
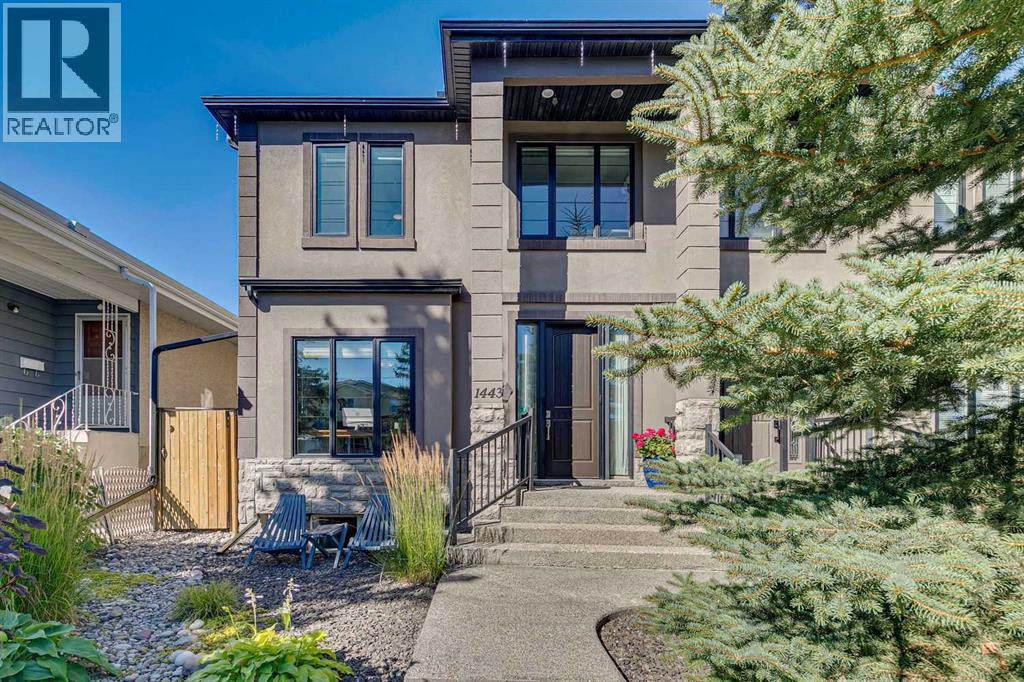
1443 40 Street SW
Calgary, Alberta
A beautiful home inside and out! This well-designed, two-storey home stands out for its exceptional quality, timeless style, and beautiful outdoor space! Nestled in a peaceful pocket of Rosscarrock, this home offers 2600 square feet of thoughtfully designed living space finished to high-quality standards. Upon entry, you're welcomed by a spacious front foyer and a versatile flex room, perfect for use as a formal dining room, home office, or main-floor playroom. The central open-concept kitchen is designed for hosting and everyday living alike, featuring a huge center island with seating for four, stylish stone countertops, stainless steel appliances, and extensive high-quality wooden shaker cabinetry, including many convenient lower drawers and a full wall pantry. Open to adjoining living space that boasts a gas fireplace and built-in cabinetry as well as a west-facing wall of windows and French doors opening onto an impressive pergola-covered deck and backyard oasis. The main floor also offers a guest bathroom tucked out of the way for added privacy, along with hardwood floors, 9-foot ceilings, and huge low-e windows throughout. Upstairs, you'll find three spacious bedrooms, a convenient upper-level laundry room, and two full bathrooms. The spacious primary suite features a luxurious ensuite complete with a relaxing soaker tub, separate shower, and dual-sink vanity. A walk-in closet with quality wood shelving completes the primary suite. The professionally developed basement has a huge, unobstructed family room complete with an attractive wet bar, a fourth bedroom, a third full bathroom, and loads of dedicated storage space. Additional upgrades include central air conditioning (2022), a new hot water tank (2023), and custom Hunter Douglas blinds throughout. Outside, the beautiful west-facing backyard is fully fenced and features a large raised deck with overhead pergola, privacy screening on both sides, and gas hookup for BBQ and fire table enjoyment – an ideal se tting for long summer evenings. The yard itself is carefully manicured with low-maintenance landscaping, mature trees, extensive perennials, two raised planter tables, and two hose water bibs. Complemented by an oversized double garage and paved lane access, this thoughtfully designed home truly checks all the boxes. The location is exceptional – within easy walking distance to numerous schools, playgrounds and parks, shopping, restaurants, the Killarney Recreation Centre, and public transit, not to mention the beautiful Douglas Fir Trail with access to the Bow River, Edworthy Park, and Shaganappi Golf Course. A quick 10-minute drive to downtown or easy access westward to the mountains – this is inner-city living at its best! Don’t wait on this one – book your showing today! (id:63476)
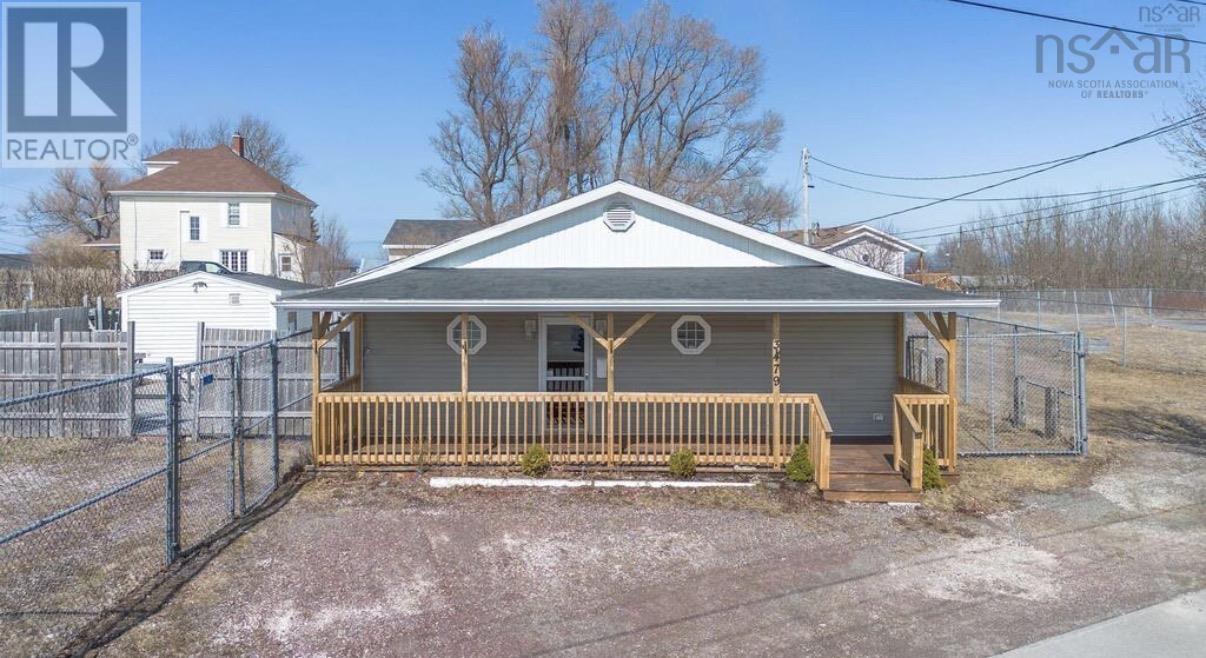
3479 Plummer Avenue
New Waterford, Nova Scotia
One level living at its finest. This two bedroom, one bathroom home is not only comfortable living but convenient for seniors or downsizing. Home offers a bright and inviting layout design for simple, everyday living. Located right on the main street. You will enjoy the charm of small town life, while you relax on your deck watching local activities pass by. Outside this property fully shines. A fully fenced in private yard for peace and relaxation. There is a spacious deck for quiet evenings outdoors, a huge greenhouse that is ideal for gardening enthusiasts to grow flowers, vegetables or create your own oasis. This home offers a perfect blends of convenience, comfort, and outdoor enjoyment. Call your agent today forma private tour! (id:63476)
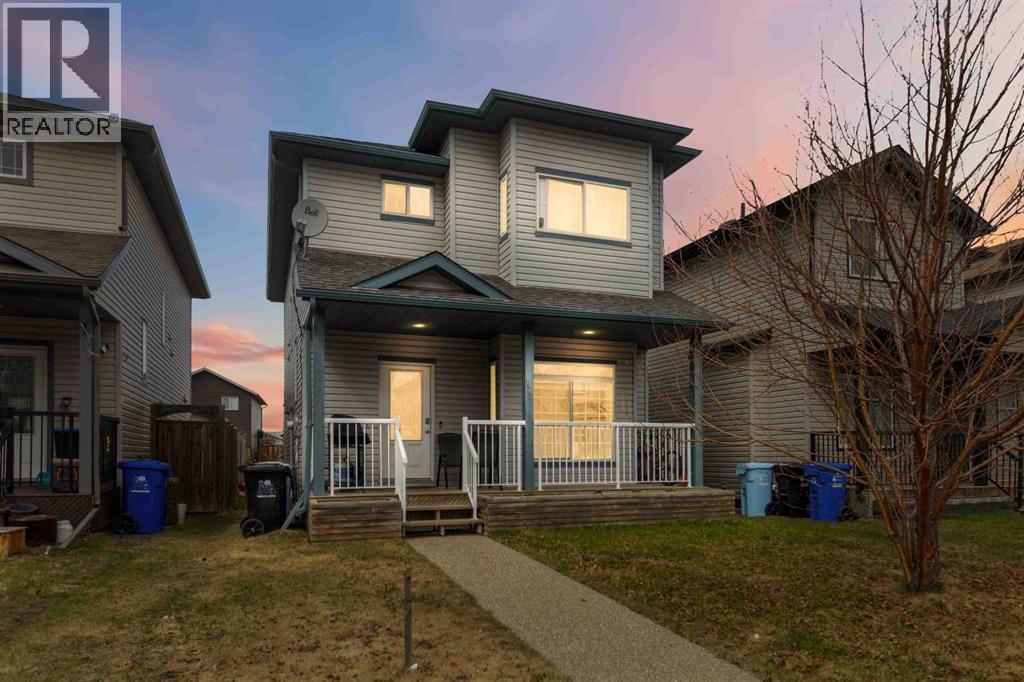
173 Crabapple Way
Fort Mcmurray, Alberta
Built by Birchwood Homes this Fantastic spacious 2 storey home is perfect for the savvy buyer. As you enter into the open concept living room you can go to the second floor or to the basement. There is a separate entrance to a fully developed basement with kitchenette, family room, full bathroom and 2 bedrooms. Air-BnB it or keep it for your extended family - the possibilities are endless! The kitchen features a small island and a walk in pantry for lots of storage. Off the kitchen is a large dining room, great for entertaining family and friends. The 2nd floor features 3 good size bedrooms, 2 full bathrooms, with the primary bedroom featuring its own private ensuite bath and walk in closet. Outside out back there is lots of parking and potential to build your dream garage! Enjoy your coffee on your front veranda porch. This home will appeal to buyers with small families, dual income professionals, or the savvy buyer who wants to rent rooms. If this sounds like you, add this to your shopping list 173 Crabapple . Call today before it's gone! (id:63476)
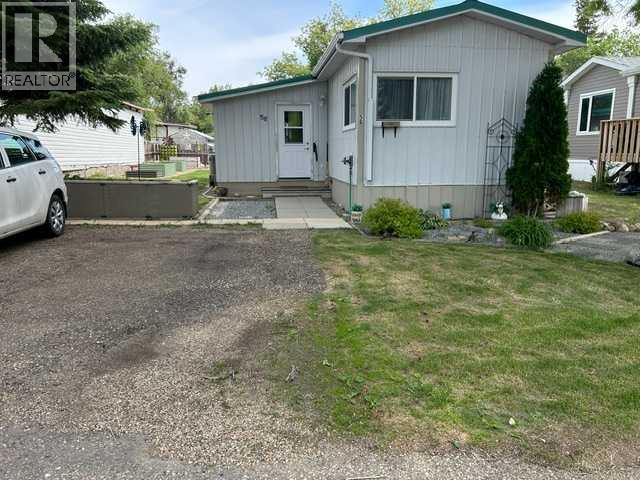
56 Greenbrook Village E
Brooks, Alberta
Seeing is Believing! You must SEE this Totally renovated home. All new vinyl slider windows; Long lasting metal roofing, metal siding and skirting!* Upgraded Raised panel cabinets + high end appliances in a lovely cozy eat in kitchen; Gorgeous remodelled bathroom includes Samsung washer/dryer with 4 years extended warranty, master bedroom fits king bed. Very functional entry/mudroom opens to a semi enclosed Gazebo sundeck [1 electric + 1 gas heater included] then onto the open exterior wooden deck. All this looks out to a well planned yard that features custom built garden +flower beds!** Various furniture, tools and garden items are negotiable with offer. New Hot Water tank was installed in March 2025. New Furnace with new Chimney were installed by Limit Plumbing in Sept. 2023. Newer Shed and 2 Wall Unit Air Conditioners are included. (id:63476)
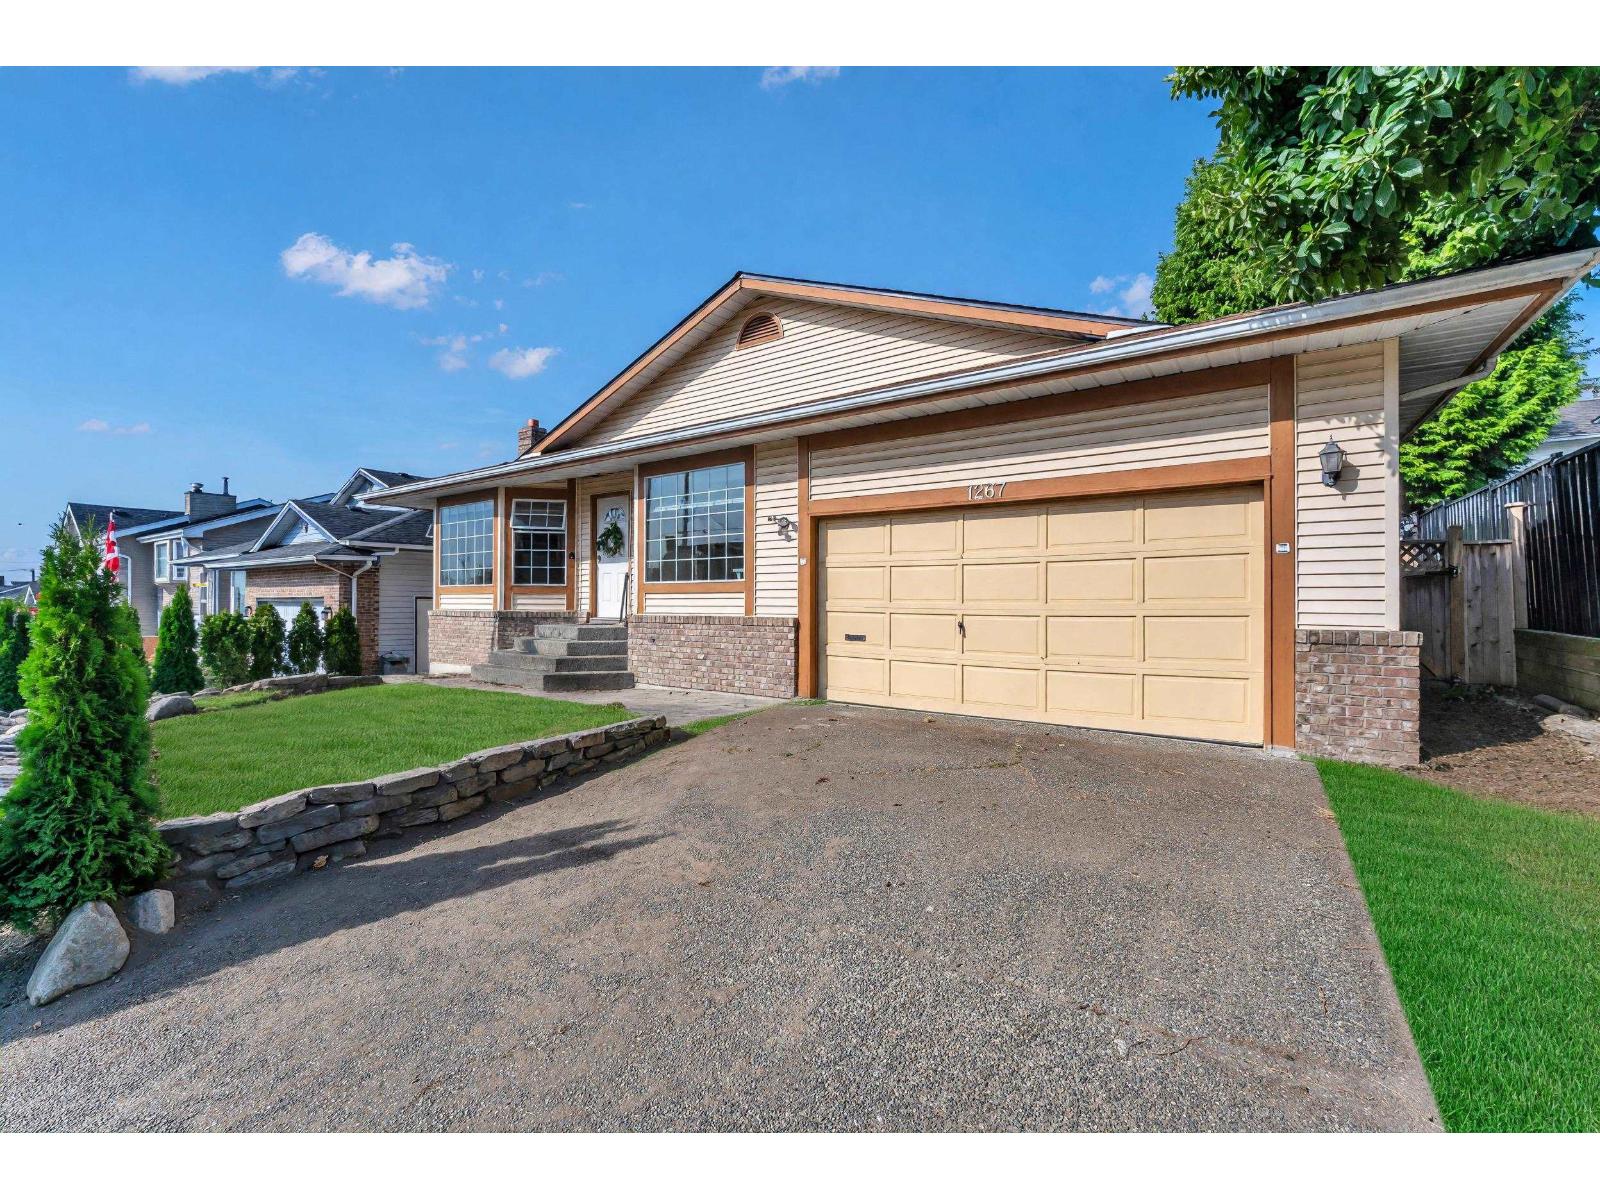
1267 Finlay Street
White Rock, British Columbia
Excellent opportunity to own beautiful maintained rancher style home blocks from the beach.This charming 3 bedroom 2 bathroom home offers comfortable one-level living w/ spacious&functional layout.Enjoy peek-a-boo ocean view from front yard &living room,bright family room walks directly to private patio&expansive West face backyard, an ideal space for entertaining,gardending&afternoon sunshine.Generous living and dining areas perfect for family gatherings.leaving car at home&stroll to White Rock Beach,the promenade&waterfront lifestyle. Conveniently close to transit,shopping,Peace Arch Hospital. School catchment: White Rock Elementary&Semiahmoo Secondary with its sought-after IB program,plus easy access to top ranked private schools.Rare combinatiion of location,lifestyle&one level living (id:63476)
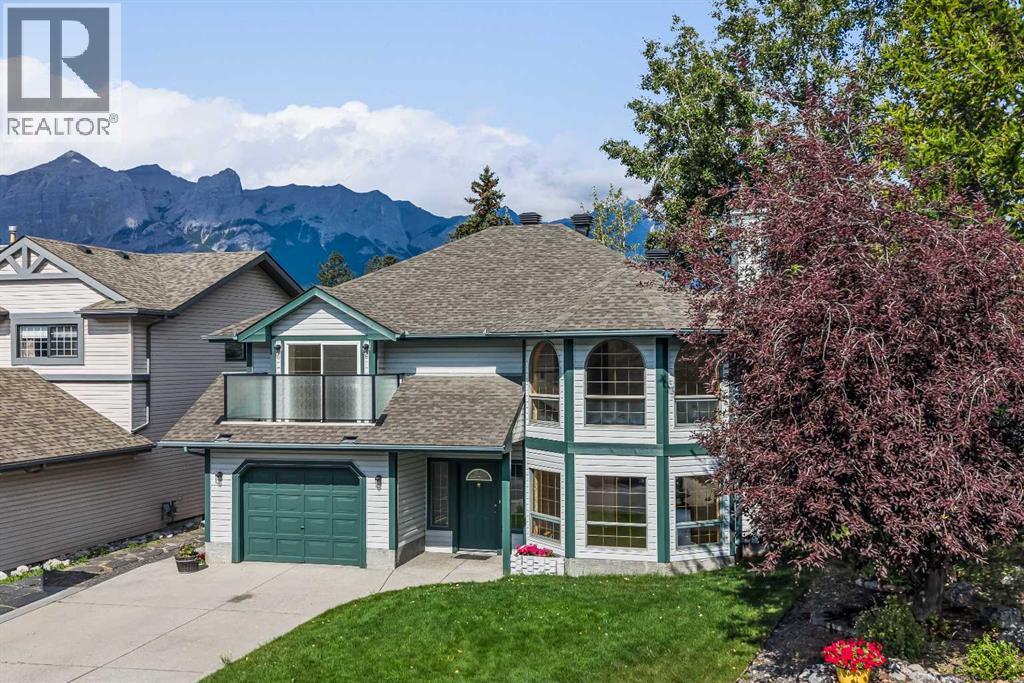
522 Grotto Road
Canmore, Alberta
Opportunities like this are exceptionally rare in Canmore. Backing directly onto Cougar Creek with breathtaking mountain views and a large, private backyard, this lovingly maintained 3-bedroom, 2.5-bath home offers an exceptional combination of privacy, and natural beauty in one of Canmore's most desirable settings.Designed for comfortable family living, the bright and functional floor plan is filled with natural light from expansive windows that frame the surrounding mountain landscape. The inviting living room is centred around a cozy fireplace, while a separate flex room with French doors provides the perfect space for a home office, reading room, or playroom.The kitchen overlooks the peaceful backyard and opens onto a beautifully renovated deck with glass railings, creating the perfect setting for morning coffee, summer barbecues, or simply relaxing.The upper level is thoughtfully designed with a spacious primary retreat featuring a private balcony, walk-in closet, and convenient two-piece ensuite. A second generous bedroom and a full four-piece bathroom complete the upper floor.The walk-out lower level adds exceptional flexibility with a third bedroom, a three-piece bathroom, a welcoming family room, a built-in sauna, laundry area, and direct access to the backyard and Cougar Creek.Lovingly cared for over the years, this home is move-in ready while offering an exciting opportunity to personalize the interior and create your own mountain retreat. Complete with a large single attached garage and located in one of Canmore's most sought-after neighbourhoods, this is a rare opportunity to own a home where the setting is every bit as remarkable as the home itself. (id:63476)
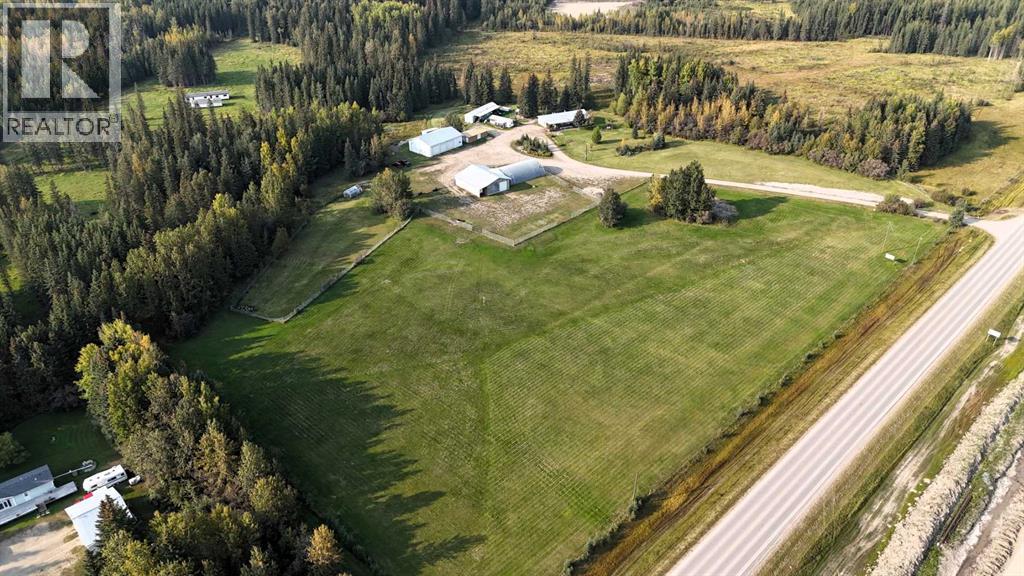
53412 Highway 748 East
Rural Yellowhead County, Alberta
Great location with incredible potential! This 29.93-acre property is ideally located just east of Edson on Highway 748 E/Bear Lake Road, with pavement right to the driveway. Zoned Rural District, this versatile property offers excellent flexibility for acreage living, business use, storage, trades, or a combination of residential and commercial-style needs. The property features an impressive 3-bay, fully finished 60’ x 40’ shop with overhead doors, radiant and in-floor heat, and a floor drain. A second heated 60’ x 40’ Quonset includes a bathroom, kitchen area, septic holding tank, and chain-link fenced compound. Attached to the back is an additional 32’ x 52’ shop with an overhead door and concrete floor. A radiant heater is in place but is not currently operational. The main residence is a ranch-style home set on concrete pilings, offering 1,975 sq. ft. of living space, plus a covered deck and patio area. The home includes 3 bedrooms, a 4-piece bathroom with a corner soaker tub and separate shower, and a 2-piece bathroom located in the laundry room. The spacious layout features a full kitchen, dining room, living room, front bonus room, and a large family room at the back of the home with separate exterior access—ideal for a home office or private work area. Behind the main home is an older mobile home that, with some TLC, could provide additional accommodation, office space, or storage. The heated pump house contains the artesian well, with a setup at the back for an outdoor kitchen or entertainment area. Additional storage and workspace can be found in the 39’ x 22’ powered shed. Underground power services all buildings from the main pole. The entire property is fenced with page wire and includes a gated driveway, open pasture areas, and treed/bush areas for added privacy and usability. This Estate Sale property is being sold as is/where is. (id:63476)
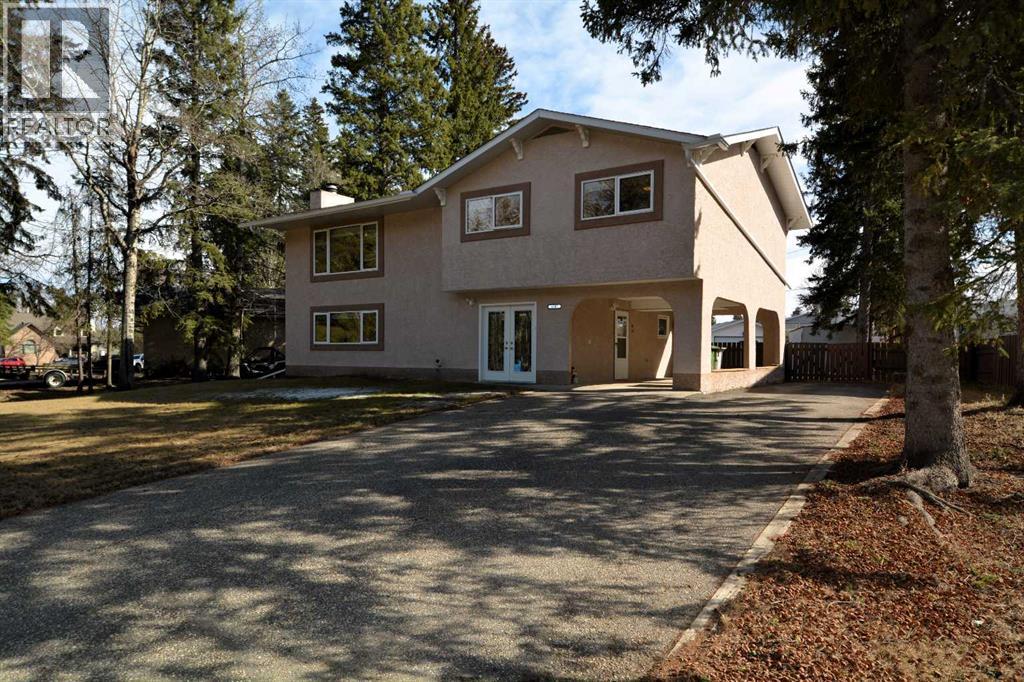
4307 10 Avenue
Edson, Alberta
Sought-after east end location! This beautifully updated 2-storey home with grade-level access offers the perfect blend of comfort, style, and functional living space for families of all sizes. The upper level features a bright and expansive living room with a large picture window showcasing views of the Town’s scenic wooded trails. The dining area offers garden door access to the deck—ideal for entertaining—while the completely updated kitchen (2015) boasts stainless steel appliances, modern finishes, and durable vinyl plank flooring. Next to the kitchen you’ll find convenient pantry storage and access to the deck. There’s a stylishly renovated 4-piece bathroom, a spacious primary bedroom with a renovated 2-piece ensuite, and two additional well-sized bedrooms. The grade-level lower floor provides exceptional versatility, perfect for teens, guests, or extended family. This level includes a large family room highlighted by a beautiful stone-faced wood-burning fireplace, a large bedroom, a 3-piece bathroom, laundry room, a utility/storage room, and a practical mudroom entrance from the carport. A separate front entry offers easy access to both levels, enhancing functionality and privacy. Extensive upgrades over the years include vinyl windows, updated flooring (laminate, carpet and vinyl plank), paint, modern light fixtures, stucco, fencing, deck, and shingles (2019). ). 10,400 sq. ft. lot with a fenced backyard and alley access, large shed and there’s a carport and RV parking. Ideally located close to schools, parks, and the Town’s trail system, this move-in ready home offers exceptional value in a family-friendly neighbourhood. Quick possession is available. (id:63476)
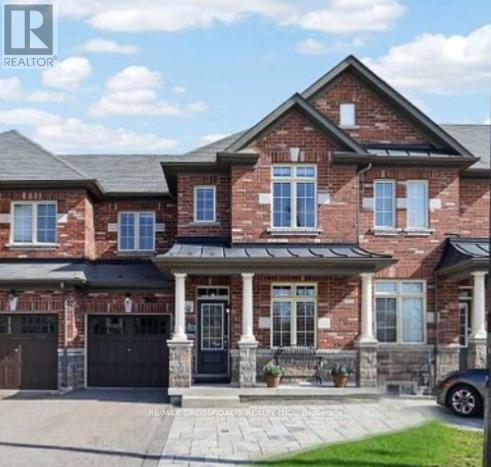
347 Luck Court
Newmarket, Ontario
Welcome To This Beautiful and Cozy 3 Bedroom Freehold Townhouse in a Quiet Cul De Sac. Almost 1500sf of Elegance Living Space with 9 Foot Ceiling on Main Level and Hardwood/Ceramic Flooring Throughout, Bright and Open Concept Floor Plan. Modern Kitchen with Stainless Steel Appliances and Ceramic Backsplash overlooking Family Room - Perfect for Entertaining. Professionally Finished Basement adds Valuable Living Space, offering a Laundry Area and Welcoming Recreation Room - Perfect for Movie Nights, a Play Area, or Home Office. Backyard is Fully Fenced with a Large Wood Deck and Door to Garage. Minutes To Go Transit, Hwy 404, Upper Canada Mall, Groceries, Schools and All Amenities... (id:63476)
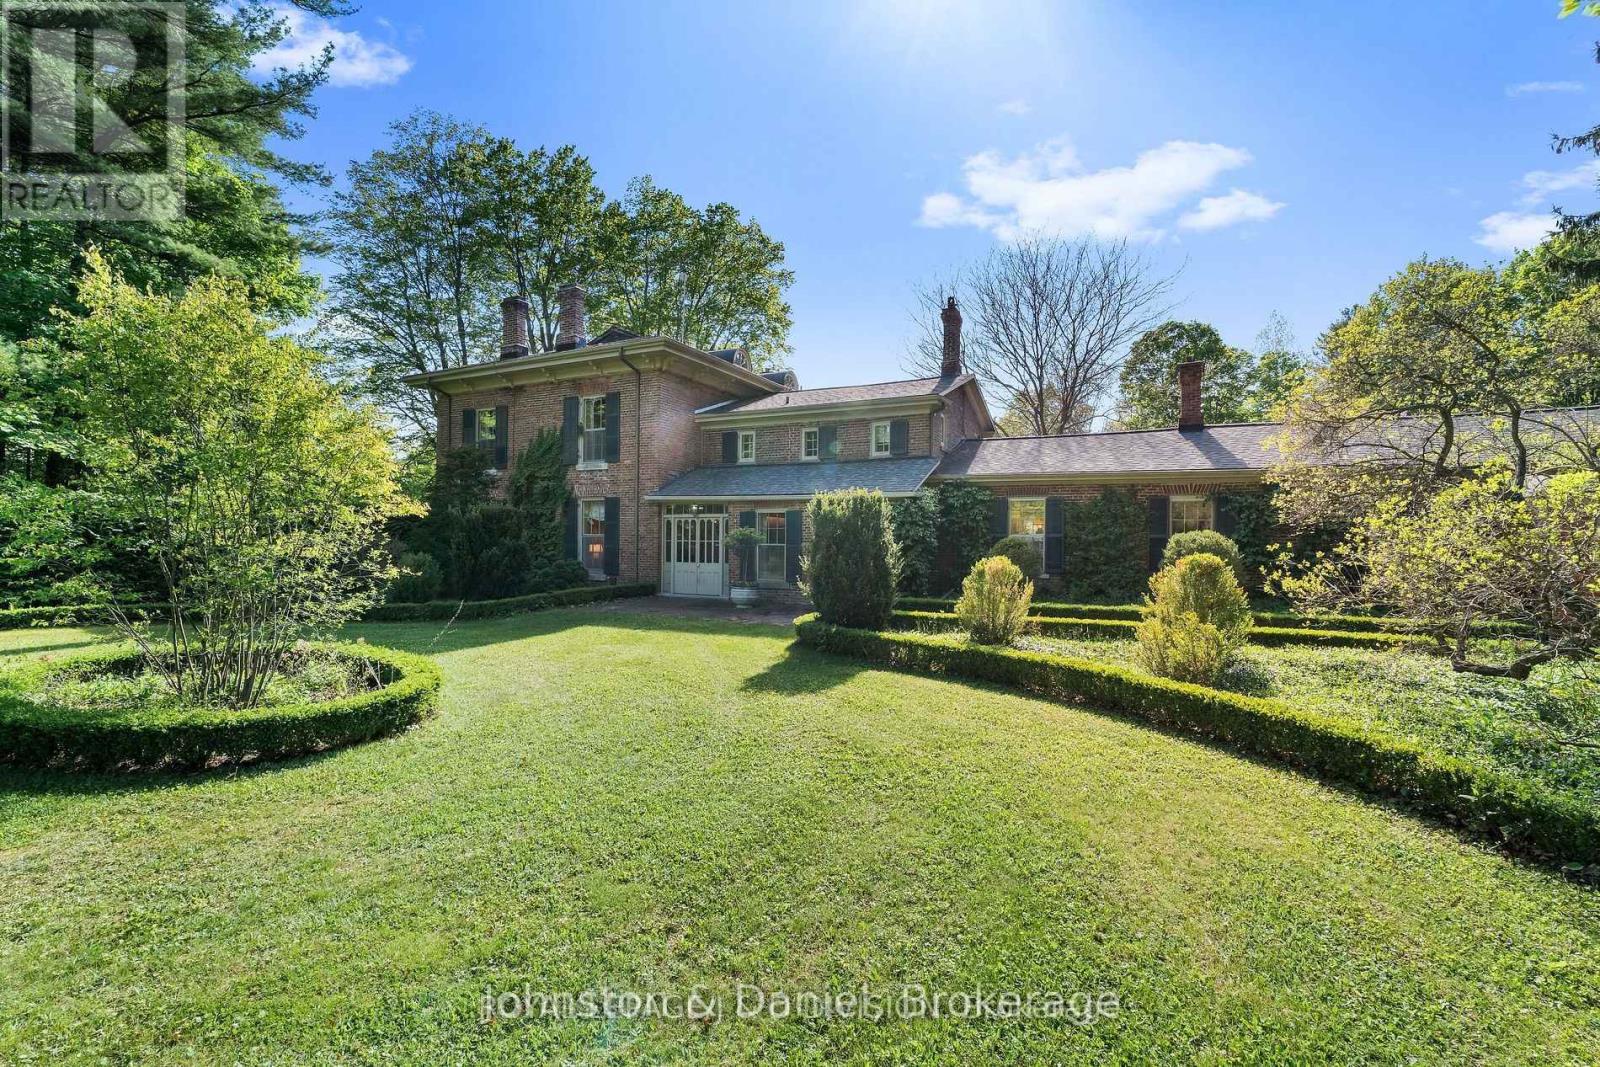
4558 County 10 Road
Port Hope, Ontario
Historic Elegance meets country Grandeur in Port Hope. Welcome to the iconic Durham House, a meticulously preserved historic treasure dating back to 1820 and crafted by the renowned Massey Family. Constructed with rare and prestigious triple-brick; an extraordinary luxury at the time reserved only for the wealthiest of homeowners, this 5,300 sq ft residence stands as a testament to enduring craftsmanship.Nestled amid mature trees on a sprawling, storybook setting of 18 acres, this estate offers a rare opportunity to own a piece of Canadian heritage with incredible lifestyle or venue potential. Step inside to discover elegant, stately principal rooms infused with the grace of a bygone era. Rich period details, soaring ceilings, and timeless charm echo through the living room, formal dining room, and family room. The expansive kitchen is a chef's dream, boasting an oversized island with a comfortable sitting and eating area. With 4 generous bedrooms, the home also offers the exciting potential to create a luxurious new principal suite with a spa bathroom. The sunroom, flooded with natural light, offers breathtaking views of the formal gardens and oversized pool, invoking the glamour of Gatsby-era garden parties. Beyond the main residence, a reclaimed barn has been thoughtfully transformed into separate living quarters-ideal as an independent guest house, creative studio, rental opportunity, or a sophisticated catering and staging hub for private events. Outdoors, expansive sweeping lawns with abundant space for guest parking or marquee tents descend to a serene 7-acre river-fed pond, complete with a dock and boathouse. Whether you are seeking an iconic family estate, a countryside retreat, or a premier event and hospitality venue, this one-of-a-kind property won't disappoint. Don't miss your chance to become this unique property's next custodian. (id:63476)
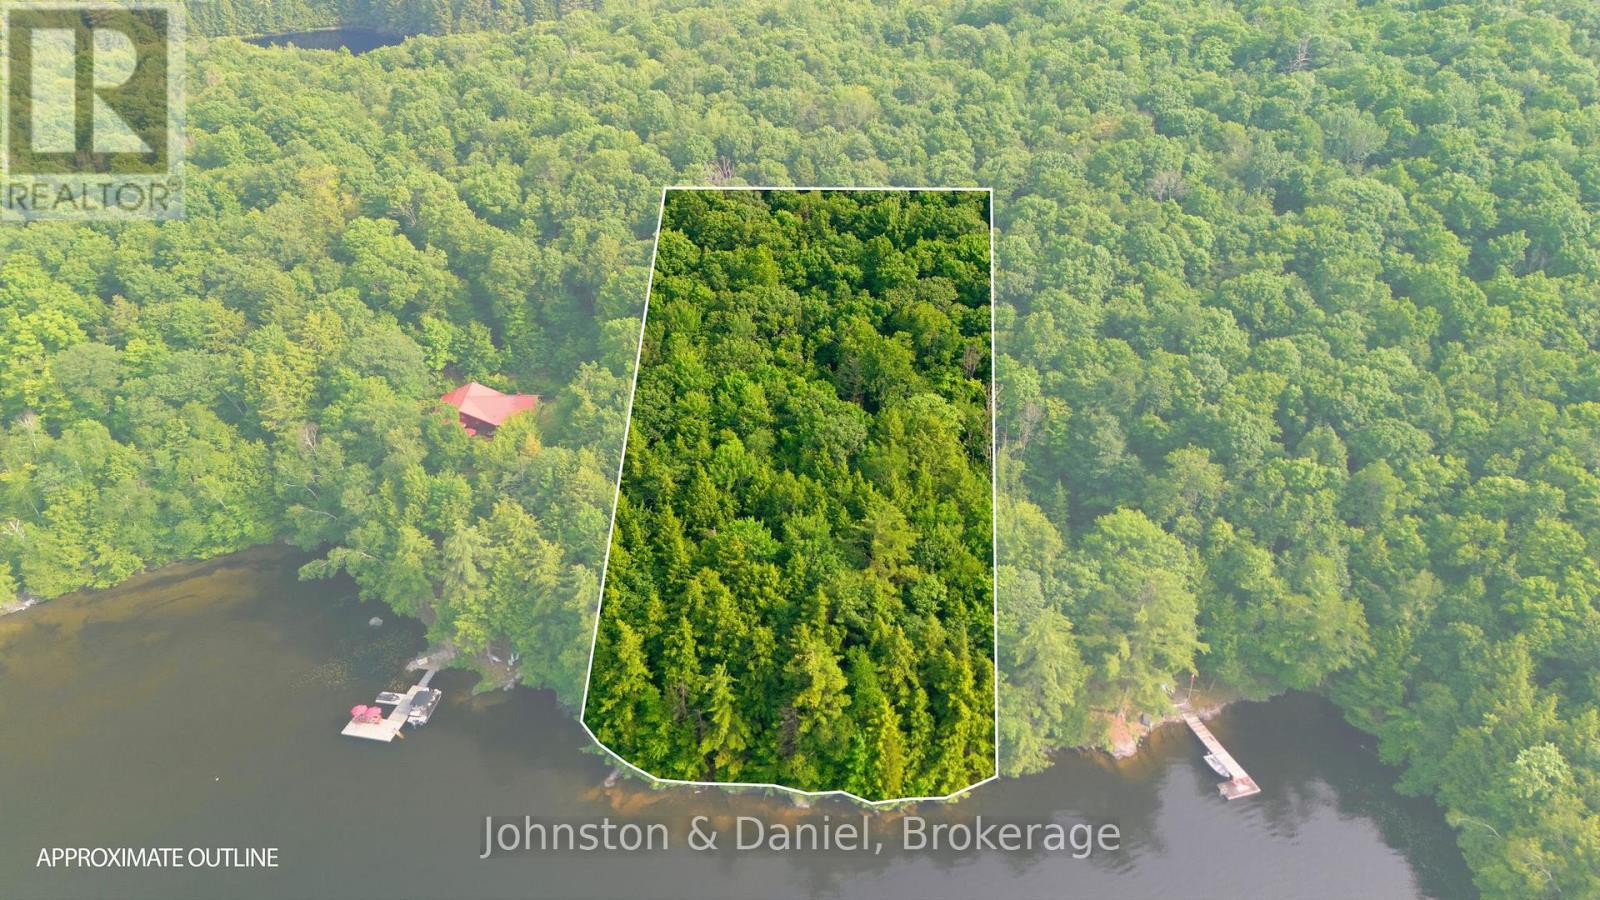
188 Blackstone Lake, Water
The Archipelago, Ontario
Discover an unparalleled opportunity to build your dream legacy retreat or secure an exclusive estate footprint on premium Blackstone Lake. Located at 188 Blackstone Lake, this pristine, water-access vacant parcel boasts a commanding 275 feet of clean, untouched shoreline and 1.88 acres of beautifully forested terrain. Presenting a perfect mix of privacy, rugged granite topography, and classic windswept pines, this property offers a magnificent blank canvas with excellent setback depth to design a custom cottage. Blackstone Lake is highly coveted for its low density, crystal-clear deep waters, and extensive protected Crown land, ensuring your investment remains insulated within an elite micro-market. For the ultimate real estate acquisition, this property can be purchased alongside the architectural masterpiece next door at 186 Blackstone Lake. Combining these two parcels creates a spectacular, generational compound spanning over 4 acres of complete privacy and an incredible 560 feet of contiguous shoreline. Whether you are an ambitious builder looking for a premier, un-replicable canvas on one of the Archipelago's finest waterbodies, or an investor seeking the ultimate privacy buffer to guarantee your views next door, 188 Blackstone Lake represents an increasingly rare tier of recreational real estate. (id:63476)
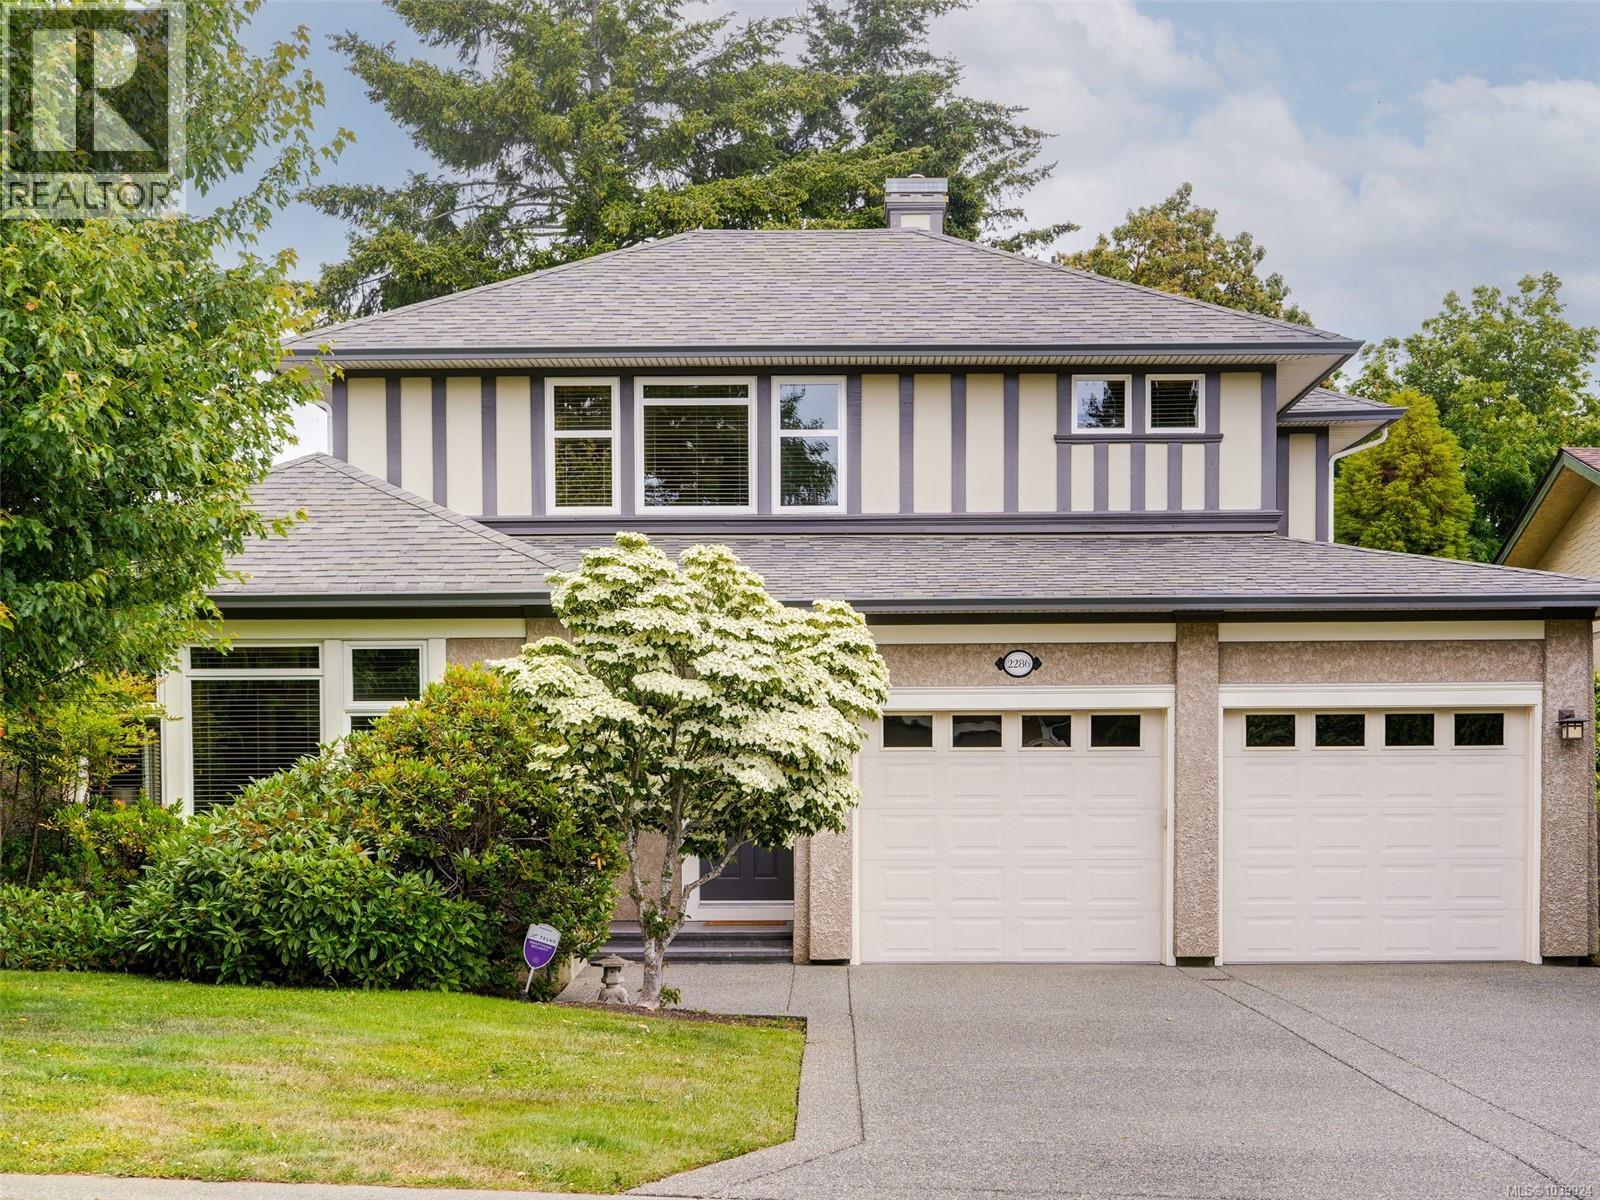
2286 Hazelton Pl
Saanich, British Columbia
LARGE FAMILY HOME WITH SEPARATE STUDIO NEAR UVIC. A spacious 4 bedroom, 3 bathroom home at the end of a quiet cul-de-sac. Plenty of room for a growing family or multi-generational living. The main level living room and dining room are filled with natural light from the large picture windows. Step through the office area (or use this space for a coffee bar) to the well appointed kitchen, large eating area and cozy family room with gas fireplace. The French doors welcome you to the private level back yard which includes a separate studio, perfect for guest accommodation, separate office space or hobby room. Upstairs presents 3 beds and 2 baths. The primary bed features a walk-in closet and a spa-like 5 pce ensuite. The finished basement is a great entertainment area with Media or exercise room, plus 4th bedroom. Plenty of storage throughout, double car garage. Walk or bike to all levels of schools including UVIC, steps to Montague Park a community park for young kids and dog owners. (id:63476)
1702 - 60 Colborne Street
Toronto, Ontario
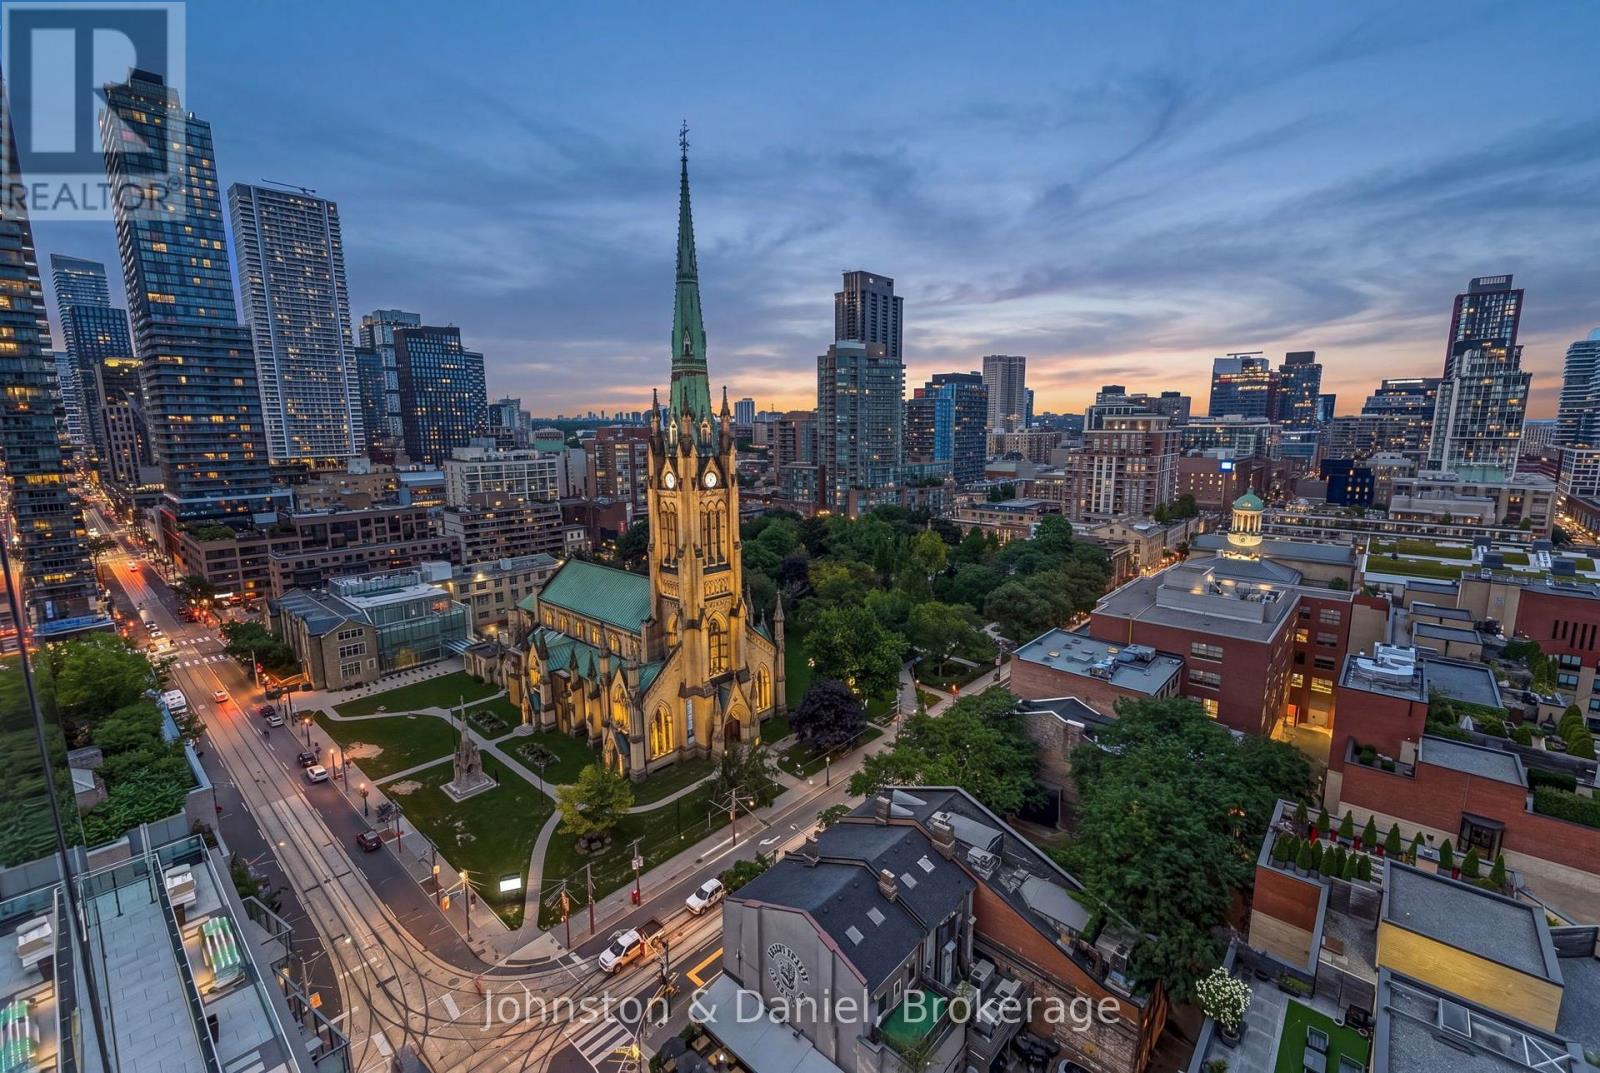
Welcome to an extraordinary residence in the heart of the St. Lawrence Market neighborhood-one of Toronto's most distinguished & walkable enclaves, where heritage charm meets exceptional urban living. Spanning approximately 2,000sf, this remarkable double corner suite offers elevated lifestyle defined by light, space & breathtaking views. Suite 1702 commands rare, unobstructed north, east & south exposures, framing sweeping vistas of the city skyline & Lake Ontario. Expansive floor to ceilings windows fill the suite with natural light from sunrise to sunset. The four Juliette balconies - allow for wonderful cross breezes & provide the space a feeling of open air, carrying the outside in & enhancing the sense of airiness throughout. Thoughtfully designed for refined entertaining & effortless everyday living, the open concept layout is anchored by a beautifully appointed kitchen featuring a striking marble island, quartz counters & premium built in appliances. The expansive dining area, set against a backdrop of glittering city views, comfortably accommodates 12 guests-an expectational setting for entertaining. The primary suite is a private sanctuary with generous space for a sitting area, panoramic views from 2 sides, an oversized walk-in closet & a luxurious 5 piece bath. The second bedroom is equally impressive, with spectacular city views and its own private ensuite. Completing this exceptional offering are 2 parking spaces & 2 lockers, a glass enclosed rooftop pool w/lounge, a gym and a guest suite. Steps from the Iconic St Lawrence Market, King & Union Stations, St. James Cathedral, Berczy & St James Parks, and the Financial District, this residence places the very best of Toronto at your doorstep. A truly exceptional residence embodying sophisticated, elevated urban living! (id:63476)
716 - 660 Eglinton Avenue W
Toronto, Ontario
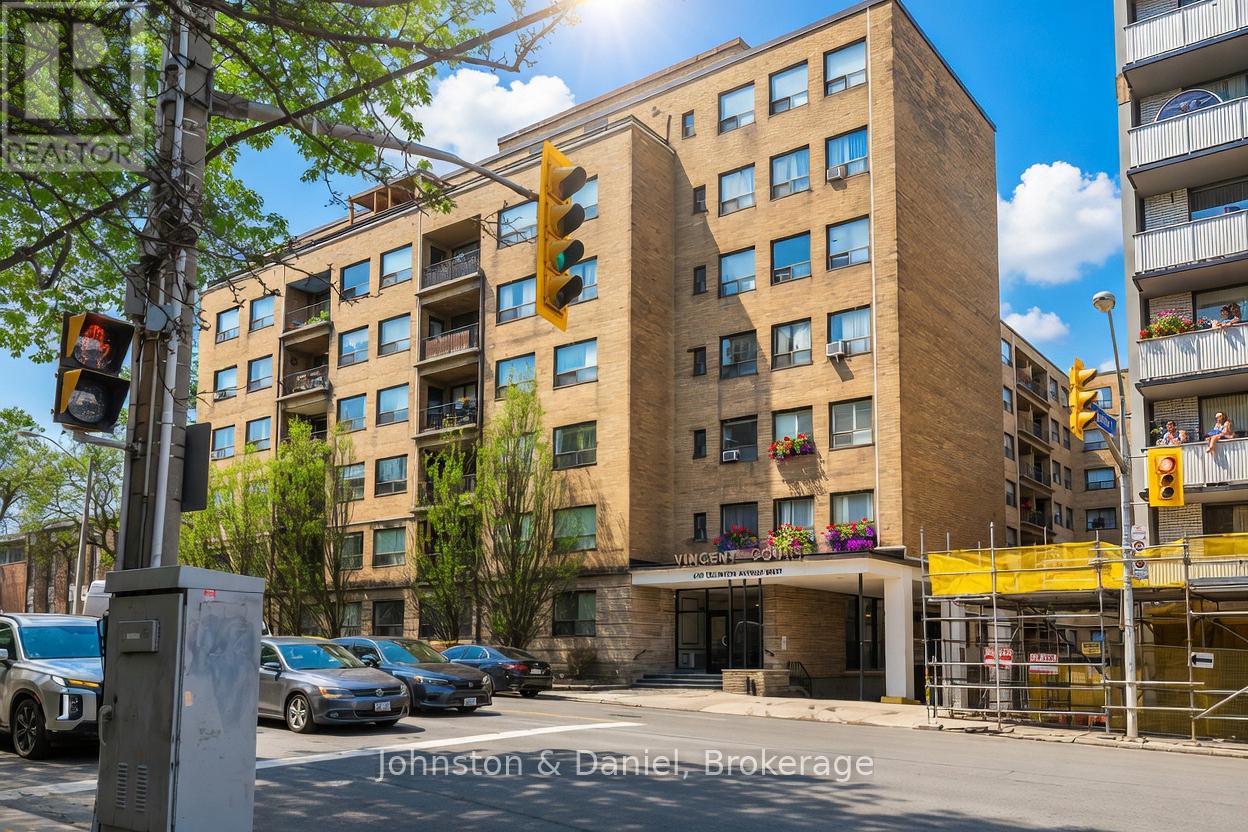
Welcome to Forest Hill co-ownership living, offering exceptional value in this bright and spacious one-bedroom, one-bathroom home spanning 773 sq ft. Freshly painted and full of potential, this inviting unit is ready for your personal touch to truly make it your own. Enjoy morning sunshine from the east-facing open balcony, the perfect spot for a peaceful start to your day. Inside, the generous layout provides a comfortable flow, while the oversized bedroom with double closets offers abundant space for both relaxation and storage. One of the standout features is the all-inclusive monthly maintenance fees, covering property taxes and utilities (excluding hydro), helping keep your monthly costs predictable and manageable. Residents also enjoy access to a shared outdoor terrace with BBQs, ideal for entertaining or unwinding with friends and neighbours. Perfectly located, you're just steps to Toronto transit, with the LRT only a 2-minute walk away, and the scenic Beltline Trail nearby for walking and biking. Shopping, dining (both casual and fine), tennis courts, and the library are all just minutes from your door. This is a fantastic opportunity to own in a highly desirable neighbourhood-you won't be disappointed. (id:63476)
401 - 407 Walmer Road
Toronto, Ontario
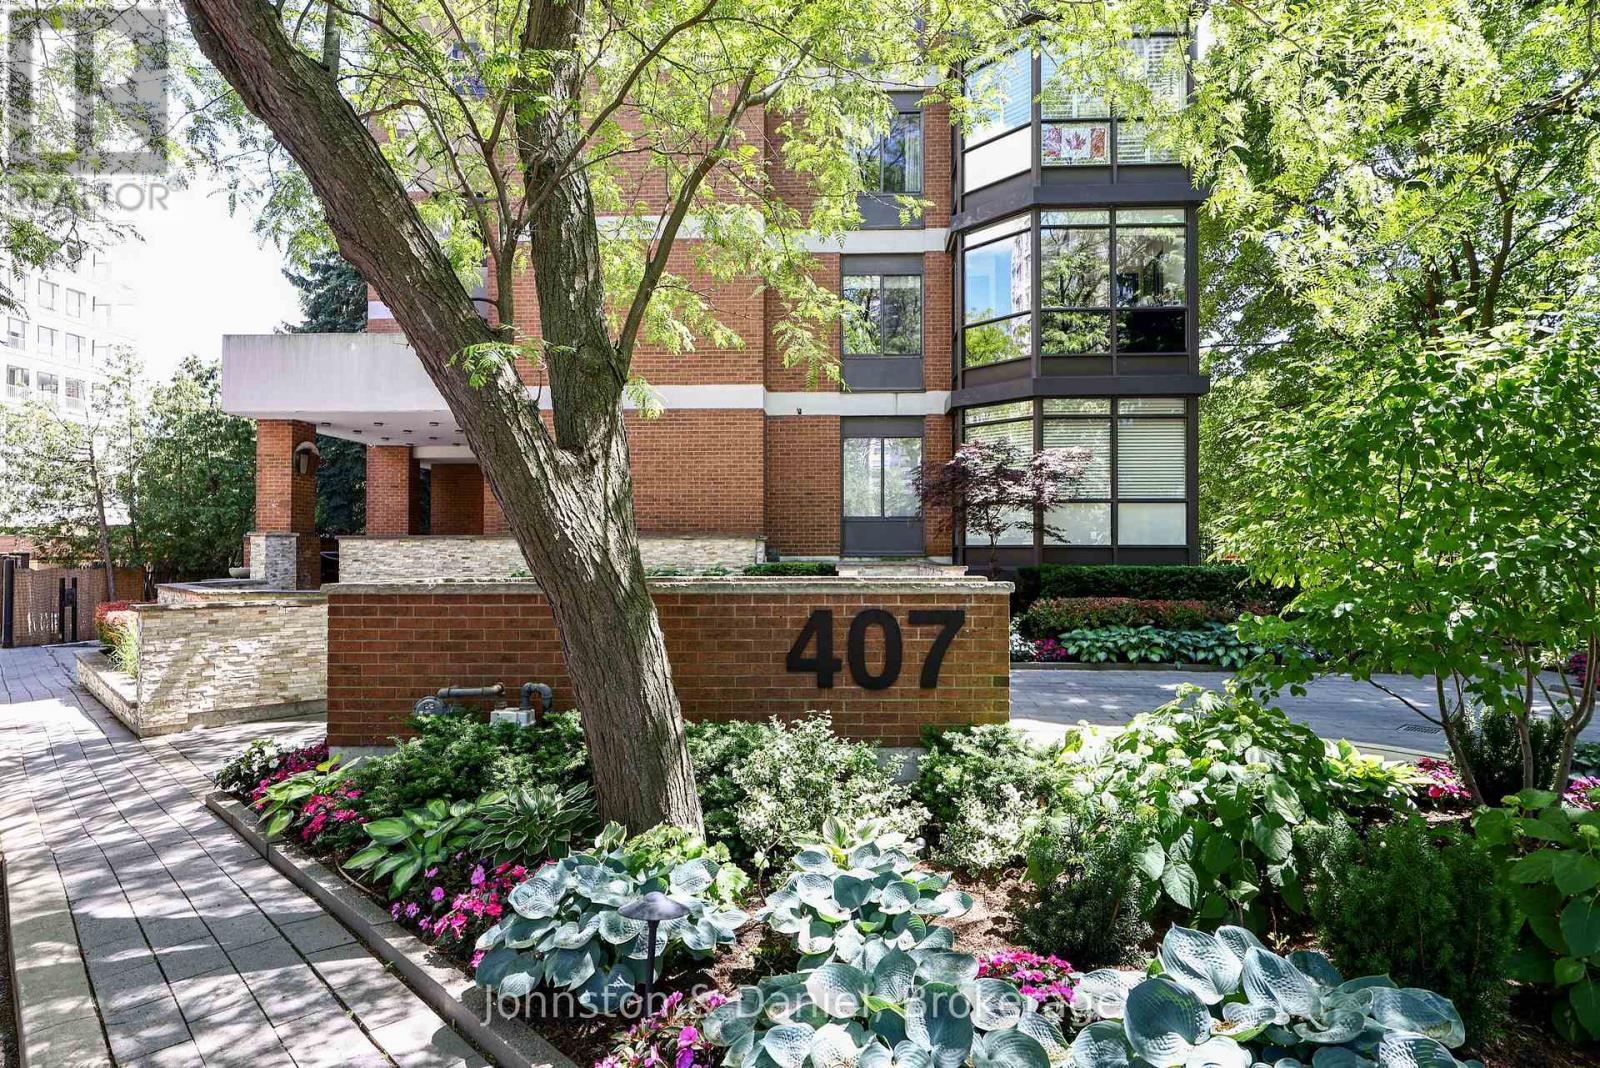
Suites in this intimate boutique building are rarely offered for sale. A beautifully renovated corner residence offering approximately 2,100 square feet of elegant living space and breathtaking panoramic views of the downtown Toronto skyline in Forest Hill. Bathed in natural light, this exceptional suite enjoys south, north, and east exposures, with ever-changing vistas over the treetop of the Nordheimer Ravine. A welcoming foyer leads to expensive principal rooms, including generous living and dining areas. The renovated white kitchen features shaker cabinetry, Corian countertops, a bright breakfast area with unobstrcuted eastern views. The oversized primary suite with sitting areas, a walk-in closet, a renovated 3-piece ensuite, and a balcony. The second bedroom, currently used as a den, with wall-to-wall closets, wood floor has unobstructed east views. Additional features include a separate laundry room with washer, dryer, laundry sink, and second refrigerator, one underground parking space, and a locker. Residents enjoy an exercise room, sauna, visitor parking, barbecues permitted on balconies and pets permitted as per by-laws. This exclusive seven storey building with only 14 suites is a rare find in the city. Ideally located within walking distance to Forest Hill Village, Winston Churchill Park, TTC, grocery stores, restaurants, shops, synagogues, and churches. A truly special opportunity to enjoy a spacious, quiet condominium surrounded by nature, with spectacular ravine and skyline views in one of the city's most desirable neighbourhoods. (id:63476)
Retail - 2577 Yonge Street
Toronto, Ontario
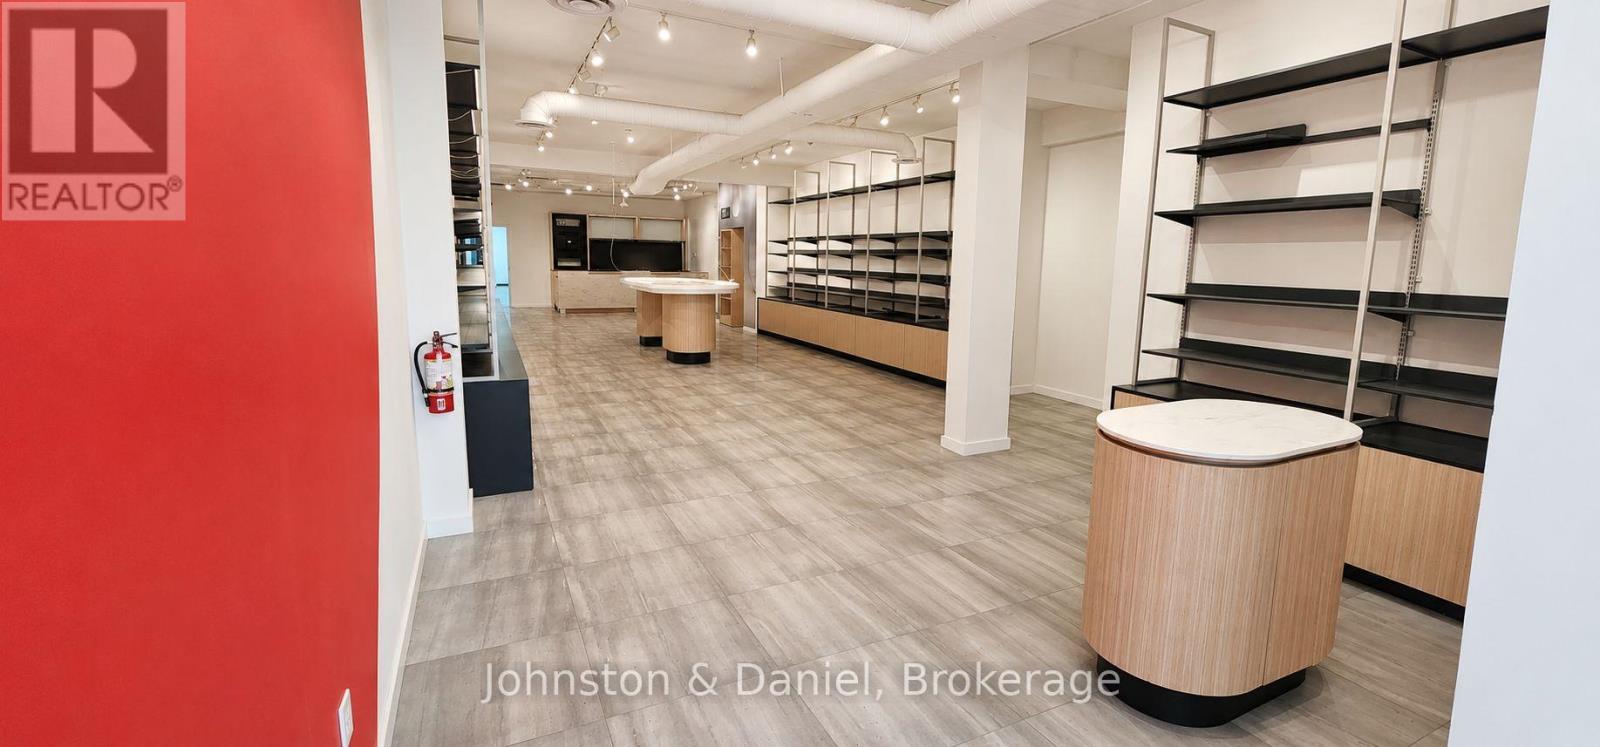
2781 square feet flagship Yonge & Eglinton retail opportunity with 22 feet of prime Yonge street frontage. Floor to ceiling retail display windows with double entry door. Within an affluent area of Toronto, high density high income location with tremendous foot/vehicle traffic, 95 walk score. This exceptional space is configured with institutional level base building system mechanicals and build out. 2x5 ton dedicated commercial rooftop HVAC units, up to 300 amp electrical service available. Shipping and receiving at rear with additional entrance and double shipping doors. Ample dedicated reserved onsite parking available. Very few freehold buildings of this caliber in the area. Easy access to newly opened Crosstown LRT/Line 5. 11,000+ residential units proposed, approved or under development in the the greater area accelerating immense population expansion. Extensive additional storage space in basement. Suitable for a variety of retail, medical, fitness, restaurant/food use or other professional services. (id:63476)
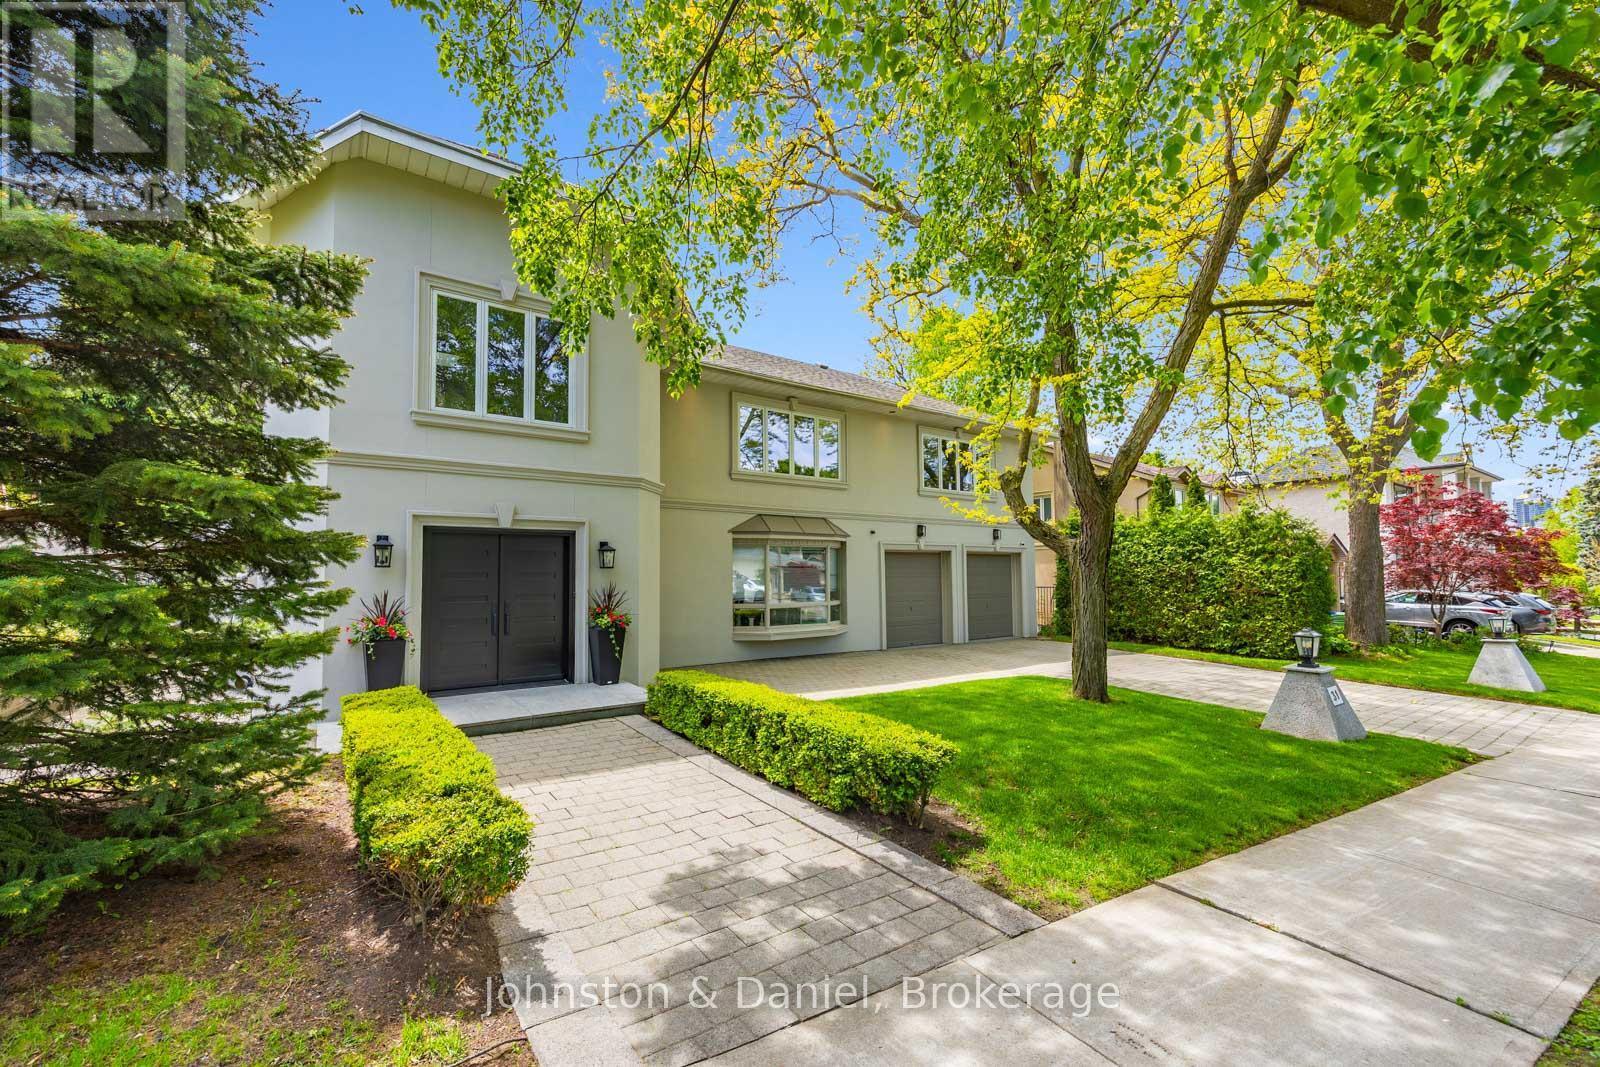
31 George Henry Boulevard
Toronto, Ontario
Beautifully situated in Henry Farms on a gorgeous tree-lined street this handsome, spacious family home was rebuilt in 1994 by the present owners. Soaring ceilings with stunning spiral staircase present at front foyer beautifully. 31 George Henry Boulevard offers potential for families with teenagers, or multi-generational families with grandparents wanting separate quarters above grade. The lower level offers 1,300 sq ft of extra living space, the fully fenced back yard is totally private with massive evergreens. Minutes from TTC, shopping, tranquil ravine trails, and great access to highways. Truly a wonderful family home. (id:63476)
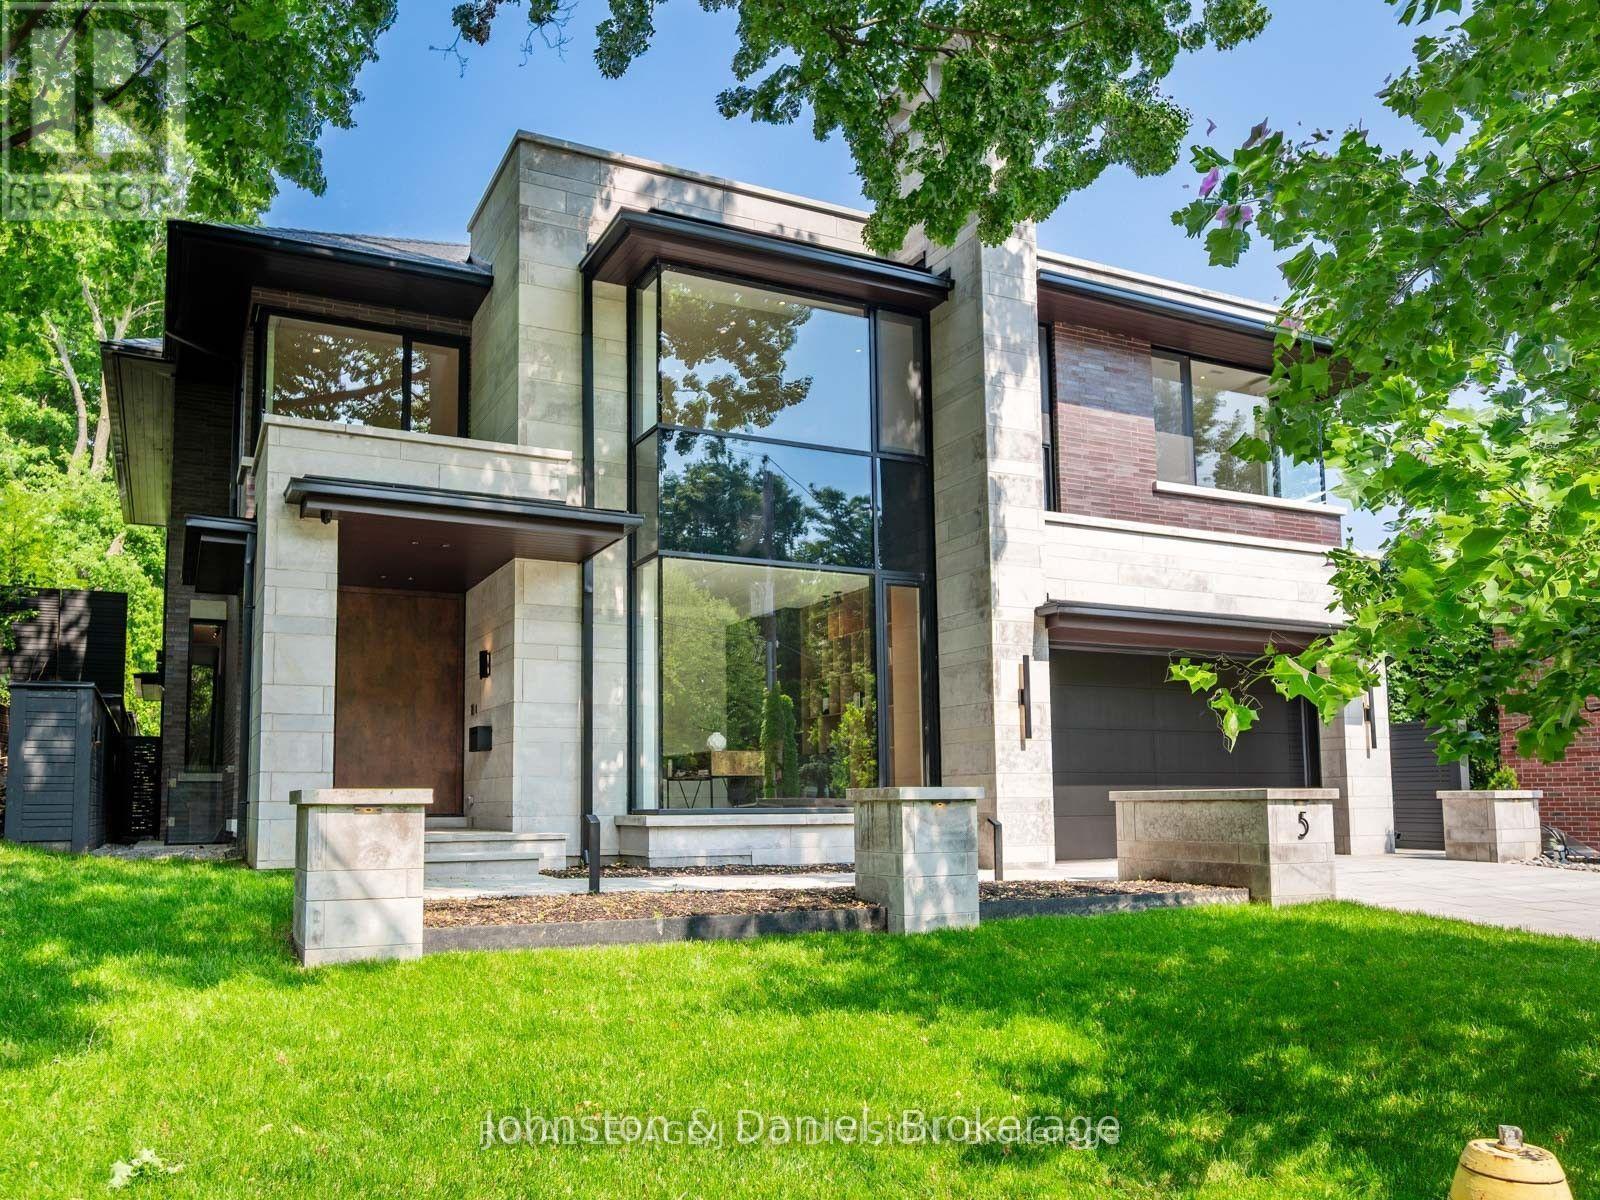
5 Fidelia Avenue
Toronto, Ontario
Rarely offered contemporary custom crafted home in prime Lawrence Park. Quiet treelined street, sensational curb appeal with limestone, brick exterior, large floor to ceiling windows. Quality finishes throughout, cohesive designing and modern layout. Exceptional Great Room combining casual living space, dining and spectacular eat-in kitchen with clean lines and integrated finishes. Expansive glass windows and doors, all overlooking the incredible backyard pool, cabana and entertainer patio. Perfectly positioned powder room off the mudroom which has side door entry and direct access to the double car garage. Primary suite with a treetop view of the pool, 5 piece ensuite bathroom and unreal dressing room fit with a custom closet system. 3 remaining bedrooms with ensuite bathrooms and walk-in closets. Second floor laundry room for ease and convenience. 10 ft ceilings on the main floor and second floor. Sensational basement (9 foot ceilings) with supersized family room, the generous proportions allow for entertainment area and games room. There is a bonus home gym and an additional bedroom with 3-piece ensuite bathroom. This house boasts incredible natural light, custom paneling, oak hardwood floors and heated porcelain tile floors throughout. The backyard has been designed for entertaining in the city. The covered patio with gas fireplace is perfect for entertaining and the salt water pool and sundeck will keep the kids happy. The rear cabana offers bonus climate controlled space year round. Landscaped with column trees and sleek metal fencing for the ultimate in privacy. No expense spared in the construction of this contemporary masterpiece. (id:63476)

1005 15 Street
Wainwright, Alberta
Welcome to this beautifully maintained 1,389 sq. ft. 4-bedroom, 3-bathroom home in one of Wainwright's most desirable locations! Backing directly onto greenspace and situated on a quiet street, this property offers the perfect blend of privacy, convenience, and functionality for families and hobbyists alike.Step inside to discover a bright, open-concept layout filled with natural light, creating a warm and inviting atmosphere throughout the home. Recent updates provide peace of mind and modern appeal, including a newer furnace, hot water tank, updated flooring, fresh paint, new shingles on the garage and the complete removal of Poly-B plumbing.The spacious kitchen, dining, and living areas flow seamlessly together, making everyday living and entertaining effortless. With four bedrooms and three bathrooms, there's plenty of room for growing families, guests, or a home office setup.One of the standout features of this property is the incredible oversized (42'-6" x 28'-3") heated double garage. More than just a place to park, this impressive space includes its own 3-piece bathroom, making it ideal for projects, hobbies, a workspace, or anyone who appreciates extra functionality.Outside, you'll find a massive driveway with room for multiple vehicles, trailers, RVs, recreational toys, or even a game of basketball with the family. After a long day, relax and unwind in the included hot tub while enjoying the peaceful greenspace views behind the home.Location is everything, and this home delivers. You'll be within walking distance or a short drive to schools, parks, the splash park, and all the amenities Wainwright has to offer, while still enjoying the tranquility of a quiet, family-friendly neighborhood.If you've been searching for a move-in-ready home with an exceptional garage, unbeatable outdoor space, and a fantastic location, this property is one you won't want to miss. (id:63476)
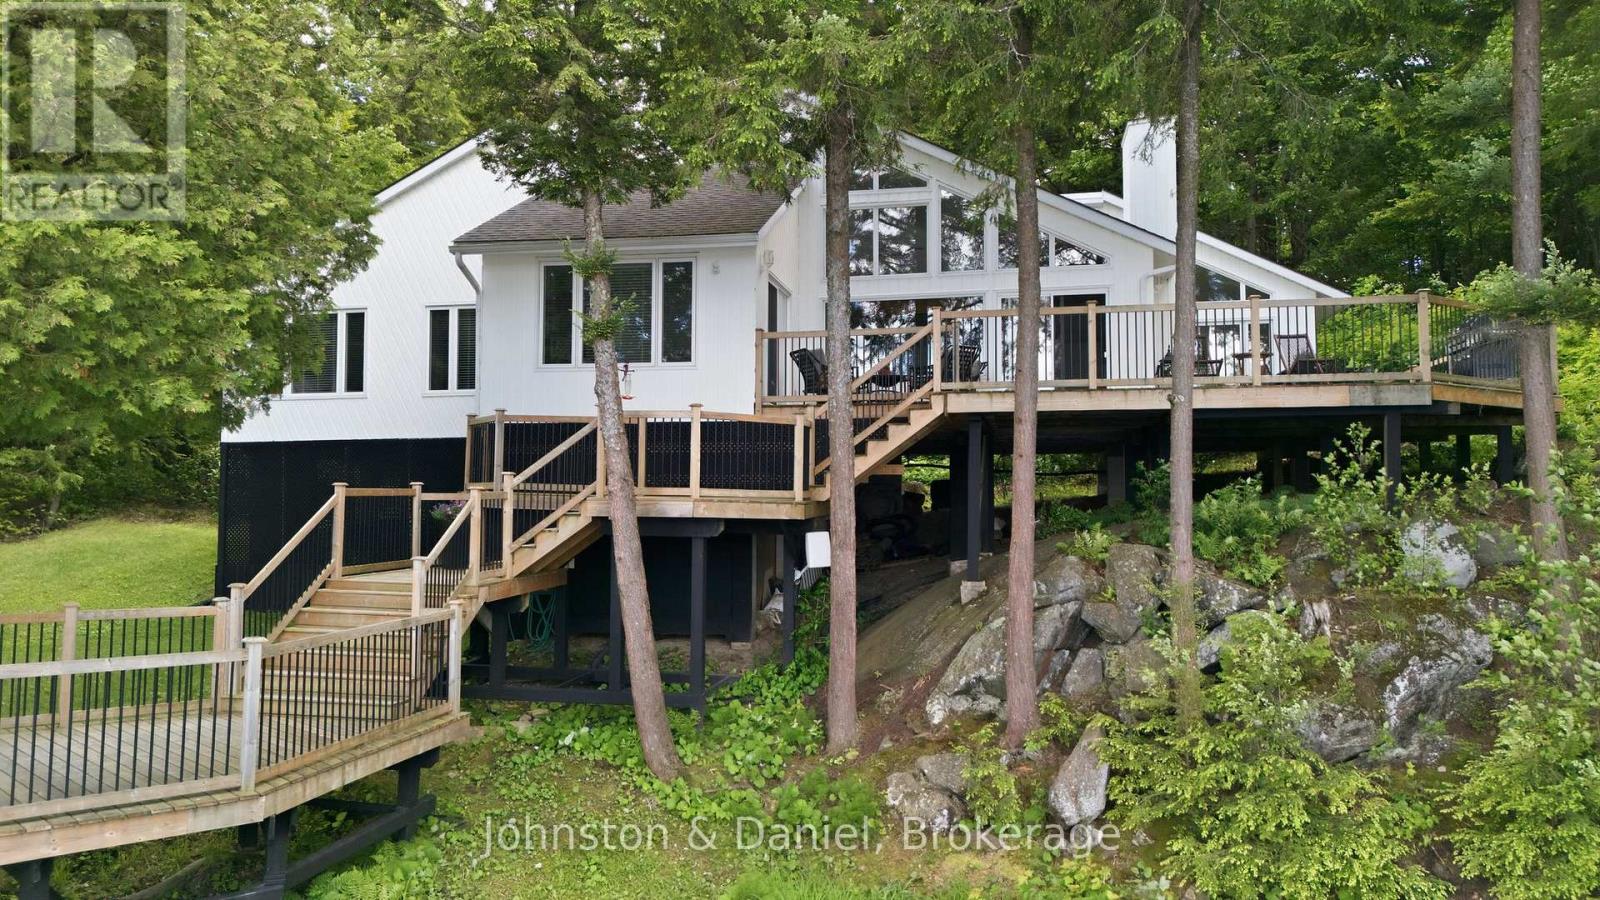
200 Blackstone Lake Water
The Archipelago, Ontario
True cottage privacy is rare, but this water-access property on Blackstone Lake delivers a remarkable sense of seclusion. Situated on 1.77 acres of land with 220' of clean, easily accessible sandy shoreline, the property sits tucked perfectly into a quiet bay. Because of this unique topography, it truly feels as though you have several hundred feet of personal, uninterrupted water frontage. Blackstone Lake is celebrated for its crystal-clear water, low-density footprint, & high percentage of crown land + land protected under the Georgian Bay Land Trust, offering a rare sense of quiet wilderness with ve few cottages visible on your horizon. The impressive white board-and-batten cottage features a functional multi-pod architecture designed to separate private living quarters from the main entertaining spaces. Inside, the open-concept great room houses a spacious living area, a highly functional kitchen, & a dining room that balances crisp white walls with warm timber accents, vaulted ceilings, and beautiful solid hardwood floors. Large floor-to-ceiling windows keep the interior spaces deeply connected to elevated lake views while providing an abundance of warm, natural light. The dedicated bedroom wing features four bedrooms, including a principal suite w/ water vistas, an ensuite bathroom, & direct access to the deck. Three spacious, comfortable guest accommodations, two with stunning lake views, ensure your guests the utmost in comfort. A sprawling wood deck wraps around the lakeside, creating distinct zones for dining, lounging, and grilling while offering front-row seats to epic sunsets over the open water. Wide stairs lead down to a walkway and a premium, new floating dock with deep-water entry-perfect for swimming, sunbathing, fishing & docking your boat. The lake directly connects to Crane Lake, providing extensive, multi-lake boating & exploring right from your dock. This property is a very short, easy boat ride from the mainland marina. Welcome Home! (id:63476)
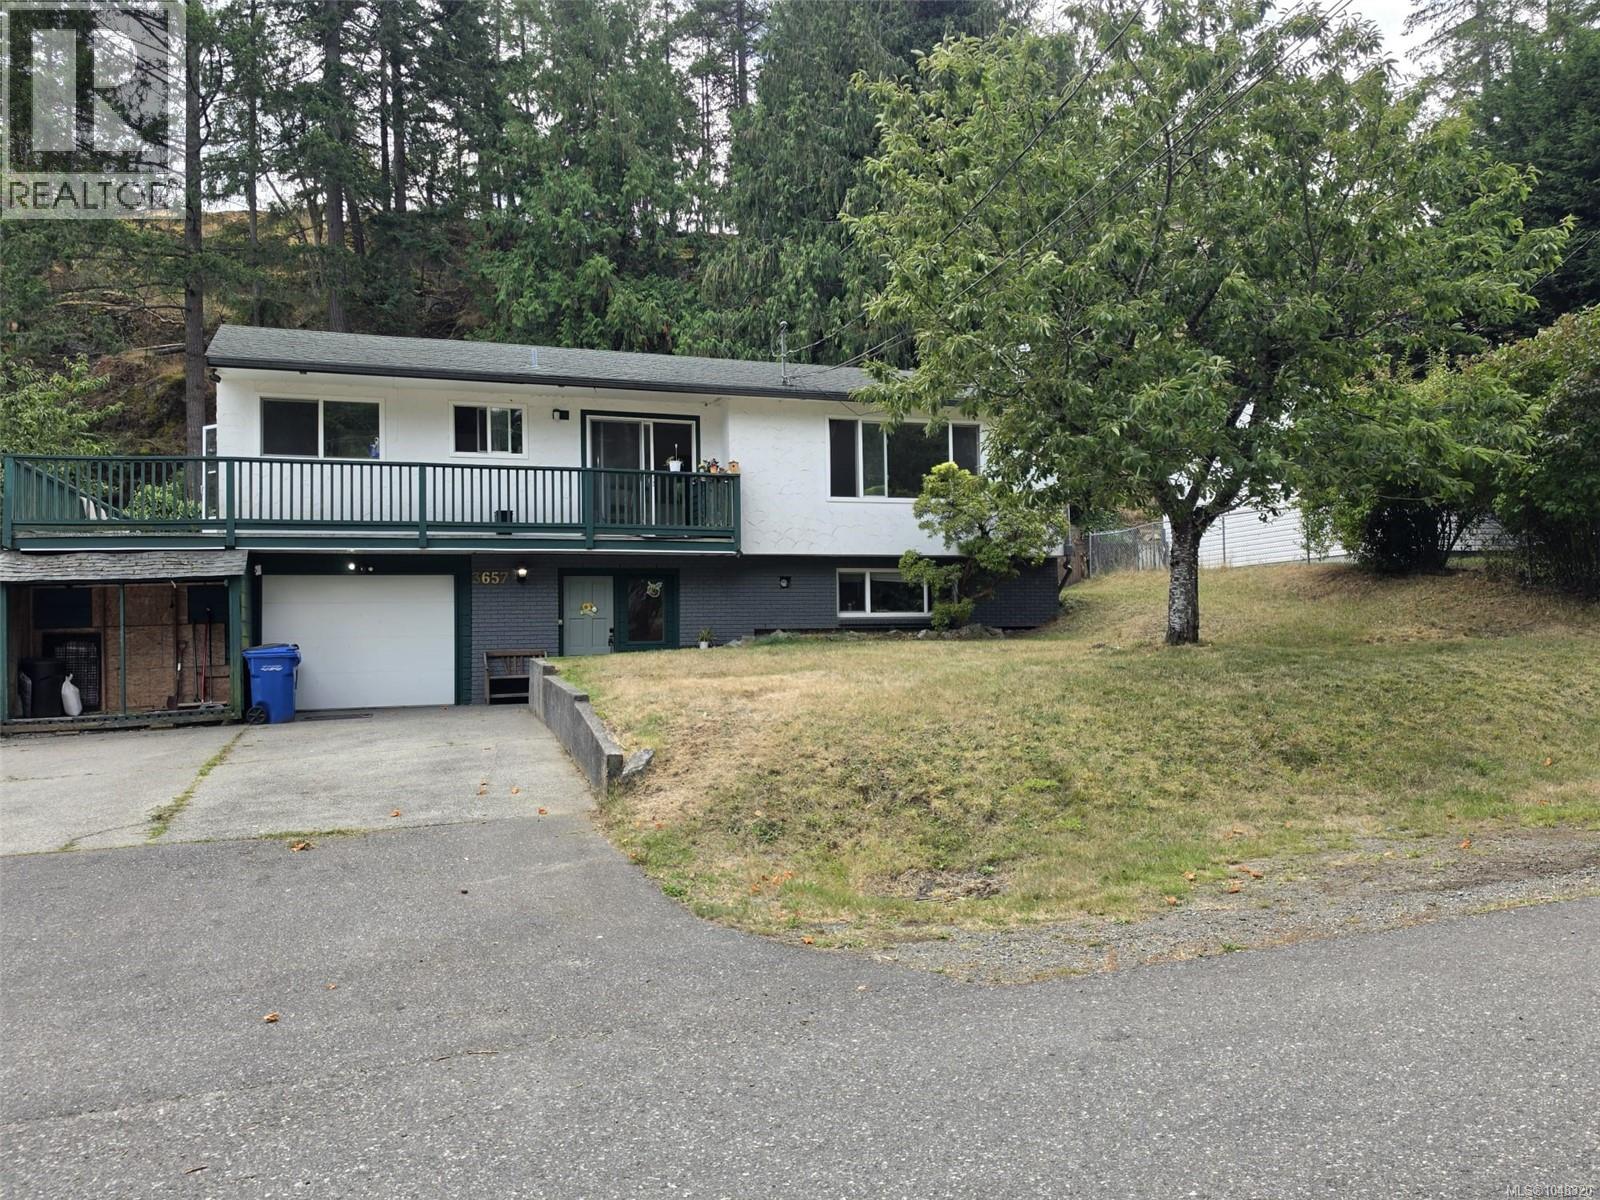
3657 Sunrise Pl
Nanaimo, British Columbia
Positioned on a quiet cul-de-sac off Uplands Drive and backing directly onto Sunrise Place Park, this 4 bdrm residence on a level 10,500 sq ft lot offers an ideal foundation for a peaceful, balanced lifestyle. Spanning over 2,000 sq ft, the functional layout features parquet floors, a main-floor fireplace, updated vinyl windows, upgraded 200-amp service, and a unique office studio. Outside, an elevated deck overlooks a private yard with a seamless connection to surrounding nature. Downstairs, a versatile floor plan complete with a kitchenette, provides adaptable living options for hobbies, guests, or extended family. Complete with a 1.5-car garage, aggregate driveway with boat or RV parking, and immediate walking proximity to Uplands Park Elementary and Wellington Secondary, this project-ready property combines everyday practicality with massive sweat-equity potential. (id:63476)

99 Greystone Close
Brooks, Alberta
This impeccable Greystone home has been incredibly well cared for! Before you even step foot inside, you'll be impressed by the curb appeal, landscaping and the inviting charm. The front door of this bi-level home opens to a spacious entry with garage access to the side, closets and staircases going up and down. The heart of the home is above, a large kitchen, dining and living area meant for gathering, all beneath the vaulted ceilings and between large, bright windows. Featuring 5 bedrooms and 3 bathrooms, this property would host a family of any size or simply be the home that you've always deserved, in the neighbourhood you've coveted! 1394 square feet of generous square footage in every corner of this property is highlighted by the natural light that flows throughout. The primary bedroom features a large walk-in closet and 3 piece ensuite. 2 additional bedrooms adorn the main floor as well as another 4 pc bathroom. And basement... meet Man Cave! With an impressively oversized Media/Family Room, downstairs is also home to 2 additional bedrooms, 3 pc bathroom, laundry/utility room and great additional storage. The exterior includes beautiful landscaping, a huge deck, sprinkler system, PVC fence and the utmost privacy. The attached garage is heated and has tons of room for parking and storage. It's evident from first glance that every detail of this property was carefully planned and quality crafted. THIS is the one you've been waiting "fore"! (id:63476)
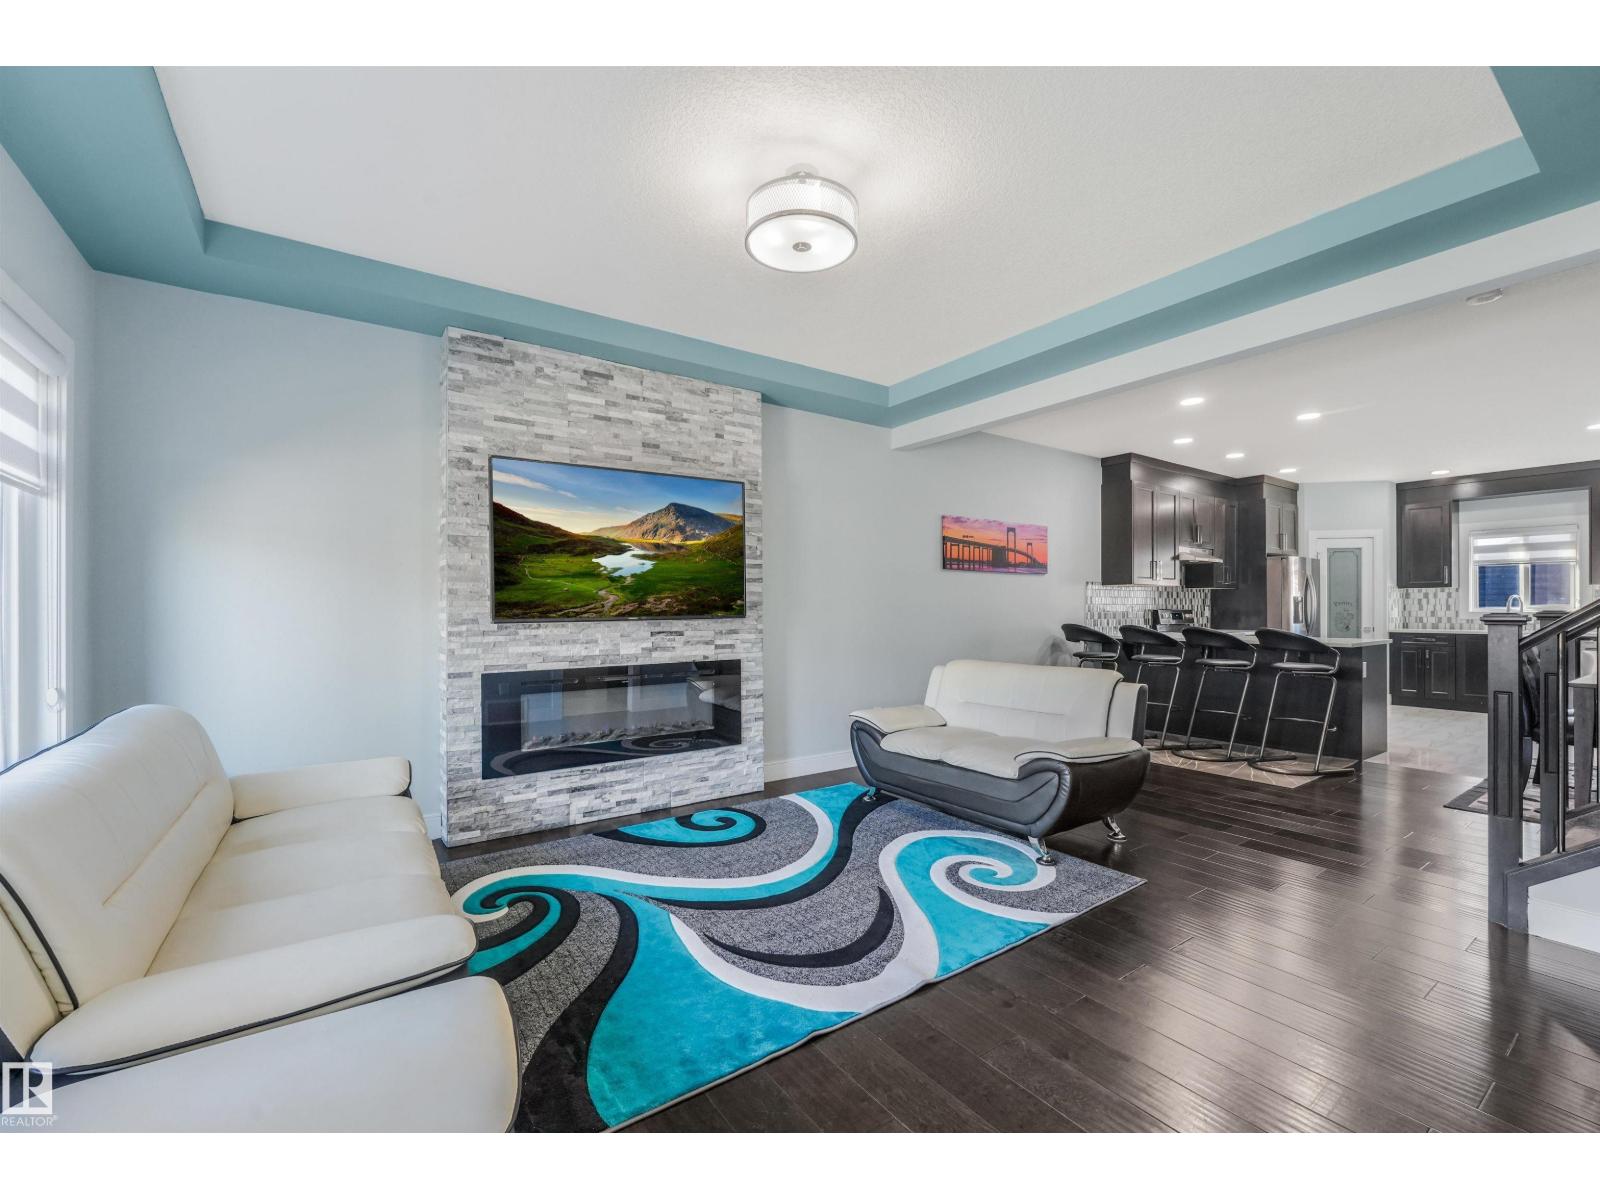
6453 177a Av NW
Edmonton, Alberta
Welcome to the desirable neighbourhood of McConachie, New Elementary School & Park making it the perfect neighbourhood for Both New or Big Families. Unique Midnight Blue Vinyl Exterior Sidings & Triple Pane Windows, CENTRAL AC - Immediately standing out from the crowd as a unique and beautiful 2 Storey Home. Upon entering this wonderful abode ; You are welcomed with Luxurious VINYL PLANK flooring and a spacious foyer. Spacious OPEN CONCEPT Living Area with 9ft HIGH CEILINGS on All Three Floors & Over 1600.Sqft of Living Space. On the Fireplace, FLOOR to CEILING Luxurious STONE VENEERS Siding. All FURNITURE INCLUDED(Couch/TV etc.)! Upon gazing on the kitchen you are welcomed with a charming KITCHEN PENINSULA and Brand New STAINLESS STEEL SS Appliances and HIGH END amenities, CERAMIC Flooring and Luxurious Backsplashes, CEILING HEIGHT Cabinetry. On the 2nd Floor you are welcomed with 3 Spacious Bedrooms, 4PCE DOUBLE VANITY Ensuite and massive WALK-IN. Basement is Open to your design with 9.ft High Ceiling (id:63476)
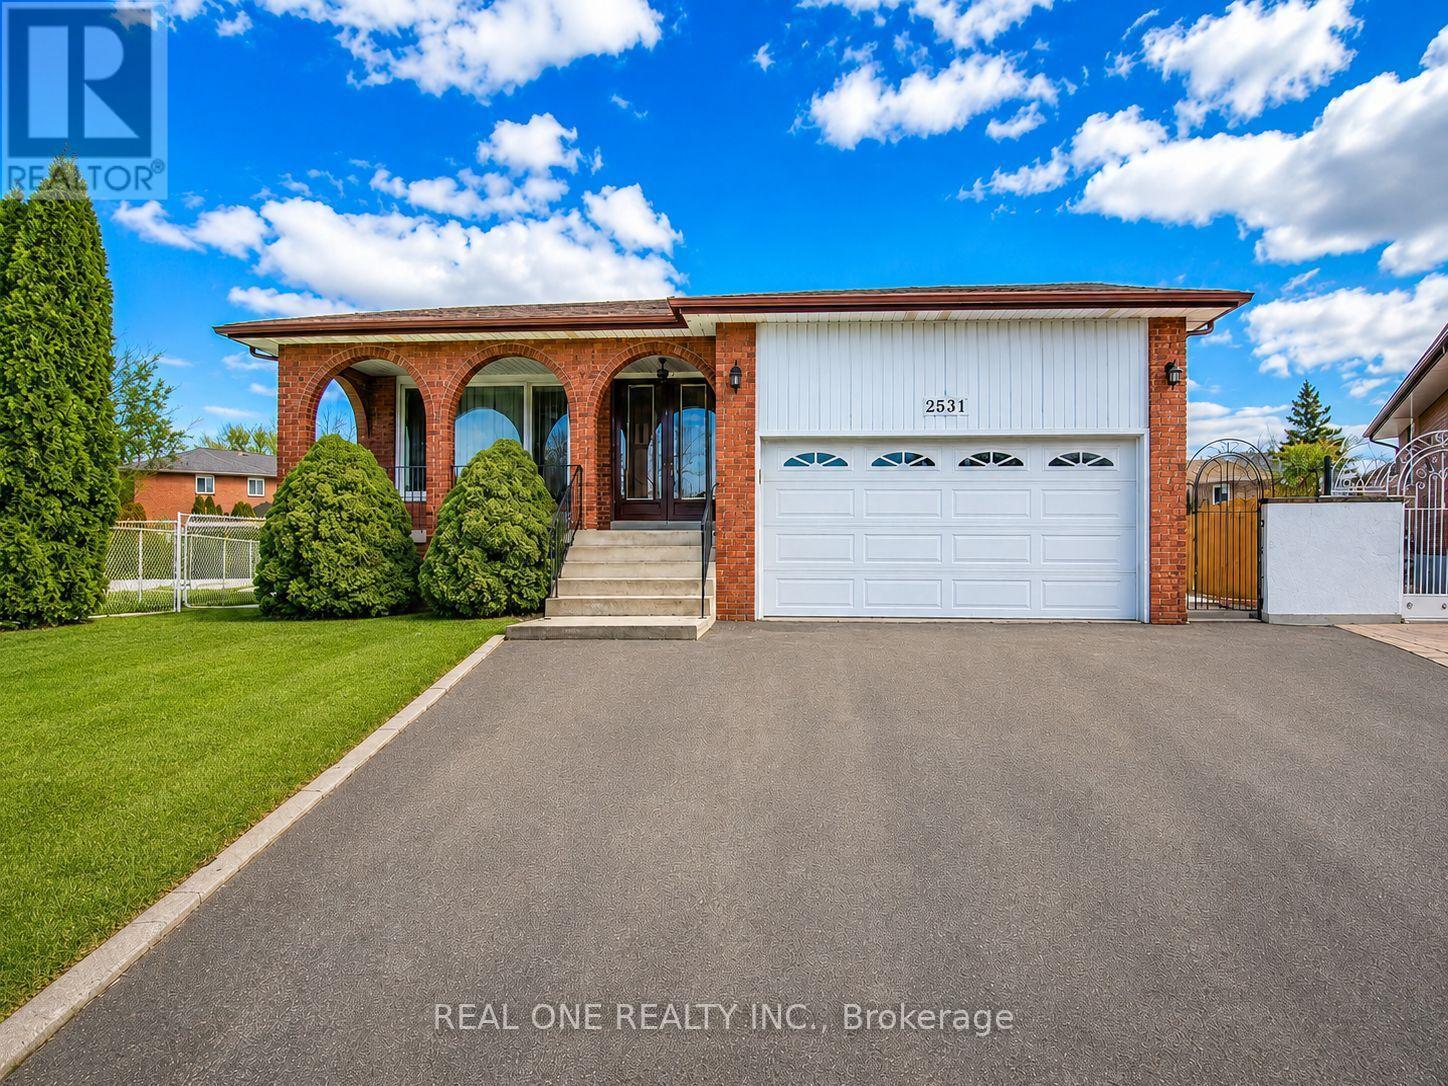
Upper - 2531 Cynara Road
Mississauga, Ontario
Spacious and comfortable family home at 2531 Cynara Rd, ideally located close to Dundas St W, shopping centres, supermarkets, restaurants, parks, and public transit. Conveniently located near the University of Toronto Mississauga campus.The home features a large family room, dining room, and breakfast area, offering plenty of comfortable living space for the whole family.Enjoy the convenience of a shared additional unit, with lawn care and snow removal included, making everyday living easy and low-maintenance.Excellent location, spacious living areas, and easy access to everything you need - an ideal family rental home. (id:63476)