
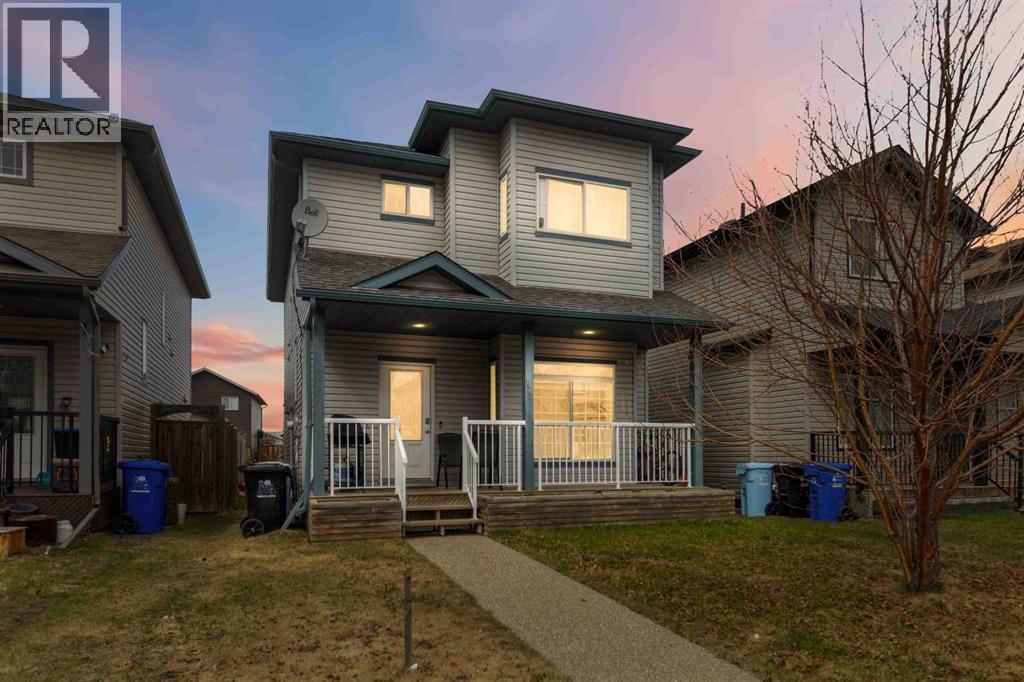
173 Crabapple Way
Fort Mcmurray, Alberta
Built by Birchwood Homes this Fantastic spacious 2 storey home is perfect for the savvy buyer. As you enter into the open concept living room you can go to the second floor or to the basement. There is a separate entrance to a fully developed basement with kitchenette, family room, full bathroom and 2 bedrooms. Air-BnB it or keep it for your extended family - the possibilities are endless! The kitchen features a small island and a walk in pantry for lots of storage. Off the kitchen is a large dining room, great for entertaining family and friends. The 2nd floor features 3 good size bedrooms, 2 full bathrooms, with the primary bedroom featuring its own private ensuite bath and walk in closet. Outside out back there is lots of parking and potential to build your dream garage! Enjoy your coffee on your front veranda porch. This home will appeal to buyers with small families, dual income professionals, or the savvy buyer who wants to rent rooms. If this sounds like you, add this to your shopping list 173 Crabapple . Call today before it's gone! (id:63476)

1011, 13221 Macdonald Drive
Fort Mcmurray, Alberta
COME FOR THE STUNNING VIEWS FROM YOUR BALCONY! TRULY Affordable living in a PRIME location of Downtown. THE PERFECT LOCATION, Walk to MacDonald Island for all your leisure pleasure such as golfing, hockey, swimming, concerts at SMS Place & more! The perfect investment property for those savvy buyers, this beautiful 2 bedroom, 1 bath condo/apt is on the 10th Floor , elevator in the building and is a turnkey investment property. Call now to view. Condo fee is and includes heat, hot-water, insurance for the complex, common area and exterior maintenance for the building. Comes with one titled covered parking stall. CALL NOW. Tenants in place with lease in place until March 31, 2027. 24 hour notice required for all showings. (id:63476)

522, 8528 Manning Avenue
Fort Mcmurray, Alberta
HOTEL READY! JUST BRING YOUR SUITCASE! This AMAZING investment opportunity awaits you! Do you commute to Fort McMurray for work? Are you an empty nester or professional couple? This opportunity is for you! This one bedroom condo apartment has an concept and contemporary feel, just like a hotel! Fully self contained with full kitchen, stocked with all the dishes, pots, pans small appliances and more! Over looking into your living area where you can enjoy your own exclusive use balcony deck. The bedroom is spacious with its own closet and direct access to the main bathroom. So many things to LOVE about this home including the fantastic price! If you are a savvy buyer then come check this one out, you will want to make this your own today! Call now to view. (id:63476)

#217 & #221, 15538 Old Trail
Plamondon, Alberta
If you’ve been looking for a cabin in the woods, this one is worth a look. Tucked into the trees on 0.62 acres in the lakeside community of Bayview Beach on Lac La Biche Lake, this property has the kind of old-school cabin charm that is getting harder to find. The 1972 powered cabin is simple, comfortable and full of character. It comes furnished and has everything you need for a weekend at the lakebeds to sleep in, a place to cook, coffee in the morning, space heaters for cooler evenings, and even a canoe to get out on the water. There’s also a bunkie, three storage sheds and an outhouse with a composting toilet. The lot itself gives you a nice mix of trees and open space, with plenty of room for additional buildings. And perhaps best of all, there’s a little path at the back of the property that leads down to the beach. There’s something wonderfully nostalgic about this place. It feels like stepping back in time—in the best possible way. It has the character of a classic family cabin, but without the musty smell or the feeling that you’re taking on someone else’s abandoned project. A 100-amp electrical service is already in place, and municipal water and sewer is available in the subdivision for connection if you choose, as well as natural gas available at the property line. Enjoy it as a recreational property now and explore the possibility of building a home here in the future. This property has been part of the current owners’ family for many years. It has been a place to spend summers, make memories and enjoy the lake, and now they’re ready to pass it along to another family to enjoy. (id:63476)

607, 13221 Macdonald Drive
Fort Mcmurray, Alberta
RENOVATED 1 bedroom, 1 bath condo is perfect for the empty Nester, professional couple, or investors alike. If you are looking to downsize or just an affordable living, come check out 607 - 13221 MacDonald Drive, located in the Tower 2 - Concrete buildings. This condo complex is one of the best run condo complex's in the City and is certified by the RMWB as crime free. Enjoy parks, trails, MacDonald Island and SMS Place for concerts, schools, shopping and all amenities, located in the area within walking distance. So many things to LOVE about this place. For those savvy buyers, there is a tenant in place on a month to month, which is also professionally managed, making it a turnkey investment. Call now to view, please give 24 hours notice for all viewings. (id:63476)

224 Williams Drive
Fort Mcmurray, Alberta
Welcome to 224 Williams Dr, a fantastic family home in one of Fort McMurray’s most sought-after communities! With no rear neighbours, this property backs onto a beautiful greenbelt with walking paths, offering peaceful views and added privacy.A covered front porch welcomes you into the spacious foyer, with a versatile front room ideal for an office, playroom, or sitting room. The bright open-concept main floor features large windows, beautiful greenbelt views, a cozy gas fireplace, dining area, and a spacious kitchen with abundant cabinetry and counter space, eat-up island, and walk-in pantry. A laundry room, 2-piece bathroom, and access to the heated attached double garage complete the main level.Upstairs offers 4 bedrooms and 2 full bathrooms, including a primary bedroom with greenbelt views, dual closets, and a 4-piece ensuite.The fully developed basement provides an oversized family room with gas fireplace and wet bar, a den/office with built-in oak cabinetry, and plenty of storage.Enjoy summer evenings on the oversized rear deck overlooking the peaceful, fully fenced yard and greenbelt. Additional features include central air conditioning, fresh paint throughout, shingles replaced in 2023, and hot water tank replaced in 2025.Located just minutes from the Fort McMurray Golf Club, nature trails, splash park, sports fields, and playgrounds, this 2 storey home offers the space, location, and lifestyle your family has been looking for. Book your private tour today! (id:63476)
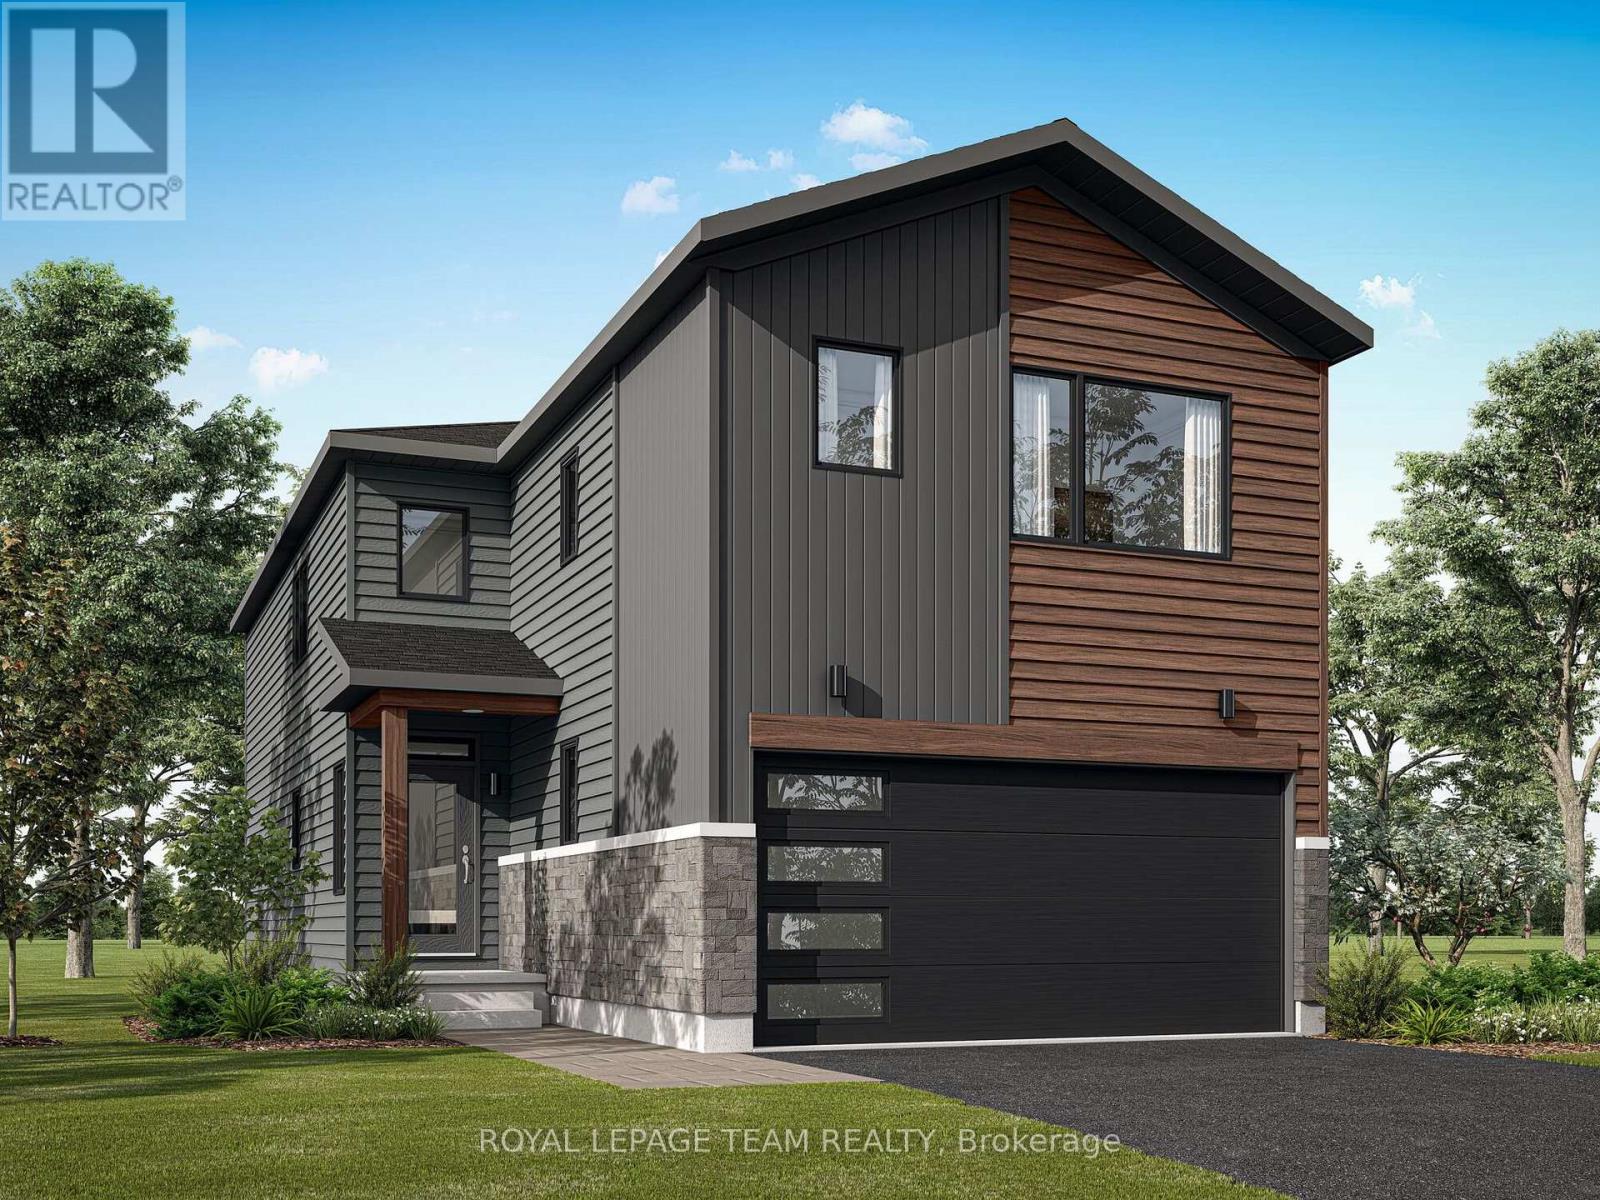
Lot 6004 Patchwork Street
Ottawa, Ontario
Discover The Vibrance C model by Mattamy Homes, thoughtfully designed for modern living in the growing and highly sought-after community of Richmond. With 2,144 sq. ft. of beautifully planned living space, this home offers a stylish blend of comfort, functionality and versatility. This 3+1 bedroom, 3.5-bathroom home features a versatile loft and a fully finished lower level with an additional bedroom, bathroom, and spacious recreation room, perfect for guests, extended family or entertaining. Energy Star Certified and designed for modern living, the home features 9' ceilings and elegant hardwood flooring on the main level, including hardwood stairs, quartz kitchen countertops, a stylish backsplash, and an open-concept layout. The bright kitchen features a large island with a breakfast bar overlooking the spacious great room, where patio doors fill the space with natural light and provide easy access to the backyard. Upstairs, the primary suite offers dual walk-in closets and a private ensuite, while two additional bedrooms, a loft, second-floor laundry, and main bathroom provide exceptional everyday functionality. Located in Richmond Meadows, close to parks, trails, schools, amenities, and Ottawa, The Vibrance also includes a 7-year Tarion Home Warranty. Plus, customize your finishes and take advantage of the BONUS UPGRADES offer while construction is still underway. The listing price incorporates an estimated amount for the temporary Ontario enhanced new housing HST rebate. This pricing assumes that the rebate is fully enacted as anticipated and that the purchaser meets all eligibility criteria. If the rebate has not been fully enacted on closing or if purchaser is not eligible, the rebate will not apply and the purchaser may be responsible for a higher purchase price without the benefit of the rebate. (id:63476)
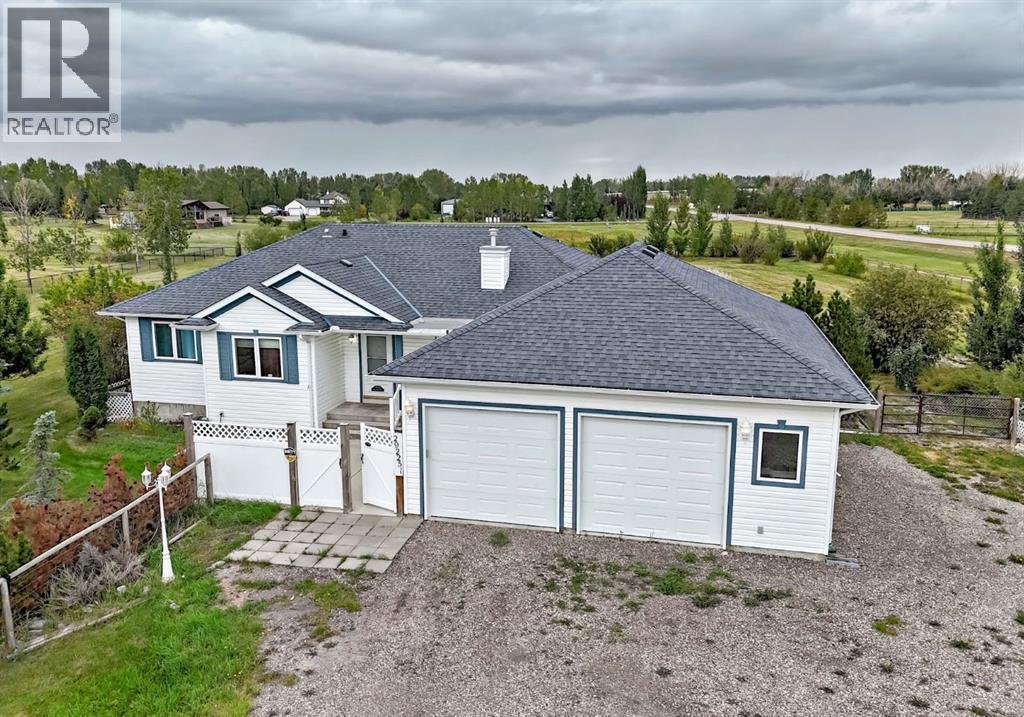
292251 Butte Hills Drive
Rural Rocky View County, Alberta
Welcome home to 292251 Butte Hills Dr., Balzac, Alberta — 2.18-acre. This property offers the perfect blend of peaceful acreage living and convenient access to surrounding amenities. Close commuting access off QE2, Airdrie, Balzac, Cross Iron Mills mall! This well maintained Bungalow home features 4 bedrooms, 3 bathrooms, a finished basement, and a oversized double attached garage.The main floor includes a functional kitchen and comfortable large living room, overlooks the sunroom (8x18) that provides a wonderful place to relax unwind and enjoy views of the property. Step outside onto the back deck (26x20), off the sunroom ideal for morning coffee, summer BBQ gatherings, or simply taking in the tranquility of your acreage, enjoy the peaceful outdoor setting. The main level offers a spacious kitchen with eating area , ample amount of counter space, cupboards pot drawers and pantry. The Primary bedroom has a walk-in closet with automatic lights, 4 piece en suite with Jet tub and skylights, lots of storage around the vanity. The other 2 bedrooms are quite good size, the main floor bathroom has a walk-in shower and a moon light brings in lots of natural light. The back entrance off the kitchen has a lot of closet space for storage electrical hookup for dryer and a moon light. No carpet in this house laminate ceramic tile throughout the house.. Just off the garage there is a dog washing area mudroom (11x12) and a dog pen off the back. The fully finished basement provides valuable additional living space and flexibility for a growing family including a family room, large bedroom, 4 piece bathroom and a huge laundry room craft room. Infloor heating in basement newer furnace 2020, hydroxalator air purifier for the whole house The fully fenced property provides plenty of room to enjoy acreage life, whether you're looking for space for the family, pets, hobbies, or simply a little more breathing room. The home is also equipped with roof-mounted solar panels, adding an ene rgy-efficient feature to the property.Outside, enjoy the privacy and freedom of 2.18 fully fenced acres, offering plenty of room for outdoor activities, pets, gardening, or simply enjoying the open space that comes with acreage living.Additional features include solar panels installed on the roof 2025 , furnace2020, shingles 2011, deck 2020, sump pump 2025. (id:63476)
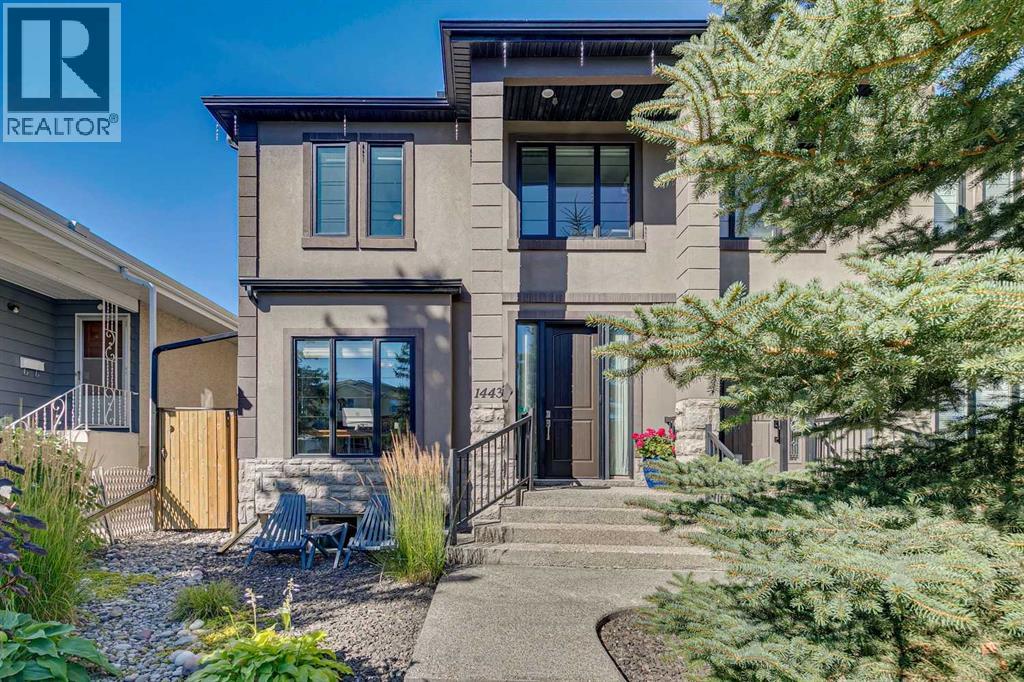
1443 40 Street SW
Calgary, Alberta
A beautiful home inside and out! This well-designed, two-storey home stands out for its exceptional quality, timeless style, and beautiful outdoor space! Nestled in a peaceful pocket of Rosscarrock, this home offers 2600 square feet of thoughtfully designed living space finished to high-quality standards. Upon entry, you're welcomed by a spacious front foyer and a versatile flex room, perfect for use as a formal dining room, home office, or main-floor playroom. The central open-concept kitchen is designed for hosting and everyday living alike, featuring a huge center island with seating for four, stylish stone countertops, stainless steel appliances, and extensive high-quality wooden shaker cabinetry, including many convenient lower drawers and a full wall pantry. Open to adjoining living space that boasts a gas fireplace and built-in cabinetry as well as a west-facing wall of windows and French doors opening onto an impressive pergola-covered deck and backyard oasis. The main floor also offers a guest bathroom tucked out of the way for added privacy, along with hardwood floors, 9-foot ceilings, and huge low-e windows throughout. Upstairs, you'll find three spacious bedrooms, a convenient upper-level laundry room, and two full bathrooms. The spacious primary suite features a luxurious ensuite complete with a relaxing soaker tub, separate shower, and dual-sink vanity. A walk-in closet with quality wood shelving completes the primary suite. The professionally developed basement has a huge, unobstructed family room complete with an attractive wet bar, a fourth bedroom, a third full bathroom, and loads of dedicated storage space. Additional upgrades include central air conditioning (2022), a new hot water tank (2023), and custom Hunter Douglas blinds throughout. Outside, the beautiful west-facing backyard is fully fenced and features a large raised deck with overhead pergola, privacy screening on both sides, and gas hookup for BBQ and fire table enjoyment – an ideal se tting for long summer evenings. The yard itself is carefully manicured with low-maintenance landscaping, mature trees, extensive perennials, two raised planter tables, and two hose water bibs. Complemented by an oversized double garage and paved lane access, this thoughtfully designed home truly checks all the boxes. The location is exceptional – within easy walking distance to numerous schools, playgrounds and parks, shopping, restaurants, the Killarney Recreation Centre, and public transit, not to mention the beautiful Douglas Fir Trail with access to the Bow River, Edworthy Park, and Shaganappi Golf Course. A quick 10-minute drive to downtown or easy access westward to the mountains – this is inner-city living at its best! Don’t wait on this one – book your showing today! (id:63476)
16 Crystal Shores Place
Okotoks, Alberta
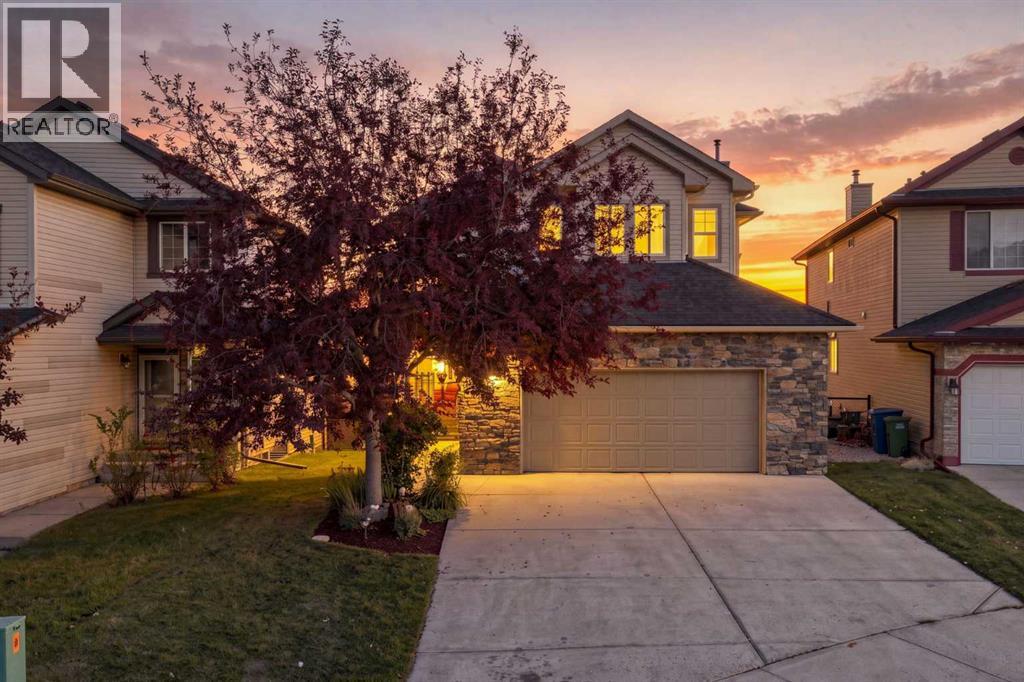
**Open House Saturday August 29 2-4PM**Welcome to 16 Crystal Shores Place, where generous living space, an incredible family-friendly community, and an outdoor lifestyle come together in one impressive Okotoks home. From the moment you step inside, the sense of space is undeniable. With over 1,935 sq. ft. above grade plus a fully developed basement, this home gives your family room to grow, gather, work, relax, and entertain, without sacrificing the comfort of a thoughtfully designed layout. The main floor is made for living. The spacious kitchen is the heart of the home, offering plenty of room to cook, connect, and entertain, with an impressive walk-through pantry providing the storage every busy household appreciates. The kitchen flows effortlessly into the generous living and dining areas, creating the kind of open-concept space where everyone can be together without feeling crowded. A dedicated main-floor office adds valuable flexibility for today's work-from-home lifestyle, while the mudroom and convenient 2-piece bath keep everyday life organized. Upstairs, the home keeps getting better. A massive bonus/family room creates an entire second living zone, perfect for movie nights, kids' hangouts, gaming, or simply giving everyone a little more room to spread out. The spacious primary bedroom offers a private retreat complete with a walk-in closet and 4-piece ensuite, while two additional bedrooms, another full bathroom, and upper-level laundry complete this incredibly functional level. And then there’s the basement.With a huge recreation room, wet bar, additional bedroom, 3-piece bathroom, and storage, the lower level gives you an entirely new dimension of living space. Create the ultimate home theatre, games room, gym, guest suite, or teenager's retreat, the possibilities are wide open. Outside, the lifestyle continues. Step onto the DuraDeck and take in peaceful views toward the community walking trails. It’s the perfect spot for morning coffee, summer barbec ues, evening drinks, or simply enjoying the incredible setting that comes with living in Crystal Shores. And the garage? Oversized double attached, with plenty of room for vehicles, bikes, toys, tools, and everything else that comes with an active family lifestyle. But what truly sets this home apart is the community. Crystal Shores is one of Okotoks' standout neighbourhoods, offering an exceptional blend of family living, recreation, green space, walking trails, and the sought-after lake lifestyle. This isn't simply a home with more rooms. It's a home with more possibilities. More space to gather. More room to grow. More ways to enjoy the lifestyle you've been looking for. (id:63476)

111 Legacy Glen Park SE
Calgary, Alberta
Welcome to this rare to find bungalow in legacy, backing onto a peaceful green space on a quiet cul-de-sac! Boasting over 2600sqft of fully finished living space across both levels, this upgraded 2 bedroom, 3 bathroom home could easily have a 3rd or 4th bedroom added to the spacious lower level. Step inside to bright airy living spaces enhanced by soaring vaulted ceilings, gorgeous hardwood floors and large south facing windows that flood the home with natural light creating an inviting atmosphere throughout. The gourmet kitchen is a chef dream, featuring ample cabinetry, a wall pantry, deep pot drawers and a premium Electrolux appliance package including a built-in wall oven, gas cooktop and a brand new built in microwave. A stunning tile backsplash pairs beautifully with sleek quartz countertops making this kitchen as functional as it is stylish, perfect for both everyday dinning and hosting dinner parties. The enormous Master Suite also showcases vaulted ceilings, large south facing windows overlooking the backyard and green space, a luxurious 5pc en-suite, dual quartz vanity, soaker tub and a walk in closet with built in’s. Rounding off this level is the spacious foyer for welcoming guests, dinning room, living room with an oversized gas fireplace, a half bath and main floor laundry. The fully finished lower level has 9ft ceilings and offers even more living space with the addition of a massive recreation room to design as you see fit, which could accommodate more bedrooms. Down here You will find the secondary bedroom (which is huge) a 4pc bathroom and a flex room (would make a great office, bedroom or work out space) There is a ton of storage spaces throughout, including extra closets on main as well as a huge storage/laundry room. Another highlight of the home is the green space it backs onto, whether you are inside or out, this peaceful backdrop adds to the charm and appeal of the property. This home also boasts hassle free low maintenance landscaping! Overa ll you will find a perfect blend of comfort and modern living! Walking distance to a brand new k-9 Catholic School around the corner, plus easy access to many close by amenities, shops of Legacy, parks, playgrounds and more! (id:63476)
4 Pine Avenue
Bragg Creek, Alberta
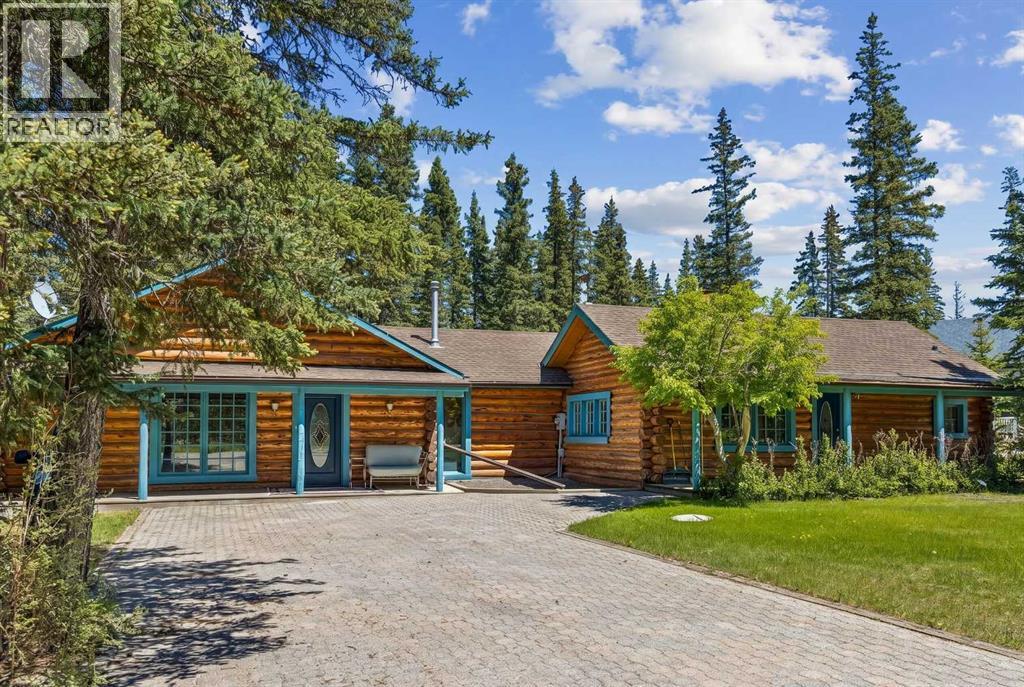
There are a few things that quintessentially define the hamlet of Bragg Creek. The sleepy small-town feel. The connection to nature. And the uniqueness of the homes and architecture, hidden in the trees, continually surprising to discover. This incredible home started life as a one-room log cabin in 1950, and has been extensively renovated and added on to, but retains its character and history. Entering the original cabin, you note the huge stone fireplace, the kitchen with updated appliances, 3-piece bath, and don’t forget to look up- there is a sleeping loft that would be appealing to any kid. Beyond the kitchen is an absolutely incredible sunroom which overlooks the backyard. Continuing on to the addition (added in 1990), you pass a large bedroom with it’s own patio access, the laundry, and a full bath, arriving in a large rec room. This is the perfect place to entertain guests, with a full bar! Proceeding to the back, there is a stunning primary suite, a gigantic room with its own fireplace, patio access, walk-in closet, and captivating 5 piece en suite. Connected to this is a flex room that could be another bedroom, office, gym, or whatever you need! The courtyard patio of the home is a beautiful centrepiece, with a fire-pit to gather around, a stone water feature, and a stone outdoor wood fired BBQ. The backyard also features a small cabin with a full bath- a perfect guest house, craft studio, or Air BnB. Note that the entire house has had the PolyB swapped out for Pex. The 0.7 acre lot, with it's wilderness setting, gets lots of animal visitors, feels remote, yet is only a 4 minute walk to the shops and restaurants of Bragg Creek, or to the nearby Elbow River. This is a jewel, even among other unique homes, and must be seen! Explore this home using our 3-D tour, and then come experience it in person. (id:63476)