
641 Mandalay Boulevard
Carstairs, Alberta
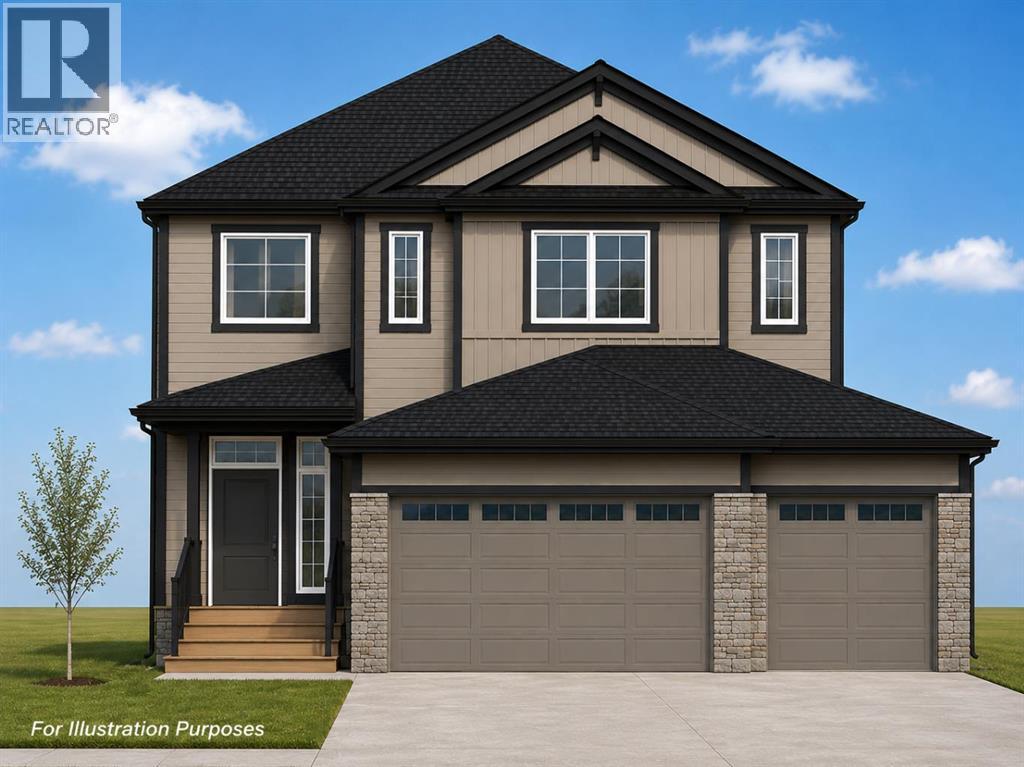
All photos for illustration only, all finishings to be confirmed. New home will be completed fall 2026. Open Spaces + Happy Faces in a Country Quiet Community. Spacious south backing lot (45' x 120') with a Brand new 2,415 sq.ft. two story with attached triple garage (28'6" x 26') and side access walk-up basement. Photos from previous home built. Bright, open plan with spacious main level dining nook, kitchen with island and walk-through pantry (wood shelving) to spacious mud room (wood bench + lockers), family room with built-in shelves and fireplace, private Work From Home Office, two piece bath and spacious front entry. Three bedrooms on the upper level including 15' x 13'7" Primary suite with raised tray ceiling and large walk-in closet (wood shelving), 5 piece Ensuite, bonus room with raised tray ceiling and fireplace, laundry room and 4 piece main bath. Bright undeveloped side walk-up basement has high efficiency mechanical, roughed-in bath plumbing, and large windows for lots of natural light. Will be nicely appointed with ceiling height cabinets, quartz counter tops, upgraded lighting, vinyl plank, tile + carpet flooring, wood shelving in all closets, upgraded James Hardie (Cobble Stone color) exterior and stonework (Ecostone Alpine Tundra color). Includes GST (rebate to builder), new home warranty, 16' x 8' rear deck (vinyl cover), front sod + tree, and $7,500 appliance allowance. Great family community with school, park and pond nearby, recreation facilities, and a quick commute to Airdrie, Balzac Mall, Calgary, or hospital nearby at Didsbury. A little drive, a lot of savings! Estimated late fall 2026 possession. Photos for illustration and from previous builds. (id:63476)
139 Murray Lane Lane
Chance Harbour, Nova Scotia
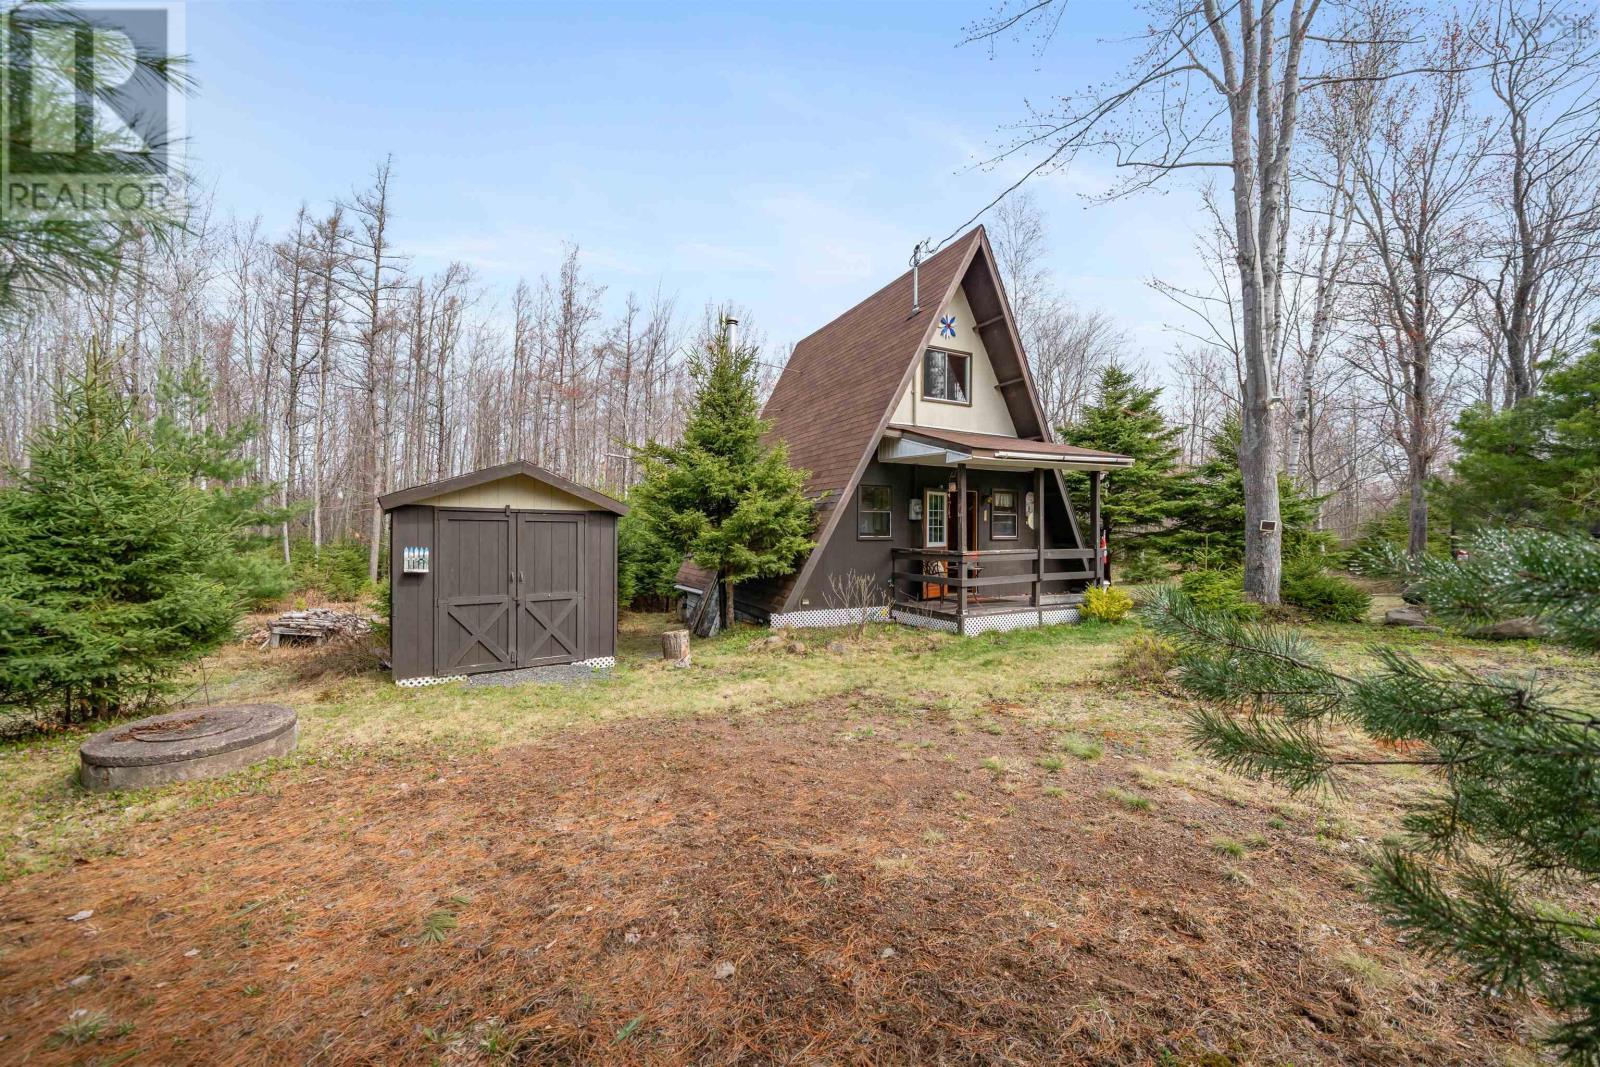
Welcome to 139 Murray Lane in Chance Harbour a charming A-frame tucked away on 0.8 acres, just minutes from the warm waters and sandy beaches of the Northumberland Strait. With Deeded water access. The home features 2 bedrooms, 1 full bath, two storage sheds, a newer heat pump (2024), a newer roof (2021), updated plumbing, a 100-amp breaker panel, added insulation, and warm pine finishes that give it that perfect cozy cottage feel. Whether youre looking for a summer getaway, weekend retreat, Airbnb opportunity, or a year-round escape from the noise, this little A-frame might just be your happy place. (id:63476)
1073 Martin Lane
Lasalle, Ontario
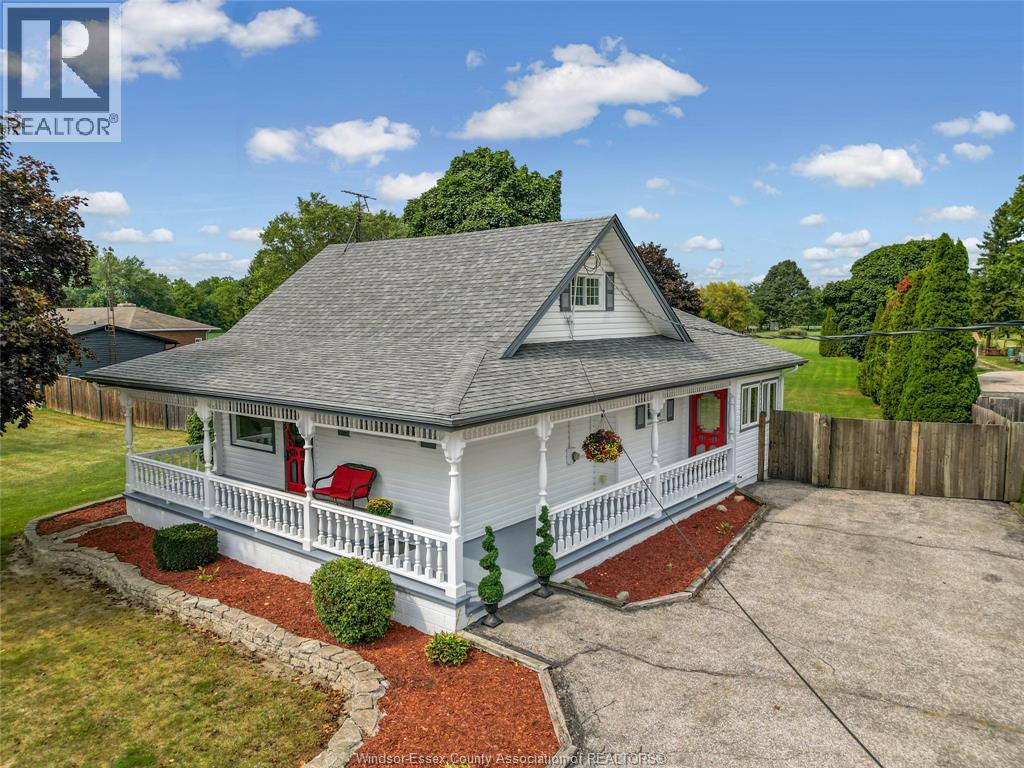
Welcome to 1073 Martin Lane! This charming, move-in ready 3-bedroom, 1-bath home offers country charm, space and convenience. Your new home is on a quiet street, with just under 2 acres, an incredible amount of outdoor space, a fully fenced yard for gardening, entertaining, playing or enjoying the peaceful surroundings. One of the property standout features is the large three-room garage/workshop with drive through doors in the front and back for easy access. More than just a place to park, this versatile space offers endless possibilities for the car enthusiast, woodworker, artist, or hobbyist. Inside, the home is bright, fresh and inviting, with an abundance of natural light. The spacious kitchen offers plenty of cabinetry and counter space, while the adjoining dining area and cozy living room make the home feel warm and welcoming. Relax with coffee while you sit to watch the deer and birds on your enclosed back porch. Enjoy kayaking and walking trails in a peaceful country setting with River Canard nearby. Minutes away is the Town of LaSalle, with shopping and a variety of restaurants. If you've been looking for a move-in-ready home with character, a gorgeous wrap around porch, nearly two acres and lots of room for your hobbies and ideas to grow, 1073 Martin Lane is one you'll want to view today. (id:63476)
589 Olcott Avenue
Lasalle, Ontario
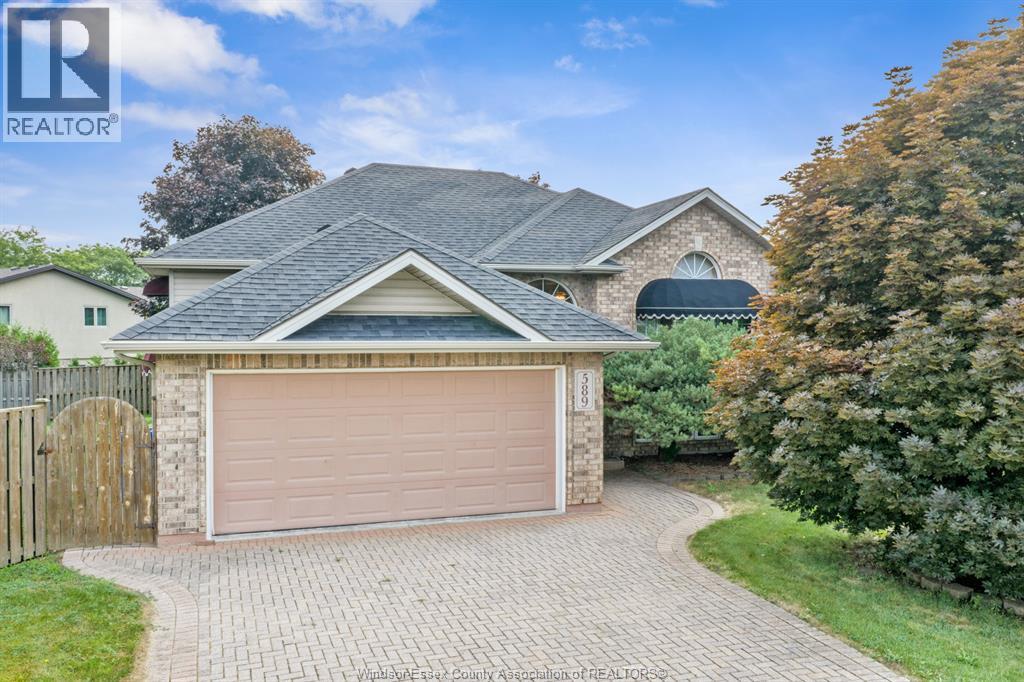
WELCOME TO 589 OLCOTT IN LASALLE! THIS WELL-KEPT RAISED RANCH IS AN IDEAL OPPORTUNITY FOR FIRST-TIME BUYERS, YOUNG PROFESSIONALS OR THOSE LOOKING TO DOWNSIZE. THE MAIN FLOOR OFFERS A BRIGHT, OPEN-CONCEPT LIVING AND DINING AREA WITH FIREPLACE, A SPACIOUS KITCHEN AND TWO BEDROOMS, INCLUDING A LARGE PRIMARY WITH ITS OWN PRIVATE FULL ENSUITE. MAIN-FLOOR LAUNDRY ADDS EVERYDAY CONVENIENCE. THE LOWER LEVEL IS PARTIALLY FINISHED AND OFFERS EXCELLENT POTENTIAL TO ADD ADDITIONAL LIVING SPACE, BEDROOMS, A HOME OFFICE OR WHATEVER BEST SUITS YOUR NEEDS. OUTSIDE, ENJOY A NICE YARD AND A QUIET LASALLE STREET WITH LIMITED THROUGH TRAFFIC. A GREAT OPPORTUNITY TO GET INTO LASALLE AND MAKE THIS HOME YOUR OWN! (id:63476)

178 Laffont Way
Fort Mcmurray, Alberta
OPEN HOUSE: Saturday August 29 from 12-2pm Welcome to 178 Laffont Way. An impressively spacious bungalow offering 6 BEDROOMS, 3 FULL BATHS, and NO BACKING NEIGHBOURS, nestled on a quiet street in the heart of Timberlea with plenty of street parking right across the way. This is a rare opportunity to own a truly move in ready home with the kind of square footage that is hard to find at any price point. From the moment you pull up, the extended driveway and OVERSIZED HEATED DOUBLE ATTACHED GARAGE set the tone. Step inside and you are immediately welcomed by the family room with VAULTED CEILINGS and large south facing windows that pour in incredible natural light. A gas fireplace anchors the space, making it the perfect spot for cozy evenings with the family. The kitchen is a standout, generous in size with abundant cabinetry, a prep island with room for bar stools, a pantry for even more storage, and brand NEW COUNTERTOPS installed in 2024. The spacious dining room comfortably fits the whole family and opens through the patio door onto a large deck with a pergola. An entertainer's dream complete with a gas BBQ line and plenty of yard space for kids and pets to run free. The north facing backyard offers a beautiful mix of sun and shade throughout the day, and on clear nights you will have front row seats to the Northern Lights. The main floor is thoughtfully laid out with three large bedrooms and two full bathrooms. The primary suite is generously sized, featuring a full 4 piece ensuite and a large walk-in closet, everything you need and nothing you have to compromise on. Head downstairs and prepare to be surprised. The FULLY FINISHED BASEMENT is expansive and incredibly versatile, offering three massive bedrooms, a full 4 piece bathroom, a large rec room additionally warmed by a natural gas fireplace, and above ground windows that keep the space feeling bright and comfortable rather than like a typical basement. A well appointed KITCHENETTE with plenty of cabinetry a dds to the functionality, and with a SEPARATE ENTRANCE, this lower level presents excellent potential for MULTIGENERATIONAL LIVING or FUTURE INCOME GENERATION. Outside, a TRAIL SYSTEM RUNS RIGHT BEHIND THE PROPERTY, and schools and parks are just steps away. BONUS UPDATES INCLUDE shingles replaced in 2023, kitchen appliances replaced within the last 5 years, washer/dryer 2026, kitchen counters replaced in 2024, main floor flooring replaced between 2015-2020, and the garage door and AC both replaced in 2011. Garage complete with a pull down ladder and storage in the attic. Homes with this much space, maintained this meticulously, with this many updates, and the location do not come available often. This is one you will not want to miss. (id:63476)

#217 & #221, 15538 Old Trail
Plamondon, Alberta
If you’ve been looking for a cabin in the woods, this one is worth a look. Tucked into the trees on 0.62 acres in the lakeside community of Bayview Beach on Lac La Biche Lake, this property has the kind of old-school cabin charm that is getting harder to find. The 1972 powered cabin is simple, comfortable and full of character. It comes furnished and has everything you need for a weekend at the lakebeds to sleep in, a place to cook, coffee in the morning, space heaters for cooler evenings, and even a canoe to get out on the water. There’s also a bunkie, three storage sheds and an outhouse with a composting toilet. The lot itself gives you a nice mix of trees and open space, with plenty of room for additional buildings. And perhaps best of all, there’s a little path at the back of the property that leads down to the beach. There’s something wonderfully nostalgic about this place. It feels like stepping back in time—in the best possible way. It has the character of a classic family cabin, but without the musty smell or the feeling that you’re taking on someone else’s abandoned project. A 100-amp electrical service is already in place, and municipal water and sewer is available in the subdivision for connection if you choose, as well as natural gas available at the property line. Enjoy it as a recreational property now and explore the possibility of building a home here in the future. This property has been part of the current owners’ family for many years. It has been a place to spend summers, make memories and enjoy the lake, and now they’re ready to pass it along to another family to enjoy. (id:63476)

1011, 13221 Macdonald Drive
Fort Mcmurray, Alberta
COME FOR THE STUNNING VIEWS FROM YOUR BALCONY! TRULY Affordable living in a PRIME location of Downtown. THE PERFECT LOCATION, Walk to MacDonald Island for all your leisure pleasure such as golfing, hockey, swimming, concerts at SMS Place & more! The perfect investment property for those savvy buyers, this beautiful 2 bedroom, 1 bath condo/apt is on the 10th Floor , elevator in the building and is a turnkey investment property. Call now to view. Condo fee is and includes heat, hot-water, insurance for the complex, common area and exterior maintenance for the building. Comes with one titled covered parking stall. CALL NOW. Tenants in place with lease in place until March 31, 2027. 24 hour notice required for all showings. (id:63476)

607, 13221 Macdonald Drive
Fort Mcmurray, Alberta
RENOVATED 1 bedroom, 1 bath condo is perfect for the empty Nester, professional couple, or investors alike. If you are looking to downsize or just an affordable living, come check out 607 - 13221 MacDonald Drive, located in the Tower 2 - Concrete buildings. This condo complex is one of the best run condo complex's in the City and is certified by the RMWB as crime free. Enjoy parks, trails, MacDonald Island and SMS Place for concerts, schools, shopping and all amenities, located in the area within walking distance. So many things to LOVE about this place. For those savvy buyers, there is a tenant in place on a month to month, which is also professionally managed, making it a turnkey investment. Call now to view, please give 24 hours notice for all viewings. (id:63476)

522, 8528 Manning Avenue
Fort Mcmurray, Alberta
HOTEL READY! JUST BRING YOUR SUITCASE! This AMAZING investment opportunity awaits you! Do you commute to Fort McMurray for work? Are you an empty nester or professional couple? This opportunity is for you! This one bedroom condo apartment has an concept and contemporary feel, just like a hotel! Fully self contained with full kitchen, stocked with all the dishes, pots, pans small appliances and more! Over looking into your living area where you can enjoy your own exclusive use balcony deck. The bedroom is spacious with its own closet and direct access to the main bathroom. So many things to LOVE about this home including the fantastic price! If you are a savvy buyer then come check this one out, you will want to make this your own today! Call now to view. (id:63476)
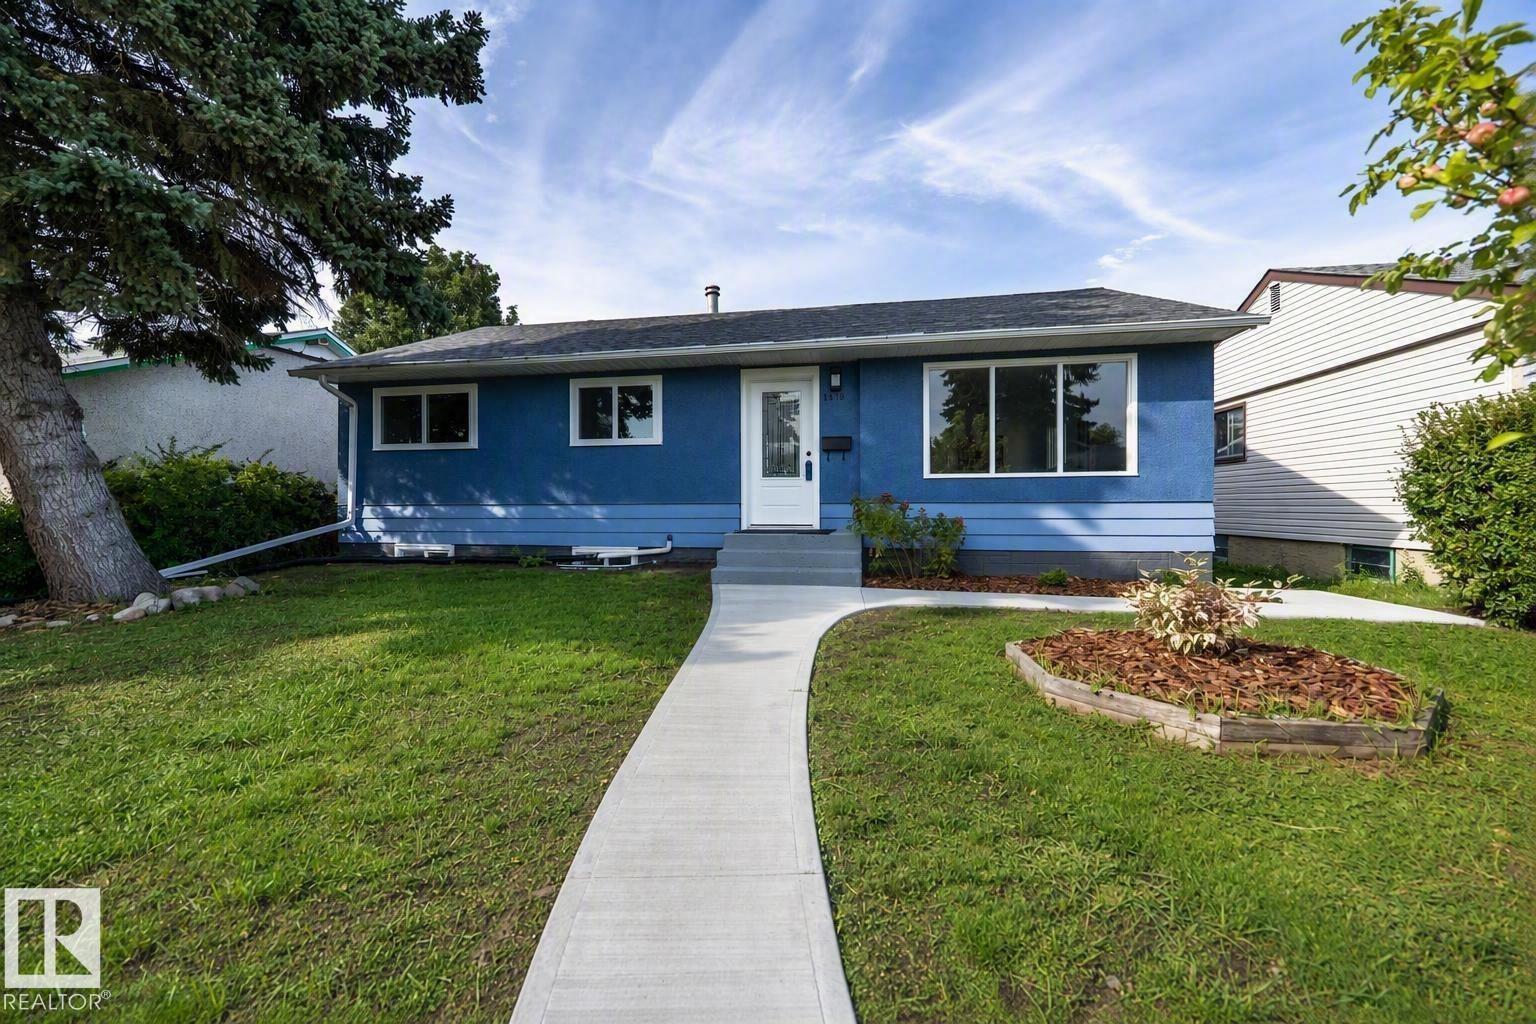
16136 109a Av NW
Edmonton, Alberta
This 5 bedroom and 2 bathroom fully renovated and tastefully remodeled bungalow in Mayfield offers a practical layout and a convenient location close to schools, parks, and neighborhood amenities. Commuters will appreciate easy access to downtown, major roadways, and public transit. The main level includes a bright living area, contemporary kitchen, three bedrooms, and a 4-piece bathroom. The basement is fully finished with two more bedrooms, a 3-piece bathroom, up-to-ceiling kitchen, dining area and a massive family room. The large north-facing back yard provides room for outdoor activities, gardening, and RV parking. This property is ready for immediate occupancy and can accommodate a large family! A solid option for buyers seeking value in an established community. This home needs to be seen in person to be fully appreciated! (id:63476)
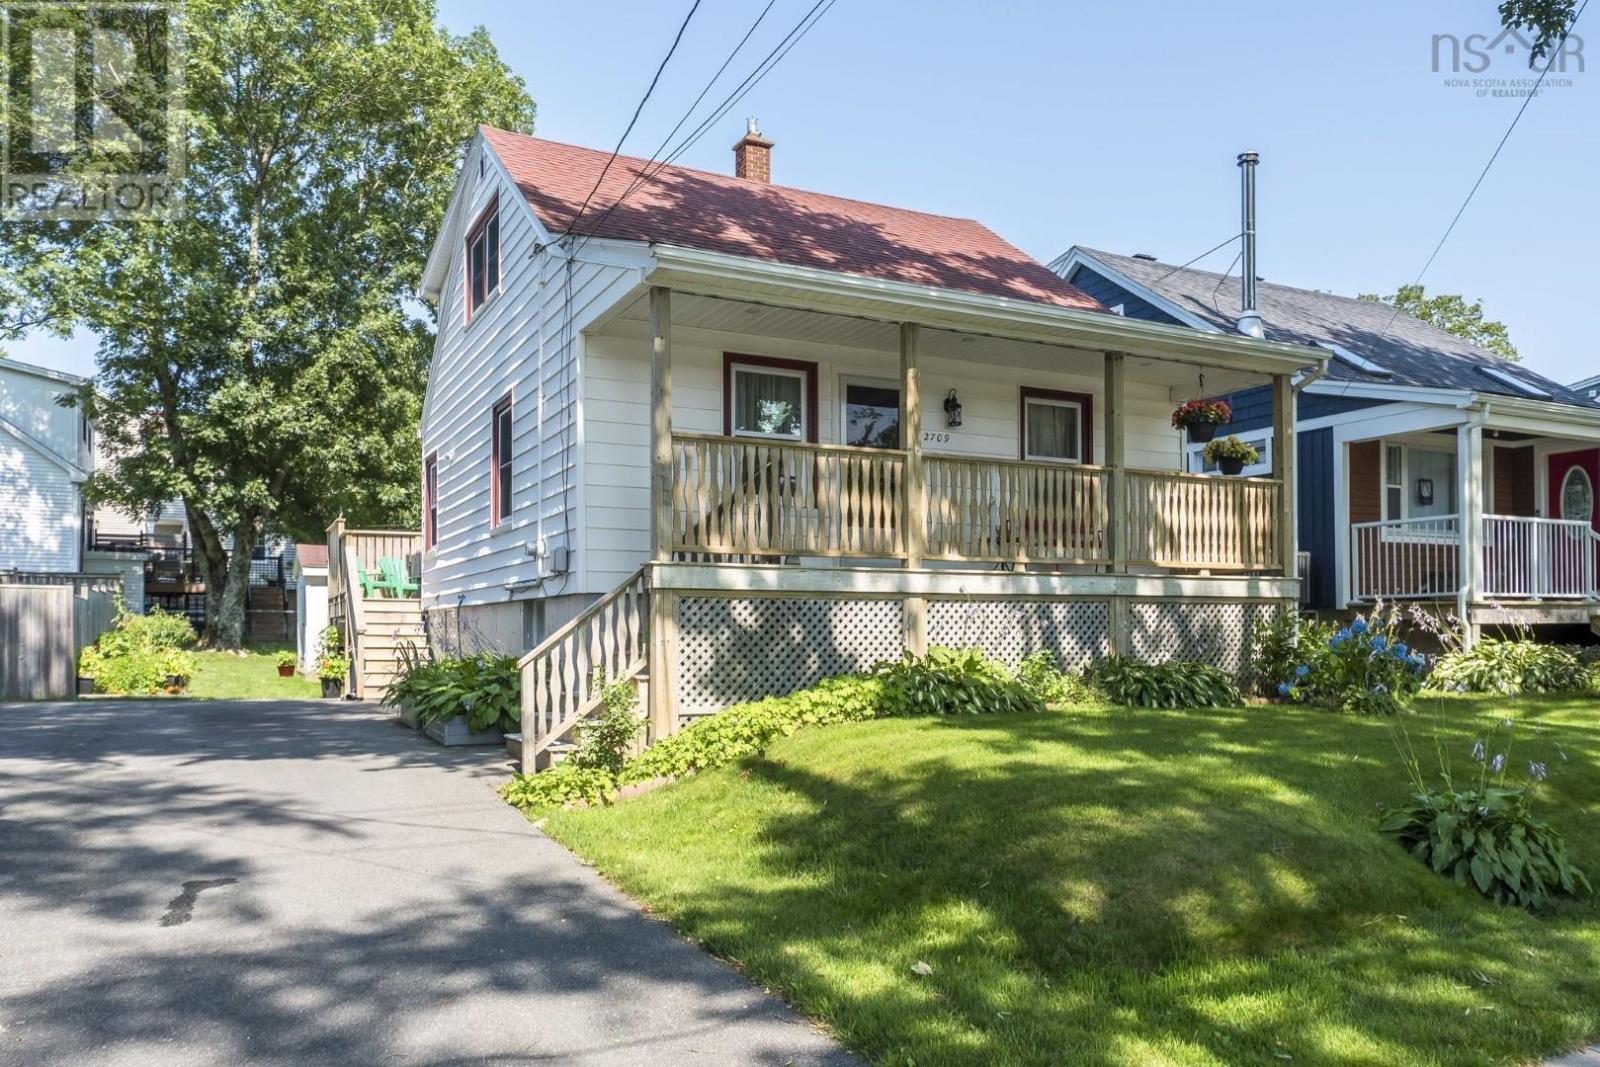
2709 Connolly Street
Halifax, Nova Scotia
Whether enjoying the friendly neighbourhood from your front veranda, BBQing on the deck or gardening in the backyard, the outside is the beginning of the lifestyle that 2709 Connolly Street offers. Inside, the home blends the traditional 1¾-storey design with a well-planned addition, giving us considerably more space and flexibility than you would expect in a West End home. The classic front living room feels exactly where it should be, connecting naturally with the spacious kitchen, bedrooms and upper level. The kitchen sits at the centre of it all. With ample cabinetry and a casual eat-in spot, it feels like a natural place to connect with one another. From here we move into the addition and the spacious main-floor family room, giving us something many homes in the neighbourhood simply don't have, two separate living areas. It also connects directly to the deck, backyard and driveway, making day to day living really easy. We also have two bedrooms on the main floor, giving you plenty of choices. Bedrooms if you need them, home offices, a den, guest space or some combination of these. A spacious half bath and main-floor laundry add even more practicality. No trips to the basement to do laundry here. Upstairs are two additional bedrooms. The primary is particularly surprising, with considerably more space than we typically see in West End homes and two double closets, another rarity on the peninsula. The full bathroom completes the upper level. Even the basement is better than expected. It is high, has additional spray foam insulation and provides excellent utility and storage space. A ducted heat pump gives us efficient heating and cooling throughout the home. Then there is the location. With a Walk Score of 89, parks, playgrounds, schools and everyday amenities are all close by. Combine that with a traditional West End neighbourhood and this much flexibility, and we have a home that can work really well through many different stages of life. (id:63476)
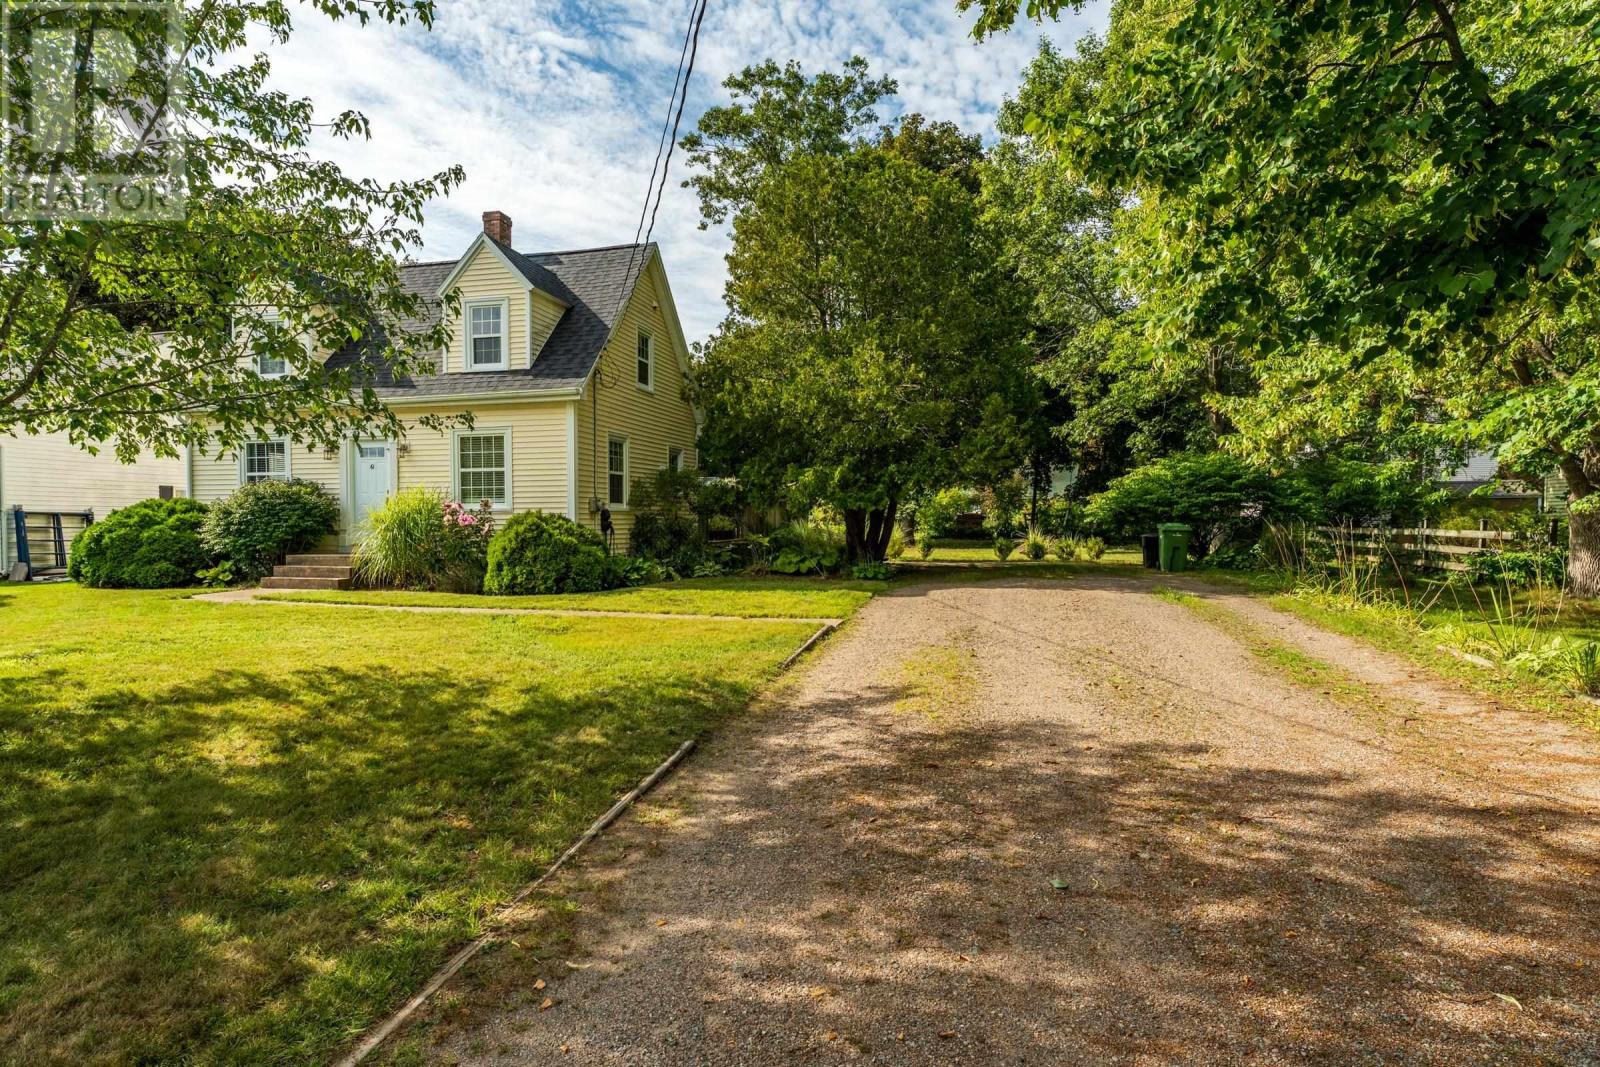
61 Connaught Avenue
Middleton, Nova Scotia
61 Connaught Avenue, the sweetest house on the block! All of the heavy lifting is done here with an impressive upgrades list that will please the most discerning buyer. Classic Cape Cod style with so many modern touches. Beautifully situated on one of the most peaceful low traffic streets in Middleton. Within walking distance to all of the many amenities and schools, including pub, restaurants, shopping, hospital and so much more. A spacious foyer begins the main level tour with a gorgeous eye catching color palette. A 2 storey addition provides an extra family room offering sound division and play area for the busy family. 2 pc. powder room, a completely refurbished kitchen with loads of shaker style cabinetry, formal dining room, and an attractive living room for entertaining. Energy efficient heat pumps throughout the home equal low heating costs! 2nd level boasts a refurbished 4 pc. family bath, a huge primary bedroom (new addition) and 2 more good sized family/guest bedrooms. Let's not forget about the Staycation back yard oasis with a massive above ground pool, expansive decking, and privacy fencing, just the ideal spot to relax with friends and family. A meticulously landscaped lot with mature trees and shrubs just add to the charm! 1.5 hour drive to Halifax, 15 min. to 14 Wing Greenwood and 45 min to Acadia University in Wolfville. True value and comfort in this turn key property, come and check it out! (id:63476)