
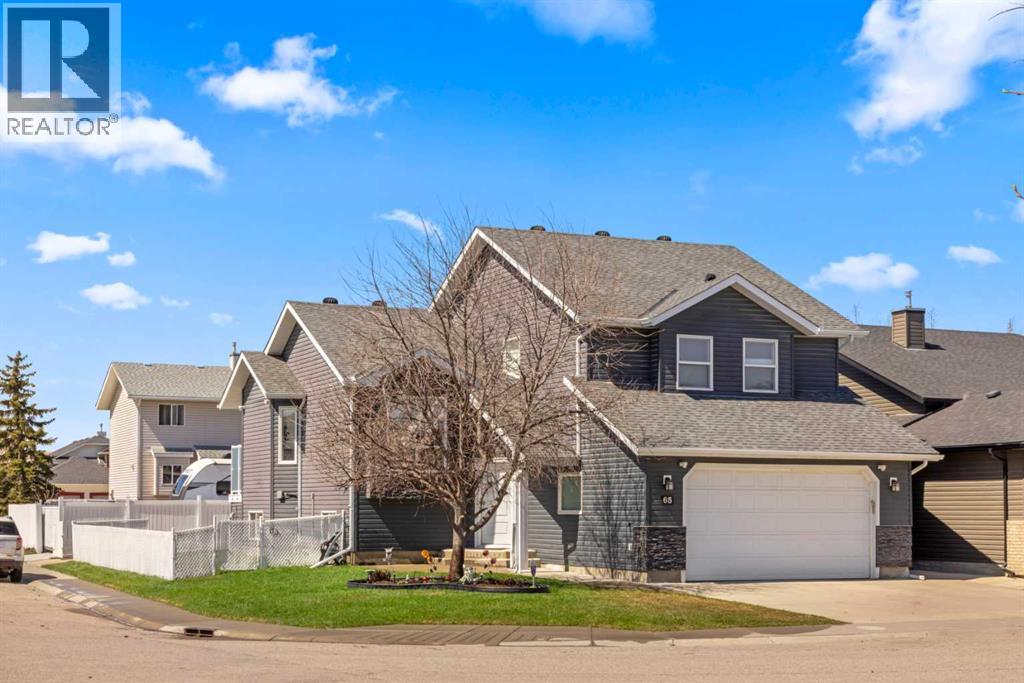
65 Canoe Circle SW
Airdrie, Alberta
Welcome to 65 Canoe Circle in the Canals of Airdrie! This updated custom built 5 Bedroom, 3 full bathroom home offers 2515.68sq ft of developed living space. The main floor is a functional open plan with vaulted ceilings and features a spacious living room, a dining room with room for the whole family and a functional island kitchen that includes stainless steel appliances, an induction stove, corner pantry and plenty of storage. Two good sized bedrooms and a full bathroom round out his floor. A few steps up leads up to the primary bedroom that is an ideal getaway highlighted by a four piece ensuite with heated floors, built-in cabinetry, a corner jetted tub, separate shower and walk-in closet. The fully finished basement, with separate entrance, adds two additional bedrooms, a family room that boosts a gas fireplace, projector and surround sound system and a four piece bathroom. The door off the dining room leads to the low maintenance glass paneled deck with gas line for BBQ etc. The fully fenced back yard features a concrete RV pad, dog run and rough-in for a hot tub. There is also dry storage under the deck. You will love the double attached garage with access to home and basement, in-floor heating, 220 and 30 amp receptacle and hot and cold water. Ideally located on a very quiet close, you can walk to all levels of schools, parks, and playing fields. This home has been very well maintained and some of the extras and updates include newer shingles and siding, newer windows and exterior doors, custom blinds, upgraded insulation, new furnace and central air conditioning (3 years), hot water on demand, water softener, water filter system, security cameras and three zone manual underground sprinkler system. The list goes on! Come have a look, you wont be disappointed! (id:63476)
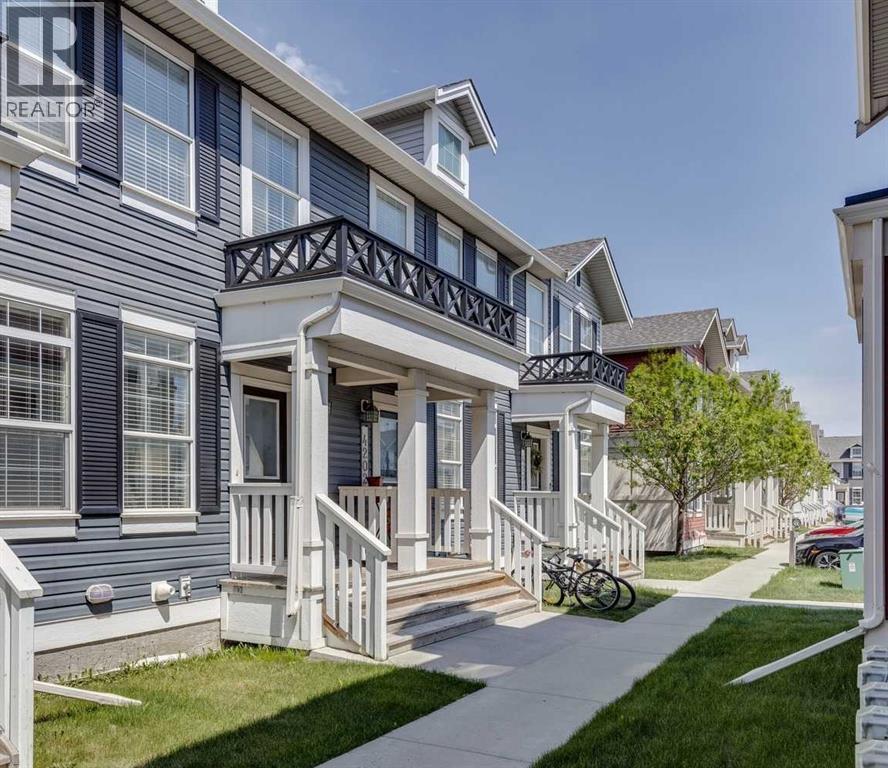
4203, 1001 8 Street
Airdrie, Alberta
Welcome to Williamstown, one of Airdrie’s most sought-after communities, known for its scenic pathways, parks, playgrounds, schools, and easy access to shopping and everyday amenities. Tucked away in a quiet location with no neighbours behind, this well-maintained walkout townhouse offers privacy, functionality, and room to grow. Step inside and you'll find a bright, open-concept main floor designed for everyday living and entertaining. The spacious living room flows seamlessly into the dining area and kitchen, creating an inviting space to gather with family and friends. The kitchen offers plenty of cabinetry, workspace, and a convenient pantry for extra storage. A 2-piece bathroom completes the main level.Upstairs, you'll love the rare layout featuring two generous bedrooms, each with its own private ensuite bathroom—an ideal setup for roommates, guests, family members, or anyone who values their own space. The primary bedroom is spacious and comfortable, while the second bedroom offers excellent flexibility for a variety of living arrangements. The unfinished walkout basement provides a blank canvas for future development, allowing you to customize the space to suit your needs—whether that's a home office, gym, recreation room, additional bedroom, or extra storage. Outside, enjoy a fully fenced backyard backing onto open space with no direct rear neighbours, creating a peaceful setting that's hard to find in this price range. The walkout access adds convenience and enhances the overall functionality of the home. With low-maintenance condo living, a desirable location, assigned parking, and outstanding value for first-time buyers, investors, or those looking to downsize, this is an opportunity you won't want to miss. Come see why so many people love calling Williamstown home. For more information, photos, and a 360 tour, click the links below! (id:63476)
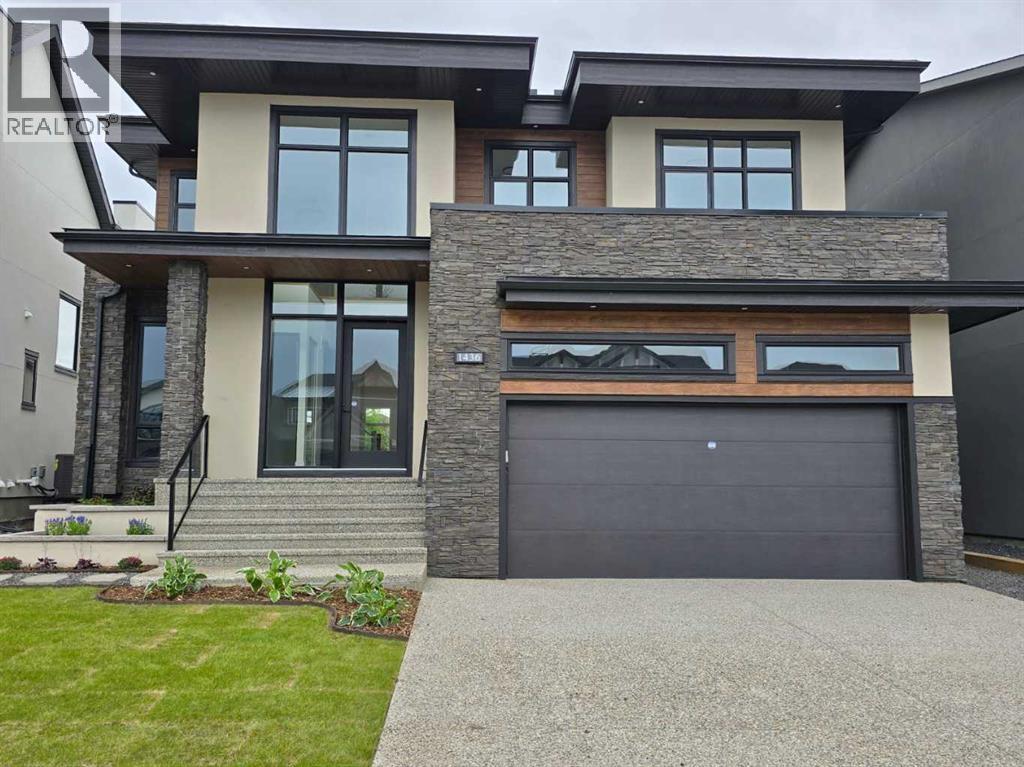
1436 Coopers Landing SW
Airdrie, Alberta
Welcome to this brand new stunning home located in the highly sought after community of Coopers Crossing! Boasting exceptional curb appeal, FULLY LANDSCAPED FRONT AND BACK YARD, and backing onto beautiful green space, this home is ideally situated close to schools with convenient access to major roads. The main floor offers 10’ ceilings, engineered HARDWOOD flooring, a spacious and inviting entryway, an office with glass features and custom finishes, and a large living room featuring a cozy GAS FIREPLACE and built-in shelving. The elegant dining area opens onto a generous sized deck with a BBQ gas line, perfect for entertaining. The gourmet kitchen is a chef’s dream, complete with a waterfall island, built-in stainless steel appliances, QUARTZ countertops, and a walk-through pantry. You will also find a large mudroom and a convenient powder room on this level. Upstairs, you are welcomed by a cozy loft area with a custom-built bookshelf and a thoughtfully designed laundry room with a sink and lots of storage space. The luxurious primary suite includes a spacious walk-in closet and a spa-inspired ensuite with a custom walk-in STEAM SHOWER, in-floor heating, dual vanities, and a freestanding tub. There are three additional generously sized bedrooms, each with custom-built closet shelving. One bedroom features its own ensuite, while a well-appointed main bathroom serves the other two. The fully finished basement adds even more living space, offering an additional bedroom, full bathroom, and a large recreation room complete with a WET BAR—perfect for hosting guests. Throughout the home, you will find elegant lighting, custom woodwork, and large windows that flood the space with natural light. The oversized TRIPLE TANDEM garage is insulated, finished to paint grade with textured ceiling, and features high ceilings designed to accommodate a car lift, offering plenty of room for vehicles and storage. This exceptional home is truly a must-see! (id:63476)
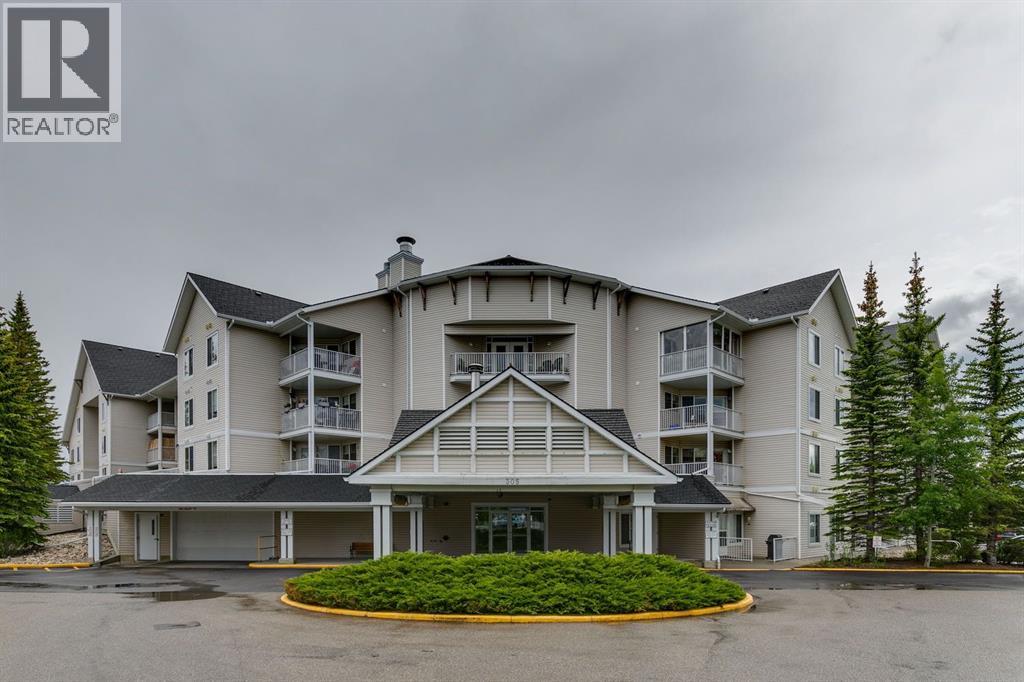
415, 305 1 Avenue NW
Airdrie, Alberta
*Open House Saturday June 20th 2-4pm* From the moment you arrive, the warmth and welcoming social atmosphere of the common area invites you in. On the fourth floor, you will find a fully renovated condo from top to bottom no detail has been spared. The interior features a crisp white kitchen with a farmhouse sink and new stainless steel appliances, opening onto a bright living and dining space with gorgeous vinyl plank throughout. The spacious primary bedroom has views of the beautiful green space below. Enjoy your morning coffee on the private south facing balcony overlooking the landscaped courtyard, complete with a gazebo and garden beds.A single detached garage can be purchased separately. The location and lifestyle truly set this community apart. Gather with neighbours by the fireplace in the stunning vaulted common room, stay active in the on site gym, or relax in the courtyard on a sunny afternoon. Woodworking enthusiasts will love the fully equipped workshop a rare find in condo living. With regular community events, Two guest suites are available for family members and visitors to rent during their stay this is a building built for connection, perfect for anyone ready to downsize without slowing down. Fletcher’s Village puts you within walking distance of all the shopping and amenities you need, so independence stays right at your fingertips. Lock and leave ease, true community, and a fully renovated home that’s all yours. (id:63476)
3222 Chinook Winds Drive SW
Airdrie, Alberta
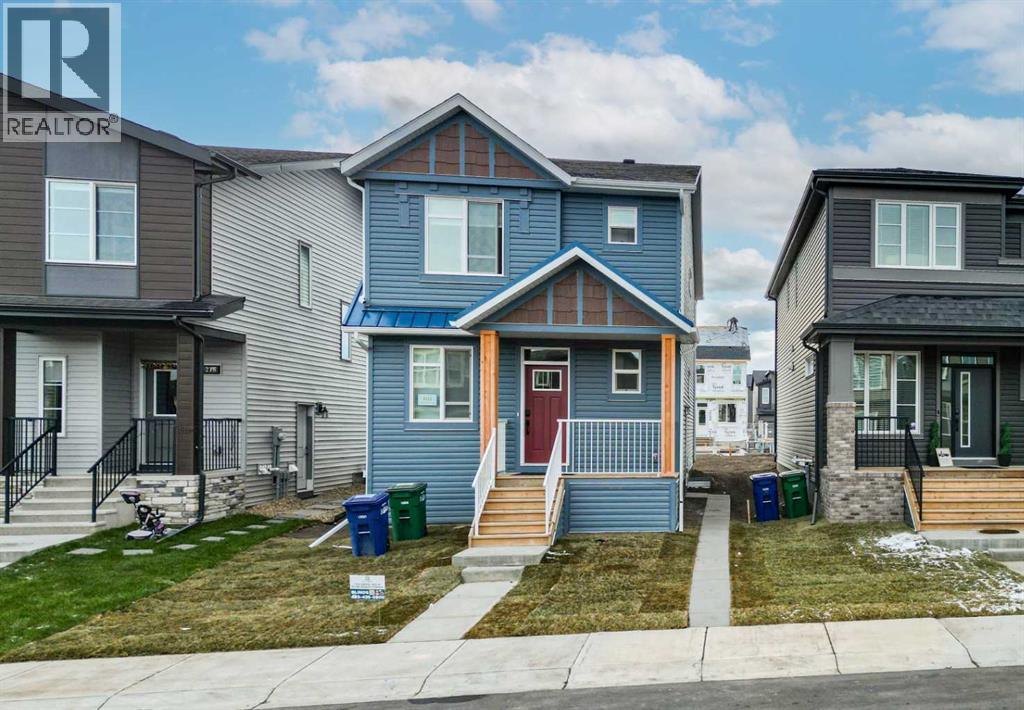
Welcome to this meticulously cared-for residence located in a desirable Airdrie community, offering a perfect blend of comfort and convenience. This home sits on a traditional back-laned lot and boasts a well-manicured yard that shows true pride of ownership. The property features a convenient concrete parking pad accessible from the rear lane. Inside, the main floor is designed for modern living. You’ll find a bright, dedicated office space—ideal for remote work or a quiet den—alongside the spacious living and dining areas and a 2-piece washroom. The home offers a total of 3 spacious bedrooms upstairs and 2.5 bathrooms, providing ample space for the whole family. The attention to detail continues into the fully utilized basement. While not a legal suite, the basement offers exceptional functionality, featuring an additional bedroom and a highly desirable separate laundry facility. Location is everything! Commuters will appreciate the immediate and easy access to major highways, streamlining your travel into Calgary or surrounding areas. There are tenants residing in the property, minimum one month notice will be required for the vacancy. This home is truly turn-key and ready for its new owners. Don't miss the opportunity to own this highly maintained property! (id:63476)
1182 Kingston Crescent SE
Airdrie, Alberta
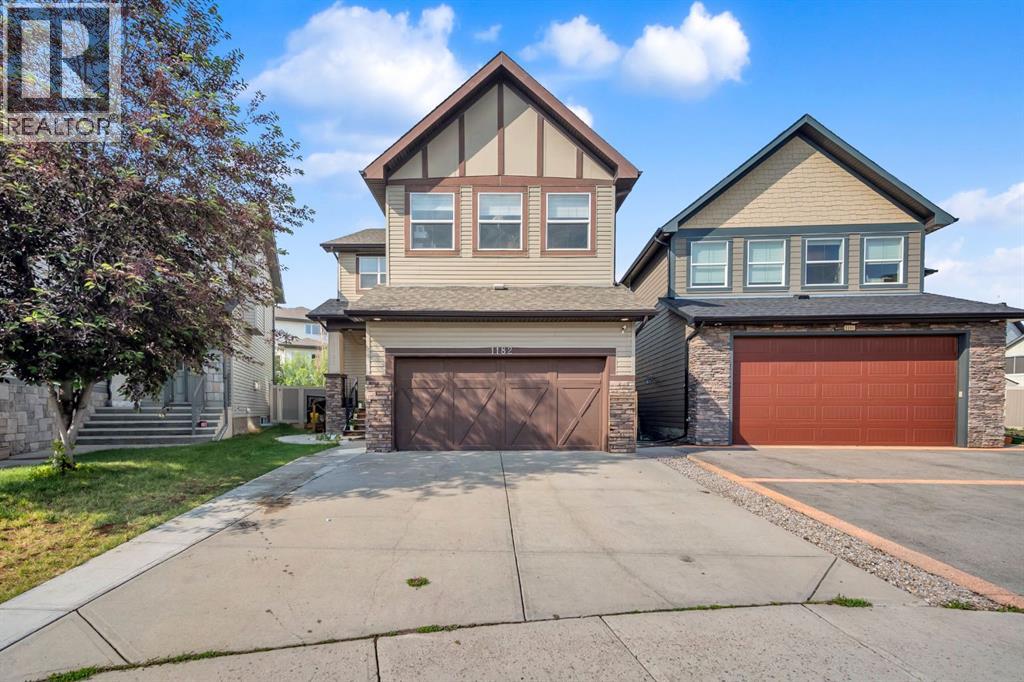
Welcome to this stunning, 5-bedroom, 3.5-bathroom family home offering more than 3,500 sq. ft. of thoughtfully designed living space. This exceptional property is located in the highly sought-after community of Kings Heights.Step inside to discover a spacious front foyer, soaring 10-foot ceilings, rich hardwood flooring, and an inviting open-concept layout. The bright and airy living room is filled with natural light and features a cozy gas fireplace, custom built-in bookshelves, and a charming window seat—perfect for relaxing with a book or enjoying your morning coffee.The beautifully appointed kitchen is designed for both everyday living and entertaining, showcasing slate flooring, granite countertops, dark cabinetry with under-cabinet lighting, stainless steel appliances including a gas stove, and a convenient walk-through pantry. The adjoining dining area easily accommodates a large table, making it ideal for family gatherings and special occasions.Upstairs, you’ll find a spacious bonus room with vaulted ceilings, large windows, custom blinds, in-ceiling speakers, and home theatre wiring, creating the perfect space for movie nights and family entertainment.The impressive primary retreat offers vaulted ceilings, another built-in window seat, a large walk-in closet, and a luxurious 5-piece ensuite complete with dual sinks, ample storage, a soaker tub, and a separate shower. Two additional generously sized bedrooms, a stylish 4-piece bathroom with granite countertops, and a convenient upper-level laundry room complete this floor.The fully developed 2 bedroom legal basement suite features 9-foot ceilings and is currently an air b and b, its equipped with in-ceiling speakers and home theatre connections. Outside, enjoy a beautifully designed backyard featuring a large deck with glass railings, outdoor speakers, underground sprinklers, and a maintenance-free fence, allowing you to spend more time enjoying your outdoor space.Located close to schools, parks, wa lking paths, greenspaces, and a wide range of amenities, this exceptional Kings Heights home offers the perfect combination of space, comfort, and convenience. Don’t miss your opportunity to make it yours, book your showing today! (id:63476)
271194 Range Road 13 NW
Airdrie, Alberta
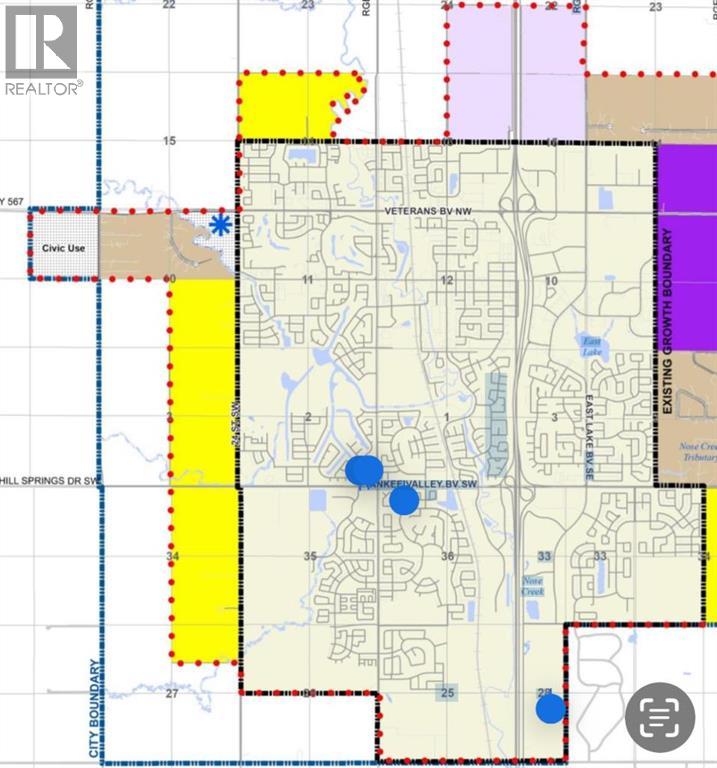
12.76 acres of land inside city limits with development right next door. Located just south of Veterans Blvd and east of Rge Rd 13 (Centre street). Several options for this property - build your dream home on a huge acreage within the city limits, start a home based business or several other options open with RR-4 zoning or hold as an investment as the city of Airdrie develops around it (residential development going to the north and south, civic use development immediately to the west and a planned community Centre to the east). (id:63476)
1171 Cobblestone Boulevard SW
Airdrie, Alberta
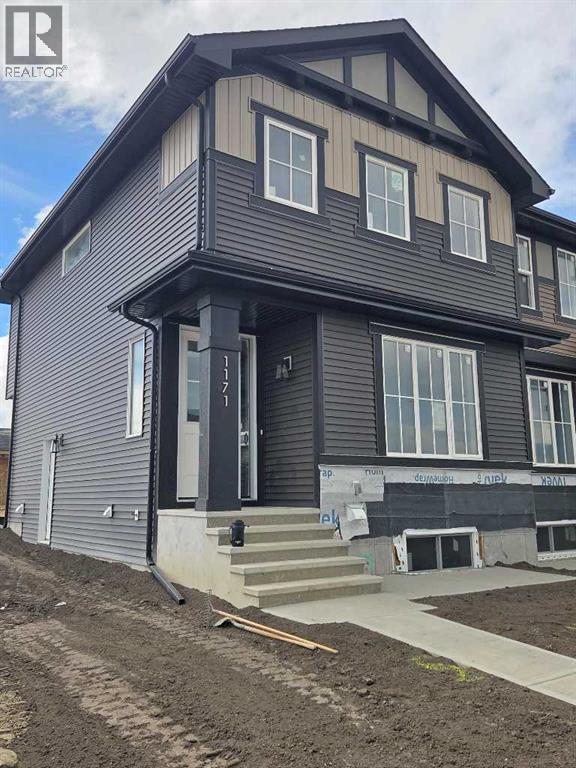
"The Hamilton" by award winning Master Builder, Douglas Homes Ltd. END UNIT, SIDE ENTRY TO BASEMENT, Just under 1300 sq.ft. of gorgeous, upgraded living. Main floor features 2pc powder room, 9ft ceilings, 8ft doors, quartz countertops, upgraded 42 inch, soft closes cabinetry, hardwood floor throughout the main floor, upgraded plumbing and light fixtures. Stainless steel fridge, dishwasher, over the range microwave/hoodfan, and glass top, self cleaning electric range. Upstairs, you'll find 3 bedrooms, including the spacious principal bedroom with 3 pce ensuite, with walk in shower, tile floors. 2 secondary bedrooms, and a 4 pce bath. Nothing for you to do as the landscaping is complete, with a FENCED, in back yard, DECK and 20 x 20 DOUBLE DETACHED GARAGE. What a great complete package, ready for QUICK POSSESSION. (id:63476)
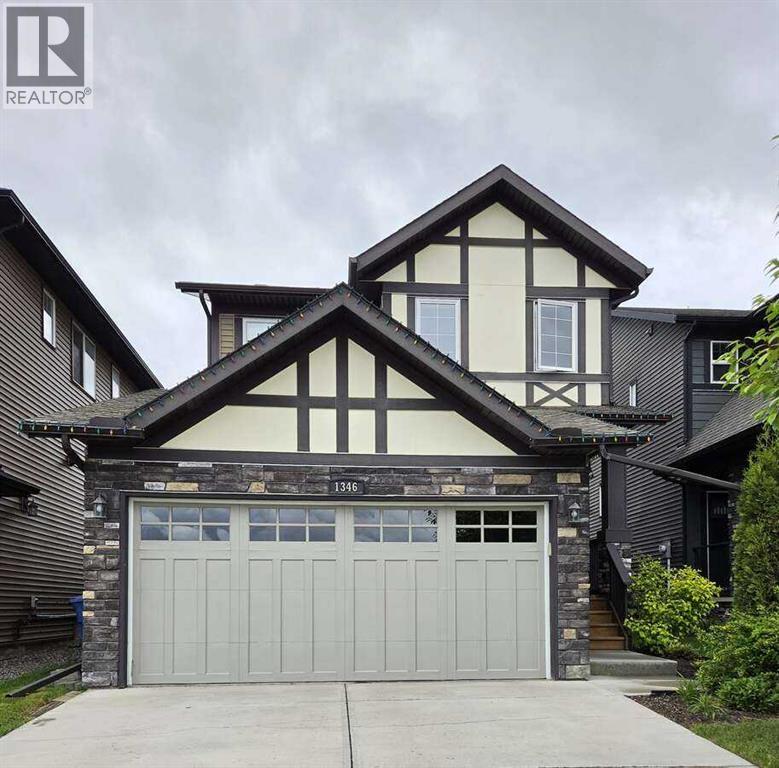
1346 Kings Heights Way SE
Airdrie, Alberta
For more information, please click the "More Information" button. Beautiful move in ready two-storey family home with 3 bedrooms and 2.5 bathrooms. This Loreck-built home called "the Davenport", offers an open concept kitchen, dining and family room. It features generous-sized bedrooms, an upper bonus room, laundry room as well as multiple closets for ample storage. The fresh paint and stunning luxury vinyl plank flooring throughout create a bright and inviting atmosphere. The yard has been professionally landscaped, is fully fenced with a walking path and as a bonus, no neighbors behind the home. The basement is unspoiled and ready for your ideas. It has roughs-in for a bathroom and washer and dryer along with two large windows for more bedrooms. The two car garage is fully finished. Located in King's Heights in Airdrie on a one way street with easy access to Hwy 2. (id:63476)
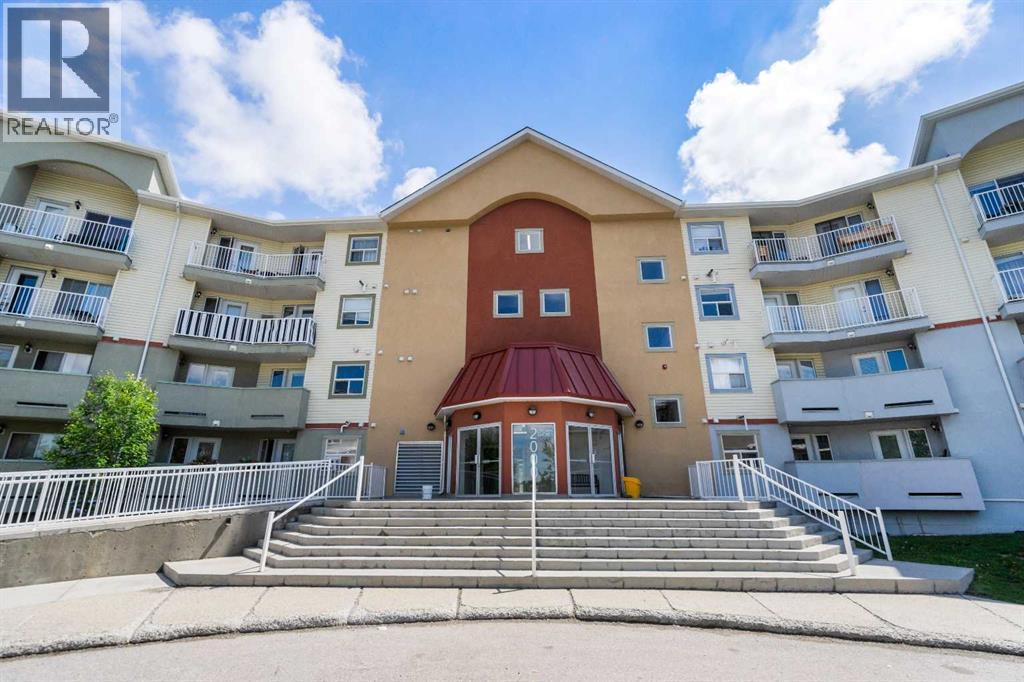
2327, 700 Willowbrook Road NW
Airdrie, Alberta
2 BEDROOM - 2 BATHROOM - OVERSIZED BALCONY - ALL NEWER APPLIANCES INCLUDING FRIDGE, STOVE, DISHWASHER, WASHER & DRYER... Welcome to this beautifully maintained 2-bedroom/2-bathroom condo with a highly desired layout and an oversized balcony, one of just 8 units in the building! Offering the perfect combination of comfort, convenience, modern upgrades and low-maintenance living. Bathed in natural morning sunlight through large east-facing windows, this bright and inviting home is the ideal place to start your day, whether you're enjoying a coffee on the private balcony or taking in the peaceful surroundings. Inside, you'll appreciate the warmth and efficiency of in-floor heating while the thoughtfully designed open-concept layout creates an airy, spacious feel that's perfect for both everyday living and entertaining. The kitchen features abundant cabinetry completed with a NEW GARBURATOR, and all NEW STAINLESS STEELE FRIDGE, STOVE & DISHWASHER. Seamlessly connecting to the dining and living areas. The generous primary bedroom includes a walk-in closet and a private 4-piece ensuite, while the second bedroom is conveniently located on the opposite side of the unit with easy access to another full 4-piece bathroom—ideal for guests, roommates, or a home office. Additional features include in-suite laundry with NEW WASHER & DRYER, and ample visitor parking. This well-cared-for, non-smoking unit offers a quiet lifestyle in an exceptionally convenient location with quick access to 8th Street, Veterans Boulevard, and Highway 2. Enjoy being within walking distance to parks, pathways, and public transit, while nearby shopping and amenities include Silver Creek Shopping Centre, Airdrie Gateway, and Creekside Crossing. Golf lovers will also appreciate being just minutes from Woodside Golf Course and driving range. A fantastic opportunity that delivers comfort, practicality, and an outstanding location all in one package. (id:63476)
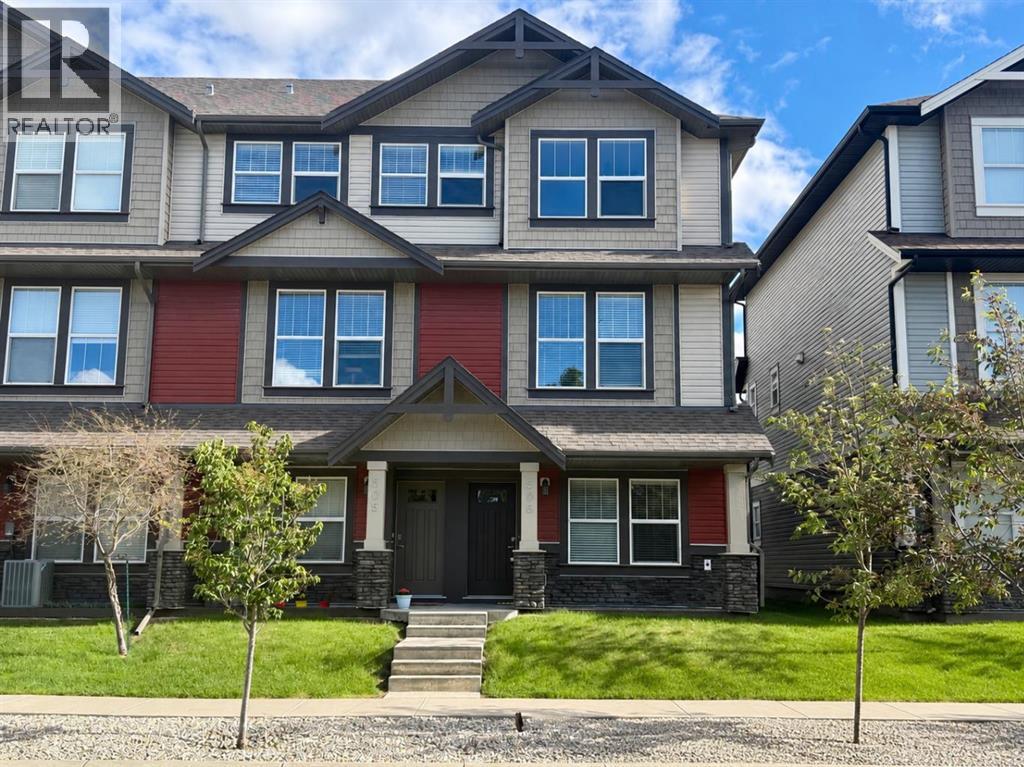
506, 280 Williamstown Close NW
Airdrie, Alberta
END UNIT - 3+1 BED / 4BATH - 1,707 SQFT - EXTRA STREET PARKING - DOUBBLE ATTACHED GARAGE - A/C. Stunning End Unit Townhome in the Gateway at Williamstown, located in the sought-after Williamstown Community close to schools, parks, and playgrounds, this amazing unit offers modern living with ample parking, featuring a double attached garage and additional covered parking pad for two more cars, with a premium street-facing location for additional street parking! Upon entering, you'll discover a versatile flex room that can easily be used as a 4th bedroom, perfect for guests or family, with a full 3-piece bathroom, with a stand-up glass shower, conveniently located on this level, along with ample storage and access to the double attached garage. The second level boasts a chef's kitchen with an oversized quartz center island that comfortably seats four, complemented by top-tier stainless steel appliances. The bright living room features an electric fireplace and sliding glass doors that open to a private deck with a natural gas hookup—ideal for outdoor dining and relaxation, and a spacious eating area with large windows allowing an abundance of natural light. A 2pce powder room adds convenience on this level. On the upper level, sits an expansive primary suite, offering a luxurious ensuite with stylish quartz countertops, double sinks, a large glass shower, and a walk-in closet. This level also includes two additional spacious bedrooms, sharing another full bathroom, plus a convenient laundry area, making everyday living easier and more efficient. This move-in-ready townhome is ideal for comfortable family living and easy access to all amenities. Don’t miss the opportunity to make this gorgeous home yours! (id:63476)
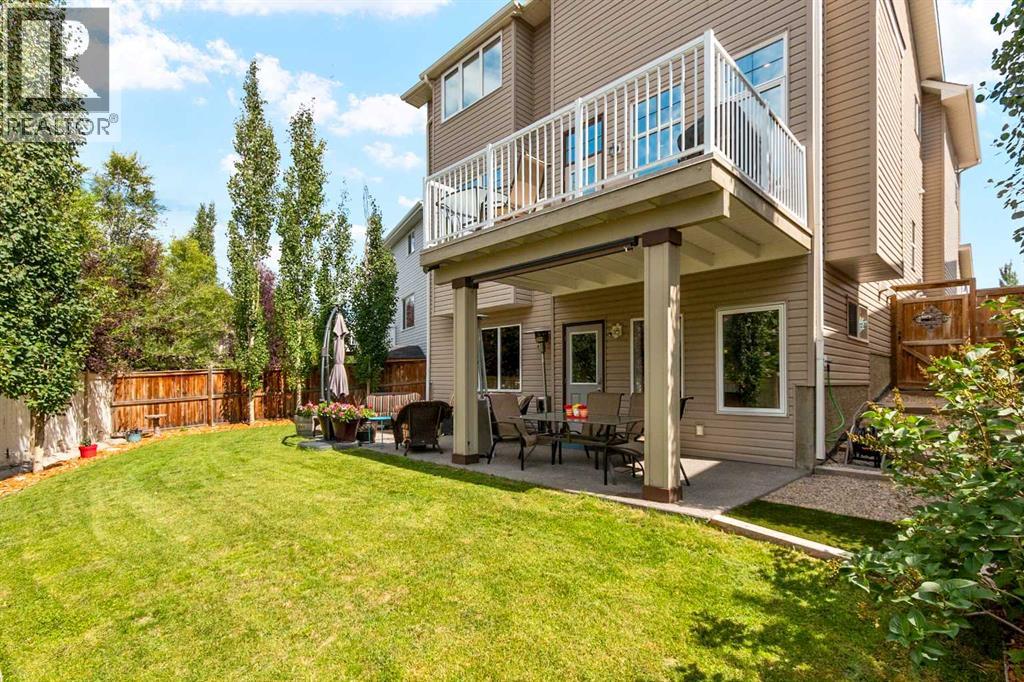
117 Kingsland Court SE
Airdrie, Alberta
BIG PRICE IMPROVEMENT!!Step inside and be impressed! This home is full of unexpected charm with its spacious layout and thoughtful details, making it the perfect fit for a growing family. Boasting over 3,600 sq ft of beautifully finished living space, a fully developed walkout basement, and soaring 10 ft ceilings on the main level. The main floor welcomes you with a grand foyer and striking open staircase, leading into a sun-filled living room complete with hardwood floors, custom built-ins, a cozy gas fireplace, and expansive windows that flood the space with natural light. The kitchen is a true showstopper, featuring granite countertops, rich wood cabinetry, a walk-in pantry, and a large central island ideal for hosting. The dining area opens seamlessly to an upper deck. Upstairs, the large bonus room stands out with its vaulted ceiling, creating a bright and welcoming space to relax. You will also find 2 generously sized bedrooms, a full bath, and a spacious laundry room with plenty of storage. The primary suite is your private escape with a vaulted ceiling, a charming window bench, a spa-inspired ensuite with soaker tub and separate shower, plus a walk-in closet. The fully finished walkout basement adds a 4th bedroom, full bathroom, ample storage, and a large family room with direct access to your backyard oasis. Mature trees, an exposed aggregate patio, and a dog run create a space that’s as functional as it is inviting. Added features include central A/C, a garage with abundant storage, and a quiet cul-de-sac location. Living in King’s Heights means enjoying scenic walking paths, nearby playgrounds, great schools, and easy access to shopping, dining, and commuter routes. This is a home you truly need to experience in person! (id:63476)