
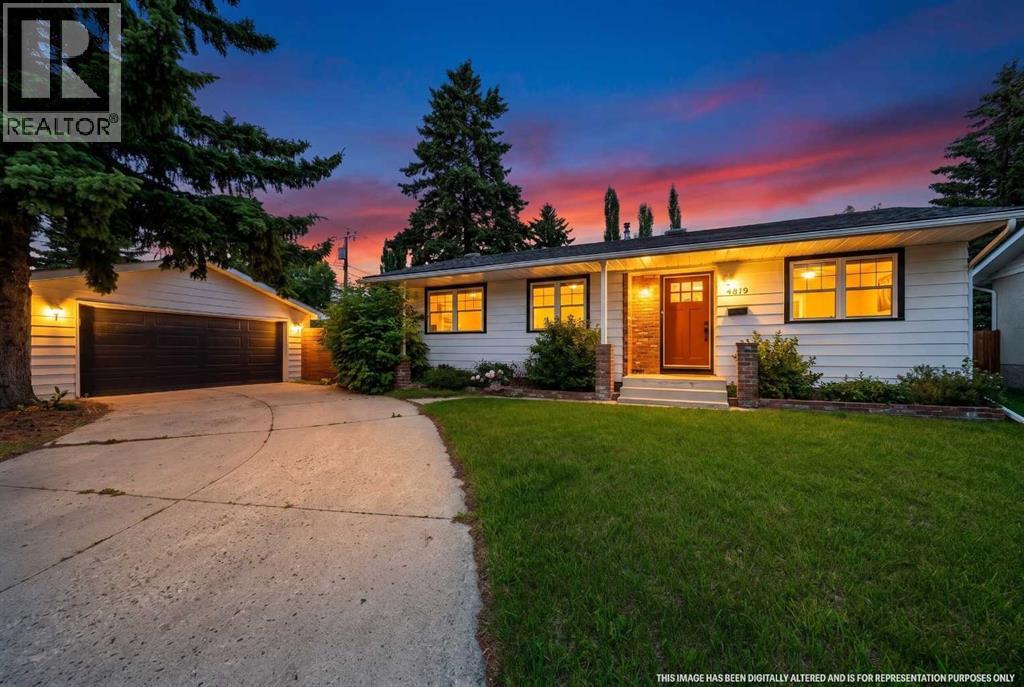
4819 Vanguard Road NW
Calgary, Alberta
Huge price reduction!!! Perfectly blending timeless charm with modern functionality, this beautifully renovated bungalow is nestled in the heart of the highly sought-after, family-friendly community of Varsity. Offering 4 bedrooms and 4 bathrooms, this exceptional home features a fully developed basement with designer finishes throughout, creating a space that is both stylish and functional. Additional highlights include a separate entrance and generous parking, making this home an excellent candidate for a future legal basement suite.Step inside to a bright, inviting floor plan filled with natural light from expansive windows and a strategically placed kitchen skylight. The heart of the home is the stunning eat-in kitchen, complete with premium stainless steel appliances, including a Wolf gas range, elegant Caesarstone countertops, and plenty of space for family gatherings.The professionally finished basement is designed for both entertaining and everyday living, featuring a massive recreation room highlighted by a striking brick pillar, a beautiful barn door, a spacious upgraded bathroom with a double vanity, along with a large walk-in closet, and a built-in continental bar with a high end wine cooler and granit counter top—perfect for hosting guests or unwinding at the end of the day.Outside, enjoy the fully fenced oversized backyard with both a spacious wood deck and patio, offering multiple areas for outdoor entertaining and relaxation. The double detached garage is conveniently accessible from the side street and has additional parking space on the driveway and both streets.Ideally located just blocks from beautiful green spaces and close to top-rated schools, parks, shopping, major hospitals, the University of Calgary, and public transit, this home offers an exceptional combination of comfort, style, and convenience in one of Calgary's most desirable neighbourhoods. (id:63476)
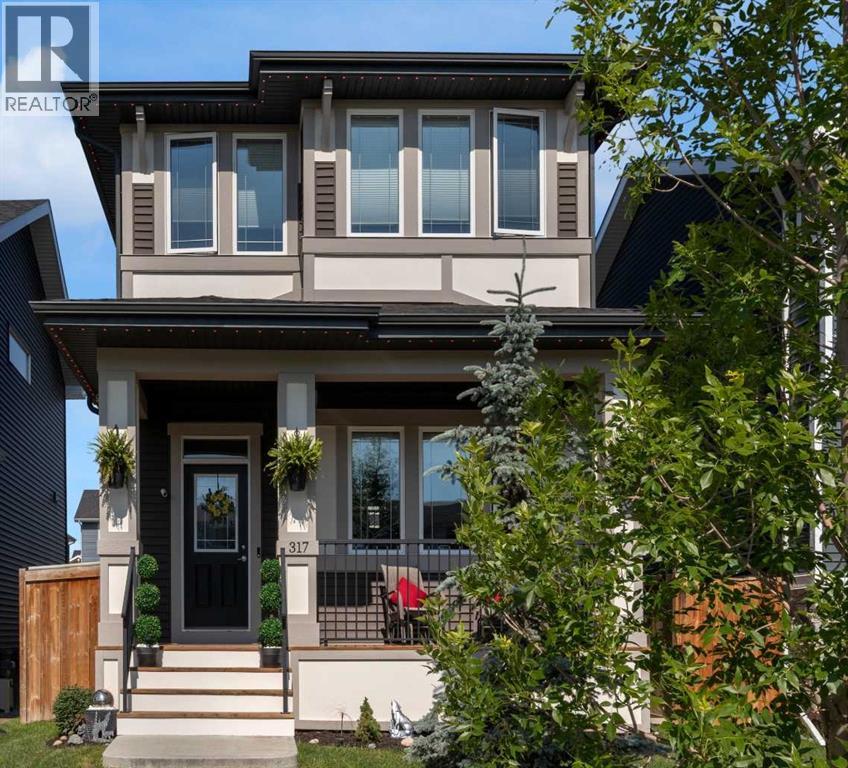
317 Sundown Road S
Cochrane, Alberta
OPEN HOUSE SUNDAY AUGUST 2nd from 12 to 3 Imagine coming home to a beautifully maintained two storey in the sought after community of Sunset Ridge, where thoughtful design, exceptional curb appeal, and a welcoming family friendly neighbourhood come together to create the perfect place to call home. Located just a short walk to the K-8 school, high school, scenic pathways, parks, and everyday conveniences including a pharmacy, dentist, local pub, and more, you’ll love the lifestyle this location offers. Step inside and be greeted by over 11 ft ceilings that fill the living room with natural light and create an incredible sense of openness. The unique split-level main floor layout creates a beautiful sense of separation while maintaining an open, connected feel, allowing each space to flow effortlessly into the next. Whether you’re entertaining guests or enjoying a quiet evening at home, the living, dining, and kitchen areas are thoughtfully designed for both comfort and functionality. The kitchen is both stylish and practical, featuring quartz countertops, stainless steel appliances, and plenty of workspace for preparing meals and gathering around. Upstairs, you’ll find three spacious bedrooms and the convenience of an upper-floor laundry room, making everyday life just a little easier. The unfinished basement offers endless possibilities and is already equipped with plumbing and radon rough-ins, making future development a breeze. Adding to its appeal, a portion of the basement features the same impressive high ceilings found in the living room above, creating an open, airy feel that’s perfect for bringing your dream basement to life. Stepping outside to your beautifully landscaped backyard, designed for both relaxation and everyday enjoyment. Whether you’re sipping your morning coffee on the deck, watching the kids play, or letting your furry family members come and go through the built-in dog door and custom dog ramp, this outdoor space is ready to be enjoyed . Adding even more value are 14 solar panels to help improve energy efficiency and reduce utility costs, along with permanent Gemstone exterior lighting on the front and back of the home, allowing you to celebrate every season with the touch of a button. From evening walks along Sunset Ridge’s beautiful pathways to the convenience of nearby schools and amenities, this home offers the perfect blend of comfort, functionality, and community. This property is the perfect setting to build long lasting memories. Come experience everything this exceptional Sunset Ridge home has to offer. Book your showing today! (id:63476)
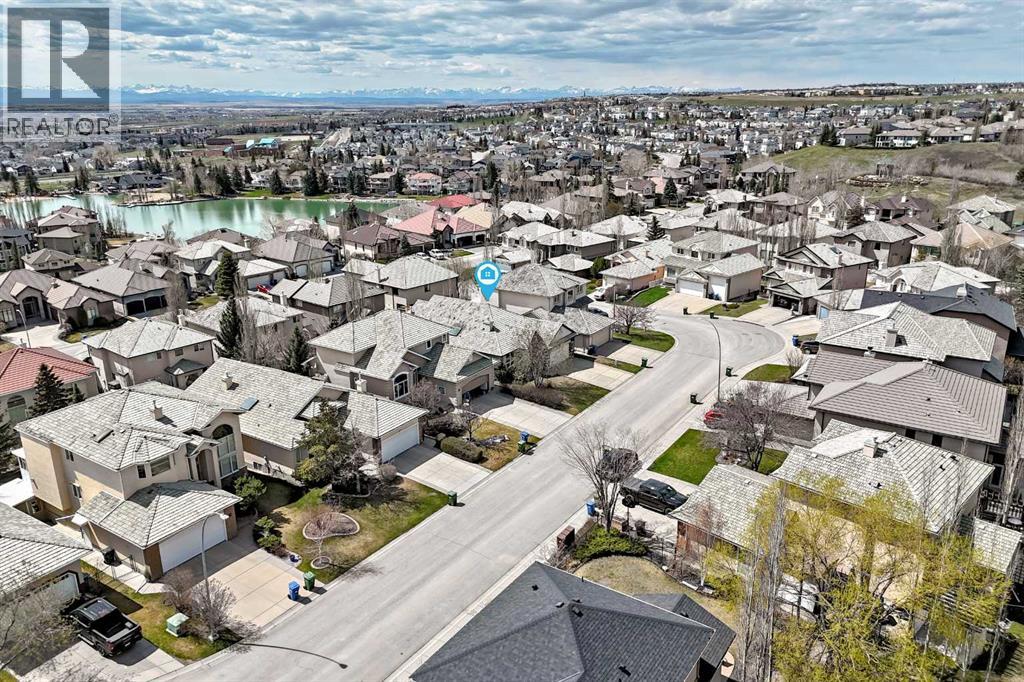
35 Arbour Vista Way NW
Calgary, Alberta
Preview by checking out the Virtual Tour | Nestled on a quiet street in Arbour Vista, this walk-out bungalow offers the space to enjoy refined living in NW Calgary’s only lake community. Attractive stucco and stone detailing, complemented by a classic wood shake roof, create timeless curb appeal, while vaulted ceilings and expansive southwest-facing windows fill the home with natural light. The open design main level offers a bright and functional kitchen with granite countertops, painted raised-panel cabinetry, gas cooktop, stainless steel built-in appliances, skylight, central island with raised seating, and a French door pantry. The sunny breakfast nook opens to a private deck, creating an ideal setting for morning coffee or evening relaxation. The vaulted ceiling primary retreat continues the feeling of space with a skylight, and a well-appointed ensuite including dual vanities, walk-in shower, and air-jetted tub. A second bedroom, two piece bathroom and convenient main-floor laundry complete the level. The fully developed walk-out basement expands the living space with 9-foot ceilings, two additional bedrooms, a full bathroom, generous recreation and games areas, and flexible space for a home office, fitness area, hobbies, or crafts. Extensive storage and a secondary laundry area add further practicality. Outside, the exposed aggregate patio extends the home’s outdoor living options, while central air conditioning ensures summer comfort. Beyond the home, residents enjoy year-round lake privileges including swimming, fishing, paddling, skating, and community events. Parks, playgrounds, and pathways are just steps away, while schools, Crowfoot LRT, shopping, restaurants, the YMCA, library, and theatre complex are all within easy reach. Quick access to Crowchild and Stoney Trail provides excellent connectivity throughout the city. Offering exceptional space, comfort, and future potential, here is opportunity to enjoy the lifestyle that makes Arbour Lake one of Cal gary’s most desirable communities. (id:63476)
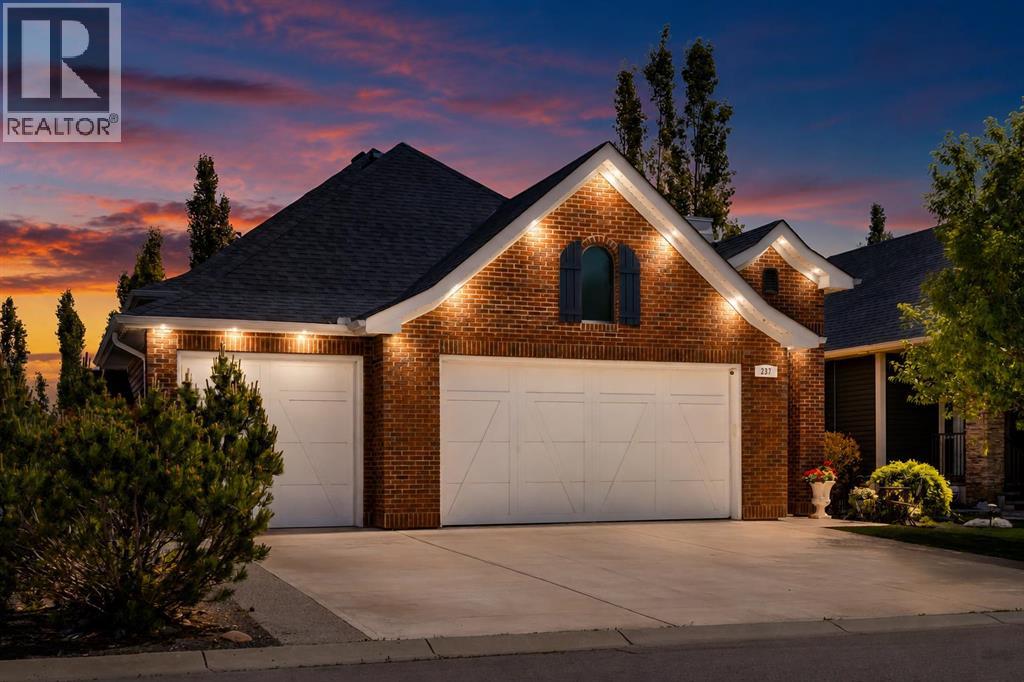
237 Aspenmere Circle
Chestermere, Alberta
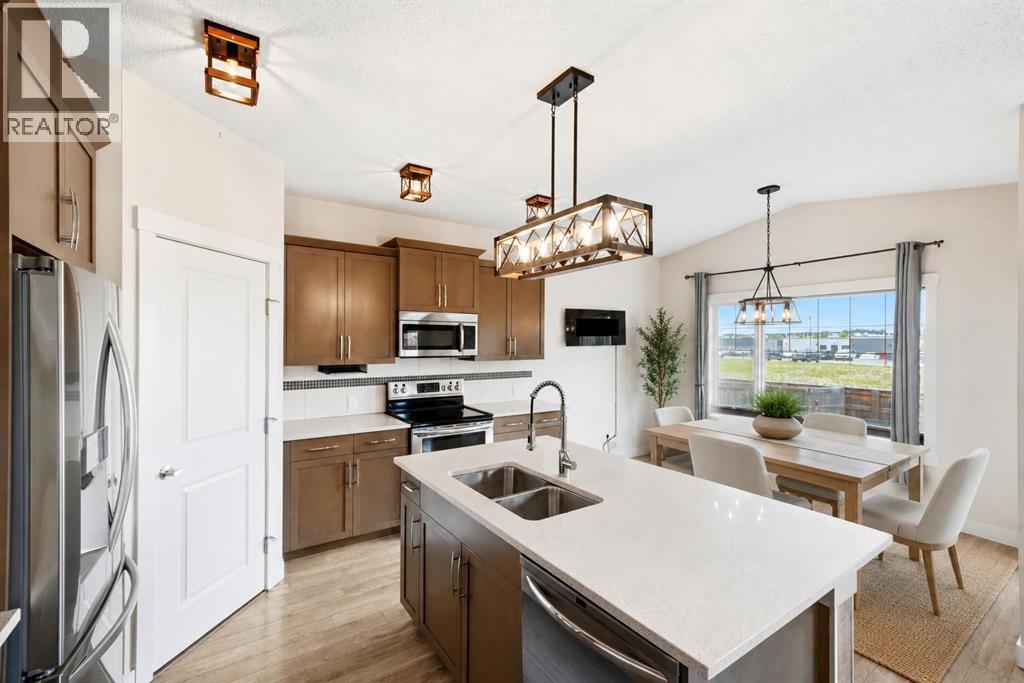
**OPEN HOUSE JULY 18 2-4 PM** Lovingly refreshed over the past four years, this exceptional home blends timeless craftsmanship with today's most desirable finishes, including premium wide-plank white oak hardwood throughout the main floor (2023) designer lighting, fresh paint and baseboards(2026), plush lower-level carpeting(2022)a striking hexagon tile backsplash(2024) pot filler(2024)and Frigidaire Gallery induction cooktop(2026), a newer full-glass patio door with an inset blind and transom(2023) leading to the low-maintenance composite deck and private treed backyard, custom mud room and primary closet organizers(2022) a multifunction bidet toilet (2025) premium dog-grade artificial turf(2024) elegant glass and metal deck railings(2025) a decorative concrete garden pathway(2026), Samsung refrigerator with AutoFill water pitcher(2025), newer washer and dryer,(2024)hot water on demand unit(2025) custom blinds(2026) and Gemstone Permanent LED Lighting(2022) Add this to the upscale elegance of rich Walnut custom cabinetry designed by Bjornson finished with black granite countertops and new modern black faucet, granite composite sinks & glass inset upper cabinets. The large central island was built to entertain with seating for three. The dining room features a soaring 11 foot ceiling with gold tone and crystal chandelier. The dramatic full height stone gas fireplace is the focal point of the living room. The Primary Bedroom suite is a luxurious retreat with a vaulted ceiling and a wall of windows. The spa ensuite has 2 separate sinks inset in walnut cabinets with granite counters, a separate soaker tub and shower. Walk through the custom designed closet to the laundry room with sink and newer washer dryer with convenient walnut cabinetry + sink. The Lower level Recreation room was built for entertainment with a built in bar with wine fridge, large living space with room for pool table or games table. There are 2 large bedrooms with walk in closets. The mechanical ro om has a ton of storage and there is room to add an office or multi purpose room. (id:63476)
46 Fireside Place
Cochrane, Alberta
Tucked into one of Cochrane's most connected family communities, this three-bedroom, two-and-a-half-bath home delivers the kind of low-maintenance, lock-and-leave lifestyle today's buyers are after. From the curb you get great first impressions: stone detailing, a full double attached garage, and tidy front landscaping. Inside, the bright open main floor was made for real life and easy entertaining. The kitchen is the heart of it, with quartz countertops, a large center island with eating bar, full stainless steel appliance package, a large walk-through pantry and a sunny dining nook framed by oversized windows. Upstairs you'll find three generous bedrooms and a smart, livable layout. The primary suite is a true retreat with a walk-in closet, private ensuite, and a cozy electric fireplace wall. The secondary bedrooms flex easily for kids, guests, or a home office. Now the showstopper. The backyard is a fully finished, low-maintenance oasis built to be enjoyed, not worked on. Host on the upgraded 2-tiered deck with built-in lighting and privacy screening, gather around the firepit on the paver patio, and let the artificial turf keep things green with zero mowing. Raised garden beds and mature trees complete a private outdoor space that's genuinely move-in and relax ready. The heated, full double garage adds built-in storage and year-round comfort, perfect for Alberta winters and weekend projects alike. Downstairs, the unfinished basement is a blank canvas waiting for your vision, whether that's a rec room, gym, or future fourth bedroom. And the location does the heavy lifting. You're steps to schools, a short walk to shopping, restaurants, and everyday amenities, and just minutes from quick access to Highway 22 and Highway 1, making the Calgary commute or a mountain weekend effortless. Reach out today to make this your home! (id:63476)
124 25 Avenue NE
Calgary, Alberta
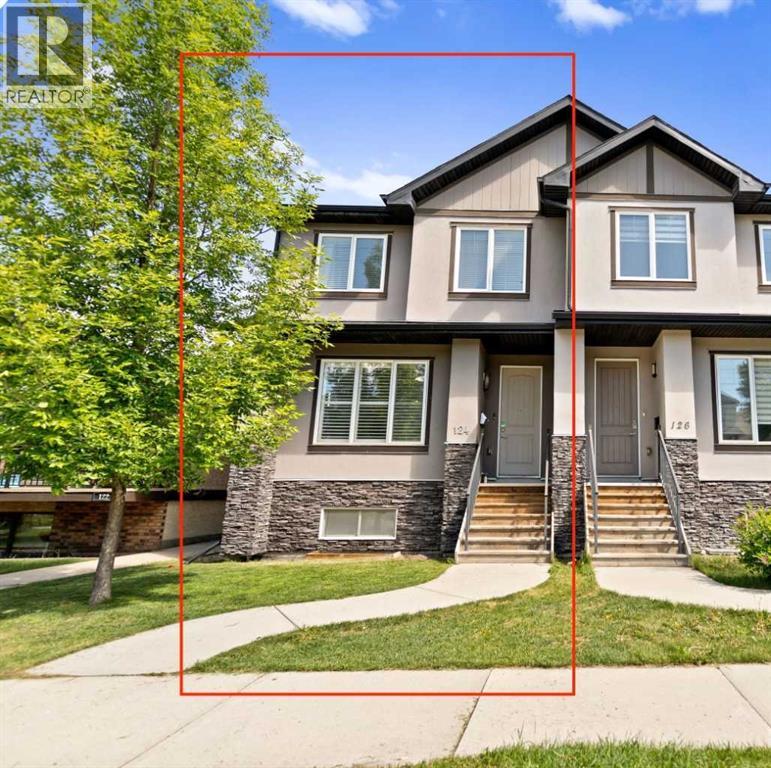
| Open House | Saturday, June 13th | 12–2pm | ENTERTAINER'S DREAM | OPEN CONCEPT INNER-CITY INFILL | FULLY DEVELOPED WALKOUT | DOUBLE GARAGE | TUXEDO PARKSome homes are built to live in. This one is built to gather in. Nestled in the heart of Tuxedo Park, one of Calgary's most sought-after inner-city communities, this stunning 2013-built half duplex delivers the kind of open, connected, light-filled main floor that buyers search years to find.The moment you walk in, you feel it. Nine foot ceilings on the main floor, warm hardwood flooring, custom plantation shutters, and a layout designed for real life where the kitchen, dining, and living spaces flow seamlessly into one another so no one is ever left out of the conversation. This is the home where people naturally end up in the kitchen, around the island, glass in hand, while others spill into the living room and it all just works.That kitchen is something special. A massive central island with eating bar, contemporary European cabinetry, abundant counter space and storage, full stainless steel appliance package including a gas stove. Everything a host needs and nothing they don't. Step through the French doors onto the deck and you have your outdoor BBQ space ready to go, extending the entertaining seamlessly outside.Upstairs, three bedrooms including a primary suite that earns the word retreat. A 5-piece ensuite with a stand-alone soaker tub, custom his and hers walk-in closet, and the kind of quiet you come home to after a long day. Upper floor laundry keeps the practical stuff where it belongs.The fully finished walkout basement adds a fourth bedroom, full bathroom, and a bright family room, perfect for guests, older kids, or a home office setup that actually has its own space.Outside, a landscaped yard with back lane access and a double detached garage round out a package that is genuinely hard to find this close to downtown. Walk to Lina's Italian Market, local cafes, restaurants, and transi t. Drive downtown in minutes.Tuxedo Park is the kind of neighborhood people move into and never want to leave. This is your chance. (id:63476)
316, 30 Cranfield Link SW
Calgary, Alberta
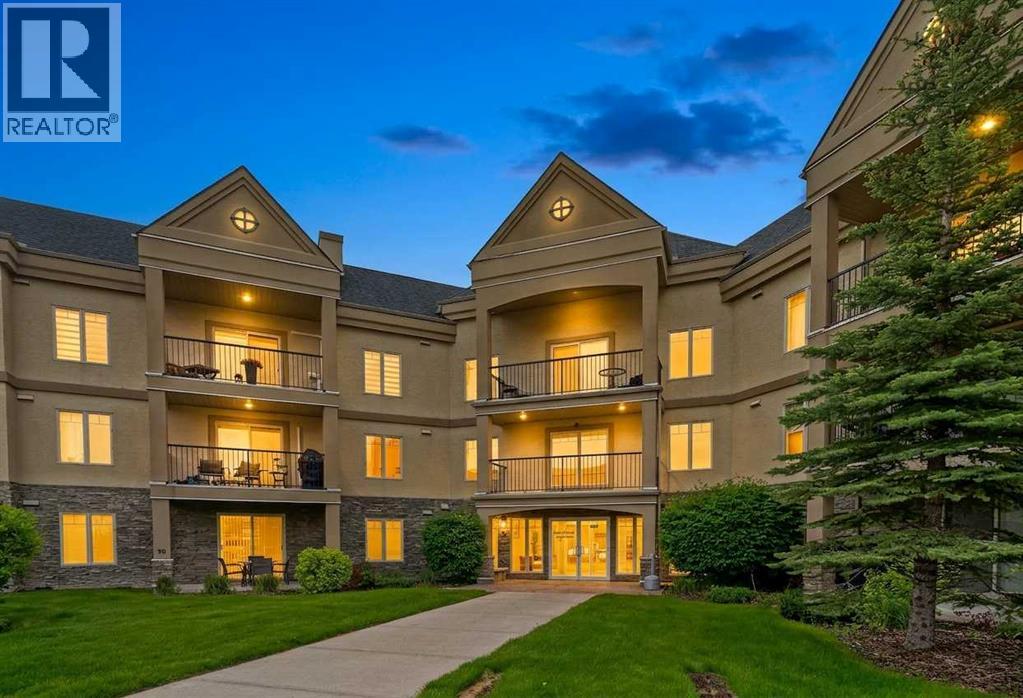
Welcome to Unit 316 at 30 Cranfield Link SE, a top-floor condo offering breathtaking mountain views and the convenience of two titled underground parking stalls. This well-maintained home combines comfort, community, and exceptional amenities in one of Cranston's most sought-after adult-living buildings.Residents enjoy an impressive array of amenities, including a vibrant games room complete with billiards, card tables, board games, and comfortable gathering spaces. The theatre room features raised seating, creating the perfect setting to enjoy your favorite movies or cheer on your favorite team. Stay active in the fully equipped fitness centre offering a variety of cardio and strength-training equipment, then unwind in the relaxing sauna and hot tub for a true spa-like experience. Additional amenities include a welcoming library and numerous social opportunities that foster a strong sense of community.Inside, the kitchen features recently updated stainless steel appliances, ample cabinetry, durable hard-surface countertops, and plenty of space for cooking and entertaining. The recently renovated luxury vinyl plank flooring adds a modern touch while providing excellent durability and water resistance throughout the main living areas. Just off the main living space, you'll find a versatile flex area with built-in cabinetry, ideal for a home office, reading nook, hobby space, or additional seating and guest accommodations when family and friends come to visit.The two spacious bedrooms and living areas enjoy a desirable west-facing exposure, showcasing stunning mountain views. Two full bathrooms feature tile flooring and hard-surface countertops, providing both style and functionality. Step outside onto the private balcony, complete with a gas line for a BBQ, making it the perfect place to enjoy summer evenings and mountain sunsets.Beyond the home itself, residents appreciate the strong community atmosphere, with monthly birthday celebrations, puppy parades, so cial gatherings, and friendly neighbors who make this building feel like home. Located in the heart of Cranston, you'll enjoy convenient access to shopping, dining, services, major roadways, and all the amenities that make this community one of Calgary's most desirable places to live.A rare opportunity to enjoy low-maintenance adult living with outstanding amenities, mountain views, flexible living space, and a true sense of community. (id:63476)
901, 6223 31 Avenue NW
Calgary, Alberta
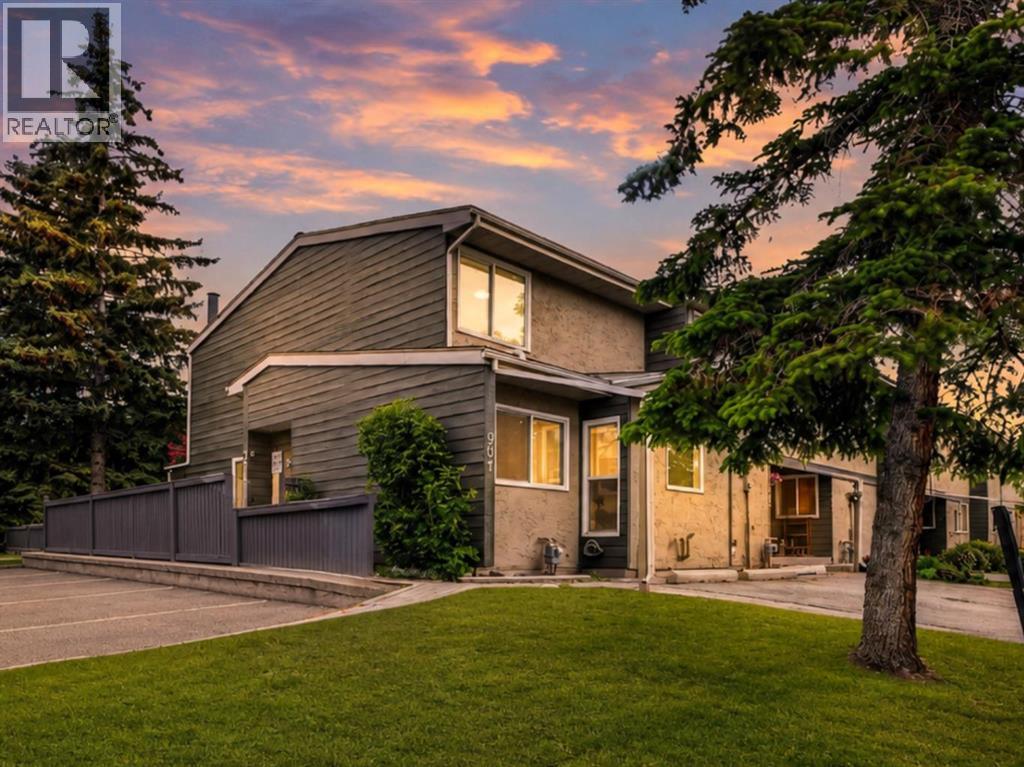
*** OPEN HOUSE THIS SATURDAY AUGUST 1ST FROM 1 to 4 PM *** Welcome to Riverbend Village in the heart of Bowness! This beautifully updated END UNIT townhome features 3 bedrooms, 2 full bathrooms, and one of the largest floor plans in the complex. The bright and inviting main floor showcases luxury vinyl plank flooring, fresh paint, updated trim and baseboards, and a spacious living room centered around a charming stone fireplace. The renovated kitchen offers modern cabinetry, ample counter space, and a functional layout that flows seamlessly into the dining area, making it ideal for both everyday living and entertaining. A rare full bathroom on the main level adds convenience and flexibility for guests and daily living. Upstairs, you'll find three generously sized bedrooms, including a spacious primary bedroom with plenty of closet space, along with a second full bathroom. The finished basement provides valuable additional living space with a large recreation room, laundry area, and plenty of storage. As an end unit, this home benefits from additional privacy, extra natural light, and a private fenced backyard perfect for relaxing, gardening, or summer BBQs. An assigned parking stall is conveniently located directly in front of the unit, along with ample visitor parking for guests nearby. Enjoy an unbeatable location just steps from the Bow River pathway system, parks, playgrounds, and green spaces. You're also minutes from Bowness Park, WinSport Canada Olympic Park, Calgary Farmers' Market, shopping, schools, public transit, downtown Calgary, and easy access to the mountains. Move-in ready and offering exceptional value in one of Calgary's most established communities, this is an excellent opportunity for first-time buyers, young families, downsizers, or investors alike. (id:63476)
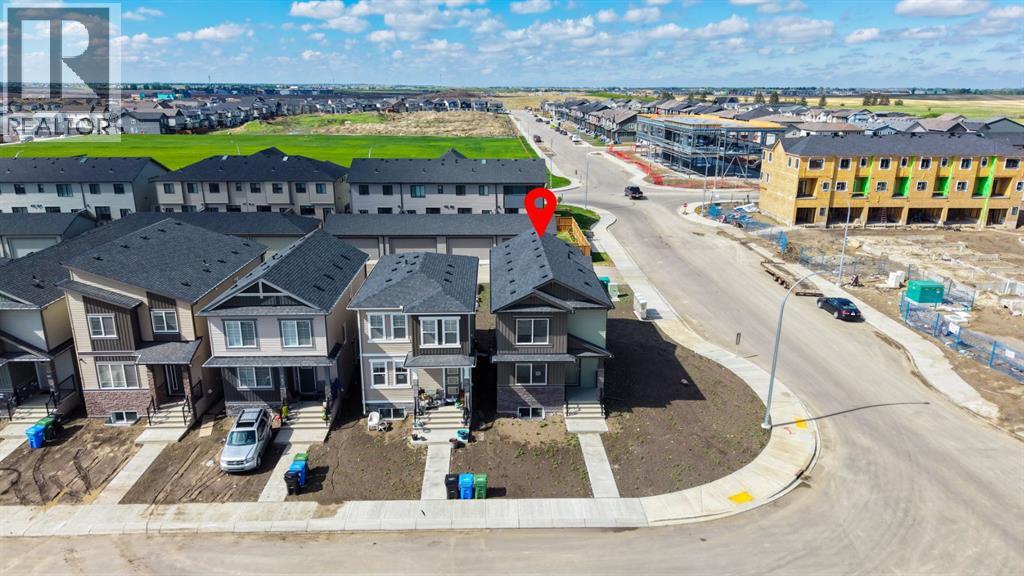
160 Belvedere Park SE
Calgary, Alberta
Welcome to this stunning home, perfectly situated on a spacious corner lot, this is the only laned home property of its kind in the area offering exceptional curb appeal and advantage of parking on both sides of the home. This home Offering 4 bedrooms and 3 full bathrooms, this home combines modern elegance with exceptional functionality.Step inside to discover a bright and inviting main floor featuring soaring 9-foot ceilings, a spacious living room, and a generously sized bedroom with a full bathroom—ideal for guests, parents, or a home office. The beautifully appointed kitchen is the heart of the home, showcasing full-height cabinetry, quartz countertops, a large island with breakfast bar seating, and plenty of space for family gatherings. The adjacent dining area creates the perfect setting for everyday meals and special occasions alike.A convenient rear entry leads to the oversized backyard, offering endless possibilities for outdoor enjoyment, while the detached double garage provides secure parking and additional storage.Upstairs, you’ll find a spacious bonus room, perfect for movie nights, a play area, or a second family lounge. The luxurious primary suite features a walk-in closet and a private ensuite bathroom, while two additional bedrooms share a well-appointed full bathroom. The upper-level laundry room adds everyday convenience.The unfinished basement offers incredible future potential with a separate entrance, two large windows, and bathroom rough-ins already in place—making it an excellent opportunity for future development.Ideally located within walking distance to Park, East Hills Shopping Centre, Costco, Walmart, TD Bank, restaurants, and numerous everyday amenities, this home also offers quick and easy access to Stoney Trail.This is more than just a house—it’s a place where memories will be made. Don’t miss your opportunity to own this exceptional home in a thriving community. (id:63476)
91 Martinwood Court NE
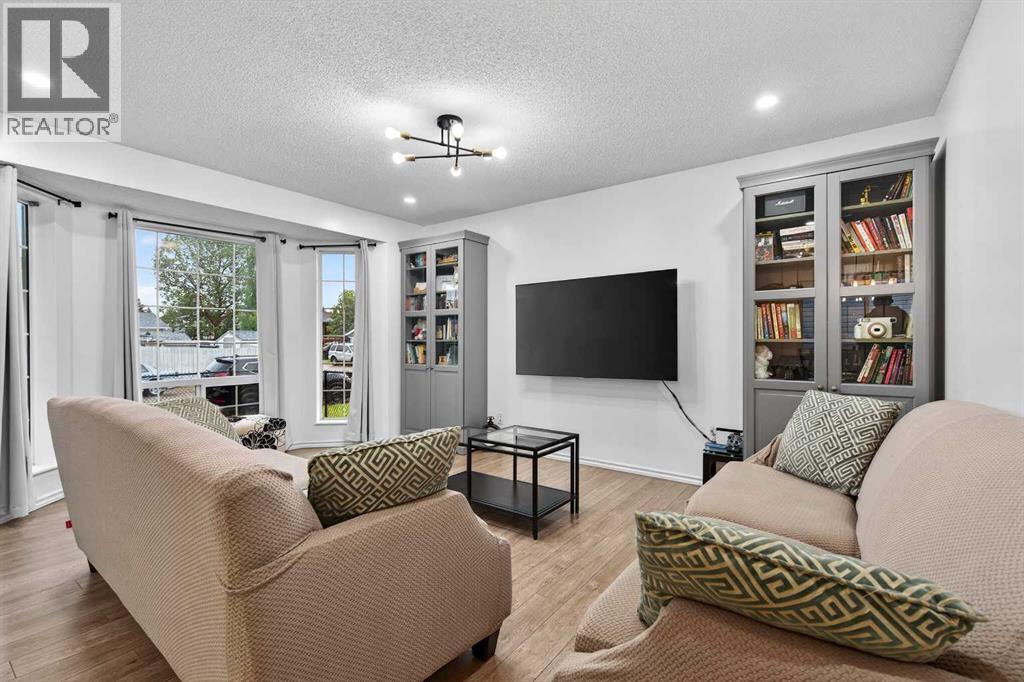
Calgary, Alberta
Welcome to this well-maintained and fully 4-level split home located in community of Martindale in NE Calgary. Within 5 minutes driving/walking, there are: LRT Saddletowne station, bus stop, grocery stores, restaurants, YMCA Genesis Leisure Centre, Schools, Dashmesh Culture Centre, parks, playgrounds… Walk through the main floor, there are beautiful of living room with bay windows, dining area and upgraded kitchen. Upper level, there are 2 good size bedrooms and 3 pieces of bathroom. Lower level, have another 2 bedrooms, kitchen, living room, 4 pieces bathroom, laundry area. Basement has a separate entrance from the back door. Patio from the back door all bricked, nice, neat and easy to maintenance. Backyard fully gravel. The single garage in the back easy to access from multiple directions through the back alley. House fenced around and well kept. Recently, the owner upgraded: new furnace (2026), new rain gutter (Dec 2025), new fridge main floor (2025), new stove main floor (2025), all new light fixture main floor (2024), new carpet in basement…Check it out and discuss with your agents before it is gone. (id:63476)
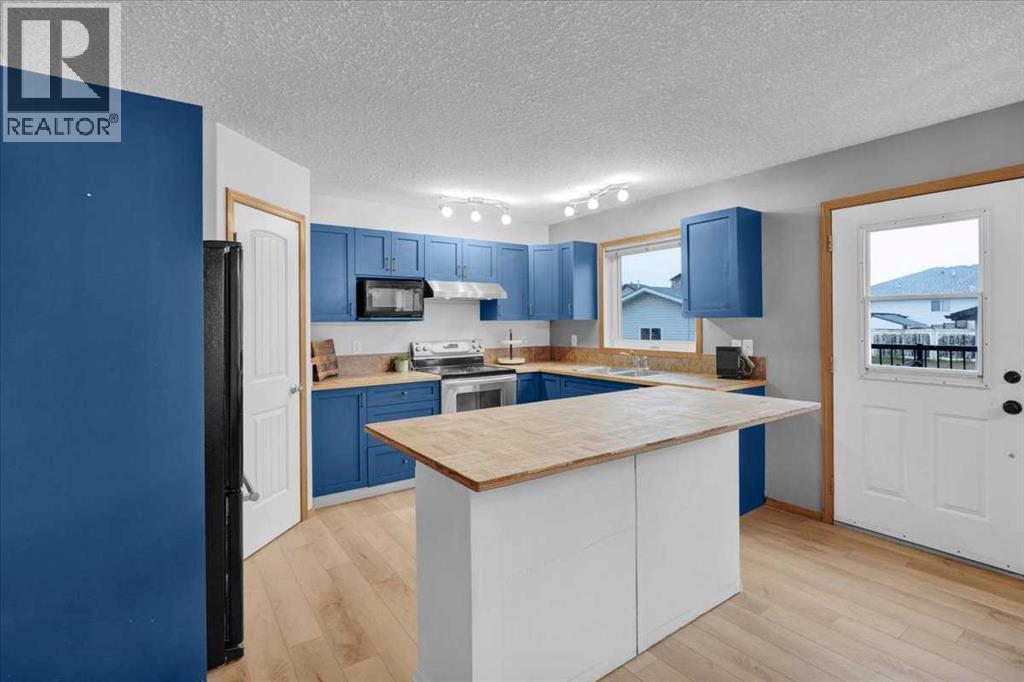
917 High Park Way NW
High River, Alberta
Welcome home to this lovely, well thought out and well cared for home in Highwood Village. This home is in the perfect location if you are looking to be close to schools and pathways, or if you need quick access to the highway. The main floor boasts a large living room and well thought out kitchen and dining room. The kitchen is well lit with natural light, and provides lots of counterspace for all of your cooking or baking needs. You’ll want to be outside enjoying the warm weather (when it gets here) on the massive back deck, or enjoying yard games on the large lawn. On the main floor, you’ll also find the 2 piece bathroom and laundry room, providing plenty of space for tackling laundry. Upstairs, you’ll find 3 bedrooms and 2 bathrooms. The primary bedroom is massive, and allows for a lot of privacy with it’s own 4 piece ensuite and walk in closet. The 2 additional bedrooms are well sized, with their own closets, and large windows. With large windows upstairs and down, you’ll be able to welcome all the natural light you could wish for. Downstairs, the basement has been finished with brand new Vinyl Plank Flooring, and has enough space for a weight rack and an air hockey table. There are 2 extra bedrooms in the basement, providing a total of 5 bedrooms to the home; perfect for a large family, for visiting family, or use the extra bedrooms as an office space. This home provides plenty of opportunity, and is turn-key ready to move in. The flooring on the main floor and basement are brand-new, the hot water tank was replaced in 2025, and the furnace was recently checked and given a clean bill of health. Want to spend some time in the garage? Or need space for a trailer? The 24x22 garage provides enough space to park vehicles, or function as a shop, without taking up all the parking! There is additional RV parking to the side of the garage, and you own the back lane, so if you need to park an additional vehicle, you won’t have an issue. Call your favourite realtor to bo ok a viewing! (id:63476)
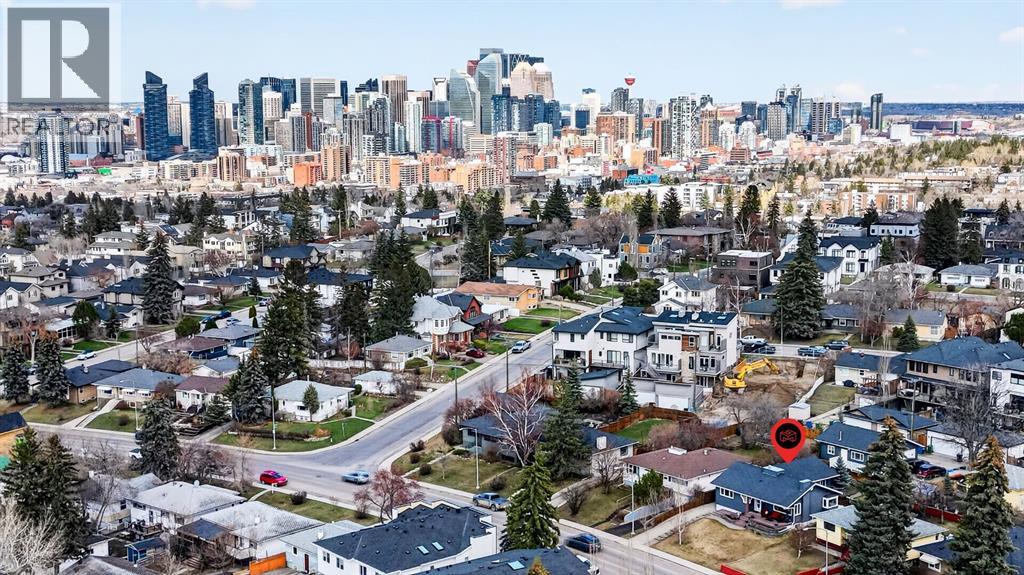
2316 Richmond Road SW
Calgary, Alberta
** OPEN HOUSE SUNDAY JUNE 26 230-430**Rare opportunities like this don't come along often. Lovingly maintained by the same owners for 47 years, this exceptionally cared-for bungalow offers the perfect balance of comfortable family living, incredible garage space, and long-term investment potential. Situated on an oversized 50' x 130' R-CG lot in sought-after Richmond, this property is ideal for families seeking a detached inner-city home, tradespeople or hobbyists needing exceptional workspace, or investors looking to secure a premium redevelopment holding property in one of Calgary's most desirable locations. With over 2,400 sq. ft. of developed living space, the home has been thoughtfully updated throughout the years while maintaining the warmth and character that only decades of pride of ownership can provide. The functional layout features four bedrooms, spacious living areas, an updated kitchen with granite countertops and maple cabinetry, and flexible lower-level living space for family, guests, hobbies, or a home office. The true standout is the oversized heated triple detached garage. Complete with in-floor heat, a dedicated office, workshop space, lofted storage, dual overhead doors, and additional rear parking for vehicles, toys, or a small RV, this is a setup rarely found in the inner city.Step outside to enjoy the private east-facing backyard, mature landscaping, underground irrigation, natural gas BBQ and firepit connections, and room for kids, pets, and entertaining. Located minutes from Marda Loop, 17th Avenue, downtown, schools, parks, shopping, and restaurants, this property offers an exceptional opportunity to move in and enjoy today while securing the long-term value of a large R-CG lot in a premier inner-city community. Whether you're looking for a family home, an incredible garage, or future redevelopment potential, this is a property that delivers on all three. (id:63476)
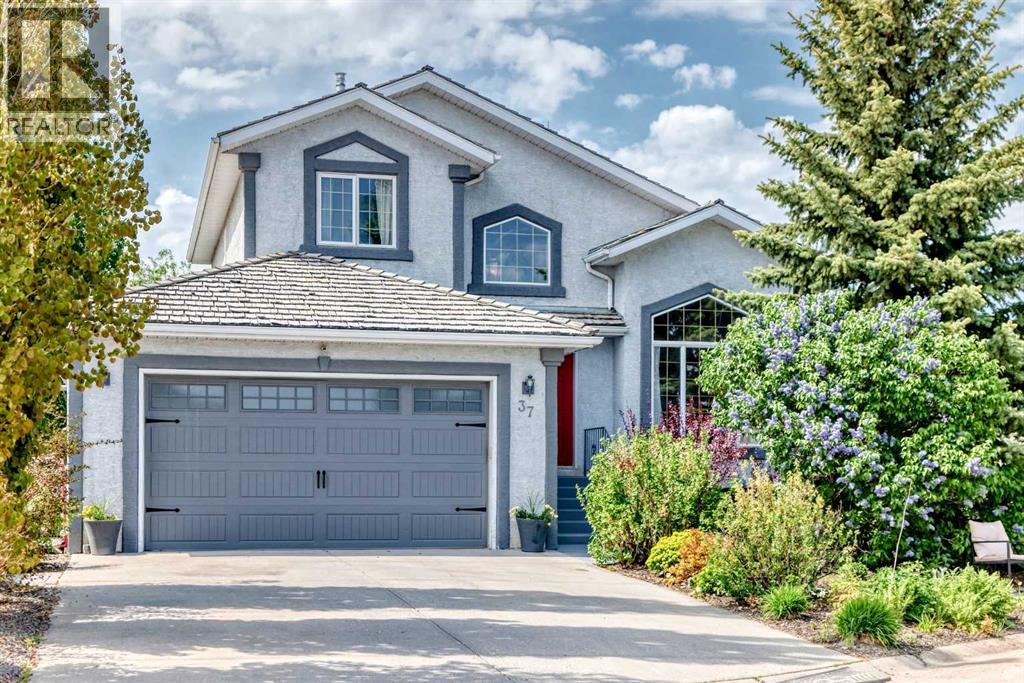
37 Lakeside Greens Close
Chestermere, Alberta
37 LAKESIDE GREENS Close! Backing directly onto the 14th hole in desirable Lakeside Greens Golf Course, this beautifully upgraded two-storey walk-out offers a rare blend of privacy, space, mature landscaping, and everyday convenience in the heart of Chestermere. With 1,918 sq. ft. above grade, a total of 4 bedrooms, 3.5 bathrooms, and a fully finished walk-out basement, this home is set on a peaceful lot surrounded by mature trees, lush gardens, multiple outdoor seating areas, and open views across the fairway. A large driveway and heated, double attached garage add excellent everyday function, with one extended-depth bay currently used as a workshop and offering great flexibility for storage, tools, bikes, a motorcycle, ATV, or a longer vehicle. Inside, the vaulted FORMAL LIVING ROOM AND DINING ROOM combination makes an immediate impression, with soaring ceilings, a dramatic feature window, updated flooring, and an open upper landing that gives the home a bright, airy feel. The main level continues into a warm rear family room with a gas fireplace, built-ins, and stunning golf course views. The kitchen sits comfortably at the heart of the home, featuring dark cabinetry, granite countertops, stainless steel appliances, tile backsplash, pantry storage, and easy connection to the dining area, family room, and upper deck. Main floor laundry with a 2-piece bathroom adds practical convenience. Upstairs, the spacious primary bedroom enjoys peaceful views, a walk-in closet, and an updated 5-piece ensuite with dual sinks, subway tile detail, a separate tub, and separate shower. Two additional upper bedrooms and a 4-piece bathroom complete the level, offering comfortable space for family, guests, or a home office. The finished walk-out basement adds another full layer of flexibility, with a large recreation/games area, separate family room, fourth bedroom, 3-piece bathroom, excellent storage, and direct access to the backyard. Truly an ideal setup for teenagers, guests, a gy m, media room, hobby space, or multi-purpose family living. The outdoor spaces are where this property truly shines. Enjoy coffee on the upper deck, relax beneath the covered lower patio, gather around the circular paver seating area, or unwind among the mature trees, gardens, and open golf course backdrop. Set in the family friendly and established area of Lakeside Greens golf course, this home offers a central and convenient location close to the lake, pathways, schools, shopping, restaurants, services, and everyday amenities. It is a rare combination of setting, space, views, and lifestyle in the heart of Chestermere. The Poly B has been removed and a new furnace in 2026! Move in and enjoy! Click on the link to view the Virtual Tour! (id:63476)
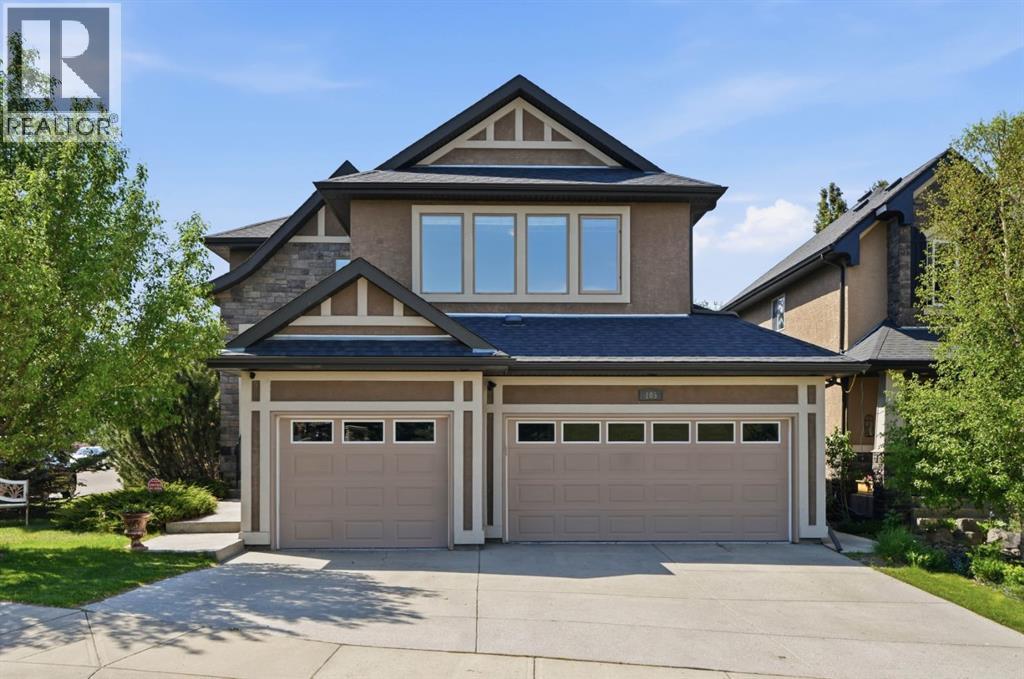
105 Cranridge Heights SE
Calgary, Alberta
Welcome to this exceptional home on a premium corner lot, just steps from the breathtaking Fish Creek Park and scenic walking ridge. Featuring a triple attached garage and high-quality finishes throughout, this stunning property offers the perfect blend of luxury, comfort, and lifestyle.The bright open-concept kitchen is designed for entertaining and flows seamlessly into the impressive main floor living room with soaring two-storey windows that fill the space with natural light. Step outside to your sunny west-facing deck featuring a custom stone fireplace, creating the perfect outdoor retreat for relaxing evenings year-round.Upstairs, the oversized primary retreat offers a spa-inspired 5-piece ensuite, while the spacious bonus room overlooks the park and ridge area. Two additional generously sized bedrooms complete the upper level.The professionally developed basement adds even more living space with a large entertainment room, wet bar, additional bedroom, and plenty of room for family gatherings or movie nights.Outside, enjoy the professionally landscaped and fully fenced backyard complete with underground irrigation, privacy, and an included hot tub. Located within walking distance to the amazing ridge pathways and nature views, this home truly offers an unbeatable lifestyle in one of Calgary’s most desirable locations.-virtual tour available- (id:63476)
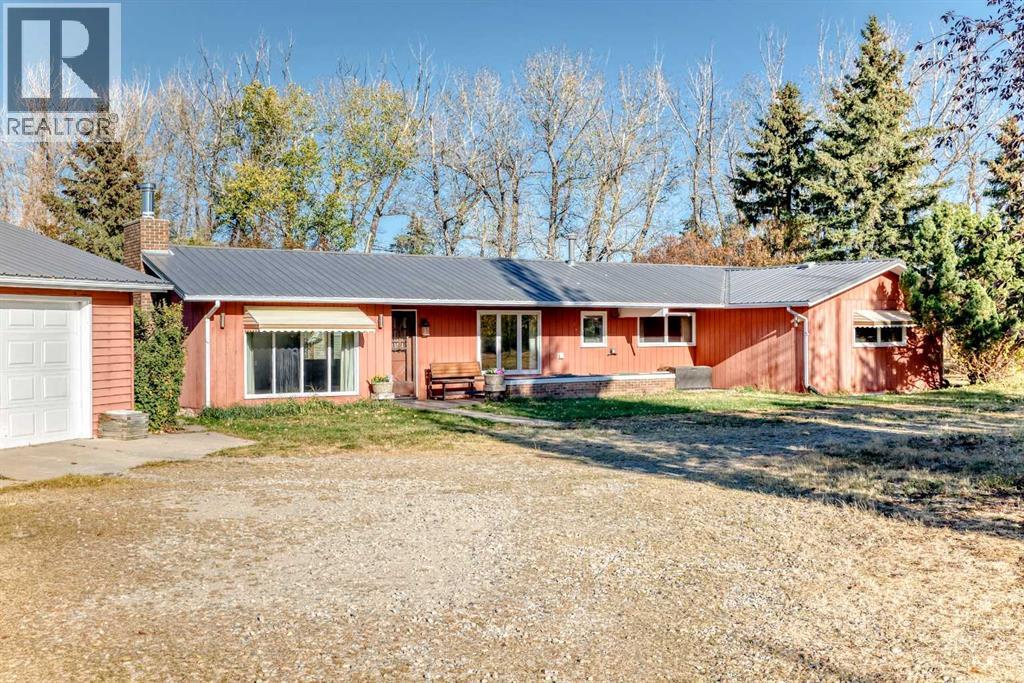
32276 Highway 2 A
Rural Mountain View County, Alberta
OPEN HOUSE Saturday Aug 8th 1:00 - 4:00pm ~The property you've been searching for! (19.57Acres +/- ) Close to Olds but far enough away to have that "Living in the Country" feel. Heated Quonset with Loft ( 23.5'x32' ), Heated, Oversized Double Garage ( 30'x26' ), LARGE Workshop and other out buildings. Green Houses, Fruit Trees Galore. HARVEST apples, pears, cherries, raspberries, haskane berries in the fall. Mountain Views. and plenty of room to run with mature trees. The ranch style bungalow is a workable floorplan and comes with 2 LARGE bedrooms, 4 pce bath, Spacious Living Room with wood burning fireplace. The Kitchen comes with SS appliances including a GAS stove. Dining looks out onto Yard and brings in the Sunshine. The front porch is perfect for the BBQ and morning coffee! There is a Heated Sunroom adding 4 seasons of living space to enjoy! Outside, set up an area for the chickens to free range, add some livestock to the 15 +/- acres of pasture and plant a garden! It's all here waiting for its new owners to call it HOME SWEET HOME! (id:63476)
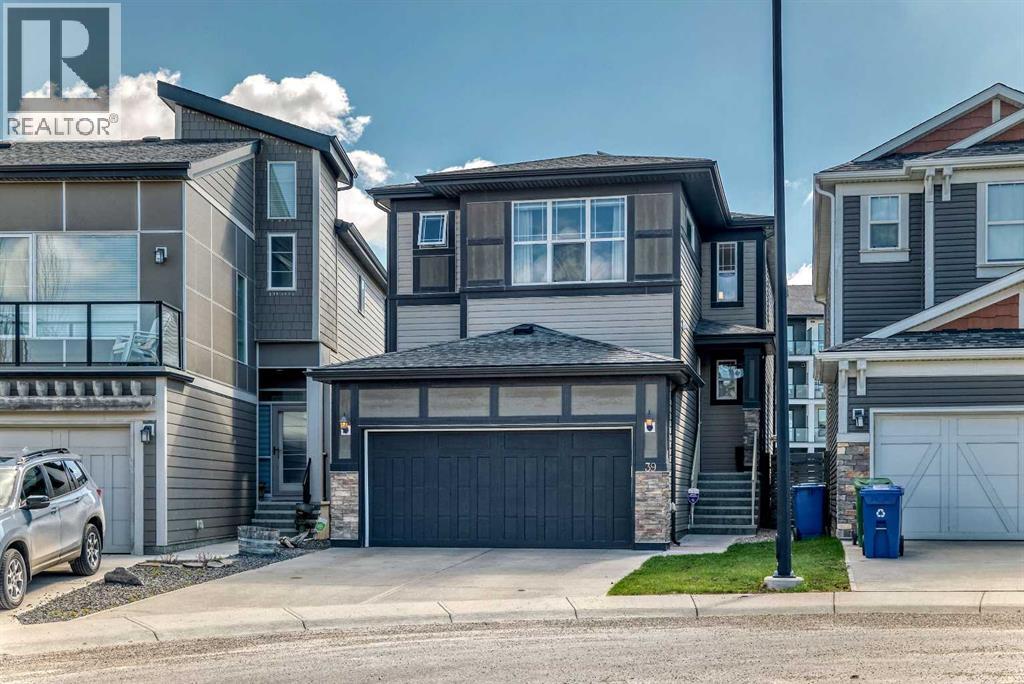
39 Sage Bluff Mews NW
Calgary, Alberta
This beautifully maintained two-storey walkout home in Sage Hill offers 2,848 sq. ft. of developed living space, including a fully finished walkout basement with high ceilings and electrical/plumbing rough-ins for a future kitchen or wet bar. This home is in immaculate condition with zero deferred maintenance.The bright, open-concept main floor features 9-foot ceilings, large windows with Hunter Douglas blinds, neutral finishes, and durable vinyl plank flooring throughout—ideal for families and pets. The modern kitchen is appointed with quartz countertops, a large island with pendant lighting, subway tile backsplash, stainless steel appliances, and rich dark cabinetry. The spacious dining area opens onto a full-width balcony with a gas line, while the inviting living room showcases a gas fireplace with subway tile surround and wood mantle. A walk-through pantry, mudroom, and powder room complete the main level.Upstairs, the generous bonus room includes built-in features, while the primary suite offers a luxurious 5-piece ensuite with dual vanities, a soaker tub, and separate shower. Two additional well-sized bedrooms, a full 4-piece bathroom, and an upper-floor laundry room provide excellent functionality for family living.Outside, the backyard offers ample space for children and pets to enjoy. Families will appreciate the convenience of a school bus stop located directly outside the front door. Additional highlights include a double attached garage, solar panels to help reduce utility costs, and recently replaced shingles. (id:63476)
412, 5000 Somervale Court SW
Calgary, Alberta
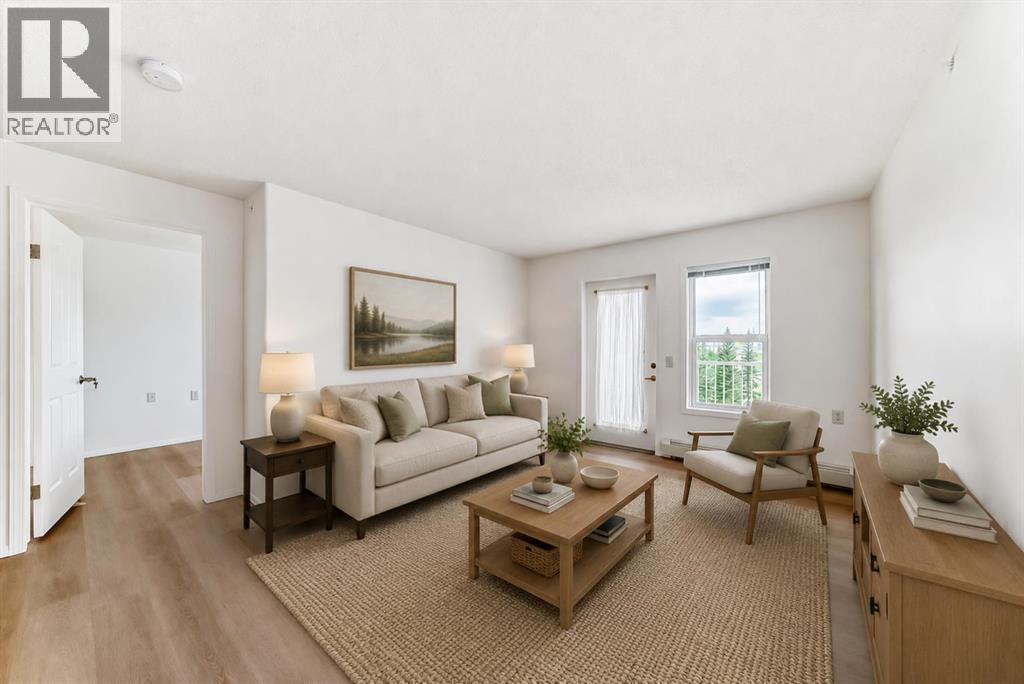
Welcome to Unit 412 at Legacy Estates Somerset — a beautifully upgraded top-floor suite in one of the area’s most sought-after 55+ adult living communities. This bright and inviting 750 sq. ft. two-bedroom, one-bathroom home (Chelsea Model ) offers fabulous southeast views overlooking the tranquil pond, inner courtyard, and beautiful mature tree line, creating a peaceful setting to enjoy every season. Inside, the suite showcases exceptional upgrades throughout, including durable modern vinyl plank flooring (2023), contemporary neutral paint colours, and four stainless steel appliances (2021) that complement the functional kitchen space perfectly. These exceptional appliances include the STILL practically NEW Samsung oven featuring a built in Air Fryer. The dishwasher has NEVER been used yet. The thoughtfully designed layout offers both comfort and practicality, while the covered balcony provides the ideal place to relax with your morning coffee or unwind at the end of the day while taking in the serene surroundings. Secure, Titled, underground parking stall included. A move in ready unit awaits you. Need storage? Then you will appreciate the separate storage unit in the parkade. Residents of Legacy Estates Somerset enjoy an exceptional lifestyle with outstanding amenities located on the beautifully updated main floor, which has recently undergone a cosmetic transformation featuring a newer, modern, and welcoming design. The amenities level includes a recreation area with a pool table, dart board, ping-pong and spaces for card games and social gatherings. There is also a fitness area with upgraded equipment, the media room , a well-stocked library and a spacious social room that regularly hosts birthday celebrations, holiday events and community functions. Treat yourself to manicures, pedicures & hair care... offered onsite. Professionally managed and exceptionally maintained, this well-established complex offers tremendous value with condo fees that include heat, electricity, water, and sewer — helping make budgeting simple and stress-free. The location is exceptional when it comes to proximity to grocery shopping, area restaurants, cafes, clinics, pharmacy's & so much more. An exceptional opportunity to enjoy comfortable, carefree adult living in a vibrant and welcoming community. (id:63476)
342 Normandy Drive SW
Calgary, Alberta
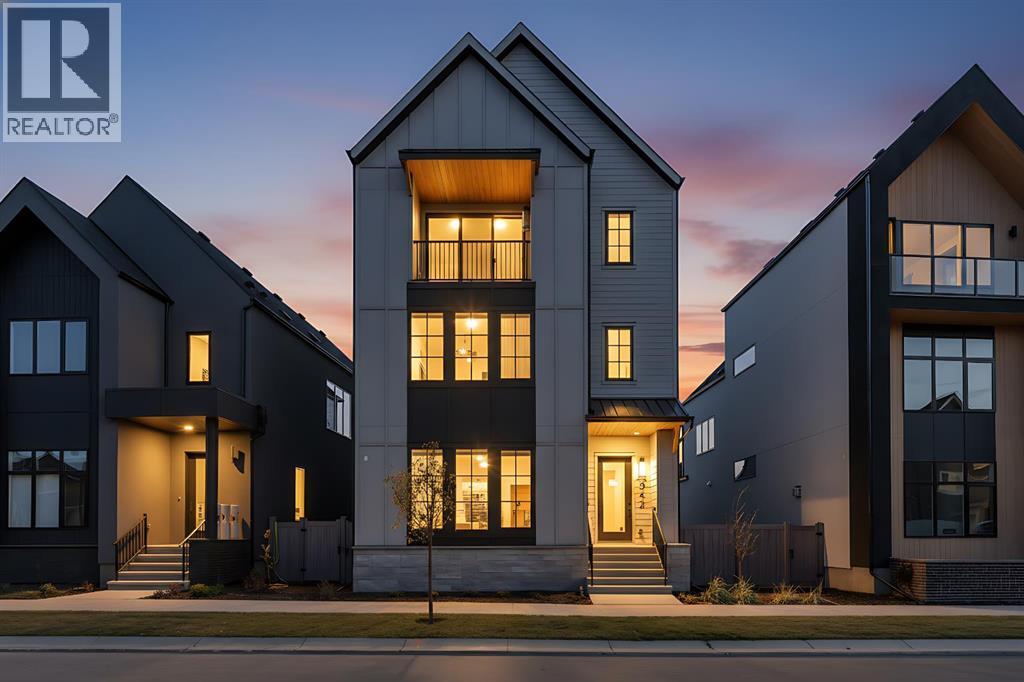
OPEN HOUSE : GREAT VALUE!!! Welcome to HARMONY HAVEN — A stunning modern farmhouse that embodies the essence of contemporary living while embracing the warmth of rustic charm. Designed by PHASE ONE DESIGN and expertly built by DOMINIUM RESIDENTIAL, this home is perfectly situated in the desirable community of Currie, just 7 minutes from Downtown Calgary. With 3,256 square feet above grade and over 4,300 square feet of developed living area, HARMONY HAVEN offers ample space for both relaxation and entertaining. As you approach, the sleek, modern façade draws you in, promising the elegance that awaits within.The heart of this home is the exquisite kitchen, featuring a striking waterfall island, a through sink, and top-of-the-line Fisher & Paykel built-in panel-covered fridge and freezer. Cooking enthusiasts will appreciate the natural gas stove with pot filler, convection oven, and speed oven/microwave, all complemented by stylish three-tone custom cabinetry illuminated by under-cabinet lighting.The spacious living room is designed for comfort, showcasing built-in shelving, a cozy fireplace, and a stunning lighting fixture that adds a touch of sophistication. This inviting space offers beautiful views of the picturesque streetscape, creating a serene atmosphere.Safety is prioritized with stairway lighting, guiding you throughout the home. The double car garage is fully finished with paint and epoxy flooring, featuring a charging point for your electric vehicle—perfect for the eco-conscious homeowner.HARMONY HAVEN is equipped with advanced technology, including rough ins for voice commands, wiring for cameras, four two-speaker zones, indoor ceiling speakers with woofers, outdoor speakers for the deck, and myQ garage door openers for remote access. The fully landscaped yard is enclosed with premium vinyl fencing, providing both privacy and style.Retreat to the elegant ensuite, where you'll find heated floors, a spacious double vanity with custom mirrors, an d a luxurious freestanding tub. The second floor includes the luxurious primary bedroom and two large secondary bedrooms and bathroom plus a laundry room, storage close all perfect for family or guests.The loft floor consists of a bonus room, a large home office and an additional bedroom/flex room with a full bathroomThe breathtaking lower level is an entertainer's dream, featuring custom built-ins, a grand wet bar, and generous natural light. This versatile space also includes a large flex room and an additional bedroom.Located in one of Calgary’s premier inner-city communities, HARMONY HAVEN offers easy access to parks, dog parks, walking and biking trails, and over 12 schools catering to all age groups. This exceptional home seamlessly blends elegant design with modern conveniences, making it a must-see for any discerning buyer. Don’t miss your opportunity to claim this luxurious residence as your own! (id:63476)
431, 3223 83 Street NW
Calgary, Alberta
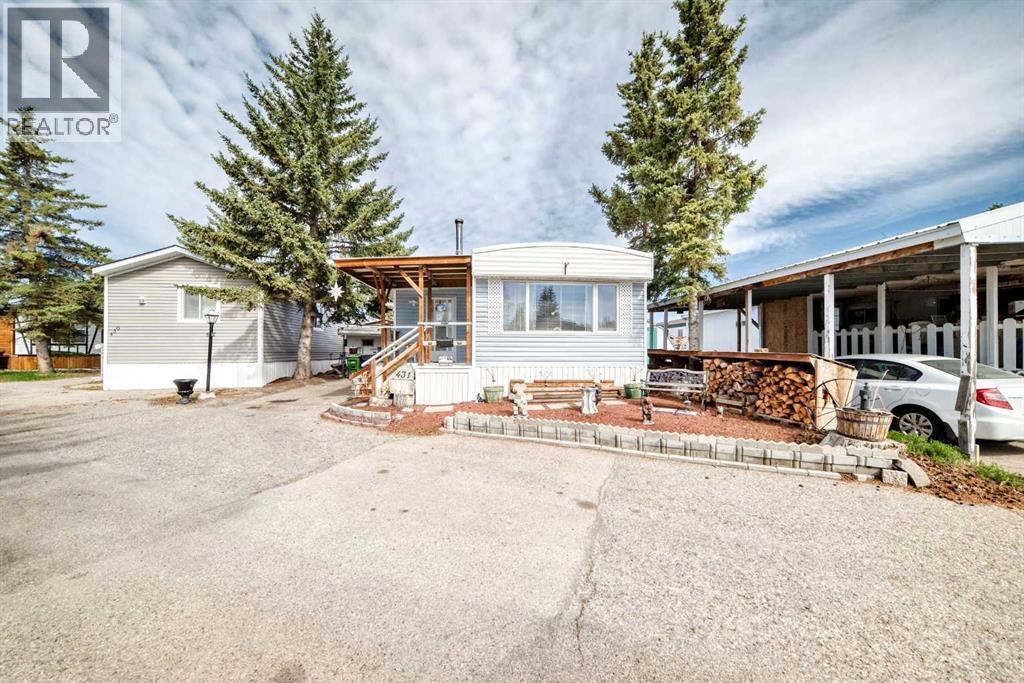
OPEN HOUSE Thursday June 18, 2026 4 pm - 6 pm...WELCOME HOME. This very well cared for 2 (large) bedroom, 1 bathroom mobile home offers 1077 square feet of living space, and this unit is truly move in ready. Located in Greenwood on a private lot, the property offers parking for up to two vehicles (plus), a fully fenced yard, a workshop, with additional storage, clothes line (umbrella style), garden area and a deck perfect for enjoying the outdoors. Inside you will find a bright open layout with durable laminate flooring throughout. The spacious living area flows into the kitchen which features beautiful solid wood cabinetry, appliances, and a good sized eating area. The primary bedroom is generously sized and includes 2 walk up closets. A large additional bedroom and another full bathroom provide plenty of space for family or guests. A laundry area located conveniently in the large bathroom. The exterior features low maintenance vinyl siding (2021) and a private fenced yard. The park features a clubhouse that offers a variety of activities throughout the year. Calgary Transit buses and school buses service the park directly, and with quick access to Stoney Trail commuting around the city is easy. Lot fees are $1375 per month and include water, sewer, snow removal and garbage pickup and maintenance of common areas including walking paths. Priced to sell, this home represents one of the most affordable options of its size in the park. Don’t miss out, book your private viewing today. (id:63476)
131 Lake Simcoe Court SE
Calgary, Alberta
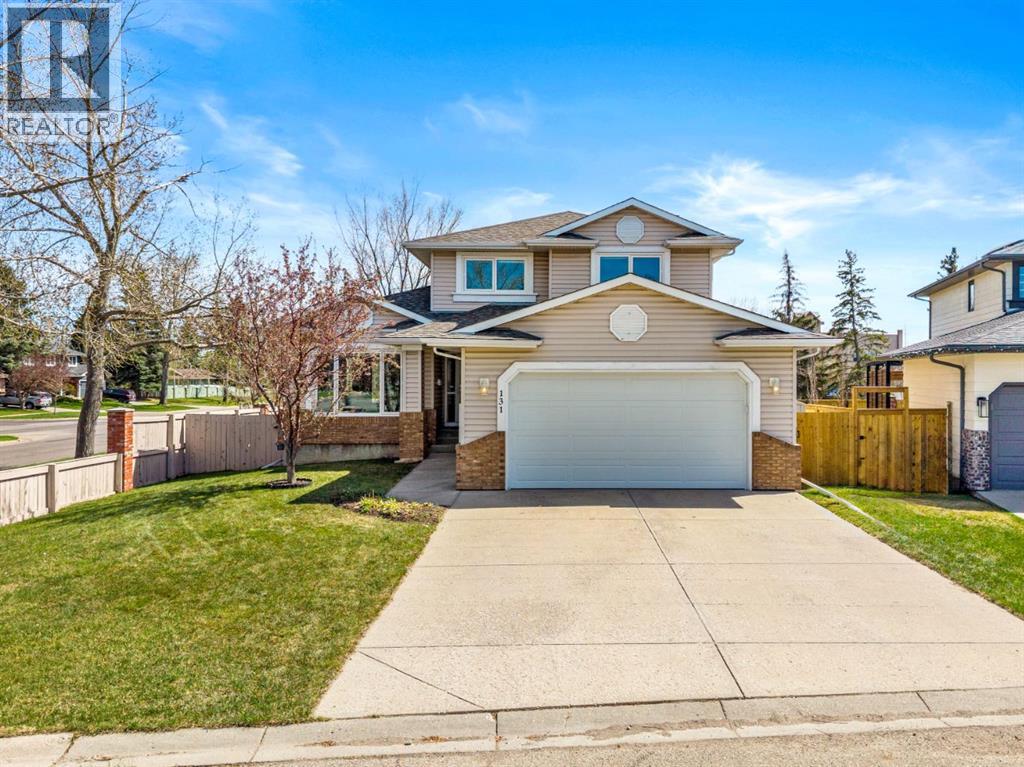
Amazing opportunity for a large, estate quality two storey home in a great location in Lake Bonavista. Welcome to 131 Lake Simcoe Court, a 2,319 sq.ft. home designed with families in mind. This particular section of Lake Bonavista was developed in the 1990s, compared to much of the community, which was built in the 1960s & 1970s. That means you benefit from more modern construction, improved efficiencies, higher ceilings, larger living spaces, bigger bedrooms & more generous bathrooms. You can see & feel the difference. As you enter the home, you’ll immediately appreciate the open, spacious feel. Beautiful oak hardwood was extended across most of the main level, with the original hardwood re-sanded to match. The large, functional kitchen offers excellent prep & storage space, along with a convenient informal eating area. The family room just off the kitchen is a comfortable place to relax, while the main floor office is a rare & valuable feature in Lake Bonavista. The attached garage is accessible from inside the home, another feature not commonly found in the community. Upstairs, you’ll find three spacious bedrooms, including a primary suite with a large ensuite & walk-in closet. The fully developed basement brings the homes' total square footage to 3,250 & offers a generous recreation area, flex room, additional bedroom & full bathroom. Recent updates include air conditioning, triple pane windows, fresh paint on the main & upper levels, a new garage door, newer high efficiency furnace & more. The sunny south facing backyard provides plenty of room for children to play, & the home is ideally situated on a quiet, low traffic cul-de-sac. Close to shopping, amenities, the C-Train station & just footsteps from Fish Creek Park, you’ll have hundreds of kilometres of walking paths, bike paths & nature right at your doorstep. Lake Bonavista is Calgary’s premier lake community, & this home is just a short drive from the lake. Enjoy year round recreation, including swimming, boating, beaches, fishing, tennis, skating, sledding & community facilities. Also close to schools, with quick access in & out of the community, this is a fabulous opportunity to own a home that is truly unique within Lake Bonavista. Some photos virtually staged. Call today for a private showing. (id:63476)
30 Silverstone Place
Didsbury, Alberta
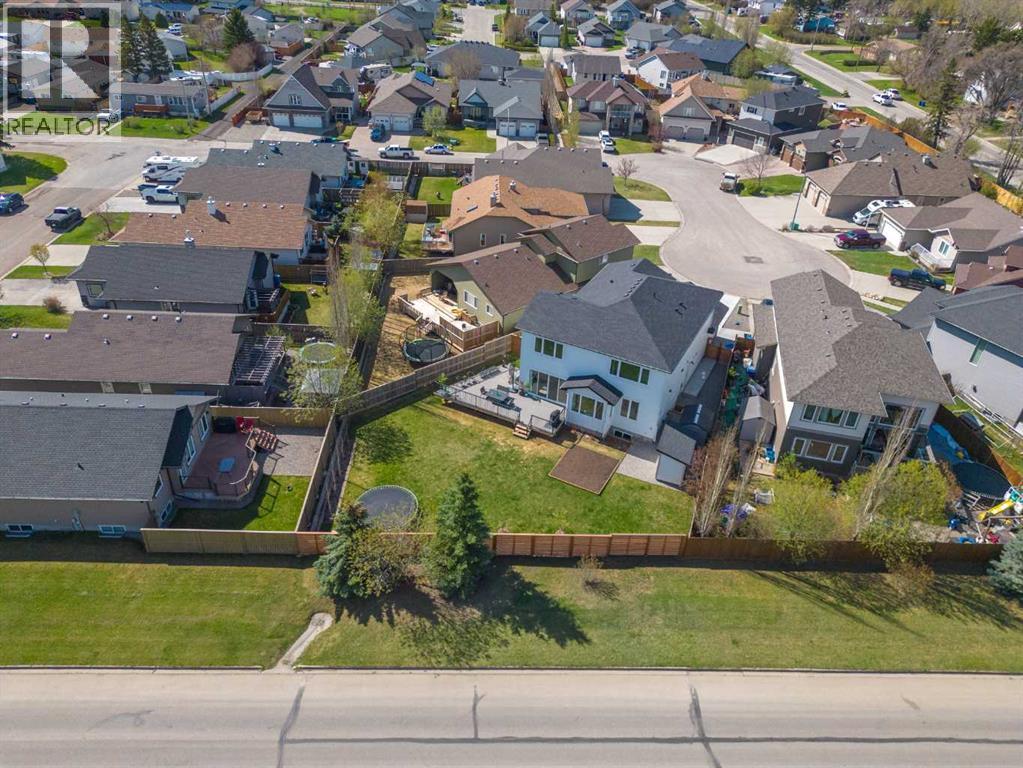
Exceptional custom-built executive residence offering nearly 4,000 sq. ft. of finished living space on a large pie-shaped lot at the end of a quiet cul-de-sac in one of Didsbury's most desirable neighbourhoods. Built in 2023, this near-new home combines premium craftsmanship, thoughtful design, and modern energy efficiency to deliver an exceptional lifestyle.From the moment you enter, the quality is evident. The main and upper levels feature 9-foot ceilings, impressive 8-foot doors, triple-pane windows, luxury vinyl plank flooring, statement lighting, designer ceiling fans, and a stunning open-riser maple staircase that creates a striking architectural focal point.Designed for both entertaining and everyday family living, the chef-inspired kitchen is truly the heart of the home. It features quartz countertops, a deep granite sink, instant hot water, induction range with gas rough-in, built-in full-size refrigerator and freezer, extensive cabinetry, and a dedicated office workspace. The oversized walk-through pantry provides exceptional storage and connects seamlessly to a beautifully designed mudroom complete with custom built-in cabinetry and organization systems.The open-concept living and dining areas are inviting and filled with natural light, anchored by a 56-inch linear gas fireplace and expansive 12-foot patio doors leading to the large wraparound deck finished with low-maintenance luxury vinyl decking—perfect for entertaining and enjoying the landscaped backyard.Upstairs, a spacious bonus room offers additional living space, while three oversized bedrooms provide comfort rarely found in newer homes. The primary suite is a true retreat featuring a spa-inspired ensuite with heated tile floors, floor-to-ceiling tile, a freestanding soaker tub, oversized walk-in shower with bench seating, floating dual-sink vanity, and private water closet. One of the secondary bedrooms also enjoys its own private ensuite, making it ideal for guests and teenagers. Every full bathroom is finished with tile flooring and walls, reflecting the consistent quality found throughout the home.The well-appointed laundry room offers extensive custom cabinetry, quartz countertops, a sink, and additional storage. Custom built-ins continue throughout the home, including the mudroom, laundry room, and basement bedroom.The professionally finished basement expands the living space with a large recreation and entertainment area, a spacious fourth bedroom with walk-in closet and custom built-ins, and a full bathroom featuring in-floor heat.Additional highlights include dual furnaces, spray foam basement insulation, full landscaping and fencing, and an oversized heated tandem garage with epoxy flooring and a dedicated furnace, offering flexible triple-vehicle capacity, workshop space, and storage.A rare opportunity to own one of Didsbury's premier homes, offering exceptional craftsmanship, luxury finishes, and thoughtfully designed living space in a welcoming small-town setting. (id:63476)
33, 3200 60 Street NE
Calgary, Alberta
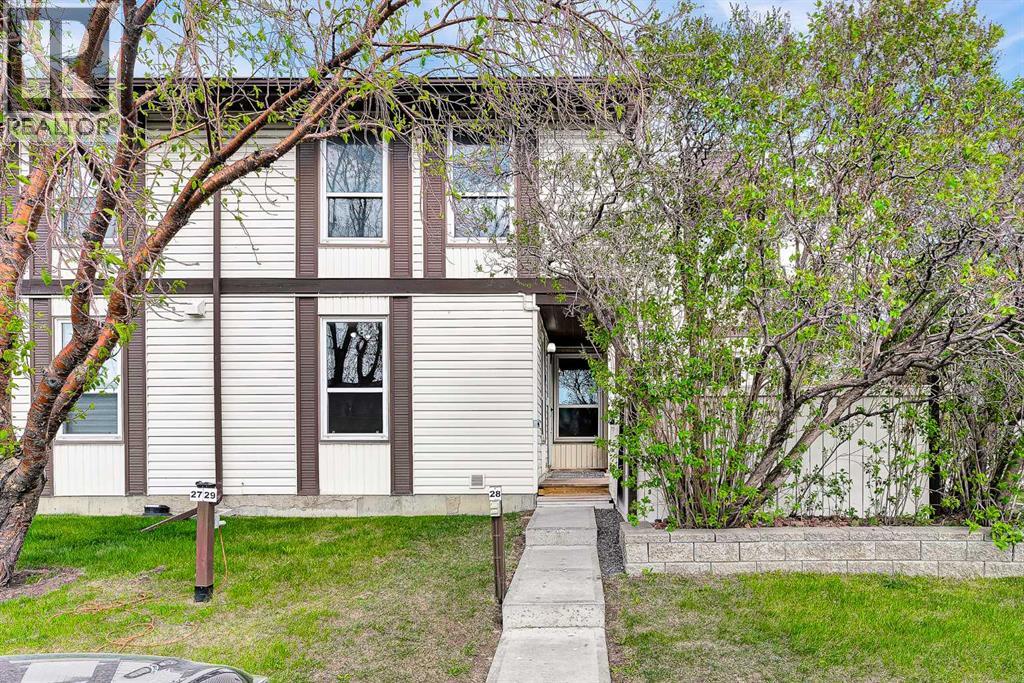
Discover this affordable end-unit townhome in the convenient community of Pineridge—move-in ready and offering excellent value for first-time buyers, investors, or downsizers alike! This updated 2-storey home features brand new vinyl flooring and fresh paint throughout. With no carpet in the home, maintenance is both simple and stylish. It offers 2 bedrooms plus a den, 1.5 bathrooms, 1,059 sq.ft. of living space on the main and upper levels, plus additional space in the basement. The main floor features a spacious living room with a cozy wood-burning fireplace, a bright kitchen with an eating area, and large windows that bring in plenty of natural light. A convenient 2-piece bathroom completes the main level. Upstairs offers 2 generous bedrooms plus a den that could be converted into a 3rd bedroom (subject to condo board approval), along with a full bathroom. The finished basement provides additional living space with a large recreation room—perfect for a home office, gym, media room, or play area. and lots of storage space. Newer furnace (2016). Step outside to your private fenced patio retreat—perfect for morning coffee, summer evenings, or simply relaxing outdoors. Enjoy the added privacy of this desirable end-unit location, along with the convenience of your designated parking stall located just outside the home. Close to everyday amenities, including Village Square Leisure Centre, the library, schools of all levels, shopping, public transit, McKnight Boulevard, and Stoney Trail. Quick possession is available, and the property is easy to show. A fantastic opportunity to own an affordable and updated home. Call to book your viewing today! (id:63476)
7304 5 Street SW
Calgary, Alberta
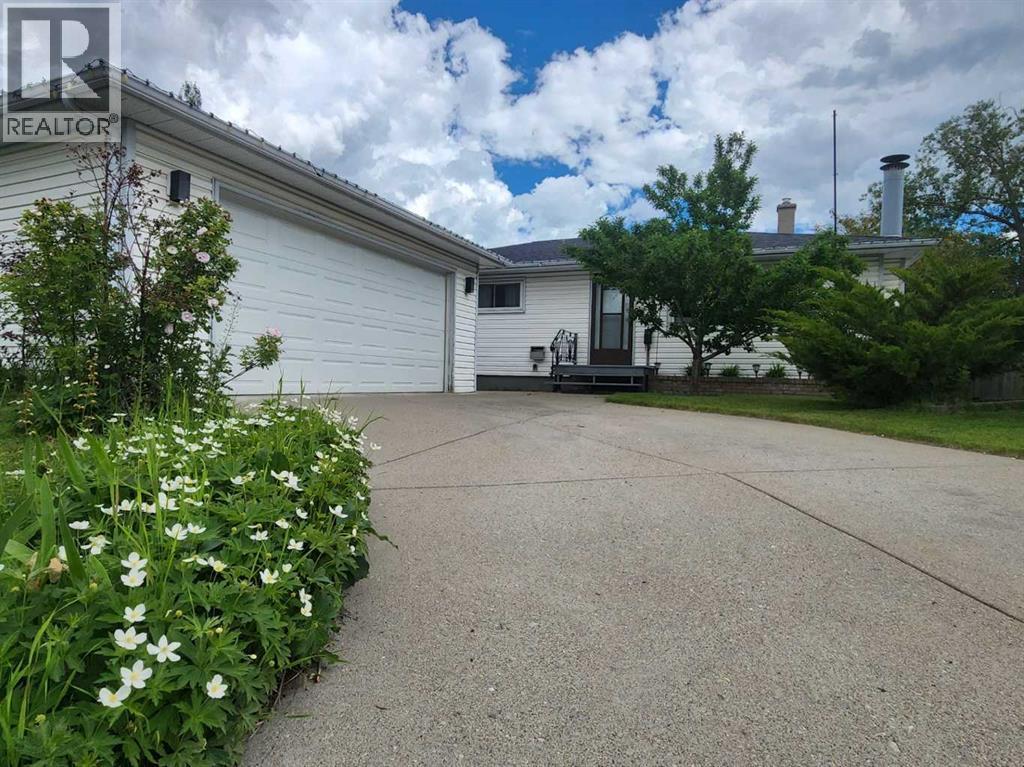
Price reduced $30,000. This property is located on a very quiet neighborhood of Kingsland. Three bedrooms up with a four-piece. bathroom. The main floor features an open concept layout, original hardwood floors, and charming eat in kitchen. The basement is finished with a rec room, bedroom, den and with a three-piece bathroom and huge storage space in the laundry room and a SAUNA. Out back, the yard is a good size and fenced. The garage is insulated and drywalled. Call today for your private viewing! (id:63476)
212, 12 Mahogany Path SE
Calgary, Alberta
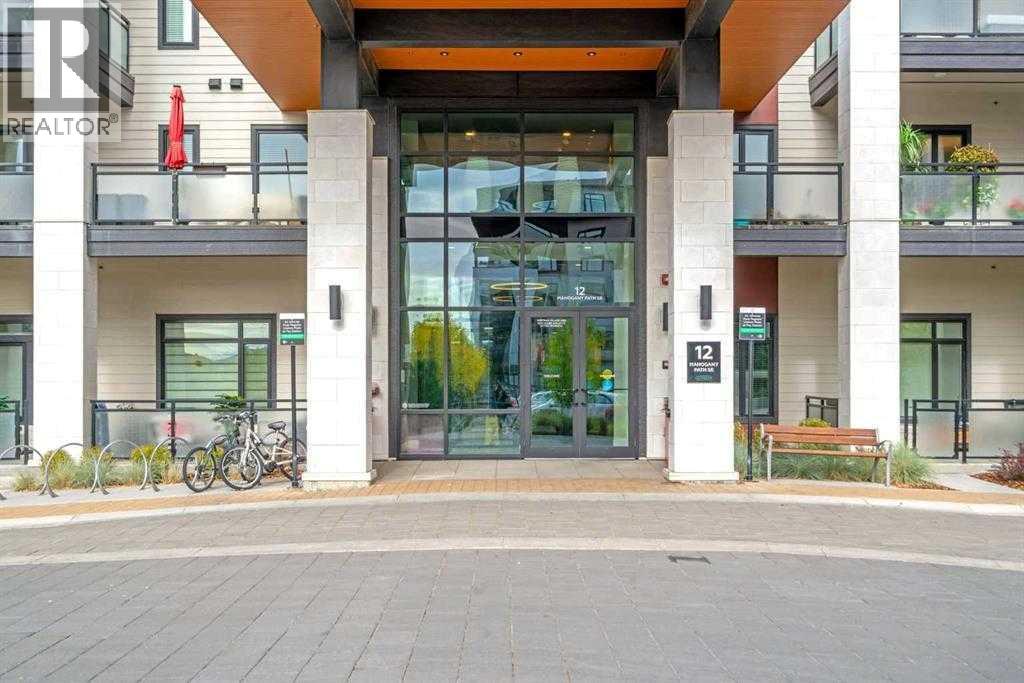
**ADULT LIVING - WALKER/WHEELCHAIR ACCESSIBLE ** Welcome to resort-style living in Westman Village, located in Calgary’s sought-after lakeside community of Mahogany. This pristine, nearly 1,000 sq. ft. 2-bedroom, 2-bathroom condo in the exclusive 55+ building offers a bright, open-concept layout with full wheelchair accessibility, including wide hallways and mobility-friendly bathrooms.The modern kitchen features quartz countertops, multiple deep drawers, an appliance garage, high-end stainless steel appliances, and an eat-up island, flowing seamlessly into the living and dining areas. The spacious primary bedroom includes a walk-in closet and a 3-piece ensuite, while the second bedroom—complete with a Murphy bed—is ideal for guests, a TV room, or a home office. Elegantly appointed with custom light fixtures and draperies, this immaculate home is waiting for you. Additional highlights include air conditioning, a large laundry room, ample in-unit storage, titled secure, underground parking (additional stalls are available for purchase), and a storage locker. Enjoy the beautiful sunrise and views of Mahogany Lake. A perfect place to “people watch” as they walk along the pathways, enjoying nature. The large balcony provides plenty of private outdoor living space. The orientation of this unit means you aren’t baking in the sun, but still enjoy an abundance of natural light.You can access the Westman Village Centre without going outside (this home is on the same floor as the +15 walkway to the amenities building), where you can purchase pre-made dinners if you don’t want to cook, your morning coffee, and other snacks, while enjoying the vast amenities that come with living here. Luxurious Guest Suites available for your visitors; complete with a kitchenette, King or Queen size, with outdoor living space! Residents have access to the 40,000 sq. ft. Village Centre via +15, offering an indoor pool, fitness centre, walking track, theatre, golf simulator, and more. Conc ierge service and 24/7 security provide added peace of mind. You are only steps to Mahogany Lake, Beach Club, walking paths along the Lake, shops, and nearby amenities. There is no other complex in the city that compares to Westman Village! You would be the number 1 grandparent living here!! (id:63476)