
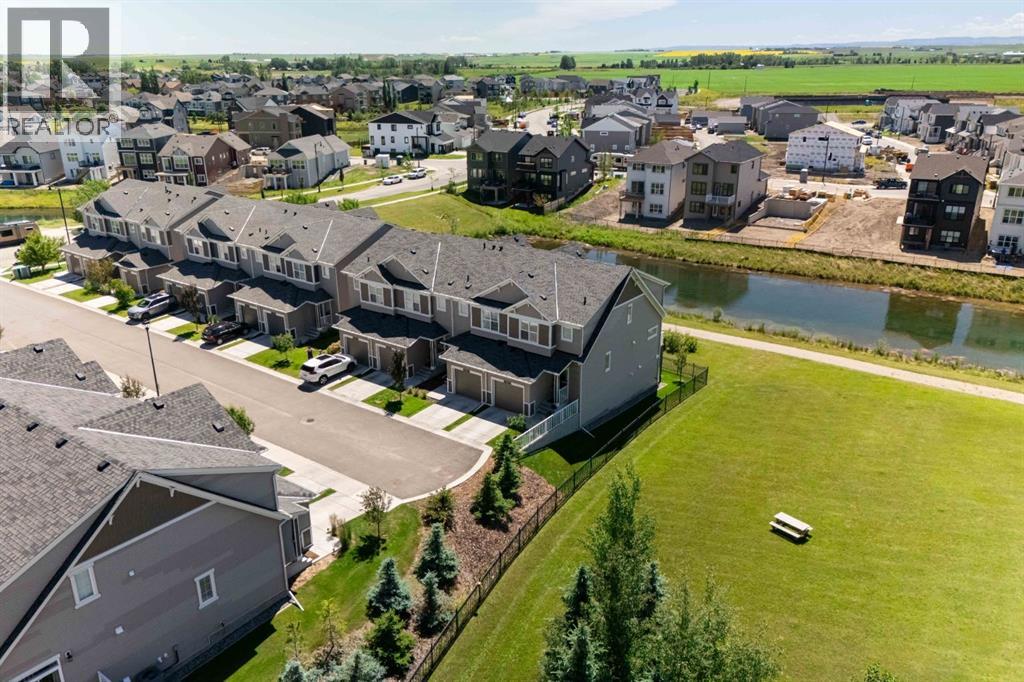
61, 1407 3 Street SE
High River, Alberta
Welcome to this beautifully maintained end-unit townhome, built in 2021, offering the perfect blend of modern style, functionality, and an exceptional location. Backing onto a tranquil pond, siding onto green space, and showcasing stunning southwest-facing mountain views, this home offers privacy, breathtaking scenery, and an abundance of natural light. Inside, you’ll find a bright, open-concept main floor designed for both everyday living and entertaining. The spacious kitchen flows seamlessly into the dining and living areas, creating a warm and inviting space to gather with family and friends. Upstairs, you’ll discover three generous bedrooms, including a spacious primary retreat complete with its own ensuite and walk in closet, an additional full bathroom, and the convenience of upper-level laundry. The unfinished walkout basement provides endless possibilities to create the space you’ve always envisioned—whether it’s a family room, home gym, office, or additional living area. Complete with a single attached garage offering ample storage, low condo fees, and a pet-friendly complex, this move-in-ready home is ideal for first-time buyers, growing families, downsizers, or investors. Enjoy peaceful pond views, beautiful green space, and spectacular mountain views while being just minutes from parks, pathways, schools, shopping, and everyday amenities. This is a rare opportunity to own a nearly new home in an unbeatable location that truly has it all. (id:63476)
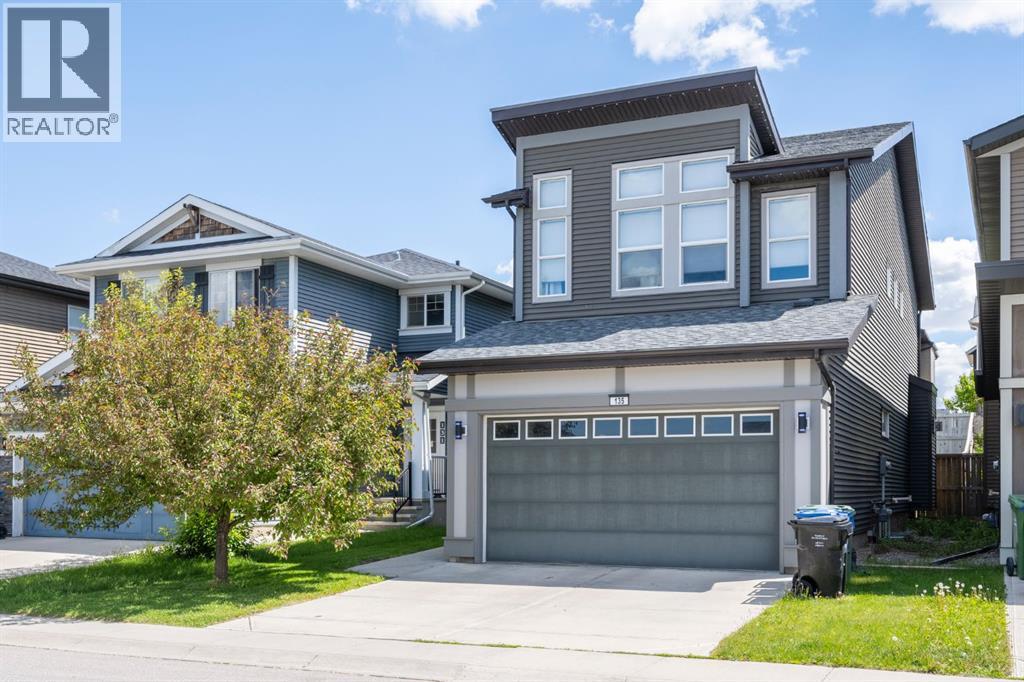
135 Evansridge Crescent NW
Calgary, Alberta
Discover the perfect blend of style, functionality, and everyday comfort in this exceptional Jayman built home, ideally situated in the established and sought after family-friendly community of Evanston. Designed with an intelligent floor plan that maximizes both space and functionality! This beautiful two-storey home offers 3 bedrooms, 2.5 bathrooms, and a layout that adapts effortlessly to modern family living. New luxury vinyl plank flooring and durable tile enhance the main level, while the living room invites you to unwind beside the warmth of a natural gas fireplace. A true highlight of the home is its thoughtfully designed indoor-outdoor connection. The central kitchen and adjoining dining area each open onto their own private deck through separate sliding patio doors, creating two distinct outdoor living spaces that are perfect for entertaining guests, enjoying family dinners outdoors, or simply relaxing in the sunshine. The upper level offers a well-sized bonus room providing endless flexibility as a media room, children's play area, or home office. The primary bedroom & ensuite offer a spacious, relaxing retreat complete with his/her sinks, a large soaker tub & a well-sized shower. Two additional spacious bedrooms as well as a spacious laundry room complete the level. The unfinished basement is ready for your personal vision, whether you're planning additional living space, a home gym, additional bedrooms or just extra storage Located just moments from schools, parks, scenic pathways, playgrounds, shopping, restaurants, and major transportation routes, this home delivers an outstanding lifestyle in one of Northwest Calgary's most sought-after neighbourhoods. Beautifully designed, exceptionally maintained, and filled with features that set it apart, this is a home that truly deserves your attention. (id:63476)
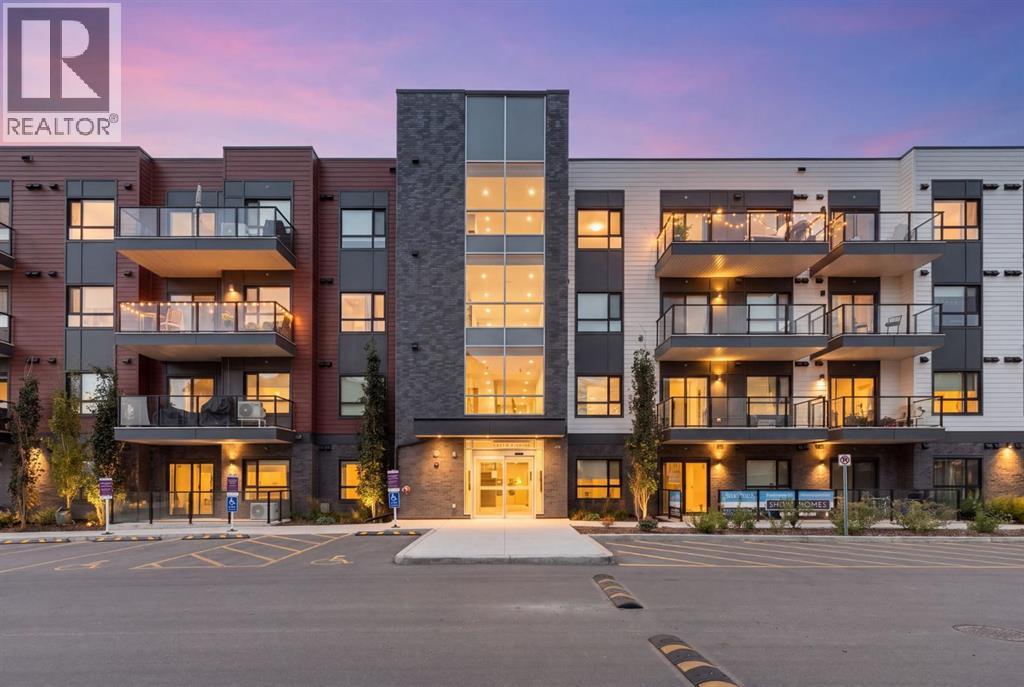
6103, 20295 Seton Way SE
Calgary, Alberta
Imagine starting your morning without the daily elevator wait. You grab your coffee, step out sliding doors onto a generous private balcony, and take in the quiet morning air while planning your day. Living on the ground floor at Seton Serenity offers a distinct kind of freedom. Whether it is bringing in groceries in a single trip, heading out for a quick dog walk, or simply enjoying an expanded outdoor footprint that acts as a true extension of your home, Unit #6103 makes everyday life feel remarkably easy.Inside, the thoughtful two-bedroom layout offers the versatility modern buyers crave. The smart separation of space gives you the flexibility to create a dedicated home office for remote work, host out-of-town guests, or set up a comfortable roommate arrangement. Every square foot is designed to maximize usability and comfort while keeping maintenance simple.When you step outside your door, your living space expands into the heart of Calgary’s most dynamic southeast community. Imagine walking to work at the South Health Campus in just a few minutes, eliminating the daily commute entirely. On weekends, you can leave your car parked. Stroll over to the Seton Urban District for Saturday brunch, explore local boutiques, or drop into the 330,000-square-foot Brookfield Residential YMCA—the world's largest—for a morning swim, workout, or visit to the public library.For active days, a 10-kilometer trail system winds directly through the neighbourhood, connecting you to green spaces, community parks, and the future Green Line LRT expansion.This home delivers an exceptional lifestyle upgrade for healthcare professionals, first-time buyers, or savvy investors seeking long-term value under $300k. Come experience how effortless walkable living can be—book your private tour of Unit #6103 today. (id:63476)
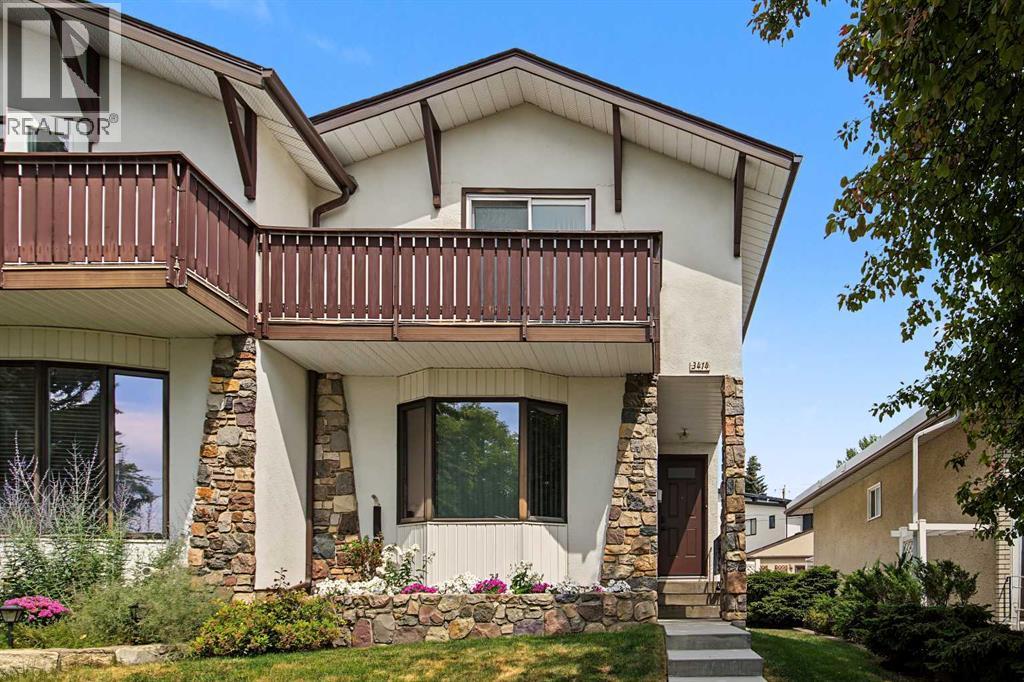
3414 Morley Trail NW
Calgary, Alberta
Original Owner - Fantastic Location - With over 1900 sq ft of developed space, this 3 bedroom 2.5 bathroom home is available for the first time! The floor plan is impressive - the home opens to a large foyer leading to an inviting front living room featuring hardwood flooring and an oversized bay window that fills the space with natural light. The generous dining room flows seamlessly into the kitchen, which offers full appliances including a newer stainless-steel fridge, stove, and dishwasher, plus custom cabinetry and a walk-in corner pantry. The kitchen was updated during the permitted 1980s extension, which added a bright breakfast nook. A convenient half bath completes this level. The upper floor hosts three bedrooms, including a spacious primary suite with a walk-in closet and a private south-facing balcony — perfect for morning coffee or evening relaxation. The updated four-piece bathroom provides excellent additional storage. The fully developed basement includes a fourth bedroom (non-conforming window) complete with a Murphy bed and electric fireplace, a three-piece bathroom, stacked washer/dryer, and a workshop/utility area with extensive built-in cabinetry. The south-facing backyard features a concrete patio ideal for BBQs and summer evenings, plus a walkway leading to the double detached garage. Notable upgrades include include furnace (2023) and new front concrete stairs (2025) plus newer Front and Back door. This home has been cherished for decades — come see why it won’t last long! (id:63476)
1801, 32 Horseshoe Crescent
Cochrane, Alberta
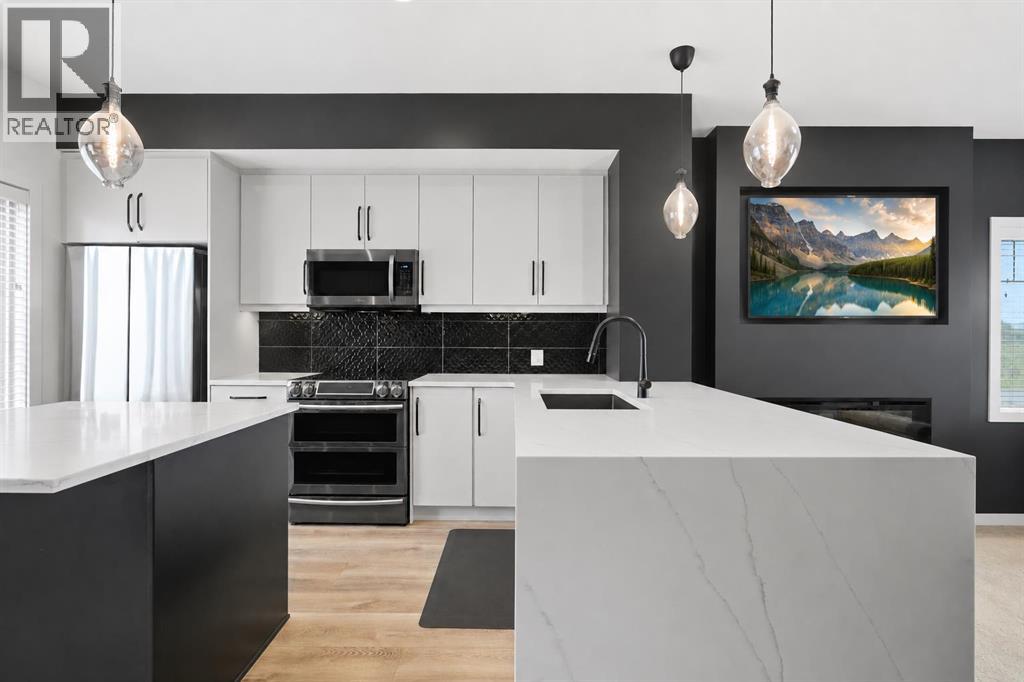
** OPEN HOUSE SATURDAY, SEPTEMBER 5TH FROM 12-2PM ** Welcome to one of Heartland's most extensively customized and upgraded homes, perfectly positioned on one of the community's premier end-unit locations where western exposure, mountain views, enhanced privacy, and immediate access to parks create a setting rarely found in townhome living. Bordered by Horse Creek Road with undeveloped land to the west, this residence enjoys abundant natural light and beautiful views from both the front balcony and west-facing windows. Customized during construction, every major finish was personally selected beyond the builder's standard specifications. Wide plank luxury vinyl flooring extends throughout both levels, complemented by black interior doors, designer lighting, premium hardware, custom tile, upgraded painted MDF cabinetry, matte black Delta fixtures, and a timeless contemporary colour palette. At the heart of the home, the kitchen features full-height cabinetry, quartz countertops with a waterfall edge, black stainless steel appliances including a double oven, soft-close doors and drawers, matte black fixtures, a full-height backsplash, and an oversized island that anchors the main living space. The adjoining dining area flows into the bright living room where oversized windows and a custom fireplace feature wall create a warm, inviting atmosphere. Upstairs offers the rare advantage of two spacious primary suites, each with its own walk-in closet and private ensuite. One primary was intentionally designed to function equally well as a dedicated home office, capturing beautiful mountain views through its west-facing window. Professionally installed CAT6 wiring provides hardwired internet connectivity throughout, while the fully finished oversized double attached garage features painted drywall, additional lighting, extra electrical outlets, industrial shelving, and a dedicated 220V outlet ideal for EV charging, workshop equipment, fitness space, or hobbies. The adjoining mudroom with laundry completes the home's thoughtful design. Located just steps from parks, playgrounds, and pathways, Heartland continues to grow as one of Cochrane's most desirable family communities while offering exceptional access to Highway 1A for an easy commute to Calgary or weekend escapes to Ghost Lake, Canmore, Banff, and the Rocky Mountains. Previously tenant occupied at $2,250 per month plus utilities, this home offers exceptional flexibility and investors will appreciate the proven rental history. Meticulously maintained and intentionally customized from the very beginning, this is a rare opportunity to own one of Heartland's most distinctive homes. Contact your favourite REALTOR® today and discover what makes this one of Cochrane's most unique townhome offerings! (id:63476)
228 5 Avenue
Strathmore, Alberta
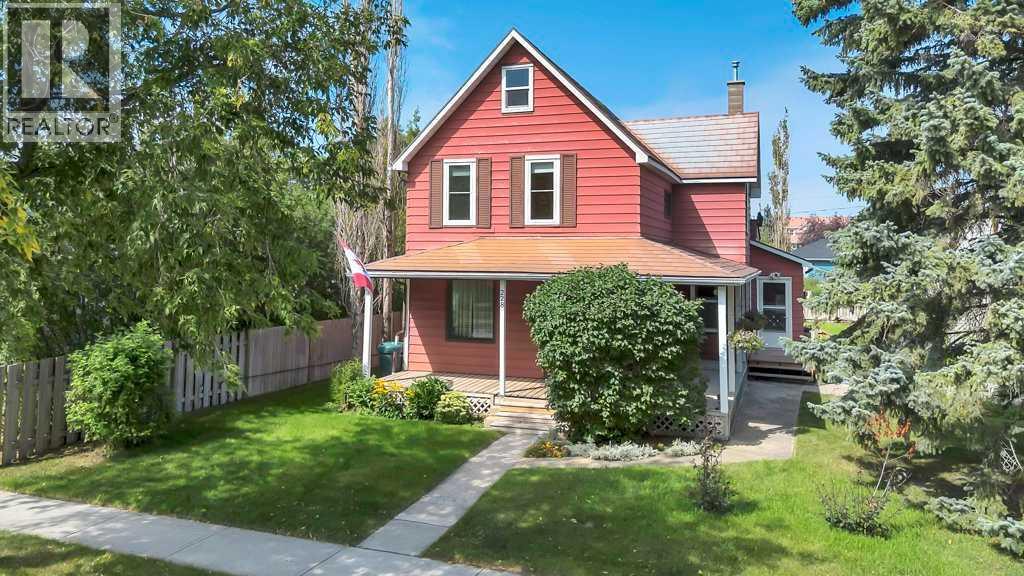
Step inside a home that simply feels different. Rich in history, warmth and character, this beautifully maintained **4-bedroom, 2-bathroom home** has been lovingly cared for while preserving the original details that make it so special. From the moment you walk through the door, you’ll notice the **beautiful original woodwork, warm wood details and character-filled finishes**, complemented by charming **light fixtures** that feel perfectly at home here. Every room has a story to tell, with inviting spaces that were made for gathering and entertaining. Upstairs, one of the most memorable surprises awaits: an **adorable attic space** tucked beneath the roofline, adding even more personality and possibility to an already unique home. Outside is every bit as special. Situated on a **75'x120' lot**, the meticulously maintained yard reflects years of pride and care, creating a beautiful setting for summer evenings, gardens, entertaining and simply enjoying the space around you. The property also features a **double 23'x27' heated detached garage with a dedicated workshop area**, offering room for vehicles, projects, hobbies and storage. This is not a home that has had its character renovated away. It has been preserved and cared for in all the right ways, allowing its history, craftsmanship and charm to remain front and centre. There are houses you appreciate in photos, and then there are houses you have to walk through to truly understand. **This is one you need to feel.** Full of warmth, personality and unmistakable charm, this is your opportunity to own one of *those* homes in Strathmore. The one people notice. The one people remember. And maybe, the one you’ve always wondered about. Book a private viewing today! (id:63476)
163 Taravista Street NE
Calgary, Alberta
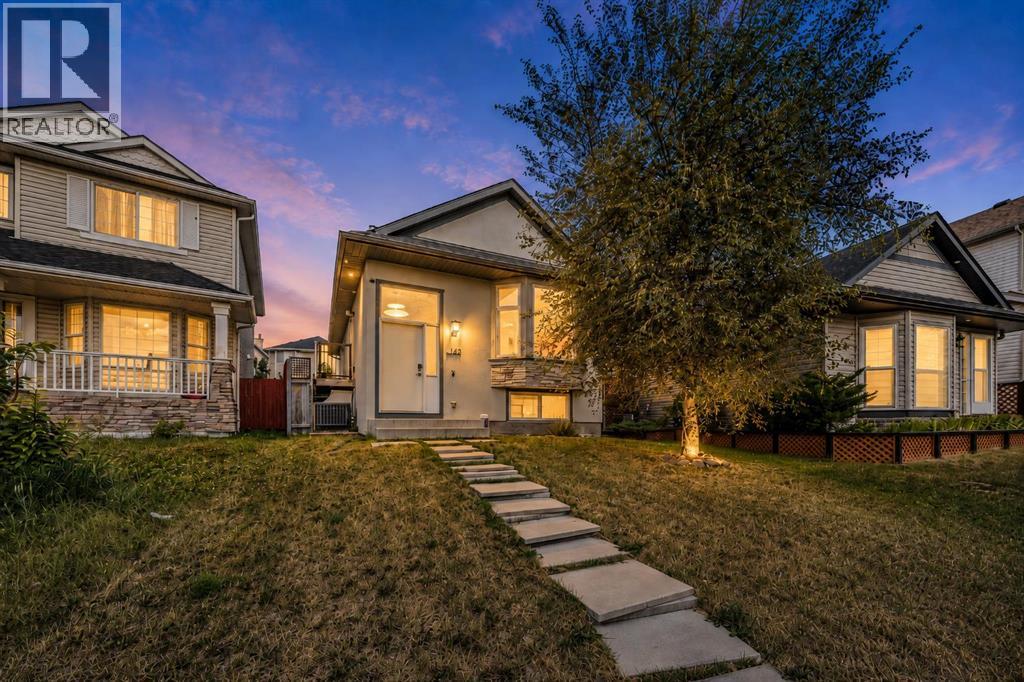
**OPEN HOUSE** August 22, 2026, Saturday - 2:00pm to 4:00 pm**Welcome to this extensively renovated 5-bedroom, 2-bathroom home in the family-friendly community of Taradale, with over $70,000 in renovations and improvements. The home has been updated throughout with luxury vinyl plank flooring, stainless steel appliances, updated doors, and a stylish lighted bathroom mirror. Major improvements include Stucco Exterior in 2020, windows and sliding patio door replaced in 2024, roof replaced in 2023, furnace and central A/C installed in 2021, and a large-capacity hot water tank from 2018. Additional features include a water softener, humidifier, smart lock, smart doorbell and smart lighting that can change colours and be controlled through an app on your phone. With five bedrooms, two bathrooms and a large backyard, there is plenty of space for a growing family. Conveniently located close to schools, shopping and the Genesis Centre for swimming, fitness and recreation. With many of the major updates already taken care of, this home is ready for its next family to move in and enjoy. (id:63476)
122 12 Avenue NE
Sundre, Alberta
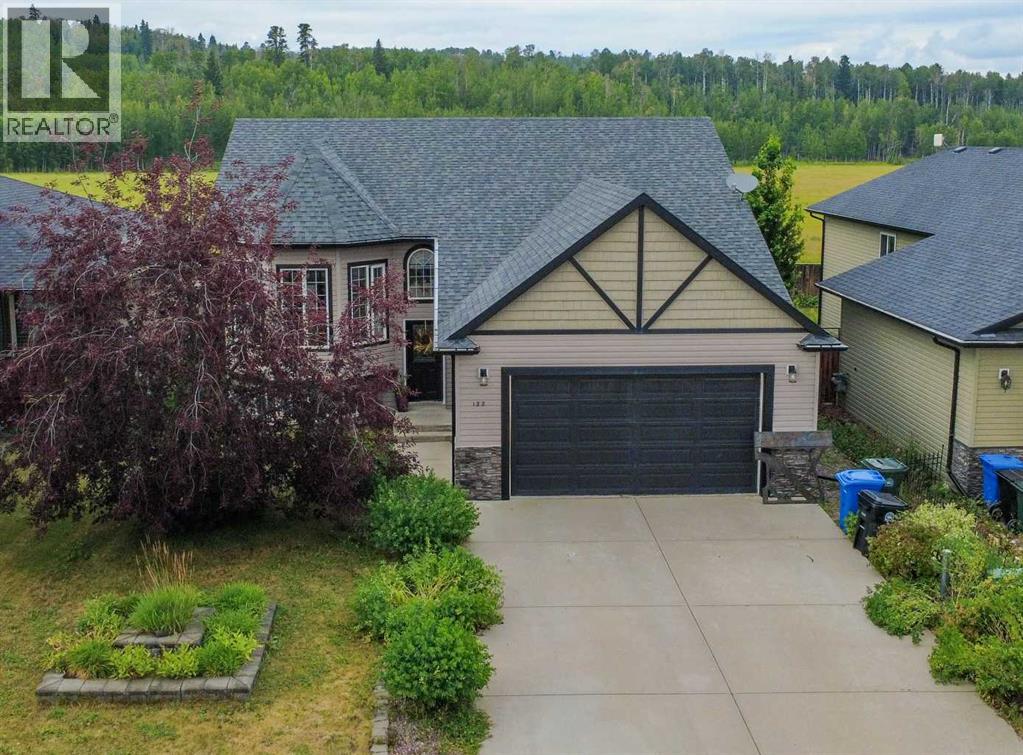
This custom-built, five-bedroom home has the kind of detail that's rare to find. The open-concept main floor centers around a three-sided fireplace connecting the living and dining rooms.The kitchen is finished with beautiful cupboards, stainless steel appliances, and custom wood blinds that add a tailored, finished feel you won't find in a standard build.New carpet on the main floor and rich hardwood flooring bring that same attention to detail through the rest of the home, under nine foot ceilings and oversized windows that fill the space with light. This home offers five bedrooms — three upstairs and two downstairs, including a spacious primary suite with a walk-in closet and 3 bathrooms total.Downstairs, a large bonus room with a wet bar is made for watching the game with family and friends — or reimagined as a hobby space for soap making, painting, or your next project. The spacious double garage comes with built-in shelving, and a paved parking pad offers room for two additional vehicles.Outside, the deck overlooks the back field — with no neighbors behind you, and walking trails that lead down to the Red Deer River. The fully fenced, xeriscaped backyard is low-maintenance and built for a firepit evening or a dog who needs room to run — genuinely a dog lover's paradise. You're also close to the playground, schools, and the hospital. Immediate possession is available, contact your favorite agent to see it today. (id:63476)
42 Douglasbank Gardens SE
Calgary, Alberta
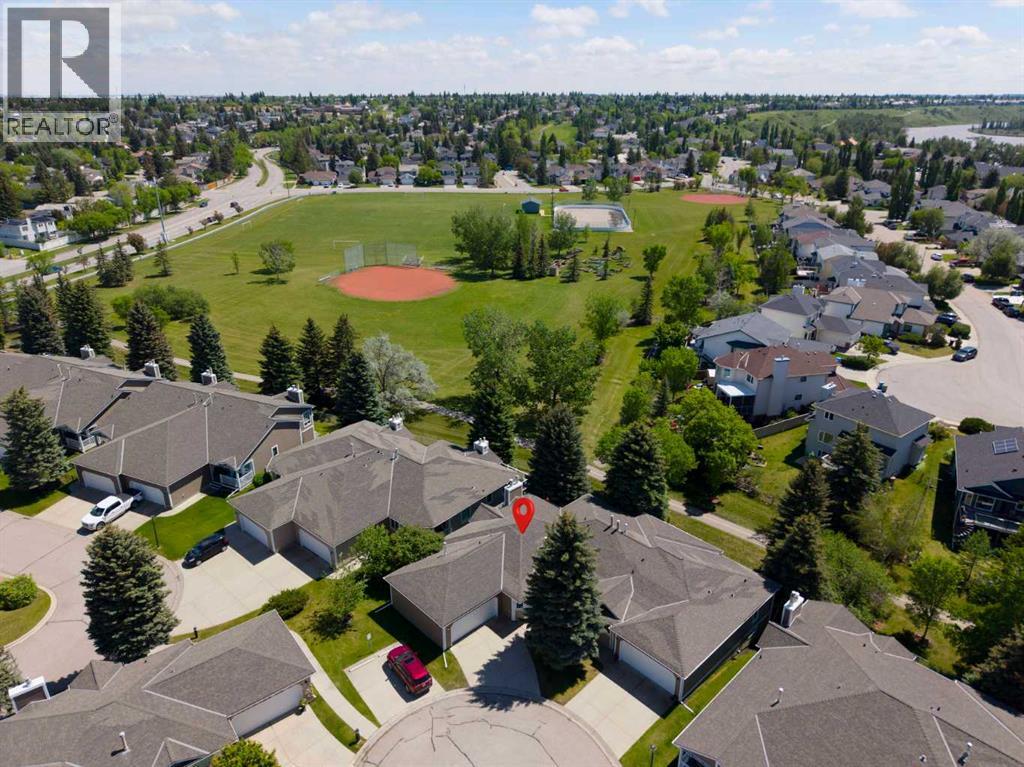
In the quiet, adult-oriented enclave of Douglasbank Gardens, this beautifully maintained bungalow-style villa is the perfect next chapter for a simpler life without compromise. On the 1,437-square-foot main level, everyday comfort is effortless. The heart of the floor is a bright, open dining room and a spacious living area with a cozy brick fireplace. Nearby, the functional kitchen features a dedicated coffee station for peaceful morning routines.Privacy and convenience define the rest of this level, home to three bedrooms and two full bathrooms. The generous primary suite features a luxurious five-piece ensuite and a deep soaker tub for ultimate relaxation. Whether transitioning from a large family home or choosing easy main-floor living, everything for your daily routine is within easy reach.Downstairs, the 1,358-square-foot walk-out basement is a remarkably bright extension of your primary living space, complete with brand-new 2025 carpet. Built for entertainment and guests, this lower level features a massive family room, a recreation area, a second classic brick fireplace, and a convenient wet bar. It also offers a private fourth bedroom, a three-piece bathroom, and abundant storage space.The true magic of the property is just beyond the doors. The walk-out level is steps from an open field and the scenic Bow Valley pathway system, with immediate access to the serene Bow River. Back inside, practical highlights include an attached, heated double garage and a dual-furnace system for independent climate control on each level. With over 2,700 square feet of total space, this villa is the perfect balance of a low-maintenance lifestyle and natural beauty. (id:63476)
677 Evermeadow Road SW
Calgary, Alberta
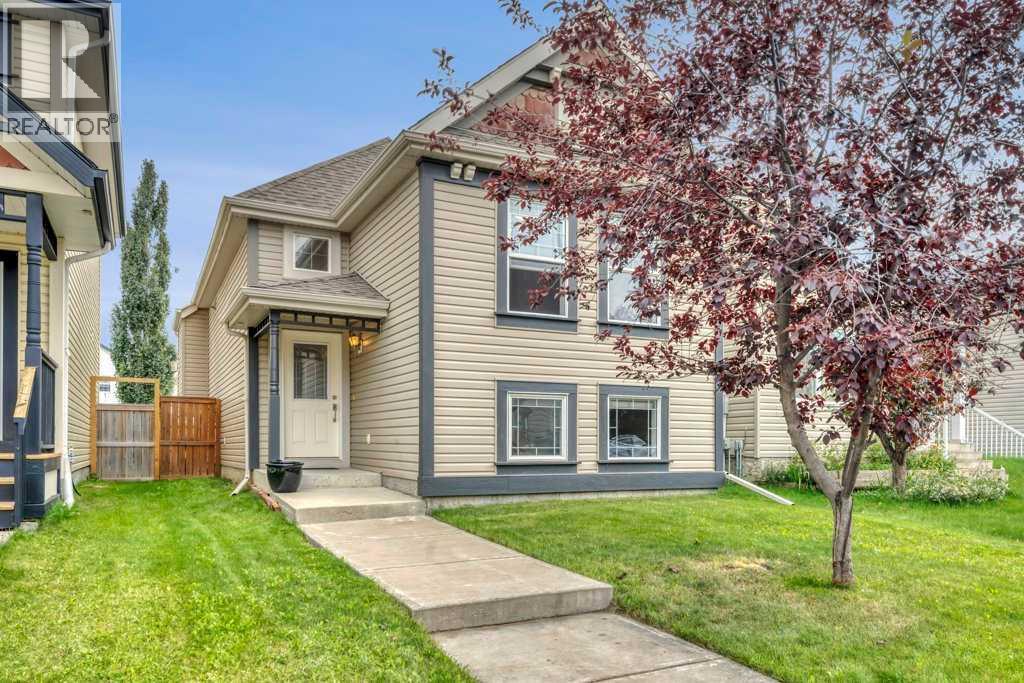
This move-in ready home is on a quiet street in the heart of family-friendly Evergreen. This bright and cozy home is well maintained and has recent updates, including A.C. The welcoming layout starts with the covered front porch and foyer separated from living spaces. The main level features high ceilings, open concept, and hardwood flooring. There is great flow from kitchen (complete with a gas stove and island with serving counter) to the defined dining space, and living room with a built-in wall feature with gas fireplace. The large south and west windows provide ample sunlight. The bedrooms are a good size, and the primary has accent flooring, two windows, and two closets. The back entrance, with a closet, opens onto a covered deck with room for a barbecue. The basement continues the flow with a 9-foot ceiling and natural light from multiple windows. There is a big bedroom with walk-in closet, the 2nd full bathroom, and a large family room with many options for your personalized use, like space for one or two more bedrooms. Completing this level is a user-friendly laundry area, tidy utilities, and multiple storage spaces.The lot has a fenced south backyard, and low-maintenance landscaping. The home is set back from the street and has room for parking three vehicles. There is good space at the sides of the house for access and storage, as well as the enclosure under the back deck.Recent improvements include fresh painting throughout (2026), gas-stove with permit (2023), roofing (2022), and high-efficiency furnace in the past. Within walking distance are: community parks and trails, Fish Creek Park, 4 schools (one a block away), and local commercial centers including 2 Tim Horton's. A little further are Fire Hall, major shopping, City recreation centre, high school, CTrain, and the major roads. You can truly establish here and have room to grow. (id:63476)
441, 11 Millrise Drive SW
Calgary, Alberta
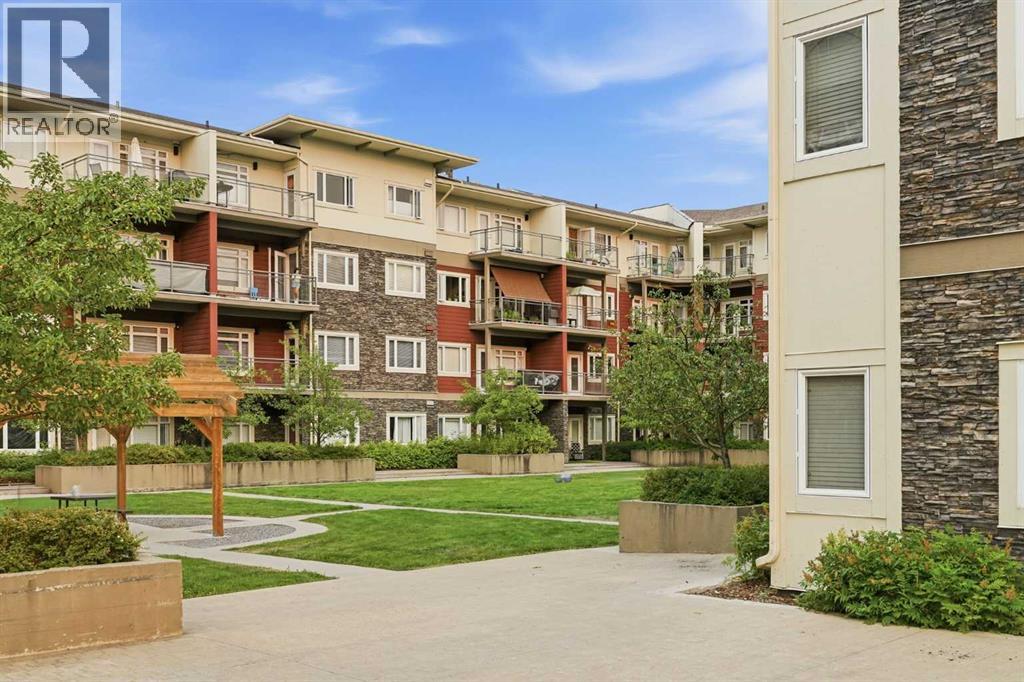
Welcome to CANVAS AT MILLRISE! This CLEAN and inviting TOP-FLOOR condo offers 860 sq. ft. of comfortable living space with 2 BEDROOMS, 2 BATHROOMS and a functional floor plan that makes great use of every square foot. The GOOD-SIZED KITCHEN offers plenty of room for cooking and gathering and opens into the main living and dining area, creating a great space for everyday living and entertaining. The primary bedroom features its own 3-PIECE ENSUITE, while the second bedroom offers flexibility for guests, a roommate or home office. IN-SUITE LAUNDRY adds everyday convenience, with plenty of opportunity to add your own personal touches and make the space your own.A TITLED UNDERGROUND PARKING stall is included, along with VISITOR PARKING for your guests. Condo living is made even easier with ALL UTILITIES INCLUDED IN THE CONDO FEES. The building is also PET FRIENDLY and offers some great extras including a FITNESS ROOM and PARTY ROOM.Located in the established south Calgary community of Millrise, you’re just minutes from the LRT, shopping, schools, restaurants and all the everyday conveniences you need. Whether you’re a FIRST-TIME BUYER looking to get into the market, ready to DOWNSIZE, or searching for an INVESTMENT property, this top-floor home offers a great opportunity in a convenient location. Clean, comfortable and ready for you to make it your own — come see what life at Canvas at Millrise has to offer! (id:63476)
RE/MAX Complete Realty
7209 105 Street
Grande Prairie, Alberta
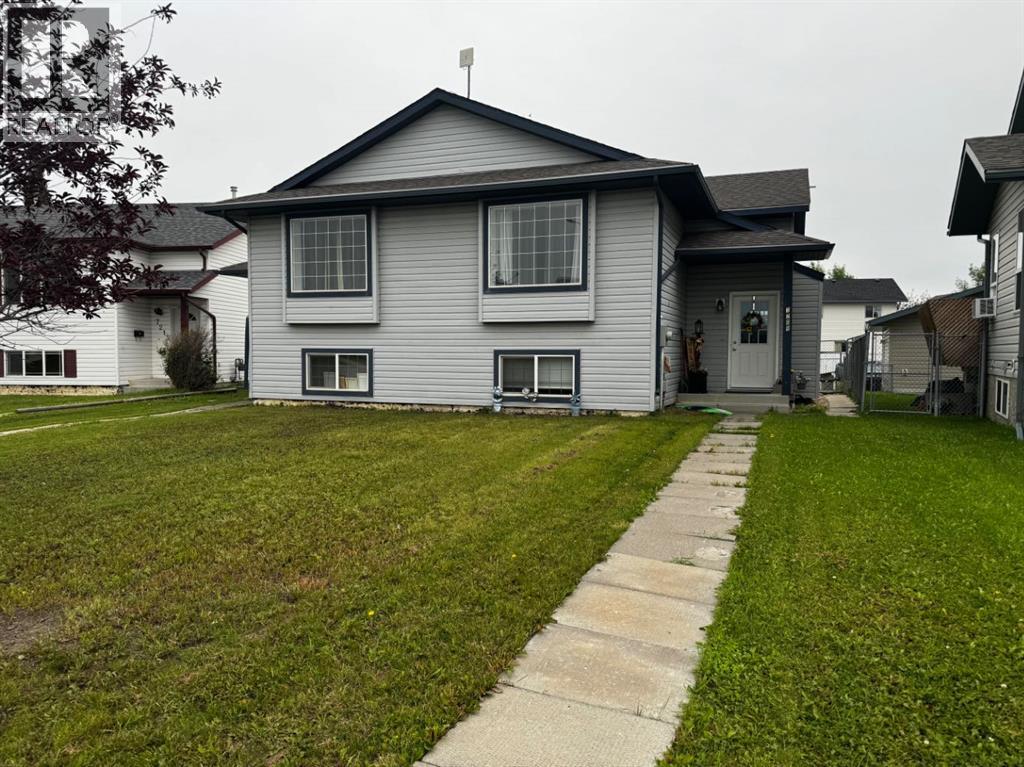
Nicely renovated half duplex located in a great family-friendly neighborhood, just steps from schools, parks, and a short walk to the Eastlink Centre. This practical layout features three bedrooms in the basement, making it an excellent option for a rental investment or an affordable first home. Updated finishes throughout give it a fresh, modern feel, while the location and functionality check all the boxes for comfortable living. (id:63476)