

7 Goodwood Road
Brampton, Ontario
Welcome To 7 Goodwood Rd - A Showstopping, Beautifully Updated Bungalow Offering Approx. 2,291 Sq Ft Of Total Finished Living Space (As Per Floor Plans) On A Quiet Street In Brampton's Family-Friendly Northgate Community! Striking Curb Appeal With A Modern Stone & Brick Facade, Updated Windows, Covered Front Porch & Extra-Wide Driveway. The Bright Main Floor Features Gleaming Hardwood, Crown Moulding & Pot Lights, A Sun-Filled Living Room, Formal Dining Area, Stunning Renovated Kitchen With Stone Counters, Breakfast Bar, Gas Range & S/S Appliances, Three Comfortable Bedrooms & A Spa-Like Main Bath With Jetted Corner Soaker Tub & Separate Shower. A Separate Entrance Leads To The Impressive Finished Lower Level - Nearly 1,150 Sq Ft With A Massive Rec Room Anchored By A Brick-Accented Wet Bar, Games Area, Exercise Room, 3-Pc Bath & Large Laundry Room - Ideal For Extended Family, In-Law Potential Or Entertaining On Any Scale. Step Outside To A True Backyard Resort: Gorgeous Inground Pool, Immaculate Landscaping, Fully Fenced Yard & An Incredible 3-Season Cabana With Outdoor Kitchen/Bar, TV & Lounge Areas - Summer Living At Its Finest! Steps To Parks, Schools & Transit, Minutes To Chinguacousy Park, Professor's Lake, Bramalea City Centre & Hwy 410. Truly Move-In Ready - A Turn-Key Bungalow That Must Be Seen To Be Appreciated! (id:63476)

29 Mattice Road
Toronto, Ontario
A Wonderful Opportunity To Own A Charming 1 1/2 Storey Home Situated On A Substantial 49.95' x 158' Lot In A Highly Desirable Neighbourhood! Lovingly Owned By The Same Family Since 1958, This Special Property Offers An Incredible Opportunity To Create Your Dream Home On A Spectacular Deep Lot With Mature Trees And A Beautiful Tree-Lined Setting. This Home Features, 3 Bedrooms, 2 Bathrooms, Approximately 2,040 Sq. Ft., A Centre-Hall Plan, Eat-In Family-Size Kitchen, Main Floor Bedroom and Bath, Spacious Ground Floor Family Room, 4 Walkouts To The South-Facing Backyard, 2 Fireplaces and Much More! Move-In, Renovate, Rebuild Or Create A Custom Home! So Many Possibilities! Ideally Located Within Walking Distance To Kipling Subway Station, GO Train, TTC, Schools Including Our Lady Of Peace, Restaurants, Shopping, Six Points Plaza And Places Of Worship. Close To Islington Golf Club, Memorial Pool & Health Club, Major Highways And Approximately 20 Minutes To Pearson International Airport And Downtown Toronto. This Home Offers Wonderful Character And A Great Connection To The Beautiful Outdoors. A Special Opportunity To Own This Property With A Substantial Lot In An Established Neighbourhood, Cherished By The Same Family For Generations And Ready For Its Next Chapter. (id:63476)

960a The Queensway
Toronto, Ontario
ATTENTION INVESTORS! An exceptional Live/Work freehold townhouse along The Queensway, this prime property offers an unbeatable turn-key opportunity for savvy investors and business owners alike. This building boasts three completely distinct entrances for the main-floor workspace, the upper residential suite, and the lower-level unit. Wake up every morning and walk downstairs (or upstairs) to work. The ground floor is currently outfitted as a hair salon with private powder room for customers. The upstairs features open concept living, soaring ceilings, 2 walk out balconies, 2 walk in closets, high end appliances, ensuite laundry and sleek finishes. Downstairs, a completely renovated 2024 turn-key 1-bedroom basement suite adds further potential, complete with high ceilings, built-in storage, top of the line appliances, en-suite laundry, and key safety features ready for legal apartment conversion. With 2 dedicated parking, strong structural bones, and endless flexibility, 960A The Queensway represents a rare, low-maintenance portfolio addition designed for immediate cash flow and strong long-term appreciation. Includes two professional shampoo stations/sinks that can remain for turn-key salon use or be removed upon request. Some photos have been virtually staged to show potential. (id:63476)
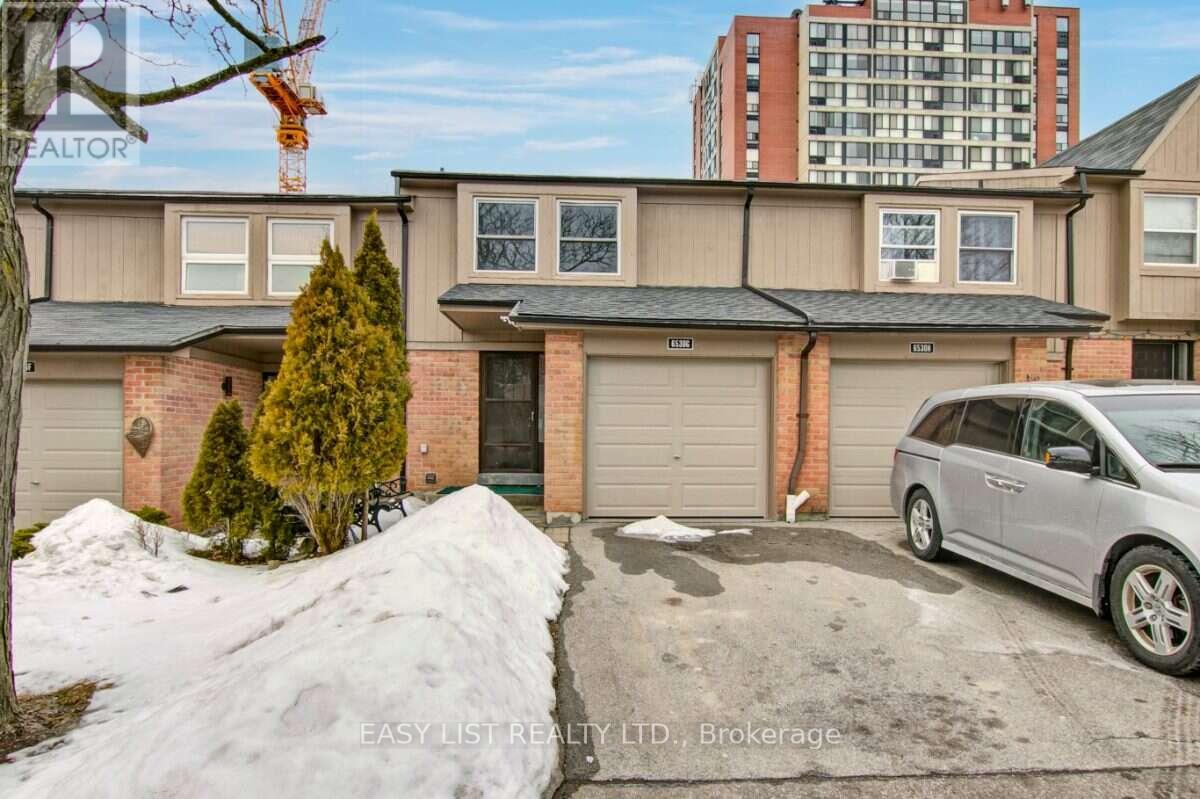
A - 6530 Glen Erin Drive
Mississauga, Ontario
Visit the REALTOR website for further information about this Listing. Welcome to Glen Erin Estates. Fabulously Renovated huge Bright 4 bedroom plus Den Townhome Upgraded with Stainless Steel Appliances, Wood-Burning Fireplace, Finished Basement, Large Backyard. Pets Welcomed! Prime Desirable Location. Rentals-Only Complex Managed By Glen Erin Estates, No Private Landlord. Upgraded Townhouses located in a Family-Oriented Complex, Conveniently Situated in Meadowvale Town Centre Community! Unit features: Designer Kitchen, Stainless Steel Appliances, Renovated with Upgrades. Double Sinks in Master Bath. Interior Garage Access. Ample storage space and His/Hers closets in Master Bedroom. Huge Finished bsmt with Cozy wood burning fireplace! Basement incl Rec Room, Ensuite Laundry Room, Storage Room. Complex features: 5 Mins to Meadowvale Co Complex located at Glen Erin Dr./Battleford Rd. Steps to Everything you need, around the corner from Meadowvale Town Centre Featuring Metro Grocery Store, Daycares, Banks, Gyms, Canadian Tire, Tim Hortons, McDonalds, Restaurants, LCBO. Centrally Located and Accessible. Minutes to Hwy 401/403/407. Steps to Mississauga Transit, direct bus to Square One. Steps to New Meadowvale Community Centre Perfect for Family Activities, Swimming Pool, Gyms, Classes. Top Schools in Region: Settler's Green (K1-6), Edenwood Middle, and Meadowvale Secondary School. French immersion program available at Streetsville Secondary School -Mins to UofT Erindale Campus. Just 5 Mins to Trendy Streetsville Neighborhood, With Upscale Restaurants, Cozy Coffee Shops, Local Eats, Luxury Spas. Walk to Lake Aquitane, Complex backs onto Serene Meadowvale trail, ideal for Dog Walking! (id:63476)

20 - 348 Wheat Boom Drive
Oakville, Ontario
Imagine quiet summer mornings, enjoying breakfast under an umbrella on your European style rooftop terrace overlooking scenic trails and a peaceful pond! A substantial premium was paid for this unique location and view. This could be the dream home you have been waiting for! An incredible price for a fantastic 3 bed, 3 bath freehold townhome offering approx. 1,630 sq. ft., a large living and dining area, contemporary kitchen, first floor office, balcony off the living room, private rooftop outdoor living space, and a 2 car tandem garage with EV charger. Features include marble foyer flooring, 9' smooth ceilings, double doors to the balcony, fridge enclosure, pantry, quartz countertops with breakfast bar, stainless steel appliances, backsplash, U/G faucet, U/G bathroom vanities, and much more. Approximately 4 min to Hwy 407, 7 min to Hwy 403 and Mississauga, 9 min to the QEW, 10 min to Oakville GO, and about 40 min to downtown Toronto, depending on traffic.Located in Halton Region, consistently recognized as one of Canada's safest large municipalities. Oakville is known for its highly rated schools and exceptional quality of life. This could be your home act fast! (id:63476)

3059 Ferguson Drive
Burlington, Ontario
Welcome to 3059 Ferguson Drive in Alton Village! Set on a beautiful ravine lot, this inviting 4-bedroom, 4-bathroom home offers exceptional privacy and a stunning natural backdrop. The bright, open-concept main floor features a spacious layout designed for both everyday living and entertaining. Upstairs, discover four generous bedrooms plus a versatile upper-level loft-perfect for a home office, playroom, reading space, or additional family living area. The finished basement extends your living space with room for movie nights, a home gym, recreation, or guests. Step outside to your private backyard oasis, complete with a hot tub and peaceful ravine views. Located close to top-rated schools, parks, shopping, restaurants, and everyday conveniences, this is a home that offers the perfect blend of space, privacy, and lifestyle. (id:63476)

36 - 481 Pitfield Road
Milton, Ontario
Welcome to this beautifully updated 4+1 bedroom, 3-bathroom family home in the sought-after Dorset Park community! Offering over 1,500 sq. ft. of living space, this move-in-ready home combines comfort, style, and exceptional value. Main floor features hardwood flooring, pot lights, spacious living and dining areas, and a functional kitchen with ample storage and Samsung stainless steel appliances (2022). Walk out to a private deck and fully fenced backyard-perfect for entertaining, children, and pets. Upstairs, you'll find 4 generously sized bedrooms with updated vinyl flooring and new baseboards. The primary bedroom enjoys semi-ensuite access to the refreshed main bathroom (2023). The professionally renovated basement(2024) adds incredible flexibility with a large recreation room, 5th bedroom, laundry area, new vinyl flooring, baseboards, and a newly added 2-piece bathroom (2025)-ideal for guests, a home office, or extended family. Recent upgrades include bedroom windows (2025), backyard door (2025), basement renovation and flooring (2024), pot lights (2024), refreshed bathroom(2023), upper-level paint (2022), and Samsung stainless steel appliances (2022). Located in a mature, family-friendly neighborhood close to parks, schools, shopping, public transit, and major highways. Condo fees include water, building insurance, and exterior maintenance, making ownership easy and convenient. A rare opportunity to own a spacious, extensively updated 4+1 bedroom home in one of Dorset Park' s most desirable communities! (id:63476)
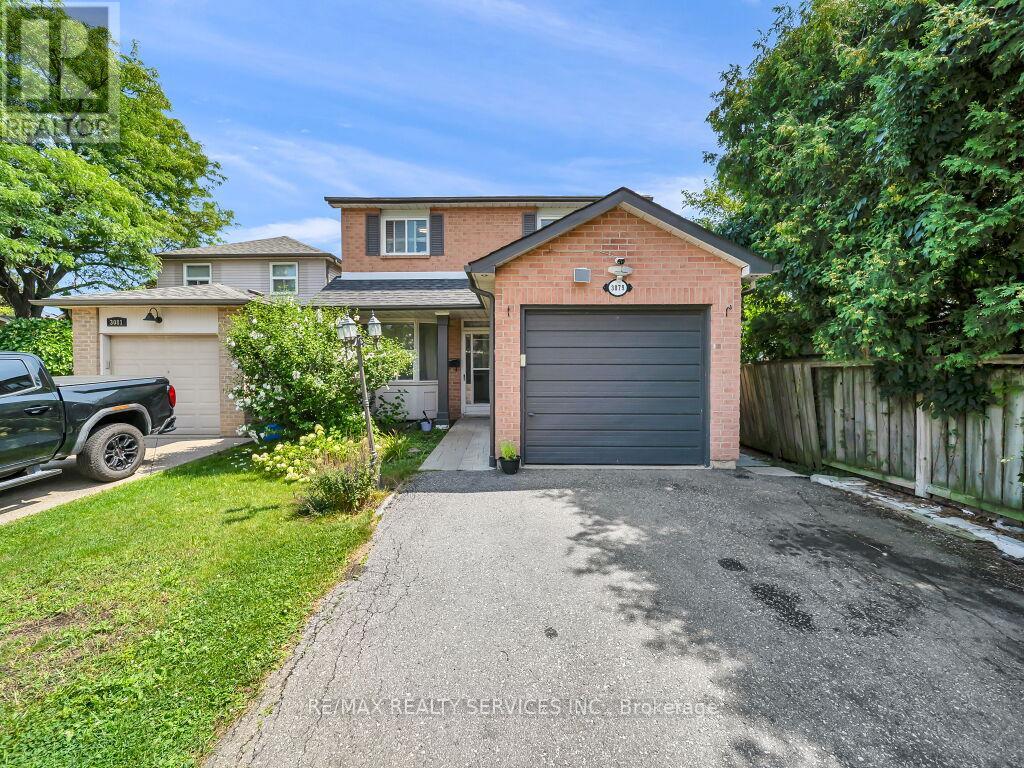
3079 Bartholomew Crescent
Mississauga, Ontario
Welcome to this well-maintained detached home situated in a prominent and highly sought-after Mississauga neighbourhood! The upper level features 3 spacious bedrooms and 2 full bathrooms, along with separate living and dining areas designed for comfortable family living. Enjoy the privacy of an impressive 128-ft deep lot with no neighbours at the back, offering a peaceful and private outdoor setting. The cherry on top is the **legal 1-bedroom basement apartment**, providing an excellent opportunity for rental income and valuable mortgage relief. The home is equipped with a 1-year-old furnace and A/C for added peace of mind. Ideally located just 2 minutes from Meadowvale Town Centre, with shopping, restaurants, schools, parks, public transit and all essential amenities conveniently nearby. A fantastic opportunity for homeowners and investors-don't miss this one! (id:63476)

3 - 2226 Upper Middle Road
Burlington, Ontario
This is YOUR Opportunity! RENTAL INCOME SUITE! EVERTHING INCLUDED: ALL FURNITURE, DECOR!!! TRULEY MOVE IN READY & SAVE THOUSANDS ON FURNITURE AND MOVERS! Enjoy a large spacious 3 Bedroom CORNER Townhome (like a SEMI) with 4 BEDROOMS and over 1900 sq ft of living space with 2 parking spots in Burlington's Forest Heights Community while receiving $1500 per month of rental income from the basement! This covers your maintenance fees AND utilities with money still leftover! Separate entrance and parking for tenant, with fully upgraded 2 full washrooms upstairs, 1 full washroom in the basement and powder room on main floor. New paint in the kitchen, master bedroom and basement, full new flooring in basement and alley leading to front door. Basement has been renovated as an independent unit for rental, with separate entrance and can be a source of income for potential buyers. Direct Access from your unit via basement to your 2 parking spots. Condo fees include access to a heated saltwater indoor pool, two exclusive parking spaces, water, Bell Fiber internet, building insurance, windows and doors, and exterior maintenance of snow removal and landscaping. A rare highlight of this home is the underground parking with direct interior access to the unit and two exclusive parking spaces - an exceptional feature rarely found in condominium townhomes. One of few corner units with almost private space around the property, strategically located for ease of delivery to your door - first unit right at the entrance of the compound. Located close to parks, schools, shopping, transit, highways, and community amenities including an indoor pool and visitor parking. Only 7 mins by walk to Paul A Fisher Elementary School and 13 mins by walk to MM Robinson High School. Burlington Go Station is 7 mins away by car and Public transit stop is right out of the compound. WHY PAY RENT WHEN YOU CAN OWN FOR THE SAME AMOUNT! (id:63476)
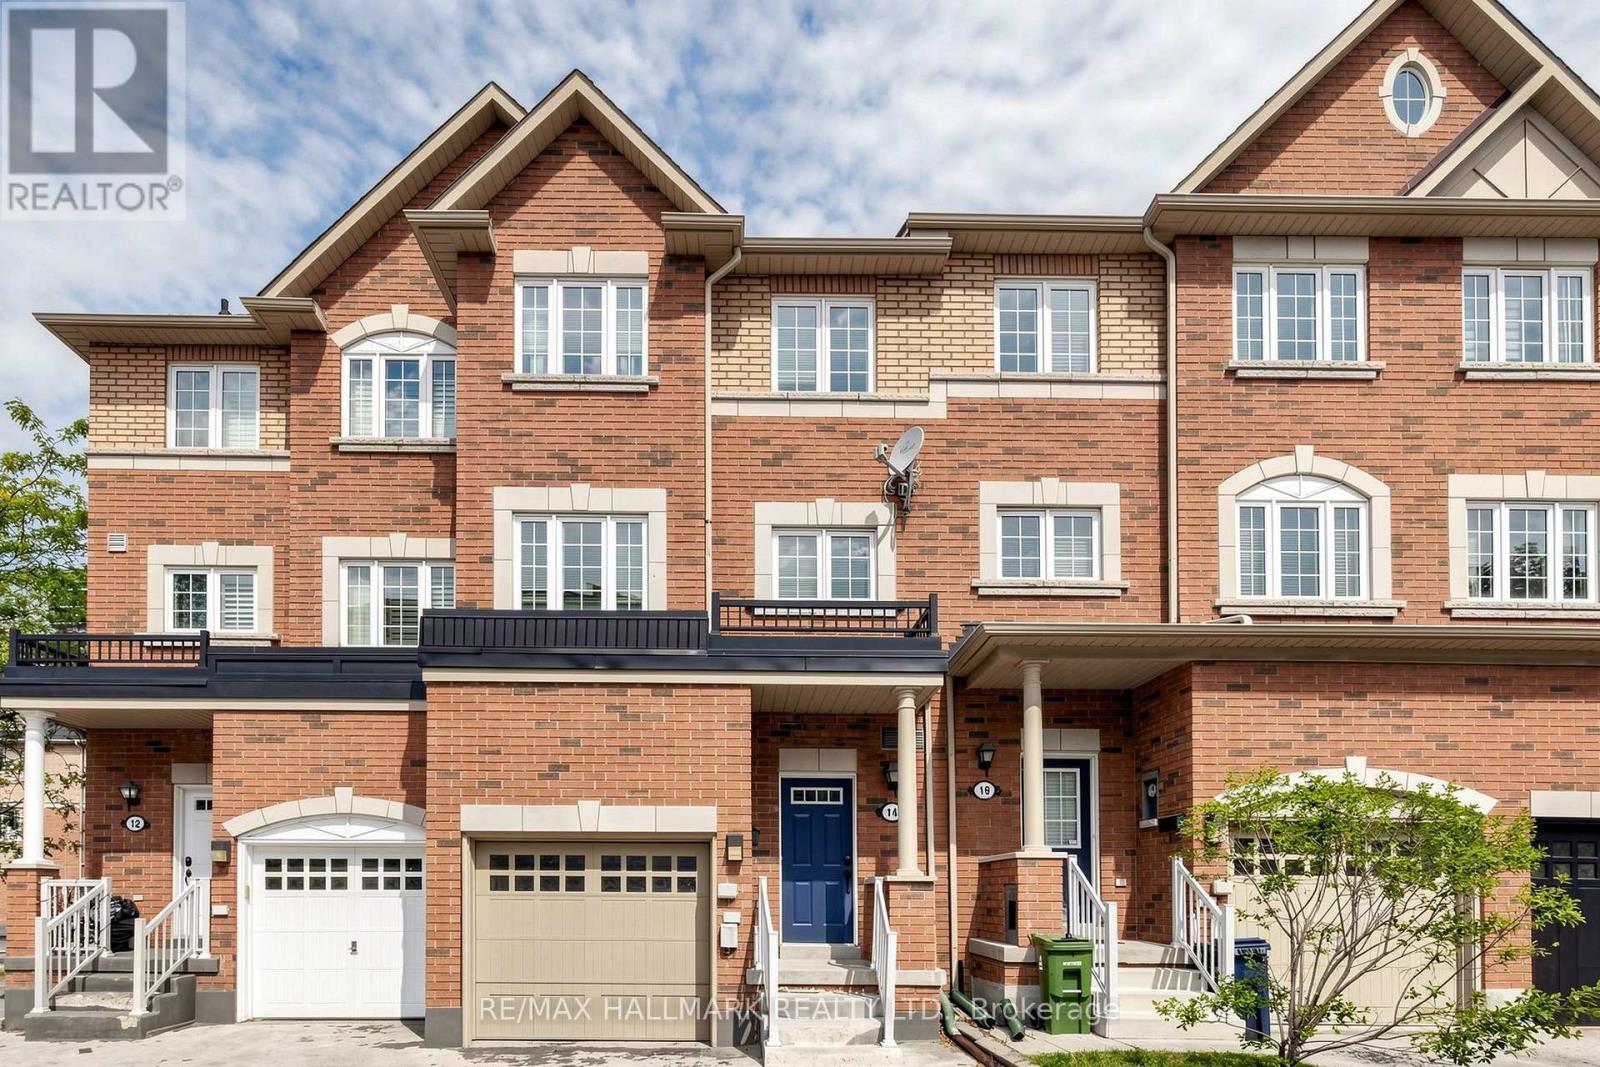
14 Elphick Lane
Toronto, Ontario
Welcome to this spacious and versatile 3-storey townhouse in the heart of the highly walkable Weston neighbourhood. Offering almost 1,900 sq. ft. of finished living space across four levels (as per MPAC), this home features a generous 4-bedroom, 3-bathroom layout designed to accommodate families, professionals, or multi-generational living. The flexible floor plan includes a bedroom or home office on the main level, while the finished basement provides an additional large room that can easily serve as a fifth bedroom, office, recreation room or gym-tailor the space to fit your lifestyle. Enjoy the convenience of being just a short walk to the UP Express, putting you in downtown Toronto or at Pearson International Airport in approximately 15 minutes. With easy access to Highway 401, TTC, schools, parks, grocery stores, hospitals, restaurants and everyday amenities. Everything you need is right at your doorstep! This is a home that delivers the space you've been searching for, the flexibility today's lifestyle demands and a location that truly makes everyday living easier. No compromises, no long commutes-just exceptional value in one of Toronto's most convenient communities. (id:63476)
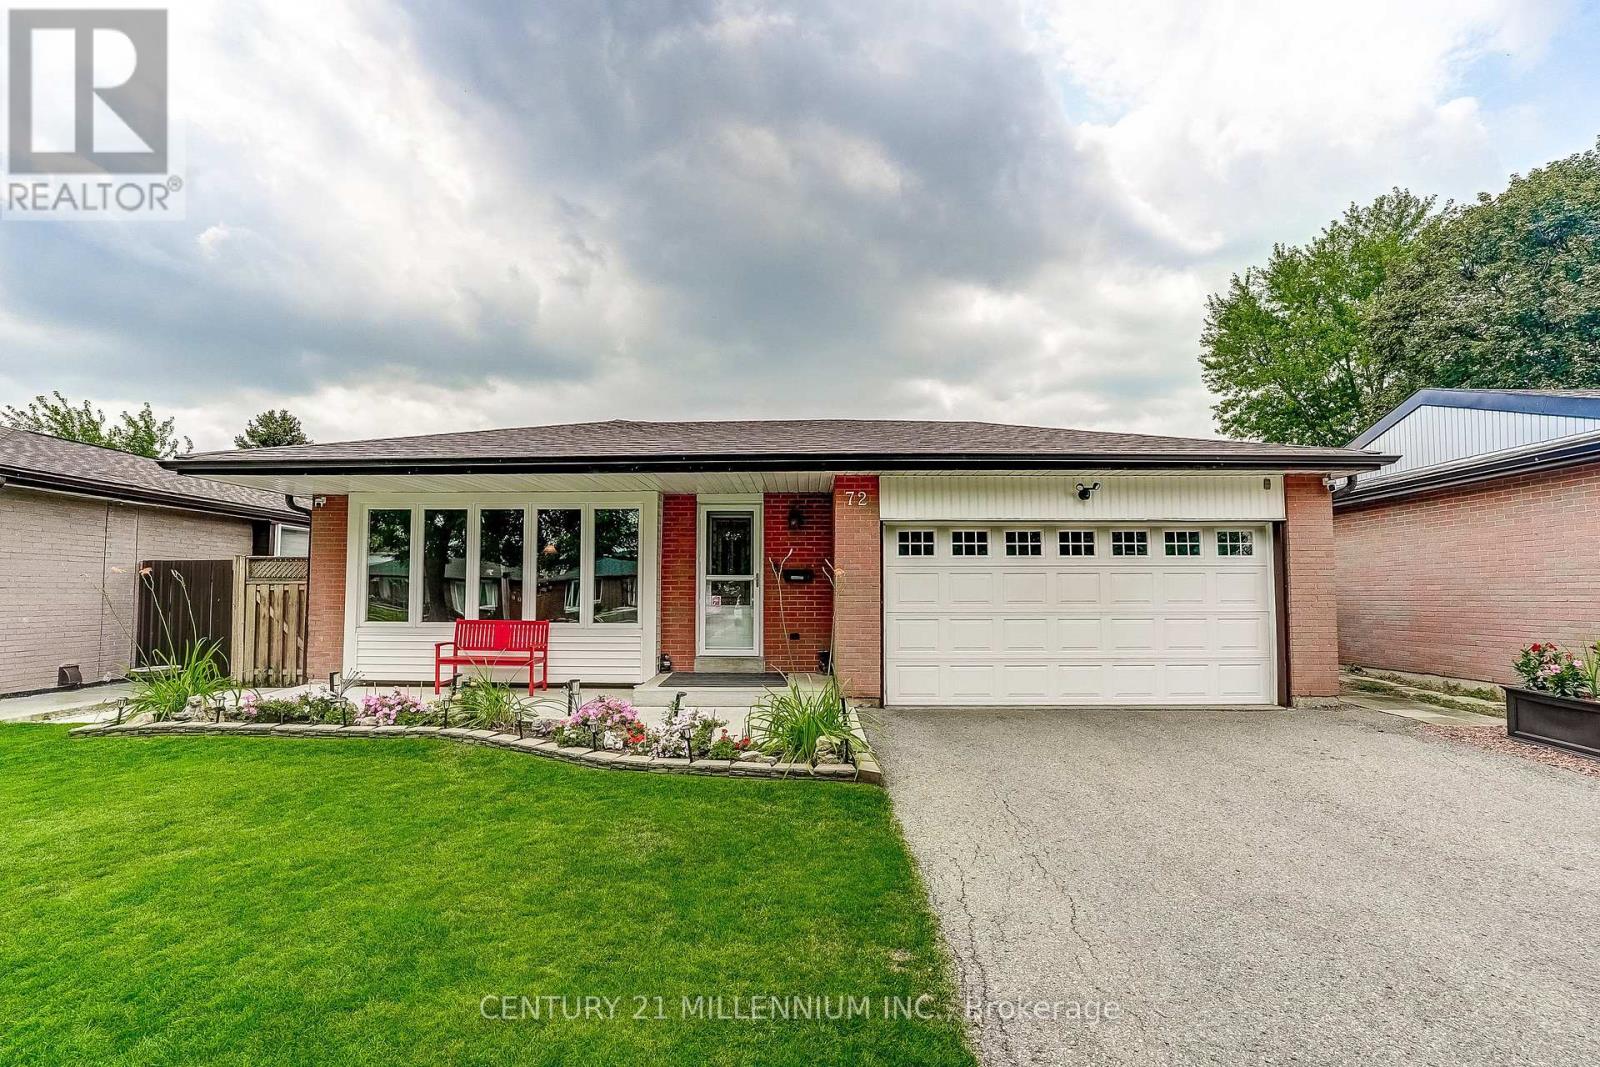
72 Glebe Crescent
Brampton, Ontario
Immaculately presented and nicely maintained & updated, this 1147 square foot (MPAC) home offers a functional 3-level back split style creating space for the whole family. A 2-car garage with entry to the home is rare in this neighbourhood, and parking in the double-wide driveway for 6 more cars is ideal (8 cars total parking!). Bonus = no sidewalk to shovel in the winter. The basement was refinished in 2021 with pot lights, and offers a huge crawl space for storage - perfect for seasonal decor, etc. The backyard is a gorgeous retreat for entertaining with an in-ground pool, grassy play area and covered patio for the occasional rain shower. Wired with fibre optic to the home for fast Internet (WiFi) & phone. This home is walking distance to schools, Chinguacousy Park, library and is close to the Bramalea Transit Terminal & Bramalea City Centre, grocery shopping, hospital & more. Updates include new roof shingles (2023), new exterior attic vent barriers (2026), eavestroughs (2019), new ductwork (2019), furnace (2019), central A/C (2020), pool liner (2019), pool pump (2024), pool filter (2025), living room window (2019), bedroom & dining room sliding windows (2019), basement refinished with pot lights (2021), concrete front porch & backyard patio (2020), newer dishwasher & stove, etc. (id:63476)
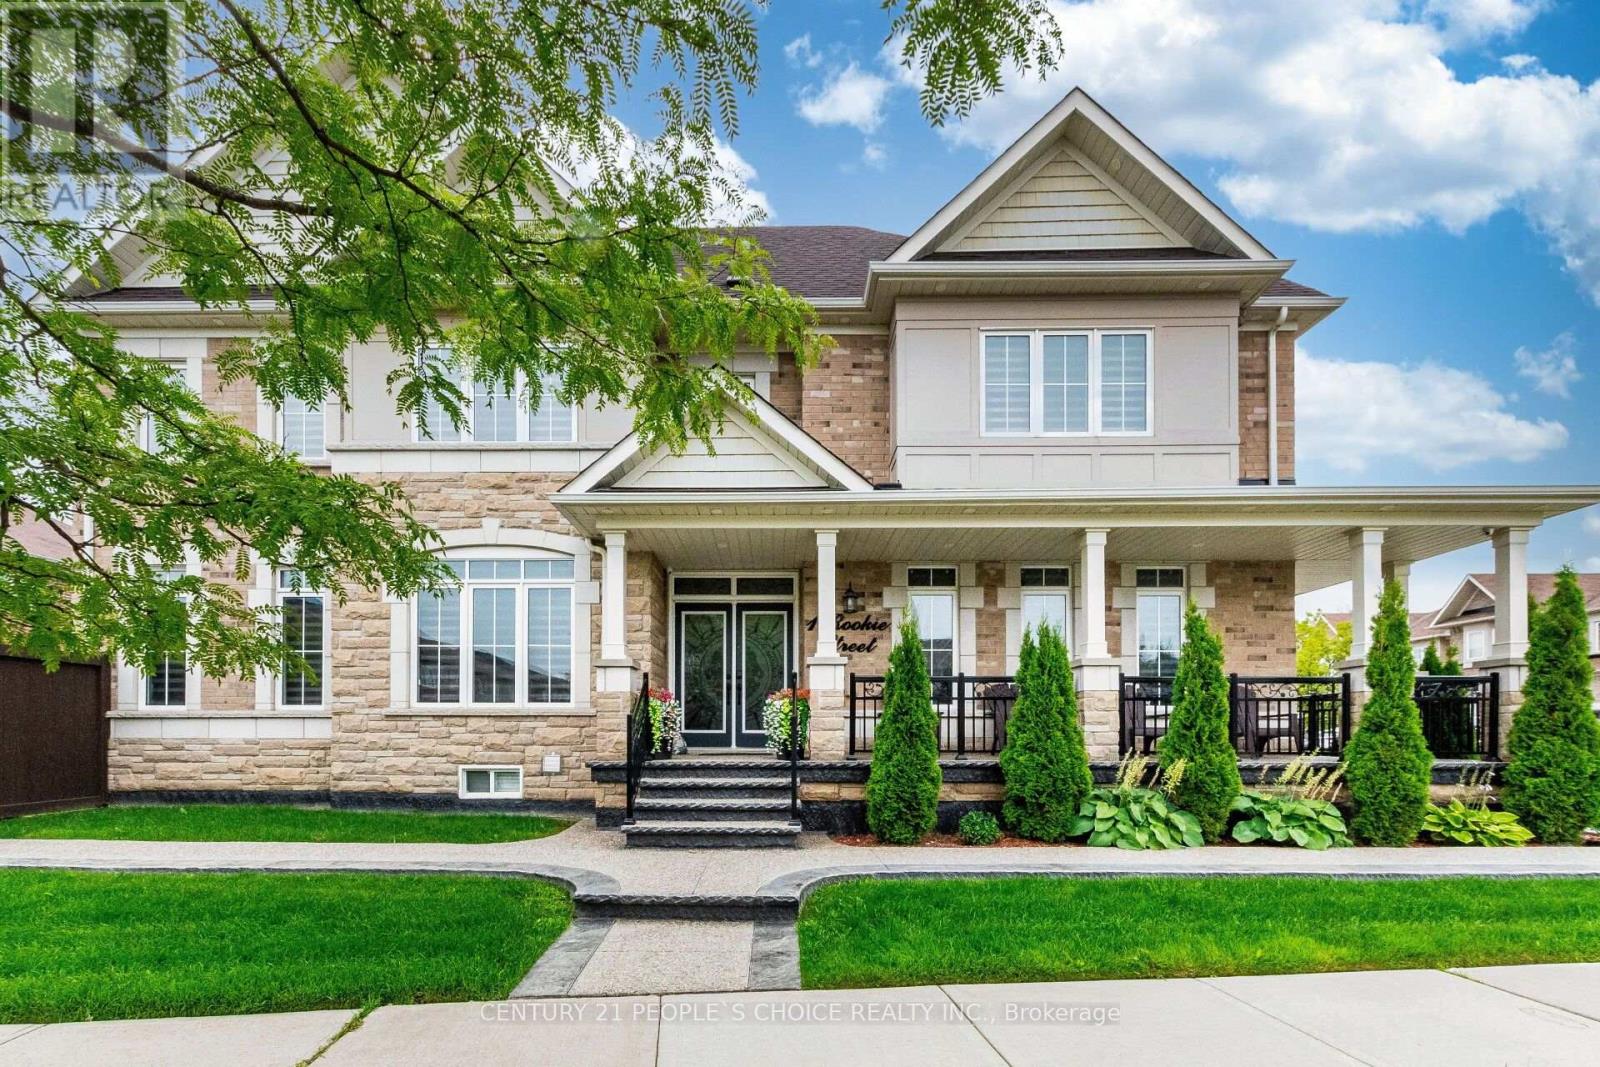
1 Rookie Street
Brampton, Ontario
Welcome To 1 Rookie St In Lakeside Community!!This Is an Absolute Gem!! Premium Corner Lot Detached 4 Beds And 5 Bathrooms With Finished Basement!!This Gem Comes With Beautifully Done Wrapped Around Landscaping And Porch To Sit And Enjoy Family Time!! Double Door Entry Leads You To Open Foyer!! Quite And Natural Light Filled Den/Office/Study With French Door!! Very Functional Layout!! Beautiful Maple Extended Kitchen Cabinets With Back Splash/Centre Island And Stainless Steels Appliances!! Huge Breakfast Area Take You Out To Newley Made Deck And Extra Wide Yard!! Hardwood Staircase With Iron Spindles!! Master Bedroom With Upgraded 5pc Ensuite And Huge Room Size W/I Closet!! Every Other Room Is very Good Size With Washroom Attached!! Entrance From Garage Takes You Down To Finished Basement!! Open Concept Rec Room With Pot Lights For You To entertain big Family Friends Gathering !! One Tucked In Room To Rest And 3pc Washroom!! No Caret Through out The House And kept Extremely Clean. (id:63476)