
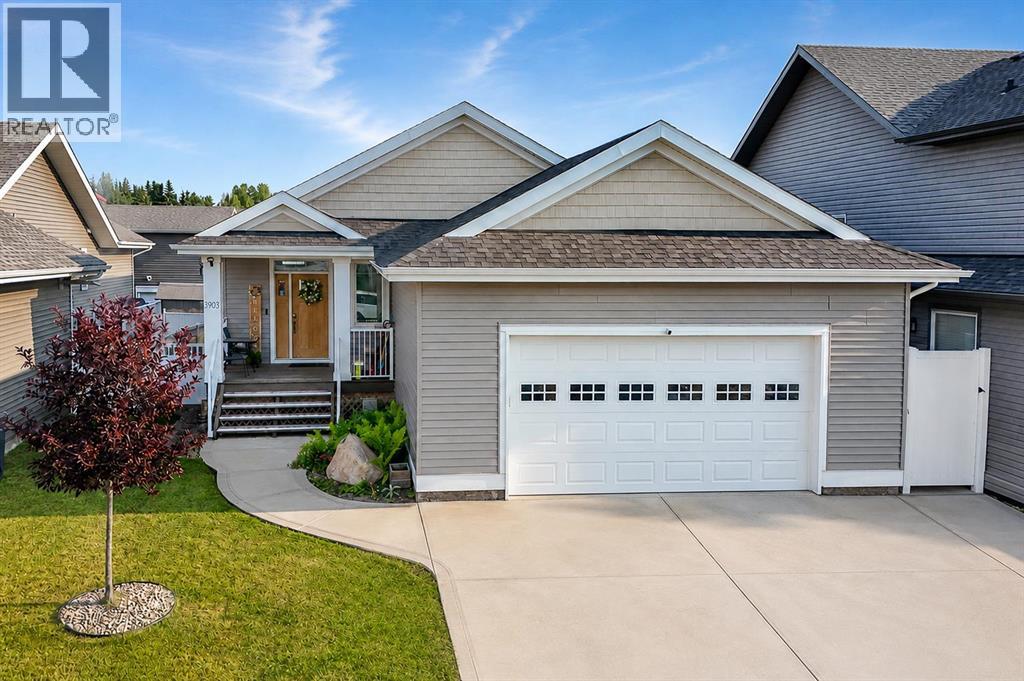
3903 49 Avenue
Ponoka, Alberta
Welcome to this well-cared-for, custom-built bungalow in Ponoka’s desirable Riverside community. Offering four bedrooms and three full bathrooms, this home combines convenient main-floor living with plenty of additional space for family and entertaining.The open-concept layout, tall ceilings and south-facing windows create an impressive sense of space while filling the main living area with natural light. The spacious kitchen features abundant cabinetry, a pantry, stainless steel appliances and a large island overlooking the dining and living areas. A beautiful tray ceiling and gas fireplace add warmth and character.The main floor offers two bedrooms and two full bathrooms, including a spacious primary suite with a walk-in closet featuring custom shelving. The spa-inspired ensuite includes a freestanding tub and glass corner shower. The convenient laundry and mudroom off the garage includes a custom bench with built-in storage.The finished basement provides two additional spacious bedrooms, another full bathroom, generous storage and an expansive recreation room—perfect for family gatherings, games, movies or a home gym.This carpet-free home features vinyl plank flooring throughout. Outside, enjoy the completed deck with gazebo and the fenced backyard—an inviting setting for relaxing and entertaining. Additional highlights include a heated double garage, plus roof and siding replacement completed in 2022.A thoughtfully designed and carefully maintained home offering space, comfort and valuable updates in the welcoming Riverside community. (id:63476)
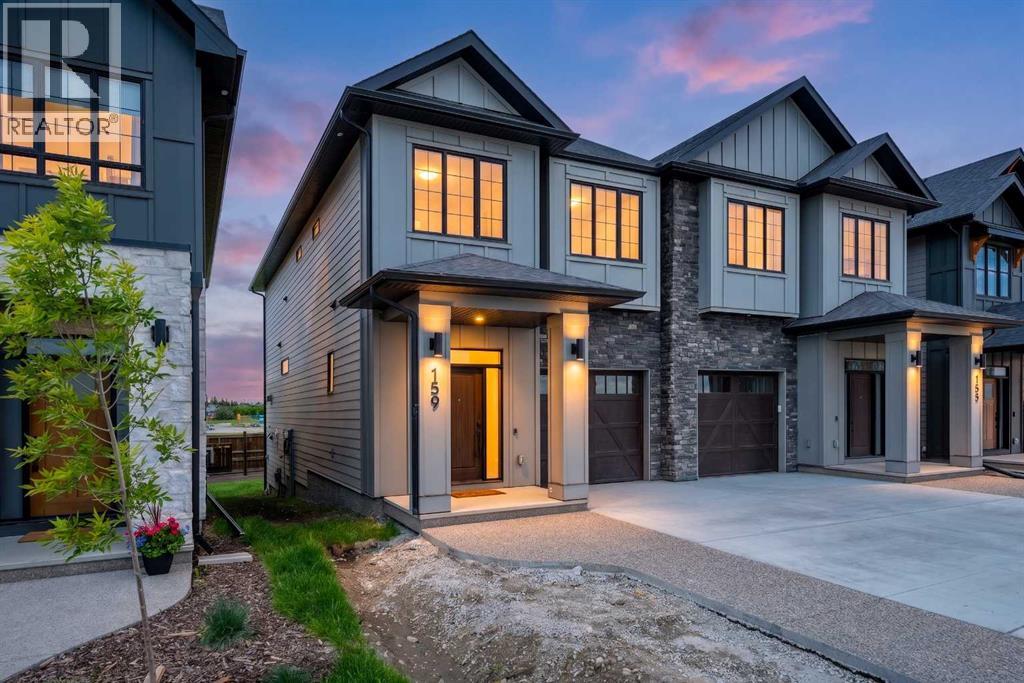
159 Greenwich Drive NW
Calgary, Alberta
OPEN HOUSE Saturday August 1. **Starting 2pm to 4pm **New Luxury home with a long list of upgrades! In Upper Greenwich. Stunning 3 bedroom home is the perfect blend of style and comfort. Tall ceilings and wide plank luxury flooring create a light airy vibe. The Chef inspired kitchen is a show stopper with warm woodgrain cabinets, soft close drawers & doors, Quartz counters, Stainless Steel "Kitchen Aide" Gas stove top, built-in convection oven, Built-in microwave, Refrigerator & Dishwasher. The main floor is a great space for entertaining friends on a night off, or just sitting back enjoying the glow of the gas fireplace, this space is made for real life. There are garden doors to the deck that has a gas-line for Bar-B-Q. Up the stairs you will notice the wide staircase with upgraded railings. Luxury appointments continue on the second floor starting with a Bonus room with space for guests, a Peloton corner or a quiet reading nook. The Primary suite is King sized, with a large walk-in closet, The luxurious En-suite is a private escape after a long day, soak away the stress of the day in a free standing soaker tub, or refresh in the walk-in shower. Dual sinks. The elegant features give it a SPA like feel. The second floor laundry add to your convenience. Your weekend? 45 minutes to the mountains. Walk to the Calgary Farmers’ Market for fresh ingredients, hit the pickleball courts, or follow the nearby paths to the Bow River for a run, paddle, or just a moment of stillness. Winsport and the Calgary Climbing Centre are practically in your backyard, keeping your active lifestyle within easy reach. This isn’t just a house – it’s a home designed for your pace, your goals, and your well-earned downtime. (id:63476)
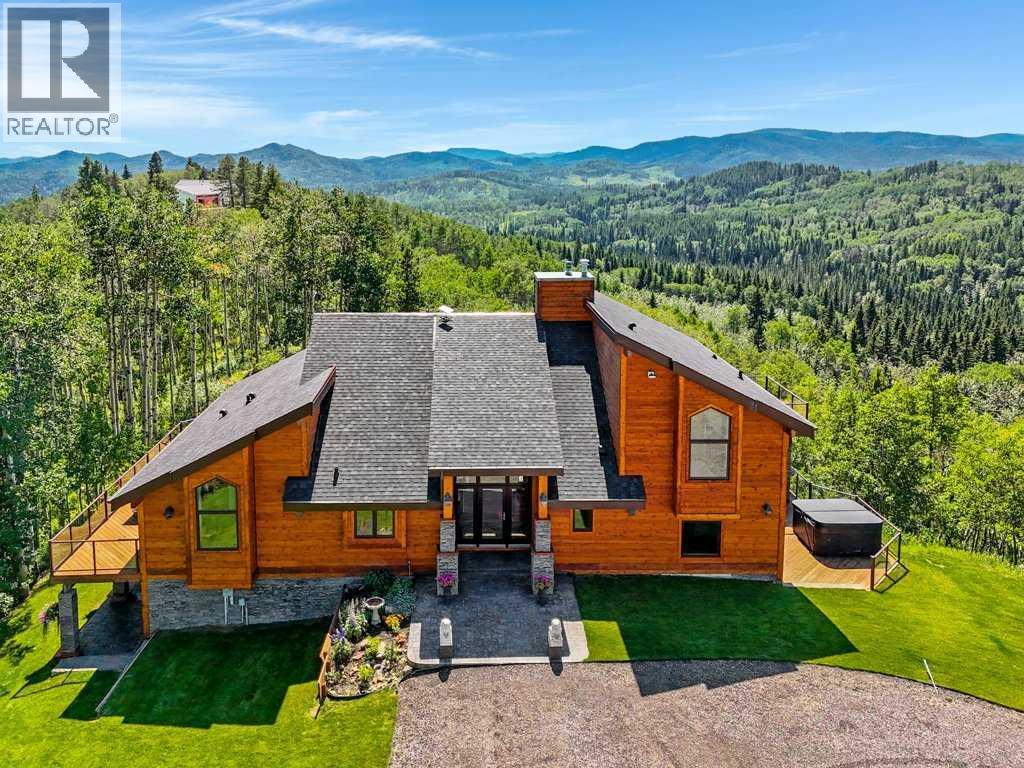
400, 368191 184 Avenue W
Rural Foothills County, Alberta
The Bragg Creek Trifecta: many properties have one of these three coveted things, but very few have it all! First, a beautiful home. Redesigned by award winning, internationally acclaimed designer, John Haddon, the 3968 sq. ft. of living space was taken down to the studs and rebuilt, inside and out, with the finest materials and craftsmanship. Second, incredible views of the mountains and forest. Given the seclusion and privacy, not a single curtain on any of the 55 windows impedes the breathtaking views afforded from every room. The third and most rare attribute of all, the thing that makes this “the hat trick”, is direct access to Kananaskis Country! That’s right, there is a private gate that connects to one of the most famous, beautiful, backcountry areas in Alberta, where you can hike or bike or ride for days. This home, sitting on 23 acres, is part of a small exclusive development of properties which span a ridge and directly border K-Country - the biggest backyard of all! Entering the home, the first thing you notice is the airy interior space, with cathedral ceilings and huge windows. The slate foyer gives way to Brazilian cherry hardwood floors, flowing throughout the balance of the home. Resisting the urge to immediately rush to the windows and deck system, to the left is the dining room and kitchen with quartz countertops and high-end appliances. Further on are two high-ceiling bedrooms, each with their own access to the wrap-around deck and connected by a large Jack and Jill 5-piece en suite. The upstairs is entirely devoted to the primary suite, which is unparalleled, with the huge windows and private deck all giving a new perspective to the vistas beyond. The 6-piece bathroom and walk-in closet complete this lofty sanctuary. The walk out lower level features a bar, exercise room, office area, expansive rec room with gas fireplace, 3-piece bath, and French doors to the walk-out patio and huge deck beyond. The property is completed by an insulated and dr ywalled triple car garage. You’re intrigued, I can tell, and further investigation is needed. Explore using our streaming video and 3-D tour; and then take the next step and make the Trifecta your own. (id:63476)
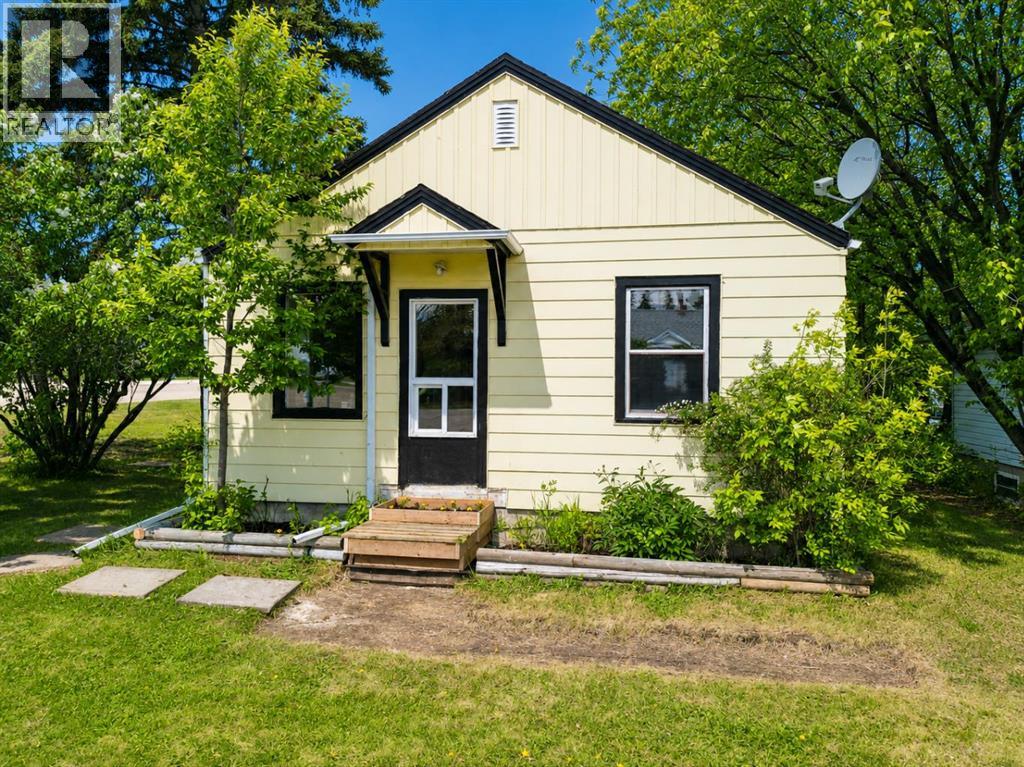
4732 52 Street
Sylvan Lake, Alberta
Excellent investment opportunity with strong rental potential in Sylvan Lake! This 1 bedroom plus den, 1 bathroom bungalow sits on a huge, mature corner lot (6478sf per town!) a block from the Sylvan Lake trail system. This home features a full, partially developed basement with a finished room, laundry area, and plenty of storage space. A detached garage with overhead door, convenient paved asphalt driveway, and abundant off street parking make this property easy to access and practical for everyday living. Just when you think the yard ends at the fence line, it extends even further(!) offering more outdoor space than expected. Located just south of the tracks, with quick access to the lake and town amenities, this home is highly attractive for renters and long term ownership. Downsizers will appreciate the simplified and manageable living footprint without sacrificing privacy or spacious outdoor surroundings - all in a serene neighborhood. Many mature trees provide privacy and character, while the rear laneway and large lot size adds flexibility for future development and building options. Fresh paint, new door... with its generous lot size, desirable quiet location, and rental appeal, this property is a smart opportunity in Sylvan Lake! (id:63476)

4309 43 Street
Castor, Alberta
Bare land in the new subdivision on the south part of Castor, 15 lots listed by Sutton Landmark Realty, all are approximately 65x128 ft. Negotiable time line to build. (id:63476)
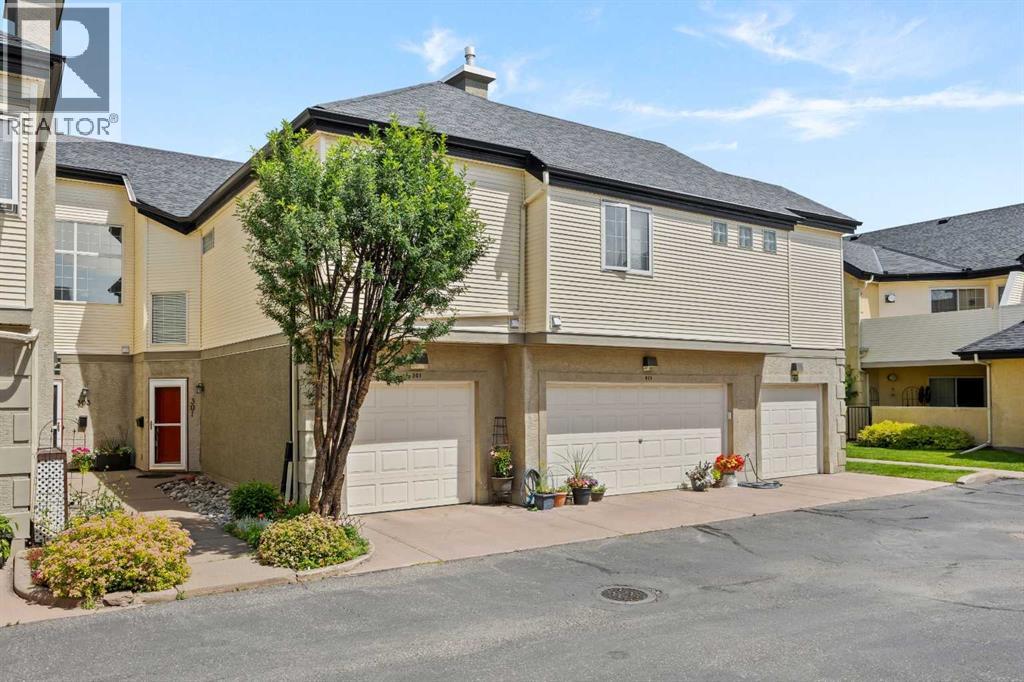
301, 405 32 Avenue NW
Calgary, Alberta
Welcome home to Summerfields, one of Mount Pleasant's most sought-after stacked townhome complexes, where this beautifully maintained 2-bedroom, 2-bathroom home is ready for its next chapter. Enter at garage level, where a single attached garage and a tiled foyer with closet storage set the tone before you head upstairs to a bright, open-concept main floor bathed in natural light. This inviting floor plan offers 1,276 square feet of meticulously maintained living space beneath soaring vaulted ceilings, anchored by a tiled gas fireplace with a clean mantel. This space is perfect for cozy evenings in or curling up with a book on a snowy Calgary night. The kitchen is both functional and inviting, featuring quartz countertops, crisp white cabinetry, stainless steel appliances, a tile backsplash, and a pantry for extra storage. An island with seating anchors the space, making it easy to chat with guests while you cook. The adjoining dining area flows naturally off the kitchen and living room, ideal for entertaining or easy weeknight dinners with a view. Step through the sliding doors onto your own private balcony, a peaceful spot for morning coffee, evening unwinding, or firing up the barbecue above the treetops of the neighbourhood. Down the hall, the primary bedroom offers a walk-in closet and a private 4-piece ensuite complete with tub and shower, a true retreat at the end of the day. A second bedroom offers flexibility for guests, family, or a home office, serviced by a well-appointed 3-piece main bathroom with a walk-in shower, and an updated quartz-topped vanity. Stacked laundry is conveniently tucked off the hallway, keeping everyday chores out of sight and out of mind. A versatile den with a striking arched window and custom built-in shelving rounds out the floor plan, ready to flex as a home office, reading nook, or guest space with a built-in murphy bed, depending on how you like to live. Living in Summerfields means being part of one of Mount Pleasant's most e stablished and well-loved communities. Built in the mid-1990s and still cited today as an example of thoughtful, sensitive inner-city redevelopment, this stacked townhome enclave offers a rare blend of privacy and connection. This inner-city neighbourhood is known for its tree-lined streets, proximity to SAIT and the U of C, and an active community association offering everything from an outdoor pool to a Sportsplex ice rink and year-round programming for every age. Confederation Park's 160 acres of walking and biking trails are just moments away, and the North Hill Centre keeps everyday shopping, groceries and coffee runs within easy reach. With downtown a quick commute and a walkable, friendly streetscape at your doorstep, this is inner-city living at its most livable & low maintenance. Ideal for first-time buyers, downsizing, or a low-maintenance lock-and-leave lifestyle in one of Calgary's most walkable inner-city pockets, this Summerfields home offers the space, style, and location to make it happen. (id:63476)
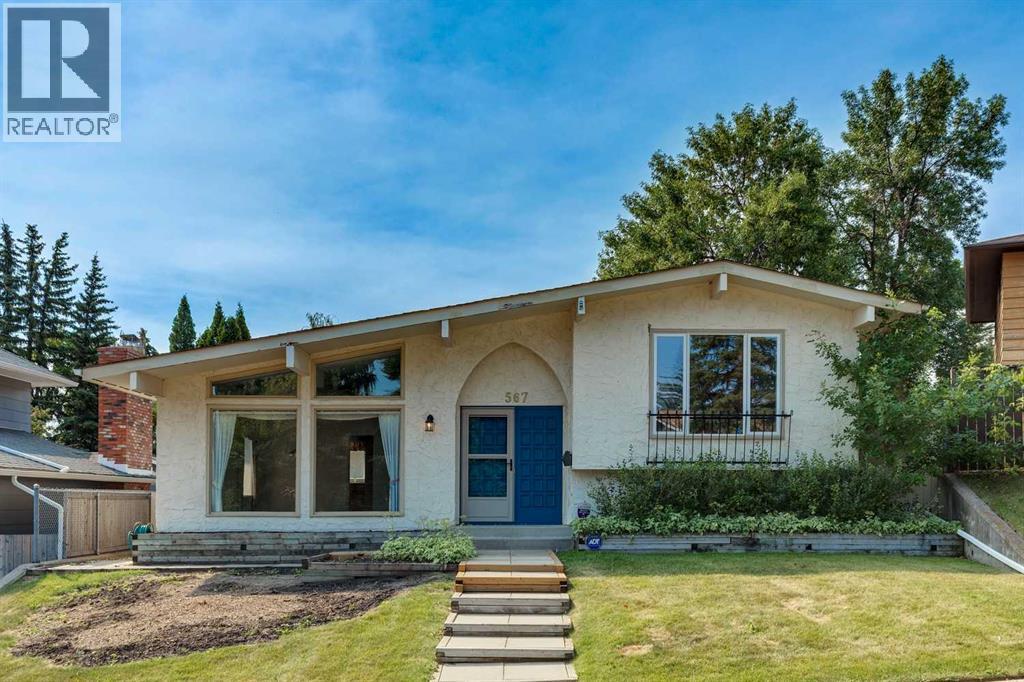
567 Parkridge Drive SE
Calgary, Alberta
Opportunity in Parkland! With 1,465 sq. ft. of finished living space above grade plus 1,150+ sq. ft. of finished space on the third and fourth levels, this 4-level split home has room to accommodate. The spacious main floor has grand vaulted ceilings and includes a large living room, separate dining area, functional U-shaped kitchen design, and comfortable family room with wood-burning fireplace. Upper level has the 4-piece main bath plus 3 bedrooms, including roomy Primary complete with 3-piece en suite. 2 additional bedrooms plus 3-piece shared cheater en suite bath on the 3rd level. Bonus space on the 4th level provides the flexibility to have the fitness, hobby, crafts, or media room you've wanted. Added convenience with oversized double detached garage plus bonus parking area for extra vehicles. Enjoy summer BBQs on the deck in the private back yard. All the benefits of the Parkland lifestyle - schools, quick access to Deerfoot and MacLeod Trail, and the Canyon Meadows LRT station, and the beauty of Fish Creek Park. Parkland residents also have exclusive access to year round fun at Park 96, with playgrounds, splash park, pickleball, tennis, basketball, disc golf, skating, and community activities. Arrange your private showing today, and begin your family's story at 567 Parkridge DR SE. (id:63476)
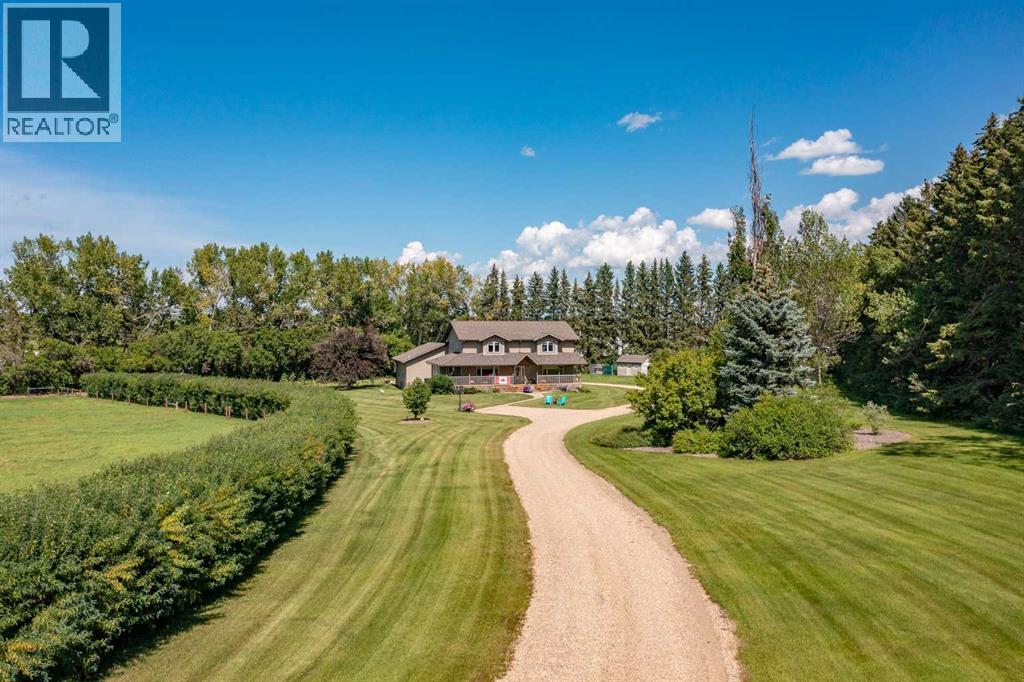
10, 25028 Highway 595
Rural Red Deer County, Alberta
Some acreages check a few boxes. This one checks nearly all of them. Set on 5.67 beautifully treed acres just 17 minutes east of Red Deer, this custom-built Stan Hunter home offers a combination that's becoming increasingly difficult to find—a spacious family home, an oversized heated attached garage, a detached 3-car Garage, fenced pastures, exceptional privacy, and a peaceful setting surrounded by mature trees.Built with family living in mind, the 2,824 Sq.Ft. two-storey offers 4 Bedrooms, 3.5 Bathrooms, An Office/Den, nearly 4,000 Sq.Ft. of developed living space, and thoughtful details throughout. Triple-pane windows, insulated interior walls and floors for sound reduction, two gas fireplaces, extensive storage, and quality construction create a home that feels solid, comfortable, and exceptionally well cared for. From the oversized mudroom with built-in lockers to the spacious bedrooms and flexible main floor office, every space was designed to support the realities of everyday life.The kitchen serves as the heart of the home with an abundance of cabinetry, generous counter space, under-cabinet lighting, a huge walk-through pantry, and sightlines to the main living areas. Upstairs, the primary suite offers a true retreat with a vaulted ceiling, large walk-in closet with built-in drawers, dual vanities, an oversized soaker tub, dual shower heads, and a private water closet. Two additional bedrooms each feature walk-in closets and private vanity areas connected by a Jack and Jill bathroom, giving everyone their own space without sacrificing functionality.The fully developed basement continues the home's impressive footprint with a large family room, second gas fireplace, wet bar, full-sized refrigerator, an additional bedroom, a full bathroom, and an incredible laundry and storage area.Outside is where this property truly shines. Mature trees surround the yard, creating a level of privacy that's difficult to replicate. Spend summer evenings around the sta mped concrete firepit, relax in the gazebo, enjoy coffee on the wraparound front or back verandas, savour a quiet meal on the spacious rear patio, or watch kids and pets explore the beautifully maintained grounds. The property was recognized with the Red Deer County Rural Beautification Small Acreage Award, reflecting the pride of ownership evident throughout.For those wanting space for animals, hobbies, equipment, or recreational toys, the setup is already in place. Three connected fenced pastures, a frost-free hydrant, livestock shelter, feed storage, handling corral, oversized heated attached garage and detached triple garage, both 220V service, provides flexibility for a wide range of acreage lifestyles.Rarely does a property combine this level of privacy, space, functionality, and care in such a convenient location. Move-in ready and exceptionally maintained, this is an acreage designed not only for how you live today, but for the years ahead. (id:63476)
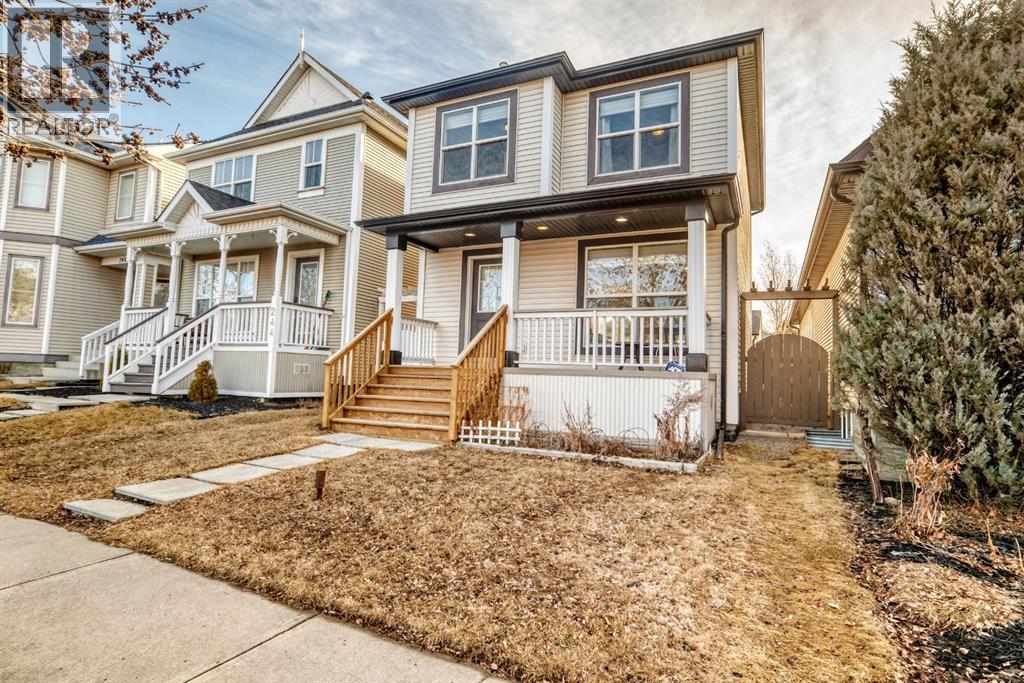
240 Prestwick Way SE
Calgary, Alberta
Excellent starter home or investment property with over sized double detached garage (paved rear lane), spacious yard on a quiet crescent location, near schools, playground and kiddies water park. Nice open plan with kitchen and island, walk in pantry. Nice dining area with sliding doors to a spacious deck. Clean and move in ready, unspoiled basement with a great pre plan for future family room, bedroom and full bath roughed in. Upgrades include roof shingles (2022), fridge and dishwasher (2015), deck (2009), three way gas fireplace, good condition washer, dryer. Blocks to 130 Ave shopping and restaurants (id:63476)
53161 Grand Valley Road
Rural Rocky View County, Alberta
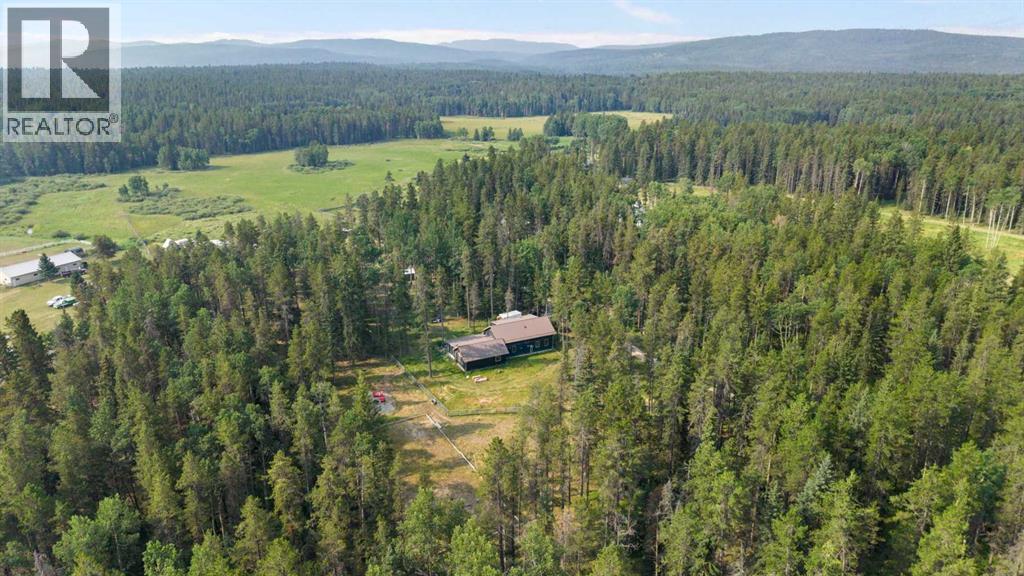
*OPEN HOUSE SAT AUG 8, 1-3 PM* Tucked among the trees on 26 of the most picturesque acres you can imagine on Grand Valley Road, you will find a 2,700 sqft home, barn, and the type of peace you’ve been dreaming about. The house offers you a view from every angle, letting you stay connected to the enchantment around you. The main floor primary bedroom is bright and airy, and looks right out onto your post-and-rail pasture; upstairs boasts two oversized bedrooms with plenty of space and versatility. A country kitchen, complete with a charming wood stove, is truly the heart of the home. In the backyard the treehouse is ready for some adventures. There is also a skating rink area cleared and boarded for the outdoor skating enthusiast! For the animals, the barn is ready with water and electricity, and the fencing is all secure. Surrounded by mature trees, and rolling meadow, this is a property where you'll truly appreciate the beauty of country living. (id:63476)
2212 35 Street SW
Calgary, Alberta
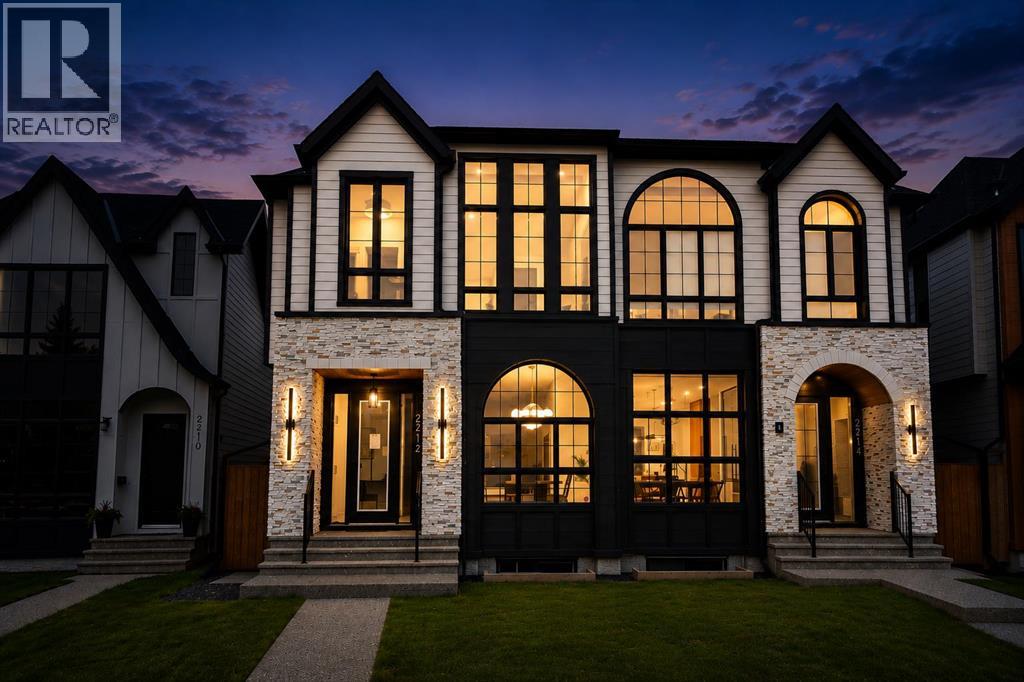
**OPEN HOUSE SATURDAY Aug 1 (1 - 3PM) & SUNDAY Aug 2 (12 - 3PM)** Presenting 2212 35 Street SW — a meticulously crafted luxury residence in Killarney, featuring over 4 bedrooms, 4.5baths and over 2830 sq/ft of living space! This home makes an immediate statement with expansive floor-to-ceiling windows and a light-filled open-concept main floor that blends form and function effortlessly. A fully enclosed glass office adds a striking architectural feature, while the chef-inspired kitchen is anchored by a dramatic 12-foot quartz waterfall island and wrapped in rich white oak detailing throughout. Thoughtfully selected designer tile, gas fireplace, custom millwork, soft archways, and premium hardwood flooring create a cohesive, high-end aesthetic rarely seen at this level. The upper level is intentionally designed with every bedroom offering its own private ensuite — delivering both comfort and privacy. The primary suite is a true retreat, featuring soaring vaulted ceilings, oversized windows, and a spa-caliber ensuite complete with heated floors, a steam shower, dual vanities, and a custom coffee bar. Separate his-and-hers walk-in closets complete the experience. Secondary bedrooms are finished with tray ceilings. The fully developed basement featuring in-floor heating, a separate entrance, a glass-enclosed gym, wet bar, full bedroom, and bathroom — perfectly suited for entertaining, extended family, or flexible living. Positioned in one of Calgary’s most sought-after inner-city communities, Killarney offers seamless access to downtown, premier schools, parks, and lifestyle amenities. Book you private showing today! (id:63476)
58 Edgevalley Close NW
Calgary, Alberta
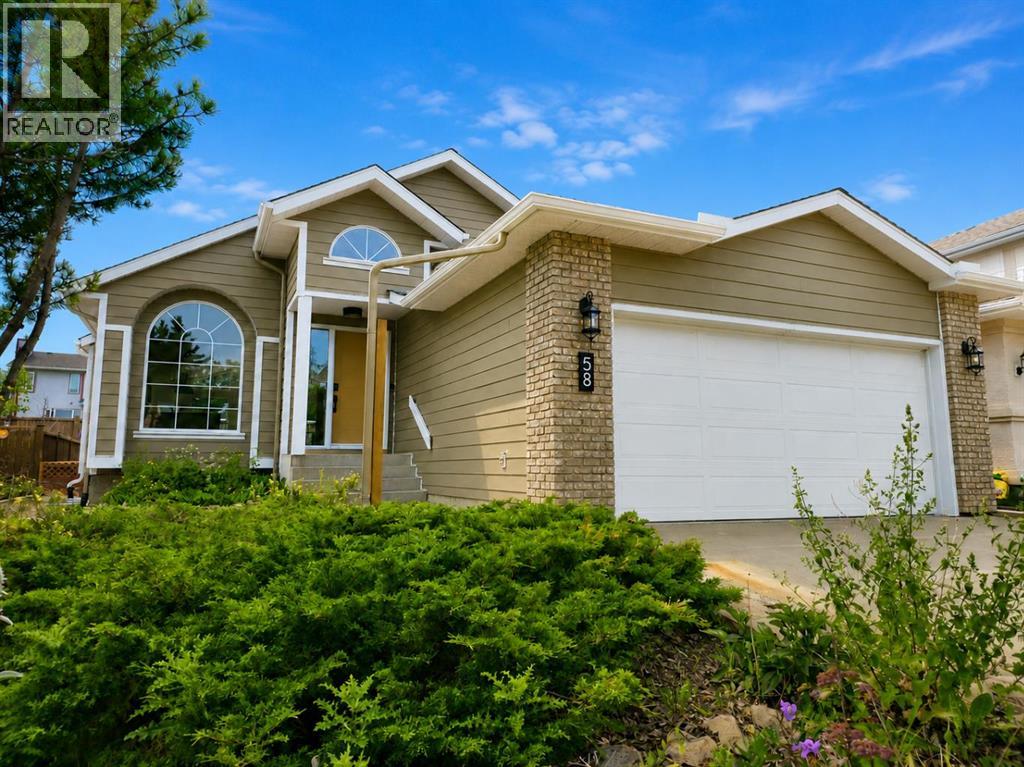
*OPEN HOUSE 08/01 SAT at 11:00 AM - 2:00 PM* Welcome to a beautifully REIMAGINED BUNGALOW tucked into a peaceful, tree-lined setting backing directly onto a GREEN BELT in the highly sought-after community of Edgemont. Offering over 2,800 sq ft of developed living space, this FULLY RENOVATED home blends TIMELESS architecture with MODERN design in one of Northwest Calgary’s most established neighbourhoods. Step inside and you’re immediately greeted by soaring VAULTED FLAT CEILINGS & a dramatic wall of SOUTH-FACING windows that fill the home with NATURAL LIGHT all day long. The heart of the home is the STUNNING kitchen & living area, designed for both everyday living & effortless entertaining. The renovated kitchen features a large central island with QUARTZITE natural stone countertops, sleek cabinetry, modern lighting, and HIGH-END finishes that feel straight out of a design magazine. The open layout flows seamlessly into the dining & living spaces, with EXPANSIVE windows framing views of the lush backyard & green space beyond. On the main floor you’ll find a spacious PRIMARY RETREAT complete with a walk-in closet & a SPA-INSPIRED ensuite bathroom featuring a double vanity, quartz countertops, white oak cabinetry, luxurious wall & floor tiles, a beautiful soaking tub & a gorgeous glass shower framed with exquisite PORCELAIN SLABS. A conveniently located main-floor laundry/mud room sits just off the double attached garage, and a beautifully renovated full bathroom & large 2nd bedroom. The lower level has been professionally developed to include a gas fireplace & bright & spacious family/recreation room flooded with natural light from the same south-facing windows above. Two additional bedrooms, a gorgeous bathroom, 2ND LAUNDRY ROOM, an exquisite wet bar & generous storage complete this level, offering flexibility for guests, teens, or multi-generational living. The south-facing backyard is truly a PRIVATE RETREAT. Professionally landscaped, it offers a LARGE DECK, pa tio area, raised garden beds, and an extensive retaining wall that creates layered flower gardens & outdoor living zones. It’s the PERFECT setting for summer dinners, morning coffee, or quiet evenings surrounded by nature. The exterior has been completely refreshed with durable Hardie board siding (completed in 2020), new shingles, soffits, fascia, eavestroughs, a new garage door (all completed in Oct/Nov 2024), and upgraded south-facing windows — giving the home strong curb appeal and long-term peace of mind. All BRAND NEW mechanicals completed in 2025 (Furnace, Hot Water Tank, Electrical Panel, PEX Plumbing Pipes, Water Softener, Humidifier). LOCATION IS EXCEPTIONAL. Edgemont is known for its quiet streets, mature trees, and access to nature. You’re just steps from beautiful ravines & Nose Hill Park, with its endless walking & biking paths, and only minutes to Market Mall, the University of Calgary, Foothills Hospital, SAIT & more. Stylish, bright, and move-in ready — this is LUXURY LIVING at its BEST!! (id:63476)
22 Caribou Crescent
Red Deer, Alberta
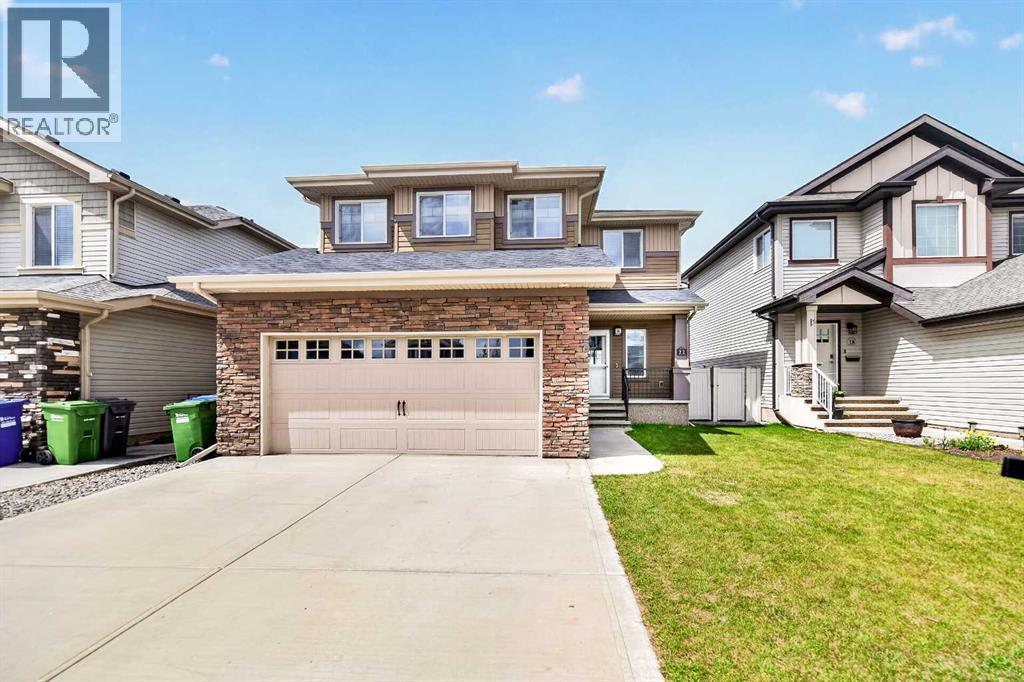
Welcome to this beautifully maintained, green-built two-storey home in the sought-after community of Clearview Ridge! The main floor offers a generous foyer, bright living room with a natural gas fireplace, and an impressive kitchen featuring an oversized granite island, full granite countertops, corner pantry, tons of cabinet storage and full tile backsplash — perfect for entertaining. A 2-piece bathroom and laundry room complete the main level. Upstairs, the large vaulted ceiling family room sets the tone before leading to two more bedrooms, a 4-piece bathroom, and completing the upstairs with a spacious primary suite featuring a walk-in closet and 5-piece ensuite with soaker tub. The unfinished basement is a blank canvas, use as is or finish as you see fit. Lastly 21x23ft attached garage offers plenty of room for vehicles, storage, and all the toys. On-demand hot water, central A/C, and triple-pane windows on the main and upper floors round out this truly well-cared-for property. (id:63476)
1721 44 Avenue SW
Calgary, Alberta
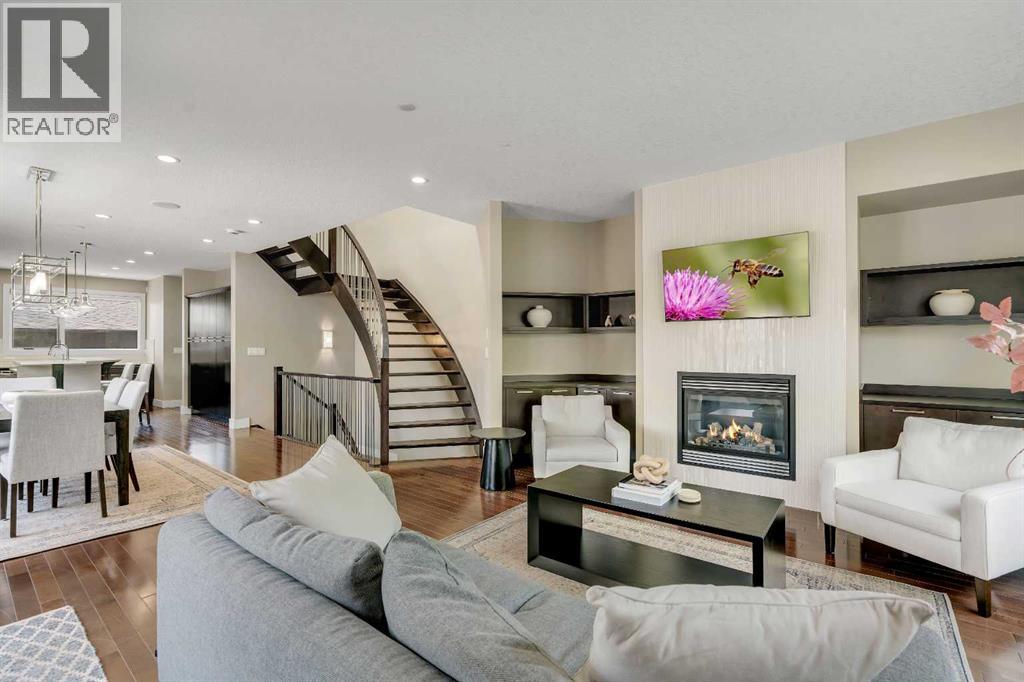
***OPEN HOUSE - SAT JUL 25 AT 2-4:30 PM*** PRIME ALTADORE CORNER LOT | CURVED STAIRCASE | STEAM SHOWER | DEVELOPED BASEMENT! Dreaming of inner-city living without compromising on space or luxury? Situated on a beautifully landscaped corner lot in one of Calgary's most sought-after communities, this custom-built semi-detached home offers over 2,800 SQFT of developed living space, 4 bedrooms, 3.5 bathrooms, a fully developed basement with a wet bar, central A/C, timeless hardwood flooring, and high-end finishes throughout. Step inside and you'll immediately be impressed by the stunning curved open-riser staircase, a striking architectural feature that sets the tone for the elegant design found throughout the home. The spacious living room is anchored by a beautiful gas fireplace with a full-height tile surround and custom built-in shelving, creating a warm and inviting place to relax. Just beyond, the central dining area flows seamlessly into the chef-inspired kitchen, complete with custom cabinetry, Quartz countertops, a large island with seating, a gas range, and plenty of workspace for everyday living or entertaining. A convenient 2-piece powder room completes the main level. Extend your living space outdoors into the private, fully fenced backyard featuring a spacious deck, cobblestone patio, and low-maintenance landscaping. It's the perfect setting for summer BBQs, evening gatherings, or simply enjoying your own outdoor retreat. Upstairs, a skylit landing welcomes you to the bedroom level. The primary suite is a true retreat, showcasing soaring vaulted ceilings, oversized windows, and a stunning double-sided gas fireplace shared with the luxurious 5-piece ensuite. Relax beside the fireplace while enjoying the deep soaker tub, oversized glass shower, dual vanity, and skylight before continuing into the spacious walk-in closet. Two additional bedrooms share a well-appointed 4-piece bathroom, while the upper-floor laundry room adds everyday convenience. Designed wit h entertaining in mind, the fully developed basement offers an expansive recreation room with a custom built-in media centre, in-floor heating, and an impressive wet bar featuring Quartz countertops, a sink, and a beverage fridge. A generous fourth bedroom and an elegant 3-piece bathroom complete with a steam shower create the perfect space for overnight guests, teenagers, or extended family. Living in Altadore means enjoying some of Calgary's finest parks and amenities just moments from your doorstep. Walk to Altadore School and the Community Garden, spend weekends at Sandy Beach Park, Riverdale Off-Leash Dog Park, or along the scenic Elbow River pathway system. Explore the boutique shops, cafés, and restaurants of vibrant Marda Loop, with quick access to Glenmore Athletic Park, Chinook Centre, and downtown Calgary. Jumping in the car: Downtown is a 13-minute drive (8.7 km), Calgary International Airport is 25 minutes (31.7 km), and Banff is only 1 hour 25 minutes (132 km) away. (id:63476)
153 Waterford Passage
Chestermere, Alberta
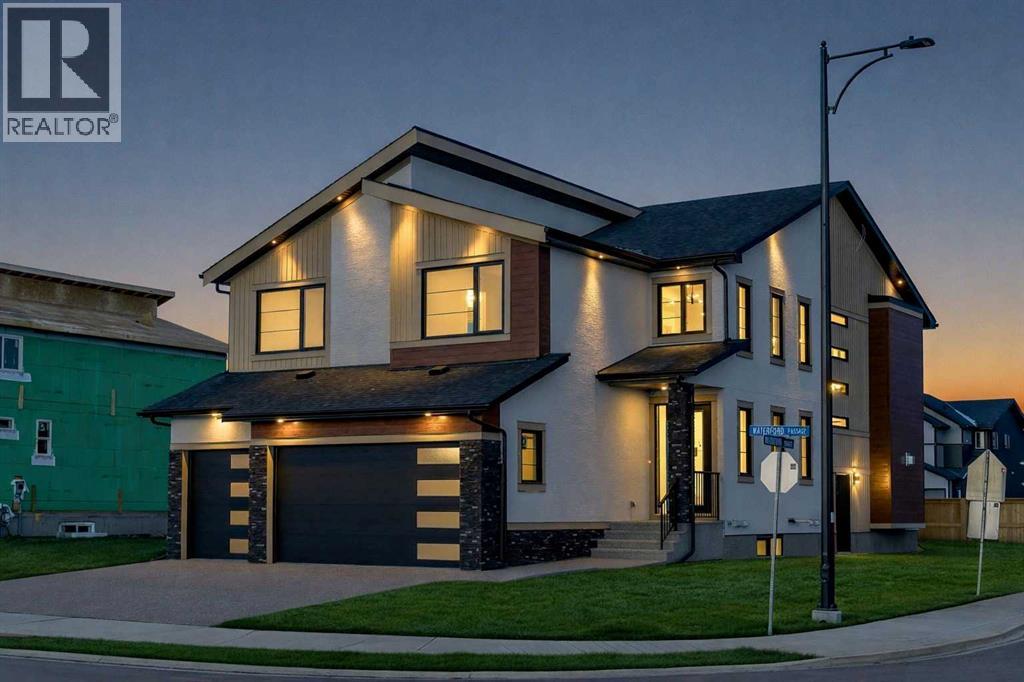
NEW BUILD IN WATERFORD!! FACING GREEN SPACE!! RIGHT ACROSS PLAYGROUND & FUTURE SCHOOL!! 4500+ SQFT OF LIVING SPACE!! 7 BEDROOMS 5 BATHROOMS!! MAIN FLOOR BEDROOM + FULL BATH!! SEPARATE ENTRANCE TO BASEMENT!! TRIPLE ATTACHED GARAGE!! Step into a beautifully designed main floor featuring a spacious bedroom and 3pc bath. The open-concept layout flows seamlessly from the dining area into a stunning living room with a fireplace and HUGE windows open to above, bringing in incredible natural light. The chef-inspired kitchen is loaded with luxury finishes, featuring a large island, BUILT-IN appliances, extensive cabinetry, and a fully equipped spice kitchen. The upper floor offers 4 generously sized bedrooms, including a PRIMARY BEDROOM with a 5pc ensuite and walk-in closet. One additional bedroom features its own 5pc bath with access from the hallway, while two more bedrooms share a convenient JACK & JILL 4pc bath. Laundry is also located on this level along with a HUGE bonus room, perfect as a family room or entertainment space. The basement, with its SEPARATE ENTRANCE, includes 2 bedrooms, a 4pc bath, a spacious rec room, and a wet bar. Located in the growing community of Waterford, this home sits RIGHT IN FRONT of a playground and future school, facing beautiful green space, with all major amenities just minutes away. CRAFTED FOR COMFORT, DESIGNED TO IMPRESS—A TRUE WATERFORD SHOWPIECE!! (id:63476)
218, 55 Wolf Hollow Crescent SE
Calgary, Alberta
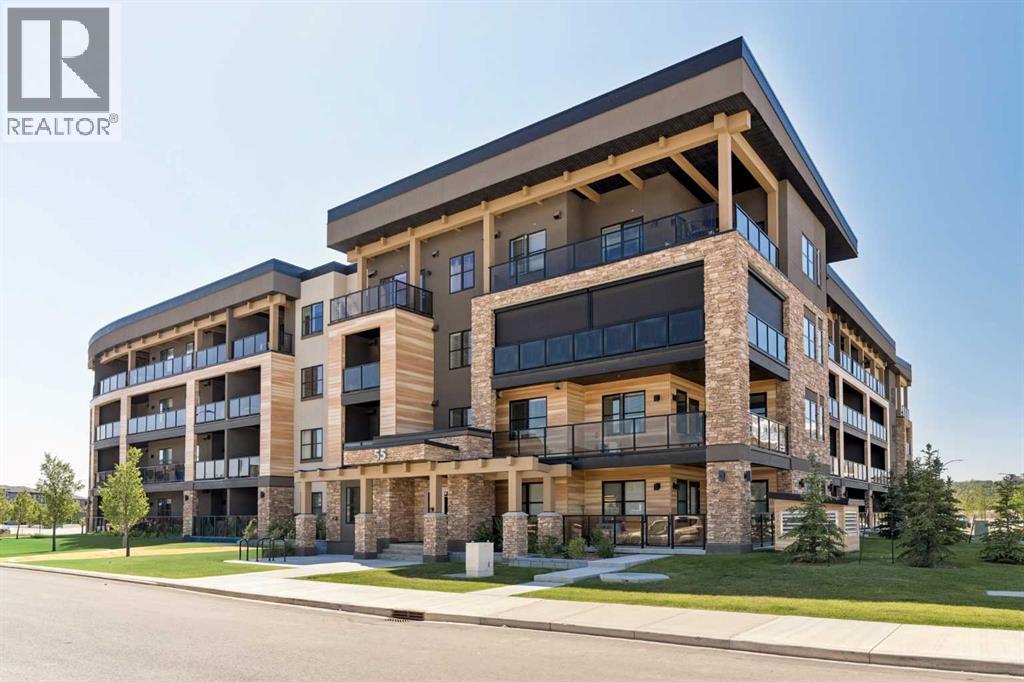
Turnkey luxury meets effortless living. Welcome to this beautifully upgraded 2-bedroom condominium in Bow 360, an intimate boutique development by Cove Properties, perfectly situated in the sought-after riverside community of Wolf Willow. Showcasing nearly $10,000 in premium upgrades, including in-suite air conditioning, and stylish finishes throughout, this impeccably maintained home offers the perfect balance of comfort, quality, and convenience.From the moment you step inside, you’ll appreciate the thoughtful design and elevated details that set this home apart. Gorgeous Twelve Oaks luxury wide plank vinyl flooring flows throughout the main living areas, beautifully complemented by plush Mohawk carpeting in both bedrooms. The stylish kitchen features full-height cabinetry, sleek quartz countertops, a large centre island, premium stainless steel appliances, and ample storage, making it ideal for both everyday living and entertaining. The bright, open concept living space extends seamlessly to your private balcony, creating the perfect spot to relax and unwind.Additional features include an Energy Recovery Ventilation (ERV) system designed to provide continuous fresh air while helping maintain energy efficiency and indoor comfort, a titled underground parking stall, a private storage locker, and the peace of mind that comes with a reinforced concrete foundation offering exceptional sound attenuation and lasting quality.Enjoy the incredible lifestyle Wolf Willow has to offer with the Bow River, over 80 kilometres of scenic pathways, Fish Creek Provincial Park, Blue Devil Golf Course, and the nearby Woof Willow Off-Leash Dog Park all close by. Shopping, restaurants, transit, and South Health Campus are also just minutes away.Whether you’re a first-time buyer or downsizer, this exceptional turnkey home offers an outstanding opportunity to enjoy modern living in one of Calgary’s most desirable communities. This is one you’ll want to see! (id:63476)
279 Copperpond Circle SE
Calgary, Alberta
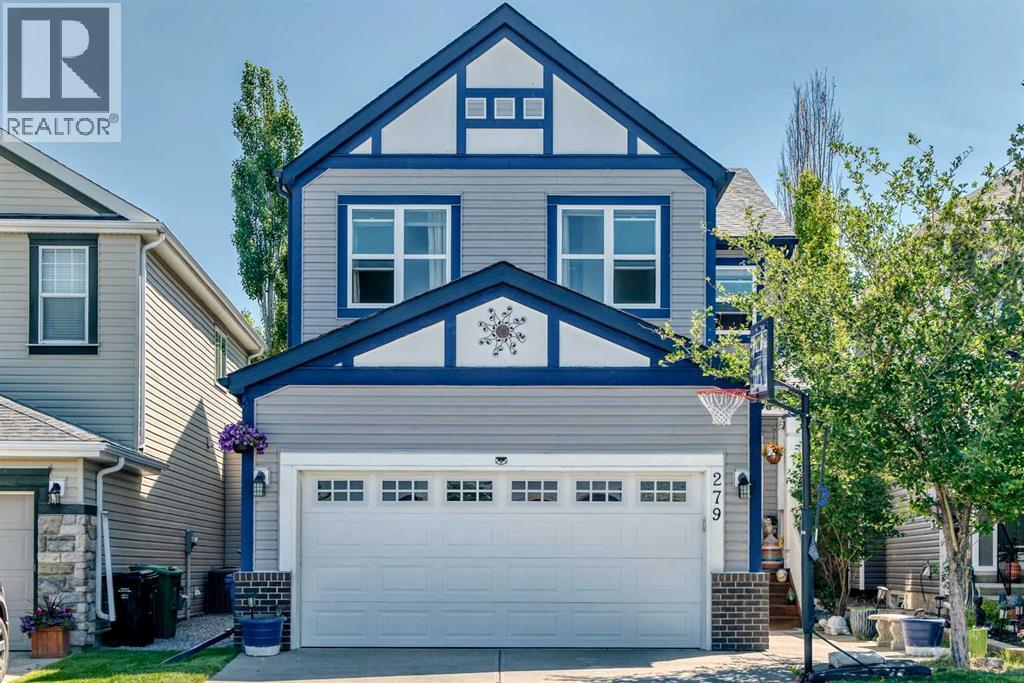
**OPEN HOUSE Aug: 8th & 9th 2-4pm**Welcome to this exceptional residence in the highly sought-after community of Copperfield, where thoughtful design, modern upgrades, and an incredible location come together. Ideally positioned directly across from the pond, this beautifully appointed home offers unobstructed pond and mountain views, a scenic walking path just steps away, and a rare 3,960+ sq. ft. lot-creating a truly special setting for everyday living.Offering over 2,700 sq. ft. of developed living space, this four-bedroom, 3.5-bathroom home perfectly balances comfort, functionality, and style for today’s family. The bright main floor features 9-foot ceilings, upgraded luxury vinyl plank flooring, and an abundance of natural light throughout. A versatile front den provides the perfect space for a home office, study, playroom, or quiet retreat.The heart of the home is the stunning 2025 renovated kitchen, thoughtfully designed for both everyday living and entertaining. Featuring full-height cabinetry, quartz countertops, premium stainless steel appliances, and an oversized quartz waterfall island, this impressive space is sure to become the central gathering place for family and friends. A walk-through pantry offers exceptional storage and connects seamlessly to the functional mudroom with main-floor laundry and direct access to the attached garage.The kitchen flows effortlessly into the dining area and spacious family room, where expansive windows fill the home with natural light. Step outside onto the impressive 26’ × 13’ deck, the perfect setting for morning coffee, summer barbecues, and relaxing evenings with family and friends.Upstairs, the family-friendly layout offers three generous bedrooms, a full 4-piece bathroom, and an impressive vaulted bonus room with soaring ceilings and oversized windows-the perfect space for movie nights, family gatherings, or relaxing at the end of the day. The private primary retreat features a walk-in closet and luxuriou s 4-piece ensuite complete with a glass-enclosed shower and oversized soaker tub.The professionally developed basement extends the living space with a premium DRIcore® subfloor system, providing enhanced warmth, comfort, and durability. This level features a spacious recreation and games room, wet bar, fourth bedroom with walk-in closet, and a full 3-piece bathroom-ideal for teenagers, guests, extended family, or entertaining. The basement also offers future potential for a below-grade secondary suite (subject to permits and approval by the City of Calgary), providing exceptional flexibility and long-term value.Perfectly situated close to schools, parks, playgrounds, shopping, restaurants, and everyday amenities, this remarkable Copperfield home delivers an exceptional combination of location, upgrades, functionality, and lifestyle convenience. Take the virtual tour and experience the view! (id:63476)
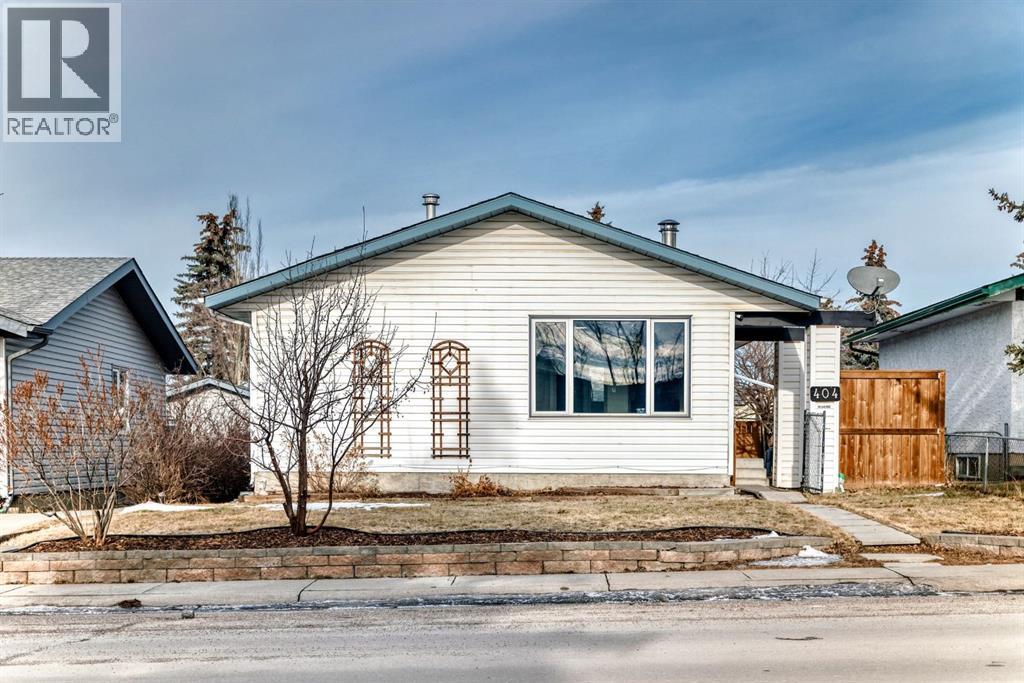
404 Acacia Drive SE
Airdrie, Alberta
The perfect house for family living. Recently Renovated for comfortable and clean living. Features a Gigantic Heated Garage! This Bungalow Style house is equipped with a beautiful, spacious living room with a Wood Burning Fireplace. The kitchen features Marble Countertops on the kitchen countertops. Recently the owners have changed the floors, to provide a New Fresh Feeling for you! The Main floor Features 3 bedrooms, each equipped with their own Closet. The Separate Entrance to the basement is especially useful for renting. This Basement boasts its own kitchen, and the Most Beautiful Bathroom you have seen. The Basement also has its own 2 Bedrooms, separate from the upstairs, for a total of 5 bedrooms. This property is Located Directly in front of the Muriel Clayton Middle School. Check out this fantastic property, it will not last long, as it is one of the most competitively priced homes in Airdrie. (id:63476)
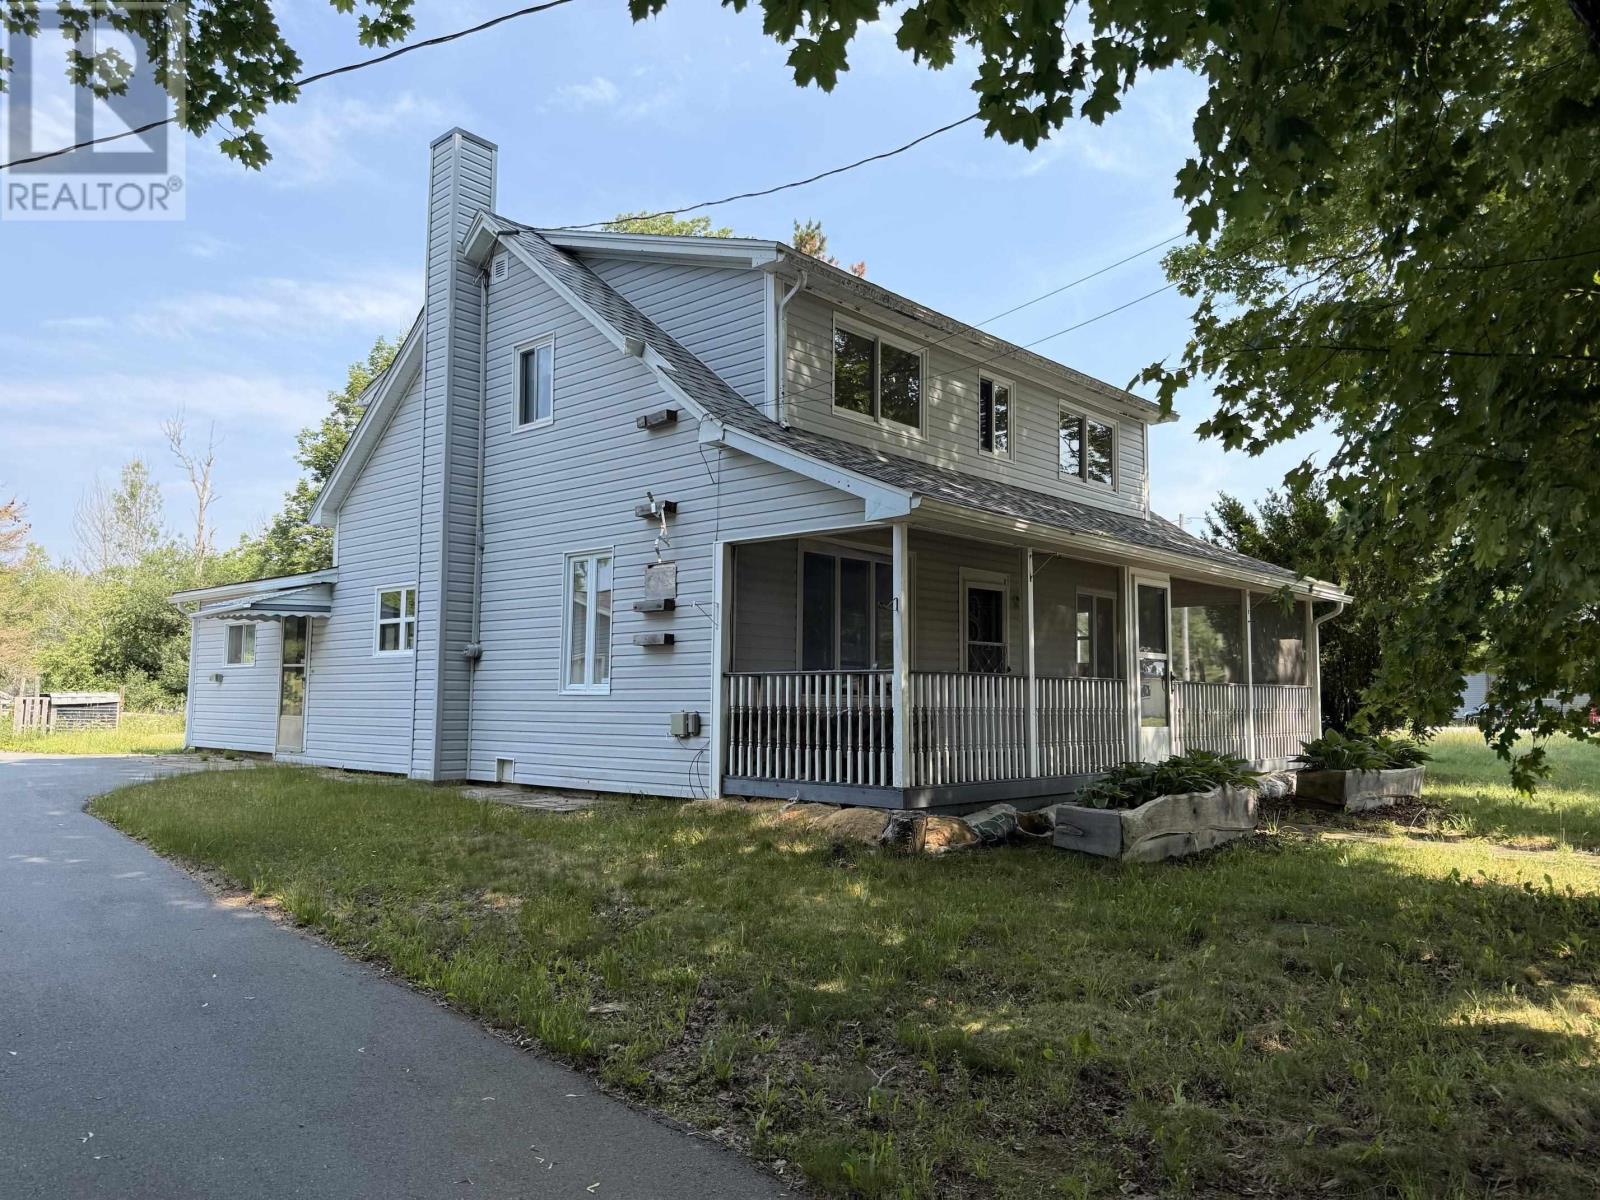
6156 Highway 208
North Brookfield, Nova Scotia
Country living has it's perks! The property has 15 acres of land so it would be great for a hobby farm. The home offers 3 bedrooms, and a full bathroom upstairs with plenty of space for the whole family on the main level. Being located 30 minutes from Bridgewater and less than 10 minutes to all of the amenities Calendonia has to offer makes this a great rural escape but convenient for all of your daily needs. The detached double car garage is the perfect spot for your vehicles and outdoor toys. (id:63476)
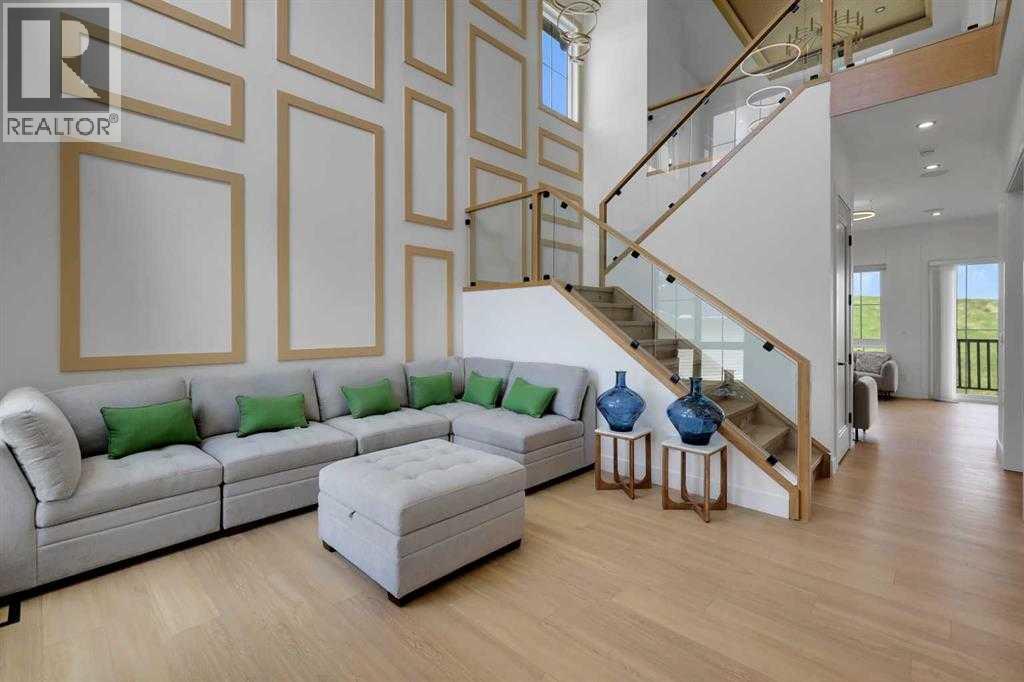
230 Royal Birch View NW
Calgary, Alberta
SHOWHOME CUSTOM BUILT DOWNTOWN VIEW BACKING ON TO GREEN SPACE 8 BEDROOM HOUSEWITH VIEW NO NEIGHBOR IN FRONT AND BACK 10 FT MAIN FLOOR CEILING WITH CUSTOM 8 FT DOORS .3250 SQFT HOUSE HAS OPEN TO BELOW VERY MODERN PLAN .LIVING ROOM AND FAMILY ROOM ON MAIN FLOOR .2 KITCHENS SPICE KITCHEN DINNNG OFFICE ROOM ,MAIN FLOOR BEDROOM WITH ENSUITE AND COMMON WASHROOM.UPSTAIRS 4 BEDROOMS 2 ENSUITES WITH 2 MASTER BEDROOMS 2 OVERSIZE OTHER BEDROOMS LAUNDRY ROOM AND BONUS ROOM. WALKOUT FULLY FINISHED BASEMENT WITH 3 BEDROOM 2 FULL BATHROOMS KITCHEN LIVING ROOM DINNG ROOM CUSTOM WINDOWS OVERSIZE DOORS ,AIR CONDITON (id:63476)
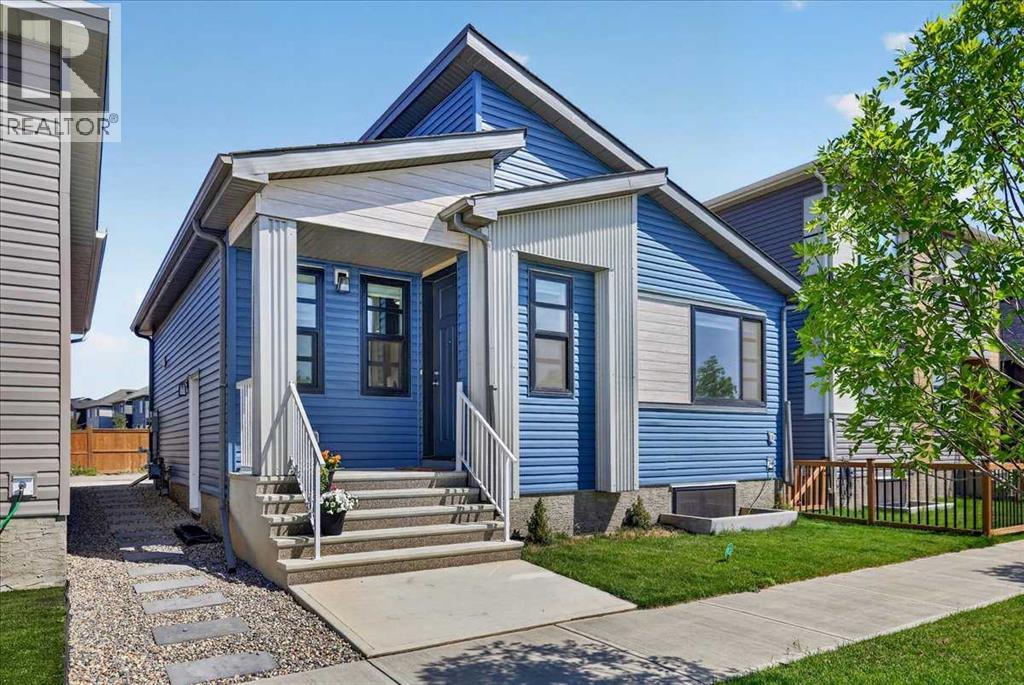
128 Setonstone Manor SE
Calgary, Alberta
Welcome to this beautifully maintained, better-than-new bungalow in Seton. Offering exceptional value as the lowest-priced detached home in the community! Whether you're a first-time home buyer, looking to downsize, or searching for a smart investment opportunity, this home combines modern finishes and thoughtful design, in one of Calgary’s most desirable urban neighbourhoods. Step inside and immediately appreciate the bright, open-concept layout, enhanced by 9-foot ceilings on both the main floor and basement, 8-foot interior doors, luxury vinyl plank flooring throughout, and large windows that flood the home with natural light. Designed for effortless everyday living and entertaining, the kitchen and living room blend seamlessly together to create a warm and inviting gathering space. The stylish kitchen is beautifully appointed with ceiling-height white cabinetry, granite counters, stainless steel appliances, a gas stove, sleek chimney hood fan, built-in microwave, walk-in pantry, and a large island with a lowered eating bar. The main level features two spacious bedrooms and two full bathrooms, including a private ensuite, each finished with quartz countertops and deep soaker tubs. One of the home's standout features is the separate side entrance, providing excellent functionality and long-term flexibility. The unfinished basement is thoughtfully equipped with rough-ins for a bathroom and wet bar, creating an ideal foundation for additional living space. The groundwork is already in place for your creative ideas! Ideally located on a quiet street, across from a scenic pond and pathway system, you'll enjoy easy access to walking and cycling paths right from your doorstep. Located just minutes from the South Health Campus Hospital, YMCA, shopping, restaurants, entertainment, schools, and all the amenities that make Seton one of Calgary’s fastest-growing communities, this bungalow is a rare find in an unbeatable location. (id:63476)
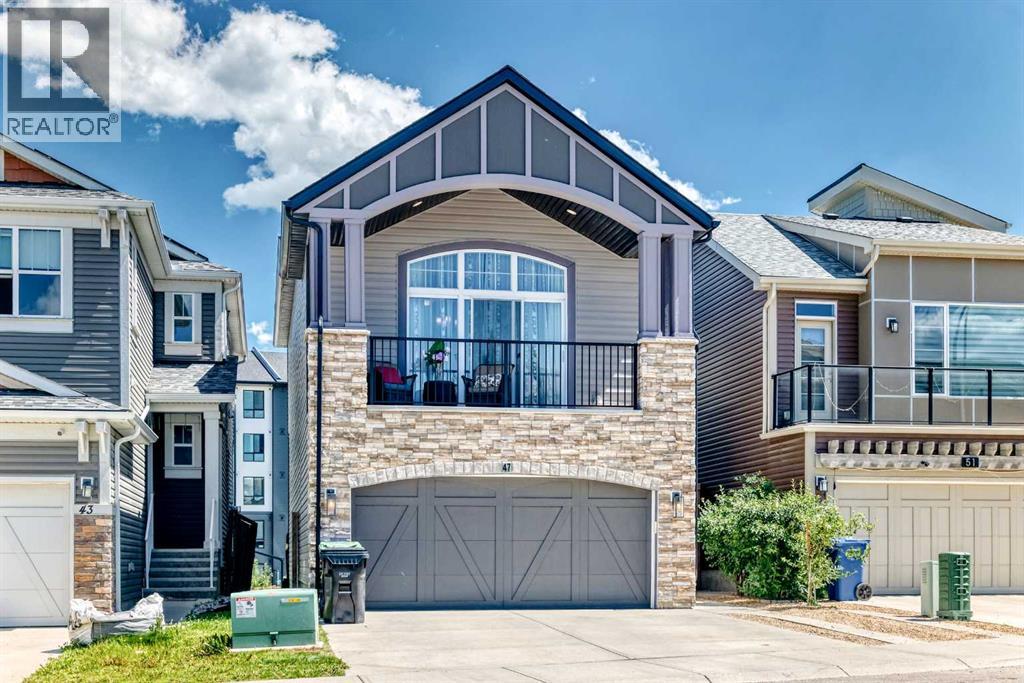
47 Sage Bluff Mews NW
Calgary, Alberta
Welcome to this beautifully maintained 4-level split offering the perfect blend of family living, functionality, and investment potential. Located in the sought-after community of Sage Hill, this unique home features over three fully developed levels, a double attached garage, plus an extended driveway with parking for up to five vehicles.The bright and spacious main level showcases a stunning kitchen with premium stainless steel appliances, including a double wall oven, generous counter space, hardwood-style laminate flooring and an adjacent dining area that’s perfect for everyday living and entertaining. Step outside onto the large rear deck, complete with a gas line for your BBQ, and enjoy easy access to the fully fenced backyard.Upstairs, you’ll find three spacious bedrooms, all featuring custom built-in storage solutions designed to maximize organization. The primary suite offers a beautifully designed walk-in closet complete with custom built-in organizers, creating a functional and luxurious retreat. A bright and versatile bonus room provides additional living space, complete with two convenient storage areas and access to a private front balcony.The fully developed walkout basement is what truly sets this property apart. Featuring a separate entrance, in-floor heating, an additional bedroom, a large reception/living area, laundry, and a professionally finished space currently configured for a home-based business, this level offers outstanding flexibility. Whether you’re looking to continue operating a home business, create a private workspace, or explore future income-generating opportunities (subject to municipal approval), the possibilities are endless.Additional highlights include two unfinished storage rooms in the lower level, a water softener, abundant storage throughout, and a thoughtful layout designed to accommodate today’s modern lifestyle. A conveniently located bus stop is just a short walk from the home, providing quick and easy access t o public transit for commuters, students, and families alike.This is a rare opportunity to own a versatile home that combines comfortable family living with exceptional work-from-home flexibility and future revenue potential in one of NW Calgary’s most desirable communities. (id:63476)
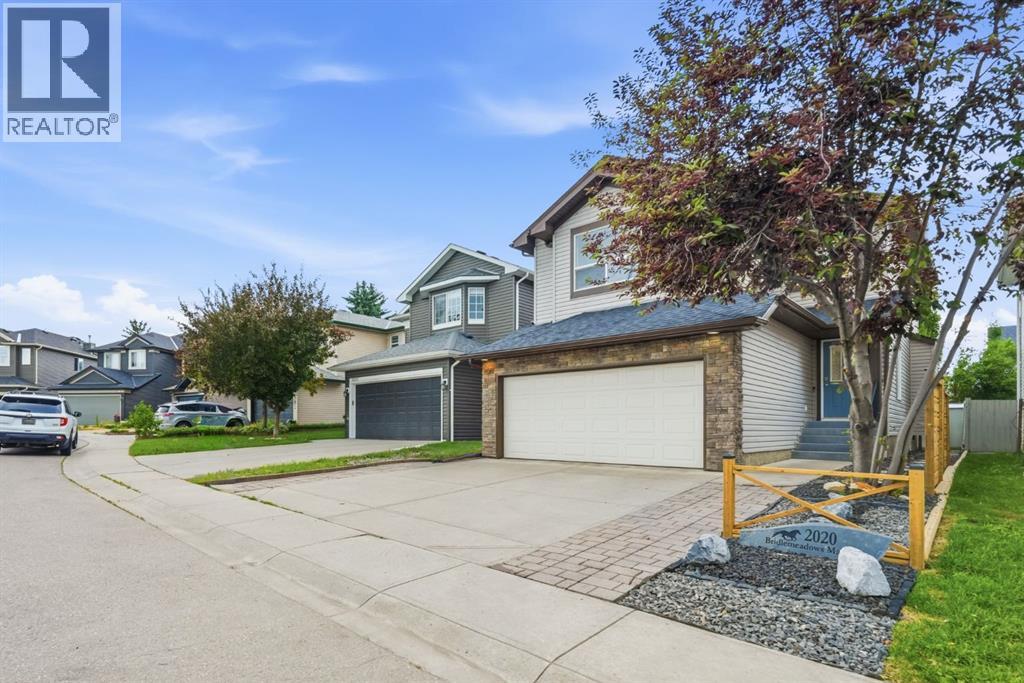
2020 Bridlemeadows Manor SW
Calgary, Alberta
Offered for the very first time by its original owners, this beautifully updated Bridlewood home delivers the kind of refined comfort that rarely reaches the market. Ideally positioned on one of Bridlewood's most sought-after, family-friendly streets, this exceptional Calgary home makes a lasting impression from the moment you arrive. A decorative driveway pathway provides generous additional parking, while fresh landscaping, a custom stone address feature, a stylish privacy screen, and a brand new stone façade lend the exterior a sense of understated elegance that sets the tone for everything within. Step through the door and you are greeted by a striking open-to-above entrance, where new LVP flooring flows seamlessly across the entire main level. The heart of the home is a remodeled two-tone kitchen designed for both everyday living and effortless entertaining, featuring extended quartz countertops, a sit-up island perfect for morning conversations, newer stainless steel appliances, a classic subway tile backsplash, a custom-built wine rack, tasteful floating shelves, and a corner pantry. The open-plan living space unfolds gracefully around a warm feature fireplace, with a dining area that opens onto a large deck overlooking a beautifully maintained backyard framed by mature, considered landscaping. A guest bathroom and a laundry room with direct garage access complete the main floor. Upstairs, fresh high-quality carpet leads to a wonderfully bright bonus room bathed in natural light. The generous master suite offers a walk-in closet and an en-suite appointed with a large soaker tub, extended vanity, a separate walk-in shower, elegant LVP flooring, and a skylight that floods the space with sunshine. Two additional bedrooms and an updated family bathroom, finished in the same refined flooring, complete this level. The fully finished basement extends your living space further with a large rec room, an additional bedroom with a huge walk-in closet, ample storage, and space already marked out for a future bathroom. A newer roof, new toilets, fresh paint, new flooring across all three levels, and updated lighting throughout round out an impressive list of upgrades. Located within walking distance of Glenmore Christian Academy, Catholic and public schools, two play parks, and two shopping plazas, with easy access to Stoney Trail and Costco just ten minutes away, this Bridlewood residence offers the very best of Calgary family living. (id:63476)
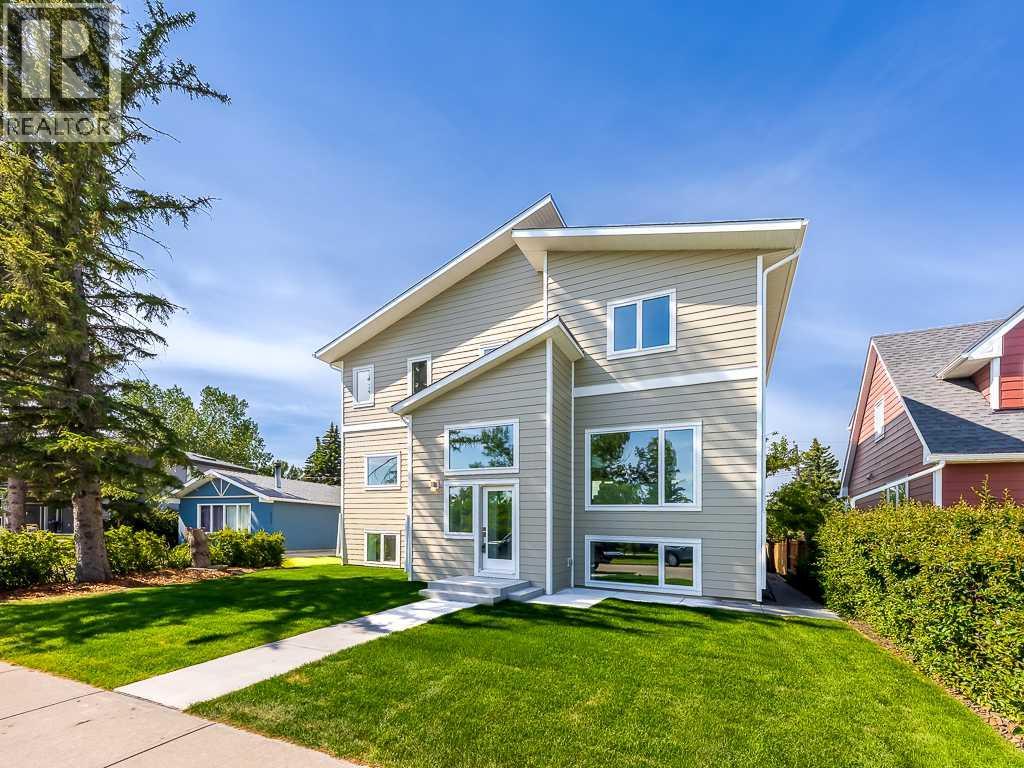
3520 Bulyea Crescent NW
Calgary, Alberta
Rarely does an opportunity like this present itself. Nestled in one of Brentwood's most exclusive and highly sought-after cul-de-sacs, this exceptional residence occupies a magnificent park-side lot with a sunny south-facing backyard, offering an extraordinary combination of privacy, natural light, and an unrivalled location. Just steps from the library, swimming pool, sportsplex, multiple schools, shopping, restaurants, and the LRT, and only minutes from the University of Calgary, Foothills Medical Centre, Alberta Children's Hospital, and downtown Calgary, this location offers exceptional convenience in one of the city's most desirable established communities. Beautifully renovated throughout, the home welcomes you with a spacious front foyer that leads into an outstanding open-concept living space. The spectacular kitchen is the heart of the home, featuring stainless steel appliances, quartz countertops, a tiled backsplash, a large centre island with an eating bar, and abundant cabinetry and workspace. Adjacent to the kitchen is a thoughtfully designed coffee bar with direct access to the expansive south-facing deck, creating the perfect space for indoor-outdoor entertaining while overlooking the beautifully landscaped backyard, detached garage, and additional parking pad. The dining area flows seamlessly into the bright front living room, where an oversized picture window captures picturesque park views while filling the home with natural light. The main level also offers a versatile family room that is equally suited as a television room, children's playroom, home office, or multi-generational living space. A convenient two-piece powder room, an exceptionally spacious laundry room complete with cabinetry and a folding station, and a practical rear mudroom with custom built-in storage further enhance the home's outstanding functionality. The upper level features three generously sized bedrooms and a beautifully appointed four-piece bathroom. The impressive primar y retreat offers a spacious walk-in closet and a luxurious five-piece ensuite, creating a true private sanctuary. The fully developed basement provides exceptional additional living space, complete with a large family room, dedicated home office, fourth bedroom, and an additional four-piece bathroom, making it ideal for growing families, overnight guests, or those working from home. Combining an extraordinary park-side setting, extensive renovations, exceptional family functionality, and one of Brentwood's most coveted locations, this is a rare opportunity to own an outstanding home in one of Calgary's most prestigious and established neighbourhoods. (id:63476)