
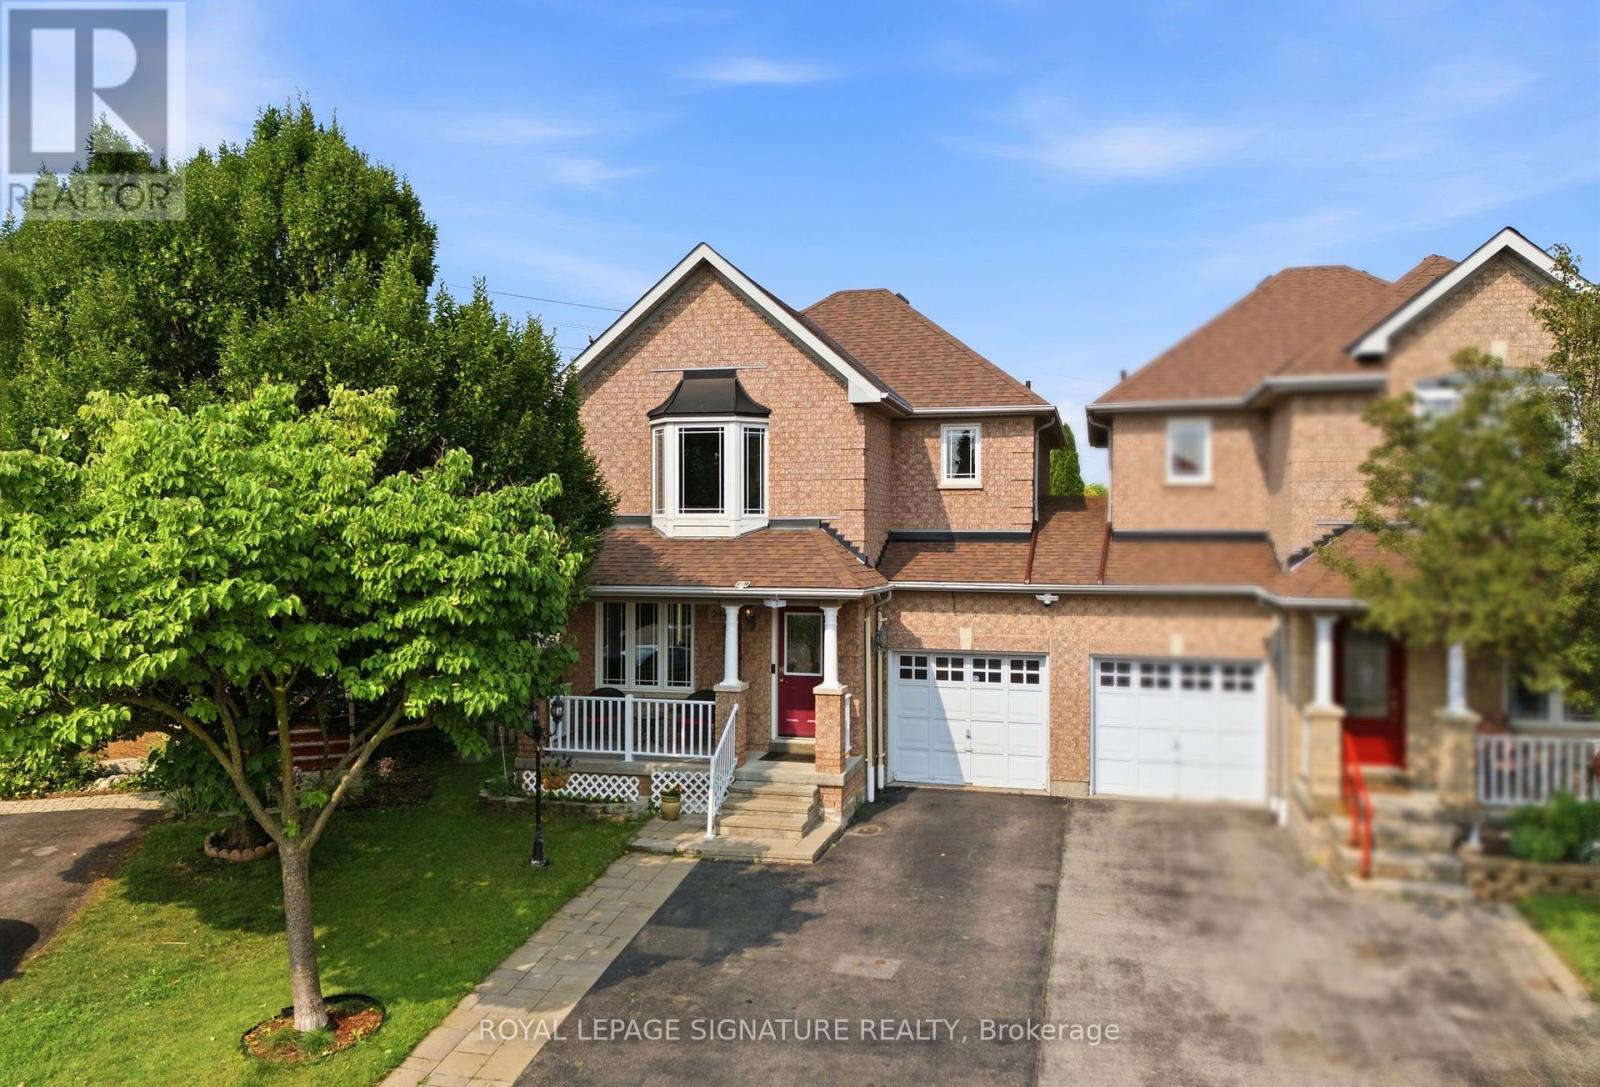
2449 Bankside Dr Drive
Mississauga, Ontario
Checkout this meticulous executive link home situated on an impressive generous lot in the top school district of Mississauga. Minutes from major shopping mall, hospital, GO station and other amenities. It features gleaming hardwood floors on both the main and second levels, with pot lights and smooth ceilings on the main level. The functional layout separates the formal dining room from a living room with a fireplace beside the open-concept kitchen, upgraded with quartz countertops, a stylish backsplash, and stainless-steel appliances. The family room opens to a backyard oasis with an inground pool, landscaped garden, and seating area - perfect for entertaining or relaxing on warm summer days. Upstairs, you'll find three spacious, sun-filled bedrooms with generous closet space and two full bathrooms. The finished basement extends the living area with a large recreation room, a kitchenette and ample storage. Easy access to highway 403 and 401. This incredible home offers combination of highly desired location, value, comfort and backyard retreat. A true pleasure to show and your new address! (id:63476)
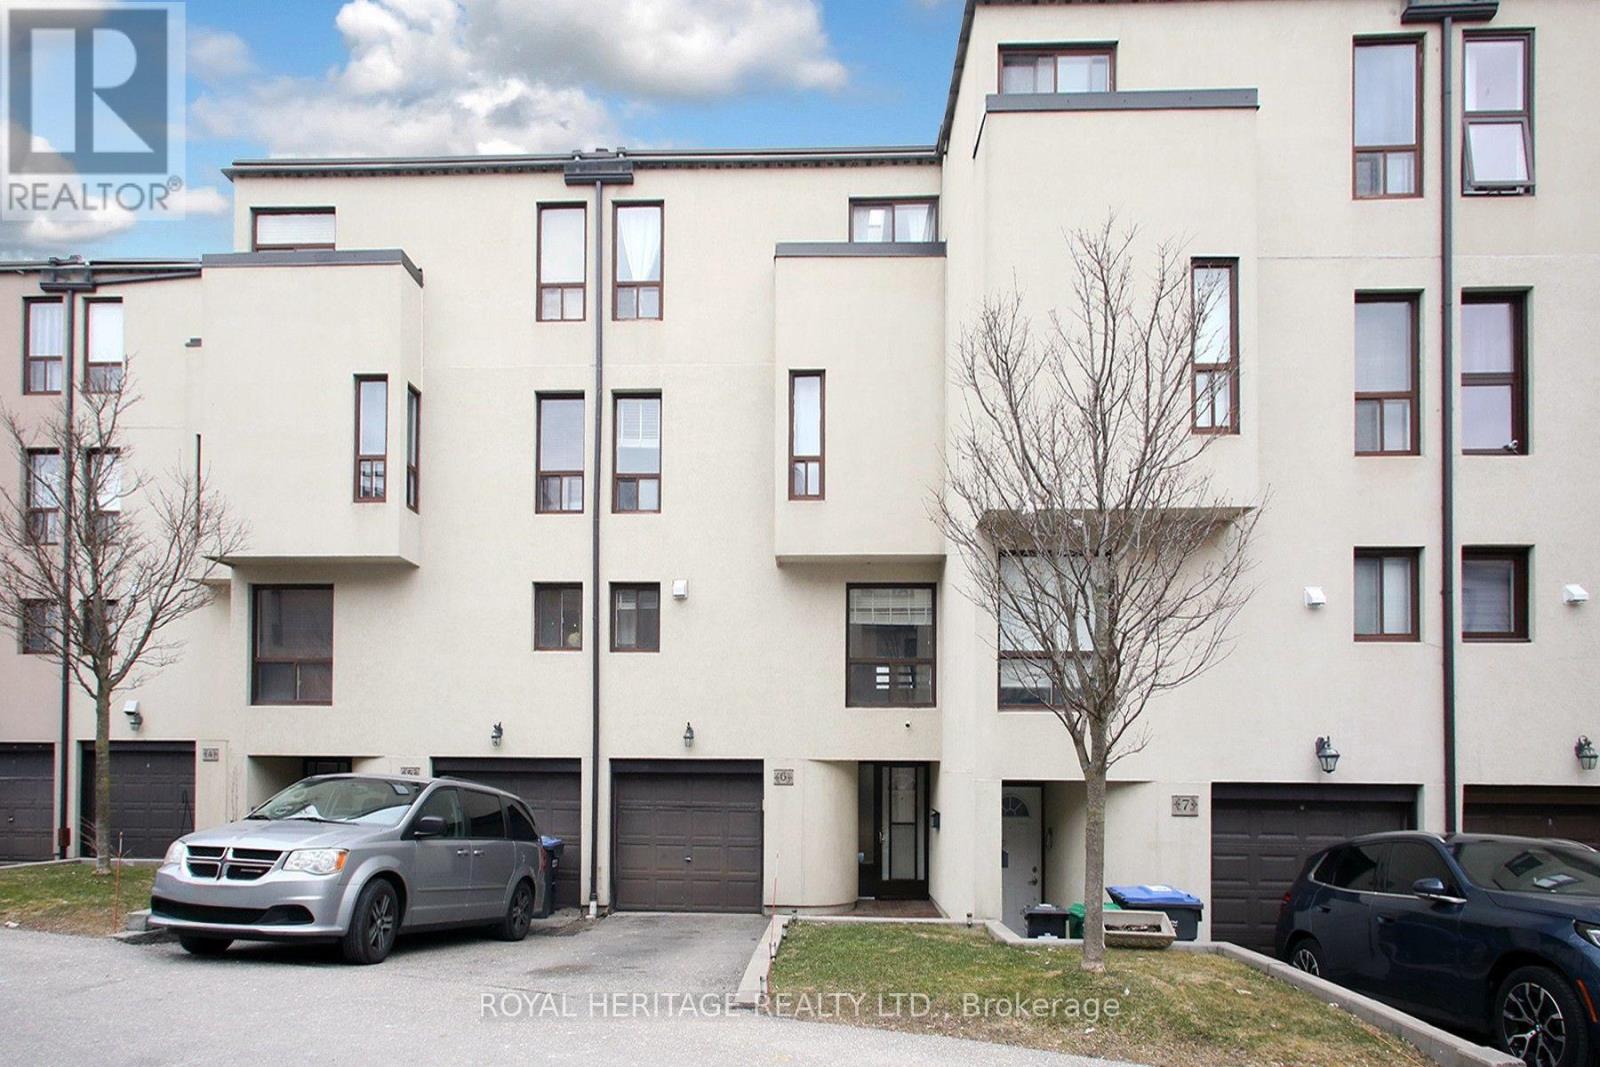
6 - 24 Reid Drive
Mississauga, Ontario
Discover this exceptional executive townhome offering approximately 2,050 sq. ft. above grade on a rare ravine lot overlooking the Credit River. Enjoy breathtaking views from the main floor, the primary suite, and the private third-floor terrace. Nestled in the heart of Streetsville, this home seamlessly blends urban convenience with the tranquility of nature. Just a short 7-minute walk to the GO Station, shops, restaurants, schools, and parks, the location offers outstanding accessibility for commuters and families alike. The bright, open-concept interior features soaring 10.5-foot ceilings, a custom-designed kitchen, four spacious bedrooms, and four modern bathrooms. Thoughtfully designed for both everyday living and entertaining, this home provides an abundance of functional and stylish living space. Step outside to your private backyard retreat or host family and friends on the spectacular third-floor terrace while taking in the serene ravine views. Premium features include stainless steel appliances, high-efficiency HVAC, an Ecobee smart thermostat, and durable composite decking on the upper terrace. Located just a 12-minute drive to the University of Toronto Mississauga campus, this is a rare opportunity to enjoy refined living in one of Streetsville's most sought-after, family-friendly communities. (id:63476)
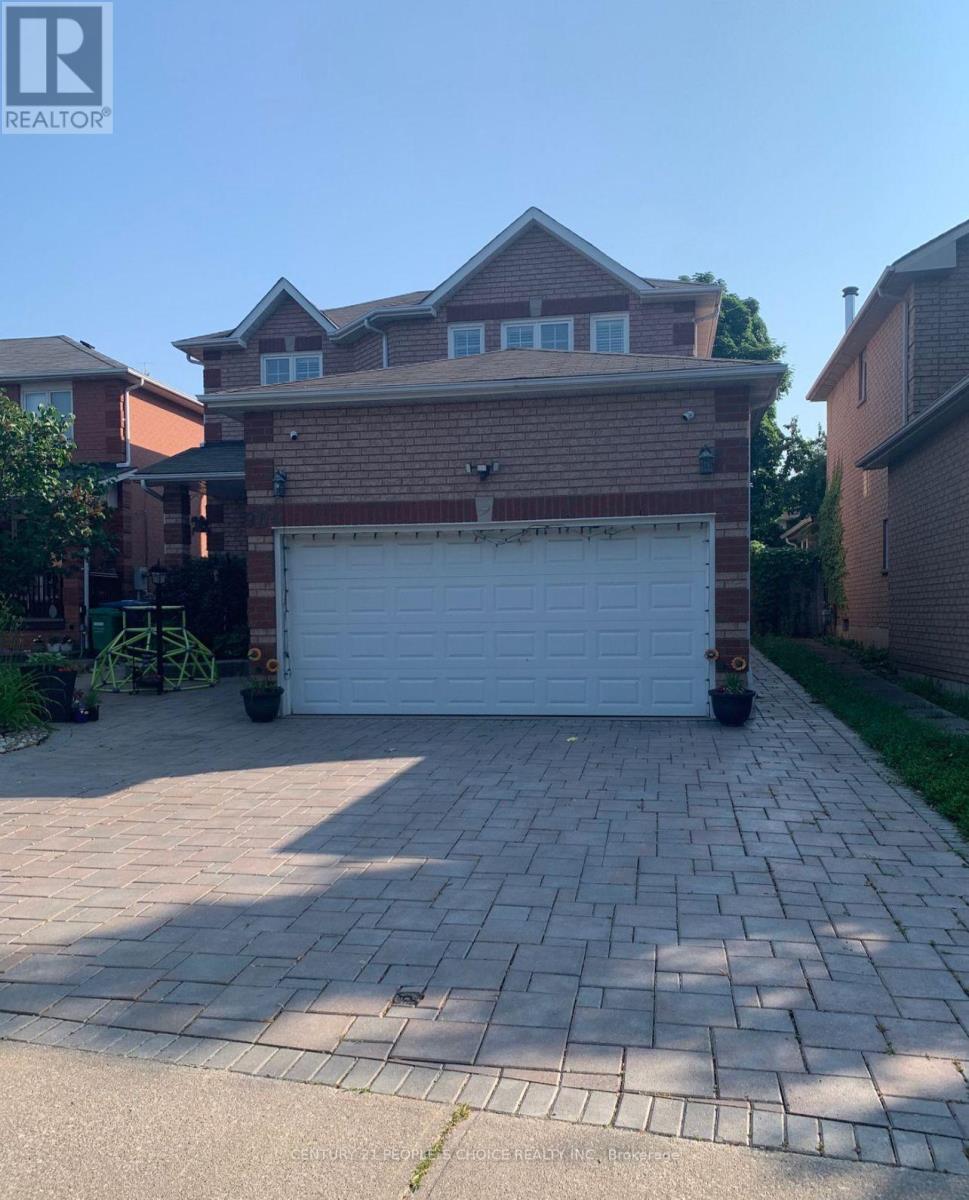
904 Drysdale. (Basement) Drive
Mississauga, Ontario
One-bedroom basement apartment for Lease, ready to move in, includes Living/Dining Room/Kitchen. Features Tile Floor, S/S Appliances, Microwave. Ideal For Single Male/Female Professional or couple, Nice Location & Neighbourhood.Close To Heartland Shopping, Rona, Home Depot, Bank, School, Highways, Steps To Park. Bright & Cozy. Minimun 1 Yr Lease. Tenant have to pay 30% utility extra (Hydro/Gas/water/hot water tank rental) (id:63476)
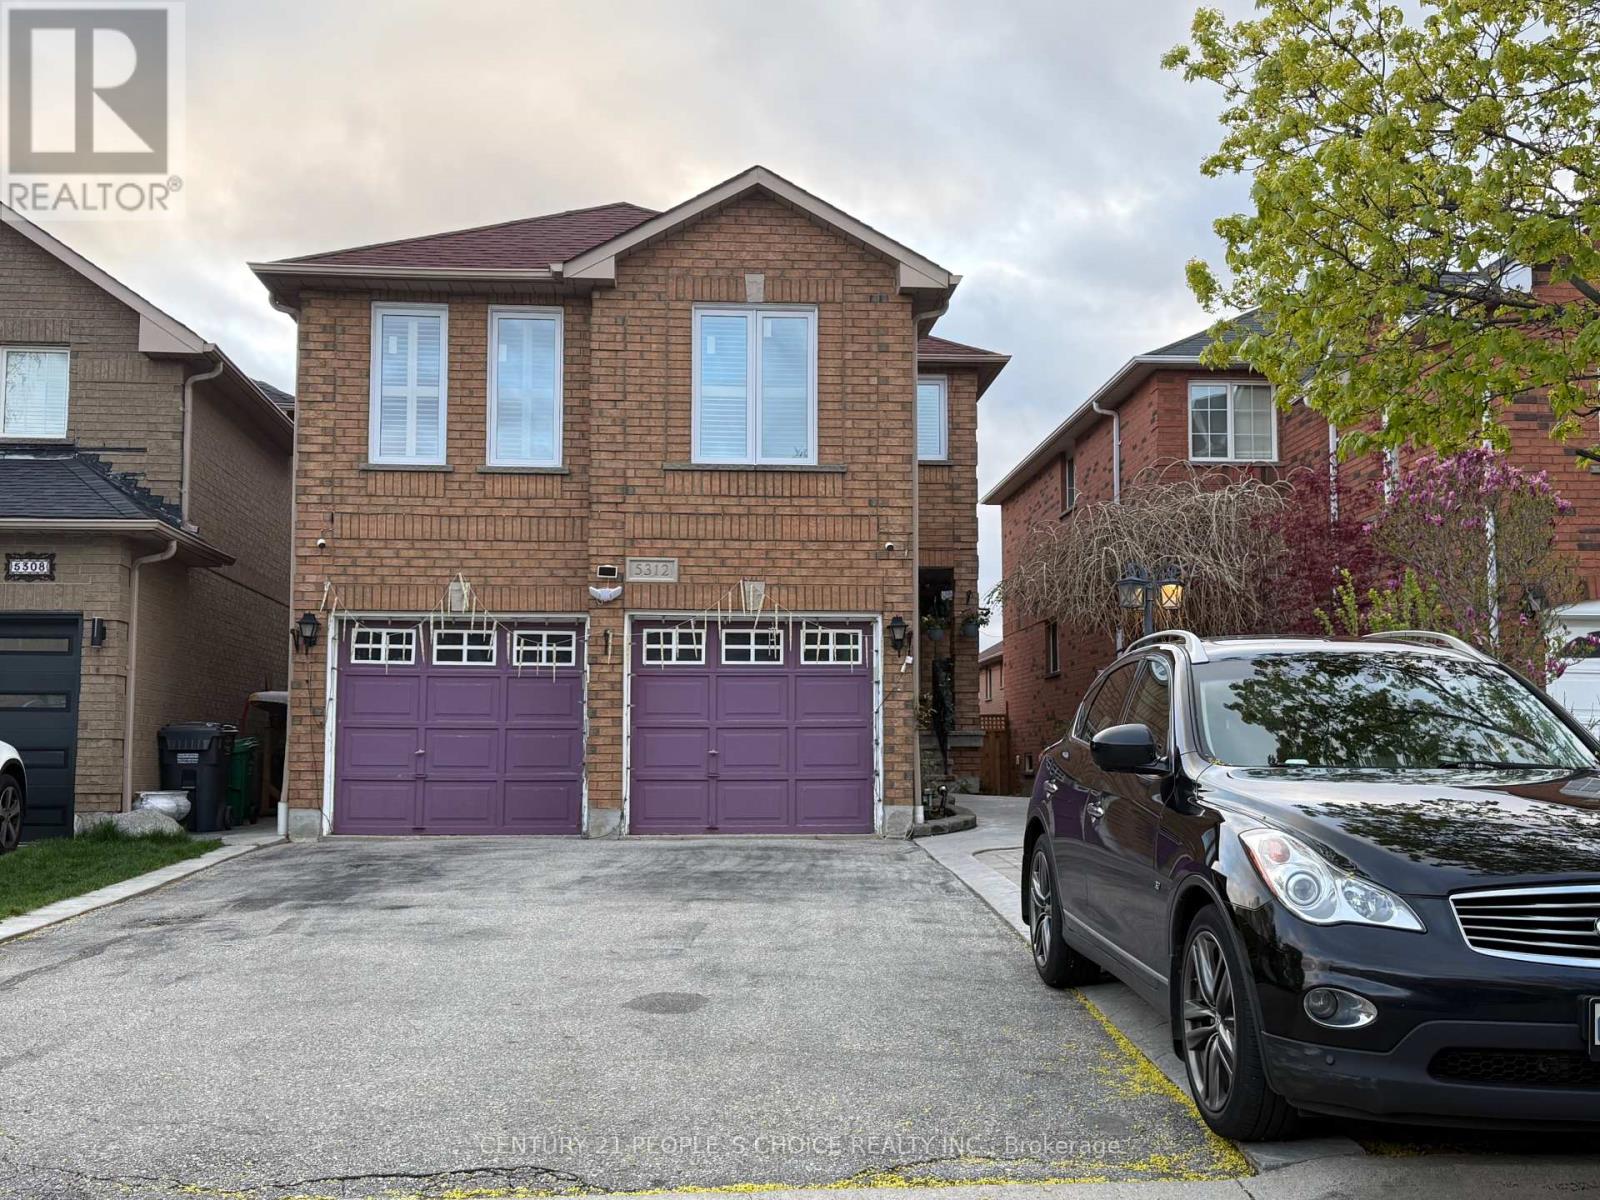
5312 Hollypoint (Lower) Avenue
Mississauga, Ontario
Available For Lease from July 1st in the desirable East Credit/Heartland community! Well-Maintained 1 Bedroom Basement Apartment Featuring A Separate Private Entrance, Functional Layout, Shared Laundry, and 1 Parking Spot Included. Conveniently Situated Near Heartland Town Centre, Shopping, Restaurants, Public Transit, Schools, Parks, And Major Highways For Easy Commuting. Tenant Responsible For 35% Of Utilities. A Great Opportunity To Live In A Prime Mississauga Location. (id:63476)
Bsmt - 5951 Mersey Street
Mississauga, Ontario
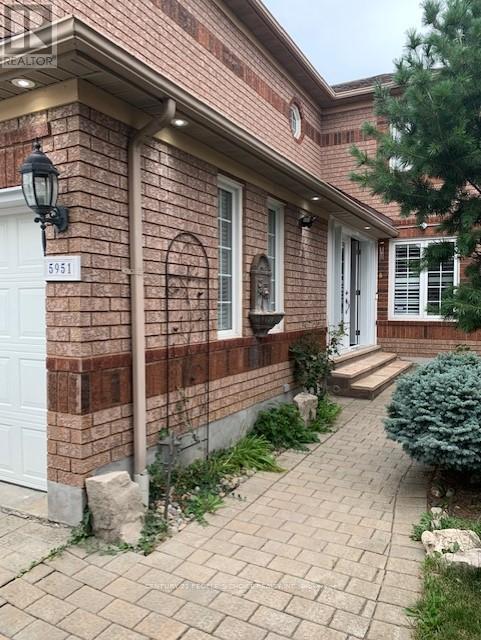
Legal walkout basement, One spacious bed room with big living room and open concept kitchen, total privacy, lot of natural sunlight, Ideal for a single person or couple, Very close to the Grocery store, Public Transit, Shopping Plazas, Banks, schools, Hwy 401, 403 & 407 and much more!!! Stove, Fridge, 30% utility to be paid by tenant (id:63476)
5781 Sidmouth Street
Mississauga, Ontario
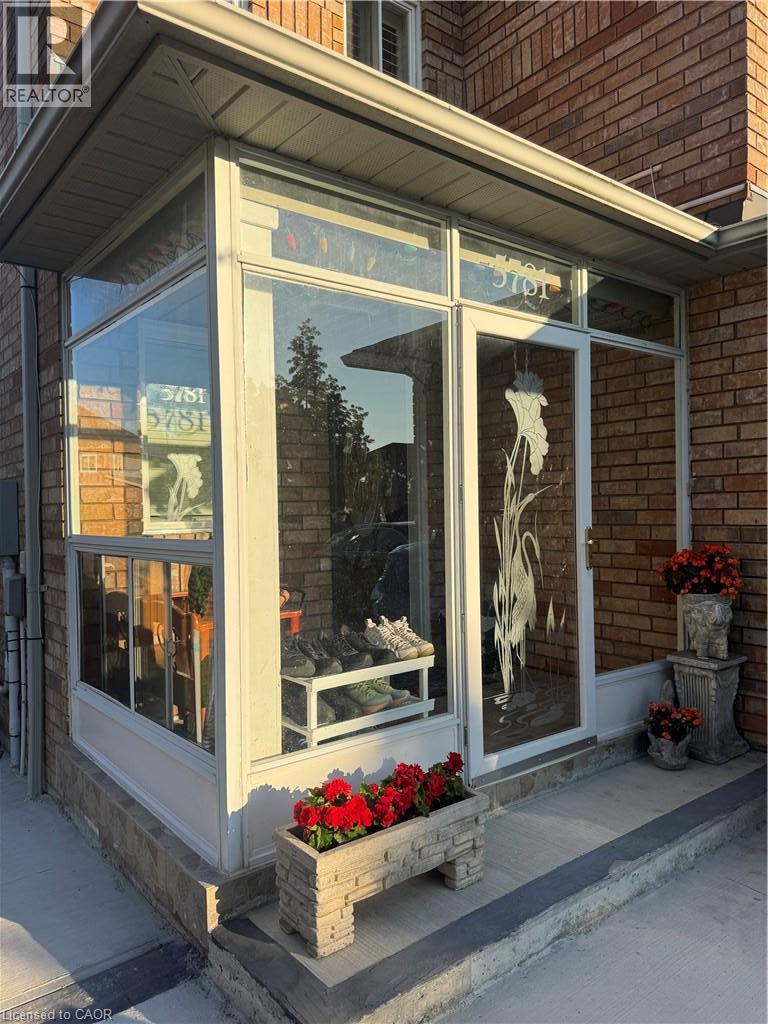
Beautiful 3-bedroom home in a desirable Mississauga neighbourhood featuring 2.5 bathrooms and hardwood floors in the combined living/dining area and all 3 bedrooms. Large master bedroom includes a 4-piece ensuite and a walk-in closet. The finished basement includes 2 additional bedrooms and a full bathroom. Enjoy a spacious concrete driveway along both sides of the home and a private backyard with a patio and deck- perfect for entertaining. This is a great family home with excellent living space and outdoor features (id:63476)
410 - 4699 Glen Erin Drive
Mississauga, Ontario
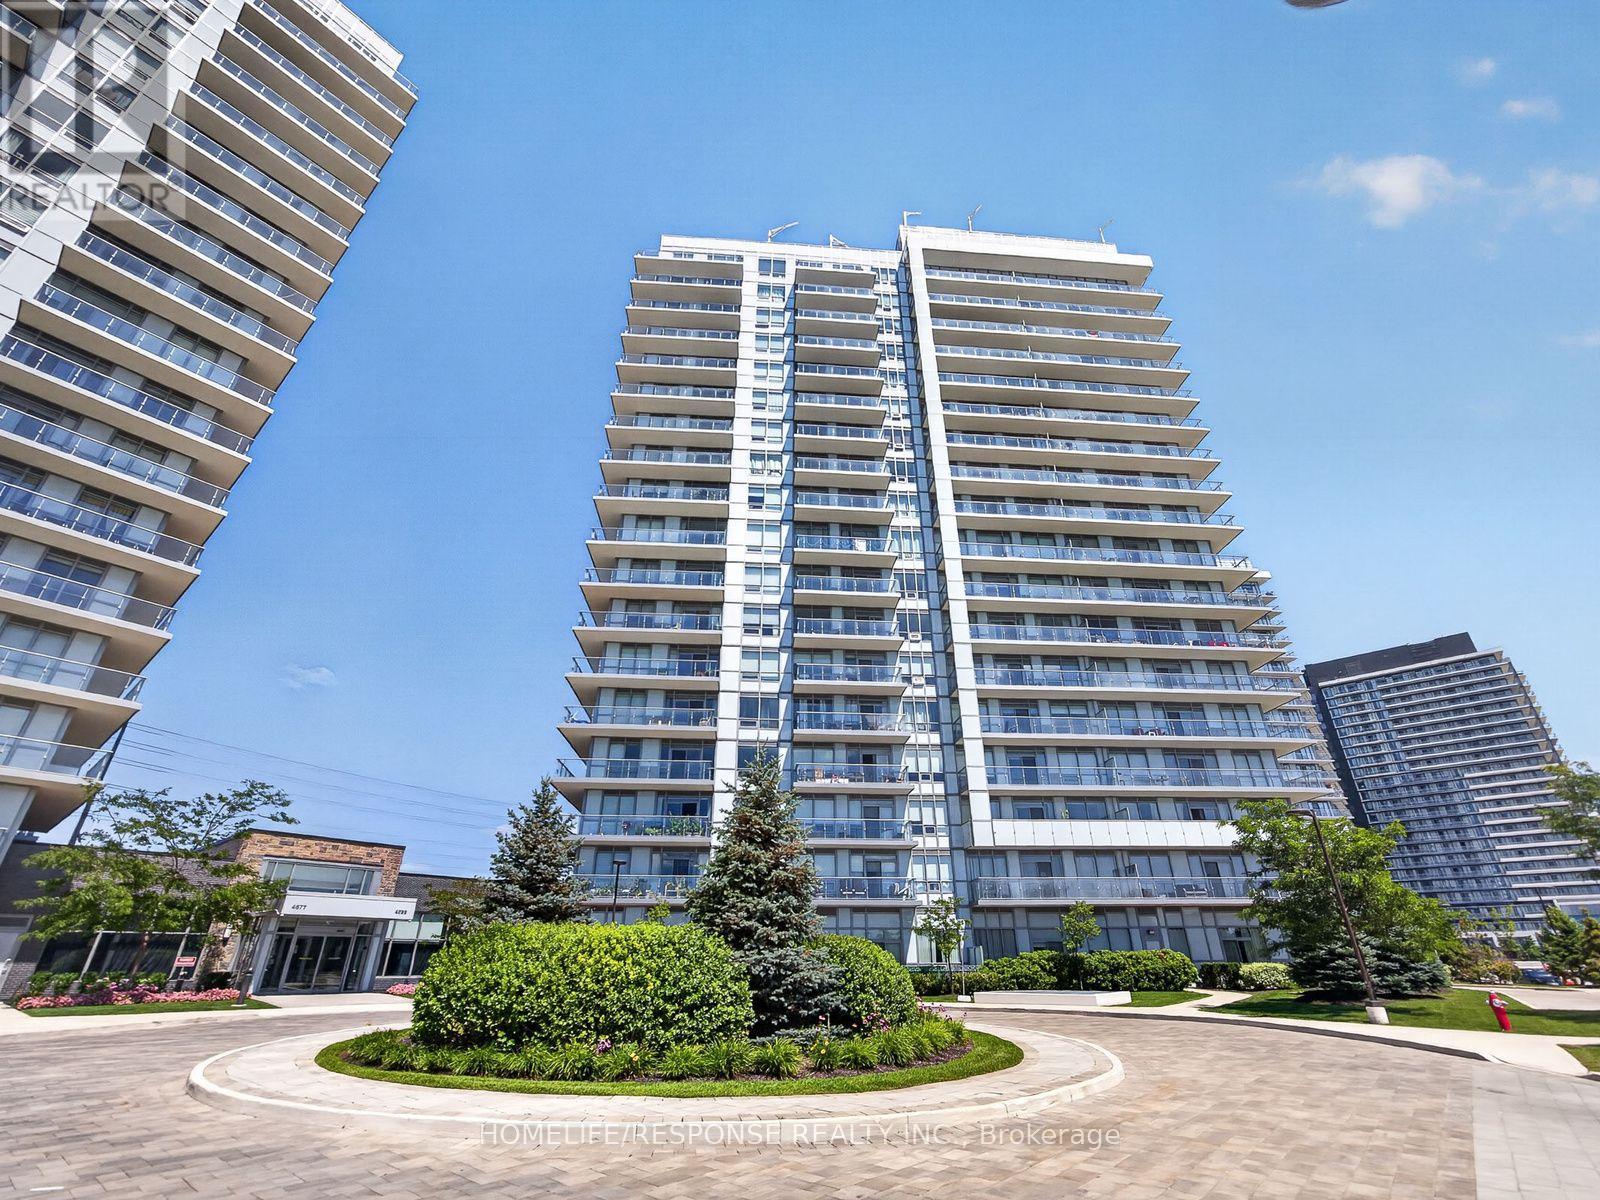
Welcome to Mills Square! This beautifully maintained 2-bedroom plus den, 2-bathroom suite offers 805 sq. ft. of thoughtfully designed living space in one of Mississauga's most sought-after communities. Featuring a bright open-concept layout, this move-in-ready home is finished in today's most desirable colours and features wide-plank flooring throughout. The modern kitchen offers quartz countertops, an oversized centre island, stainless steel appliances, subway tile backsplash, under-cabinet lighting, and plenty of storage, making it perfect for both everyday living and entertaining. The spacious primary bedroom features a private 4-piece ensuite, while the second bedroom is conveniently located beside a stylish 3-piece bathroom with a glass walk-in shower. The versatile den is ideal for a home office, nursery or study. Enjoy your spacious north-facing balcony with open views, along with the convenience of one underground parking space and one locker. Residents enjoy outstanding amenities including a concierge, indoor pool, fitness centre, rooftop terrace, party room, guest suites, visitor parking and beautifully landscaped grounds. Ideally located just steps to Erin Mills Town Centre, Credit Valley Hospital, top-rated schools, parks, restaurants, public transit and easy access to Highways 403, 407 and 401. (id:63476)
4 - 2416 Haines Road
Mississauga, Ontario
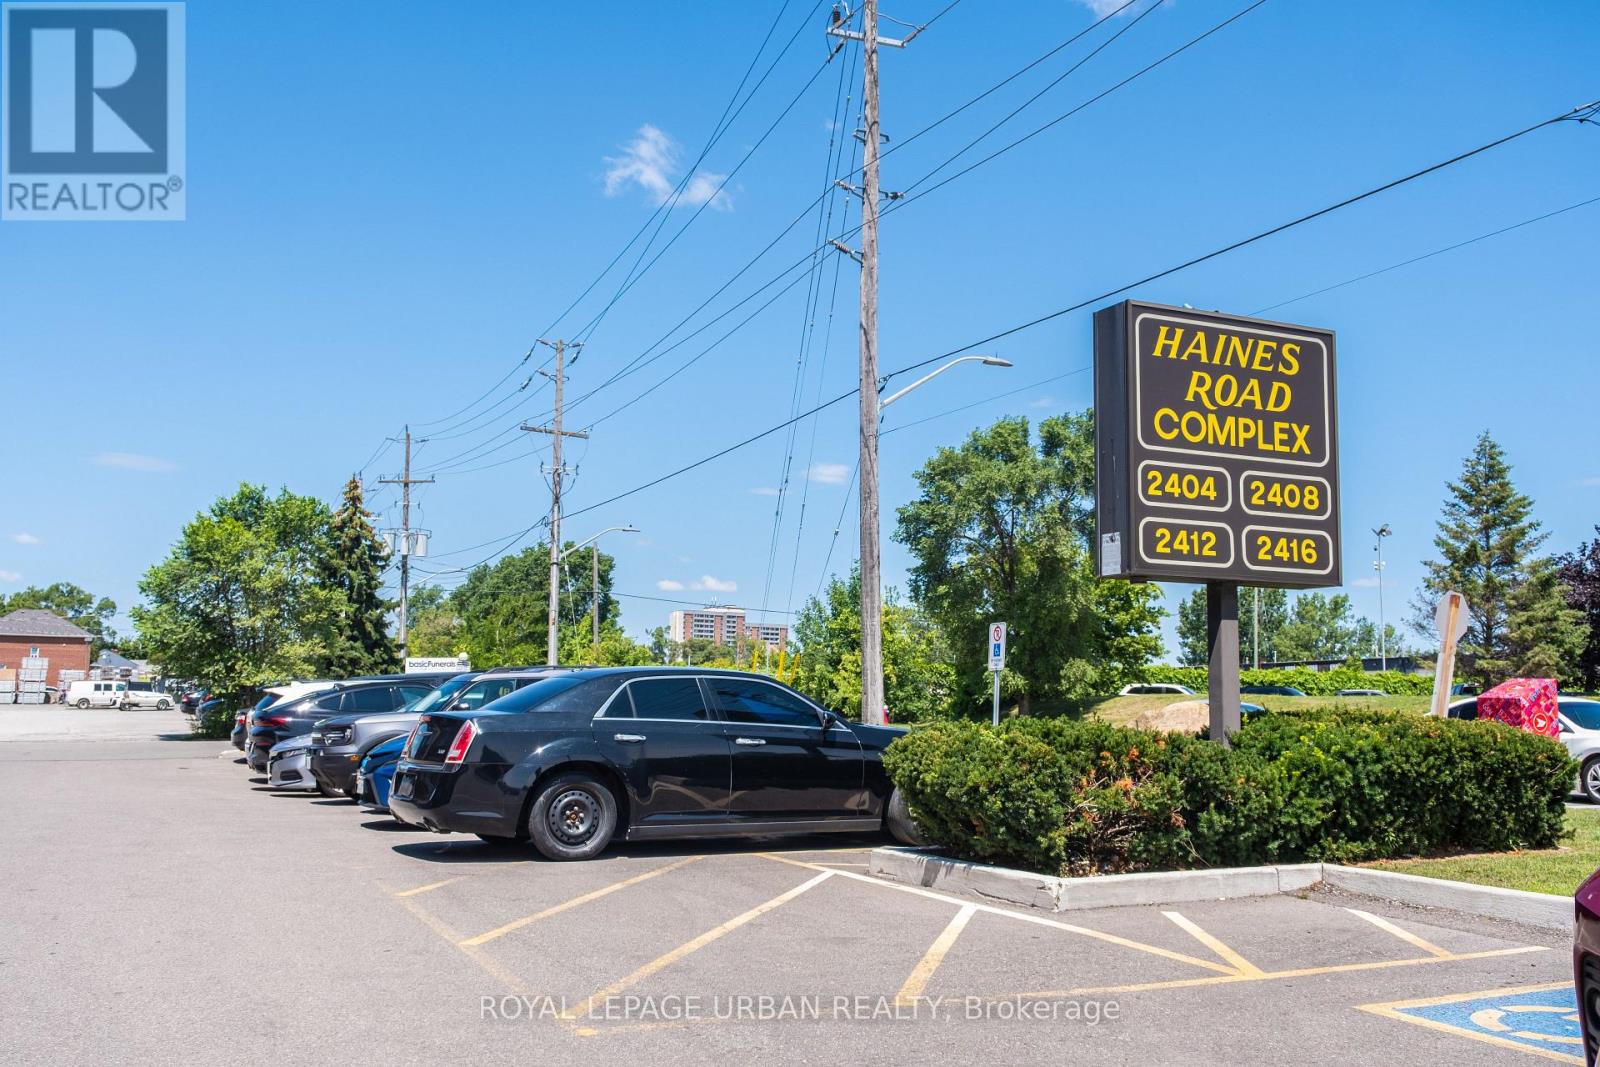
Position your business for success with this well-maintained, commercial property offering the perfect blend of professional office space and functional warehouse storage. The freshly renovated office features two private offices, a convenient kitchenette, and a modern washroom, creating a comfortable and efficient workspace for your team. The office is equipped with central heating and air conditioning, ensuring year-round comfort. The warehouse boasts an expansive open layout with impressive 14-foot ceilings, providing exceptional flexibility for storage, making it ideal for warehousing, distribution, light manufacturing, trades, and other permitted Business Employment uses.. An 11-foot drive-in shipping door offers easy access for loading and unloading, maximizing operational efficiency. Designed with safety and security in mind, the property is equipped with a comprehensive 7-camera security system, a full sprinkler system, and fire-rated metal doors throughout the complex. Whether you're expanding your business, investing, or seeking a versatile commercial space, this property offers outstanding functionality, security, and value in one package. Extras: Upgraded electrical, Upgraded furnace, Upgraded water heater. (id:63476)
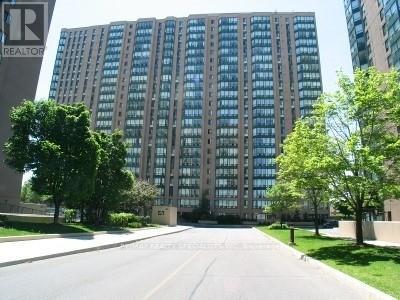
1208 - 155 Hillcrest Avenue
Mississauga, Ontario
*** Location, Location, Location *** Steps To Cooksville GO And Public Transit * 25 Minutes To Union Station * One Bedroom Condo Plus Den - 911 Square Feet * Den Can Be Used As 2nd Bedroom * Completely Renovated Top To Bottom * Easy Access To Highways QEW, 403 And 401 * Minutes To Square One Shopping Centre, Theatres, Restaurants, Schools And Trillium Hospital * (id:63476)
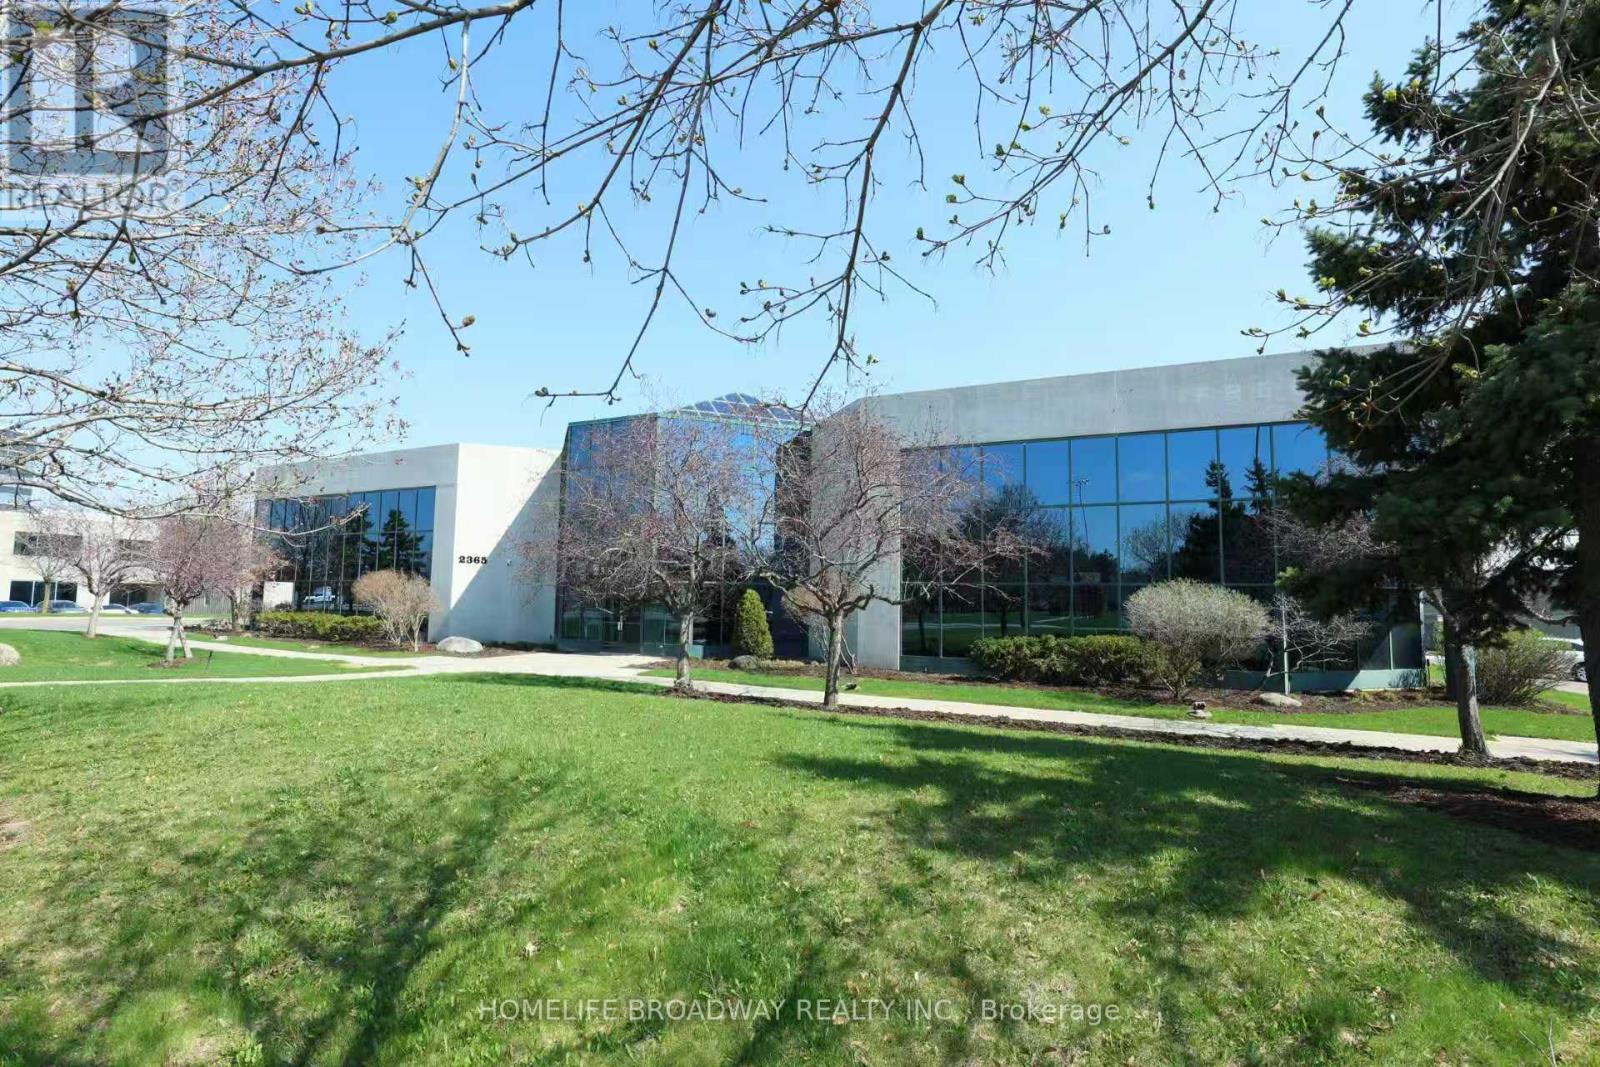
Opt A - 2365 Matheson Boulevard E
Mississauga, Ontario
An exceptional opportunity to lease premium office space in a Class A, freestanding two-storey office building. The office space features high-end finishes throughout and offers a thoughtfully designed layout with a combination of open work areas, multiple boardrooms, private offices, and executive suites.The property includes a spacious employee lunchroom and modern kitchen facilities. Ideally located within Mississauga's premier office business park, the property provides convenient access to Highways 401, 409, and 427, as well as Toronto Pearson International Airport. Mississauga Bus Rapid Transit (BRT) stops are located nearby, and the surrounding area offers a wide range of amenities, including restaurants, retail services, and business conveniences. (id:63476)
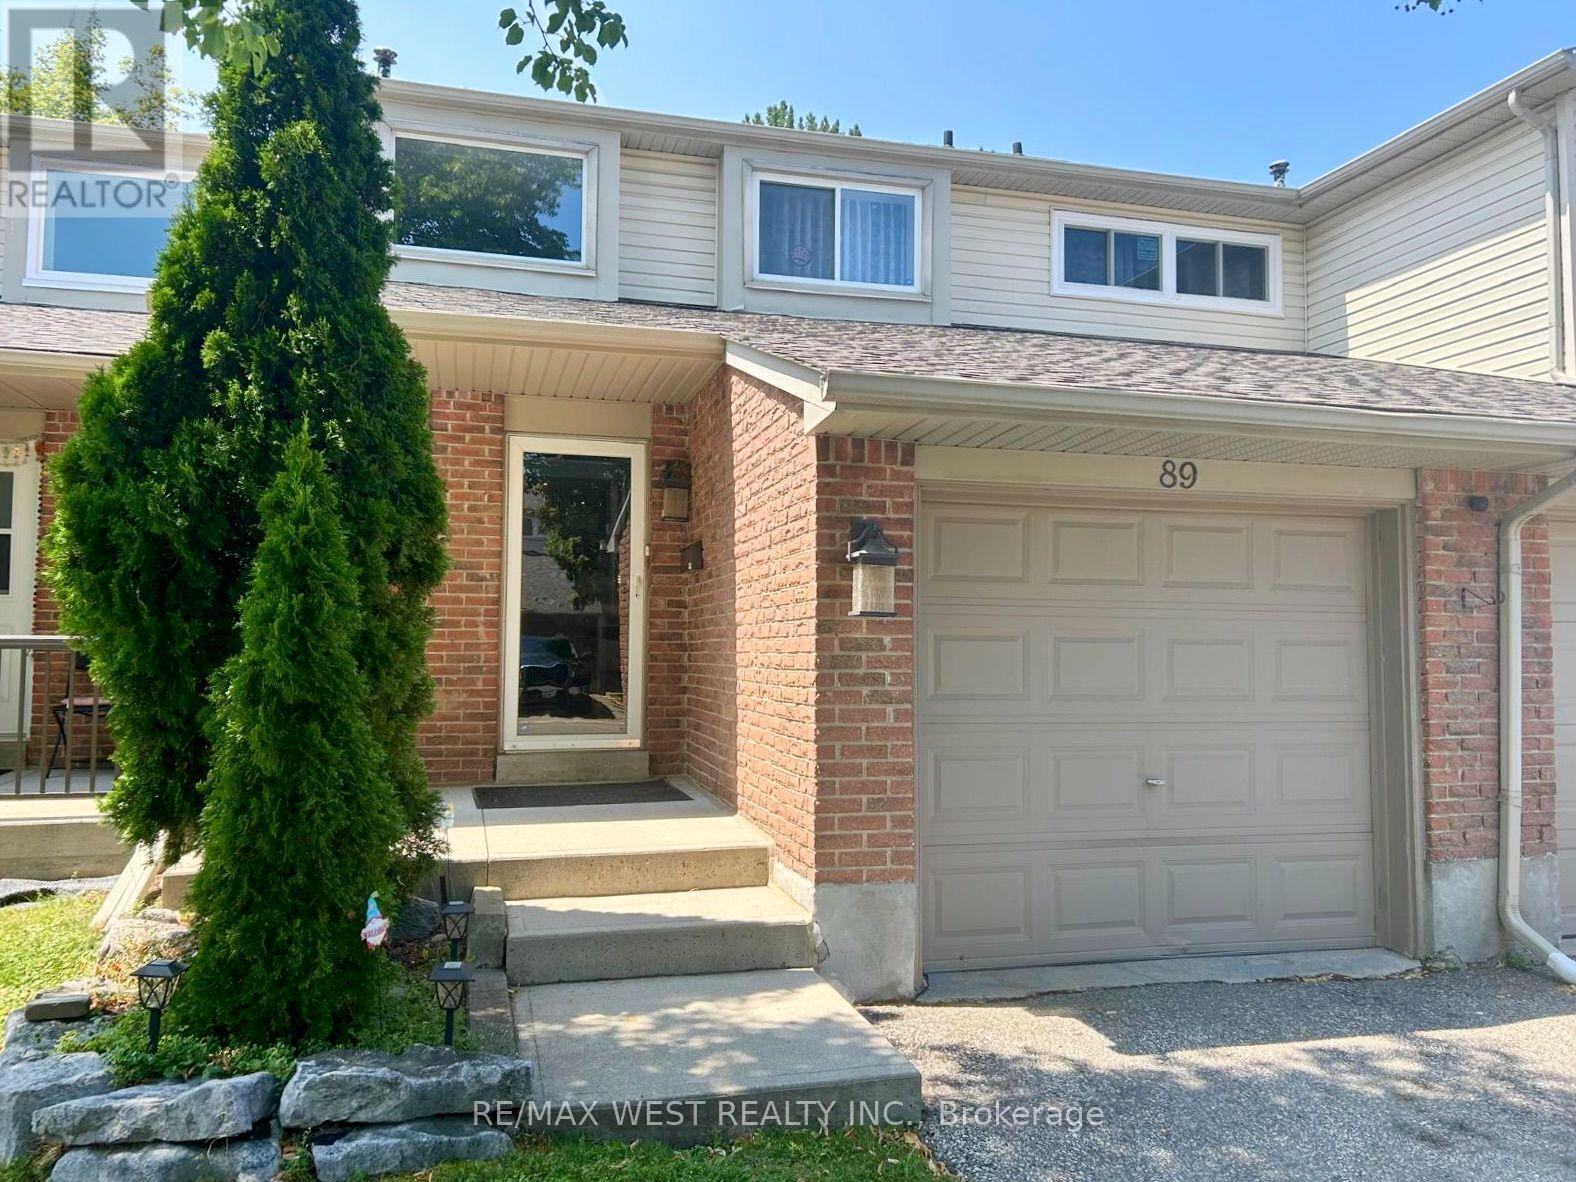
89 - 2670 Battleford Road
Mississauga, Ontario
Discover this updated, move-in-ready 3-bedroom home in the heart of Meadowvale-one of Mississauga's top family neighbourhoods. Enjoy hardwood and laminate floors, an open-concept main level with natural light, and pot lights. The kitchen features a chic backsplash, connects to the dining area, and opens to a private, fenced backyard with a stone patio-ideal for entertaining or relaxing. Upstairs, find a spacious primary bedroom, two additional bedrooms, and a 4-piece bath. The finished basement offers a large recreation room, a 3-piecebathroom, and a laundry area. An attached garage with interior entry and an automatic door opener adds convenience. Steps from Lake Aquitaine, trails, parks, and playgrounds, and minutes to Meadowvale Town Centre, schools, shopping, transit, and highways-this home blends comfort and convenience. (id:63476)
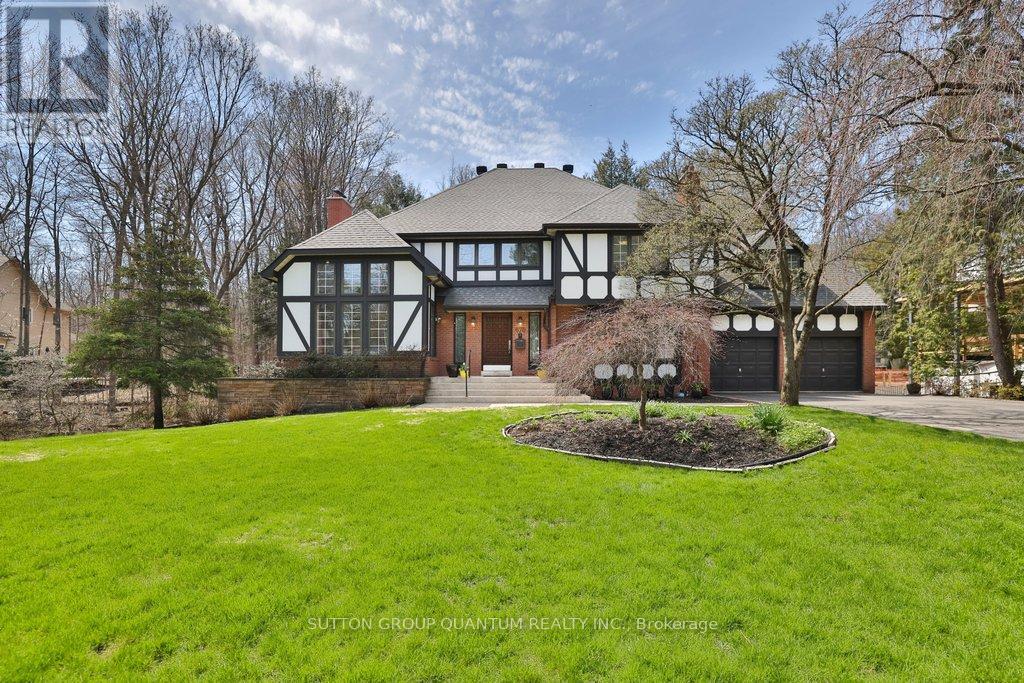
670 Meadow Wood Road
Mississauga, Ontario
**Prestigious Rattray Marsh Estate,timeless charm on a rare pie-shaped lot**.Nestled in the highly sought-after Rattray Marsh Conservation Area, this exceptional residence offers a rare blend of privacy, natural beauty, and timeless character. Situated on an expansive pie-shaped lot approximately 201' x 253', this property provides a serene, estate-like setting surrounded by lush conservation views.From the moment you enter, you are welcomed by a grand foyer featuring soaring ceilings and an elegant circular staircase that sets the tone for this impressive home. the home boasts 5 bedrooms and 4 bathrooms.The living room showcases vaulted ceilings and oversized windows, flooding the space with natural light, while the formal dining room offers picturesque views of the conservation area perfect for hosting memorable gatherings. The large kitchen is the heart of the home, complete with an oversized island, breakfast area, and walk-out to a newer composite deck overlooking the tranquil landscape.A sunken family room adds warmth and character, featuring large windows and custom built-in bookcases. The primary suite is generously sized and includes a 5-piece ensuite. A second sunken bedroom, currently used as an office, features vaulted ceilings, complemented by three additional well-sized bedrooms and a main bathroom with a stand-up shower.The walk-out basement is an entertainer's dream, offering seamless access to the backyard patio. Enjoy year-round relaxation with your own indoor pool, complete with sliding doors to the outdoors. Additional features include a sauna, exercise room, office, cold room, and utility room.With a 2-car garage and an 8-car driveway, this property offers ample parking for family and guests alike.A truly rare offering in one of Mississauga's most prestigious and nature-rich communities. (id:63476)