
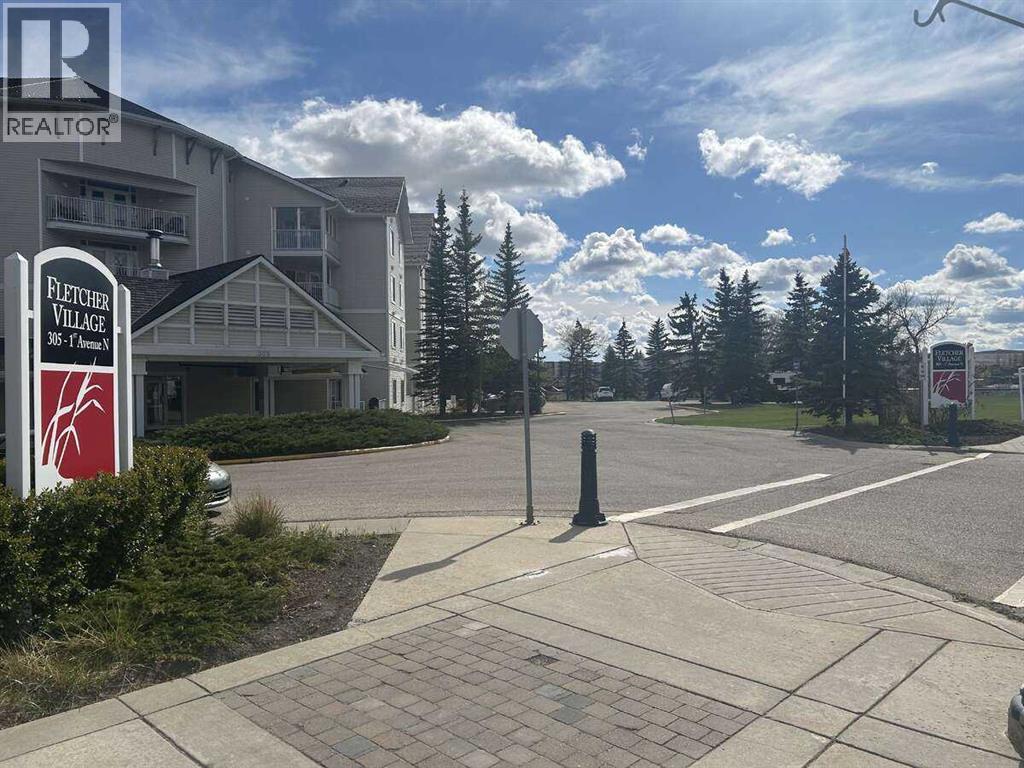
403, 305 1 Avenue NW
Airdrie, Alberta
For more information, please click the "More Information" button. Welcome to comfortable and convenient 60+ adult living in the heart of downtown Airdrie. This well-maintained 2-bedroom, 2-bathroom condo offers a functional 865 sq ft layout with separated bedrooms for added privacy - ideal for guests or a home office. The unit features updated luxury vinyl flooring throughout (no tripping hazards) and a bright, open living space. Including vaulted ceilings in the living and 2nd bedroom and a 10’ ceiling in the primary bedroom! This is a top floor unit so no noisy neighbors above, and glorious views to the southwest. An open floorplan tastefully and seamlessly combines the kitchen, dining, and living room, making it easy to cook, clean and relax! Step outside to your private southwest facing patio where a beautiful view and plenty of sunshine welcome you, protected from the elements with an extra-long ceiling! The kitchen is equipped with stainless steel appliances, and the condo includes a full-size front-loading washer and dryer, as well as free common laundry facilities just down the hall. Stay cool and comfortable with two built-in air conditioning units with remotes - one in the living room and one in the primary bedroom. Enjoy the convenience of indoor titled heated parking (no coat required) and access to a range of amenities including an exercise room, party room, craft room, puzzle areas, social room, woodworking shop, reading library, hair salon, shuffleboard, pool table, piano area, cozy sitting places with a gas fireplace, main floor social hall with tables for gatherings and activities, plus other recreation spaces - all within a quiet, well-managed 60+ community. Guest suites are available for $50/night. The building encompasses a landscaped courtyard with sitting areas and is connected to public walking/cycling paths to take you anywhere you want to go in Airdrie. Condo fees provide simplified, low-maintenance living and contribute to the upkeep of th e building and shared amenities - ideal for those looking to downsize and enjoy a lock-and-leave lifestyle. What truly sets this residence apart is the incredible sense of community. Residents here are known for being friendly, inclusive, and genuinely supportive - creating an environment where neighbors quickly become friends. Whether you’re social by nature or not, you'll enjoy being surrounded by positive energy, and you’ll feel right at home. The condo corporation goes above and beyond to foster community spirit, hosting a variety of engaging events including group dinners, shuffleboard and crib nights, live "mini" concerts, and even birthday celebrations. There’s always something to look forward to! Located within walking distance to shopping, services, and downtown amenities. A great opportunity for affordable, low-maintenance living in a central location. (id:63476)
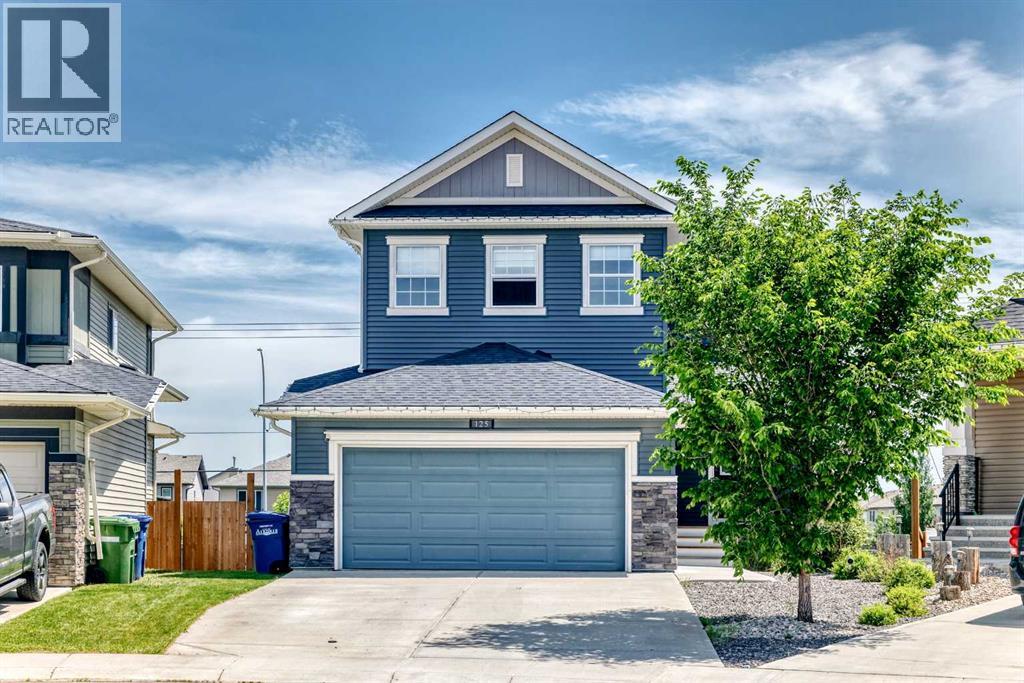
125 Bayside Loop SW
Airdrie, Alberta
**OPEN HOUSE: SATURDAY JULY 11th from 11:00am-1:00pm** Luxury, Location & Lifestyle in Bayside Estates!Welcome to this beautifully appointed two-storey WALKOUT home nestled on a quiet cul-de-sac in the prestigious community of Bayside Estates. Bayside Estates is one of Airdrie's most sought-after communities, known for its picturesque canal system, scenic walking paths, and family-friendly atmosphere. Residents enjoy access to beautiful waterways, pedestrian bridges, abundant green spaces, and an extensive network of pathways that connect throughout the community and beyond. Bayside offers a unique waterfront lifestyle, creating a peaceful setting while remaining close to everyday conveniences. Families appreciate the proximity to multiple schools, playgrounds, parks, and recreational amenities. The community is just minutes from shopping, restaurants, healthcare services, and the popular Genesis Place Recreation Centre. Commuters also enjoy convenient access to Calgary while still experiencing the charm and tranquility of suburban living. One of the features that truly sets Bayside apart is its vibrant outdoor lifestyle. Residents can enjoy year-round activities including walking, cycling, jogging, and exploring the canal pathways. During the winter months, the canals and surrounding pathways become a hub for outdoor recreation and community connection.The heart of the home showcases a chef-inspired kitchen complete with quartz countertops, rich maple cabinetry, a walk-through pantry, and an expansive island overlooking the bright and open living space. Gather around the cozy gas fireplace or entertain with ease as the dining area flows seamlessly onto the large upper deck featuring a gas line for your BBQ.Convenience is at the forefront with a mudroom located just off the double attached garage, providing practical storage and organization for busy families. Upstairs, you'll find three generously sized bedrooms, including a spacious primary retreat, along with the added convenience of an upper-level laundry room. The walkout basement has been untouched and offers incredible potential for future development, creating additional living space tailored to your family's needs. Located in a prestigious cul-de-sac setting within Bayside Estates, this home offers the perfect combination of luxury finishes, functional design, and an exceptional location close to walking paths, canals, parks, and amenities. Don't miss your opportunity to own this stunning walkout home in one of Airdrie's most desirable communities. (id:63476)
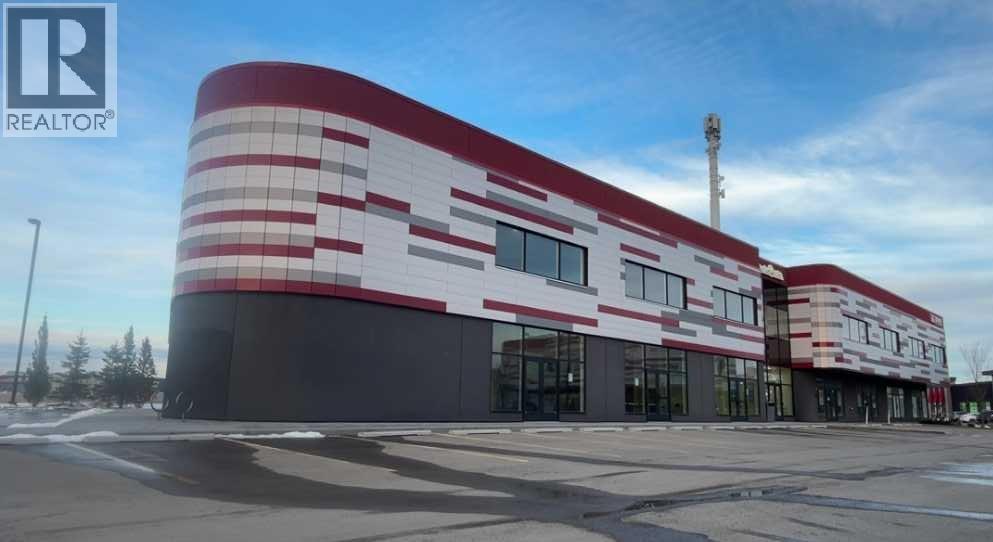
3190, 28 Kingsview Road SE
Airdrie, Alberta
Rare opportunity to purchase a 6,235 sq. ft. shell condominium unit in a prime Airdrie location with excellent visibility from the QE2 and convenient access from Yankee Valley Blvd. This versatile commercial space offers ample parking, 24-foot ceiling height, and outstanding potential for a variety of permitted uses. A major feature of the property is the existing City approval for a second floor, allowing for expansion to approximately 10,000 sq. ft. The current owner also has approval in place for restaurant use, creating an excellent opportunity for hospitality, retail, office, or other commercial ventures. The generous ceiling height allows the option to add additional floor area or maintain an open-concept layout with the potential for impressive floor-to-ceiling glass.Zoned IB-1, this unit offers flexibility for a range of commercial and employment uses. A strong opportunity for owner-users, investors, or developers seeking exposure, accessibility, and future upside in one of Airdrie’s key commercial corridors. Electrical power is 400A, 208/120V, 3 Phase, 4 wire (TBV). Condominium parking area includes a ratio of 4.1 parking stalls per 1,000sf. (id:63476)
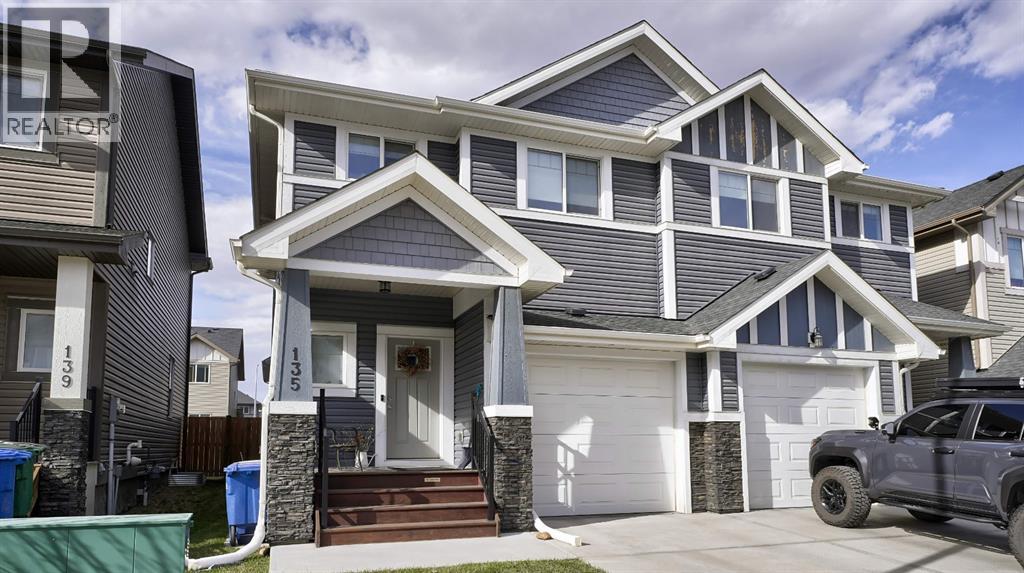
135 Reunion Loop NW
Airdrie, Alberta
This home truly shows pride of ownership! The charming front porch is perfect for chatting with neighbors and enjoying the neighborhood. As you step inside, you’ll find a convenient half bath just off the entry. The spacious living room features a large window that floods the space with natural light, creating a warm and inviting atmosphere. The open-concept layout makes it easy for the person in the kitchen to stay part of the conversation in the living room. There’s plenty of room for a large dining table, perfect for entertaining friends. The kitchen boasts expansive Quartz countertops, ceiling-height cabinets, and modern lighting fixtures. A sliding glass door leads to a generously sized deck with a privacy wall and a gas line for your BBQ—ideal for outdoor gatherings. Upstairs boasts 2 spare bedrooms, plus Primary Bedroom. The laundry area is conveniently located between the upper bedrooms. The master suite offers ample space to move around the bed and includes a 3-piece ensuite with a convenient stand-up shower. (id:63476)
720 Midtown Drive SW
Airdrie, Alberta
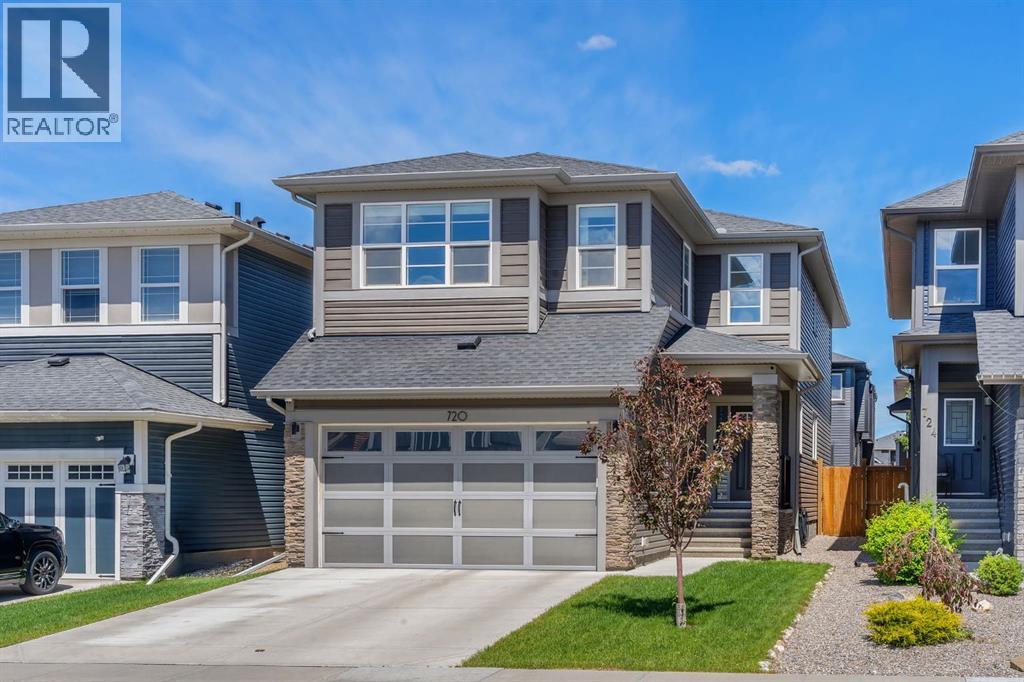
Welcome to 720 Midtown Drive SW, a stunning, fully UPGRADED home built by Shane Homes offering over 2,440 sq. ft., rare FOUR BEDROOMS UPSTAIRS, a MAIN FLOOR OFFICE and a DREAM GARAGE. Step inside to discover a bright and spacious open-concept floor plan featuring luxury vinyl flooring, elegant tile finishes, and large triple-pane windows that flood the home with natural light while maximizing energy efficiency. The main floor offers a private office, perfect for working from home, along with a spacious living room, generous dining area, and an impressive chef-inspired "Super Kitchen" designed for entertaining. The kitchen boasts premium cabinetry, quartz countertops, a sleek stainless steel appliance package with an upgraded induction cooktop and built-in oven, and ample prep and storage space to impress even the most discerning home chef. Upstairs, you'll find a spacious bonus room ideal for movie nights or family gatherings, a convenient upper-floor laundry, four generously sized bedrooms, and a luxurious primary retreat complete with a large walk-in closet and spa-inspired 5-piece ensuite. The thoughtfully designed upper level provides the perfect balance of comfort, privacy, and functionality for growing families. The outdoor space is equally impressive, featuring a Duradek-covered deck with glass railing, creating the perfect setting for summer BBQs and relaxing evenings. The home also includes a water softener and numerous builder upgrades throughout. Car enthusiasts, hobbyists, and mechanics will fall in love with the incredible oversized garage. Fully finished with composite flooring, custom cabinetry, wall-mounted slat storage systems, and upgraded insulation. Located in the highly sought-after community of Midtown, residents enjoy scenic ponds, walking pathways, playgrounds, and beautifully landscaped green spaces. Families will appreciate the proximity to schools, shopping, restaurants, recreation facilities, and everyday conveniences. With easy access to Highway 2, commuting to Calgary is simple while still enjoying the charm and community atmosphere that makes Airdrie one of Alberta's most desirable places to call home. This exceptional property offers luxury finishes, outstanding functionality, a premium location and an opportunity you won't want to miss. (id:63476)
1104 Bayview Gardens SW
Airdrie, Alberta
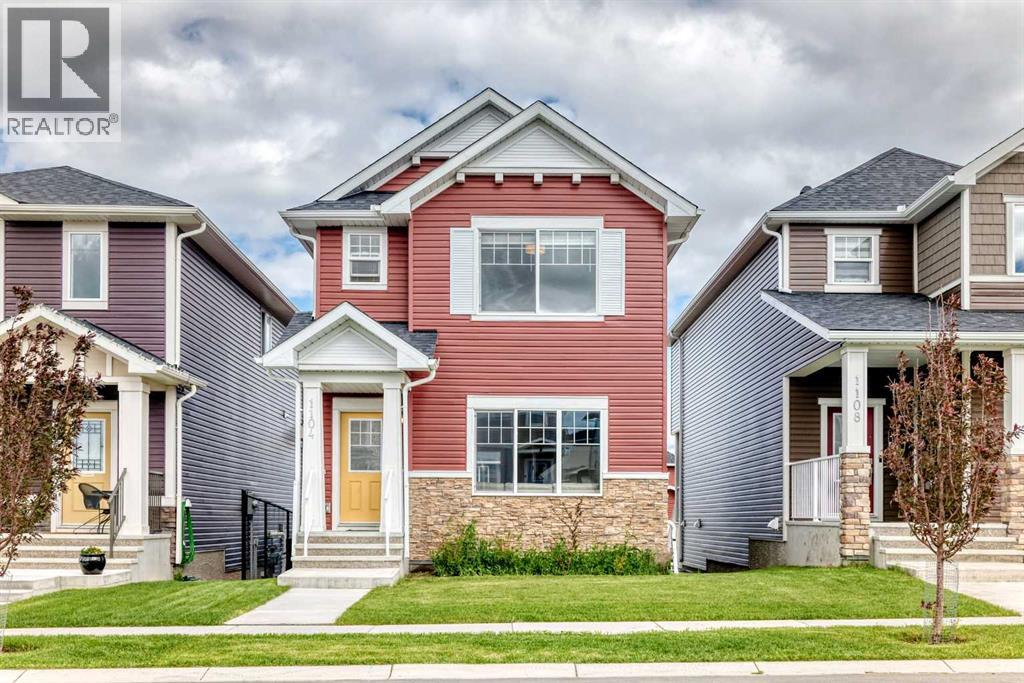
Welcome to this beautifully maintained 3-bedroom, 2.5-bathroom home featuring a bright, functional layout with modern finishes throughout. As you enter, you are greeted by a spacious living room that seamlessly flows into the kitchen and dining area, creating an inviting space for everyday living and entertaining. The modern kitchen showcases a clean contemporary design with upgraded white cabinetry extending to the ceiling, a stylish backsplash, built-in wall oven, stainless steel appliances, sleek quartz countertops, and plenty of workspace. The main level features durable vinyl flooring throughout and offers convenient access to the backyard through the rear entrance. A well-placed 2-piece bathroom near the back entry adds extra functionality. Upstairs, you will find three comfortable bedrooms, including a spacious primary bedroom complete with a 4-piece ensuite. The upper level also includes an additional full bathroom and the convenience of laundry located near the bedrooms. Plush carpet flooring throughout the upper level provides added warmth and comfort. Additional features include central air conditioning for year-round comfort. This home offers a thoughtfully designed layout with modern upgrades and everyday conveniences, making it ideal for families or buyers seeking a move-in-ready property. Located in a growing community, with a brand new K–Grade 8 school coming soon, this home offers even more value and convenience for families. (id:63476)
314 Reunion Heath NW
Airdrie, Alberta
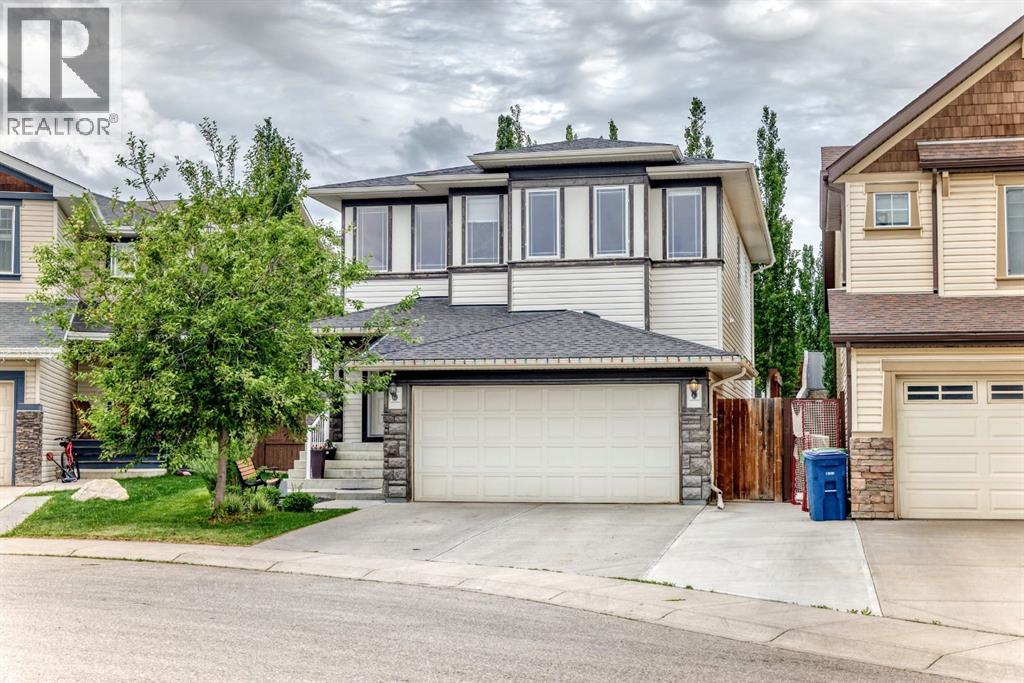
Welcome home to this stunning, fully finished home with over 3200 square feet of living space, nestled in a quiet cul-de-sac in the desirable community of Reunion! The large front entryway welcomes you into a spacious living room, complete with a gas fireplace and lots of windows that let in natural light! This open concept flows into the beautiful kitchen, featuring rich cabinetry, granite countertops, a large island, a gas stove, and a walk-through pantry, all leading to the large dining room. The main floor also includes a main floor office and laundry. The open railing takes you upstairs to a cozy bonus room, two spacious bedrooms, and a four-piece bath! The master suite has been remodelled, creating a luxurious master retreat. The ensuite is complete with a spa-like separate soaking tub, a large shower, and custom shelving. And don’t forget the fully finished basement with two more bedrooms, a bathroom, and a wet bar. There are far too many upgrades to mention! The professionally landscaped yard is a backyard paradise, filled with low-maintenance perennials, stone retaining walls, a water fountain, a gas fireplace, and a hot tub (sold as is). You won’t want to miss out on this amazing home—it’s truly one of a kind! Take a look at the 3D tour and call your favourite Realtor before it’s too late. (id:63476)
606, 1225 Kings Heights Way SE
Airdrie, Alberta
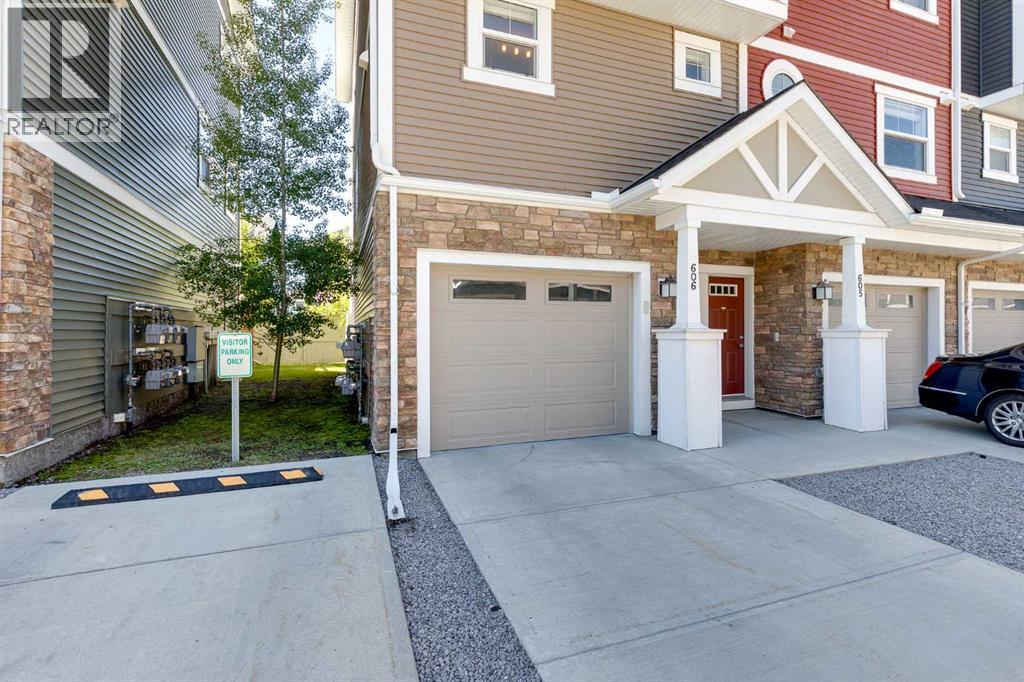
Modern finishes and an exceptionally functional layout make this end-unit townhome an outstanding opportunity in one of Airdrie's most walkable communities. Enter through the foyer where a huge 31' insulated and drywalled tandem garage easily accommodates 2 vehicles while still leaving room for storage and seasonal gear. From this entry level, a south-facing patio overlooks mature trees, shared green space and partial fencing, creating a sunny outdoor retreat with added privacy. Up one level, an open-concept main floor pairs a neutral colour palette with durable finishes that complement any style. Gather around the quartz-topped centre island while preparing meals with stainless steel appliances, soft-close cabinetry and plenty of workspace close at hand. Centrally placed between the kitchen and living room, the dining area encourages effortless entertaining with clear sightlines throughout the main level. Natural light fills the inviting living room thanks to the extra windows that come with this desirable end-unit location. Step onto the south-facing balcony, an inviting spot for morning coffee, summer barbeques or unwinding at the end of the day. Completing this level is a convenient 2-piece powder room. Retreat upstairs where 2 spacious primary bedrooms each enjoy the comfort and privacy of their own 4-piece ensuite, making the layout ideal for roommates, guests or families wanting flexible living arrangements. Convenient upper-level laundry keeps daily routines simple and eliminates carrying baskets up and down the stairs. Residents appreciate a beautifully maintained complex centred around a landscaped courtyard with a gazebo, while abundant visitor parking includes a stall conveniently located beside the unit. Wander just steps to scenic ponds and winding pathways or take advantage of nearby parks, playgrounds, greenspaces and the community's timber amphitheatre. Families benefit from 2 neighbourhood schools within the community, while shopping, restaurants a nd everyday amenities are only minutes away. Quick access to the QEII makes commuting to Calgary easy, adding even more convenience to this well-connected Kings Heights location. (id:63476)
or rent

#109a, 400 Main Street N
Airdrie, Alberta
Seize an incredible opportunity to own a fully built-out, turnkey restaurant in the highly sought-after Downtown core of Airdrie. Currently operating as an Indian restaurant, this location is being offered as an asset sale, making it perfect for an entrepreneur looking to step into a fully equipped space without the massive overhead costs and delays of a brand-new build.Whether you want to continue running the existing Indian cuisine concept or bring your own brand (such as a cafe, bistro, burger hub, or different ethnic cuisine), this versatile layout is designed to accommodate effortless conversion. (id:63476)
27 Elk Hill SE
Airdrie, Alberta
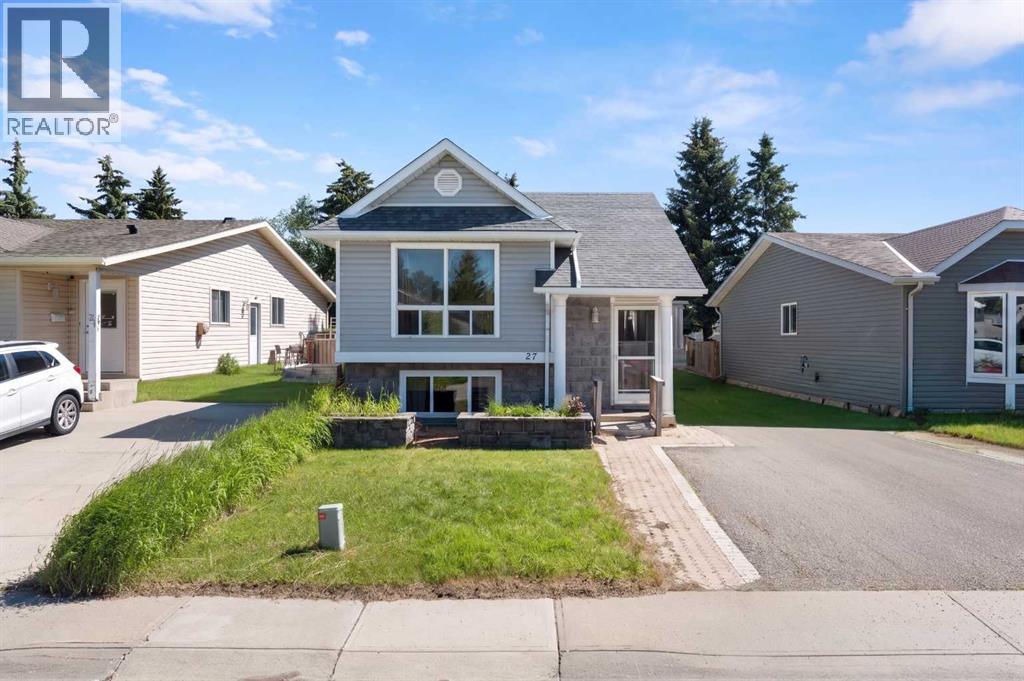
Spacious bi-level close to all amenities! This fully finished, 4 bedroom home backs onto a green space, features hard wood floors on the main, huge kitchen and plenty of room for the whole family. The main floor boasts 2 large bedrooms, updated 3 pc bathroom, laundry and large living and dining areas. The fully finished lower level add a huge rec room, 4 pc bathroom, additional laundry area and 2 more good sized bedrooms. The ample yard comes with two sheds for extra storage. Walk to shopping, schools and many other amenities. Book your appointment today! (id:63476)
3137, 2920 Kingsview Boulevard SE
Airdrie, Alberta
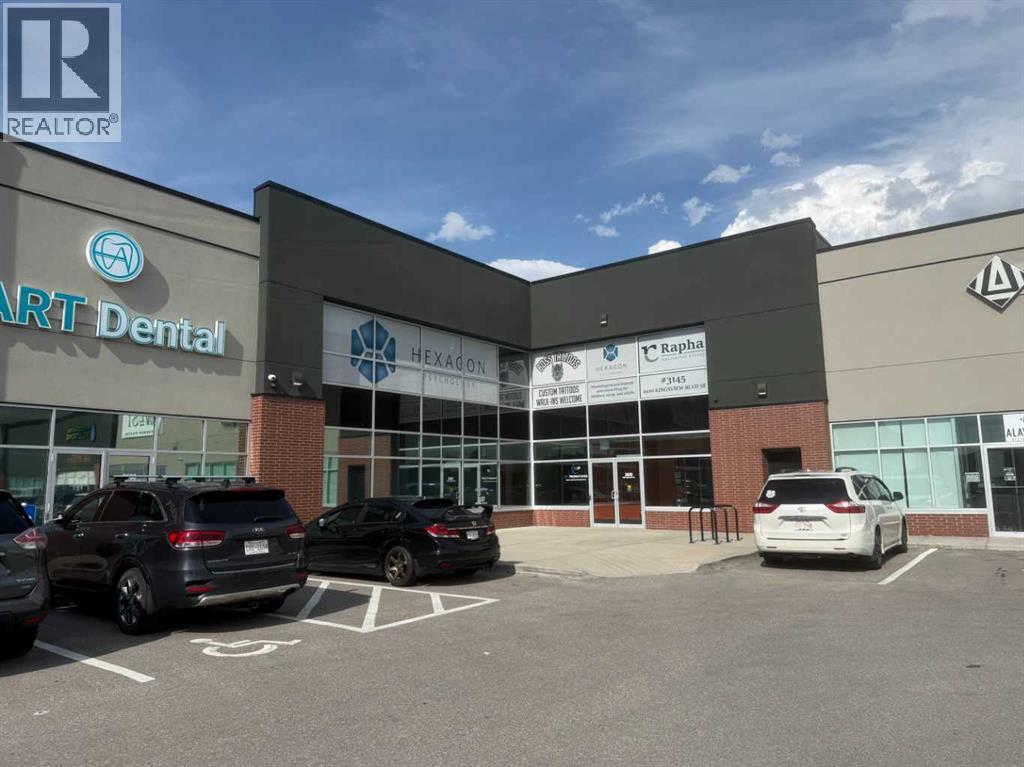
Here is an incredible opportunity to own 2 main floor office units in this Mixed-Use Commercial complex which offer so many uses under the IB 1 zoning including Health Care, fitness, Animal Service, Business Support, Financial Service, Office, Commercial School, Personal Service and much more. These two units consist of a large fully developed unit at 1772sqft and the other undeveloped unit at 1153 sqft for a combined total square footage of approximately 2926 sqft. There are 3 large washrooms located in the common area for great convenience. These units are being offered “FOR SALE” but may also be leased to the right tenant. Current monthly fees are: Condo fees $1475 and Property tax $984.00 Plus utilities. Call now to book your private tour! (id:63476)
203 Bayview Circle SW
Airdrie, Alberta
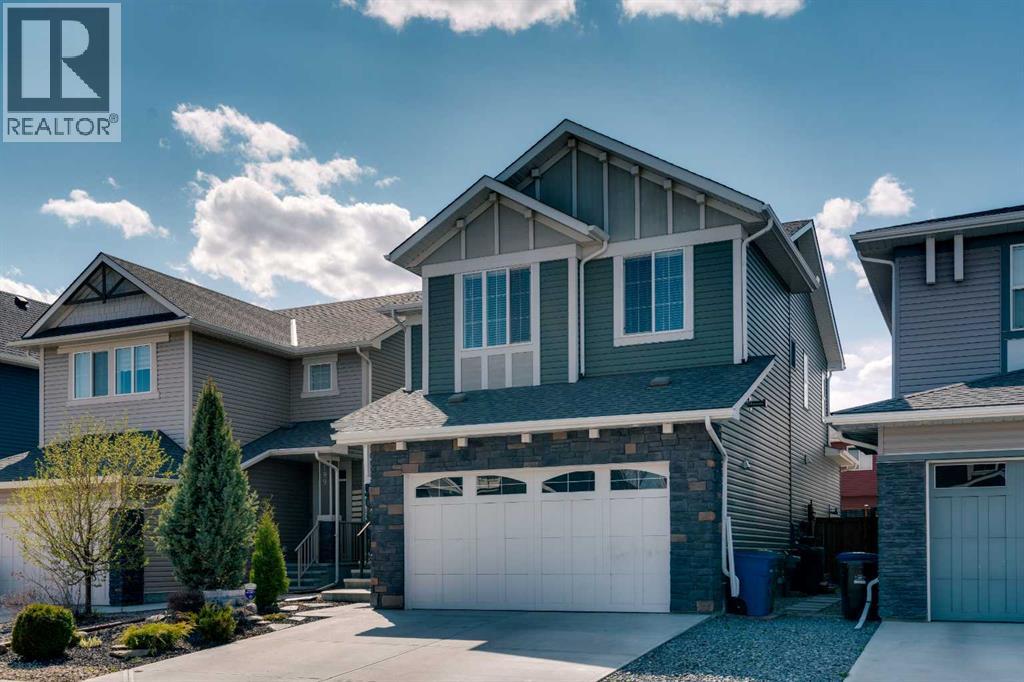
Extensively Upgraded | Heated Garage Retreat | Hot Tub | Over 2,300 Sq Ft Above GradeWelcome to 203 Bayview Circle, a thoughtfully customized home offering over 2,300 sq ft above grade, exceptional entertaining spaces, and practical everyday living in one of Airdrie's most sought-after communities.The bright open-concept main floor was designed with both comfort and functionality in mind, featuring a chef-inspired kitchen complete with quartz countertops, an oversized island, farmhouse sink, gas range with pot filler, and a walk-through pantry. Large windows flood the home with natural light, while the front office provides an ideal work-from-home setup. The kitchen flows seamlessly into the dining and living areas, creating an inviting space for everyday living and entertaining.Upstairs, a centrally located bonus room separates the bedrooms and provides the perfect space for movie nights, family gatherings, or quiet evenings at home. The spacious primary retreat features a spa-inspired ensuite with a freestanding tub, oversized walk-in closet, and convenient direct access to the upper-floor laundry room.The professionally upgraded backyard was designed to maximize outdoor living throughout Alberta's warmer months. Multiple pergola-covered seating areas, a hot tub, fire pit space, artificial turf, stamped concrete, and low-maintenance landscaping combine to create a private retreat-like setting that's equally suited for relaxing or entertaining.One of the home's standout features is the heated double attached garage, transformed into a versatile flex and entertainment space complete with epoxy flooring, custom mezzanine storage, workshop area, lounge space, and an upgraded 8-foot garage door capable of accommodating full-size trucks, including the current owner's F-350. The flexible design can easily be adapted for additional vehicle parking depending on buyer needs.Additional upgrades include central air conditioning, reverse osmosis water filtration, undergr ound sprinklers, and solar panels that significantly offset seasonal electricity costs, with transferable financing and original equipment warranty available to qualifying buyers.The basement currently functions as a gym and recreation space while still offering excellent potential. Ideally located close to parks, pathways, schools, and everyday amenities, this is a rare opportunity to own a truly customized home that seamlessly blends functionality, comfort, and exceptional entertaining spaces within an established family-friendly community. (id:63476)