
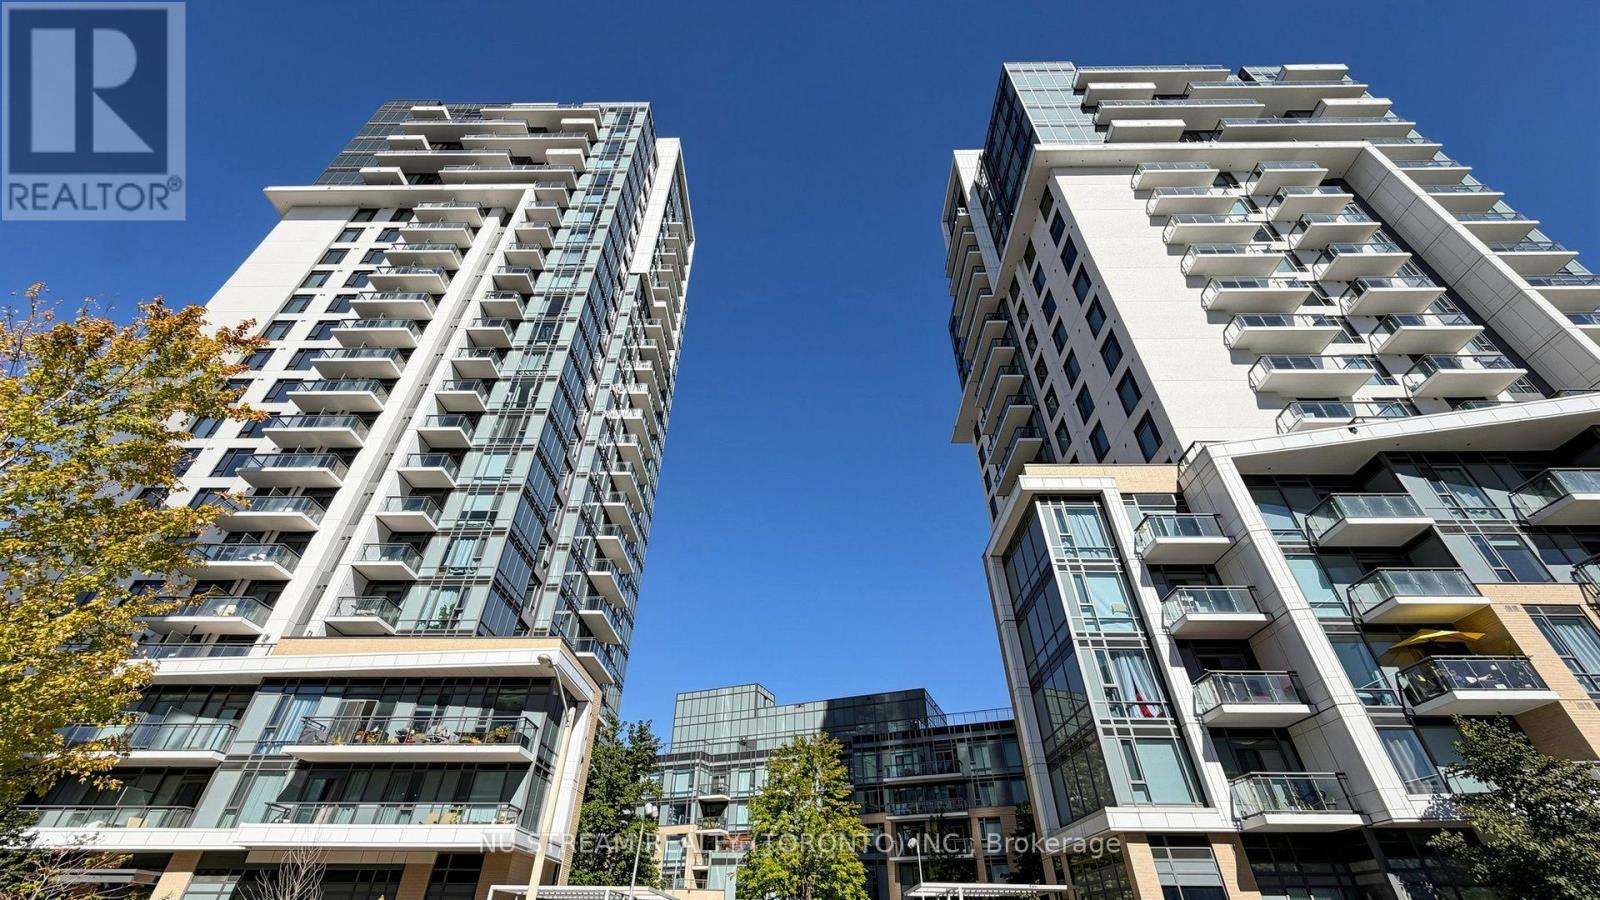
355 - 60 Ann O'reilly Road
Toronto, Ontario
Welcome Home To Parfait, Tridel's World Class Condo In The Heart Of North York. This unit has Functional, Split Layouts with two bedrooms and two bathrooms. Full Sized Appliances And Tons Of Counter Space Make The Kitchen A Chefs Dream. 9 Foot Ceilings Give A Spacious Feel And The Unobstructed East Facing Views. Enjoy Lot Of Sunlight From The Hugh Wrapped Around Balcony And The Large Windows In The Living Room. Residents will enjoy world class amenities Such As Pool, Fitness Room, Yoga Studio, Theatre Room, Outdoor Terrace W/Bbq, 24 Hr Concierge & Much More! Minutes To Fairview Mall, 401/404, And The Dvp, This Location Cant Be Beat. Lovingly maintained by the owners and the unit is in move in condition. (id:63476)
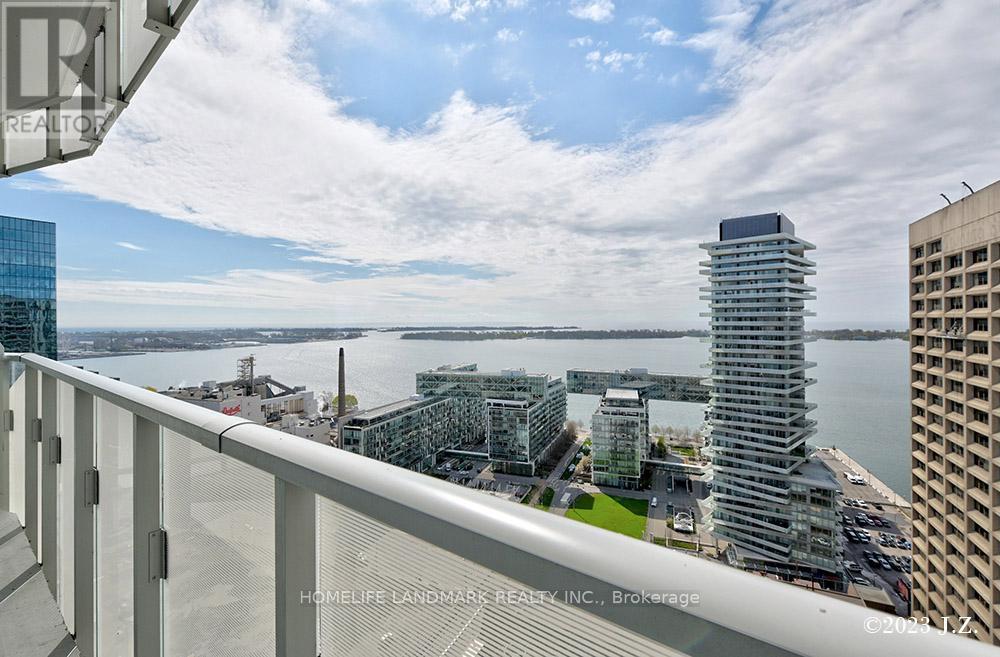
2502 - 28 Freeland Street
Toronto, Ontario
Spacious 2 Bedrooms +2 Full Bathrooms South West Corner + Large Wrap Around Balcony With Full Lake View; 9' Feet Smooth Ceiling; High End S/S Appliances W/Quartz Countertop Modern Kitchen,Bright And Spacious Bedrooms & Living Rm Over Looking Ontario Lake; Luxury Amenities Ready For Use Including Fitness & Weight Areas, Yoga & Spin Studios, A Sports Lunge, Meeting Room and Outdoor Lunge Areas, 24 Hours Concierge. Steps To Union Station, Gardiner Express, Financial And The Entertainment Districts, Restaurants, Supermarkets, Eaton Centre. 1 Parking Close To Elevator. (id:63476)
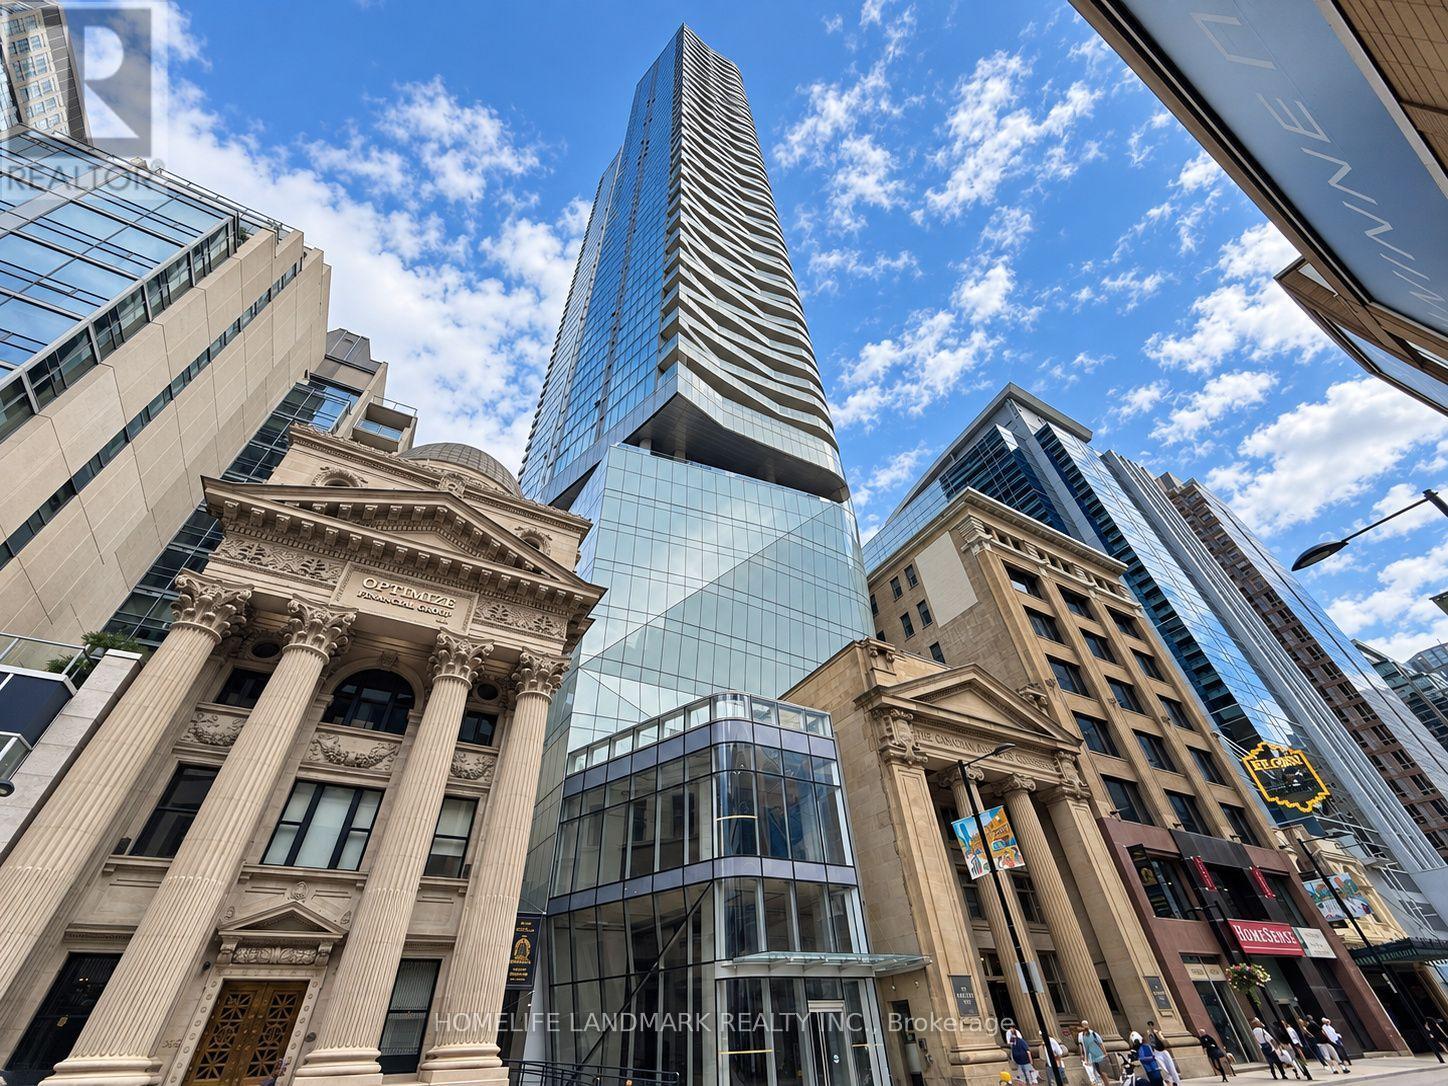
4213 - 197 Yonge Street
Toronto, Ontario
**Power Of Sale** Bright & Modern Suite At The Iconic Massey Tower In The Heart Of Downtown Toronto! Featuring A Functional Open-Concept Layout, Floor-To-Ceiling Windows, 9 Ft Ceilings And Stunning City Views. Contemporary Kitchen With Integrated Appliances, Quartz Countertops And Centre Island. Enjoy Exceptional Building Amenities Including 24-Hour Concierge, Fitness Centre, Sauna, Party & Meeting Rooms, Guest Suites And Rooftop Terrace. Unbeatable Downtown Location Directly Across From Eaton Centre And Steps To Queen Subway Station, Financial District, St. Michael's Hospital, TMU, U Of T, Restaurants, Shopping And Entertainment. An Excellent Opportunity To Live In One Of Downtown Toronto's Most Convenient Locations! (id:63476)
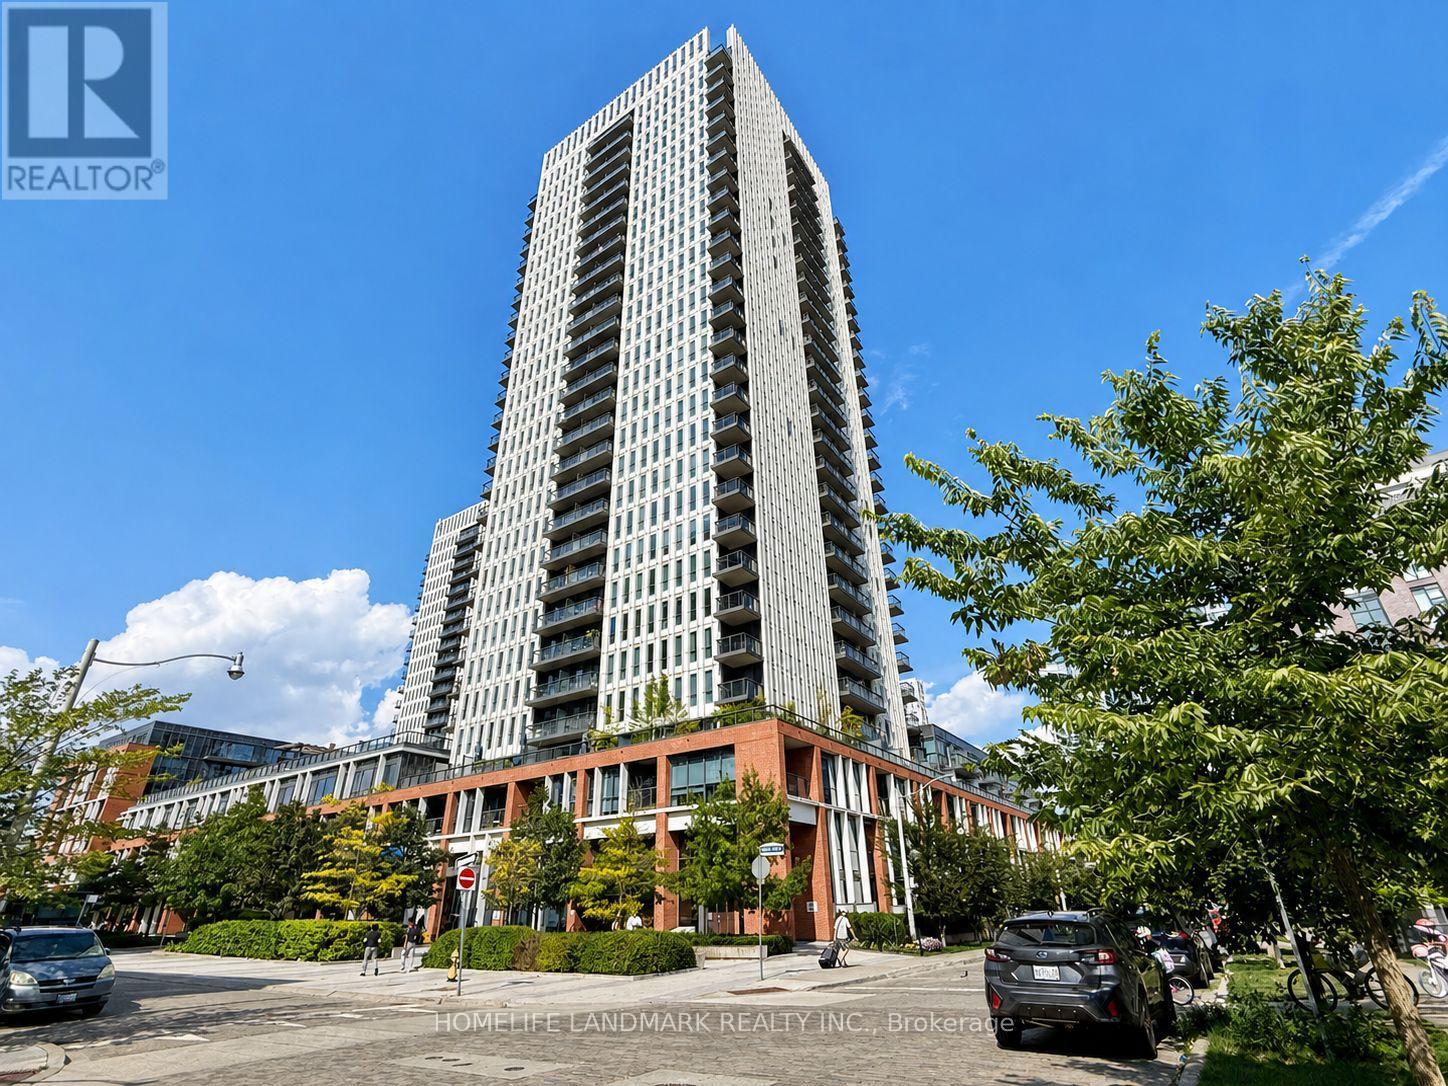
1411 - 55 Regent Park Boulevard
Toronto, Ontario
***Power of Sale***Bright and modern studio suite offering breathtaking unobstructed north views from a spacious private balcony-perfect for morning coffee or evening relaxation. Thoughtfully designed with a highly functional open-concept layout, soaring 9-foot ceilings, and floor-to-ceiling windows that fill the space with natural light. Whether you're a first-time buyer, investor, or looking for a stylish urban retreat, this move-in-ready condo is an excellent opportunity. Residents enjoy 24-hour concierge service and an outstanding selection of amenities, including a fully equipped fitness centre, guest suites, visitor parking, party room, and more. (id:63476)
1065 Concession 3 Road
Niagara-On-The-Lake, Ontario
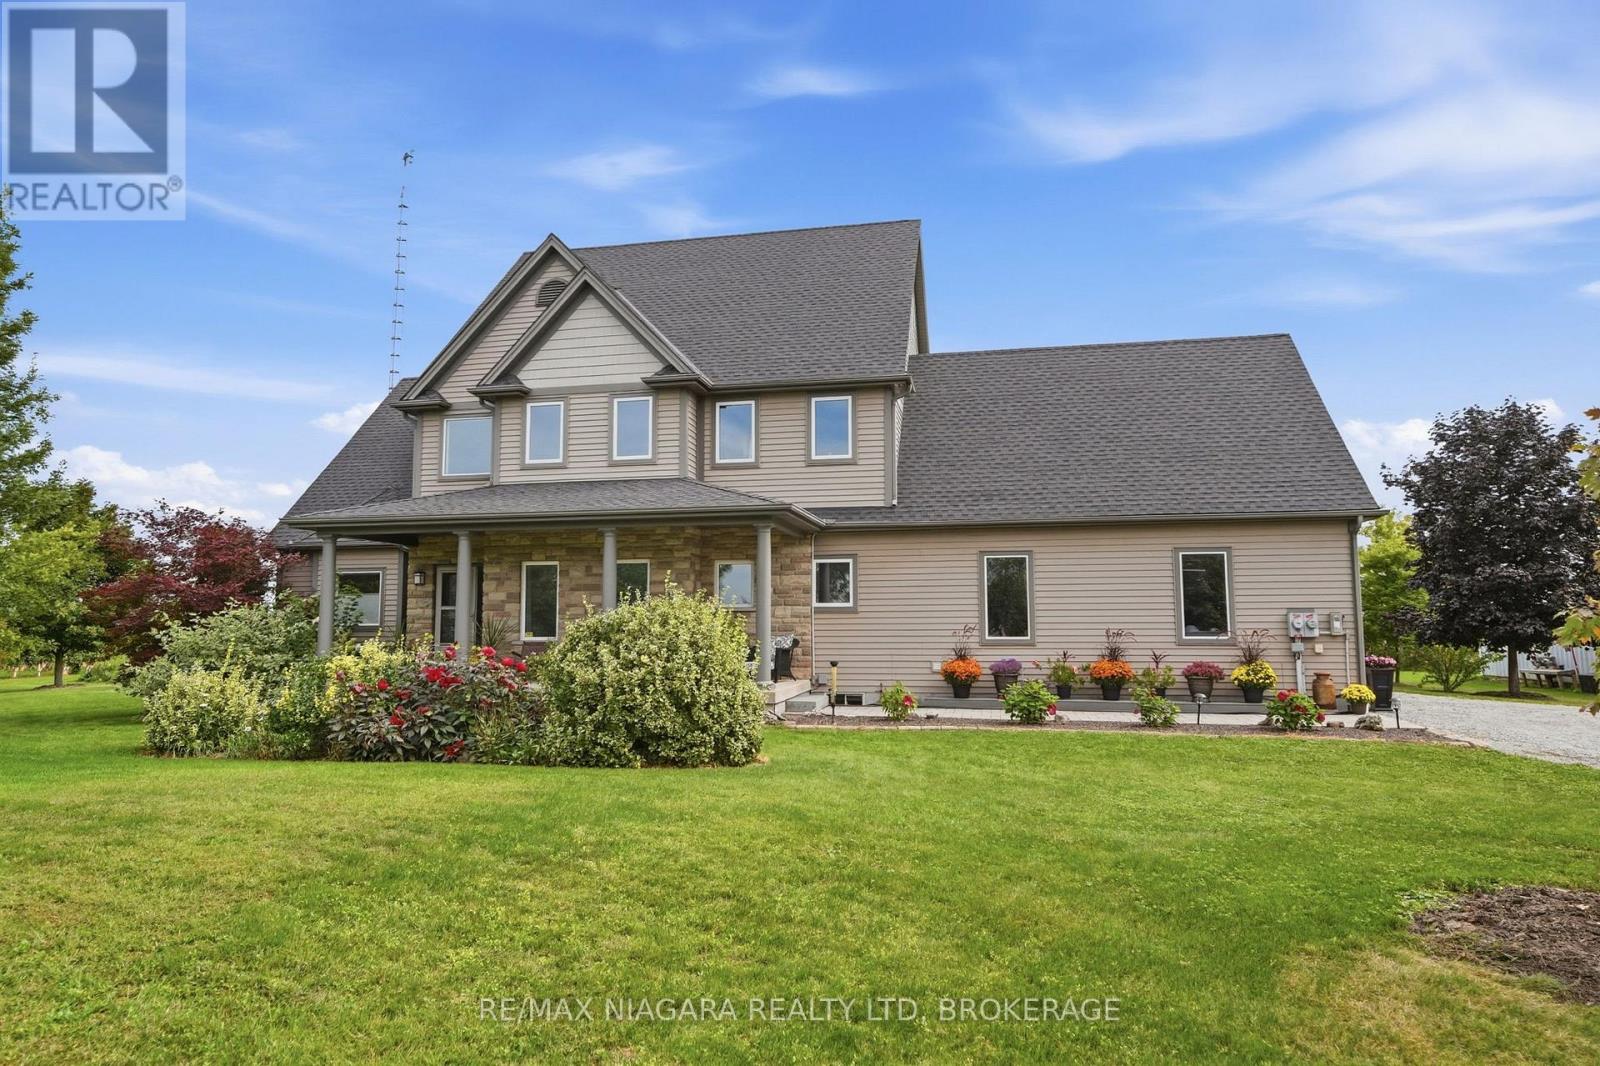
Welcome to a rare and refined opportunity to own a piece of wine country paradise in rural Niagara-on-the-Lake. Set on an expansive 28.5 acres, this picturesque estate features 24.5 acres of meticulously maintained vineyards, home to a curated selection of premium grape varietals including Riesling, Dornfelder, Gamay, Cabernet Sauvignon, and Vidal. Whether you're an aspiring vintner or a connoisseur seeking the ultimate country escape, this property offers the lifestyle and potential you've been dreaming of. The stately 2,619 sq ft residence is bathed in natural light and boasts 4 spacious bedrooms, 2 full bathrooms, and an unfinished basement awaiting your custom touch. High ceilings, open-concept living spaces, and serene vineyard views from nearly every room enhance the home's tranquil charm. Ideal for entertaining or simply enjoying the scenic beauty of your own vines, this home is a perfect blend of comfort and elegance. With the groundwork in place, the property offers excellent potential for a boutique winery operation, tasting room, or agri-tourism business. Sustainability meets profitability with an on-site solar panel system, providing passive income and supporting an eco-conscious lifestyle. Located in one of Canada's most sought-after wine regions, surrounded by award-winning vineyards and within easy reach of charming NOTL shops, restaurants, and wineries, this is a once-in-a-lifetime investment in lifestyle and legacy. Luxury is a Lifestyle-and this vineyard estate is your invitation to live it. (id:63476)
657 59201 Rng Road 95
Rural St. Paul County, Alberta
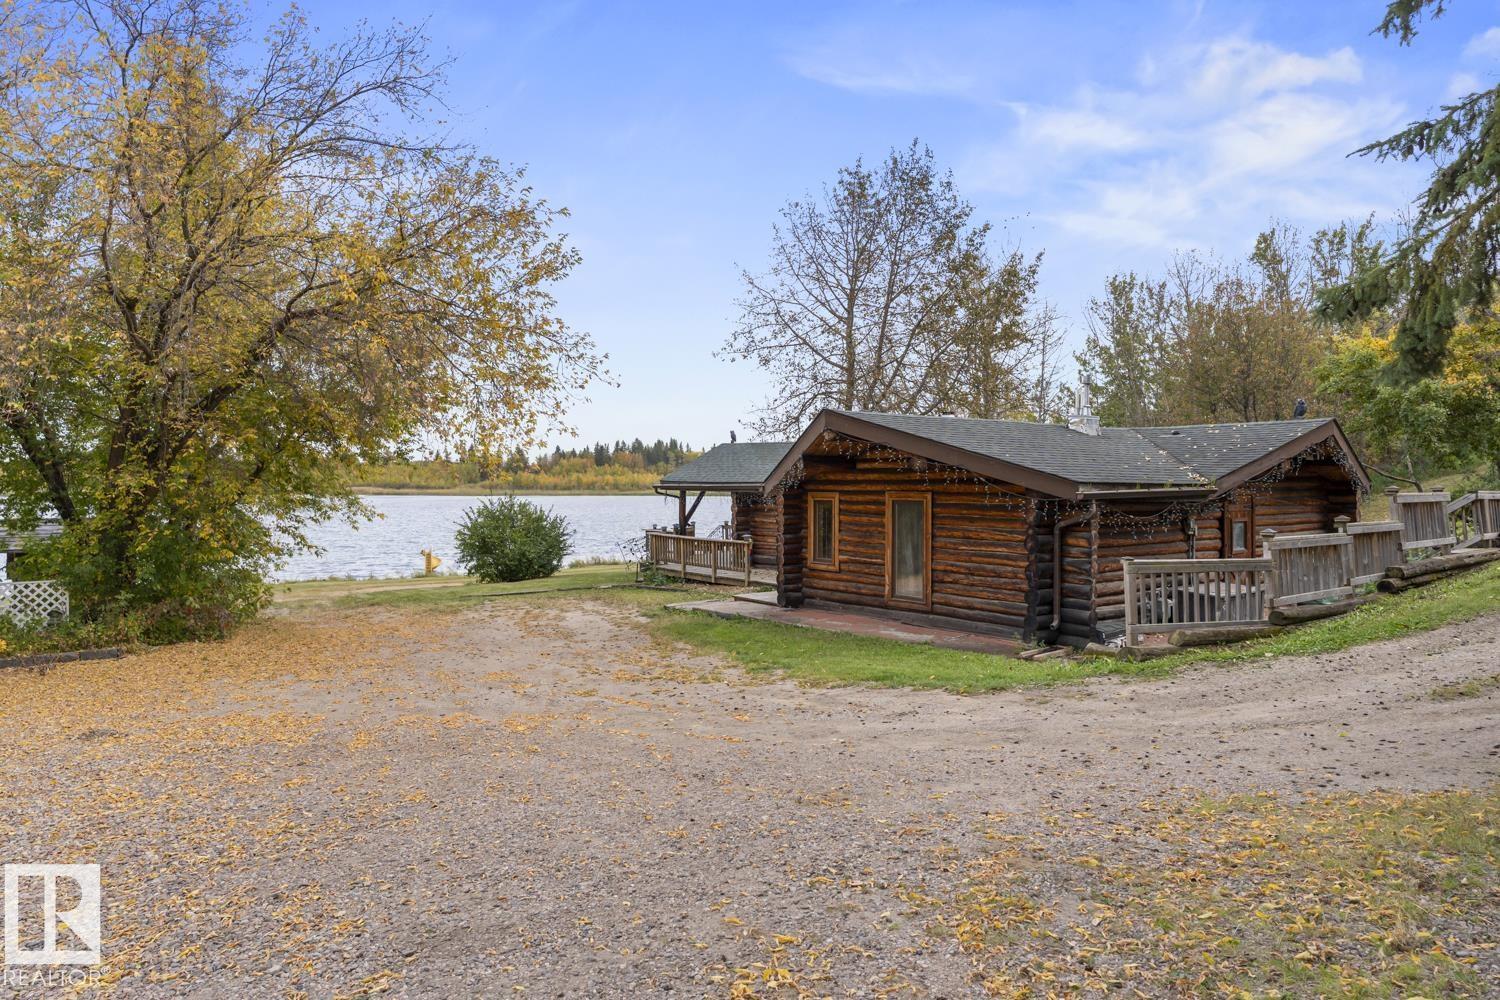
Charming Log Cabin Retreat. The best lake frontage in the area! Looking for the true cabin at the lake experience? This is it. Tucked on a unique .33-acre triangle lot with the exceptional lakefront, this charming 2 bedroom, 1 bathroom log cabin delivers everything you've been dreaming of for your getaway. The standout feature is unbeatable: flat, easy beach front access right from the house, just walk out and you're at the water. The sandy beach is perfect for the kids to play and swim all summer, while you relax and soak in the lake views. The cabin itself is full of rustic charm, offering a cozy, low-maintenance retreat that feels like a true escape. A storage shed keeps your lake gear organized, and the generous outdoor space gives you room to create a fire pit area or gathering spot for family and friends. Conveniently close to town, yet tucked away enough to feel like your own private oasis, this property is the complete package for anyone looking to make lasting lake memories. Don't miss it! (id:63476)
43359 Old Orchard Lane, Cultus Lake South
Lindell Beach, British Columbia
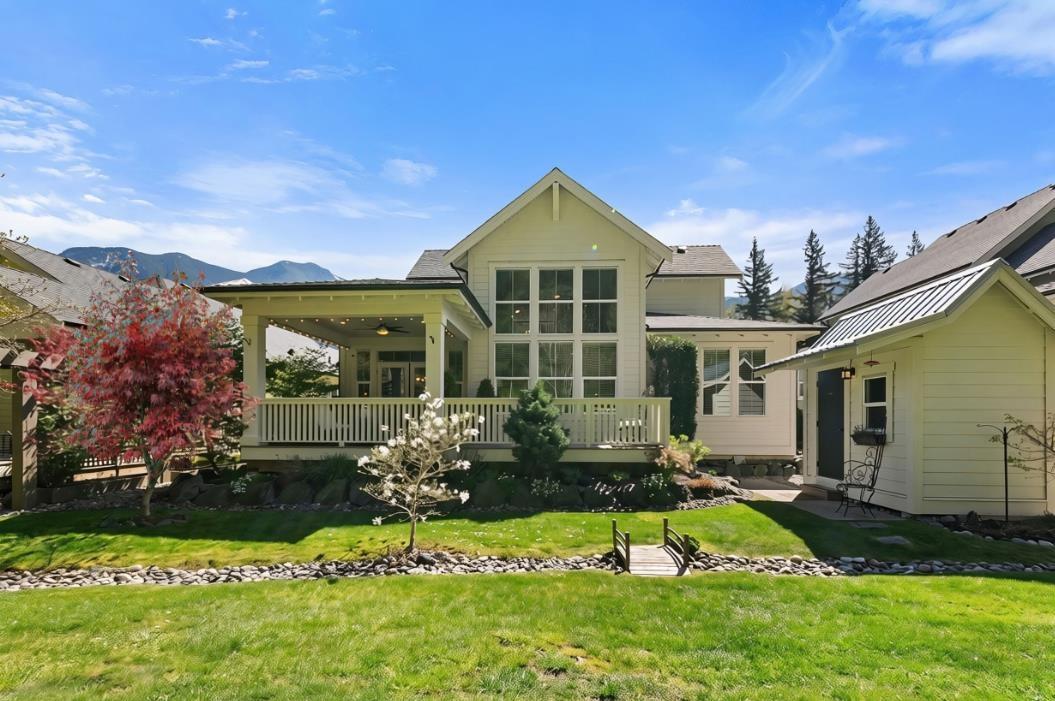
Inside the gated community of Creekside Mills, this beautiful 2,185 SF residence enjoys one of the community's most desirable settings: a mountainside orchard on the preferred side of the creek, closer to the 4,500 SF clubhouse, heated pools, gym, sport court, gardens, playgrounds and walking trails. The home's restorative feel and timeless organic palette includes white oak hardwood and a farmhouse sink, a textured feature wall and sliding barn door, 9' hickory cabinetry and a built-in storage buffet. The main-level primary suite offers a quiet retreat, complemented by a dedicated office. Upstairs, its generous loft and additional bedrooms give you more space for guests or hobbies. Enjoy all the convenient upgrades like its year-round covered deck framed by lush orchard trees, A/C, finished double-car garage with epoxy flooring and custom garden shed. With its preferred location and compelling value, this is a home that invites you to settle in and stay awhile. Some images have been virtually staged. (id:63476)
48 Waterford Lane
Fredericton, New Brunswick
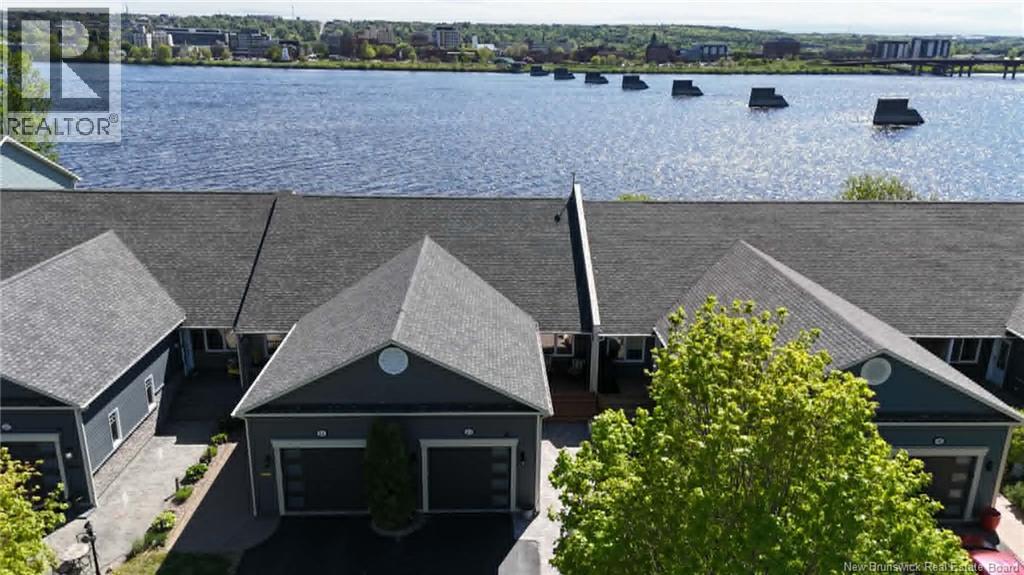
48 Waterford Lane isn't just a home, it's a lifestyle! Start your mornings with coffee and wind down your evenings with a glass of wine on the back deck, all while taking in the panoramic views of the beautiful St. John River, set within a welcoming, close-knit community and with direct access to the NB Trail system running along the river. From the moment you arrive, the pride of ownership is clear. A stunning stone walkway leads to a cedar front deck, complemented by elegant exterior eaves and built-in deck lighting. Inside, the kitchen is a true showstopper with floor-to-ceiling cabinetry, quartz countertops, custom lighting, a pantry, and a convenient island, perfect for both everyday living and entertaining. The main level offers a bright, open feel with direct access to the back deck from the living room. The primary bedroom features a walk-in closet and full ensuite, and you'll love the convenience of main floor laundry. The attached garage includes a handy storage area. The lower level offers a walkout to a covered deck, ideal for rainy days. This level features a full bathroom, cozy rec room, and additional bedroom with stunning river views, seamlessly blending indoor and outdoor living. An in-ground sprinkler system helps keep the property looking its best with ease. Full ICF construction makes this home efficient and keeps heating costs affordable. Beautifully upgraded, thoughtfully designed, and low maintenance, this home offers comfort, style, and a true sense of community. Opportunities like this don't come along often, don't miss out! (id:63476)
498 Gorge Road
Moncton, New Brunswick
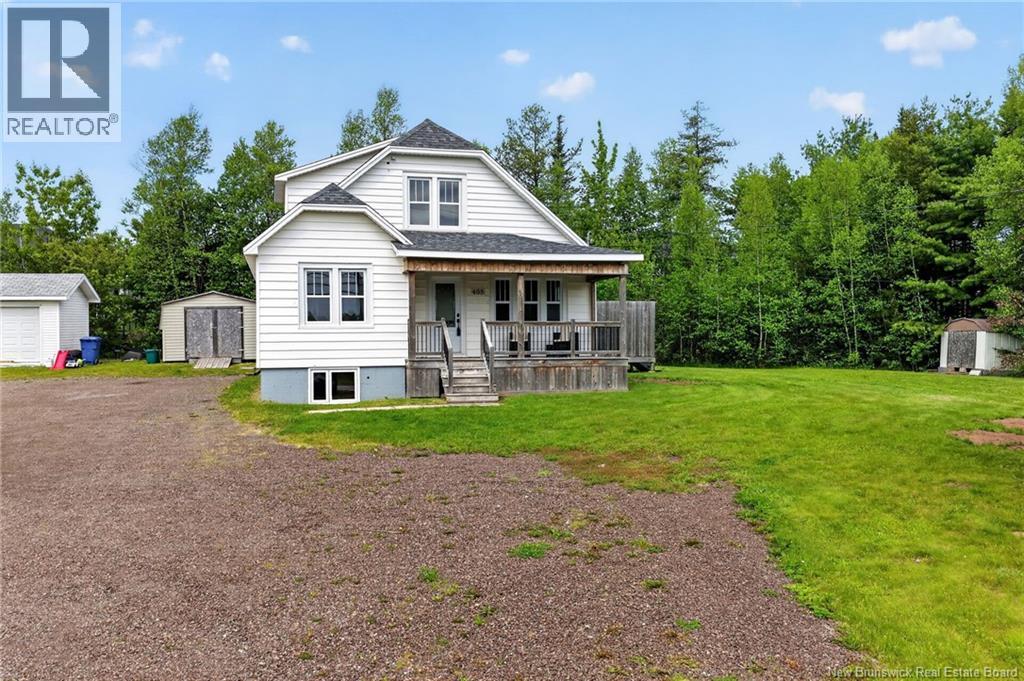
Welcome to this beautifully maintained and charming 1.5-storey home, ideally situated on a large, private lot in the highly desirable Moncton North End. Offering exceptional versatility, this property presents an excellent opportunity as an investment rental due to its close proximity to Crandall University, a multi-generational family home, or a perfect option for first-time buyers seeking additional living space. The main level features a bright and spacious living room with brand-new laminate flooring, new mini split and patio doors leading to a large side deckideal for outdoor entertaining and relaxation. The adjoining kitchen offers ample cabinetry and workspace, complemented by brand-new stainless steel appliances and new laminate flooring. A convenient mudroom provides direct access to the backyard. This level also includes two generously sized bedrooms and a full 4-piece bathroom. Upstairs, you'll find a cozy and versatile sitting area, perfect for enjoying your morning coffee, along with two well-proportioned bedrooms featuring brand-new laminate flooring. The lower level offers additional living space, including a spacious family room, two additional bedrooms with new laminate flooring, a full 4-piece bathroom, and a combined laundry/utility room. Approximately 28 years ago, the home was relocated to its current location. As a result, the concrete foundation, basement, well, and septic system are all approximately 28 years old. The vendor is a licensed realtor in NB. (id:63476)
126 Bahama Street
Dieppe, New Brunswick
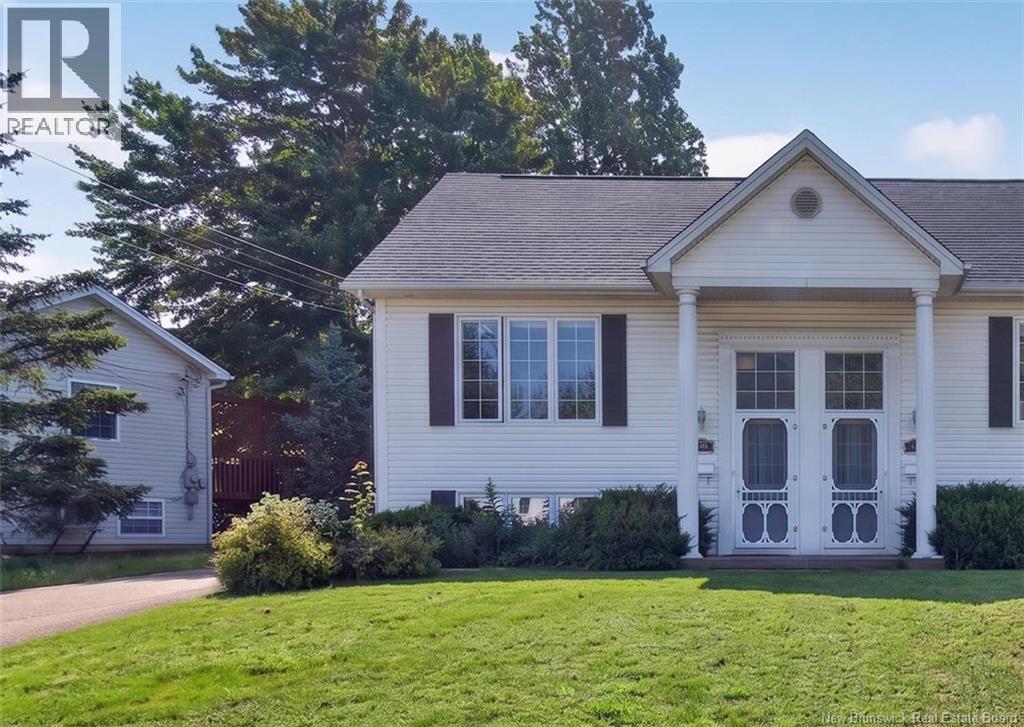
*Please note property taxe amount combines 124-126 Bahama (amount before it was subdivided)*. Welcome to this 3-bedroom split-entry semi-detached home in a great neighbourhood in Dieppe. Featuring updated floors throughout, fresh paint throughout and modern white kitchen cabinets completed in recent years. The bright, open-concept main level offers a spacious living, dining, and kitchen area, enhanced by large windows that fill the home with natural light. Step directly from the dining area onto the back deck, where you can enjoy views of the large backyardperfect for relaxing or entertaining. The lower level includes three bedrooms, including a good size primary bedroom, a full bathroom, and a convenient laundry closet, providing a functional layout for families or first-time buyers. Roof shingles were replaced in 2019, adding peace of mind for years to come. This move-in-ready home offers comfort, style, and practicality in one attractive package. (id:63476)
124-126 Bahama Street
Dieppe, New Brunswick
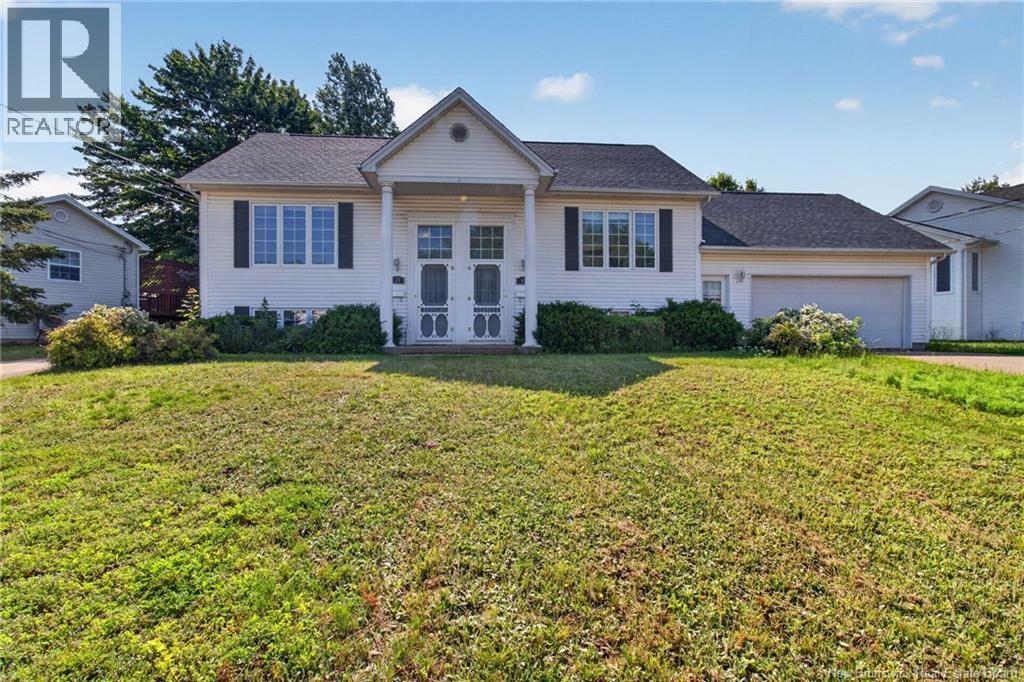
Exceptional opportunity to own two 3-bedroom semi-detached homes, being sold together as one property (or individually see NB143130 and NB143133), in a great Dieppe neighbourhood! Whether you're looking to add to your investment portfolio, live in one unit while generating rental income from the other, or simply take advantage of the flexibility offered by two separate homes, this property offers plenty of potential. Both homes feature 3 bedrooms, updated flooring throughout and modern kitchens, with other updates completed in recent years. The bright, open-concept main levels offer spacious living, dining, and kitchen areas, with large windows providing an abundance of natural light. Each home offers direct access from the dining area to a back deck overlooking the large backyard, creating a great space for relaxing or entertaining. The lower levels include three bedrooms, including a good-sized primary bedroom, a full bathroom, and a convenient laundry closet. Additional features includes a double garage, central vacuum, and storage shed at 124 Bahama, Both side roof shingles replaced in 2019. With two separate 3-bedroom homes, outdoor space, and numerous recent updates, this is a versatile opportunity in a desirable Dieppe location. A rare chance to purchase two semi-detached homes togetherideal for investors, multi-generational living, or buyers looking for additional flexibility and income potential. (id:63476)
20 Dolphin Drive
Moncton, New Brunswick
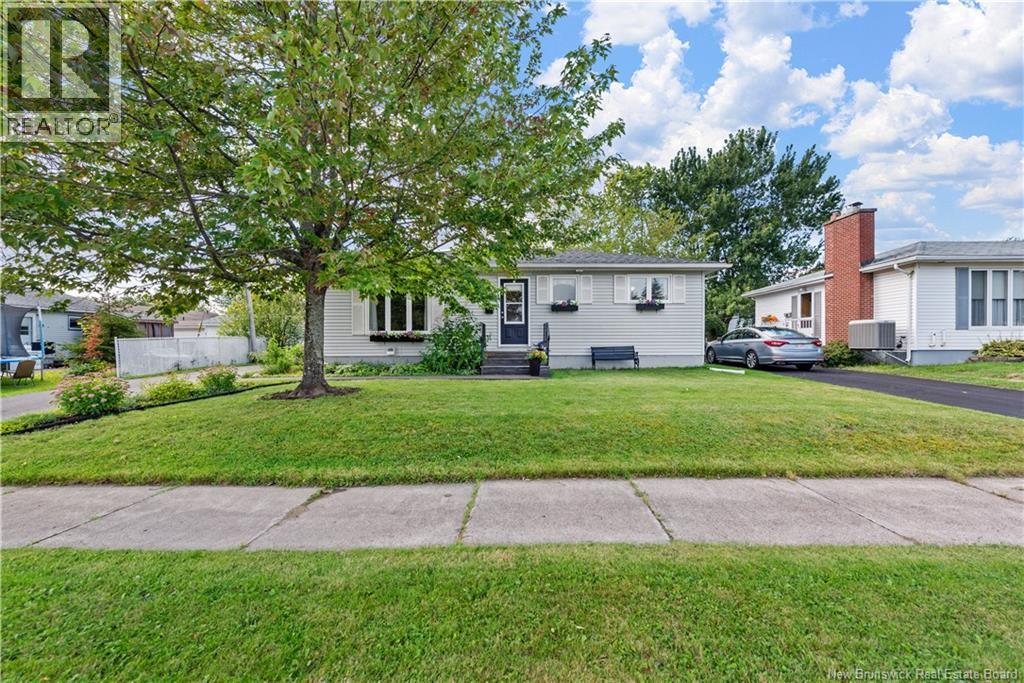
Welcome to this very well cared for, one owner home that has been lovingly maintained and thoughtfully updated over the years. Move in with confidence and enjoy the comfort of a home that has been cared for from day one, with several important updates already completed for you. A brand new forced air heat pump system provides efficient heating and cooling throughout the home, while the newer roof offers added peace of mind for years to come. With plenty of updates completed over the years, this home is ready for its next chapter. Located in a great neighbourhood, this property is well suited for growing families, downsizers, or anyone looking for a comfortable home in a welcoming community. The layout also offers potential for an in law suite, providing flexibility for extended family, guests, or additional living space. Outside, you will love the spacious backyard, completely fenced in for privacy, pets, children, and outdoor enjoyment. Mature trees surround the property, creating a peaceful and private setting with plenty of room to relax, garden, entertain, or simply enjoy the outdoors. Whether you are looking for your first home, a place to grow with your family, or a comfortable property to enjoy into the next stage of life, this lovingly maintained home offers the space, updates, and flexibility to make it your own. A true one owner gem that is ready for you to move in and enjoy! (id:63476)
209 Dickson Boulevard
Moncton, New Brunswick
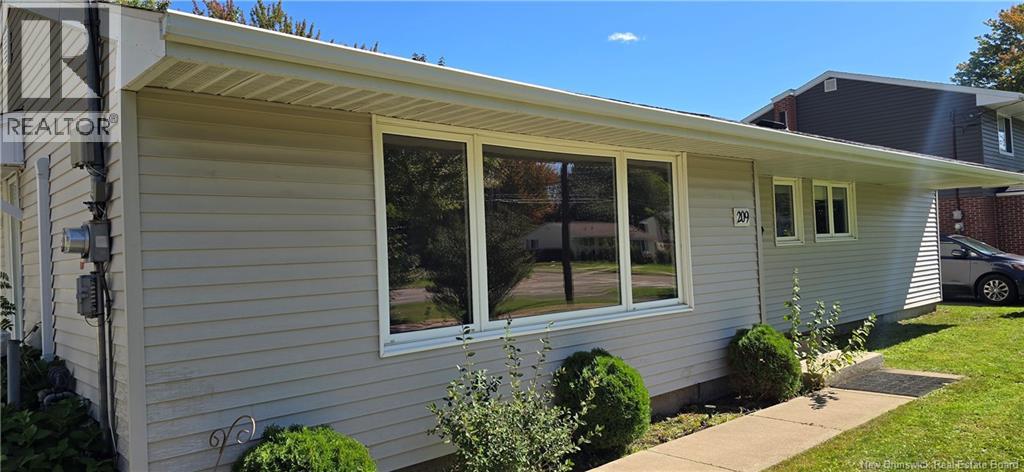
Nestled in one of the citys most picturesque, highly sought-after neighborhoods, this classic 3-bedroom West End bungalow delivers the ultimate blend of prime location, daily convenience, and long-term potential. Enjoy an exceptional lifestyle with top-tier convenience, situated within easy walking distance to all school levels and the beautiful green spaces of Centennial Park. The main level boasts a fluid, functional layout featuring a bright and spacious living room, a dedicated dining area, and a well-appointed kitchenperfect for both relaxed family living and hosting friends. Down the hall, you will find three bedrooms and two full bathrooms, highlighted by an remarkably large primary ensuite that provides a true private retreat within the home. Efficient natural gas heating paired with a mini-split heat pump ensures complete, year-round climate control and comfort. Downstairs, the expansive unfinished basement is a clean canvas awaiting your personal vision. Offering incredible potential, this space is ideal for developing a huge family rec room, home workshop, additional bedrooms, or converting into a income-generating or multi-generational in-law suite. Properties with this combination of main-floor layout, location, and potential in the New West End rarely last longcall your favorite REALTOR® to schedule your viewing today! (id:63476)
271 Falsetto Street
Ottawa, Ontario
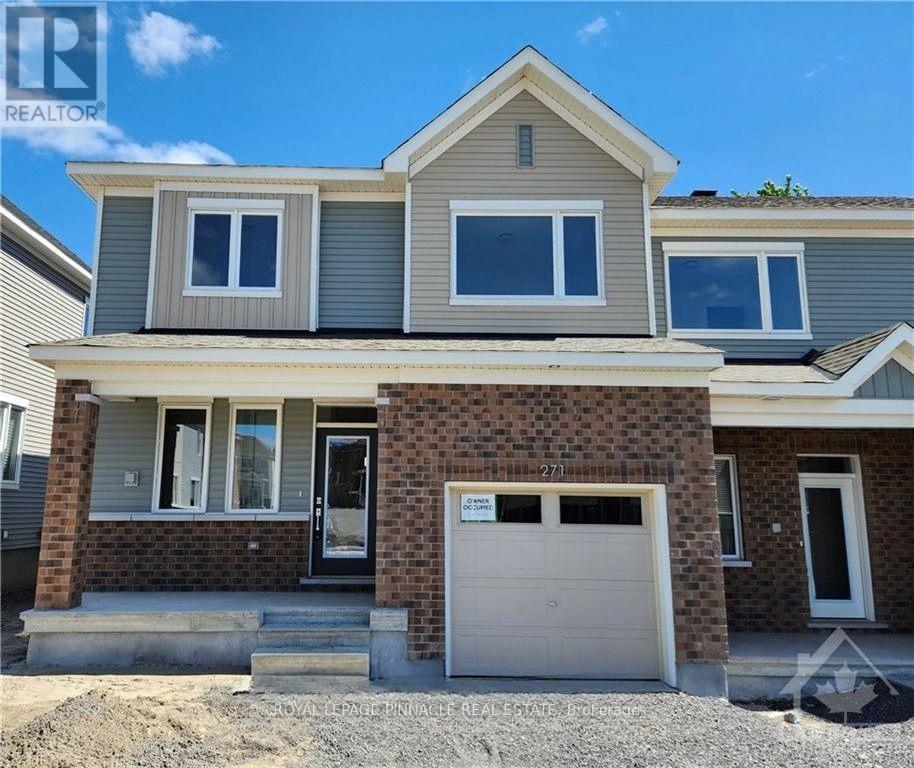
Welcome to this beautifully maintained 3-bedroom, 3-bathroom rental in the desirable community. This bright and thoughtfully designed home offers an open-concept main floor featuring a spacious great room and dining area, complemented by elegant countertop and quality finishes throughout.The second level features a generous primary bedroom with a walk-in closet and 3-piece ensuite, along with two additional bedrooms, both offering walk-in closets, and a large full bathroom. The fully finished basement provides valuable additional living space, perfect for a family room, home office, or recreational area. Conveniently located in the fast-growing community, with easy access to parks, schools, shopping, transit, and other amenities. (id:63476)
Unit- 2 - 7490 Middleshire Drive
Mississauga, Ontario
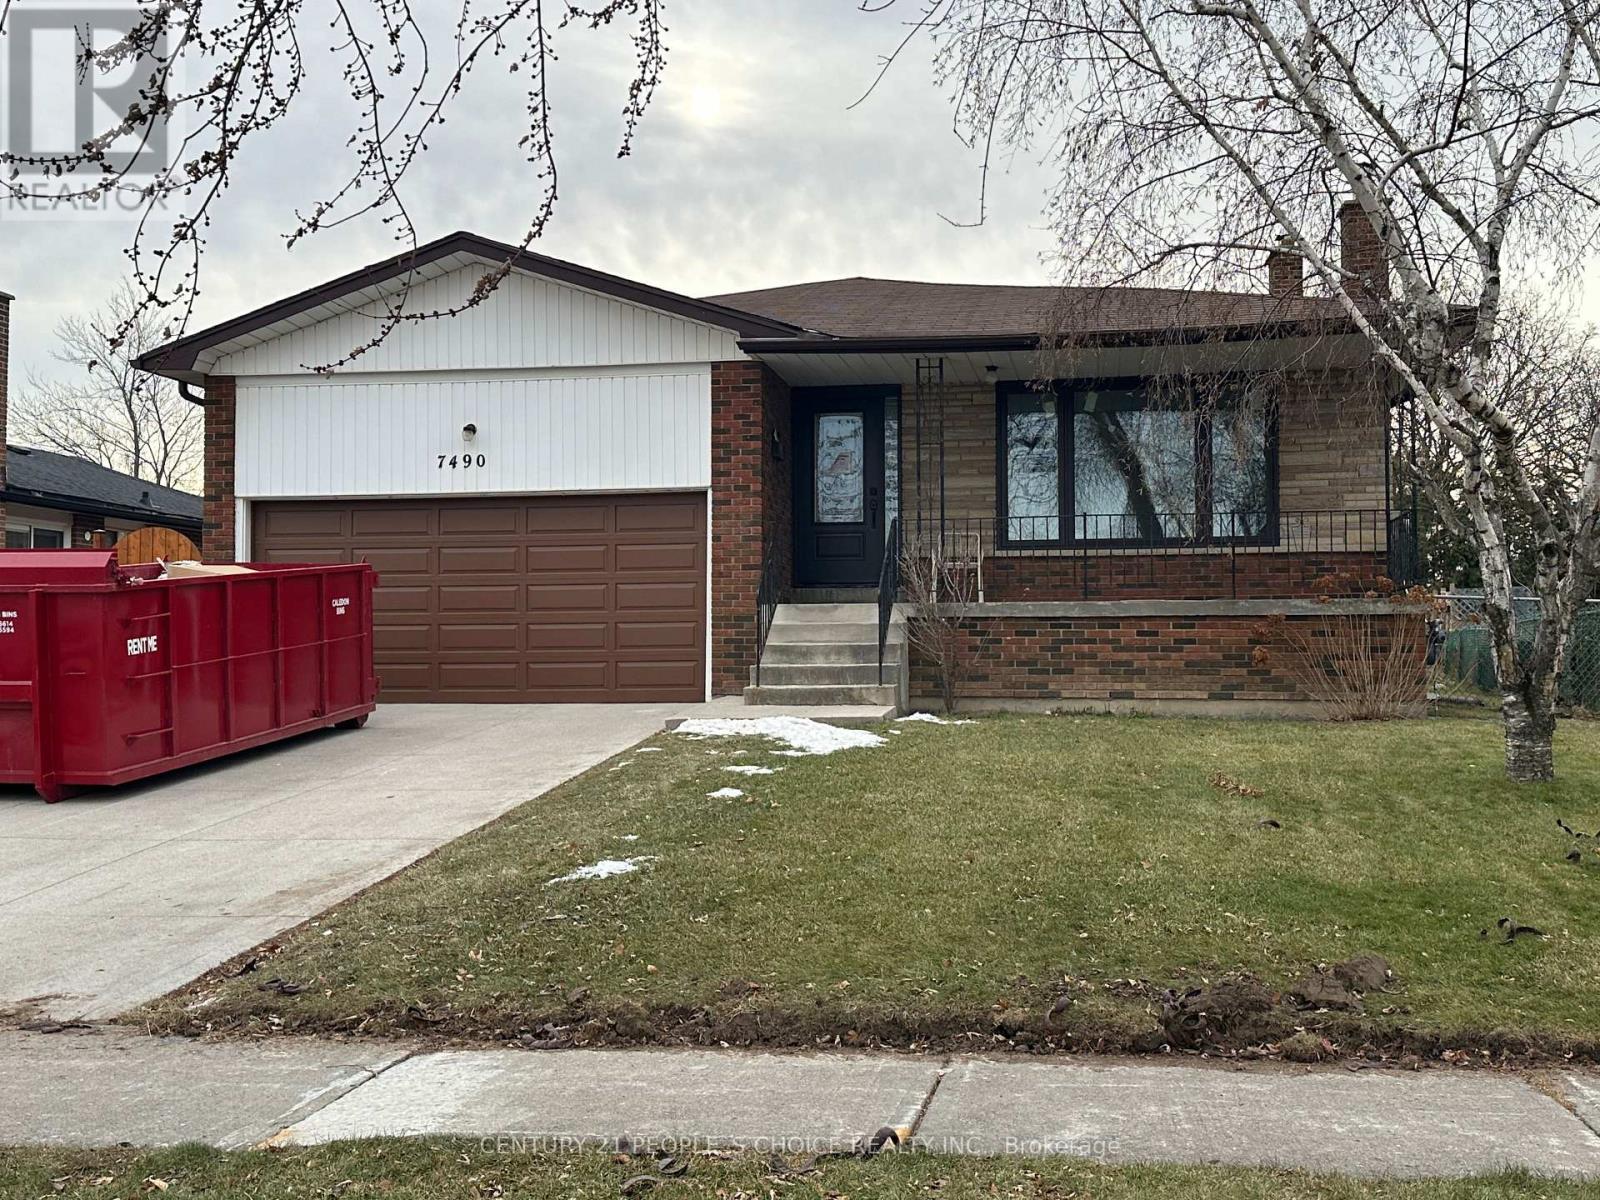
Brand-new, bright and spacious legal 2-bedroom basement apartment available for lease in an all-brick detached home in the highly sought-after Malton community of Mississauga. This modern unit features an open-concept layout, upgraded wood flooring, stylish pot lights throughout, large windows providing abundant natural light, a spacious living room, and a modern kitchen equipped with brand-new stainless-steel appliances, a large pantry, and ample storage. The primary bedroom includes a walk-in closet, and the unit also offers plenty of closet space, private in-unit laundry, and fresh paint throughout. Conveniently located close to Pearson International Airport, Malton GO Station, Westwood Mall, schools, public transit including MiWay, Brampton Transit, TTC and GO, major highways 401, 407, 410 and 427, library, medical centres, Humber College, parks, places of worship, and numerous other amenities. A fantastic opportunity to enjoy a comfortable, modern, and move-in-ready home in a prime and well-connected Mississauga location. (id:63476)
982 Briar Hill Avenue
Toronto, Ontario
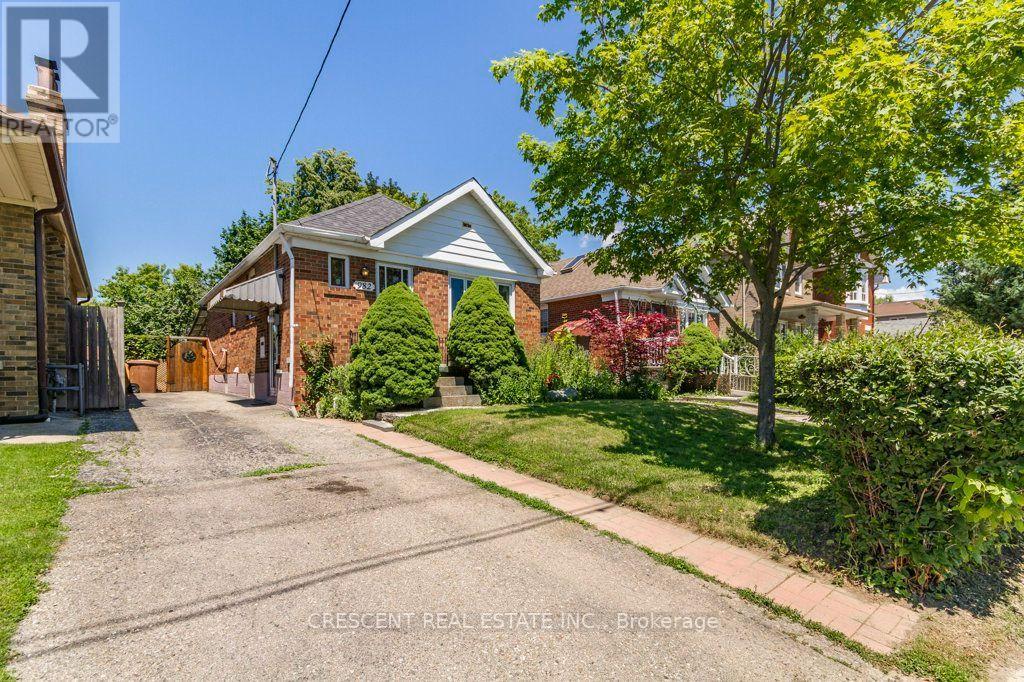
Welcome to this charming 2+1 bedroom bungalow in Toronto's family friendly Briar Hill-Belgravia neighbourhood, great for first time buyers, downsizers, or investors seeking a property w/space, convenience & potential. Set on a generous 32.5ft x 120ft lot with private driveway, offering rare combination of comfortable everyday living, room to grow, & exciting future possibilities in an established community. The main floor features a bright living room w/large picture window filling the space w/natural light, along w/a working wood fireplace. The combined Dining area is a cozy and inviting setting for meals & entertaining. The kitchen is practical, featuring a window above the sink, plenty of cupboard space for pantry essentials, cookware & storage. The primary bedroom is conveniently located on the main floor, while both the primary & second bedroom offer large windows, closets & carpeting for added comfort. A 4-pc bath includes a window & ample counterspace for your daily routine. The basement extends the home's functionality w/additional bedroom, a utility room big enough to be a flex/bonus room ideal for storage, home office, hobby room, or other creative uses, plus a 3 piece bathroom w/two entrances - one from the bedroom & one from the hallway. Laundry is also located in the basement for practical everyday use. Enjoy the home's HUGE fenced-in backyard with lots of trees and foliage. Close proximity to several parks including Viewmount Park w/Tennis Club, Ben Nobleman Park, & Walter Saunders Memorial Park w/York Beltline Trail just a few blocks south. Sobeys is nearby for grocery shopping, while the shops, restaurants, and more along Dufferin St & Eglinton Ave W provide excellent everyday convenience. Commuters will appreciate easy access to Hwy 401 across Toronto & the GTA, as well as nearby Glencairn subway station. Offering a great lot, a functional layout, a welcoming neighbourhood & plenty of potential to make it your own, this is an exciting opportunity! (id:63476)

2010 - 550 Webb Drive
Mississauga, Ontario
Welcome to this bright and spacious rarely offered corner suite on the 20th floor of the prestigious Phoenix Condos! Offering 1,145 sq. ft. of carpet-free living space, this beautifully maintained condo boasts breathtaking, unobstructed panoramic city views through expansive windows that fill the home with natural light. Designed for comfortable everyday living, the functional layout features two generous bedrooms, a separate breakfast area, and a spacious dining area beside a large picture window-perfect for entertaining or enjoying the spectacular views. The suite also includes a private North-West facing balcony, two parking spaces, one locker, and additional in-suite storage for exceptional convenience. Enjoy outstanding value with maintenance fees that include water, heat, hydro, parking, locker, building insurance, and access to an impressive array of resort-style amenities, including a 24-hour concierge, fitness centre, indoor whirlpool, sauna, tennis court, squash court, party room, library, and beautifully landscaped outdoor spaces. Ideally situated in the heart of Mississauga, you're just minutes from Square One Shopping Centre, GO Transit, major highways, top-rated schools, parks, restaurants, and everyday conveniences. This is a rare opportunity to own a spacious, move-in-ready condo with exceptional views, generous living space, and unbeatable value. Offers anytime. (id:63476)
11233 2nd Line
Milton, Ontario
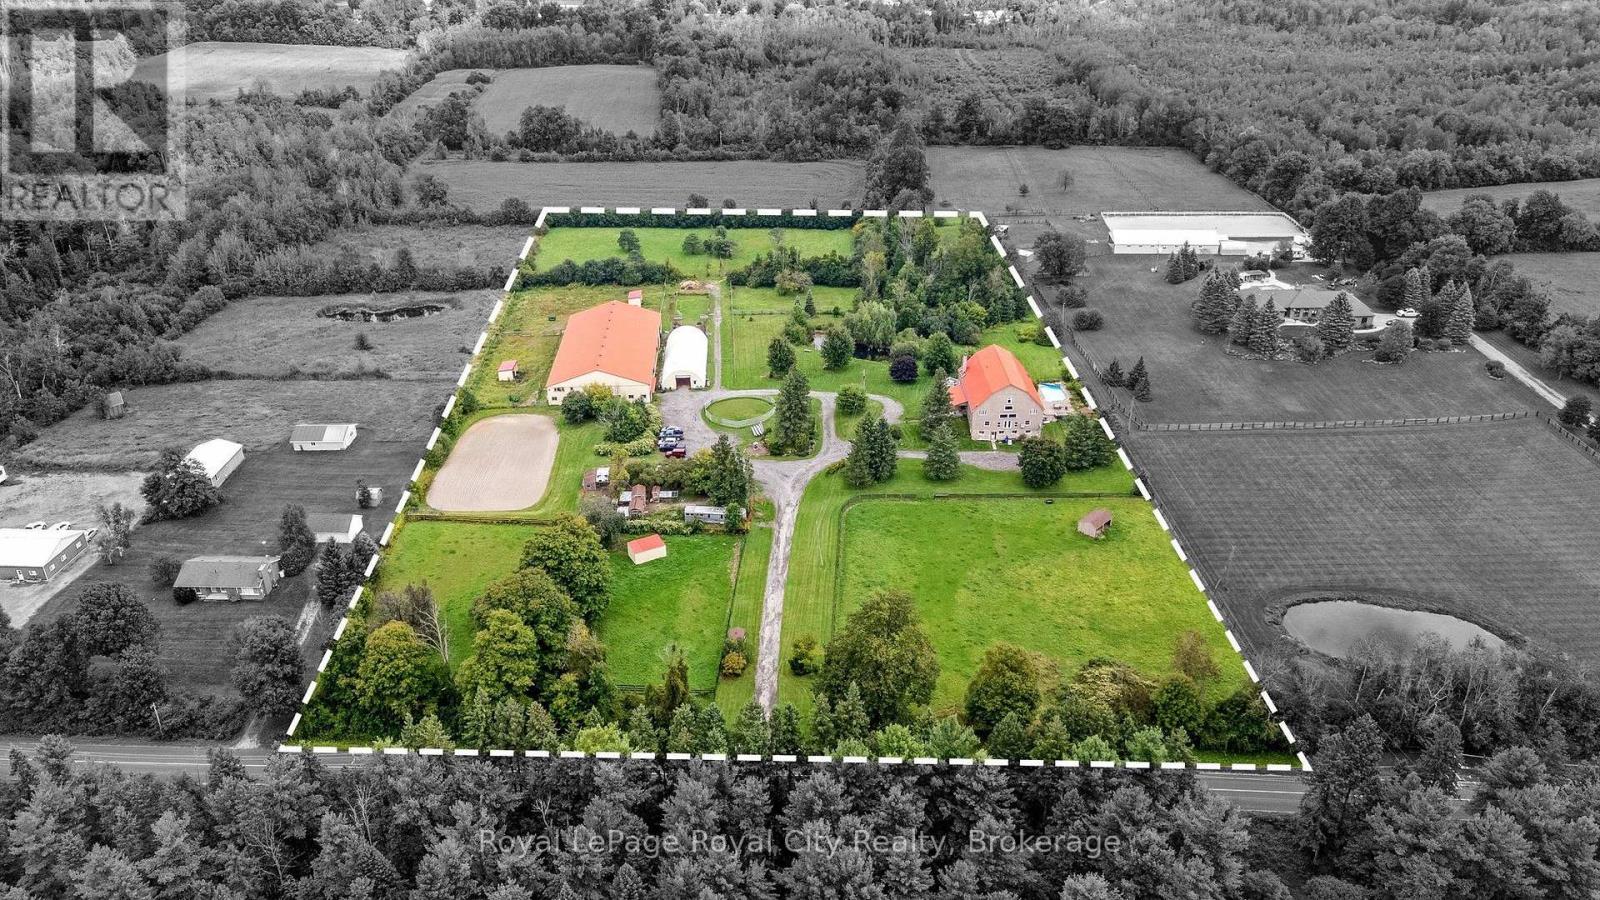
AUTHENTIC BARNDOMINIUM RESTORATION of a circa 1800's Bank Barn! This 10 acre property located immediately west of the town of Brookville, is truly unique and offers so much potential for a variety of uses. The 3 level residence is actually a converted bank barn; featuring 3 levels of living space - ideal for multigenerational family needs or perhaps potential for an AirBNB? You have to see this home to appreciate how the unique architecture of the original bank barn, including exposed century beams, wood flooring, and massive vaulted ceilings of the original bank barn structure have been incorporated into living space. Both the main and second floors are configured to provide private open concept living quarters for multigenerational living or perhaps guest quarters for visitors. Main floor kitchen/dining area opens up to an elevated deck overlooking the in-ground pool/patio area, as well as the mature landscaped grounds, including a pond. BONUS AREA features an approx 1200 sq ft open space with 2 storey vaulted ceiling & original barn wood flooring which could be used to host family holiday gatherings, dances or even a family wedding. The lower level features additional living space and its own separate entrances from pool and parking areas. Did I mention the EQUESTRIAN FACILITY? Included in this property are a 10 box stall barn with upstairs storage and lounge area, an attached indoor arena, an outdoor sand ring, multiple paddocks and a 35' x 100' Coverall structure for equipment, hay and other storage needs. (id:63476)
#6503 - 225 Commerce Street
Vaughan, Ontario
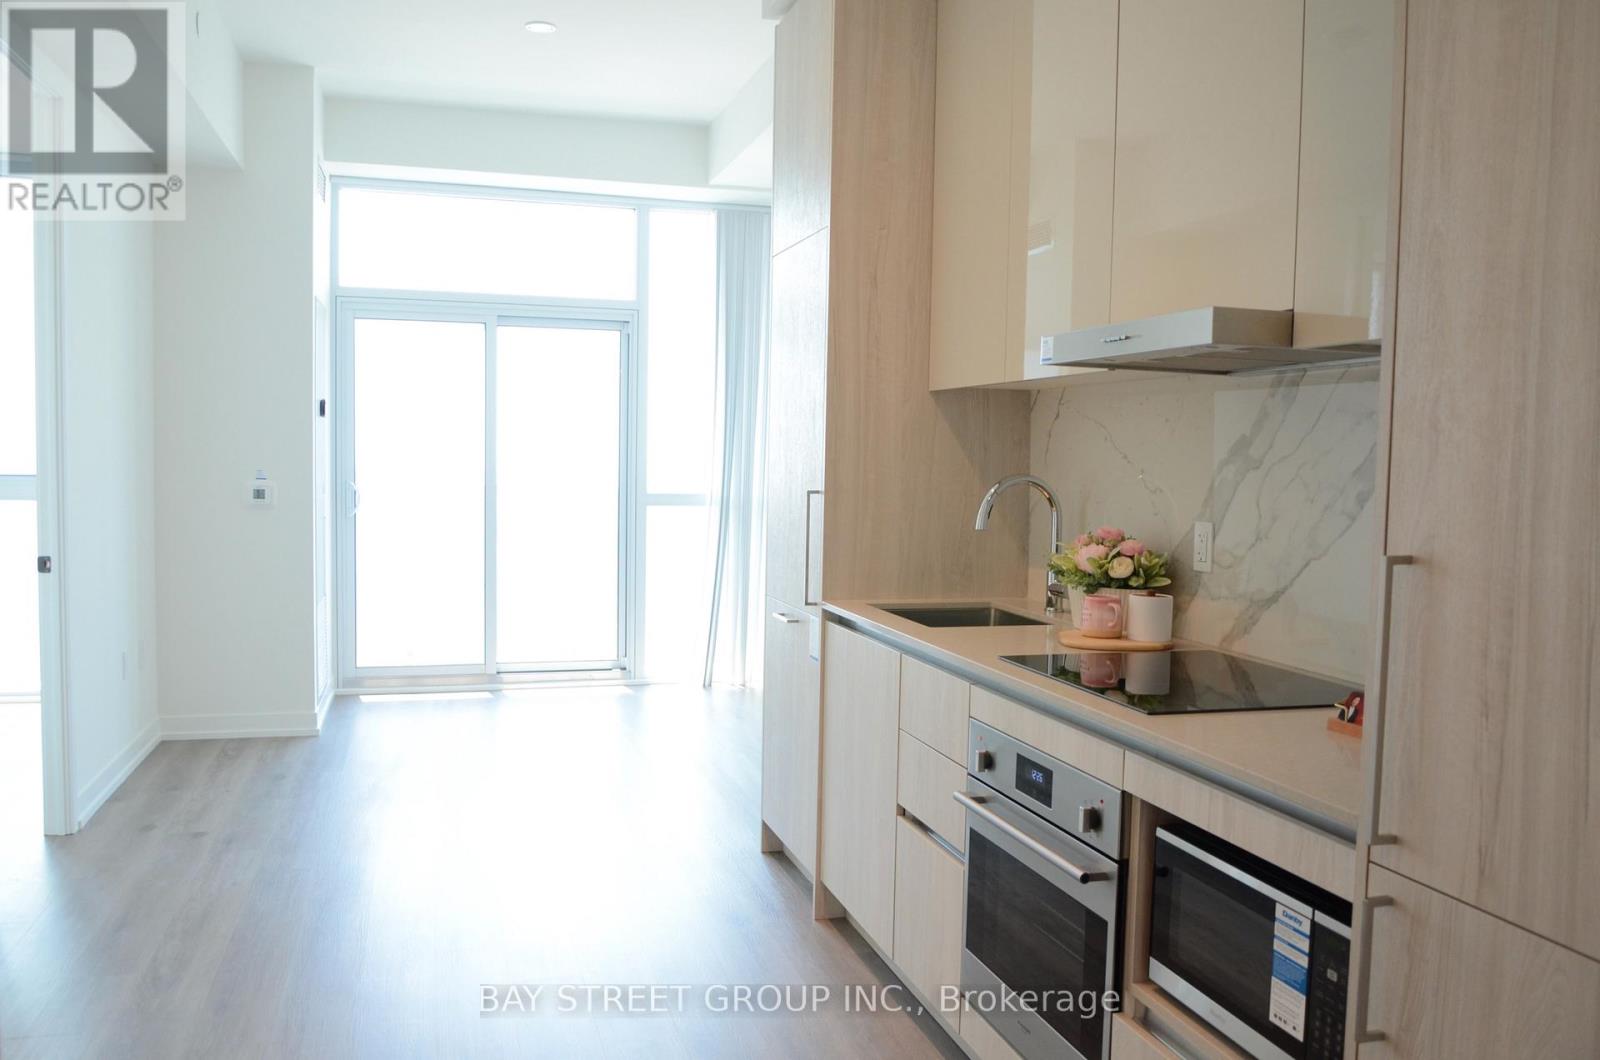
Top Builder: Menkes Developments. Spacious Bright South-Facing Sub-Penthouse Nestled In The Highly Desirable Vaughan Corporate Centre Neighbourhood Overlooking Fabulous City View. One Bedroom + One Den (Den Could Be Used As 2nd Bedroom / Home Office) Provides Functional Layout. Large Private Balcony Enjoying The Sunshine And Night Scene Of The City All Year Round. Living On A High Floor Relishing The Peace and Quiet Environment. Modern Open Concept Kitchen With Built-In Storage, Integrated Stainless Steel Appliances, Laminate Flooring Throughout. Building Amenities: Concierge, Gym, Exercise Room, Indoor Pool, Party/Meeting Room, Bike Storage, Visitor Parking. Subway Station At Your Doorstep, Costco, Ikea, Delicious Restaurants, Cineplex Cinema, Starbucks, Bakery, LCBO, Banks, Schools, Parks, Highway 7 & Highway 400, And So Much More. (id:63476)
407 SE - 9199 Yonge Street
Richmond Hill, Ontario
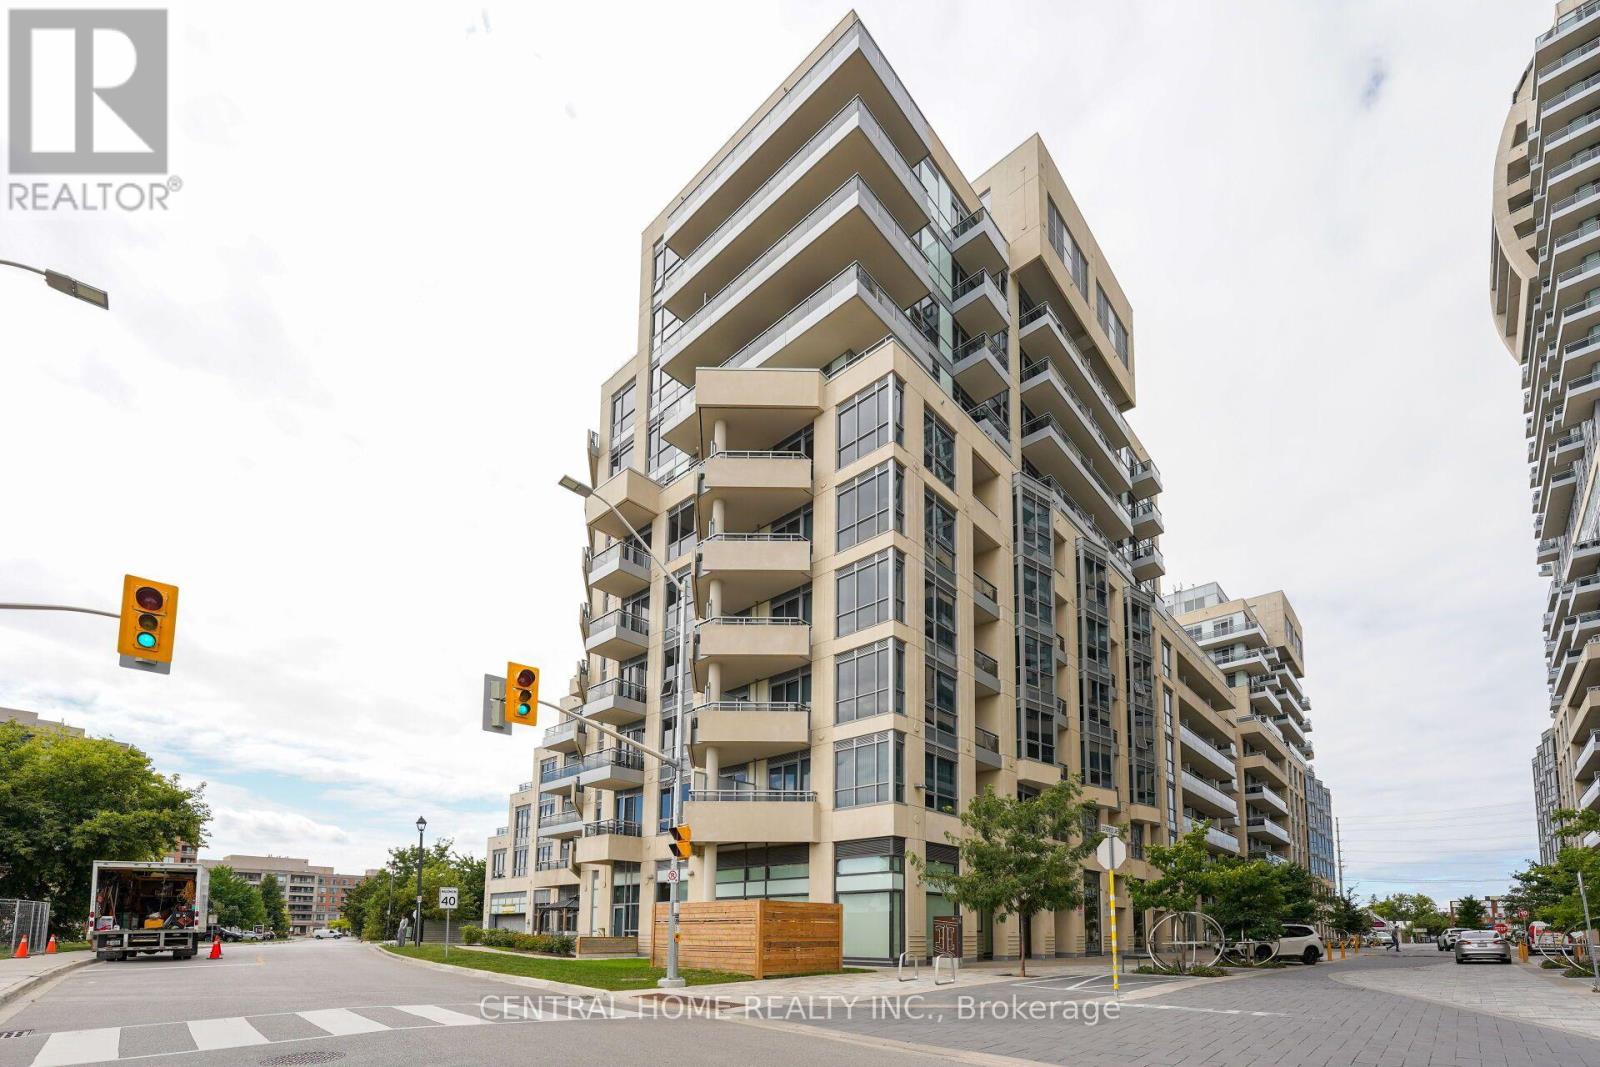
Experience upscale living in this rare 744 sq.ft super clean, freshly painted One Bedroom + Den, 2-bath suite at The Beverly Hills Residences in immaculate condition. Designed with 9 ft ceilings, Crwon Moulding, Hardwood floors, Granite countre top, and a Walk-out balcony. A resort-style building with hotel style amenities (Indoor/Outdoor pool, Gym, Sauna, Jacuzzi, Party room, Guest suite, Billiard, Bbq Area, 24/7 Concierge) in an exceptional Yonge & 16th location, moments from transit. Easy Access To Viva, Yrt, Hwy 7, 407, 404 & Hillcrest Mall. Renting Fully Furnished is also possible(Optional) (id:63476)
307 460 Westview Street
Coquitlam, British Columbia
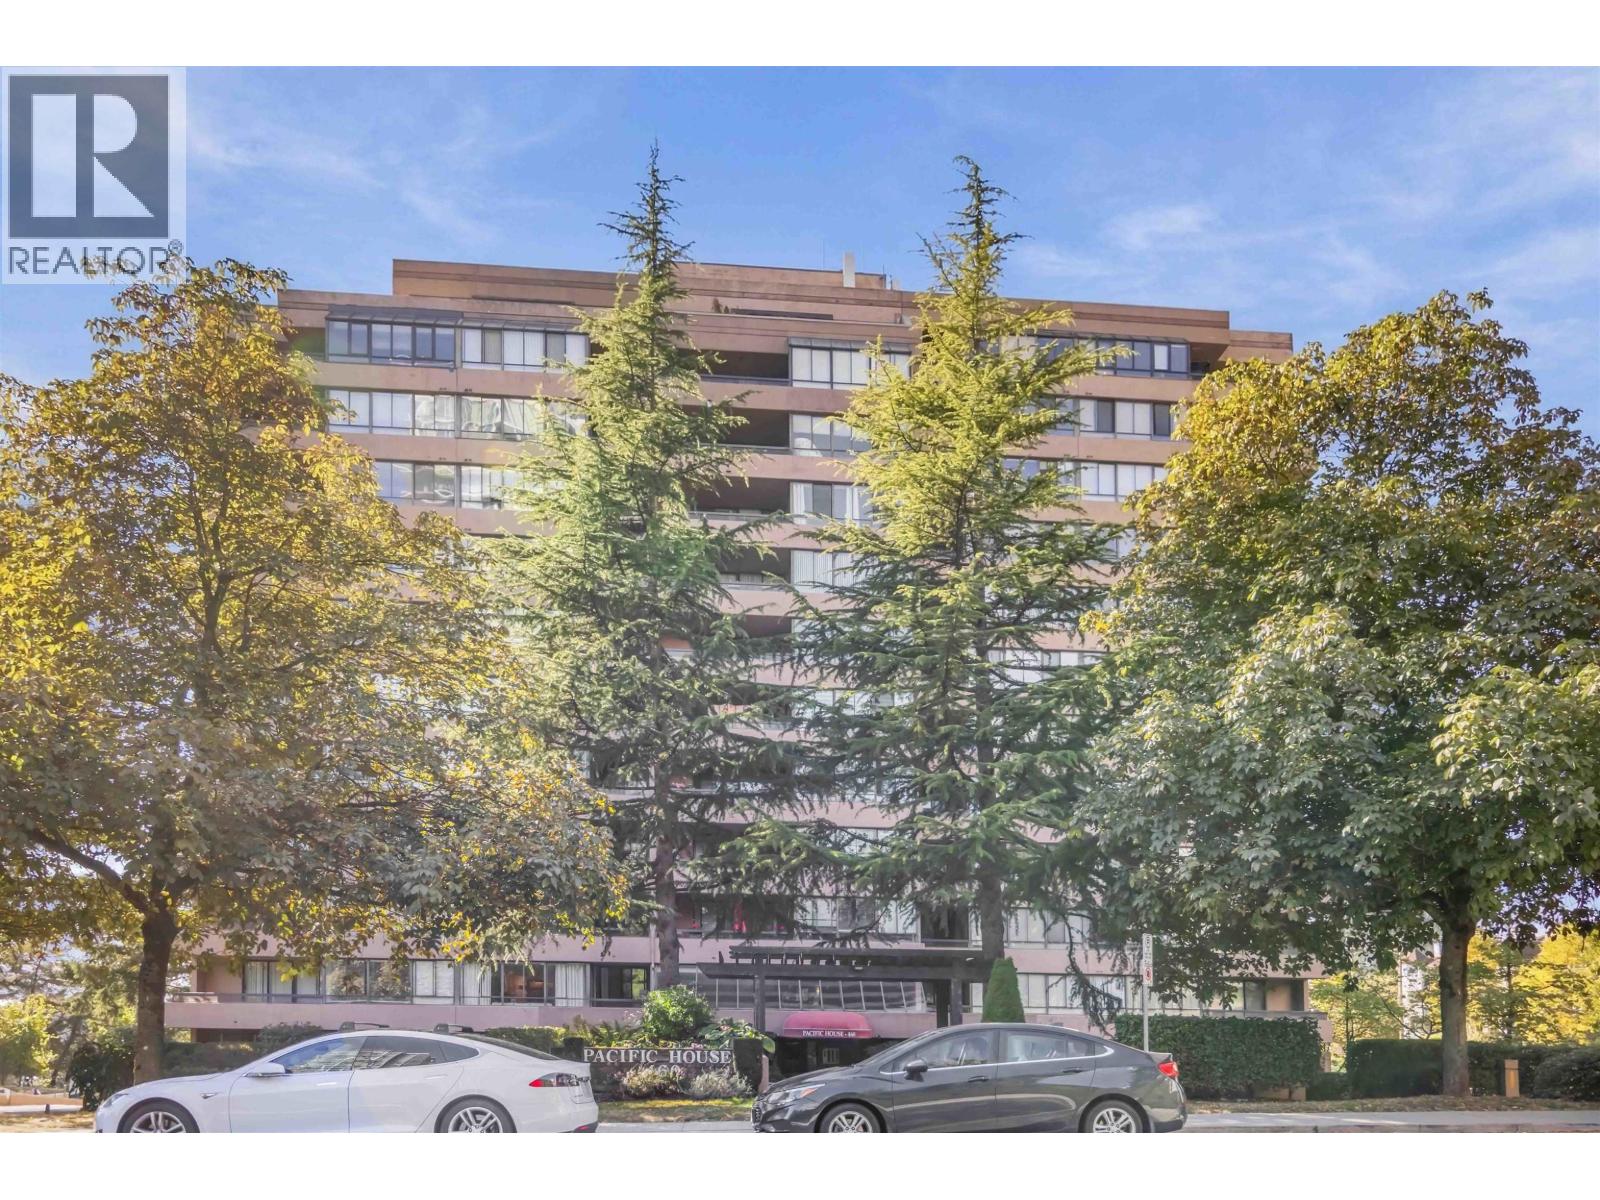
Investor Alert. Super 1 bed condo, concrete building, West Coquitlam. Super location, 1 block to Skytrain Station, and all levels of shopping. Super tenants paying $1,694 per month. Large deck facing east, this place does not get hot. Roof Top deck, Exercise Ctr., Sauna, Racquetball. Pets allowed up to 12kg. This home shows very well. (id:63476)
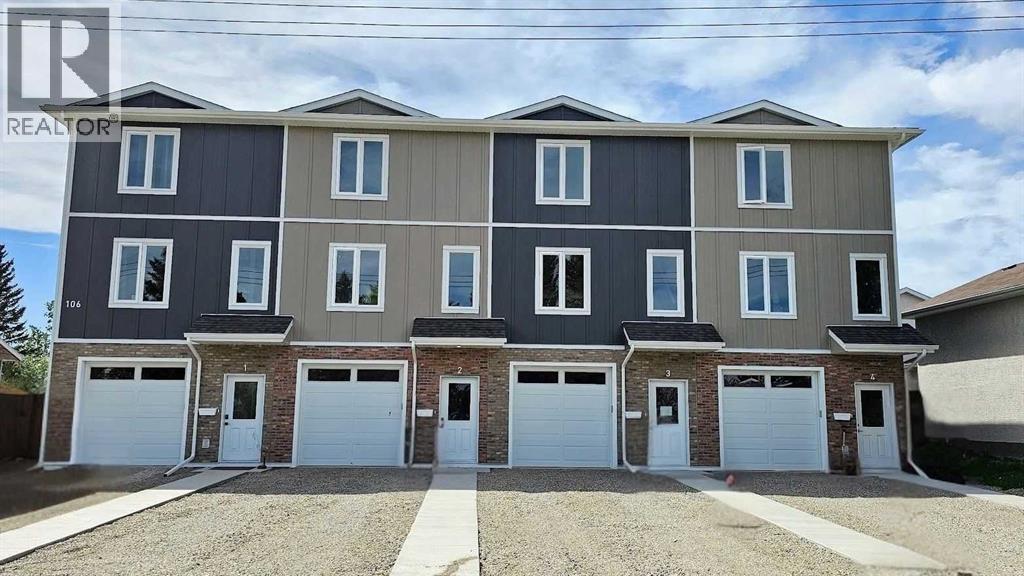
3, 106 4 Street NW
Sundre, Alberta
***Going! Going! Gone! Builder Giving $15,000 CASH BACK With Firm Sale - Expires December 1st, 2026*** LOOK NO FURTHER! ELEGANCE MEETS AFFORDABILITY! Fantastic investment opportunity!!!! New townhomes coming to the vibrant town of Sundre, Alberta. Three storeys of City Feels, with amazing small town vibes. Situated centrally, walk, bike or stroll to everything you need. Home thoughtfully built with a single attached garage, flex area (makes a great workout space or home office), & mechanical room complete the ground floor. Walk out the door of the flex room & onto your private fenced patio & backing onto a large common green space area. Second level / main area features a beautiful, spacious & well laid out kitchen with pantry, large counter height kitchen island with tons of seating area & quartz counters & beautiful cupboards that meet all of your storage needs! Large living room with large windows to let the warm sunshine flood the room. Nice sized dining room/breakfast nook area is just off the kitchen. Warm & beautiful vinyl flooring throughout main floor, stainless steel appliance package, plenty of storage, & a 2 piece bath round out the second floor living area. Step out the dining room door & onto your 10’x17’ large deck area complete with privacy walls & gas BBQ hook up. Retreat to the upper level, third floor, where you will find large primary bedroom, two additional bedrooms, 5 piece bath with quartz counters and two sinks, accessible from the primary bedroom & the hallway. The handy laundry is located centrally between the 3 bedrooms. All 3 bedrooms are complete with walk in closets & custom MDF closet shelving organizer system. You don’t have to dream of joining the other lucky owners of these fantastic condo units priced below $350k in this ultra up & coming community! This can absolutely be your next home! Units 3 (With immediate possession available in the 1st Building), 5, 6, 7 & 8 (in the second building - possession available approximately March 1st, 2027) are all available. This means you have 5 units to choose from! "Home Is Where Your Story Begins!” (id:63476)
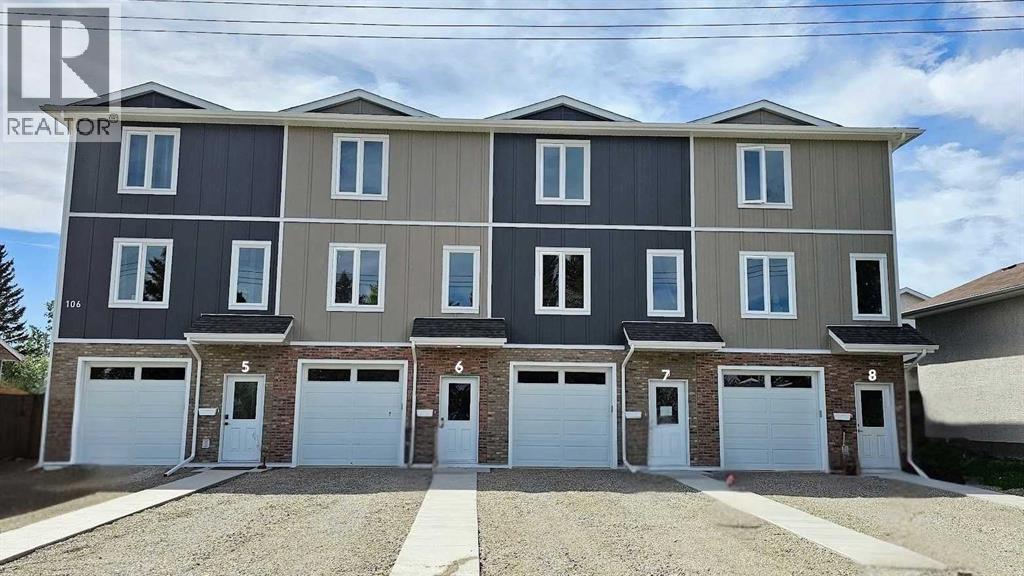
5, 106 4 Street NW
Sundre, Alberta
***Going! Going! Gone! Builder Giving $15,000 CASH BACK With Firm Sale - Expires December 1st, 2026*** LOOK NO FURTHER! ELEGANCE MEETS AFFORDABILITY! Fantastic investment opportunity!!!! New townhomes coming to the vibrant town of Sundre, Alberta. Three storeys of City Feels, with amazing small town vibes. Situated centrally, walk, bike or stroll to everything you need. Home thoughtfully built with a single attached garage, flex area (makes a great workout space or home office), & mechanical room complete the ground floor. Walk out the door of the flex room & onto your private fenced patio & backing onto a large common green space area. Second level / main area features a beautiful, spacious & well laid out kitchen with pantry, large counter height kitchen island with tons of seating area & quartz counters & beautiful cupboards that meet all of your storage needs! Large living room with large windows to let the warm sunshine flood the room. Nice sized dining room/breakfast nook area is just off the kitchen. Warm & beautiful vinyl flooring throughout main floor, stainless steel appliance package, plenty of storage, & a 2 piece bath round out the second floor living area. Step out the dining room door & onto your 10’x17’ large deck area complete with privacy walls & gas BBQ hook up. Retreat to the upper level/third floor, where you will find NOT ONE BUT TWO large primary bedrooms! The first primary bedroom has a 5 piece Ensuite/main Bath featuring quartz counters & two sinks, accessible from the hall & the bedroom. The second primary bedroom has it’s very own 4 piece bath complete with shower/bathtub combo. Both bedrooms are complete with walk in closets & custom MDF closet shelving organizer system. The handy laundry is located centrally between the 2 bedrooms. You don’t have to dream of joining the other lucky owners of these fantastic condo units priced below $350k in this ultra up & coming community! This can absolutely be your next home! Units 3 (With immediate p ossession available in the 1st Building), 5, 6, 7 & 8 (in the second building - possession available approximately March 1st, 2027) are all available. This means you have 5 units to choose from! "Home Is Where Your Story Begins!" (id:63476)
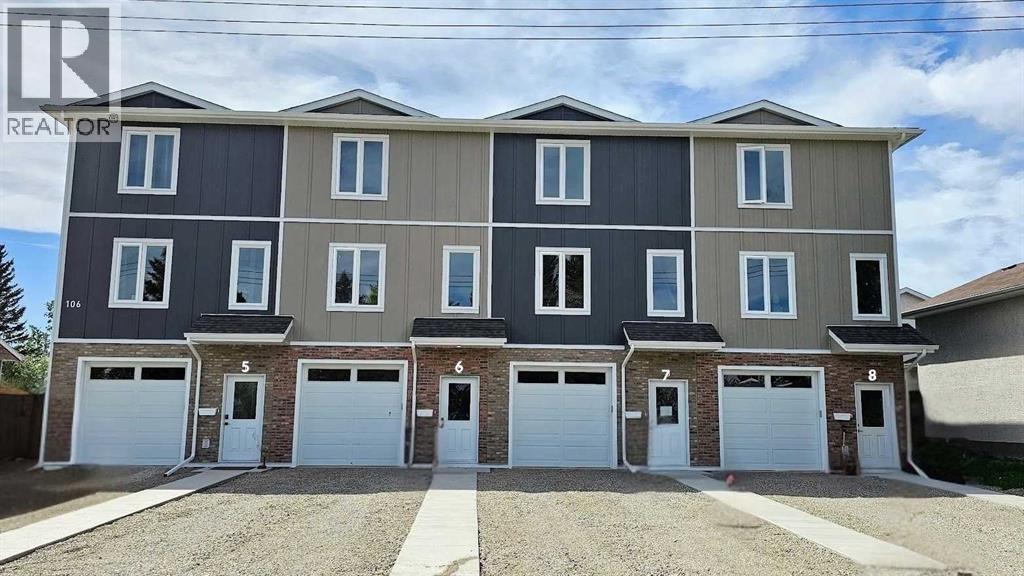
6, 106 4 Street NW
Sundre, Alberta
***Going! Going! Gone! Builder Giving $15,000 CASH BACK With Firm Sale - Expires December 1st, 2026*** LOOK NO FURTHER! ELEGANCE MEETS AFFORDABILITY! Fantastic investment opportunity!!!! New townhomes coming to the vibrant town of Sundre, Alberta. Three storeys of City Feels, with amazing small town vibes. Situated centrally, walk, bike or stroll to everything you need. Home thoughtfully built with a single attached garage, flex area (makes a great workout space or home office), & mechanical room complete the ground floor. Walk out the door of the flex room & onto your private fenced patio & backing onto a large common green space area. Second level / main area features a beautiful, spacious & well laid out kitchen with pantry, large counter height kitchen island with tons of seating area & quartz counters & beautiful cupboards that meet all of your storage needs! Large living room with large windows to let the warm sunshine flood the room. Nice sized dining room/breakfast nook area is just off the kitchen. Warm & beautiful vinyl flooring throughout main floor, stainless steel appliance package, plenty of storage, & a 2 piece bath round out the second floor living area. Step out the dining room door & onto your 10’x17’ large deck area complete with privacy walls & gas BBQ hook up. Retreat to the upper level/third floor, where you will find NOT ONE BUT TWO large primary bedrooms! The first primary bedroom has a 5 piece Ensuite/main Bath featuring quartz counters & two sinks, accessible from the hall & the bedroom. The second primary bedroom has it’s very own 4 piece bath complete with shower/bathtub combo. Both bedrooms are complete with walk in closets & custom MDF closet shelving organizer system. The handy laundry is located centrally between the 2 bedrooms. You don’t have to dream of joining the other lucky owners of these fantastic condo units priced below $350k in this ultra up & coming community! This can absolutely be your next home! Units 3 (With immediate p ossession available in the 1st Building), 5, 6, 7 & 8 (in the second building - possession available approximately March 1st, 2027) are all available. This means you have 5 units to choose from! "Home Is Where Your Story Begins!" (id:63476)
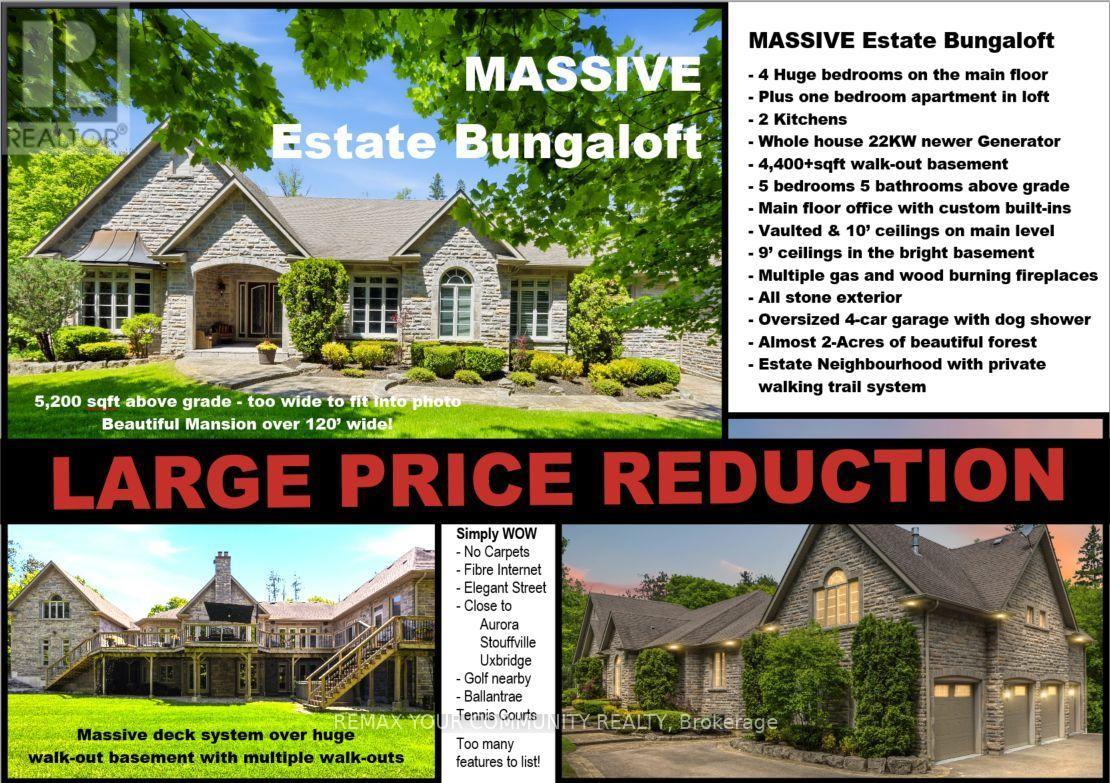
46 Lake Woods Drive
Whitchurch-Stouffville, Ontario
Elegant classic stone masterpiece mansion surrounded by beautiful thick private forest in the enchanted Woodlands of Camelot community with private wooded trails owned by the community*. This massive bungaloft with over 5,000sqft above grade has 4 generously sized bedrooms plus office on main floor & one-bedroom apartment with volume ceilings and gas fireplace in the loft plus 4000+sqft walkout basement. Voluminous ceilings, tall baseboards, plaster crown moldings & multiple fireplaces (both gas and wood burning). Kitchen masterpiece by Bloomsberry with gorgeous stone counters, high-end appliances with access to extensive deck oasis & yard. Amazing 4-car garage with dog shower! Back-up whole-home gas-powered generator! The location is great with an easy drive to the 404, 407, towns of Stouffville, Uxbridge & Aurora. The primary bedroom is a special retreat with soaring ceilings, private views, gas fireplace, walk-in closet built-out by artisans & luxury 6-pc primary bath with access to the rear deck. The massive walk-out basement with over 4000sqft of bright & light open space & 9' ceilings & beautiful views - this w/o basement has potential to be better than most main floors. Huge rear deck with multiple access points from the homes main level (6 to be exact), 2-stairs on each side to access the yard and a large woodburning fireplace in the center makes this deck a perfect gathering place for friends & family. (id:63476)
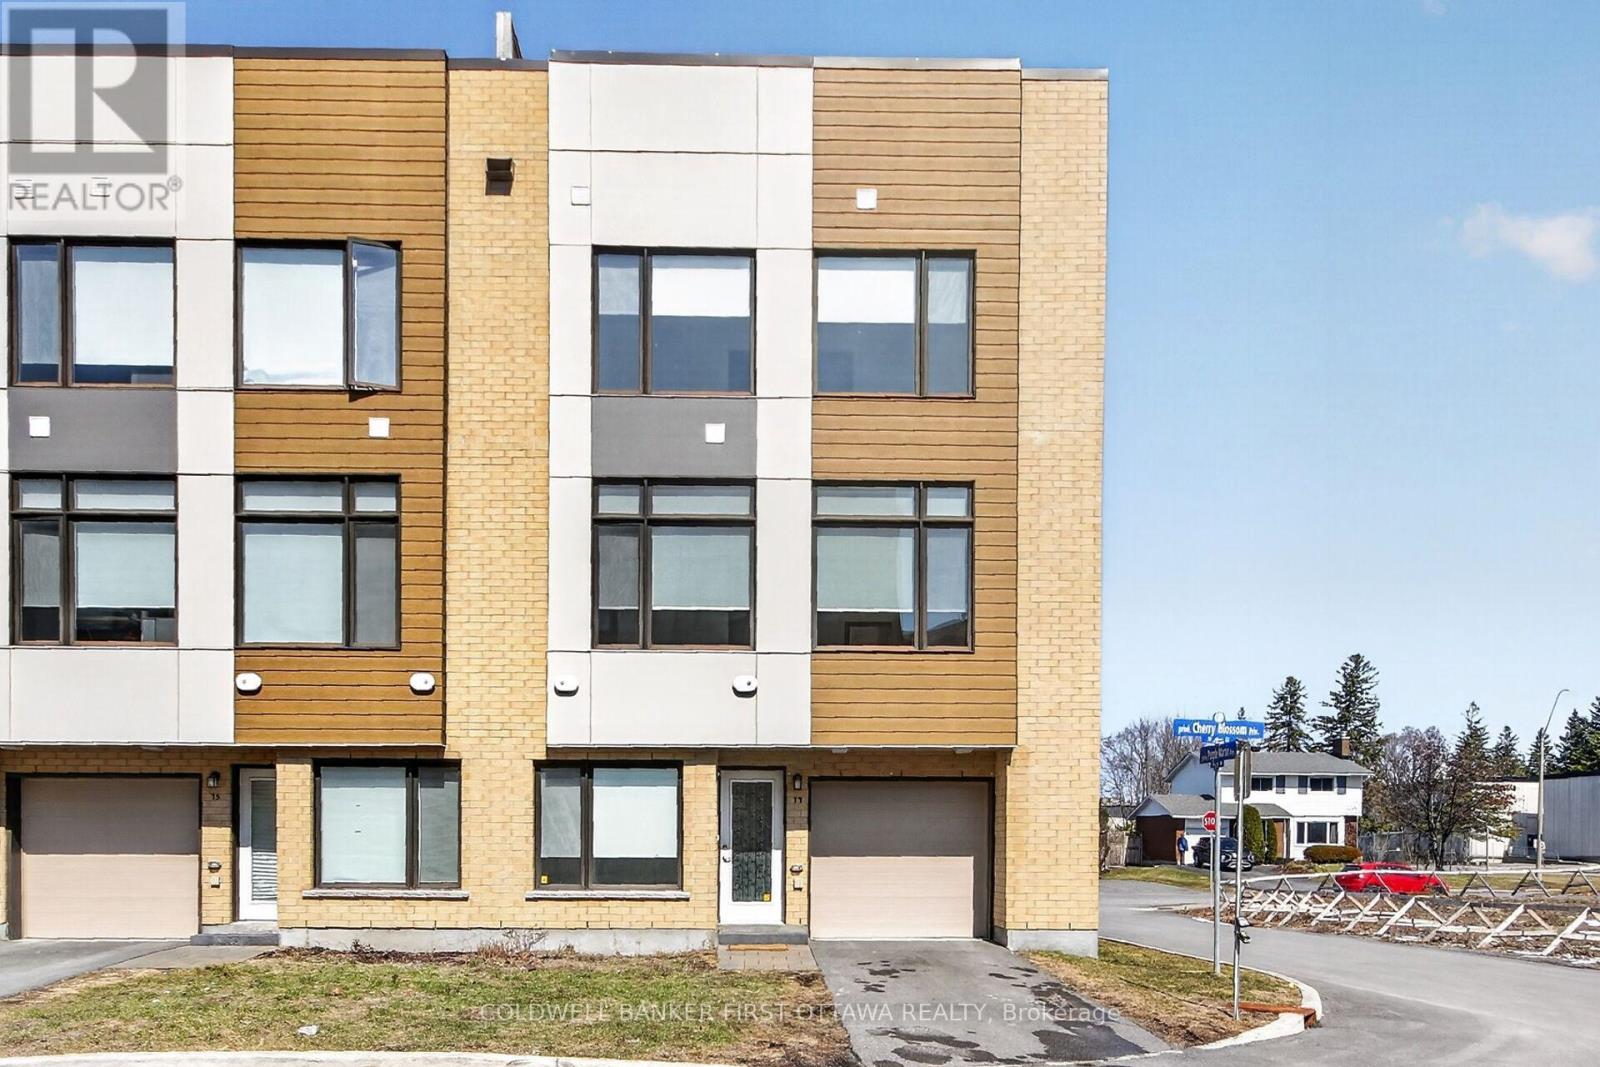
77 Cherry Blossom Private
Ottawa, Ontario
This stunning modern end-unit townhome is filled with natural light and offers an exceptional blend of style, functionality, and urban convenience. Ideally located with effortless access to transit and everyday amenities, it is perfectly suited for contemporary living. The sun-filled interior begins at the entry level with a versatile den-ideal as a home office, fitness space, or cozy retreat and a convenient powder room. Wide-plank hardwood flooring accents the second level, where expansive windows flood the open-concept living and dining area with light, creating a warm and inviting atmosphere. Upgraded automated blinds included. The sleek kitchen is beautifully appointed with stunning countertops, stainless steel appliances, pot lights and designer accent lighting with a large island-perfect for entertaining, casual dining, and gathering with family and friends. Upstairs, three well-proportioned bedrooms provide flexible living arrangements, including a primary suite complete with its own private ensuite bath. A standout feature of this home is the fantastic private rooftop terrace-an ideal extension of your living space. Enjoy sweeping views, all-day sun, and the perfect setting for entertaining, relaxing, or unwinding under the stars. Located in a highly desirable neighbourhood close to Algonquin College, Britannia Beach, Queensway Carleton Hospital, and Highways 416 and 417. Home was freshly painted 2026. Monthly Assoc Fee $121.71 (id:63476)
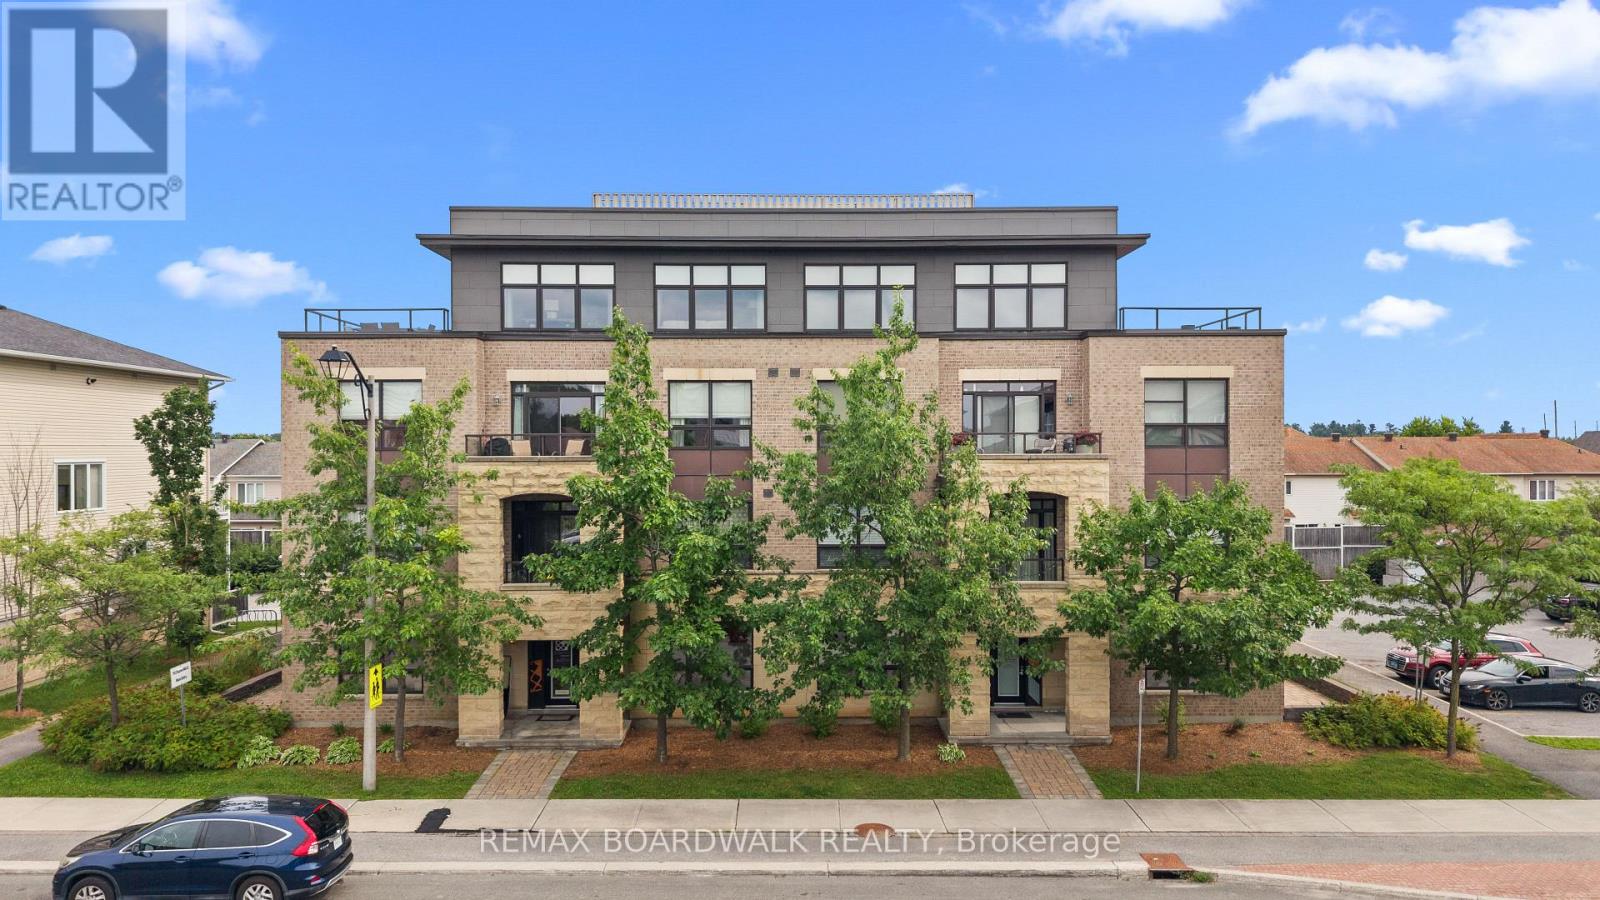
302 - 760 Chapman Mills Drive
Ottawa, Ontario
Located in the heart of Chapman Mills, this bright and thoughtfully designed Bravo model 2-bedroom, 2-bathroom condo offers approximately 1,038 sq. ft. of seamless open-concept living. Oversized windows flood the warm, inviting main area with natural light, connecting the spacious living and dining spaces to an updated kitchen equipped with white shaker cabinetry, granite countertops, stainless-steel appliances, and breakfast bar. Step directly out to the large, private walkout terrace-complete with wood decking and a clear glass railing-offering the ideal spot for morning coffee and outdoor dining. The primary bedroom suite features a stylish tray ceiling, plush carpeting, ample closet space, along with a private ensuite with a walk-in shower. The versatile secondary bedroom features a large picture window and mirrored closet doors, making it perfect for a guest room, nursery, or home office. A second full bathroom with tiled flooring and a tub/shower combo is conveniently located near the entryway. Rarely offered garage parking - with interior acces! - and a dedicated storage locker off the main lobby makes everyday errands effortless. Go up and down to your third floor unit in ease with another rare amenity, an ELEVATOR! Positioned just minutes from Barrhaven's premier shopping, dining, grocery stores, cafés, and public transit. (id:63476)
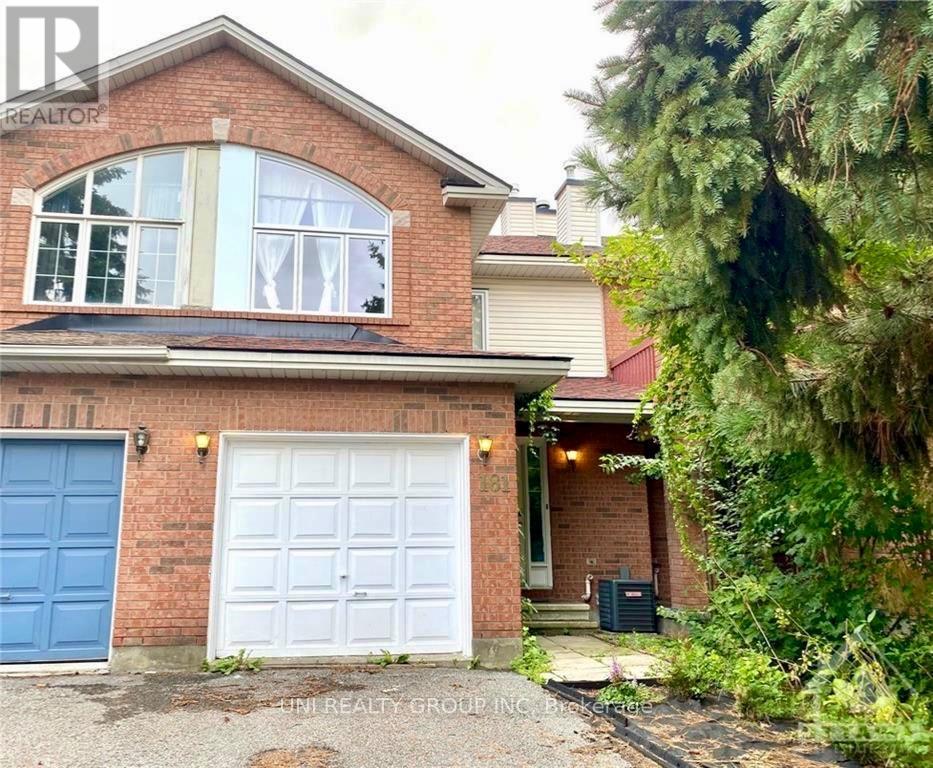
181 Thornbury Crescent
Ottawa, Ontario
well-situated in desirable Centrepointe. Second floor den could be easily converted to second bedroom! Open concept main level is perfect for everyday living, including kitchen with convenient breakfast bar overlooking living/dining room with dark hardwood floors. Master retreat with walk-in closet, spacious main bath. A bonus loft area overlooking main floor! Fully finished basement with family room. Great location minutes to Baseline Station, Algonquin College, and shopping. Tenant is responsible for utilities and hot water tank rental. NO PETS NO SMOKERS PLEASE. (id:63476)
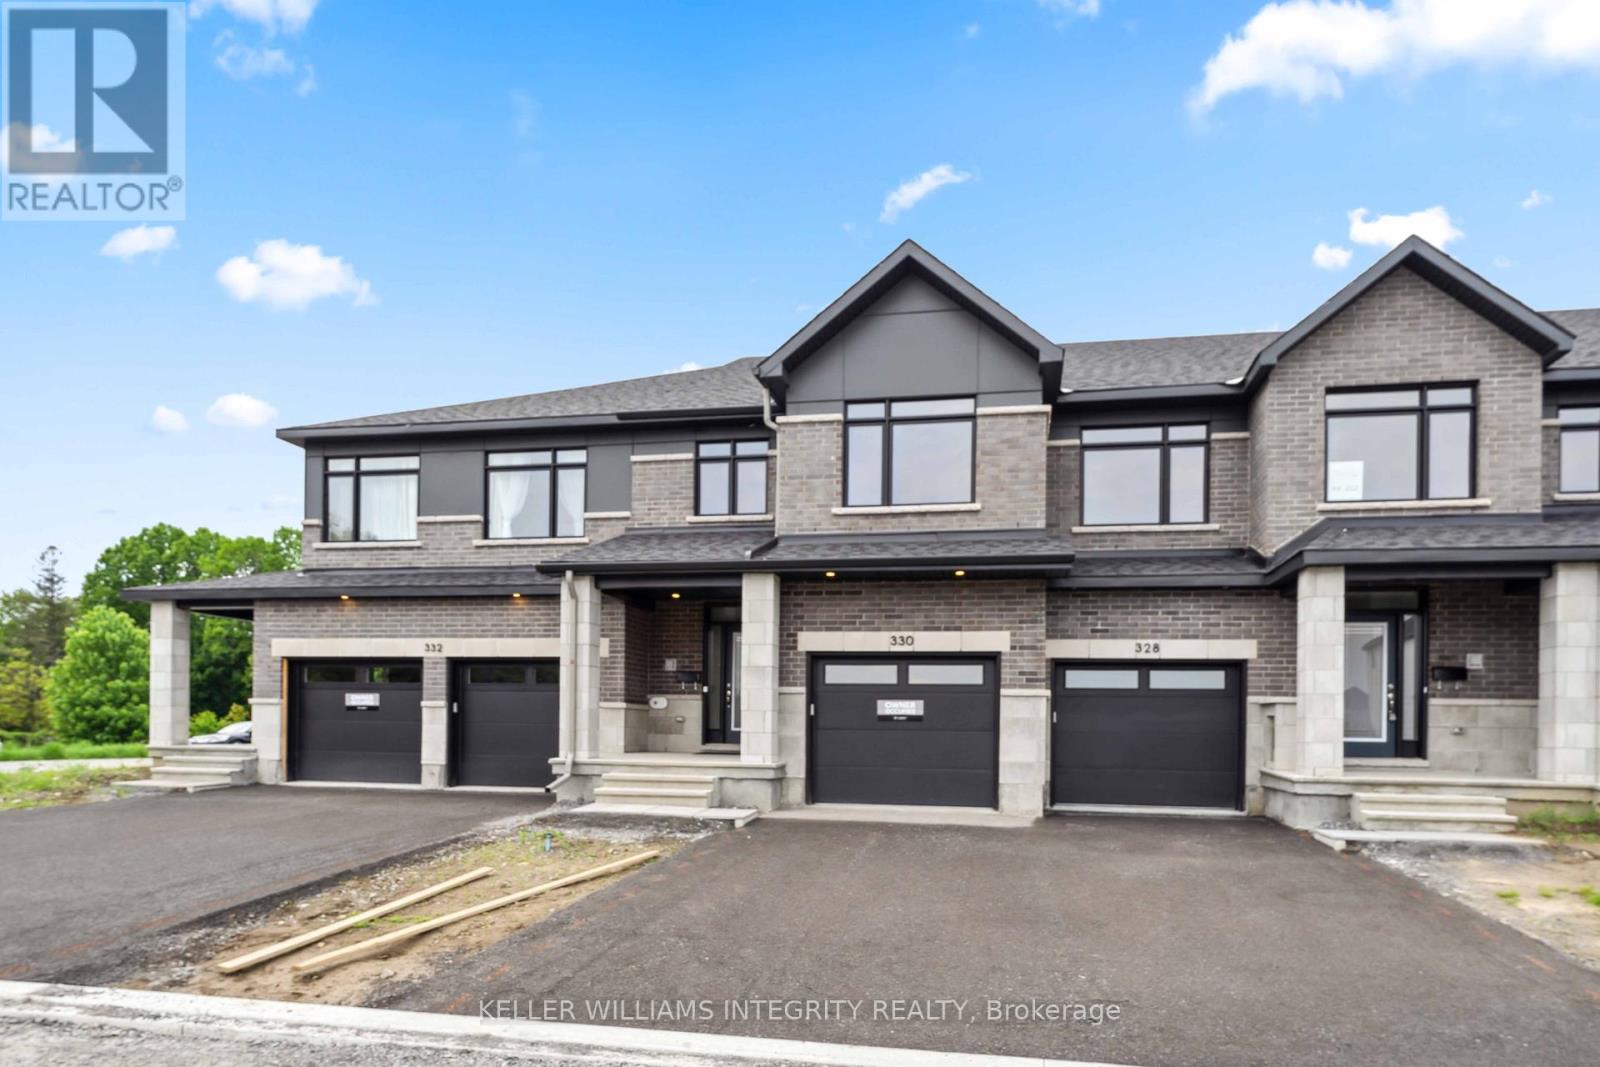
330 Makobe Lane
Ottawa, Ontario
Welcome to this open concept townhome in the sought-after Community of Riverside south. Amazing 4bed/3 bath townhouse(2210 Sqft living space as per builder) with 9ft ceiling on the main floor and finished basement. Ceramic tiles on the kitchen and bathrooms and gleaming hardwood throughout the first floor. Spacious kitchen with stainless-steel appliances and quartz countertop with breakfast bar, spacious dining room, living room, powder room and laundry. Second floor offers a large primary bedroom with 5-piece ensuite with walk-in shower, free standing tub and walk-in closet, 3 other good size bedrooms and a full 3-piece bathroom. Finished basement with family room and a lot of storage available in the unfinished area. A great location with access to parks, schools, public transit shopping, entertainment and much more! Book your showing today! Property is available immediately. (id:63476)
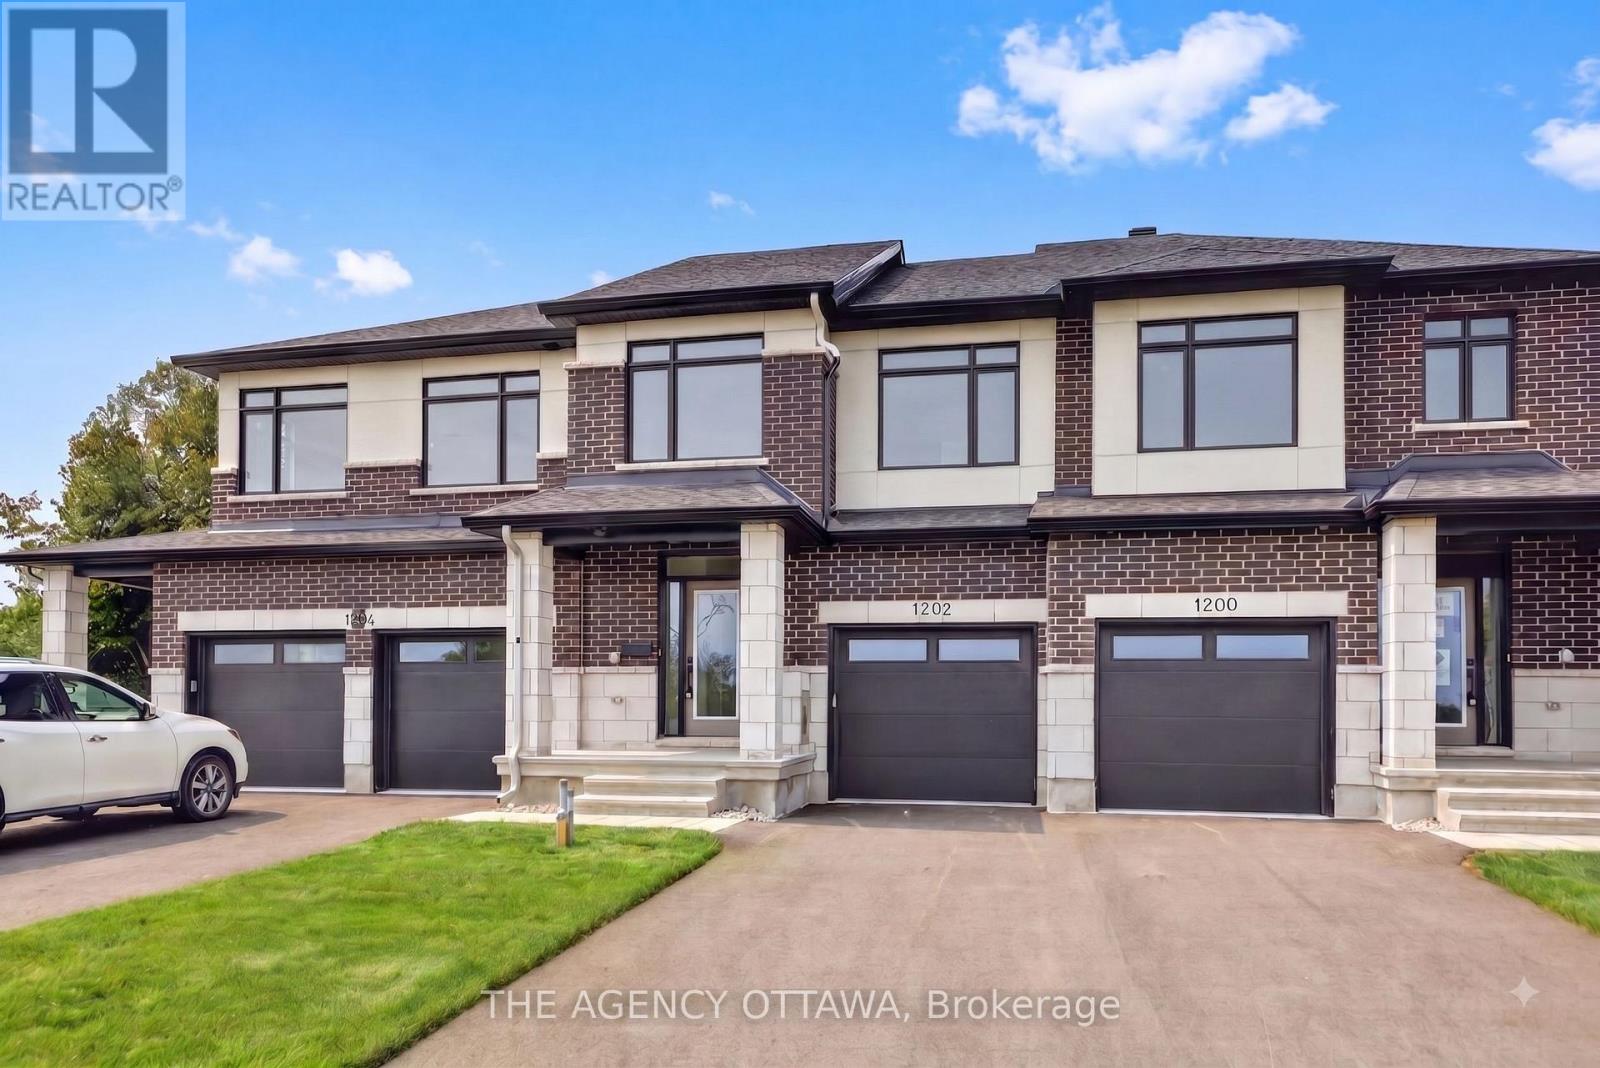
1202 Spoor Street
Ottawa, Ontario
Welcome to the Lytham model, a beautifully upgraded 3-bedroom, 3-bathroom middle-unit townhome offering stylish finishes and thoughtful upgrades throughout. The open-concept main floor features a stunning two-tone kitchen with upgraded cabinetry, 40"/42" upper cabinets, a 24" deep cabinet above the refrigerator, upgraded cabinet hardware in matte black, Calacatta Prado stone countertops, a chimney hood fan, and under-cabinet LED lighting. Upgraded matte-black kitchen and bathroom accessories add a contemporary touch throughout.Enjoy upgraded maple hardwood flooring and a maple staircase leading to the second floor, along with upgraded ceramic tile flooring and wall tile, plush upgraded carpet and underpad in the bedrooms and rec room, and additional lighting throughout. Appliances and window coverings are included, making this home move-in ready. A fantastic opportunity to own a thoughtfully designed home with an extensive selection of premium builder upgrades. (id:63476)
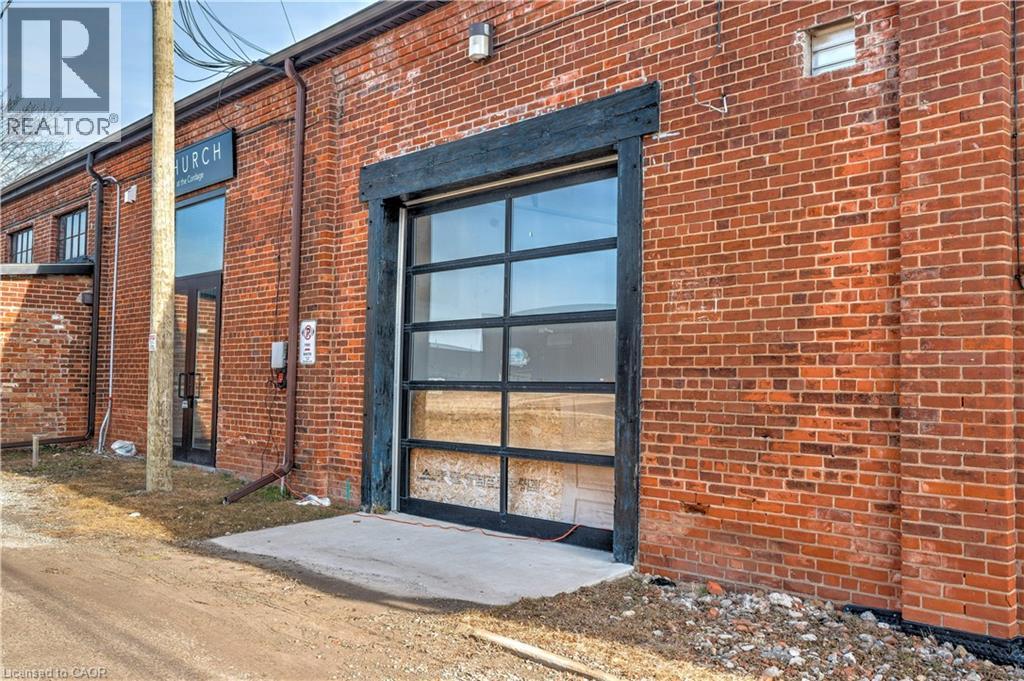
111 Sherwood Drive Unit# 7
Brantford, Ontario
1862 SQUARE FEET OF RETAIL SPACE AVAILABLE IN BRANTFORD'S BUSTLING. CORDAGE HERITAGE DISTRICT. Be amongst thriving businesses such as: The Rope Factory Event Hall, Kardia Ninjas, Spool Takeout Sassy Britches Brewing Co., Mon Bijou Bride. Cake and Crumb-- the list goes on! Located in a prime location of Brantford and dose to public transit highway access, etc. Tons of parking, and flexible zoning. This unit offers soaring ceilings, large windows, and a glass roll up door. *UNDER NEW MANAGEMENT* (id:63476)
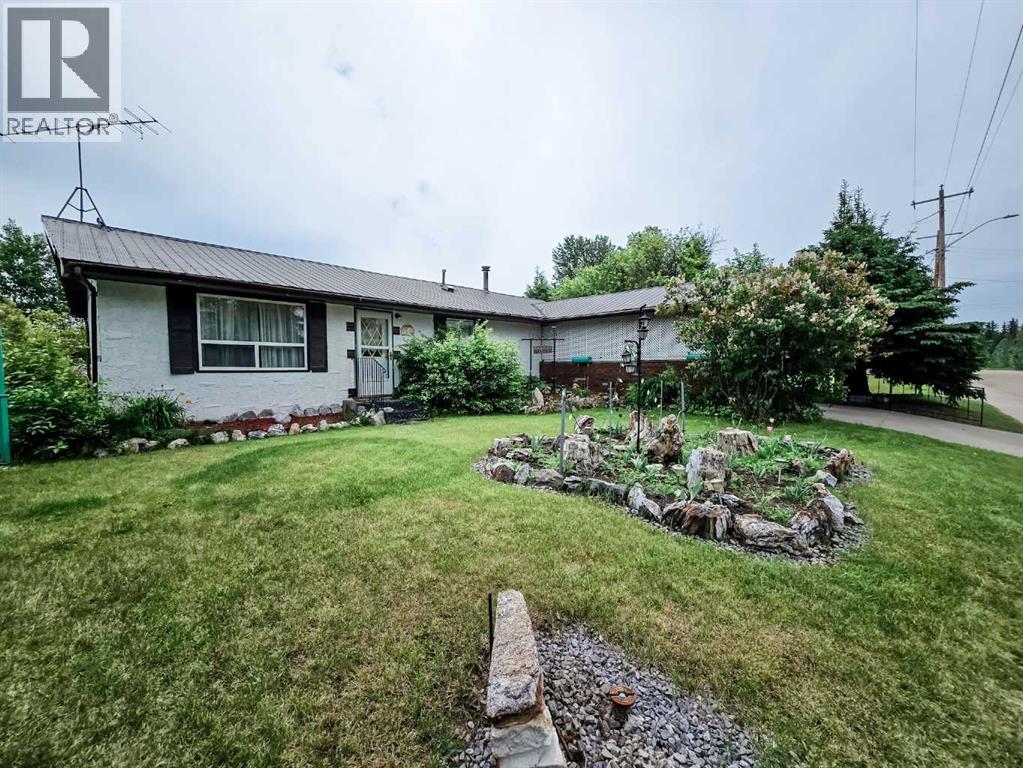
5013 51 Street
Peers, Alberta
Welcome to this adorable 3-bedroom, 1-bathroom bungalow located in the charming hamlet of Peers! Perfect for first-time buyers, downsizers, or anyone looking to enjoy the peaceful pace of small-town living, this well-maintained home offers comfort, character, and a beautiful outdoor space.Inside, you'll appreciate the convenience of main-level laundry and a functional layout designed for easy living. Step outside to the enclosed screened-in porch/deck, the perfect place to relax and enjoy your morning coffee while taking in the surrounding beauty.Situated on a spacious double lot, the property features a beautifully landscaped backyard filled with mature trees, vibrant flowers, and plenty of room to enjoy the outdoors. Garden enthusiasts will love the greenhouse and multiple storage sheds, while the carport provides covered parking and added convenience.Located just a short walk from the local playground, this property offers the ideal setting for families, retirees, or anyone seeking a quieter lifestyle with a strong sense of community.Don't miss your opportunity to own this charming home and enjoy everything small-town living has to offer in Peers! (id:63476)
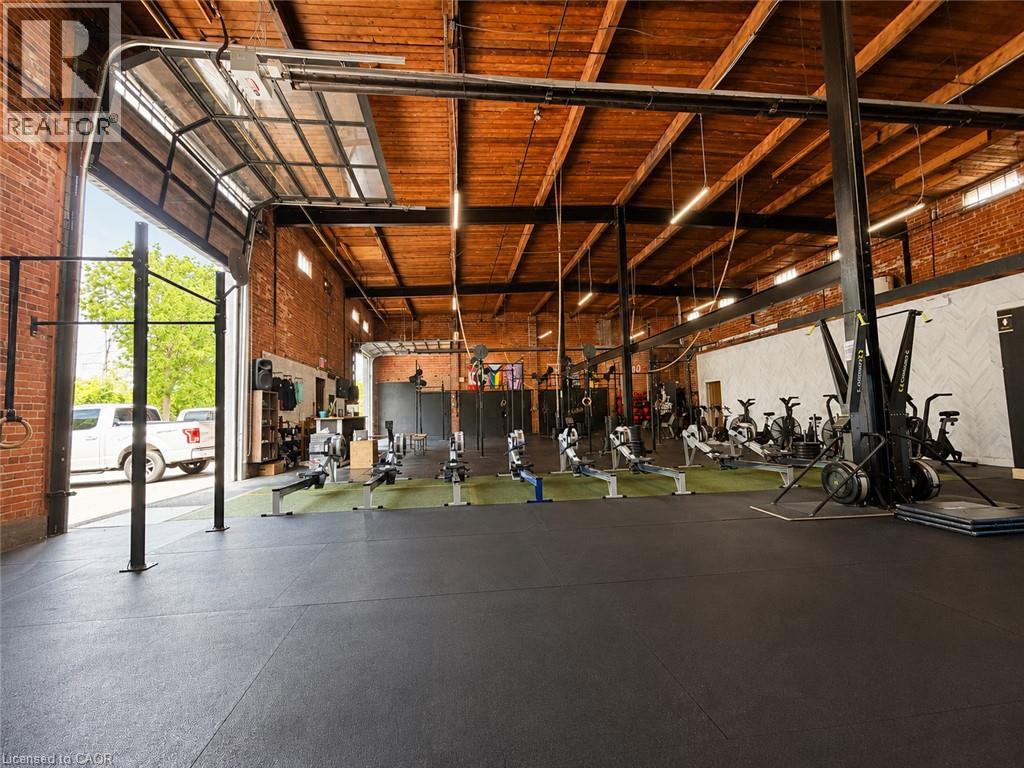
111 Sherwood Drive Unit# 6
Brantford, Ontario
5134 SQUARE FEET OF RETAIL SPACE AVAILABLE IN BRANTFORD'S BUSTLING CORDAGE HERITAGE DISTRICT. Be amongst thriving businesses such as: The Rope Factory Event Hall, Yarn Bar, Spool Takeout, Sassy Britches Brewing Co., Mon Bijou Bride, Cake and Crumb--the list goes on! Located in a prime location in Brantford and close to public transit, highway access, etc. Tons of parking, and flexible zoning! This unit has glass drive in doors, 22' ceilings and private restrooms. (id:63476)
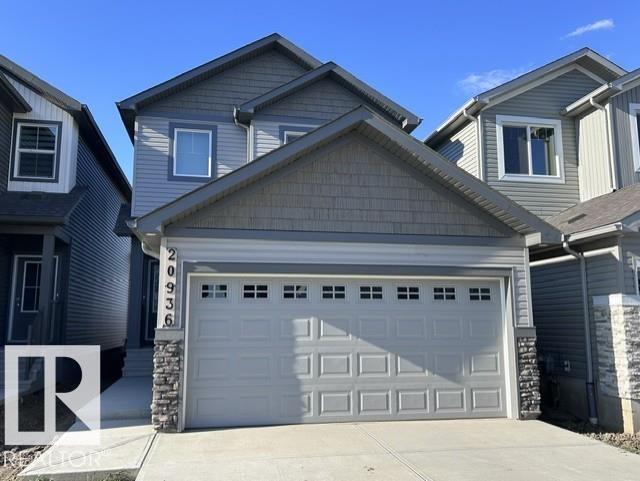
20936 16 Av NW
Edmonton, Alberta
BACKING THE GREENSPACE! Welcome to the Sampson built by the award-winning builder Pacesetter homes which is located in the heart of Stillwater and just steps to the neighborhood park and future schools. As you enter the home you are greeted by luxury vinyl plank flooring throughout the great room, kitchen, and the breakfast nook. Your large kitchen features tile back splash, an island a eating bar, quartz counter tops and an undermount sink. Just off of the kitchen and tucked away by the front entry is a 3 piece bathroom and den. Upstairs is the master's retreat with a large walk in closet and a 3-piece en-suite. The second level also include 2 additional bedrooms with a conveniently placed main 4-piece bathroom and a good sized bonus room. Close to all amenities and easy access to the Henday. This home also has a side separate entrance. (id:63476)
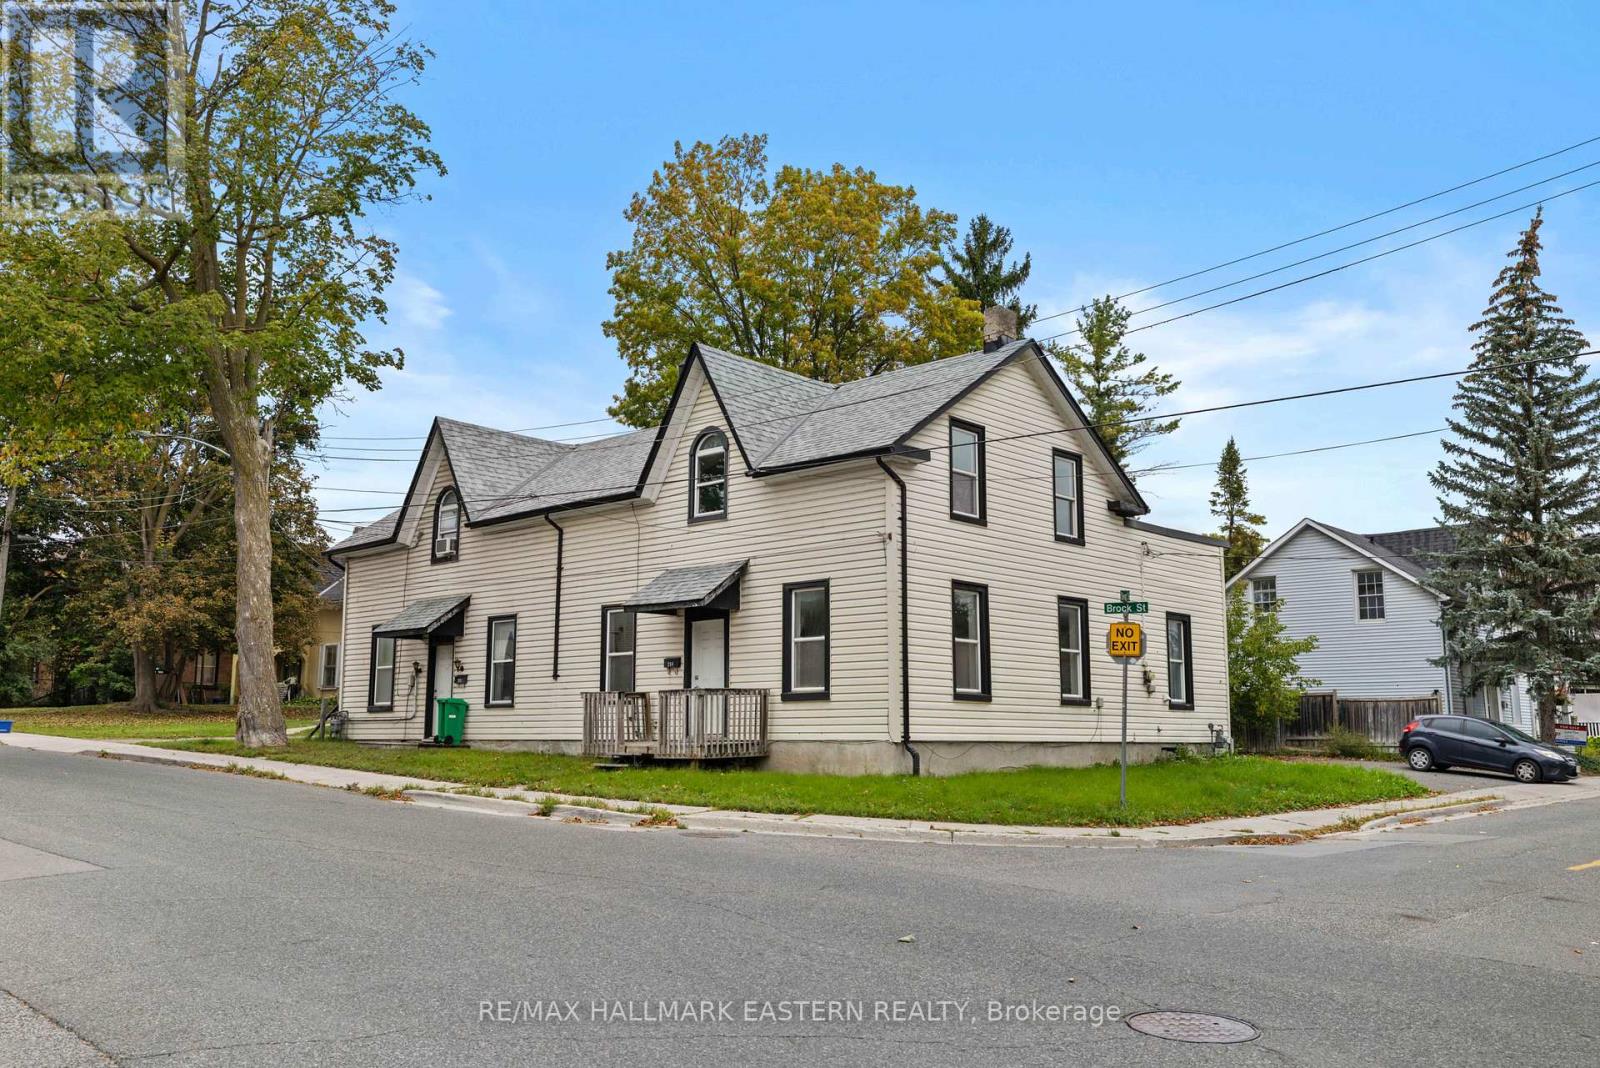
284-288 Brock Street
Peterborough, Ontario
Welcome to 284-288 Brock Street, a great opportunity for investors or buyers looking to offset their mortgage with rental income. This triplex features one spacious 4-bedroom unit and two 2-bedroom units. Both 2-bedroom units are currently occupied, providing immediate rental income, while the 4-bedroom unit is vacant and ready for immediate occupancy. Move into the larger unit and let the rental income help pay down your mortgage, or add the property to your investment portfolio and rent all three units. With a 6.7% cap rate, this property offers an attractive income opportunity. Additional features include storage units and on-site parking, adding convenience for both owners and tenants. A versatile property with income already in place and plenty of options for its next owner. A prelisting home inspection has been completed by AmeriSpec for your peace of mind. Floor plans and video tours are available for your convenience through the BROCHURE BUTTON on realtor.ca. Book your private showing today! (id:63476)
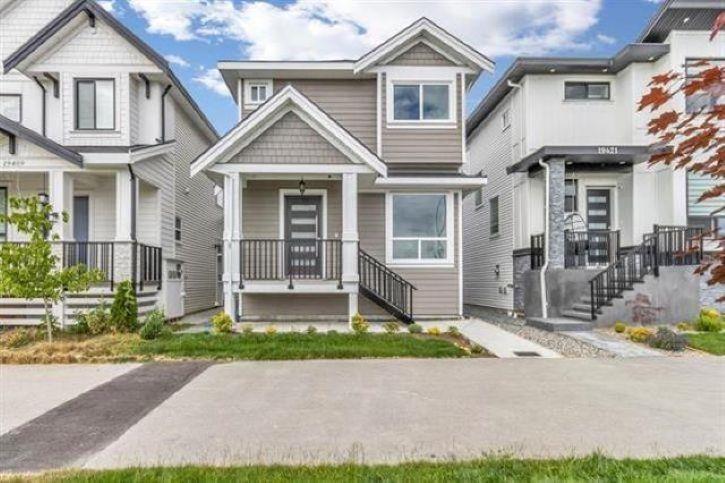
19415 70 Avenue
Surrey, British Columbia
Beautiful 3-Storey Home in Clayton! 6 Bed, 5 Bath home in a great neighborhood. Open-concept main floor with kitchen, spice kitchen, Powder Room and gas fireplace. Upstairs features 3 spacious bedrooms, including a primary with walk-in closet and ensuite. Bonus Room downstairs with half bathroom. Basement includes a 2-bed legal suite with separate access. Spacious backyard with detached garage. Steps from Katzie Elementary, close to parks, transit, shopping, and schools. Upstairs Rent $3000.00 Basement Suite Rent is $1600.00 per Month. This property is still available and open to reasonable offers. (id:63476)
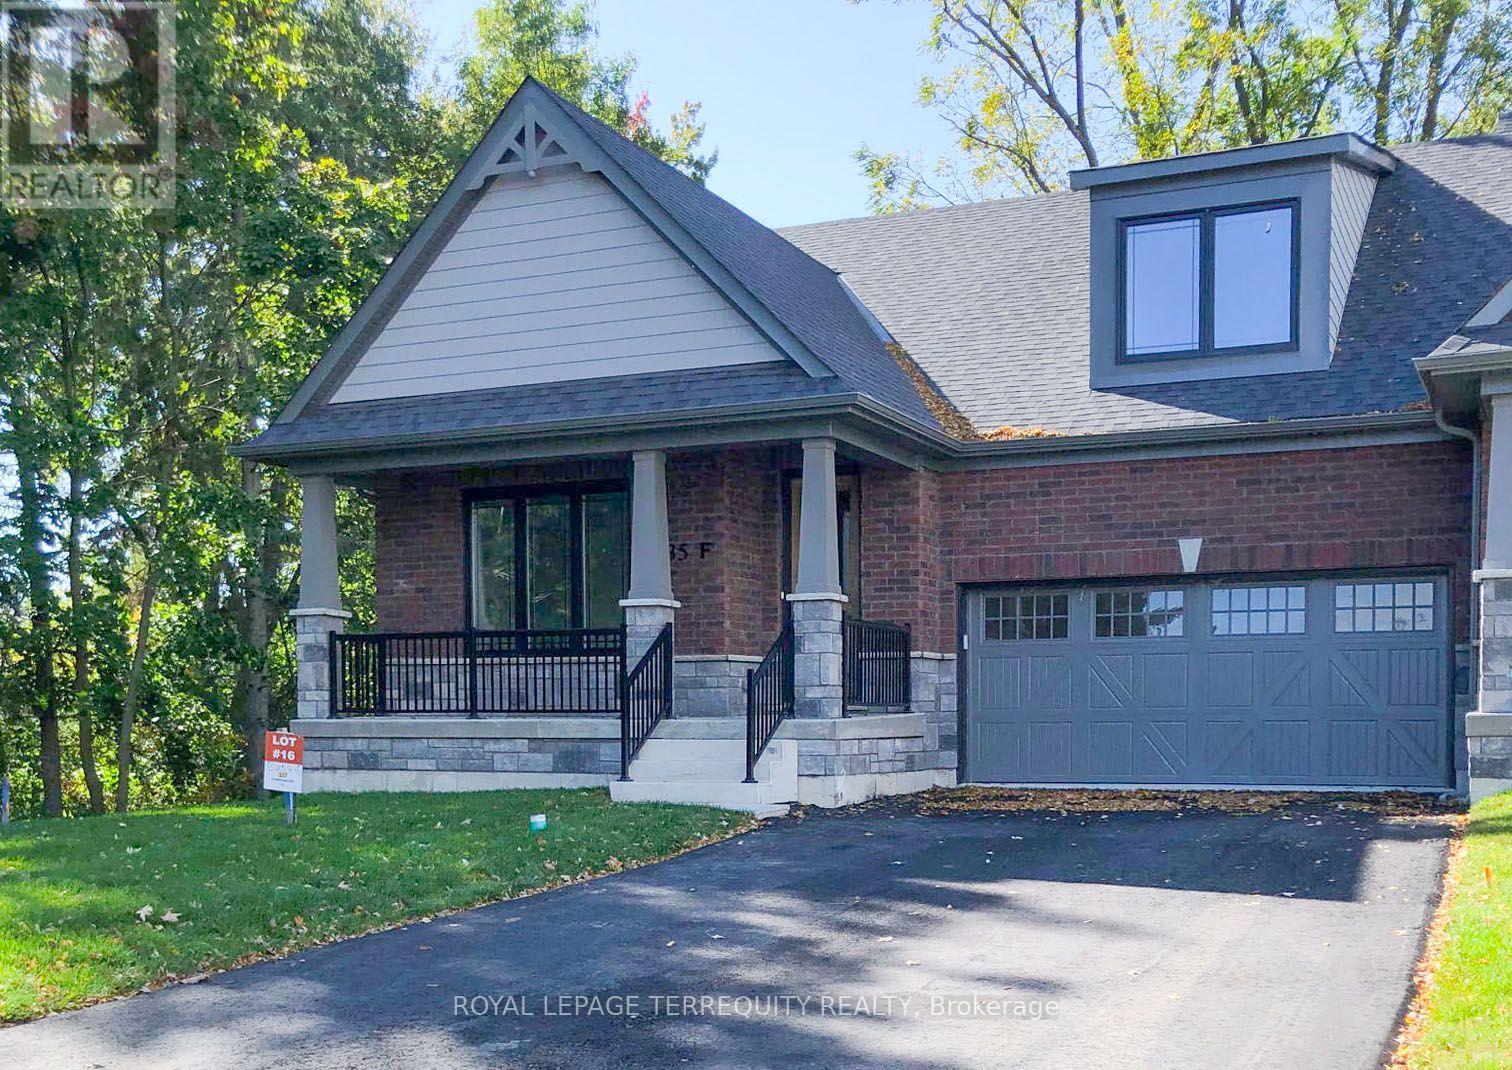
Suite F - 435 Orchard Avenue
Cobourg, Ontario
Top two floors of this Beautiful Executive Bungaloft End Unit Townhouse in the highly desirable Cobourg neighbourhood. 20 minute walk to downtown and beautiful Cobourg Beach. 5 minute walk to Lake Ontario. Close to shopping and schools. Gourmet kitchen. 3 spacious bedrooms and 3 full bathrooms. Lease includes Appliances, Laundry, Utilities (Gas/Hydro/Water), 2 driveway parking spaces, and a shared Garage with the owner for storage only. No smoking inside home! (id:63476)
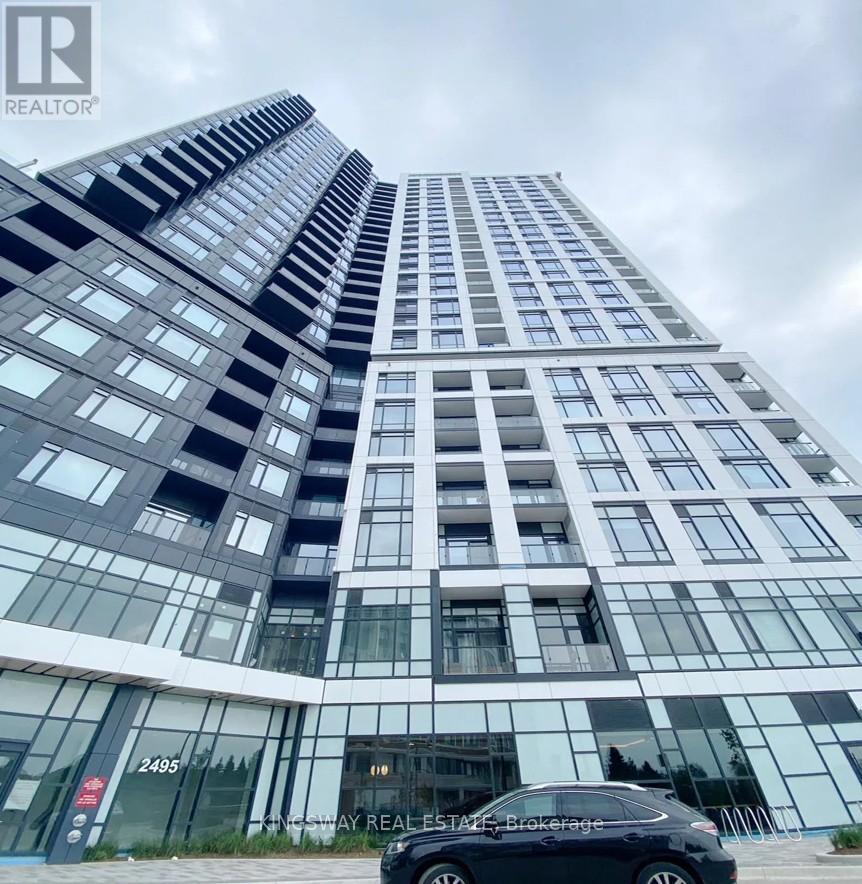
1101 - 2495 Eglinton Avenue W
Mississauga, Ontario
Luxury Living at Erin Mills & Eglinton Brand New, Never Lived-In 1 Bedroom with Locker! Discover upscale urban living in this pristine 1-bedroom suite featuring a sleek, modern open-concept design. Enjoy panoramic, unobstructed city views from your private balcony. The stylish kitchen is equipped with premium built-in panelled appliances, stone countertops, and chic laminate flooring throughout. A perfect blend of comfort and sophistication this is a must-see! (id:63476)
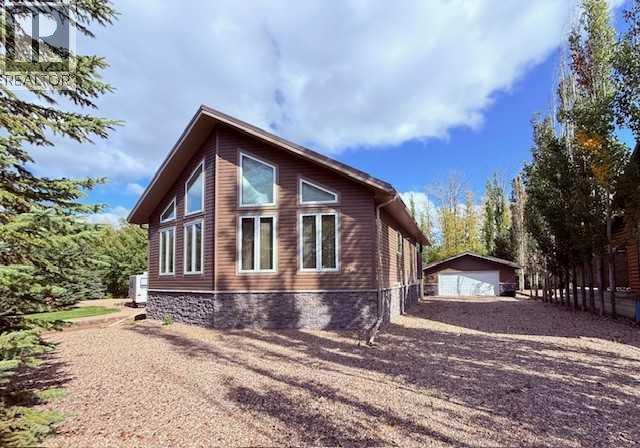
114 Deerland Road
Lac Des Iles, Saskatchewan
Escape to this beautifully cared for 3 bedroom lake house on coveted, Lac Des Isle., SK. Designed for easy lake living, the pristine no-maintenance yard means more time relaxing or fishing. Enjoy shared access to the Floe Dock System. Your 1/6th ownership comes with a lift spot. Guaranteed access to the water when you want! The seller has lovingly cared for this home with constant updates and additions, just a few are: The covered composite deck with custom privacy panels, New Siding on the house and garage in 2020 as well as the metal rooves. Rock accents to foundations, and it goes on. The vaulted ceilings add space and light to the home with warm pine ceilings. If the power should go out, there's a transfer switch installed with the included generator. Summer offers Central AC and Winter, the living room gas fireplace. Storage is never an issue with a 24 x 26 double garage. A storage shed / wood shed is included as well. The crawl space with ICF concrete foundation offers more storage as well. All appliances come with this sale. Furnishings are also negotiable, making this lake life retreat completely turn-key! If you did not think this property was already perfect for you, there are no neighbours behind. It's a public reserve. (id:63476)
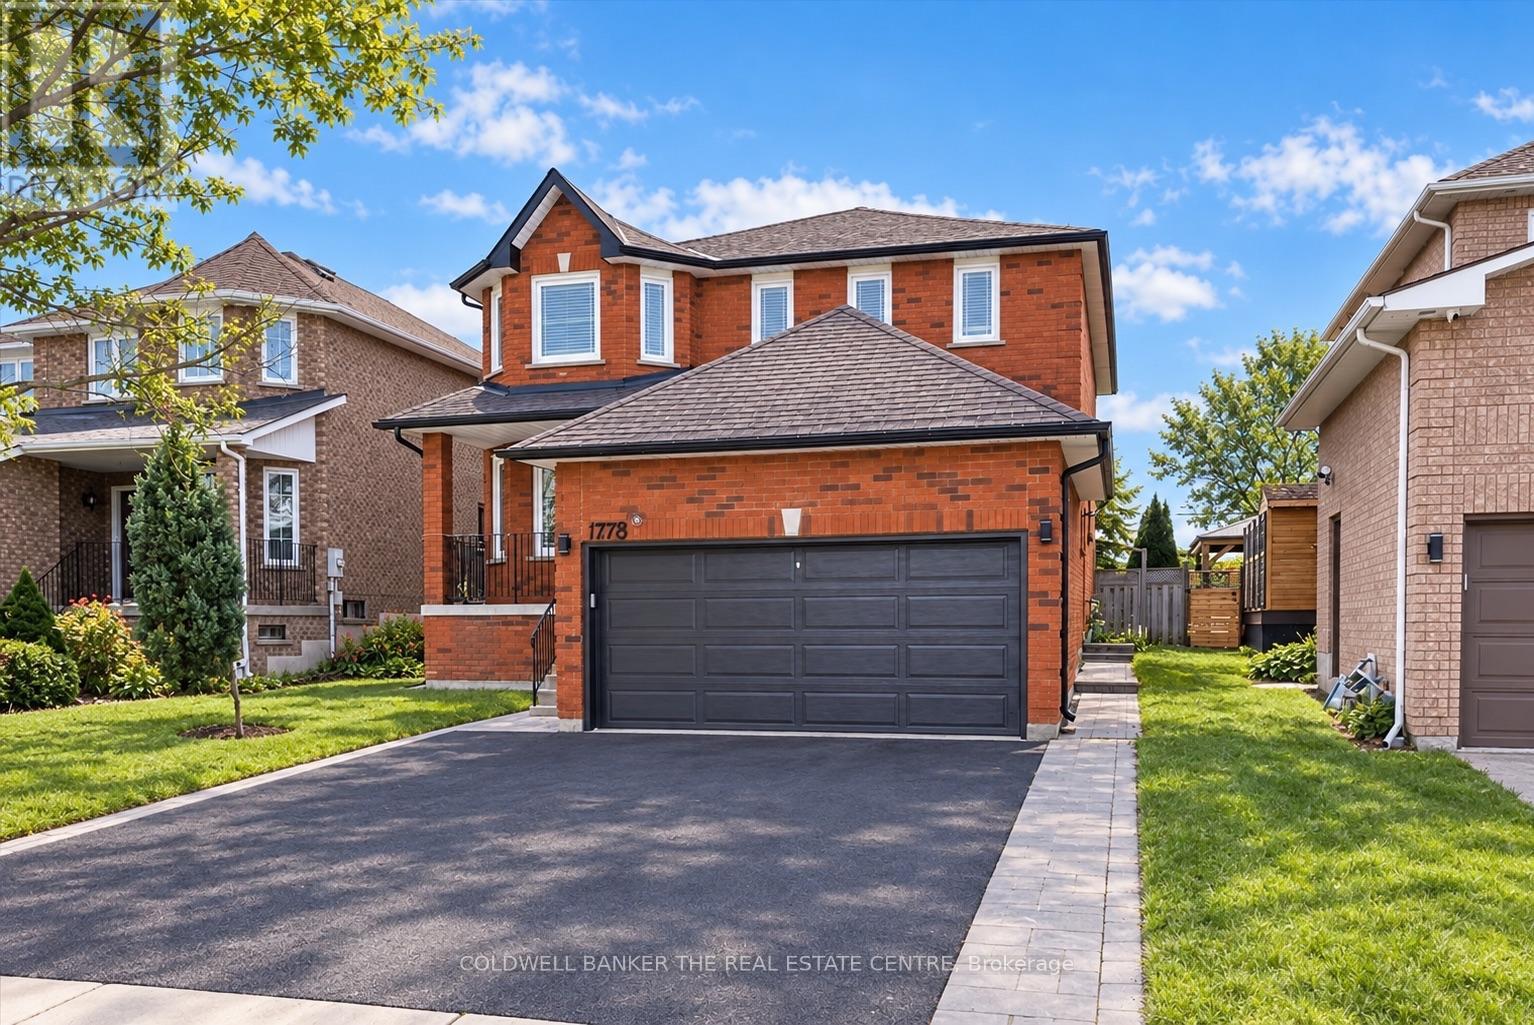
778 Firth Court
Newmarket, Ontario
Stunning One Bedroom Legal Basement Apartment. Perfect Location In College Manor. Great Layout For Individual, Retired Or Young Couple. Recently Built Perfectly To Tenant's Delight. Eat-In Kitchen. Close To All Amenities, Parks, Transit, Newmarket High School, Magna Recreation Centre, Shopping & Hospital. (id:63476)
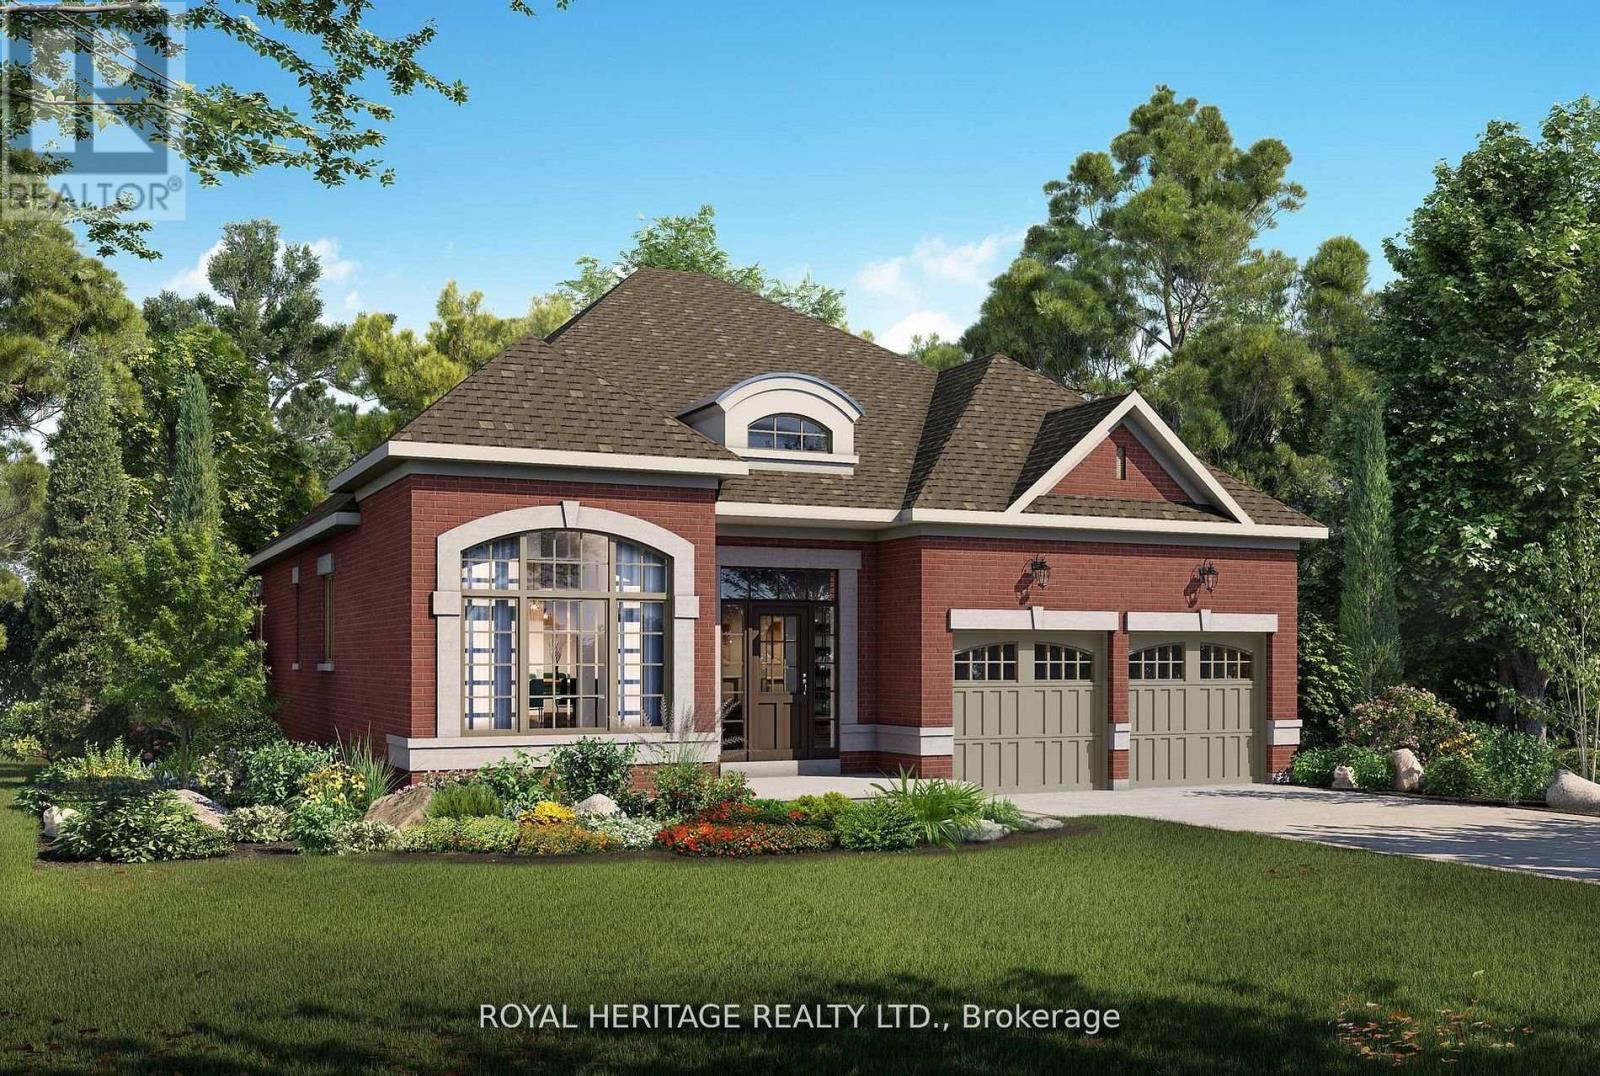
12 Lonetto Street
Whitby, Ontario
Luxury isn't defined by square footage-it's defined by craftsmanship, thoughtful design, and enduring quality. The Mozart A embodies this philosophy, offering an elegant bungalow that blends timeless architecture with the exceptional attention to detail for which DeNoble Homes is renowned. Built by a respected boutique builder, every home reflects a commitment to quality over quantity. A striking brick and stone exterior, dramatic rooflines, oversized architectural windows, and a welcoming covered porch create an unforgettable first impression. Inside, soaring 10-foot ceilings, expansive windows, and an open-concept layout fill the home with natural light, creating an atmosphere that is both sophisticated and inviting. The heart of the home is the spectacular Great Room, where an elegant fireplace and seamless connection to the designer kitchen make entertaining effortless. Featuring extended-height cabinetry, quartz countertops, premium fixtures, and a spacious island overlooking the breakfast area with walkout to the backyard, the kitchen is as functional as it is beautiful. The private Primary Suite offers a peaceful retreat with a walk-in closet and a spa-inspired ensuite complete with a freestanding soaker tub, frameless glass shower, and quartz vanity. A second bedroom with its own ensuite provides exceptional comfort for guests, while the separate living room offers flexibility as a third bedroom, home office, or den. An oversized tandem garage, convenient mudroom, and expansive basement with large windows and a rough-in for a future bathroom provide outstanding everyday functionality and future potential. The Mozart A is more than a beautifully designed bungalow-it is a timeless home built with integrity, crafted to the highest standards, and created for those who value exceptional quality that will be appreciated for generations. (id:63476)
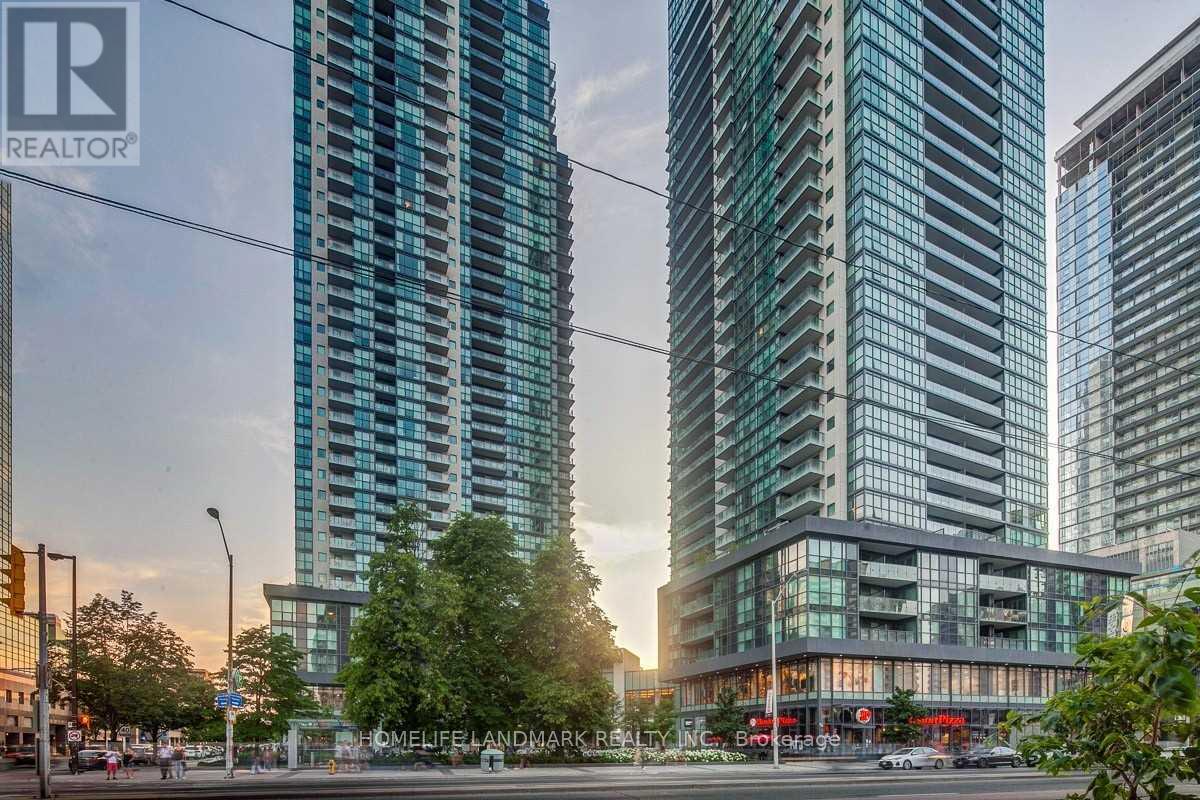
2203 - 5162 Yonge Street
Toronto, Ontario
Prime Corner Unit At Menkes Gibson Square Condominium. Approx 1,000 Sqft (998 Sqft) Of Sunny Interiors With Floor To Ceiling Windows Overlooking Park. Laminate Floors Throughout, Upgraded Gourmet Kitchen, 2 Luxury Bathrooms, And Balcony. Parking And Locker Included. Direct Subway Access. World Class Amenities Include An Indoor Pool, Media Room, Fitness Center, 24 Hour Concierge, And More! (id:63476)
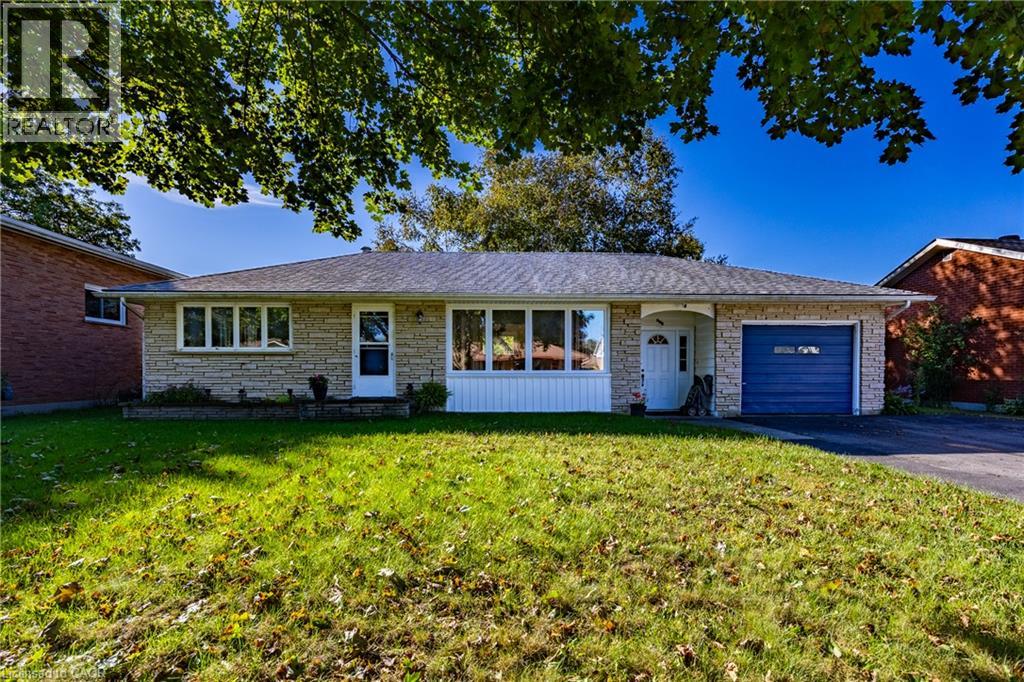
154 First Avenue
Delhi, Ontario
Welcome to this charming 2-bedroom, 2-bathroom brick bungalow nestled in a highly desired Delhi neighbourhood. Full of character and potential, this home offers comfortable main-floor living with the added benefit of a finished basement and plenty of versatile space. The main floor features two bedrooms, a full bathroom, and a welcoming layout ideal for everyday living. The finished basement provides a large recreation room, an additional bonus room that could be used as a third bedroom, home office, hobby room, or guest space, plus a second bathroom for added convenience. Outside, enjoy the privacy of a fully fenced backyard perfect for relaxing, entertaining, or letting the kids and pets play. An attached garage provides secure parking and additional storage. Located in a sought-after Delhi neighbourhood close to local amenities, schools, parks, and everyday conveniences, this brick bungalow offers a great combination of location, functionality, and opportunity. (id:63476)
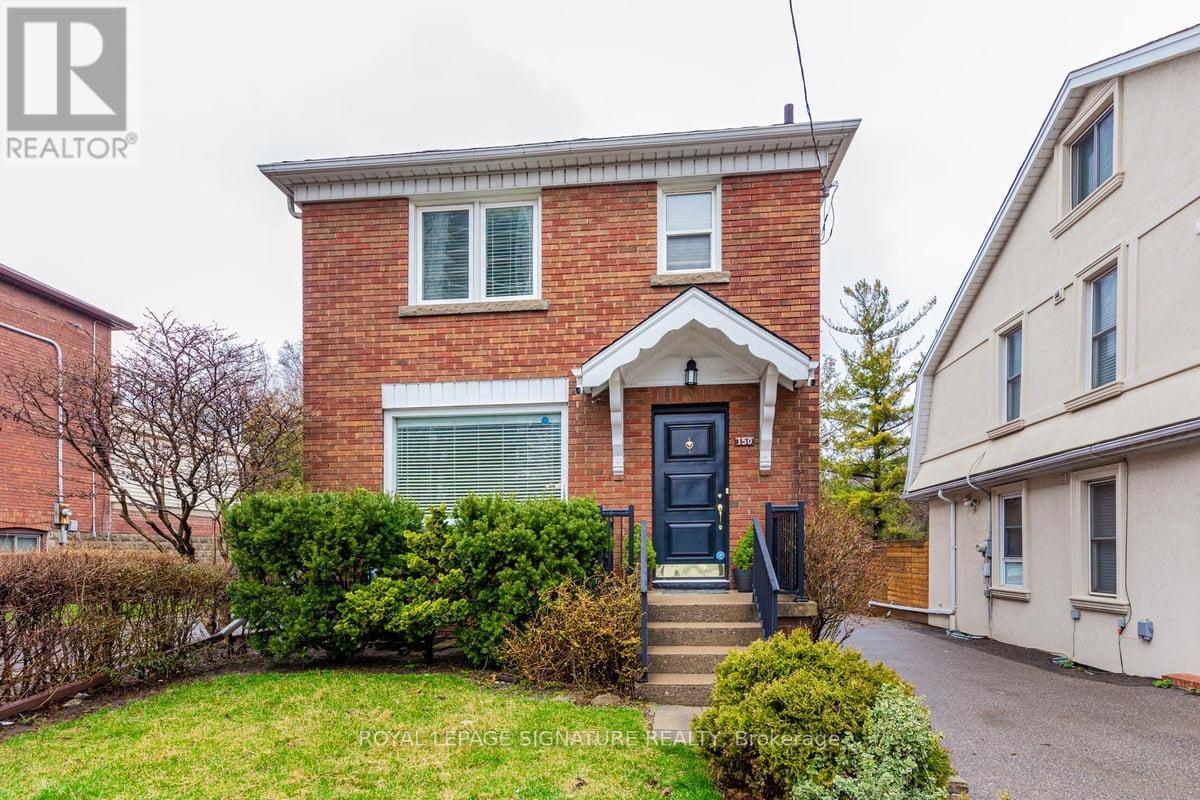
Main - 150 Davisville Avenue
Toronto, Ontario
Welcome to 150 Davisville Ave. Gorgeous two storey Detached home, Bright and spacious, Prepare meals with ease in the gourmet kitchen featuring granite countertops, and seamlessly entertain with a direct walkout to your private, fully fenced backyard. Upstairs, enjoy three generous bedrooms with custom closet organizers and the convenience of second-floor laundry and one parking spaces. Central Heating and Air-condition with Forced Air. Rare Opportunity to live in this sought after Davisville Village Home. Unbeatable location Minutes to Davisville Subway,Amazing Schools, Restaurants, Shops, Supermarkets and Coffee shops. (id:63476)

204 - 1430 Yonge Street
Toronto, Ontario
Welcome to suite 204 at the Clairmont! Conveniently located at 1430 Yonge in the heart of prestigious Yonge & St. Clair. Overlooking the bustle of Yonge Street, this stunning 595 square foot one-bedroom plus den is nestled in a sought-after midtown enclave of Toronto. Designed with an efficient layout, this light-filled "St. Martin's Lane" floor plan offers the ideal blend of functional space and low-maintenance luxury making it an exceptional find for first-time homebuyers, savvy investors, or commuters seeking a central city based pied-à-terre. A modern and serene suite complete with a separate bedroom, 4 piece bathroom, full kitchen with breakfast bar, in-suite laundry, combined living and den area, a separate dining area, a quaint balcony and a designated owned parking spot and locker. The living space is defined by rich engineered hardwood floors, wall-to-wall windows, and a versatile open layout that comfortably accommodates distinct lounging and den zones. The charming dining area is suitable for relaxing sit-down meals. In the kitchen, find warm wood cabinetry, stainless steel appliances, a stunning stainless range hood, ceramic backsplash, granite countertops, a stainless double sink, and breakfast bar perfect for morning coffee or casual entertaining. The private bedroom serves as a quiet retreat, with lux carpet and framed by elegant frosted french glass sliding doors and finished with a double closet. Just steps away, the stylish four-piece bathroom features ceramic tile work, stone tub surround and modern fixtures. Outside, your private balcony offers a charming spot to take in the energy of the neighbourhood. The Clairmont is a well managed boutique style building with a healthy reserve fund, that is located a quick walk across the street from the St. Clair south subway entrance, getting you downtown in minutes. A unique opportunity not to be missed! (id:63476)
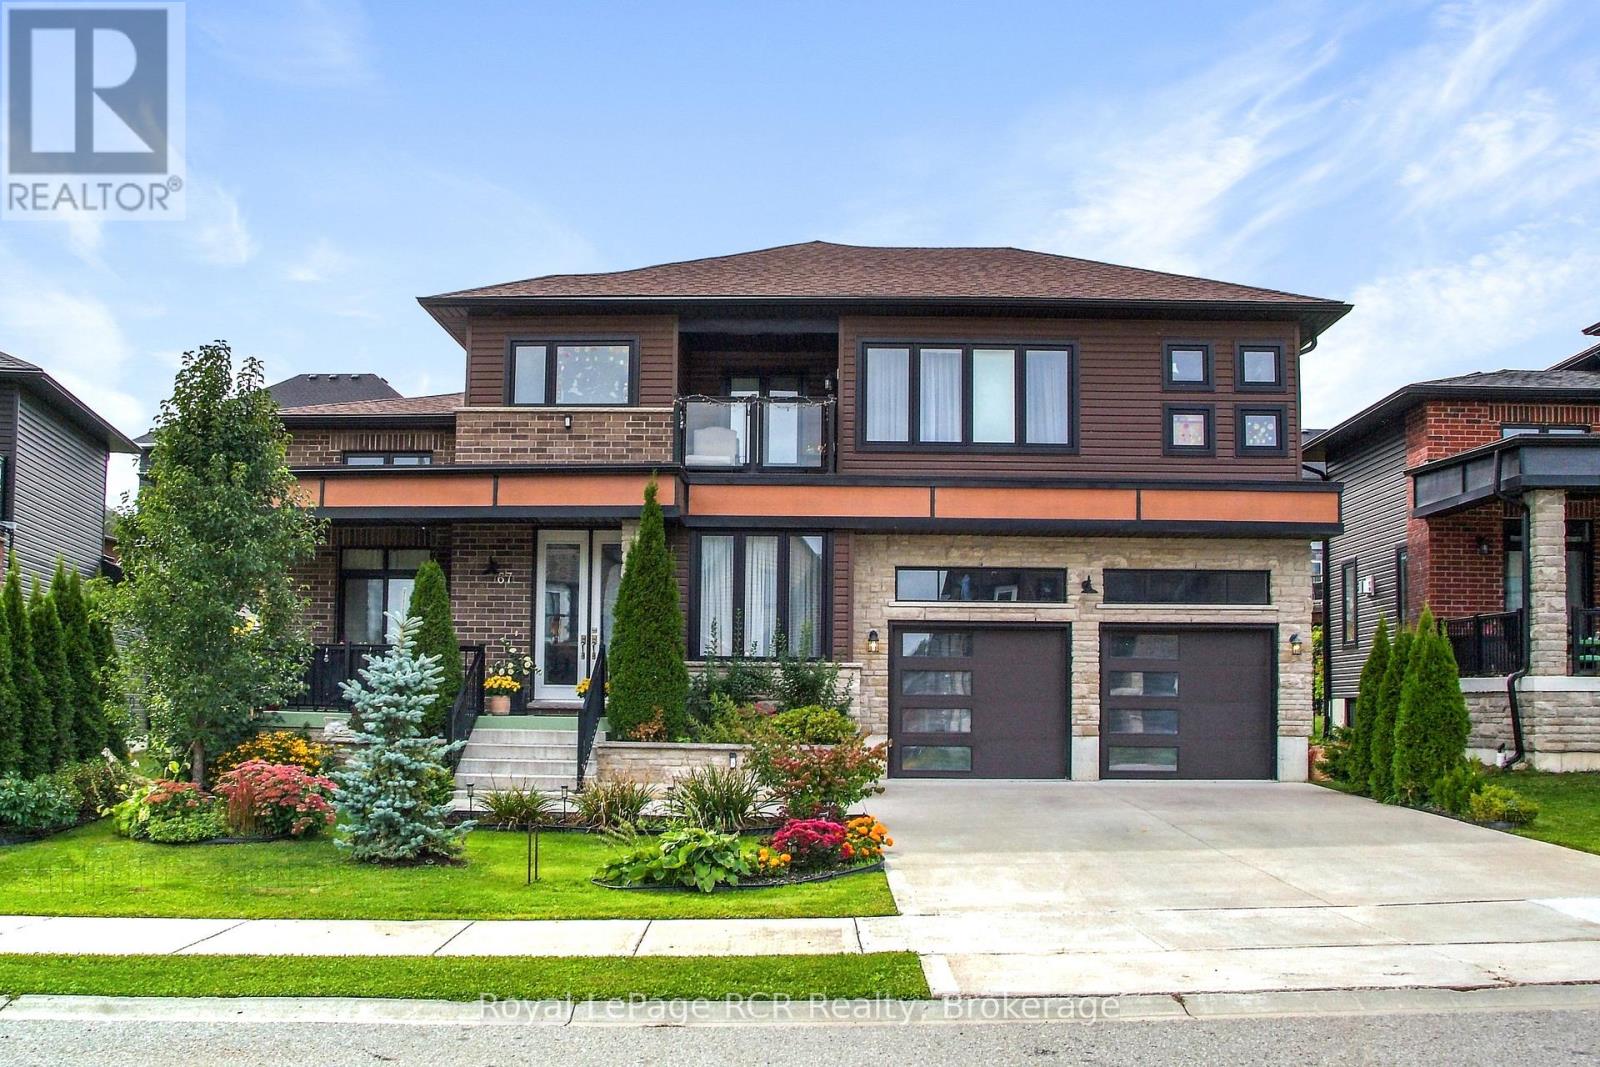
67 Fischer Dairy Road
Brockton, Ontario
Located in a very desirable neighbourhood, this 2385 sq.ft. home impresses with exceptional materials and meticulous attention to detail. Bright and welcoming, you're greeted with high ceilings, oversized windows, and grand double doors that open into a spacious foyer. At the heart of the main floor is a modern kitchen featuring quartz countertops, an elegant marble backsplash, pendant lighting, and high-end Italian appliances (Zline stove and dishwasher). The main level also offers a comfortable living room centred around a modern fireplace, a dedicated home office, a stylish powder room, and a practical mudroom with direct garage access. Upstairs, a central family sitting area connects three large, sunlit bedrooms and a convenient second-floor laundry room. The spacious primary suite serves as a comfortable retreat, complete with a private covered balcony, a walk-in closet, and a 5-piece ensuite bathroom. The spacious semi-finished basement features roughed-in plumbing for a 4th bathroom, insulated walls, and is already framed to easily create additional living space for the family (perhaps another bedroom, gym, rec. room, or even an in-law suite?) Outside, enjoy beautifully landscaped front and back yards, a covered front porch, and a huge west-facing back patio that is perfect for catching afternoon sun and hosting outdoor gatherings. Ideally located in the friendly town of Walkerton, close to schools, the local hospital, golf, trails, fishing & more. This home delivers space, quality, and easy everyday comfort. A truly special home that needs to be seen in person to be fully appreciated. (id:63476)
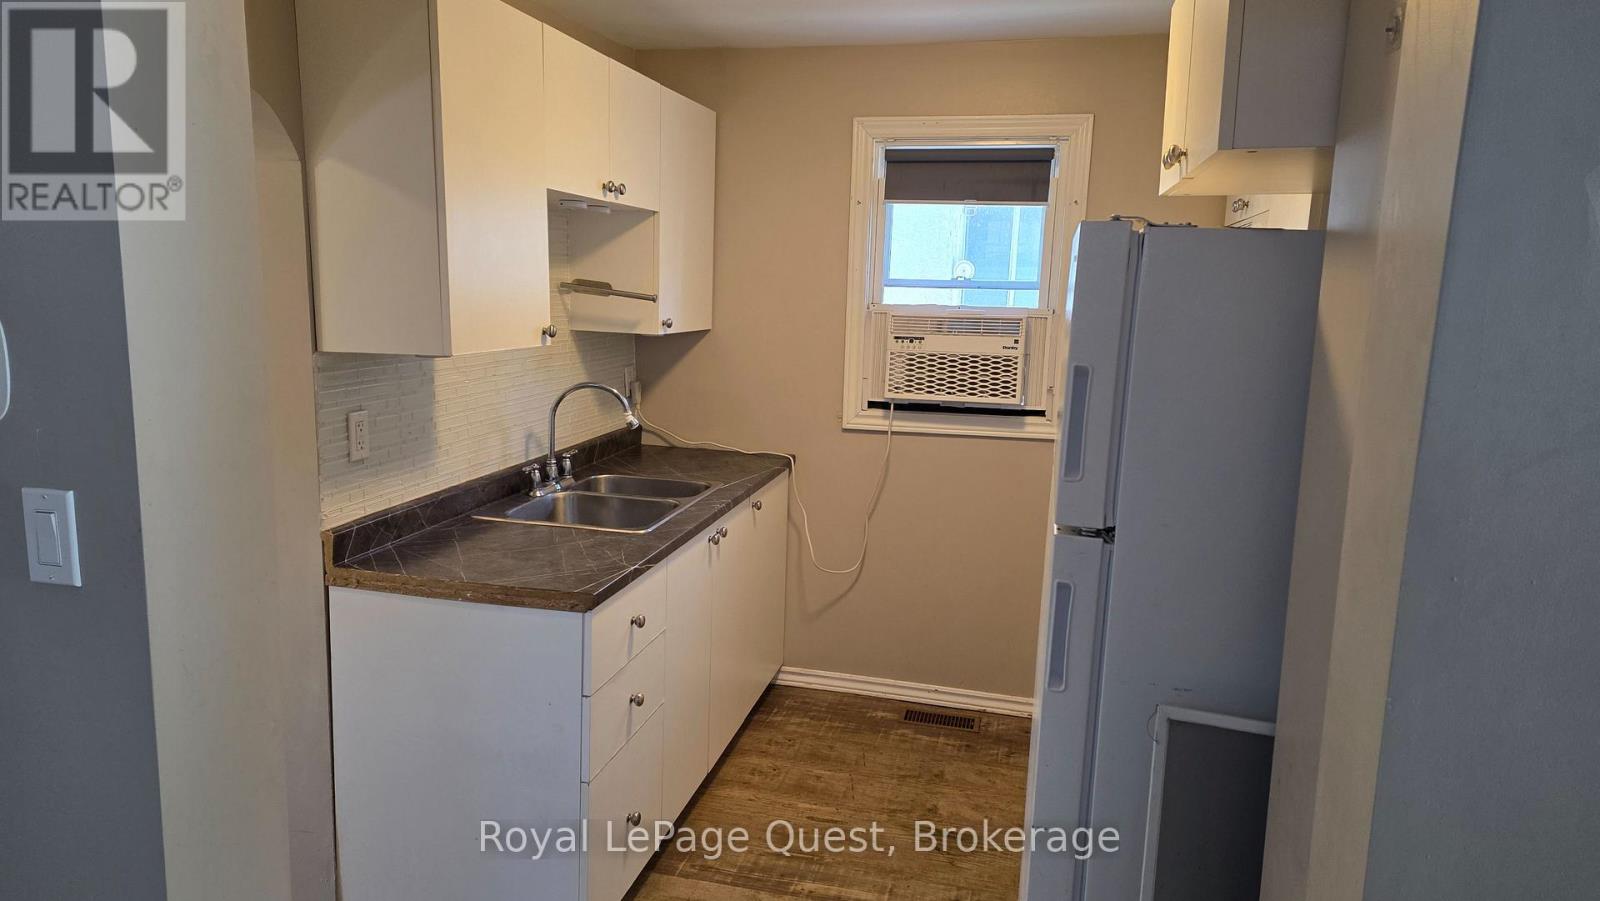
103 Mississaga Street W
Orillia, Ontario
This starter bungalow offers up main floor living composed of 2 bedrooms, an upgraded full bath, galley style kitchen with newer cabinets and counter, dining room area and living room. The lower level is unfinished awaiting your own personal touches. The home is heated with a forced air gas furnace and is on full municipal services. This home, situated on the bus route, is short stroll away from parks, downtown shops and cafes, the Orillia Public Library, Opera House and so much more. The home is being sold by a non occupying owner is As Is condition with no representations or warranty. (id:63476)
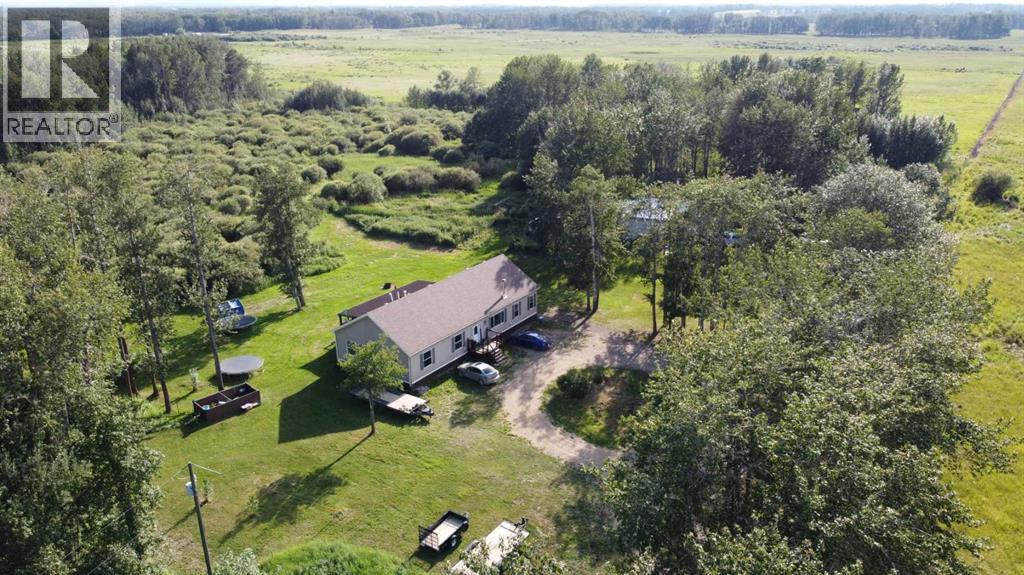
370040 Range Road 4-0
Rural Clearwater County, Alberta
Welcome to the ultimate small-scale farming paradise—a turnkey 153-acre property offering the perfect balance of productive agricultural land and peaceful, treed privacy. Situated on a quiet no-exit road just 15 minutes to Spruce View, 30 minutes to Sylvan Lake, and 40 minutes to Red Deer and borders Red Deer County & Clearwater Counties. This versatile holding generates $3,200 per year in surface well income and provides endless potential for livestock, homesteading, hunting, or multi-generational recreation. The agricultural footprint features approximately 73 acres of fenced and cross-fenced pasture, set up for rotational grazing using solar electric fencing and with three dugouts—effortlessly capable of supporting 30+ cow-calf pairs. At the heart of the remaining 80-acre treed homesite and lower grazing area sits an extensively updated bungalow spanning just over 2,000 square feet. The 3-bedroom, 2-bathroom layout boasts two spacious living areas with 9' ceilings throughout, a cozy Blaze King wood-burning stove, a iron filtration system, and modern upgrades throughout including new flooring, paint, trim, appliances, and fully renovated bathrooms. Outdoor living shines with a massive 40’ x 12’ covered south-facing deck overlooking the picturesque acreage. The outbuildings and recreational amenities include a 24’ x 32’ insulated and heated shop equipped with 12’ ceilings and 220V wiring, alongside two 20’ storage sea containers. Guests will love the private, insulated 10x12 cabin and dedicated 1/3-acre group camping spot complete with an outhouse, all connected by an extensive network of walking paths winding throughout the trees. Whether you are looking to launch a cattle ranch, live a self-sufficient lifestyle, or rent out the pasture for passive income, this quiet country oasis offers everything you need to live your best rural life. GST may apply. (id:63476)