
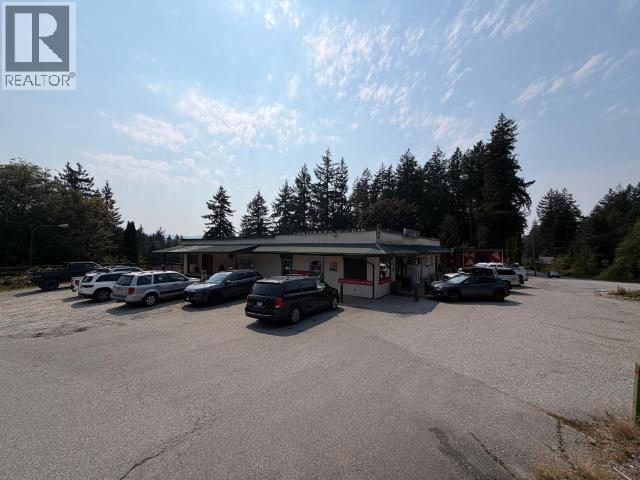
2365 Lang Bay Road
Powell River, British Columbia
Prime 0.7 acre commercial property in Powell River featuring a well maintained building with two established retail tenants on long term leases. A stable, income-generating asset with strong investment appeal and excellent future development potential. Please call for more information today! (id:63476)
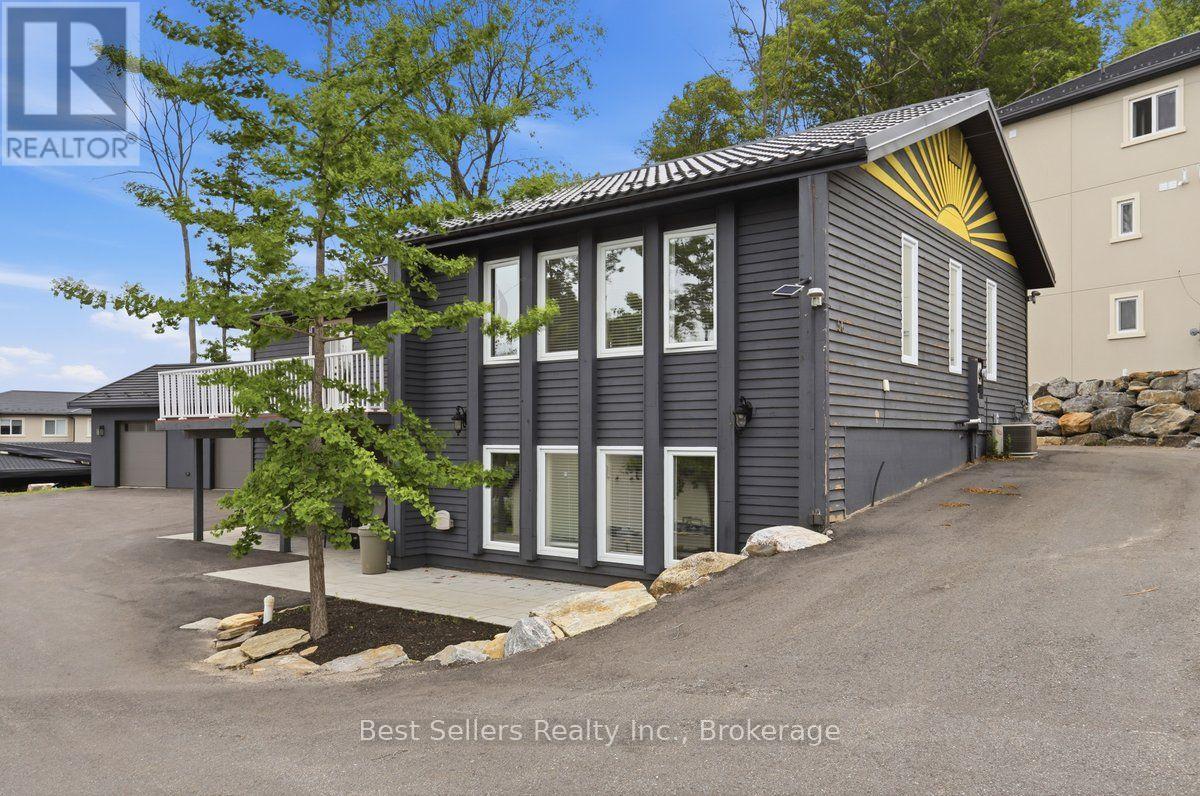
2 - 56 Florence Street W
Huntsville, Ontario
Stylish All-Inclusive Lower-Level Walkout Available for Lease Discover this beautifully finished lower-level walkout suite offering modern comfort in a desirable location. Situated in a well-maintained duplex, this bright and spacious unfurnished unit is just a short stroll to downtown amenities, local schools, and Avery Beach. Designed with quality in mind, the home features contemporary finishes throughout, stainless steel appliances, and an open, inviting living space that's perfect for everyday living. Enjoy the convenience of all-inclusive rent, with heat, hydro, water, and high-speed internet included. The property also offers four paved parking spaces for your exclusive use. Available for immediate occupancy, this is an excellent opportunity to enjoy a stylish, low-maintenance lifestyle in a fantastic neighborhood. (id:63476)
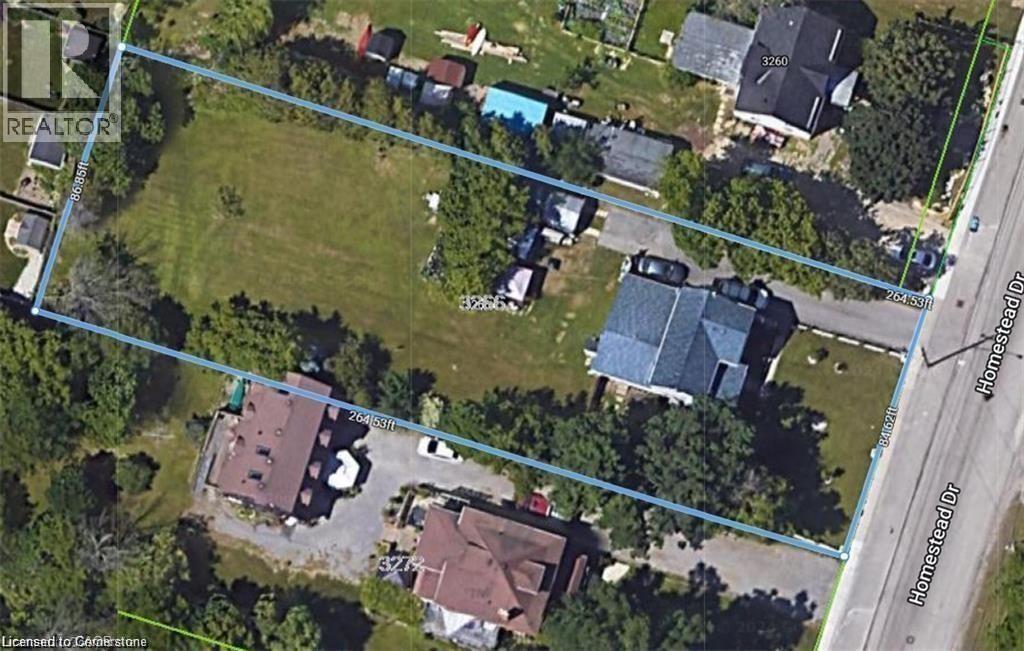
3266 Homestead Drive
Mount Hope, Ontario
OFFICIAL PLAN DESIGNATED - Attention developers! Development potential today! 84 x 264 ft lot between 3 other parcels of land currently planned for redevelopment , directly across the street from Sonoma Homes subdivision! A once in 50 year opportunity for a qualified purchaser! Own this parcel of land before it's gone! (id:63476)
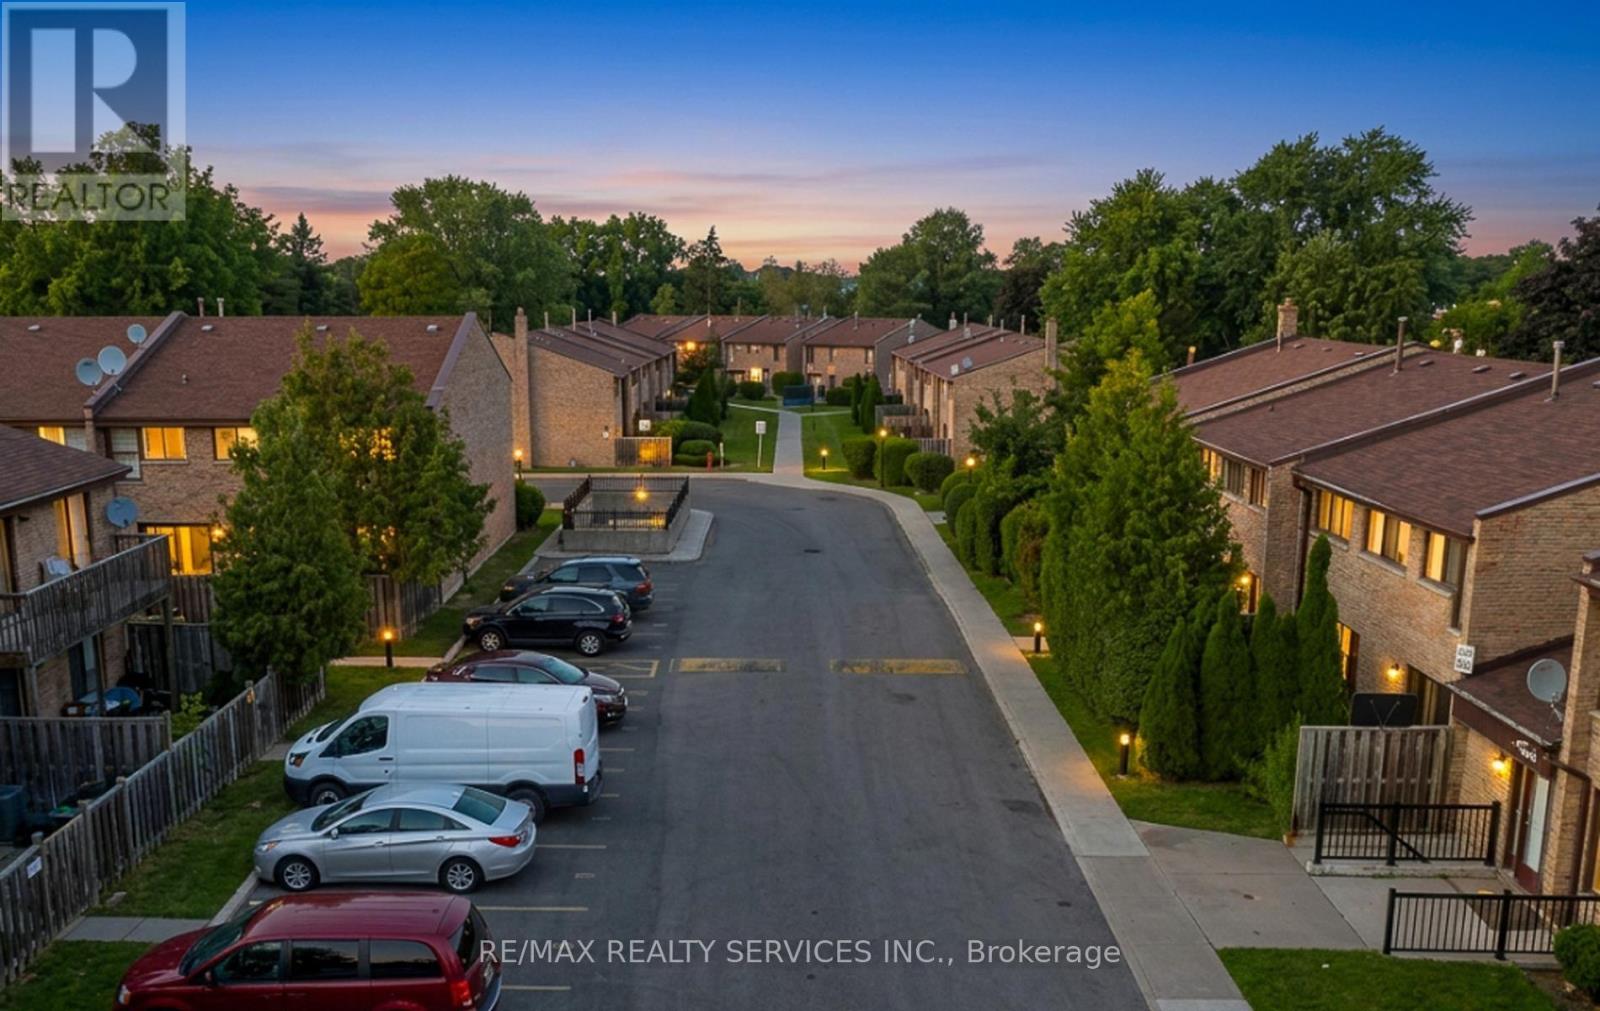
50 - 2605 Woodchester Drive
Mississauga, Ontario
Welcome to 2605 Woodchester Drive, Unit 50, one of the largest floor plans in this established southwest Mississauga community at approximately 1,648 sq ft above grade. Offering 4+1 bedrooms and 4 bathrooms across a functional multi-level layout, this home delivers rare square footage and a standout feature: a fully finished in-law suite in the basement with a separate entrance, its own kitchen, and a full bathroom - ideal for extended family or strong rental income potential. The main floor is bright and well laid out with a walkout to a private patio, generously sized principal rooms, and an eat-in kitchen. Upstairs offers four spacious bedrooms, including a primary with ensuite bath and walk-in closet. Two owned parking spaces plus ample visitor parking. Unbeatable location - walkable to groceries, pharmacy, parks, and banking, and just minutes to Costco, the QEW, and Hwy 403. Transit riders enjoy a direct bus to Kipling Subway, with Clarkson GO easily accessible. (id:63476)
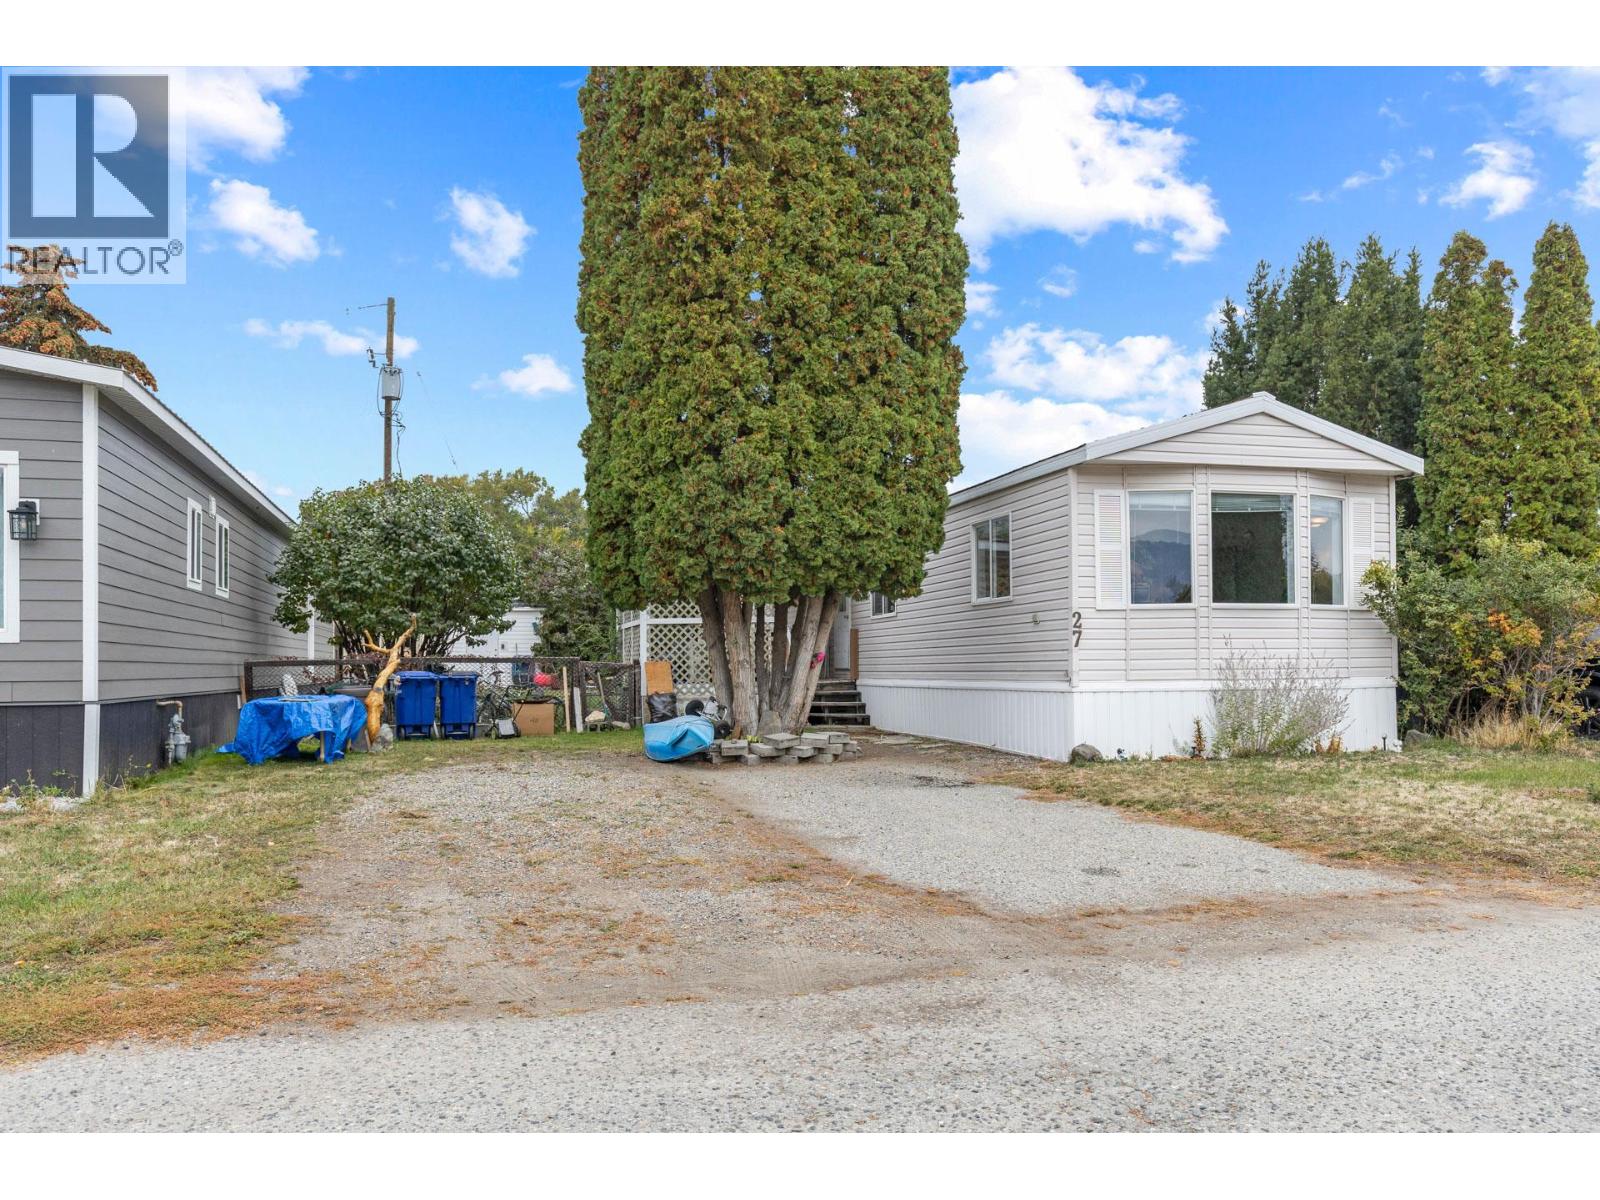
2005 Boucherie Road Unit# 27
Westbank, British Columbia
Lakeside living at an affordable price! 3 Bedrooms, 1.5 Bathroom home located in a quiet area of Jubilee park just minutes walk from Lake Okanagan. Newer unit (Built in 1997) with skylights throughout capturing lots of natural light. 2 off street parking spots. Covered deck, Private yard featuring large Storage Shed with power. Hot Water Tank has been replaced 2020 and Furnace Serviced / Maintenance 2026. Home is move in ready but plenty of opportunity to add value. New flooring has just been installed throughout. Jubilee Park is Family Friendly / NO Age restriction and allows for 2 cats (No dogs unfortunately). There is a bus stop located in close walking distance just outside the entrance of the park. Close to West Kelowna shops, Restaurants and Wineries. New pad rent is $700.00 a month which includes water, sewer, garbage and snow removal, security and park management. Home is priced well below the BC Tax Assessed value. (id:63476)
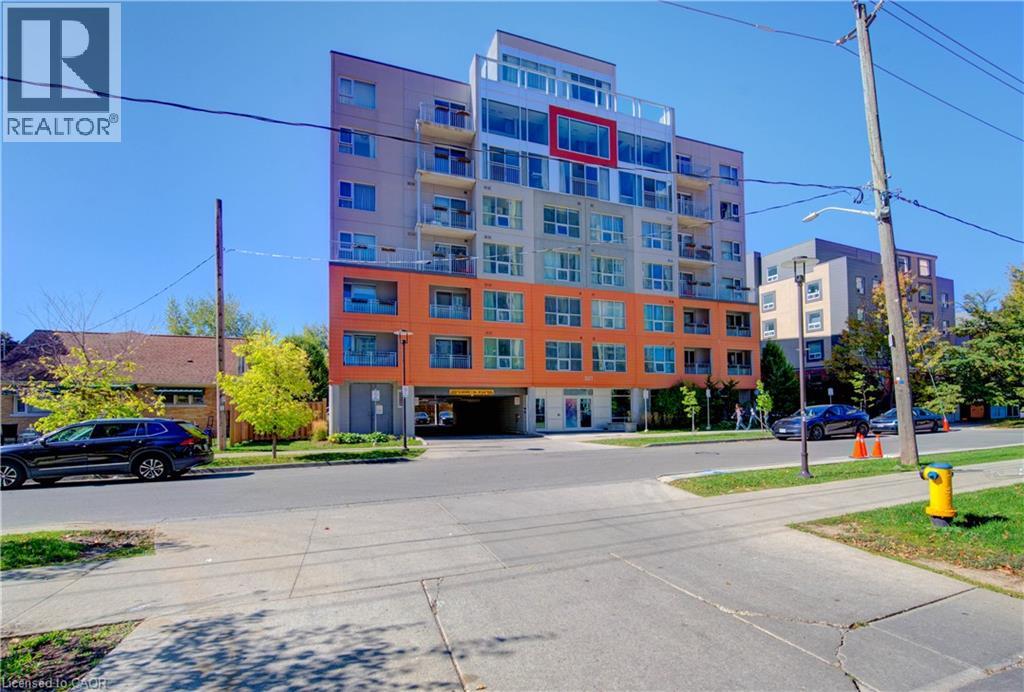
321 Spruce Street Unit# 102
Waterloo, Ontario
Exceptional Investment Opportunity - Prime Location Near Top Universities! Just steps from University of Waterloo, Wilfrid Laurier University, and Conestoga Collage. Offering nearly 1,000 sq. ft. of modern living space over 2 levels, this spacious 1-bedroom suite can easily be converted into a 2-bedroom layout, maximizing your rental income or personal living space. The unit also features a separate entrance, offering added flexibility and privacy. Highlights include: Keyless entry for added security and convenience High-end laminate flooring throughout Weekly housekeeping services available - enjoy the comfort of hotel-style living Vacant and move-in ready - start earning rental income immediately With high income potential and location that's perfect for students and professionals alike, this property is ideal for investors or first-time buyers looking for exceptional value. ?? Location, layout, and lifestyle - this unit has it all. Act fast before it's gone! (id:63476)
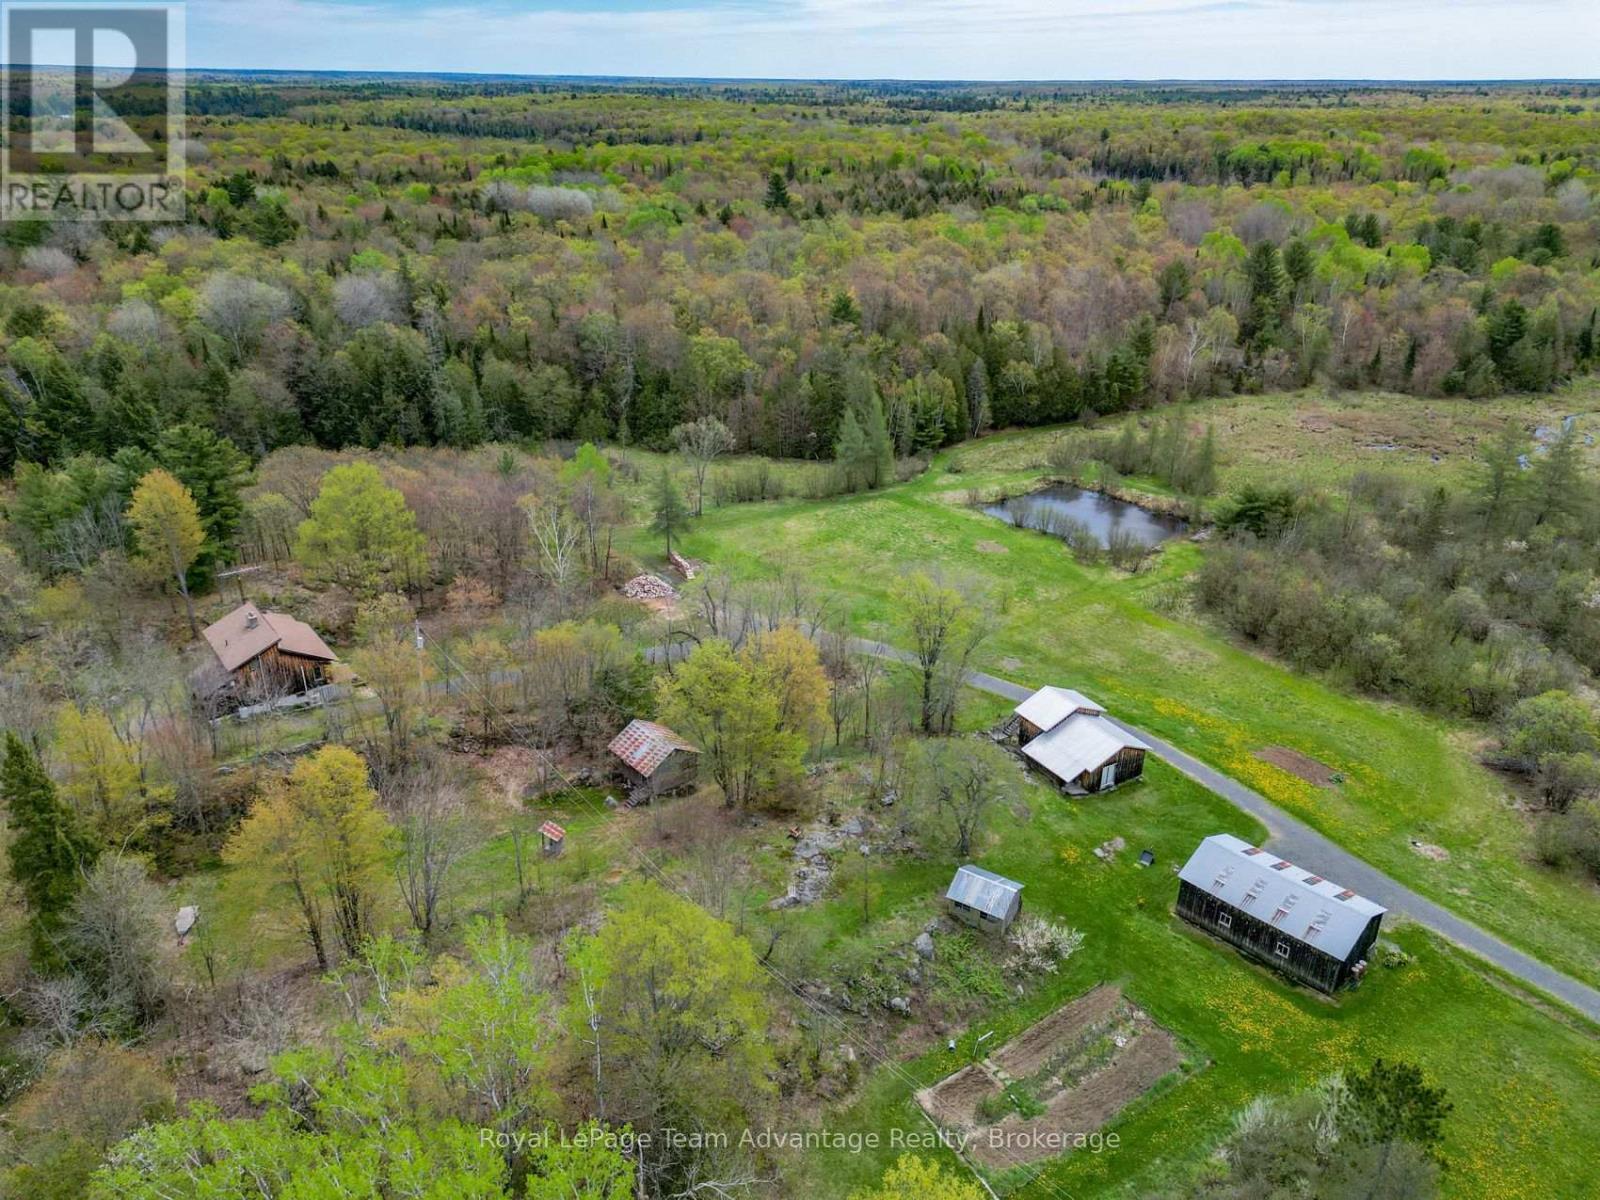
315 Lorimer Lake Road
Mcdougall, Ontario
Escape to 206 acres of privacy, nature and endless opportunity. Tucked away in a peaceful setting this well-loved country property is ready for its next chapter. The modest yet inviting 2-bedroom, 1.5-bath home is full of warmth and character, featuring exposed wood beams, wall of windows that bring the outdoors in and a cozy propane fireplace. A screened-in porch offers the perfect place to relax and take in the quiet surroundings while the ductless heat pump provides efficient heating and air conditioning year-round. The home also includes a full basement for storage or future potential along with a greenhouse area for gardening enthusiasts. Outside the property continues to impress with established gardens, an insulated workshop, pole barn, a bunkie and an extensive network of walking and ATV trails winding throughout the acreage. Whether you're looking for a private retreat, recreational property, hobby farm potential or simply room to breathe this rare offering combines comfort, functionality and the beauty of Northern Ontario living. Quiet, private and surrounded by nature - a truly special property waiting to welcome its next owner. By Appointment only (id:63476)
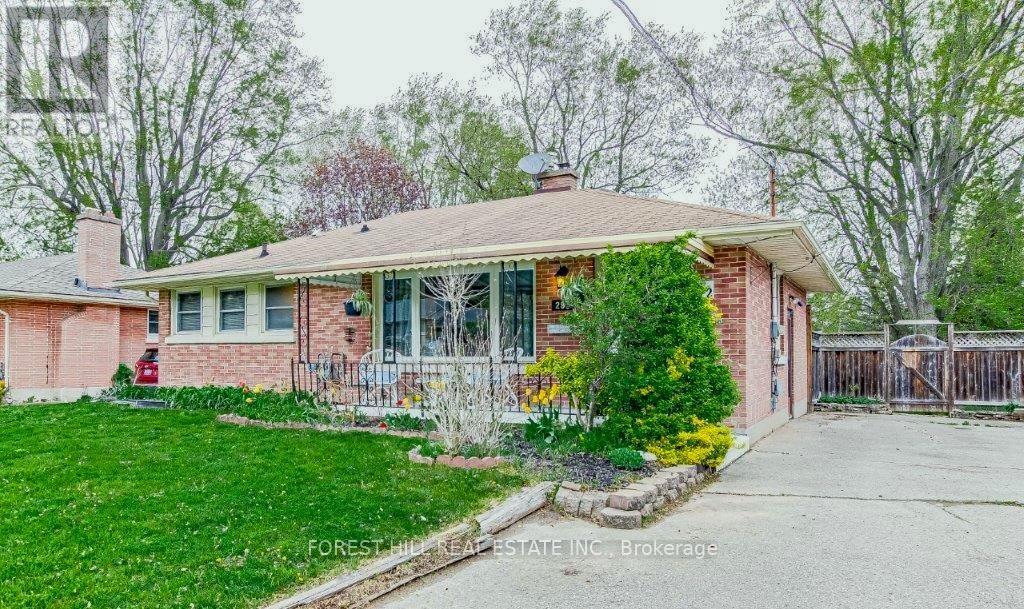
292 Griffith Street
London South, Ontario
Location! Location! Location!! Entire House - 292 Griffith St is ideally located in the heart of Byron - one of London's most sought-after communities. Just steps to Byron Village, top-rated schools, scenic trails, Springbank Park, and Boler Mountain, this home offers an exceptional lifestyle in a prime setting. This charming all-brick home features 2 bedrooms on the main floor & 1 in the basement. The living room is bright, spacious, has elegant cove ceilings and a cozy gas fireplace. The eat-in kitchen leads to a private deck-perfect for morning coffee or entertaining. A separate entrance basement has a 2nd kitchen and another bedroom ideal for an in-law suite. Enjoy this 2+1 bedroom fantastic lease opportunity in a highly desirable neighbourhood. Perfect for tenants seeking comfort, charm, and an unbeatable location in Byron. (id:63476)
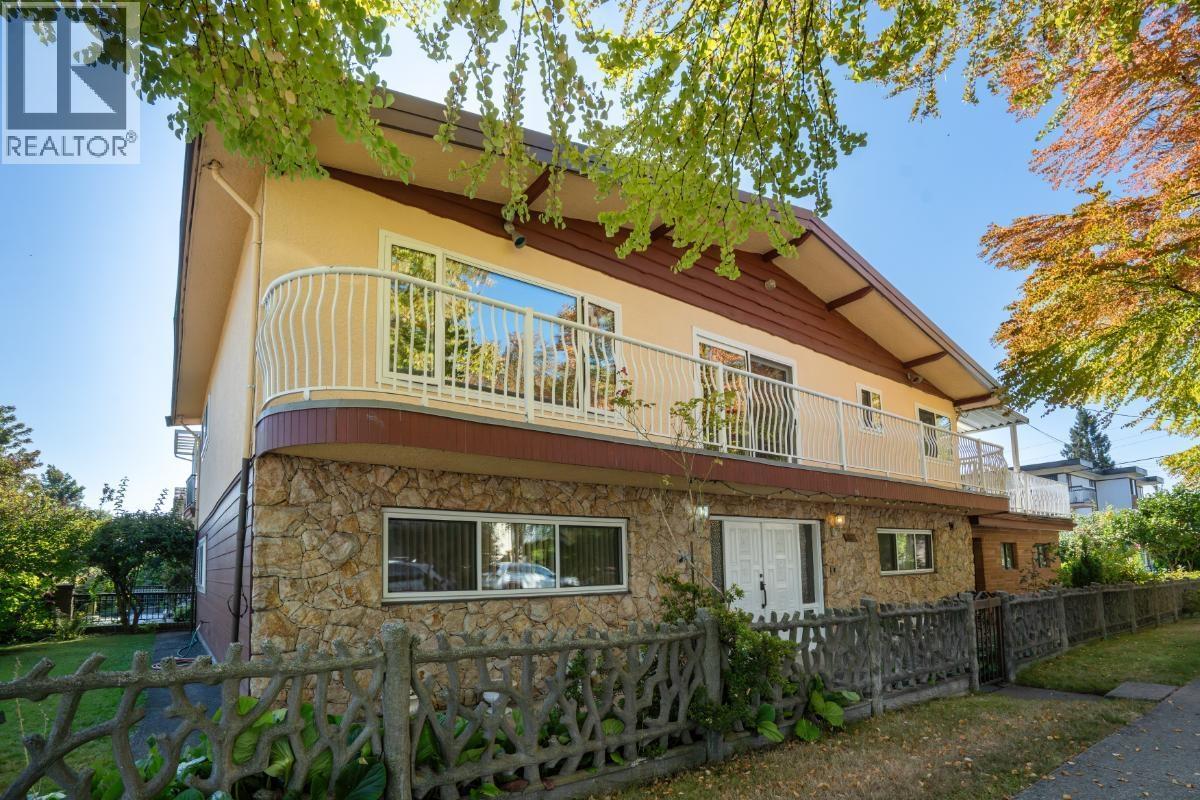
232 Macdonald Avenue
Burnaby, British Columbia
A rare opportunity to own a large, 50' x 122' corner lot in the heart of Burnaby Heights, just a short walk to everything Hastings has to offer. First time on the market! This well-maintained, two-level home offers 3,344 square ft of living space, six bedrooms, two full kitchens, and two separate living areas - ideal for extended family living or mortgage-helper potential. Enjoy a spacious deck, patio, and attached double car garage. Perfect to renovate and live in or build your future dream home or multiplex. This property offers genuine redevelopment potential in one of Burnaby's most desirable areas close to transit, schools, and shopping. (id:63476)
Coldwell Banker Universe Realty
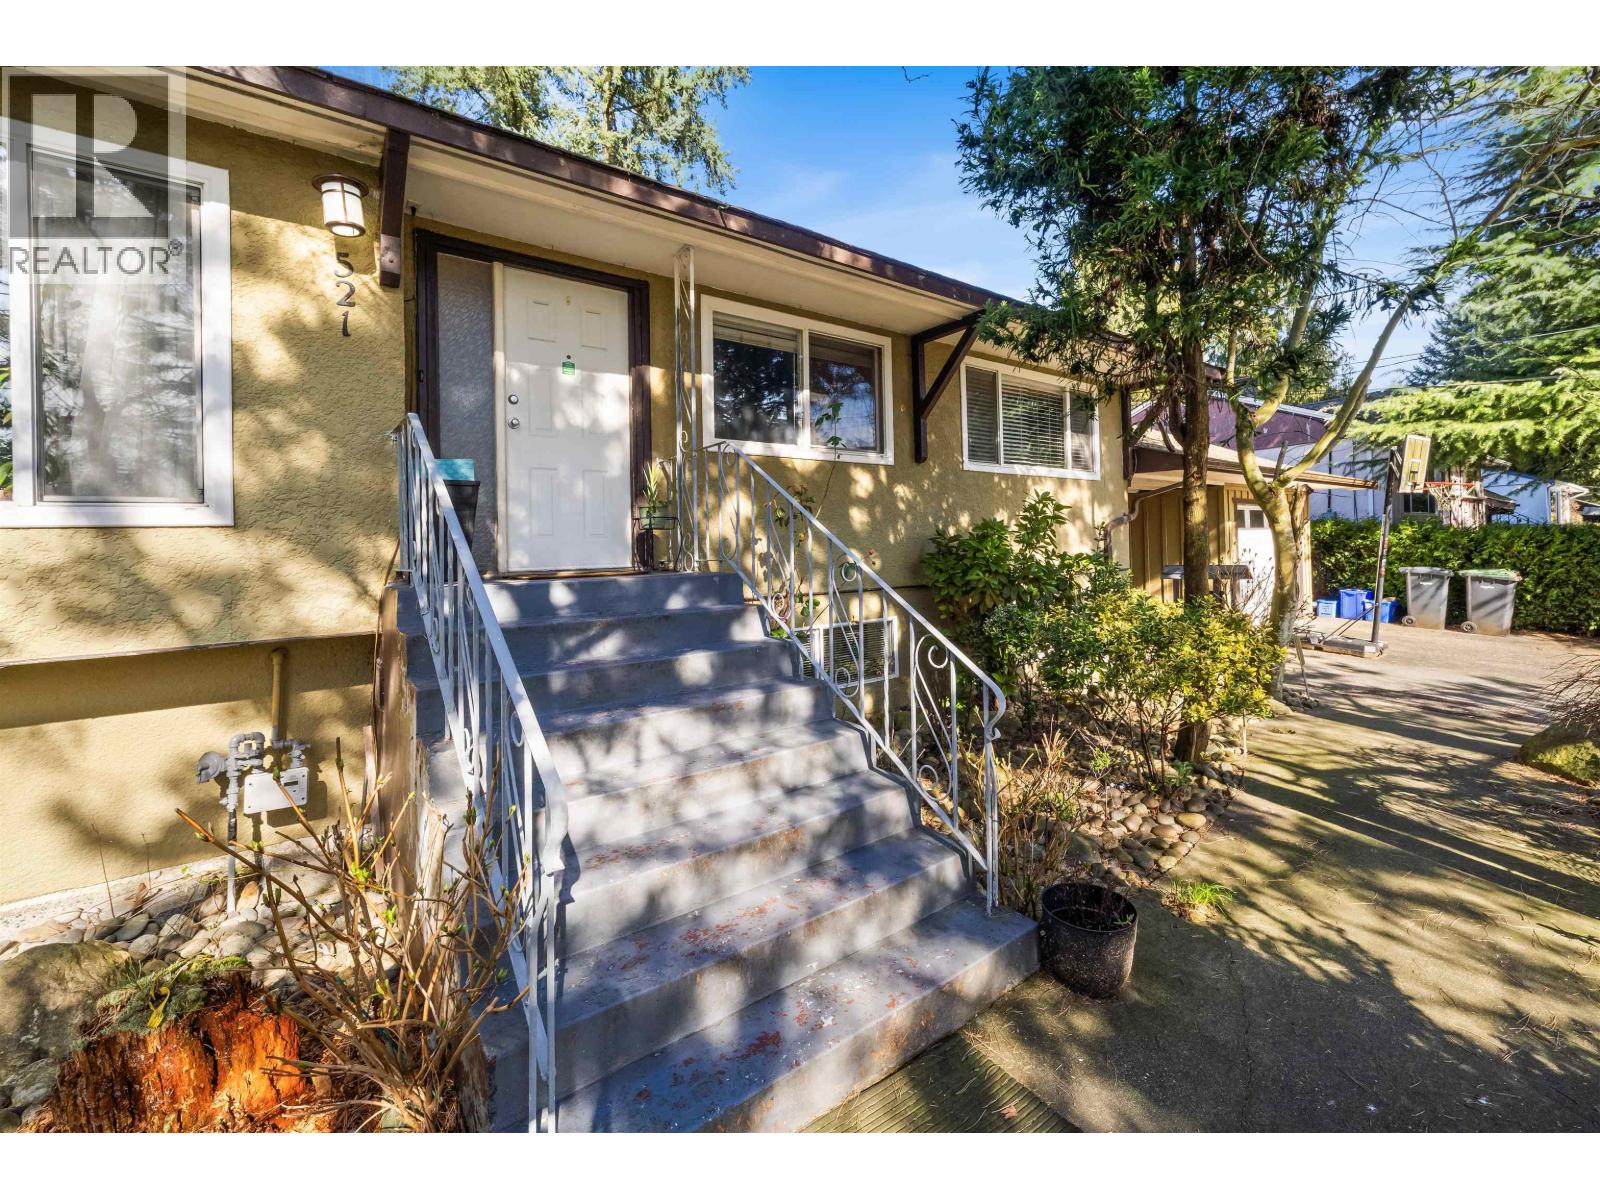
521 Brookmere Avenue
Coquitlam, British Columbia
ATTENTION DEVELOPERS & INVESTORS | PRIME REDEVELOPMENT SITE Rare chance to buy into an existing land assembly in Coquitlam West, within the Lougheed Town Centre Station TOD Tier 3 zone. This 7,448 sq.ft. lot offers an outstanding FSR of 3.0, supporting a mid-rise development up to 8 storeys. This 5-BR & 2-bath home offers solid holding income while you plan redevelopment. The property is priced below typical assembly values to provide an attractive entry point for investors and developers seeking to secure an ideally positioned, strategic site in a rapidly evolving, transit-oriented neighbourhood just minutes to SkyTrain, Lougheed Town Centre, shopping, and dining. Don´t miss this opportunity to acquire a strategic piece within a major transit-oriented redevelopment corridor. Ideal for land-banking, joint venture, or future assembly uplift. Strong rental potential, easy freeway access, and proximity to SFU and future amenities enhance long-term value. (id:63476)
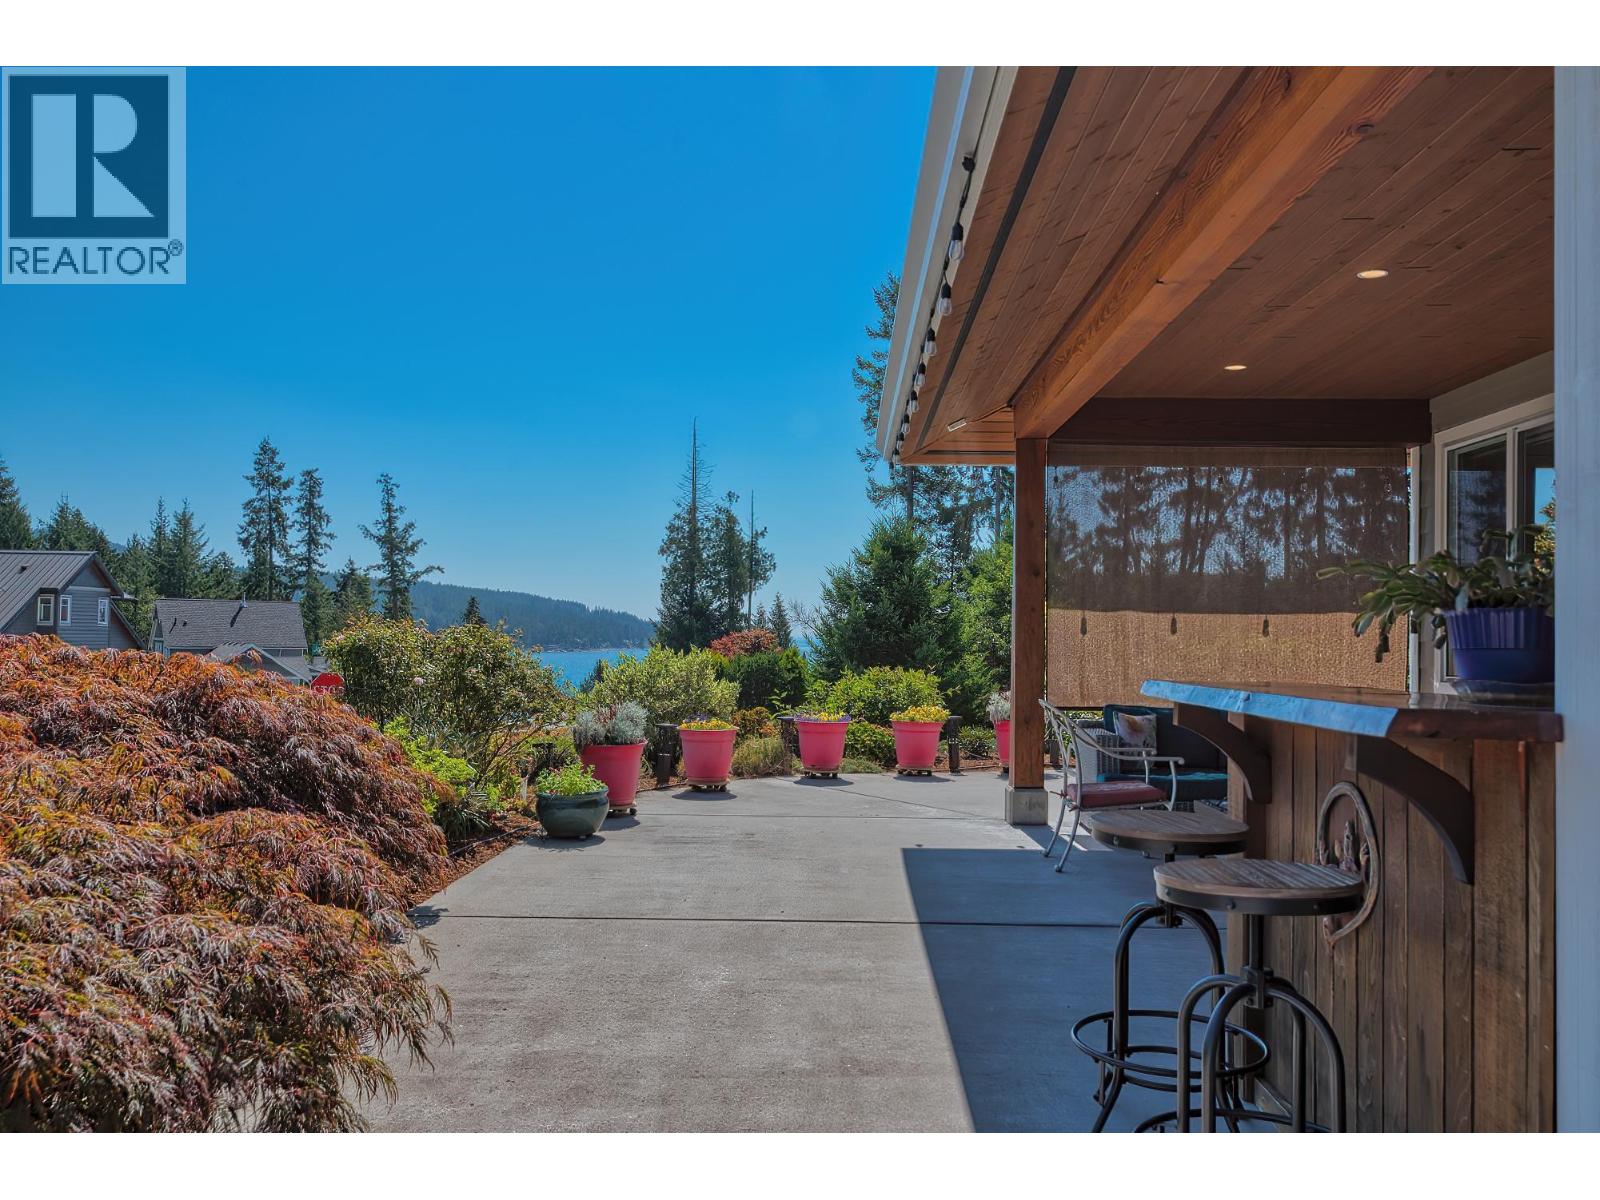
9326 Jorgensen Place
Halfmoon Bay, British Columbia
Ocean views and effortless one-level living in this beautifully maintained 2016-built rancher, located in a sought-after Halfmoon Bay neighbourhood of quality custom homes and a welcoming community. Southern exposure and large windows fill the bright, open-concept interior with natural light, while hardwood floors add warmth throughout. The well-designed kitchen features abundant cabinetry, pull-out drawers and a built-in wine rack. The spacious primary suite offers a walk-in closet and spa-like ensuite with an oversized tiled walk-in shower. Outside, enjoy easy-care gardens with drip irrigation, a tranquil pond and a sunny patio with a gas BBQ hookup. The simple bare land strata has access to forested trails and a large pond with benches-an idyllic place to relax and connect with nature. (id:63476)
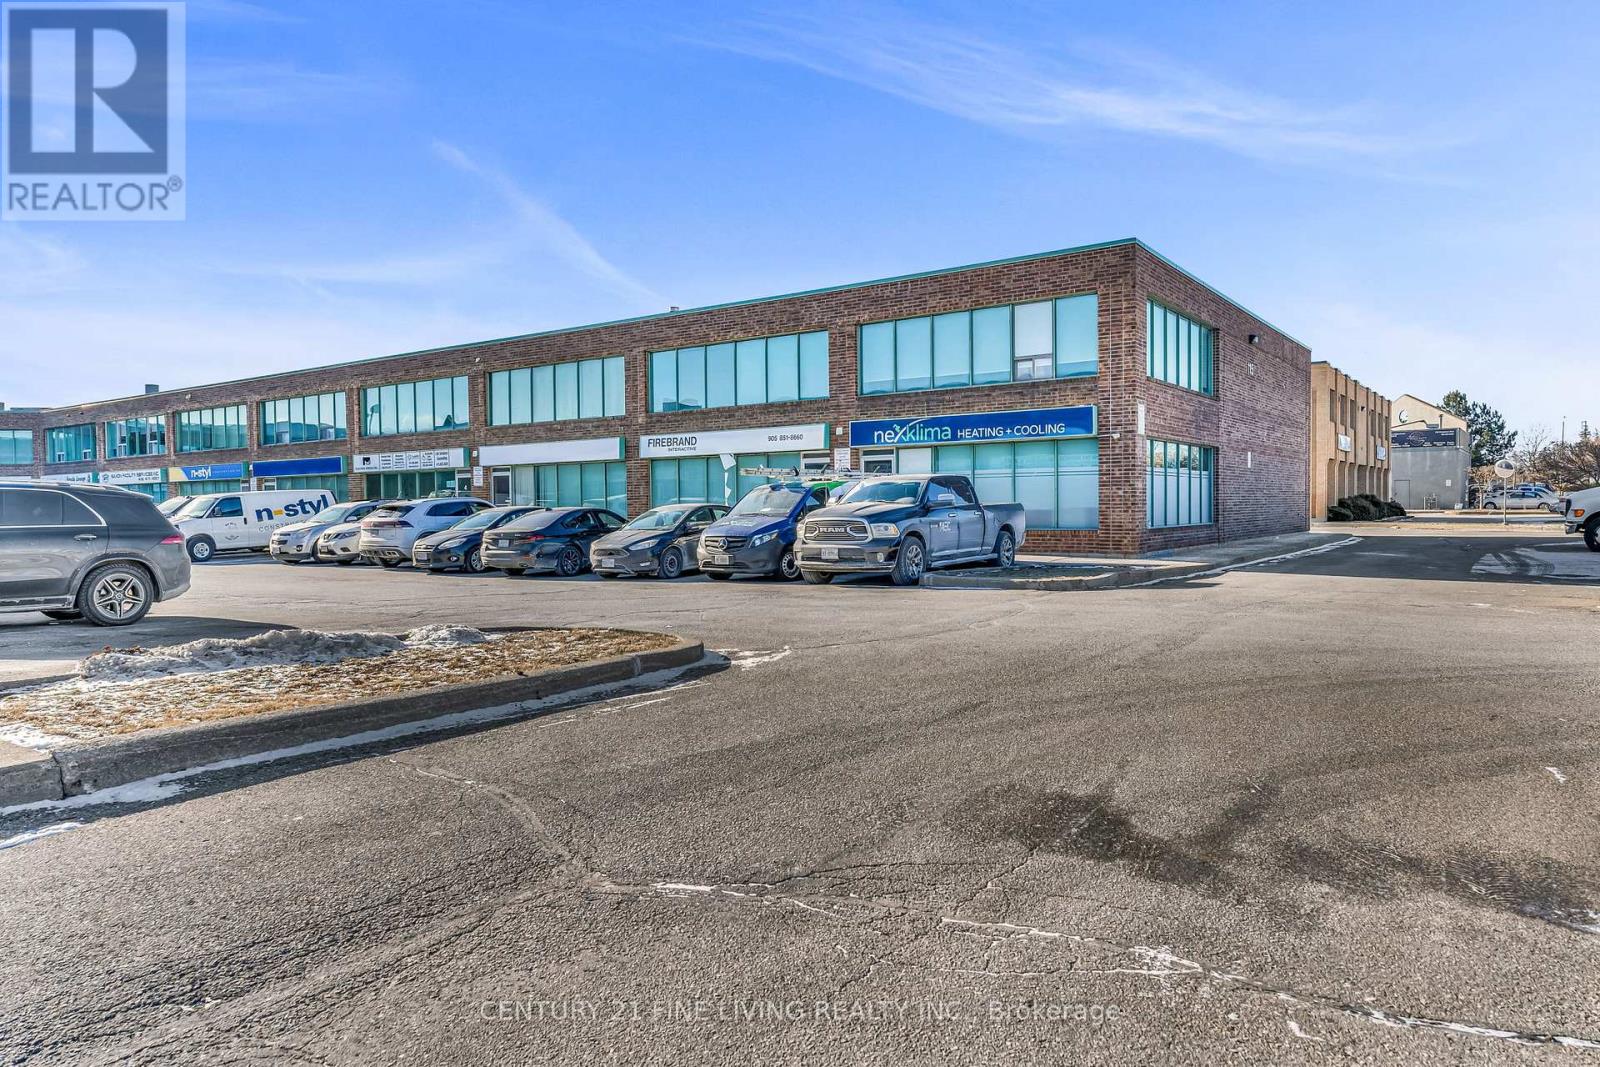
4-203 - 115 Woodstream Boulevard
Vaughan, Ontario
Bright and Spacious 2nd Floor Office Space, Suite 203 with 133 square feet. All-Inclusive + HST! Fully renovated and ideal for professionals, this bright and spacious office space offers exceptional value in a prime location. The all-inclusive rent covers heating, air conditioning, and high-speed internet, security (each office has an alarm keypad) & Cameras & the main door has key and electronic fob access. Perfect and welcoming common area with a shared vestibule, bathroom and kitchen for added convenience. This is 1 space of 5 office, situalted on the upper level and can be leased furnished or unfurnished. Flexible lease length terms and willing to accomodate the Tenants requests. Free ample parking is available, with convenient access to Highways 427, 400, 407, and 401. Located within walking distance to numerous restaurants and coffee shops, this space is perfect for professionals seeking a modern, accessible, and well-equipped workspace. **EXTRAS** Shared use of kitchen and bathroom. See floor plan attached for all office layouts and Schedule C with other available unit for lease. The main floor Tenancy is a quiet establishment. (id:63476)
4632 W 11th Avenue
Vancouver, British Columbia
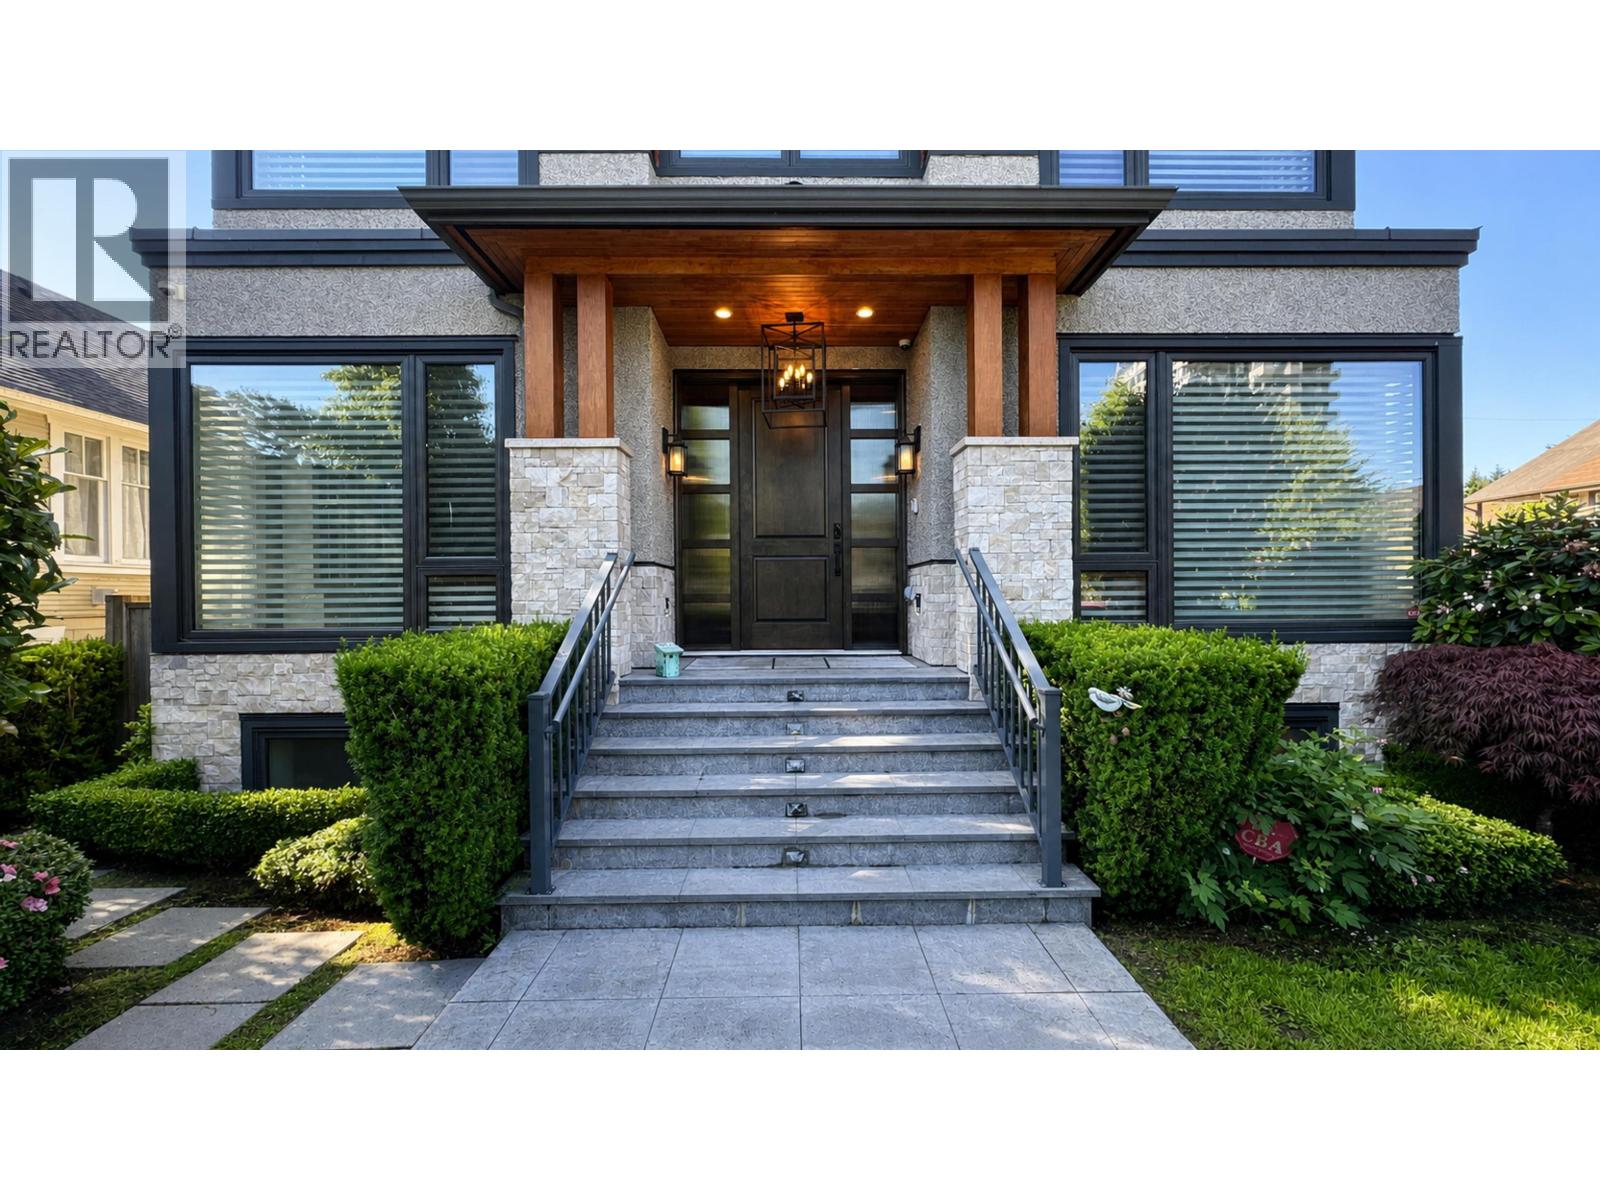
Exceptional Point Grey residence on a 46*122 lot offering nearly 4,000 square ft of living space. Features 7 bedrooms, 1 office, and 6 bathrooms. Upper level includes two suites. Lower level with separate entry offers excellent potential for in-law accommodation or secondary suite potential. Located in the prestigious catchment of Lord Byng Secondary, close to St. George's School and UBC, this home is ideal for families seeking top-tier education options. Steps to parks, golf courses, transit, restaurants, and shops in one of Vancouver West's most desirable neighbourhoods! 3D virtual tour available. (id:63476)
981 County Rd 2 Unit# 711
Belle River, Ontario
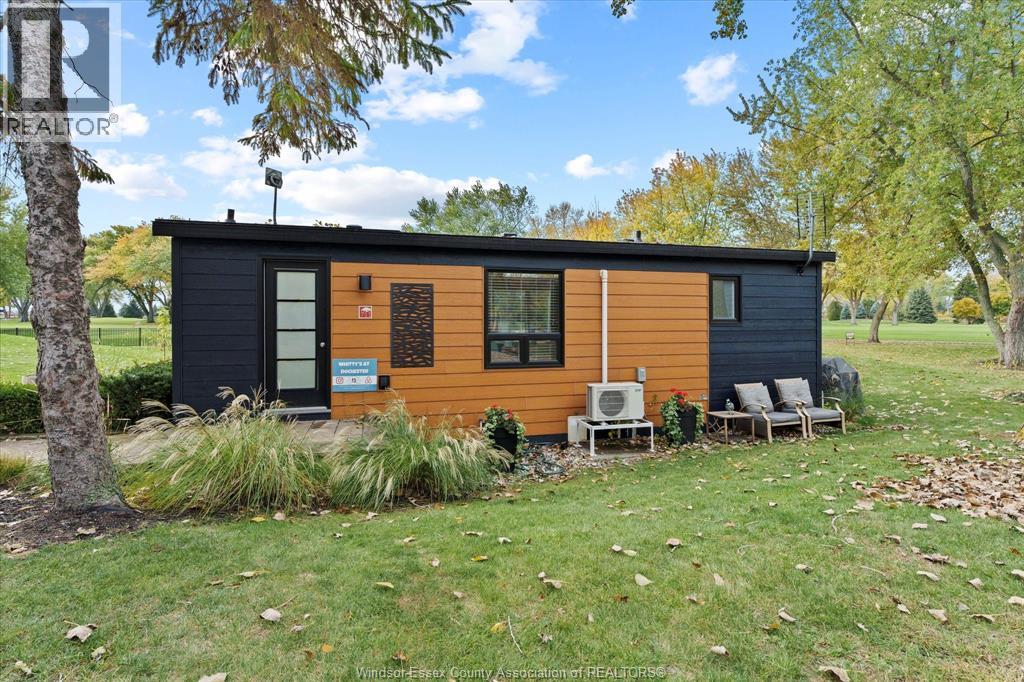
LOCATION!! Golf course view right from your fire pit. Turnkey 2-bedroom park model located in a secure, gated community just minutes from Lake St. Clair. Enjoy a low-maintenance lifestyle from May to October with grass cutting, garbage pickup, water, and electricity included. This fully furnished home features a brand new electric heat and A/C mini-split system (2024), propane hot water heater and stove, and sleeps 4 comfortably with a queen bed and pullout sofa. Resort-style amenities include an Olympic-size heated saltwater pool with lifeguard, recreation hall, and weekly adult and kids activities such as yoga, water aerobics, pickle ball, euchre, and bingo. All indoor/outdoor furniture, kitchenware, and BBQ are included — just turn the key and enjoy. Perfect as a summer getaway, retirement retreat, or Airbnb rental. Immediate possession available! (id:63476)
9 Main Street S
Uxbridge, Ontario
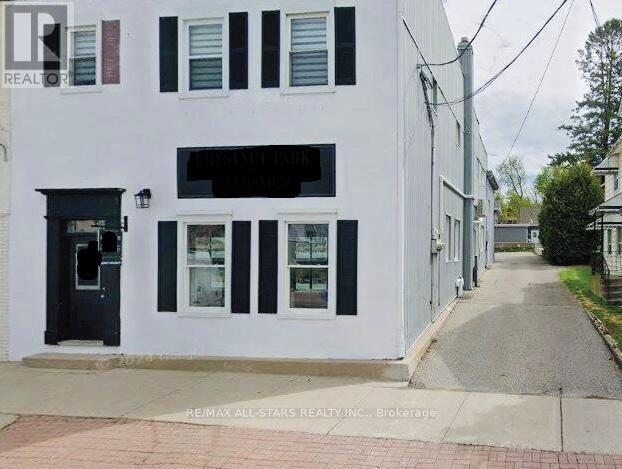
Prime mixed-use investment opportunity featuring retail office/residential building in a high-traffic location in the heart of downtown Uxbridge. The main floor offers commercial office/retail space, the majority of which is currently leased to a real estate brokerage on a month-to-month basis, with either the Landlord or Tenant having the option to terminate upon 60 days' notice.The second floor consists of three self-contained residential apartments, including one bachelor unit, one one-bedroom unit, and one two-bedroom unit. The bachelor and two-bedroom units are currently tenanted, while the one-bedroom unit presents an opportunity for additional rental income or owner occupancy.On-site surface parking is available at the rear of the building and is accessed via a private driveway. Ideally situated in a thriving and growing community, this property stands to benefit from several significant public and private investments currently underway in Uxbridge, including the redevelopment and expansion of Uxbridge Hospital, the construction of the new Uxbridge Aquatic & Sports Complex, the new Uxbridge-Scugog Animal Shelter, the continued development of the Uxbridge Urban Provincial Park, and the Township's ambitious downtown revitalization initiative featuring a new public town square, enhanced public spaces, and additional residential and commercial development. These transformative projects are helping to strengthen Uxbridge's position as one of Durham Region's most desirable communities in which to live, work, and invest. An exceptional opportunity for investors seeking a diversified income-producing property with both commercial and residential components in a vibrant and evolving downtown core. (id:63476)
Chestnut Park Real Estate Limited
206 - 174 Harwood Avenue
Ajax, Ontario
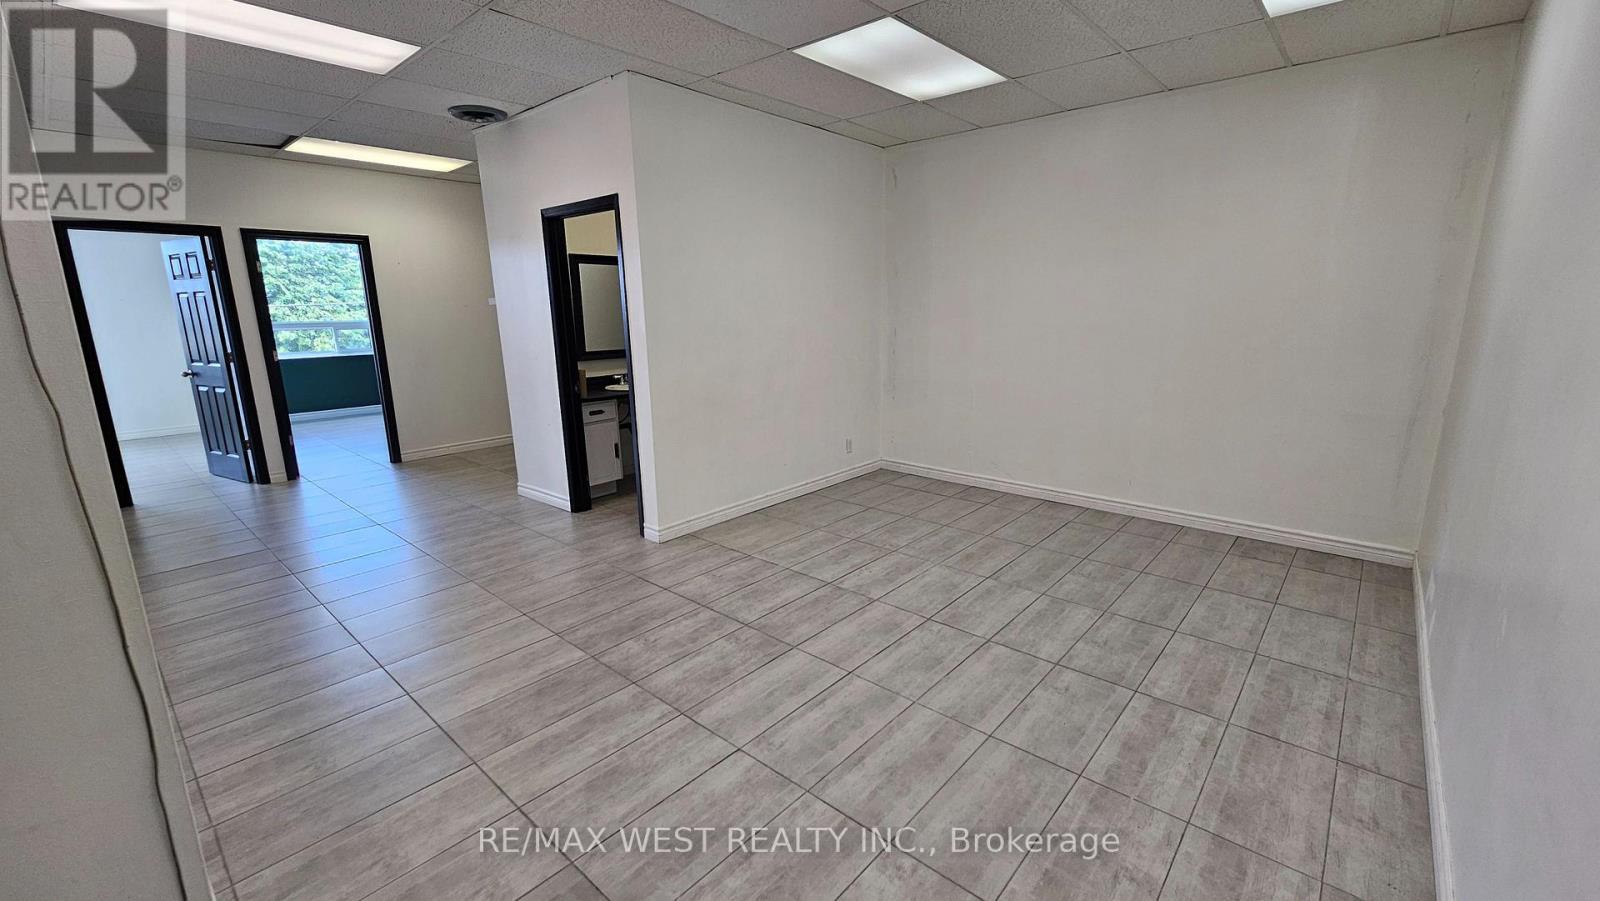
Clean and functional second-floor commercial office suite with an open reception or work area, three private offices with large windows and natural sunlight, a kitchen and a private washroom. Ceramic flooring, a T-bar ceiling and several windows provide a practical environment for a small professional operation. Potential uses include professional office, medical or wellness, educational, studio or other service uses, subject to zoning and landlord approval. Lease terms should be confirmed by the tenant. Abundant on site surface parking is available. (id:63476)
Right At Home Realty
202 - 174 Harwood Avenue
Ajax, Ontario
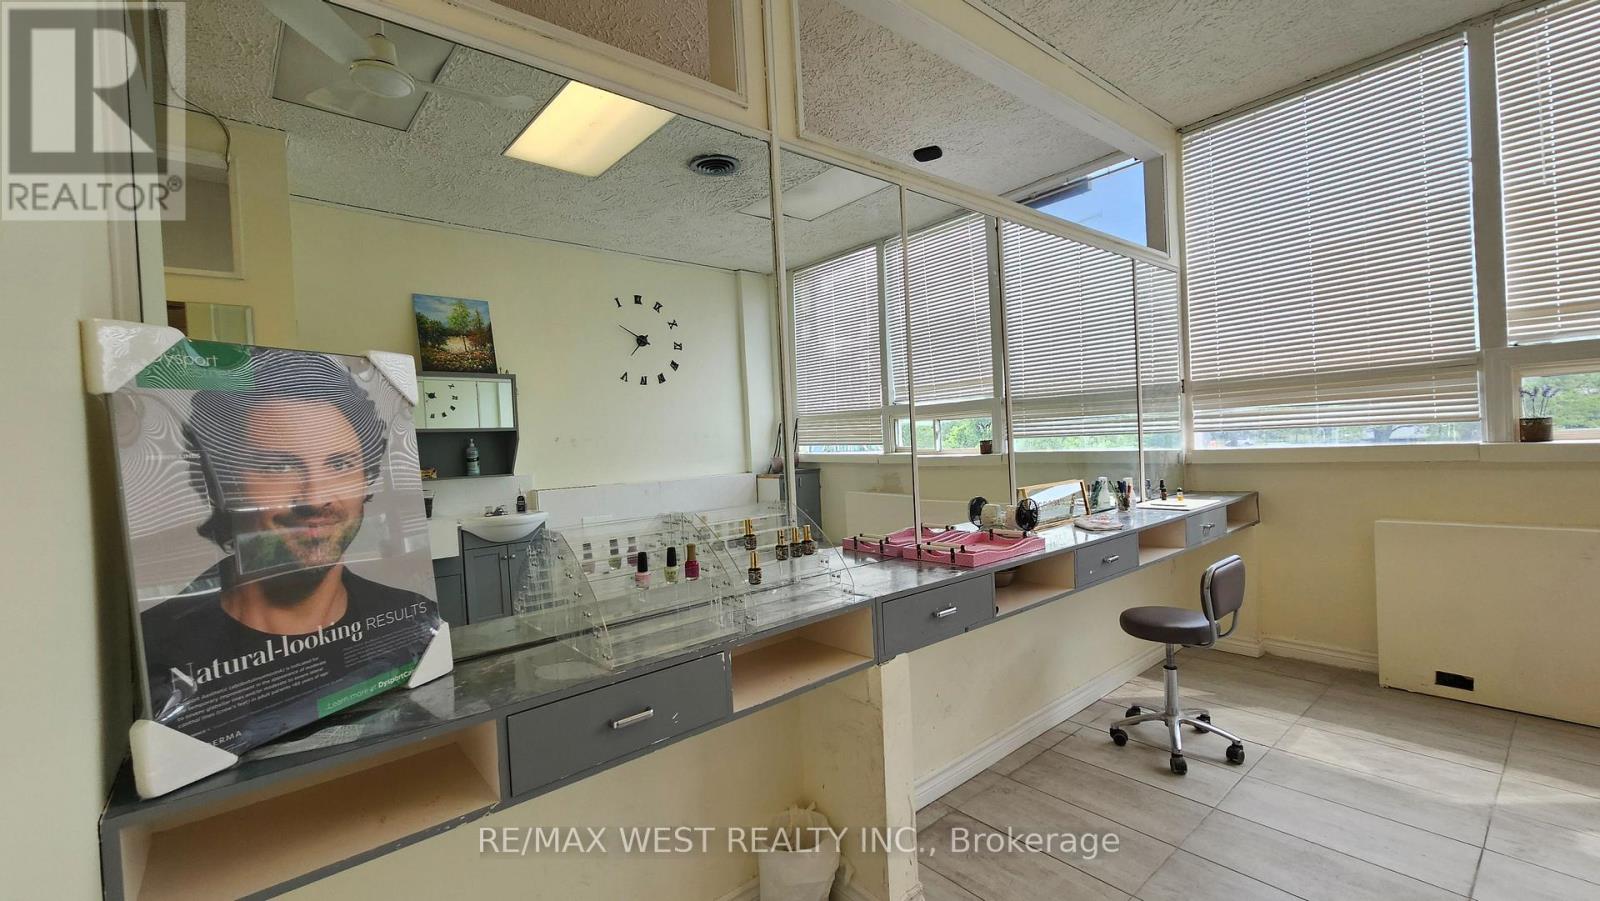
Bright second-floor commercial suite previously used as a spa, with much of the built-in cabinetry and service infrastructure still in place. The layout includes three private rooms, a compact reception area, two sinks, a shower, ceramic flooring, high ceilings and large windows providing natural light. The suite may be well suited to esthetic, wellness, treatment, therapy, studio or professional office users, subject to zoning and landlord approval. Abundant on site surface parking is available. (id:63476)
Right At Home Realty
9106 93 Ave
Lac La Biche, Alberta
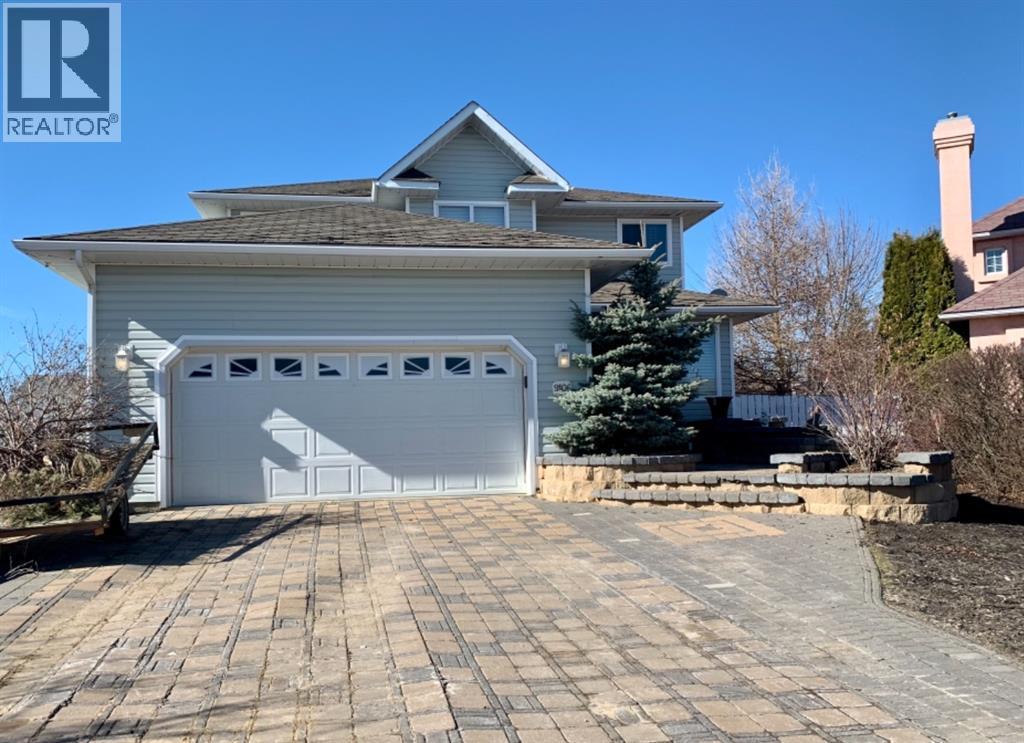
Welcome to this stunning 5-bedroom, 4-bathroom two-storey home nestled in a quiet cul-de-sac in desirable Dumasfield! From the moment you arrive, the exceptional curb appeal and meticulously designed landscaping in both the front and back yards will impress. Curved steps bordered by tiered planters create a warm and elegant welcome, while the beautifully crafted paving stone driveway and double attached garage provide ample parking. The roof was recently shingled.Inside, the open-concept kitchen and dining area offer the perfect space for entertaining or enjoying family time. Step outside to the gorgeous outdoor patio finished with Roman rolled stone, ideal for relaxing or hosting guests, or unwind in the spacious living room.The second level features three bedrooms, including a generous primary suite complete with a walk-in closet and private 3-piece ensuite, plus an additional 3-piece bathroom for family convenience. The fully finished basement adds even more living space with a large recreation/family room, two spacious bedrooms, and another bathroom with a walk-in shower.This modern, well-maintained home showcases granite countertops, tile flooring, main floor laundry, beautiful stonework, and low-maintenance landscaping so you can spend more time enjoying life. Located close to parks, the Bold Center, pool, library, lakes, golf course, and scenic sidewalks, this is an exceptional family home in one of the area’s most established and sought-after neighbourhoods. (id:63476)
1543 Gagnon Road
The Nation, Ontario
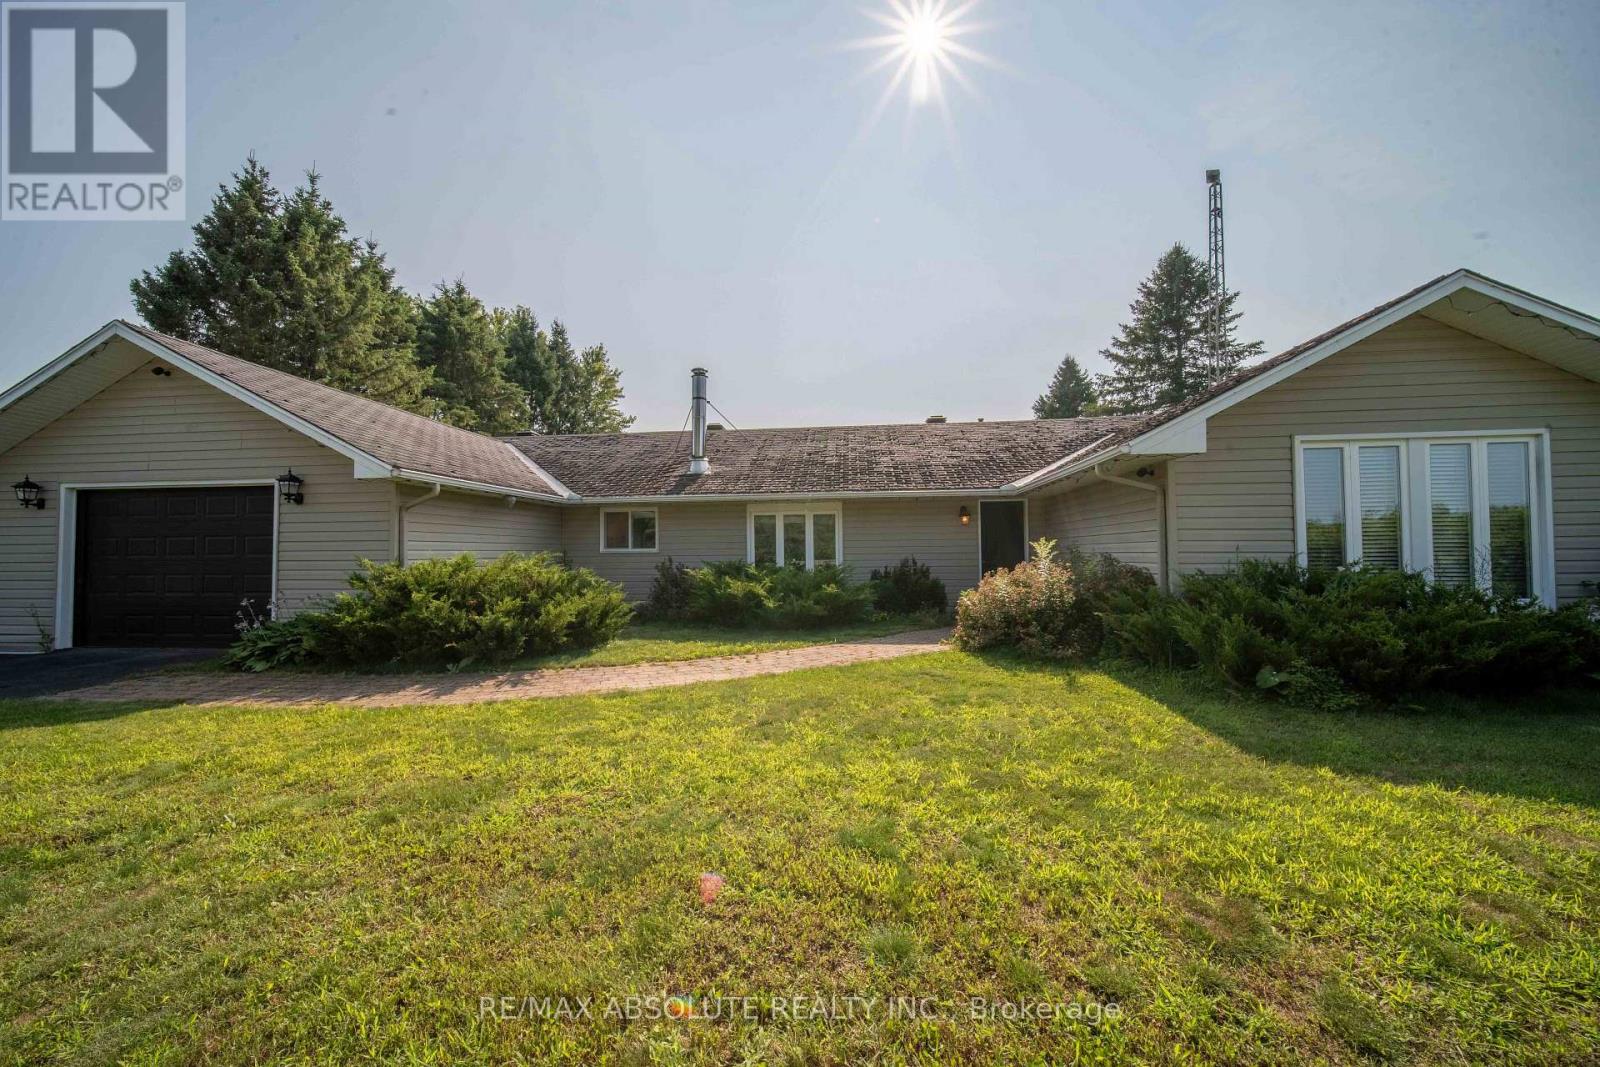
Discover the potential of peaceful country living with 2,027 square feet of living space just minutes from all the conveniences Limoges has to offer. Ideally located a short drive from Calypso Waterpark, Highway 417, Larose Forest, and Parc Village Gagnon, this bungalow is ready for its next owners to bring their vision to life. While the home would benefit from some updates, it offers a functional layout, generous living spaces, and endless possibilities to create a home that's truly your own. Step inside to a spacious living room designed for relaxing and entertaining, highlighted by a beautiful brick accent wall with a fireplace insert that creates a warm and inviting atmosphere. The bright dining room is filled with natural light. It features a walkout to the deck, making it easy to enjoy morning coffee, family barbecues, or quiet evenings overlooking the countryside. The retro-inspired kitchen is full of character, featuring classic black-and-white tile flooring, beautiful wood cabinetry, and a center island. A generously sized den or home office provides the flexibility to create the perfect workspace, hobby room, or reading retreat. Just beyond, you'll appreciate the generously sized laundry room, offering additional storage and functionality. On the opposite side of the home, you'll find a spacious primary bedroom, two additional well-sized bedrooms, and a conveniently located 4-piece bathroom. An attached garage provides added convenience and storage, while the expansive yard offers plenty of space for gardening, entertaining, or simply enjoying the peaceful surroundings. If you've been dreaming of a peaceful country setting with easy access to amenities and the opportunity to add your own personal style, 1543 Gagnon Road is waiting for you. **SEPTIC SYSTEM HAS BEEN RECENTLY REDONE** (id:63476)
127 Attwell Private
Ottawa, Ontario
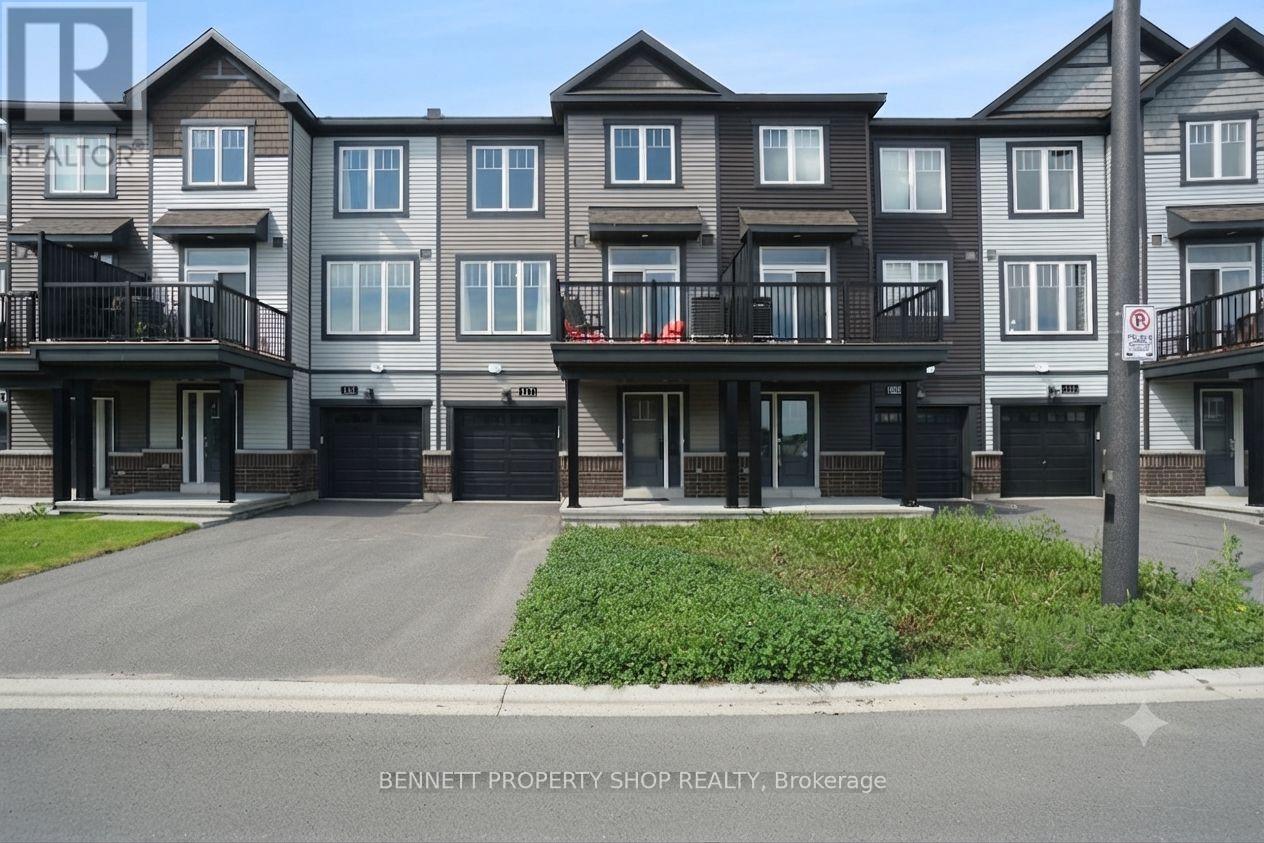
Welcome to this fabulous modern 2-bedroom, 2.5-bathroom townhome located in the sought-after newer community of Morgan's Creek. This move-in-ready home offers a bright, functional layout that's perfect for first-time buyers, professionals, and investors alike. Step inside to a spacious, welcoming foyer featuring a large closet and a private office-ideal for working from home. Upstairs, the open-concept main living area is filled with natural light and showcases luxury laminate flooring throughout. The stylish kitchen features white cabinetry, stainless steel appliances, under-cabinet lighting, and a center island, with direct access to a generous balcony-perfect for outdoor dining, entertaining, or relaxing. The spacious living room provides an inviting space for gathering with family and friends. Upstairs, the generous primary bedroom includes a 4-piece ensuite with a convenient linen closet. A second well-sized bedroom, a full guest bathroom, and a stackable laundry complete the upper level. Enjoy an unbeatable location within walking distance to grocery stores, shopping, restaurants, schools, parks, public transit, and the Technology Park. Flexible possession is available to suit your timeline. The low association fee of just $90 per month covers street snow removal and maintenance, adding to the home's exceptional value. Don't miss this turnkey opportunity to own a stylish, low-maintenance home in one of the area's most desirable communities. 24 hours irrevocable on all offers. Some photos are digitally enhanced. (id:63476)
119 Myrtle Street
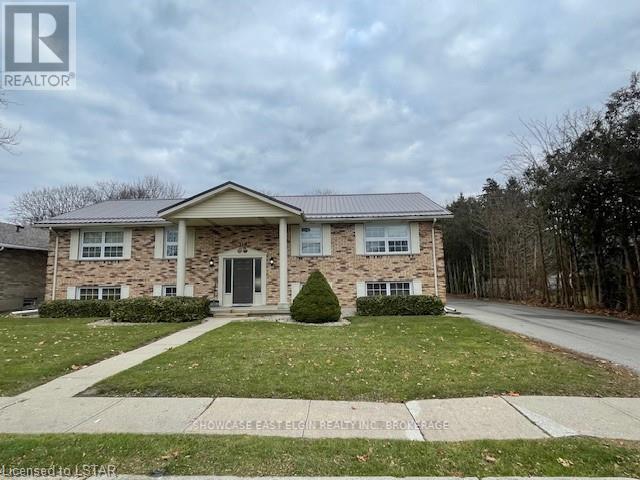
Aylmer, Ontario
This property will be a great addition to any investment portfolio or a smart start to building a portfolio. Well maintained, purpose built 4 plex in quiet neighbourhood. Tenants pay heat, hydro and water. Great location, close to Tim Hortons, walking trail, shopping and parks. Some long term tenants. Large paved parking lot. Common laundry room, Storage for each unit. 1 unit renovated 3 years ago, including new cabinets, vinyl plank flooring and paint. 1 unit renovated 1/2 yrs ago including new cabinets, vinyl plank flooring, paint, vanity and toilet. Other 2 units in good condition. Partially fenced yard. (id:63476)
506 - 344 Front Street
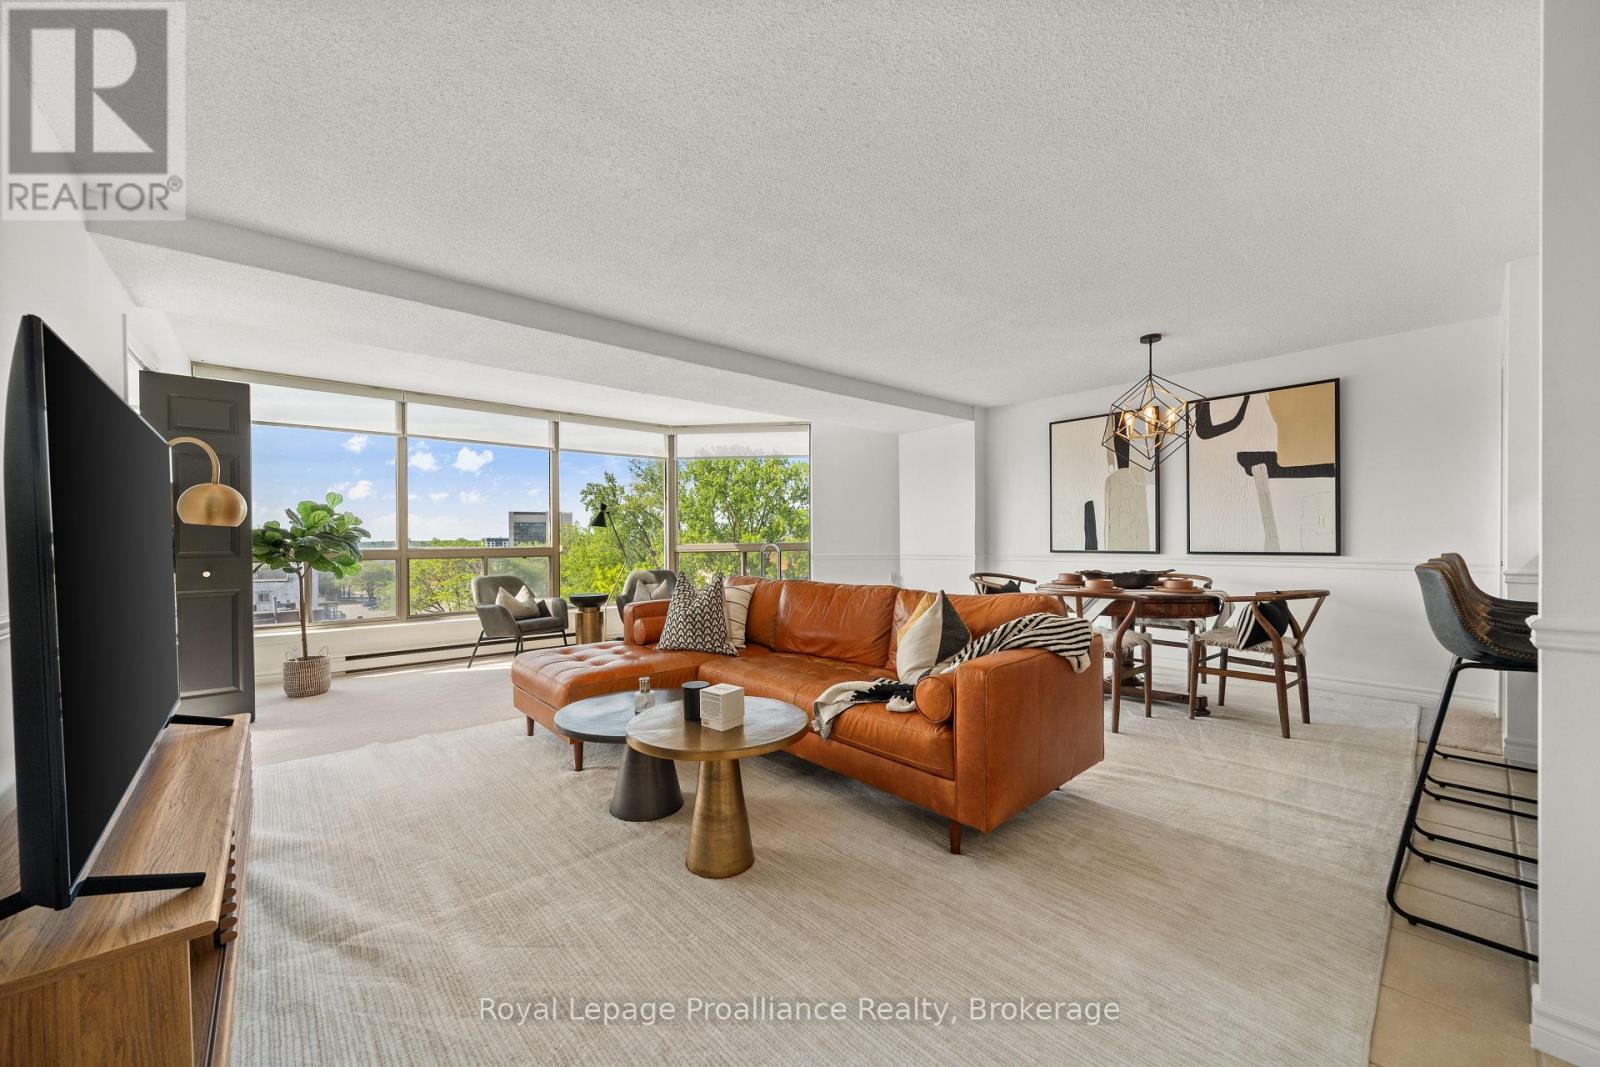
Belleville, Ontario
Downtown living with a view! Centrally located in the heart of Belleville, this beautifully maintained condo offers comfortable, low maintenance living with panoramic views of the Moira River and the Bay of Quinte in the distance. The oversized primary bedroom is thoughtfully designed with dual access from both the living room and the hallway, providing added flexibility and convenience. Well cared for over the years, this condo offers a welcoming space to call home. Enjoy having everything you need within walking distance, from shopping and restaurants to the Empire Theatre and scenic Waterfront Trail. City bus transit stops are conveniently located just outside the building, with easy access to both east and west Belleville. One parking space is included with the condo, with the option to rent additional garage parking for secondary vehicles.Whether you're a first-time home buyer, downsizing, or looking for an investment, this is an opportunity to enjoy convenient, low maintenance living in the heart of Belleville. (id:63476)
393 Wood Road
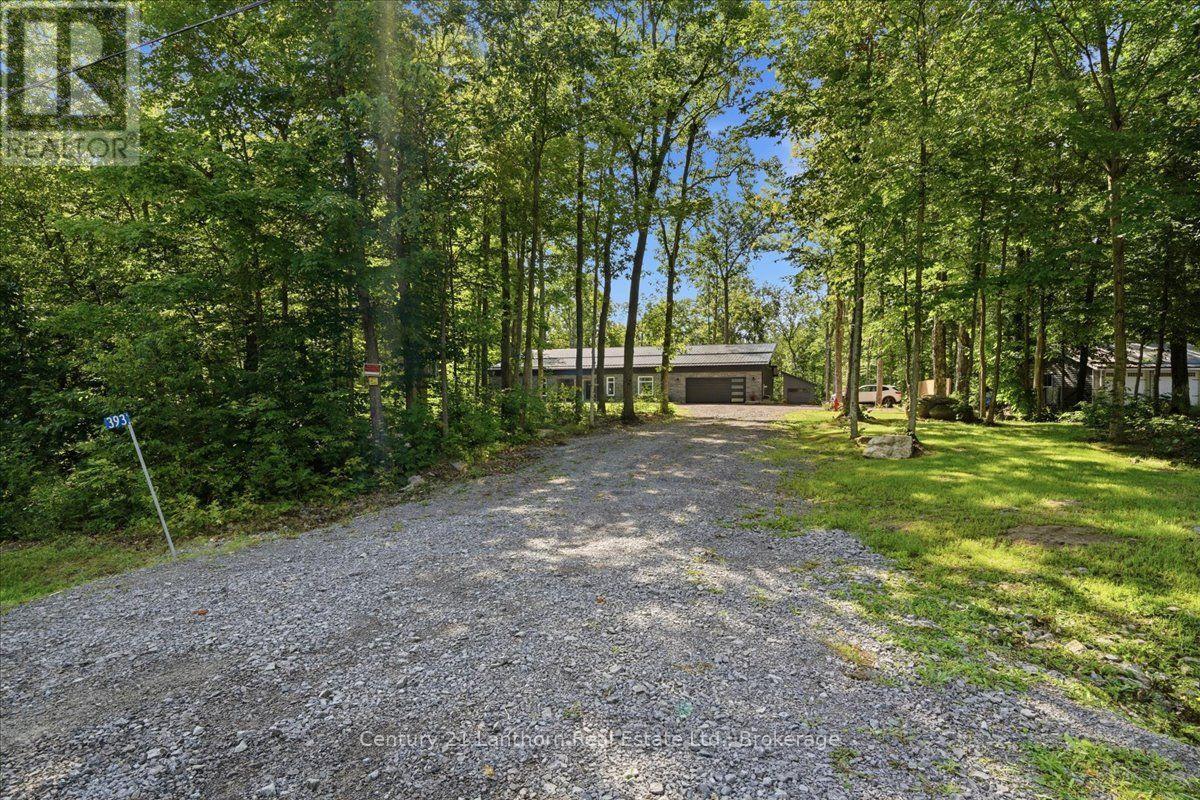
Centre Hastings, Ontario
Tired of climbing stairs? Discover this spectacular 3-year-old, slab-on-grade bungalow nestled in a peaceful country setting on 1.67 acres. A beautiful stone exterior, vertical siding accents, and a durable steel roof provide timeless style with low-maintenance living for years to come. Inside, the open-concept design features 3 bedrooms, cathedral ceilings, and an abundance of natural living space. Radiant in-floor heating keeps your toes warm, while the heat pump provides an additional heat source and efficient air conditioning. The spacious primary suite features a luxurious ensuite with a custom walk-in shower, soaker tub, and walk-in closet. Two additional bedrooms and a full bathroom provide plenty of space for family and guests. The bright kitchen is equipped with Frigidaire appliances, including a full-size fridge/freezer, induction cooktop, built-in microwave and oven. Granite countertops, a large island with breakfast bar, coffee bar, and generous pantry make this kitchen both stylish and functional. Step through the impressive 12-foot patio doors onto the covered patio and the full-length 10' x 80' deck, complete with a dedicated hot tub pad. Enjoy the peaceful wooded backdrop from your private gazebo with concrete pad or gather around the firepit for relaxing evenings outdoors. The attached double garage provides parking for two vehicles, plus plenty of room for storage or a workshop and a Generlink for backup power is included. A 10' x 16' shed with an overhead door and man door adds even more storage. Set well back from the road and surrounded by mature, tree-lined grounds, this property offers privacy and a peaceful retreat from the hustle and bustle of everyday life. Just 25 minutes to Belleville and Highway 401, with easy access to the Trans Canada Trail for ATV and snowmobile enthusiasts. Move-in ready and waiting for your offer, so don't miss this opportunity to enjoy modern, low-maintenance country living! (id:63476)
1036a Twin Lake Lane
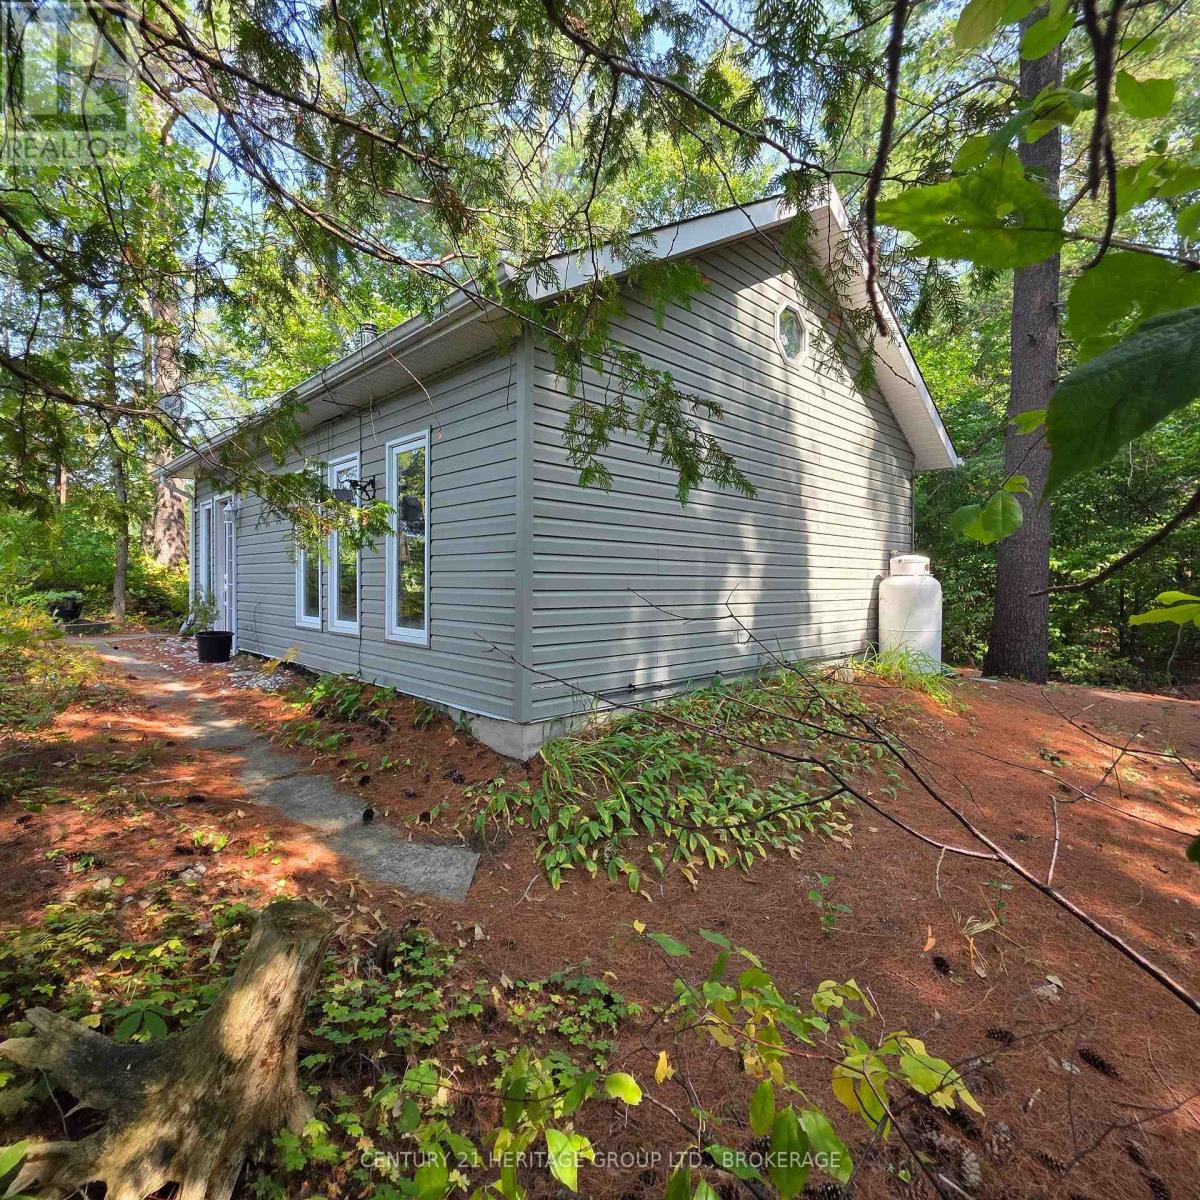
Frontenac, Ontario
Imagine waking to the soft chorus of birdsong drifting through the trees - the kind of morning soundtrack that coaxes you into a second sleep before the sun warms your face. When you do rise, it's with the quiet promise of a day that unfolds at its own pace. Coffee in hand, you wander to the gazebo, settling into your favourite chair as the lake stretches awake. Loons call across the water; a heron glides low before settling along the shoreline. This is the kind of morning that reminds you what it feels like to breathe deeply again. Cute, charming, and completely turnkey, this off-grid cottage delivers effortless simplicity. Two bedrooms, an airy open-concept living space, and a vaulted ceiling with skylight create a bright, welcoming retreat. Thoughtfully equipped with a propane fridge, cookstove, and hot water tank, plus a greywater system and composting toilet for eco-friendly living. Most furnishings and kitchen essentials stay - right down to the coffee cups - so you can start enjoying cottage life without outfitting a second home. A newer 9x11 shed offers great storage for bikes, gear, and water toys. Outside is where this property truly shines. Enjoy sunrise coffees or sunset cocktails from the gazebo's perfect vantage point. Spend long days swimming, paddling, or fishing from your private dock - with excellent bass fishing and both a paddle boat and small fishing boat included. The land is level with no steep stair climbs to the water. Prefer land adventures? Step directly onto the K&P Trail for hiking, cycling, or wildlife watching - the trail allows year-round vehicular access for property owners. Off-grid here means mindful, relaxed, and wonderfully bill-free. No hydro. No water bills. Just pure, uncomplicated cottage living - ready for you now. Sellers are motivated to sell. Google maps does not work for this property. Call or email for exact directions. Access is from the K&P trail. Follow directions listed. https://maps.app.goo.gl/ynzgQtfaMbfzBBgs8 (id:63476)
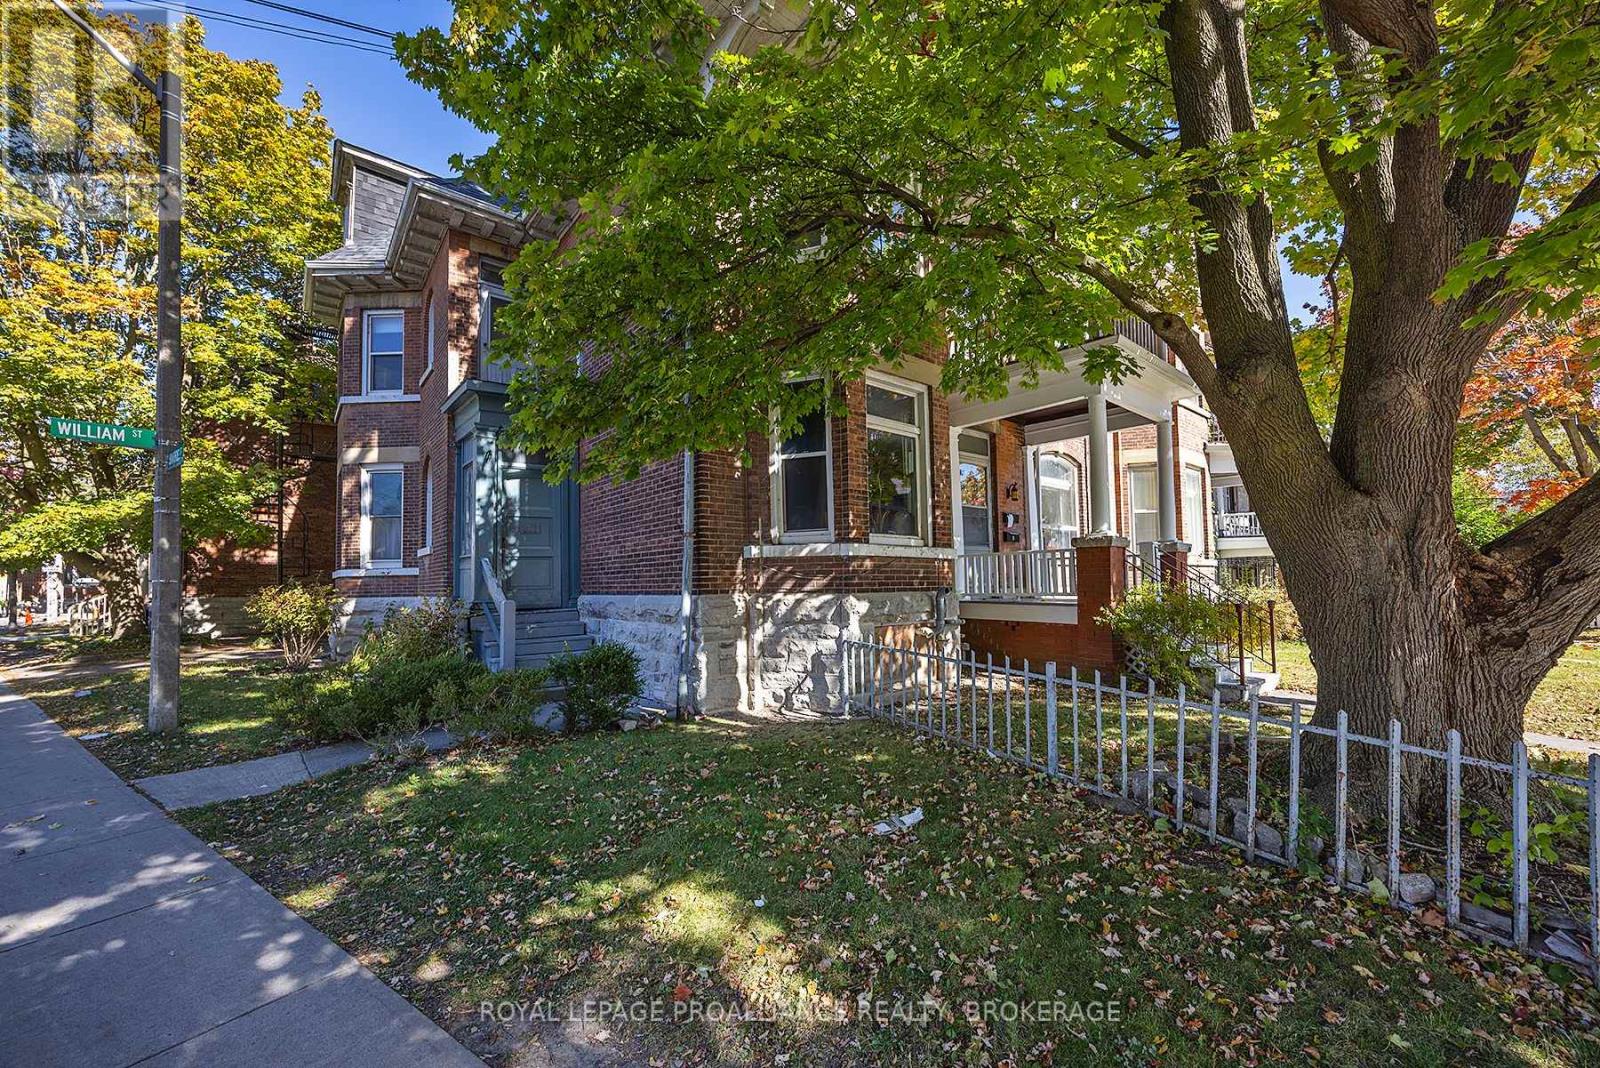
217 William Street
Kingston, Ontario
Well maintained Triplex on William St between Barrie and Clergy St. East. The building consists of ONE three bedroom, ONE two bedroom and ONE bachelor unit. Each unit has its own laundry facilities, and offer charming and functional floor plans. Two parking spaces are available. Steps to hospitals, shopping and all that downtown Kingston has to offer, this property has to be seen to be appreciated. (id:63476)
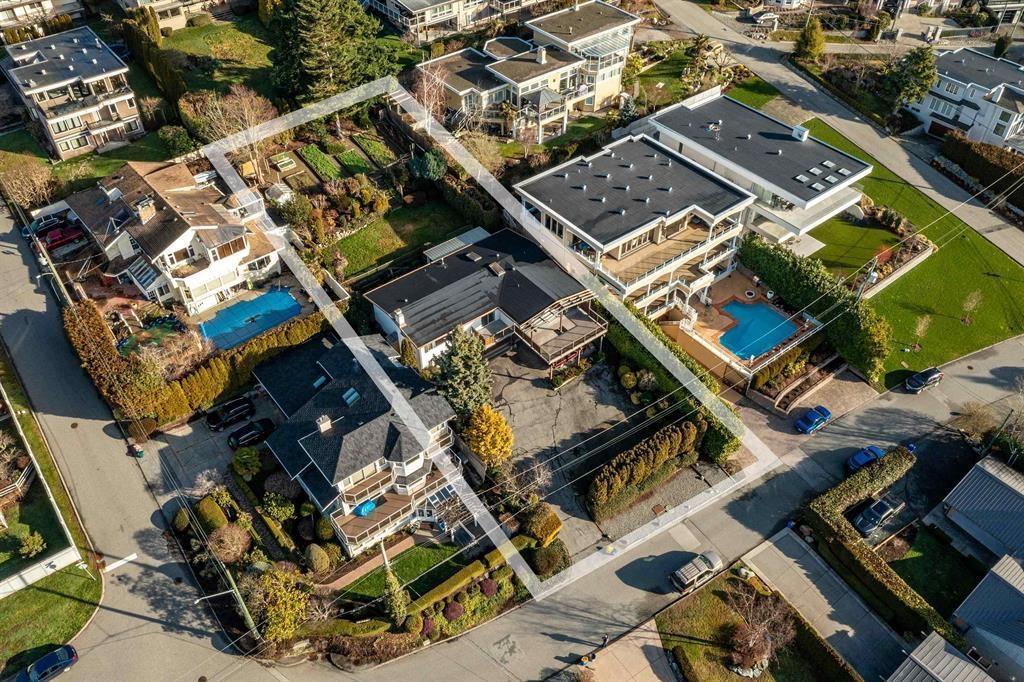
14371 Sunset Drive
White Rock, British Columbia
INCREDIBLE (ONE OF ONE) SPECTACULAR OVER 14,000 square foot PANORAMIC OCEAN VIEW estate lot located on one of the most sought after streets (Sunset Drive) and prestigious areas in all of White Rock. This truly is a RARE find as hillside lots of this size rarely ever become available. The existing tow level home is solid with a new roof added in 2015 and has been well maintained and is period correct to its original construction date. A new build will have unobstructed views on all levels with the potential for an outdoor pool (should you choose) in your sprawling backyard. The oversized 70' frontage allows for a multitude of new home AND OR A FOURPLEX TO BE built per new bill 44. If you're looking for the BEST available VIEW LOT in all of White Rock... look no further!! (id:63476)
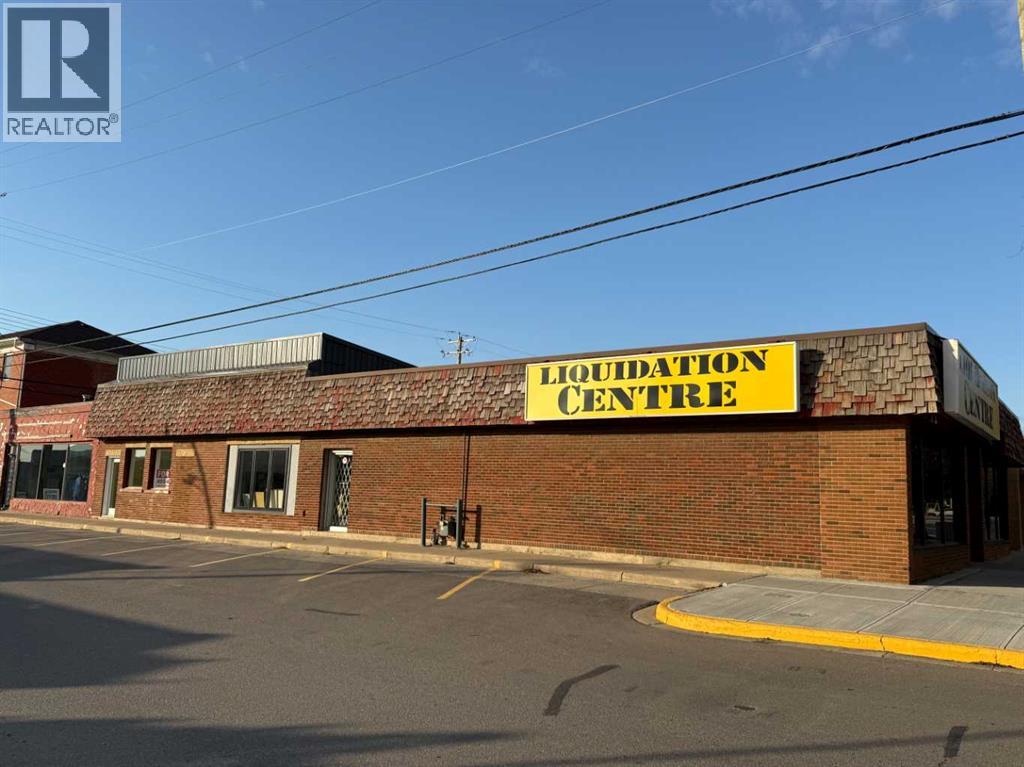
201 Centre Street
Vulcan, Alberta
Opportunity awaits in downtown Vulcan! This approximately 5,750 sq. ft. commercial retail building is situated on a prominent corner lot, offering excellent street exposure in the heart of the downtown business district. The building is configured into four commercial units, providing flexibility for an owner-user, multiple tenants, or a combination of both. Fire-rated drywall has been installed to allow the four units to operate independently. Currently, three of the units are being utilized together as one larger space. A number of improvements have been completed over the past several years, including replacement flooring, upgraded electrical components, newer double front entry doors, and replacement of one of the building's four furnaces. The building also features four 2-piece bathrooms. With approximately 5,750 sq. ft. of space and the ability to accommodate multiple businesses or tenants, this property offers plenty of possibilities for investors, entrepreneurs, or businesses looking for a downtown location. The building is estimated to have been constructed in 1974 according to Town of Vulcan records; however, the property may be older than the recorded estimate. (id:63476)
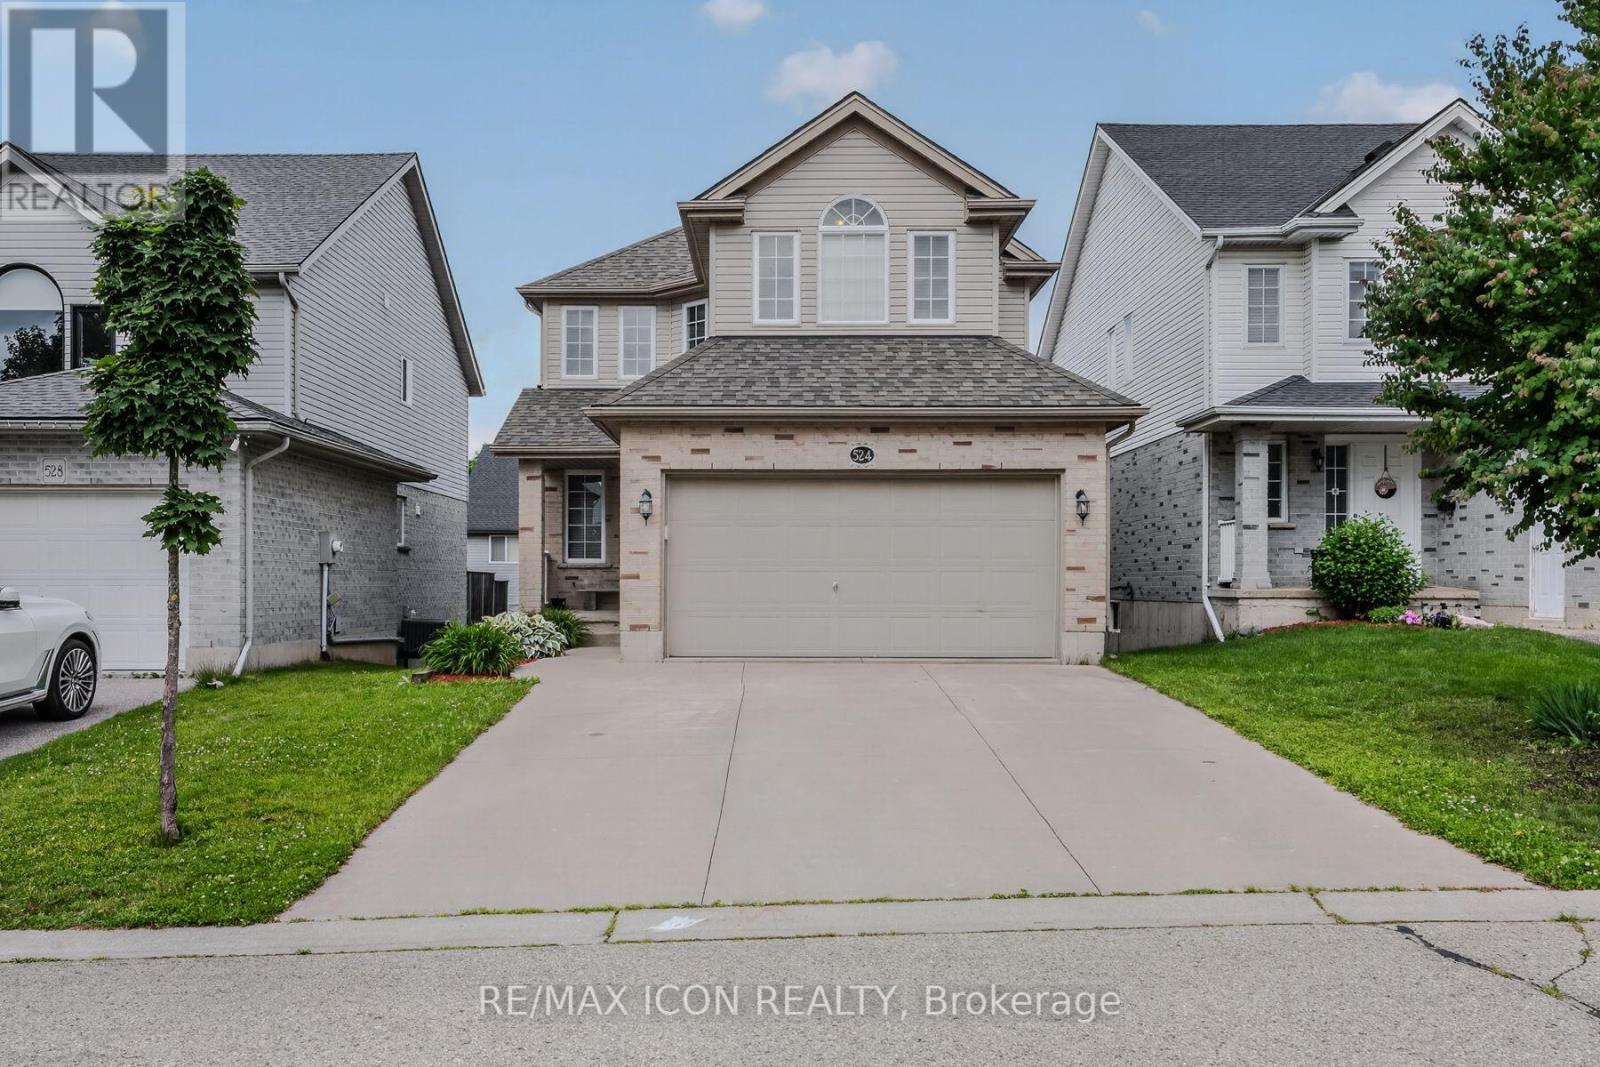
524 Ontario Street
Woodstock, Ontario
Welcome to 524 Ontario Street, Woodstock! This well maintained 3+1 bedroom, 3 bathroom two storey home offers 1,519 sq. ft. above grade, plus a finished walkout basement, providing plenty of space for families and those looking for flexible living areas. The bright, open main floor features a spacious maple kitchen with peninsula, a dining area with patio doors leading to a large deck overlooking the fully fenced backyard, and a comfortable living room filled with natural light. Upstairs you'll find 3 generous bedrooms, including a primary suite with a walk in closet and private ensuite. The finished walkout basement offers even more living space with a large family room, 4th bedroom or home office, and walkout access to the backyard. An oversized attached garage provides plenty of room for parking, storage, tools, and outdoor gear. The roof was replaced in 2020. Located in a desirable neighbourhood close to parks, schools, shopping, restaurants, and everyday amenities, with convenient access to Highways 401 and 403, this home offers the perfect combination of space, comfort, and location. Come see everything 524 Ontario Street has to offer. Book your private showing today! (id:63476)
Royal LePage Burloak Real Estate Services
272 465015 Rr63a Range
Rural Wetaskiwin No. 10, Alberta
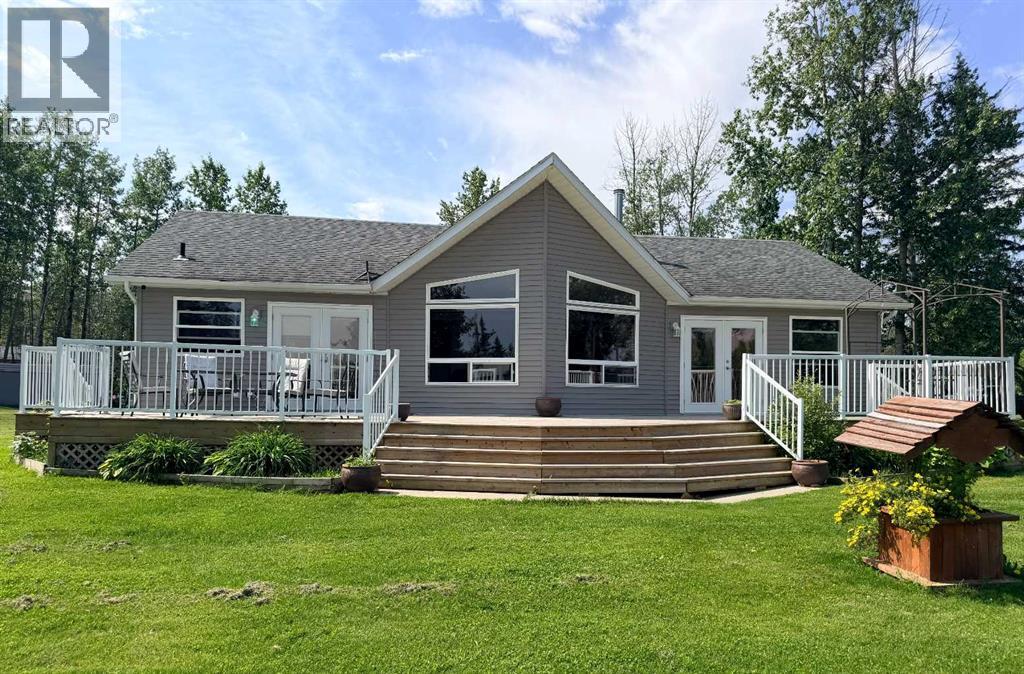
Cute and cozy 3 bedroom, 2-bathroom home in the subdivision of Hauser’s Cove. Enjoy the view of Buck Lake during your morning coffee on the front deck of this large and spacious double lot. The home offers a functional layout and features two patio doors the lead onto the deck that is finished with durable lifetime railing and a natural gas hookup for the BBQ. Large windows span across the front of the home to allow for natural lighting and a beautiful view. The large primary bedroom offers tranquility. With the addition of a large 5 pc ensuit, double sinks and a soaker tub allow for relaxation and spa like feeling after a day on the lake. Two more large bedrooms down the hall easily accommodate family and or your guests. Open dining and Livingroom with a natural gas fireplace to enjoy during those rainy days or cold winter nights.The second lot includes a heated double car garage. This space offers additional room for family gatherings/mancave. A rare added feature of this property is it offers two titles, 2 boat launch pads, separate services for power and gas making it an ideal option for those looking to enjoy all that Buck Lake has to offer.The extra-large yard with its mature landscaping and multiple garden beds and firepit area. Additional outbuildings provide exceptional storage and versatility for your watersport toys. Whether you're searching for a year-round residence, weekend retreat, or recreational property, this home offers a great combination of location, comfort, and functionality in a sought-after lake setting. (id:63476)
178 Belle River Road
Cottam, Ontario
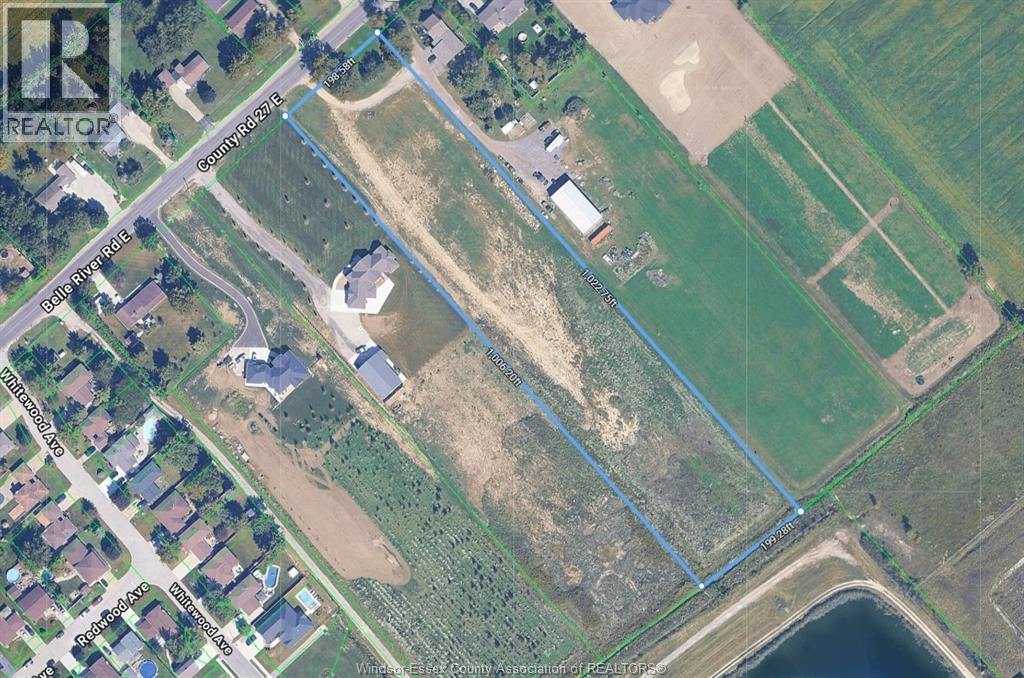
Build your own dream home on this exceptional nearly 5-acre vacant lot in one of Cottam's most sought-after rural residential areas. Surrounded by stunning custom homes on estate-sized properties, this picturesque parcel offers the perfect blend of privacy, space, and prestigious surroundings. All utilities are available at the road, providing added convenience for future development. Enjoy the tranquility of country living while remaining just minutes from local amenities, schools, and major routes. A rare opportunity to secure a premium building lot in a highly desirable location. Buyer to satisfy themselves with respect to building permits, zoning, services, and all requirements through the appropriate municipal authorities. (id:63476)
1582 County Rd 34
Ruthven, Ontario
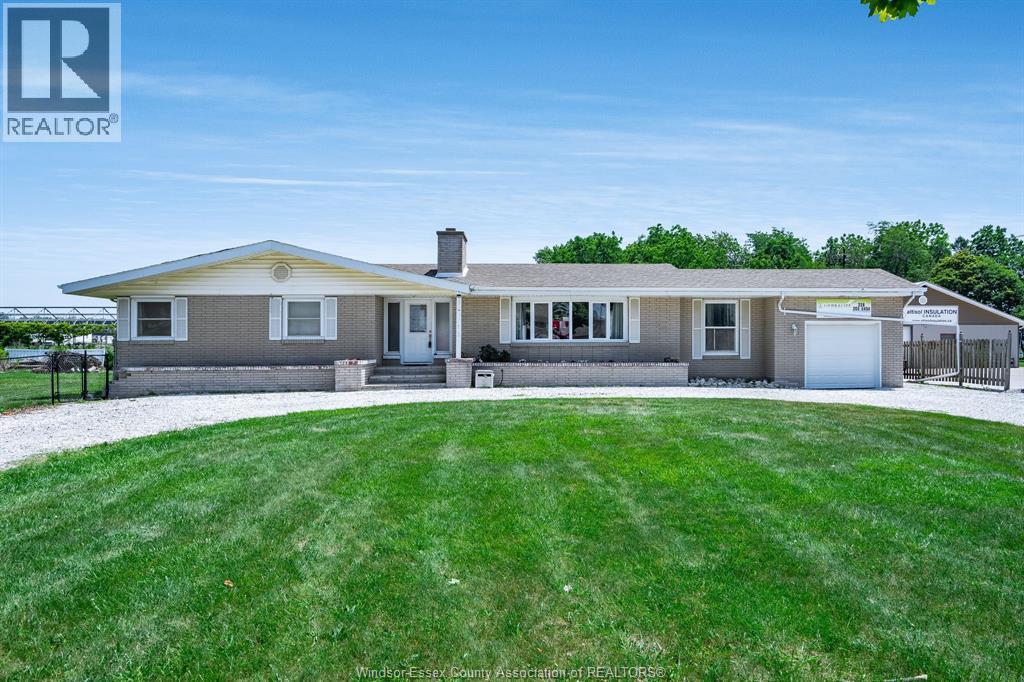
Welcome to this well-maintained brick ranch situated on just over half an acre, offering plenty of space both inside and out. The main level features 3 bedrooms, including a primary suite with a private 3-piece ensuite. The bright kitchen flows into the dining area and family room, creating an inviting space for everyday living and entertaining. A spacious mudroom off the attached garage adds convenience and extra storage. The fully finished basement expands the living space with a large family/recreation room, 2 additional bedrooms, a laundry area, and ample storage. Step outside to enjoy the fully fenced backyard, complete with a stunning inground pool, workshop, and storage shed - perfect for summer entertaining, hobbies, and family fun. This property offers the ideal combination of comfortable living, functional space, and exceptional outdoor amenities. (id:63476)
156b Erie Street North
Leamington, Ontario
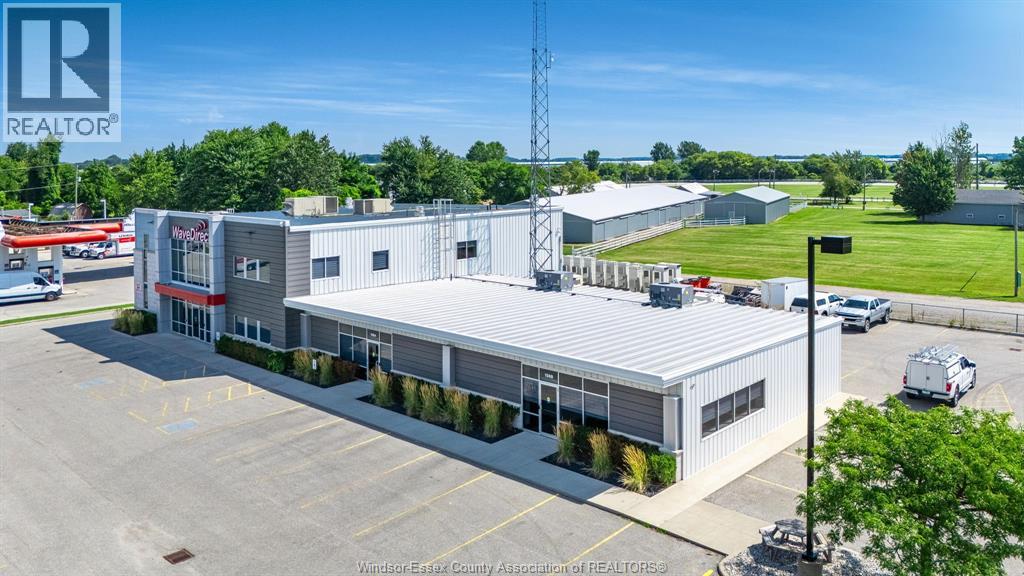
Position your business for success in this versatile commercial/light industrial space! Offering approximately 1,723 sq. ft. provides an efficient layout designed for a variety of commercial, service, warehouse, and light industrial uses. Ideally located on Highway 77 (Erie Street North) with excellent exposure and just 2 minutes from Highway 3 bypass, this location offers outstanding accessibility for employees, customers, and deliveries. The suite includes a private office, accessible washroom, spacious open work area, mechanical room, 6' x 8' overhead door, and an approximate 12'6"" eave height, making it well suited for a wide range of business operations. The space features its own private entrance and is fully fire-separated, providing a professional, self-contained workspace with no shared interior common areas. Ample on-site parking is available, with shared access limited to the exterior parking area only. Available as a sublease under a current tenant, WaveDirect Telecommunications Corporation, this is an excellent opportunity to establish or expand your business in a highly accessible location. Contact the Listing Agent today for additional information or to arrange your private viewing. All tenants must be approved by management. (id:63476)
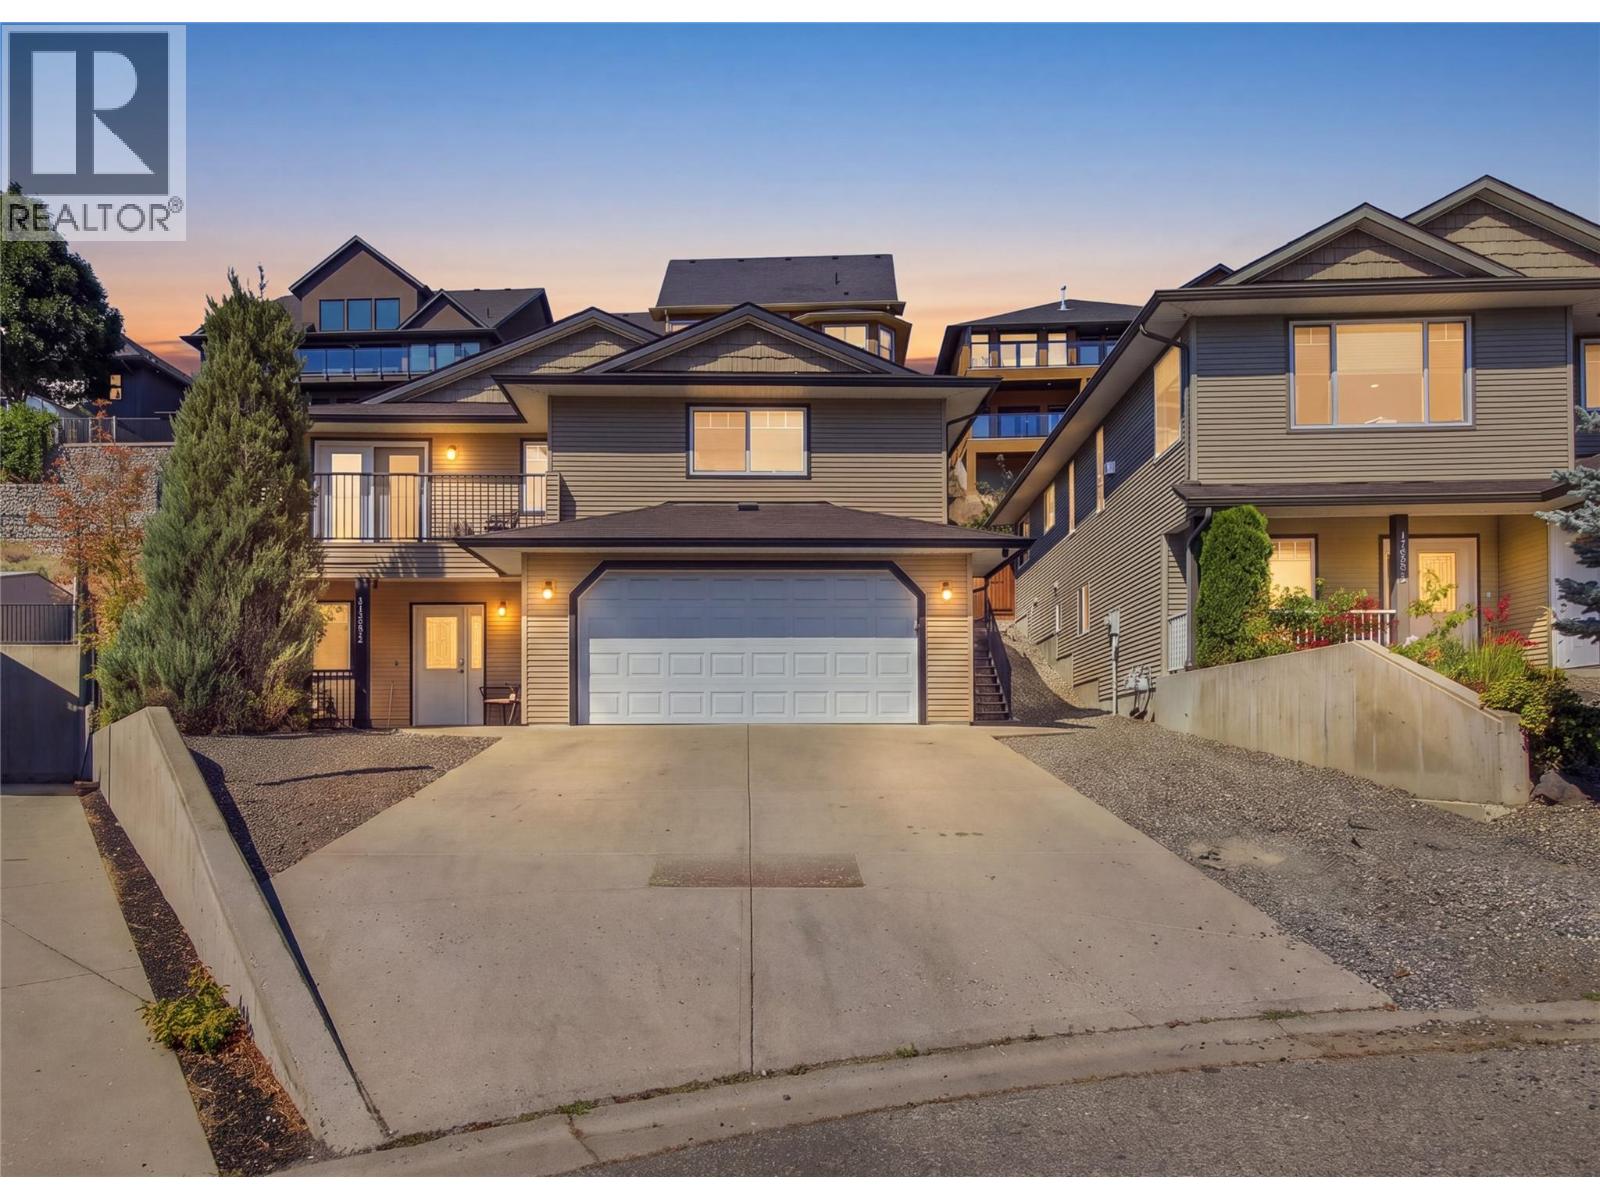
1887 Grouse Court
Kamloops, British Columbia
Beautiful Batchelor Heights home offers the perfect combination of space, functionality, and income potential! Built in 2008 and tucked away on a quiet cul-de-sac, this spacious 2,440 sq. ft. home features 5 bedrooms, 3 bathrooms, and a versatile layout ideal for growing families, upsizers, or buyers looking for a mortgage helper. The main living area features a warm and inviting atmosphere with dark cabinetry, a cozy gas fireplace, and plenty of room for everyday family living and entertaining. Downstairs offers an in-law suite, providing excellent flexibility for extended family or additional income potential. Outside, enjoy a fully fenced backyard with plenty of space for kids, pets, entertaining, or relaxing outdoors. Complete with a double-car garage and situated in the highly desirable Batchelor Heights neighbourhood, this home offers exceptional value and versatility. Whether you're looking for more room for the family, space for extended family, or a home with income potential, this property checks all the boxes! (id:63476)
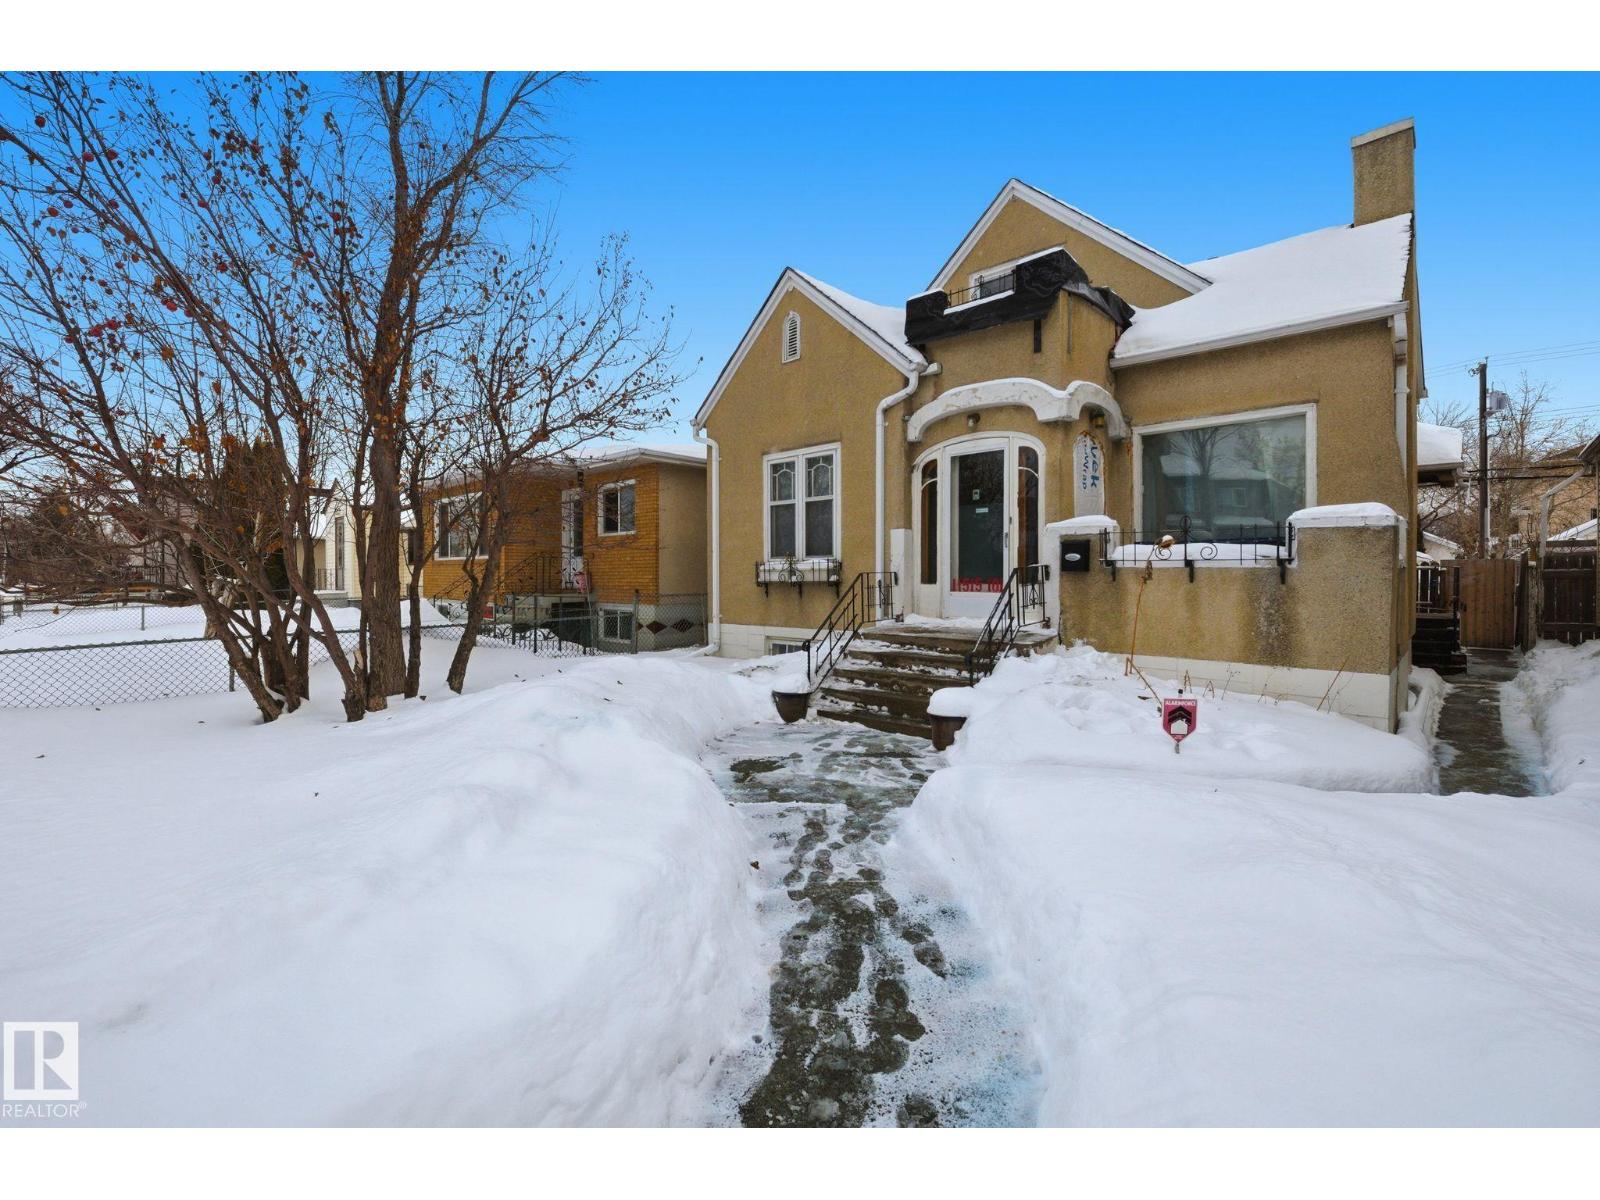
11515 101 St St NW NW
Edmonton, Alberta
Discover a prime opportunity in the heart of Spruce Avenue with this charming 3-bedroom,1.5-story home. Perfectly situated just minutes from NAIT, Kingsway Mall and Royal Alexandra Hospital. The location alone makes the property standout. Sitting on a generous 4,865 sq. ft. RF3-zoned lot, the options are endless-renovate, redevelop or design a brand-new infill to suit your vision. Recent upgrades include a top-of-the-line Trane Furnace (vale $8000) providing modern comfort and efficiency. While the basement provides two-bedrooms with bathroom and unfinished kitchen. Whether you're an investor seeking redevelopment project or homeowner looking to join a vibrant community, this property is bursting with potential. Don't miss your chance to invest in Spruce Avenue's future! This property is full of possibilities! (id:63476)
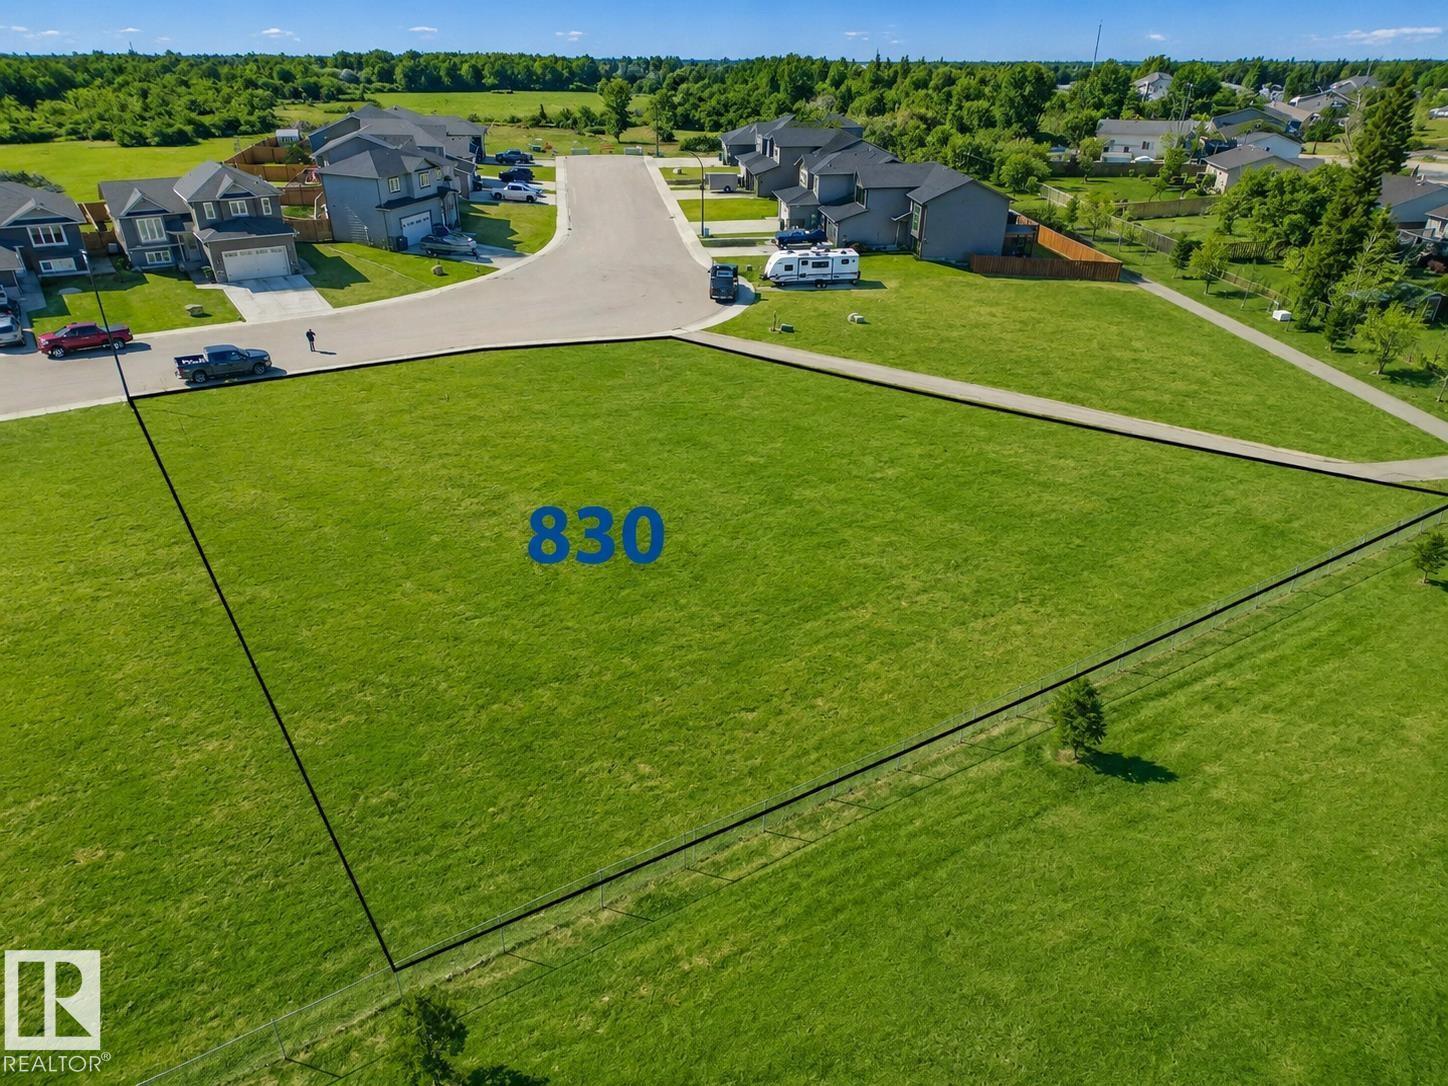
830 Schooner Dr
Cold Lake, Alberta
Prime development opportunity in a quiet cul-de-sac. Zoned R3, this spacious lot is ideally suited for a small multi-family complex, including townhouses, a fourplex, or a six plex, with generous space for on site parking and outdoor yard space. Situated directly behind the newer Cold Lake Elementary School and the Schooner subdivision, the property offers direct access to the school playground and features a convenient walkway connecting Forest Drive to Schooner. Families will appreciate Happy House Daycare located at the end of the street, while the Cold Lake Marina and waterfront amenities are just a few short blocks away. (id:63476)
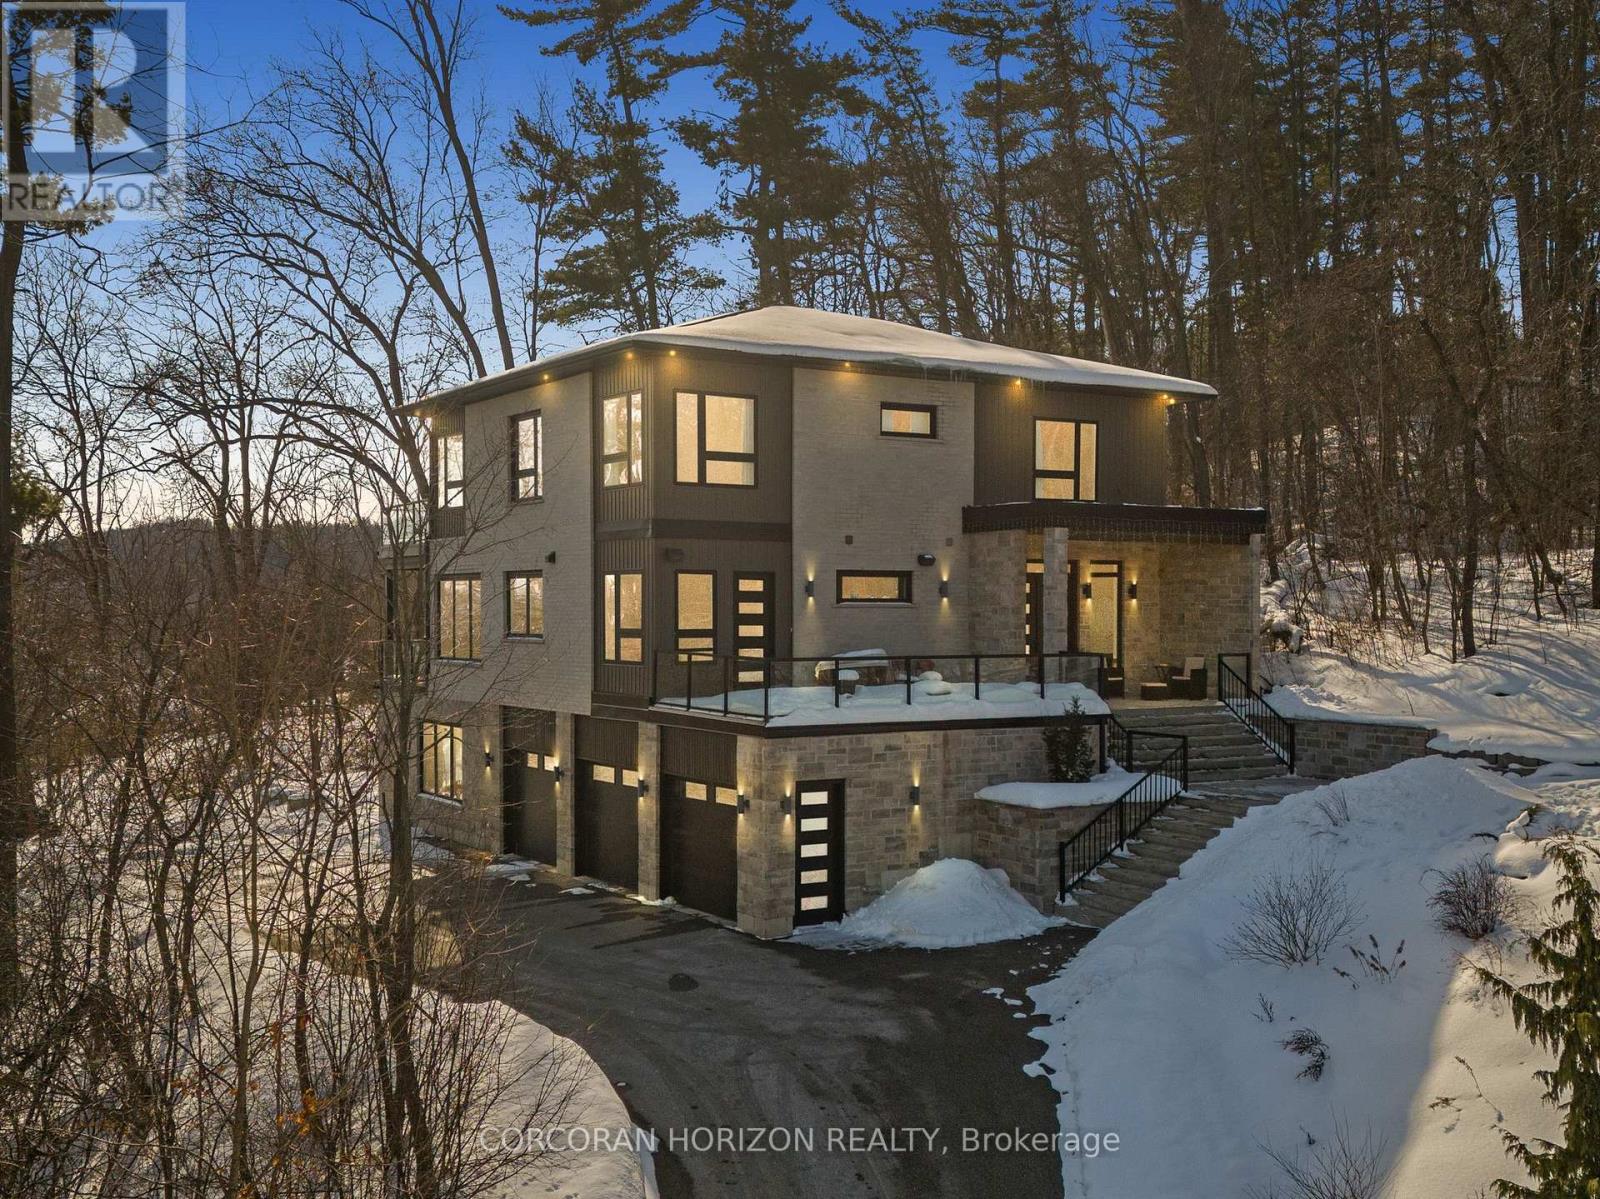
111 Grand Ridge Drive
Cambridge, Ontario
Welcome to 111 Grand Ridge Drive, an extraordinary 4,600 sq ft estate residence set on 3 acres of protected Carolinian forest, offering a rare combination of refined design and natural seclusion just minutes from the downtown core and highway access. This south-facing home is filled with natural light and elevated by 10-foot ceilings on every level, a fully carpet-free interior, and a private elevator providing effortless access throughout. The main level presents an elegant open concept layout designed for both grand entertaining and comfortable daily living. The chef inspired kitchen is a true focal point, featuring a striking granite waterfall island sourced via Latea Brazil, quartz surfaces, premium appliances, an expansive servery, and a generous butler's pantry. A private main floor bedroom with its own ensuite offers ideal accommodations for guests or extended family. Two large decks extend the principal living areas outdoors, creating a seamless connection to the surrounding forest. Upstairs, four spacious bedrooms include a luxurious primary retreat complete with European windows, a substantial walk-in closet, a spa-like ensuite bath, and a private deck overlooking the treed landscape. The fully finished walk-out lower level adds exceptional versatility with an additional bedroom, full bath, and recreation space anchored by an impressive 12-foot sliding door leading to the landscaped grounds. Constructed with attention to quality and performance, this home features full spray foam insulation, 400 amp service with generator rough-in, an owned hot water heater with recirculating pump, owned soft water system, interior sprinkler system, hard-wired interior and exterior speaker system, and soffit lighting on a timer. The approximately 1,000 sq ft triple car garage offers oversized 10 ft wide by 9 ft high doors, EV rough-in, and Wi-Fi enabled openers, ideal for collectors or hobby enthusiasts. (id:63476)
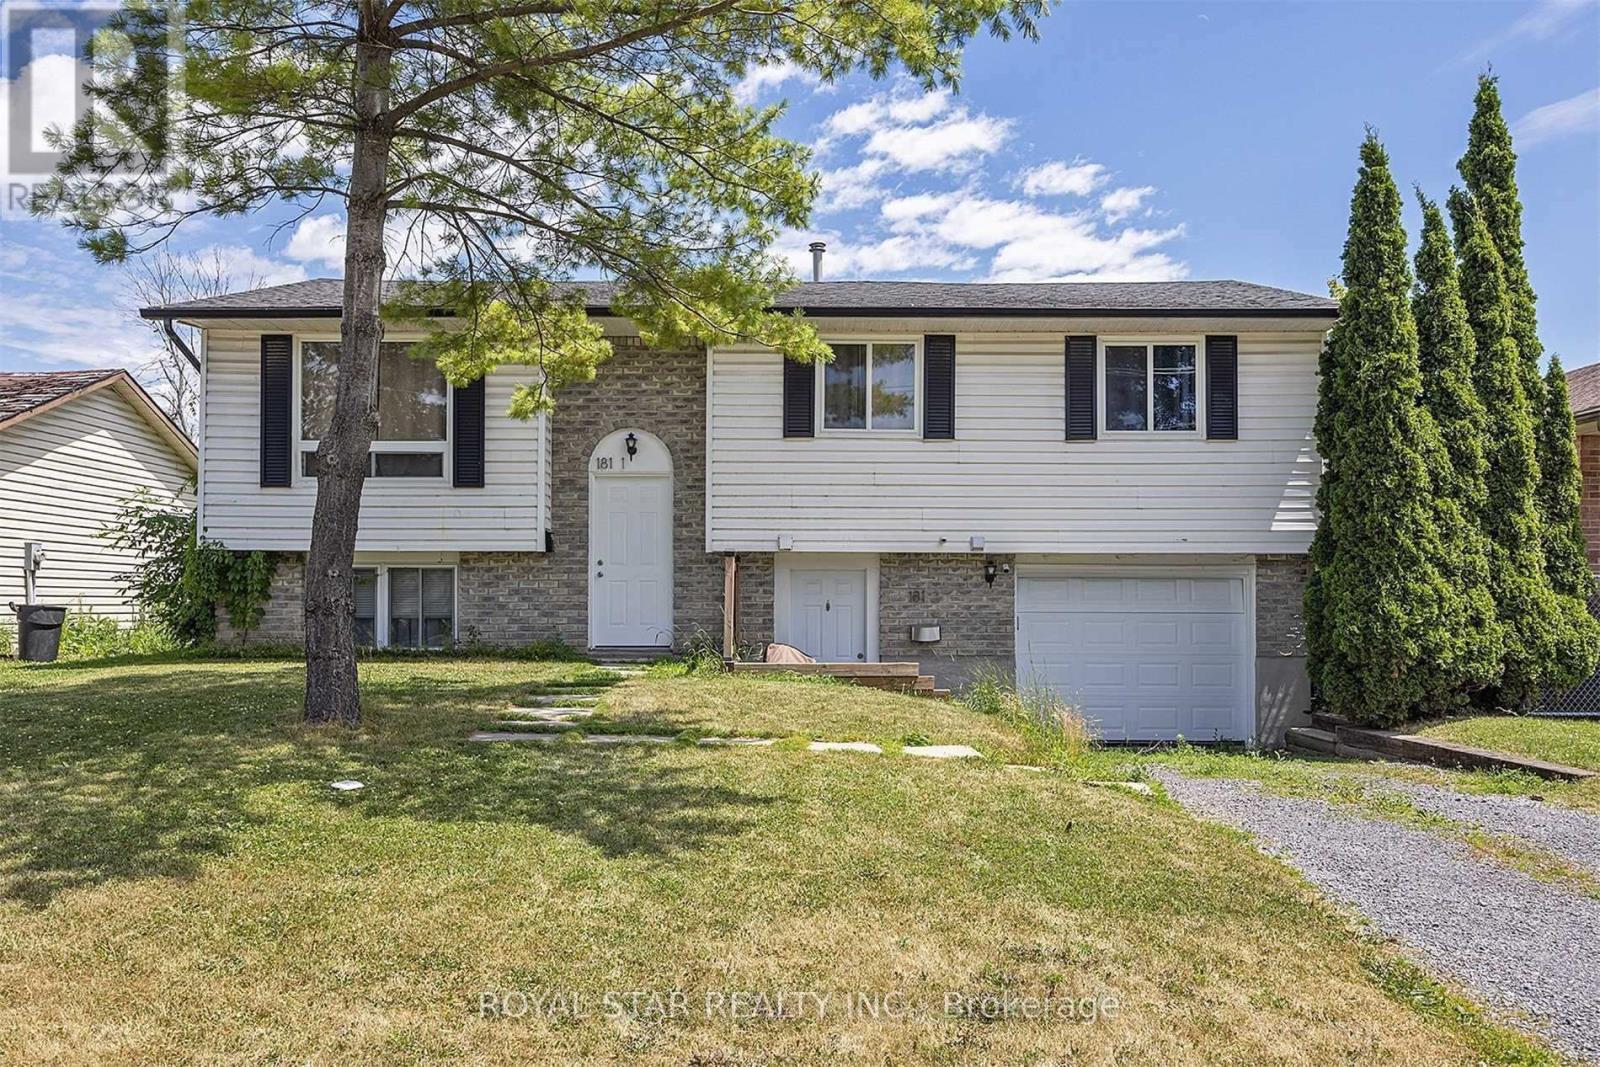
181 Wilson Street
Kingston, Ontario
Great Investment Property Backing Onto Shannon Park. This house has been a legal duplex since 2019 with a lower-level custom-built kitchen. New Bathroom, Living Room, and Bedroom. Separate Laundry for Both Units. The main level has new floors and new trim. Furnace installed in 2016. Air Conditioning in 2020. The house has a good-sized wooden deck and a huge backyard. This House Is Stunning And Ready To Go For First Time Buyer or Investor to Live In With Rental Income. (id:63476)
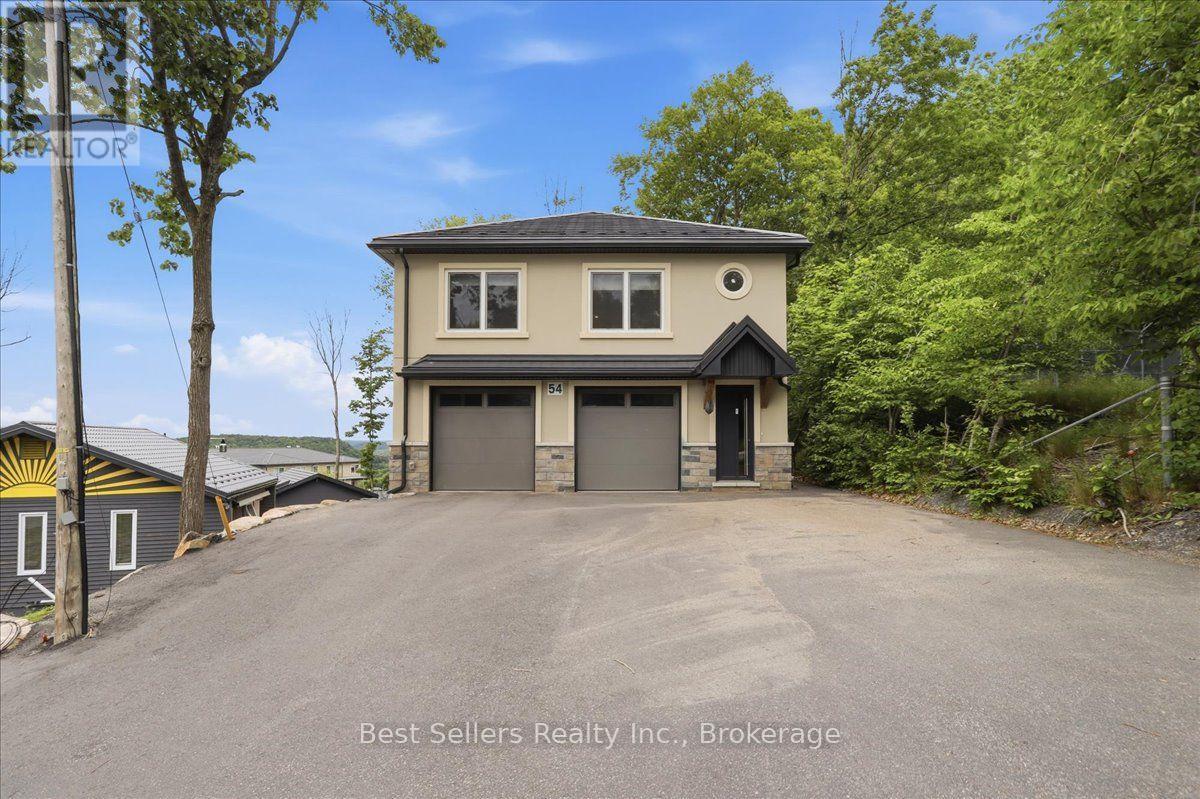
1 - 54 Florence Street W
Huntsville, Ontario
Experience the beauty of Muskoka from this stylish and modern 3-bedroom, 1-bathroom home in the heart of Huntsville. Ideally located just minutes from the stunning Arrowhead Provincial Park, this home offers the perfect blend of nature and convenience. Inside, you'll find a thoughtfully designed open-concept layout featuring a contemporary kitchen with custom cabinetry, premium quartz countertops, stainless steel energy-efficient appliances, and durable luxury vinyl flooring throughout. Every detail has been carefully selected to create a comfortable and modern living space. Enjoy the charm of community living in one of Muskoka's most desirable towns. This home is within walking distance of vibrant Downtown Huntsville, where you'll find local shops, restaurants, cafés, and everyday amenities. Spend your free time relaxing at nearby Avery Beach or exploring the area's scenic trails, lakes, and year-round outdoor activities. Whether you're looking for a peaceful retreat or a place to enjoy an active lifestyle, this home offers the best of Muskoka living. (id:63476)
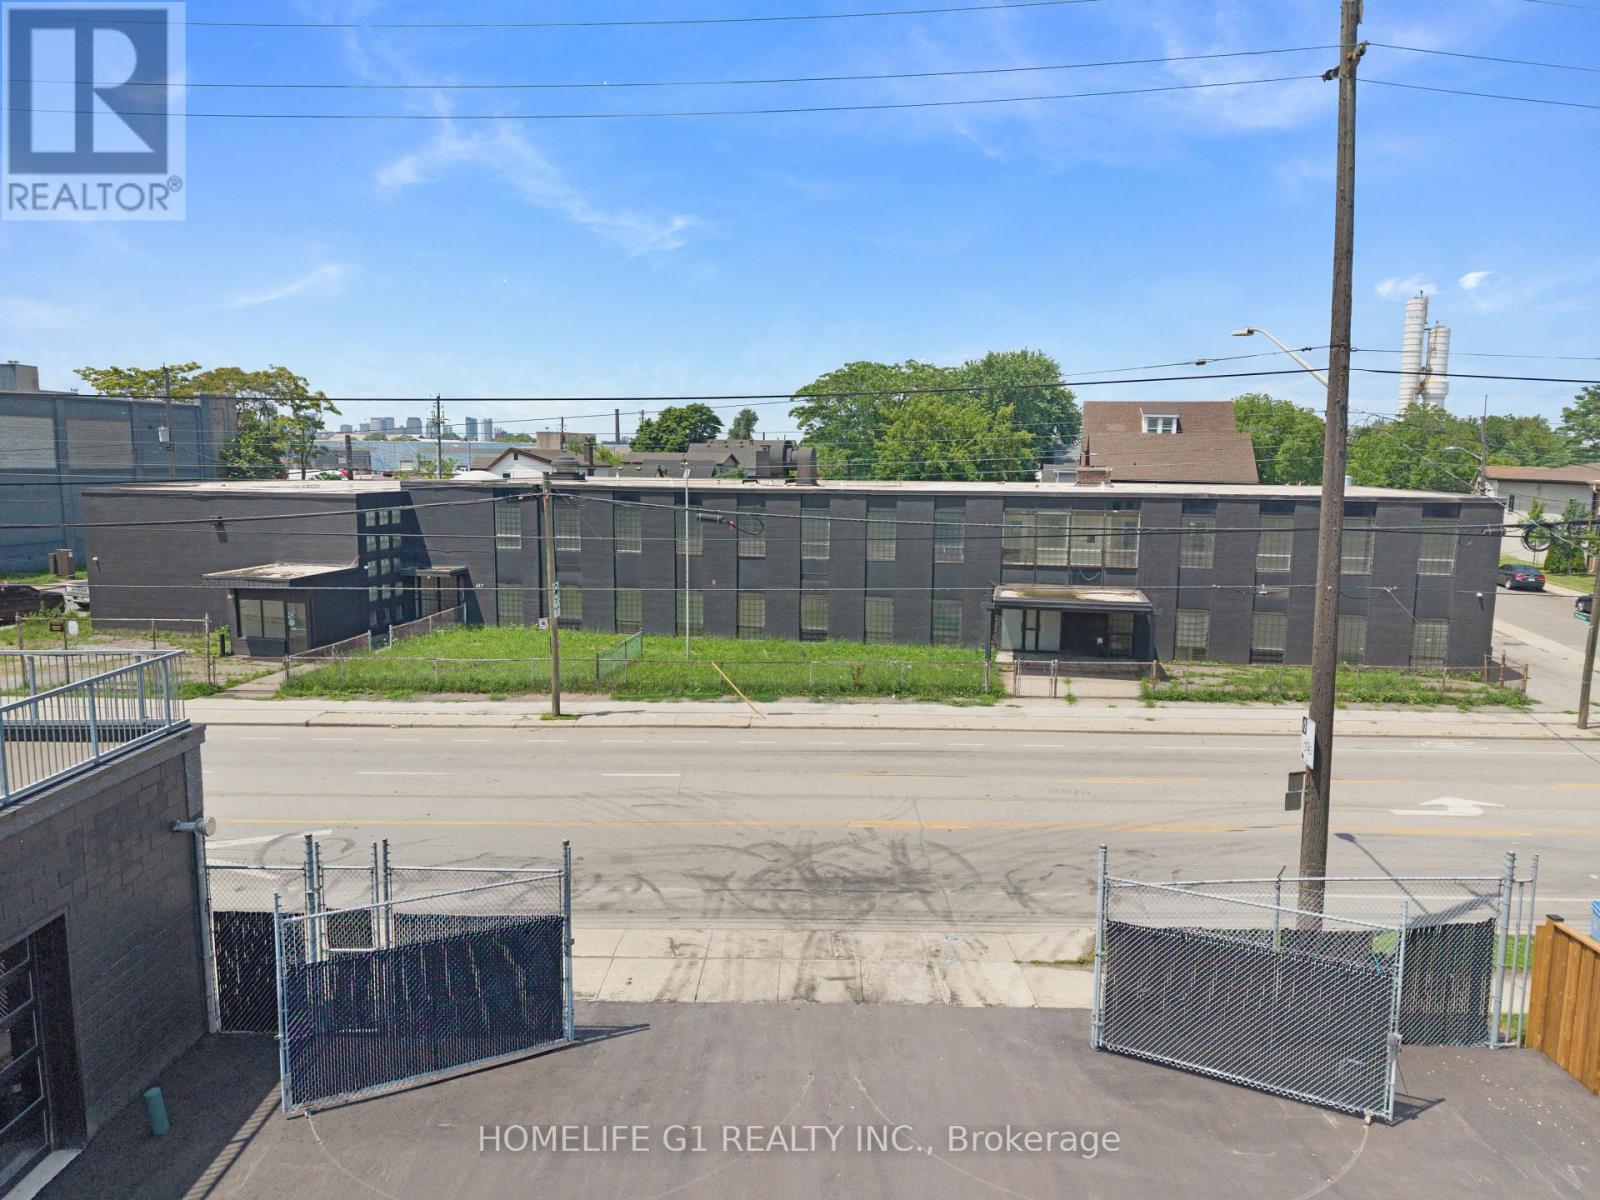
337 Gage Avenue
Hamilton, Ontario
Introducing an Exceptional Opportunity in Hamilton's Sherman Community, Strategically Located Near The Burgeoning Crown Point Area. This Substantial 20,600 Square Foot Solid Commercial Building Boasts A Rich History As A Former School And Currently Holds The Coveted M5 Zoning Classification, Permitting A Diverse Array Of Applications, Including But Not Limited To Trade School, Manufacturing, Warehousing, Production Studio, Automotive, And Truck Repairs. Within Its Walls, You'll Discover Generously-Sized Classroom Spaces Ranging From 400-800 Square Feet, As Well As A Spacious Area That Once Served As A Gymnasium And Warehouse With Convenient Outdoor Access. This Property Presents An Enticing Prospect For Investors And Entrepreneurs Seeking To Capitalize On A Prime Location And A Myriad Of Possible Business Ventures. Don't Miss Out On This Remarkable Chance To Secure A Valuable Asset And Unlock A World Of Potential. Act Now And Pave The Way To A Prosperous Future! (id:63476)
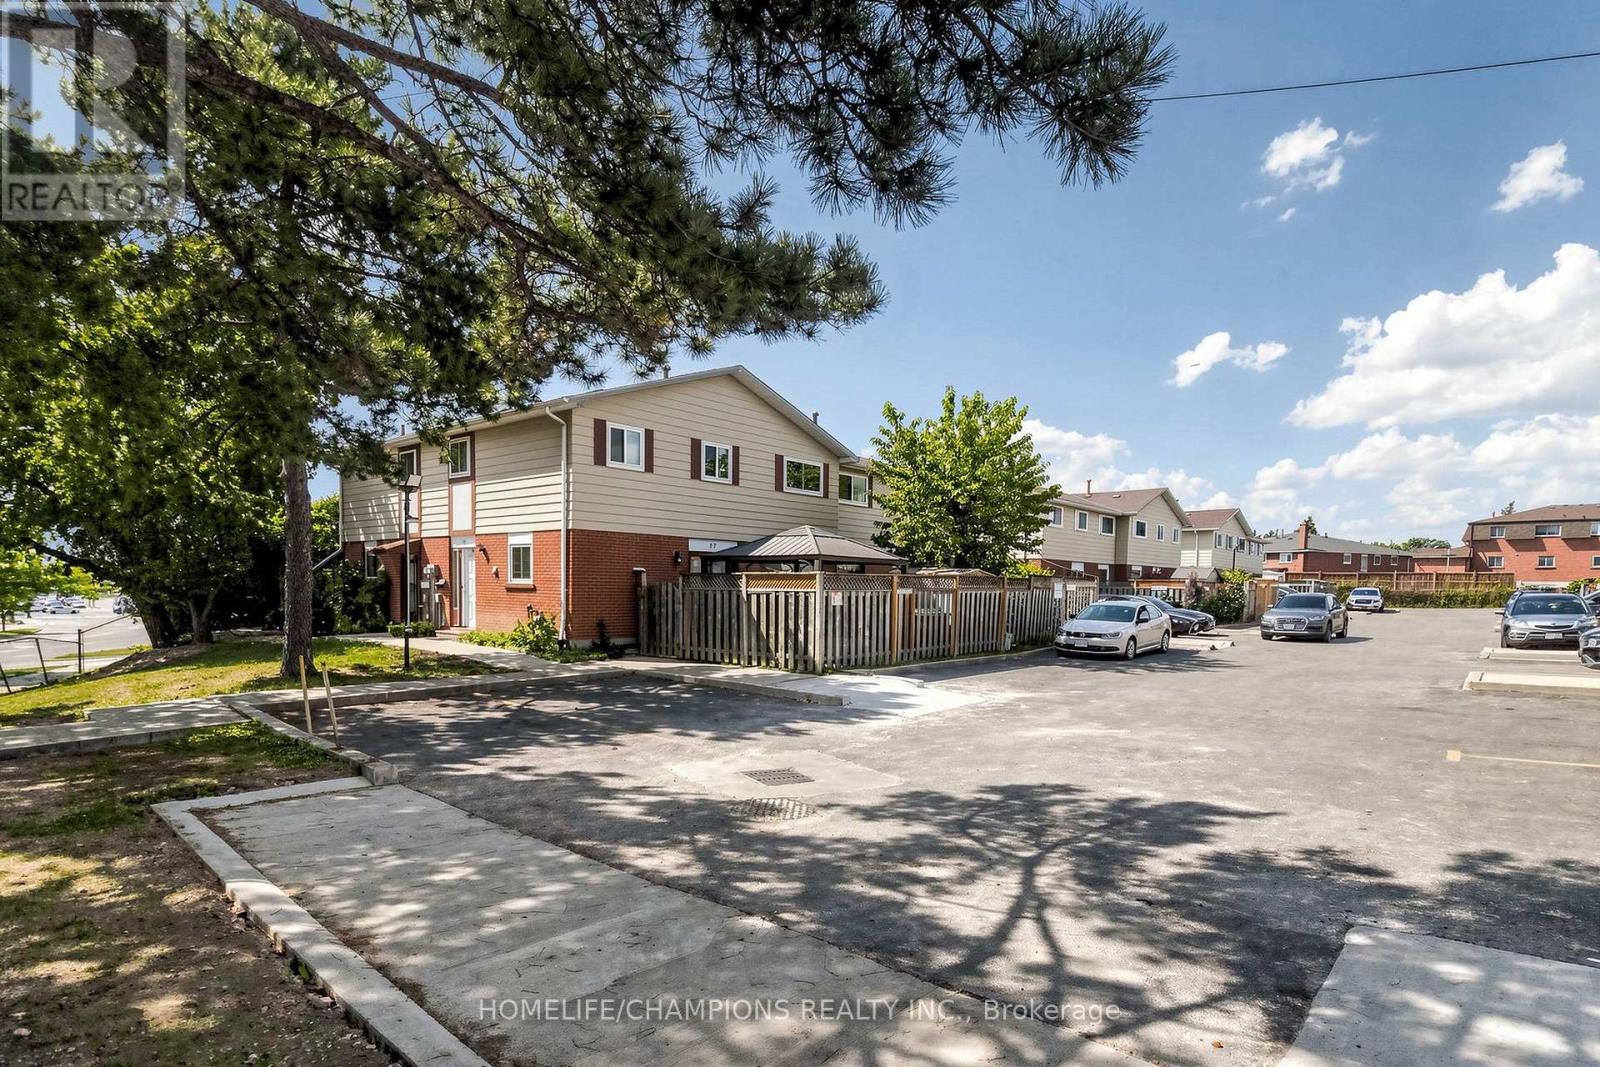
18 - 18 San Vito Way
Toronto, Ontario
Welcome to this END UNIT Townhouse with a finished basement. Hardwood and Ceramic tile flooring throughout. The main level features a living and dining area, with a walkout to a private paito, Garden shed and fenced yard, Ideal for relaxing, family get together, BBQ and Dining. The finished basement provides additional area for a home office, Gym or Guests Entertainment. Ideal location, close to schools, Daycares, TTC, HWY 400 and 401 and Shopping. Approximately 1500 sq ft of living space. Perfect home for any buyer or growing family. (id:63476)
126 Burnhamthorpe Road E
Oakville, Ontario
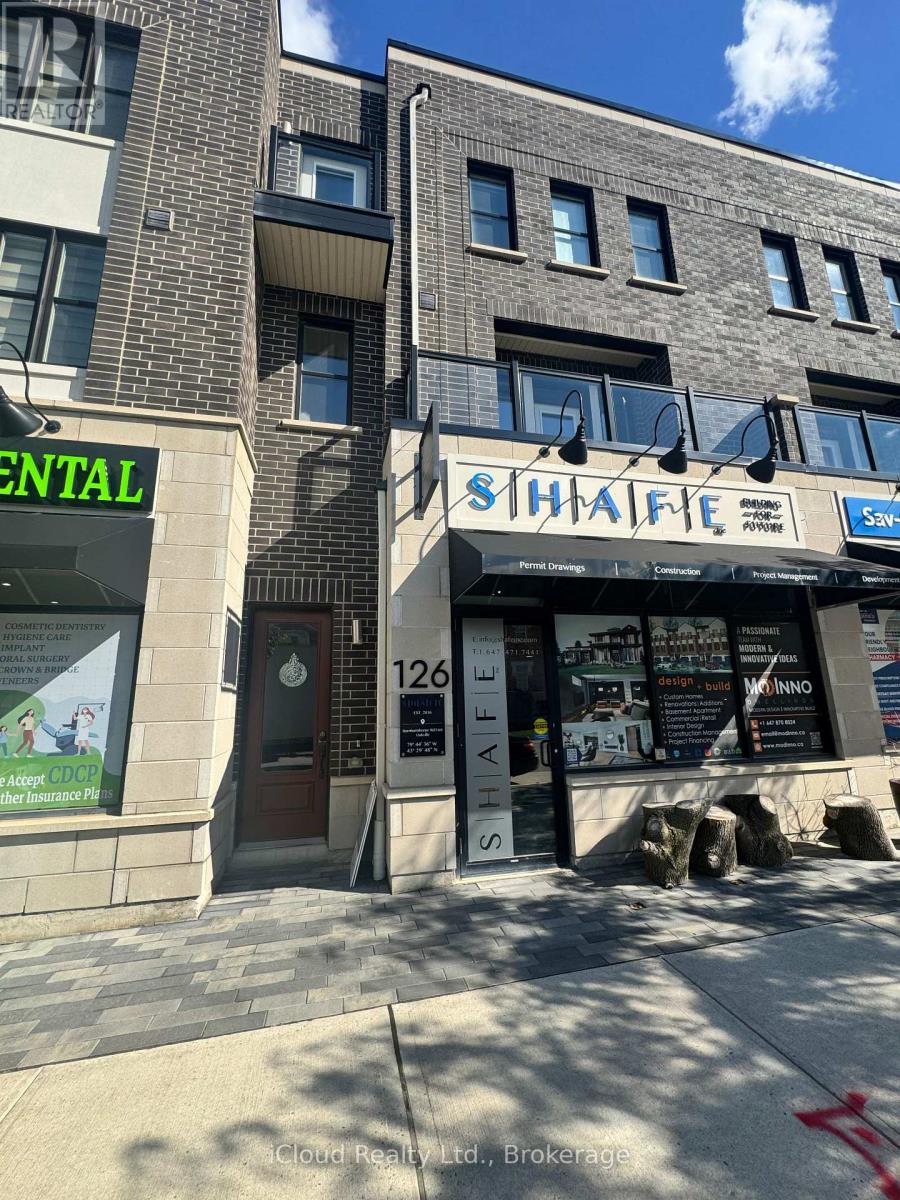
** Live, Work and Invest This One ** !!! Exceptional Opportunity to Own a versatile Live/Work Townhome offering approximately **2,595 Sq.Ft. of Total Space ** Featuring 1,915 Sq.Ft of Beautifully Designed Upper Level Residential Living Space ** PLUS approximately ** 680 Sq.Ft of Professional Office/Commercial Space ** On the Ground Level. The thoughtfully designed office area features ** 4 Private Office Spaces ** a convenient kitchenette and an accessible/disabled washroom ** making it ideal for a Professional Practice, Accounting Office, Legal Office, Medical/Consulting Practice, Insurance or a Variety of other Permitted Business Uses. The Builder Brochure identifies the Community's Live/Work Townhouse as being designated with a Street Level Shop or Office and Two Upper Storeys for Residential Living. The Spacious Residential portion offers a Bright and Functional Layout with generous Living/Dining Space, Well Appointed Kitchen, Bedrooms, Bathrooms and Outdoor Living Areas including balconies/terrace as shown in the Dahlia Floor Plan. The Main Residential Levels are designed to provide comfortable Family living while keeping your business conveniently located just downstairs. ** Perfect for an Owner-Occupier, Entrepeneur, Professional or Investor looking to combine business and residential living under one roof. ** Live Upstairs, Operate Your Business Downstairs and Elimate the Daily Commute !! ** A Rare Live/Work Opportunity offering Flexibility and Excellent Potential for Today's Modern Professional ** (id:63476)
3351 Vineyard View Drive
West Kelowna, British Columbia
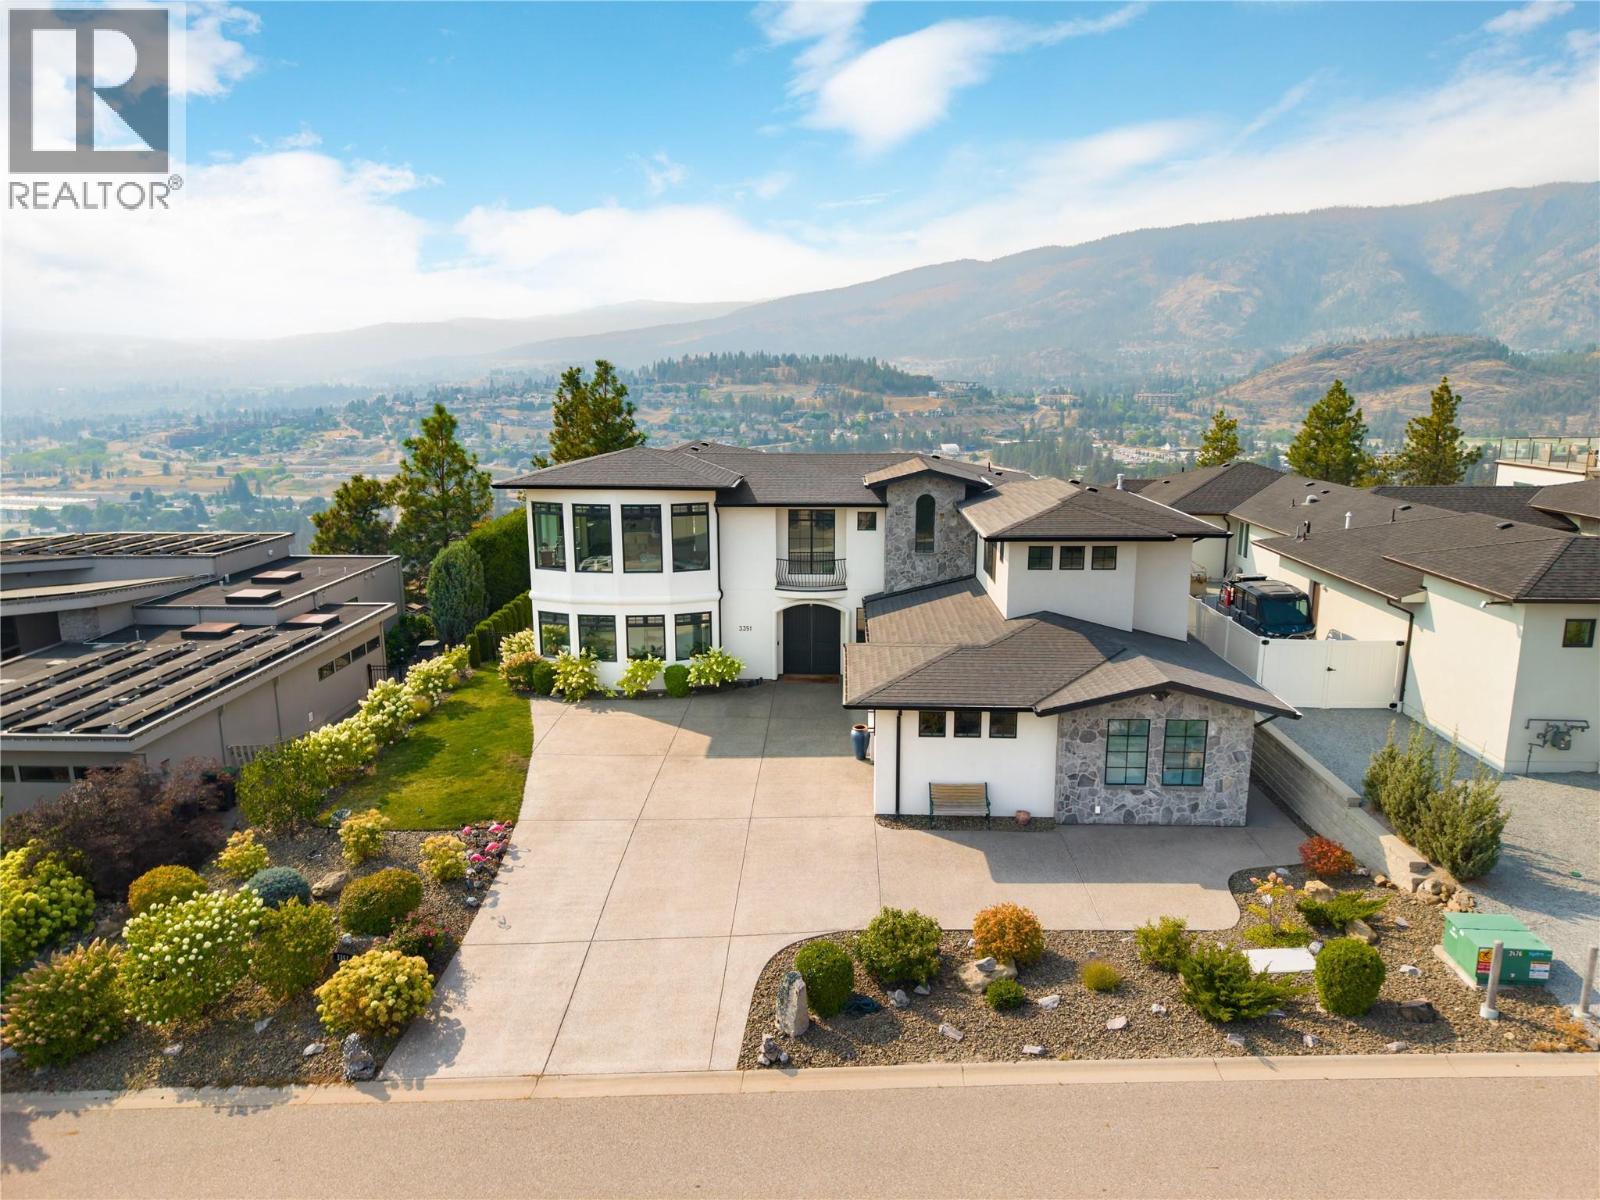
Refined, private & surrounded by the beauty of the Okanagan, this exceptional residence offers an elevated lifestyle in coveted Vineyard Estates. Beautifully manicured grounds create an impressive arrival before a grand entry introduces soaring spaces, refined finishes & extraordinary lake views. At the heart of the home, the expansive kitchen was created for serious entertaining with a Wolf 5-burner gas range, custom hood vent, Electrolux Professional double refrigerator, oversized proportions & a generous butler’s pantry. The dining room flows effortlessly onto the covered view patio, where built-in speakers and a breathtaking backdrop set the stage for long dinners, celebrations & unforgettable Okanagan evenings. Occupying an entire private wing, the primary suite is a sanctuary unto itself. Wake to lake views from bed before retreating to the luxurious ensuite & substantial walk-in closet. A second bedroom completes the upper level, while an elevator provides seamless access between floors. The lower level continues the home's impressive scale with three additional bedrooms, an office/den, family room with gas fireplace & a private studio suite with its own full bathroom. Outside, the property transforms into a secluded resort-like retreat. A heated saltwater pool is framed by stunning grounds, while the expansive covered patio features built-in speakers & a dedicated outdoor kitchenette with sink and cabinetry. Manicured lawn, a fully fenced yard & space for children and pets make this an outdoor setting as functional as it is beautiful. A triple garage, extensive driveway parking with room for an RV, alarm system & two gas fireplaces complete a residence where luxury, privacy & the quintessential Okanagan lifestyle come together beautifully—surrounded by celebrated wineries, lake views & one of West Kelowna's most prestigious settings. (id:63476)
8800 Seymour Arm Main Forest Service Road Unit# 16
Seymour Arm, British Columbia
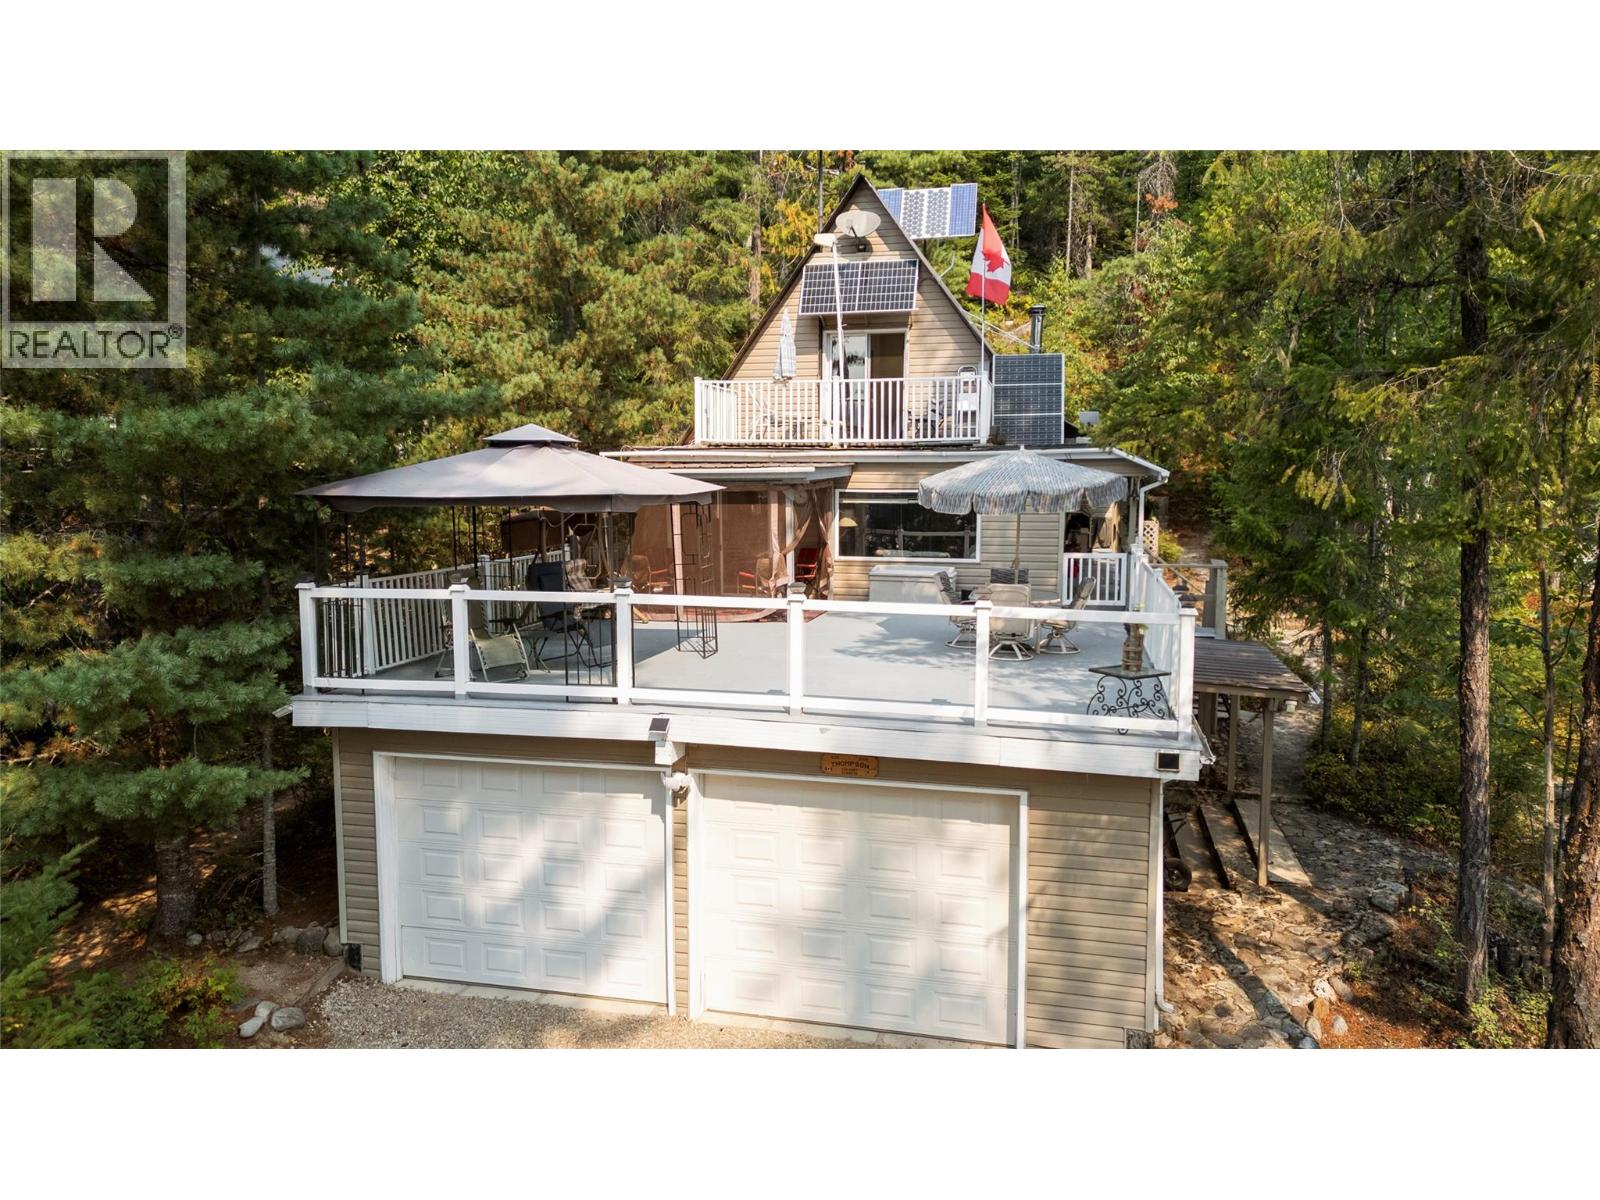
Welcome to your own slice of paradise in beautiful Fowler Point, Seymour Arm. This charming 4-bedroom, 2-bathroom four-season home offers the perfect opportunity to embrace the best of off-grid living while enjoying the incredible beauty of the Shuswap. Proudly offered for sale for the first time by its original owner, this property has been lovingly maintained and is being offered in turnkey, ready-to-use condition. Simply bring your suitcases and groceries and start enjoying everything this special property has to offer. The open-concept main floor creates a comfortable and inviting gathering space, while the large balcony provides the perfect spot to relax, entertain, and take in the gorgeous surrounding views. Just a 2-minute walk from the white sandy shores of Shuswap Lake, you'll have easy access to swimming, boating, fishing, kayaking, and countless summer adventures. An additional bunkie provides a wonderful space for visiting family and friends, making this property ideal for hosting guests or creating a private retreat for the kids. The property also features a garden area, adding to its self-sufficient, relaxed lifestyle. Whether you're looking for a year-round home, a recreational getaway, or a place to disconnect and reconnect with nature, this Fowler Point property offers an exceptional opportunity. Come experience the peace, privacy, and natural beauty of Seymour Arm for yourself—this special property is ready for its next chapter. (id:63476)
1030 Talasa Way Unit# 2213
Kamloops, British Columbia
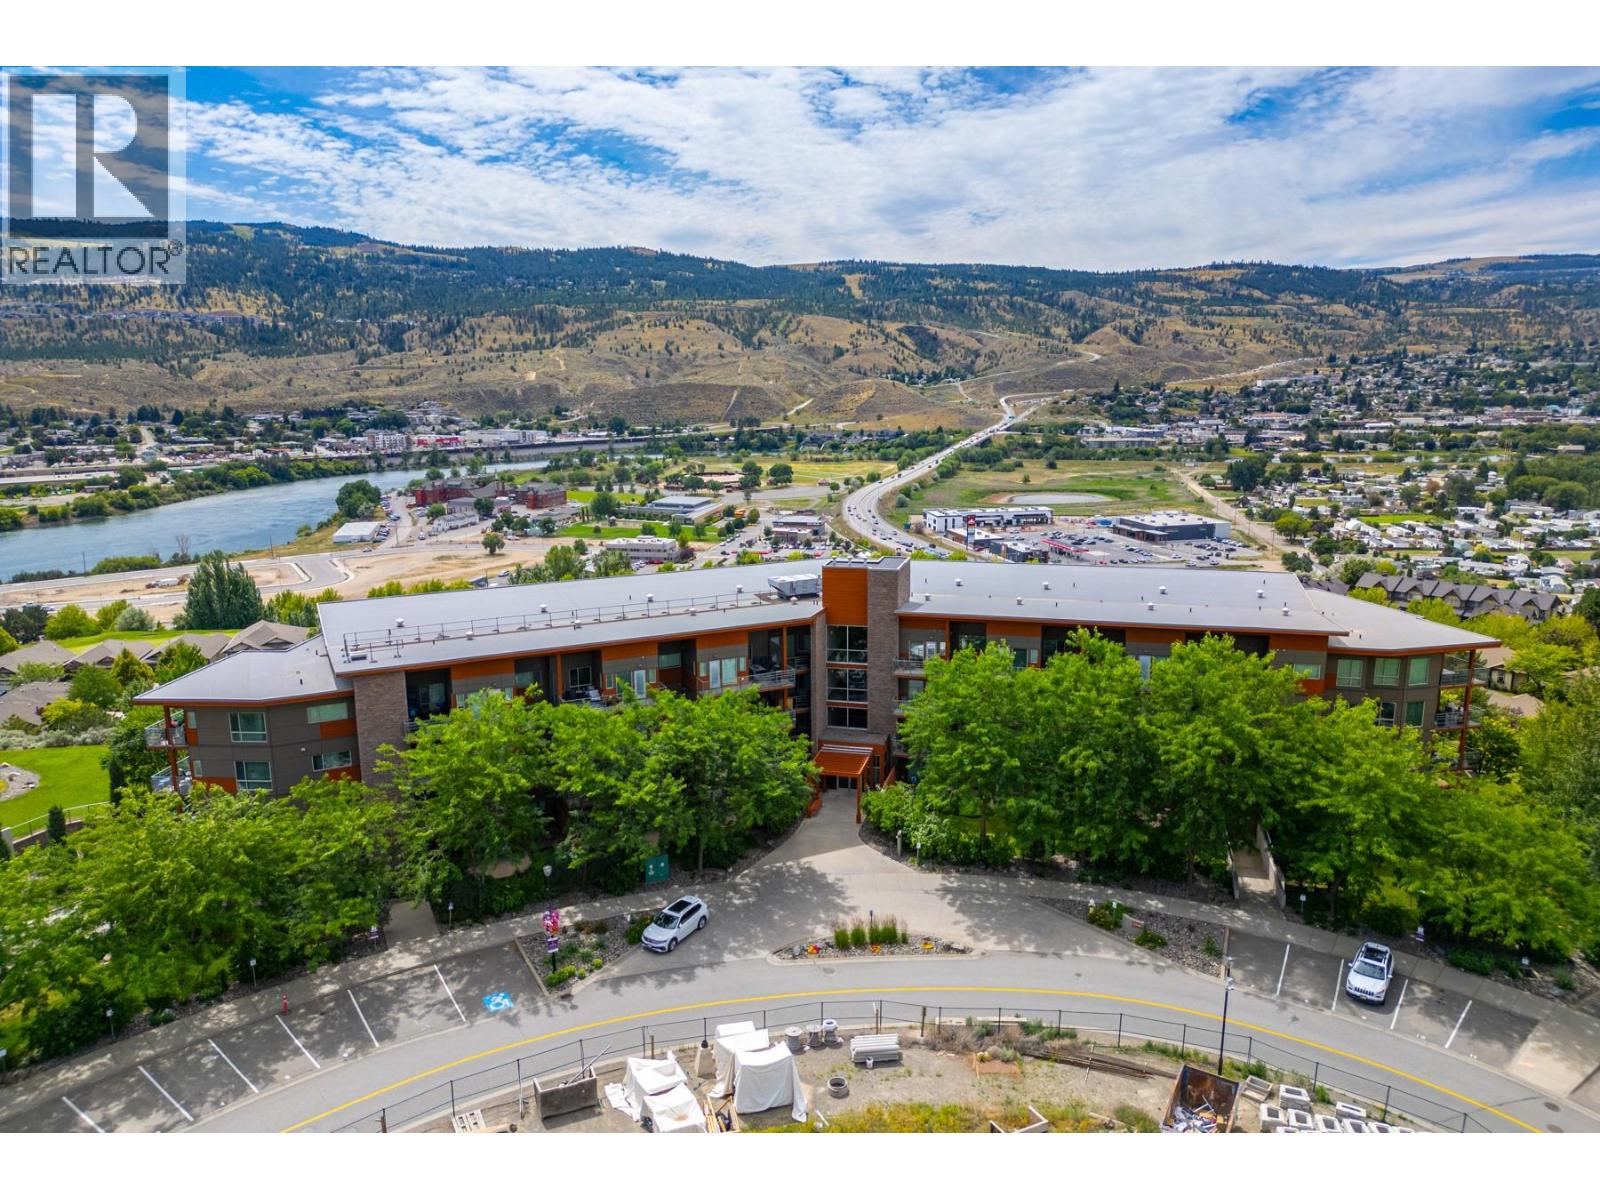
Privacy in the trees, mountain views, and a south/east exposure make this second floor location in the Sun Rivers Resort Community one of a kind. This two bedroom, two full bathroom condo draws you into the main living spaces, where natural light fills the space. The living room, dining room and kitchen are open concept and built for entertaining. The kitchen features granite counters, extra height cabinets, stainless steel appliances with a new dishwasher, and custom pulls in the lower cabinets, a true custom upgrade unique to this unit. Both bathrooms are full 4 pc baths with solid surface counters, large mirrors and tiled floors, and the main bath has an updated countertop. The primary bedroom enjoys the ensuite along with a custom closet shelving system, while the second bedroom offers a big beautiful window and a custom closet organizer of its own. One of the best features is the spacious deck with glass railings, measuring 19'2"" x 7'10"", a large outdoor space perfect for relaxing and entertaining. A recently serviced geothermal unit delivers forced air heating and cooling year round. One underground parking stall #18 and secure storage #48 complete the package. Pet Rule: ""two dogs, two cats or one dog and one cat."" Steps to Sun Rivers Commons with Riverbrew Cafe, Wasabi Japanese, Pizza Hut, a playground, a daycare and a pharmacy. (id:63476)
35 Mountford Drive Unit# 124
Guelph, Ontario
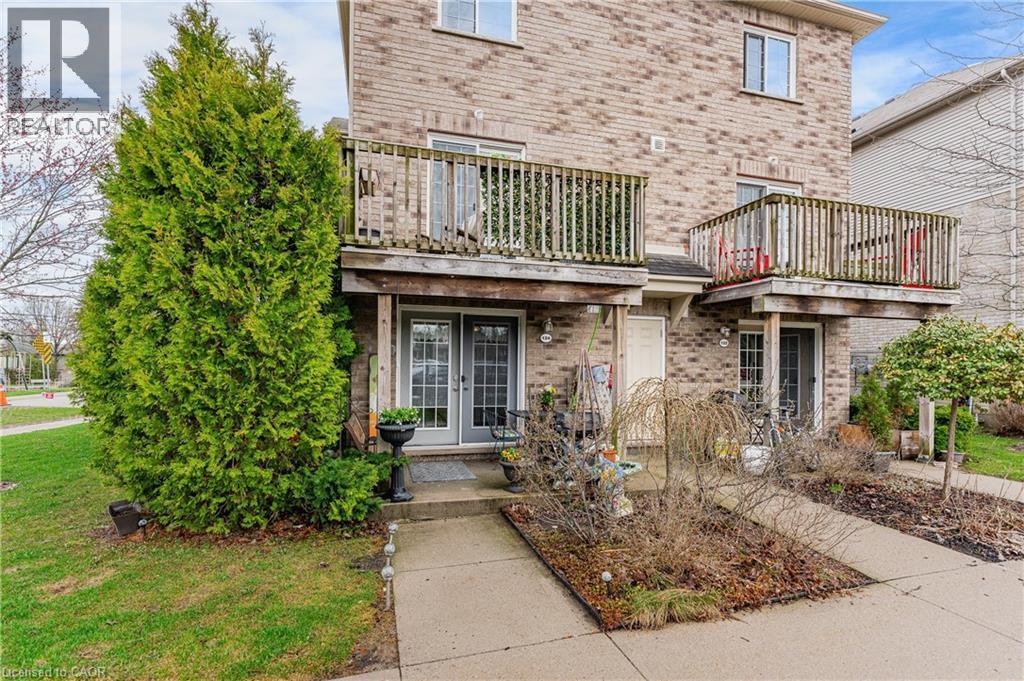
Welcome to an east-end Guelph spot that gives you space, nature, and a lifestyle that actually feels easy. This two-storey, two-bedroom condo townhouse backs right onto Peter Misersky Park, so a big playground, sports fields, a fenced leash-free dog park, the Grange community garden, and a walking trail are all just steps from the door. Morning walks, weekend games, late-afternoon runs with the dog. That's the rhythm here. Inside, you've got 904 square feet that's bright and well-used. The living room with its gas fireplace flows into a practical kitchen that just works. Head upstairs and the second bedroom opens to a private balcony, your own quiet corner for morning coffee or winding down at the end of the day. There's a four-piece bath, in-suite laundry, central air, and an on-demand water heater handling the everyday stuff. One exclusive parking spot is included. Families, you're in the catchment for Ottawa Crescent Public School and St. John Catholic School, with city bus and school bus routes both running through the area. It's a quiet, well-kept pocket off Eastview, and shops, transit, and the everyday essentials are a short walk away. A smart, grounded way into Guelph at a price point that still leaves you room to breathe. (id:63476)
125 Schlueter Street
Cambridge, Ontario
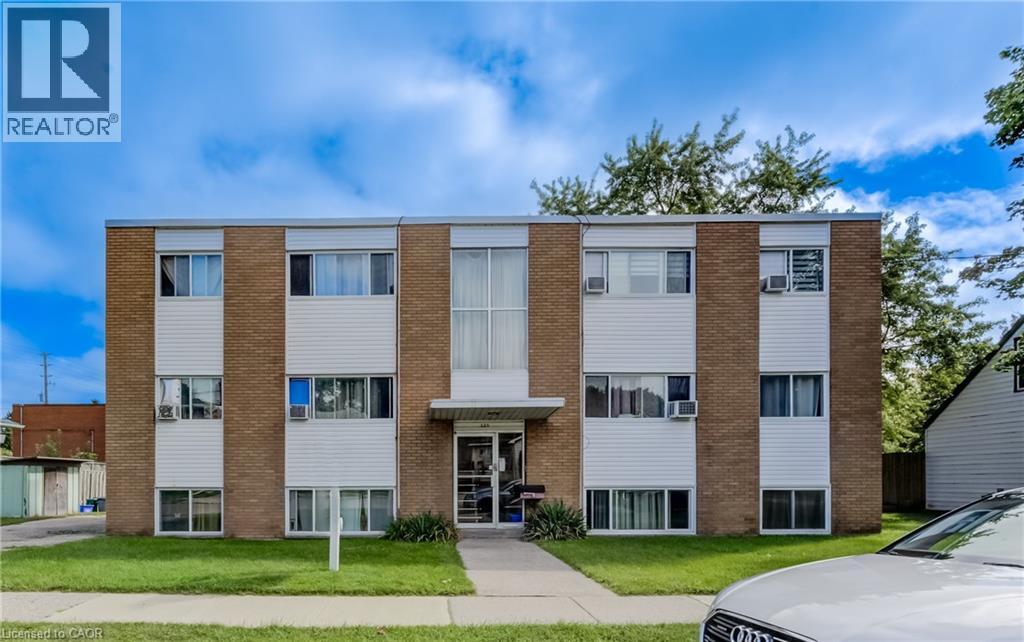
Very well maintained 6 plex with great tenants. Located on a quiet residential street close to all amenities, downtown Preston, Riverside Park, Hespeler Rd, TMMC plant, Hwy 8 and 401, this brick multi residential property really is in a fantastic location. With future possibilities of a LRT development down Eagle St this property is in a prime location. Lots of updates, excellent maintenance and happy tenants makes this is a smart turn key investment. (id:63476)
23 3410 Ste. Anne Tr
Rural Lac Ste. Anne County, Alberta
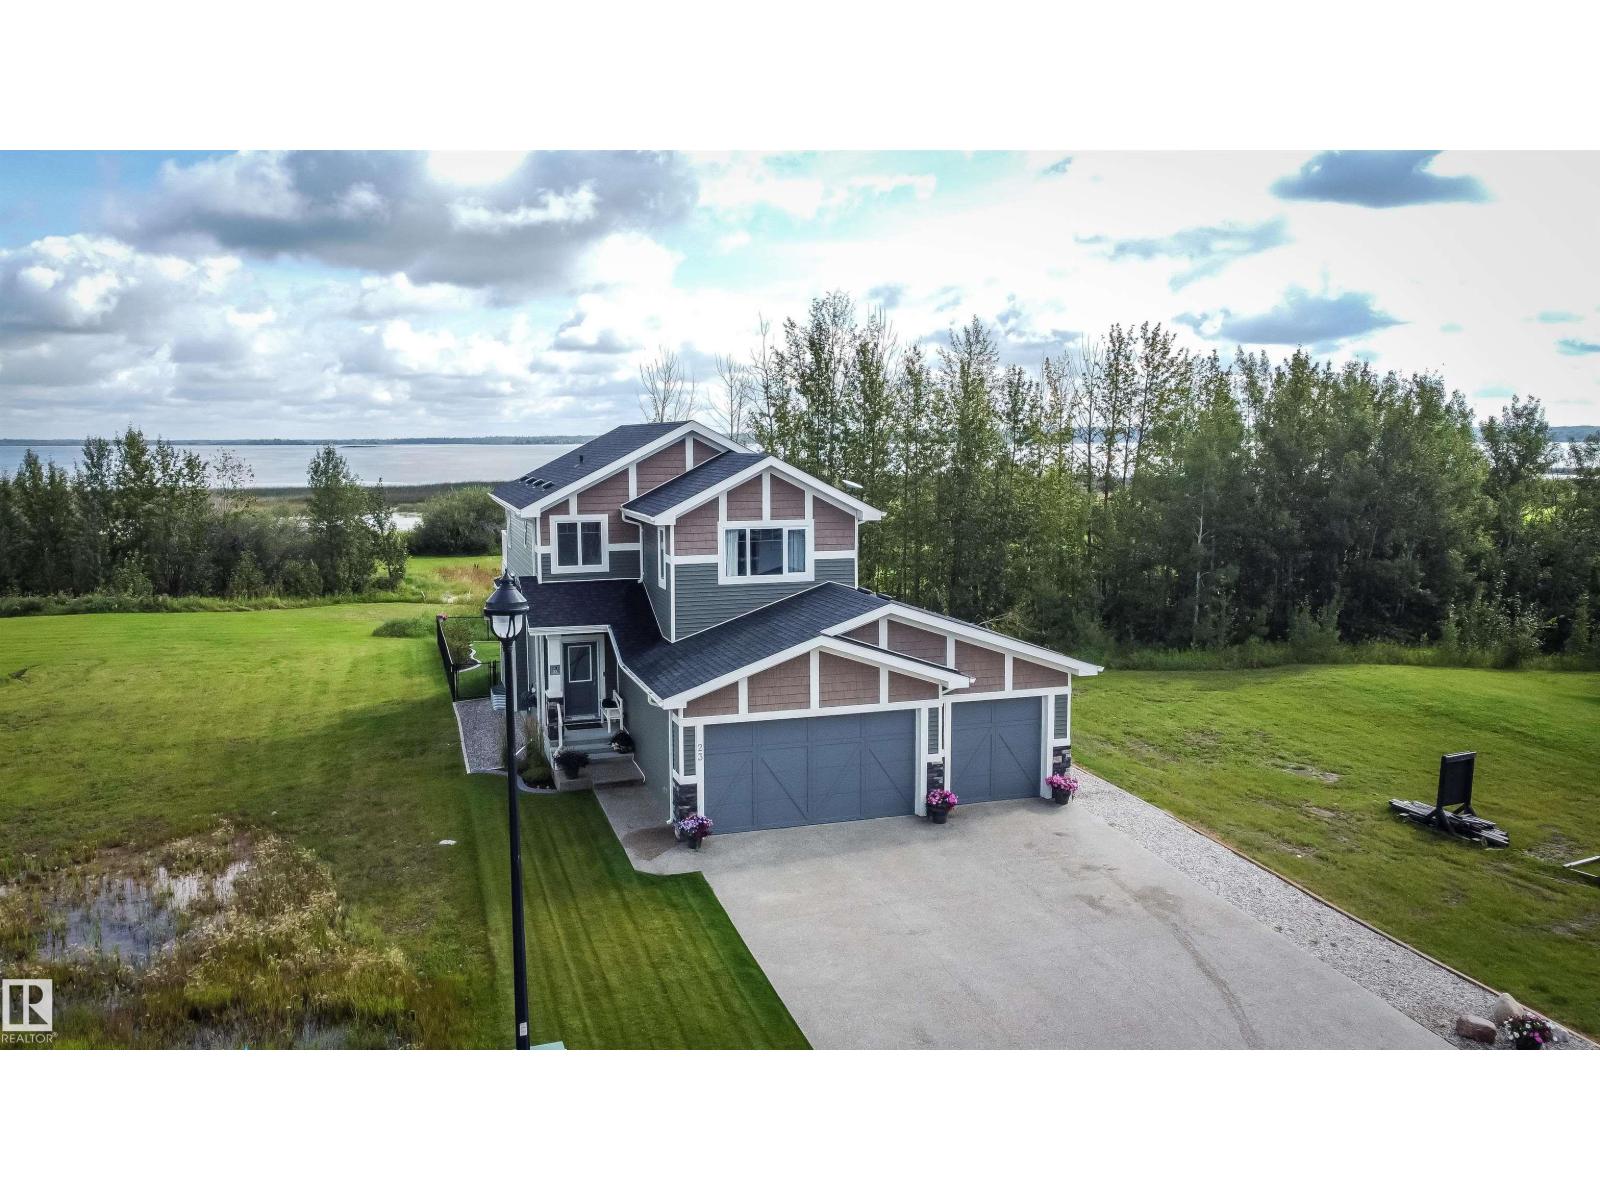
Large 2 Story Home set just off the shores of Lac Ste Anne, in the Gated community of Windmill Harbour (also known as Canals at Windmill). Beautifully appointed home with Triple attached garage, finished inside. This community features lake access and lake views, canals, bridge, walking paths, community water and sewer systems and best of all a very quiet and tranquil lifestyle. The home is in Show home condition, and features upscale finishing through out. Large kitchen with centre isle and all quarts countertops, New Chefs kitchen, custom cabinets in mudroom, gas fireplace in the living room, covered deck off the dining area, 3.5 baths, 2 spacious bedrooms and a bonus room with doors leading to an upper deck, completely finished basement with huge family room, air conditioning, covered deck, firepit, fenced yard and so much more. Windmill Harbour is an up and coming community with large executive homes but offers the peaceful living with recreational flavour and only 35 minutes from Edmonton. (id:63476)
37 6537 138 Street
Surrey, British Columbia
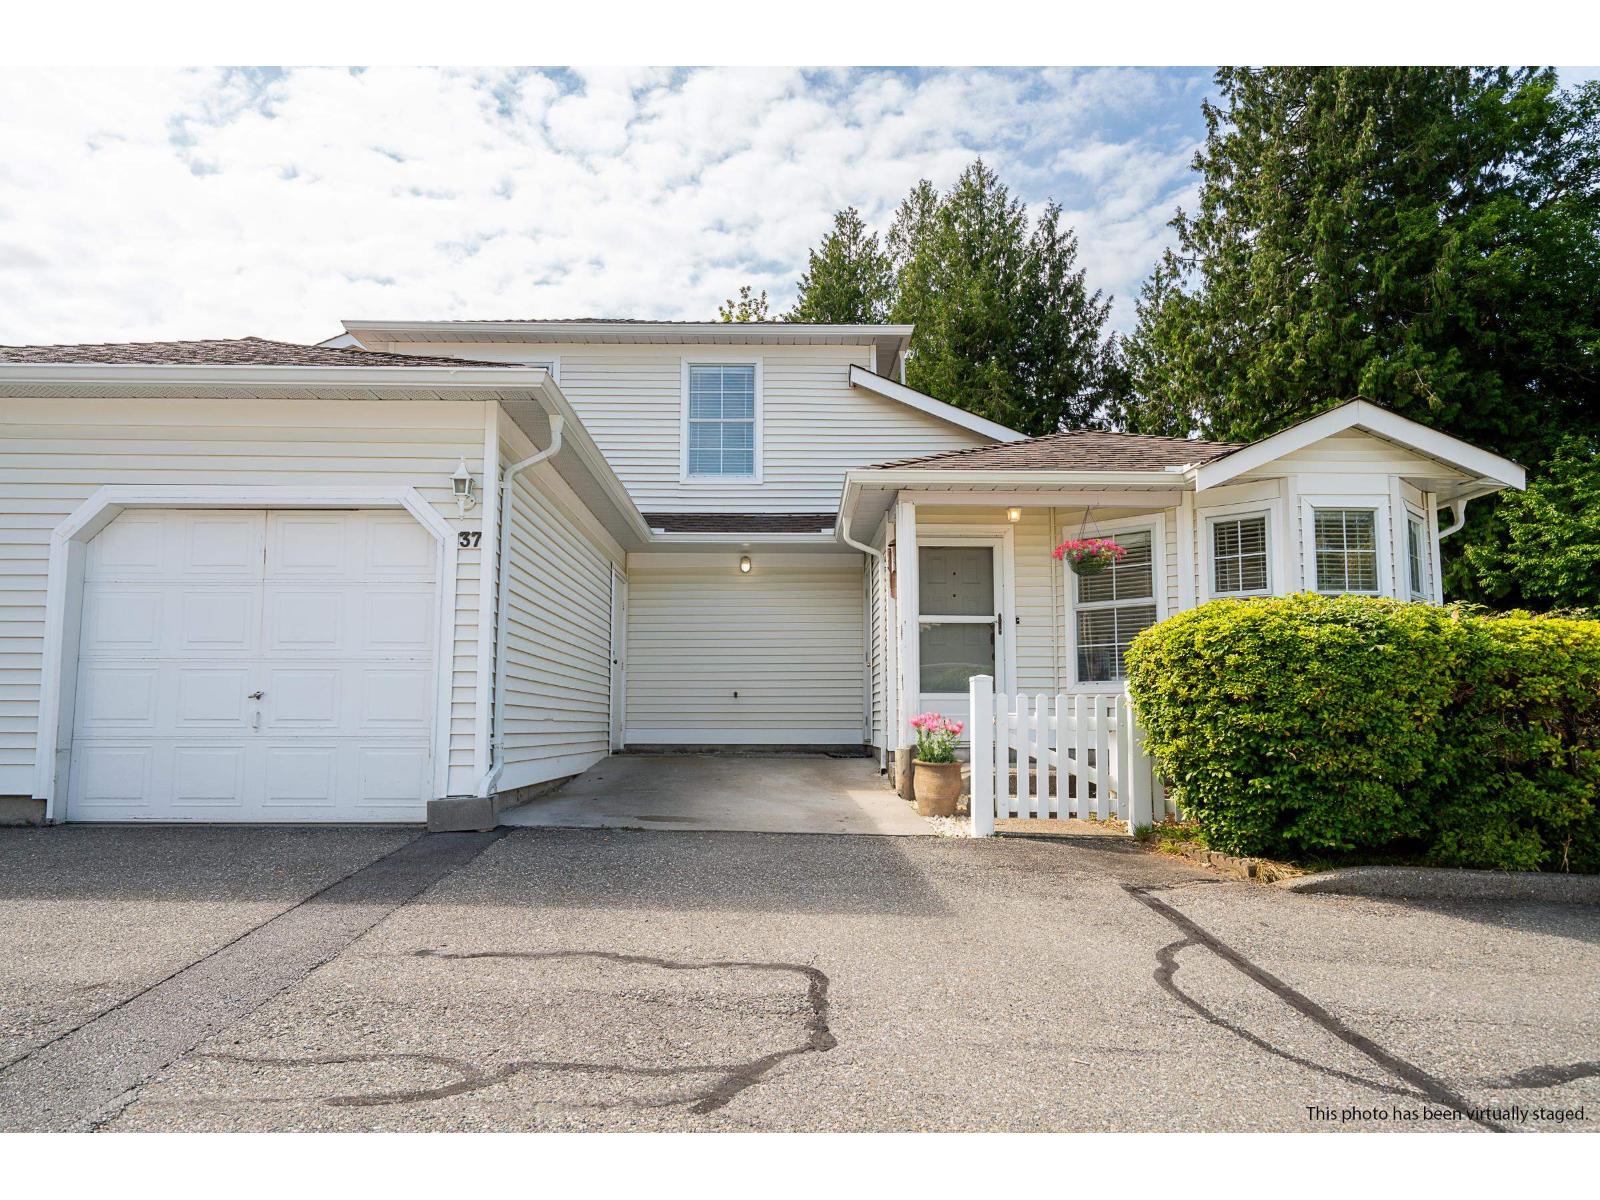
A Rare & unique Find! This immaculate end unit townhouse in the gated 55+ Charleston Green community is the largest in the complex and features a second private driveway right at your door beside the single car garage - feels like a detached home. Quiet, private and safe, this lovely home features the Master Bedroom on the main level (with a full ensuite and a walk in jetted tub). With an open concept this home has large windows making it very bright. 40k in Renos include new kitchen, vinyl flooring throughout, freshly painted, new blinds & new baseboard heaters. The spacious Dining & Living Room (with gas fireplace) open onto a private patio with a little garden area. Central Location Close to Costco, shopping, parks etc. Private and quiet location... one of the best spots in Surrey, local traffic only. Bonus 2 large storage areas. (id:63476)