

601 3 Street
Fox Creek, Alberta
Step inside to a bright, spacious foyer with 10ft ceilings and immediate access to a convenient4piece bathroom and the laundry room. A front bedroom sits just off the entry, ideal for guests ora home office.Continue into the open main living area, where large windows fill the space with natural light.The kitchen, dining, and living room flow together seamlessly. The kitchen features a largeisland with a double sink and dishwasher. There is also an induction stove, builtin microwave,and a bright walkin pantry with a window. Garden doors off the dining area lead to the DuraDeckpatio, perfect for outdoor living. The living room is anchored by a cozy gas fireplace.The primary bedroom is tucked privately on the main floor and offers a walkthrough closet to the3piece ensuite, and direct access to the laundry room for everyday convenience.Head downstairs to the 9ft ceiling basement with dropdown panels, where approximatelythreequarters of the space is finished. One bedroom is fully completed with a walkthrough closetand access to a large 3piece bathroom. A second basement bedroom is partially finished, withadditional open space ready for future development and a dedicated utility room.Mechanical and structural highlights include ondemand hot water, a 50gal tank for infloorheating, reverse osmosis system, water filter, highefficiency furnace (2022), central AC, centralvac, 100amp service, and two sump pumps with a highwater alarm. The home also features twoexterior taps and a natural gas line for a BBQ.Outside, the property offers graveled RV parking, the yard is fully fenced using chain-link, andan easement behind the home that may become a future alleyway. The attached double garageprovides 10ft ceilings and excellent storage options. (id:63476)
B703064 Rge Rd 82
Rural Grande Prairie No. 1, Alberta
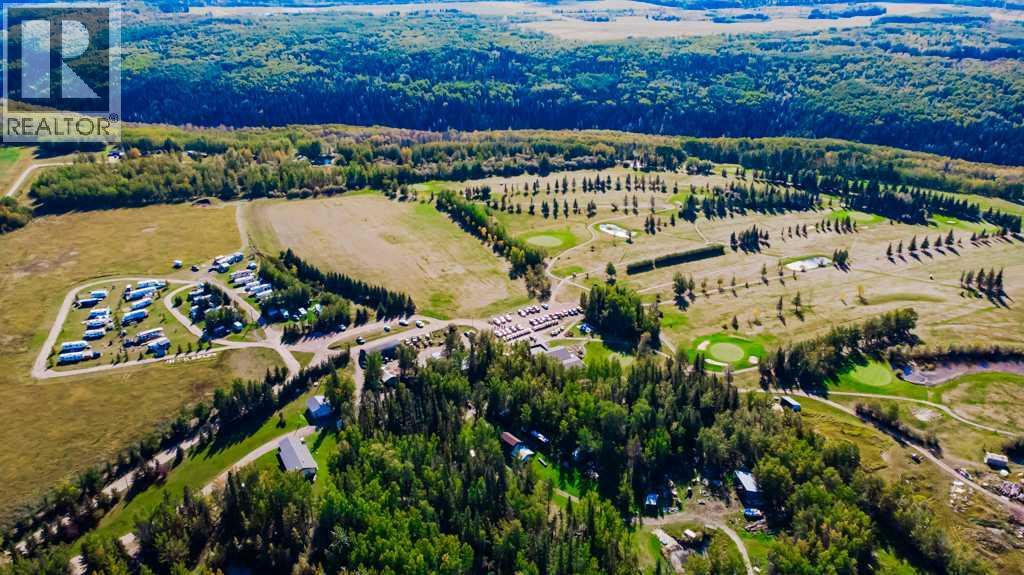
RARE OPPORTUNITY TO OWN AN 18-HOLE GOLF COURSE, thriving business, and prime recreational real estate just 18 minutes west of Grande Prairie and 10 minutes south of Wembley! This established Par 71 course offers a beautiful setting bordering the renowned Pipestone Creek, with private tree-lined fairways, water features, pavement right to the property, and multiple established income streams. Revenue opportunities include green fees and memberships, clubhouse food and beverage and liquor sales, two beverage carts, golf cart rentals, tournaments and corporate bookings, a 45-team men's league, 24-team women's league, driving range, putting green, banquet room, short-term camping, and 30 seasonal RV sites—with room to potentially develop approximately 18–30 additional RV sites. The property is well equipped for continued operation, with 50+ golf carts plus mowers, tractors, skid steer, equipment storage, and additional course maintenance equipment included. Significant infrastructure includes 10+ dugouts and three automated pump houses added in 2025, allowing the irrigation system to be conveniently controlled through a phone app, plus a newer clubhouse roof. Located in the economically strong County of Grande Prairie, the property benefits from its proximity to a major Northern Alberta service centre supported by oil and gas, forestry, agriculture, construction, and regional commerce. This is much more than a golf course—it is an opportunity to acquire substantial recreational real estate with an established business operating on it, diversified revenue streams, existing infrastructure, and further development potential. For additional peace of mind, the current owners are prepared to remain involved for up to one year to assist with a smooth transition to new ownership. An exceptional opportunity for an owner-operator, investor, hospitality group, recreational developer, or entrepreneur looking to acquire a unique destination property in one of Northern Alberta's key economic regions. (PLEASE SCROLL DOWN AND CLICK ON BROCHURE LINK, FINANCIALS AVAILABLE WITH SIGNED NDA) (id:63476)
180 Felaber Road
Hinton, Alberta
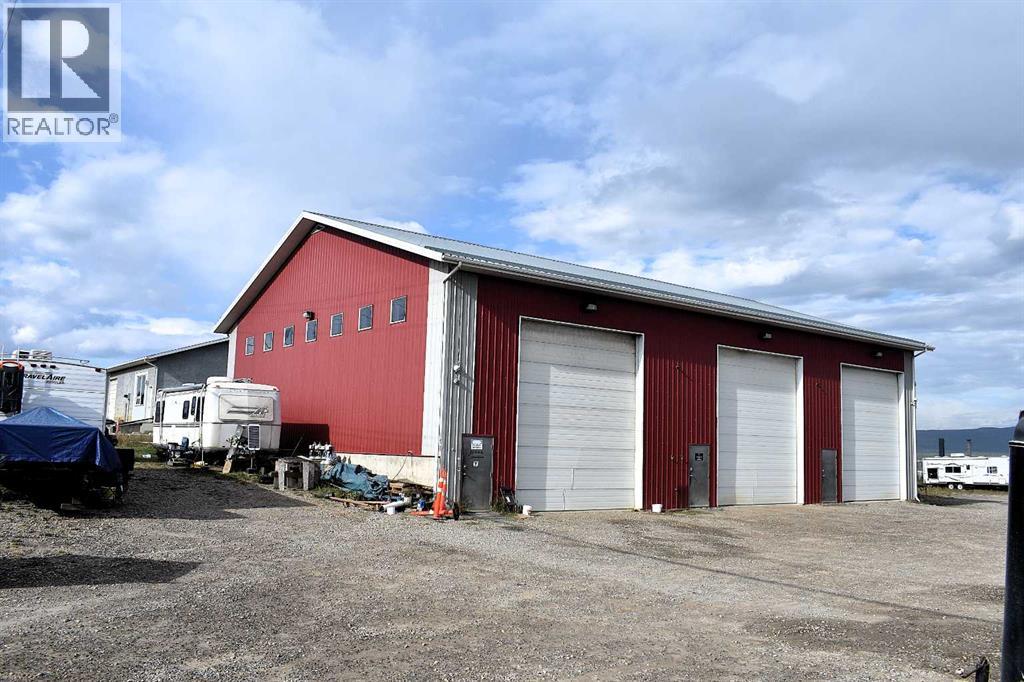
180 FELABER ROAD, HINTON, AB.••This 2005 built 4800 sq ft industrial building features 3 bays:•20 ft ceilings•3 phase electrical•Floor drains•Bay 1 is 30’w x 58’2” l Bay #1 has a new hot water tank & lighting•Bays 2 & 3 are 25’ w x 58’2” l•Each bay has 2-man doors and an overhead door that is 16x18•Each Bay is metered for utilities (great if you want to rent the bays out)•Each has a sump and a 3 pc washroom *sink, toilet, small shower) •Lots of parking space•This steel building has been well maintained and is located just off Highway 16 west on a paved road. The lot measures approximately 423’ x 147’ – lots of room behind the building for storage or you could put up a fenced compound•Annual property taxes $6,735.44•The building is listed at $675,000.00 (id:63476)
8432 Homestead Avenue NE
Calgary, Alberta
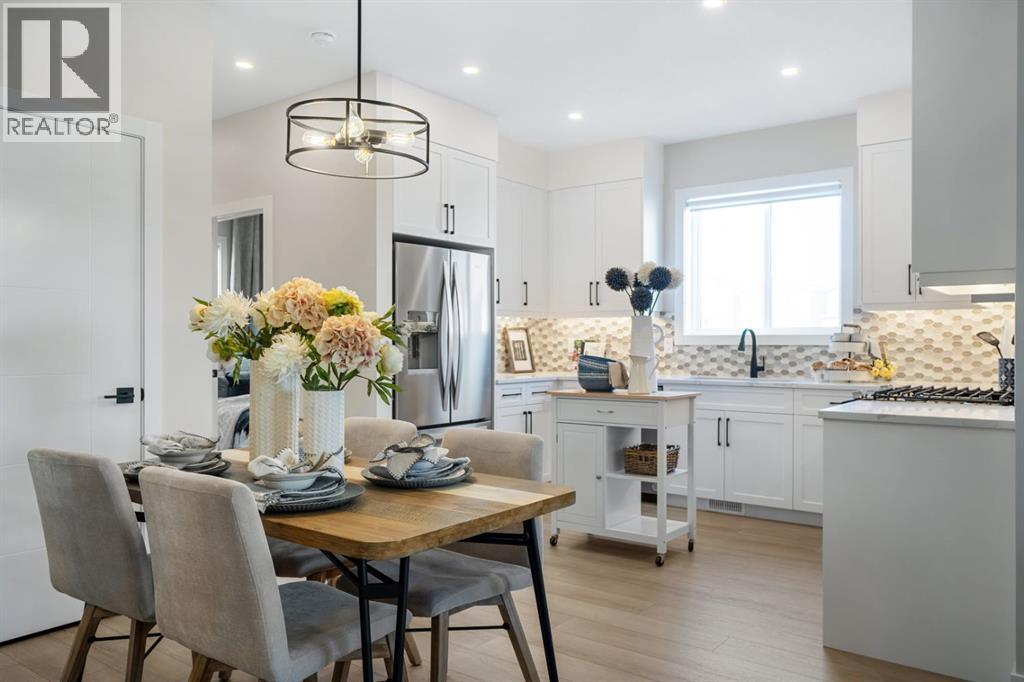
Welcome to a home that checks all the boxes and then adds a few more you didn't know you needed. Perfectly positioned facing a future school site and within walking distance of a playground and Calgary Transit, this property offers both convenience and long-term value in the growing northeast Calgary community of Homestead. This is the Ashton 17' by Partners Homes, a brand new home thoughtfully designed to meet the needs of today's families, multi-generational households, and investors. Featuring a separate side entrance, a highly sought-after main floor bedroom, and a full bathroom with a walk-in shower, this layout offers the flexibility buyers are looking for whether accommodating extended family, working from home, or planning for future basement development. The kitchen has been designed with both style and functionality in mind, featuring a gas range, chimney hood fan, built-in microwave, and a layout that works equally well for everyday living and entertaining. The adjacent living and dining spaces create a comfortable flow throughout the main floor. Upstairs, the spacious primary retreat offers two closets and a private ensuite complete with a walk-in shower. The upper level is thoughtfully arranged to provide practical separation between living spaces while maintaining a layout that works well for growing families. The basement offers exceptional future potential with 9-foot ceilings, two windows, and the separate side entrance, providing flexibility for additional living space, future development, or potential income opportunities. Located in Homestead, residents will enjoy more than 4 kilometres of walking paths, a 19-acre wetland, future schools, parks, playgrounds, and sports fields. With easy access to major roadways, shopping, and everyday amenities, this home offers an outstanding opportunity to purchase a new construction home in Calgary with a functional layout, desirable upgrades, and strong long-term value. (id:63476)

103, 738 1 Avenue SW
Calgary, Alberta
Experience unparalleled luxury at The Concord, a timeless architectural masterpiece nestled along the serene Bow River in Calgary. This stunning two-story villa is just steps away from the iconic Peace Bridge and Prince’s Island Park, offering a perfect blend of nature and urban living. Suite 103 elevates your lifestyle with exquisite features, including an open floor plan with a formal dining area and a large kitchen island. The total living space of 2370.94 sq ft boasts a decorative fireplace and a cozy lounge or breakfast area, complemented by a spacious walk-in pantry.The large laundry room is equipped with stylish cabinets, while a separate office with built-in shelving enhances functionality. Two inviting bedrooms o the upper floor provide access to a private balcony, perfect for enjoying morning coffee or evening tranquility.Step outside your front door to your very own oversized 30 x 30 sq ft south facing patio featuring a private entrance with your own gate to access the adjacent scenic pathways, complete with a hot tub creating an ideal spa like retreat. Inside, floor-to-ceiling windows flood the space, Patio doors bring the outside inside with south facing natural light, while Poggenpohl cabinetry and Miele stainless steel appliances in the stunning chef's kitchen exemplify the finest in modern living.With a titled 2-car heated private garage and an extra large - temperature controlled attached storage room in the underground parkade, convenience is paramount. The Concord redefines luxury, offering exceptional amenities including 24-hour concierge and security, a state-of-the-art fitness facility, and an elegant social lounge complete with a catering kitchen, bar, and lounge for private events. Step outside to the landscaped outdoor water garden, featuring firepits and a covered outdoor kitchen that transforms into a private Concord building only skating rink in winter.Your underground parkade is equipped with a heated entrance, wheel wash system , hand wash bay, and a touchless car wash, ensuring every detail of your living experience is attended to. Come home to luxury living at The Concord, where every moment is an invitation to indulge in the extraordinary. book your showing today! (id:63476)
28 Mahogany Gardens SE
Calgary, Alberta
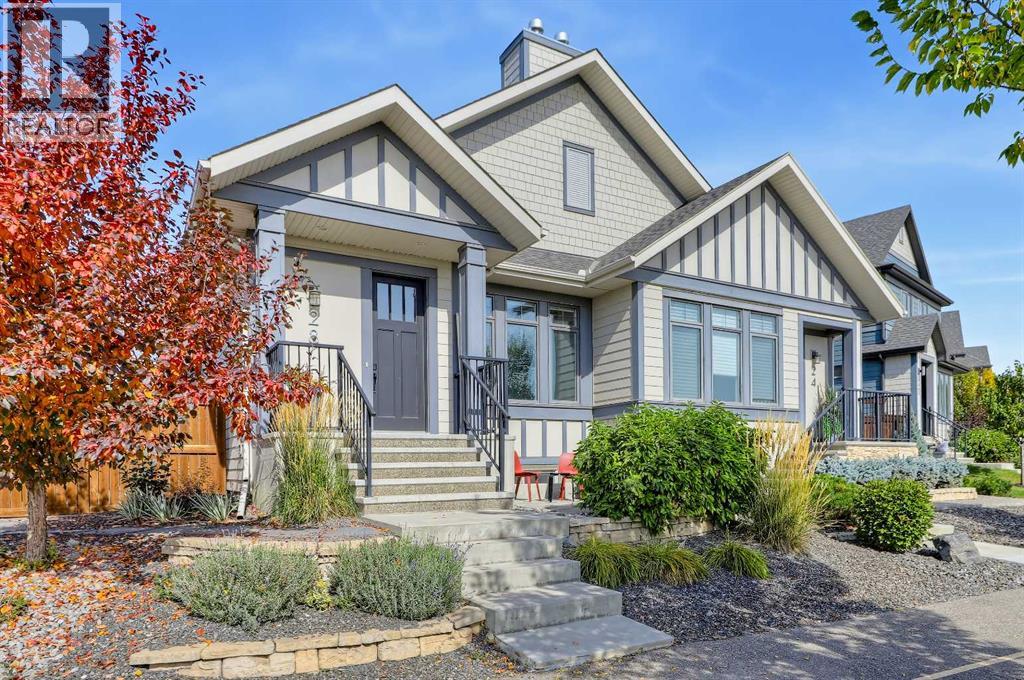
DOWNSIZE YOUR HOME WITHOUT DOWNSIZING YOUR LIFESTYLE! EXECUTIVE-STYLE BUNGALOW VILLA WITH NO CONDO FEES IN MAHOGANY, LITERALLY WALK TO EVERYTHING IMAGINABLE! Designed for low-maintenance living without sacrificing space, this 3-bedroom bungalow villa offers two fully developed levels. Inside, 10-ft ceilings and triple-pane windows flow throughout the main floor while a massive 3-panel West-facing skylight brings in abundant natural light. The living room is centred around a gas fireplace and connects naturally to the dining area and kitchen, which is equipped with a gas range, stainless steel appliances including a French-door refrigerator, quartz countertops, ample floor-to-ceiling cabinetry, and generous prep space with an oversized island. The primary bedroom sits at the rear of the home, with oversized windows overlooking the backyard, plus a ceiling fan and a large walk-in closet. A 5-pc ensuite with a dual-sink quartz vanity, drop-in soaker tub, and separate glass-enclosed shower with tile flooring, plus a toilet area privately separated from the main ensuite area, completes the primary bathroom. The laundry, with a side-by-side washer/dryer and built-in storage, plus a discreet powder room with a quartz countertop, is well hidden from the main living space and completes the main level. Under the amazing 3-panel skylight is the opportunity to create your own art display space. The basement with 9-ft ceilings provides the additional space many downsizers desire without requiring a larger home. A large recreation room offers flexibility for a family room, media area, home gym, or hobby space, while two bedrooms, each with its own walk-in closet, provide comfortable accommodation for guests, family members, or a home office. The basement also features a very large finished storage room. A full bathroom with quartz vanity and tub/shower combination completes the lower level. Outside, the home is designed for low-maintenance living, with zero-maintenance landscapi ng, a front patio, and an oversized side yard offering additional storage space, if desired. The insulated and drywalled double garage features 9'6-ft ceilings and provides a finished space for parking, storage, or hobbies, while the paved laneway helps minimize mud and gravel. Mahogany is easy to enjoy on foot, with Westman Village less than a 5-minute walk away, offering high-end shops, restaurants, cafés, and everyday services, with additional amenities throughout Mahogany, Auburn Bay, and the surrounding area. The home is also on a quieter residential road with no active bus route, returning to regular residential traffic. Outdoor recreation is close by, with a Mahogany Lake entrance gate less than a 4-minute walk away, the north-side lake boardwalk under 5 minutes, and the Mahogany Wetlands offering an extensive network of walking pathways. Directly across the street, Mahogany Green Central Park features playground, amphitheatre, and seasonal farmers’ market *VISIT MULTIMEDIA LINK FOR FULL DETAILS! (id:63476)
3248 Doverville Crescent SE
Calgary, Alberta
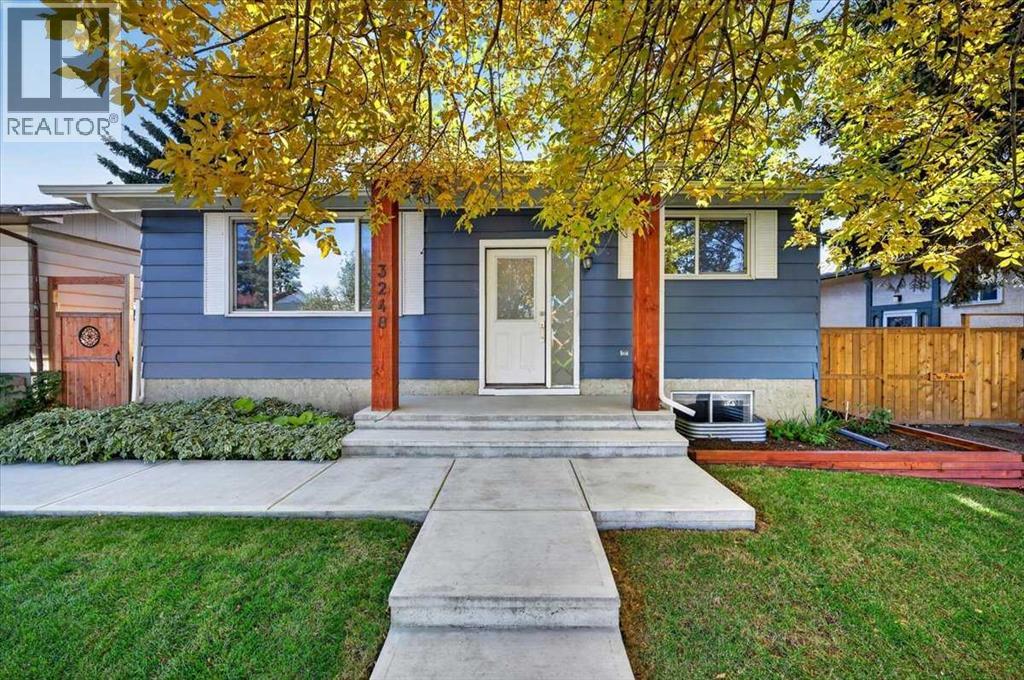
INVESTOR ALERT! Huge investment opportunity with lots of flexibility and income generating options. Main floor is fully renovated and operating as an AirBnB and averaging $3000-$4000 a month. Fully LEGAL basement suite is rented month to month for $1200 to a great tenant that would like to stay. New massive 740 sq ft heated shop/triple garage with full bathroom, laundry hook-ups, and 23' x 11' covered and gated carport/parking pad. With a renovated main floor/turn-key short term rental, rented lower legal suite, and leased shop this setup creates uncommon flexibility and the new owner many options from the very start! As you enter the front door you are greeted by the gorgeous herringbone luxury vinyl plank throughout giving the open space a stylish feel. Large living room with big bright picture window letting in tons of natural light! Gorgeous kitchen with two-toned cabinetry, butcher block counters, stainless steel appliances, designer tile backsplash, breakfast bar and adjoining dining room. Two large bedrooms (converted from 3), and a stunning bathroom with quartz counters and soaker tub with floor to ceiling tile. Separate laundry on this level with newer front-loading washer and dryer. Head downstairs past the separate entrance to the LEGAL basement suite with full kitchen, dining room, spacious living room, large bedroom and full 4-piece bathroom. Utility room features not one set, but two washers and dryers, New Lennox Elite Series Furnace, New Lennox Air Conditioner, New Noritz EZ111 tankless hot water heater, and 200-amp electrical service upgrade! Head outside to the backyard oasis with huge deck, new LeisureCraft cedar barrel sauna ($8000), HotSpot TX Hot Tub ($10,000) and beautiful private green space with all new fencing and gates throughout. There is also 30k in new concrete stairs, sidewalks, front porch, patios, and parking pads. The cherry on top is the $100,000, 740 sq ft shop or triple garage/double with work bay, currently running with forced air heat, roughed in for hydronic in-floor heat and has a full bathroom with laundry hook-ups as well. With 10-foot ceilings, 9-foot shop doors, and attached and enclosed carport this is an amazing set-up for a contractor, home business, or car enthusiast! All this located on a cul-de-sac with no neighbors behind and ideally situated close to all amenities. Schools, parks, shopping, and a great selection of restaurants along nearby International Avenue are all just minutes away. Commuting is a breeze with quick access to DT, Deerfoot Trail, and other major routes. This property has been thoroughly updated, too many to mention here, ask for a copy of the detailed list! (id:63476)
1004, 221 6 Avenue SE
Calgary, Alberta
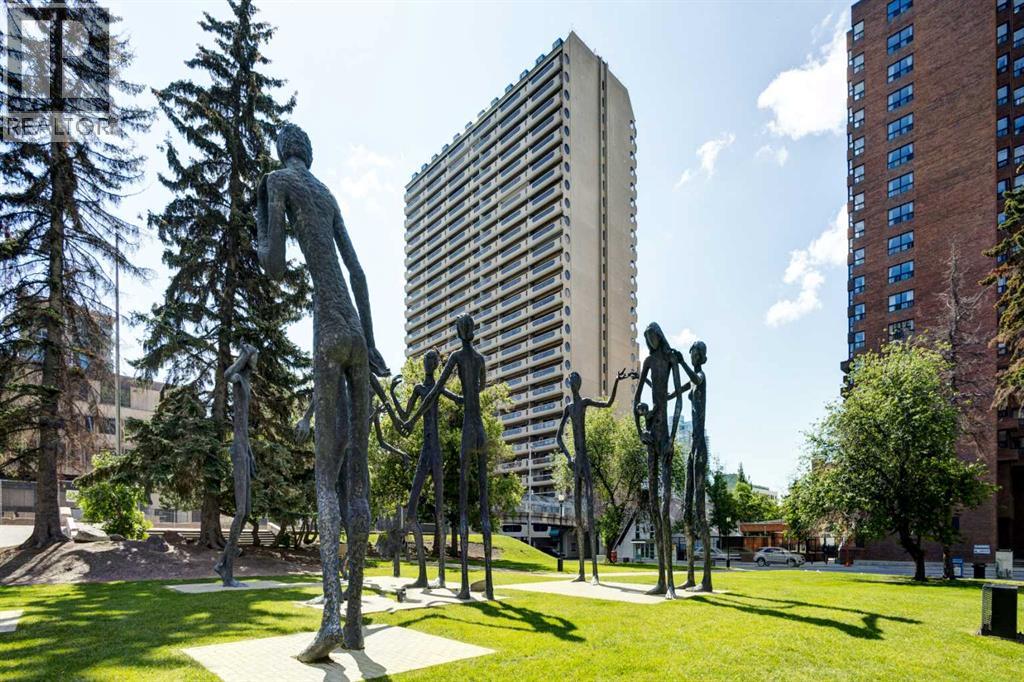
Location! Location! Location! Welcome to Rocky Mountain Court, perfectly positioned in the heart of downtown Calgary! This bright, north-facing 1-bedroom condo on the 10th floor boasts a spacious open-concept layout and impressive city views. The expansive living area leads to an oversized 8 x 27 ft balcony, offering an ideal setting to unwind and take in the skyline. A versatile den/storage space provides convenient in-suite utility. Modern building amenities include free laundry facilities on every floor, a racquetball court, an exercise room, a sauna, a rooftop terrace, and a secure parking stall (P3-31). Enjoy peace of mind with a secure, camera-monitored entrance, an on-site building manager (5 days a week), and evening security. Experience the ultimate urban lifestyle with endless amenities just steps from your door: the Central Library, Stephen Avenue, theaters, concert halls, the YMCA, Real Canadian Superstore, diverse dining options, and public transit/C-Train stations. You are also just a short stroll from the Bow River pathway network and Prince’s Island Park. Whether you are looking for a lucrative rental investment or your very first home, this condo is an exceptional opportunity! (id:63476)
406 33 Avenue NW
Calgary, Alberta
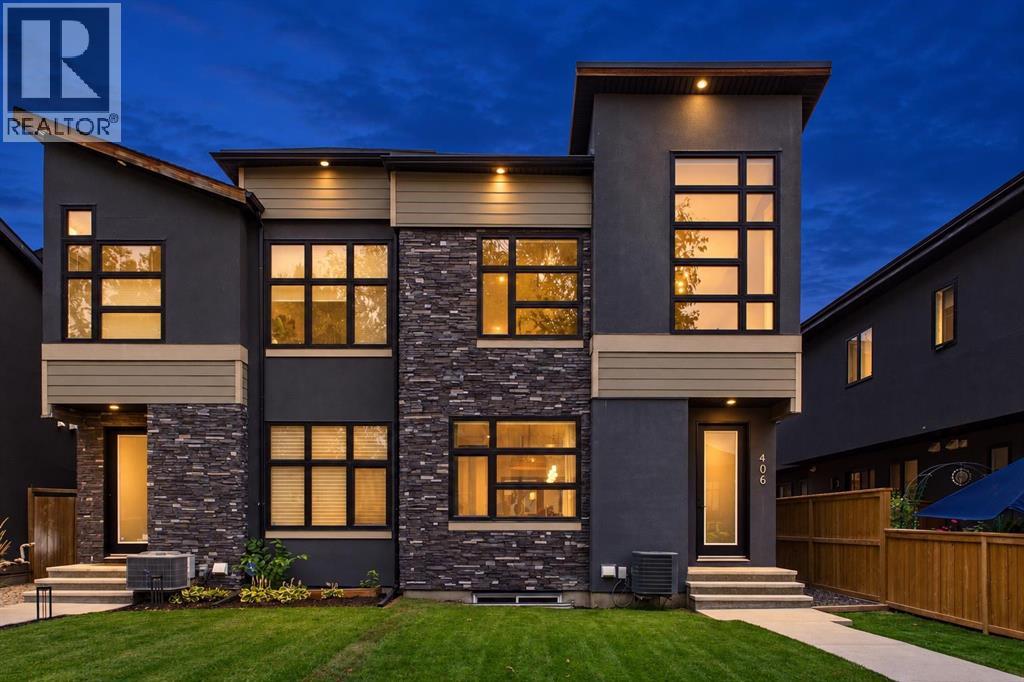
Welcome to this beautifully designed home in the heart of Highland Park, ideally situated on one of the community’s most desirable tree-lined streets. Offering over 2785 sqft of developed living space, this distinctive residence combines a functional floor plan, architectural details and designer finishes that set it apart.The spacious main floor is centred around a striking kitchen featuring two-toned custom flat-panel cabinetry, stainless steel appliances and an oversized waterfall granite island. Luxury wide plank vinyl flooring flows throughout the main level and continues upstairs, creating a seamless, elevated look. An architectural open-riser staircase enhances the airy feel, while the adjoining dining room makes a statement with designer wallpaper and an oversized rope light fixture that adds warmth and visual interest.The living room is anchored by a dramatic statement fireplace clad in black octagonal tile from floor to ceiling and complemented by custom built-in shelving. Oversized black-framed sliding patio doors flood the space with natural light while adding sophistication, tying into the kitchen’s black cabinetry. The expansive doors create a seamless connection to the no maintenance backyard with a fire pit and entertaining area, perfect for indoor-outdoor living.Designer wallpaper feature walls add depth, texture and personality throughout. Even the powder room makes an impression with a dramatic colour-drenched design and textured walls, sure to impress your guests.Upstairs are three generously sized bedrooms, including an impressive primary retreat with 12.5 ft vaulted ceiling and dramatic floor-to-ceiling drapery create a luxurious atmosphere. A spacious walk-in closet provides ample storage, while the spa-inspired ensuite features heated floors, a soaker tub, huge walk-in shower and bench, ceramic tile and dual-sink vanity. One of the secondary bedroom's also features 12.5ft. vaulted ceiling, adding another unexpected architectural detail, while a spacious laundry room and additional full bathroom complete the upper level.The fully developed lower level is designed for entertaining, offering a generous recreation room, full wet bar accented by stylish herringbone tile and custom built-in wall units. A fourth bedroom and full bathroom provide flexibility for guests, older children or a private home office.Additional comforts include central air conditioning, an on-demand hot water system and a heated double detached garage, adding everyday convenience and year-round functionality.Located on a beautiful tree-lined street in Highland Park, this home offers convenient access to schools, parks, shopping, restaurants and transit while being less than 10 minutes to downtown Calgary. With its distinctive design, thoughtful floor plan and elevated finishes throughout, this is a home you’ll want to experience in person. Contact your favourite REALTOR to book your private showing today! (id:63476)
1215 Varsity Estates Drive NW
Calgary, Alberta
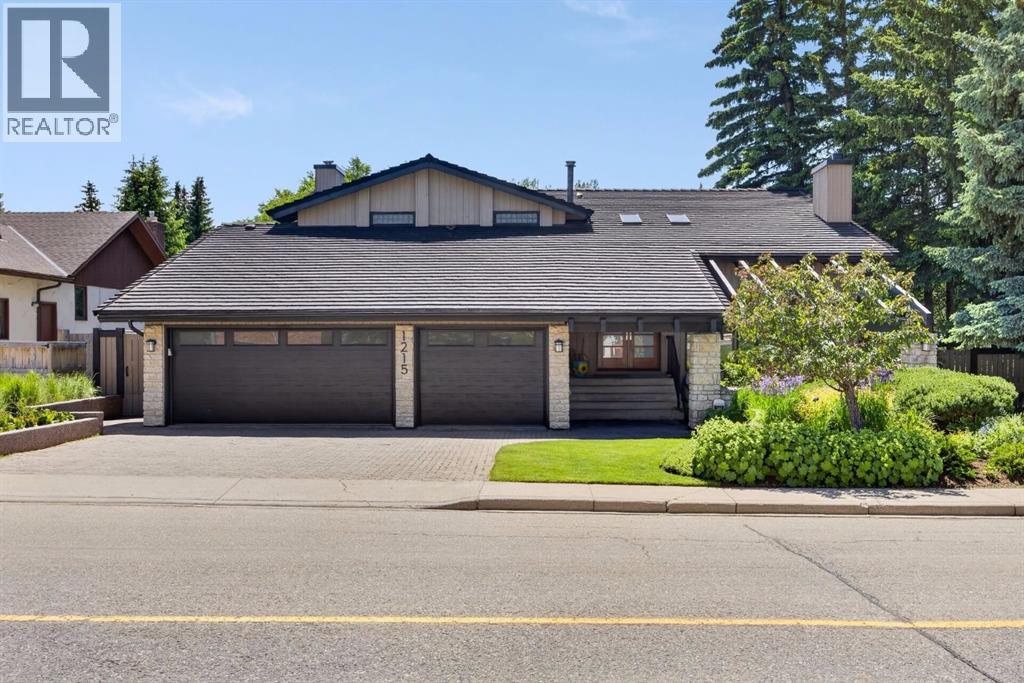
Set against the 13th hole of the Silver Springs Golf & Country Club, this beautifully crafted Nu-West estate home offers an exceptional combination of privacy, timeless design and an incredible Varsity Estates lifestyle. Professionally landscaped by Greater Gardens with soft scaping by Groundworks, the front approach creates an immediate sense of arrival, while a triple attached garage with hot/cold water and slat-wall storage adds everyday practicality. A 50-year rubber roof, air conditioning and double solid-wood entry doors speak to the quality throughout. Inside, a timeless renovation by Campbell Design, with interiors by McIntyre Bills, pairs thoughtful craftsmanship with warm Brazilian cherry flooring. The front living room makes a memorable impression with vaulted ceilings, abundant natural light and a striking stone wood-burning fireplace. At the heart of the home is a sun-filled kitchen designed for gathering. A massive granite island with integrated glass dining table overlooks the private backyard, complemented by premium stainless steel appliances, 6-burner gas cooktop, dual wall ovens and Ultra Line industrial hood fan. Custom elm cabinetry was crafted with veneers cut from a single tree, allowing the grain to flow beautifully from panel to panel, while pot drawers, spice storage and a pull-out pantry keep everything organized. On one side, the family room features built-in wood shelving, homework stations and a ceiling-height stone fireplace with gas insert; on the other, a bright dining area is ready for memorable dinners. A functional mudroom, powder room & laundry with extensive storage and newer washer & dryer complete the main floor. Upstairs are 4 bedrooms, including a serene primary retreat with walk-in closet, private upper deck and a beautifully appointed 5-piece ensuite featuring a freestanding soaker tub, shower and rift-cut walnut vanity, creating a true owner's retreat. 3 additional bedrooms and a 4-piece bathroom complete the upper level. Behind French doors, the lower level becomes its own destination with a media room surrounded by teak built-ins and a 3rd fireplace, games area, home gym, fifth bedroom & dedicated wellness room with sauna, steam shower and water closet - your private space to recover, unwind & recharge. Walk up to the hot tub and an extraordinary backyard created for Calgary summers. A large composite deck offers cedar covered dining, built-in BBQ and sunny lounge area, while mature landscaping provides space for children to play against the golf-course backdrop. With only one neighbouring home and green space on the other side, the setting is remarkably private. All of this is in one of NW Calgary's most established communities, close to excellent schools, Market Mall, the University of Calgary, Foothills and Alberta Children's Hospitals, parks, pathways, transit and the shops and services of Varsity. This is more than a beautiful home..it's a place designed for family, entertaining, wellness and enjoying every season. (id:63476)
83 Redstone Gardens NE
Calgary, Alberta
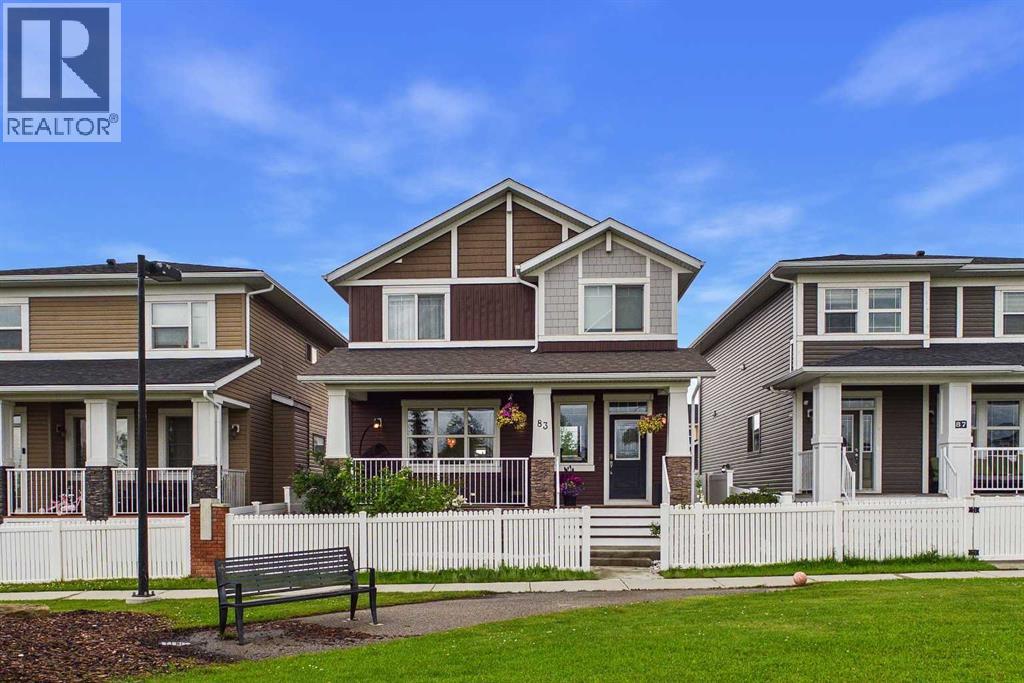
Welcome to this exceptional Trico-built home in the highly sought-after community of Redstone, offering over 3,000 sq. ft. of developed living space, a 2-bedroom illegal basement suite with a separate side entrance, and the added privacy of having no neighbours directly in front. This beautifully maintained home offers the perfect blend of space, style, and functionality for growing families and multi-generational living. Boasting 2,137 sq. ft. above grade, the home features durable vinyl plank flooring throughout the main level, creating a modern and cohesive living space. The bright, open-concept layout includes a spacious foyer, a dedicated main-floor office, and a practical mudroom. At the heart of the home is the chef-inspired kitchen, complete with granite countertops, an oversized island, extensive cabinetry, and ample prep space—perfect for entertaining and everyday living. The adjoining dining and living areas provide an inviting setting for family gatherings and special occasions. Upstairs, you'll find a spacious bonus room, a convenient upper-level laundry room, three generously sized secondary bedrooms, and a luxurious primary retreat featuring a walk-in closet and a spa-inspired 5-piece ensuite. The fully developed basement features a 2-bedroom illegal suite with a private side entrance, separate laundry, a functional kitchenette, and a comfortable living area, offering excellent flexibility for extended family, guests, or multi-generational living. Enjoy peace of mind with a brand-new roof and siding completed in 2025. Step outside to the fully fenced backyard, where a custom-built deck surrounds the existing hot tub (included in AS-IS condition), while the natural gas BBQ line makes outdoor entertaining easy throughout the summer. Parking is plentiful with a double attached garage and an additional parking pad. Situated in one of Calgary's fastest-growing communities, Redstone offers parks, playgrounds, scenic walking paths, and convenient acces s to Stoney Trail, Metis Trail, Calgary International Airport, CrossIron Mills, schools, shopping, and a wide range of everyday amenities. With exceptional living space, a versatile floor plan, and major exterior updates already completed, this is a rare opportunity you won't want to miss. Book your showing today! (id:63476)
10 Cranfield Park SE
Calgary, Alberta
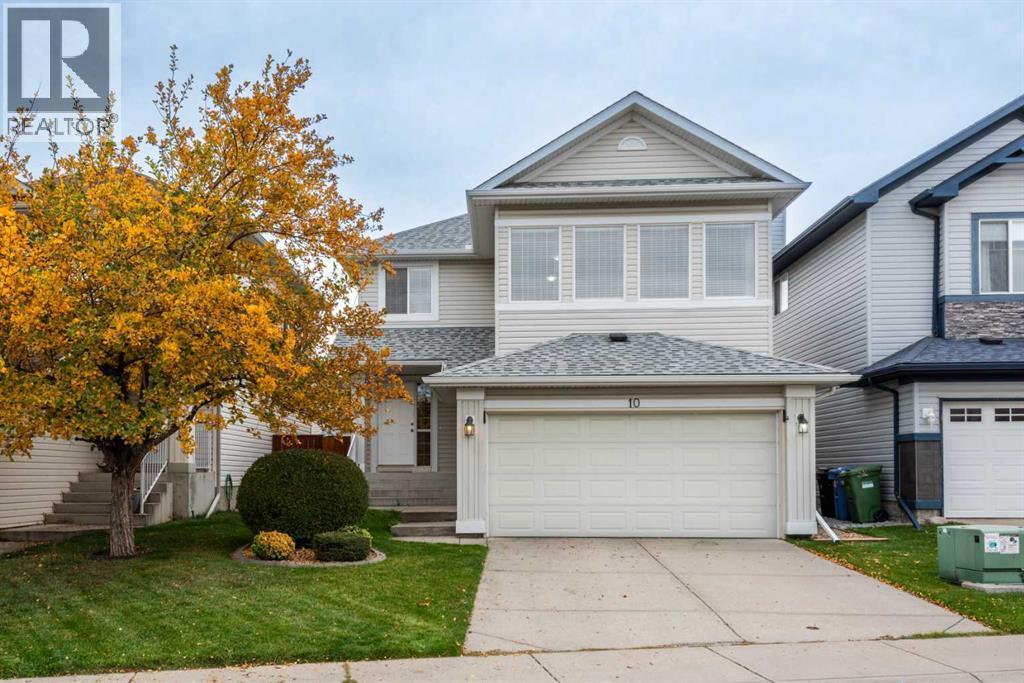
Welcome to your dream home situated in the highly sought after neighbourhood of Cranston! Pride of ownership shines in every square inch of this immaculate fully developed, two storey, open concept home. The residence is a spacious, three bedroom, three and a half bath home offering the perfect balance of style and functionality in a floorplan designed for keeping the family connected. The main floor living area features hardwood floors and a gas fireplace in the living room, all open to the kitchen with stainless steel appliances, island breakfast bar and a sun drenched dining area for family sit down dinners or holiday entertaining. Upstairs the thoughtfully designed layout features a serene primary bedroom with a walk in closet, and a private ensuite with soaker tub and shower, two additional bedrooms, and a full 4 piece bathroom. Imagine the possibilities in a very spacious bonus room with beautiful hardwood floors and large windows to enjoy plenty of natural sunlight. The lower level offers a great escape for entertaining, hosting movie or game nights and includes the convenience of a wet bar with beverage fridge and 3 piece bath. Step outside to enjoy your own private oasis! The professionally landscaped backyard is beautifully manicured, offering a lush, scenic backdrop for weekend barbecues, outdoor play or quiet morning coffees on the deck with shade provided by a large pergola. The yard is easily maintained with a 5 zone underground sprinkler system for the lawn and shrubs. Conveniently located just minutes from schools, vibrant local parks and shopping this property connects you to everything a family could want! Schedule your private viewing to experience this stunning home in person! (id:63476)