
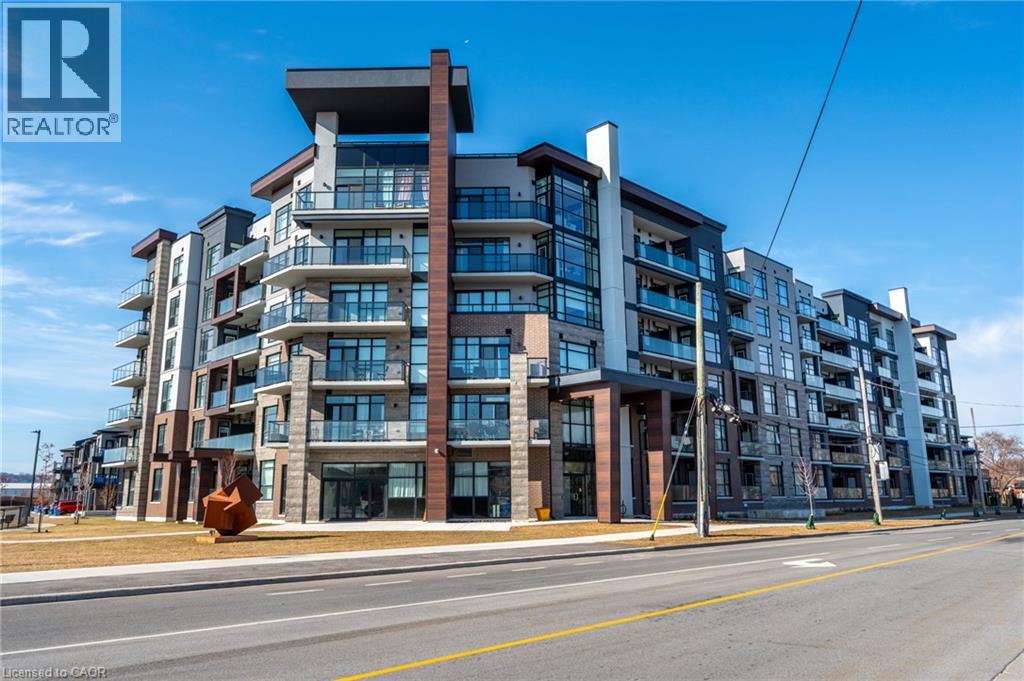
600 North Service Road Unit# 613
Stoney Creek, Ontario
Breathtaking 1-bedroom condo on the building's top floor, situated directly across from Lake Ontario! Enjoy the added convenience of underground parking for one vehicle and a unit-level storage locker. From the moment you step inside, you are greeted by tall ceilings, exceptional natural light, tasteful flooring, and a thoughtfully designed floor plan. The foyer is spacious and offers a full-size coat closet. The eat-in kitchen features white cabinetry, ample storage and counter space, stainless steel appliances, and a wide peninsula. The living room is beautiful and bright, with a sliding door walkout to your private balcony, which is the ideal space for relaxing outdoors, taking in the panoramic lake views, or watching the sunrise. The spacious bedroom features a double closet with built-in organizers and expansive east-facing windows. Completing this great home is a 4-piece bathroom and in-suite laundry. This well-maintained, mid-rise condominium offers a media room, a party room, a pet spa, visitor parking, and a rooftop terrace with barbecues and plenty of seating. This serene location is just steps from the waterfront, the Newport Yacht Club marina, and numerous parks, and is close to renowned restaurants, wineries, fruit farms, and golf courses. Ideal for commuting, enjoy easy highway access to the QEW Toronto and Niagara. Now is your chance to make this beautiful Stoney Creek condo yours! (id:63476)

98 Fourth Street
Midland, Ontario
Looking for a winter project? This property presents a great opportunity for Investors, Builders, Flippers & Handymen! This property is priced to sell and being sold "as is". An opportunity for savvy buyers looking to restore, renovate, or reimagine functional space. This solid duplex features two units. Unit #1 is a main level 2 bedroom 2 bath which is tenanted. Unit #2 is an upper level 2 bedroom 1 bath which requires updating. Live in one unit while updating the other. Bonus attic space waiting for your finishing touches. Perfect for multi-generational living. Walk to downtown waterfront, shops, dining, parks, walking trails. Newer furnace and Hot water tank. This property represents a rare opportunity to capitalize and build equity in a convenient in-town location. Close to walking trails, Waterfront, shopping, parks, hospital and all amenities. (id:63476)
101 1502 Scott Crescent
Squamish, British Columbia
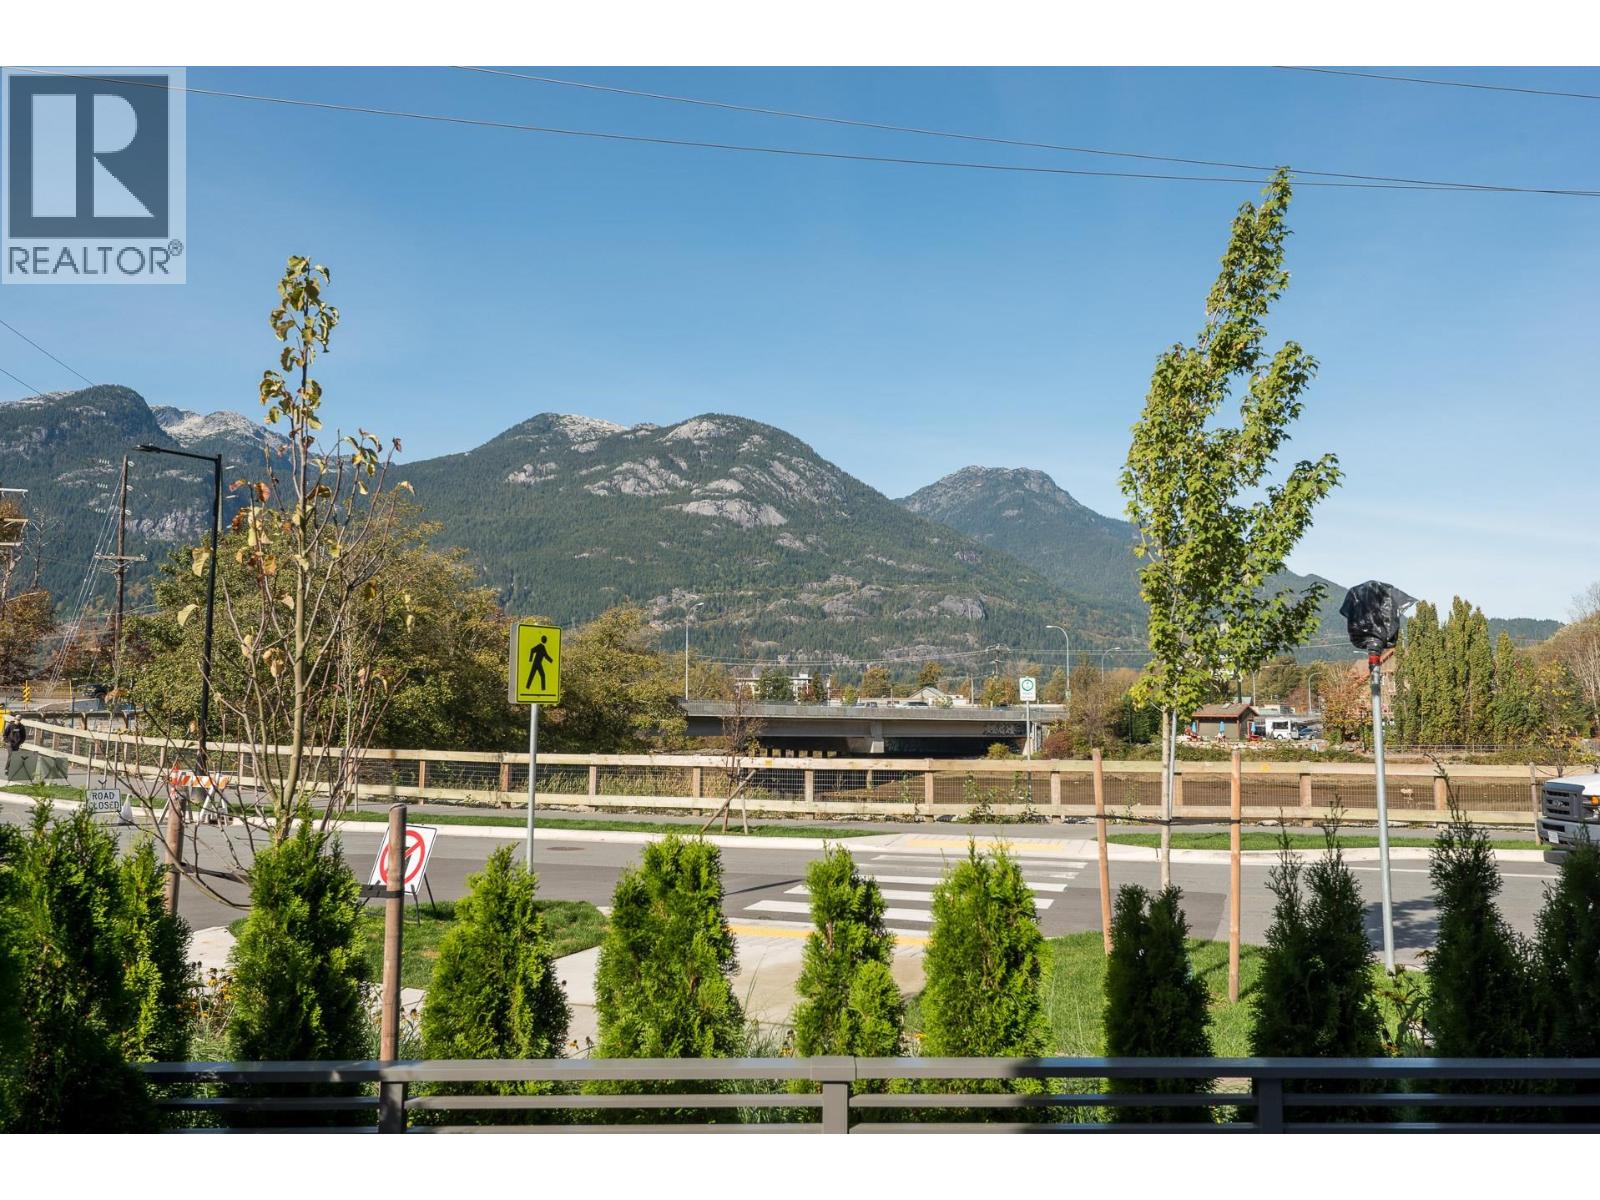
Welcome to Redbridge, where contemporary design meets resort-style living in the heart of Squamish! This beautifully designed 2-bedroom, 2.5-bathroom townhome offers the perfect combination of style, comfort, and functionality, with spacious living areas ideal for both everyday living and entertaining. Enjoy exclusive access to over 20,000 sq. ft. of exceptional amenities, including a state-of-the-art fitness centre, yoga studio, hot and cold plunge pools, infrared sauna, red light therapy rooms, co-working spaces, games lounge, chef's kitchen, rooftop terrace, community gardens, BBQ areas, bike workshop, and pet wash station. Surrounded by breathtaking mountain scenery and just steps from scenic trails, the estuary, and vibrant downtown Squamish, you'll have outdoor adventure, boutique shops, cafés, and restaurants right at your doorstep. Experience the ultimate Sea-to-Sky lifestyle at Redbridge, where every day feels like a getaway! (id:63476)
960 Renfrew Street
Vancouver, British Columbia
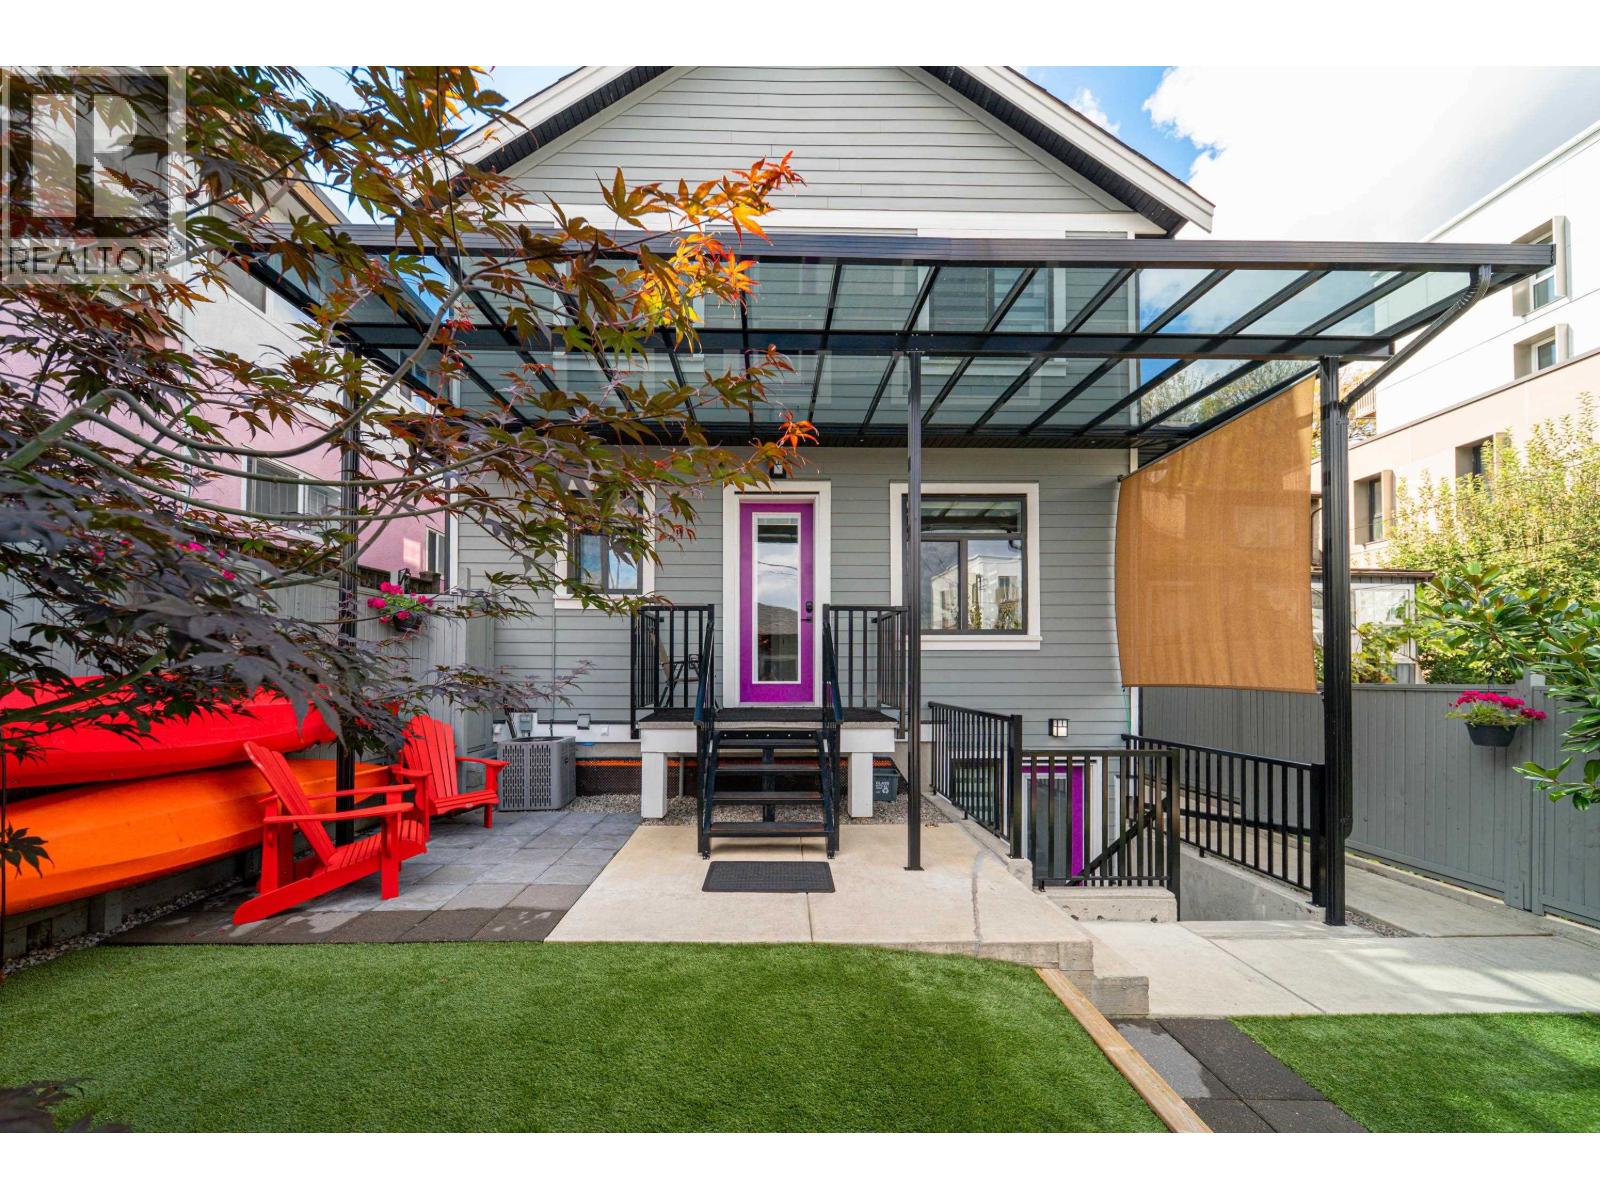
Save yourself the GST with this stunning back half-duplex located in Vancouver´s most family friendly pocket of Hastings Sunrise. At 4 years young benefit from the existing builder´s warranty and no strata fees. The east facing yard is incredibly private with a lovely, treed outlook. Open floor plan features gourmet kitchen, quartz counters and gas range with direct walk-out access to the deck for entertaining. With 3 bedrooms and 3 baths up, plus legal lock-off suite below this perfect home offers versatility for income or use as a guest/in-law suite. So many great features; radiant heating, AC, LVP throughout, built-in Vac, EV ready garage, storage shed and parking pad, the list goes on. Excellent schools, OLS, Notre Dame, AR Lord or Hastings for French. O/H Oct 17 2:30-4 (id:63476)
125 South Harmony Drive
Rural Rocky View County, Alberta
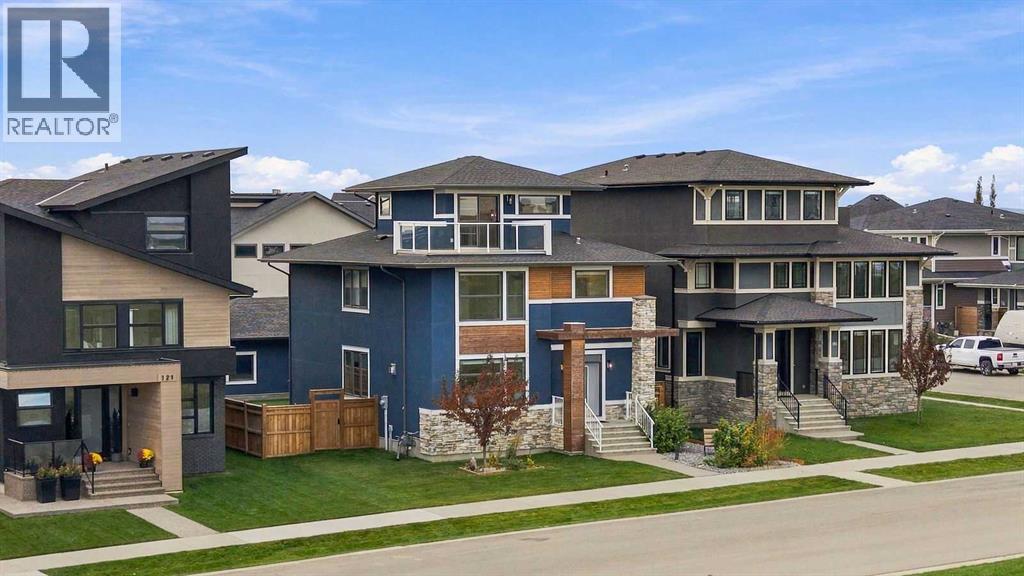
Welcome to an exceptional home in the award-winning community of Harmony, where an incredible location, beautiful views and a thoughtfully designed floor plan come together. Meticulously maintained and ideally positioned just steps from the beach, this stunning four-bedroom, three-storey home overlooks expansive green space and captures beautiful lake and Rocky Mountain views. An additional green space tucked just behind the backyard creates an open, family-friendly setting and a natural gathering place for neighbourhood kids to meet and play. Inside, the home is bright, sophisticated and beautifully finished, with expansive windows filling the open-concept main floor with natural light. The showpiece kitchen features timeless white cabinetry, quartz countertops, high-end appliances including a six-burner gas cooktop, an oversized walk-in pantry with custom shelving and a striking wall of windows spanning the space above the sink and countertops. A private den provides the perfect home office, while the functional mudroom offers built-in cabinetry and convenient access to the garage. Durable luxury vinyl plank flooring carries throughout the main living areas. Upstairs, three generous bedrooms include an impressive primary retreat with a spa-inspired ensuite and an exceptionally large walk-in closet with direct access to the laundry room. The secondary bedrooms share a beautifully designed Jack-and-Jill bathroom with a large double vanity. The spectacular third-floor loft is one of the home’s most memorable spaces, with patio doors opening to a private balcony overlooking the green space and showcasing lake and mountain views. Whether used as an additional family room, entertaining space, home office or quiet retreat, this is a space designed to take full advantage of the incredible surroundings. The fully developed basement extends the living space with a fourth bedroom, full bathroom, spacious family room, wet bar and dedicated workout area, offering plenty of fle xibility for guests, teenagers or extended family. The heated oversized triple garage is equally impressive, fully insulated and drywalled with finished epoxy flooring. Best of all, this home puts the Harmony lifestyle right outside your door — steps from the beach and within walking distance of coffee shops, pharmacy, medical services, child care and everyday conveniences. A seven-time Community of the Year award winner, Harmony offers an exceptional lifestyle with lake living, more than 300 acres of green space, extensive pathways and Mickelson National Golf Club, all surrounded by the beauty of the Rocky Mountain foothills. Immaculately cared for, beautifully positioned and designed for both everyday family living and entertaining, this is an incredible opportunity to enjoy one of Harmony’s most desirable settings. Be sure to check out the virtual tour (id:63476)
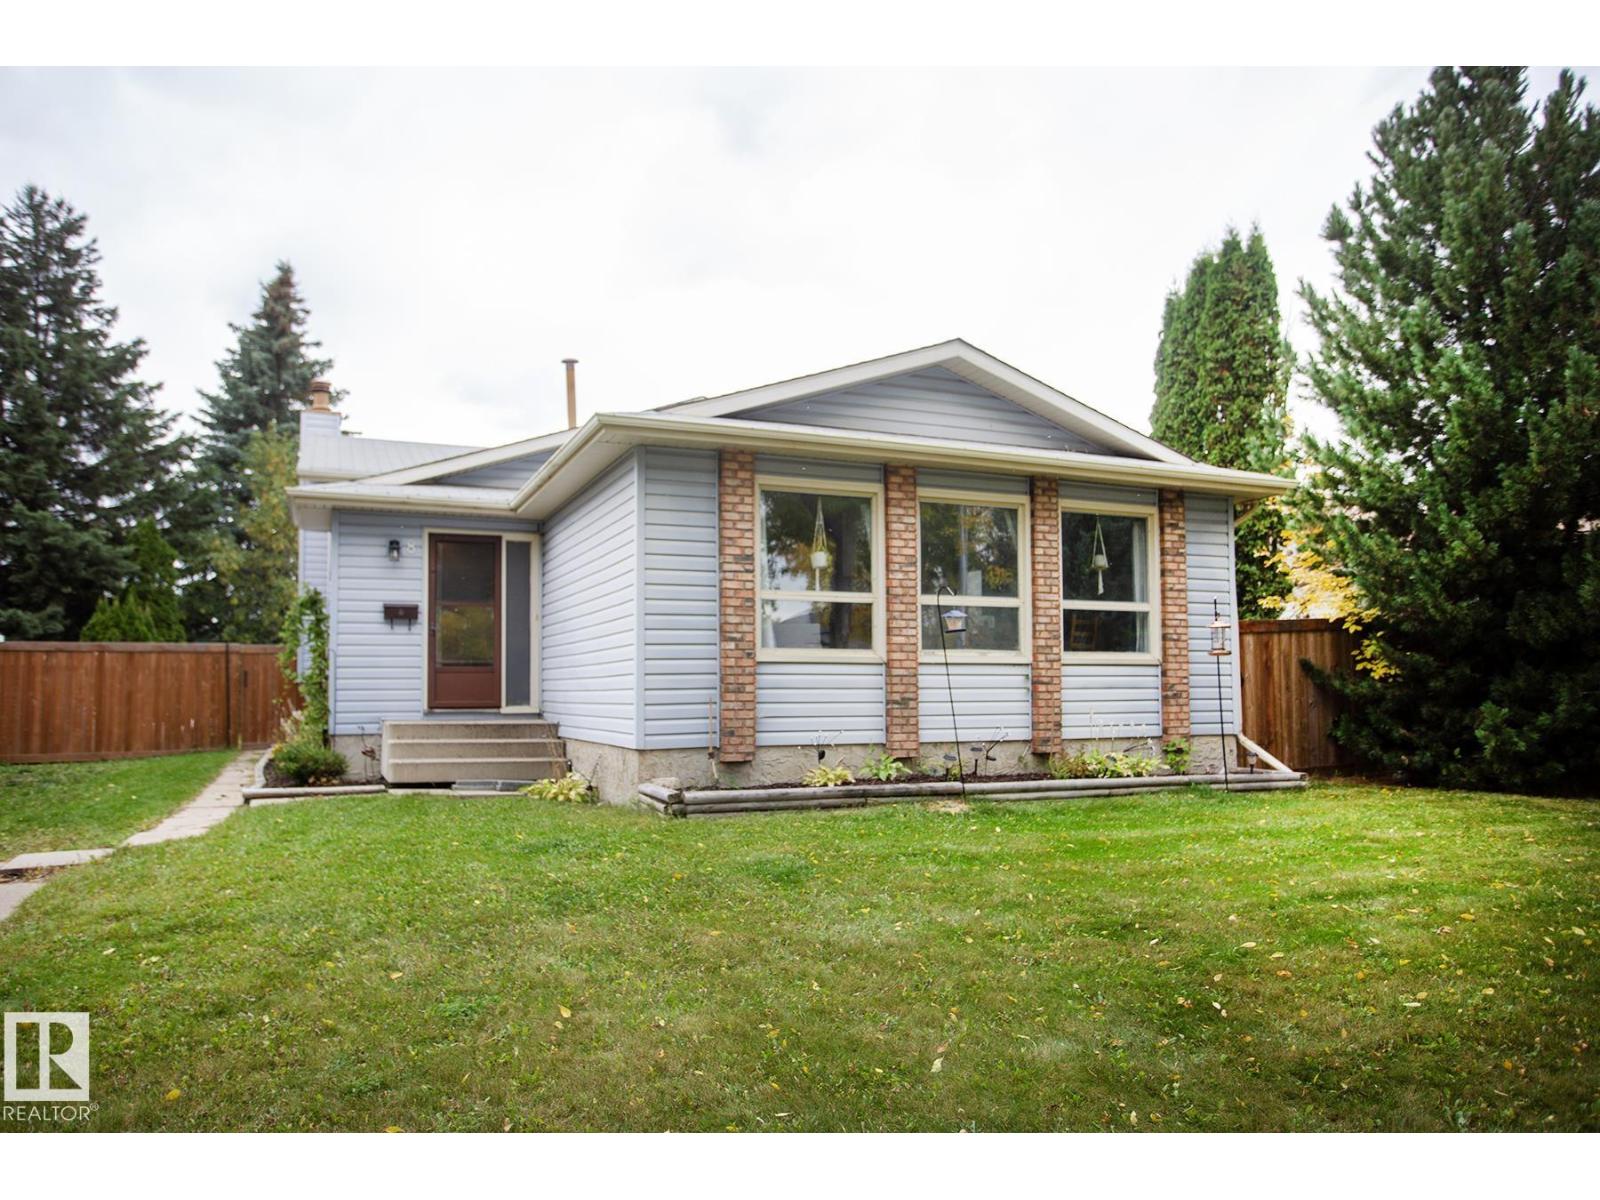
8 Ash Cr
St. Albert, Alberta
Looking for an updated home with a big yard, three bedrooms and room to add your own finishing touches? This 4-level split in Akinsdale gives you just that. The top two levels have been updated in modern colours, creating a bright, comfortable home that’s ready to move into. Large windows bring plenty of natural light into the main floor living room, dining room and kitchen. Upstairs are three bedrooms, including a primary with a 2-piece ensuite, plus a 4-piece main bath. The third level is completely open and offers loads of potential for a family room, games area, gym or home office—just add flooring to finish the space. The basement provides plenty of additional storage. Outside, the huge yard gives you room to entertain, garden or let the kids play, with a gazebo, fire pit and shed already in place. All of this in the established Akinsdale neighbourhood, close to schools, parks, shopping and everyday amenities. Even room for RV parking. (id:63476)
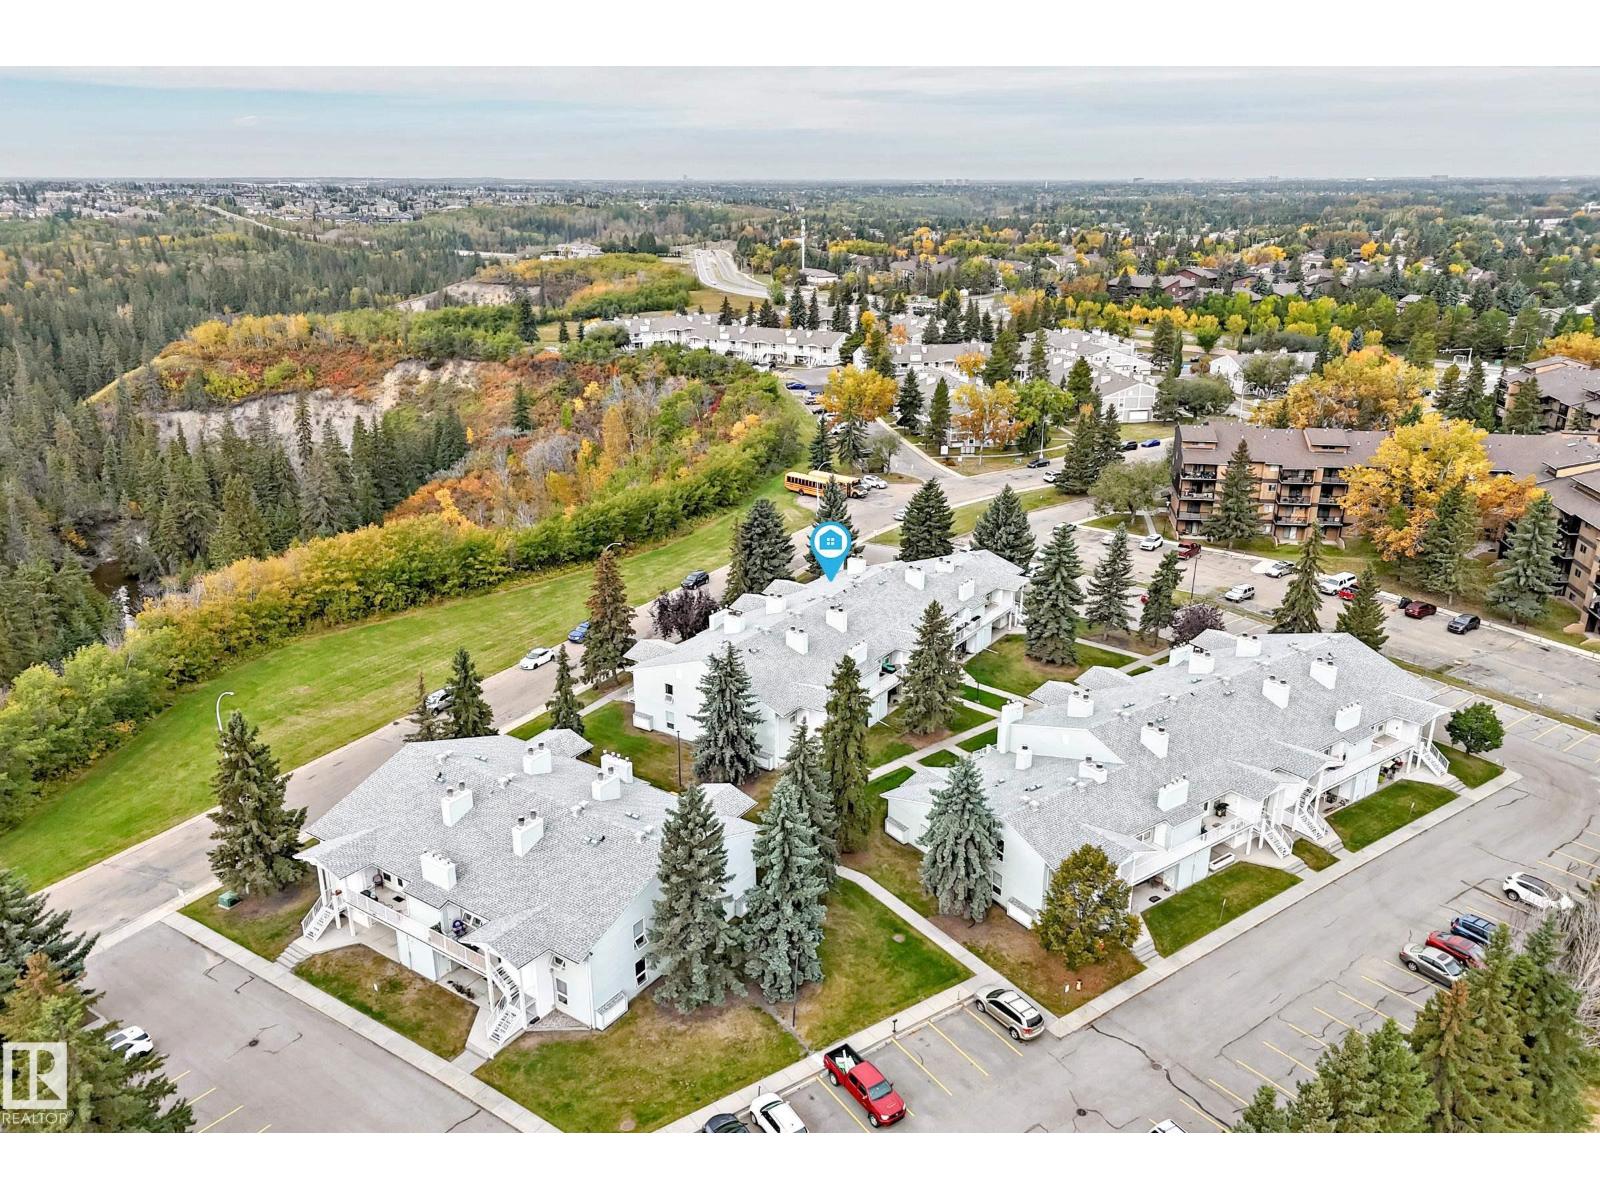
#49 2115 118 St NW
Edmonton, Alberta
**UPPER-LEVEL CARRIAGE-STYLE HOME NEAR THE RAVINE!** Discover this inviting 2-bedroom home in the established community of Skyrattler, surrounded by mature trees and beautiful natural scenery. Enjoy the benefits of upper-level living, a bright and welcoming interior, and your own outdoor balcony. The living room features a cozy wood-burning fireplace, creating a comfortable space to relax or entertain. Located near scenic walking trails, parks, shopping, public transit, and everyday amenities, this property offers an appealing combination of convenience and access to nature. An excellent opportunity for first-time buyers, downsizers, or investors! (id:63476)
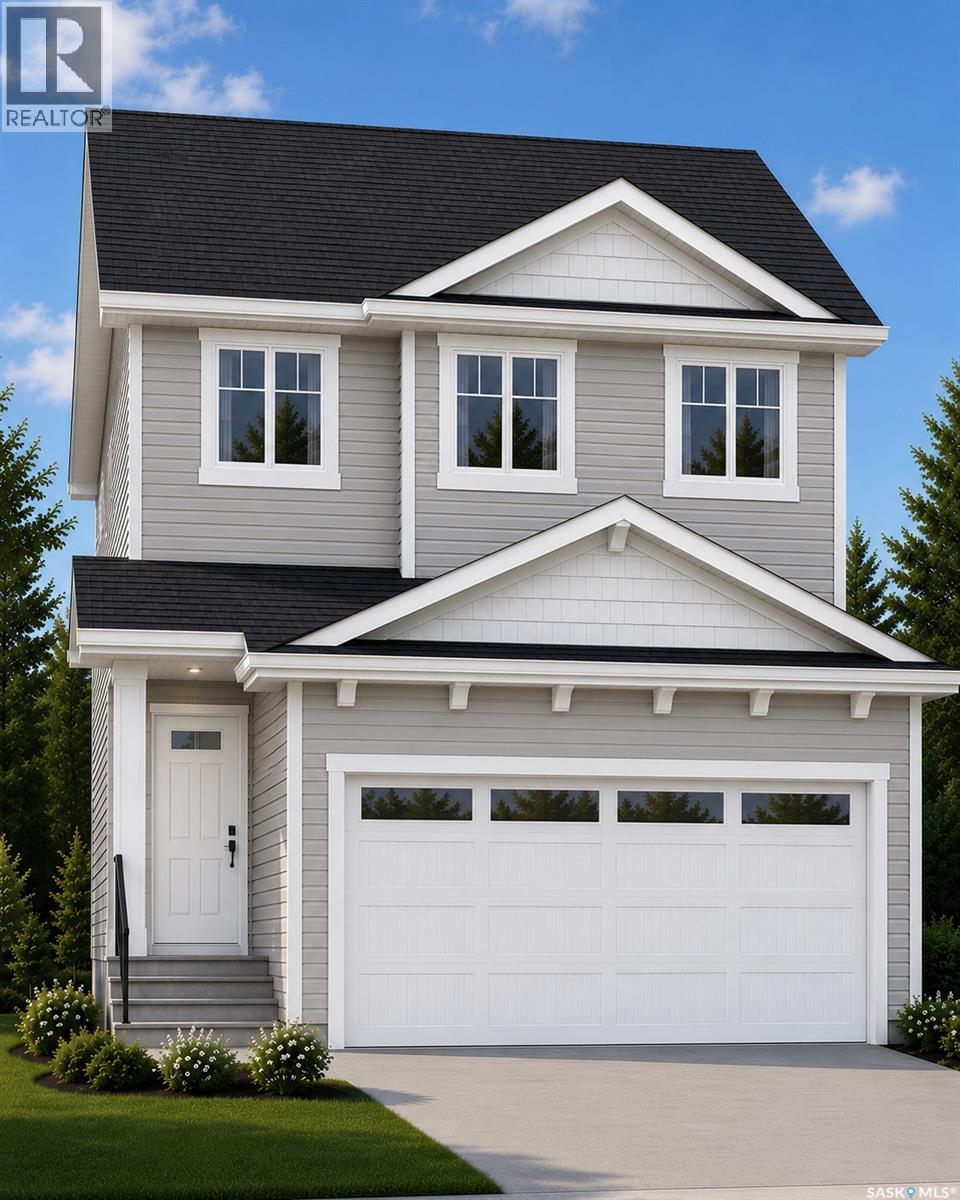
1254 Yuel Way
Saskatoon, Saskatchewan
Welcome to "The Richmond" - A functional family home with a SIDE ENTRANCE for future basement suite. An added bonus here is the LARGE backyard! This Ehrenburg home offers open concept layout on main floor. Kitchen has quartz countertop, tile backsplash, eat up island, plenty of cabinets as well as a pantry. Upstairs, you will find a BONUS room and 3 spacious bedrooms. The master bedroom has a walk in closet and a large en suite bathroom with double sinks. SIDE ENTRANCE to Basement which is open for your development. This home is completed with front landscaping, front underground sprinklers and a concrete driveway. (NOTE: these pictures are of a previous build of the same model. Finishing colours may vary) Under construction. Completion late winter (id:63476)
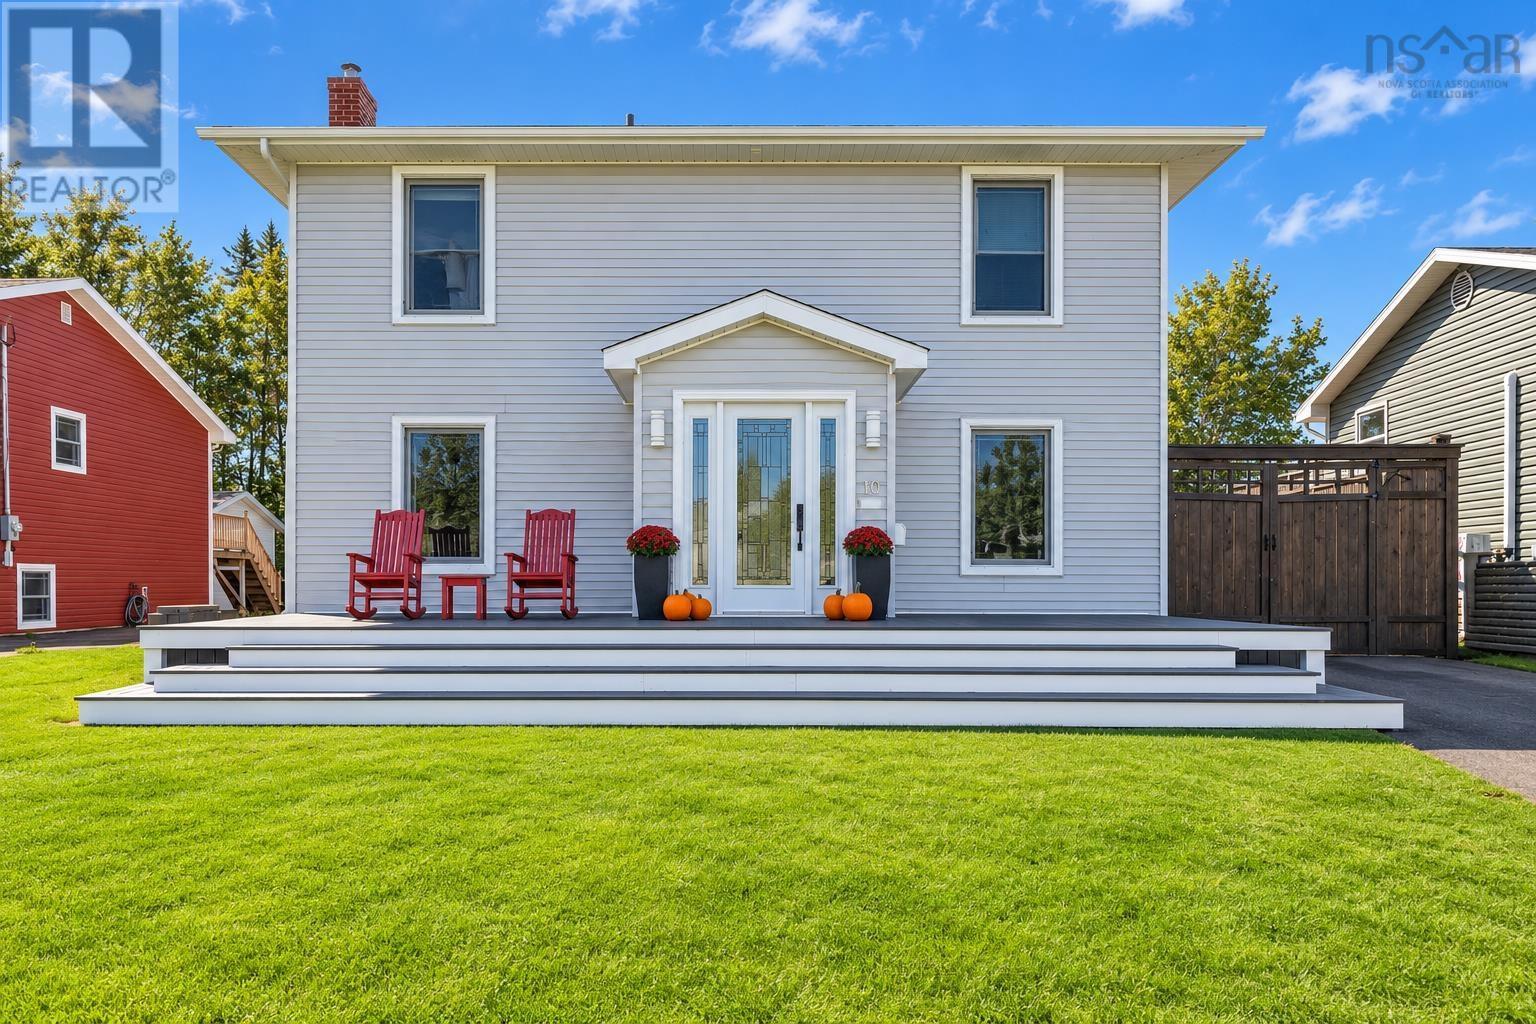
10 Melissa Crescent
Sydney, Nova Scotia
If youve been searching for a home thats truly move-in ready, look no further than 10 Melissa Crescent, this beautifully updated property offers everything youve been looking for in one of Sydneys most desirable location. Step inside to a bright and spacious foyer that welcomes you into the heart of the home. The main level features a stunning, newly renovated eat-in kitchen (2025), perfect for family meals or entertaining. Complete with granite countertops, a built-in pantry, as well as a new stove, microwave, dishwasher and sink. An added two piece bathroom for convenience and an oversized living room that is filled with natural light and offers double opening patio doors leading directly to your backyard retreat. Outside, youll find a newly built back deck (2025), a sunken hot tub, a fully fenced yard, and plenty of additional space for children to play, animals to roam or for hosting family and friends. A heated 20 x 24 detached garage with an attached baby barn provides exceptional storage and workspace. The second level offers three generously sized bedrooms, the primary bedroom featuring a large walk in closet, a beautifully updated full bathroom, and the convenience of an upstairs laundry area. Additional upgrades include brand-new flooring throughout the main level, three energy-efficient heat pumps (including one in the garage), all-new windows and doors, a composite front deck, and a wood fireplace insert that was professionally cleaned and inspected in 2026. 10 Melissa Crescent offers stylish updates, practical living spaces, and a backyard designed for making memories, this exceptional home is ready for its next owners. Book your private showing today! (id:63476)
2940 Prospect Road Road
Prospect, Nova Scotia
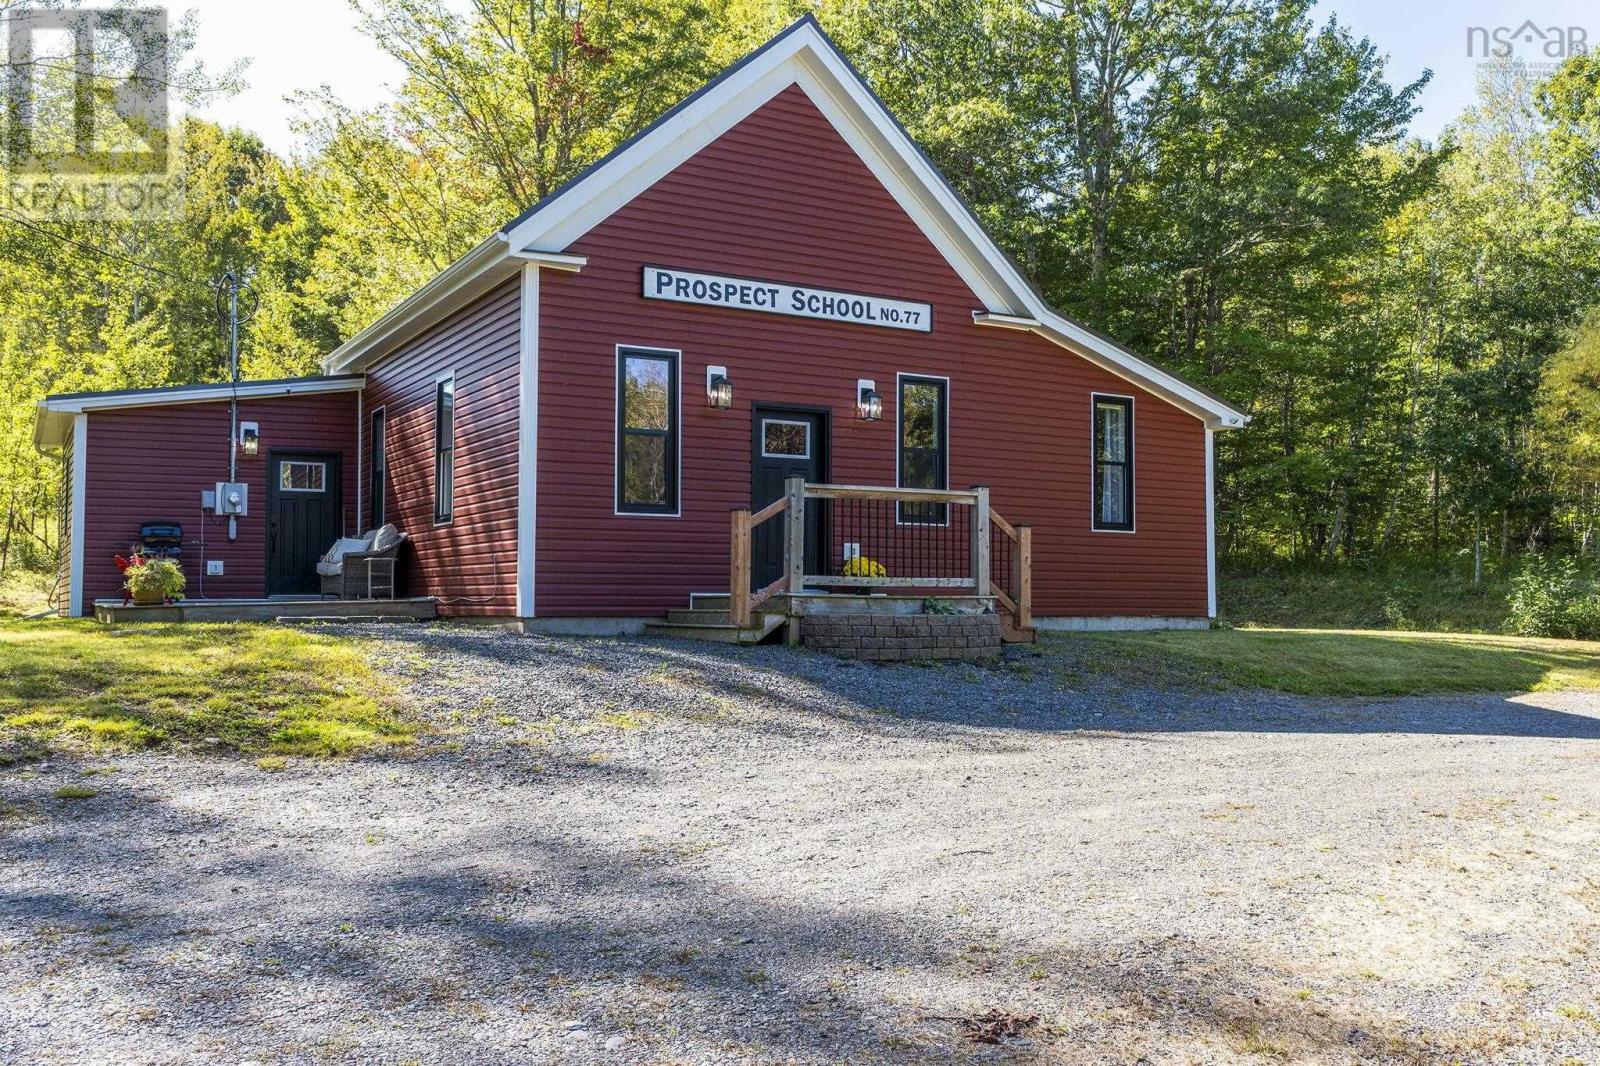
All New!!! Step into a piece of local history thoughtfully reimagined for modern living. Originally the historic Prospect School No. 77 community house, this extraordinary 2-bedroom, 2-bathroom, one level home has been meticulously reconstructed into a turnkey retreat. High vaulted cathedral ceilings anchored by exposed timber beams frame a bright open-concept layout, while charming historic touches, like the original exterior schoolhouse sign and interior chalkboard, pay homage to its storied past. At the heart of the home is a chef-inspired kitchen featuring quartz countertops, custom cabinetry with lighted display glass, stainless steel appliances, and a walk-in pantry hidden behind sliding barn doors. Rest easy in the spacious primary bedroom, highlighted by a decorative stained-glass window insert, high ceilings,a crystal chandelier, and a massive walk-in closet with custom built-in organizers hidden behind the sliding barn door. Relax in the luxurious primary bathroom, complete with a freestanding soaking tub, walk-in tile shower. Outside, enjoy peace of mind with a durable metal roof, brand-new drilled well, new septic system, side deck, and a matching large detached shed/workshop. Completely updated inside and out, this one-of-a-kind home on Prospect Road is turn-key and ready for its next chapter. (id:63476)
Royal LePage Atlantic (Greenwood)
81 West Jeddore Road
West Jeddore, Nova Scotia
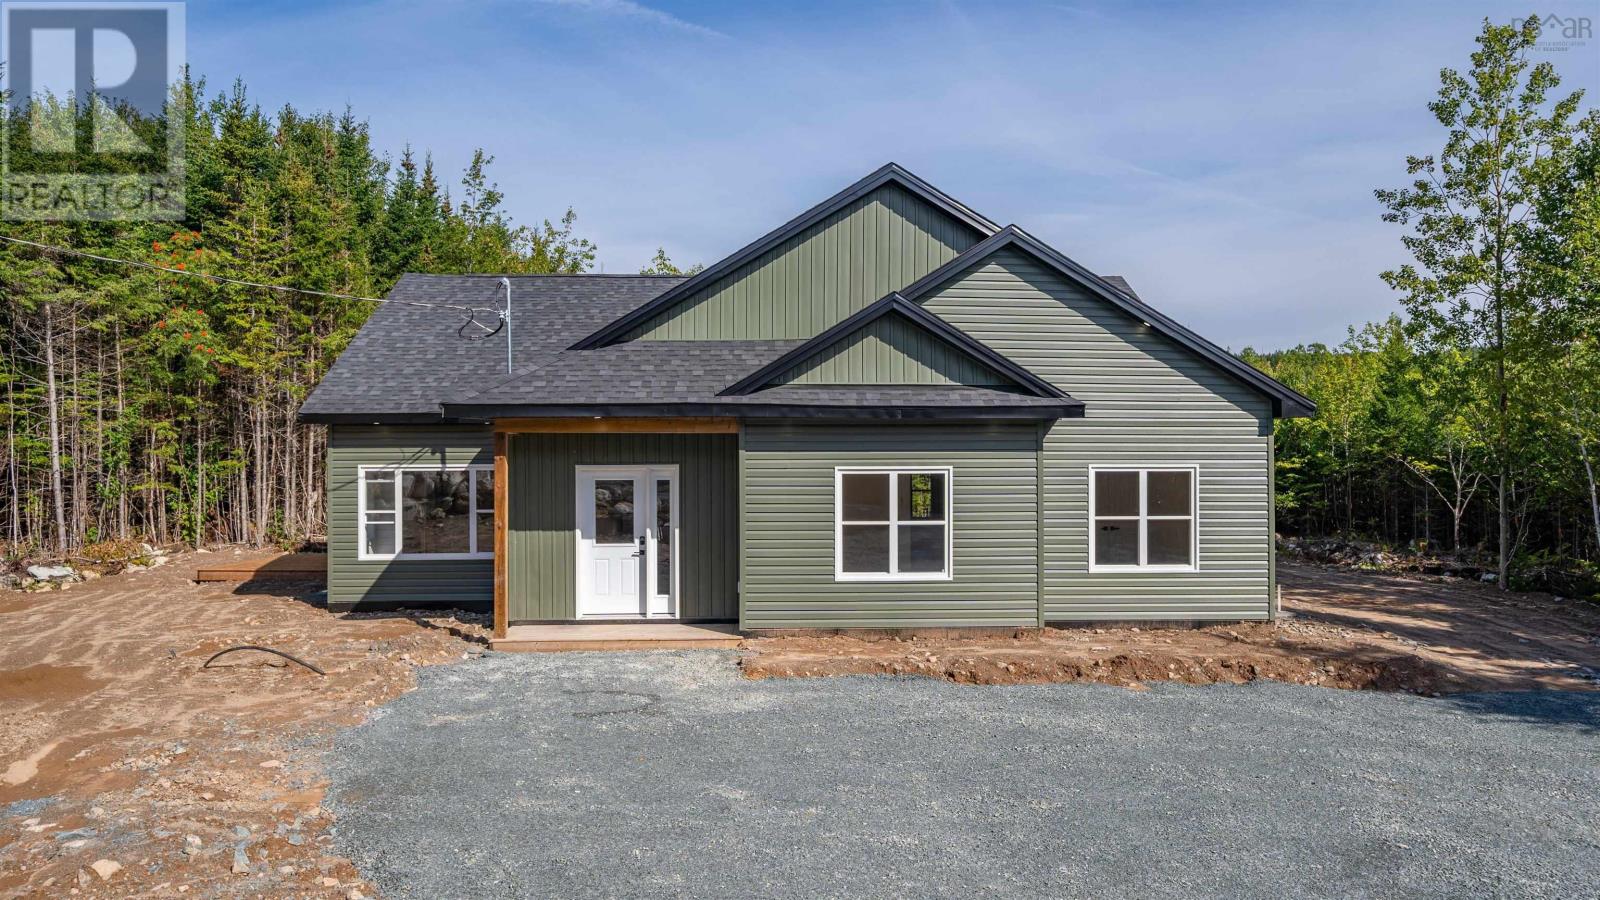
Welcome to 81 West Jeddore Road! Looking for privacy? New construction? A little more room to breathe? This one is definitely worth checking out. Set on 2.25 acres, this brand-new 3-bedroom, 2-bath home offers a bright, spacious layout with modern finishes throughout. The primary suite is a standout, with a very generously sized ensuite featuring a walk-in tiled shower and double vanity. And you NEED to check out this primary bedroom closet. Seriously. Bring shoes. Lots of clothes. Theres room. Now, who likes a good kitchen party? All of us. Lets be honest. This massive open-concept kitchen was made for gathering, complete with quartz countertops, tile backsplash and an island big enough for an epic holiday dinner buffet, a championship game of beer pong or it could probably serve as a 4th bedroom for that one friend or relative who just always seems to fall asleep in the most random of places. The kitchen flows seamlessly into the main living area, giving you plenty of space to cook, entertain and have everyone together without somebody getting stuck in another room (especially that one friend or relative we mentioned). Want to be in the country? Its in the country. Want new? Its new. Want privacy? Youve got 2.25 acres. Want the added peace of mind of a New Home Warranty? Weve got you. If youre looking for a beautiful new home with space, privacy, modern finishes and a little personality, come check out 81 West Jeddore Road. And yesthe kitchen island really is that big. (id:63476)
96 Pheasant Run Drive
Ottawa, Ontario
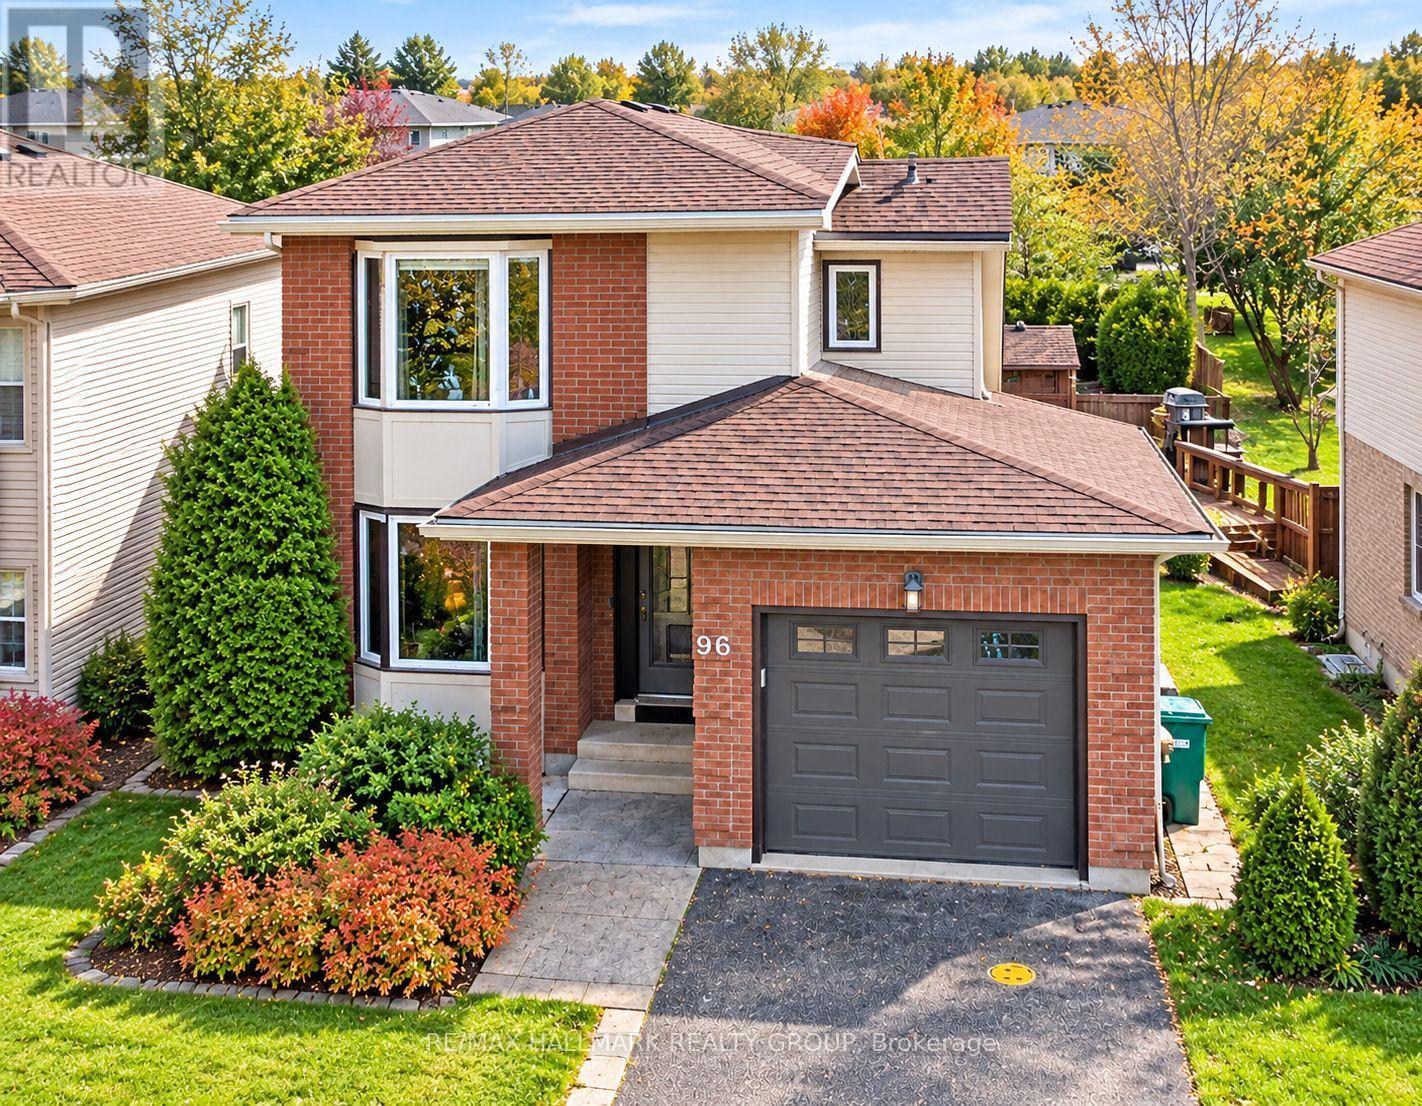
RARE 48-FT WIDE LOT with PRIVATE DRIVEWAY in the family-friendly community of PHEASANT RUN! An ideal opportunity for a FIRST-TIME BUYER or growing family, this updated detached home combines space, privacy and mature surroundings in one of Barrhaven's established neighbourhoods. Beautiful landscaping and ROSES LINING THE DRIVEWAY create a charming first impression and welcoming front entrance, while the , offers a deck for BBQ and entertaining and room for the whole family to enjoy.Inside, the functional layout provides plenty of space to spread out with separate LIVING, DINING and FAMILY ROOMS on the main level - a layout increasingly hard to find in newer homes. HARDWD FLOORS add warmth and character, while the RENOVATED EAT-IN KITCHEN features dark maple cabinetry, glass backsplash, generous storage and convenient pots-and-pans drawers. A cozy WOOD-BURNING FIREPLACE and bright bay window add to the inviting atmosphere.Upstairs, the spacious primary bedroom offers TWO CLOSETS and a private 3-piece ENSUITE, complemented by two other bedrms and an updated main bath. With 4 bathrms throughout the home, busy mornings and family life become that much easier. The FINISHED LOWER LEVEL adds a large recreation room, pot lights, 2-piece bath and updated flooring/wall finishes - ideal for movie nights, a playrm, office or gym.Step outside to your private backyard retreat featuring a LARGE DECK perfect for summer BBQs and entertaining, mature landscaping, newer fencing and a NEW SHED for valuable extra storage.Major updates include FURNACE 2023, ROOF 2018, OWNED TANKLESS HOT WATER SYSTEM, check valves 2023, stove 2024, washing machine approx. 2023, upstairs bathroom flooring 2025, fence 2019 and basement updates 2024.Close to COSTCO, Walter Baker Sports Centre, parks, schools, transit, restaurants and shopping, with easy access to Hwy 416 and the Queensway. (id:63476)
107 Villeneuve Drive
Prince Edward County, Ontario
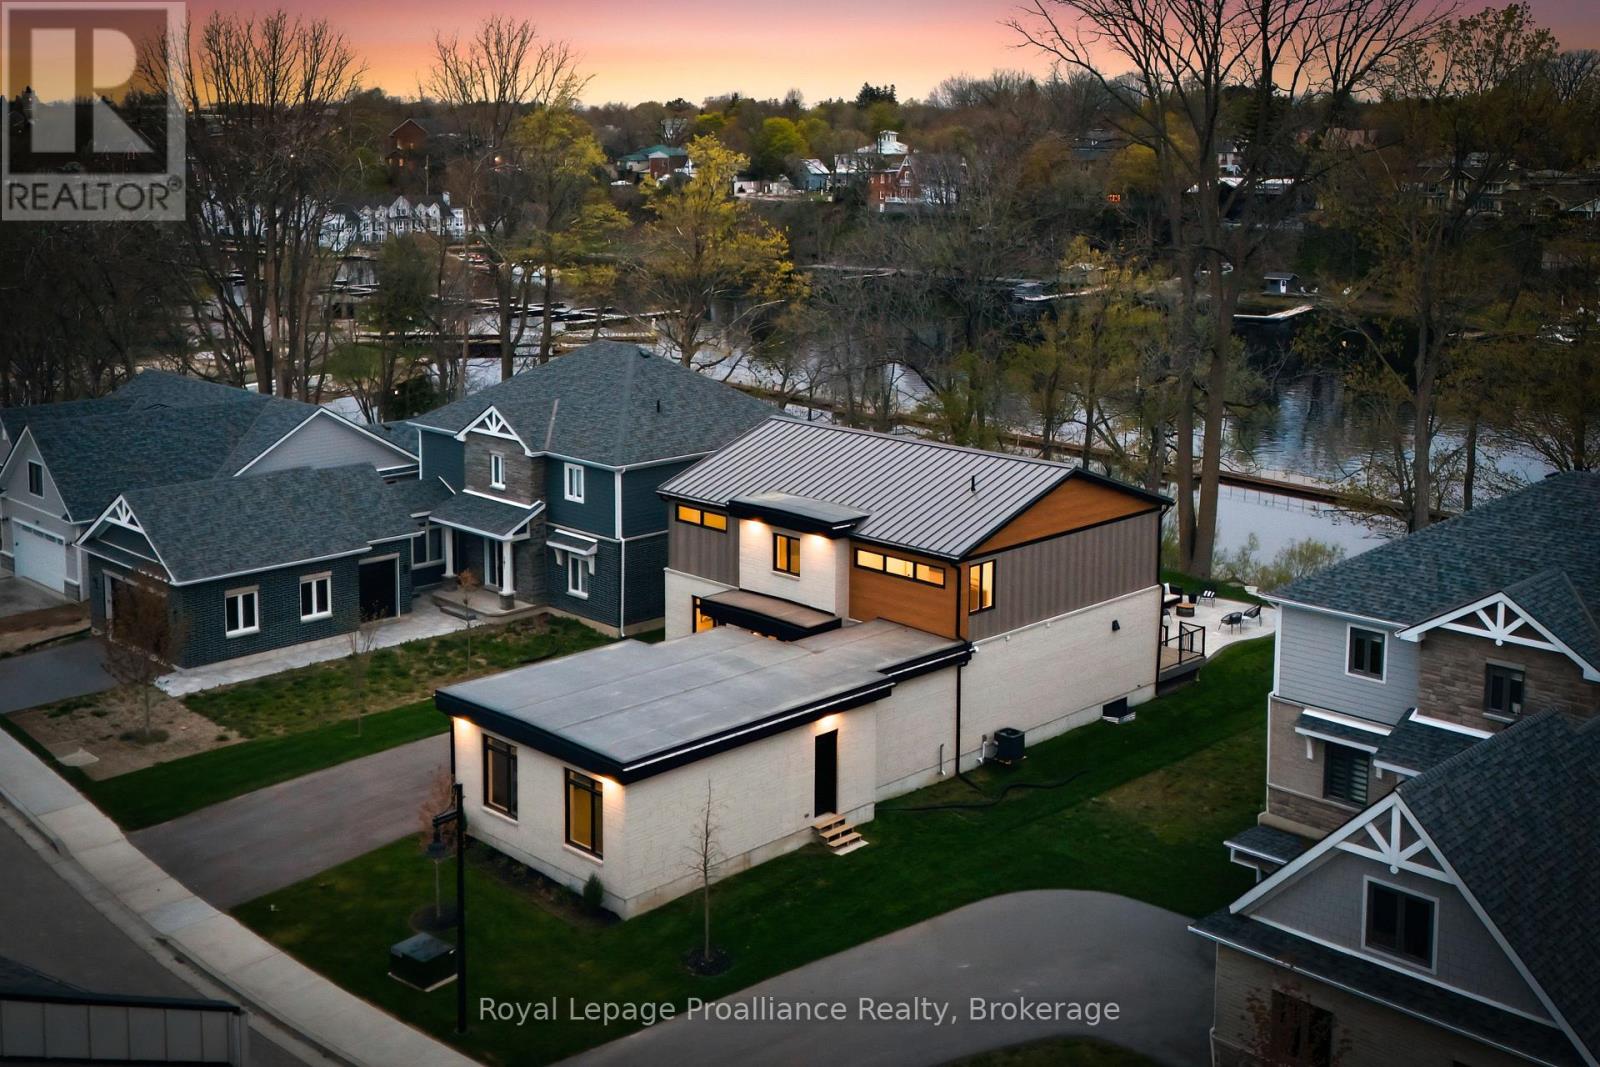
Set within the exclusive community of Port Picton, this exceptional estate occupies a coveted position on the shores of Picton Bay. As one of only a handful of detached waterfront homes in Prince Edward County's most prestigious community, this 3,744 sq ft home has been meticulously customized far beyond builder specifications. Inside, rich Master Artisan hardwood flows throughout. The chef's kitchen is a culinary powerhouse featuring a fully integrated Wolf and Sub-Zero appliance suite. Custom millwork totals nearly double the builder allowance, offering seamless storage throughout. Every bathroom has been elevated to spa-calibre, and the primary suite is a private sanctuary featuring a dedicated dressing room, a private balcony, and a wellness-focused ensuite with in-floor heating, a floor-to-ceiling tiled shower, and a custom glass enclosure. The finished lower level adds a third luxury bathroom and flexible living space ideal for a media room, home gym, or wine cellar. The exterior blends upgraded Lexa Stone with sleek aluminum siding, crowned by a standing seam metal roof. The rear facade is a wall of glass with floor-to-ceiling windows framing sweeping bay views, while seamless glass railings keep sightlines unobstructed. Multi-level outdoor living includes upper and lower decks, a stone terrace with natural gas fire pit, and flagstone steps descending to a 10x24 ft private waterfront lookout. Smart infrastructure includes a 50-amp EV charging station, CAT6 wiring for seamless connectivity, and all-dimmer lighting to set the mood. Ownership pairs with membership to the Claramount Club with access to the heated indoor pool, fitness centre, tennis and pickleball courts. Dine at Delphine, enjoy a pint at The Foundry, or stroll the private 500-ft boardwalk into downtown Picton. Whether you are arriving home by boat or simply watching the yachts glide past your deck with a glass of the County's finest local wine, life here possesses an effortless, refined rhythm. (id:63476)
107 Bermuda Drive NW
Calgary, Alberta
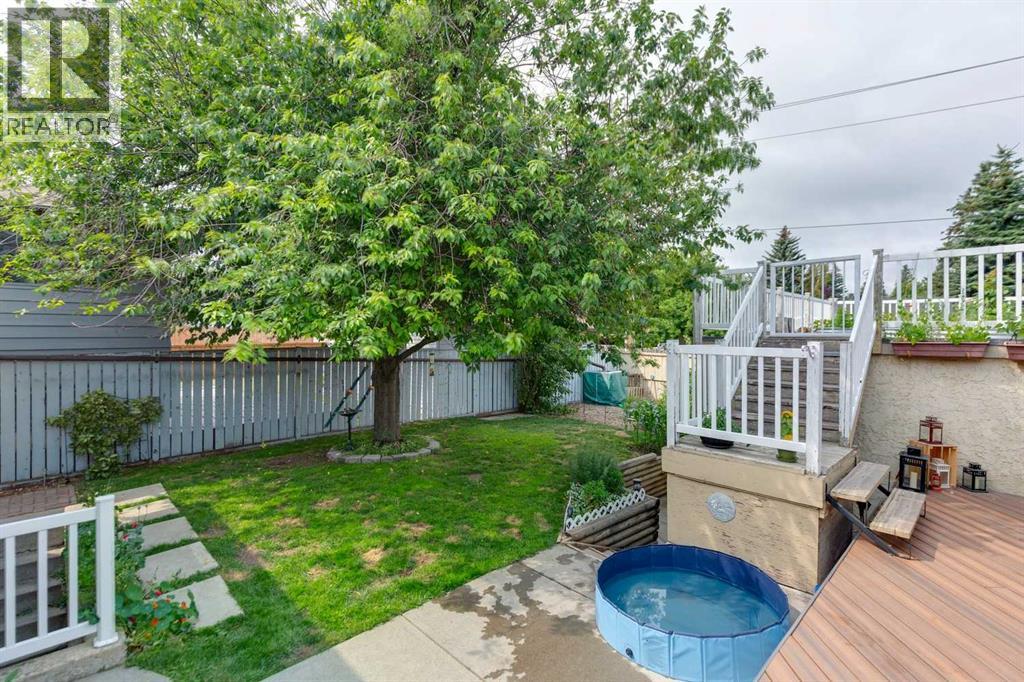
***$10K PRICE IMPROVEMENT***OPEN HOUSE SATURDAY OCTOBER 17TH 3PM-5PM*** Welcome to this spacious detached bi-level offering OVER 2,100 SQ FT OF DEVELOPED SPACE, featuring 4 BEDROOMS, 3 FULL BATHROOMS, and a FULLY FINISHED BSMT SUITE(ILLEGAL) complete with its own SEPARATE ENTRANCE and second kitchen—perfect for extended family and guests FOR UNDER $600K! The bright and inviting main floor is filled with natural light and showcases beautiful hardwood flooring and a cozy WOOD-BURNING FIREPLACE in the living room. The generous dining area is ideal for family gatherings, while the updated kitchen impresses with newer stainless steel appliances (2024), granite countertops, and plenty of pot lights. The spacious primary bedroom includes a private ensuite, completing the well-designed main level.The lower-level suite(illegal) offers exceptional flexibility with a massive living room featuring two large windows, a full kitchen, spacious bedroom, full bathroom, and a large storage room. Outside, you'll find an incredible backyard oasis highlighted by a 27' x 14’ MAINTENANCE DECK, a beautiful mature tree, and an impressive garden. The OVERSIZED 23' x 23' DOUBLE DETACHED GARAGE is topped by an extraordinary 24' x 26' ROOFTOP PATIO—the ultimate space for entertaining friends and family all summer long.Located in the established, family-friendly community of Beddington Heights, this home is just a short walk to a large green space, St. Bede School (K-6) and Beddington Heights School (K-6), while being only minutes from Safeway, Boston Pizza, Starbucks, shopping, restaurants, and countless everyday amenities. With quick access to Deerfoot Trail and downtown Calgary, this exceptional property offers outstanding versatility, space, and convenience in one fantastic package. (id:63476)
451 Arlington Drive SE
Calgary, Alberta
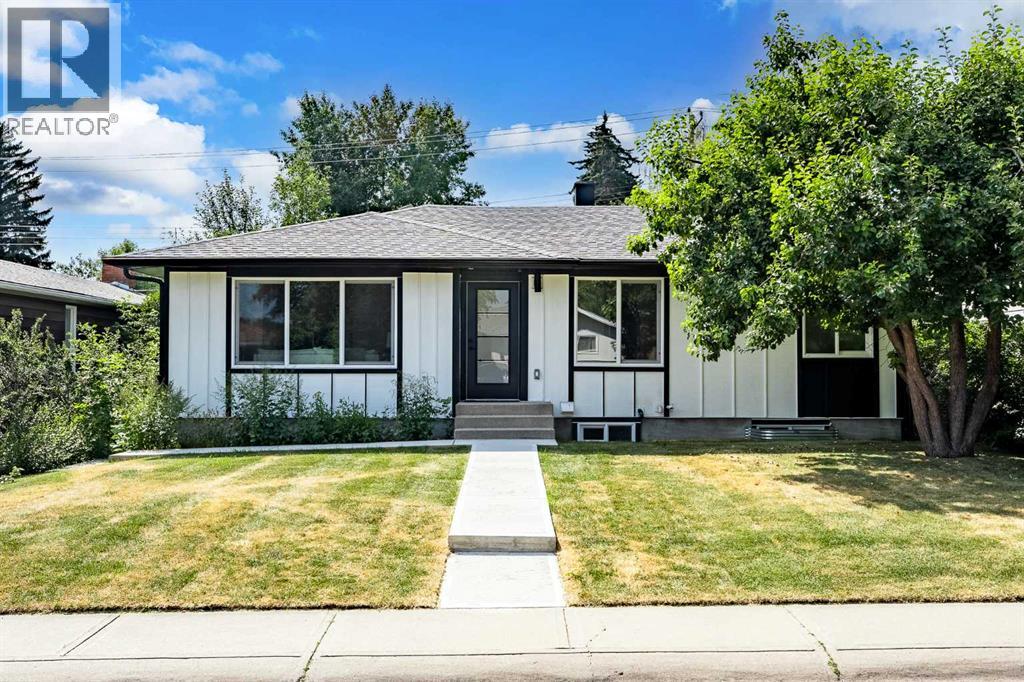
| EXTENSIVELY RENOVATED | 4 BED & 3 BATH | DOUBLE GARAGE | ROUGHED IN SUITE | If a home could make a lasting impression, this one certainly does. Welcome to this extensively renovated, down-to-the-studs bungalow in the desirable community of Acadia, where every detail has been thoughtfully redesigned and nothing left untouched. From the new exterior, furnace, hot water tank, windows, doors, trims, flooring, and cabinetry, to the high-end finishes throughout—this home offers the perfect blend of modern style and everyday functionality. Ideally located just steps from schools, parks, and playgrounds, and only minutes from major shopping and amenities along Macleod Trail and Heritage Drive, the location is as convenient as it is desirable. From the moment you arrive, the home’s stunning curb appeal sets the tone. Board and batten siding, custom exterior lighting, and large windows create a timeless modern aesthetic. Inside, a spacious entryway welcomes you into the open-concept main floor, where warm luxury vinyl plank flooring flows seamlessly throughout. The inviting living room features a custom fluted fireplace and a large picture window that fills the space with natural light. At the heart of the home is the beautifully designed kitchen, showcasing ample shaker cabinetry, a textured island with quartz countertops, a built-in pantry, and stainless steel appliances. The dining area is highlighted by a large light fixture and a sliding patio door that leads directly to the backyard. Down the hall, a stylish 3-piece bathroom with custom tile-work adds a touch of everyday luxury. The primary retreat offers space for a king-sized bed, a custom walk-through closet with built-in cabinetry, and a private spa-inspired 5-piece ensuite featuring a dual vanity, freestanding tub, and glass shower. An additional bedroom with a large window and closet completes the main level. The fully finished basement is equally impressive, offering a spacious recreation area perfect for rela xing or entertaining. A sleek kitchenette with new stainless steel appliances, a modern 4-piece bathroom, and two large bedrooms provide incredible flexibility for extended family, guests, or additional living space. A private laundry and utility room complete the lower level. Step outside to enjoy the generously sized yard, complete with a concrete patio and gas line for summer BBQs. The oversized double garage with an extra-large overhead door is perfect for car enthusiasts or additional storage. Stylish, functional, and completely move-in ready, this one-of-a-kind property truly has it all. Book your private showing today and experience it for yourself. (id:63476)
145 Viewpointe Terrace
Chestermere, Alberta
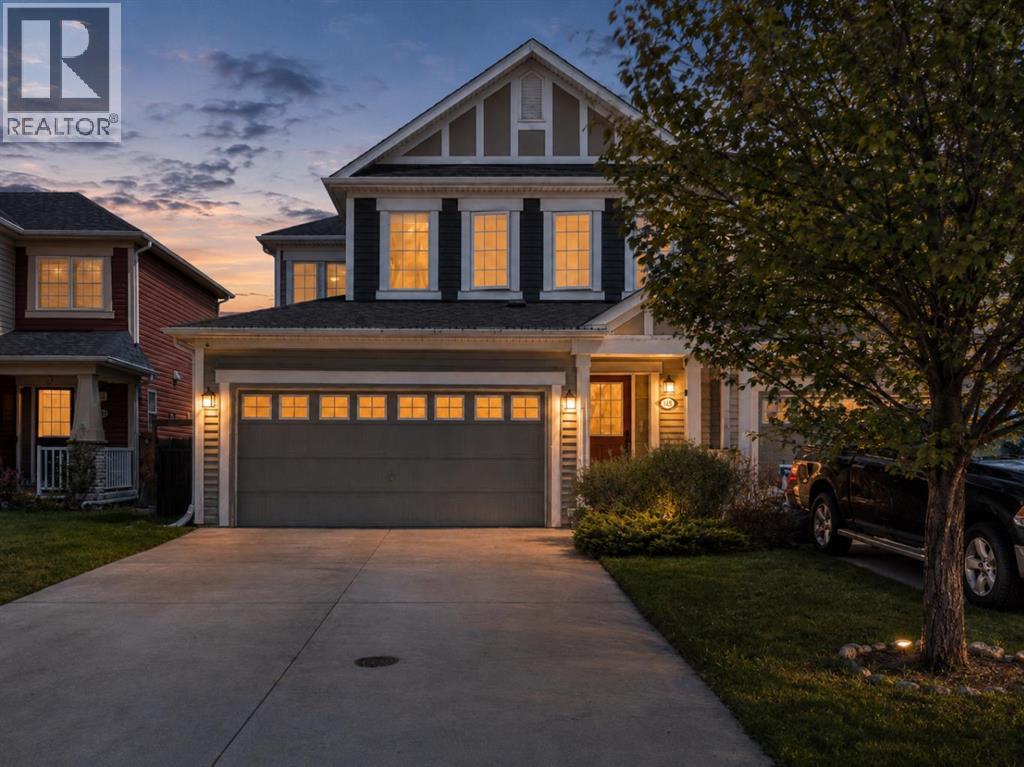
Welcome to Lakepointe in Chestermere, offering a functional family-friendly layout with plenty of space across all three levels.The bright main floor features an open-concept kitchen, dining, and living area with granite countertops, stainless steel appliances, a large centre island, and plenty of cabinet and counter space. A main-floor den provides a great option for a home office or flex space, while the large mudroom off the garage adds everyday convenience and additional storage.Upstairs, the generous bonus room creates a second living area, along with two additional bedrooms, a full bathroom, and an oversized laundry room. The primary bedroom includes a 4-piece ensuite and separate his-and-hers closets.The undeveloped basement offers excellent future potential and includes a separate side entry, giving buyers flexibility for future development subject to municipal approval.Located in Lakepointe, the home is close to parks, pathways, schools, shopping, everyday amenities, and Chestermere Lake, making it a great option for buyers looking for space, functionality, and convenient access to everything Chestermere has to offer. (id:63476)
43048 Township Road 38-4
Rural Clearwater County, Alberta
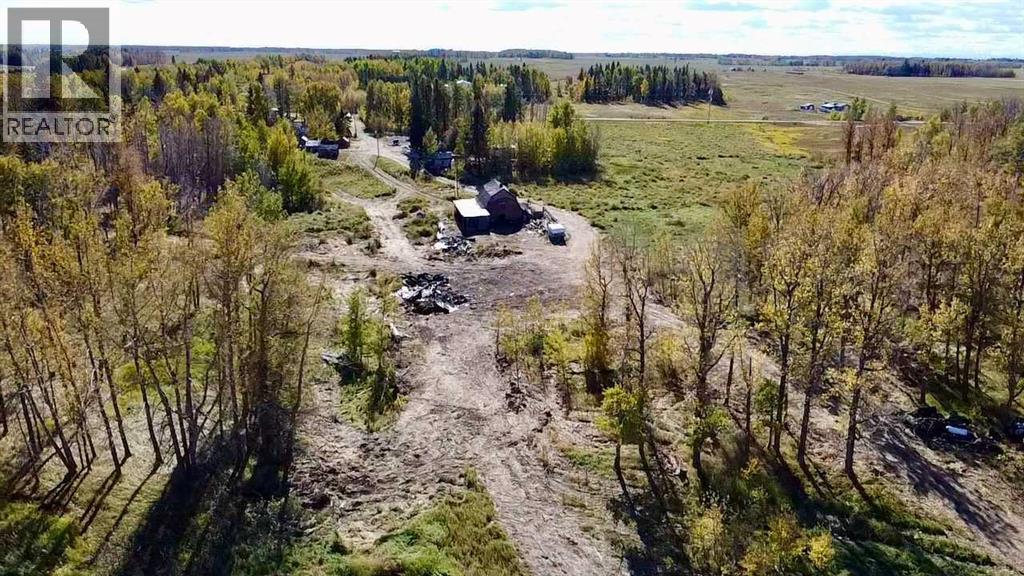
152 acre parcel located just 2 miles south of Highway 11 and just off the Wall Street Road. Rolling topography, the land is mostly cleared and offers versatility with two serviced building sites and mature shelter belt trees. An old house and outbuildings remain on the property. Primarily pasture land, it hasn't been grazed for the past two years. Major scrap metal removal has already been completed, with some debris clean-up still required. Two surface leases for supplementary income with total revenue to be confirmed by seller. (id:63476)
10528 Mapleridge Crescent SE
Calgary, Alberta
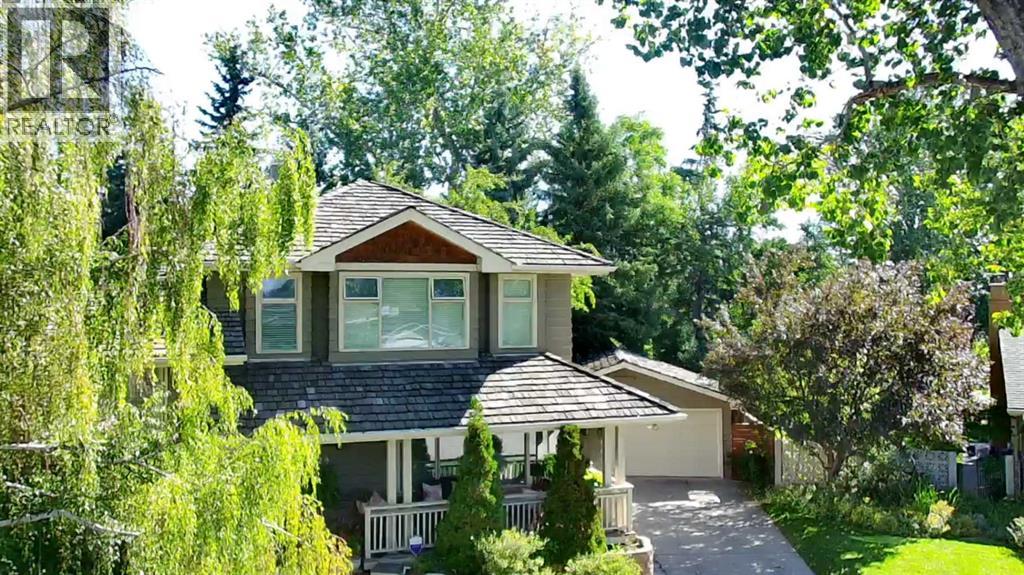
A rare find backing directly onto Maple Ridge Golf Course! This 5-level split sits on a large pie-shaped lot of over 8,500 sq ft and offers 2,169 sq ft above grade with 3,588 sq ft of total living space, giving a growing family room to live, work and play. This home is in excellent condition and has been well cared for. The setting speaks for itself. The wide, fully fenced backyard opens to the fairways, with mature trees that provide excellent shade through the summer months and privacy year-round. Relax on the above ground deck. Gather around the fire pit on summer evenings or greet neighbours from the large front porch.The main level features a traditional living room with rich woodwork, and adjacent dining room for family dinners and entertaining, and a beautiful kitchen with granite counters, stainless steel appliances including a gas stove, and ceramic tile floors. Hardwood flooring adds warmth throughout.Just up from the main, the second level offers two well-sized bedrooms, a 5-piece main bathroom, and den/office, ideal for working from home or a quiet homework space.The entire top level is dedicated to the primary suite, a private retreat with a generous sized walk-in closet and a spacious 5-piece ensuite for complete privacy including the oasis soaker tub Below grade, the walk-out lower level is made for family time. The family room with fireplace opens directly to the backyard, with a 3-piece bathroom right beside it. A fourth bedroom and laundry room are also on this level, great for teens, guests or extended family. The fully finished basement adds a massive 651 sq ft rec room with space for games, a play area, a home gym or a theatre setup.A 5-level split separates everyday living from quiet spaces better than most floor plans, so everyone has room to spread out. All three bathrooms have been remodelled, and the oversized 528 sq ft double detached garage offers room for vehicles, tools and storage.Maple Ridge is one of Calgary's most established southeast neighbourhoods, part of the Willow Ridge Community Association, which serves Willow Park and Maple Ridge. Residents enjoy a community centre, outdoor skating rink, tennis and pickleball courts, a community garden, and year-round programs for kids and adults. Schools, shopping and transit are close by, and downtown is an easy commute.Golf course living, a large, treed lot, room for the whole family and a pre-inspected home in excellent condition. Homes like this rarely come to market. Book your private showing today! (id:63476)
648 178 St SW
Edmonton, Alberta
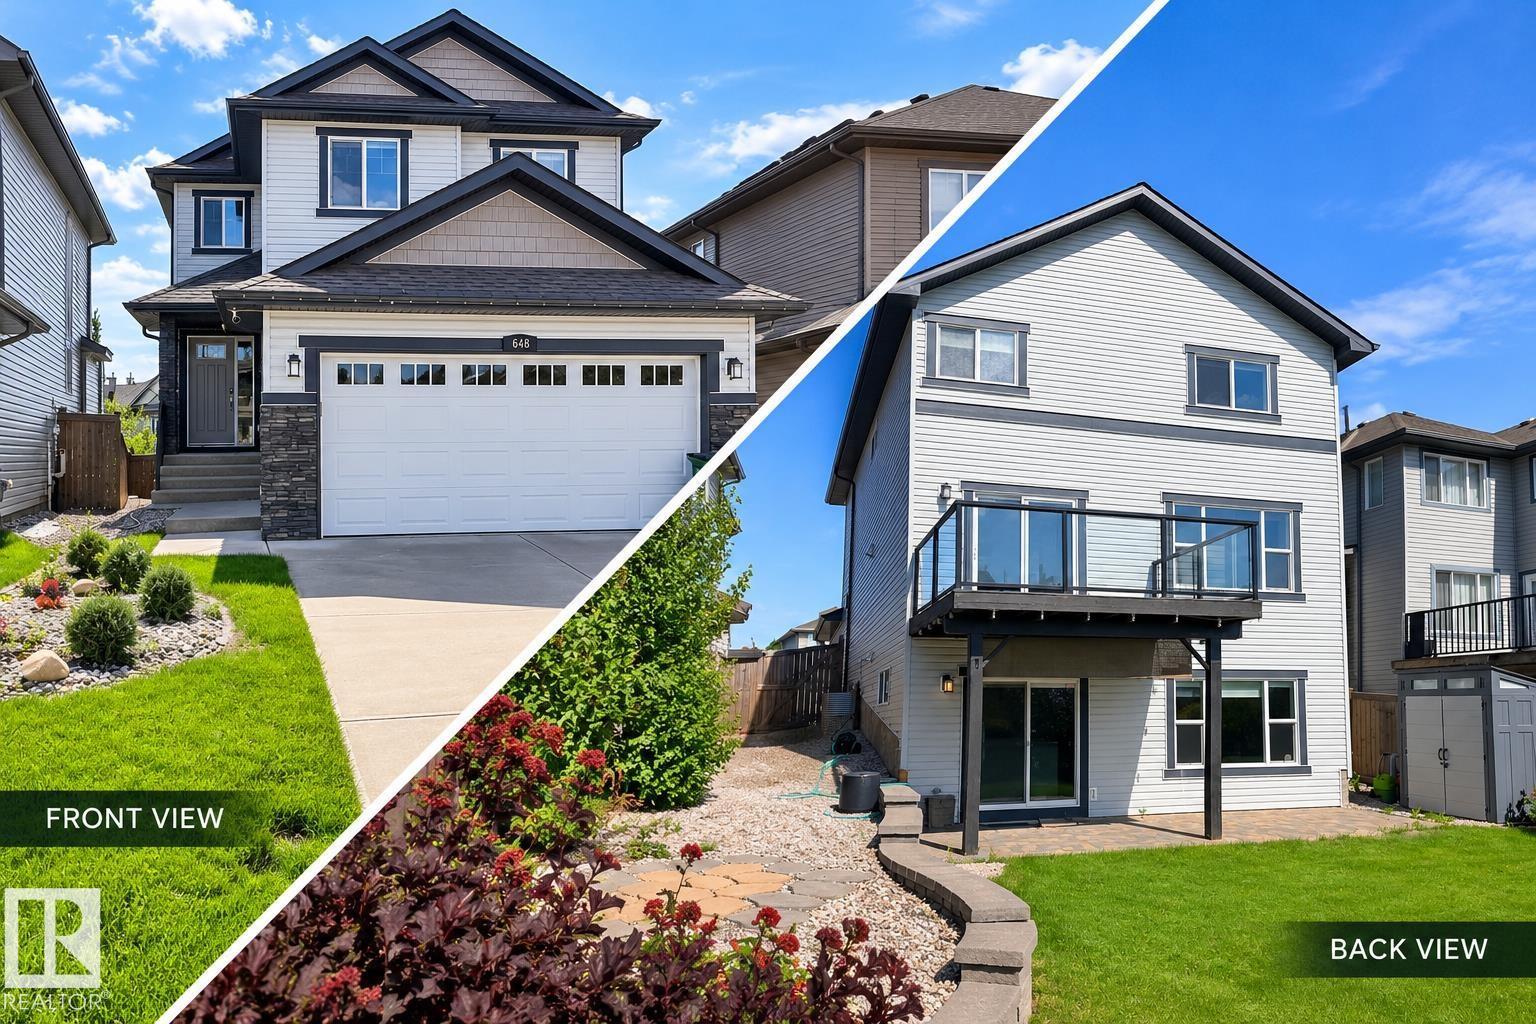
Visit the Listing Brokerage (and/or listing REALTOR®) website to obtain additional information. Discover your dream home with this rare walkout opportunity in Windermere. This beautifully maintained residence features numerous upgrades, including a modern kitchen with new appliances and central air conditioning. The stunning backyard oasis offers a stone retaining wall, and lush greenery. The main includes an office, gas fireplace, and a walk-through pantry, seamlessly flowing into the contemporary kitchen. Enjoy pond views from the composite deck with glass railings, ideal for morning coffee or evening gatherings. Upstairs, find a spacious primary suite with a luxurious 5-piece ensuite, two additional bedrooms, a full bath, and a versatile bonus room. The fully finished walkout basement offers endless possibilities with a bedroom, full bath, wet bar, entertainment space, and ample storage.. Some photos are virtually staged. (id:63476)
119 Maitland Rise NE
Calgary, Alberta
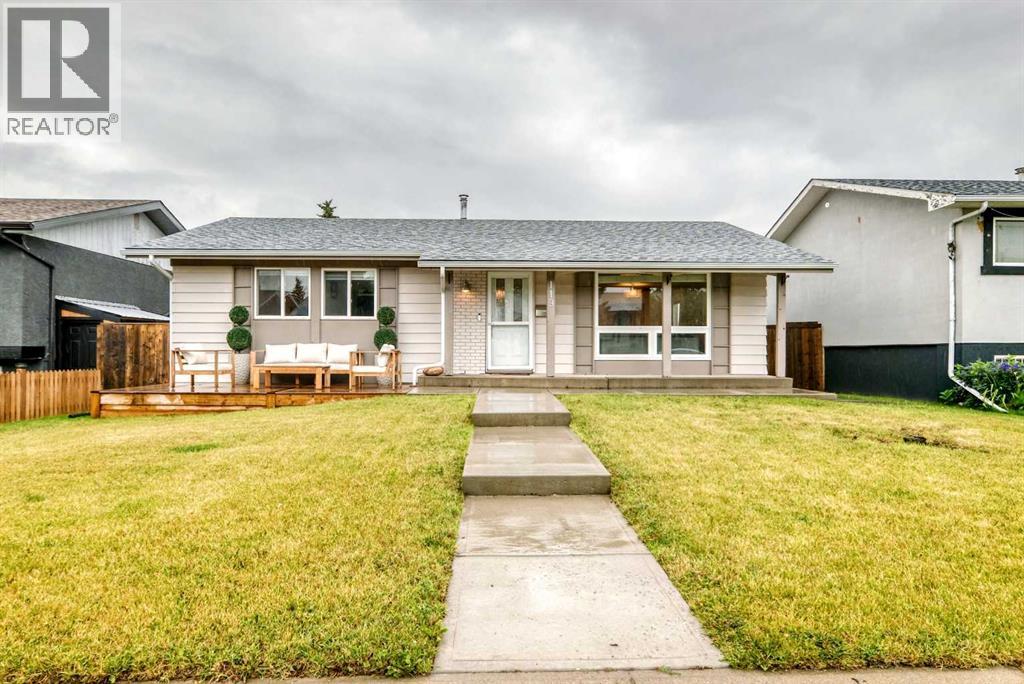
LEGAL BASEMENT SUITE | DOUBLE GARAGE | 4 BEDROOMS | 3 BATHROOMS | 2 LAUNDRY ROOMS | CENTRAL A/CWelcome to an incredible opportunity in Marlborough Park! Whether you're looking for the perfect family home with built-in income potential or a smart investment property, this exceptionally well-kept home checks all the boxes.Featuring 4 bedrooms and 3 bathrooms, this property offers plenty of space for a growing family while the LEGAL basement suite provides an excellent opportunity to generate rental income or accommodate extended family. With two separate laundry rooms, both levels offer exceptional independence and convenience.The main floor is warm, inviting, and move-in ready, featuring a renovated kitchen with newer appliances, comfortable living spaces, and thoughtful updates throughout. Enjoy year-round comfort with central air conditioning and a high efficiency furnace.Outside, the property continues to impress with a double detached garage, oversized concrete parking pad, and concrete patio—giving you abundant parking and a great space to relax or entertain.Located in the family-friendly community of Marlborough Park, you're close to schools, shopping, transit, parks, and countless amenities, making everyday life incredibly convenient.A well-maintained home + LEGAL basement suite + double garage + multiple parking spaces + income potential = an opportunity you don't want to miss! (id:63476)
537, 10 Discovery Ridge Close SW
Calgary, Alberta
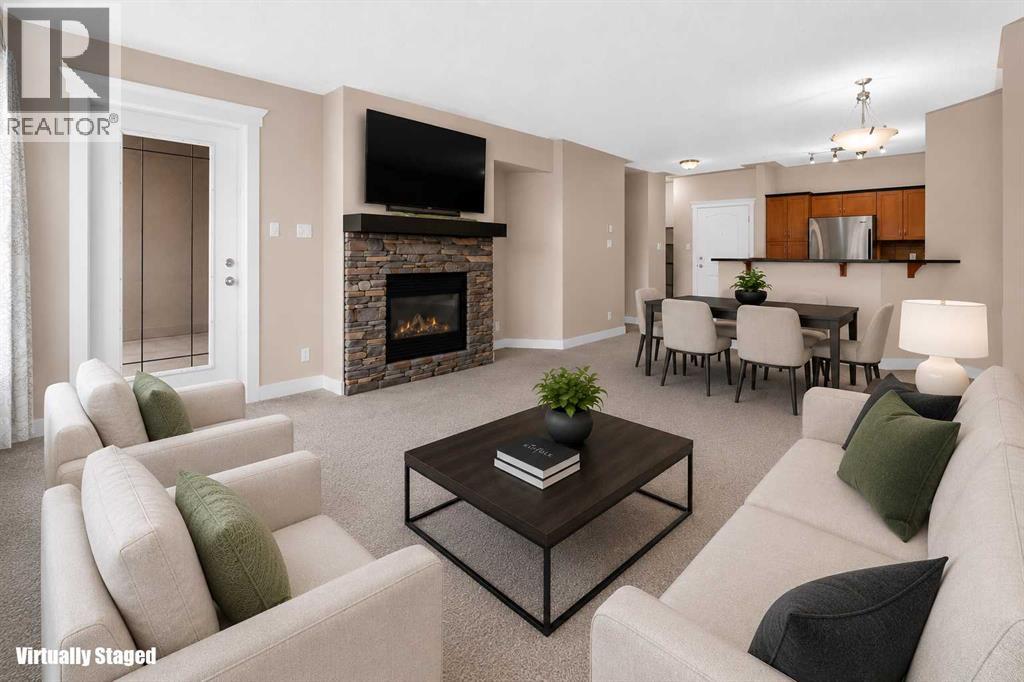
Price Reduced.! Penthouse Living in The Wedgewoods of Discovery! Rarely do top-floor units become available in this highly sought-after concrete building. This beautifully maintained 1,031 sq. ft. penthouse condominium has 2 bedrooms, 2 bathrooms, 9-foot ceilings, and peaceful east-facing views into the trees, creating an exceptionally private and tranquil setting.The bright, open-concept design is highlighted by a spacious living room with a cozy gas fireplace and large windows that bring in an abundance of natural light while showcasing the mature forest setting. The kitchen overlooks the dining and living areas, making it ideal for both everyday living and entertaining.The spacious primary bedroom features a walk-in closet and a private 4-piece ensuite, while the thoughtfully separated second bedroom is conveniently located beside a 3-piece bathroom, making it perfect for guests, family, or a home office. Additional features include in-suite laundry and a titled underground heated parking stall.The Wedgewoods of Discovery is one of Calgary’s premier condominium communities, renowned for its solid concrete construction, exceptional soundproofing, and outstanding management. Residents enjoy access to a fully equipped fitness centre and owners’ lounge in Building 30, secure entry, abundant visitor parking, and beautifully maintained grounds. Condo fees include heat and all utilities, offering exceptional value.Bordering the spectacular 93-acre Griffith Woods Park and the Elbow River pathway system, this unique location offers kilometres of walking and cycling trails right outside your door. Enjoy the peaceful surroundings of nature while remaining just minutes from shopping, major roadways, and downtown Calgary. It’s easy to see why so many residents describe living at the Wedgewoods as “Like living in Canmore” yet 15 minutes to downtown.Whether you’re downsizing, looking for a lock-and-leave lifestyle, or simply searching for one of Discovery Ridge’s fin est condominium communities, this rare penthouse opportunity is not to be missed. (id:63476)
1327 158 St SW
Edmonton, Alberta
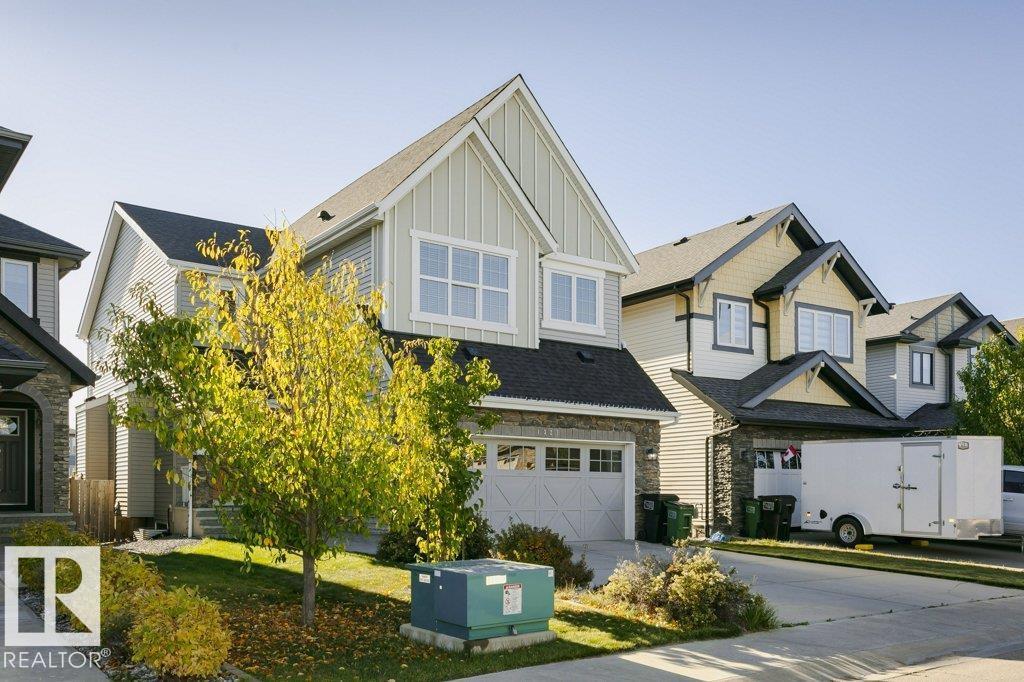
This spacious 2 storey style home is located in the Glenridding Heights community and offers over 2300 square feet of finished living area on two levels. The entrance leads you to the open concept layout main floor & the home features 9’ ceilings and a fireplace that features tiled veneer on the main level. The kitchen has plenty of cabinet space, an oversize island with pendant lighting, stainless steel appliances, quartz countertops throughout, glass backsplash & a walk through pantry. The dining area has access to the beautifully landscaped and fenced backyard that also includes a spacious deck. The main floor is complete by a den. The staircase leads you to the second level where you find a spacious bonus room with large windows. The primary suite includes an ensuite with soaker tub, glass wall shower & double sinks and also has a walk-in closet. 2 other bedrooms, a main bathroom and separate laundry complete the second level. The property includes a double attached garage & large drive way. (id:63476)
#26 51222 Rge Road 260
Rural Parkland County, Alberta
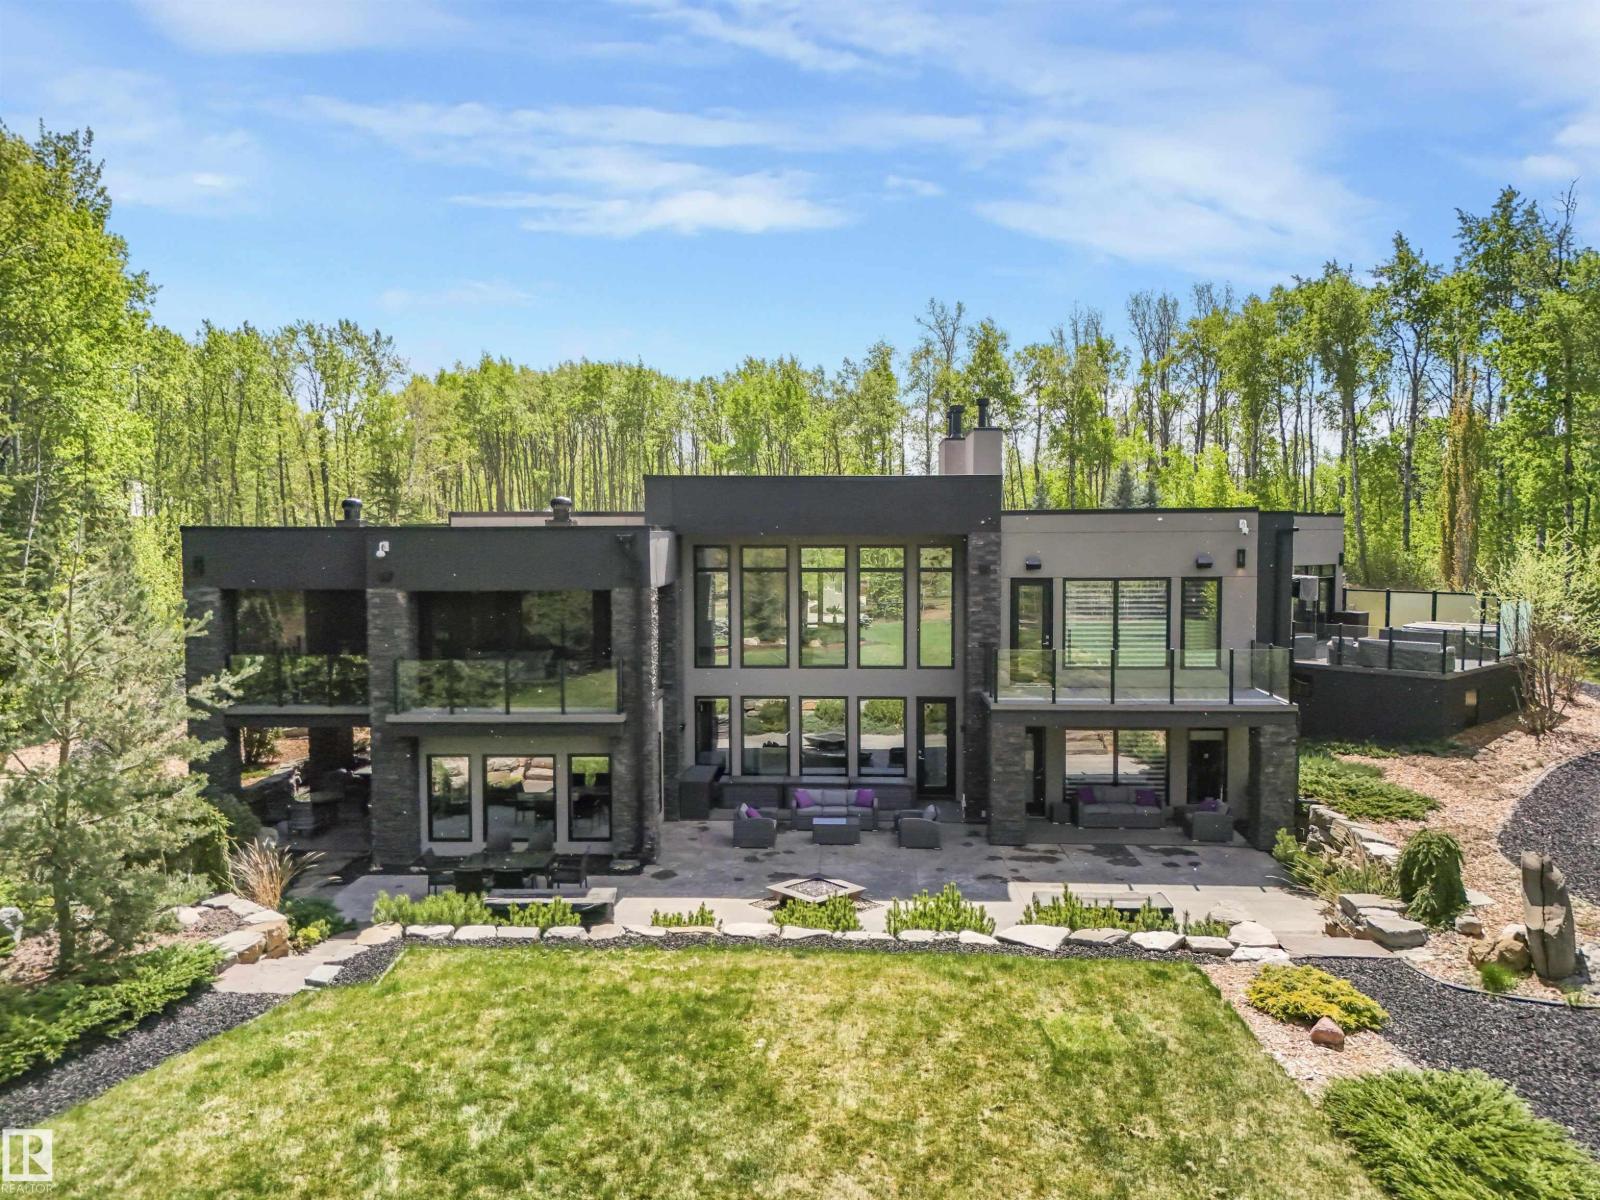
Experience this extraordinary 3.9-acre estate featuring a custom, commercially built walk-out bungalow with over 8,500 sq. ft. of impeccable living space. Designed for sophistication and seclusion, the home boasts a gourmet kitchen with premium Miele appliances (double/steam ovens, cappuccino maker), Sub-Zero fridge, and a butler’s pantry with an ice maker. The primary suite is a true retreat, offering a spa-inspired ensuite, oversized custom walk-in closet, and a private professional gym. Car enthusiasts will value the 9 garage spaces, including a stunning showroom-style bay to showcase your collection. The journey begins with a winding, professionally landscaped driveway spanning over an acre, setting the tone for this remarkable property. Offering commercial-grade construction and high-end artistry, this estate provides an exclusive lifestyle beyond compare. Elegance, privacy, and perfection await! (id:63476)
15 Wellington Street S Unit# 705b
Kitchener, Ontario
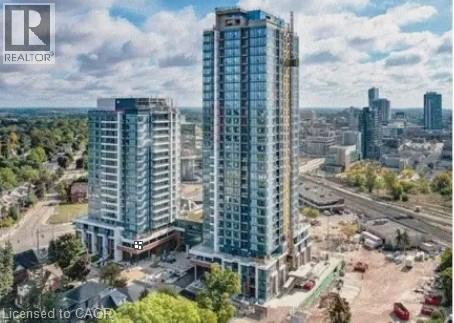
This beautiful 1 bedroom 1 bath condo on the 7th floor at Station Park. This development has everything you are looking for. It's perfectly situated in the heart of KW’s innovation district. Its minutes to the region's transit hub, Beautiful modern interior finishes, and the incredible amenities. Dog washing station, private hydro pool, premier lounge area with bar, pool table and foosball, two-lane bowling alley, fitness facility, including a yoga/pilates studio & Peloton studio with lounge, landscape outdoor terrace with cabana seating and BBQ. Rent includes high speed internet and gas. NOTE: Some images were taken from the original building renderings and our past lease listing. Parking can be leased at an additional cost. (id:63476)