
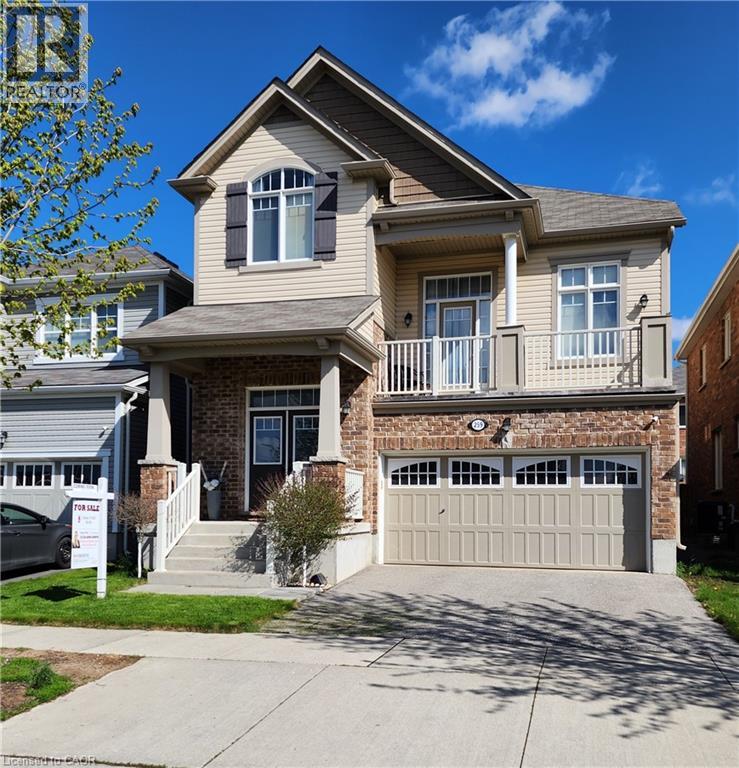
259 Grovehill Crescent
Kitchener, Ontario
You'll be impressed with the stunning layout in this stellar home at almost 2300 ft²!! Starting with the Foyer and its soaring ceiling welcoming you into the incredibly well, and uniquely laid out main levels, with an offset family rm only 7 steps up and overlooking the entire open concept living space! The view needs to be seen! The Kitchen is fully equipped with a full pantry and party sized center island overlooking the spacious dining room, comfortable size living room and amazing Family Rm all while keeping an eye on what the children are doing. The dinette looks out over the backyard through the sliding glass doors where you can have your morning coffee or walk out to the deck below, to enjoy it. You'll love the gorgeous features in the family room like the stone fireplace, large light and cathedral ceiling, plus walkout to the large front patio with a portion covered as well. Also throughout the cabinets are an upgraded hardwood, all staircases are oak and the list goes on!! You'll find all bedrooms are a very generous size with lots of room for your comfort. The front bedroom has a cathedral ceiling to allow for the large window with half round topper. The primary suite is incredible with its expansive bedroom area, good sized walk-in closet and five piece ensuite! The basement level, only seven steps down from the foyer, is a story and a half high and ready for whatever finishing suits your needs! Plus having large windows for good light. And only moments away there is a park for the kids, this home has so much to offer! Come take a look and see the home you don't want to miss out on owning!! (id:63476)
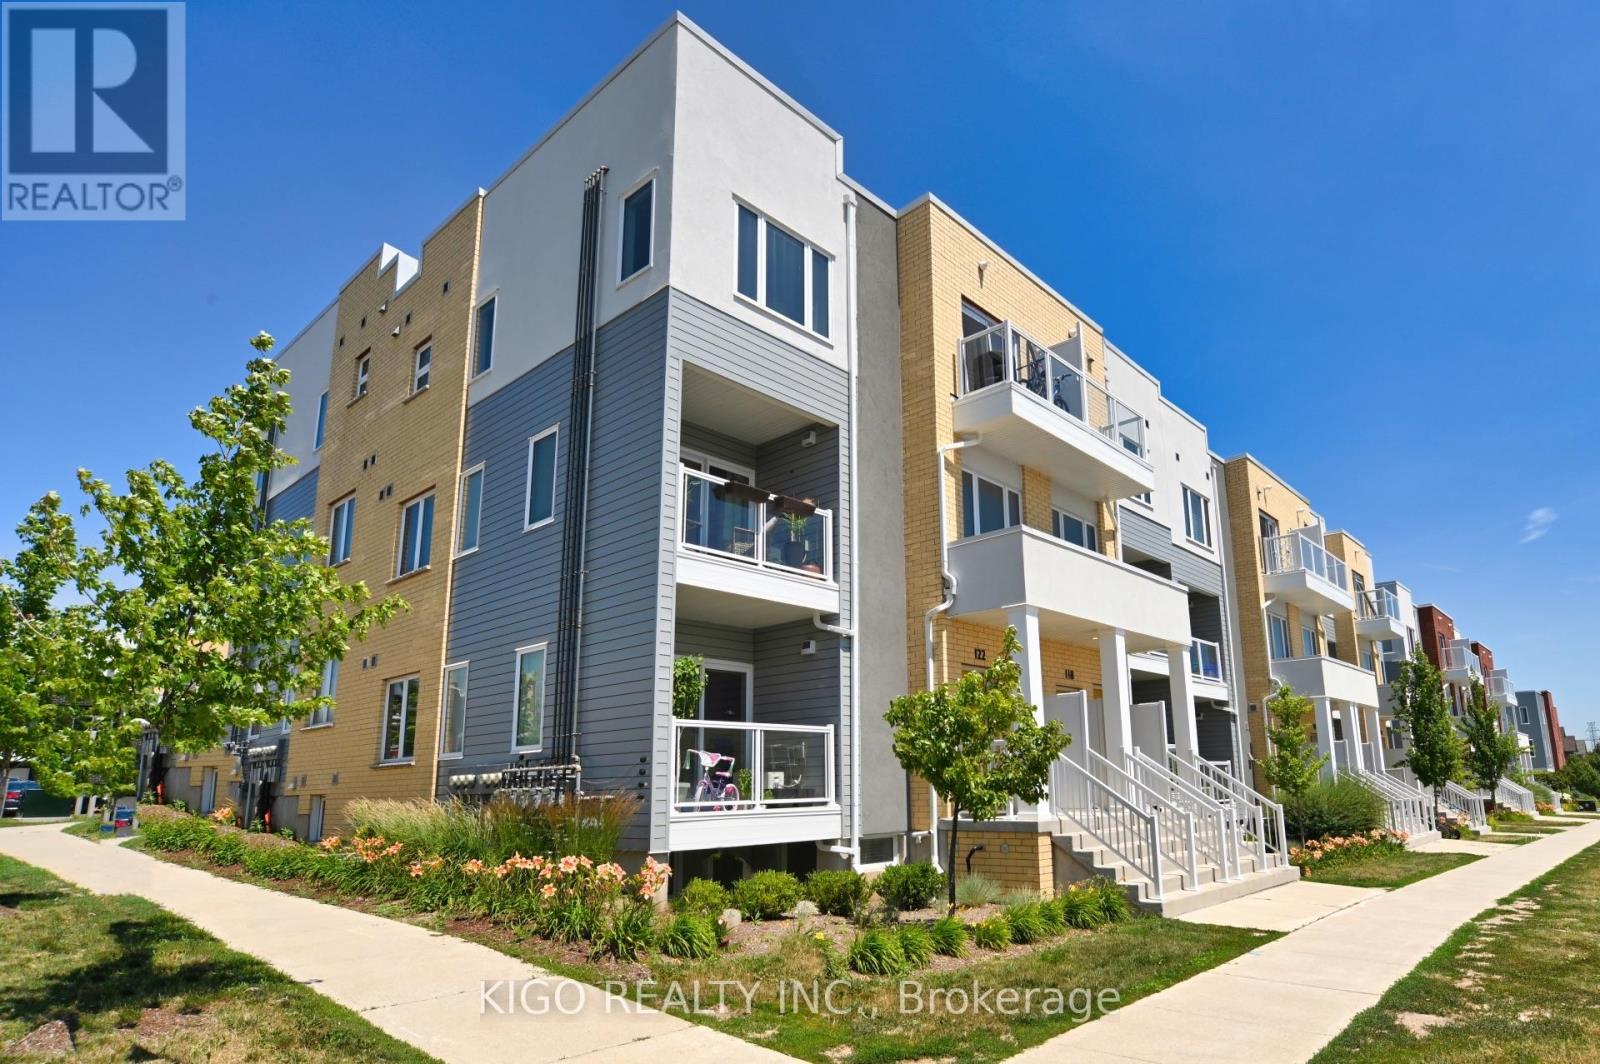
120 Seabrook Drive
Kitchener, Ontario
Welcome to this bright and spacious **corner-unit townhouse** in the highly sought-after **Huron Park** community, offering over **1,400 sq. ft.** of stylish, upgraded living space. Thoughtfully designed for modern living, this home features **2 spacious bedrooms, 2.5 bathrooms**, and a versatile **main-floor den/flex space** that's perfect as a home office, playroom, or guest area. The open-concept main floor is filled with natural light and showcases a contemporary kitchen with **quartz countertops, stainless steel appliances, an extended island with breakfast bar**, and a seamless flow into the living and dining areas. Step out onto the private balcony-an ideal spot to enjoy your morning coffee or unwind after a long day. Upstairs, the generous primary suite offers a **walk-in closet** and a private **ensuite with a standing glass shower stall**, while the second bedroom also features access to a **private balcony**. Convenient upper-level laundry and an additional full bathroom complete the second floor. This home includes **one parking space,** providing exceptional value and convenience. Ideally located just steps from **Jean Steckle Public School**, **RBJ Schlegel Park**, walking trails, and green spaces, you'll also enjoy quick access to shopping, restaurants, downtown Kitchener, and major highways, including **Highways 7/8 and 401. Whether you're a **young professional couple or a growing family**, this move-in-ready home offers the perfect blend of style, comfort, and an unbeatable location. (id:63476)
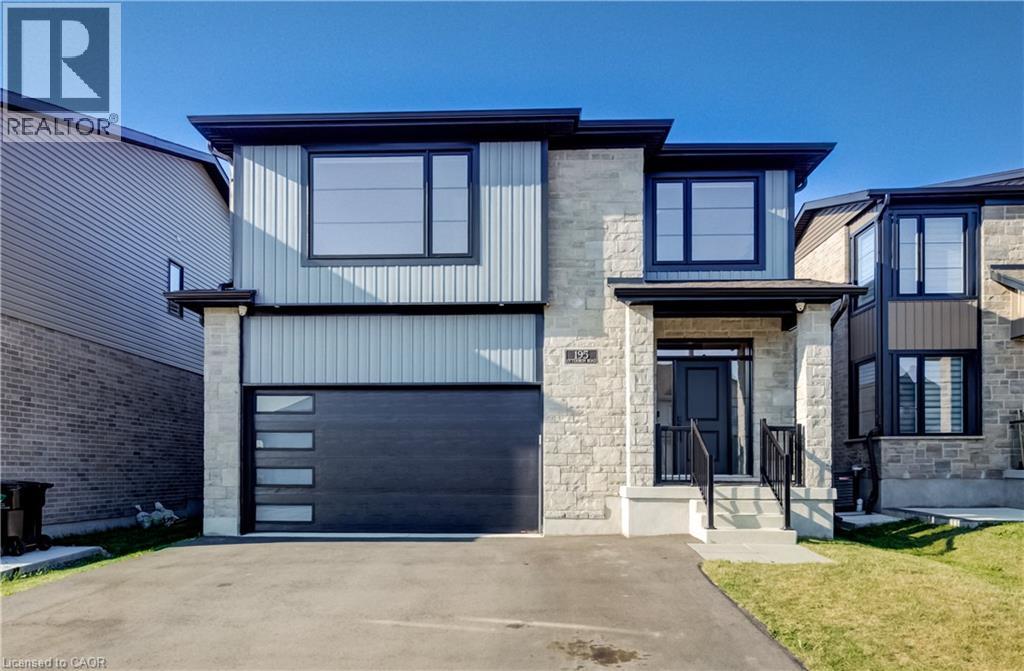
195 Otterbein Road
Kitchener, Ontario
Welcome to 195 Otterbein Road—a beautifully appointed, move-in ready home that blends timeless design with modern comfort. From the moment you step inside, you'll appreciate the bright, open-concept layout, quality finishes, and thoughtful attention to detail throughout. The heart of the home is the stunning chef-inspired kitchen featuring crisp white cabinetry, quartz countertops, a large waterfall island with seating, stainless steel appliances, subway tile backsplash, and an abundance of storage. Overlooking the spacious dining area and inviting great room, it's the perfect space for entertaining family and friends. The great room is anchored by a striking custom feature wall complete with built-in cabinetry, floating shelves, an electric fireplace, and space for a large TV, while oversized patio doors flood the home with natural light and lead to the fully fenced backyard. Upstairs you'll find four generously sized bedrooms, including an impressive primary retreat featuring a walk-in closet and a luxurious ensuite with double vanities and a custom glass shower. Three additional bedrooms provide plenty of space for children, guests, or a home office, while the well-appointed 5-piece main bathroom with double sinks makes busy mornings a breeze Outside, enjoy the convenience of a paved driveway and a fully fenced backyard, providing a safe and private space for children, pets, and outdoor entertaining. With its striking modern exterior, spacious 2,340 sq. ft. layout, quality finishes, and exceptional future potential, this move-in-ready home offers everything today's families are looking for. Located in one of Kitchener's growing family-friendly neighbourhoods close to parks, schools, shopping, and commuter routes, 195 Otterbein Road is ready to welcome you home. (id:63476)
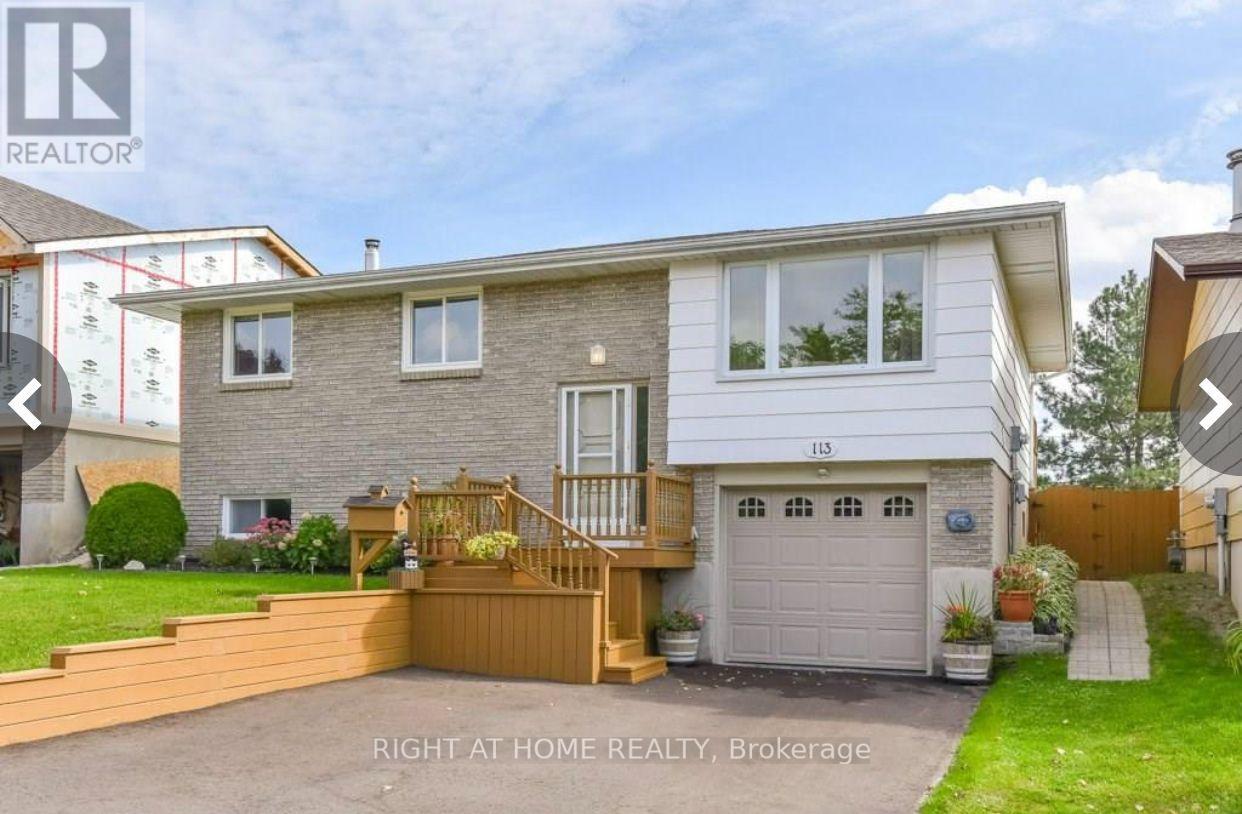
113 Southwood Drive
Kitchener, Ontario
Welcome to 113 Southwood Drive. This bright and cozy raised bungalow will make a Perfect Home for both First Time Buyers and Savvy Investors. Located in the prestigious mature neighbourhood of Country Hills on a family-friendly quiet street close to schools, parks, and essential amenities. *** The open concept main living area is warm and inviting, with updated laminate flooring, modern lighting and a large window flooding the space with natural light. Three good size bedrooms with big windows and roomy closets provide enough space for your Family. *** Finished Lower Level offers you a huge Family/Rec room with wood-burning Fireplace, additional room with above-grade window that could be your Home Office or a spare bedroom and a 3-pcs Washroom (new in 2019). For added convenience there is direct access to the Garage with a bonus lockable room in the back of the Garage allowing for additional storage or a workshop. *** Outside, a generously-sized deck overloos huge fully fenced backyard space that further enhances the appeal, offering privacy, tranquillity, and ample room for gardening, children's play, or simply enjoying the outdoors. A custom water basin system (2017) saves you approx. 450 litres of water, available for you to water your low maintenance gardens and grass. You also have additional lockable storage utilizing the space under your wooden deck. This home also offers a single-car garage and parking space for 2 cars in the driveway *** 113 Southwood Drive is an excellent choice for a variety of lifestyles. Whether you're looking for a forever home or a smart investment, this property offers endless possibilities and great potential in a desirable setting. Don't miss your chance to explore the charm and versatility of this home. (id:63476)
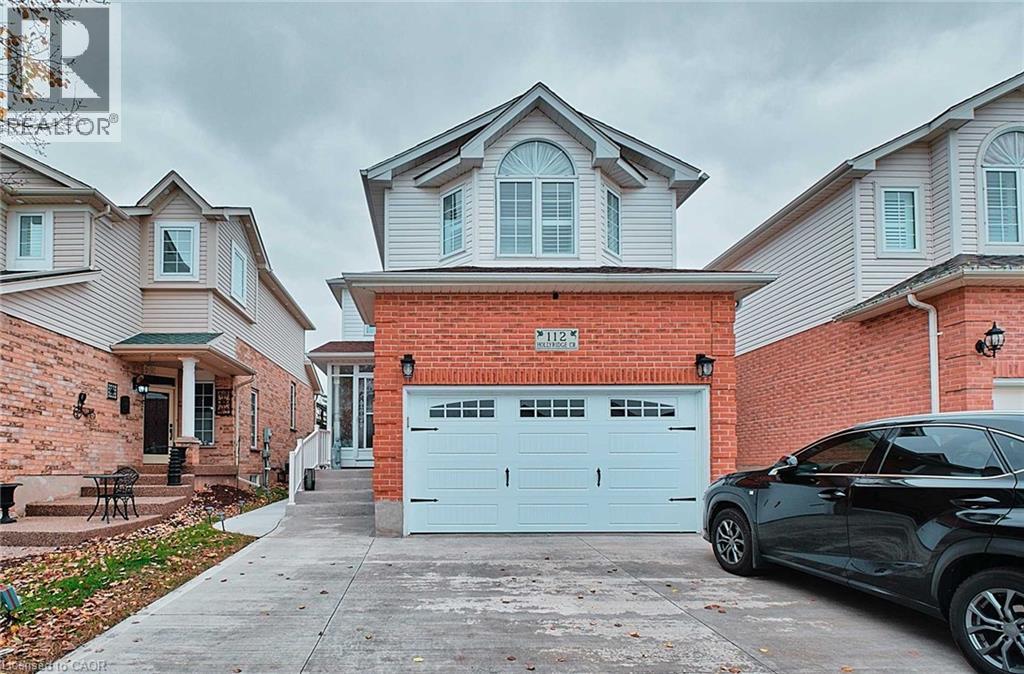
112 Hollyridge Crescent Unit# Lower
Kitchener, Ontario
Welcome to LOWER - 112 Hollyridge Cres, Kitchener, ON, Kitchener - a spacious and beautiful upper unit offering 2 bedrooms, 1 bathroom and comfortable living space. Perfect for families seeking room to grow, this home features a bright open-concept mainfloor, large windows, and modern finishes throughout. The modern kitchen includes ample cabinetry, quality appliances, and a generous eat-inarea. All bedrooms are well-sized, with the primary suite offering a good size closet. Additional living areas provide plenty offlexible space for work, relaxation, or entertaining. Enjoy the convenience 1 Driveway parking and a fantastic location close to top-rated schools, major amenities, parks, trails, public transit, and shopping. Tenants are responsible for 40% of utilities. This Lower unit is move-in ready and ideal for those seeking a spacious, modern home in a family-friendly neighbourhood. Don’t miss this opportunity—book your viewing today! (id:63476)
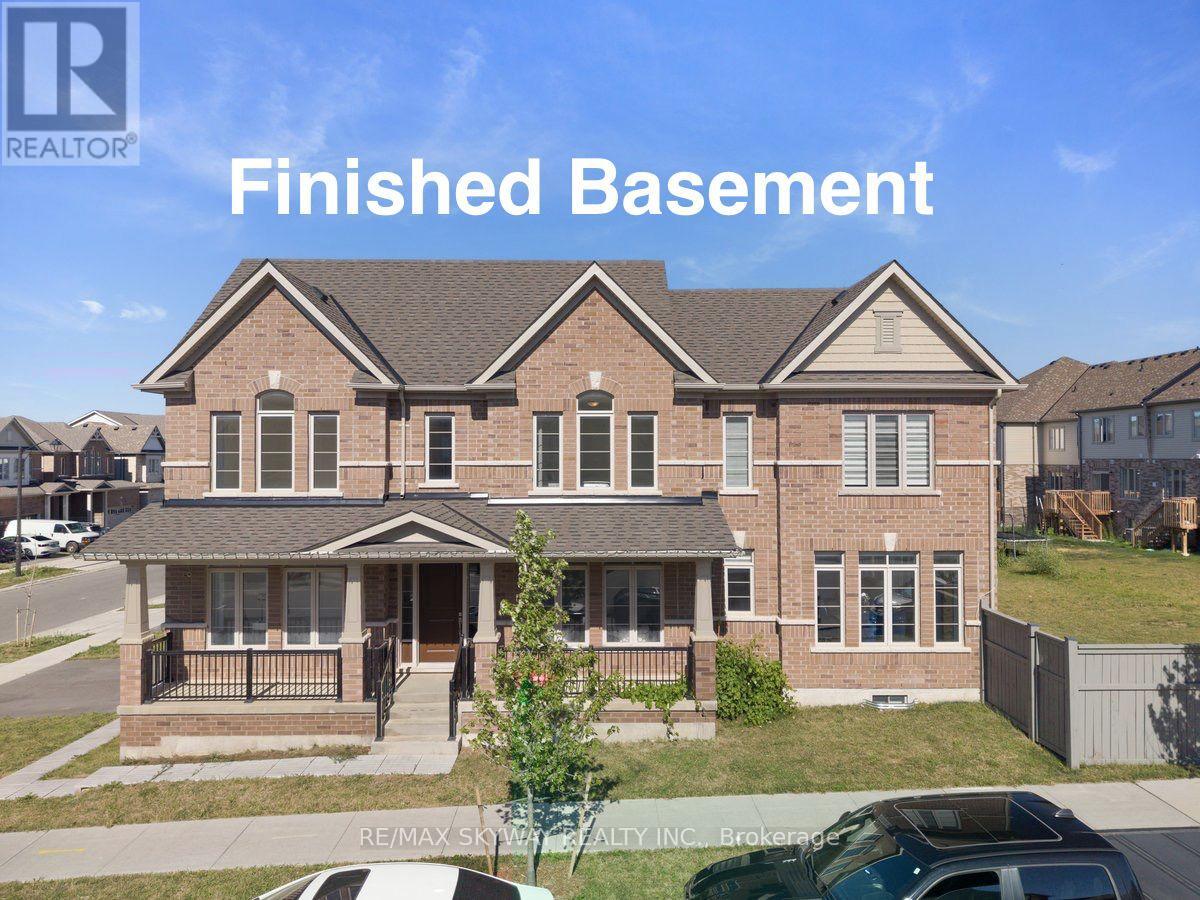
2 Georgina Street
Kitchener, Ontario
This executive home sits on an expansive corner lot. Stunning 2-year-old home offers almost 3500 sqft of modern living space with premium upgrades throughout & high ceilings on each floor. The spacious, open-concept layout includes a huge chef's kitchen with a centre island, walk-in pantry, and built-in stainless steel appliances plus gas stove perfect for entertaining and everyday living. Open concept useable layout featuring formal & family Living room. Fully finished basement by builder equipped with full bath + huge rec room. Upstairs you will find huge 4 bedrooms with laundry room for ease of convenience. Primary bedroom has 2 walk in closets. Ample of living space with abundance of natural light coming through huge windows (corner lot advantage) This home is situated in Kitchener's most desired neighbourhoods of Huron South: 10 mins to Conestoga College & HWY 401. Walk to St. Josephine Bakhita Catholic Elementary School & the huge community recreation centre. Steps to new plaza (Longo's, Shoppers, Starbucks, McDonald's) & Huron Crossing Plaza (medical offices, Tim Hortons, restaurants). Near RBJ Schlegel Park, Huron Natural Area & trails. This move-in-ready home is ready for new owners, make a move before it's too late. (id:63476)
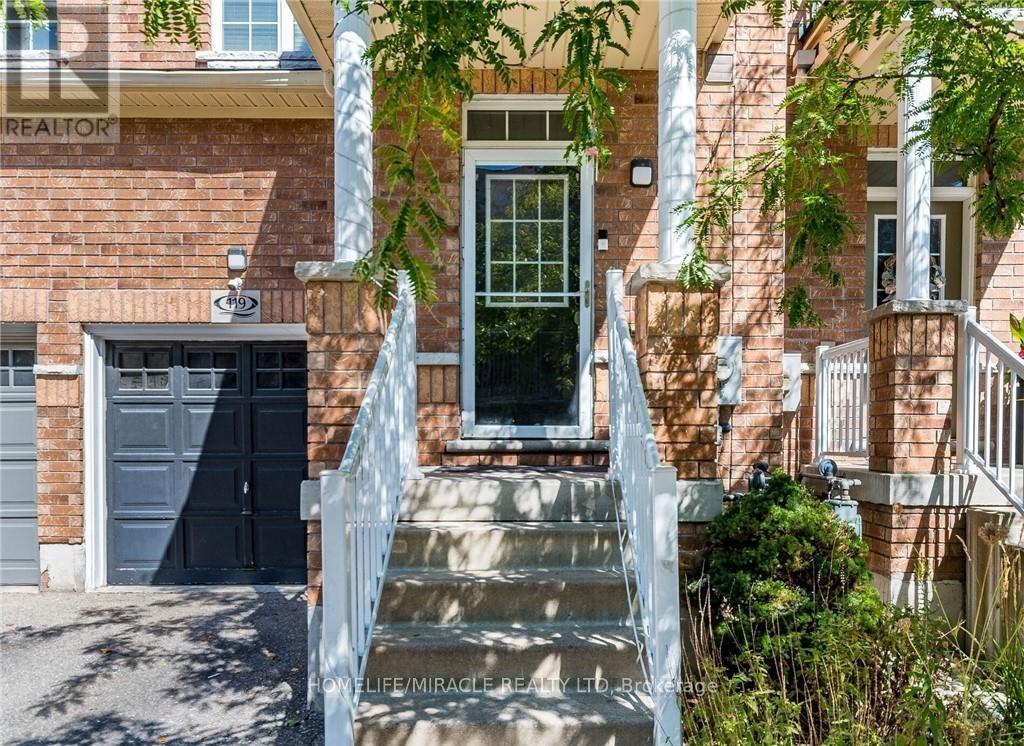
119 - 110 Highland Road
Kitchener, Ontario
FREEHOLD townhouse in one of Kitchener's most walkable neighbourhoods! Offering over 2000 sq ft(1,598 sq. ft. of professionally finished living space plus a finished basement of 450 Sq ft of recreational space). This beautifully maintained home features 3 spacious bedrooms, 3bathrooms, and carpet free flooring throughout. The bright and airy main floor boasts9-foot ceilings and an open-concept layout filled with natural light. The modern kitchen is designed for both style and functionality, complete with quartz countertops, a custom pantry, and a large breakfast bar with seating for four. The spacious living area opens onto a nicely built deck perfect for entertaining, summer BBQs, or simply relaxing outdoors. Upstairs, you'll find a generous second-floor laundry room, three well-appointed bedrooms with closets, and two full bathrooms. The impressive primary suite features double-door entry, a walk-in closet, and a private 4-piece ensuite with shower and tub. The location is unbeatable! Walking distance to downtown Kitchener, steps from Woodside Park and Victoria Park, around the corner from St. Mary's Hospital, backing onto the iron Horse Trail, and just minutes to the expressway for easy commuting. Additional highlights include parking for two vehicles, a single-car garage that accommodates a mid-sized SUV, and ample visitor parking for family and guests. Great investment opportunity for investors due to surrounding amenities and schools. A perfect blend of comfort, style, and convenience! (id:63476)
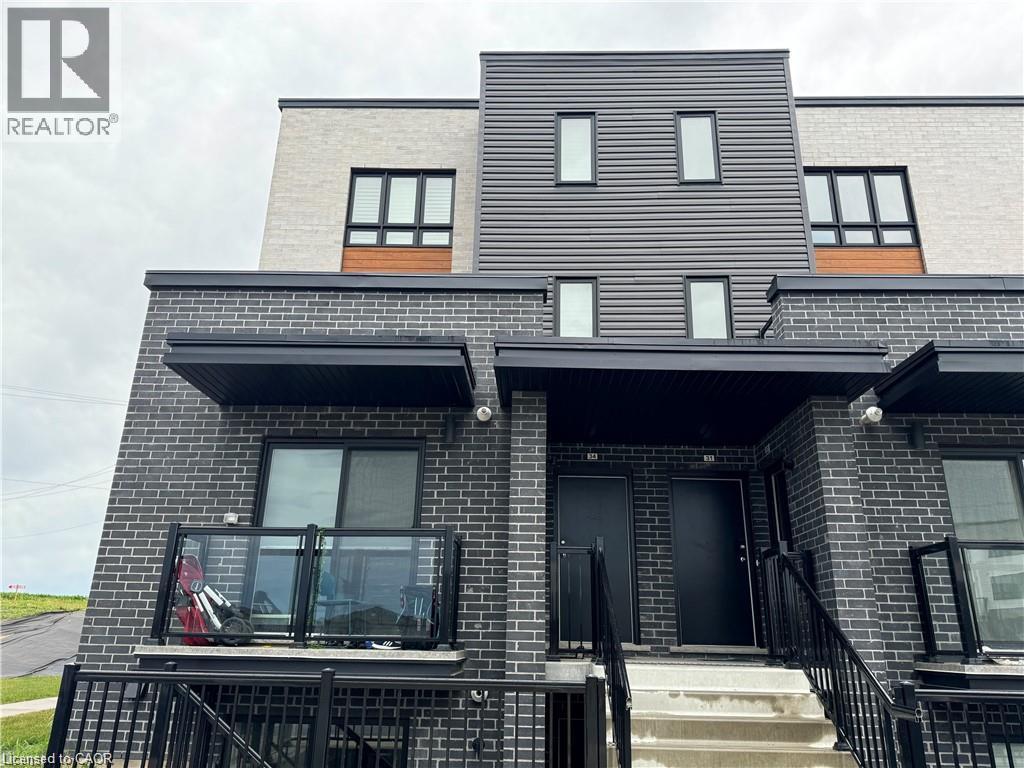
235 Chapel Hill Drive Unit# 34
Kitchener, Ontario
Stacked townhome in ultra-desirable Doon South location! Walk into the open concept main floor with kitchen island, powder, and access to TWO balconies to enjoy the outside space! Upstairs you will find three nicely sized bedrooms, a 3 pc ensuite, plus a 4 pc main bath and convenient laundry area. This home has tons of upgrades, carpet free living areas, stone counters throughout, potlights, upgraded fixtures, stainless steel appliances, the list goes on. Tenant is responsible for utilities, hot water heater and water softener rental. (id:63476)
2 Keewatin Avenue
Kitchener, Ontario
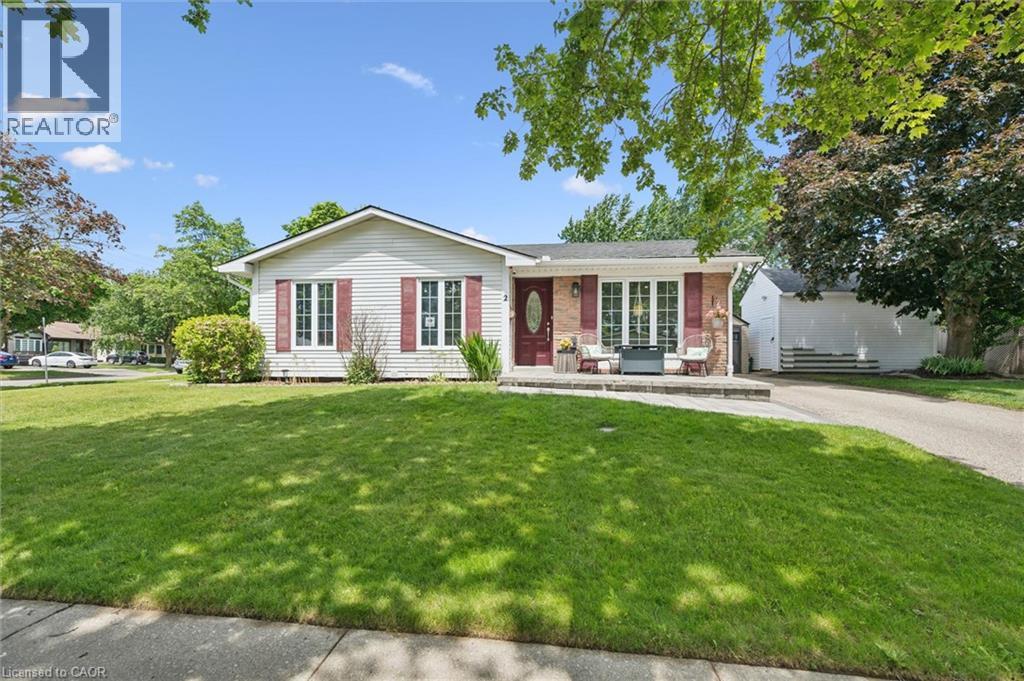
Welcome to 2 Keewatin Avenue, a beautifully updated, fully finished detached bungalow offering exceptional value on a premium 60 x 100 ft lot in one of Kitchener's most sought-after neighbourhoods. Perfect for first-time buyers, downsizers, or anyone seeking a move-in-ready home, this property features a bright and inviting main level with three spacious bedrooms, brand-new laminate flooring and baseboards (2026), and a luxurious main bathroom renovated in 2024 with in-floor heating. The fully finished lower level expands the home's total living space to approximately 1,755 sq. ft. and offers incredible flexibility with a spacious recreation room featuring a cozy gas fireplace, a fourth bedroom, a private home office or den, a convenient two-piece bathroom, and plenty of dedicated storage. Extensive capital updates provide peace of mind, including a new central air conditioner (2026), stainless steel stove (2025), washer (2023), dryer (2024), premium interlock walkways with built-in LED lighting (2023–2025), vinyl windows (approx. 2019), and a high-efficiency furnace and roof (both approx. 2013). Outside, you'll appreciate the convenience of two separate driveways accommodating parking for up to six vehicles, along with a heavy-duty 16' x 10' detached workshop/shed built in 2023, ideal for hobbies, a workshop, or additional storage. Ideally located just steps from top-rated schools, parks, shopping, public transit, and the scenic Grand River trails, this meticulously maintained home offers an outstanding opportunity to own in a mature, family-friendly neighbourhood. (id:63476)
913 Valebrook Court
Kitchener, Ontario
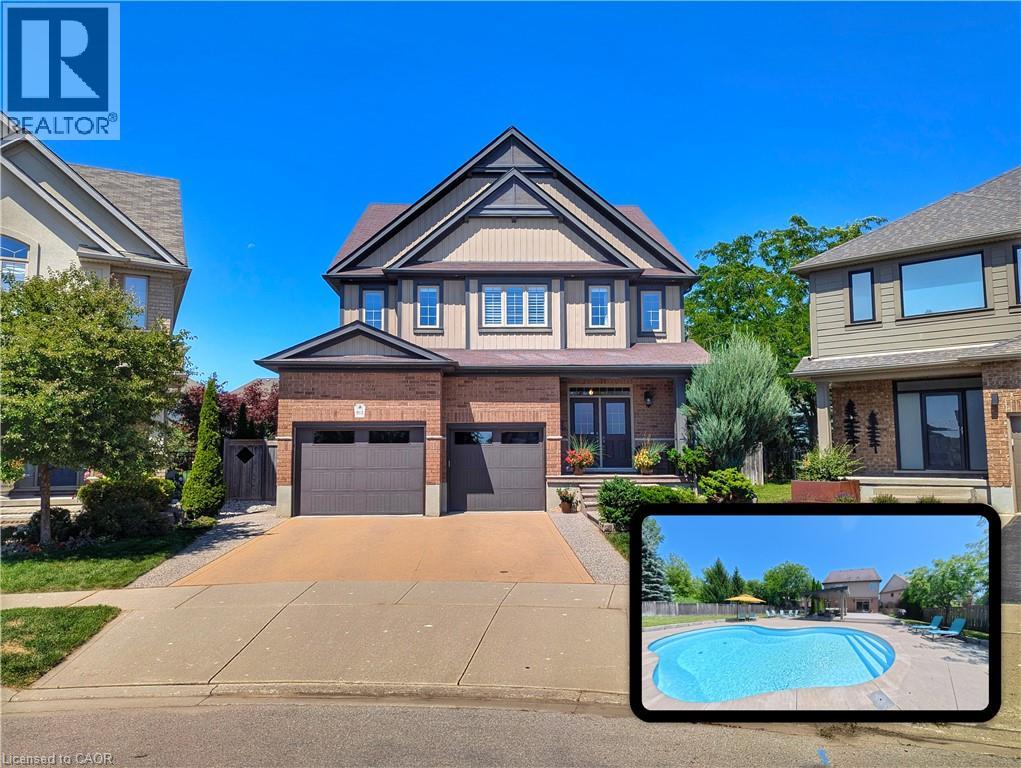
Situated on a quiet private court in Kitchener's desirable Grand River enclave, this executivehome delivers a private resort experience paired with thoughtful family living. The centerpieceof the property is a over $215,000 backyard getaway boasting stunning evening sunset views. Theoutdoor space centers around an inground saltwater Precision pool complete with upgraded insetsoft stairs and cantilever coping. Framing the pool area is 700 square feet of heat resistantcomposite decking, a custom modern cabana, a permanent pergola structure, and a gas fire pitset among armour stone landscaping. The expansive grounds still leave plenty of green space fora trampoline, outdoor games, or a private pitch and putt.Inside, the main level features an upgraded chef's kitchen with stone countertops and anoversized center island. Remote work is effortless in the purpose built $15,000 dual homeoffice, equipped with custom Gibson built in cabinetry and solid wood desks. Daily familylogistics are handled by the oversized laundry and mudroom, offering ample storage tocomfortably prep for a day on the slopes at nearby Chicopee Ski Club. Upstairs, the primarysuite includes a custom organized closet system. Additional value continues in the basement,which features high ceilings and upgraded large windows ready for future finishing.Maintained entirely pet free with no history of dogs or cats, the residence is ideal for buyerswith allergy sensitivities. The exterior enjoys city maintained court boulevard landscaping,while the location puts you steps from the Grand River trail network, top rated elementaryschools, and quick commuting routes. (id:63476)
2 Keewatin Avenue
Kitchener, Ontario
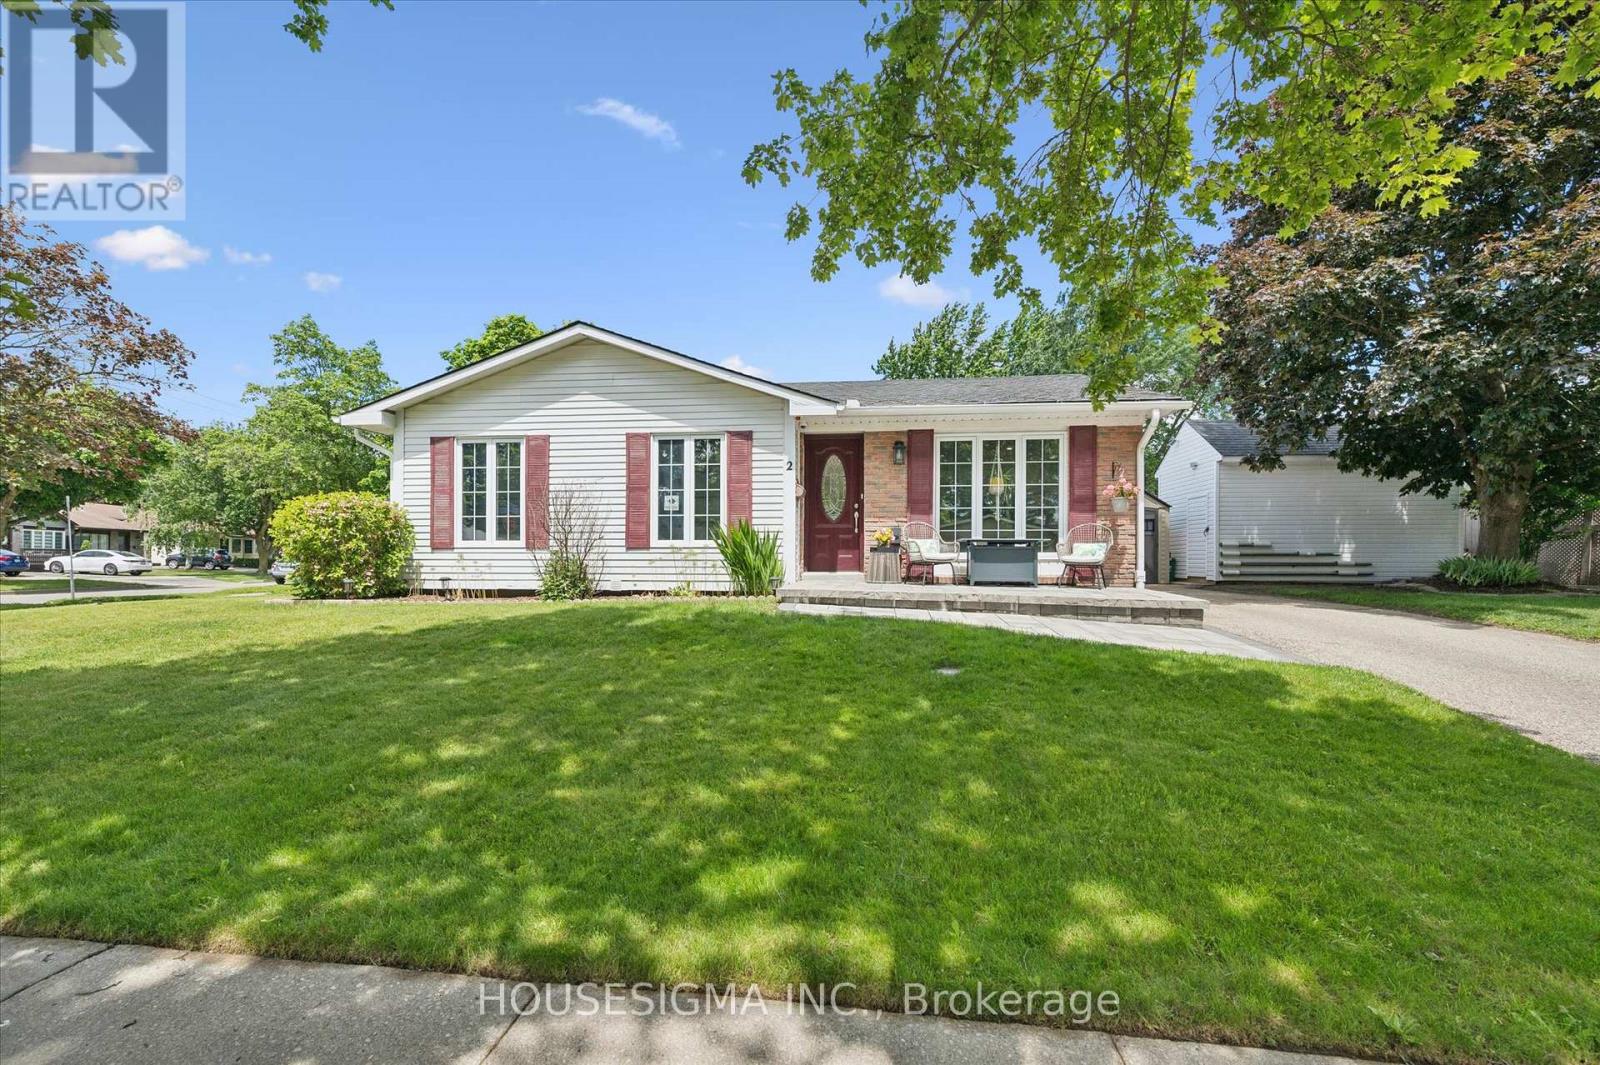
Welcome to 2 Keewatin Avenue, a beautifully updated, fully finished detached bungalow offering exceptional value on a premium 60 x 100 ft lot in one of Kitchener's most sought-after neighbourhoods. Perfect for first-time buyers, downsizers, or anyone seeking a move-in-ready home, this property features a bright and inviting main level with three spacious bedrooms, brand-new laminate flooring and baseboards (2026), and a luxurious main bathroom renovated in 2024 with in-floor heating. The fully finished lower level expands the home's total living space to approximately 1,755 sq. ft. and offers incredible flexibility with a spacious recreation room featuring a cozy gas fireplace, a fourth bedroom, a private home office or den, a convenient two-piece bathroom, and plenty of dedicated storage. Extensive capital updates provide peace of mind, including a new central air conditioner (2026), stainless steel stove (2025), washer (2023), dryer (2024), premium interlock walkways with built-in LED lighting (2023-2025), vinyl windows (approx. 2019), and a high-efficiency furnace and roof (both approx. 2013). Outside, you'll appreciate the convenience of two separate driveways accommodating parking for up to six vehicles, along with a heavy-duty 16' x 10' detached workshop/shed built in 2023, ideal for hobbies, a workshop, or additional storage. Ideally located just steps from top-rated schools, parks, shopping, public transit, and the scenic Grand River trails, this meticulously maintained home offers an outstanding opportunity to own in a mature, family-friendly neighbourhood. (id:63476)
46 Renfrew Street
Kitchener, Ontario
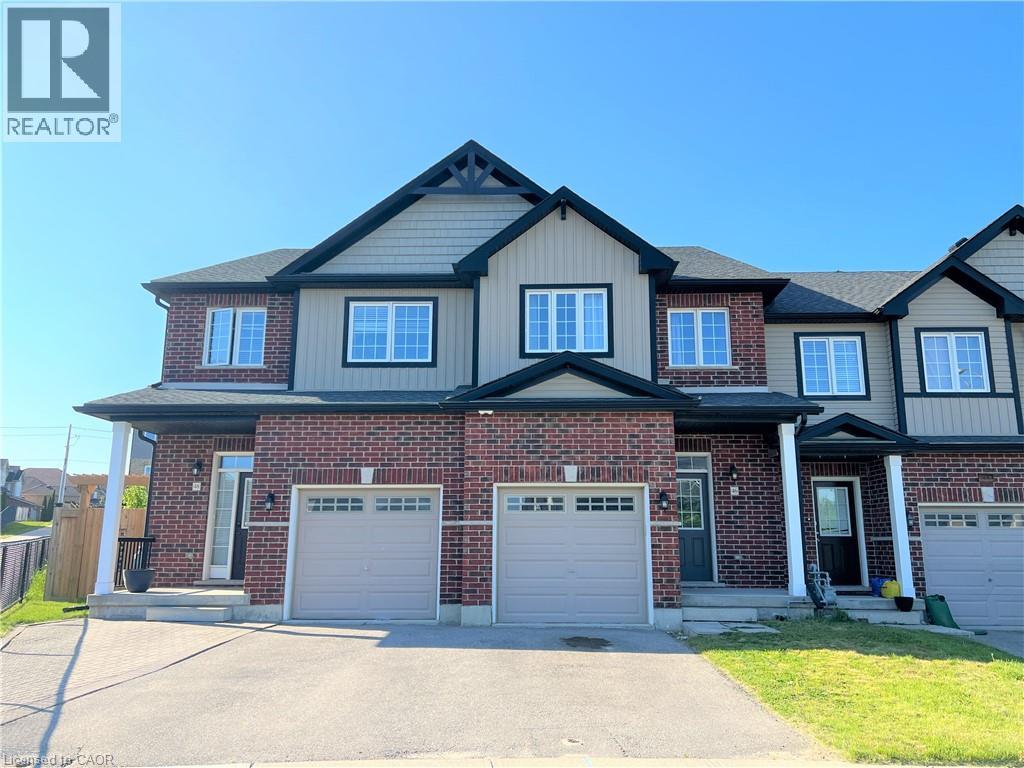
Nestled in the highly coveted HURON area, this exquisite 3 bedroom FREEHOLD townhome presents an exceptional opportunity for comfortable and modern living. Boasting an OPEN CONCEPT floor plan, this home welcomes you with its spaciousness and impeccable design. Step into the expansive main level and be captivated by the stunning features that await you. The heart of the home is a large kitchen, adorned with STAINLESS STEEL APPLIANCES, creating a sleek and contemporary ambiance. The kitchen effortlessly flows overlooking into the main LIVING ROOM and DINING AREA, all tastefully laced in NEWER LAMINATE FLOORING. With its open concept design, this area is ideal for entertaining guests or spending quality time with loved ones. Experience the seamless transition from indoor to outdoor living through the SLIDER WALKOUT, which leads to a charming STONE PATIO and a generously-sized REAR YARD. Ascending to the upper floor, you'll be greeted by a DOUBLE DOOR ENTRY to the expansive PRIMARY BEDROOM which features a WALK-IN CLOSET, ensuring your storage needs are met. Adjacent to the primary bedroom, a CHEATER ENSUITE BATHROOM adds convenience and elegance to your daily routine. Additionally, two other SPACIOUS BEDROOMS on this floor provide comfortable accommodations for family members or guests. The unspoiled LOWER LEVEL of this townhome presents an abundance of storage options, allowing you to keep your living space organized and clutter-free. A full LAUNDRY AREA adds practicality and convenience to your daily routines, enhancing the overall functionality of the home. This remarkable townhome is ideally suited for a ONE-YEAR or longer FAMILY TENANCY. Please note that shared tenants or students are not being considered at this time. Take advantage of this incredible opportunity to embrace a lifestyle of luxury and convenience in the highly sought-after HURON AREA. (id:63476)