
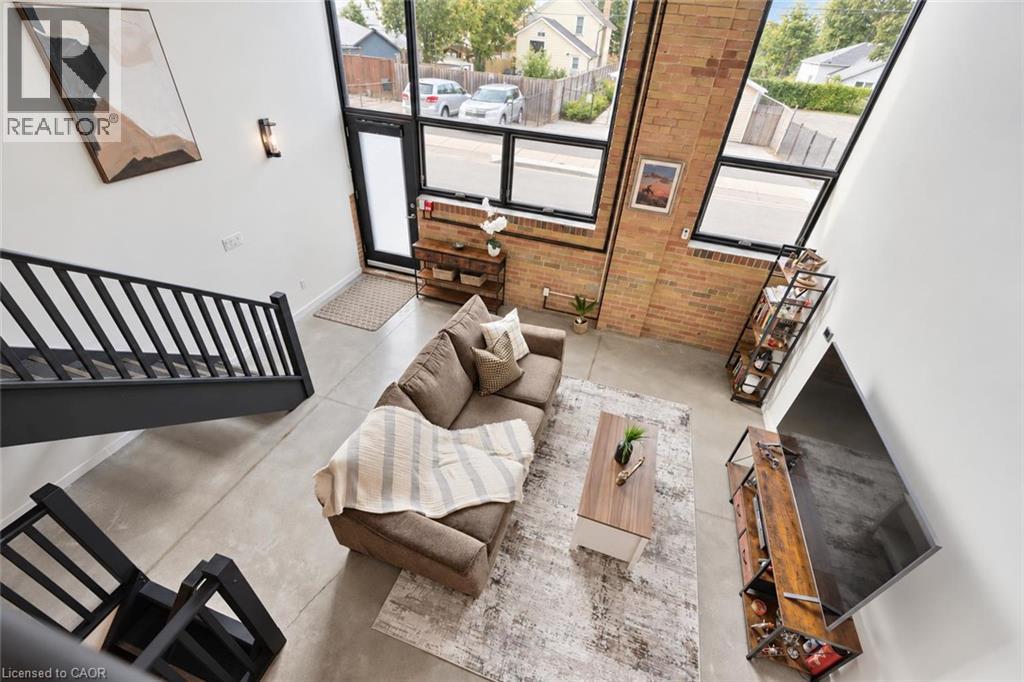
85 Spruce Street Unit# 103
Cambridge, Ontario
Welcome to 103-85 Spruce St, a showstopping 2-bedroom, 2-bathroom multi-level loft offering 1691sqft of updated living space within a converted historic factory! Blending Galt’s rich industrial character with contemporary finishes, this one-of-a-kind home delivers the scale, style & personality that traditional condos simply cannot match. Inside soaring ceilings, original exposed brick, polished concrete floors, wood-paneled ceilings, exposed ductwork & dramatic black accents create an effortlessly cool industrial aesthetic. Expansive multi-level design allows each space to feel distinct while maintaining an open connected flow throughout the home. Modern kitchen is an entertainer’s dream with white cabinetry, quartz counters, S/S appliances, tiled backsplash & oversized island W/bar seating. Adjoining dining area offers lots of room for hosting friends & enjoying everyday meals, while a versatile office nook provides the perfect work-from-home setup without sacrificing valuable living space. Stylish 3pc bathroom completes this level. A few steps away, the impressive 2-storey living room offers towering ceilings, exposed brick & oversized windows that flood space with natural light. Upstairs the spacious primary bedroom overlooks the dramatic main living area creating a true loft-style retreat. The 2nd bedroom is tucked privately down the hall & offers access to a rare private patio surrounded by mature greenery-perfect secluded spot to enjoy morning coffee or unwind at the end of the day. Luxurious 4pc bathroom W/double vanity & tiled shower/tub completes the upper level. Secure underground parking adds everyday convenience while the building’s location in a quiet residential pocket bordering a park offers a peaceful setting just mins from downtown Galt’s restaurants, shops, arts venues & fitness studios. Bold, spacious & unlike anything else on the market, this is the perfect home for anyone craving authentic loft character without compromising on modern comfort (id:63476)
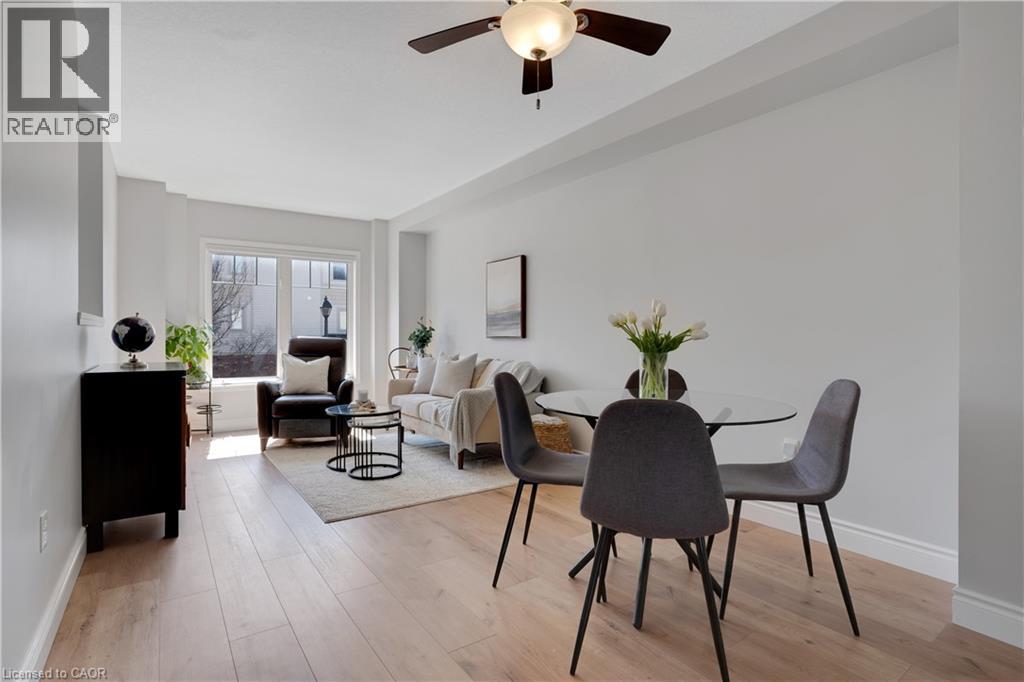
750 Lawrence Street Unit# 91
Cambridge, Ontario
This beautifully upgraded and stylish 3-bedroom, 2-bathroom townhome offers a private garage, driveway parking, and plenty of visitor parking. This home is ideal for both everyday living and entertaining. As you step inside, the first thing you'll notice is the stunning upgraded wood stairs and elegant flooring that flow throughout the home. The kitchen is filled with natural light and offers plenty of space for an eat-in table-perfect for family meals or hosting guests. Step right onto your upper deck, the perfect place for your morning coffee, soaking up the sun, or enjoying outdoor dining. This main level also features a spacious living area with room for a formal dining setup, if desired. The flexible layout allows you to truly customize the space to suit your needs. Upstairs, you'll find three generously sized bedrooms. The primary suite includes a large walk-in closet, offering plenty of storage. The lower level is fully finished, providing an expansive bonus space perfect for a family room, home office, or recreation area. Sliding doors allow in tons of natural sunlight and lead out to the backyard patio and outdoor space-ideal for giving kids or pets room to play. This family-friendly townhouse complex includes a children's play area, making it a great option for growing families. Located just minutes from schools, parks, shopping, and dining, you can enjoy walking to local favorites or exploring the local farmers market in the summer. With easy access to Highway 401 and everything you need close by, this home offers the perfect combination of location and lifestyle. This is a perfect opportunity to make it yours! (id:63476)

23547 Wellburn Road
Thames Centre, Ontario
Welcome to rural village living, where the air is clear and life is easy. This 1880 farmhouse has seen many updates over the years and shows like a charm. The house is set well back from the road and tucked behind mature trees, allowing for both quiet and privacy. Updates include a metal roof, vinyl replacement windows, kitchen cupboards, hardwood flooring, bathrooms, insulation, drywall, drilled well, plumbing, as well as new central air and water softener installed in 2022. A fabulous eat-in kitchen with a large centre island is the heart of the home. This house is set up perfectly for main-floor living with a full bathroom, bedroom and laundry. An additional den has a natural gas stove and porcelain floors. Upstairs boasts 3 more good-sized bedrooms and full bath, with high ceilings that give the second floor a truly spacious feeling. Sit on the covered, shaded front porch and enjoy your morning coffee, or an evening wine under the gazebo while watching the sun go down. Perfect! (id:63476)
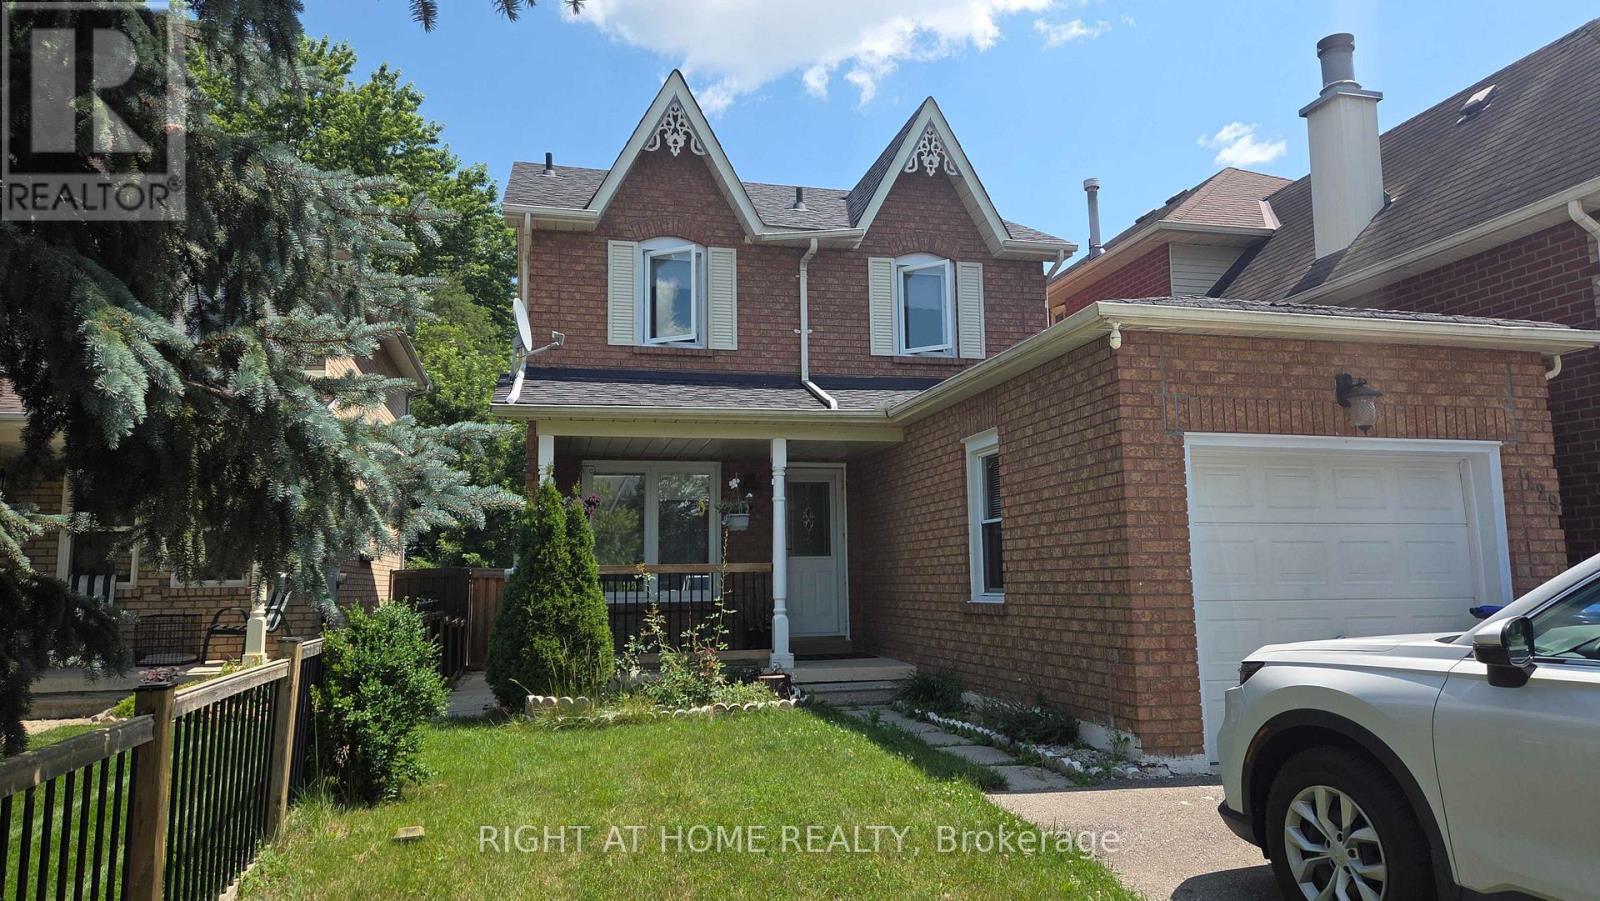
129 Heydon Avenue
New Tecumseth, Ontario
Welcome to this well-maintained detached home in the heart of Alliston! This spacious 2-storey home offers 3+1 bedrooms and 3 bathrooms, with attached garage. The main floor features a bright and functional layout with spacious living and dining areas, a well-appointed kitchen with ample cabinetry, filtered water, and a convenient powder room. The upper level offers 3 bedrooms and 1 bathroom. Enjoy the private backyard with a shed, perfect for relaxing or entertaining. The finished basement features an additional bedroom, bathroom, laundry area, and a cozy fireplace in the recreation room, providing plenty of additional living space. Conveniently located close to schools, parks, shopping, Alliston Memorial Hospital, Honda of Canada Manufacturing, golf courses, and everyday amenities. Easy access to Barrie, Bradford, and Highway 400. (id:63476)
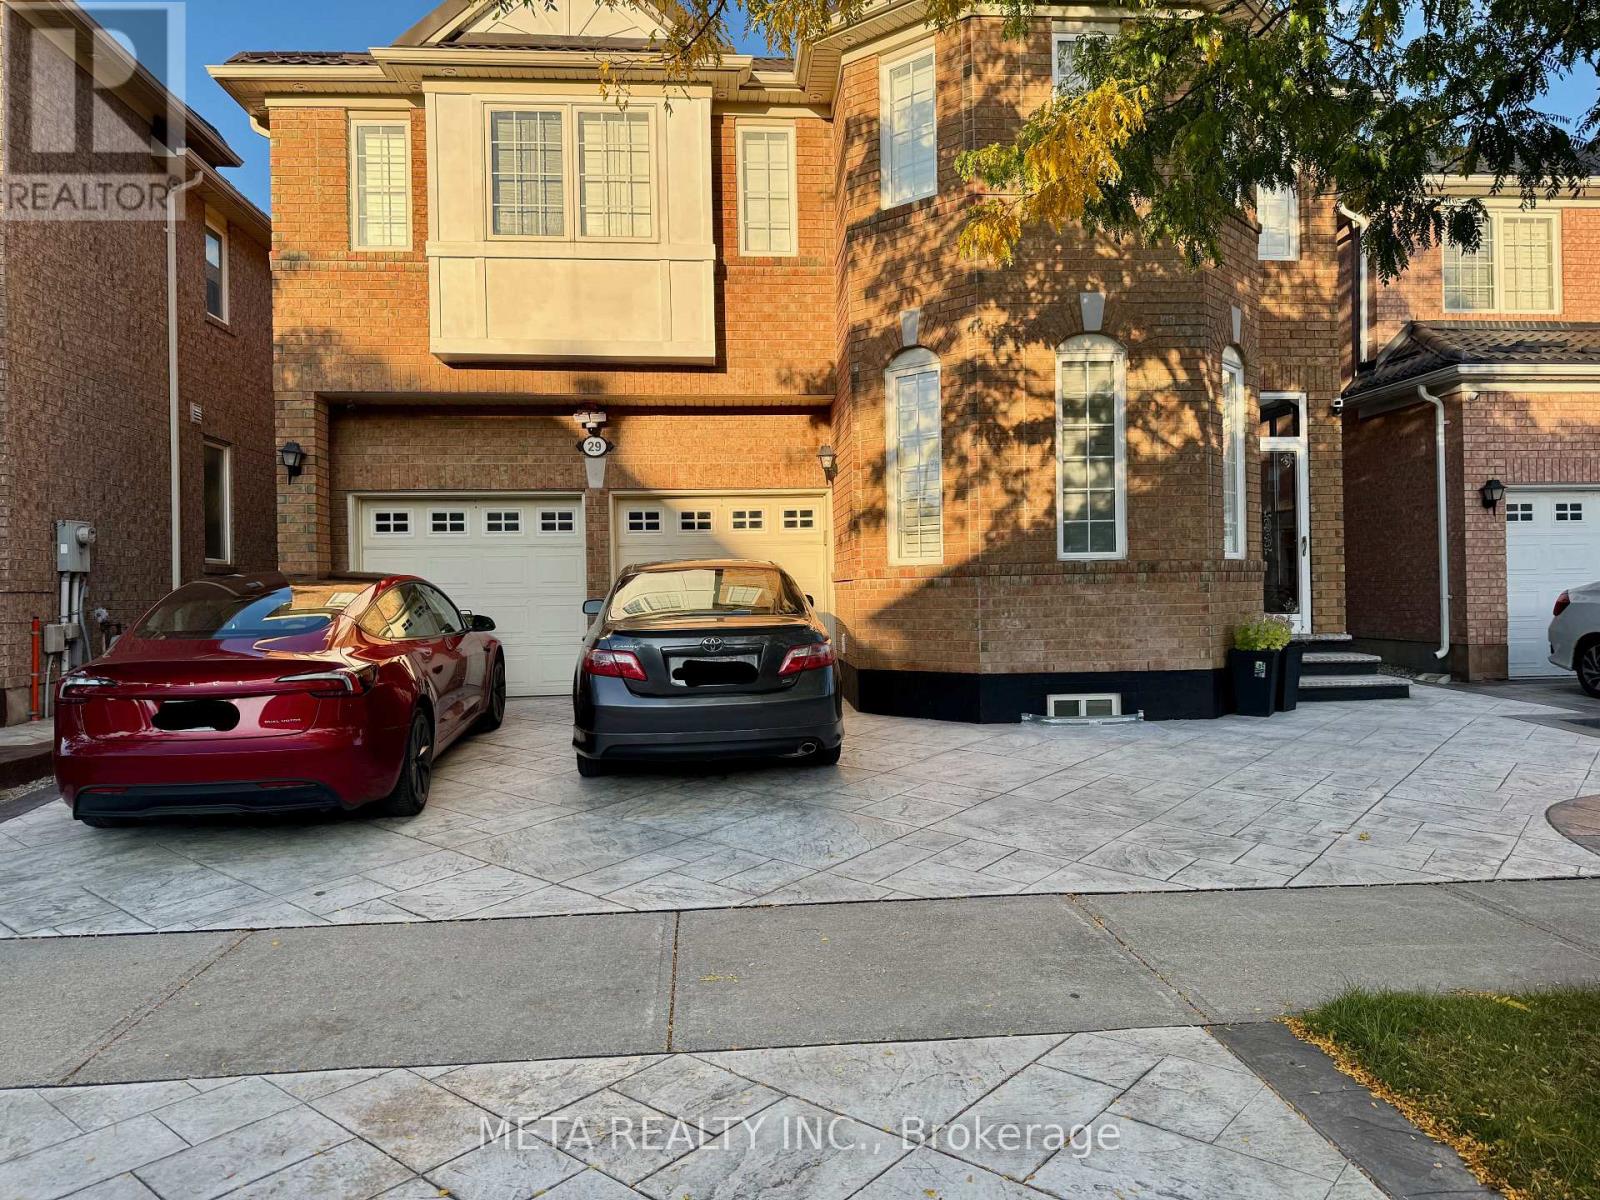
Bsmt - 29 Bald Eagle Avenue
Toronto, Ontario
Bright & Spacious 2-Bedroom Basement Apartment in Desirable Rouge Community! Modern, move-in ready 2-bedroom basement suite offering a functional open-concept layout. Features 2 comfortable bedrooms with windows and closets, a 3-piece bathroom with a glass shower booth, and a sleek kitchen equipped with stainless steel appliances. Enjoy the ultimate convenience of your own brand-new, private ensuite washer and dryer, plus 1 dedicated driveway parking space included! Separate private entrance for complete privacy. Prime Scarborough location close to public transit (TTC), top-rated schools, parks, shopping, and easy access to Hwy 401. Ideal for clean, non-smoking professional tenants or small families. (id:63476)
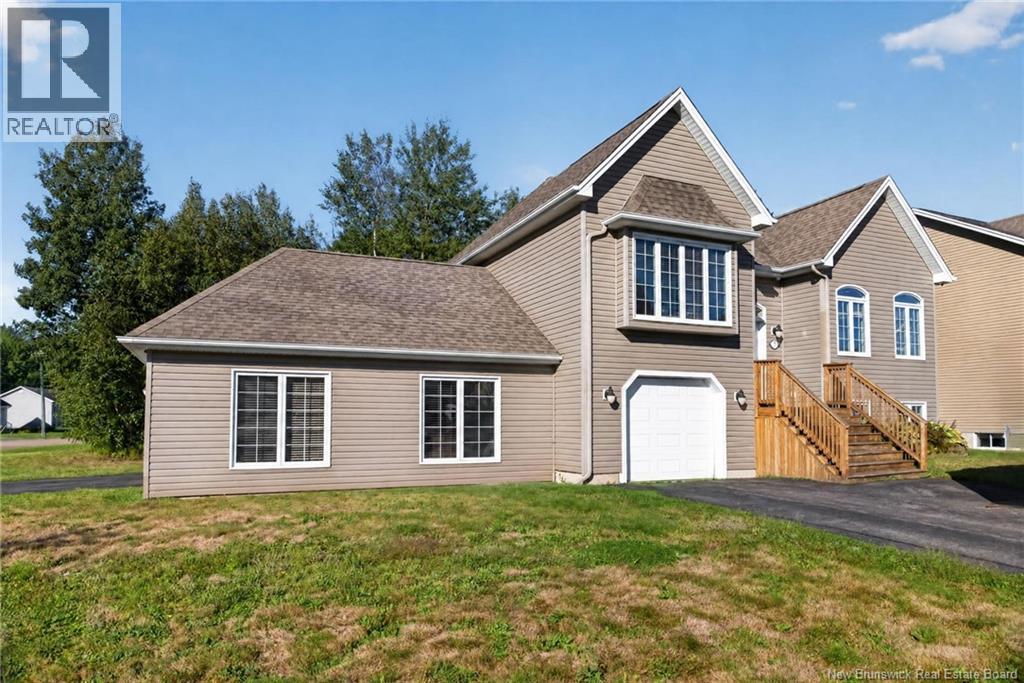
72 Bonaventure
Dieppe, New Brunswick
ABOVE GROUND IN-LAW SUITE//INCOME PROPERTY//SPACIOUS CORNER LOT//Welcome to 72 Bonaventure Street in Dieppe! Built in 2009 and situated on a spacious corner lot of approximately ¼ acre, this versatile property offers an attached garage, plenty of living space, and the added bonus of an attached, above-ground one-bedroom in-law suite. Step inside the main home through the split entrance and head upstairs to a bright and welcoming living room, followed by the kitchen and dining area. This level also features two bedrooms and a full bathroom, while a mini-split heat pump provides year-round comfort. Downstairs, the finished basement offers even more living space with a family room, a third bedroom, and a convenient half bathroom with laundry, providing plenty of flexibility for family life, guests, a home office, or additional recreational space. Adding even more versatility to this property is the attached, above-ground one-bedroom in-law suite. Offering its own separate driveway and electrical meter, the suite also features a mini-split heat pump, walk-in closet and its own private laundry with washer and dryer. This separate living space is a fantastic option for extended family or those looking for a home with a flexible secondary living area. Complete with an attached garage and a generous corner lot, 72 Bonaventure offers a unique combination of space, functionality, and versatility in Dieppe. Please allow a minimum of 24 hours notice for all showings and come discover everything this property has to offer! (id:63476)
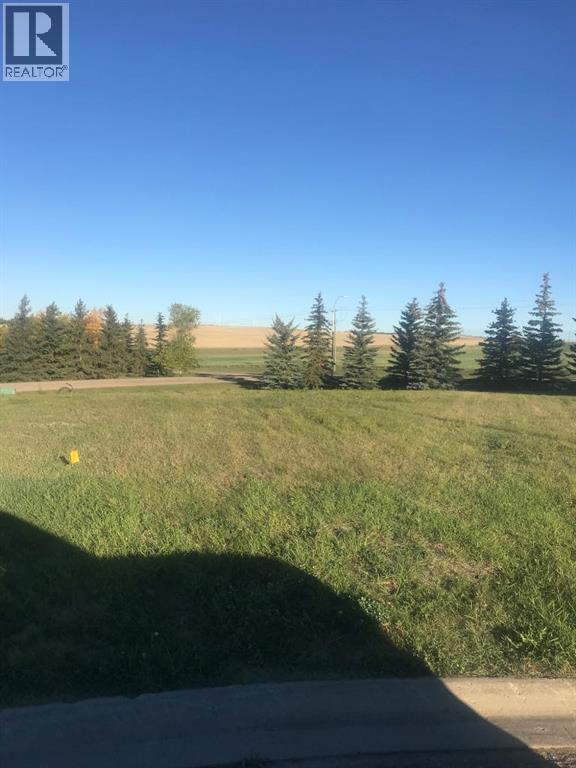
8 Regency
Trochu, Alberta
Discover one of Trochu’s most exceptional building opportunities—an expansive pie-shaped lot perfectly positioned on a quiet cul-de-sac, offering unmatched privacy and breathtaking prairie views. With its west-facing backyard, this property captures golden evening light and unforgettable sunsets, creating the ideal backdrop for your future deck and outdoor living spaces.Designed to accommodate a luxurious walk-out basement, the lot provides remarkable flexibility for custom home plans—whether you envision a bright lower-level suite, a stunning entertainment area, or a private retreat that opens directly onto your yard.Located steps from Trochu Valley School and nearby parks, and just moments from the Trochu Arena and Golf Course, this site blends tranquility with convenience. No rear neighbours ensure peace and open space, while the welcoming community of Trochu offers schools, recreation, and small-town charm—all within easy reach of Olds and Three Hills.A rare chance to secure a premium lot in a serene, family-friendly setting—ready for your dream home and the lifestyle you’ve been waiting to build. (id:63476)
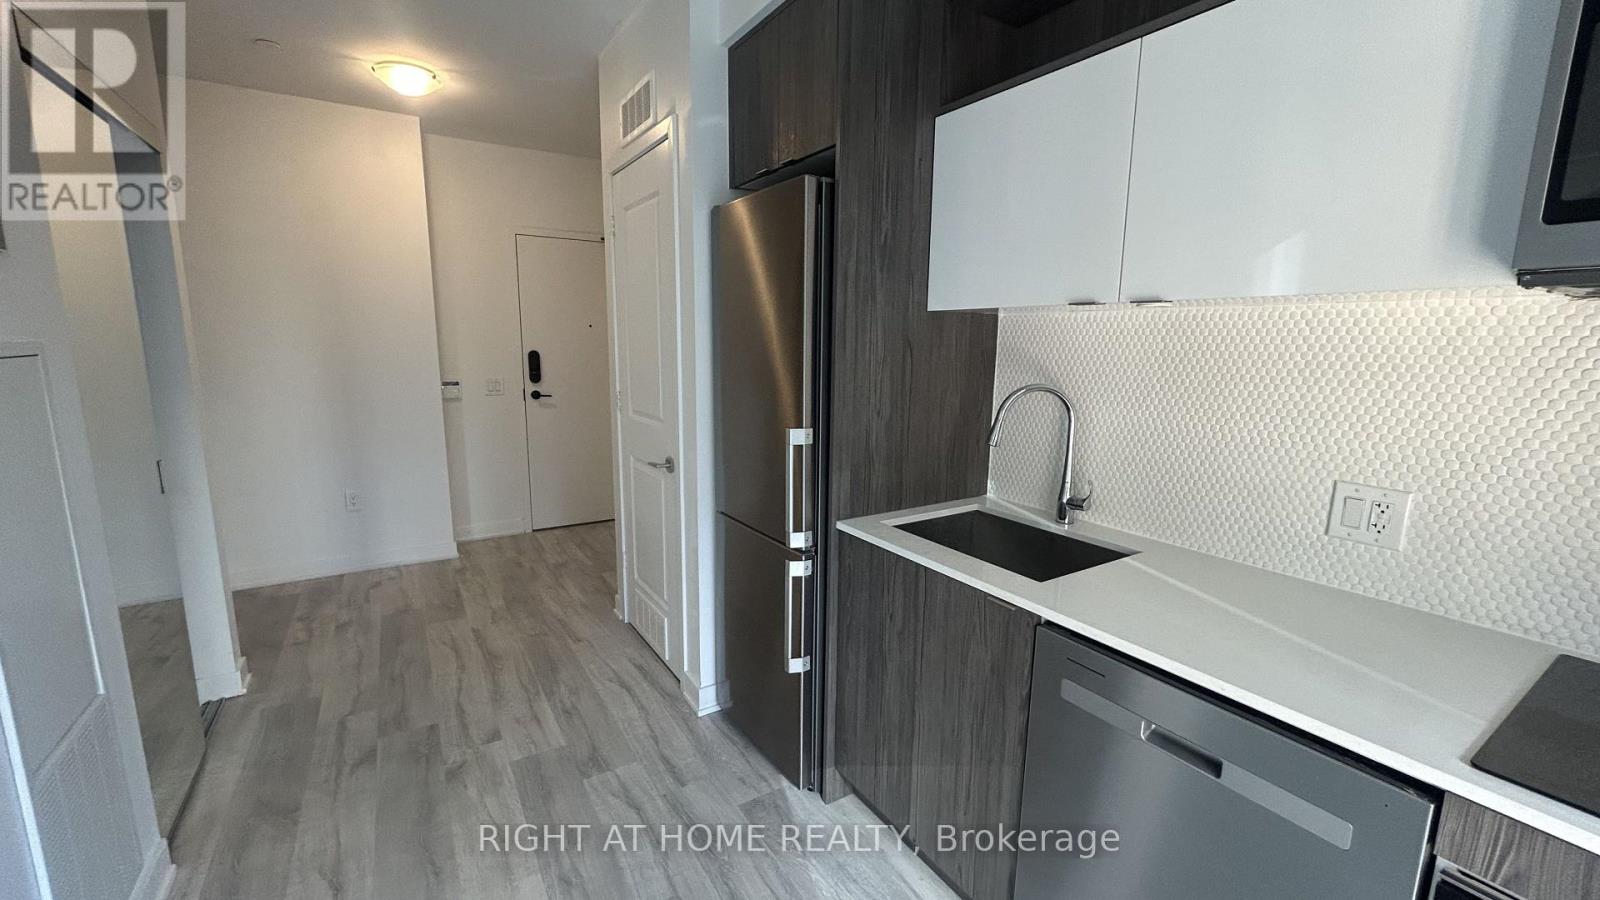
1105 - 100 Dalhousie Street
Toronto, Ontario
Great Condo in a Great, up and coming neighborhood. Great Functional layout for living, dining & kitchen areas. Very nice Size . Tons Of natural light! Luxury and convenience With many features like Steps To TMU and U of T Universities, Eaton Centre, Hospital, Restaurants, Subway, many Shops And Much More! 24 hour security, electronic locks, in-suite alarm system and Rent Includes FREE Internet! (id:63476)
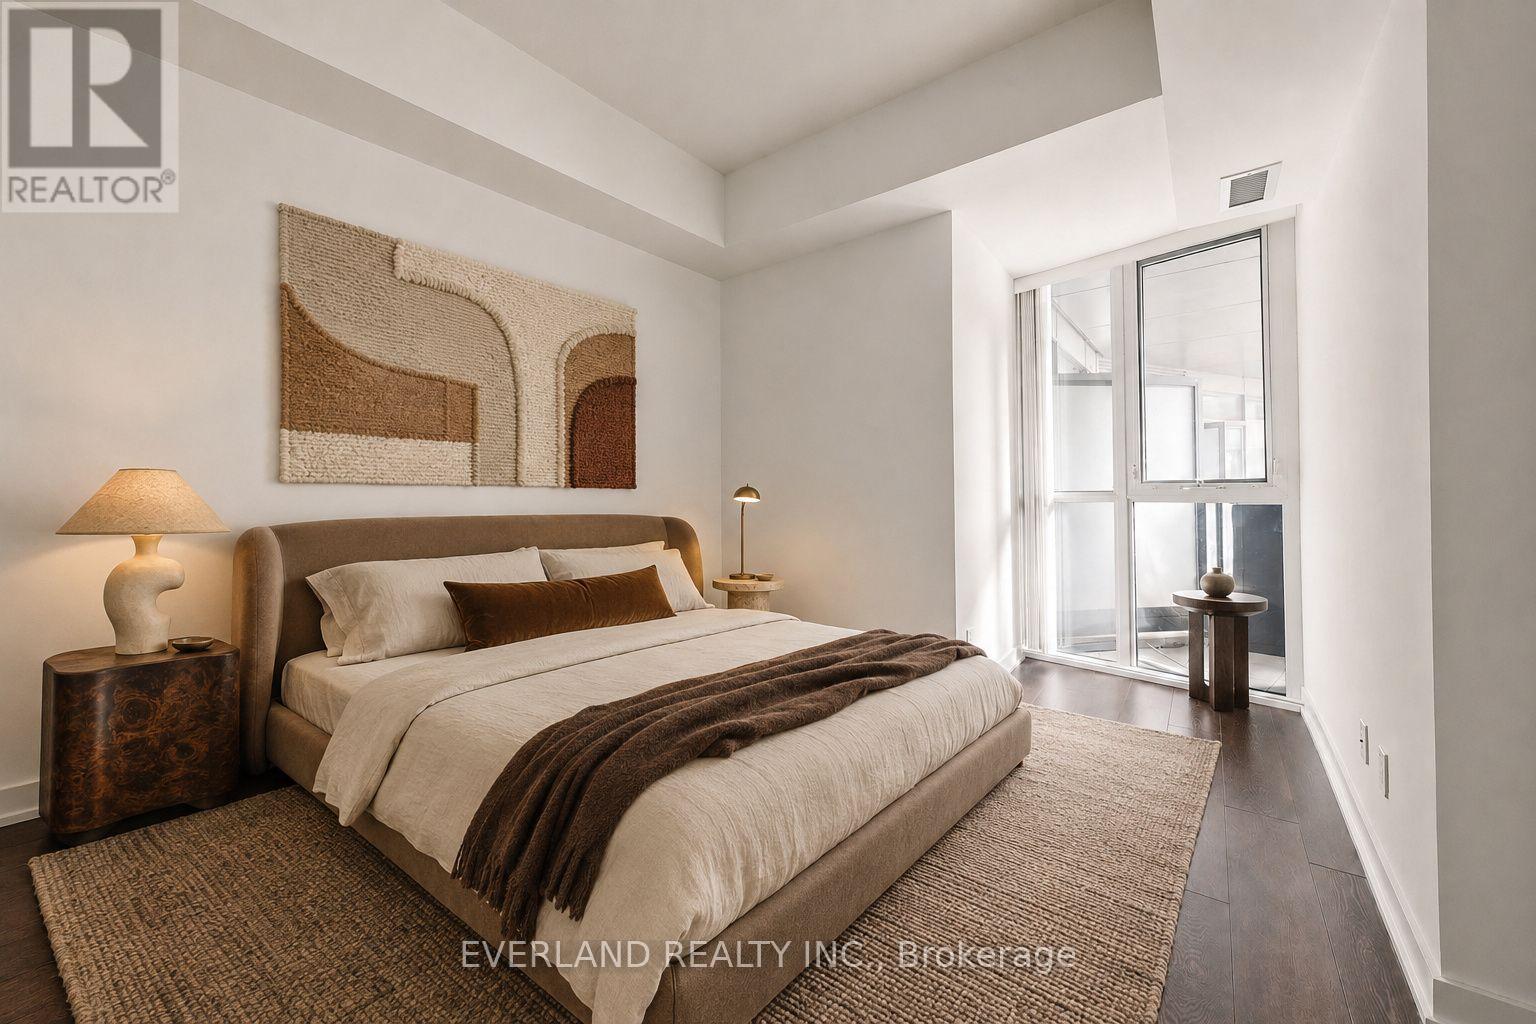
201 - 20 Bruyeres Mews
Toronto, Ontario
Welcome to The Yards at Fort York, just minutes from Toronto's waterfront and the Martin Goodman Trail. This oversized 765 sq. ft. one-bedroom plus den suite features soaring 11-ft ceilings, a well-sized primary bedroom with generous closet space, and an open-concept living and dining area leading to a west-facing terrace. The spacious, versatile den can be used as a home office, lounge, or additional bedroom. Includes in-suite laundry and one underground parking space. Close to TTC, Loblaws, Stackt Market, King West, and the Gardiner. Amenities include concierge, gym, rooftop terrace with BBQs, party room, guest suites, and visitor parking. Some photos have been virtually staged. (id:63476)
2308 - 3 Navy Wharf Court N
Toronto, Ontario
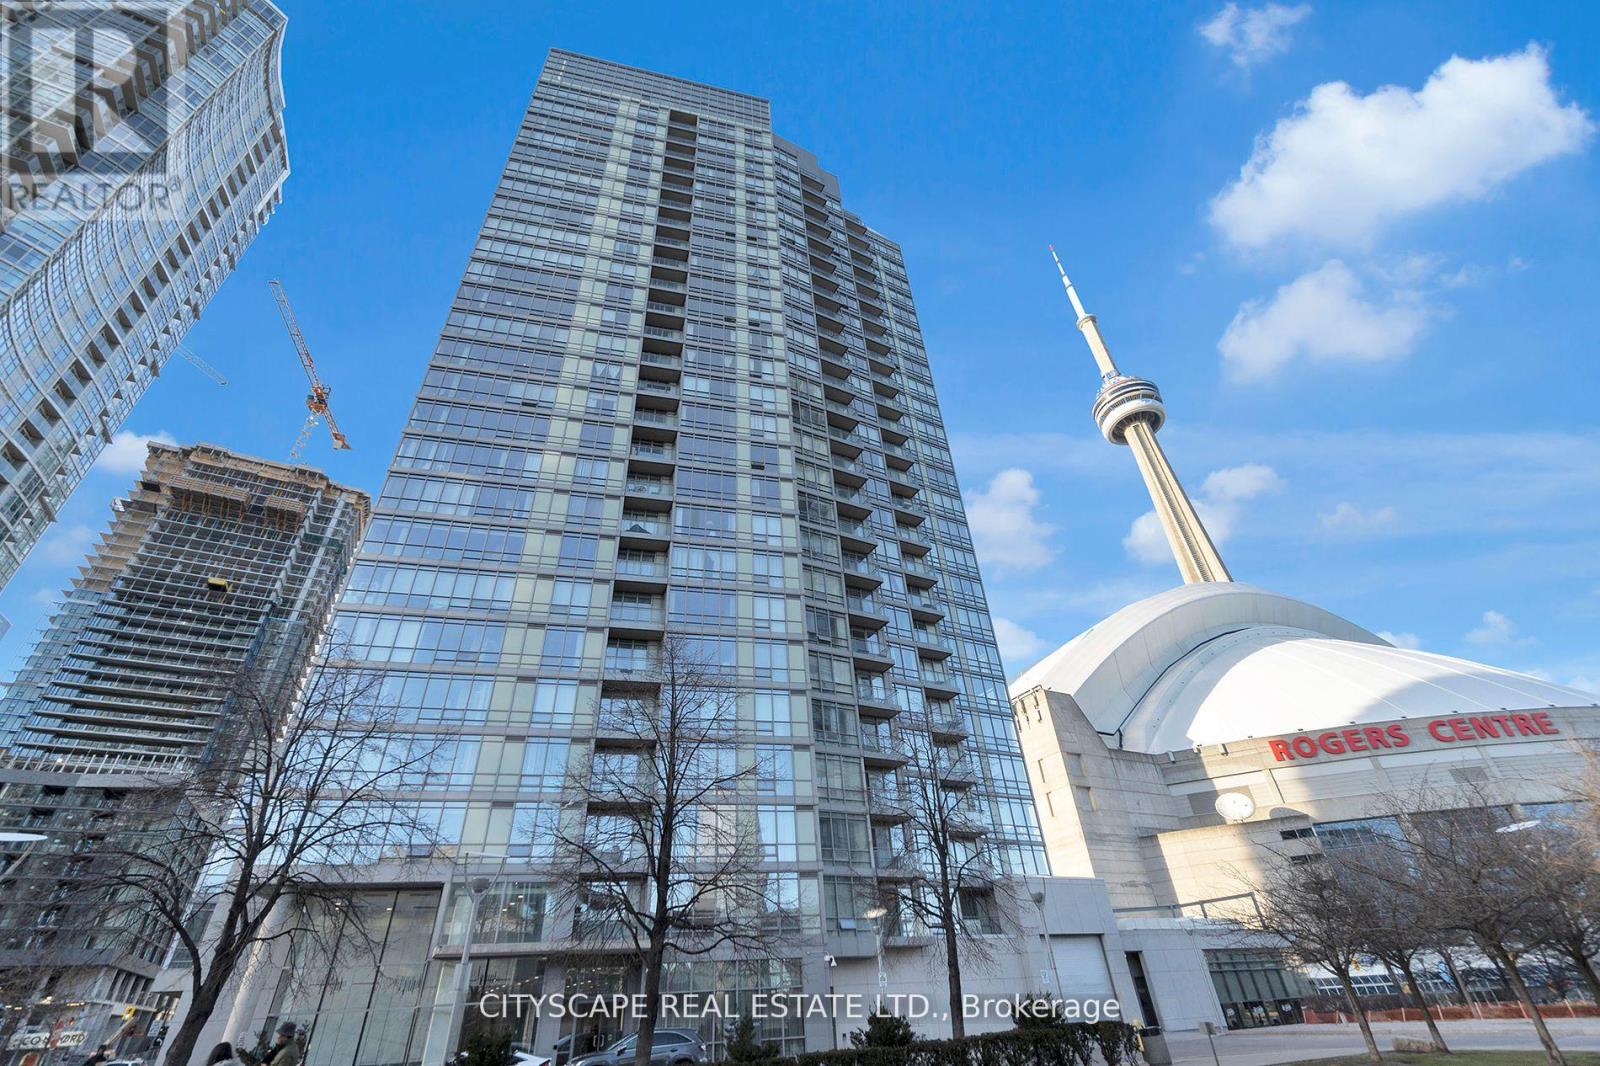
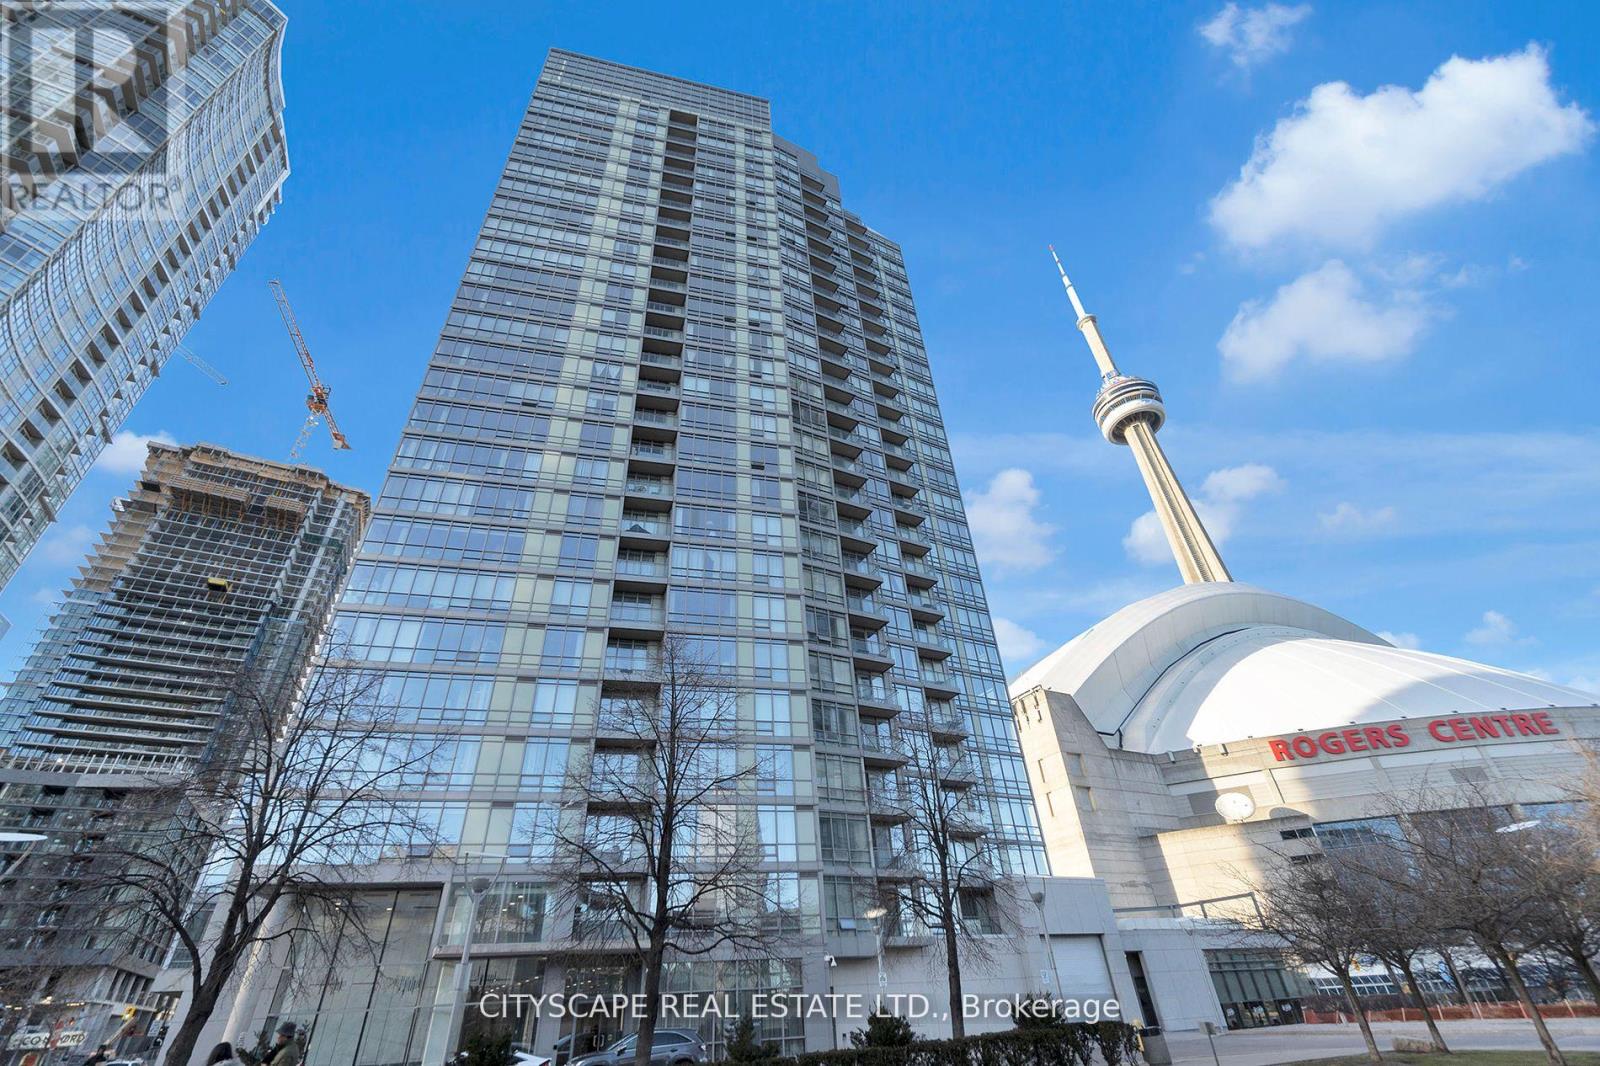
Location & Luxury. The Crown of Downtown. Where luxury meets location at its finest. Fully furnished with modern design. This unit was fully gutted and made to impress. Updated Corner Unit with 2 Beds +Den which also includes an office space with a bed. Beautiful Split Floor Plan. Fully equipped kitchen with brand new Samsung Smart Appliances, waterfall Granite island. Google Smart Temperature control and smart LED Light control with colour changing settings. All can be controlled from the app. Bathrooms include full floor to ceiling tile and smart LED mirrors with bluetooth function. Amazing Unobstructed Lake & City Views. Minutes to Everything - Landmarks, ScotiaBank Arena & Maple Leafs Square, Rogers Centre, Fashion District, Entertainment & Financial Districts, Union Station/TTC, HarbourFront, Restaurants, Etc. Easy Highway access, Excellent Parking spot - easy for vehicle to get in/out of parking spot & close to access doors/elevators. Minutes To Billy Bishop Airport & Parks (Roundhouse Park/Canoe Landing/Queen Quay Waterfront & more). Landlord is open to short term lease. (id:63476)
2308 - 3 Navy Wharf Court N
Toronto, Ontario
Location & Luxury. This unit was fully gutted and made to impress. Updated Corner Unit with 2 Beds +Den which also includes an office space with a bed. Beautiful Split Floor Plan. Fully equipped kitchen with brand new Samsung Smart Appliances, waterfall Granite island. Google Smart Temperature control and smart LED Light control with colour changing settings. All can be controlled from the app. Bathrooms include full floor to ceiling tile and smart LED mirrors with bluetooth function. Amazing Unobstructed Lake & City Views. Minutes to Everything - Landmarks, ScotiaBank Arena & Maple Leafs Square, Rogers Centre, Fashion District, Entertainment & Financial Districts, Union Station/TTC, HarbourFront, Restaurants, Etc. Easy Highway access & Convenient parking spot close to doors. Minutes To Billy Bishop Airport & Parks (Roundhouse Park/Canoe Landing/Queen Quay Waterfront). (id:63476)
Unknown Address
Edmonton, Alberta
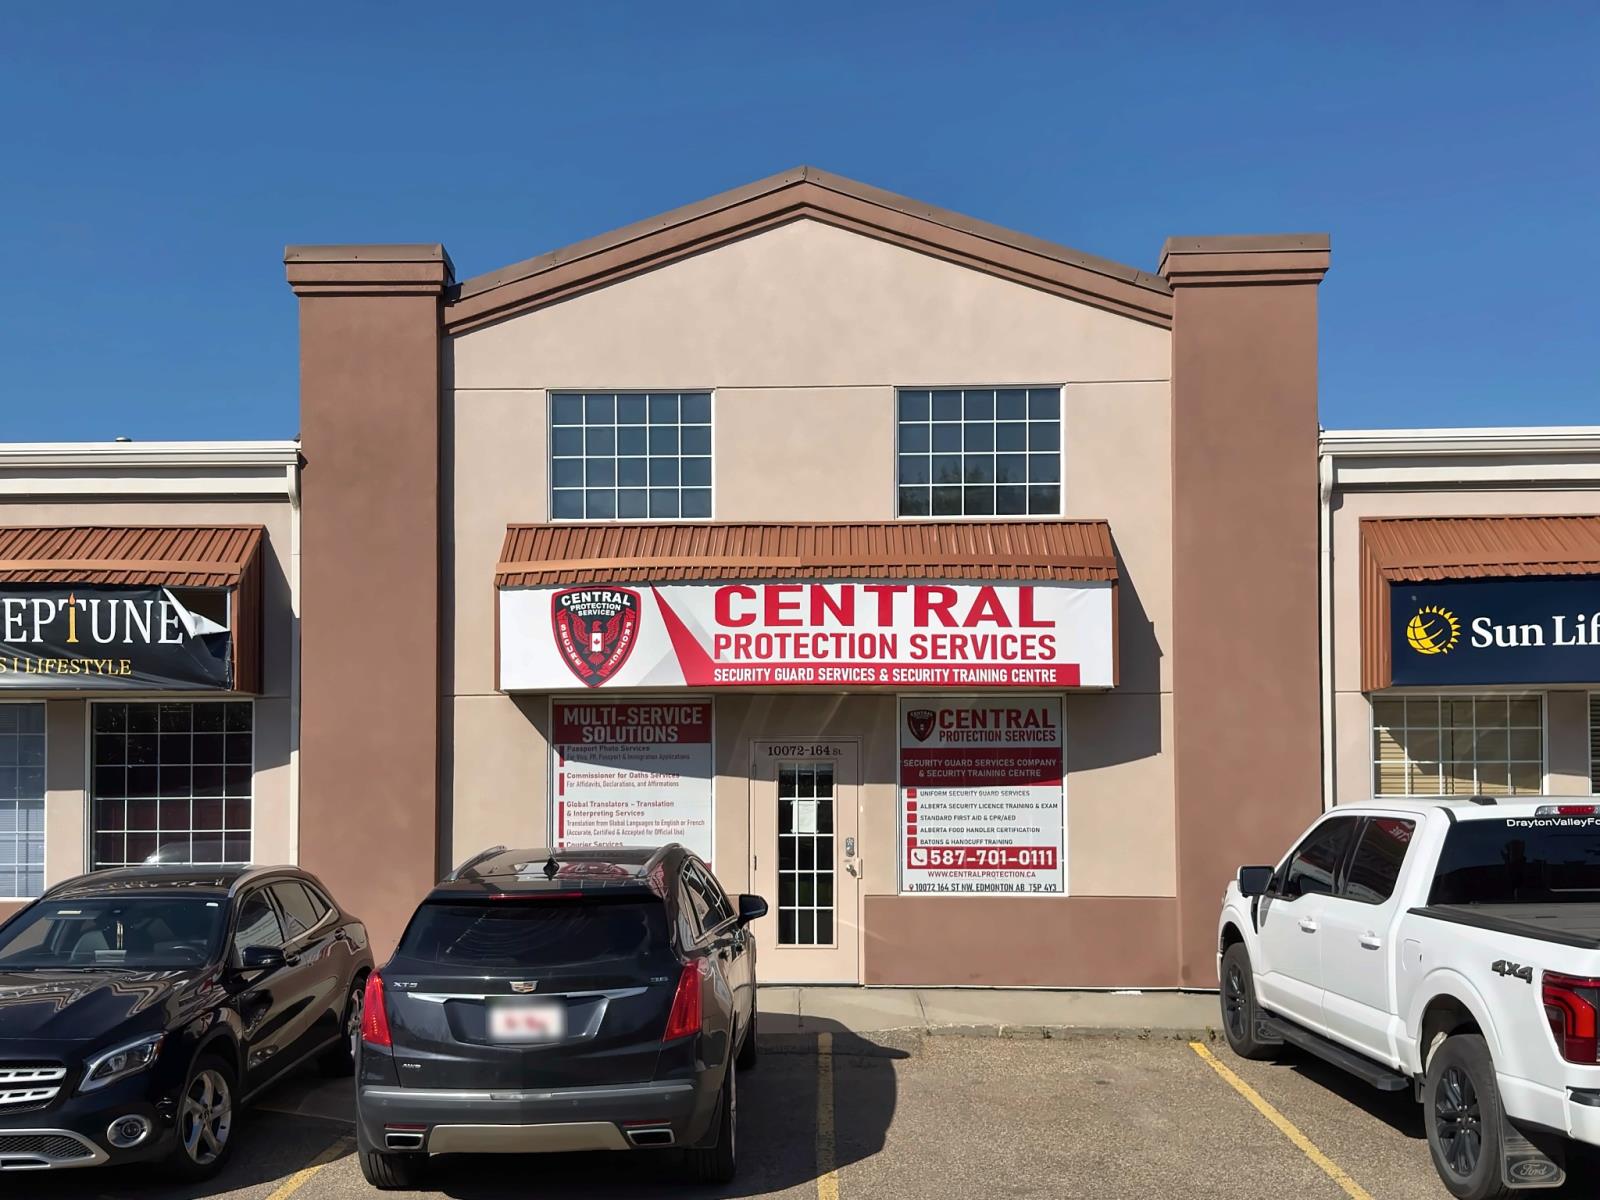
Office/commercial condo for sale at West Edmonton Commerce Park, 10072 – 164 Street NW. The unit has 1,325 sq ft over the main floor and mezzanine, and the layout is ready to use as is. It includes a reception/lobby, 3 private offices, a boardroom, 2 common work areas, 2 kitchenettes, and 1 washroom. The unit is air-conditioned. It sits at the centre of the building under a two-storey gabled façade, with a storefront entrance, signage under the awning, and parking at the door. The location has strong connectivity to major routes across west Edmonton. This is an affordable ownership opportunity for law firms, insurance and financial advisors, real estate and mortgage offices, accounting and bookkeeping practices, immigration and consulting services, and training or tutoring centres, or any professional business that wants to stop leasing. (id:63476)
9 Farmdale Road
Corner Brook, Newfoundland & Labrador
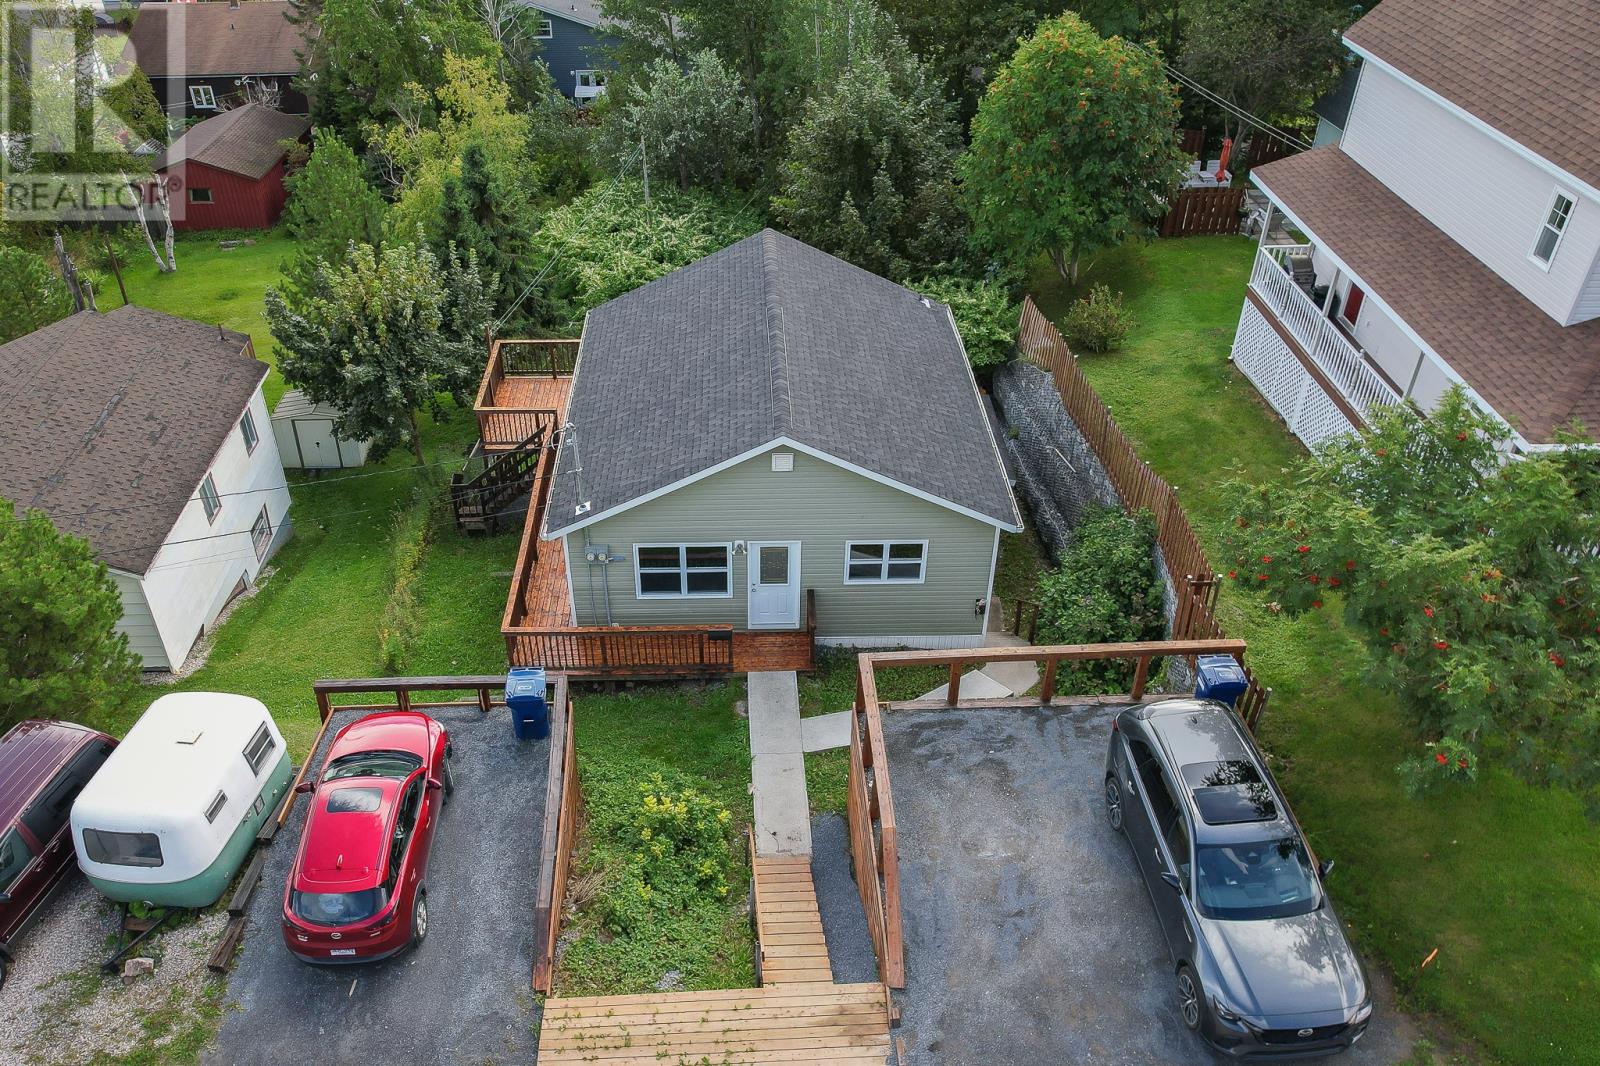
This well-maintained, two-apartment property has recently received a fresh makeover and is ready for its next owner. The main unit offers a spacious eat-in kitchen, two bedrooms, plus a versatile bonus room that would make an ideal home office, nursery, or extra storage space. Recent updates on the main level include new flooring and paint throughout, a new kitchen sink, a new bathtub, and a mini-split heat pump for efficient heating and cooling. The income-producing, one-bedroom apartment will provide immediate income to offset your mortgage costs. Both units enjoy their own laundry facilities, separate deck areas, and access to the fenced rear yard. Whether you are looking for a home with additional income or an investment property with strong potential, this one is worth a closer look. Do not delay. Call today to arrange your personal viewing. (id:63476)
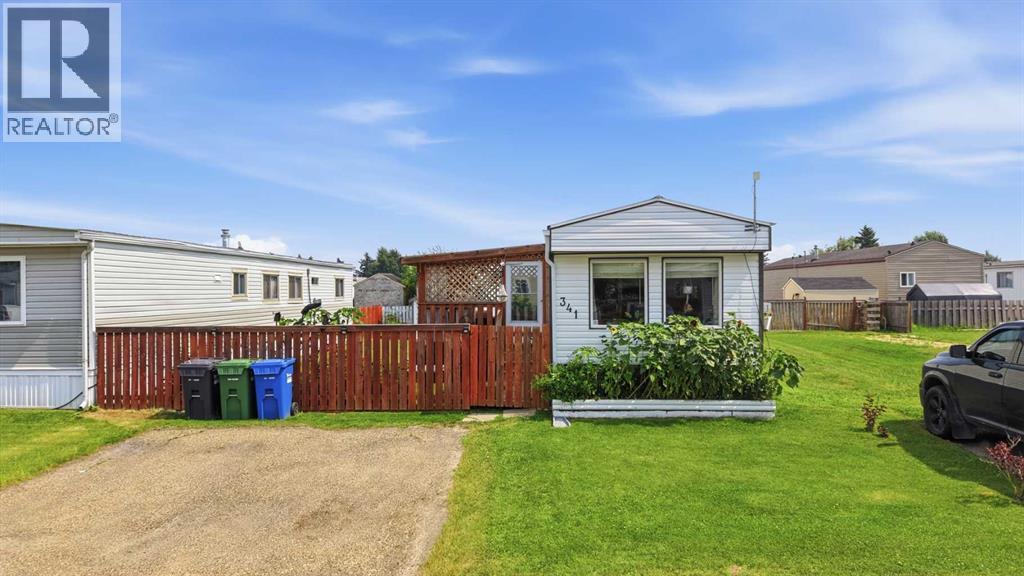
341, 5344 76 Street
Red Deer, Alberta
This beautifully renovated mobile home is the perfect combination of affordability, comfort, and pride of ownership. Every inch of this home has been thoughtfully updated and meticulously cared for, creating a move in ready space where you can simply unpack and enjoy.Inside, you'll find a bright and inviting layout with modern finishes throughout. The extensive renovations and attention to detail are evident from the moment you walk through the door, offering peace of mind for years to come. Whether you're a first time buyer, looking to downsize, or searching for an affordable home without sacrificing quality, this property is sure to impress.Step outside and enjoy the covered deck, the perfect place for your morning coffee, entertaining friends, or relaxing after a long day. The beautifully maintained backyard offers a private and welcoming outdoor space with mature landscaping, providing the perfect setting to enjoy the outdoors.Located in a friendly and well cared for community, residents enjoy excellent amenities including a clubhouse, fitness facility, parks, and playgrounds. The community also offers snow removal and grass maintenance, making for easy, low maintenance living year round.To ensure the highest standard of community harmony, all residents complete professional credit and background screening, helping create a safe, respectful, and secure environment for everyone who calls the park home.This home is conveniently located close to shopping, schools, bus routes, restaurants, and major roadways, offering both comfort and convenience. This is a fantastic opportunity to own a beautifully updated home in a welcoming community with excellent amenities and wonderful neighbours. Don't miss your chance to make this move in ready property your own. (id:63476)
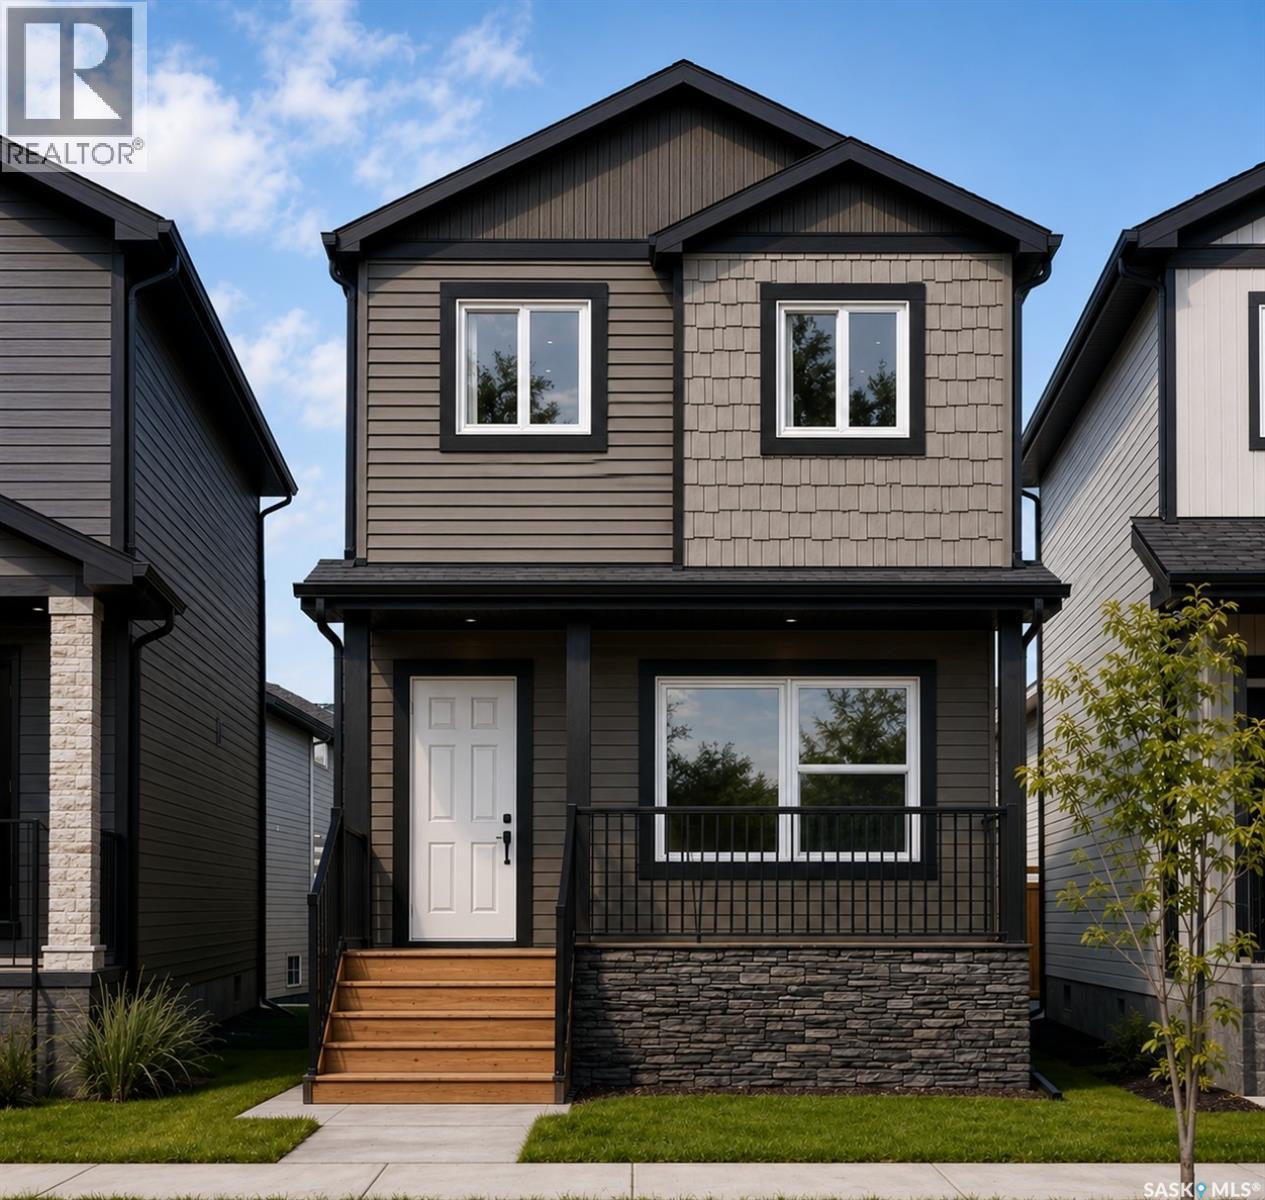
1525 Richardson Road
Saskatoon, Saskatchewan
Welcome to Hampton Village's only new construction opportunity! This stunning 3-bedroom, 3-bathroom detached condominium is brought to you by a British Columbia builder who has come to Saskatoon with a mission: to introduce modern, luxury living at an affordable price point. These homes in Phase 3 are uniquely positioned fronting the main road, offering enhanced curb appeal and a more traditional streetscape. Perfectly situated just minutes from everyday amenities and schools, including St. Lorenzo and Ernest Lindner, and only 4 minutes from Saskatoon International Airport, this location truly has it all. This home features a beautiful kitchen that flows throughout the main floor with stainless steel appliances and quartz countertops, along with a detached two-car garage. The unfinished basement offers excellent future development potential, giving you the freedom to add value and make the space your own. As a pre-construction buyer, you'll pay $0 in condo fees until the Condominium Corporation is established and once it is, fees start at just $50/month. Lots are going fast, don't miss your chance to secure this exceptional home. Contact your REALTOR® today to book your showing! (id:63476)
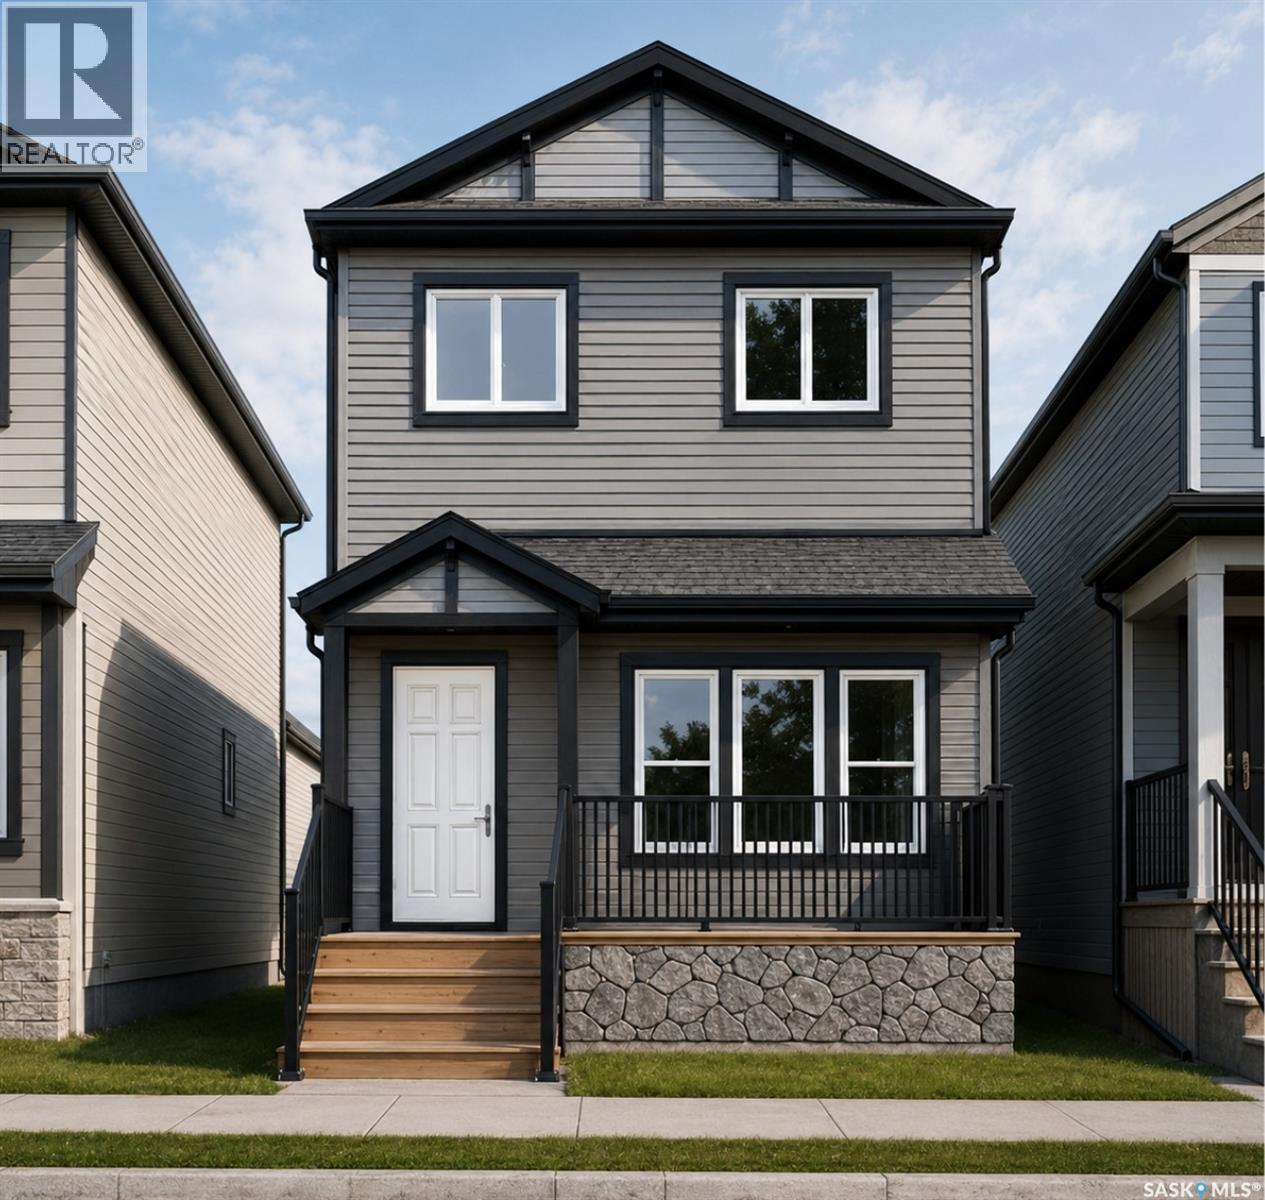
1521 Richardson Road
Saskatoon, Saskatchewan
Welcome to Hampton Village's only new construction opportunity! This stunning 3-bedroom, 3-bathroom detached condominium is brought to you by a British Columbia builder who has come to Saskatoon with a mission: to introduce modern, luxury living at an affordable price point. These homes in Phase 3 are uniquely positioned fronting the main road, offering enhanced curb appeal and a more traditional streetscape. Perfectly situated just minutes from everyday amenities and schools, including St. Lorenzo and Ernest Lindner, and only 4 minutes from Saskatoon International Airport, this location truly has it all. This home features a beautiful kitchen that flows throughout the main floor with stainless steel appliances and quartz countertops, along with a detached two-car garage. The unfinished basement offers excellent future development potential, giving you the freedom to add value and make the space your own. As a pre-construction buyer, you'll pay $0 in condo fees until the Condominium Corporation is established and once it is, fees start at just $50/month. Lots are going fast, don't miss your chance to secure this exceptional home. Contact your REALTOR® today to book your showing! (id:63476)
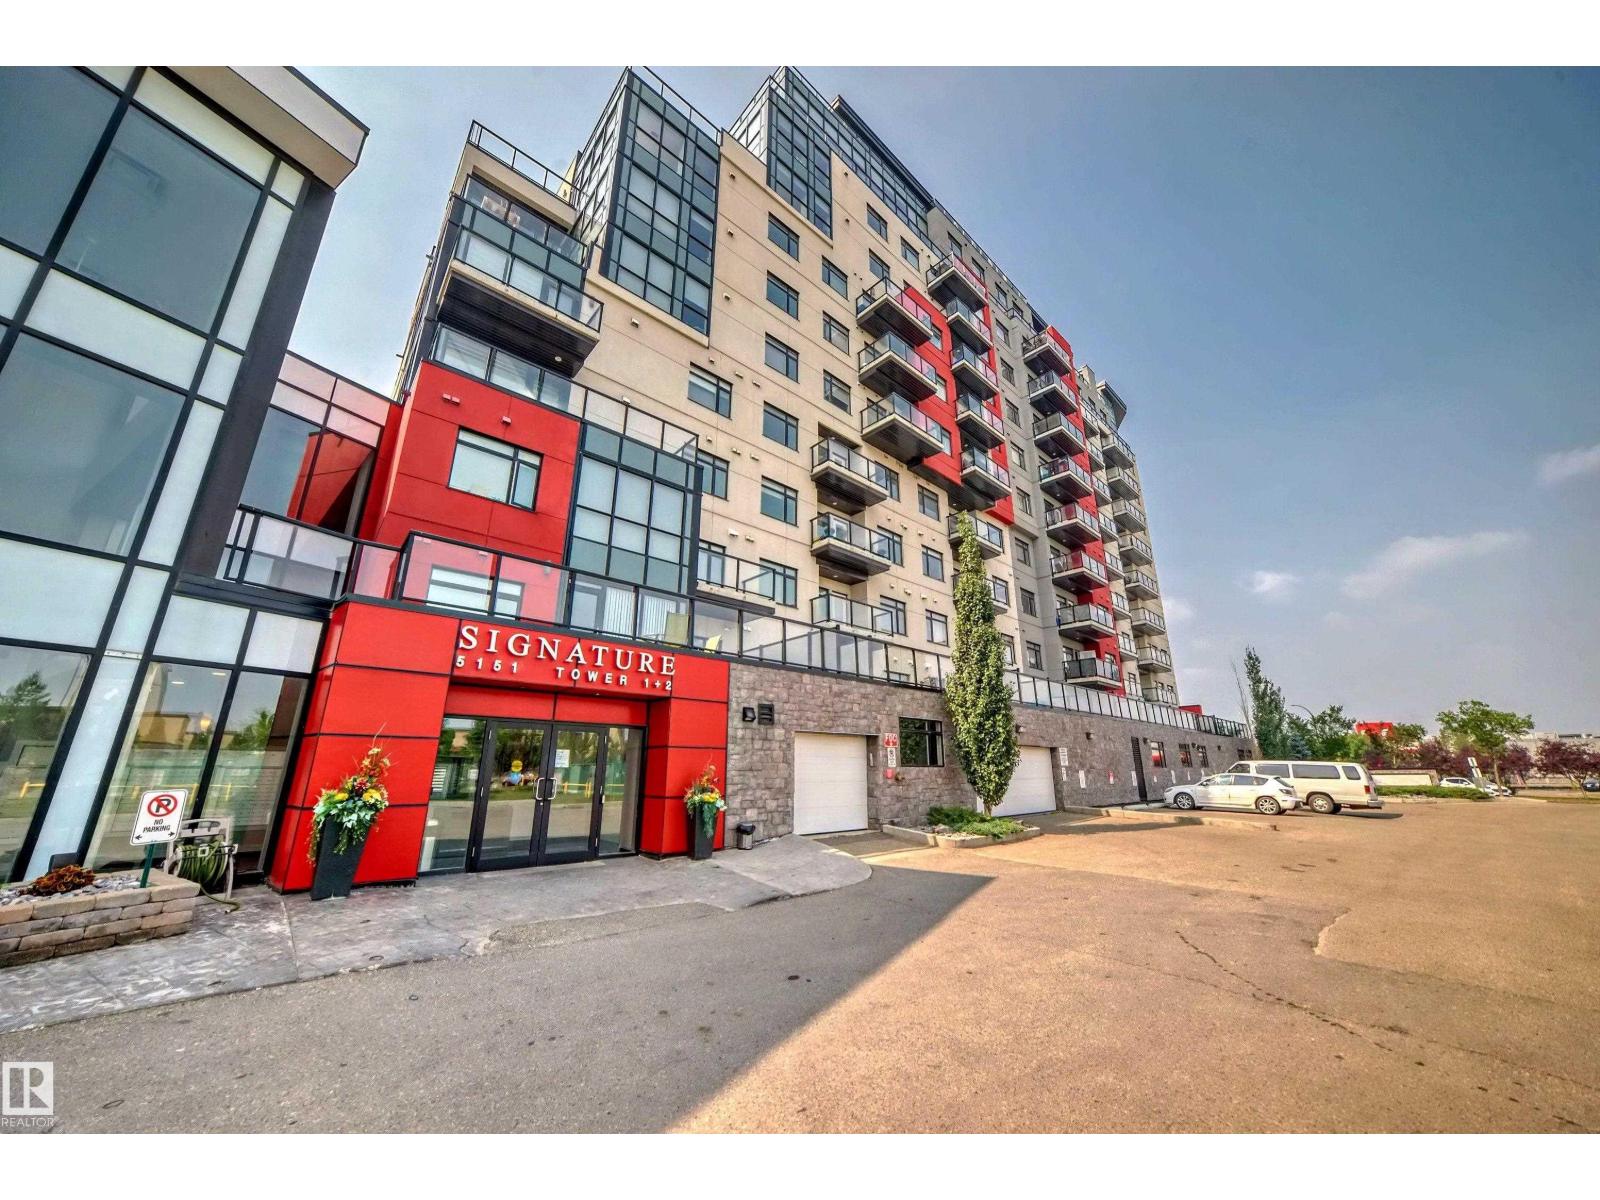
#928 5151 Windermere Bv SW
Edmonton, Alberta
Fully upgraded with granite counter top, hardwood flooring and tile. North facing units. Small dog allowed upon board approval. Unit come with one title underground parking and cage storage. The building offer a concierge in the lobby, huge social room with pool table, kitchen facilities and a large outdoor patio and BBQ area. Unbeatable location! walking distances to shopping, grocery, restaurants and medical clinic. (id:63476)
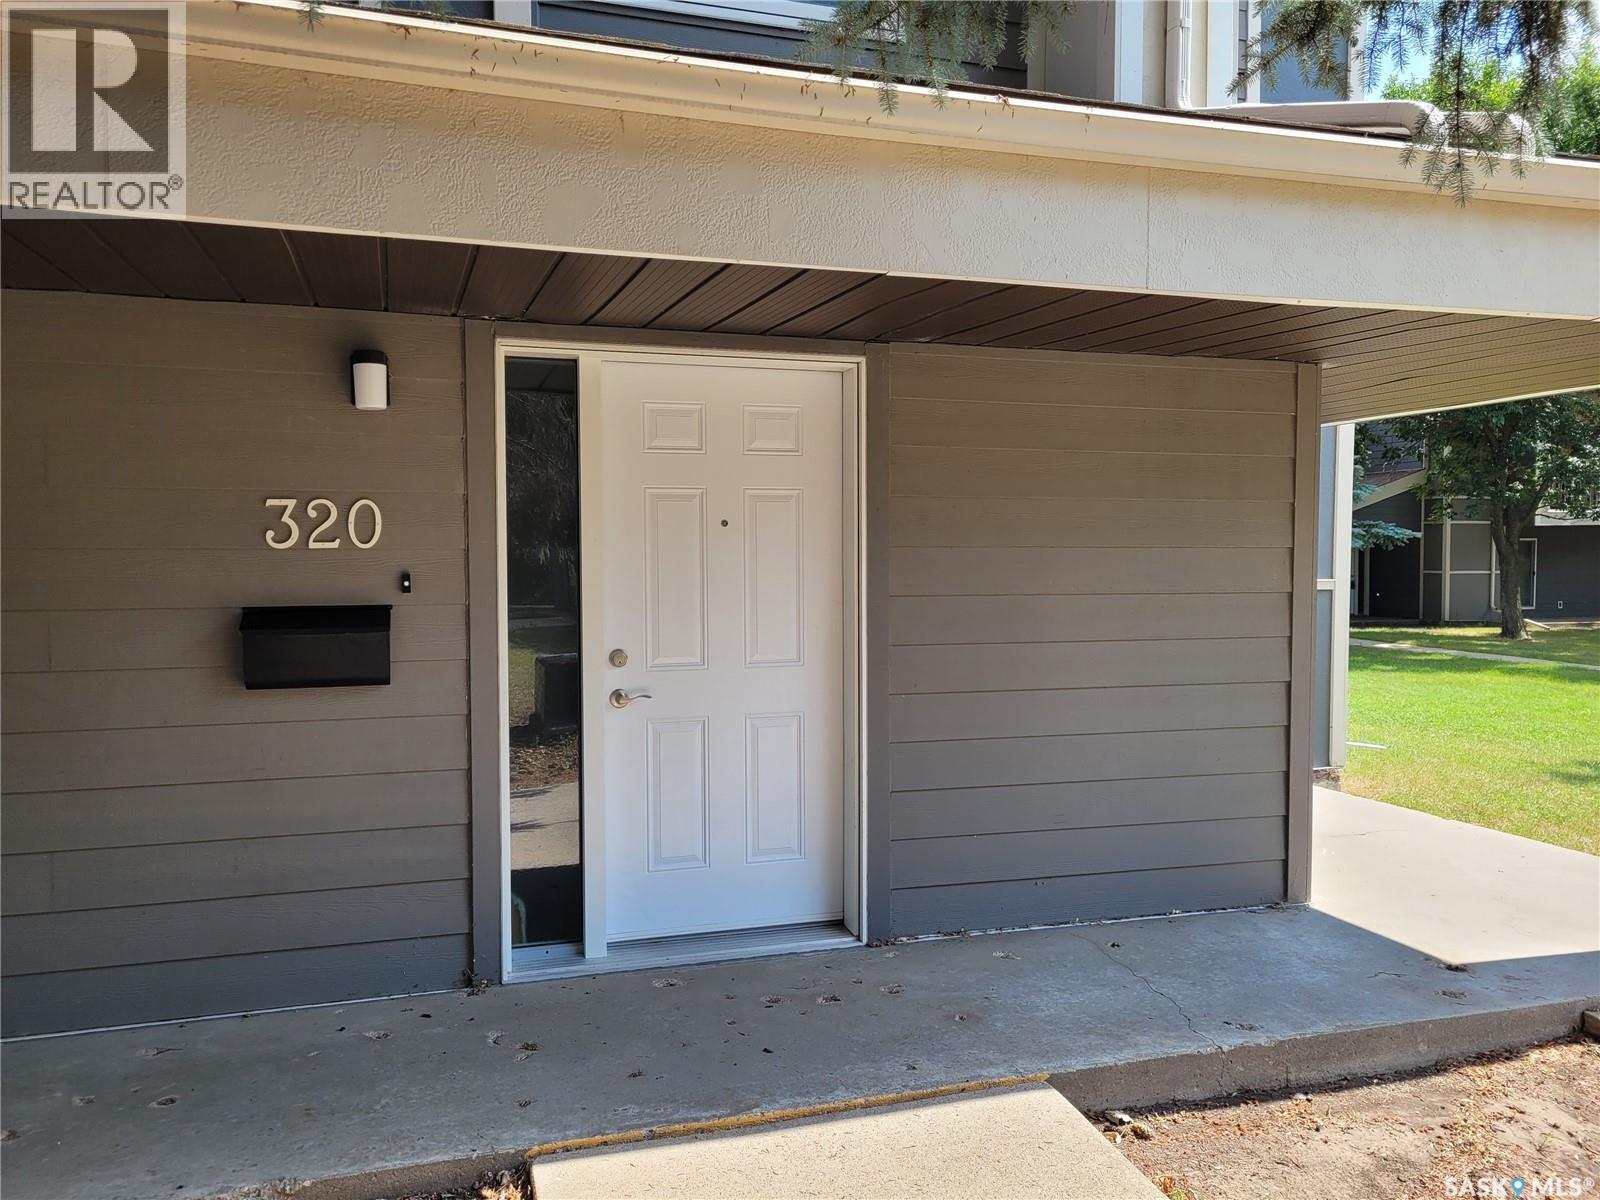
320 510 Prairie Avenue
Saskatoon, Saskatchewan
Welcome home! This spacious 1313 square foot Forest Grove beauty is move in ready and features a great south view overlooking a beautiful and peaceful greenspace area. This southwest corner unit has 2 bedrooms plus a den, that was previously a bedroom and could be converted back if a third bedroom is required. The primary bedroom is a really good size and has a two piece ensuite. The living room and dining room area receive lots of natural light from both the south and west windows of this corner unit. Spacious kitchen with lots of counter space. Includes fridge, stove, built-in dishwasher, washer dryer and deep freezer. You will love the balcony set up, whether it's enjoying your morning coffee while overlooking the beautiful and serene greenspace or enjoying the warm summer evenings, this is a great gathering space. Great value and priced to sell, this is an excellent starter or investment property. Perfect for a university student given this unit's proximity to the U of S campus. Close to all the great Sutherland restaurants and Preston Crossing and Willowgrove restaurants, grocery stores and shopping. Please call your favorite realtor today to set up your own private viewing. (id:63476)
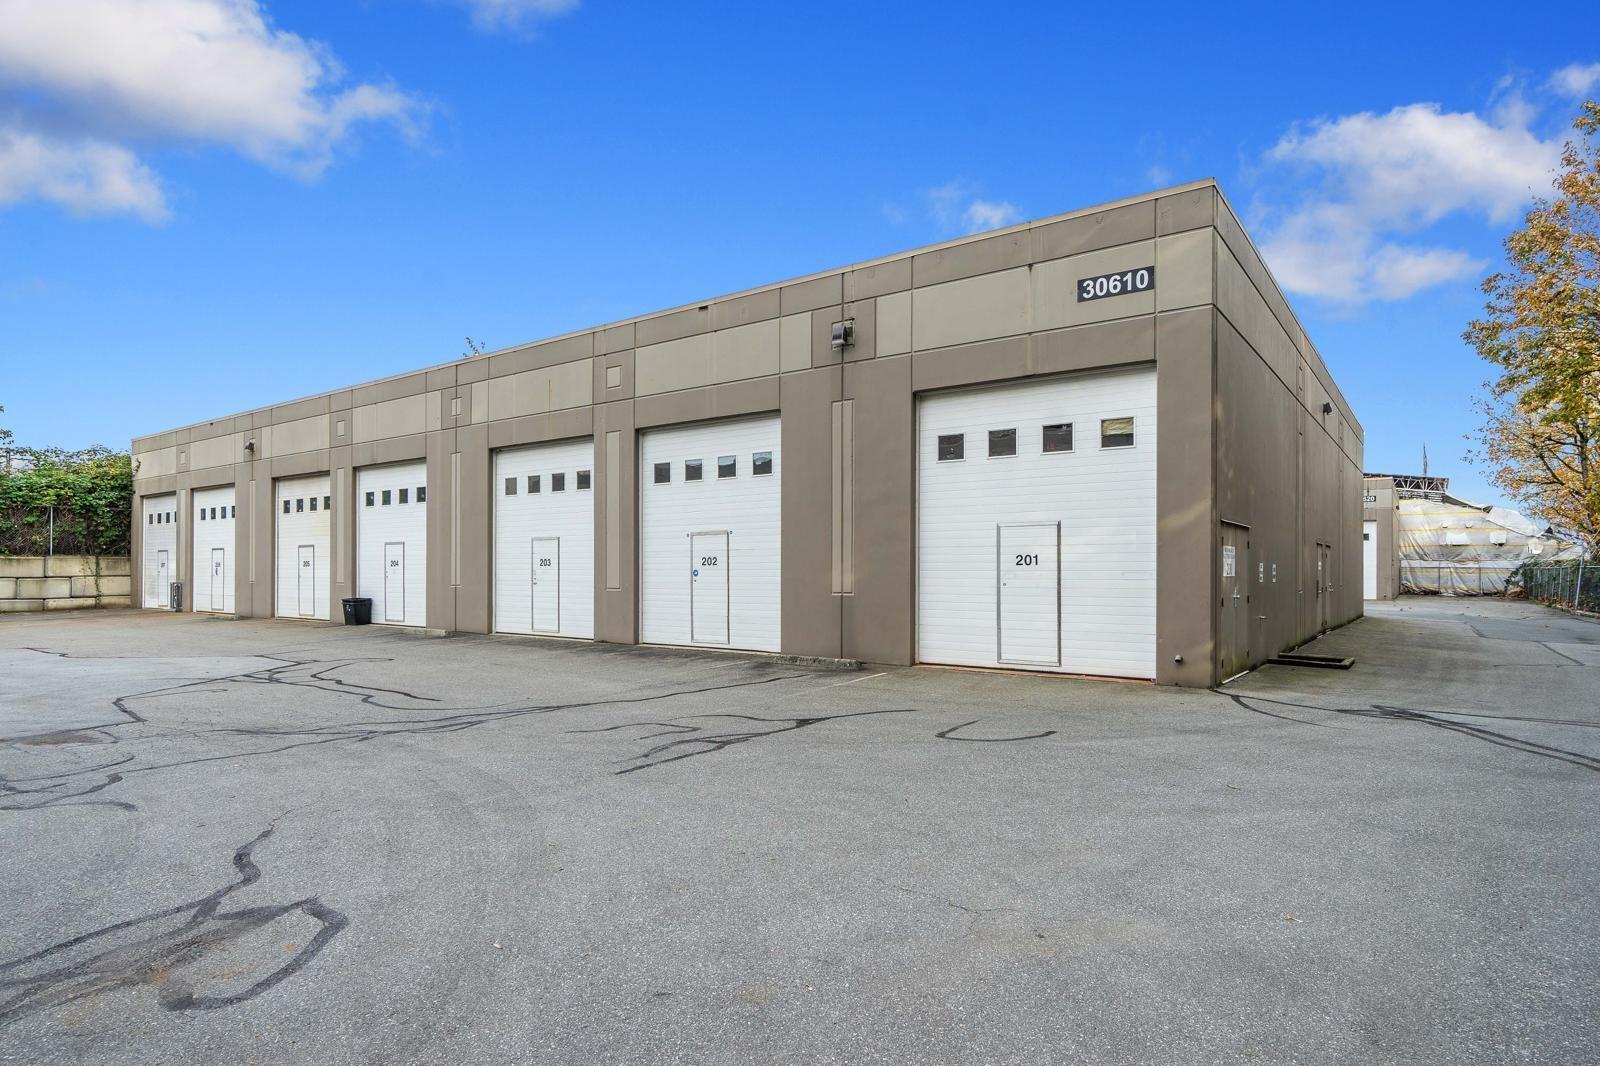
203 & 210 30610 Progressive Way
Abbotsford, British Columbia
Two back-to-back industrial strata warehouse units offering a combined 1,385 sq. ft. of secure, versatile space. Perfect for storing boats, RVs, snowmobiles, vehicles, and other recreational toys. Known as "The Toy Box, this well-maintained, gated complex is conveniently located near the freeway, Abbotsford International Airport, and downtown Abbotsford. (id:63476)
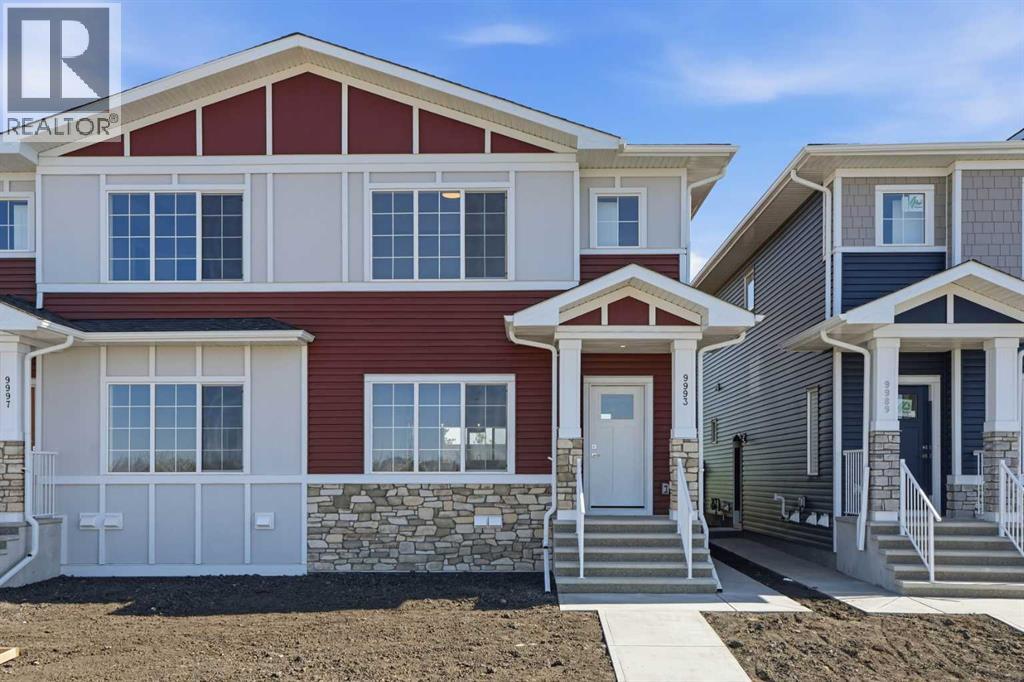
9993 Huxbury Drive NE
Calgary, Alberta
Welcome to this brand new duplex in the growing community of Huxley. Offering 1,630 sq.ft. of well designed living space, this home features 4 bedrooms, 3.5 bathrooms, a fully developed 1-bedroom legal basement suite, and a double detached garage. The open concept main floor showcases a modern kitchen with stainless steel appliances, full height cabinetry, a large island, and pantry storage. The bright living and dining areas provide the perfect space for everyday living and entertaining. Upstairs, you'll find 3 spacious bedrooms, 2 full bathrooms, and a versatile bonus room. The primary suite includes a private ensuite with a glass shower. The legal basement suite offers excellent income potential or additional space for extended family. Enjoy added privacy with no neighbours directly behind the property. Conveniently located just minutes from East Hills Shopping Centre, Costco, Walmart, restaurants, and entertainment, with quick access to downtown Calgary and Chestermere Lake. This is a fantastic opportunity for first time buyers, investors, or growing families. (id:63476)
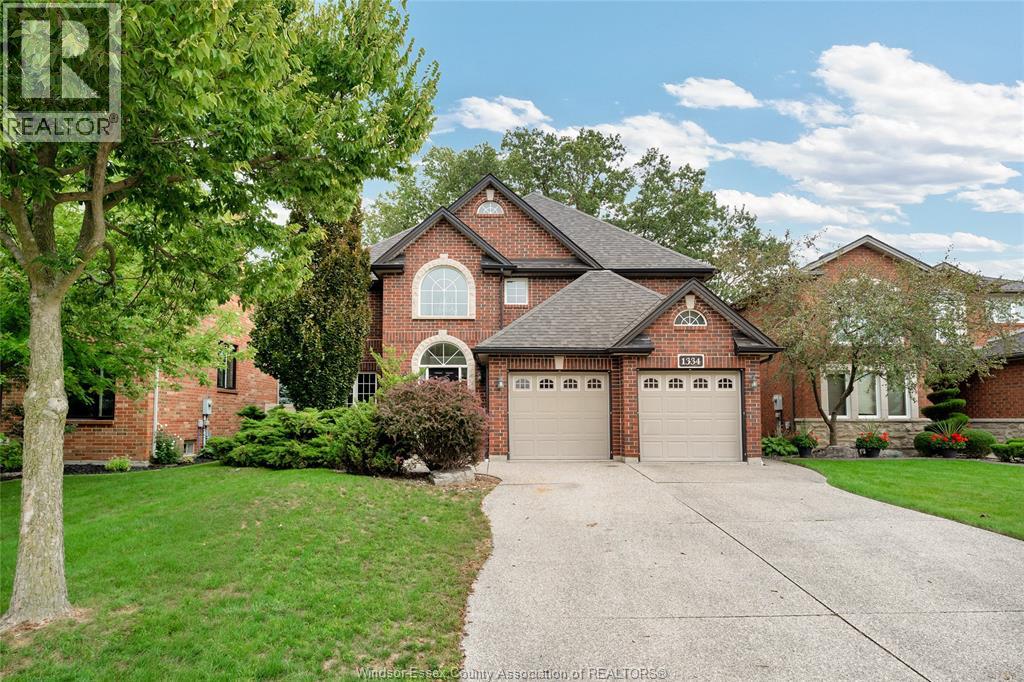
1334 Lakeview
Windsor, Ontario
Rare opportunity to enjoy the serenity of East Windsor's sought after Cora Greenwood Park Area. Steps from the endless , jogging paths, to the Blue Heron Lake, this attractive Full brick, executive home comes with all the bells and whistles you’ve been looking for. Enjoy a separate Dining area, for the Full family gatherings, coupled with an off-kitchen Eating Nook for the daily snack and run family meals. The sunken Living area opens to a well manicured and quiet rear yard for summer visits. The upper level offers 4 ample bedrooms, with the Master fully equipped with 2 Walk-ins with Jacuzzi, plus 2 powder areas. The lower level hosts an extra 5th bedroom for stayovers, plus a spacious Family area for those big get-togethers. From the many storage areas, to the very ample 2 car garage, this home will be a Delight! (id:63476)
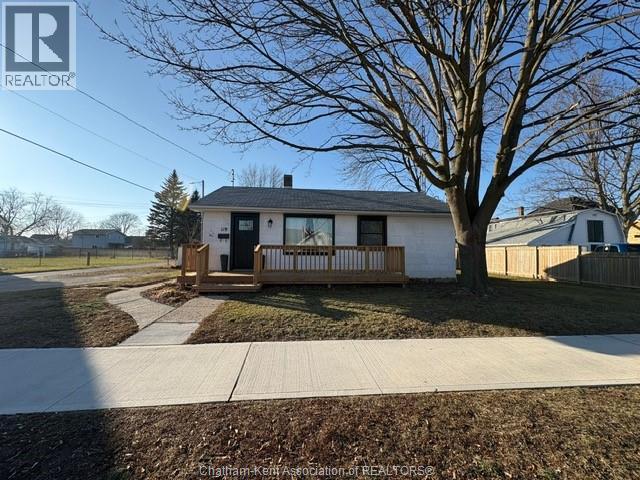
119 Lorne Avenue
Wallaceburg, Ontario
This stylish 2 bedroom bungalow is perfectly located on a quiet residential street just minutes from all amenities in town. Boasting tons of natural sunlight and tasteful updates this 2 bedroom property has plenty of room inside and out including your own private yard and new sun deck. Available October 1. Utilities extra. Tenants insurance required. Tenants to maintain property. All applicants required to provide application, 2 personal references, FULL CREDIT REPORT, proof of employment/income, and proof of current rent payment history. (id:63476)

194 Meadow Brook Road
Cains River, New Brunswick
TRANQUIL OFF-GRID RIVERFRONT RETREAT // SOLAR-POWERED // 3-SEASON CAMP ON LEASED LOT Escape to nature with this private solar-powered 3-season camp set on a peaceful 0.99-acre riverfront view leased lot. Surrounded by mature trees and abundant wildlife, this property offers true seclusion with no nearby neighborsideal for those seeking a quiet, off-grid lifestyle. Offering approximately 783 sq ft, the camp features an open-concept kitchen, dining, and living area with warm wood flooring throughout. A cozy propane fireplace adds comfort on cooler evenings, while the space is equipped with a built-in fridge, stove, and water heater for practical off-grid living. The spacious bedroom comfortably fits two beds, and a bonus office nook provides a quiet place to read or unwind. A 3-piece bathroom with washer/dryer combo adds convenience, while the screened-in porch overlooking the river lets you enjoy the outdoors without the bugs. Constructed with wood foundation with crawl space, cedar siding, and a durable metal roof, this camp is built for simplicity and function. A storage shed/workshop offers additional space for tools and equipment. Whether you're looking for a weekend getaway, a hunting/fishing base, or a place to fully disconnect, this property delivers a rare opportunity to own a peaceful off-grid retreat with direct water access. Leased Crown land lot is only 400$/year. Located about 15 mins from Rogersville where you have access to all local amenities. Contact your favorite REALTOR® for more information or to book your very own private viewing! (id:63476)
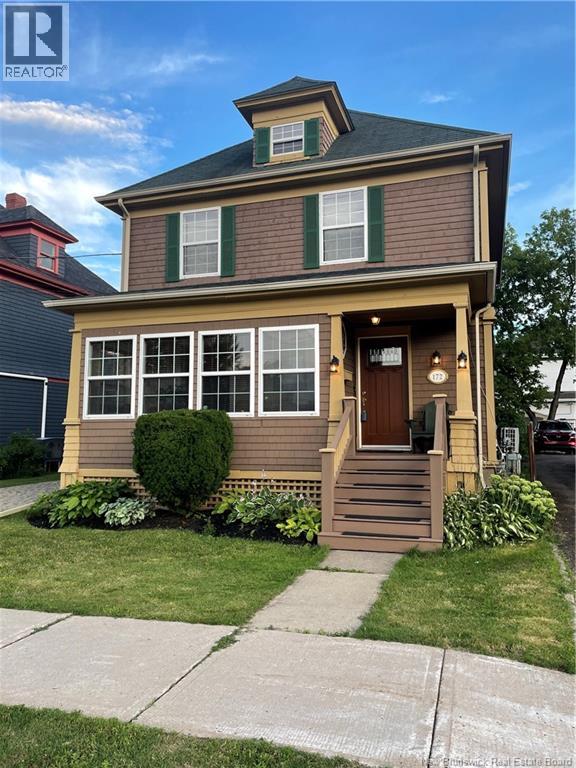
172 Park Street
Moncton, New Brunswick
Step into a piece of history with this beautifully maintained 3-bedroom century home, where timeless character meets thoughtful modern updates. More than 100 years old, this impressive home showcases the craftsmanship and charm of its era, including original hardwood floors, crown molding, select original light fixtures and distinctive architectural details throughout. The inviting main level offers warm, character-filled living spaces and a modern updated kitchen with crisp cabinetry, ample workspace and an island. The updated main bathroom features a relaxing soaker tub, creating the perfect blend of vintage charm and today's comforts. Upstairs you'll find three bedrooms, while the finished attic provides valuable additional living spaceideal for a home office, hobby room, studio, family space or quiet retreat. Comfort and efficiency have also been thoughtfully addressed. The home features three heat pumps, has completed an energy-efficiency assessment with recommended improvements completed, and has passed a radon test, offering added peace of mind for the next owner. Outside, the home's cedar shingle exterior complements its classic architecture, while the interlocking driveway adds both function and curb appeal. Beautiful mature landscaping surrounds the property, creating an inviting backyard setting complete with a screened-in area for enjoying the warmer months. Garage with paver in the driveway. Best of all, enjoy the convenience of downtown living while coming home to the warmth, craftsmanship and personality that only a well-cared-for century home can offer. Character. Charm. Modern comfort. A home with a storyand plenty of room to write your next chapter. Book your private showing today! (id:63476)
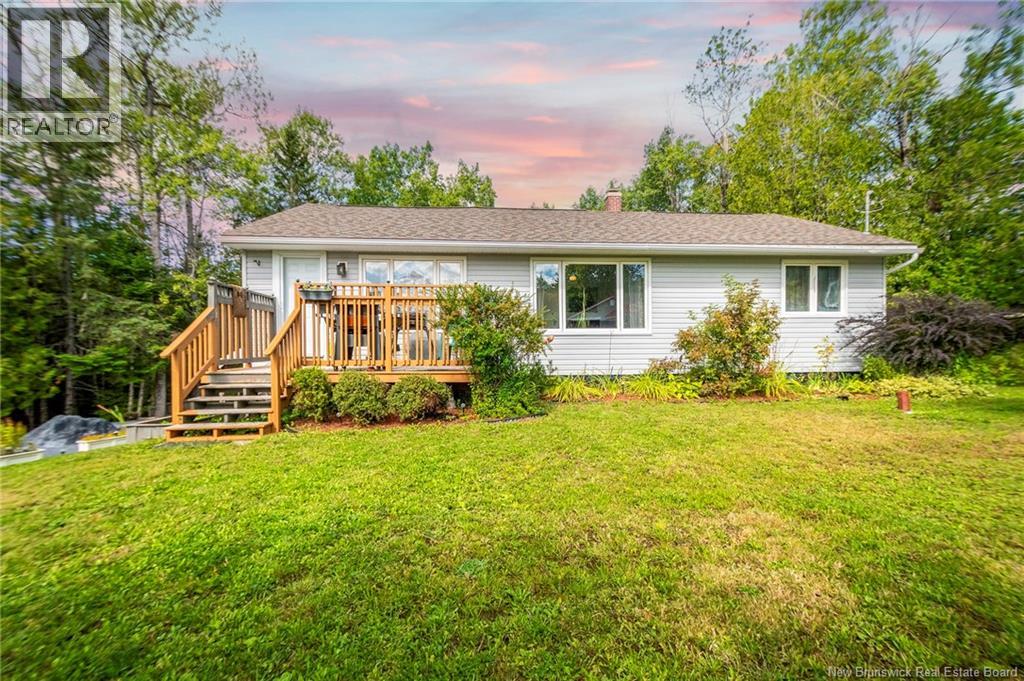
49 Fox Hill Road
Saint John, New Brunswick
Welcome to your private retreat in highly sought-after Southbay West Saint John! Nestled on over half an acre of beautifully treed property, this charming 4-bedroom, 2-bathroom home offers the perfect combination of comfortable family living, natural beauty, and exceptional privacy. Surrounded by mature trees and lush greenery, the property provides a peaceful setting where you can truly enjoy the feeling of having nature right at your doorstep. Whether you're relaxing outdoors, entertaining friends and family, or simply enjoying your morning coffee, the abundance of greenery creates a private and tranquil atmosphere that is becoming increasingly difficult to find. Inside, the home offers four spacious bedrooms and two full bathrooms, providing plenty of room for a growing family, guests, a home office, or flexible living arrangements. An attached one-car garage adds convenience and valuable storage space while keeping you protected from the elements. Located in the very high-demand Southbay area of West Saint John, this property offers the best of both worlds the peace and privacy of a large, nature-filled lot while remaining conveniently connected to the amenities and services of Saint John. If you've been searching for a home with space, privacy, mature trees, and that special feeling of getting away from it all without leaving the city, this one deserves a closer look. Over half an acre. Four bedrooms. Two bathrooms. Attached garage. Incredible privacy. Beautiful natural surroundings. A wonderful opportunity in Southbay West Saint John. Call today to inquire on this beauty (id:63476)
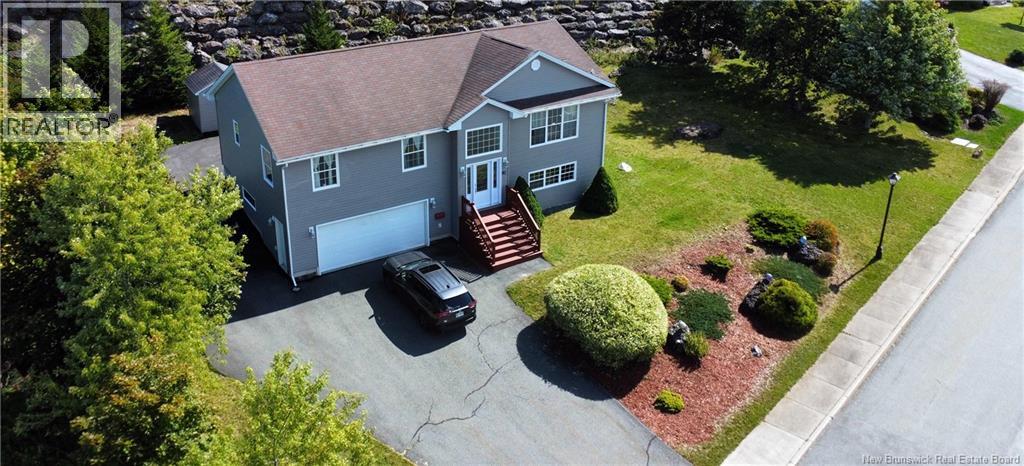
90 Tudor Lane
Saint John, New Brunswick
Welcome to 90 Tudor Lane, a beautifully updated home tucked away on a peaceful cul-de-sac in Millidgevilleone of Saint Johns most desirable neighbourhoods. Surrounded by a calm, private setting and lovely water views, this special property is conveniently located near UNB Saint John, the Saint John Regional Hospital and the Royal Kennebeccasis Yacht Club. Thoughtfully renovated throughout in 20252026, nearly 90% of the home has been refreshed with a bright, modern and welcoming style. At its heart is a beautiful new kitchen with generous counter space and comfortable seatingperfect for morning coffee, casual meals and gathering with family and friends. The kitchen flows naturally into the dining area and the impressive 28' x 27' great room, where a cathedral ceiling, abundant natural light and water views create an open and inviting atmosphere. Garden doors extend the living space onto the back deck. The main level offers three comfortable bedrooms, including a spacious primary bedroom with a large walk-in closet, along with a beautifully updated full bathroom. Downstairs, the bright, fully finished lower level features nine-foot ceilings, a generous family room, legal fourth bedroom, second full bathroom and laundry areaproviding wonderful flexibility for family, guests or a private home office. A spacious 23' x 27' attached double garage, paved double driveway and landscaped grounds complete the property. Elegant yet comfortable, peaceful yet conveniently located, this move-in-ready Millidgeville home is ready to welcome its next chapter. (id:63476)
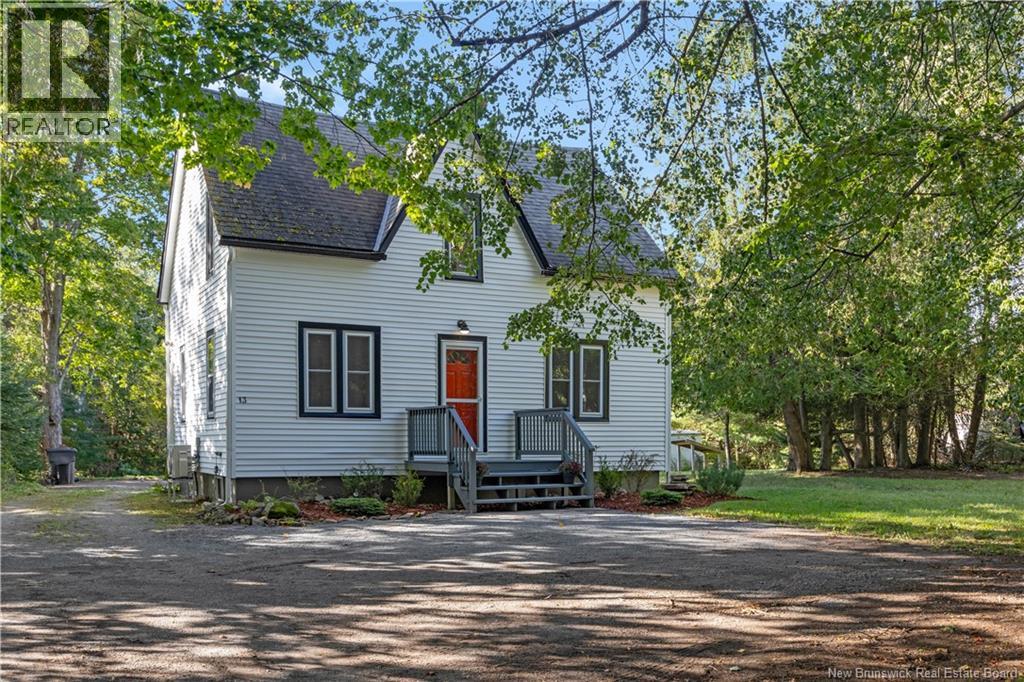
13 Ball Park Road
Rothesay, New Brunswick
Welcome to 13 Ball Park Road, this charming 3-bedroom, 1.5-bathroom home in the heart of Rothesay, where character and thoughtful updates come together on a private lot. The main level offers a comfortable layout with beautiful hardwood floors, a bright living room, dining area, and a spacious kitchen with plenty of cabinetry and a central island. A versatile additional room gives you the flexibility for a home office, playroom, dining nook, or whatever suits your needs. From the kitchen, step outside to the back deck and enjoy the privacy of the backyard. Upstairs, youll find three bedrooms and a beautifully updated full bathroom, complete with skylights that bring in plenty of natural light. The lower level provides additional storage and utility space, with potential for future use. Set on a quiet street in a desirable Rothesay location, this home offers a comfortable layout, plenty of character, and room to make it your own, all while being close to local amenities and schools. (id:63476)
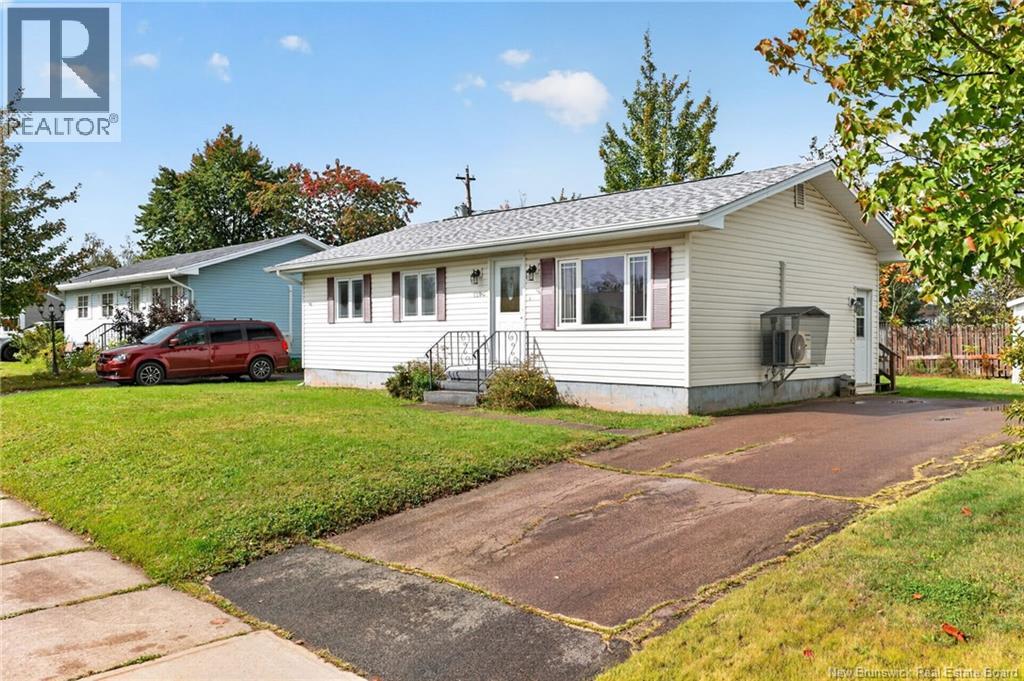
139 Barrieau Road
Moncton, New Brunswick
There is something about a bungalow in an established Moncton North neighbourhood that just feels like home, and 139 Barrieau Road has that feeling from the moment you arrive. Slow mornings around the kitchen table, kids or grandkids playing in the backyard, and summer evenings spent on the spacious deck with dinner on the barbecue and nowhere else you need to be. Inside, this 3-bedroom, 1-bathroom bungalow offers a comfortable layout with everything you need on one level. The kitchen has plenty of room for a table, giving you a natural gathering place for breakfast, homework, coffee with friends or a late-night snack. The wall oven and stovetop have been replaced, and with a door leading directly to the deck, everyday life flows easily from indoors to out. The backyard is the kind of space that gives you options. Garden, entertain, let the dog run, set up a play area, or simply enjoy having room to breathe. The baby barn adds practical storage for tools, bikes, seasonal gear and things you would rather keep outside. Downstairs, the basement is ready for your ideas. Create a family room, home office, gym, playroom or additional living area as your needs change. With the convenience of a side door an option to put a separate living space is possible. A brand-new 200-amp electrical panel is already in place, a mini split heat pump and the roof still has plenty of life left, giving you a strong starting point to make this home your own. And then there is the location. Moncton North is loved for its established streets, mature neighbourhood feel and everyday convenience, giving you the comfort of a settled community while keeping you close to the places you need to go. At this price point in Moncton North, this is an opportunity that is hard to ignore. Move in, and make it yours one room, one project and one memory at a time. This is not just a house with potential. It is a place to start your next chapter. Book a showing, and see how quickly this could feel like home. (id:63476)
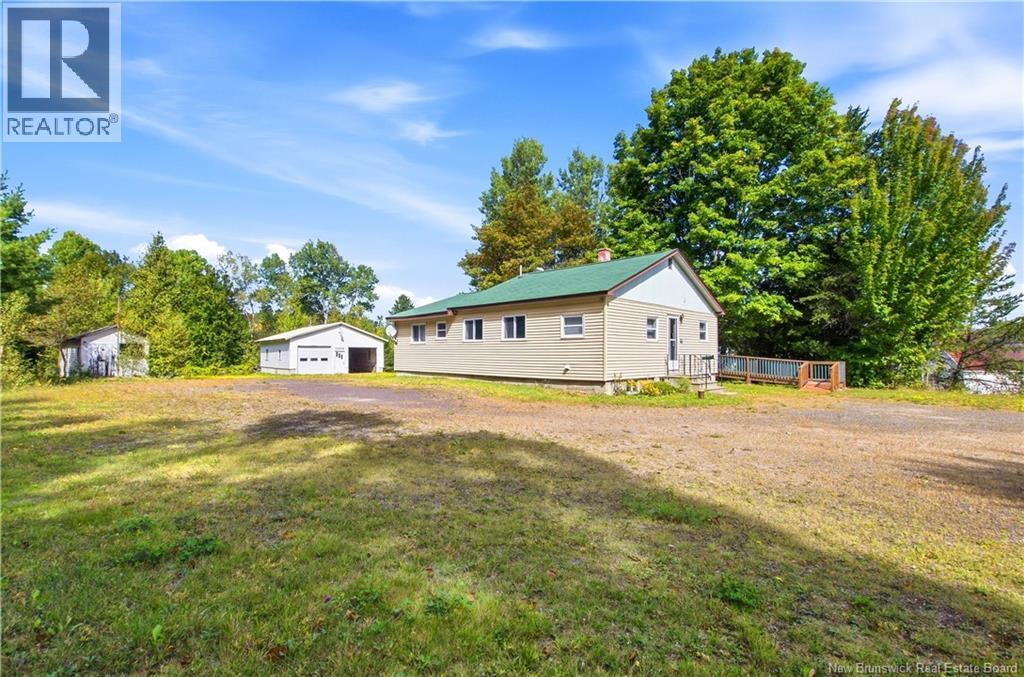
44 Steenberrick Court
Zealand, New Brunswick
Welcome to this charming and versatile bungalow offering the perfect balance of single-level comfort, large bedrooms, functional living space, and an impressive workshop setup. Ideal for first-time buyers starting out, anyone looking to simplify and downsize, or enthusiasts seeking the ultimate workspace for cars, ATVs and anything work shop related. Step inside to a spacious and sun-lit living room designed for relaxation, which flows seamlessly into a dedicated separate dining room that is perfect for hosting family and friends. The main floor features large, spacious bedrooms filled with natural light, along with a full bathroom. For added convenience, the 3rd bedroom comes equipped with laundry hookups, allowing the home to easily offer main-floor laundry living if desired, or serve as a traditional bedroom or home office. A true highlight of the property is the oversized double detached garage equipped with 9.5-foot high ceilings, providing all the clearance and space needed to work on vehicles, store recreational toys, or run an extensive workshop. Packed with utility, comfort, and potential inside and out, this move-in-ready bungalow is ready for its next owners to call it home. Tons of space inside, tons of space outside, and tons of space in the detached garage make this home and property a must see with tons of potential to settle in and maximize its use. (id:63476)
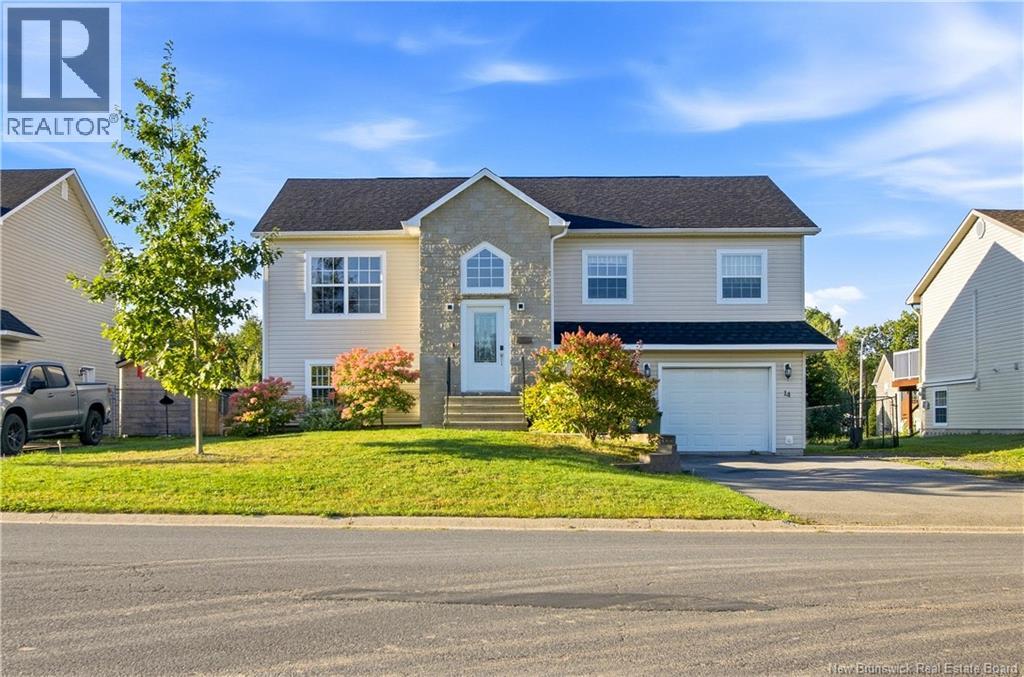
14 Hallihan Drive
Oromocto, New Brunswick
Welcome to your next chapter in this coveted area of Oromocto West! This beautifully maintained 5-bedroom, 2-bath split-entry home offers the perfect combination of space, comfort, and an unbeatable family-friendly location. The bright, thoughtfully laid out main level features an inviting open-concept design, ideal for both everyday living and entertaining. Comfort is covered year-round with ductless heat pumps providing efficient heating and cooling. Step outside to your fully fenced backyard oasis, where summer memories are waiting to be made with a brand-new above-ground pool, two-tier deck, hot tub, and outdoor bar. As we head into the fall season, picture cozy evenings at home, bon fires and knowing you'll be ready for another incredible summer right in your own backyard! The large attached garage and large driveway offer plenty of room for vehicles, toys, and storage. Located close to Anniversary Park, the Oromocto West Skate Park, daycare, trails, and other family-friendly amenities, this home is perfectly positioned for an active lifestyle in one of Oromocto's most desirable areas. (id:63476)
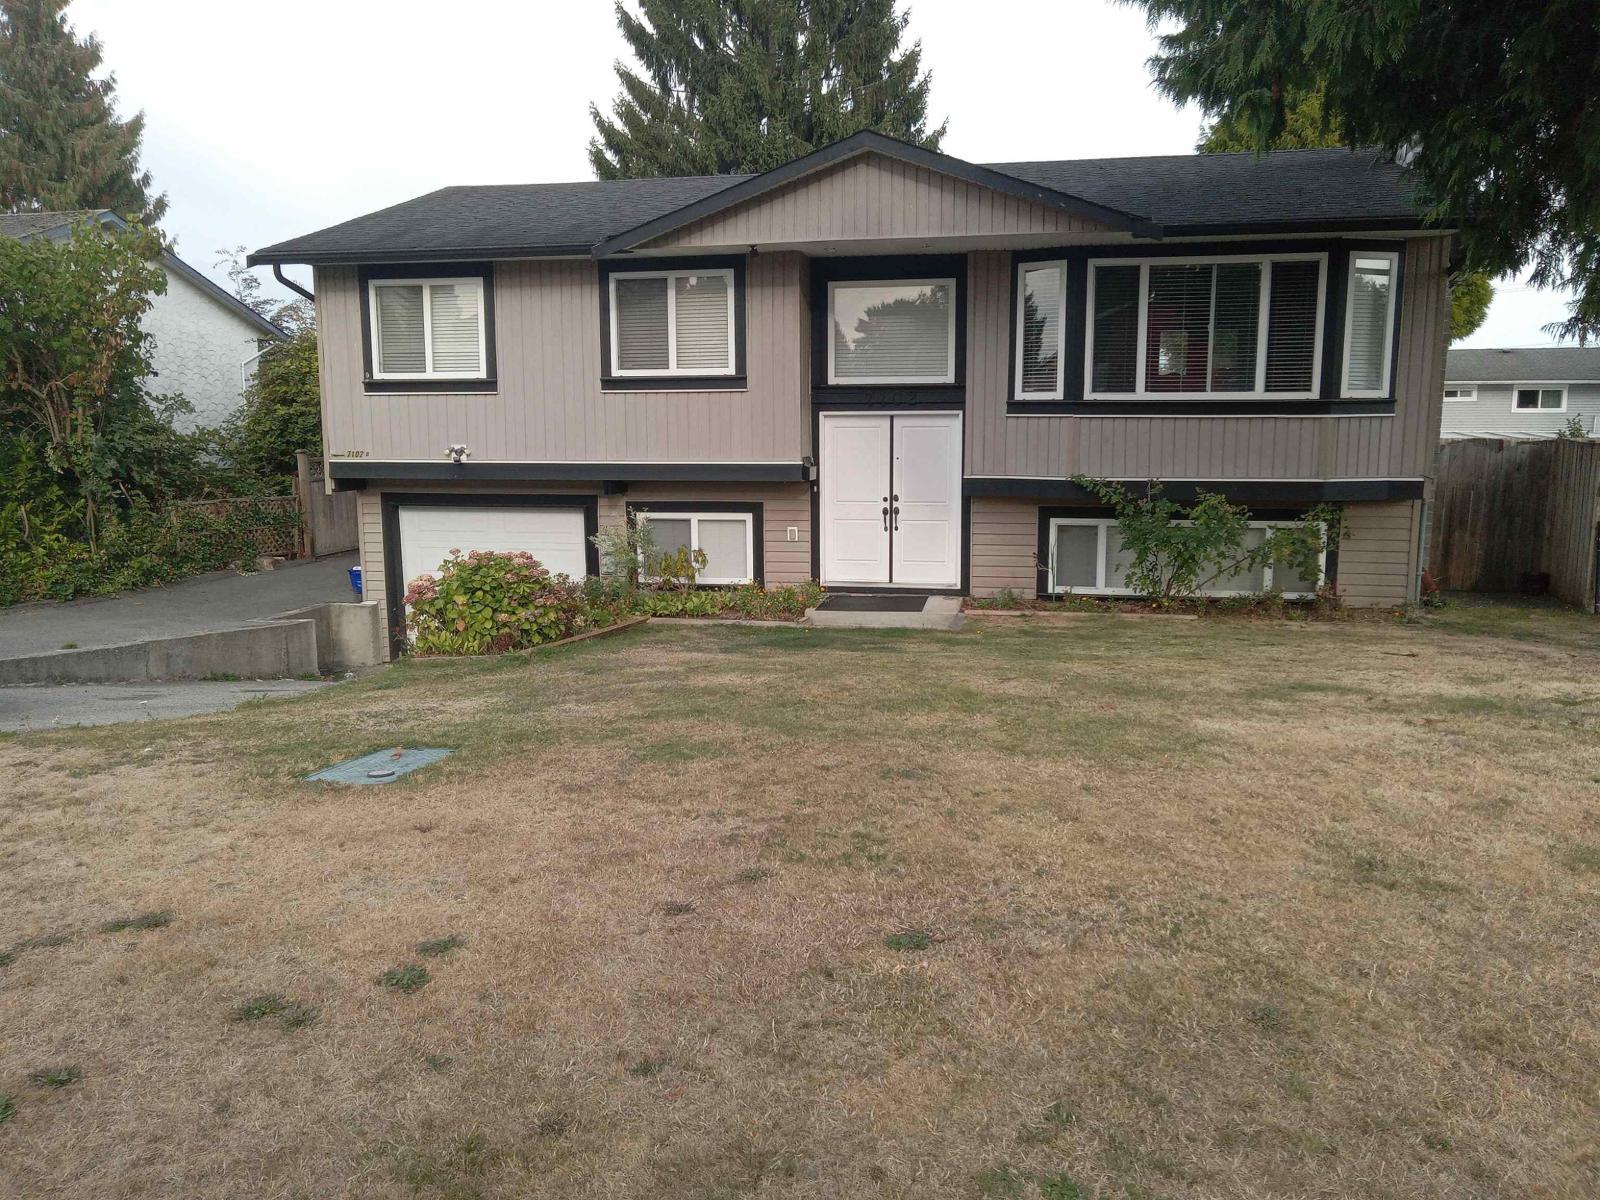
7102 E Brewster Drive
Delta, British Columbia
Beautifully Decorated . Well kept. Totally Rebuilt in 2011 except foundation ,House was damaged in 2011 with fire. 5 BR house w/ 2BR basement suite in a great neighbourhood & high demanding area of Scottsdale Mall. Close to schools, mall, and bus service. Only 5 min to Alex Fraser Bridge.Close to all ammenties.Close to gurdwara and Shopping Mall.Easy access to all major routes. (id:63476)

616 Mead Court
Sarnia, Ontario
Welcome to 616 Mead Court, tucked away on a quiet cul-de-sac in Heritage Park. Built by Iacobelli Construction in 2021. Step inside to an impressive 11-foot foyer and discover 10-foot ceilings throughout the main floor, creating a bright, open-concept living space. The great room is anchored by a cozy gas fireplace, while the kitchen features quartz countertops and an oversized island that naturally becomes the heart of the home, flowing seamlessly into the dining area for effortless everyday living and entertaining. The primary suite offers a walk-in closet and a luxurious 5-piece ensuite, while the 2+3 bedroom, 2+1 bathroom layout provides exceptional flexibility. The finished lower level includes two bedrooms, a spacious rec room, and an additional oversized room that can easily be transformed into a theatre room, home gym, playroom, or whatever best suits your lifestyle. Complete with an attached double garage and modern finishes throughout, 616 Mead Court is a move-in-ready home that perfectly blends style and comfort. Book your private showing today! (id:63476)
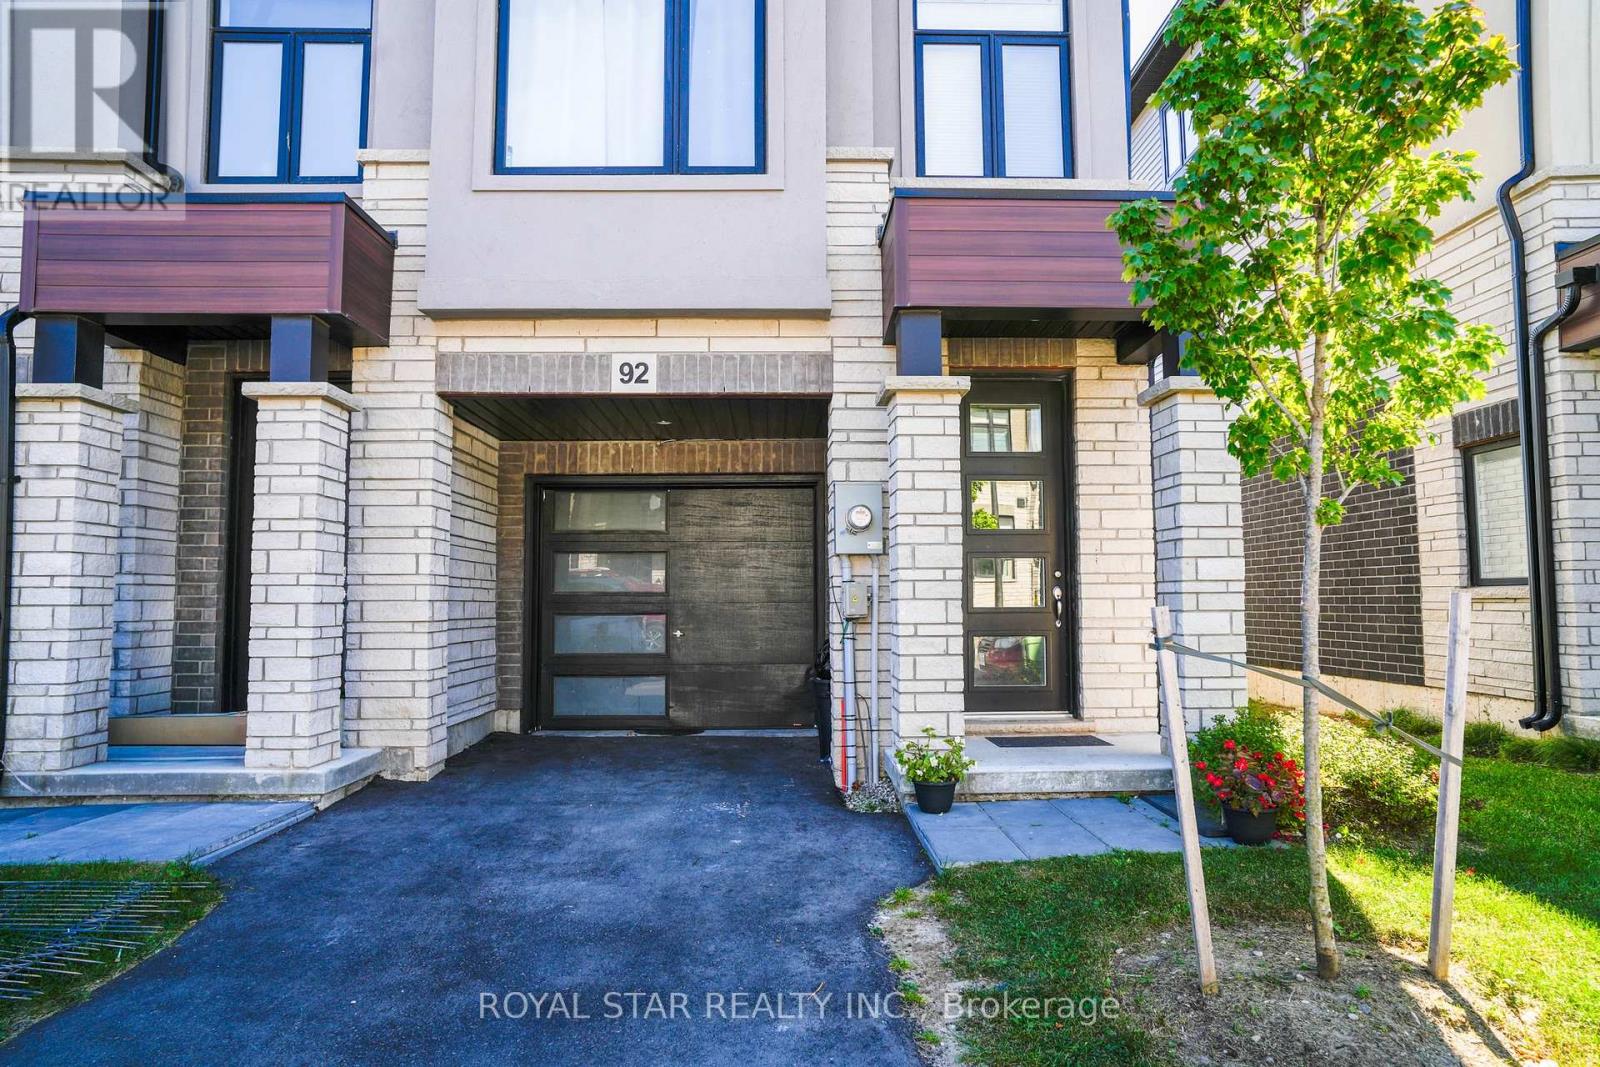
92 - 155 Equestrian Way
Cambridge, Ontario
Whether you're searching for your next home or an investment property, this move-in-ready townhome offers modern living in one of Cambridge's growing communities.3-bedroom plus 1 bonus room, 2.5-bathroom townhome in Cambridge's desirable River Mill community. Featuring a bright open-concept layout, modern finishes, contemporary kitchen, spacious bedrooms. Enjoy nearby parks, trails, green space, the Grand River, schools, shopping, restaurants, transit, and easy access to Hwy 401. A fantastic opportunity for first-time buyers, families, or investors. Step inside to an inviting open-concept living and dining area filled with natural light. The contemporary kitchen is designed for both everyday living and effortless entertaining, while the spacious bedrooms provide plenty of flexibility for family living, guests, or a dedicated home office. (id:63476)
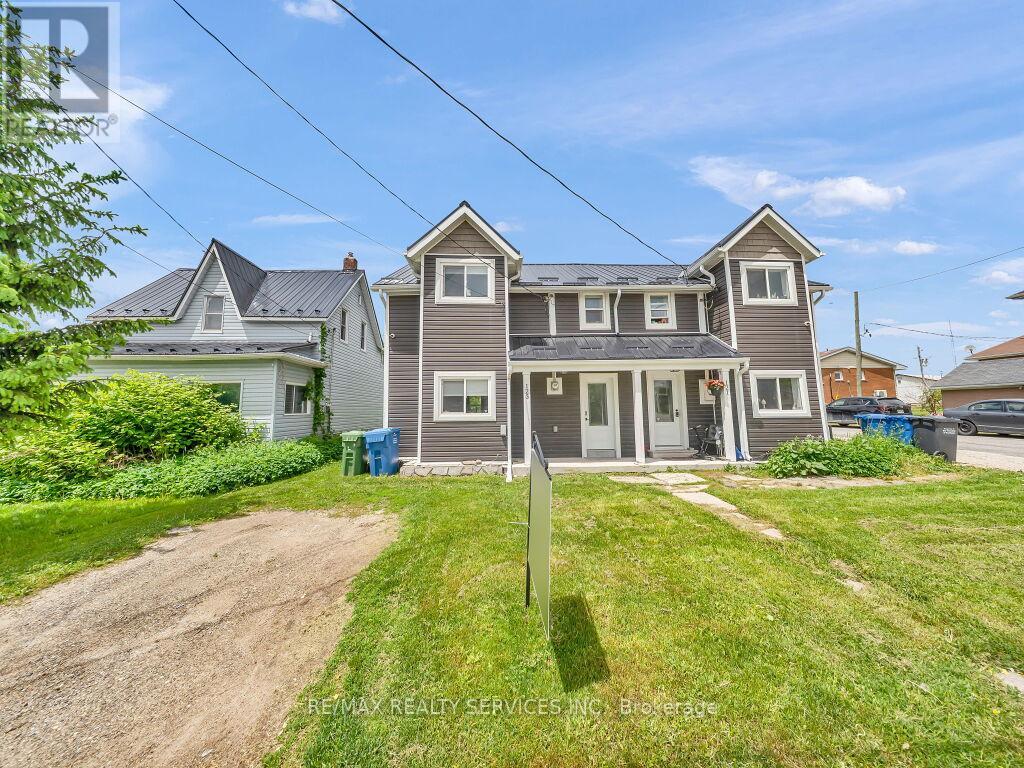
123 Main Street W
Southgate, Ontario
****Wow! Best price in Southgate**** Welcome to this beautifully updated 3+1 bedroom, 2-bathroom semi-detached home in the growing community of Southgate, situated on a deep 150.6 ft lot. Offering a versatile layout, the bright and spacious main level features an open-concept living/dining room with laminate floors and a large kitchen with a breakfast area. A separate entrance leads to a self-contained one-bedroom suite complete with its own living space, kitchenette, and bathroom, making it an excellent option for an in-law suite, guest accommodations, working from home, or potential income-generating Airbnb or rental opportunity. Recent updates throughout the home provide modern comfort and move-in-ready convenience. Situated within walking distance to schools, parks, shopping, and local amenities, this property offers exceptional value and flexibility for today's lifestyle. Must see!! (id:63476)
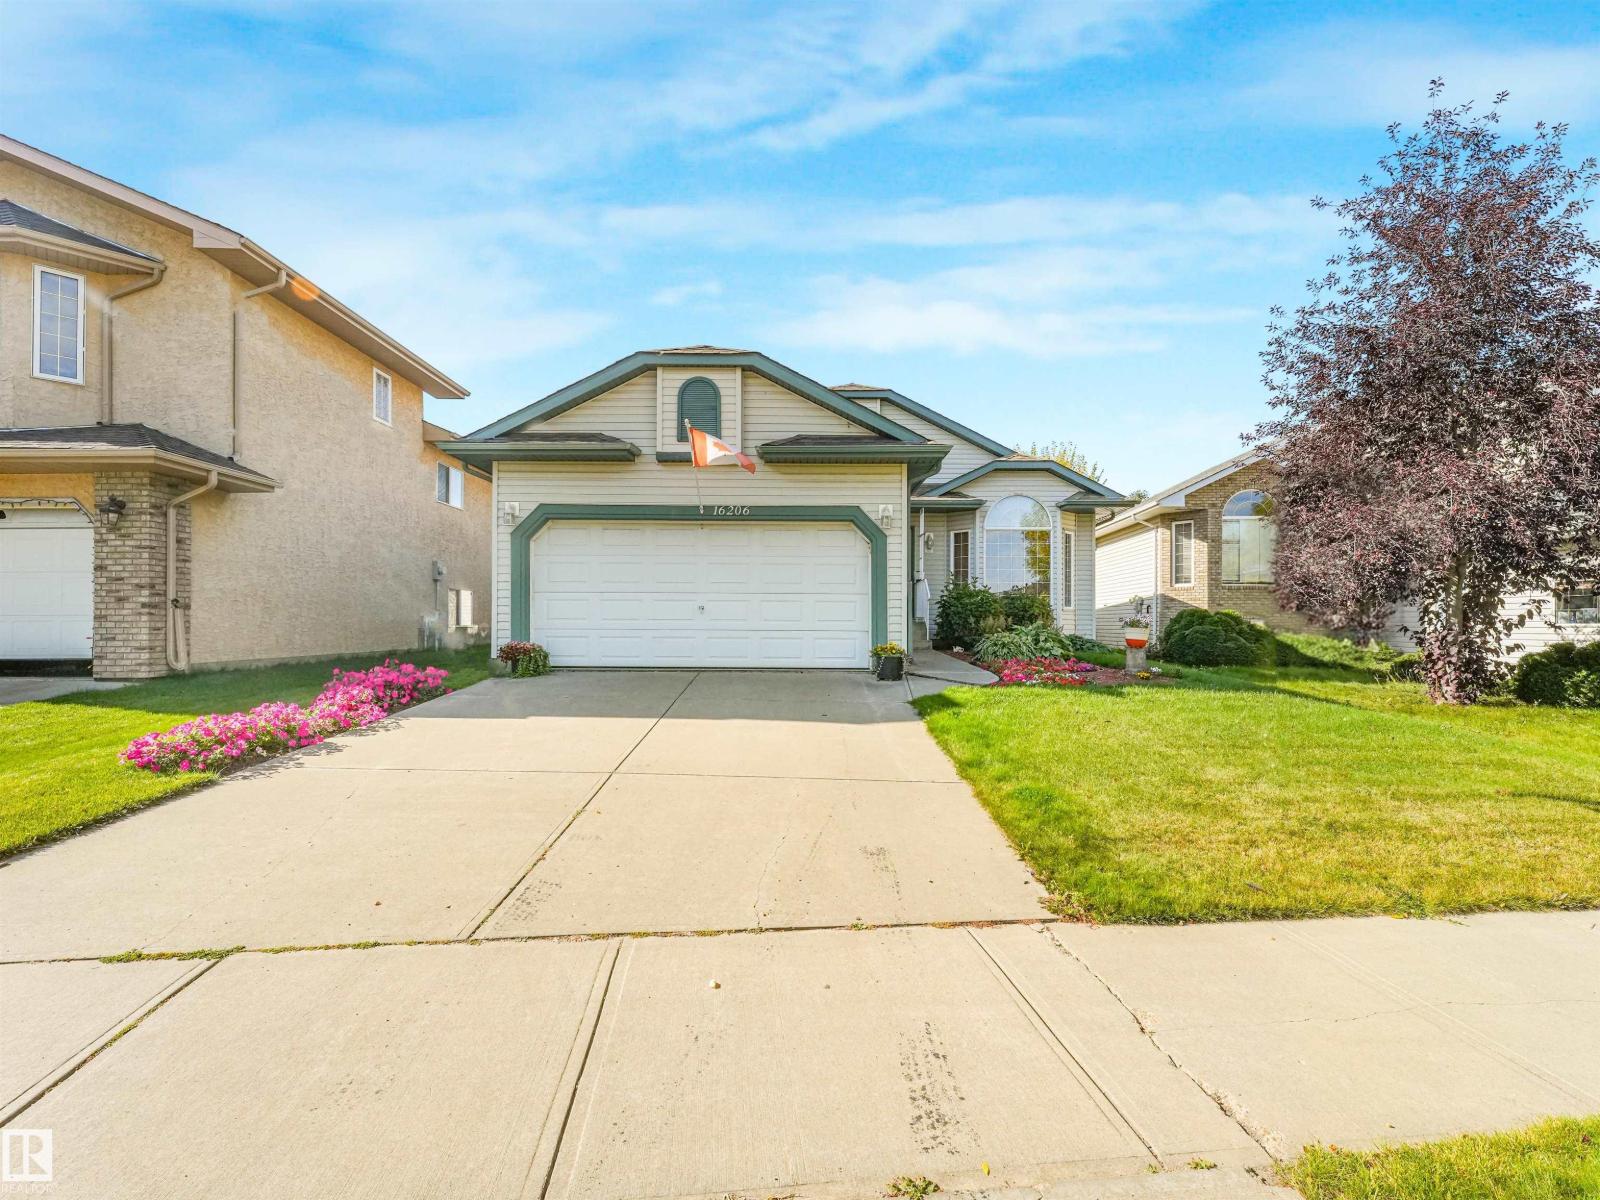
16206 84 St NW
Edmonton, Alberta
Welcome to this immaculate 1,478 sq ft bungalow in sought-after Belle Rive, proudly offered by its original owners! Thoughtfully designed with vaulted ceilings, hardwood floors and a warm, inviting layout, this beautifully maintained home is move-in ready. The spacious kitchen features an island, corner pantry and ample workspace, while main-floor laundry adds everyday convenience. Enjoy two comfortable living areas, including one with a cozy corner gas fireplace—perfect for relaxing or entertaining. The primary bedroom offers a walk-in closet and private 4-piece ensuite, complemented by a second bedroom and another 4-piece bath. Outside, the beautifully landscaped backyard is enhanced by mature trees and shrubs, plus a large deck ideal for summer gatherings. The attached double garage provides plenty of parking and storage. The unfinished basement is a blank canvas awaiting your future development ideas. Ideally located close to schools, shopping and with a transit stop directly across the street! (id:63476)
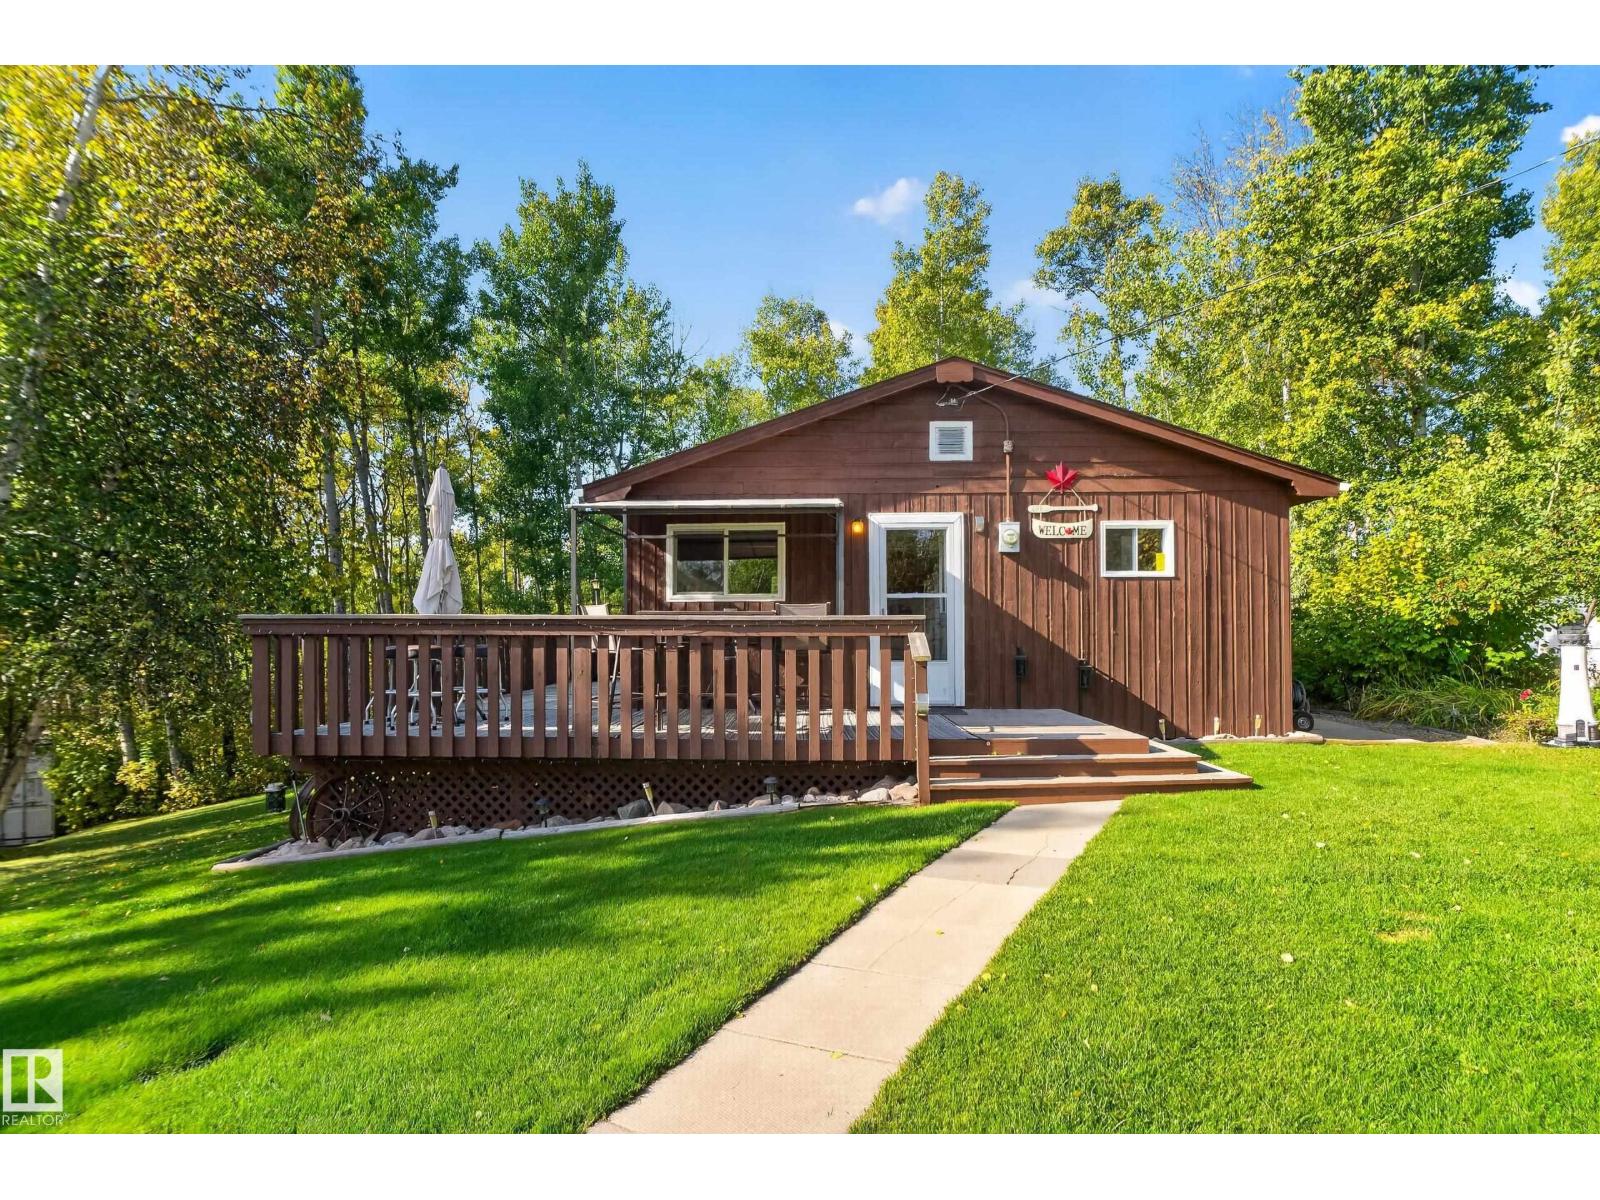
9 Horseshoe Cr
Rural Lac Ste. Anne County, Alberta
Escape to lake life in the Summer Village of Birch Cove on beautiful Lac La Nonne! Set on a private 1.2-acre lot, this move-in-ready 2-bedroom retreat is made for long weekends, summer gatherings and slowing life down. A separate bunkie adds extra sleeping space for family and friends, while two sea cans provide plenty of storage for lake toys and seasonal gear. Spend your days on the water, exploring nearby trails by foot or quad, or enjoying the incredible village amenities, including pickleball and basketball courts, a playground, picnic shelter, clubhouse and community docks. Best of all, residents can even keep a boat and lift at the village docks, making it easy to head out on the lake whenever the mood strikes. Whether it’s morning coffee outside, afternoons on the water or evenings with friends, this is the relaxed lake lifestyle you’ve been waiting for. What more could you ask for? (id:63476)
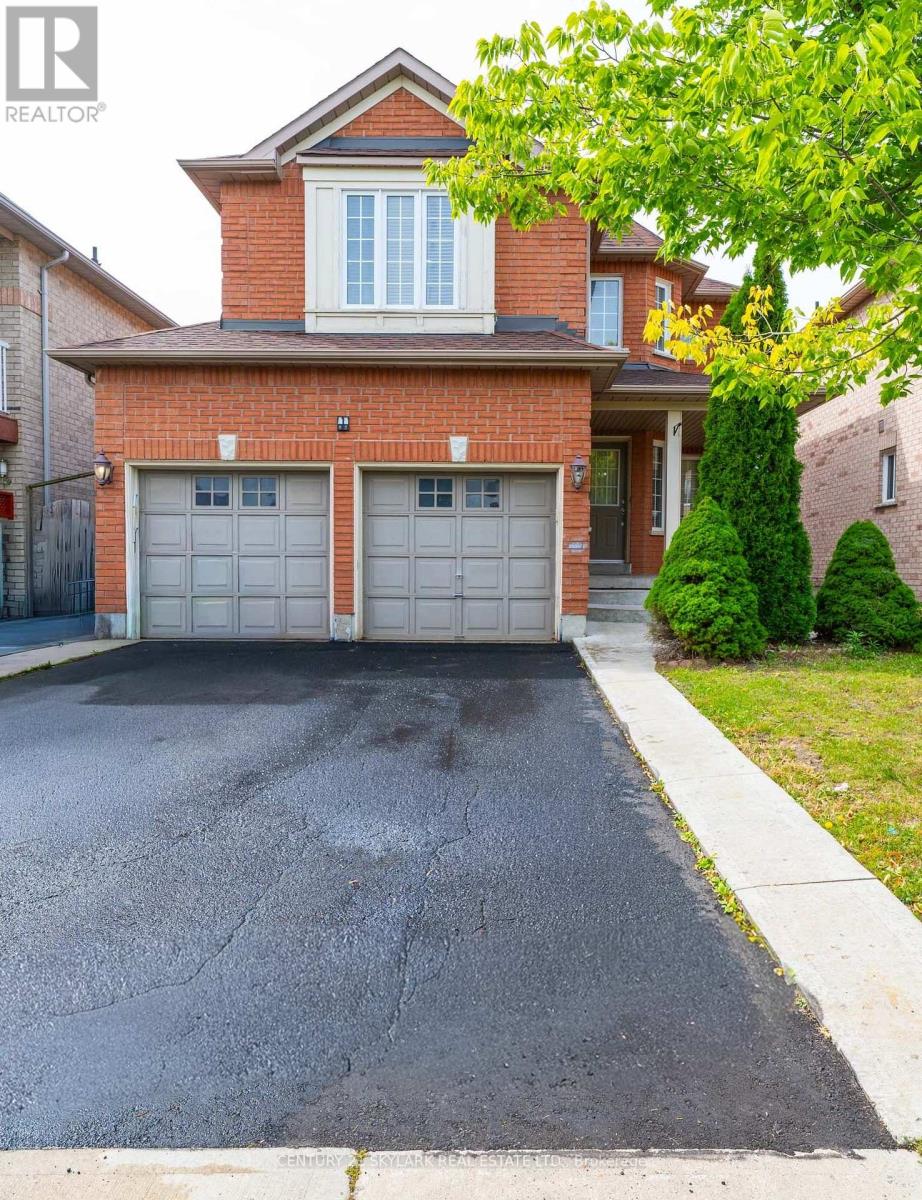
44 Fallstar Crescent
Brampton, Ontario
Welcome to 44 Fallstar Cres, Brampton! This beautifully updated 3-bedroom, 4-bathroom home offers excellent family living, plus a legal 2-bedroom basement apartment generating $1,700/month in rental income. The main home features a brand-new kitchen, offering a fresh, stylish space for everyday living and entertaining. Enjoy the convenience of direct garage access. The legal basement apartment offers excellent income potential for homeowners or investors. A great opportunity to own a well-appointed home while offsetting monthly expenses with rental income. Don't miss this fantastic opportunity in Brampton! See the virtual tour. The home is staged with virtual staging (id:63476)
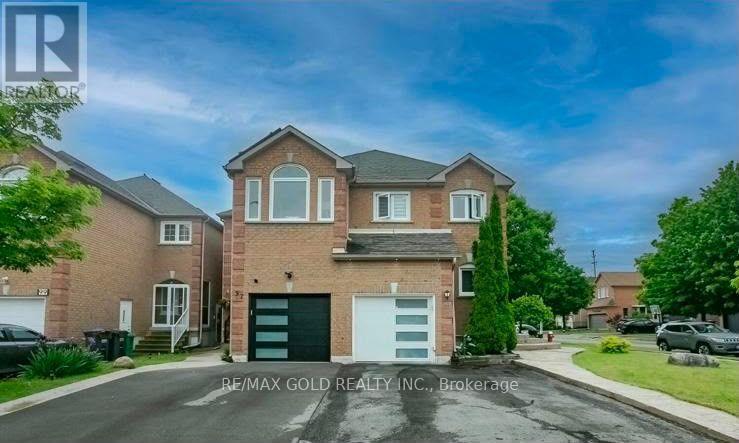
95 Lent Crescent
Brampton, Ontario
Featuring 3 spacious bedrooms, this home blends comfort and sophistication. Enjoy separate living and dining areas, hardwood floors, big kitchen with quartz countertops and premium finishes. Located in a vibrant community, just minutes from major plazas, banks, parks, and every amenity you need - this home truly defines modern family living! (id:63476)
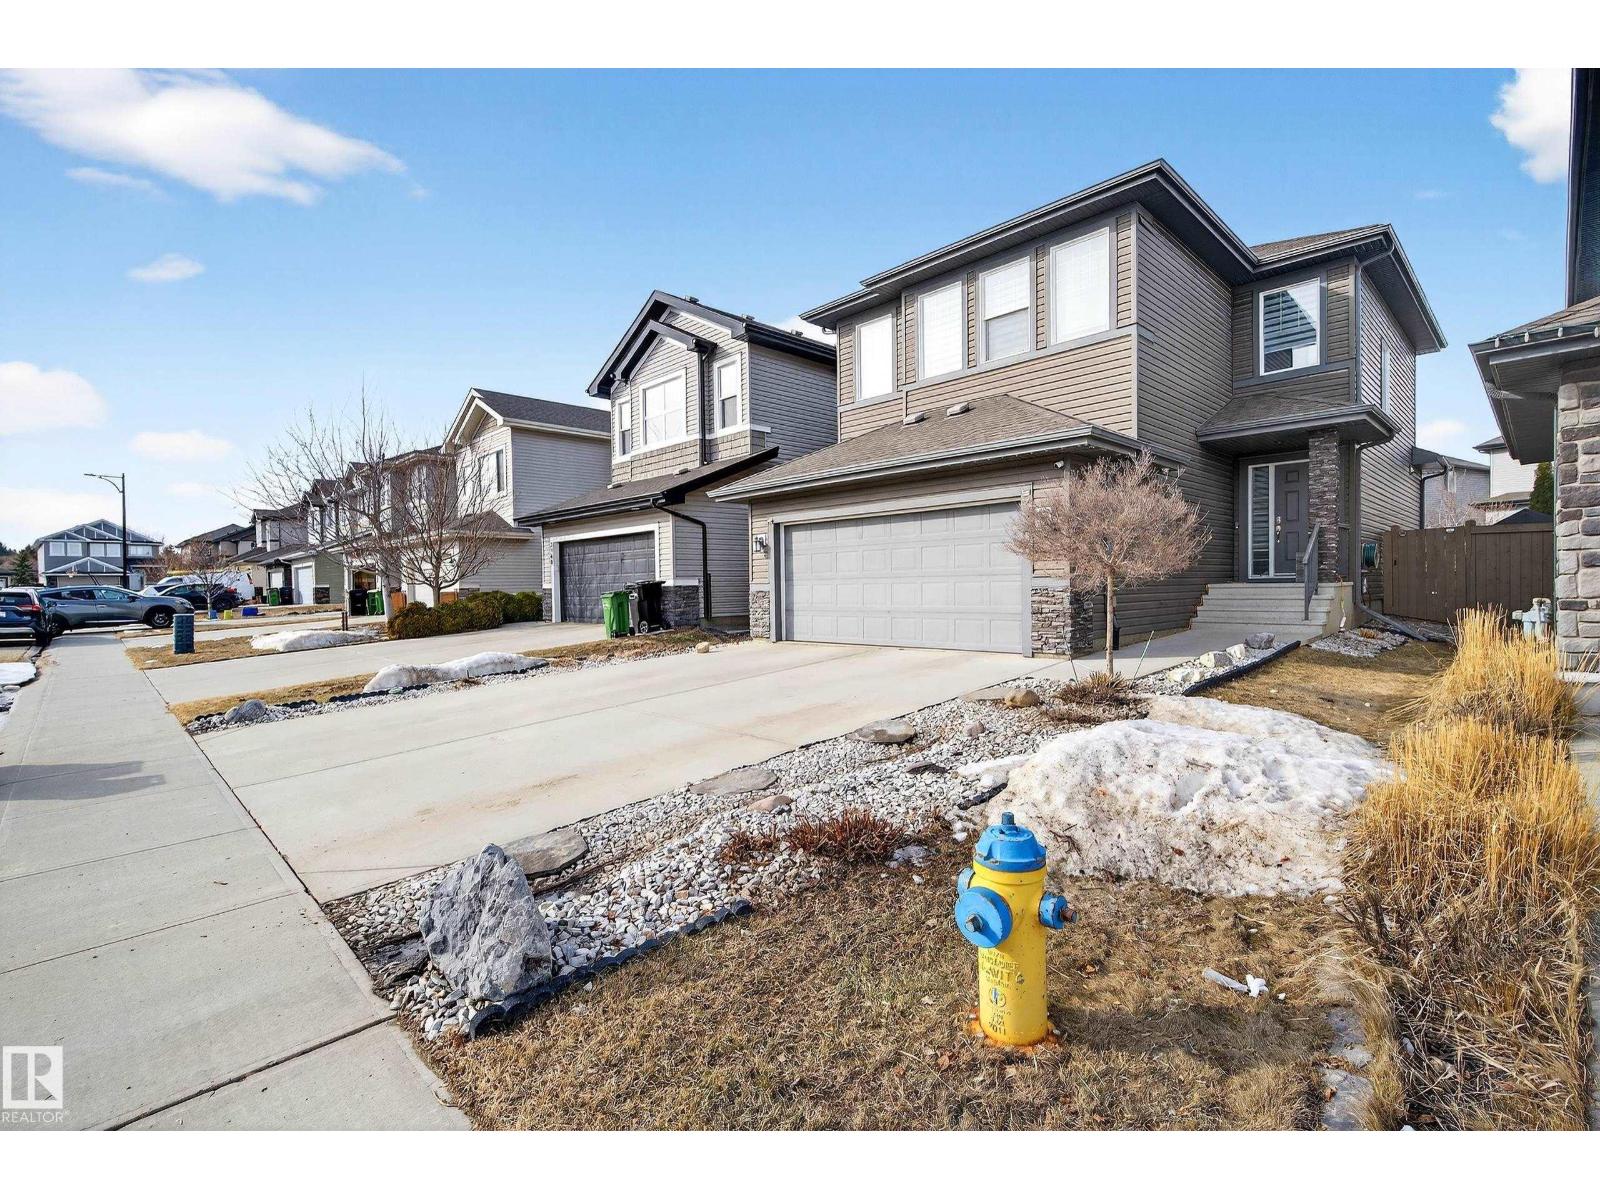
3306 Hilton Cr NW
Edmonton, Alberta
Welcome to this beautifully maintained 2-storey home offering the perfect blend of luxury, comfort, and family-friendly living! Featuring a fully finished basement, double attached garage, and private fenced yard with deck, this home is designed for both relaxing and entertaining. The bright and modern open-concept main floor showcases a cozy gas fireplace in the living room, spacious dining area, and stylish kitchen with capuccino cabinetry, island, and walk-in pantry. Convenient main floor laundry and 2-pc powder room complete the level. Upstairs offers a versatile flex room, 3 spacious bedrooms, and 2 full bathrooms including the elegant primary retreat with walk-in closet and spa-inspired ensuite featuring a soaker tub. The fully finished basement adds even more living space with a large family room, generous bedroom, and 3rd full bathroom. Ideally located with easy access to shopping, restaurants, banks, parks, schools, and West Edmonton Mall. A wonderful family community to call home! (id:63476)
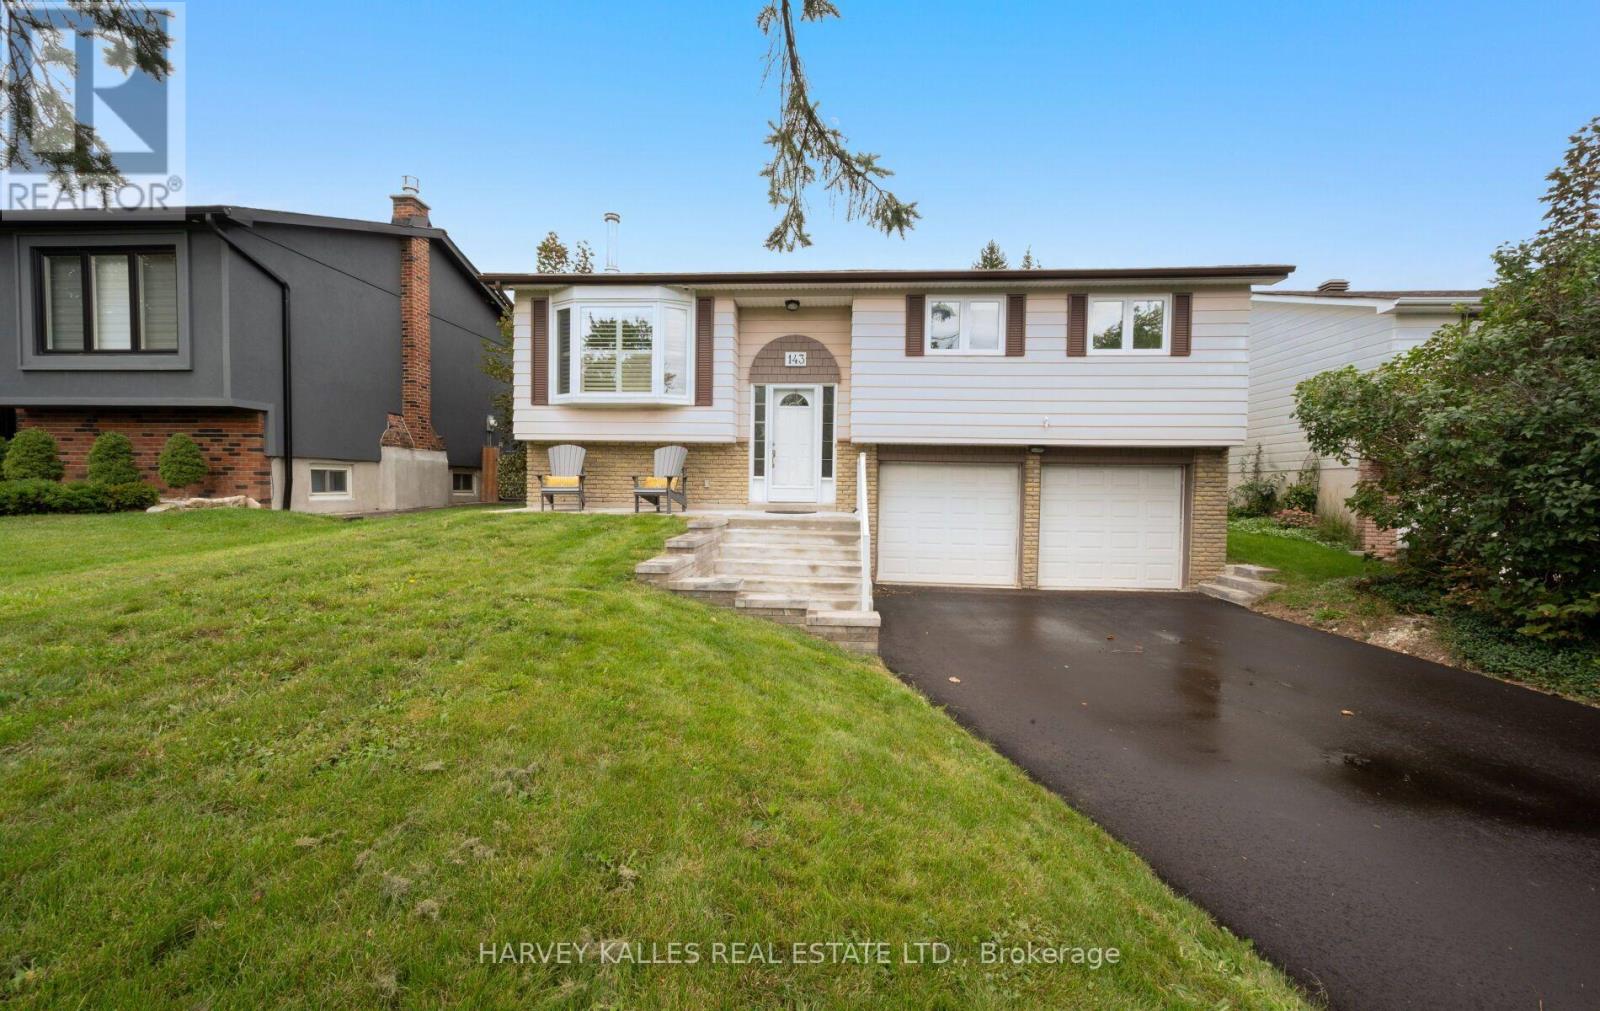
143 Kingsview Drive
Caledon, Ontario
Welcome to Taylor Woods, one of North Bolton's most sought-after neighbourhoods on the North Hill! This lovingly maintained and beautifully updated family home is set on a private, fully fenced lot surrounded by mature trees and shrubs. The main level features hardwood flooring throughout the living room, dining room and primary bedroom, along with an updated kitchen and bathroom. Walk out from the dining room to a spacious entertainers deck with abundant sunshine - perfect for relaxing or hosting family and friends. The lower level offers a generous recreation room and a new 3 piece bathroom. Tucked away in a quiet enclave close to excellent schools, shops and all of Bolton's amenities. Notable updates include Furnace & A/C (2025), Driveway (2026) and Front Steps (2025), 3 Pc Bath (2024), Fireplace (2020) (id:63476)
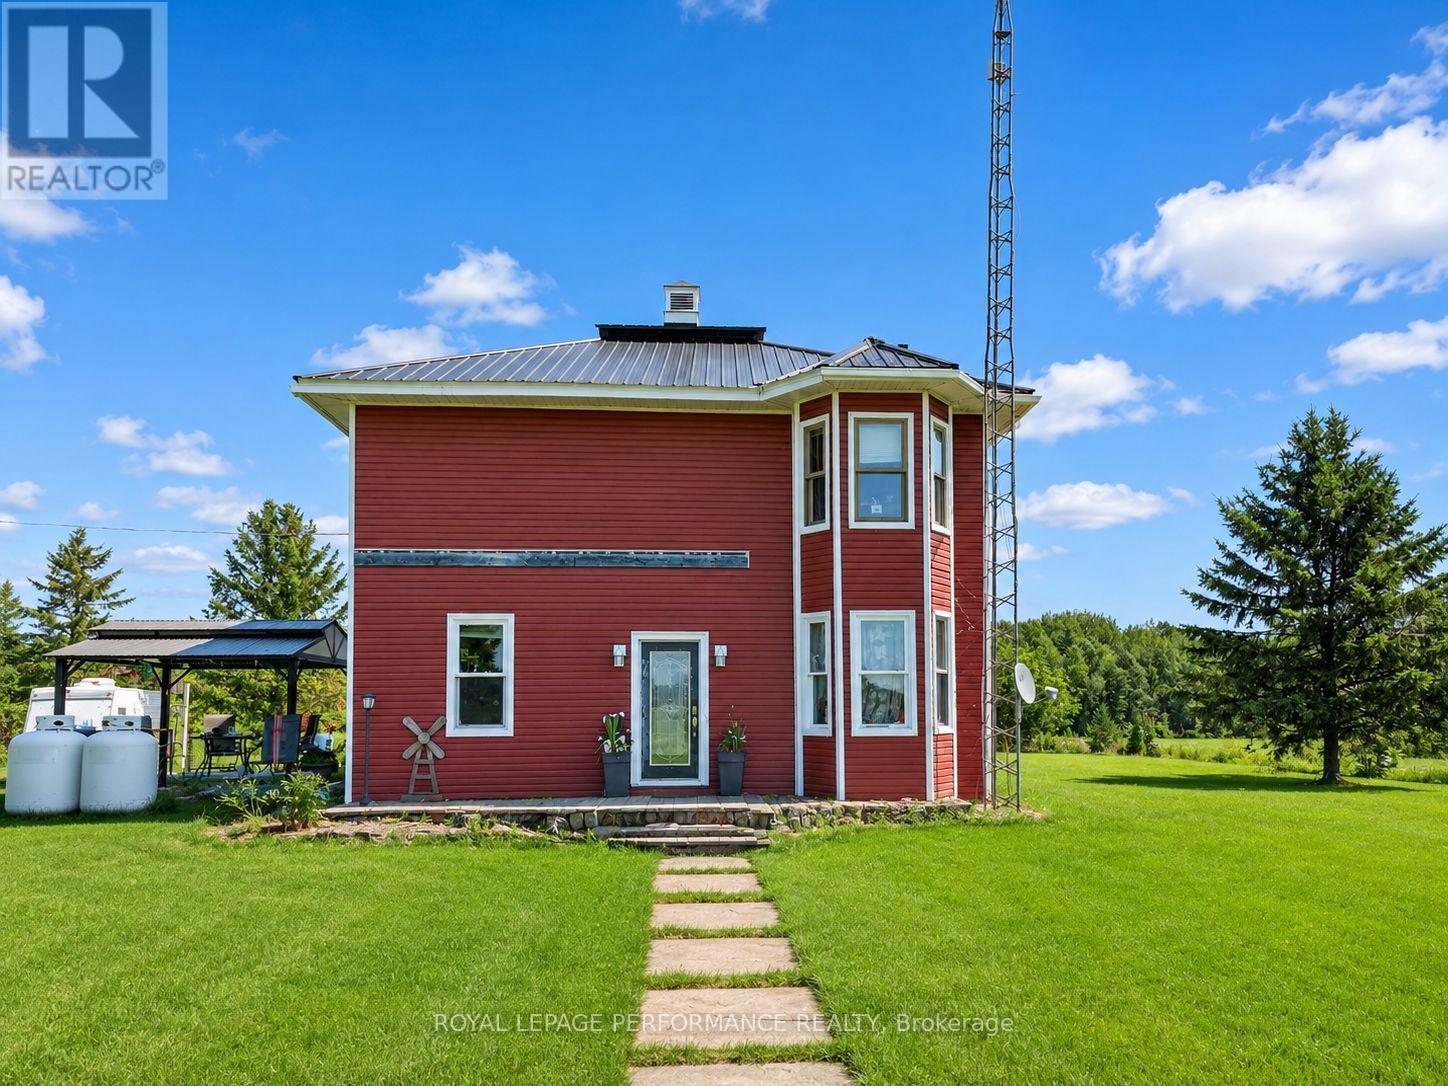
5019 County Road 34 N
South Glengarry, Ontario
Welcome to 5019 Highway 34, Williamstown - a private country property situated on approximately 1.44 acres with no immediate neighbors, offering peace, space and plenty of potential. The home measures approximately 30' x 40' and sits on a poured concrete foundation. Major improvements include a metal roof completed in 2024, a newer patio door, vinyl windows and a 200-amp breaker panel. The property is serviced by a private well and septic system, both installed in 2014. A water softener was added in 2015. Heating is provided by a forced-air propane furnace installed in 2015, while the hot water tank is owned. According to the seller, annual utility costs are approximately $2,500 for propane. A great feature of this property is the attached 20' x 30' garage, offering excellent space for vehicles, storage, recreational equipment or a workshop. The garage door was replaced in 2016. The home is insulated and offers a functional layout with plenty of opportunity for a buyer to make it their own. Surrounded by open countryside, this property provides the privacy and breathing room that are increasingly difficult to find. Whether you are looking for a family home, room for hobbies, extra storage or simply a quieter rural lifestyle, 5019 Highway 34 offers a great combination of land, privacy, useful upgrades and country living, while remaining conveniently located near Williamstown and surrounding communities. (id:63476)
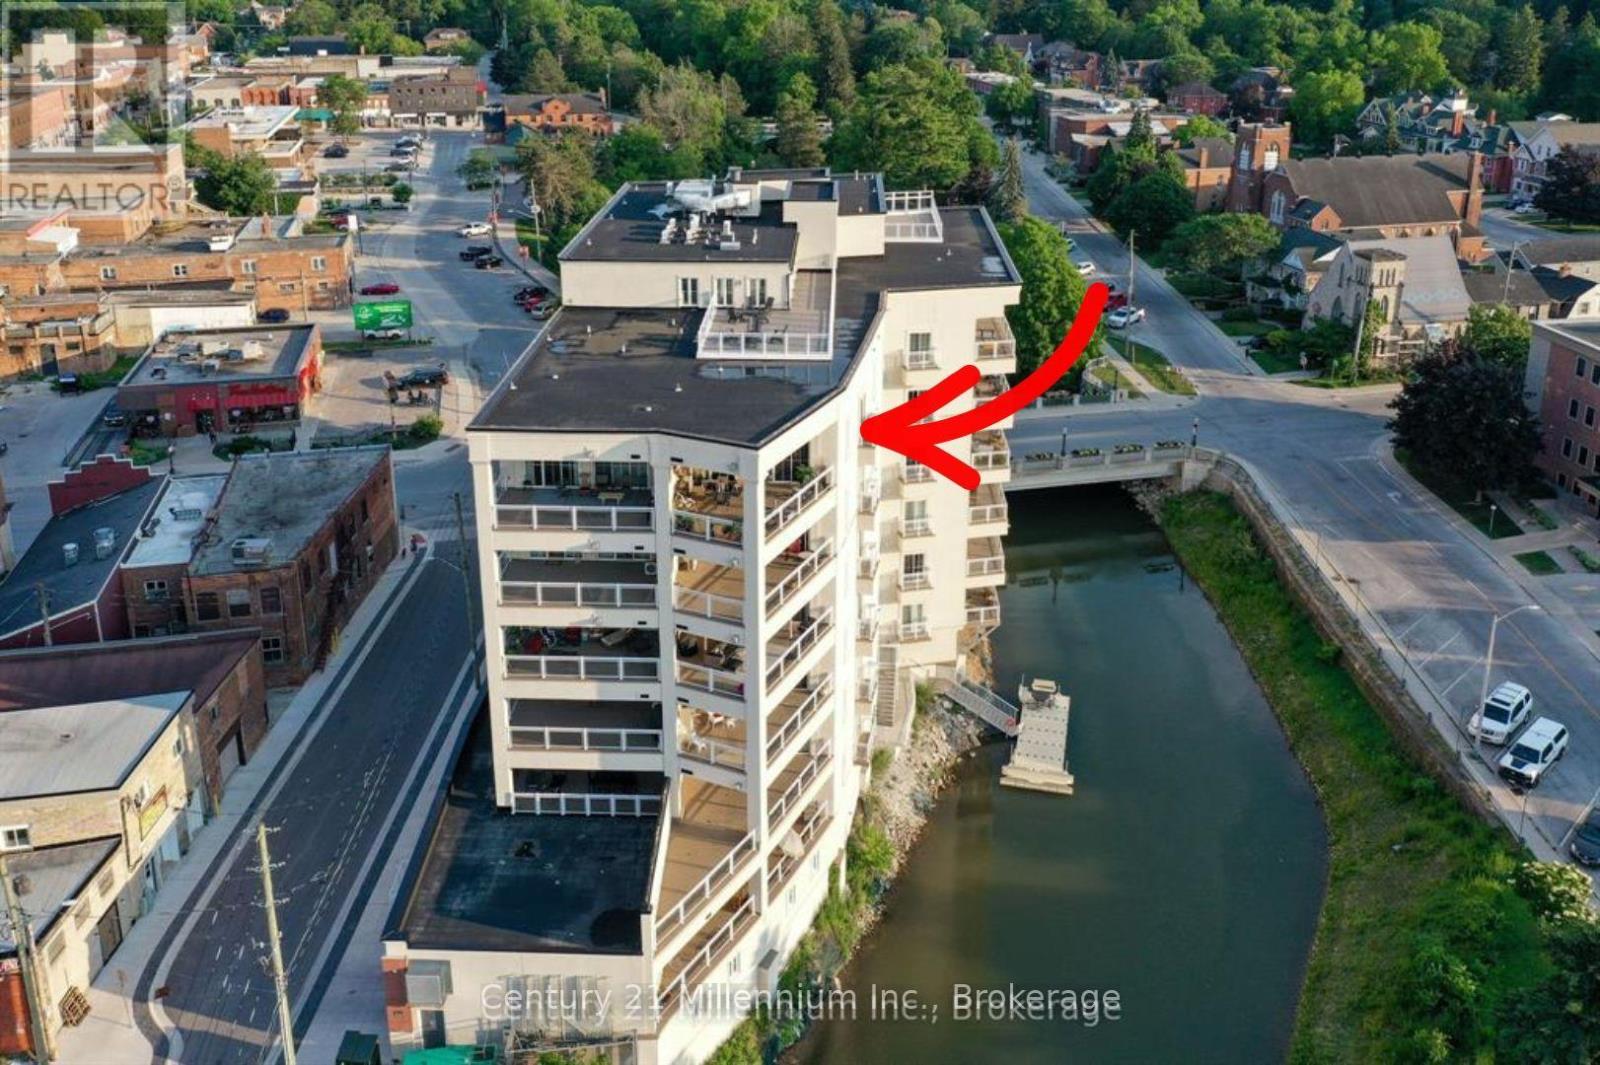
604 - 80 9th Street E
Owen Sound, Ontario
Waterfront Living Designed for Your Next Chapter! Imagine waking up to breathtaking views of Georgian Bay and the Sydenham River, then launching your kayak right from your building for a peaceful paddle along the river. Direct access to the floating dock with benches and a launch ramp. Welcome to effortless waterfront living in the heart of downtown Owen Sound.This exceptional 6th-floor Penthouse, 2-bedroom, 2-bathroom luxury condominium offers 1,240 square feet of thoughtfully designed living space, ideal for those looking to downsize without compromising on comfort or lifestyle. Enjoy spectacular water views from your expansive 400-square-foot private terrace or from yourJuliette balcony-the perfect places to relax with a morning coffee or unwind at sunset. Inside, you'll find elegant finishes throughout, including engineered hardwood floors, soaring 11-foot ceilings with crown mouldings, a beautiful custom kitchen with quartz countertops, and a cozy gas fireplace. The spacious primary suite features a spa-inspired ensuite with a soaker tub and separate tiled shower, creating a private retreat at the end of the day. A second bedroom and full bathroom provide comfortable accommodations for visiting family and friends, plus convenient in-suite laundry. Leave the maintenance behind and embrace an active, walkable lifestyle along the Sydenham River with shops, cafés, restaurants, the farmers' market, library, and cultural attractions right outside your door! The amenity rich building includes indoor parking with a storage locker, a state of the art gym with tv, a party/media room with terrace, plus a rooftop terrace! Parking spot in a premium location and wired for Stage 2 car charging. Gas BBQ hook up on terrace.Canoe and Kayak storage options. More then a condominium-it's an opportunity to simplify life while enjoying the beauty of waterfront living, an active outdoor lifestyle, and the convenience of having everything you need within walking distance. (id:63476)
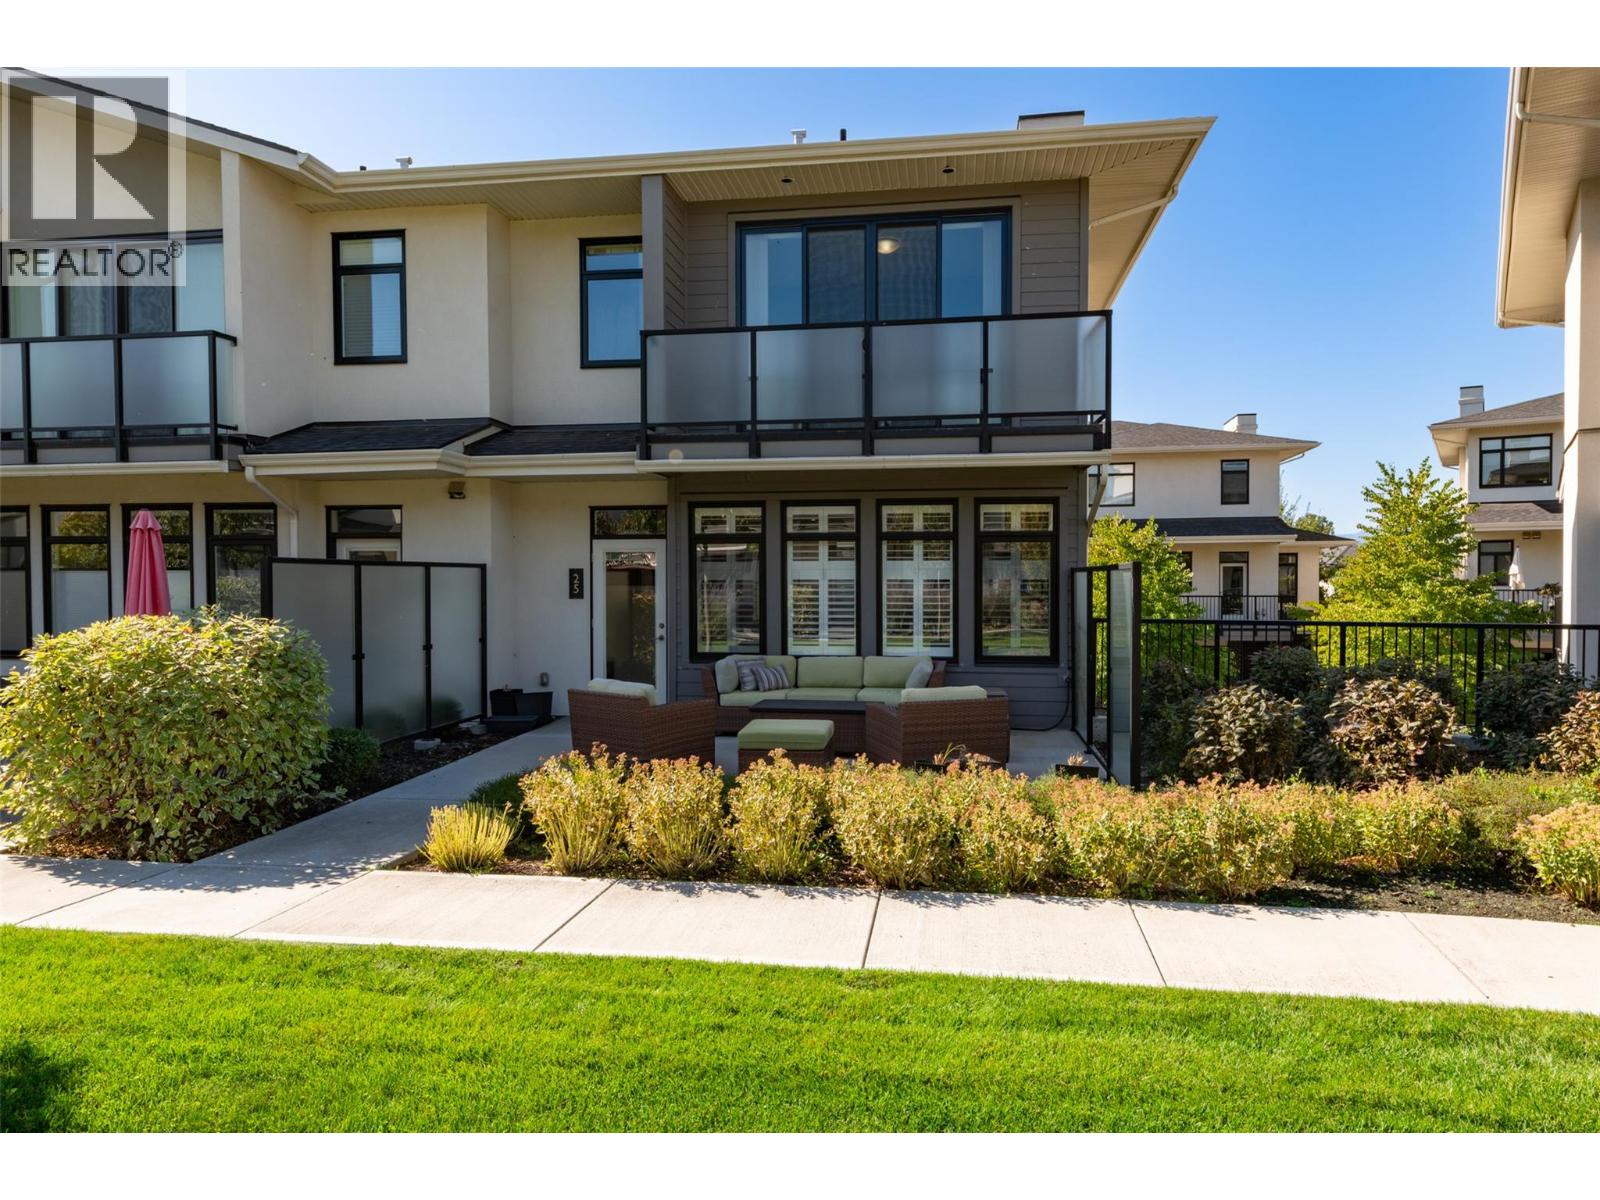
1102 Cameron Avenue Unit# 25
Kelowna, British Columbia
Welcome to Cameron Mews! This exceptional end-unit townhome offers 3 bedrooms, 3 bathrooms, and 1,670 sq. ft. of thoughtfully designed living space, backing onto one of the largest green spaces in the complex. Ideally located close to shopping, schools, restaurants, parks, & everyday amenities, this home offers the perfect combination of comfort, privacy, & convenience. The top floor features a bright & spacious primary bedroom with large windows, a private deck, generous walk-in closet, and a beautiful ensuite w/double sinks, quartz countertops, & a large walk-in shower. 2 additional bedrooms, a 4-piece bathroom, & convenient laundry complete the upper level. The main floor offers a bright, open-concept layout with a spacious living & dining area, gas fireplace, custom built-in cabinetry, & a well-appointed kitchen featuring a large quartz island. Step outside to enjoy two decks, including a large patio overlooking the expansive green space — an ideal setting for relaxing or entertaining. The lower level provides excellent functionality with a mudroom, storage room, & an oversized double garage, plus driveway parking with room for most vehicles. Additional features include hardwood flooring, window shutters, custom built-ins, and plenty of natural light throughout. With its sought-after end-unit location, extra outdoor space, it’s easy to see why Cameron Mews is such a popular community. Don’t miss your opportunity to see this exceptional home — call your REALTOR® today! (id:63476)
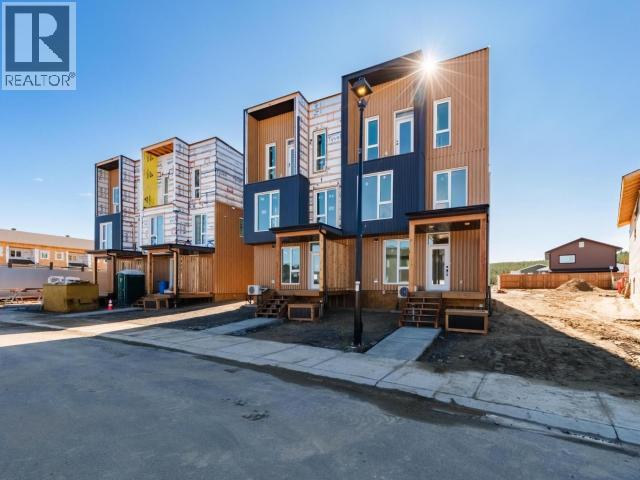
2-244 Witch Hazel Drive
Whitehorse, Yukon
West Coast Modern meet Yukon Super Green! Welcome to 244 Witch Hazel, a townhome layout never seen before in Whistle Bend with premium finishings! Standing 3 storeys tall with huge windows and boasting amazing sun exposure these units boast a large crawlspace, an amazing garage and ample gear space on the main. The second level features the amazing chef's kitchen with a stellar amounts of cabinet space dressed with Quartz countertops and an appliance package that ranks above the cut. The second floor also features a convenient 2-Piece bathroom. On the top floor you'll find 3 Bedrooms including the primary with its walk out deck and ensuite bathroom! The top floor is also home to a well finished 3-Piece bathroom. The perfect layout for the whole family doesn't get any better with heated tiled floor, heat pump and engineered hardwood flooring. Built with with super high energy efficiency in mind (63% better than code) can you GREEN? Call today and let's get you home on Witch Hazel! (id:63476)
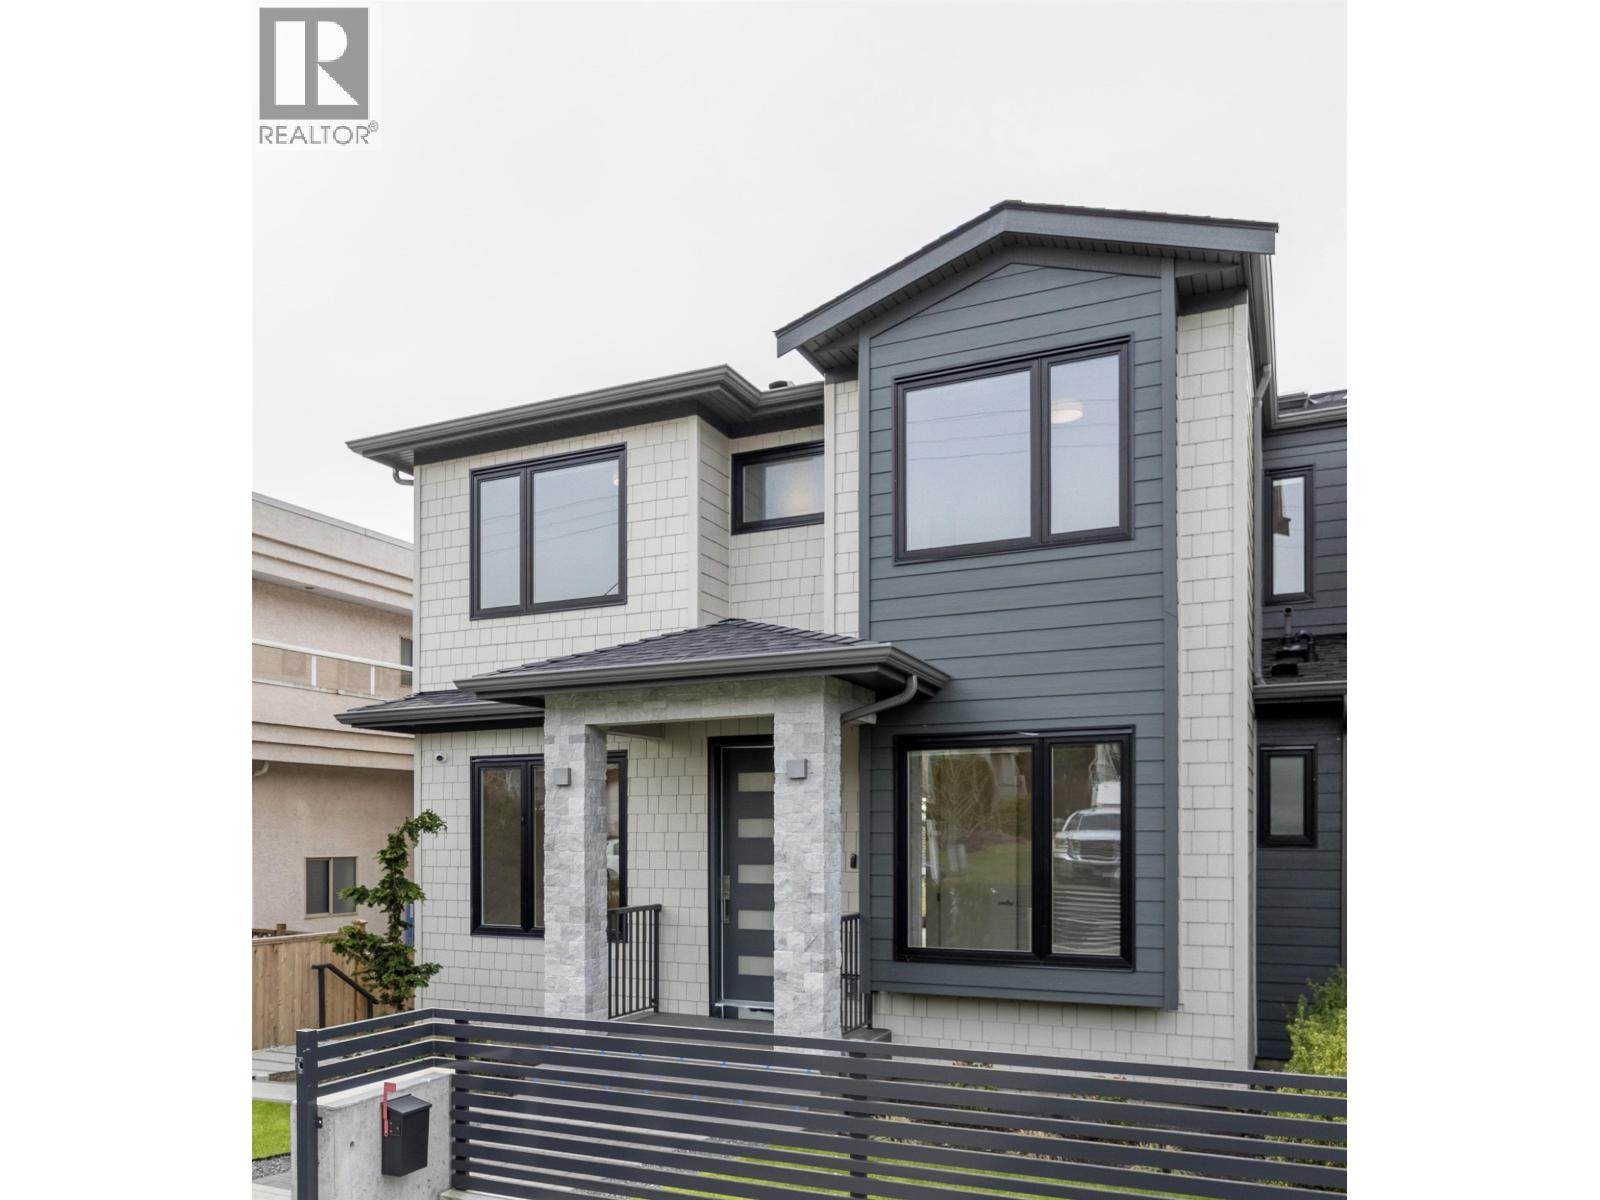
Suite 6252 Kitchener Street
Burnaby, British Columbia
Brand new and never occupied! This legal 2-bedroom half basement suite is located in a newly built home in the desirable Parkcrest neighbourhood of North Burnaby. Featuring two bedrooms, a full kitchen, spacious living and dining areas, full bathroom, private laundry room, and air conditioning for year-round comfort. One outdoor parking space is included. Conveniently located near schools, parks, shopping and transit, with easy access to Brentwood, SFU and major routes. Pet friendly - one cat or one small dog may be considered. Tenant is responsible for 30% of the home's electricity bill. Be the first to enjoy this bright, modern and completely new home! (id:63476)
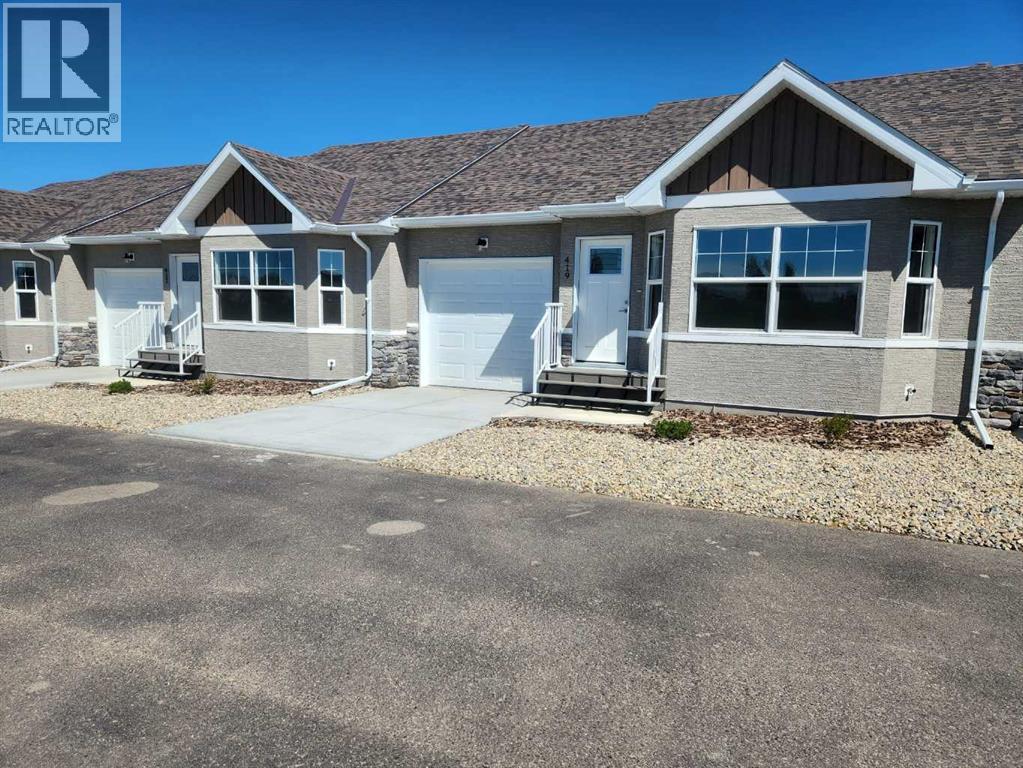
419 Meadowlark Way
Vulcan, Alberta
Welcome to easy living in the heart of Vulcan — a friendly, affordable community where comfort and convenience come together. Great Golf Course. Hospital.This bright and spacious main-floor condo offers true low-maintenance living, perfect for downsizers, snowbirds, or anyone wanting a lock-and-leave lifestyle.Adult Living — Quiet, relaxed environment with like-minded neighboursMain-Floor Convenience — No stairs, no hassle, easy access in and outOpen-Concept Layout — Vaulted ceilings create an airy, spacious feelVinyl Plank Flooring — Durable, stylish, and easy to maintainStainless Steel Appliance Package — Includes fridge, stove, dishwasher plus stacked washer & dryer main floor laundry room.Quartz Countertops — Modern, durable, and beautifully finishedWalk-In Pantry — Extra storage for everyday convenienceGreat-Sized Deck — Perfect for morning coffee, container gardening, or evening relaxation. Central Air Conditioning.Optional Basement Development — Add 2 bedrooms, a bathroom, rec room, or hobby space to suit your lifestyleVulcan AB is a welcoming, affordable community with small-town charm and big-town amenities.Friendly neighbours, walkable amenities, and a relaxed pace of life make it the perfect place to be.Perfect ForDownsizers seeking simplicity. Starter Home. Retirees wanting comfort and accessibilityFirst-time buyers wanting affordability without compromiseSnowbirds needing a low-maintenance home baseADD your basement Development to the Purchase Price (id:63476)
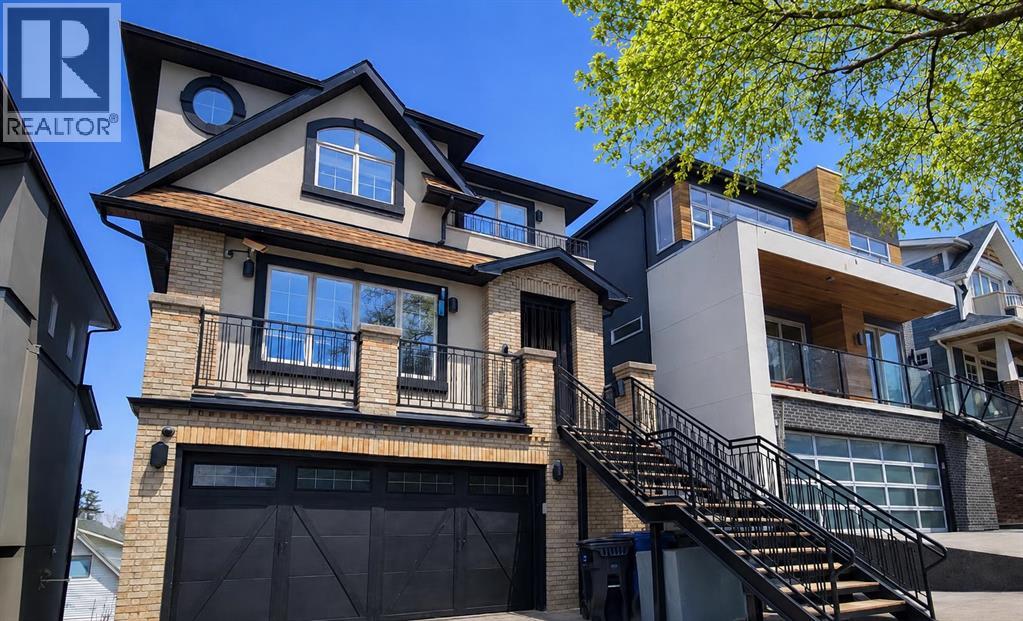
1108 Bellevue Avenue SE
Calgary, Alberta
Incredible city views from this RAMSAY HOME including the Calgary tower. A sanctuary of refined elegance awaits within this exceptional Ramsay residence, seamlessly blending architectural grandeur with modern living. Constructed with meticulous attention to detail, this detached house unfolds over three or more stories, presenting an expansive 3,097.2 square feet above grade complemented by 1,542.2 square feet finished below, creating a truly remarkable living experience. Three bedrooms grace the upper levels, alongside five bathrooms—four full and one half—with opulent touches such as two four-piece ensuite baths and one luxurious six-piece ensuite bath. An open floorplan flows effortlessly, highlighted by hardwood, ceramic tile, carpet, and stone flooring, while natural woodwork and crown molding contribute to an atmosphere of timeless sophistication. Culinary pursuits flourish within the kitchen, boasting granite counters, a kitchen island, and ample storage including a pantry. Entertain with ease within the living room, adorned with a wood burning fireplace, or unwind with friends in the recreation room featuring another wood burning fireplace. Below grade, discover a finished lower level walkout providing additional living space, complete with its own wet bar and multiple laundry locations with sink and upper level access. A triple attached garage provides secure parking for five vehicles, ensuring convenience and peace of mind. Outside, discover a meticulously landscaped rectangular lot spanning 4,855 square feet, enhanced by patio, deck, front porch, rooftop patio, awning(s), balcony(s), yard lights, and private backyard—perfect for enjoying Calgary’s vibrant seasons. With community amenities such as parks, playgrounds, schools, shopping, sidewalks, street lights, and tennis courts nearby, this residence offers a rare opportunity to experience luxury living within a desirable Ramsay neighborhood. You could not build this quality of this home with this type of lot at the price being offered. (id:63476)
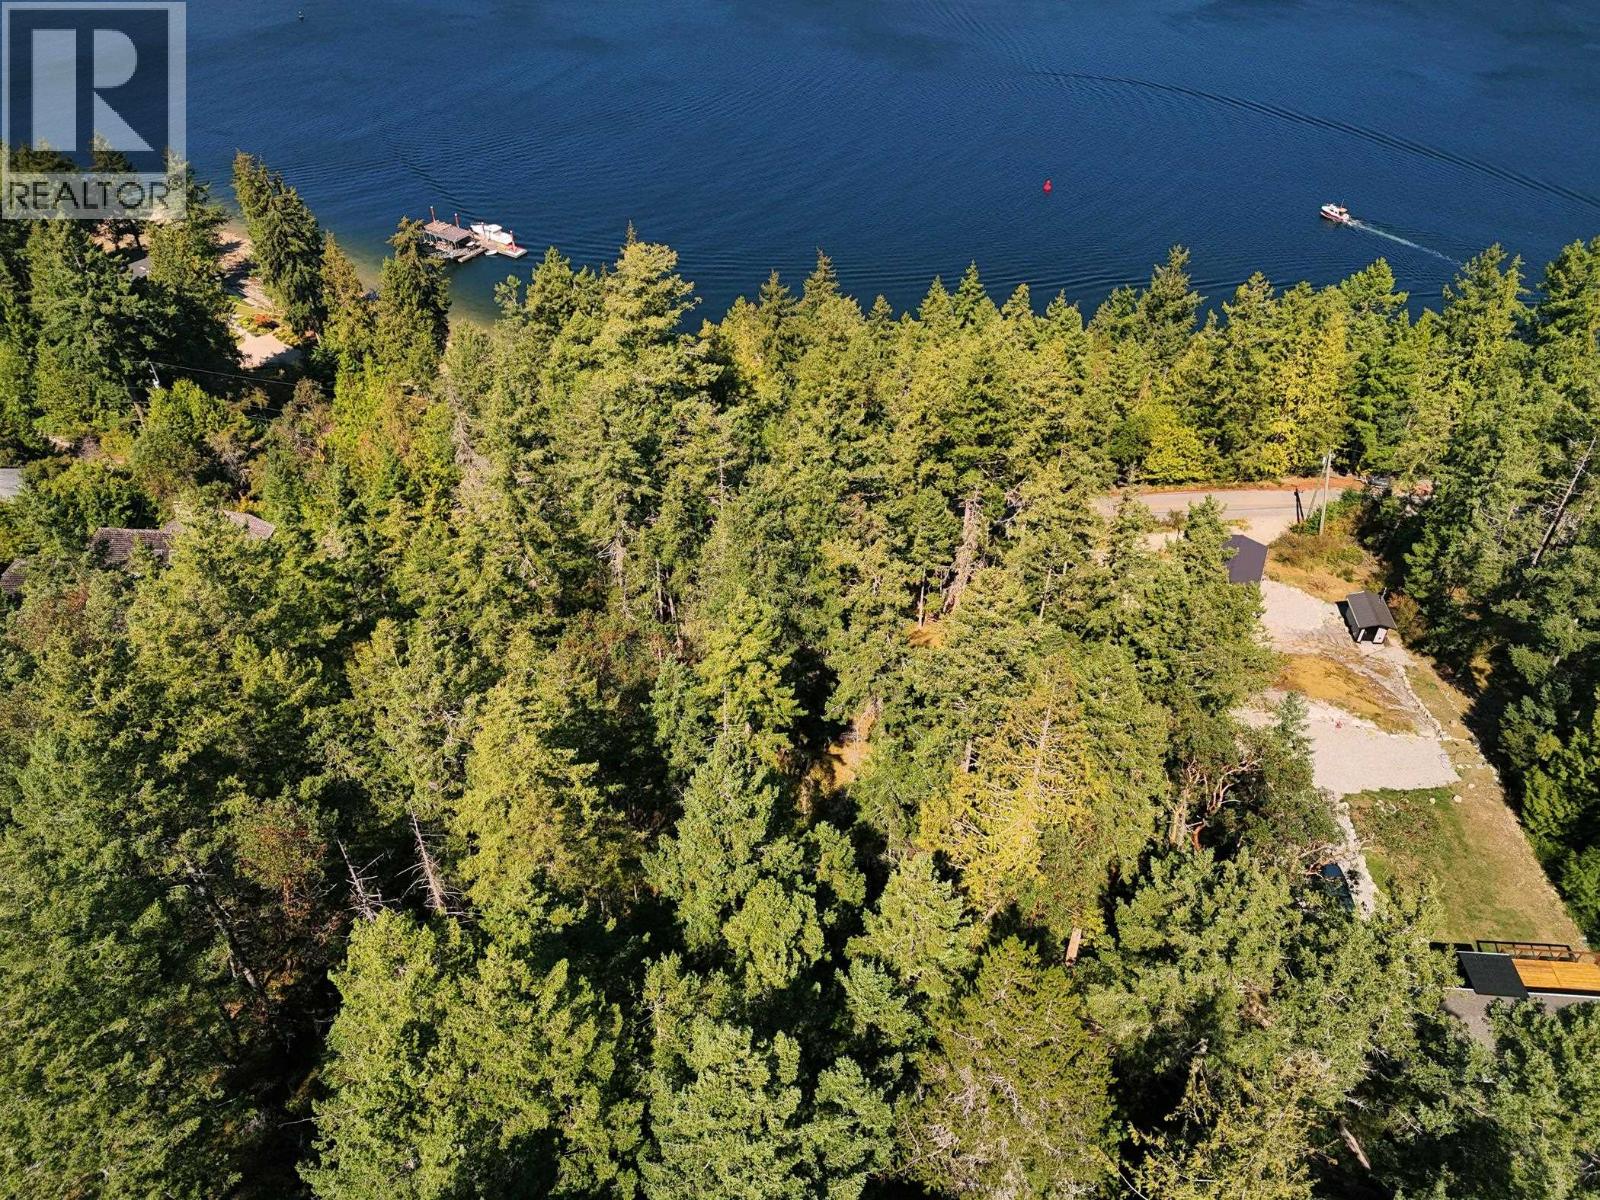
Lot B Francis Peninsula Road
Madeira Park, British Columbia
Rarely does an opportunity like this come along in Madeira Park at this price! This sunny 1.09 acre parcel offers R2 zoning allowing TWO residences, opening the door to an incredible range of possibilities, from a multi-generational family estate or private guest home to a future income-producing property. Beautifully positioned to capture ocean views & spectacular sunsets, the property offers several potential building sites to create the perfect Sunshine Coast retreat. Surrounded by nature yet close to the beach, hiking trails & Francis Point Marine Park, with several marinas nearby for boating adventures. Just 5 mins to Madeira Park´s shops, restaurants & amenities. A truly special opportunity to create something exceptional in one of the Sunshine Coast´s most desirable coastal settings! (id:63476)