
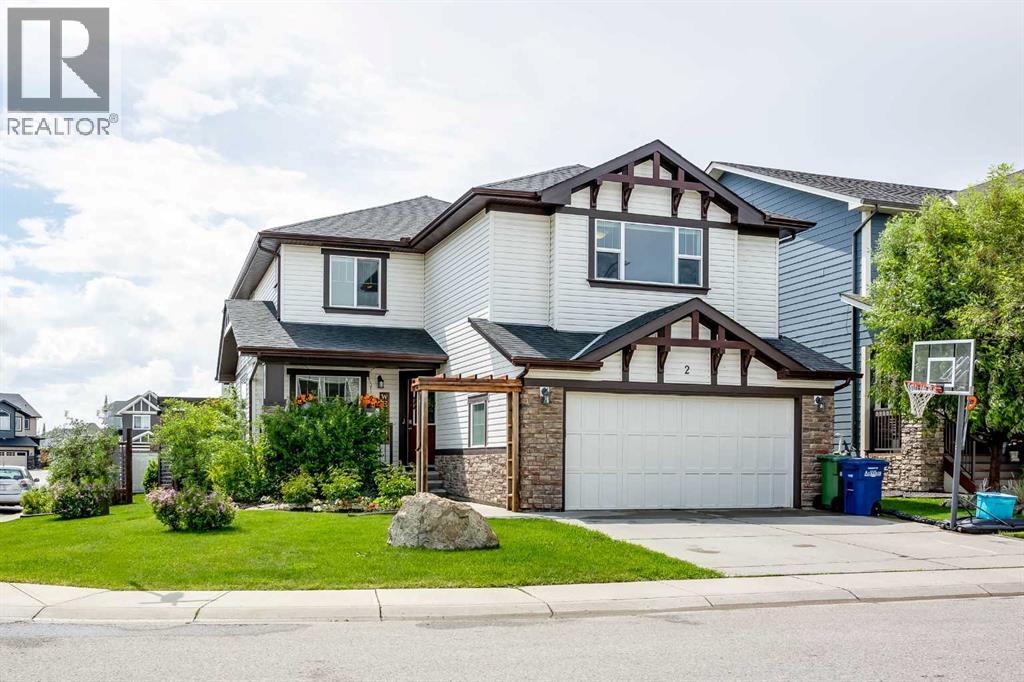
2 Kingston View SE
Airdrie, Alberta
Welcome to a home that effortlessly balances sophisticated design with everyday functionality. Situated on a beautifully landscaped corner lot in the desirable community of Kings Heights, this stunning, fully developed and air-conditioned, two-story residence offers an impressive 3,952 square feet of modern living space. From the moment you arrive, the exceptional curb appeal hints at the stylish interior within. Step through the expansive front foyer, complete with dual closets, and into a bright, sun-drenched floor plan designed for contemporary living. The versatile front living room, currently utilized as an elegant music room, sets a refined tone. As you move into the heart of the home, the open-concept layout unfolds into a spacious family room, where a cozy corner gas fireplace serves as the perfect focal point for relaxing evenings. The chef’s kitchen is a masterpiece of form and function. Sleek granite countertops are beautifully complemented by warm-toned cabinetry and chic pendant lighting that illuminates the large eat-at island. Thoughtfully designed for hosting, the kitchen features a massive butler’s pantry that flows seamlessly into a convenient mudroom outfitted with custom modern built-ins. Nearby, the spacious dining room overlooks the backyard, creating a perfect backdrop for family meals. A discreetly placed two-piece powder room completes the main level. The upper level is a dedicated sanctuary for rest and relaxation. The primary retreat offers a serene escape, featuring a generous walk-in closet and a luxurious four-piece ensuite bathroom. Three additional remarkably sized bedrooms each boast their own walk-in closets, ensuring ample storage for everyone. They share a stylish main four-piece bathroom, fully equipped with a corner soaking tub and a separate walk-in shower. A massive central loft provides an ideal secondary living area for movie nights or lounging, while a large, dedicated laundry room adds ultimate upper-floor convenience. The fully finished basement expands your living space even further, presenting a massive recreation room that is perfect for a teenage retreat, home gym, or media hub. This lower level also hosts a sizable fifth bedroom, a full three-piece bathroom, and an abundance of storage and utility space to keep life organized. Indoor-outdoor entertaining is effortless here. Contemporary French doors transition from the main living space to a large, private sunny south-facing backyard oasis. Host summer gatherings on the expansive deck, unwind under the stylish pergola, or let kids and pets play safely in the fully fenced yard surrounded by mature landscaping. Complete with a double attached garage and additional driveway parking, this turnkey home offers a sophisticated, spacious lifestyle with modern features throughout. Located in one of Airdrie’s sought after communities, all that's left to do is move in and enjoy. Book Your Showing Today! (id:63476)
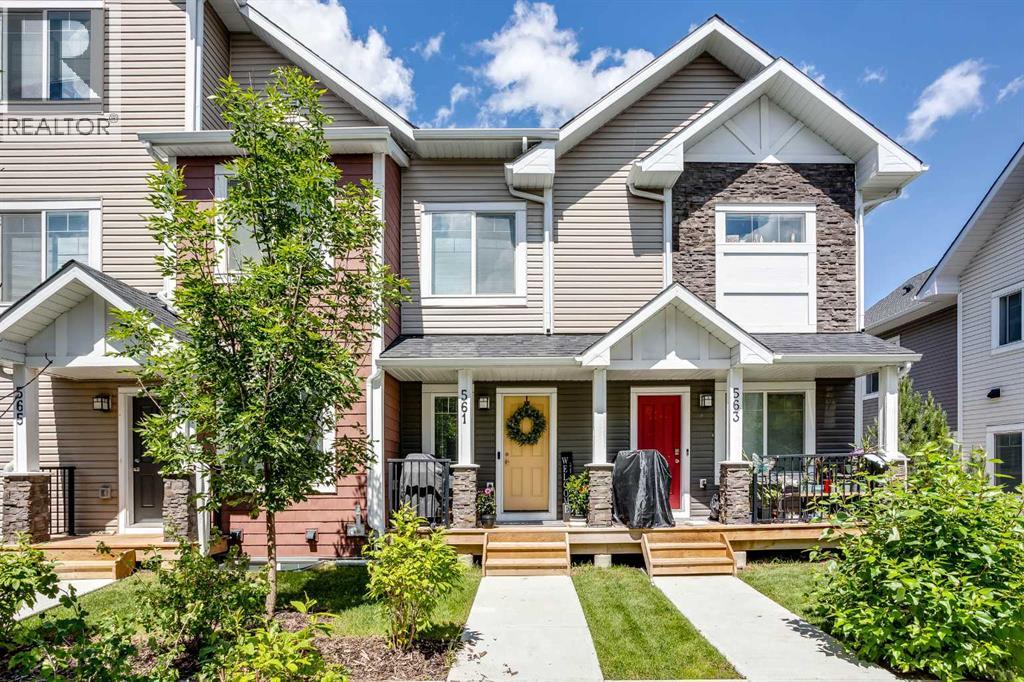
561 Canals Crossing SW
Airdrie, Alberta
Nestled in the highly sought-after Canals community, this immaculate two-storey townhome masterfully blends low-maintenance luxury with the warm, inviting energy of a forever home. Spanning 1,176 square feet of beautifully curated living space, this rare floor plan stands out with its premium upgrades and meticulous attention to detail. From the moment you step through the front door, the main level welcomes you with soaring nine-foot ceilings and an abundance of large windows that bathe the interior in a bright, warm ambience. Elegant luxury vinyl plank flooring stretches across the seamless open-concept layout, guiding you into a designer kitchen built for both effortless entertaining and quiet mornings. This culinary space features stunning quartz countertops, chic pendant lighting, and a generous center island that comfortably seats three. Every design choice feels intentional, from the upgraded tile work to the stylish custom feature walls. Transitions are effortless here; the main floor is rounded out by a convenient powder room and a thoughtfully designed rear mudroom, which leads directly to your single attached garage and an additional driveway parking stall. The sophisticated design continues upstairs, where the convenience of dedicated upper-floor laundry makes everyday chores a breeze. The generous primary suite serves as a private sanctuary, boasting a spacious walk-through closet that opens into an upgraded ensuite bathroom featuring a large, tiled stand-up shower and a sleek quartz vanity. The second bedroom is equally impressive, offering its own walk-in closet and easy access to a full four-piece main bathroom, also styled with quartz finishes. Downstairs, an unfinished basement sits filled with potential, perfectly primed for your future design plans to expand your usable square footage. Outside, a welcoming front porch offers the perfect vantage point to enjoy your morning coffee while overlooking quiet green spaces and community planter boxes. Yo ur peace of mind is fully secured here, courtesy of remarkably low condo fees and the remaining builder’s warranty. Positioned in an unbeatable location, you are just steps away from scenic canal pathways, neighborhood parks, and playgrounds, with excellent schools, shopping, and dining all just minutes from your front door. This turn-key property is waiting – Book your Showing today! (id:63476)
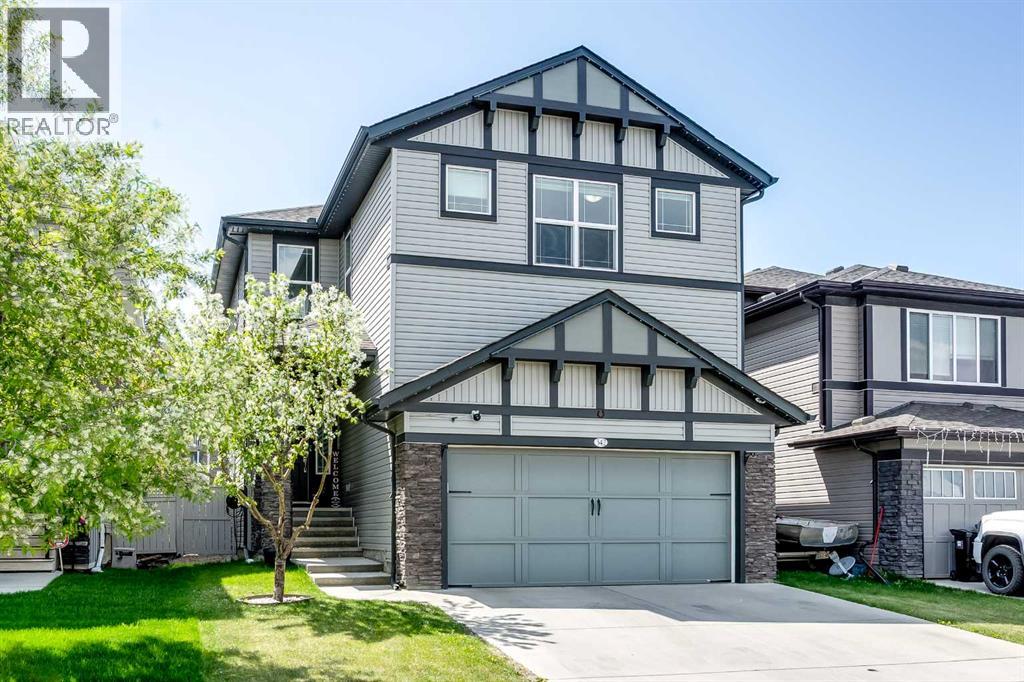
342 Hillcrest Circle SW
Airdrie, Alberta
Step into luxury and comfort with this breathtaking two-storey residence located in Hillcrest, one of Airdrie’s most desirable and family-friendly communities. Perfectly balancing upscale sophistication with everyday functionality, this impressive home features 3,821 sqft of living space with 5 bedrooms, 3.5 bathrooms, a spacious bonus room, a private home office, and a fully finished basement. From the moment you enter, you will notice how the home is flooded with beautiful natural light, thanks to an abundance of large windows. The open-concept main floor boasts upgraded flooring and is anchored by a chef-inspired kitchen that is as practical as it is stunning. Complete with a massive centre island and generous counter space, it also includes the highly coveted addition of a separate, dedicated spice kitchen. The culinary space flows effortlessly into a bright dining area and a magnificent, vaulted-ceiling living room, where a striking feature fireplace serves as the perfect backdrop for hosting memorable family gatherings. Tucked away on the main level is a private den, offering a quiet and professional environment that makes working from home completely effortless. Upstairs, the layout continues to impress with a grand primary retreat, designed as a private sanctuary and featuring a spa-like five-piece ensuite alongside a spacious walk-in closet. Three additional generously sized bedrooms provide plenty of space for a growing family, while a versatile central bonus room offers a great secondary space for movie nights or play. A dedicated upper-level laundry room and an additional full bathroom complete this thoughtfully designed top floor. The living space extends down into the fully finished basement, which has been transformed into a massive entertainment area. Featuring a fifth bedroom and another full bathroom, this lower level serves as the ultimate retreat for overnight guests, older teenagers, or extended family. The outdoor space is equally spectacular. Step out into your sunny, south-facing backyard to enjoy a beautifully landscaped oasis, complete with a private upper deck and a lower patio area that are perfect for summer barbecues and outdoor relaxation. This home is packed with premium upgrades, including central air conditioning for hot summer days and year-round, customizable Gemstone exterior lighting. Location is everything, and this property delivers. You will enjoy being within easy walking distance to the excellent amenities at Cooper’s Crossing, and just minutes away from local parks, great schools, and major commuter routes including Stoney Trail and Deerfoot Trail. This property truly represents the full package. Beautifully maintained, completely move-in ready, and absolutely stunning from top to bottom, this is a home you need to experience in person. Arrange your viewing today before this incredible opportunity is gone. (id:63476)
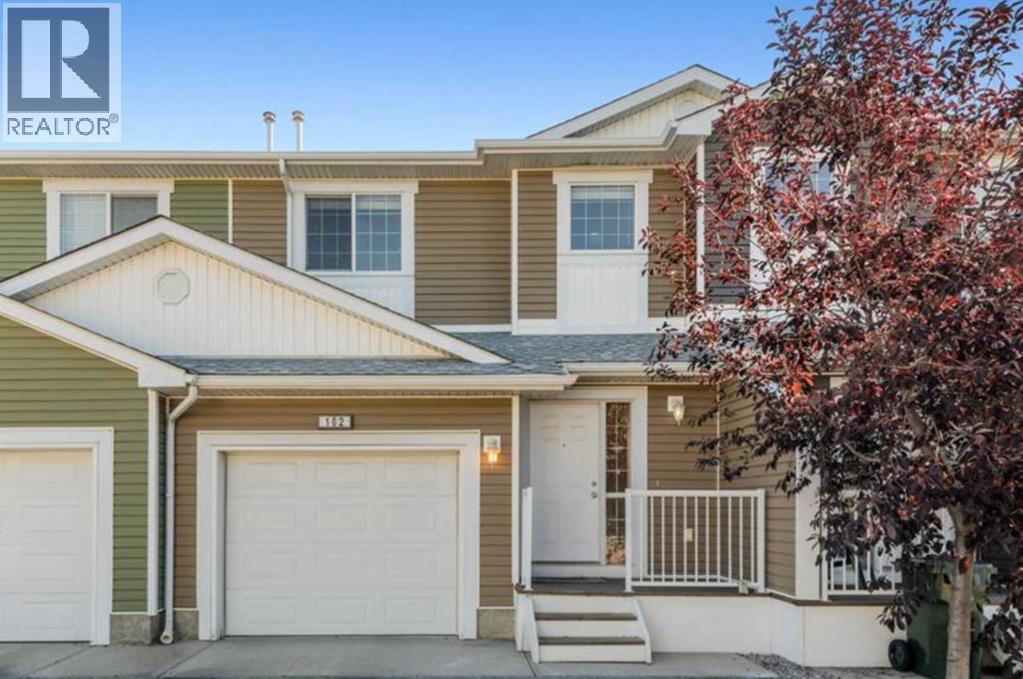
102, 800 Yankee Valley Boulevard SE
Airdrie, Alberta
Welcome to Yankee Valley Crossing in Airdrie. The main level flows seamlessly welcoming you in the front door to a generously-sized foyer. An inviting living room is open to the modern kitchen which offers plenty of cabinet and cupboard space in addition the a bright dining area flooded with natural light. From here, step out onto the back deck, perfect for outdoor entertaining. A 2-piece bathroom completes this level. Upstairs, you’ll love the beautiful, plush new carpet which blankets the hall and beyond through the three spacious bedrooms. The primary retreat offers a walk-in closet, while a shared 4-piece bathroom and generous linen closet rounds out the bright upper level. The basement houses the laundry area and an abundance storage space awaiting your vision for future development. The attached garage adds convenience and comfort; while the oversized parking pad out front is large enough hold two additional vehicles. Yankee Valley Crossing is a well-managed complex with an unrivalled location offering easy access to Deerfoot Trail, almost immediate access to shopping, restaurants and countless other service amenities including parks, schools, Genesis Place Recreation Centre, bike paths, transit the Ron Ebbsen Arena. (id:63476)
673 Windrow Manor SW
Airdrie, Alberta
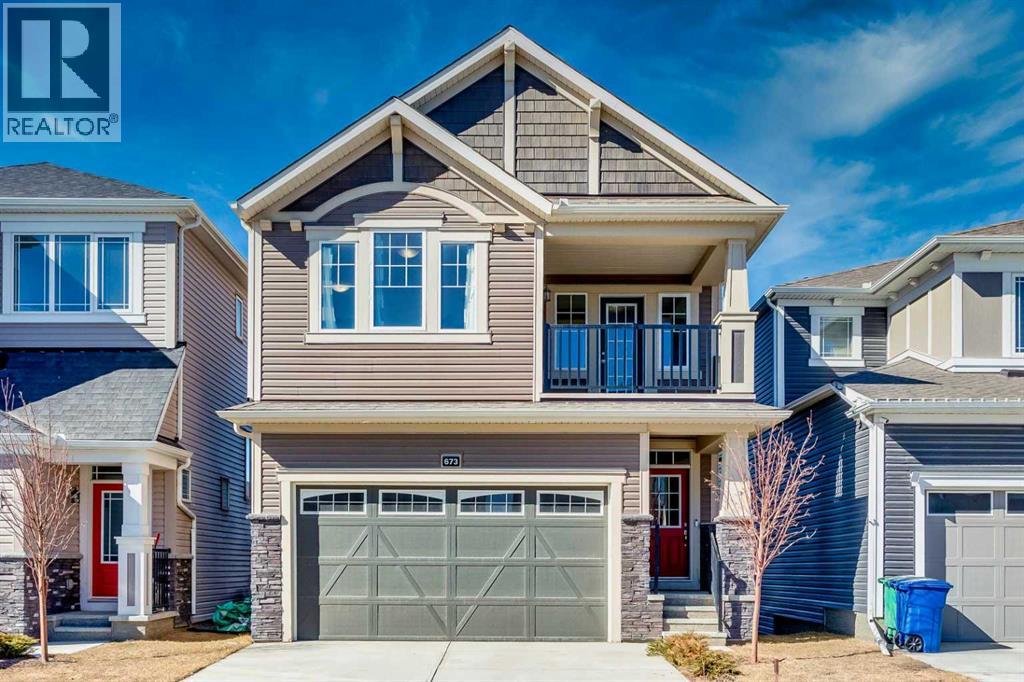
Gorgeous 2023-Built Home with 1,807 Sq. Ft. of Modern Living!Welcome to this beautifully upgraded 3-bedroom, 2.5-bathroom detached home in one of Airdrie's most sought-after communities! Offering 1,807 sq. ft. of thoughtfully designed living space, this home showcases modern finishes, premium upgrades and an unbeatable location. Situated on a desirable lot with no rear neighbours, it backs onto a walking path, providing exceptional privacy, peaceful views, and a wonderful sense of openness.Step inside to a bright and inviting open-concept main floor featuring elegant luxury vinyl plank flooring and 9' knockdown ceilings. The extended chef-inspired kitchen is beautifully upgraded with quartz countertops, stainless steel appliances and a built-in workstation, perfect for working from home. The spacious living and dining areas are ideal for entertaining, while large windows fill the home with natural light.Upstairs, you will find a spacious bonus room with a stunning glass-paneled door leading to a covered balcony, a unique feature and the perfect place to relax. The luxurious primary suite offers a spa like retreat. Two additional generously sized bedrooms and a stylish main bathroom with quartz countertops complete the upper level, with plush carpeting adding warmth and comfort.The unfinished basement is ready for your personal touch and includes a 3-piece bathroom rough-in for future development. Outside, the backyard offers unmatched peace and openness with no rear neighbours, making it the perfect space to unwind. A gas line rough-in for a future BBQ adds even more convenience for outdoor living.Ideally located close to parks, shopping and everyday amenities, this home is also positioned in an exciting and growing area. A new Kindergarten to Grade 8 school is expected to be completed in Fall 2027. In addition, the City of Airdrie is planning a new recreation facility in the southwest quadrant near the community of Southwinds, further enhancing the lifestyle.. With easy access to Calgary in approximately 15 minutes, this smoke-free, pet-free, move-in-ready home offers the perfect blend of style, comfort, convenience and future growth. Don't miss your opportunity to make this exceptional property your own. Schedule your private showing today! (id:63476)
384 Chinook Gate Close SW
Airdrie, Alberta
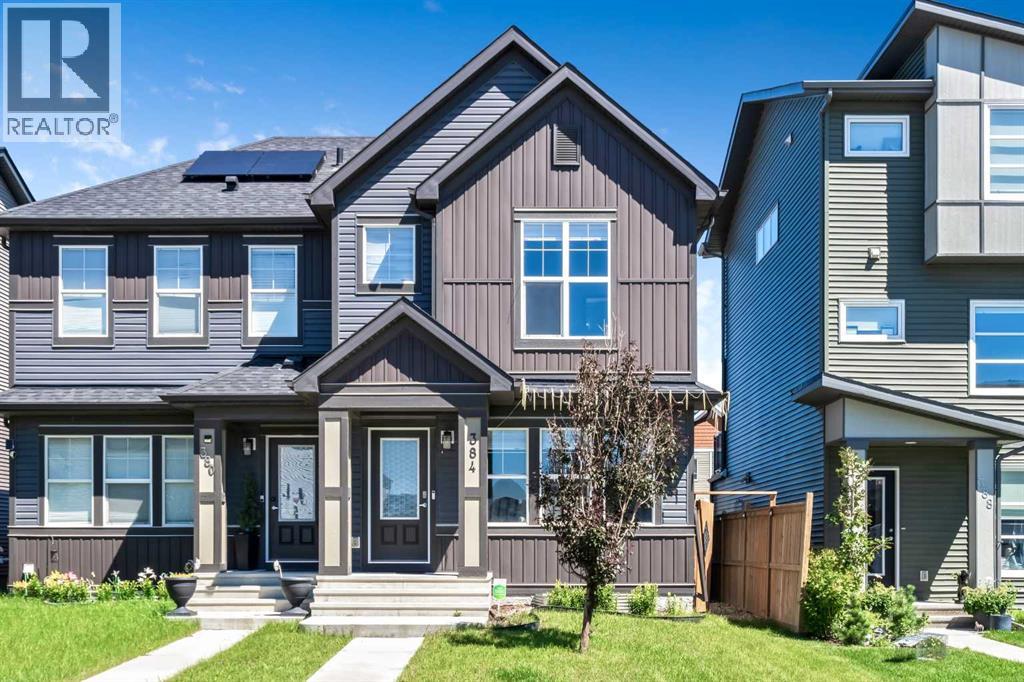
Welcome to this stunning former showhome in the highly sought-after community of Chinook Gate in Airdrie! Beautifully maintained, this exceptional home offers approximately 1,380 sq. ft. of developed living space, including a fully finished basement, and showcases thoughtful upgrades and quality finishes throughout. Step inside to a bright and inviting open-concept main floor featuring 9-foot ceilings, an abundance of natural light, and a cozy fireplace that creates the perfect space for relaxing or entertaining. The gourmet kitchen is sure to impress with elegant quartz countertops, stainless steel appliances, ample cabinetry, and generous counter space for everyday cooking and hosting guests. Upstairs, the spacious primary bedroom features a walk-in closet and a private 3-piece ensuite. Two additional well-appointed bedrooms and a modern 4-piece bathroom provide comfortable accommodations for family or visitors. The fully finished basement offers even more versatile living space, complete with a spacious family room, an additional bedroom, and a 3-piece bathroom—ideal for guests, a home office, or a growing family. Step outside to enjoy the beautifully designed outdoor space featuring a spacious deck, perfect for summer barbecues and outdoor entertaining, along with a storage shed and a double detached garage. Additional highlights include central air conditioning, providing year-round comfort. Offering the perfect blend of style, comfort, and functionality in one of Airdrie's most desirable communities, this exceptional former showhome is one you won't want to miss. Book your private showing today! (id:63476)
492 Chinook Gate Square SW
Airdrie, Alberta
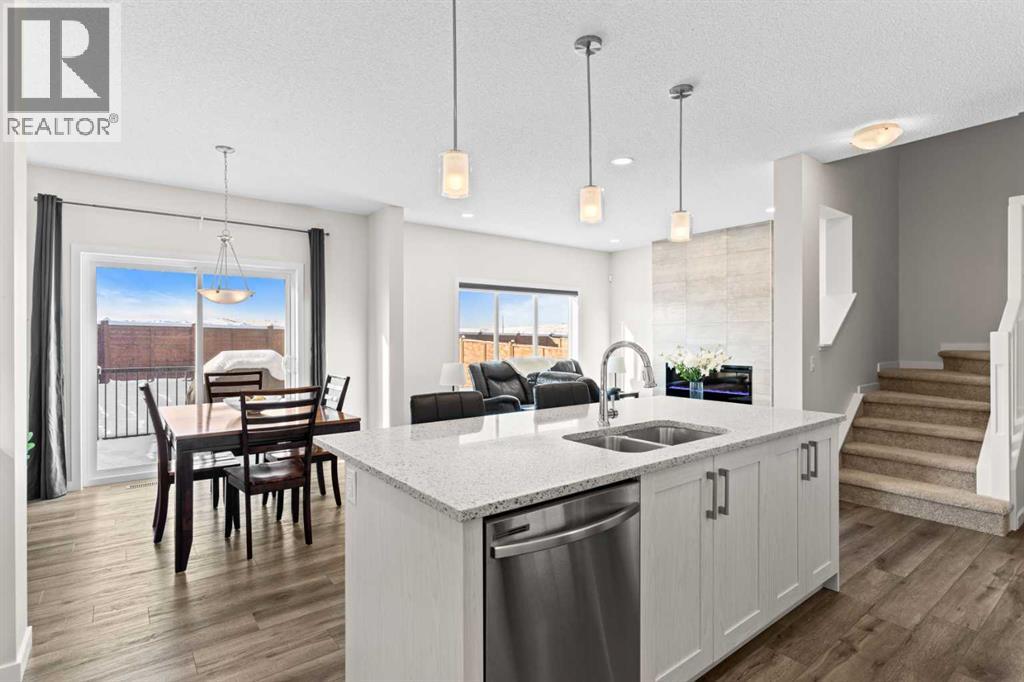
Welcome to this charming and beautifully arranged home in the welcoming community of Chinook Gate. Bright, comfortable living spaces and a thoughtful multi level design make this property an ideal place to settle in and enjoy everyday life.The main floor offers a warm and inviting living area filled with natural light, perfect for relaxing or spending time with family and friends. The kitchen provides ample cabinetry and workspace and flows easily into the dining area, creating a natural gathering point for meals and conversation. A convenient half bath completes this floor.On the second level, the primary bedroom offers a peaceful retreat with its spacious layout and private 5 piece ensuite. An additional bedroom and full bathroom complete this level and provide flexibility for family, guests or a home office.The third level adds even more appeal with a comfortable loft area, a full bathroom and another well sized bedroom. This floor is ideal for teens, extended family or anyone seeking extra privacy and personal space.The unfinished basement offers a clean and open area ready for storage, fitness equipment or future development that can suit your needs.Step outside to a private yard that is perfect for enjoying fresh air, outdoor dining or quiet moments at the end of the day. The neighbourhood features parks, pathways and quick access to nearby amenities, making it a pleasant and convenient place to live.This home blends comfort, space and location in a friendly and vibrant community. (id:63476)
905, 720 Willowbrook Road NW
Airdrie, Alberta
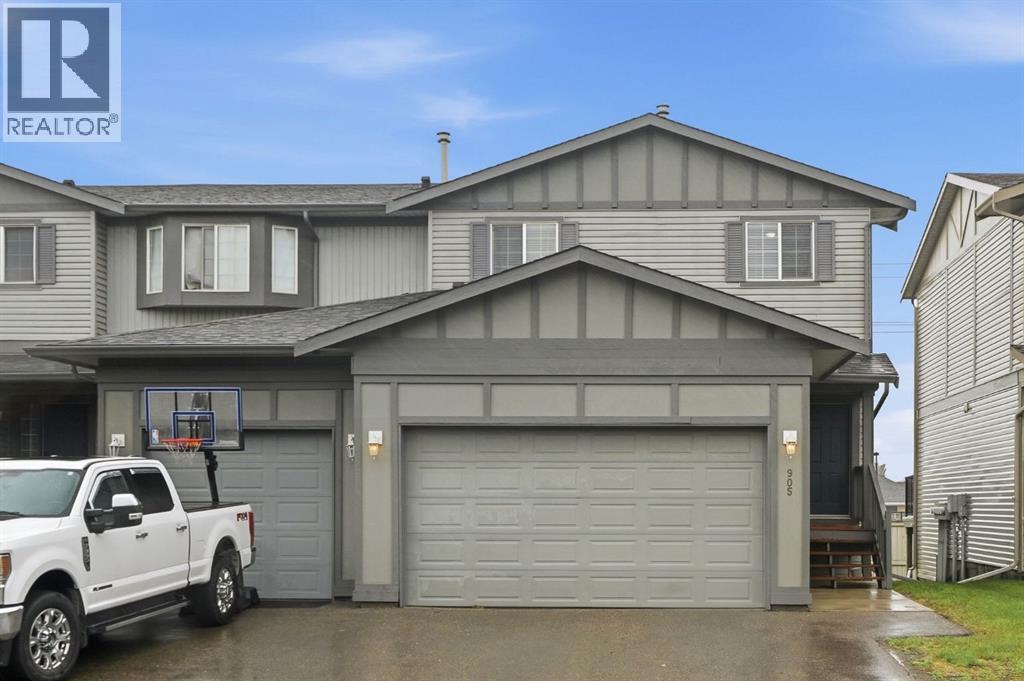
Welcome to Willowbrook Road, a beautifully maintained, end-unit townhome nestled in the sought-after community of Woodside. Offering over 2,100 sq. ft. of developed living space, this bright and spacious home combines comfort, functionality, and an exceptional location. The open-concept main floor is designed for both everyday living and entertaining, featuring a cozy fireplace, generous dining area and an abundance of natural light. The well-appointed kitchen offers plenty of workspace and storage, while the spacious entryway and convenient powder room add to the home’s practicality. Upstairs, you’ll find three generously sized bedrooms, including a private primary retreat complete with a 4-piece ensuite and oversized walk-in closet. A versatile flex space provides the perfect spot for a home office, study area, or reading nook, while an additional full bathroom and extra storage complete the upper level. The fully finished basement expands your living options with ample room for a recreation area, home gym, media room, or guest space. Enjoy the convenience of a double attached garage with extra high ceilings / storage, driveway parking and a low-maintenance lifestyle in a well-managed complex. The washer, dryer and dishwasher were replaced in Nov 2025 and majority of the lighting has been upgraded to LED. Ideally located close to parks, pathways, schools, shopping, and Woodside Golf Course, this move-in-ready home offers the perfect blend of space, privacy and convenience. Whether you’re a first-time buyer, growing family, or downsizer, this is an opportunity you won’t want to miss. (id:63476)
1059 Bayview Crescent
Airdrie, Alberta
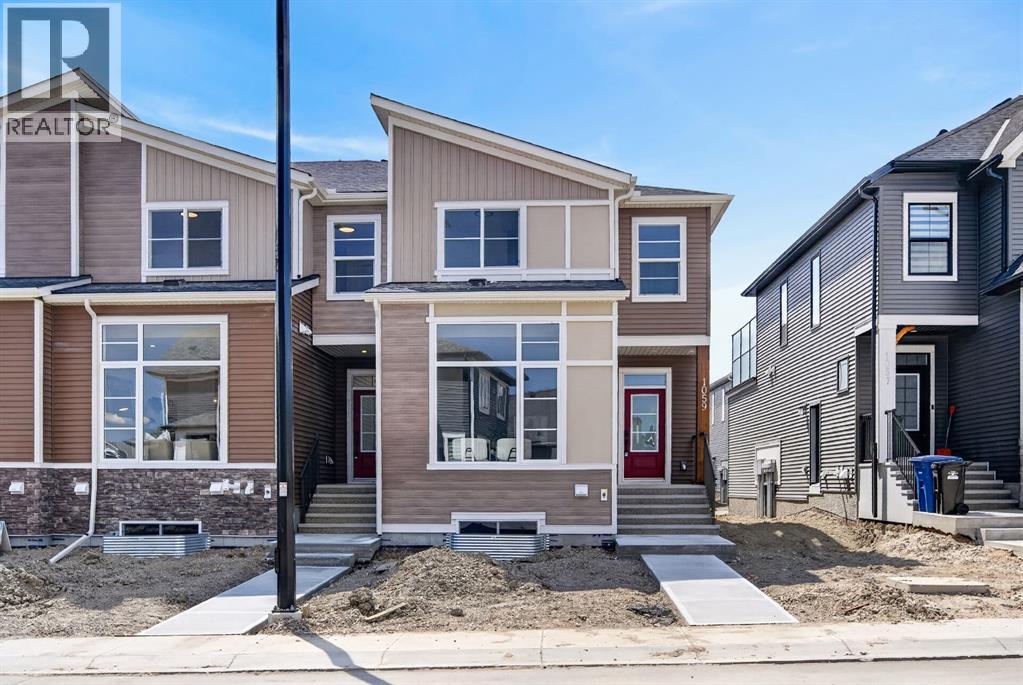
Genesis Builders introduces 1059 Bayview Crescent, a street-side luxury townhomes with NO CONDO FEES! The Opal spec townhome features an attached double garage with a rooftop patio, offering low-maintenance living. The thoughtfully designed home offers over 1500 sq ft. plus an unfinished basement with 9-foot ceilings, ready for your ideas. On the main floor, you will find soaring ceilings in the open-concept living space and large windows that let natural light flow throughout. The chef-inspired kitchen offers sleek cabinetry and stone counters and is well-equipped with stainless steel appliances. The kitchen is open to the dining and living room, which is perfect for entertaining family and friends or keeping a watchful eye on the kids. Complementing the main floor is a convenient half bath and mudroom off the attached 20 x 22 garage. Venturing upstairs, you will find a spacious primary retreat with a spa-like ensuite featuring a tiled shower and a lovely walk-in closet. Two additional bedrooms, a full bathroom, a flex room, a 4-piece bathroom, and laundry facilities complete the upper level. Enjoy spending time on your upper rooftop patio, situated above the garage, which is an excellent space for entertaining. Bayview is a beautiful community with parks, benches and pathways that meander throughout the community and along the canals. Kids and adults alike will enjoy the outdoor basketball nets, gym, amphitheatre, and tennis courts, which will convert into a skating rink in the winter. Come and see for yourself all the amenities the community has to offer! (id:63476)
1090 Bayview Crescent
Airdrie, Alberta
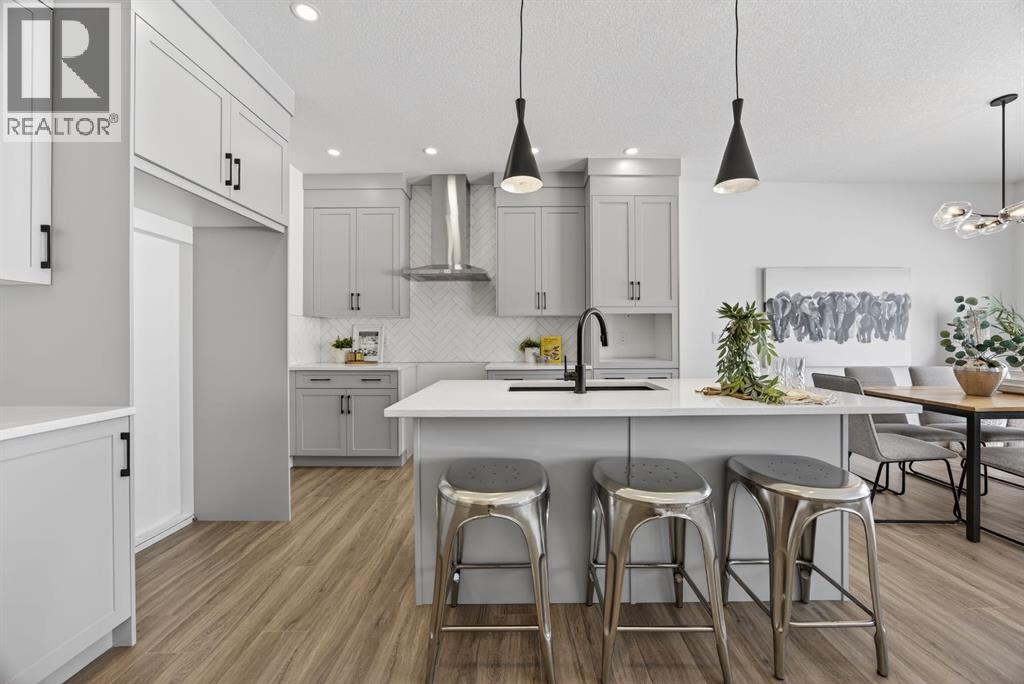
Welcome to 1090 Bayview Crescent, a beautifully designed home in the highly sought-after community of Bayview. Offering over 2,000 sq ft of living space with 3 bedrooms, 2.5 bathrooms, a main-floor flex room, and a side entrance to the unfinished basement, this home offers room to grow without compromising functionality. Step inside to a bright, open-concept main floor with beautiful, durable luxury vinyl plank flooring and a visually pleasing colour palette. The kitchen is a showstopper with cool-toned cabinetry offset by gleaming white quartz countertops and modern black hardware and lighting. The kitchen flows into the dining space, which is perfect for entertaining, and into the living room, which features a striking fireplace with floor-to-ceiling tile. Upstairs, the home offers 3 generously sized bedrooms, including a spacious primary retreat complete with a walk-in closet and elegant ensuite bath. A central bonus room adds additional living space ideal for movie nights, a kids’ lounge, or a home workspace and adds separation from the additional bedrooms. Living in Bayview, residents enjoy beautiful canal pathways, parks, nearby schools, and quick access to shopping and amenities, all while enjoying the charm and community feel that make Bayview one of Airdrie’s most desirable neighbourhoods. *RMS has been applied to construction drawings provided by the builder.* (id:63476)
2323, 700 Willowbrook Road NW
Airdrie, Alberta
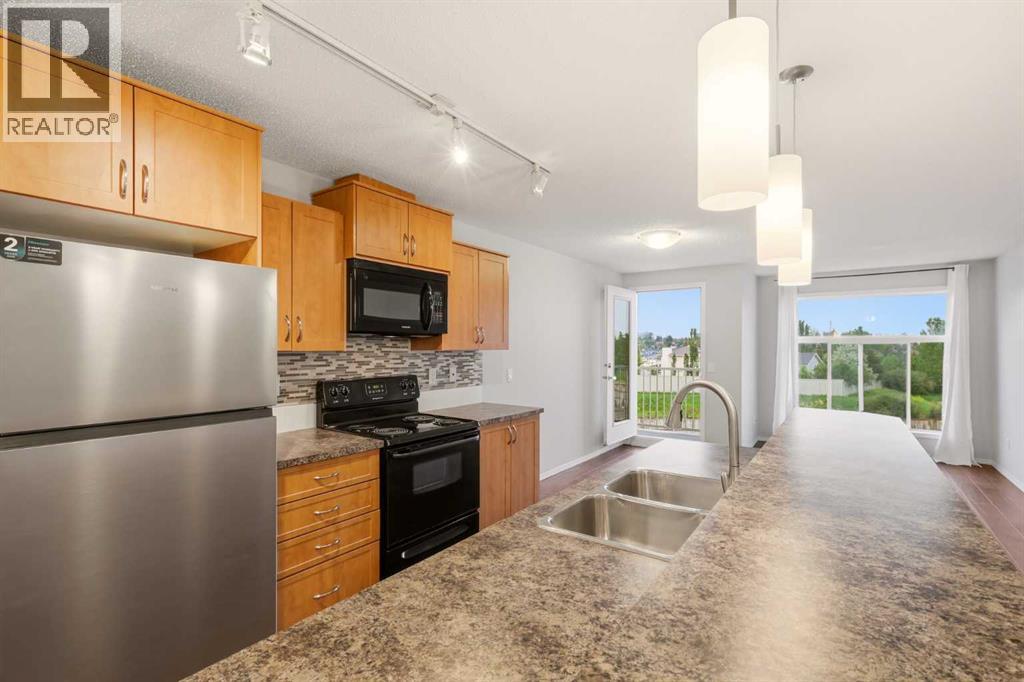
Welcome to Unit 2323 at 700 Willowbrook Road—an exceptionally spacious 2-bedroom, 2-bathroom condo offering 922 square feet of comfortable, open-concept living. At nearly 930 square feet, this home delivers outstanding value with generously sized rooms, an abundance of open space, and a functional layout that is ideal for everyday living and entertaining.The bright living and dining areas flow seamlessly together and extend onto a beautiful private balcony, creating the perfect place to relax during the warmer months. The kitchen overlooks the main living area, maintaining an open and connected feel throughout the home.Both bedrooms are impressively large, including a spacious primary retreat complete with a private ensuite bathroom and an oversized walk-in closet. A second full bathroom provides added convenience for guests, family members, or a roommate. Additional features include in-suite laundry, a portable air-conditioning unit included with the property, and comfortable in-floor heating. With no bulky baseboard heaters taking up valuable wall space, you have greater flexibility when arranging your furniture.The unit also includes a secure underground parking stall. An additional outdoor parking stall is currently rented by the owner through the condominium, providing a convenient second parking option, subject to condominium approval and availability.With its spacious floor plan, large bedrooms, excellent storage, private balcony, two parking options, and nearly 930 square feet of living space, this property offers incredible bang for your buck in Airdrie. (id:63476)
541 Baywater Manor SW
Airdrie, Alberta
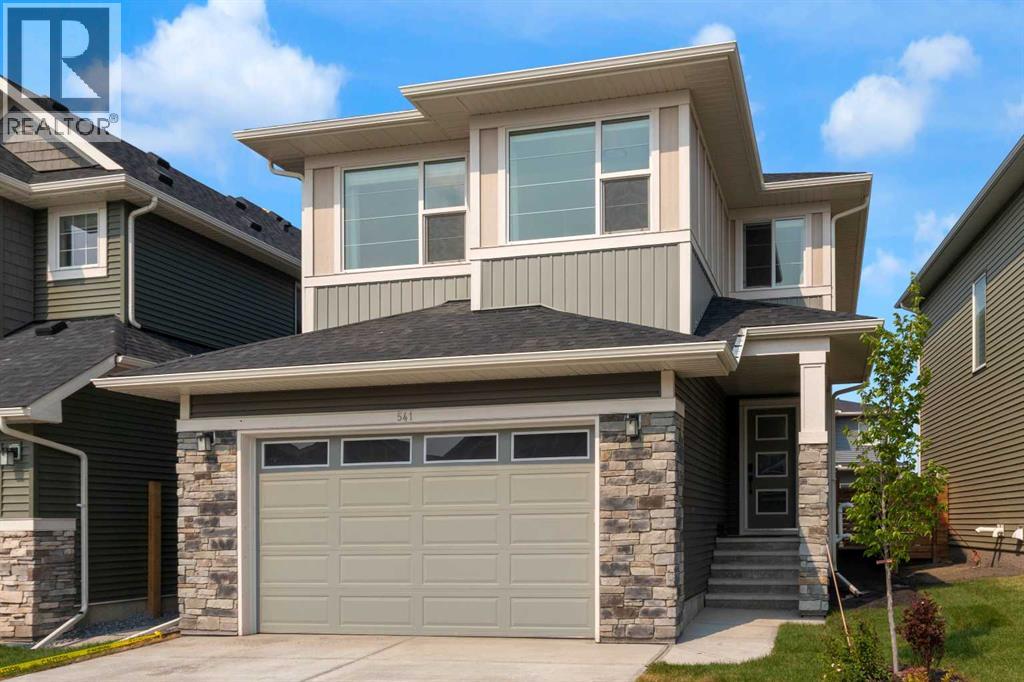
Welcome to this beautiful one-year-old family home with a rare 4 bedrooms up in the highly sought-after community of Bayside in Airdrie. A thoughtfully designed living space, this home combines modern style, exceptional functionality & an unbeatable location. A spacious front entry with a walk-in closet welcomes you inside. The main floor features 9-foot ceilings & stylish luxury vinyl plank flooring throughout. A private office with door, convenient 2-piece powder room, & bright open-concept living spaces make this home ideal for both everyday living & entertaining. The stunning island kitchen showcases warm-toned cabinetry, elegant white quartz countertops, stainless steel appliances, & a huge walk-in pantry complete with additional cabinetry & drawers for exceptional storage. The spacious dining area flows seamlessly into the inviting living room, highlighted by a cozy electric fireplace. Upstairs, the central bonus room creates the perfect family gathering space. The generous primary retreat easily accommodates a king-size bedroom suite & features a luxurious ensuite with dual vanities, an oversized glass shower, relaxing soaker tub, & an impressive walk-in closet. Three additional bedrooms, a 5-piece main bathroom with dual sinks, & a spacious laundry room complete the upper level. The unfinished basement offers incredible future potential with upgraded 9-foot ceilings, a separate side entrance, & an ideal layout for two additional bedrooms, a full bathroom, media room, second laundry, & plenty of storage. Outside, enjoy the beautifully landscaped backyard complete with a large deck & gazebo—perfect for relaxing or entertaining. Recent upgrades include central air conditioning, water softener, reverse osmosis system, front & back landscaping, deck, gazebo, custom window coverings, home office door, & smart home automation including the thermostat, garage door opener, doorbell camera, Alexa integration & newly refinished exposed aggregate driveway & sidewalk. Lo cated just steps from Nose Creek Elementary School, the scenic canal pathways, & the community playground with bike park, this exceptional home offers the perfect balance of comfort, convenience, & lifestyle. You'll love living here! (id:63476)