
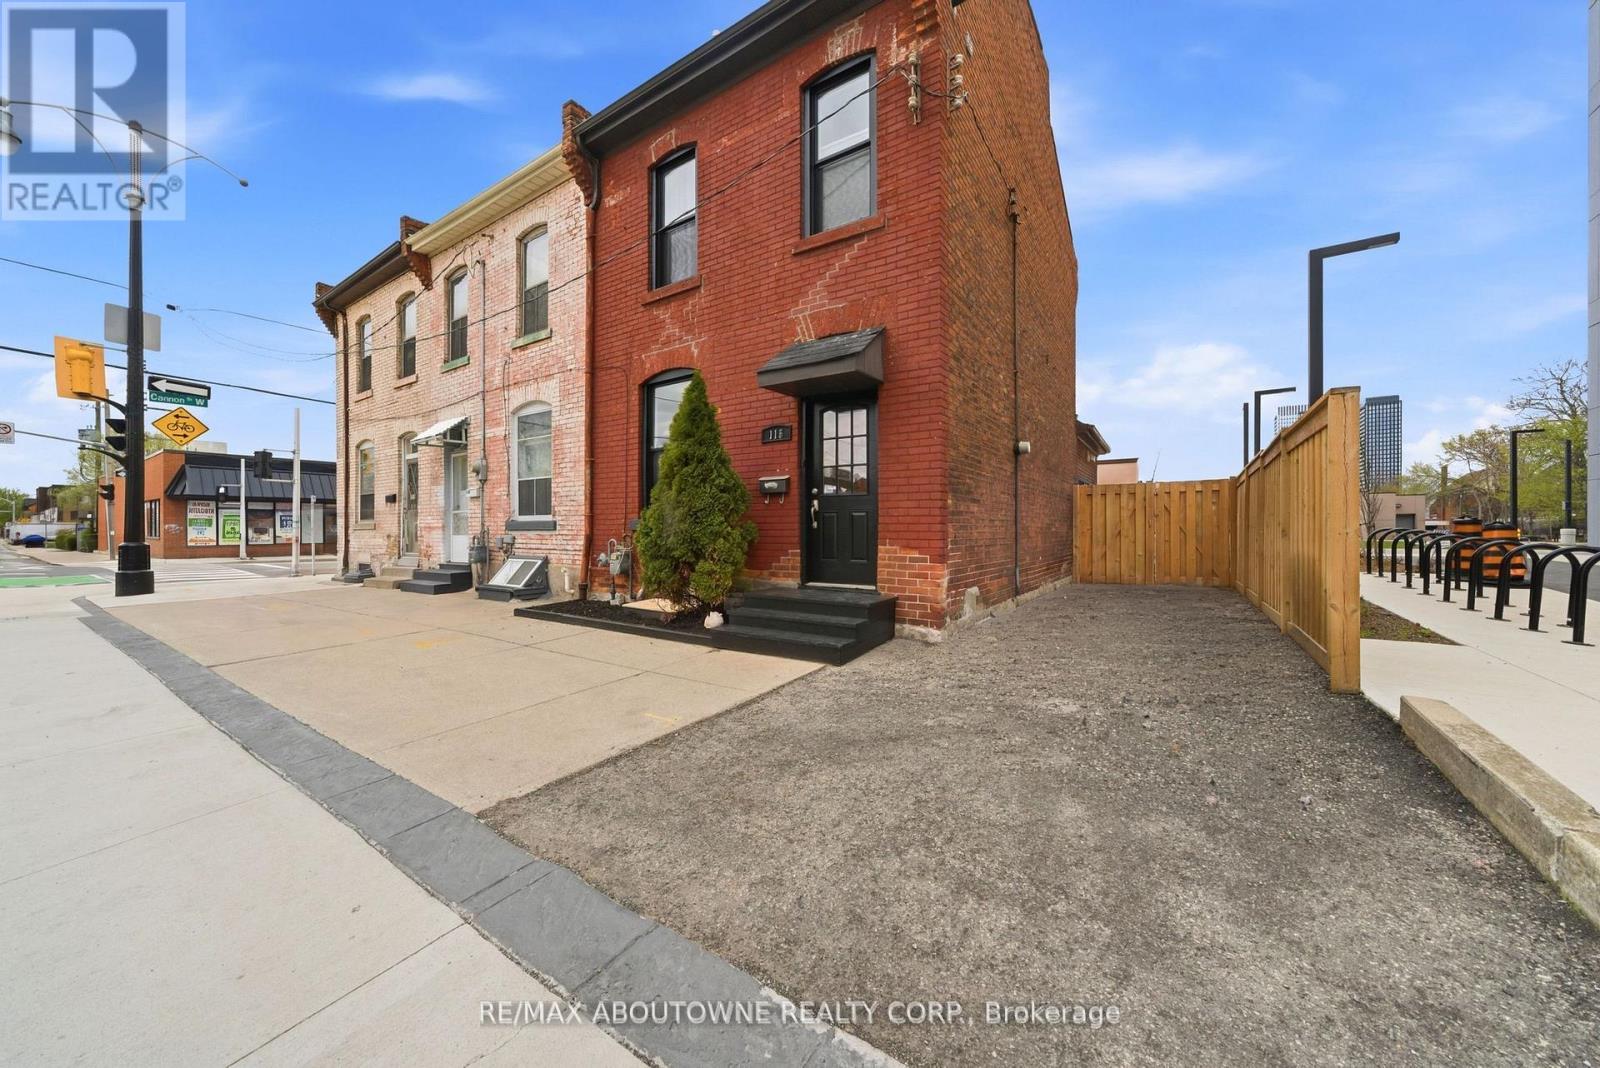
116 Bay Street N
Hamilton, Ontario
Cash Flow Today, Redevelopment Tomorrow-Prime Mixed-Use Opportunity in Downtown Hamilton! High-exposure property with flexible D4 zoning, parking, and multiple income streams.116 Bay Street North presents a strategic investment opportunity in Hamilton's rapidly intensifying Downtown Urban Growth Centre. Positioned on a high-visibility corridor, this property is ideal for investors seeking stable income with long-term upside. Excellent exposure along Bay Street North supports retail, office, or service-based tenants, while the side elevation offers potential additional revenue through signage or advertising. Zoned D4 (Downtown Local Commercial), permitting a wide range of uses including retail, restaurant, office, medical, personal services, and mixed-use residential-providing maximum flexibility for repositioning or redevelopment. Approximately $75,000 has been invested since October 2025 into key improvements including structural floor leveling, subfloor repair, masonry restoration (300+ bricks), drainage correction, duct/drain servicing, and general upgrades. Additional features include, owned furnace (2022), owned A/C (2025), owned hot water tank, and new Nordic windows (2025) with warranty to 2050. Roof completed in 2012 and repaired in 2025.Currently configured residential with estimated rental potential of approximately $2,500/month. Strong short-term rental demand driven by proximity to the FirstOntario Centre and surrounding amenities. Located in a Walker's Paradise (Walk Score 99), offering exceptional tenant appeal with walkable access to the West Harbour GO Station, Bayfront Park, Hess Village, and the Hamilton Farmers' Market. Includes parking for 2 vehicles with potential for 4-rare for the downtown core. A compelling opportunity to secure a versatile asset in one of Ontario's fastest-growing urban nodes. (id:63476)
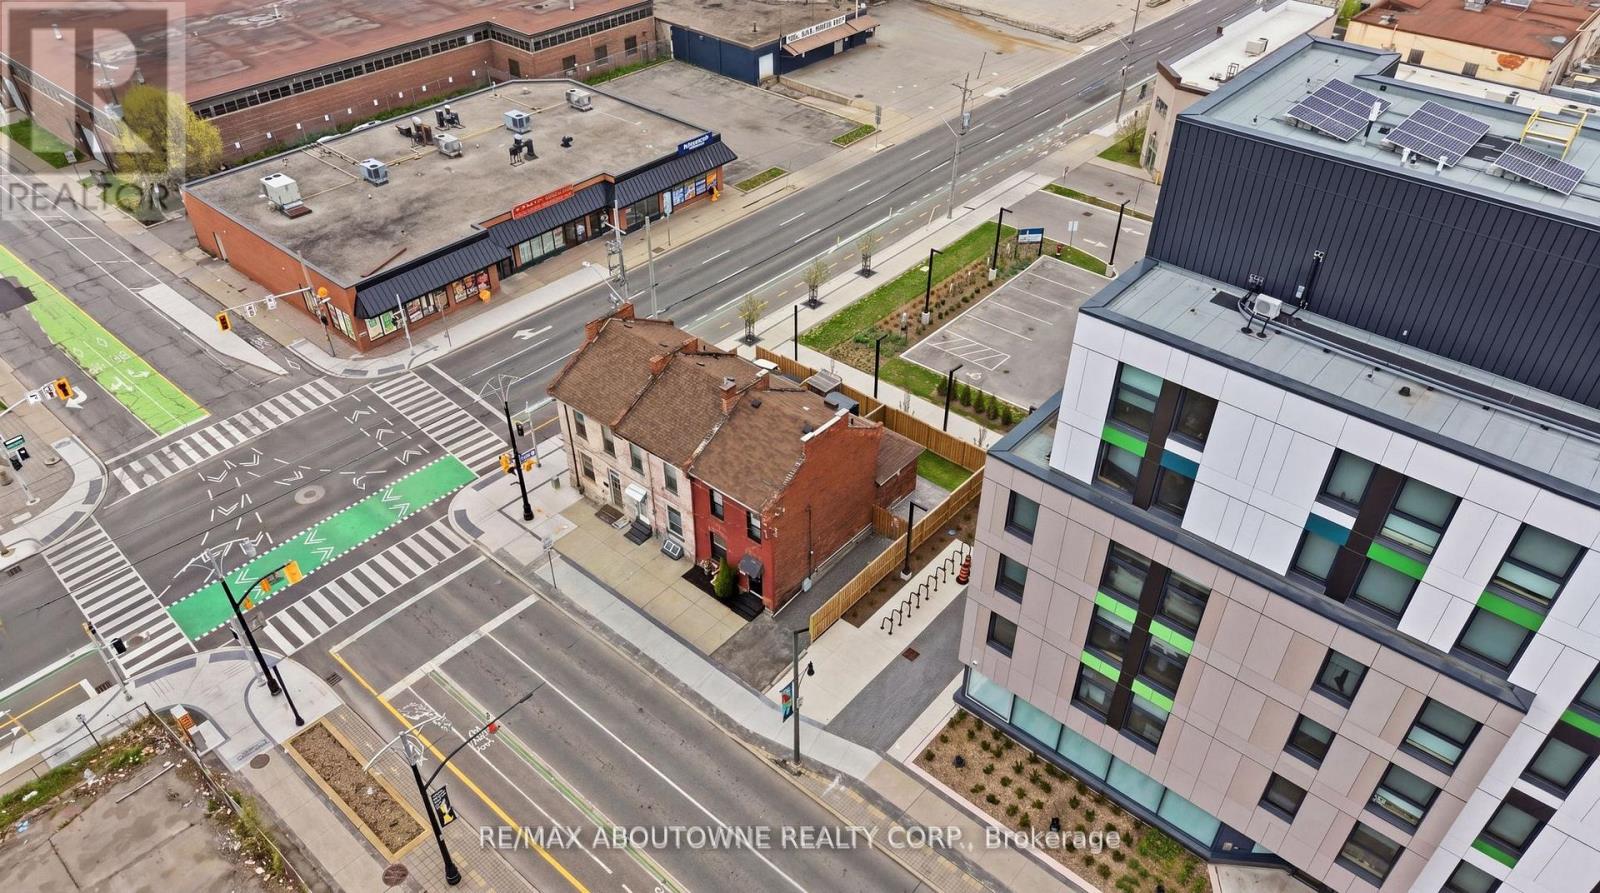
116 Bay Street N
Hamilton, Ontario
High-Exposure Downtown Hamilton Commercial Opportunity with Flexible Downtown Local CommercialD4 Zoning. Ideal for retail, office, medical, or mixed-use with parking, visibility, and signage potential. Prime property on Bay Street North offering excellent visibility, steady traffic flow. Permitted uses include retail, restaurant, office, medical clinic, financial services, personal services, studio, tradesperson shop, and mixed-use residential Property benefits from strong street presence and exposure-ideal for businesses seeking visibility and accessibility. The building's side elevation may provide additional signage or third-party advertising income opportunities. Parking for 2 vehicles with potential to expand to 4. Rare downtown parking component enhances usability and tenant appeal $75K in upgrades since Oct.2025 including structural floor levelling, subfloor repair, masonry restoration (300+ bricks), drainage improvements, duct/drain servicing, and general updates. Furnace (2022), A/C (2025), owned HWT. New Nordic windows (2025, warranty to 2050). Roof (2012)repaired 2025. Located within Hamilton's Downtown Urban Growth Centre with ongoing intensification & strong growth outlook. Located in a Walker's Paradise (Walk Score 99) with consistent pedestrian traffic, steps to the TD Coliseum with high profile concerts and event, West Harbour GO Station, Bayfront Park ,and surrounded by restaurants, cafes, retail, and everyday services. (id:63476)
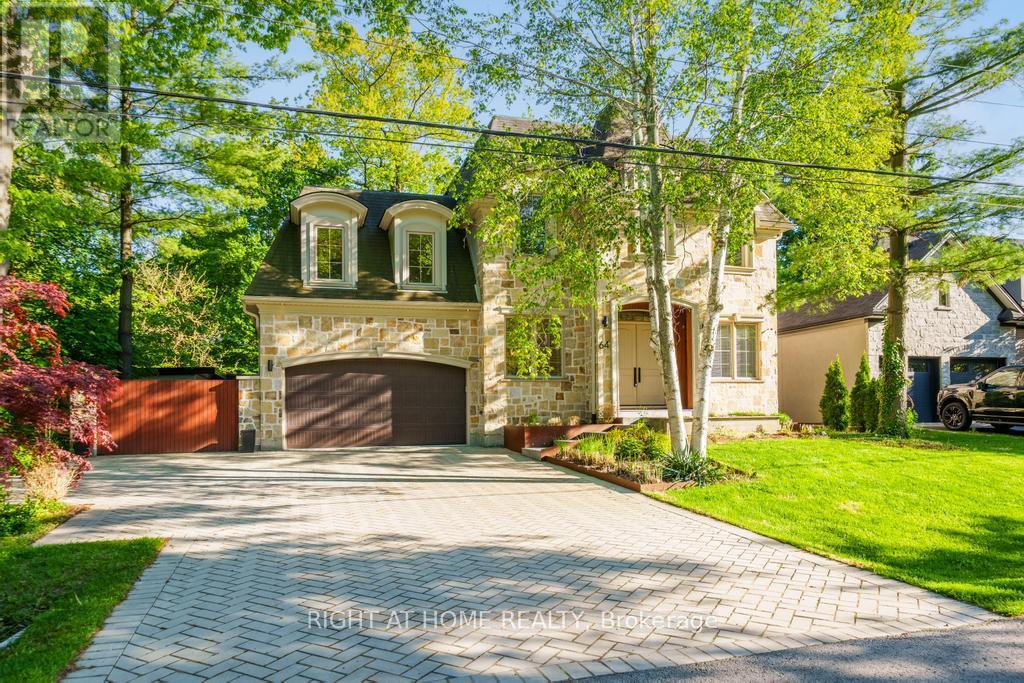
64 Ravina Crescent
Hamilton, Ontario
Exceptional location in the heart of Ancaster, this stunning architecturally designed custom home evokes a luxury Muskoka-inspired ambiance with its impressive presence, natural stone façade and beautifully landscaped setting surrounded by mature trees. Offering 4+1 bedrooms, 7.5 bathrooms, over 3,700 sq.ft. above grade plus a finished basement, this extraordinary residence blends luxury living with exceptional family functionality. The private backyard is an entertainer's dream featuring an alfresco indoor/outdoor living space with hot tub, fire pit sitting area, outdoor kitchen with searing station, BBQ, two-burner stove and sink, all seamlessly connected through expansive sliding doors creating the perfect indoor-outdoor lifestyle. A separate backyard studio with wrap-around patio offers the ideal space for a private office, creative studio or kids' playroom overlooking the serene green space. Inside, the spectacular family room showcases soaring double-height ceilings leading to an upper family room/flex space filled with natural light. The chef's kitchen is equipped with a 48" six-burner gas stove with griddle, double gas ovens, side-by-side fridge & freezer, wine cooler, double electric ovens, built-in microwave and an exceptional butler's pantry with second dishwasher, sink, prep counter and extensive storage. The main floor also features a versatile bedroom or office with ensuite and second laundry. The finished basement offers an incredible rec room with wet bar, games/dining area, additional bedroom or gym with private ensuite, wine cellar, cold room, wine tasting room and a luxurious spa retreat with sauna, jacuzzi tub, double shower, double vanity, TVs, fireplace and change room. Additional features include a 2-car garage, oversized driveway, and side entrance gate providing additional parking for multiple vehicles. (id:63476)
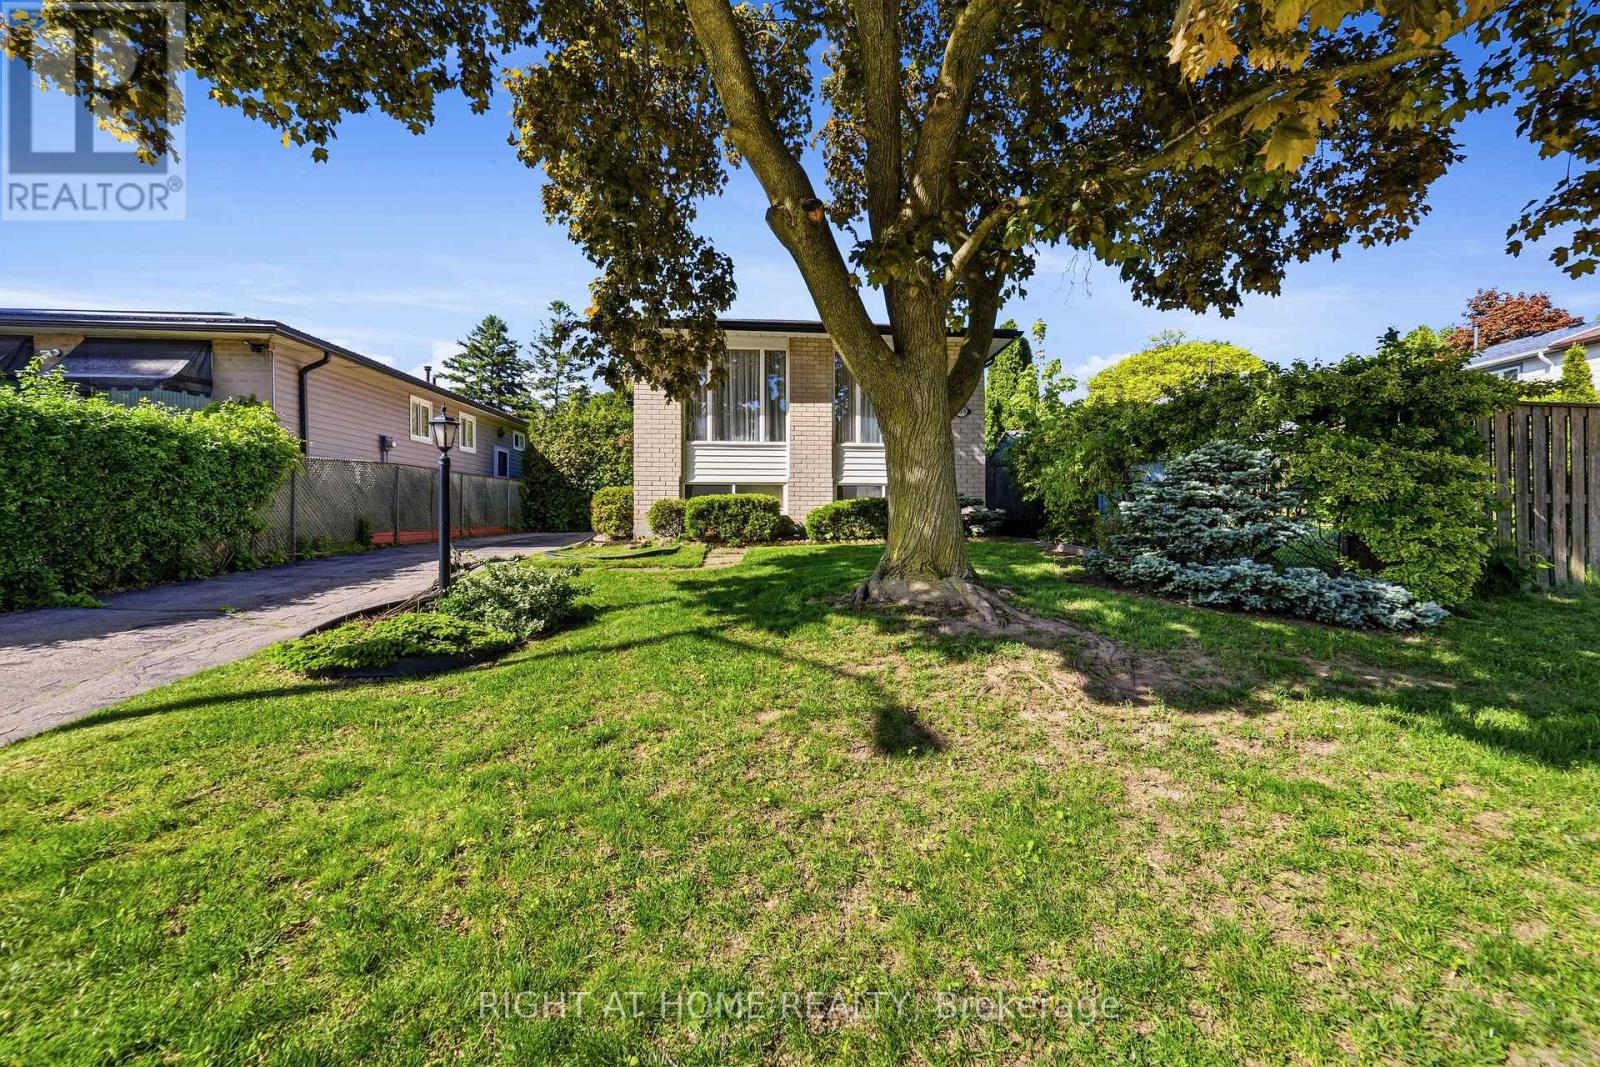
450 Brigadoon Drive
Hamilton, Ontario
Located in a sought-after, family-friendly West Hamilton Mountain neighbourhood, this lovingly maintained raised bungalow at 450 Brigadoon Drive has been proudly cared for by its original owners since 1975. Filled with warmth, character, and pride of ownership, this home offers the perfect opportunity for first-time buyers, downsizers or investors. The main floor features 3 spacious bedrooms, a bathroom, newer kitchen with seating space for a table and chairs as well as a bright and inviting living room/dining room open concept layout. The lower level offers endless possibilities with a finished recreation room featuring cozy carpeting, a gas fireplace, and a pre-existing closet that could easily allow for a 4th bedroom. A second bathroom completes the finished area. With ample unfinished space remaining that is currently being utilized as a utility room, this lower level provides incredible opportunity to expand living space or create a potential in-law suite or legal duplex conversion. Step outside to enjoy the fully fenced backyard complete with a newer deck and storage shed - ideal for entertaining, gardening, children, or pets. Nestled in a mature community known for its parks, schools, shopping, transit access, and convenient highway connections, this location offers the perfect balance of comfort and convenience for growing families and commuters alike. A home filled with decades of love, laughter, and cherished memories, 450 Brigadoon Drive is now ready for its next chapter - where new owners can proudly carry the torch and create memories of their own. Estate sale, selling as is, where is. (70662645) ** This is a linked property.** (id:63476)
77 Pond View Gate
Hamilton, Ontario
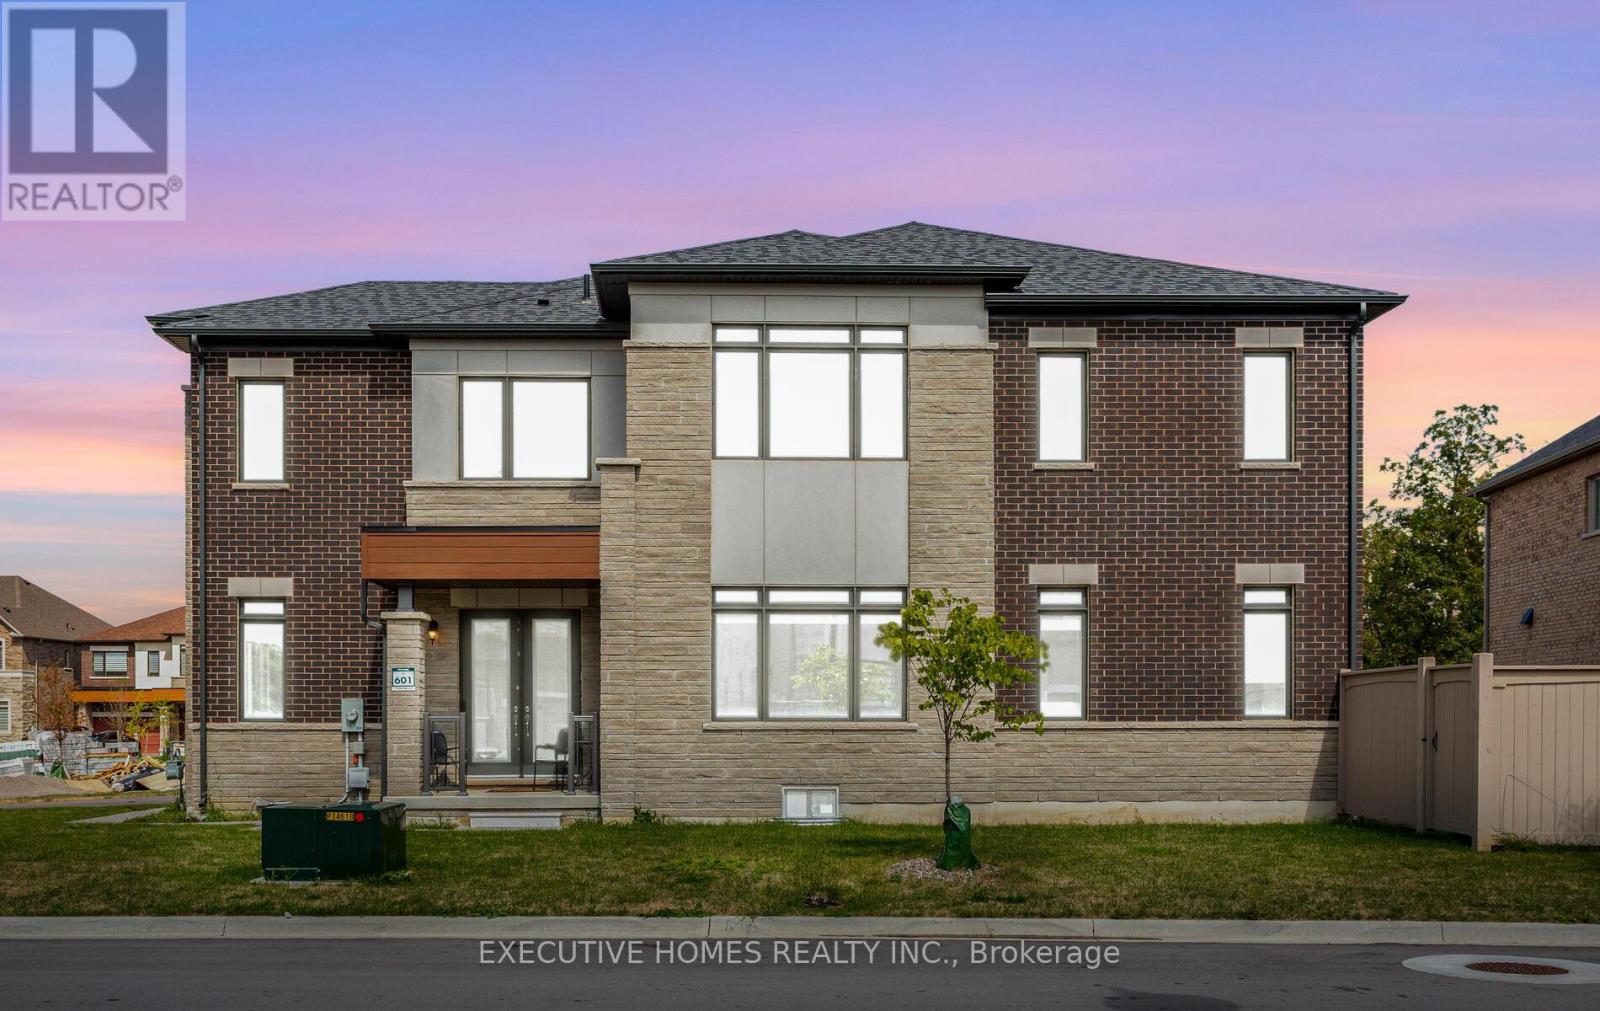
A great opportunity to own this almost brand new, stunning and spacious corner lot having huge Walk Out Basement offers around 4,000 sq ft of living space. This home features hardwood flooring throughout, a chef's kitchen with high end appliances, marble countertops and a large center island, expansive windows filling the space with natural light, and a cozy family room with coffered ceilings and a gas fireplace. Additionally, the main level includes a spacious office or in-law suite, adding convenience to your lifestyle. The primary bedroom offers a walk-in closet and a beautiful 5-piece ensuite, while three additional bedrooms each come with their own ensuites and walk-in closets. Spacious Media/ Ent lounge on upper floor. Completing this home is a full-sized unspoiled basement, providing endless potential for customization and expansion.Close Proximity To Go Station, Amenities, Highways, School. (id:63476)
41 Shakespeare Road
Hamilton, Ontario
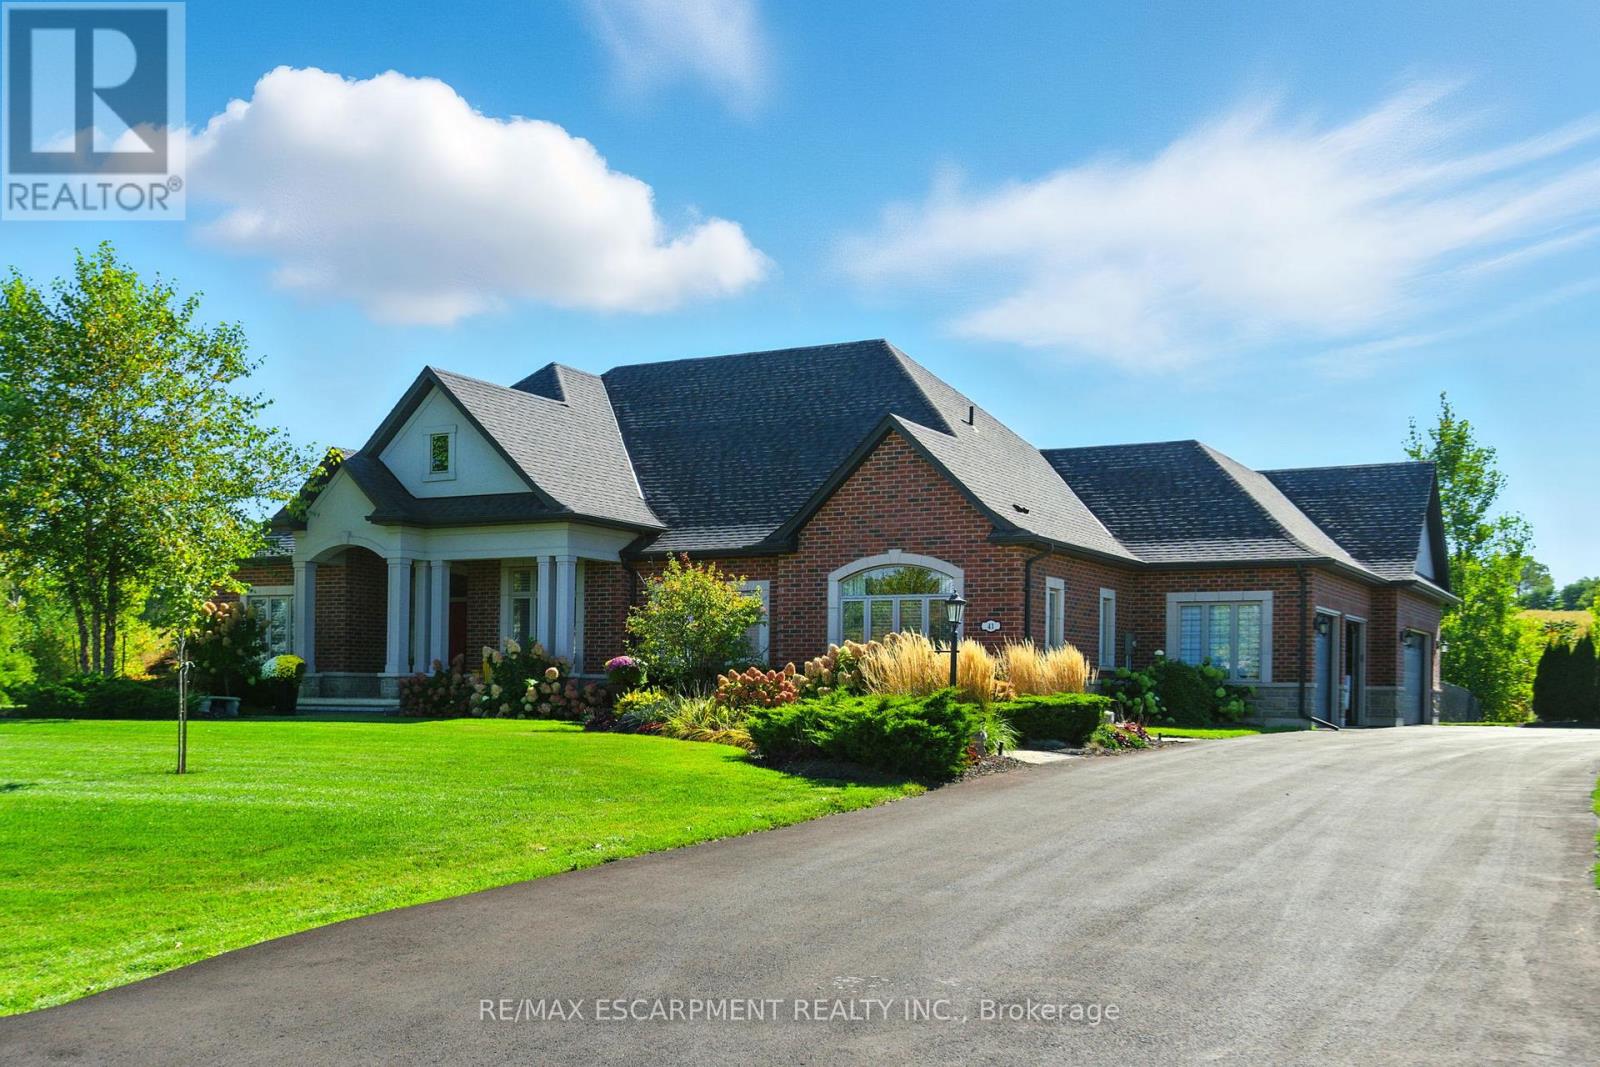
Welcome to 41 Shakespeare Road in the desirable Greensville community. This stunning custom-built bungalow is set on over 1.5 acres and offers 4,850 square feet of finished living space. The property features landscaped front and rear yards with inground irrigation, an inground saltwater pool, an enclosed pool house and countless upgrades - an ideal choice for growing families or anyone seeking privacy. Inside, the home offers 3+2 bedrooms and 3.5 baths with a spacious open-concept layout. The eat-in kitchen includes upgraded cabinetry, quartz countertops, a finished backsplash, a walk-in pantry and ample room to entertain. An adjoining mudroom provides access to the rear yard and the 4-car garage. The kitchen flows into the great room, which boasts soaring 11+ foot ceilings, a natural gas fireplace and stunning views of the rear yard. The formal dining room features a dramatic accent wall and is well-suited for larger occasions. The main floor also includes an office/bonus room, two guest bedrooms with a shared bath and linen closet. The private primary wing and a large laundry room complete the level, offering a luxurious suite with a walk-in closet and spa-like ensuite. The finished lower-level with 9-foot ceilings adds two more bedrooms, a full bath, gym, and a spacious recreation room ready for your personal touch. Ample storage and quality finishes throughout highlight the no-expense-spared design. Outdoors, enjoy a landscaped lot with a fenced pool area, stone patio, composite deck and a pool house with electrical service. Parking is available for over 10 cars, with room to expand. This is a rare opportunity to own in an exclusive enclave of homes, ideally located near amenities, school, parks and more. RSA. Luxury Certified. (id:63476)
1371 10th Concession Road W
Hamilton, Ontario
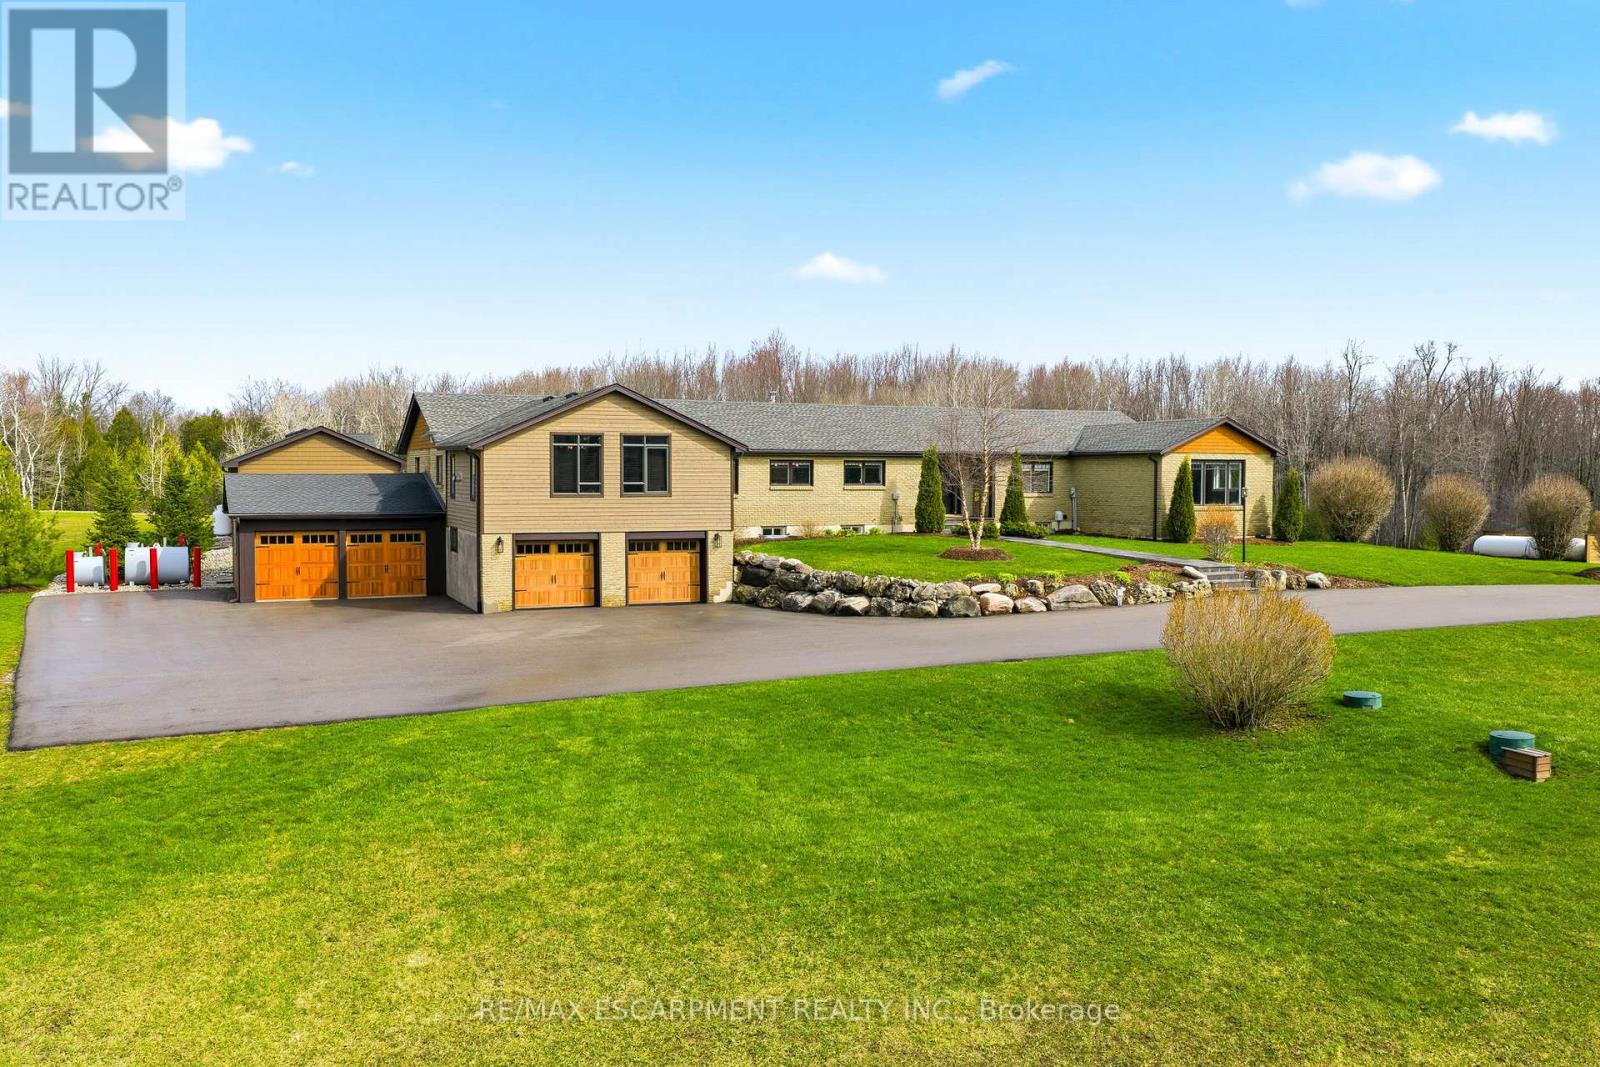
Welcome to 1371 Concession 10 W-set at the end of a quiet road on 14 acres of private, usable land. This is a property built for someone who values space, independence, and the kind of peace you earn. With 7 acres of forest, a stocked pond, and a large, detached shop, this property offers the kind of setup that's getting harder to find-room to work, build, store, and unwind, all in one place. The bungalow has been thoughtfully updated and well cared for, offering over 4+1 bedrooms and 5 bathrooms. The kitchen is practical and well-finished with quartz counters, built-in appliances, and plenty of storage-designed for real day-to-day living. The main living and dining areas are anchored by a wood-burning fireplace and open out to the backyard, making them comfortable and functional without excess. A raised family room with vaulted ceilings adds character and space to relax, while a dedicated office makes working from home easy and separate from the rest of the house. The primary suite is spacious and private, with a walk-in closet and a well-appointed ensuite. Downstairs, the finished lower level includes a rec room, wet bar, and a separate living area with its own entrance-ideal for extended family or additional flexibility when needed. Out back, everything is set up to enjoy your downtime properly-a saltwater pool, cabana with outdoor kitchen, fireplace, and a putting green, all overlooking the treed landscape. It's private, quiet, and built to be used. Located just minutes from Highway 401 and Valens Lake, this property offers a rare balance of accessibility and true separation from the noise. 1371 Concession 10 W is for someone who understands the value of land, privacy, and a place that works as hard as they do. RSA. Luxury Certified. (id:63476)
58 - 515 North Service Road
Hamilton, Ontario
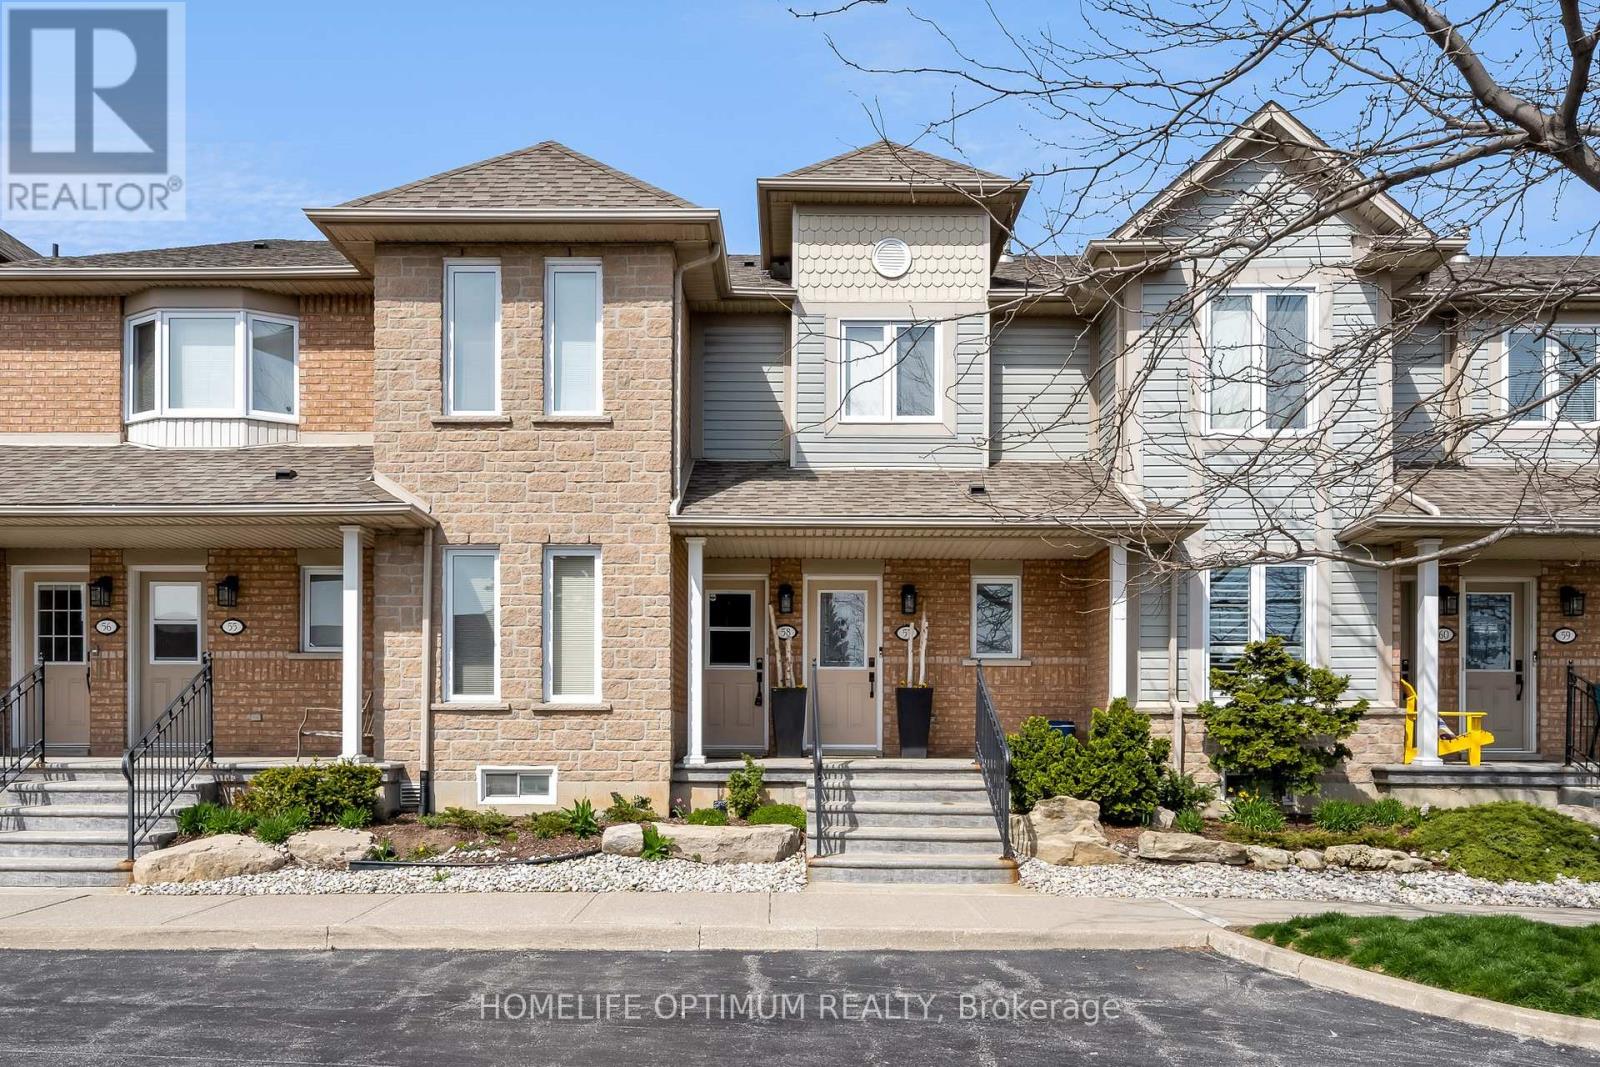
Welcome to this rare unobstructed waterfront upper-level stacked townhouse, offering breathtaking lake views and a highly sought-after lakeside lifestyle. Located in high demand, Seaside Village and boasting sleek modern finishes and breathtaking panoramic views of Lake Ontario this stunning unit is the perfect place to call home. Notable features include hardwood floors throughout bright open concept layout, and extra large living room with soaring vaulted ceilings and large window, offering unobstructed views of the lake. Dining room with walkout to a large private deck, modern kitchen featuring Granite counters, double Undermount sink and custom backsplash, a large primary bedroom with walk-in closet and stylish, remodeled ensuite bathroom with heated towel rack, step-in glass enclosed shower with rainfall showerhead and extra jets and the generous second bedroom serviced by a 4 piece bathroom. Photos virtually staged. Property currently tenanted. Tenant has signed an agreement to vacate the premises by July 31,2026. Monthly fee $557.08 (id:63476)
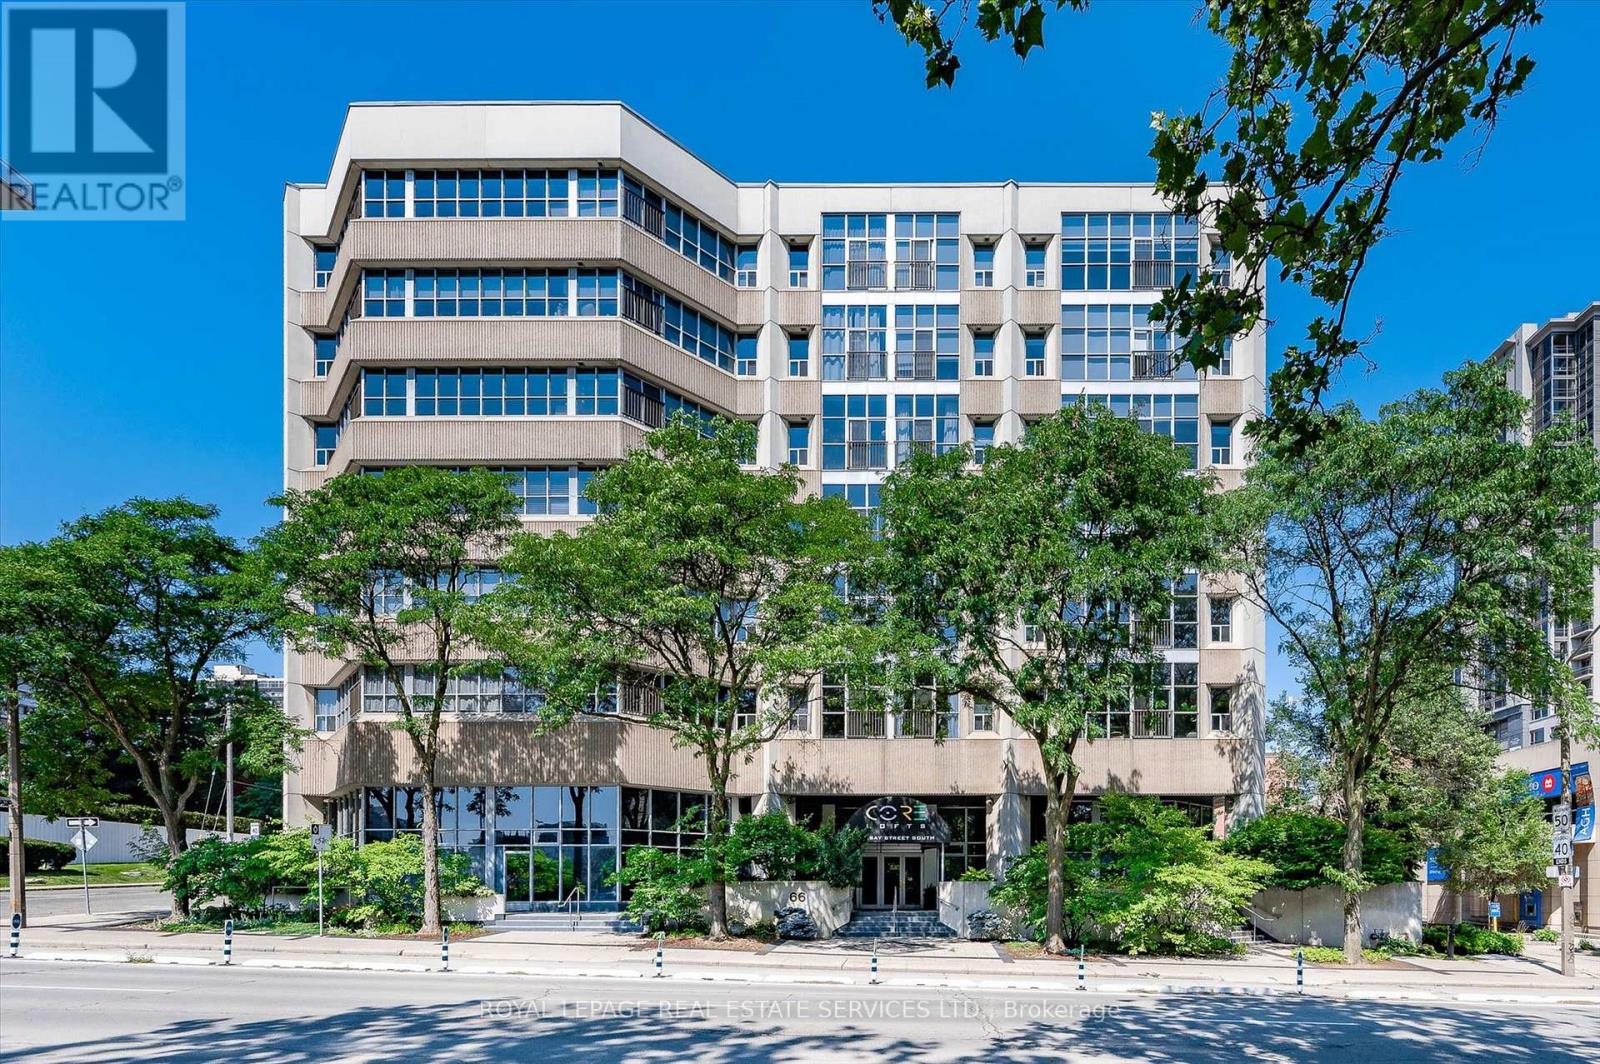
401 - 66 Bay Street S
Hamilton, Ontario
Discover a rare opportunity at Core Lofts with this bright and expansive 2 bedroom, 2 bathroom corner residence in the heart of downtown Hamilton. Offering approximately 1576 square feet of refined loft living, this exquisite home is framed by floor to ceiling windows with east and north exposure, overlooking lush greenery and seasonal cherry blossoms. Soaring over 10 feet, the ceiling height enhances the sense of volume, while polished concrete floors lend a sophisticated urban edge. The open yet defined layout includes a separate dining room, ideal for both intimate dinners and stylish entertaining. The kitchen is beautifully appointed with warm oak cabinetry, granite counters, stainless steel appliances, and a large breakfast island that invites gathering. The serene primary bedroom retreat features full height windows and a spa inspired ensuite with a deep soaker tub and a glass stand up shower. A well proportioned second bedroom and a chic second bathroom make the space as functional as it is beautiful. Tastefully finished throughout, this residence includes one parking space and one locker, with the parking being one of only a handful of large spots in the building. Residents enjoy access to desirable amenities including a gym, party and meeting room, and a rooftop terrace with barbecues. Steps to Hess Village, Locke Street, King William dining, Jackson Square, the arena, GO Transit, parks, shopping, and major highways, this location offers an unparalleled urban lifestyle. ** We encourage you to view other suites in the building so you can truly appreciate just how magnificent this particular loft is, and why it must be seen in person ** (id:63476)
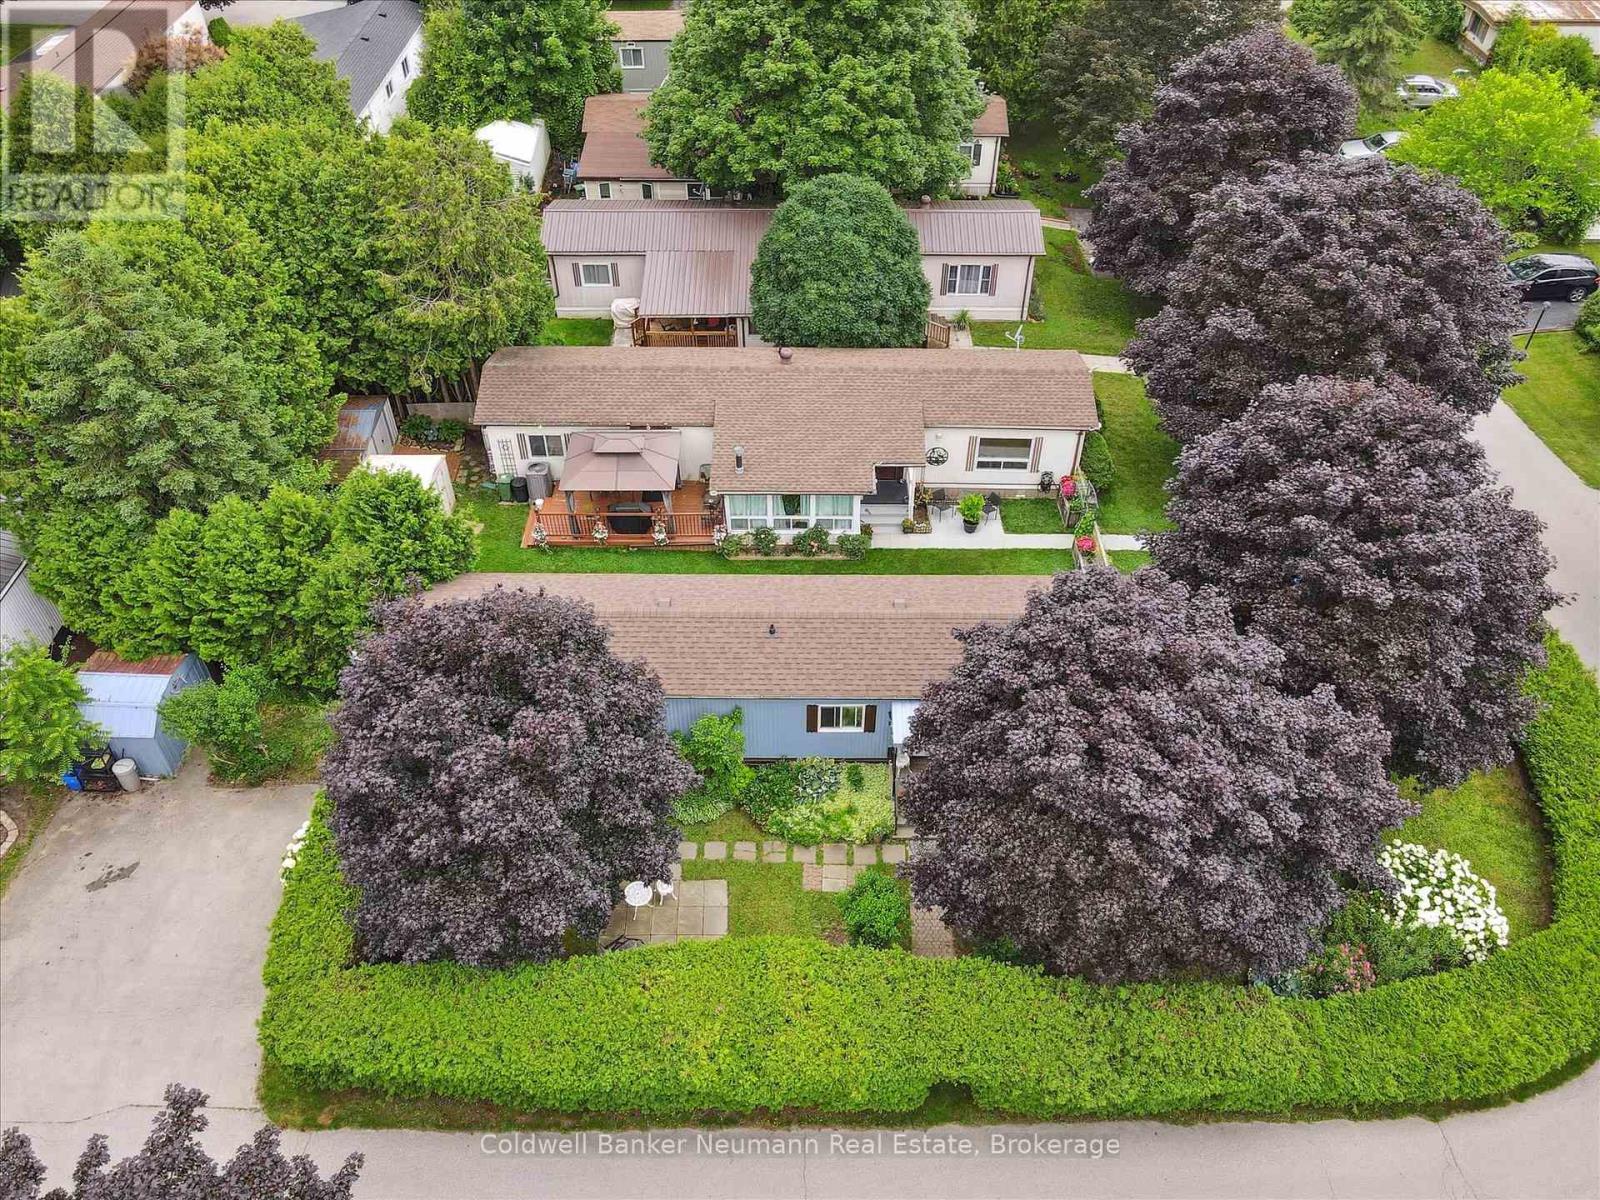
93 Maple - 1294 Concession 8 Road W
Hamilton, Ontario
Privacy plus!! This well maintained 2 bedroom bungalow is surrounded by an 8 foot hedge, which allows ultimate privacy from others! The only thing to be seen from the road is the double paved driveway and shed. Inside you will find a generous size eat-in kitchen, living room with propane stove, updated 3 piece bathroom combined with laundry and a primary bedroom with wall to wall closet. The exterior vinyl siding was painted about 2 years ago, furnace and central air is about 7 years old, the windows and roof about 10 years ago. Located on a street with great neighbours! This modular home is located within Beverly Hills Estates, a residential modular home park, with a community centre and scheduled events for residents to join (or not!) All homes are owner occupied-no rentals! Come out and see this wonderful affordable home in a great community! (id:63476)
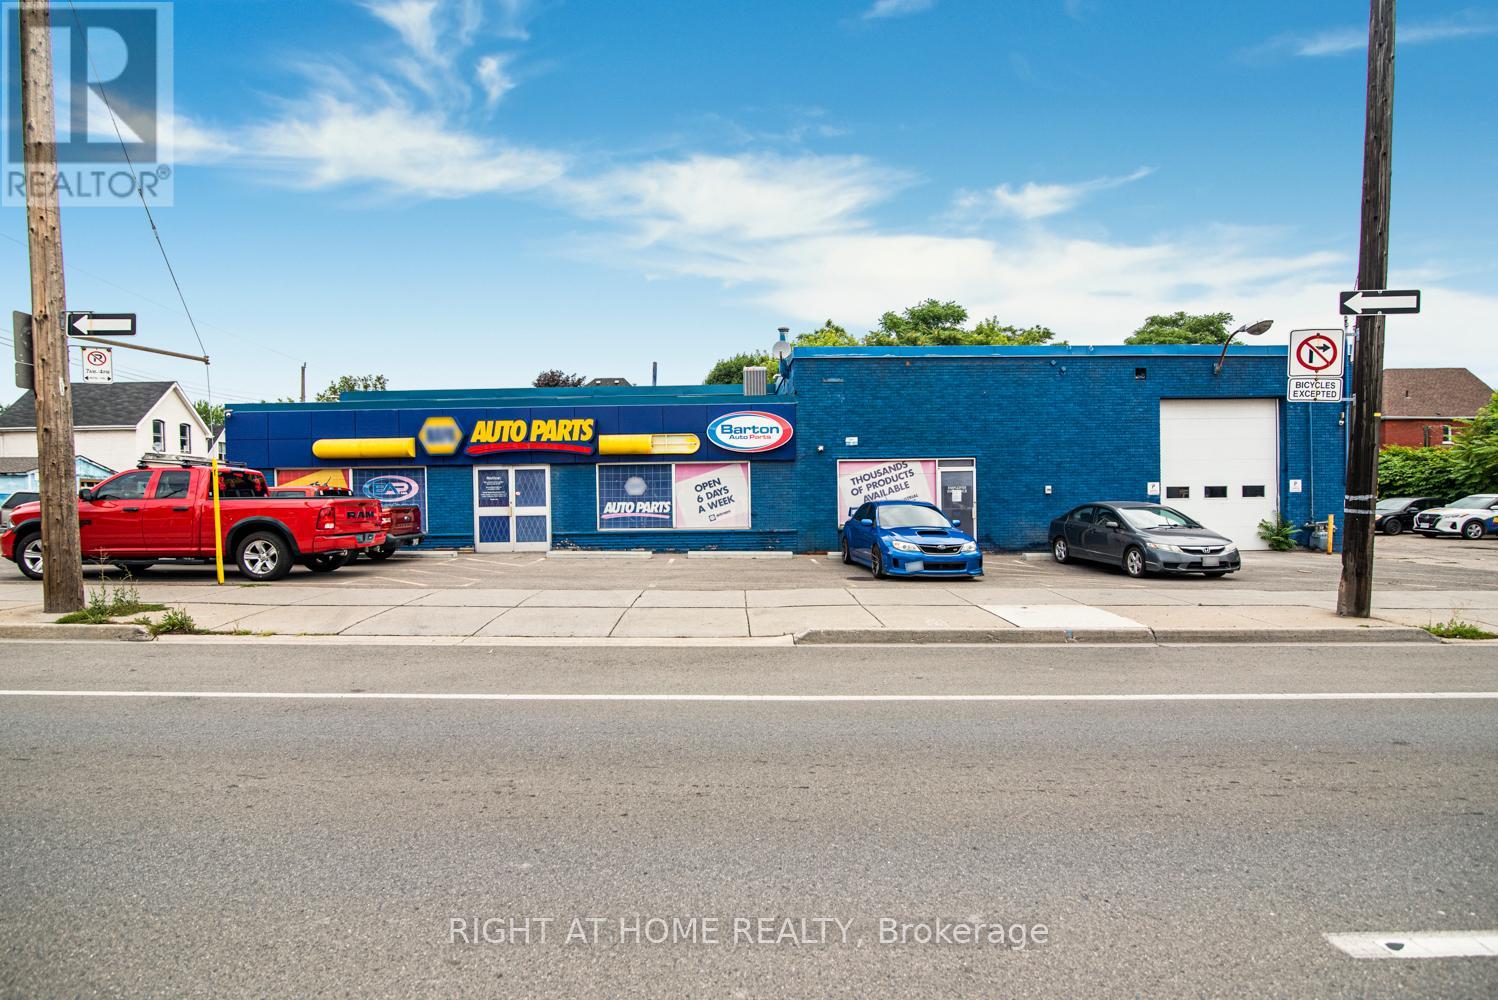
361 Cannon Street E
Hamilton, Ontario
Prime Commercial Building with Additional Parking Lot For Lease in Downtown Hamilton with Drive in bay and office space. A fantastic opportunity to lease a freestanding commercial building with 7,568 sq ft of flexible space, ideally situated in a high-traffic, high-visibility area of Downtown. With a generous lot size 97.11 ft x 115.24 ft and BOUNS vacant parking lot 371 Cannon Street East 90.19 ft x 39.07 ft it makes perfect place for staff and customer access approximately 25 parking available. The main property has been most recently used as an auto parts store. Zoned C2, this property supports a wide range of commercial uses such as medical Clinic, Veterinary Service, Financial Establishment, Retail and much more making it ideal for various types of businesses looking to grow or relocate. Whether you're launching a new venture or expanding your current operations, this space offers exceptional flexibility, zoning advantages and well-established commercial corridor with strong foot and vehicle traffic and rare on-site parking in the heart of the city. (id:63476)
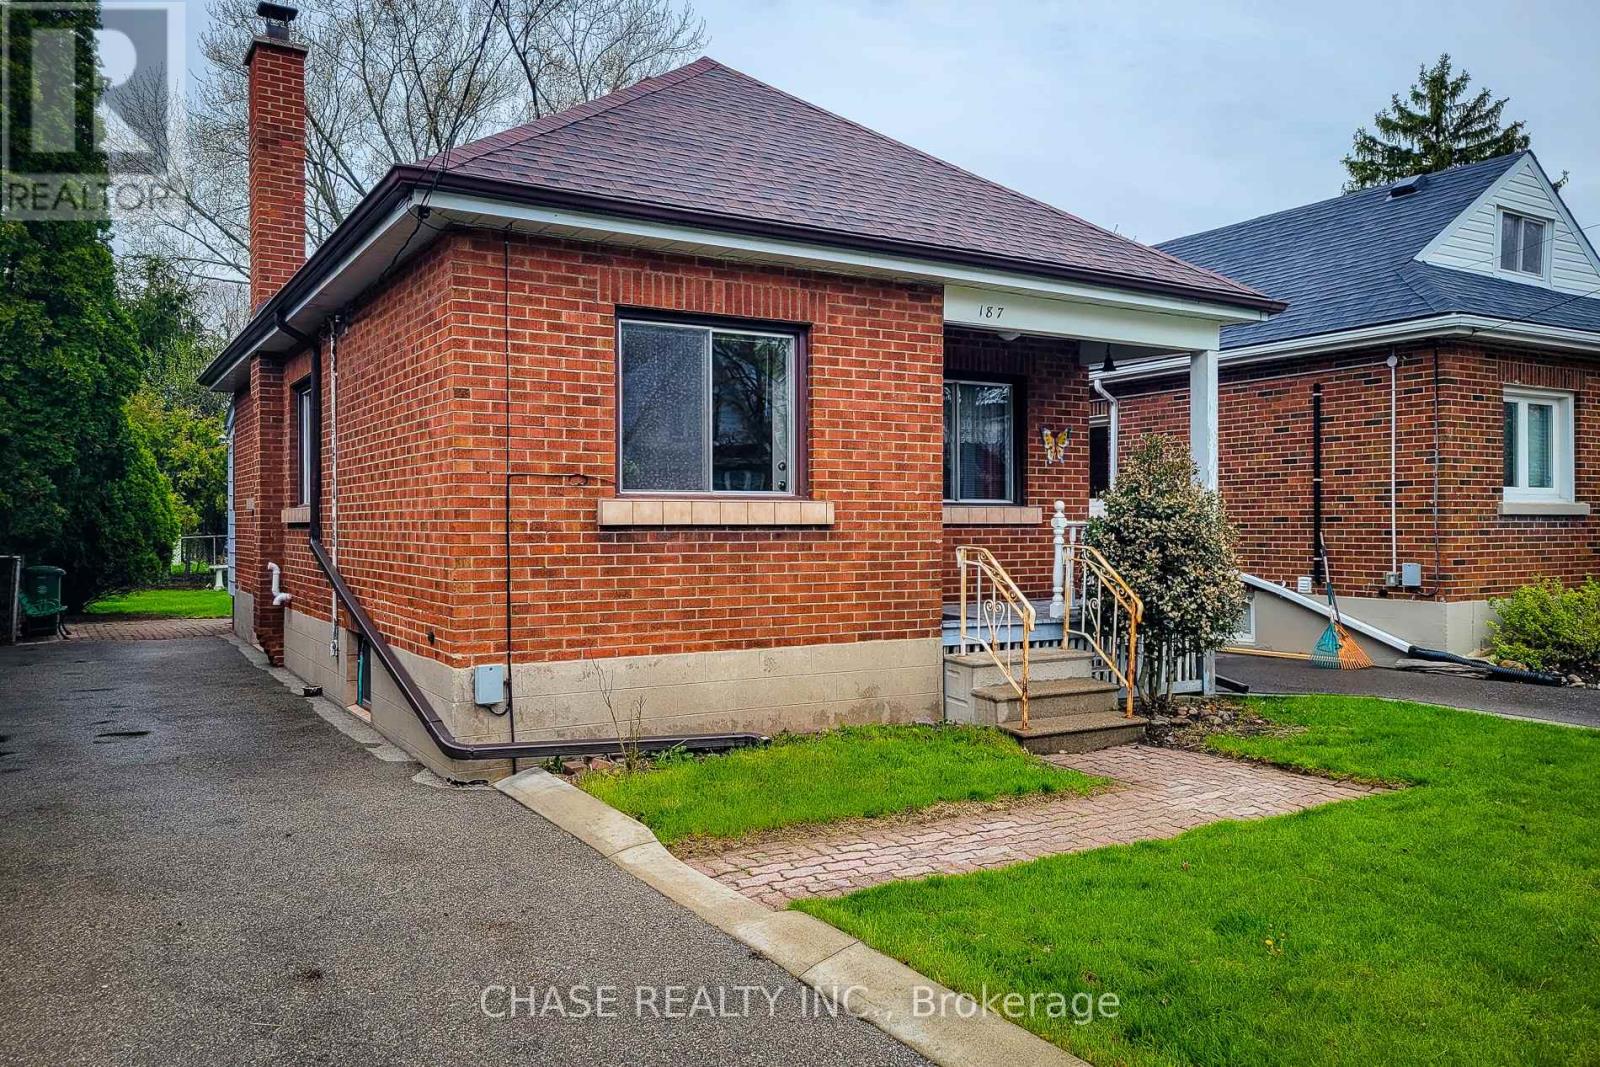
187 Paradise Road N
Hamilton, Ontario
Step into timeless charm in one of Westdale's most beloved neighbourhoods! This inviting bungalow blends character and nostalgia with its original features and eye-catching retro tile, offering a warm, welcoming feel the moment you walk in. Thoughtfully laid out, the home features 2 comfortable bedrooms, a bright living space, vintage bathroom and a classic kitchen full of personality. The partially finished basement adds flexible space for a recreation room, home office, or hobby area, while outside you'll find ample driveway parking and a serene, spacious backyard. Perfect for relaxing, entertaining, or enjoying quiet mornings. Set in a highly sought-after Westdale neighbourhood close to parks, trails, and amenities, this is a rare opportunity to own a home full of charm in an exceptional location! (id:63476)