
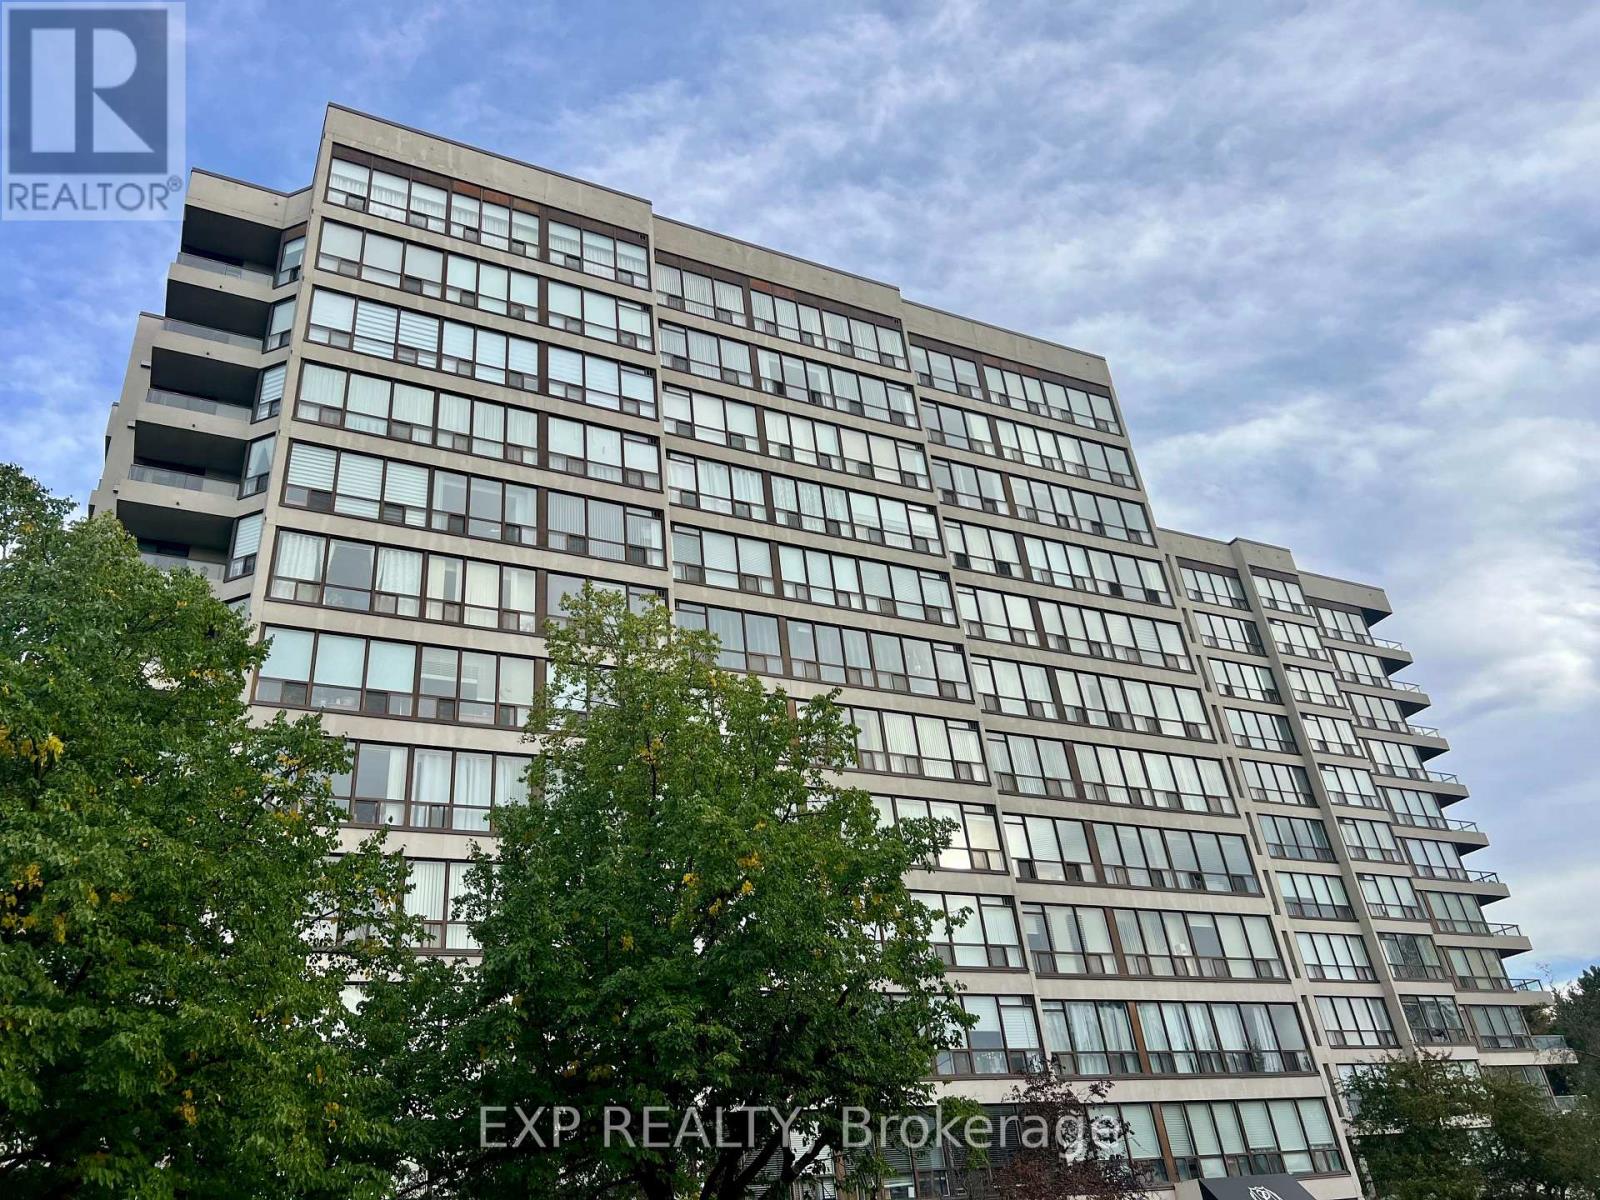
412 - 10 Laurelcrest Street
Brampton, Ontario
Your Search Ends Here With This Impeccably Maintained 2- Bedroom condo (1147 sq ft as per Mapc) Located in Prime Location. (Hwy 410 & queen area ) open concept layout, Full family size kitchen s/s appliances 2 washrooms. Walking distance to Bramalea City Center and all other amenities. Ensuite laundry. 2 parking spaces, one underground and one outside. Security guard at entrance. Impressive building, amazing location, extremely well maintained unit. (id:63476)
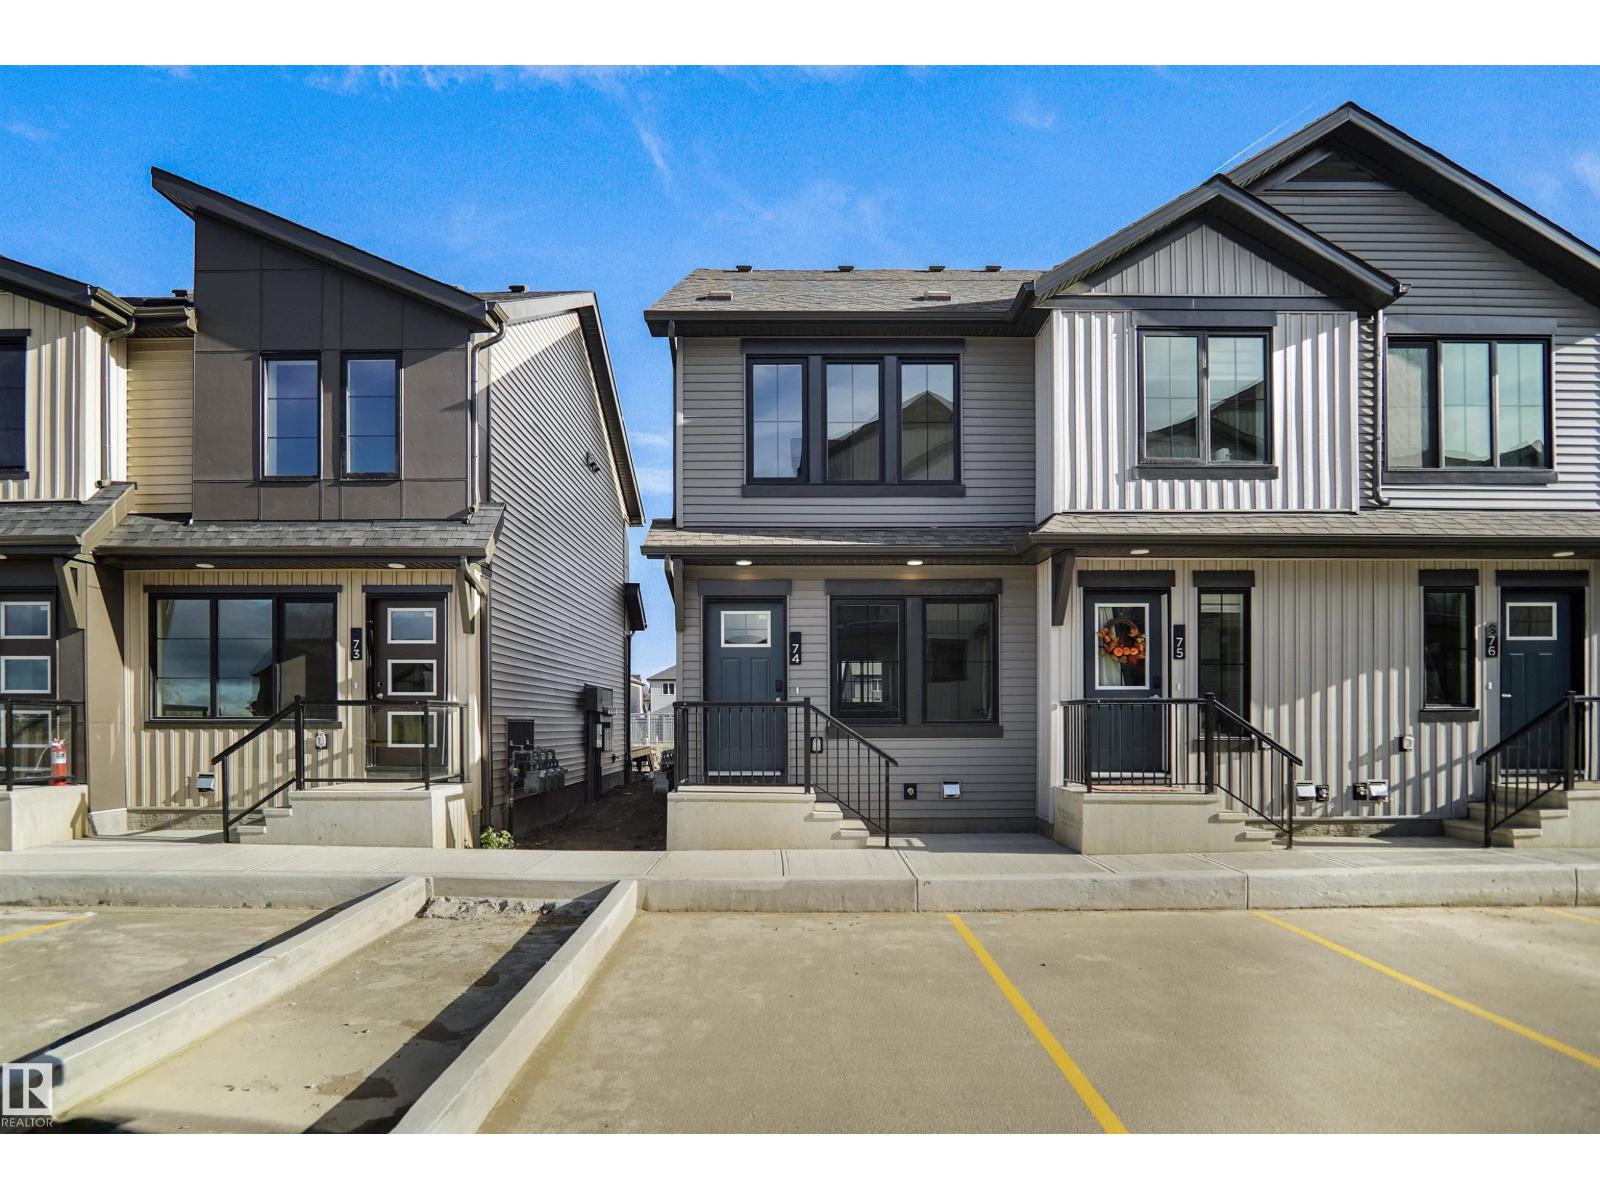
#74 3705 141 St SW
Edmonton, Alberta
Welcome to Desrochers Mews!!! This brand new townhouse unit the “Brooke” Built by StreetSide Developments and is located in one of South West Edmonton's newest premier communities of Desrochers. With almost 1000 square Feet, it comes with front yard landscaping and a single over sized parking pad, this opportunity is perfect for a young family or young couple. Your main floor is complete with upgrade luxury Vinyl Plank flooring throughout the great room and the kitchen. Highlighted in your new kitchen are upgraded cabinet and a tile back splash. The upper level has 2 bedrooms and 2 full bathrooms. This town home also comes with an unfinished basement perfect for a future development, it also includes front and back landscaping , deck and a fenced back yard. This home is now move in ready! (id:63476)
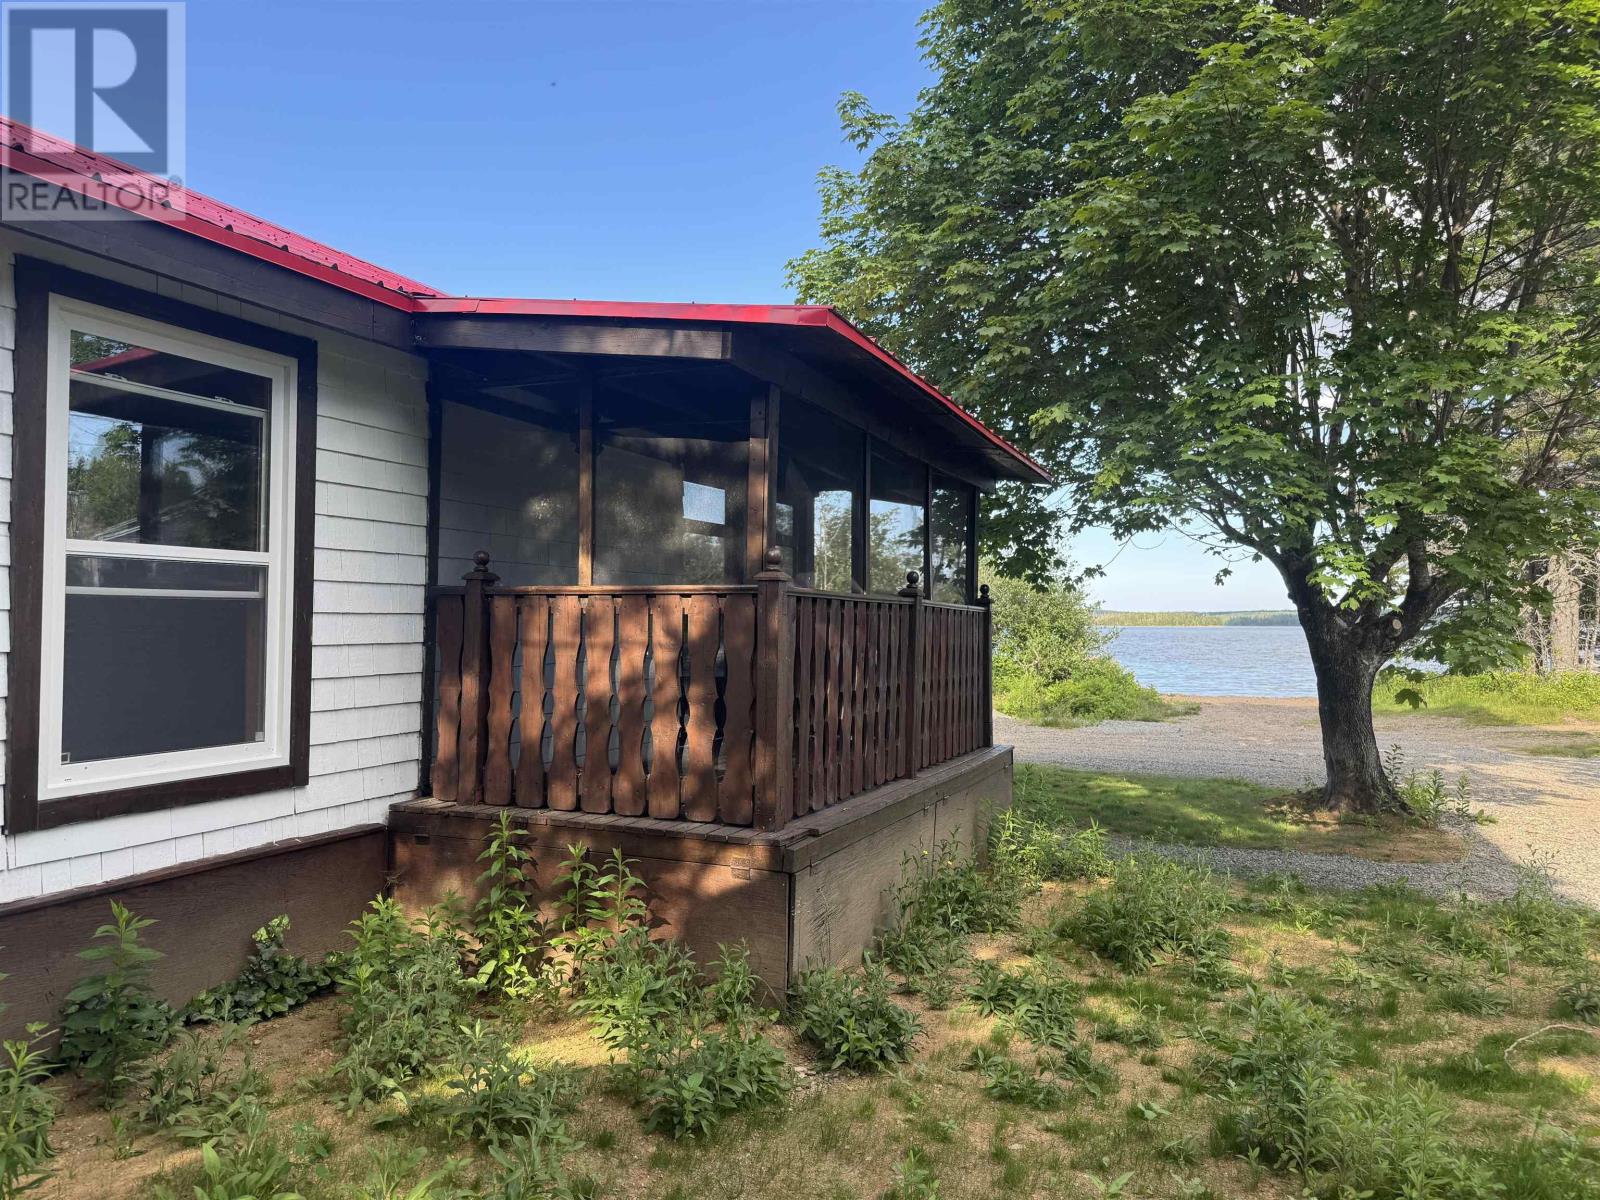
82 Golden River Road
Loch Lomond, Nova Scotia
Looking for a peaceful getaway without sacrificing convenience? This newly renovated one-bedroom, one-bathroom cottage in Loch Lomond offers the perfect escape, just one hour from Sydney and only 30 minutes to St. Peters. Set in a quiet location with nearby public access to the lake, you'll enjoy water views from the living room, bedroom, and the covered screened-in porchthe perfect place to relax with your morning coffee and unwind. Inside, the cottage has been completely updated. Recent renovations include a brand-new kitchen, new bathroom, new flooring throughout, and a durable metal roof, allowing you to simply move in and enjoy. The open-concept living space is highlighted by vaulted ceilings that create an airy feel, while the wood stove provides a warm and inviting atmosphere on cooler evenings, complemented by electric baseboard heat. Sitting on piers, this property is an excellent option for those looking for a seasonal retreat, a weekend escape, or an affordable place to enjoy a weekend away. This charming cottage is ready for its next owners to make lasting memories. (id:63476)
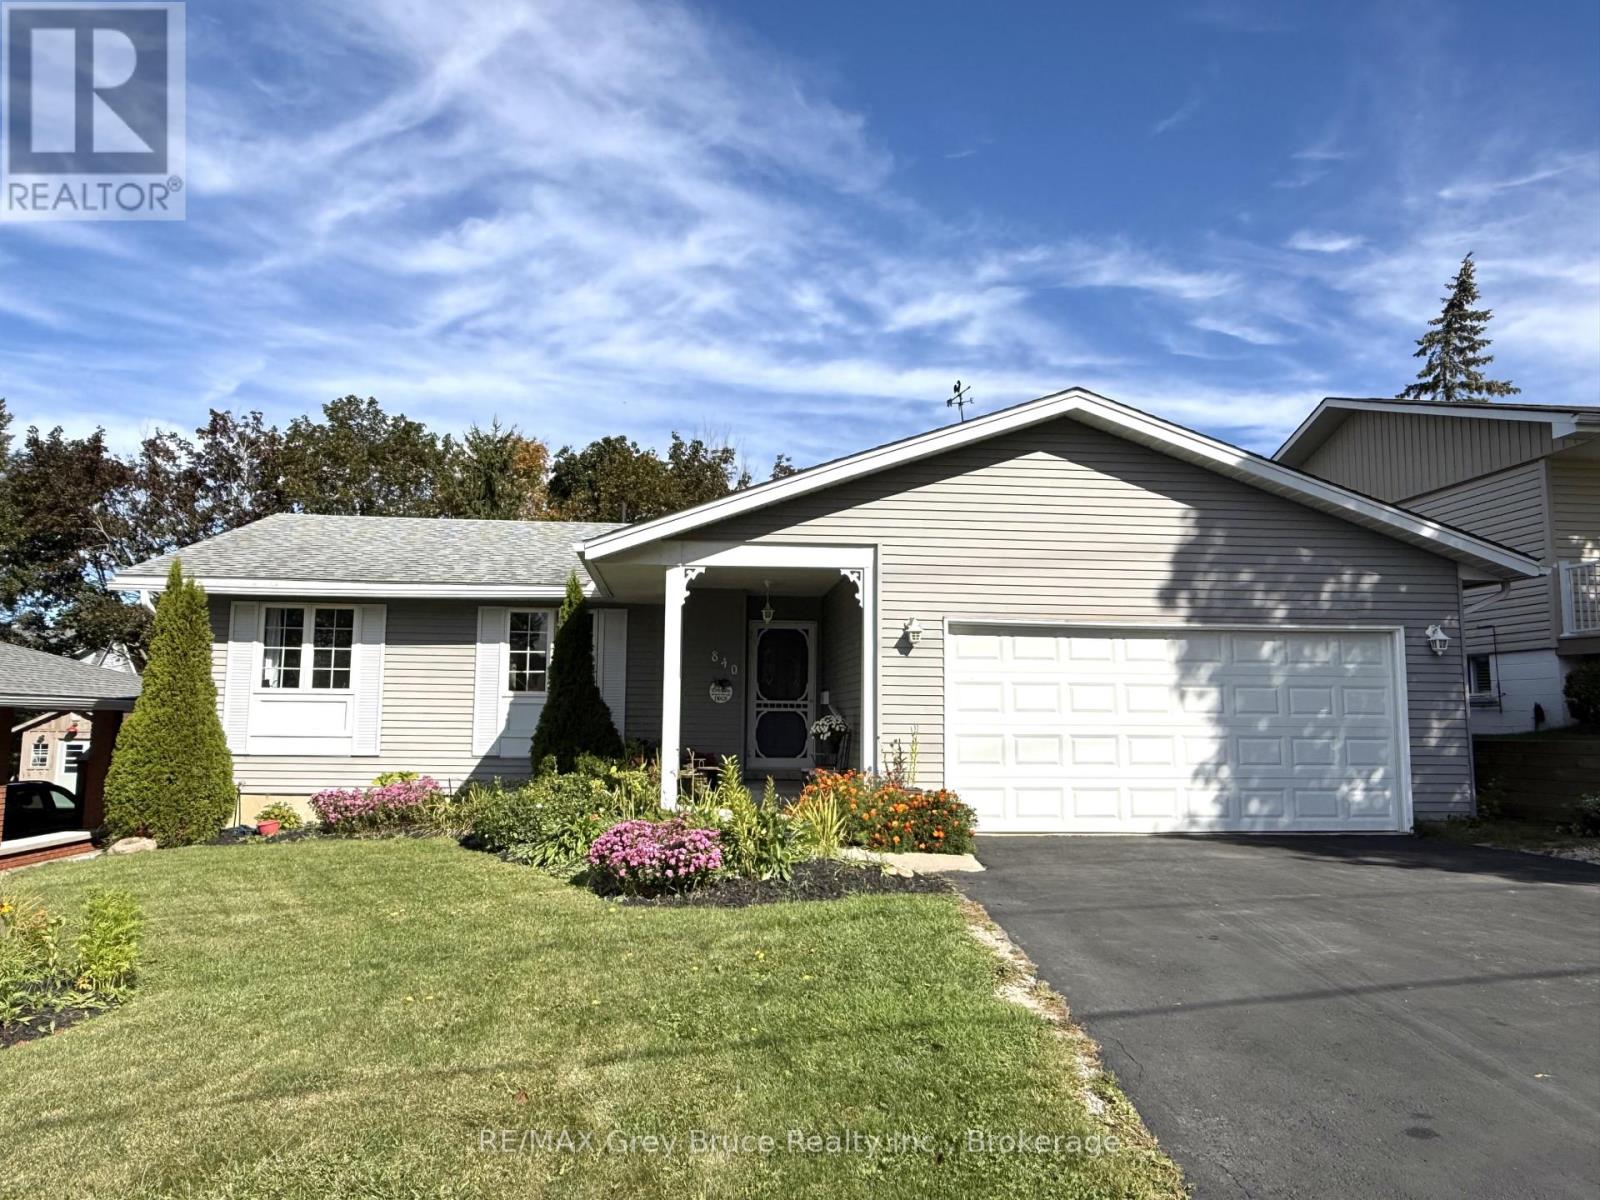
840 4th Street E
Owen Sound, Ontario
Welcome to this well-maintained 3+1 bedroom, 3 bathroom detached family home located in an excellent, quiet neighbourhood in Owen Sound. Offering approximately 1800 sq. ft. of finished living space, this home provides a comfortable and functional layout with plenty of space for families, guests, and entertaining. The main floor features a large primary bedroom with a 3-piece ensuite, convenient main-floor laundry, and a practical galley-style kitchen. The spacious living areas provide plenty of room for everyday family life. Downstairs, the basement adds valuable additional living space with a recreation room, games room, fourth bedroom, 3-piece bathroom, and large storage room. Whether you need space for a growing family, guests, hobbies, or a home office, the lower level offers excellent flexibility. Step outside to enjoy the fully fenced backyard, complete with established garden beds and a large deck, creating a great private space for summer barbecues, entertaining, or relaxing with family and friends. The property sits on a 57ft. x 130 ft. lot and includes an attached 2 car garage, offering convenient parking and additional storage. (id:63476)
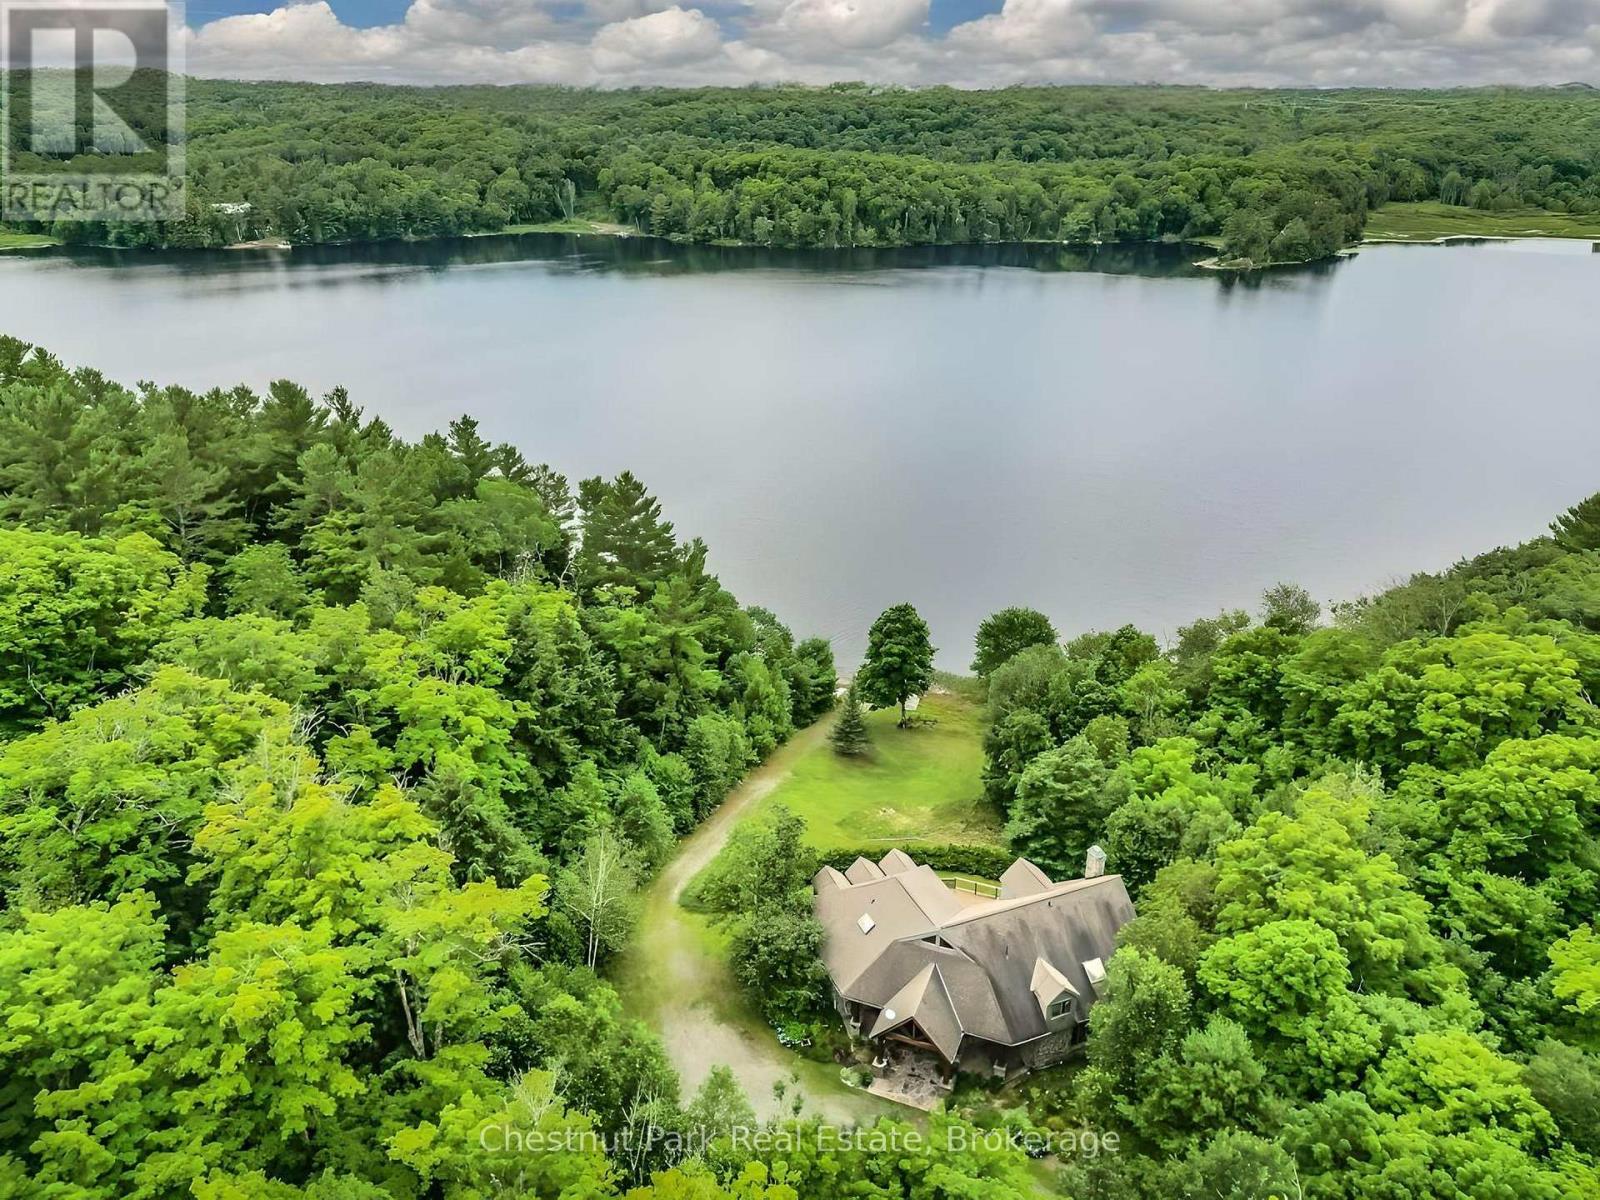
68 Shoebottom Road
Seguin, Ontario
Privacy has become one of the most coveted luxuries, and this exceptional Haines Lake estate delivers it in a way that is increasingly rare to find. Set on nearly 30 acres with an extraordinary 2,600 feet of pristine shoreline, this remarkable waterfront property offers an unparalleled level of seclusion, tranquility, and security, while remaining just 10 minutes from Parry Sound, immediate access to Highway 400, and a nearby airport.Designed in a timeless Montana lodge style, the approximately 3,250 sq. ft. year-round cottage blends rustic elegance with modern comfort. A recently renovated kitchen anchors the home, while multiple granite fireplaces add warmth and character throughout the principal living spaces and primary suite. With 5+ bedrooms and 3 bathrooms, there is ample room for family and guests to gather while still enjoying complete privacy.Walls of windows frame spectacular lake views and invite the outdoors in, while expansive lakeside decking creates the perfect setting for alfresco dining, entertaining, or simply relaxing in the peaceful natural surroundings. A beautiful sand beach with both shallow and deep water entry offers ideal swimming and lakeside enjoyment for all ages. Known for its crystal-clear waters and excellent fishing, Haines Lake provides a true escape into nature without sacrificing accessibility or convenience.Beyond its immediate beauty, the property also presents an extraordinary long-term opportunity. With potential for severance, this rare offering could evolve into a remarkable multi-generational family compound with additional cottages, docks, and private spaces for extended family and future generations.Just over two hours from Toronto, this turnkey waterfront estate represents a rare combination of privacy, acreage, shoreline, convenience, and future potential - an increasingly scarce offering in the heart of Ontario's cottage country. (id:63476)
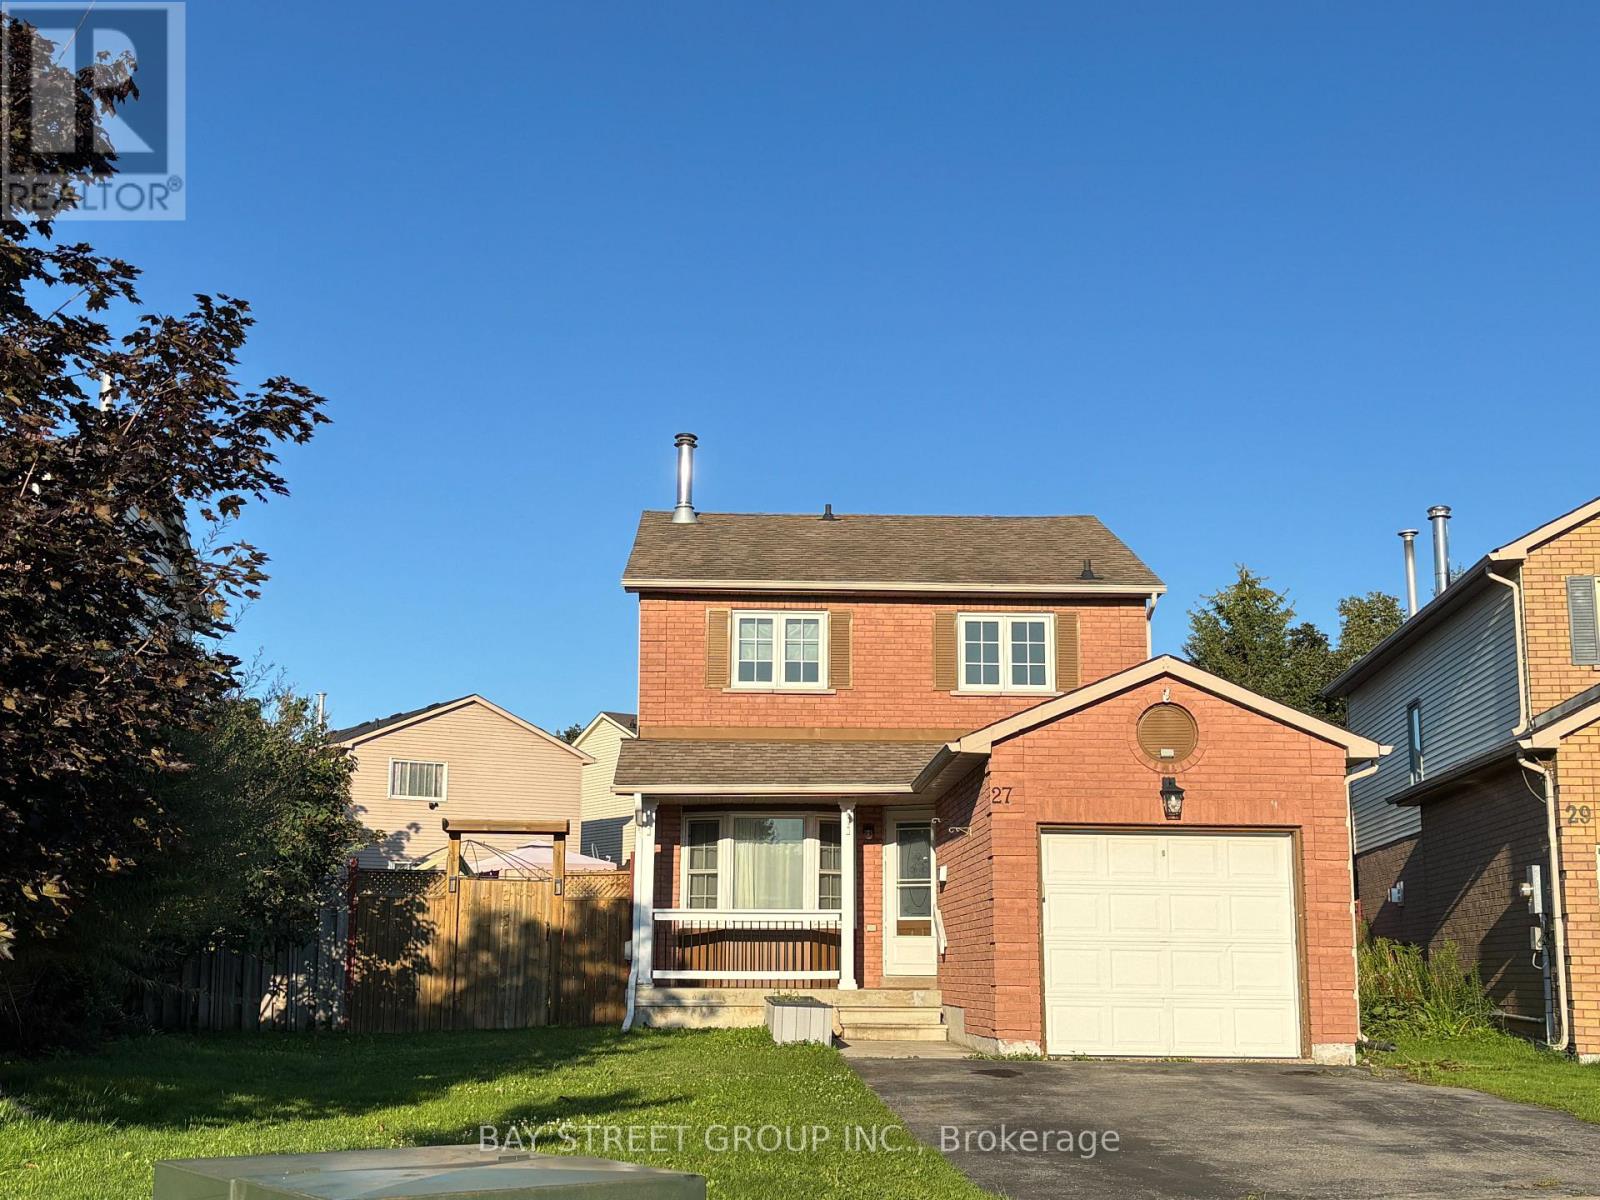
27 Lindsay Court
Barrie, Ontario
Cozy And Well-Maintained Home in A Desirable, Family-Friendly Neighborhood! Short Walk to Cartwright Park. Beautiful, Large Pie-Shaped Backyard, Ideal for Outdoor Enjoyment and Entertaining, Featuring a Spacious Deck, Gazebo, and Garden Shed with Hydro. Newer Broadloom on Stairs and in All Bedrooms. Newer Windows on the Main and Upper Levels. Generously Sized Primary Bedroom with Walk-In Closet. Spacious Basement Provides Additional Space for Recreation, a Home Office, or Entertainment. Conveniently Located with Quick Access to Hwy 400, Major Shopping, Community Centre, and Schools. A Wonderful Home Offering Comfort, Space, and Convenience! (id:63476)
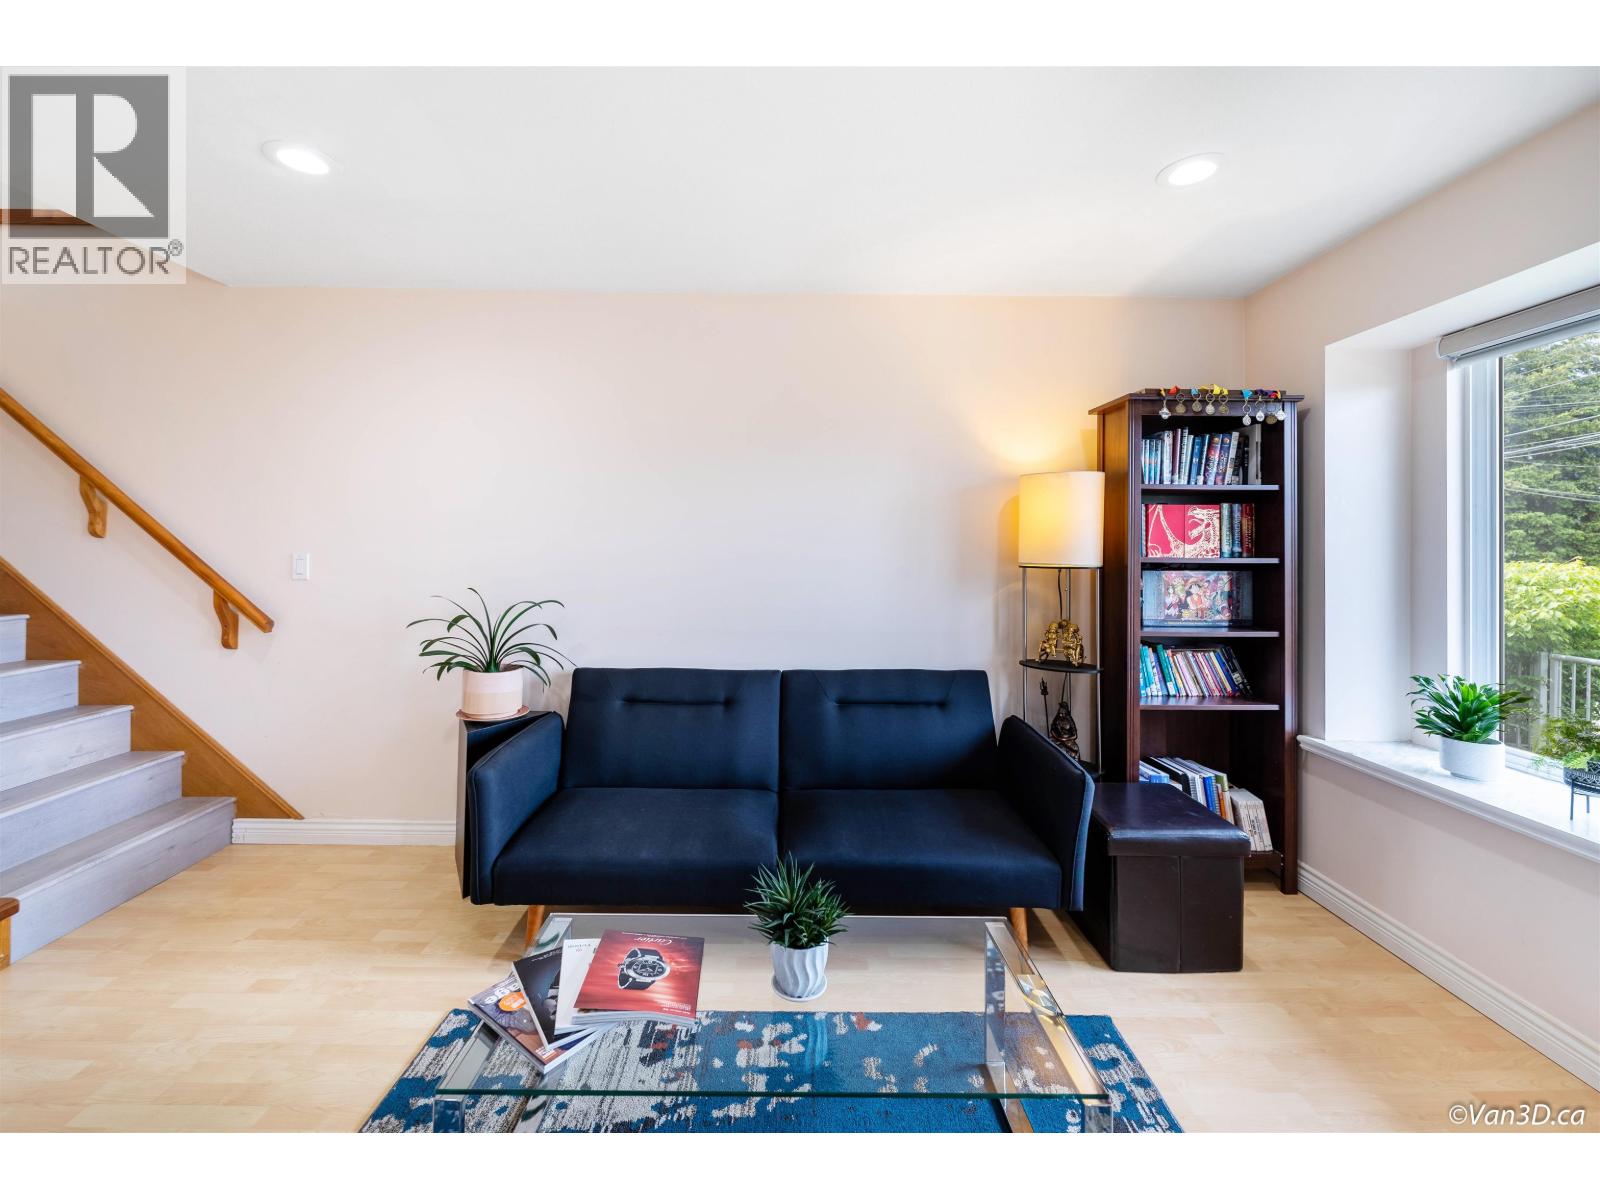
5422 Norfolk Street
Burnaby, British Columbia
Perfect for young families! Amazing 1/2 Duplex located in central Burnaby that boasts some great views of the mountains and city in the Primary bdrm and living room. Functional layout and fully updated with newer S/S kitchen appliances and washer dryer unit, new countertops in the kitchen and washrooms, new flooring upstairs, new faucets, light fixtures, new bathtub and shower, and new fully fenced backyard with an inviting patio space. BONUS - Rec/Office Space in the garage while still having 2 parking spaces in front of the unit! Holdom Skytrain 3 min drive/15min walk, Costco, BCIT, Hwy #1, Walmart, Skating Rink, new pool, Save On Foods and Brentwood Mall . School catchment: Douglas Road Elementary & Burnaby Central. Don't miss out this Gem! Book Appt Today! (id:63476)
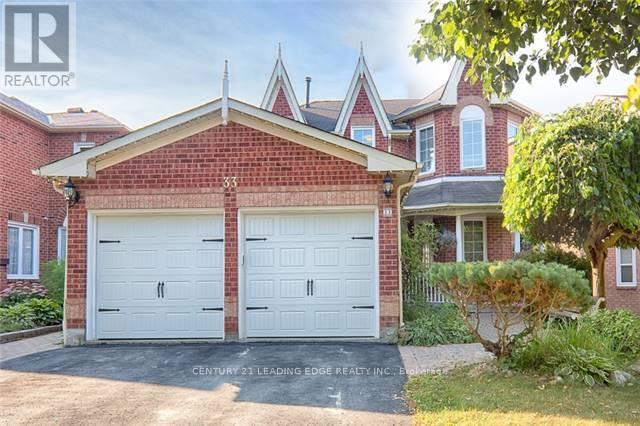
Lower Level - 33 Cavalry Trail
Markham, Ontario
Above Ground 2-Bedroom Suite In Sought-After Buttonville. Separate Entrance with your own Washer and Dryer. Potlights In All Rooms. Bright and spacious layout contained approx 900 sq ft. Close To Highway, Valleywood Business Park, T&T Supermarket, Applecreek Centre, La Fitness, Etc. One driveway parking spot included. No smoking and no pets as per owner. Rent includes all utilities. (id:63476)
6260 Eagle Drive
Whistler, British Columbia
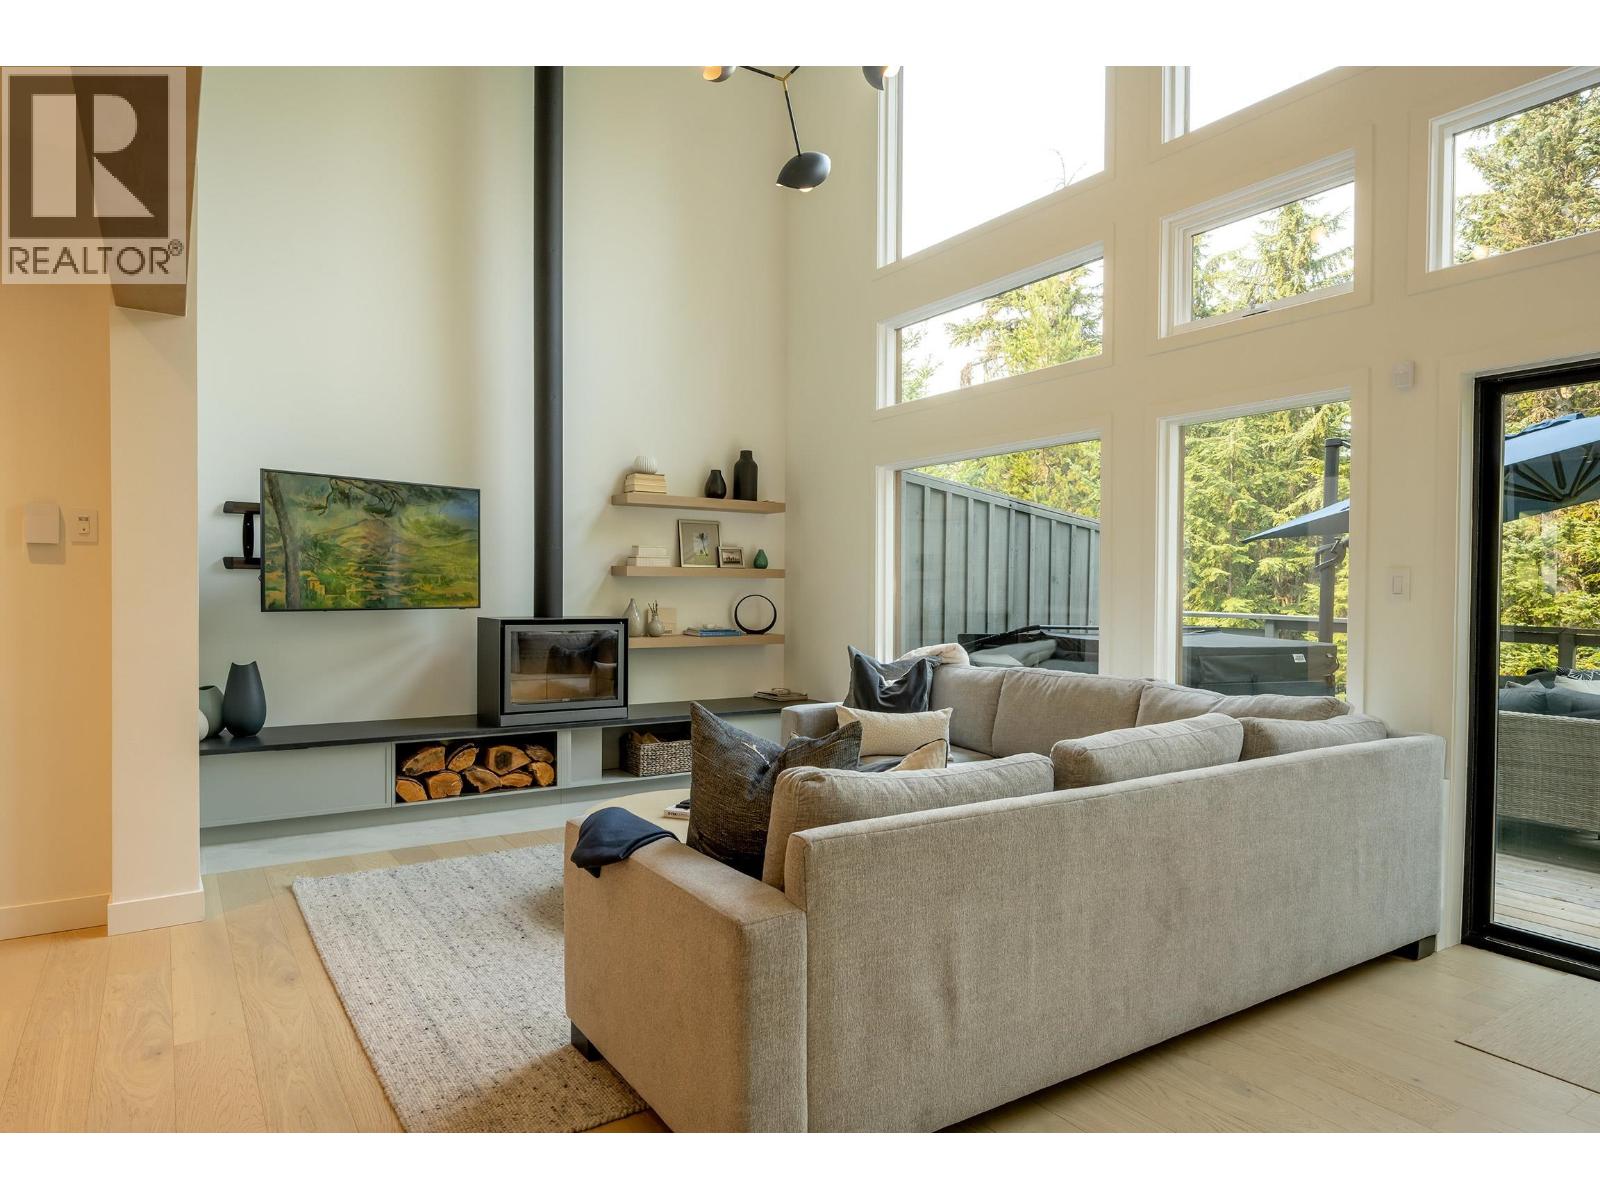
6260 Eagle Drive is an exceptional, professionally designed duplex, fully renovated to the studs and set in the highly coveted neighbourhood of Whistler Cay Heights. Walk through the front door and be immediately captivated by the gorgeous main living and entertaining space with views of Mt. Sproatt,. The main floor offers the ability to walk out onto the vast rear private deck space where you will enjoy relaxing in the spacious hot tub after a day spent on the hill. Notable perks include; heat pumps/AC on the main and upper floors, in floor heating in both the ensuite & kids bath and all new electrical and plumbing that were replaced as part of the recent complete renovation of this fantastic property. Enjoy being within a close walking distance to the vibrant Whistler Village where there are ample shopping, dining & of course recreation options. Do not miss your chance to view this stunning property and be ready and settled just in time for the upcoming ski season! (id:63476)
139 Hidden Creek Gardens NW
Calgary, Alberta
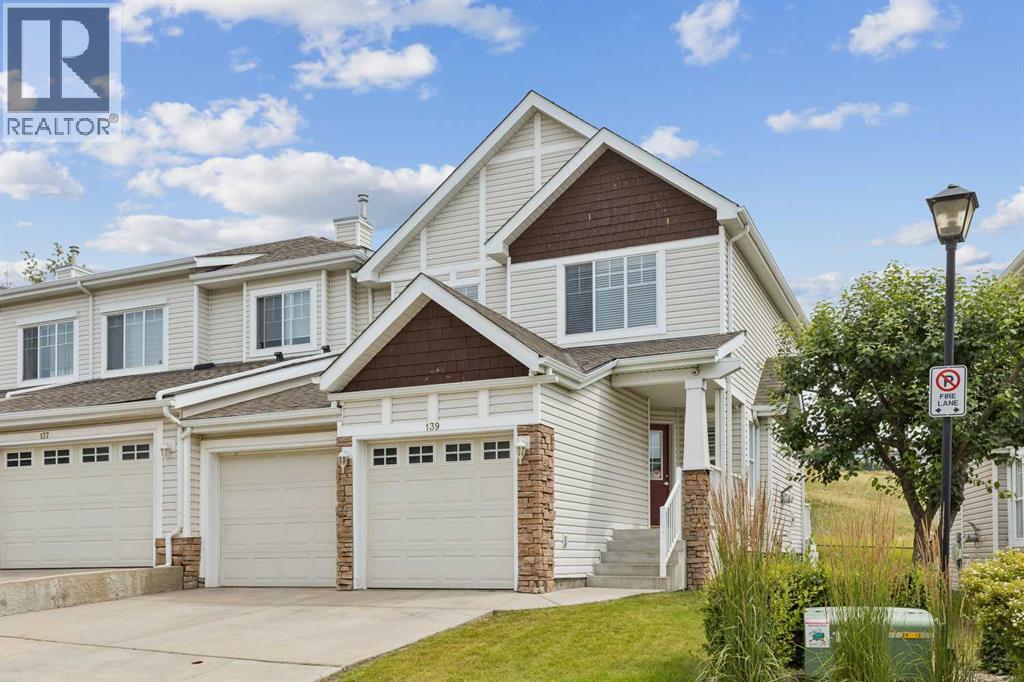
Welcome to your private retreat. This beautiful, move-in ready townhome in the highly sought after community of Hidden Valley offers over 1,500 sqft of living space. Backing directly onto a pristine environmental reserve, you will enjoy the peaceful, unobstructed eastern greenspace views and total privacy. The open concept main level is built for entertaining, featuring dark hardwood flooring and an updated kitchen with granite countertops, stainless steel appliances, a corner pantry, and a central island with raised breakfast bar. The living and dining areas flow seamlessly into the outdoor patio, making it effortless to enjoy your morning coffee against a stunning natural backdrop. Upstairs, the primary bedroom feels like a sanctuary with vaulted ceilings and a private ensuite complete with a double standing shower and a premium European bidet. A second bedroom, 4-piece bathroom, and versatile open den complete the upper level. The fully developed basement provides an open rec room and extensive storage space. Complete with a two car garage and conveniently located just minutes from local shopping and amenities. Properties directly on Hidden Valley's natural ravine are exceptionally rare at this price point, schedule your private showing today. (id:63476)
613 9388 Tomicki Avenue
Richmond, British Columbia
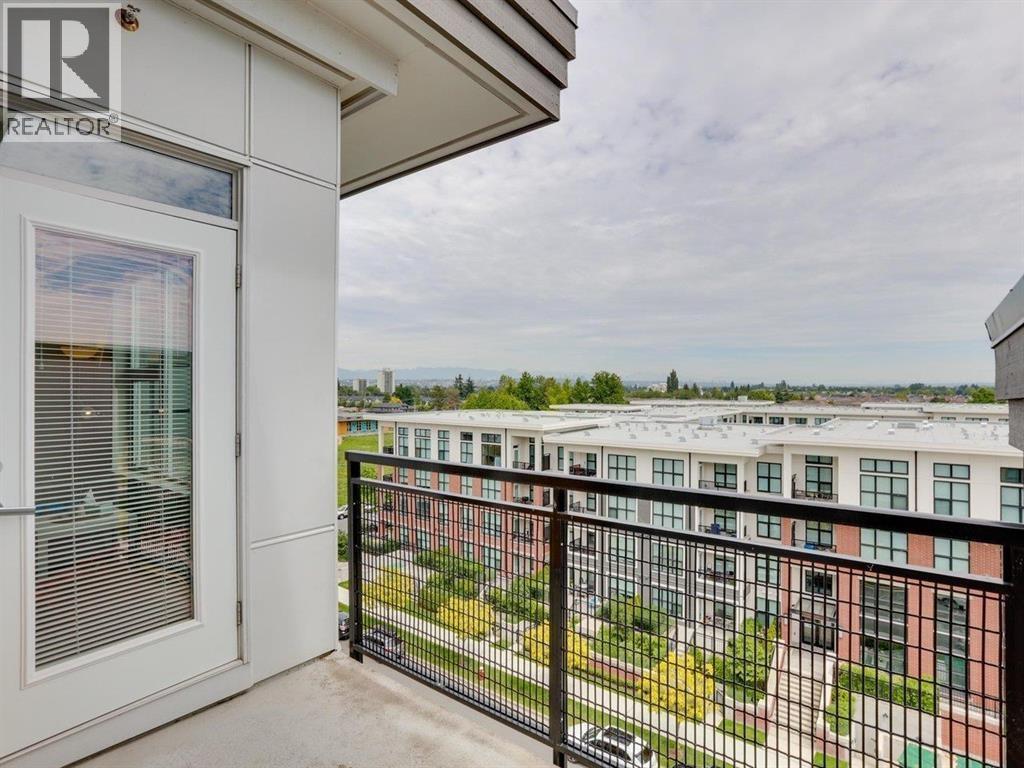
Welcome to Alexandra Court by Polygon. Beautiful view with the mountains and parks. This bright and spacious east facing 2 bed & 2 bath home offers a highly functional open concept floor plan with 9 foot ceilings, creating an airy and inviting living space. The gourmet kitchen features with stainless steel appliances, laminate flooring. Enjoy year round comfort with Geothermal heating and air conditioning both included in the strata fee, in the heat of Richmond, just steps away to Walmart and Garden City Mall, parks, recreation facilities and Kwantlen University. Public transit, with Lansdowne Canada Line station nearby. Clubhouse included outdoor pool, hot tub, gymnasium, exercise center, lounge and guest suite. Excellent choice for homeowners and investors. (id:63476)
11 1214 W 7th Avenue
Vancouver, British Columbia
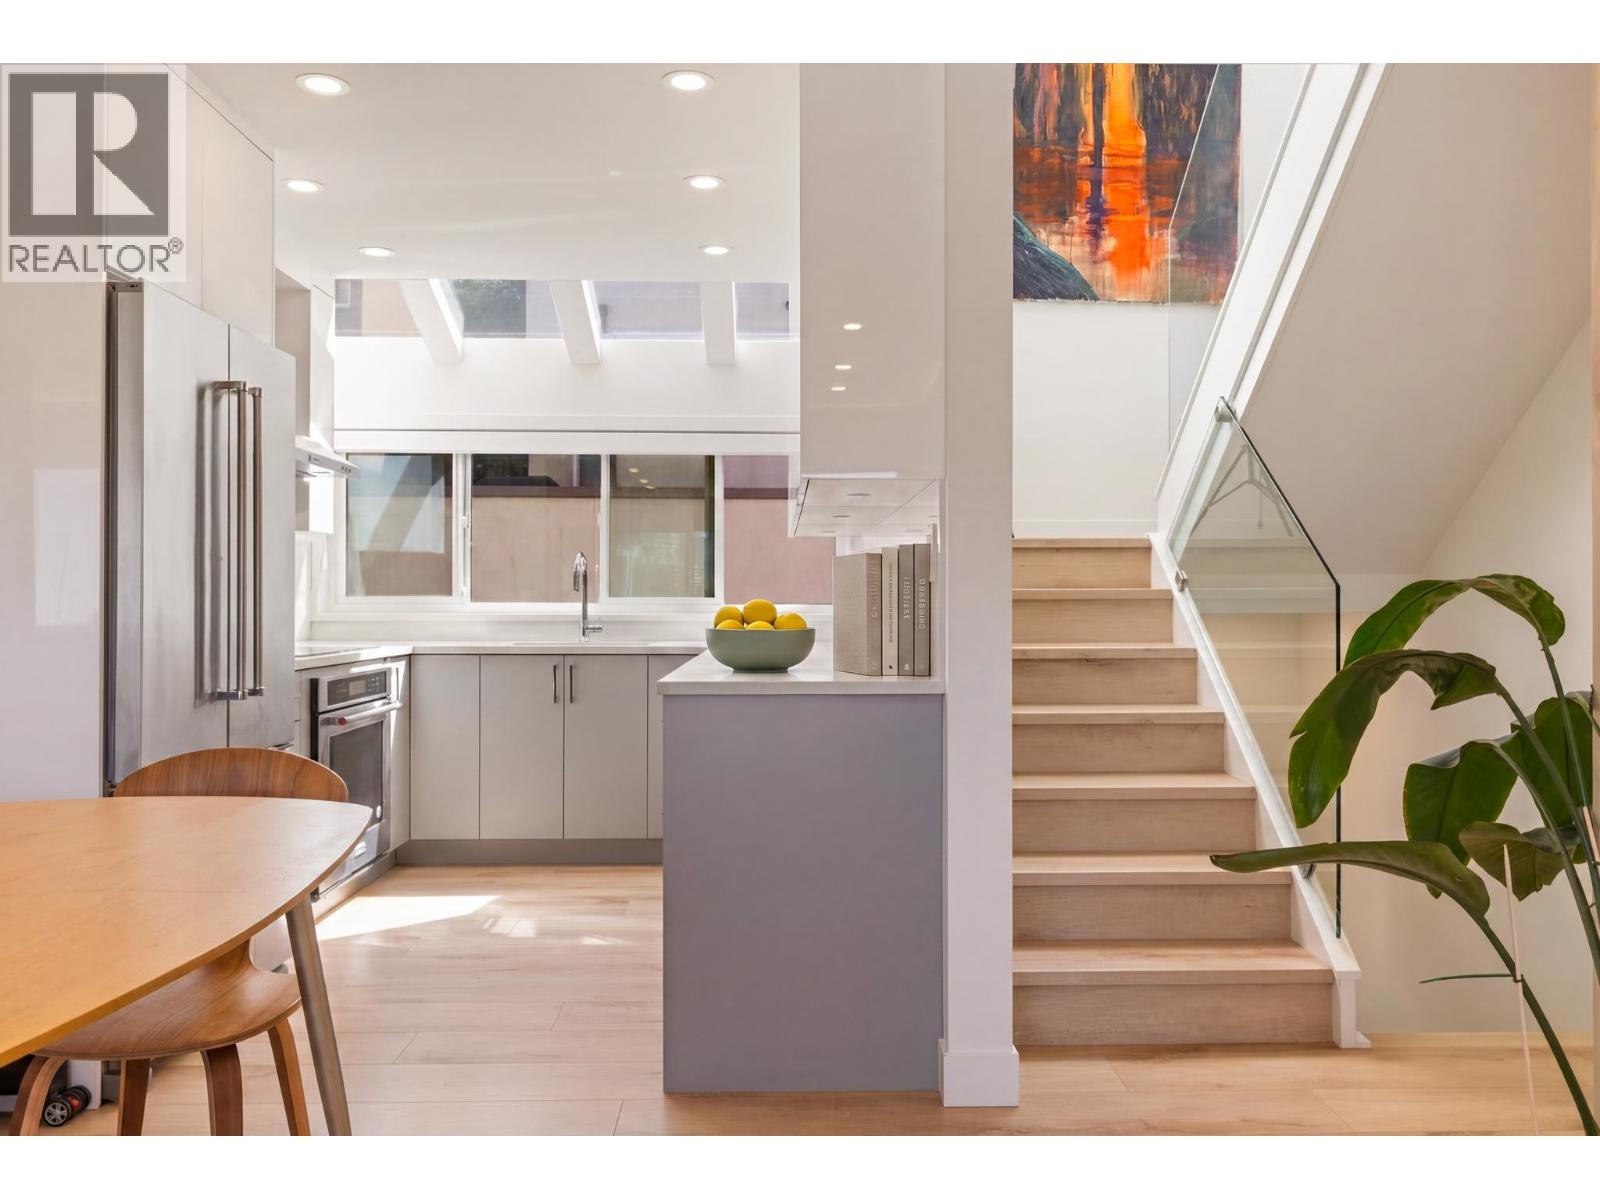
Beautifully reimagined from top to bottom, this exceptional 4-bedroom corner townhouse showcases panoramic views stretching from Bowen Island to the Cambie Street Bridge. Filled with natural light from expansive skylights and oversized north and south-facing windows, the home features a stunning custom-designed kitchen with premium KitchenAid appliances, generous quartz countertops, and abundant storage. Enjoy four spacious bedrooms, three spa-inspired full bathrooms with rain showers and heated towel warmers, plus two inviting outdoor living spaces. Three separate entrances offer flexibility for multigenerational living, guests, or a potential lock-off lower level. Complete with EV parking, a large storage locker, and exceptional storage throughout. The strata just completed a roof/deck project! Brand new for peace of mind. (id:63476)
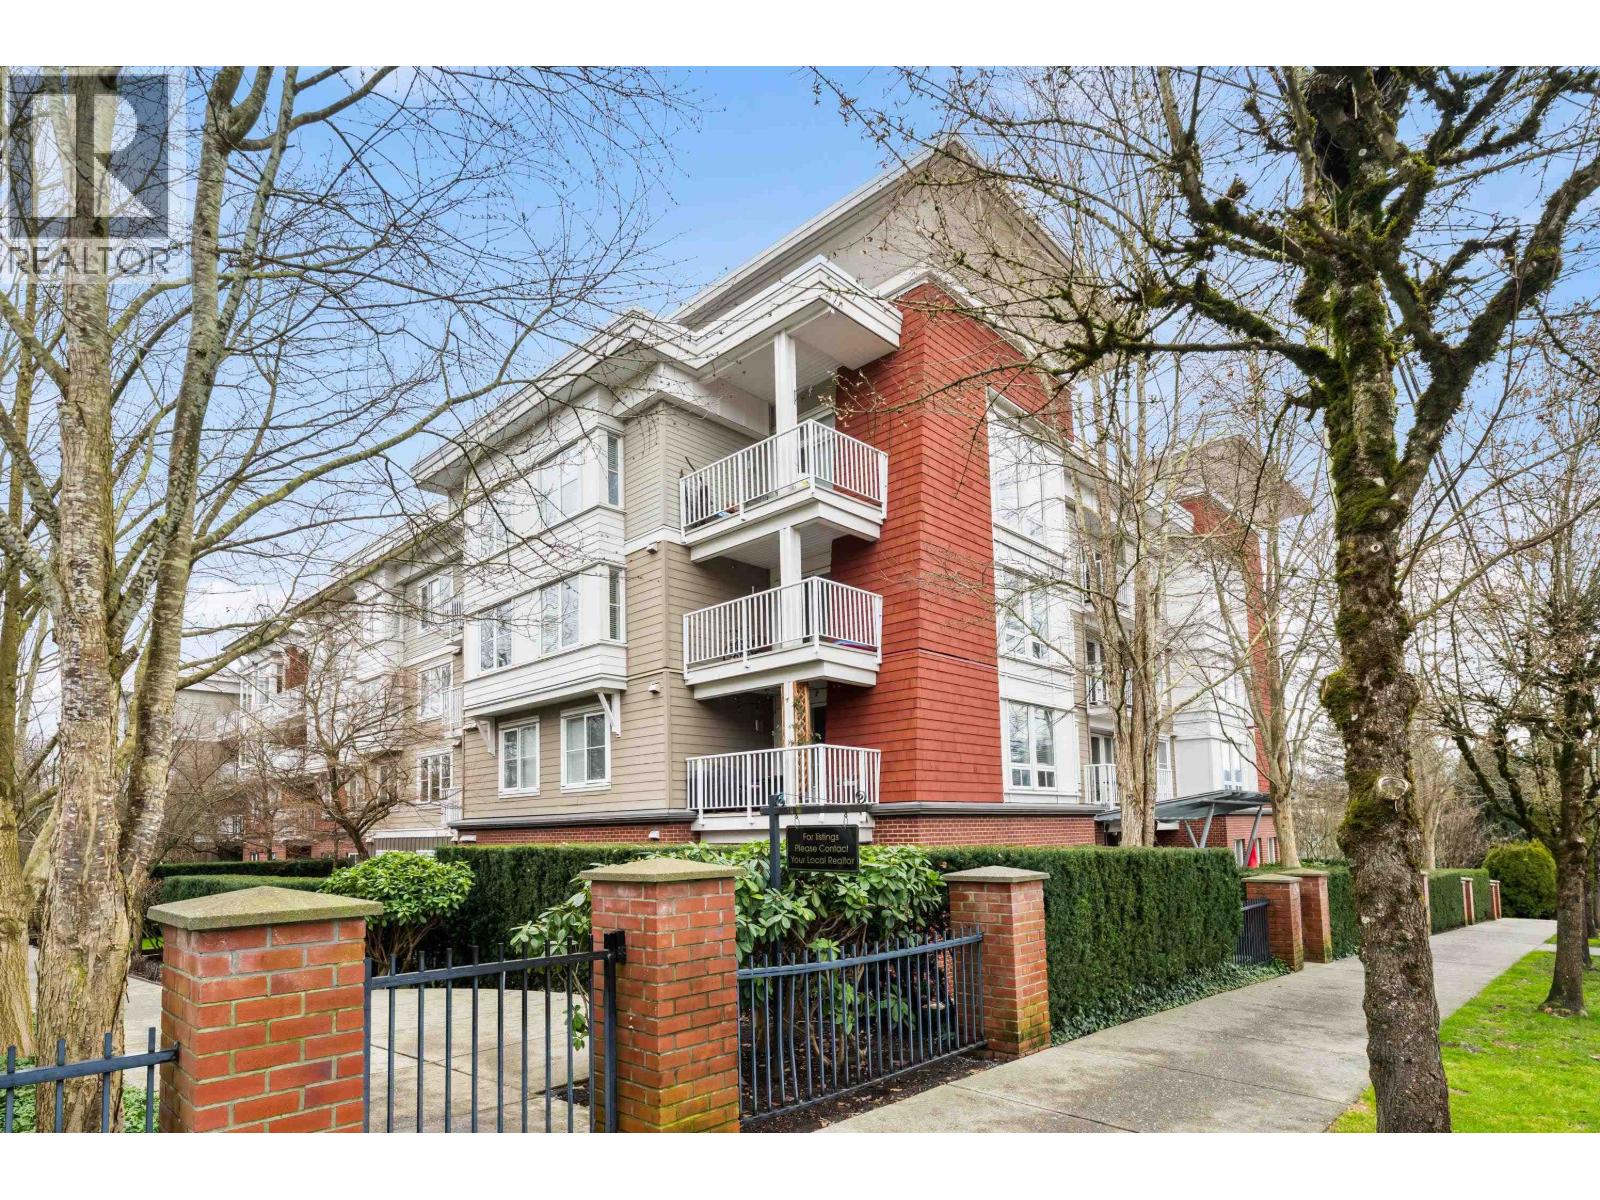
406 12283 224 Street
Maple Ridge, British Columbia
Welcome to The MAXX - a top-floor corner unit in prime location, perched on the quiet & most private NW side of the building!. Enjoy stunning panoramic forest and mountain views from every room, a rare gem in condo living. This spacious 2-bed, 2-bath layout features soaring ceilings in the living and dining areas, with equally large windows that flood the space with natural light. The huge kitchen flaunts an island, granite counters, tons of storage in shaker-style cabinets, and stainless appliances. Lovely covered balcony Plus, enjoy 2-car parking, storage locker, in-suite laundry, secure bike room, security & 24/7 monitored fire protection. The well-run building offers a party room and is perfectly located near town center, shopping, recreation, amenities, and all levels of school. (id:63476)
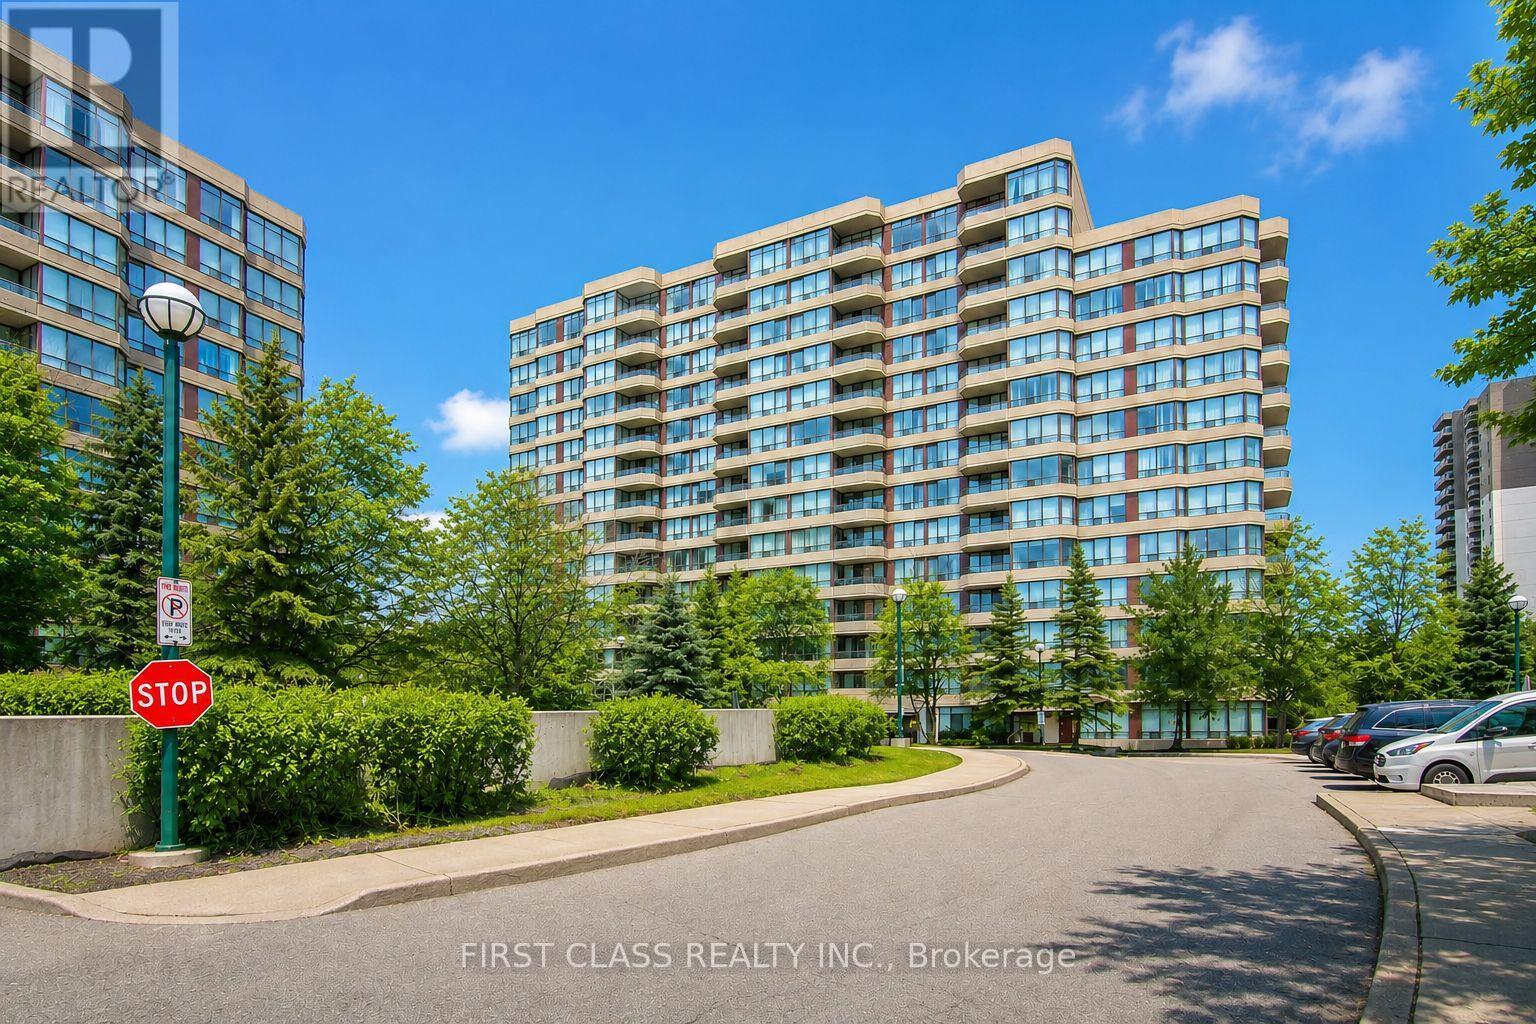
106 - 91 Townsgate Drive
Vaughan, Ontario
Bright & Spacious South-Facing 1 Bedroom Condo In A Prime Vaughan Location! Offering Approximately 630 Sq. Ft. Of Well-Designed Living Space With A Functional Open-Concept Layout, Spacious Living & Dining Area, And Excellent Use Of Space Throughout.Recent Upgrades Include Brand New Blinds, LG Stainless Steel Refrigerator, Stove & Dishwasher, New LG Front-Load Washer & Dryer, And An Upgraded Bathroom Toilet. The Spacious Ensuite Locker Offers Flexible Space For A Home Office, Reading Nook, Pantry Or Extra Storage.Exceptional Value With Maintenance Fees Including Heat, Hydro, Water, Cable TV, Internet, Parking, Building Insurance And Common Elements. One Parking Space Included, With EV Charging Available On P1.Enjoy Excellent Building Amenities Including A Fitness Centre, Outdoor Pool, Tennis Court, Recreation Room, Sauna, Visitor Parking And Security System.Conveniently Located Steps To TTC, Shopping, Restaurants, Parks And Everyday Essentials. A Spacious, Affordable Condo In A Highly Convenient Vaughan Location - An Excellent Opportunity For First-Time Buyers, Downsizers Or Investors. (id:63476)
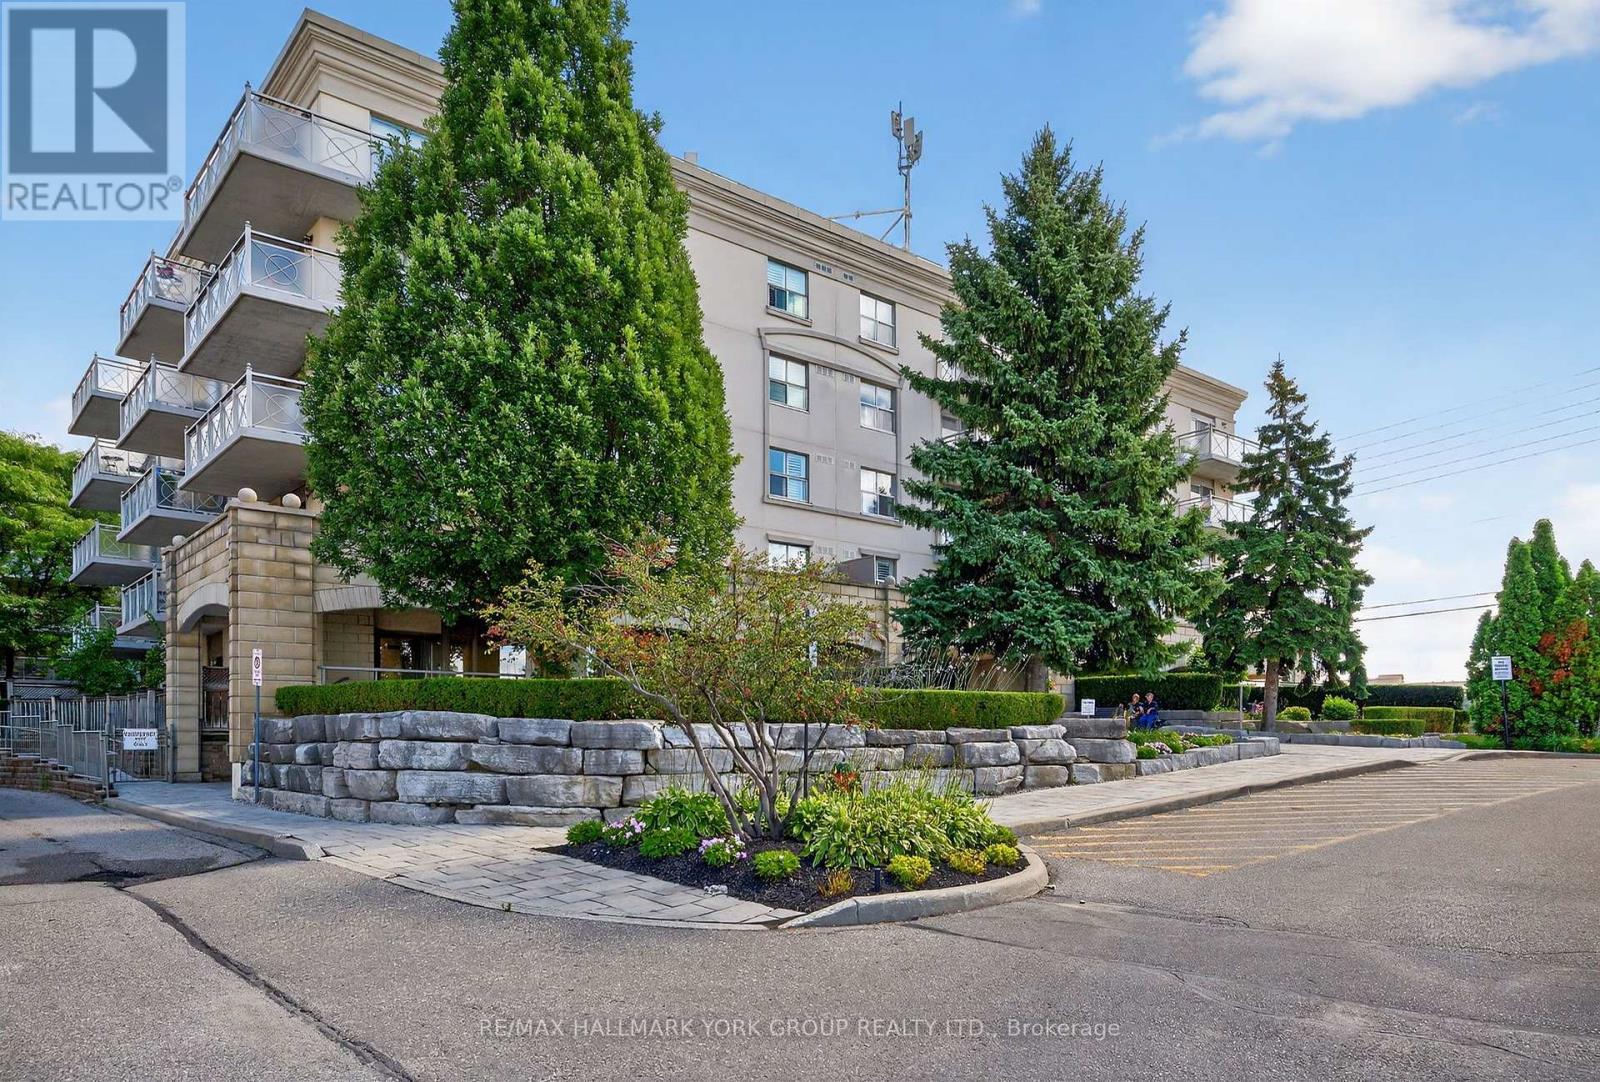
509 - 2500 Rutherford Road
Vaughan, Ontario
'Villa Giardino', Vaughan. Elegant 2 bedroom, 2 bath condominium. Spacious and well-appointed 1000 sq. ft. 5th-floor (Penthouse/Top Level) suite. Quiet, clean, well-maintained boutique condominium building. This bright, open-concept home features a full-sized gourmet kitchen with all appliances. Brand new flooring in living room and both bedrooms, and a large outdoor patio with ravine and tree-lined views. Enjoy two large 4-piece bathrooms and a generously dimensioned ensuite laundry room with stacked washer & dryer and wash tub. NOTE: Maintenance fees include all utilities and telephone. TV cost is $47.46/mth. Building amenities: Exercise room, party room, meeting room and ample visitor parking. Prime location with easy access to shopping, Vaughan Mills, Canada's Wonderland, Cortellucci Vaughan Hospital, restaurants, public transit and Highway 400. Close to all of Vaughan's, Maple's, and Concord's rapidly developing amenities. Villa-style condo living designed for those who enjoy tradition, community and easy living! (id:63476)
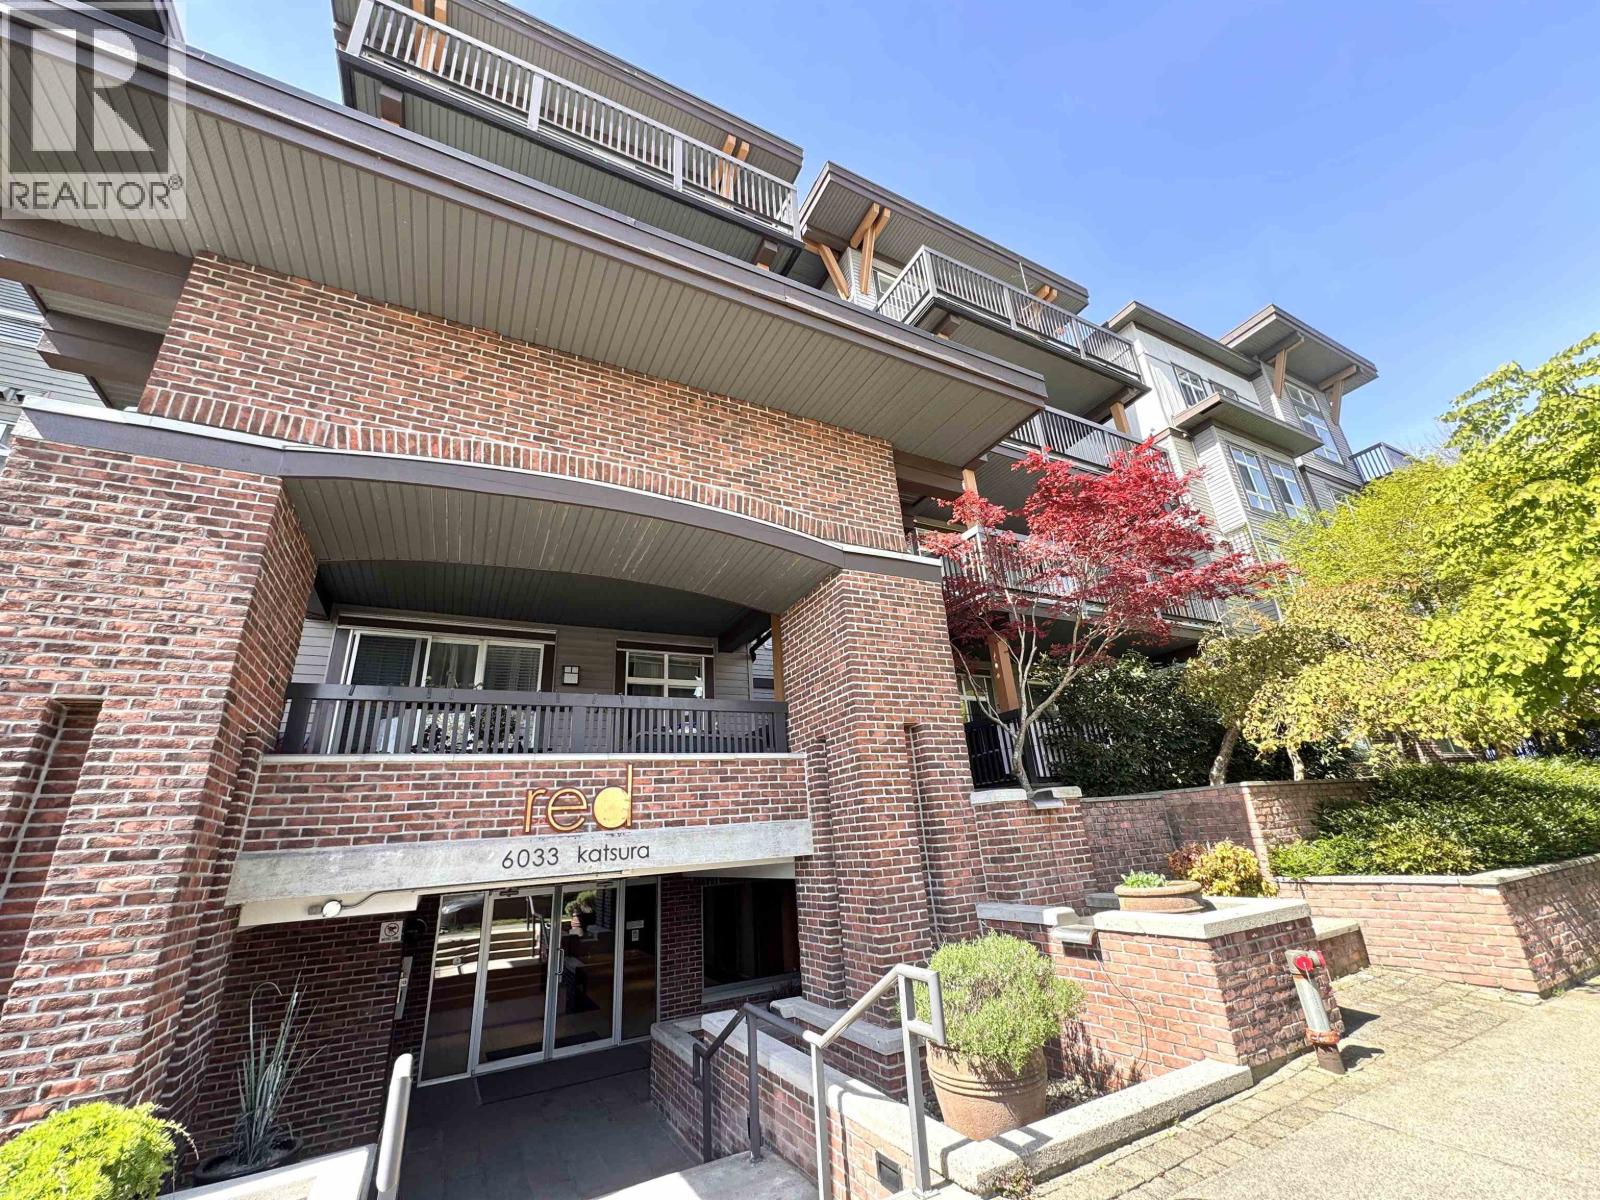
116 6033 Katsura Street
Richmond, British Columbia
Don't miss this 957 sq.ft., east-facing, 2nd-floor condo features 2 bedrooms, 2 full bathrooms, and a oversized den with active window (potentially can be 3rd bedroom). 1 parking and 1 storage locker are included. Built by award-winning Adera, this bright, well-kept unit boasts a highly practical layout with 9' ceiling, large laundry room with extra storage space and Bonus: private balcony over 150 sq.ft. to enjoy summer BBQ and lots of FREE street parkings! It is located in Central Richmond, with easy access to buses and huge neighborhood park, skytrain, KPU, lansdowne mall, Richmond Public Markety, restaurants and airport. School catchment: Anderson Elementary (French immersion)and & MacNeill Secondary. Open house: 2:00 pm-4:00 pm on Saturday, June 13. (id:63476)
807 1401 Hunter Street
North Vancouver, British Columbia
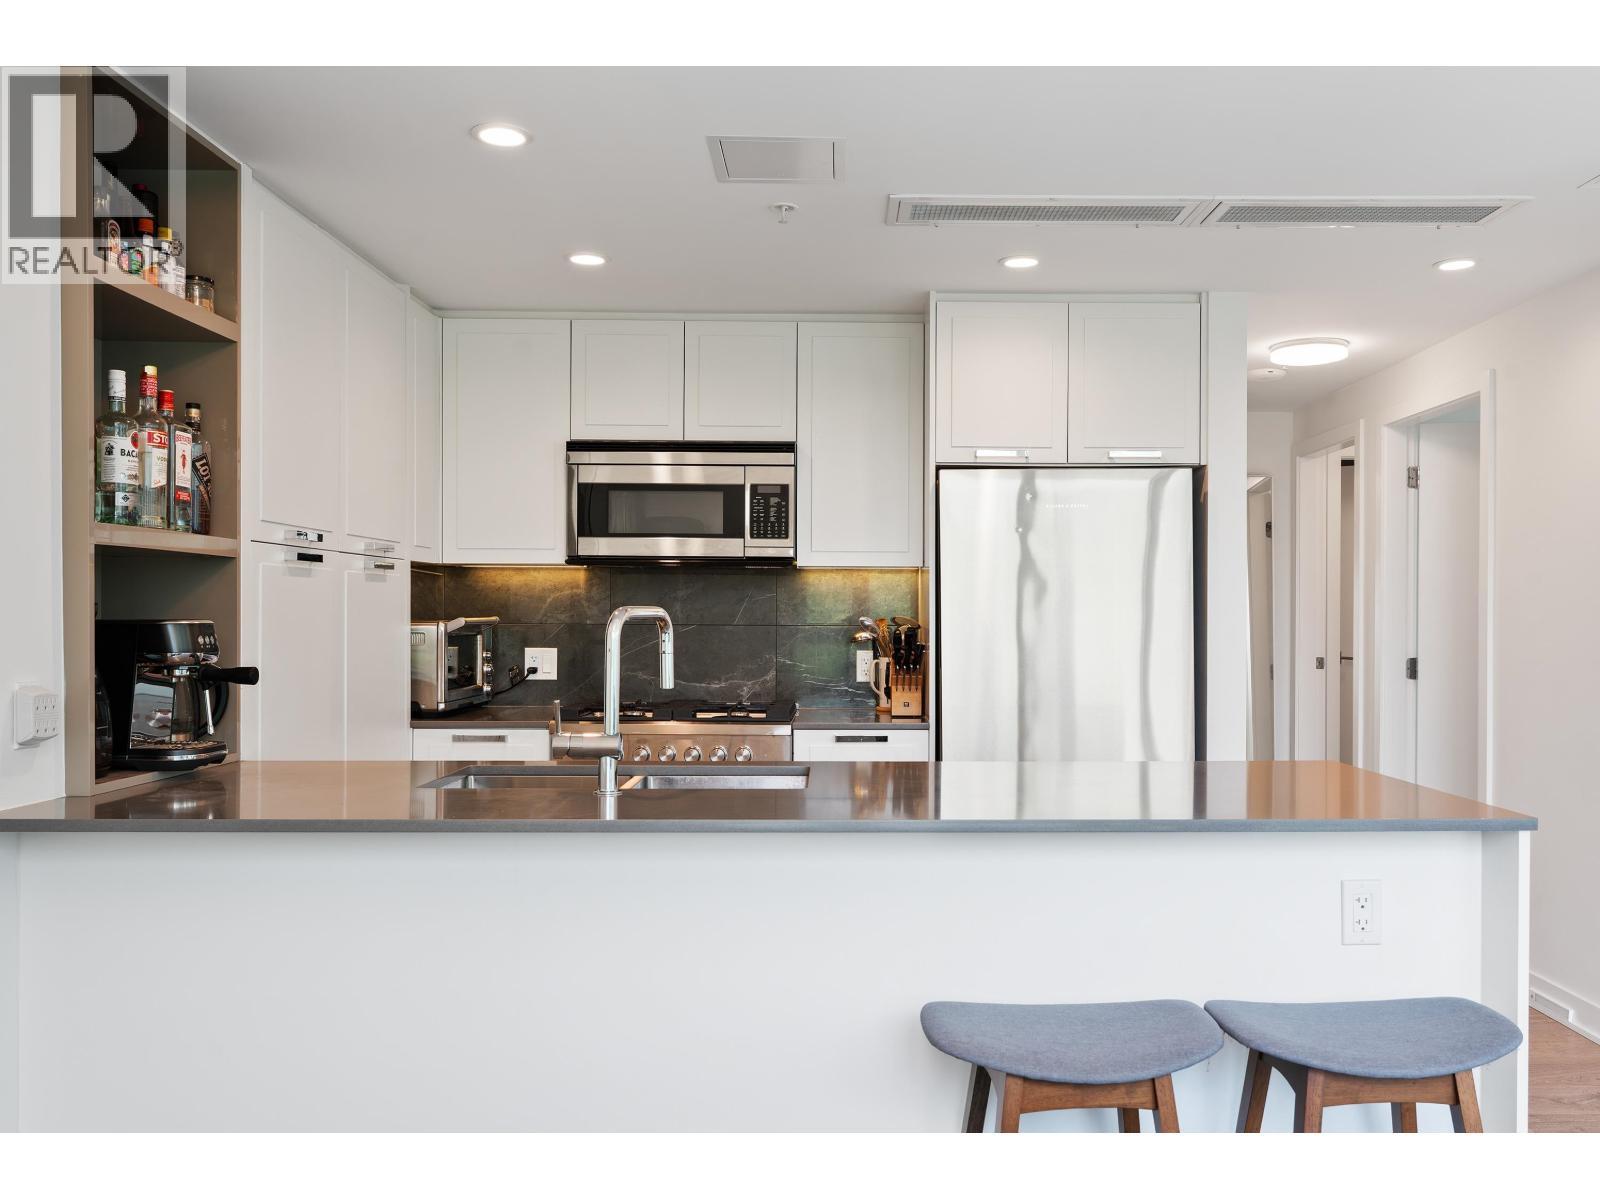
Enjoy unobstructed mountain, park and water views from this stunning corner residence in the heart of Lynn Creek. Thoughtfully designed with an open-concept layout, this like-new home features a chef-inspired kitchen with sleek cabinetry, quartz countertops, premium Fisher & Paykel appliances and a pantry created from the den for exceptional functionality. Expansive windows flood natural light, while the oversized west-facing balcony provides the perfect setting to entertain, unwind and enjoy spectacular sunsets. Spa-inspired bathrooms offer designer finishes, highlighted by an upgraded ensuite with an oversized shower and enhanced storage. Wide-plank laminate flooring was upgraded throughout at pre-sale, creating a seamless, modern aesthetic. Resort-style amenities and an unbeatable location just steps to Lynn Creek Community Centre, shops, restaurants, trails and outdoor recreation. 2 side-by-side parking stalls (EV), 2 lockers and balance of 2-5-10 warranty. (id:63476)
3611 - 85 Queens Wharf Road
Toronto, Ontario
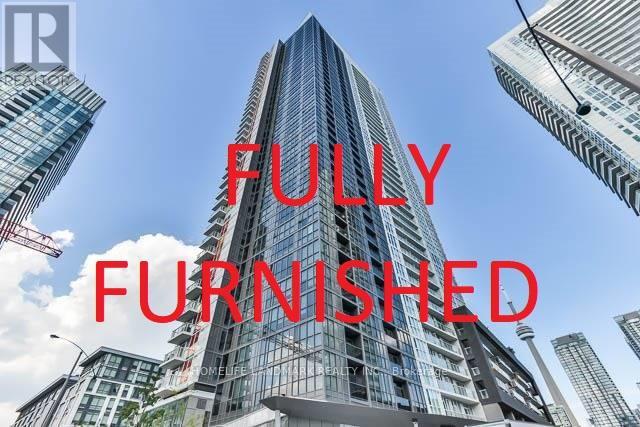
Fully Furnished Large 1 Bed Suite In Spectra Condo. Spectacular City View! Stunning Sun Filled Suite With Floor-Ceiling Windows, Open-Concept, Functional Layout. Spacious Bedroom Furnished With A King Size Bed, Plus Large Built-In Closet And Semi-Ensuite. World-Class Amenities. Steps To Ttc, Sobeys, Major Banks, Tim Hortons, Library, 8 Acre Park, Restaurants, Bars, CN Tower, Rogers Center, Entertainment & Financial District. Mins To Qew & Dvp. (id:63476)
619 Slater Road
North Grenville, Ontario
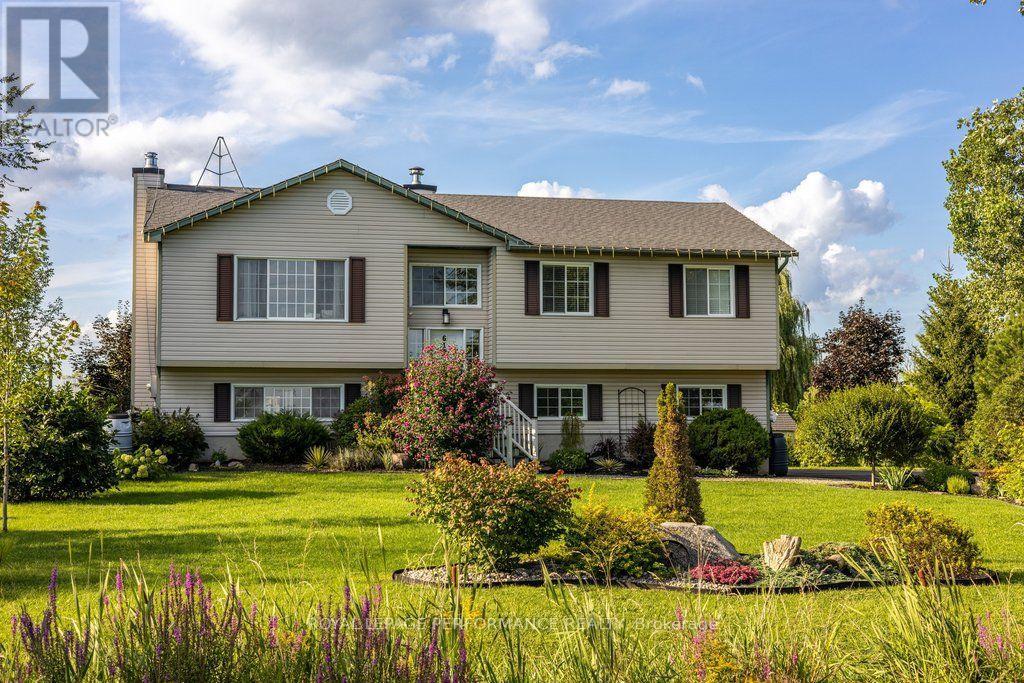
Nestled within the serene and highly sought-after community of Heckston, this exceptional three-bedroom, 1.5-bathroom residence with walkout basement offers the perfect blend of rural tranquility and sophisticated modern living. Built in 1999 and meticulously maintained, the home sits proudly on an expansive 1.77-acre lot that serves as your own private sanctuary. A sweeping driveway leads to a spacious double-car garage, providing abundant room for vehicles & seasonal storage. At the heart of the home is a stunning, fully updated kitchen with cathedral ceiling designed to inspire culinary creativity while serving as a central hub for daily life. Brand-new kitchen cupboards offering clever storage solutions and maximizing every square inch of space. New quartz countertops offer an expansive workspace that is as durable as it is beautiful. A state-of-the-art, drop-in granite sink is paired with a sleek, high-arc modern faucet. The kitchen is equipped with a premium induction propane stove for precise, lightning-fast temperature control, a matching new microwave. The entire interior boasts a freshly painted color palette, utilizing neutral tones that make each room feel bright, airy, and welcoming.The bathrooms have been elevated with sophisticated finishes. The main bath features a brilliant new quartz countertop paired with a striking, artisan-grade stone sink. A high-efficiency furnace installed in 2022. The laundry room has an upgraded Whirlpool washer\\dryer. While the interior of the home is undeniably captivating, the true crowning jewel of this property is its spectacular 1.77-acre yard. An upper deck off the kitchen with custom detachable awning and screen and a lower deck with new patio provide additional living space in the warmer months. The grounds are home to over 30 distinct varieties of trees and shrubs. In the backyard, a newly installed custom fire pit featuring a heavy-duty metal insert serves as the ultimate destination for outdoor entertainment. (id:63476)

12 John Sidney Crescent
Ottawa, Ontario
Welcome to 12 John Sidney Crescent, a sun-drenched corner lot where classic charm meets modern convenience. Situated on a sprawling lot in the heart of Stittsville, this beautiful 2-storey home is officially ready for its next chapter. The main level is designed for both busy mornings and quiet evenings, featuring a practical layout that includes a cozy family room anchored by a wood-burning fireplace, a formal dining area, and a refreshed, functional kitchen complete with a butler's pantry, a brand-new wood butcher block island, and updated lower cabinet doors and drawers. Step through to the home's true "wow" factor: a massive, enclosed sunroom that offers a private sanctuary overlooking your newly manicured, professionally landscaped backyard. Recent 2025-2026 Upgrades Include Kitchen Enhancements: Brand-new kitchen countertops (2026), a new wood butcher block island, and updated lower cabinet doors and drawers. Fresh Finishes: Brand-new carpeting throughout, fresh interior paint, and updated light fixtures and hardware. Mechanical & Exterior: New high-efficiency gas furnace (2026) , cleaned, inspected and serviced AC and Fireplace and a fully serviced garage door with replaced parts. Outdoor Care: Professionally manicured landscaping and a thoroughly refreshed interior ready for immediate possession. With a fully finished basement offering a versatile rec room, a 3-piece bath, and two additional flexible rooms (perfect for a home office or gym), there is no shortage of space. Located just steps from the Cardel Rec Centre, Sacred Heart School, public library, grocery, post office, and more, you're not just buying a home-you're buying into the vibrant Stittsville lifestyle. This home is vacant, meticulously updated, and ready for immediate possession! (id:63476)
#45 53122 Rge Road 14
Rural Parkland County, Alberta
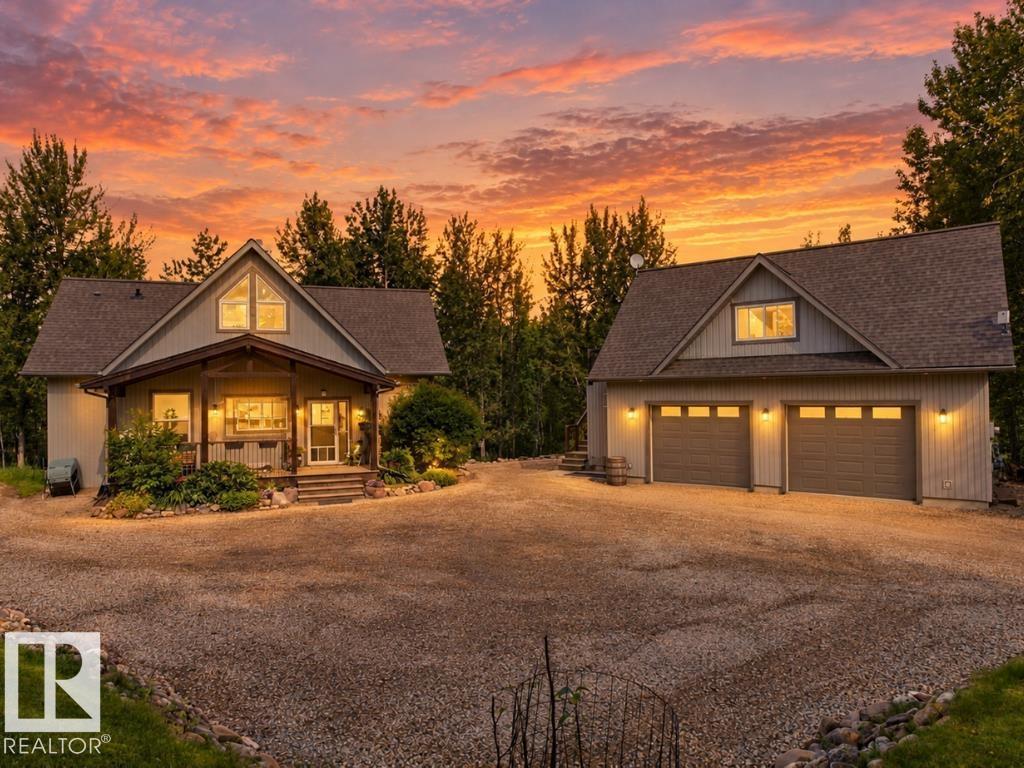
Welcome home to this craftsman-style 4 bedroom, 3.5 bath home surrounded by trees just 6 min west of Stony. Character and thoughtful detail are shown in every corner of this custom layout with a WALKOUT basement. You are welcomed to hardwood on the main level with a large entryway, leading into the gorgeous kitchen with double fridges, pantry, SS appliances, GAS stove, XL island and corner sink. The dining room and living room give you a view of the incredible GAS FP and leads to your west facing covered deck. The spacious primary with built-in closets and ensuite is on the main level with direct access to the deck! Upstairs are 2 bdrms, 4-pc bath and bonus room area. Downstairs is a family room, flex space, 4th bdrm, add'l 3-pc bath and laundry. The oversized dbl detached HEATED garage has 220V wiring and its own 1/2 bath. Plus, it has a bright & sunny one-bedroom in-law suite built overtop! Established perennials, raised vegetable gardens and landscaping. Backs environmental reserve. Welcome home! (id:63476)
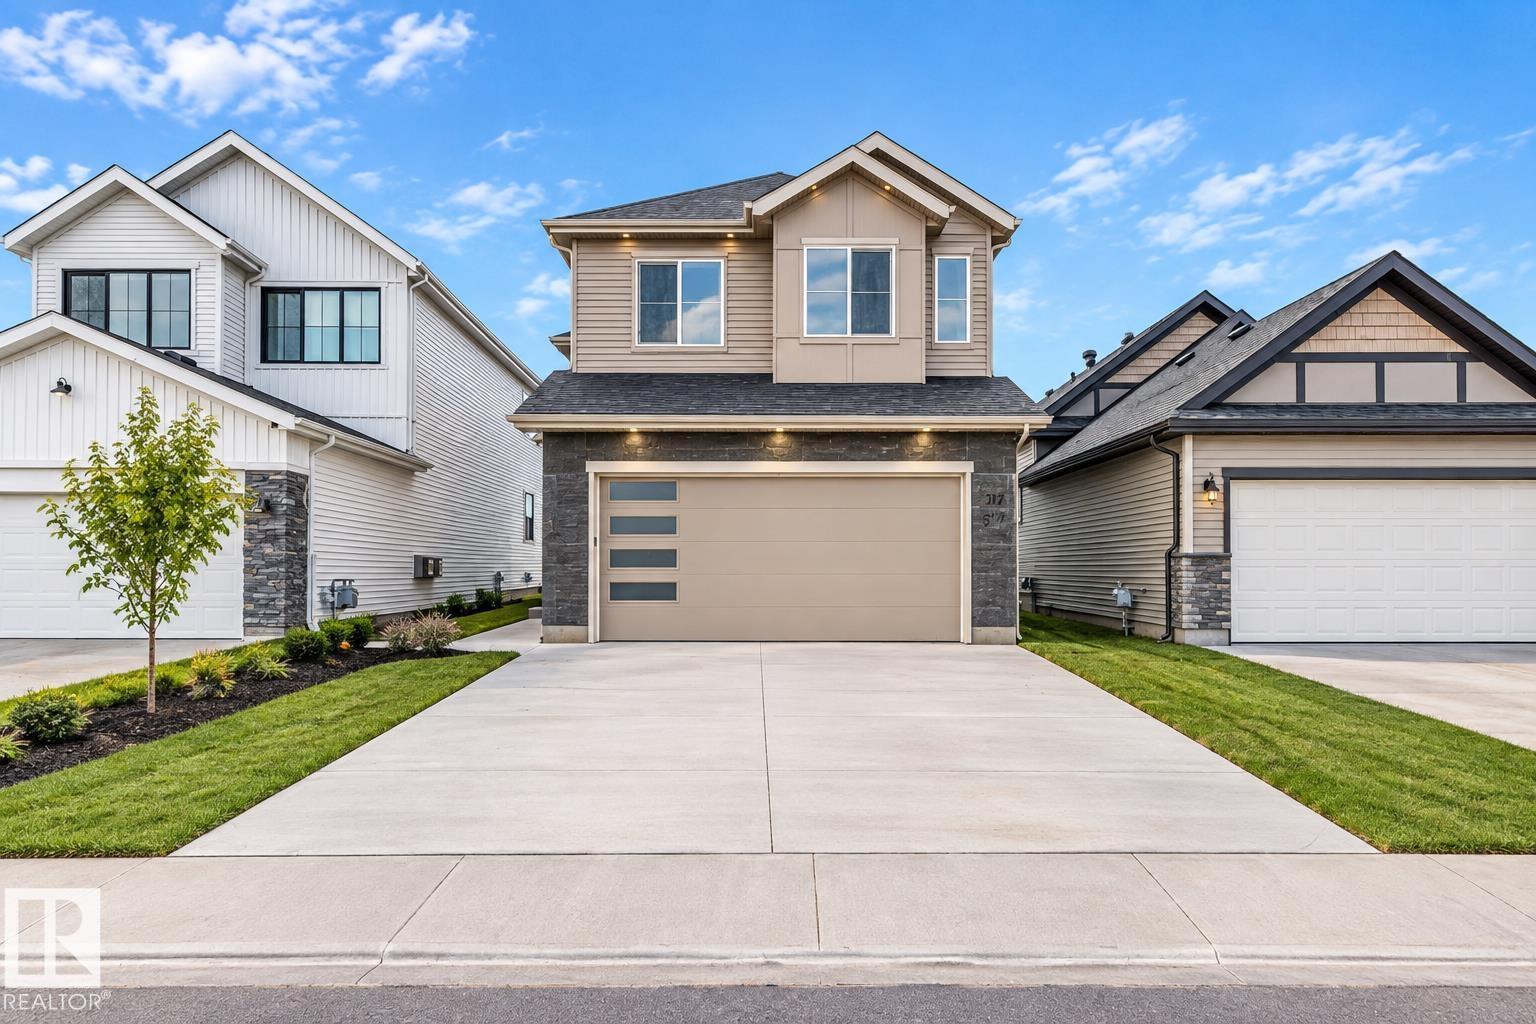
517 Ashgrove Ci
Leduc, Alberta
**SEPARATE ENTRANCE**PANTRY**DOUBLE ATTACHED GARAGE**MAIN-FLOOR BED & BATH**3 BEDROOM UPSTAIRS**AMENITIES NEARBY** Welcome to this never-occupied 2026-built detached home in Anderson, Leduc. Offering approximately 2,400 sq ft of above-grade living space, this thoughtfully designed two-storey home features a main-floor bedroom with a full bathroom, spacious living and dining areas, and a well-appointed kitchen with pantry. Upstairs offers a comfortable family room, three bedrooms, including a spacious primary suite with ensuite, plus convenient upper-floor laundry. Enjoy 10-ft ceilings, vinyl plank and ceramic tile flooring, a deck, HRV system, natural gas BBQ hookup, and a double attached garage. Conveniently located near schools, shopping, parks, playgrounds, public transportation and golf. (id:63476)
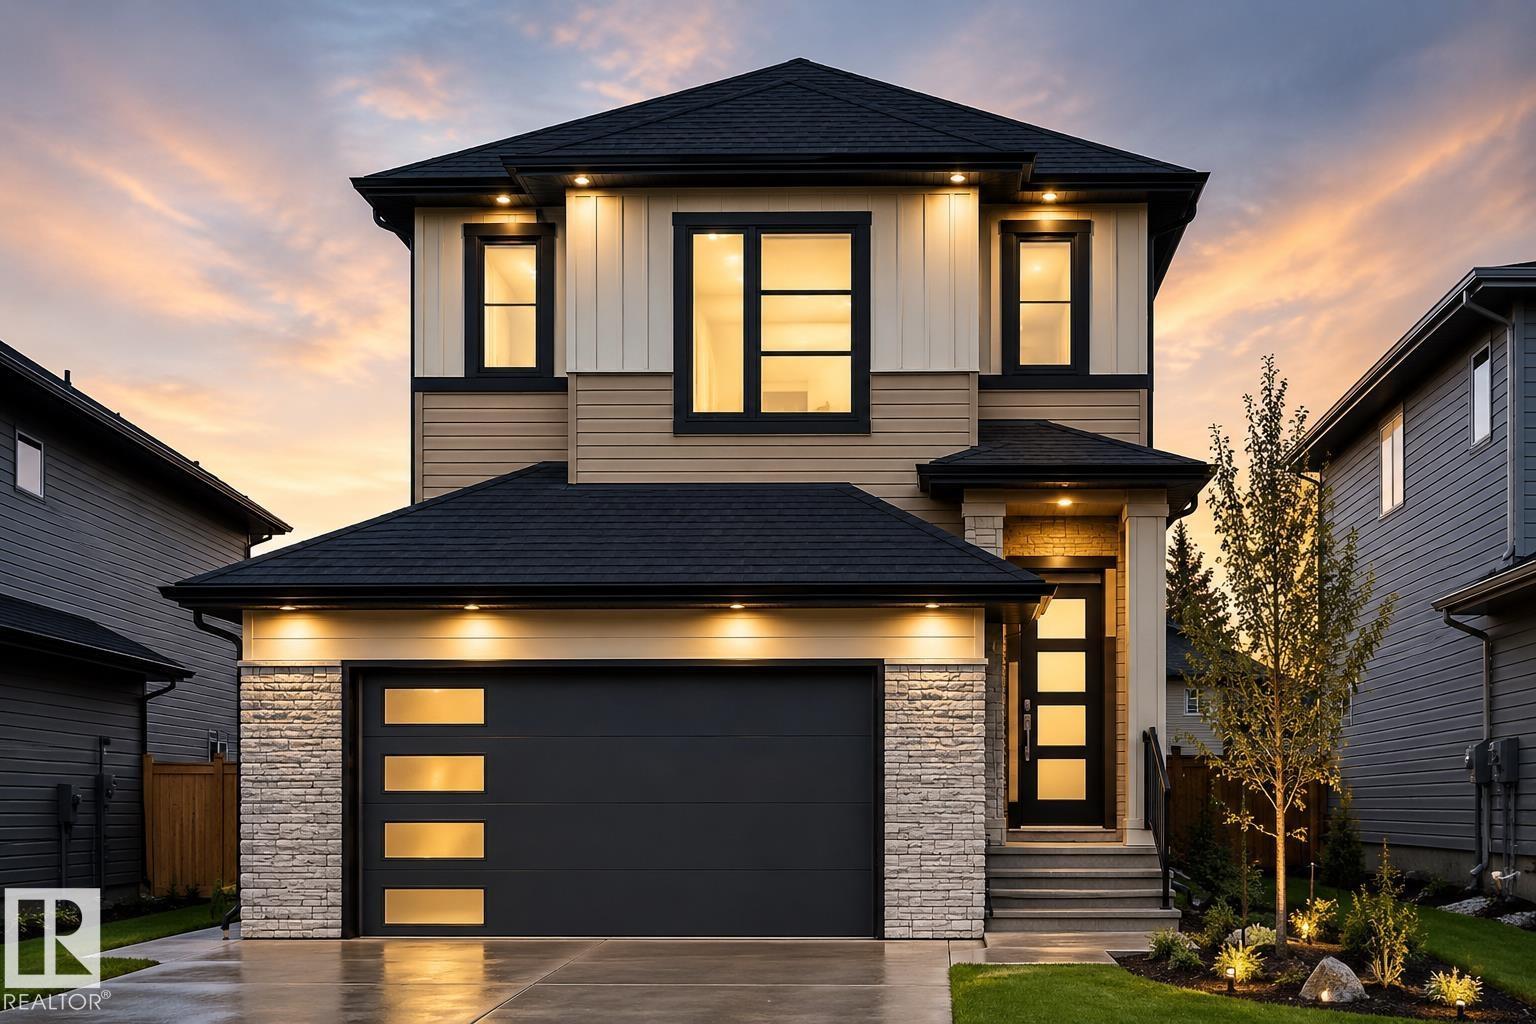
2919 65 St SW
Edmonton, Alberta
UNDER CONSTRUCTION | POSSESSION DEC 2026 | OPEN TO ABOVE | SPICE KITCHEN | MAIN FLOOR BEDROOM & FULL BATH | BONUS ROOM | DOUBLE ATTACHED GARAGE |SEPARATE ENTRANCE | CORNER LOT Welcome to this beautifully designed 2-storey home in Mattson with a functional family-friendly layout and modern finishes throughout. The main floor features a spacious OPEN TO ABOVE living area with ELECTRIC FIREPLACE, stylish kitchen with island, separate SPICE KITCHEN, bright dining area, MAIN FLOOR BEDROOM/DEN and FULL BATH. Upstairs offers a large BONUS ROOM, convenient upper floor laundry, 3 spacious bedrooms including a stunning primary suite with WALK-IN CLOSET and luxury ENSUITE featuring freestanding tub and separate shower. Double attached garage and with SEPARATE ENTRANCE excellent future basement development potential. Located close to parks, schools, shopping, walking trails and future amenities. UNDER CONSTRUCTION – POSSESSION EXPECTED DECEMBER 2026. Photos are for illustration purposes only. (id:63476)
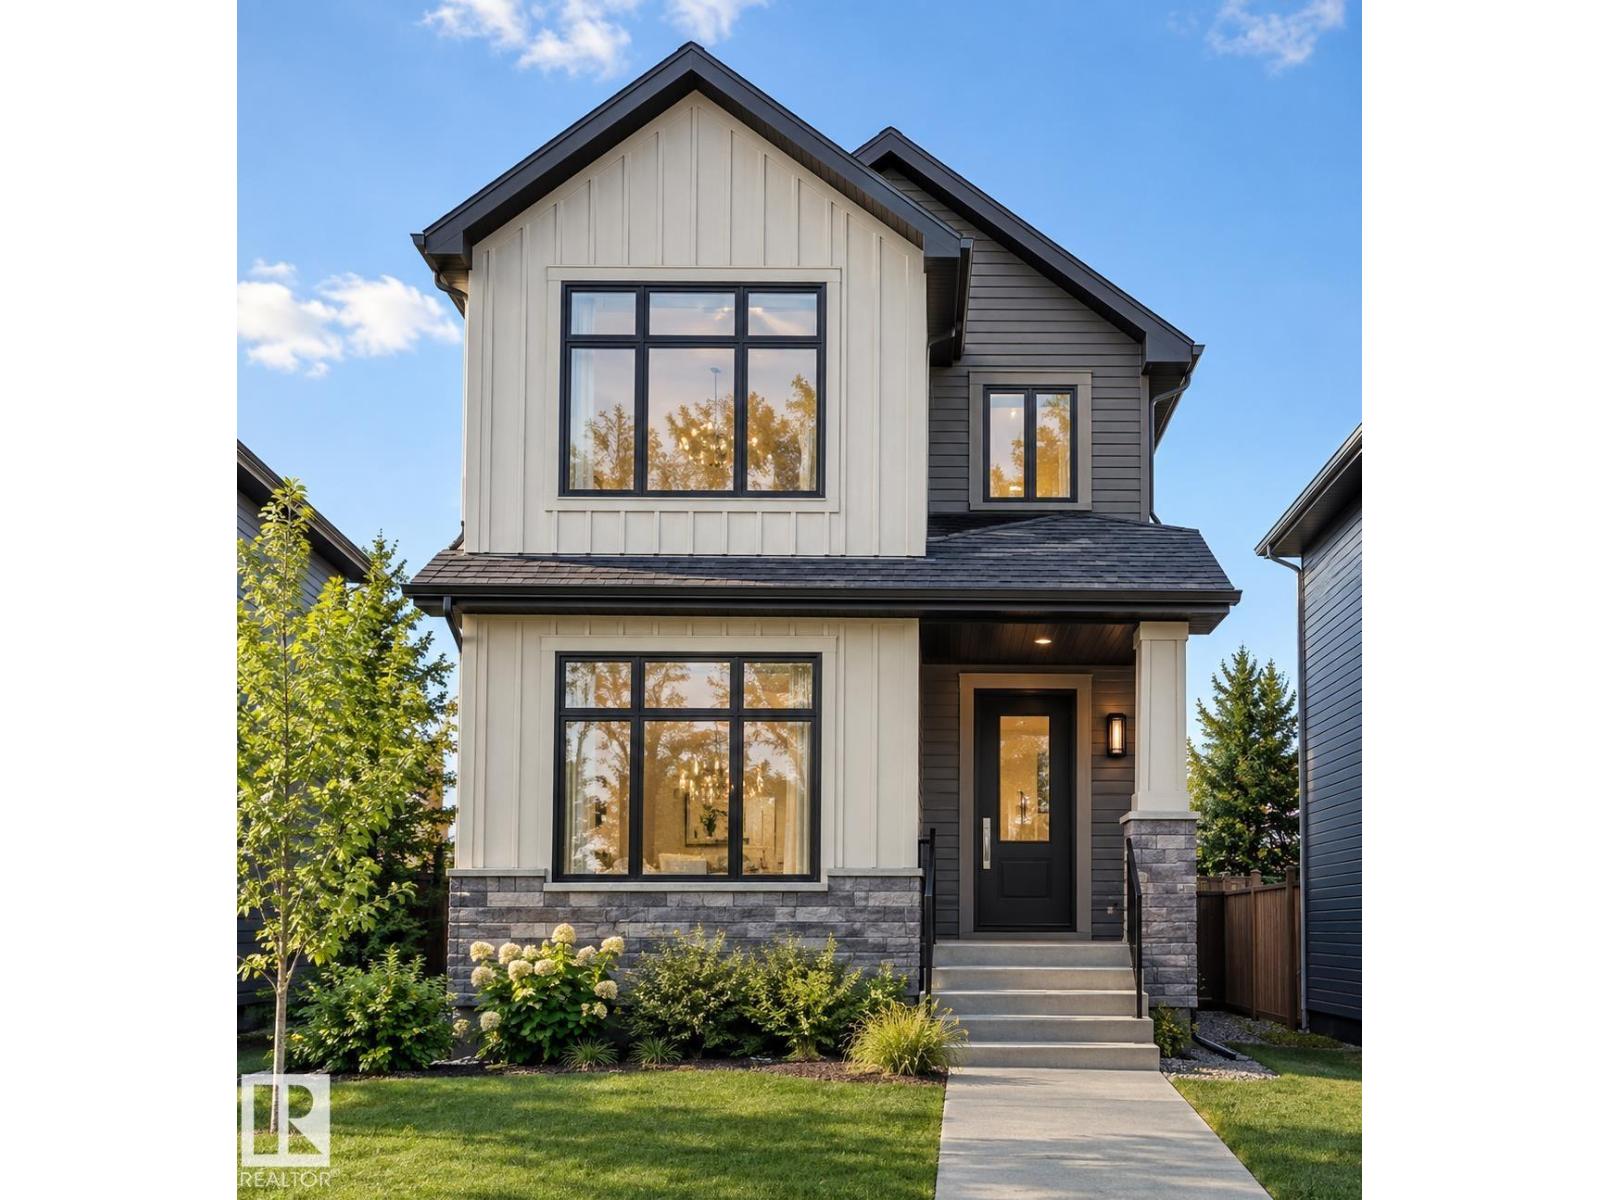
534 Ashgrove Circle
Leduc, Alberta
**CHEF-INSPIRED KITCHEN**OVERSIZED WINDOWS**SIDE ENTRANCE**PRIVATE PRIMARY ENSUIT**WALK-IN CLOSET**OPEN-CONCEPT MAIN FLOOR** This beautifully designed home combines quality, functionality, and modern style. The inviting exterior features elegant vertical siding and oversized windows that fill the open-concept main floor with natural light. The spacious layout offers a chef-inspired kitchen, bright dining nook, and great room, creating a comfortable space for everyday living and entertaining. Upstairs, the primary bedroom offers a private ensuite and walk-in closet, while two additional bedrooms and a full bathroom provide excellent family space. The basement includes a separate side entrance. A well-planned home offering stylish finishes, practical design, and exceptional value. (id:63476)
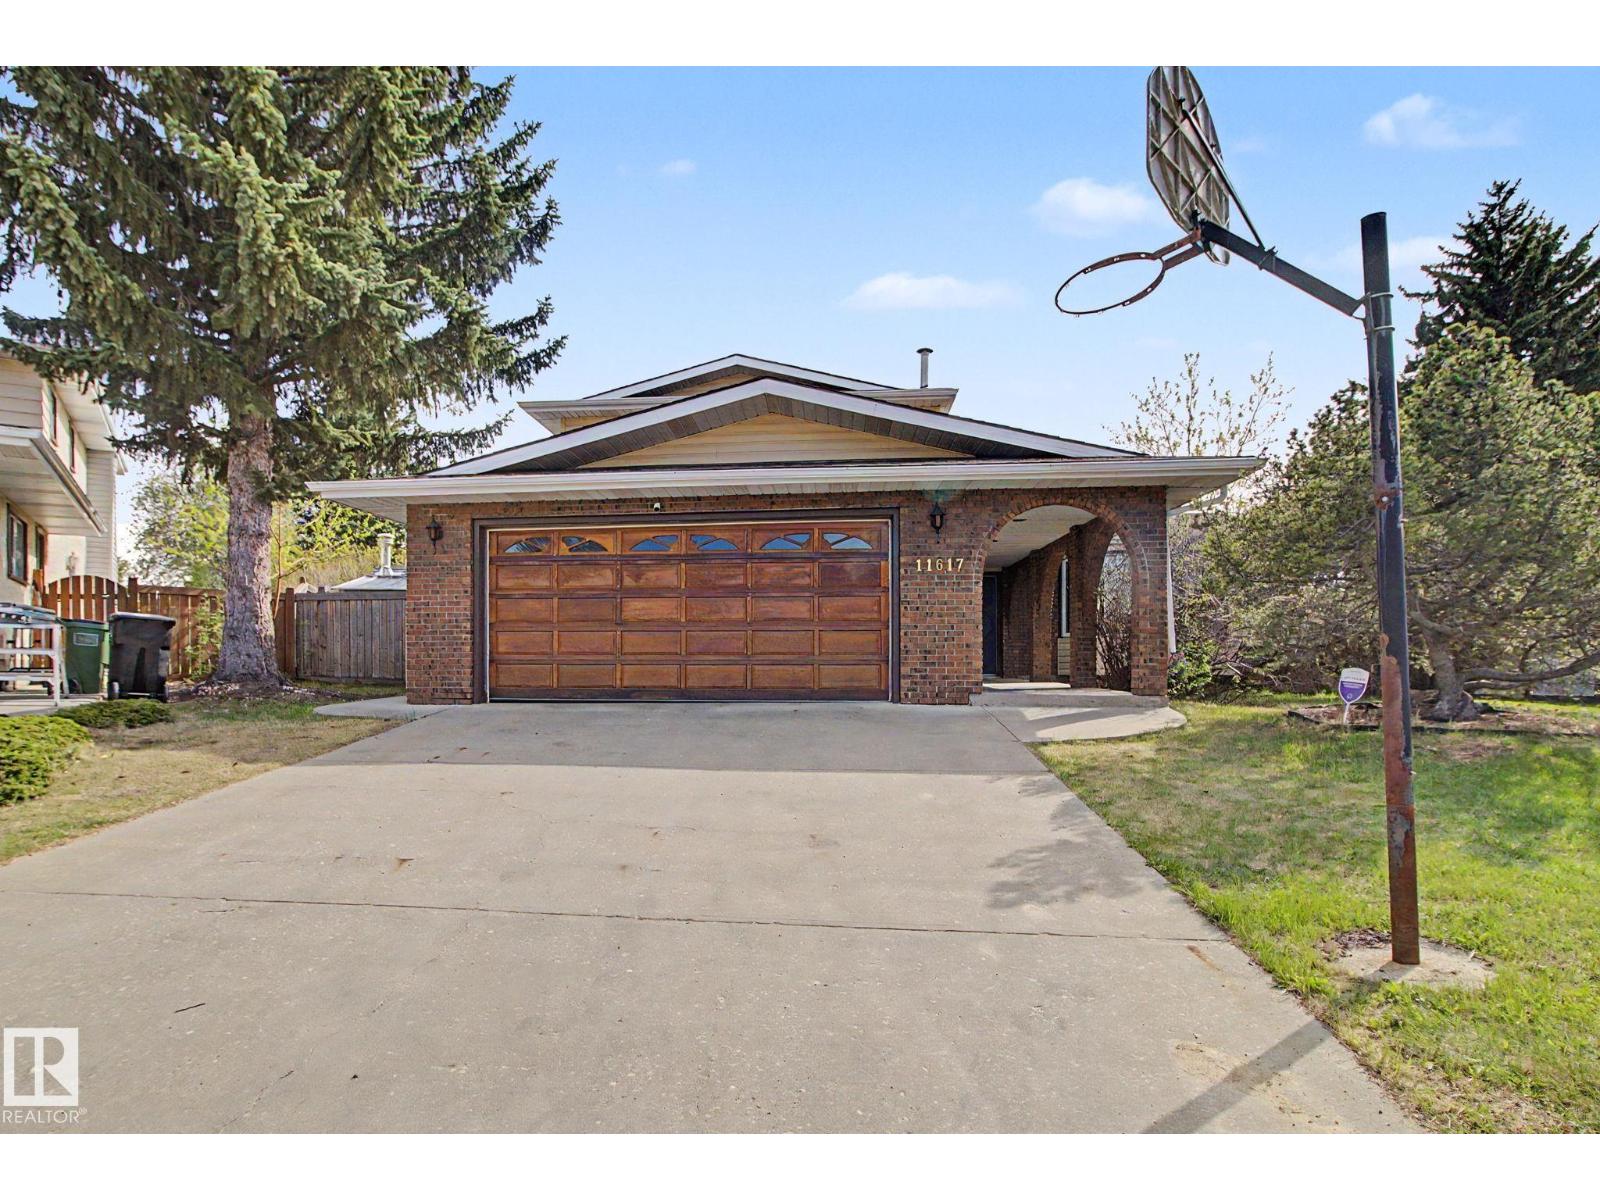
11617 26 Av NW
Edmonton, Alberta
Welcome to this beautiful home in Blue Quill on a quiet cul-de-sac with a huge pie-shaped lot and about 3,000 sq. ft. of living space. The south-facing backyard is perfect for relaxing or entertaining, with a sunroom, swimming pool, and plenty of space to enjoy. Inside, the main floor has a living room, family room, dining room, kitchen, and one bedroom. Upstairs, you’ll find three bedrooms and two bathrooms. The home also features hardwood flooring on the main and upper levels, custom kitchen cabinets, granite countertops, triple-pane windows, and two high-efficiency furnaces. There’s an extra-long driveway for plenty of parking, plus a backyard parking pad with a Texas gate, great for an RV, boat, or extra vehicles. A great home with lots of space, a big yard, and a great location in Blue Quill. (id:63476)
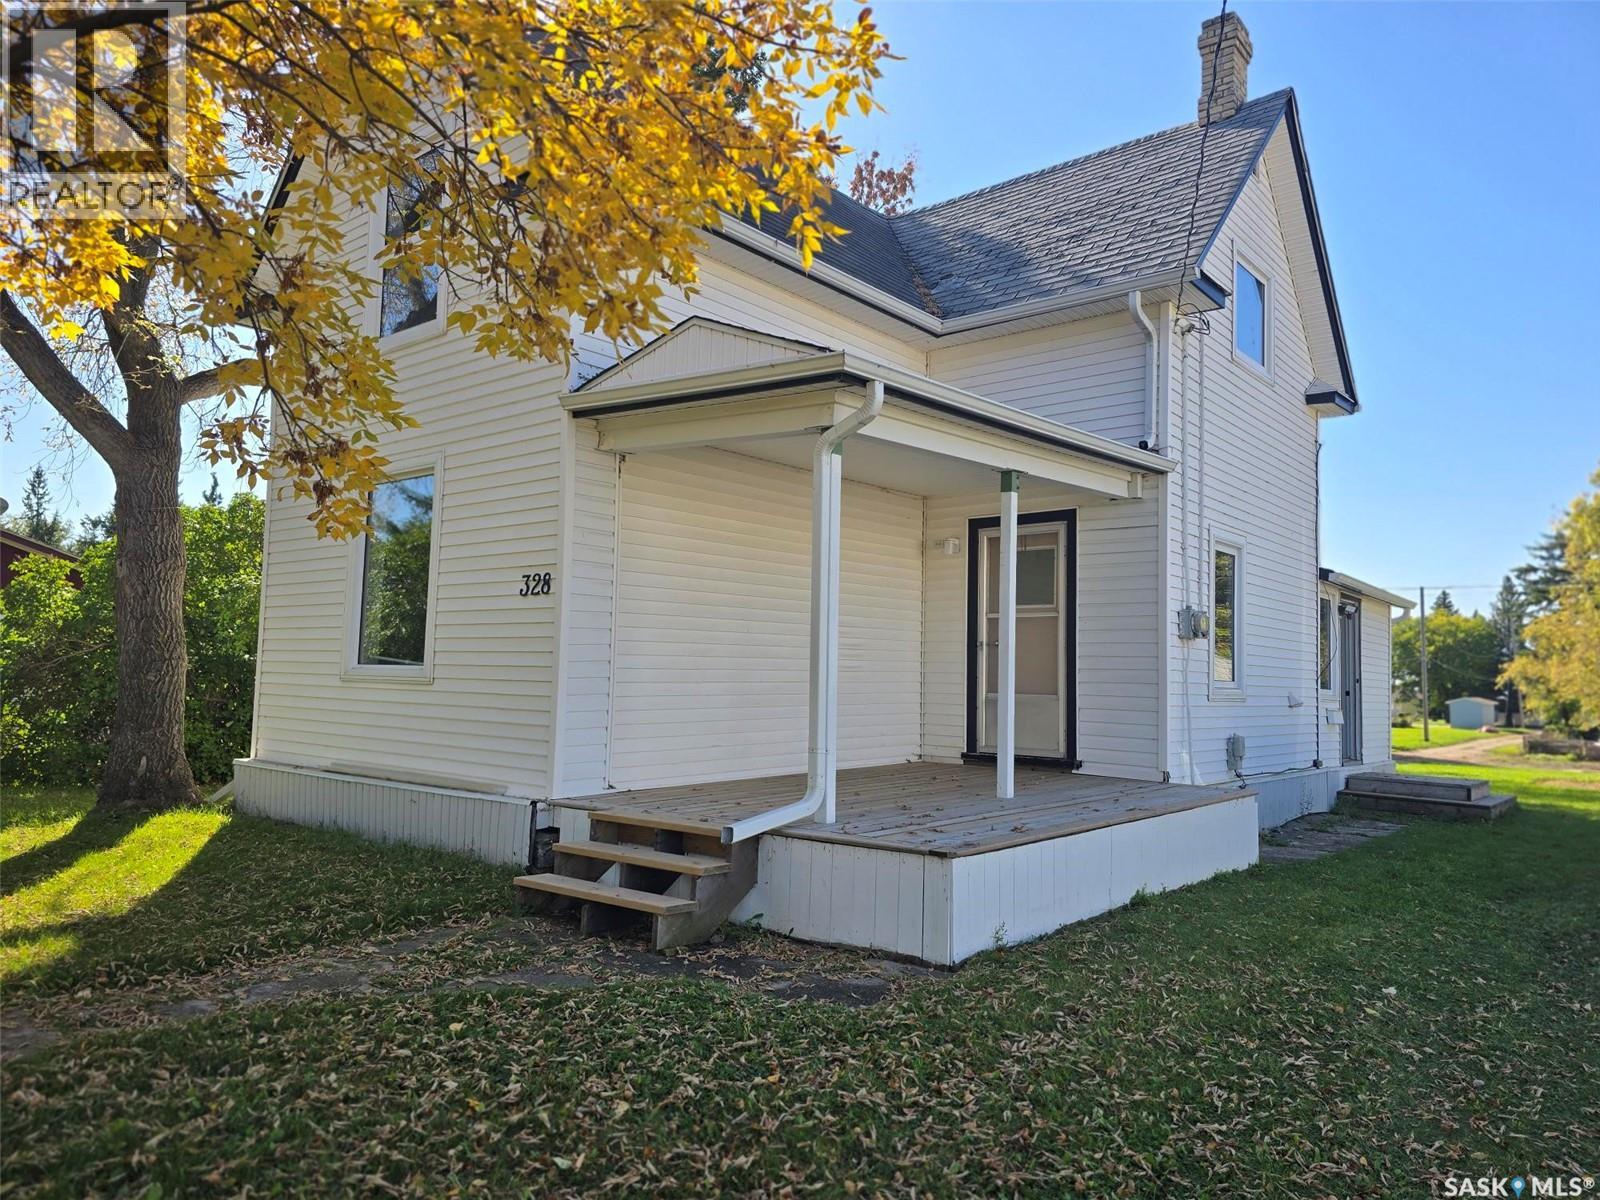
328 6th Avenue
Broadview, Saskatchewan
328 6TH Ave- "An OLDIE but a GOODIE", this 1911 Home does not show it's age. A solid 3 bedroom plus 2 bathroom home is a great choice for your family just down the street from the school in this charming caring community of Broadview , a town that has all the comforts of a great place to raise your family. and The home features an updated kitchen (2019), newer vinyl plank flooring on the main (2022) floor, new windows (2017-2018), HE furnace and water heater and toilets brand new. Main floor has a nice layout with a large open space between the dining and living room, a 9' ceiling gives this home CHARM. The modern kitchen has lots of white cabinets and counter space. Lots of extra area for your dining table or to add an island. Kitchen freshly painted. Fridge, stove, washer (2107), dryer (2023) are included. The 4 piece bath has a newer tub surround and tub. On the second level , find all natural painted hardwood floors in 3 good sized bedrooms. One bedroom has a "Jack n Jill" style 1/2 bath. There is some character to be found with crystal door knobs and original doors. New windows in each room. The home has a WARM and comforting Vibe, so check out 328 6th AVE soon! (id:63476)
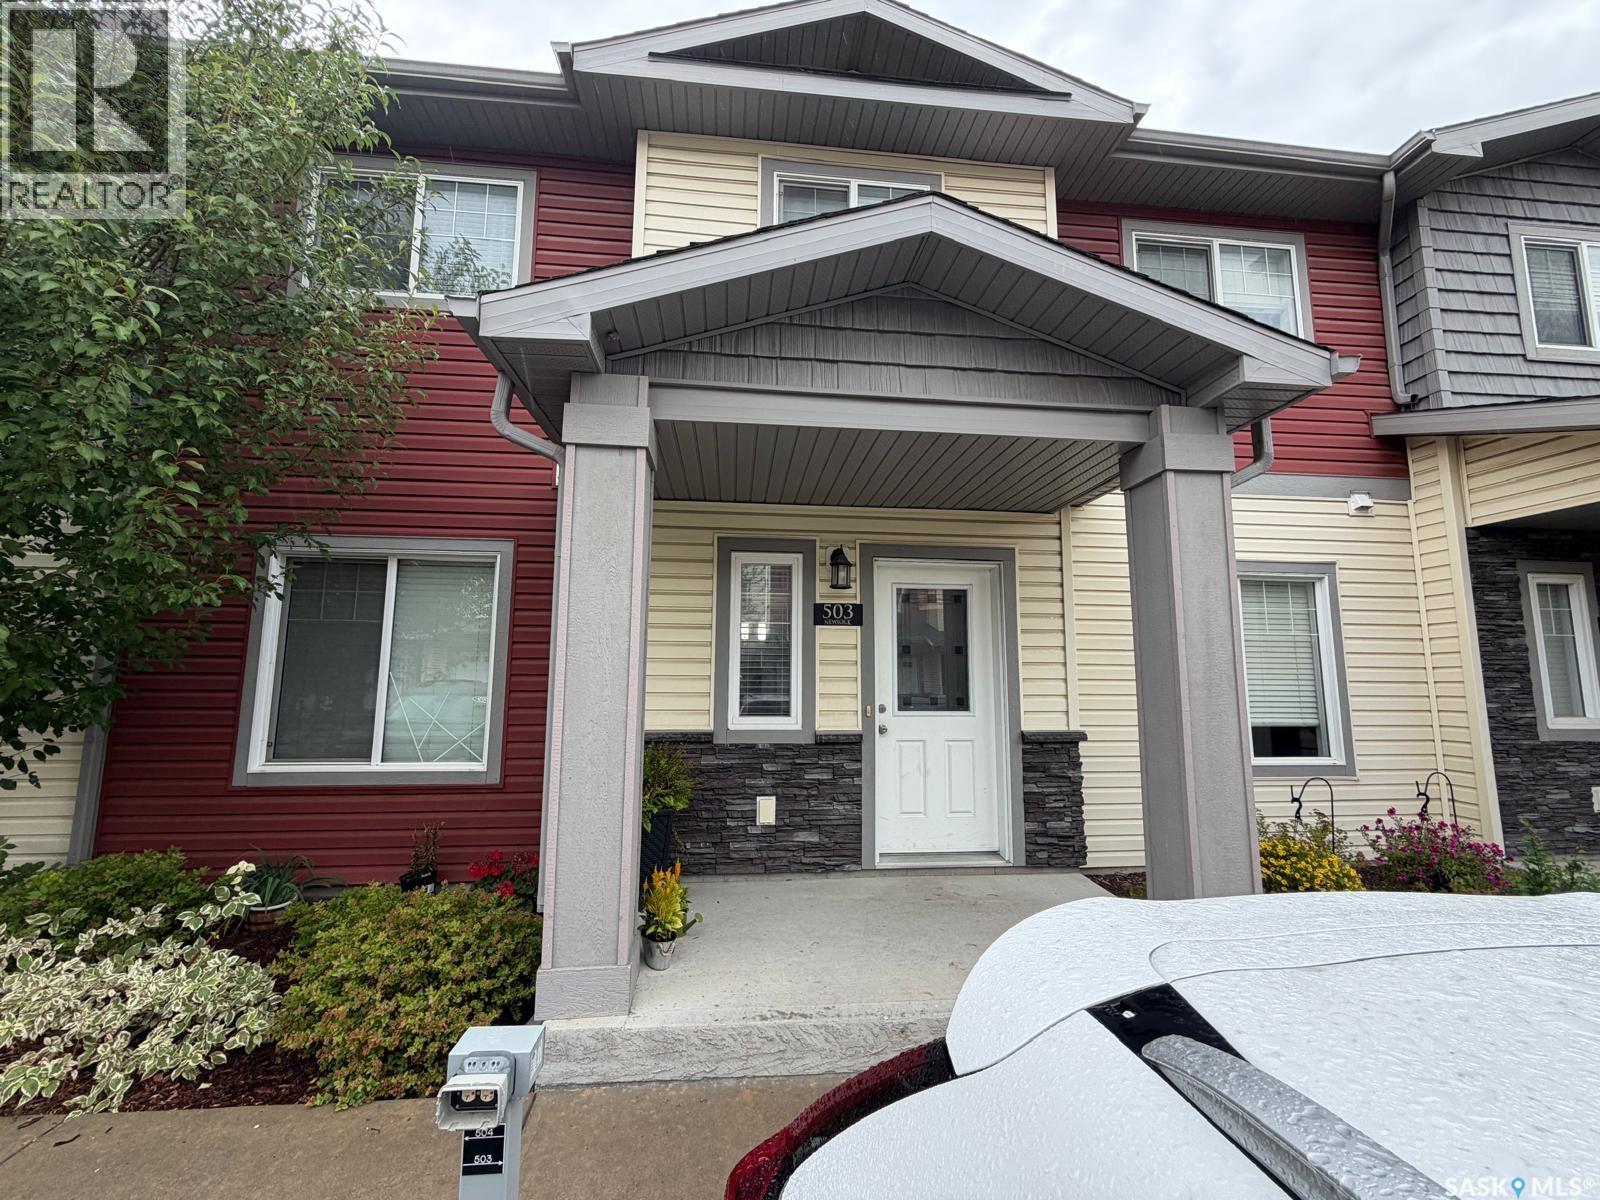
503 3440 Avonhurst Drive
Regina, Saskatchewan
This beautiful 1,235 sq. ft. two-storey unit townhouse offers 3 bedrooms, 2.5 bathrooms, and 2 parking spaces in a fantastic location close to schools, shopping, parks, transit, and all amenities. The bright, open-concept main floor features a spacious living room and dining area, a well-appointed kitchen with granite countertops, large island, pantry, and cabinetry, plus a convenient half bath. Upstairs, you'll find a large primary bedroom with walk-in closet and 4-piece ensuite, two additional bedrooms, another full bathroom, and convenient second-floor laundry. Enjoy a private patio, central air conditioning, and visitor parking. A great opportunity for first-time buyers, young families, or looking to downsize. (id:63476)
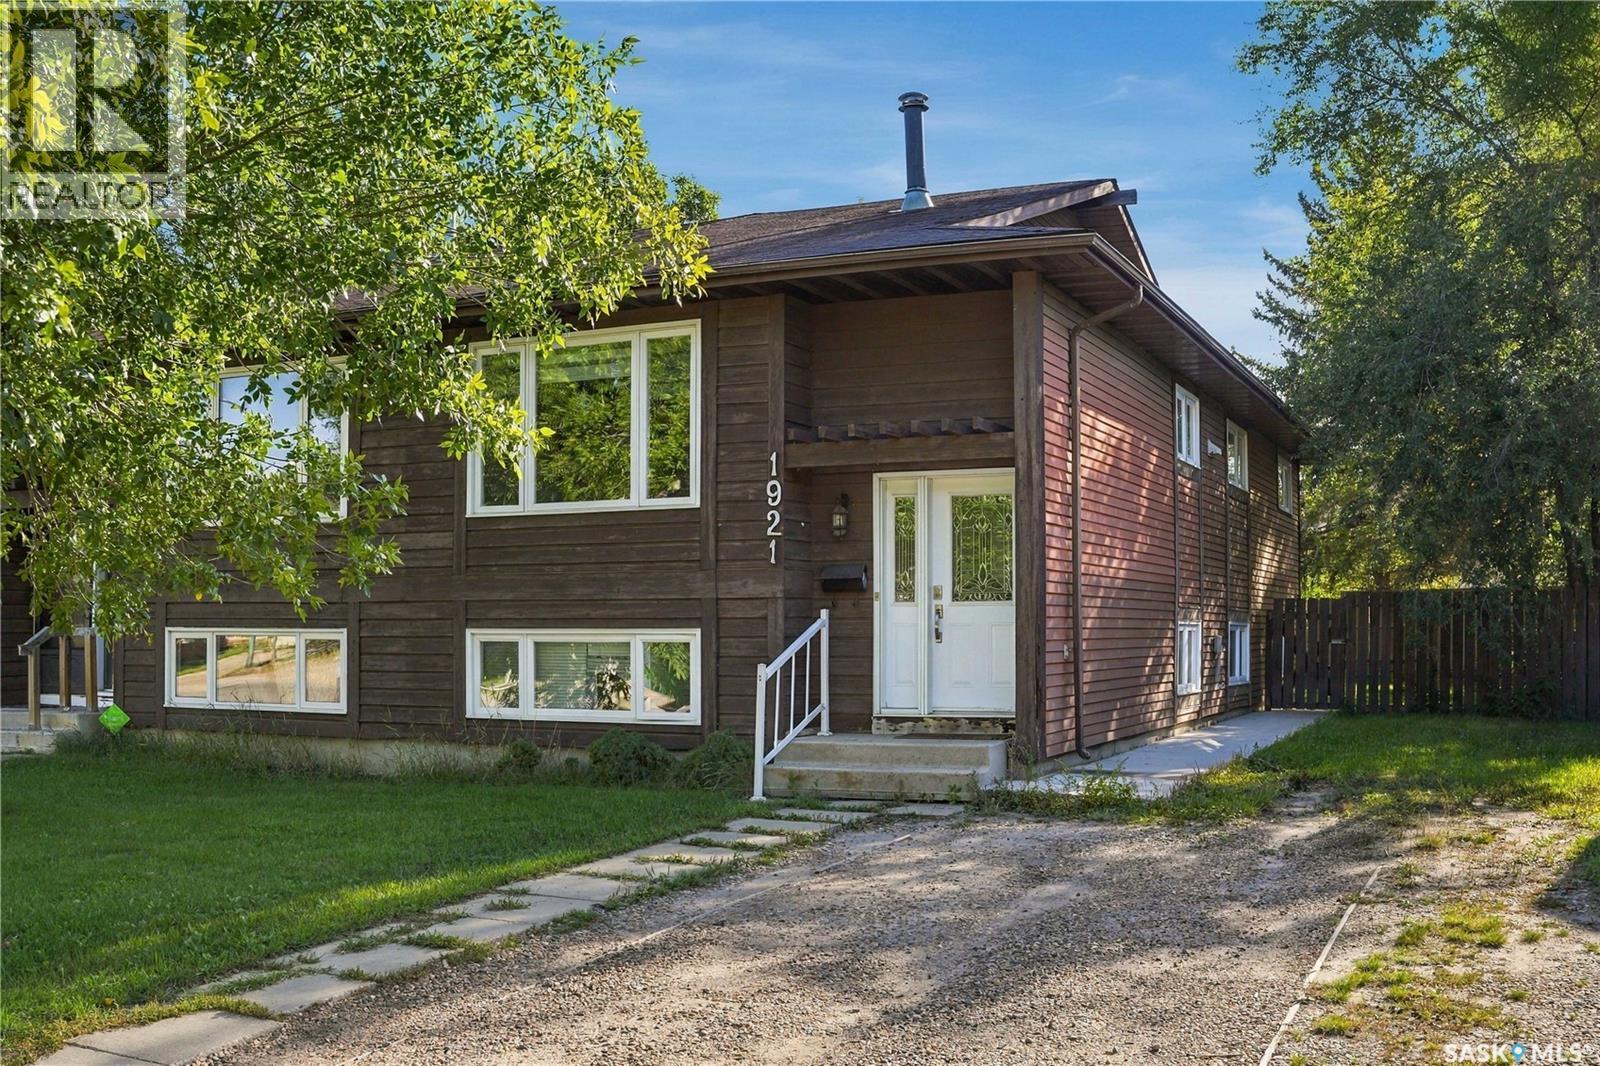
1921 Mckercher Drive
Saskatoon, Saskatchewan
Welcome to 1921 McKercher Drive, a well-located bi-level semi-detached home offering a functional layout, generous living space, and excellent flexibility for homeowners or investors. The main level offers a comfortable and inviting layout with a spacious living room, dining area, kitchen, three bedrooms, and a four-piece bathroom. The primary bedroom features a convenient two-piece ensuite and direct access to the rear deck—an ideal space to enjoy your morning coffee or unwind at the end of the day. The fully developed non-conforming basement suite adds valuable versatility and is currently rented for $1,250/month plus utilities, providing an excellent mortgage helper. Featuring a separate entrance, the basement includes its own kitchen and dining area, living room, spacious bedroom, den, and three-piece bathroom. Two sets of appliances, and shared laundry make the property well suited for extended family, guests, or additional rental accommodation. Step outside to a fenced yard complete with front and back lawns, mature trees, and a firepit area. There is plenty of outdoor space to relax, entertain, and enjoy throughout the warmer months. With three bedrooms on the main floor, a developed basement, two kitchens, separate basement access, and existing rental income, this property offers a versatile combination of comfortable living and income potential. Don't miss the opportunity to make your next home or investment property! Open house September 26,27- Saturday, Sunday 11AM-1PM. Presentation of offer September 28th, 2026. 6PM. As per the Seller’s direction, all offers will be presented on 09/28/2026 6:00PM. (id:63476)
RE/MAX Saskatoon
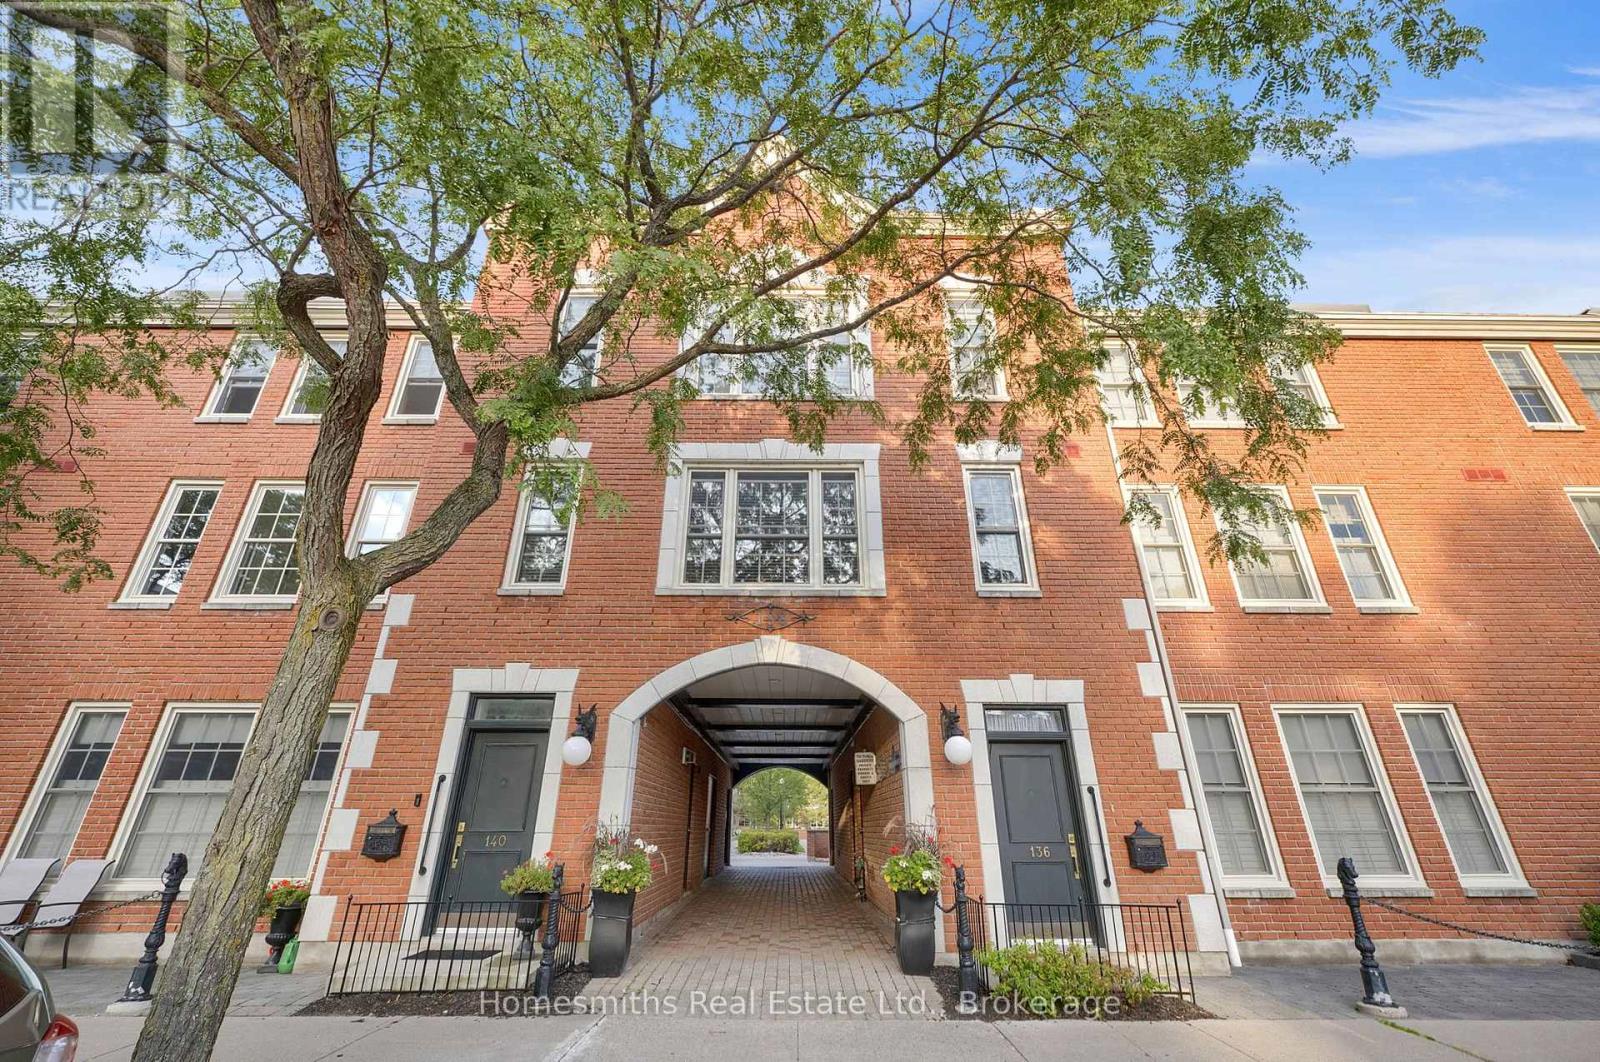
203 - 138 Hibernia Street
Cobourg, Ontario
Welcome to effortless downtown living in the heart of Cobourg! This bright and beautifully updated 2-bedroom condo offers the perfect opportunity to enjoy a walkable lifestyle just steps from everything this charming community has to offer.The west-facing layout fills the home with natural afternoon light. Inside, the open-concept living and dining space creates a comfortable setting for everyday living and entertaining, while two generous bedrooms and a stylishly renovated bathroom provide plenty of space to settle in and make it your own.Extensively updated in recent years, the home is truly move-in ready. The bathroom and A/C were updated in 2024, followed by a new forced-air furnace, fridge, dishwasher, fresh paint and modern light fixtures in 2025.And then there's the location. Leave the car behind and walk to Cobourg's beautiful waterfront, marina, boardwalk and beach, or head into downtown for local restaurants, cafs, boutique shops and community events. Street parking is available nearby, making this an ideal home for anyone looking to embrace the convenience and charm of downtown living.A beautifully maintained home, a prime location, and nothing left to do but move in and enjoy! (id:63476)
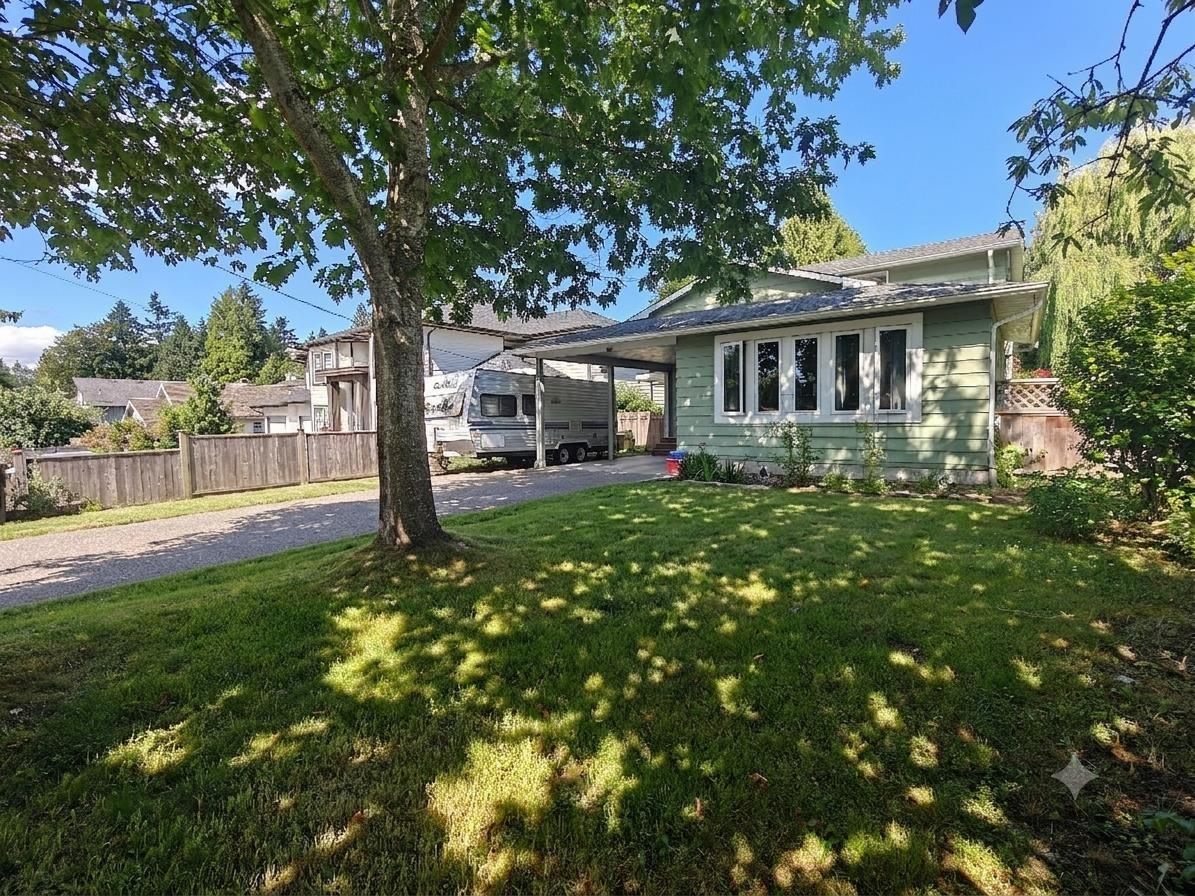
4846 200 Street
Langley, British Columbia
Situated on a 7315sqft lot, this family home features an expansive driveway with parking for an RV and 5 vehicles. Host your BBQs in this massive, rectangular fenced backyard - a secure haven for kids and pets. Enjoy modern laminate flooring throughout and a bright, open-concept layout. Entertain your guest in the spacious living room with a guest bedroom and full bath on main floor. Upstairs offers 2 bedrooms, a full bath & an open office filled with natural light. Drive just 5 mins to Penzer Park, Timms Community Centre & Newlands Golf & Country Club. Nearby Schools: Simonds Elementary (2min), H.D. Stafford Middle (2min), Langley Sec. (8min). Some images in this listing have been enhanced using AI tools. (id:63476)
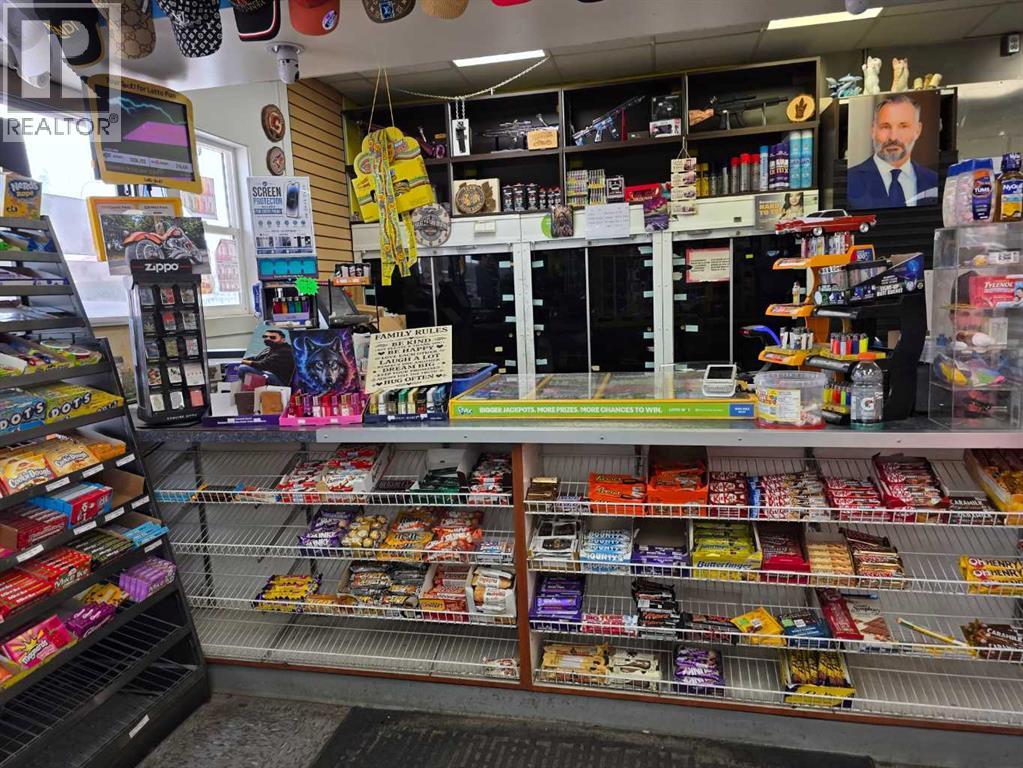
Unknown Address
,
Exceptional opportunity to acquire a well-established and profitable convenience store located on one of Calgary’s busiest commercial corridors along 17 Avenue SE. This high-visibility, high-traffic location benefits from strong daily customer volume and offers multiple established revenue streams, making it an ideal opportunity for both owner-operators and investors seeking a turnkey business.The business features a full range of convenience products, an impressive selection of popular and exotic beverages, tobacco products, lottery sales, an on-site ATM, and an established U-Haul dealership, creating consistent and diversified income. Adding further value, the premises include a fully operational commercial kitchen that is currently leased to a subtenant, providing an additional source of rental income from day one.The business operates from leased premises with an attractive lease, offering excellent long-term value and a solid foundation for continued success. There is significant potential for future growth through expanded product offerings, extended operating hours, or additional services.Business Asset Sale Only – Real estate is not included. The business operates from leased premises. The purchaser will enter into a new lease or assume the existing lease, subject to landlord approval. (id:63476)
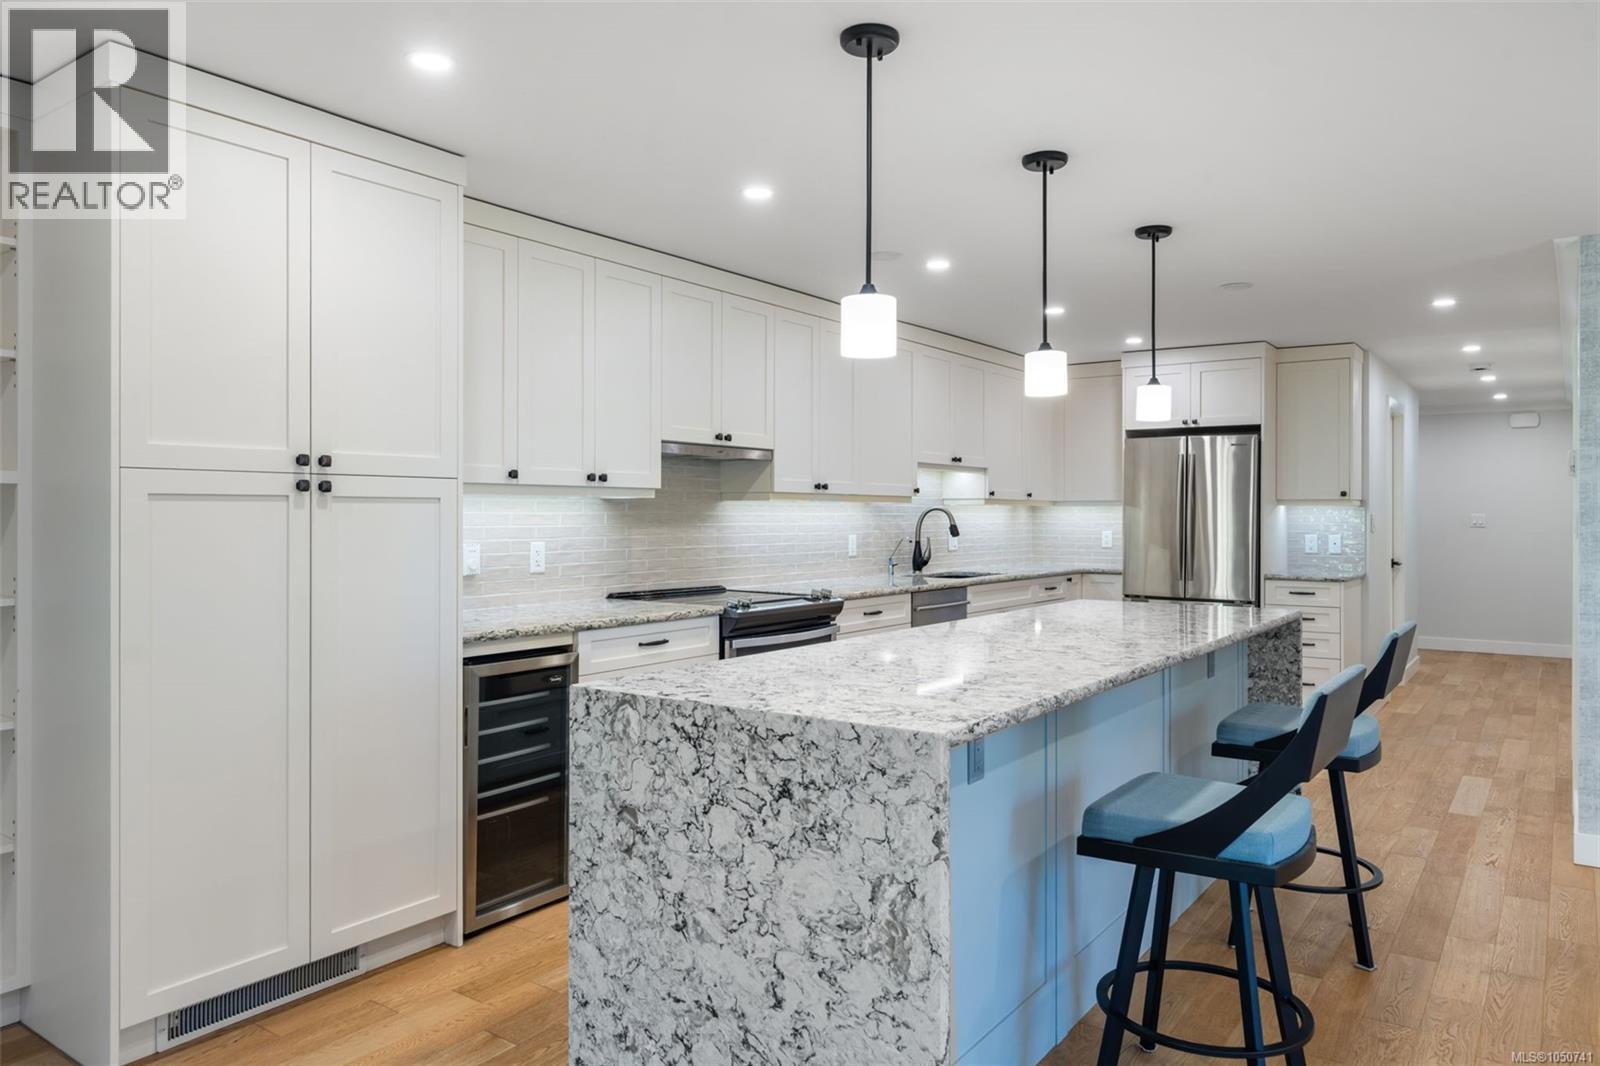
207 2930 Cook St
Victoria, British Columbia
Welcome to Suite 207 at Spencer Castle, an elegant corner residence tucked among landscaped grounds in this distinctive 55+ community. With north and west exposures, the home enjoys peaceful garden views and an enclosed balcony framed by mature greenery. Expansive living and dining areas offer an elegant setting for everyday living and entertaining, complemented by an updated kitchen with quartz countertops, ample cabinetry, stainless steel appliances, and a wine fridge. Engineered hardwood flooring, heated bathroom floors, and in-suite laundry add comfort throughout. The building offers secure underground parking, storage, a rooftop patio, beautiful gardens, and the opportunity for a personal garden plot. Owners also enjoy shared ownership and access to the historic Spencer Castle, featuring gathering spaces, billiards, a common kitchen, an indoor swimming pool, and six guest suites. Surrounded by established gardens and steps from Summit Park. A rare opportunity to call one of Victoria’s most remarkable communities home. (id:63476)

199 Kimberly Drive
Hamilton, Ontario
Welcome to the beautiful Rosedale Community one of Hamilton's hidden gem locations. Tucked along side the escarpment and across the street from The Kings Forest Golf Course. Surrounded by the escarpment, golf course, parks, creek, trails, forest, community center, municipal swimming and shopping. Rosedale is a vibrant family orientated community which makes for an excellent place to live and raise a family. This 3+1 bedroom, 3 1/2 bathroom features an open concept main floor living room dinning room and kitchen combination with gorgeous durable ceramic plank wood style flooring through out. With a large main floor primary bedroom with custom built in clothes closets, 4 piece ensuite bathroom, laundry facilities and power room. Perfect for anyone looking to avoid stairs every thing you need on the main floor. This home offers a professionally finished basement with a fully functioning in law suite with one bedroom, kitchen, living room, dinning room, large 4 piece bathroom and laundry, five appliances and private separate entrance. Topped off with two good sized bedrooms and a shared four piece bathroom on the second floor. This home has been completely restored from the out side walls. Updates include spray foam insulation, dry wall, doors, trim, windows, electrical plumbing and heating systems, furnace, gas piping, central air, siding, down spouts, sump pump, weeping tile, concrete retaining wall with rod iron fencing, front yard garden wall and porch, new concrete double driveway with five car parking. This home is loaded with valuable updates and filled with high quality materials and excellent workmanship and shows fantastic. Located in a quite sought after neighborhood in the south east corner of town. A lovely community with few entrances in with low vehicle traffic and easy access to hospitals, schools, The Redhill Expressway, the QEW, the escarpment and the downtown core. This home is a must see to appreciate the location and features this home offers. (id:63476)
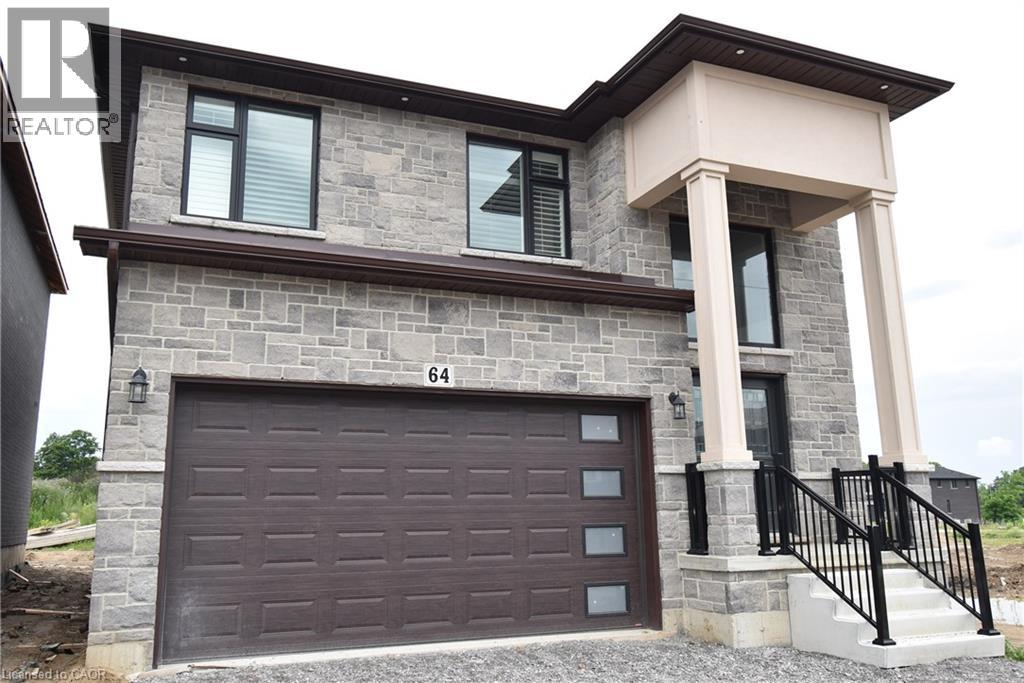
64 Alexsia Street
Hamilton, Ontario
BRAND NEW! Builders inventory home loaded with upgrades and available for immediate occupancy. 4 Bedrooms, 3.5 bathrooms. 9' ceiling heights on the main floor. 8' ceiling heights on the second floor. Loaded with upgrades including raised 8'6 basement. Stained oak staircase. Granite throughout including the kitchen backsplash. Beautiful dark wood kitchen cabinets. Elegant dark hardwood flooring throughout. Built in wall unit and half wall with cabinets and granite top. All brick side side and back elevations with stone frontage. Large format tiling including 24x48 on main floor. Upgraded light with 20 added pot lights. PRICE IS AFTER REBATE (id:63476)
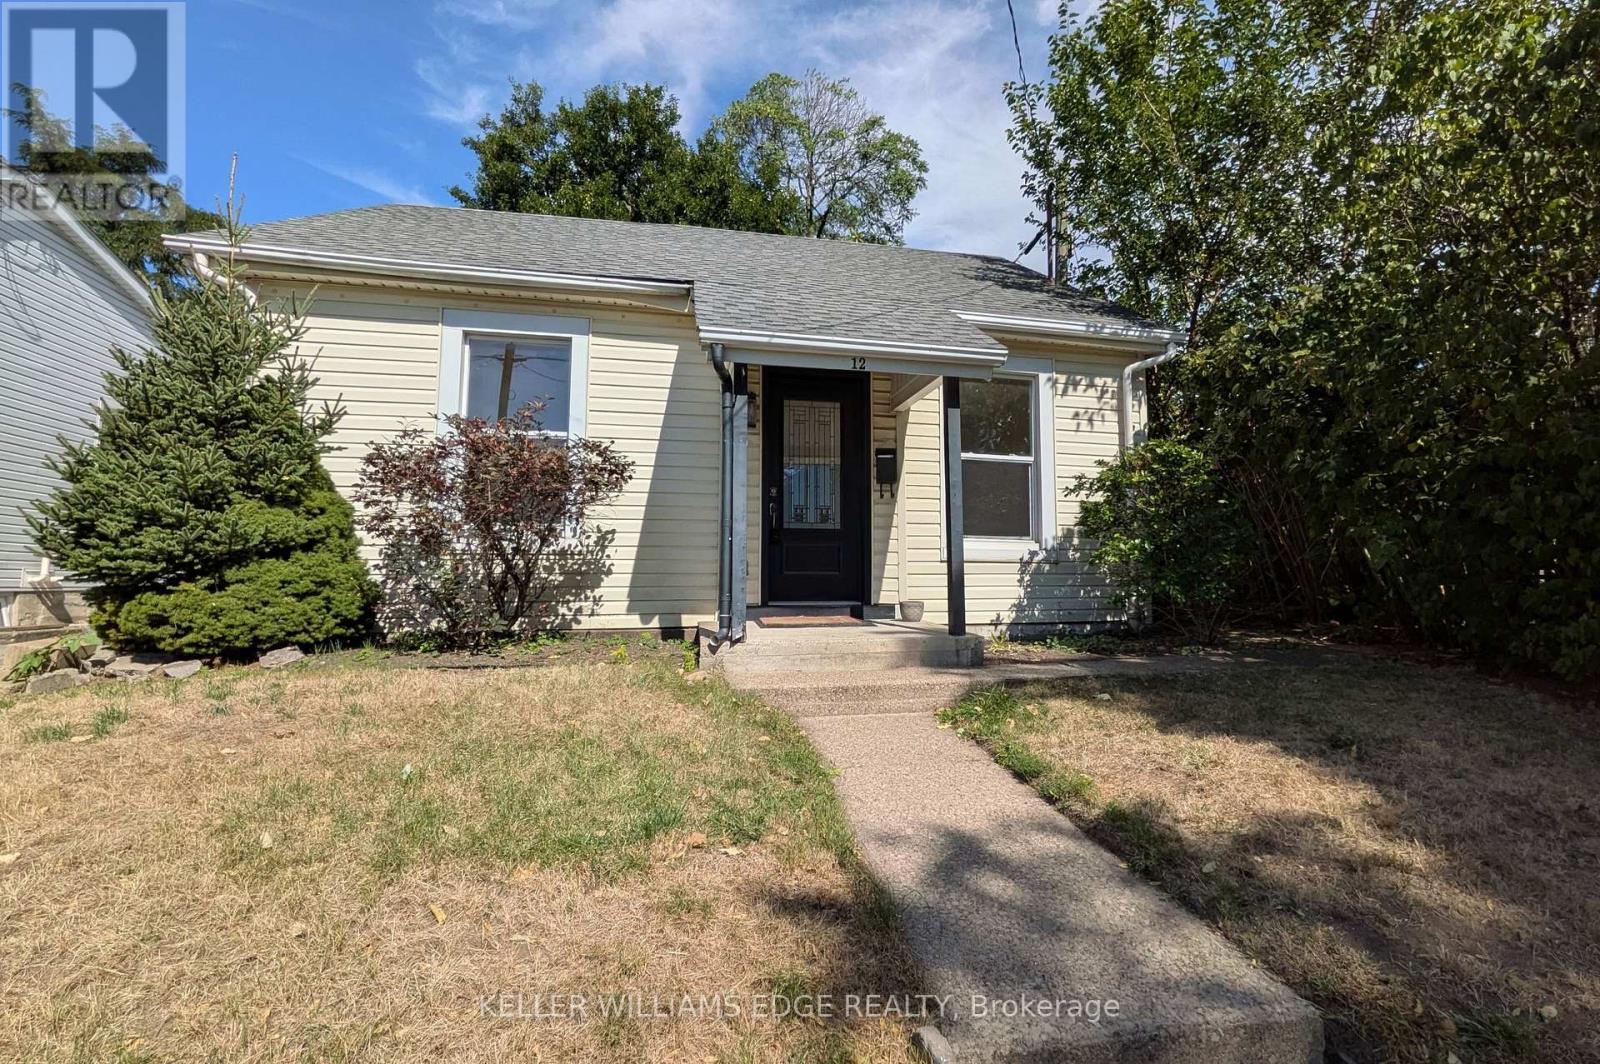
12 Nelson Street
Hamilton, Ontario
Walk to Locke! This charming 3 bedroom bungalow is ready to welcome you home. The two front bedrooms are flooded with natural light and feature hardwood floors, while the third bedroom is a cozy space off the living area. The living room is spacious, leading easily into the kitchen. Plenty of cabinetry, a dining nook by the window overlooking the backyard, and a walk-in pantry/storage closet give you everything you'd need in this kitchen! Off the back, you'll find a super functional mudroom/laundry room leading to the backyard. The backyard is surprisingly large, including a spacious stone patio and great shed (it's the perfect space to store bikes and seasonal gear!). Ideally located on a quiet little street in Strathcona South, you're just moments from all the restaurants on Locke St S, and your amenities on Dundurn. Commuting to McMaster or work? You're conveniently located between Main and King for bike routes and buses, have GO transit nearby, and easy highway access. Welcome home to 12 Nelson! (id:63476)

6 Iris Court
Carlisle, Ontario
STUNNING Custom Home On Private Approx. 2 Acre Lot On A Quiet Court In Highly Desirable Carlisle. Fantastic Curb Appreal !! Enjoy Wildlife and Tranquility Of The Large Green Space. Meticulously Cared For, This Sun-Filled 3,200 Sq.Ft, 5+2 Beds, 4 Baths Home. Fully Renovated New Basement In-Law Suite. A Circular Driveway (Can Fit 10+ Cars) & Beautiful Perennial Gardens At Entrance, 3 Garages (Oversized Attached 2 Car Garage & Detached 1 Garage). Main Floor Bedroom & Laundry With Access to the Garage. Main Floor Features Hardwood Floorings In The Formal Living, Dining & Family Rooms. Great Views in Every Room. Gorgeous Newly Renovated Whitish Open Concept Eat-In Kitchen with Island, Quartz Countertops, Backsplash, Marble Floor, SS Appliance & Lights. Updated 2nd Floor Main Bath and Main floor 3 Pcs Bath. 2nd Floor Large Master Suite and A Bonus Studio/Office. Completely New Walk-out Basement In-Law Suite with Separate Entrance Contains Kitchen, Bedroom with 3 Pcs Ensuite & Walk-in Closet, Office, Living/Dining Room, Fire place. Less Than 10 Years for All Windows, Furnace/AC and Roof. Fenced In-Ground Pool & New equipment (Sand Filter System/Pool Liner/Pool Cover/Pump-2023), Garden Shed.. THE MOST PITCTURESQUE SETTING. Truly A Gem!! (id:63476)

12 Shady Oaks Trail
Hamilton, Ontario
Your Dream Home Awaits at Eden Park! Here's your exclusive opportunity to become part of Eden Park - a vibrant new community by celebrated award-winning builder Spallacci Homes. Ideally situated on Hamilton's sought-after West Mountain, this beautiful neighborhood is just steps from scenic parks, excellent schools, walking trails, a community rec. centre, parks, and offers easy highway access for commuters. This brand new 3-bedroom 1,834 sq. ft. luxury home The Rose model sits on a premium 32 ft. x 98 ft. lot and showcases Spallacci Homes signature craftsmanship. Inside, you'll find a bright and open-concept layout, professionally finished to perfection. Here's the fun part - enjoy $143,000 in upgraded features already included, along with a generous selection of other luxury standard options. Don't miss your chance to reside in the perfect home for your family in one of the Mountain's most desirable locations.! Immediate occupancy available. (id:63476)
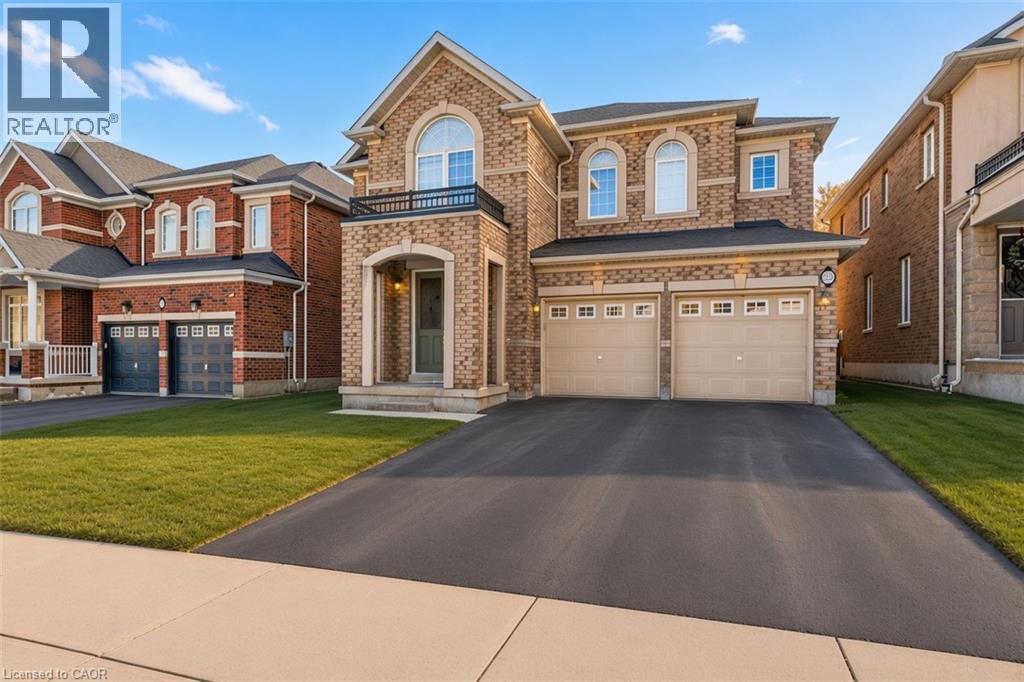
22 Woodhouse Street
Hamilton, Ontario
Welcome to 22 Woodhouse St., a truly distinguished detached house that offers exceptional blend of modern and convenience. Perfectly situated within one of Hamilton’s most secure communities, this home provides easy access to major transportation routes, public transit, upscale shopping—while still preserving the quiet sanctuary of a highly sought-after, family-oriented neighborhood. A significant advantage is the property’s location within the prestigious Bishop Tonnos Catholic Secondary School boundary, renowned for its academic excellence. Currently vacant, this property offers the advantage of immediate possession. It is a solution for families looking to settle without delay or for investors seeking to generate rental income in a high-demand area. The interior is designed to maximize both light and functionality. The south-facing kitchen and study room are bathed in natural sunlight throughout the day, creating an uplifting atmosphere. the space located at the top of the second-floor stairs is fully equipped with dedicated wired internet and electrical outlet which serves as a perfect, ready-to-use home office station. The primary suite is a private retreat, featuring a spa-inspired ensuite with premium finishes. Furthermore, one of the additional upstairs bedrooms includes its own private 3-piece ensuite, providing an exceptional independence room. The remaining bedrooms are connected by a practical Jack-and-Jill bathroom. The basement expands the versatility for family and guset, offering a sophisticated venue for entertainment. It features a custom wine bar and is fully pre-wired for a 5.1 surround sound system; connect a receiver and speakers to enjoy a home theater experience. Outside, the wide backyard remains a blank canvas, offering a rare opportunity to design a custom garden or an outdoor retreat tailored to the exact vision. Combining upscale design with functional luxury, this property delivers a lifestyle that is truly a step above. (id:63476)
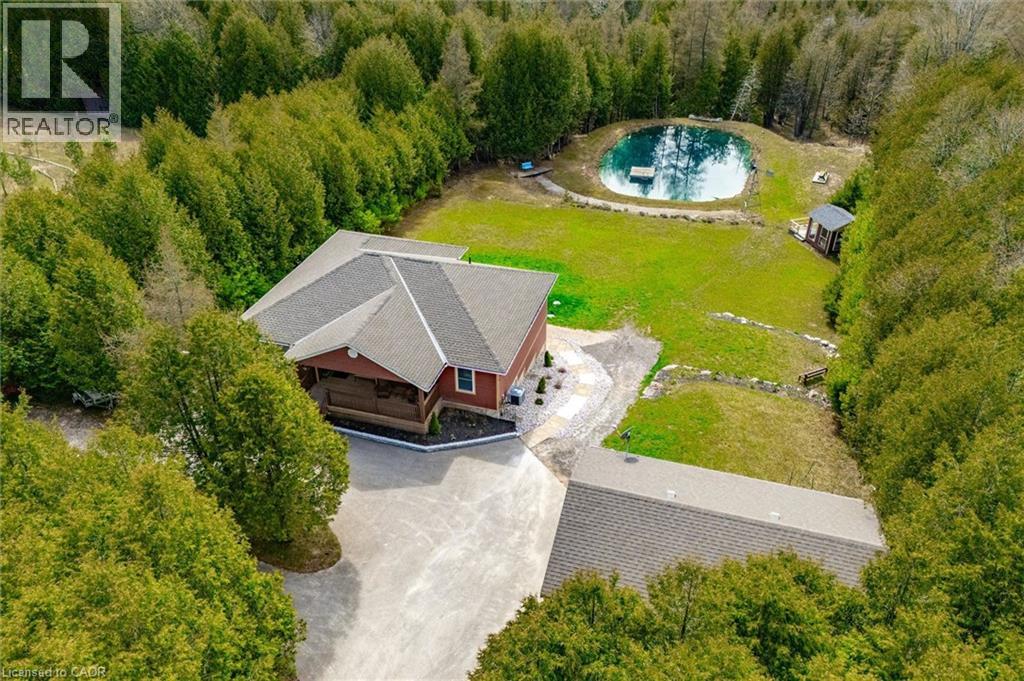
495190 Traverston Road
Markdale, Ontario
**OPEN HOUSE SUN. SEPT. 27 FROM 2-4pm** This multi-use/multi-generational, walk-out bungalow with 2 kitchens and 2 primary bedrooms, with en-suites, could be just what you have been looking for! The open concept living room, dining room and kitchen layout allows for great entertaining flow where the hosts never feels left out. The large modern white kitchen shows off ample cupboard space with even more storage on the dining room side of the counter! The covered porch is made for those perfect summer evenings with a great view over the backyard and pond. The large primary bedroom has a clever designed walk in closet combined with the bathroom area. The second bedroom is a great flex room for alternative uses as either an office, den, craft room. The finished lower level could be used as a second rental apartment (short or long term options), or an in-law suite for extended family. 2 bedrooms on the lower level with a separate kitchen and 4pcs bathroom and separate entry. The rec room features a propane fireplace and full walk-out sliding glass doors. Custom built in 2019 and located 5 mins to both Bell Lake and Townsend lake, 15 mins from the expanding employer of Chapman's Ice Cream, 20 mins to Beaver Valley and 45 mins to Collingwood. The 24 x 34 insulated garage/workshop space is ideal storing the gear need for for those outdoor enthusiasts who enjoy fishing, hiking, boating, cycling, skiing, golf, snowmobiling and ATV'ing. Included is the Generac generator which powers the entire home during any power outages. Enjoy the peace and tranquility on your own 10.32 acres with a 16 ft. spring fed pond and dock, 2 tiered covered deck for forest bathing, and help save the earth with a new hobby of beekeeping. (id:63476)
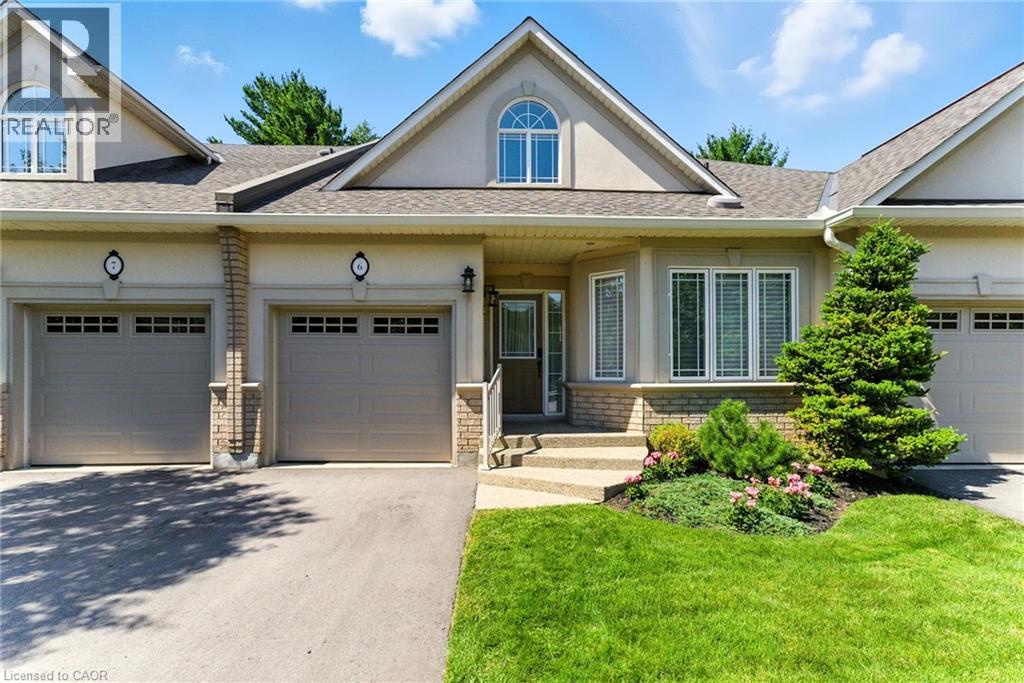
40 Wesleyan Court Unit# 6
Ancaster, Ontario
Welcome to effortless living in this beautifully positioned 3-bedroom bungaloft condo, tucked away in a desirable adult lifestyle community and overlooking a peaceful ravine. Offering the perfect balance of comfort, privacy and low-maintenance living, this home is ideal for those looking to simplify without sacrificing space or style. The thoughtfully designed bungaloft layout provides excellent main-floor living, with everything you need for everyday life conveniently located on one level, while the upper level offers additional space for family, guests, a home office or hobbies. Large windows take full advantage of the ravine setting, bringing in natural light and creating a wonderful connection with nature. Imagine enjoying your morning coffee or winding down at the end of the day surrounded by mature greenery rather than looking into another row of homes. With three bedrooms, there is plenty of flexibility for visiting children and grandchildren, overnight guests, or creating a dedicated office, den or hobby room. The bungaloft design offers the freedom to enjoy the home comfortably now while also providing the flexibility that makes sense for the years ahead. Located in an adult-oriented community, this is an opportunity to enjoy a more relaxed pace of life with the convenience of condominium living and the benefits of a welcoming neighbourhood. If you're looking for a home that gives you more time to enjoy life—and less time worrying about maintenance—this could be the perfect fit. (id:63476)
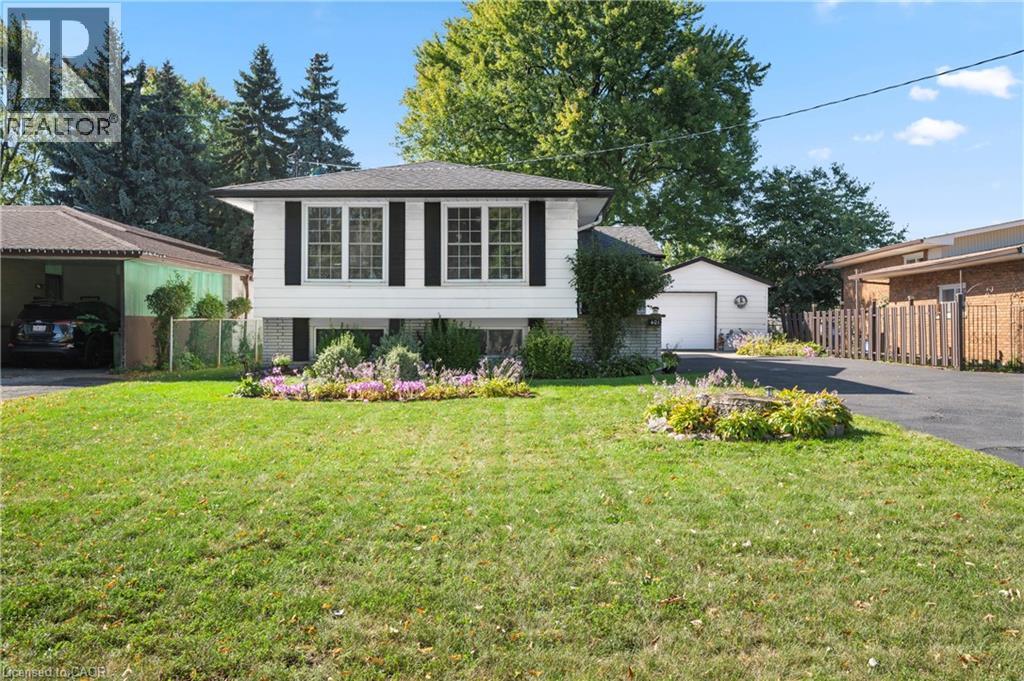
401 Mohawk Road W
Hamilton, Ontario
Incredible opportunity on Hamilton’s desirable West Mountain. Proudly owned by the same family for decades, this well-maintained bungalow sits on an impressive 57 ft x 210 ft lot, offering space, privacy, and endless potential. The 1,113 sq ft main floor features 3 bedrooms, a 4-piece bath, kitchen, dining room, and a bright living room—ideal for family gatherings. The finished basement adds valuable additional space with a recreation room featuring a wood- burning fireplace, fourth bedroom, den, 4-piece bathroom, and laundry area. A detached 1.5-car garage and long driveway provide parking for up to 10 vehicles—a rare find. Enjoy a fenced backyard, perfect for kids, pets, and entertaining. Located in a sought-after, family-friendly neighbourhood close to schools, parks, shopping, transit, and easy highway access. A solid home on an exceptional lot in a prime West Mountain location—don’t miss out on this opportunity. (id:63476)
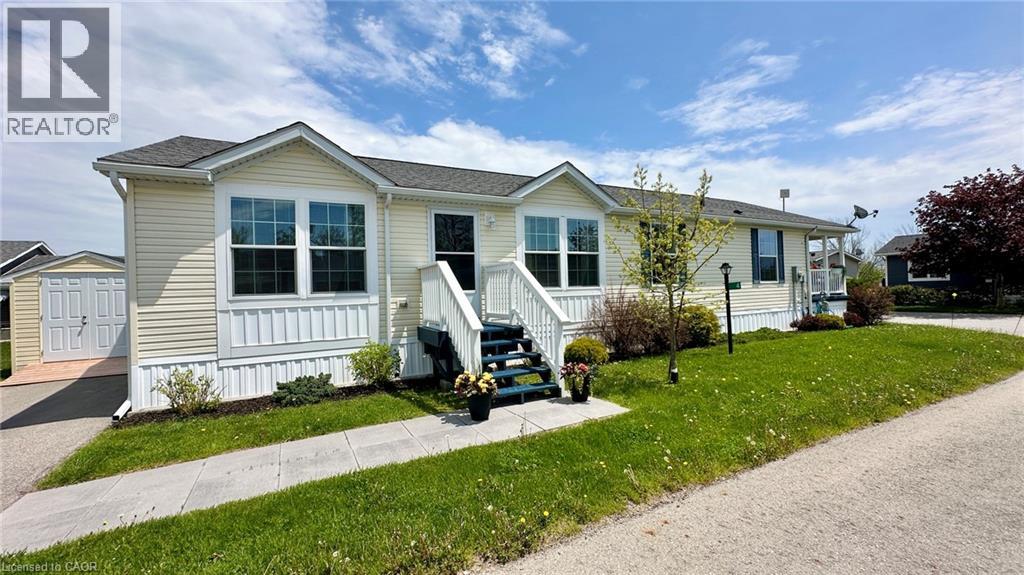
4 Cricklewood Crescent
Selkirk, Ontario
Life doesn't get much better than this at 4 Cricklewood Crescent at Sandusk Creek Properties. Check out this beautiful modular home built circa 2019 with 1,440 square feet of living space. This home is smoke free, pet free and fully ready to move into. You will feel proud owning, hosting and entertaining here. Main floor features include a front living room, spacious kitchen with an island, a gas stove, plenty of cabintry, as well as a dining & secondary living room space. The primary bedroom is located on the north end of this unit with an ensuite bathroom including a walk-in shower, double sink vanity and a walk-in closet. The primary bedroom is fully private and seperate from the other 2 bedrooms. There is also a second bathroom with a 4-piece configuration. Step outside and enjoy the fully covered deck with your favourite cup of coffee or a good book and just relax. There's also an outdoor storage shed for all of your garden tools and lawn mower. Appliances in this house are included - see the full list under inclusions! Living your best life is what it's all about at 4 Cricklewood Crescent. Located just 50 minutes to Highway 403 in Ancaster, 30 minutes to Dunnville or 20 minutes to Port Dover. Get the lifestyle you have always wanted! Located right beside Lake Erie. Make 4 Cricklewood Crescent your home today! (id:63476)

3027 Glencrest Road Unit# 66
Burlington, Ontario
Welcome to Central Park Village, one of Burlington's most sought-after condo townhouse communities in the heart of the city's desirable south-central neighbourhood. This move-in ready home has been extensively renovated and meticulously maintained, offering stylish turnkey living in an exceptional location. Featuring carpet-free flooring throughout, a solid wood staircase, and fresh paint (2026), this spacious townhouse showcases modern finishes and functional living spaces. The beautifully renovated eat-in kitchen (2024) features full-height cabinetry, granite countertops and backsplash, a pantry, and ample workspace. The bright living room offers a contemporary linear fireplace and a hidden walk-in storage closet, while the separate dining area is perfect for entertaining. Upstairs, you'll find three generous bedrooms, all with custom closet organizers. The spacious primary suite features a large walk-in closet and its own linear fireplace. The updated main bathroom includes a large walk-in shower, modern vanity, and updated countertops. The finished lower level offers a large family room, a second full bathroom, substantial storage, and a walk-out to a private patio with new fencing (2025). Backing onto mature trees and scenic walkways, this unit enjoys exceptional privacy and a peaceful setting rarely found in condo living. A rare highlight is the inclusion of two heated underground parking spaces with direct access to the unit's lower level. Additional updates include a new air conditioning system (2025). Residents enjoy access to an inground pool, visitor parking, and beautifully maintained grounds. Conveniently located minutes from Burlington Centre, Roseland Plaza, Spencer Smith Park, the downtown waterfront, schools, transit, shopping, dining, and everyday amenities. Offering exceptional value, extensive updates, and an unbeatable location, this beautifully renovated home is a must-see. (id:63476)

14 Sora Lane
Guelph, Ontario
Welcome to 14 Sora Lane, a brand-new, never-lived-in townhome in the highly sought-after Sora community by one of Ontario’s most respected builders known for exceptional craftsmanship, innovative design and outstanding customer care. Offering 1,700 sq. ft. of finished living space, including a professionally finished walk-out basement. Designed with today’s lifestyle in mind, the bright open-concept main floor features expansive windows, elegant finishes, quartz countertops, premium stainless-steel appliances, and seamless living and dining spaces perfect for everyday living and entertaining. With over $120,000 in upgrades included, every detail has been carefully selected to create a sophisticated and comfortable living experience. Upstairs, the spacious primary suite offers a walk-in closet and a stylish ensuite with a glass-enclosed shower. Two additional bedrooms and a full bathroom provide ample space for family, guests or a home office. The finished walk-out basement adds exceptional versatility and can easily serve as a recreation room, office, media room, or additional family living space. Builders provide a comprehensive warranty program that averages nearly twice the industry standard, offering homeowners exceptional peace of mind and long-term value. Adding even greater appeal, this home includes designer furniture, allowing buyers to move in and immediately enjoy a fully furnished, professionally styled space. Located in Guelph’s thriving east end, residents enjoy convenient access to parks, scenic trails, schools, shopping, dining and everyday amenities. The builder is currently advertising an effective price of $739,900 after the proposed HST rebate. Rebate is subject to government approval, purchaser eligibility and assignment to the builder. Combining premium construction, extensive upgrades and quick-closing availability, this is a rare opportunity to own a truly move-in-ready home. Book your showing Today! (id:63476)

5275 Banting Court
Burlington, Ontario
Welcome to this beautifully renovated 3-Bedroom, 1.5 -Bath end-unit townhome in a quiet, family-friendly enclave in highly sought-after Elizabeth Gardens, just step from the lake. Thoughtfully redesigned from top to bottom, this move-in-ready home offers a perfect blend of modern style, comfort, & functionality. Step inside to discover a bright and inviting open-concept main floor, new laminate throughout, designer lighting, and a stunning custom kitchen that serves as the heart of the home. The kitchen showcases bamboo countertops, herringbone wood inlay, stainless steel appliances a custom range hood, stylish backsplash and contemporary finishes that create warm yet sophisticated atmosphere. Large windows throughout flood the home with natural light and enhance the spacious feel of the main living areas. The dining area overlooks the private backyard and offers convenient access to outdoor living. Enjoy your own fully fenced yard backing onto common green space, providing a peaceful setting for entertaining, relaxing, gardening or family gatherings. New fuse panel. The 2nd. level features three generously sized bedrooms with large windows and ample closet space, with an updated full bathroom finished in a timeless modern design. The finished basement adds valuable additional living space and can easily function as a rec. room, fam. room, home office, gym, playroom, or media room to suit your lifestyle. Numerous upgrades throughout the home include renovated baths, light fixtures, interior. doors and hardware, custom millwork, a stylish powder room, newer front door insert, and seamless interior garage access. Pride of ownership is evident in every detail. Close to parks, schools, shopping, restaurants, public transit, and major commuter routes, this exceptional home offers the convenience of every day amenities while being just moments from Burlington's beautiful waterfront. A rare opportunity in one of Burlington's most established and desirable neighbourhoods. (id:63476)

1052 Vansickle Road N
St. Catharines, Ontario
1052 Vansickle Road North is a well-kept detached bungalow offering comfortable main-floor living in a convenient Grapeview location. Built in 2000 and showing clear pride of ownership, this home is a strong fit for downsizers, families, and professionals looking for a practical layout in an established neighbourhood. The bungalow design provides everyday ease and functionality, with the potential to suit a wide range of lifestyles. Set close to Fourth Avenue shopping, restaurants, everyday amenities, parks, and trails, the location offers both convenience and lifestyle. With easy access to Highway 406, the QEW, schools, and west-end St. Catharines amenities, this is a well-positioned home for buyers who value comfort, accessibility, and long-term livability. (id:63476)
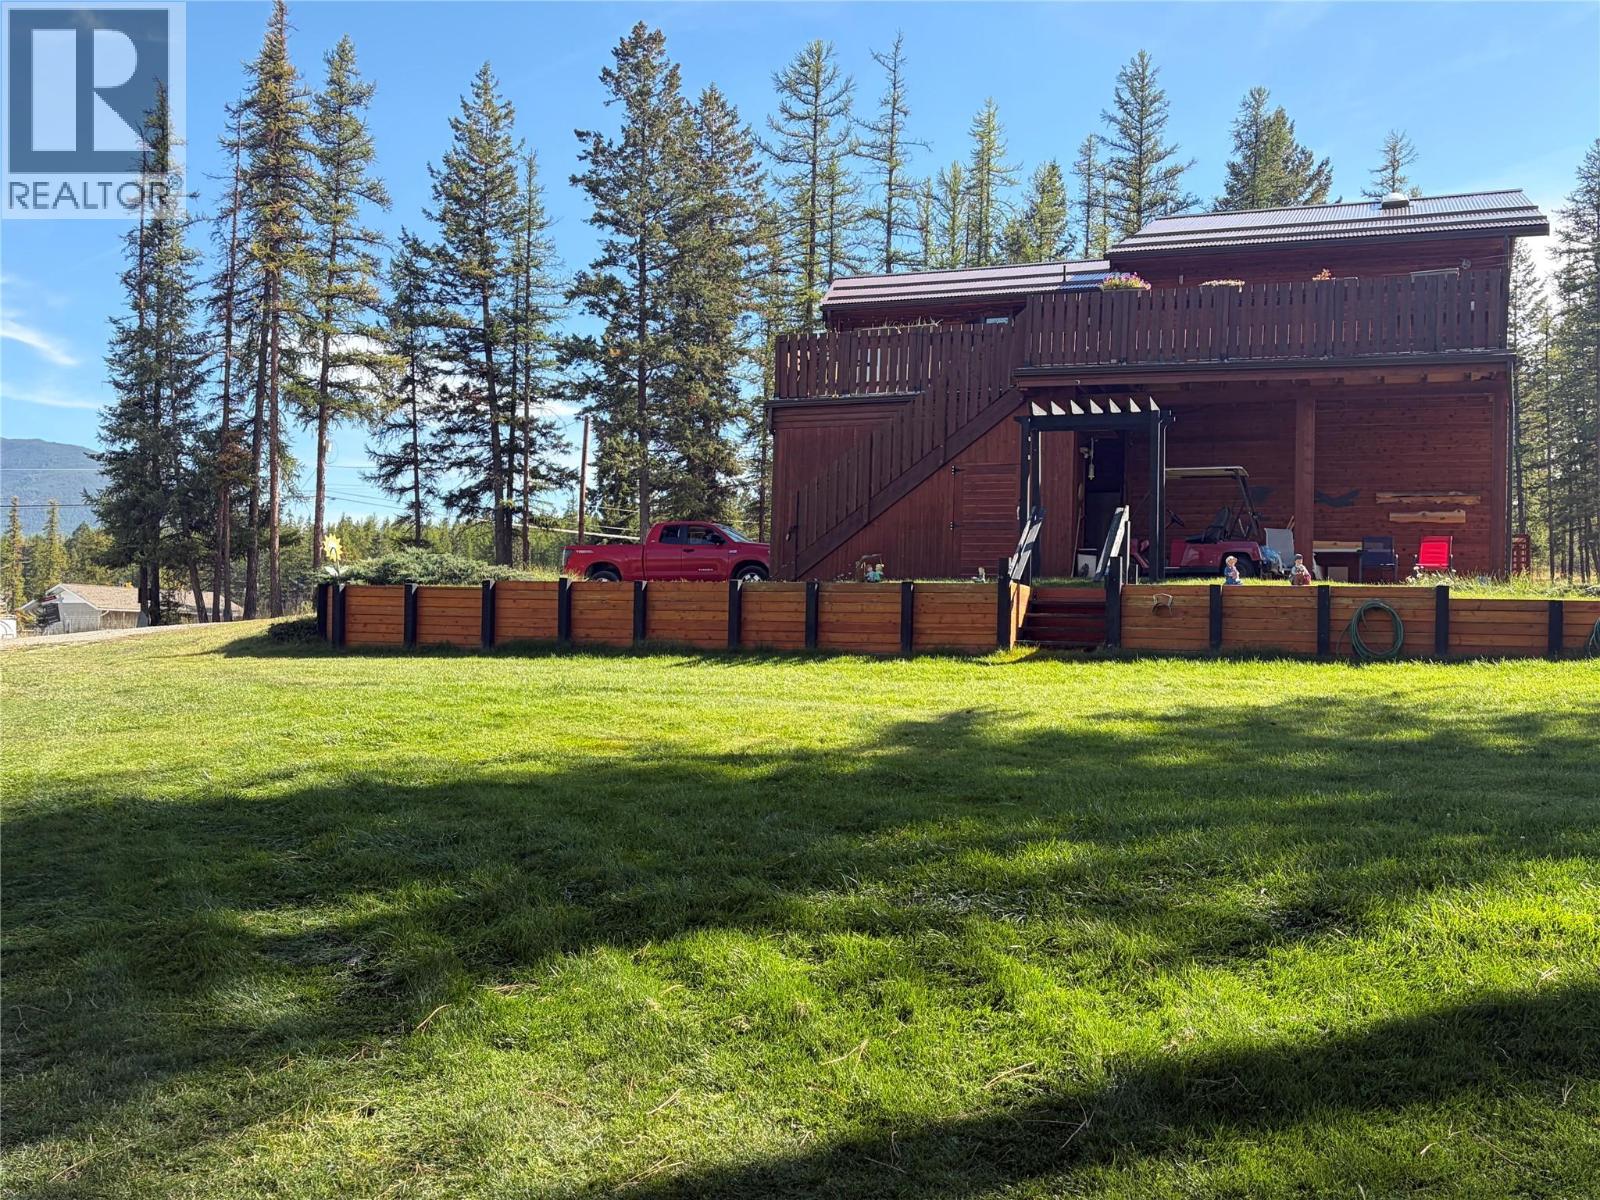
1605 24th Avenue S
Cranbrook, British Columbia
Escape to your own 5-acre retreat just minutes from Cranbrook, where lifestyle meets income potential. This 2,600+ sq ft cedar-sided home features vaulted cedar ceilings, mountain views, and multiple decks. Updates include a new microwave, oven, dishwasher, and a $2,800 water softener system treating both hot and cold water. The walkout basement offers a rec room with fireplace, extra bedroom, bath, and flexible space. A large cedar room adds versatility as a studio or potential 4th bedroom. Grandfathered RDEK business zoning (since 2001) permits up to 5 employees plus owner. Outbuildings feature separate meters: 24’x80’x12’ Shop: Heated, 200-amp 3-phase power. 16’x50’ Shop: Heated, ideal for trades. 13’x22’ Garage & 14’x18’ Shed: Ample storage. Permitted uses include preschool child care, B&B, vehicle/appliance repair, electrician, office, welder, contractor, cabinet maker, plumber, machinist, and more. Entertain up to 50 guests in the fully serviced gazebo, complete with a wood fireplace, pizza oven, full kitchen, and separate washrooms. With subdivision potential and an accessible location, this is a rare live/work opportunity in the Kootenays. (id:63476)
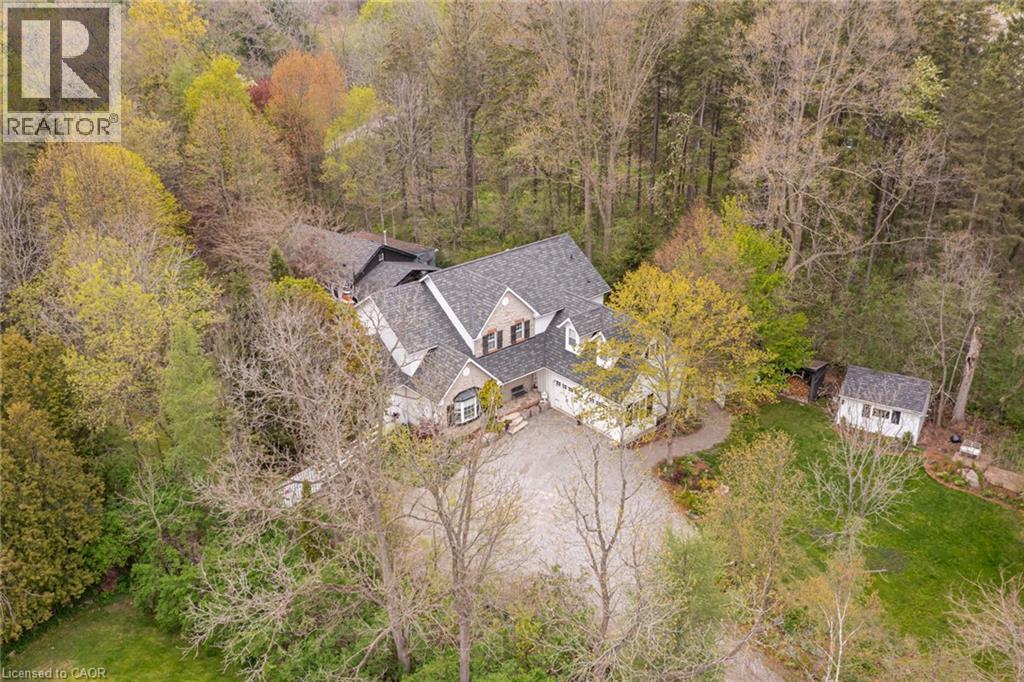
1097 Mineral Springs Road
Ancaster, Ontario
Set in the picturesque Hamlet of Mineral Springs, one of Ancaster’s most sought-after rural communities, this custom-built modern farmhouse offers a rare combination of luxury living, privacy, and versatility on nearly one acre surrounded by nature and wildlife. Offering over 5,000 sqft. of finished living, the home features expansive principal rooms, 9-foot ceilings on the main level, and beautiful pine and maple flooring throughout. Designed for both everyday living and entertaining, the inviting great room is anchored by a wood-burning fireplace with built-in shelving, adding warmth and character to the home. The updated farmhouse kitchen blends timeless style with modern function, complete with quartz countertops, stainless steel appliances, and stunning Indian slate flooring. The home offers four bedrooms, including a versatile main-level office that can easily function as the fourth bedroom — ideal for guests, multi-generational living, or those working from home. Upstairs, you’ll find three spacious bedrooms and two full bathrooms, including a private primary retreat featuring an electric fireplace, walk-in closet with laundry, ensuite bathroom, and a balcony overlooking the property. The fully finished lower level o?ers additional living space with room for recreation, workshops, hobbies, and plenty of storage. A standout feature of the property is the 800 sqft. heated workshop with hydro and water, offering incredible flexibility for hobbyists, entrepreneurs, creatives, or additional entertaining space. Mature trees, peaceful surroundings, and direct access to conservation create a setting that feels private and secluded while remaining close to everyday amenities. Located just steps from Dundas Valley Conservation trails and only minutes to downtown Ancaster, including the Hamilton Golf & Country Club, Ancaster Tennis Club, and convenient highway access, this is a truly unique opportunity to enjoy refined country living without sacrificing convenience. (id:63476)