
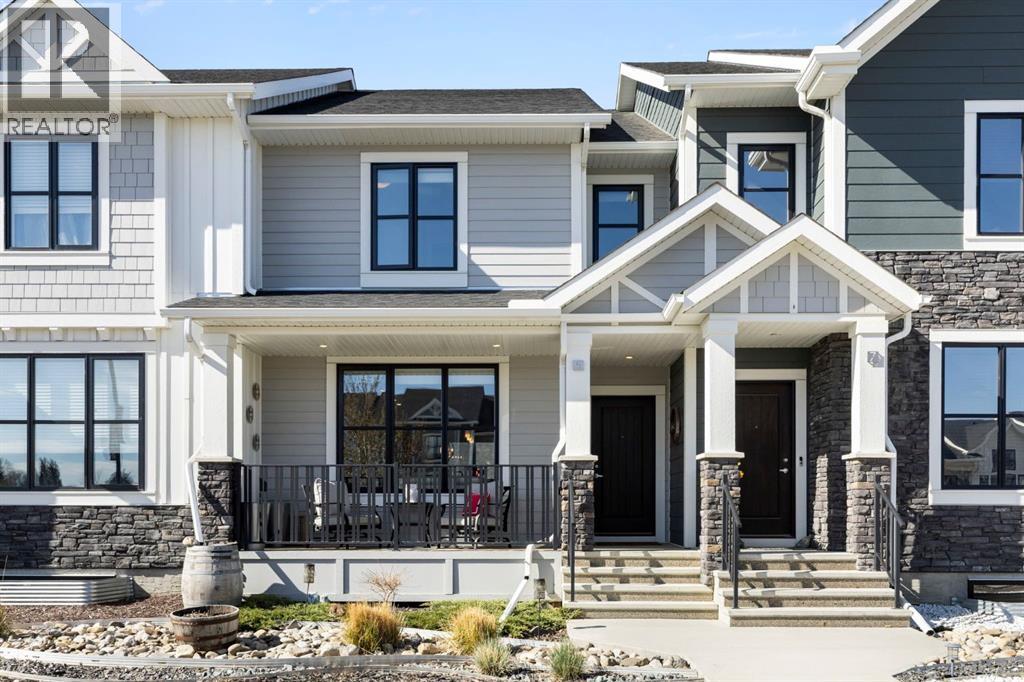
5 D'arcy Boulevard
Okotoks, Alberta
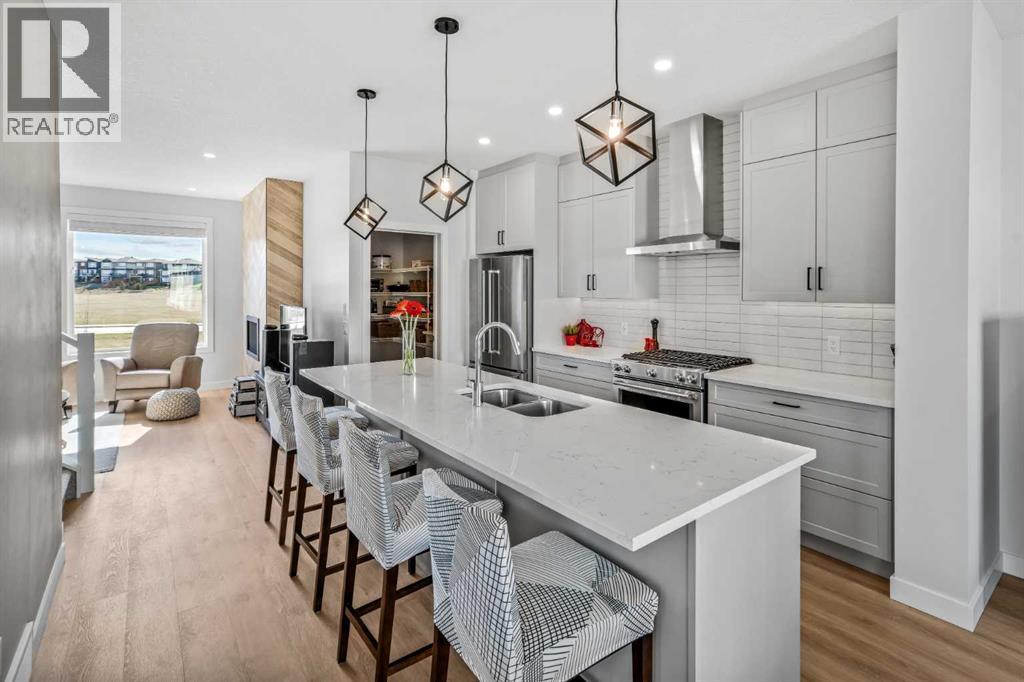
Welcome to D’Arcy, one of the most coveted communities in Okotoks! This stunning 3-bedroom laneway home offers the perfect blend of modern style, small-town charm, and unbeatable convenience. Quick access to Calgary makes for an easy commute. Surrounded by scenic pathways, parks, ponds, and mountain views - D’Arcy is the ideal place to enjoy an active lifestyle while still staying connected to the city. Inside, the beautifully designed kitchen is the heart of the home. You will love the oversized quartz island, upgraded appliances, and plenty of space for cooking, gathering, and everyday living. Upstairs, the spacious primary retreat offers a walk-in closet and private ensuite - creating the perfect place to unwind at the end of the day. Step outside to the thoughtfully designed backyard, ready for summer nights and year-round entertaining. Complete with your very own SpaBerry hot tub that stays with the home! The double detached garage adds both convenience and extra storage, making this home as functional as it is beautiful. Call your favourite realtor and come check it out! (id:63476)
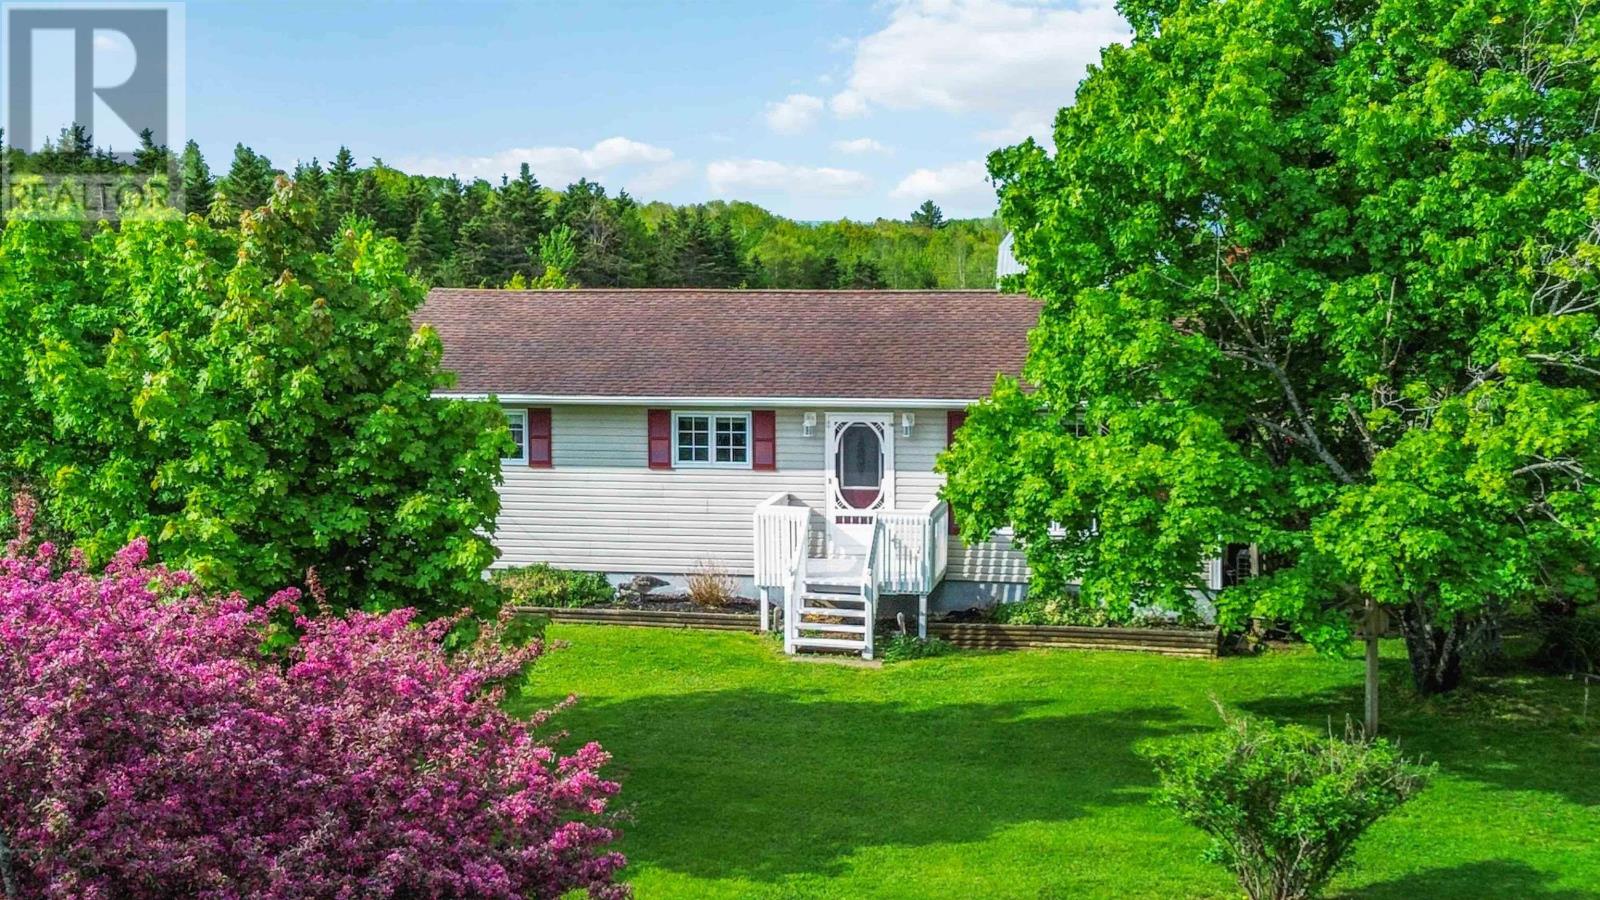
251 Ben Jackson Rd
Hantsport, Nova Scotia
Nestled in the quiet countryside of Hants Border, just 10 minutes to Windsor and 40 minutes to Halifax, 251 Ben Jackson Road is a rare opportunity to own a truly turnkey working hobby farm on 20 beautifully cleared acres, dotted with ornamental and edible apple trees. The charming bungalow has been thoughtfully updated throughout, showcasing an upgraded kitchen with a double farm sink, high-end stainless-steel appliances, a cozy electric fireplace, modern lighting, and a refreshed bathroom with new countertopsevery detail designed for comfortable country living. The main floor currently offers two bedrooms plus a laundry room, with the option to relocate the laundry to the lower level and create a possible third bedroom upstairs. The lower level also features an additional bedroom plus a purpose-built Den or office, offering excellent flexibility for growing families or guests. Major mechanical upgrades, including a new air exchanger, a new hot water tank, and a newly replaced well pump and drilled-well wiring, mean that the major work is already complete. Step outside and discover an equestrian dream a stunning 40x60 barn with soaring 12-foot walls,a heated workshop plumbed for a compressor, a tack room with electric heat and running water, a large run-in, and six mini stalls, complemented by a secondary barn providing even more space for livestock, storage, or equipment. Enjoy a spacious outdoor riding ring measuring 75x125 feet, with 18 fully fenced acres securing the entire property. When the day is done, unwind in your screened gazebo and enjoy the serenity of country living. Properties like this are truly one of a kind don't miss your chance to make it yours. (id:63476)
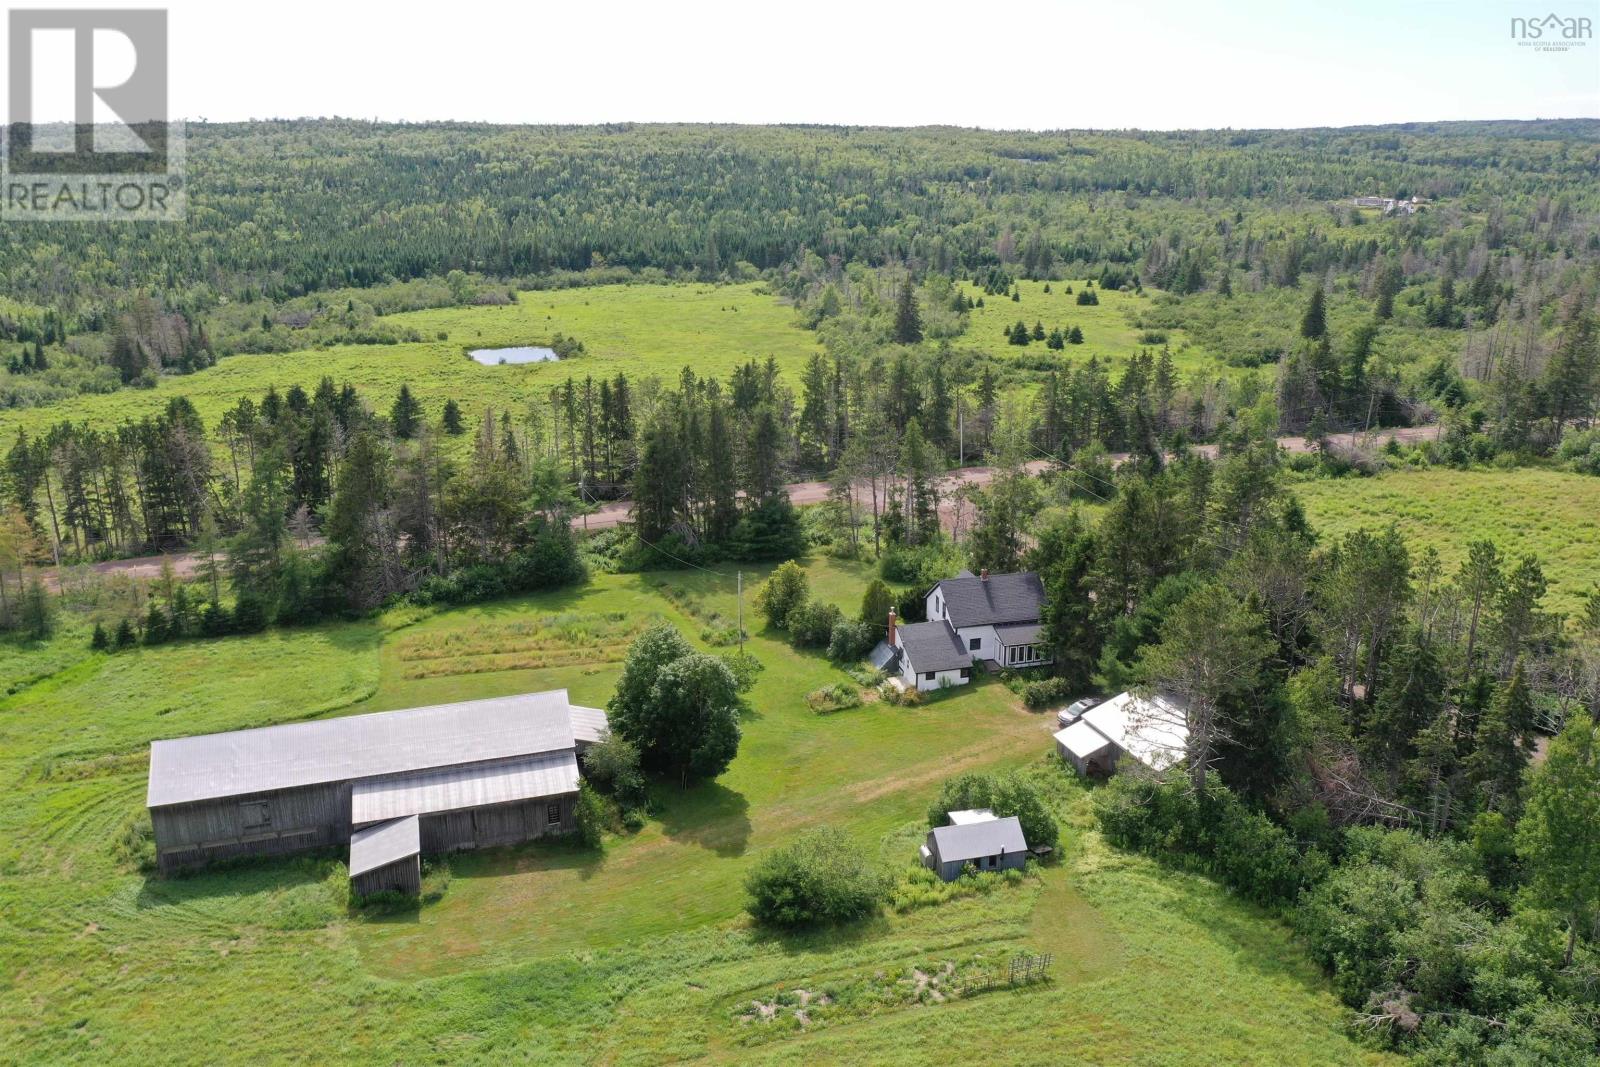
16 Craig Road
Watervale, Nova Scotia
Welcome to this exceptional former dairy farm that was nationally recognized for its Pure Bred Jersey Cows and high milk production. This property embodies the essence of history and charm, offering endless possibilities for your endeavours. Step into the enchanting historic farmhouse, featuring a delightful sunroom, root cellar, and attached seed starter green house. A newer modern propane heating system as well two wood burning stoves provide ultimate comfort on those brisk days. The rich history of this property resonates through the three bedrooms and one bath, adding a touch of nostalgia to this home. Discover a world of endless possibilities for small-scale agriculture pursuits, animal husbandry, hobby farming, vegetable gardening, or housing horses. Situated on over 140-178 acres of picturesque land with a babbling stream and river meandering through one the parcels, this property is a sanctuary of natural beauty. The sprawling barn complex, including a two-story structure measuring 46 x 90, is complemented by two other outbuildings for versatile use. The barn, with an attached 11X20 shed for equipment storage stands as a testament to the property's potential. In addition to the impressive barn, two painting studios beckon to your creative possibilities, while a 32X33 implement barn offers practical storage solutions. The 20 acres of cleared land provide ample space making it an ideal setting for your diverse aspirations. Don't miss the chance to own a piece of legacy and turn your dreams into reality on this beautiful property. (id:63476)
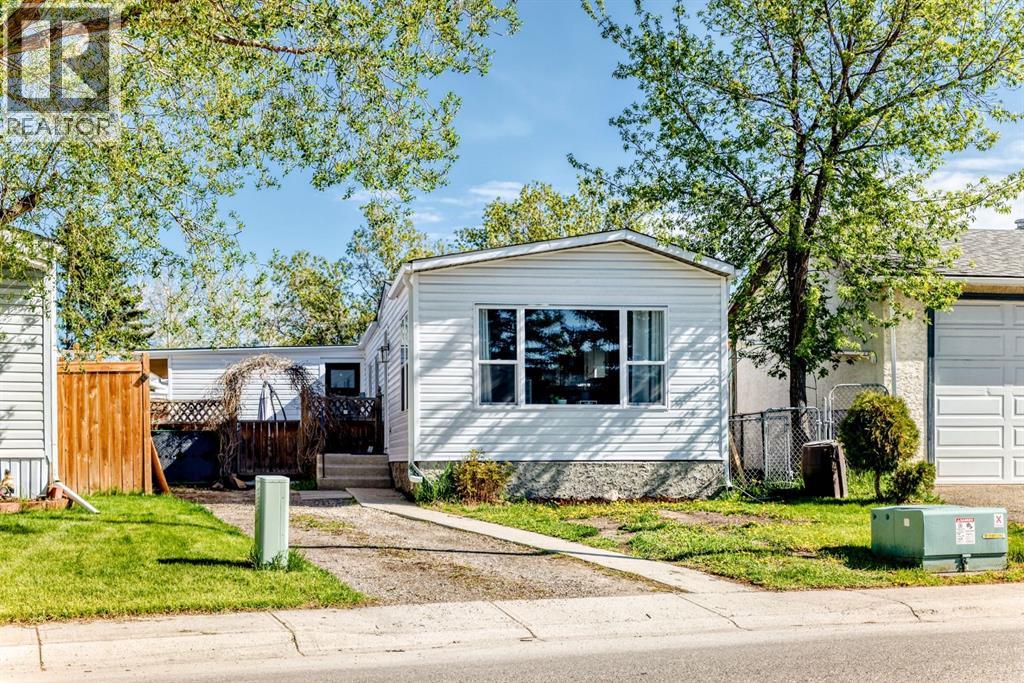
124 Big Springs Drive SE
Airdrie, Alberta
OPEN HOUSE SATURDAY AUGUST 8. 1-3pm. OWN YOUR LOT! PIE SHAPED lot comes with a POOL IN THE BACKYARD. Home is Located in the family-friendly community of Big Springs, Airdrie, AB. Pride of ownership shows throughout this property. Very easy access to the highway QE11 walking distance to shopping, schools and dog parks,pathways, Genesis Place and East Lake. Patio on the side is a nice relaxing atmosphere great for the summer nights. 3 Bedrooms, 1 Bathroom. Front drive for parking. Lots of windows, let in natural light! The kitchen comes with Stainless Steel and Black appliances wall oven,countertop range, ample amount of cupboards, generous amount of counter space, island w/3 bar stools.Furnace room/pantry. The front Living room has a passthrough into the kitchen and french glass doors. The dining room and Family room have cabinets and bookcases staying with the home. The 4pc bathroom/ Laundry room has a cheater door that leads into Primary Bedroom. Sliding doors off the PrImary Bedroom that lead to back yard and comes with a corner closet. In the addition there are 2 good sized bedrooms, and a storage room. This home is a must to see! Call to book your private showing today! (id:63476)
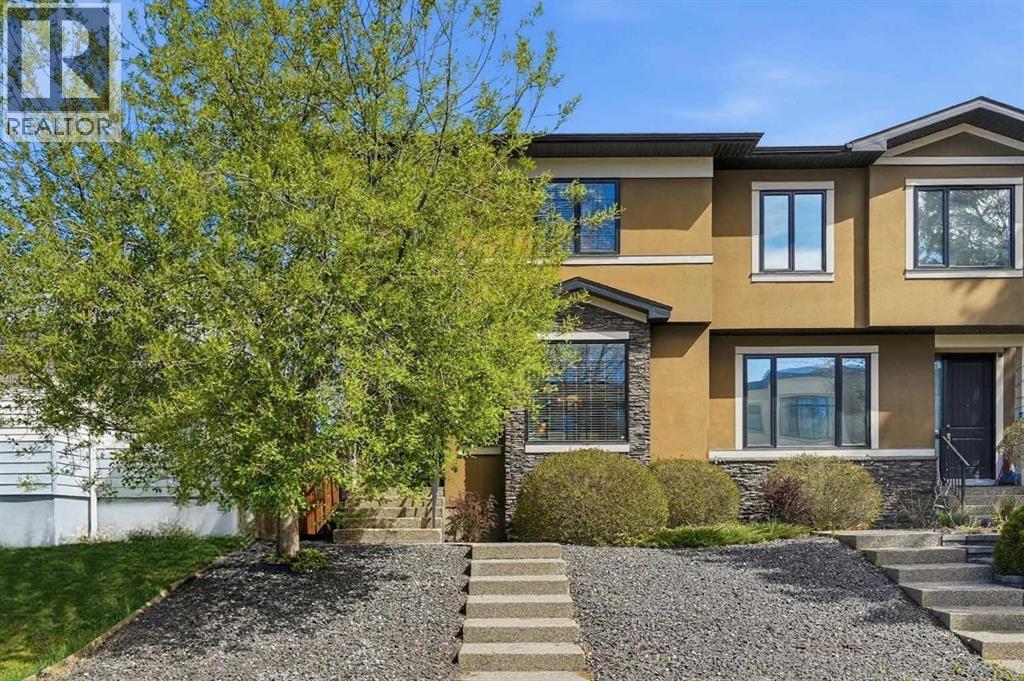
314 30 Avenue NE
Calgary, Alberta
Welcome to this beautifully designed half duplex nestled in the highly sought-after community of Tuxedo Park. Offering a perfect blend of luxury, functionality, and modern finishes, this home features an open-concept main floor with 9-ft high ceilings, rich hardwood flooring throughout the main and upper levels, and an inviting living room highlighted by a Stone-plated gas fireplace with custom built-in shelving. The stunning kitchen is equipped with granite countertops and a beautiful backsplash, stainless steel appliances, a large center island, soft-close drawers, sleek ceiling-height cabinetry offering abundant storage and pantry space making it ideal for both everyday living and entertaining. A convenient 2-piece bathroom completes the main level. Upstairs, you’ll find two generously sized bedrooms sharing a 4-piece bathroom, along with a spacious primary retreat featuring vaulted ceilings, a walk-in closet with built-in shelving, and a luxurious 5-piece ensuite complete with dual sinks, a soaker tub, and a separate glass shower. The upper-level laundry room offers added convenience with a sink. The skylight provides beautiful natural light. The fully finished basement adds even more living space with cozy carpet flooring, a large family/recreation area, a fourth bedroom with its own walk-in closet, a 3-piece bathroom, and additional storage tucked conveniently under the stairs. Outside, enjoy low-maintenance landscaping in both the front and backyard, a cozy rear deck perfect for relaxing and enjoying sunset views, and a double detached insulated garage. The house is roughed in for central vac. Stay comfortable all summer long with the added luxury of central air conditioning. Located in the heart of Tuxedo Park, this home is surrounded by some of Calgary’s most popular local restaurants, cafés, and amenities, including Rosso Coffee Roasters, Queens Breakfast Cocktails, Boogie's Burgers, and Lina's Italian Market & Cafe. Enjoy quick access to downtown, Centre Street, Edmonton Trail, Deerfoot Trail, 16th Avenue, schools, and just steps from the newly updated Tuxedo Park community park and popular beach volleyball courts, this home offers the perfect balance of inner city convenience and active outdoor living! (id:63476)
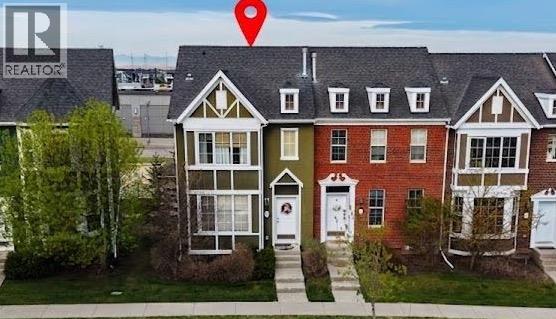
288 Rainbow Falls Drive
Chestermere, Alberta
** OPEN HOUSE SUNDAY JuLY 5th, 12 PM - 3PM ** - PARK/ FOUNTAIN FRONT LUXURY | FULL WALK-OUT BASEMENT | RARE END-UNIT. Welcome to this exceptionally maintained, rare end-unit townhouse offering over 1,800 sq ft of total developed living space, featuring 1,400+ sq ft above grade and a fully finished walk-out basement. Combining functionality and an unbeatable location, this property is an ideal opportunity for families, first-time buyers, or investors looking for a low-maintenance home in a vibrant community.The bright, open-concept main floor features soaring 9-foot ceilings and floor-to-ceiling windows that flood the space with natural light. The spacious living room frames unobstructed views of the park and water fountain, complete with a cozy fireplace and central air conditioning for year-round comfort. The kitchen showcases rich dark cabinetry, a large pantry, and an oversized island, while a built-in central speaker system adds the perfect touch for entertaining.Upstairs, the quiet primary bedroom overlooks the front park and includes a generous walk-in closet with its own window and a private 4-piece ensuite. A spacious second bedroom with large backyard views and an additional full 4-piece bathroom complete the upper level.The fully developed walk-out basement provides exceptional flexibility, featuring a private entrance, full kitchen, and its own separate laundry. Outside, the property includes a double detached garage accessible by a clean, wide back alley, offering the added privacy that only an end-unit can provide.Perfectly positioned directly across from a park, water fountain, and local church, this home is within easy walking distance of grocery stores, banks, shops, a pharmacy, and restaurants. A primary school is located just 200 meters away, and you are only 3 minutes from Chestermere Boulevard for seamless access to Calgary. Condominium fees cover common area and grounds maintenance, completing this exceptional lifestyle opportunity . (id:63476)
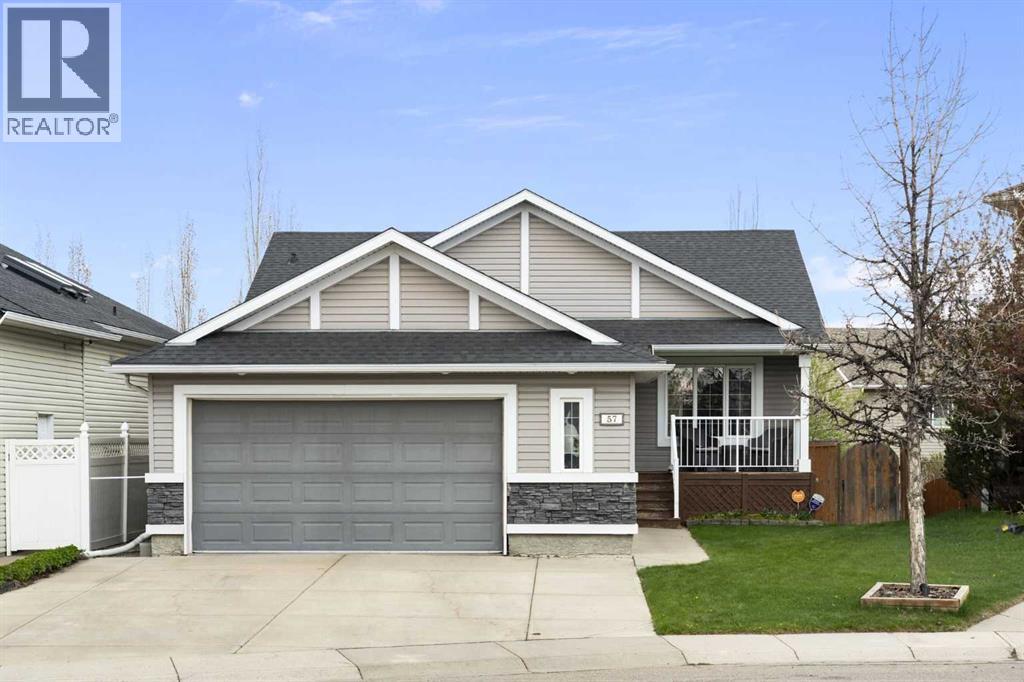
57 Thornfield Close SE
Airdrie, Alberta
Welcome to this immaculate, fully finished walk-out bungalow situated on a quiet street in one of Airdrie’s most established communities. Boasting 5 bedrooms, central A/C, and a pie-shaped lot, this home feels brand new thanks to extensive, recent updates.The main floor features soaring vaulted ceilings and refinished hardwood floors (2025) with large windows that bathe the home in warm, natural light. The kitchen is a standout, with exquisite walnut cabinetry, a built-in wine rack, an island with breakfast bar seating, new quartz counters (2024), and newer stainless-steel appliances (2024)…and the spacious rear deck is a great place to gather with friends or family. Retreat to the huge (18’5” x 17’8”) primary suite, featuring a walk-in closet and a spa-like 4-piece ensuite with soaker tub – perfect for relaxing.The walk-out basement is an entertainer's dream, featuring cozy in-floor heating, a rec room with gas fireplace, and a full cinema setup with a projector and screen. The pool table and accessories are even included! This level adds a third full bathroom and three additional bedrooms, one with a walk-in closet. Step outside to your private oasis: a covered patio with a newer hot tub and a lush yard equipped with an in-ground sprinkler system and storage shed.With an oversized garage and parking for five, there’s room for everyone. Additional updates include fresh interior paint (2024), exterior doors (2022), and siding/shingles (2015). With East Lake Park, schools, and playgrounds just steps away, this home is a rare find. Book your showing today! (id:63476)
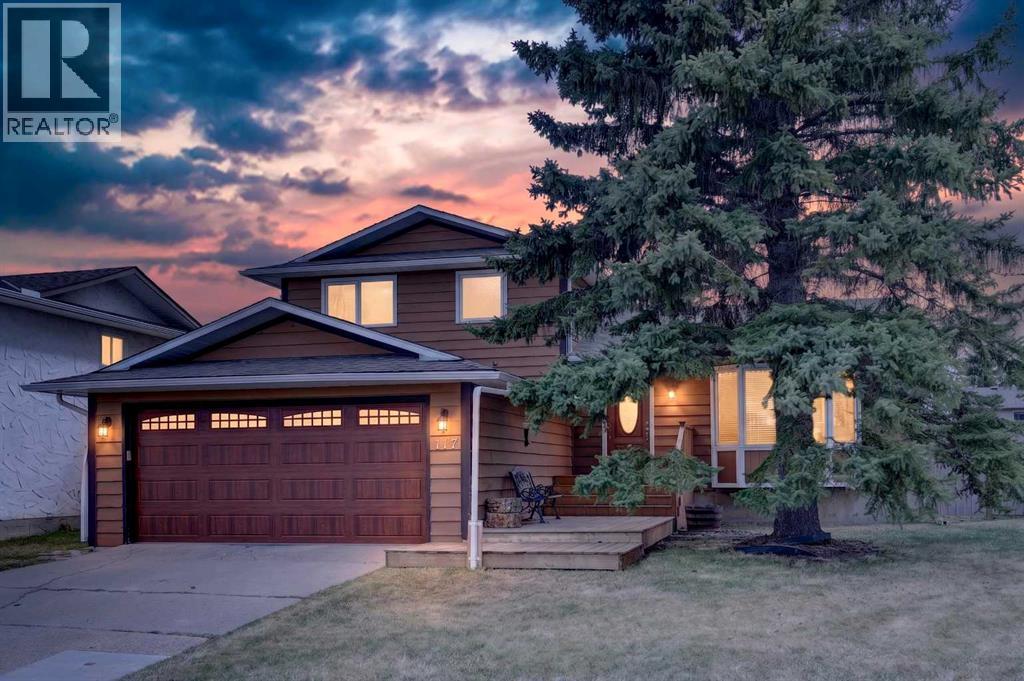
117 Bonitz Court
Carseland, Alberta
***OPEN HOUSE SATURDAY JULY 25 2:30-4:30*** Welcome to this beautifully maintained and stunning four-level split, ideally situated in a quiet cul-de-sac with exceptional curb appeal. This inviting home features a beautifully fenced yard with mature landscaping, creating the perfect outdoor retreat. Enjoy sunny days in the south-facing backyard from the expansive upper and lower decks that span the full length of the home, complete with a gas hookup and fire pit area — perfect for entertaining family and friends.Step inside through the impressive front foyer, highlighted by elegant tile flooring and an open-concept design filled with natural light. The spacious and beautiful living room features a charming bay window and flows seamlessly into the incredible kitchen, creating the perfect layout for entertaining and gathering with family and friends. The home showcases gorgeous ash hardwood flooring throughout the main, upper level, and third level, with tile in the bathrooms and hallway, while the lower level offers cozy carpeting for added comfort. Large windows throughout flood the home with warmth and sunshine, creating a bright and welcoming atmosphere.The stunning kitchen is truly the heart of the home, featuring high-end stainless steel appliances, beautiful concrete countertops, a massive island, dual sinks, and a gas stove — ideal for both everyday living and entertaining. French doors off the kitchen lead seamlessly to the backyard deck, blending indoor and outdoor living beautifully.The spacious family room offers the perfect gathering place, highlighted by a stunning fully bricked wood-burning fireplace with a beautiful mantle — truly the showpiece of the room and the perfect setting for cozy family evenings and entertaining guests. Upstairs, you’ll find three spacious bedrooms, including a generous primary suite complete with its own private ensuite, along with a full main bathroom. The lower level offers a fourth bedroom, an additional bathroom, laundr y area, and convenient side entrance access to the exterior of the home.Additional upgrades include newer windows replaced in 2017, adding peace of mind and efficiency. The home also features a double attached garage with plenty of additional driveway parking, plus convenient RV parking in the backyard — saving you the extra expense and hassle of off-site RV storage.Located in a truly well-rounded community, this home is just minutes from world-class fly fishing and an amazing 18-hole links-style golf course. The area also offers the convenience of its own charming hamlet amenities, including a grocery store, restaurant, post office, gas station, elementary school, baseball fields, curling rink, and community hall — creating the perfect blend of small-town charm and active lifestyle living.This exceptional property offers the perfect combination of style, comfort, community, and location — a wonderful place to call home. (id:63476)
1272 Hilltown Road
Hilltown, Nova Scotia
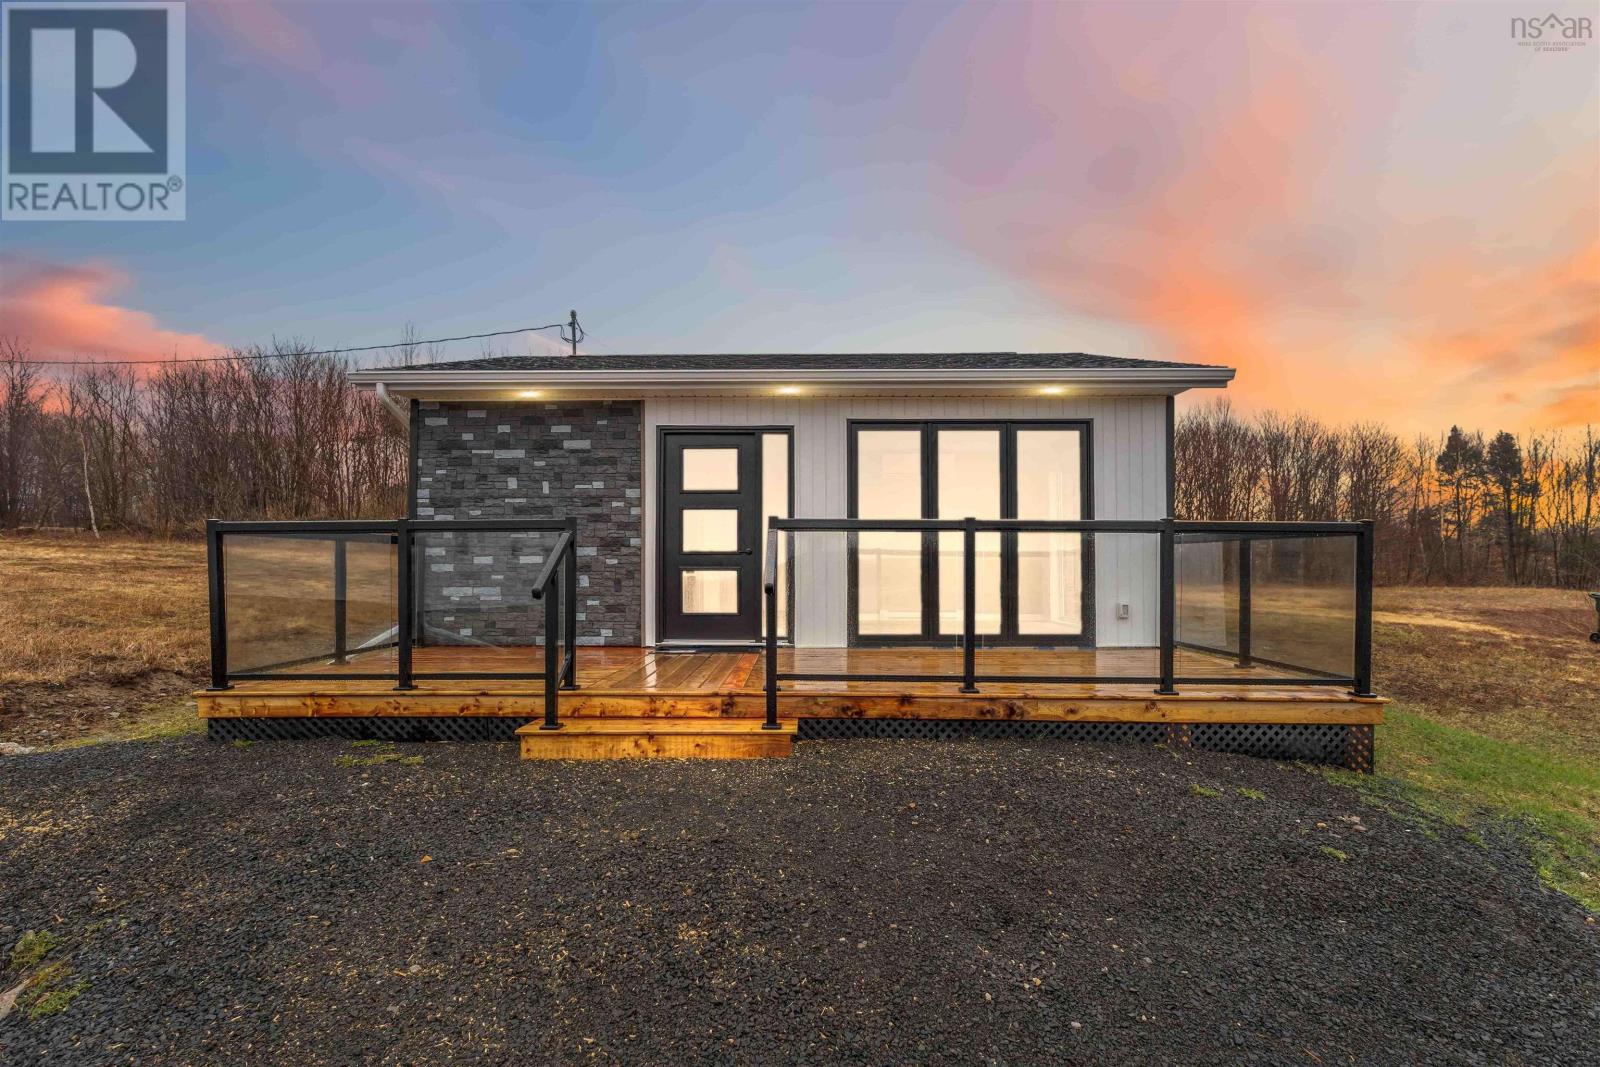
Some properties are hard to put in a box and that's exactly what makes them interesting. Over 32 acres in the heart of Nova Scotia's Acadian Shores, with approximately 10 acres cleared and the rest offering natural privacy and room to breathe. This is the kind of land that attracts people with a plan or people who just want the space to figure one out. The infrastructure is already here. Two main artisan wells, septic, a backup well, and a collection of outbuildings that give you real working flexibility from day one. The 24x20 building with a newer automatic garage door is ready for tools, machinery, or storage. The 22x32 building has a concrete floor and exhaust fans ideal for a workshop or mechanical use. A 50x24 steel dome barn handles the heavier needs, and a 60x60 concrete pad with loading ramp rounds out the working side of the property. One outbuilding has been thoughtfully converted into a 1-bedroom residential-style space heat pump, recent plumbing, electrical, hot water, and interior finishes comfortable enough for everyday living while you build, develop, or simply enjoy what you have. Hobby farming, storage, trades operation, future development, a private retreat this property holds space for all of it. Located in the Municipality of Clare / Baie Sainte-Marie in Nova Scotia's Yarmouth and Acadian Shores region, approximately 3.5 hours from Halifax. The Acadian culture, coastline, and community here are something people don't expect and don't forget. (id:63476)

6510 53 Highway
Ponoka, Alberta
Prime Development Urban Reserve Lands - 53.27 Acres for sale individually! Or if you want more, it is part of a 70.70-acre package with Area Structure Plans, offering a strategic opportunity for land development. The two parcels, 6510 Hwy 53 (Urban Reserve, 53.27 acres) and 6302 48 Avenue (C2 Commercial / Urban Reserve, 17.43 acres), are available for a large contiguous parcel, providing over 70 acres for a master-planned community in Ponoka or can be sold individually. The site features flat topography, excellent development flexibility for staged capital construction, and options for commercial, single-family, and multi-family residential projects. The NW5-43-25-W4 lands offer a short- to medium-term development opportunity in the Town of Ponoka, with existing services nearby, residential neighbourhoods in proximity, and strong frontage potential along key transportation routes. This parcel is uniquely positioned for a mixed-use concept that combines commercial, medium-density residential, and single-family housing, with superb access and visibility along Highway 53 and nearby underground services. Explore the supplements for more detailed information on the ASP outline plans, including sanitary sewer and water main concepts, as well as grading and stormwater management concepts. Seize this development opportunity now or hold it for the future! (id:63476)

1871 Dodge Road
Forest Glade, Nova Scotia
Opportunities are endless!! An older family farmhouse is still in place and will be sold as is along with 8 barns/ garage, a generator building, and 2 silos located on 34.5 acres of partially fenced land will allow all your dreams to come true. There is a large workshop with a kitchenette and bathroom in the main barn Building #1- coverall 50x100 Building #2-Pole barn 26x 256 Building #3- Pole barn 44x250 Building #4- Coverall 50x100 Building#5-40x64 Building #6- Pole barn 46x272 Building #7- large red barn complete with heated 22x56 maint room with lean-to milking area Building #8- large garage 64x 41, and #9 generator building with a $25,000 diesel generator. The Blue silo- holds approx 300 tons of corn White silo- needs upgrading Call your Realtor of choice to arrange a viewing today! (id:63476)
5124 Highway 14 Highway
Upper Nine Mile River, Nova Scotia
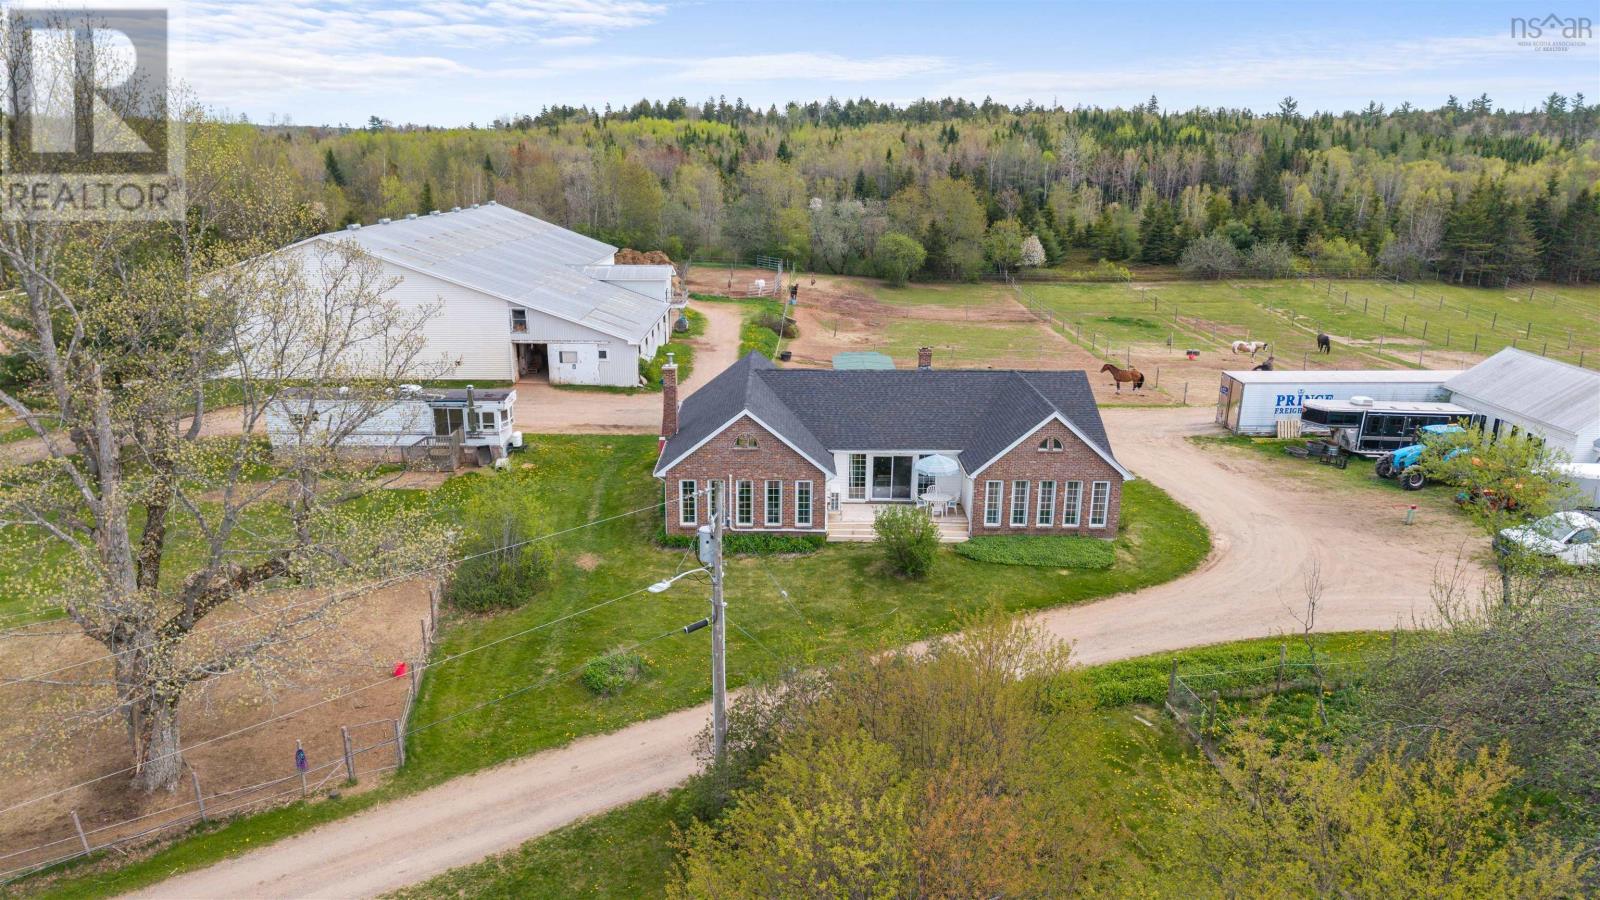
Turn-key equestrian property on 41.6 acres with indoor arena, fenced paddocks, two homes, and established boarding operation. Located in the quaint community of Upper Nine Mile River, this successful boarding facility offers incredible potential for lessons, training, breeding, or your own private horse farm. The main home features 2 bedrooms and 1.5 baths, including a spacious primary bedroom with the opportunity to convert the existing jacuzzi room into a walk-in closet and full ensuite. The living room is the highlight of the home, with vaulted ceilings, an eye-catching fireplace, and generous living space, while the loft area offers additional finished living space which could be enhanced with the addition of dormers. A second home on the property provides excellent flexibility for rental income, extended family, or farm help. This 1-bedroom, 1-bath home sits on a slab and includes a bonus room that could easily serve as a second bedroom, office, or tack room. The equestrian infrastructure is well established with approximately 25 cleared acres, much of it already fenced into paddocks and pasture. The property currently offers 20 stalls and numerous run-in shelters with capacity for up to 40 horses. The 180 x 90 indoor arena features six attached stalls and a second level with bathroom, viewing area, and tack room. A newly built 100 x 200 outdoor arena adds additional riding space, while trails throughout the property provide plenty of room to explore. All located just 15 minutes to Highway 102 in Elmsdale and approximately 50 minutes to downtown Halifax, offering the perfect balance of rural living and city access. (id:63476)
109 Cranleigh Place SE
Calgary, Alberta
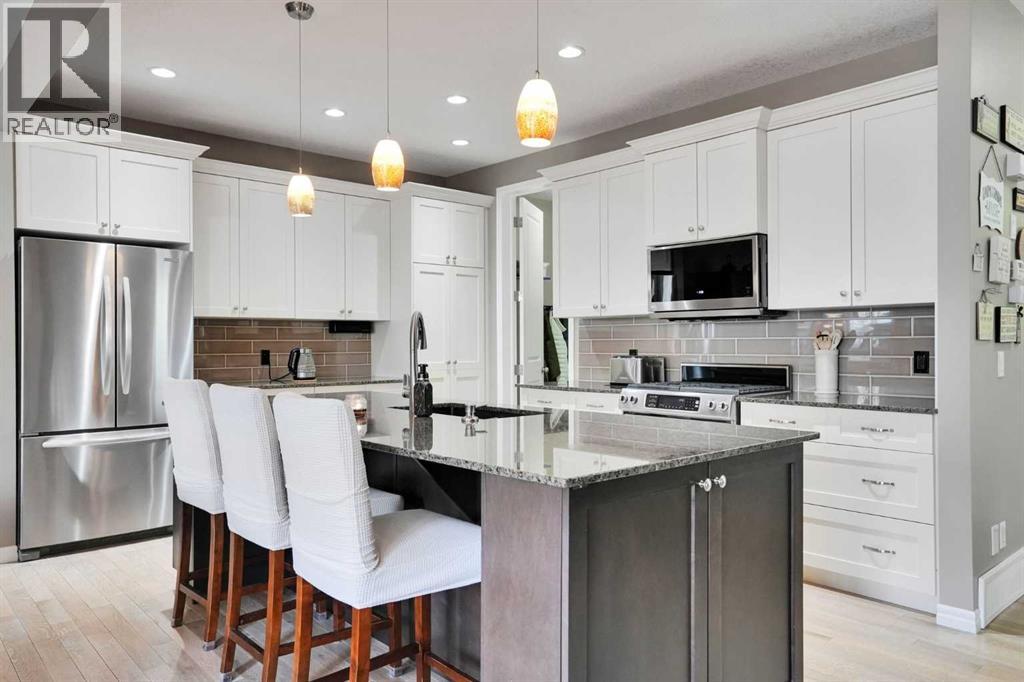
***OPEN HOUSE*** Saturday July 11 from 12-4pm. Tucked away on a quiet cul-de-sac in an exclusive enclave of villas in Cranston, this stunning semi-detached luxury home with NO CONDO FEES, offers the perfect blend of elegance, comfort, and low-maintenance living, Boasting 2,139 sq ft above grade plus a beautifully finished basement, along with central air conditioning and a double attached garage, this home is designed for both everyday comfort and effortless entertaining.Step outside to your private backyard retreat—fully landscaped with mature trees for exceptional privacy, maintenance-free artificial turf, and your own putting green. Enjoy summer evenings on the two-tier deck with PVC tile, complete with a gazebo, natural gas fire table, and built-in gas BBQ—everything you need for outdoor living at its finest.Inside, you’re welcomed by 9’ ceilings on both the main floor and basement in this meticulously maintained home, creating a bright, open feel throughout. The central fireplace anchors the main living space, while the chef-inspired kitchen features crisp white cabinetry, granite countertops, a gas stove, stainless steel appliances, and a beverage cooler. A spacious dining area and durable engineered Hardwood flooring complete this thoughtfully designed level.Upstairs, the expansive primary retreat offers a true escape, complemented by a luxurious ensuite with a 5’ glass shower, soaker tub, dual vanities, and a massive walk-in closet. A large bonus room provides flexible living space, while the second and third bedrooms are impressively sized—perfect for family or guests.The fully finished 826 sq ft basement adds even more versatility, featuring a generous recreation room, TV lounge area, and an additional fridge—ideal for entertaining or extended family living.Finished with a timeless stucco exterior, this home delivers a rare opportunity to own in one of Cranston’s most desirable villa settings—where lifestyle and luxury meet seamlessly.Located in the vibrant riverside district of Cranston, residents enjoy access to Century Hall, scenic walking paths along the Bow River, parks, and year-round amenities. With quick access to Stoney Trail and just minutes to South Health Campus, plus nearby shopping, restaurants, and schools, this location offers the perfect balance of nature, convenience, and connected living. (id:63476)
6103, 20295 Seton Way SE
Calgary, Alberta
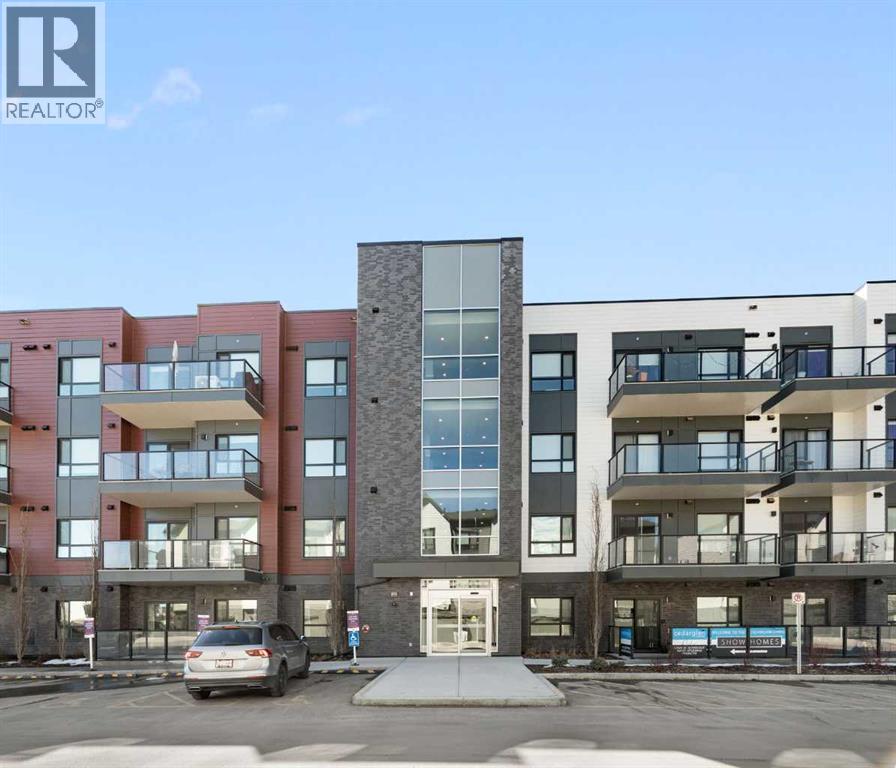
There is a specific kind of freedom that comes with a ground-level home. It’s the ease of stepping out for a morning walk without waiting for an elevator, the convenience of bringing in groceries in a single trip, and the feeling of being truly connected to the pulse of your neighbourhood.Unit #6103 at Seton Serenity offers more than just two bedrooms; it offers a lifestyle designed around your time, your well being, and your future.Seton was envisioned as a "suburban downtown," a place where you don’t just live—you thrive. Here, your "living room" extends far beyond your front door:The World’s Largest YMCA: Imagine having a 330,000 sq. ft. wellness sanctuary as your neighbour. Whether it’s a morning swim, a trip to the library, or a surf session, the world-class Brookfield Residential YMCA is just steps away.Leave the car behind. Stroll over to the Seton Urban District for a Saturday brunch, meet friends for a craft pint, or take care of errands at the local boutiques and banks.Whether you are a healthcare professional at the South Health Campus looking for a stress-free commute, a young family prioritizing proximity to top-tier schools, or a savvy buyer looking toward the future Green Line LRT, this home fits the rhythm of your life.With a 10-km trail system weaving through the community and the future Seton Regional Park on the horizon, your connection to nature is as strong as your connection to the city.The ground-level layout is perfect for pet lovers, active seniors, or anyone who values seamless indoor-outdoor transitions. Enjoy the energy of high-density, walkable living while being tucked away in the quiet comfort of the Serenity building. Seton is one of Calgary’s most successful master-planned areas, offering a "work-live-play" balance that is increasingly rare and highly coveted.Seton Serenity isn't just about the four walls; it’s about the five-minute walk to your favourite coffee shop and the peace of mind that comes with living in Calg ary's most vibrant southeast hub.Come see how effortless life can feel. Schedule your private tour today. (id:63476)
225 Alpine Rush View
Rural Rocky View County, Alberta
Welcome to 225 Alpine Rush View, a 3 bedroom townhome with an additional flex room in the award winning lake community of Harmony, just west of Calgary. Now offered at $574,900, this home is an excellent option for buyers looking for low maintenance living, lake access, green space views, and a lock up and go lifestyle. This townhome is well suited for professionals, remote workers, downsizers, retirees, or anyone looking to enjoy the outdoors without the responsibility of exterior maintenance, grass cutting, or yard care. Overlooking a beautiful green space with access to the community garden, the setting offers a peaceful outlook while still being close to Harmony’s pathways, parks, lake, local amenities, and gathering spaces.The home offers a thoughtful layout with 3 bedrooms plus a flex room that includes an attached Murphy bed. This space can be used as a home office, den, guest room, hobby room, or additional sleeping area, giving the home excellent flexibility for work from home living or visiting family and friends.Inside, you will find bright main living areas, a functional kitchen, air conditioning, a heated garage, and heated flooring in the primary bathroom. The primary bedroom includes a walk in closet, and the included dressers provide additional storage. Window coverings are included, along with the fridge, stove, microwave, dishwasher, washer, and dryer.Harmony is one of the Calgary area’s most desirable lake communities, offering a rare combination of small community living, outdoor recreation, and convenient access back into Calgary. Residents can enjoy Harmony Lake, walking paths, playgrounds, dog park areas, local coffee shops, medical services, Mickelson National Golf Club, LaunchPad Golf, Harmony Park, and future planned services in Harmony Harbour and Bingham Crossing.Whether you are new to Alberta, relocating from Calgary, searching for a lock up and go home near the mountains, or looking for a low maintenance lifestyle in a lake communit y, this townhome offers comfort, flexibility, and access to one of the Calgary area’s most thoughtfully planned communities. (id:63476)
11 Bow Ridge Link
Cochrane, Alberta
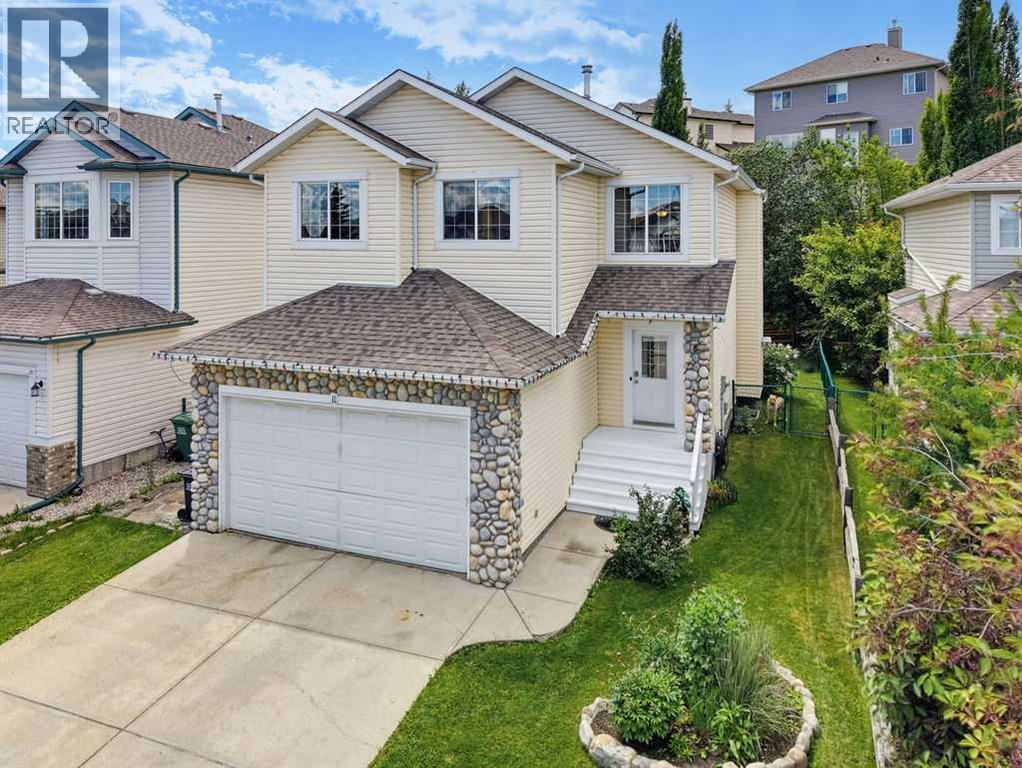
Welcome to this beautiful family home offering over 2,500 square feet of developed living space in the desirable community of Bow Ridge. Step inside to a bright and welcoming foyer that leads into the open-concept living, dining, and kitchen area, thoughtfully designed for both everyday living and entertaining. The stunning stone-faced gas fireplace creates a warm, inviting atmosphere and serves as the focal point of the main living space.Conveniently located just off the mudroom, the main floor laundry room provides easy access and everyday functionality. Upstairs, the bright and spacious central bonus room offers the perfect space for family movie nights, a playroom, or a home office. The generous primary suite features a walk-in closet and a well-appointed ensuite complete with a separate shower and a relaxing soaker tub.The fully developed lower level offers exceptional flexibility with a large recreation room that can easily function as a family room, games room, home gym, or children's play area. A spacious fourth bedroom includes its own private four-piece ensuite and a convenient wet bar, creating the perfect retreat for guests, extended family, or older children seeking their own private space.Outside, enjoy the beautifully landscaped west-facing backyard with mature trees and shrubs, providing both privacy and the perfect setting to soak up the afternoon and evening sunshine.Bow Ridge offers the ideal blend of convenience and natural beauty, featuring parks, playgrounds, a ball field, a small neighbourhood commercial area, kilometres of scenic walking pathways, and easy access to the Bow River and Jumping Pound Creek. This is a wonderful opportunity to enjoy spacious family living in one of Cochrane's most established communities. Book your showing today! (id:63476)
201 732 Cormorant St
Victoria, British Columbia
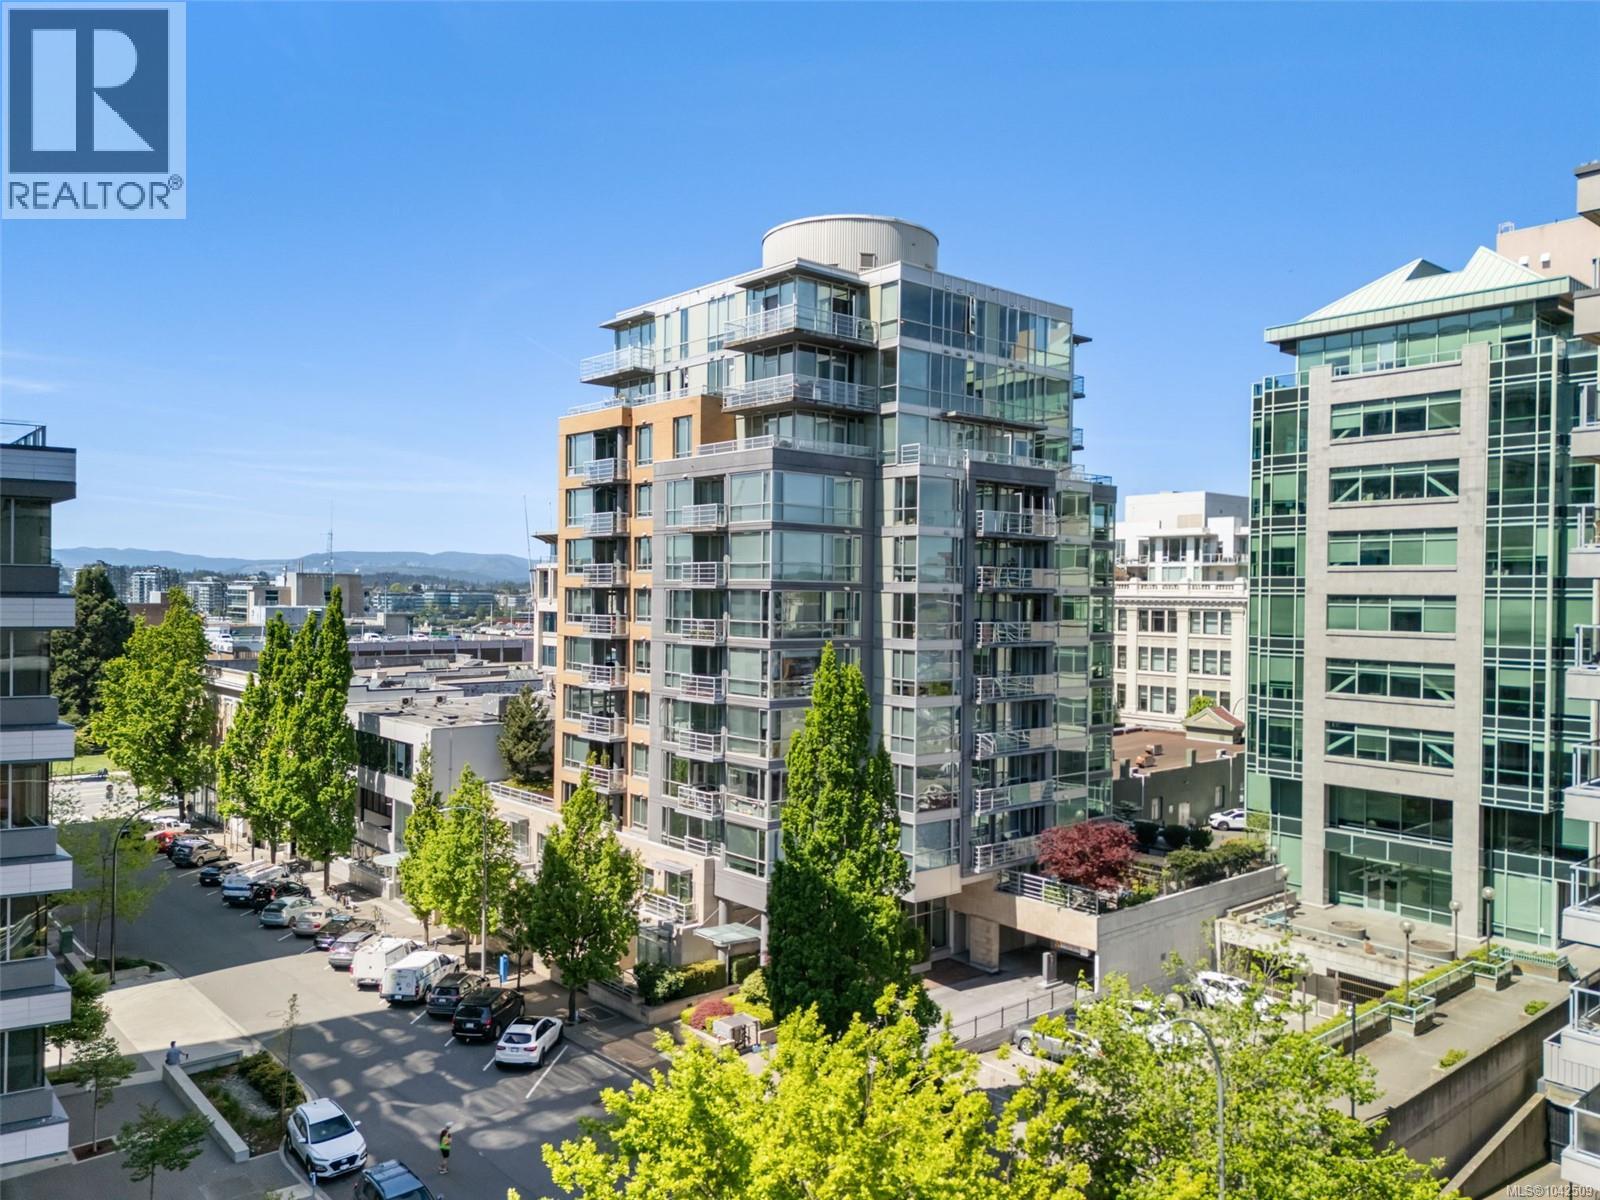
Welcome to the popular Corazon, a steel and concrete building located in the heart of Downtown Victoria. This 1 bed + den suite is located on the quiet side of the building. Well-designed layout features an open-concept kitchen with stainless steel appliances, in-suite laundry, and floor-to-ceiling windows that open onto an impressive 469 sqft terrace. The outdoor space is a real standout - ideal for dinners outside, entertaining, a bit of gardening, or just having extra room to relax. It adds a whole other dimension to the home and is what truly sets this condo apart. Pet friendly, secure underground parking, separate storage and low strata fees. With a walk score of 99, you’re just steps from Victoria’s Chinatown, public markets, and the Victoria Inner Harbour. Enjoy proximity to the best restaurants, shops, and entertainment venues. (id:63476)
32 Cimarron Meadows Way
Okotoks, Alberta
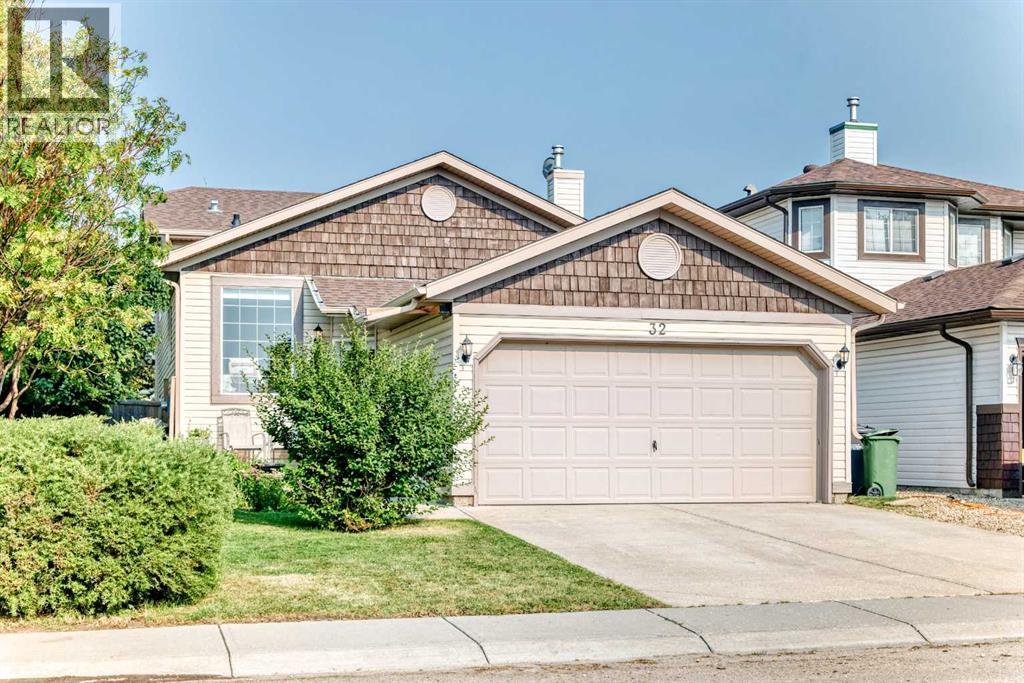
Welcome to your family's next chapter in the highly sought-after community of Cimarron in Okotoks! Perfectly designed for growing families, this exceptional 3-bedroom, 3-bathroom, open concept, 4-level split offers an incredible combination of space, functionality, and an unbeatable location. From the moment you walk in & see the open main floor, seeing the space that the vaulted ceilings create, sitting in the family dining space complete with a full chalk board wall, imagining yourself in the gorgeous soaker tub in the ensuite bath, you will certainly feel like you are home!Backing directly onto a scenic pathway, expansive green space, and St. John Paul II Jr. High, you'll love the privacy with no neighbors behind you, convenience, and endless opportunities for outdoor recreation right from your backyard. Whether your children are just starting school or are teenagers, this home offers a layout that adapts beautifully to every stage of family life.Inside, you'll appreciate the bright and inviting floor plan with multiple living spaces that provide room for everyone to gather or enjoy their own space. The walk-out lower level offers seamless access to the backyard and creates the perfect setting for entertaining, a home office, or a play area. With the cozy wood-burning stove located on the lower level as well, this finishes off this wonderful space, making it ideal to relax during the cooler months. Pop down to the media/theatre room and enjoy an amazing family movie night!Got a couple of cars, or maybe a hobby that takes up some space? Check out the attached double garage - it provides plenty of room for vehicles, hobbies, storage, and all your family's gear! Enjoy friends an family time in the back yard around the firepit and don’t worry about wet firewood – there is a custom built wood storage shed at the side of the house complete with roof to keep your firewood dry!Located in one of Okotoks' most desirable family communities, you'll enjoy being just minu tes from parks, playgrounds, schools, shopping, restaurants, recreation facilities, and all the amenities that make Cimarron & Okotoks such a wonderful place to call home. Situated on the south side of town, you'll also appreciate the quick access to Hwy 7 or Hwy 2, making commuting to Calgary easy while putting weekend adventures in Kananaskis Country, the Foothills, and the Rocky Mountains within easy reach.This is more than just a home—it's a place where memories will be made for years to come. Don't miss your opportunity to own a property that truly checks all the boxes for family living. (id:63476)
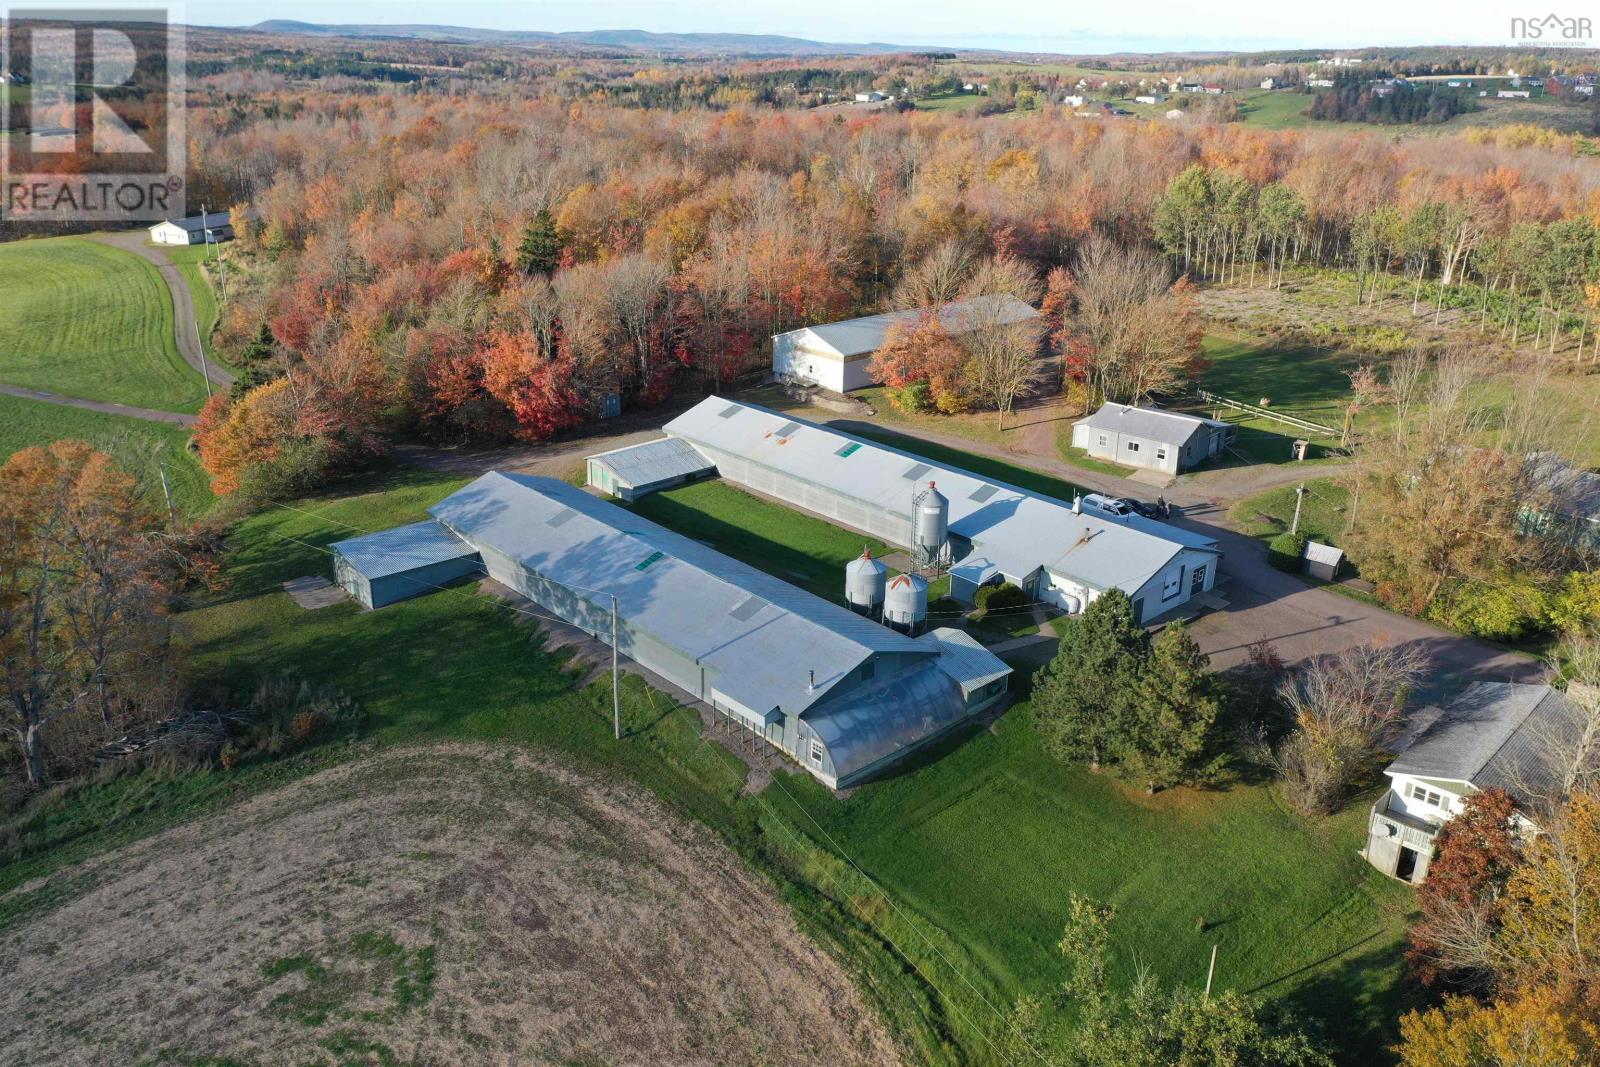
3653 Highway 316
St Andrew's, Nova Scotia
Endless possibilities!! - This former egg farm located close to St. Andrew's on Highway 316 and approximately 15 minutes to Antigonish - includes the following: 1. 180 x 40 barn constructed in 1971 with a 10 x 24 office, 25 x 32 pit entry, bathroom and office heated by oil hot air - 2. House built in 1976 with oil hot water heat 3. Shop - built in 1978 32 x 24 with 14 x 32 lean-to (wood stove) 4. Barn - built in 1981 - 150 x 40 with 20 x 12 porch and 12 x 40 greenhouse & 24 x 30 pit entry. 5. Grading room built in 1995 - 75 x 40 with 12 x 11 loading dock, oil hot water, two walk-in coolers,office and furnace room. 6. Pullet barn built in 2000 - 160 x 32 oil hot water heat with 24 x 13 pit entry and 11 x 7 generator house 7. Storage building built in 2007 - 120 x 40. Some buildings are presently used for winter storage - room measurements of house will be added. Total acreage is 12.5. NEW PRICE!!! (id:63476)
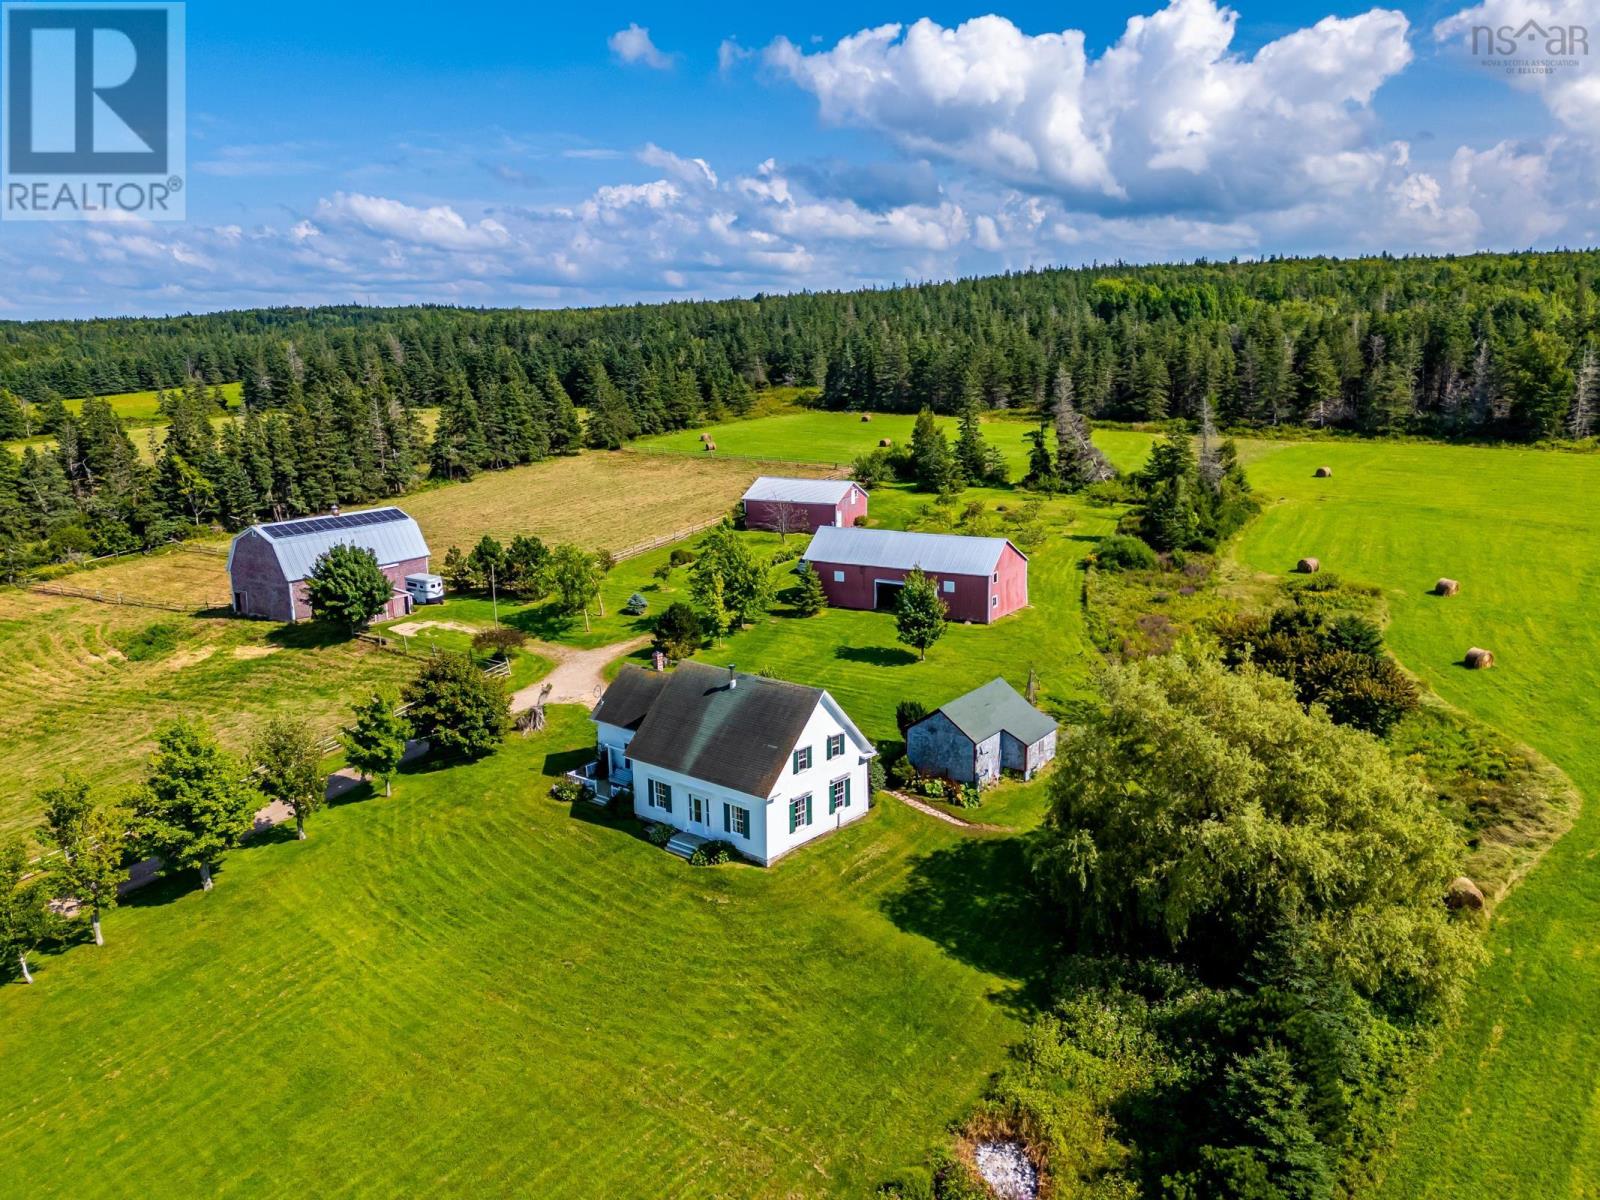
9262 St Croix Cove Road
St Croix Cove, Nova Scotia
Bay of FUNDY! This once in a lifetime generational farm consists of 26 acres of mixed arable pastureland and woodlands, a 4 box stall barn with year round water, henhouse, 2 large outbuildings and garage/woodshed. Three large vegetable patches, and mature producing fruit trees make it possible to live farm to table all year ! The jewel in the crown of this provincially unique offering is a quintessential Nova Scotia farmhouse with sweeping ocean views set well off a quiet country road with every modern update imaginable! 4 bedrooms and 2.5 baths, main level laundry/2pc bath, DeCoste custom kitchen and quartz countertops, a main level primary bedroom with ensuite is there if needed (currently used as a home office). The main level floor plan offers, mudroom entry, family room, formal dining room, parlour, home office with attached full bath, the second level offers 3 bedrooms, the largest with amazing walk-in closets, plus a 4th bedroom/flex room or studio with separate stairs. There is also a massive private south facing stone patio/outdoor room with gardens and pergola, and a 2 level deck directly off the kitchen to enjoy sunsets. Every system has been updated! The whole house has Geothermal ducted heating and cooling that is powered by a bank of solar panels the annual power bill is very minimal , the septic was installed new in 2014, electrical was updated to 200 amps, there are both a kitchen wood cookstove and family room airtight wood fireplace, and a new roof! As well as the obvious use as a real sustainable farm suited to several horses, this property offers the scope for other uses! Some that come to mind are: green builders, permaculture and regenerative agriculture enthusiasts, farm to table restaurant, glamping domes, wedding venue.the list is endless! Book your showing while this unique generational farm is still available. (id:63476)
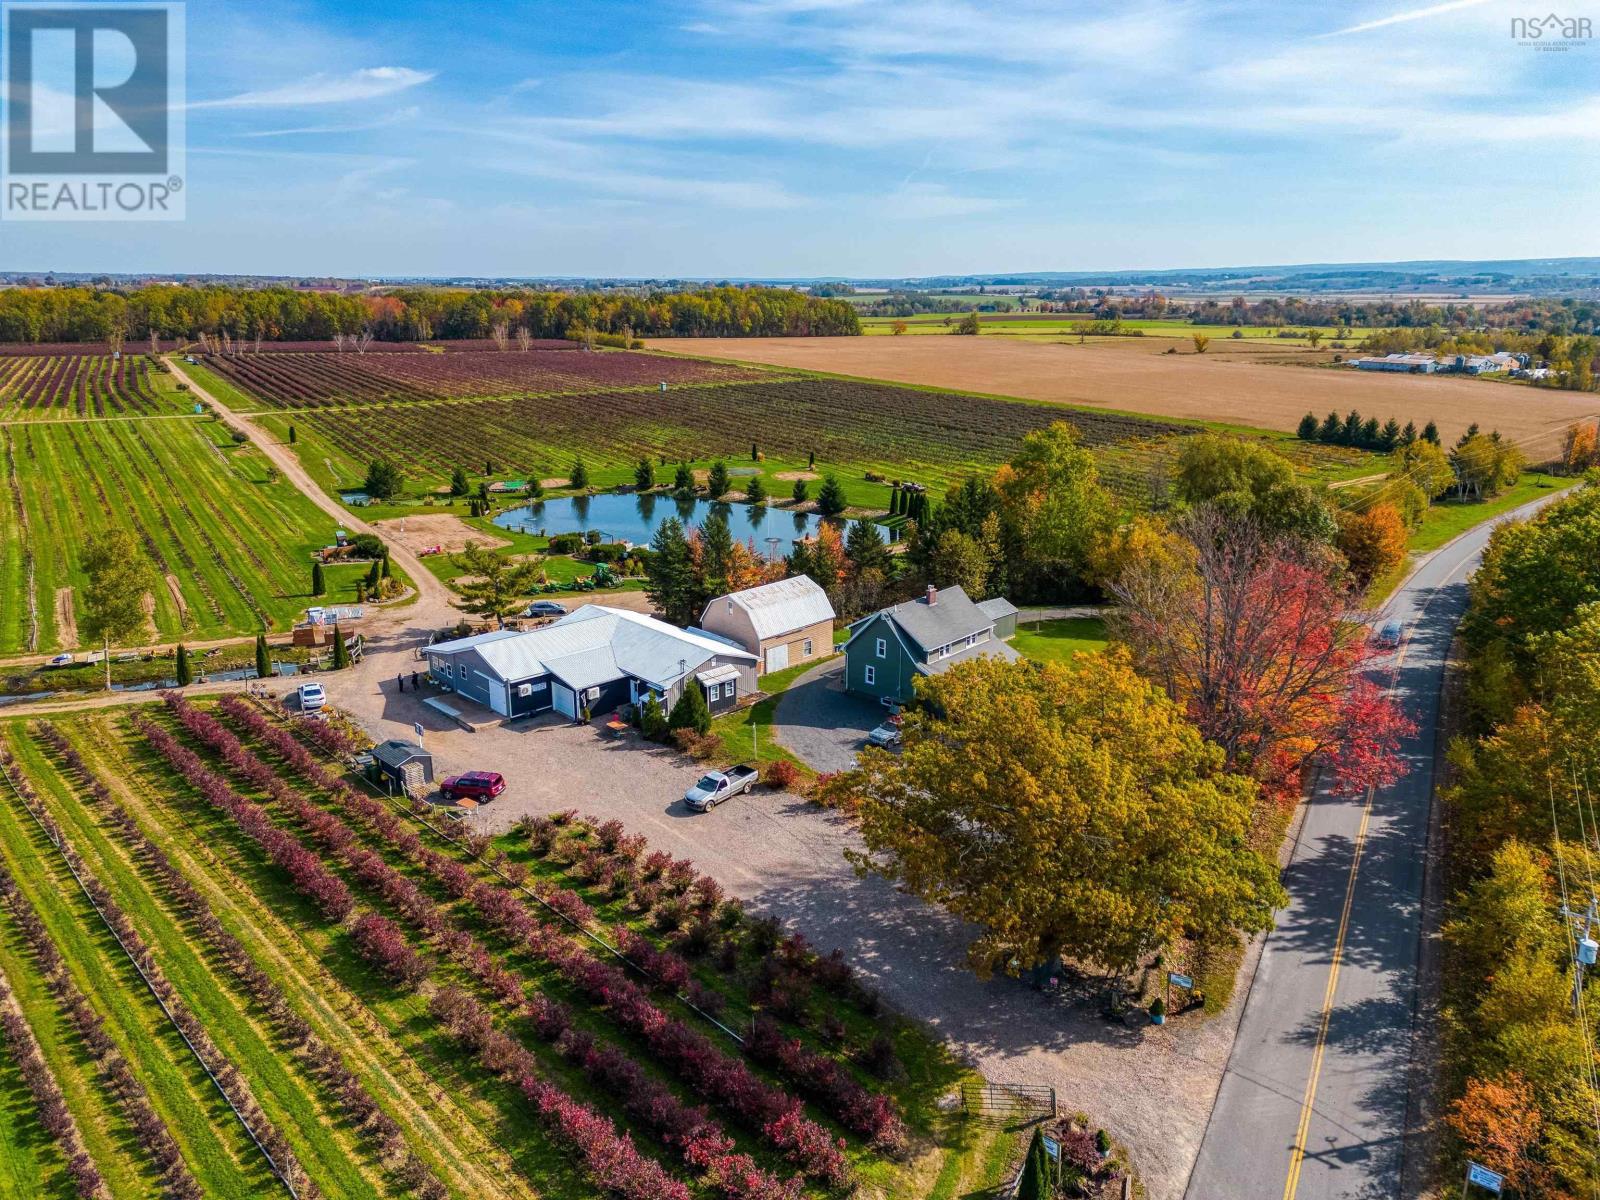
1279 Sherman Belcher Road
Centreville, Nova Scotia
Turn-Key Highbush Blueberry Farm. 3rd largest in NS. Situated on 47 acres, it is also the oldest in NS. 33 acres are not quite mature and will continue to grow. 8 acres average 4 years old (takes 15 years in NS for a bush to mature) and 2 acres are available to plant, leaving 4 acres of 3 stocked ponds and buildings. 40+ bushes from 1944 which produce well, if pruned properly, bushes will produce for well over 100 years. Nice self-contained apartment on-site, blueberry sorting and packing room, large cooler, all the equipment you need to continue on. Approximately 3.7 million in assets / land value. Like any farm, yields have been unpredictable, but enough to keep this owner in business since 92'. (id:63476)
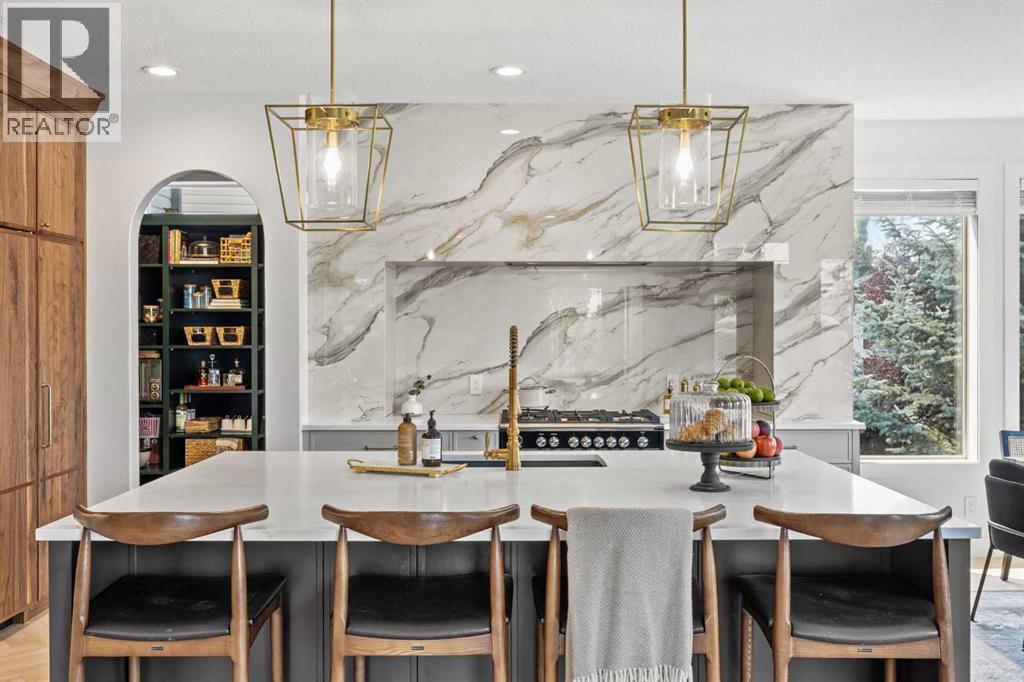
31 Crestridge Way SW
Calgary, Alberta
A remarkable expression of timeless craftsmanship and intentional design, this beautifully reimagined Crestmont residence reflects the thoughtful vision of Koehn Design, where every finish, material & architectural detail has been intentionally composed to create a home of enduring elegance. Offering nearly 2,700 sq. ft. above grade + a fully finished walkout basement, this exceptional home balances sophisticated design with effortless family living. A welcoming front porch & beautifully appointed foyer introduce rich herringbone hardwood, a striking checkerboard tile inlay & graceful architectural arches that establish the home's warm, timeless aesthetic. A carefully layered palette of natural textures, curated lighting & custom millwork creates a seamless sense of continuity, allowing every space to feel intentionally connected. The main floor is thoughtfully designed for both everyday living and elegant entertaining, featuring a private front office, expansive living spaces filled with natural light & a showstopping designer kitchen. At the heart of the home, rich walnut cabinetry, integrated Sub-Zero refrigeration, beautifully crafted millwork, metal-framed glass display cabinetry, & a breathtaking full-height Calacatta stone feature wall come together to create a kitchen that is as architecturally striking as it is effortlessly functional. An oversized island with integrated storage and a built-in beverage refrigerator is complemented by premium appliances, including a Fisher & Paykel gas range and Miele dishwasher. A beautifully designed walk-through pantry continues the home's exceptional craftsmanship, while thoughtfully integrated storage and furniture-inspired detailing ensure the space is every bit as functional as it is beautiful. The adjoining living room is anchored by a floor-to-ceiling fireplace featuring custom panelled millwork, a white oak mantel, and a honed black Dekton surround, while the jewel-box-inspired powder room showcases designer finish es that transform the space into a boutique luxury hotel-inspired retreat. Upstairs, the luxurious primary retreat captures mountain views and offers a spa-inspired ensuite and walk-through closet. Two additional bedrooms, a four-piece bath, upper laundry, and a vaulted bonus room with custom built-ins complete the upper level. The fully finished walkout basement extends the home's elevated design aesthetic with a spacious recreation room, dedicated games area, beautifully appointed guest bedroom, full bathroom & exceptional flexibility for guests, teenagers, multigenerational living, or a private retreat. Professionally landscaped grounds, an oversized garage with impressive 11-foot ceilings, and an exceptional location in sought-after Crestmont complete the offering. Enjoy parks, pathways, a splash park, community amenities, and convenient access to downtown & the Rocky Mountains. A rare opportunity to own a truly turnkey designer home where timeless elegance meets effortless family living. (id:63476)
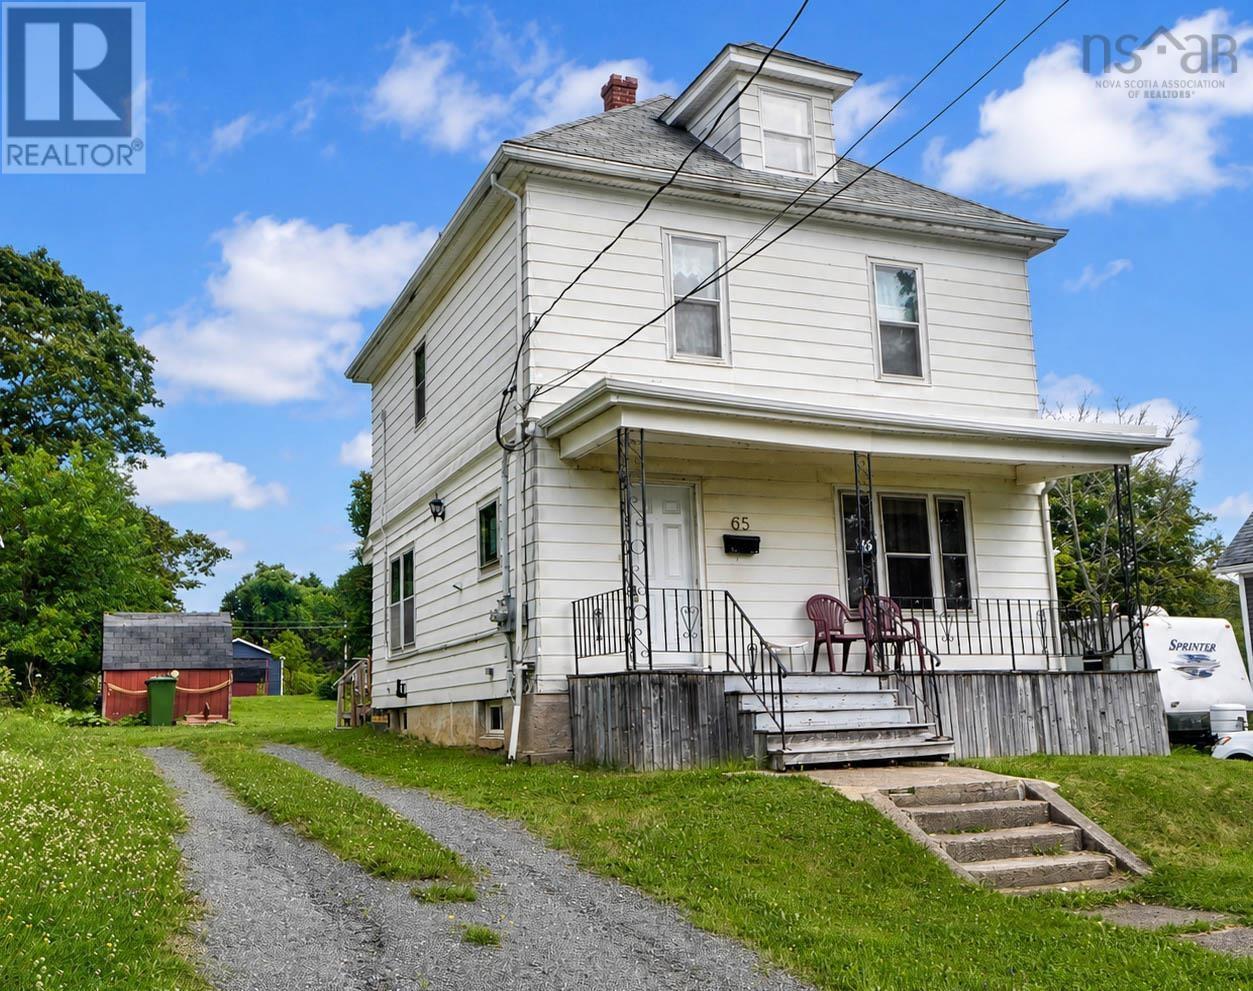
65 View Street
New Glasgow, Nova Scotia
Welcome to this fantastic two unit property located on the West Side of New Glasgow that could be relatively easily be converted back to a single family dwelling. Each unit offers a spacious layout perfect for comfortable living. The upper unit has one bedroom and an additional den providing extra space for work or relaxation or it could be used as a second bedroom. The lower level features one large bedroom separate pantry area and a washer/dryer combo. One of the STANDOUT features of this property is that each unit has its own separate heating system and electrical panel, ensuring convenience and control of efficiency for both residents. With two separate driveways, parking will not be an issue. The property is well maintained and boasts a large backyard, ideal for outdoor activities or gardening. Located close to all amenities, this property offers convenience and accessibility at an affordable price point. Whether you choose to live in one unit and rent out the other to pay your mortgage, expand your investment portfolio with this duplex, or turn into a single family dwelling, this property offers endless possibilities. What a bonus that you can pick your own tenants too! Payments could be approx $1100 per month with 5% down over 25 years at 4.6% interest OAC. You could live in one and have the tenant pay the bulk of your mortgage at today's rental rates! (id:63476)
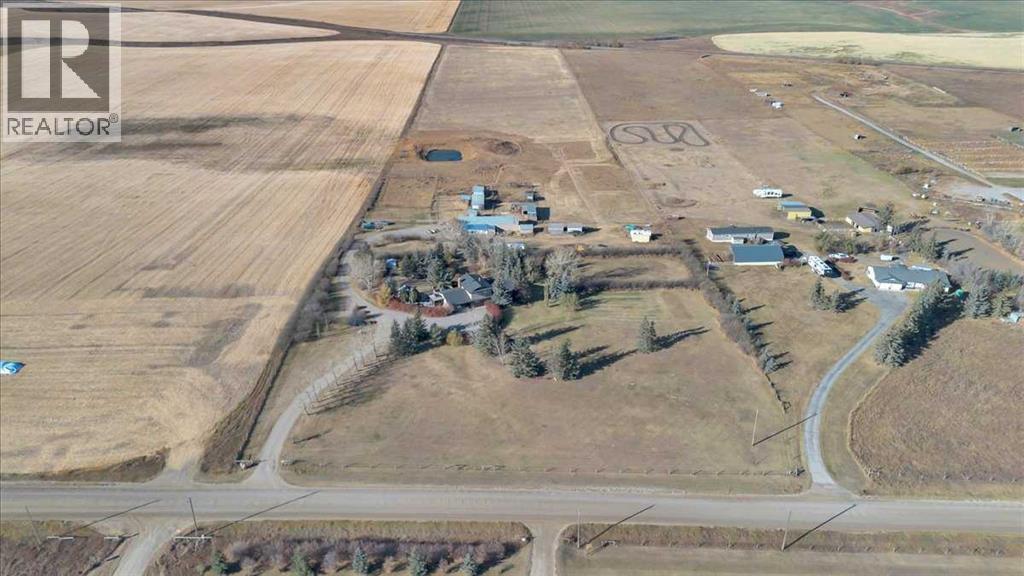
253001 Range Road 280
Rural Rocky View County, Alberta
Imagine waking each morning to endless prairie skies, where quiet surrounds you and nature sets the pace. Just outside Calgary, near the hamlet of Delacour, this exceptional 22.4-acre hilltop estate offers a rare blend of peaceful country living and convenient city access. Sweeping views include nearby golf course and across open landscapes in every direction, providing privacy, space, and a truly elevated lifestyle.Set on a gentle rise, the home is perfectly positioned to capture natural light through the day while maintaining exceptional privacy. A spacious foyer welcomes you into a warm interior defined by thoughtful upgrades and timeless comfort. The chef-inspired kitchen featuring premium Wolf and Sub-Zero appliances, anchors the main level and is designed for both everyday living and effortless entertaining. Multiple living spaces include two inviting lounges, a formal dining room, and a bright breakfast nook that frames peaceful outdoor views. A private office with custom built-ins, functional laundry room, 3-piece bathroom, and a generous games/family room with fireplace and wet bar complete the main floor. Upstairs, three spacious bedrooms provide comfortable retreats, complemented by a spa-inspired bathroom featuring a steam shower and deep soaker tub. The basement expands the living space with a large recreation area ideal for hobbies, crafts, work, or relaxation, along with multiple storage rooms, built-in shelving, a cold room, and a well-equipped utility area with modern water filtration, cistern systems, two furnaces, and air conditioning for year-round comfort and peace of mind.Outdoors, the beautifully maintained grounds invite entertaining, gardening, and quiet evenings around the fire pit. An enclosed hot tub offers year-round relaxation just steps from the home, while open spaces provide room for children to play freely and enjoy the outdoors. This land is exceptionally versatile-ideal for a hobby farm, horses, livestock, or a self-sufficient rural lifestyle. Previously used for cattle, horse boarding, and hay production, it is well-equipped for a wide range of agricultural uses. A partially heated garage, shop, and barn include equipment space, a heated tack room, horse paddocks, and additional storage. An attached greenhouse provides multi-season gardening, while steel-fenced paddocks with shelters, and multiple outbuildings support equestrian, livestock needs, and hay storage. A riding arena and dugout further enhance the property’s functionality, while two wells, buried water lines, and a reliable domestic water and septic system ensure strong infrastructure already in place. South-side placement of structures also offers potential redesignation opportunities, subject to approvals. See Area Structure Plan.This is more than a property- it is a lifestyle defined by space, freedom, and connection to the land. Experience country living at its finest. Take the 3D virtual tour and explore the views for yourself. (id:63476)