
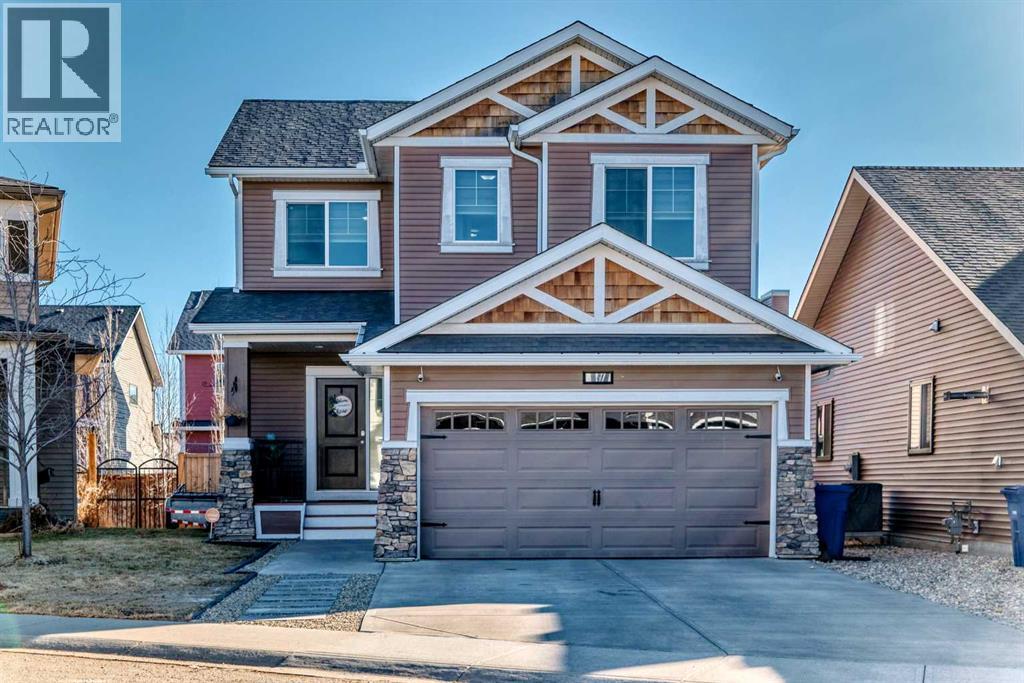
6 Canals Court SW
Airdrie, Alberta
Welcome to your dream home! A true showpiece tucked away in the peaceful, family-loved community of The Canals, Airdrie! From the moment you pull up, you’ll appreciate the serious curb appeal and that perfect on-trend colour palette. This beautiful home sits quietly at the end of a low-traffic cul-de-sac that's close to the park where kids can play. Step inside and the wow factor hits immediately with the sun-drenched open-concept floor plan, 9-foot ceilings and big windows that pour natural light from morning to late afternoon. This home is spacious, bright, and alive! The kitchen has crisp bright-white cabinetry, sleek granite countertops, a generous island with breakfast bar seating, and a gas range that makes cooking very enjoyable. There's also a big walk-through pantry that stores a lot of food and other kitchen items. Right off the kitchen, the dining area flows effortlessly to a sun-soaked deck, plus a brick patio perfect for summer dinners, morning coffee, or just watching the kids run wild in the yard. The living room centers around a cozy fireplace that instantly makes everything feel warmer. There's also a main-floor powder room and a double attached garage. Upstairs you’ll find a bright and spacious bonus room perfect for hanging out and movie nights with your family. The primary retreat is beautiful and spacious with a good-sized walk-in closet and a deluxe 5-piece ensuite. There are two more spacious bedrooms, a second full bathroom, and an upper-level laundry for convenience. The finished basement is such a delight with a big recreation room that can be a home office, gym, or a gaming room. Here you'll also find a spacious fourth bedroom, another full bathroom and a much needed storage area. There's also a low-maintenance private backyard with gas line for BBQ and enjoyment. The upgrades and beautiful feautures that you'll love in this home are the central airconditioning, wide-plank laminate flooring, new LED lights, window zebra blinds, double atta ched garage, Lumenox outdoor lights, upgraded light fixtures in the house, new floating vanity in the half bath and the stunning accent walls. It's also close to schools, playgrounds, pathways, shopping, and quick access for commuters. This lovely home is the one that you're looking for! Book your showing appointment now! (id:63476)
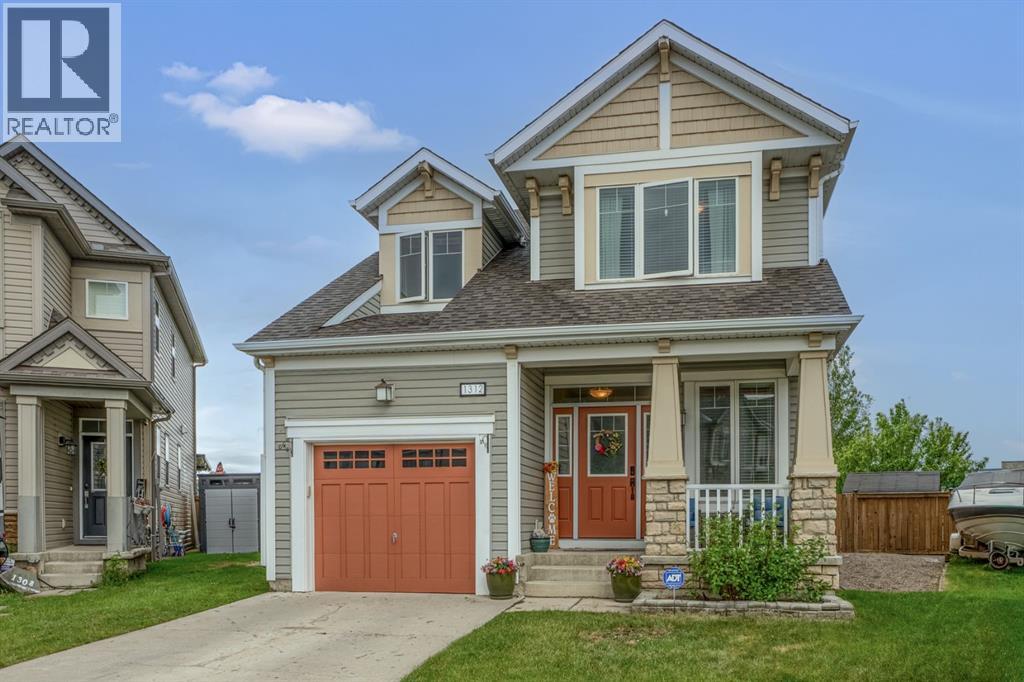
1312 Windstone Road SW
Airdrie, Alberta
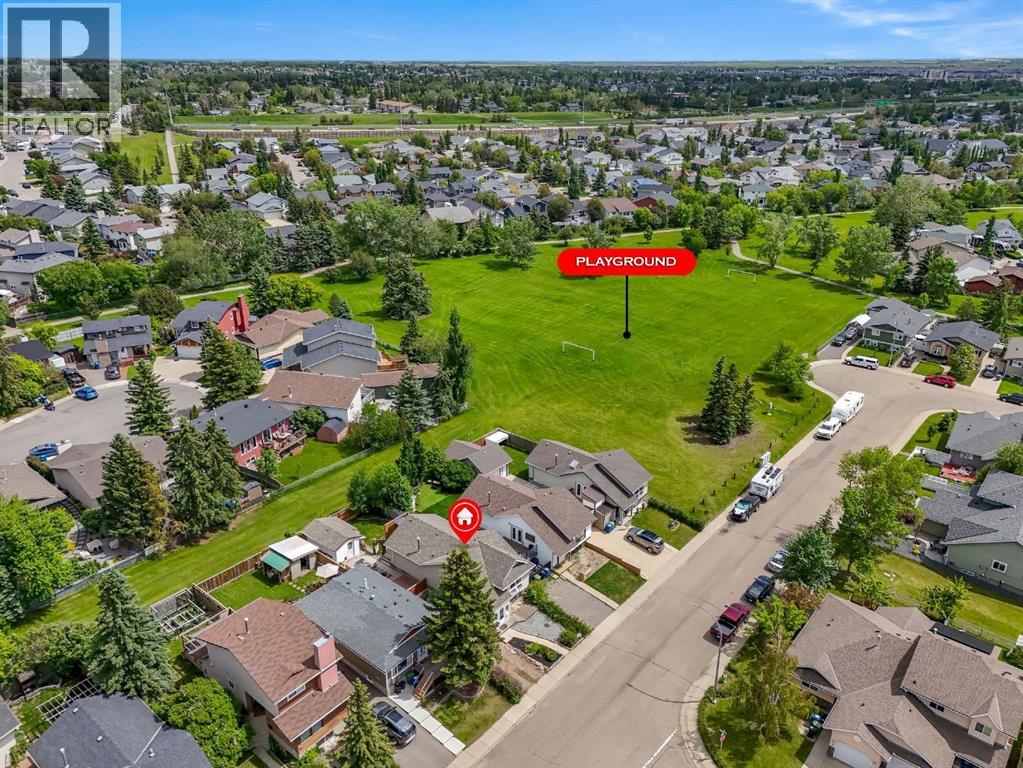
Tucked onto a pie lot in Windsong, this original-owner two-storey backs directly onto greenspace and a playground, so there are no rear neighbours. The southeast-facing front porch catches the morning sun, and inside, the foyer opens to a flex room that works as a den, an office, or a kids' playroom. Nine-foot ceilings and vinyl plank flooring run through the main level. The living room sits at the heart of it with an upgraded bay window and a gas fireplace. The kitchen has a working island with seating, a walk-through pantry, a gas range, and all kitchen appliances just two years old. The dining area sits beside it, where oversized patio doors open to the large backyard, complete with a storage shed and the park right behind the fence. A 2-piece powder room and an insulated single attached garage, 21 feet deep, finish off the main level, and the gravel side yard gives you a spot to park a camping trailer or another vehicle. Upstairs, a built-in hutch in the hallway adds handy storage. The primary bedroom fits a king with room to spare and comes with a walk-in closet and a 5-piece ensuite with dual vanity, soaker tub, walk-in shower, and open shelving. Two more bedrooms, a 4-piece bathroom, and a laundry room complete the upper floor. The basement is unfinished, with a bathroom rough-in under the stairs, ready for whatever you need it to be. Chinook Winds Regional Park and its splash park are a walk away, Windsong Heights School is steps from the door, and W.H. Croxford High School is a short drive. Visit the links to see the virtual tour and walk through it yourself. Book your exclusive viewing today! (id:63476)
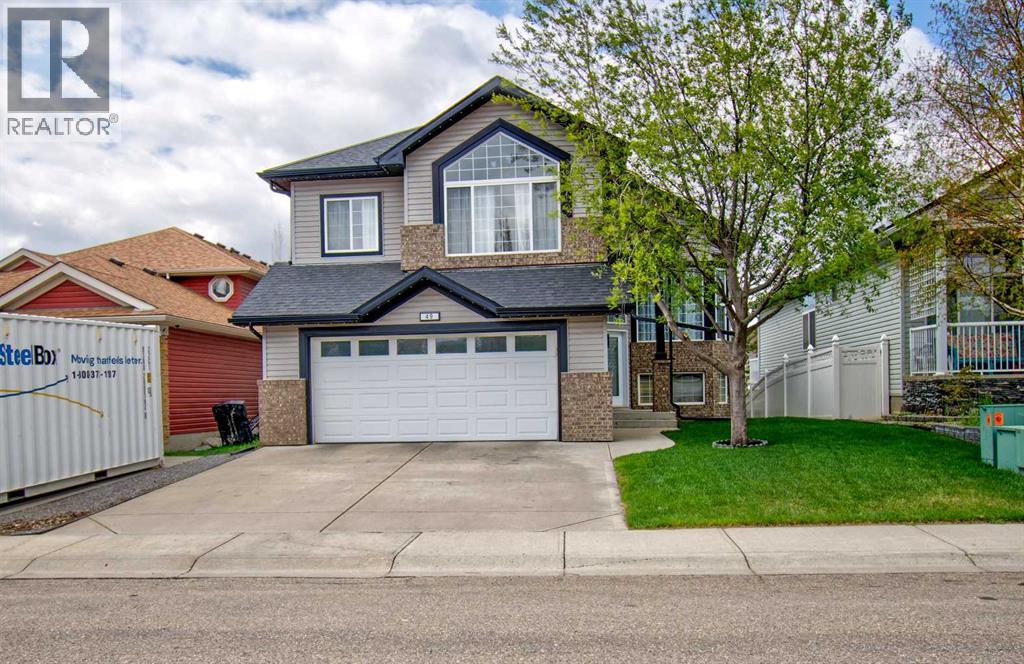
49 Thornfield Close SE
Airdrie, Alberta
On the market for the first time from original owners- this home must be seen be seen to be appreciated!! AIR-CONDITIONED, LED LIGHTING, UNDERGROUND SPRINKLERS, and SCREENED UPPER AND LOWER DECKS are just some of the exterior upgrades to this home! Upon entering this modified bi-level that boasts over 2,500 sq ft of developed space offers 5 bedrooms and three full baths! One bedroom on main floor is currently being used as a laundry room but could easily be converted back, because in the basement is a SECOND LAUNDRY HOOK-UP! Upon entering the main level of the home, you will find high VAULTED CEILINGS, OPEN FLOOR PLAN and NEUTRAL DECOR. The kitchen is a chef’s dream with NEWER appliances, and tons of cabinet an counter space including a HUGE ISLAND ideal for prep, baking, you name it. There are door leading to the fully screened upper deck with windows that can open and close for extra privacy. The living room is spacious with lots of East-facing windows offering tons of natural light. Finishing off the main floor are two bedrooms (one currently used for laundry) and a four-piece bathroom. Up the stairs you will find the HUGE PRIMARY RETREAT with a great sized 5-piece ensuite and a WALK-IN CLOSET. The WALK-OUT LEVEL is fully finished with two additional bedrooms, a four-piece bathroom and IN-FLOOR HEAT. Doors lead to the back patio that also has privacy screens. The double attached garage and has lots of room for two vehicles and storage. Located in a quiet, family-friendly neighbourhood, this property is ready to welcome new owners! (id:63476)
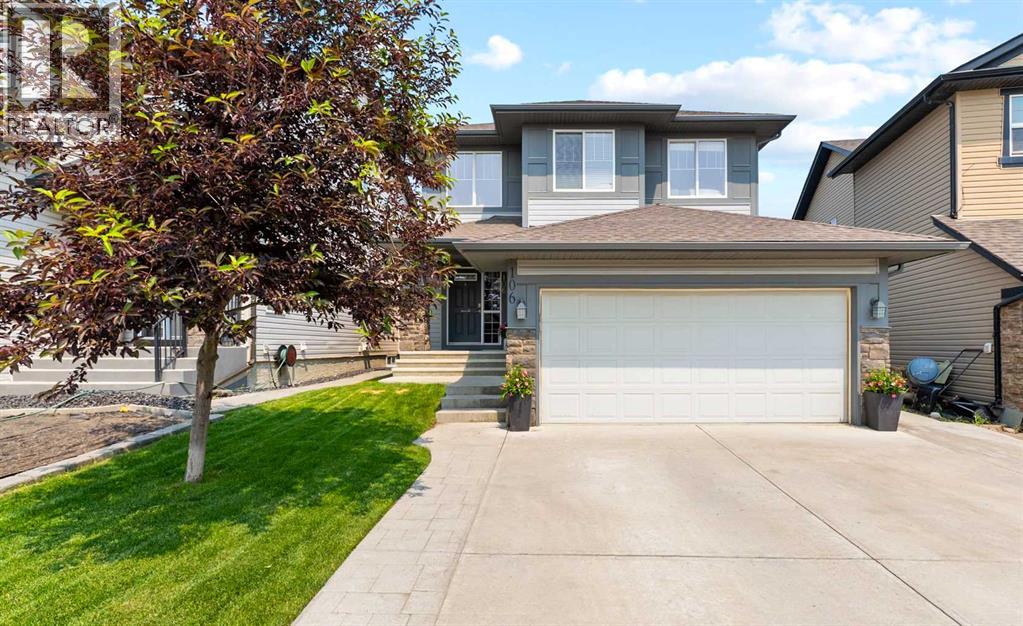
106 Morningside Circle SW
Airdrie, Alberta
Welcome to this exceptionally spacious family home offering over 3,150 sq. ft. of developed living space, perfectly situated in one of Airdrie's most desirable neighborhoods. Just minutes from schools, parks, shopping, and with quick access to Calgary, this home delivers the perfect balance of comfort, convenience, and room to grow.The bright and open main floor is designed with everyday living and entertaining in mind. At the heart of the home is a massive kitchen island surrounded by abundant cabinetry, a walk-in pantry, and generous counter space. The adjoining dining area offers flexibility as either a formal dining room or an ideal home office, while the expansive living room creates the perfect gathering place for family and friends.Upstairs you'll find three generously sized bedrooms, including a spacious primary retreat complete with a private ensuite. A second full bathroom provides convenience for the rest of the family.The fully developed basement expands your living space with 9-foot ceilings, an impressive entertainment room that's the ultimate man cave, an additional large bedroom, and a 4-piece bathroom—perfect for guests, teenagers, or multi-generational living.Outside, enjoy a tidy, low-maintenance backyard featuring a spacious deck that's ideal for summer BBQs, morning coffee, or relaxing after a long day. A garden shed provides additional storage, while the oversized garage is a true standout, boasting 12-foot ceilings and an immense overhead storage area that's perfect for seasonal items, recreational equipment, or creating the workshop you've always wanted. The backlane gives added convenience.Location is everything, and this home delivers. Schools are just minutes away, Costco and CrossIron Mills are 10 minutes from your doorstep, and Calgary International Airport is another ten minutes further, making commuting and travel exceptionally convenient.Offering outstanding space, thoughtful design, and an unbeatable location, this is the perfe ct place to call home. (id:63476)
74 Eldorado Road SE
Airdrie, Alberta
Welcome to this stylish, fully finished, renovated home where you can move in and enjoy without lifting a finger. Located in the family-friendly Airdrie community of Edgewater, offering 3 bedrooms, 2 bathrooms, and a den in an unbeatable location backing onto green space near schools, parks, and recreation. Step inside to discover a bright, modern home with new, beautiful laminate flooring, fresh baseboards, and trim; no corners were cut in the renovation of this home. The hub of the home is the striking new kitchen, featuring modern cabinetry, new countertops, and sleek stainless-steel appliances, plus a handy corner pantry. The adjoining dining and living area creates a welcoming space perfect for entertaining or spending time with the family. The main floor offers two spacious bedrooms, including a generous primary retreat, along with a fully renovated 4-piece bathroom featuring a soaker tub and shower combination. The fully developed basement adds exceptional living space, with a large recreation room highlighted by a custom-built electric fireplace and large windows, which you will find in a bi-level home. You'll also find an additional bedroom, a den that could serve as a 4th bedroom or office space, a second 4-piece bathroom, and ample storage and utility areas. The updates throughout the home continue with new carpet installed throughout the basement and bedrooms. Additional upgrades include new interior doors throughout the home, updated lighting and extensive interior improvements that make this home truly move-in ready. Outside, enjoy the convenience of a parking pad with the opportunity to build your own garage in the future. The property backs onto a green space corridor, providing easy access to a larger park area just steps from your backyard. Families will appreciate the nearby schools, playgrounds, and walking paths. Located close to Genesis Place Recreation Centre, residents enjoy access to fitness facilities, swimming pools, arenas, field houses, and year-round community programming. Shopping, restaurants, medical services, and other everyday amenities are all within easy reach, making this an ideal location for families, first-time buyers, down-sizers, or investors. Offering a blend of modern updates, practical living space, and a fantastic location, this turnkey home is ready to welcome its next owners. (id:63476)
1507 Windstone Road SW
Airdrie, Alberta
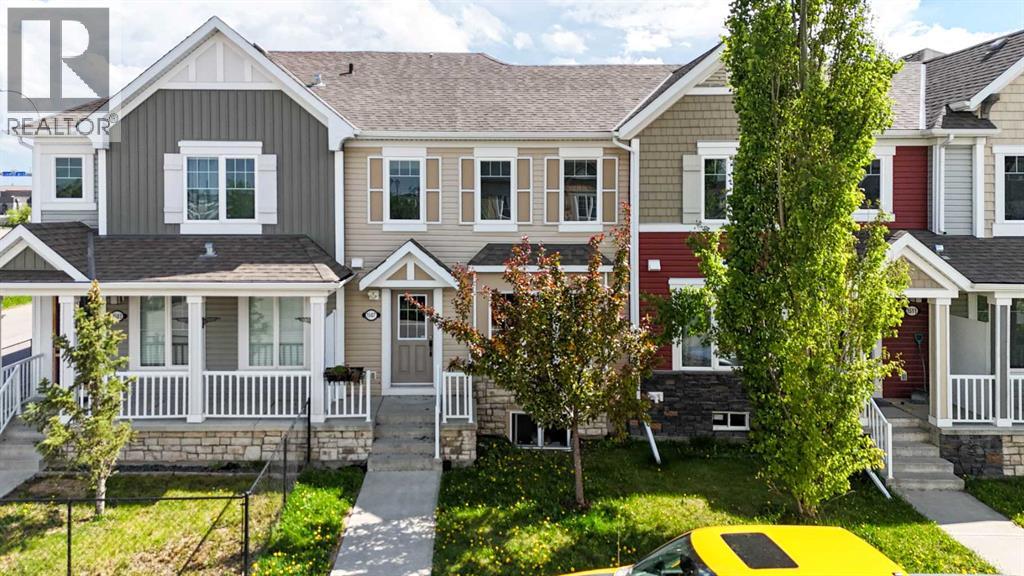
NO CONDO FEES! Showcasing pride of ownership throughout, this impeccably maintained and fully developed 4-bedroom home offers an exceptional blend of style and functionality. Ideally located within walking distance to schools, parks, a shopping plaza, and a variety of everyday amenities, this property presents a rare opportunity for both homeowners and investors. Living space of almost 1800 Square feet, Designed with modern living in mind, the bright and spacious open-concept main floor is enhanced by large windows that fill the home with natural light, while rich hardwood flooring adds warmth and elegance throughout the living spaces. The well-appointed kitchen serves as the heart of the home, offering ample cabinetry, generous counter space, and a seamless flow for both daily living and entertaining. The attached double garage provides added convenience and is a sought-after feature rarely found in similar properties. Upstairs, the spacious primary suite offers a private retreat complete with a walk-in closet and a full ensuite bathroom. Two additional bedrooms and another full bathroom provide comfortable accommodations for family members and guests. A true highlight of this residence is the expansive south-facing balcony, where you can enjoy spectacular panoramic views and abundant sunshine throughout the day with Sunroom potential (subject to approval). Whether relaxing with a morning coffee or entertaining guests, this outdoor space offers an exceptional extension of the home's living area. Newly upgrading done to the basement. The fully finished lower level further enhances the property's appeal, featuring a separate entrance through the garage, separate laundry facilities, and a kitchen (illegal basement suite). Combining a desirable location, thoughtful design, outstanding outdoor living space, this move-in-ready home delivers exceptional value with the added benefit of no condo fees. An outstanding opportunity for discerning buyers seeking both comfort and long-term investment potential. (id:63476)
97 Baysprings Gardens SW
Airdrie, Alberta
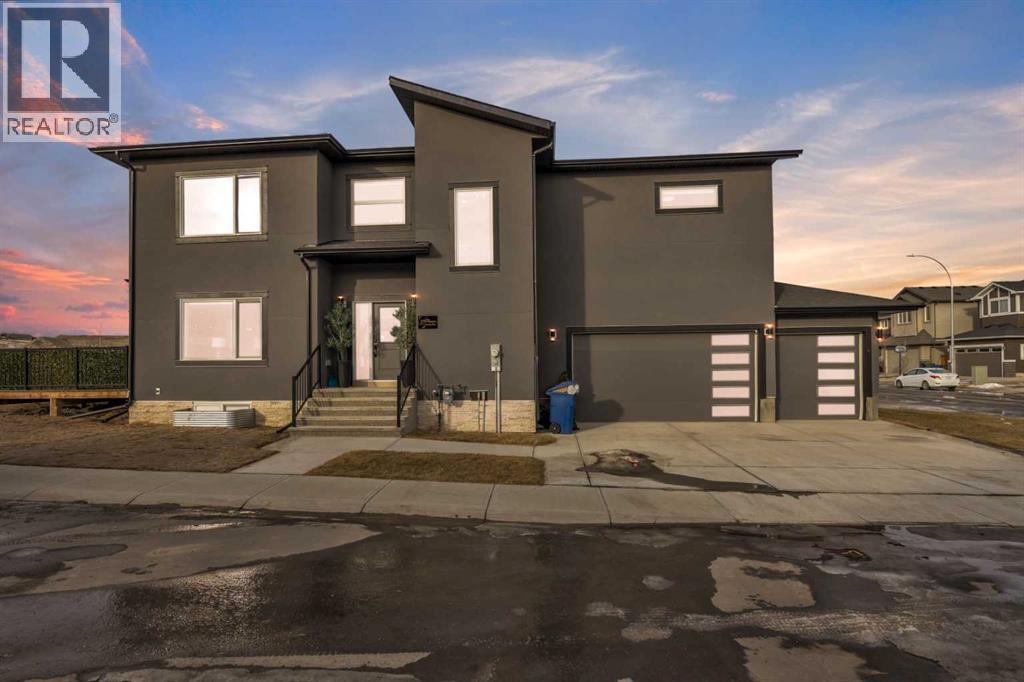
MAIN FLOOR BEDROOM + FULL BATHROOM | BASEMENT SIDE ENTRANCE | TRIPLE ATTACHED GARAGE | CORNER LOT | BACKING ONTO A PLAYGROUND | STUCCO EXTERIOR | CENTRAL AIR CONDITIONING | LUXURY VINYL PLANK AND TILE FLOORING | BUILT-IN APPLIANCES | QUARTZ COUNTER TOPS ALL AROUND | MDF SHELVING IN ALL CLOSETS | Welcome to your stunning customized dream home nestled in the highly sought-after community of BAYSPRINGS, offers unparalleled convenience and comfort. Boasting a prime location and loaded with upgrades this home emanates what matters most as it's designed for ultimate entertaining to intrigue all the senses offers rooms of privacy and relaxation, exudes luxury and meticulous attention to detail and impeccable good taste throughout. Upon entrance this house with combination of luxury vinyl plank and tile flooring welcomes you with a spacious foyer and an inviting open floor plan with plenty of natural sunlight throughout the home. Main floor features a BEDROOM that can be used as a flex room or office room, perfect for anyone who works from home and a convenience of FULL BATHROOM, a spacious living room with a centered fireplace ready to warm those cool winter evenings flows into a captivating open plan CHEF’S DREAM KITCHEN boasting a beautiful cabinet selection, built-in appliances, and pot lights that add a touch of sophistication and a nook area making meal preparation and entertaining an absolute breeze, adjoining dinning area with an adjacent door leading to the backyard featuring a large deck with GAS BBQ line is the perfect haven for family time, barbecues, and relaxation for year-round entertainment. The upper floor encompasses an incredible master bedroom and a luxurious 5PCE ENSUITE AND A HUGE WALK-IN CLOSET, two more good sized bedrooms with a full family bathroom, convenient laundry room and family room with big windows complete upper level. Lower level is accessible through separate side entrance offers great potential for customization and is awaiting your crea tive touches. To top it all off, there's a TRIPLE ATTACHED GARAGE to fulfil your parking needs. There is a lot more to mention as this beautiful home also comes with A/C UNIT and is your threshold to the ultimate lifestyle with a practical layout fulfill all your wants and dreams with a close proximity to all the amenities. Embrace the opportunity to make this exceptional home yours and enjoy the unparalleled beauty and recreation that comes with living in this spectacular community. To truly do this home Justice, kindly arrange your private viewing today! You will be glad you did! (id:63476)
2306 Bayside Circle SW
Airdrie, Alberta
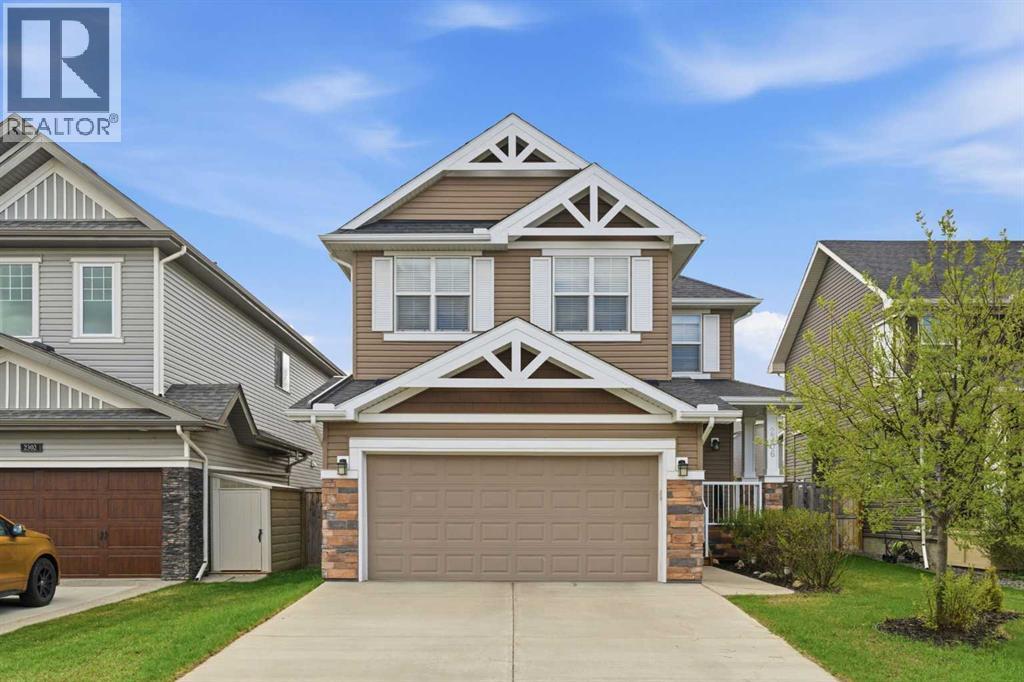
Immaculate, beautifully upgraded, and ideally located on a quiet crescent, this stunning home in Airdrie’s sought-after Bayside community offers the perfect blend of comfort, functionality, and long-term potential—just steps from scenic canals, walking paths, and a nearby elementary school. With nearly 2,000 sq ft above grade plus a fully developed basement, this 3-bedroom, 3.5-bathroom home is designed for modern family living.The bright main level features 9 ft ceilings, hardwood flooring, and an open-concept layout centered around a cozy gas fireplace. The kitchen is both stylish and practical, offering quartz countertops, maple cabinetry, stainless steel appliances, and ample storage and prep space. A main-floor office/den adds valuable flexibility—ideal for working from home or creating a private study.Upstairs, you’ll find a spacious bonus room, convenient upper-floor laundry, and three generous bedrooms. The primary bedroom is a true retreat, complete with a walk-in closet, soaker tub, and separate shower.The fully developed basement adds even more versatility and includes a separate entrance with private foyer, offering excellent potential for a future legal suite development (subject to approval and permitting by the town of Airdrie). Additional updates include a new gas on-demand hot water system for improved efficiency and peace of mind.Outside, enjoy the sunny south-facing backyard featuring a full-width cedar deck and beautifully landscaped yard—perfect for summer BBQs and relaxing evenings. With access to over 6 km of walking paths and the scenic canals of Bayside, this is a home and lifestyle you’ll love.Move-in ready and filled with upgrades in one of Airdrie’s best family communities—book your private showing today! (id:63476)
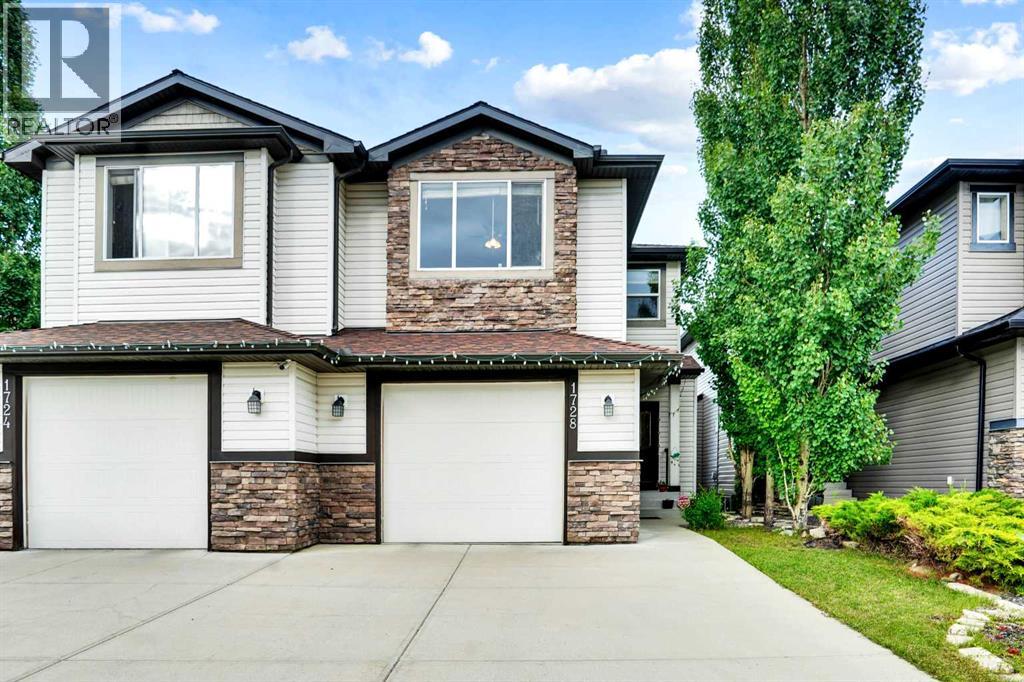
1728 Luxstone Drive SW
Airdrie, Alberta
Welcome to this beautifully maintained 3-bedroom, 2.5-bath home ideally located in the heart of Luxstone, one of Airdrie’s most family-friendly communities. Backing directly onto a tranquil pond, this home offers rare privacy, peaceful views, and a setting that truly elevates everyday living.From the moment you enter, you’ll appreciate the bright and open-concept main floor, thoughtfully designed to maximize space, comfort, and natural light. Large windows frame stunning backyard views, creating a calm and welcoming atmosphere — perfect for relaxing evenings or entertaining guests. The layout flows seamlessly, making daily life both functional and enjoyable.Upstairs, the home continues to impress with a spacious bonus room, ideal as a family lounge, media room, home office, or kids’ play area — offering flexibility to suit your lifestyle. The generous primary bedroom features a private ensuite, while two additional well-sized bedrooms and a full bathroom provide ample space for family or guests.The unfinished basement presents an incredible opportunity to personalize and expand your living space — whether you envision a home gym, additional bedroom, recreation area, or entertainment zone. This added potential enhances both lifestyle and long-term value.Step outside to enjoy the peaceful pond-facing backyard, where you can unwind, enjoy morning coffee, or take in evening sunsets with no rear neighbours. Located close to schools, walking paths, parks, 10 minutes drive from cross-iron shopping mall , and quick access to major routes , this home offers the perfect balance of tranquility and convenience.Homes with this combination of location, layout, and lifestyle rarely come available. This is your opportunity to secure a beautiful home in one of Airdrie’s most sought-after communities — book your private showing today. (id:63476)
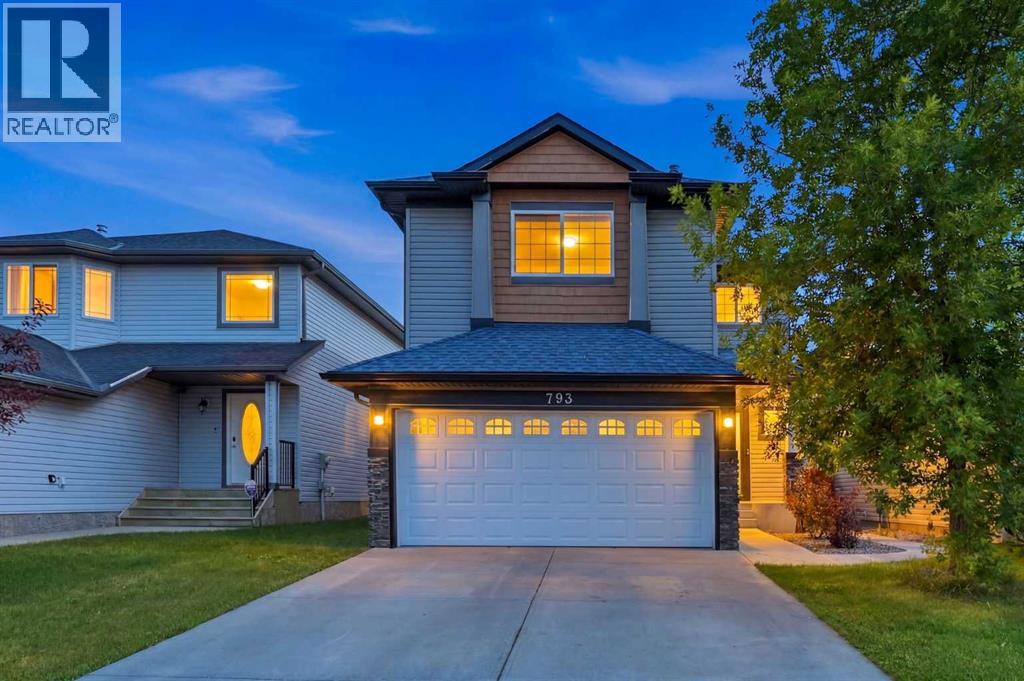
793 Luxstone Landing SW
Airdrie, Alberta
Welcome to this completely transformed 5-bedroom, 3.5-bathroom 2-storey home in the desirable community of Luxstone! Perfect for a growing family, this move-in-ready property sits on a premium lot backing directly onto an environmental reserve green space and paved walking trail system, offering rare privacy with no immediate rear neighbors.The bright, open-concept main floor features brand-new high-end vinyl plank flooring, fresh neutral paint, new modern lighting fixtures, and a cozy gas fireplace in the living room. The centerpiece is the stunning, brand-new trendy chef’s kitchen showcasing custom full-height cabinetry, quartz countertops, a stylish tile backsplash, and brand-new 2026 stainless steel appliances. A main-floor powder room and a dedicated mudroom lead to your heated front-attached double garage and an extended driveway.Upstairs includes a versatile open bonus room / Flex room, two spacious secondary bedrooms, a 4pc main bath, and primary retreat with a large walk-in closet and a 4pc ensuite.The recently upgraded, fully finished basement extends your living space with a full bathroom, and two additional legal-sized bedrooms. Step outside to your beautifully landscaped, fully fenced, huge backyard featuring an oversized entertainment deck and wide open-sky views. Steps from schools, playgrounds, and shopping! Shows great. (id:63476)
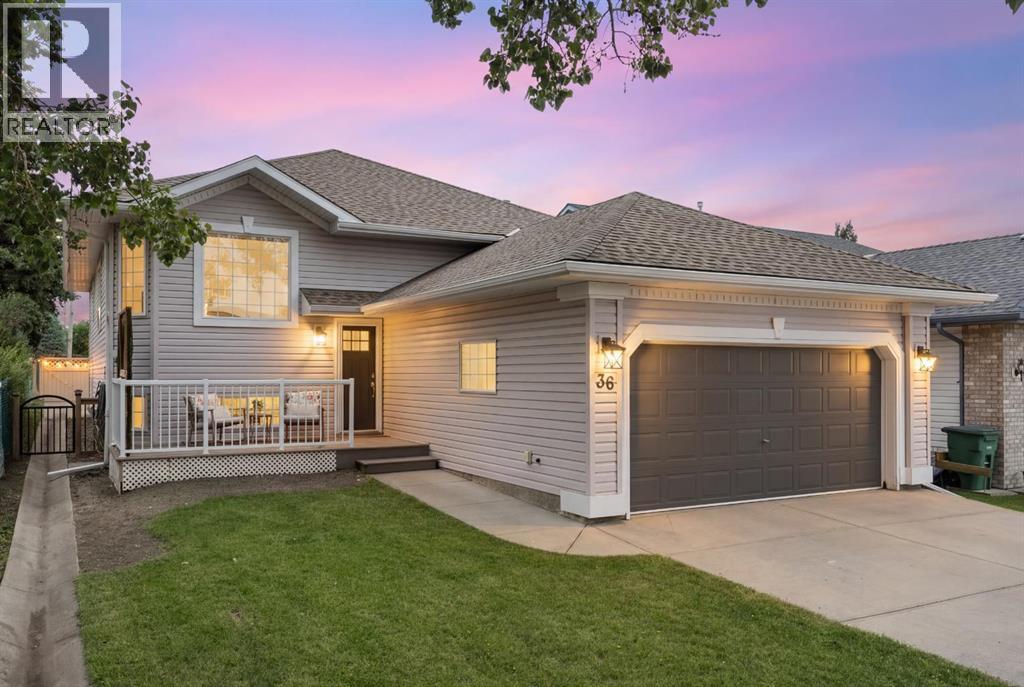
36 Jensen Heights Place NE
Airdrie, Alberta
Welcome home to this spacious and thoughtfully updated five-bedroom, three-bathroom bi-level, offering over 2,800 sq. ft. of developed living space in the heart of Jensen. Set in a quiet and peaceful cul-de-sac within a friendly, family-oriented neighbourhood, this home offers a wonderful sense of comfort and community. It is the kind of place that feels ready for busy mornings, family dinners, movie marathons and everything in between. Step inside to a bright and inviting main level where vaulted ceilings, generous windows and an open layout create an airy, cheerful atmosphere. The kitchen sits at the centre of it all, making it easy to stay connected while meals are prepared and conversations carry on. Quartz countertops, a central island, additional peninsula seating, a gas range, subway tile backsplash and plenty of cabinetry provide both style and everyday function. Recent updates include a new refrigerator in 2026 and a new dishwasher in 2024, adding even more convenience to this already well-equipped space. The adjoining dining and living areas offer plenty of room to gather, relax and make memories. Large windows fill the space with natural light, while access to both the front sitting deck and rear deck makes it easy to enjoy a morning coffee, host summer barbecues or unwind at the end of the day. A natural gas line for the barbecue makes outdoor entertaining even easier. The primary bedroom offers a peaceful retreat with a large walk-in closet and private ensuite featuring a jetted tub and separate shower. Two additional bedrooms and a full bathroom complete the main level, including one bedroom with a charming loft-style feature that adds a fun and memorable touch. Downstairs, the fully developed lower level is ready to become the family’s favourite hangout. The expansive recreation area offers room for movie nights, games, fitness equipment, hobbies and cozy evenings beside the gas fireplace with stone surround. Two additional spacious bedrooms and a refreshed full bathroom provide excellent flexibility for children, guests or extended family. The laundry area includes new laundry appliances added in 2024, while central air conditioning, also installed in 2024, keeps the home comfortable through the warmer months. Outside, the fully fenced backyard is ready for playtime, pets, gardening and weekend gatherings. A rear deck, patio area and open lawn create plenty of options for relaxing and entertaining, while street access behind the property adds extra convenience. The double attached garage and generous storage help keep everyday life running smoothly. Close to schools, parks, shopping, the library and other community amenities, this warm and welcoming home offers the space, flexibility and setting families are always searching for. Bright, comfortable and full of personality, it is ready for its next chapter. (id:63476)
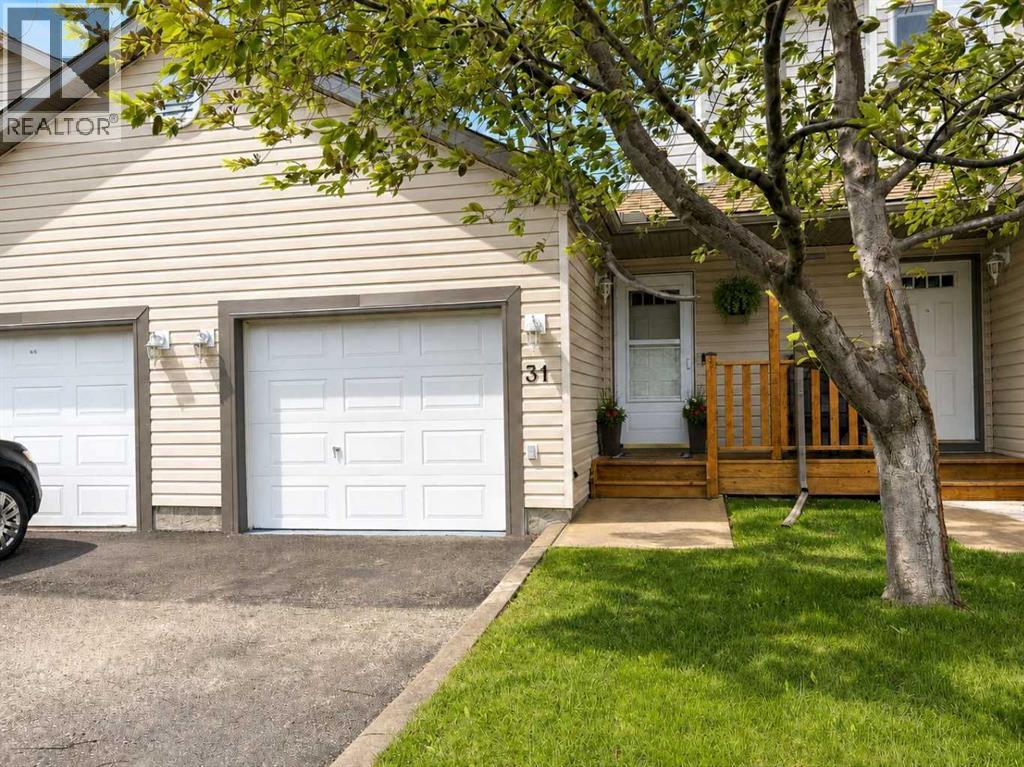
31, 156 Canoe Drive SW
Airdrie, Alberta
Welcome to #31, 156 Canoe Drive SW in the highly sought-after community of Canals in Airdrie! This well-maintained 3-bedroom, 1.5-bathroom townhouse offers an excellent opportunity for first-time home buyers, investors, or anyone looking for affordable, low-maintenance living in a fantastic location.Step inside to discover a bright and functional layout designed for everyday living. The spacious main floor features a comfortable living area, convenient powder room, and a well-appointed kitchen with ample cabinetry and workspace. Upstairs, you'll find three generous bedrooms and a full bathroom, providing plenty of room for families, roommates, or home office needs.The fully developed basement adds valuable extra living space, perfect for a recreation room, home gym, office, or media area. An attached garage offers secure parking and additional storage, making year-round living even more convenient.Located close to schools, parks, pathways, shopping, and major commuting routes, this home combines comfort, convenience, and value. Whether you're looking to enter the market, expand your investment portfolio, or downsize without compromise, this move-in-ready property is one you won't want to miss! Some photos virtually staged. (id:63476)