
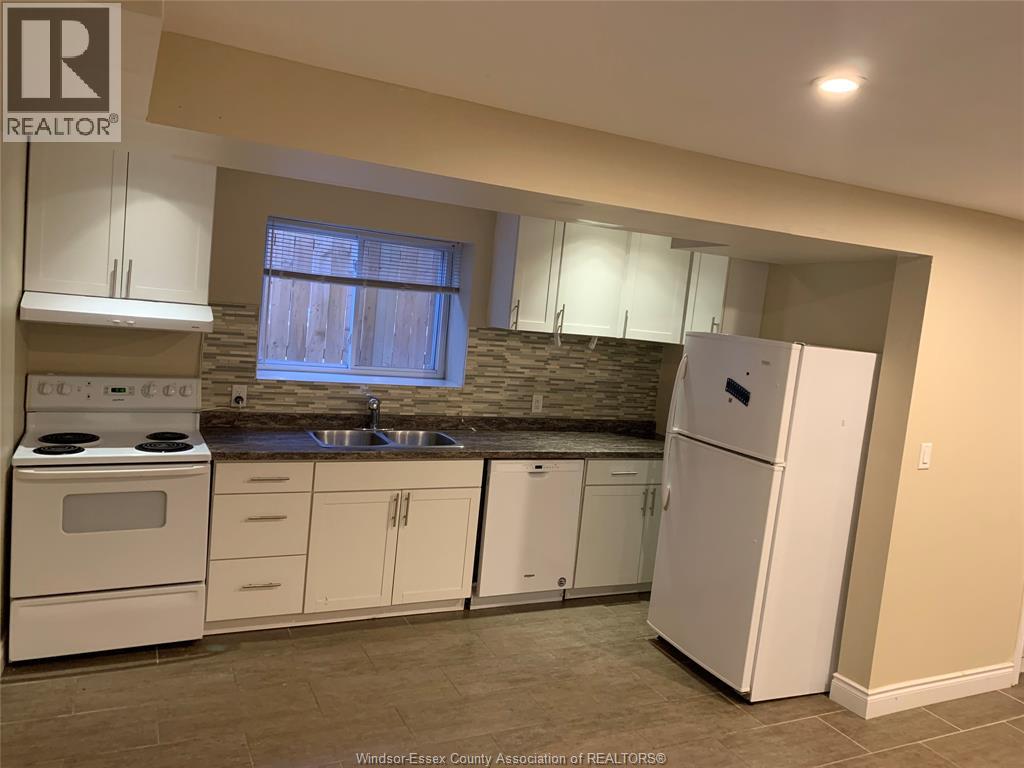
829 Arthur Avenue Unit# Basement
Windsor, Ontario
Spacious lower level unit available for rent. Featuring a private entrance, comfortable living space, and a functional lay out. Conveniently located close to schools, shopping and transit. Perfect for professionals or small families. Book your showing today. (id:63476)
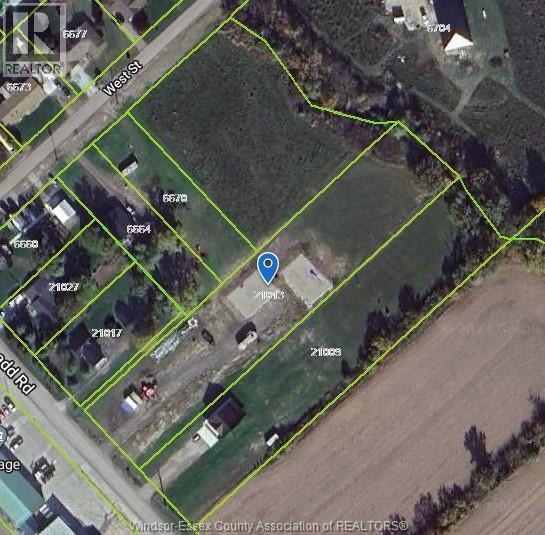
21013 A D Shadd
Chatham-Kent, Ontario
Vacant 1.68 acre site in South Buxton, very near Merlin. Site is 116.24' x 631.39' x 119.01' x 621.02'. The owners have done a ton of prep work including: WATER LINE IS RUN TO THE FRONT BASE, TEMPORARY ELECTRICAL SERVICE W/ LIVE POWER ON SITE (SET UP WITH 30AMP, 50 AMP AND 2 X 120AMP PLUGS), SITE EXCAVATION W/ GRAVEL DRIVE BASE, 2 GRAVEL BASES FOR FUTURE BUILD, SOME DRAINAGE/CLEARING AND CULVERT INSTALLED. NOTE: THERE ARE 1513.177 TONS OF GRADE A GRAVEL ON THE SITE, VALUE OF $60,600, CURRENTLY FORMING 2 x 40'x60' GRAVEL BASES WHICH CAN BE EXCAVATED AND REPURPOSED. Gas available. Treed area at the rear with stream. Don't miss out on this amazing opportunity to build your dream home! (id:63476)
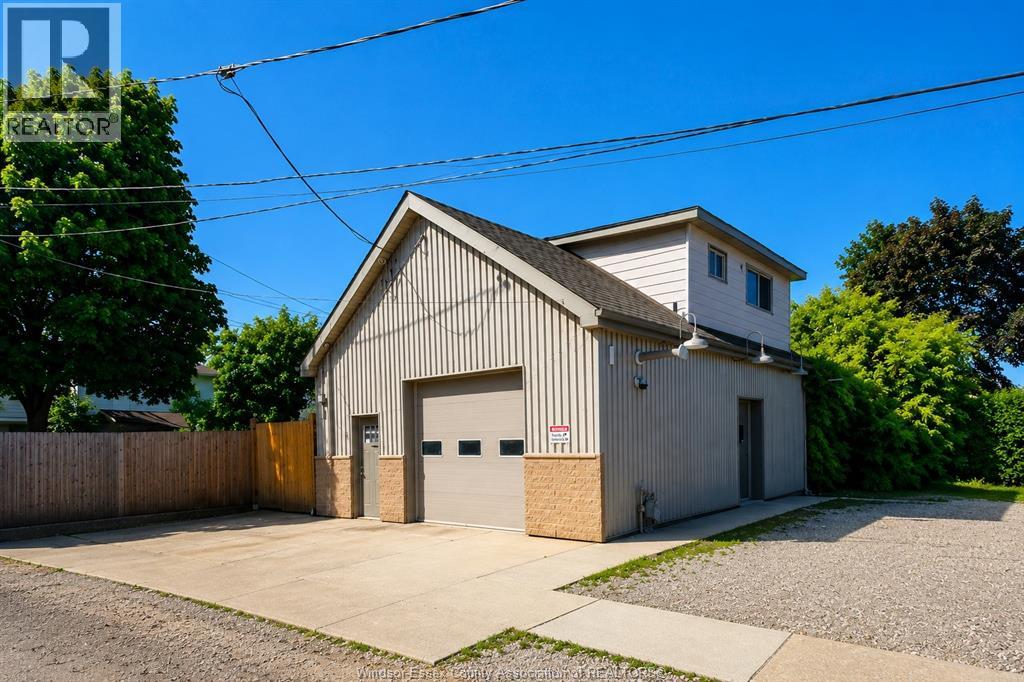
909 Maisonville
Windsor, Ontario
Approximately 1,400 sq. ft. on the main floor, this block building is available for lease and features overhead heat, second-floor office space, and a 2-piece bath on the upper level. The property offers lots of parking, including approximately 10–12 parking spots along the side of the building, a concrete driveway with access to the garage, and a gated side area that may be used for additional side storage if needed. Well suited for an auto paint/body shop, contractor storage, landscaping business storage, workshop, light industrial use, or similar uses. (id:63476)
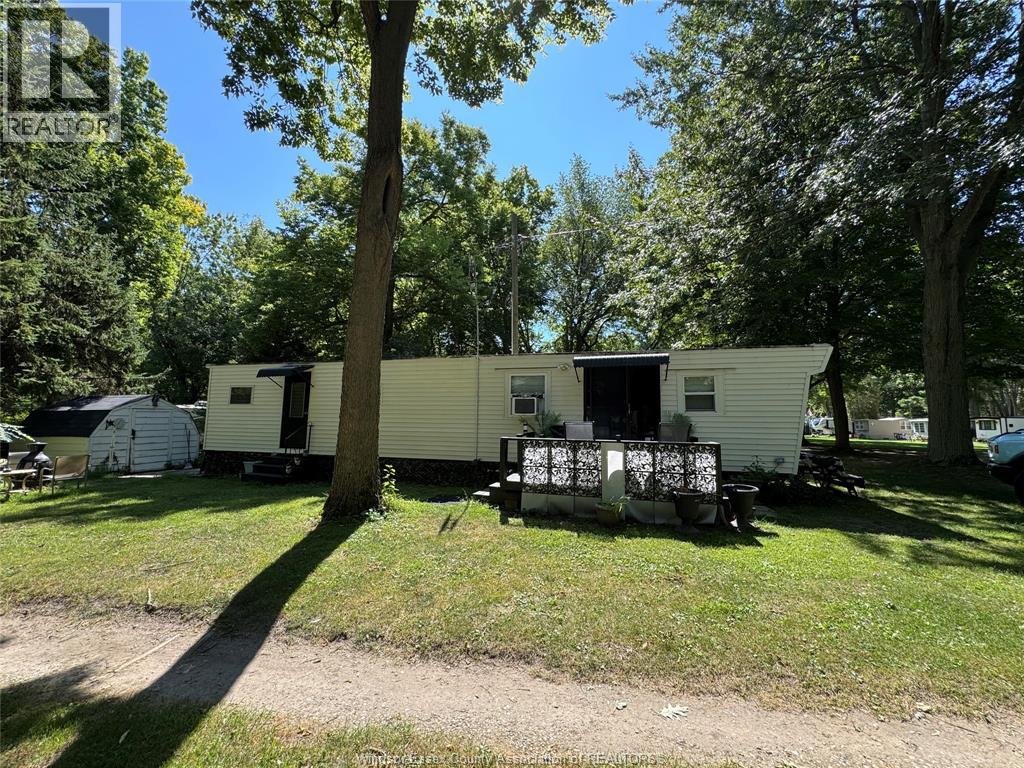
445 County Road 50 East Unit# 4
Essex, Ontario
MOVE IN AND ENJOY THIS FURNISHED 2 BEDROOM, 1 BATHROOM 50FT MOBILE-HOME/COTTAGE IN RAVINE COTTAGES, A SEASONAL, FAMILY-OWNED 55+ PARK ON THE SHORES OF LAKE ERIE. THIS HOME FEATURES UPDATED FLOORING, PAINT AND BLINDS, A BRIGHT KITCHEN, AND A LIVING ROOM WITH AN ELECTRIC FIREPLACE. THERE IS A WINDOW AIR CONDITIONER AND A WALL FURNACE (THE CURRENT OWNER HAS NOT USED THE FURNACE, RELYING ON THE FIREPLACE IF EVER NEEDED). SIT BACK AND ENJOY THE LARGE SUNDECK, HAVE A BONFIRE IN THE FIRE PIT AND THERE'S A SHED FOR ADDITIONAL STORAGE. RELAX AMID NATURE WITH A SANDY BEACH, AN INGROUND POOL, AND A CLUBHOUSE OFFERING ACTIVITIES SUCH AS LIVE BANDS, GOLF TOURNAMENTS, BINGO, AND CARDS. LAND-LEASE/PARK FEES ARE APPROXIMATELY $4,810 FOR THE SEASON (MAY 1–OCTOBER 15), WITH AN EXTENDED SEASON AVAILABLE UNTIL OCTOBER 31 FOR $500. FEES INCLUDE WATER, TAXES, SEPTIC, AND PARK MAINTENANCE. COLCHESTER HARBOUR MARINA, BEACH, AND RESTAURANTS ARE ABOUT 5 MINUTES AWAY, AWARD-WINNING WINERIES ARE NEARBY, AND OXLEY BEACH GOLF COURSE IS WITHIN WALKING DISTANCE. PERFECT FOR SUMMER HOLIDAYS OR FOR ANYONE LOOKING TO SPEND THE SEASON AWAY FROM THE CITY. BUYERS WILL REQUIRE PARK APPROVAL. (id:63476)
405 Newtown Road
Belfast, Prince Edward Island
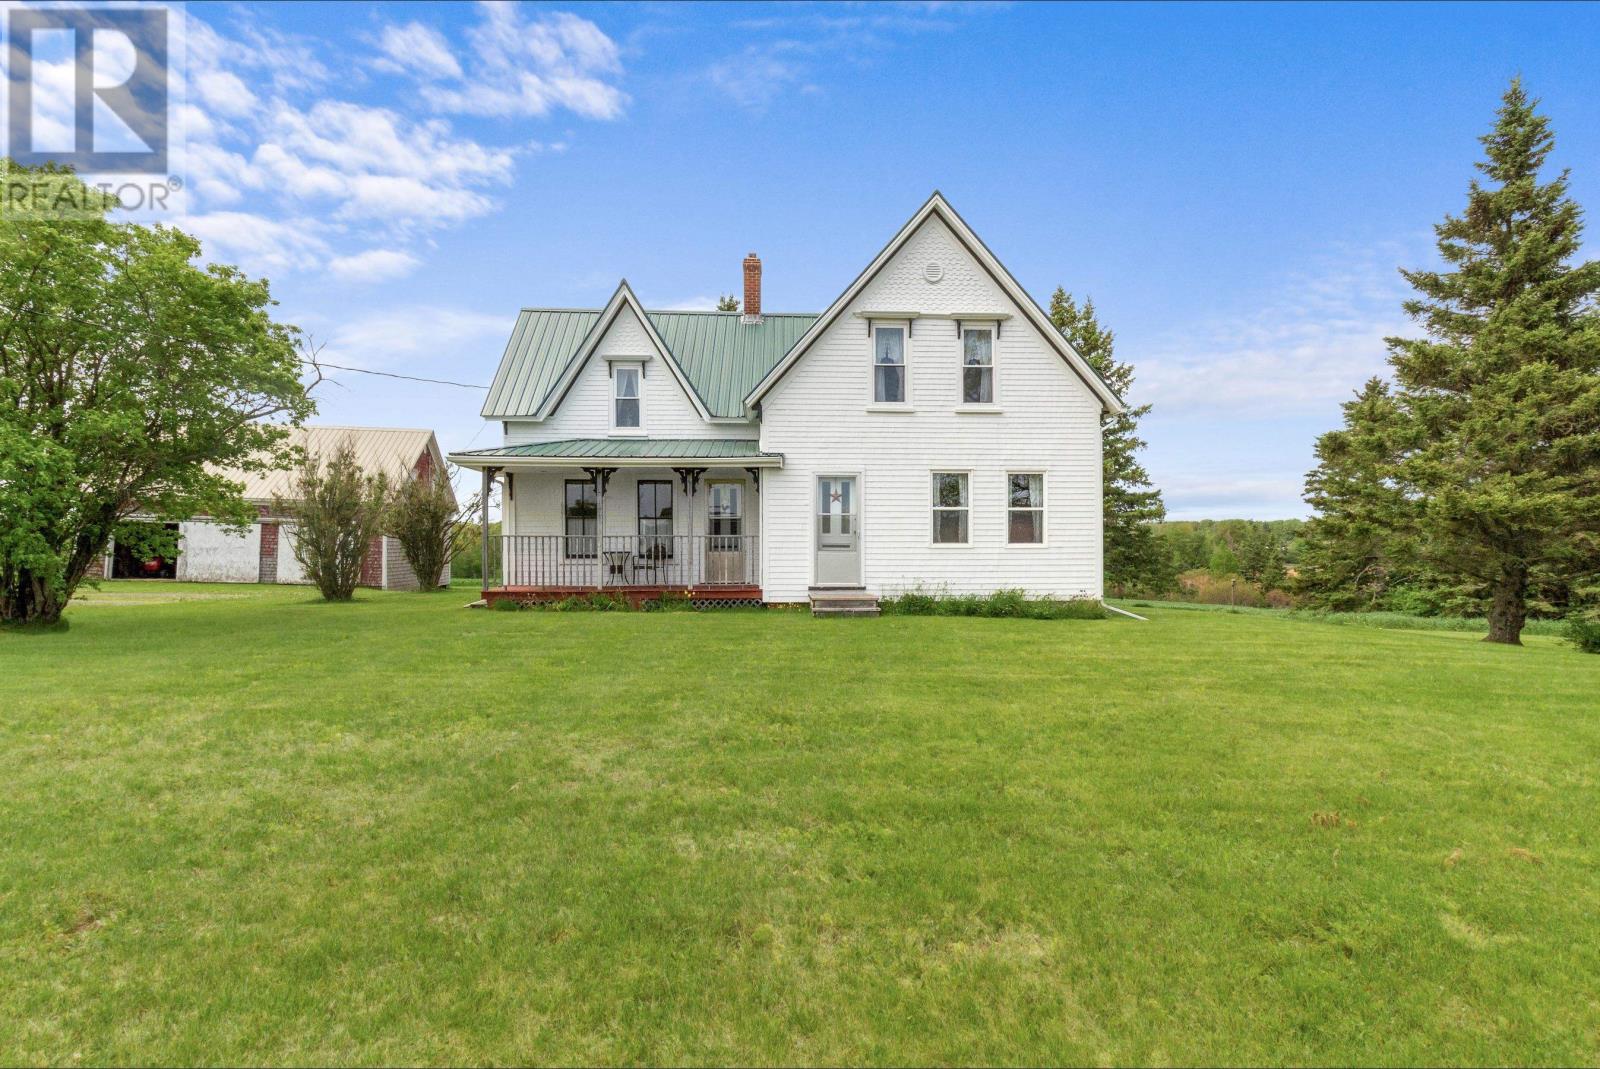
Welcome to 405 Newtown Road, a timeless country property nestled on 2.07 beautifully landscaped acres just minutes from the community of Belfast and its everyday amenities. Surrounded by mature trees, open green space, and a collection of traditional barns and outbuildings, this property offers the charm and character of rural Prince Edward Island living. Steeped in history and character, this three-bedroom, one-bathroom home offers a warm and inviting atmosphere that is becoming increasingly difficult to find. Original hardwood floors, thoughtful details, and a cozy wood-burning fireplace create a sense of comfort throughout the home, while the layout provides a functional space ready to be enjoyed as-is or thoughtfully updated to suit your vision. Practical updates include a durable metal roof and a solid concrete foundation, providing peace of mind for years to come. Outside, the mature landscape creates a picturesque setting with plenty of room for gardening, hobby farming, storage, or simply enjoying the tranquility of the countryside. The multiple barns and outbuildings add incredible versatility and potential for a variety of uses. For those looking to expand their rural footprint, an additional 15.5 acres of neighbouring farmland is available to purchase alongside the property, creating a unique opportunity for hobby farmers, agricultural enthusiasts, or anyone seeking additional privacy and space. Whether you're searching for a charming country home, a property with room to grow, or a peaceful rural retreat close to amenities, 405 Newtown Road offers a rare opportunity to enjoy the best of country living in a beautiful Belfast-area setting. (id:63476)
212 - 55 Nugget Avenue
Toronto, Ontario
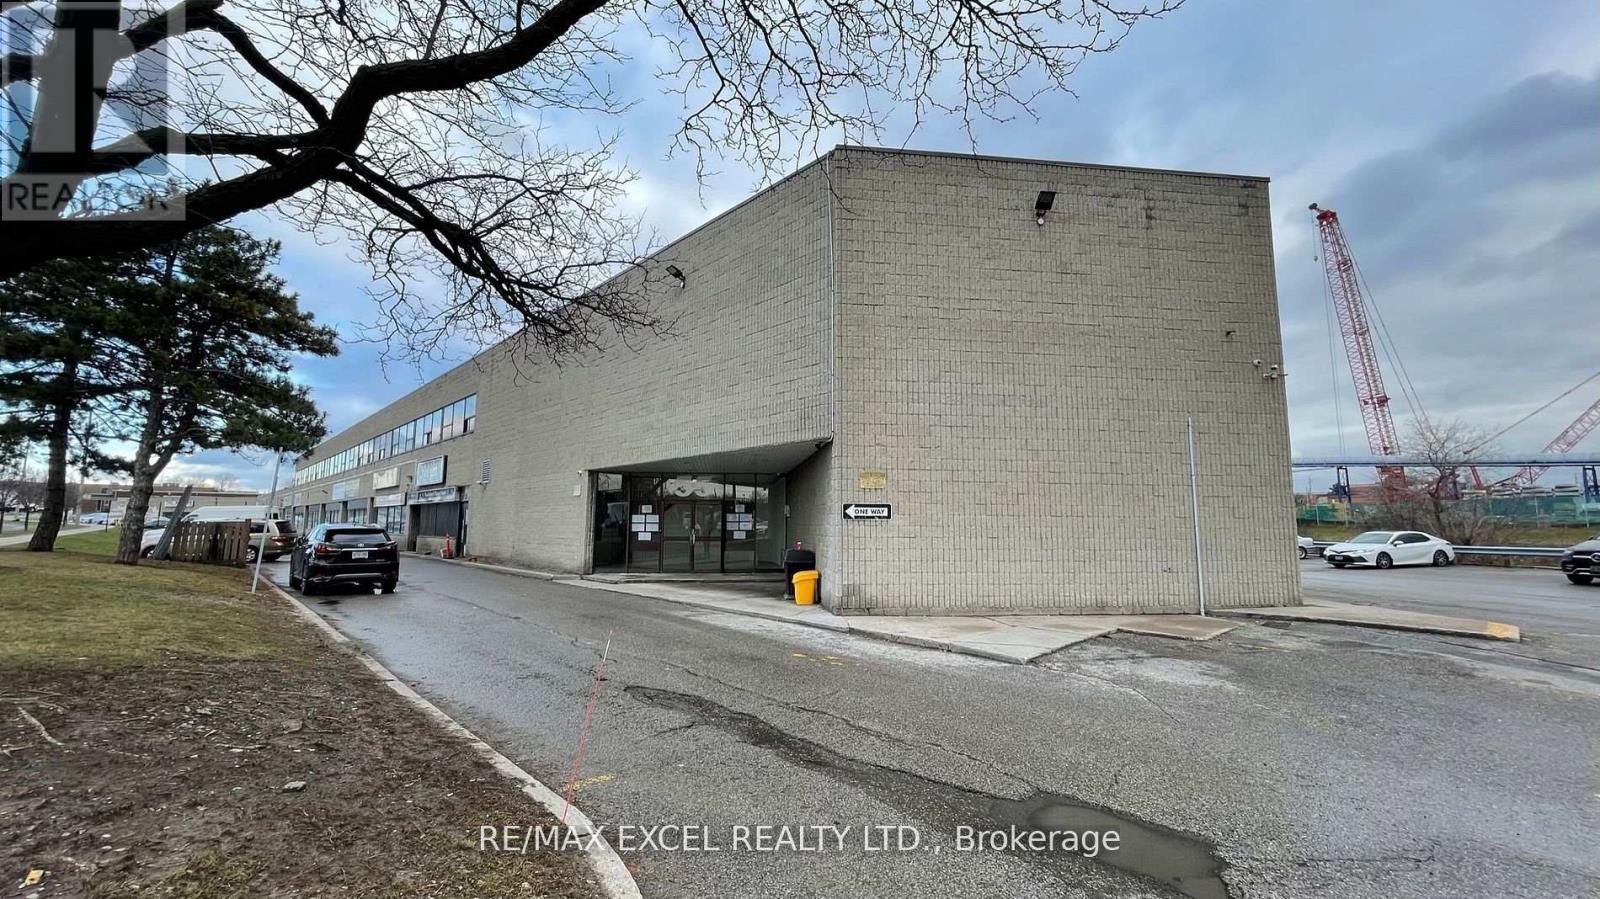
1,073Sft Of Beautiful Office Space Located On Sheppard And Mccowan, Minutes To Hwy 401. Lots Of lighting. Ideal For Many Uses. (id:63476)
102 - 55 Town Centre Court
Toronto, Ontario
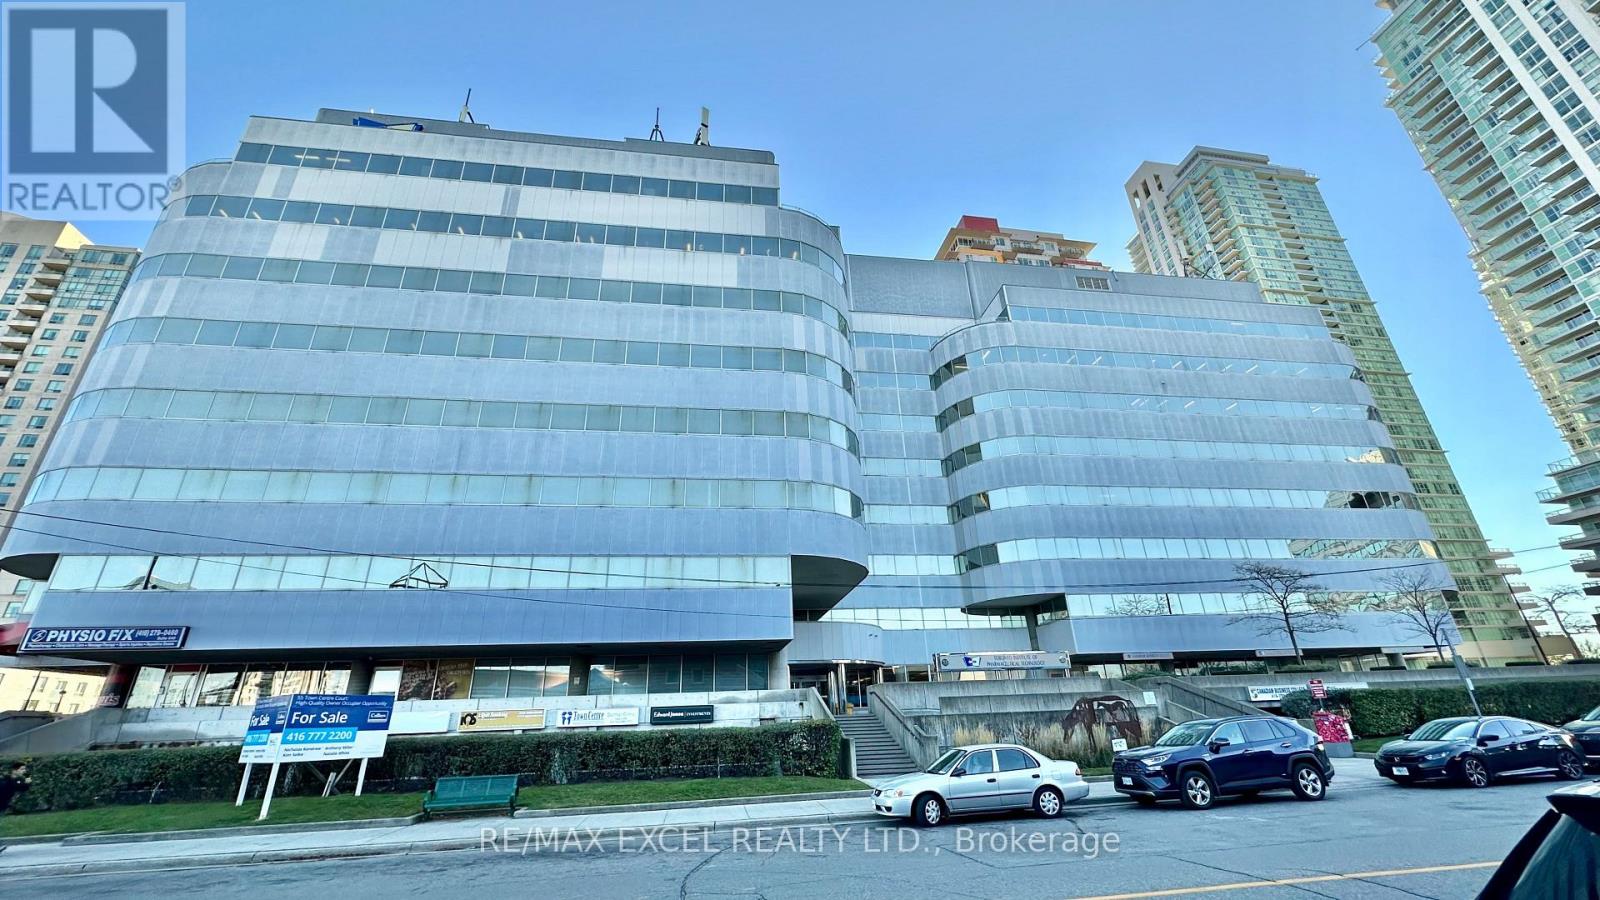
Just 3 minutes drive from the 401, this beautiful office building location offers its own entrance into a spacious lobby within a well-maintained building. Floor-to-ceiling windows with lots of natural lighting. Enjoy the convenience of on-site security, concierge, maintenance, and on-site management. 55 Town Centre is situated in a thriving business hub with major development planned in the immediate area. Suitable for convenience store, barber, dentist or any retail. Floor plan and layout in the photos. (id:63476)
Lot 25-4 Highway #368
Wentworth, Nova Scotia
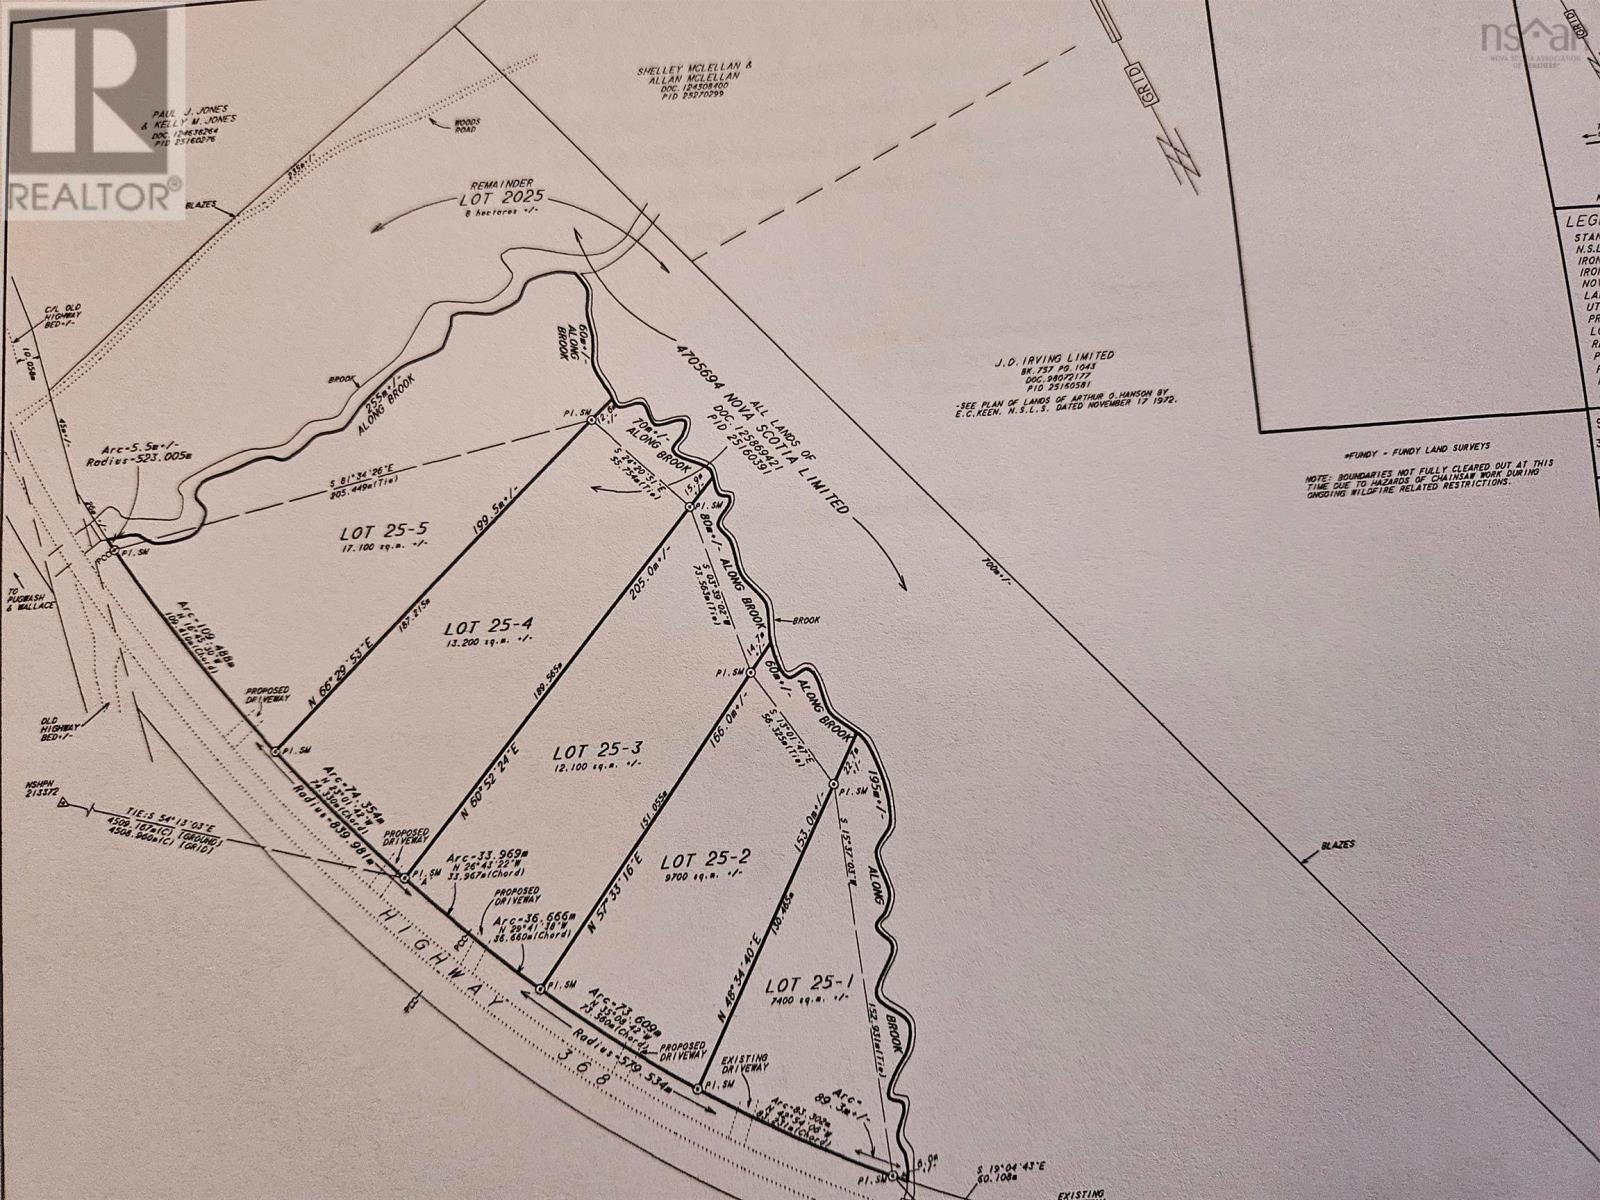
Two lots to choose from - each with their own benefits and highlights! The lots have a brook flowing along the back. and have been approved for septic, with preliminary driveway approvals having been completed as well. Only 10 minutes to the ski hill, and not too far to beaches either! Plus you are surrounded by nature's beauty without even leaving your own property! Conveniently located, priced to sell (from $39,900 to $43,900), and nicely sized for you these lots are sure to offer you exactly what you have been looking for! Grab your ideas and check these out! (id:63476)
301 Engleburn Avenue
Peterborough, Ontario
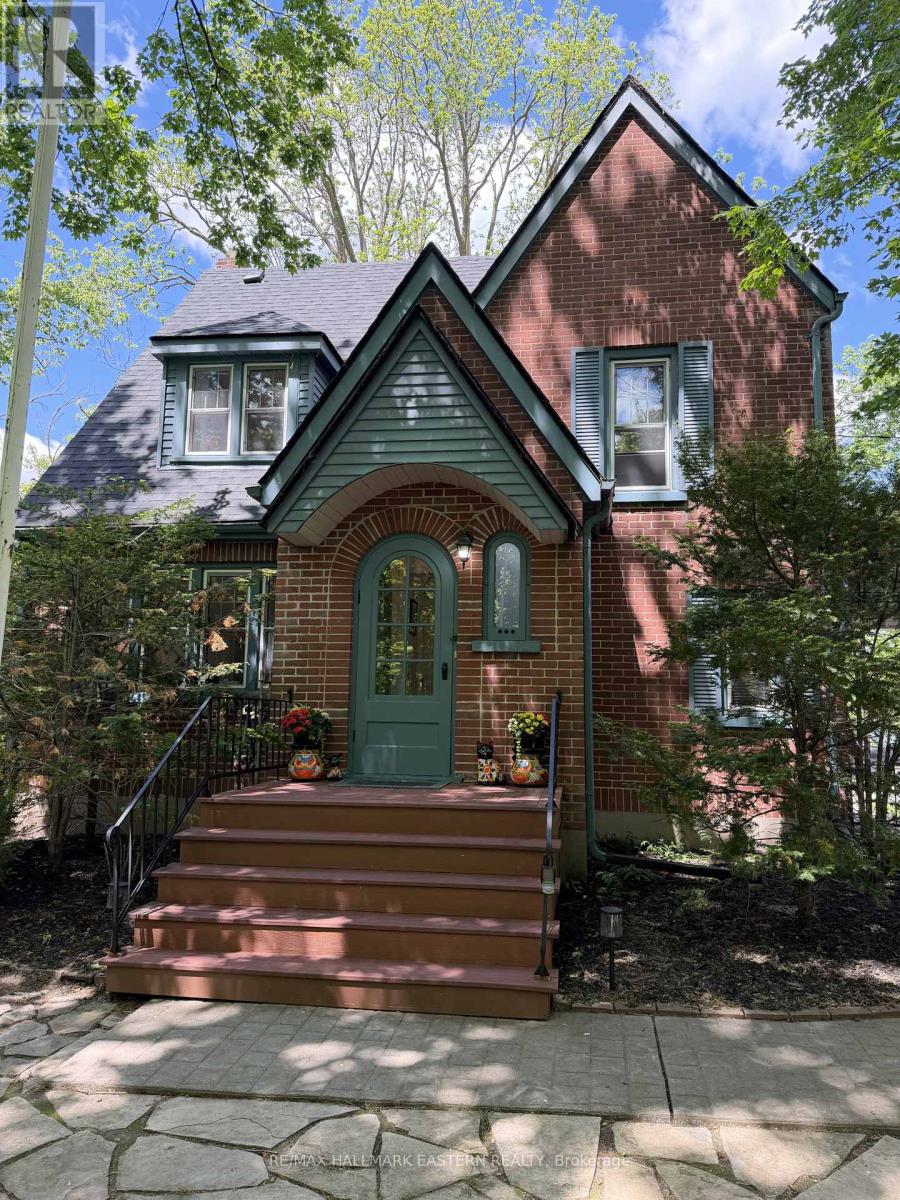
**Watch the Virtual Tour & Fall in Love with this East City Retreat! River Views & Sunset Evenings, 301 Engleburn Avenue is Located in the heart of Peterborough's sought-after East City Village, this beautifully restored and meticulously maintained home blends timeless character with modern updates and arguably the most walkable property in the city of Peterborough. Featuring 3 bedrooms, office/den, 2.5 renovated bathrooms, original hardwood floors, and a cozy fireplace, this home offers warmth, style, and flexibility for today's lifestyle.The recently renovated basement adds extra living space with a large family room, luxury vinyl flooring, and an updated 4-piece bath, ideal for guests or extended family. Outside, enjoy a private mature treed lot with river views, stunning sunsets, direct bike trail access, and a built-in screened gazebo perfect for relaxing or entertaining.Additional highlights include: New Roof (2025) Updated Windows & 100-Amp Electrical, Newly Finished 1-Car Garage with Bathroom - Great Gym/Studio Space, Large Shed / Art Studio insulated and heated, + 2 Additional Sheds, Paved Driveway with Ample Parking, Steps to Parks, Tennis Courts, Trails, Golf Course, Great Schools, Downtown, Coffee Shops & Local Amenities. Watch baseball games from your backyard and enjoy one of the best lifestyle locations in Peterborough. 301 Engleburn Avenue is more than a home - it's an East City lifestyle. (id:63476)
1 Elderberry Road
Thorold, Ontario
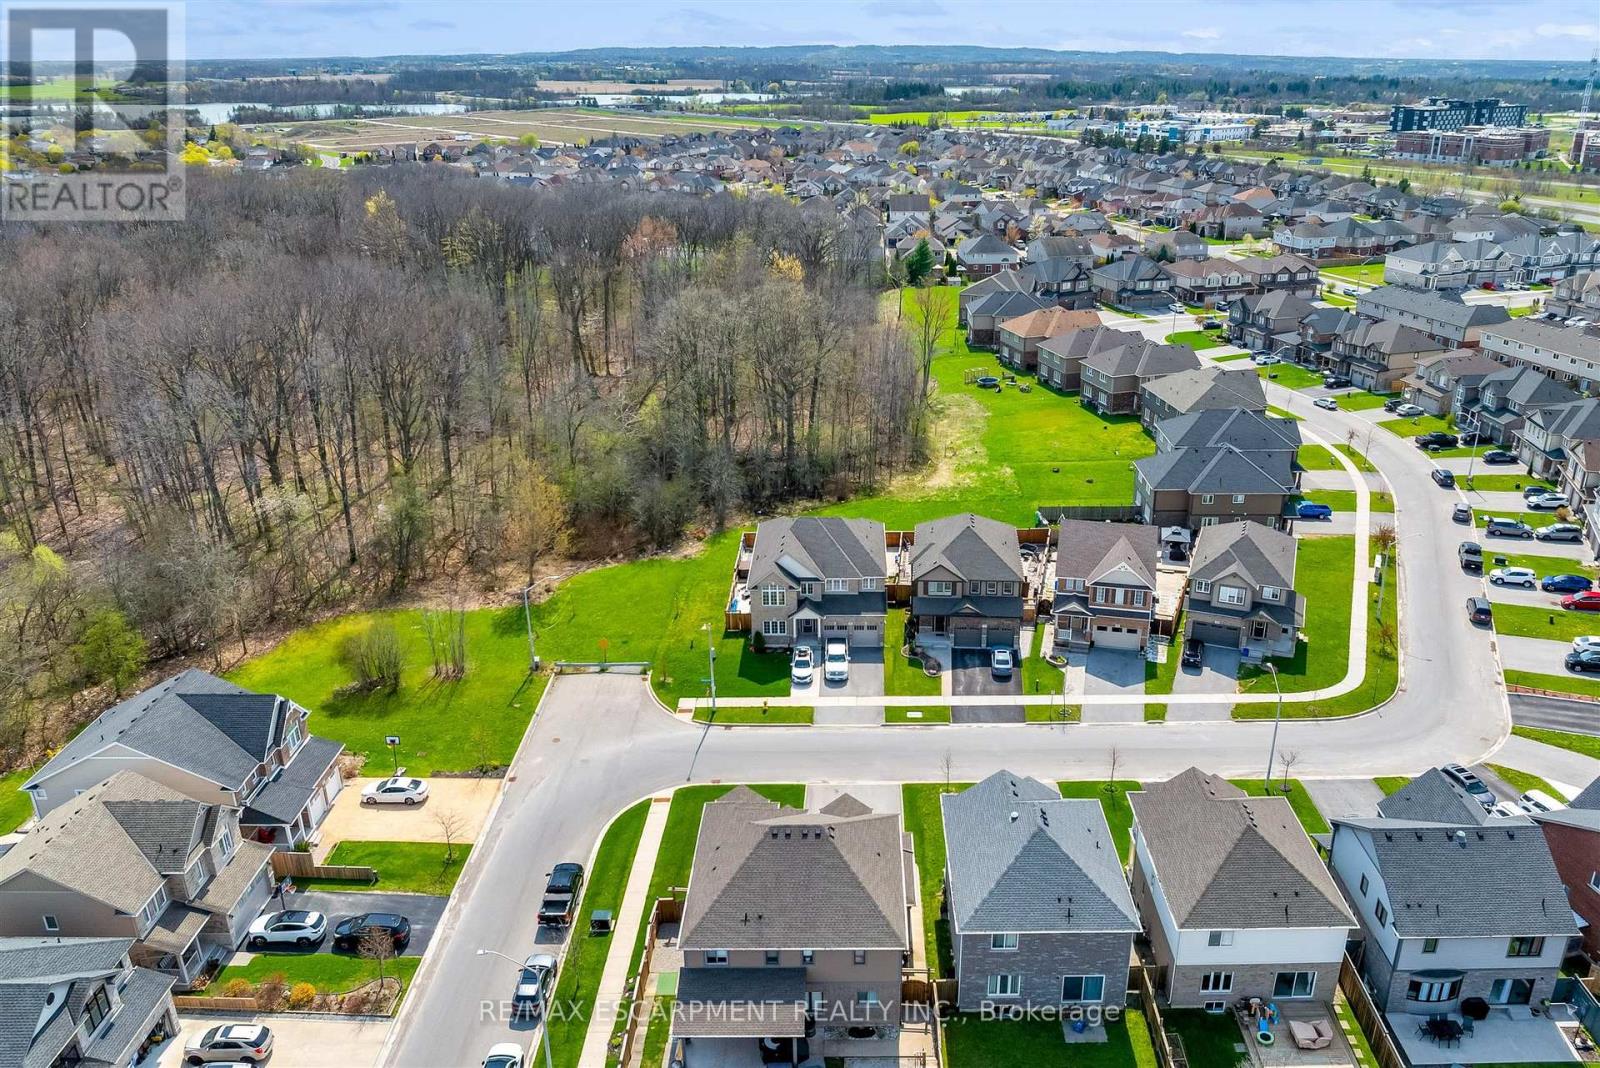
Welcome to an exceptional offering at 1 Elderberry Road in the heart of Thorold, where space, privacy, and versatility come together in one impressive package. Boasting over 4,000 square feet of beautifully finished living space across three levels, this expansive home is perfectly suited for large or multi-generational families seeking both comfort and flexibility. Immediately upon entering the front door, you are greeted by a bright and welcoming main floor, where southern exposure fills the home with natural sunlight throughout the day. This sun-drenched living space seamlessly extends to the backyard, creating a warm and inviting atmosphere ideal for both everyday living and entertaining. The main and upper levels feature a thoughtfully designed layout with generous principal rooms and an abundance of natural light throughout. Upstairs, you'll find four spacious bedrooms and three full bathrooms, highlighted by a grand primary suite that serves as a true retreat with ample space to unwind. The fully finished lower level offers incredible additional living space, complete with three bedrooms, two full bathrooms, and a rough-in for a second kitchen, providing excellent in-law or income potential. Set on a truly "one of a kind" subdivision lot backing onto a serene wooded area, this property offers rare privacy with only one neighbouring home. Complete with inground pool and hot tub, the peaceful, secluded setting creates a tranquil backdrop while still being conveniently located close to all amenities. Every inch of this home has been designed with space and functionality in mind, delivering a seamless blend of scale, comfort, and opportunity. A truly unique property that must be experienced to be fully appreciated. This one ticks all the boxes!! (id:63476)
Lot 25-3 Highway #368
Wentworth, Nova Scotia
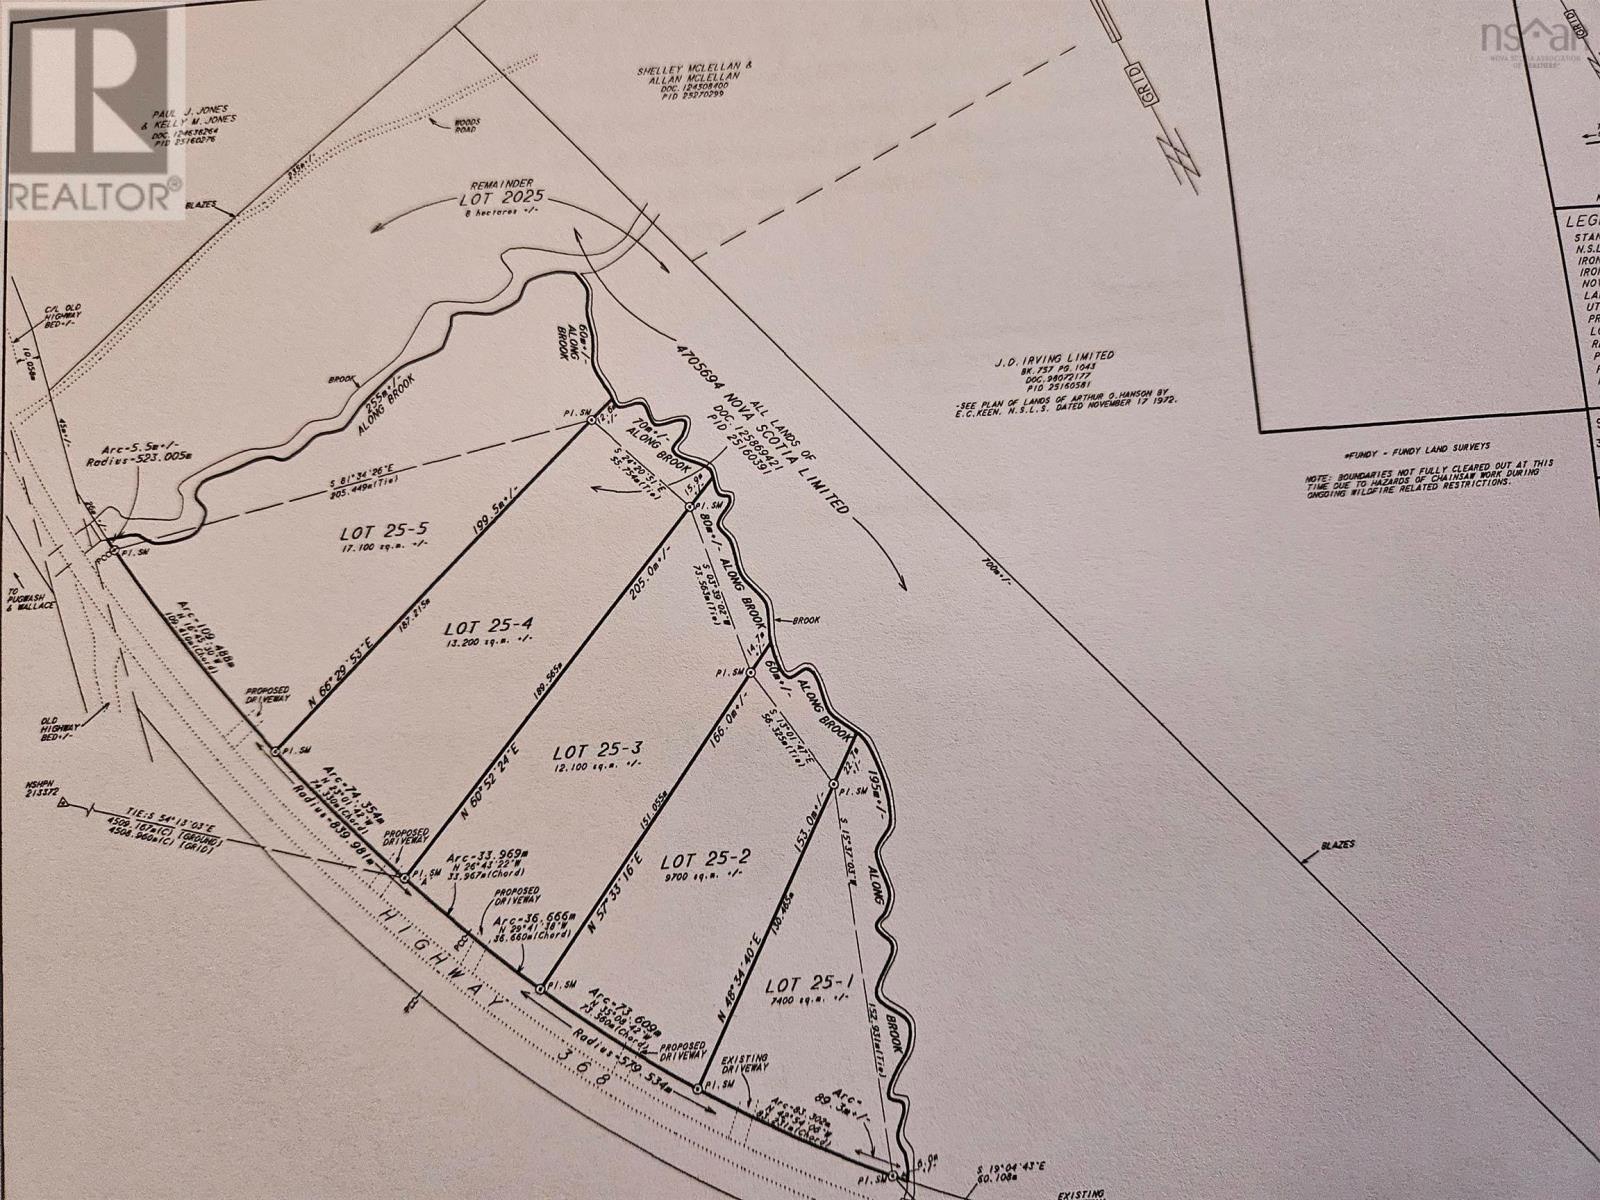
Two lots to choose from - each with their own benefits and highlights! The lots have a brook flowing along the back. and have been approved for septic, with preliminary driveway approvals having been completed as well. Only 10 minutes to the ski hill, and not too far to beaches either! Plus you are surrounded by nature's beauty without even leaving your own property! Conveniently located, priced to sell (from $39,900 to $43,900), and nicely sized for you these lots are sure to offer you exactly what you have been looking for! Grab your ideas and check these out! (id:63476)
12702 Route 14
Waterford, Prince Edward Island
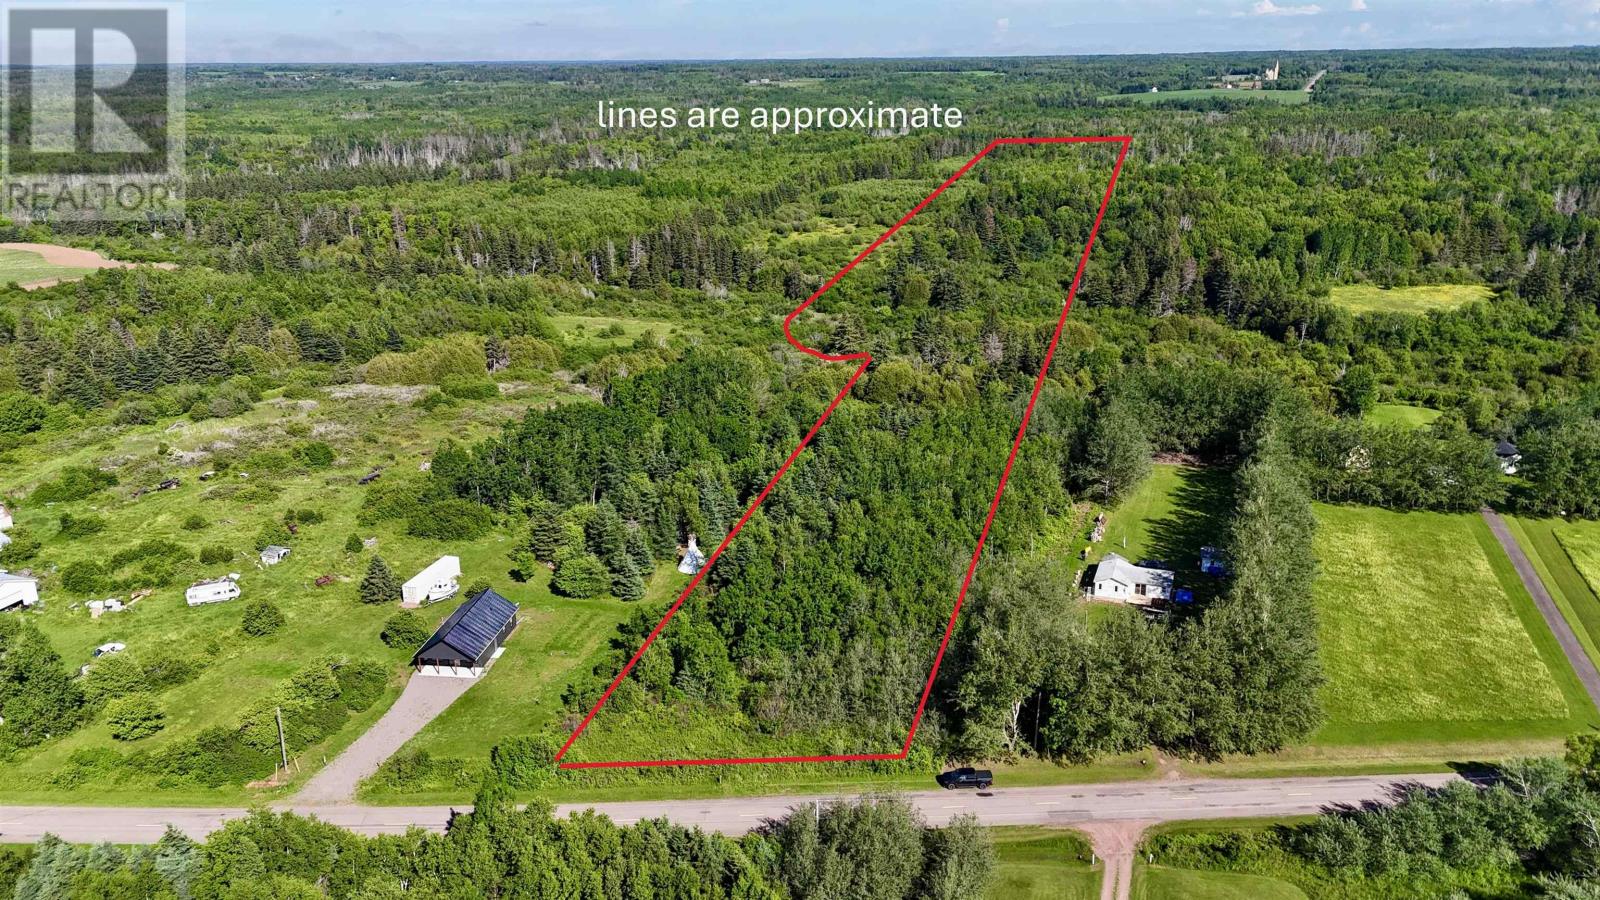
Discover the possibilities at 12702 Route 14, Waterford, a stunning 27.14 acre parcel offering the perfect blend of privacy, nature, and potential. A brook runs through the property, with mature uncut forest beyond, creating a beautiful natural setting for your dream home, hobby farm, or private retreat. Imagine building your home tucked among the trees with your own network of walking or ATV trails winding through the property. The natural landscape offers endless opportunities for outdoor enthusiasts, while the nearby brook adds to the peaceful surroundings and country charm. The property has already undergone a Category 1 perc test, providing added confidence for future development. Best of all, you are just a short distance from Shore Road, where you can enjoy access to a beautiful, quiet beach perfect for swimming, beachcombing, kayaking, or watching breathtaking Island sunsets. Located in the welcoming community of Waterford, you will enjoy the serenity of rural Prince Edward Island while remaining conveniently close to Tignish, Alberton, and all the amenities, shops, restaurants, schools, and services these vibrant West Prince communities have to offer. Whether you are searching for a place to build your forever home or simply looking for a remarkable piece of Island land to enjoy for generations, this exceptional property is one you will not want to miss. (id:63476)
9829 10 County Road
Clearview, Ontario
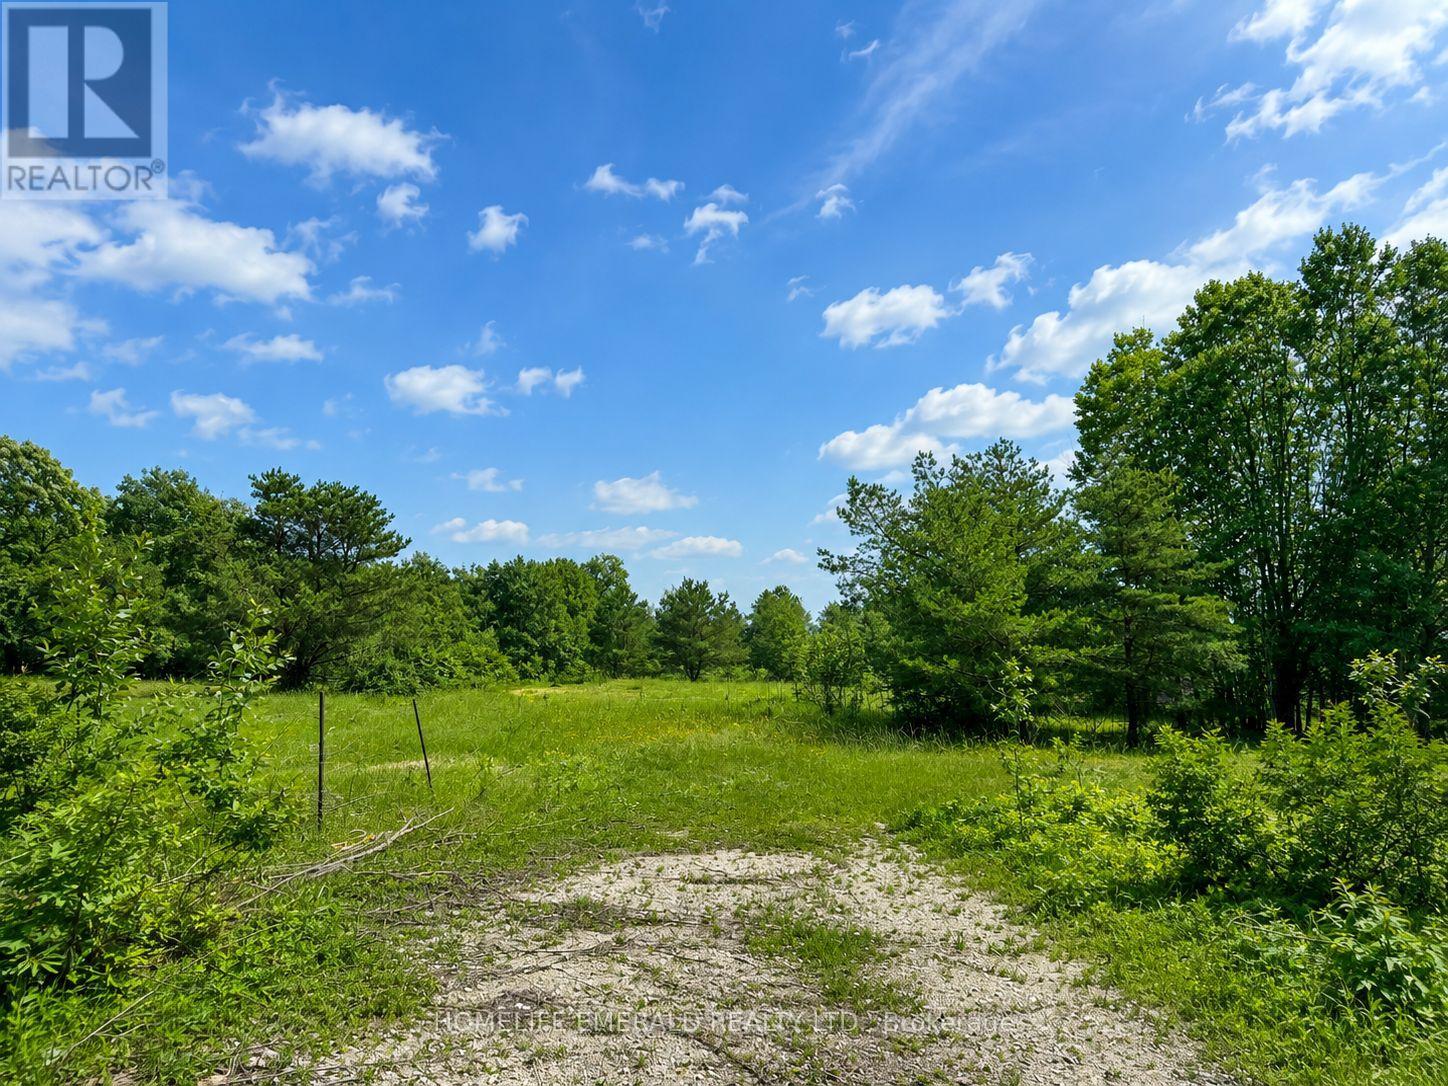
*Premium 1.8-Acre Building Lot* Discover the perfect location for your custom dream home on this beautifully treed 1.797 acre property with approx 142 ft of frontage & 555 ft of depth. This piece of land provides exceptional privacy & natural beauty, surrounded by mature trees & tranquil surroundings. Building permit available upon application to the proper authorities. This is an ideal opportunity for a discerning builder or homeowner seeking a beautiful country setting while still being within minutes to amenities & 20 minutes to HWY 400. (id:63476)
14 Talbot Street North
Essex, Ontario
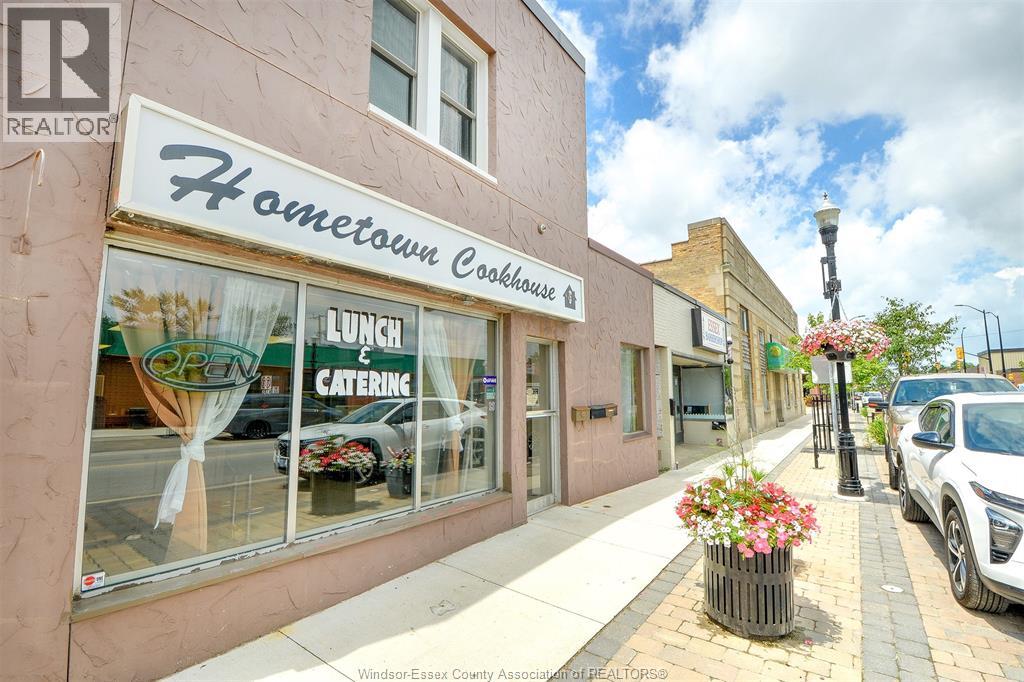
Imagine opening the doors to your own restaurant without the time and expense of building one from scratch. Create your menu, bring your vision, and start serving! This turnkey restaurant opportunity in the heart of downtown Essex provides the equipment, furniture, and fixtures needed for you to launch a new concept or continue an existing food operation. Located right on Talbot St. in Essex, you'll benefit from a prime downtown location surrounded by local businesses including Dollarama, Bank of Montreal, Shoppers Drug Mart and No Frills. Benefit from community events, and steady pedestrian traffic. Included in the sale are furnishings, merchandising coolers, shelving, POS equipment, and more allowing you to focus on creating great food and building your business. Contact the listing agents for a complete list of included items. Whether you've dreamed of opening a café, bakery, sandwich shop or takeout restaurant, this could be the opportunity you have been waiting for! (id:63476)
92 Amber Drive
Whitbourne, Newfoundland & Labrador
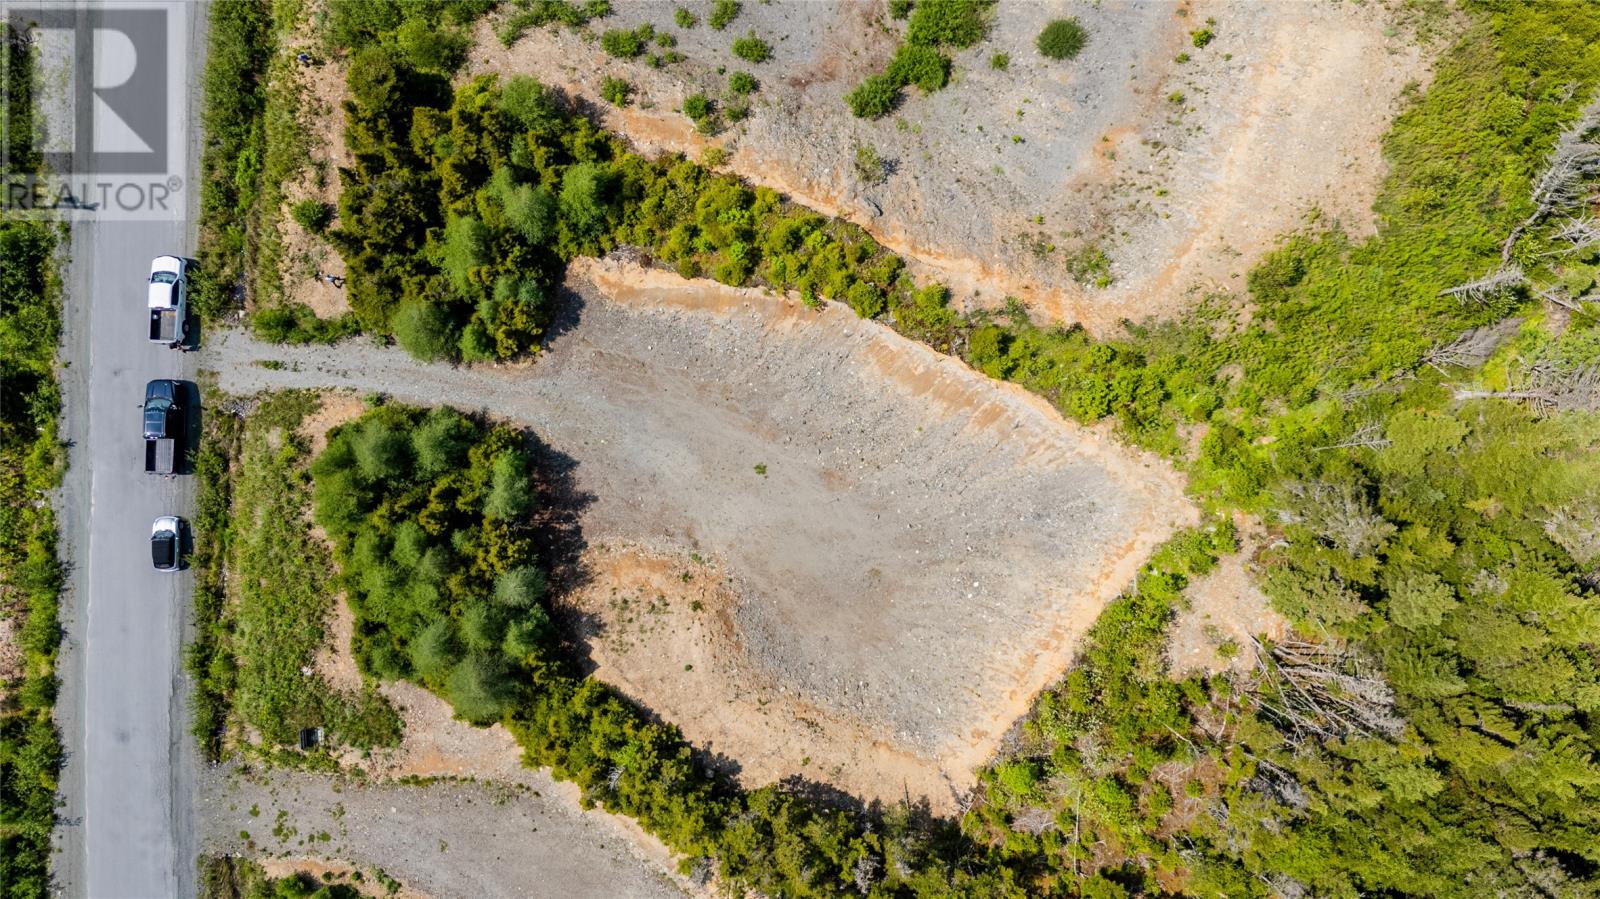
Don't miss this opportunity to build your dream getaway in beautiful cottage country, just 45 minutes from St. John's. This large lot is located in the Little Goose Pond area with access to the water just across the road. Cleared & ready for you to make your dreams a reality! (id:63476)
90 Amber Drive
Whitbourne, Newfoundland & Labrador
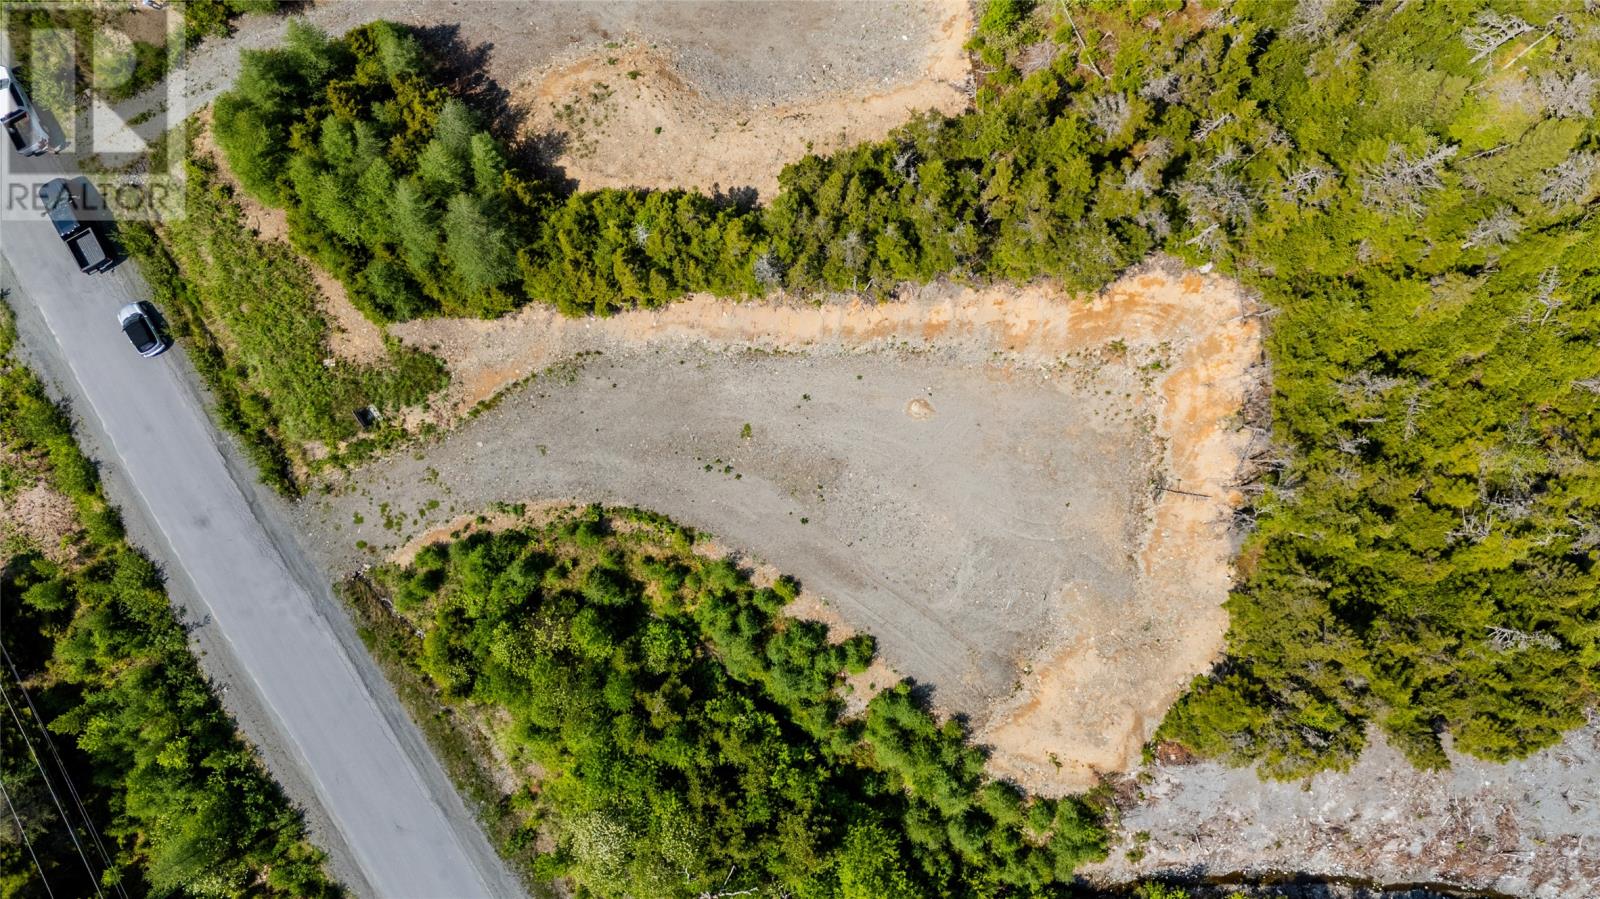
Don't miss this opportunity to build your dream getaway in beautiful cottage country, just 45 minutes from St. John's. This large lot is located in the Little Goose Pond area with access to the water just across the road. Cleared & ready for you to make your dreams a reality! (id:63476)
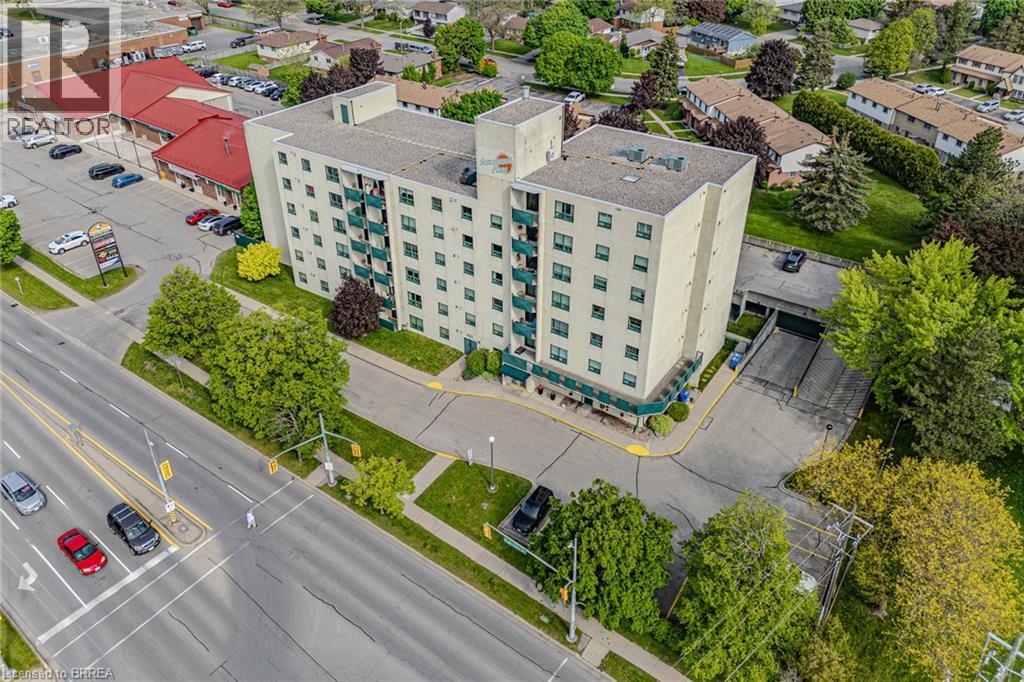
421 Fairview Drive Unit# 301
Brantford, Ontario
Welcome to Sommerset Place condominiums in the sought after north end of Brantford. This well situated unit boasts 2 generous sized bedrooms and 2 bathrooms. Freshly painted through out and move in ready! The large living/dining room combo is bright and spacious with a patio door walk out to a private balcony patio. The fully equipt kitchen offers, a built in dishwasher, range hood, lots of cabinetry and a ceramic tiled backsplash. All appliances stay with the unit (Fridge, Stove, microwave, Washer and Dryer!). Convenient in-suite laundry room is perfect for some storage as well. Main 4 pc bath in excellent condition. The principle bedroom is large and has double closets and a 2 pc ensuite. Parking space included with Underground parking available for an extra fee. This well run building has reasonable condo fees and is located in one of the most prime locations within walking distance to a plaza with Zehrs, Tim Hortons, Dollarama and TD bank and more. Close proximity to the Lynden Park Mall, Costco and HWY 403. Some photos are virtually staged. (id:63476)
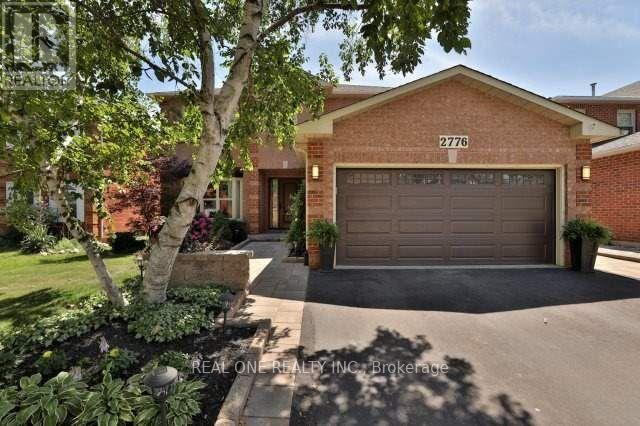
Room 1 - 2776 Teak Crescent
Oakville, Ontario
Spacious Primary Bedroom with a private 4-piece ensuite bathroom available for rent in a beautifully maintained home. Enjoy access to the stunning open-concept living space, where the custom-designed kitchen and dining area have been thoughtfully updated with premium high-end appliances,The oversized centre island serves as the heart of the home, providing the perfect setting for meal preparation, casual dining, and gathering with family or housemates. The bright breakfast nook overlooks a beautifully landscaped backyard, creating a peaceful setting to enjoy your morning coffee or unwind after a long day. Combining comfort, style, and functionality, this exceptional rental offers a welcoming atmosphere in a desirable location, close to parks, shopping, transit, and everyday amenities. Share common area with landlord and other tenants. Share all utilities. (id:63476)
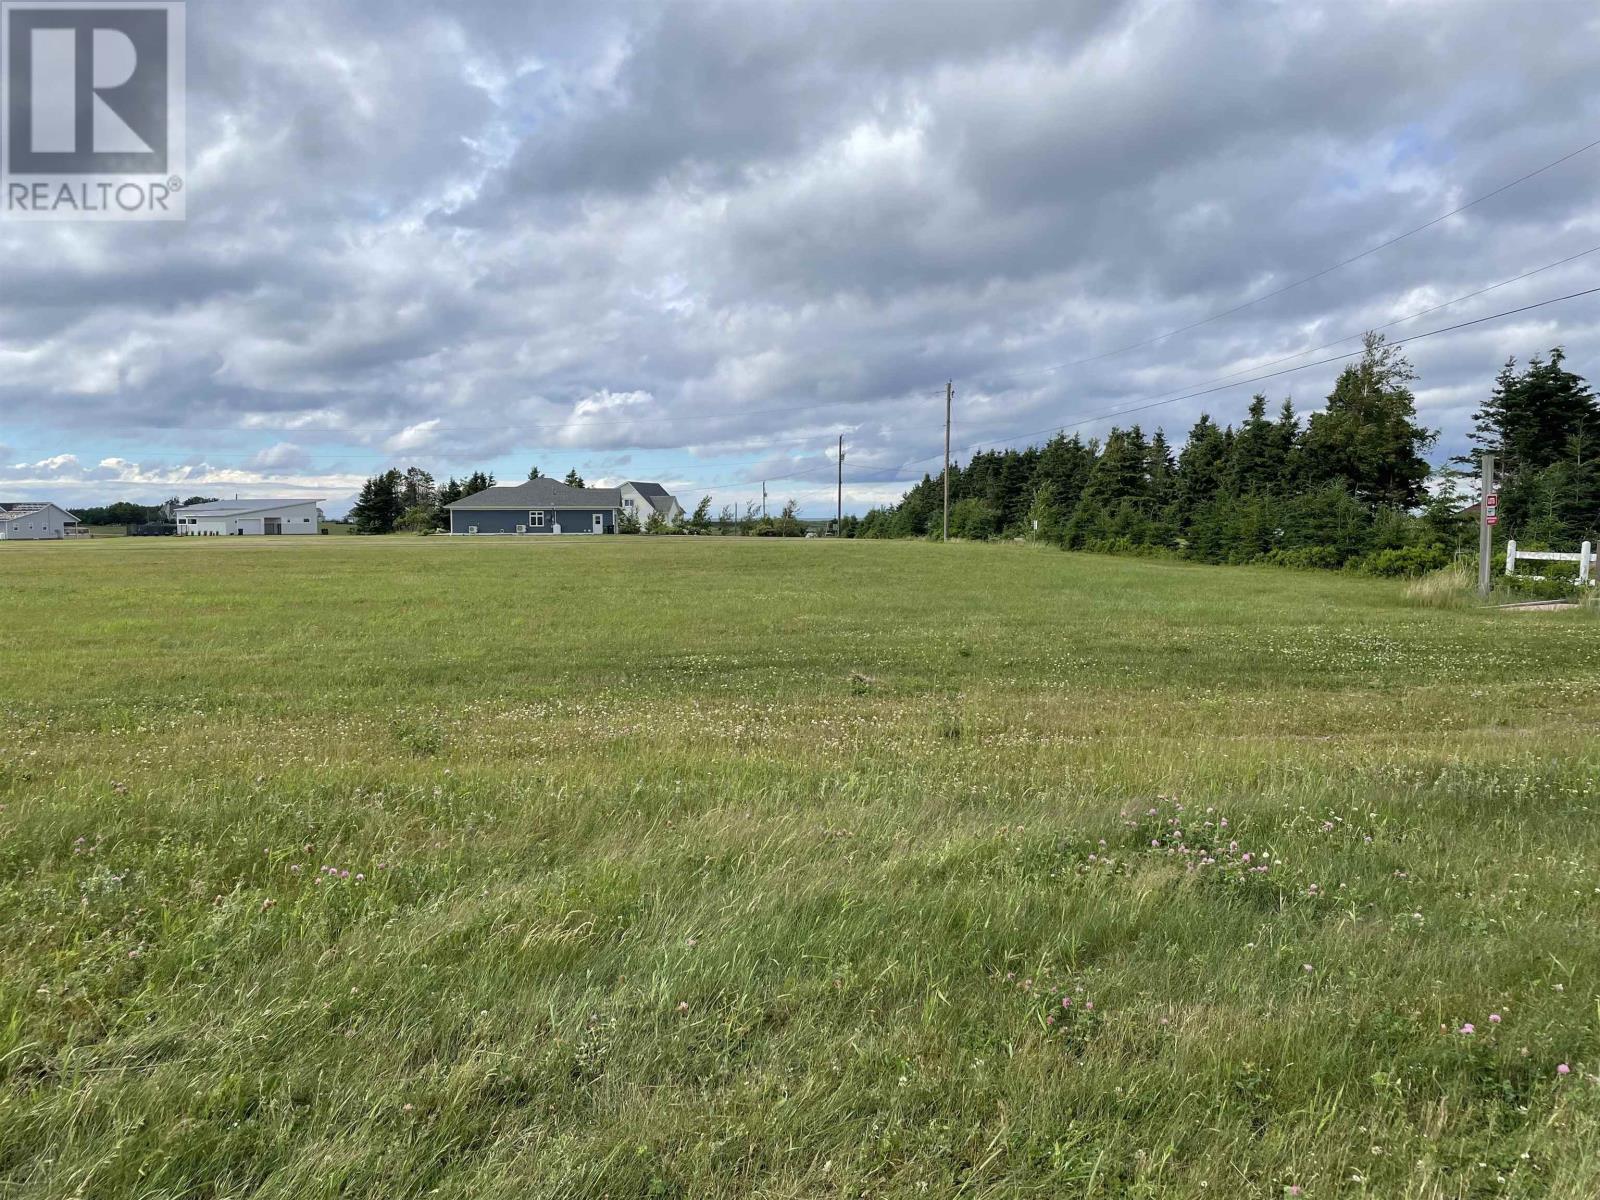
Lot 15b Macmillan Point Road
West Covehead, Prince Edward Island
Discover the perfect setting for your future home on this exceptional 1.24 acre property overlooking beautiful Brackley Bay. Located in one of Prince Edward Island's most sought after North Shore communities, this private and tranquil lot offers the ideal balance of country living and modern convenience. Enjoy year round road access, a central water supply, and the benefits of a well maintained community with HOA services. Just minutes from stunning beaches, this property is also conveniently located near Richard's Fresh Seafood and the renowned Stanhope Golf & Country Club. Only a 15 minute drive from Charlottetown, you will have easy access to shopping, dining, healthcare, and other amenities while enjoying the peace and beauty of a prestigious coastal setting. Whether you are planning a year round residence, retirement retreat, or dream vacation home, this rare offering presents an outstanding opportunity to build in a highly desirable location surrounded by nature, water views, and some of PEI's finest beaches. (id:63476)
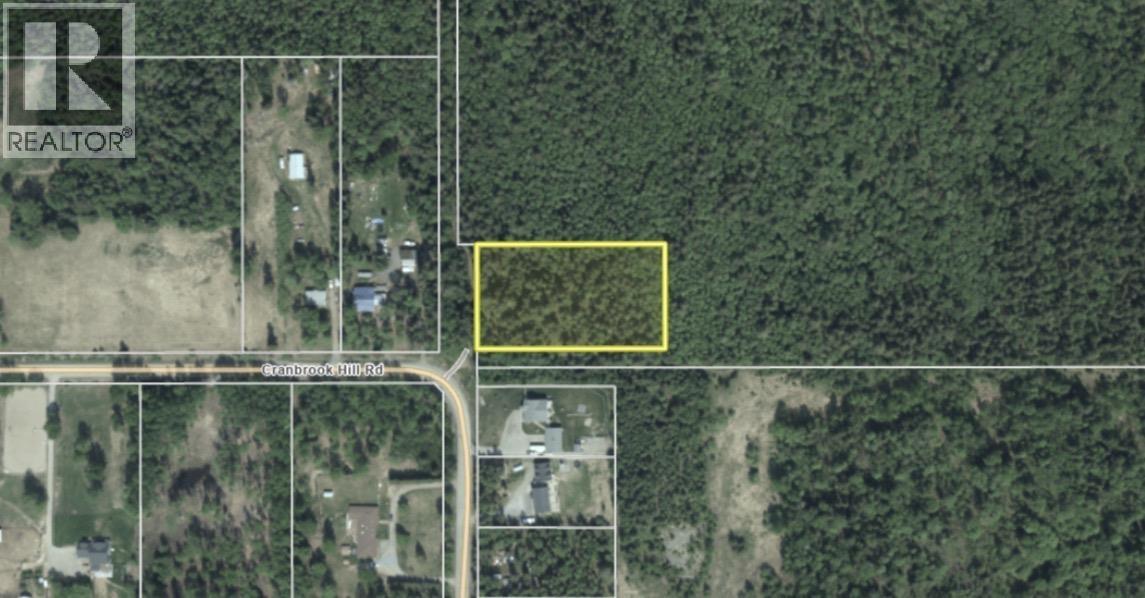
5274 Russman Road
Prince George, British Columbia
An exceptional opportunity to own a breathtaking 2-acre view lot on prestigious Cranbrook Hill. Create your dream home and wake each morning to spectacular sunrises over the city, with the snow-capped McGregor Mountain Range providing a stunning backdrop. Offering the perfect blend of privacy, natural beauty, and tranquility, this rare property feels like a peaceful retreat while being just minutes from downtown amenities. Don't miss your chance to build in one of Prince George's most sought-after locations. (id:63476)
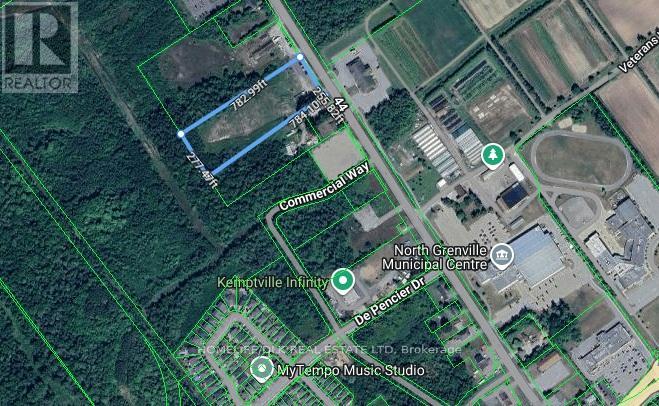
254 County Road 44 Road
North Grenville, Ontario
Exceptional commercial opportunity in the growing northwest quadrant of Kemptville! This 4.64-acre property offers prime exposure and accessibility with desirable CH (highway Commercial) zoning, making it ideal for a wide range of commercial uses. Water and Sewer has recently been installed across frontage. There may also be future potential for a mixed use redevelopment concept incorporating residential uses (low to medium density) subject to municipal approvals and planning considerations. With ample open space, excellent visibility, and convenient access to major routes and surrounding amenities, this property presents an outstanding future development opportunity in one of Eastern Ontario's expanding communities only 30 minutes south of Ottawa. (id:63476)
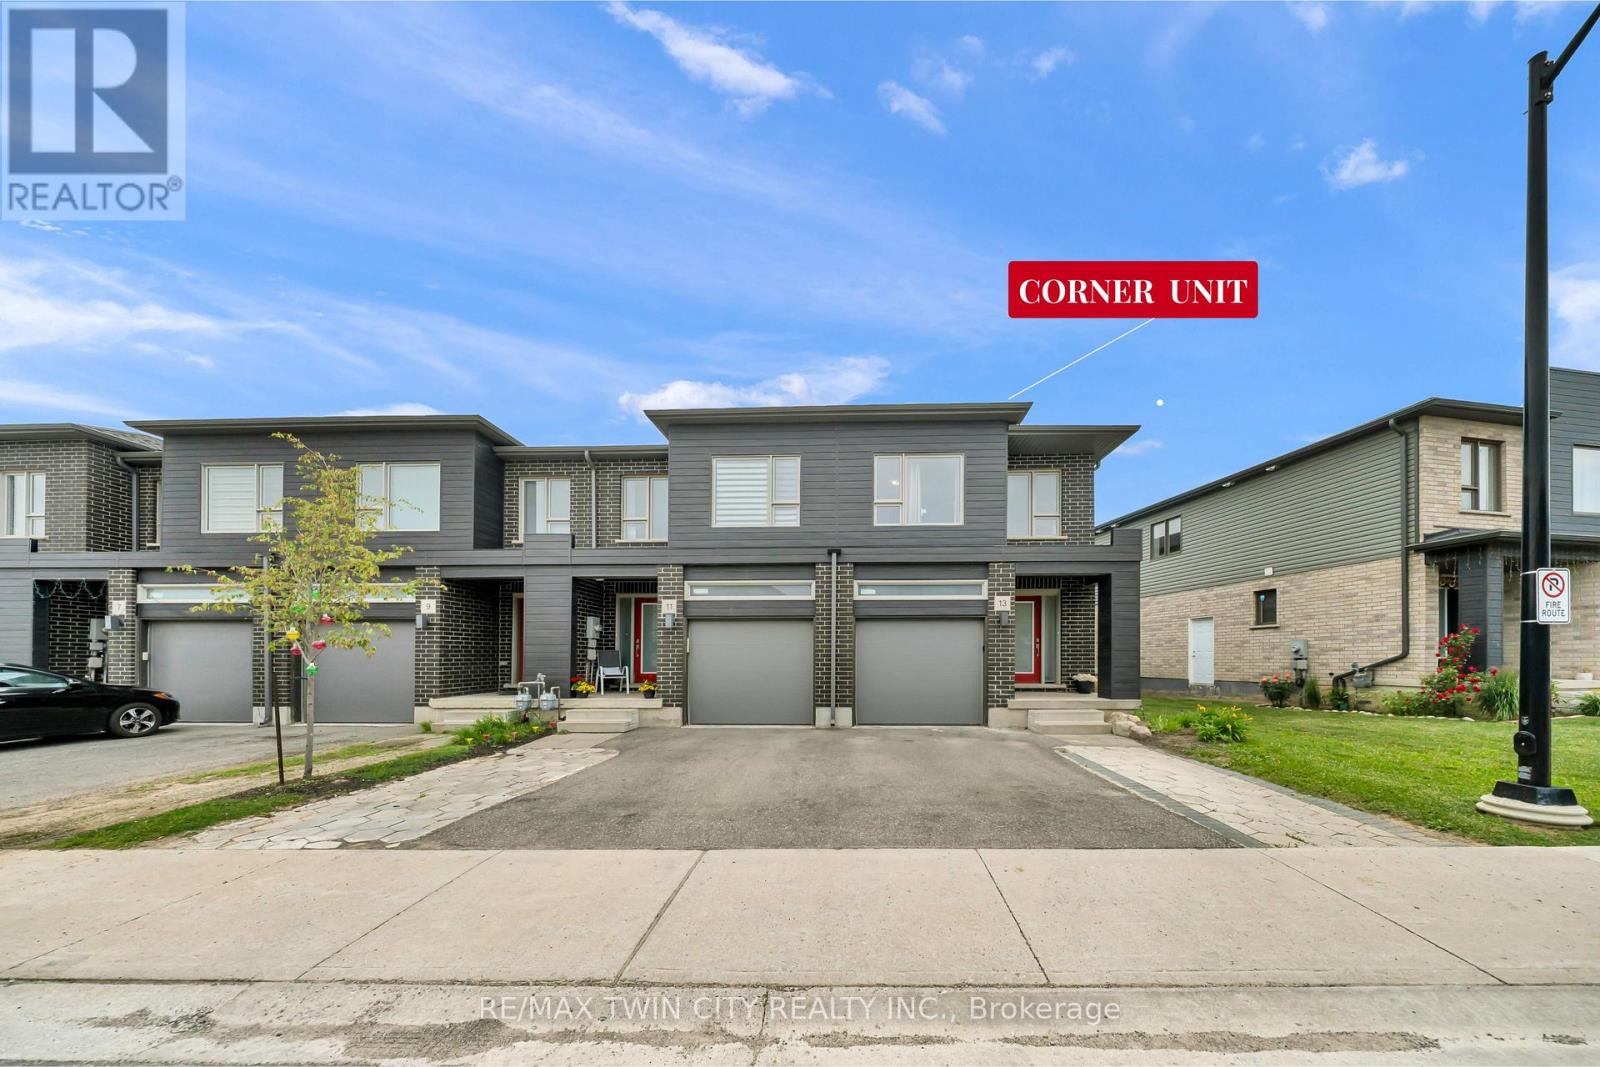
13 Pony Way
Kitchener, Ontario
Welcome to this corner-unit townhouse in Kitchener's Huron neighbourhood - offering a functional layout, modern finishes and a separate basement entrance with future potential.KEY FEATURES & HIGHLIGHTS:1. Corner-Unit Location with Additional Windows, Natural Light & Larger Backyard;2. Separate Basement Entrance with Potential for Future Additional Living Space;3. Over 1,700 Sq. Ft. with 3 Bedrooms & 2.5 Washrooms;4. Carpet-Free Home Throughout;5. Modern Kitchen with Quartz Countertops & Walk-In Pantry;6. Solid Unit Less Than 5 Years Old & Built by Freure Homes;7. Close to Schools, Parks, Huron Community Centre & Highway 401.Whether you're a first-time buyer, growing family or investor, this home offers a great combination of space, functionality and convenience. (id:63476)
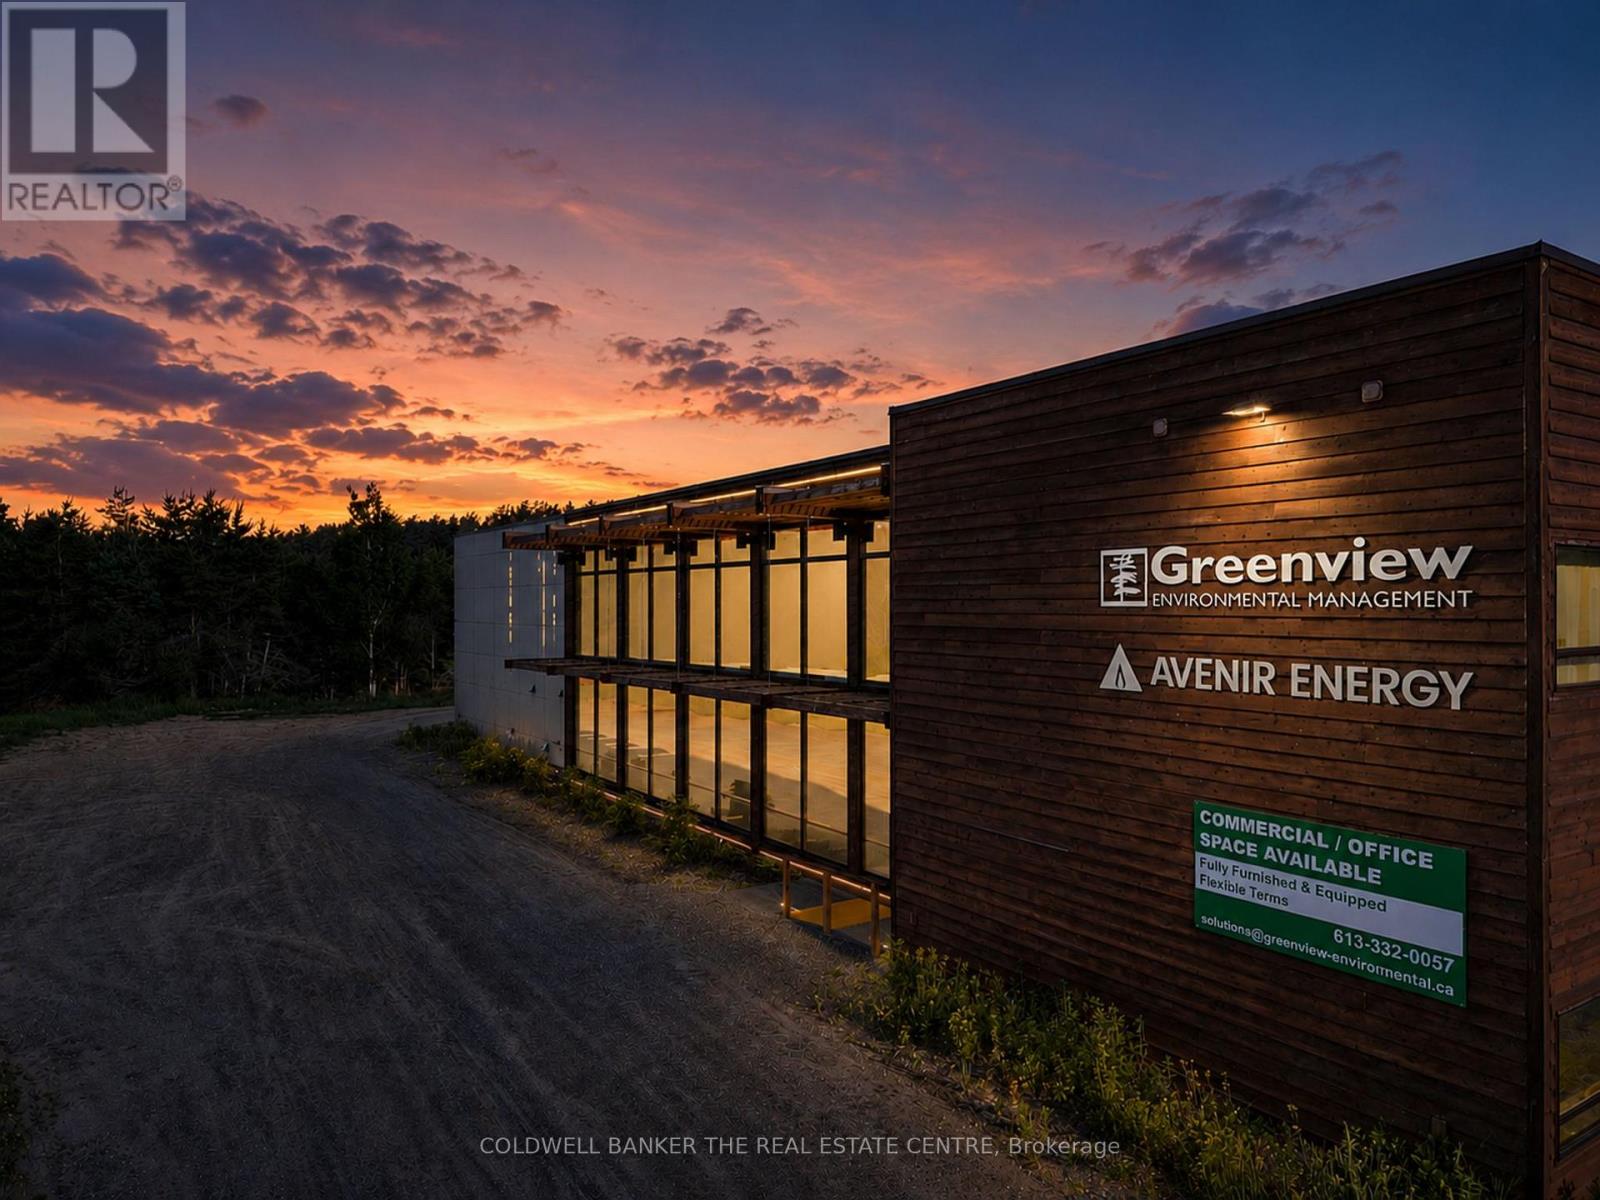
13 Commerce Court
Hastings Highlands, Ontario
Exceptional commercial opportunity at 13 Commerce Court, offering a versatile and functional workspace designed to support a wide range of business operations. The property features 11 bright, fully furnished private offices, complemented by a spacious open-concept area that can accommodate a showroom, additional workstations, collaborative workspace, training area, or many other business uses. The space is thoughtfully equipped with a professional boardroom, welcoming reception area, and a convenient staff kitchen, creating an efficient and comfortable environment for employees and visitors alike. A standout feature of the property is the approximately 600 sq. ft. attached garage with a 14' x 16' grade-level bay door, providing excellent functionality for shipping and receiving, equipment storage, fleet vehicles, workshop space, or light industrial operations. Ample front parking ensures convenient access for staff and clients, while the garage offers seamless loading and delivery capabilities. Whether you're expanding your operations, establishing a corporate office, creating a showroom, or seeking a flexible commercial space to support future growth, 13 Commerce Court delivers the adaptability and features needed to meet the needs of a wide range of businesses. (id:63476)
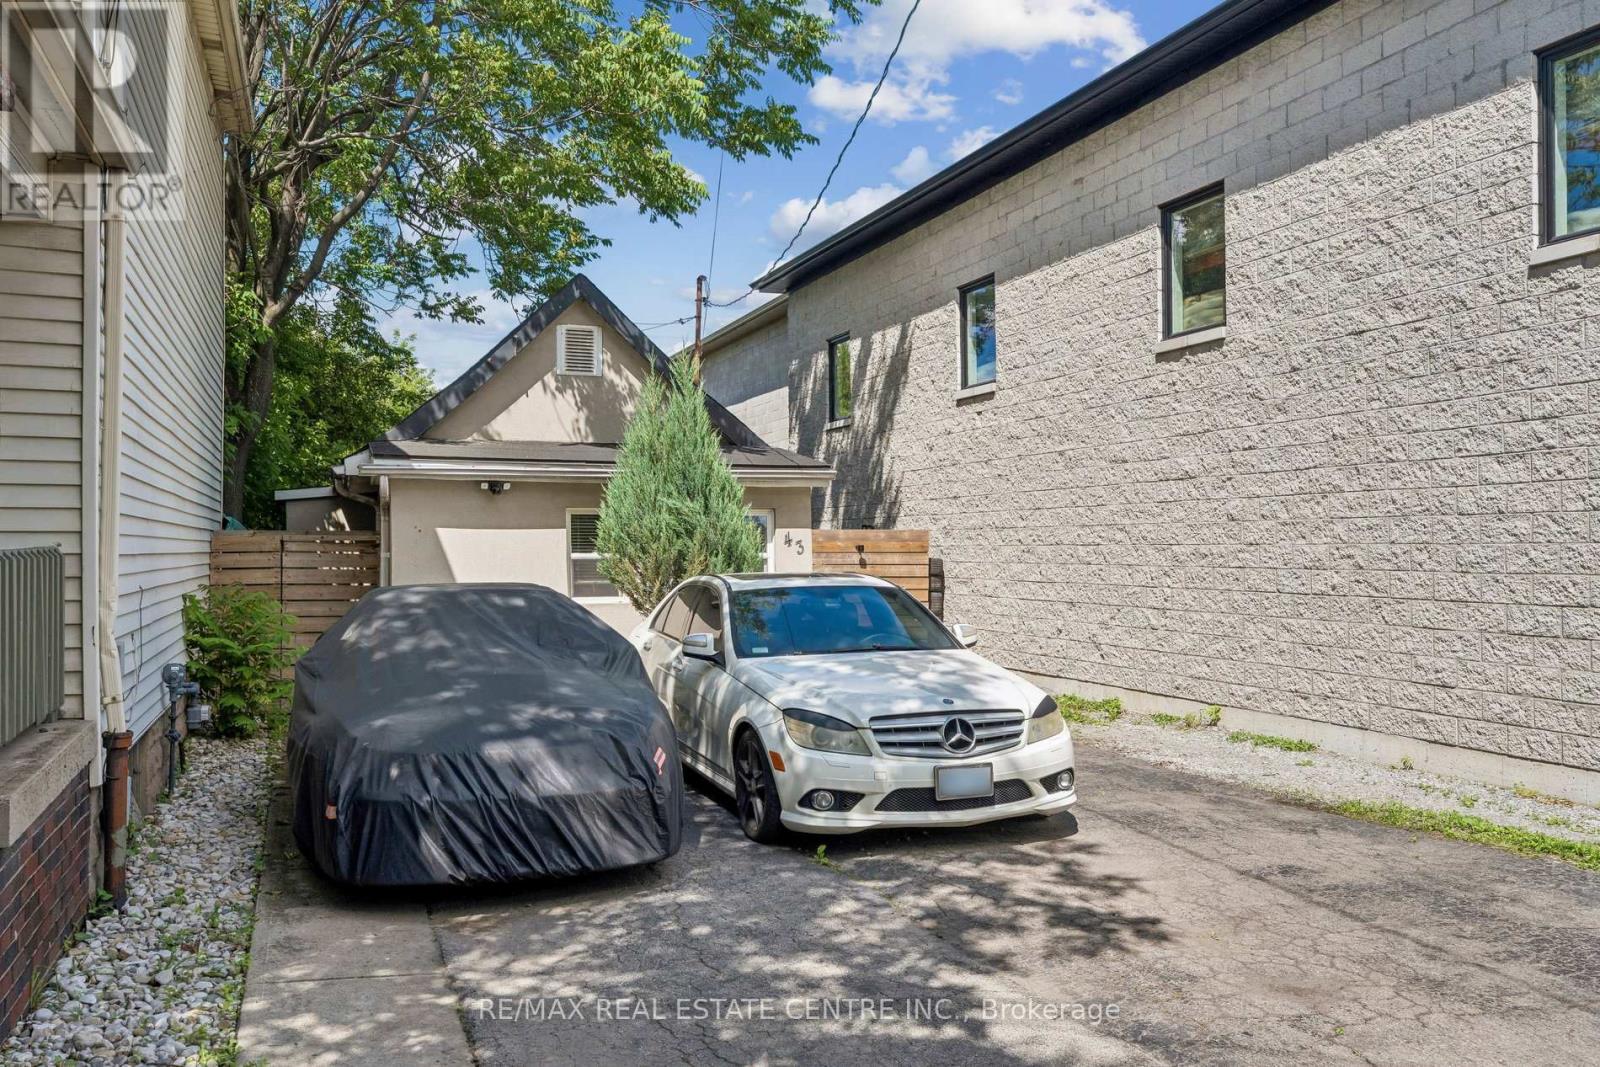
43 Whitfield Avenue
Hamilton, Ontario
Welcome to 43 Whitfield Ave, a charming and versatile bungalow situated on a spacious lot in adesirable neighbourhood. This well-maintained home features 2 bedrooms, 1 bathroom, and afunctional kitchen with ample cabinetry and storage space. The property offers ample drivewayparking and a separate side entrance for added convenience. The large backyard provides plentyof space for outdoor entertaining, gardening, family activities, or future expansionpossibilities. Ideal for first-time homebuyers, downsizers, investors, or those seeking aproperty with great potential. Conveniently located close to amenities, schools, parks,shopping, and major transportation routes. Easy to show. A fantastic opportunity you don'twant to miss-must see! (id:63476)
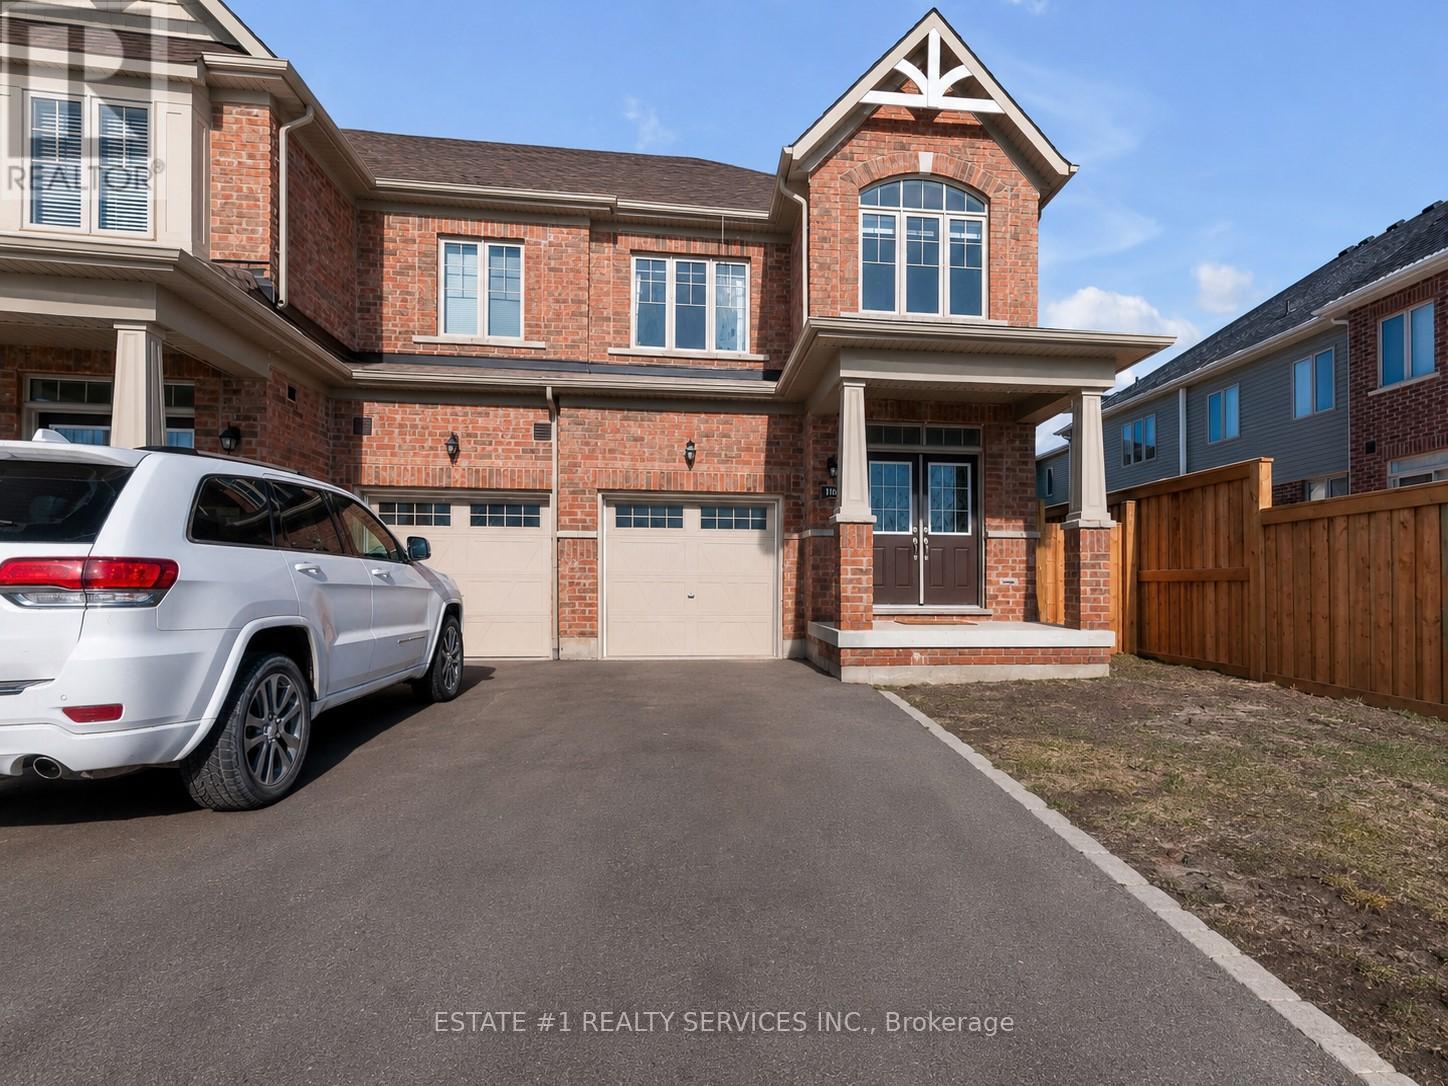
116 Mutrie Boulevard
Guelph/eramosa, Ontario
Bringing this beautiful bright and spacious freehold end-unit townhome like a Semidetached in a family-friendly and prestigious Rockwood Estates. Enjoy a seamless layout featuring double door entry, 9-foot ceilings, neutral tones, and a modern kitchen complete with a center island, sleek ceiling-height cabinetry, breakfast bar, and stainless steel appliances. The upper level boasts a large primary bedroom with two walk-in closets and a Luxury ensuite featuring double sinks and an oversized walk-in shower. This home includes second-floor laundry for added ease, plenty of storage, an interior garage access via a dedicated mudroom, and an unfinished lower level perfectly laid out for a future recreation room or in-law suite. Steps away from schools and the Rockmosa Community Centre, which offers a park, playground, skate park, and tennis courts. Located just 15 minutes from Guelph and within easy reach of Highway 7 and the 401, providing a perfect balance of small-town charm and urban accessibility. (id:63476)
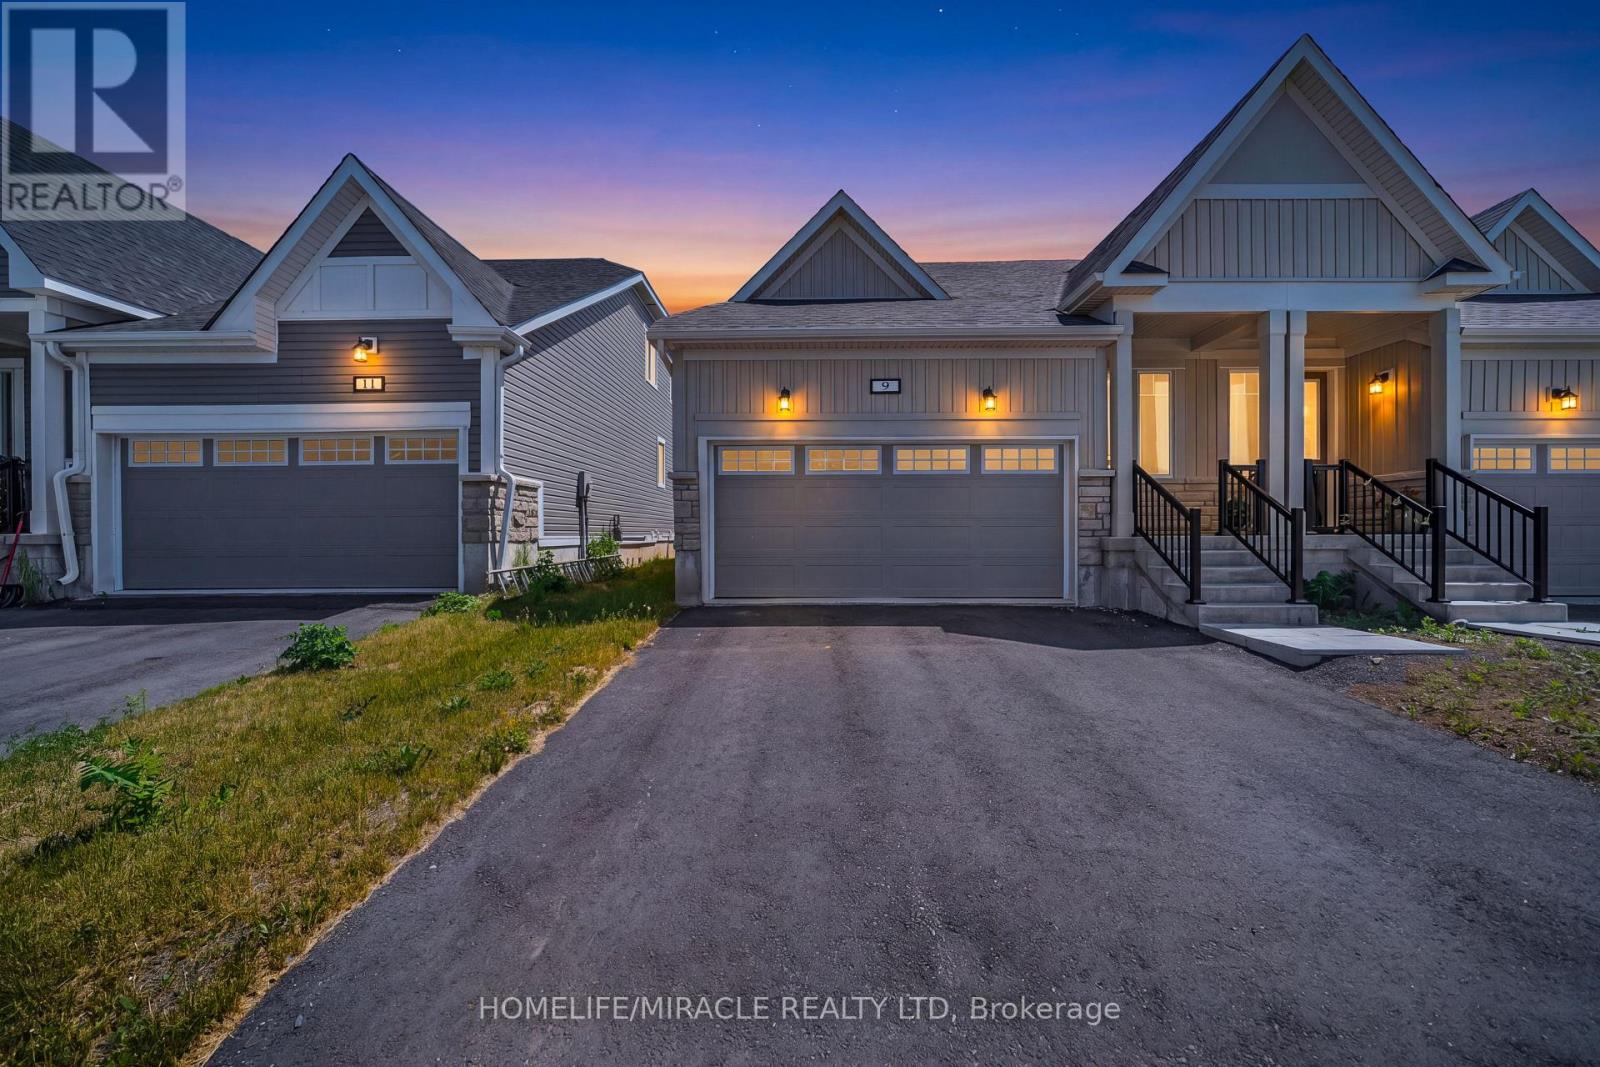
9 Golf Links Drive
Loyalist, Ontario
Priced To Sell, This Never-Lived-In Semi-Detached Bungalow Awaits In The Highly Desirable Loyalist Golf & Country Club Community. Introducing The "Ridgefield" Model, This Home Features Two Bedrooms, Two Full Bathrooms, A Double Car Garage, And Over 1,100 Sq Ft Of Livable Space. Enjoy The Convenience Of Main Floor Living, Including A Laundry Room, In A Bright And Airy Atmosphere With A Family-Friendly Modern Open Concept Floor Plan. The Living Room Boasts Gorgeous Hardwood Flooring With A Direct Walk Out To The Backyard Making It Ideal For Entertaining Family & Friends. Vast Windows Throughout The Home For Tons Of Natural Sunlight To Flow Freely. The Kitchen Is A Chef's Delight With A Large Island And Granite Countertops. The Primary Bedroom Offers A Huge Walk-In Closet And A Three-Piece Ensuite With A Separate Tiled Walk-In Shower. The Large Basement Is Unfinished With In Law Suite Capability & Tons Of Extra Storage Capacity. The Purchase Includes A Golf Club Membership Valued At Approx. $20,000, With The Option To Continue Membership & Access Club Amenities For About $100 Per Month. Amenities Include A Restaurant, Pro Shop, Locker Rooms, Exercise & Billiard Rooms, Heated Swimming Pool & Hot Tub. Great Location Close To Trails, Parks, Lakeshore, Golf Course, RBC Bank, Restaurants & Only 15 Min Drive To Kingston, Napanee & Highway 401. (id:63476)
Right At Home Realty
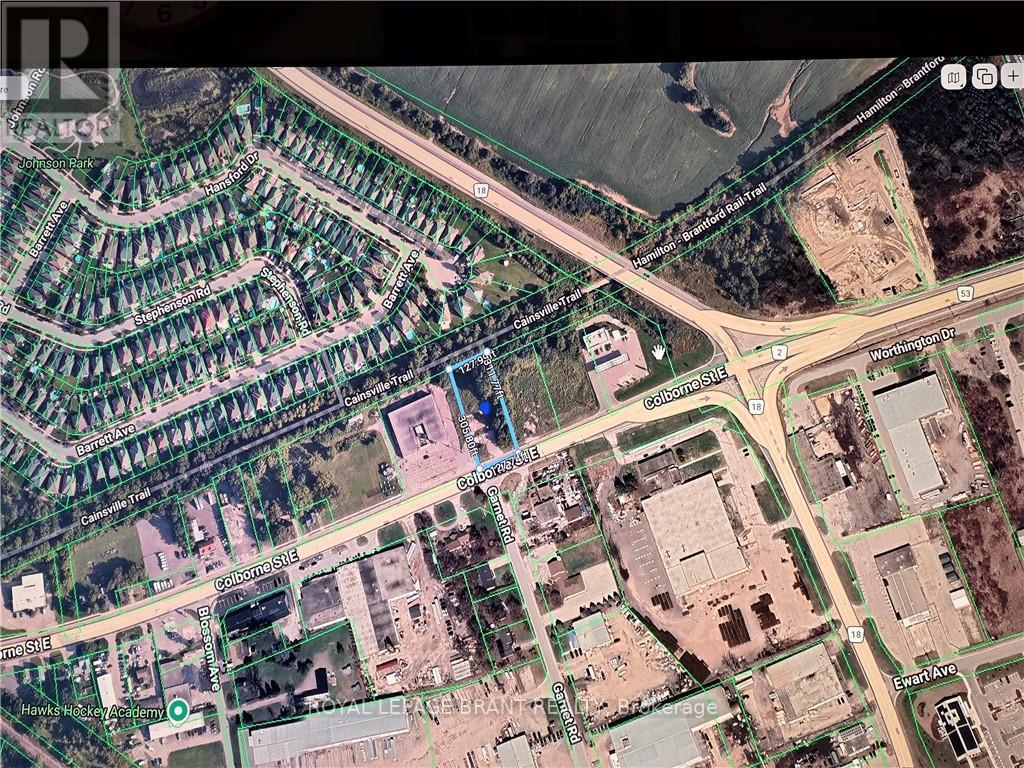
1158 Colborne Street E
Brantford, Ontario
Commercial vancant land available for outside storage on Colborne Street E near Highway 18. Chain link fence may be installed for the long term lease. (id:63476)
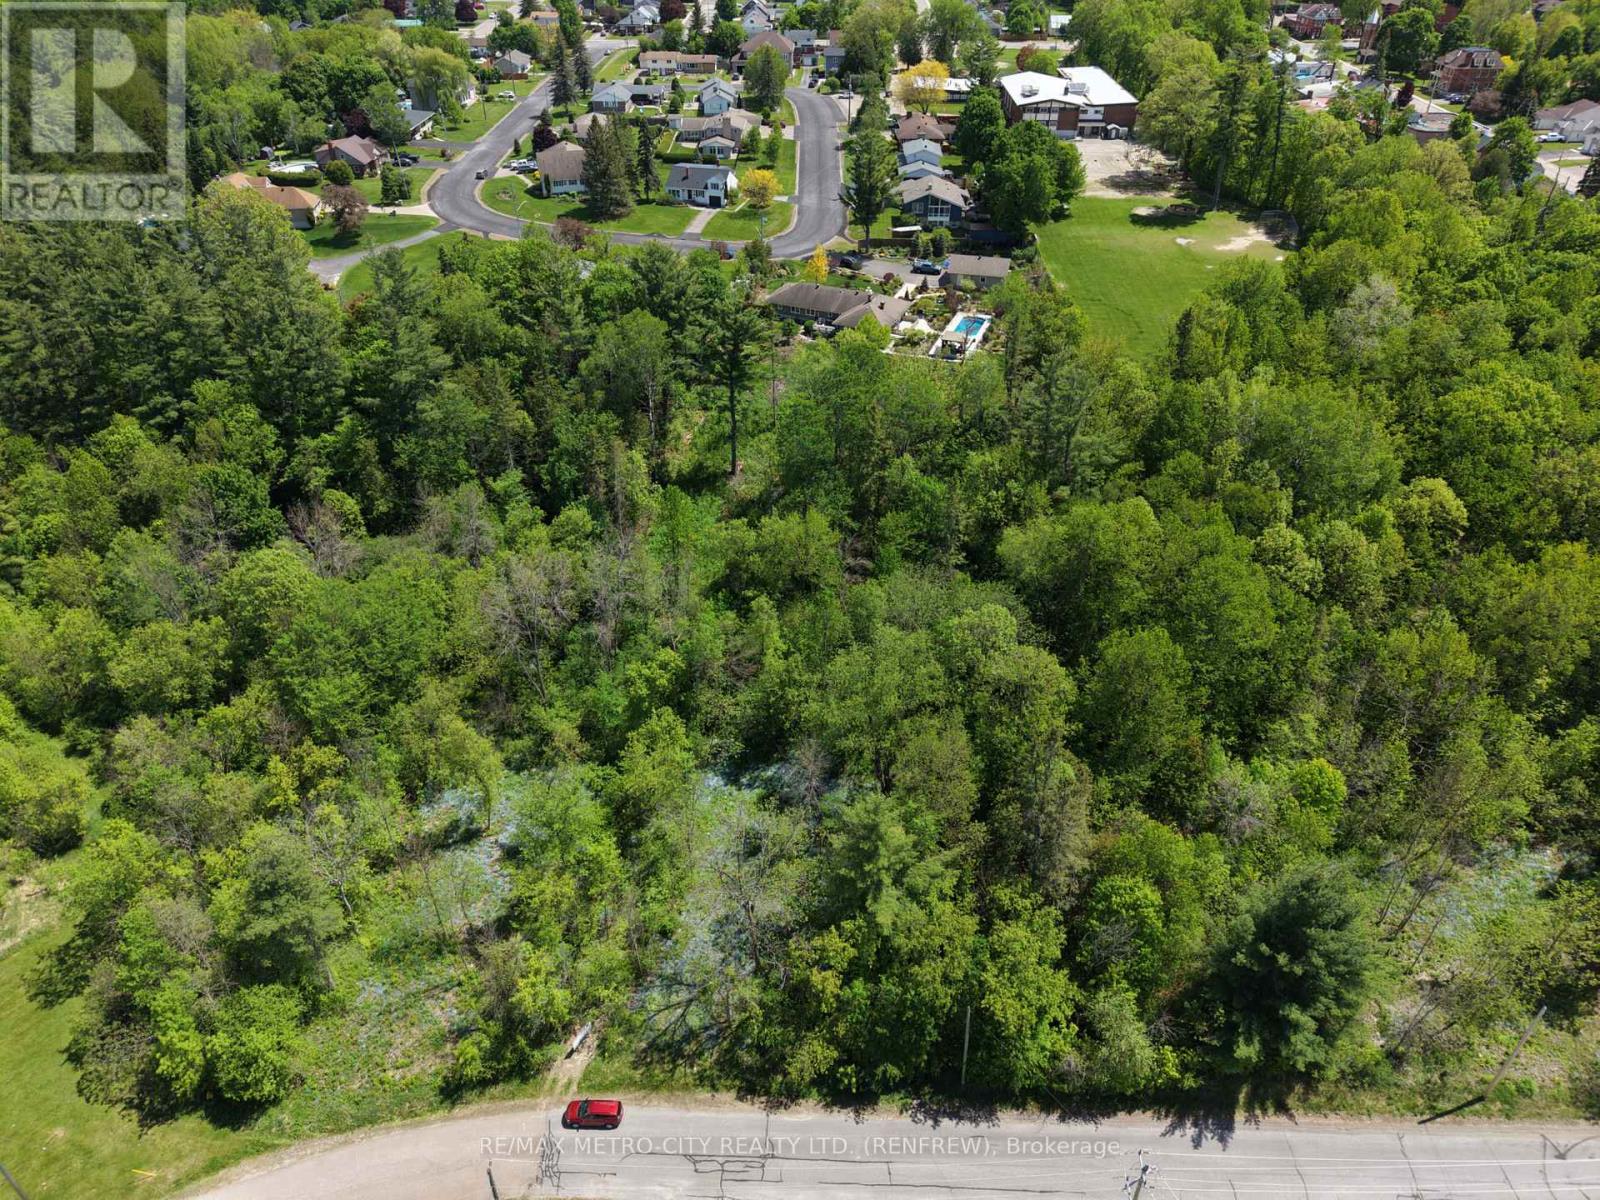
Lot 2 Mutual Avenue
Renfrew, Ontario
Discover an exceptional opportunity with these three recently created vacant lots located in the charming town of Renfrew. Lot 2 with .9 of an acre offers the perfect blend of privacy and space, these properties are situated at the end of a tranquil dead-end road, making them ideal for anyone looking to build their dream home. Municipal services, along with natural gas connections, are available right at the road, ensuring a seamless building experience. Enjoy the serene environment characterized by mature trees and partially cleared areas, giving you the freedom to create a beautiful landscape. With the current Government HST Incentive for building, these lots present a smart investment for future development. Detailed surveys and Development Site Plans are attached and available for review, allowing you to visualize where your new home can be positioned on the lot, along with an Environmental Assessment Report for added peace of mind. HST is in addition to the listed price. Don't miss this unique opportunity to own land in a thriving community with immense potential. (id:63476)
Lot 1 Mutual Avenue
Renfrew, Ontario
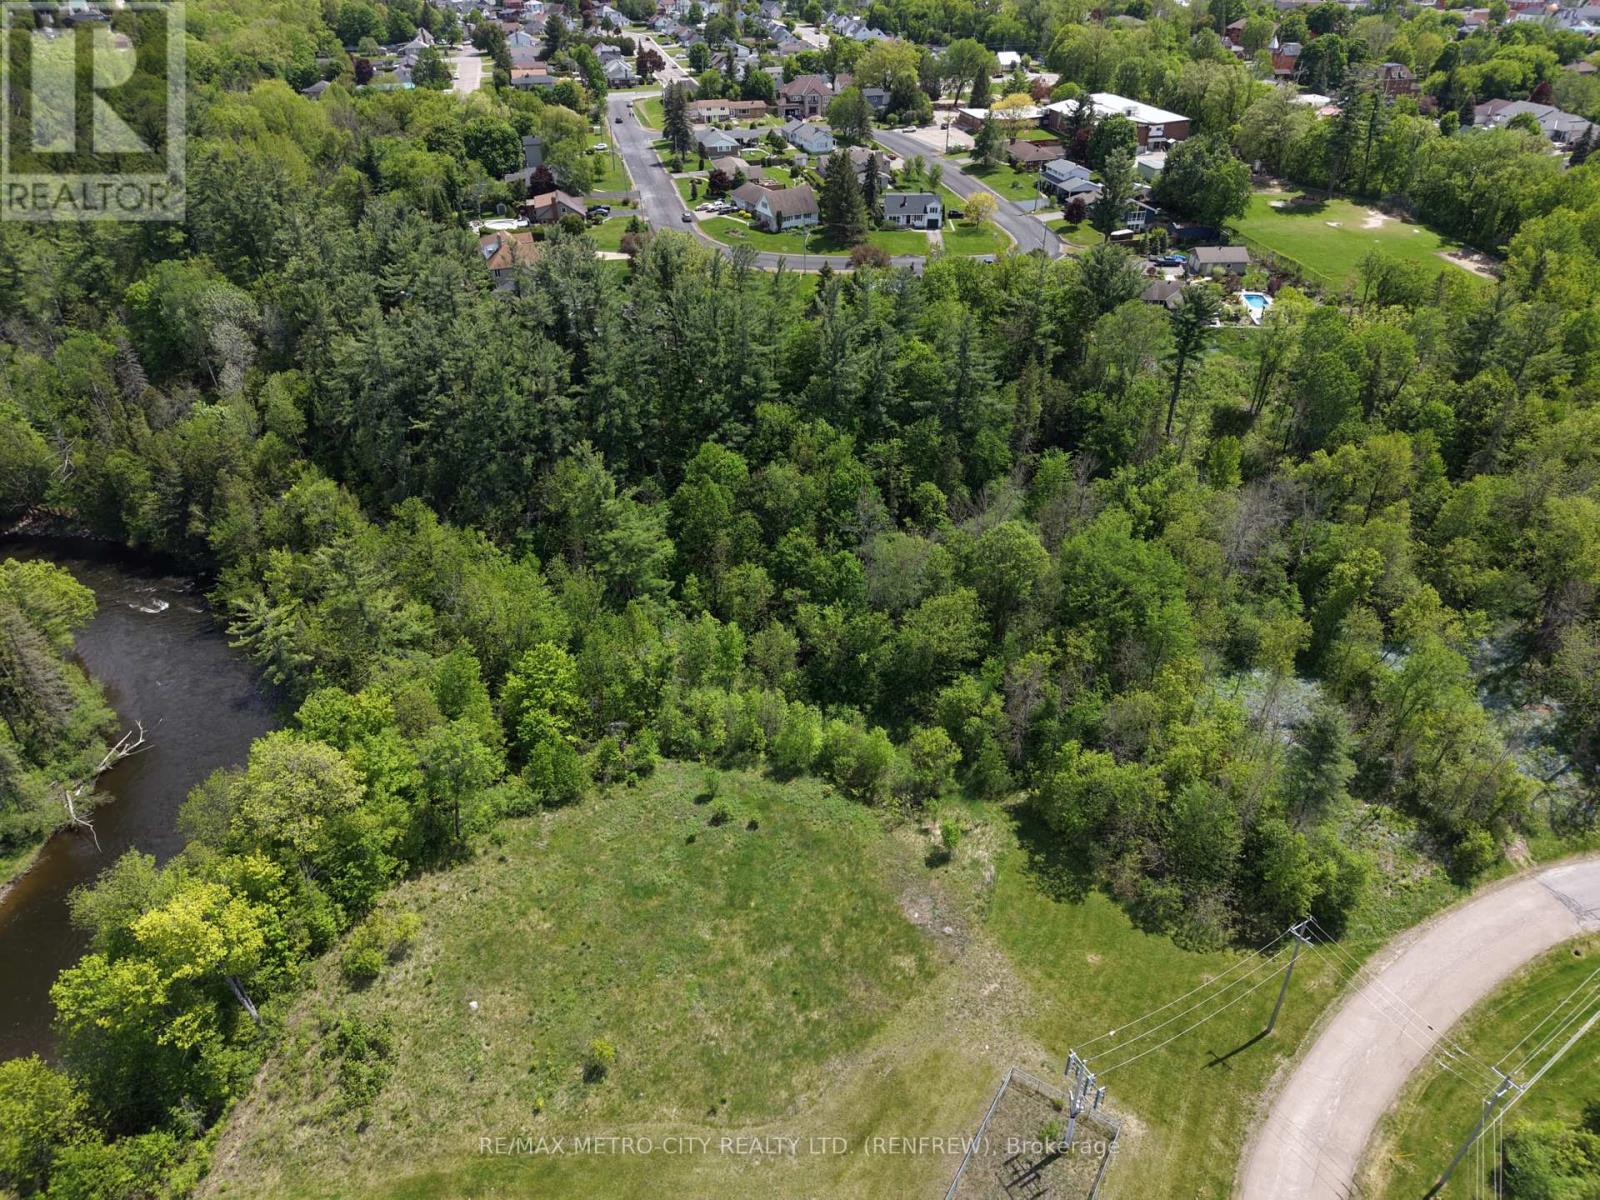
Discover an exceptional opportunity with these three recently created vacant lots located in the charming town of Renfrew. Lot One while irregular in shape, provides you with 1.3 acres of land to utilize offering the perfect blend of privacy and space, these properties are situated at the end of a tranquil dead-end road, making them ideal for anyone looking to build their dream home. Municipal services, along with natural gas connections, are available right at the road, ensuring a seamless building experience. Enjoy the serene environment characterized by mature trees and partially cleared areas, giving you the freedom to create a beautiful landscape. With the current Government HST Incentive for building, these lots present a smart investment for future development. Detailed surveys and Development Site Plans are attached and available for review, allowing you to visualize where your new home can be positioned on the lot, along with an Environmental Assessment Report for added peace of mind. HST is in addition to the listed price. Don't miss this unique opportunity to own land in a thriving community with immense potential. (id:63476)
1020 Dupont Street
Toronto, Ontario
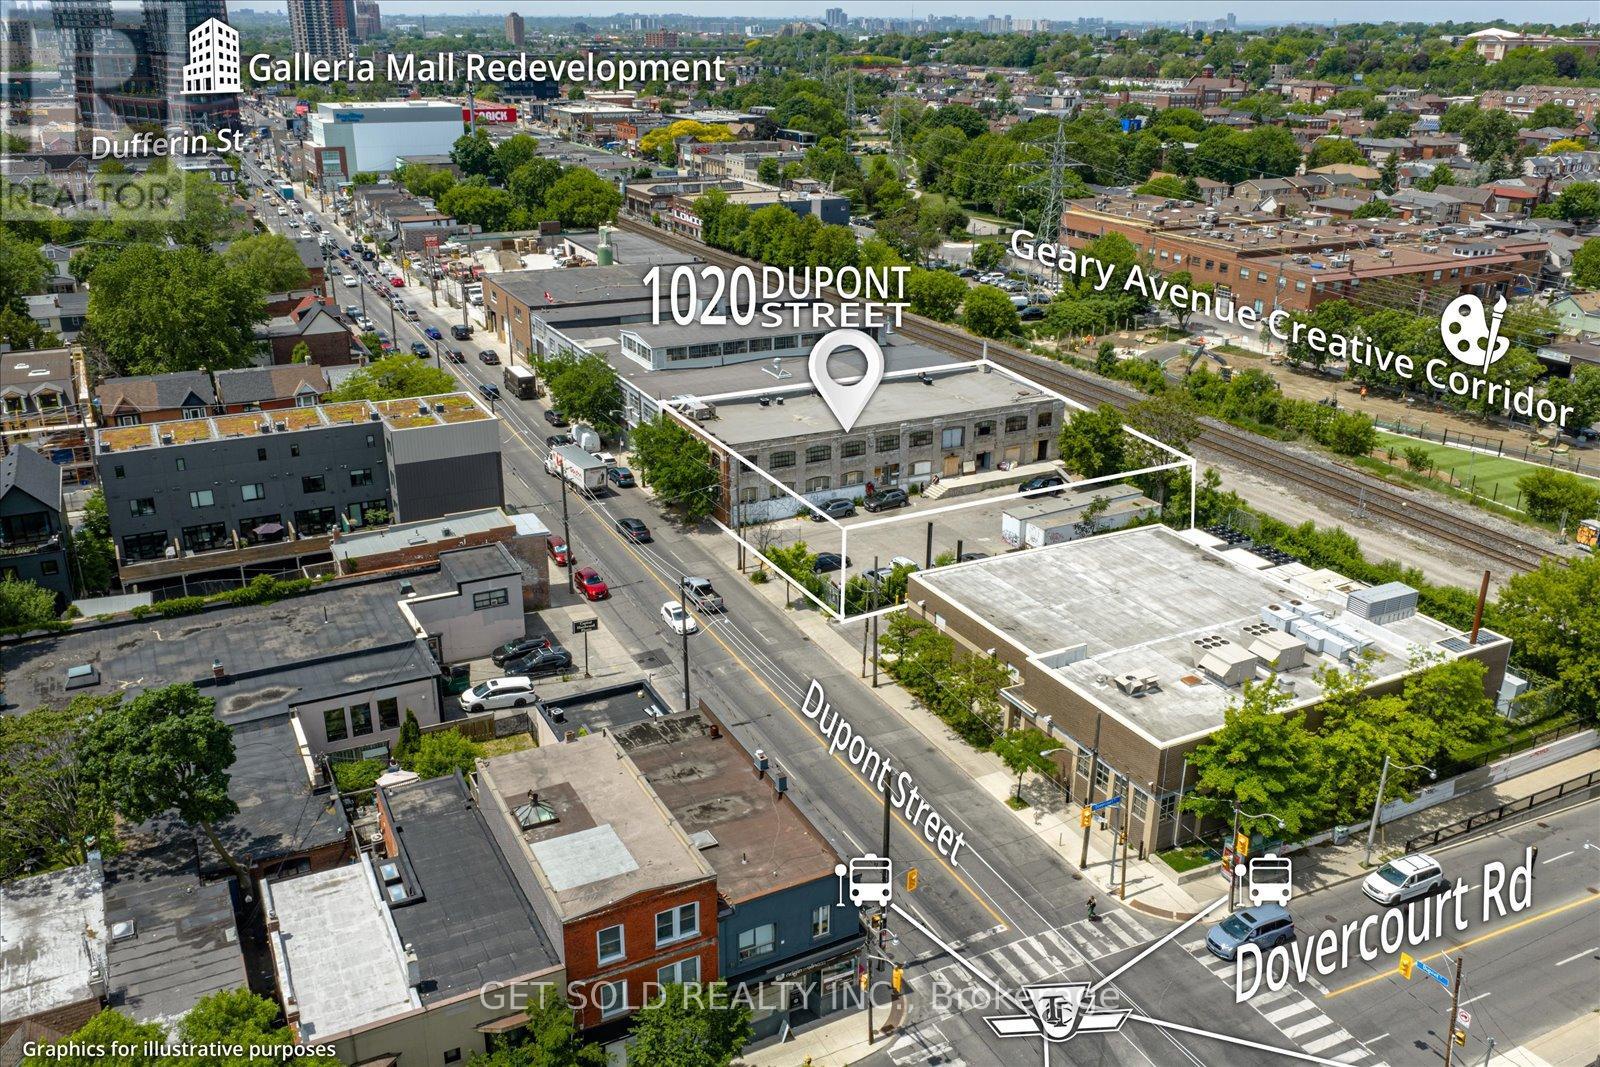
1020 Dupont Street, Toronto - Employment Industrial | $5,999,000Rare opportunity to acquire a landmark Toronto employment site with compelling intensification potential. This 17,438 sq ft lot commands 132 feet of prime Dupont Street frontage in one of the city's most rapidly evolving corridors - offering a development runway Zoned Employment Industrial E2.0 (x262), the site currently operates at a Floor Space Index of 0.75 against a permitted 2.0 FSI - representing substantial unutilized density. A large paved surface parking area to the east of the existing building provides an immediately actionable expansion pad, with no demolition required to begin planning. The existing improvements include a two-storey, 13,070 sq ft character industrial building with exposed brick and a lower level featuring full ceiling height and concrete ramp access. entitlements or repositioning strategies are advanced. The surrounding context tells the story of where this node is heading. The Galleria Mall redevelopment to the west is delivering significant residential density and commercial programming. An approved 17-storey purpose-built rental project sits immediately to the east. The Geary Avenue creative corridor runs directly behind the site, now home to studios, food production facilities, restaurants, and professional office tenants. Intensification pressure across this stretch of Dupont is accelerating. At $5,999,000 - approximately $425/sq ft on existing GFA - this asset is priced in line with market comparables while reflecting meaningful land upside. A site of this scale, frontage, and locational quality, with available FSI and no immediate capital obligations, represents the kind of patient-capital play that rarely surfaces in established Toronto employment nodes. Sold by the Court-Appointed Receiver. All offers subject to court approval. Property sold in "as-is, where-is" condition. No representations or warranties. (id:63476)
950 Dupont Street
Toronto, Ontario
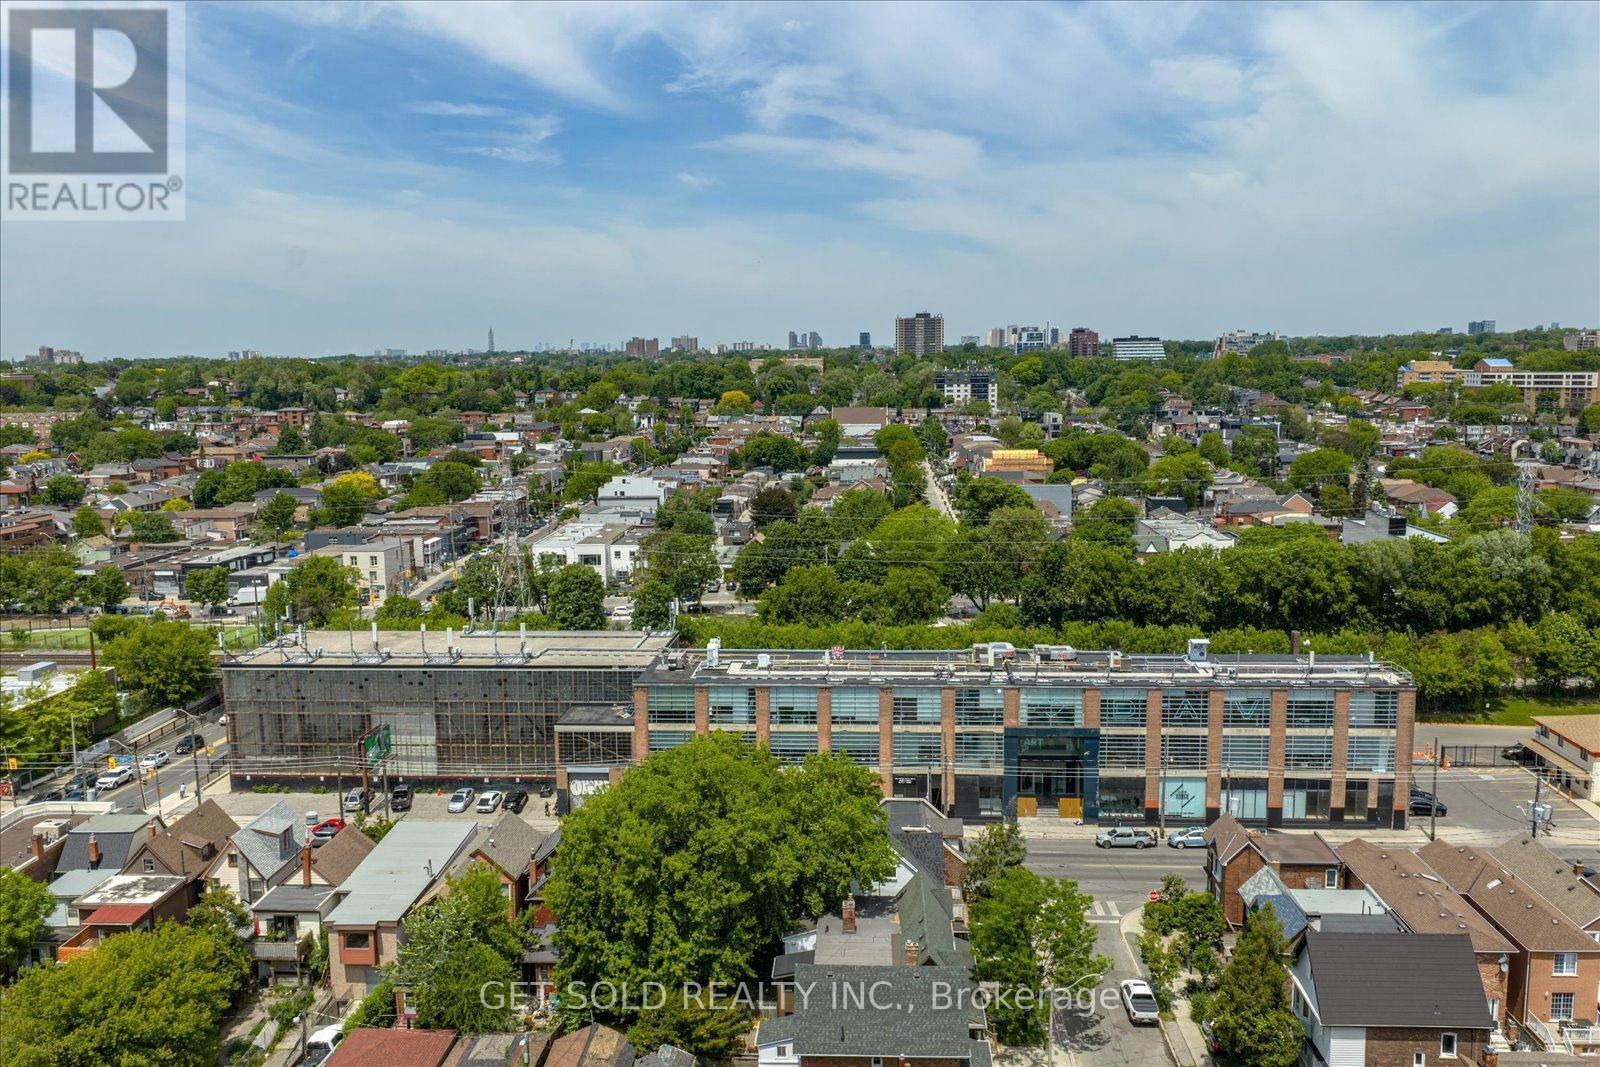
950 Dupont Street, Toronto, ON - Commercial Investment Opportunity. Court-Appointed Receivership Sale. An exceptional and rare chance to acquire a strategically positioned commercial asset in the heart of one of Toronto's most dynamic and rapidly evolving mid-town corridors. Offered by court-appointed receiver, 950 Dupont Street presents a compelling value-add or repositioning opportunity for the discerning investor, developer, or owner-operator seeking a meaningful foothold in a supply-constrained, high-demand urban market. Situated along the Dupont Street corridor - flanked by the vibrant communities of Dovercourt Village, Ossington, and the Annex - this property benefits from exceptional visibility, strong pedestrian and vehicular traffic counts, and direct proximity to TTC transit infrastructure. The surrounding neighbourhood has undergone significant residential intensification in recent years, driving sustained demand for ground-floor commercial tenancies and supporting robust lease rate appreciation. Prime mid-town Toronto location with strong street presence and frontage. Dense, growing residential catchment area driving sustained commercial demand. Transit-accessible - well-served by TTC surface routes with connectivity to Bloor-Danforth subway line. Ideal for investors, value-add buyers, or owner-operators. Significant redevelopment and intensification potential (confirm zoning with municipality)Offered in "as-is, where-is" condition - no representations or warranties All offers subject to court approval (id:63476)
102 - 62 Dixfield Drive
Toronto, Ontario
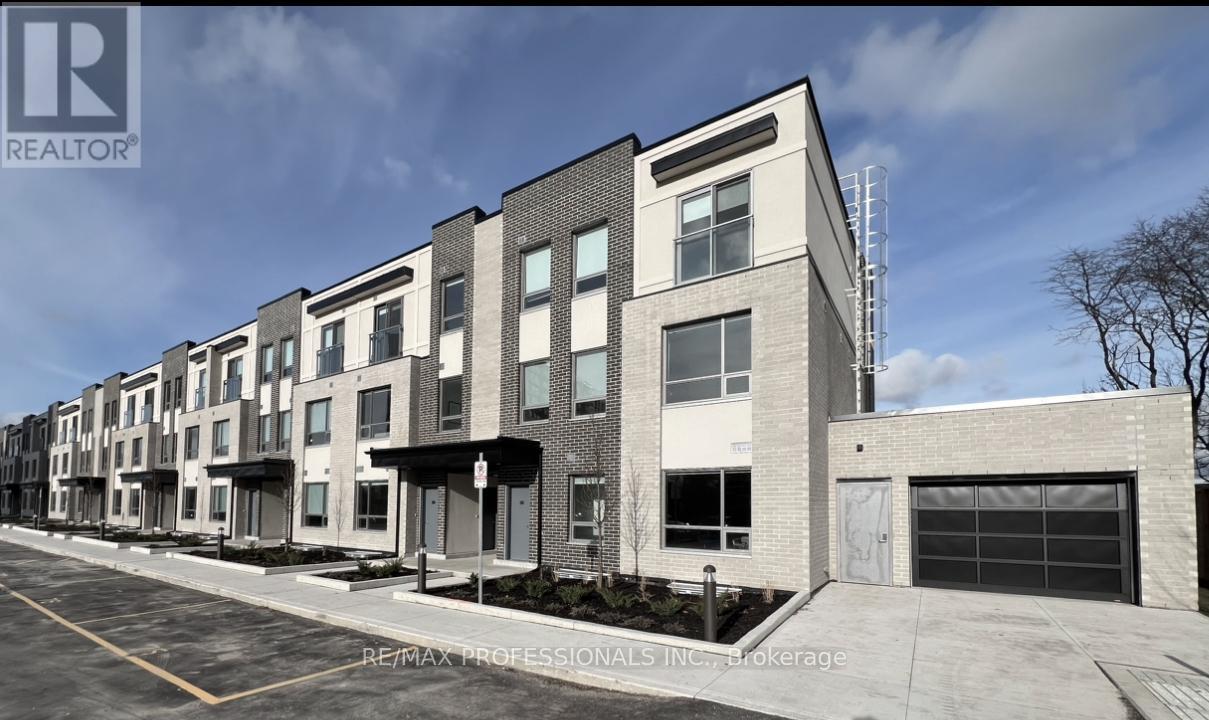
Welcome to 62 Dixfield Drive unit 102. This large 3 bed plus 2.5 bath 1295 Square Foot unit covers the 2nd and 3rd floors. Features include: Laminate Floors, Stainless Steel Fridge, Full size Washer & Dryer, Stainless Steel Dishwasher, Stove, Hood Vent, 9 Foot ceilings, Newly painted, Modern finishes, quality finishes, Quartz Counters in Kitchen and Baths, Double Sink in Kitchen, Tile Backsplash, Blinds in all units, Flat Ceilings. This stunning three-storey purpose-built rental building is set to redefine luxury living in Etobicoke. 62 Dixfield Drive offers a lifestyle you wont want to miss. Step inside and discover a world of comfort and sophistication. Each thoughtfully designed unit boasts modern finishes, spacious layouts, and views that will leave you in awe. This location offers beautiful park views, schools and public transit just steps away! Not to mention Centennial Park, Etobicoke Olympium and Sherway Gardens Shopping Centre just minutes away for convenient access! Tenants pay utilities and parking separate. Refundable key deposit of $50.00.Use of Gym and Outdoor pool. (id:63476)
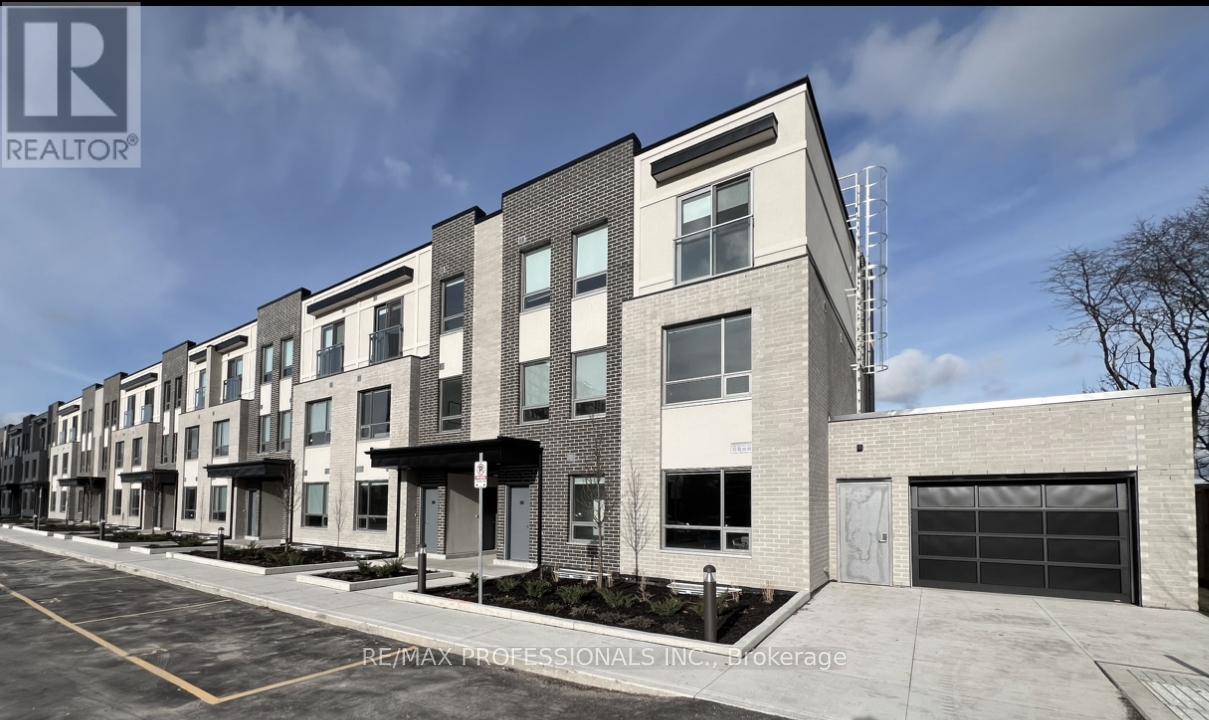
121 - 62 Dixfield Drive
Toronto, Ontario
Welcome to 62 Dixfield Drive unit 121. This large 3 bed plus den and 2.5 bath 1334 Square Foot unit covers the 2nd and 3rd floors. Features include: Laminate Floors, Stainless Steel Fridge, Full size Washer & Dryer, Stainless Steel Dishwasher, Stove, Hood Vent, 9 Foot ceilings, Newly painted, Modern finishes, quality finishes, Quartz Counters in Kitchen and Baths, Double Sink in Kitchen, Tile Backsplash, Blinds in all units, Flat Ceilings. This stunning three-storey purpose-built rental building is set to redefine luxury living in Etobicoke. 62 Dixfield Drive offers a lifestyle you wont want to miss. Step inside and discover a world of comfort and sophistication. Each thoughtfully designed unit boasts modern finishes, spacious layouts, and views that will leave you in awe. This location offers beautiful park views, schools and public transit just steps away! Not to mention Centennial Park, Etobicoke Olympium and Sherway Gardens Shopping Centre just minutes away for convenient access! **EXTRAS** Units 121 / 122 are the same layout. NOTE Parking is not included: Parking spaces are extra at a cost of $100/month for one OUTDOOR spot or $125/month for one UNDERGROUND spot. Tenants pay utilities and parking separate. Refundable key deposit of $50.00. Use of Gym and Outdoor pool in neighbouring building. Some lockers are available. No parking of commercial vehicles allowed. (id:63476)
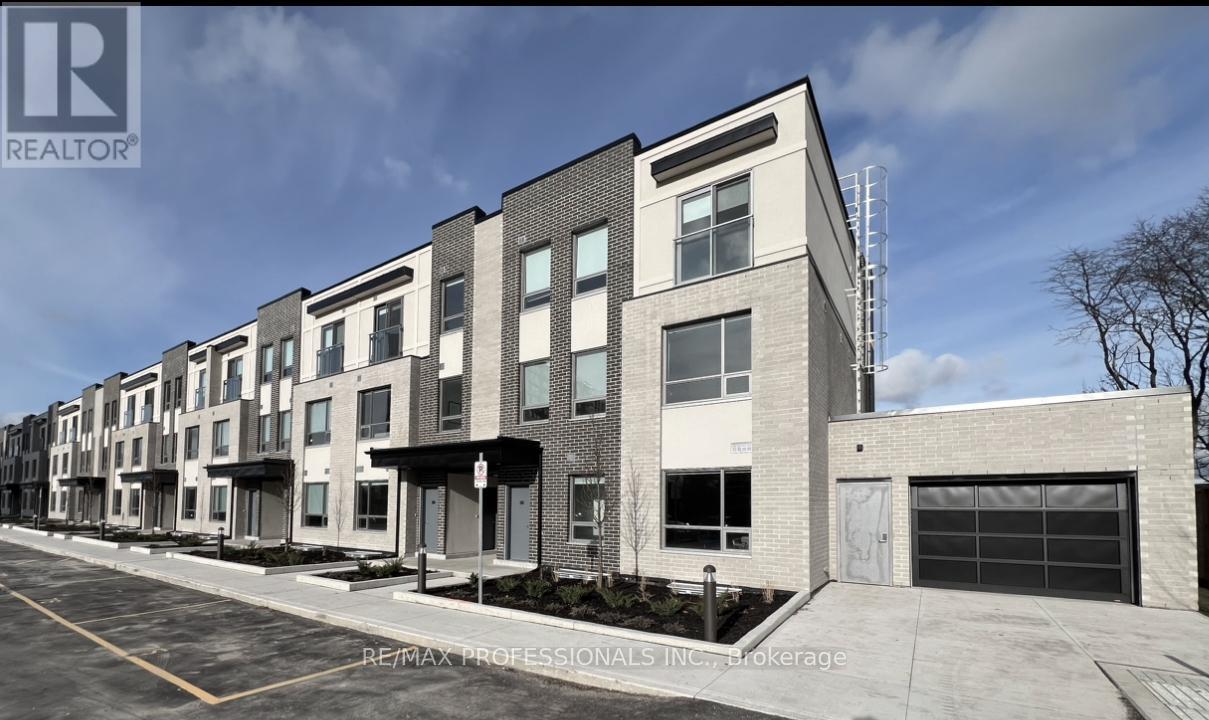
140 - 62 Dixfield Drive
Toronto, Ontario
Client RemarksWelcome to 62 Dixfield Drive unit 140. This large 3 bed plus den and 2.5 bath 1343 Square Foot unit covers the 2nd and 3rd floors. Features include: Laminate Floors, Stainless Steel Fridge, Full size Washer & Dryer, Stainless Steel Dishwasher, Stove, Hood Vent, 9 Foot ceilings, Newly painted, Modern finishes, quality finishes, Quartz Counters in Kitchen and Baths, Double Sink in Kitchen, Tile Backsplash, Blinds in all units, Flat Ceilings. This stunning three-storey purpose-built rental building is set to redefine luxury living in Etobicoke. 62 Dixfield Drive offers a lifestyle you wont want to miss. Step inside and discover a world of comfort and sophistication. Each thoughtfully designed unit boasts modern finishes, spacious layouts, and views that will leave you in awe. This location offers beautiful park views, schools and public transit just steps away! Not to mention Centennial Park, Etobicoke Olympium and Sherway Gardens Shopping Centre just minutes away for convenient access! **EXTRAS**Tenants pay utilities and parking separate. Refundable key deposit of $50.00. Use of gym and outdoor pool. (id:63476)
308 Appleby Line
Burlington, Ontario
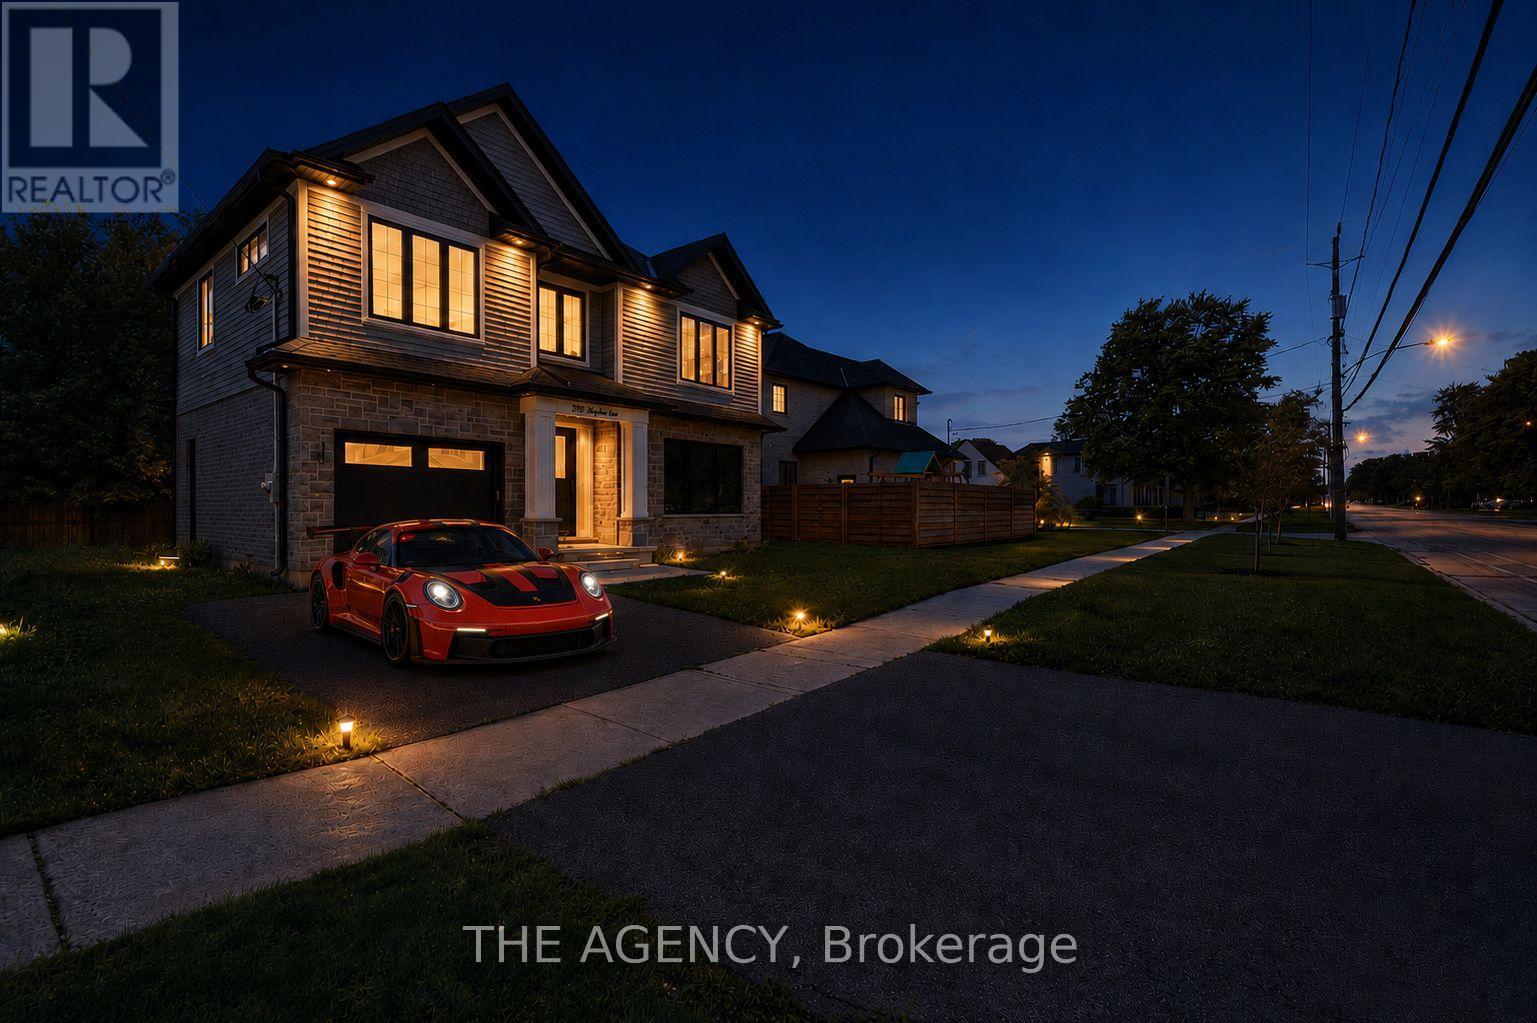
Welcome to this exceptional custom-built residence in Shoreacres, one of Burlington's most prestigious neighbourhoods. Built within the last five years, this stunning two-storey home offers approximately 2,700 sq. ft. of beautifully finished living space including a fully finished lower level, blending timeless design with modern luxury. The spacious foyer welcomes you into an open-concept main level featuring rich engineered hardwood flooring and upscale finishes throughout. The elegant formal dining room boasts coffered ceilings and connects to the kitchen via a stylish servery. At the heart of the home, the chef's kitchen impresses with a large centre island, quartz countertops, premium stainless steel appliances, pot filler, custom white cabinetry with gold hardware, and a stunning herringbone backsplash. The family room features a soaring two-storey coffered ceiling, gas fireplace, and direct backyard access. A powder room and mudroom with garage access complete the main level. Upstairs offers three generous bedrooms, including a luxurious primary retreat with walk-in closet and four-piece ensuite. Two additional bedrooms share a five-piece Jack-and-Jill bath with dual quartz vanity. Bedroom-level laundry with custom cabinetry adds everyday convenience. The finished lower level features a recreation room, wet bar, fourth bedroom, three-piece bath, and ample storage - ideal for guests or extended family. A separate side entrance offers in-law suite potential. Outside, enjoy outstanding curb appeal, a four-car driveway, and a large private backyard. A rare turnkey opportunity in one of Burlington's most desirable neighbourhoods. (id:63476)
606 - 442 Maple Ave. Avenue
Burlington, Ontario
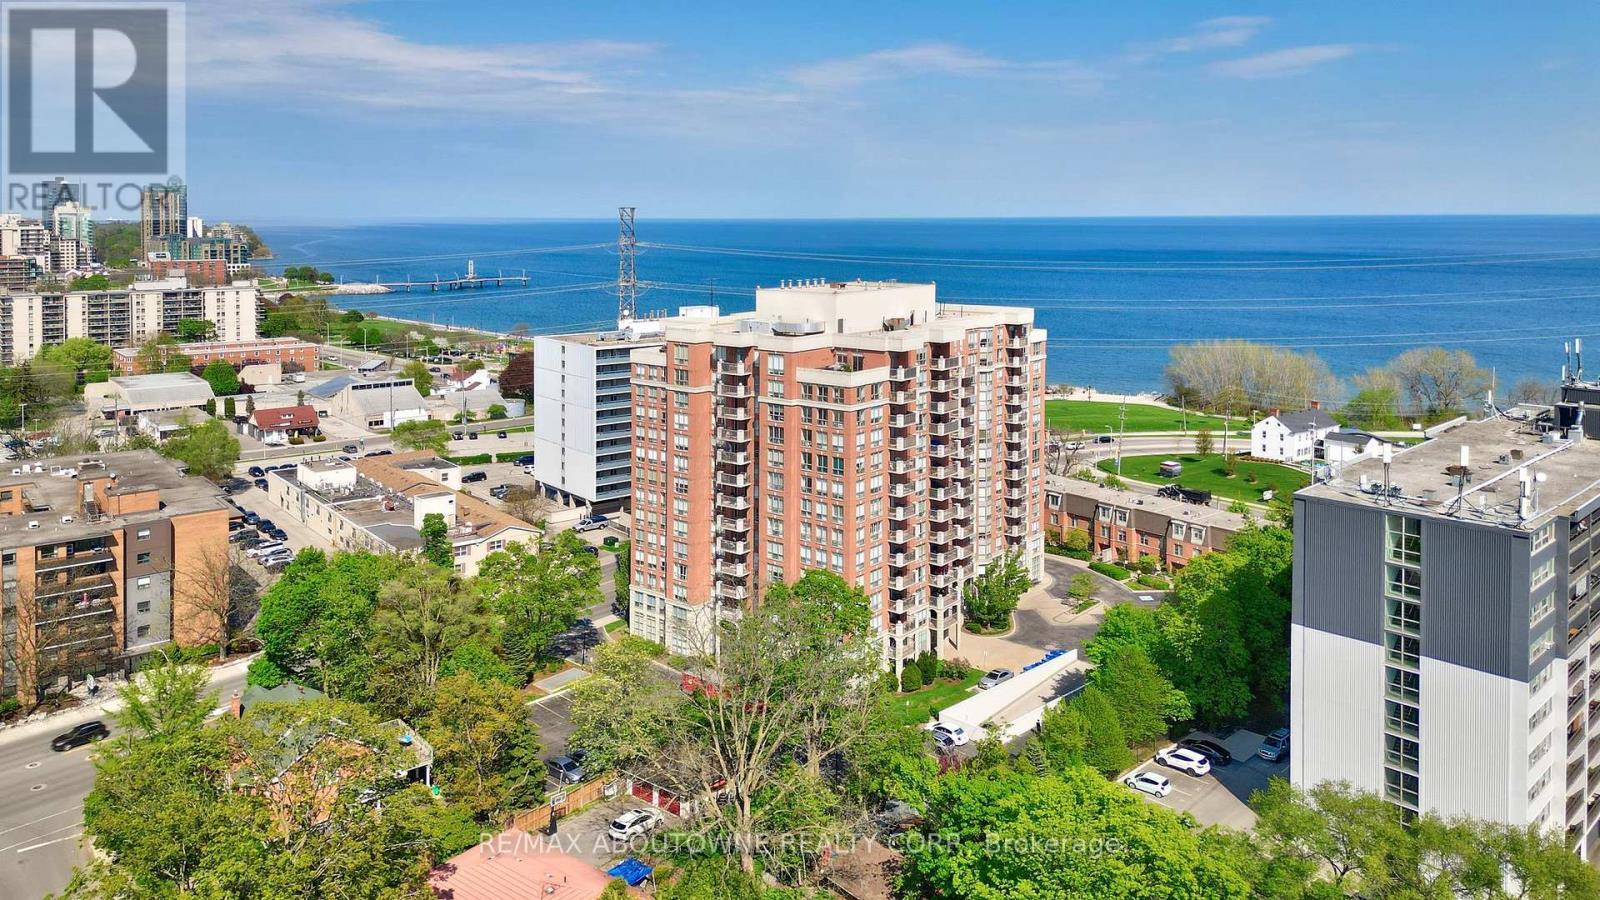
Welcome to Spencer's Landing. This 2 bedroom plus den/2 full bathroom almost 1400 square feet has been completely, professionally renovated with the finest finishes. South and east facing with views of the lake. Custom kitchen by The Wright Kitchen with sleek quartz countertops, all new high end appliances, stylish tiled backsplash, pot lights and Coretec wideplank flooring throughout. Both baths renovated: new cabinets, high end lighting, custom tile work and top of the line faucets. Professionally painted with all new door hardware. ew premium quality lighting installed throughout. In suite laundry. All this adds up to "A picture to Behold". One parking spot and one locker. Pet friendly building allows one dog or two cats. Resort like amenities include: indoor swimming pool and hot tub, steam room, party room/lounge/billards room, gym, barbeque area, concierge, guest suites, plenty of visitor parking. All inclusive Condo fees include: heat, hydro, water, cable, high speed Bell Fibe internet. Just steps to the shops and incredible food scene in downtown Burlington, Performing Arts Centre, Art Gallery of Burlington, Joe Brant Hospital, lakefront trails and Spencer Smith park. Its like being in a luxurious hotel. (id:63476)
8070 Hornby Road
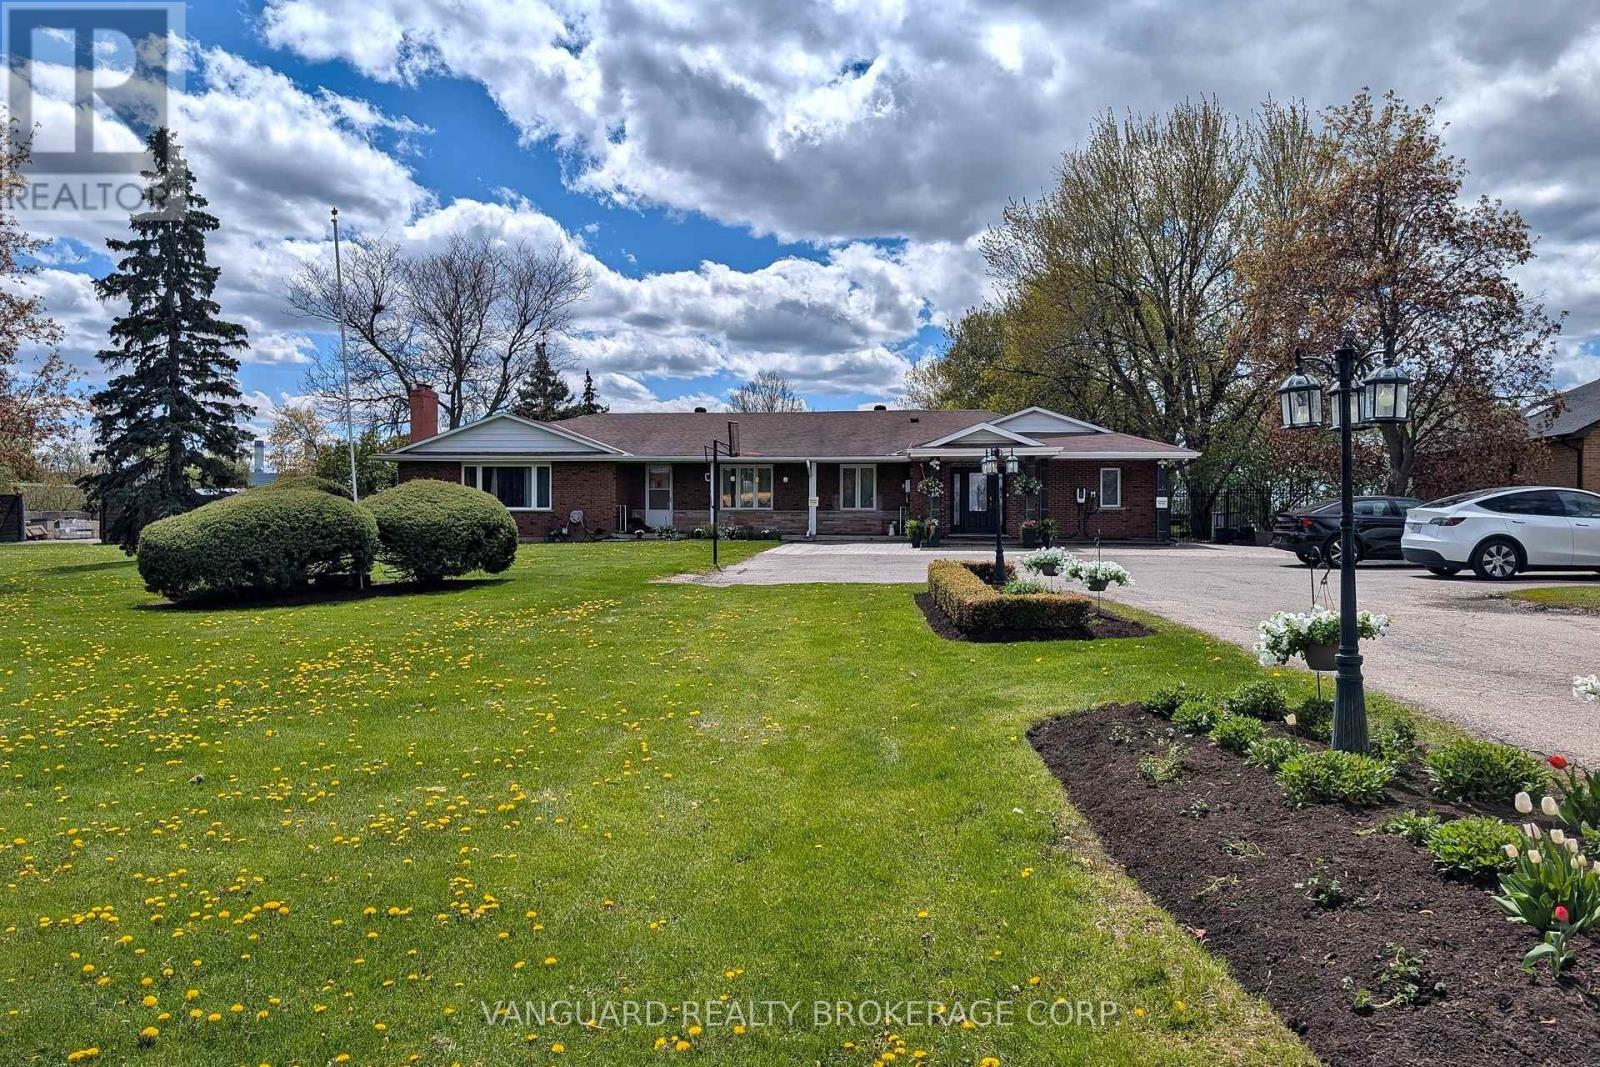
Halton Hills, Ontario
A rare and highly coveted live/work residence offering exceptional scale and flexibility. This stunning, sprawling 3,500 sq. ft. bungalow features 5 spacious bedrooms and 4 well-appointed bathrooms, designed for elevated living and effortless functionality. The property boasts two separate legal driveways with direct access to the rear yard and a heated, approximately 1,000 sq. ft. workshop, ideal for discerning owners seeking space, privacy, and versatility. Just one minute from Highway 401, this unique offering combines convenience with future industrial zoning potential, presenting a remarkable opportunity in a premier location. (id:63476)
4 - 2220 Upper Middle Road
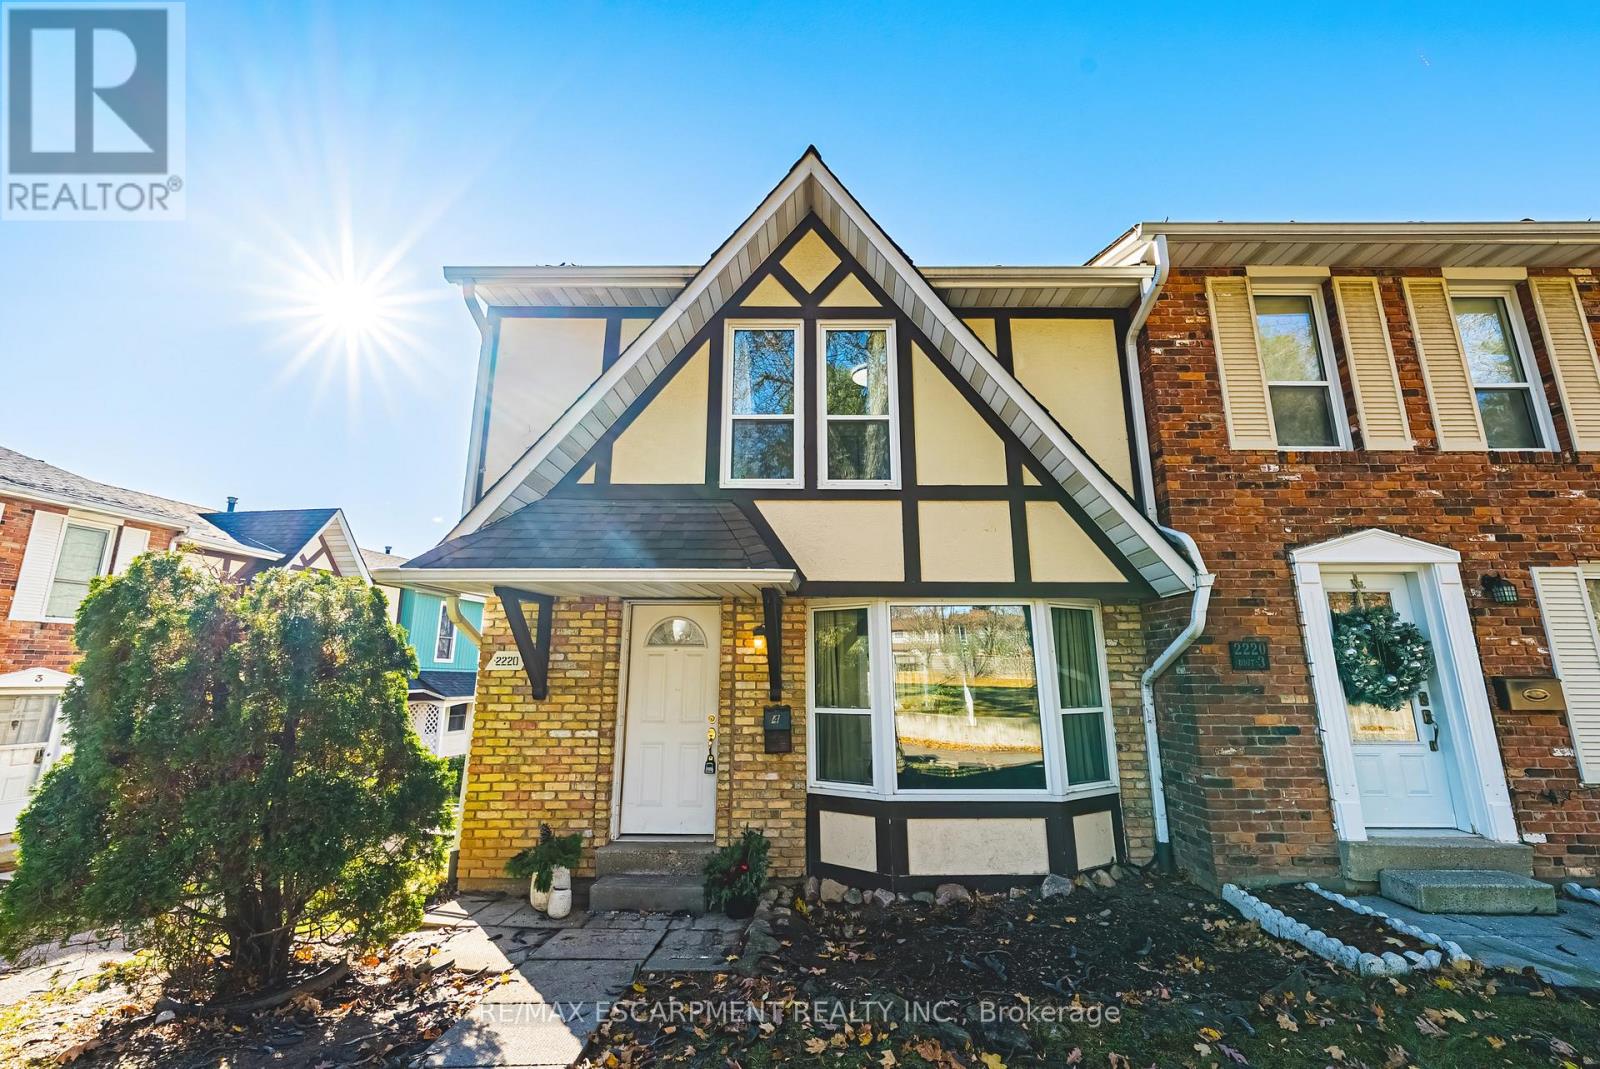
Burlington, Ontario
Exquisitely situated on the outer edge of the complex, this spacious end-unit townhome offers exceptional privacy and convenience. Featuring 3 bedrooms and 3 bathrooms, this carpet-free home showcases hardwood and vinyl flooring throughout.Enjoy the added convenience of a bathroom on every level and direct walkout access to your underground garage with two parking spaces. The main floor offers a generous living room, dining room, and kitchen. With the kitchen and dining area thoughtfully positioned at the rear of the home, it's perfect for entertaining or keeping an eye on little ones-and their furry friends-playing in the backyard.Step outside to a fully fenced backyard complete with a gazebo, providing shade and shelter from the elements. Upstairs, all three bedrooms are impressively spacious. The primary bedroom features a walk-in closet and ensuite privilege.The lower-level family room offers yet another comfortable living space-ideal for a playroom, home office, or media room.Condo fees include access to a heated saltwater indoor pool, two exclusive parking spaces, water, Bell Fibe internet, building insurance, windows and doors, and exterior maintenance.Located within walking distance to numerous amenities and offering easy access to major highways and public transit, Brant Hills is truly a wonderful place to call home. (id:63476)
9 - 488 Yonge Street
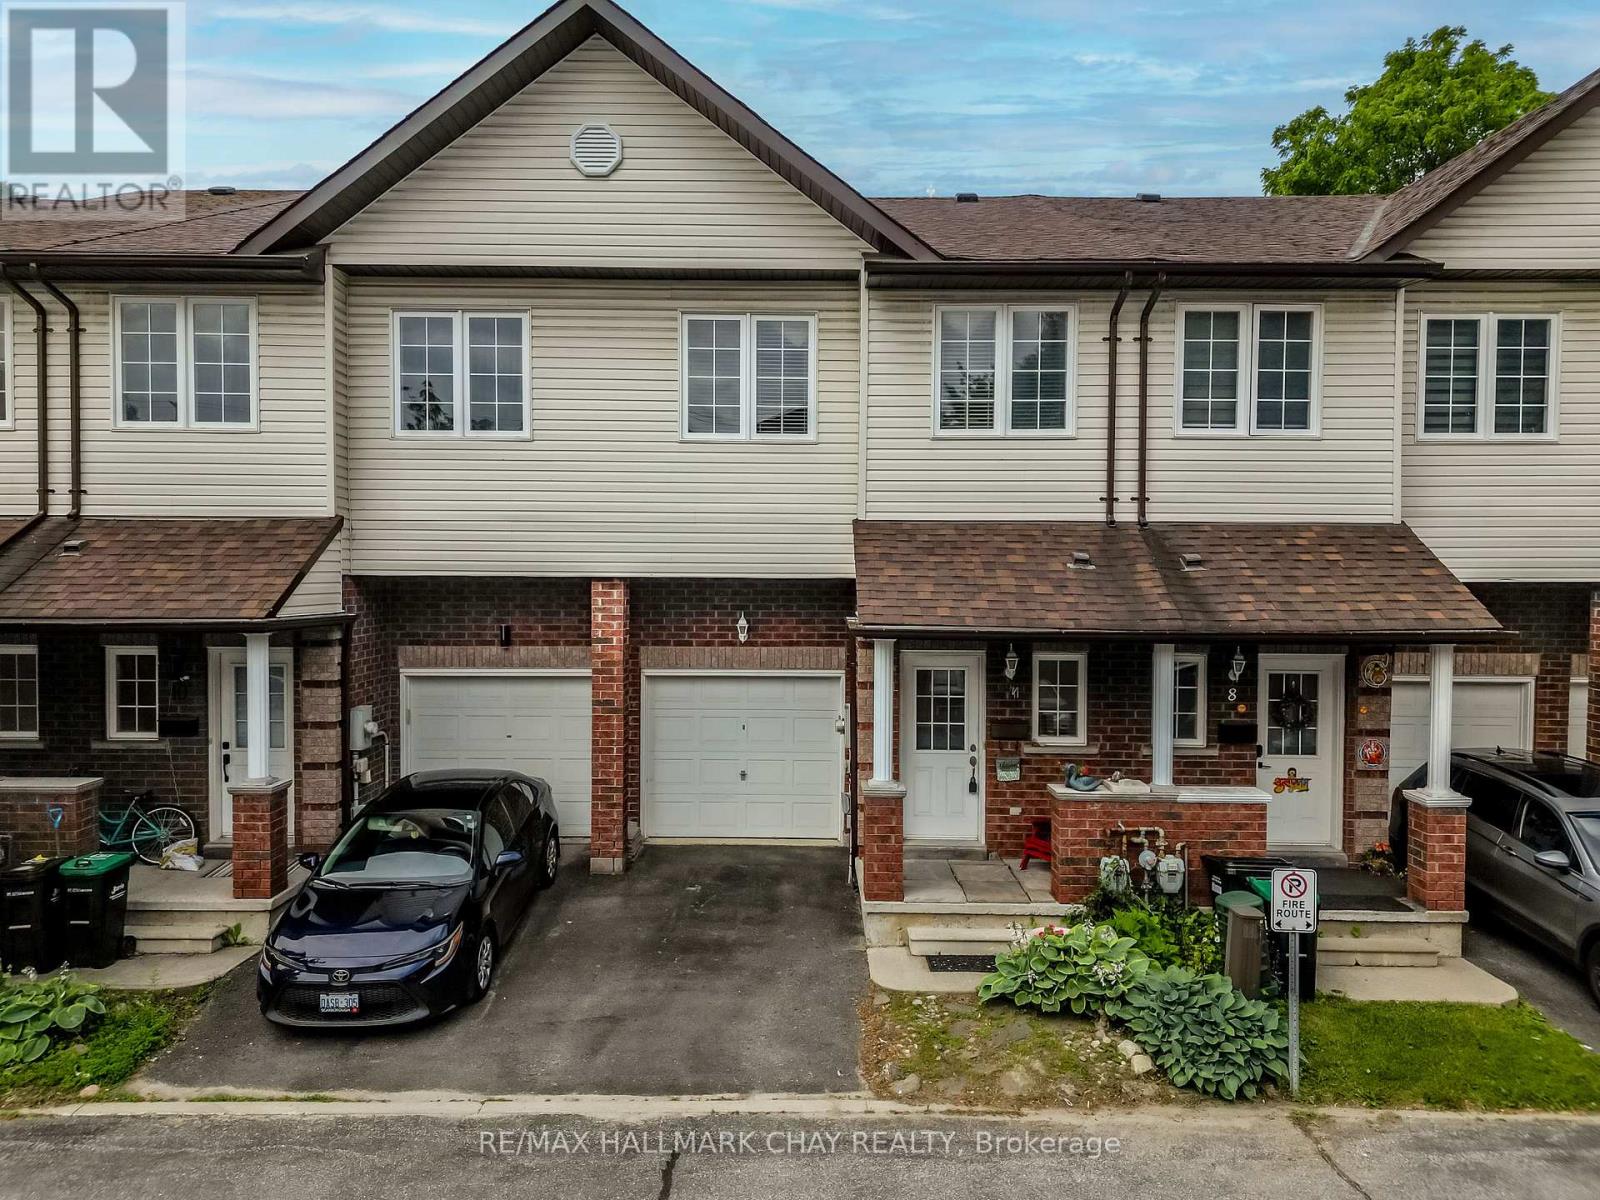
Barrie, Ontario
Welcome to this beautifully maintained executive townhouse nestled within an exclusive private enclave of just 19 homes. Offering an inviting open-concept layout, this home features impressive 9-foot California knockdown ceilings, elegant rounded corners, and a grand entryway that creates a warm first impression. The spacious design includes three generously sized bedrooms, each complete with its own large walk-in closet, along with 1.5 bathrooms. Enjoy outdoor living in the fully fenced backyard featuring a private deck, perfect for relaxing or entertaining. The landscaped front yard adds to the home's exceptional curb appeal, while the quiet, private community setting provides a rare combination of comfort, privacy, and convenience. (id:63476)
108 - 1102 Horseshoe Valley Road W
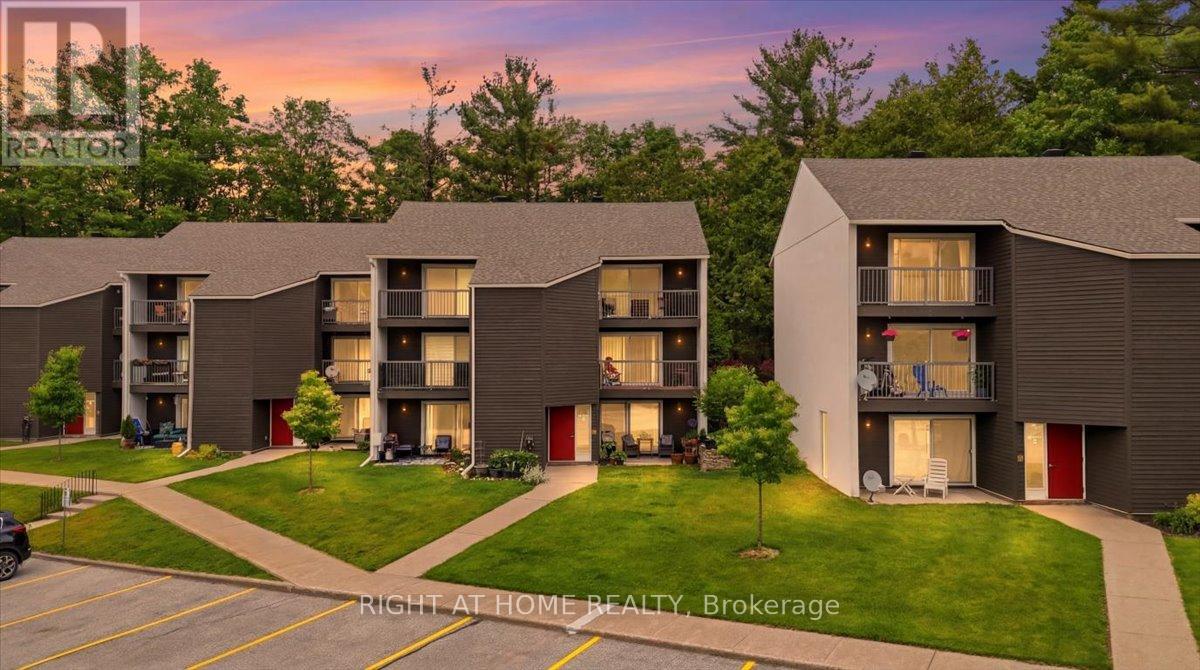
Oro-Medonte, Ontario
Welcome to easy living in the heart of Horseshoe Valley. This main floor walk-in unit with no stairs offers an ideal opportunity for retirees, first-time buyers, weekend adventurers, or those looking for the perfect ski chalet getaway.Located steps from Horseshoe Resort, The Heights ski hill, and Valley Golf Course, this condo is surrounded by year-round recreation. Enjoy direct access to over 4,000 acres of trails in Copeland Forest for hiking, mountain biking, cross-country skiing, and outdoor adventure right from your doorstep.Convenience is at your doorstep with restaurants, amenities, and year-round activities located just across the road, making it easy to enjoy everything Horseshoe Valley has to offer without getting in the car.This condo offers convenient ground-floor access with a private patio area, creating the perfect spot to relax after a day on the slopes, trails, or golf course. Parking is plentiful with a large unassigned parking area offering ample space for owners and guests.Enjoy affordable living in one of Simcoe County's premier four-season communities with high-speed internet available and endless outdoor activities just outside your door.Whether you're looking for a full-time residence, weekend retreat, investment opportunity, or recreational getaway, this location offers the lifestyle buyers are searching for. (id:63476)
813 - 85 Oneida Crescent
Richmond Hill, Ontario
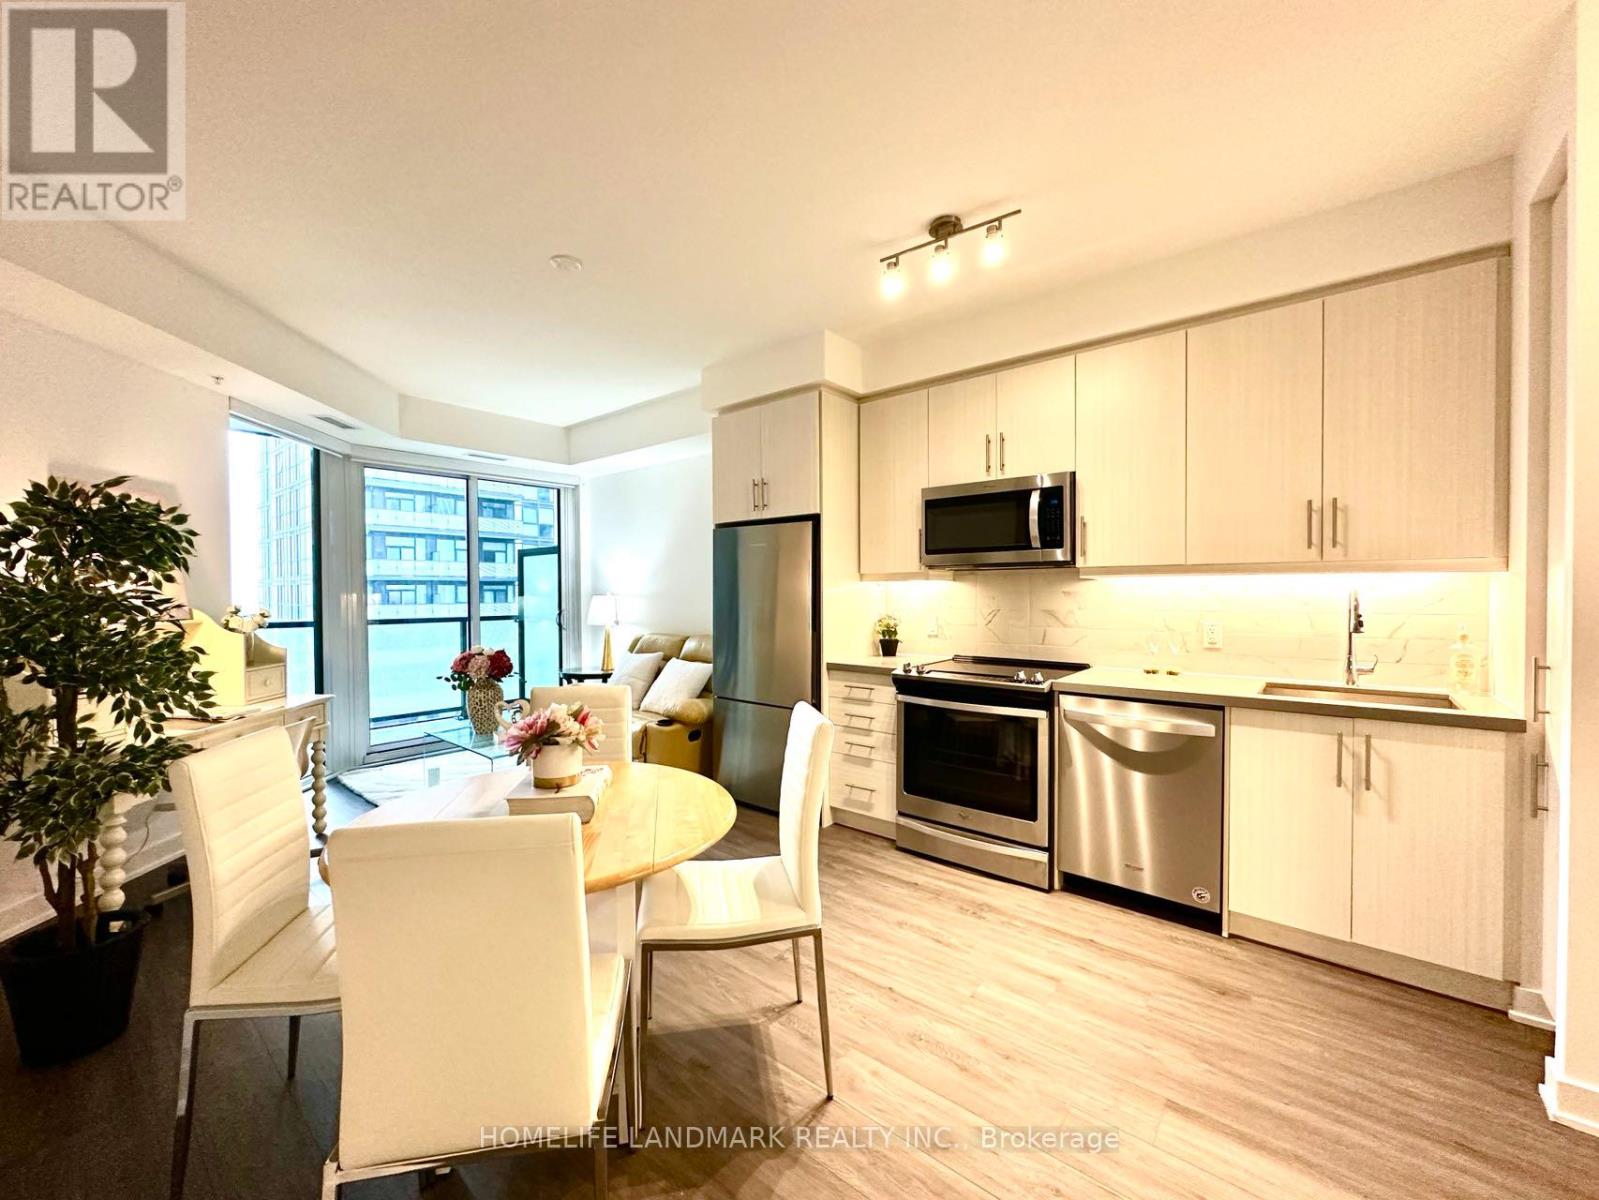
Located In The Highly Sought-After Yonge Parc 2 Community By Pemberton, This Modern And Well-Designed Condo Offers A Bright And Functional Layout With Approximately 665 Sq.Ft. Of Interior Living Space. The Spacious Southeast-Facing Balcony Provides A Comfortable Outdoor Extension Of The Living Space, Allowing For Abundant Natural Light .The Contemporary Kitchen Features Stainless Steel Appliances, Quartz Countertops, Under-Cabinet Lighting, And Stylish Tile Backsplash. Upgraded Laminate Flooring And High Ceilings Enhance The Modern Design, Creating An Open And Airy Living Environment.The Spacious Bedroom Features Floor-To-Ceiling Windows And A Walk-In Closet, One Underground Parking Space And One Locker Are Included For Added Convenience.Residents Enjoy An Exceptional Range Of Building Amenities, Including A 24-Hour Concierge, Visitor Parking, Fitness Centre, Party Room, Outdoor Terrace With BBQ Area, Pet Grooming Station, Guest Suites, And On-Site Management.Ideally Located Within Walking Distance To Langstaff GO Station, Viva Transit, And The Shops, Restaurants, And Everyday Conveniences Along Yonge Street. Close To Parks, Shopping, Dining, And Entertainment, With Easy Access To Highways 7, 407, 404, And 400. This Is An Excellent Opportunity For First-Time Buyers, Professionals, Or Investors Seeking A Well-Connected Richmond Hill Location. (id:63476)
282b Brock Street W
Uxbridge, Ontario
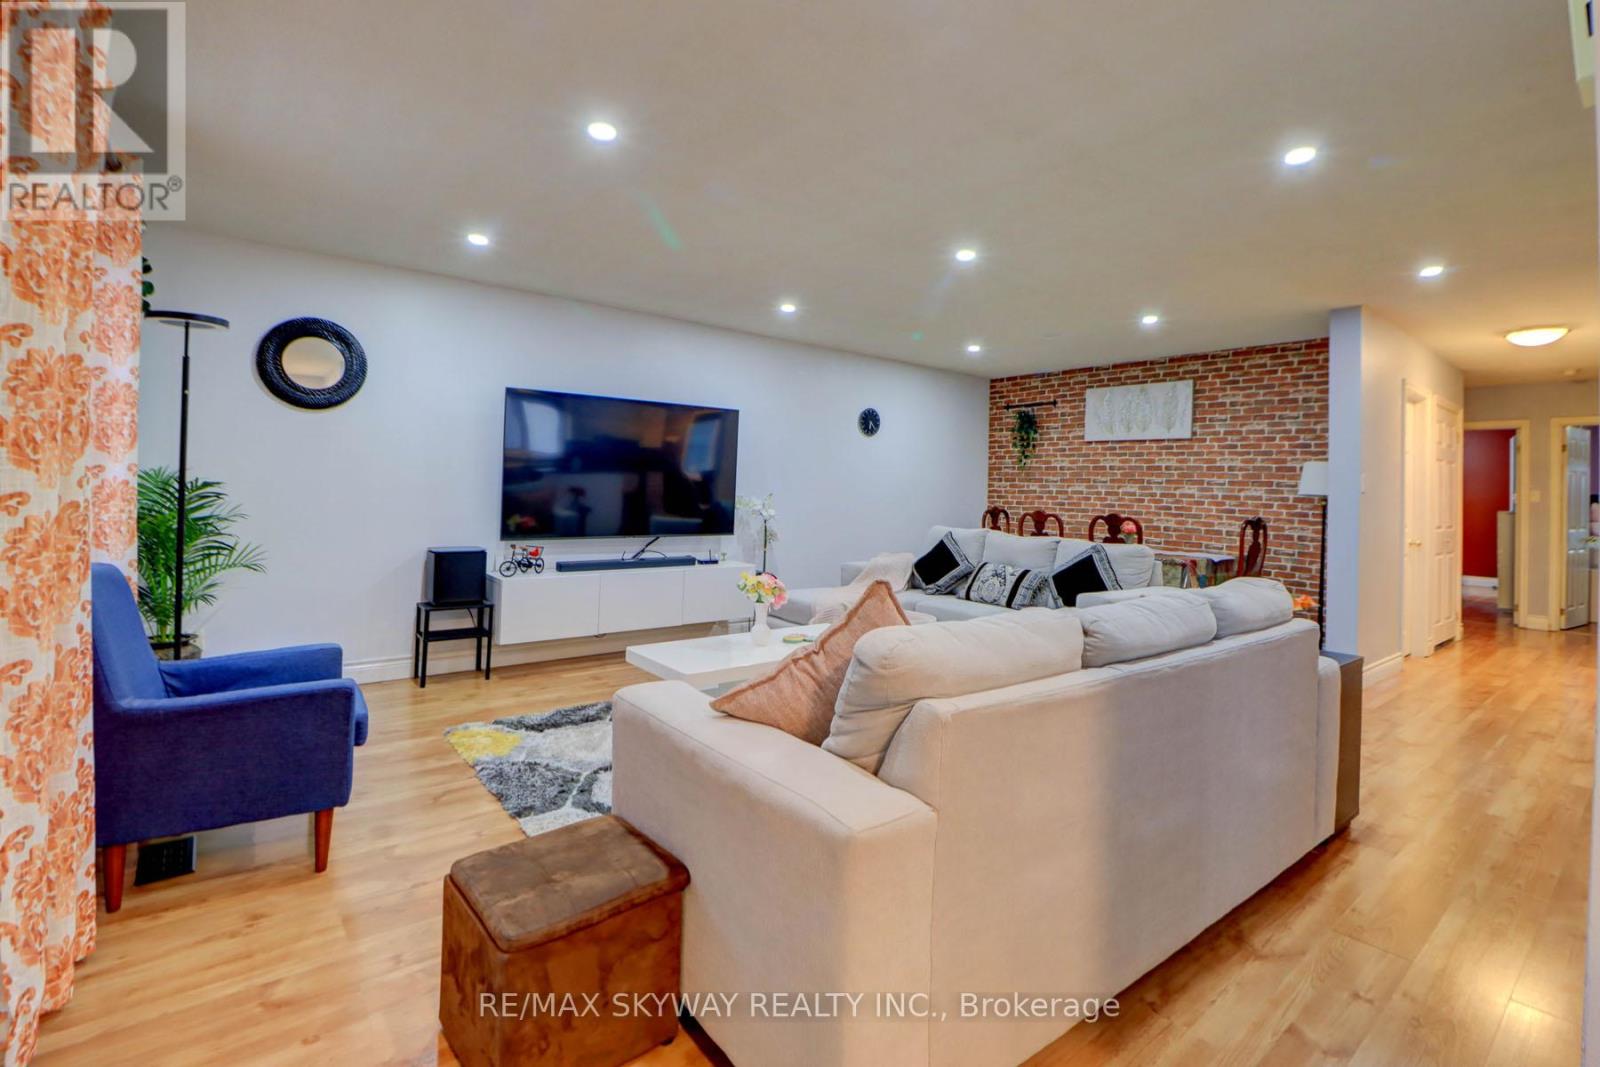
This move-in-ready raised bungalow sits on a premium lot with an extra-deep backyard (over 148ft deep). Freshly updated with modern finishes, including a stylish kitchen with an island, sleek backsplash, and new countertops. The home also features updated tiles and toilets in all three bathrooms, mirrored double-door closets in two bedrooms, pot lights, and beautiful laminate flooring throughout. Enjoy a bright, open-concept layout with large windows flooding the space with natural light. The primary bedroom includes a walk-in closet and a convenient 4pc ensuite. The functional eat-in kitchen, open stairway with oak pickets, and separate entrance lead to a finished walk-out basement-perfect for extra living space. Renovated kitchen with a stylish island, backsplash, and upgraded countertops. 3 updated bathrooms with new tiles and toilets. Mirrored double-door closets in two bedrooms for added storage and elegance. Pot lights and gleaming laminate flooring throughout for a modern touch. Spacious primary bedroom with a walk-in closet and 4-piece ensuite. Open-concept design on both levels enhances the spacious feel of the home. Large windows bring in an abundance of natural light throughout. Eat-in kitchen with ample space for casual dining. Open stairway with oak pickets and railing leading to a separate entrance and a finished walk-out basement-great for potential rental or in-law suite. Extra deep private backyard-ideal for relaxation and entertaining. Large laundry/storage area with direct garage access. Extra-long concrete driveway providing ample parking space. Steps from schools, an arena, a recreation center, a library, trails, a church, and a bus stop. Minutes to a hospital, golf course, and shopping amenities. This home is a fantastic opportunity for both investors and primary homeowners. Don't miss out on this gem! (id:63476)

24 Friar Tuck Road
Markham, Ontario
Welcome to this well-maintained brick semi-detached home located in a highly sought-after family-friendly neighbourhood in Markham. Situated on a premium 37.5 x 112 ft deep lot, this spacious home offers excellent functionality, comfort, and convenience. Featuring 3 bedrooms and 2 bathrooms, this home boasts hardwood flooring throughout and upgraded light fixtures that add warmth and modern appeal. The updated kitchen features stainless steel appliances, stylish backsplash, and ample cabinetry, creating a functional and inviting space for everyday living and entertaining. The main floor primary bedroom offers flexibility and can easily be converted back into two separate bedrooms to suit your family's needs. The finished open-concept basement provides additional living space perfect for a recreation room, home office, gym, or extended family use. Basement features laminate flooring and a convenient laundry area. Step outside to a huge private backyard with beautiful landscaping, creating the perfect outdoor retreat for entertaining guests, family gatherings, summer BBQs, or simply relaxing under the sun. A rare oversized outdoor space offering endless possibilities for enjoyment. Conveniently located close to top-rated schools, parks, public transit, shopping, restaurants, and all essential amenities. Easy access to major highways makes commuting simple and convenient. A fantastic opportunity to own in one of Markham's high-demand communities. (id:63476)
11 Carr Drive
Ajax, Ontario
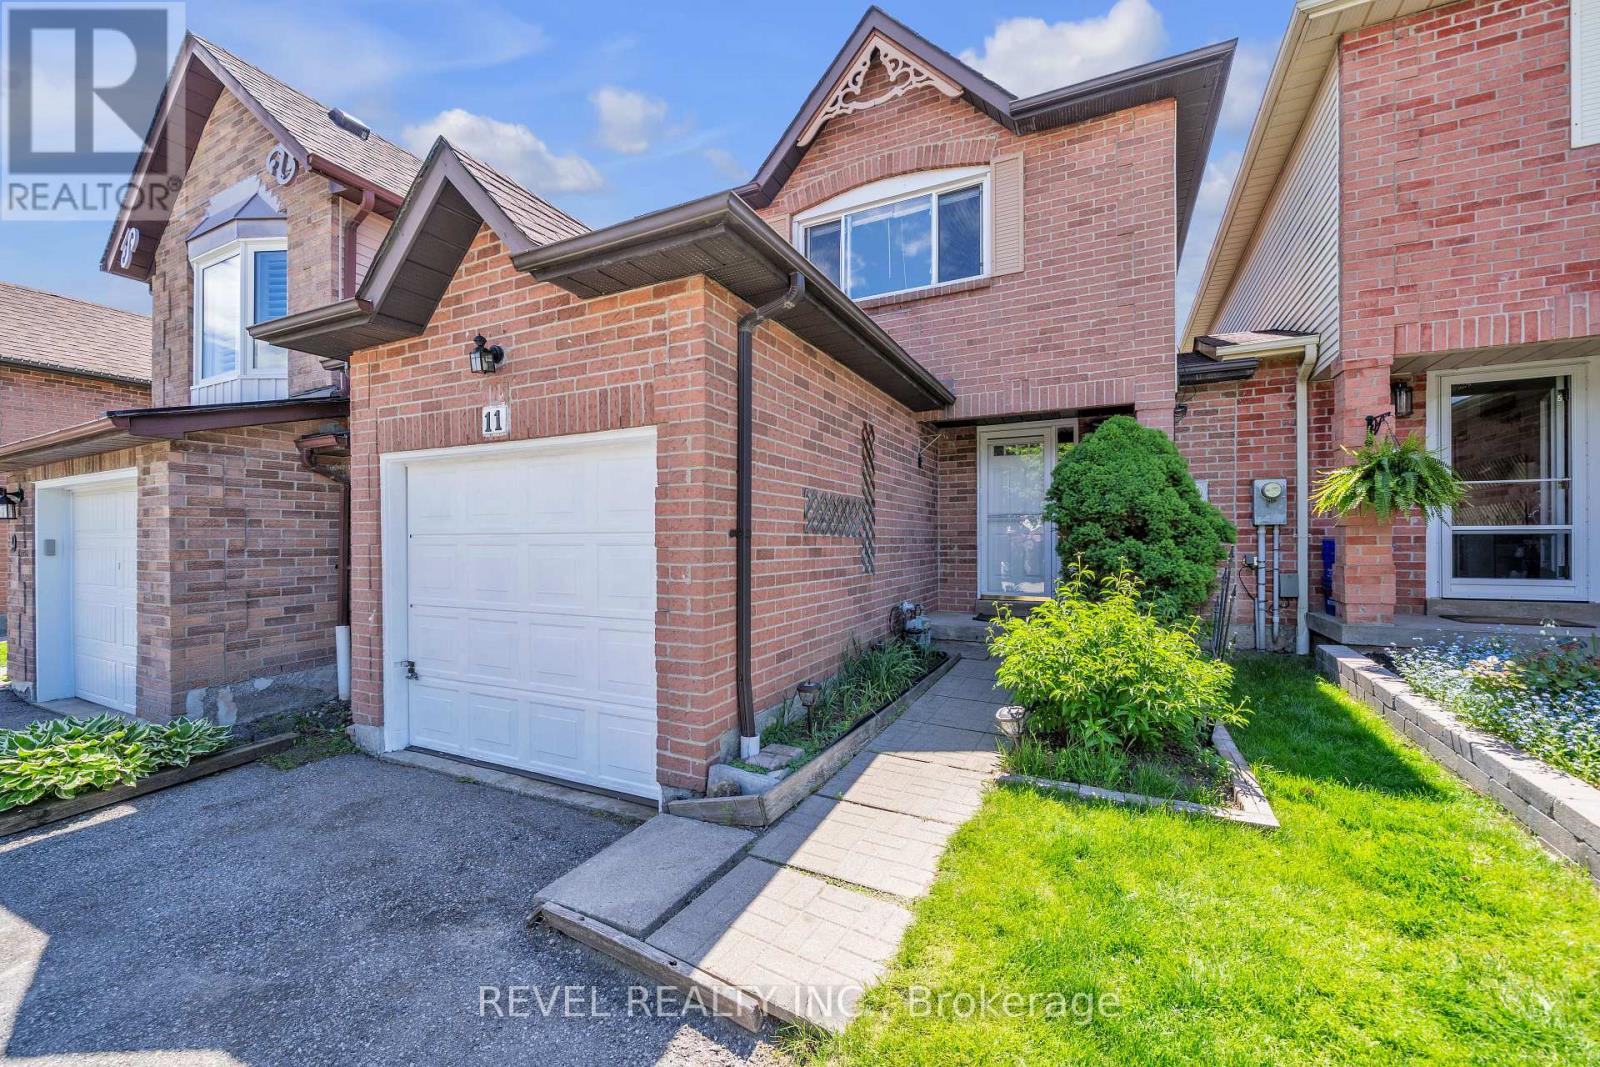
Welcome to 11 Carr Drive Ajax, a beautifully maintained family home in one of Ajax's most desirable communities! Freshly painted and move-in ready, this bright and inviting 3-bedroom home offers exceptional value for comfortable family living. This stunning property offers the perfect blend of comfort, space, and convenience, making it an ideal opportunity for growing families, first-time buyers, or savvy investors looking for a prime Durham Region opportunity. Perfectly situated just minutes away from top-rated schools, parks, shopping, transit, restaurants, and all essential amenities. (id:63476)

103 - 75 The Donway W
Toronto, Ontario
STUNNING ONE BEDROOM APARTMENT + DEN, BEAUTIFULLY RENOVATED WITH A WALK OUT TO LARGE PRIVATE TERRACE Approximately 300 sq.ft. Living in park like setting in GREAT LOCATION!! LOCATION!! Brand New Appliances, Engineered Hard WoodFloors. PERFECT FOR HOME OFFICE, Direct access from outside, Walking distance to shops at Don Mills, Restaurants, cafes. Amenities include Concierge, Fitness Room, Rooftop Dec/garden Hot Tub, Wi-Fi cafe, visitor parking, Locker and much more. (id:63476)
15 Crossburn Drive
Toronto, Ontario
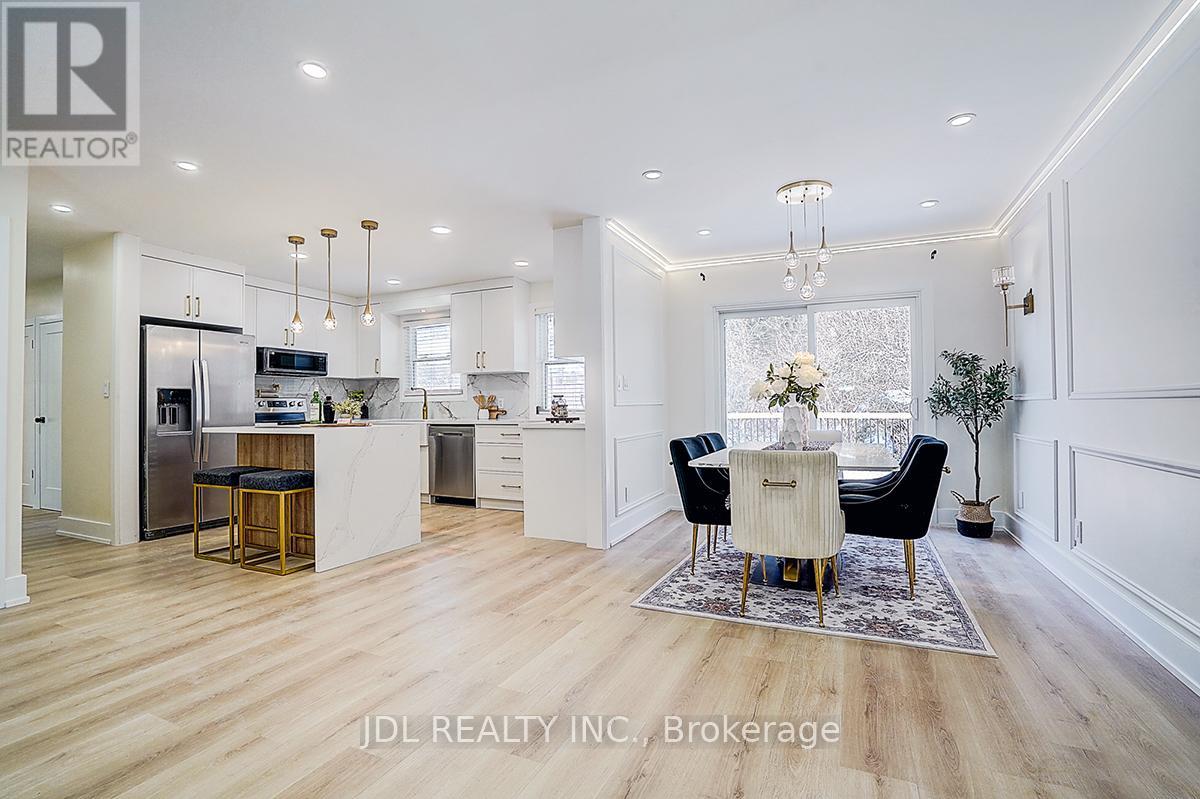
Professionally renovated in January 2026 with $$$ in upgrades! This beautifully refreshed home features a freshly painted interior throughout.The fully upgraded kitchen boasts brand-new appliances, including a refrigerator, stove, and microwave, along with new cabinetry, modern fixtures, and a stylish sink. The main floor showcases new laminate flooring and a completely renovated bathroom featuring a tankless smart toilet.The lower level offers a newly updated bathroom and durable new vinyl flooring, along with a brand-new washer and dryer combo.With aseparate entrance, the spacious three-bedroom lower level presents an excellent opportunity for enjoying life. Enjoy outdoor living with anewlyinstalled deck and a brand-new patio door. This move-in-ready home seamlessly blends modern upgrades with functional living-perfect forhomeowners and investors alike. (id:63476)
537 Blythwood Road
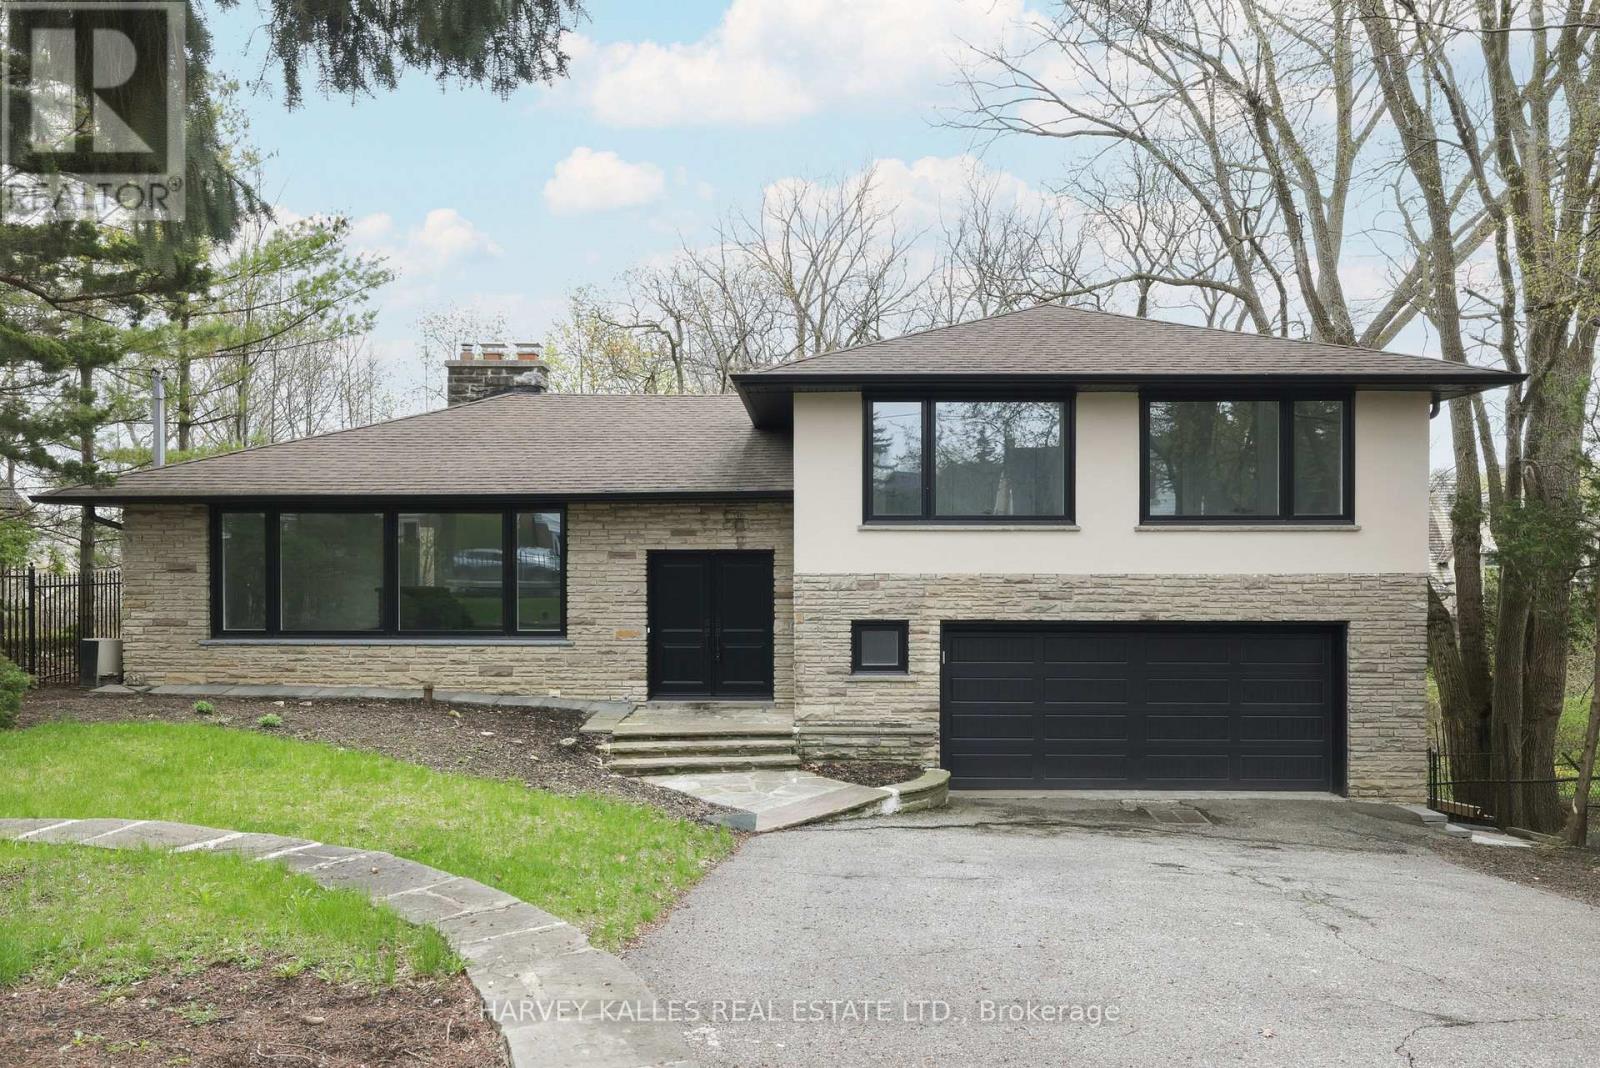
Toronto, Ontario
The Happy Home You've Been Waiting For In Prime Lawrence Park. Tastefully Updated And Beautifully Maintained, This Charming Sidesplit Sits On An Exceptional 60' X 120' Lot And Offers A Warm, Inviting Layout Designed For Both Comfortable Family Living And Elegant Entertaining. A Grand Foyer Welcomes You Into Expansive Principal Rooms Where A Striking Stone Fireplace Feature Wall Artfully Integrates The Living Spaces While Still Creating Defined Areas. Thoughtful Built-In Planter Boxes Add Texture And Warmth, Enhancing The Home's Unique Architectural Character. The Well-Proportioned Layout Features 3+1 Bedrooms And 3 Bathrooms, Including Large Bedrooms And A Serene Primary Suite With Its Own Ensuite. The Eat-In Kitchen Is Ideal For Daily Life And Hosting Alike, With A Walkout To A Private Balcony Overlooking The Beautiful Surroundings. The Natural Grade Of The Lot Allows The Lower Level To Feel Bright And Open, With Generous Natural Light And A Convenient Walkout That Enhances The Home's Overall Livability And Flexibility. Perfectly Positioned Steps To Toronto's Finest Public And Private Schools, The Granite Club, Ravine Trails, Parks, And Midtown's Premier Amenities, This Is A Rare Opportunity To Secure A Truly Special Home In One Of The City's Most Prestigious Neighbourhoods. (id:63476)
4177 Brookdale Drive
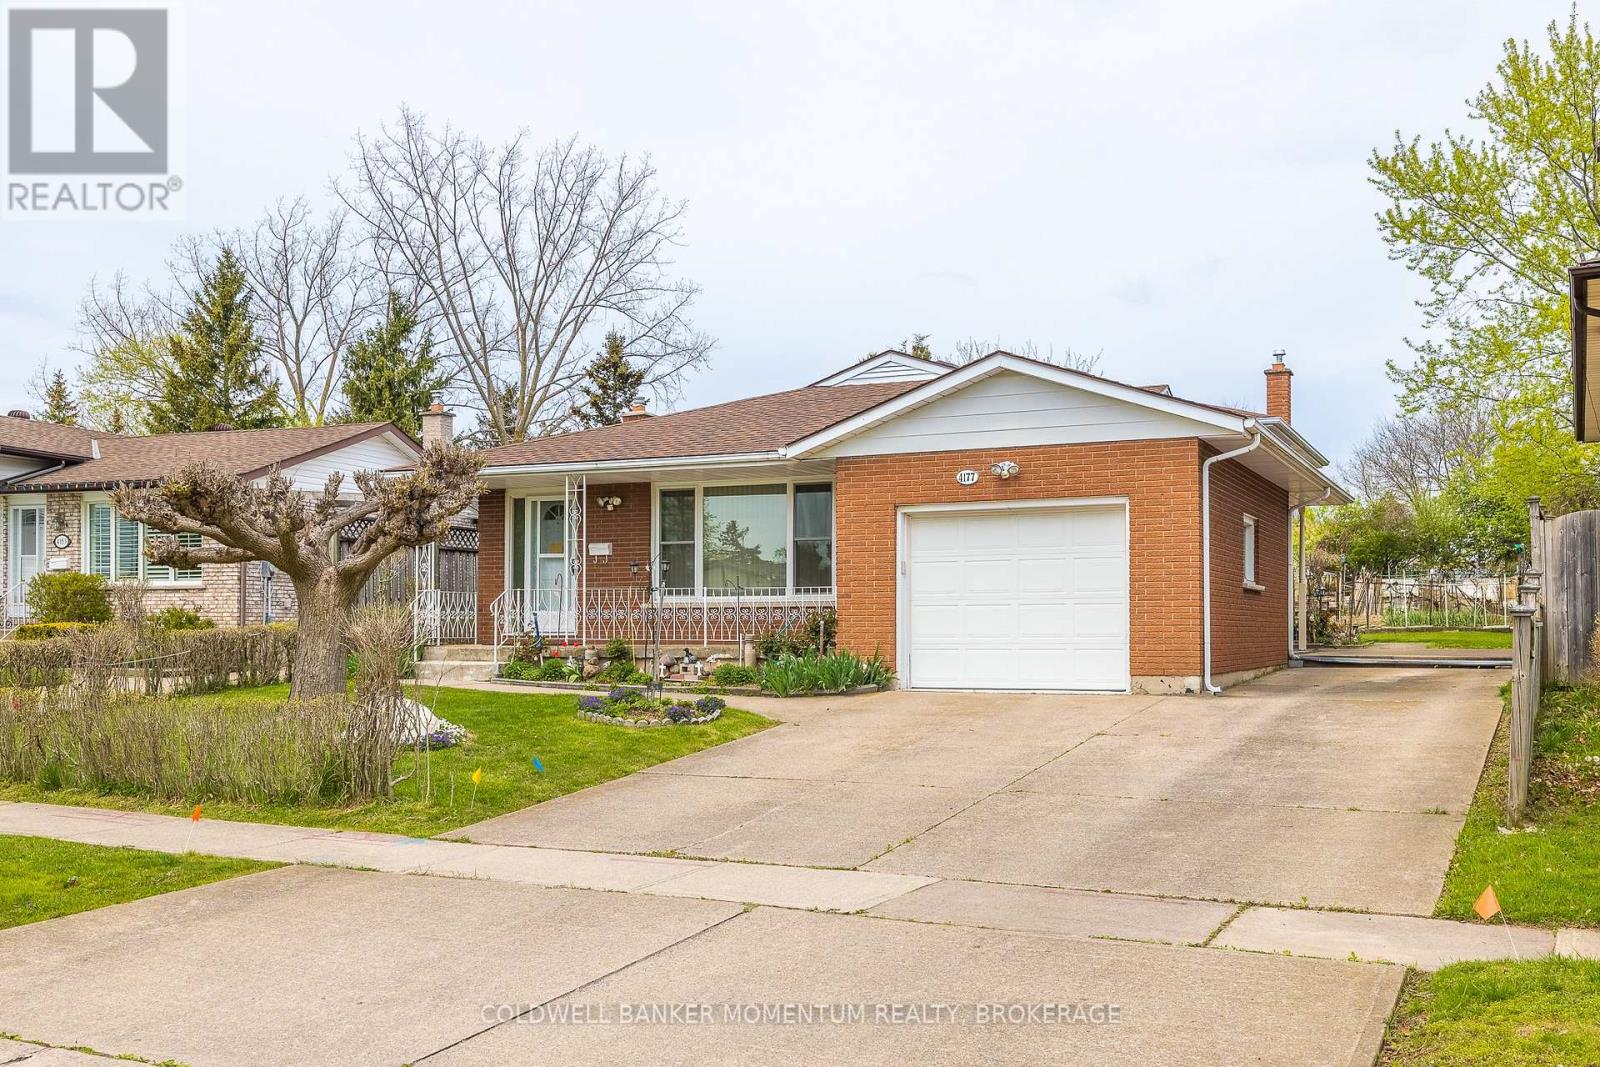
Niagara Falls, Ontario
Spacious, meticulously clean 3 bedroom brick/metal siding back-spit with a single attached garage and large rear yard equipped with a vegetable garden. Layout consists of 3 upper level bedrooms, 4 pc bath and extra closets/storage. Main floor features an eat-in kitchen, dining room with built-in cabinets, living room, and a sliding door to a covered concrete patio (9'8" x 13'6") with an entrance to the garage. Lower level includes a second open concept kitchen, rec room with brick gas natural fireplace and 3 pc bath. The lower level has a separate walkout to the beautiful backyard with plenty of green space, huge garden and shed. Includes an extra 560sq.ft of living space. Basement laundry, workshop storage and cold storage. Shingles replaced in 2019, hot water heater owned, 100 amp electrical. Located in a great neighbourhood! Close to schools, shopping, restaurants, access to QEW and much more! Walking distance to shopping, bus stops, etc.. This home is full of character that you don't want to miss! (id:63476)