
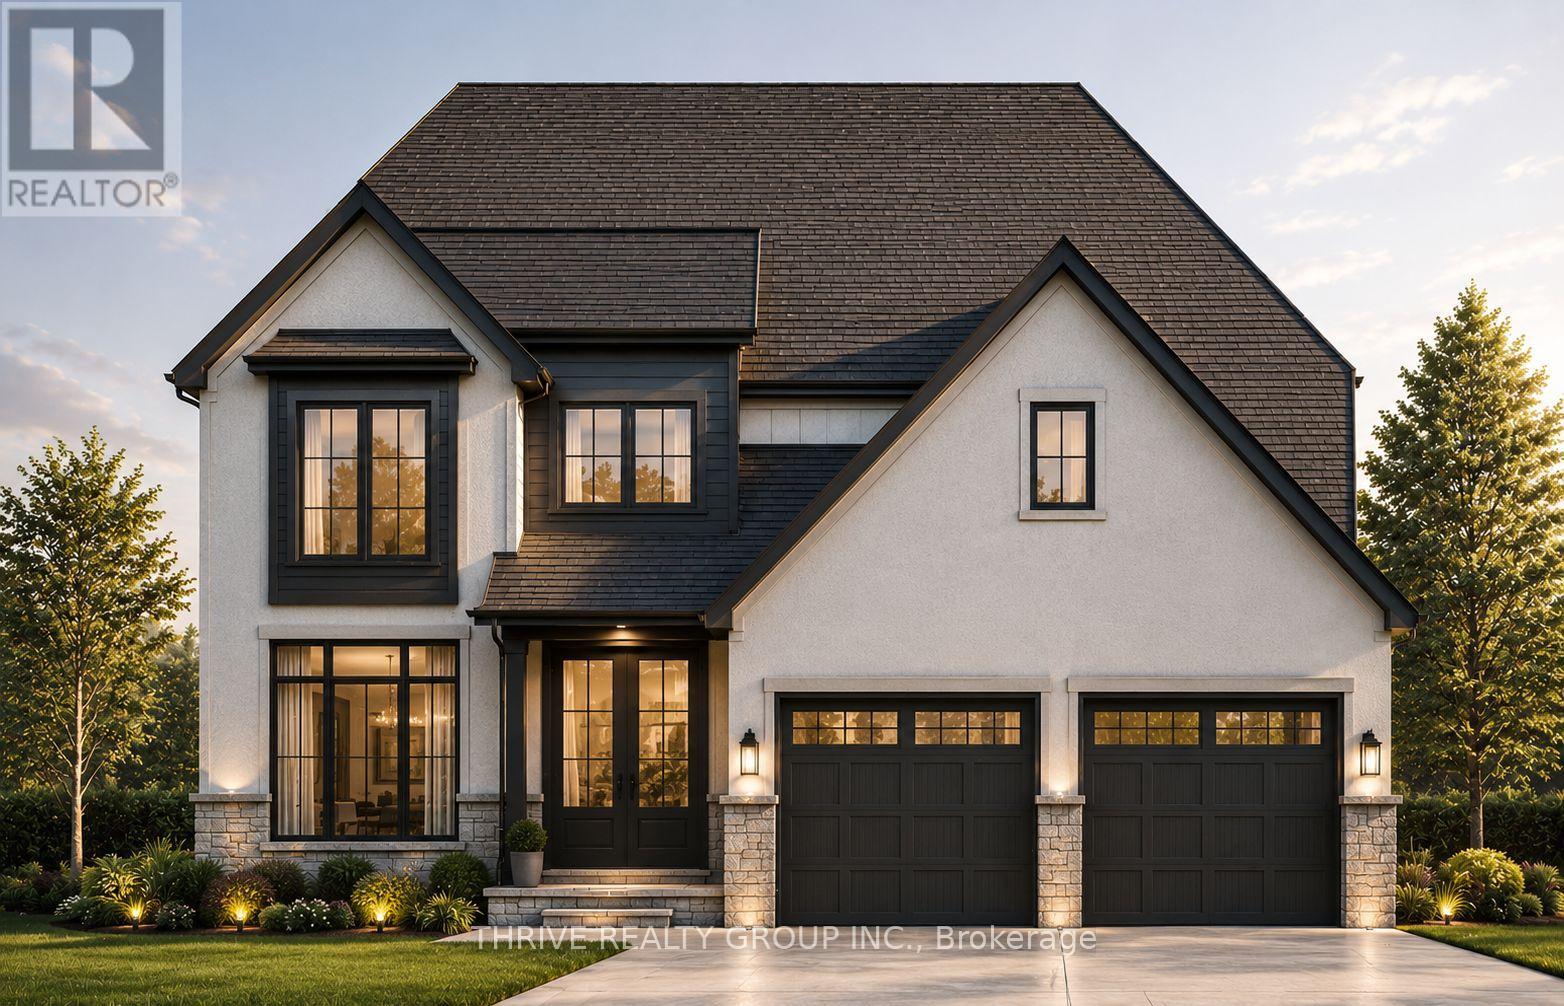
878 Lunar Drive
London North, Ontario
FOR A LIMITED TIME FREE TRIPLE CAR GARAGE UPGRADE! To Be Built! Welcome to The Waterbury model, a thoughtfully designed 2,300 sq. ft. two-storey home located in North London's newest premier neighbourhood, Sunningdale Crossing. Situated on a premium pie-shaped lot, this stunning home offers the perfect combination of modern style, functional living, and exceptional outdoor space. Designed with today's families in mind, the Waterbury features 4 spacious bedrooms and 2.5 bathrooms, providing comfortable living for families of all sizes. The bright, open-concept main floor is ideal for both everyday living and entertaining, showcasing a spacious great room, a beautifully designed kitchen, and a generous dining area that flows seamlessly together. A convenient mudroom and main floor laundry help keep busy households organized while maximizing functionality. Upstairs, you'll find a spacious primary retreat complete with a luxurious ensuite bathroom and walk-in closet. Three additional bedrooms and a full bathroom provide ample space for children, guests, or a home office.Located in one of North London's most sought-after communities, Sunningdale Crossing is just minutes from Masonville Mall, Hyde Park, Sunningdale Golf & Country Club, scenic parks and walking trails, top-rated schools, shopping, restaurants, and offers convenient access to major highways.Additional lots and floor plans are available. Photos are from previous model homes and are for illustrative purposes only; finishes, layouts, elevations, and specifications may vary. Price includes HST rebate. (id:63476)
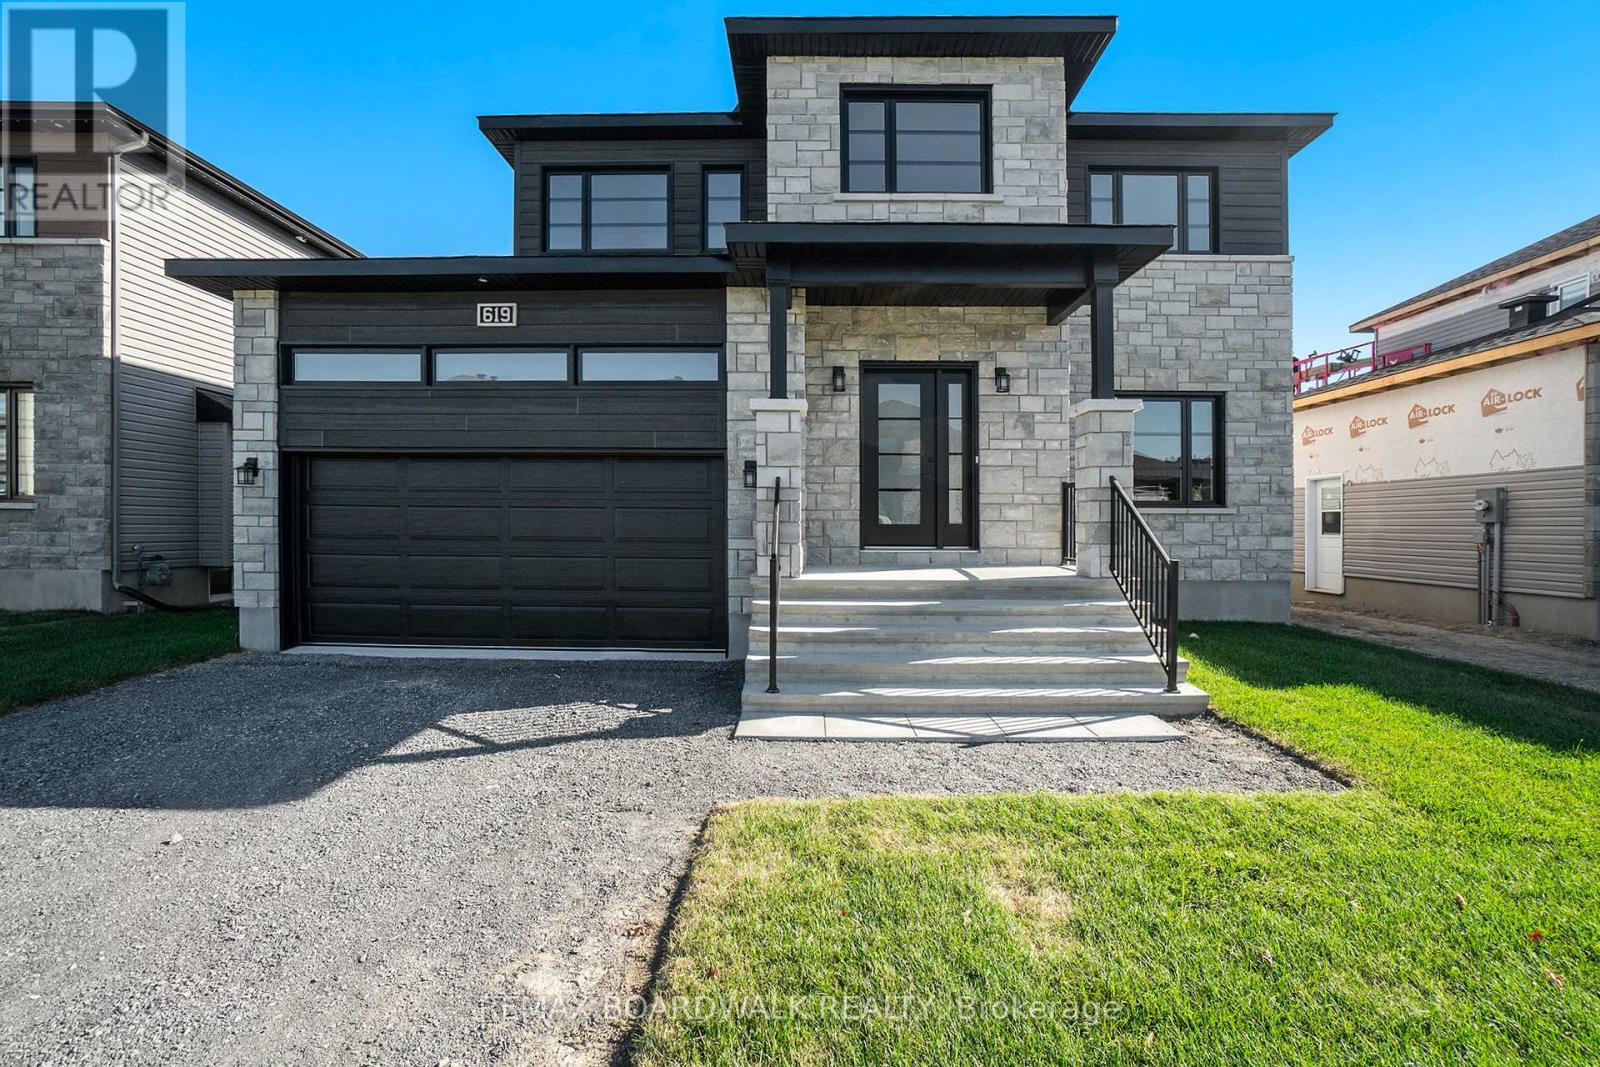
619 Geneva Crescent
Russell, Ontario
**Price reflects HST rebate credits for qualifying buyers; subject to eligibility.** 2025 New Build Mélanie Construction | Model Auberville II Welcome to this stunning brand-new 2-storey home located in Embrun. Built by Mélanie Construction, the Auberville II model showcases a perfect blend of modern design and timeless elegance. Step inside to discover a bright, open-concept main floor featuring a large living room with a cozy gas fireplace, a sun-filled dining area, and a chefs kitchen with center island perfect for entertaining. A convenient main floor study, laundry room, and stylish 2-piece powder room complete the main level. Upstairs, you'll find 4 spacious bedrooms, including a luxurious primary suite with a spa-like 5-piece ensuite (soaker tub, stand up shower, double vanity). A second full 4-piece bathroom serves the additional bedrooms. This home boasts no carpet throughout, offering both style and easy maintenance. The large unfinished basement provides endless opportunities to customize and create your dream space. The striking exterior with stone façade, double garage, and covered entryway add to the homes impressive curb appeal. Located in a sought-after Embrun community, close to schools, parks, and all amenities this is the perfect place to call home! (id:63476)

464 Falcon Lane
Russell, Ontario
** Price reflects HST rebate credits for qualifying buyers; subject to eligibility. **TO BE BUILT. This Foxglove model, single family home with attached double car garage at ta reasonable price! This home features an open concept main level filled with natural light, exquisite kitchen with walk-in pantry and large center island. The second level is just as beautiful with its 3 generously sized bedrooms, modern family washroom, second floor laundry facility and to complete a massive 3piece master Ensuite with large integrated walk-in closet. The basement is unspoiled and awaits your final touches! Possibility of having the basement completed for an extra $32,500. This home is not built. Construction for October 2026. *Please note that the pictures are from the same Model but from a different home with some added upgrades.* (id:63476)

1055 Chablis Crescent
Russell, Ontario
** Price reflects HST rebate credits for qualifying buyers; subject to eligibility. **To be built February 2027 single family home, beautiful 4 bedroom Vienna II model features a double car garage, main floor laundry, sunken front entrance complimented with ceramic tile, a huge open-concept kitchen with an oversize center island and walk-in pantry! Spacious family room with a beautiful gas fireplace, front study with French doors and a full closet! 4 bedrooms including a master bedroom with cathedral ceilings, huge walk in closet, with a roman tub and separate shower. Possibility of having the basement completed for an extra cost. *Please note that the pictures are from the same Model but from a different home with some added upgrades and may not all be relative to what is included*. (id:63476)
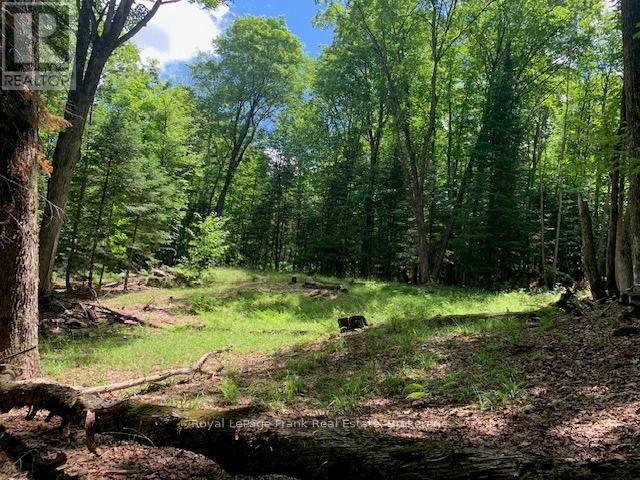
Pt Lt 66 North Drive
Dysart Et Al, Ontario
This 2+ acre lot is nestled amongst the scenic rolling hills and winding roads of beautiful Haliburton. Here you'll find an abundance of peace and quiet, surrounded by nature in the lush mixed forest, of which approx. 1/4 acre has been partially cleared, ready to build your dream country retreat! Accessible year-round on the privately maintained road, with Hydro at the lot line. Just minutes to Sir Sam's Ski Hill & mountain biking, Eagle Lake public beach & boat launch, golf, local amenities and the renowned Eagle Lake Country Market. (id:63476)
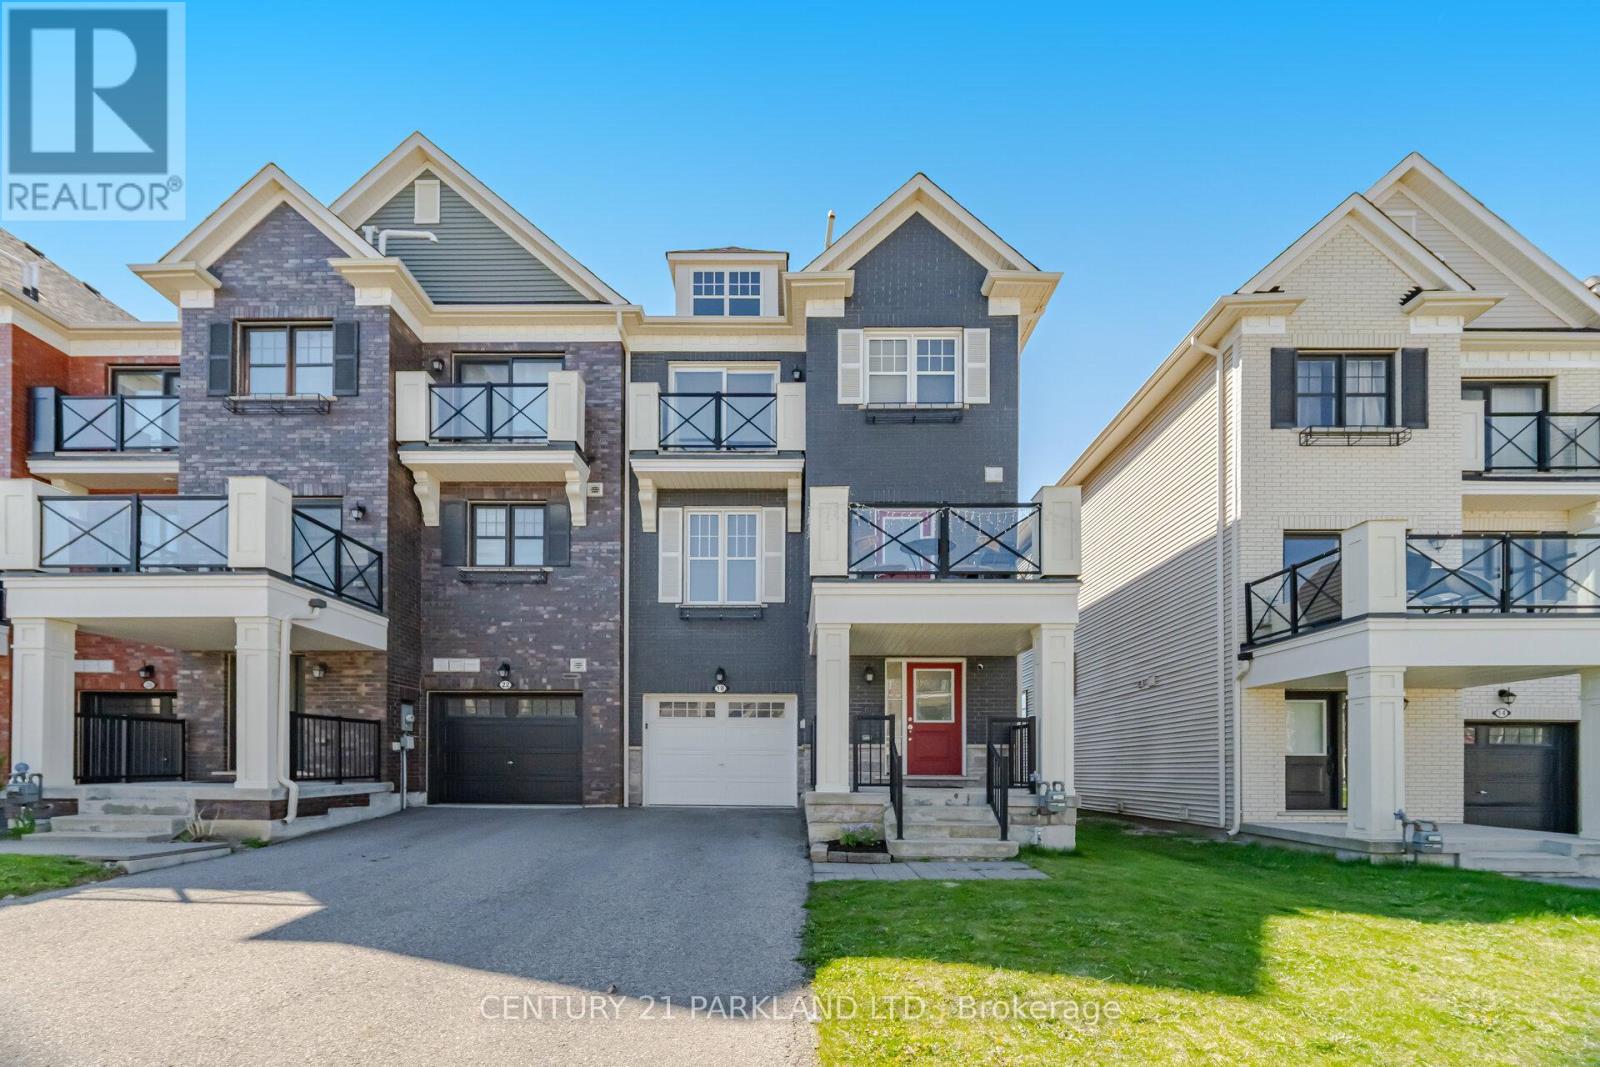
18 Wimshaw Lane
Whitchurch-Stouffville, Ontario
Welcome to this Stunning, Modern "End Unit" Townhome with Lots of Natural Sunlight. *No Potl. Fees & No Maintenance Fees!* This 2 Bedroom, 3 Bathroom Townhome is Located in Stouffville's Highly Desirable Baker Hill Community! * Absolute Move in Ready! Upgraded thru-out with an excellent Layout & Design boasting Approx 1300 Sq.Ft! *Modern Laminate Floors thru-out w/Stained Oak handrails to match *Smooth Ceilings *Stainless Steel Appliances *Pot lights *Crown Moldings *9 ft. ceilings on main *Open concept Kitchen W/Extended Maple Cabinets, Center Island & W/O to a Balcony! Private long Driveway w/Extra Deep 24ft. Garage & direct access to house. Close to: Schools, Parks, Restaurants, Shops, Go Train & Transit!! (id:63476)
1021 12 Avenue SE
Salmon Arm, British Columbia
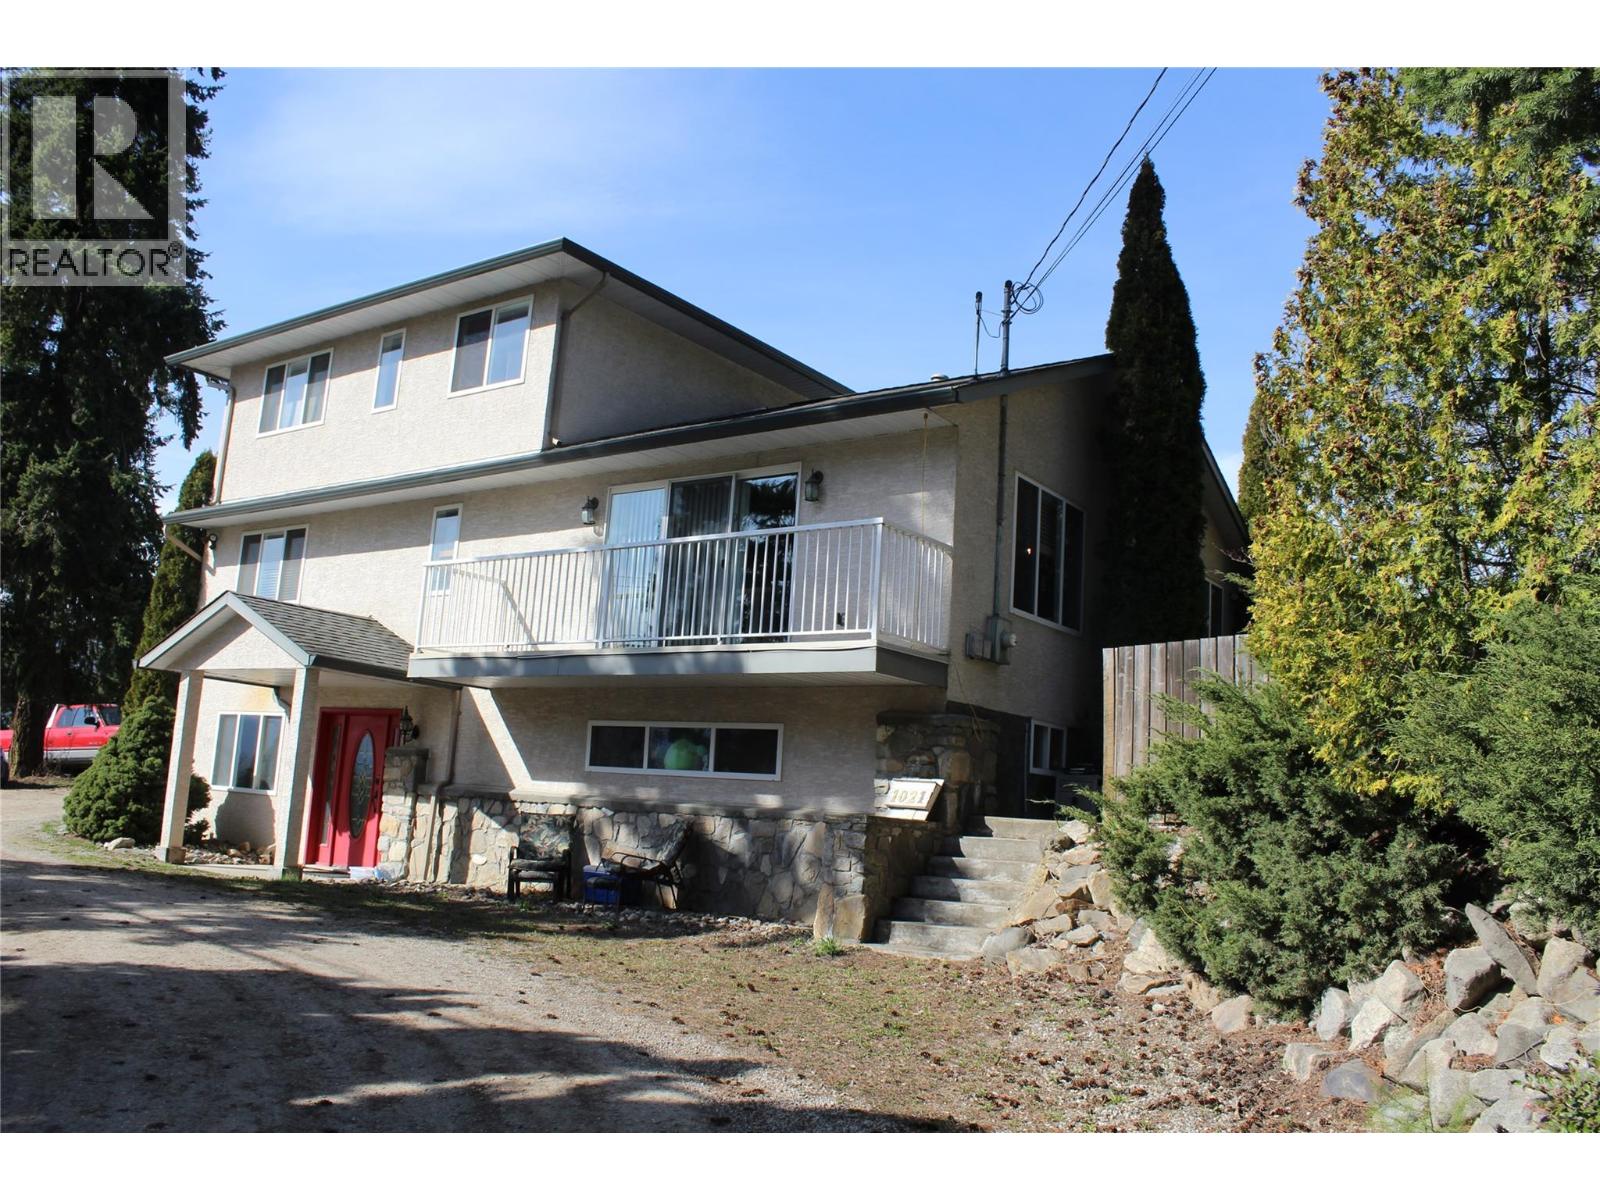
Beautiful five bedroom family home centrally located in town and on half an acre -24 x 24 SHOP with separate hydro meter and 200 AMP service - Huge parking area for all your toys RV- boat etc--Concrete pad is wired and ready for your hot tub. this home is perfect for a family- Basement level is currently used as an in-law suite - home is equipped with hot water on demand- newer kitchen appliances -new flooring on main- built in vac Have a look--This could be the new home you are looking for !!! (id:63476)
9 Cobbledick Street
Clarington, Ontario
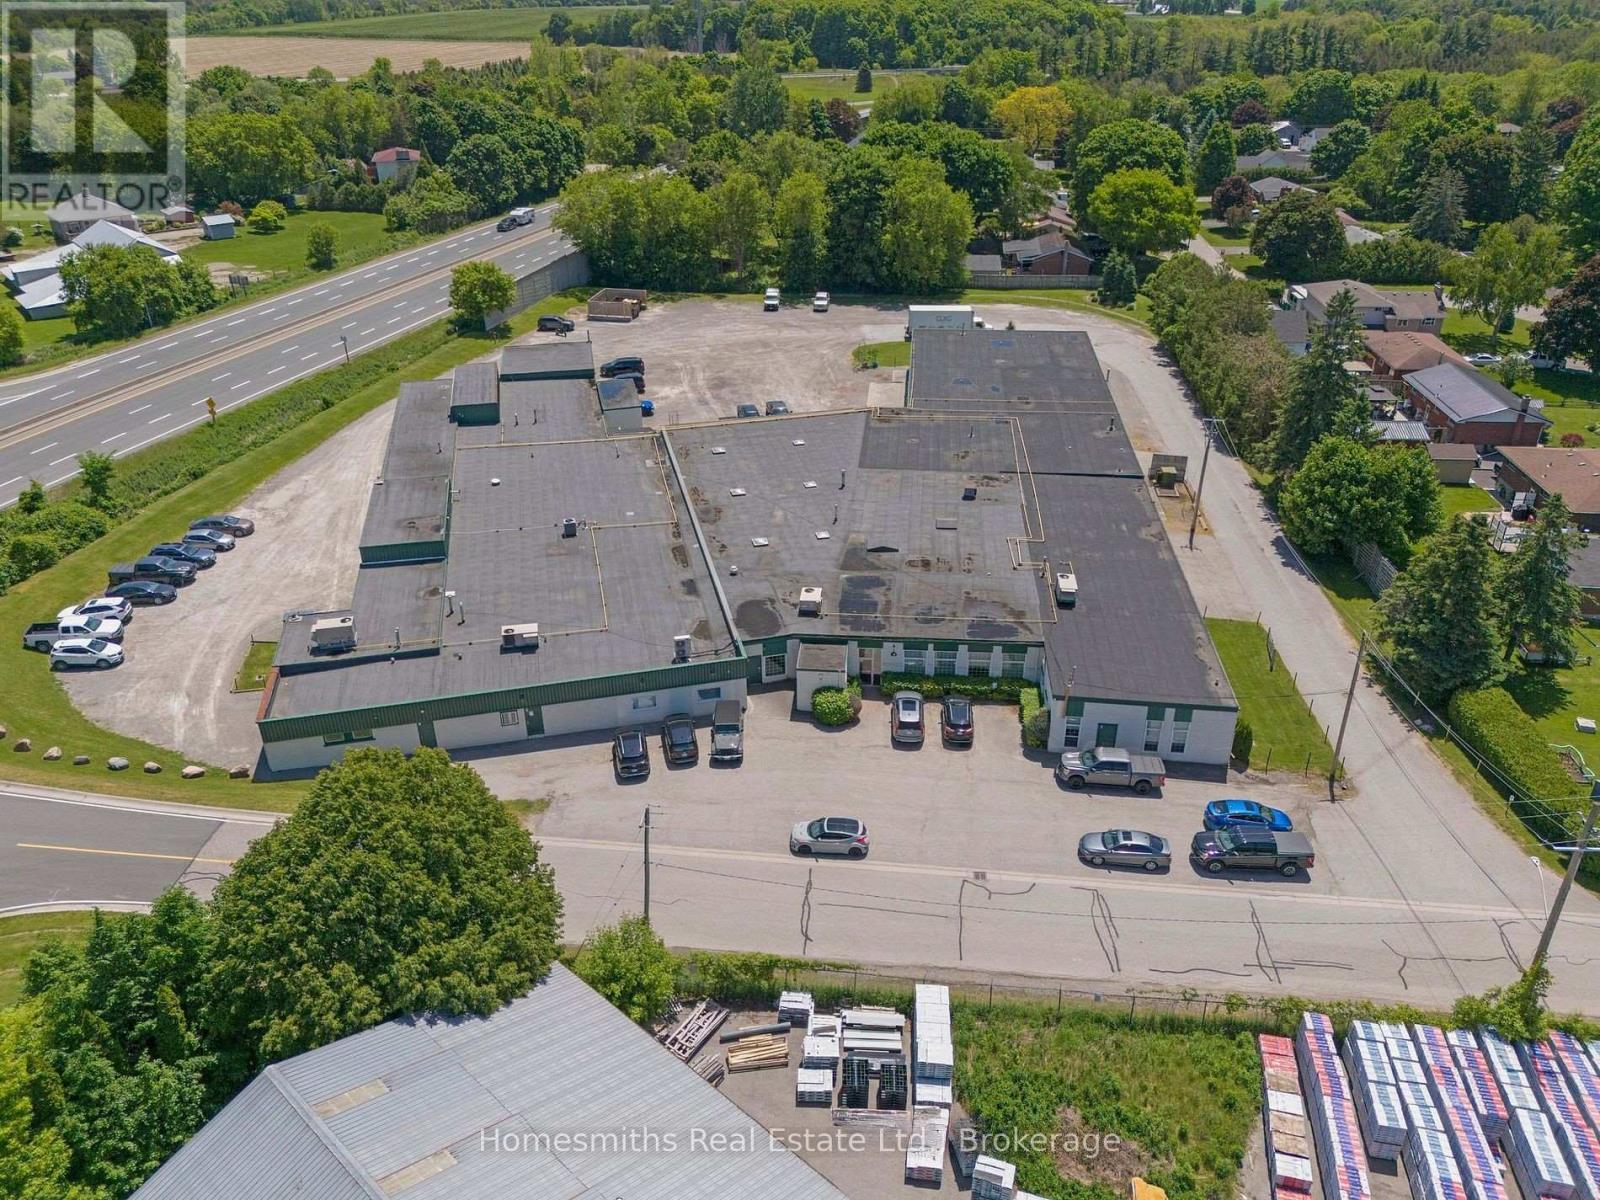
Prime 41,000+ sq ft mix commercial/industrial multi tenanted, freestanding building located on 3 acres in the high growth and rapidly expanding Municipality of Clarington strategically located adjacent to Hwy 115 with quick access to Hwy's 401 and 407 optimizing logistical efficiency. 4 fully tenanted units ranging in size from 3600 sq ft up to 17,000+ sq ft with mixed warehouse and office spaces. Building has been very well maintained and is equipped with multiple truck and grade level overhead doors with ample parking and loading/turning space. This is a rare investment opportunity with long term, high quality tenants boasting excellent income with future escalation. With its strategic location, expansive layout, and comprehensive amenities, this freestanding industrial building would make an excellent addition to any real estate portfolio. (id:63476)
303 1863 Rae Street
Regina, Saskatchewan
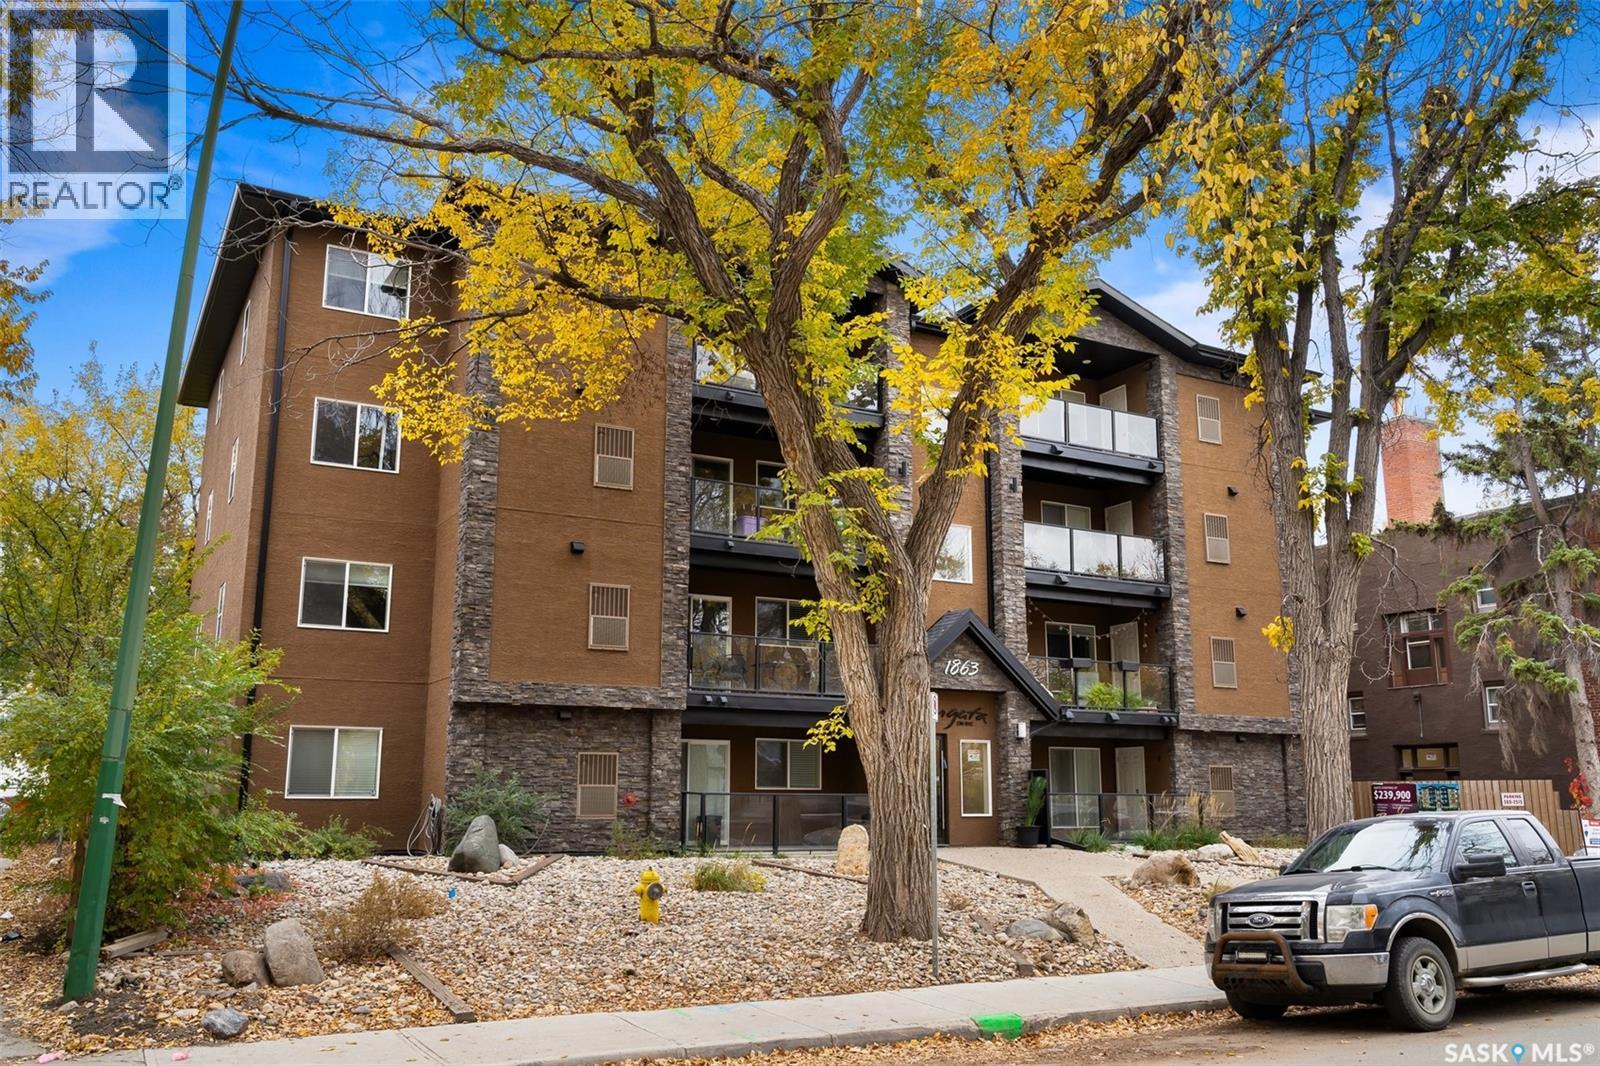
Welcome to this upscale 2 bedroom, 2 bath condo located in Cathedral! The condo is walking distance to downtown Regina and has easy access to all the amenities Regina has to offer. #303 has an open concept floor plan making it an ideal space for entertaining family and friends. Entering the condo you are welcomed into a bright open area that invites you in to settle down and enjoy being home. Engineered hardwood flooring flows through the living room, dining area, kitchen and hallway. The kitchen includes ample cabinet space, a pantry for added storage, granite counters, tiled backsplash, under cabinet lighting and stainless-steel appliances. The east facing living room is bright and spacious with an entertainment wall featuring an electric fireplace and room for your tv. Patio doors open to a good-sized balcony with a large utility/storage room. The laundry room is conveniently equipped with stacking washer and dryer, and cabinets for tucking away cleaning supplies. The main bathroom has a large vanity with granite counter top and tile flooring for easy cleaning. The primary bedroom boasts a half bath with granite counter top, tile flooring and space saving pocket door. The walk in closet is very generous in size and could be further customized for all your clothing. The second bedroom is a great size and the cozy carpet is nice to set your toes on in the morning. A large secure storage locker is perfect for storing bikes, winter tires etc. There is an electrified parking stall too. The Borgata on Rae is an attractive condominium with elevator access, secure front entrance, and is wheel chair accessible. (id:63476)
2203 - 21 Hillcrest Avenue
Toronto, Ontario
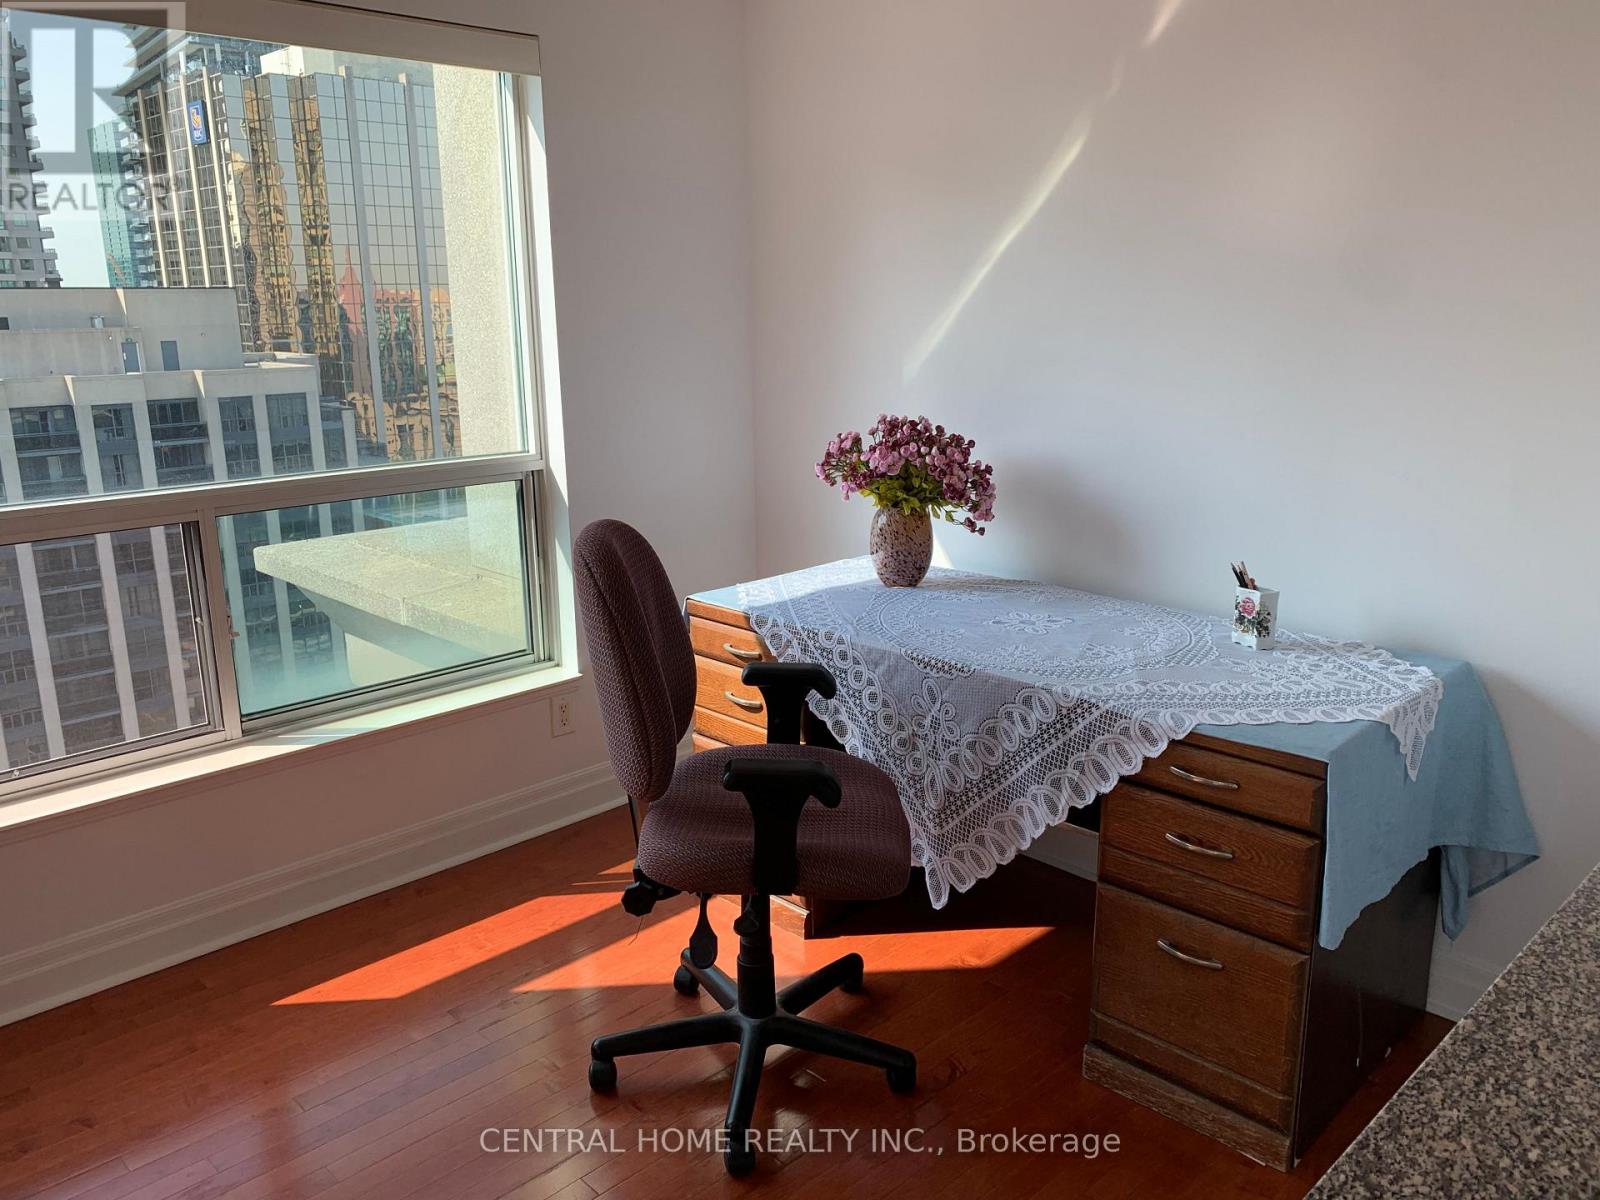
Sun-Filled! Spacious! One Bed With Open Den, Se Corner Unit! Approx. 685Sq.Ft! Fresh Painted The Entire Unit. Large Windows In Living/Dining Area Has An Excellent View Of The City! Desirable Location! North York Centre! Steps To Ttc/Subway, City Hall, Movie Theater, Empress Walk, Library, Shops And More. Move in Condition. (id:63476)
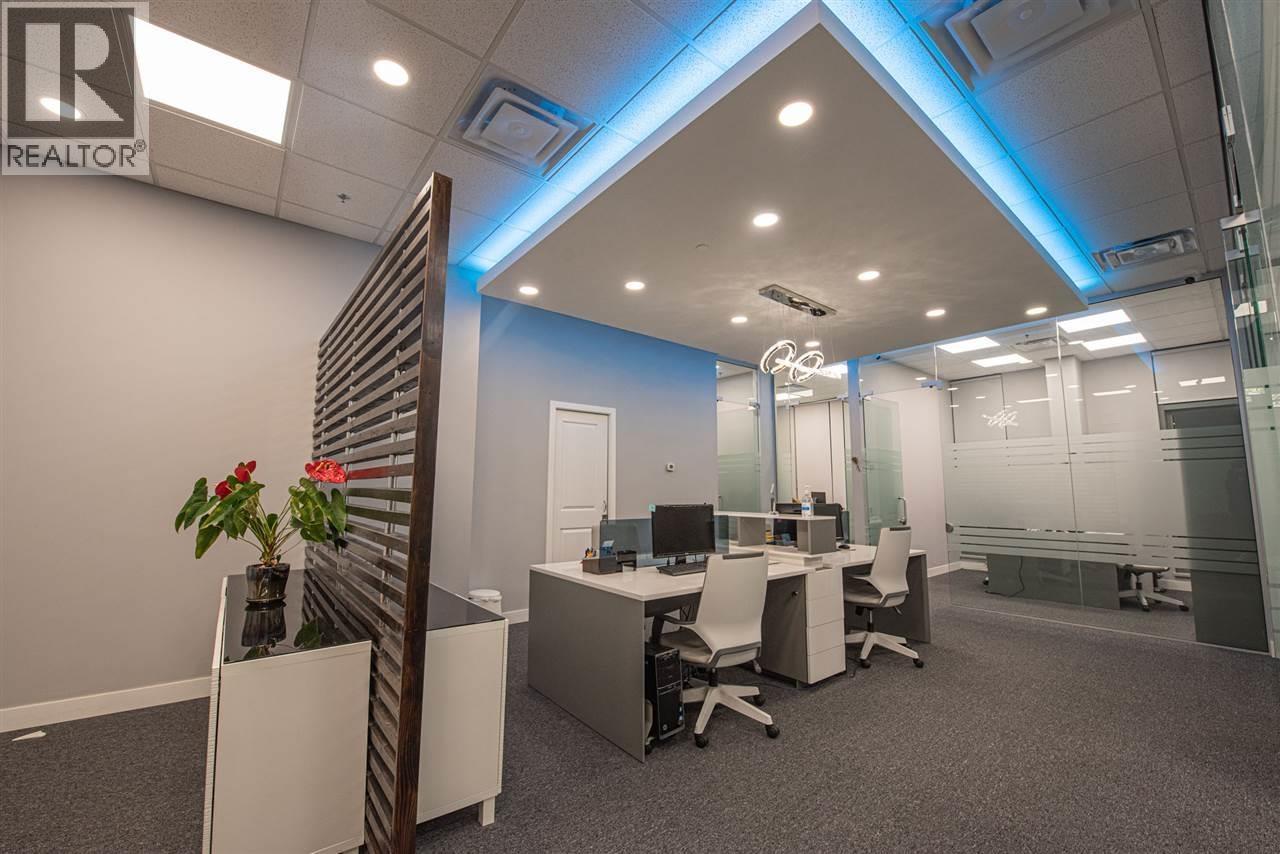
1203 3779 Sexsmith Road
Richmond, British Columbia
Great location within walking distance to SkyTrain, Aberdeen Centre, and Yaohan Centre. This fully renovated 1,368 sq. ft. office space is located at 3779 Sexsmith Rd in a busy strip mall with excellent exposure and plenty of parking. The unit includes 6 fully furnished offices and offers loads of storage space. It is move-in ready and ideal for a variety of professional uses. (id:63476)

19777 Confidential Drive
West Vancouver, British Columbia
Well -Established High-Volume, Award-winning, Luxury Nail Spa Bar (2 Locations) Exceptional opportunity for this well-established, profitable, award-winning Nail Bar/Spa. Two prime, high-profile locations (with the rights for a 3rd location, already pre-paid TBD) servicing a huge database of over 12,000 existing and repeat customers. Part of a global, luxury, high-prestigious franchise- with a portfolio of some of the largest beauty and wellness brands- this business establishes a new luxury benchmark for nail spa services. Two high-profile well-apportioned locations, beautifully built-out with luxurious finishings (over $800,000 in TI) have stable, long-term leases (1488sf and 1257sf). Includes over $160,000 in state-of-the-art equipment and luxury furnishings. Extremely high-volume. Multiple revenue streams. Key staff willing to stay. Full training provided, Inventory to be negotiated. (id:63476)

19888 Confidential Drive
Coquitlam, British Columbia
Well -Established High-Volume Currency Exchange/Gold Bullion 2 Locations Exceptional opportunity for this well-established, profitable, retail currency exchange. This 20+ year-old business has been the exclusive go-to for currency exchange, gold and silver bullion buying/selling and money transfers. Two prime, high-profile locations servicing huge database of over 30,000 existing and repeat customers. (Main location includes retail property, secondary location is leased). Multiple licenses (business, Bank of Canada Registry, Fintrac Registry). Two high-profile locations with combined $400,000 spent in TI. Includes over $140,000 in equipment, hardware, security, vehicle, and dedicated software. Extremely high-volume. Multiple revenue streams. Key staff willing to stay. Full training provided, Inventory to be negotiated. (id:63476)
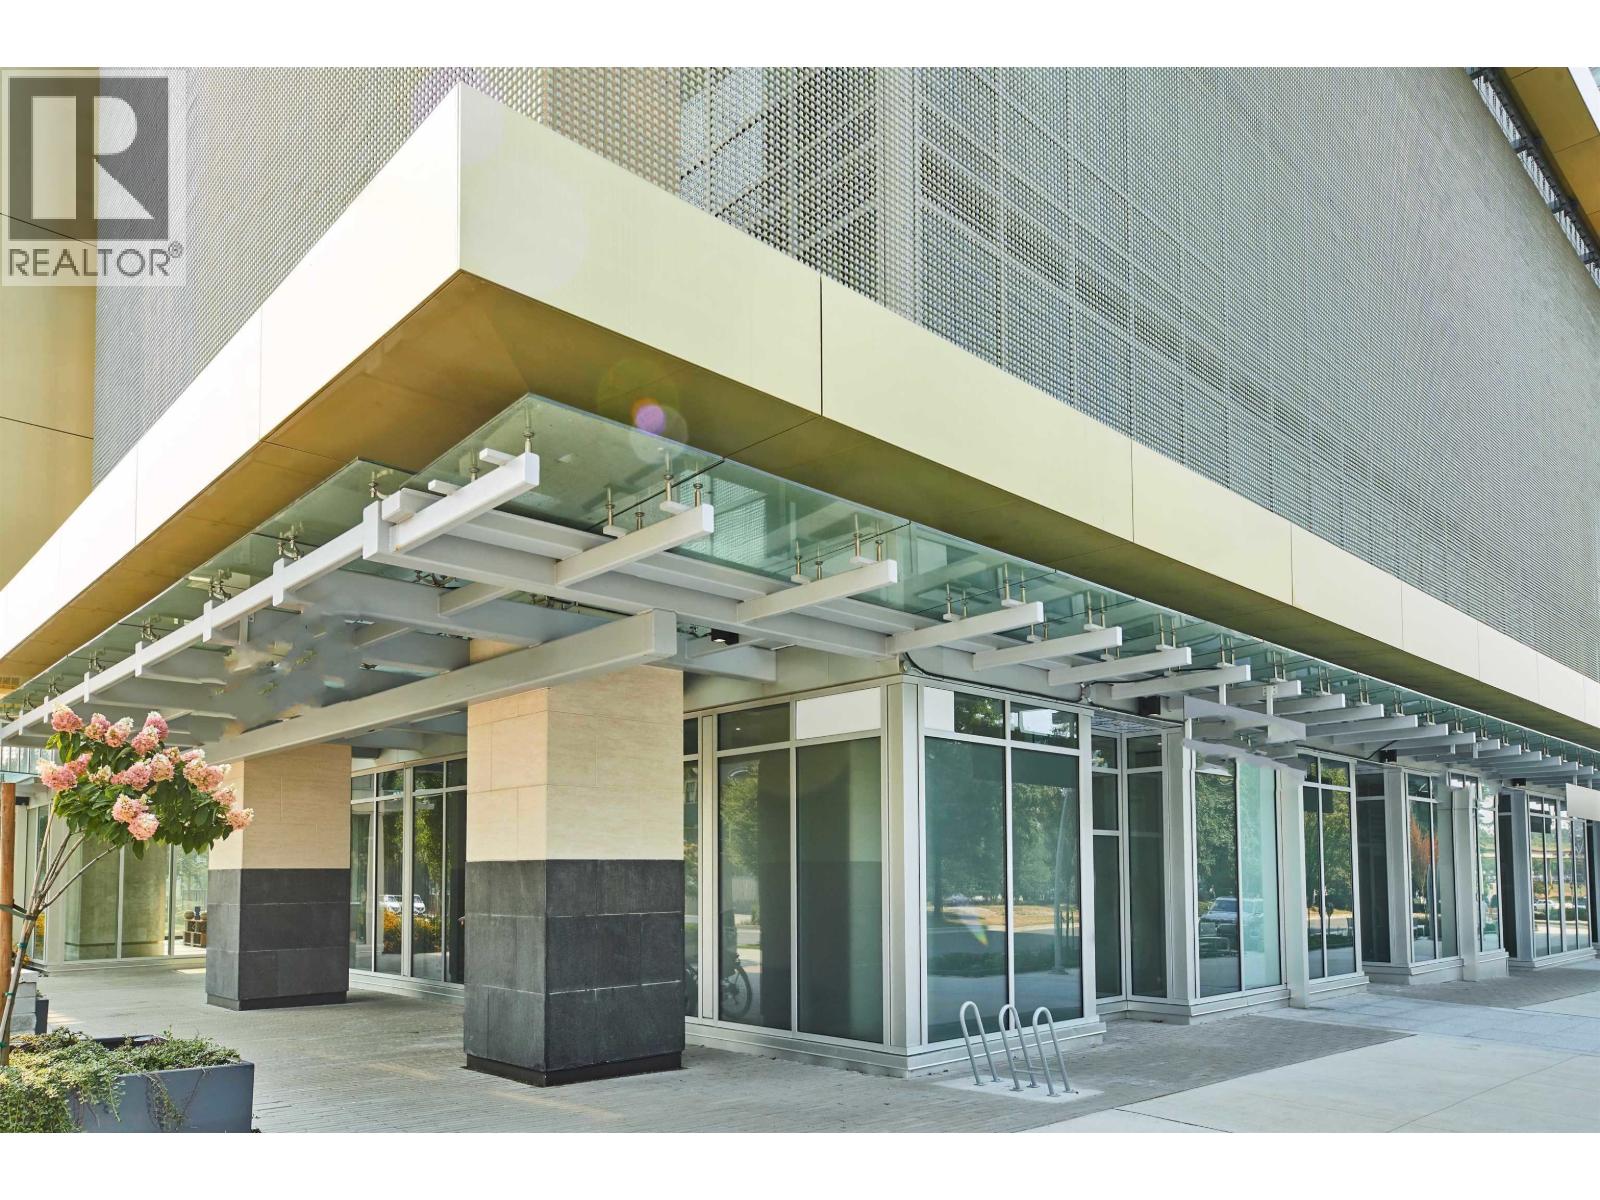
104&105 4378 Beresford Street
Burnaby, British Columbia
Rarely find two adjacent retail unit of the Gold House tower, centrally situated right next to the most vibrant Metropolis and Metrotown skytrain station. Surrounded by numerous amenities including shops, restaurants, retail stores, medical/dental clinics, hotels etc., with exceptional exposure and visibility to pedestrian and vehicular traffics. Plenteous signage opportunities for various aspects of business.8 parking stalls. (id:63476)
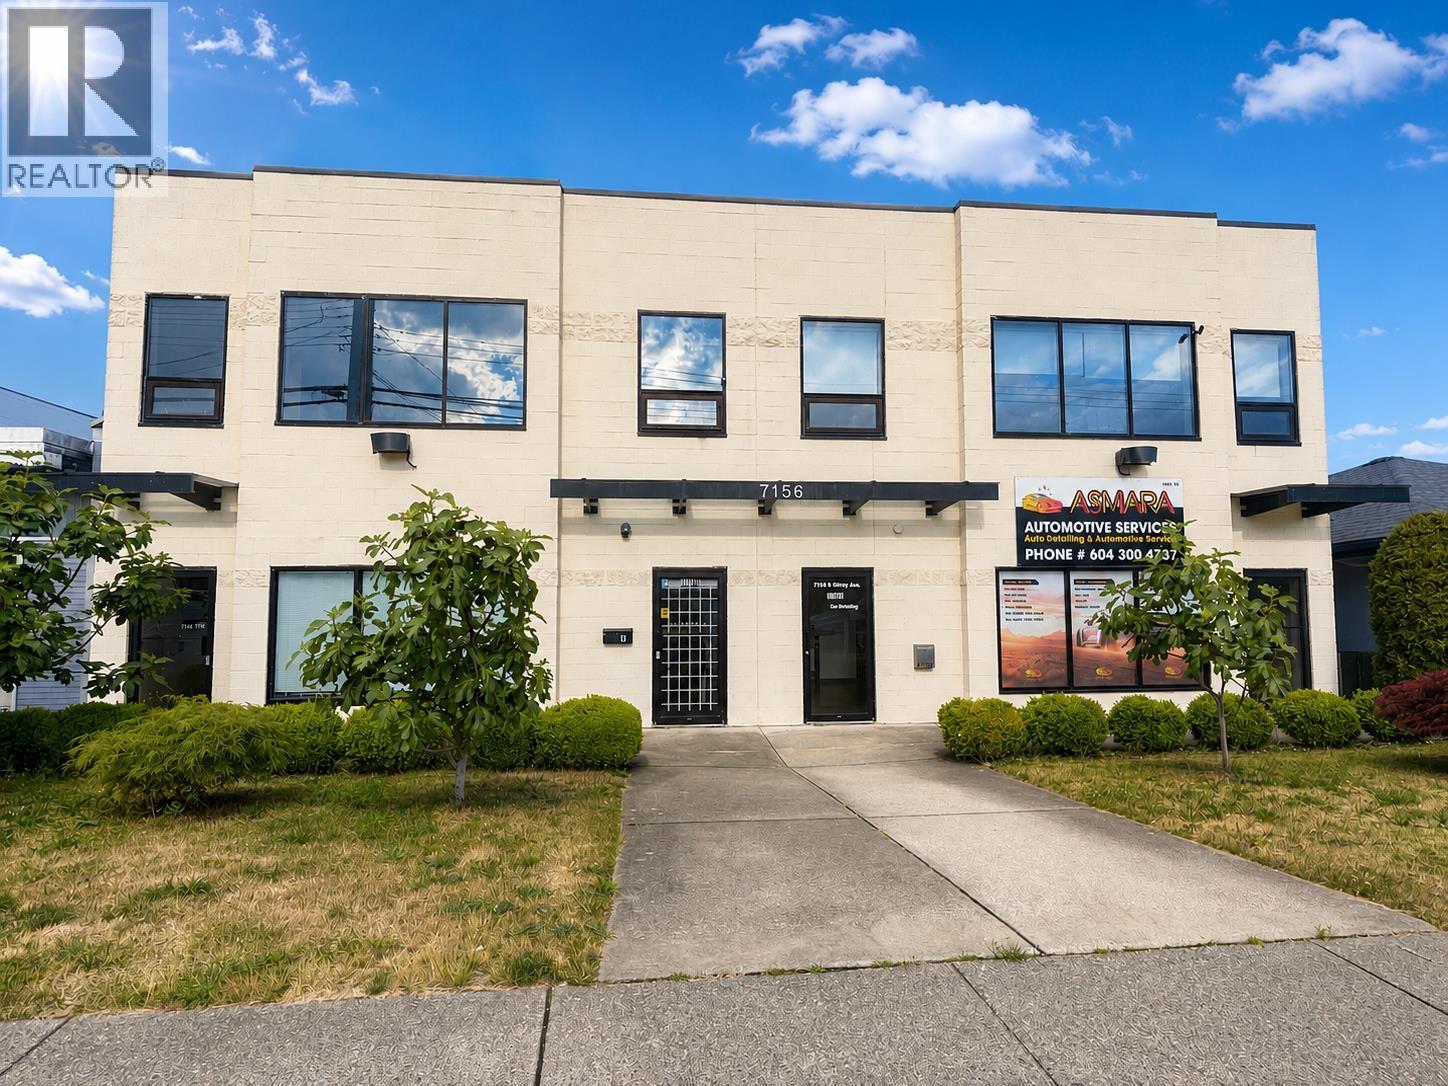
A Upper 7156 Gilley Avenue
Burnaby, British Columbia
PAY LESS , STAY CLOSE TO METROTOWN CITY CENTRE ! HURRY ! Check Out This AFFORDABEL SPACE Before It Is Gone ! Just 3 Minutes to Metrotown & 2 Minutes Drive to Highgate Shopping Centre. 615 SQF . This M4 Industry Zoning space offering a flexile light industry , warehouse , service and office uses .Suitable for workshops, Storage , laboratories , and manufacturing or packaging operations ( Tenant verify permitted use with the City of Burnaby ) Situated just one block from Kingsway. Excellent access to major transportation routes . and is surrounded by a wide range of retail shops, restaurants, and services. walking distance to Highgate Village Shopping Centre, ensuring strong local amenities and steady foot traffic. B Upper Unit is also available for lease and may combined with this unit to provide 1,229 SQF space ( Subject to City approval and regulations ). The owner is open to replacing the flooring with laminate upon request. Contact Daphne for more information today! (id:63476)
Grand Central Realty
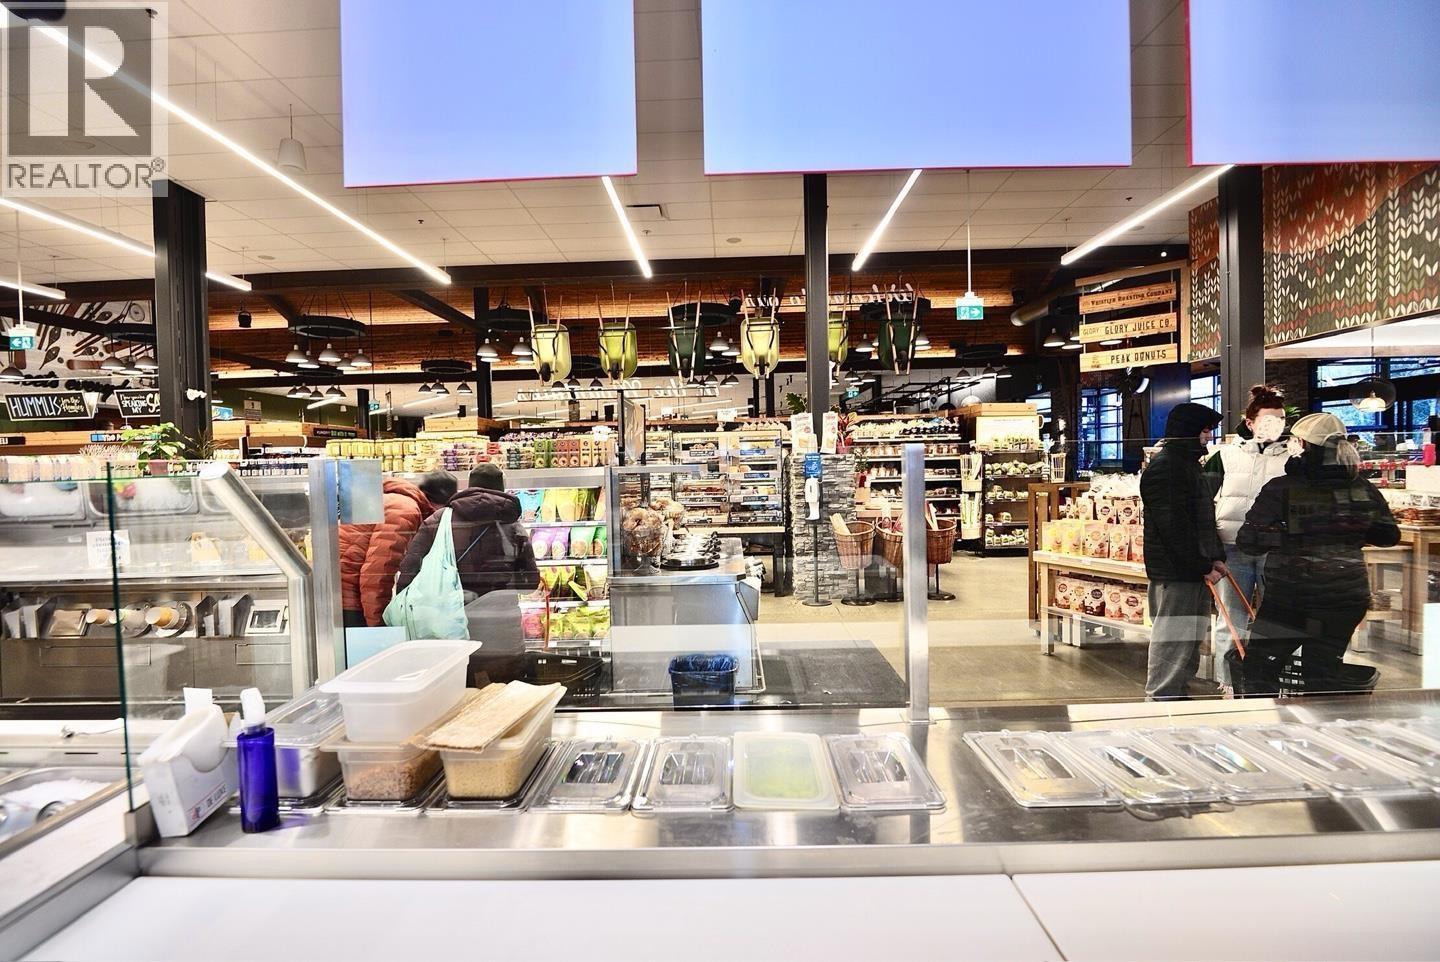
Unknown Address
,
A rare opportunity to acquire a well-established sushi business located within a renowned supermarket in the heart of Whistler Village, one of Canada's premier four-season resort destinations. Whistler welcomes millions of visitors each year and is world-famous for its mountain biking in the summer, skiing and snowboarding in the winter, and vibrant year-round tourism, ensuring consistent customer traffic throughout every season. This business is designed for simple, efficient operation and is currently managed by a single owner. Operating is streamlined through a convenient grab-and-go retail model, while all major ingredients, except fresh vegetables, are supplied and ordered directly by the franchise head office, minimizing inventory management and reducing day-to-day operational demands. An outstanding turnkey opportunity offering stable sales, easy management, and excellent lifestyle balance in one of Canada's most prestigious resort communities. (id:63476)
1813 Lonsdale Avenue
North Vancouver, British Columbia
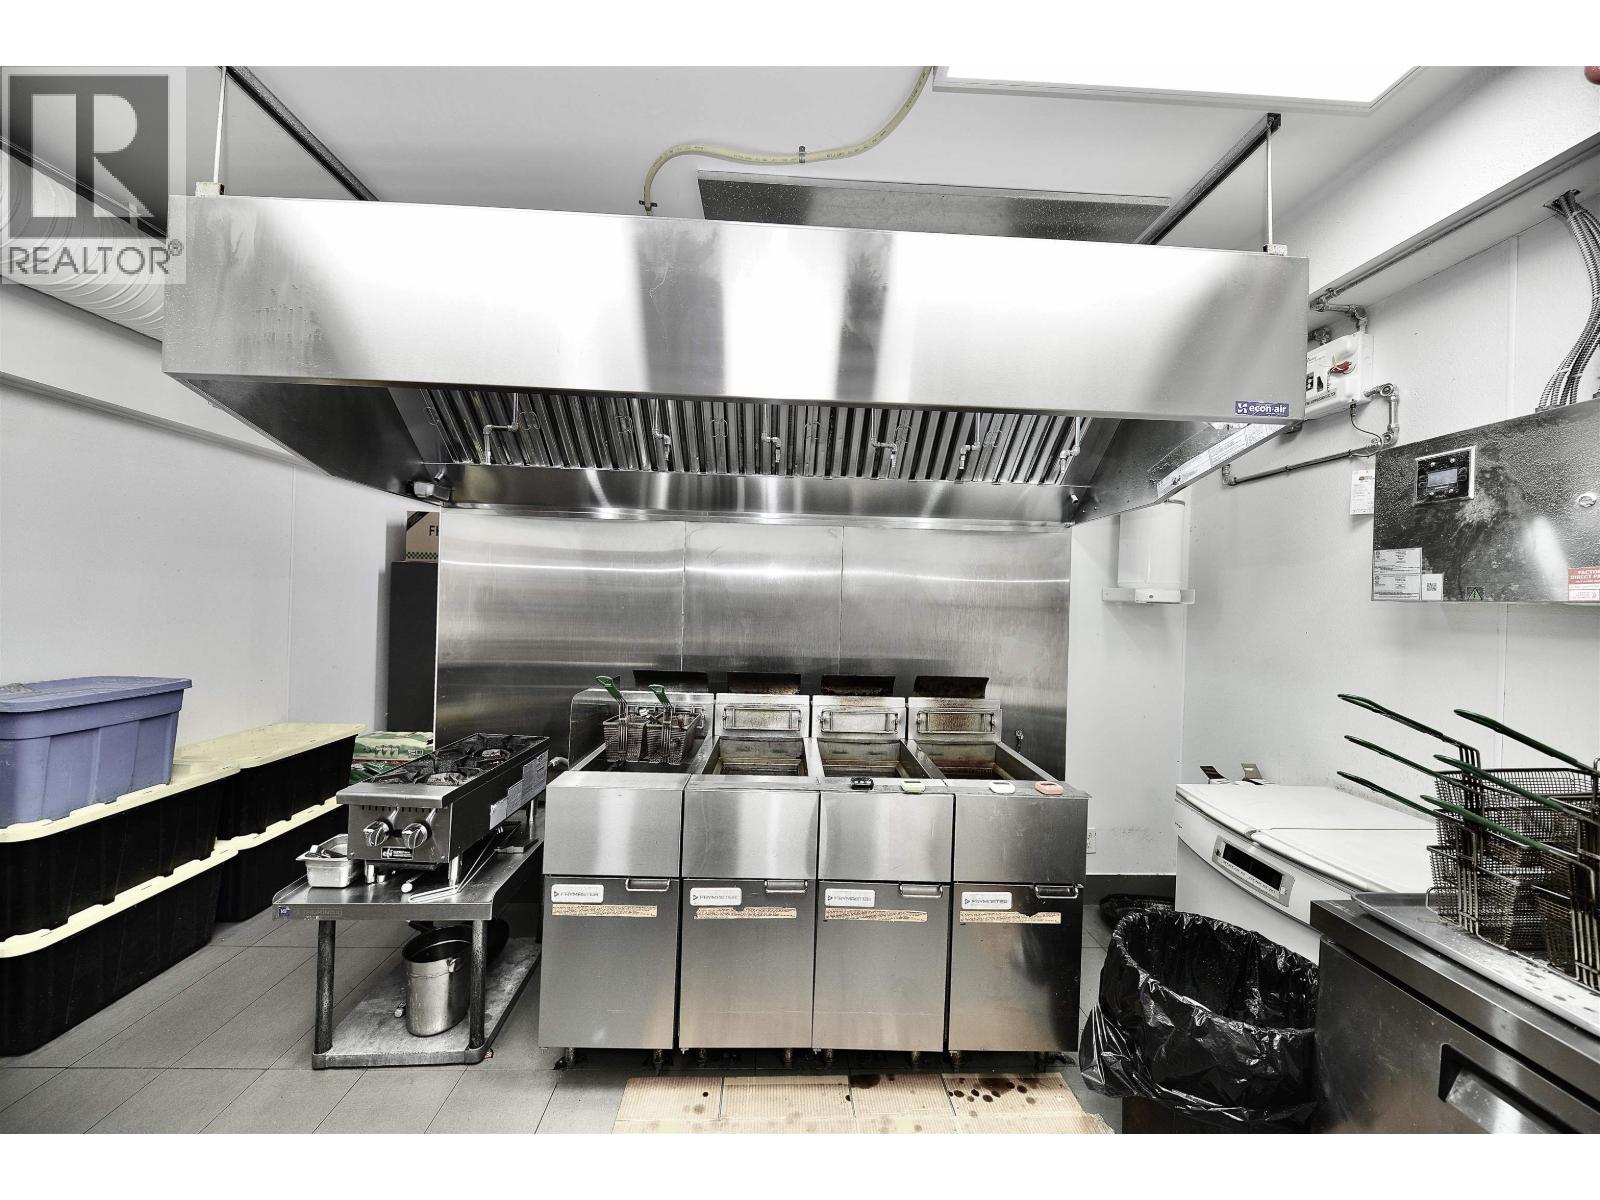
well-established franchise chicken restaurant located in the vibrant Lonsdale district of North Vancouver. Successfully operating for five years, this highly visible business enjoys strong customer traffic, an excellent reputation, and consistent, high-volume sales. The business generates stable, attractive income and is recognized for its efficient operation, making it an ideal opportunity for both experienced operators and investors. A new five-year lease commenced on April 1, 2026, providing long-term operational security. The restaurant is equipped with a fully equipped commercial kitchen featuring an extra-wide commercial hood, offering the flexibility to install an additional fryer or cooking line to further expand production capacity. The space is also suitable for conversion to a variety of other restaurant concepts. Located in one of North Vancouver's busiest commercial corridors, this turnkey business combines a premium location, proven profitability, and outstanding growth potential. (id:63476)
674036 Rge Road 193
Rural Athabasca County, Alberta
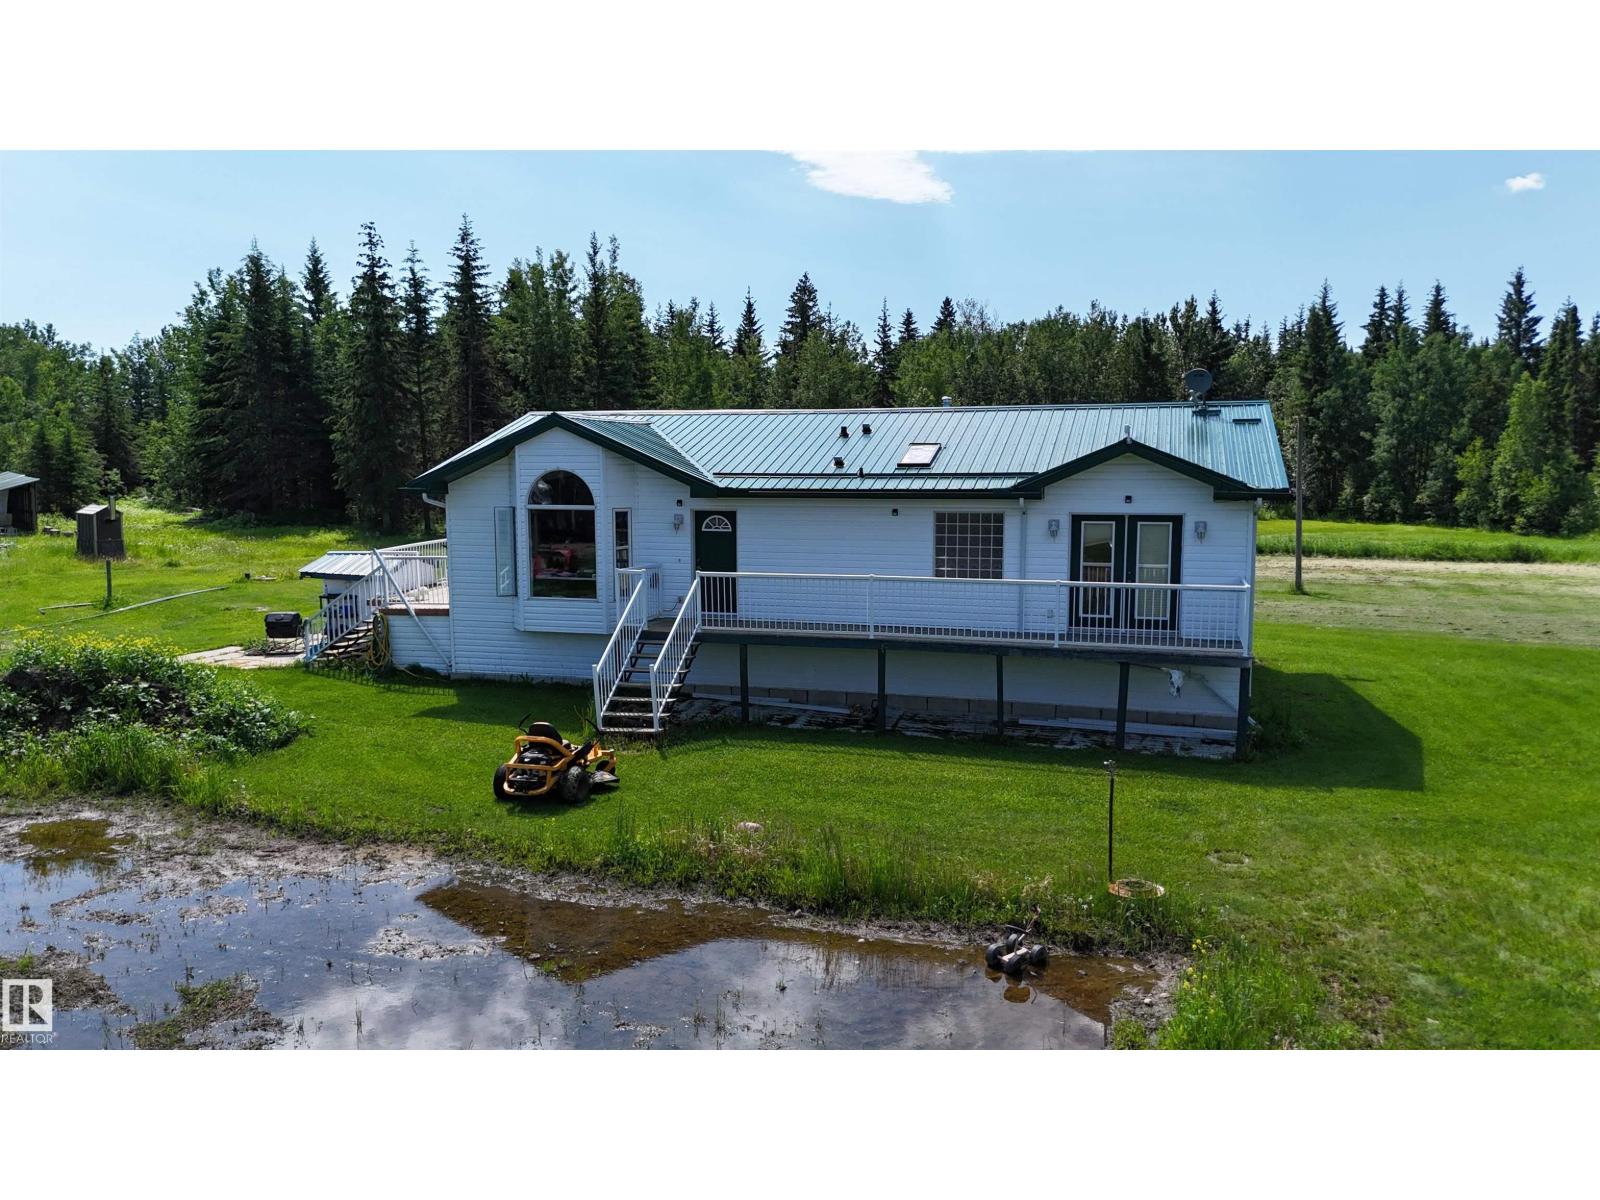
Welcome to your new acerage lifestyle! This home is on a full Agricultural quarter and is set back off the main road to lessen any noise of traffic! Located just 5 minutes away from Grassland and 15 minutes from Boyle, this property is close to ammenities without compromising on privacy. The home has 3 bedrooms, 1 bathroom and 1 ensuite in the master bedroom. The large unfinished basement gives you the opprotunity to expand and create a space for your family and friends to enjoy, with a walkout access to the front yard! The spacious deck and large back yard make entertaining in the summer a breeze. The shop on the property is 55ft long with an 18ft door, making it easy for different large vehicles to be worked on. This is truly the perfect home for anyone wanting to start their acerage lifestyle, or for an upgrade from a smaller acerage to a larger set up! (id:63476)
13 1161 The High
Coquitlam, British Columbia
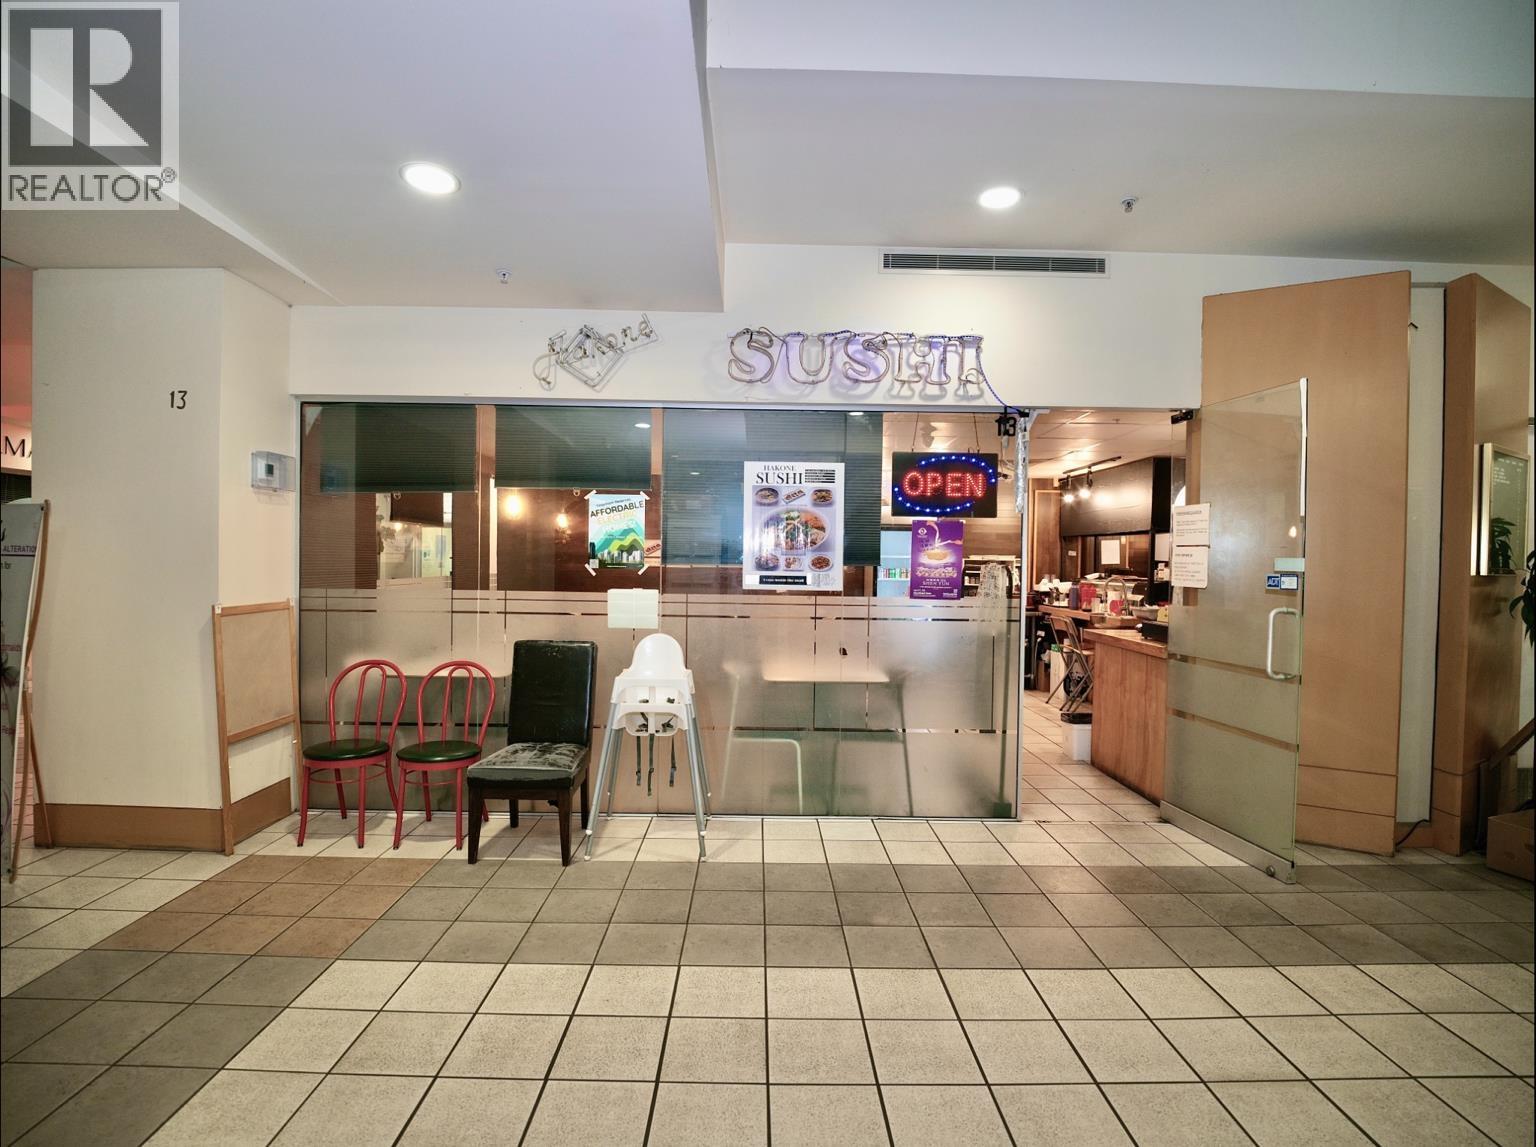
An Exceptional Turnkey Business Opportunity Benefit from a secure lease with no demolition clause, providing long-term operational stability and peace of mind. This well-established business enjoys a large base of loyal, long-term customers, generating consistent and reliable income year after year. The current owner achieves a net profit of approximately $8,000'$10,000 per month while operating with only the owner (husband) and employees. For an owner-operated couple, the estimated monthly net profit increases to approximately $12,000'$14,000. With low acquisition costs, strong cash flow, and proven profitability, this is a rare opportunity to acquire a stable, easy-to-manage business with significant value and long-term growth potential. Serious inquiries are welcome. (id:63476)
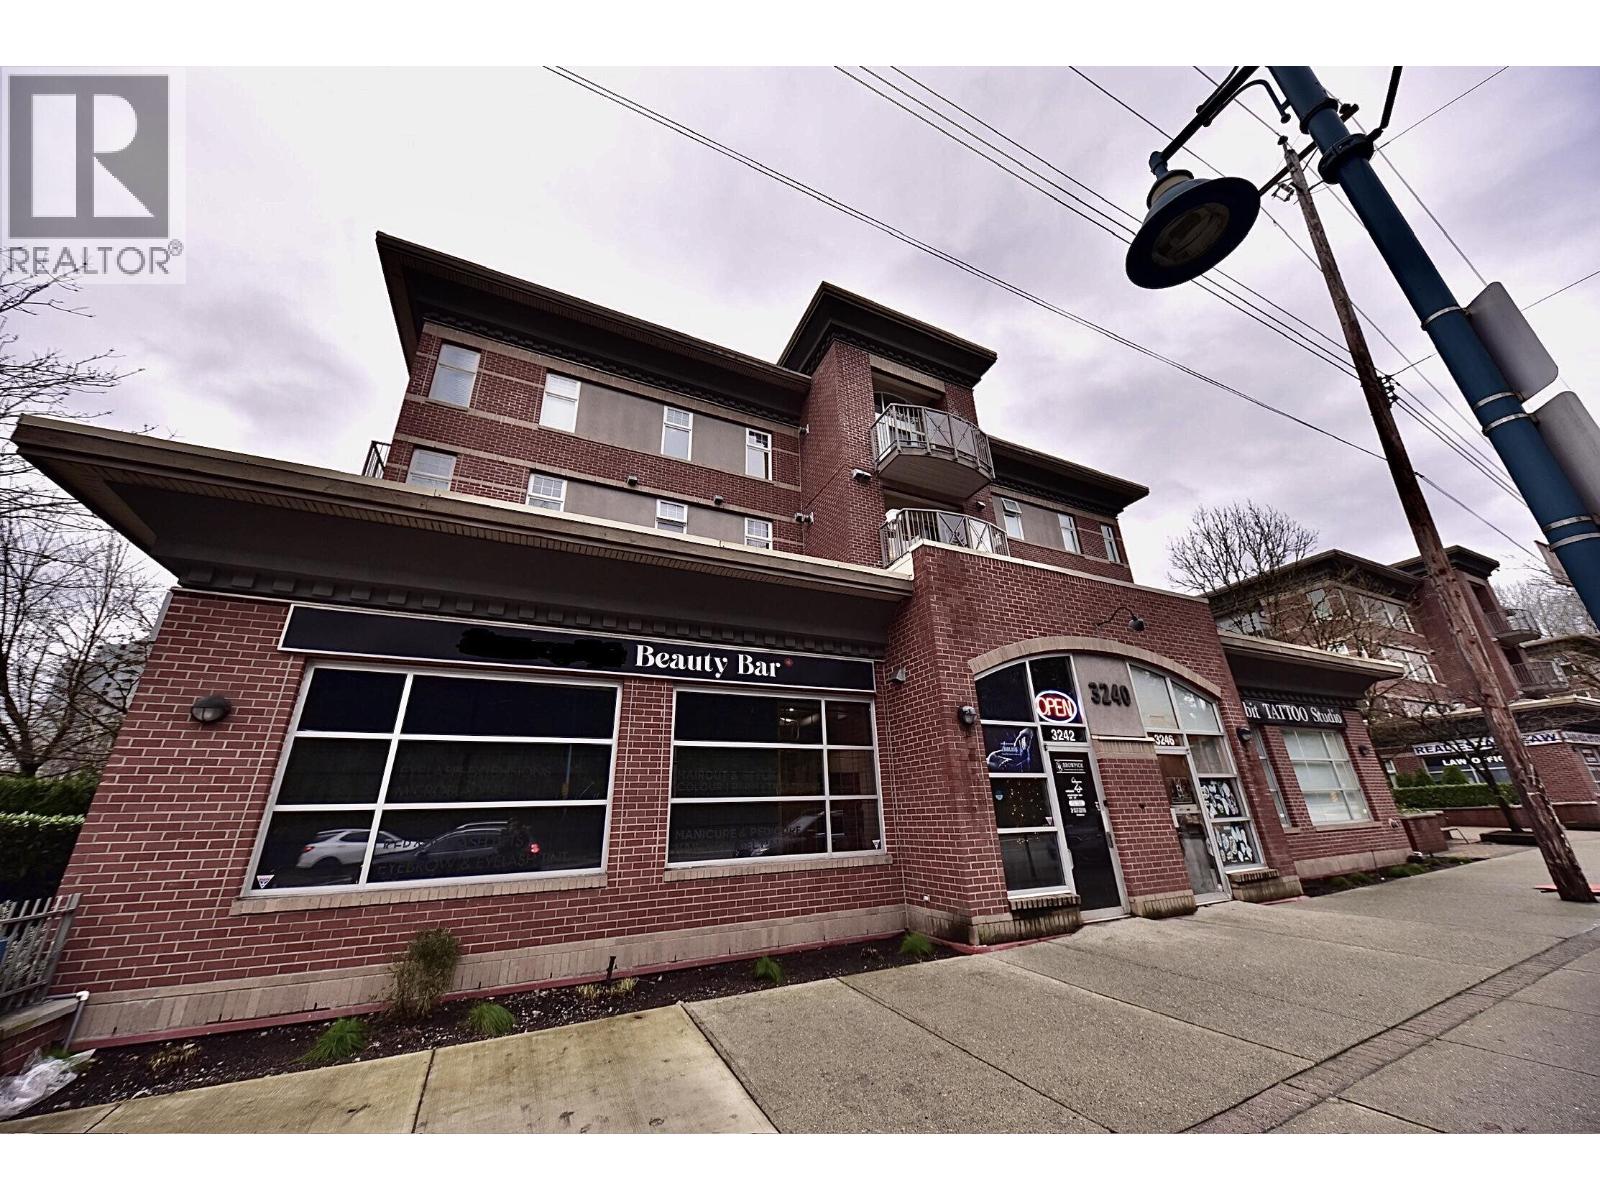
3246 St Johns Street
Port Moody, British Columbia

A rare opportunity to acquire a premium retail unit at an exceptional value in one of Port Moody's most sought-after commercial corridors. Ideally located next to Moody Centre SkyTrain Station, this highly visible ground-floor street-front retail space enjoys outstanding exposure along bustling St. Johns Street in the heart of a rapidly developing community. Surrounded by significant residential and commercial growth, the property benefits from excellent pedestrian and vehicle traffic, making it an ideal location for a wide range of businesses. Constructed with durable concrete and brick, the unit features two dedicated parking stalls and a private two-piece washroom, offering both convenience and long-term value. Currently occupied by a quality tenant with approximately five years remaining on the lease, this property presents an outstanding opportunity for investors seeking stable rental income or owner-users planning for future occupancy. Whether for investment or your own business, this is a prime (id:63476)
3242 St Johns Street
Port Moody, British Columbia
A rare opportunity to acquire a premium corner retail unit at an exceptional value in one of Port Moody's most desirable commercial locations.Ideally situated adjacent to Moody Centre SkyTrain Station, this highly visible ground-floor retail space enjoys outstanding exposure along busy St. Johns Street in one of Metro Vancouver's fastest-growing communities. Surrounded by ongoing residential and commercial development, the property benefits from strong pedestrian and vehicle traffic.Built with durable concrete and brick construction, the unit offers an excellent opportunity for retail, professional, or service-oriented businesses. Features include two dedicated parking stalls and a private two-piece washroom.Currently leased to an established tenant with approximately three years remaining on the lease, this property is ideal for both investors seeking stable rental income and owner-users planning for future occupancy.An outstanding opportunity to secure a prime commercial property in a thriving l (id:63476)

7xxx 18th Avenue
Burnaby, British Columbia
. (id:63476)
6380 Buswell St Richmond
Richmond, British Columbia
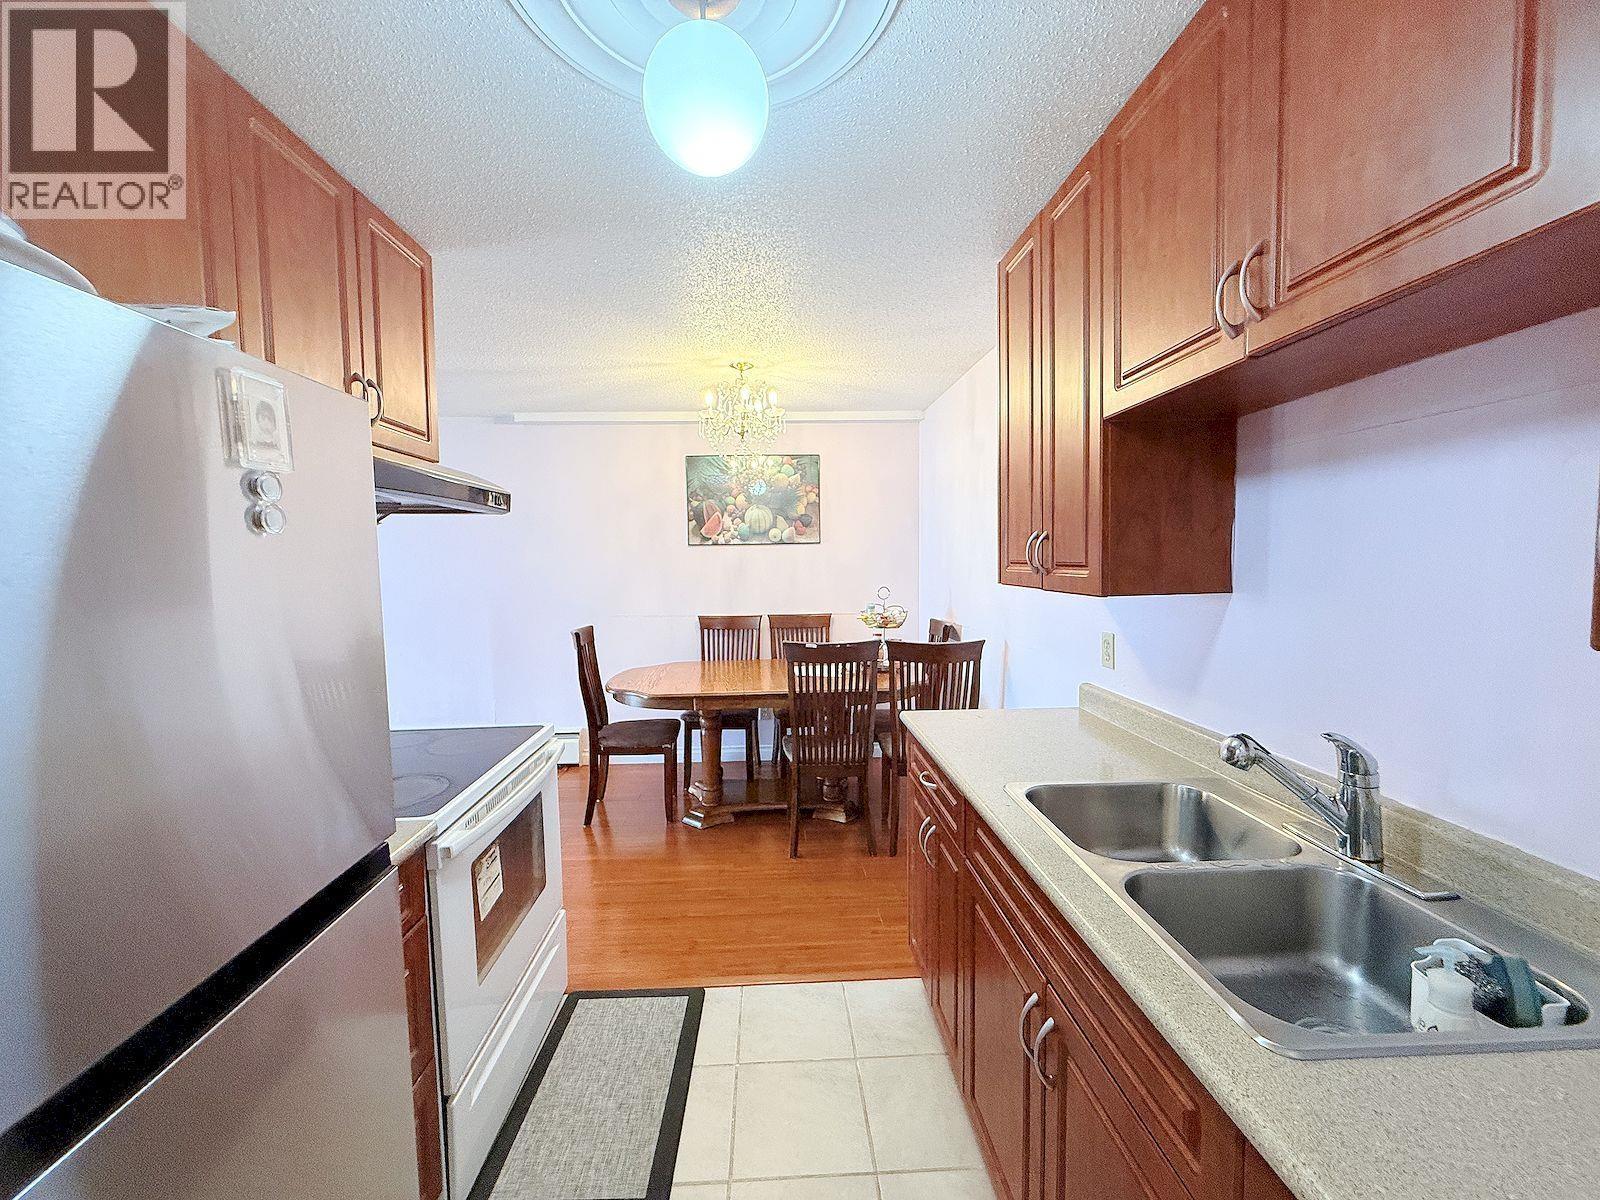
Located in the most vibrant part of Richmond, your new home is a true Walker´s Paradise. Steps to Everything: A short walk to the Richmond-Brighouse Skytrain Station puts downtown Vancouver and YVR Airport within easy reach. Dynamic City Life at Your Doorstep: From the high-end retail at Richmond Centre to a diverse array of gourmet restaurants and grocery stores, everything you need is just moments away. This isn't just a rental; it's a welcoming space where you can settle in immediately and feel right at home. Experience the true essence of urban living, with all the convenience and comfort you need. Pets friendly. Available on Nov 1. (id:63476)
2589 Chairlift Road
West Vancouver, British Columbia
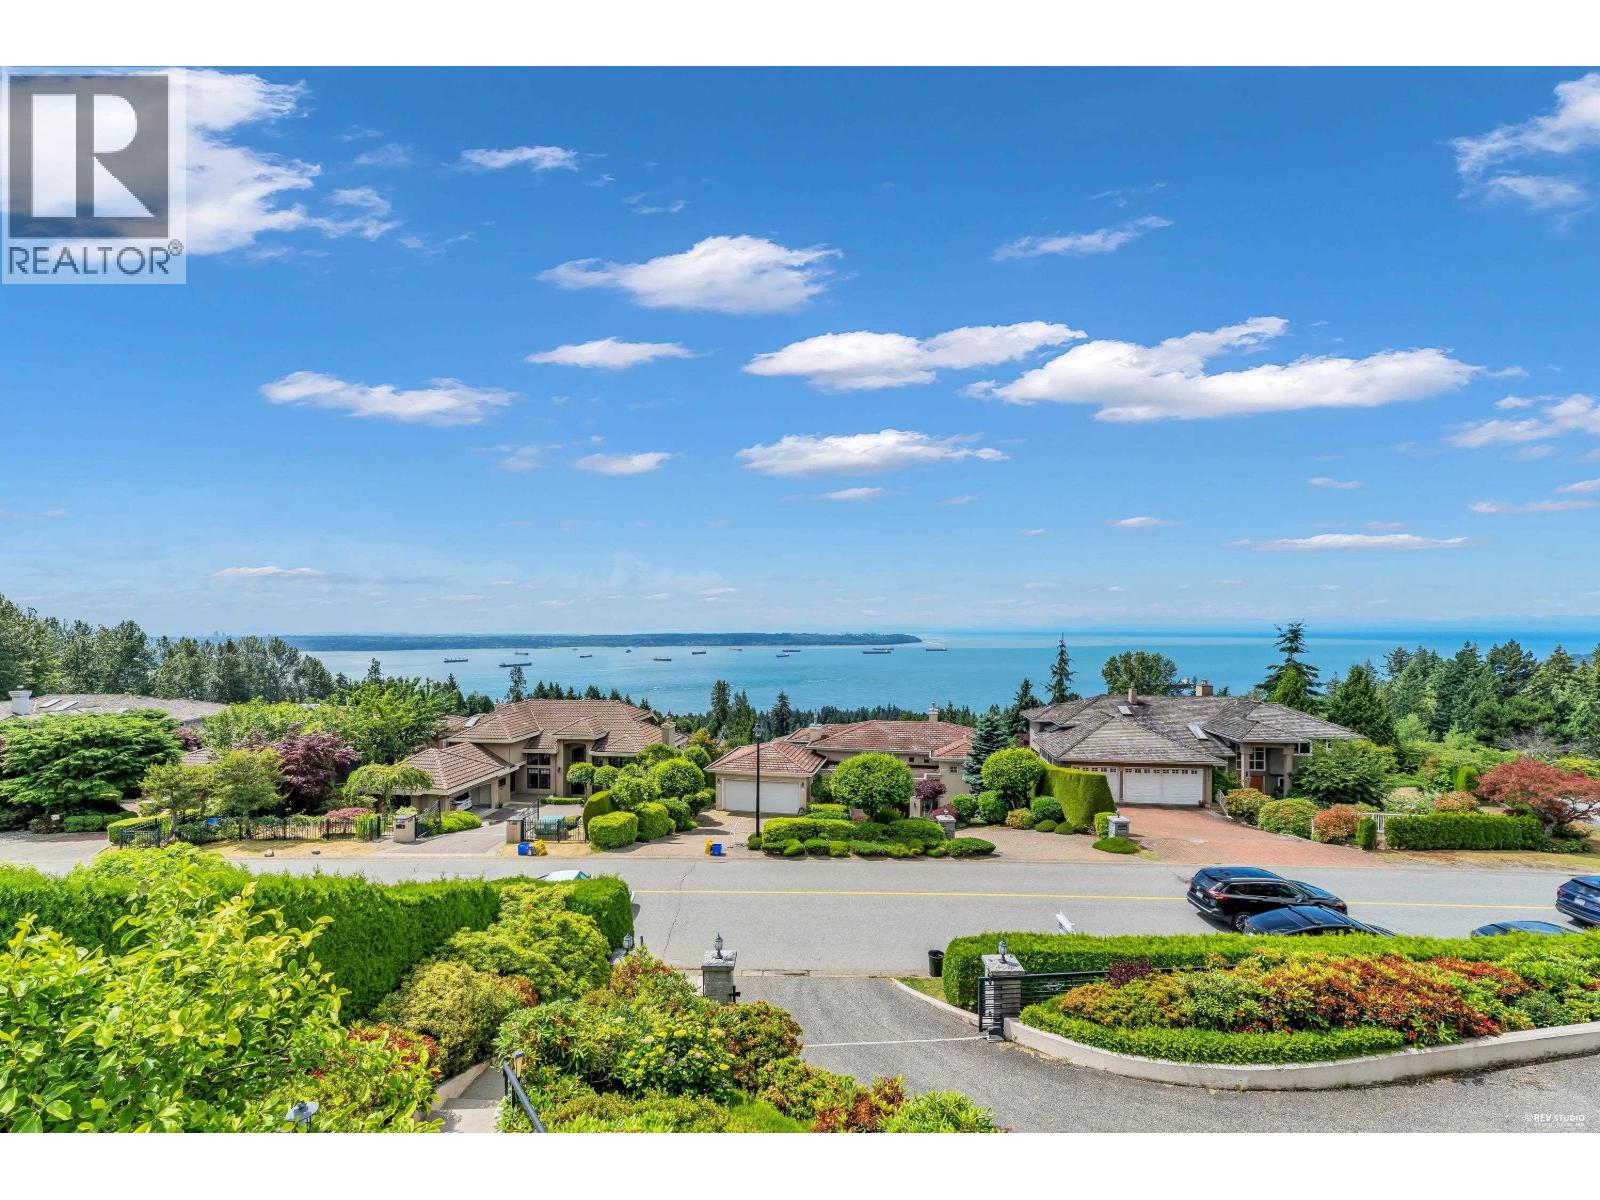
Commanding breathtaking panoramic ocean views from nearly every principal living space, this impressive custom-built residence offers over 5,000 sq.ft. of living space across three levels. Perfectly positioned on a sun-drenched view lot, expansive windows frame stunning ocean and coastline views, creating a spectacular backdrop to daily life. The main floor features spacious living and dining areas, a family room, private office, and a well-appointed gourmet kitchen with a large island, wok kitchen. Upstairs offers three generous bedrooms, including a luxurious primary suite with a sitting area, walk-in closet, spa-inspired ensuite, private balcony, and breathtaking ocean views. The lower level includes two additional bedrooms, a large recreation room, and a games room, providing exceptional flexibility for family living and entertaining. Ideally located just minutes from top-ranked schools, parks, recreation, and everyday amenities. Open House: June 27/28, Sat/Sun 2-4PM (id:63476)
20761 113 Avenue
Maple Ridge, British Columbia
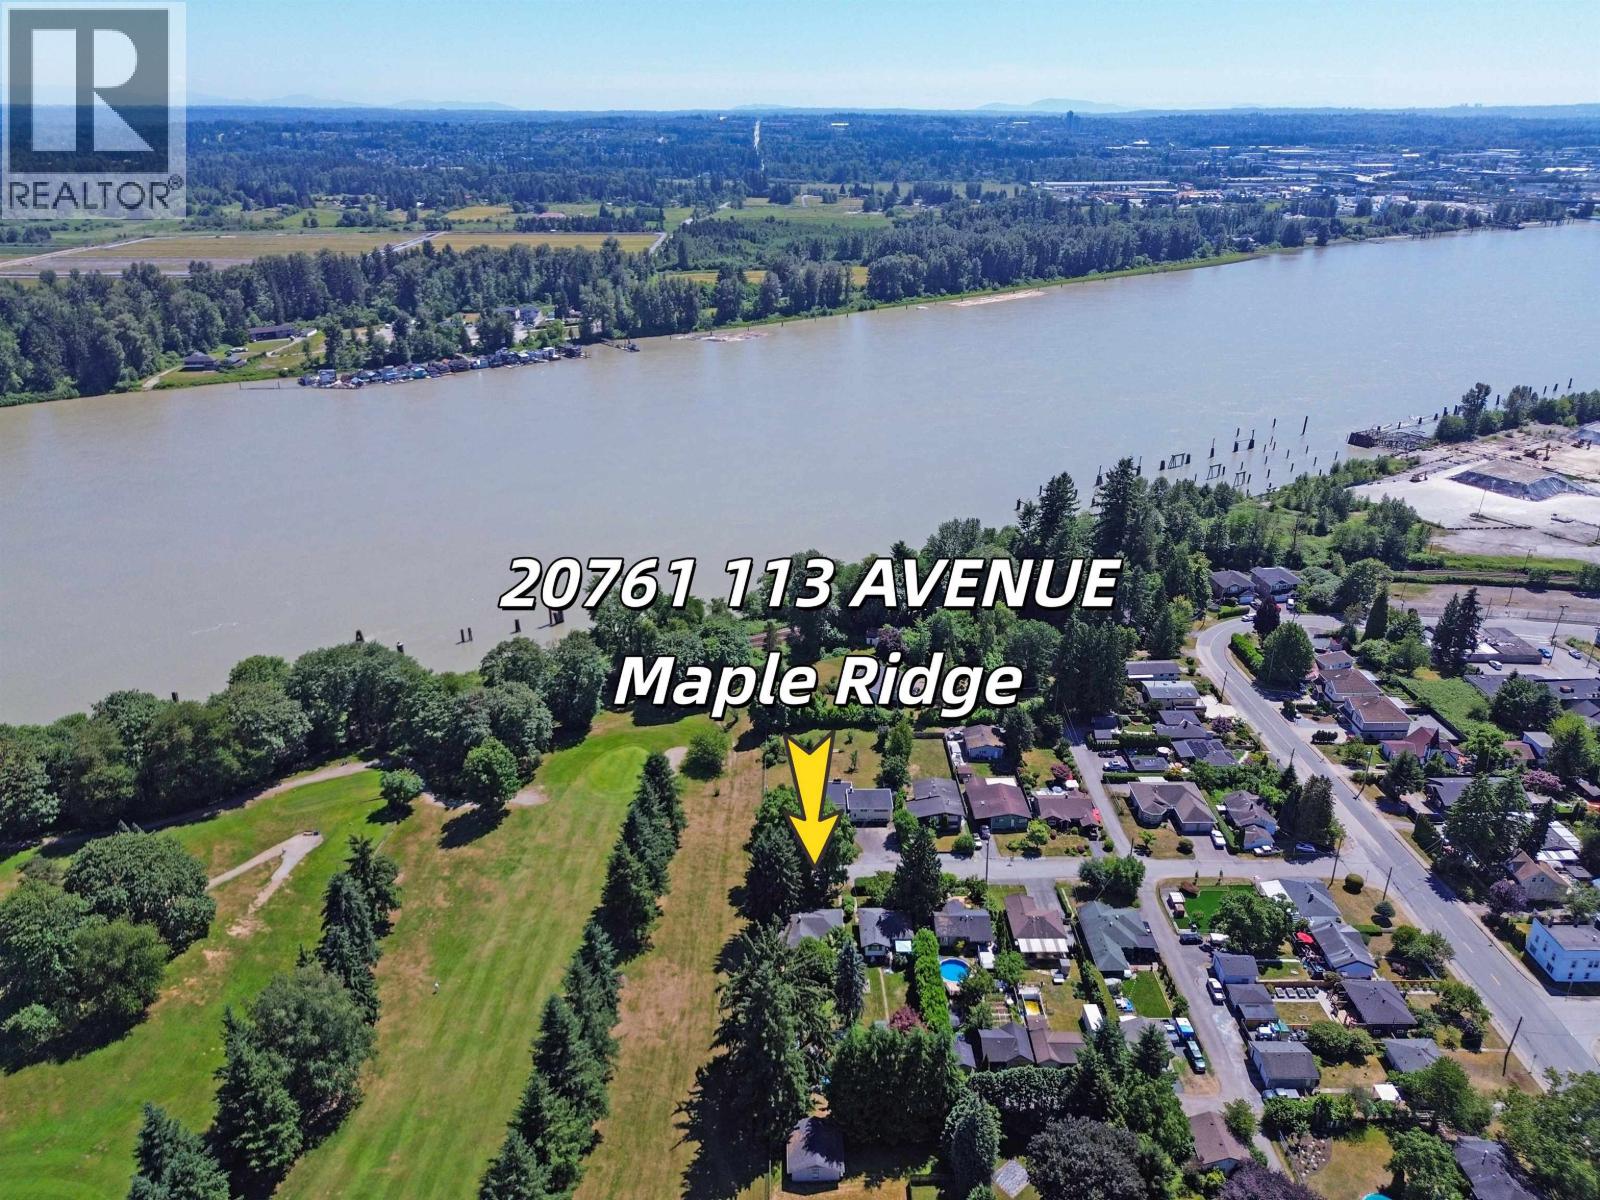
Welcome to your dream home in a prime West Side location! Siding right onto the Maple Ridge Golf Course, this stunning property boasts a MASSIVE 8,441 Sq Ft level lot with panoramic views of lush greenery. Step inside to a completely refreshed interior featuring brand new flooring, fresh paint, and brilliant new lighting throughout. Your primary bedroom offers a spectacular, brand new updated ensuite. Entertain on the beautifully refinished patio, soaking in the serene views from your sprawling yard. With rear lane access, this exceptional 8,441 Sq Ft lot opens many potential! Perfectly situated close to the West Coast Express, shopping, and parks, this move-in-ready gem blends modern luxury with endless outdoor space. Book your private showing today! (id:63476)
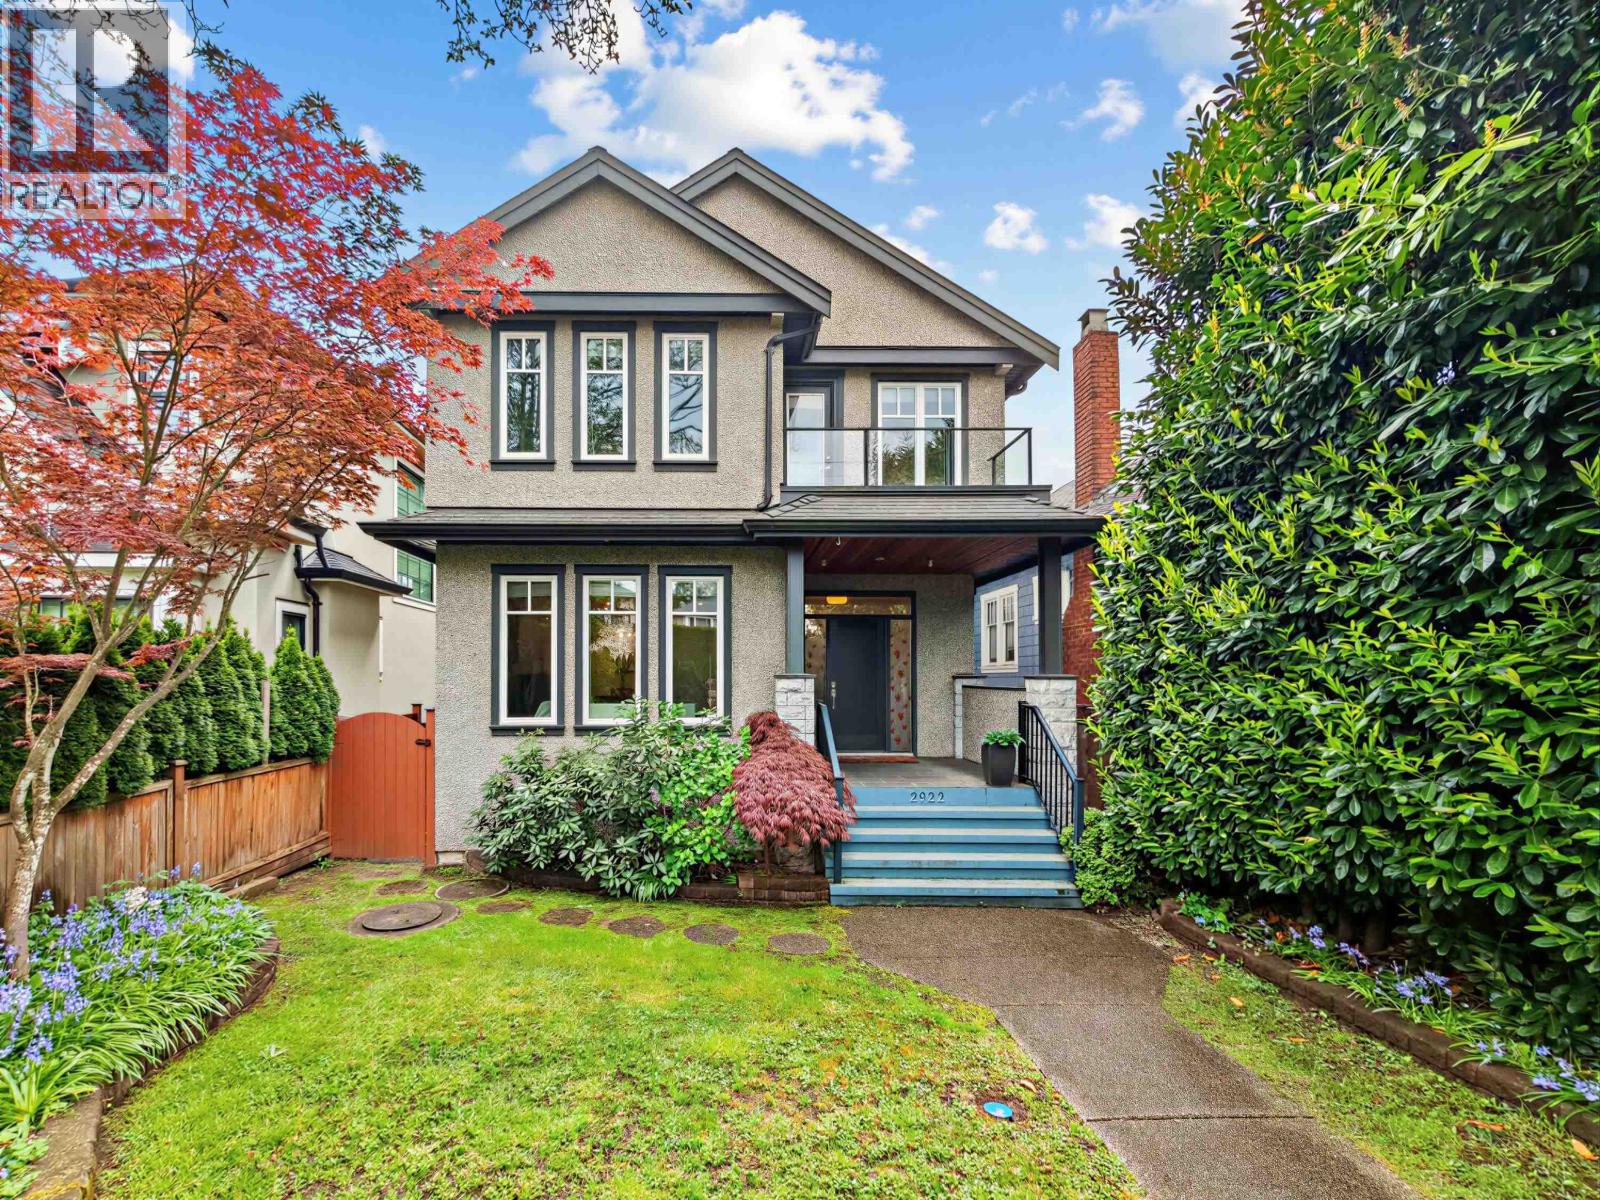
2922 W 41st Avenue
Vancouver, British Columbia
A perfect single family home built by Odenza Homes, a respected West Side builder, offering a functional layout with solid oak hardwood floors, A/C, and 9' ceilings on the main. The gourmet kitchen features high-end JennAir appliances, including a 6-burner gas range, wall oven, and warming drawer. Enjoy a south-facing family room, 3 spacious bedrooms upstairs and a private sundeck off the primary bedroom. The home also includes an upper-level laundry room and a legal basement suite with separate entrance, living area, and its own laundry. Ideally located steps to transit and Kerrisdale shopping, near top private schools Crofton House School and St. George's School, and within the catchment of Kerrisdale Elementary School and Point Grey Secondary School. Open house on Sun 6/28 2pm to 4pm. (id:63476)
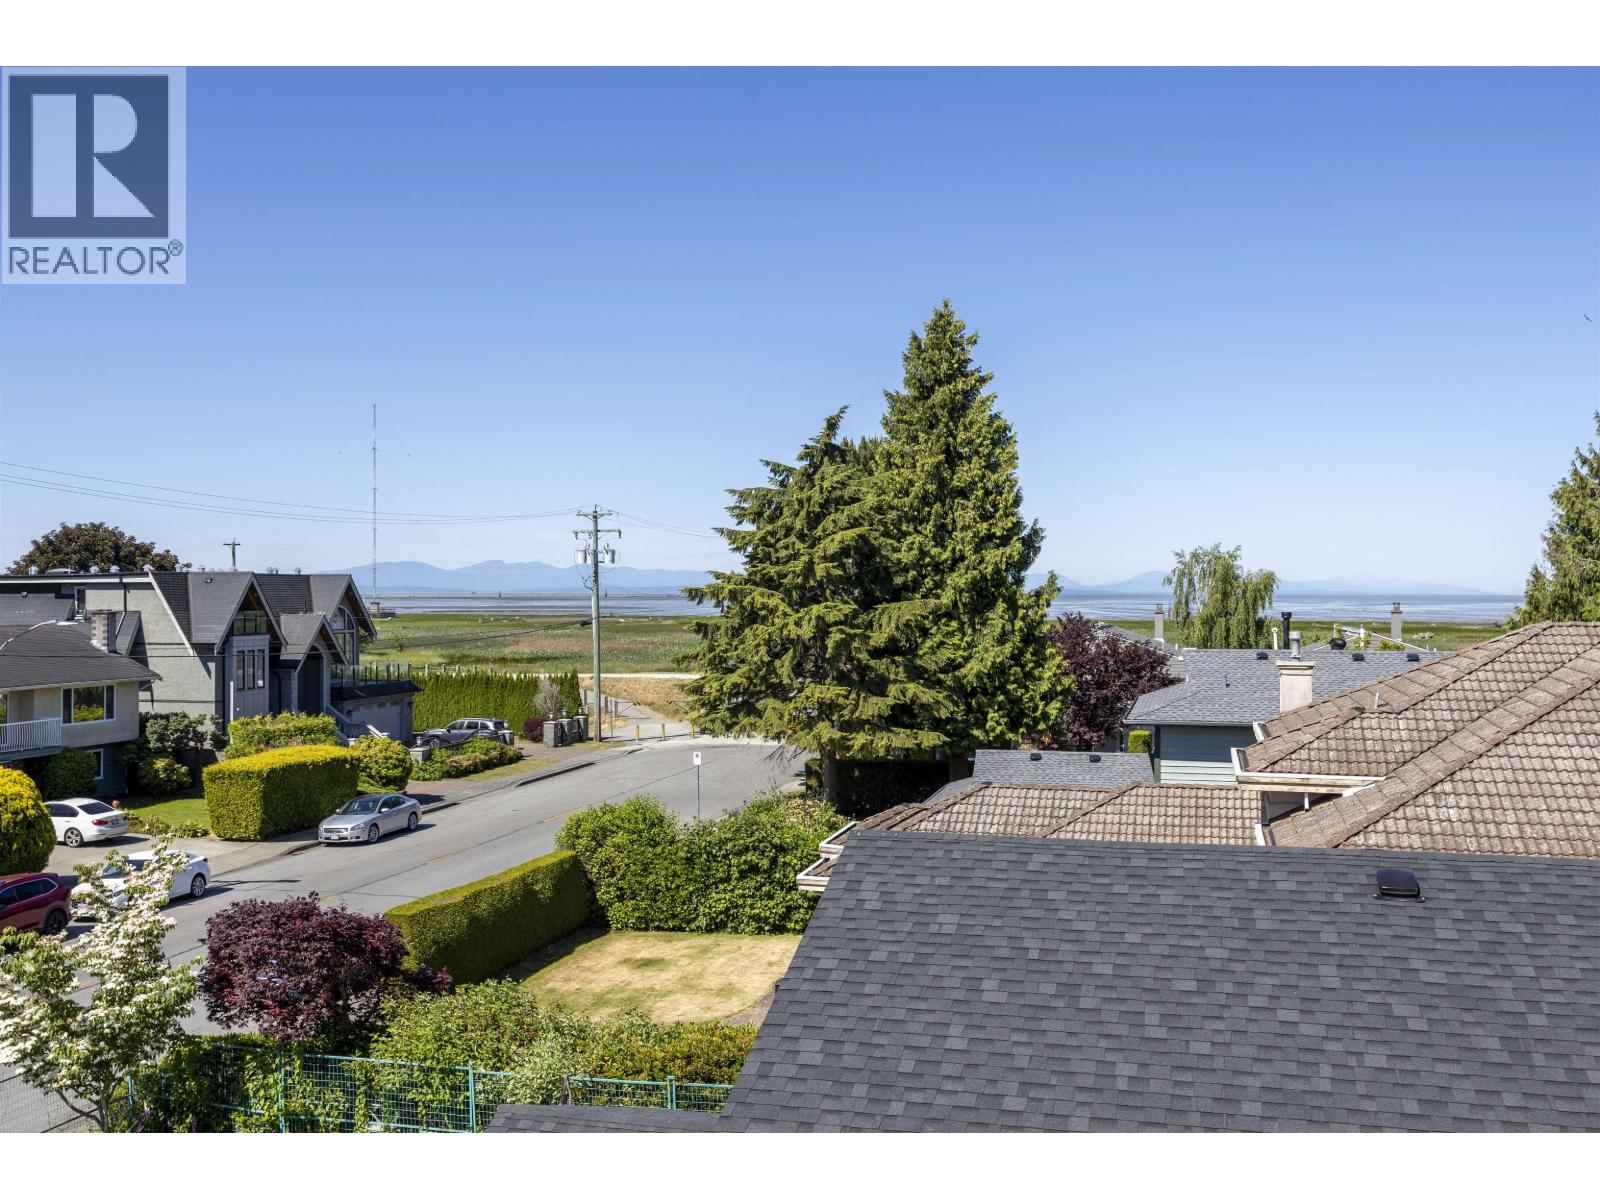
3131 Williams Road
Richmond, British Columbia
Rare opportunity to own a NEVER OCCUPIED three-level residence located at the VERY END OF WILLIAMS ROAD, with immediate access to the Richmond Dyke Trail and unobstructed WATER & MOUNTAIN VIEWS. Offering nearly 5,000 sq.ft. across three levels, a scale UNABLE TO BE REPLICATED UNDER CURRENT REGULATIONS. Expansive open-concept living spaces, oversized windows, and four large decks are designed to capture spectacular ocean, mountain, and sunset views. A rare opportunity to own one of Richmond's most distinctive waterfront homes. Open House Sun, June 28th, 2:30-4 PM. (id:63476)
Sutton Group Seafair Realty
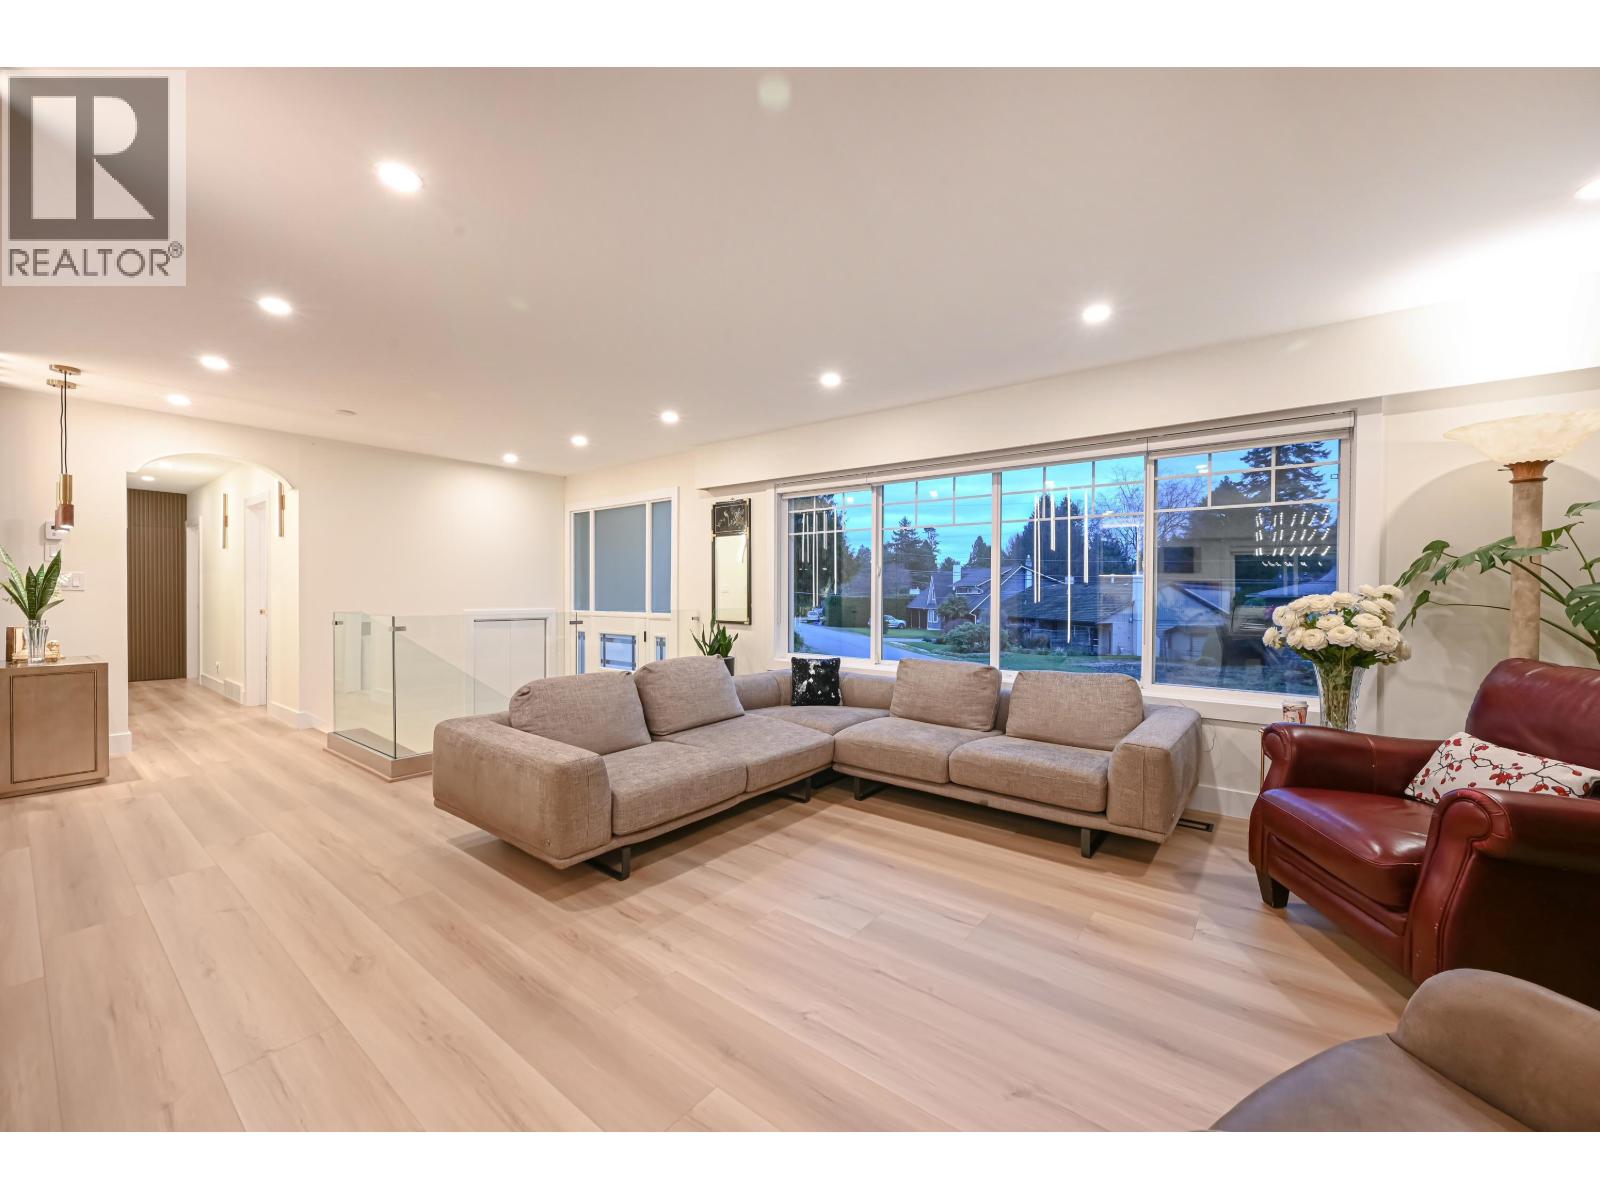
1409 Windsor Crescent
Delta, British Columbia
Just renovated this year on this 2,649 square ft 5 bedroom, 3 full bathroom home on a large 8,945 square ft flat lot on a quiet, central area in Sunny Tsawwassen! New Kitchens, new bathrooms, new hot water tank on demand and high efficiency furnace (2025) , Plumbing and electrical wiring were replaced, new paint and drywall (partial) ,new wired smoke alarm whole building, new one gas fireplace, new guarders & updated roof, updated vinyl double pane windows and doors.Boasts a large West facing backyard, a huge South facing fiber glass covered durable Balcony. Growing family home based on spacious layout with 2 bedroom In-law suite downstairs! Within walking distance to shopping, restaurants, schools, recreation, golf course & easy access to highway 17. (id:63476)
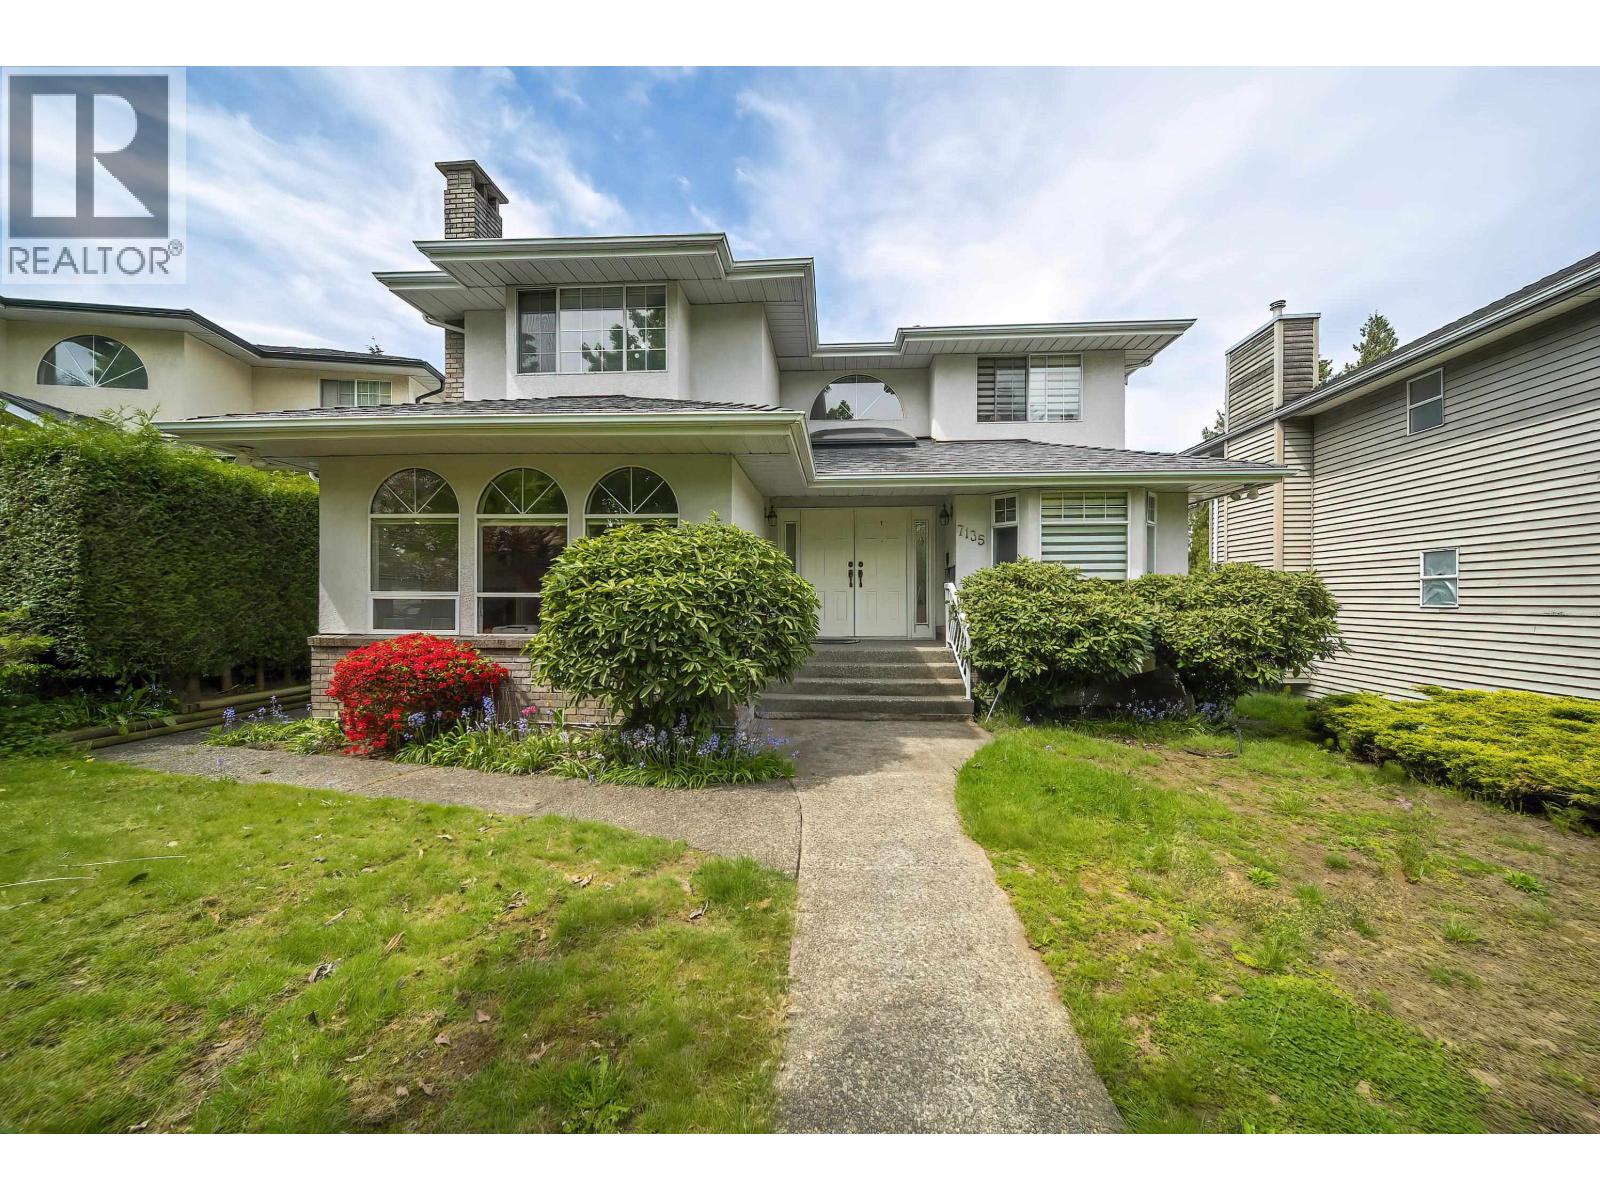
7135 4th Street
Burnaby, British Columbia
Elevated Living Across from Robert Burnaby Park. This stunning residence has been comprehensively transformed with modern and high-end renovations, offering a rare combination of expansive-near 4000 sqft interior scale and contemporary luxury. Significant upgrades include a plumbing system.Enjoy ultimate privacy with park-front views and a grand floor plan featuring soaring vaulted ceilings. The heart of the home is an open-concept chef´s kitchen with a massive island, premium stainless appliances, and seamless flow into the living areas. Upstairs, find 4 oversized bedrooms with breathtaking North Shore Mountain views from the sun-drenched deck. The basement features a high-quality 2-bedroom as a potential mortgage helper. Massive lot with back lane access and parking for 5+ vehicles. Prime location near Highgate, Metrotown, Hwy 1, and top schools: Lakeview Elementary & Burnaby Central Secondary. Timeless design meets modern functional living. Easy to show, contact TODAY! (id:63476)
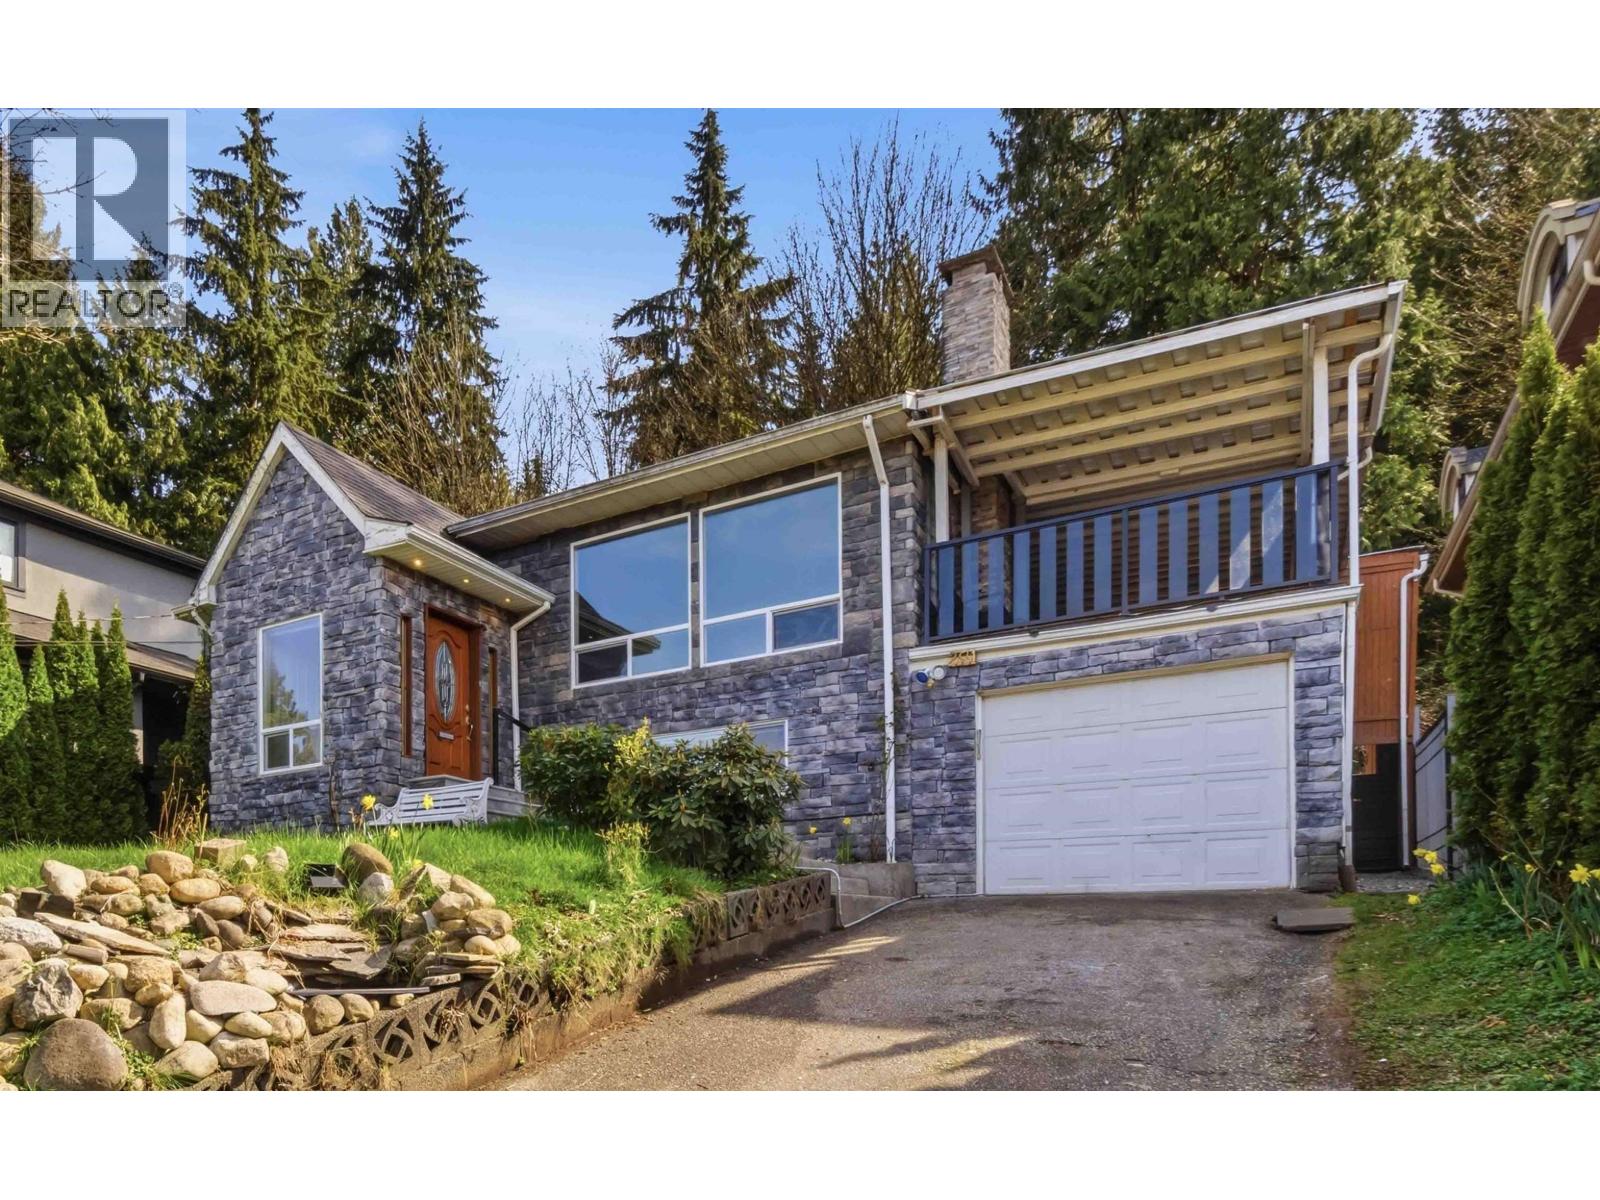
2331 Henry Street
Port Moody, British Columbia
Location! Location! Location! Spectacular Burrard Inlet views set against a majestic mountain backdrop. This renovated 5-bedroom home features a large living room with floor-to-ceiling windows with adjoining chef´s kitchen with a striking black granite island and maple cabinetry. French doors reveal a spectacular 1,000 sq. ft. sundeck offering a covered lounge area and seamless access to your spacious private yard and the greenbelt. The lower level is a refined retreat, complete with a second kitchen, cozy gas fireplace, and spacious bedrooms, ideal for sophisticated multi-generational living. Nestled on a quiet cul-de-sac, backs on park/greenbelt, this home is close to schools, shopping, the Evergreen Line SkyTrain, West Coast Express and the Barnet Hwy for a 25-min commute to downtown. (id:63476)
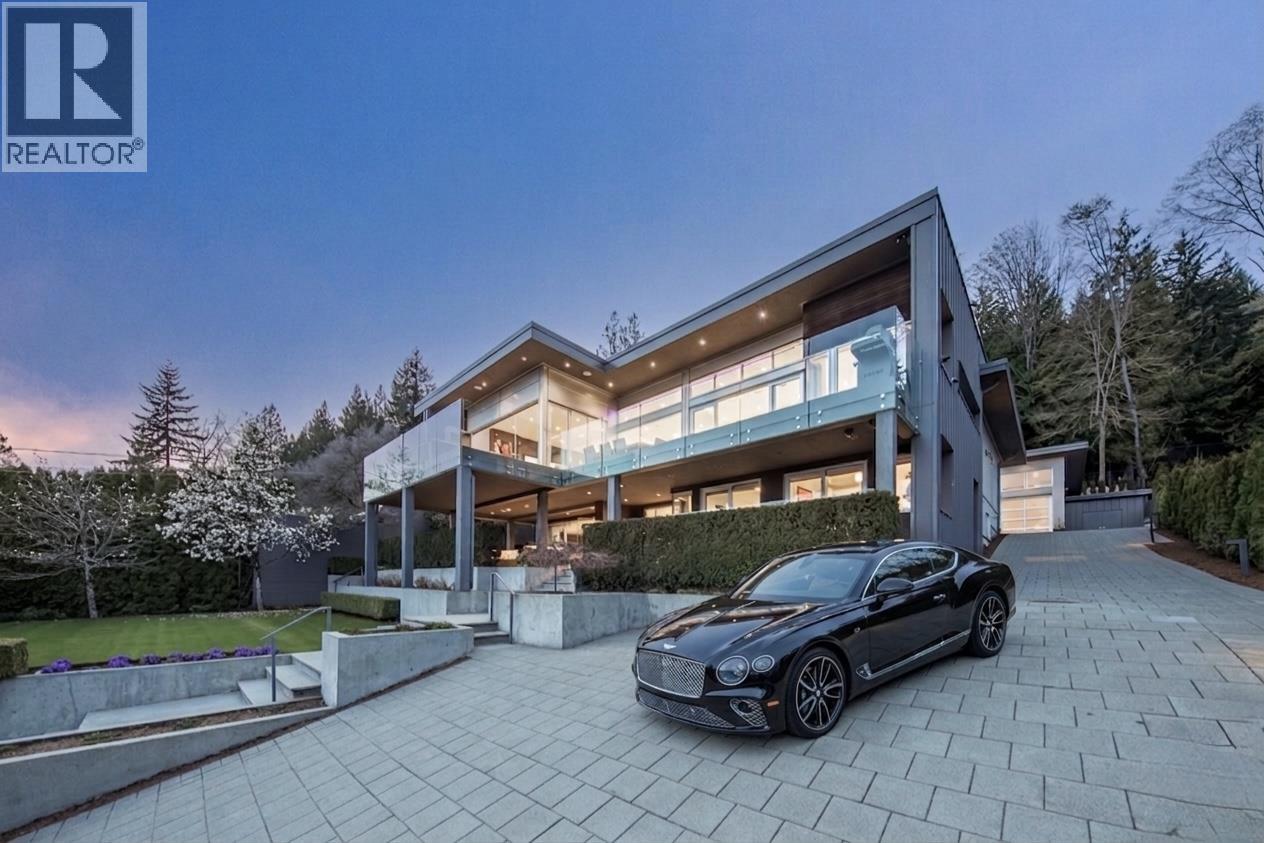
3305 Westmount Road
West Vancouver, British Columbia
A stunning modern residence w sweeping city & ocean views! Located in the sought after Westmount neighbourhood, this beautiful & sophisticated residence was entirely rebuilt to an exceptional standard. Offering 6 bed, 6.5 bath, & designed for modern family living, this bright, open-concept interior feat eclipse doors & oversized patio spaces for a sensational indoor/outdoor lifestyle. Other feat incl, lrg primary walk-in closet, ensuited bedrooms, Control4, heat pump, HRV, 2 kitchens, fitness rm, 2 outdoor fire-tables & much more. Enjoy the expansive manicured landscaping w flat front & rear yard w generous lawn & play space, complemented by an oversized detached garage w enough height for lifts if required. Minutes to West Bay IB school. An exceptional home, offering incredible value! (id:63476)
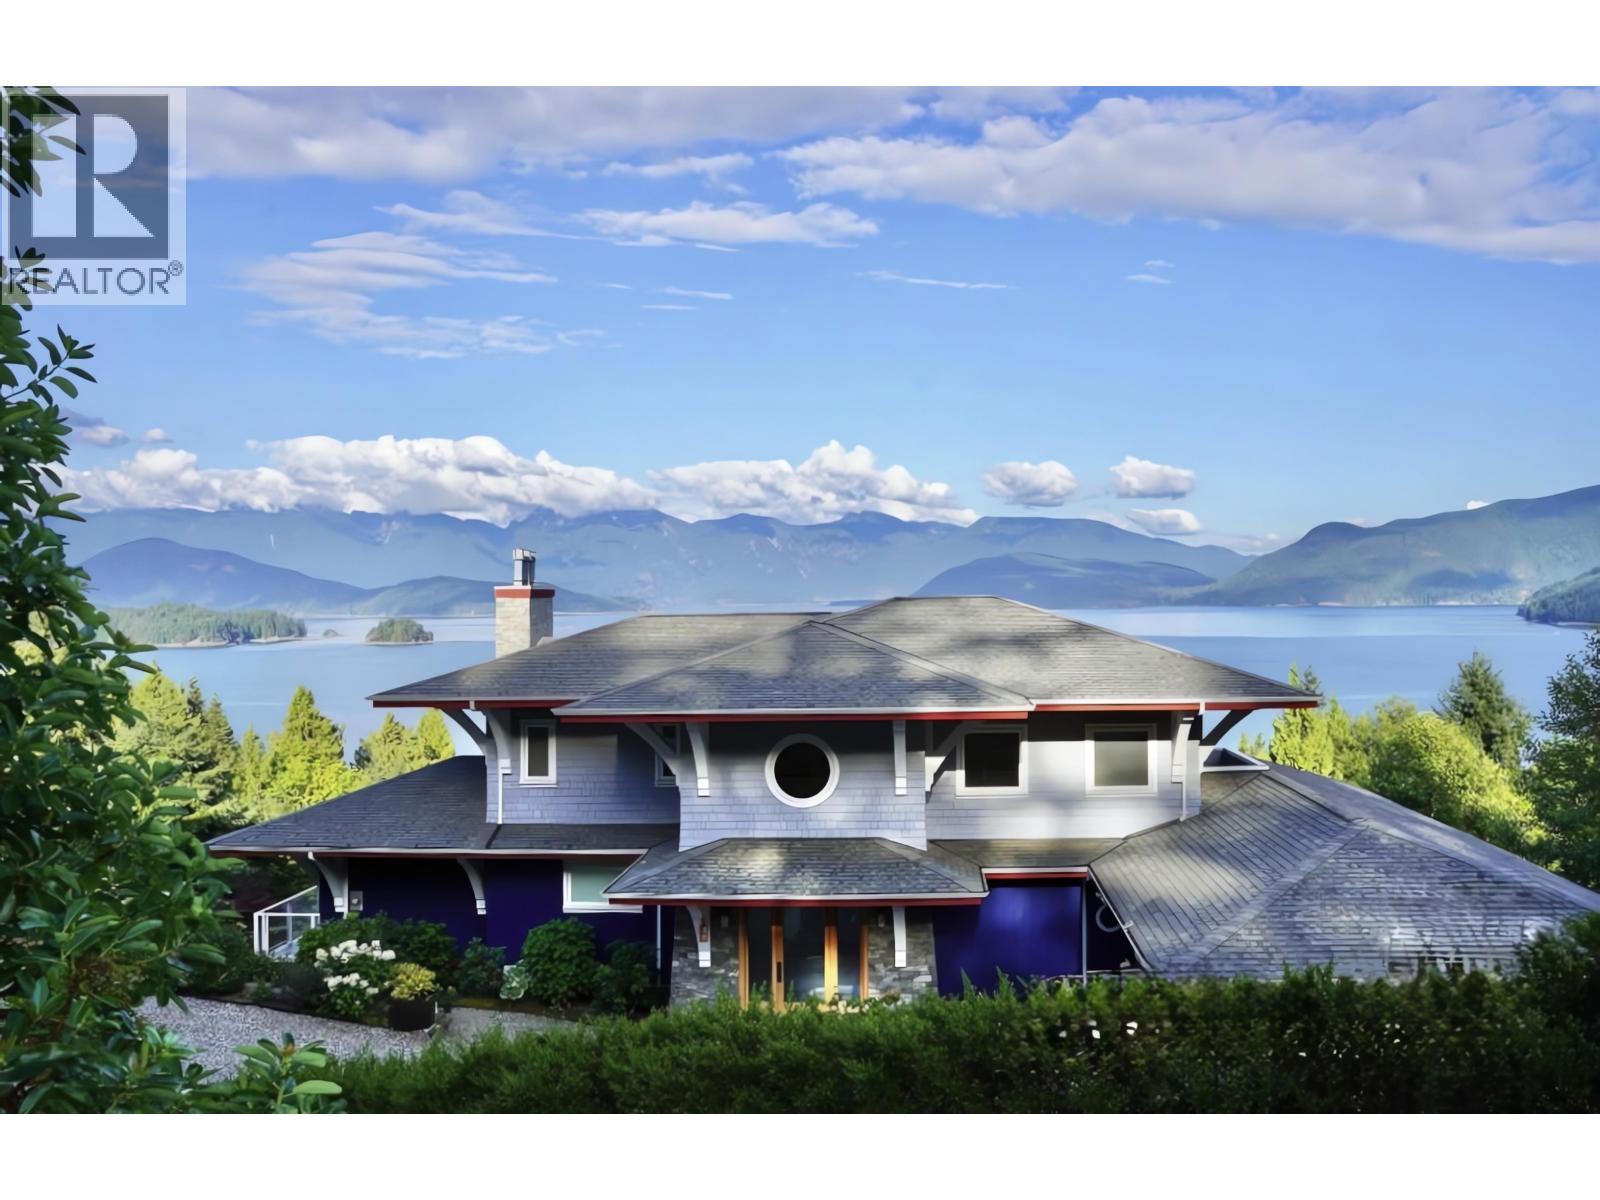
1128 Twin Isle Drive
Gibsons, British Columbia
Prepare to be captivated from the moment you enter the grand foyer, where panoramic, unobstructed ocean and mountain views unfold. This extraordinary 4,890+ square ft residence showcases exceptional craftsmanship, featuring Brazilian teak hardwood floors, 10' ceilings, radiant in-floor heating, and a gourmet kitchen anchored by a Lacanche range from France. Thoughtfully designed for both luxury and function, the home offers expansive living areas, a conservatory, hidden office, media room, custom millwork, and even a secret room. The lower level includes a self-contained 2-bedroom suite, currently rented, providing excellent income potential. Ideally located near the ferry, beaches, golf, recreation, and schools, this remarkable home defines elevated coastal living. (id:63476)
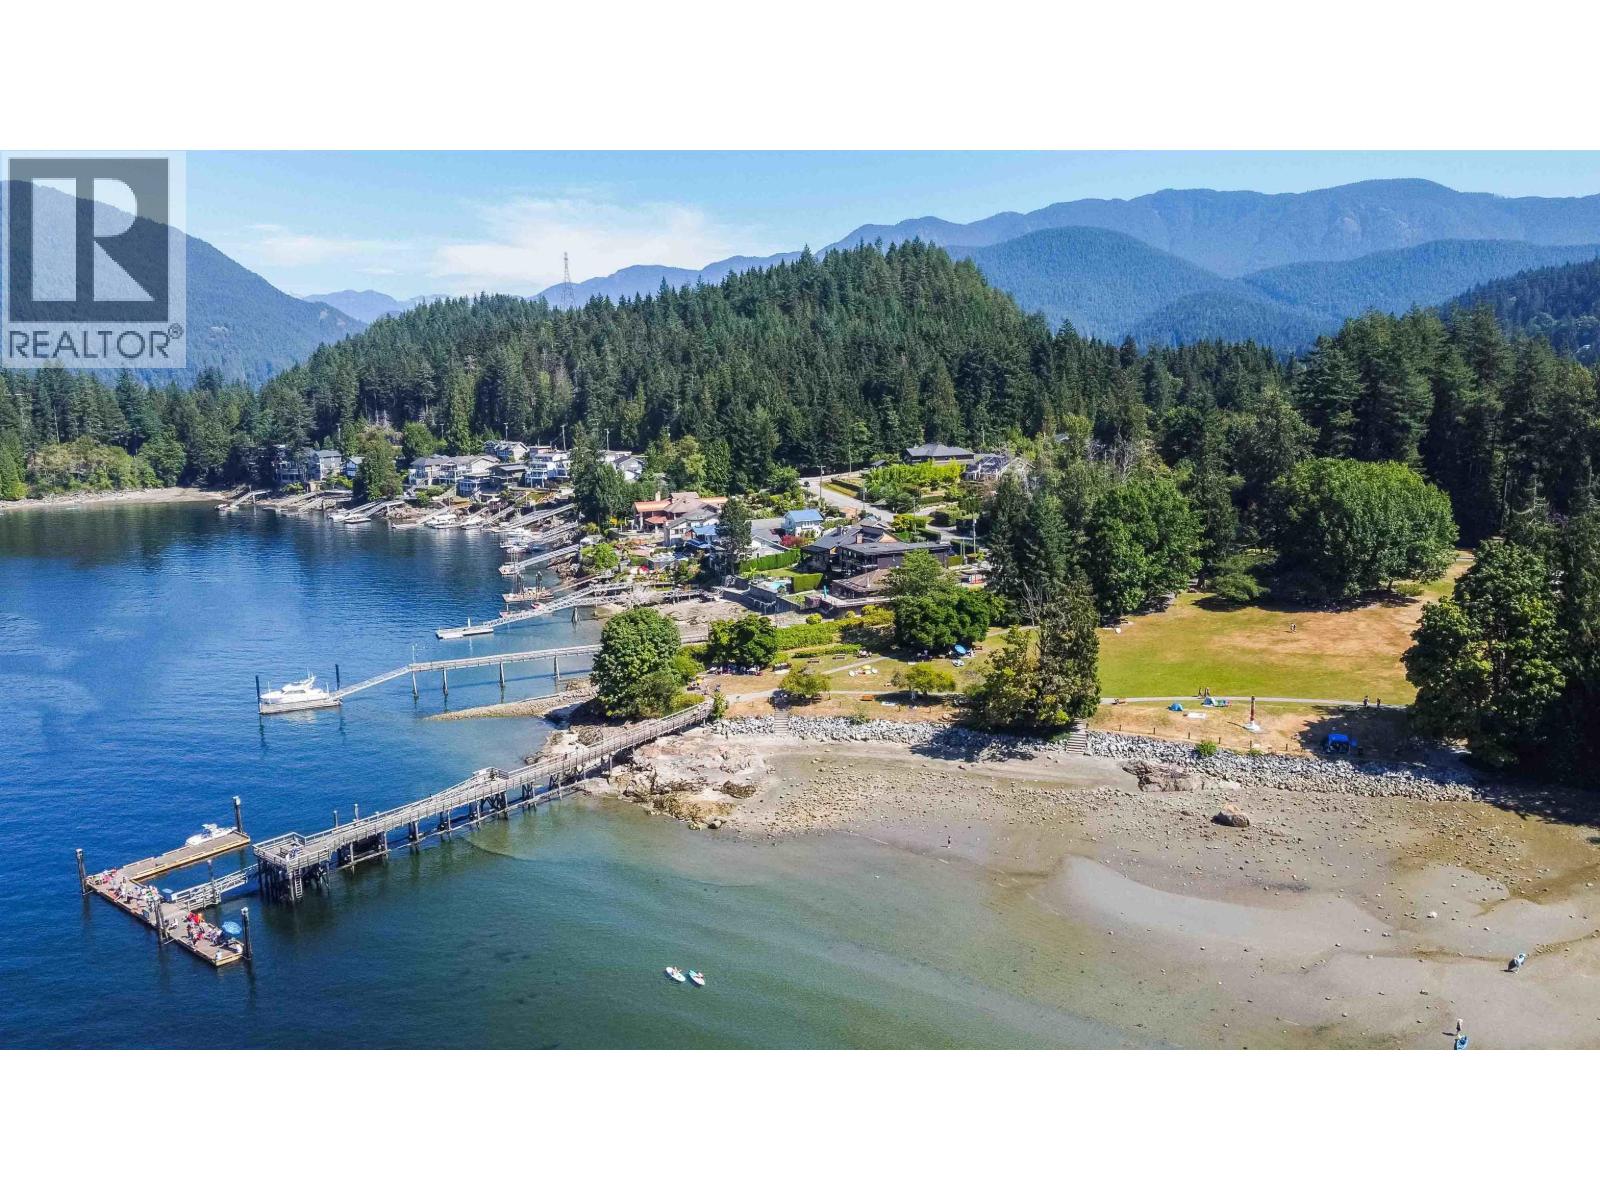
4554 Belcarra Bay Road
Belcarra, British Columbia
Perched in the tranquil embrace of Belcarra Regional Park, this extensively renovated home offers a stunning oceanside experience. Enjoy spectacular views of boats passing by and the beautiful North Shore mountains. The bright, open-concept layout is enhanced by expansive windows and skylights, bathing the home in natural light and showcasing the breathtaking scenery. Sophisticated kitchen, elegant hardwood floors, unparalleled attention to details create a seamless and modern aesthetic throughout. Generous front cedar deck is the perfect place to entertain guests or relax. Huge workshop provides ample space for hobbies or projects. This unique property combines the serenity and peace of a remote retreat with the convenience of being just minutes from Port Moody. (id:63476)
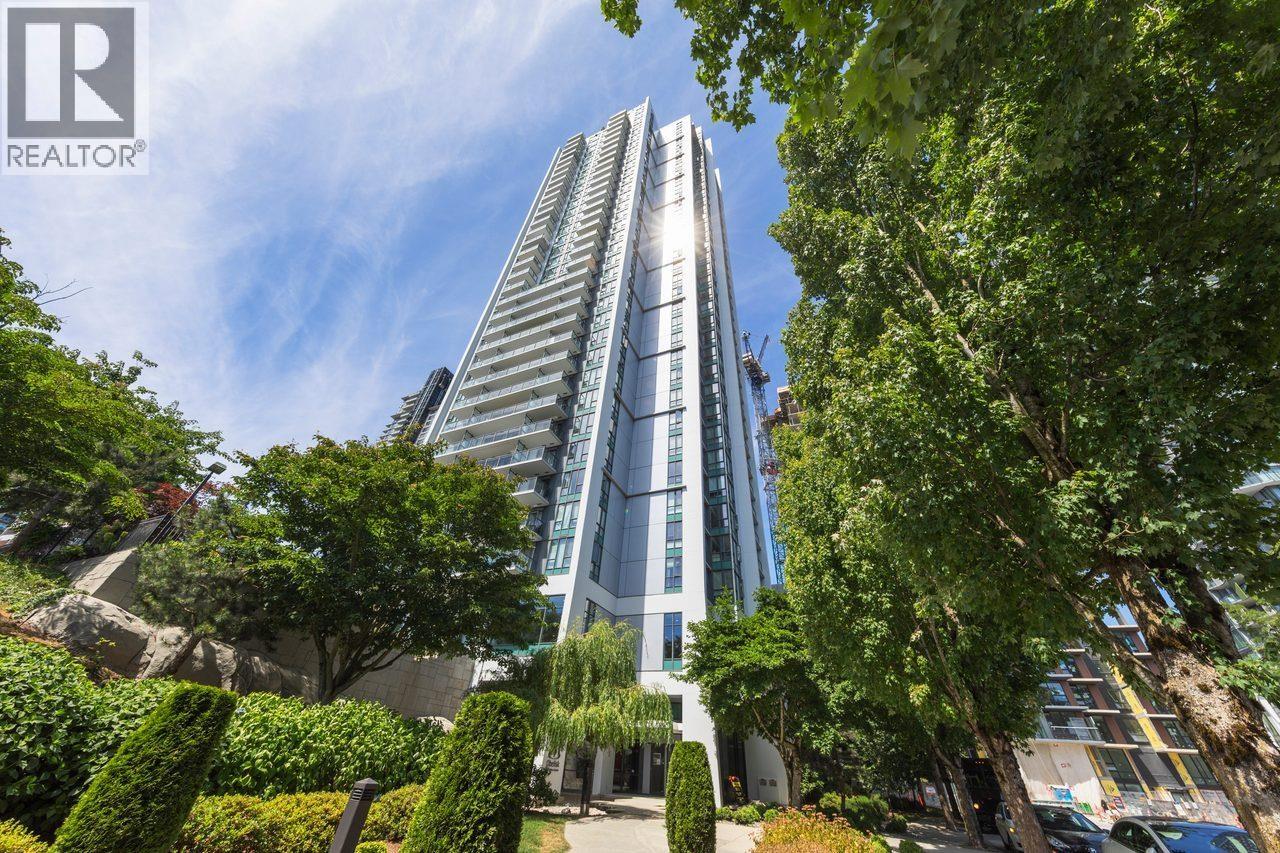
3203 1178 Heffley Crescent
Coquitlam, British Columbia
Experience spectacular high-rise living from this bright, spacious, and well maintained 2-bed, 2-bath + DEN corner residence at The Obelisk. Located on the 32nd floor, this exceptional home showcases breathtaking panoramic views of Glen Park, Mt Baker and the North Shore Mountains; a stunning backdrop to your everyday life. Situated in the vibrant N. Coquitlam community, enjoy unparalleled convenience. Short walk to SkyTrain, Coquitlam Centre, Lafarge Lake, dining and recreation. Designed for comfort and functionality, the home features a generous covered patio, ideal for year-round enjoyment. Excellent school catchment. Enjoy an impressive collection of resort-style amenities, including a multipurpose lounge, media room, fitness centre, garden terrace, sauna, concierge and bike storage. (id:63476)
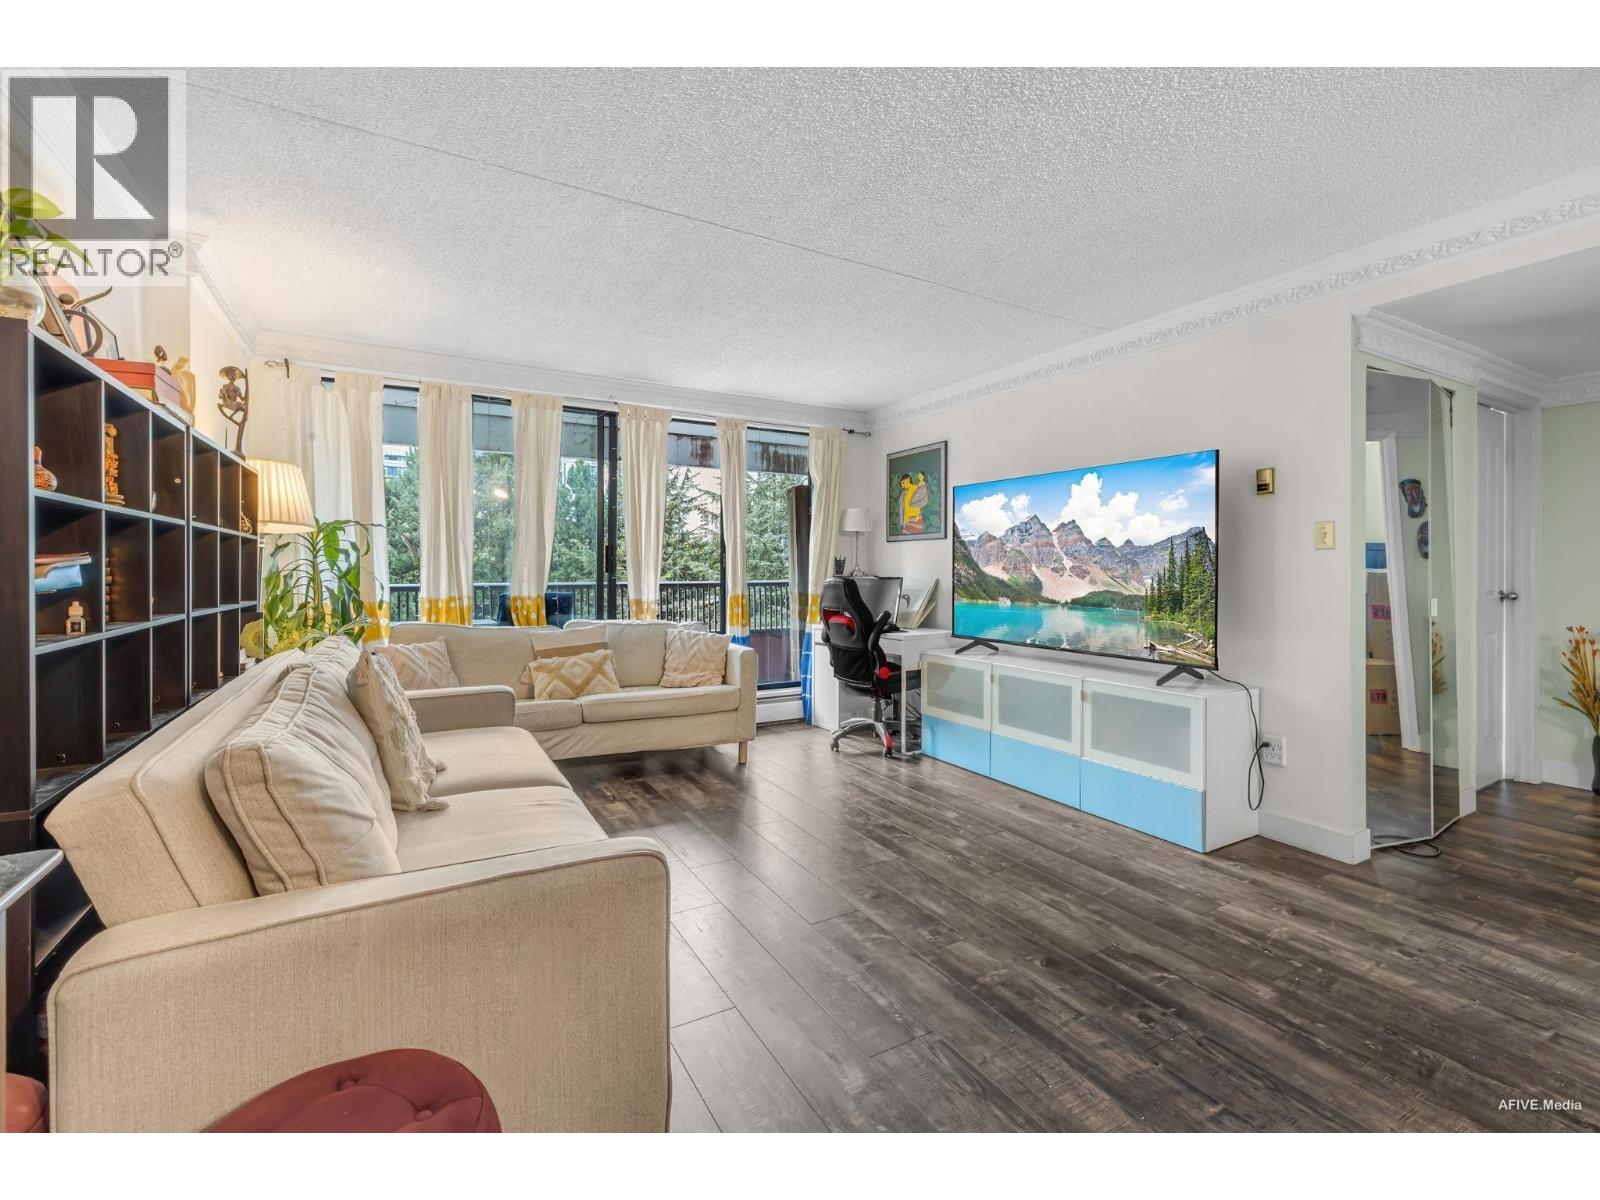
503 6595 Willingdon Avenue
Burnaby, British Columbia
Discover Huntley Manor - at Central Park. Spacious 2 bedroom 1.5 bathroom, balcony w/access from Living room and bedroom. Secure parking, storage locker. Well maintained building. Renovations include new paint, new flooring, and refreshed kitchen. Building amenities include Gym, Billiard/table tennis room, Party room, and Racquetball Court/dance studio. Move in ready. Convenient location - steps to Patterson/Metrotown Skytrain station, Central Park, Metropolis Mall, T &T, Save on Foods, Restaurant and Cafes. Open house Saturday & Sunday June 27-28 2PM-4PM (id:63476)
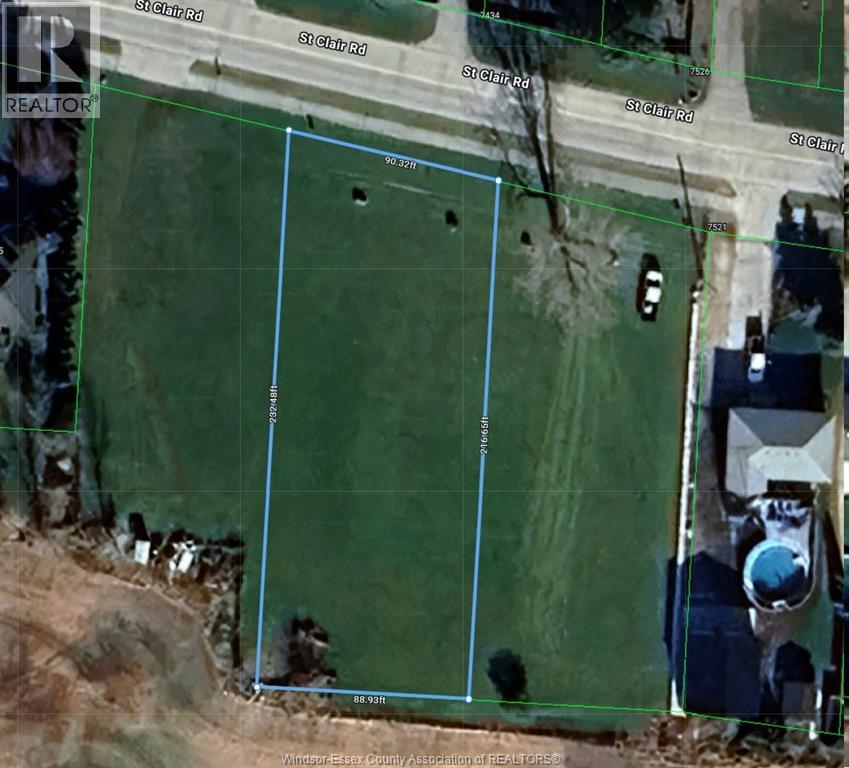
V/l St.clair Road
Stoney Point, Ontario
Large Residential Building Lot with 90 feet of frontage and aprox 215 feet deep (0.427 Acres). Build your dream home on this well located lot. Enjoy walking and biking trails, as well as close proximity to Tremblay Beach Conservation Area. Located near Stoney point. Buyer to confirm availability and location of any services including water, storm, sanitary, gas, electricity and the availability of a building permit. Note abutting lot to east is also available for sale. (id:63476)
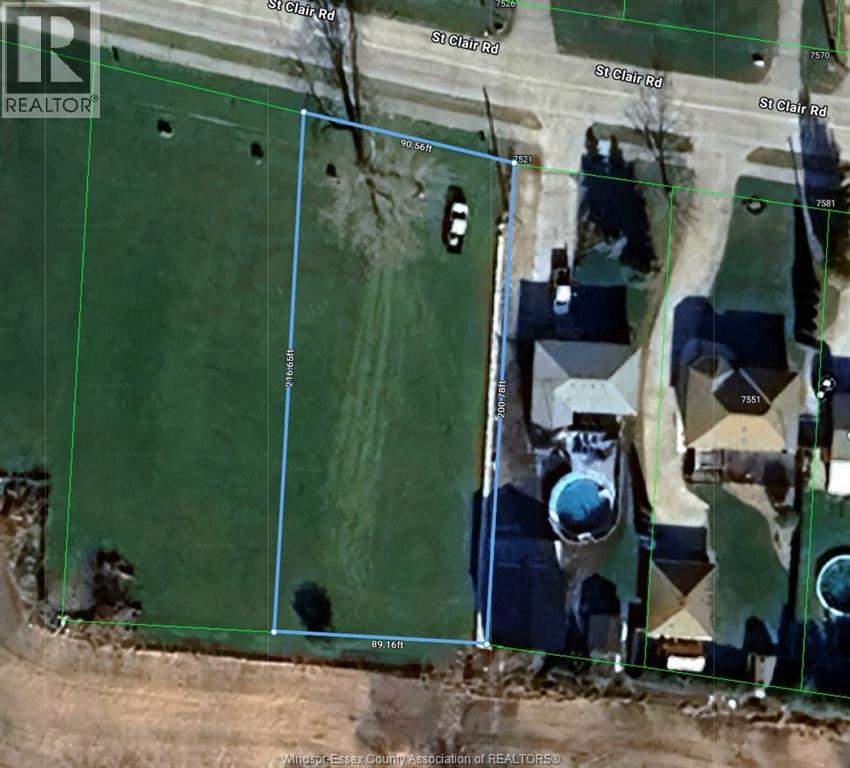
V/l St.clair Road
Stoney Point, Ontario
Large Residential Building Lot with 90 feet of frontage and aprox 215 feet deep (0.427 Acres). Build your dream home on this well located lot. Enjoy walking and biking trails, as well as close proximity to Tremblay Beach Conservation Area. Located near Stoney point. Buyer to confirm availability and location of any services including water, storm, sanitary, gas, electricity and the availability of a building permit. Note abutting lot to east is also available for sale (id:63476)
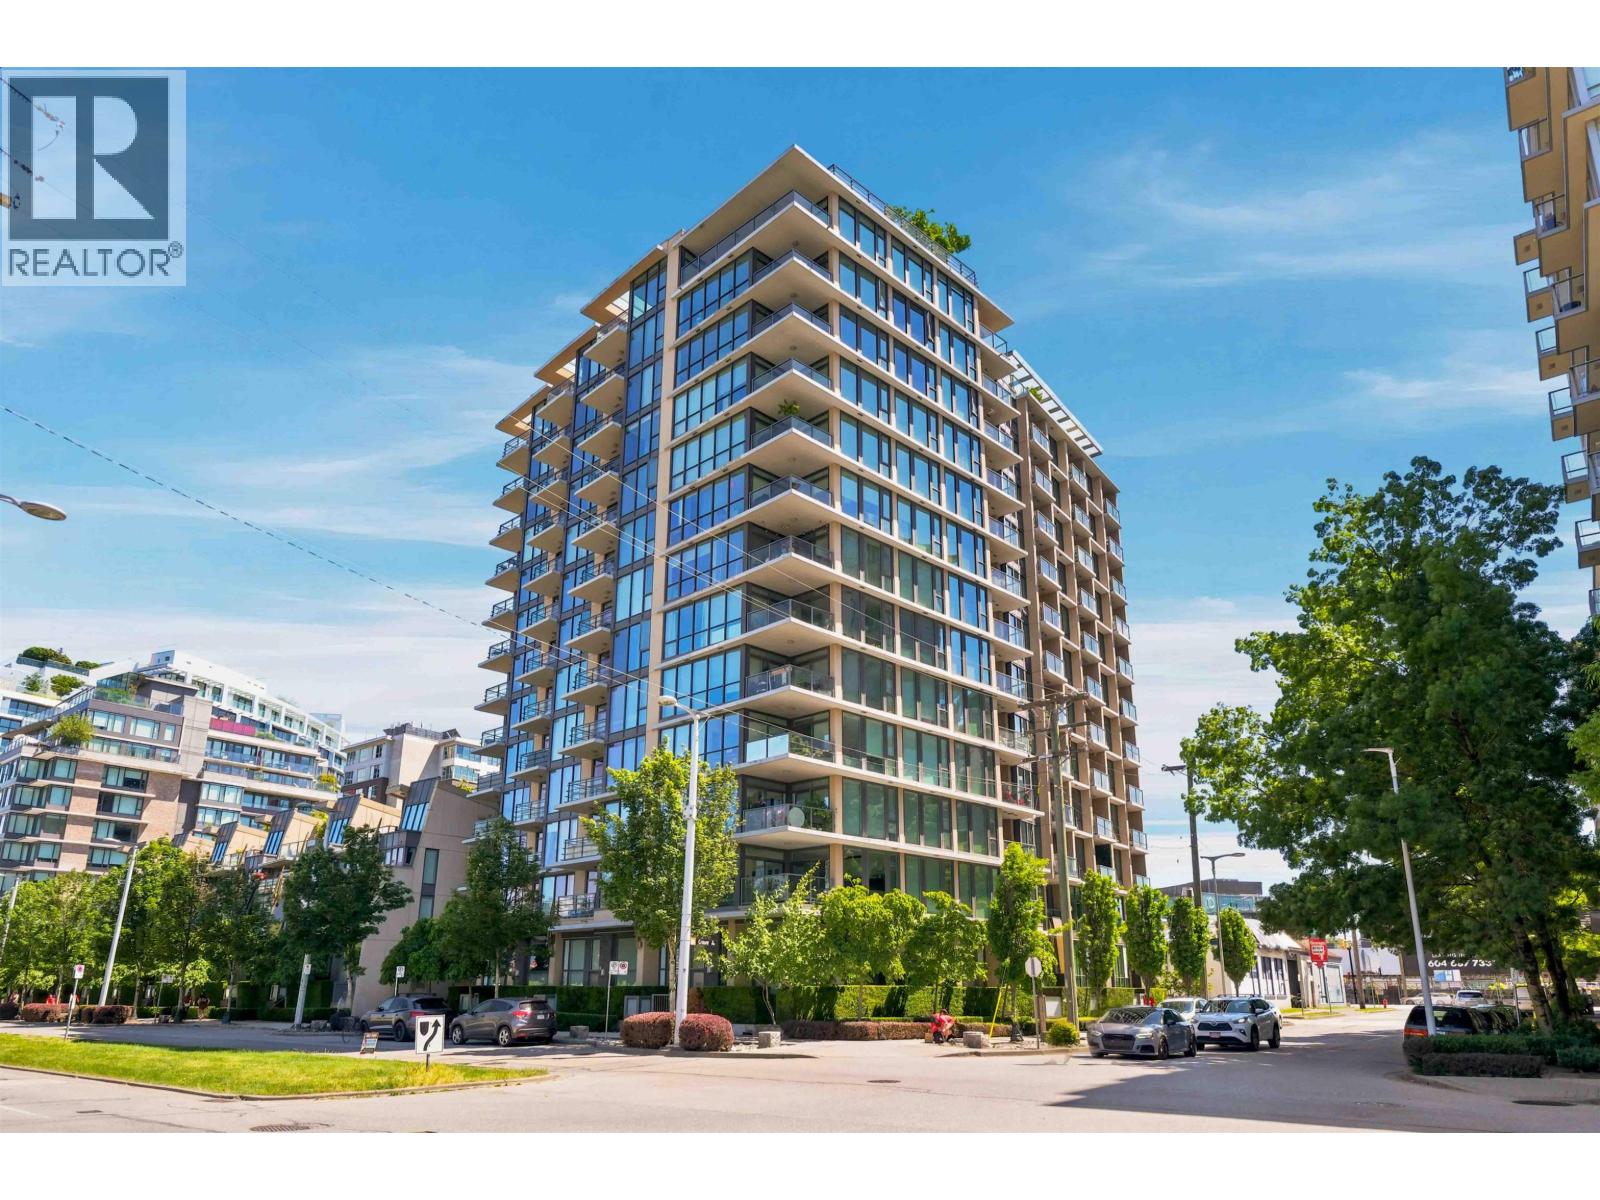
705 288 W 1st Avenue
Vancouver, British Columbia
Welcome to James by Cressey in the heart of Olympic Village. This northwest-facing home offers beautiful views of False Creek and the downtown skyline through expansive windows that fill the space with natural light. Features include engineered hardwood flooring, quartz countertops, a gas cooktop, premium appliances, air conditioning, and a functional open-concept layout. Residents enjoy outstanding amenities including concierge service, a fitness centre, yoga studio, lounge spaces, and a spectacular rooftop garden with panoramic city and water views. Just steps to the Seawall, parks, cafes, restaurants, Urban Fare, Whole foods, Creekside Community Centre, and the Canada Line. This home offers an exceptional opportunity to enjoy one of Vancouver's most vibrant neighbourhoods. (id:63476)
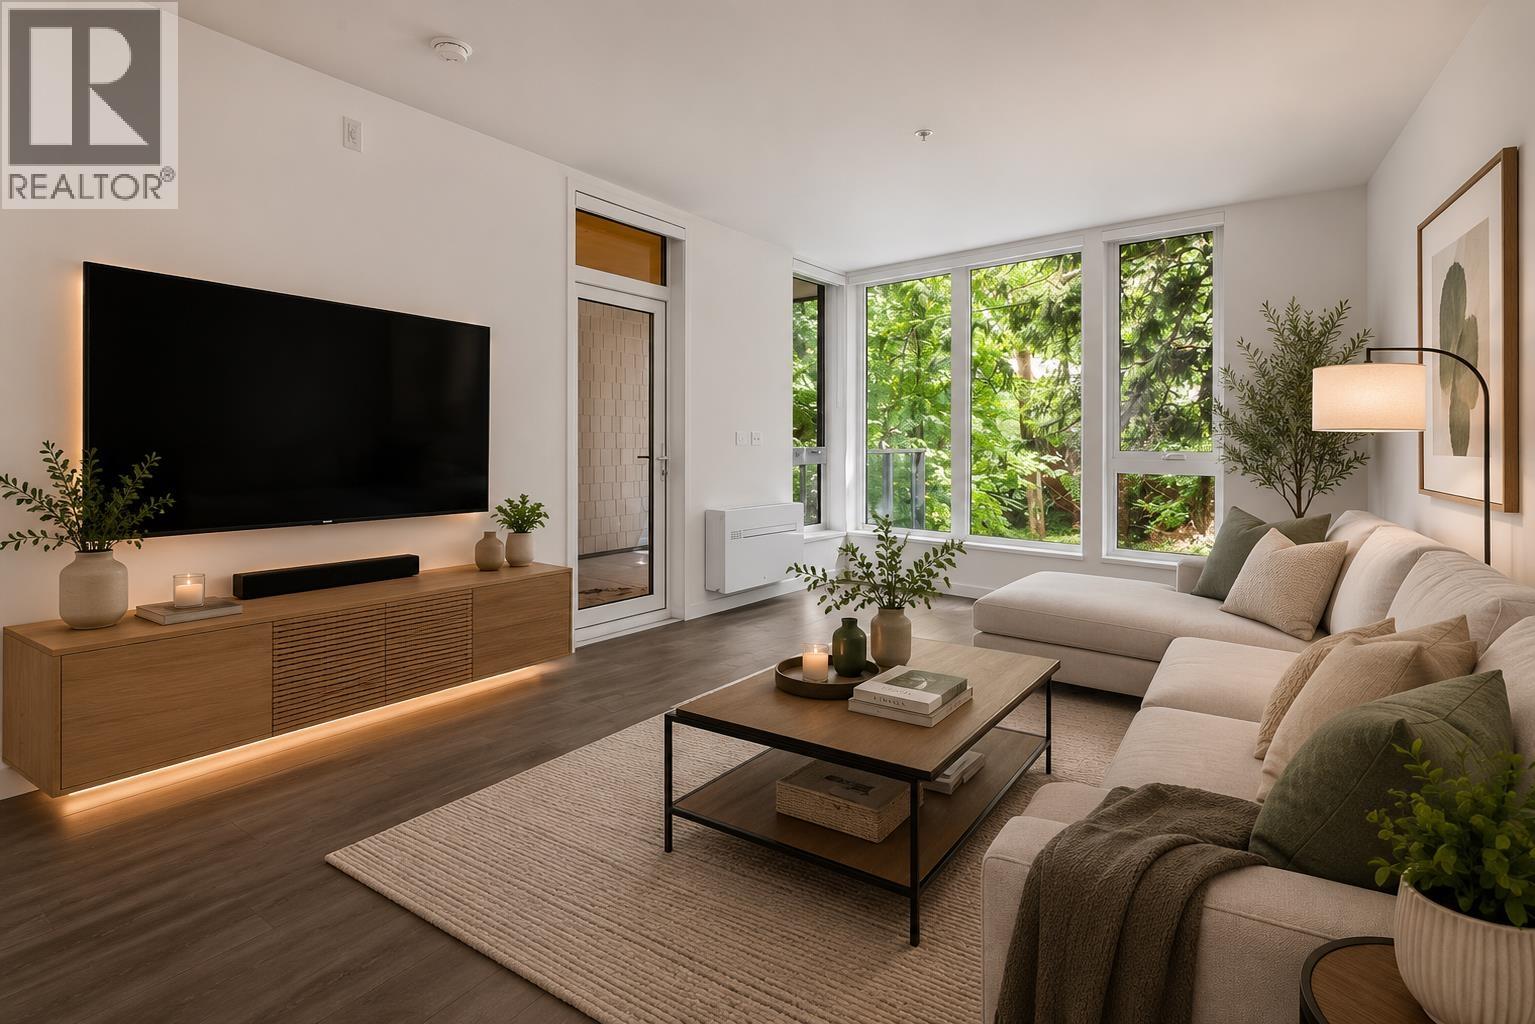
216 1500 Scott Crescent
Squamish, British Columbia
Welcome to one of Squamish's most exciting new communities. This brand-new 702 square ft 1-bedroom home offers a functional layout with an office nook, backing onto a serene forested setting and tucked away from the highway. The fully covered patio extends your living space year-round, while an impressive collection of amenities includes a rooftop garden, co-working lounge, makers room, fully equipped fitness centre, yoga studio, games room, playground, bike workshop, infrared sauna, outdoor hot tub, and cold plunge. Complete with air conditioning, one parking stall, and a generous storage locker. Just a short stroll to grocery stores, restaurants, trails, and everything downtown Squamish has to offer. GST is paid and immediate possession is available. (id:63476)
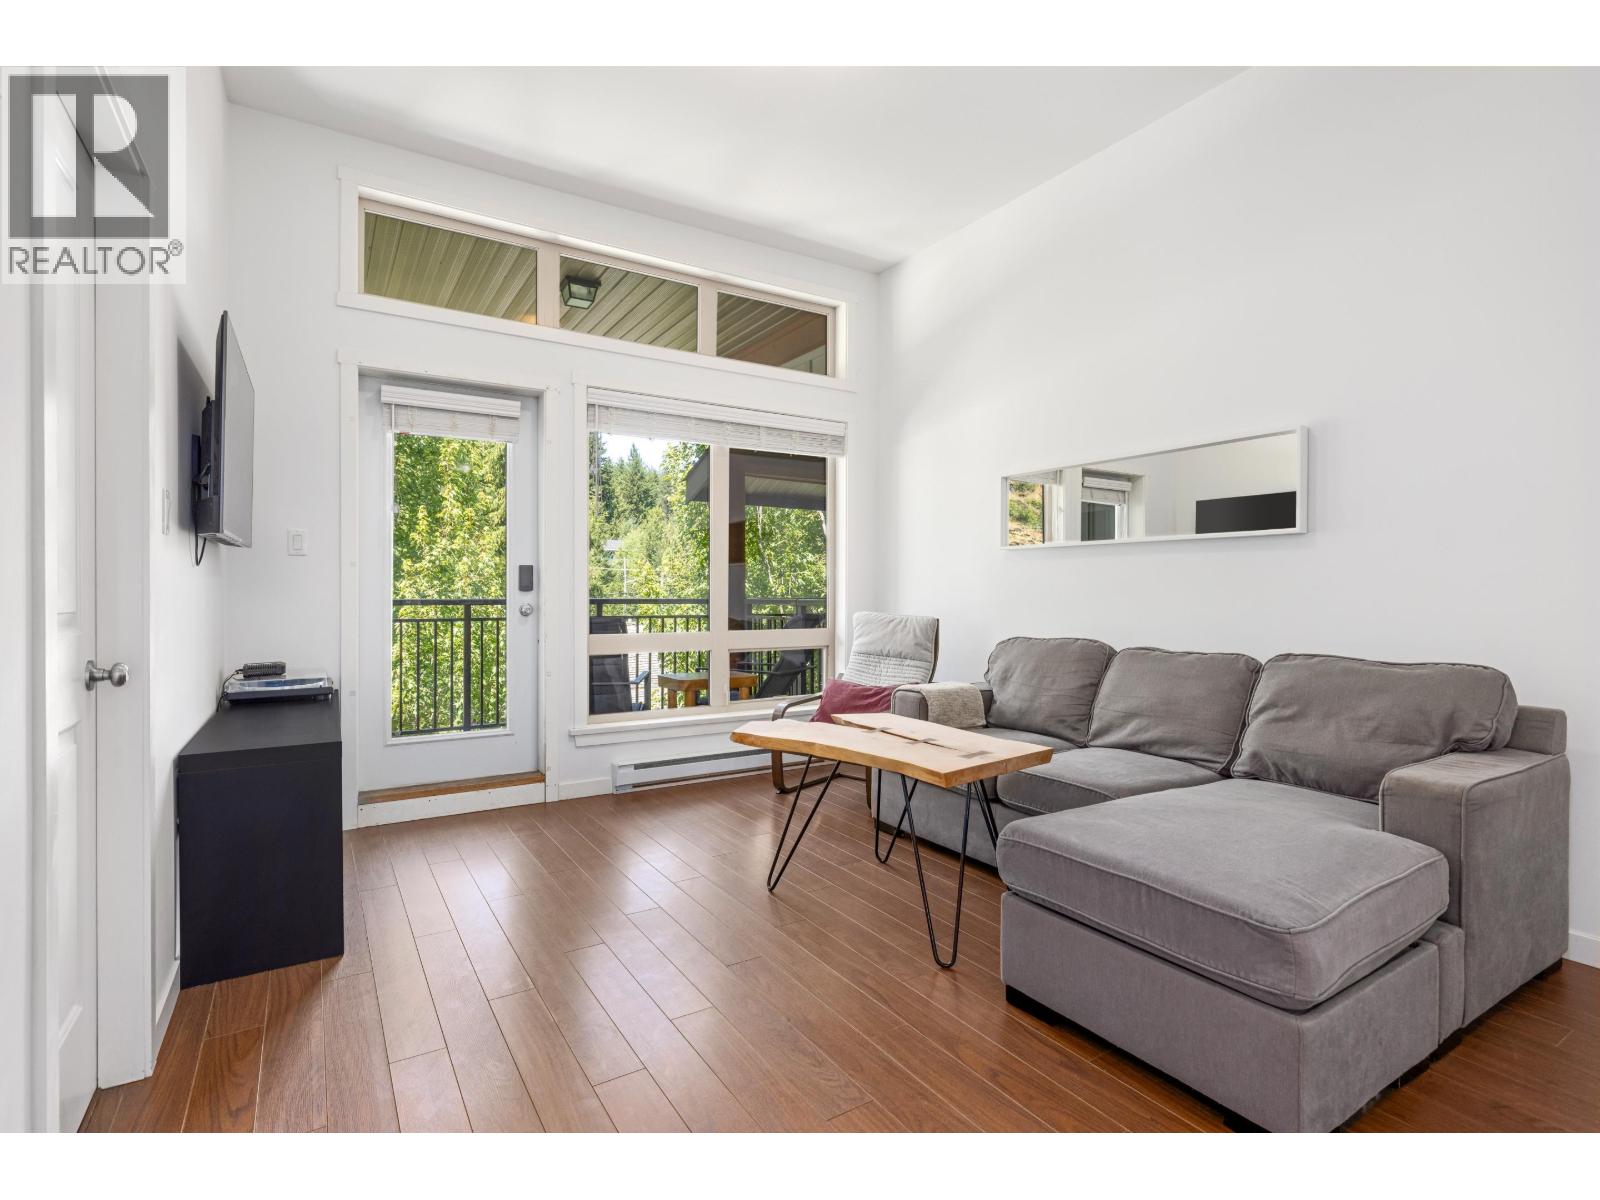
7 7450 Prospect Street
Pemberton, British Columbia
Welcome to easy living in the heart of Pemberton! With 2 bedrooms, 1 bathroom, and 750 sq. ft. this home offers a relaxed and easy-going lifestyle just steps from everything the village has to offer. This property even has its own private garage with convenient side-door access-perfect for keeping your bikes, skis, paddleboards, and all the gear that comes with living in this incredible mountain community. Inside, the home has been well cared for and thoughtfully updated with new appliances throughout . Being on the top floor means no neighbours above, high ceilings and a little extra peace and privacy at the end of the day. Grab a coffee, stroll to local shops and restaurants, hit the trails, or simply enjoy the convenience of having everything close by. (id:63476)
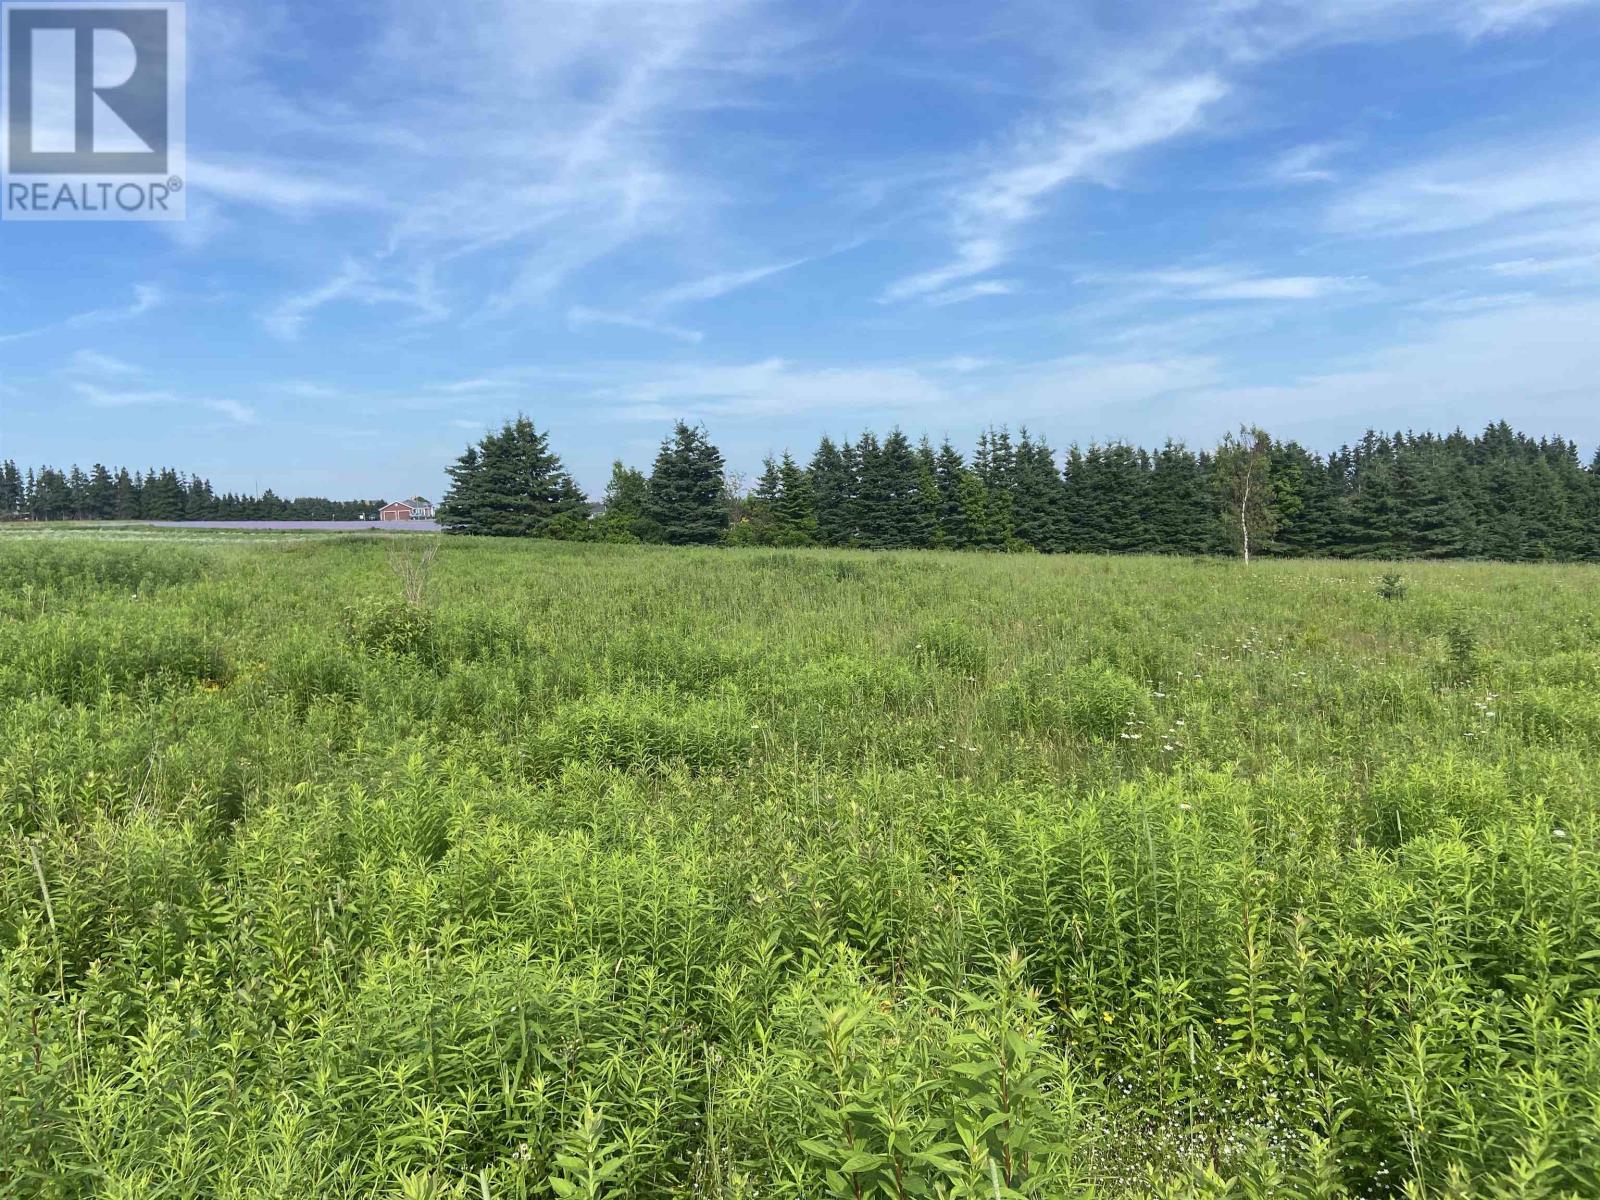
Lot #3 Cory's Lane
Little Harbour, Prince Edward Island
Lovely .91 acre building lot on a private cul de sac with a distant ocean view of the Northumberland Strait. A great location to build your home or cottage. Only a 2 minute drive to the local beautiful beach where you can take in the sand and sea! Close to the Town of Souris, the North Lake Harbour and the well known Basin Head Beach! NOTE: The Registered Lot Owners Association will become active upon the sale and closing of this lot. (id:63476)
505 3102 Windsor Gate
Coquitlam, British Columbia
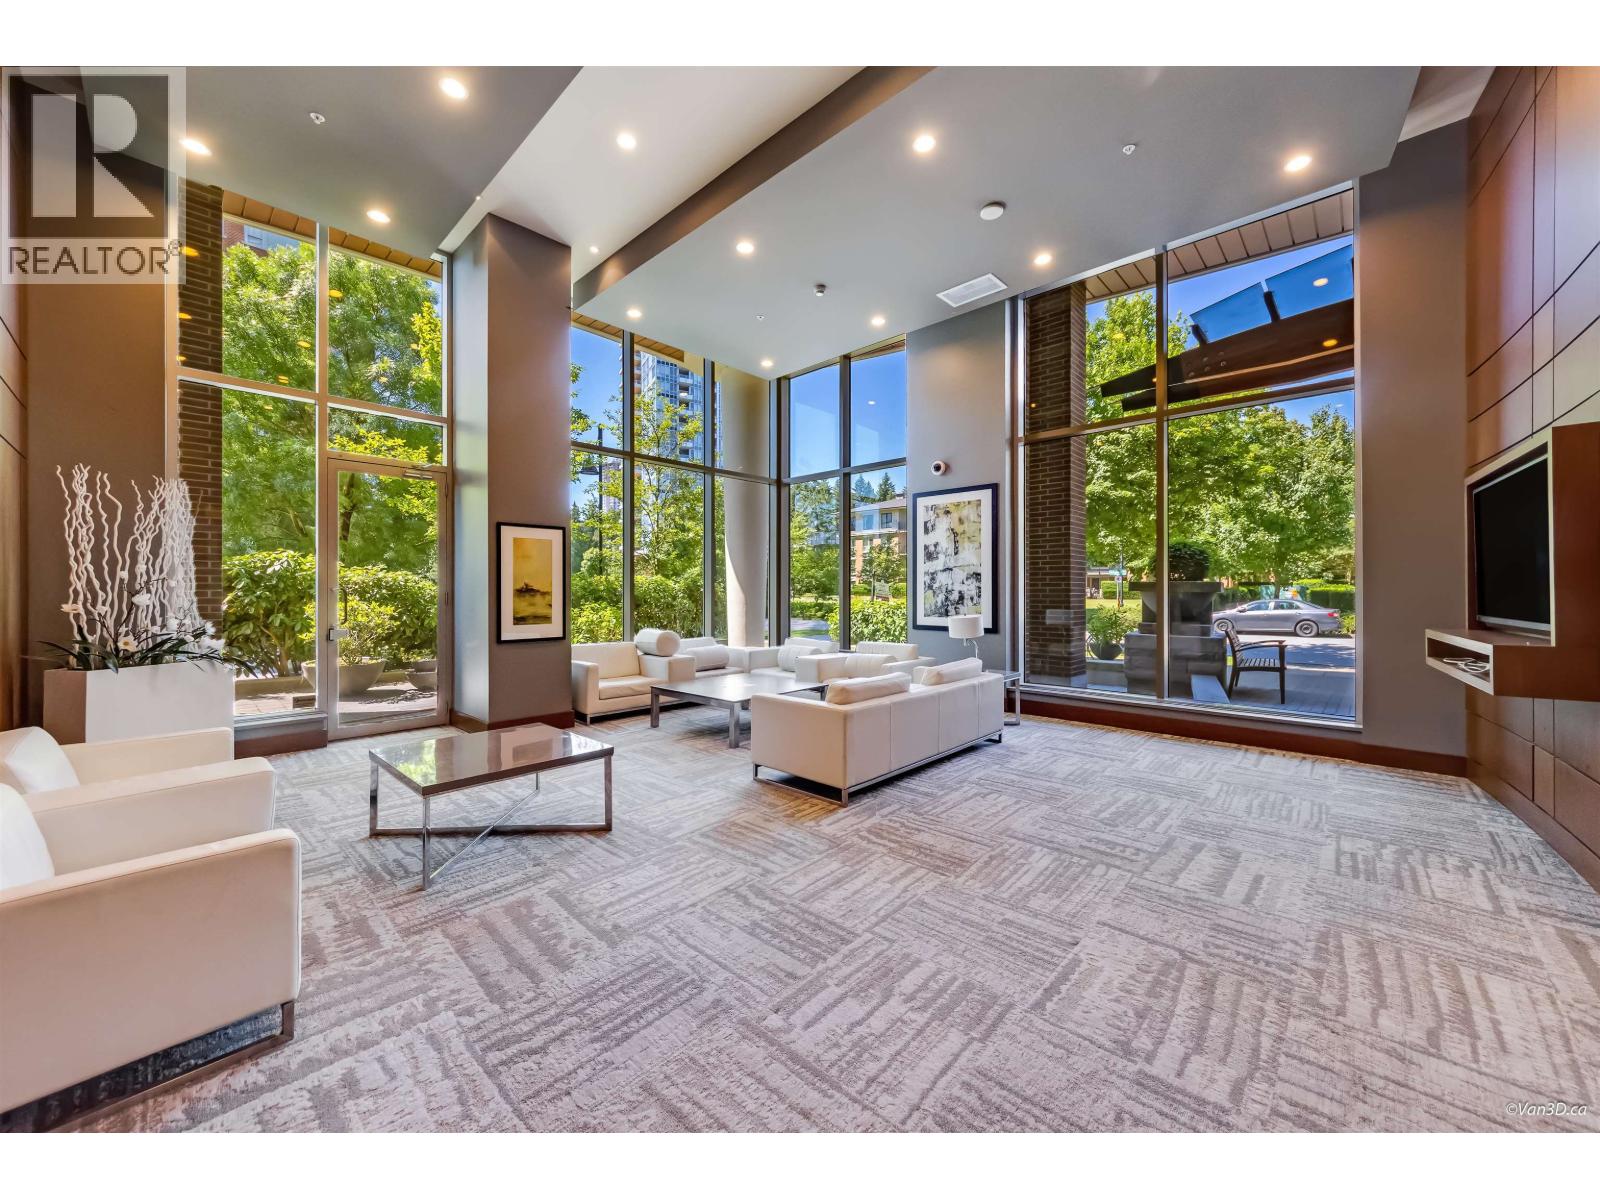
Located in Polygon's sought-after master-planned community at Windsor Gate, this spacious 2-bedroom home showcases quality finishes throughout, including a Liebherr fridge, KitchenAid dishwasher and microwave, gas stove, granite countertops, a generous breakfast bar, and elegant Sable grey hardwood flooring. Step onto the large balcony and enjoy beautiful city and mountain views-perfect for summer BBQs and outdoor entertaining. Residents have exclusive access to the impressive 18,000 sq. ft. Nakoma Club, featuring resort-style amenities including an outdoor pool and terrace, fitness centre, gymnasium, basketball court, movie lounge, guest suites, games room, ping pong tables, and multiple event spaces. Conveniently located just minutes from Coquitlam Centre and the Evergreen Sky-train. (id:63476)
602 7995 Westminster Highway
Richmond, British Columbia
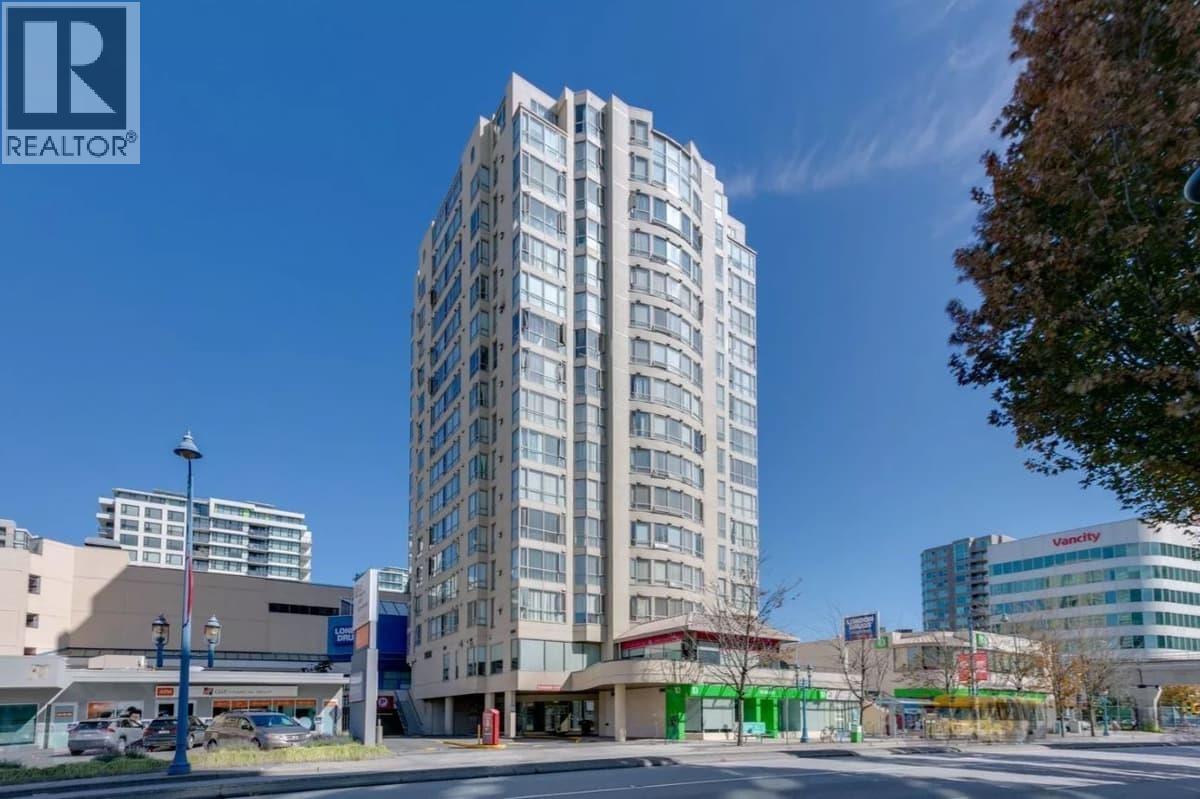
929 sf large two bed room and two bath concrete highrise with low management fee . Located at the core area of Richmond center (No.3 Rd/Westminster Hwy) ,bringing VERY HIGH RENT , Downstairs are banks (CIBC , TD ,BMO, etc), sky train Brighouse station, countless restaurants, . Hundred meters away is public market, price smart and T&T. Tim Hortons and Starbucks are also within reach. Not facing No.3 Rd , very quiet . One parking one locker . Best choice for first home buyer , investment and self living. Call for a private showing right way. One parking #68. One locker #27. Elementary school : cook elementary school Secondary school: Very good public secondary school in Richmond , the only one with IB class (id:63476)

1141 Montblanc Crescent
Russell, Ontario
** Price reflects HST rebate credits for qualifying buyers; subject to eligibility. ** The Mayflower is sure to impress! The main floor consist of an open concept which included a large gourmet kitchen with walk-in pantry and central island, sun filled dinning room with easy access to the back deck, a large great room, and even a main floor office. The second level is just as beautiful with its 3generously sized bedrooms, modern family washroom, second floor laundry facility and to complete the master piece a massive 3 piece master Ensuite with large integrated walk-in closet. The basement is unspoiled and awaits your final touches! This home is not built. Construction for February 2027. Possibility of having the basement completed for an extra $32,500+tax. *Please note that the pictures are from the same Model but from a different home with some added upgrades.* (id:63476)
1064 Chablis Crescent
Russell, Ontario
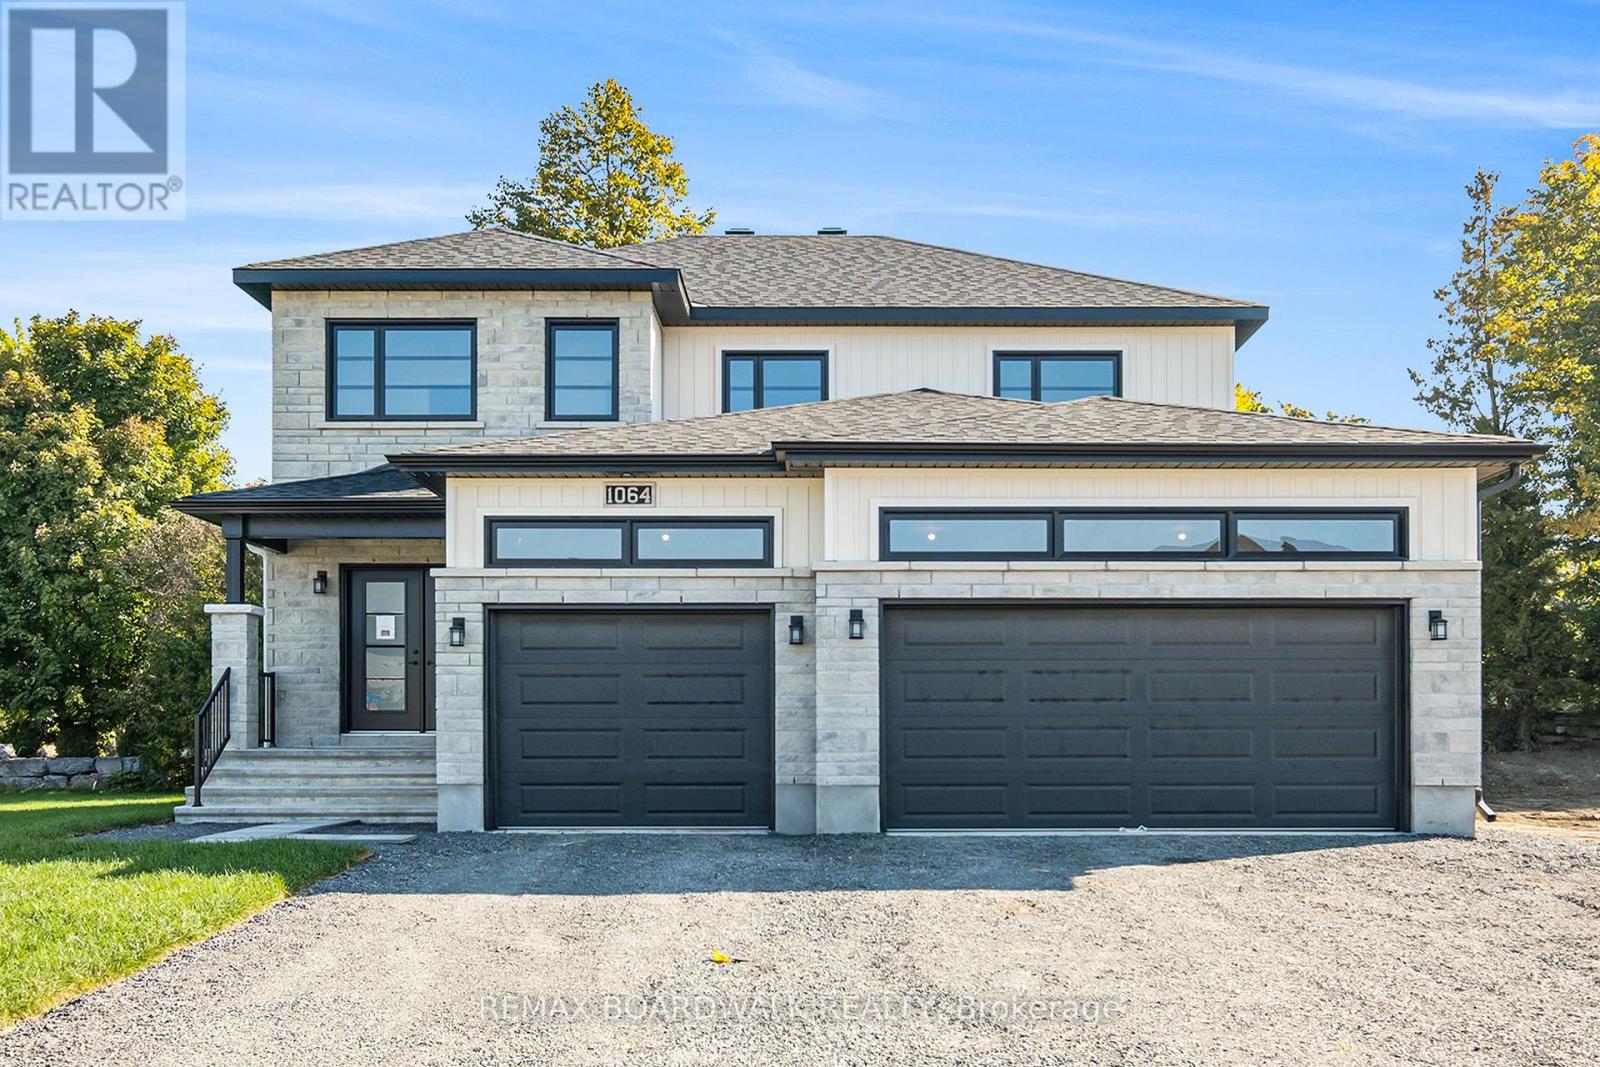
** Price reflects HST rebate credits for qualifying buyers; subject to eligibility. ** Welcome to the stunning Castleview Model by Melanie Construction, a beautifully crafted 2025-built home that showcases exceptional design, premium finishes, and countless upgrades throughout. Previously serving as the builder's model home, this impressive property is move-in ready and offers the perfect blend of luxury, comfort, and functionality. Step inside to a bright and inviting foyer that leads into a spectacular open-concept main floor. The heart of the home is the designer kitchen, featuring a large center island, quartz countertops, custom cabinetry, stylish finishes, and an impressive walk-in pantry offering abundant storage and organization. The spacious dining area flows seamlessly into the family room, highlighted by a striking gas fireplace and large windows that fill the space with natural light. A convenient powder room completes the main level. Upstairs, you'll find generously sized bedrooms designed with comfort in mind. The spacious primary suite is a true retreat, offering a large walk-in closet and a luxurious 5-piece ensuite featuring double sinks, a relaxing soaker tub, and a separate glass shower enclosure. The second-floor laundry room adds everyday convenience and is equipped with built-in cabinetry and a deep utility sink. Every detail of this home reflects quality craftsmanship, from the elegant flooring and designer lighting to the beautifully appointed bathrooms and upgraded finishes throughout. The oversized 3-car garage provides exceptional space for vehicles, storage, hobbies, or a workshop. Located in a desirable family-friendly community, this exceptional home offers the rare opportunity to own a builder's showcase property without the wait of new construction. Simply move in and enjoy luxury living from day one. (id:63476)

276 Pastel Way
Ottawa, Ontario
Beautiful 2 Bed, 2.5 Bath Townhome with Parking for 2, nestled in the heart of Half Moon Bay, one of Barrhaven's most sought after communities. Offering a Bright, Functional Layout, Modern Finishes, and a location close to Schools, Parks, Shopping, Transit, and the Minto Rec. Step inside through the Welcoming Front Foyer, complete with a Front Closet, convenient inside access to the Garage, and a practical 2pc Bath. Serving as the Heart of the Home, the second level showcases a Bright Open Concept Living, Dining, and Kitchen Area designed for both entertaining and daily enjoyment. Large Transom Windows fill the space with Natural Light, creating a warm and inviting atmosphere throughout. Thoughtfully designed for functionality, the Kitchen feat. Quartz Counters, SS Appliances, a Pantry for storage, and a Centre Island with Bfast Bar Seating for 4. Whether you are preparing meals, hosting family and friends, or simply enjoying an evening at home, this space is designed to bring people together. Upstairs, the third level offers 2 well proportioned Bedrooms and the convenience of Laundry on the same floor. Double Closets and a private 4pc Ensuite Bath enhance the spacious Primary Bedroom, creating a comfortable retreat at the end of the day. Equally versatile, the sizeable Secondary Bedroom is ideal for guests, a Home Office, or growing families and is serviced by an additional 4pc Bath. Adding even more convenience, the Laundry Area includes valuable extra storage space to help keep everyday essentials organized. Thoughtfully designed with modern living in mind, this home maximizes every square foot with bright, functional spaces that effortlessly adapt to your lifestyle. From the sun filled Open Concept Living Area to the well appointed Bedrooms and convenient upper level Laundry, every detail has been carefully considered to create a home that is practical. Move In Ready and exceptionally maintained, this is an opportunity not to be missed! (id:63476)
456 Falcon Lane
Russell, Ontario
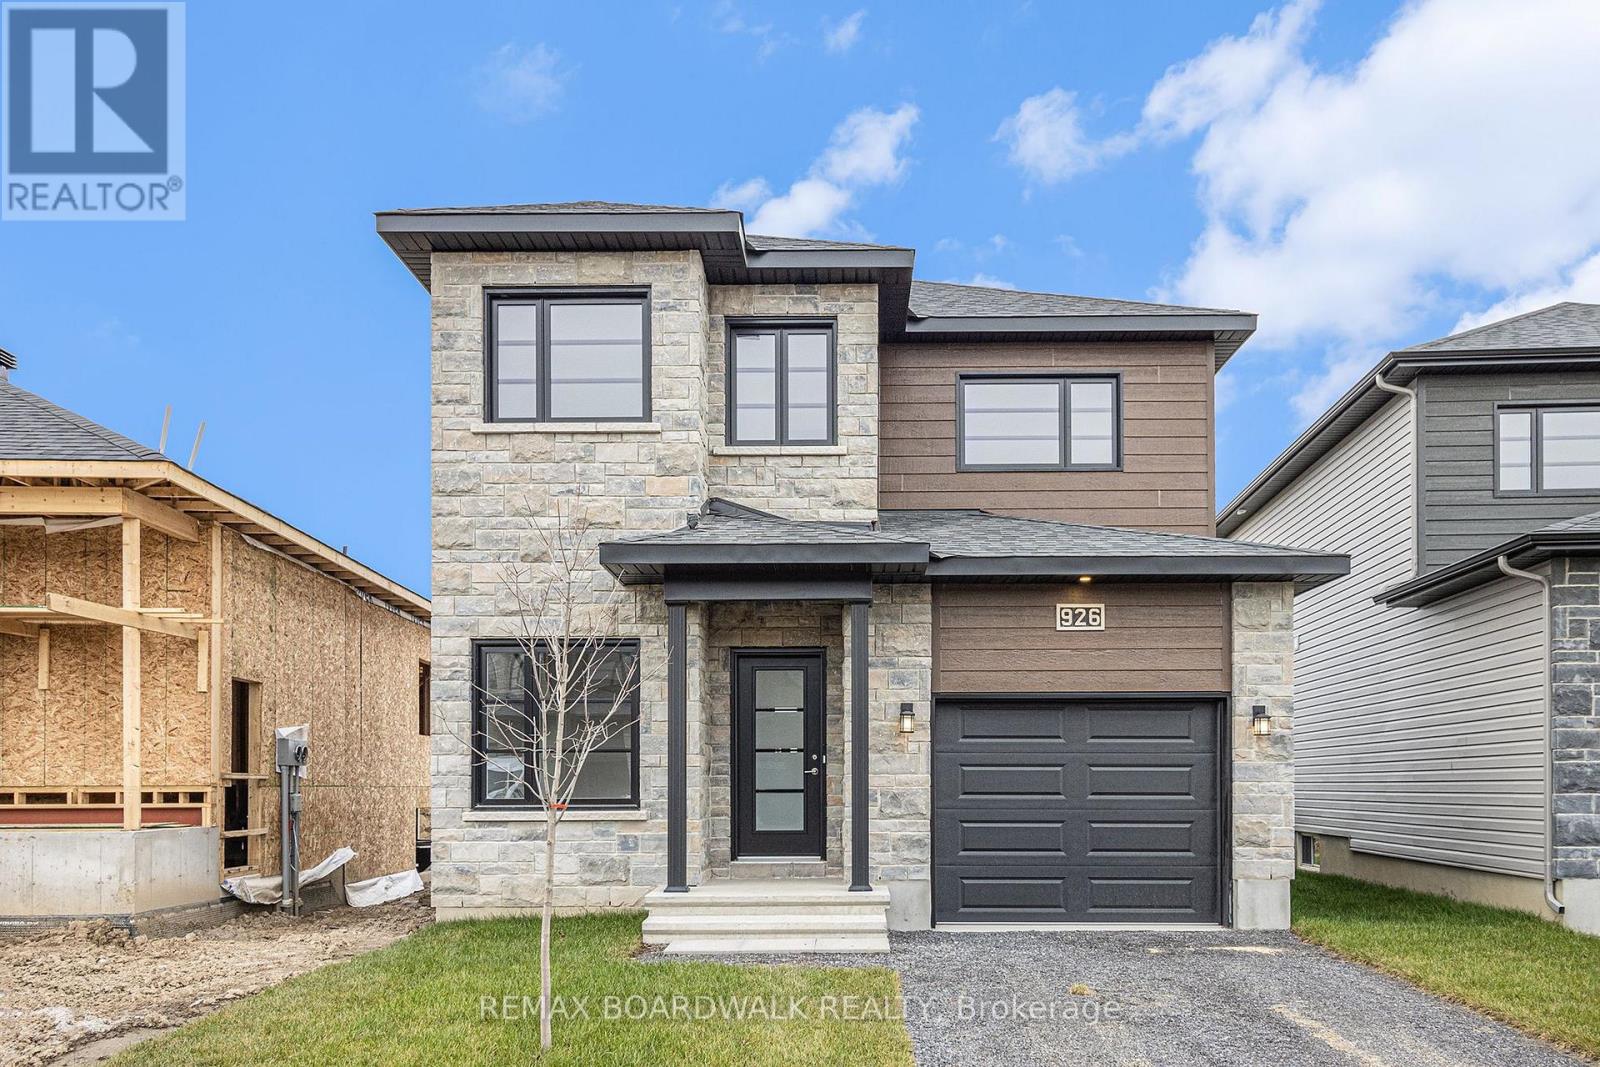
** Price reflects HST rebate credits for qualifying buyers; subject to eligibility. **The Mayflower is sure to impress! The main floor consist of an open concept which included a large gourmet kitchen with walk-in pantry and central island, sun filled dinning room with easy access to the back deck, a large great room, and even a main floor office. The second level is just as beautiful with its 3 generously sized bedrooms, modern family washroom, second floor laundry facility and to complete the master piece a massive 3 piece master Ensuite with large integrated walk-in closet. The basement is unspoiled and awaits your final touches! Possibility of having the basement completed for an extra $32,500. This home is not built. Construction for February 2027. *Please note that the pictures are from the same Model but from a different home with some added upgrades.* (id:63476)
1143 Montblanc Crescent
Russell, Ontario
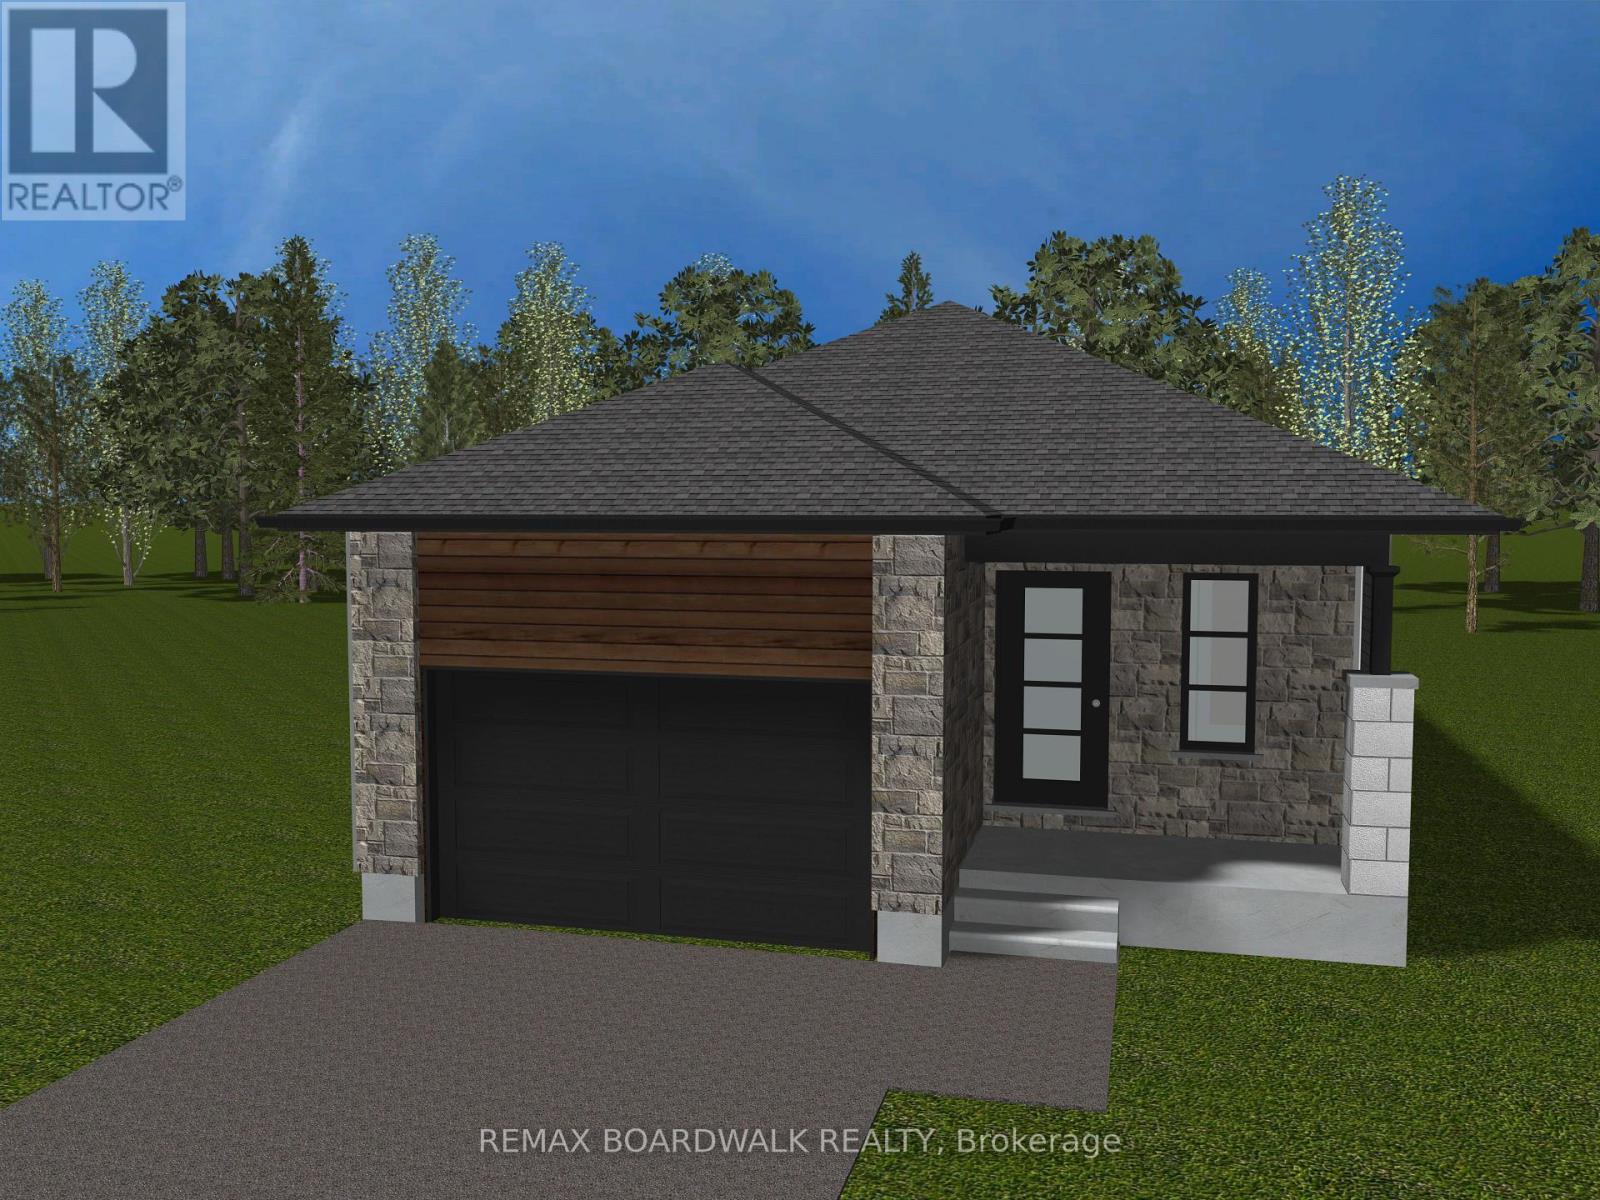
** Price reflects HST rebate credits for qualifying buyers; subject to eligibility. ** TO BE BUILT ! Camellia model is a single family home! This bungalow features an open concept main level filled with natural light, gourmet kitchen, main floor laundry and much more. It also offers a spectacular 3pieces master bedroom Ensuite, a second bedroom, family washroom and laundry room. The basement is unspoiled and awaits your final touches! This home is not built. Construction for February 2027. Possibility of having the basement completed for an extra $32,500. 24Hr IRRE on all offers. (id:63476)