
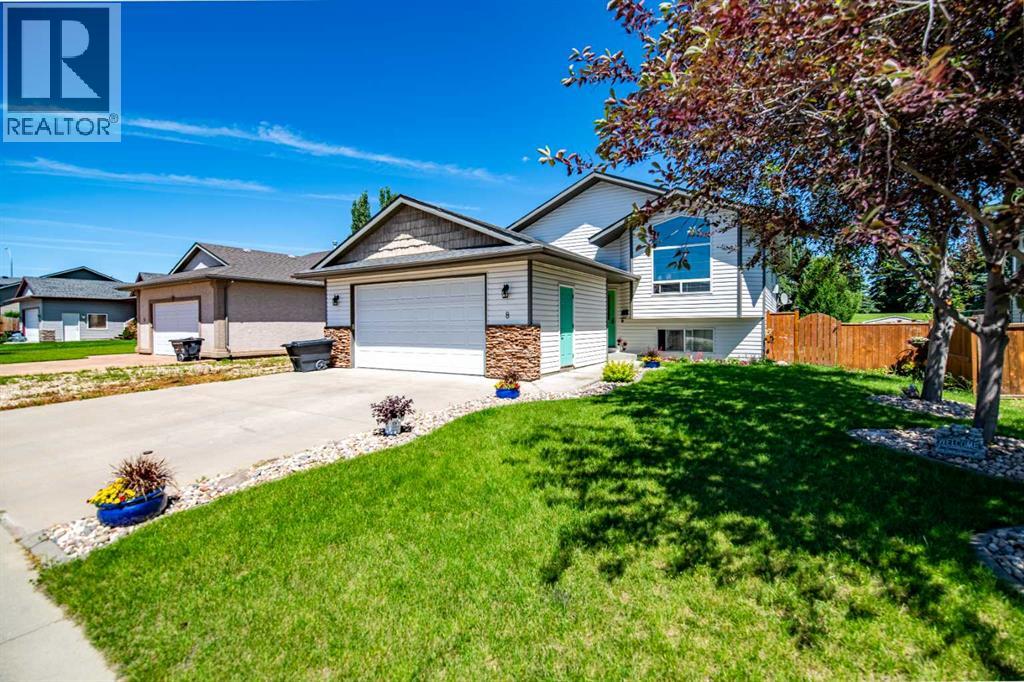
8 Iron Wolf Ridge
Lacombe, Alberta
Welcome home to this spacious 6-bedroom family retreat, tucked into a beautiful, quiet cul-de-sac in one of Lacombe's most sought-after family neighbourhoods. Situated on a huge lot backing directly onto green space, this property offers the privacy and peace so many families are looking for.Inside, you're greeted by a bright and airy living room with vaulted ceilings, flowing into a roomy dining area. The main floor features 2 bedrooms plus a generous primary suite complete with a walk-in closet and private ensuite.Downstairs, the fully finished basement is an entertainer's dream, with in-floor heat keeping things cozy year-round, a spacious family room, 3 additional bedrooms, and a separate laundry room for added convenience.Outside, enjoy RV parking and all the space this incredible lot has to offer, a rare find so close to green space in a quiet, established area.This is family living at its finest. (id:63476)
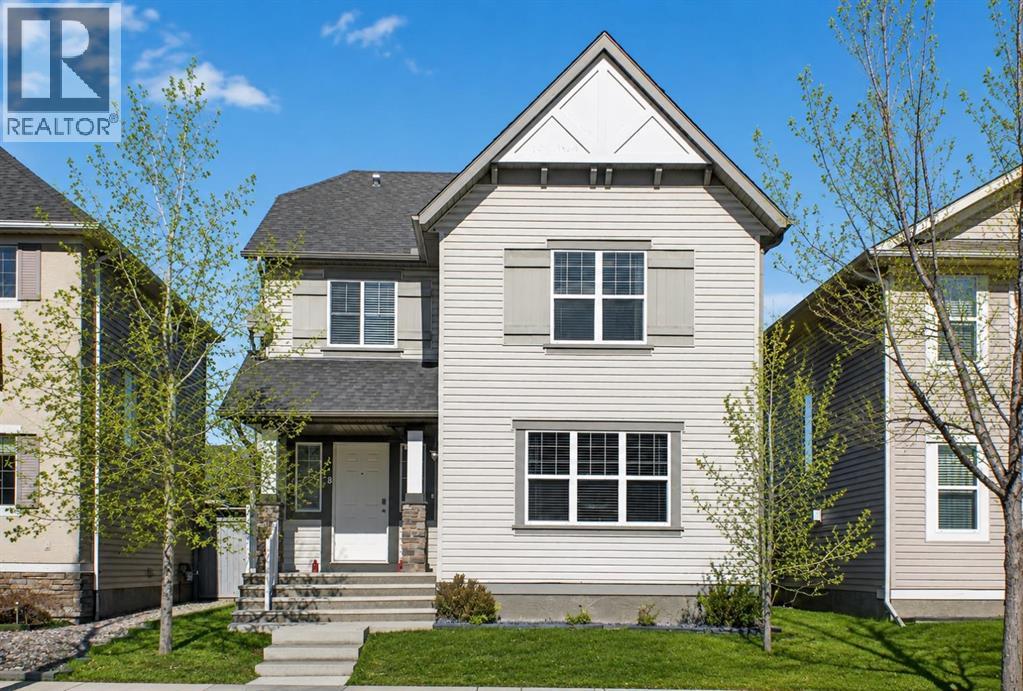
28 Elgin View SE
Calgary, Alberta
**Open House - Sunday August 2, 1:00 pm - 3:00 pm** PRICE IMPROVEMENT! Welcome to 28 Elgin View SE, a warm and inviting family home nestled in the heart of Elgin Village in McKenzie Towne. Beautifully maintained and thoughtfully updated, this move-in-ready two-storey offers three levels of functional living space with 4 bedrooms, 2.5 bathrooms, a spacious bonus room, a partially finished basement, and an oversized double detached garage. Step inside to a bright, open-concept main floor designed for both everyday living and entertaining. Rich hardwood flooring flows throughout the living and family rooms, while the beautifully updated kitchen features extended cabinetry, a centre island with breakfast bar, a corner pantry, and a complete appliance package, including a new dishwasher. New recessed lighting enhances both the front living area and family room, creating a bright, contemporary atmosphere. A convenient main floor laundry area with new washer and dryer, along with a 2-piece powder room, completes this level. Upstairs, the spacious primary suite offers a walk-in closet and a private 4-piece ensuite. Two additional generously sized bedrooms, another full bathroom, and a versatile bonus room provide flexible space for a growing family, a media room, or a home office. Freshly painted with new carpeting throughout, the lower level expands your living space with a fourth bedroom, a flexible room ideal for a home office, gym, or playroom, a bathroom rough-in, and plenty of storage. Outside, enjoy the fully fenced north-facing backyard featuring a brand-new deck and railing—an ideal setting for summer barbecues, morning coffee, or relaxing evenings. The oversized double detached garage provides ample room for vehicles, storage, and hobbies. Perfectly situated just steps from parks and playgrounds and only minutes from schools, shopping, restaurants, and everyday amenities, this exceptional home offers the perfect balance of comfort, functionality, and location in o ne of McKenzie Towne's most sought-after communities. Whether you're searching for your first family home or simply looking for more space, 28 Elgin View SE is ready to welcome you home. Book your private showing today! (id:63476)
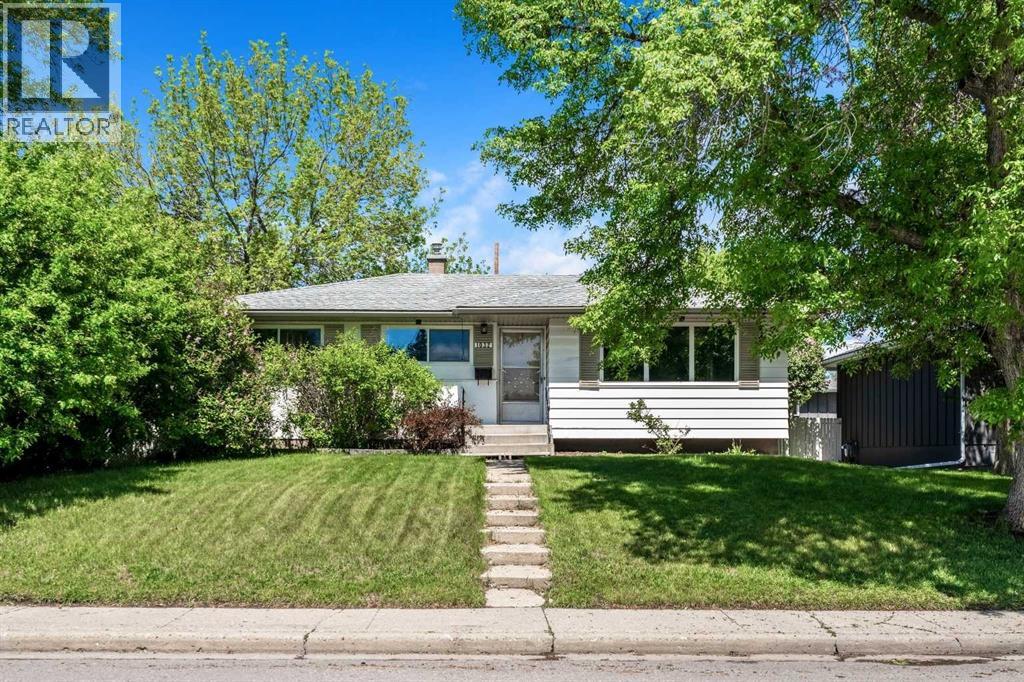
1032 89 Avenue SW
Calgary, Alberta
Open house: Saturday, July 25 | 11:00 - 1:00 p.m. | Location, Location, Location! Attention investors, builders, and developers: this is your opportunity to secure a prime redevelopment property in the highly desirable community of Haysboro. Ideally situated on the west side of the community, this generous 55' x 120' lot is directly adjacent to Haysboro Community Park and expansive green space. This rare offering combines redevelopment potential with an exceptional setting that is seldom found. Imagine stepping outside your door to open green space, mature trees, and a playground just steps away. This is an ideal location for families today and a tremendous opportunity for the future. Lovingly maintained by the same family for many years, this charming bungalow offers over 1,800 sq. ft. of developed living space. Step inside to discover a bright and welcoming living room highlighted by a bank of picture windows that flood the home with natural morning sunlight. Original oak hardwood floors flow throughout the main level, which features three spacious bedrooms, a 4-piece bathroom, and a cozy breakfast nook overlooking the private backyard. A separate rear entrance leads to the fully developed basement, complete with a large recreation room, dry bar, laundry area, workshop, and ample storage space. The flexible floor plan offers a variety of possibilities, including a live-up/rent-down arrangement, renovation project, or future redevelopment opportunity. Outside, you'll find an oversized heated double detached garage along with a substantial gravel parking pad large enough to accommodate two RVs, additional vehicles, or recreational equipment. Parking and storage are certainly not an issue here. While the home has been meticulously cared for over the years, it presents an excellent opportunity for those looking to renovate, customize, or build their dream home on a premium lot. Move in and enjoy as-is, update to suit your personal style, or take advantage of the redev elopment potential in this sought-after location. Ideally situated on the west side of Haysboro, you'll enjoy easy access to schools, parks, playgrounds, shopping, restaurants, public transit, the C-Train, Glenmore Reservoir, off-leash dog parks, and extensive walking and cycling pathways. Major roadways provide quick access throughout the city while maintaining the quiet charm of this established and highly desirable neighbourhood. What truly sets this property apart is its unique location beside a children's playground and beautiful green space, creating an extension of your own backyard. Whether you're watching children play, enjoying a walk with the dog, or planning your future dream home, this is a location that offers a lifestyle as valuable as the property itself. (id:63476)
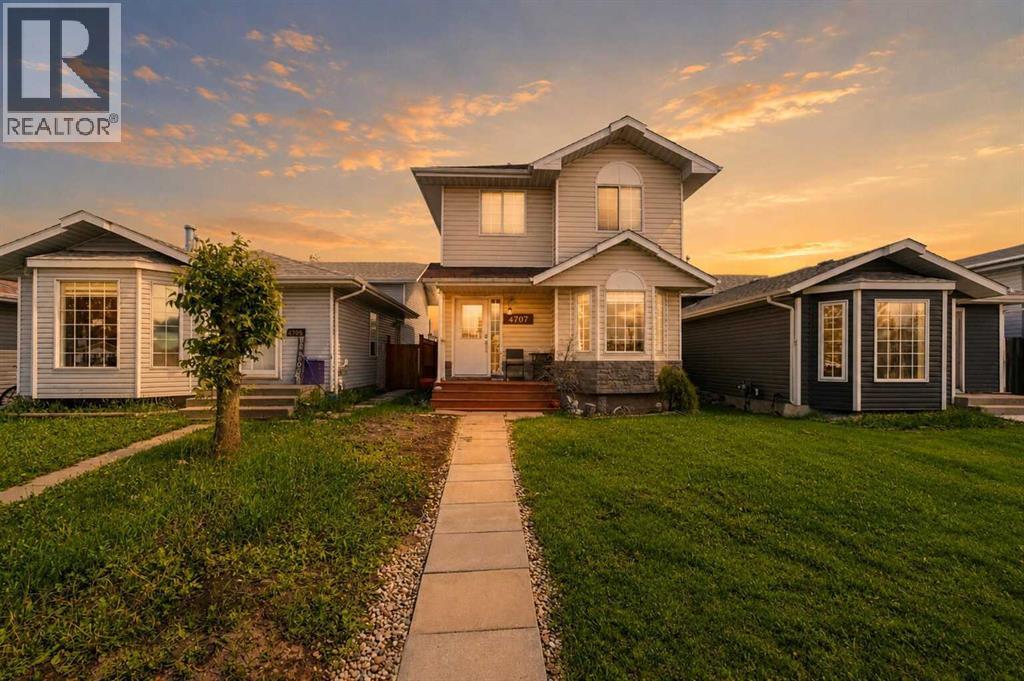
4707 44 Street
Sylvan Lake, Alberta
Welcome to this 3 bedroom, 2 bathroom 2-storey home located in a family-friendly neighbourhood close to schools, parks, playgrounds, and shopping in Sylvan Lake.The covered front veranda leads into a spacious tiled entryway. The bright living room features laminate flooring and a large west-facing bay window that fills the space with natural light. The kitchen offers heated ceramic tile flooring, an upgraded granite composite sink, stainless steel smart appliances, a gas stove, and raised breakfast bar.Upstairs you'll find 3 bedrooms, including a spacious primary bedroom with a 3-piece ensuite and plenty of room for a king-sized bed and additional furniture. Two additional bedrooms and a 4-piece bathroom complete the upper level.The partially finished basement provides room to grow with space for a future family room and is roughed in for an additional bathroom. The laundry room is thoughtfully designed with a folding counter, tile backsplash, under-cabinet lighting, and sink.Outside, enjoy the fully fenced and landscaped backyard with mature trees, rear alley access, ample off street parking, and future garage potential.Whether you're a first-time buyer, young family, or investor, this home offers a functional layout, great location, and excellent value. (id:63476)
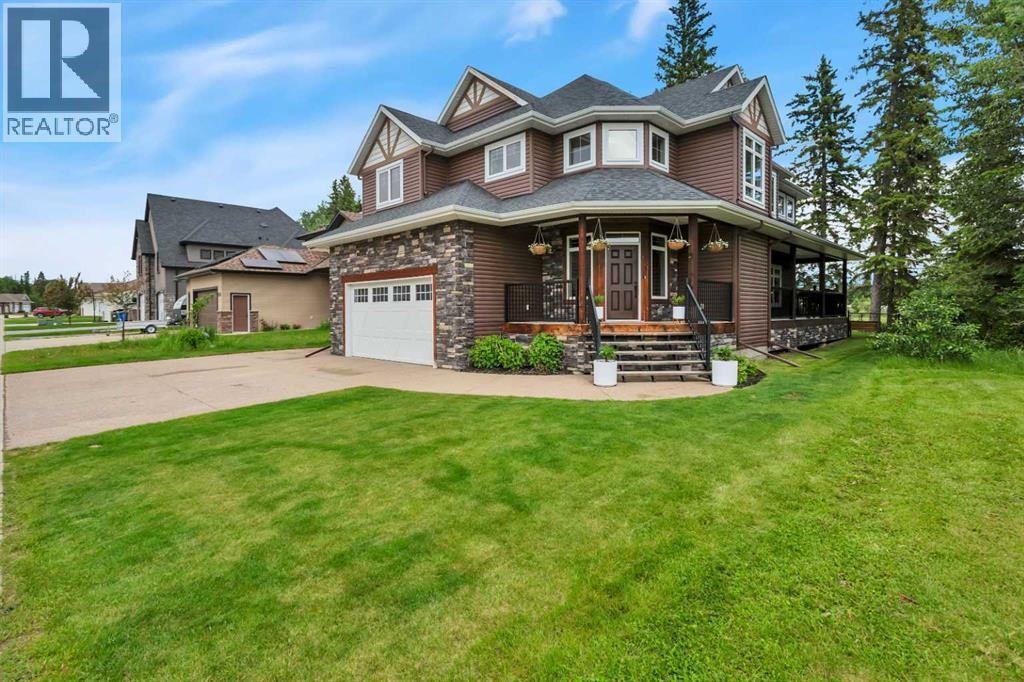
7201 61 Street
Rocky Mountain House, Alberta
**Executive Living Backing Onto Nature in One of Rocky Mountain House's Most Sought-After Neighbourhoods**Welcome to 7201 61 Street, an exceptional executive-style home offering 2,816 sq. ft. above grade plus a fully developed 1,232 sq. ft. basement, situated on an 8,479 sq. ft. lot backing directly onto a picturesque pond. Surrounded by mature trees and natural beauty, this remarkable property blends luxury, privacy, comfort, and functionality.The striking curb appeal is highlighted by cultured stone accents that extend from the exterior through the grand entrance and continue to the stunning natural gas fireplace in the great room. Inside, soaring 18-foot ceilings and expansive windows fill the home with natural light while showcasing beautiful pond views.The open-concept main floor is designed for both everyday living and entertaining. At the heart of the home is a beautifully appointed kitchen featuring solid wood cabinetry in warm natural tones, complemented by modern black fixtures and hardware. The kitchen offers solid stone countertops, an undermount sink, custom tile backsplash, stainless steel appliances, a walk-in pantry, broom closet, and a large multi-zone sit-up island. The dishwasher was replaced in 2026.The spacious living, dining, and kitchen areas flow seamlessly together, while a dedicated office provides the ideal work-from-home space. Main-floor conveniences include a 2-piece powder room, laundry room, and boot and coat area. A built-in wireless sound system serves the main floor, primary suite, and rear deck, enhancing both everyday living and entertaining.Outdoor living is equally impressive with a partial wrap-around deck and two additional ground-level decks, offering multiple spaces to relax, entertain, and enjoy the peaceful surroundings.Upstairs, the spacious primary retreat features a luxurious 5-piece ensuite and a private loft overlooking the pond. Two additional bedrooms and a 4-piece bathroom complete the upper level.Th e fully developed basement adds valuable living space with in-floor heating, a large family room, wet bar, two bedrooms, a 3-piece bathroom, and exceptional storage including a cold room, under-stair storage, linen closet, and utility room.Quality craftsmanship is evident throughout with hardwood, tile, and carpet flooring, energy-efficient triple-pane windows, and motorized remote-controlled blinds. Recent updates include a new garage heater (2022), central air conditioning (2023), hot water tank (2025), and furnace motor (2025).The heated and insulated 22' x 24' attached garage provides year-round convenience, while additional parking along the north side of the property offers ample space for extra vehicles, trailers, boats, or RV parking.Properties of this caliber, size, and setting rarely come to market. Combining executive finishes, extensive updates, outstanding living space, and a truly exceptional location backing onto nature. (id:63476)
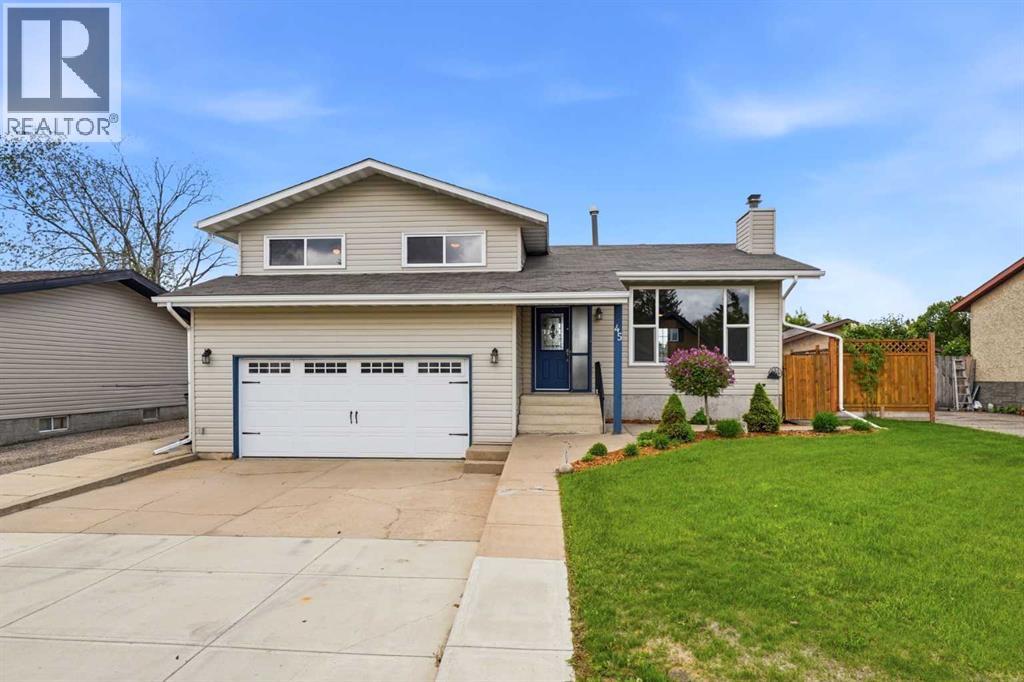
45 Northstar Drive
Lacombe, Alberta
Welcome to 45 Northstar Drive in Lacombe, a spacious and well-maintained fully finished 1,354 sq. ft. four-level split on an oversized lot backing onto a park space. The bright front living room features a cozy fireplace and large window that fills the home with natural light. The kitchen showcases beautiful white cabinetry, a centre island with butcher block countertop, upgraded stainless steel appliances, and a kitchen sink window overlooking the backyard and green space. Upstairs, the primary bedroom includes an updated three-piece ensuite with a soaker tub, while two additional bedrooms and a four-piece bathroom complete the level. New luxury laminate flooring has been installed throughout most of the main and upper floors. The lower level offers a spacious family room, laundry room, and access to the attached double garage. The basement includes a large bedroom, three-piece bathroom, and plenty of storage space in the utility room. Outside, enjoy the two-tiered deck with an included hot tub, 10'x20' shed, concrete patio, garden area, and direct access to the park. Conveniently located near schools, parks, shopping, and amenities, this home offers the perfect balance of privacy and convenience. *Some photos have had furniture virtually staged. (id:63476)
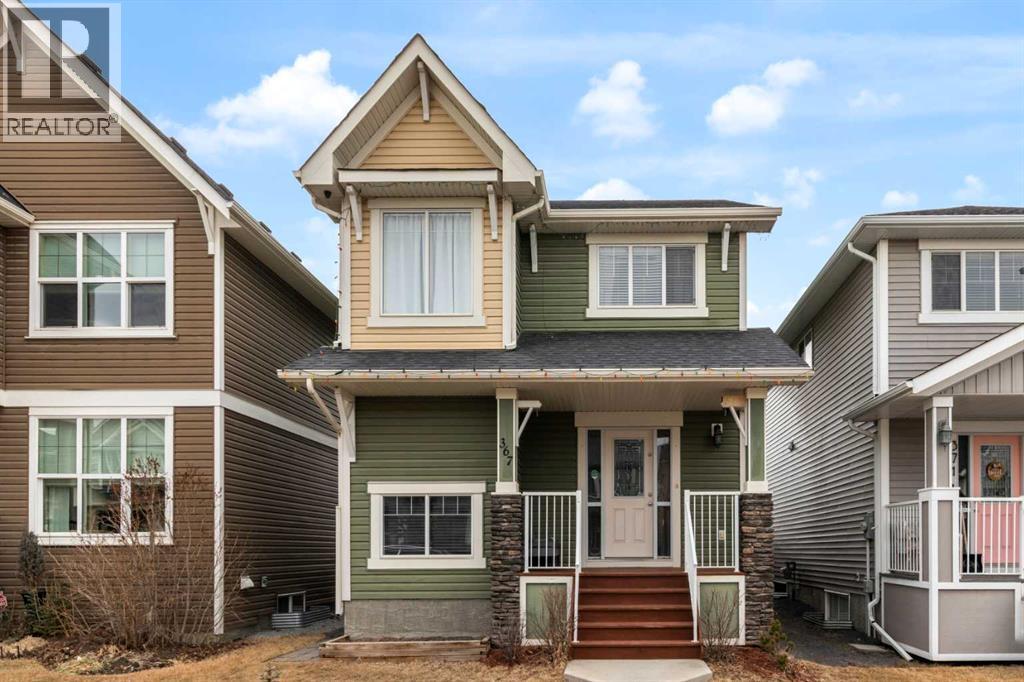
367 Fireside Place
Cochrane, Alberta
Welcome to 367 Fireside Place in the beautiful community of Fireside! Located just a short stroll away from some of Cochrane's greatest amenities including restaurants and coffee shops, medical and dentist offices, pharmacy, vet clinic, and many other conveniences. This detached two story home features 3 bedrooms, 3.5 bathrooms, with a bright open concept design, all while boasting a double detached garage. The main floor showcases newly refinished hard wood floors, a spacious living area, well appointed kitchen complete with granite counter tops, stainless steel appliances, a large pantry, laundry room, and two piece powder room. The second floor has 3 bedrooms, with the primary bedroom featuring a walk-in closet, and private ensuite bathroom, and is finished off by a 4 piece full bathroom, linen closet and two more well sized bedrooms. The finished basement has an open concept floor plan that includes a full bathroom, large family room, and furnace room with storage. The backyard has the perfect deck for your summer gatherings, and the yard is fully fenced with a large double detached garage. Don't miss out on this opportunity to own a beautiful home in the sought after neighbourhood of Fireside. Book your showing today! (id:63476)
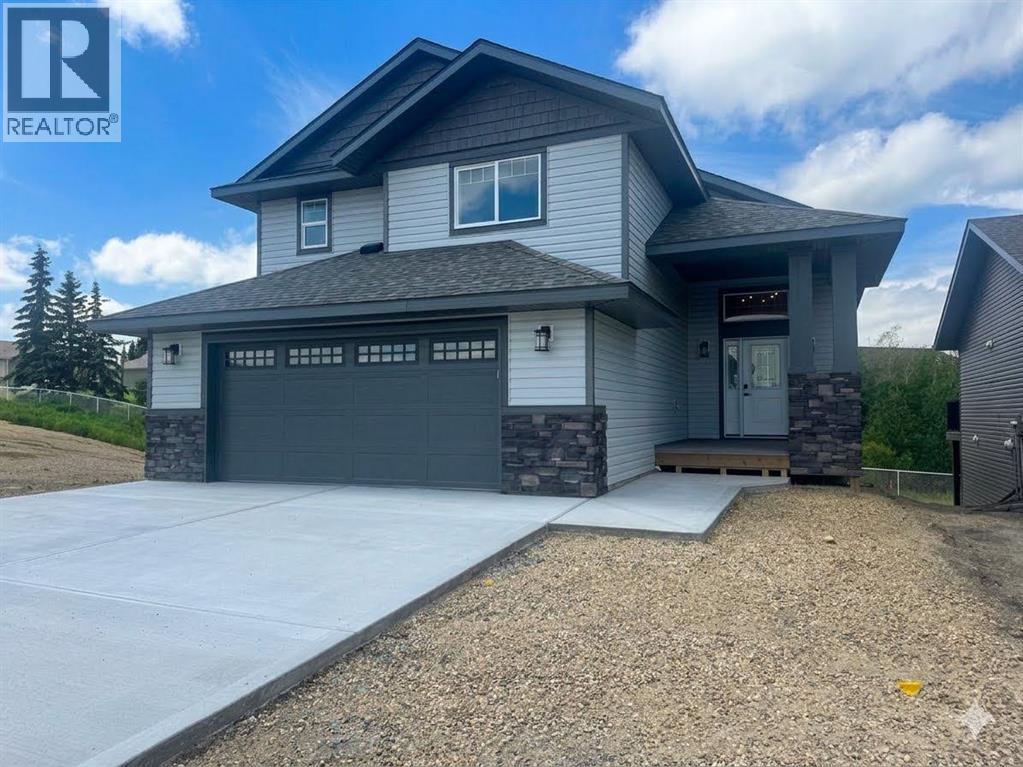
8 Henner's Place
Lacombe, Alberta
Rare Premium Walkout Backing Onto Ponds & TrailsExperience one of Lacombe’s finest locations! This brand-new 3-bedroom, 2-bathroom masterpiece by Darnell Homes Ltd backs directly onto reserve land, ponds, and walking trails. Built as a modified bi-level with a full walkout basement, the smart layout perfectly serves growing families or retirees alike. The heart of the home boasts airy vaulted ceilings, an open-concept layout, and a rock-faced gas fireplace. The stunning kitchen shines with white shaker cabinetry, quartz counters, and a central island. Retreat upstairs to a completely private primary suite, boasting a large walk-in closet and a luxurious ensuite with a jetted tub. Enjoy effortless outdoor living on your expansive covered deck, perfectly positioned to capture beautiful northern and western views. The walkout basement offers excellent future development potential and includes roughed-in in-floor heating, large west-facing windows, and a patio door leading to a concrete patio—an ideal space for a future hot tub or outdoor entertaining. Outdoor living is equally impressive with a large covered deck off the dining area, providing incredible views to the west and north and creating the perfect setting to relax and enjoy the surrounding landscape. With the high-quality craftsmanship and finishes that Darnell Homes Ltd is known for, this 3-bedroom, 2-bath walkout home offers an exceptional opportunity to own a truly remarkable property. Plus pick out your own appliances with a $5,000 appliance package included. (id:63476)
310, 9449 19 Street SW
Calgary, Alberta
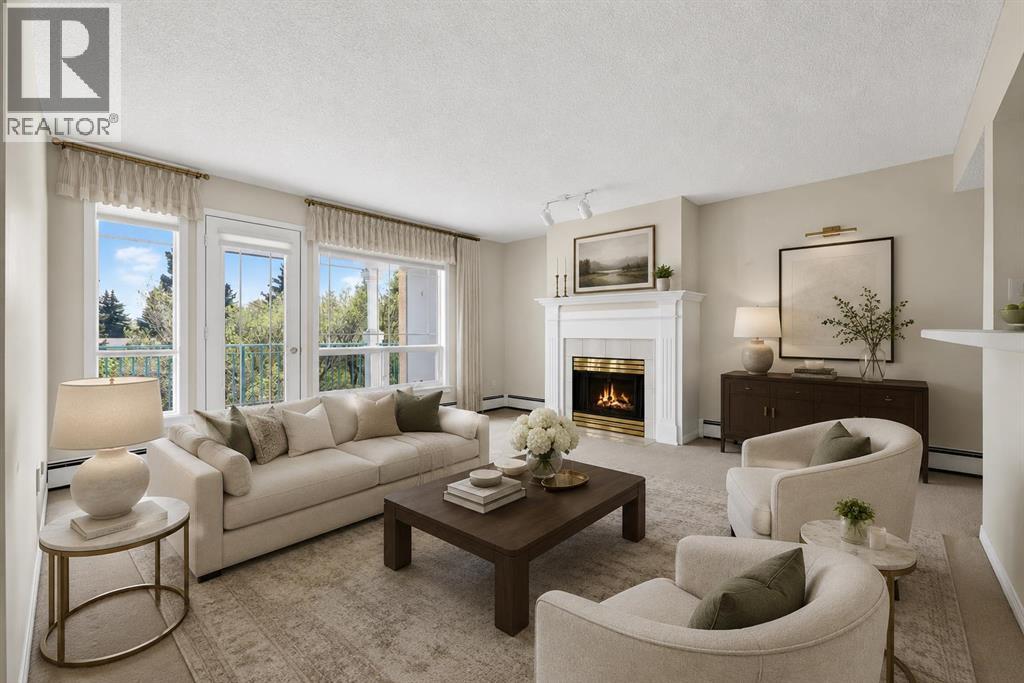
Welcome to elevated top-floor living in the heart of Palliser. This spacious, air-conditioned condo offers an exceptional combination of space, comfort, and convenience in one of Calgary’s most established communities. Enjoy an outstanding location close to South Glenmore Park and the Glenmore Reservoir pathways, within walking distance of local shopping and everyday amenities, and with convenient access to the MAX Yellow rapid transit route and Rockyview General Hospital. Bathed in natural light, the warm and inviting interior features a spacious living room centred around a cozy gas fireplace, with large windows and plenty of room to relax or entertain. The kitchen offers a tile backsplash, white cabinetry, and a functional two-tier island ideal for casual dining. The desirable floor plan includes an oversized primary retreat with a walk-in closet and four-piece ensuite featuring a soaker tub. A large second bedroom and three-piece bathroom with a walk-in tiled shower provide excellent flexibility for guests, a home office, or den. Additional highlights include a private balcony with a rare adjoining storage room, a separate storage locker, and two titled parking stalls in the heated underground parkade. Residents also enjoy updated common areas, a serene courtyard, car wash, party room, fitness centre, and guest suite. Surrounded by mature trees, parks, pathways, shopping, and convenient transportation, this quiet, well-managed complex offers an easy and connected lifestyle in an exceptional location. (id:63476)
11 Saddlebrook Mews NE
Calgary, Alberta
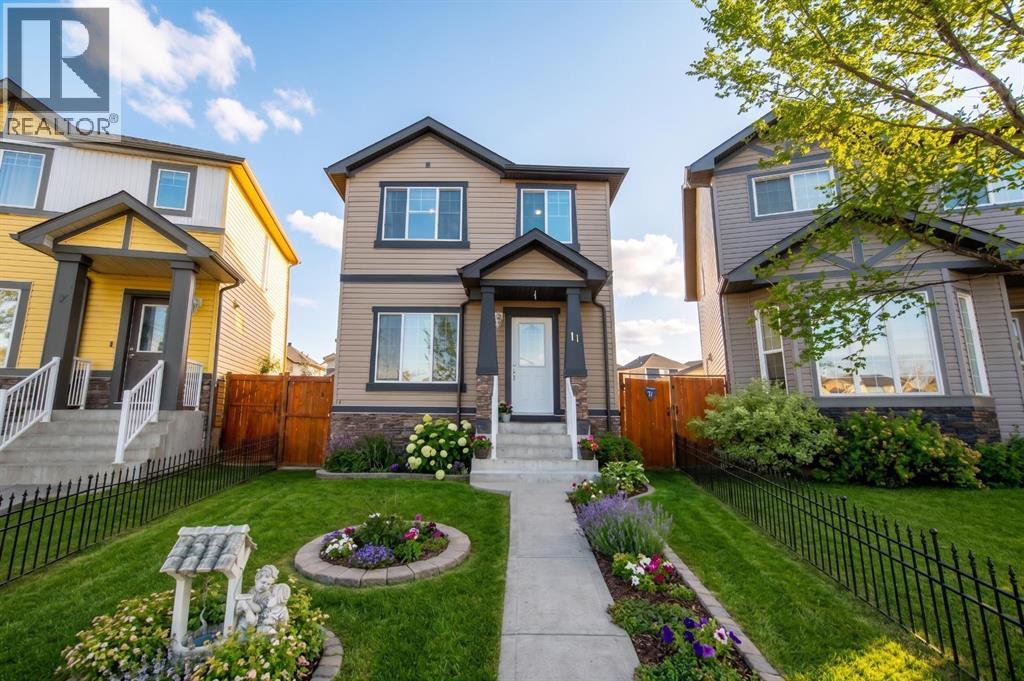
Welcome home to 11 Saddlebrook Mews NE – centrally located on a prime pie-shaped lot in incredible Saddle Ridge! This beautifully maintained single-family home offers over 1350 square feet of finished living space, including 3 bedrooms, 3 bathrooms, and an oversized double detached garage. From the moment you step inside, you’ll notice how the large windows flood every room with abundant natural sunlight, creating a warm and inviting atmosphere throughout. The heart of the home features a cozy family room with a gas fireplace, an open-concept kitchen with modern stainless steel appliances, a casual dining area, convenient 2-piece bath, and a versatile front living room—ideal for a home office, playroom, or formal sitting area. Step through the double patio doors to enjoy the large deck leading down to the fully-fenced backyard and garden with established raspberries & strawberries, and just steps to the oversized double detached garage – perfect for everyday living & entertaining! Upstairs, you will find the spacious primary bedroom complete with a 4-piece ensuite bathroom and a walk-in closet, two additional bedrooms, and main 4-piece bathroom. Downstairs is ready to put your ideas to work & develop the space to fit your needs. You will also find the washer/dryer and utilities in this space. With a prime location on an amazing pie-shaped lot, close to all levels of schools, transit, shopping, parks, pathways, YYC airport & Saddle Ridge YMCA, this home has it all! Getting around the city is a breeze with easy access to Stoney Trail. Book your viewing today or check out the Walkthrough Video! (id:63476)
6014 44 Street Crescent
Innisfail, Alberta
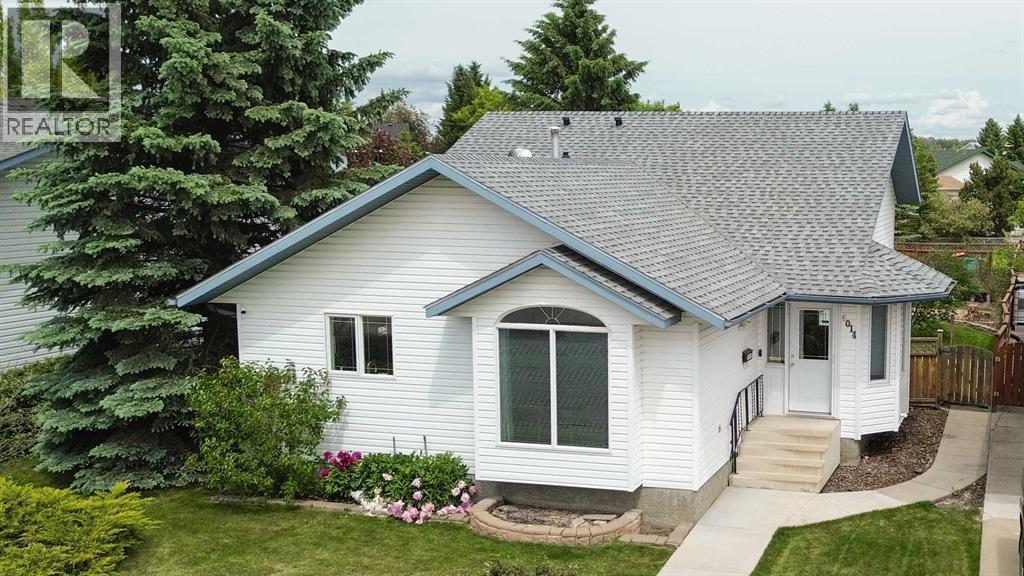
Step inside and discover the space you've been looking for! This well cared for 4-level split offers bright, open living areas designed for everyday comfort and effortless entertaining. The spacious main floor is filled with natural light and features a large kitchen complete with a pantry, plenty of cabinet and counter space, and a dining area with direct access to the deck, perfect for summer BBQs or enjoying your morning coffee. The deck also includes a natural gas hookup for your BBQ, making outdoor entertaining a breeze. A generous front entry welcomes family and guests with room to spare.Upstairs, you'll find all three bedrooms, including a spacious primary retreat with its own 3 piece ensuite and a large closet. The additional two bedrooms are serviced by a full 4 piece bathroom, creating a functional layout that's ideal for families.The third level is the perfect place to unwind, featuring a cozy family room with a gas fireplace, a full bathroom, convenient laundry room, and direct access to the backyard.The unfinished basement offers endless possibilities with a sink already in place, ideal for the home winemaker, hobby enthusiast, craft room, workshop, or future development. You'll also appreciate the extensive crawl space, providing exceptional storage.Outside, enjoy a beautifully landscaped, fully fenced backyard with mature trees, fruit trees, a garden area, and plenty of space for kids, pets, and outdoor entertaining. Completing the package is a double detached garage, making this property the perfect blend of space, functionality, and outdoor living. This move in ready home combines space, comfort, and a beautigul outdoor setting. (id:63476)
10, 25028 Highway 595
Rural Red Deer County, Alberta
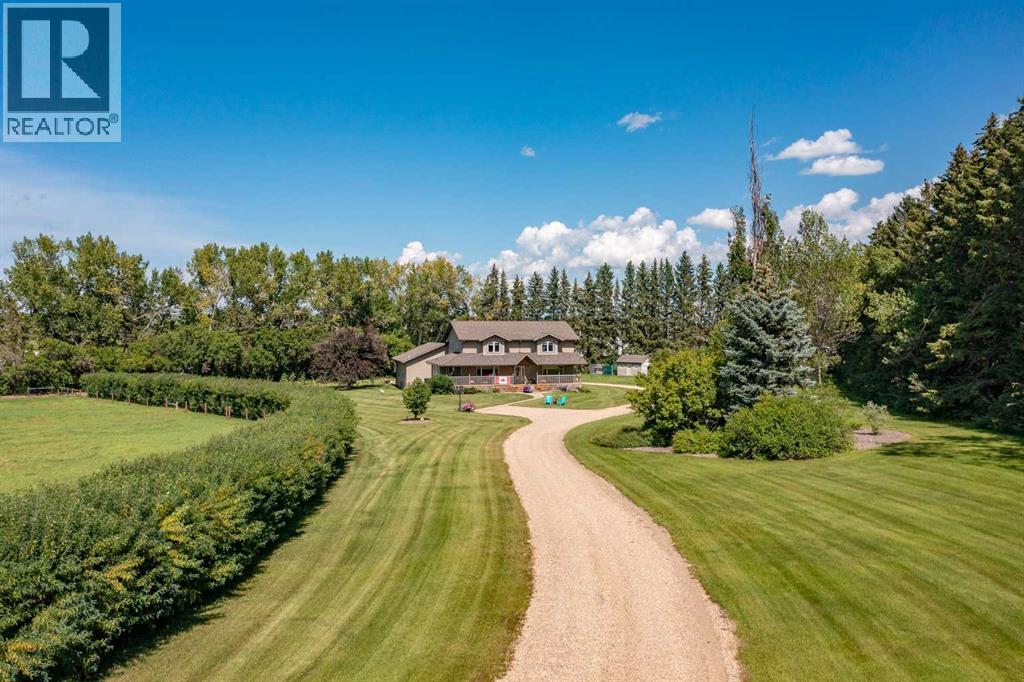
Some acreages check a few boxes. This one checks nearly all of them. Set on 5.67 beautifully treed acres just 17 minutes east of Red Deer, this custom-built Stan Hunter home offers a combination that's becoming increasingly difficult to find—a spacious family home, an oversized heated attached garage, a detached 3-car Garage, fenced pastures, exceptional privacy, and a peaceful setting surrounded by mature trees.Built with family living in mind, the 2,824 Sq.Ft. two-storey offers 4 Bedrooms, 3.5 Bathrooms, An Office/Den, nearly 4,000 Sq.Ft. of developed living space, and thoughtful details throughout. Triple-pane windows, insulated interior walls and floors for sound reduction, two gas fireplaces, extensive storage, and quality construction create a home that feels solid, comfortable, and exceptionally well cared for. From the oversized mudroom with built-in lockers to the spacious bedrooms and flexible main floor office, every space was designed to support the realities of everyday life.The kitchen serves as the heart of the home with an abundance of cabinetry, generous counter space, under-cabinet lighting, a huge walk-through pantry, and sightlines to the main living areas. Upstairs, the primary suite offers a true retreat with a vaulted ceiling, large walk-in closet with built-in drawers, dual vanities, an oversized soaker tub, dual shower heads, and a private water closet. Two additional bedrooms each feature walk-in closets and private vanity areas connected by a Jack and Jill bathroom, giving everyone their own space without sacrificing functionality.The fully developed basement continues the home's impressive footprint with a large family room, second gas fireplace, wet bar, full-sized refrigerator, an additional bedroom, a full bathroom, and an incredible laundry and storage area.Outside is where this property truly shines. Mature trees surround the yard, creating a level of privacy that's difficult to replicate. Spend summer evenings around the sta mped concrete firepit, relax in the gazebo, enjoy coffee on the wraparound front or back verandas, savour a quiet meal on the spacious rear patio, or watch kids and pets explore the beautifully maintained grounds. The property was recognized with the Red Deer County Rural Beautification Small Acreage Award, reflecting the pride of ownership evident throughout.For those wanting space for animals, hobbies, equipment, or recreational toys, the setup is already in place. Three connected fenced pastures, a frost-free hydrant, livestock shelter, feed storage, handling corral, oversized heated attached garage and detached triple garage, both 220V service, provides flexibility for a wide range of acreage lifestyles.Rarely does a property combine this level of privacy, space, functionality, and care in such a convenient location. Move-in ready and exceptionally maintained, this is an acreage designed not only for how you live today, but for the years ahead. (id:63476)
4836 49 Street
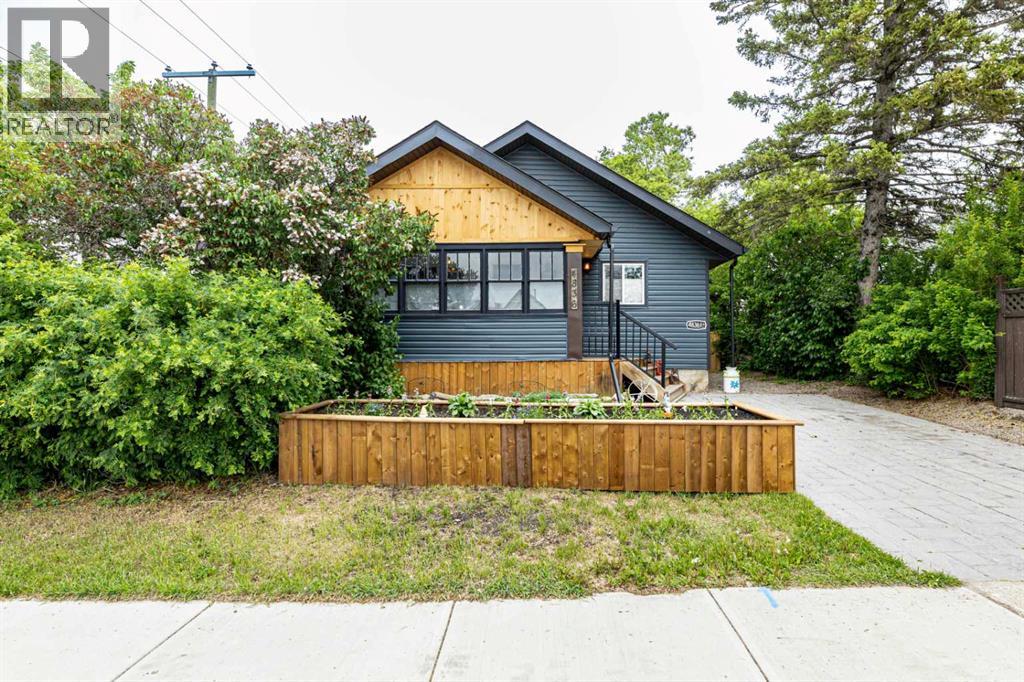
Innisfail, Alberta
This MULTI ZOING PROPERTY is a must see. Check out the LEGAL 1-Bedroom ATTACHED SUITE with a Private Entrance including ALL furnishings! Or This oversized 23 x 29 HEATED SHOP with metal roof, 220V welder plugs, pre-wiring for a car lift, 12’7” ceilings, and a 10 x 16 garage door. The exterior offers a stamped concrete driveway and walkway, plus a 20-amp plug ready for vehicle use. Welcome to this beautifully renovated antique-style home, rebuilt from the studs up while maintaining its timeless charm. Located in the heart of Innisfail’s welcoming community, this home sits just one block from downtown shops, cafés, and amenities—offering both convenience and small-town warmth.The main home features 2 bedrooms up and 2 bedroom down, plus oversized room that can be used as a bedroom or has been pre wired and sound proofed for use as a theatre room. Relax in the spa-like bathroom with Bluetooth smart lighting on the main floor, or head down to the large bathroom down. Renovations were completed with quality in mind, including new appliances (2023/2024) with select Samsung smart features, new architectural shingles, a 50-gallon hot water tank (2023), all-new plumbing to the city line, new electrical, furnace, and ducting, and new windows throughout (excluding the front porch). Engineered hardwood flooring runs through the main floor and suite. A gas line is roughed in for a BBQ, awaiting final exterior connection. With mixed zoning, incredible upgrades, and a prime location in one of Innisfail’s most charming neighborhoods, this unique property is a must-see. (id:63476)
84 Edenstone Way NW
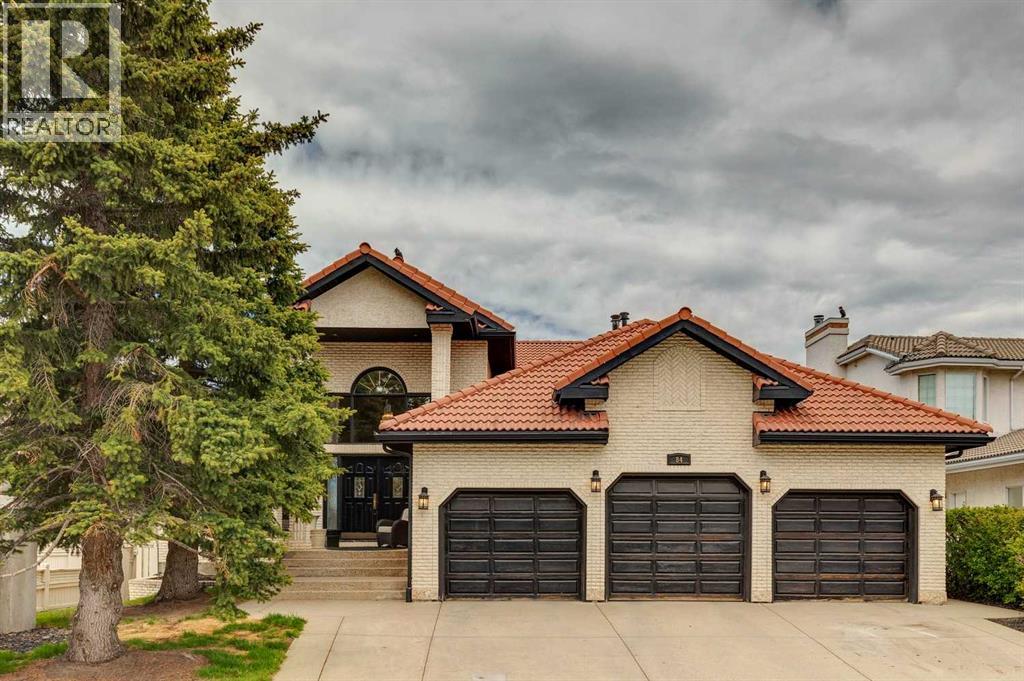
Calgary, Alberta
Welcome to Edenstone, one of Northwest Calgary’s most coveted communities. This exceptional estate home offers over 5,100 sq. ft. of beautifully reimagined living space, all wrapped in an expansive open concept bungalow design. Professionally renovated in 2022, the interior showcases a comprehensive transformation, including freshly painted walls and ceilings, custom stained cabinetry, wide plank hardwood, a redesigned kitchen with a new island and countertops, fully remodelled bathrooms, an added half bath, new tile, updated plumbing fixtures, and the complete replacement of Poly B.Exterior enhancements completed in 2021 include a rebuilt deck with glass railing and striking black painted windows, trim, and doors—creating a modern, cohesive aesthetic. The result is a move in ready residence that blends timeless design with contemporary craftsmanship.Inside, the home features a neutral palette, rustic wide plank flooring, and dramatic black stained oak millwork, all accented by marble surfaces and elegant brass fixtures. This combination creates a refined yet warm atmosphere—truly a legacy home designed to be enjoyed for generations.The main level offers two bedrooms plus a dedicated office, all under a soaring hand trowelled vaulted ceiling. Large picture windows frame beautiful mountain views, filling the home with natural light.The fully developed walkout basement extends the home’s versatility with a renovated 2 bedroom illegal suite, complete with a summer kitchen and full appliances—ideal for extended family or multigenerational living. An additional New York–style bachelor suite with a separate entry provides even more flexibility, easily converted into a games room, media lounge, or private teen retreat.Situated on a 75' x 160' walkout lot with no homes behind and an oversized triple car garage, this property offers privacy, space, and an exceptional backdrop of mountain views. With its thoughtful renovations, functional layout, and rare lot size, this is truly a one of a kind home that must be seen to be appreciated. (id:63476)
21 Erin Meadow Manor SE
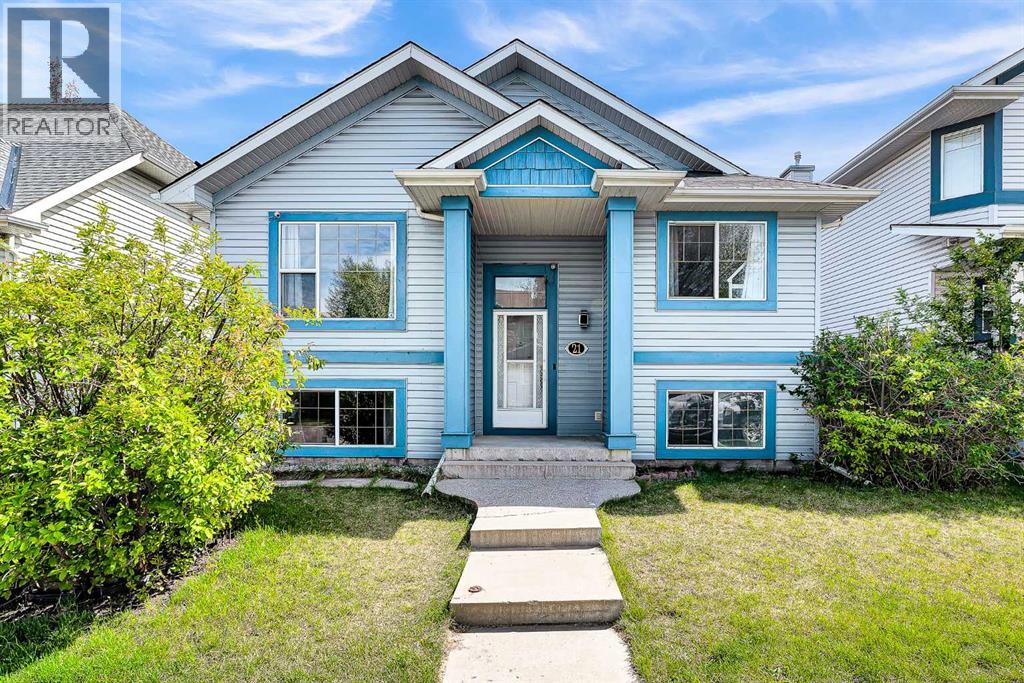
Calgary, Alberta
Welcome to this beautifully maintained bi-level in the heart of Erin Woods. Situated on a quiet street, this home offers a functional layout, generous living spaces, and thoughtful updates throughout. Step inside to a spacious front foyer and into the bright open-concept main floor, where large windows flood the home with natural light. The inviting living room is anchored by a new cozy electric fireplace, creating the perfect space to relax or entertain. The kitchen offers exceptional storage and workspace with an island, walk-in pantry, and recently updated stainless steel appliances, refreshed countertops, upgraded sink, and modern lighting that give the space a clean contemporary feel. The main floor features a spacious primary bedroom complete with a walk-in closet and private 3-piece ensuite, while a second bedroom and full 4-piece bathroom are thoughtfully positioned on the opposite side of the home for added privacy. Downstairs features oversized windows that make the space feel bright and open. You’ll find a large family room, third bedroom, 3-piece bathroom, and a versatile workshop area. The laundry room is exceptionally functional with natural light, a utility sink, and ample storage space. Outside, enjoy the sunny south-facing backyard complete with a huge deck, pergola, mature landscaping, and full fencing, ideal for summer evenings and entertaining. The oversized double garage offers plenty of room for parking, storage, or hobbies. New roof on the home (2024) and new roof on the garage (2026). A fantastic opportunity to own a move-in-ready home with space, functionality, and upgrades in a well-established community, walking distance to parks and schools. (id:63476)
717, 8505 Broadcast Avenue SW
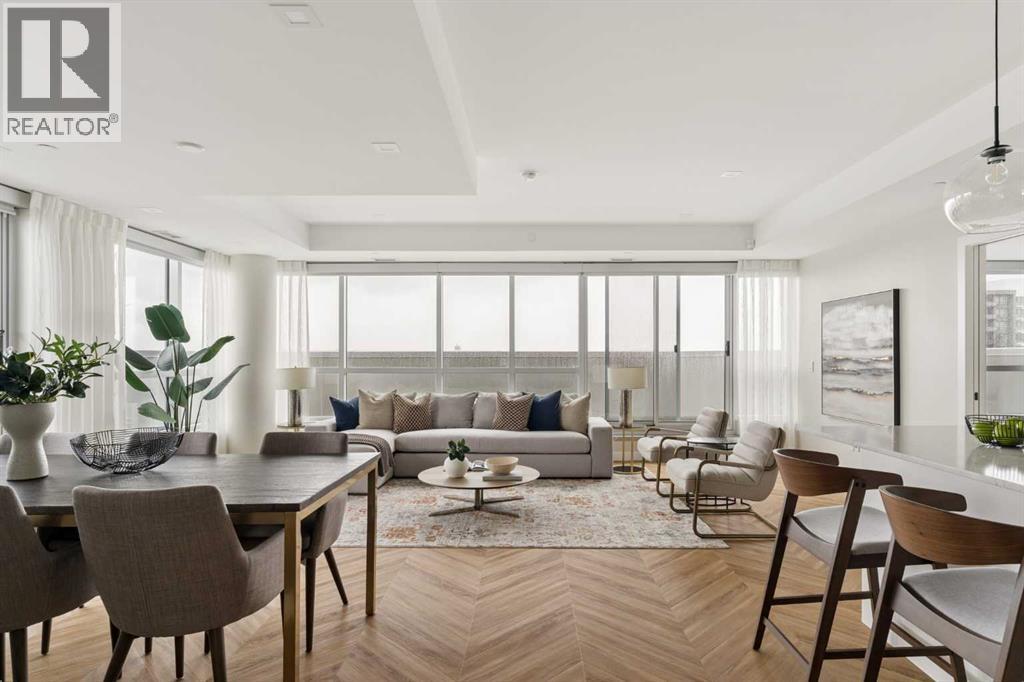
Calgary, Alberta
Proudly presenting Suite 717, the most coveted West facing corner penthouse in the prestigious Gateway buildings. This extraordinary home offers stunning panoramic mountain views, evening sunsets, impeccable custom upgrades, and a lifestyle of sophistication and comfort. Thoughtfully designed, the home features electric blackout blinds on all windows, a high-end security system with burglar-proof locks, and a versatile main floor with a custom Murphy bed, built-in office, refined window treatments, a customized laundry room, and comfort-raised toilets. The cozy reading nook on the second level is the perfect bonus space to use at your leisure, whether it be for reading, working, a pull out bed or yoga space. The gourmet kitchen is a true showpiece, boasting a single bowl sink, garburator, oversized globe pendant lights, dimmable lighting, and upgraded pull out waste bins. Additional luxuries include two premium parking stalls directly outside of the elevator, two storage lockers, accessibility features throughout, and a spacious storage area under the stairs. This penthouse also comes with air conditioning, chevron flooring, quartz countertops, LED square pot lights, solid core doors, soft close drawers, and a gas line on the patio. Built in 2019 with concrete construction and exceptional soundproofing, this boutique style building is unlike anything else in the city. Residents enjoy access to a rooftop patio, concierge service, visitor parking, EV chargers, and secure bike storage. Located in the trendy West District this property is steps from Sobeys, Big T's BBQ, UNA Pizza, Deville Coffee, F45 Gym, Hankki, YYC Cycle, and more, with quick access to Old Banff Coach Road, Stoney Trail, and nearby mountain escapes. The fast growing West District will soon offer over 1 million square feet of retail and commercial space, designed for a walkable lifestyle with 20-ft sidewalks and bike paths. Just 15 minutes from downtown, 5 minutes to Winsport, and 60 minutes to the Roc kies, Suite 717 offers unmatched urban convenience with a breathtaking natural backdrop. Book your showing today! (id:63476)
34 Tuscany Meadows Drive NW
Calgary, Alberta
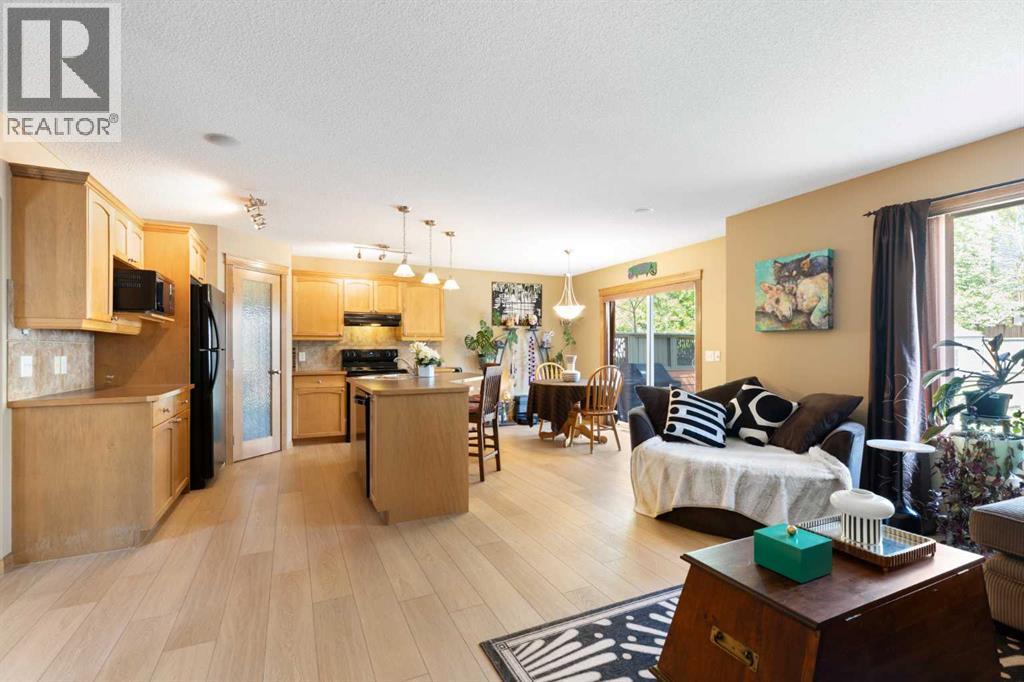
Beautifully maintained and move-in ready, your Tuscany home delivers the comfort, space, and everyday life style you are looking for. As you enter your new home you will love the stylish LVP flooring (installed in 2024) giving a fresh and welcoming feel from the moment your friends and family walk in. The kitchen is designed for busy households featuring maple cabinetry, sleek black appliances, a corner pantry, generous counter space, and a large center island making this the natural gathering place of the home. The spacious dining area has patio doors that open to the large back deck to continue the flow outside for entertaining in the summer months. The living room has large bright sunny windows, a corner fireplace and overlooks the backyard. Upstairs the bonus room is a true standout. With a custom built entertainment center that offers room for a large screen TV, with pull-outs and cabinetry on both sides it is perfect for family movie nights. Relax at the end or your busy day in the primary bedroom that accommodates a king-sized bed and features a custom corner built-in for your treasures. Your walk-in closet and 4-piece ensuite with a relaxing corner soaker tub add to the perfect retreat. Two additional generously sized bedrooms and full 4-piece bath are perfect for your growing family. The fully finished basement adds even more room to live and entertain, with a large family room (with a rough-in for a future gas fireplace) and custom wet bar with cabinetry. There is a unique recessed space beside the bar designed for a potential aquarium feature, a fun opportunity to create a real focal point. A 3-piece bathroom and excellent storage finish your basement. Clever details throughout the home include a hidden broom closet tucked into the basement stairwell and a custom cat-run hidden behind the drawer beside the laundry, connecting to the basement utility room. Kitty can run and play while you are at work. Outside enjoy the large family deck a nd room for your kids to play . If you love to create or build, the double attached garage offers a workbench and built-in storage.Your new home is close to schools, parks, pathways, shopping, and major roadways. Residents enjoy access to the Tuscany Club through the Tuscany Residents Association, with amenities such as a clubhouse, gymnasium, fitness center, splash park, tennis and pickleball and basketball/lacrosse courts, skate park, winter skating, and year-round community programming. Tuscany is known for its beautiful ravines, Twelve Mile Coulee trails, and proximity to the Shane Homes YMCA. Book your private showing today and start the summer enjoying Tuscany. (id:63476)
68 Cranbrook Cape SE
Calgary, Alberta
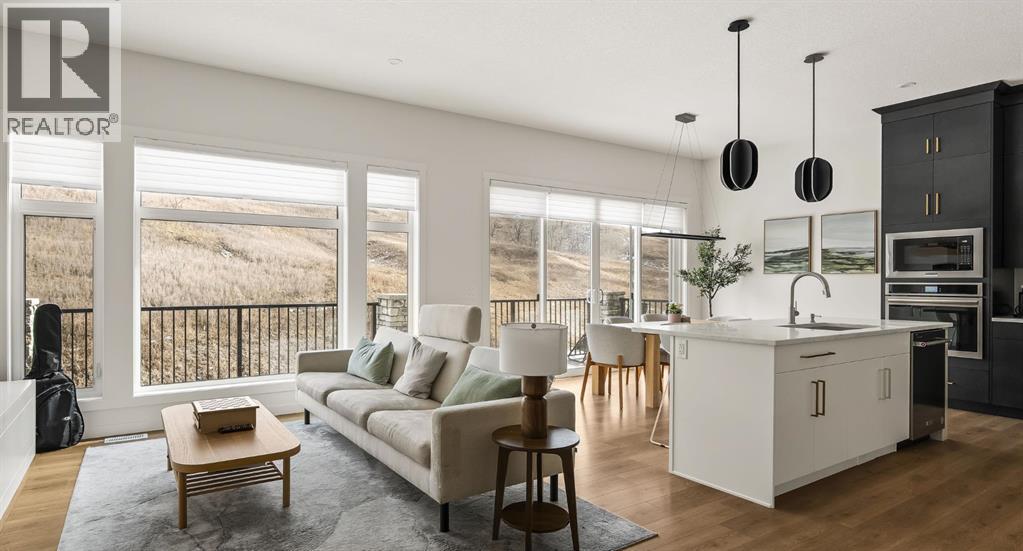
AMAZING PRICE. An Exceptional Luxury Residence offering unobstructed views of the picturesque escarpment hills in Cranston’s prominent community of Riverstone. Nestled on a quiet cul-de-sac pie lot in the Bow River Valley & surrounded by the natural scenery of Fish Creek Park this like-new custom bungalow is the perfect balance of relaxed sophistication, contemporary design & thoughtful functionality.The inspired interior delivers over 2700 SF of curated living space where the main floor’s open kitchen, dining & living areas showcase high calibre finishes. Two-toned extended cabinets, stunning quartz, & stainless-steel appliances bring style & function to the luxe kitchen boasting a wealth of storage, induction stove-top, quartz counters, oversized pantry & an island with seating for 3.The dining & living areas sit across a backdrop of expansive glass with viewpoints to the escarpment & provides access to the rear deck. A custom credenza & floating shelves elevate the inviting fireplace bringing an air of casual elegance to the sunlit living room. The spacious owner’s suite features a large primary bedroom with beautiful views & gorgeous floor-to-ceiling window coverings, an indulgent spa-like ensuite with dramatic vanity & tiling, luxurious stand-alone tub, separate oversized shower & heated floors! Built-in shelving provides organization to the walk-in closet while a folding table & extra storage bring added convenience to the laundry room. Completing the main floor is a charming powder room detailed with designer wallpaper & a spacious mudroom offering ample room for storage & a small workstation. The warm vinyl plank flooring extends down the staircase & throughout the fully developed walk-out lower level. Finished to the same exacting standards this floor likewise enjoys uninterrupted views while providing direct access to the lovely patio.Two generous bedrooms offer flexibility for a variety of lifestyle needs — one capturing the escarpment views & boasting cu stom drapery & the other featuring its own walk-in closet making them equally well-suited as a guest room, home office, or a gym. A 2nd full bathroom with heated floors rounds off this delightful level. Not to be outdone by the extraordinary interior, the exterior’s sleek appearance creates a sense of arrival. The private backyard is a peaceful spot to host summer barbecues or simply unwind under the stars. Other highlights of this remarkable property incl. 1) 10’ ceilings & 8’ doors, 2) ceiling speakers, 3) water softener, 4) a/c & 5) double garage with additional height & wired for EV charger. Please see a full list of features in the supplements. A short stroll to the river & scenic pathways & easy access to Deerfoot & Stoney Trails & the Cranston Resident’s Association at Century Hall offering indoor & outdoor recreational amenities, programs & events, & banquet & meeting room rentals. This exquisite gem delivers it all – a beautiful home nestled in nature, an active lifestyle & a connected community. (id:63476)
38 Balsam Crescent
Olds, Alberta
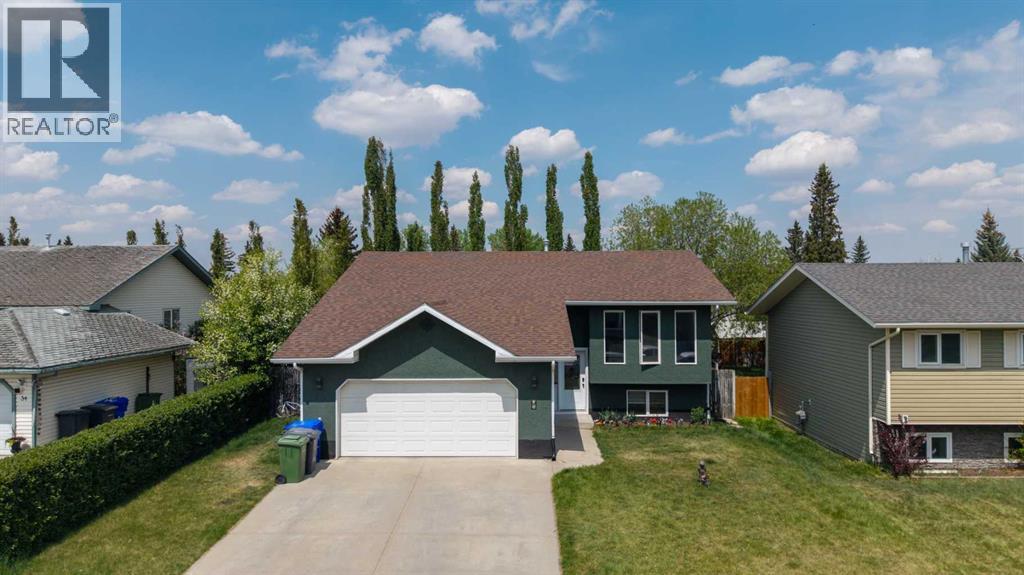
Welcome to this beautifully updated 5-bedroom, 3-bathroom family home located in a prime neighborhood close to schools, parks, shopping centers, and everyday amenities. With extensive renovations completed throughout both the interior and exterior, including a fresh new paint job, this home offers the perfect blend of modern updates, comfort, and convenience.The main floor features a spacious kitchen with quartz countertops and a pantry, along with a bright dining area that opens directly onto a stunning two-tier deck — ideal for entertaining or relaxing outdoors. The inviting living room is filled with natural light from the large south-facing windows. Throughout the home, updated vinyl flooring adds a modern, durable finish, complemented by energy-efficient LED lighting fixtures that enhance brightness while reducing utility costs. You’ll also find three generously sized bedrooms on the main floor, including the primary bedroom with its own private 3-piece ensuite, along with an additional full bathroom. The fully finished basement provides excellent additional living space with two more bedrooms, a large family room, and a fully developed 3-piece bathroom, making it perfect for guests, extended family, or extra recreational space.Outside, enjoy the large fully fenced backyard surrounded by beautiful Lombardy poplar trees, offering privacy and a peaceful setting. The property also features a spacious double garage, convenient back alley access, and is ideally located directly across from a park and walking trail, providing excellent outdoor recreation right at your doorstep. Combined with the extensive renovation work completed throughout the home, this property is truly move-in ready and ideal for growing families seeking both style and location. (id:63476)
156 Crimson Ridge Place NW
Calgary, Alberta
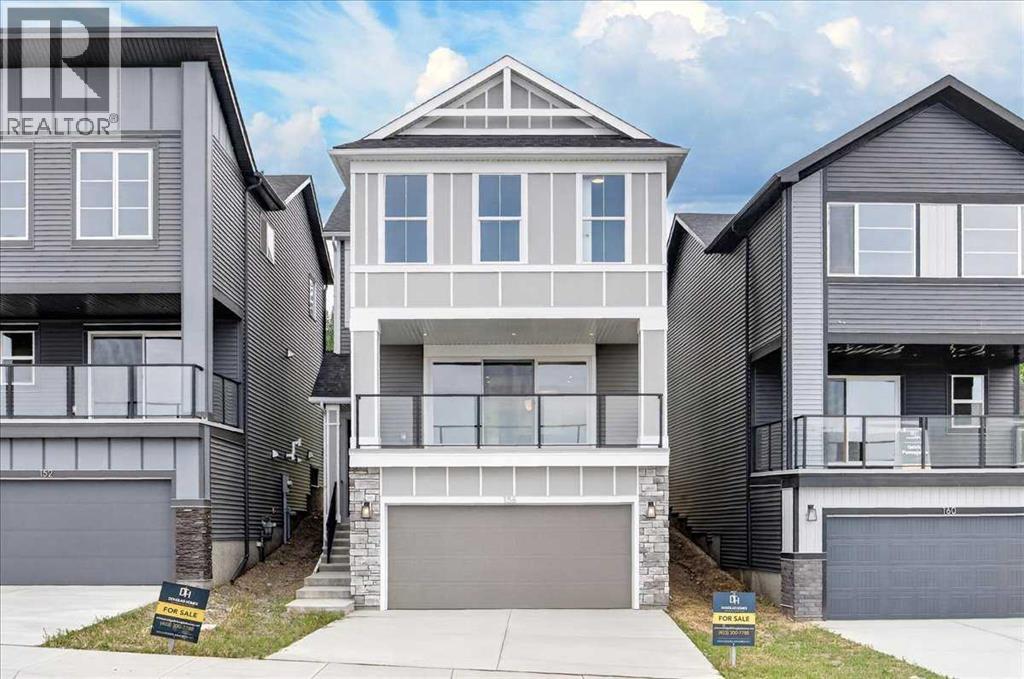
Discover The Alpine by Master Builder Douglas Homes. A beautifully crafted home, perfectly situated in the highly sought-after community of Crimson Ridge. This brand-new build combines luxury, comfort, and the serenity of nature—backing onto picturesque walking paths and the prestigious Lynx Ridge Golf Course for breathtaking views and a true sense of tranquility. Offering over 2,450 sq. ft. of developed living space, this open-concept home showcases exceptional craftsmanship, modern finishes, and timeless design. The main floor features stunning hardwood flooring that flows seamlessly throughout the open living area, which includes a cozy great room with fireplace, an inviting dining area, and a chef-inspired kitchen complete with quartz countertops, elegant cabinetry, and five stainless steel appliances—including a gas stove. The adjoining flex room serves perfectly as a home office/den or extension to the the kitchen. Upstairs, you’ll find three spacious bedrooms, a loft-style bonus room, and a dedicated laundry room. The primary suite offers a true retreat with a luxurious 5-piece ensuite featuring a soaker tub, stand alone shower, double vanities, and a generous walk-in closet. Step outside to the expansive 20' x 10' covered patio in the front and 10x10 rear deck both ideal for entertaining or relaxing in your peaceful natural surroundings.The fully finished basement adds even more living space with a large recreation room, an additional bedroom, and a full bathroom—perfect for guests or family gatherings. With 9 ft. ceilings, 8 ft. doors, on the main level, and meticulous attention to detail throughout, this home balances sophistication and functionality.Surrounded by nature yet just minutes from every amenity, this is a rare opportunity to own a Douglas Home in one of the area’s most desirable location. Eligible for first time buyers GST Rebate. (id:63476)
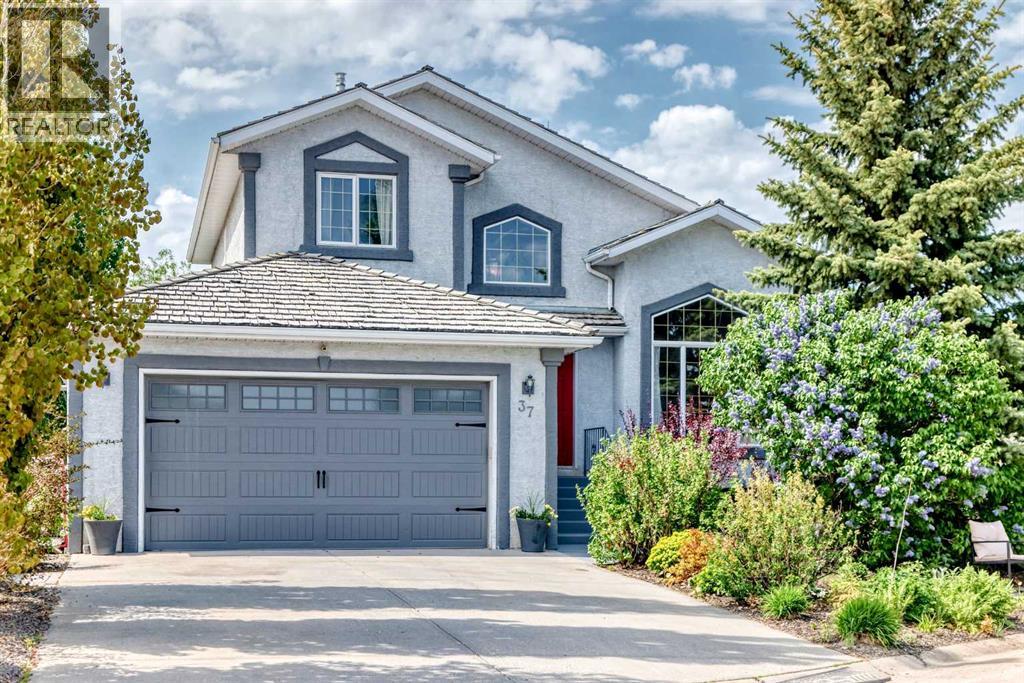
37 Lakeside Greens Close
Chestermere, Alberta
OPEN HOUSE SUNDAY AUG 2nd - 2:00 - 4:00 .... 37 LAKESIDE GREENS Close! Backing directly onto the 14th hole in desirable Lakeside Greens Golf Course, this beautifully upgraded two-storey walk-out offers a rare blend of privacy, space, mature landscaping, and everyday convenience in the heart of Chestermere. With 1,918 sq. ft. above grade, a total of 4 bedrooms, 3.5 bathrooms, and a fully finished walk-out basement, this home is set on a peaceful lot surrounded by mature trees, lush gardens, multiple outdoor seating areas, and open views across the fairway. A large driveway and heated, double attached garage add excellent everyday function, with one extended-depth bay currently used as a workshop and offering great flexibility for storage, tools, bikes, a motorcycle, ATV, or a longer vehicle. Inside, the vaulted FORMAL LIVING ROOM AND DINING ROOM combination makes an immediate impression, with soaring ceilings, a dramatic feature window, updated flooring, and an open upper landing that gives the home a bright, airy feel. The main level continues into a warm rear family room with a gas fireplace, built-ins, and stunning golf course views. The kitchen sits comfortably at the heart of the home, featuring dark cabinetry, granite countertops, stainless steel appliances, tile backsplash, pantry storage, and easy connection to the dining area, family room, and upper deck. Main floor laundry with a 2-piece bathroom adds practical convenience. Upstairs, the spacious primary bedroom enjoys peaceful views, a walk-in closet, and an updated 5-piece ensuite with dual sinks, subway tile detail, a separate tub, and separate shower. Two additional upper bedrooms and a 4-piece bathroom complete the level, offering comfortable space for family, guests, or a home office. The finished walk-out basement adds another full layer of flexibility, with a large recreation/games area, separate family room, fourth bedroom, 3-piece bathroom, excellent storage, and direct access to the backyard. Tru ly an ideal setup for teenagers, guests, a gym, media room, hobby space, or multi-purpose family living. The outdoor spaces are where this property truly shines. Enjoy coffee on the upper deck, relax beneath the covered lower patio, gather around the circular paver seating area, or unwind among the mature trees, gardens, and open golf course backdrop. Set in the family friendly and established area of Lakeside Greens golf course, this home offers a central and convenient location close to the lake, pathways, schools, shopping, restaurants, services, and everyday amenities. It is a rare combination of setting, space, views, and lifestyle in the heart of Chestermere. The Poly B has been removed and a new furnace in 2026! Move in and enjoy! Click on the link to view the Virtual Tour! (id:63476)
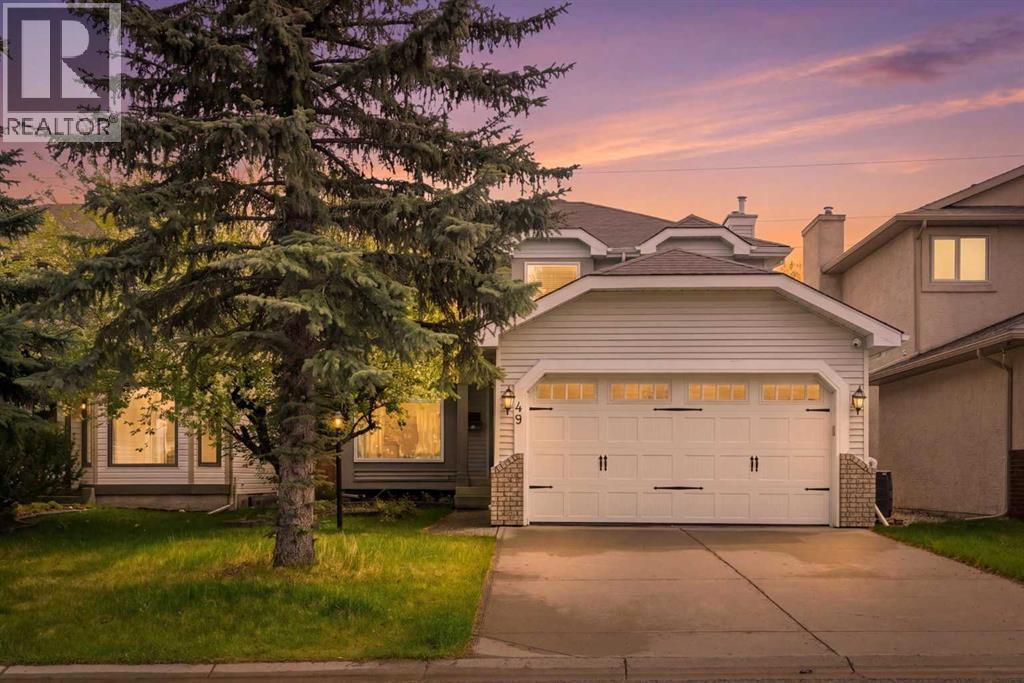
49 Shawbrooke Close SW
Calgary, Alberta
PRICE IMPROVEMENT – Incredible Value in Shawnessy!Welcome to 49 Shawbrooke Close SW, a beautifully updated family home offering over 2,400 sq. ft. of developed living space in one of Shawnessy's most sought-after locations. Tucked away on a quiet street and just steps from excellent schools, parks, and everyday amenities, this 4-bedroom, 3.5-bathroom home is perfectly designed for growing families.Inside, you'll find a bright, functional layout featuring wide plank flooring, spacious living areas, and an open kitchen centered around a large island that's perfect for family gatherings and entertaining. The kitchen is complemented by a brand-new stove, while a built-in vacuum system throughout the house adds everyday convenience.Upstairs, the spacious primary suite offers a walk-in closet and private 4-piece ensuite. The fully finished basement provides exceptional flexibility with a fourth bedroom, media room, dedicated office space, and a beautifully renovated bathroom complete with heated floors and an oversized shower.Step outside to enjoy your sunny south-facing backyard retreat featuring a sunroom, tranquil waterfall feature, fire pit area, and plenty of space for kids and pets to play. A heated double attached garage provides comfort year-round.Families will love the unbeatable walkability, with Samuel W. Shaw School and Father Doucet School just a short stroll away. You'll also enjoy easy access to Fish Creek Provincial Park, the Shawnessy LRT Station, Shawnessy Shopping Centre, playgrounds, recreation facilities, and major commuter routes including Macleod Trail and Stoney Trail.With major updates already completed, including windows, roof, and siding, this move-in-ready home delivers exceptional value in a well-established community known for its schools, parks, and family-friendly atmosphere. (id:63476)
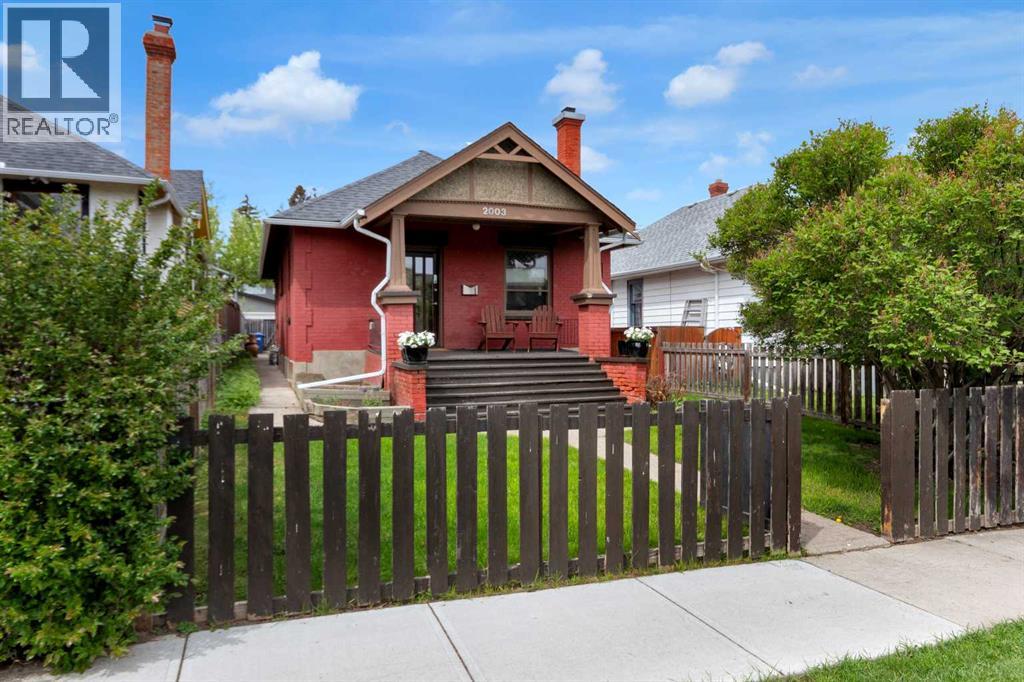
2003 26a Street SW
Calgary, Alberta
Step into this captivating diamond in the rough, 1911 brick bungalow, where timeless character meets endless potential! Nestled on a quiet, tree-lined street, this 2-bedroom, 1-bathroom gem boasts soaring 9-foot ceilings, exquisite original woodwork, a cozy electric fireplace, and a beautifully updated main bathroom. The formal dining room is a vintage lover's paradise, complete with a stunning built-in wood hutch, charming window seating and heritage leaded windows. While the big-ticket items are already checked off—including a 5-year-old roof and hot water tank—the unfinished basement invites you to let your imagination run wild and design the ultimate custom space.Step out of the kitchen onto your spacious back deck to enjoy a sunny west-facing backyard, featuring a patio for entertaining and the perfect patch for your future garden, all capped off with a convenient double detached garage. Located in the vibrant community of Killarny, just minutes from downtown Calgary, you'll enjoy the ultimate urban lifestyle with 17th Ave shops, dining, fenced in off leash park 1 block away, schools, parks, and transit right at your doorstep. This lot could also be attractive for redevelopment. (id:63476)
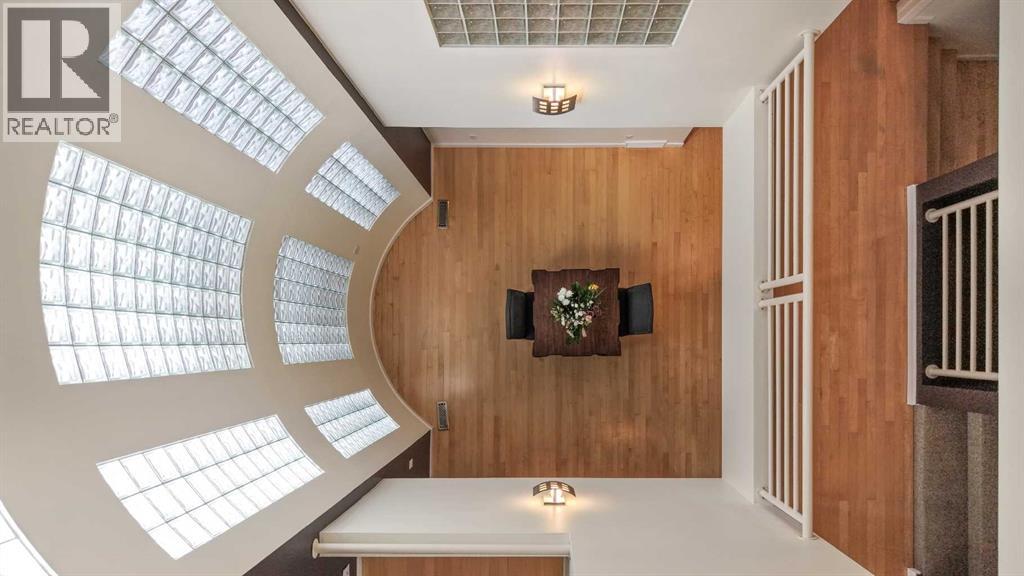
216 4 Avenue NE
Calgary, Alberta
~~ OPEN HOUSE SUNDAY, JULY 19 - 2 pm - 4 pm ~~ Welcome to this truly one-of-a-kind architectural home in the highly sought-after community of Crescent Heights. This extraordinary three-storey residence offers a striking contemporary design highlighted by an incredible three-storey glass block feature wall that fills the home with natural light while creating a stunning visual centerpiece. Thoughtfully placed windows throughout the property enhance the open design and allow sunlight to flow beautifully through every level. The main floor features rich hardwood flooring and an updated kitchen complete with island counter seating, newer appliances, and stylish finishes. Glass block accents continue into the bathrooms, adding character and architectural flair throughout the home. The unique open-to-above design creates impressive sightlines between levels while maintaining warmth and functionality. Offering three bedrooms plus a spacious family room, this home provides exceptional flexibility for families, professionals, or those seeking inspiring work-from-home spaces. The primary suite includes a walk-in closet and a nicely appointed four-piece ensuite. Two private balconies — one on the second level and another on the third — provide inviting outdoor retreats, with exceptional views, to enjoy morning coffee or evening relaxation. The fully developed basement expands the living space even further with a fourth bedroom or office, laundry area, and an enormous storage room. Carpet on the upper levels adds comfort and warmth, complementing the modern architectural elements throughout the home. Outside, the beautifully manicured grounds create a private urban oasis. The welcoming front entrance showcases exposed concrete steps, mature landscaping, and an abundance of perennials. The backyard is equally impressive with a tranquil pond, lovely wood and inlaid brick walkways, and thoughtfully designed outdoor spaces perfect for entertaining or quiet enjoyment. A convenient detached double garage, and GFI 50 amp service to the deck (hot tub ready or easily convert to EV plug in garage),along with two designated city parking spaces out front, complete the property. Located just one block from Mount Pleasant Tennis Club and historic Rotary Park which is a designated Off Leash dog park, this exceptional property also offers quick access to downtown, Prince's Island Park, and all the charm of this established inner-city neighbourhood known for its mature trees, walkability, and vibrant community atmosphere. Truly an extraordinary home offering endless possibilities in one of Calgary’s most desirable locations. (id:63476)