
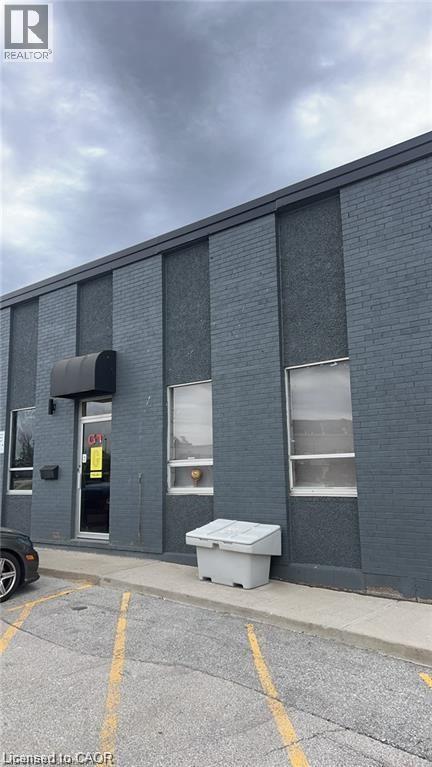
1153 Pioneer Road Unit# B1
Burlington, Ontario
GE-1 zoning allows a wide variety of uses. This end unit is located in a prime location in Burlington.3 parking lots included, shared dock available.Roof/2024, AC/600V (id:63476)
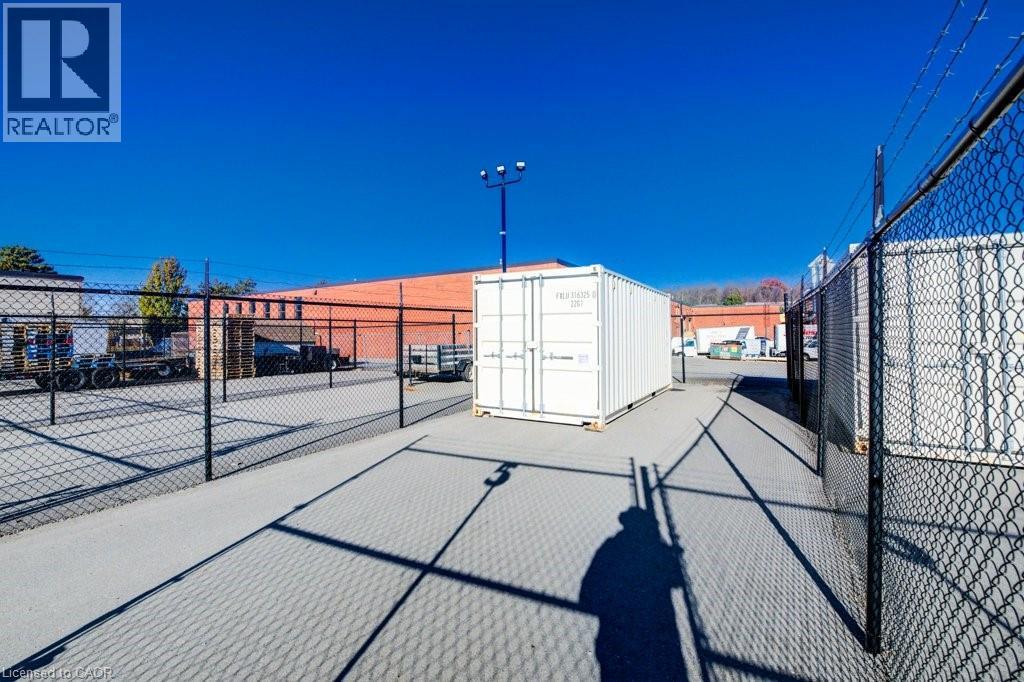
44 Beasley Drive Unit# 5-S
Kitchener, Ontario
*** FIRST MONTH FREE****CONTRACTOR MICRO UNITS Affordable Contractor & Storage Units in Huron Business Park. A rare opportunity in one of Kitchener’s most convenient industrial locations — only a limited number of units available. These 18' x 50' commercial contractor units offer exceptional value for trades, serious hobbyists, and businesses needing secure, accessible storage. Located in the highly sought-after Huron Business Park, each unit includes a 20' “one-trip” double-door sea can, providing weather-tight, secure storage for tools, equipment, and materials. The fully paved lot is fully lit with bright LED lighting and secured with 24-hour camera monitoring, 8-ft perimeter fencing with barbed wire, and round-the-clock access for maximum convenience. Whether you're looking to expand your business footprint or secure dedicated storage space, this is an outstanding and affordable solution in a professional, well-managed setting. Opportunities like this are rare — act quickly. CLEAN USES ONLY PERMITTED. (id:63476)
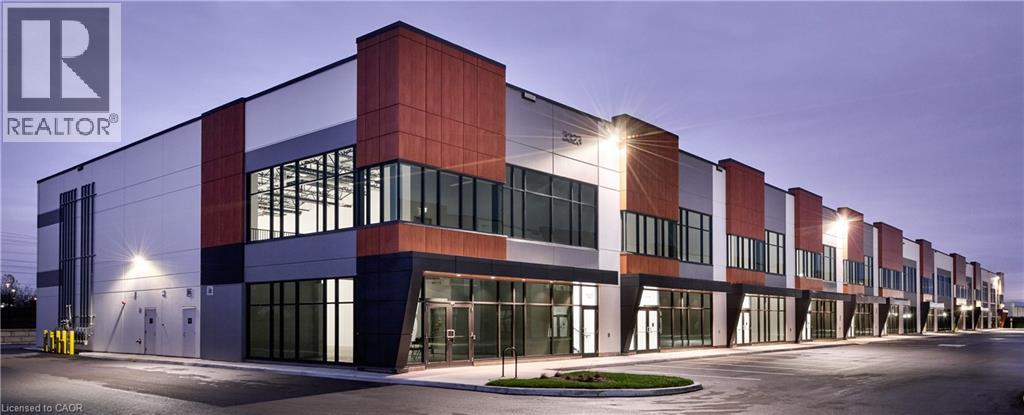
3303 Superior Court Unit# A101
Oakville, Ontario
Three Oaks Business Centre presents occupiers and investors a rare opportunity to own state-of-the-art industrial condo including mezzanine. Built by Beedie, one of Canada's largest private industrial developers, Three Oaks Business Centre is designed to position your business for success with exceptional connectivity, operational efficiency, and the highest quality construction. Connect better with your customers and employees with direct access to the QEW. (id:63476)
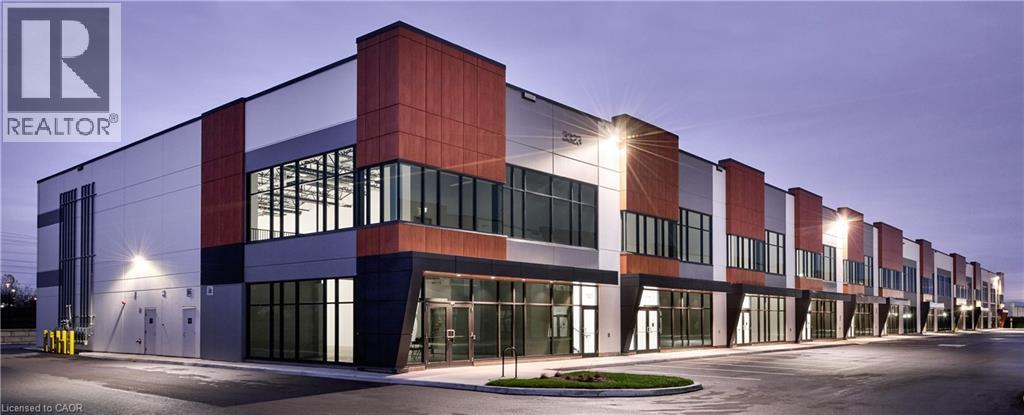
3303 Superior Court Unit# A102
Oakville, Ontario
Three Oaks Business Centre presents occupiers and investors a rare opportunity to own state-of-the-art industrial condo including mezzanine. Built by Beedie, one of Canada's largest private industrial developers, Three Oaks Business Centre is designed to position your business for success with exceptional connectivity, operational efficiency, and the highest quality construction. Connect better with your customers and employees with direct access to the QEW. (id:63476)
3303 Superior Court Unit# A103
Oakville, Ontario
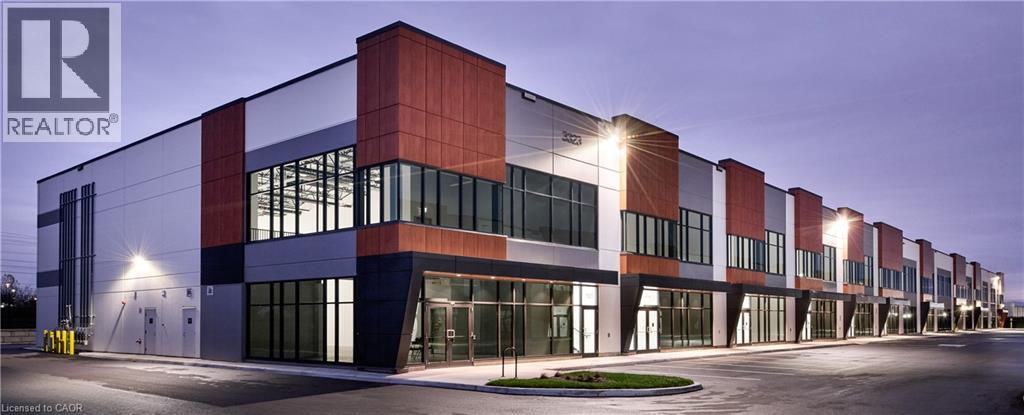
Three Oaks Business Centre presents occupiers and investors a rare opportunity to own state-of-the-art industrial condo including mezzanine. Built by Beedie, one of Canada's largest private industrial developers, Three Oaks Business Centre is designed to position your business for success with exceptional connectivity, operational efficiency, and the highest quality construction. Connect better with your customers and employees with direct access to the QEW. (id:63476)
3303 Superior Court Unit# A108
Oakville, Ontario
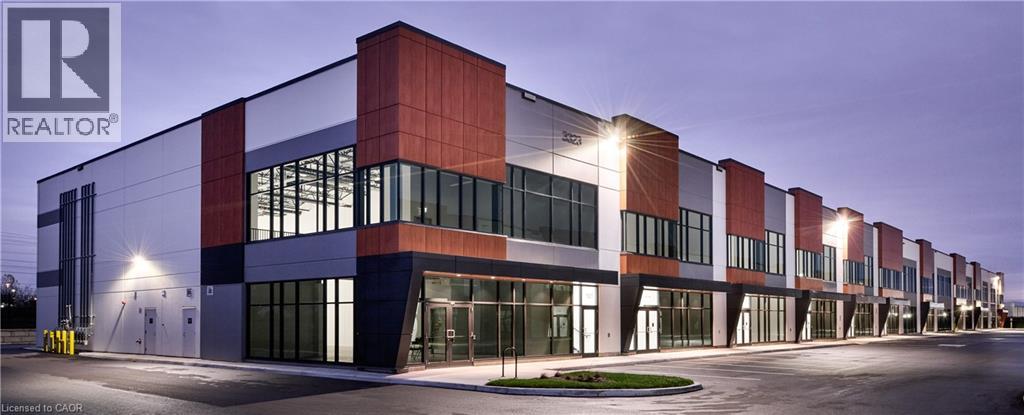
Three Oaks Business Centre presents occupiers and investors a rare opportunity to own state-of-the-art industrial condo including mezzanine. Built by Beedie, one of Canada's largest private industrial developers, Three Oaks Business Centre is designed to position your business for success with exceptional connectivity, operational efficiency, and the highest quality construction. Connect better with your customers and employees with direct access to the QEW. (id:63476)
3303 Superior Court Unit# A105
Oakville, Ontario
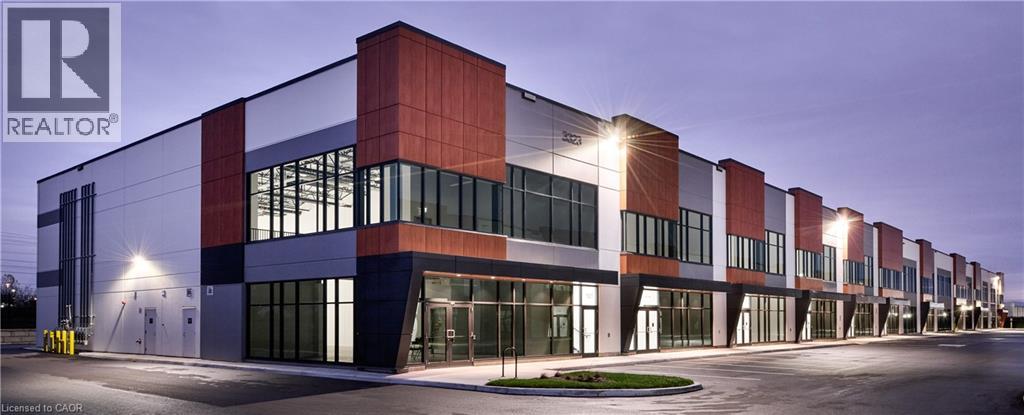
Three Oaks Business Centre presents occupiers and investors a rare opportunity to own state-of-the-art industrial condo including mezzanine. Built by Beedie, one of Canada's largest private industrial developers, Three Oaks Business Centre is designed to position your business for success with exceptional connectivity, operational efficiency, and the highest quality construction. Connect better with your customers and employees with direct access to the QEW. (id:63476)
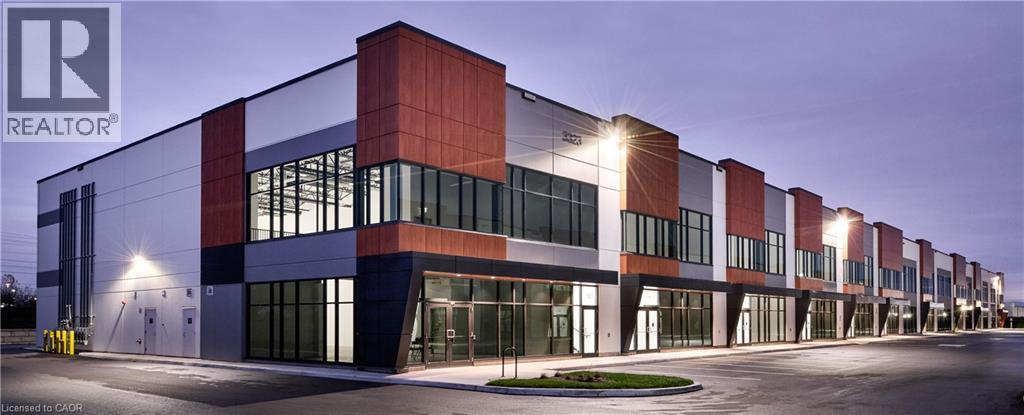
3323 Superior Court Unit# C106
Oakville, Ontario
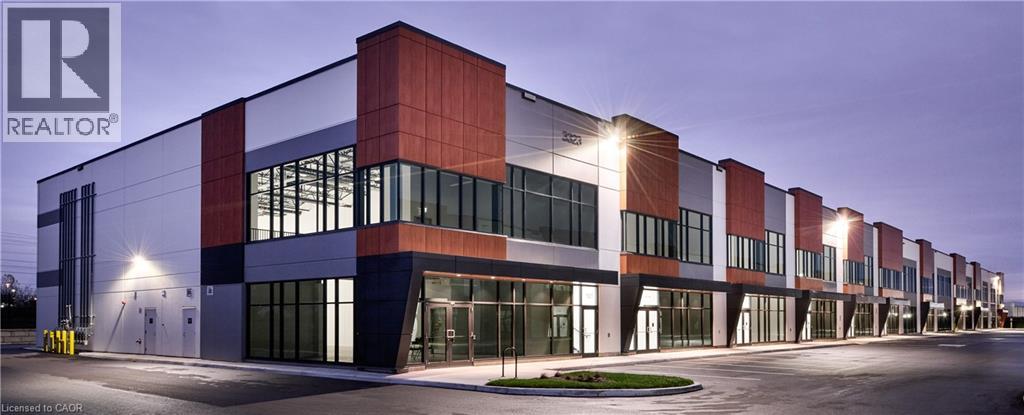
Three Oaks Business Centre presents occupiers and investors a rare opportunity to own state-of-the-art industrial condo including mezzanine. Built by Beedie, one of Canada's largest private industrial developers, Three Oaks Business Centre is designed to position your business for success with exceptional connectivity, operational efficiency, and the highest quality construction. Connect better with your customers and employees with direct access to the QEW. (id:63476)
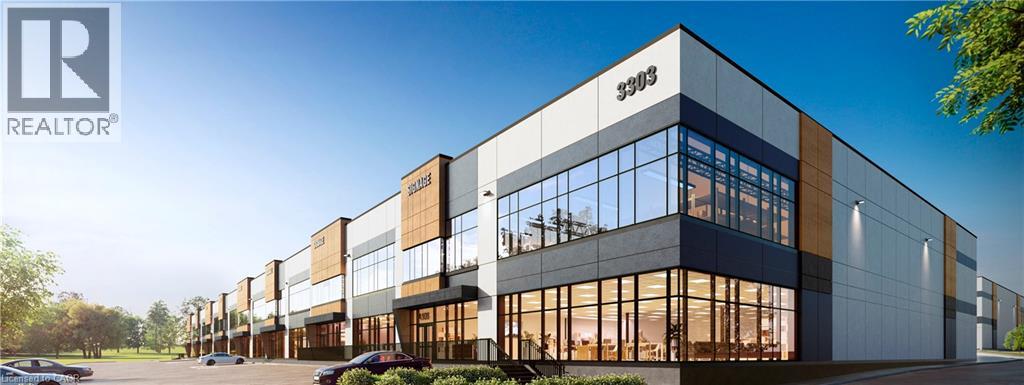
3323 Superior Court Unit# C103
Oakville, Ontario
Three Oaks Business Centre presents occupiers and investors a rare opportunity to own state-of-the-art industrial condo including mezzanine. Built by Beedie, one of Canada's largest private industrial developers, Three Oaks Business Centre is designed to position your business for success with exceptional connectivity, operational efficiency, and the highest quality construction. Connect better with your customers and employees with direct access to the QEW. (id:63476)
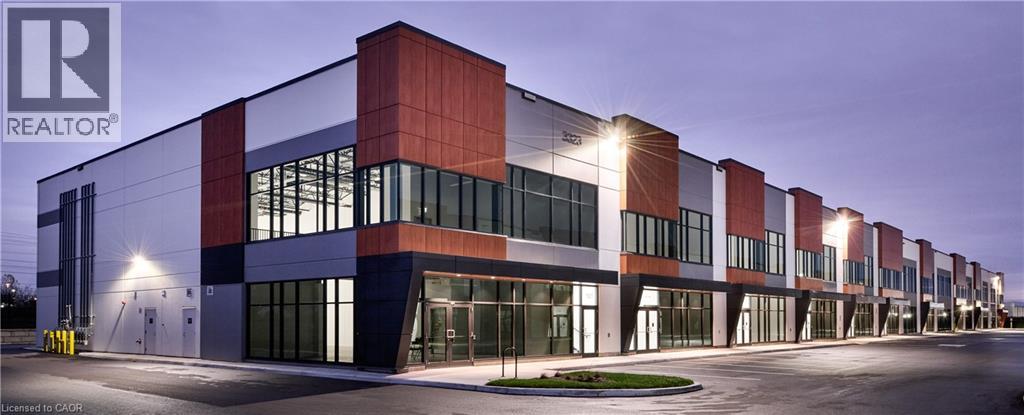
3313 Superior Court Unit# B101
Oakville, Ontario
Three Oaks Business Centre presents occupiers and investors a rare opportunity to own state-of-the-art industrial condo including mezzanine. Built by Beedie, one of Canada's largest private industrial developers, Three Oaks Business Centre is designed to position your business for success with exceptional connectivity, operational efficiency, and the highest quality construction. Connect better with your customers and employees with direct access to the QEW. (id:63476)
3313 Superior Court Unit# B108
Oakville, Ontario
Three Oaks Business Centre presents occupiers and investors a rare opportunity to own state-of-the-art industrial condo including mezzanine. Built by Beedie, one of Canada's largest private industrial developers, Three Oaks Business Centre is designed to position your business for success with exceptional connectivity, operational efficiency, and the highest quality construction. Connect better with your customers and employees with direct access to the QEW. (id:63476)
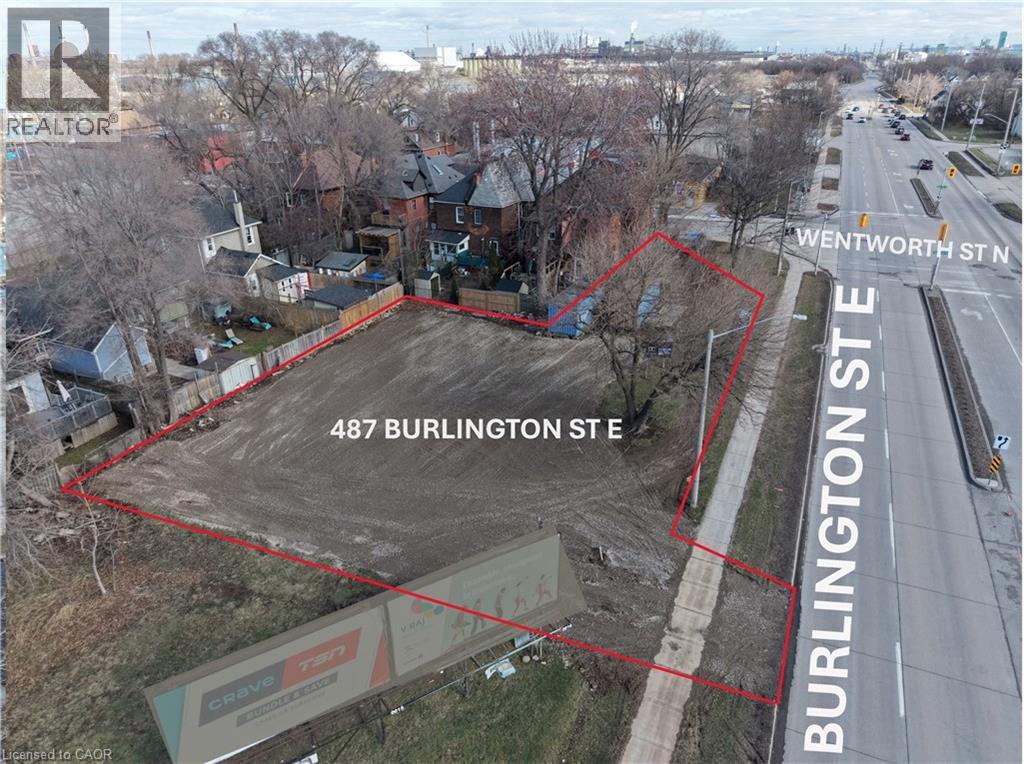
487 Burlington Street E
Hamilton, Ontario
Approximately 0.255 acres of prime vacant industrial land located at the corner of Burlington St. E. and Wentworth St. N., offering outstanding exposure along a high-traffic East Hamilton corridor. M5 – General Industrial zoning. Well suited for permitted low-impact industrial outdoor yard uses, including contractor’s yard, outdoor equipment or material storage accessory to a permitted use, commercial parking, fleet or vehicle staging, courier or logistics staging, and landscape contracting yard, subject to City of Hamilton zoning requirements. Outdoor storage permitted in accordance with the zoning by-law. Convenient location with quick access to major routes. Flexible lease terms available. Lease improvements negotiable. (id:63476)
108 Parkdale Avenue N
Hamilton, Ontario
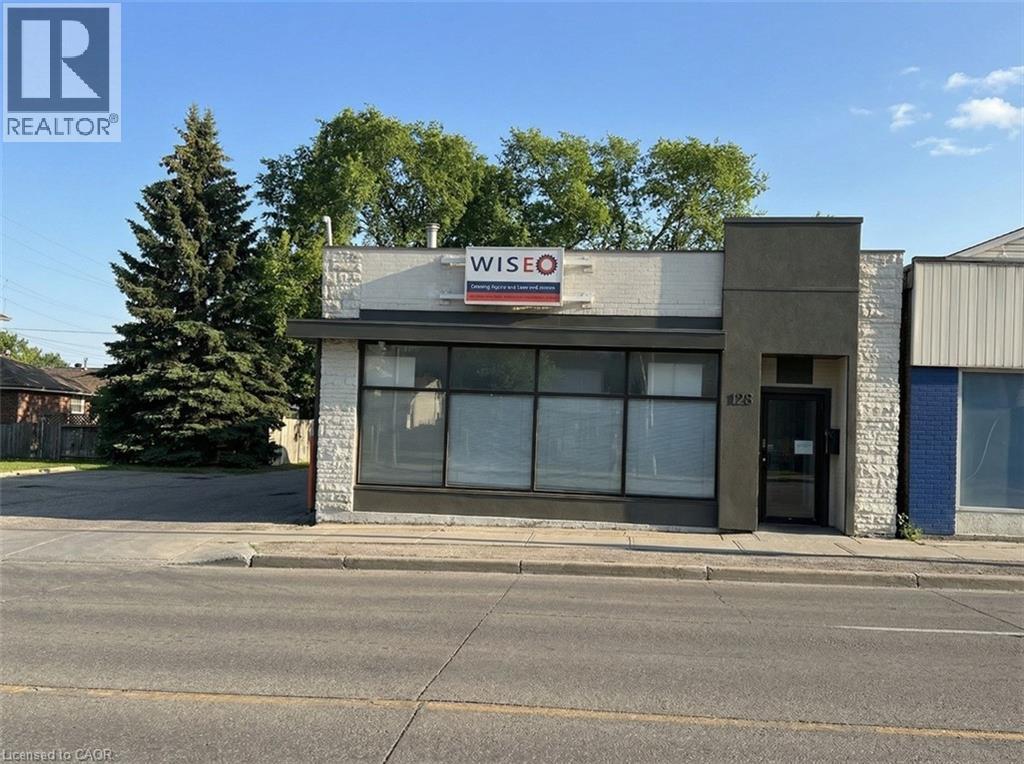
2,900 sq ft freestanding commercial building for sale on a high traffic corridor in Downtown Hamilton, featuring approximately 10 on-site parking stalls and 1 drive-in door. Layout includes industrial area with showroom space and kitchenette. Flexible C5 zoning permits a wide range of uses. Strategically located minutes from the QEW, Red Hill Valley Parkway, Hamilton GO Station, and the proposed LRT stop at Parkdale Avenue North & Queenston Road. (id:63476)
555 Barton Street
Stoney Creek, Ontario
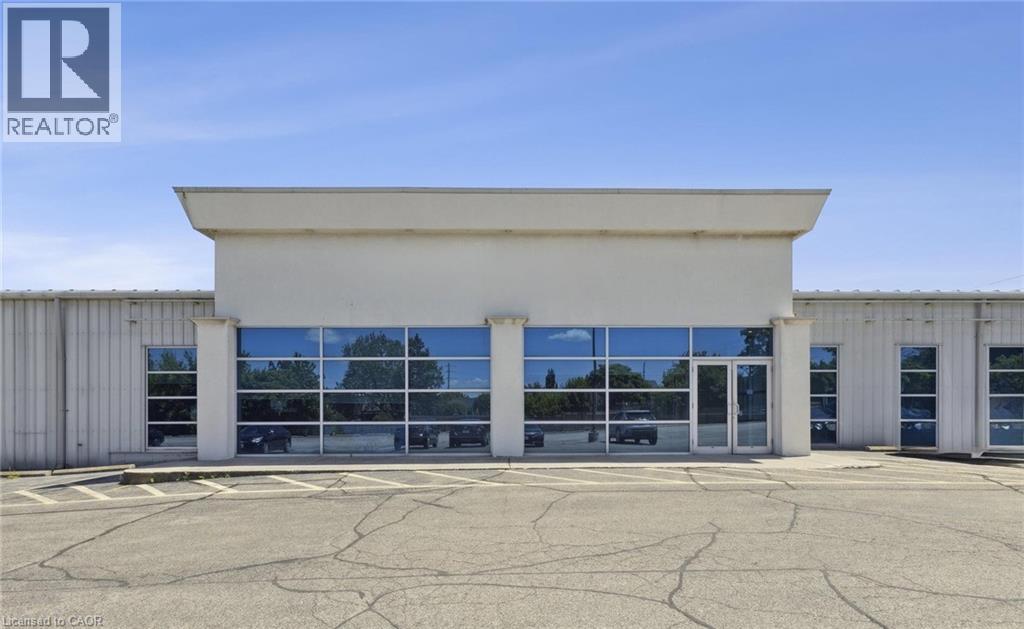
Building has been well-maintained and lends itself to light manufacturing, heavy equipment sales and leasing operations, warehousing and distribution and heavy outside storage requirements. The property is 58,202 Sq Ft and comes with a large parking lot in the back for outside storage. Excellent exposure along Barton, with great connectivity to all major industrial/commercial neighbourhoods in Stoney Creek as well as the QEW highway. (id:63476)
315 Brock Road Unit# B3
Dundas, Ontario
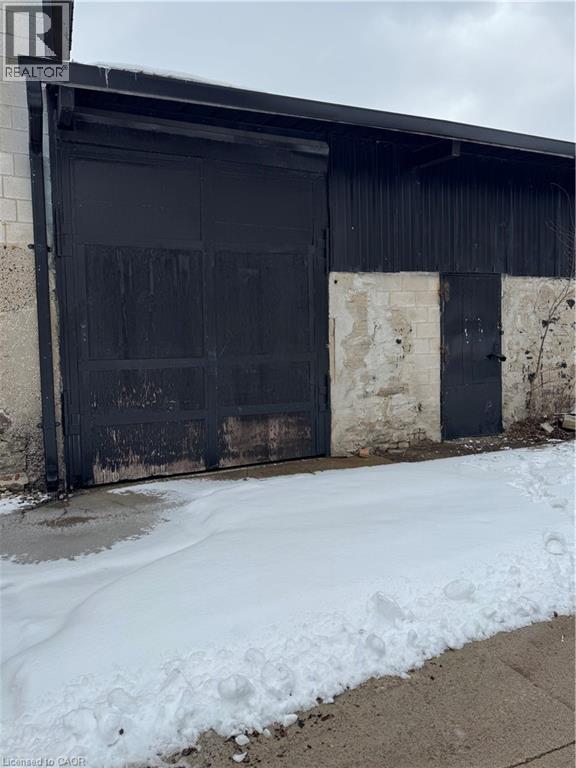
Welcome to The Cannery, a versatile and well positioned industrial unit offering 1,686 square feet of functional space. Designed with flexibility in mind, this unit is ideal for storage, trades, or hobbyists, featuring a large drive in door for seamless access along with a convenient man door for everyday entry. Offered at an attractive $1,750 per month including TMI, plus HST and utilities, this is a rare opportunity to secure an affordable space that supports both growing businesses and established operations looking to expand. Whether you are launching something new or need a reliable space to operate and scale, this unit delivers exceptional value and practicality in a sought after setting. Opportunities like this do not last. Book your private showing today. (id:63476)
229 Lanark Street Unit# 1
Hamilton, Ontario
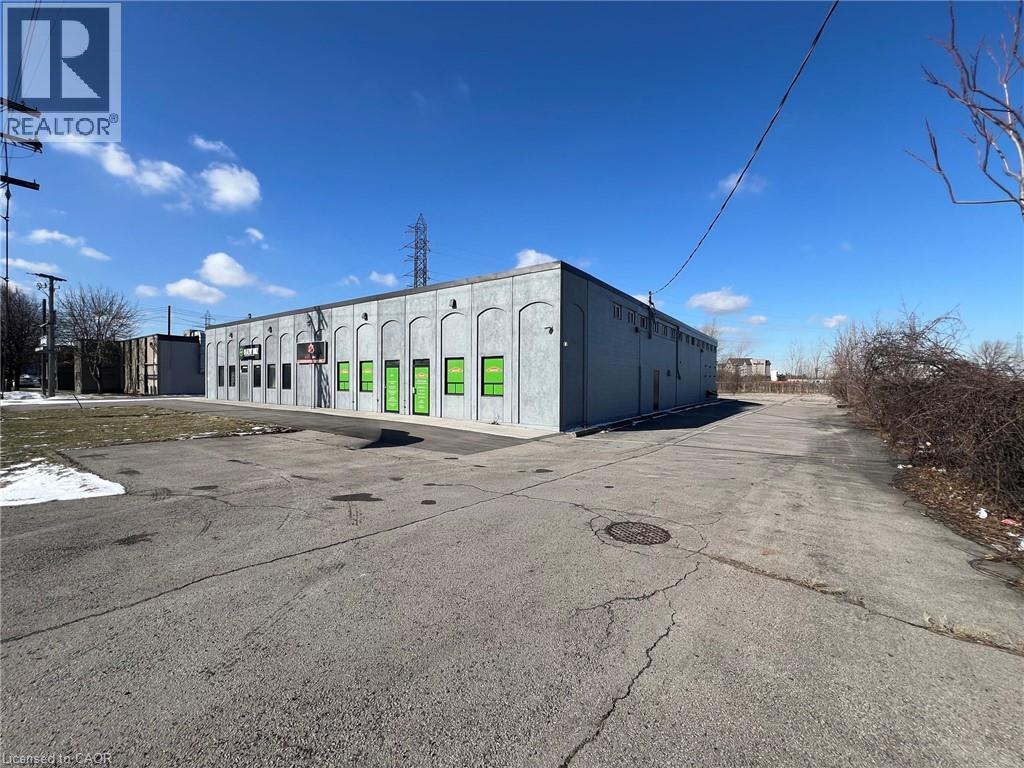
Prime industrial space ideal for warehousing and light manufacturing. This 5,000 sq ft unit with two (2) - 12' wide x 14' high grade level drive-in doors, gated graveled yard measuring approximately 110' feet deep x 70' wide, perfect for outdoor storage and/or additional parking. Building has recently been renovated with new doors, new unit heaters, new epoxy flooring throughout, freshly painted interior and exterior, new asphalt paving for front parking, and new LED lighting throughout. Newly installed office area consisting of one (1) boardroom. large reception area, three (3) offices, one (1) male washroom and one (1) female washroom in office rear, one (1) washroom in industrial area. Nine (9) marked parking spaces with ample room for parking at rear of property. Power supply 600v, 100 AMP 3 phase. Location provides easy access to QEW, South Service Road, Centennial Parkway (Highway 20) and QEW Toronto/Niagara. Building designed with natural light for warehouse space. Available immediately. Sublease term expires September 14th, 2029. (id:63476)
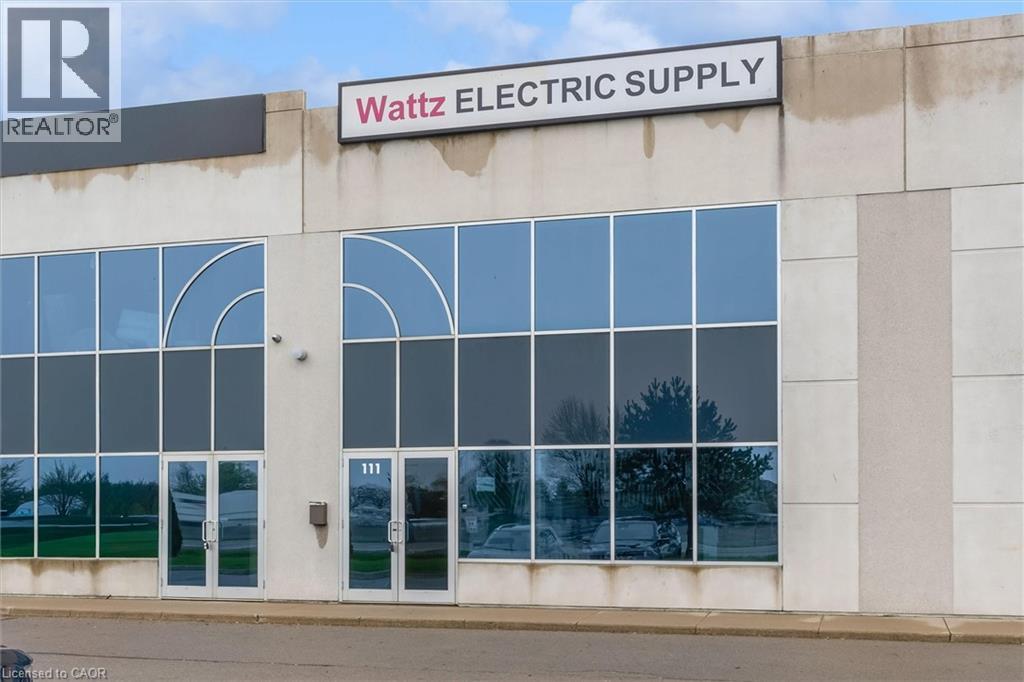
442 Millen Road Unit# 111
Stoney Creek, Ontario
Rare opportunity where both upper and lower levels are offered for lease. The lower level provides a section with 20' clear height, bay door and and just over 1000 sq. feet of industrial use, with the front providing an area of approximately 1000 sq. feet of showroom or office space. A washroom and storage area is also included. The second level has plenty of bright light, overlooking the highway and consists of two large spaces and a washroom, as well. Both levels have a combined square footage of 3450 and allow for a variety of uses with the appropriate configuration. The unit is conveniently located just off the QEW with quick access to a number of cities, and the US border. Close to amenities. Price includes TMI and HST. (id:63476)
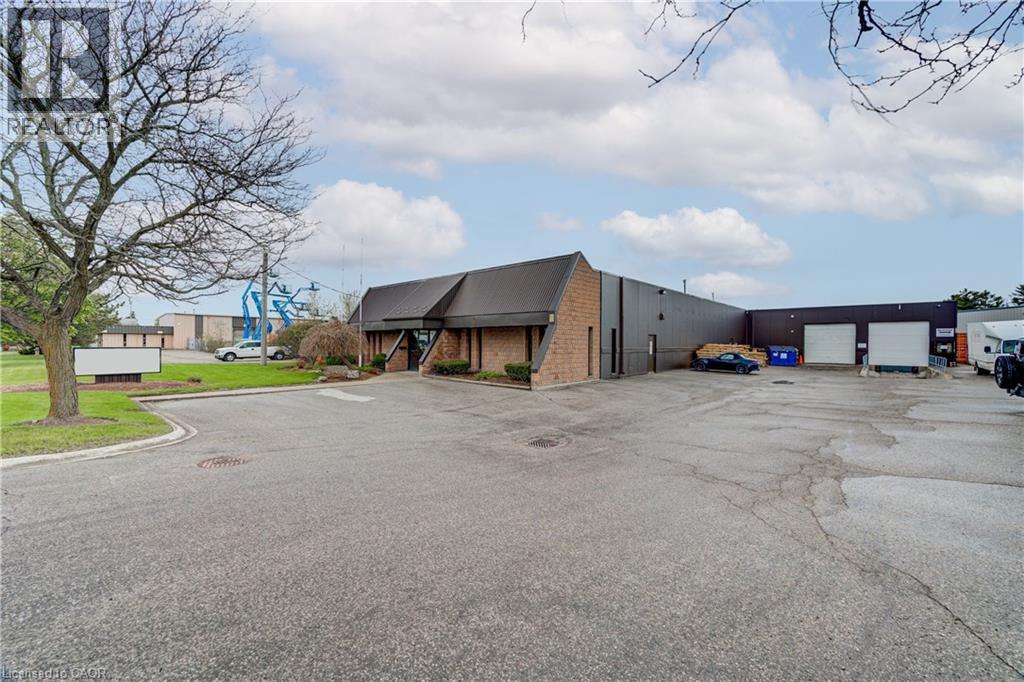
352 Sovereign Road
London, Ontario
100% Air Conditioned building. 12,010 SF clean warehouse and 1,790 SF office including board room and lunch room. Located in south London, within a well-established industrial / commercial corridor with close access to Highway #401. Solar panels on roof generating approximately $4,000.00 per year income. Dock and drive loading 12' x 12' doors+ additional side door loading 8' x 8'. Zoned LI2 & LI7, that accommodates various uses such as support office, warehousing, manufacturing, wholesale, laboratories, service trades, commercial schools, truck and automotive service and sales, and many more. (id:63476)
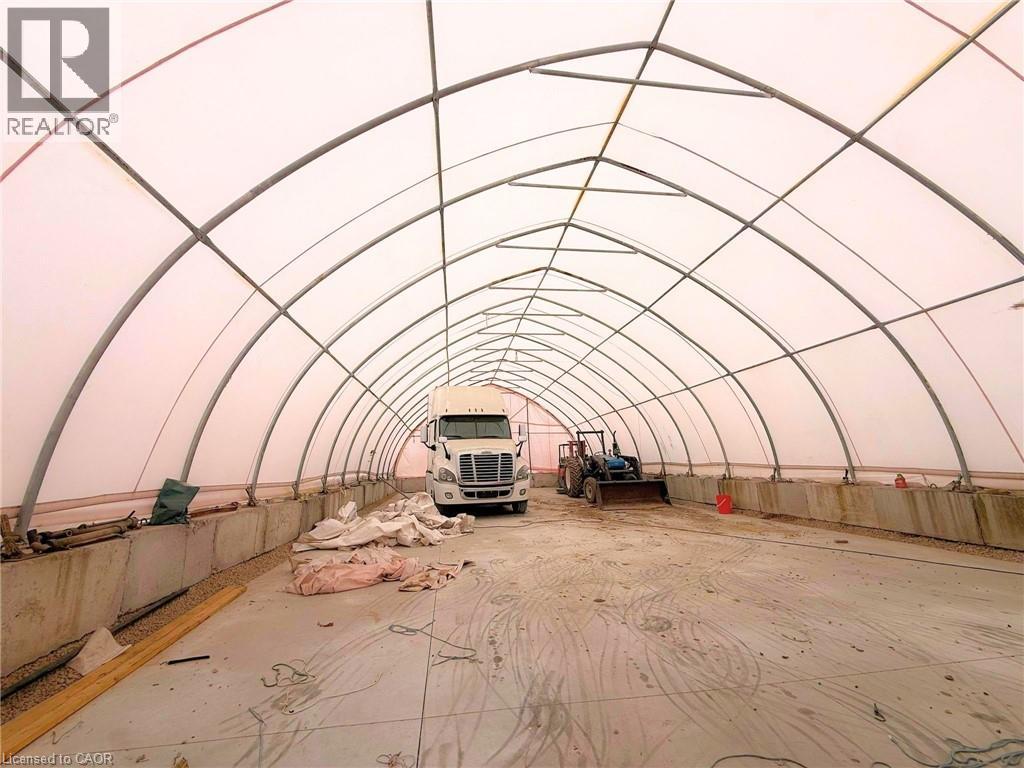
61 Durrow Street
London, Ontario
Excellent outdoor storage opportunity in a prime South London location with quick access to Highway 401 & major routes. Property features a secure fenced yard with automatic gated access and a functional approximately 65 ft x 35 ft storage structure with hydro/electrical service, 14 ft high overhead access, and heavy-duty concrete base. Ideal for landscapers, contractors, trucking operators, equipment storage, material storage, fleet parking, small industrial users, and outdoor storage needs. Secure and convenient location for businesses seeking accessible storage space with yard functionality. Flexible usage potential for a variety of commercial and industrial operations. (id:63476)
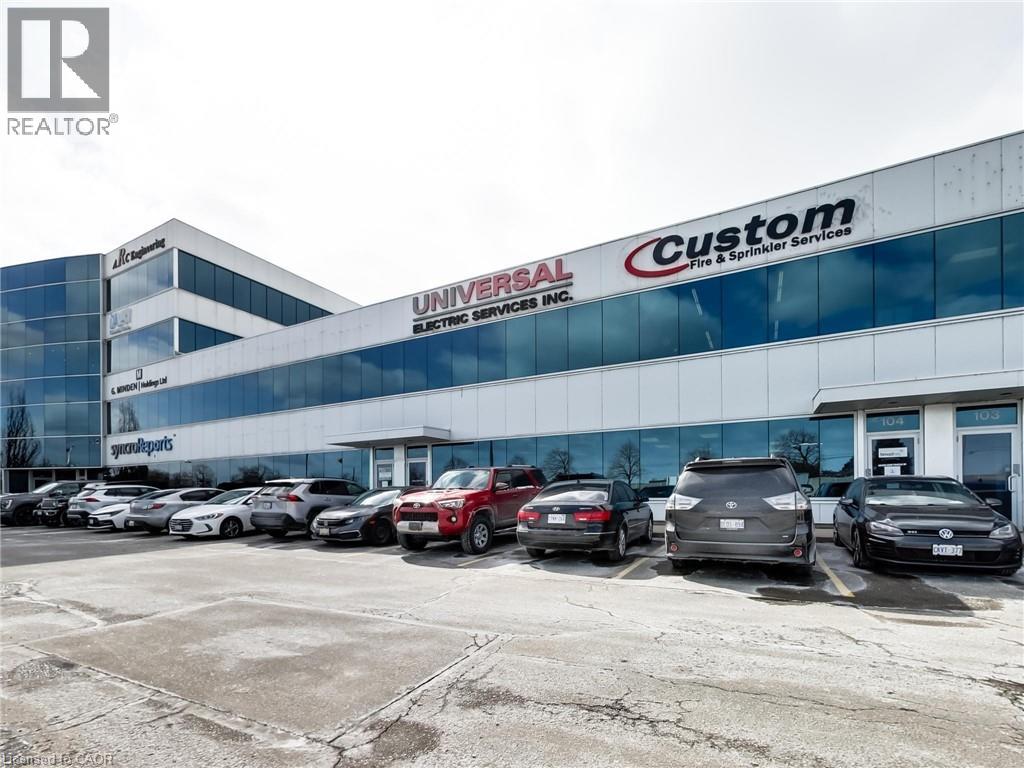
1100 South Service Road Unit# 104a
Stoney Creek, Ontario
Clean, bright industrial unit with open collaborative office space on second floor. Excellent signage and exposure facing the QEW in Stoney Creek. Work in a modern multi unit Industrial/Commercial/Office complex. Approx 850 sq ft office/showroom and 2,150 sq ft+/- warehouse with 2 en-suite washrooms. Lots of windows with plenty of natural light. On-site parking. Plenty of amenities nearby and in close proximity to Winona Crossings, Costco, Go Station and more. Don’t miss out on this remarkable opportunity. Also available for purchase or lease to own for qualified Tenants. Tenant pays separately metered utilities and TMI. The second floor office can be excluded which would reduce the total space to 2150 sf of 100% warehouse (with one washroom and kitchenette) (id:63476)
1100 South Service Road Unit# 109c
Hamilton, Ontario
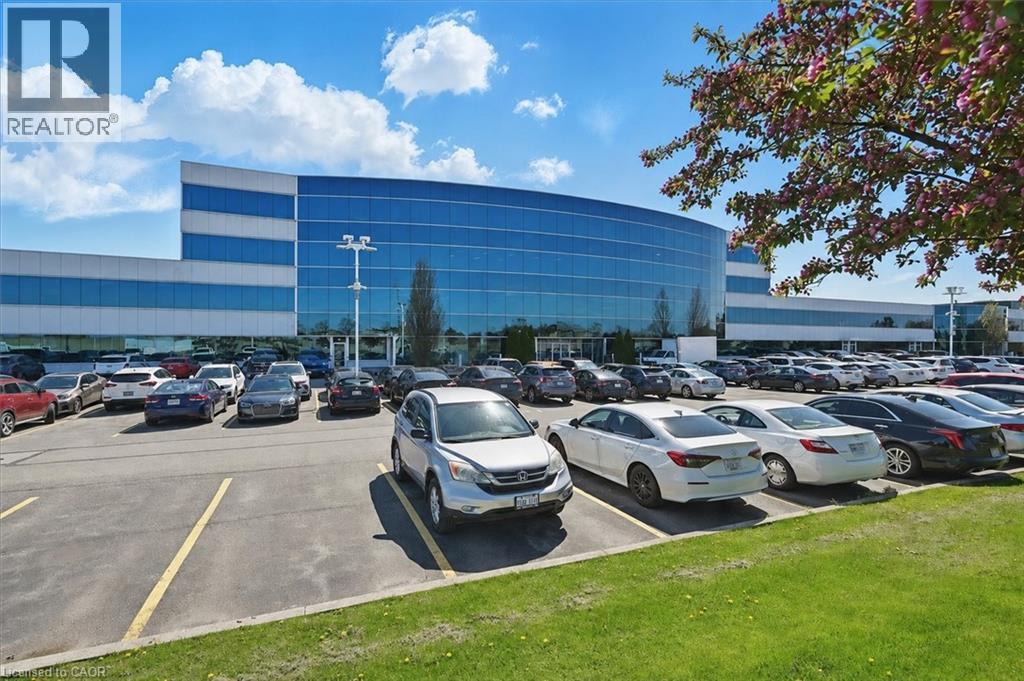
Clean industrial and office unit with a bonus mezzanine of approximately 750 sq. ft. Features include two drive-in doors plus a separate man door. A shared receptionist is available at the front of the unit as an added bonus to receive mail and greet guests. Conveniently located just minutes from the Fruitland Road/QEW exit, with plenty of nearby amenities including Winona Crossings, Costco, the GO Station, and more. Don’t miss this exceptional opportunity. Landlord will assist with build out. 1100sf-3500sf available. (id:63476)

50 Piccadilly Road
Richmond Hill, Ontario
Location Truly sets this 4 Bedroom + Office/Library, 2 Car Garage, 3,152 SqFt Fully Detached Sun-Filled Home apart. Situated in Richmond Hill's highly desirable "Doncrest" community, you are just minutes from Top-Rated Schools including Doncrest Public School, Adrienne Clarkson Public School (French immersion), Thornlea Secondary School, Alexander Mackenzie High School (IB), Christ the King CES, within St. Robert CHS (IB). Major Shopping & Great Restaurants along Highway 7, and quick access to Highways 404 & 407. Whether you're commuting across the GTA, enjoying nearby King's College & David Hamilton Parks and Recreation, or taking advantage of the area's excellent schools and amenities, this location offers the perfect balance of convenience and family-friendly living. Inter Lock Double Driveway, Double Door Entry to Large Foyer Welcomes you to Spacious Living Room, Dining Room, Office/Library, Family Room, Bright Sunroom, Kitchen and Breakfast Area. Large Primary Bedroom with spacious Sitting Area, Large Walk-in Closet and 4-Pc Ensuite. 3 More Large Bedrooms with Windows & Closets. Main Floor Laundry Room, Direct Access from the Garage, Rough-in for 3-Pc Washroom in Basement, No Side Walk are few of the many convenient Features you may Enjoy! (id:63476)
L10 - 186 King Street
London East, Ontario
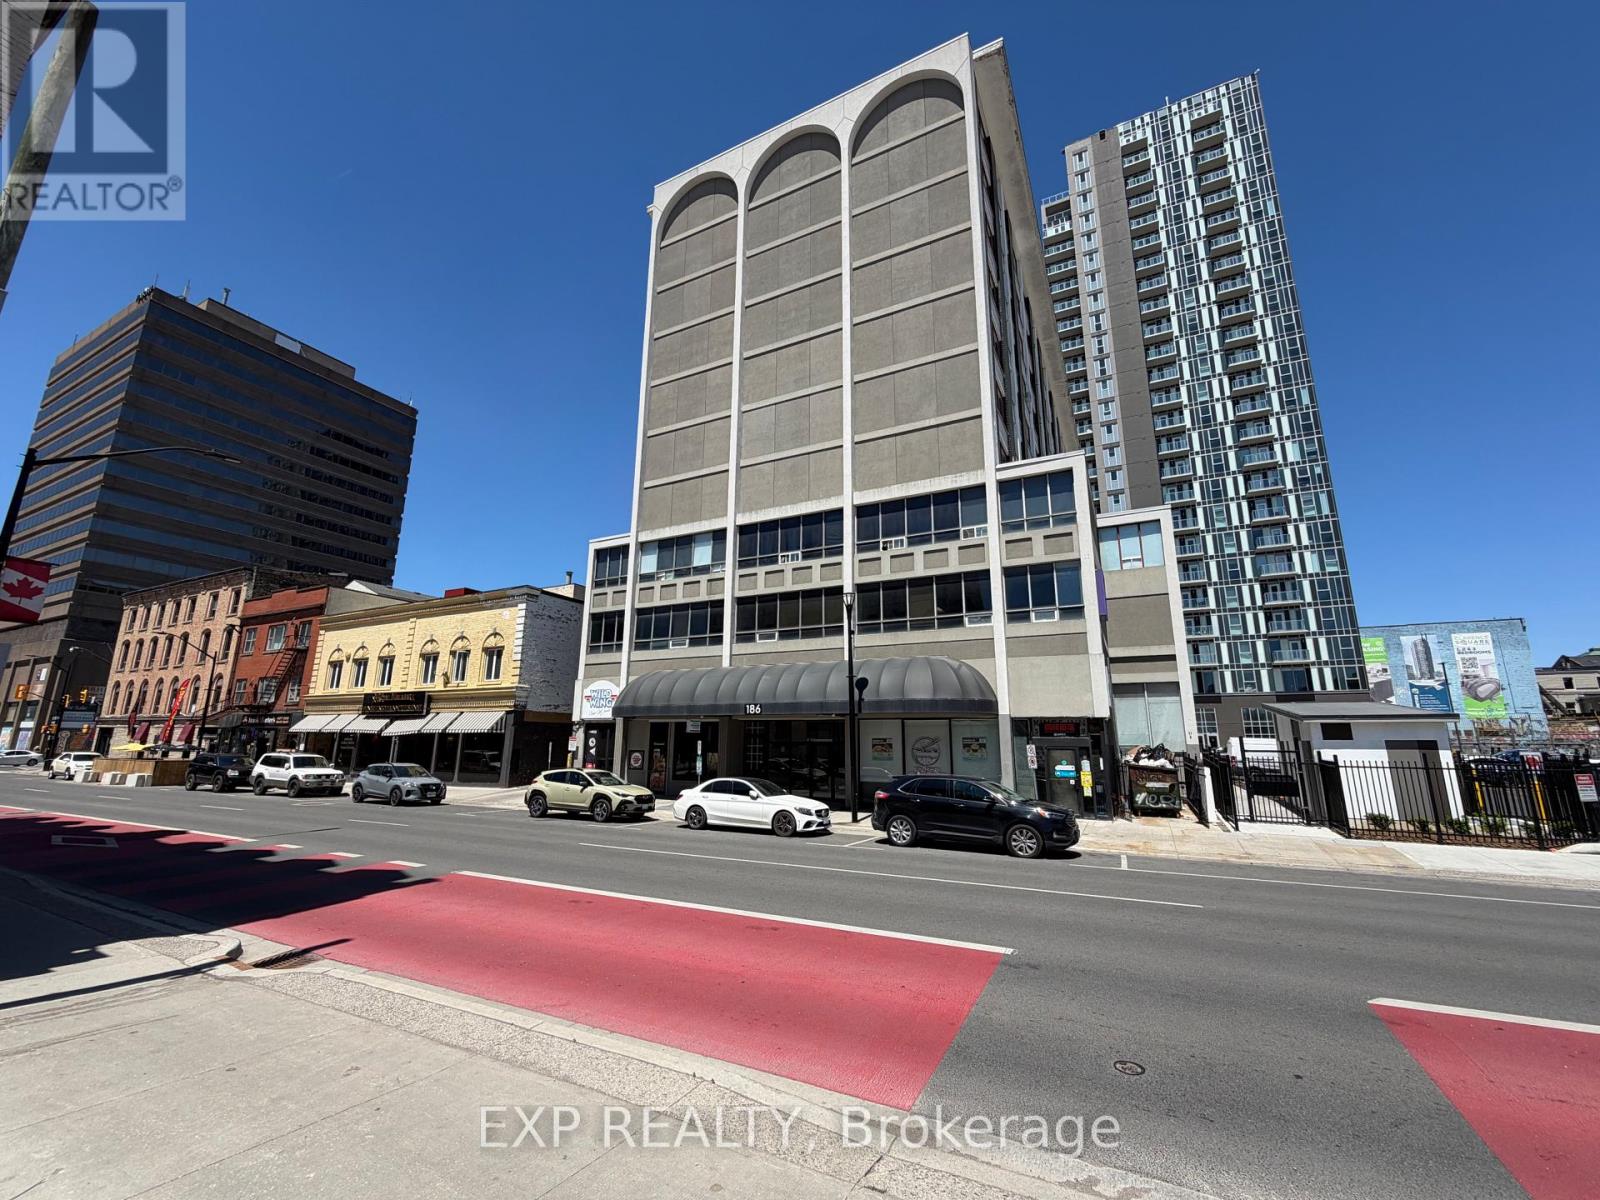
Rare turnkey restaurant opportunity in the heart of Downtown London. This fully equipped 1,700 SF space features a large commercial exhaust hood, functional kitchen layout, and seating for up to 55 patrons. Located in one of London's busiest downtown corridors, directly in front of the City's new Bus Rapid Transit corridor, the property benefits from high pedestrian and vehicle traffic, making it an ideal location for dine-in service, takeout, and delivery-focused concepts. Surrounded by office towers, retail businesses, entertainment venues, and hundreds of residential units, including approximately 200 apartment units directly above the space. Just steps from the Covent Garden Market and Canada Life Place, home to major sporting events, concerts, and year-round attractions. A large public parking lot directly in front of the restaurant provides convenient customer parking, while secured employee parking is available next door for an additional fee. Net rent $35 per SF + TMI $7.50 per SF ($6,020.83 monthly) plus HST and utilities. (id:63476)

1079 John Laird Circle
Oakville, Ontario
5 Elite Picks! Here Are 5 Reasons To Make This Home Your Own: 1. Stunning Gourmet Kitchen Boasting Espresso Maple Cabinetry with Upgraded Custom Features, Centre Island with Breakfast Bar, Granite Countertops, Stainless Steel Appliances, Convenient Servery Area with Bar Sink & Bright Breakfast Area with W/O to Balcony! 2. Spacious Principal Rooms... Gorgeous Great Room Featuring Large Windows & Gas Fireplace, Plus Open Concept Formal D/R & Separate Formal L/R. 3. 4 Generous Bedrooms, 3 Full Baths & Convenient Upper Level Laundry Room on 2nd Level, with 4th/Guest Bedroom Boasting Private 3pc Ensuite with Large Frameless Glass Shower. 4. Double Door Entry to Spacious Primary Bedroom Suite Featuring W/I Closet & Luxurious 5pc Ensuite with Double Vanity, Freestanding Soaker Tub & Large Glass-Enclosed Shower. 5. Bright & Beautiful W/O Basement with Spacious Open Concept Rec Room & Office Area with Large Windows & W/O to Backyard, Plus Good-Sized 5th Bedroom, Full 3pc Bath & Ample Storage! All This & More!! Gracious Dark Oak Staircase with Wrought Iron Pickets. Convenient Mud Room (with Ample Storage & Access to Garage) & 2pc Powder Room Complete the Main Level. 2nd & 3rd Bedrooms Share Access to Very Functional 4pc Semi-Ensuite (Each with Private Vanity Area) with Upgraded Frameless Glass Shower. Upgraded Porcelain Tile Flooring Thru Foyer, Kitchen & Servery Area, Mud Room & Powder Room. Engineered Hdwd Flooring Thru Main & 2nd Levels. 10' Ceilings on Main Level / 9' on 2nd Level & Basement. Upgraded 8' Interior Doors on 2nd Level. Upgraded Floor Tiles, Shower Floor Tiles & Shower Systems in 2nd Level Baths. Generous Fully-Fenced Backyard is a Blank Canvas for Your Design & Landscaping Ideas! Fabulous Location on Quiet Crescent in Desirable Joshua Creek Community Just Minutes from Many Parks & Trails, Top-Rated Schools, Rec Centre, Restaurants, Shopping & Amenities, Plus Easy Hwy Access. (id:63476)
55 Robin's Pond Hill Road
Torbay, Newfoundland & Labrador
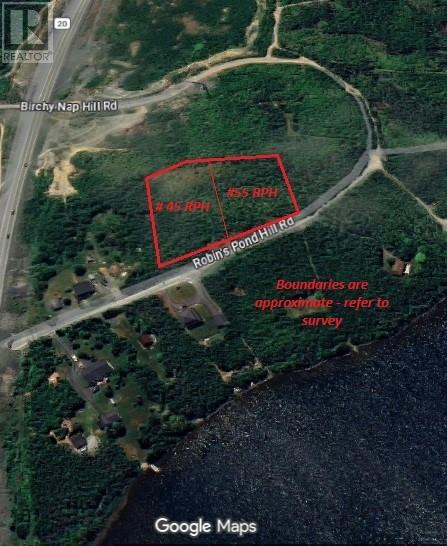
Private wooded 3/4 acre lot available. This lot is available to be subdivided from a larger parcel. For the outdoor enthusiast, you'll be steps away from wooded trails ideal for hiking & snow shoeing. This would be a beautiful area to build your forever home retaining trees for extra privacy. Purchaser responsible for all development approvals and permits. Private well & septic will be required. This lot is on the gravel portion of the road, and the Town will require the road upgraded (inc. pavement) as a condition of issuing an occupancy permit. Development will be as per Residential Infill Zone requirements. No HST applicable. (id:63476)
Lot 6 Old Highway 17
Alfred And Plantagenet, Ontario
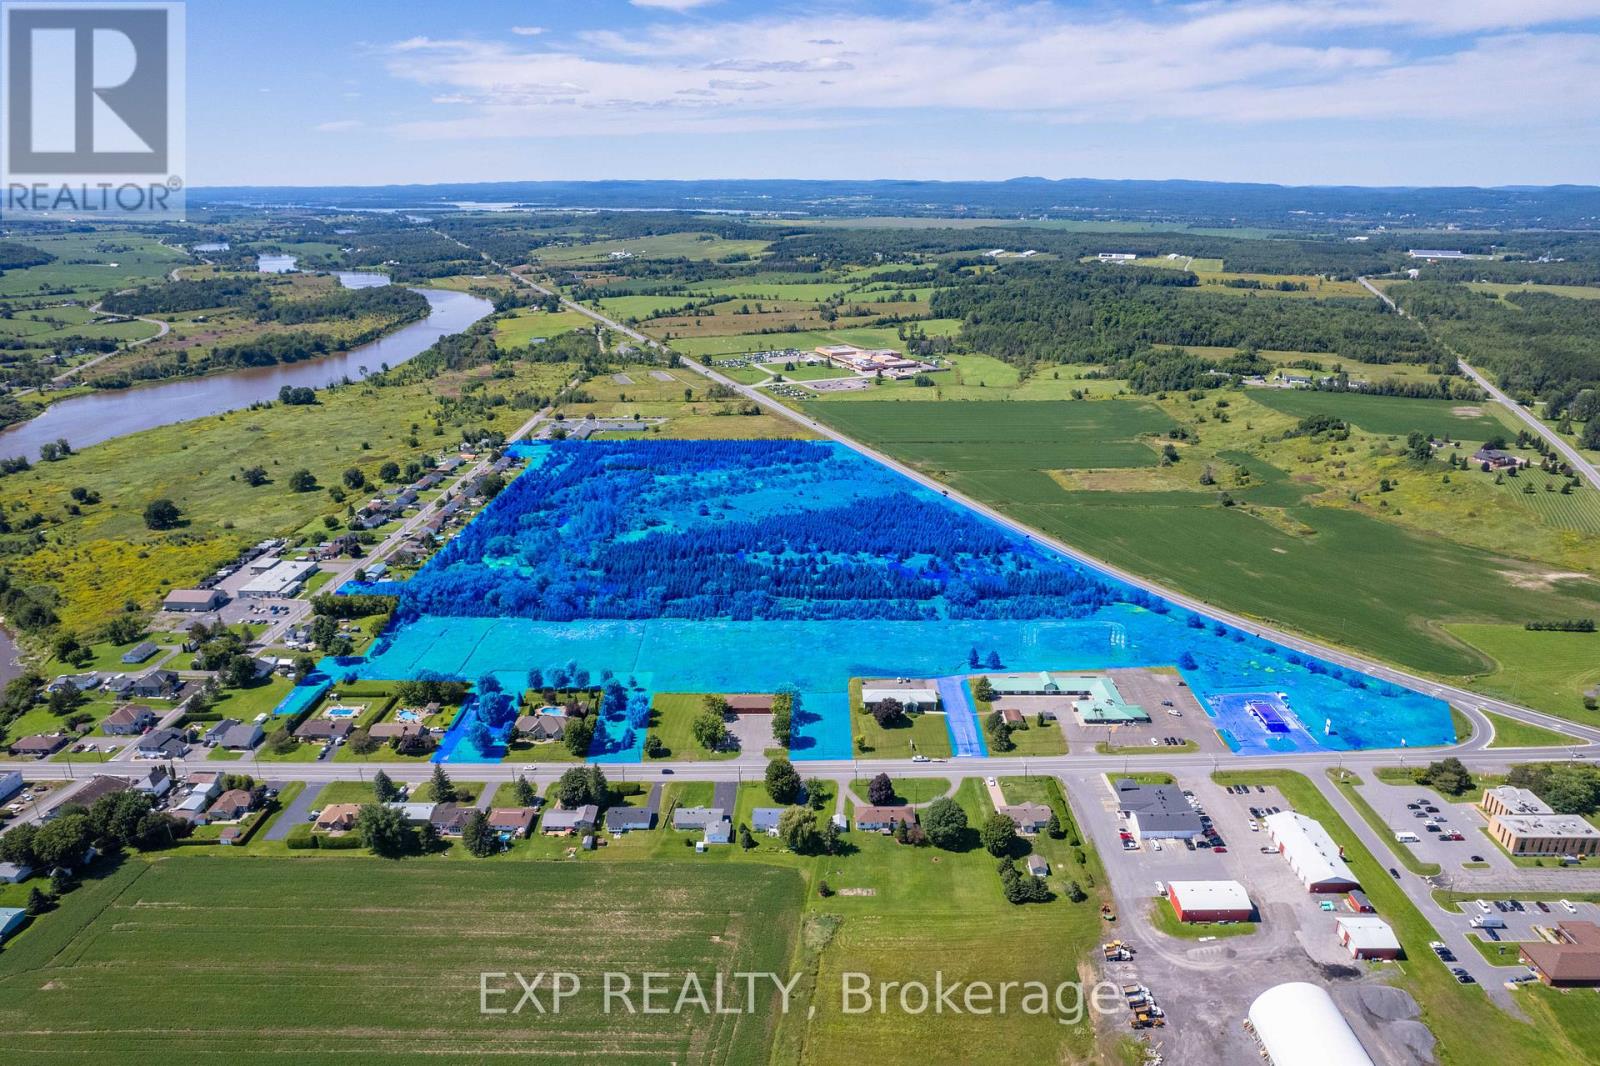
Exceptional 45-acre parcel in the heart of Plantagenet offering incredible potential for future development. Perfectly located with direct access from Jessup's Falls Road, Old Highway 17, and quick access to Highway 17-just 45 minutes from Ottawa and 1.5 hours from Montreal. Nearby utilities add convenience, while a recent Ontario grant to the Township for wastewater system modernization highlights strong local growth. An outstanding opportunity for builders, investors, or visionaries to bring new projects to life. (id:63476)
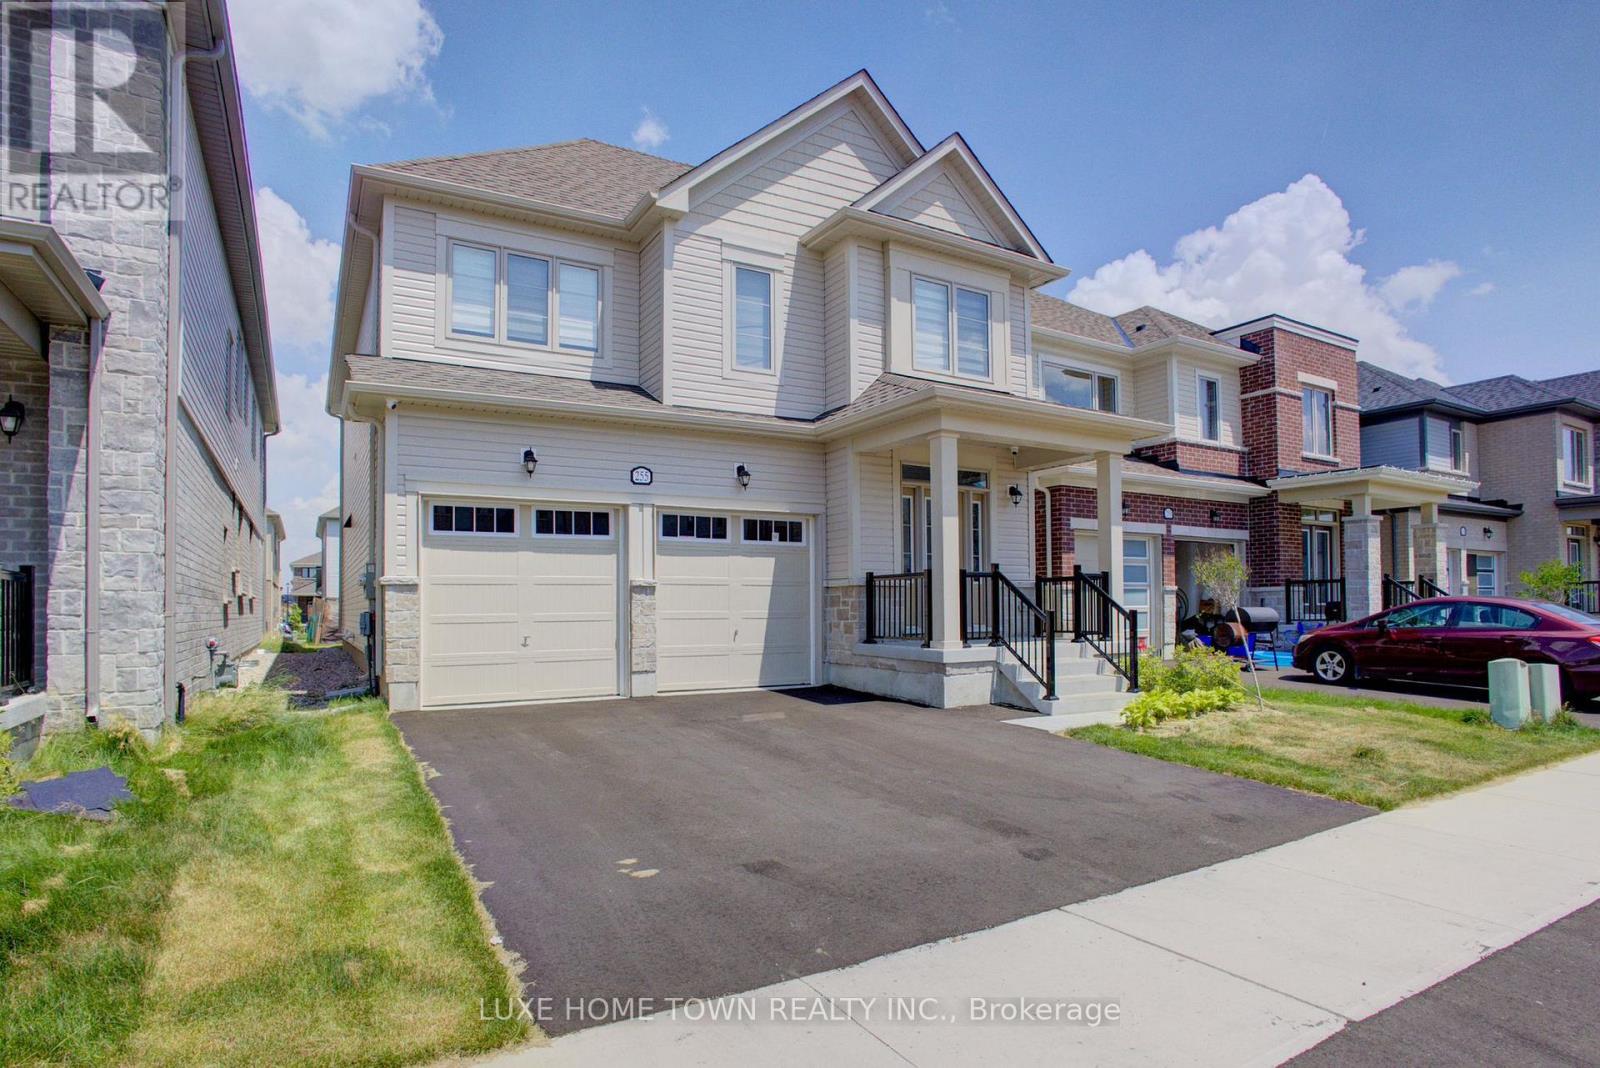
255 Rea Drive
Centre Wellington, Ontario
Step into refined elegance at 255 Rea Drive - a stunning 4-bedroom, 4-bathroom residence nestled in Fergus's newest upscale, family-friendly community. Surrounded by top-tier amenities including shopping, fitness centres, and fine dining, this home offers a lifestyle of both convenience and sophistication. Built by Storybook Homes and completed in August 2024, this newly built masterpiece showcases exceptional craftsmanship and modern architectural design. The open-concept main floor is thoughtfully curated with expansive living spaces, designer finishes, and a show-stopping gourmet kitchen featuring upgraded fixtures - perfect for hosting elegant gatherings or enjoying everyday luxury. Retreat upstairs to your grand primary suite, a private sanctuary designed for comfort and indulgence. Three additional spacious bedrooms provide versatility for family, guests, or a stylish home office setup. With four beautifully appointed bathrooms, including a sleek main-floor powder room, every detail in this home reflects elevated living and timeless style. Experience comfort. Welcome home. (id:63476)

Lot 5 O'connell Drive
Corner Brook, Newfoundland & Labrador
Calling all developers! This parcel of land situated on O'Connell Drive is approximately 1.5 acres and available now. It is CRDA zoning (Comprehensive Residential Development Area), strategically positioned along a primary thoroughfare with sweeping vistas overlooking the western expanse of the city. Spanning over 255 feet in width and nearly 300 feet of road frontage, the lot extends seamlessly from O'Connell Drive to the Lewin Parkway. Reach out today for comprehensive information and details. (id:63476)
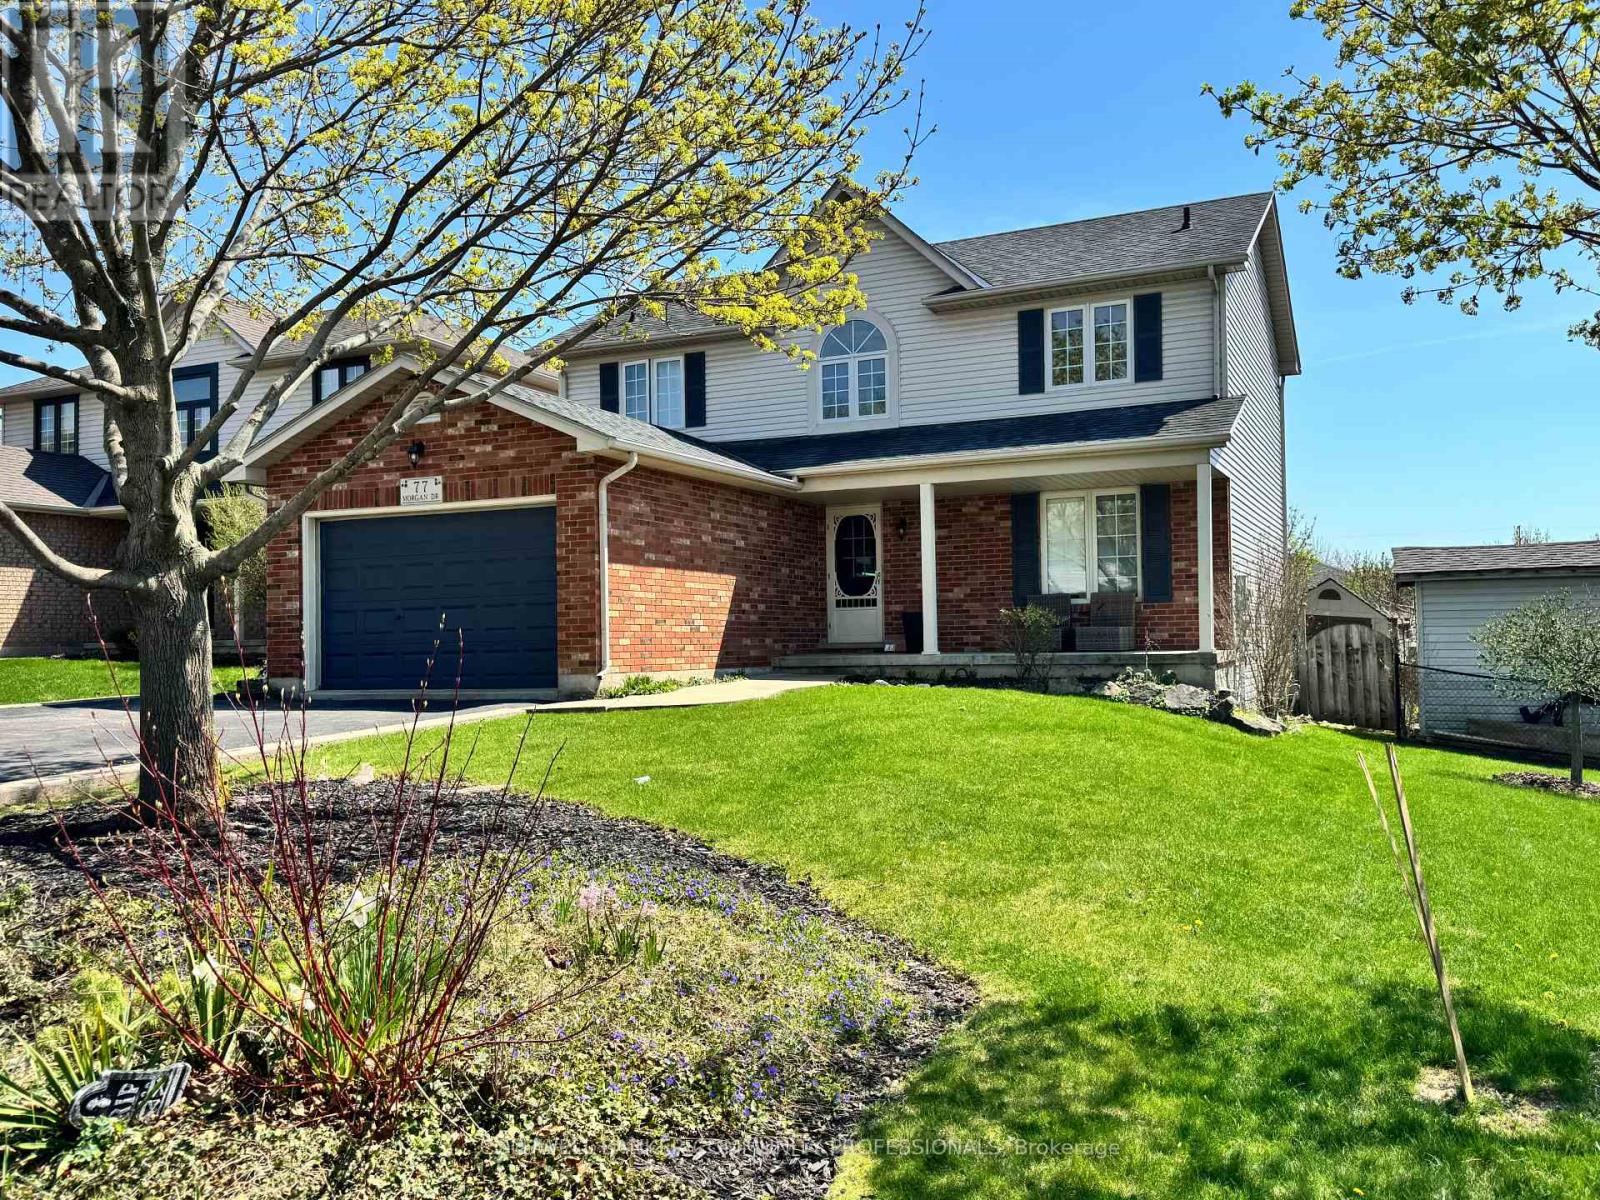
77 Morgan Drive
Haldimand, Ontario
Welcome to this beautifully finished 2-storey home located in the highly desirable community of Caledonia. Offering 4+1 bedrooms and 2.5 bathrooms, this property features a stunning newly renovated ensuite, two cozy fireplaces, and a spacious 1.5-car garage with parking for four additional vehicles. Enjoy outdoor living on the two-tier deck overlooking a meticulously landscaped, fully fenced backyard-perfect for entertaining or relaxing. Conveniently situated near schools, parks, shopping, and public transit. Don't miss the opportunity to make this exceptional home yours! (id:63476)
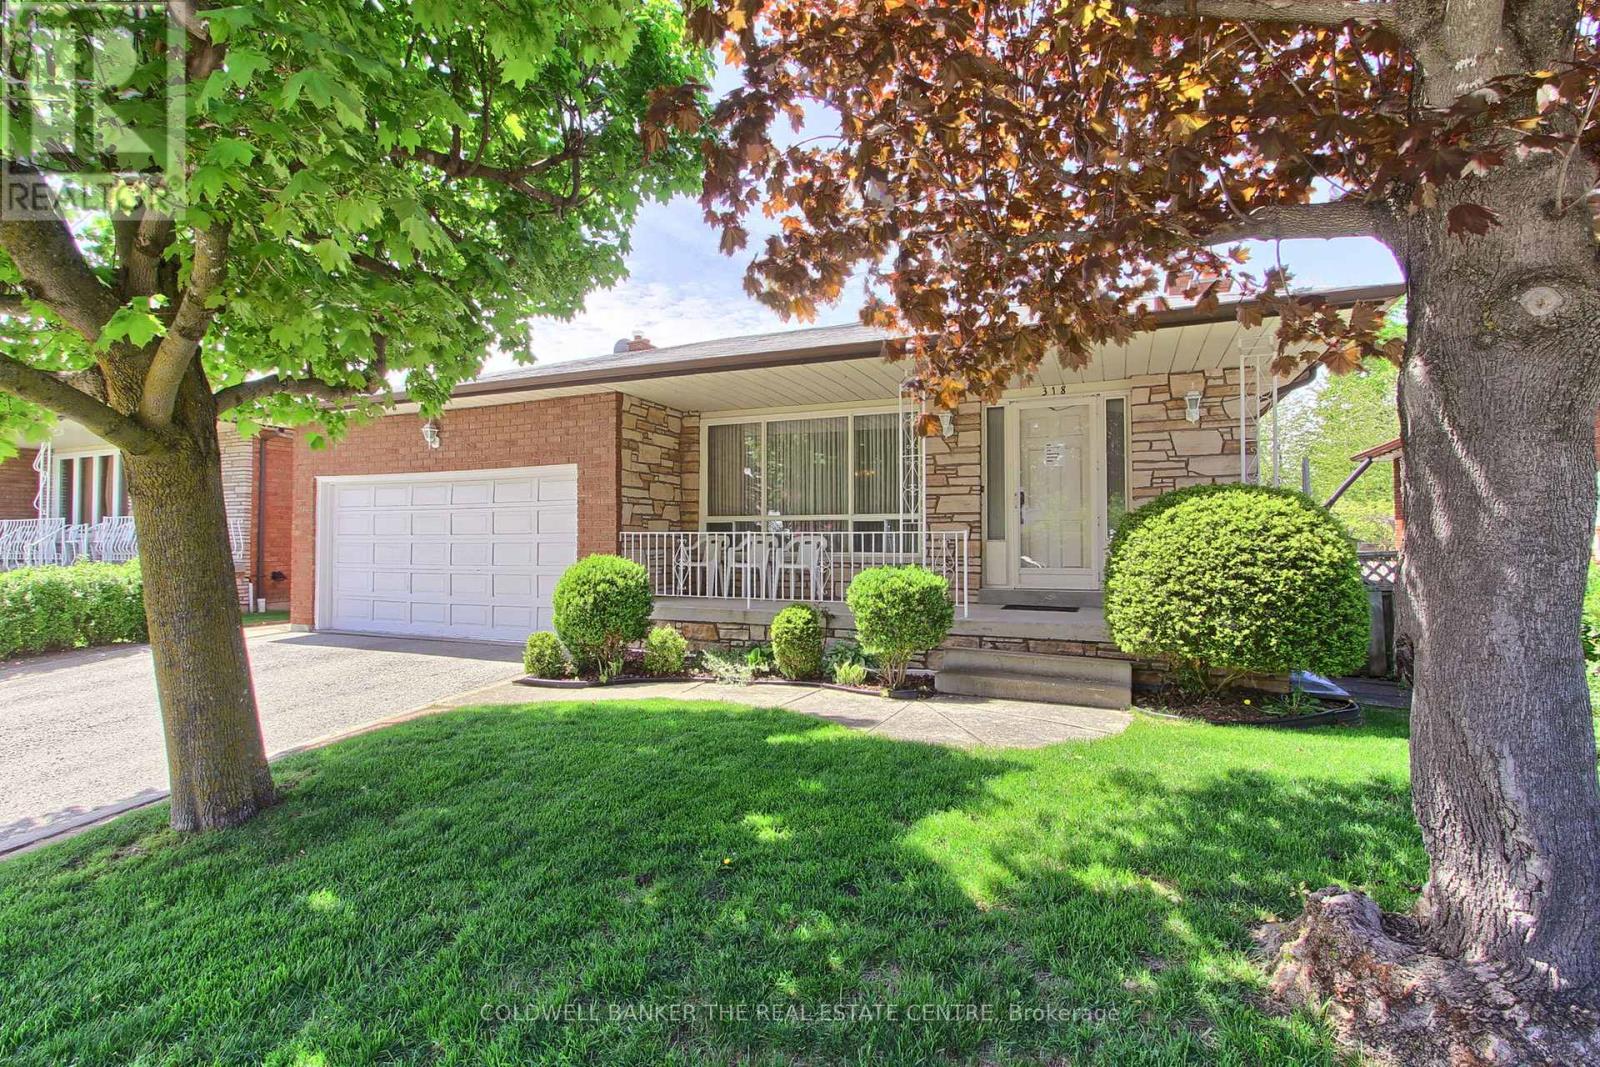
318 Colborne Street
Bradford West Gwillimbury, Ontario
Lovingly maintained and showcasing true pride of ownership, this exceptional 5-level backsplit offers an impressive blend of space, versatility, and comfort-perfect for large or multigenerational families. Boasting 2 kitchens, 2 spacious family rooms, a formal living room, 4 generously sized bedrooms, and 4 bathrooms, this thoughtfully designed home provides endless possibilities for everyday living, entertaining, and extended family accommodations. Rich hardwood flooring flows throughout, adding warmth and timeless elegance to every level. Start your mornings on the charming front veranda and unwind in the expansive backyard. A double-car garage and driveway parking for up to 4 additional vehicles ensure ample space for family and guests alike. Ideally located in a mature, family-friendly neighbourhood, you're just steps from schools, parks, tennis courts, a community pool, places of worship, and all the shopping, dining, and amenities of vibrant downtown Bradford. Rarely does a home offer this much space, flexibility, and convenience in such a sought-after location. (id:63476)
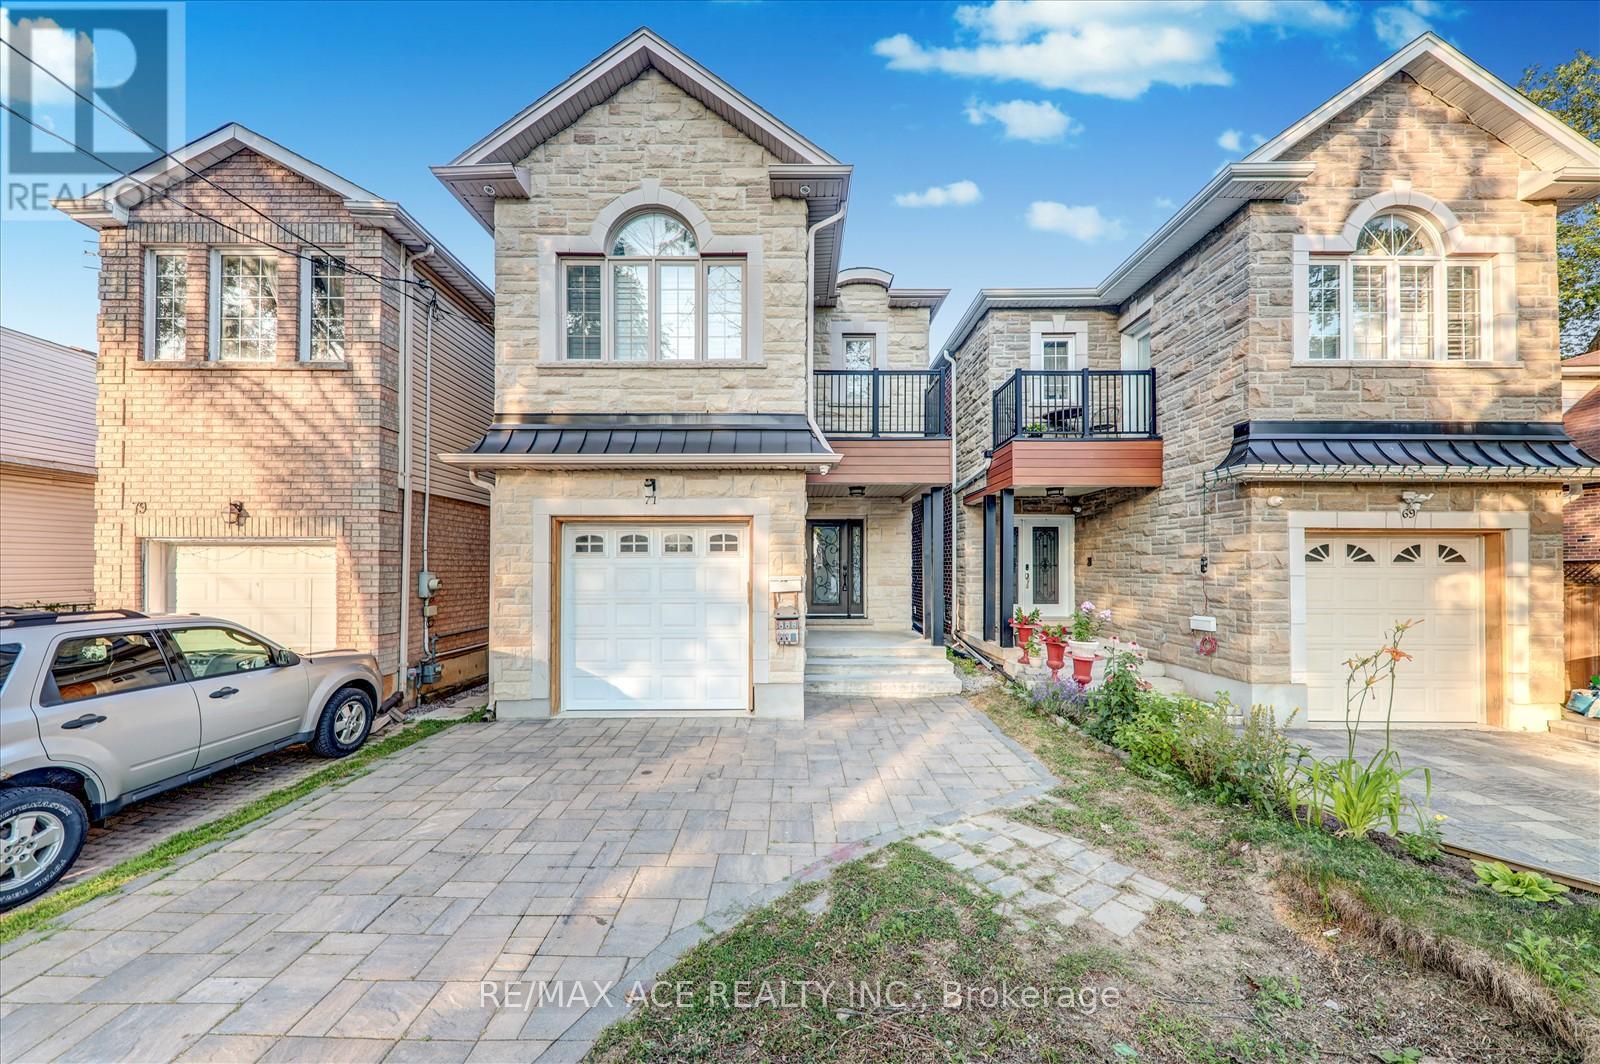
71 Lillington Avenue
Toronto, Ontario
Stunning Custom-Built Detached 4-Bedroom Family Home (2019) Offering Luxury, Space & Functionality! Featuring Gleaming Hardwood Floors, Soaring Ceilings, and an Open-Concept Main Floor with a Fully Upgraded Chefs Kitchen Granite Counters, Elegant Backsplash, and Premium Porcelain Tiles. Each Generously Sized Bedroom Includes a Full Bathroom, Large Closet & Bright Window. Enjoy the Convenience of a Main Floor Powder Room and the Comfort of Modern Finishes Throughout. The Professionally Finished Basement Apartment with a Separate Entrance is Perfect for Extended Family or Rental Income Potential. Located Steps from TTC, Shopping, Top Schools, Parks, Places of Worship, Community Centre, Highways & More This Home Offers the Ultimate in Urban Living! ** This is a linked property.** (id:63476)

0 Lewin Park Way
Corner Brook, Newfoundland & Labrador
Calling all developers! This 2.02 acre parcel of land situated on the Lewin Parkway is available now. It is zoned rural and may need to be changed depending on the development. Strategically positioned along a primary thoroughfare with sweeping vistas overlooking the bay of islands. Spanning over 296 feet in width and has over 265 feet of road frontage. (id:63476)
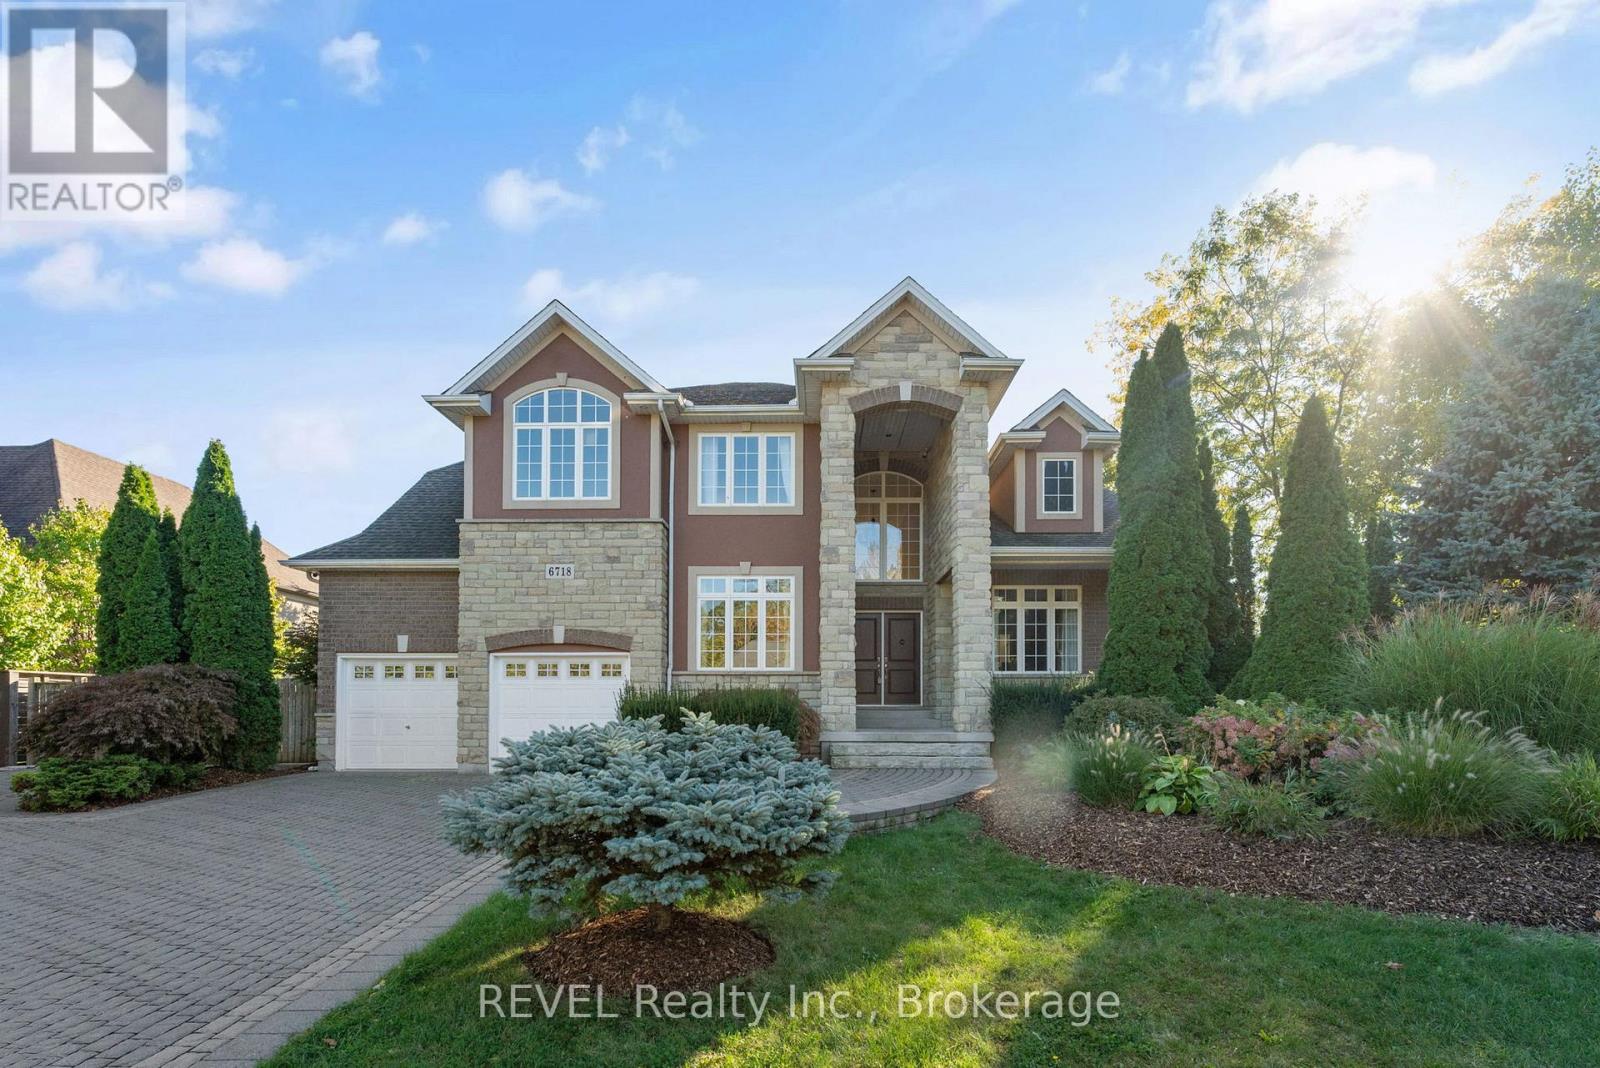
6718 Domenic Crescent
Niagara Falls, Ontario
Nestled in one of Niagara's most prestigious neighbourhoods, Calaguiro Estates in North-End Niagara Falls, 6718 Domenic Crescent offers an extraordinary residence on a 100 x 193 ft estate-sized lot. With approximately 3,000 sq.ft. of above-grade living space, this custom-built home is designed with sophistication and comfort in mind. The main floor impresses with 20-ft soaring vaulted ceilings, a fireplace, and an open-concept layout that perfectly blends elegance and function. The custom kitchen features granite countertops and ample cabinetry, flowing seamlessly into the bright living and dining areas filled with natural light. The main floor primary suite offers a 5-piece ensuite and walk-in closet, while main floor laundry and a dedicated office add everyday convenience. Upstairs, the open-concept family room overlooks the main level, enhancing the homes spacious, connected feel.The basement features a finished bedroom and a 5-piece bathroom, with plenty of additional space to complete another bedroom, a workout room, and a recreation area. It also offers a walk-up to the backyard. Outside, the expansive, fully fenced yard lined with mature cedars provides exceptional privacy and the potential to create your dream resort-like retreat. Ideally located near the QEW, top schools, and all North-End Niagara Falls amenities, this stunning property embodies luxury living in one of Niagara's most coveted communities. (id:63476)
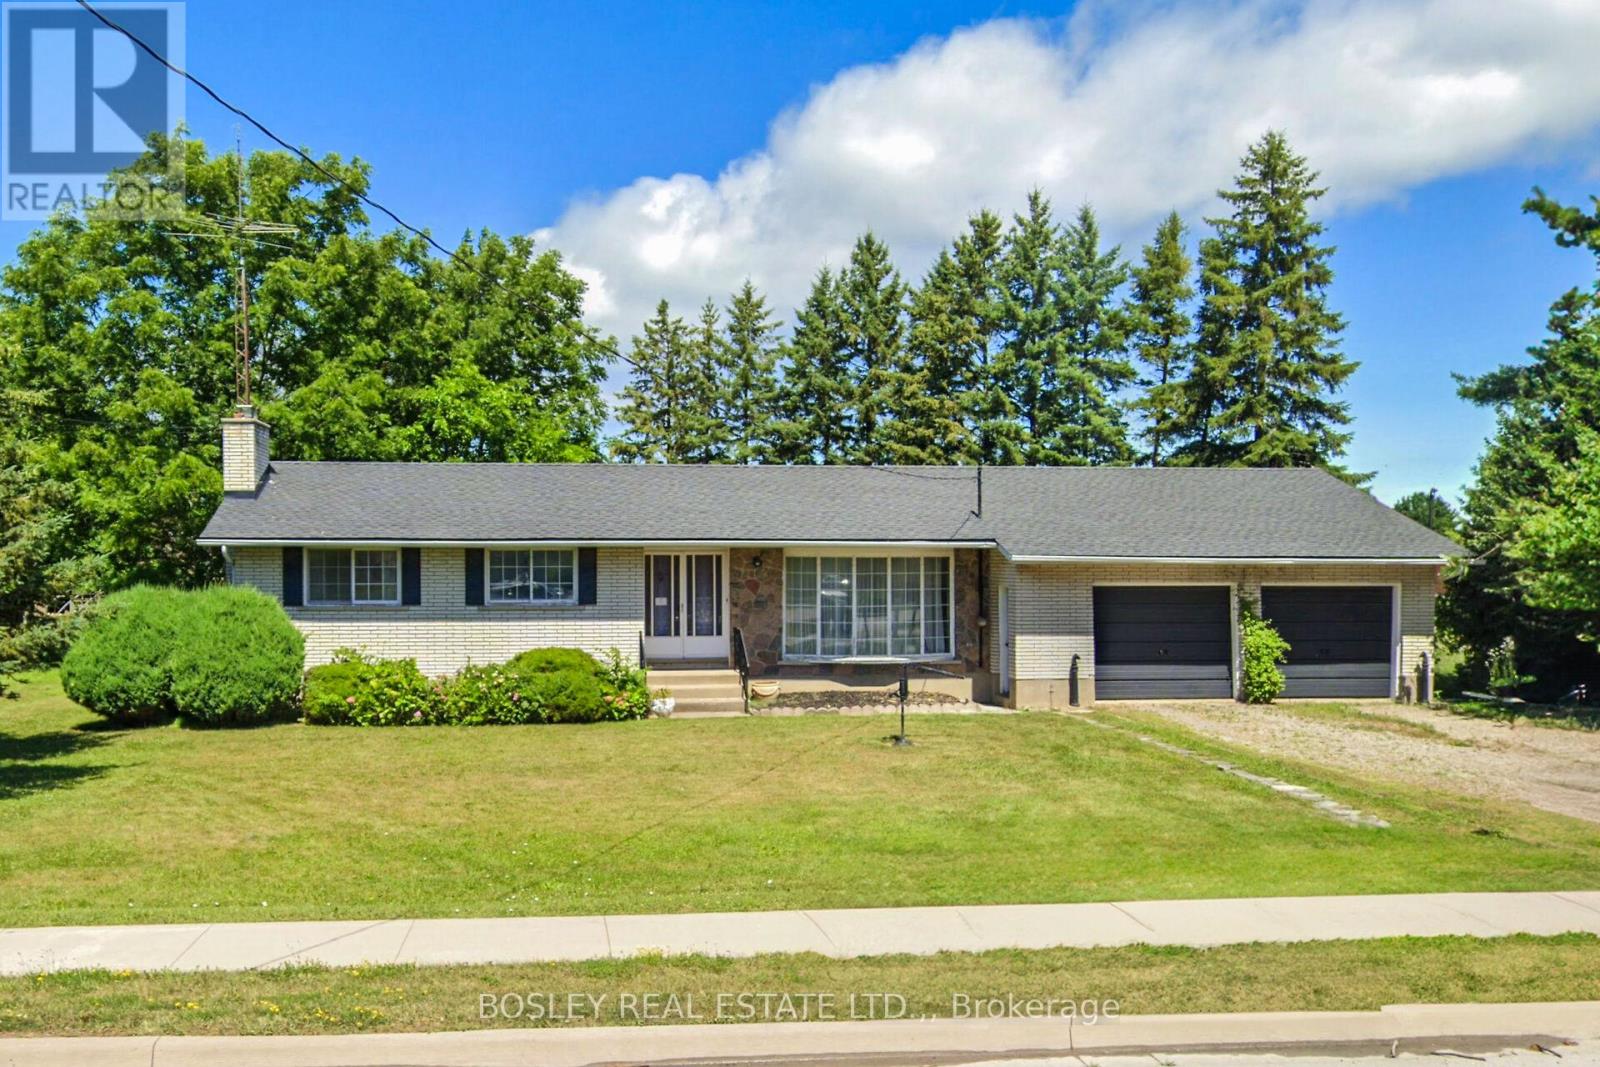
1320 Niagara Stone Road
Niagara-On-The-Lake, Ontario
On Offer is a unique opportunity; a sprawling 3 bedroom, 2 bath ranch bungalow set on a pie-shaped estate lot of .954 acre which backs on to a playground / park PLUS 3 recently severed single family residential building lots! The mid-century century home is ready to be reimagined and revitalized - please see the "virtual" renovation images for suggestions. The basement is partially finished and there is a three-season garden room addition. There is inside access to the attached over-size double garage which also has a drive-through door. The home is "solid as a rock" but sold "as is" without representation or warranty. If you are willing to roll up your sleeves, this diamond-in-the-rough is ready for its second debut. Now, if you are looking for a larger project, the three single family building lots offer the potential to create a "family compound" or an infill development. or of course, they can be combined with the bungalow's lot. NOTE: HST would be applicable to purchase of the severed lots .NOTE: "taxes not yet assessed."" (id:63476)

91 Cantle Crescent
Ottawa, Ontario
Welcome to 91 Cantle Crescent, a beautifully upgraded 4-bedroom, 2.5-bath home where timeless design meets modern luxury. Showcasing an impressive array of custom premium upgrades that elevate both style and functionality; this exceptional residence offers a perfect blend of comfort, quality craftsmanship and sophisticated elegance. Perfectly positioned facing a tranquil pond, the home enjoys a peaceful backdrop within a highly walkable, family-friendly community. At the heart of the home is a stunning chef-inspired kitchen featuring quartz countertops, extended cabinetry to the ceiling, a striking black sink, and premium KitchenAid appliances, including a 6-burner gas stove. Designed for both entertaining and everyday living, the kitchen flows seamlessly into the bright living area, highlighted by a cozy gas fireplace, custom mantle, and elegant shiplap feature wall. The main level features upgraded engineered hardwood flooring, smooth ceilings, pot lights throughout, a convenient powder room, and designer-inspired finishes including custom blinds and black hardware. Upstairs, you'll find four spacious bedrooms, including a serene primary retreat with an upgraded ensuite featuring double sinks and thoughtfully designed "his and hers" closets. Two of the bedrooms capture peaceful pond views, creating a calming, retreat-like atmosphere. Upper-level laundry adds everyday convenience. The fully finished basement extends your living space with a custom barnwood feature wall, ideal for a recreation room, home office, gym, or the perfect lounge for sports nights and movie evenings. Step outside to your private backyard oasis featuring a heated inground saltwater pool with tanning ledge, custom decking, gas BBQ hookup, and a fully fenced yard designed for relaxing and entertaining. A truly exceptional home offering luxury finishes, thoughtful upgrades, and an unbeatable lifestyle in one of Richmond's most desirable communities. (id:63476)
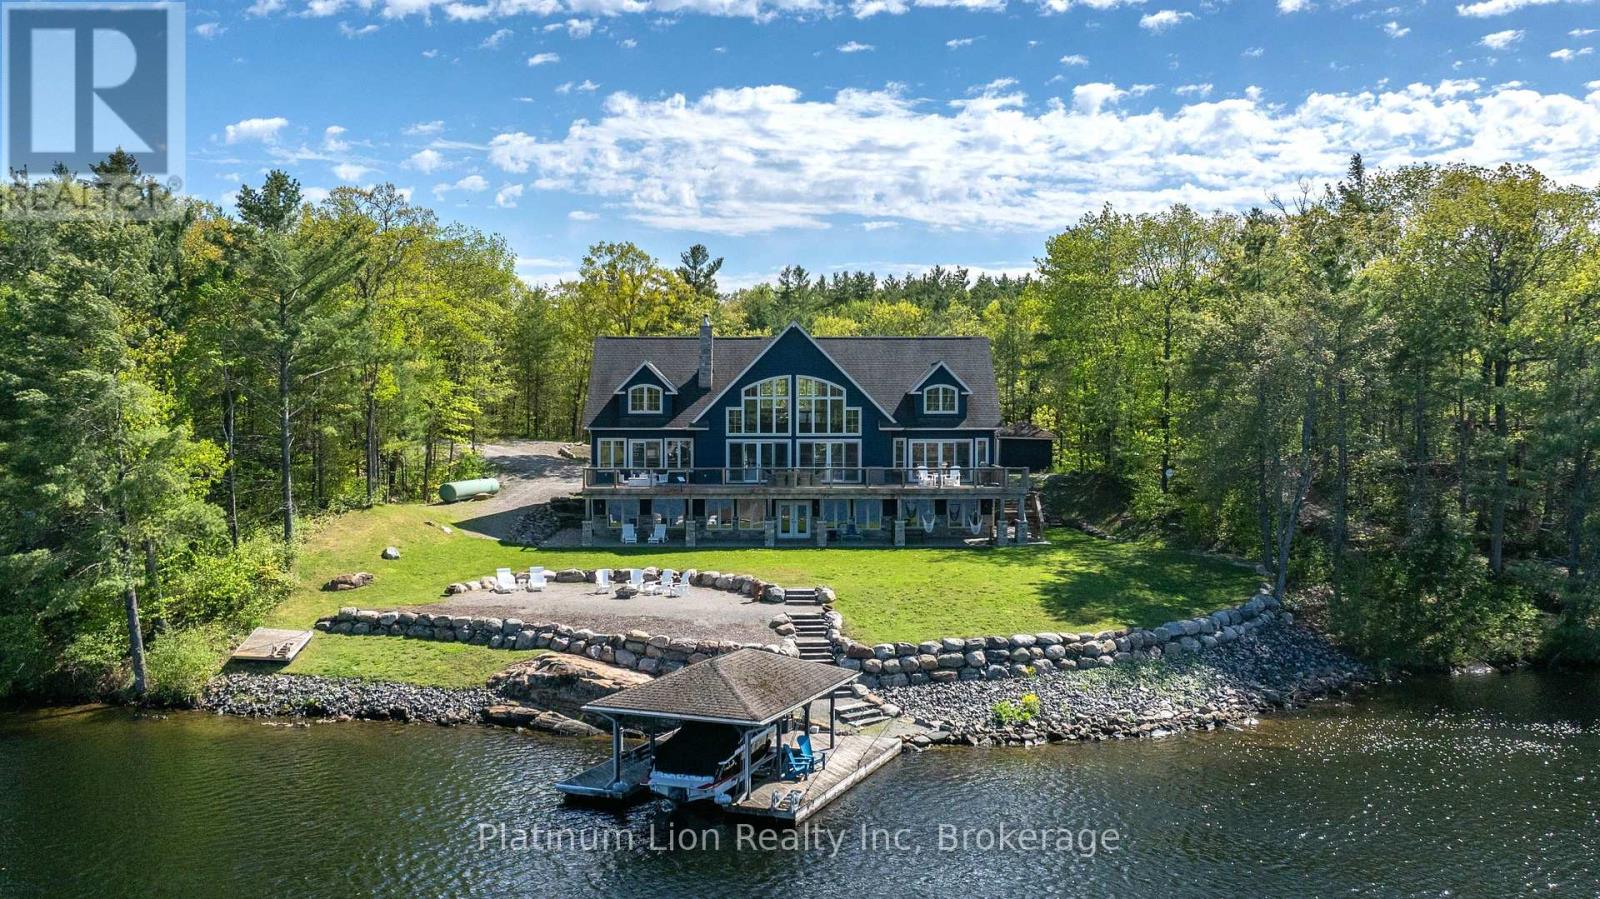
1521 Emily Lane
Severn, Ontario
Escape to your own private waterfront sanctuary where breathtaking, unobstructed lake views take center stage. This stunning open-concept retreat features soaring ceilings and walls of windows that showcase spectacular two-storey vistas from nearly every room. The main-floor primary suite offers a peaceful escape with walkout access to the water and panoramic views to greet you each morning. Designed for both relaxation and entertaining, the home boasts high-end finishes, a stylish wet bar, abundant storage inside and out, and inviting spaces that seamlessly blend comfort with sophistication. Spend sun-soaked days boating, swimming, and dock jumping, then gather with family and friends around the fire making lasting memories. Perfectly secluded yet conveniently located just 15 minutes from Highway 400, this rare offering delivers the best of both worlds-privacy, tranquility, and effortless accessibility. A cozy waterfront haven where every day feels like a getaway. (id:63476)
Real Broker Ontario Ltd.
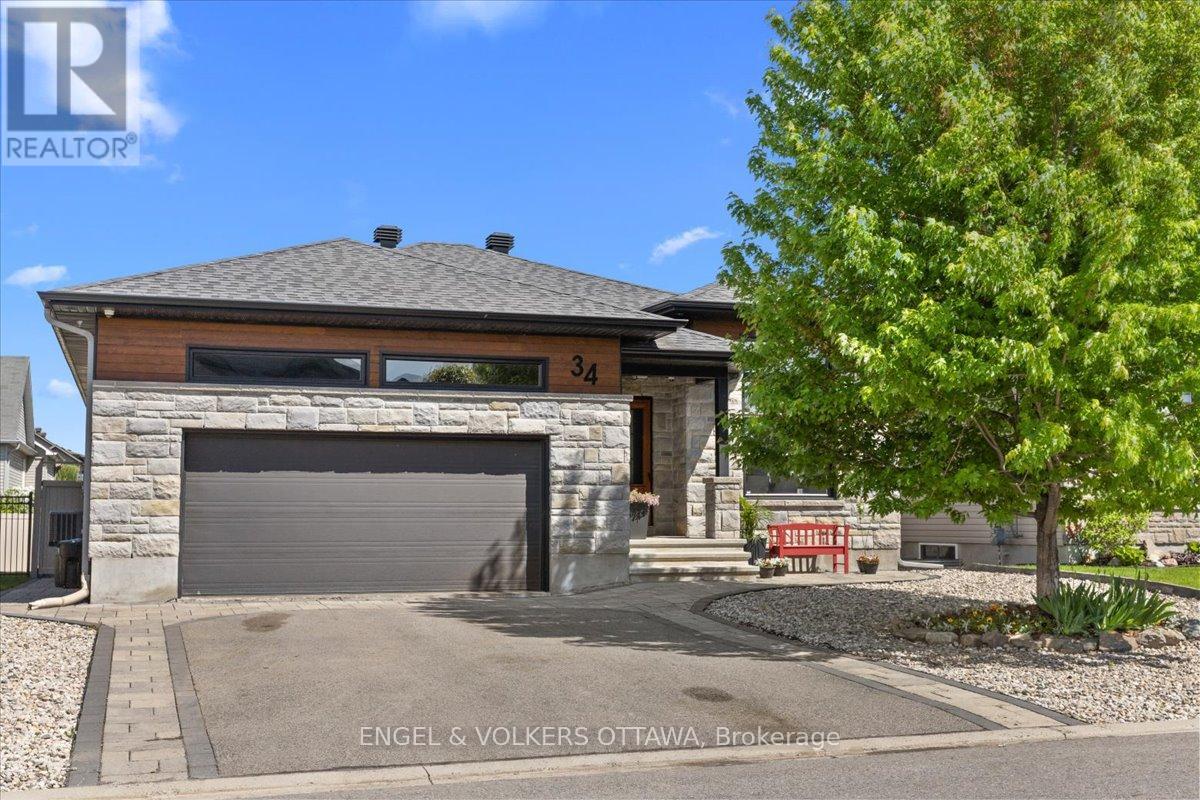
34 Granite Street
Clarence-Rockland, Ontario
This home impresses from the moment you arrive, offering the perfect blend of comfort, style, and over $130,000 in recent upgrades.On the main floor, you'll find a generous dining room with an impressive 11-foot detailed ceiling, a functional kitchen with plenty of cabinetry, granite countertops, and great counter space, plus a cozy living room with a gas fireplace and a beautiful 9-foot glass patio door that brings in plenty of natural light.The main level features 3 bedrooms, including a primary suite with a private ensuite bathroom and walk-in closet.The fully finished basement offers even more space for the whole family, with 2 additional bedrooms, a full bathroom, and a large recreation area perfect for movie nights, games, or entertaining guests.The true highlight of this property is the backyard - a private retreat designed for relaxation and entertaining. Enjoy the spacious deck, patio area with fireplace, enclosed gazebo with glass sliding doors, and beautifully landscaped grounds with interlock and decorative river rock.To complete the package, this home also features a double garage and tasteful finishes throughout. A complete, beautifully maintained home that is ready to impress! (id:63476)
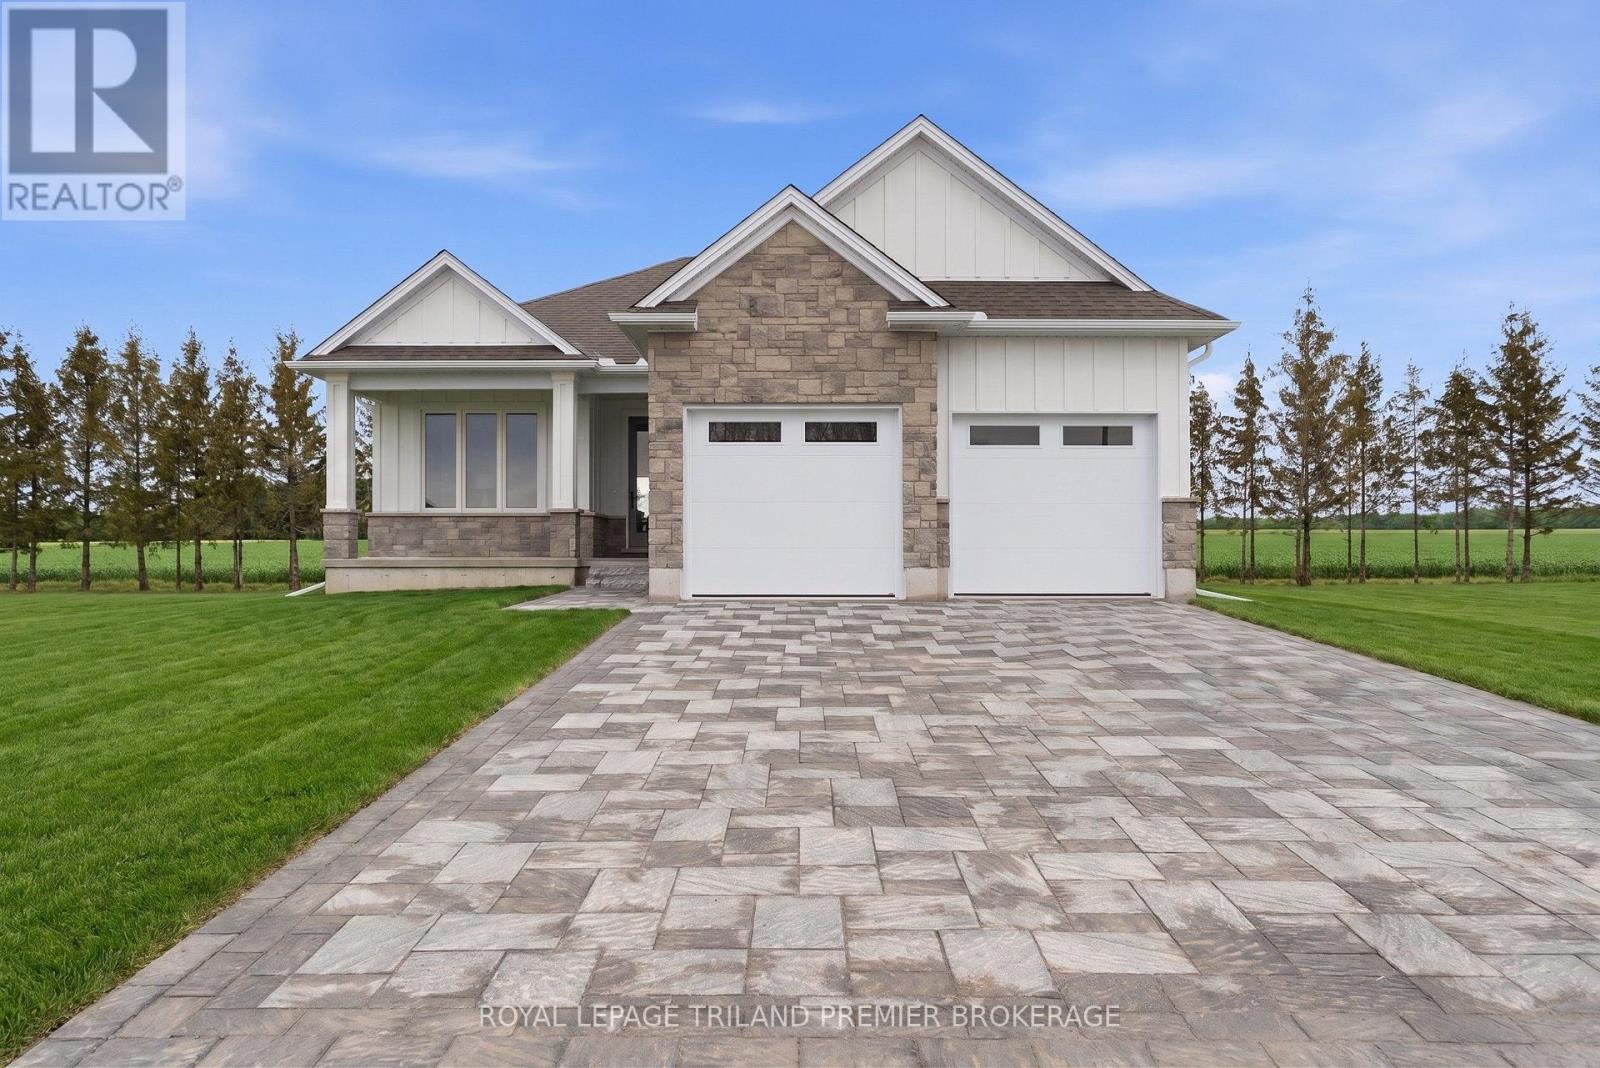
108 Dearing Drive
South Huron, Ontario
TO BE BUILT: The HST rebate has been adjusted to list price. Welcome to Grand Bend's newestsubdivision, Sol Haven! Just steps to bustling Grand Bend main strip featuring shopping, dining and beachaccess to picturesque Lake Huron! Hazzard Homes presents The Murlough, 1656 sq ft of expertly designed,premium living space in desirable Sol Haven. Enter through the front door into the spacious foyer throughto the bright and spacious open concept main floor featuring Hardwood flooring throughout the main level(excluding bedrooms); generous mudroom/laundry room, kitchen with custom cabinetry, quartz/granitecountertops and island with breakfast bar; expansive bright great room with 7' tall windows/slider;dinette; den/flex room with large window overlooking the front porch; main bathroom and 2 bedroomsincluding primary suite with 4- piece ensuite (tiled shower with glass enclosure, double sinks and quartzcountertops) and walk in closet. Other standard features include: Hardwood flooring throughout main level(excluding bedrooms), 9' ceilings on main level, under- mount sinks, 10 pot lights and $1500 lightingallowance, rough-ins for security system, rough-in bathroom in basement, A/C, paver stone driveway andpath to front door and more! Other lots and plans to choose from. Lots of amenities nearby including golf,shopping, LCBO, grocery, speedway, beach and marina. List price is base price, photos show upgraded items. *MODEL HOME IS AT 78 DEARING DRIVE* (id:63476)

2670 Putnam Road
Thames Centre, Ontario
This is the one! Just 10 minutes from London, this stunning acreage with Wallace Creek running through it features a beautiful 4 bedroom raised bungalow with an oversized garage that easily fits two large pickup trucks, plus outdoor parking for an RV, 45ft trailer, and more. Blending modern upgrades, thoughtful design, and expansive living, its amazing inside and out. The home is warm and inviting with vaulted ceilings, open concept layout, oversized windows, and hickory hardwood floors. A dual sided gas fireplace connects the great room and gourmet kitchen, which boasts a 12 ft quartz island, abundant cabinetry, and casual dining. Patio doors open to a large two tier deck and private yard, ideal for seamless indoor / outdoor living. All bedrooms fit king beds and include closet organizers. The main floor features two bedrooms, including a primary suite with two walk-ins and a spa like bath with double sinks and walk-in shower. Laundry/mud room and powder room complete the floor for easy one level living. The fully finished lower level offers a huge family room, two more bedrooms, full bath with tub/shower/double sinks, and a versatile workshop (pre-wired and plumbed for second kitchen to easily convert for an in-law suite). Direct stairs connect to the oversized insulated garage, perfect for car enthusiasts or hobbyists. Meticulously maintained with a new roof (2016), furnace, AC, and UV air cleaner (2017), plus updated doors, custom lighting, and modern finishes. Central vac, gas BBQ line, two sheds, and negotiable zero-turn mower and snowblower add convenience. The sprawling lot offers privacy and mature landscaping, with low maintenance perennial gardens and a peaceful creek that attracts herons, deer, turtles, foxes, and more, your own private retreat. Just 3 minutes to Hwy 401 and under 30 minutes to Ingersoll, Dorchester, St. Thomas, and Aylmer. (id:63476)
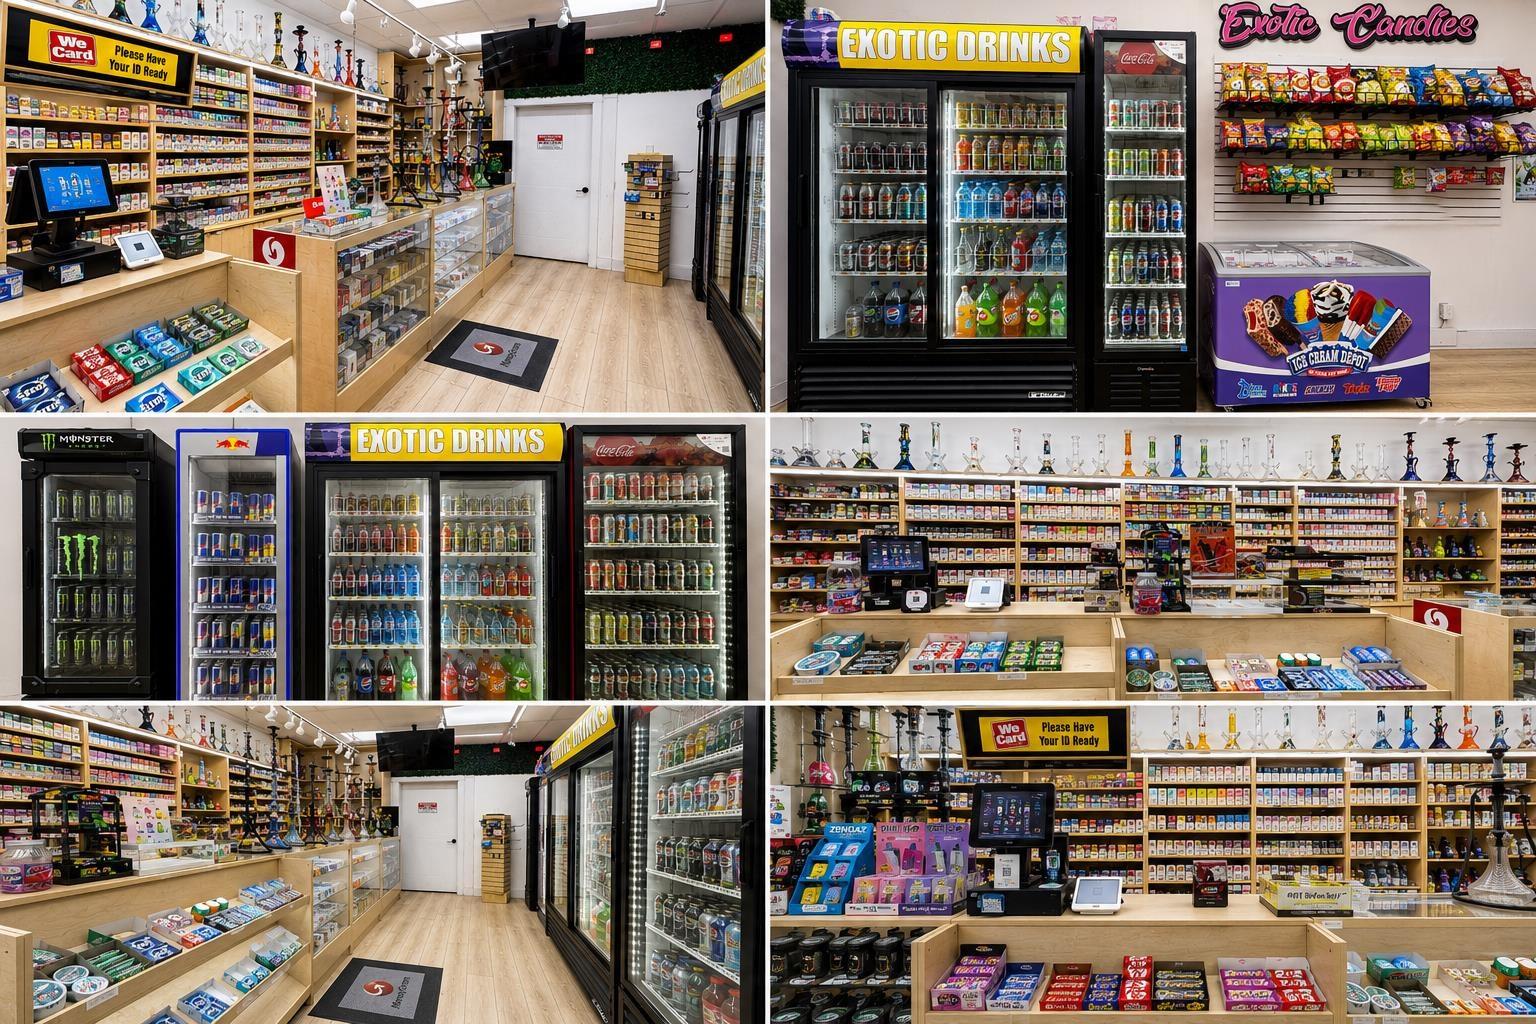
Unknown Address
,
If you have been looking to enter into the growing vape, smoke, and convenience retail industry, this may be the opportunity you have been waiting for. Highly profitable and easy-to-manage business located in a high-traffic area with strong exposure and loyal customer base. Offering vape products, smoking accessories, beverages, snacks, lottery, and everyday convenience items. Clean and organized setup with attractive displays and turnkey operations. Current average monthly sales of approx. $40,000+. Strong sales performance with income verification available for qualified buyers. Super low rent and suitable for an owner-operator or family business. Opportunity to further increase revenue by adding lottery, Bitcoin and an ATM machine. Inventory is not included in the asking price. Please do not disturb staff. Showings by appointment only. (id:63476)

Cls Cls St
Victoria, British Columbia
Rare opportunity to acquire a well established and highly recognized Food truck business with a proven track record! Operating for over 4 years, this award winning brand has become a local favourite, earning ''Best of the City'' awards and building a loyal customer base. The business includes multiple Food trucks/Trailers in strategic, high traffic locations throughout the city, providing excellent visibility and consistent revenue. The company has secured bookings for festivals and events throughout the remainder of the year, creating immediate income for a new owner. The operation is fully staffed with established systems in place. Comprehensive training and transition support will be provided to ensure a seamless ownership transfer. This multi location, turnkey opportunity is ideal for an owner operator, family business, or hospitality group looking to expand in the growing mobile food and catering industry across Greater Victoria. Further details available upon signing an NDA. (id:63476)
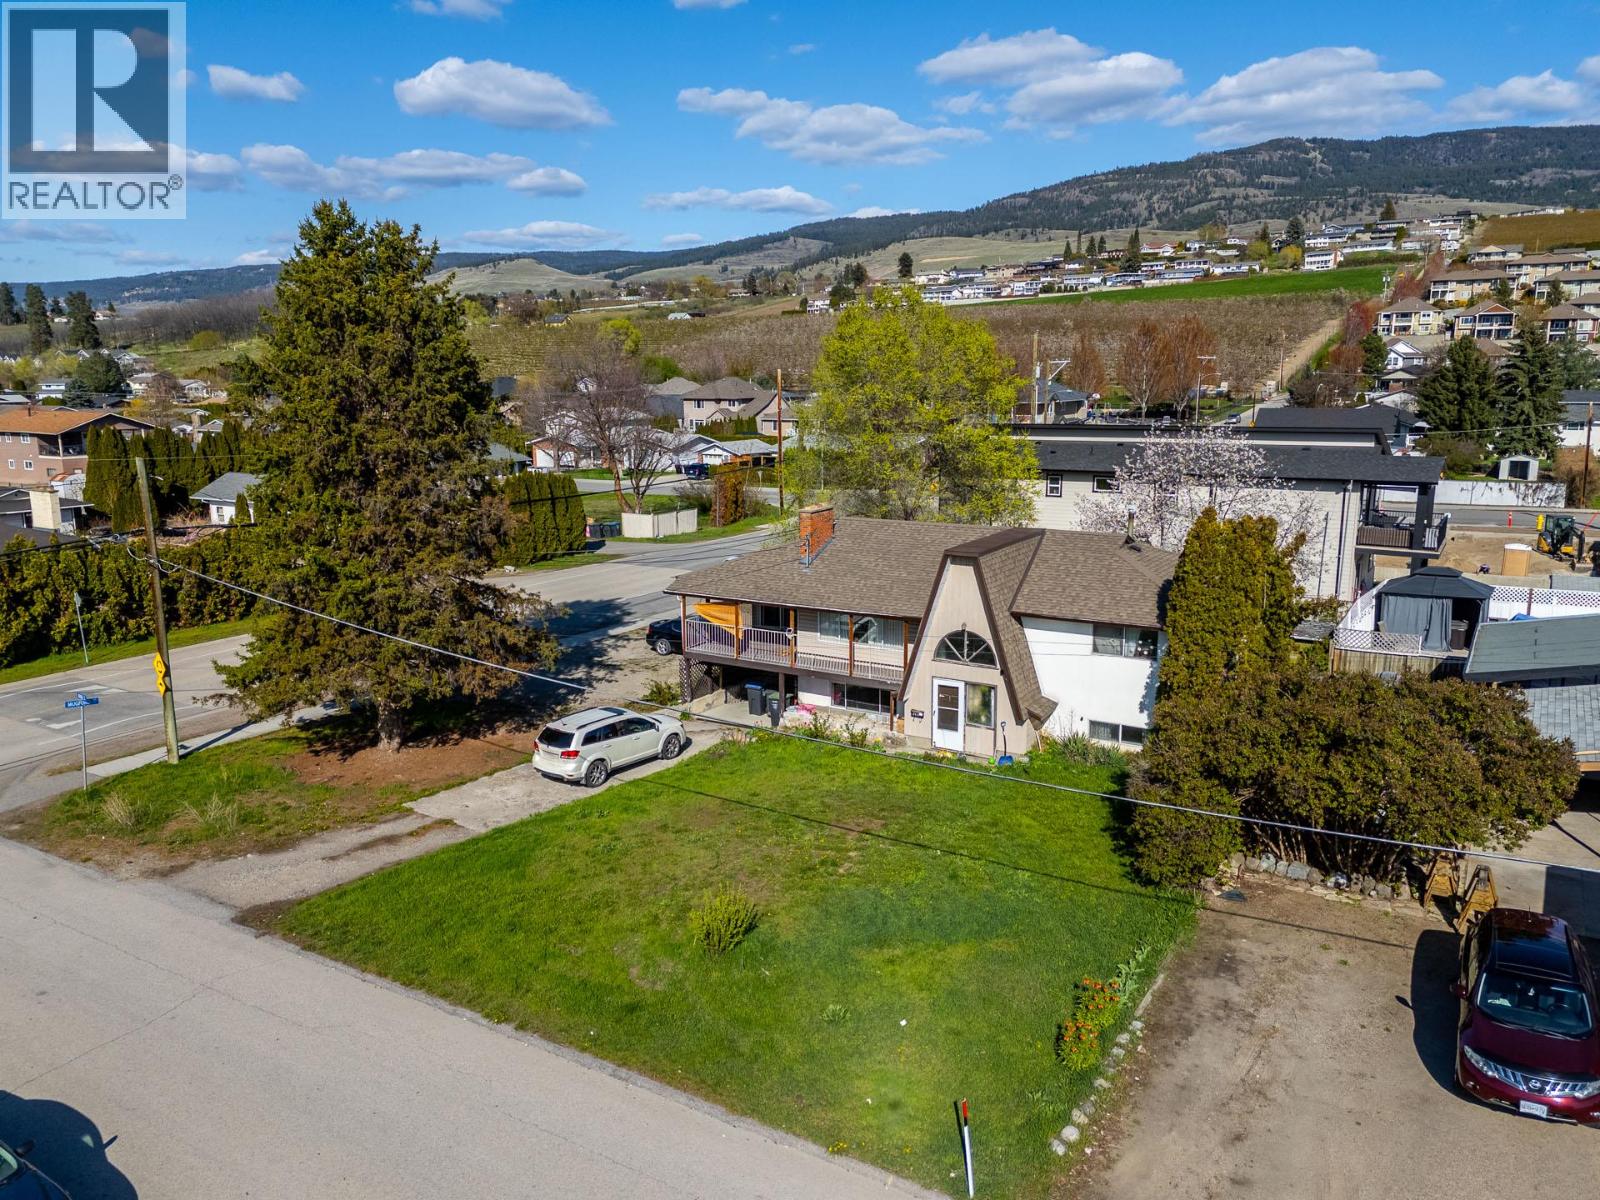
355 Mara Road
Kelowna, British Columbia
Great opportunity at the corner of Mara and Mugford. Suited home on a Large .20 acre MF1 zoned lot that is ideal to hold/develop/live. Mature neighbourhood and sleepy street with new developments nearby. Upstairs is a 2 bed/1Bath + Bonus Room that has private patio access and downstairs features a 2 bed 1 bath suite with its own entrance from the carport. Separate laundry in each unit. Large front and back yards including a storage shed. LOADS of parking along the side/front/carport. Owner has development plans/renderings available which include 4 units with their own attached garages. Awesome potential to develop townhomes facing Mugford. Very unique package - Bring your ideas! (id:63476)
212&218 Fry St
Nanaimo, British Columbia
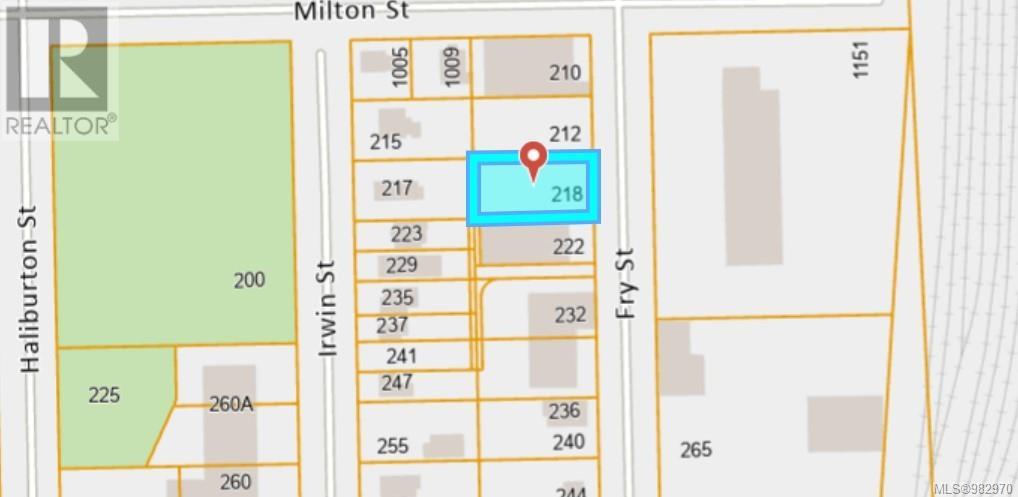
Unleash the Potential! Welcome to 212 and 218 Fry Street, extraordinary properties offering a rare investment opportunity! Whether you're looking to buy one or buy both, these gems are a must-see. Maybe you're an investor eyeing a singular purchase or a visionary looking to acquire both properties, this is a chance you won't want to miss. These properties boast the highly coveted COR3 zoning. This rare zoning opens the door to a myriad of possibilities, catering to the diverse needs of the surrounding community. The permitted uses are literally from A-Z, offering an unparalleled flexibility that's hard to find. Imagine the potential: a bustling hotel, apartment buildings or condos, a storage facility, or launch a convenient laundromat. For those with a community-focused vision, a neighborhood pub or a recreation facility could become the new local hotspot. Call me today!! All measurements are approximate (id:63476)
212&218 Fry St
Nanaimo, British Columbia
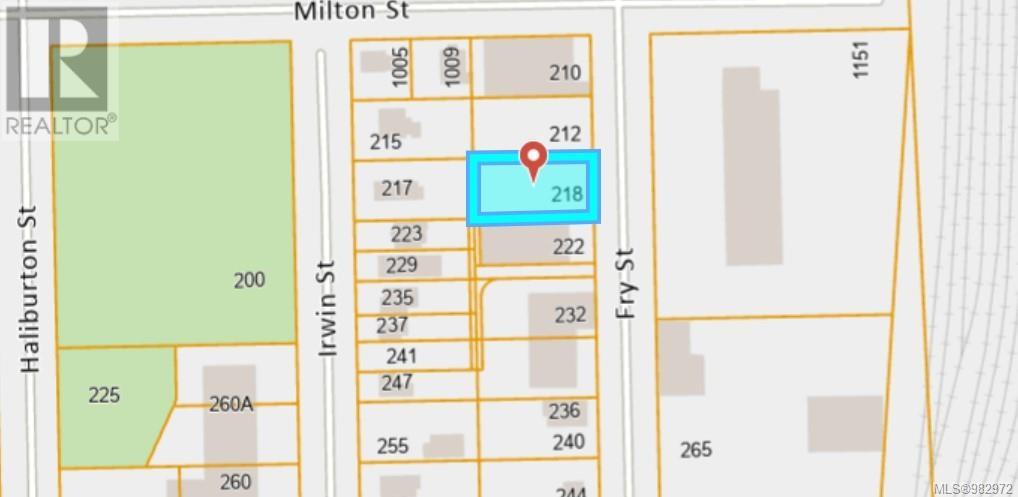
Unleash the Potential! Welcome to 212 and 218 Fry Street, extraordinary properties offering a rare investment opportunity! Whether you're looking to buy one or buy both, these gems are a must-see. Maybe you're an investor eyeing a singular purchase or a visionary looking to acquire both properties, this is a chance you won't want to miss. These properties boast the highly coveted COR3 zoning. This rare zoning opens the door to a myriad of possibilities, catering to the diverse needs of the surrounding community. The permitted uses are literally from A-Z, offering an unparalleled flexibility that's hard to find. Imagine the potential: a bustling hotel, apartment buildings or condos, a storage facility, or launch a convenient laundromat. For those with a community-focused vision, a neighborhood pub or a recreation facility could become the new local hotspot. Call me today!! All measurements are approximate (id:63476)
Ph1027 - 55 Stewart Street
Toronto, Ontario
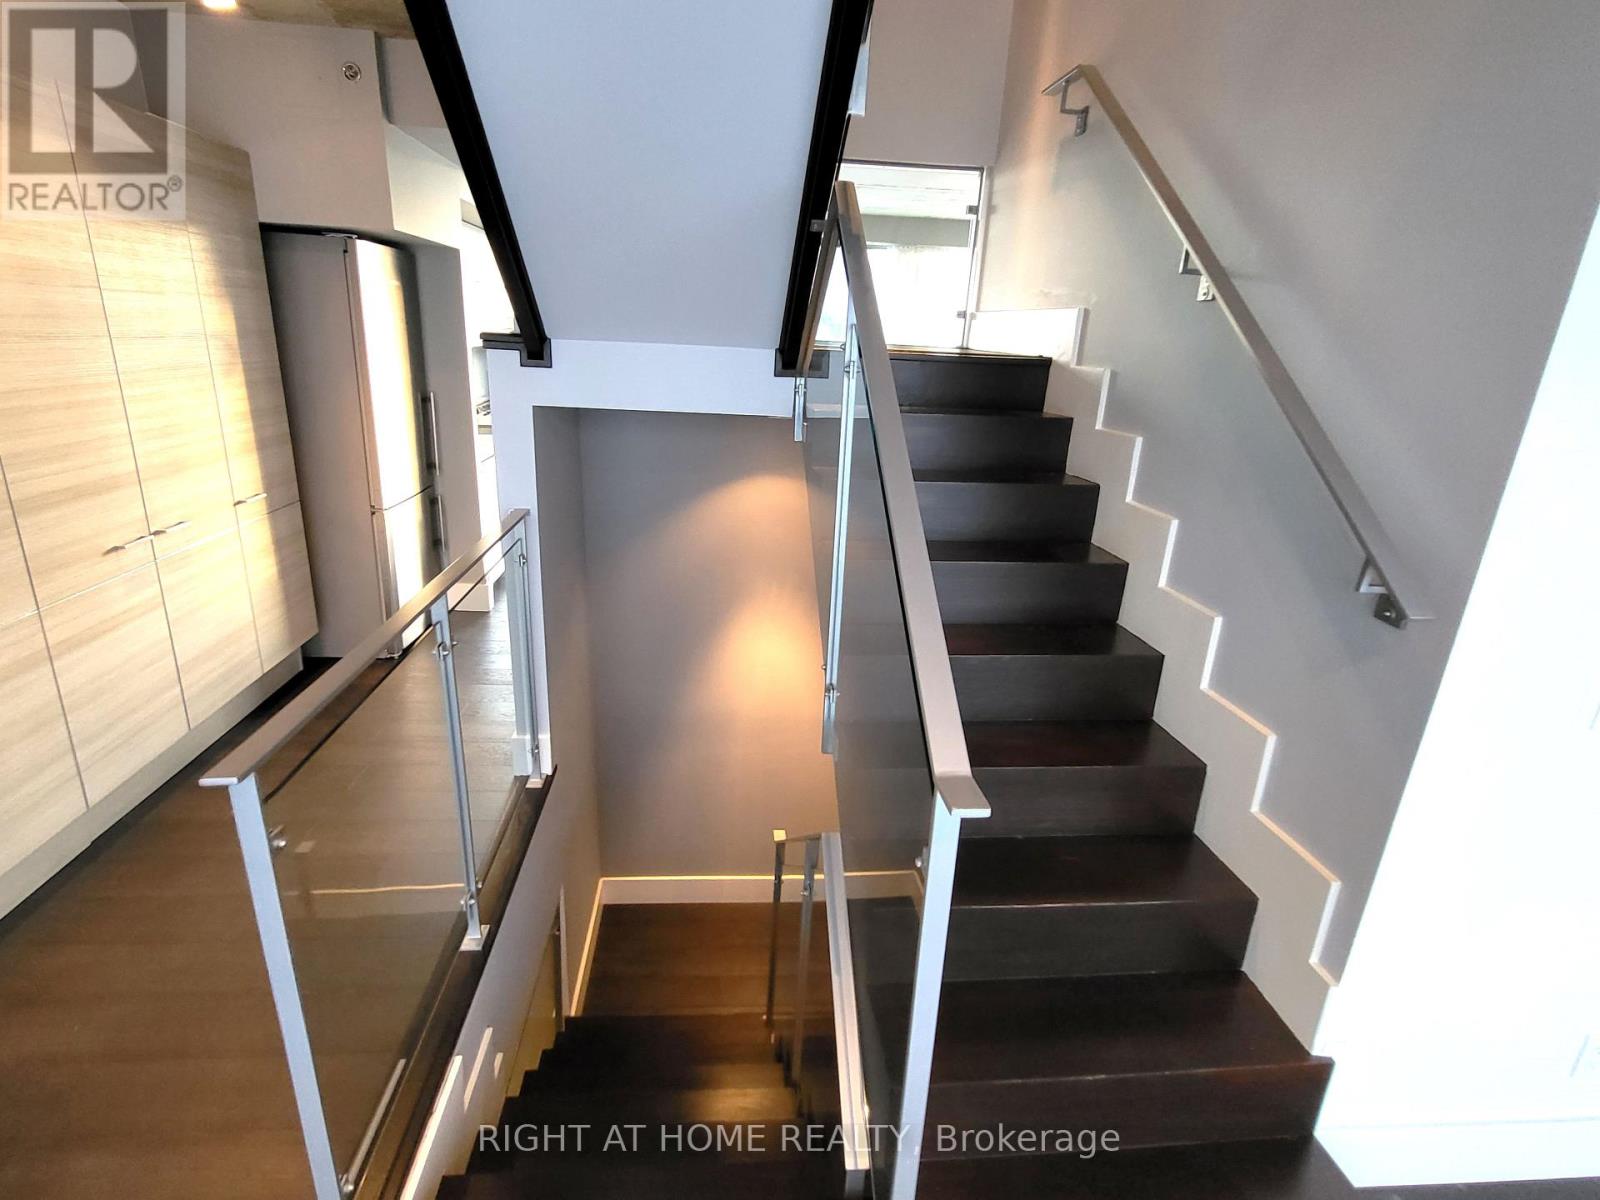
Rare Opportunity For This One-Of-A-Kind 3-Storey Condo Unit (2713Sf) In 1 Hotel Residences. Famous For Its Rooftop Amenities, This Penthouse Has Its Own 500Sf Rooftop Patio And Gas Bbq Line. Modern Kitchen With Open Concept Main Level, Exposed Concrete Ceilings. Enjoy East And West Views With Ceiling To Floor Windows. Two Huge Bedrooms With Ensuite On The Second Floor. Located In Chique King West, Urban Convenience Is A Given. Comes With Parking & Locker. (id:63476)
Off 227 Road
Dawson Creek, British Columbia
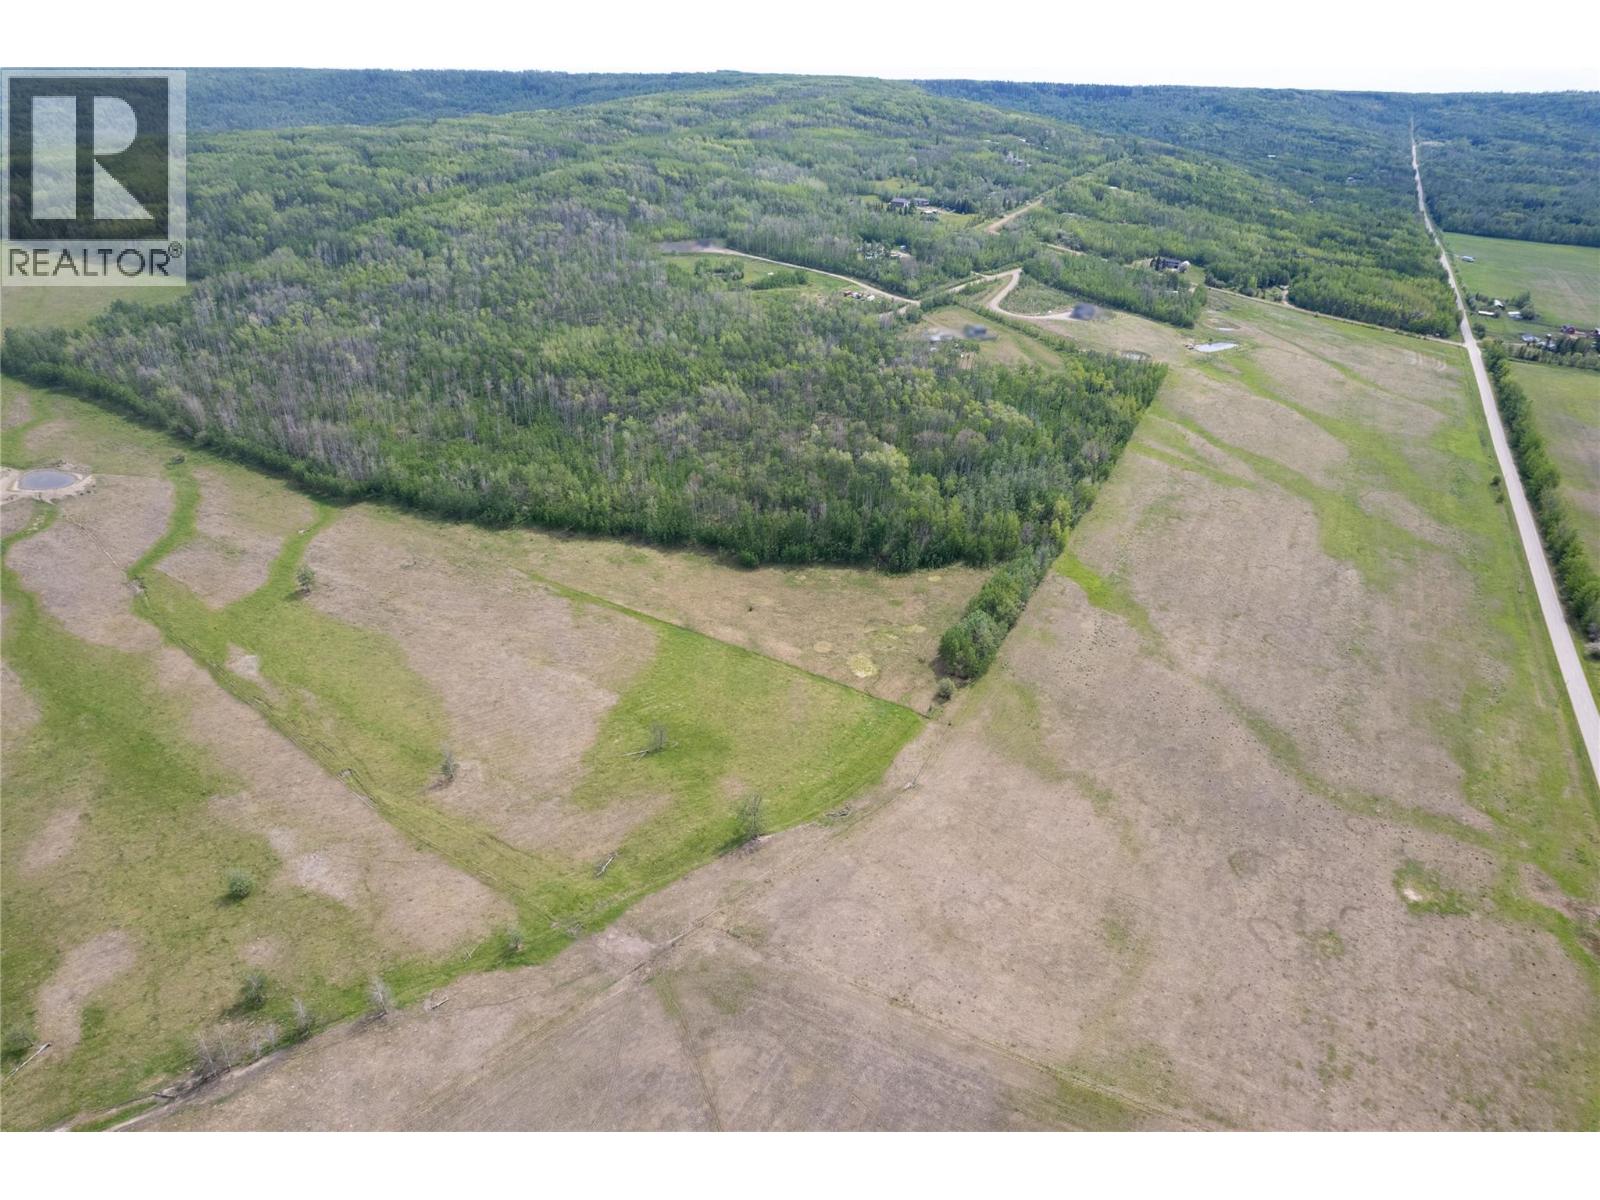
This exceptional 126-acre rural property, offering a balanced mix of hay land and Pasture. Featuring approximately 37 acres of hay land and 24 acres of established cattle pasture, this property is well suited for livestock operations, and hay production, being only 10- minutes from town gives options for extra feed and more room for those with cattle. The property includes a dugout and completely fenced, adding with paved road along the whole west side of the property. Joining properties also for sale make for this land the perfect property for those looking to expand. Call today to inquire! (id:63476)
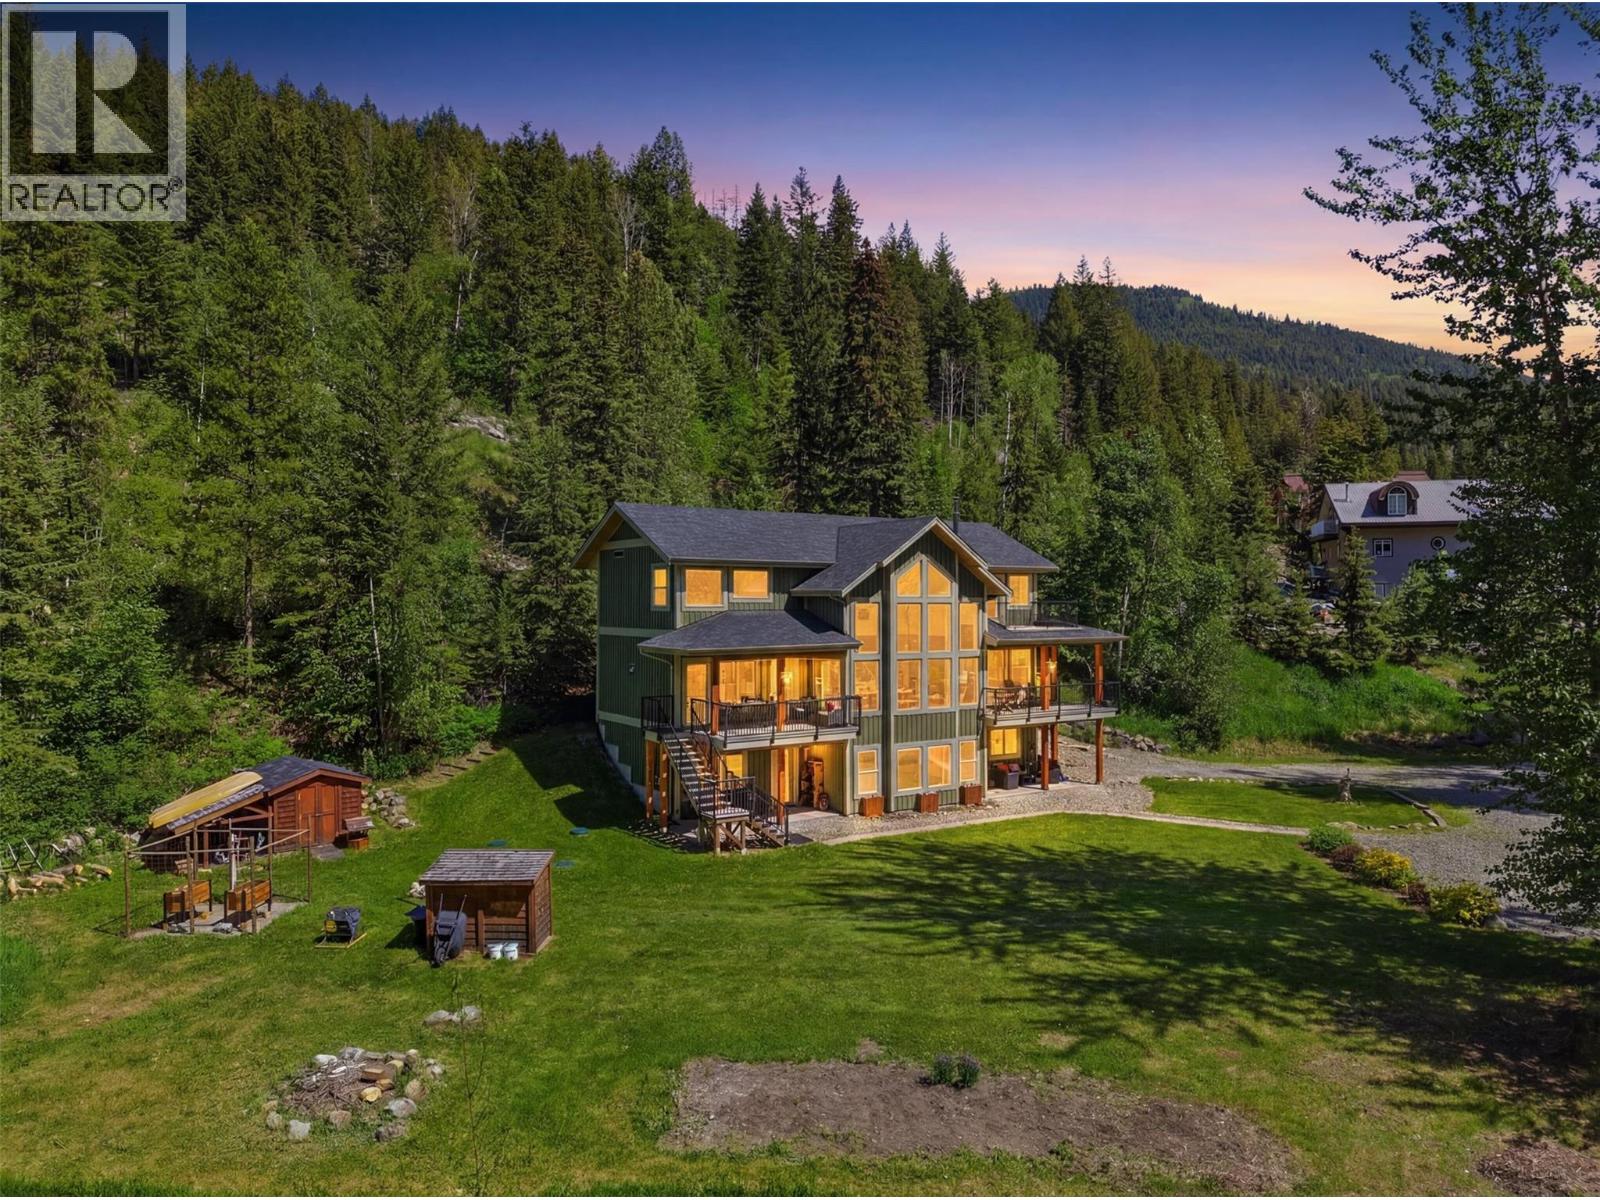
7384 Cahilty Crescent
Kamloops, British Columbia
There are homes that check boxes, & then there are homes that capture your heart the moment you walk through the door. Backing onto Crown land with sweeping mountain & valley views, this exceptional residence offers the rare combination of modern luxury, timeless character, & true turn-key living. Imagine gathering with family beneath soaring 20-foot ceilings as golden evening light pours through the windows, illuminating the open-concept living space. The warmth of the wood-burning fireplace, framed by a handcrafted barnwood mantle, perfectly complements the showpiece butcher block island at the heart of a baker's dream kitchen, complete with a gas range, a wall oven, & walk-in pantry. Thoughtfully designed for everyday living & unforgettable hosting, the home features 4 spacious bedrooms, including 2 retreats with their own en-suites & personal decks where morning coffee is enjoyed alongside breathtaking mountain views. Upstairs, the spa-inspired bathroom invites relaxation with a freestanding soaker tub overlooking the backyard and cedar barrel sauna, creating a private sanctuary you'll never want to leave. The walk-out lower level offers incredible flexibility with 4th bedroom, ensuite, large recreation space, storage, & 5th bathroom—ideal for a future suite, guests, or multigenerational living. Previously operated as a successful B&B, the property also presents exciting income potential. Outside, beautifully landscaped grounds provide serenity & connection to nature. (id:63476)
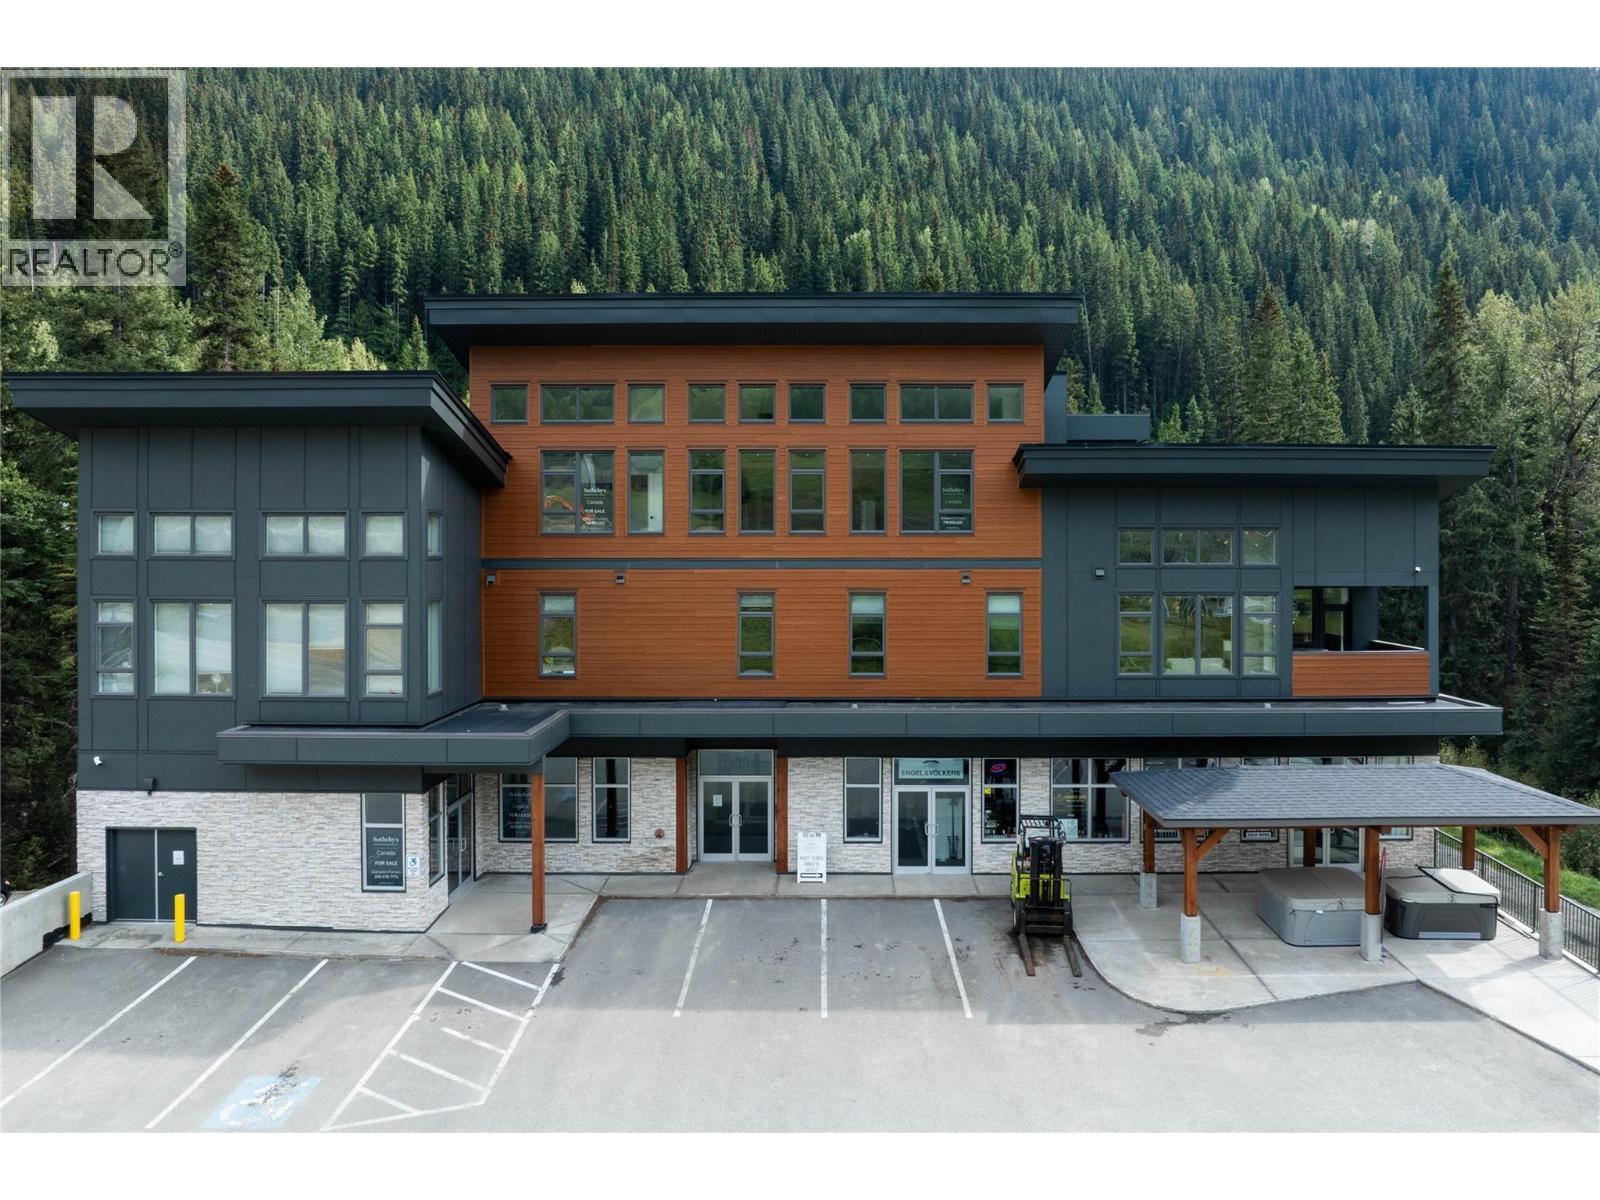
1130 Sun Peaks Road Unit# A & B
Sun Peaks, British Columbia
$80,000 under assessed value! First impressions matter: Be that at Sun Peaks. Unlock the potential of your business dreams with this prime commercial space in the heart of Sun Peaks. Boasting the best drive-by exposure in the area, this property is a canvas for entrepreneurial success. Consisting of 2 titles and 1068 sq ft of interior space and an additional 458 sq ft outdoor pergola space, provides options for various businesses, from property management to art galleries, private medical practices, spas, adventure tourism ventures, and immersive experience centers. The possibilities are as vast as the mountain views that surround you. Exclusive use of 5 exterior parking stalls ensures accessibility for your clients, while additional storage units, available for rent, provide the perfect solution for your business needs. This commercial gem is your gateway to turning aspirations into a thriving reality amidst the stunning landscapes of Sun Peaks. Don't miss the chance to make your mark in this vibrant and dynamic community. (id:63476)