
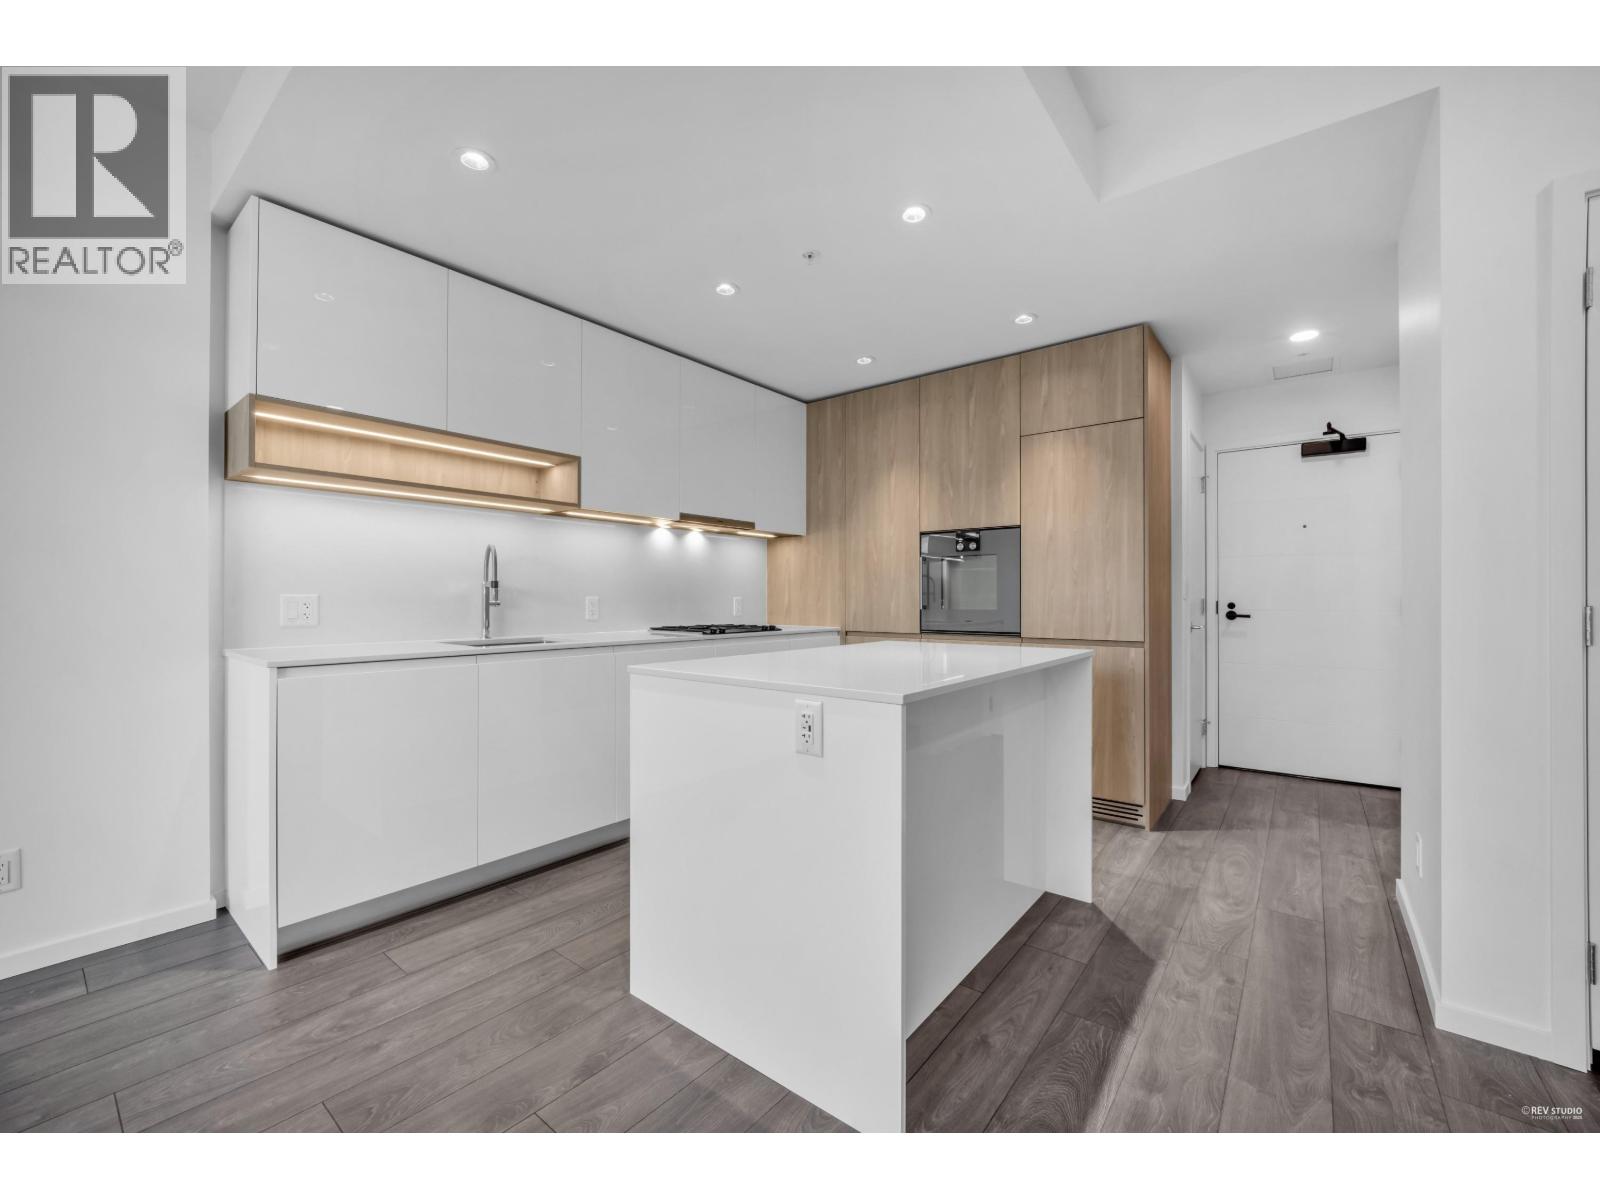
1108 6500 Minoru Boulevard
Richmond, British Columbia
Brand new South-facing home at RC at CF Richmond Centre.One bedroom plus den & storage. This home offers a luxury kitchen with Gaggenau appliances, spacious open-concept living. 1 EV parking stall, and access to 73,000SF of private amenities, including tranquil Sky Gardens, entertainment suites, a childrens's play area, fitness spaces, guest suites and co-working areas. Steps from the new Minoru Aquatic Centre, Richmond General Hospital, and Minoru Park. Located at one of Canada's premier shopping centres, enjoy unbeatable convenience to dining, retail, and on-site Skytrain access. (id:63476)
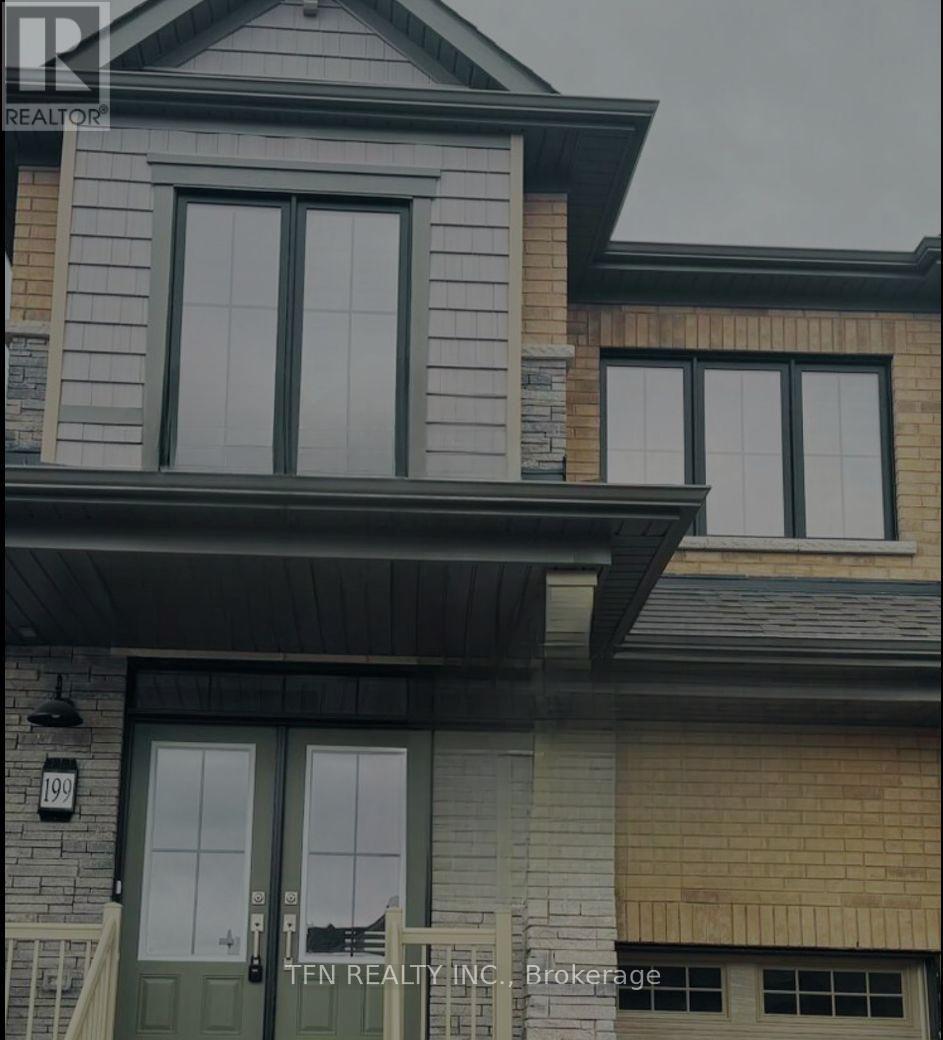
199 Port Crescent
Welland, Ontario
Brand-New Semi-Detached Home in One of Welland's Premier Neighbourhoods Welcome to this stunning, semi-detached home in the desirable Dain City community of Welland, thoughtfully designed for modern family living. Situated on a quiet, family-friendly cul-de-sac, this property offers the perfect blend of comfort, convenience, and community, just steps from the Welland Canal, scenic trails, and everyday amenities. The main home features 4 spacious bedrooms plus a loft, 2.5 bathrooms, a bright open-concept layout, and a custom kitchen with contemporary finishes-ideal for both everyday living and entertaining. Upper-level laundry and a single-car garage with inside entry add to the home's functionality. A fully finished legal basement apartment with a separate side entrance includes a private kitchen, living area, 1 bedroom, and separate laundry and pantry room. Currently tenanted, it provides an excellent income-generating opportunity or mortgage support. Prime Location Highlights: Close to Niagara Falls Approx. 20 minutes to Brock University Approx. 15 minutes to Niagara College Approx. 5 minutes to Tim Hortons, Shoppers Drug Mart, and FreshCo Approx. 10 minutes to Seaway Mall Approx. 5 minutes to Highway 406Easy access to schools, parks, and the Welland Canal enhances the overall appeal of this well-located property. A turnkey property combining comfortable living with immediate rental income. Bedrooms, Kitchen and Dining, Living Room, Bathroom and Office Room are Virtually Staged. (id:63476)
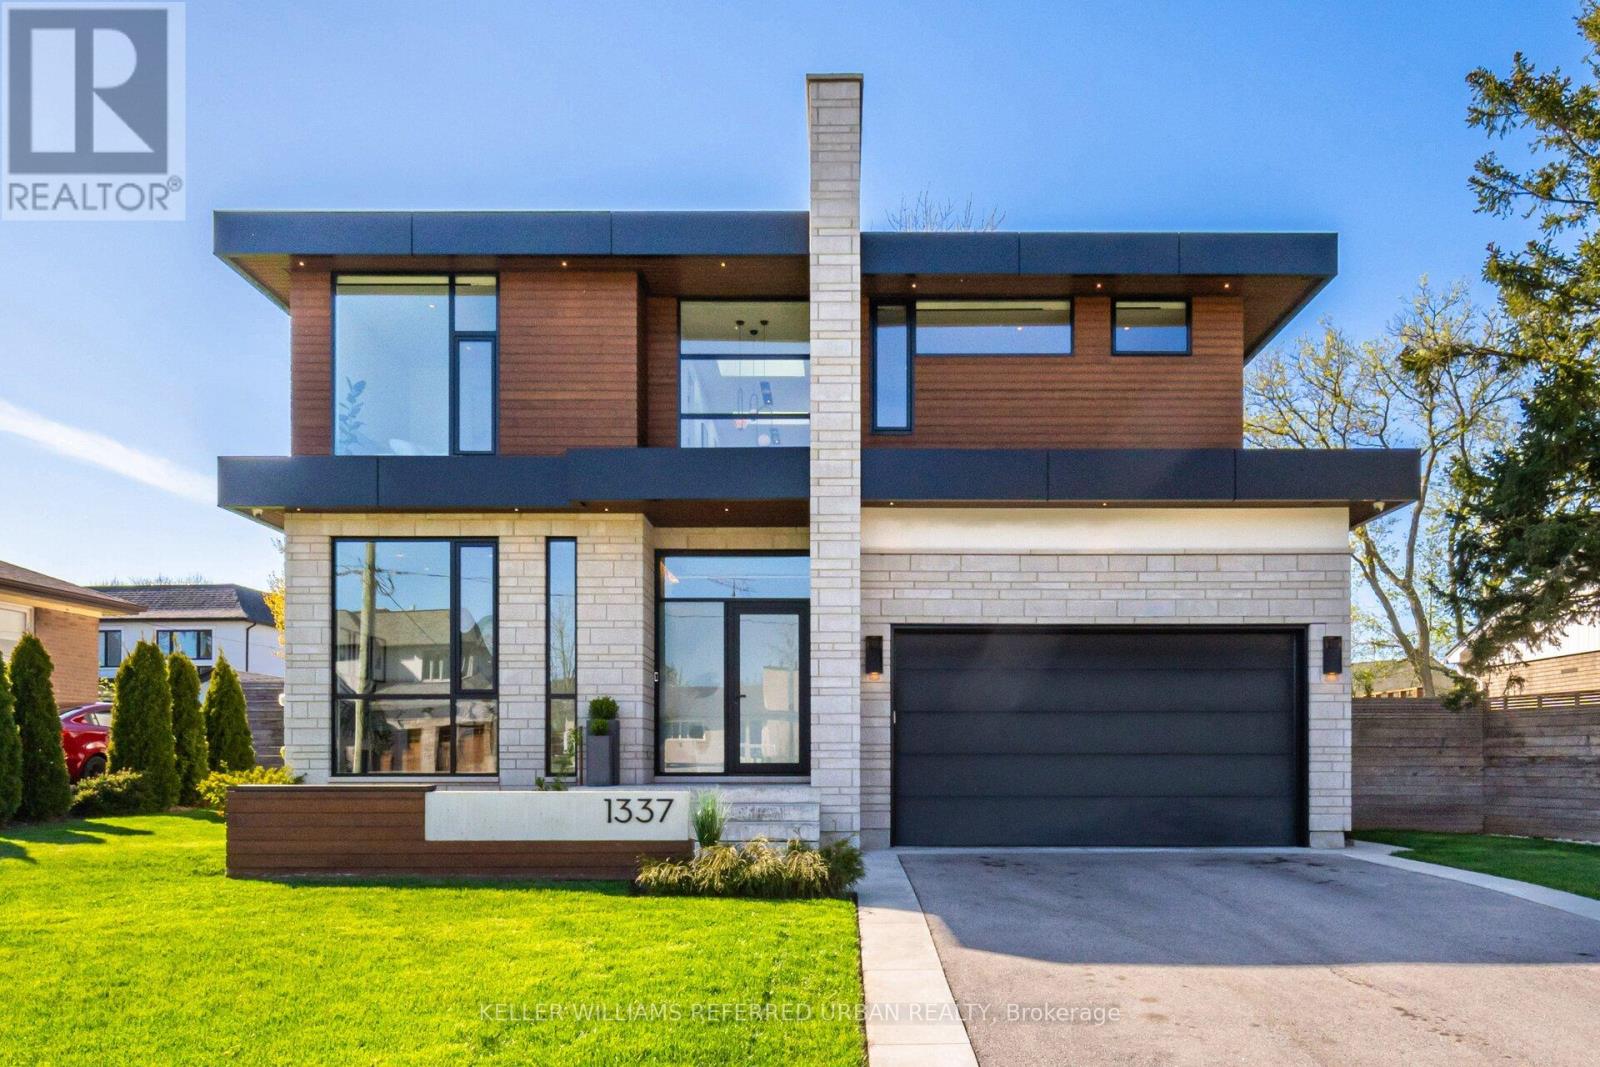
1337 Waverly Avenue
Oakville, Ontario
Step into the pinnacle of modern elegance with this stunning custom-built executive home, nestled in the highly sought-after heart of Southeast Oakville. Offering a seamless blend of sophisticated design, premium finishes, and an abundance of natural light. From the moment you enter, you'll be captivated by the open and intelligently configured interior layout, soaring 10' floating ceilings with cove lighting, and floor-to-ceiling windows that fill the space with sunlight. Every detail has been meticulously crafted, from the European white oak engineered hardwood floors to the 8' solid core doors, flush trim, and hidden anchored glass railings that exude contemporary sophistication. The heart of the home is the designer kitchen, featuring an oversized island, 10' cabinetry, and top-of-the-line appliances, perfect for entertaining or enjoying quiet family moments. The main floor flows effortlessly into a spacious living area, complete with a gas fireplace, built-in surround sound, and motorized blinds for ultimate convenience. Upstairs, natural light continues to shine through skylights and oversized windows, illuminating four generously sized bedrooms, each with its own ensuite bathroom and custom-built walk-in closets. The bespoke laundry room, with floor-to-ceiling cabinetry, adds a touch of practicality and style. The finished basement offers additional living space, ideal for a home theatre, gym, or playroom, while the mono-stringer staircase and glass railings create a striking visual statement from top to bottom. This home is more than just a residence; it's a lifestyle. With its unparalleled craftsmanship, high-end finishes, and prime location in one of Oakville's most desirable neighbourhoods, this property is truly Luxury at Its Finest. Don't miss the opportunity to experience the intricate quality and modern elegance of this exceptional home. (id:63476)
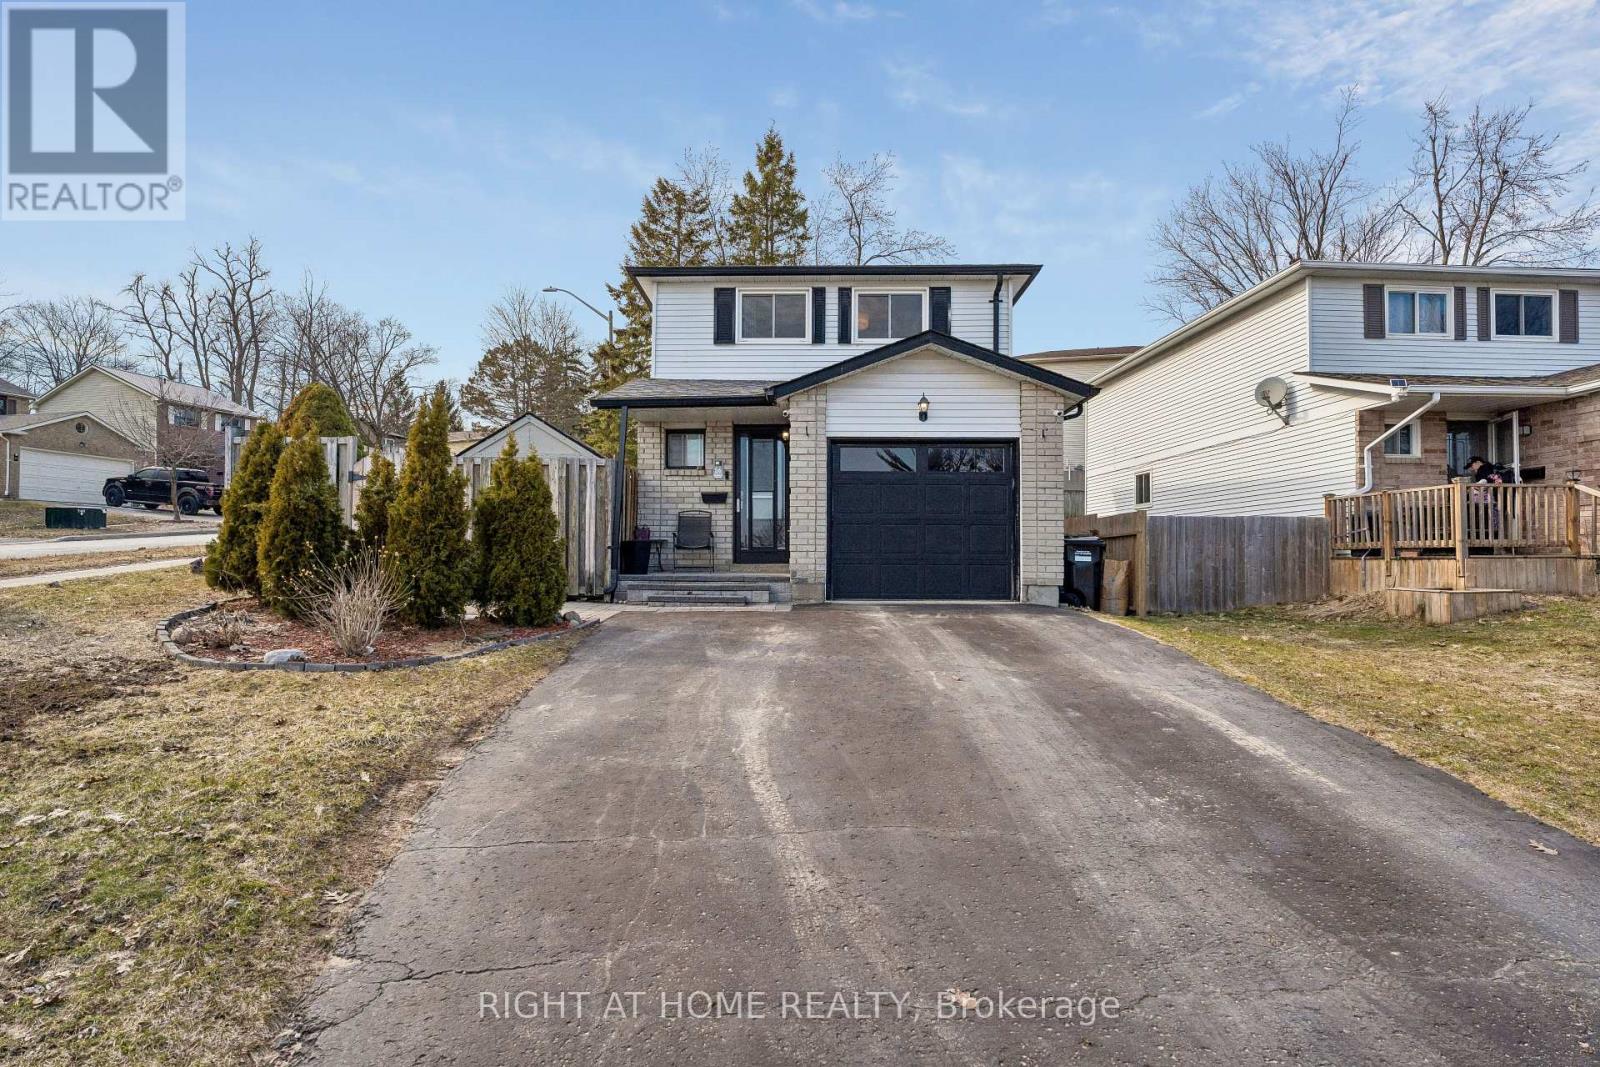
56 Hemingway Crescent
Barrie, Ontario
Welcome to this beautifully maintained detached home offering approximately 1,100 sqft. of comfortable living space in a desirable Barrie neighbourhood. This property features 3 spacious bedrooms and 3 well-appointed washrooms, making it ideal for families or investors alike.The main level offers a functional layout with bright living and dining areas, perfect for everyday living and entertaining. The home also includes a separate entrance leading to a fully finished basement studio, providing excellent potential for rental income, in-law living, or a private workspace.Enjoy the convenience of three parking spaces ensuring ample room for multiple vehicles. (id:63476)
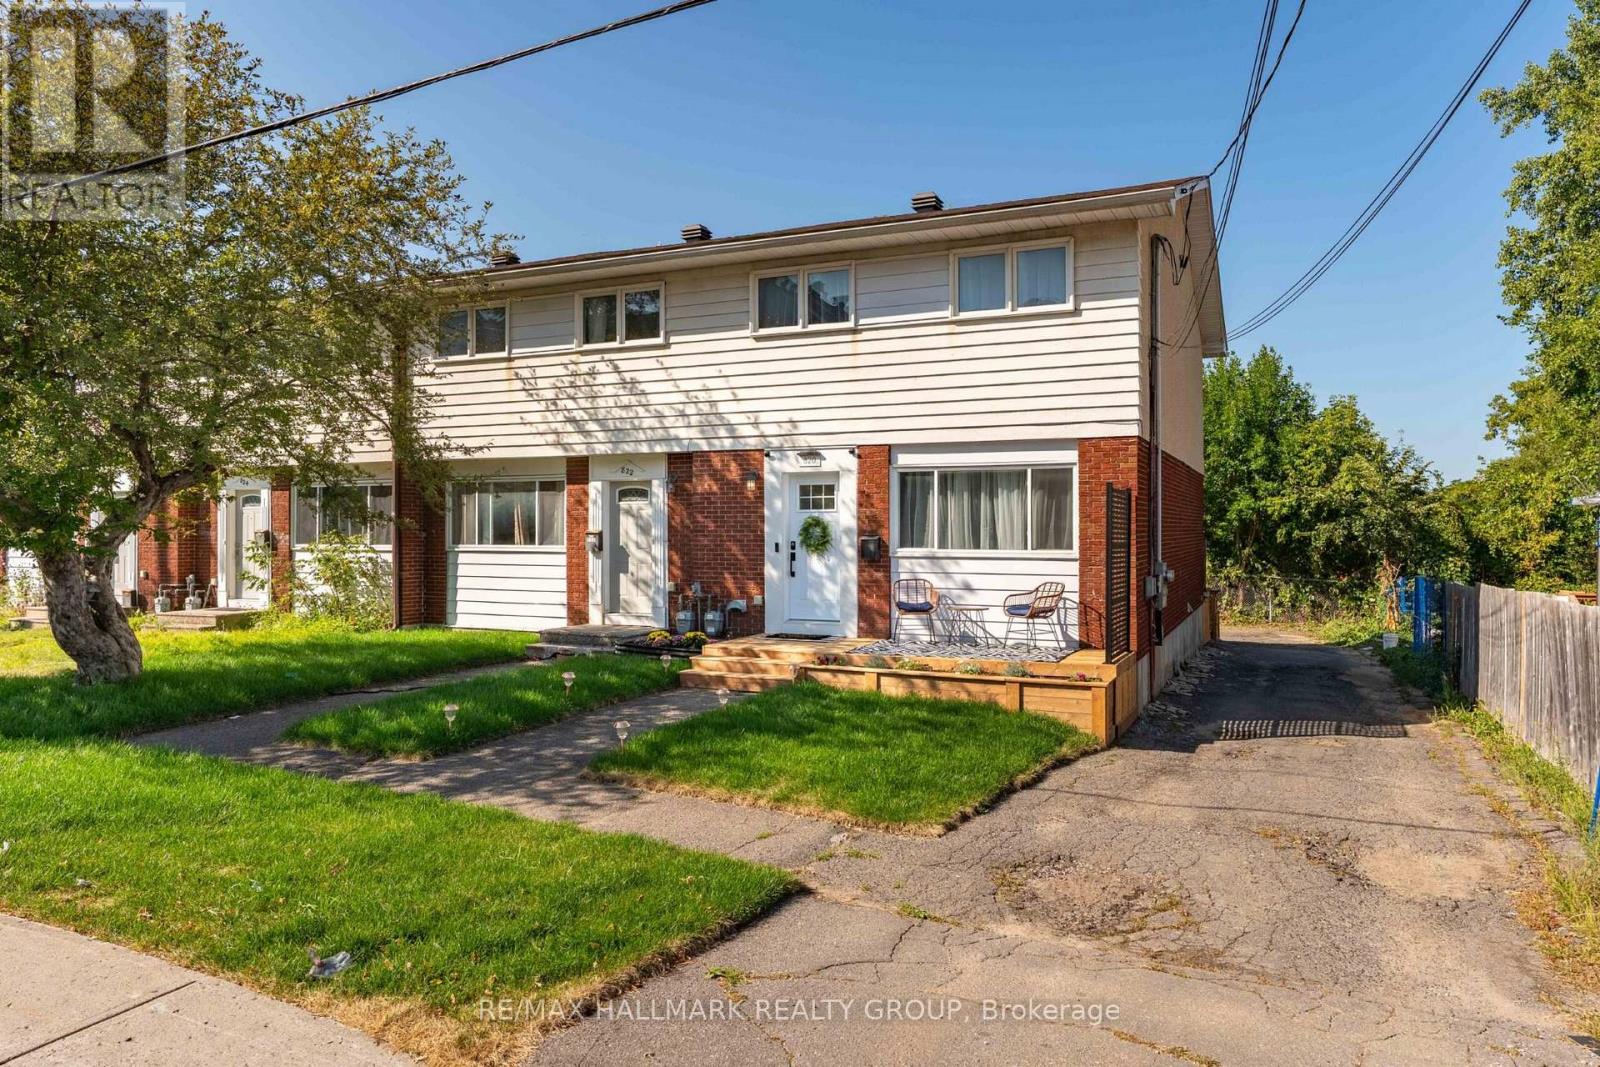
820 Grenon Avenue
Ottawa, Ontario
Great Opportunity! This 3-bedroom, 2-bathroom row home offers a fantastic opportunity for anyone looking for a furnished Town House End Unit. If your in search of a rental property, this home is full of potential. The open-concept living area is filled with natural light, providing a bright and inviting space to work with. The kitchen offers great opportunities for hosting and is a gourmet chefs dream, and the spacious bedrooms, along with the finished basement, offer plenty of room for customization. With easy access to amenities such as shopping, parks, and schools, this property combines convenience with great potential. This place has been totally upgraded up and down so its move in ready. Furnishings are all one year old but if not needed would be removed and rent reduced to $3300.00 per month. (id:63476)
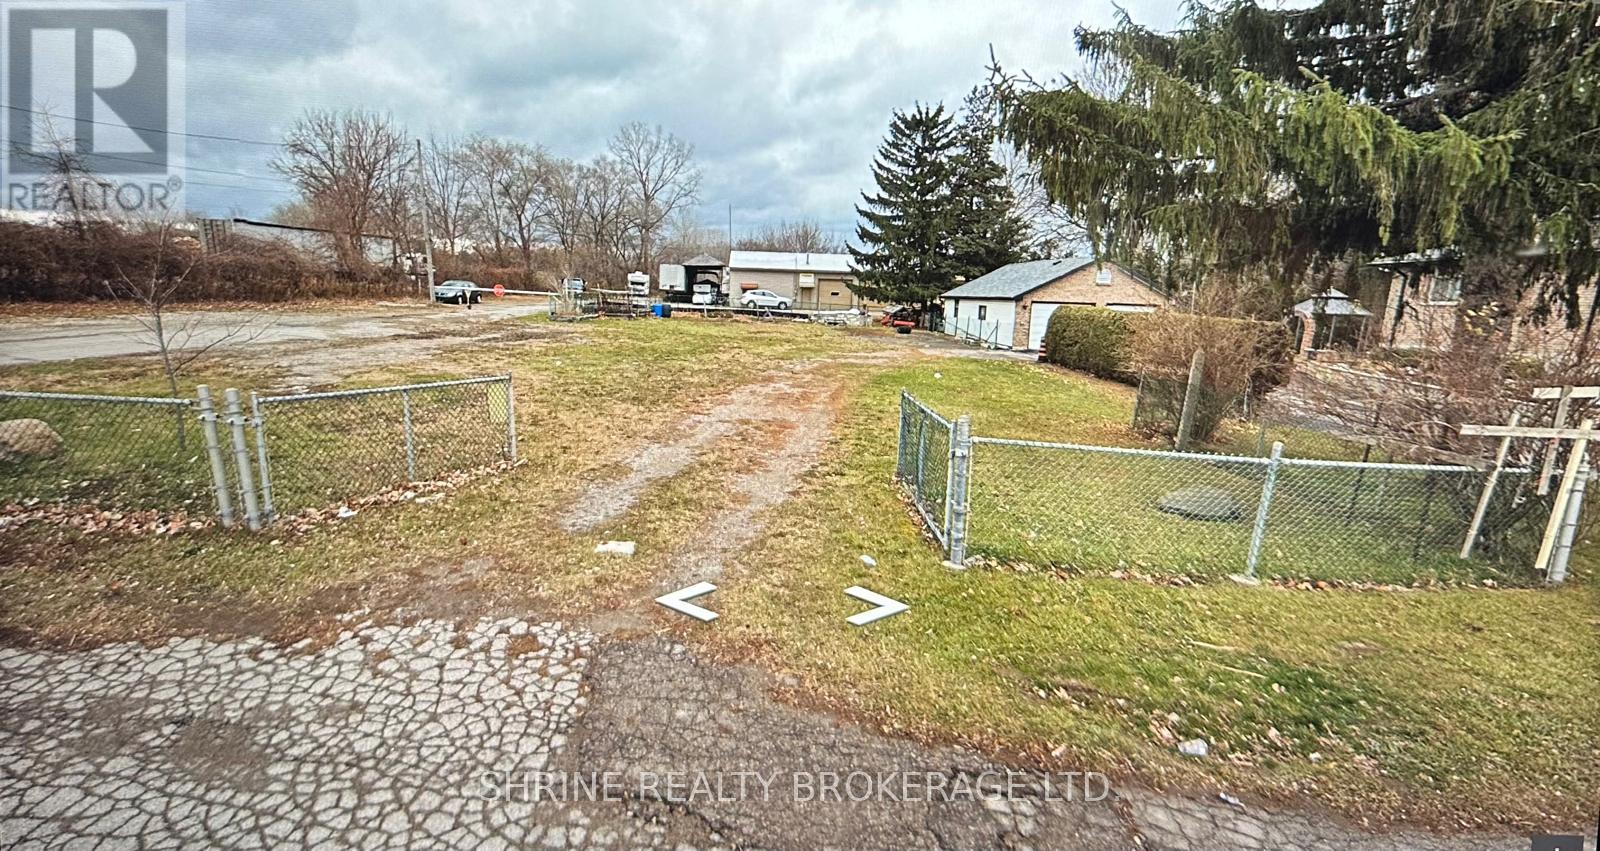
16 Clarke Road
London East, Ontario
Prime commercial vacant land available for lease in a high-exposure East London location. Approx. 75 x 150 ft lot (approx. 11,250 sq ft), suitable for AUTO SALES or other permitted uses. Zoned RSC6. Property is currently un-serviced. Easy to show. (id:63476)
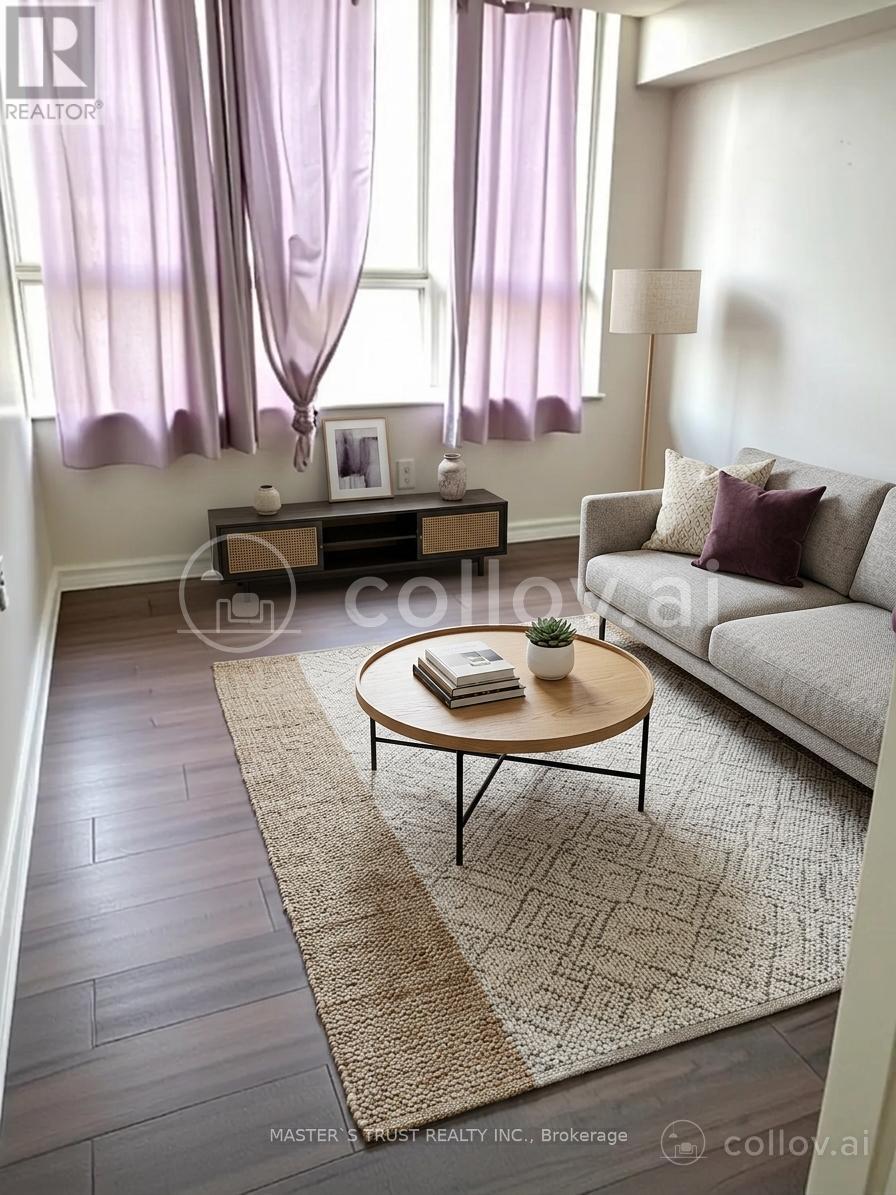
1202 - 100 Lotherton Pathway
Toronto, Ontario
Welcome to this bright and spacious rare 4-bedroom corner condo in one of North Toronto's most convenient and family-friendly communities! this unit offers an open-concept living and dining area filled with natural light and stunning east views.sunny eat-in area, while all bedrooms are generously sized with ample storage. Enjoy the comfort of in-suite laundry, and a well-maintained interior that's move-in ready.This home includes one underground parking space, and maintenance fees cover all utilities-heat, hydro, and water-offering exceptional value. Residents also enjoy fantastic amenities such as an indoor and outdoor pool, tennis court, basketball court, and party room, along with 24-hour security.Located just minutes from Yorkdale Shopping Centre, major highways 401 & 400, schools, parks, transit, and the upcoming Eglinton-Caledonia subway, convenience is truly at your doorstep. (id:63476)
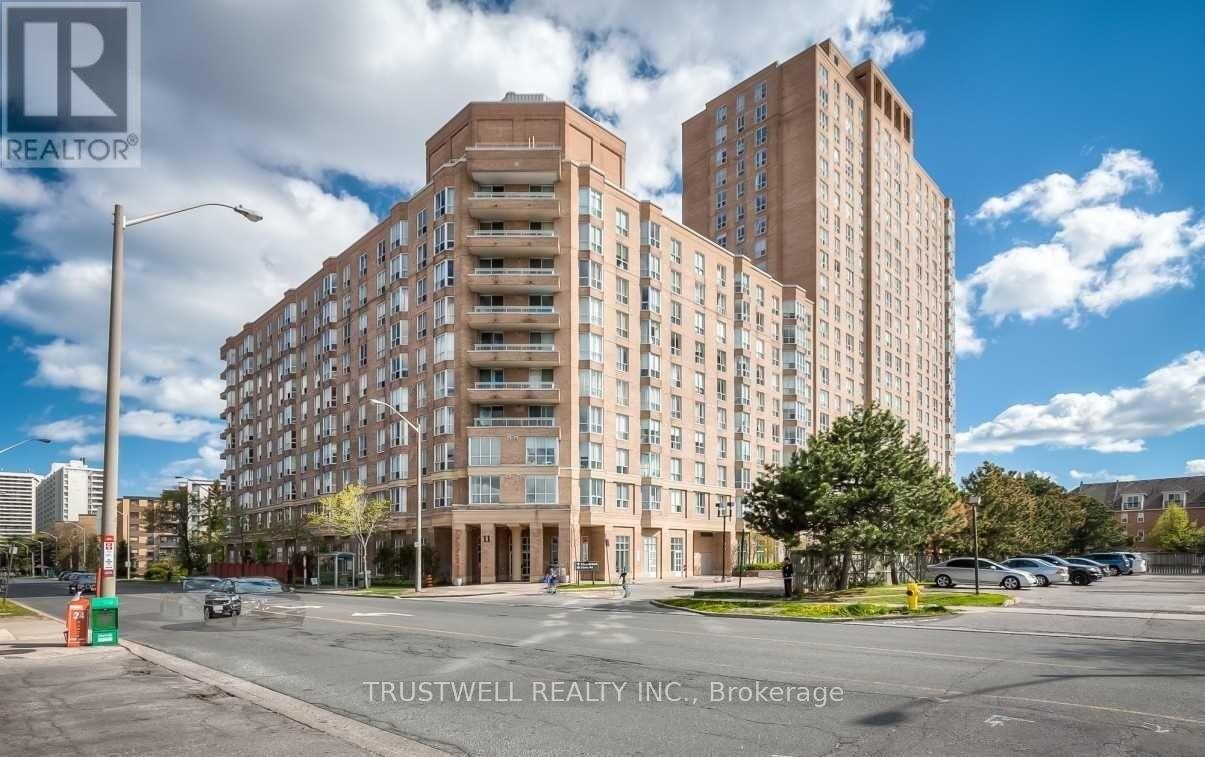
1107 - 21 Overlea Boulevard
Toronto, Ontario
Welcome to this stunning one-bedroom condo at Jockey Club on Overlea Blvd! Freshly painted throughout, this bright and spacious Unit. New windows installed to living room and bedroom, Brand new Lights, Fan/Vent in Washroom. rekeyed the condo unit with two brand new keys and upgraded fob. The bathroom shower head has been replaced for a contemporary feel. The monthly maintenance fee includes all utilities and common elements, offering hassle-free living. This building stands out in the area with its newly updated lobby, hallways, and amenities, including squash courts, a fully equipped fitness and weights room, a party room, BBQ area and more! Nicely renovated park/garden exclusively for the residents of the jockey club to enjoy, there is a special big room in lobby for billiards pool table, space for other pool games like table tennis, foozeball. 3 nearby Recreational Centres (Leaside Gardens Indoor Pool, Curling club, Tennis club, Jenner Jean community centre, Leaside Park that also has an outdoor pool Conveniently located near the DVP and surrounded by amenities like Costco, Tim Hortons, Food Basics, parks, schools, shopping, and places of worship. Plus, the upcoming Don Mills Light Rail Transit (LRT) adds even more value to this prime location. **EXTRAS** All Kitchen Appliances, ELFs, Washer/Dryer. The unit comes with one parking space and a locker near the exit- really convenient and super safe. (id:63476)
14 Royalty Road
Charlottetown, Prince Edward Island
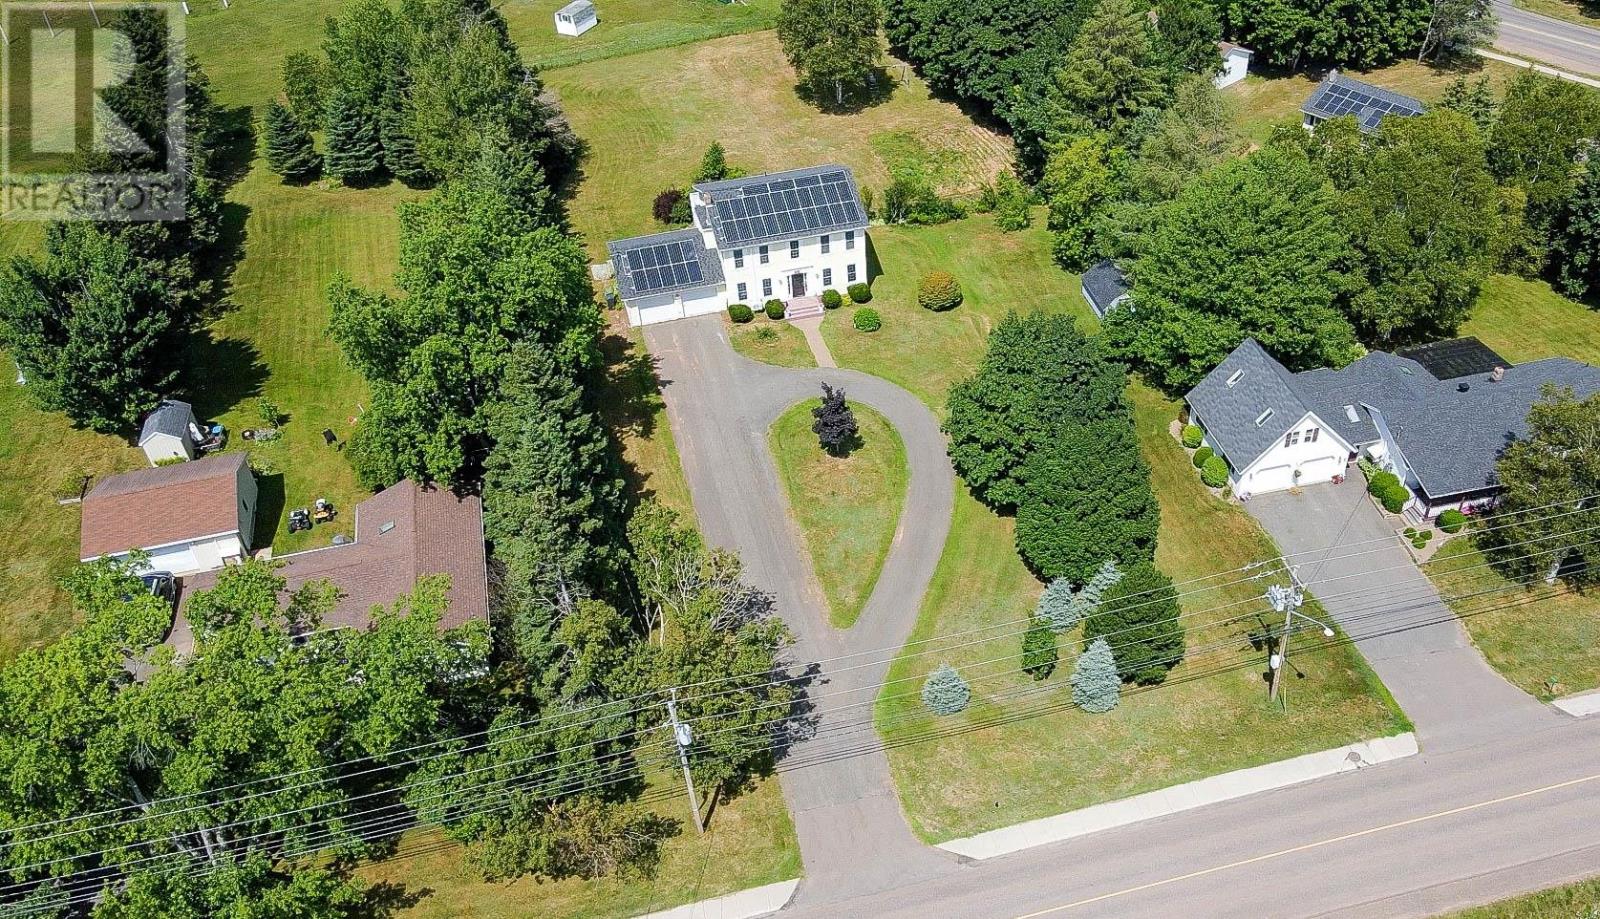
Please click the video link for a virtual tour. Located in Charlottetown?s highly sought-after West Royalty community, this rare 1-acre R2-zoned property offers spacious living, exceptional construction quality, and outstanding future development potential. Built in 1999 by the original owner for personal use, the home reflects solid craftsmanship throughout, featuring real wood siding, thick walls, hardwood cabinetry, and hardwood flooring on the upper level for lasting comfort and durability. A stunning 17-foot double-height foyer creates an impressive first impression and opens into a bright, well-designed interior with 3+1 bedrooms, 4 bathrooms, generous living and family rooms, a formal Dining room currently used as an office, and direct access to the double garage. The basement includes two separate entrances, providing excellent flexibility for a guest suite or possible rental unit. Significant upgrades include 34 high-efficiency solar panels installed in 2022, with the seller to pay off the solar loan at closing, four heat pumps, three of which were newly installed in 2025, and a 200-amp electrical upgrade completed in 2025. Interior improvements include new kitchen countertops and faucet, a stove with a built-in air fryer, updated flooring, a large new window in the primary bedroom, fresh paint throughout, and deck maintenance. Outside, the fully fenced, level backyard is ideal for children and pets and features an impressive 2200 sq/ft vegetable garden for those who enjoy homegrown produce. A private circular driveway adds both convenience and curb appeal. Combining move-in-ready comfort with the added value of R2 zoning, this is a rare and exceptional opportunity in Charlottetown. All measurements are approximate and should be verified by the purchaser if deemed important. (id:63476)

11411 Loughren Drive
Surrey, British Columbia
Invester Alert! this stunning house in a huge 7687 sqft lot located at Bolivar Heights, with two self-contained rental suites (2-bed and a bachelor), each with its own private entrance, great income for mortgage helper. Well maintained and partly renovated in 2017 and 2024. This property sits at the heart of Surrey, 5 mins to Guilford Town Centre. Build your dream house or keep it can build later. Make your private showing today. Open House Sat April 18th 2026 (id:63476)
76 Hiberton Crescent
Brampton, Ontario
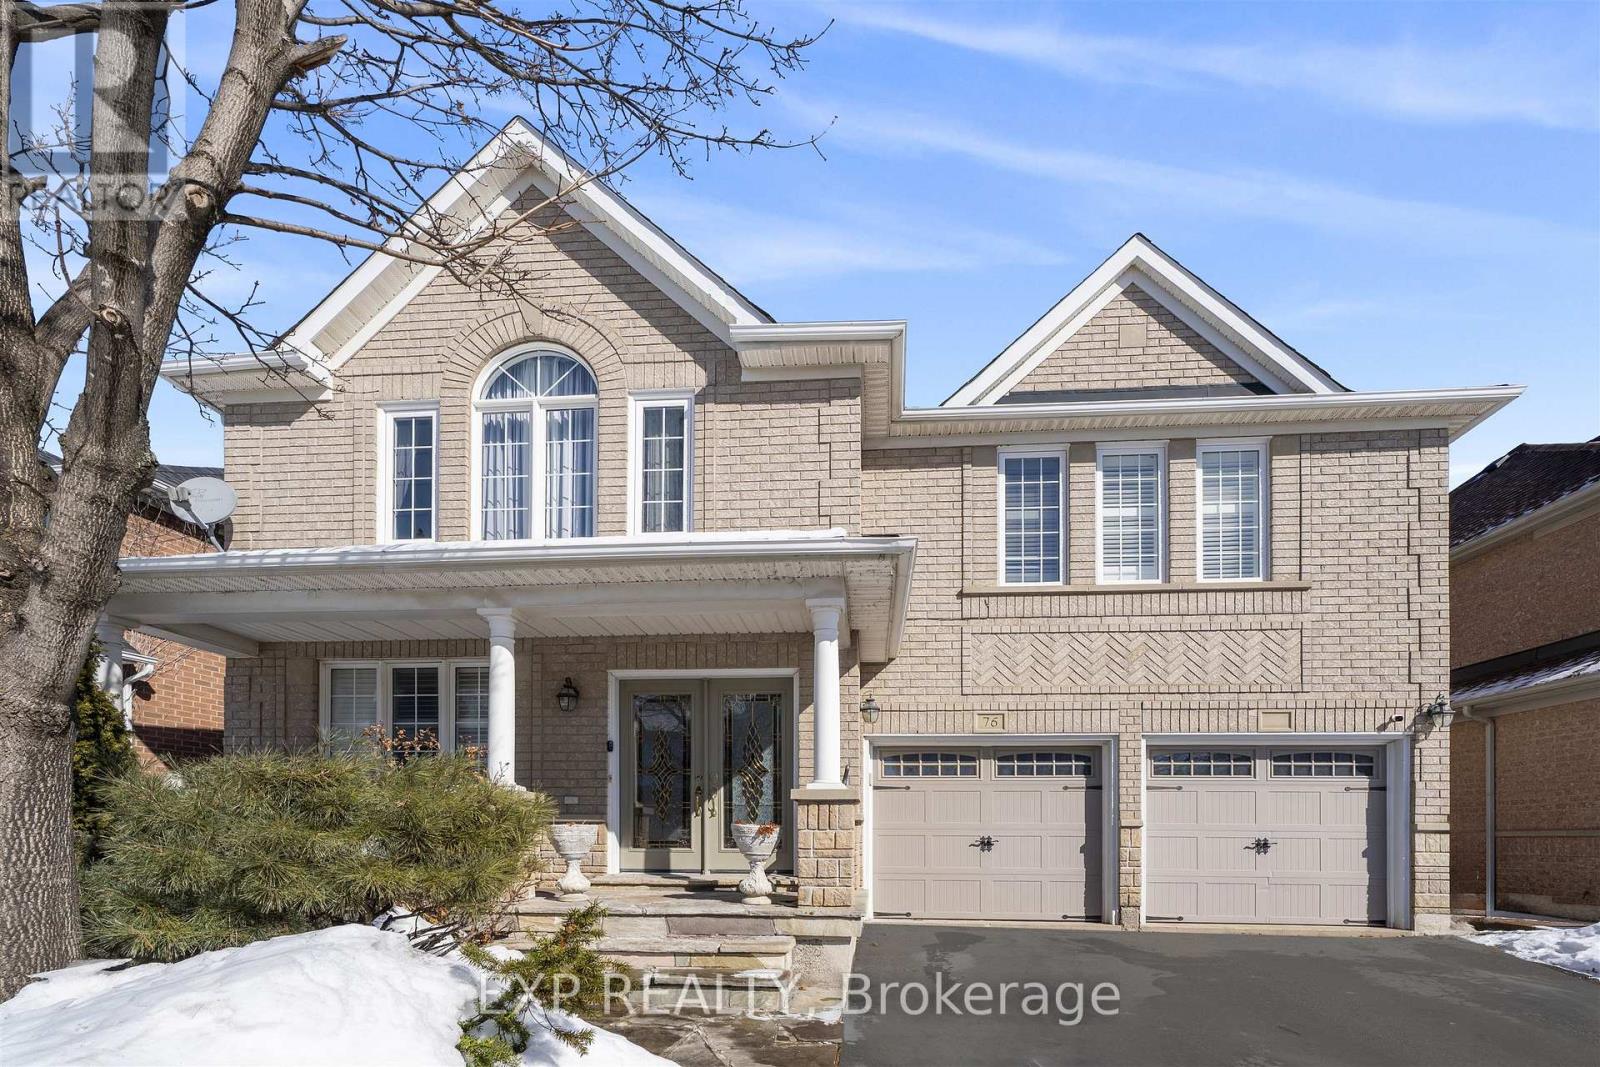
Welcome to this beautifully renovated 4+2 bedroom detached home in the heart of Brampton! Thisspacious and well-maintained property offers the perfect combination of comfort, functionality, and income potential.Featuring 4 generously sized bedrooms on the upper level, plus 2 additional bedrooms in thefinished basement, this home is ideal for large families or multi-generational living. With 3full bathrooms, a convenient main-floor powder room, and an additional bathroom in the basement, there is plenty of space for everyone.The newly renovated bedrooms showcase modern finishes and thoughtful upgrades, creating afresh and inviting atmosphere throughout. The bright and functional layout offers ample living and dining space, perfect for everyday living and entertaining.A separate side entrance provides excellent potential for an in-law suite or rental opportunity, adding flexibility and value to this already impressive home.Located in a desirable, family-friendly neighbourhood close to schools, parks, shopping, and transit, this move-in-ready property is a fantastic opportunity you don't want to miss! (id:63476)
171 Craig St
Duncan, British Columbia
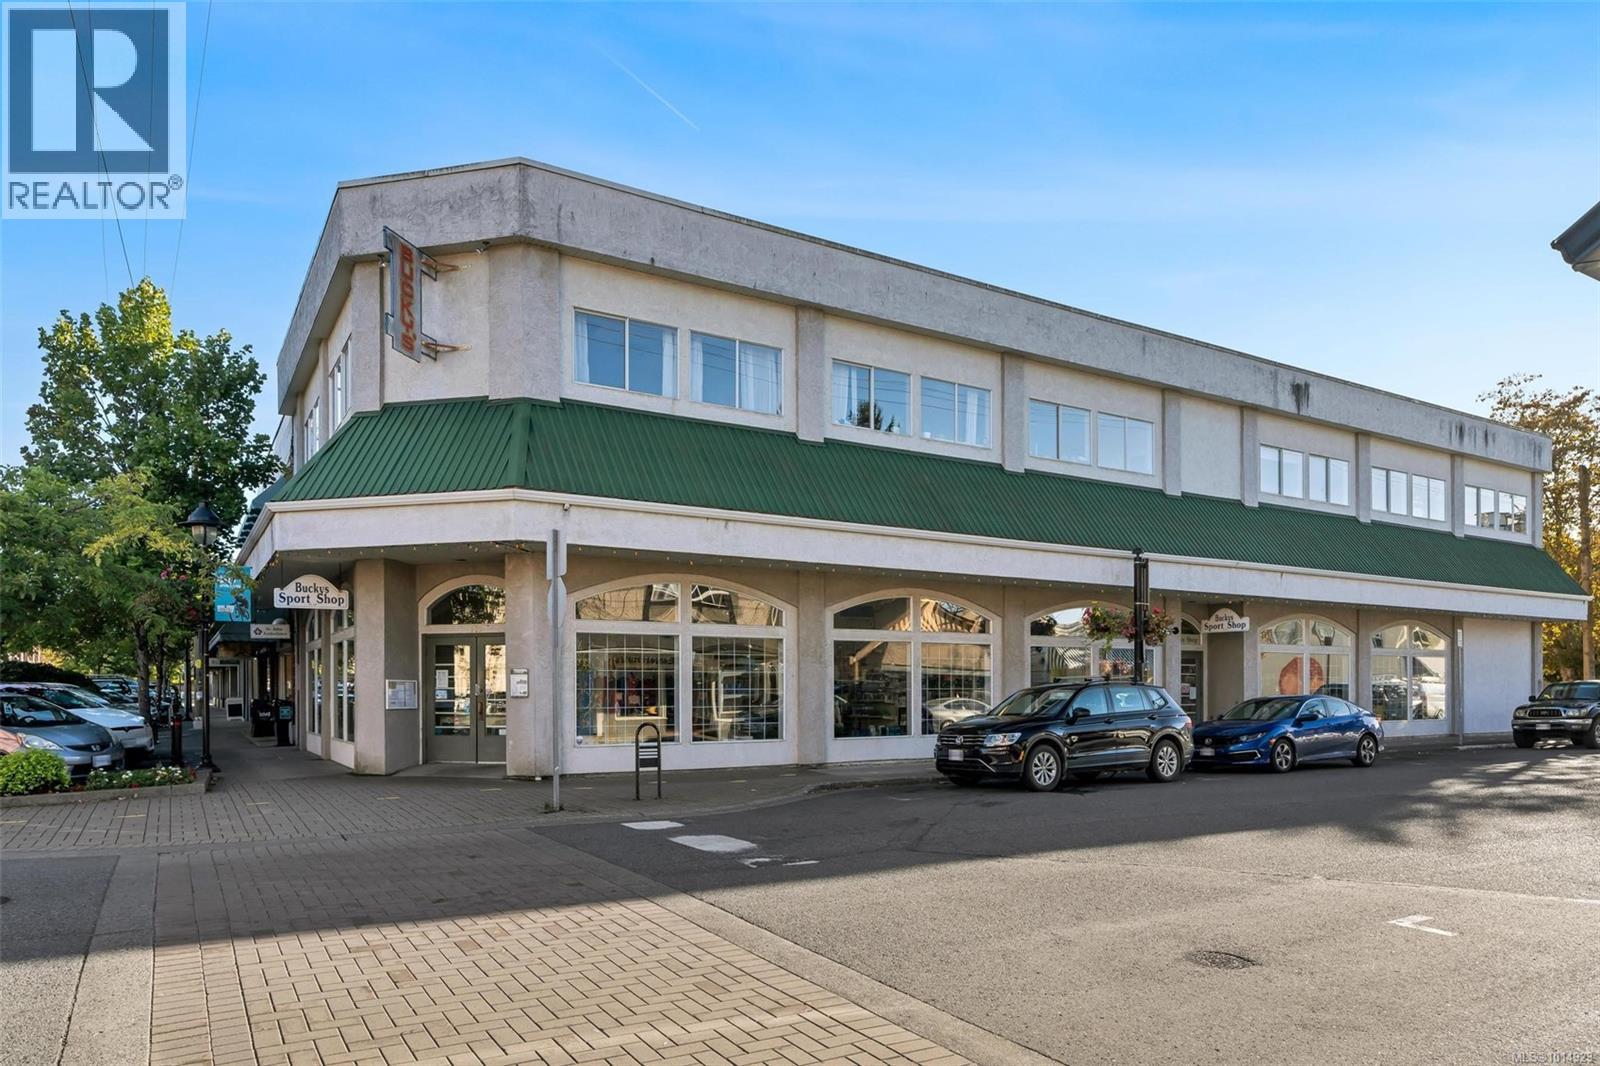
For Sale – Bucky’s Sports Shop & Building | Downtown Duncan Landmark This is a rare opportunity to acquire both the real estate and the long-standing business of Bucky’s Sports Shop, a trusted outdoor retailer serving Vancouver Island since 1947. Ideally located in the heart of Duncan, the sale combines a thriving specialty business with a well-maintained and income-producing property. Bucky’s has earned its reputation as the Cowichan Valley’s premier destination for archery, fishing, hunting, and outdoor equipment. The store features a dedicated archery department offering bow set-up, custom strings, and repairs, while also providing an extensive selection of fishing rods, reels, tackle, hunting and fly-tying supplies. Knowledgeable staff, local expertise, and the ability to issue licences have helped establish strong community loyalty and repeat business from outdoor enthusiasts throughout the region. The building has been carefully maintained and benefits from a recently replaced roof and an upgraded roof-mounted HVAC system. The main floor offers 4,201 square feet of prime retail space with an additional 1,153 square feet of mezzanine office and storage area. On the upper level, three tenants occupy 4,245 square feet, providing stable rental income and enhancing the property’s investment appeal. Together, the business and property present a unique opportunity to own a landmark in downtown Duncan with multiple income streams. The combination of operating business income from Bucky’s Sports Shop and contracted rental income from the upper floor positions this as a turnkey acquisition with both immediate returns and long-term growth potential in the outdoor recreation market. Please do not disturb staff - viewing and acquisition inquiries are by appointment only with your realtor. (id:63476)
Royal LePage Coast Capital - Chatterton
570 Eholt Street
Midway, British Columbia
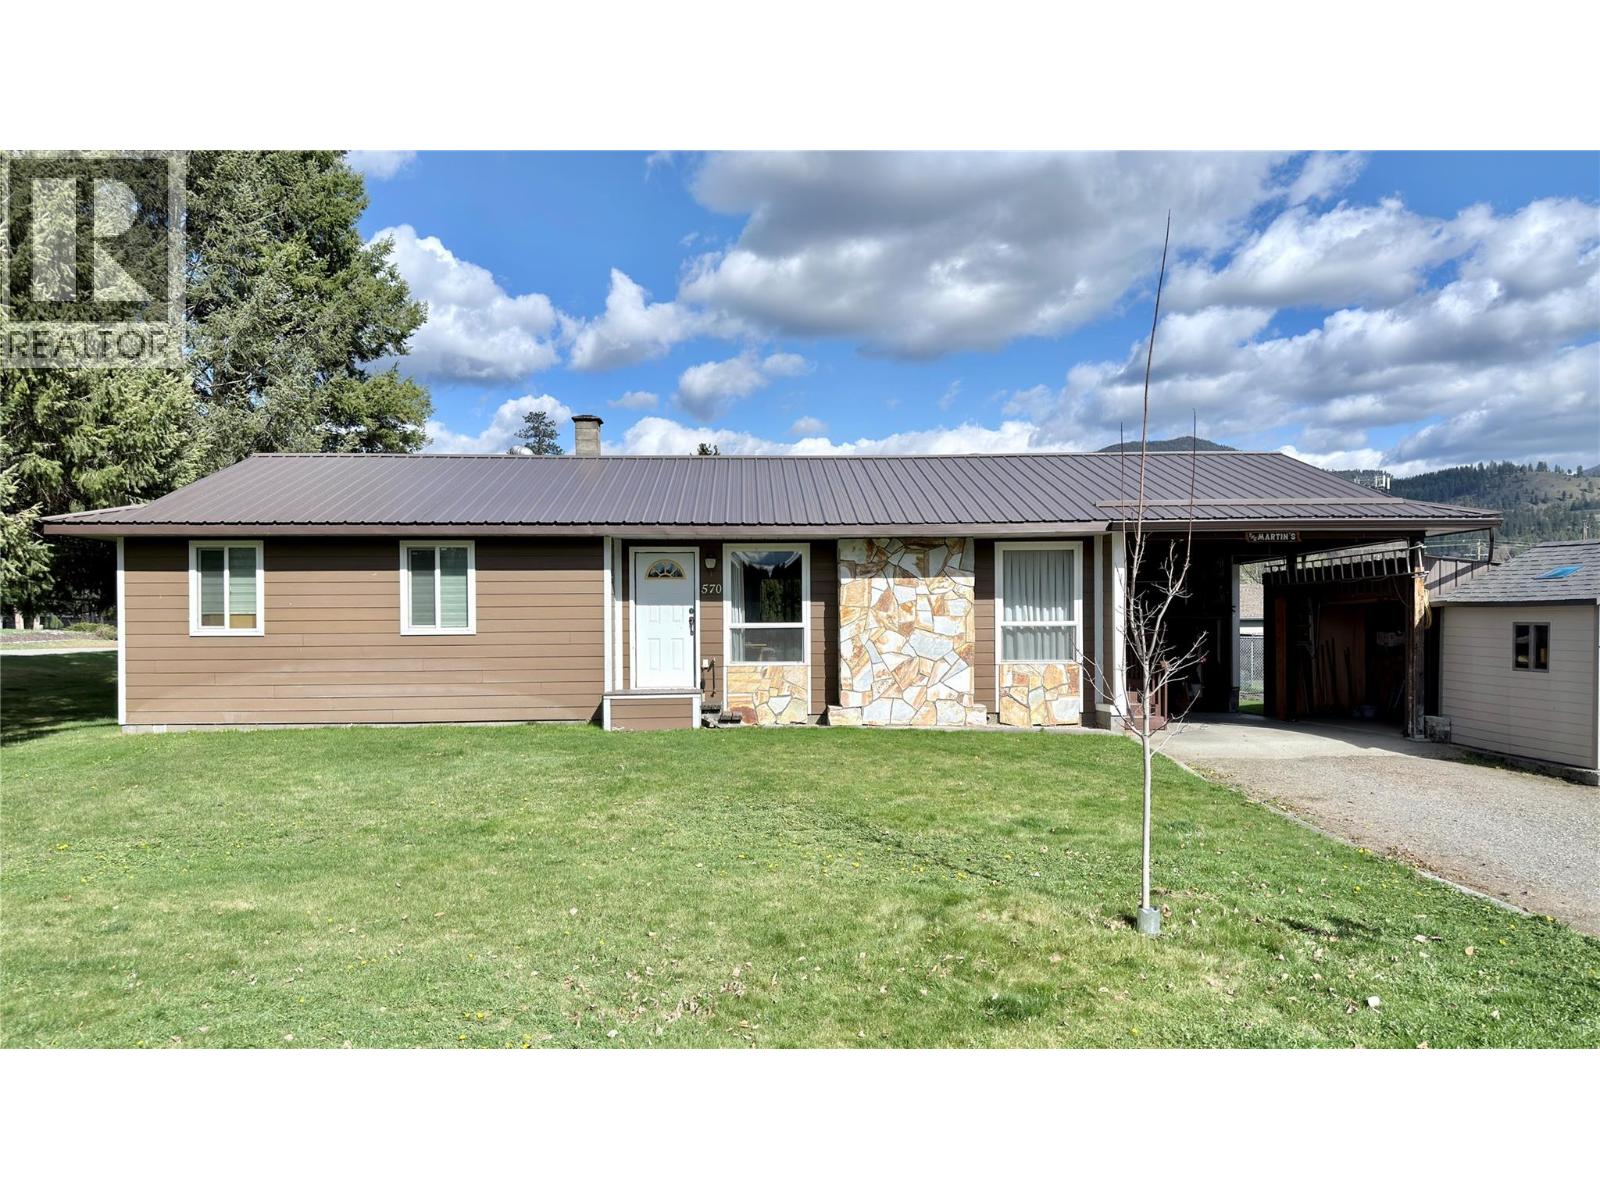
Large 3 Bedroom, 2 Bathroom home in Midway, BC. Fantastic location, right across the street from the park, with a spray park! Great home for a family, or retired couple. Large family room downstairs, with an additional room that can easily be converted into a 4th bedroom. Wood stove in basement to keep the house comfortably warm in the Winter. Heat pump to keep you cool in the Summer! Deer fenced garden to grow your favourite vegetables, and a large 14X20 covered deck in the backyard to entertain your family and friends. Soak in your hot tub, just off the deck, or have a nice cozy fire in the fire pit. All major renovations have been done. Metal roof, cement fibre board siding, triple pane windows, new Kitchen, with granite countertops, new flooring, heat pump, 200 amp service and more! Move in ready! Great home for those that do not like stairs. Laundry room is on the main floor. Lots of storage in the basement, with a workshop, cold room and a huge family room, that is big enough for a pool table. There is a separate entrance in the basement that has easy covered access to the wood storage, on the side of the carport. No need to drag the wood throughout the whole house. Central location. Easy, flat walking distance to all amenities. Irrigation system to keep your lawn watered. Large 0.25 acre corner lot with lane access. Very private. No neighbours on 2 sides! What are you waiting for? Call you Realtor today! Click on multimedia for a virtual tour. (id:63476)
7655 Trill Pit Rd
Port Alberni, British Columbia
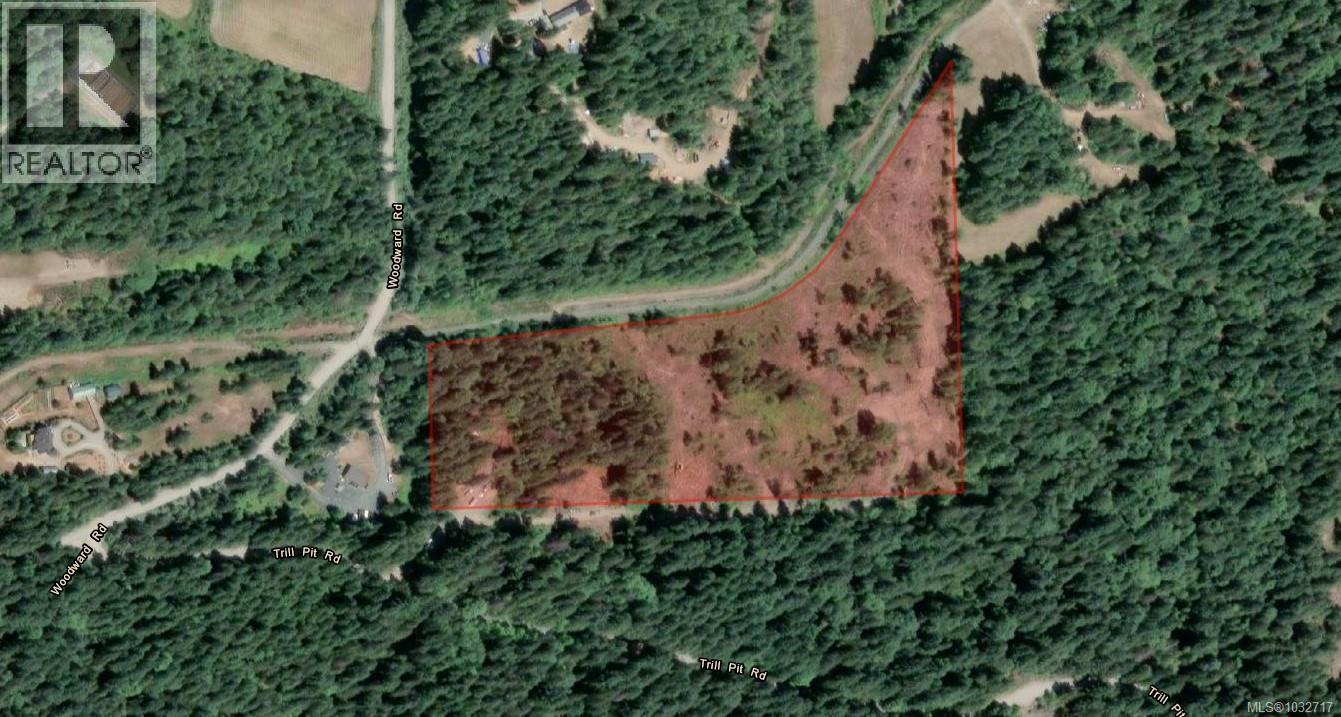
Discover a unique development opportunity with this 17.51-acre property, ideally located in a tranquil rural setting just minutes from picturesque Sproat Lake and the conveniences of Port Alberni. Recently rezoned to A1, this expansive land is primed for a proposed six-lot subdivision, making it an attractive prospect for developers. The property features a pan handle driveway and has been partially logged, offering a head start for your development plans. There is a well on site and hydro is accessible. With its blend of serene countryside and close proximity to local amenities, this parcel of land provides the perfect canvas for creating a new community or a peaceful retreat. Don’t miss your chance to invest in this promising area—contact us today to explore its potential! All measurements are approximate and must be verified if important. (id:63476)
0 King Street
Caledon, Ontario
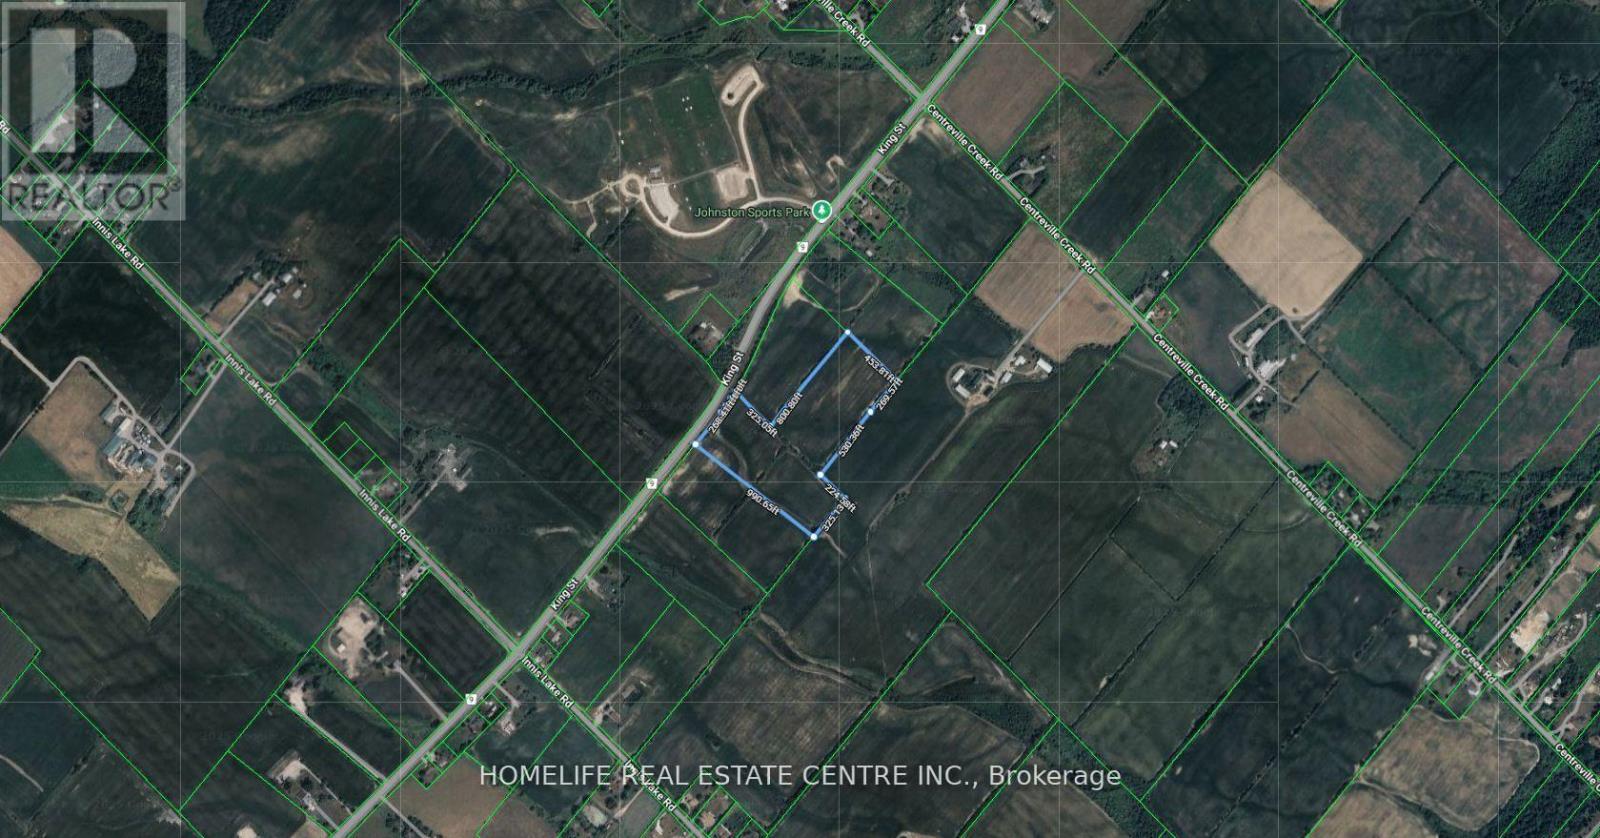
Ideally located 14.5-acre parcel on King Street, offering a prime land banking opportunity in Caledon. Featuring wide frontage and situated just north of the planned Highway 413 corridor, this property presents outstanding future development potential. It lies outside the Greenbelt, Oak Ridges Moraine, and Niagara Escarpment, ensuring a smoother path toward development approvals. With excellent exposure, accessibility, and strong long-term growth prospects, this is an exceptional investment for developers or investors looking to secure a key position ahead of Caledon's next growth phase. Please refer to pictures for directions. (id:63476)
6191 Udy Road
Richmond, British Columbia
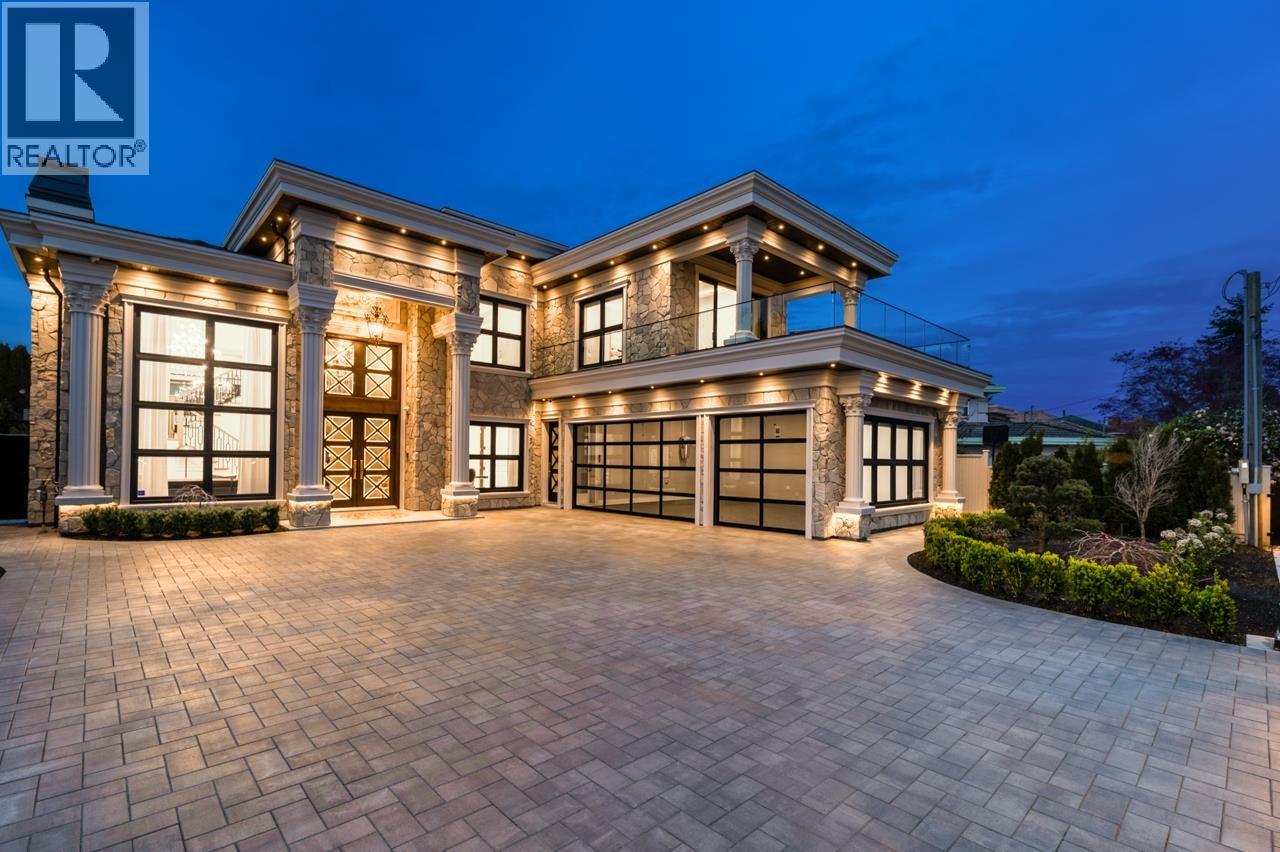
This exquisite custom luxury home in prime Granville enjoys bright north-south orientation with an elegant entry foyer.The main floor features premium European marble and crystal chandeliers; the spacious family room has vaulted ceilings and big sliding doors leading to the backyard, perfect for family time.The chef's kitchen is equipped with Miele commercial appliances & Miele wine fridge, as well as European marble countertops and custom cabinetry.Upstairs has four bedrooms,two of which are generously sized master bedrooms.The main floor offers a separate legal suite ideal for guests and a media room with an invisible door.The house is equipped with a fully smart home system,totaling 4,017 square ft with a 540.99 square ft garage,374.54 square ft covered patio &107.65 sqft outdoor washroom&shed. (id:63476)
28 Crystal Drive
Edenwold Rm No.158, Saskatchewan
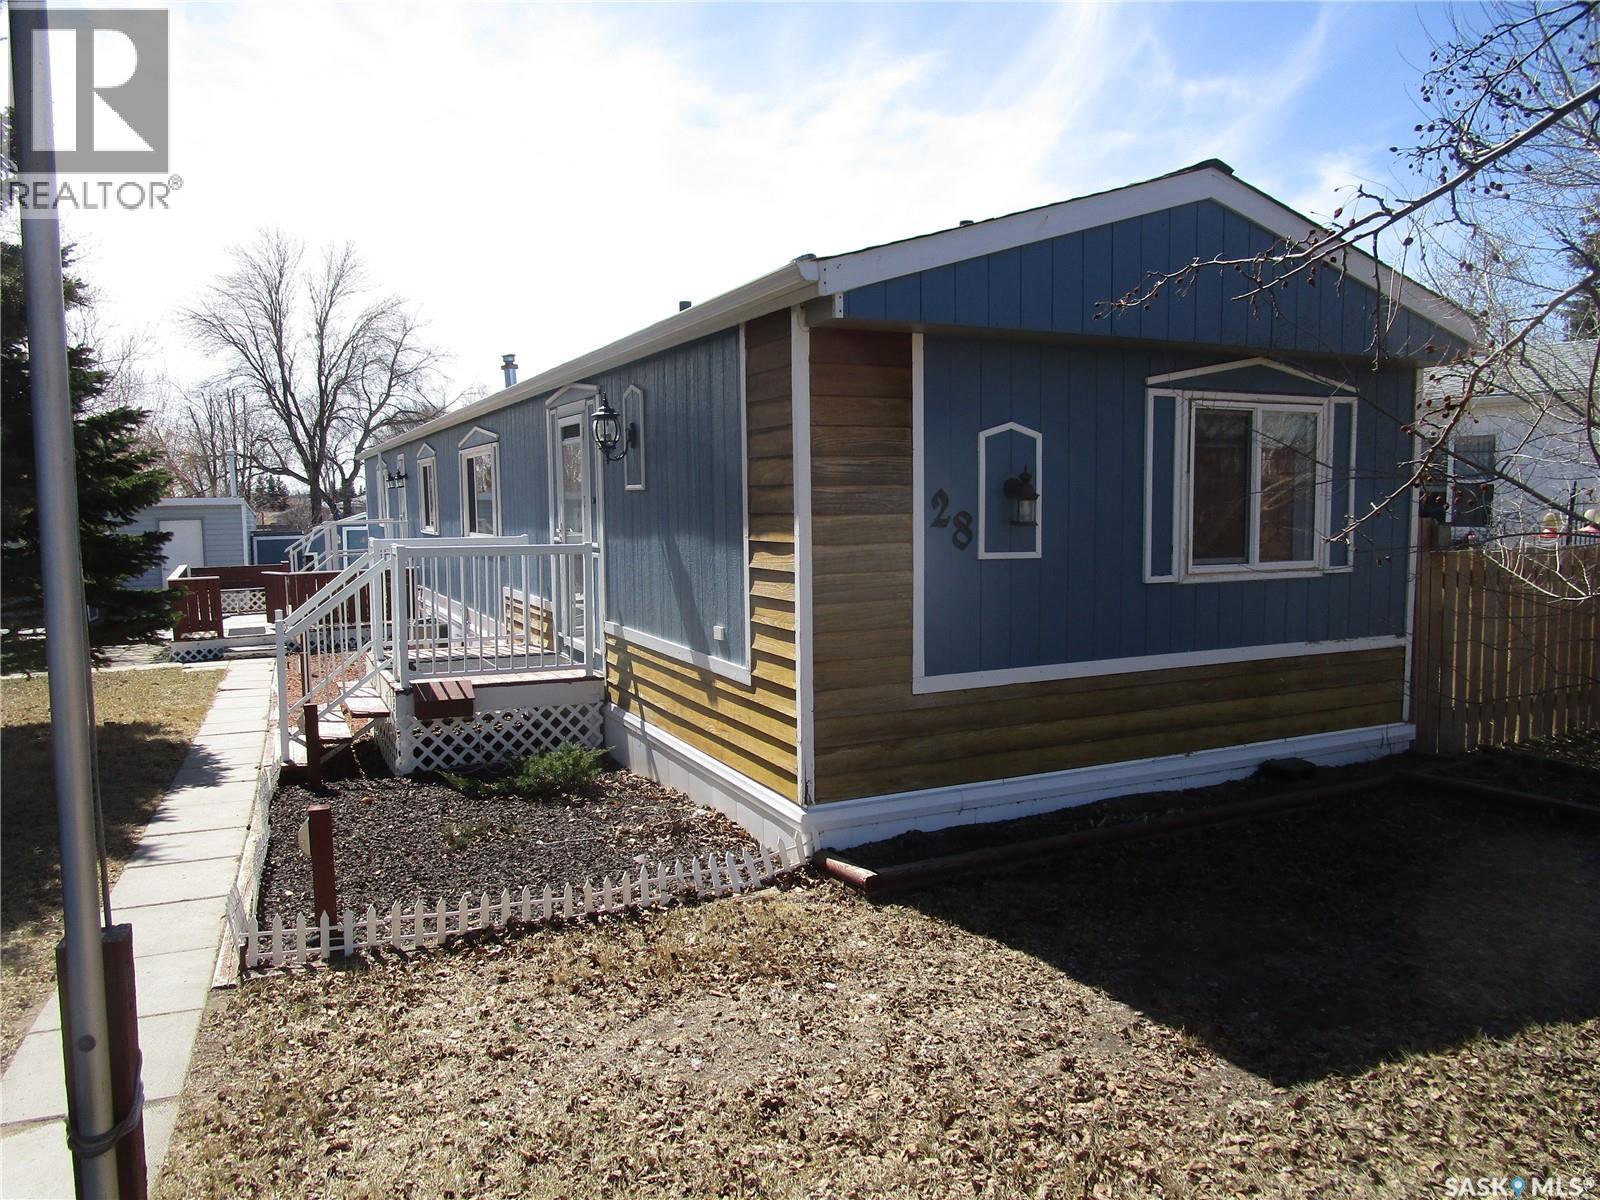
Charming 1,200 sq ft mobile home ready for its next family! This well-kept property features newer appliances, some updated windows, and a bright, comfortable living space. Outside, you’ll find two handy storage sheds—perfect for tools, hobbies, or extra storage. Affordable and move-in ready, this home offers great value for first-time buyers or those looking to downsize. Don’t miss this opportunity (id:63476)
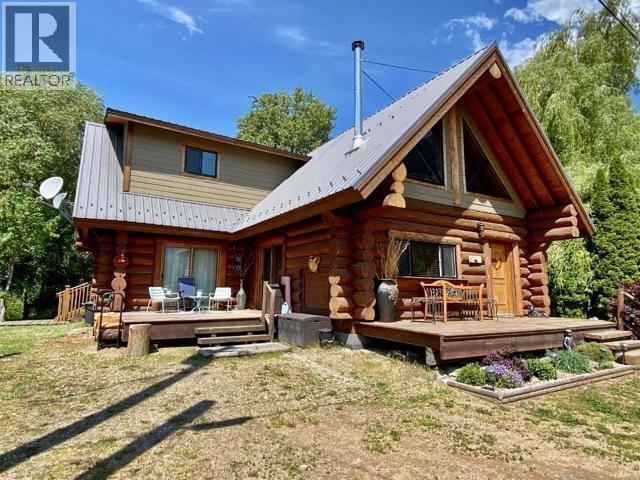
Lot L Sinmax Creek Road
Adams Lake, British Columbia
Gated Community with Views of the Bay on this Semi-Waterfront - 2 undivided shares property - with B44 Boat Slip all located on the serene sandy shores of Adams Lake (area known as Agate Bay). This home was built for full time living or recreational. Agate Bay Resort is the place you need to be. Property is freehold and each owner has exclusive use of their own lot with a undivided shared interest in the resort. Log home with 4 bedrooms and two 4 piece baths. (1 bdrm down-1 bath down; 3 bdrm up-1 bath up). Boat launch just steps away from the cottage with newer boat slip docks making easy access to your boat slip. Back yard with double tier decks in the back yard has privacy while you listen to Sinmax Creek go by. Main floor is large living space with wood heating stove, open to the dining & into the well equipped kitchen. Main floor bedroom opens to a deck to take in the view of the Bay with beverage of your choice in hand - Dock Fee $250/year (id:63476)
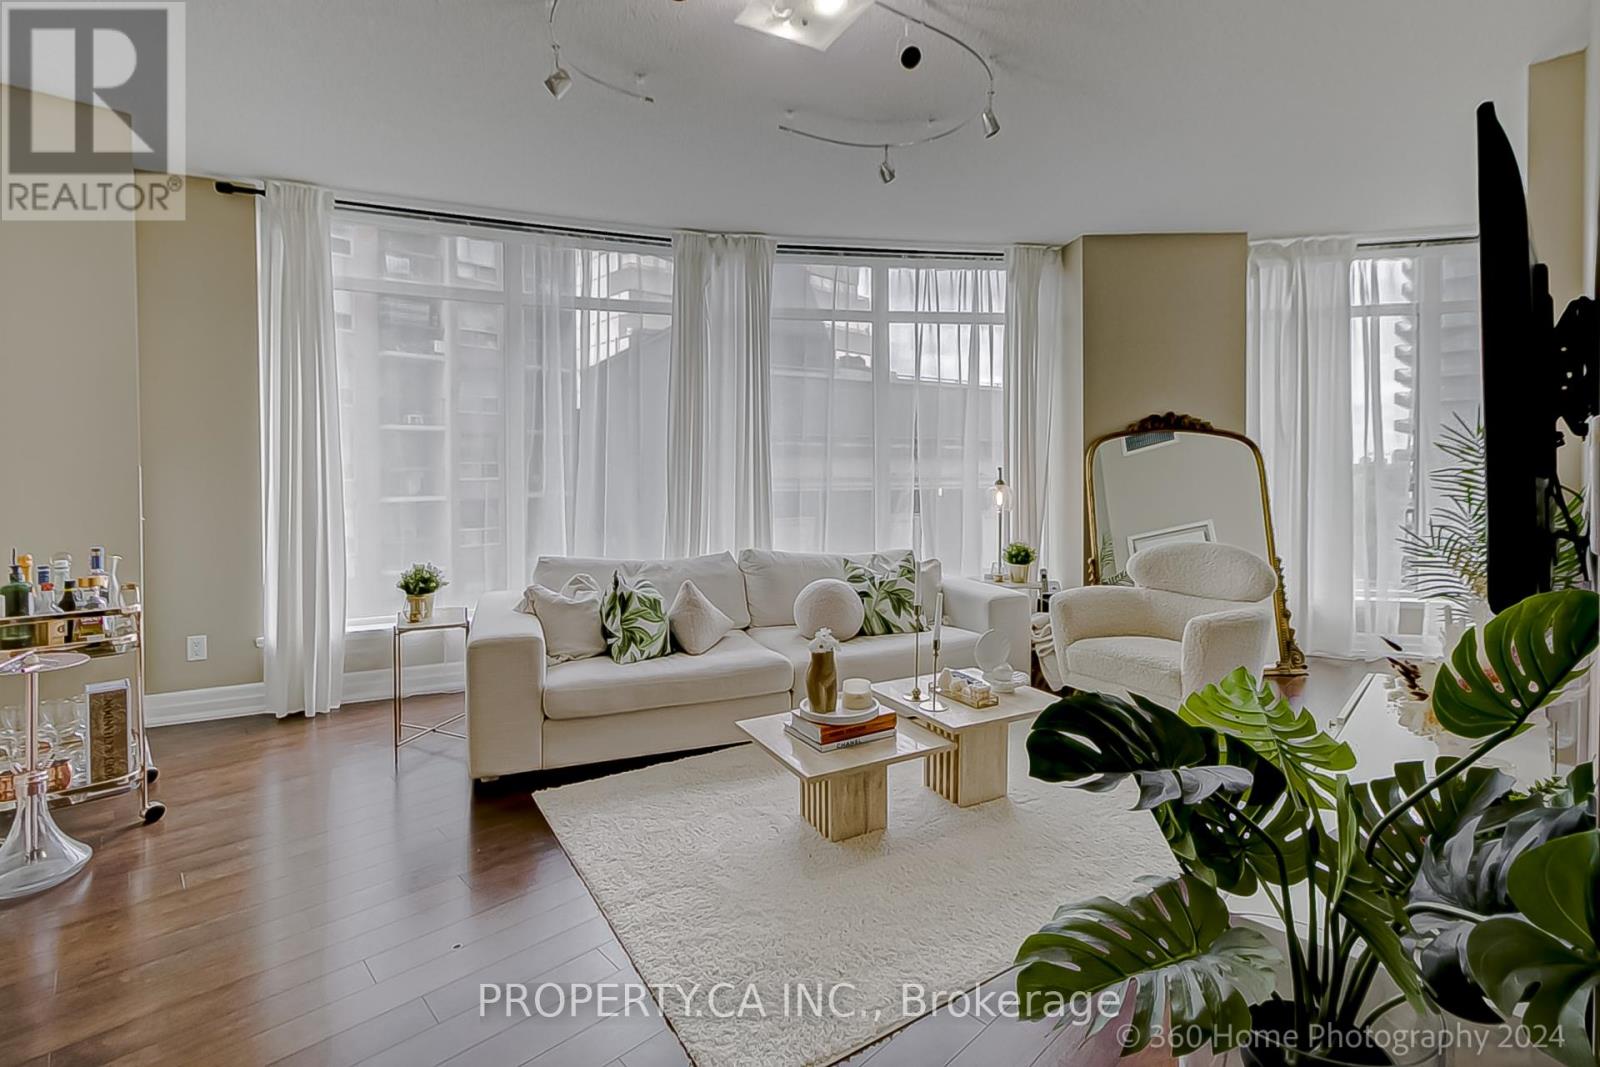
702 - 8 Scollard Street
Toronto, Ontario
Stunning Urban Condo in the Heart of Yorkville! This bright and modern 2-bedroom unit offers luxurious city living just steps from the finest shopping, dining, and cultural experiences Toronto has to offer! Featuring wall-to-wall windows with sweeping NE views, this open-concept space is perfect for professionals seeking a high-end lifestyle. The kitchen boasts sleek counters and built-in stainless steel appliances, seamlessly blending into the spacious living area. Situated just steps from the Four Seasons, Yonge/Bloor subway station, and the University of Toronto, this condo provides unbeatable access to everything the city has to offer. Building amenities include a spa, fully-equipped gym, sauna, party room, and more. With 9 ceilings, laminate flooring.1 Parking Spot and 1 Locker included. This suite is the epitome of sophisticated urban living. (id:63476)
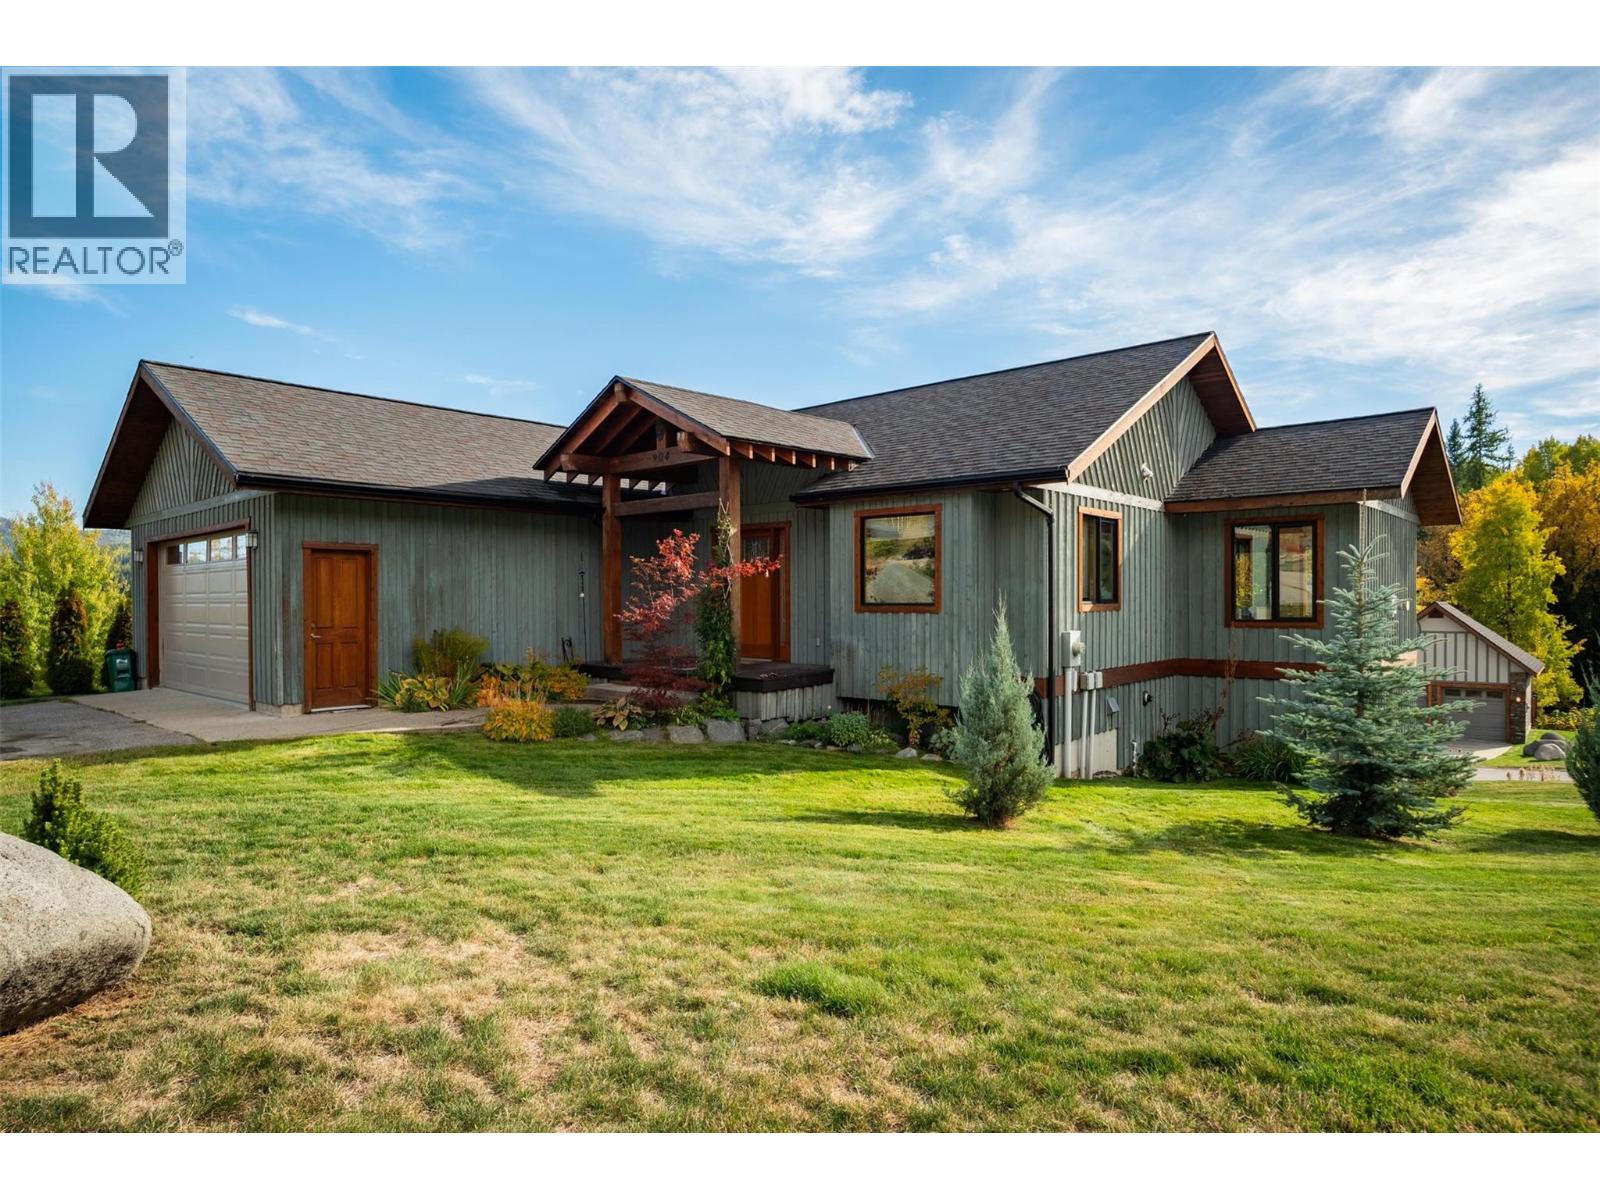
904 Redstone Drive
Rossland, British Columbia
4 bedroom, 3 bathroom home just steps from Redstone Golf Resort! Located in the heart of the Redstone community, just a short drive away from world famous Red Mountain Resort and downtown Rossland, this custom built home is ready for a new family to move in and enjoy the easy life that the West Kootenays offers. Enter on the main floor to a bright and open living and kitchen space complete with stone counters, cherry cupboards, hickory wood floors, and a 12'x18' deck for hosting family and friends. The main level features two bedrooms, including the primary with full ensuite and walk-in closet, laundry/mudroom with access to your double car garage, and full bathroom. Walk down the stairs into the family room featuring 9' ceilings, as well as two more large bedrooms, ample storage space, and utility room with modern furnace and hot water on demand. Lots to like about this package, contact your realtor to set up your private viewing today! (id:63476)
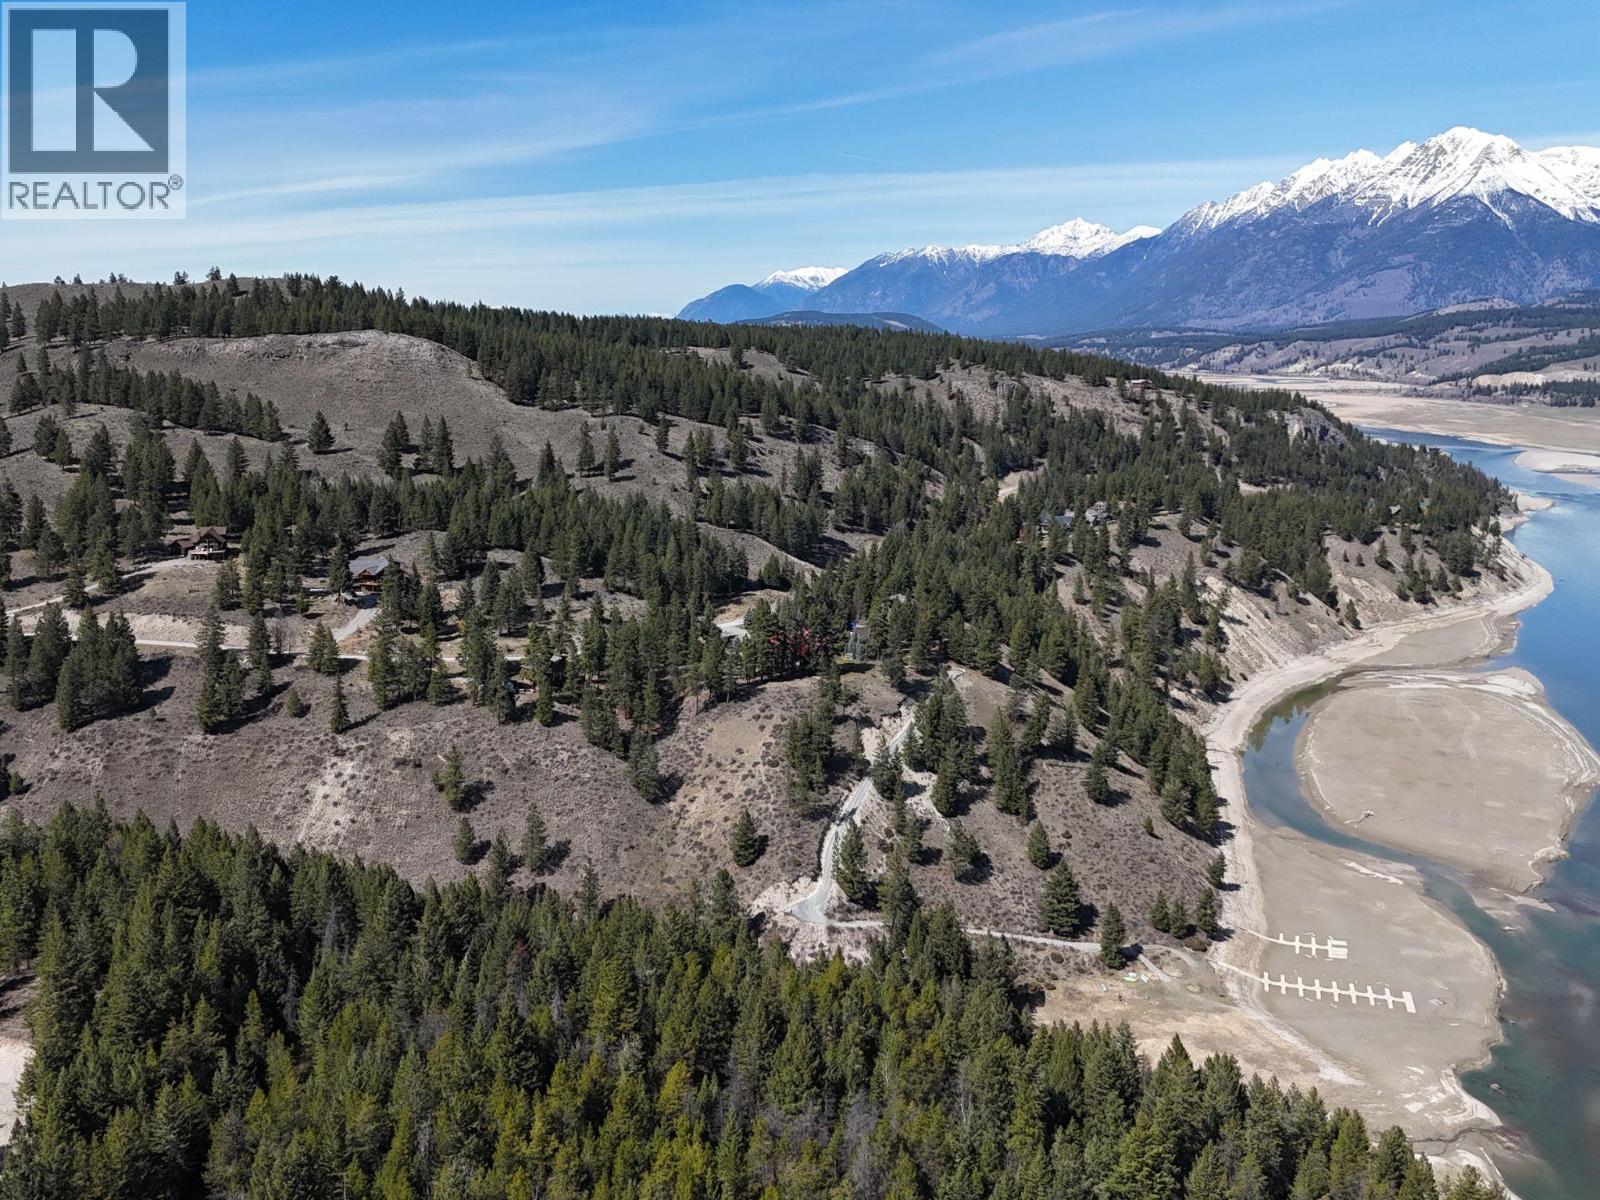
6674 Wardner-Kikomun Road Lot# 8
Wardner, British Columbia
Rare opportunity to own 110 acres of premium raw land in the gated community of Koocanusa Ranch. This expansive property offers a unique combination of privacy, natural beauty, and investment potential, with preliminary approval in place for subdivision. The land is beautifully treed, providing a serene and private setting, while capturing stunning mountain views throughout. With its size and layout, the property offers multiple ideal building sites. Perfect for creating a luxury estate, recreational retreat, or a thoughtfully planned multi-parcel development. Located within a high-end community known for its quality homes and preserved natural surroundings, Koocanusa Ranch also offers access to nearby water, enhancing the lifestyle appeal for outdoor enthusiasts and those seeking a peaceful setting. (id:63476)
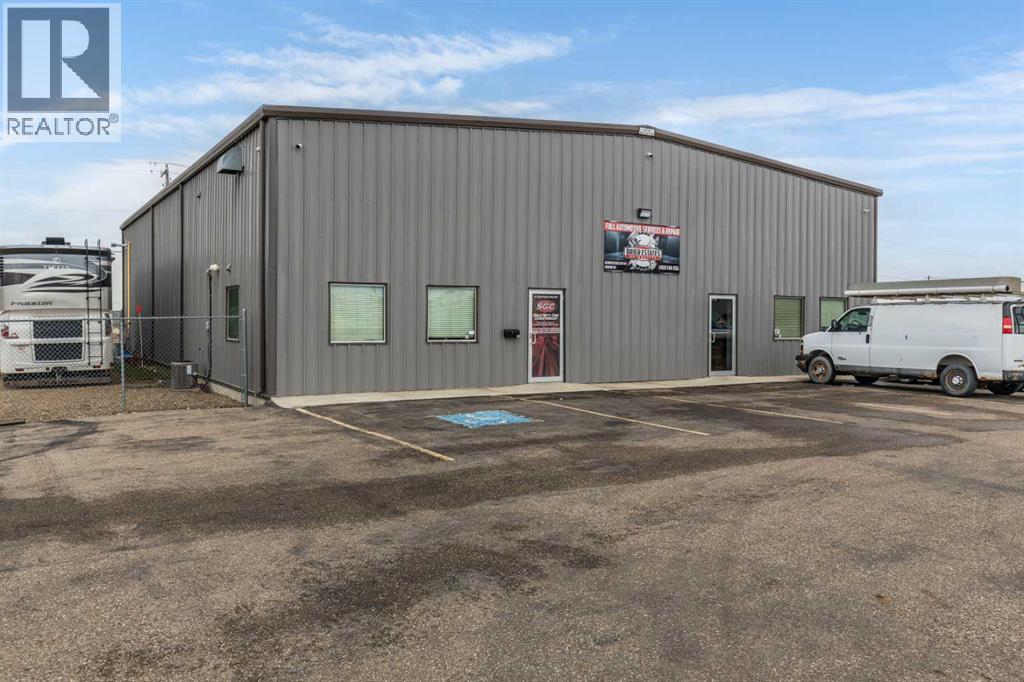
81 Brier Estates Way NW
Medicine Hat, Alberta
4,800 square foot building for lease, located in Brier Park Industrial area of Medicine Hat. The building features a 1,200 square foot front office space, with two washrooms, one private office, and large reception area. The 3,600 square foot shop space has an additional 1,200 square foot mezzanine that could be used as storage or additional office space. The mezzanine includes a washroom with a walk in shower. The shop area has two automated 14' x 14' overhead doors, three hoists, built-in airlines for air compressor, built-in pressure washer, radiant heat, make up air unit, exhaust, floor drain and LED lighting. Electrical panel is 225 AMP 240 Volt. The front paved parking lot offers 19 designated stalls for customer use, with additional fenced areas on both sides of building for extra storage, including a shed. Asking $12.00NNN, plus estimated occupancy costs of $3.50/sqft and seperately metered utilities plus GST. This property is also available for sale at $849,900, see MLS A2300101. (id:63476)
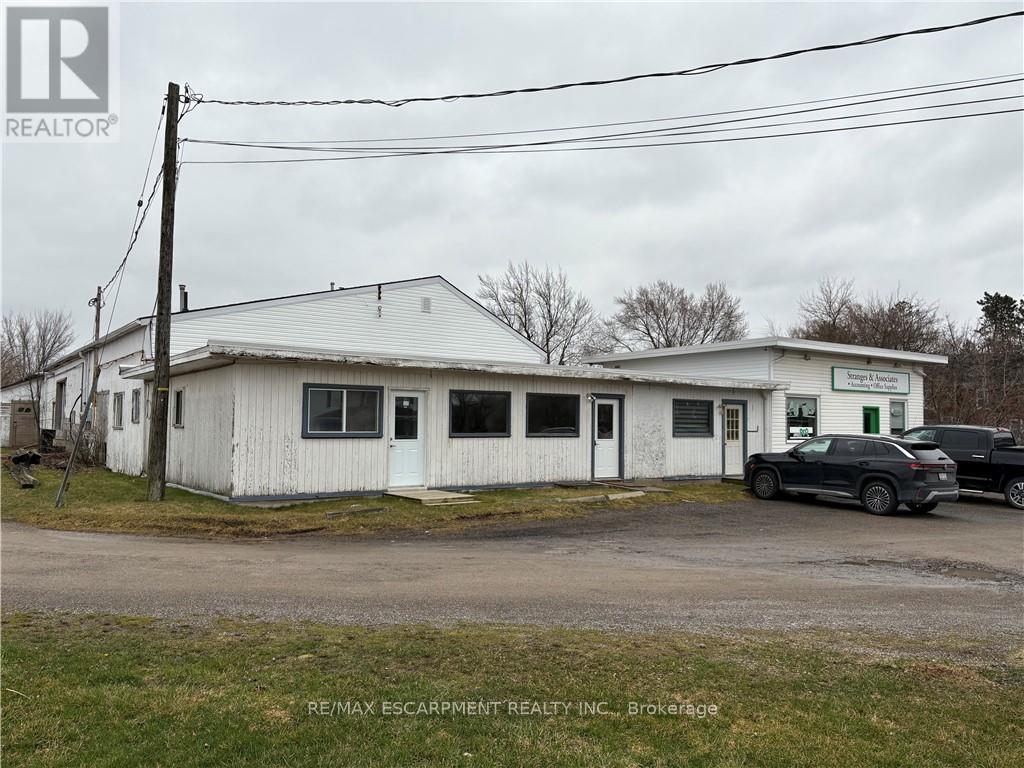
1a - 270 Station Street
West Lincoln, Ontario
Move-in ready 900 square foot office/retail space on busy main road in walk to downtown Smithville location. Great exposure with ample parking. Forced air natural gas heating and air conditioning. Great space for your office and/or retail business with large warehouse attached. Other permitted uses are commercial school, art gallery, dry cleaning depot, personal service shop, restaurant, service shop, studio, veterinary clinic and more. (id:63476)
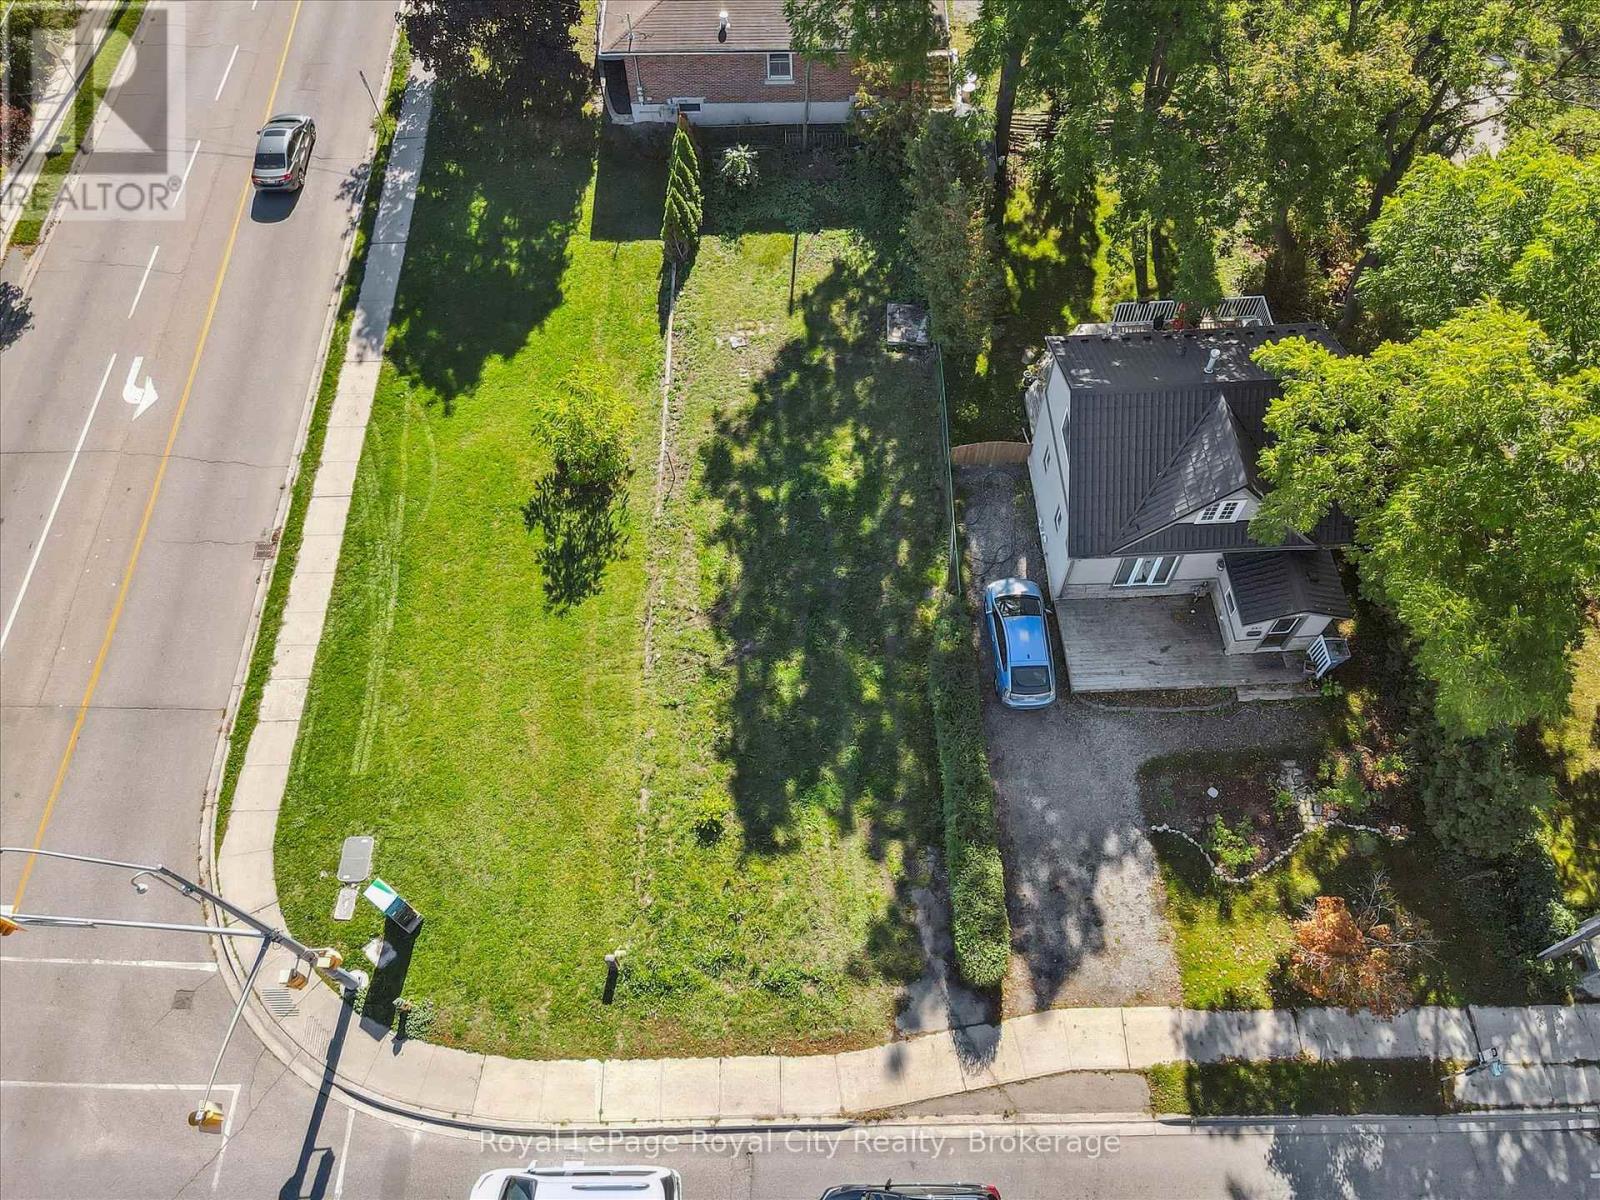
239 Elizabeth Street
Guelph, Ontario
Rare Corner Lot in Guelph! Discover the potential of this uniquely set-back corner lot vacant residential building site just minutes from Guelphs vibrant downtown core. Combining convenience with lifestyle, this property is within easy reach of restaurants, shops, the GO train, top schools, and renowned parks, all while nestled in the iconic heart of St. Patrick's Ward. Fully serviced with building levies already paid, this lot gives you a valuable head start on your project. Whether you're looking to invest, develop, or design and build your dream home, the groundwork is already in place saving both time and upfront costs. Opportunity to acquire a vacant lot with professionally designed plans for a three-storey, fully wheelchair-accessible duplex, crafted by an architectural firm ( A.I. rendered )With Guelphs continued growth, strong rental market, and reputation as one of Ontario's most livable cities, opportunities like this are increasingly rare. This property offers the flexibility to create a custom residence or explore development potential in a location that will only become more desirable as St. Patrick's Ward continues to shine. (id:63476)
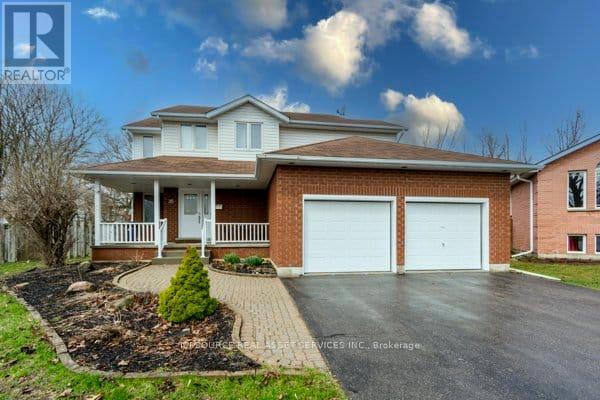
35 Loraine Avenue
Quinte West, Ontario
Welcome to 35 Loraine Avenue, Trenton - a spacious and beautifully maintained 6-bedroom, 4-bathroom family home offering comfort, style, and exceptional functionality in one of Trenton's most desirable neighbourhoods. This impressive two-storey home features over 3000 SQFT of finished space, open layout ideal for growing families or those who love to entertain. The main level offers generous living spaces, including a cozy fireplace, creating warm and inviting areas for relaxation. The double-car heated garage provides ample parking and storage. Upstairs, the primary suite is a true retreat, complete with a private ensuite bathroom and his-and-hers walk-in closets, offering both luxury and convenience. Four additional bedrooms provide plenty of room for family, guests, or home-office needs. The finished basement adds valuable extra living space-perfect for a recreation room, home gym, or media area-while still offering excellent storage options. Step outside to a large, fully fenced backyard with huge deck, ideal for children, pets, gardening, or outdoor entertaining. The property is located in a friendly, well-established neighbourhood, close to schools, parks, shopping, and essential amenities, making everyday living easy and convenient. This home combines size, comfort, and location-an exceptional opportunity in the heart of Trenton. *For Additional Property Details Click The Brochure Icon Below* (id:63476)
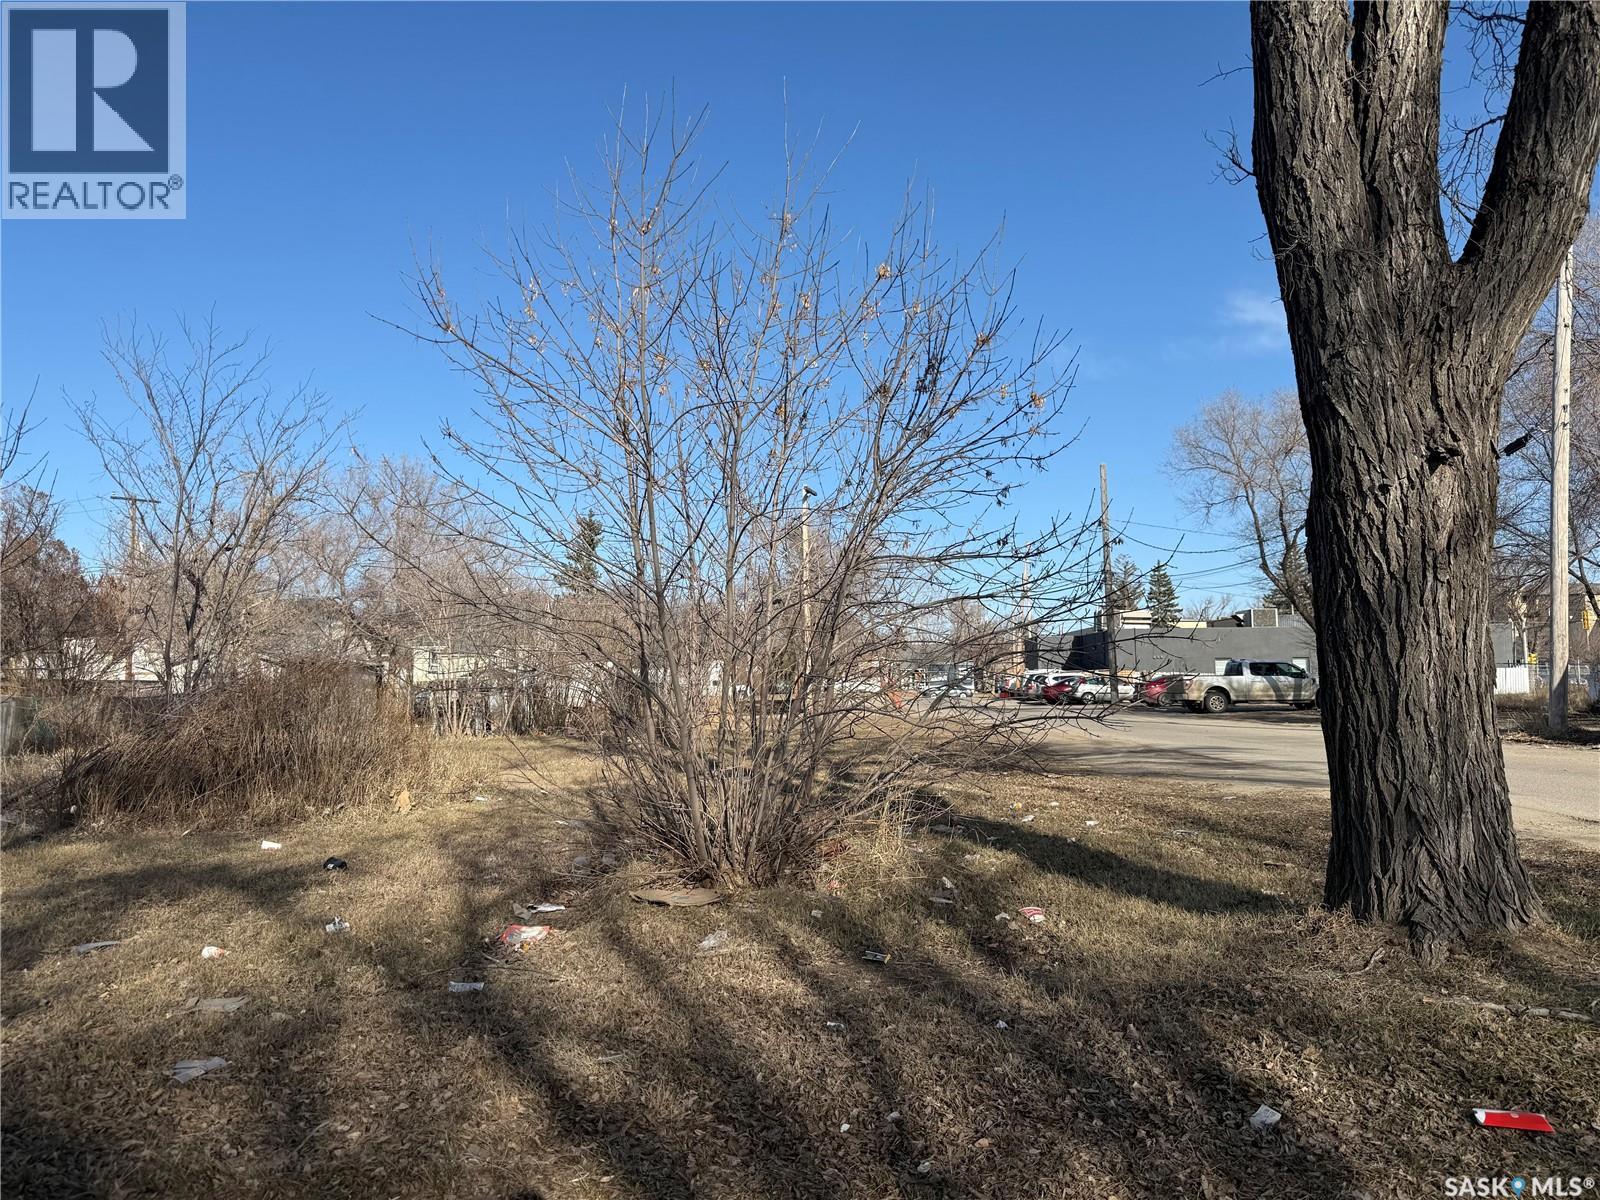
1455 Edward Street
Regina, Saskatchewan
Excellent investment opportunity. 50' x 125' lot in Washington Park. Cleared and ready for a new build. Being sold in conjunction with 1459 Edward Street (SK033223). Two separate 25' x 125' lots being sold as a combined package. Excellent location close to Pasqua Hospital, Lewvan Drive, Cooperators Centre, Mosaic Stadium and REAL District. (id:63476)
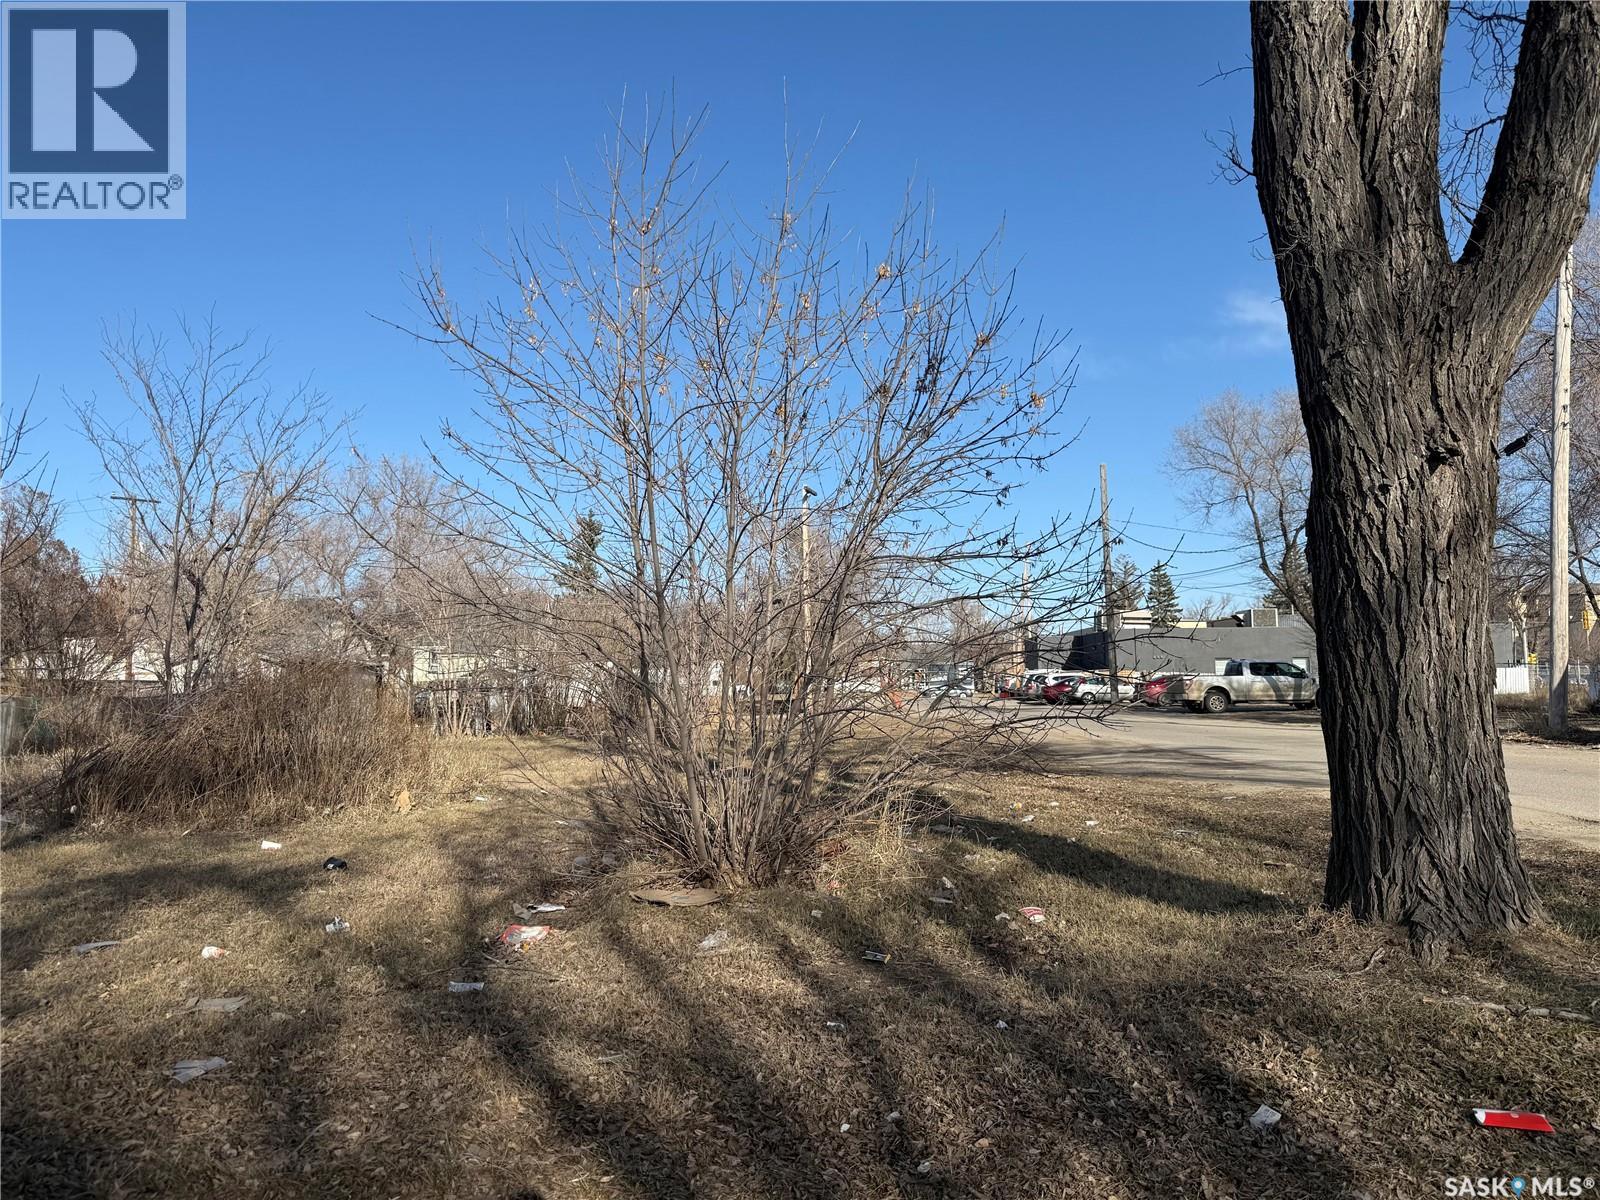
1459 Edward Street
Regina, Saskatchewan
Excellent investment opportunity. 50' x 125' lot in Washington Park. Cleared and ready for a new build. Being sold in conjunction with 1455 Edward Street (SK033225). Two separate 25' x 125' lots being sold as a combined package. Excellent location close to Pasqua Hospital, Lewvan Drive, Cooperators Centre, Mosaic Stadium and REAL District. (id:63476)
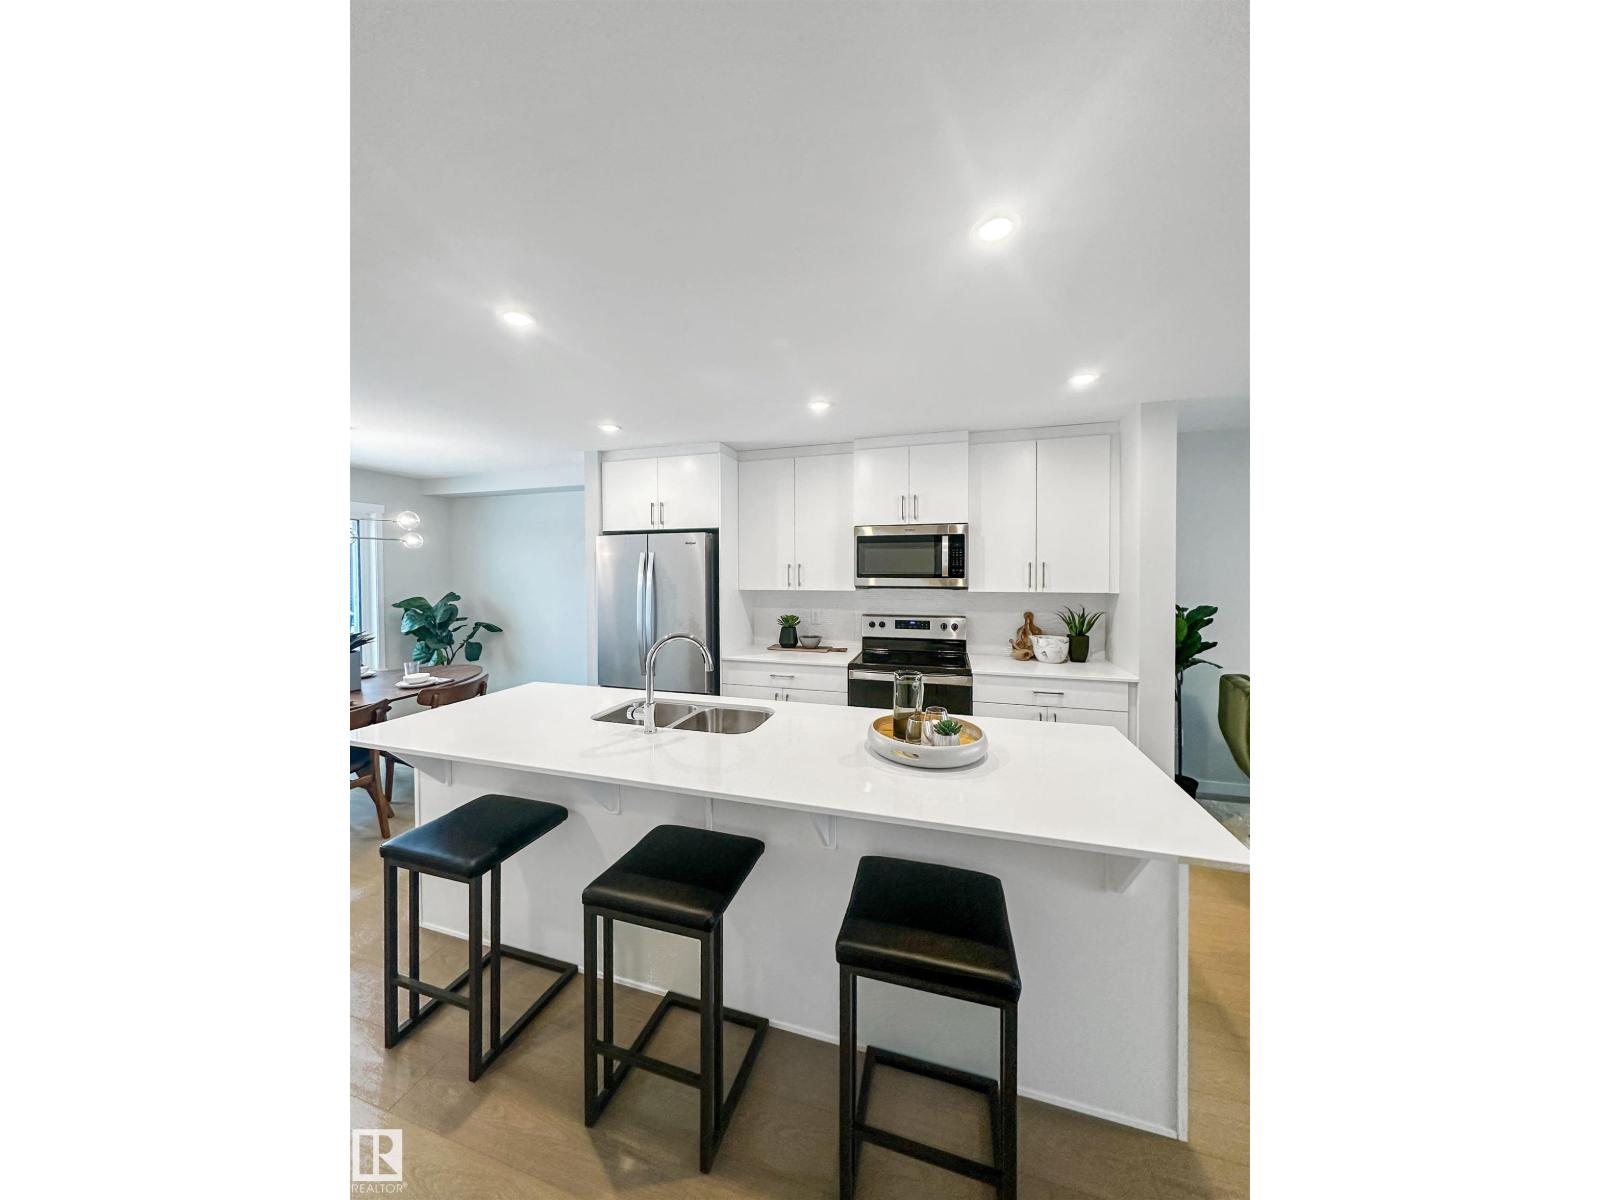
69 Raspberry Rd
St. Albert, Alberta
This Coventry Home offers a thoughtful blend of comfort & everyday ease from the moment you walk in. The bright, open-concept main floor connects the living room, dining area & kitchen, creating a natural flow for both quiet nights & entertaining. The kitchen features quartz countertops, stainless steel appliances, stylish cabinetry & a pantry, while a convenient half bath completes the space. Upstairs, the primary suite provides a calm retreat w/ a walk-in closet & private 4 pc ensuite. Two additional bedrooms, a full bath & upstairs laundry add function & flexibility. Outside, enjoy a double detached garage & full landscaping. Built by Coventry Homes & backed by the Alberta New Home Warranty Program. Home is under construction, photos are not of actual home, some finishings may vary. (id:63476)
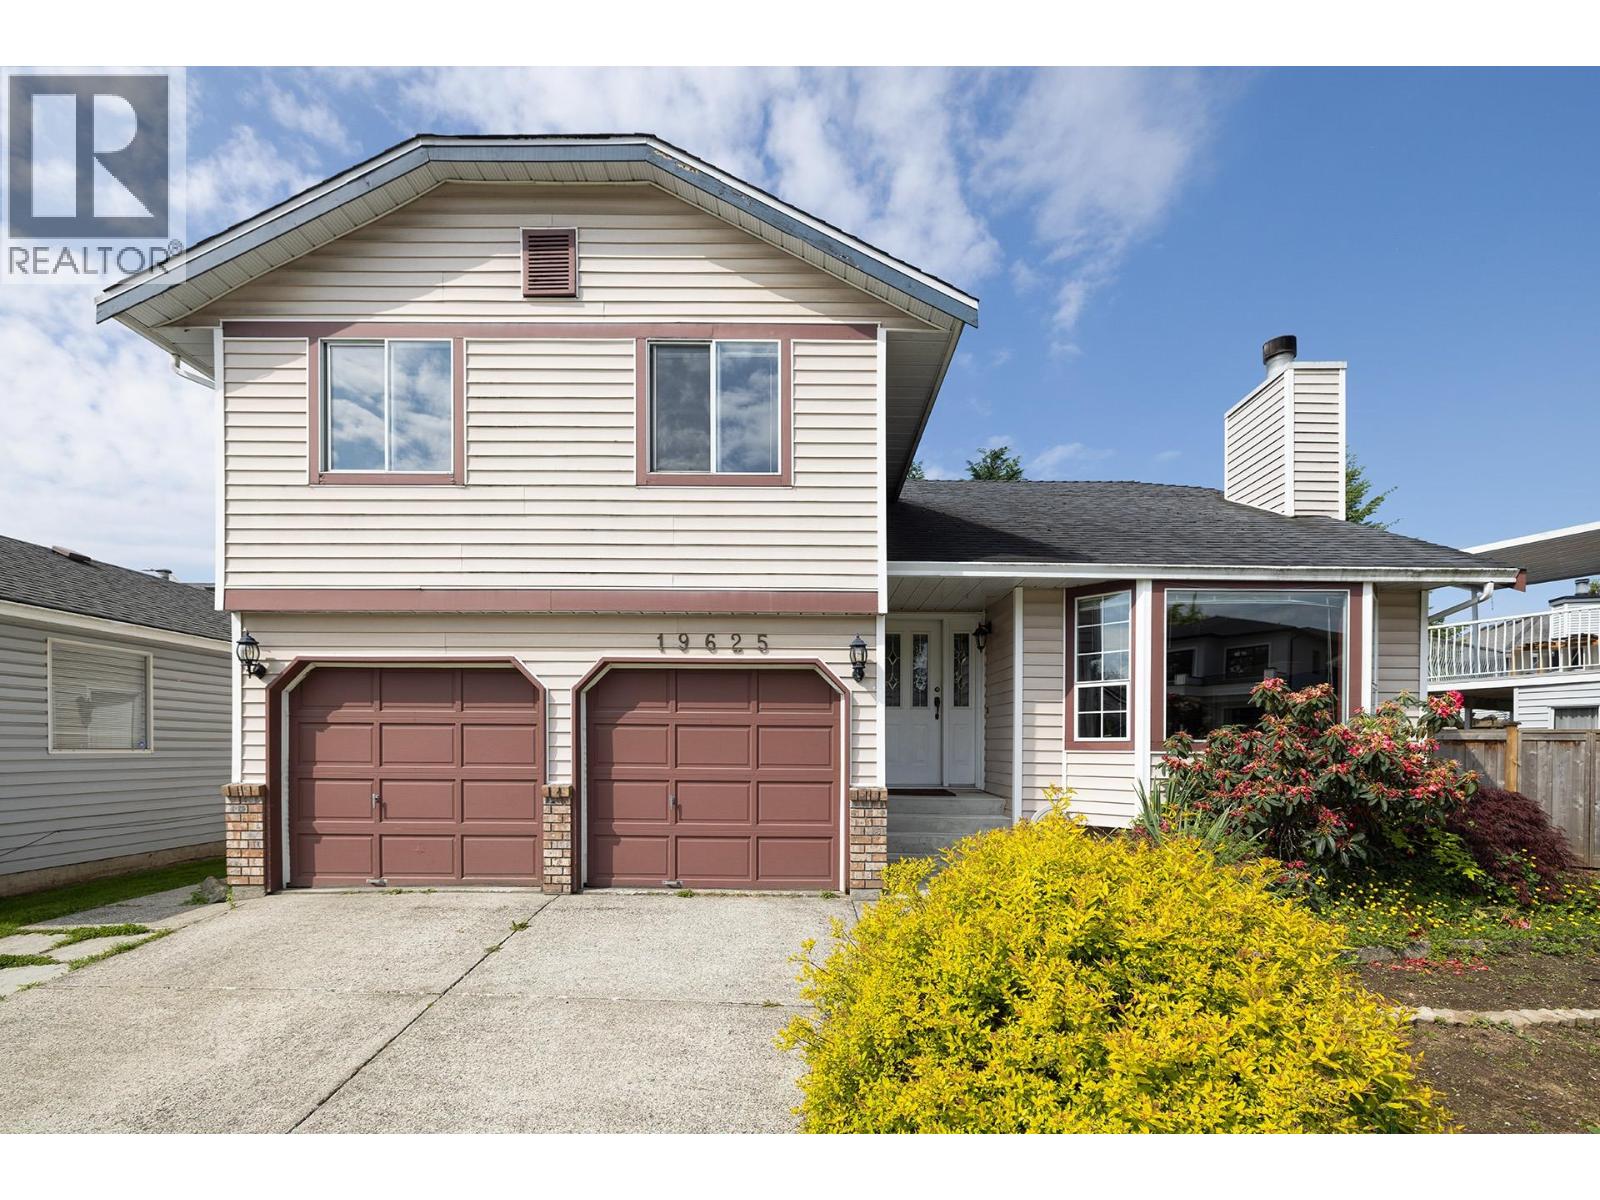
19625 Park Road
Pitt Meadows, British Columbia
Spacious, Well-Maintained Family Home in Peaceful Cul-de-Sac. This beautifully maintained 1,727 SF family home sits on a generous 5,987 SF lot in a quiet, family-friendly cul-de-sac. Boasting a prime location, it's just steps away from major shopping, transit options, and the Golden Ears Bridge for effortless commuting. The unique split-entry layout features 4 spacious bedrooms and 2.5 bathrooms, perfect for growing families. Recent upgrades include: Gazebo & laundry room (2020) New fence (2021) New stove fan & dishwasher (2022) Updated plumbing & water pipes Brand-new LG fridge (Dec 2024). Don't miss this opportunity. (id:63476)
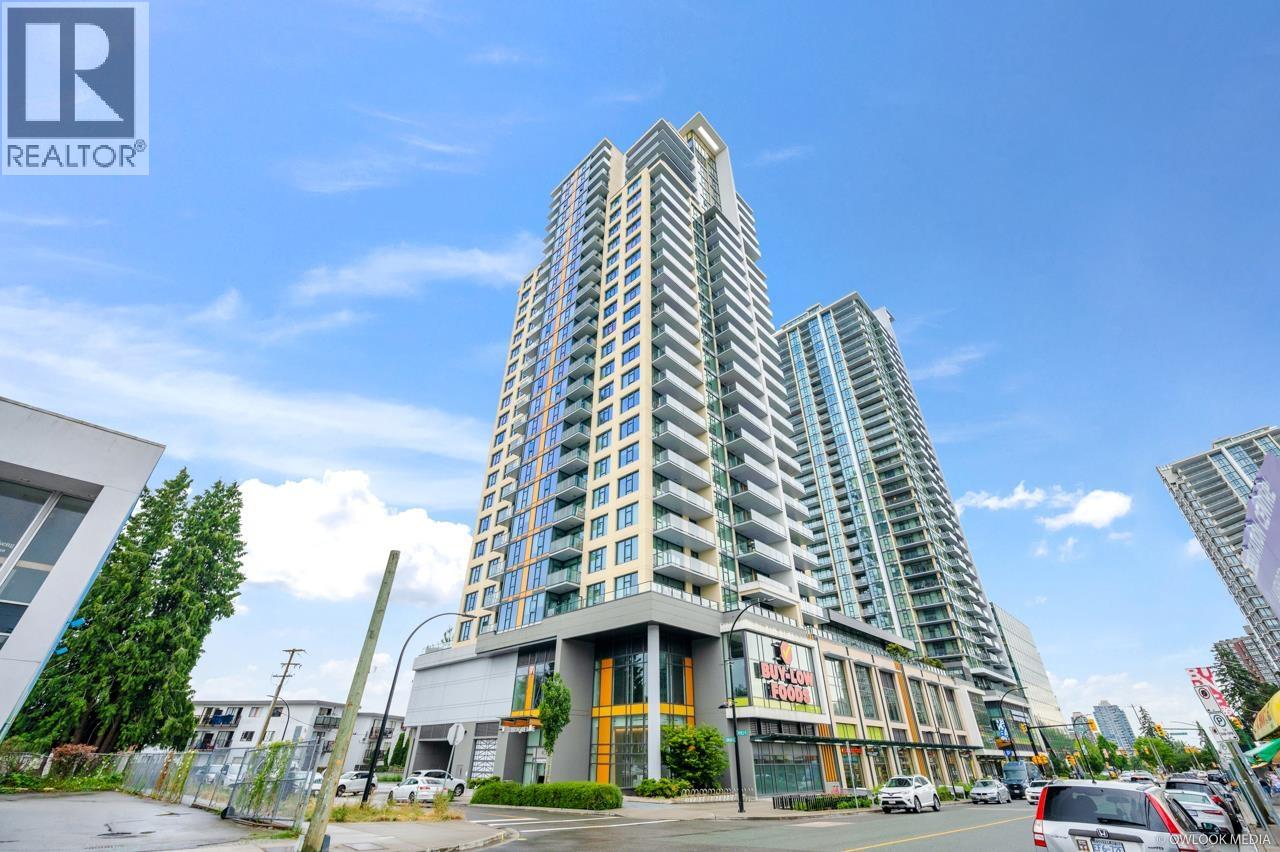
402 7303 Noble Lane
Burnaby, British Columbia
Experience Elevated Living at Highgate Village! Corner Unit at Kings Crossing III by Cressey-where modern design meets urban sophistication. Boasting 885 sq/ft of meticulously crafted living space, this 2-bedroom, 2-bathroom home offers an exceptional blend of style and functionality. Soaring 9-foot ceilings and floor-to-ceiling windows flood the space with natural light, creating an airy, open ambiance that's perfect for both relaxing and entertaining. The gourmet kitchen is a chef's dream, featuring high-end appliances, gas range, and sleek quartz countertops. Step outside to an incredible 630 sq/ft balcony-your private outdoor oasis ideal for summer BBQs and evening cocktails. Fully-equipped fitness centre, sauna, steam room, basketball court and gardens. (id:63476)
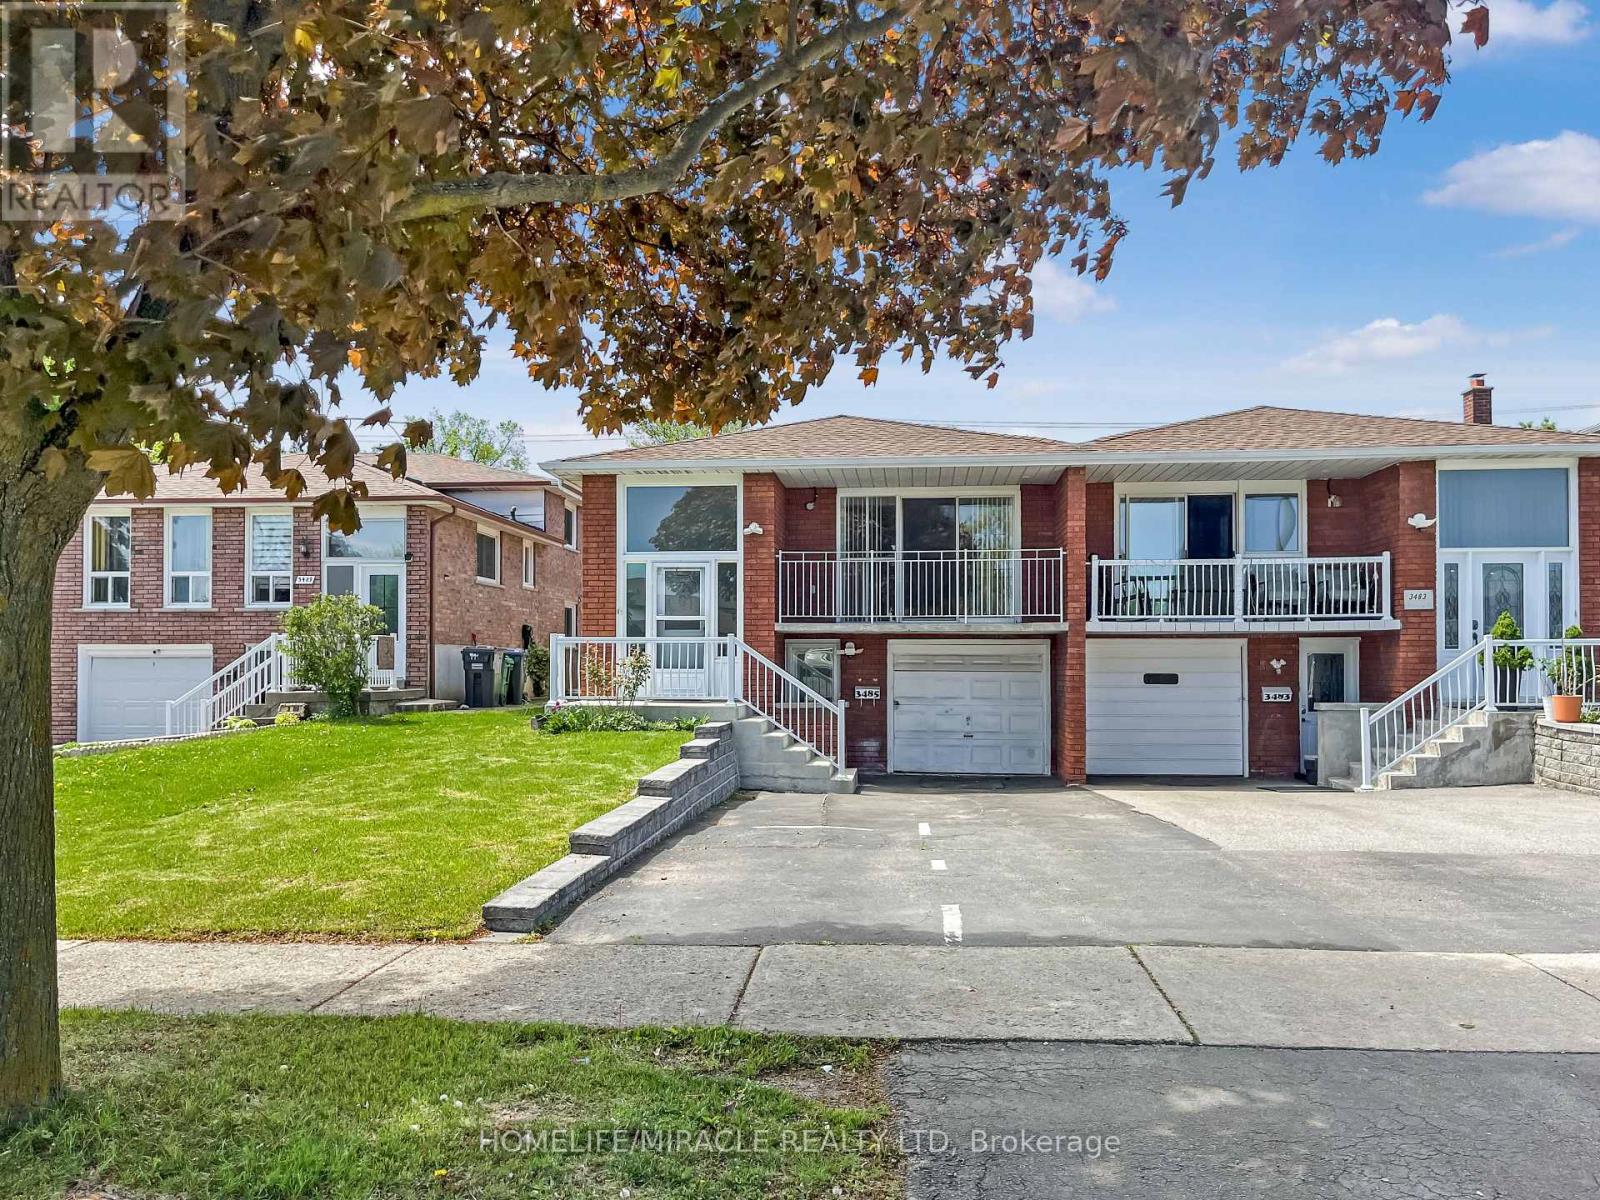
3485 Oakglade Crescent
Mississauga, Ontario
LEGAL Above ground Walkout Basement with Separate Entrance - Excellent for investors and home buyers. Located in Mississauga's desirable Erindale Neighborhood. Spacious 3 + 2 Bedroom offers versatile living across 2 fully functional levels. The upper level features bright, open concept living and dining area, family sized kitchen, full washroom, upper level laundry and 3 generously sized bedroom. The above ground basement includes 2 bedroom, a full washroom, kitchen, living and dining space, separate laundry with a private walkout to the backyard - ideal setup for rental income/Airbnb/multigenerational living. With separate upper, lower and rear access, this home offers unmatched flexibility. Just minutes away from Elementary, Middle and high school, Shopping mall, grocery stores, go station, University of Toronto and Major Highways. A smart choice in a prime location. Don't Delay, book your showing today. (id:63476)
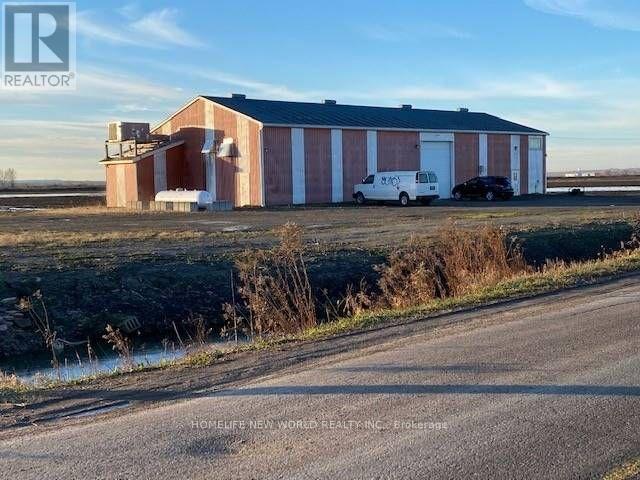
571 Ravenshoe Road
East Gwillimbury, Ontario
Don't miss this opportunity to own a highly productive vegetable farm! here are six compelling reasons to make this farm yours: 1. prime location- just minutes from highway 404, making transportation and delivery quick and convenient. 2. Fertile black soil-Exceptionally rich soil ideal for growing a wide variety of crops. 3. fully usable land-The land is flat and 100% usable, maximizing your planting area. 4 Reliable irrigation-Access to lake water ensures consistent irrigation for your crops. 5. Large heated Warehouse-A 40x100' propane-heated warehouse provides ample storage and workspace.6. Comfortable living Quarters-On-site living space includes two bedrooms, two washrooms, and a full kitchen. (id:63476)
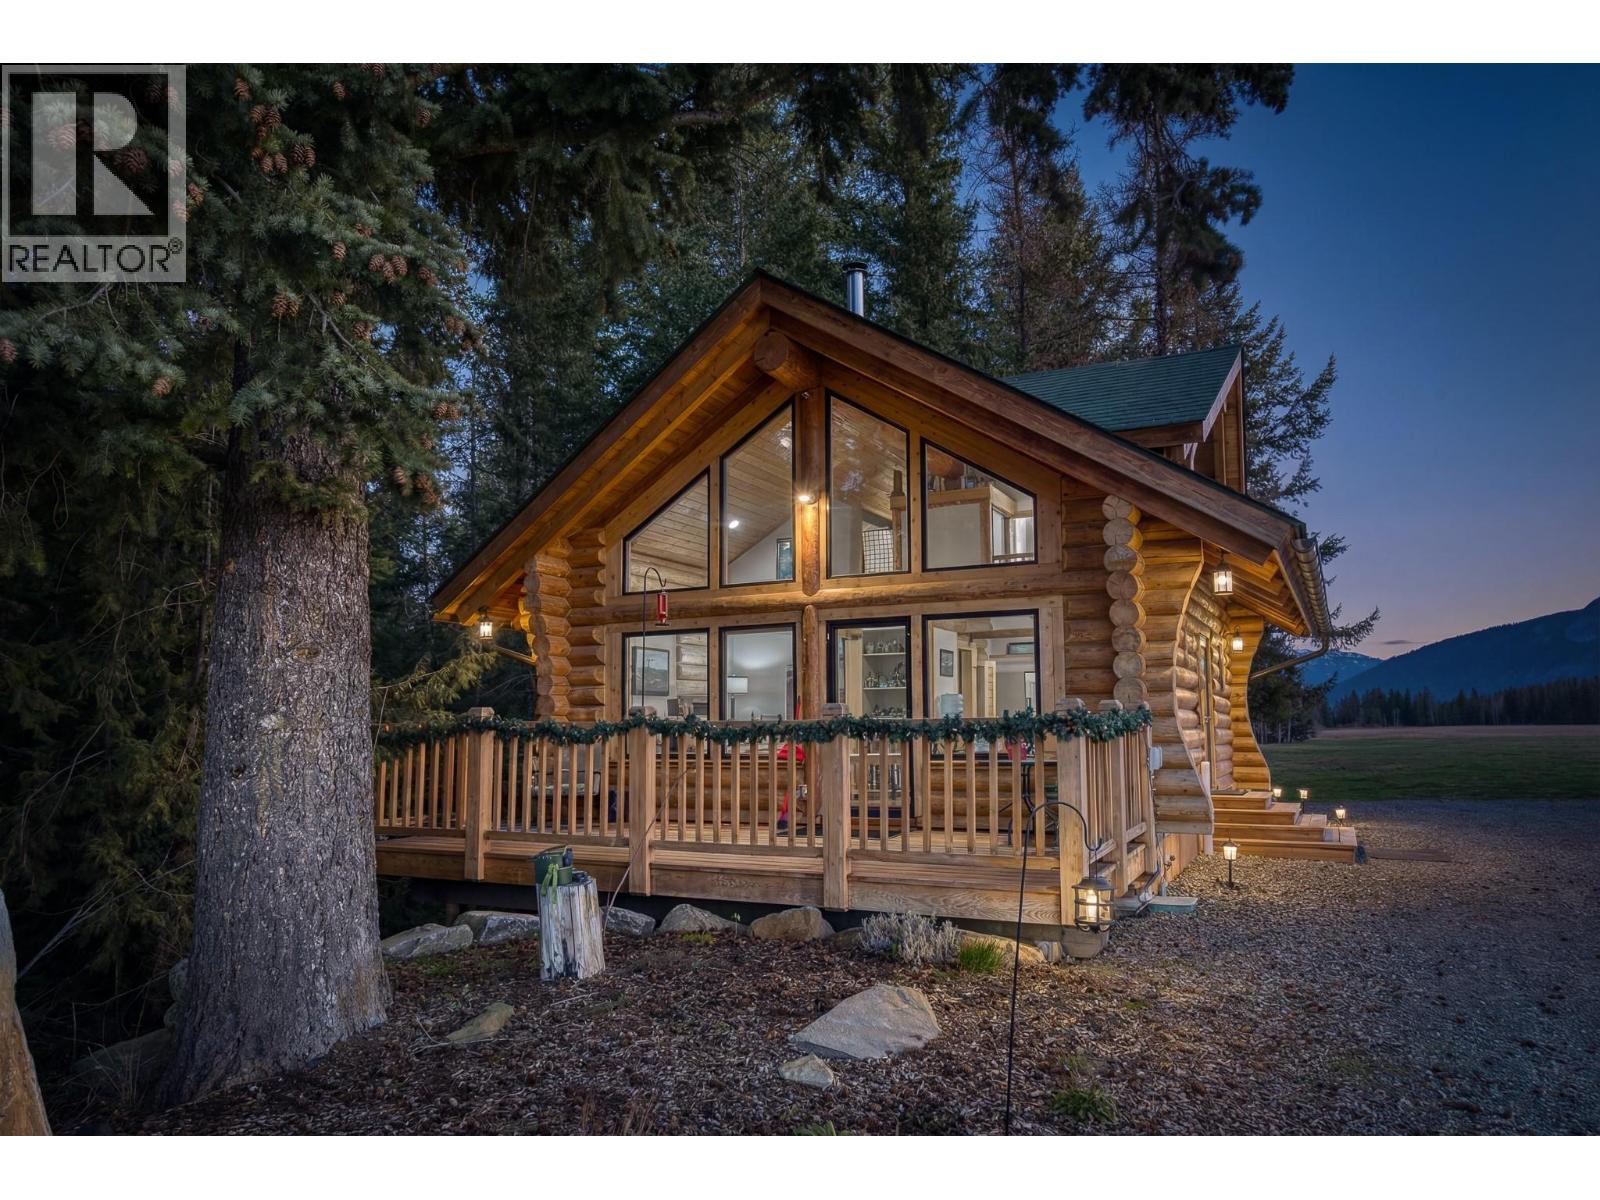
819 & 822 Sinclair Road
Creston, British Columbia
A rare opportunity to own a stunning 75-acre organic acreage offering privacy, productivity, a water license, and breathtaking views of the Skimmerhorn Mountains. Primarily pasture, this highly productive and profitable land is seeded with a mix of alfalfa and alfalfa-grass hayfields, and bordered by forest and creek. Well suited for cattle and horses, it features fenced paddocks, horse shelters, 5-ft no-climb perimeter fencing, and 4-ft cross fencing. Fertile soil supports orchards, vineyards, or diverse agricultural ventures. Rykert Creek borders two sides, and a valuable water license supports a full irrigation system with pump in place. Mature trees provide shade, beauty, and seclusion. The cozy log home offers 2 bedrooms plus a loft, with a lower level featuring a spa-like bathroom with soaker tub. Built for longevity, it allows for easy expansion with an existing roof-line and foundation. The alpine/craftsman kitchen includes quartz counter-tops, built-in oven and cooktop, and a wood-burning stove. A second permitted log home with finished exterior awaits your interior vision. Complete with a triple car garage with high ceilings and ample storage, this exceptional property is ready for your farming or lifestyle dreams. Underground power and water service the outbuildings. (id:63476)
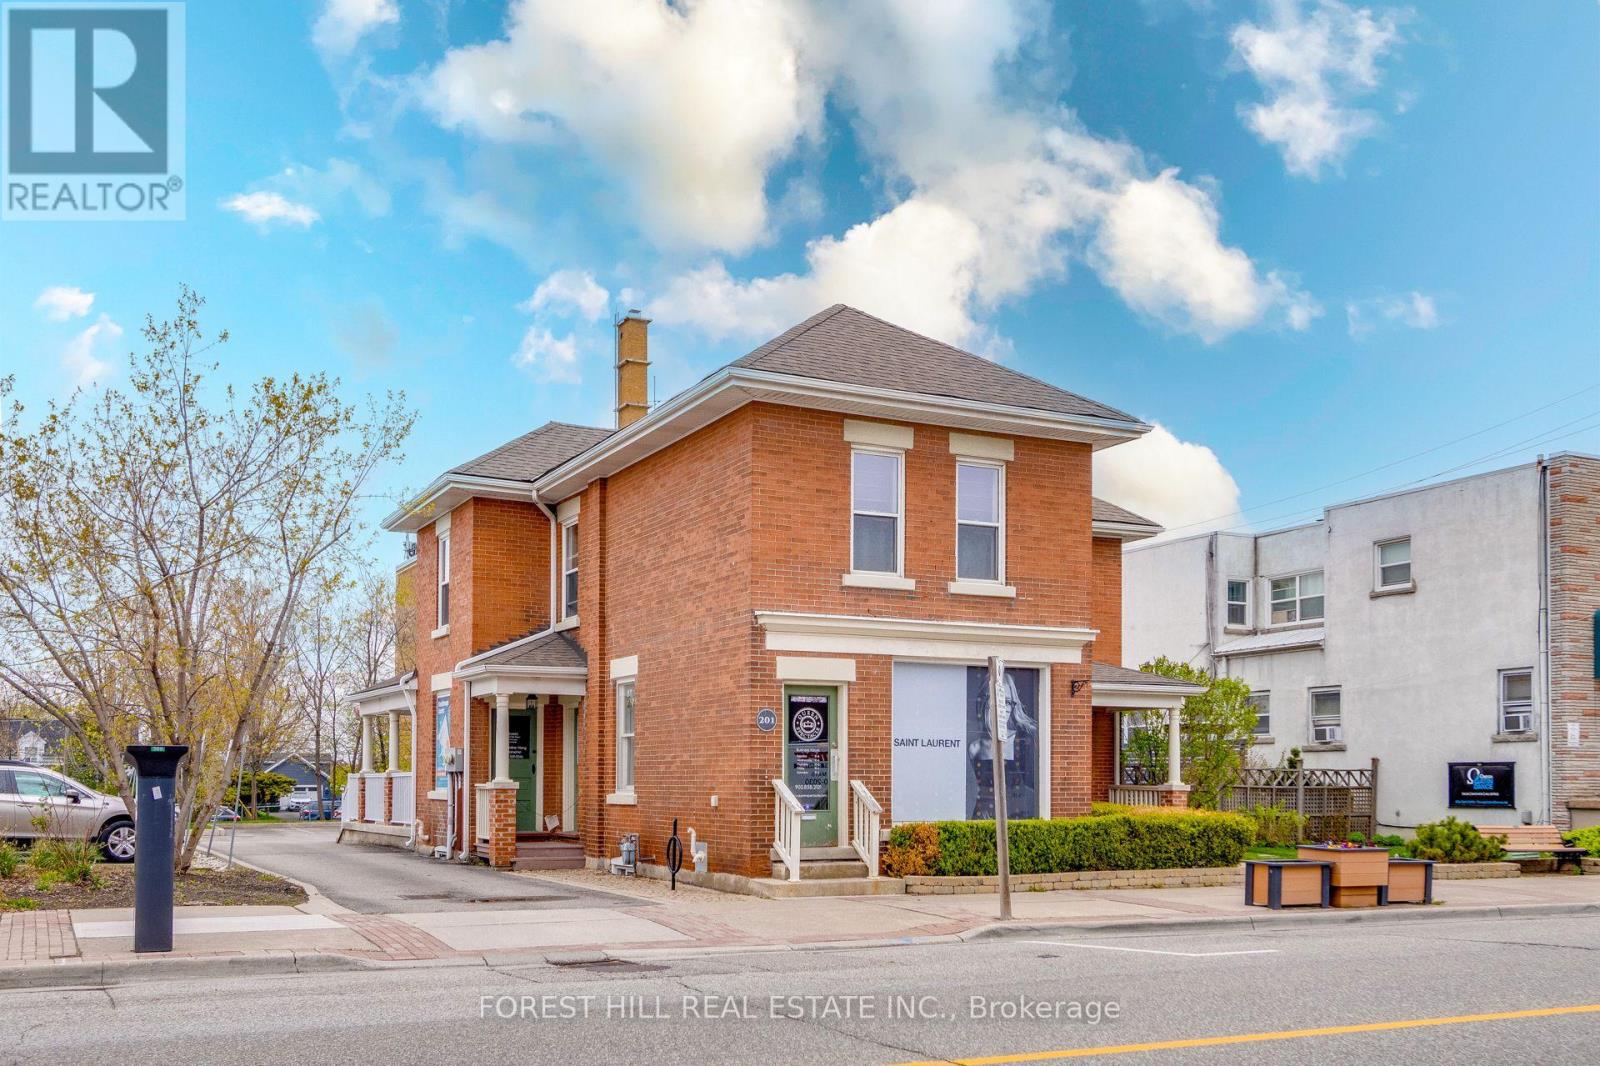
201 Queen Street S
Mississauga, Ontario
Exceptional Investment Opportunity In The Village Of Streetsville, One Of Mississauga's Most Desirable And Growing Communities. This Fully Leased Property Sits On A 74' X 147' Lot And Offers A Strong Mix Of Income Generation And Future Redevelopment Potential. The Main Floor Is Occupied By An Established Commercial Tenant, While The Second Floor Features A Well-maintained 2-bedroom, 2-bathroom Apartment With A Private Deck, Suitable For Residential Tenants Or Potential Owner Occupancy. The Property Includes A Detached Double-car Garage, Six Surface Parking Spaces, And One Accessible Parking Spot, Providing Convenience For Both Tenants And Visitors, Large Side Patio Adds Visibility And Outdoor Space. Additional Features Include A Basement Walk-up And A New Furnace And A/c For The Store (2024). Located On A High-traffic Main Street With Excellent Pedestrian And Vehicle Exposure, And Just Minutes From The Streetsville Go Station, This Property Offers Easy Commuter Access. With Multiple Income Streams Already In Place And Strong Long-term Potential, It Is Well-suited For Investors Looking For Stability In A Highly Sought-after Area. (id:63476)

11325 Confidential
Vancouver, British Columbia
A rare opportunity to own a long history famous Montessori preschool operated in a high demand area in Vancouver. The pre school has served the community over 10 years. Fully equipped, fully licensed with all certified equipments and play space; Good business model with high volume of clients base. Good potentials and very stable in the long run. Please contact for more information. Assets sale only. Confidential listing. Please contact the listing agent for more information. (id:63476)
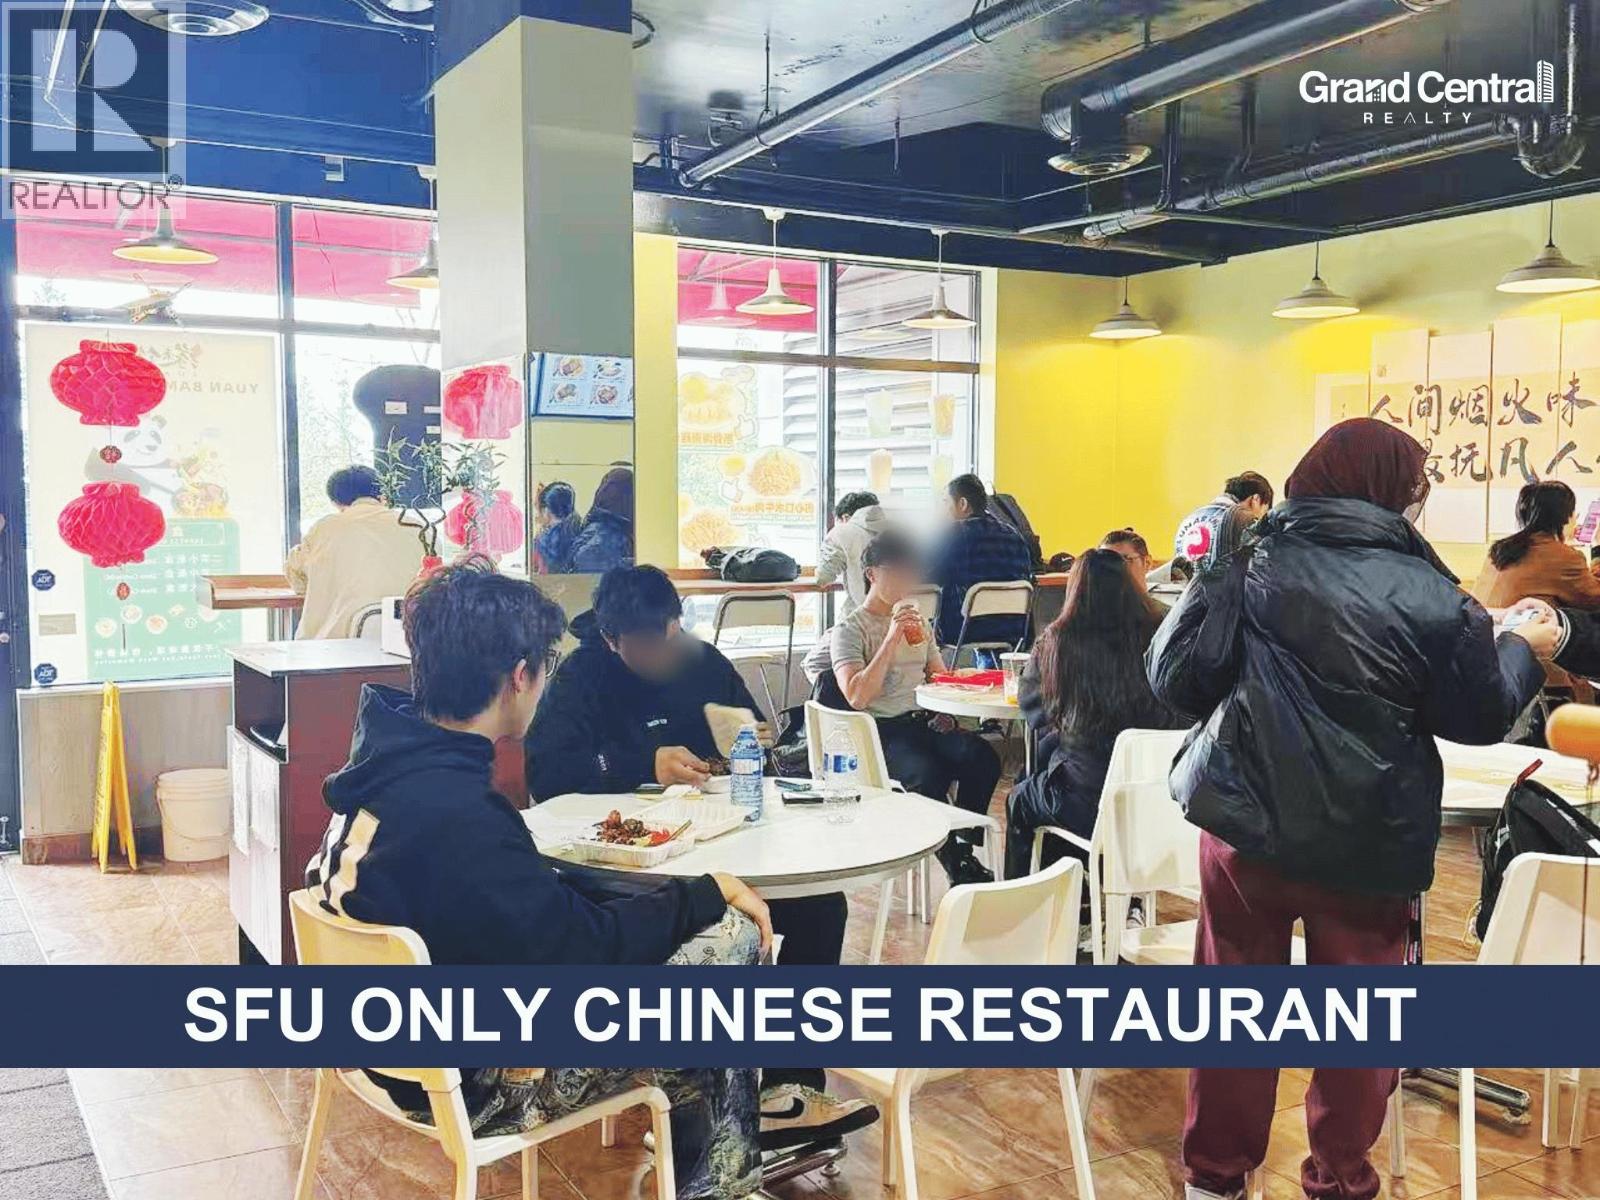
8911 Cornerstone Mews
Vancouver, British Columbia
Turn-key Chinese restaurant for sale in a prime SFU campus location with strong foot traffic and excellent exposure. This is a rare opportunity to acquire a profitable business in the most desirable student-oriented commercial areas. No hour restrictions, offering excellent flexibility for extended operating hours and increased revenue potential. Fully equipped commercial kitchen with walk-in cooler, efficient layout, and all essential equipment in place for immediate operation. Surrounded by SFU students, faculty, and campus visitors, this restaurant is a go-to dining choice with consistent demand. stable income and future growth potential.*Please contact the listing agent for more information today! (id:63476)
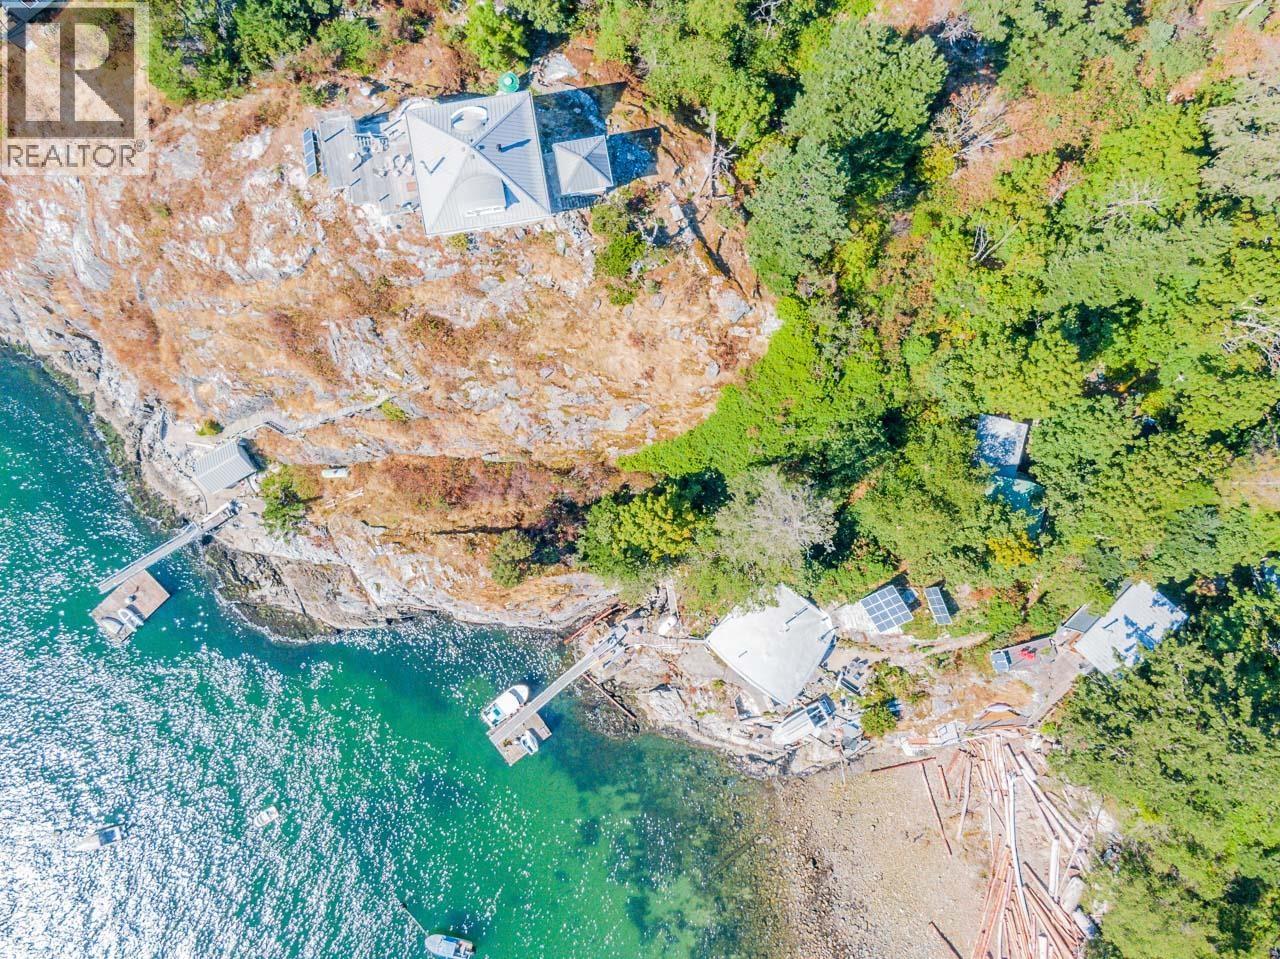
55 Passage Island
West Vancouver, British Columbia
Very affordable high bank waterfront! Lot 55 is a high bank, granite waterfront lot with unobstructed views to Pt. Atkinson and towards West End of Vancouver. Property land size is 15,892 square feet. Dreaming of building a very affordable tiny home on a very affordable lot? You found it! Septic field will be challenging. Easement on property in favour of neighbouring lot. Steps to South Beach, living on Passage is like paradise. Great internet access so you can work from home and if you have to get back to mainland it is less than 15 minutes by private boat access. Live the ZEN life here! (id:63476)
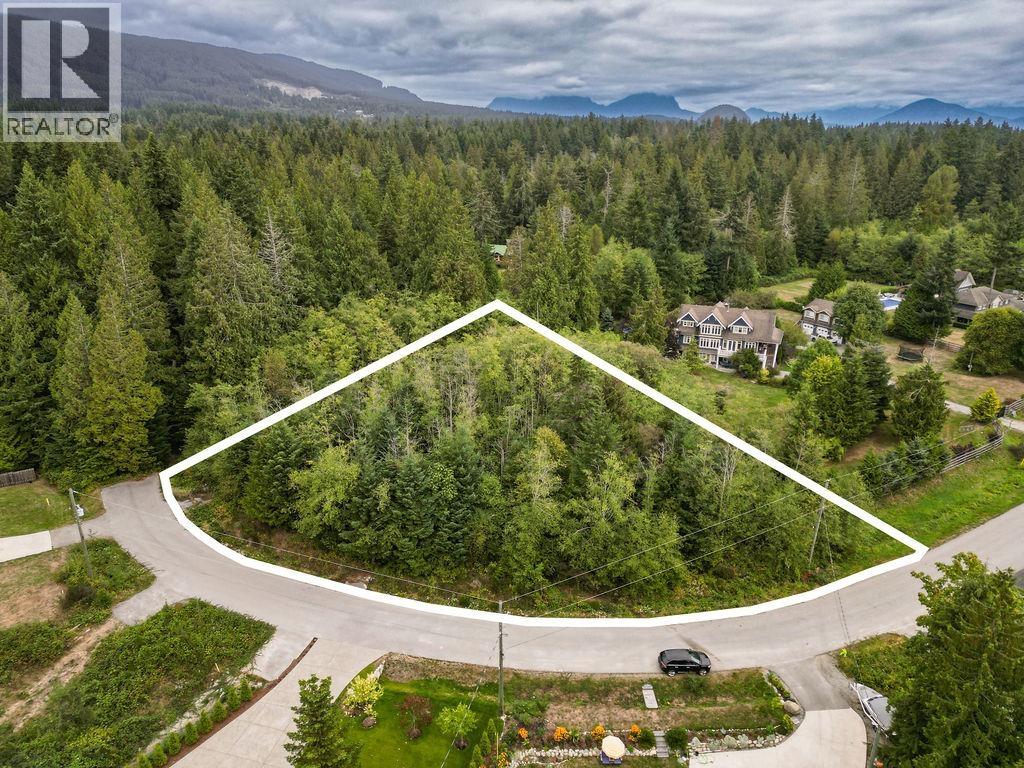
Lot 6 Sunnyside Road
Gibsons, British Columbia
DREAM BIG! Incredible chance to secure a large, private, flat lot to build your dream home in paradise! Sunny, level ~3/4 acre (32,722sf) property in a great neighbourhood. Sunny southwest frontage with ~311´ along the quarter-circle street - services at lot line. A Health Covenant plus an Environmental Covenant protecting a pond in the NE corner ensures maximum privacy. Beautifully treed, level lot offers a private backyard with the pond as a natural feature. Tucked at the end of a no-thru road and only 10 minutes from the Langdale Ferry Terminal and walkable to Cedar Grove Elementary. Minutes to Bonniebrook Beach, Secret Beach, and all Gibsons amenities. Info package available on request. (id:63476)
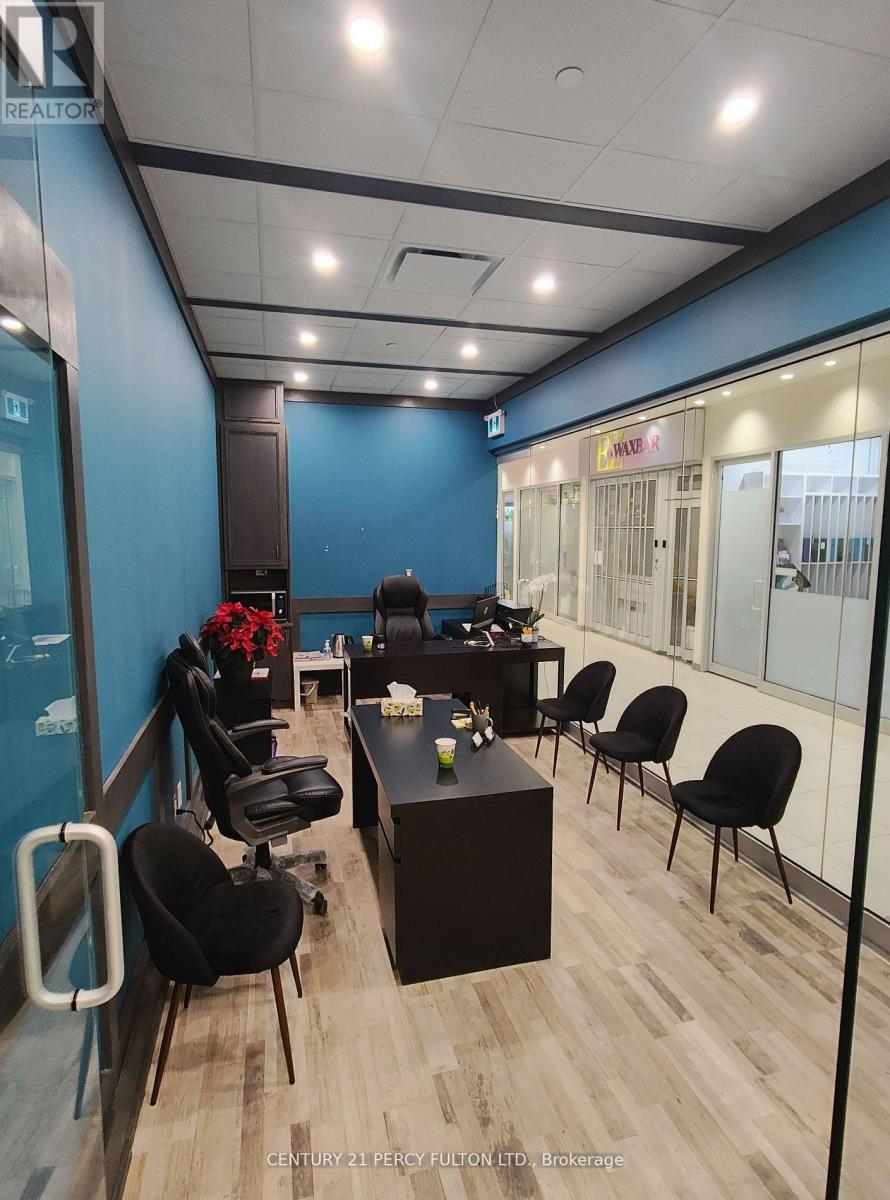
52 - 7181 Yonge Street N
Markham, Ontario
Prime Location! Ground-Level Corner Unit in the prestigious World On Yonge Condo/Office Complex, situated at the high-traffic intersection of Yonge & Steeles in Thornhill. This is a great business opportunity within a vibrant mixed-use community featuring four residential and commercial towers. Located in a well-established hub for jewelry, gold trading, and accessory-related businesses. The unit is ideally positioned close to the main entrance of the condo building, offering excellent visibility and accessibility. Ample ground and underground parking are available for visitors. The space boasts a beautiful interior design, with closed ceilings featuring panels and pot lights, as well as fiberglass insulation for added comfort. Two entrance doors are located at both corner sides, providing easy access. Includes all existing fixtures and chattels. Corner unit with exceptional exposure through two sides of glass windows. All Measurements And Taxes Need Verified By Buyer/Ba. (id:63476)
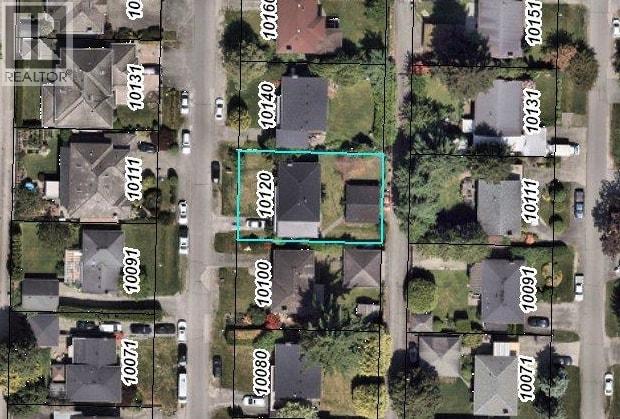
10120 Aintree Crescent
Richmond, British Columbia
Looking for a great opportunity in real estate? You´ll want to consider this. Under new zoning for MULTIPLEX. This 2172 sf home on an almost 7100 sf lot with BACK LANE access offers plenty of potential. Extensive 2009 updates include interior paint, laminate/tile flooring on the lower level, kitchen, bathrooms, laundries, furnace, electrical panel, and double-glazed windows; 2020 hot water tank and 2024 main house roof. The flexible layout allows for multigenerational living or mortgage helpers. Close to Ironwood Shopping Centre, parks, and trails, with quick access to Hwy 99 toward Vancouver, Ladner, Tsawwassen, and Surrey. Near Kidd Elementary, McNair Secondary and Cornerstone private schools. Don´t miss out! Gross rental income ~$4600/m. (id:63476)
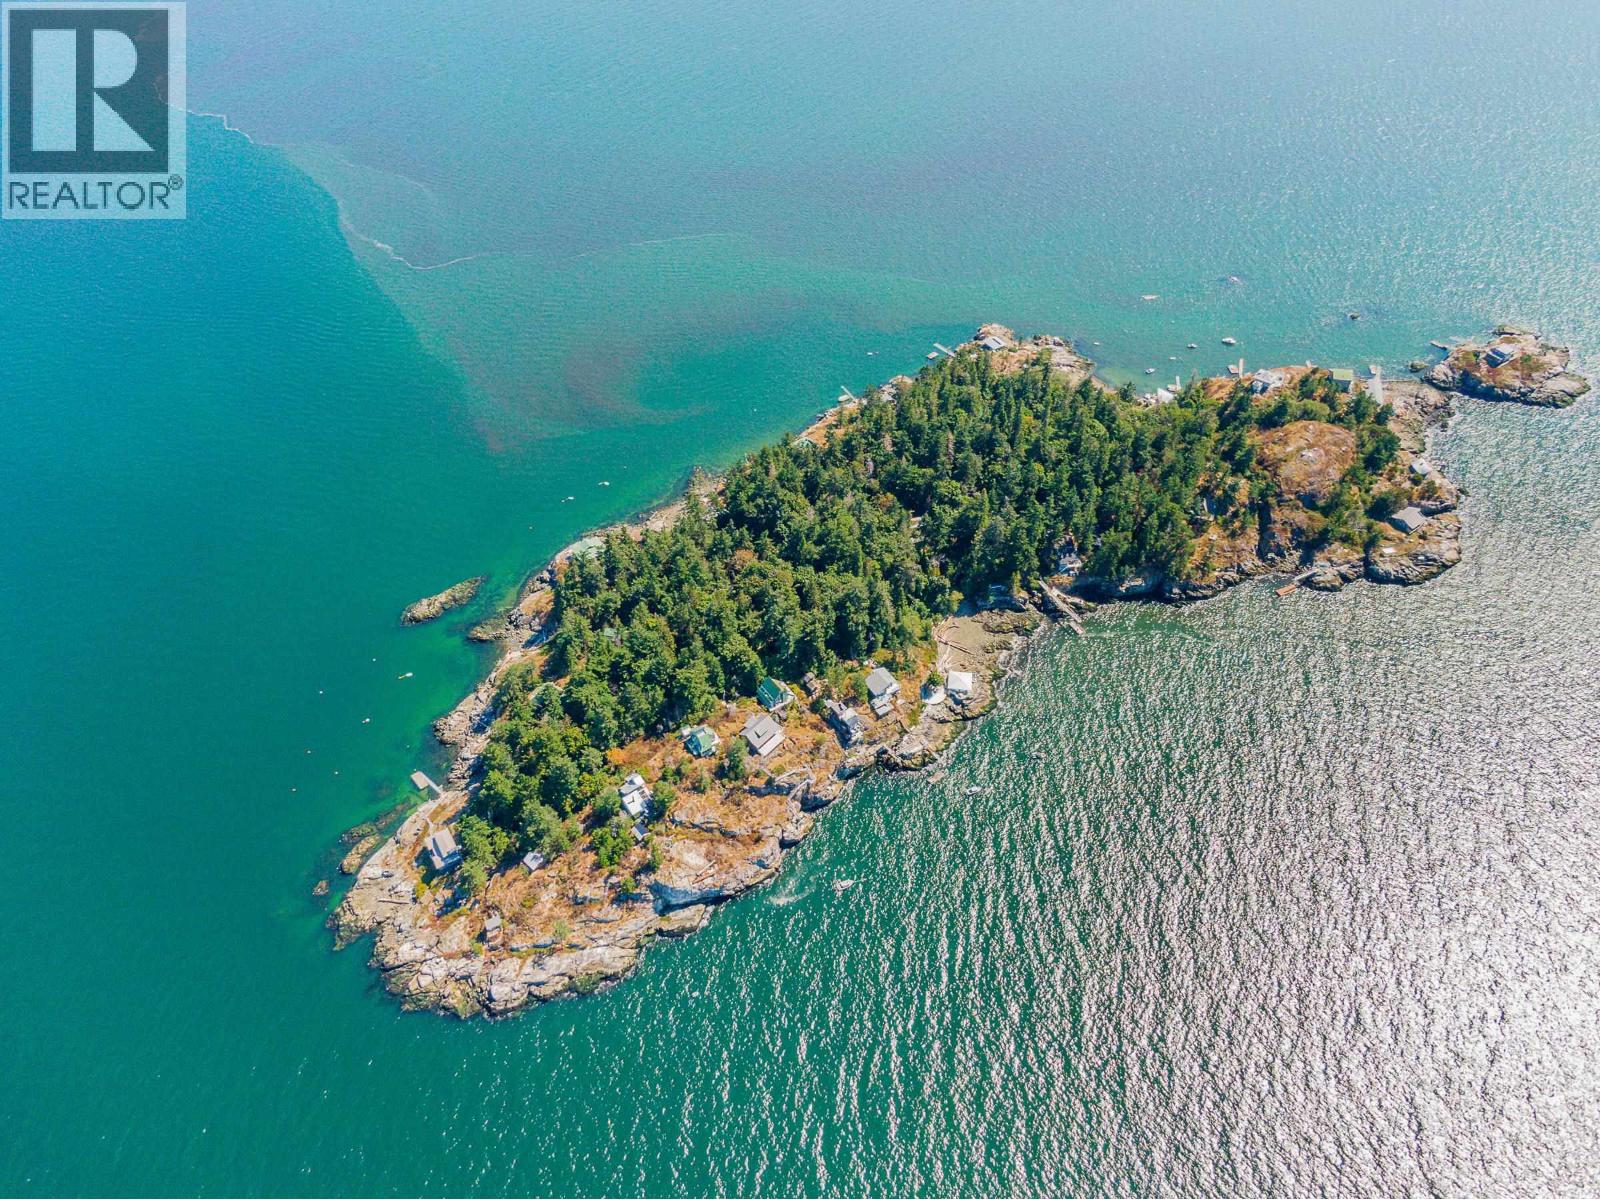
16 Passage Island
West Vancouver, British Columbia
Introducing Passage Island where life is ZEN. Lot 16 which is 14,804 sf and on the inner side of the island, but close to North Stairs, which is the community drop off. Views to West Vancouver and mountains with your new build. This is an off grid island with no roads or services and private boat access only. NO WATERFRONT. NO BUILDINGS ON LOT. OFF GRID ISLAND. NO SERVICES. Once you step off the boat, you will have arrived in paradise! (id:63476)
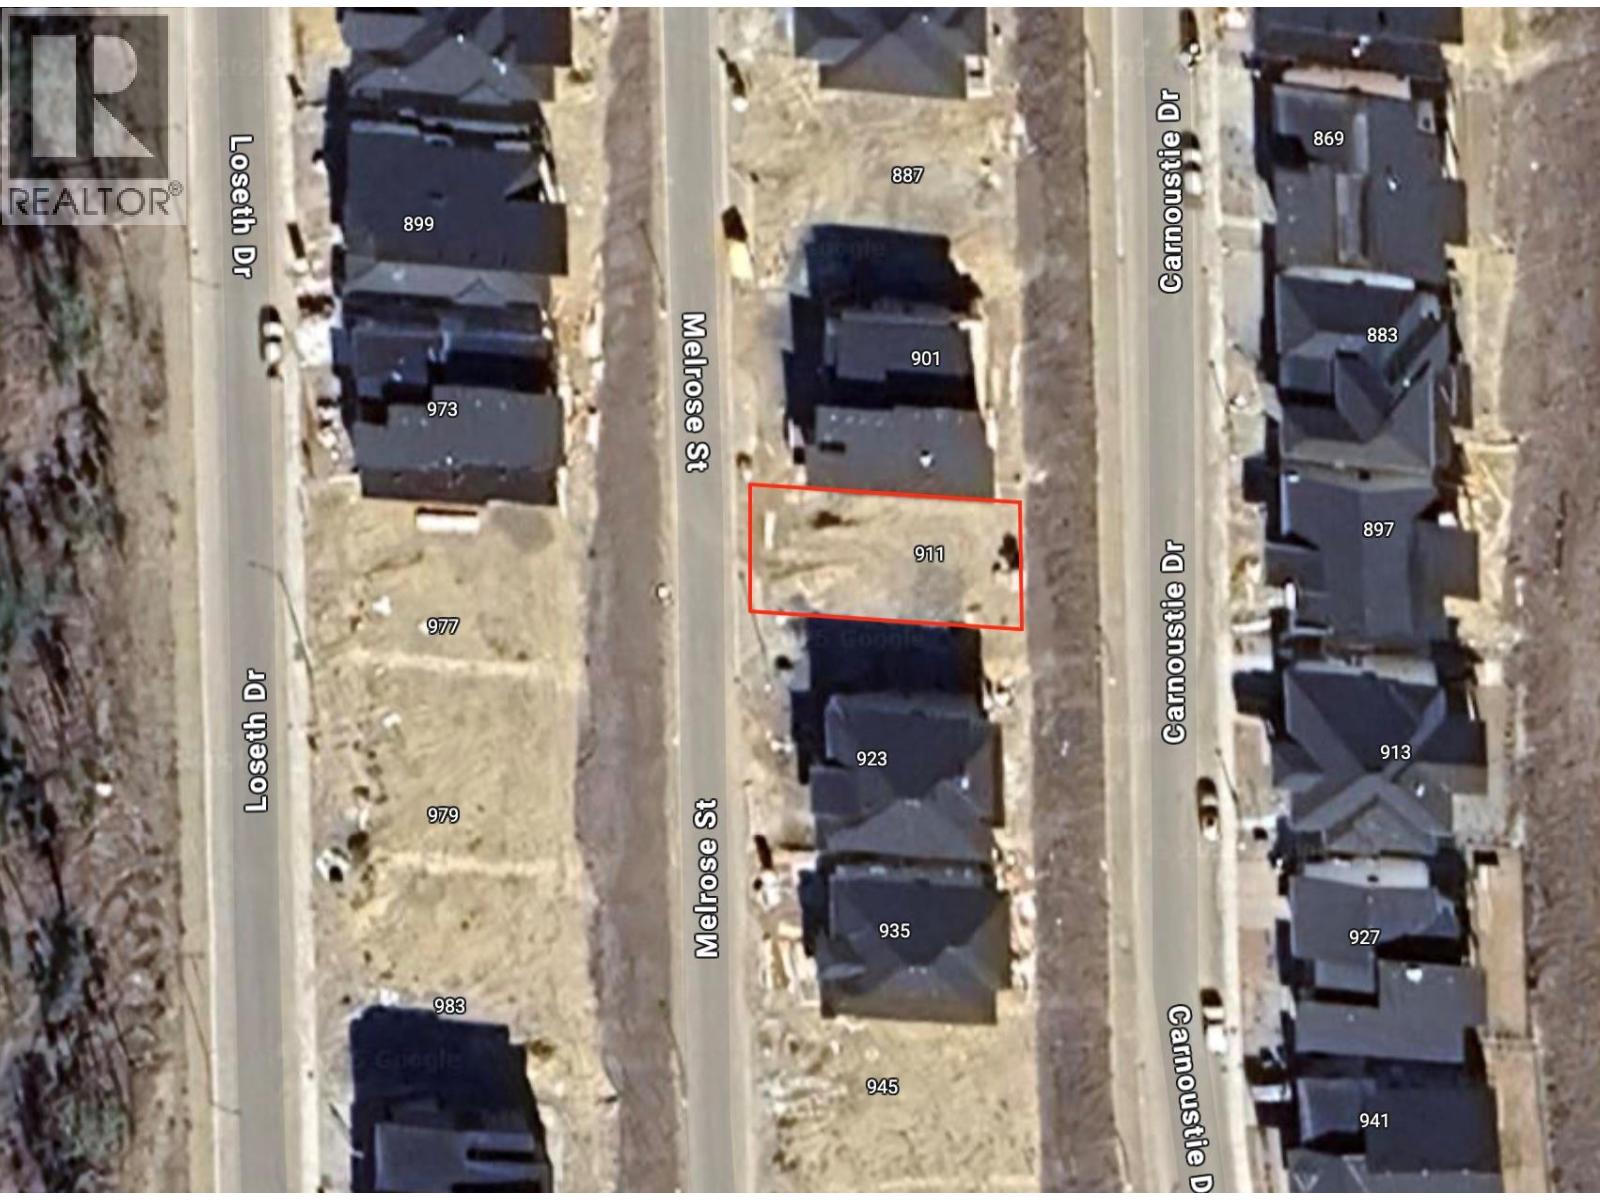
911 Melrose Street
Kelowna, British Columbia
Design and build your ideal view home on your own lot in Black Mountain. Whether you're starting from scratch or already have plans, this is a rare chance to create a home that truly reflects your lifestyle. You can work with 17 North Design/Build, an experienced, developer-approved builder with a strong presence in the area or bring your own approved builder to one of Kelowna’s fastest-growing neighbourhoods. This gently sloped lot is perfectly suited for a walk-out rancher, featuring flat driveway access and the potential for spacious view decks highly sought-after elements on this street. Take in the surrounding scenery while enjoying a lifestyle focused on outdoor adventure, with golf, hiking, and biking just steps away. Conveniently located, you're only 10 minutes from shopping, 40 minutes to Big White, and have easy access to public transit connecting students to all levels of schools. All services are available at the lot line for a straightforward build. The lot is subject to GST, and a $10,000 landscaping compliance deposit is required upon completion of the lot sale, refundable once your home is finished. An exceptional opportunity to bring your vision to life in a stunning setting. (id:63476)
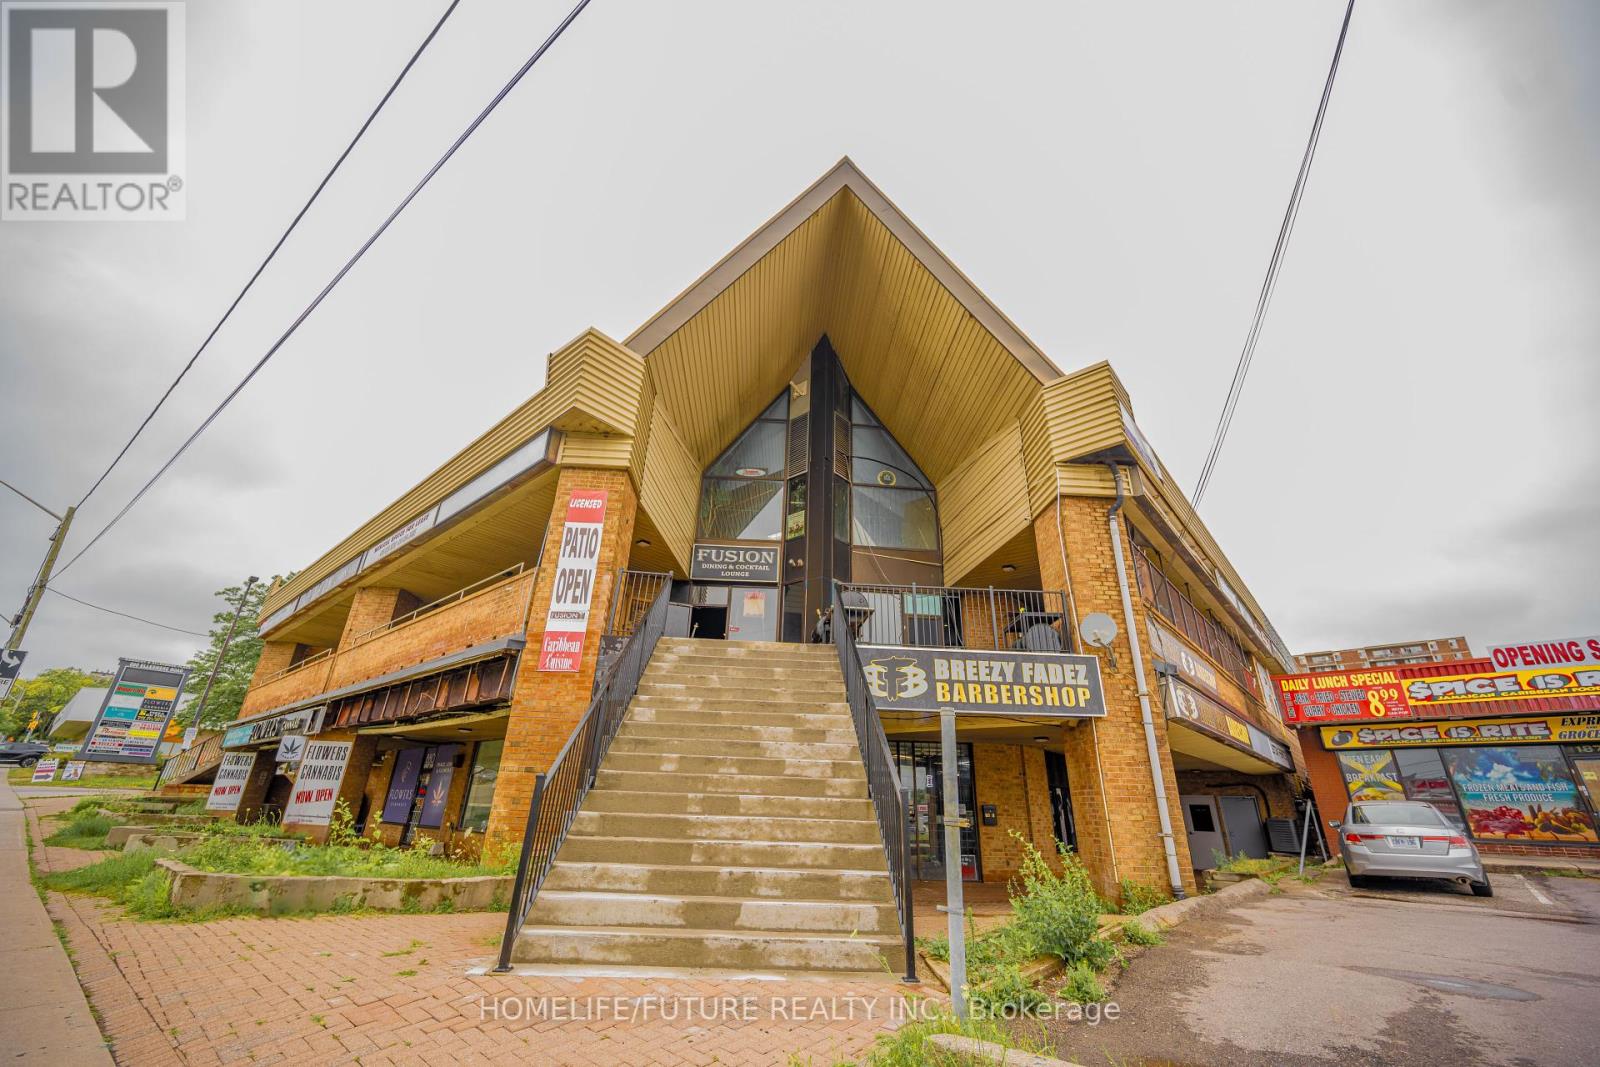
202/203 - 880 Ellesmere Road
Toronto, Ontario
Thriving, Well Established & Successful Caribbean Restaurant In The Heart Of Scarborough. Turnkey Operation, Up To 220 Seats + 48 Seat Fully Licensed Patio. With 2 Entrance, 4664 Sq.Ft Approx. LIQUOR LICENSE TRANSFERABLE. Very High Traffic Location Close To 401 & Many Retail, Wholesale Businesses & Densely Populated Residential Areas Creating A High Volume Of Mixed Community Customer Base. Don't Miss This Golden Opportunity. Could Be Easily Converted To Asian, Middle Eastern Or Western Restaurant. Steady Traffic Throughout The Day Area. OWNER RETIRING After 7 Years Of Successful Business. Total Renovations & Upgrades Done By The Current Owner, Spent $$$$. Well Equipped Kitchen. New HVAC System Installed 5 Years Ago. Ample Customer Parking. Lease Until 2025 With Option To Renew.Please check VIRTUAL TOUR". (id:63476)
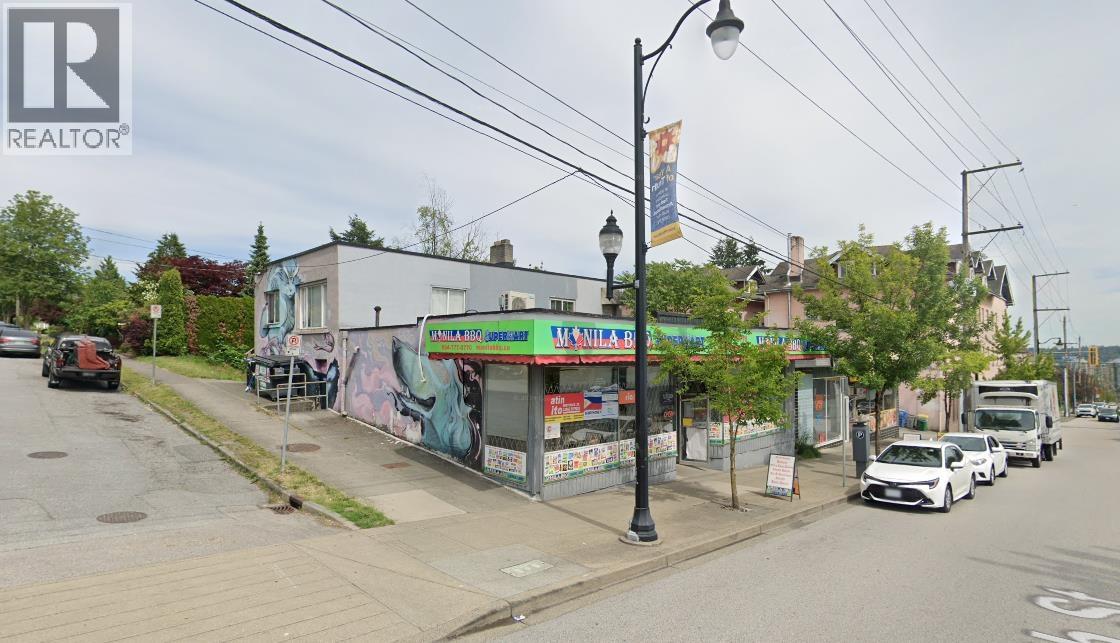
615 Twelfth Street
New Westminster, British Columbia
Potential redevelopment opportunity! Busy corner location with excellent visibility. Great investment with holding income in this 3,444 sq ft building (retail commercial unit + 2 residential units). Zoning is C2-A, OCP is (ML) Mixed Use - Low Rise which allows up to 6 storeys. Please do not disturb tenants. (id:63476)
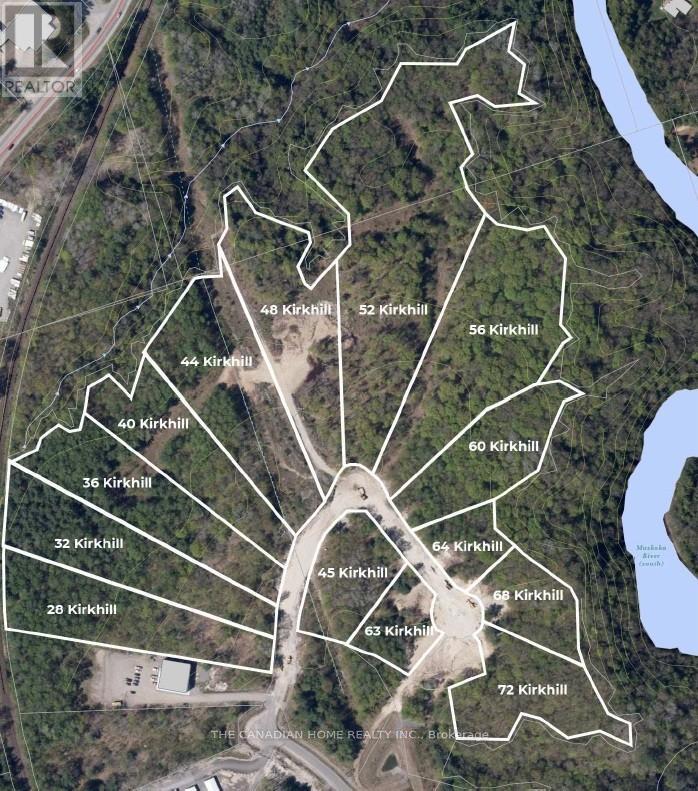
Lot 13 - 48 Kirkhill Drive
Bracebridge, Ontario
Prime 3.515-acre industrial development site in Bracebridge's growing business hub. Zoned M1-7 (Business Park Industrial), permitting a wide range of uses including warehousing, light manufacturing, contractor yards, service trades, offices, training facilities, automotive uses, and wholesale operations. Fully serviced to the lot line with municipal water, sewer, hydro, natural gas, and high-speed internet. Frontage on a newly paved municipal road. Shovel-ready with low development charges. Premium lot backing onto Environmental Protection (EP) lands, offering a permanent natural buffer with no rear development and enhanced privacy. Strategically located just 3 minutes to Highway 11, under 2 miles to Muskoka Airport, and approximately 50 minutes north of Barrie, offering strong regional connectivity. Close to the new Bracebridge hospital site and along the upcoming Northlander rail corridor with a planned stop nearby. Build-to-suit opportunities may be available at additional cost. (id:63476)
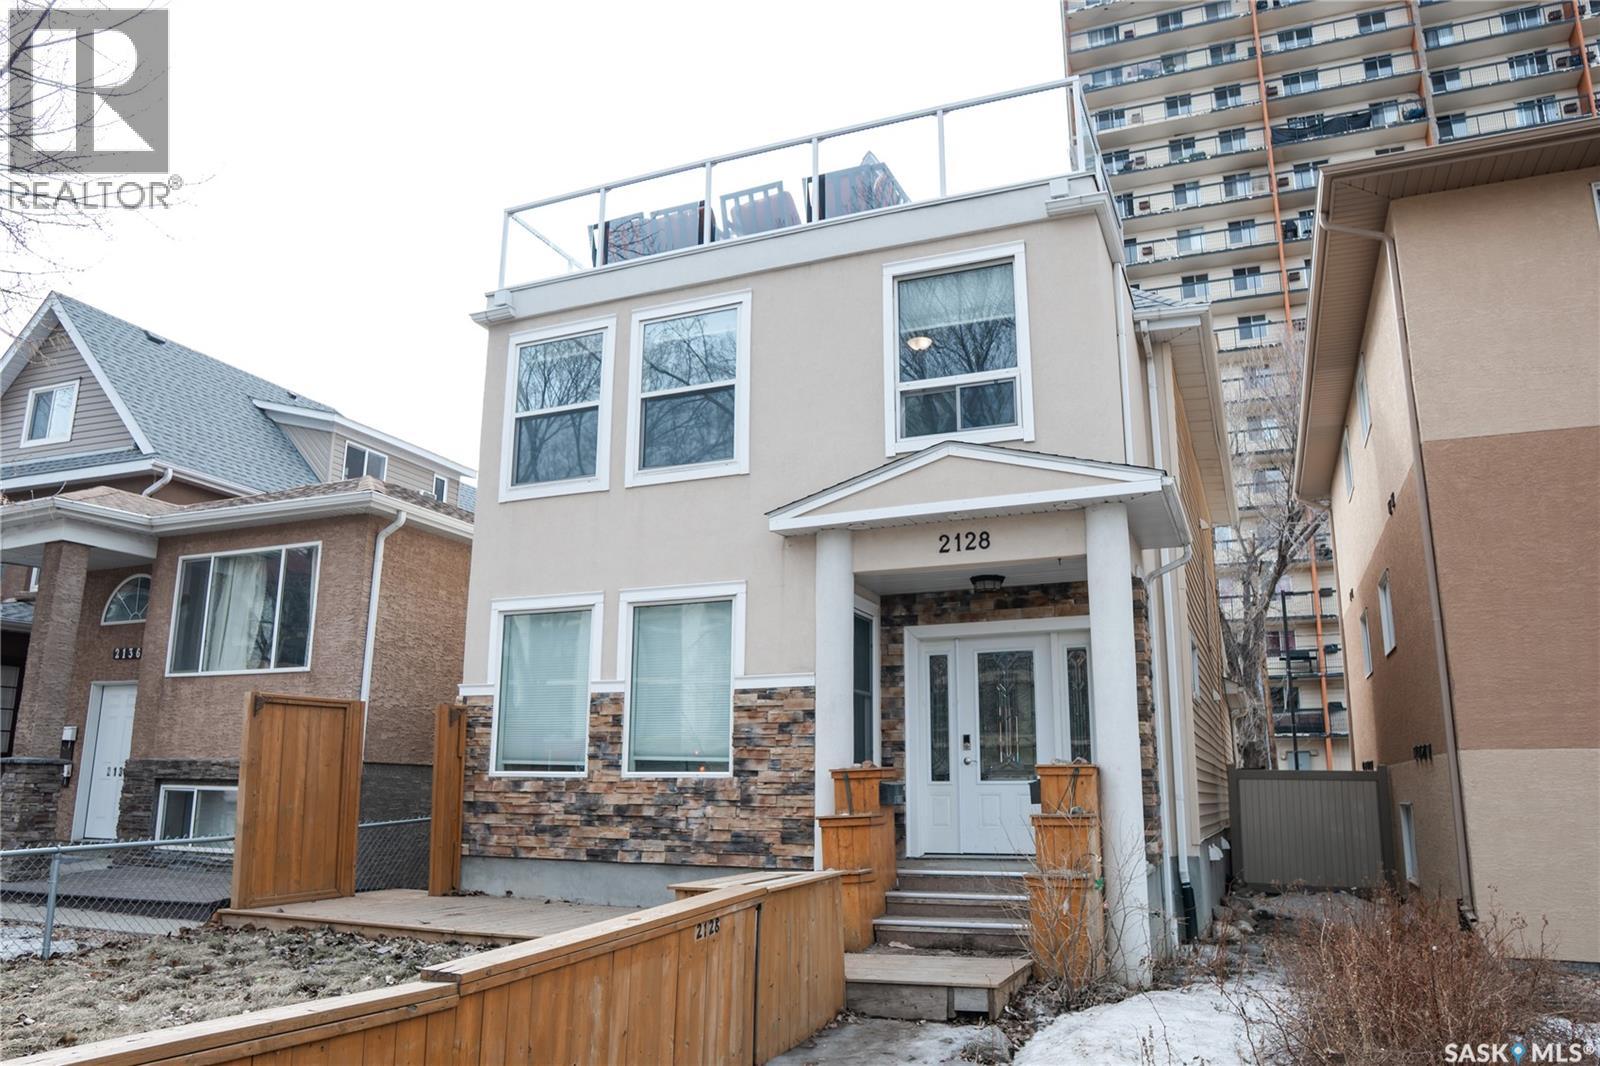
2128 Osler Street
Regina, Saskatchewan
Welcome to 2128 Osler St, an extensively renovated and updated home located in the desirable General Hospital neighborhood with quick and easy access to downtown Regina. The main floor features a spacious living room with a gas fireplace, a formal dining room, a private office with pocket doors, and a bright kitchen that was fully updated in 2023 with new cabinets, countertops, tile backsplash, and appliances, plus a convenient 2-piece bath. On the second floor you will find three generous bedrooms, a renovated 5-piece bathroom, a laundry area, and a versatile den. The third floor offers a large primary bedroom with a charming dormer ceiling, a renovated 4-piece ensuite bathroom, and private access to a stunning rooftop terrace featuring glass railings and durable vinyl decking. A separate side entrance leads to a wide concrete stairwell and your fully self-contained, regulation basement suite. This income-generating suite was built in 2017 and includes two bedrooms, a full kitchen, a 4-piece bathroom, in-suite laundry, a mechanical room, and its own separate utilities. Shingles were replaced in 2024. Plaster walls have been replaced with drywall throughout the home. (id:63476)
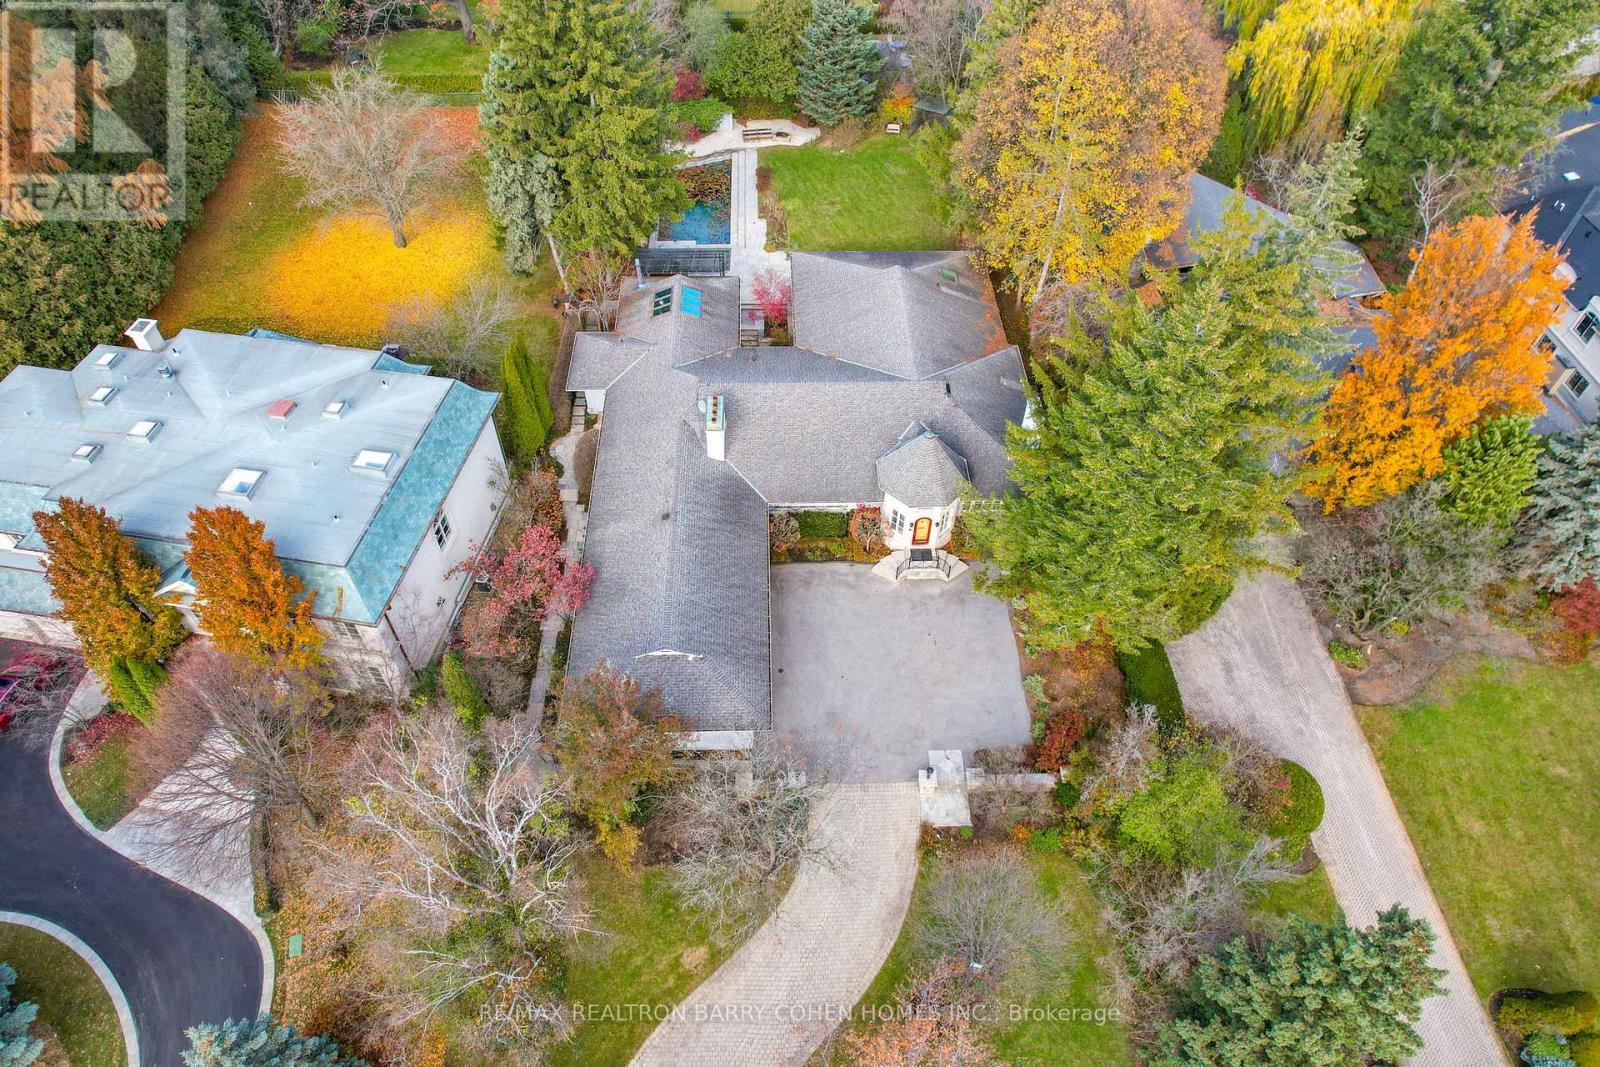
80 Bayview Ridge
Toronto, Ontario
Prestige. Privacy. Possibility. 80 Bayview Ridge - A Signature Estate Opportunity In One Of Toronto's Most Coveted Enclaves.Set On An Extraordinary 100 X 250 Ft Estate-Style Lot, This Remarkable Property Offers Exceptional Scale, Mature Greenery, And A Beautifully Maintained In-Ground Pool Framed By Lush Perennial Gardens-An Oasis Of Complete Privacy In The Heart Of Bayview Ridge.The Existing Residence, Measuring 7,715 Sq. Ft., Is Warm, Inviting, And Comfortably Livable. Sunlit Interiors Feature Multiple Skylights And Five Fireplaces, Enhancing Both Charm And Ambiance. Generous Principal Rooms Include A Richly Appointed Wood-Panelled Library With Fireplace, A Classic Living Room, A Formal Dining Room Adorned With Luxurious Silk Wall Finishes, And A Grand Family Room With Skylight, Fireplace, And Walk-Out To The Serene Backyard.The Walk-Out Lower Level Elevates Everyday Living With A Dedicated Theatre Room, Spacious Recreation And Entertainment Areas, And Flexible Spaces Ideal For Hosting, Relaxing, Or Accommodating Extended Family. A Three-Car Garage And The Estate's Exceptional Lot Size Complete This Distinguished Offering. While The Home Is Perfectly Enjoyable As-Is, The Value Lies In The Land And Redevelopment Potential. Architectural Plans By Makow Architects For A New Luxury Residence Of Over 18,000 Sq. Ft. Are Available, And The Building Permit Is Already Approved And Ready, Making This A Truly Turnkey Opportunity For A Future Signature Estate. An Exceptional Bayview Ridge Address Where Privacy, Timeless Elegance, And Limitless Opportunity Converge-Whether You Choose To Live, Enhance, Or Build New. (id:63476)
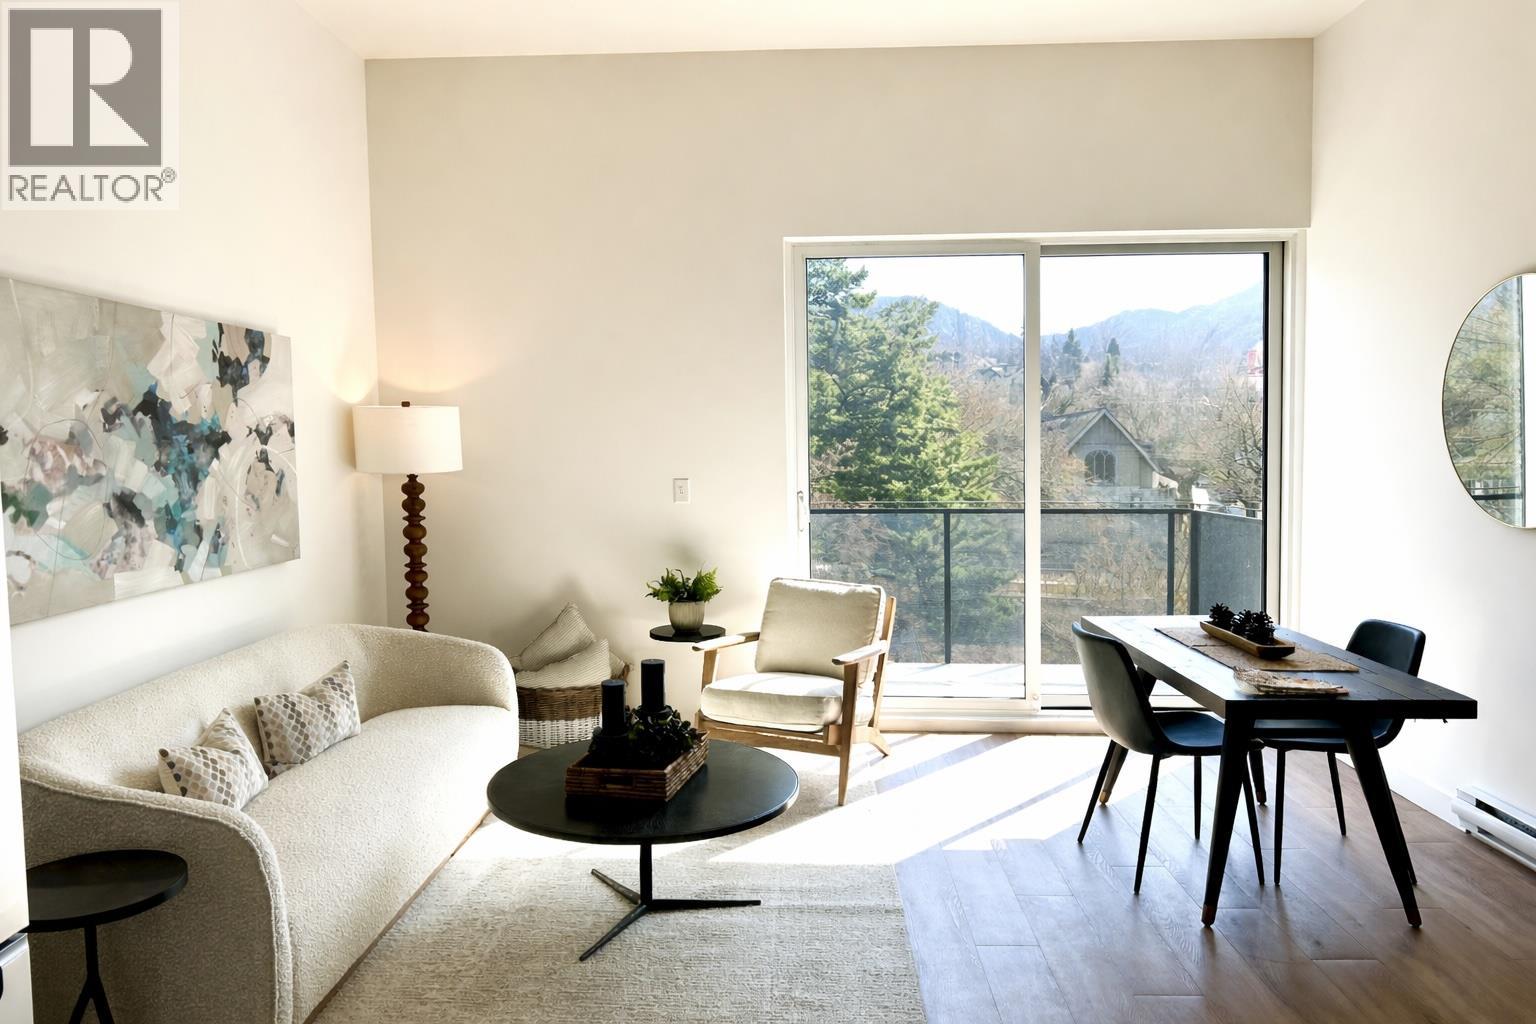
514 Victoria Street Unit# 506
Nelson, British Columbia
Brand New 2-Bedroom Condo in the Heart of Nelson! This brand new 2-bedroom, 1-bathroom condo is perfectly situated just steps from the vibrant downtown core — enjoy walking to local restaurants, shops and cafes with ease. This south-facing unit has great natural light, creating a warm and inviting atmosphere. Enjoy living on the top floor of this quality building and sipping coffee on your South facing patio, or pop up to the expansive rooftop deck for the best views in Nelson! This condo comes with one covered parking stall (# 17) and the building has a large indoor, secure bike storage area. Located just a short drive from Whitewater Ski Resort, this home is ideal for outdoor enthusiasts. Spend your weekends skiing, hiking, or exploring everything the Kootenays have to offer. Own a stylish and low-maintenance condo in one of BC’s most charming mountain towns. Perfect for first-time buyers, down-sizers, or as a vacation getaway! (id:63476)