
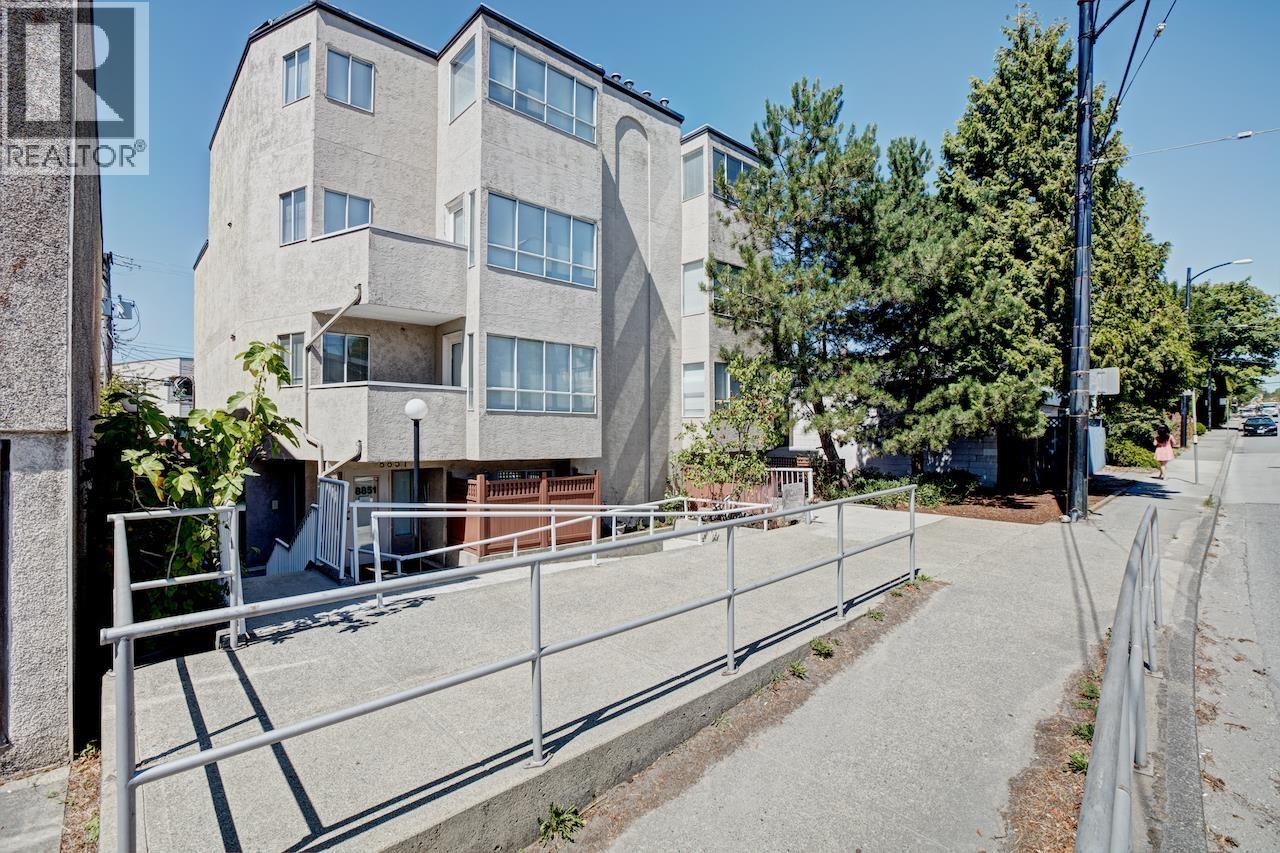
8851 Granville
Vancouver, British Columbia
Incredible Opportunity! This 12-unit building is strategically located on a spacious 50' x 120' lot, perfectly situated within the Marpole Community Plan. Comprising 9 one-bedroom units, 1 studio apartment, and 2 three bedroom units. This property offers a seamless, ready-to-go investment opportunity with a gross income of almost 300k/year. Don't miss out - call today to schedule a tour and receive our comprehensive information package. (id:63476)
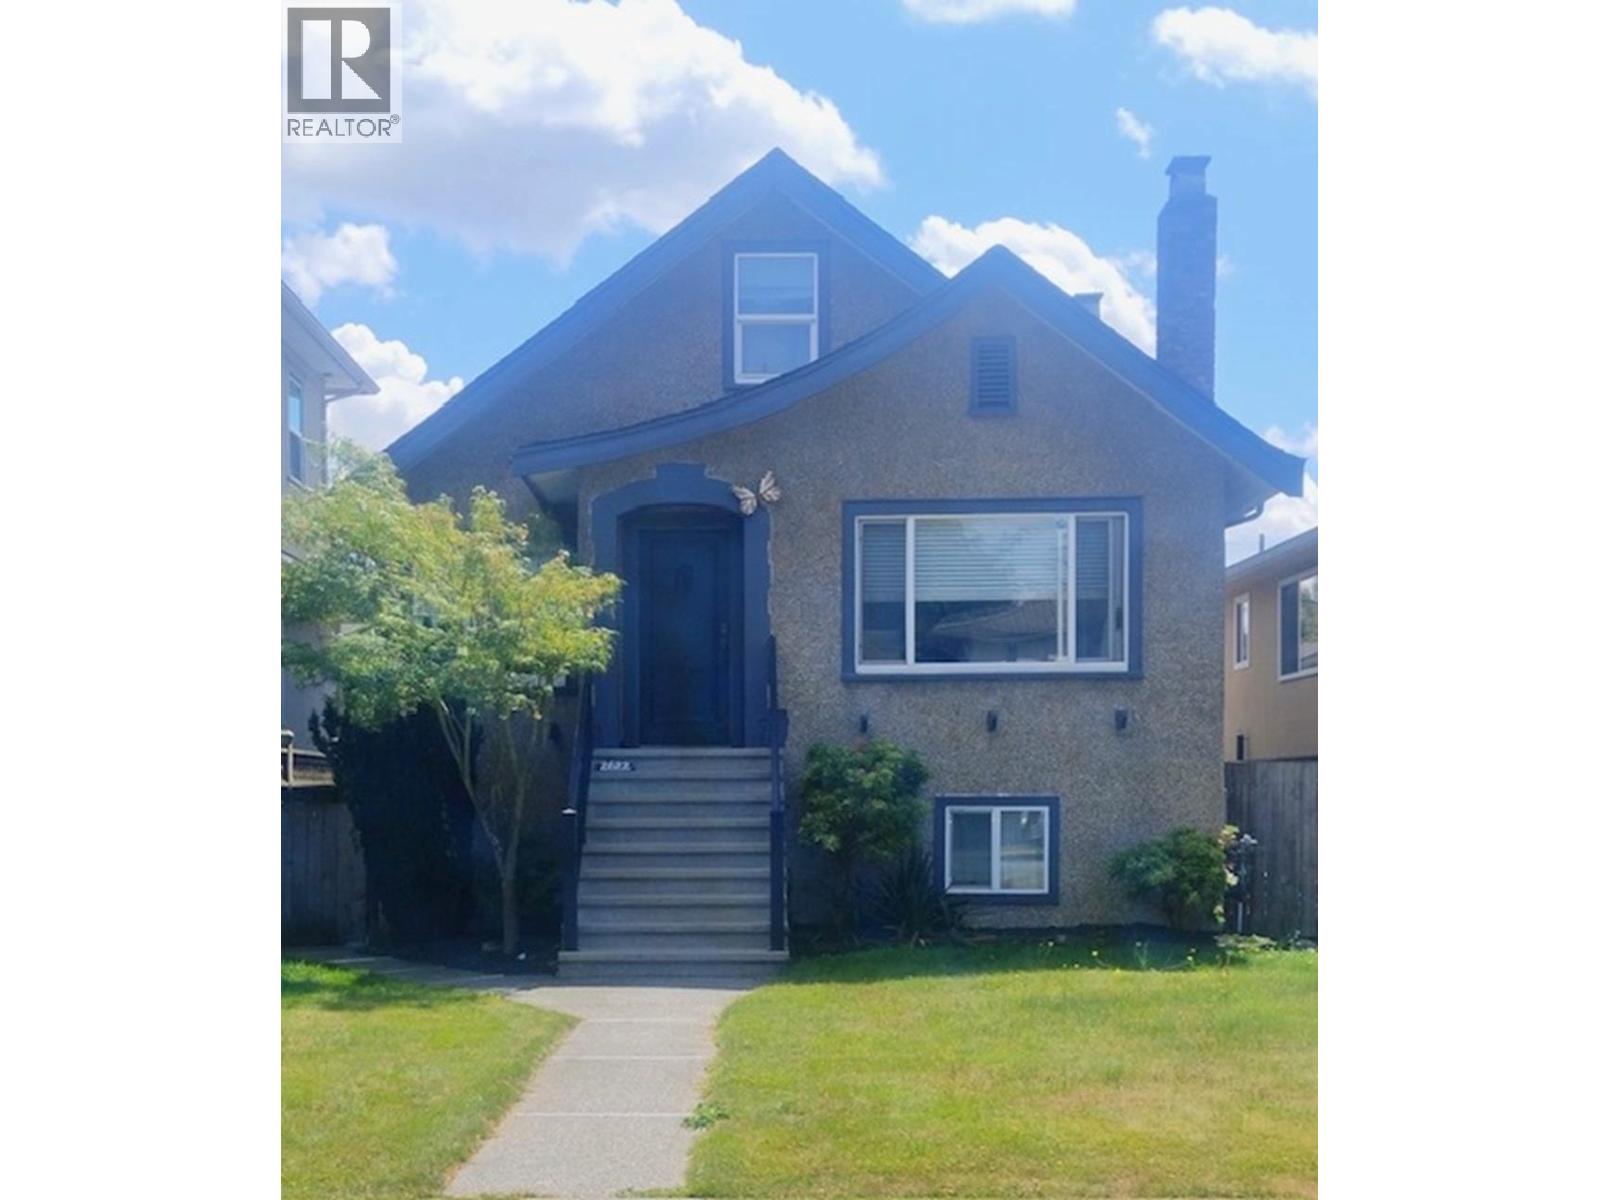
2622 Charles Street
Vancouver, British Columbia
Welcome to this cozy and full of character home on Charles St. Amazing location with a south facing backyard and a single detached garage. Lots of opportunity to call this your home, with incredible future development or a great holding property to build your dream home with a laneway. Upstairs including the attic there are 3 bedrooms, 1 bath with a great room living space. Lower level offers a separate entrance to a 2 bedroom and 1 bath suite, great mortgage helper. Sellers have replaced the roof and sundeck including some renovations. Open House on May 2 & 3 from 2-4 pm (id:63476)
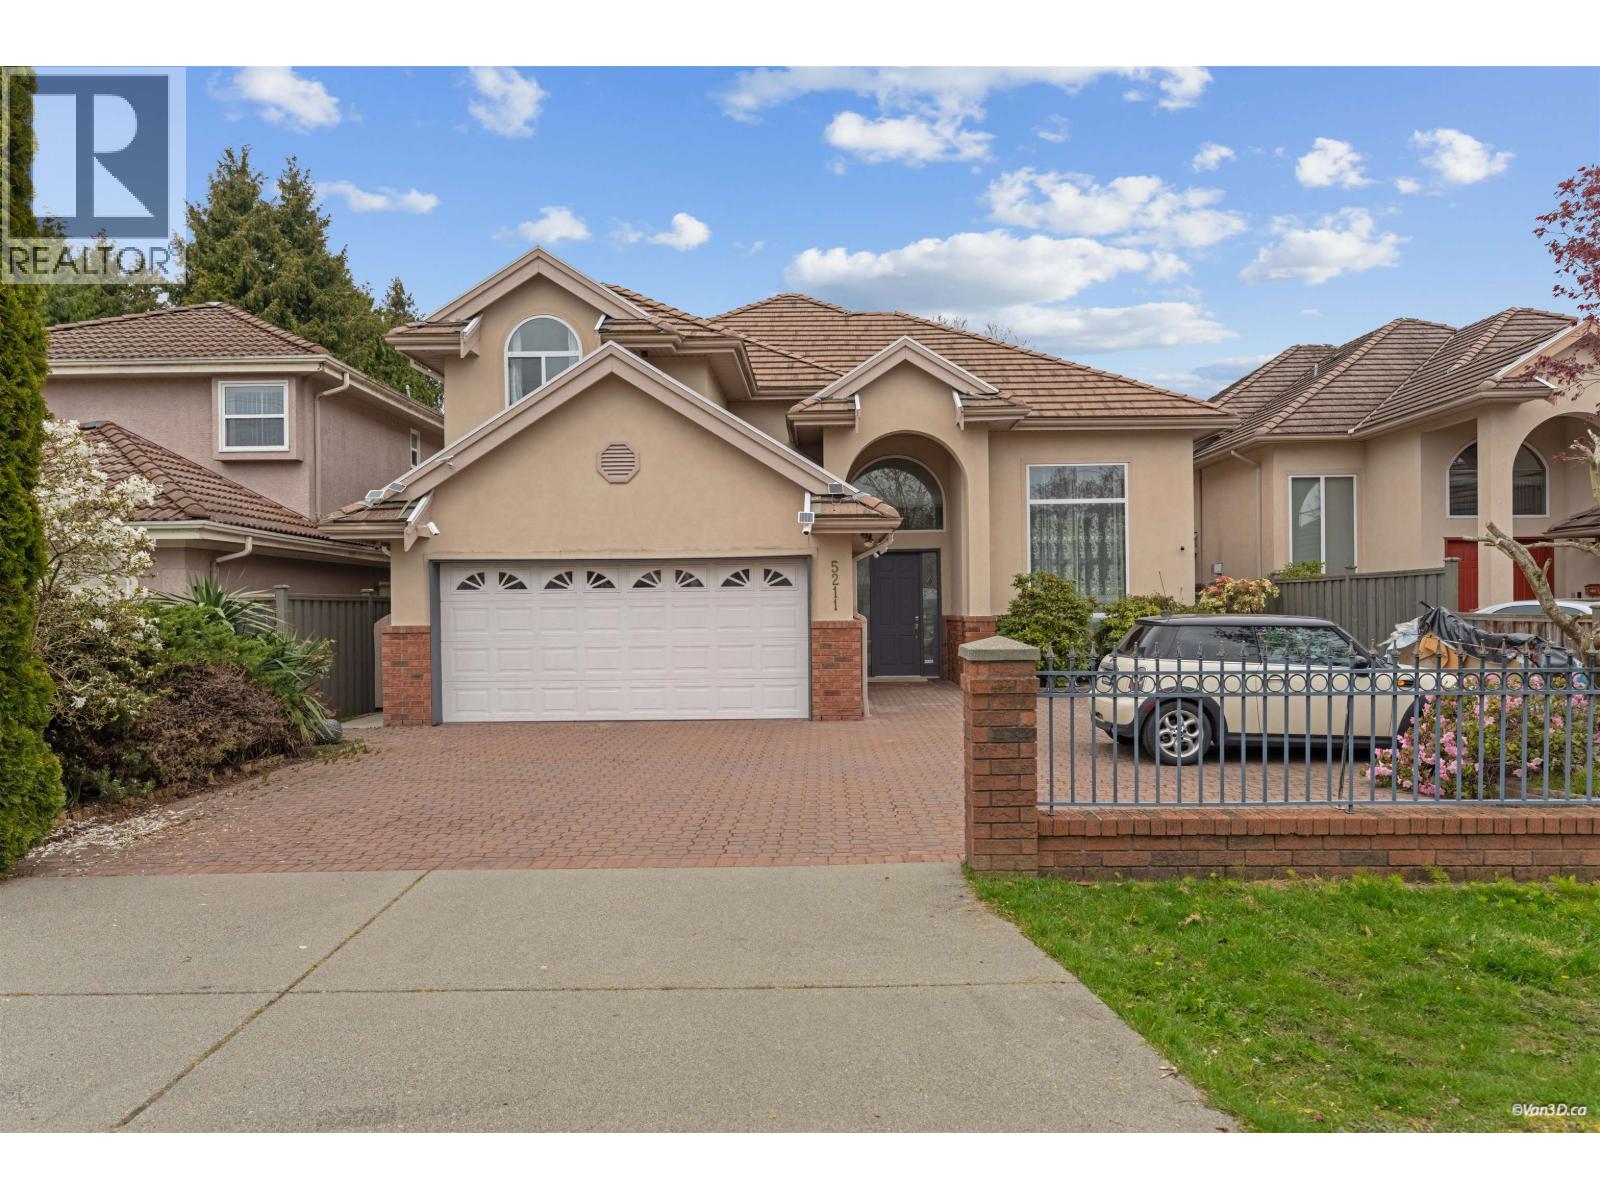
5211 Woodwards Road
Richmond, British Columbia
Prime Lackner location in central Richmond! This well-maintained, south-facing executive home sits on a deep 150´ lot with a private backyard. Functional layout offers 5 bedrooms + den + media room and 4 full baths. Features include a grand high-ceiling foyer, spacious living and dining areas, a gourmet kitchen with wok kitchen, and a large family room. Main floor includes a den and media room. Equipped with HRV system, tiled roof, and ample parking with double garage. Thoughtfully renovated in 2024 with $80K-$90K in upgrades, including a new boiler, garage door motor, and key mechanical improvements. Steps to Richmond Christian School, close to Blundell Centre and golf course. Top school catchment: Jessie Wowk Elementary & Steveston-London Secondary. (id:63476)
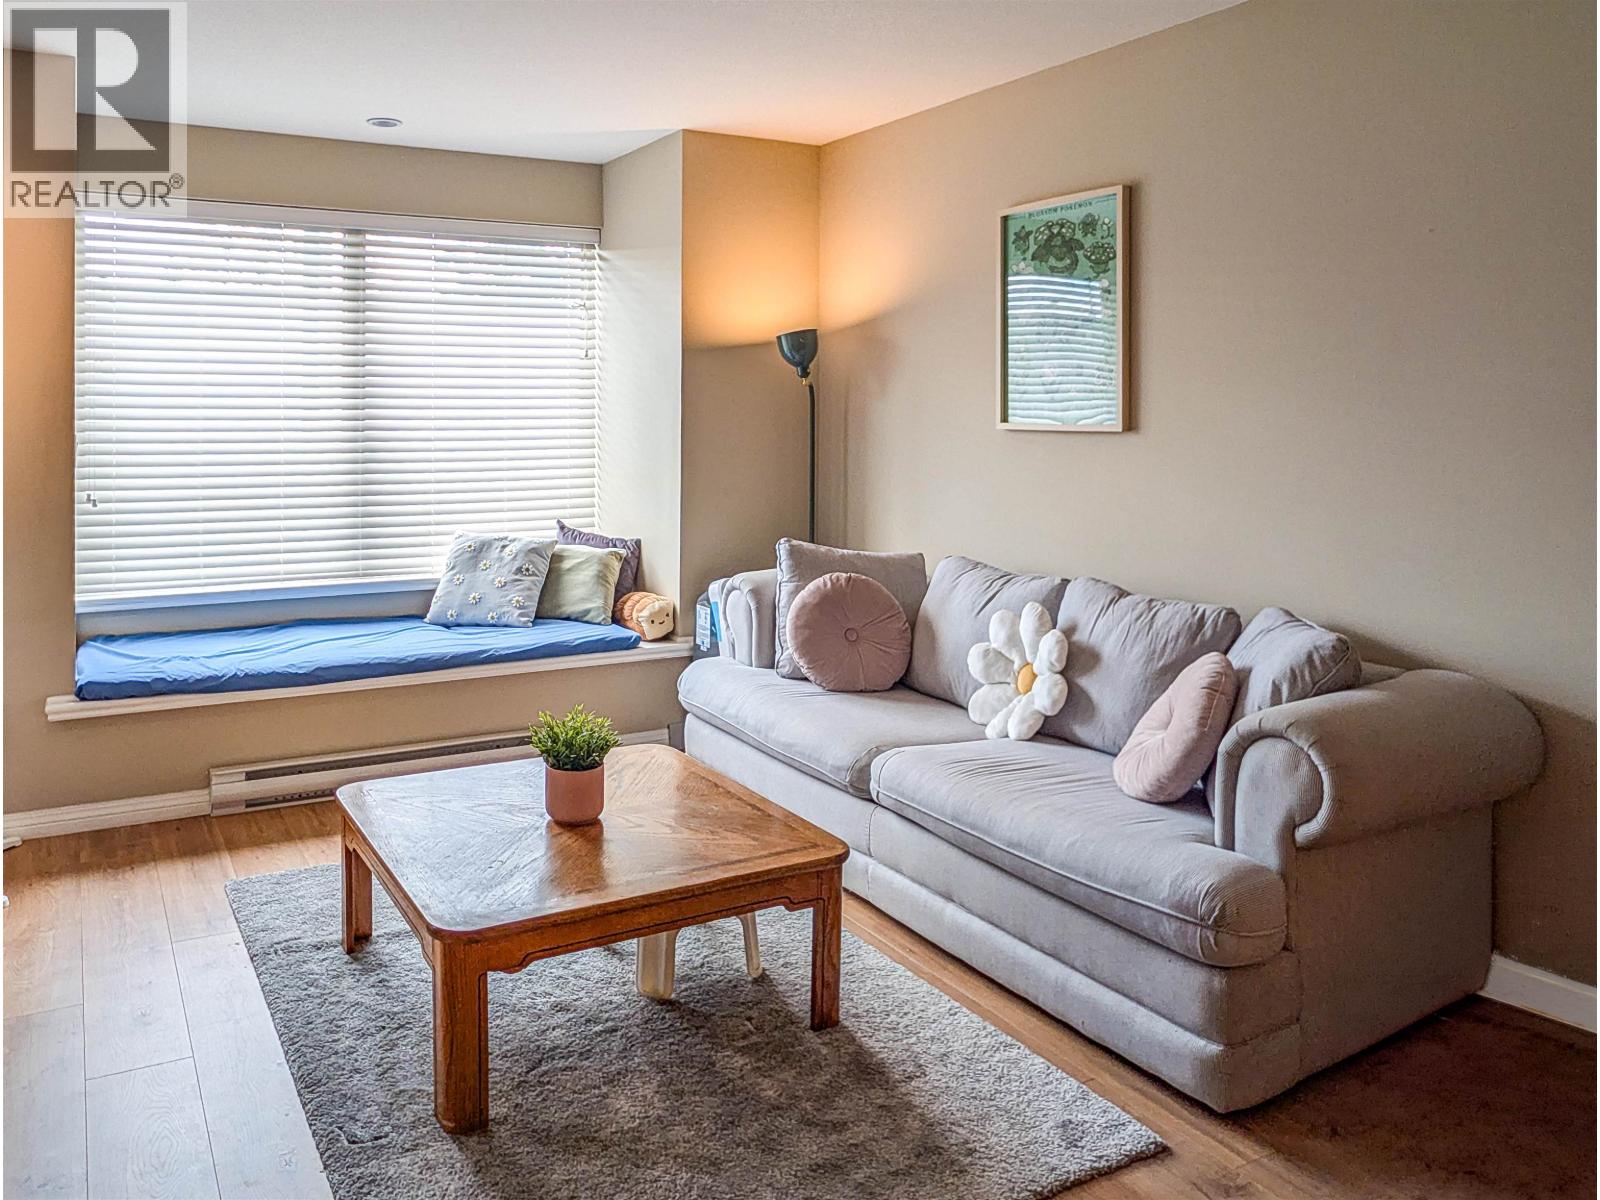
204 5000 Imperial Street
Burnaby, British Columbia
Move in condition to this 1-bedroom + den condo on the quiet side with southern exposure. Sunlight pours through charming bay windows, creating a warm, inviting ambiance throughout the open layout. The gourmet kitchen-fitted with sleek stainless steel appliances and polished granite counters-flows effortlessly into the dining and living spaces, all of which are enhanced by refined laminate flooring. The versatile den offers the perfect retreat for a home office, creative studio, or guest quarters. Steps from Metrotown, and a quick walk to the Royal Oak SkyTrain. (id:63476)
51 Balaclava
Amherstburg, Ontario
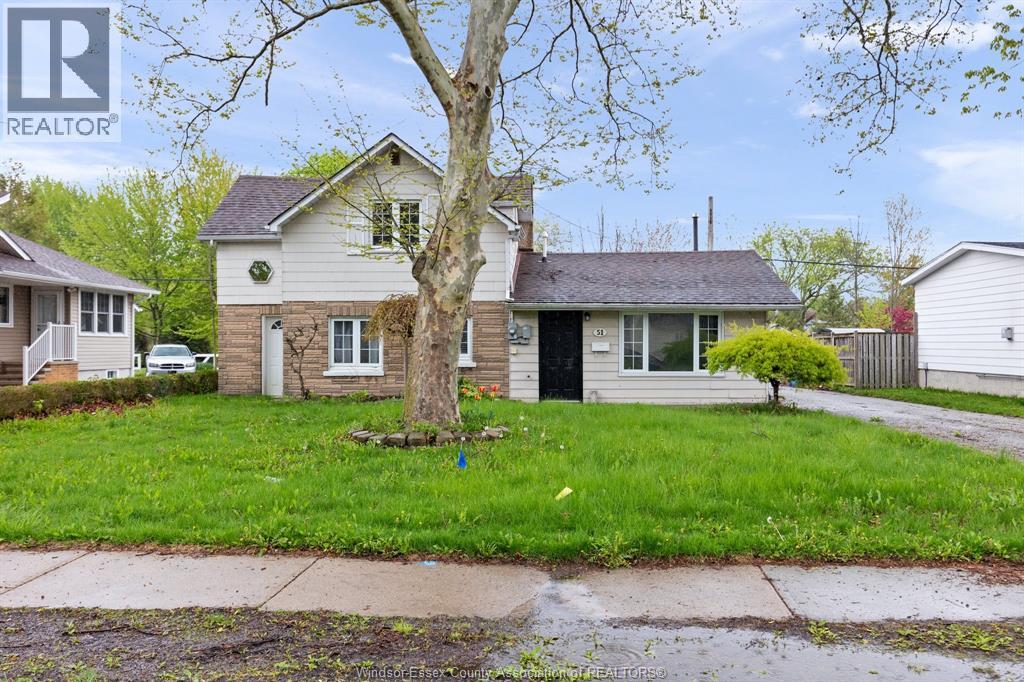
Welcome to this spacious and affordable family home in beautiful Amherstburg! Offering 3-4 bdrms, 1.5 baths, immediate possession, and excellent value at just $459,900, this move-in ready property is also available for lease at $2,500 + utilities. Perfect for first-time buyers, growing families, or investors looking for flexibility and space. Main flr features multiple large living/family areas, bright kitchen w/ great storage, separate dining area, oversized laundry/mud room, and convenient 2 pc bath. Additional main flr room and separate entrance potential make an ideal office, guest room, private primary suite, or possible in-law setup. Upstairs offers 3 good sized bdrms and spacious 4 pc bath. Situated on a generous fenced lot w/ private patio, storage shed, and large paved side drive with parking for several vehicles. Close to schools, parks, shopping, restaurants, waterfront attractions, and everyday conveniences. All appliances included for added value. Affordable homes with this much flexibility are hard to find. Immediate possession available so you can move right in or secure quality tenants quickly. Lease requirements: minimum 1-year lease, no smoking, rental application, credit report, and employment verification required. (id:63476)
1233 Harmony Line Road
Richmond, Prince Edward Island
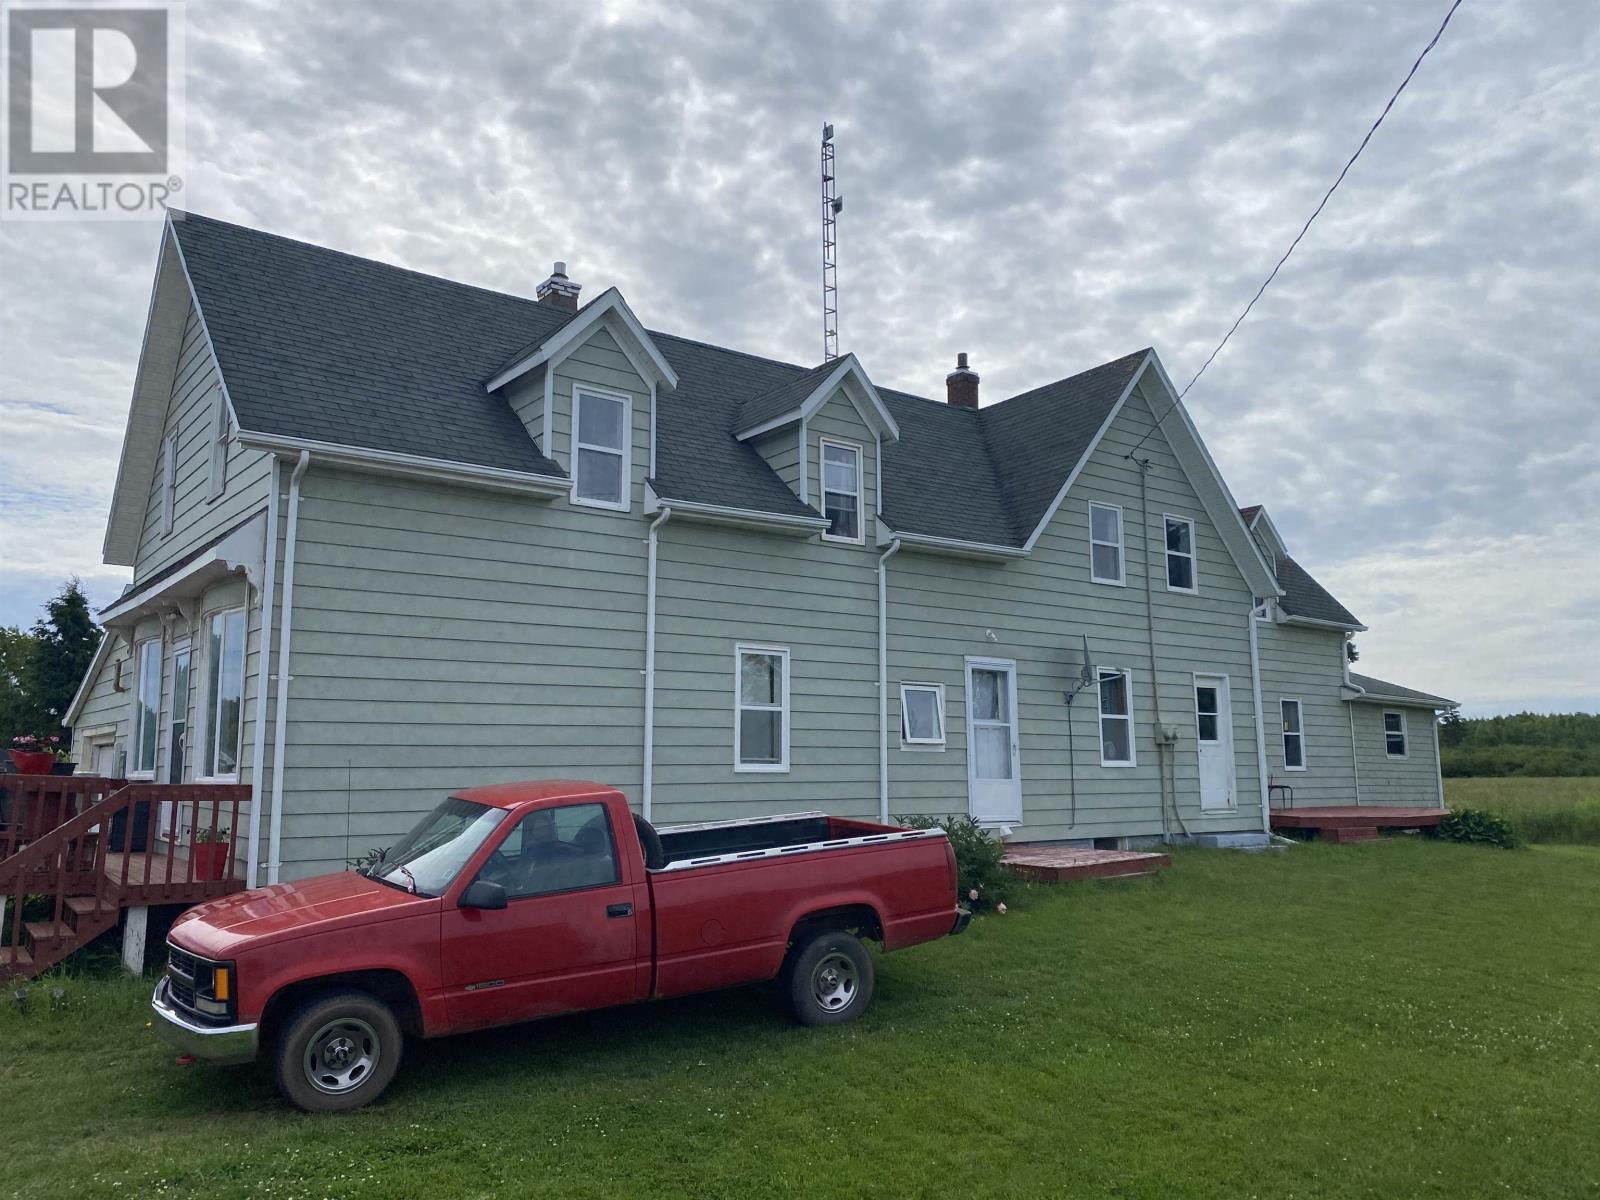
INVESTORS WANTED!! This is a great opportunity to become or expand on your rental unit business. This home has a 4 bedroom unit and a 2 bedroom unit bringing in a combined $3,000 a month in rent. Tenants have been in place for years and more than willing to stay for years to come. Home is efficiently heated with wood and oil furnaces and a heat pump. Located about 20 minutes from Summerside. This property will pay for itself with little effort making it a sensible investment that will pay for itself. (id:63476)
602 1082 Seymour Street
Vancouver, British Columbia
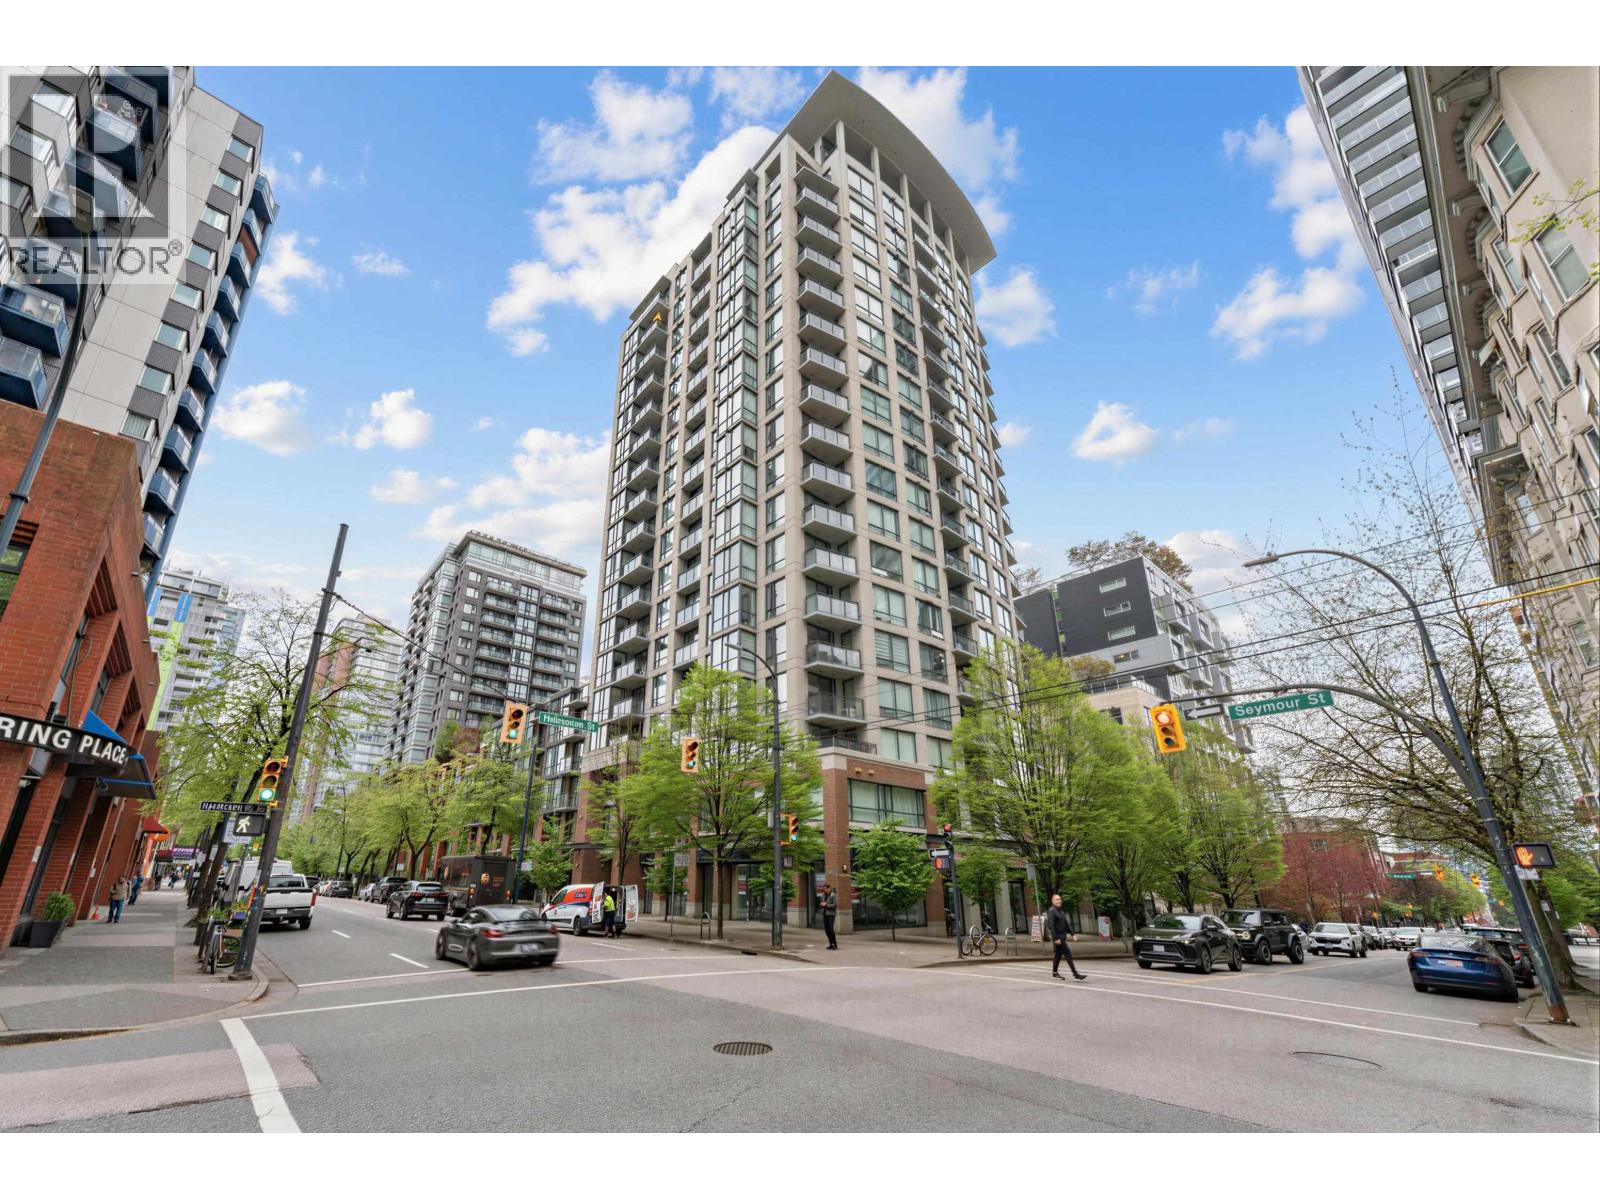
Welcome to this well appointed west facing 1 bedroom plus den residence, offering approximately 675 square ft of thoughtfully designed living space in the heart of Downtown Vancouver. The functional layout features a versatile den ideal for a home office or guest room, along with generous in suite storage complete with floor to ceiling cabinetry. The kitchen is equipped with quality appliances, complemented by engineered hardwood flooring throughout for a clean and modem finish. Enjoy excellent natural light and open city outlooks, all within a building that offers desirable amenities including concierge service, a fully equipped fitness centre, meeting room, bike storage, and visitor parking. (id:63476)
1804 1401 Hunter Street
North Vancouver, British Columbia
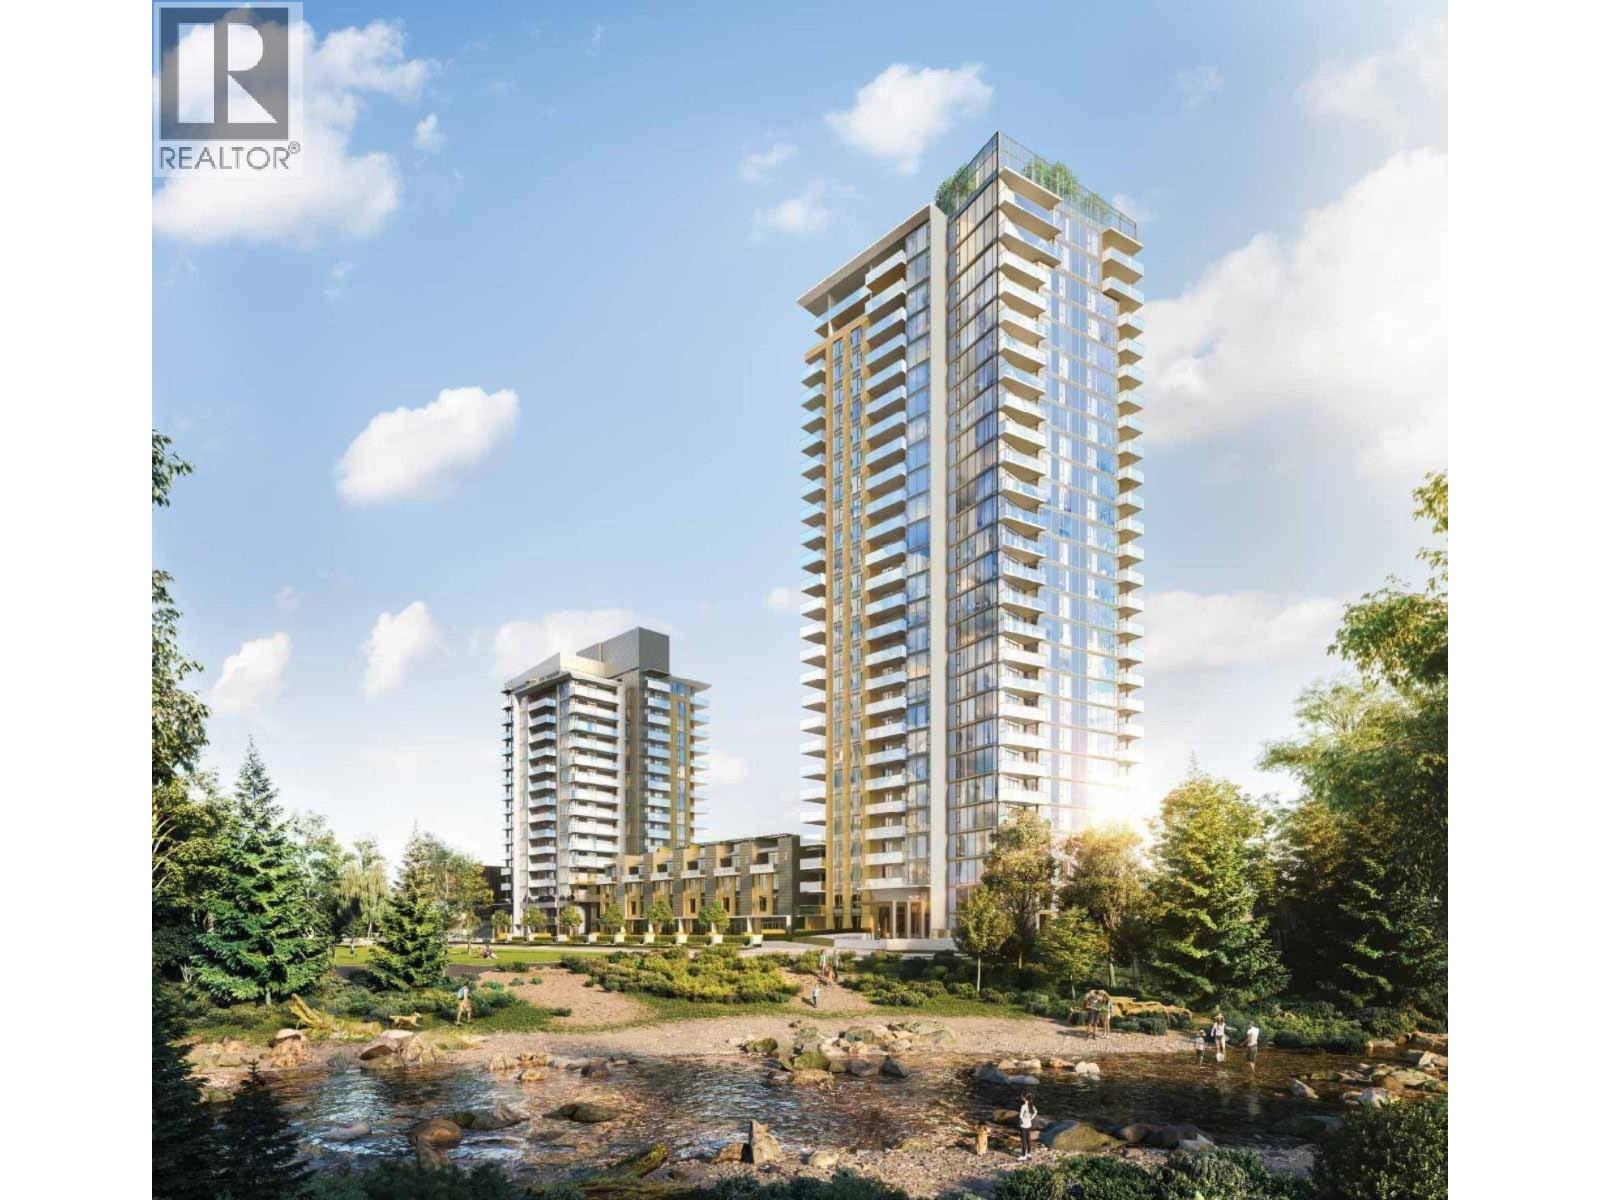
Welcome to Hunter in the best location of North vancouver with easy access to city centre. South-facing one bed and good size den with water and city views and large balcony. Open floor plan with I shape kitchen, quartz countertop and high end appliances. Living room with floor to ceiling windows leading to balcony with fantastic view. Central air conditioning, Party room ,gym, steam and sauna rooms, bike repair room, meeting lounge. Great for investment property with good return or first time buyer. One parking one storage. (id:63476)
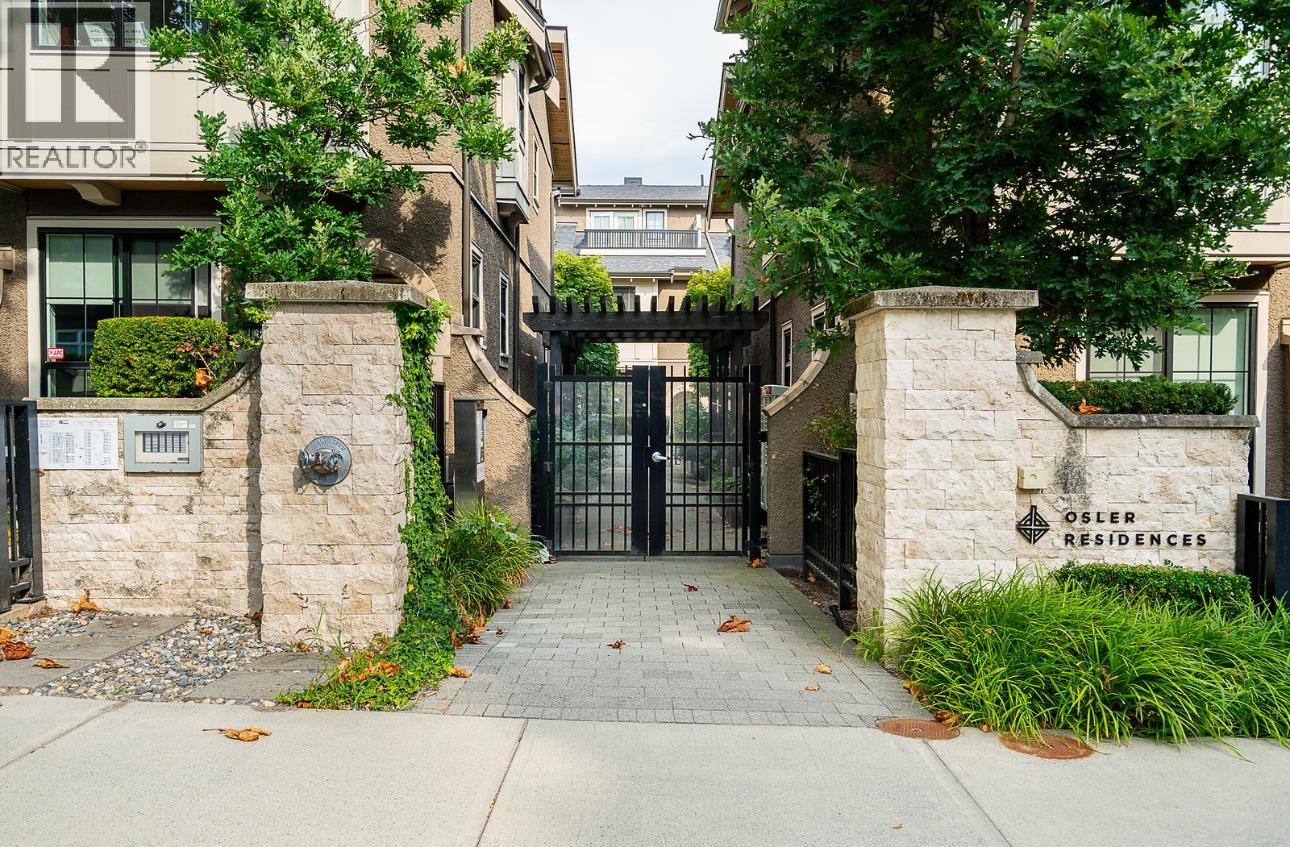
8562 Osler Street
Vancouver, British Columbia
Welcome to Osler Residences built with quality craftsmanship by Alabaster Homes! Located on a quiet, cherry tree-lined street in Vancouver Westside, this 3 Bed + Den + recreational room (4th Bed, storage, gym) townhome comes with A/C, front and back patio and balcony on the top floor. It is equipped with the secured parking stall and plenty of free street parking for your visitors. Close to Churchill Secondary (IB Program), David Lloyd George Elementary, Marpole Community Centre, as well as easily accessible to transportation, shopping, foods and YVR airport. (id:63476)
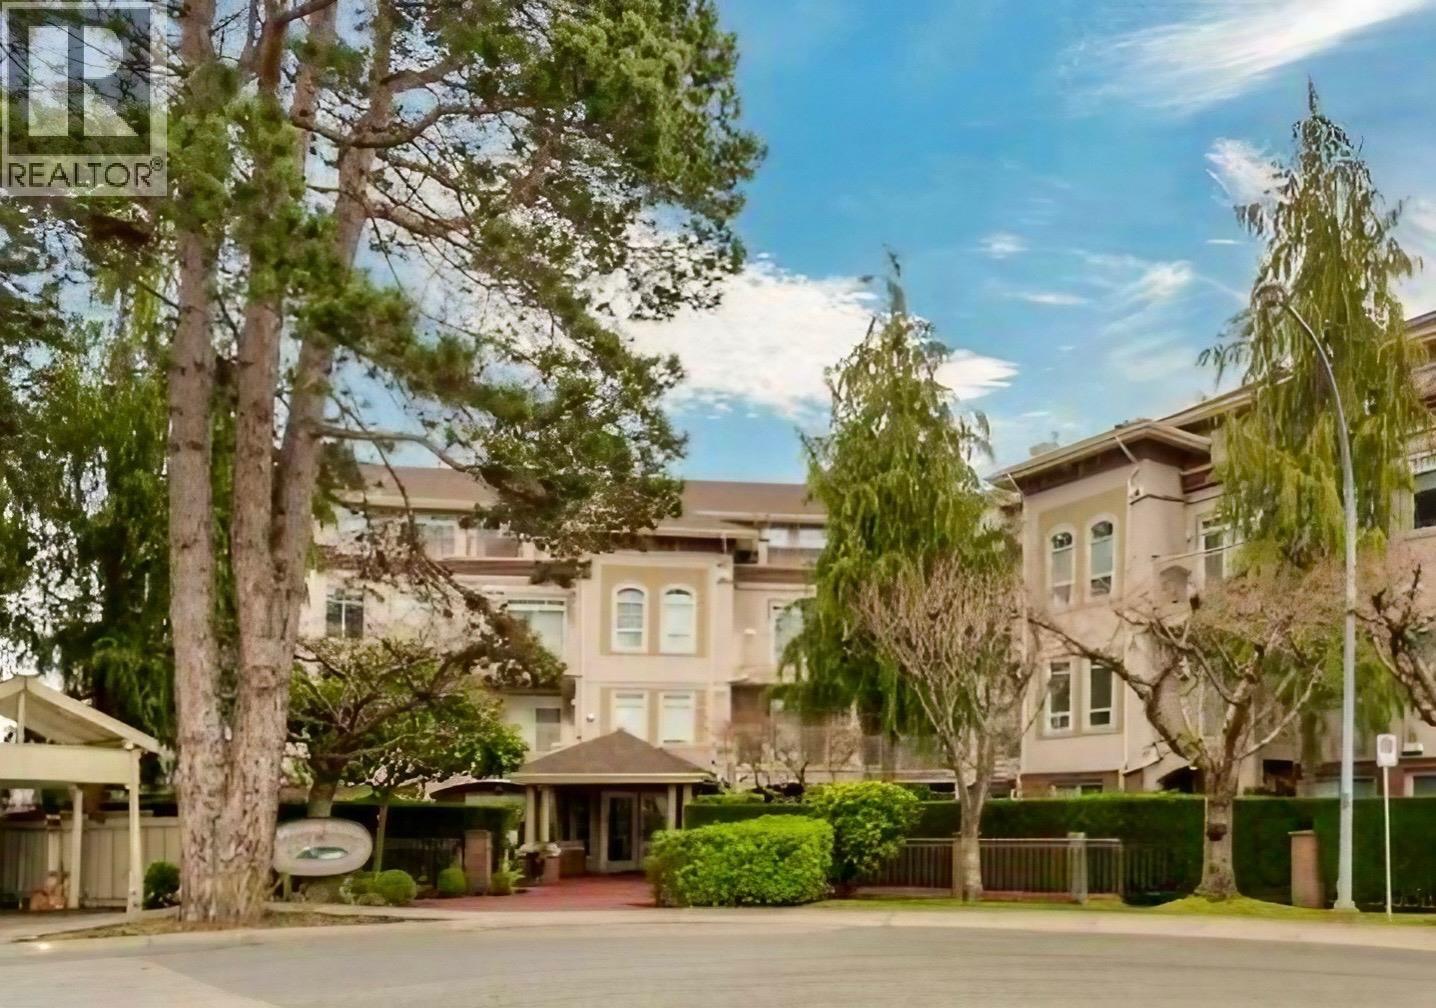
402 1300 Hunter Road
Delta, British Columbia
Rarely available top-floor corner penthouse in Tsawwassen´s desirable Beach Grove community. This bright 2 bedroom, 2 bathroom home offers approximately 1,535 square ft of well-designed living space with southeast exposure, capturing abundant natural light along with mountain, water, and golf course views. High ceilings and large windows create an open, airy feel throughout the main living areas. The one-level layout offers excellent flow, privacy, and quiet with no neighbours above. Features include new in-suite laundry, and appliances, 2 underground parking stalls, 1 large storage locker, and elevator access. Well-managed freehold strata on a quiet cul-de-sac, close to golf, shopping, recreation, and transit. A rare penthouse opportunity in Beach Grove. (id:63476)
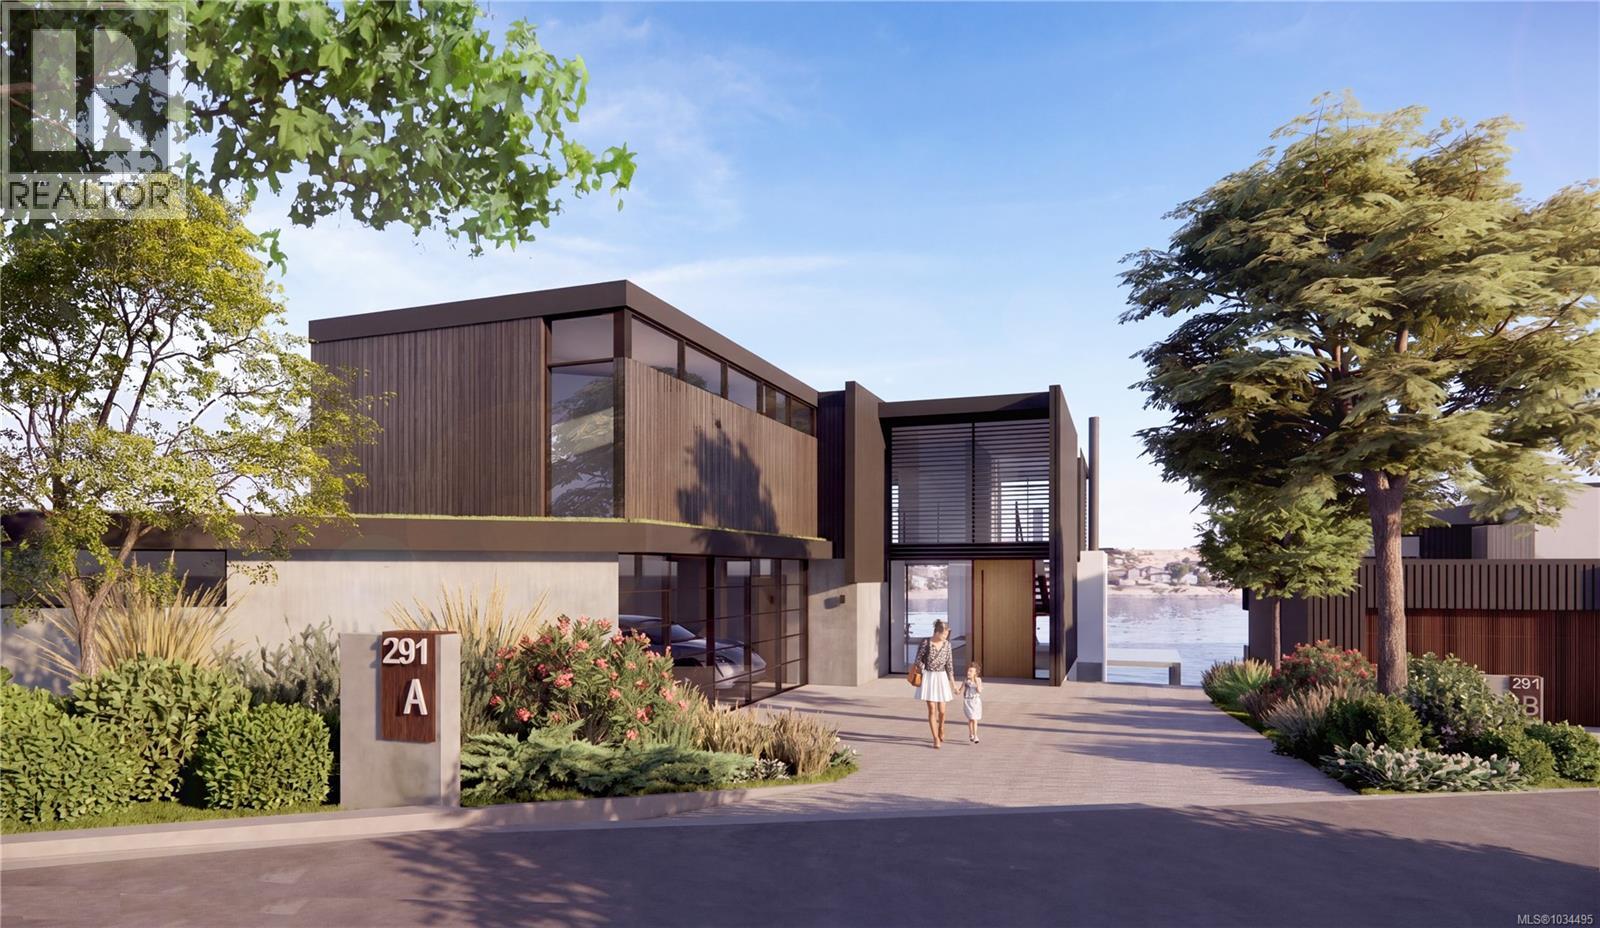
A 291 King George Terr
Oak Bay, British Columbia
Only one lot remains! This is the final opportunity to secure a spectacular freehold oceanfront home site in one of Canada's most cherished neighbourhoods. Located on a very quiet cul-de-sac and perched prominently above the waters of McNeill Bay. Enjoy incredible views of wildlife and constant marine activity as well as the Trial Islands and the Olympic Mountains . Spectacular modern design by BoForm will be brought to life by the multiple award winning Christopher Developments. Be sure to visit project website for more detail. (id:63476)
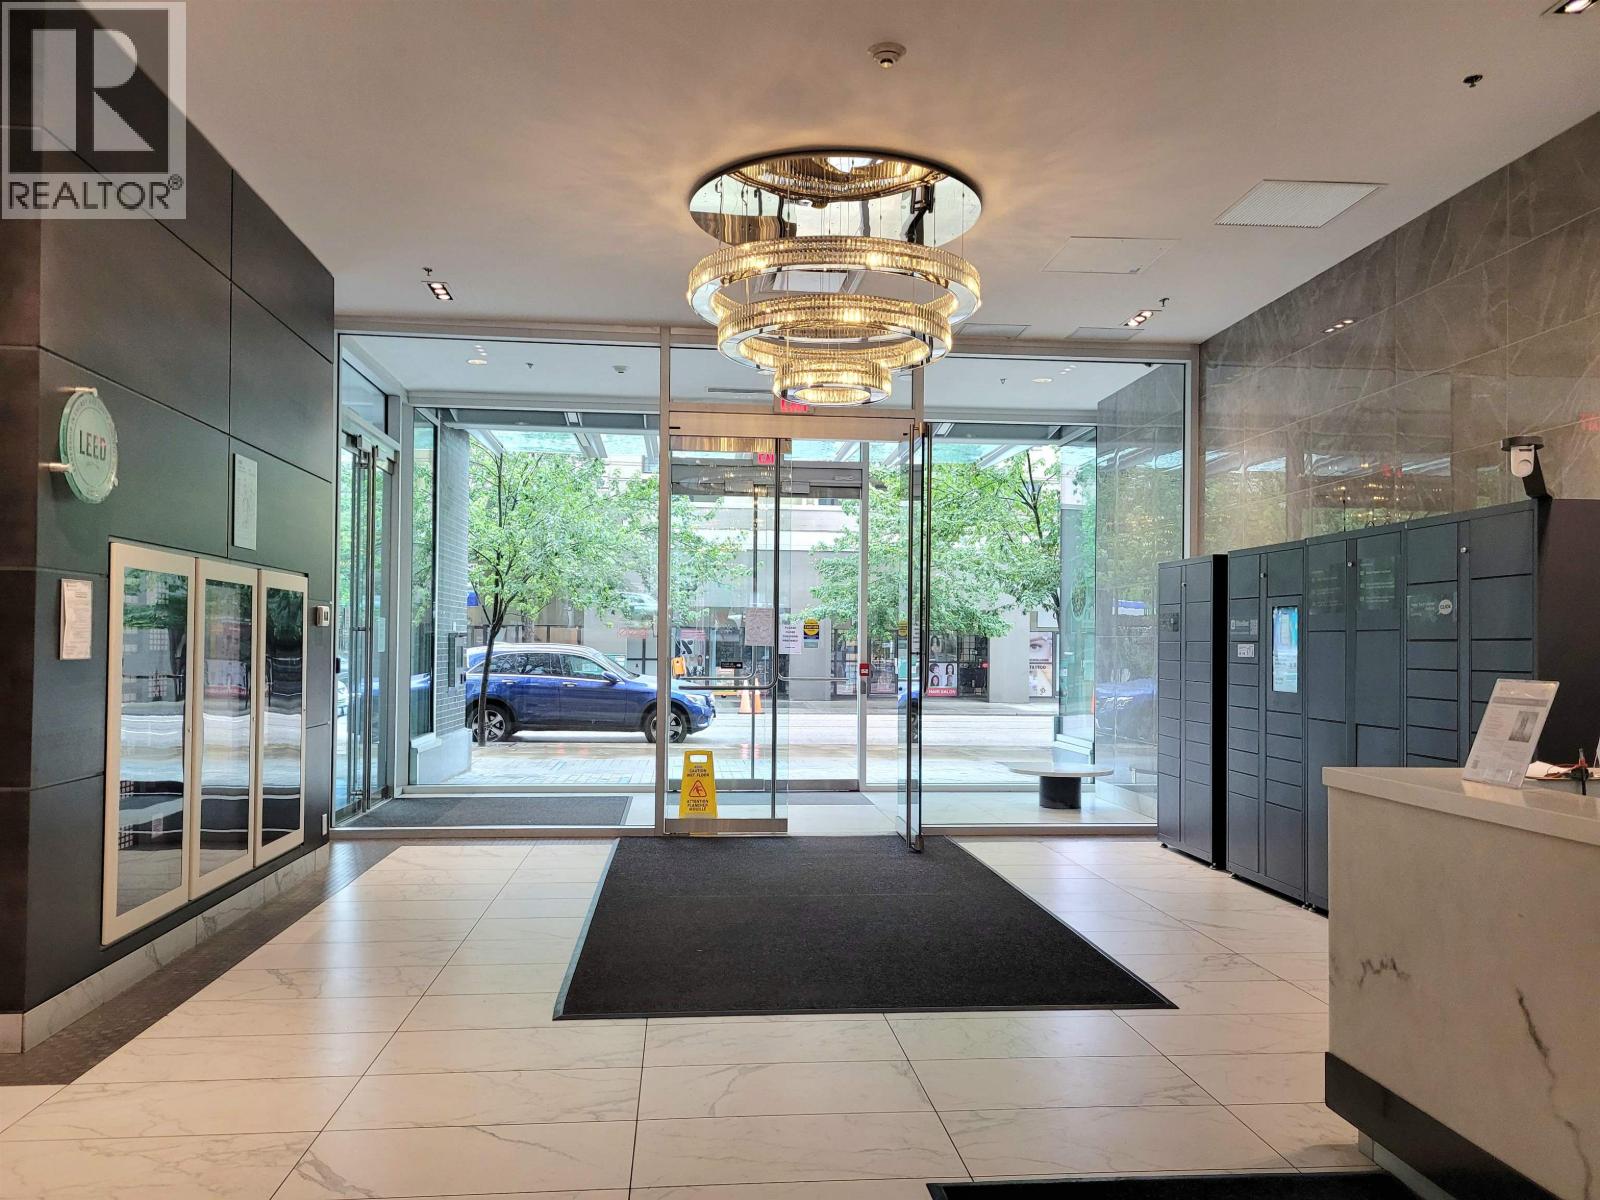
2501 1283 Howe Street
Vancouver, British Columbia
Experience the perfect blend of sophistication and convenience at Tate, one of downtown Vancouver´s most prestigious addresses. This 1Bedroom + Den residence boasts a sleek, modern design with high ceilings, quartz countertops, premium integrated kitchen appliances, floor-to-ceiling windows that fill the space with natural light, panoramic views of the mountains, sparkling waters, and iconic city skyline. Designed for comfort and style, with a thoughtfully laid-out floor plan, and a versatile den ideal for a home office or guest space. The building itself offers world-class amenities, including a fitness centre, theatre, social lounge, and business center. Located in the vibrant heart of downtown, steps to everything. Call for a showing. (id:63476)
2041 Nash Road
Clarington, Ontario
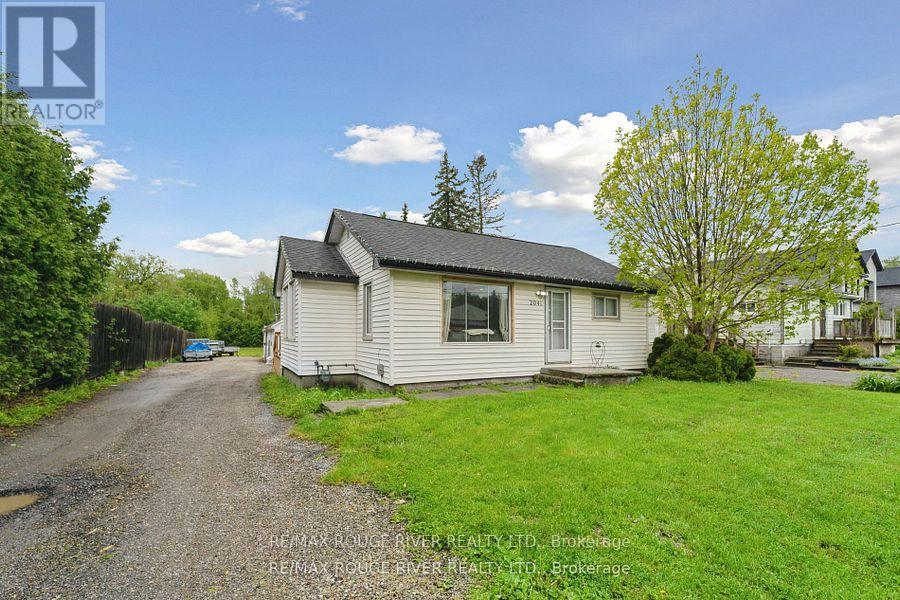
Charming renovated home on Expansive Lot with Development Potential. This is a rare and valuable opportunity to own a renovated home nestled on an oversized 66 x 330 ft lot with full permits and professional architectural drawings already in place for a stunning new custom built bungalow. The existing home is full of charm, offering 2 bedroom, 1 bath with modern upgrades throughout. Renovated Kitchen, bathroom and all new flooring. It's move in ready, perfect as a primary residence or income property while you plan your next steps. Also perfect for contractor with big detached garage and space for tools and vehicles. The true potential lies in what comes next: approved permits and complete drawings for a brand new 3 bedroom, 2 bath custom bungalow paired with a detached triple car garage featuring a fully legal 2 bedroom loft apt above - ideal for extended family, rental income or home office. What's better then Country living with the convenience of amenities only mins away. Whether you're a homeowner looking to expand, an investor seeking rental property or a developer ready to build this property offers unmatched flexibility and value. Minutes to multiple highways and shopping. Priced to sell. (id:63476)
51 Balaclava
Amherstburg, Ontario
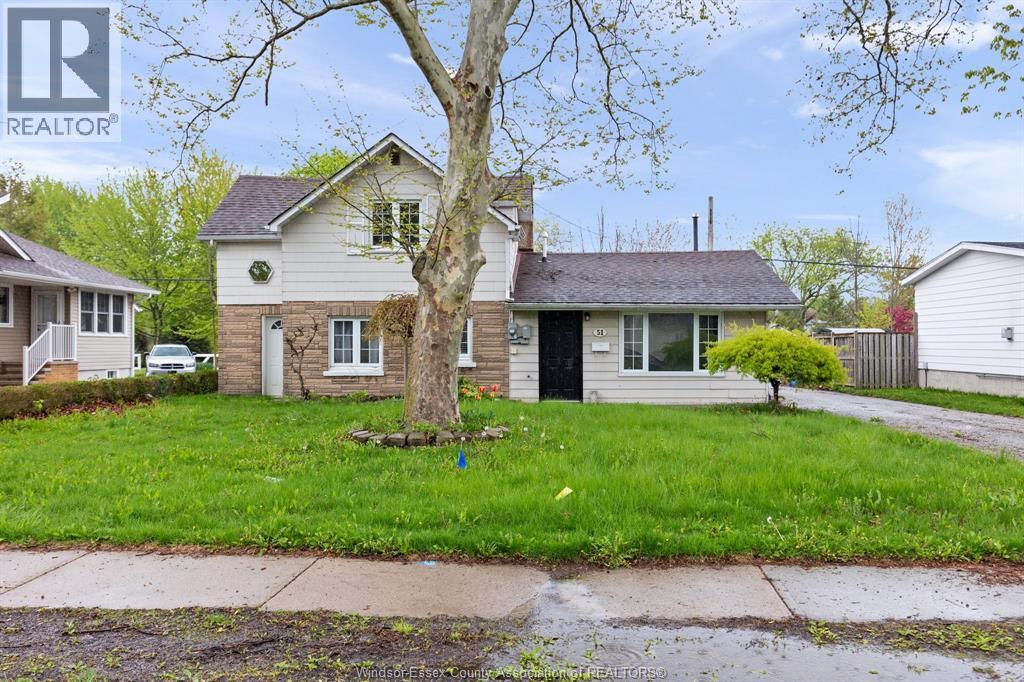
Welcome to this spacious and affordable family home in beautiful Amherstburg! Offering 3-4 bdrms, 1.5 baths, immediate possession, and excellent value at just $459,900, this move-in ready property is also available for lease at $2,500 + utilities. Perfect for first-time buyers, growing families, or investors looking for flexibility and space. Main flr features multiple large living/family areas, bright kitchen w/ great storage, separate dining area, oversized laundry/mud room, and convenient 2 pc bath. Additional main flr room and separate entrance potential make an ideal office, guest room, private primary suite, or possible in-law setup. Upstairs offers 3 good sized bdrms and spacious 4 pc bath. Situated on a generous fenced lot w/ private patio, storage shed, and large paved side drive with parking for several vehicles. Close to schools, parks, shopping, restaurants, waterfront attractions, and everyday conveniences. All appliances included for added value. Affordable homes with this much flexibility are hard to find. Immediate possession available so you can move right in or secure quality tenants quickly. (id:63476)
Lower - 25 Lyle Drive
Clarington, Ontario
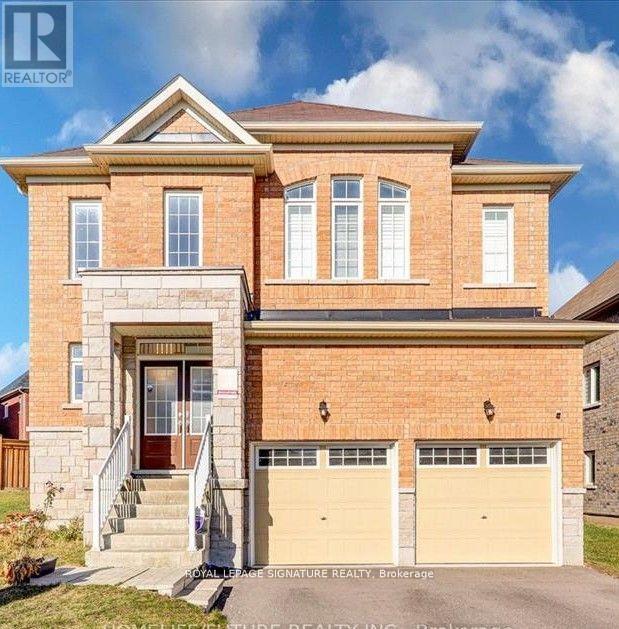
Cozy and rare to find 1 Bedroom ensuite basement room apartment with shared kitchen. Located in a great family-friendly neighborhood of Bowmanville. An excellent community for those looking for a well-connected and vibrant neighborhood's Open-concept living space is Super Bright andwarm, Modern kitchen with sleek finishes with quartz Countertops. Full bathroom with stylish design Ample storage space, Separate entrance for your convenience and privacy. You'll Love It:This beautiful basement apartment is perfect for professionals, new to the country and Friends who want to share. Rooms Feature vinyl floor. Pot Lights all over the unit. Walking distance To parks, Schools, Bowmanville Mall, Shoppers, Dollarama And Other Amenities. Brand new Kitchen Appliances. Shared Use Of The Large Backyard.. Tenant Will Be Responsible For 25% Of Utilities(Gas, Water And Hydro).The tenants have the option of having the unit furnished which is extra and can also negotiate inclusive utilities. Don't miss the opportunity to make this cozy space your home." (id:63476)
72-74 Lippincott Street
Toronto, Ontario
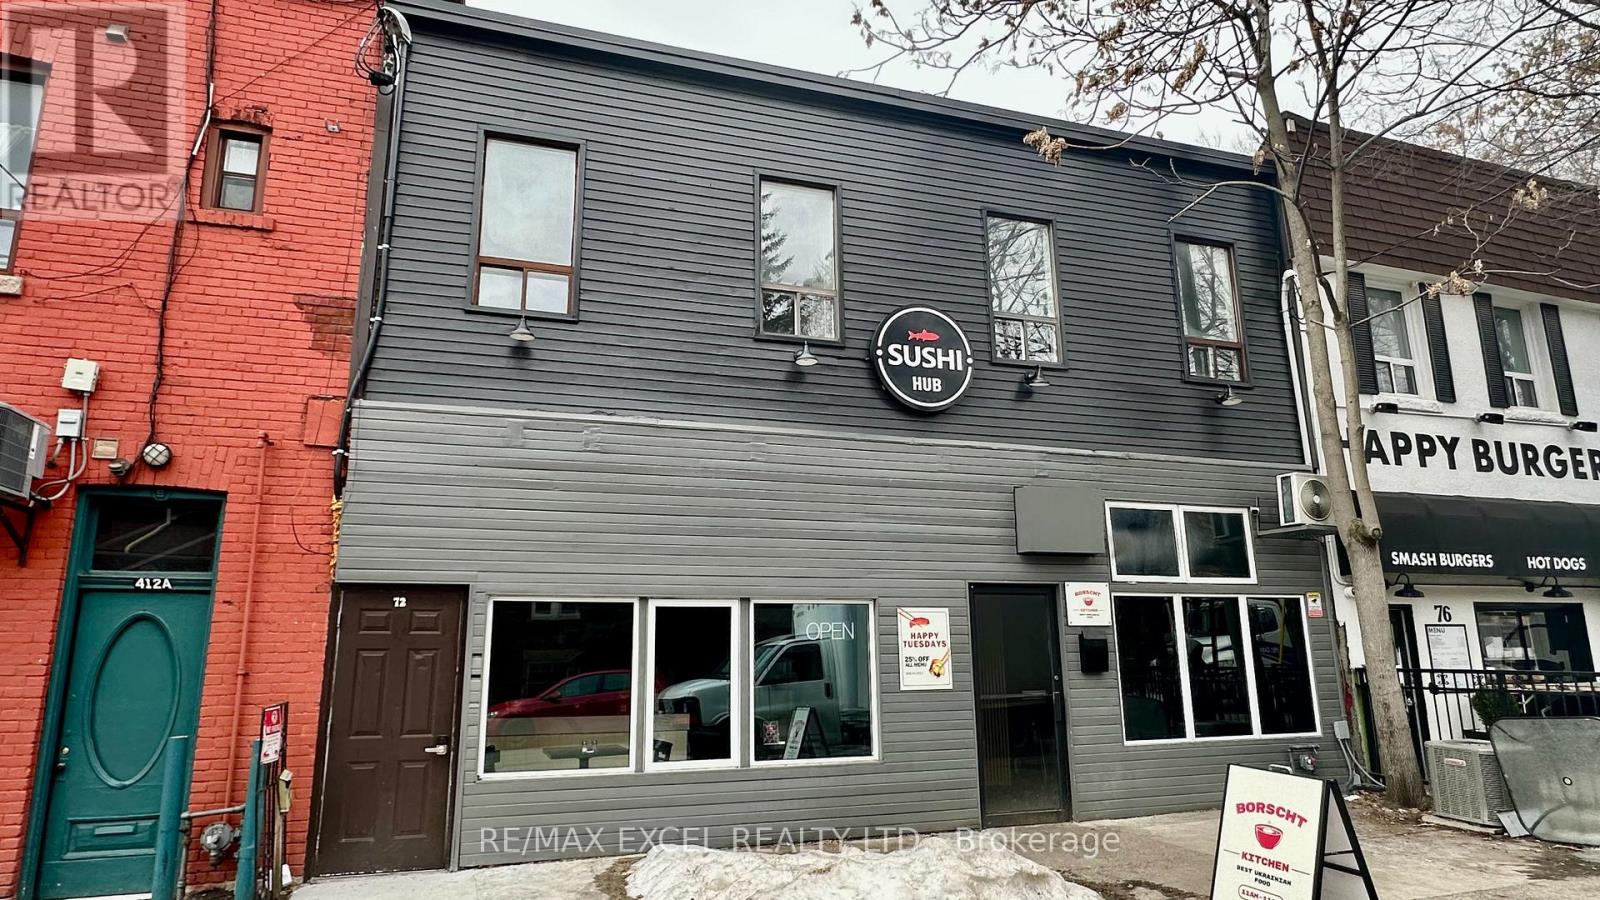
Great investment property available for sale located off College Street. The building boasts a 32ft frontage along with lots of character. The electrical has been upgraded to 3 phase and there is a 25mm copper water service. Additionally, the second-floor apartment has been completely renovated and there have been numerous improvements made throughout the building. Buyer to assume Tenants. (id:63476)

10 Birch St
Echo Bay, Ontario
Build your dream home on this 69 x 216.44 ft, beautifully treed, level lot. Natural gas and municipal services available at the lot line. All that in a desirable Echo Bay neighbourhood and only a 15 mins drive to the Sault. (id:63476)
0 Vacant Lot Mccrandle Street W
Perry, Ontario
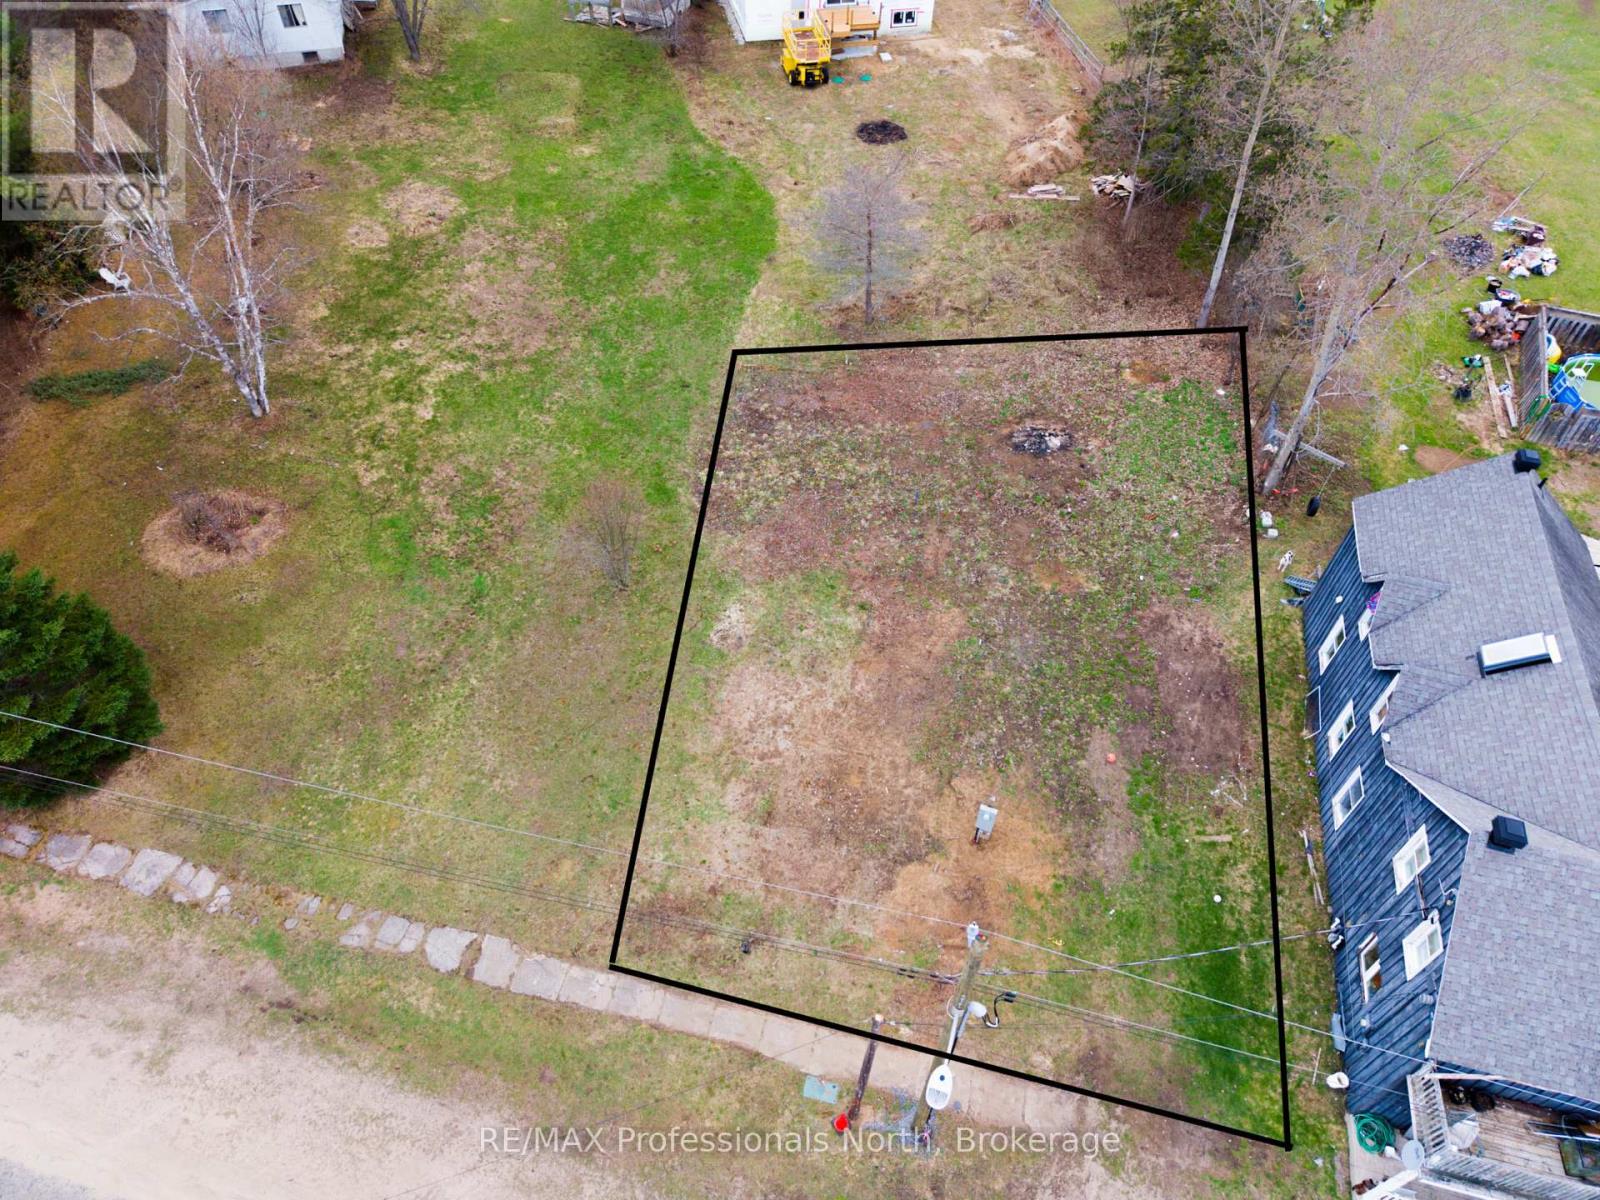
Your next northern building adventure awaits!Escape to the heart of cottage country with this beautifully level vacant lot, ideally located just minutes from the welcoming community of Novar. Enjoy the perfect balance of nature and convenience-close to gas, groceries, and the LCBO, yet surrounded by Northern Ontario's endless outdoor playground.With hydro available at the lot and quick access to Highway 11, this property is your gateway to adventure. Explore nearby snowmobile and ATV trails, unwind at the Novar Community Centre, or spend your days at one of the many nearby lakes-perfect for swimming, boating, and fishing. Public beach access is just a short drive away, offering a great spot to relax and take in the Muskoka scenery.The lot features a level terrain with a pleasant mix of trees and open space-easy to potentially build on. Whether you're planning for retirement, or a year-round home, this property offers endless potential for your Northern escape.Buyer to verify all development fees, permits, and charges. (id:63476)
0 Anthonys Road
Spaniards Bay, Newfoundland & Labrador

Beautiful 2.3 Acre, Oceanview Lot overlooking scenic Conception Bay, NL. What a location to build your Dream Home or Summer Retreat. Full access to town services for water & sewer and a breathtaking view! You can't get much better then this! Just imagine yourself sitting on your deck gazing out over the ocean and enjoying your favorite beverage, you might even get a glimpse of a whale as it makes it way up the bay chasing caplin. There is also great potential here for other opportunities if you happen to be an enterprising person. This lovely property is only minutes from the Town of Bay Roberts and its many amenities and only about 1 hour from NLs Capital City of St.John's, (id:63476)
125 Gailmont Drive
Hamilton, Ontario
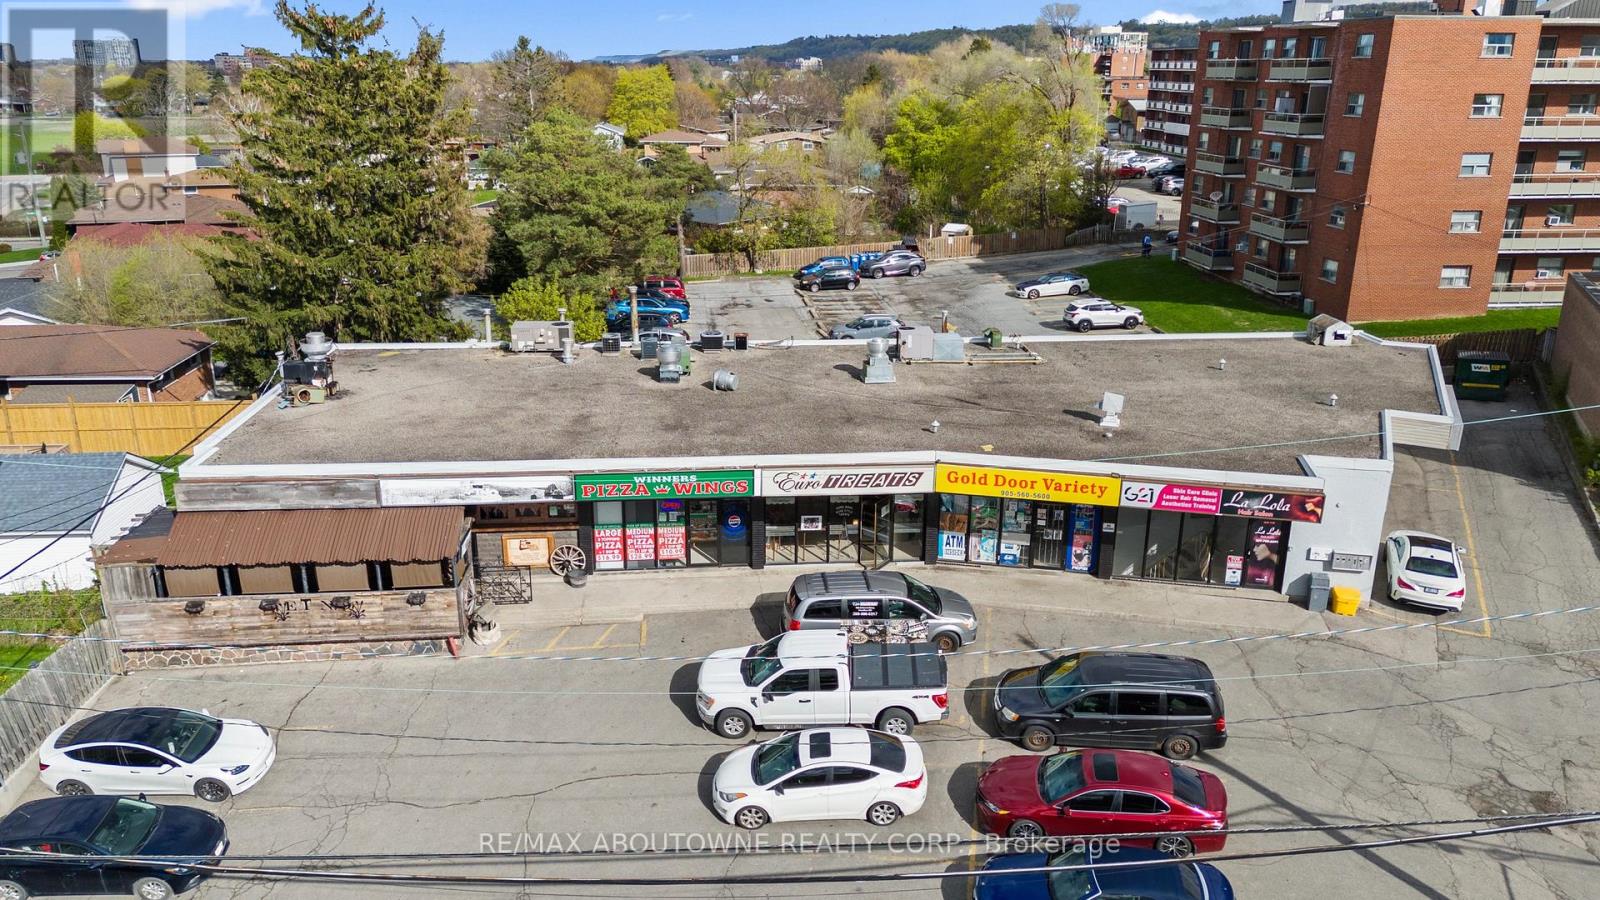
Rare Investment Opportunity - Established Mixed-Use Retail Plaza in Hamilton's East End. A rare opportunity to acquire a highly visible, established mixed-use retail plaza in prime East Hamilton. Situated on a high-traffic arterial road with outstanding visibility, just one minute from the Red Hill Valley Parkway and directly on a major bus route, this property offers extreme retail exposure and unbeatable convenience for commuters and local shoppers alike.The plaza features 20+ on-site parking spaces plus ample free street parking. With main floor and lower-level units occupied primarily by long-term, solid tenants and nearly fully leased, the asset delivers stable, immediate cash flow from day one.Strong Upside Potential: Take advantage of Hamilton's ongoing growth with opportunities to expand the existing footprint or redevelop in height. Whether you're an investor seeking value-add or a developer looking for intensification, this is a compelling opportunity. (id:63476)
Lot 89 Federica Street
Whitby, Ontario
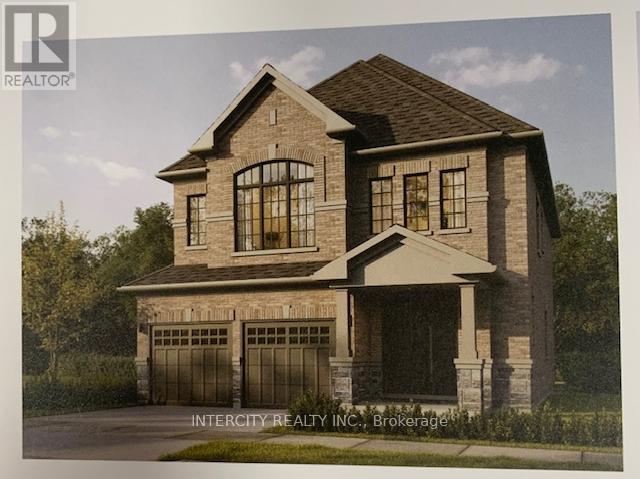
Welcome to this stunning, 38' detached Colston Elevation "A" model offering 2559 sqft of beautifully finished spaces and double car garage. Boasting 4 spacious washrooms. Smooth Ceilings Throughout. The main floor welcomes you with a spacious family room, perfect for gatherings. The gourmet kitchen is a chef's dream, equipped stone countertops, flush breakfast bar island, with stainless steel appliance, sleek ceramic backsplash and walkout to private backyard, expanding your living space to the outdoors. Walk-in from garage door entrance into ceramic tiled mudroom. The primary bedroom is a true retreat, featuring a generous walk-in closet and luxurious 5pc ensuite complete with frameless glass shower and freestanding bathtub for ultimate relaxation. The additional 3. bedrooms are bright, spacious and offer direct access to bathroom, ideal for family or guests. Don't miss this exceptional opportunity to own a thoughtfully designed and meticulously finished home that combines comfort, style & functionality. * Price Exclusive of HST. The referenced federal and Ontario temporary enhanced GST/HST rebate measures are proposed and not yet in effect. The availability of the applicable rebate depends on enactment of the necessary legislation by the Government of Canada and/or the Government of Ontario. The availability, eligibility criteria, rebate amounts, application forms, and timing will be determined by legislation and by administrative guidance issued by the applicable authorities. Any price or incentive that references or assumes the temporary enhanced GST/HST rebate (including "net of rebate" pricing) is conditional on the applicable legislation being enacted as anticipated and on the purchaser's eligibility. If the legislation is not enacted, is enacted with different terms or timing, or the purchaser is ineligible, any assumed rebate will not apply, and the purchaser may be responsible for the full purchase price without the benefit of any such rebates. (id:63476)

Lot 44 Joyce Marshall Drive
Whitby, Ontario
Welcome to this stunning, 32' Detached Columbus Elevation "A" Model offering 1,923 sq. ft. of beautifully finished spaces. Boasting 3 spacious bedrooms and 3 washrooms. The 9' Main and 2nd Floors feature smooth ceilings. The Elegant hardwood floors on the main complemented by the stained oak veneer stairs add warmth and character leading to 2nd Floor Landing.The main floor welcomes you with a spacious Great room, perfect for gatherings. The gourmet kitchen is a chef's dream, equipped Stone Countertops, Flush Breakfast Bar Island, with stainless steel appliance, sleek ceramic backsplash and walkout to Private backyard, expanding your living space to the outdoors. The primary bedroom is a true retreat, featuring a generous walk-in closet and luxurious 5-piece ensuite complete with frameless glass shower and free-standing bathtub for ultimate relaxation. Don't miss this exceptional opportunity to own a thoughtfully designed and meticulously finished home that combines comfort, style and functionality.* Price Exclusive of HST. The referenced federal and Ontario temporary enhanced GST/HST rebate measure are proposed and not yet in effect. The availability of the applicable rebate depends on enactment of the necessary legislation by the Government of Canada and/or the Government of Ontario. The availability, eligibility criteria, rebate amounts, application forms, and timing will be determined by legislation and by administrative guidance issued by the applicable authorities. Any price or incentive that references or assumes the temporary enhanced GST/HST rebate (including "net of rebate" pricing) is conditional on the applicable legislation being enacted as anticipated and on the purchaser's eligibility. If the legislation is not enacted, is enacted with different terms or timing, or the purchaser is ineligible, any assumed rebate will not apply, and the purchaser may be responsible for the full purchase price without the benefit of any such rebates. (id:63476)
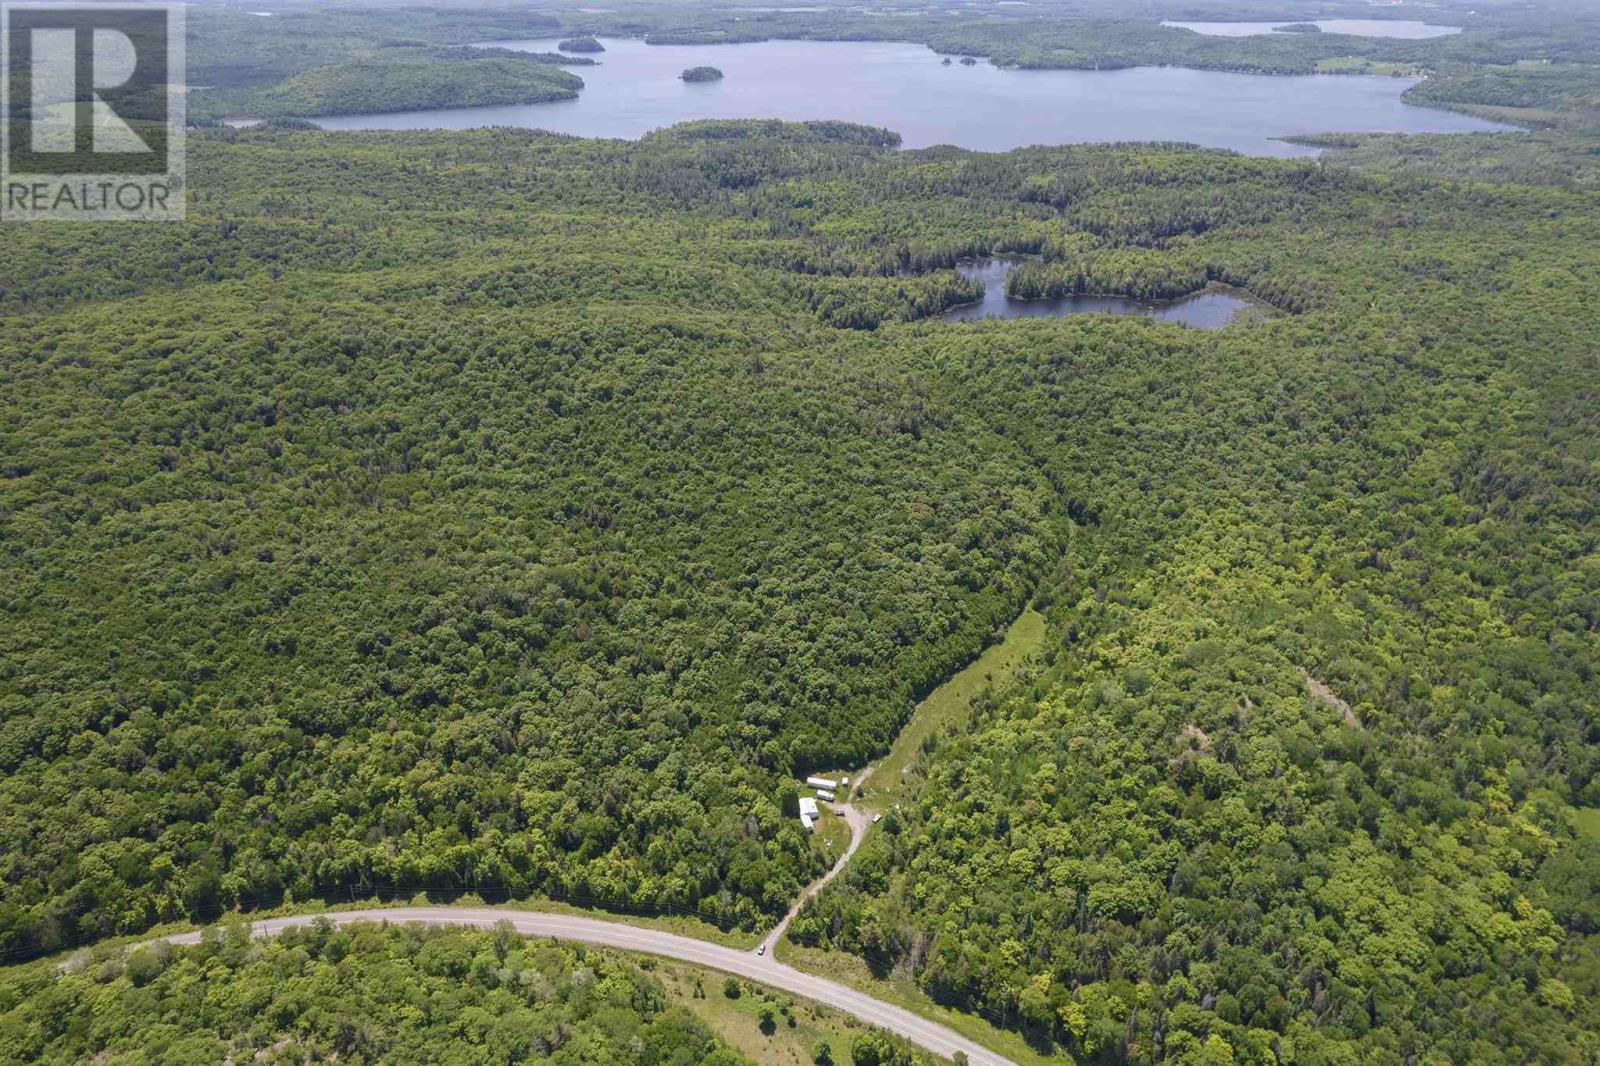
4581 (398) Hwy 638
Bruce Mines, Ontario
Expansive 256-acre property offering a diverse landscape of mature forest, multiple small lakes, and potential timber value - perfect for those seeking privacy and a connection to nature. A great recreational getaway with strong hunting appeal and a well-established trail system throughout. The property includes a mobile home and trailers, along with hydro, well, and septic (all being sold "as-is, where-is; buyers to complete their own diligence). Comprised of two parcels with reliable, year-round road access. (id:63476)
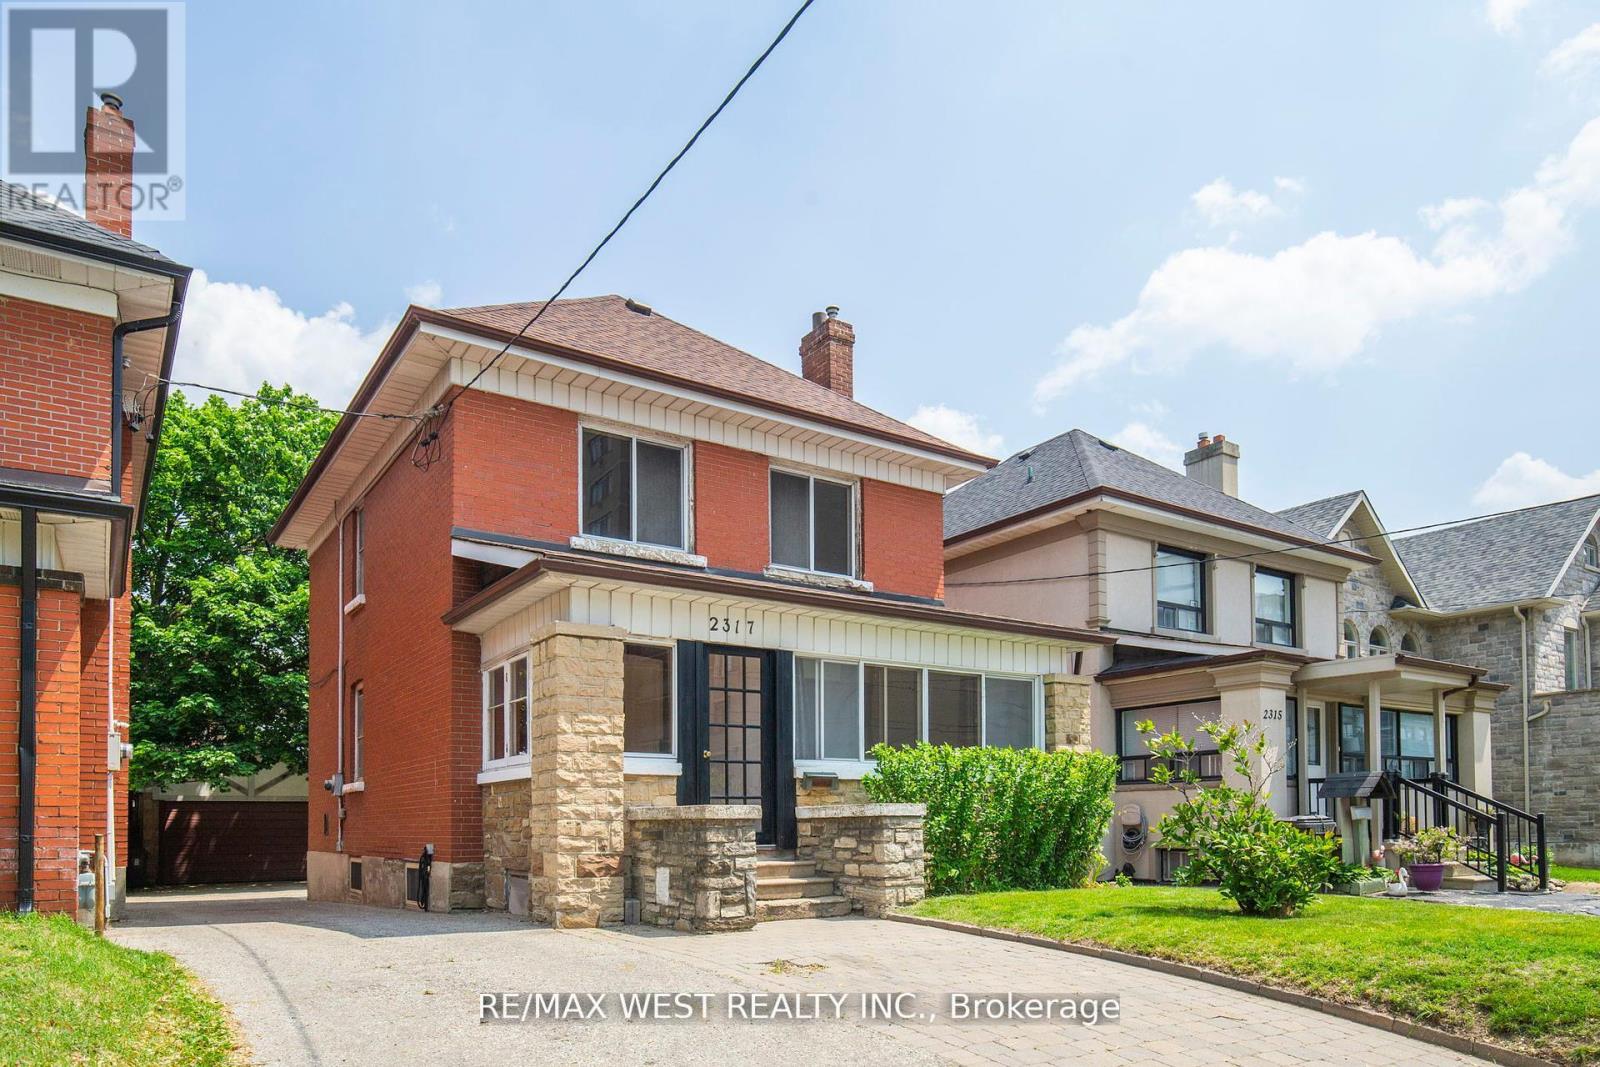
2317 Weston Road
Toronto, Ontario
Priced to Sell! Attention First-Time Home Buyers & Investors! Welcome to this well-maintained detached 3-bedroom, 2-storey home situated on a generous lot in the highly sought-after Weston Village. Offering incredible potential, this property is perfect for families or savvy investors alike. Step inside to a bright and functional layout with plenty of opportunity to customize and make it your own. The second floor features three well-sized bedrooms and a 4-piece bathroom, providing comfortable living space for the whole family. The home also includes a separate basement entrance and a 3-piece bathroom, making it ideal for a future in-law suite or income-generating apartment. Outside, enjoy a long private driveway with ample parking for multiple vehicles. A fully brick detached garage at the rear provides additional space, perfect for a workshop, storage, or accommodating larger vehicles. Located in a fantastic, convenient neighbourhood-everything you need is within walking distance, including shopping, schools, parks, and a supermarket. Commuters will love the easy access to Highway 401, Pearson Airport, the UP Express, and the Mount Dennis Transit Hub. Don't miss this incredible opportunity in a prime location! (id:63476)
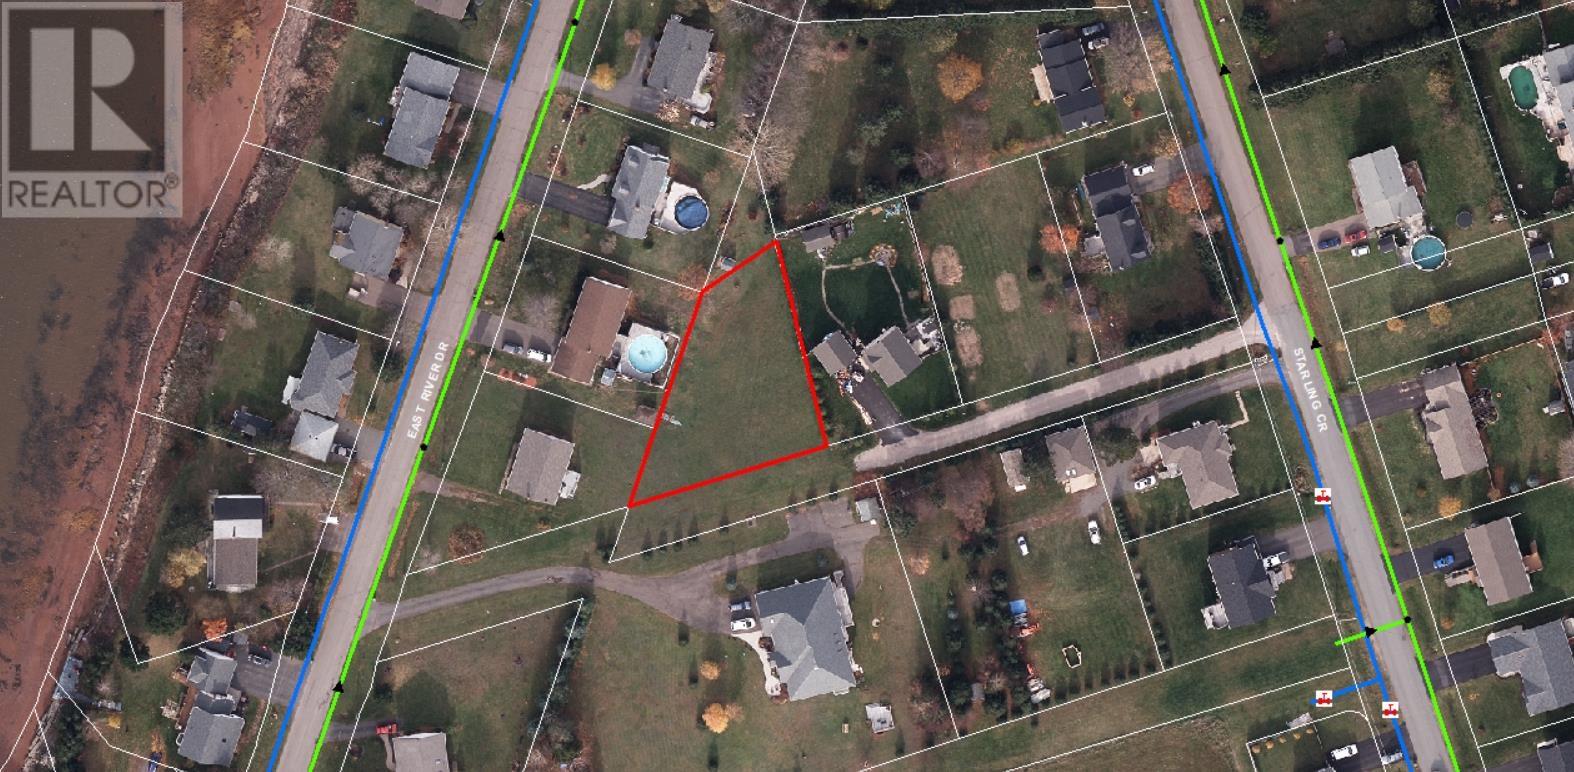
18 Starling Crescent
Stratford, Prince Edward Island
Beautiful 0.31 acre property, accessed via a private lane way off of Starling Crescent, with only one other owner on this lane makes this property a perfect location for your new home. A short walk to a neighborhood park, walking trails, and public access to the water at the bottom of the Mason Road, are just a few of the great features of this property. Municipal water and sewer can be connected on Starling Crescent at developers expense. (id:63476)
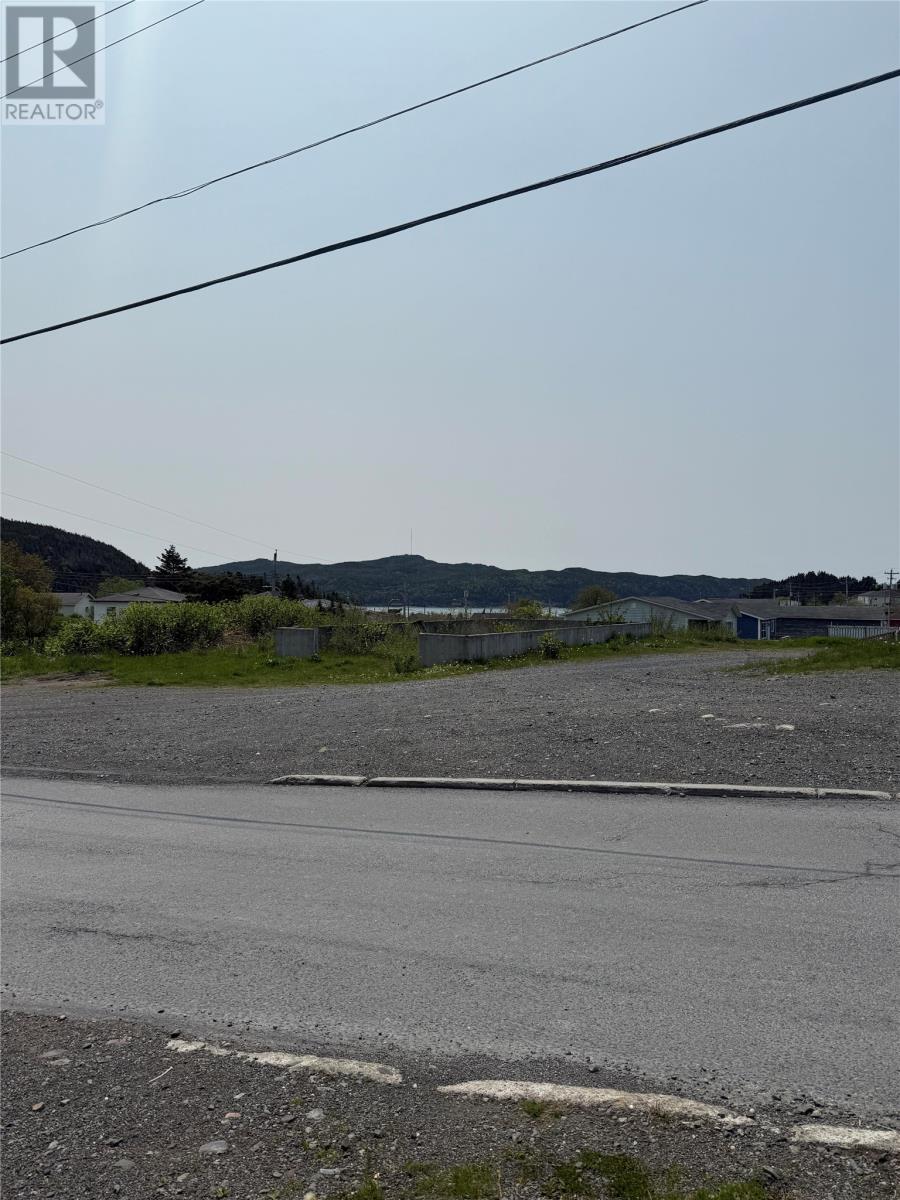
45-47 Freshwater Crescent
Freshwater, Newfoundland & Labrador
Land for sale in Freshwater is hard to come by - especially a prime corner lot like this! With mixed zoning and an existing foundation, and a beautiful view of Placentia Bay - the possibilities are endless! Whether you're looking to build your next home, invest or develop, this property offers a unique opportunity in a sought-after area. Don't miss your chance to own a piece of Freshwater -reach out today for more details! (id:63476)
6 - 161 Berkindale Drive
Hamilton, Ontario
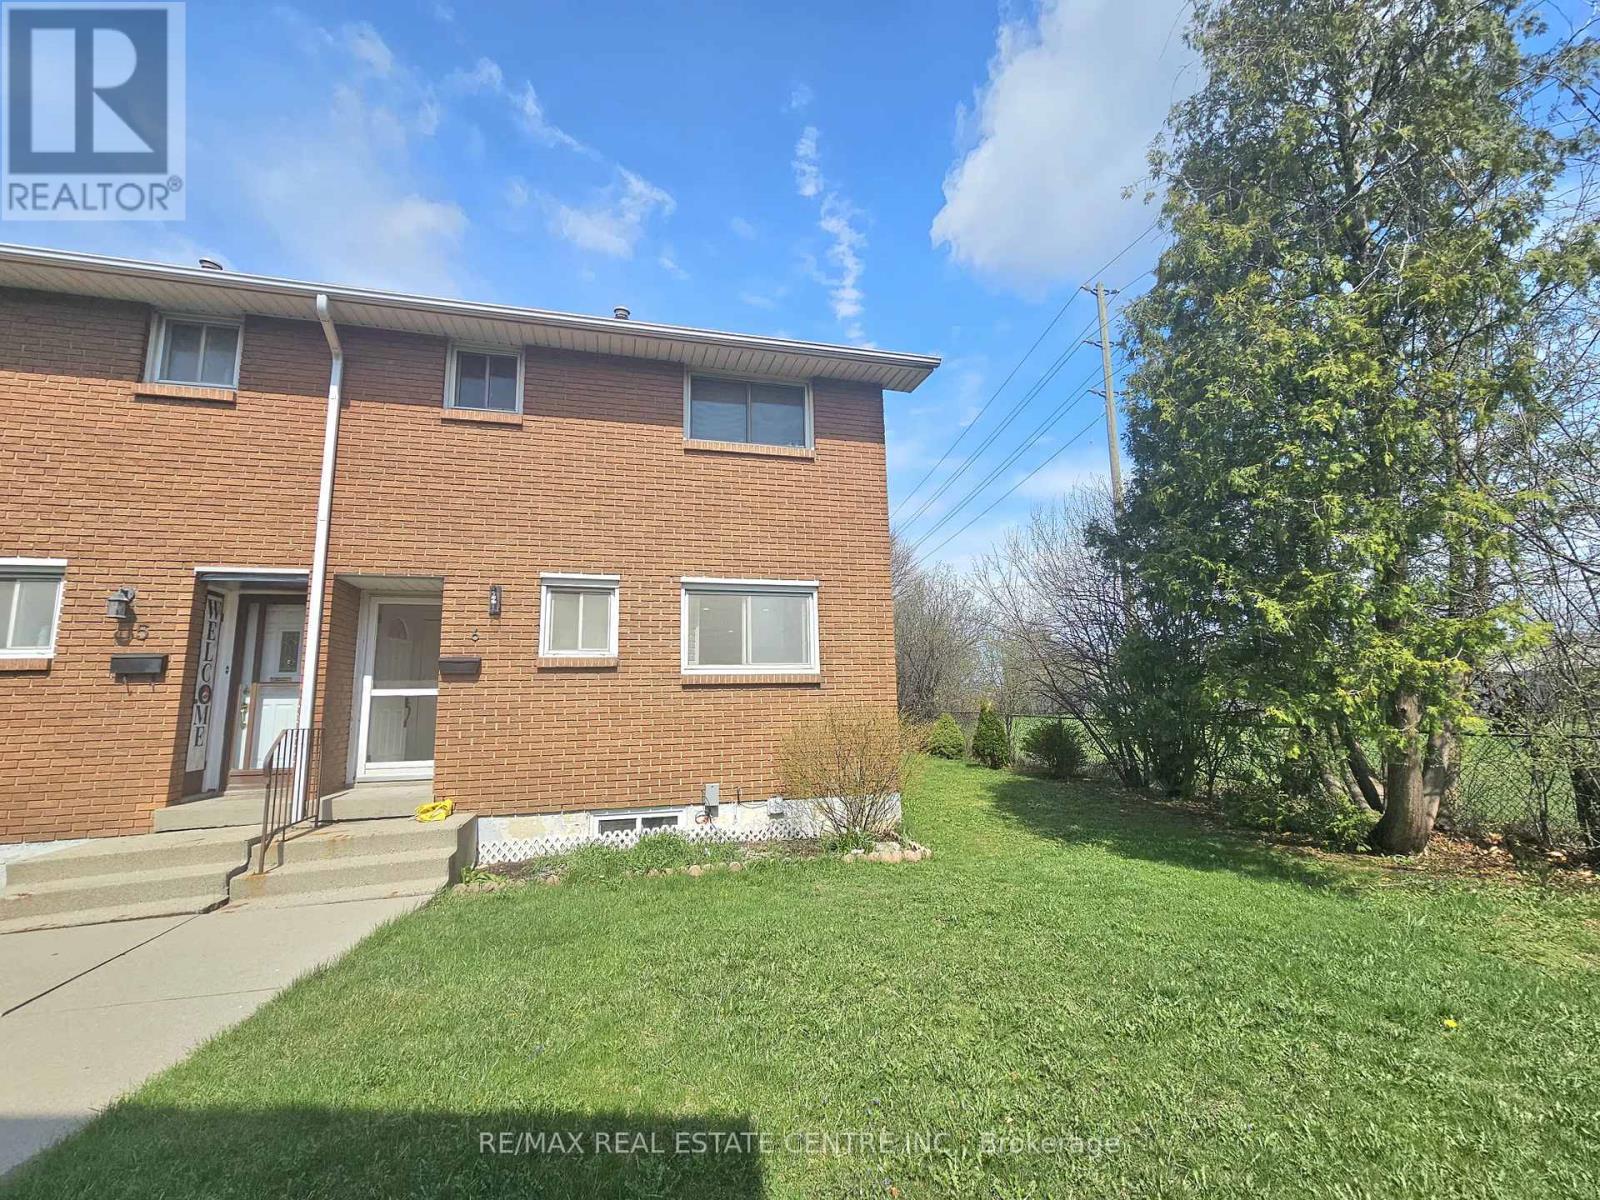
Beautifully updated move-in ready, this East Hamilton (Stoney Creek) 2-storey end-unit condo offers exceptional privacy with no side neighbors, low condo fees, and a dedicated parking space. Featuring 3 bedrooms and 1.5 bathrooms, the home boasts a modern, renovated kitchen complete with quartz countertops, an undermount double sink, built-in microwave, soft-close cabinetry, and a full-height pantry. The main floor showcases rich maple hardwood flooring, while the high and dry basement-parged and equipped with a dimple board system-offers excellent potential. It's ready for your finishing touch as a rec room, additional bedroom, teen retreat, or even a bachelor suite. Numerous updates have been completed, including shingles (within the last 10 years), a brand-new furnace (2024), pot lights (2025), and more, adding both style and peace of mind. Step outside to enjoy a fully fenced, private backyard (21' x 26') with a shed-perfect for low-maintenance outdoor living. Ideally located close to grocery stores, Home Depot, Eastgate Square, Riverdale Community Centre, parks, and schools, this home truly checks all the boxes. (id:63476)
0 Kenmount Road
Mount Pearl, Newfoundland & Labrador
13.3 acres of land located on Kenmount Road between Brant Drive and the Anglican Cemetery. Currently zoned Cemetery. Anticipating zoning to be commercial on Kenmount Road, with potential residential behind. Rezoning will be the responsibility of the purchaser. (id:63476)
8 Ashcreek Drive
Brampton, Ontario
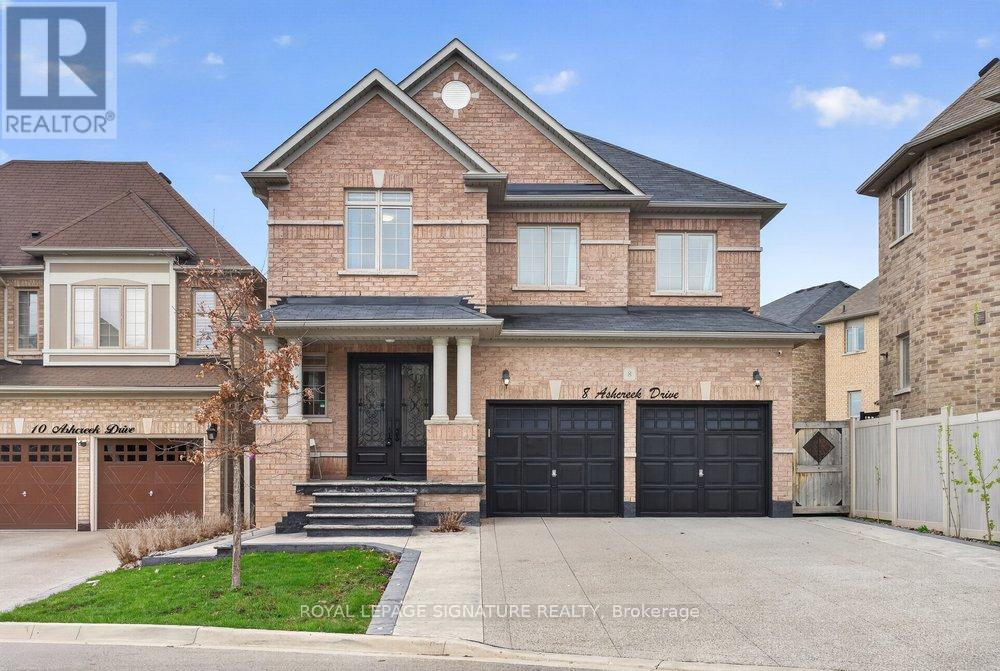
A striking statement of luxury and sophistication, this grand 4+2 bedroom detached residence is nestled in the prestigious Credit Valley enclave, just moments from Eldorado Park. This elegant home welcomes you with a stately double-door entrance and gleaming porcelain floors that set a refined tone throughout. The spacious yet inviting living room, framed by a large sun-filled window, flows seamlessly into an open-concept kitchen and dining area designed for both everyday living and stylish entertaining. The beautifully upgraded kitchen showcases stainless steel appliances, quartz countertops and backsplash, and a generous peninsula-perfect for hosting or relaxed family evenings. Walk out effortlessly to a private patio and landscaped backyard, offering a seamless indoor-outdoor lifestyle.Ascend the grand staircase to a luxurious primary retreat featuring double-door entry, his-and-hers closets, and a spa-inspired 6-piece ensuite with double quartz vanity, glass shower, and soaker tub. Three additional well-proportioned bedrooms provide ample space, each with large windows and generous closets.The fully finished basement adds exceptional versatility with a large recreation area, two additional bedrooms, a second kitchen, and a 4-piece bath. With a separate entrance and convenient shared laundry, it's ideal for multi-generational living or income potential. Completing this impressive offering is a beautifully landscaped yard with gazebo and fire-pit, along with a double car garage and extended driveway-delivering both luxury and practicality in one exceptional home! (id:63476)
53 Michelina Terrace
Markham, Ontario
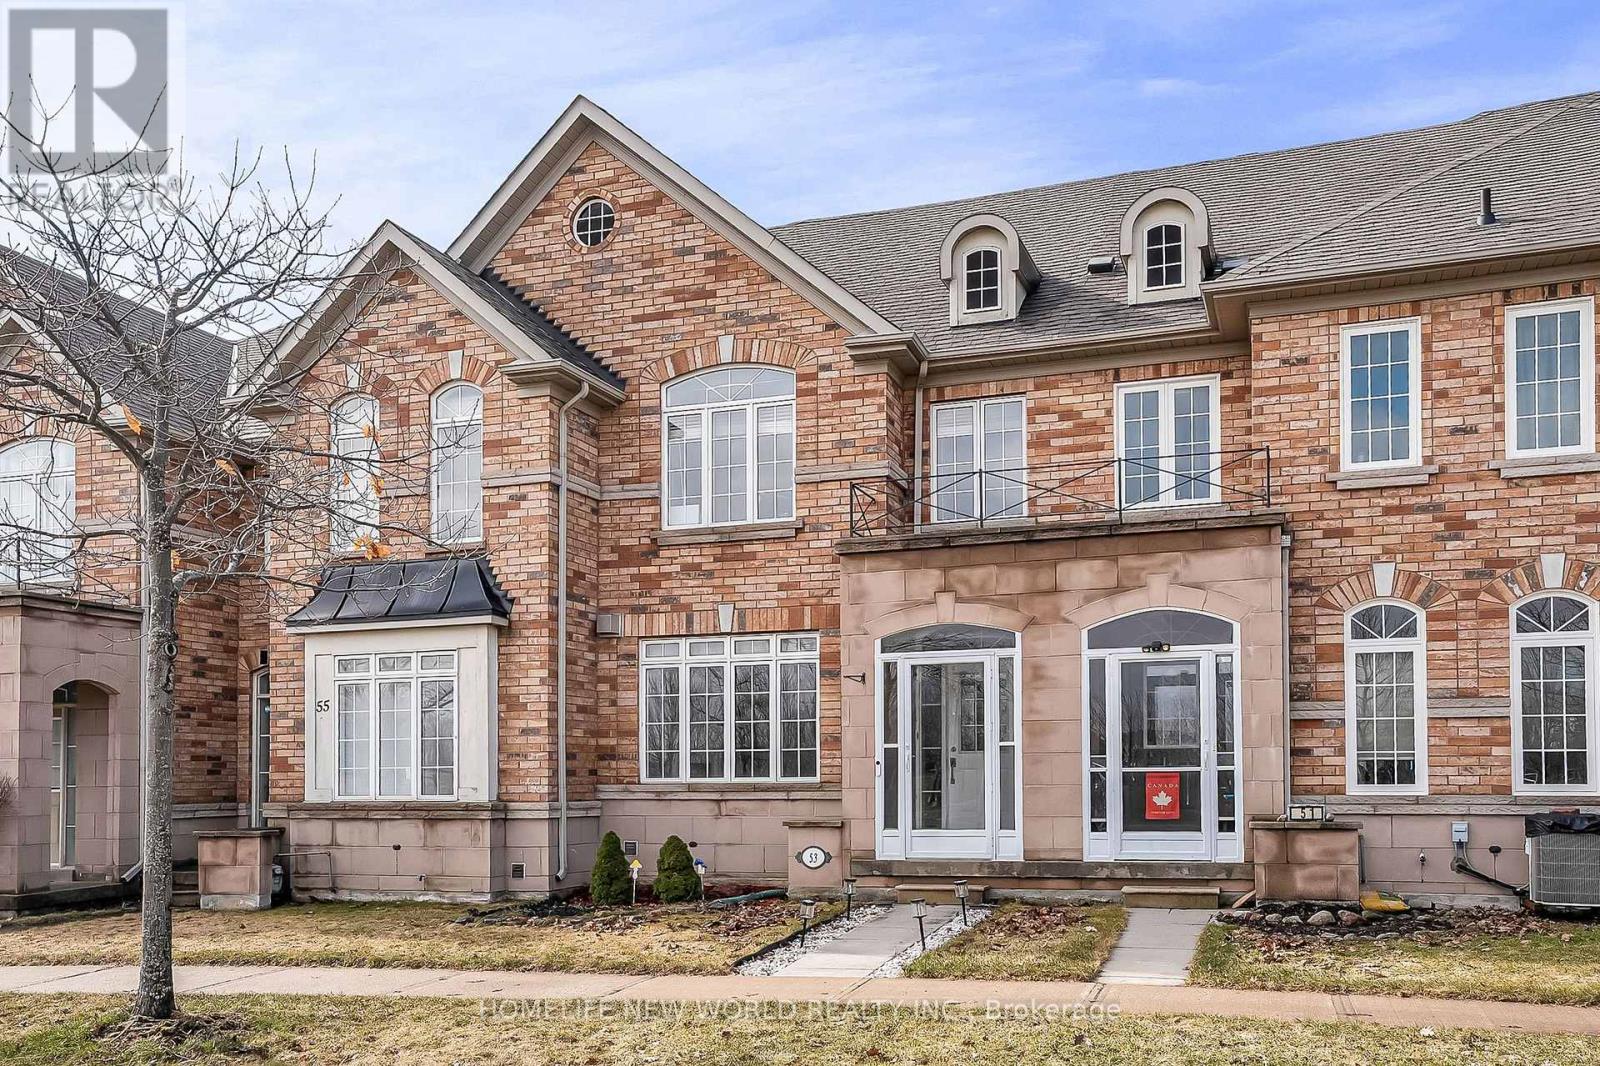
Discover your dream home at 53 Michelina This sun-filled, brick townhome offers the perfect blend of modern comfort and family-friendly living.Step inside to an inviting open-concept living and dining area highlighted by a cozy gas fireplace, rich maple hardwood floors, and soaring 9-foot ceilings on the main level. The upgraded kitchen boasts extended-height cabinetry and a spacious breakfast area-ideal for casual mornings or entertaining.Upstairs, three generously sized bedrooms feature upgraded flooring, accompanied by two full bathrooms. A finished basement provides a versatile rec room, laundry, and ample storage. Additional highlights include stainless steel appliances, central air(2023), central vacuum, well-maintained home . Best of all, it sits directly opposite a beautiful park in the award-winning Grand Cornell neighborhood-a vibrant, walkable New Urbanist community with trails, nearby transit, shopping, excellent schools, and quick access to Hwy 407 and Rouge National Park.Whether you're a first-time buyer, growing family, or investor, this move-in-ready gem promises an exceptional lifestyle in one of Markham's most desirable pockets. Don't miss out-schedule your viewing today! Roof 2021, Garage Roof 2023. (id:63476)
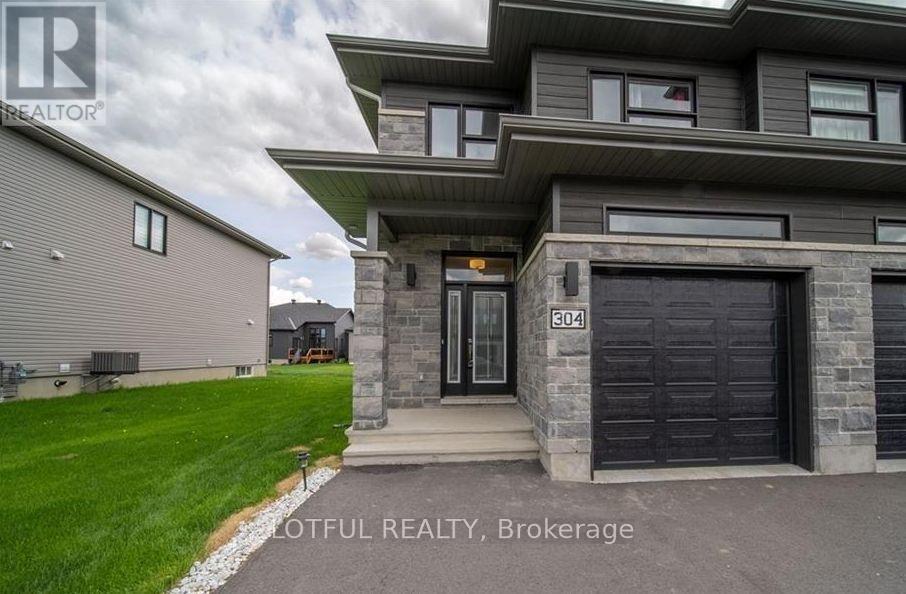
304 Belfort Street
Russell, Ontario
Located in a welcoming, family-friendly neighbourhood, this modern semi-detached home offers a bright and functional layout. The main floor features an open-concept design with a well-appointed kitchen, complete with a walk-in pantry, extended cabinetry with crown molding, stainless steel appliances, and a large island ideal for casual dining. The dining area opens to a private backyard through oversized patio doors, and a convenient powder room completes this level. Upstairs, you'll find a practical laundry room and three generously sized bedrooms, including a primary suite with a walk-in closet and private ensuite. The home offers ample storage throughout, while the spacious lower-level recreation room provides versatile space for relaxing or entertaining. OPEN HOUSE SUNDAY MAY 3RD 2-4PM (id:63476)
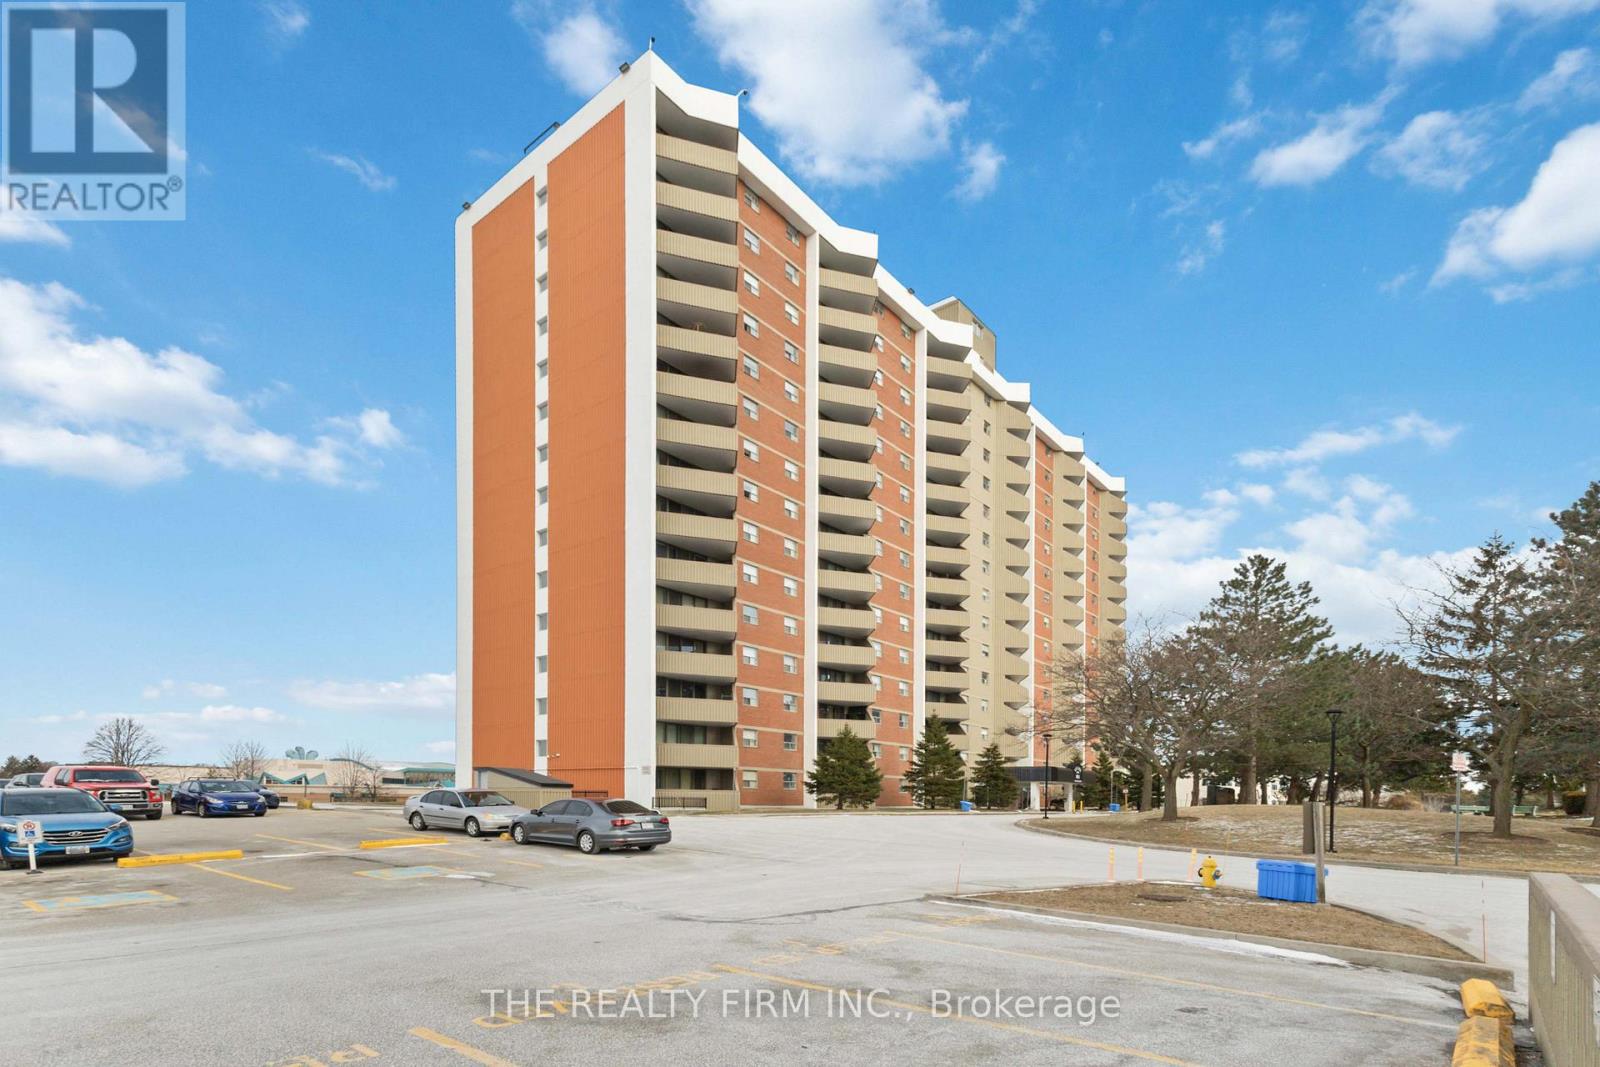
309 - 1103 Jalna Boulevard
London South, Ontario
Welcome to 1103 Jalna unit 309. A rare 3 bedroom 1.5 bathroom condo located in the Village at the Pines community. As soon as you walk in you will notice a new custom kitchen with a beautiful backsplash. To the left a large living room and dining area. A patio door from the eating area leading to the private balcony. With lots of natural light throughout this unit, a large storage space with custom cabinetry for an organized addition that will be sure to impress. 3 large bedrooms make this condo great! This unit comes with a private underground space. Access to the outdoor tennis court and it's close to all the amenities including White Oaks Mall, great schools, playgrounds, the South London Community Centre and public transit. White oaks is a great community and you'll be happy to live here. Condo fees also include heat and hydro so you don't have to worry about utilities. Come check out your new place! (id:63476)
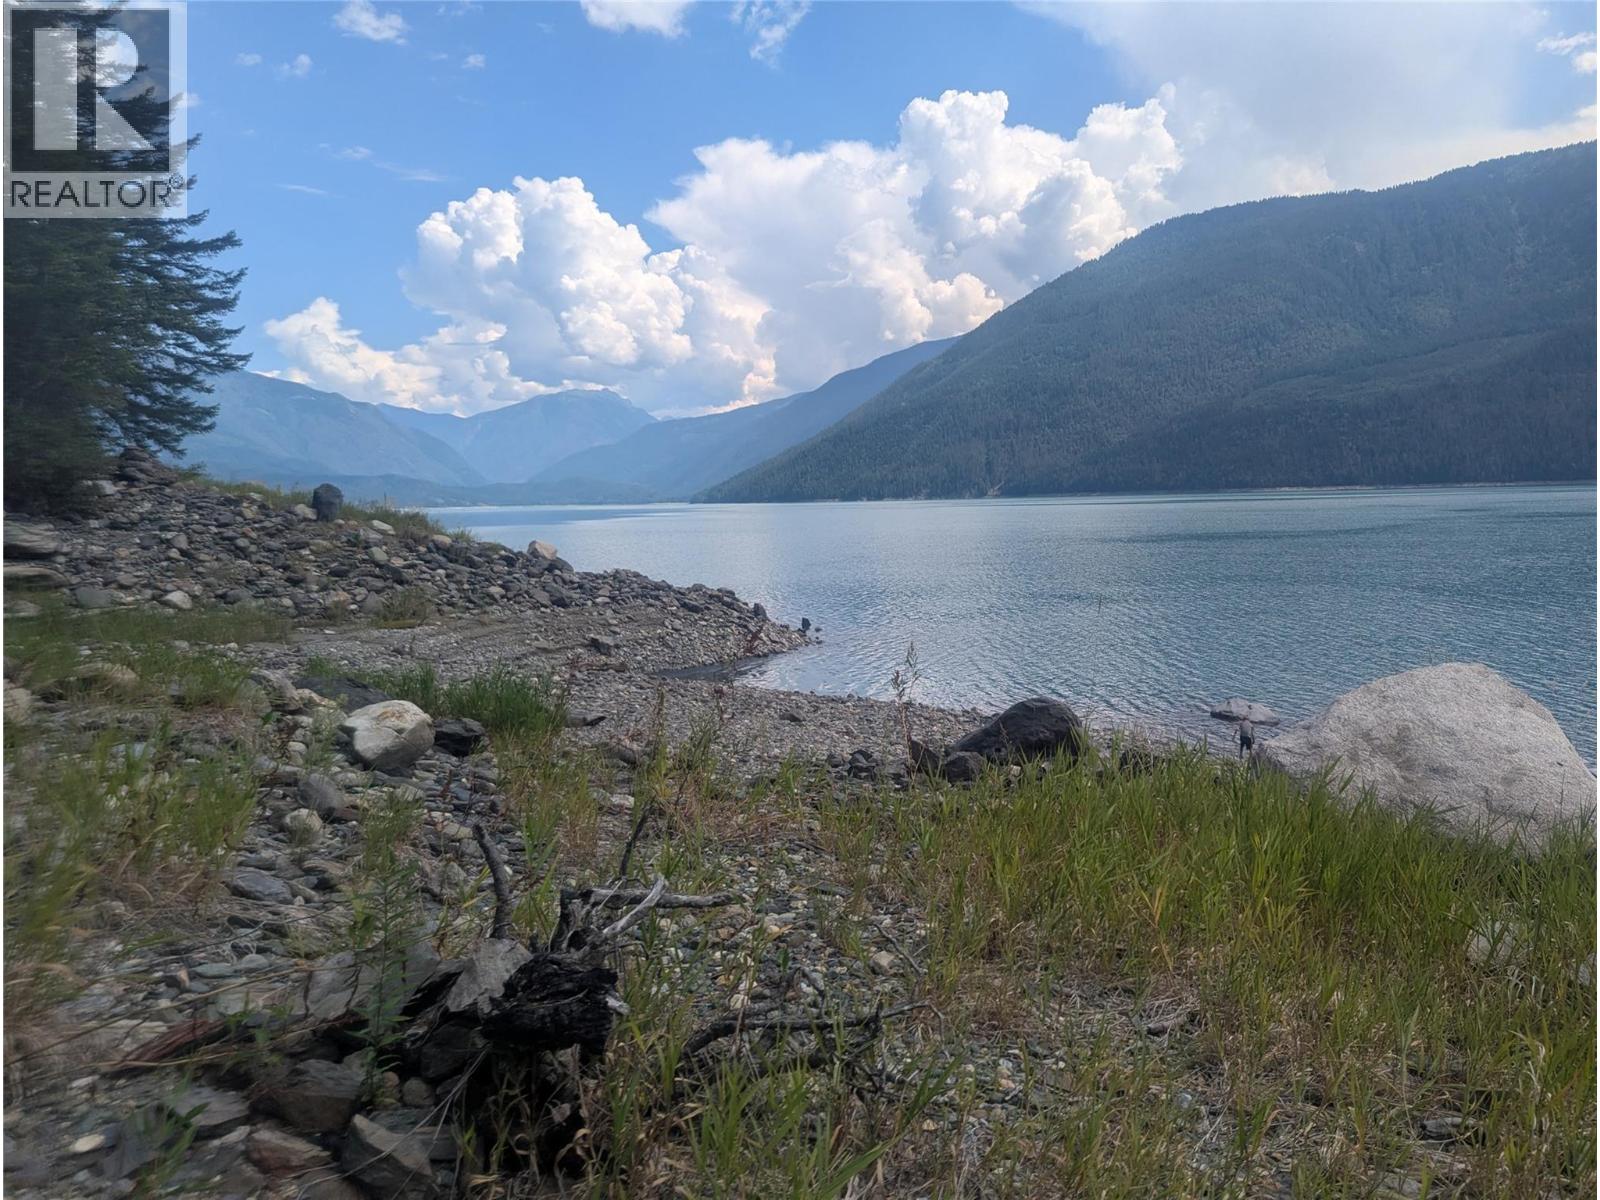
Lot 1 Whiskey Pointe
Revelstoke, British Columbia
Unlock the potential of waterfront living with Lot 1 Whiskey Pointe—1.147 acres of prime, boat-access-only land on stunning Upper Arrow Lake. This rare property features a peaceful creek, exceptional privacy, breathtaking lake views, and direct water access in one of the area’s most peaceful and sought-after locations. It boasts an already developed build site, making your dream project easier to start. Included with the property are a buoy and anchor for convenient mooring. Also included is a 1/16th ownership share of a 0.5-acre parcel across the lake on Hill Creek Road, providing secure and accessible vehicle parking. Whether you’re planning to build your dream cabin, a seasonal retreat, or a smart investment, this exclusive offering combines natural beauty and true lakeside living. Don’t miss your chance to own a unique slice of paradise on Upper Arrow Lake! (id:63476)
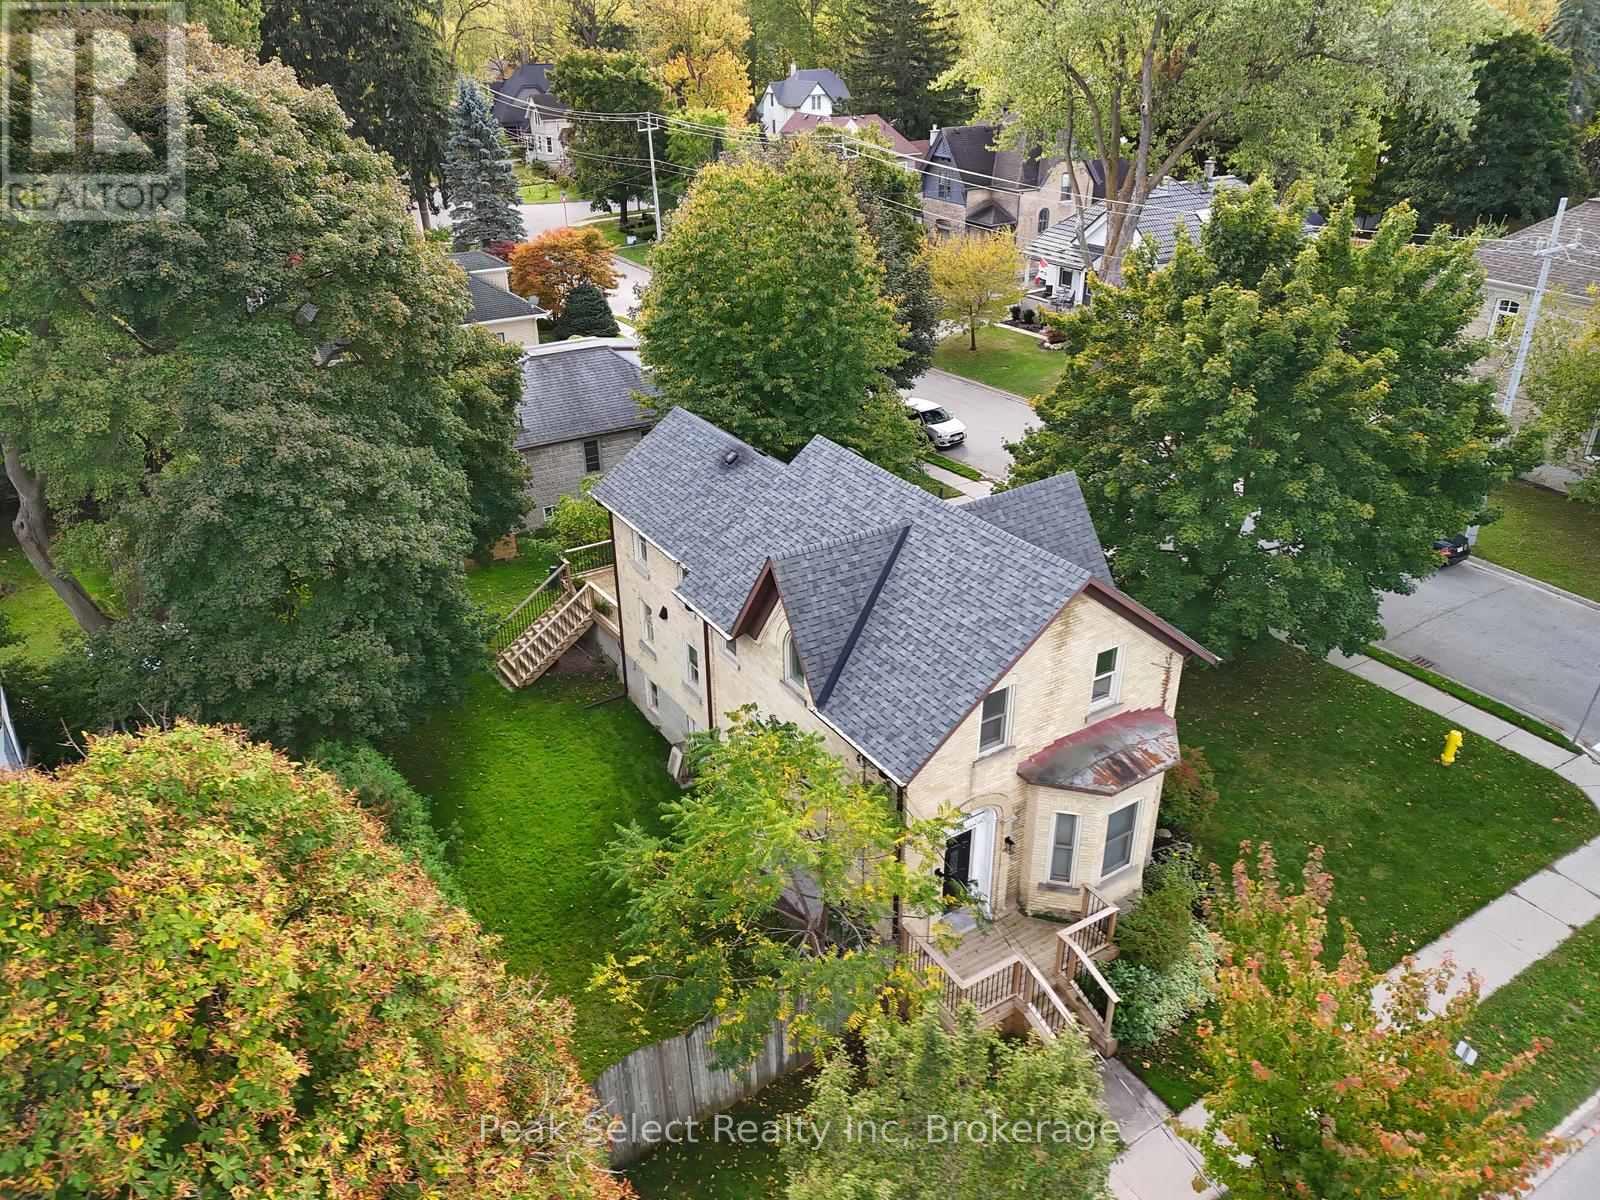
382 Queen Street E
St. Marys, Ontario
This 1890 solid-brick charmer is in need of a date for the upcoming ball! Welcome to 382 Queen St. E. in St. Marys, an elegant 2-story home whose interior has been completely modernized yet still retains the appeal and charisma of days gone by. Inside the front entrance a sweeping staircase curves upward to the second floor, where 3 bedrooms and a fully renovated 4-piece bath are housed. The Primary bedroom measures an impressive 13.81' x 17.29' and boosts a natural gas fireplace, built-in wall-to-wall closets, and a back staircase leading directly down to the kitchen for quick access to that essential first coffee of the day. The main floor is absolutely stunning and completely revamped, with a 2-piece washroom, main floor laundry and coffered ceilings from the kitchen to the dining and living rooms. The kitchen itself is a chef's dream, featuring modern cabinetry, a huge centre island, new countertops including a large section of freshly-oiled walnut to roll dough or for use as a cutting board. The main event within the kitchen, however, is the impressive built-in wine cooler unit under the staircase, with space to hold enough wine, water or pop to serve a large gala. Off the kitchen is space to prepare cocktails or have a coffee bar and features a mini-fridge, cabinets and counter. A formal dining room and living room complete the space. Come and see this stunner for yourself, then follow up with a short minutes-long stroll to the incredible shops and restaurants that downtown has to offer. St. Marys, known as "The Stonetown" - come for a day and stay for a lifetime! (id:63476)
Top Of The Hill Quarter
Last Mountain Valley Rm No. 250, Saskatchewan
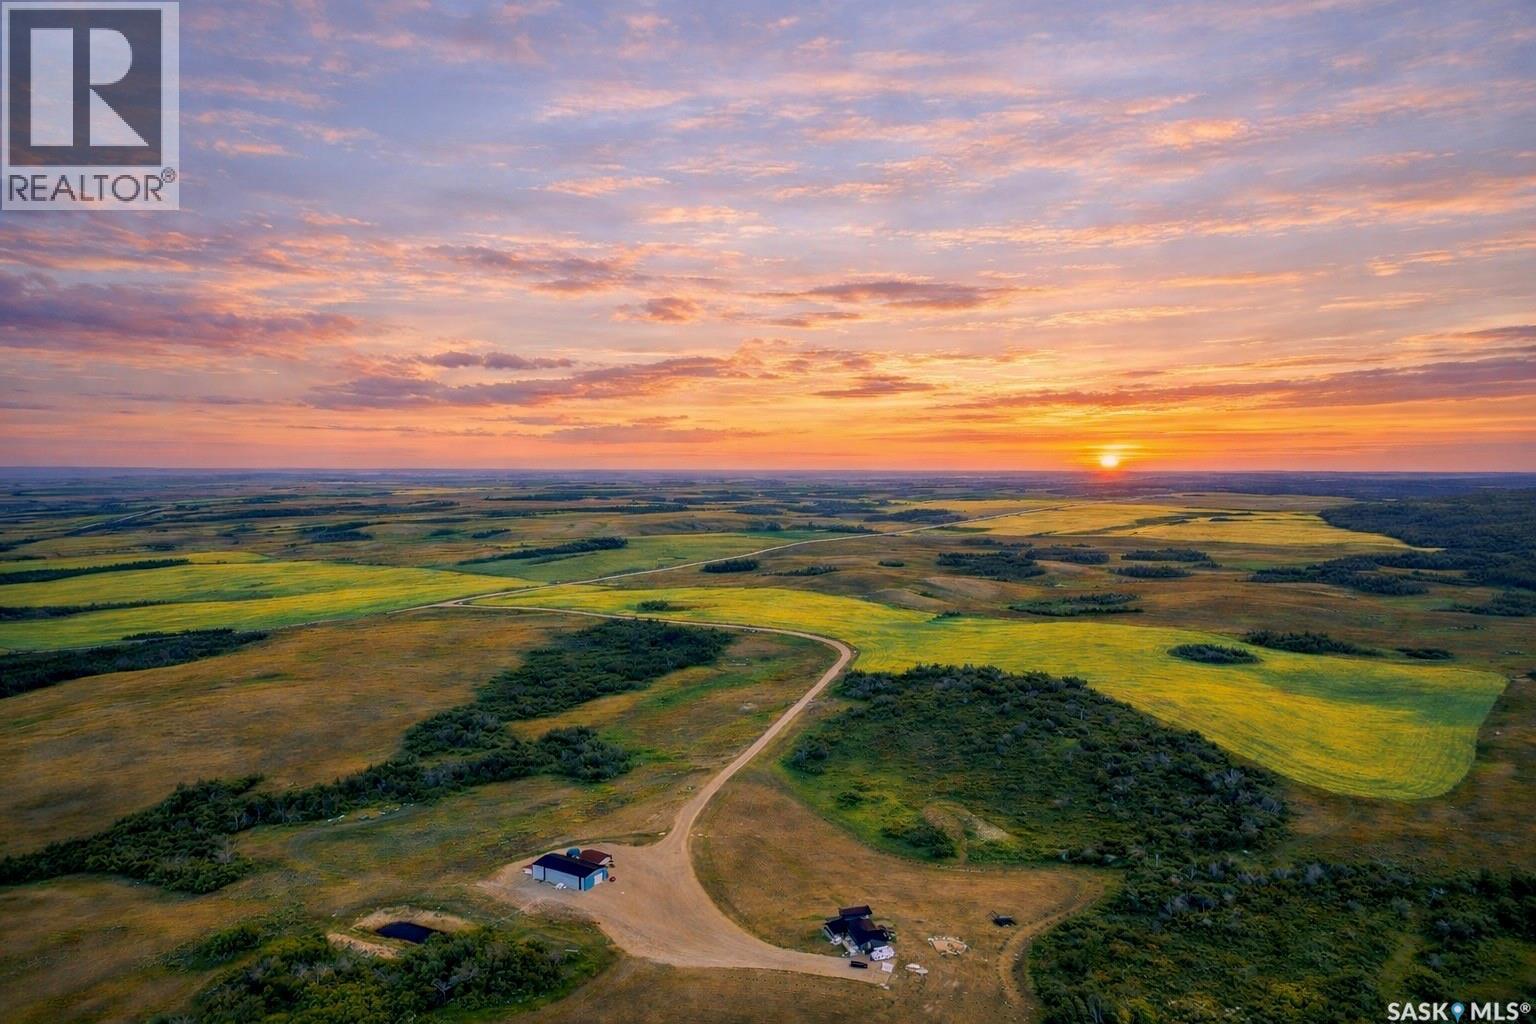
Welcome to Top of The Hill Quarter, where wide open skies meet endless possibility. Just east of Duval, this rare 160 acre offering is more than a home… it is a lifestyle. If you have been craving space, privacy, and something truly exceptional, this is it. This fully transformed two storey delivers 2,216 sq. ft. of thoughtfully designed living space, featuring 5 spacious bedrooms and 4 beautifully updated bathrooms. The heart of the home is a show stopping kitchen built to impress, complete with an oversized island perfect for gathering, and a stunning butler’s pantry with a second sink, freezer, and even space for another dishwasher. Whether you are hosting a crowd or managing a busy household, this space works as hard as you do. The living room wraps you in warmth with its cozy wood burning fireplace, perfect for those crisp Saskatchewan evenings. Upstairs, escape to your private primary retreat, where a gorgeous ensuite and walk in closet create a space that feels like your own personal sanctuary. When it comes to comfort, this home delivers. Heated floors in the basement and the impressive 40’ x 80’ shop mean winter is something to enjoy, not endure, and there is also a 24’ x 24’ heated garage or storage building for even more flexibility. Outside, the property is just as impressive with a reliable well, separate septic systems for both the home and shop, and a dugout water system that keeps everything running smoothly and the yard looking its best. Portions of the land are currently rented for agriculture, providing income potential, and there are gravel deposits on site, adding even more long term value. Location is ideal, just 8 minutes to Strasbourg, 15 minutes to Last Mountain Lake, 25 minutes to Rowan’s Ravine Provincial Park, and under an hour to Regina. This is the kind of property that rarely comes along, and once you see it in person, you will understand why. (id:63476)
12053 Campbell Street
Mission, British Columbia
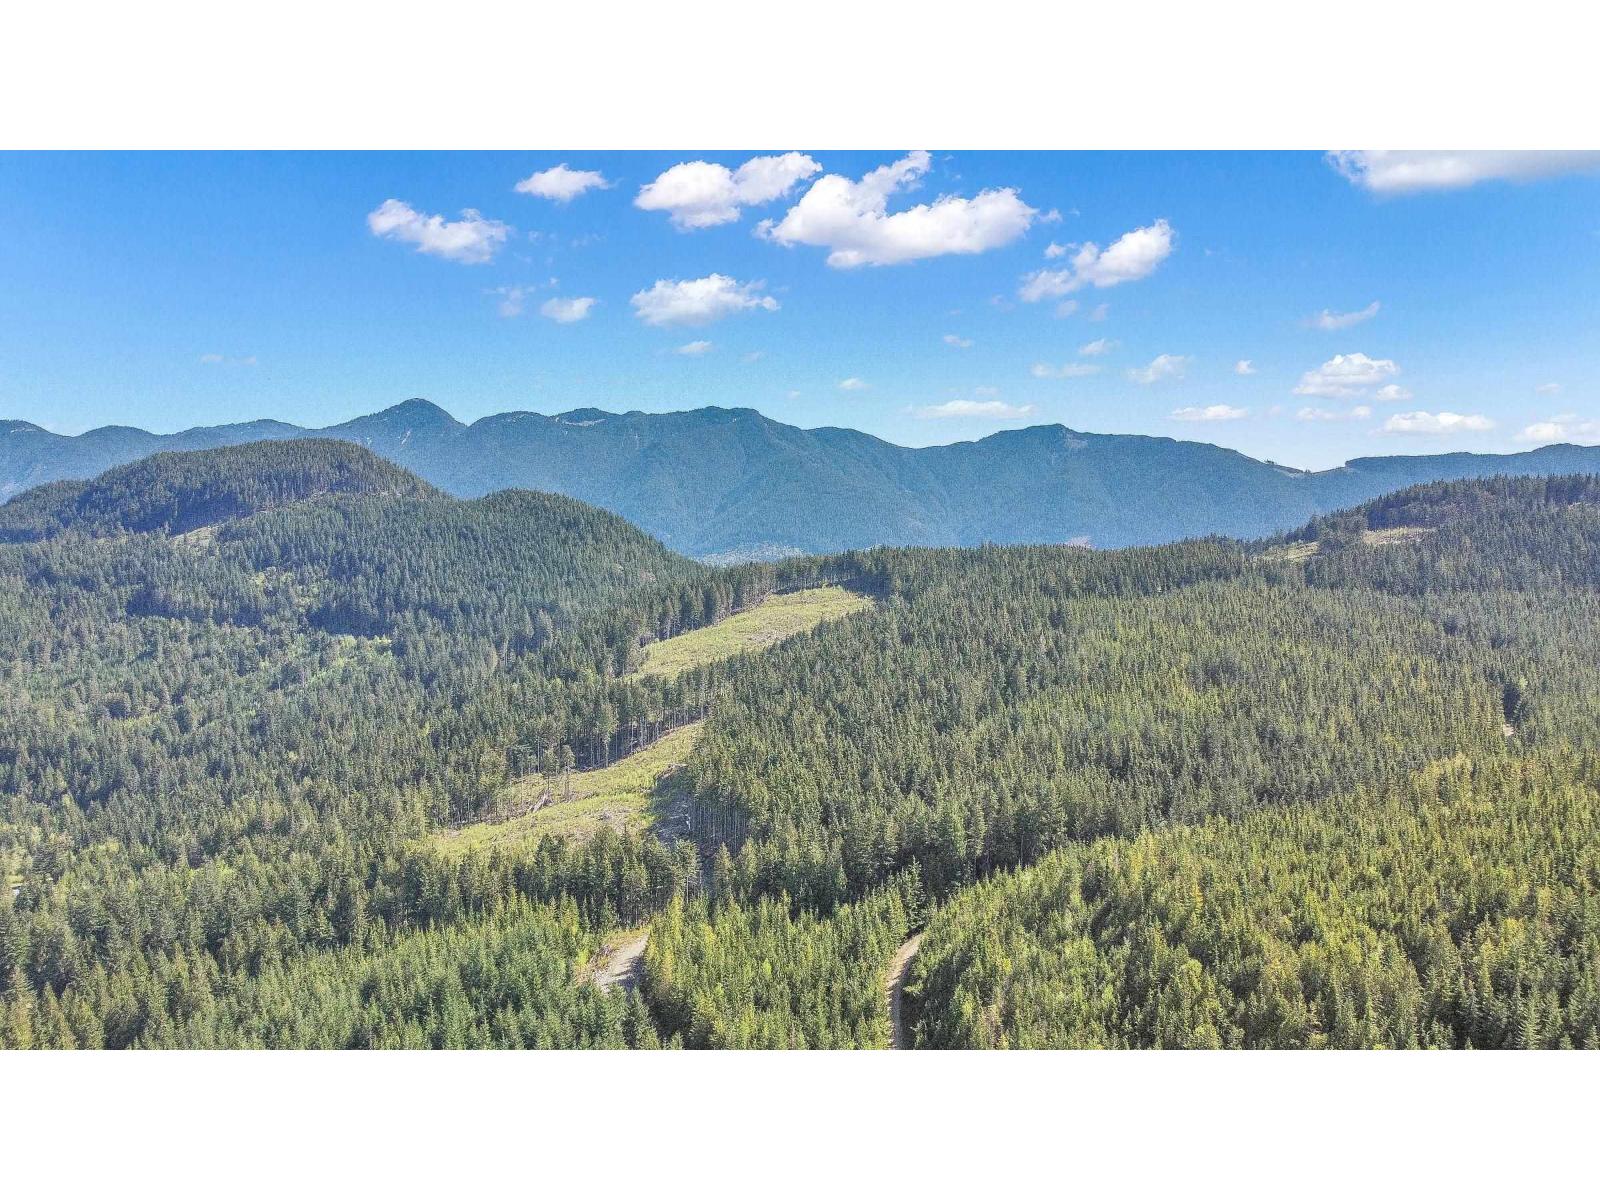
Private, Peaceful and Serene! View lot in a quiet neighbourhood, 5.5 Acres. Build a house with a legal secondary suite / or coach house /; Garden Cottage or a Duplex. Allows Hobby Farms, Nursery and a host of other options in this zoning. Septic design in place. All services available nearby. (id:63476)
23702 Kennedy Road
Georgina, Ontario
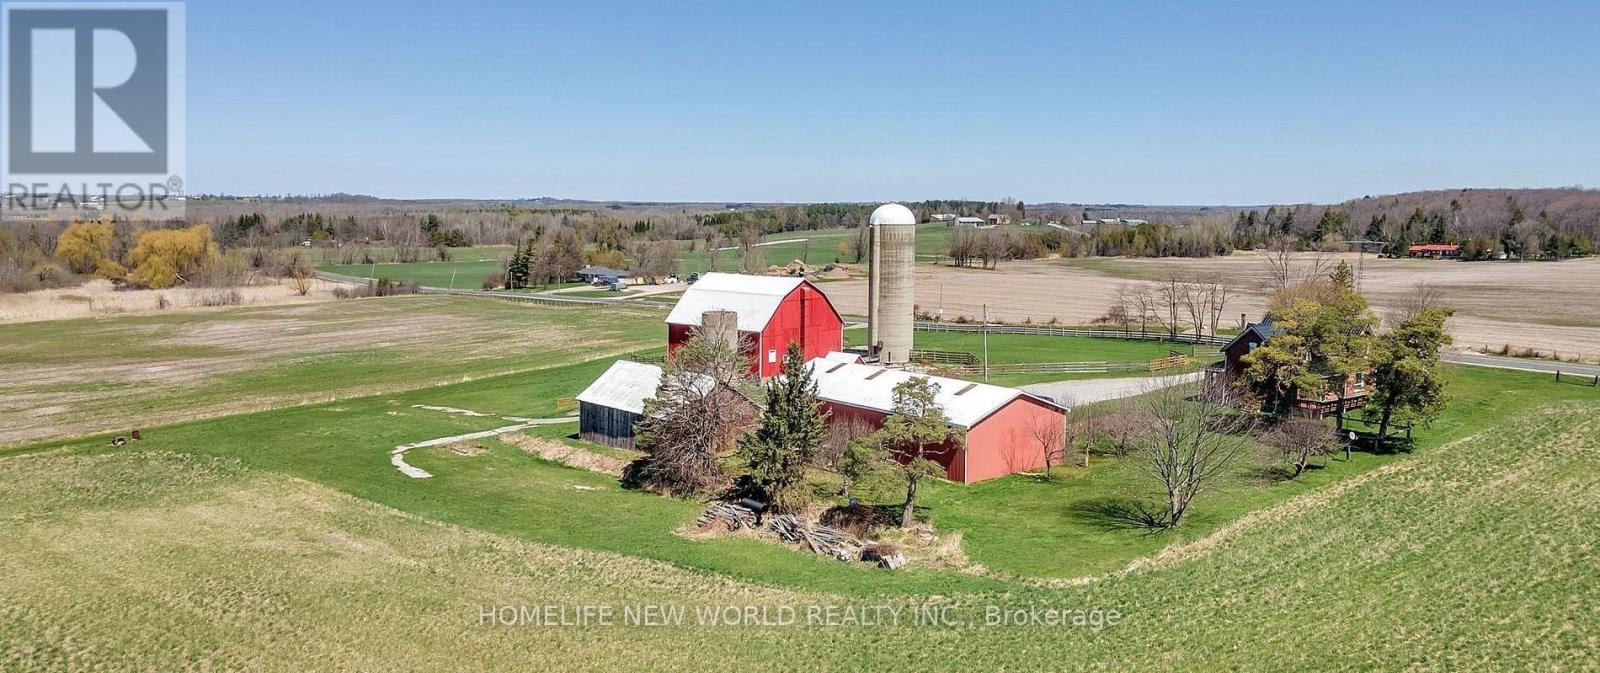
Prime Investment Opportunity: 100-Acre Farm. Calling all investors! Seize the chance to acquire this expansive 100-acre farm featuring a house, outbuildings and excellent farmland. Strategically located, this property offers potential for agricultural ventures, agritourism projects or land bank for the future. The existing infrastructure, including the farmhouse and awesomeoutbuildings, provides a solid foundation for immediate utilization or future enhancement. With its reasonable proximity to the Greater Toronto Area (GTA), this investment could provide diverse revenue streams. The 3200 sq ft workshop features 14ft x 12 ft door, with an additional interior shop that is heated and insulated. The barn has 60 amp power supply, a hay bail elevator, cement floor in lower level, feeders, water supply. The silo has a working motor. PLUS a second barn with 4 stalls, storage loft for hay, storage room, 100 amps and water supply. Don't miss out on this rare opportunity to capitalize on the booming agricultural and rural real estate markets. Please do not walk property without an apppointment or without a realtor present. (id:63476)
34 Townson Road
Markham, Ontario
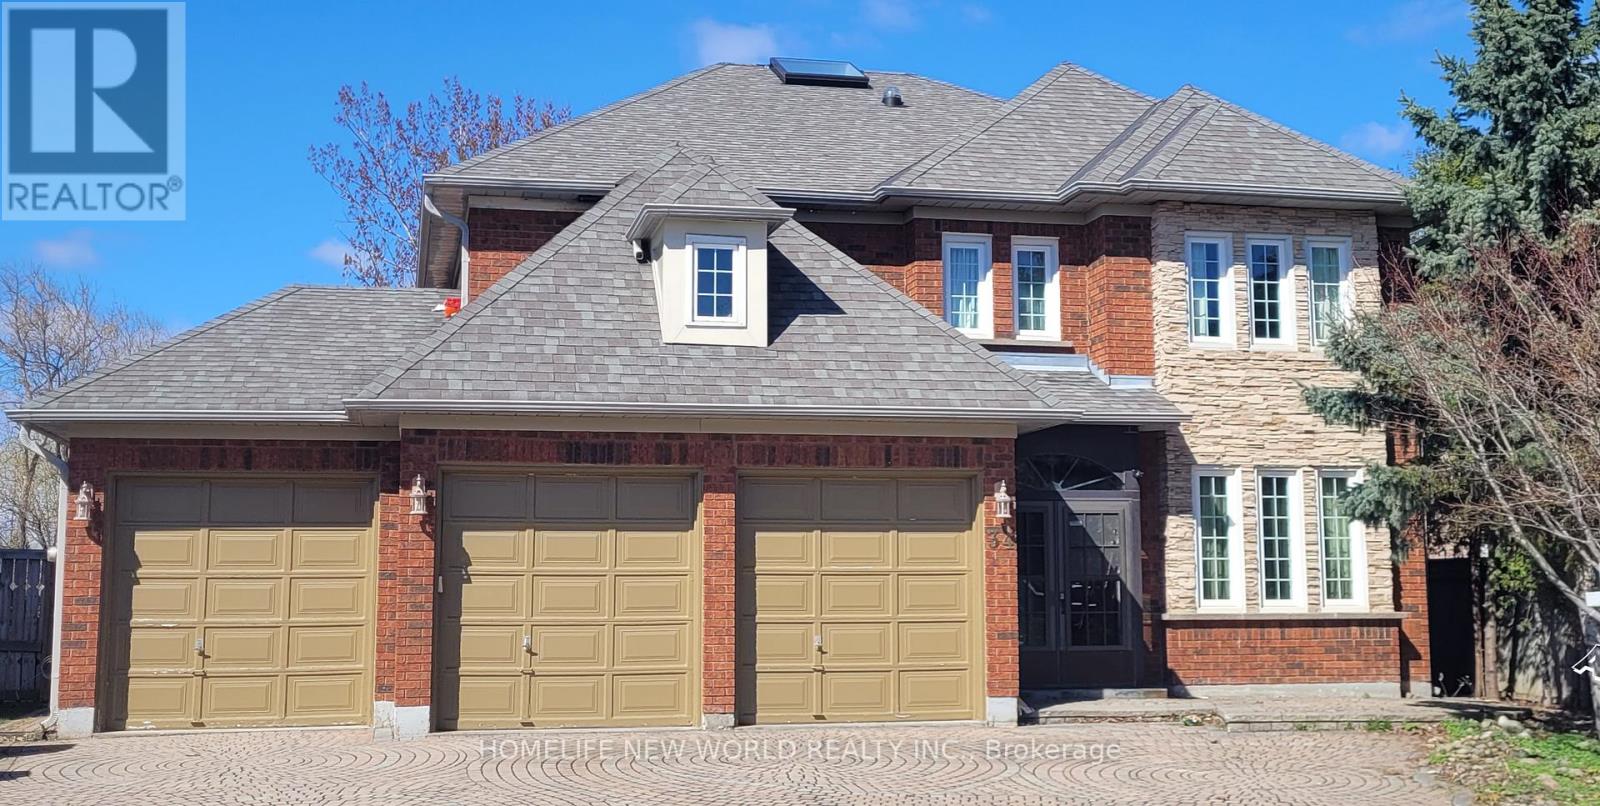
Over $$$200,000 Renovation Top To Bottom Including Roof Shingles(2006),new Skylight(2024)*Exquisitely Designed*Granite Floor & Counter Top*Long Stripped Stained Hardwd*Over 100 Halogen Lights*Skyite*Ensuite In Every Bedrm*Huge Deck With Glass Insert*New backyard sliding door.*(2026)Landscaped & Interlock Drive*Nanny's Quarter W/Ensuite*Large Recreation Area*Games Room*Back On To Large Open Field.Over look the Stream***The listing price include all furnitures. (id:63476)
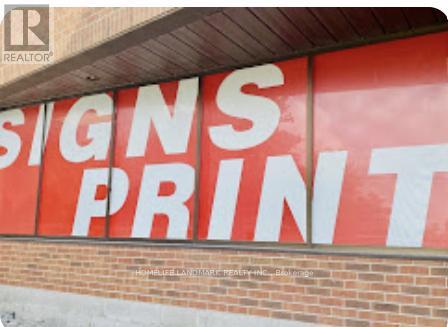
1 - 7351 Victoria Park Avenue
Markham, Ontario
Rare opportunity to own a profitable, turnkey printing and signage business in a prime Markham industrial hub. Surrounded by thriving commercial activity and conveniently located near major highways and transit, this business enjoys a steady stream of repeat clients.Fully equipped with 5 machines and ready for immediate operation, this is an ideal venture for entrepreneurs seeking a simple, scalable business with strong upside potential. Expand services, increase marketing, and unlock additional revenue streams.Seller is committed to your success and will provide hands-on training to ensure a seamless transition. Low barrier to entry, strong existing foundation, and excellent potential for rapid return on investment. Business include Channel Letters (3D illuminated signs), Light Box Signs / LED Signs, Storefront Signs, Window & Vinyl Graphics, Vehicle Wrap / Decals, Yard & Real Estate Signs, Banners & Roll-up Displays, etc. (id:63476)
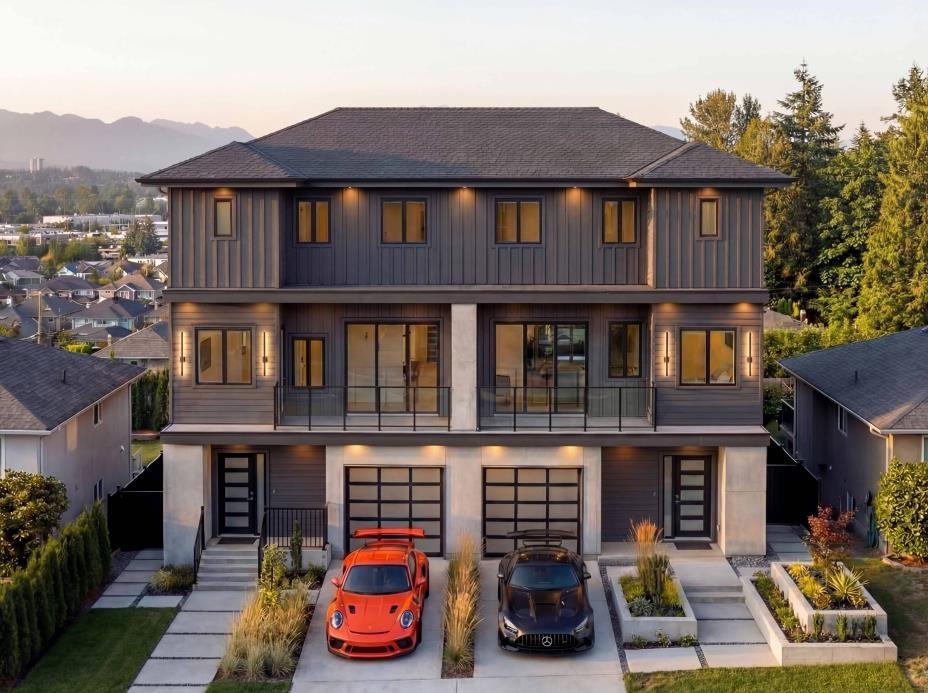
18998 62 Avenue
Surrey, British Columbia
Empty lot, fully serviced, R3 ZONE, clear lot, closely to school, recreation centre, future skytrain hub, ready to build 3 story house+ redevelopment potential. Duplex plans provided with sale, no extra costs associated (id:63476)
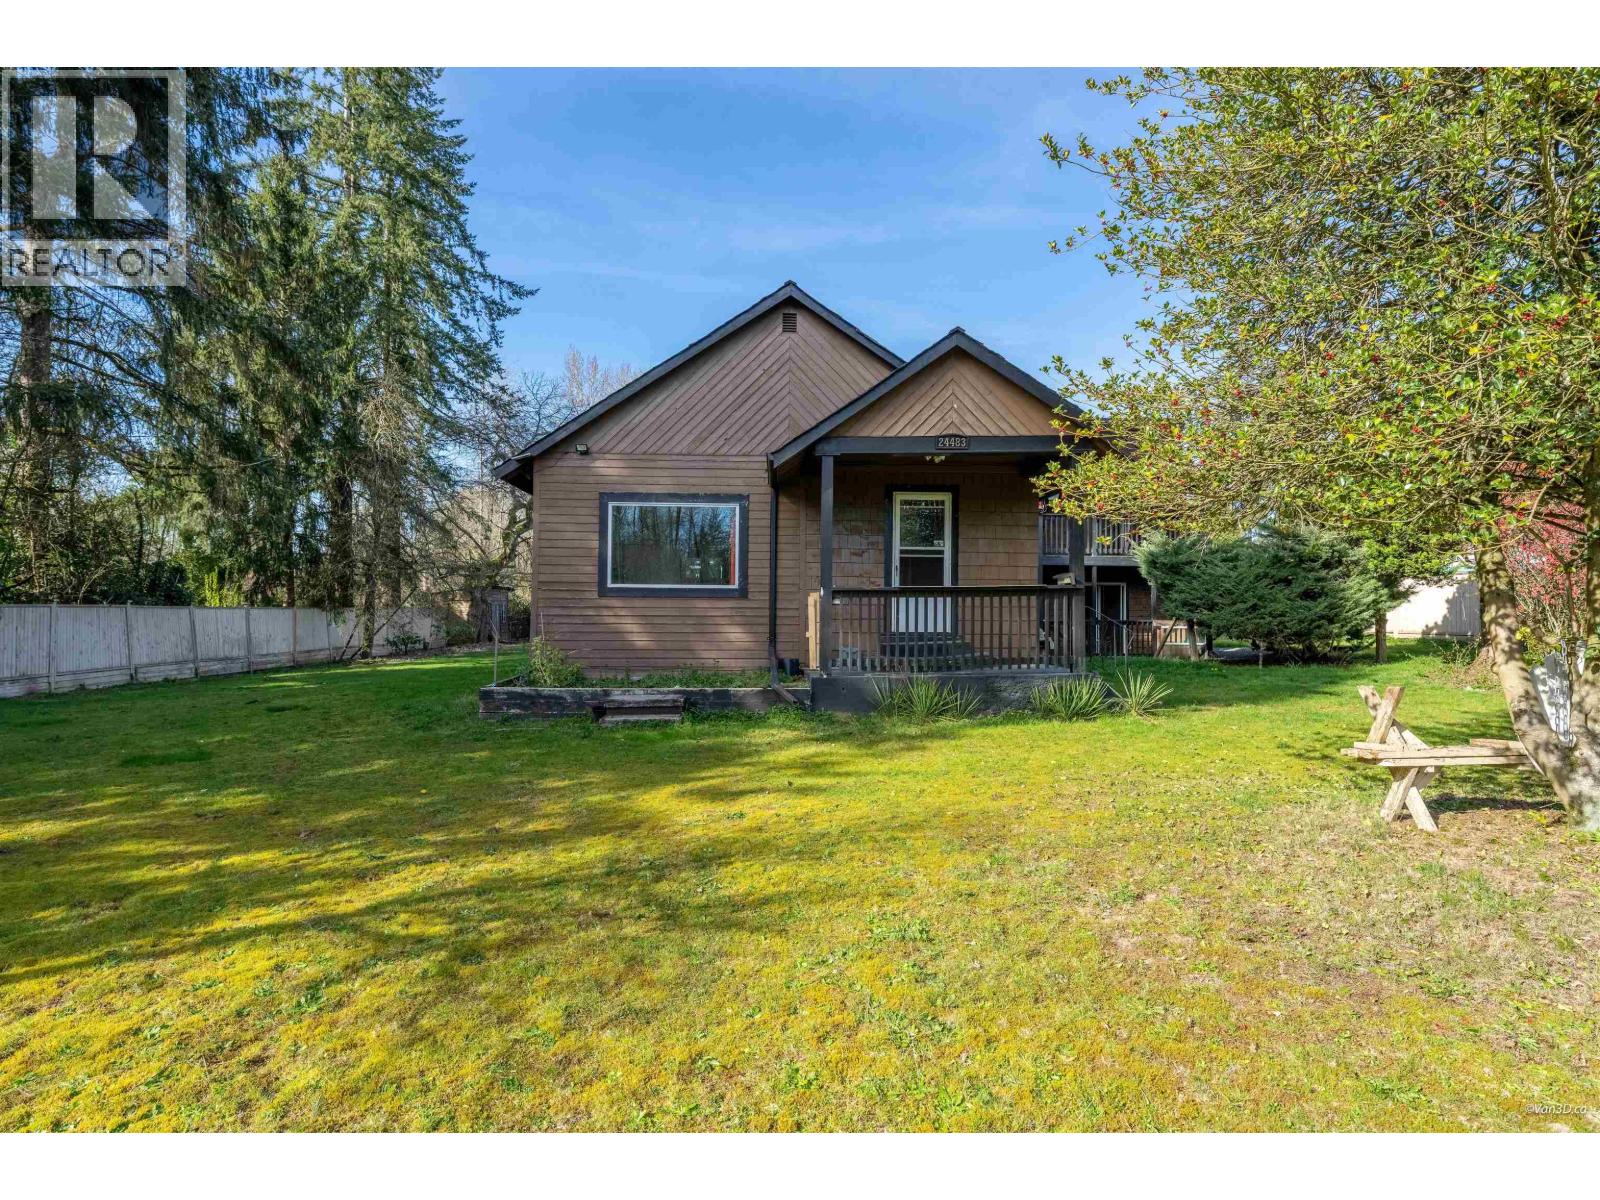
24483 Dewdney Trunk Road
Maple Ridge, British Columbia
Amazing Holding property for future development with 2.25 Cleared Acres in the city of Maple ridge on City Water. More than 3000 sqft of home with plenty of room for a growing family. 2 Master on main floor. washrooms are up to dated. Kitchen is open to lrg living room enjoying natural light & porch access. New paint Massive Deck in back is perfect for entertaining & Enjoying the Golden Ears Mountain view. Over 3500 sqft of shops with 200-amp power service the outbuildings. House itself has 200-amp power + 200-amp in the shops. Previous owner used the shop for Auto repair. Numerous fruit trees and chestnut trees produce more than 100s ponds of chestnuts each year. Located near Garibaldi High School, an elementary school, and a golf course. Property is on Septic system (id:63476)
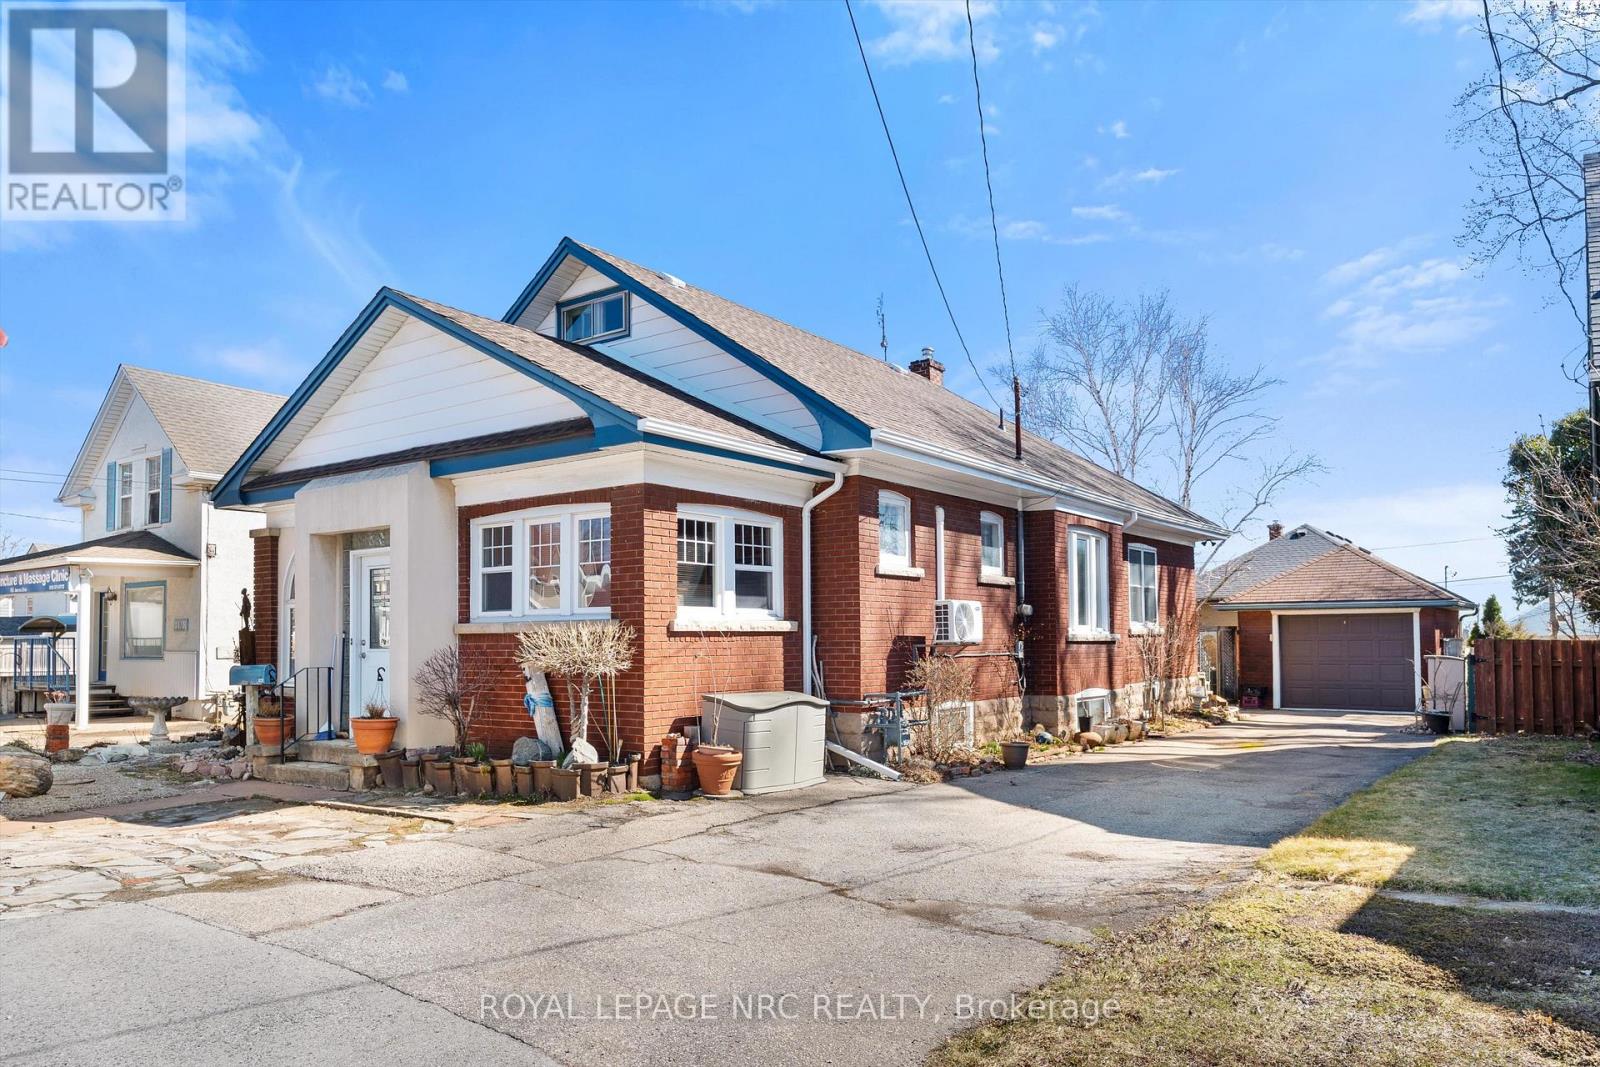
4148 Drummond Road
Niagara Falls, Ontario
Unique opportunity. Very well maintained brick bungalow with finished basement, currently used as a residential dwelling, yet features a General Commercial Zoning. Currently used as a Single Detached Dwelling. However, this zoning permits a wide variety of commercial uses and would be ideal for a home business or professional office. Wood trim, stained glass windows and features a very large master bedroom, bright kitchen, office, second bedroom and modern 3 piece bathroom. The basement has a comfortable open concept recreation room and also features a 1-3 piece bathroom and laundry area with potentially separate entrance if you're envisioning thoughts towards in-law suite. This home shares the amenities of the highly desirable Stamford Centre District and Cherrywood district of Niagara Falls and is just a few minutes' drive or walk to great neighbourhood plazas and restaurants. Quick access to the QEW. (id:63476)
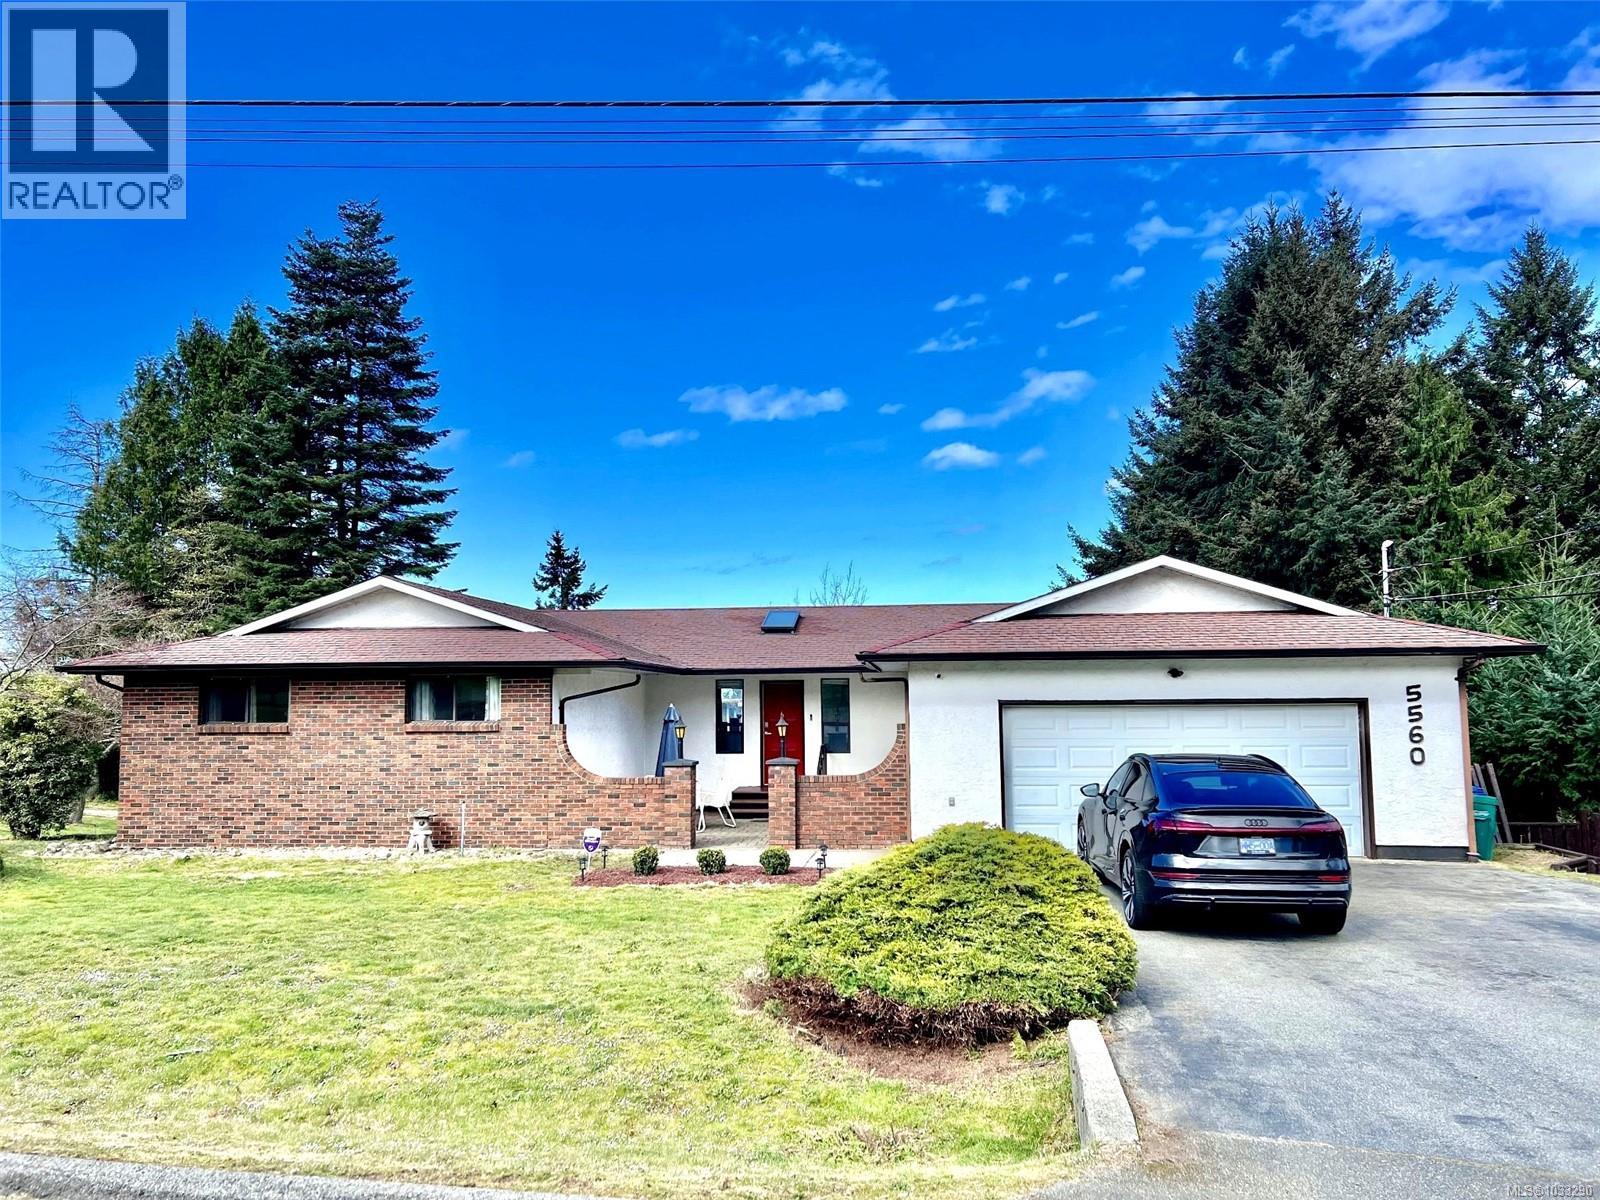
5560 Oceanview Terr
Nanaimo, British Columbia
Paradise by the Sea - North Nanaimo Living at its Finest! Welcome to one of the most prestigious and highly sought-after neighbourhoods in North Nanaimo. This impressive 3000+ sq ft residence sits on an expansive-15,000 sq ft rectangular corner lot, offering stunning ocean views and exceptional future potential. Thoughtfully maintained, this home features 5 generously sized bedrooms and 3 bathrooms, along with two independent laundry areas-perfect for extended families or added flexibility. The lower level includes a bright 2-bedroom walk-out suite, currently tenanted by a wonderful family, providing a valuable mortgage helper ( with their own Huge Driveway). The interior showcases a main-level entry design enhanced by skylights, filling the home with an abundance of natural light. The spacious living room captures picturesque ocean views and is complemented by portable fireplace, creating a warm and inviting atmosphere. The oak kitchen offers a charming eating nook and a convenient pass-through to the dining room, ideal for both everyday living and entertaining. Step outside to a large OCEAN VIEW deck with stairs leading to the backyard, creating the perfect space for relaxing, entertaining, and enjoying the coastal lifestyle. The cobblestone courtyard entrance adds timeless charm and a welcoming first impression, ideal for summer evenings. Enjoy year-round comfort with central heating and air conditioning. Bonus: Development Potential: Zoned R-5, this prime corner lot offers exciting opportunities for subdivision or multi-unit development, making it an excellent option for both investors and future growth. Freshly painted and move in ready! Please call Harman @ 778-245-0778 (id:63476)

49229 Range Rd 263
Rural Leduc County, Alberta
This well-cared-for 1,727 sq ft bungalow offers the perfect blend of peaceful country living and functional rural setup, ideal for horses, cattle, or hobby farming. The smoke- and pet-free home includes a water distiller for clean drinking water, a high-pressure well, a new roof (2021), and a hot water tank (2022). A second kitchen in the basement makes the home well-suited for multigenerational families or added living flexibility. The property is fully fenced with 5-strand interior and 6-strand exterior barbed wire, divided into three pastures with steel swing gates throughout. A pressurized water hydrant is conveniently located beside the corral. Automatic watering bowl. Outbuildings include a heated shop, large covered storage for livestock, equipment, and feed, a greenhouse, and a 65' x 76' garden. With no subdivision rules, highway access, and pavement right to the driveway, this property also offers business potential. A rare opportunity for those seeking space, freedom, and rural comfort. (id:63476)
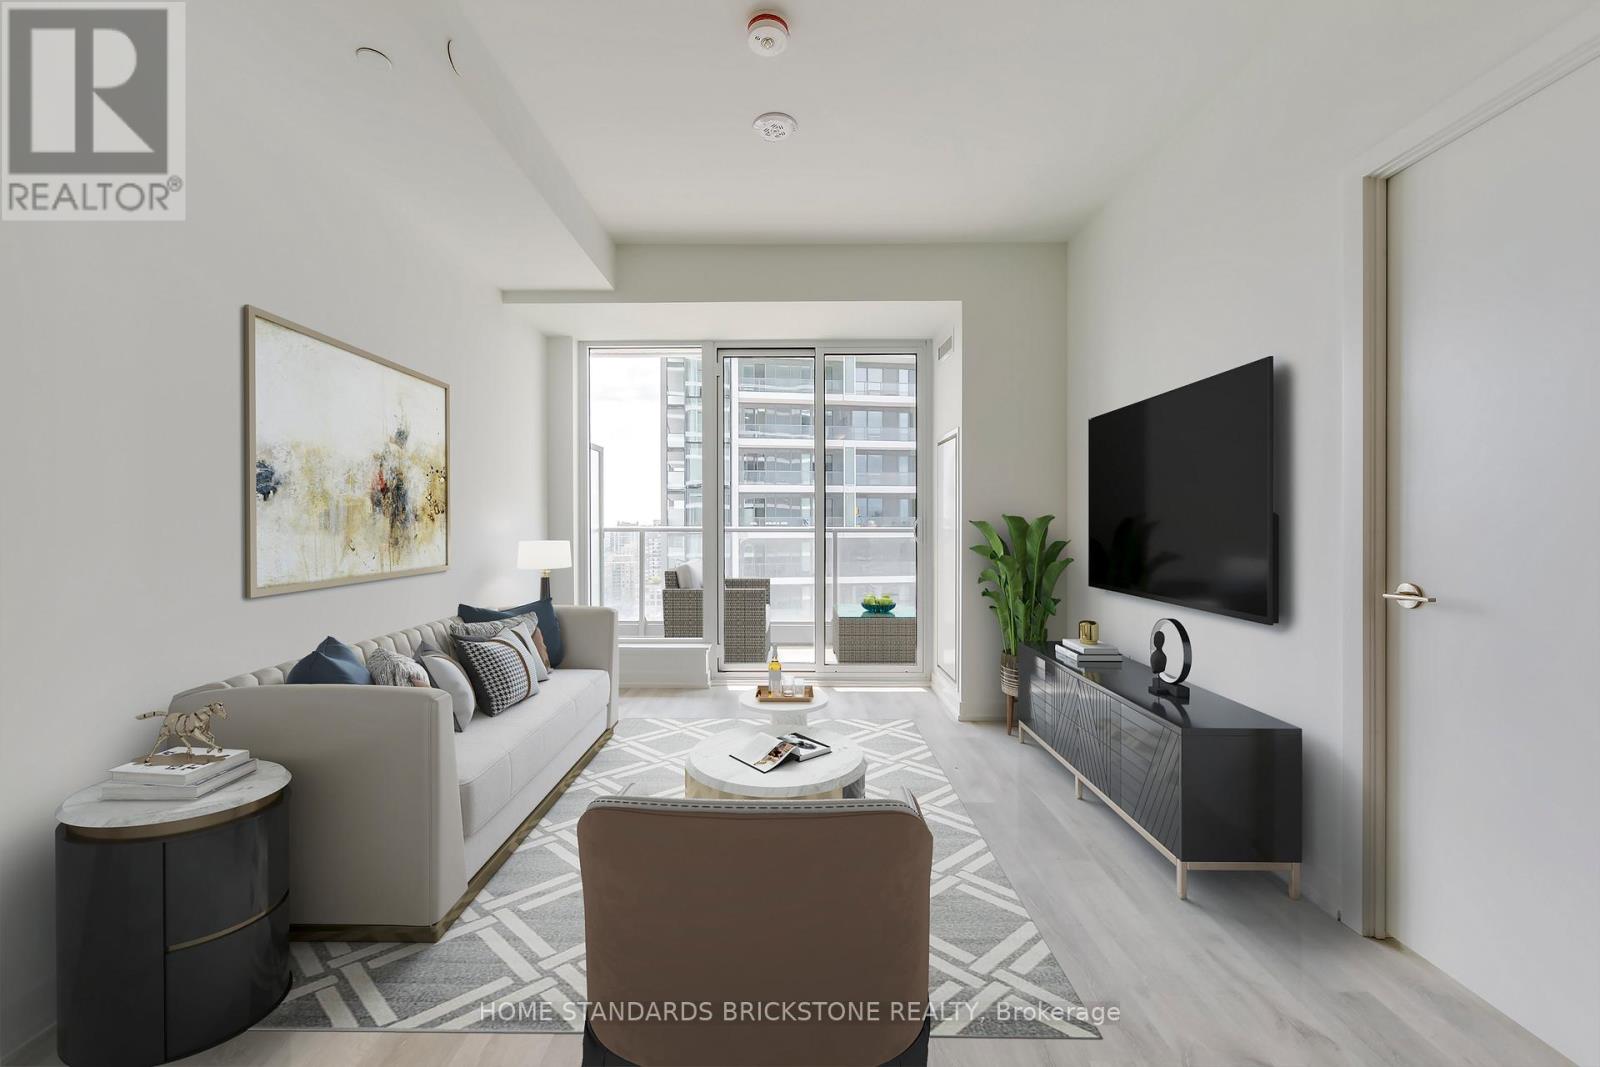
N2406 - 7 Golden Lion Heights
Toronto, Ontario
"Ultimate Convenience: Massive H-Mart Opening Soon Right in Your Building!"Live where convenience meets luxury. We are thrilled to announce that a flagship H-Mart is set to open its doors directly within the building. This massive retail destination goes far beyond your average grocery store, featuring an expansive eat-in food hall and a premium on-site bakery. Whether you're looking for a quick gourmet meal, fresh morning pastries, or your weekly groceries, everything you need is just a seamless elevator ride away. Elevate your lifestyle with the ultimate "all-in-one" living experience. With this great Location, Location!! Immaculate, Bright & Spacious, Brand New, Never Lived One Bedroom + Den (Can be used as Office and Separate Room) with TWO (2) Washrooms. South Exposure. Maximum functionality for Layout. W/O to Two Balconies, No Carpets, 4PC & 3PC Baths, Double Closets, Modern Kitchen with Built-In appliances, Built-in Fridges, Quartz Counter Top. Modern Backsplash. Conveniently located with easy access to neighborhood amenities and the. Enjoy unparalleled building amenities, including a 24-hour concierge, a two-story gym, a rooftop terrace, an outdoor pool, and a party/meeting room. Additional perks include indoor and outdoor play areas, a movie theatre, a game room, an infinity pool, outdoor lounge/BBQ areas, and guest suites. This condo offers an exceptional lifestyle, schedule your viewing today and make this your new home!! (id:63476)

Unknown Address
,
Excellent opportunity to acquire well-established auto repair and maintenance business. Independently operated with a strong local reputation grounded in honest, dependable service resulting in strong, long-standing relationships and loyal repeat clientele. This is more than just a small, local repair shop. Built from the ground up, it operates without franchise affiliation while maintaining the stability and customer confidence typically associated with larger operations. Two North American–made vehicle lifts - 4-post w/rolling jacks and wheel alignment system, and 2-post - are included, along with shop compressor, office furniture, customer records and the established local brand required to continue operations. Additional equipment and tools may be purchased separately. Practical opportunity for owner-operators ready to step into an established location, or for an existing shop seeking an additional presence in a growing market. Lease terms are negotiable with a co-operative landlord for heated shop with 2 overhead doors, professional customer facing reception area, mezzanine w/rest area, 2-bathrooms, secure yard and substantial on-site storage. The premises are NOT available independently and will only be offered in conjunction with the sale of the business. Further information is available through formal channels and upon execution of a confidentiality agreement. **Viewings are strictly by appointment only** Please do NOT visit ANY premises or approach any staff to avoid disruption to ongoing operations to a business that may or may not be for sale. (id:63476)
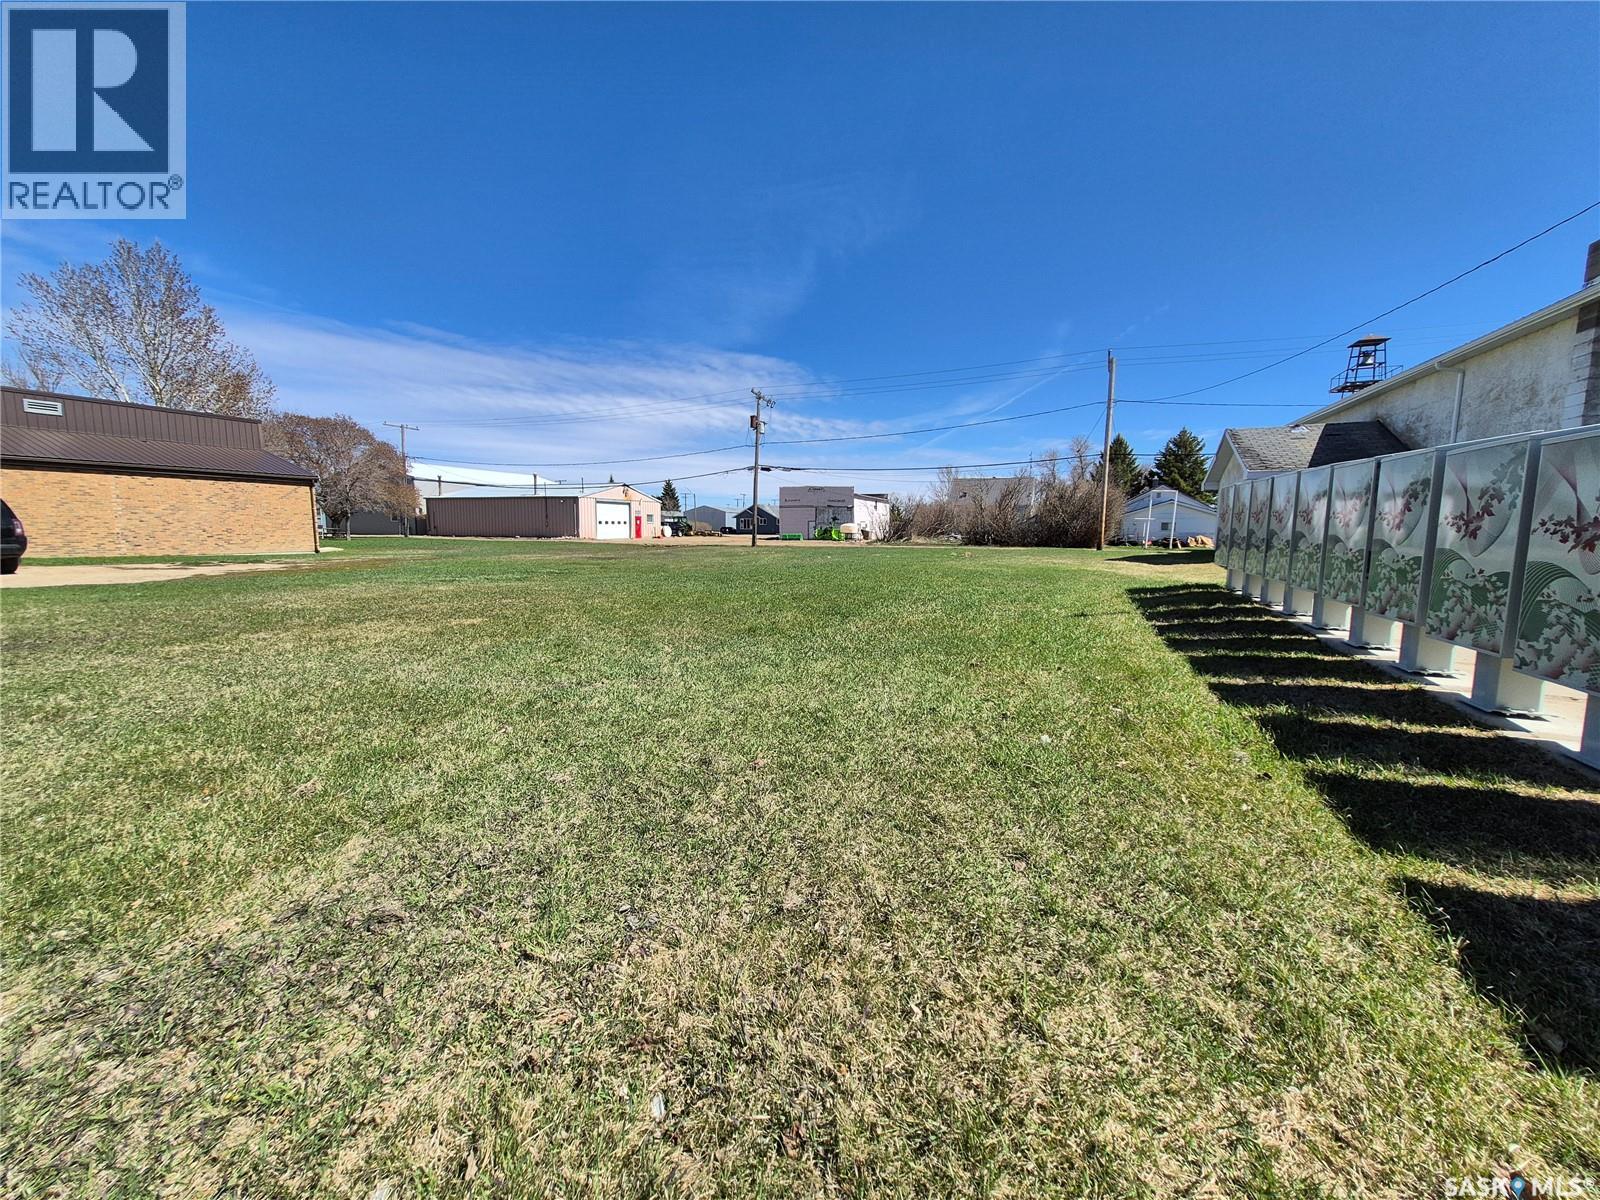
Lot 26 & 27 & 20 Souris Street
Yellow Grass, Saskatchewan
Opportunity to own 3 lots, side by side on Souris St in Yellow Grass! If you are thinking of building or starting a new business, these lots are a great choice! Enjoy this small town community at its finest, just a short drive to Regina or Weyburn. Yellow Grass offers a K-12 school, library, insurance agency, credit union, a thriving skating rink, parks, restaurant and a lot of small town hospitality. (id:63476)
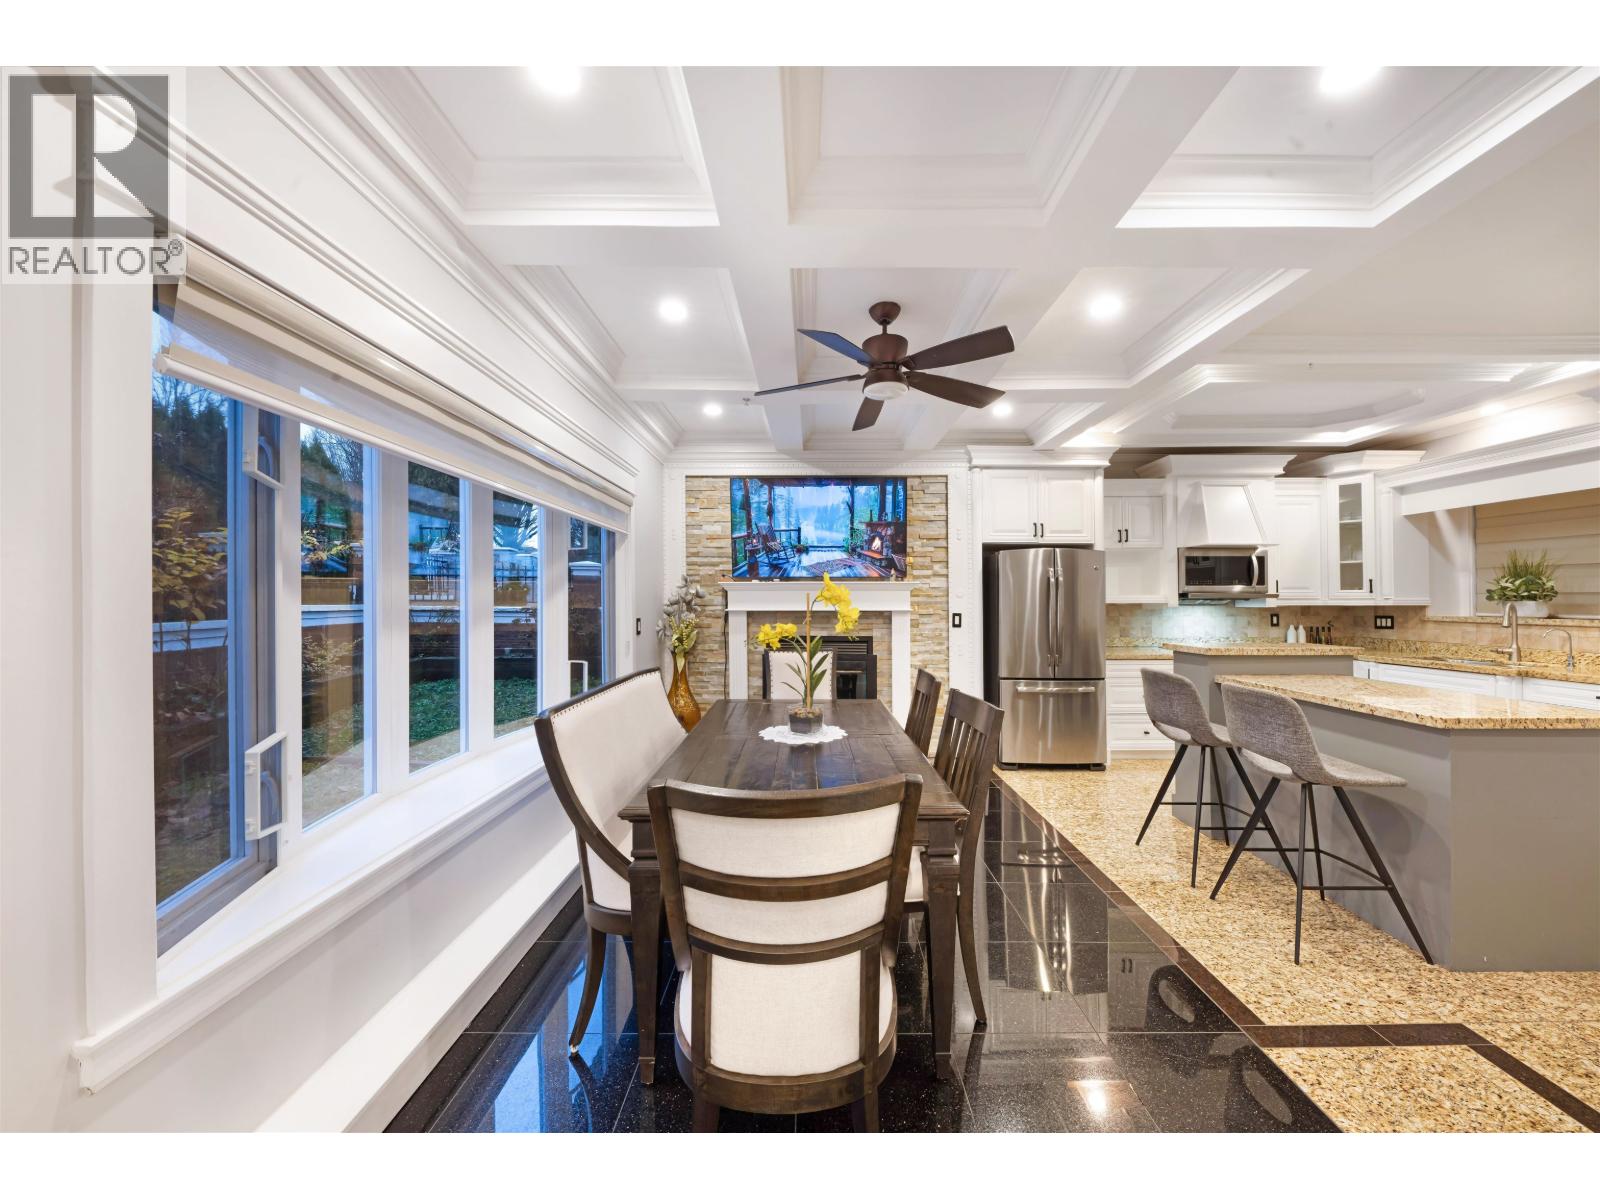
7888 Nanaimo Street
Vancouver, British Columbia
Excetional spacious uniquely designed custom-build home in Vancouver´s highly desirable Fraserview neighbourhood. This well-maintained residence offers a living space with 7 bedrooms and 6 bathrooms, ideal for growing or multi-generational families. The layout features large windows that fill the home with natural light. Elegant details include granite countertops, spiral staircase, artfully ceiling moulding with architectural finishes, a gourmet kitchen with wok/spice kitchen for entertaining. The private upper-level primary suite features a rooftop sundeck with city views. A 2-bedroom basement suite with separate entry & laundry provides excellent mortgage helper. Enjoy radiant heat, a fenced backyard, solarium & landscape. This home like a brandnew move in condition with lot of upgrades include newer appliances, paint, lighting, blinds, and landscaping. Prime location near Fraserview Golf Course, schools, parks, shopping, transit, River District, Richmond and Downtown Vancouver. (id:63476)