
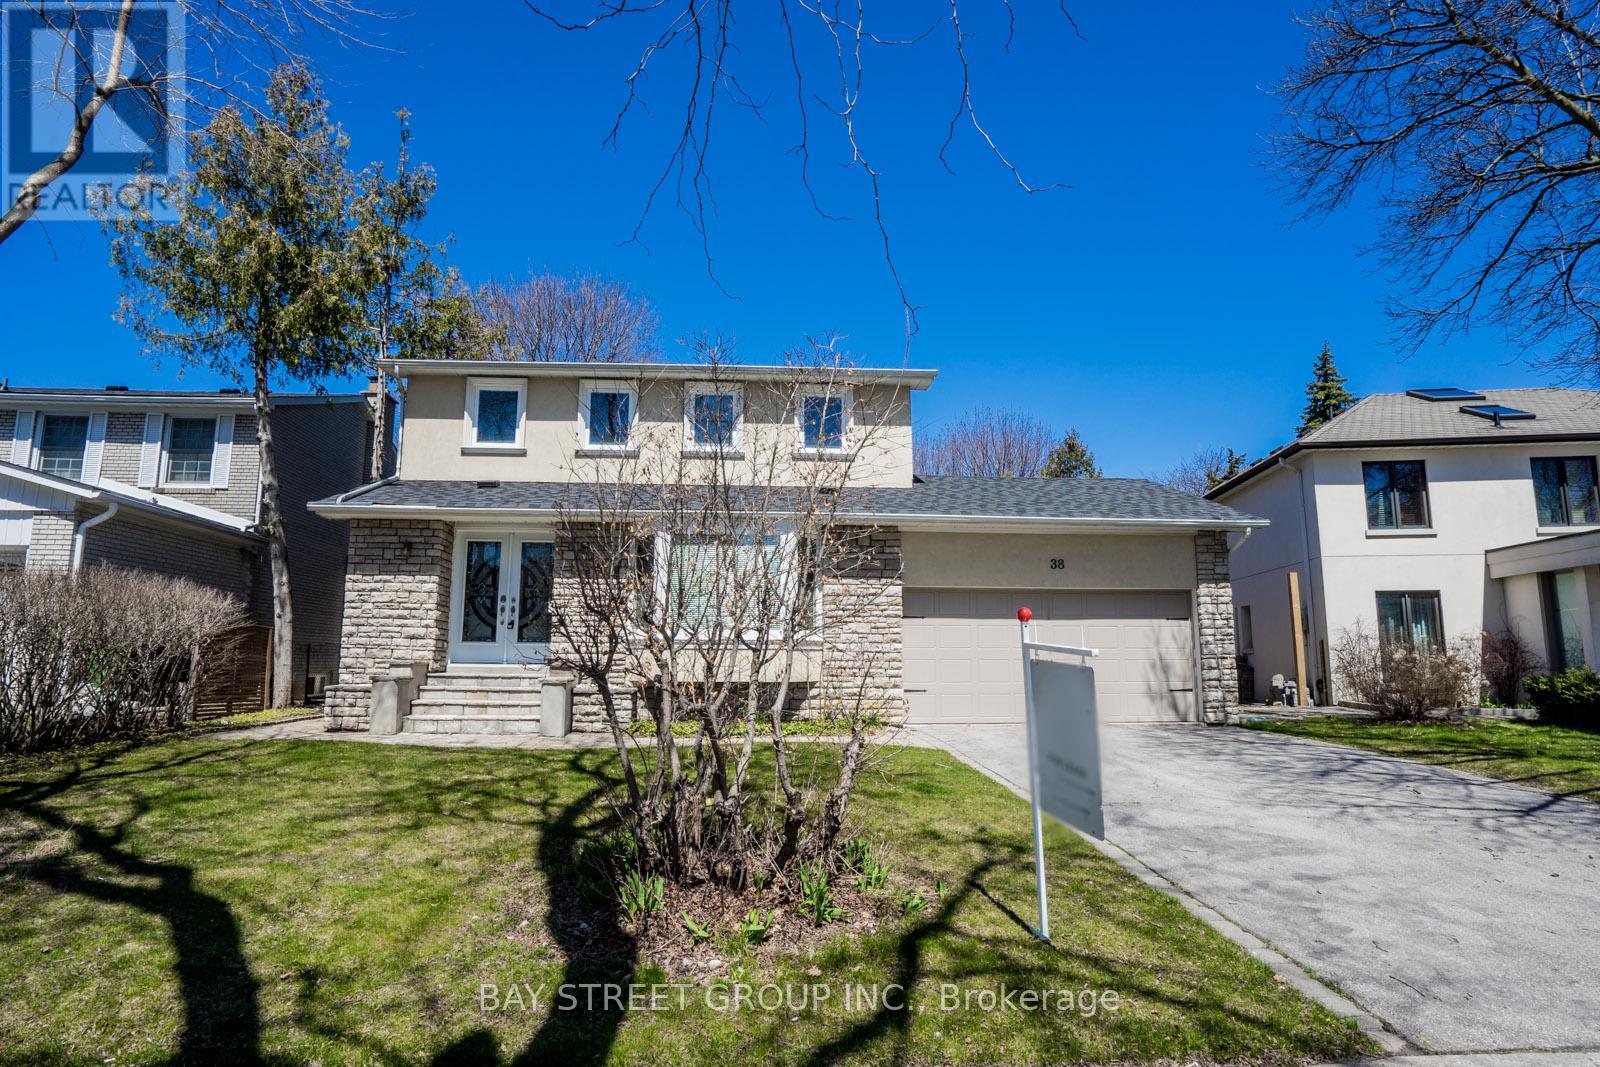
38 Foursome Crescent
Toronto, Ontario
Great Size Nested On A Professionally On A Quiet Friendly Neighborhood Street In A Most Desirable Location In Prestigious St. Andrews Neighborhood. Close To 4000 Sf Of Living Area, Completely Designed. Convenient To The Finest Schools In Toronto, Parks, TTC, And Shopping. (id:63476)
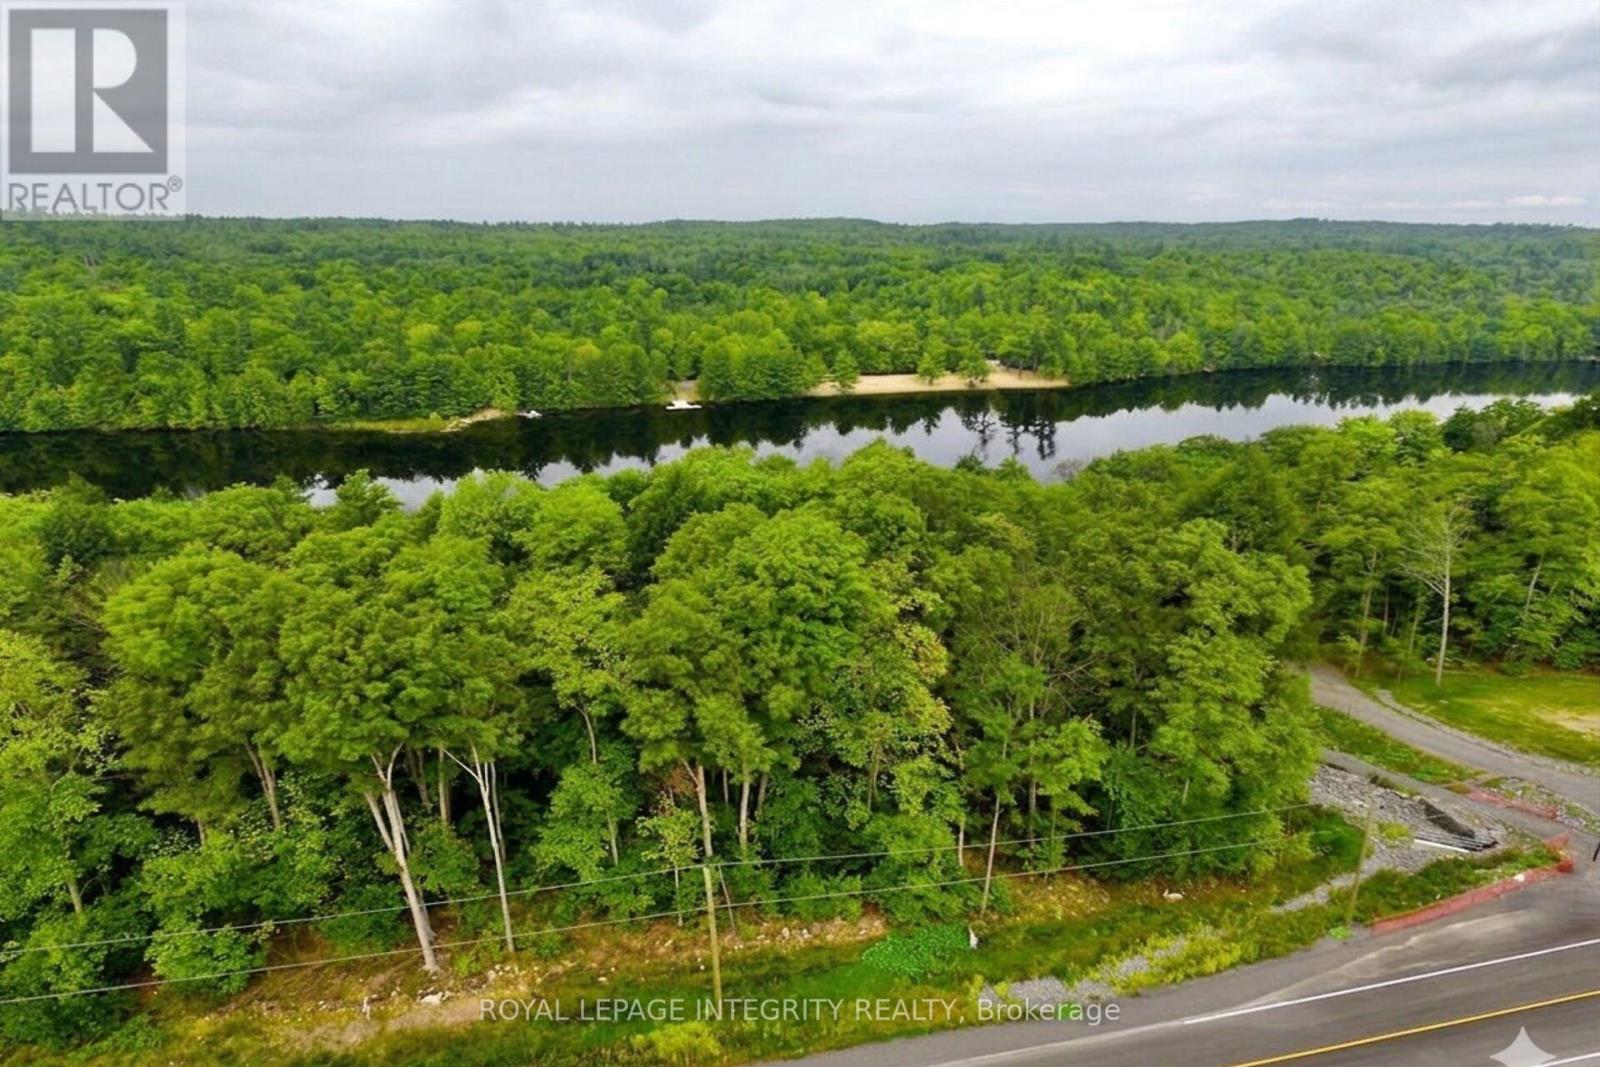
131 Shady Maple Road
Mcnab/braeside, Ontario
Build your dream home in the sought-after Braeburn Estates community on the scenic Madawaska River. This 1.12-acre waterfront property offers a beautiful natural setting with mature trees providing privacy and a peaceful, park-like atmosphere. The potential building area is fairly level and gradually slopes toward the water, making it well suited for a walkout basement design.Enjoy convenient access to the river, with plenty of opportunity to create your own outdoor retreat with space for a future deck and dock. It's the perfect place to relax, entertain, and take advantage of waterfront living. Imagine boating directly from your property and enjoying time on the water with family and friends. Braeburn Estates is located approximately 45 minutes from the Kanata/Ottawa area and only 10-15 minutes to Renfrew or Arnprior for shopping, dining, and everyday amenities. Calabogie is also within easy reach and offers an excellent four-season recreation destination with skiing, golf, mountain biking, motorsports, and more. Residents of Braeburn Estates also enjoy access to a private community waterfront area featuring a dock and swimming spot just a short walk from the property. 24hr irrevocable on all offers. (id:63476)
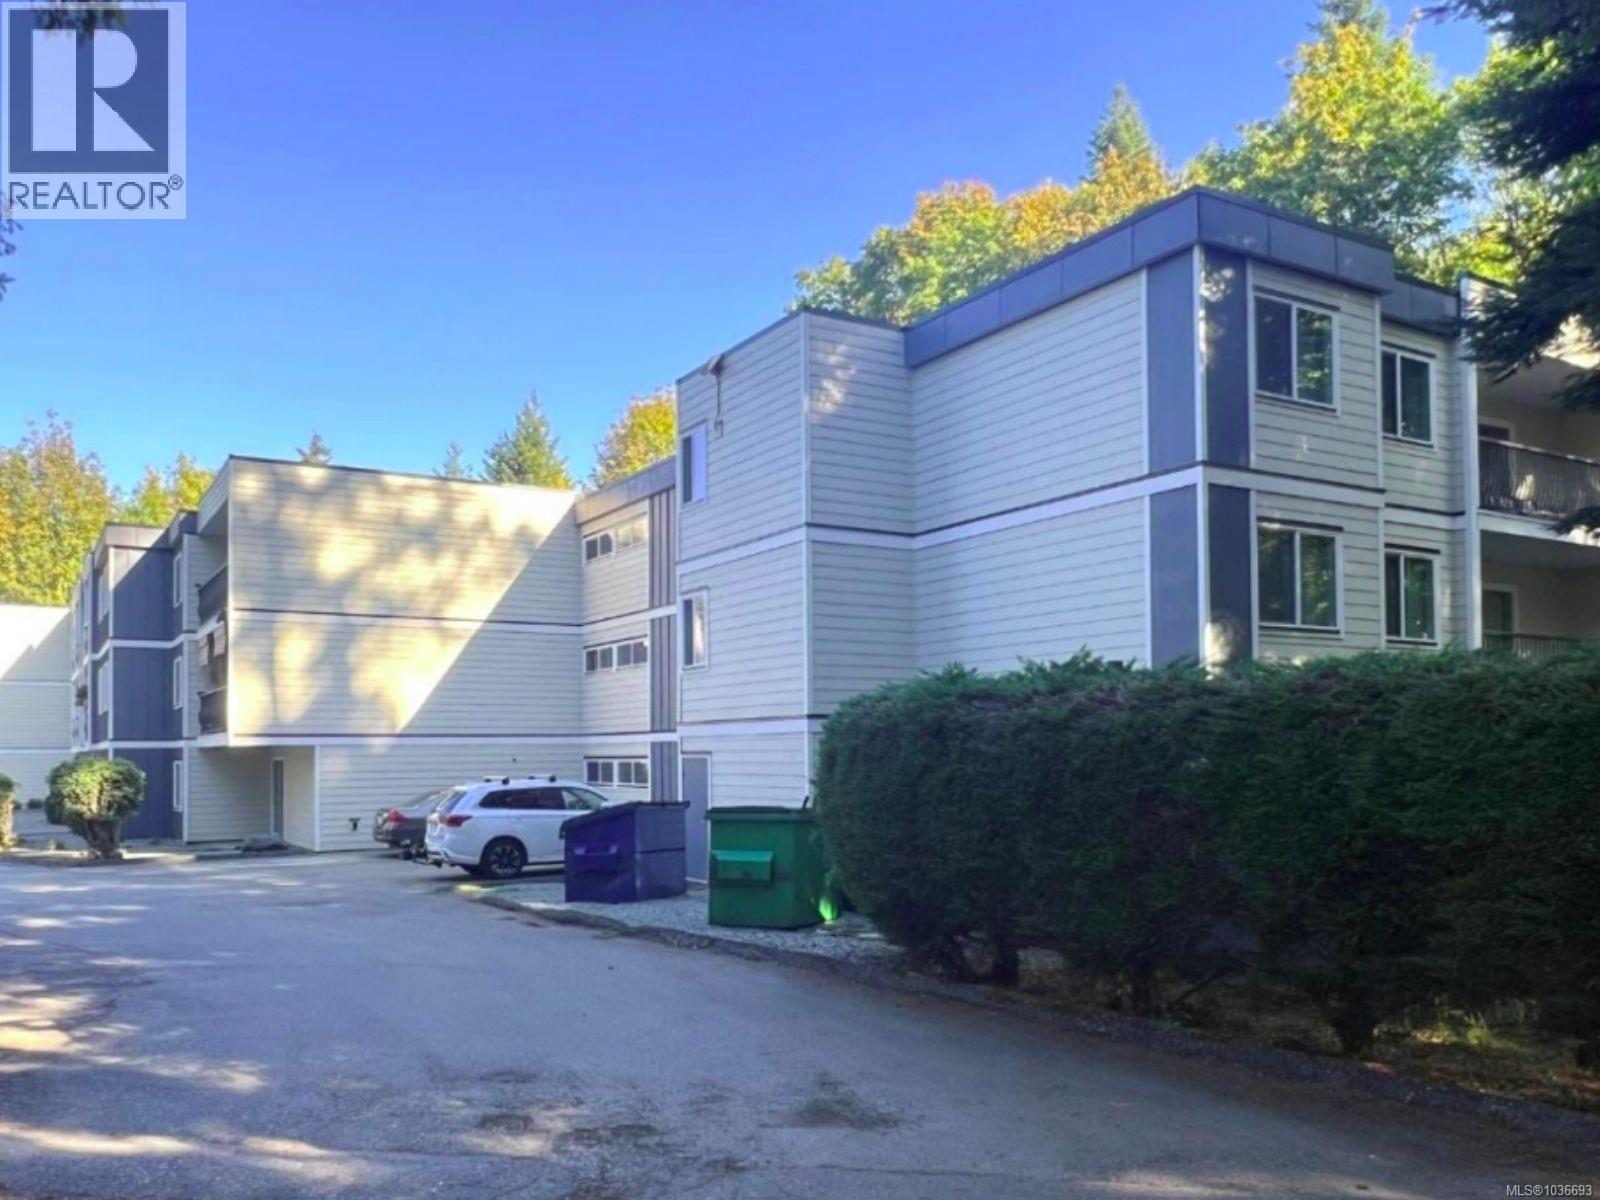
4571 Pemberton Rd
Port Alberni, British Columbia
Well-maintained 42-unit, 3-storey apartment building on a 63,597 sq. ft. lot in Port Alberni. Strong investment opportunity with significant upside potential as current rents are below market and vacancy remains extremely low at 1.5% (CMHC Oct. 2024). Major upgrades completed in 2018–2019 include exterior envelope improvements with HardiBoard siding, double thermal pane windows, vinyl-covered balconies, and new hot water boilers. Features include elevator service, electric baseboard heating with individually metered suites, 3-phase 1,600-amp electrical service, fire alarm system, on-site Coinamatic laundry, private balconies/patios, full municipal services, and SBS flat roof updates in 2025. Bonus bachelor suite (#100) rented at $825/month, not included in stated income, offering additional revenue potential. (id:63476)
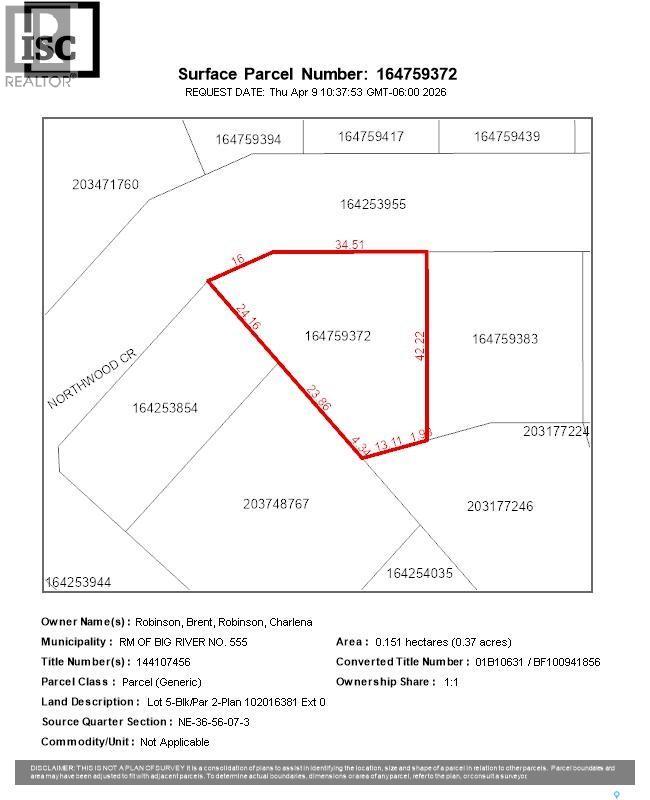
Lot 5 Blk 2 Northwood Crescent
Big River Rm No. 555, Saskatchewan
Great property for sale in the RM of Big River. Spanning ~1/3 of an acre. Come build your dream cabin here! Please note, adjacent lot is also for sale. Power has been run to the property. Contact us today for more info. (id:63476)
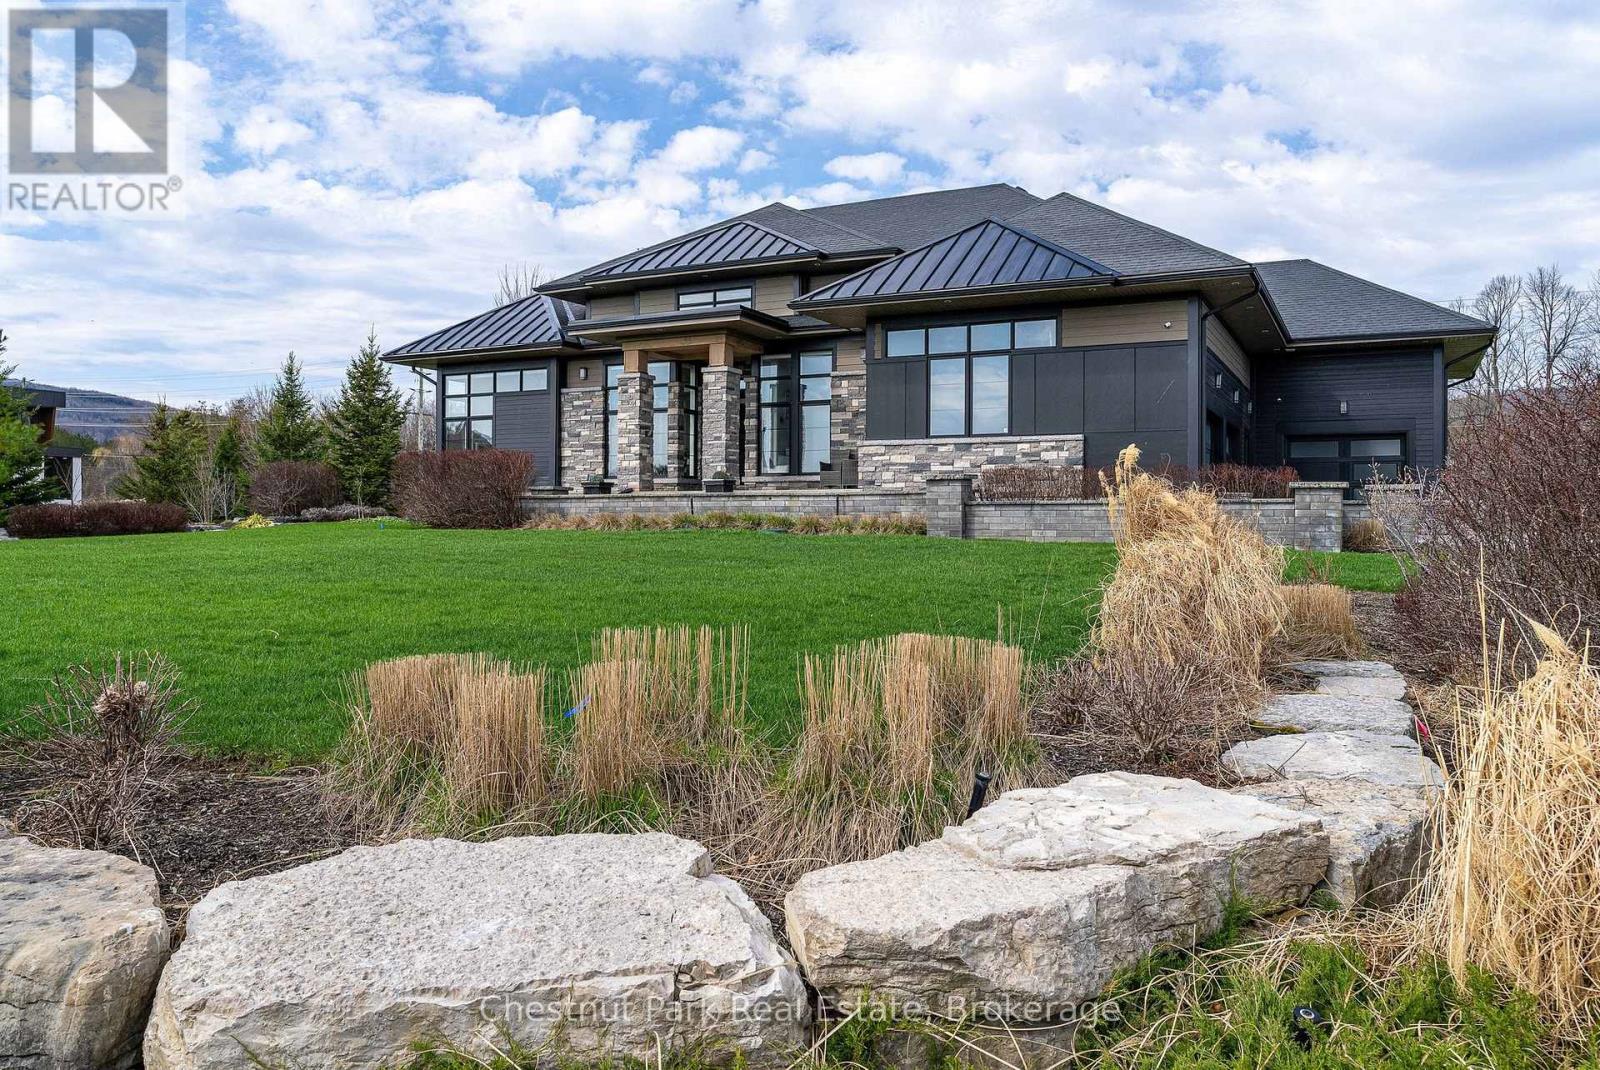
1 Windrose Valley Boulevard
Clearview, Ontario
Highly desirable location at the base of the escarpment, moments from Osler Bluff Ski Club and just minutes to downtown Collingwood, this extraordinary Adelaide Model in Windrose Estates offers an exceptional blend of luxury, comfort, and four-season living. Set within an exclusive enclave of just 43 estate lots, surrounded by scenic landscapes, walking trails, and a meandering creek, this spectacular bungalow sits on a private 1-acre lot with seasonal views of Osler ski hills and minutes to Blue Mountain. Boasting almost 5000 sq. ft. of beautifully finished living space, this sun-filled home features 5 bedrooms, 4 bathrooms, upgraded lighting, a dramatic Great Room with a 17' high wood-beamed ceiling, 12' ceilings throughout the rest of the main floor and a striking two-sided linear fireplace that seamlessly connects to the west-facing outside composite deck-perfect for entertaining. The open-concept design flows into a chef-inspired kitchen complete with stone countertops, premium built-in appliances, and a marble mosaic backsplash. The main level offers two luxurious primary suites with spa-like ensuites, one with a two-sided gas fireplace, plus a third guest bedroom with its own ensuite, 8' interior doors, a spacious laundry room, and a well-designed mud/ski room with inside access to the triple-car garage. The fully finished lower level elevates the home further with a glass and mirror-walled gym, executive office, additional bedrooms, 4 piece bathroom, a stunning media lounge with surround sound and bar featuring backlit white onyx marble - creating a true showpiece. Additional highlights include an expansive paved driveway w/parking for 6 more cars, professional landscaping with irrigation, whole-home generator, water treatment systems, and smart home features. With close proximity to ski clubs, trails, beaches, and marinas, this refined estate property is the ultimate year-round retreat. (id:63476)
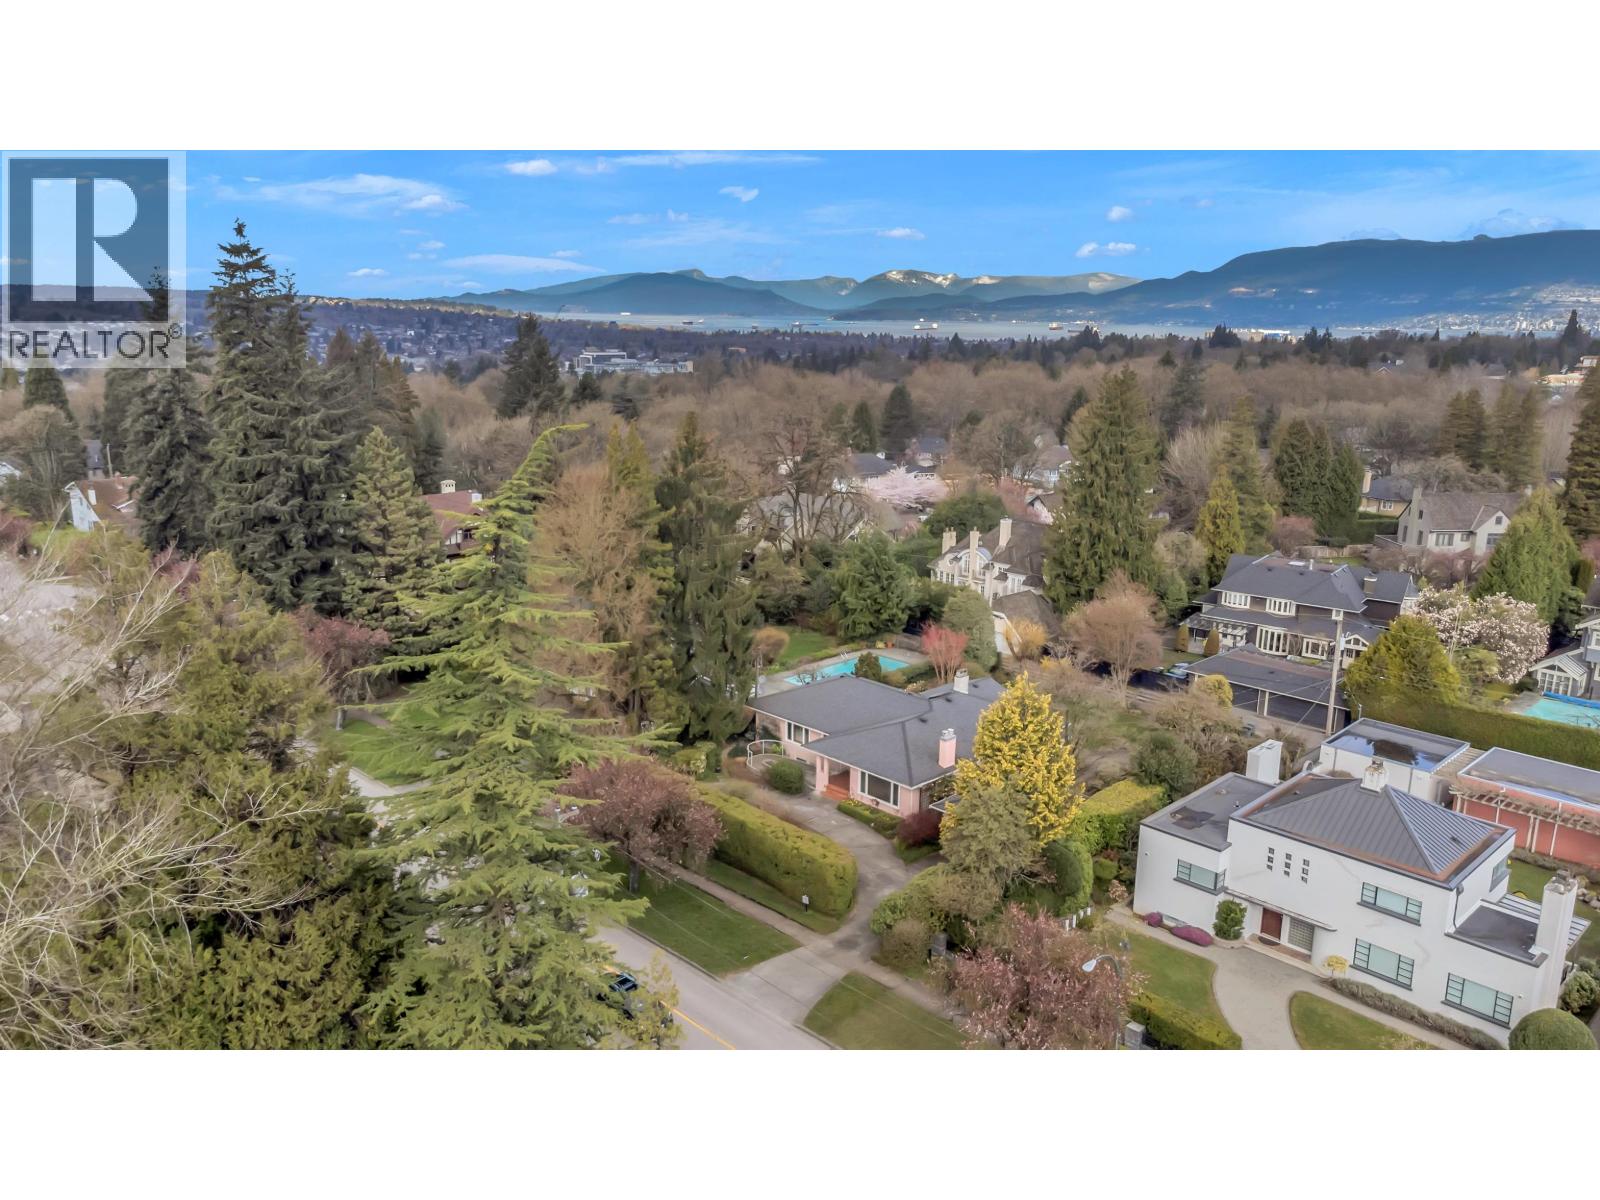
1549 W 33 Avenue
Vancouver, British Columbia
A rare multiplex development site in Vancouver's prestigious Shaughnessy neighbourhood. At 14,489 SF with a generous 100 ft frontage, 1549 West 33rd Avenue is zoned R1-1, permitting up to 6 luxury strata residences at 1.0 FSR - each averaging over 2,400 SF. A size and price point that resonates with discerning Westside buyers seeking ground-oriented, family-sized homes. Ideally timed for a developer ready to capitalize on one of the city's most sought-after residential pockets. (id:63476)
Macdonald Commercial Real Estate Services Ltd.
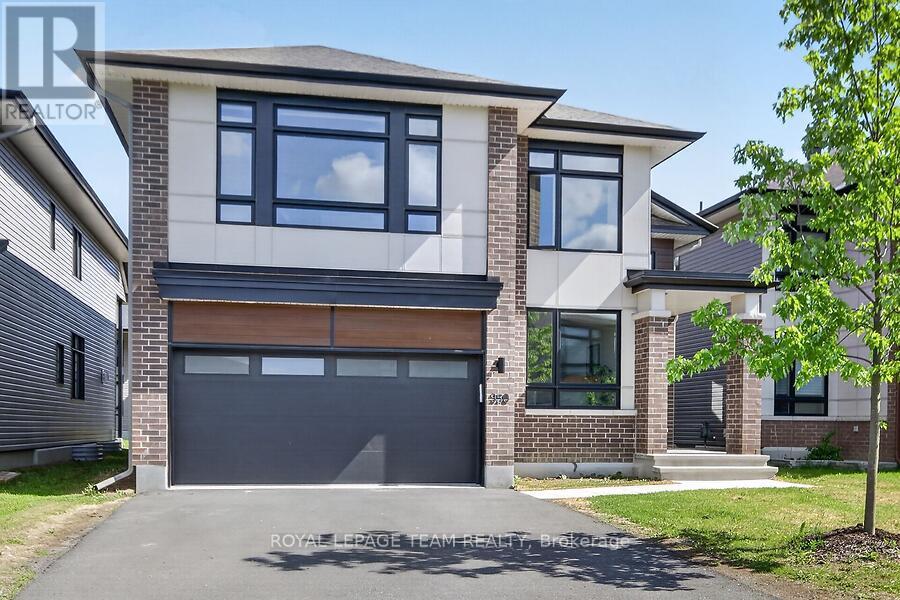
950 Islington Way
Ottawa, Ontario
Exquisite executive 5-bed/5-bath Urbandale 'Tacoma model' home showcasing a dramatic 18' great room with open loft gallery and floor-to-ceiling presence. Neutral colours throughout with lots of natural light. Designer chef's kitchen features extensive custom cabinetry, gas cooktop, expansive quartz surfaces and oversized island. Convenient walk in pantry. Enjoy entertaining in the spacious dining room. Gleaming hardwood flooring throughout main and second levels, plus an elegant main floor executive den. Luxurious primary suite offers two walk-in closets and a spa-quality 5-pc ensuite with walk-in glass shower. Additional bedrooms include a Jack & Jill ensuite and a full 4-pc bath. Second floor laundry with quartz counter. Finished lower level includes a grand family/media space, large open area with kitchenette, private 5th bedroom, and stylish 3-pc bath with walk-in glass shower. Double car garage has waterproof laminate flooring. Close to parks, schools, public transit, shopping. This is a refined, architecturally impressive home designed for upscale living. (id:63476)
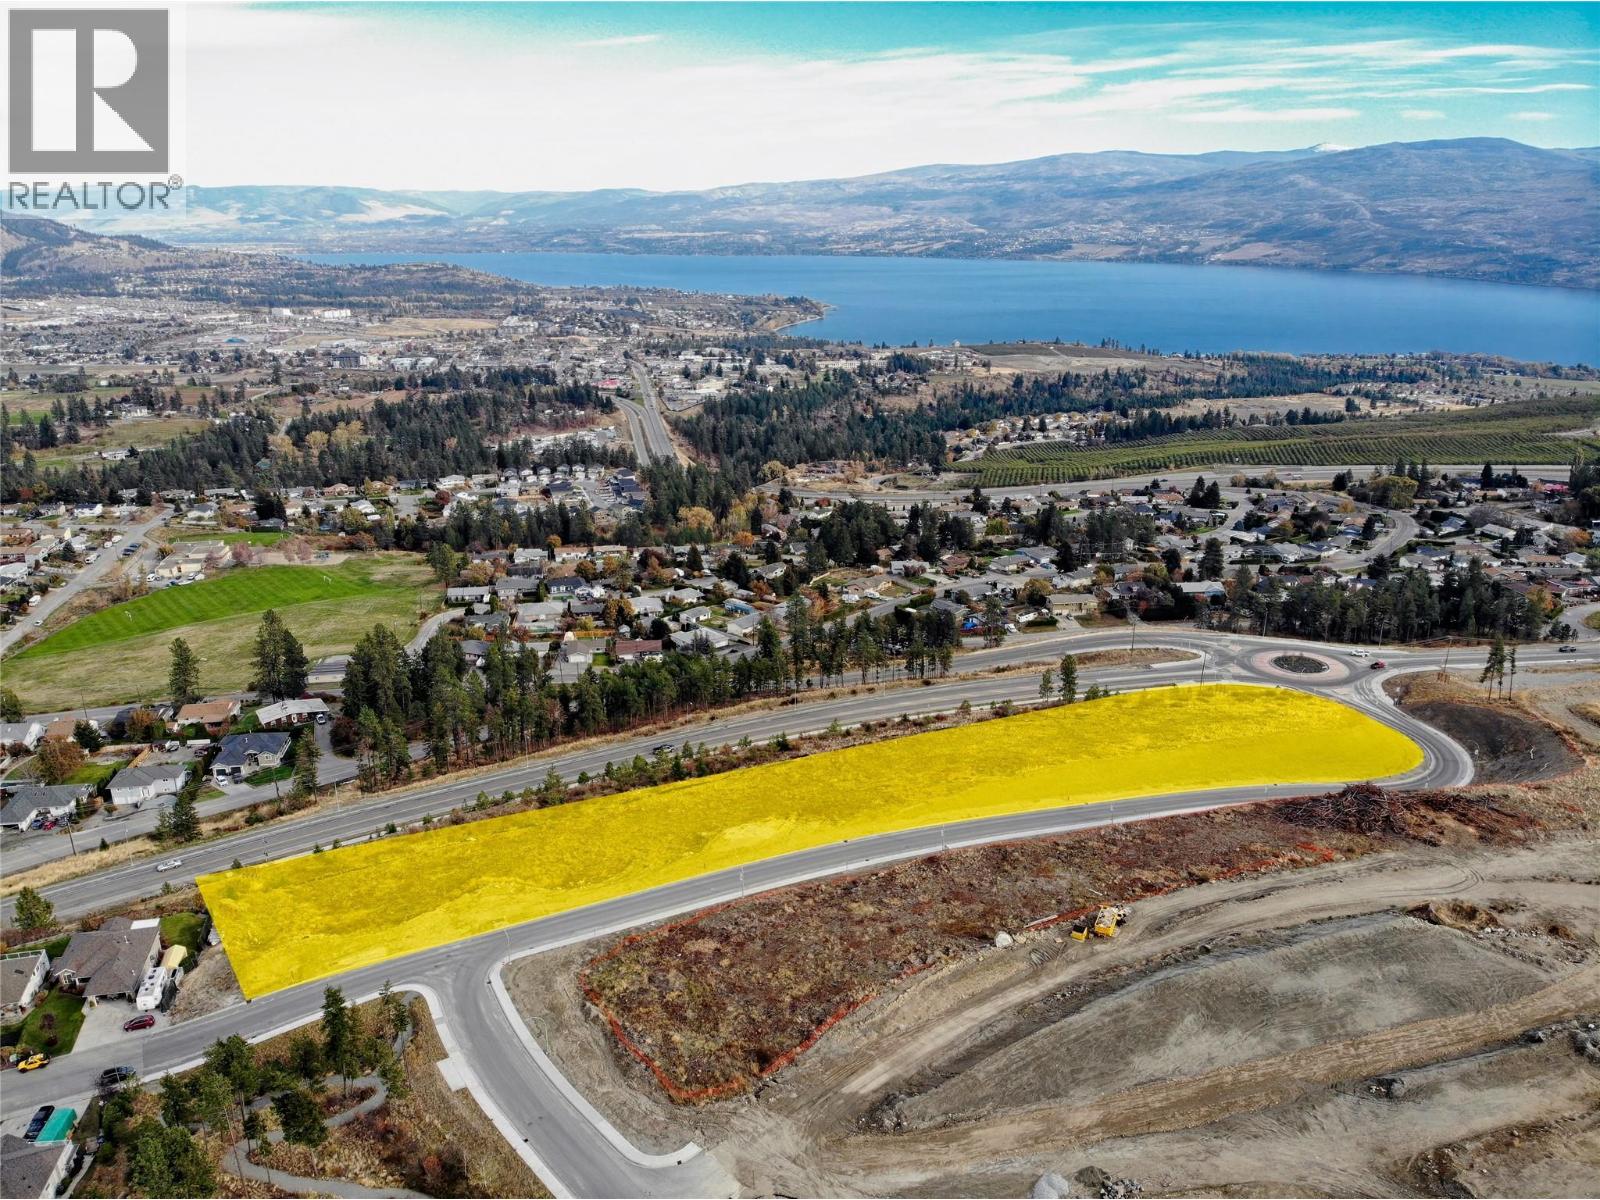
110 Yorkton Road
West Kelowna, British Columbia
Prime multifamily development opportunity in the rapidly growing Glenrosa neighbourhood of West Kelowna. This 3.435-acre site on Yorkton Road is located within the master-planned community of The Trails, surrounded by quality homes, parks, schools, and natural hillside views. A major highlight of this property is the stunning lake, valley, and mountain views. The elevated setting creates an impressive backdrop for future homes and offers the opportunity to design a project with strong visual appeal, rooftop patio potential, and desirable outdoor living spaces. A key advantage is that a Development Permit is already in place, providing builders and developers with a significant head start and greater certainty. The property also benefits from servicing already available within the community, helping reduce upfront complexity and support a more efficient development path. Preliminary planning supports either an optimized 79-townhome concept or an alternative concept featuring a combination of three luxury stacked sixplex buildings and 19 multifamily homes. This flexibility gives builders and developers the opportunity to pursue the product mix that best aligns with market demand, pricing strategy, and absorption goals. Located near the Highway 97C Connector, the property provides convenient access toward Kelowna, Peachland, Merritt, and Vancouver, while still offering the quiet residential setting buyers seek. A compelling opportunity to secure a sizeable multifamily development parcel with Development Permit advancement, available servicing, exceptional views, master-planned community context, flexible design potential, and long-term end-user appeal. Conceptual plans and additional information available upon request. (id:63476)
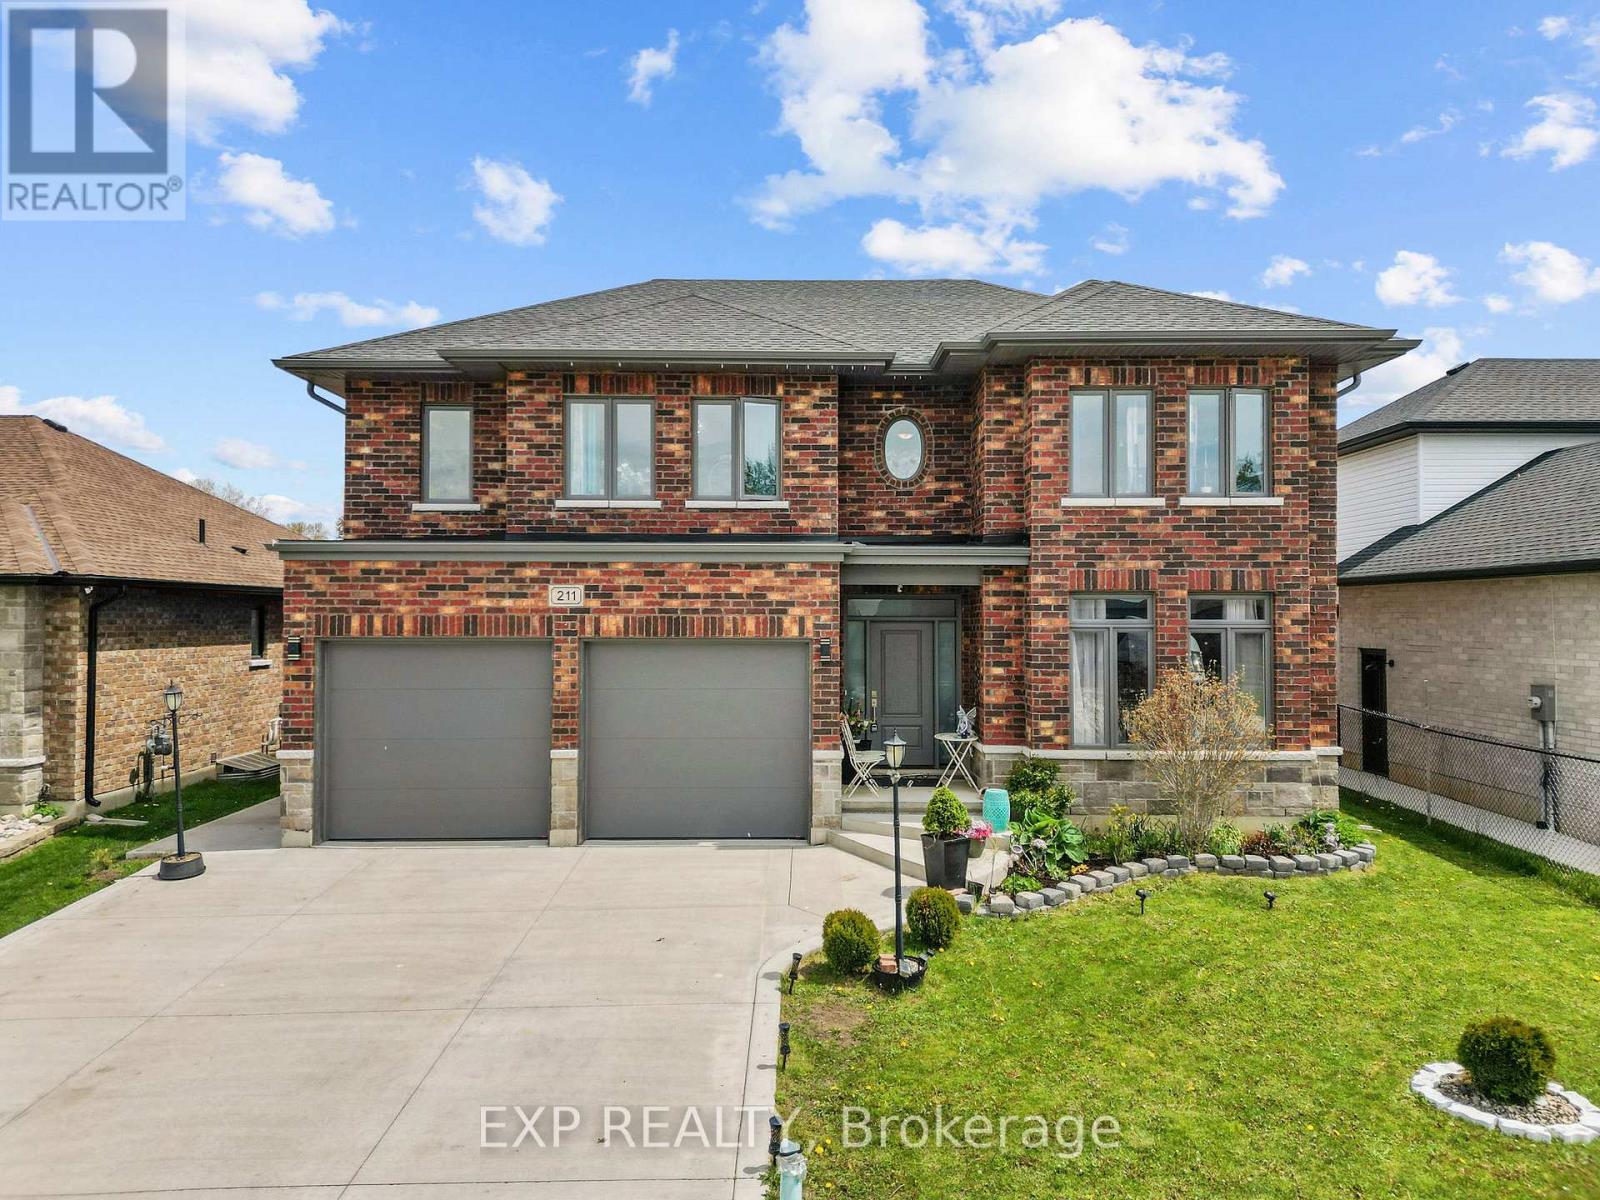
211 Leitch Street
Dutton/dunwich, Ontario
Welcome to 211 Leitch Street, a beautifully finished 2-storey brick home built in 2020 in the heart of Dutton's desirable Highland Estates subdivision, offering approximately 2,300 sq ft of bright, carpet-free living space thoughtfully designed for families and entertainers alike. From the wide foyer to the rich oak staircase, premium engineered hardwood flooring, and custom cabinetry throughout, the quality of finish is immediately felt. The main floor features an open-concept kitchen, dining, and living area anchored by an electric fireplace and large windows that fill every room with natural light, plus a flexible space offering potential for a main level bedroom or home office. Upstairs, four oversized bedrooms each offer impressive closet space, anchored by a stunning primary suite with a beautifully updated walk-in closet and private 5-piece ensuite featuring a refreshed shower, tub room, and new tile slabs completed in 2023. A second 4-piece bath and convenient upper-level laundry complete the level. Mechanicals have been meticulously upgraded including a new roof (2020), updated windows (2021), basement windows (2022), furnace and central air conditioner (2023), and appliances (2021), giving the next owner true peace of mind for years to come. Outside, a cemented driveway and backyard porch completed in 2022, a massive detached shed large enough to fit a car added in 2023, and a double attached garage with private double drive providing parking for up to 6 vehicles round out an exceptional package. The full unfinished basement offers a blank canvas for future equity. Best of all, this home backs onto a community park where neighbours gather for ballgames, egg hunts, Canada Day festivities, and summer fireworks, all enjoyed right from your own backyard. Minutes to Highway 401 and a short drive to the beautiful shores of Lake Erie. A rare find in a warm, active community. (id:63476)
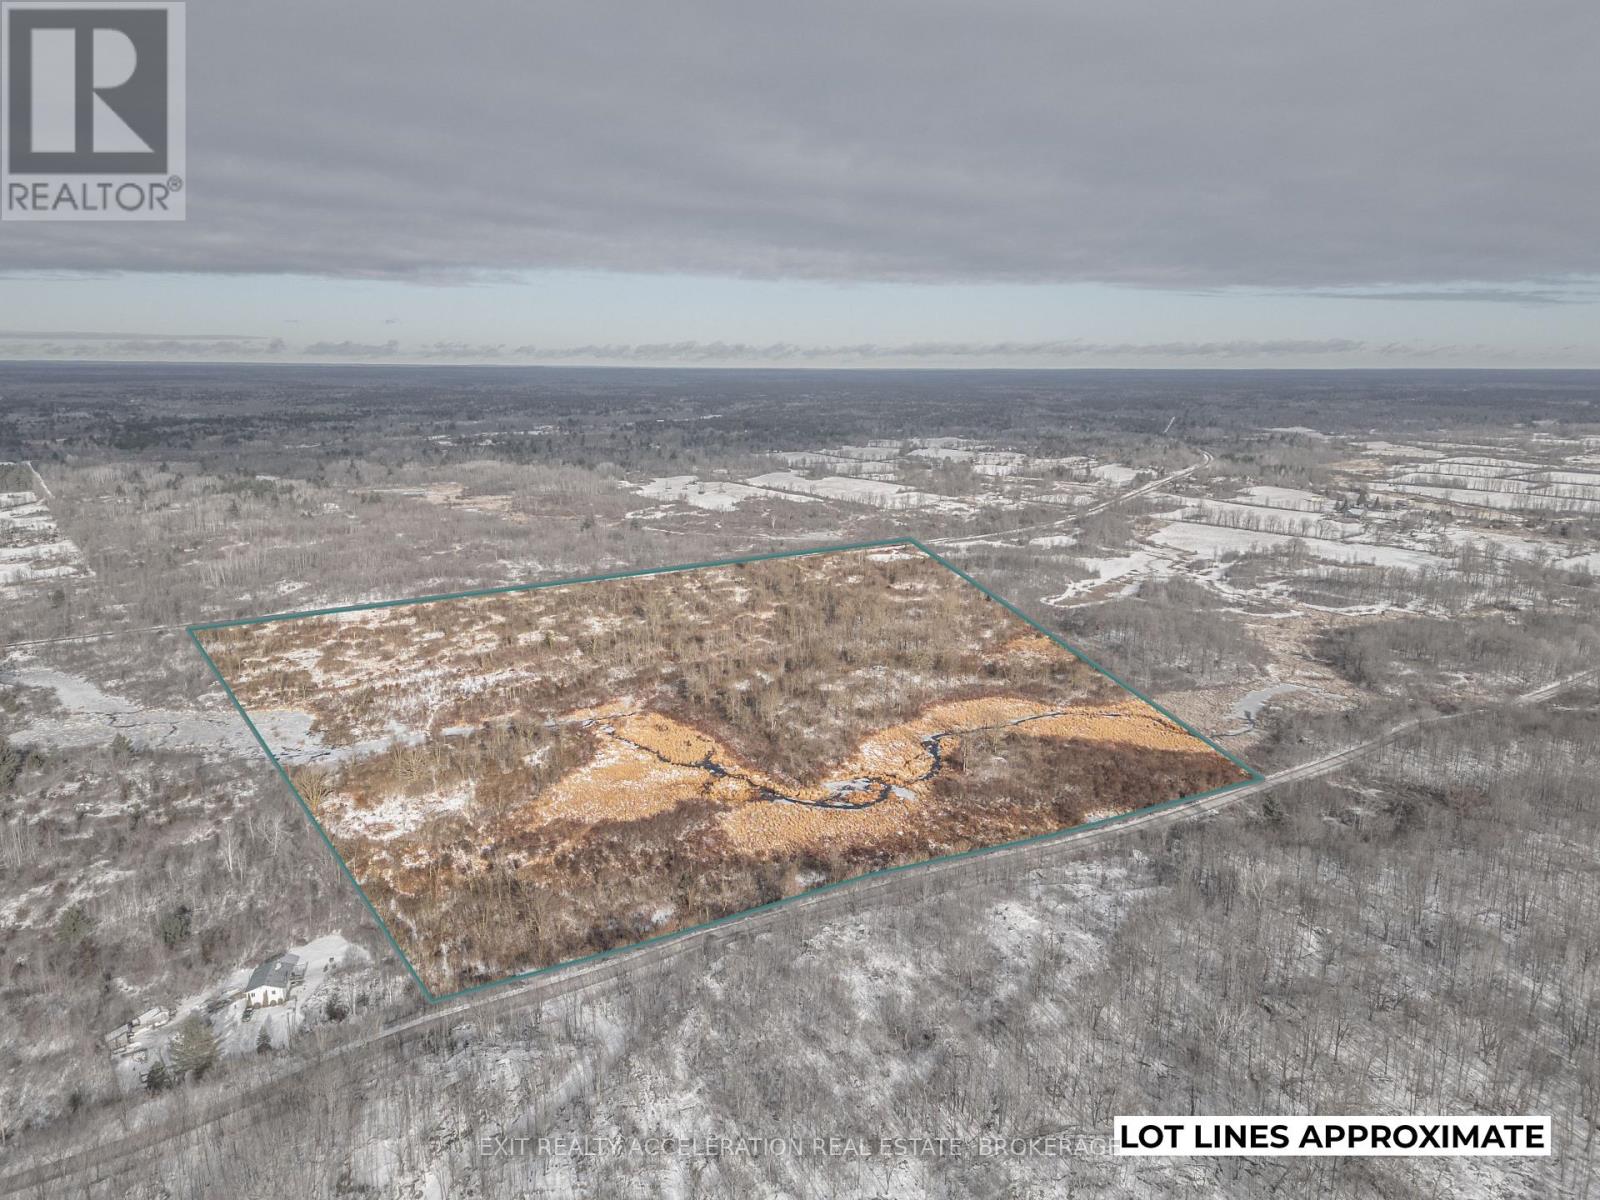
0 9th Concession Road
Stone Mills, Ontario
Welcome to your own 50+ acre of paradise on a quaint country road just north of Enterprise. This property is a dream for hunting and/or outdoor enthusiasts, offering endless opportunities with ample space and breathtaking views. For those seeking a peaceful escape from the hustle and bustle of city life, this property is it. Wake up to the hills and the soothing sounds of water running. Picture yourself surrounded by the heart of nature. Spend your days exploring the woods, perhaps watching beavers or just enjoying your perfect piece of nature. Whether it's building your dream home, or simply taking in the beauty of your this property, it has it all. (id:63476)
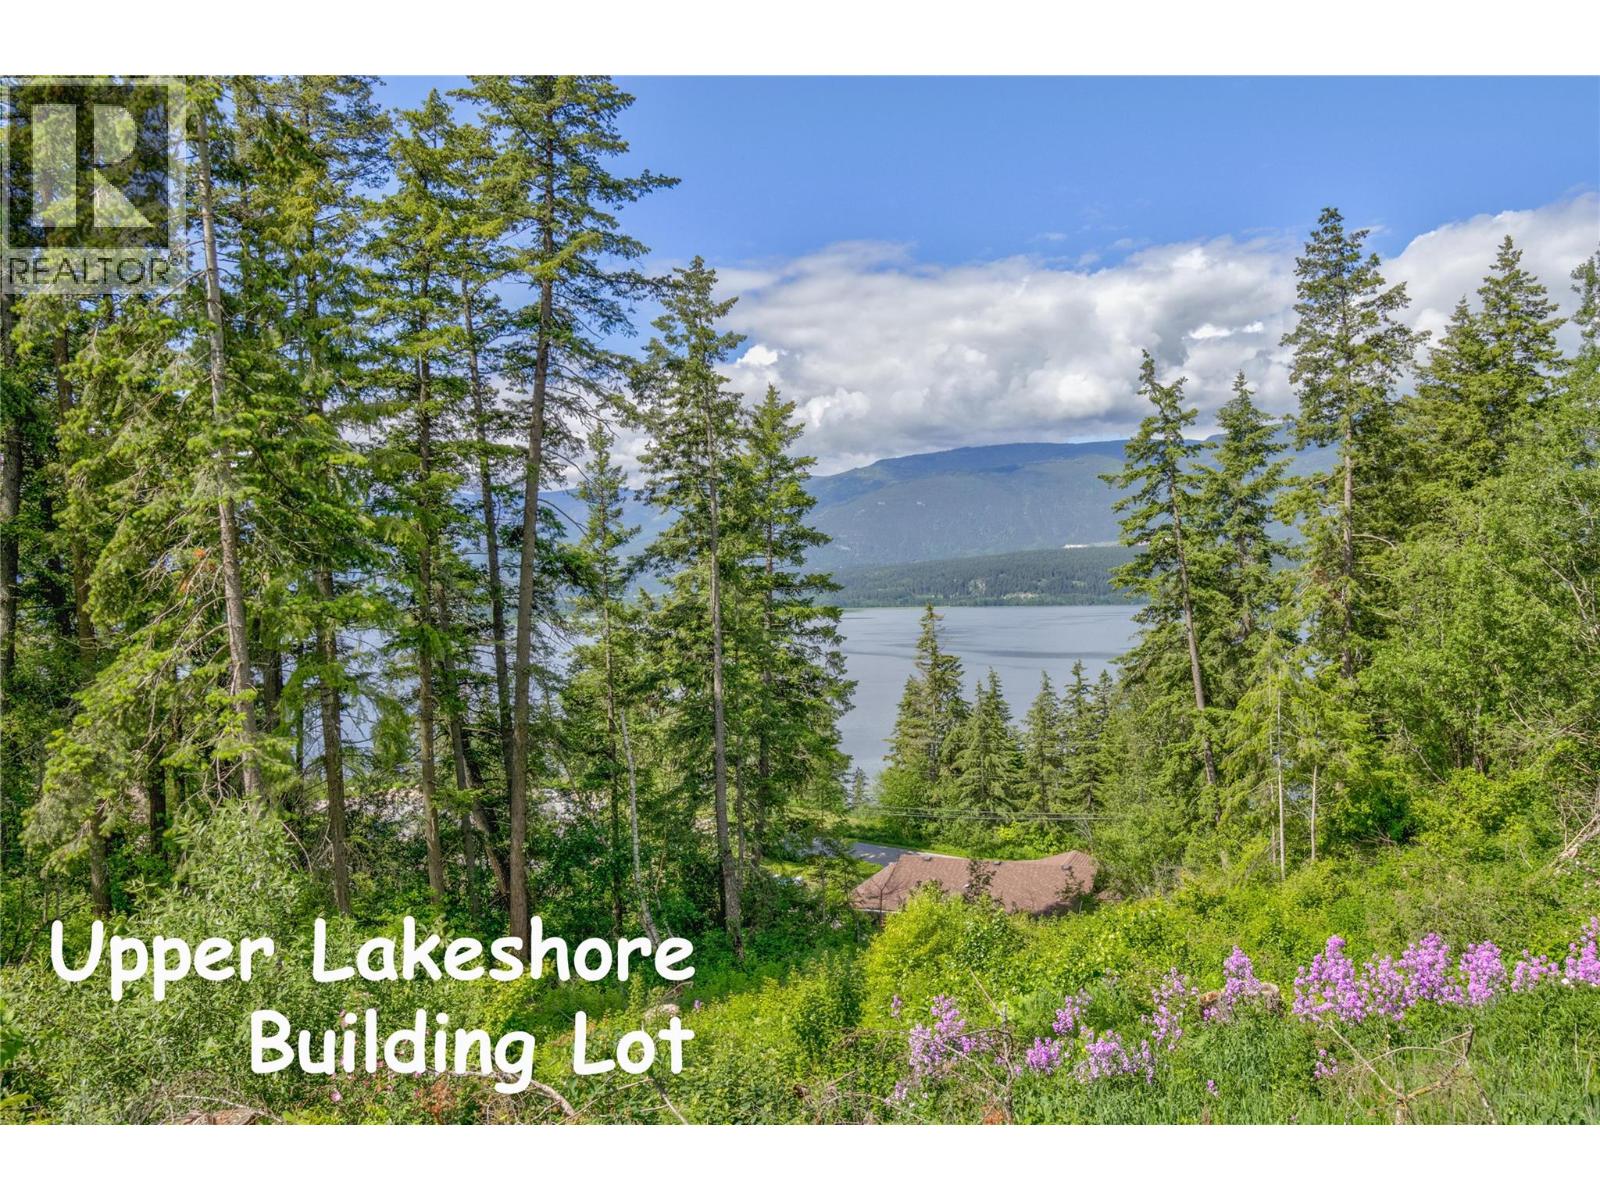
3541 20 Street NE
Salmon Arm, British Columbia
An exceptional chance to own a lakeview lot in this sought-after 'Upper Lakeshore' neighborhood, one of Salmon Arm's most prestigious areas. Nestled among beautiful homes and breathtaking views, this 0.29-acre lot would suit a level entry home with a walk-out basement. No building scheme or timeline to build, offering you flexibility. Seize the opportunity to create your dream home in this prime location in Salmon Arm! (id:63476)
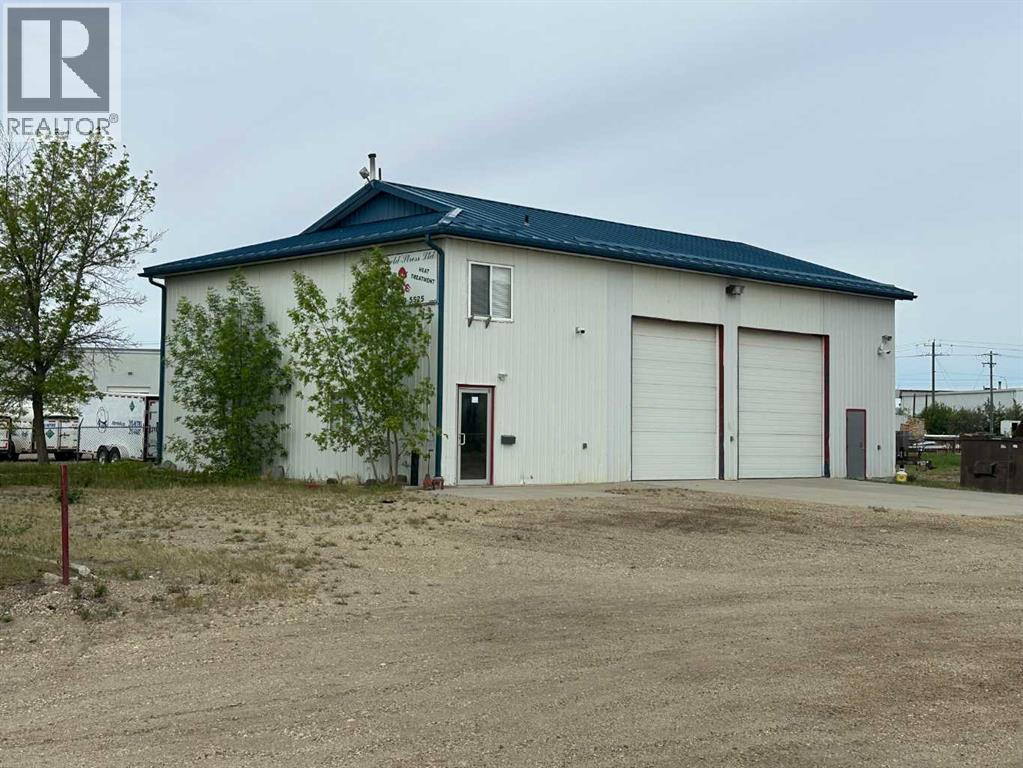
11434 91 Avenue
Grande Prairie, Alberta
2,400 square foot shop available for lease on a 1.4 acre lot in Richmond Industrial Park. This is a nice clean building with two floors of office area and a two bay shop. The shop features 14 foot high overhead doors, a high ceiling, a one ton crane and a bathroom. The main floor of the office area has a large reception area, a nice size office and a bathroom. The mezzanine is accessed through the shop and consists of a large office, a bathroom with a shower and a storage or lunch room area. The building is clean, shows well and is ready to move into. The property has a fenced yard and nice trees by the shop. There is a large metal structure in the yard with a roof and one wall that was originally constructed as a crane operation and the shed next to it was the control room for it. The crane rails are still in place but it needs a bridge and hoist to be operational. Basic Rent is $7,000.00 per month and the Additional Rent is $2,869.55 Per month for a Total Monthly Rent Payment of $9,869.55 + $493.48 GST = $10,363.03. (id:63476)
11801 78 Street
Peace River, Alberta
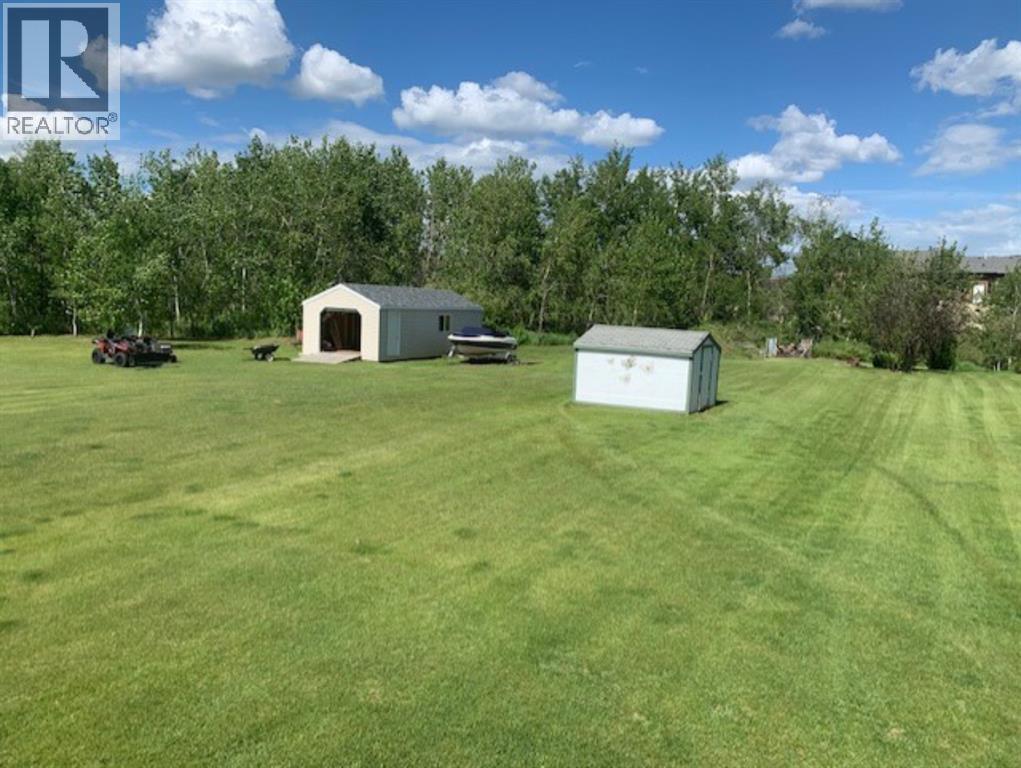
Large lot for sale within mere minutes of the Westhill stores and located in the Town of Peace River limits. At .65 of an acre you have privacy and convenience all in one great package - to add to this package a 14 X 32 Shed is available with the land - a great opportunity to build your dream home in a fantastic location (id:63476)
329 Spruce Street
Waterloo, Ontario
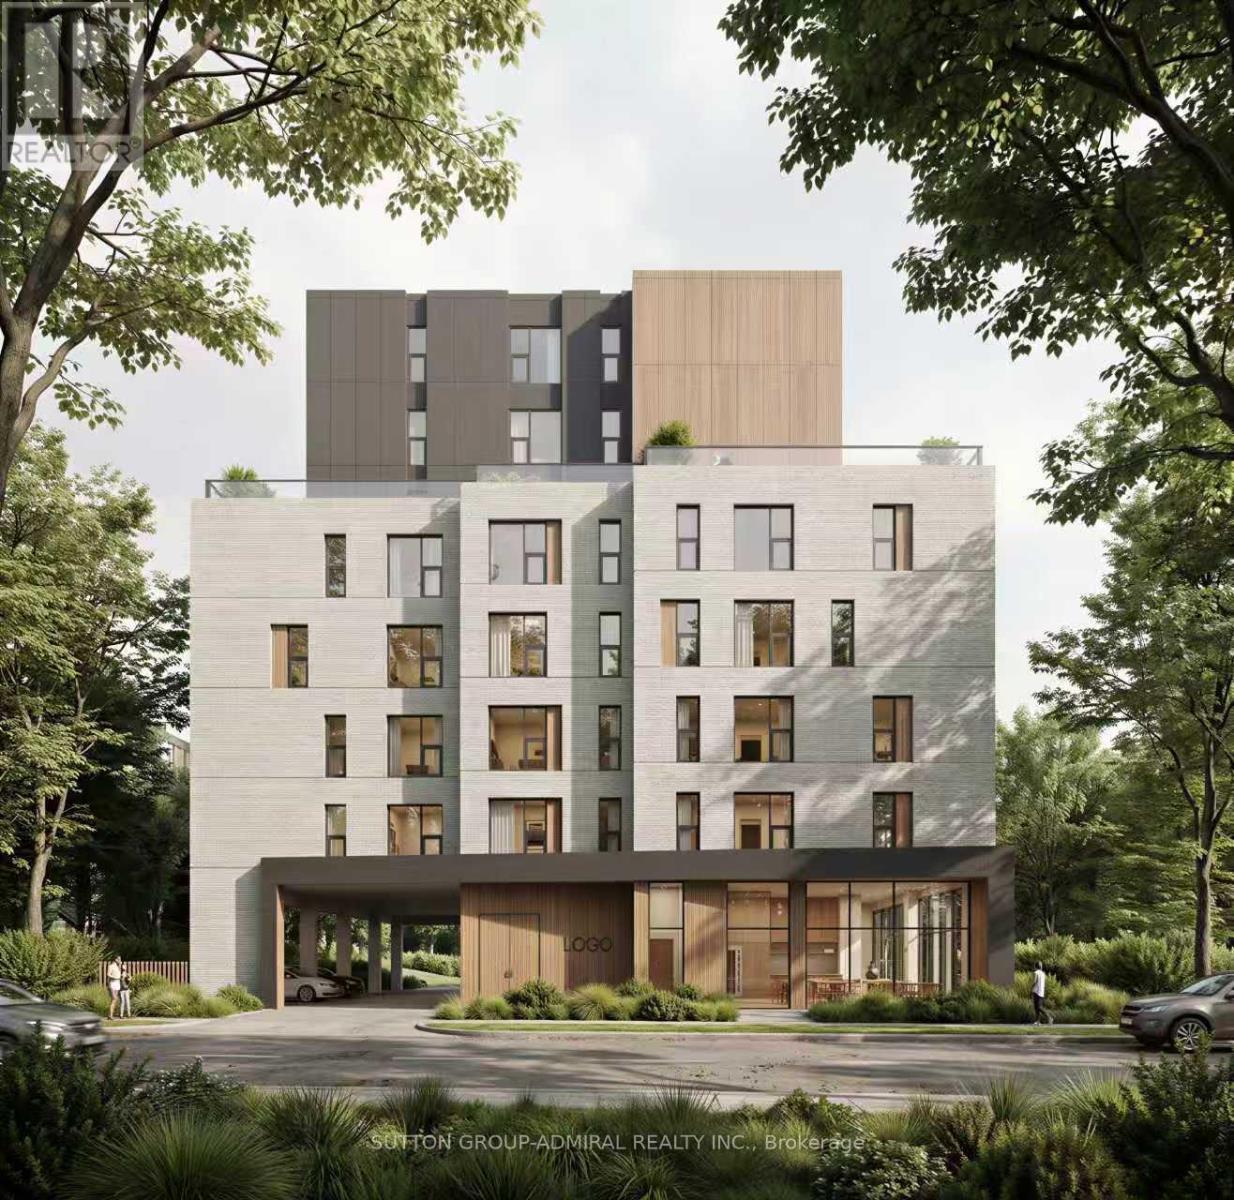
Plan Approved! Ready For Building Permit! 329 and 331 Spruce, 2 Assembled Lots To Be PurchasedTogether! Approved Plan For A 9-Storey Student Residence Featuring 88 Bedrooms! ExceptionalOpportunity For Builders, Developers And Investor In Prime Location Just Steps From Campus!Currently Income Generating And Professionally Managed! Turnkey Operation For Investors LookingTo Hold And Benefit! Conveniently Located Within Walking distance Of University, Shopping,Public Transit, Employment Centres, Parks And More! Rare Chance To Secure A High-PotentialDevelopment Site In Sought-After Location! (id:63476)
#403 10418 81 Av NW
Edmonton, Alberta
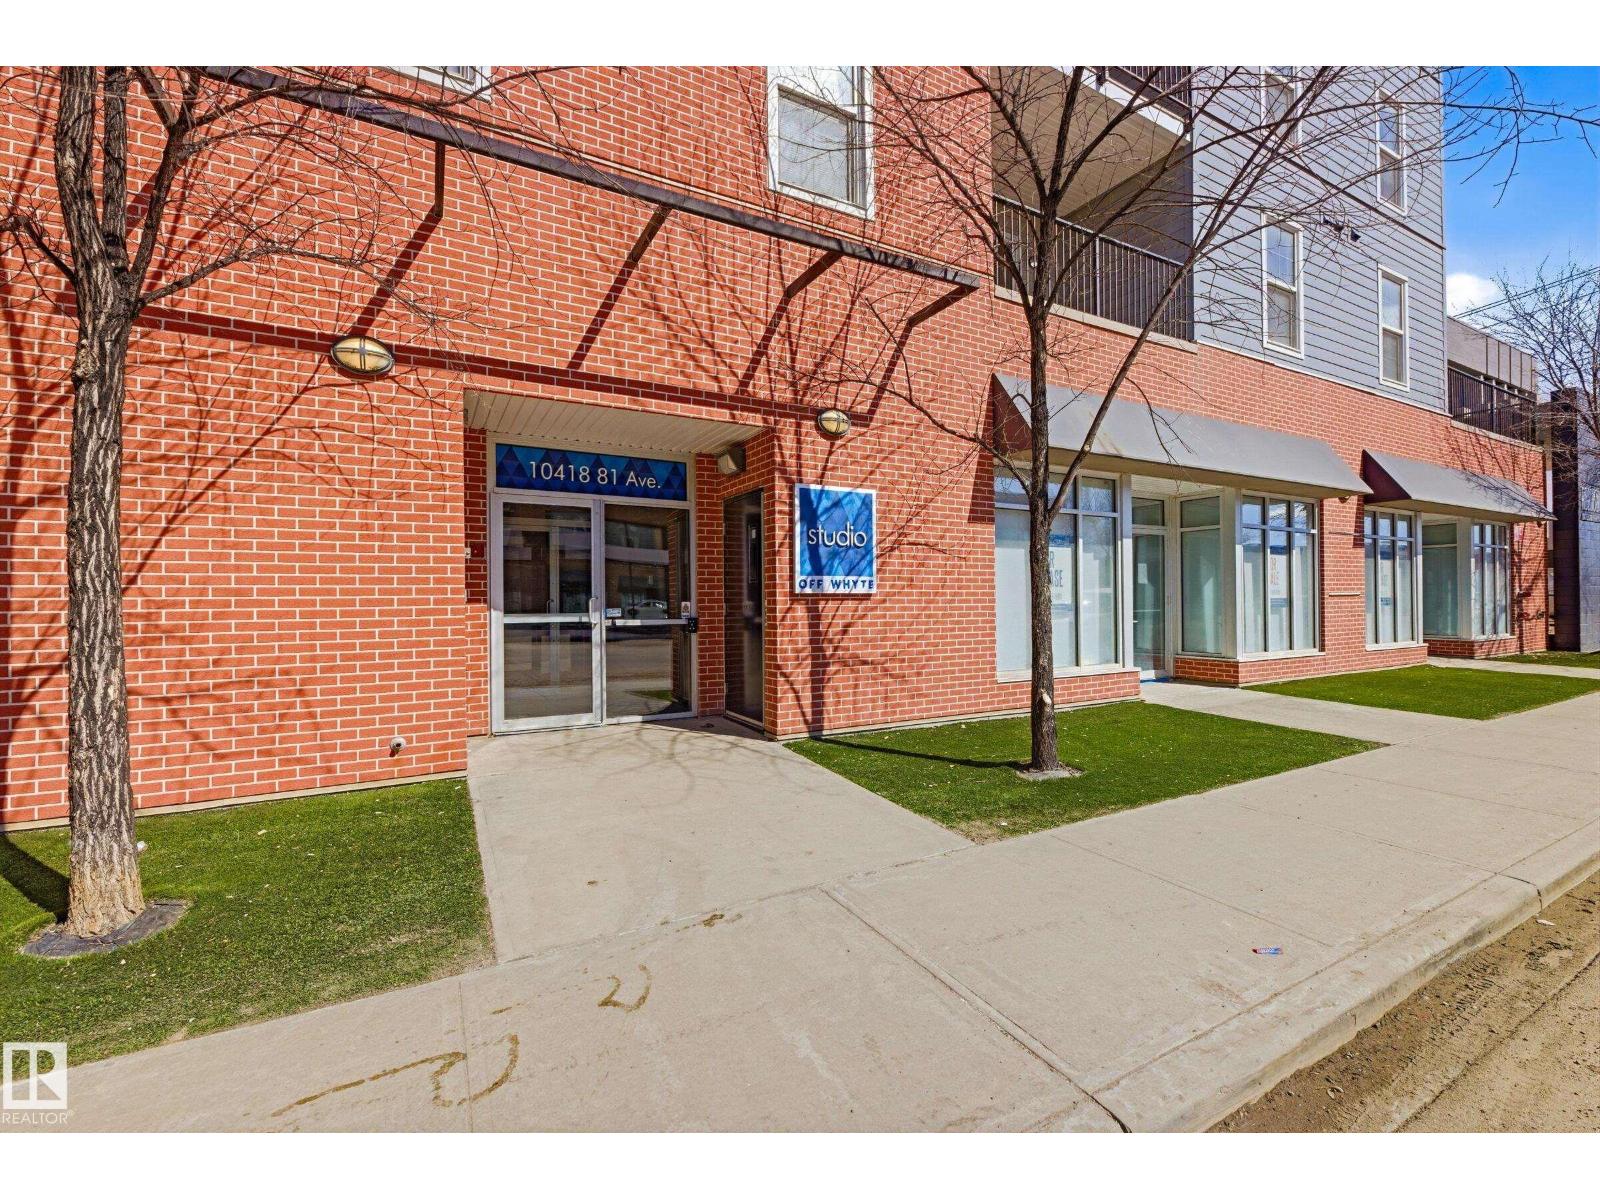
Located just a stone's throw from WHYTE AVE, UNIVERSITY OF ALBERTA, and numerous other amenities, this charming TOP-FLOOR 1-bedroom/1-den home is ideal for those looking to be situated in the heart of the city! This delightful home offers 694 sqft of comfortable living space and features in-suite laundry and a titled/secured/heated parking stall. The kitchen features quartz countertops, stainless-steel appliances, and a breakfast bar. The open floor plan leads to a bright living room with access to a spacious balcony. The den is perfect for a home office, library, or a hobby/game studio. Newer carpet throughout. Come see the home in person and prepare to be impressed! (id:63476)
4170 Lake Avenue
Peachland, British Columbia
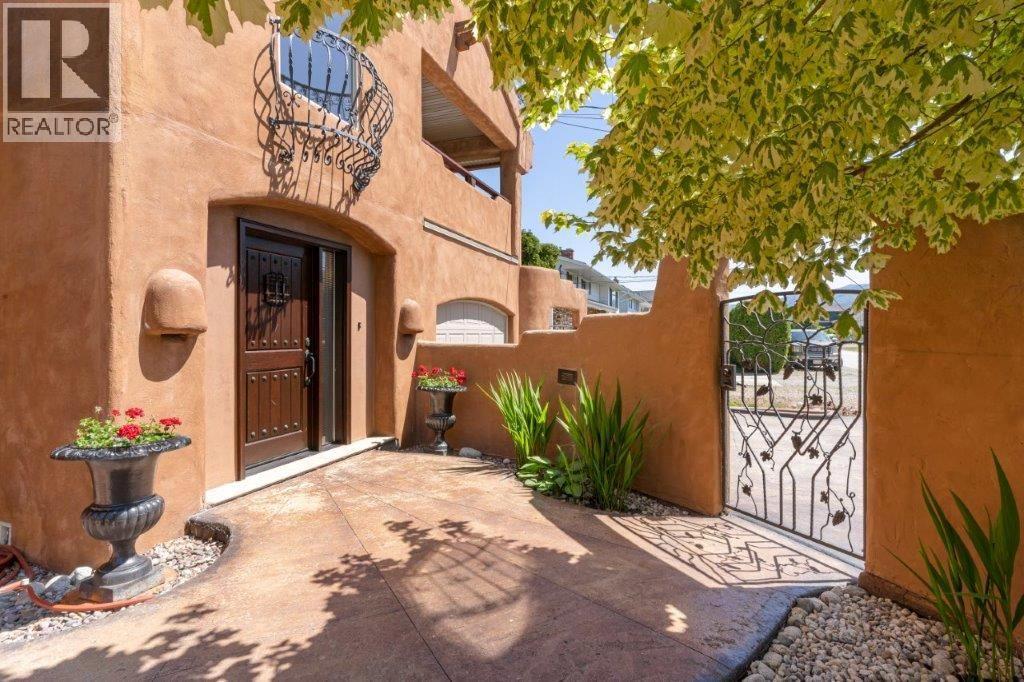
Click brochure link for more details* Location and Convenience! Southwest-style luxury living in this custom-built fully renovated home nestled on a landscaped 100x110 lot, mere steps from Okanagan Lake and views of OK Provincial Park. Boasting 6 spacious bedrooms, 4.5 baths, and 3087 sq ft of elegance, this residence welcomes you through a private gated courtyard. Inside, the open-concept living/dining area dazzles with sculptured ceilings, recessed lighting, and a wood-burning fireplace. The kitchen and pantry a culinary haven, showcases custom birch cabinets, and a dedicated coffee-wine bar. With two separate B&B units, including one on the main floor for accessibility, multi-generational living is effortless. 1 double garage caters to convenience with half bath, an additional single with ample parking. Outdoors, enjoy three balconies 327 sq. ft sq, two patios 723 feet, with private stucco-fenced courtyard-an oasis for outdoor living. Seize this exceptional real estate opportunity today! Visit our website Visit our website https://4170lake.com/ House For Sale Peachland | 4170 Lake Avenue | Learn More Discover your perfect house for sale in Peachland, just steps away from Lake Okanagan at 4170 Lake Avenue. Additional Features Homeowner designed fully renovated custom built home. Peachland a small town with friendly atmosphere Flat lot with easy access to Hwy. 97 Wineries within reach of Peachland (id:63476)
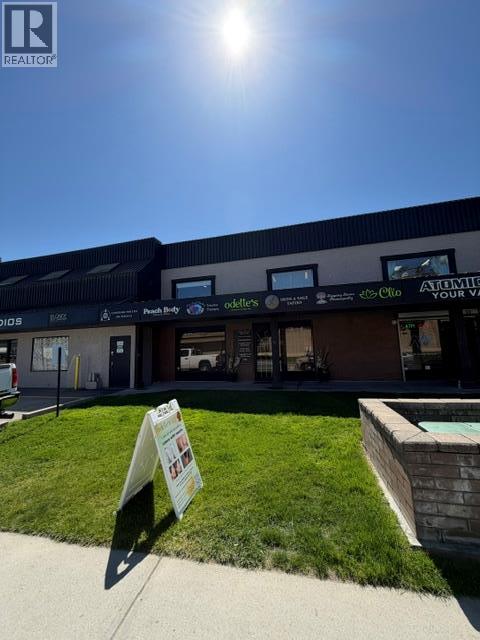
2009 Enterprise Way Unit# E
Kelowna, British Columbia
The Lease space has been filled - Thank you for your inquiries! In need of a small office with a sink included AND on site laundry? Great value for a small business. Rent works out to roughly $35.00 if you work an average of 20 days a month. High exposure with lots of onsite and street parking. (id:63476)
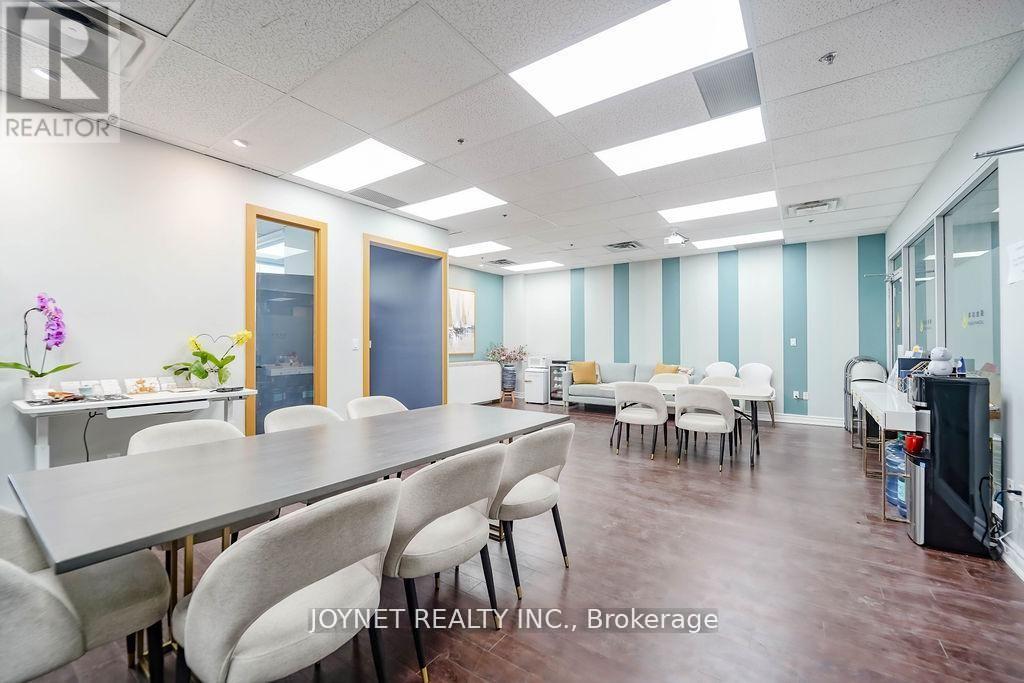
288 - 505 Highway 7 Road E
Markham, Ontario
Professional office unit for sale in Commerce Gate Plaza. Bright space with outside window view, located in a high-end office environment.Excellent access near Highway 404 and Highway 407.Free parking with both underground and surface spaces.Surrounded by restaurants, banks, law firms, accounting offices, and other professional businesses. Ideal for investors or owner-users. (id:63476)
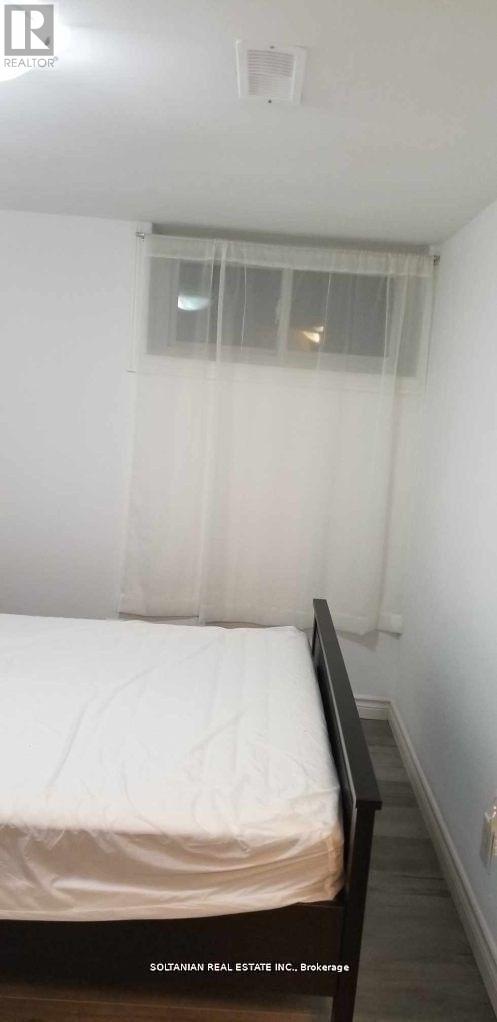
Bsmt Rm - 12 Flerimac Road
Toronto, Ontario
Excellent Location! Ready move in with other two people. This is only one room available to be shared with really decent and quite people to be shared common areas. No Smokers, No pets please. We believe and trust to create A mutual respectful place with no partying and No Air B&B. (id:63476)
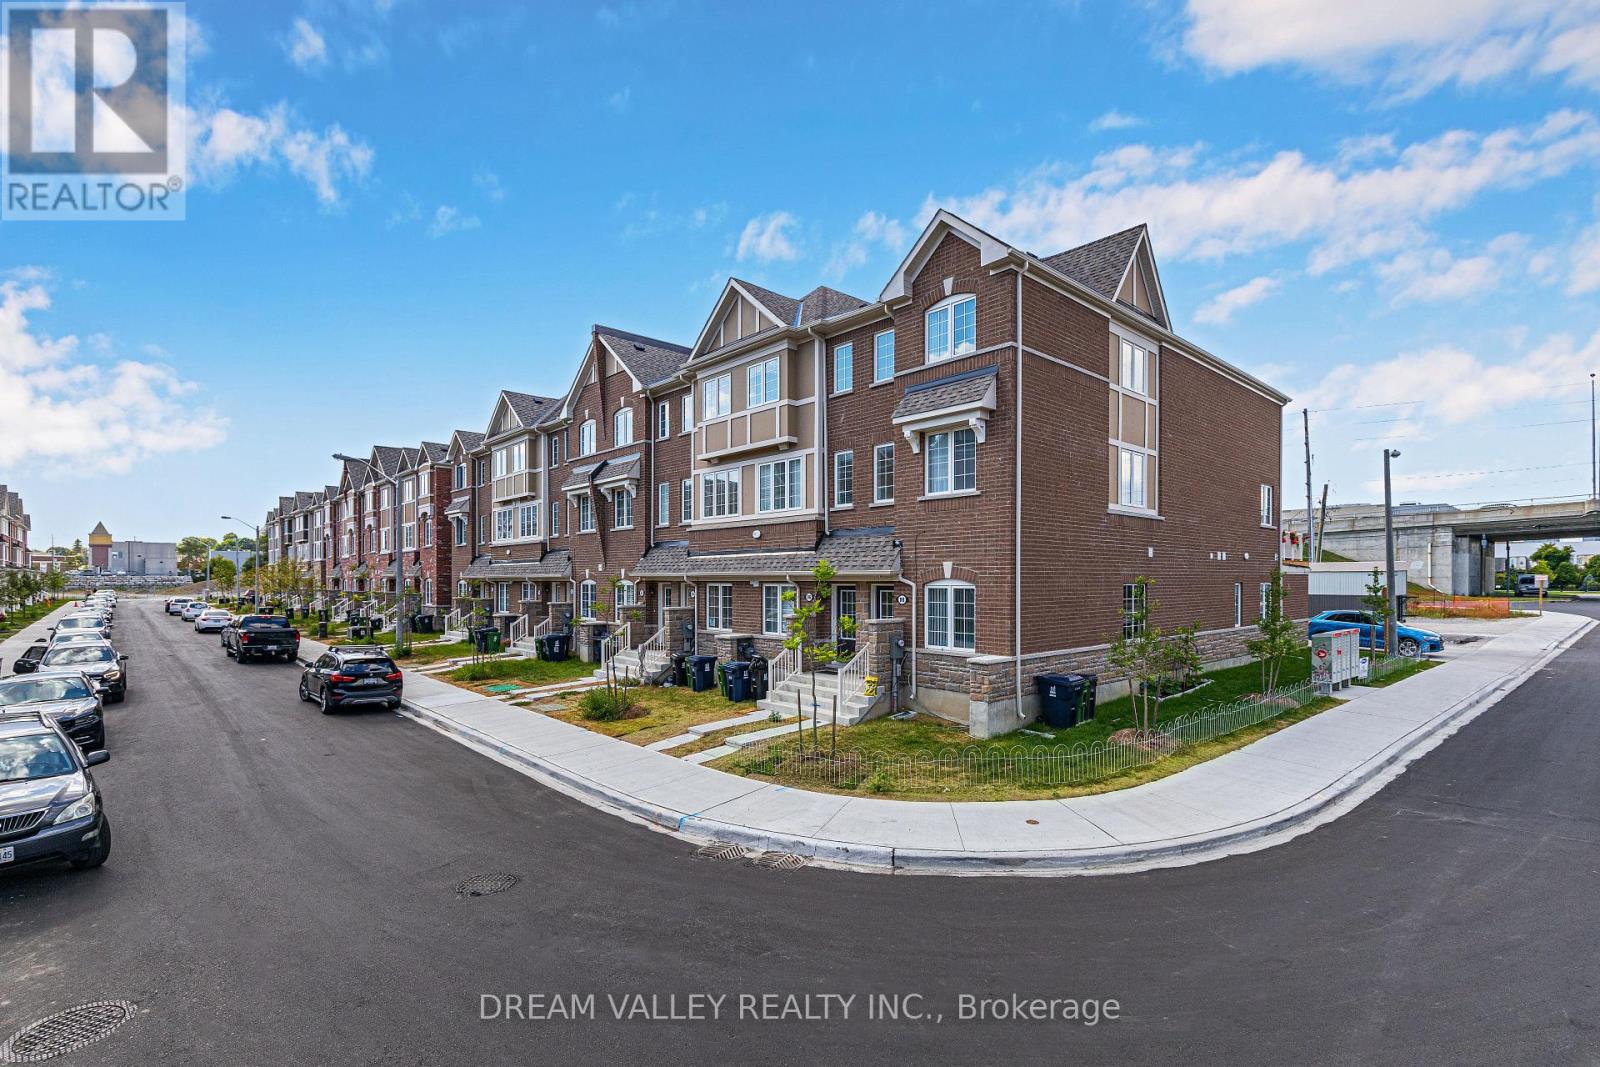
88 Jolly Way
Toronto, Ontario
Welcome to 88 Jolly Way! No maintenance fees. Stunning 4-bedroom, 4-bath freehold corner townhome that feels like a semi-detached, built by Mattamy Homes, offering approximately 2,200 sq ft of upgraded living space in a family-friendly neighbourhood. This bright and spacious home features hardwood flooring throughout, a modern kitchen with granite countertops, and quality finishes. Functional layout includes a ground-level bedroom with sound insulation, ideal for in-law use, a home office or flexible living space. Enjoy a private deck and additional side yard space, ideal for outdoor use or gardening. Enjoy the convenience of an attached garage, along with central vacuum and HRV/ERV (central ventilation system) for enhanced comfort and air quality, plus additional parking available through the city. Conveniently located minutes to Highway 401, Scarborough Town Centre, parks, and great schools nearby, with easy access to all amenities (id:63476)
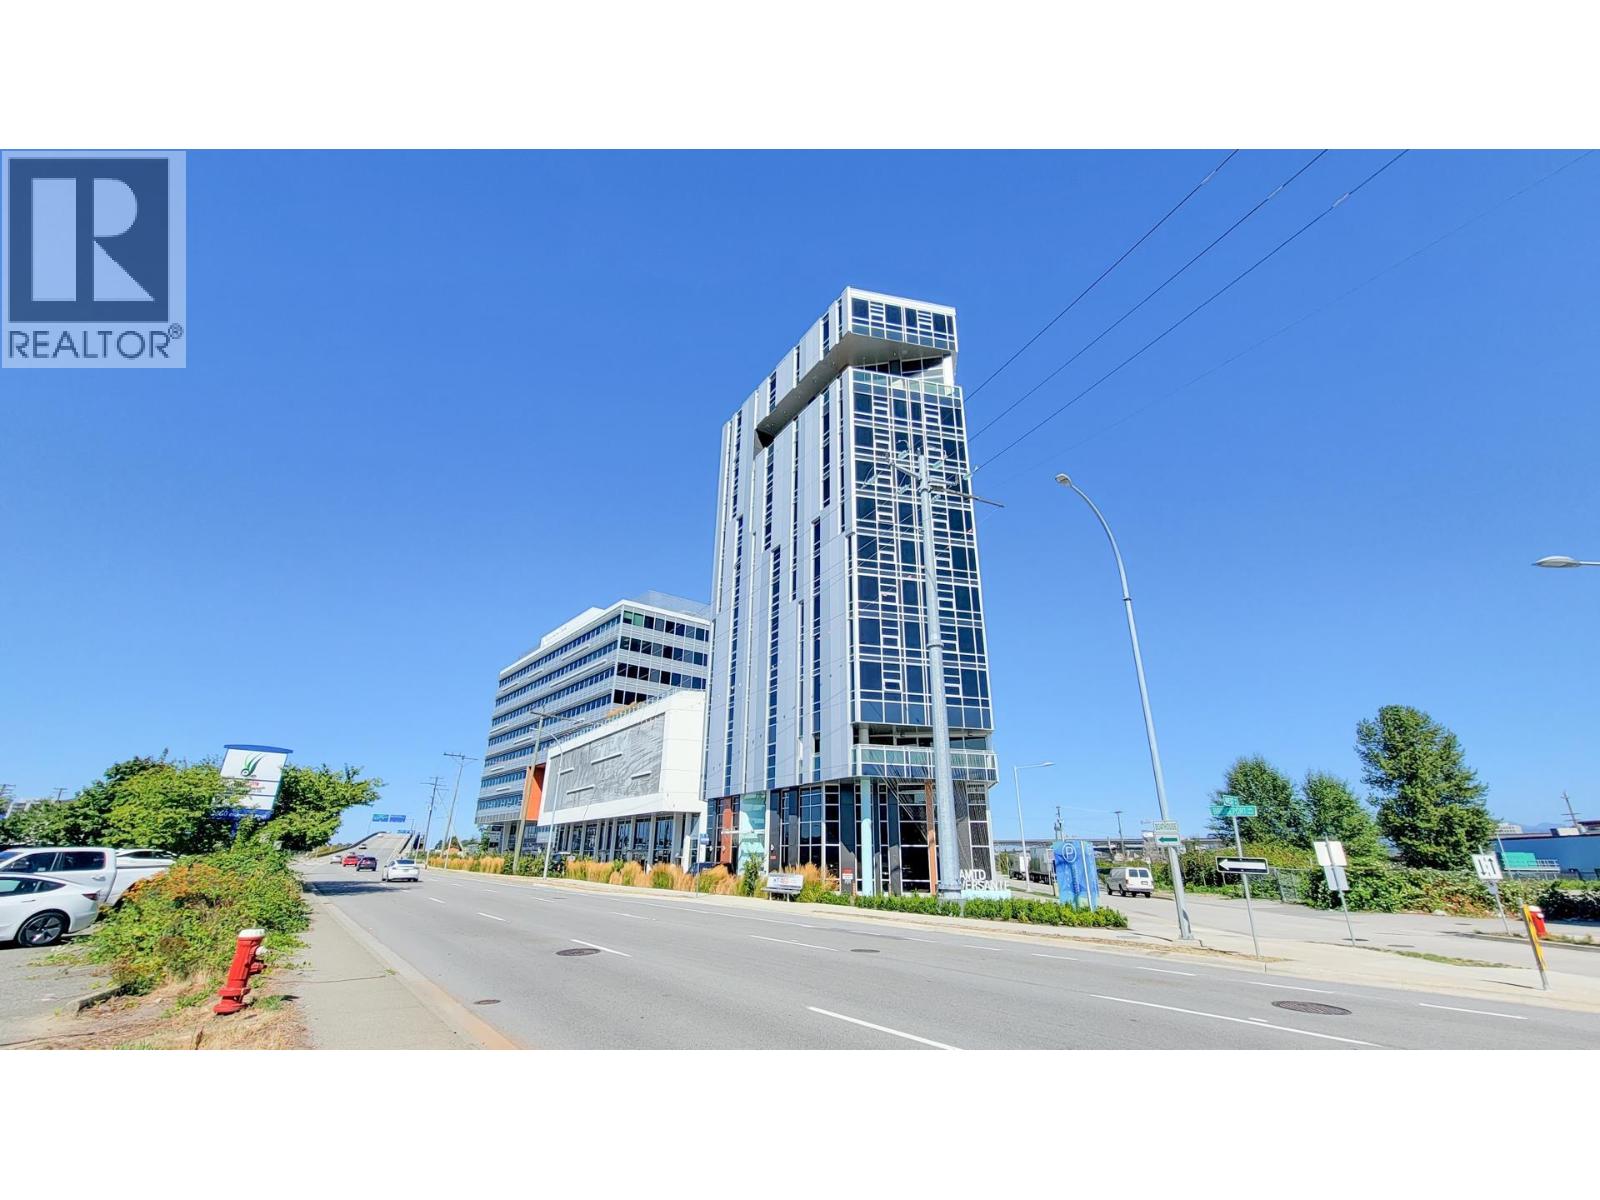
655 8477 Bridgeport Road
Richmond, British Columbia
Are you looking for a ready to move-in office space that is tastefully renovated? This corner office unit has wrap around floor to ceiling glass wall with a lot of exposure and is right next to the entrance to the common podium courtyard that is open to the office users. Square space with no wasted space and extra big windows overlooking the beautiful courtyard landscaping with lavenders that dances in the wind. Unit comes with one parking and has access to the popular restaurants such as BRUNO, CASK Whisky Vault, and ACRE throughout the Season etc. Hotel Versante is right next door and is perfect for your client when they come visit your business from abroad. Club Versante member also have access to special deals. Bus stop right in front of the building and only minutes away from Bridgeport and the future Capstan skytrain station. Is there more? YES! Come check it out yourself. Don't miss out on this opportunity to own your own office in the International Trade Centre. Video: https://youtu.be/7LxaCl5y-Tc (id:63476)
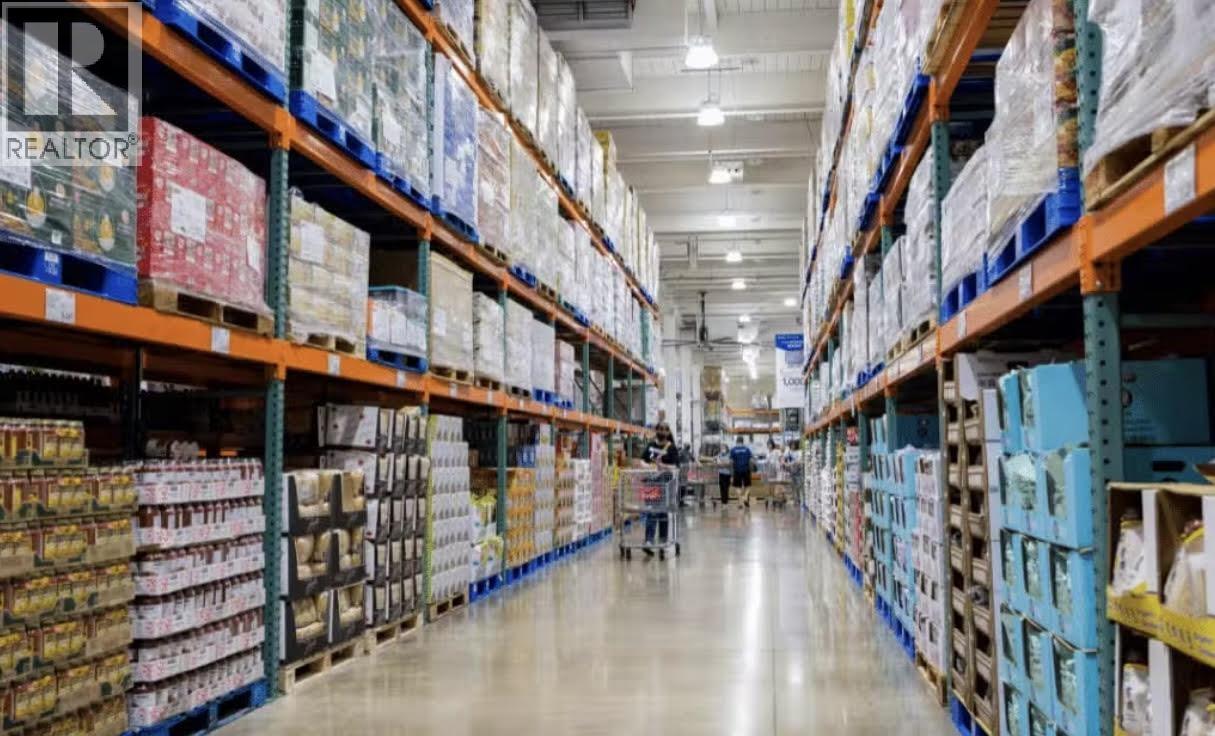
11501 Confidential
North Vancouver, British Columbia
Food wholesale distribution business with over 20 years of successful operation. A sister company specializing in Paper & Plastic Distribution operates from the same location and is also available for purchase. The seller prefers to sell both businesses to a single buyer. Paper & Plastic Distribution: C8079002 (id:63476)

Unknown Address
,
PAPER & PLASTIC DISTRIBUTOR with over 20 years of successful operation in the Greater Vancouver area. The business supplies both generic and custom-designed paper and plastic products to small and large restaurants, as well as the food packaging industry. A sister company specializing in food distribution operates from the same location and is also available for purchase. The seller prefers to sell both businesses to a single buyer. Food Distribution Business: C8079050 (id:63476)
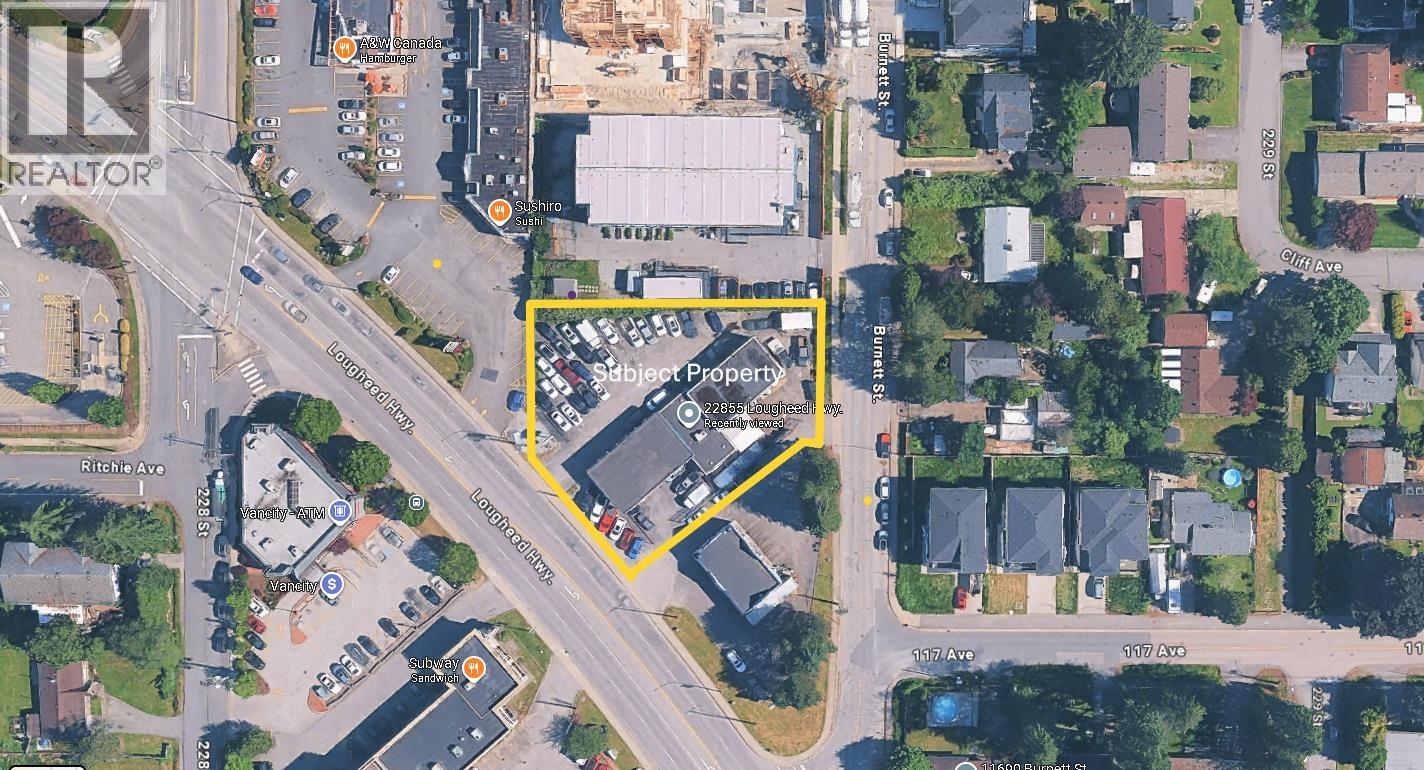
Lot 1 22855 Lougheed Highway
Maple Ridge, British Columbia
Rare 23,240 SF proposed commercial lot with prominent Lougheed Highway frontage and direct access in the heart of Maple Ridge's established automotive and service commercial corridor. Zoned CS-1 Service Commercial, allowing for a variety of uses including automotive sales, automotive service, equipment sales, outdoor display, and highway commercial uses. Approximate 110 FT frontage provides excellent exposure and signage opportunities along a high-traffic arterial route. Proposed subdivision currently underway. Excellent opportunity for owner-users, investors, and commercial operators seeking scarce automotive-oriented commercial land. (id:63476)
RE/MAX Mayne-Pender
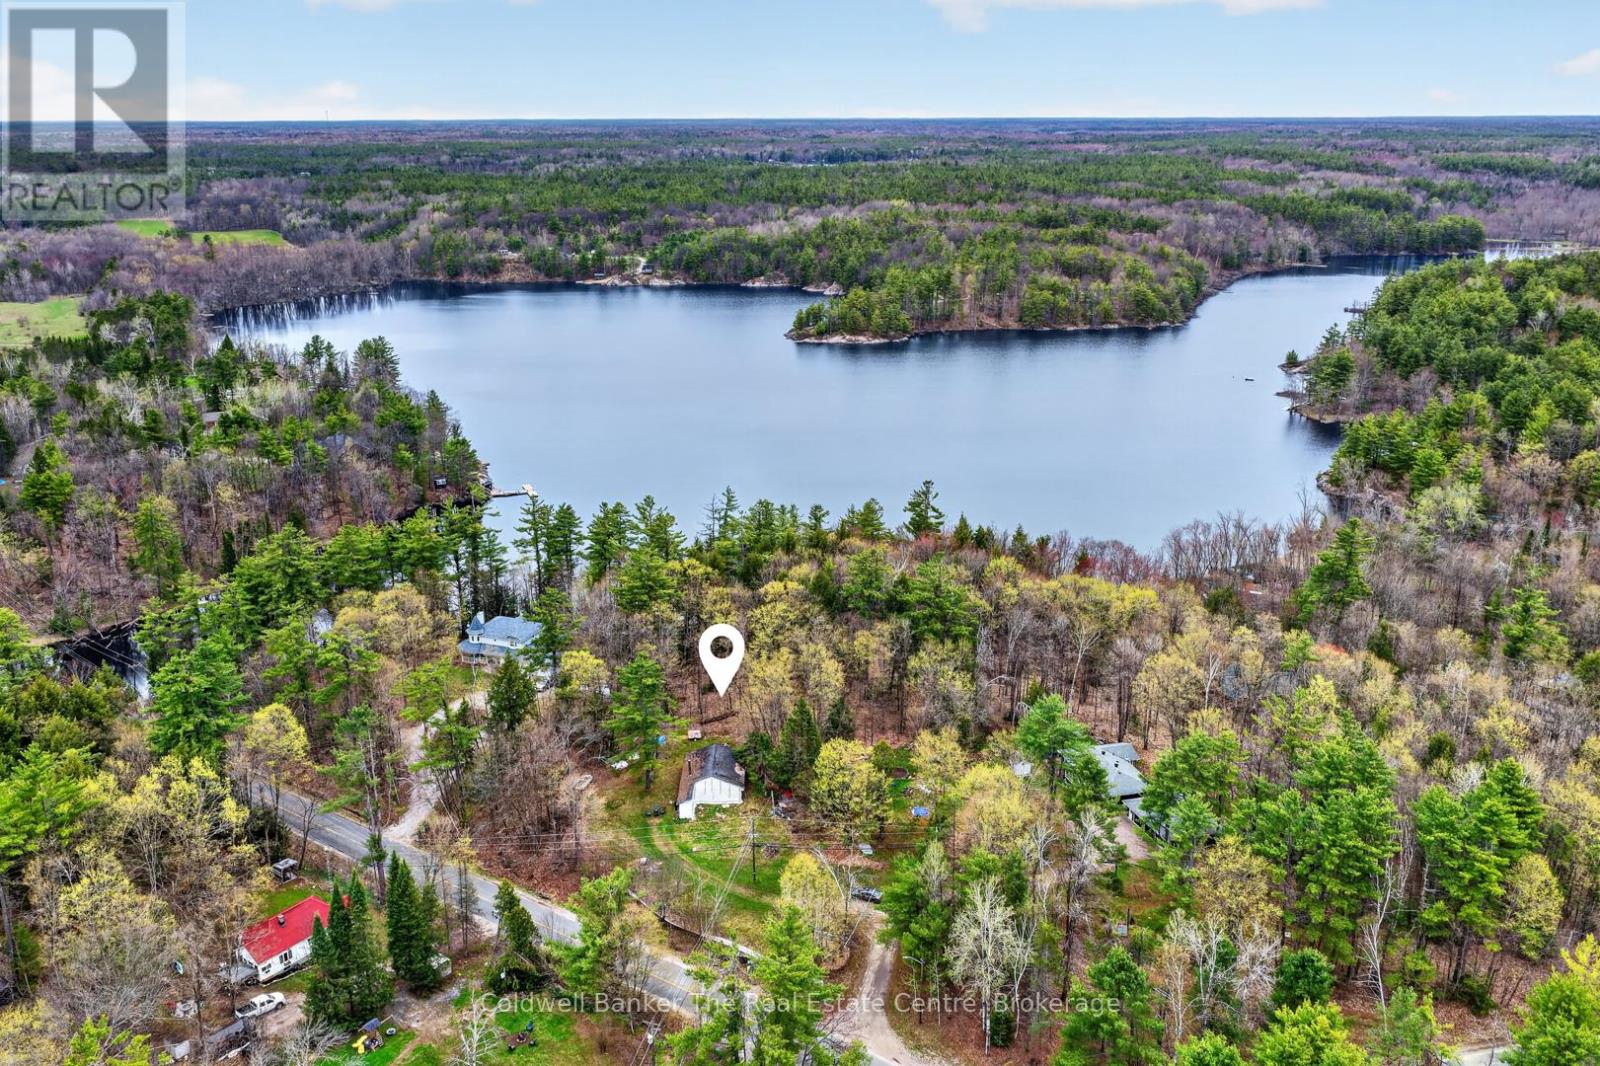
1657 Houseys Rapids Road
Gravenhurst, Ontario
Nestled in the peaceful Ryde community and just steps from beautiful Bass Lake Park, 1657 Housey's Rapids Road is a property bursting with potential. Currently operating as a charming 3 season home, this property offers the opportunity to convert into a year round residence to suit your lifestyle and needs. Set on a nicely sized lot with a drilled well and full septic system already in place, the groundwork is here to create something truly special. There was also an additional part of the building originally that has since been removed, offering an excellent opportunity to potentially rebuild within that footprint whether you envision additional living space, a screened in porch, or a garage and storage area. Inside, you'll find a bright open concept layout featuring 3 well sized bedrooms, an updated bathroom, and laundry already in place for added convenience. Everything is located on one floor, making this home ideal for any stage of life. A large wood stove heats the home beautifully, creating a warm and inviting atmosphere throughout the cooler months. The home is filled with rustic charm, showcasing lovely pine tongue and groove walls and ceilings along with wide plank rustic wood flooring throughout. Just steps away, Bass Lake Park features a beautiful sandy beach on Bass Lake, perfect for picnics, launching your paddle board or kayak, or taking the family for a swim on a warm summer day. Located on a year round municipally maintained road and on the school bus route, this property offers both convenience and accessibility in a quiet rural setting. Whether you're looking for an affordable entry into the Muskoka market, a peaceful weekend retreat, or a property with future development potential, this is an exciting opportunity just a short drive to town amenities. (id:63476)
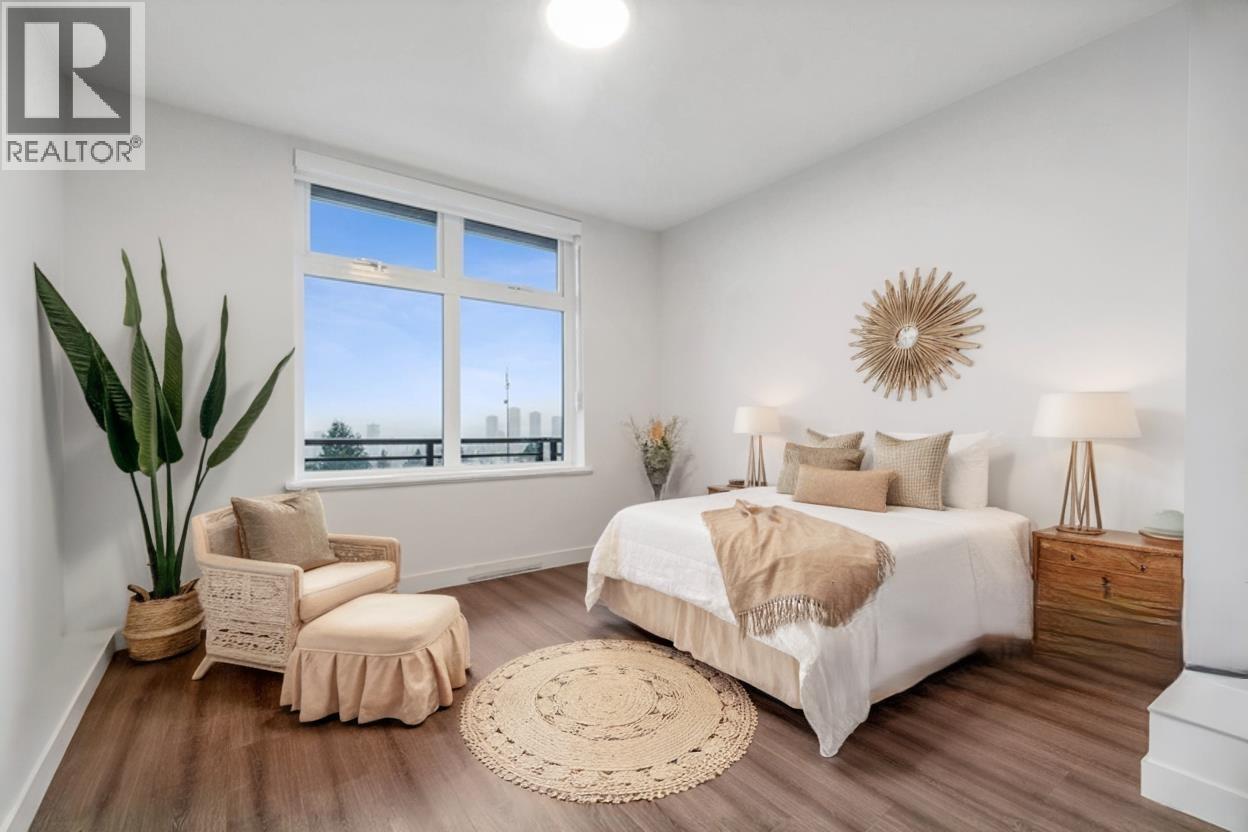
403 5535 Hastings Street
Burnaby, British Columbia
BRAND NEW! Rare Air Conditioned PENTHOUSE Home! Absolutely Best 2 Bed + Den Unit in the Whole Complex with STUNNING PANORAMIC VIEW! Move in Ready, Very Functional Open concept 1,010 SF, 2 King Sized Bedrooms + Huge Den + 2 Full Bath Luxury condo located in the Prestigious Capitol Hill in North Burnaby. Modern & Comtemporary design with quality finishing throughout the whole unit with Quality Bloomberg Stainless Steel appliance packages. Walking to Capitol Hill Elementary, Burnaby North Secondary schools & Kensington Park. 2-min drive to Kensington Square Shopping Centre & 5 minute proximity to SFU is a Big Bonus. This residence offers both accessibility and cultural vibrancy. 1 Locker and 1 Parking ALL included. BONUS: A/C, Additional Parking may available. This is a Must See! (id:63476)
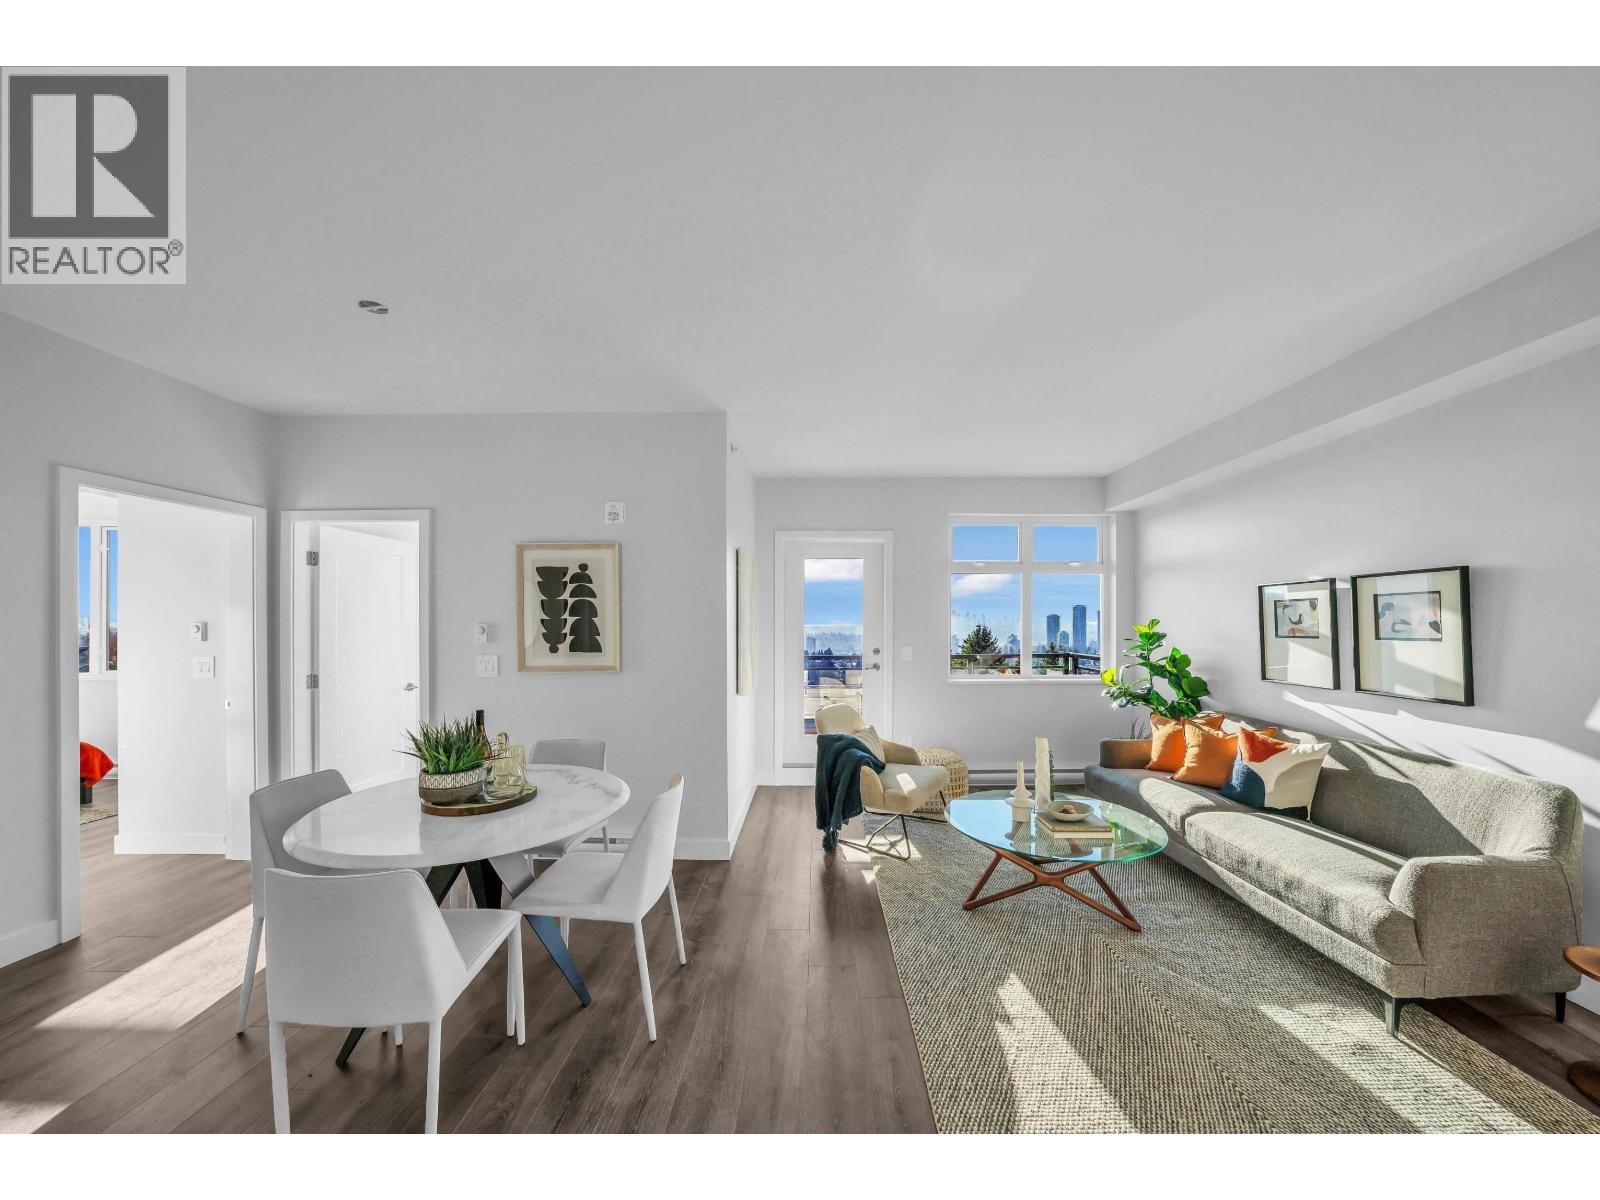
404 5535 Hastings Street
Burnaby, British Columbia
BRAND NEW! Air Conditioned Rare PENTHOUSE Home! Absolutely Best Unit in the Whole Complex with STUNNING PANORAMIC VIEW! Move in Ready, Very Functional Open concept 1,180 SF, 3 King Sized Bedrooms + 2 Full Bath Luxury condo located in the Prestigious Capitol Hill in North Burnaby.Modern & Comtemporary design with quality finishing throughout the whole unit with Quality Bloomberg Stainless Steel appliance packages. Walkingdistance to Capitol Hill Elementary, Burnaby North Secondary schools & Kensington Park. 2-min drive to Kensington Square Shopping Centre & 5 minuteproximity to SFU is a Big Bonus. This residence transcends the ordinary, offering both accessibility and cultural vibrancy. 1 Locker and 1 Parking ALLincluded. BONUS: Additional Parking may available. A/C option Avail. This is a Must See! (id:63476)
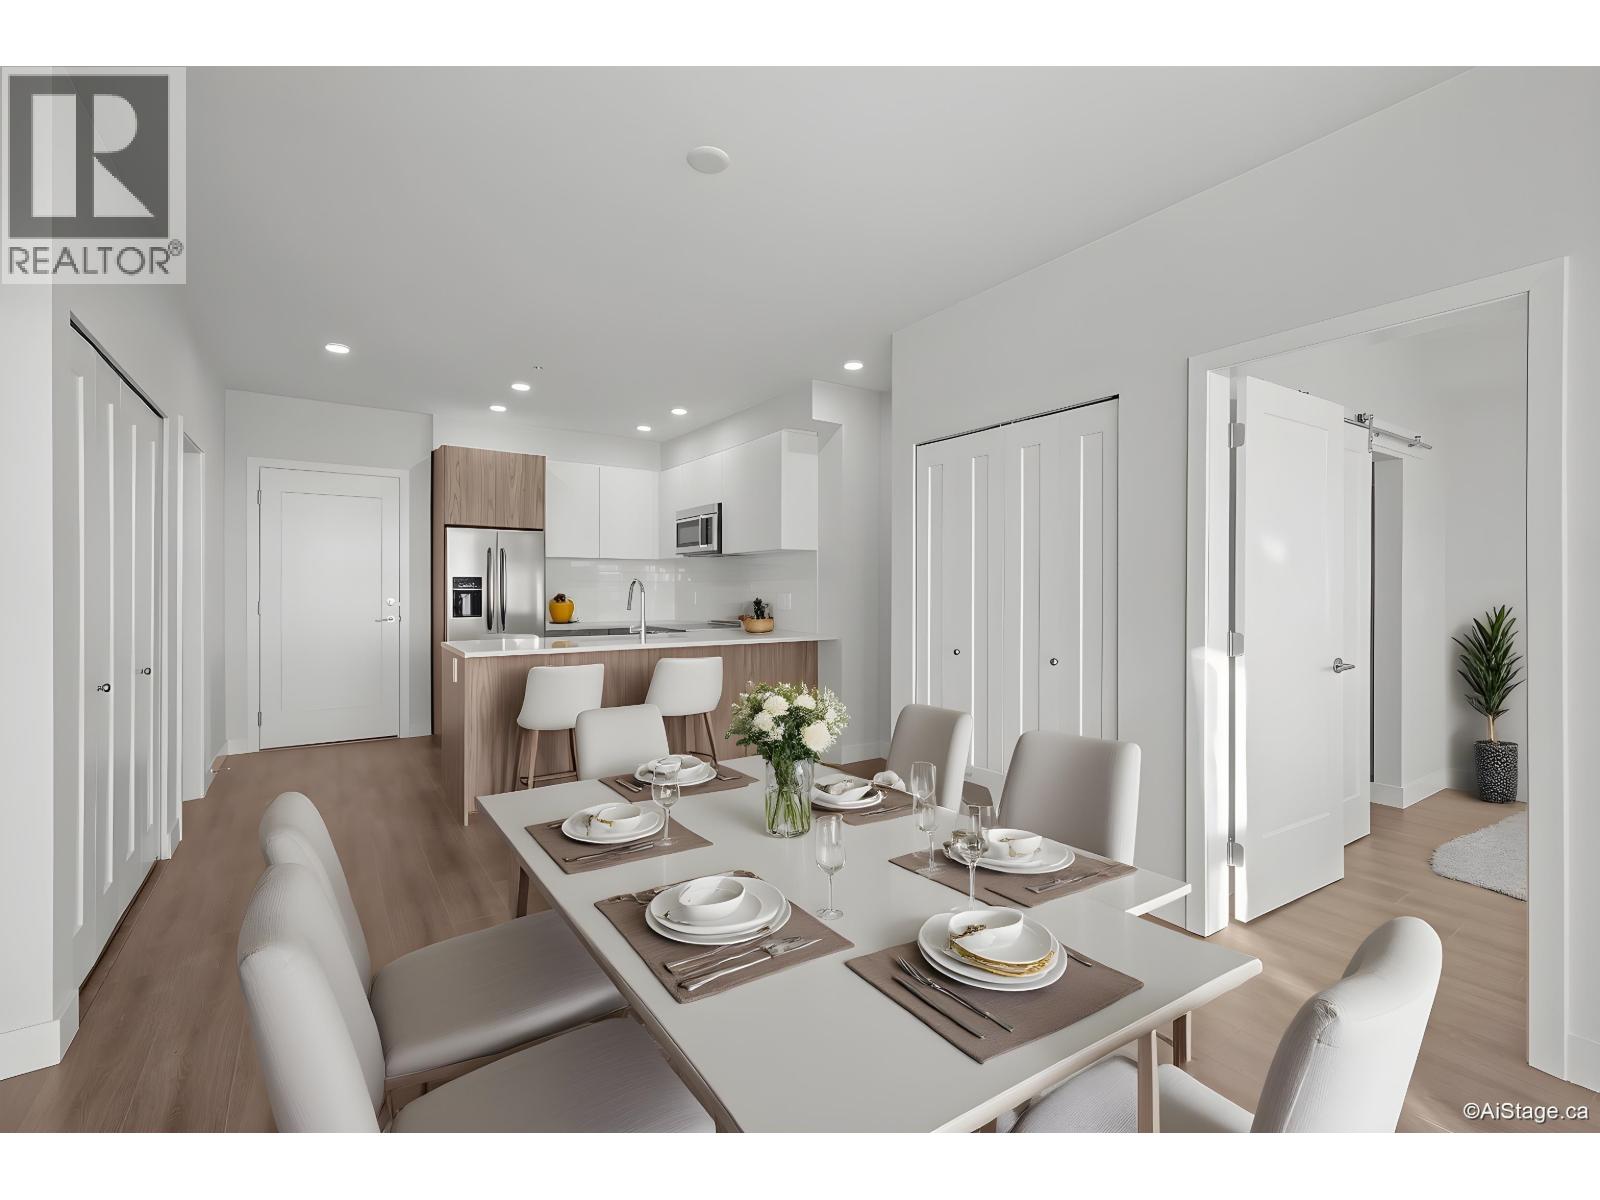
303 5535 Hastings Street
Burnaby, British Columbia
BRAND NEW! Rare Air Conditioned Large 2 bed Home! Absolutely Best 2 Bed + Den Unit in the Whole Complex with STUNNING PANORAMIC VIEW! Move in Ready, Very Functional Open concept 1,010 SF, 2 King Sized Bedrooms + Huge Den + 2 Full Bath Luxury condo located in the Prestigious Capitol Hill in North Burnaby. Modern & Comtemporary design with quality finishing throughout the whole unit with Quality Bloomberg Stainless Steel appliance packages. Walking to Capitol Hill Elementary, Burnaby North Secondary schools & Kensington Park. 2-min drive to Kensington Square Shopping Centre & 5 minute proximity to SFU is a Big Bonus. This residence offers both accessibility and cultural vibrancy. 1 Locker and 1 Parking ALL included. BONUS: A/C, Additional Parking may available. This a Must See! (id:63476)
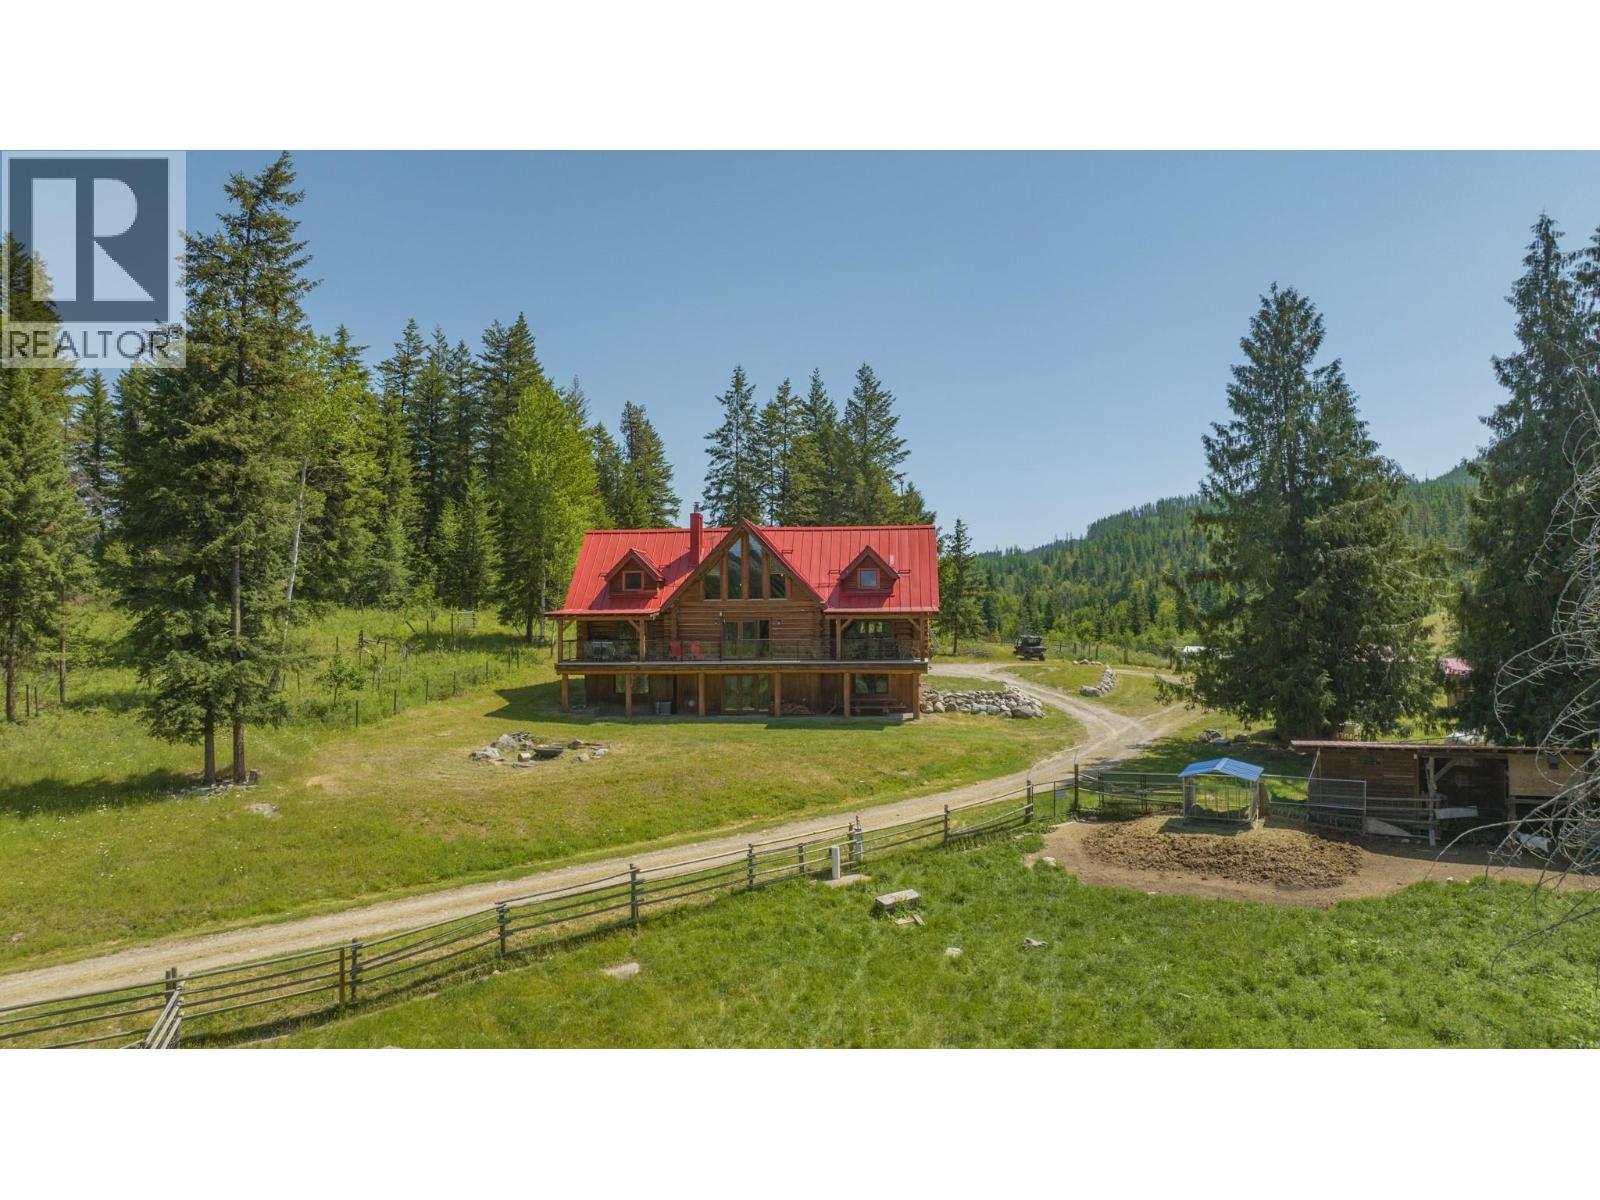
592 Bear Valley Road
Lumby, British Columbia
Strategically designed for those seeking privacy, self-sufficient living, and a true connection to nature, this extraordinary 240-acre estate offers the ultimate off-grid lifestyle without sacrificing comfort. Comprised of two separate titles and anchored by a stunning handcrafted log home, this unique property blends rustic charm with impressive modern infrastructure and ecological sustainability. The home is powered by a highly efficient solar & integrated micro-hydro system providing up to 6.4KW of continuous power, along with solar hot water to reduce propane use. Two beautiful blaze kings stoves ensure warmth all winter. A gravity-fed water system provides the house with reliable water & the overflow feeds a large pond, ensuring many summer memories! Despite the secluded setting, Starlink internet & a Wi-Fi mesh network keep you fully connected. Designed for both recreation & agriculture, the property includes a relaxing log sauna, a 3,100 sq ft pole barn & a 1,300 sq ft coverall workshop with independent power systems. Livestock infrastructure includes frost-free hydrants, creek-fed waterers, cross-fencing across 3 fields, timber frame shelters, dugout ponds & a loading/sorting corral with a 60x100 riding ring. Completely perimeter fenced for added security & functionality, this remarkable estate is ideal for those dreaming of a private retreat, hobby farm, equestrian property, or sustainable homestead where modern convenience & country living exist in perfect harmony. (id:63476)
610-612-614 Harvest Road
Hamilton, Ontario
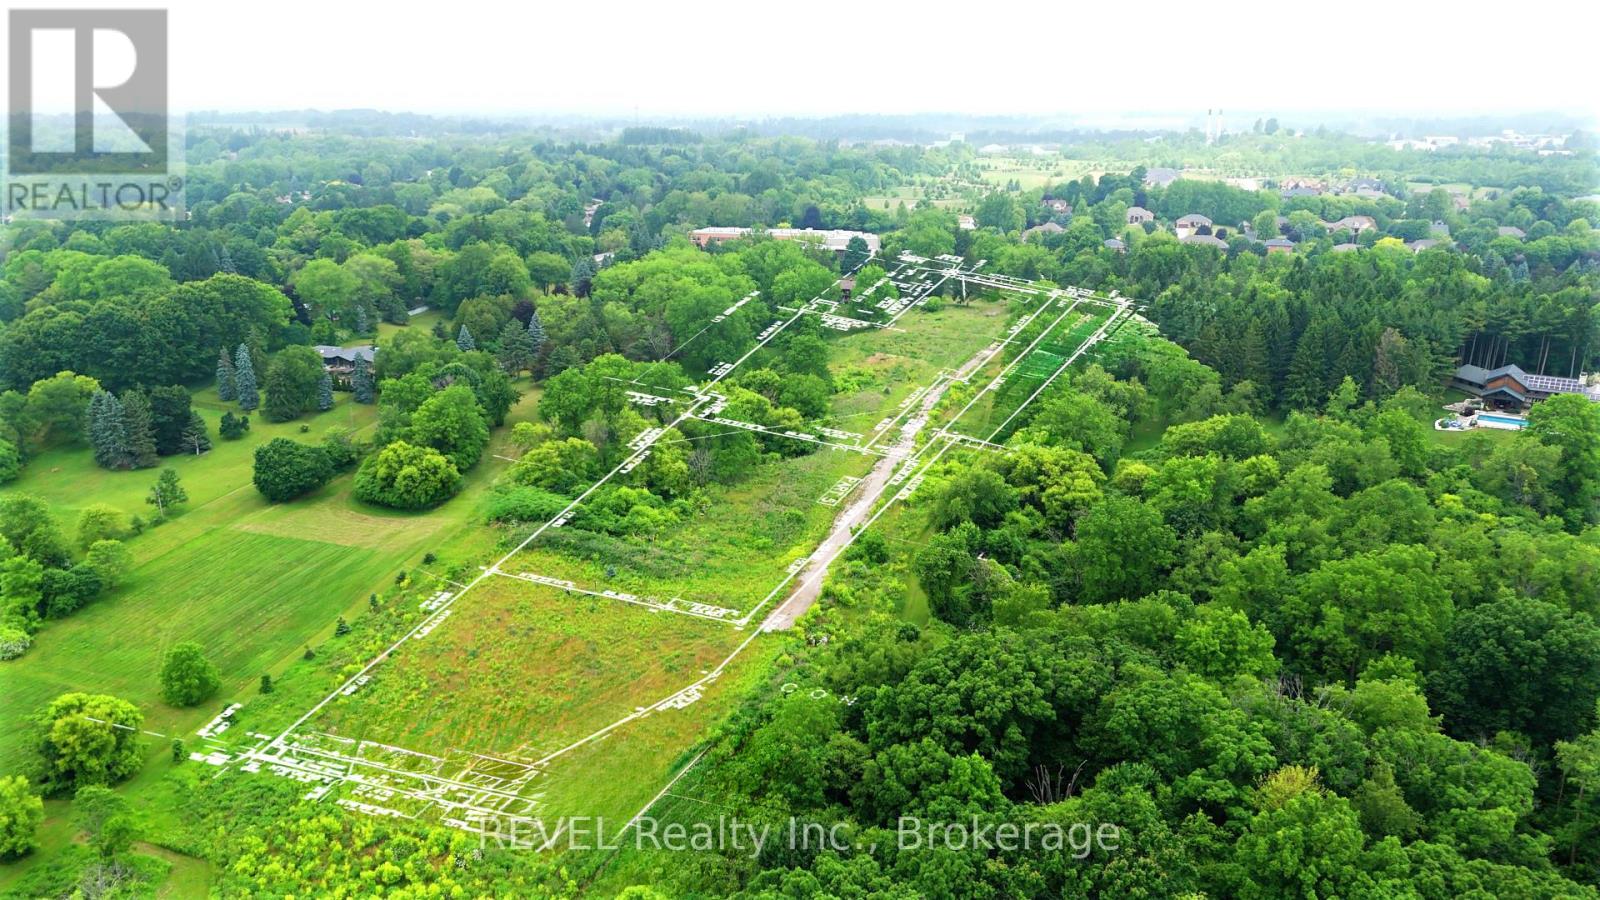
Welcome to Harvest Moon Estates, an exclusive enclave of just three executive building lots (610/612/614 Harvest Rd, Dundas), nestled in the heart of prestigious Greensville. Set against the breathtaking backdrop of the Niagara Escarpment, each lot spans approximately 2.3 to 3 acres (Total 8.092 acres) of gently rolling, prime land the perfect canvas for your custom dream home. Each lot is approved for the construction of a home up to 10,000 square feet, offering the space and flexibility to design an estate that matches your vision of luxury living. A professionally graded private laneway provides access to all three properties, with future potential for gated entry that enhances both security and privacy. Fully serviced with hydro and individual wells, these lots are ready for construction. Buyers are encouraged to conduct their own due diligence regarding building plans and intended use. For nature lovers and outdoor enthusiasts, the properties offer direct access to the scenic hiking trails that lead to Dundas Peak and just steps beyond, the stunning Tews Falls, one of the most beautiful and iconic waterfalls in the region. This connection to protected green space provides a rare combination of natural beauty and year-round recreational opportunities.Families will appreciate the nearby school within walking distance, while the charming shops, cafés, and restaurants of downtown Dundas are only minutes away delivering the perfect blend of rural tranquility and urban convenience. This is a once-in-a-lifetime opportunity to create your own private estate in one of Greensvilles most coveted locations where nature, luxury, and community come together in perfect harmony. (id:63476)
59 Spruce Road
Whitecourt, Alberta
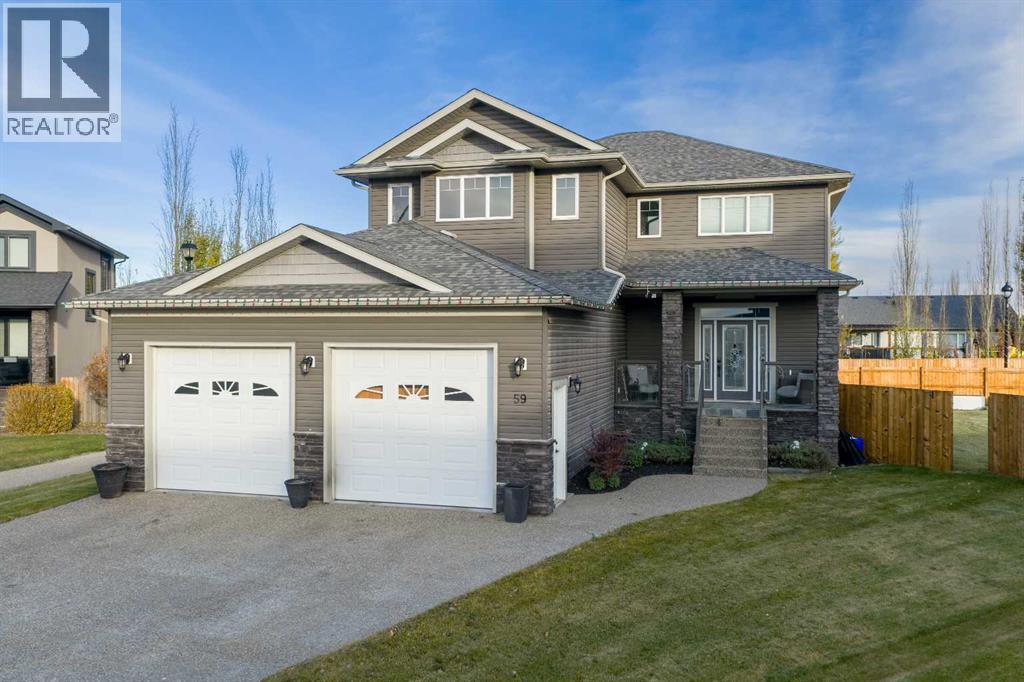
Luxury, Comfort, and Style—All in One Exceptional Home!This stunning 5-bedroom, 4-bathroom home offers over 2,500 sq. ft. of beautifully designed living space plus a fully finished 1,165 sq. ft. basement, combining elegance with everyday functionality.Step inside to a grand foyer that sets the tone for the quality and craftsmanship throughout. The open-concept main floor features a gorgeous kitchen complete with a double wall oven, custom walk-in pantry with built-in organizers, large island, and abundant counter space—perfect for entertaining and family gatherings.Off the garage, a spacious mudroom with a 2-piece bath provides a convenient and practical secondary entry.Upstairs, a bright and airy bonus room offers extra living space, along with the laundry room for added convenience. The primary suite is a true retreat, showcasing a spa-like ensuite and a massive walk-in closet with custom organization.The fully developed basement is designed for relaxation and entertainment, featuring in-floor heating, a large rec room, and a wet bar—the perfect space for movie nights or hosting friends.Additional highlights include central air conditioning, high-end finishes throughout, and thoughtful design at every turn.Located in a sought-after neighbourhood, this property backs onto a paved walking trail that leads to a large park and playground, and is close to schools, shopping, and all amenities.This home truly has it all—luxury, comfort, and an unbeatable location. (id:63476)
Lot 16 Estates Of East Mountain
Rural Woodlands County, Alberta
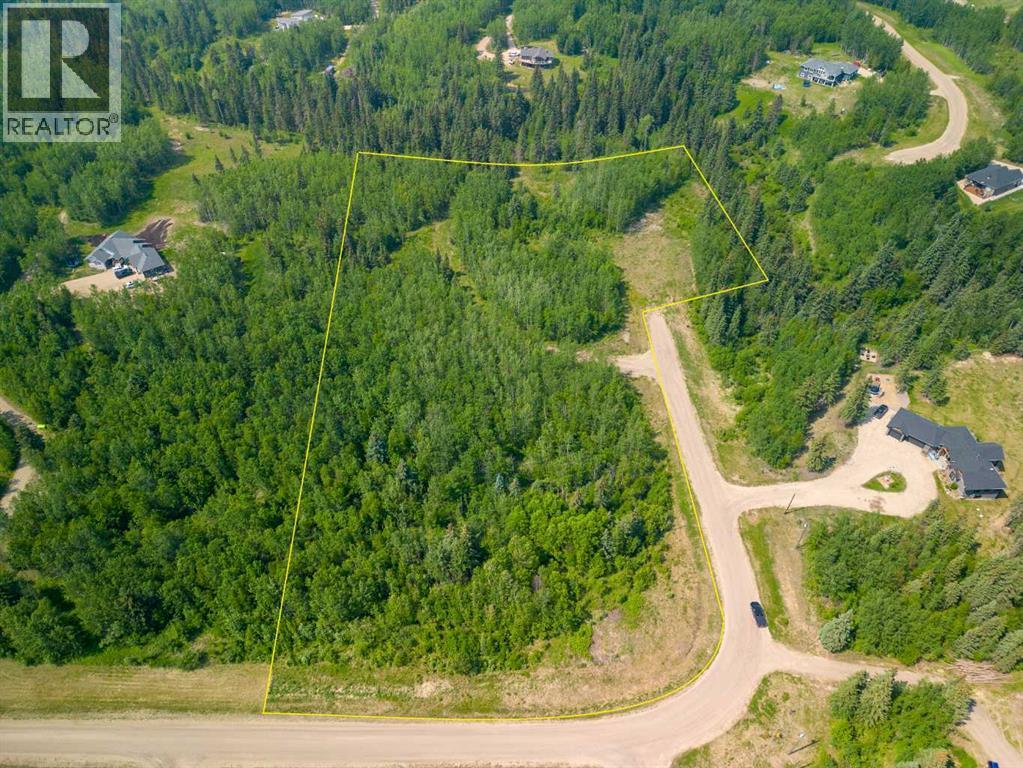
Experience unparalleled privacy on this expansive 6.52-acre parcel located just minutes from Whitecourt. Tucked away in the exclusive Estates of East Mountain subdivision, this property is bordered by a peaceful creek and Municipal Reserve on two sides—offering a natural buffer and added seclusion.Situated on a quiet dead-end road and surrounded by mature trees, this location provides exceptional tranquility and the perfect setting to build your dream home. With its blend of privacy, nature, and convenience, this is a rare opportunity to secure a highly desirable acreage site in a beautiful, private setting. (id:63476)
5106 50 Street
Whitecourt, Alberta
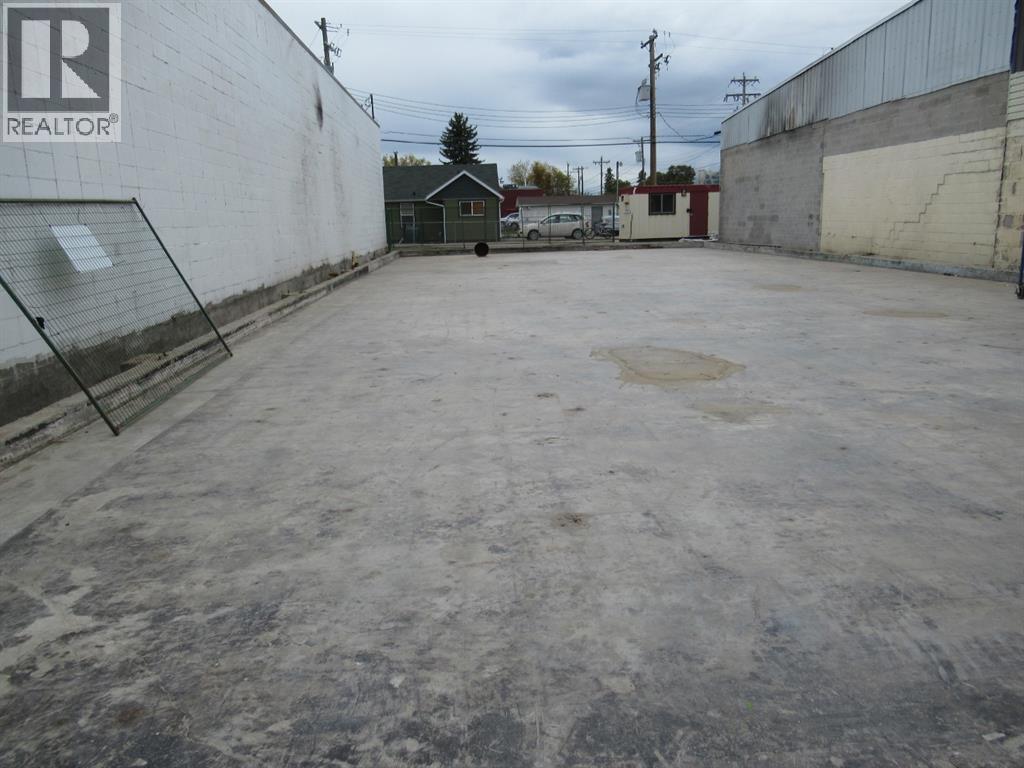
This lot offers unparalleled potential for your business venture! Situated right on Main Street, with a generous 5850 square feet of space, including a solid 4000 square feet concrete pad. An engineer's report is on file, ensuring the integrity of the concrete slab. Plus, convenient back alley access adds flexibility to your plans. Don't miss out on this opportunity to bring your vision to life. The 2025 Town Assessment is $81,600. Located close local shopping, banks, Festival Park, and the New Whitecourt Cultural and Events Centre. This lot is primed and ready for construction! (id:63476)
125005 Township Road 594d
Rural Woodlands County, Alberta
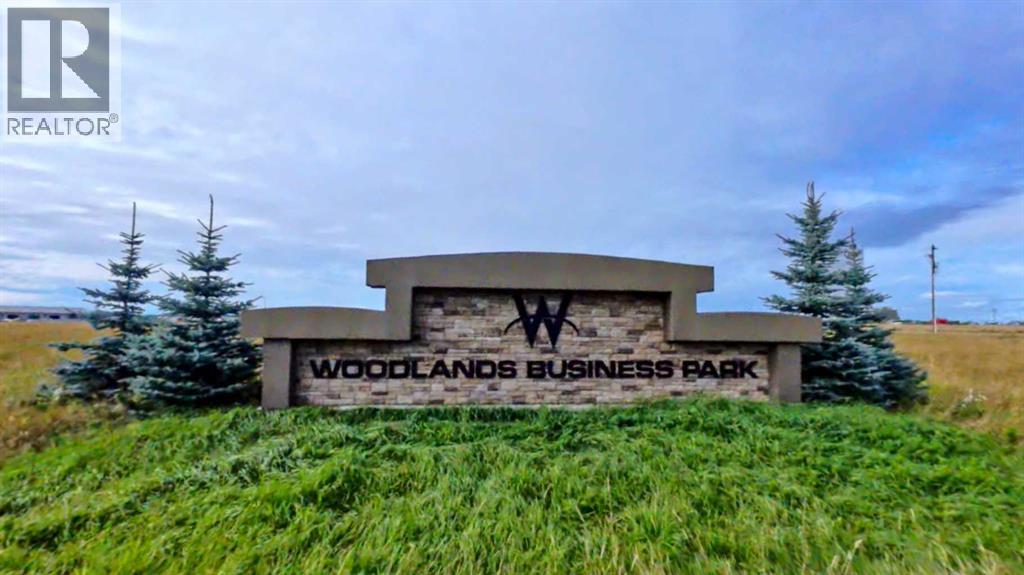
Prime 4.45-Acre Industrial Lot in Whitecourt Airport Industrial ParkLocation: Off Highway 32, Whitecourt, ABSeize this exceptional opportunity to own a versatile industrial lot in the highly sought-after Whitecourt Airport Industrial Park. This 4.45-acre parcel offers full access to town water and sewer services, with paved roads and infrastructure already in place, making it development-ready. Key Features:Lot Size: 4.45 acresUtilities: Full town water and sewerAccess: Paved roads, excellent connectivity to Highway 32Zoning: Industrial Transition Area, suitable for large-scale industrial developmentPermitted Uses:This industrial zone is ideal for various industrial ventures, including but not limited to:Heavy equipment sales and repairLarge-scale manufacturing, processing, and packagingAgricultural service facilities and extensive agricultureMetal processing and fabricationPublic utility buildings or facilitiesSelf-storage facilities and storage compoundsTransport contractor repair businessesWarehouse operationsRural industries and moreWhether you're looking to expand operations or start a new industrial project, this property provides ample space and flexibility to meet your needs. (id:63476)
4004 36 Street
Whitecourt, Alberta
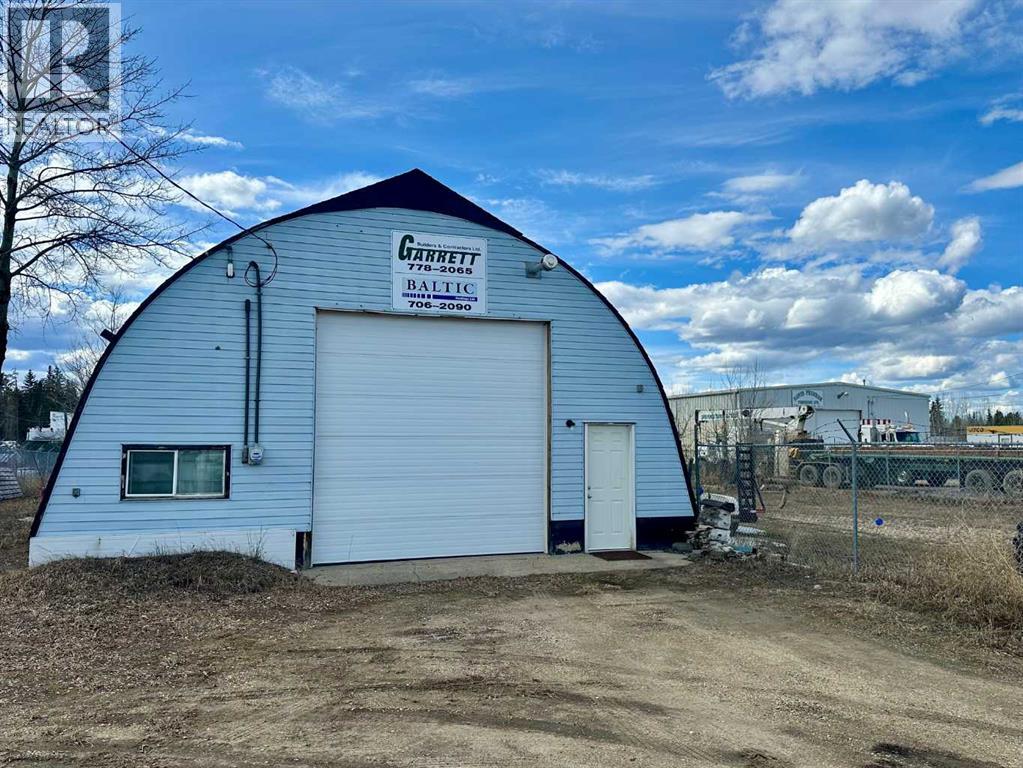
Excellent Opportunity – Shop for Sale in Prime Hilltop Location!This 1,705 sq. ft. heated shop sits on a spacious 0.59-acre fenced and graveled lot, offering ample space for storage or parking. Ideally located in the Hilltop Industrial area, this drive-through shop features a 12-foot front overhead door and a 14-foot rear overhead door, allowing easy access for equipment and vehicles. The building measures 31 feet wide by 55 feet deep and is heated with efficient radiant heat, making it a comfortable workspace year-round. A convenient washroom is located inside the building, adding to the functionality of the space.Zoned M-1 (Mixed Industrial), this property allows for a wide range of permitted uses, including:Automotive Vehicle Repair & ServiceAutomotive Sales & RentalBulk Fuel ServiceContractor (Limited)Equipment Sales, Rental & Repair (Light)Fleet Service (Light & Heavy)General Industrial UseMini-Storage FacilityWarehouse, Distribution & StorageWholesale EstablishmentCommercial/Industrial SchoolCorporate Head OfficePublic UtilitySolar CollectorIndustrial SupportAccessory BuildingPerfect for a small business owner, operator, or current owner looking to expand — don’t miss this opportunity to own instead of lease! (id:63476)
125028 Township Road 594e Road
Rural Woodlands County, Alberta
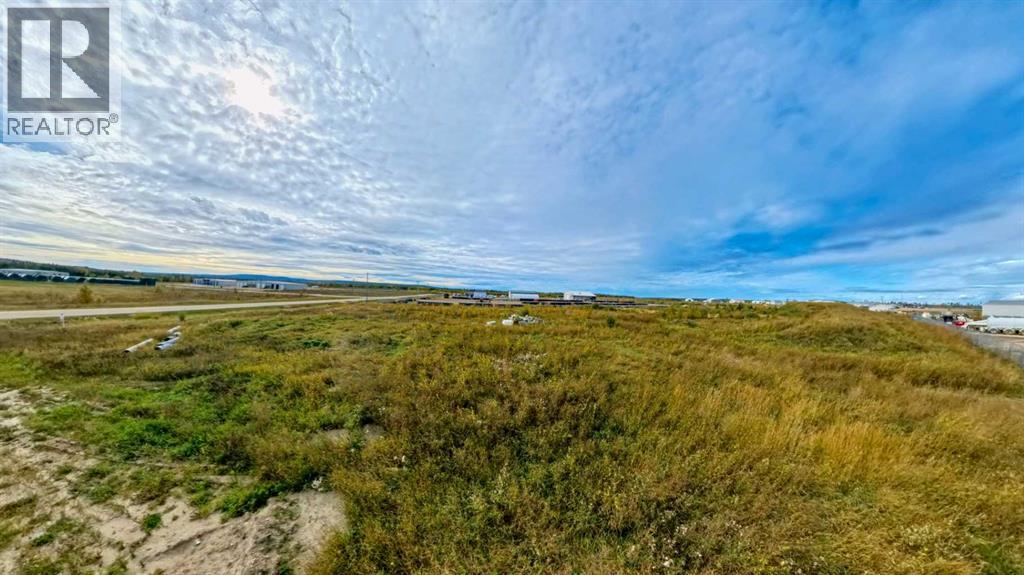
Prime 4.45-Acre Industrial Lot in Whitecourt Airport Industrial ParkLocation: Off Highway 32, Whitecourt, ABSeize this exceptional opportunity to own a versatile industrial lot in the highly sought-after Whitecourt Airport Industrial Park. This 4.45-acre parcel offers full access to town water and sewer services, with paved roads and infrastructure already in place, making it development-ready. Fenced on 2 sidesKey Features:Lot Size: 4.45 acresUtilities: Full town water and sewerAccess: Paved roads, excellent connectivity to Highway 32Zoning: Industrial Transition Area, suitable for large-scale industrial developmentPermitted Uses:This industrial zone is ideal for various industrial ventures, including but not limited to:Heavy equipment sales and repairLarge-scale manufacturing, processing, and packagingAgricultural service facilities and extensive agricultureMetal processing and fabricationPublic utility buildings or facilitiesSelf-storage facilities and storage compoundsTransport contractor repair businessesWarehouse operationsRural industries and moreWhether you're looking to expand operations or start a new industrial project, this property provides ample space and flexibility to meet your needs. (id:63476)
65 Greenwich Circle
Brampton, Ontario
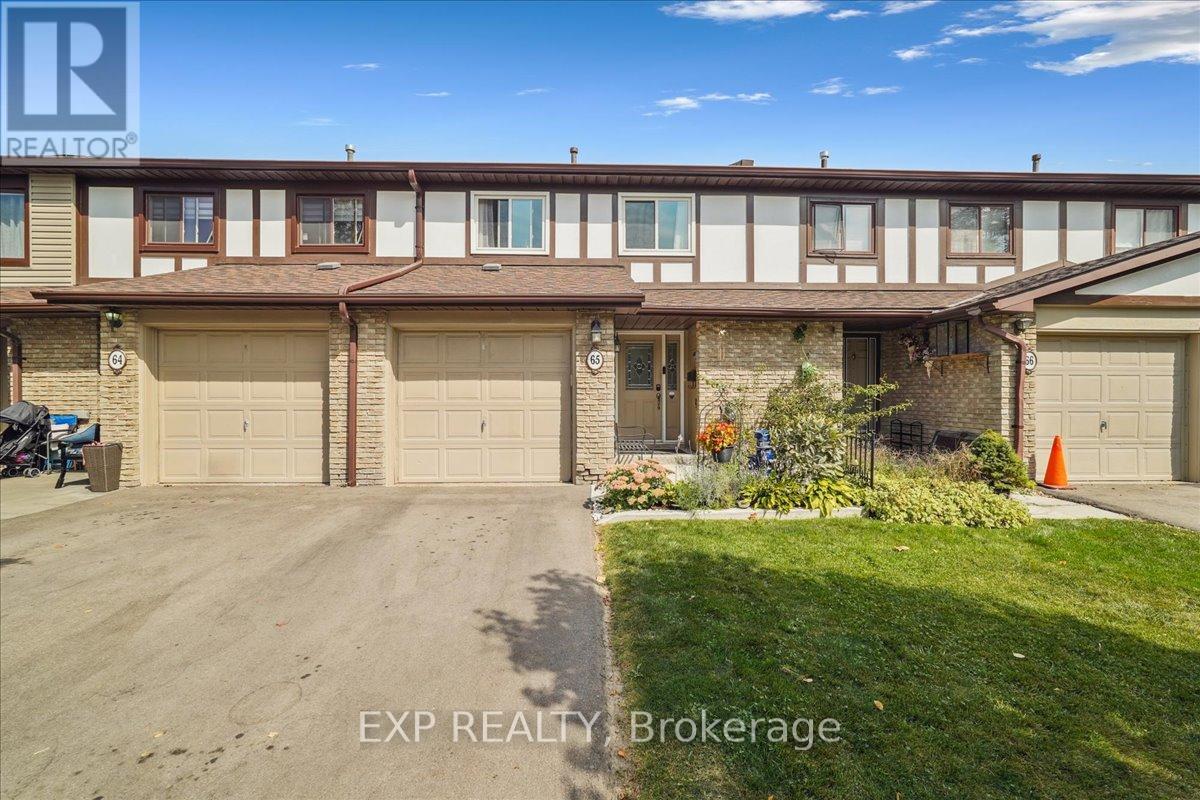
Tucked away in one of Brampton's most sought-after and exceptionally well-managed communities, this beautifully maintained 3+1 bedroom, 3-bathroom townhouse offers the perfect blend of comfort, convenience, and low-maintenance living. The open-concept main floor is designed for both everyday living and entertaining, featuring a spacious living and dining area with a cozy wood-burning fireplace and walkout to a private, fully fenced backyard. The kitchen is equipped with stainless steel appliances and a bright breakfast area. Upstairs, the spacious primary bedroom features a private 4-piece ensuite, while two additional bedrooms and a second full bathroom provide plenty of room for family, guests, or a home office. The finished basement adds valuable living space with a versatile recreation room, fourth bedroom currently used for storage, and a separate laundry room with gas dryer and electric washer. Backing onto a quiet parkette, this home offers a peaceful setting along with access to outstanding community amenities, including a seasonal outdoor pool, tennis court, playground, and beautifully landscaped grounds. Maintenance fees include Rogers VIP cable, unlimited 5G internet, water, roof and exterior maintenance, and lawn care, providing exceptional value and peace of mind. Recent updates include new windows. Ideally located minutes from Bramalea City Centre, Chinguacousy Park, schools, transit, shopping, dining, and major highways including the 410, 407, and 427. A fantastic opportunity to own a move-in-ready home in a family-friendly community. (id:63476)
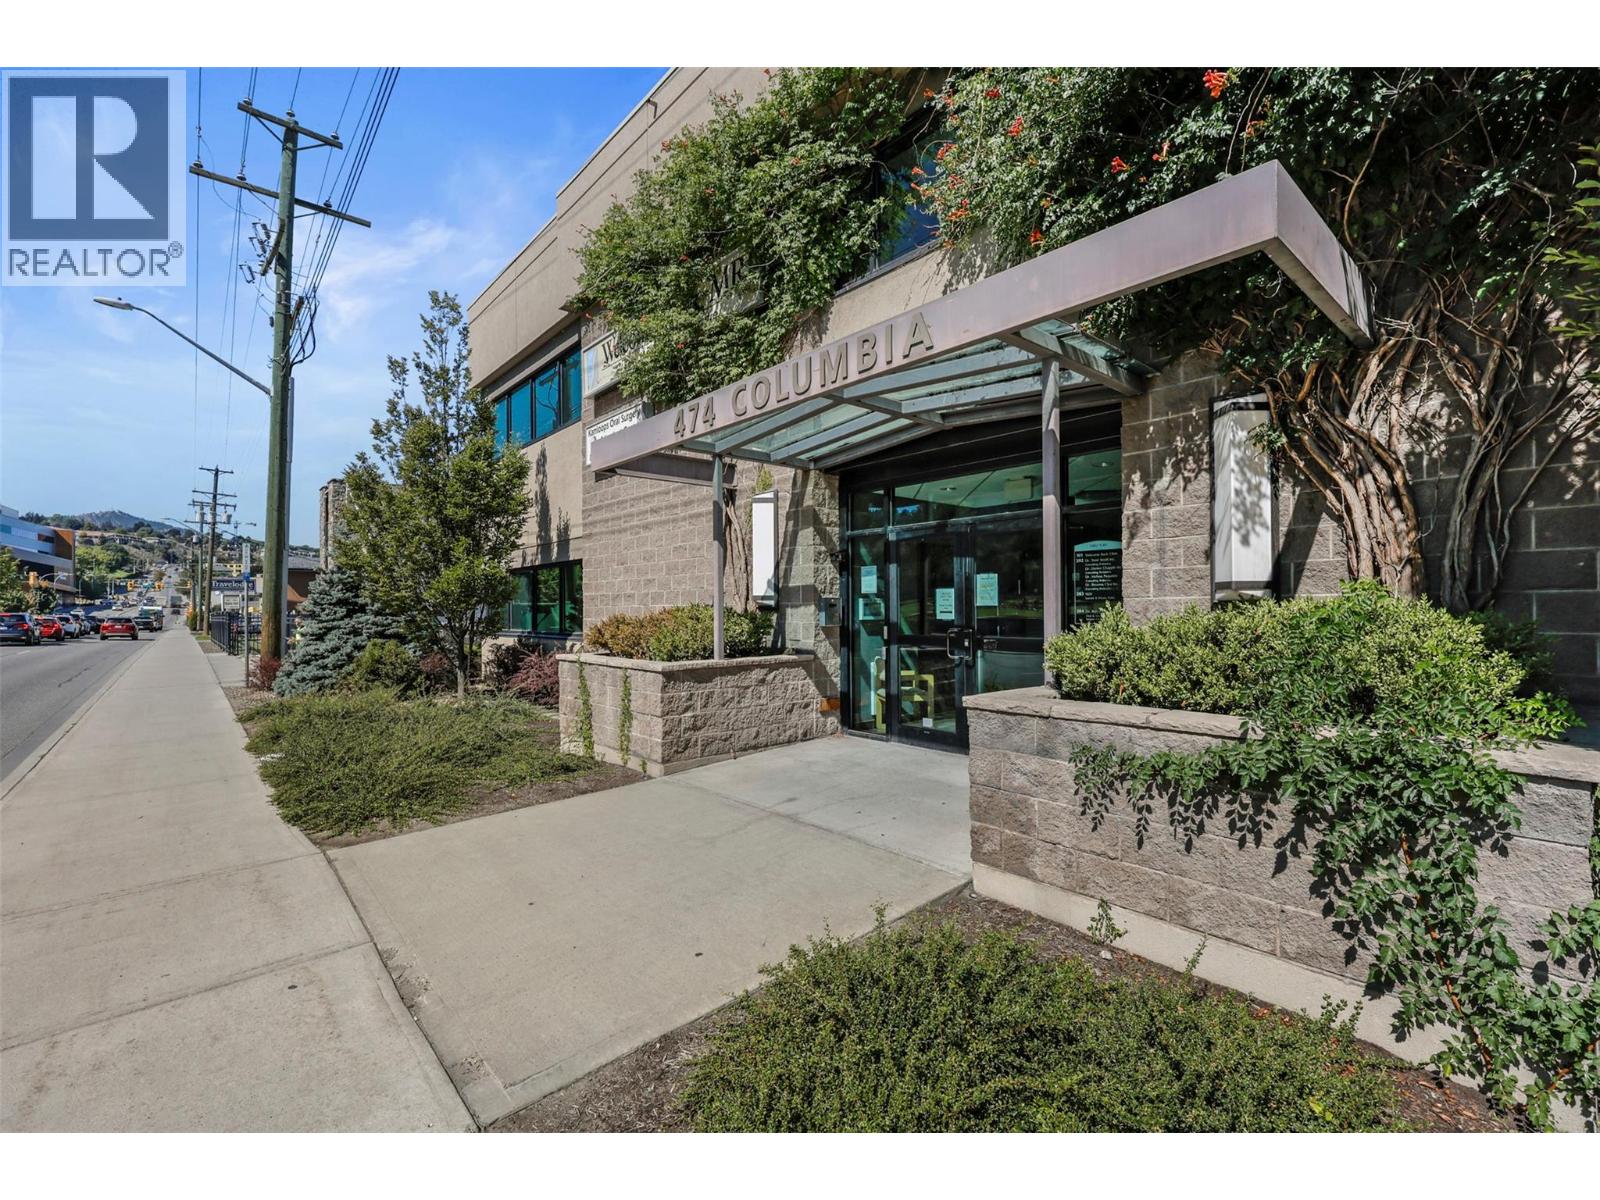
474 Columbia Street Unit# 203
Kamloops, British Columbia
Prime downtown office space, situated in a high-traffic area within the Welcome Back MRI building, is available for sale. Conveniently located across from the Courthouse and within walking distance to Royal Inland Hospital, this space is well-suited for various professionals, including lawyers, medical practitioners, engineers, and personal services, as permitted by CBD zoning. The bus stop is situated directly in front of the building for convenient access, and this building is equipped with an elevator for easy wheelchair accessibility. This second-floor office encompasses approximately 1620 sf, featuring an abundance of natural light, six offices, a meeting room, a spacious receptionist area, two private bathrooms with handicap accessibility, a staff eating area, and a printing room. Two assigned underground parking stalls are provided. An option to lease is also available. For further details and to arrange a viewing, please contact the listing agents. (id:63476)
RE/MAX Kamloops
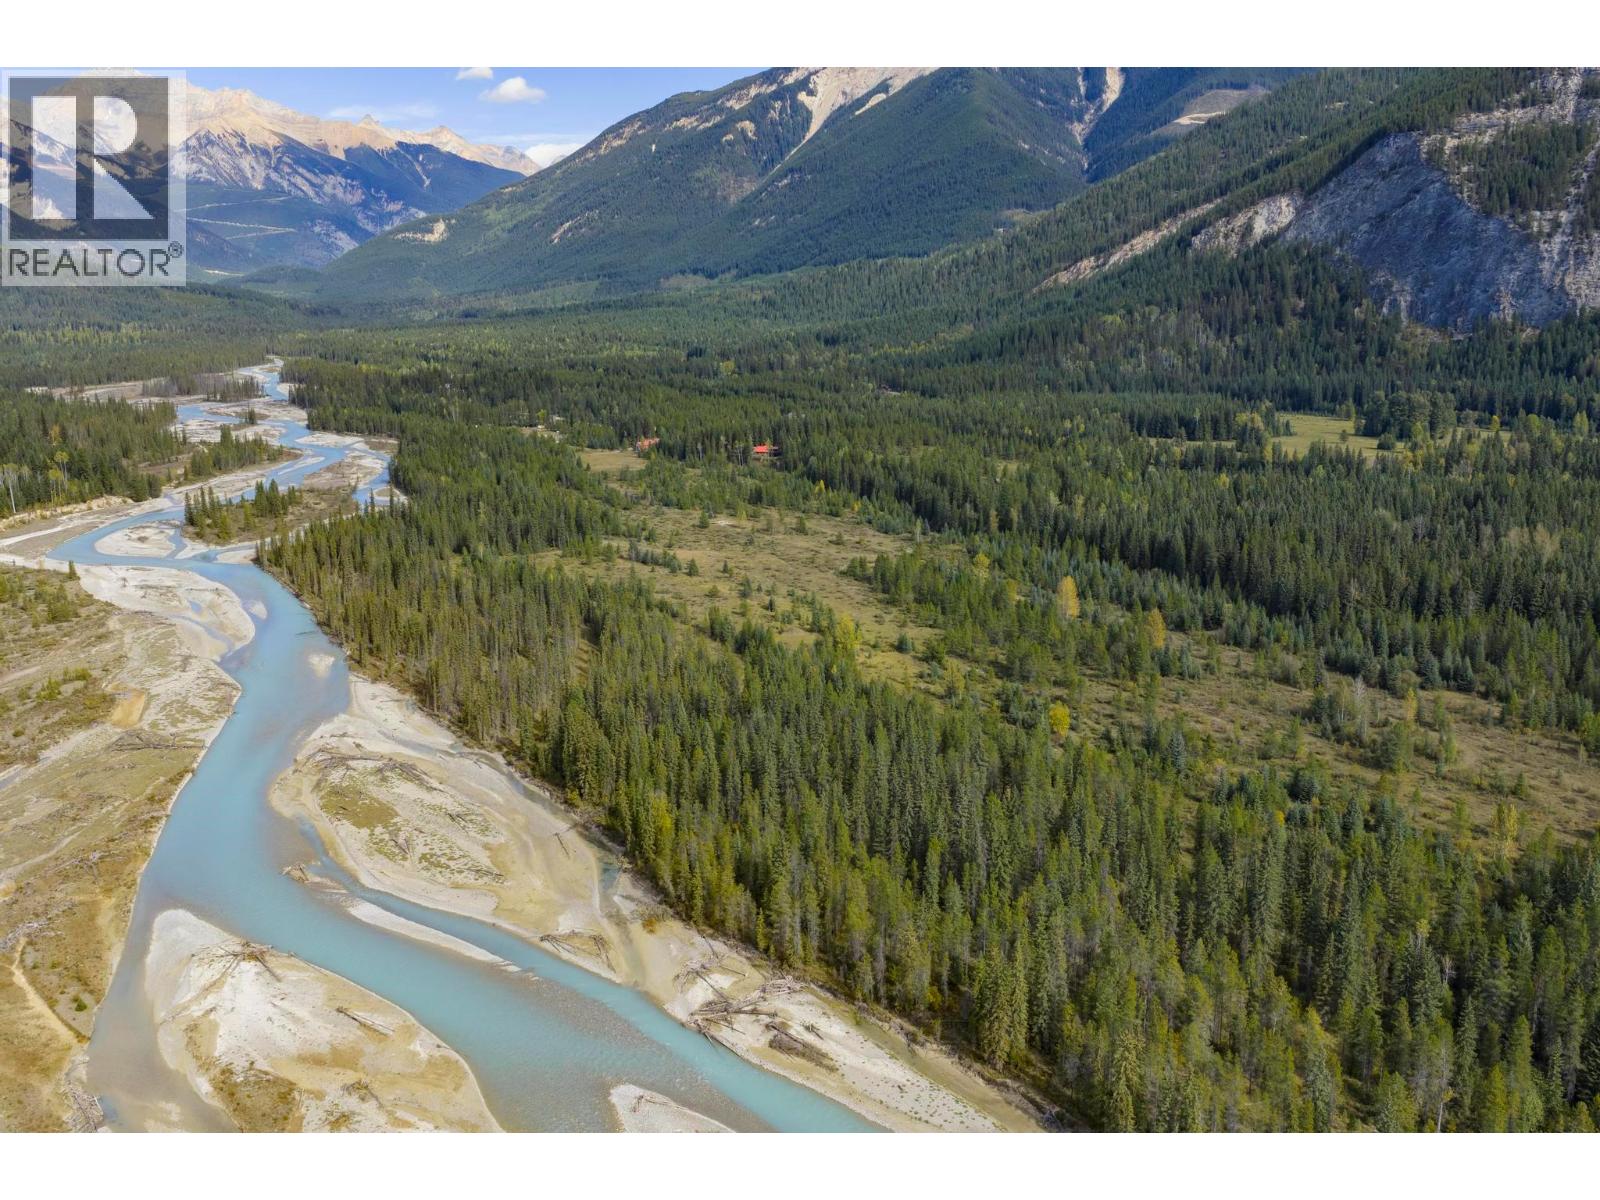
2237 Blaeberry Road
Golden, British Columbia
2237 Blaeberry Road - 59.8 Acres Along the Blaeberry River - An exceptional opportunity to own nearly 60 acres of breathtaking land in the heart of the Blaeberry Valley. Featuring approximately 1,600 feet of private frontage along the stunning Blaeberry River, this rare property offers an incredible combination of natural beauty, privacy, and future potential. Whether you’re dreaming of creating a private estate, securing a long-term investment, exploring future subdivision possibilities, or simply owning a spectacular piece of the Columbia Valley, this property provides endless opportunities. The landscape offers a diverse mix of open meadows, mature trees, and direct river access, creating the perfect backdrop for a wide range of future visions. Located only minutes from Golden, BC, you’ll enjoy the peace and tranquillity of rural living while remaining close to town amenities, endless outdoor recreation, and world-class skiing at Kicking Horse Mountain Resort. Large riverfront parcels of this calibre rarely come to market - this is your chance to secure a truly special piece of the Blaeberry Valley. (id:63476)
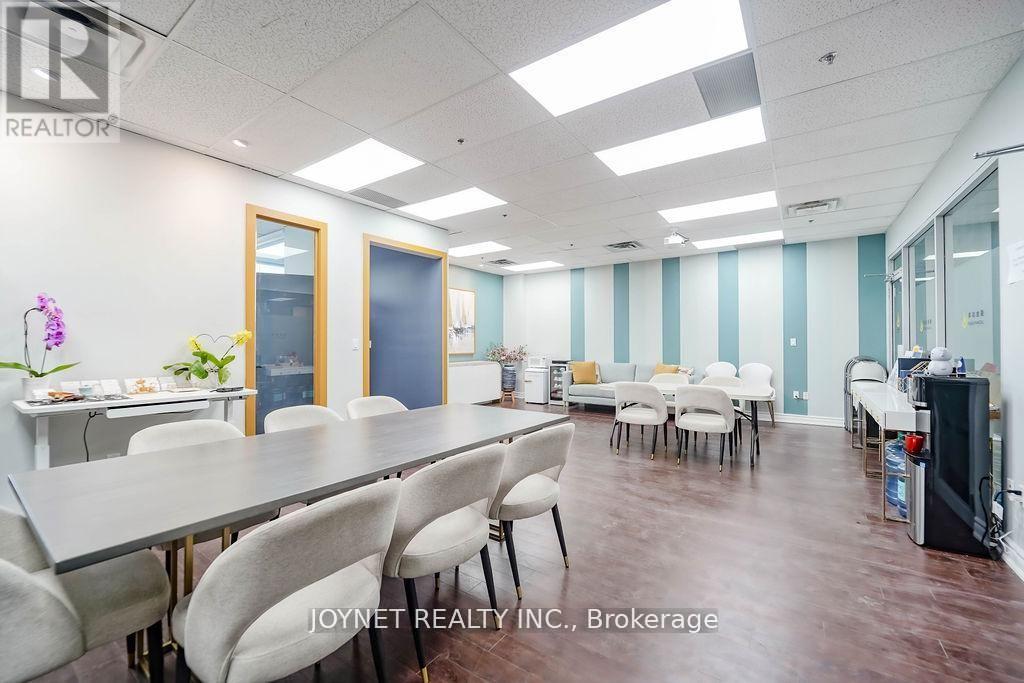
290 - 505 Highway 7 Road E
Markham, Ontario
Professional office unit for sale in Commerce Gate Plaza. Bright space with outside window view, located in a high-end office environment.Excellent access near Highway 404 and Highway 407.Free parking with both underground and surface spaces.Surrounded by restaurants, banks, law firms, accounting offices, and other professional businesses. Ideal for investors or owner-users. (id:63476)
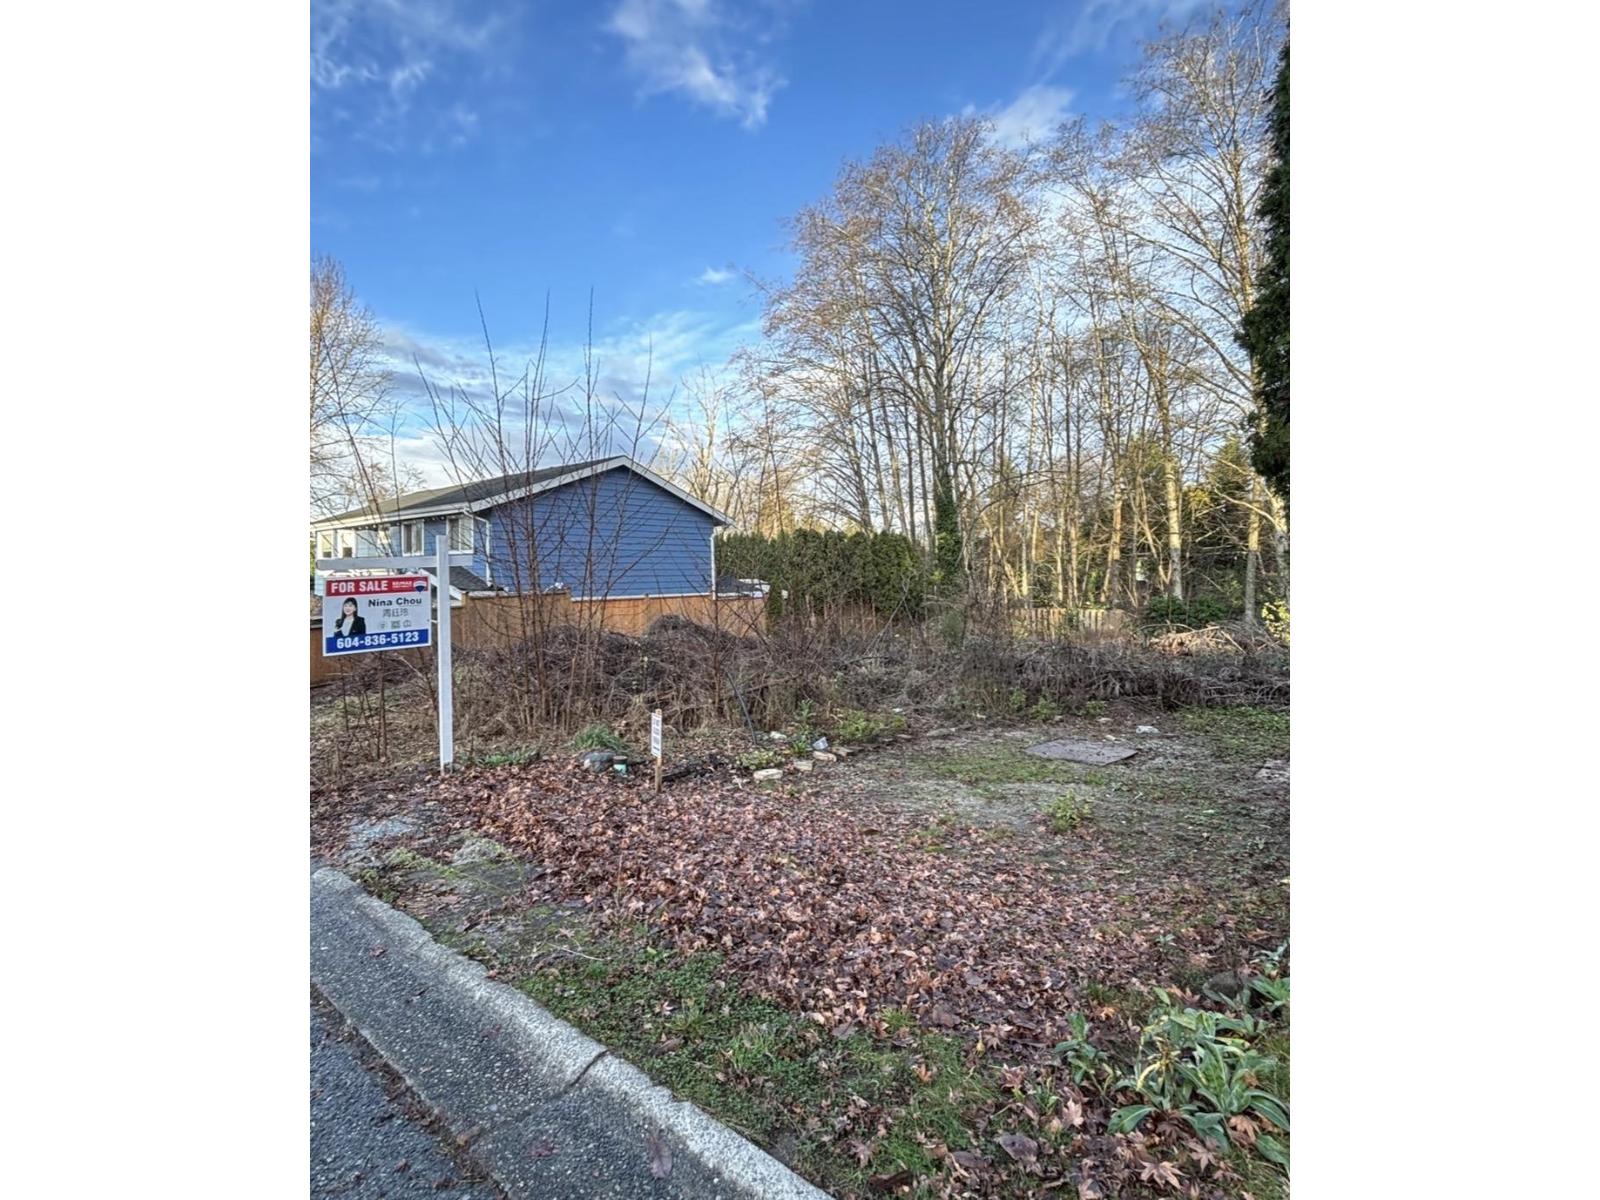
19995 50a Avenue
Langley, British Columbia
An impressive 8205 square foot located in a quiet and desirable Langley City neighborhood - a perfect spot to build your dream home. You're welcome to come by and view it anytime. (id:63476)
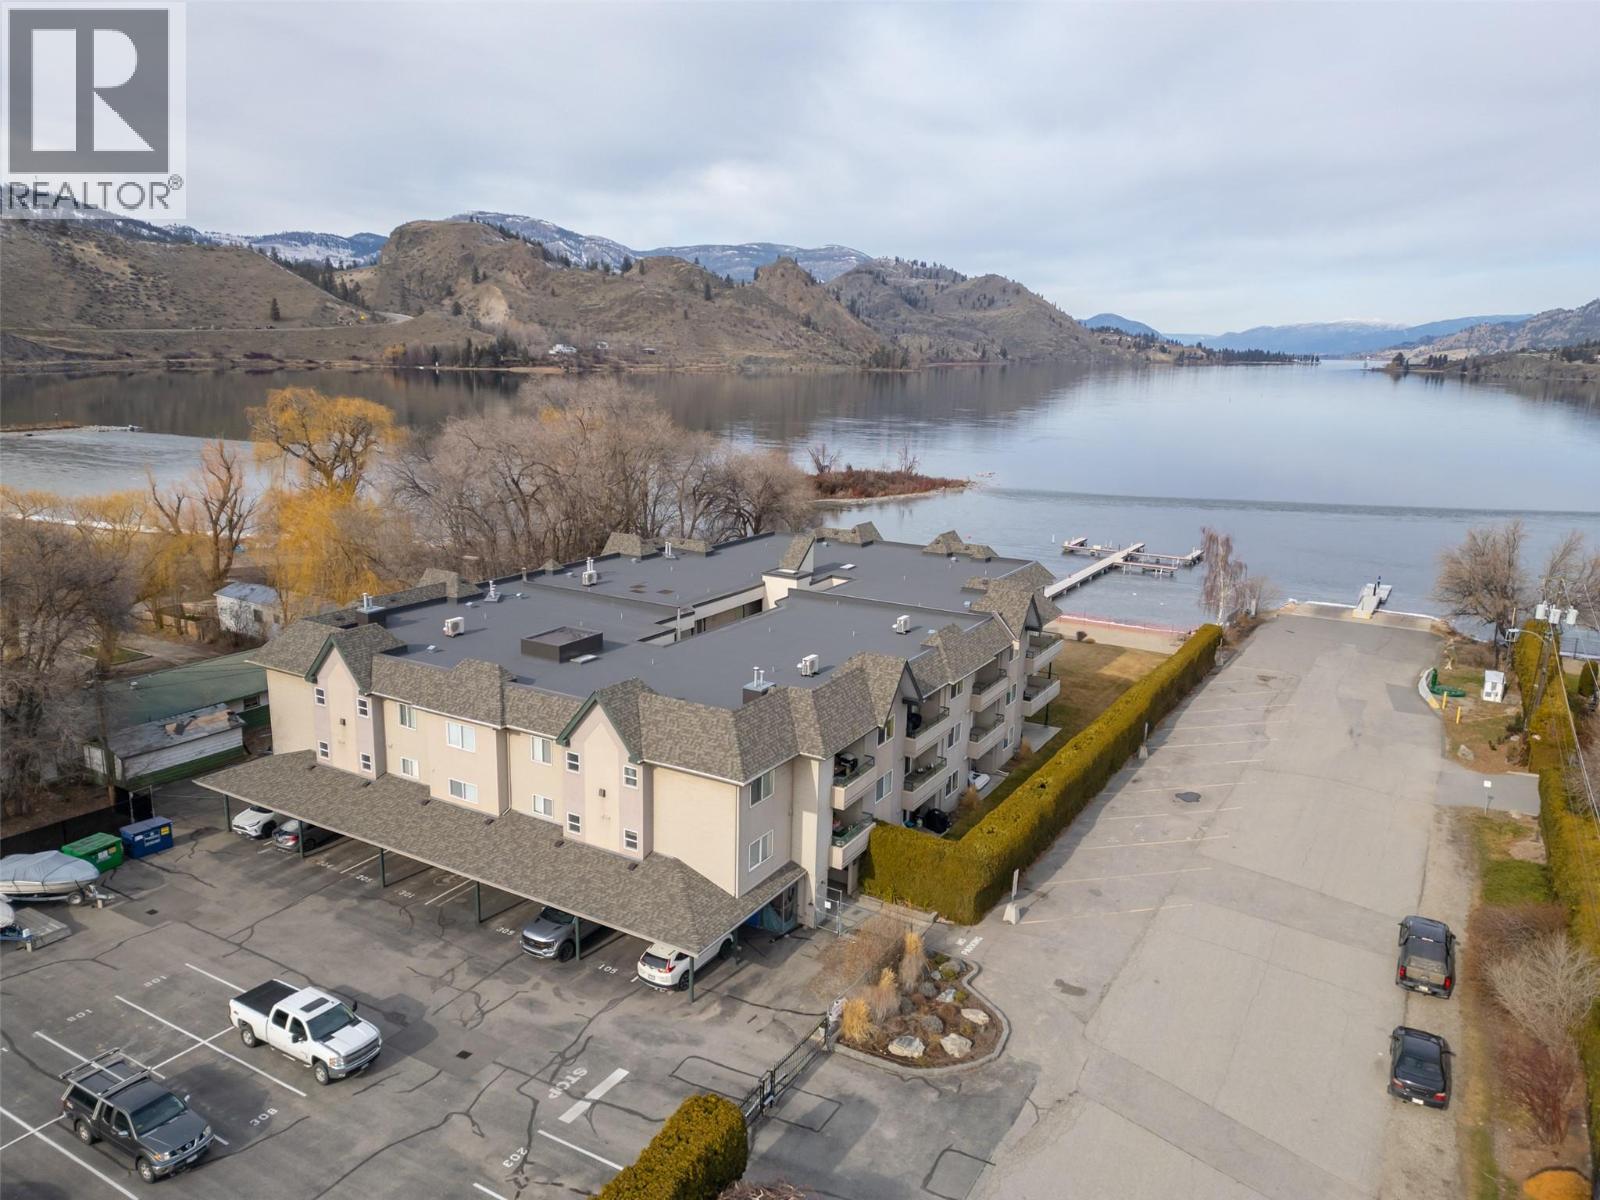
640 Main Street Unit# 108
Okanagan Falls, British Columbia
Welcome to this beautifully updated ground-floor beachfront condo in one of Okanagan Falls’ most desirable waterfront communities on Skaha Beach. Offering true lock-and-leave convenience, this 2 bed, 2 bath home delivers effortless summer living just steps from the water. Fully renovated in 2020, the bright interior features a timeless white kitchen with quartz countertops, stainless steel appliances, a large island with dual wine fridges. The spacious living room with gas fireplace easily accommodates the whole family, while sliding doors lead to a covered patio and grassy area with direct beach access – perfect for the kids to play. The generous primary bedroom includes a walk-in closet and 3-piece ensuite, complemented by an oversized guest bedroom ideal for families. Strata amenities include a guest suite, secure gated parking, one parking stall, storage locker, bike and paddleboard storage, RV/boat parking, and boat slips (first come, first serve). Significant Strata upgrades in the last 2 years include guest suite renovation, fire alarm panel, resurfaced parking and drainage, along with aluminum carport soffits and beach grading in 2022, roof and shingles in 2021, and dock in 2017. This beachfront community is steps from all your daily necessities including the OK Falls grocery store, with world class wineries, golf courses and Area 27 Motorsports Park just minutes away. A true total package delivering exceptional value and effortless beachfront living! (id:63476)
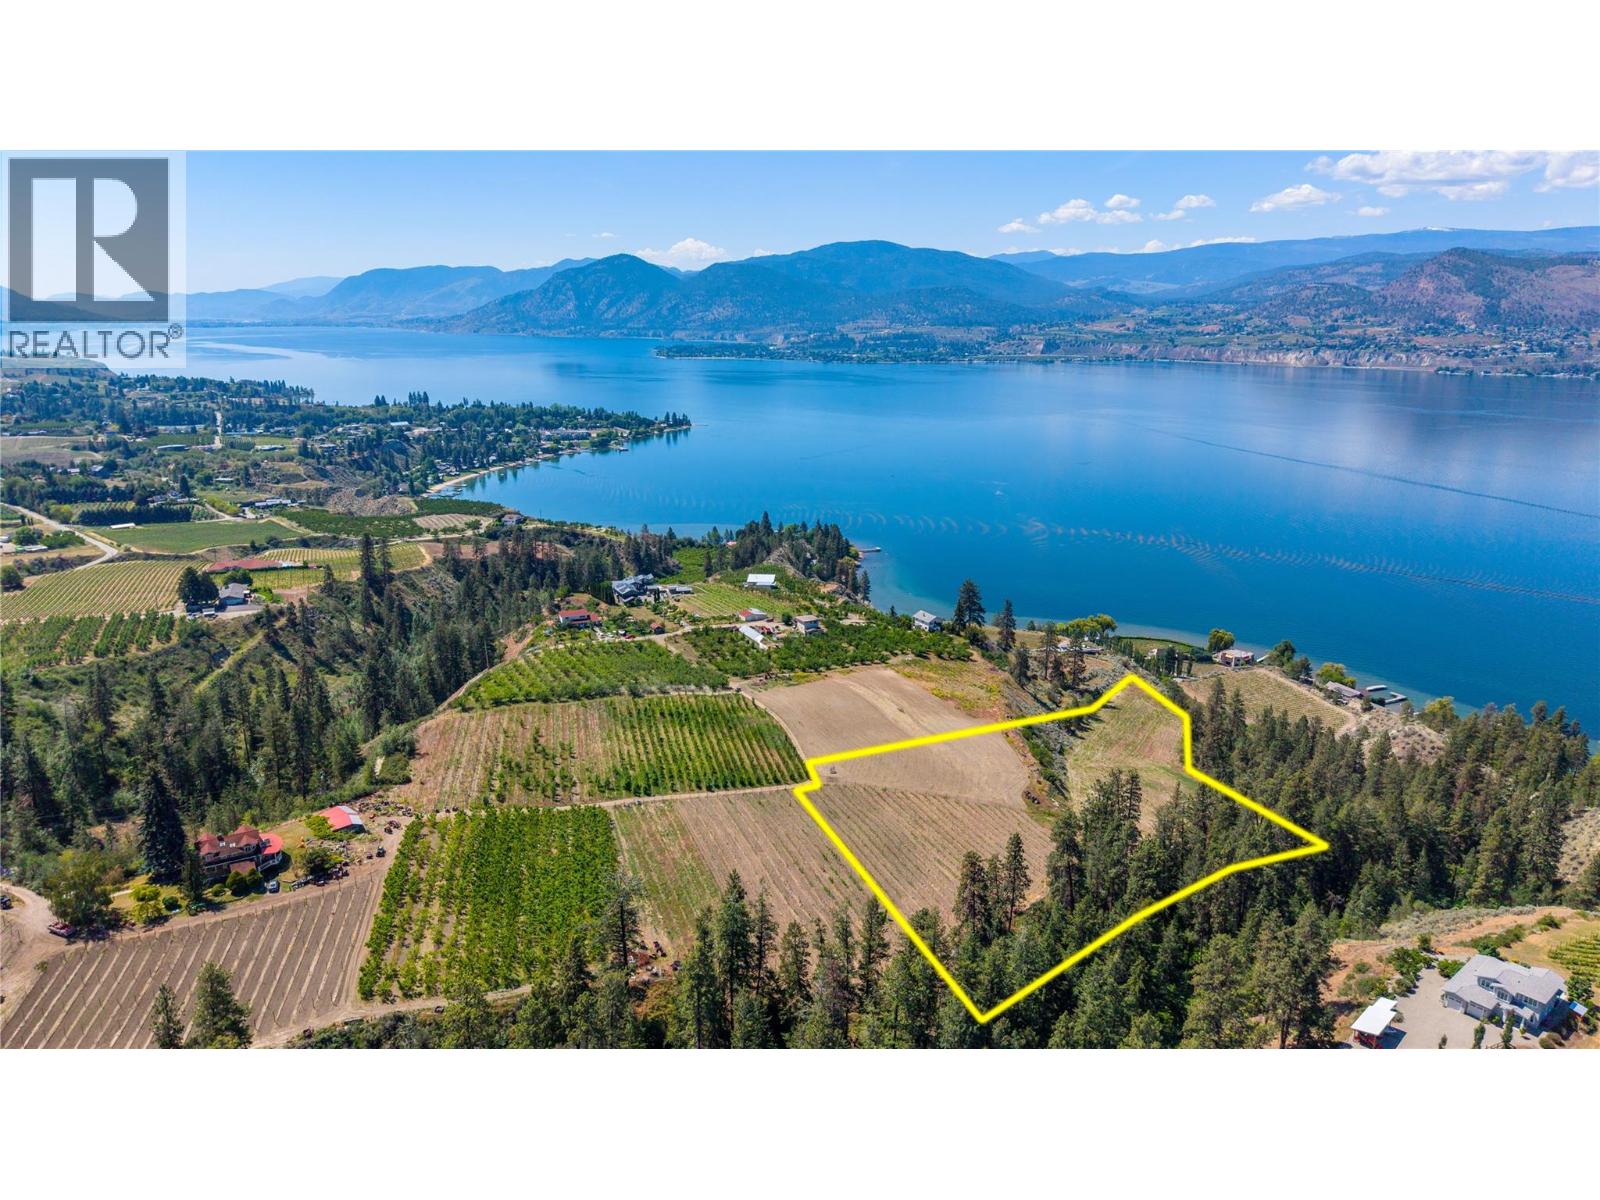
4815 Cooper Road
Naramata, British Columbia
Experience Okanagan living at its finest on this exceptional 6.25-acre property, showcasing breathtaking panoramic views of Okanagan Lake and the surrounding valley. Nestled among picturesque vineyards and orchards, this rare offering provides the perfect setting to create your dream estate, hobby farm, or agricultural venture. If you need more space this listing pairs well with 907 & 859 Languedoc Road, which would add two additional titles and 6.9 acres of land. Enjoy the peace, privacy, and natural beauty of rural living while remaining just minutes from the charming Village of Naramata and its renowned wineries, cafes, and local amenities. Outdoor enthusiasts will appreciate easy access to the KVR Trail for hiking and cycling, while the vibrant city of Penticton is only a 15-minute drive away. A truly remarkable opportunity to embrace the Okanagan lifestyle. (id:63476)
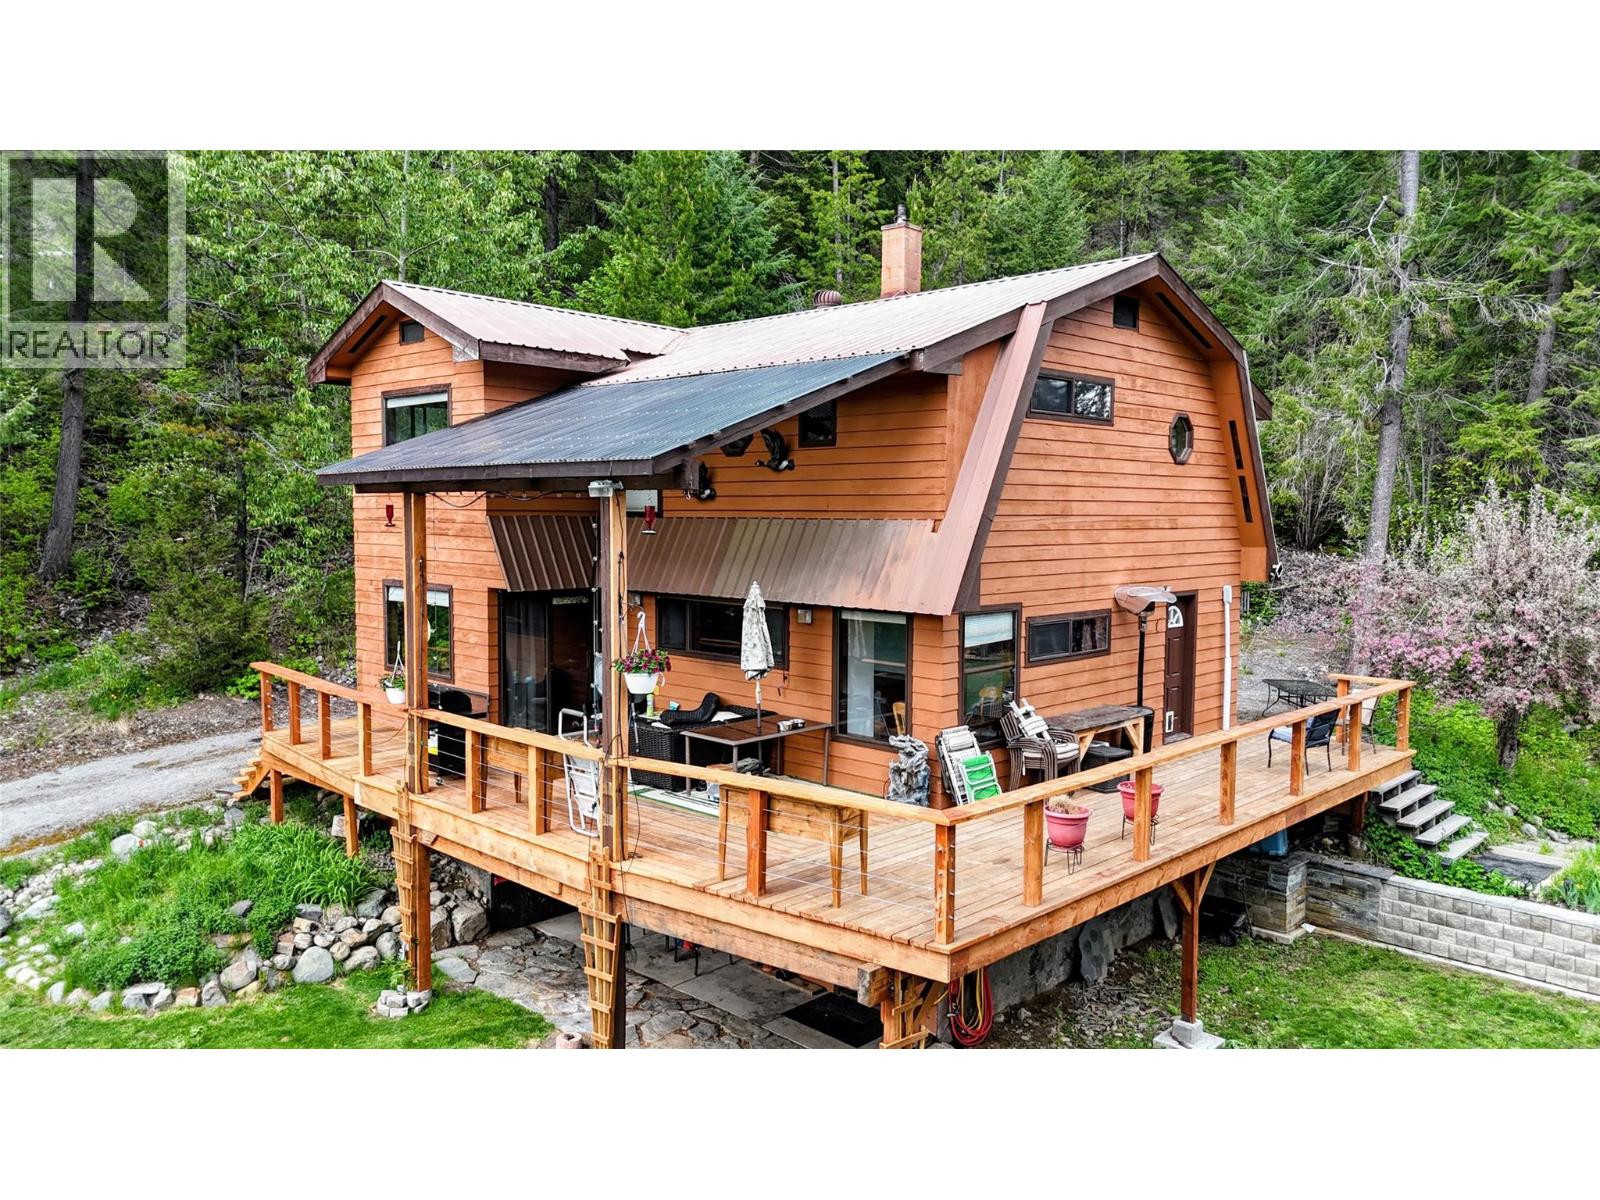
1525 Highway 3 / 95 Highway
Yahk, British Columbia
Visit REALTOR website for additional information. Set on 50 private acres in beautiful Yahk, this 3-bedroom, 3-bathroom property offers the perfect blend of country living, recreation, and future potential. With 1,680 sq/ft of comfortable living space, this property is ideal for those looking to escape the hustle while still enjoying plenty of room to grow. Inside, you’ll find a warm and inviting atmosphere highlighted by a cozy wood-burning stove, creating the perfect gathering space year-round. Outside, the possibilities are endless — whether you need space for ATVs, sleds, boats, RVs, or all your outdoor toys, this property has it covered. An outbuilding with a partial suite adds extra flexibility for guests, extended family, or potential rental income. With potential subdivision opportunities for the right buyer, this property is not only a peaceful retreat but also an exciting investment opportunity. Surrounded by nature and endless recreation, this is your chance to own a slice of the Kootenays with room to live, play, and dream big. The property has river frontage (Moyie River)& it also has timber (id:63476)
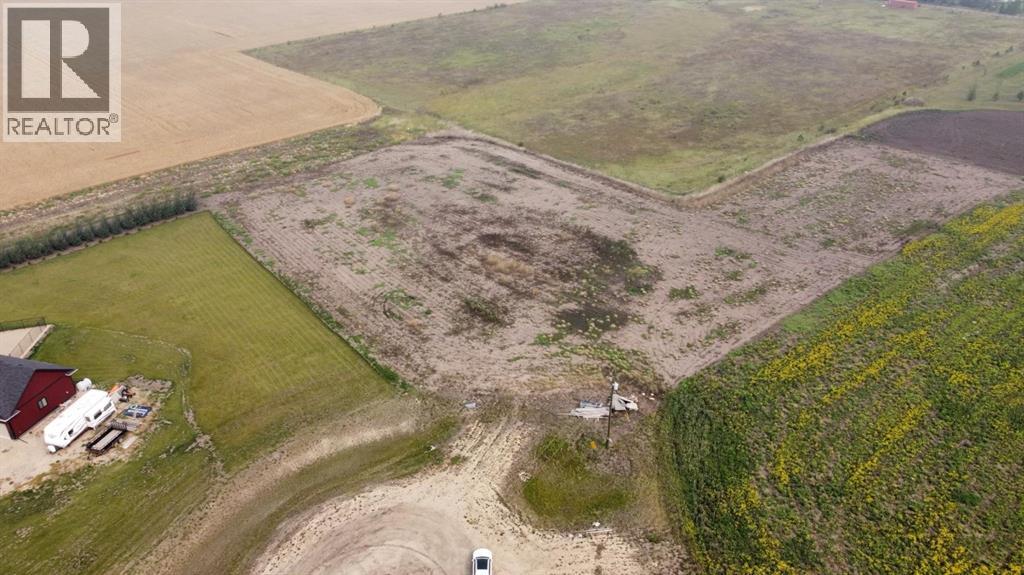
46, 721022 Range Road 54
Rural Grande Prairie No. 1, Alberta
Goldenrod Estates, located just minutes east of the City of Grande Prairie with easy access to both highway 43 and highway 670. This is a beautiful subdivision with an established community that is maintained by the County of Grande Prairie. Features a playground, school bus route and a convenient 5 minutes from city limits. Located at the end of a cul de sac and backing onto working farmland, you can relax knowing you will have unobstructed views sitting from your future deck. Bring your favourite builder and draft up your dream home, nestled on your 2.68 acres of ready to construct land. This lot is neighboured by two pre-existing dream homes and yours will be the third. Zoned for Harry Balfour county school. (id:63476)
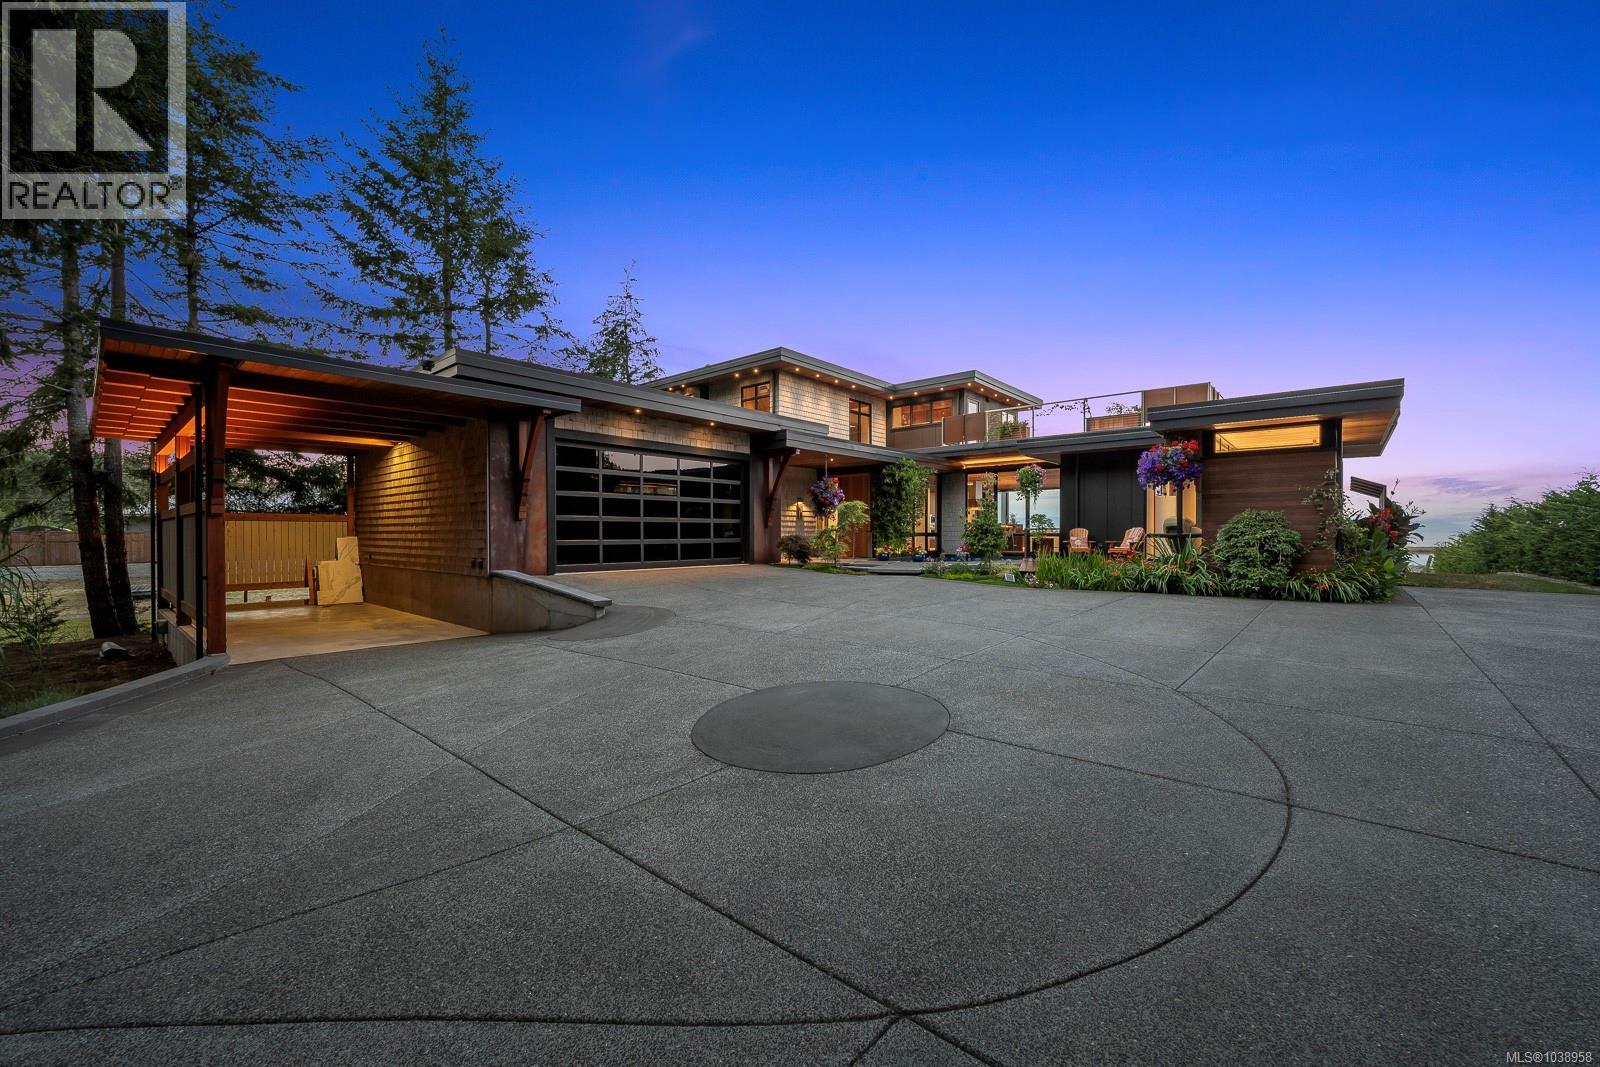
9046 Clarkson Ave
Black Creek, British Columbia
Wake up to the rhythm of the ocean and start your day with coffee as the sun rises over the water—this is everyday life at one of the Comox Valley’s premier walk-on waterfront homes, the Saratoga Beach House. Set on a beautifully manicured 0.8-acre walk-on waterfront lot, this exceptional property offers the rare chance to live right on the shoreline, just moments from the marina. Whether it’s boating, kayaking, or a spontaneous fishing trip, everything is right at your doorstep with easy access to moorage and launch points. A striking floating walkway leads to the home’s grand entrance, where panoramic ocean and mountain views immediately take centre stage. Inside, every detail reflects quality and craftsmanship, from Brazilian Patagonia granite and custom lighting to a hand-crafted South American hardwood bar and automated blinds throughout. The main living space is designed to connect seamlessly with the outdoors, featuring a nano wall system—check out the video and nano wall system links—that fully retracts to open the home entirely to the oceanfront, earning recognition as the #1 beach home in the nano wall system competition 2025. Watch eagles overhead, take in the coastal air, or unwind on the expansive 2,000 sq ft rooftop patio, an incredible space for entertaining or soaking in unforgettable sunsets. Wellness is built into the experience, with a private spa-like setting that includes a steam shower, sauna, jetted tub, hot tub, and an infinity pool with swim jets. This is more than a home. It’s a true West Coast retreat, a place to relax, entertain, and fully embrace the oceanfront lifestyle. Your Vancouver Island dream starts here. Book your private tour today. (id:63476)
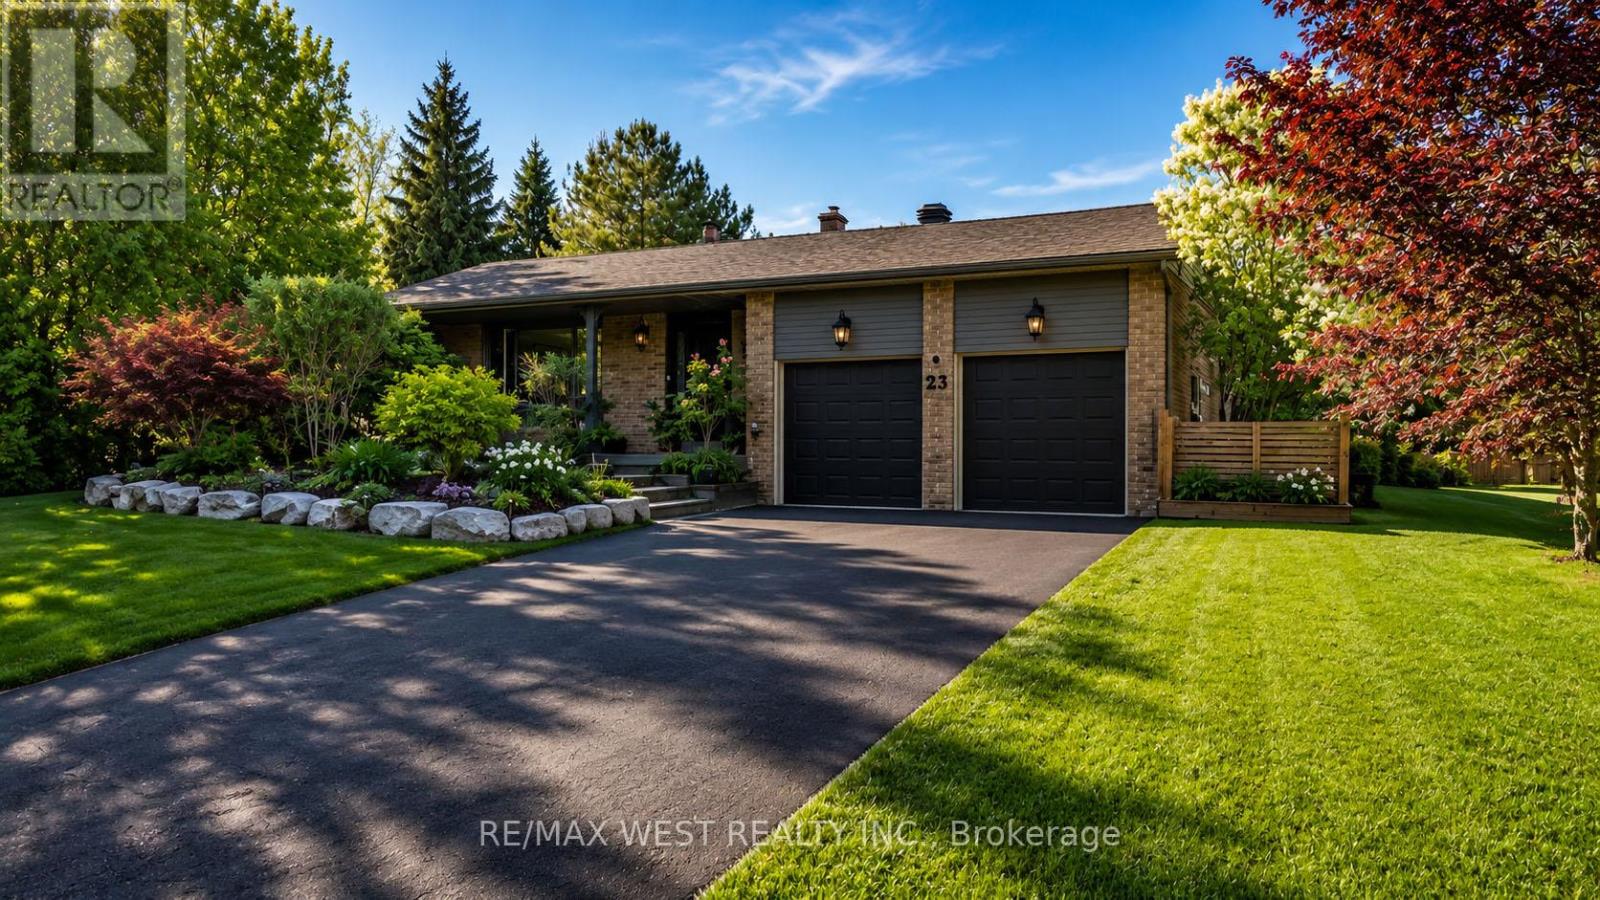
23 Mckibbon Avenue
Amaranth, Ontario
Estate living! Your dream home awaits. Only five minutes to Orangeville and 30 min to the GTA This beautifully landscaped 2.2-acre private lot features an amazing oversized outdoor pool, hot tub and separate workshop area in the rear. With a massive list of recent renovations including a chefs kitchen and new windows, there is something for everyone and must be seen to truly be appreciated. Close to trails, skiing, golf, pickleball and more. This open concept 5 bedroom backsplit features over 2500 sq feet of finished living space as well as recently upgraded bathrooms, hardwood flooring throughout, pot lights, fibre optic internet and multiple walkouts for the perfect blend of indoor and outdoor living . with potential for an inlaw suite or room for a even a bunkie this home must be seen to be appreciated (id:63476)
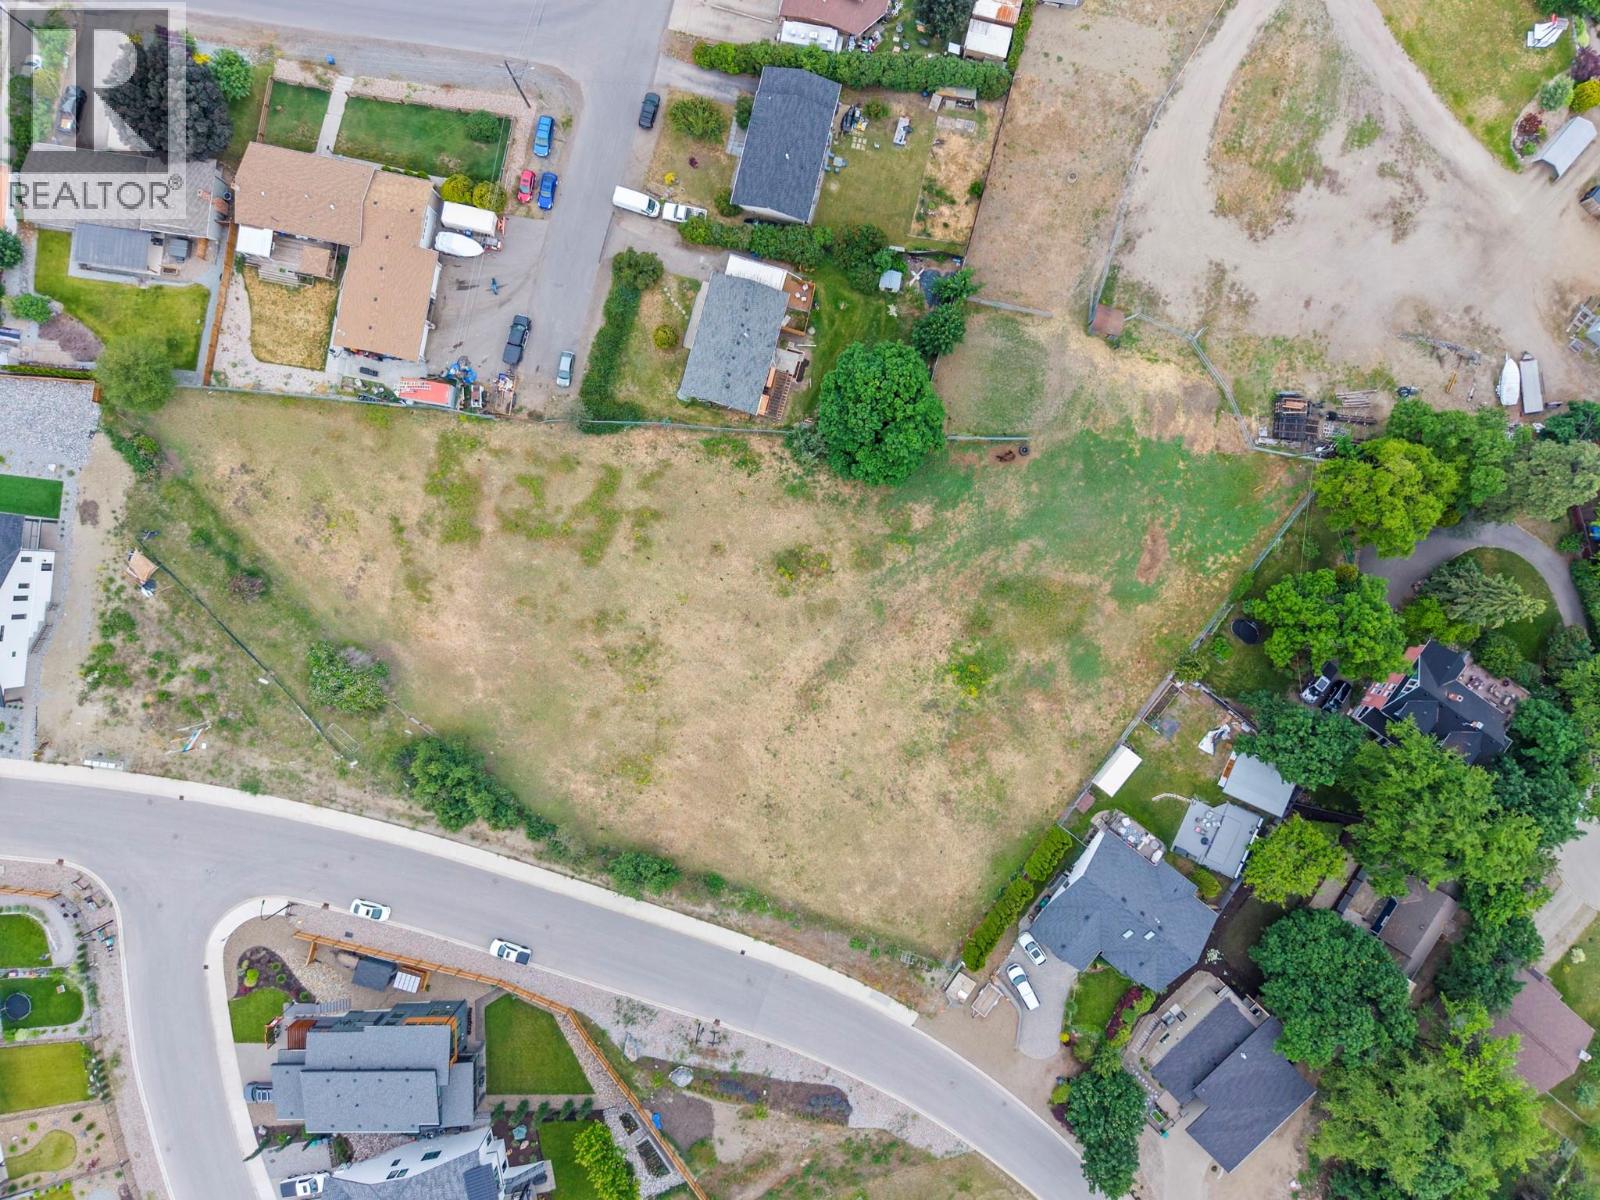
206 Sarsons Road
Vernon, British Columbia
Opportunity awaits with this rare 1.51-acre bare land offering, perfectly positioned to capture stunning valley views while remaining just minutes from local amenities, shopping, schools, and recreation. Zoned R1, this property presents incredible potential for future multi-unit residential development, making it an exceptional investment for builders, developers or visionary buyers looking to create something truly special. Whether you envision a thoughtfully planned residential project, a private estate, or a longer-term holding property, the possibilities here are endless. With its desirable location, generous size, and breathtaking outlook, this is a property that offers both immediate appeal and outstanding future potential. Properties with this combination of land size, views, zoning, and convenience are becoming increasingly hard to find- don't miss your chance to secure this remarkable piece of land. A recent Survey and Appraisal are available upon request. (id:63476)