
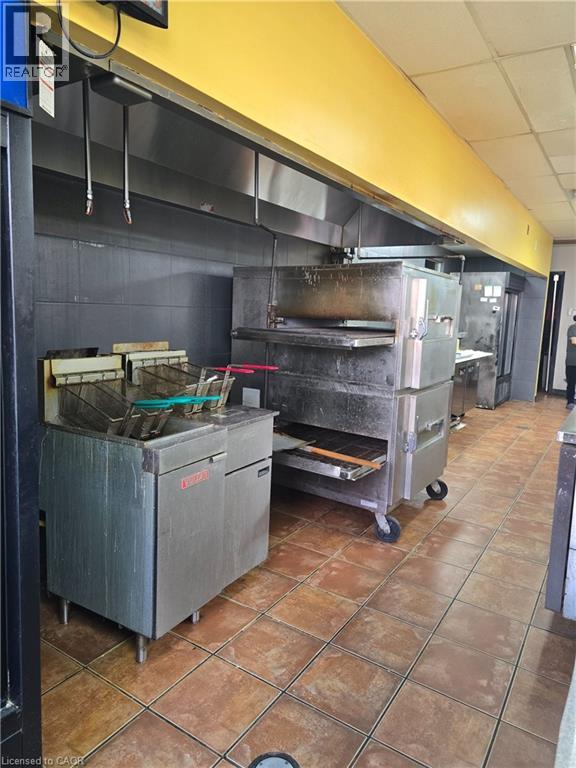
18 Market Street Unit# B
Brantford, Ontario
Turnkey opportunity to own a well-established Pizza Depot franchise in the heart of Downtown Brantford! Strategically located on the high-traffic Wilfrid Laurier University campus, this business benefits from a consistent and reliable student customer bas This spacious unit offers over 1,600 sq. ft. of fully equipped space, ideal for efficient operations and high-volume service. The business is part of a recognized and trusted franchise brand, providing strong brand value and operational support. LLBO lice Affordable rent of just $2,900/month, including TMI, along with a secure lease term of 3 + 3 years, makes this attractive and stable investment. With constant foot traffic and significant growth potential, this is an excellent opportunity for owner-oper (id:63476)
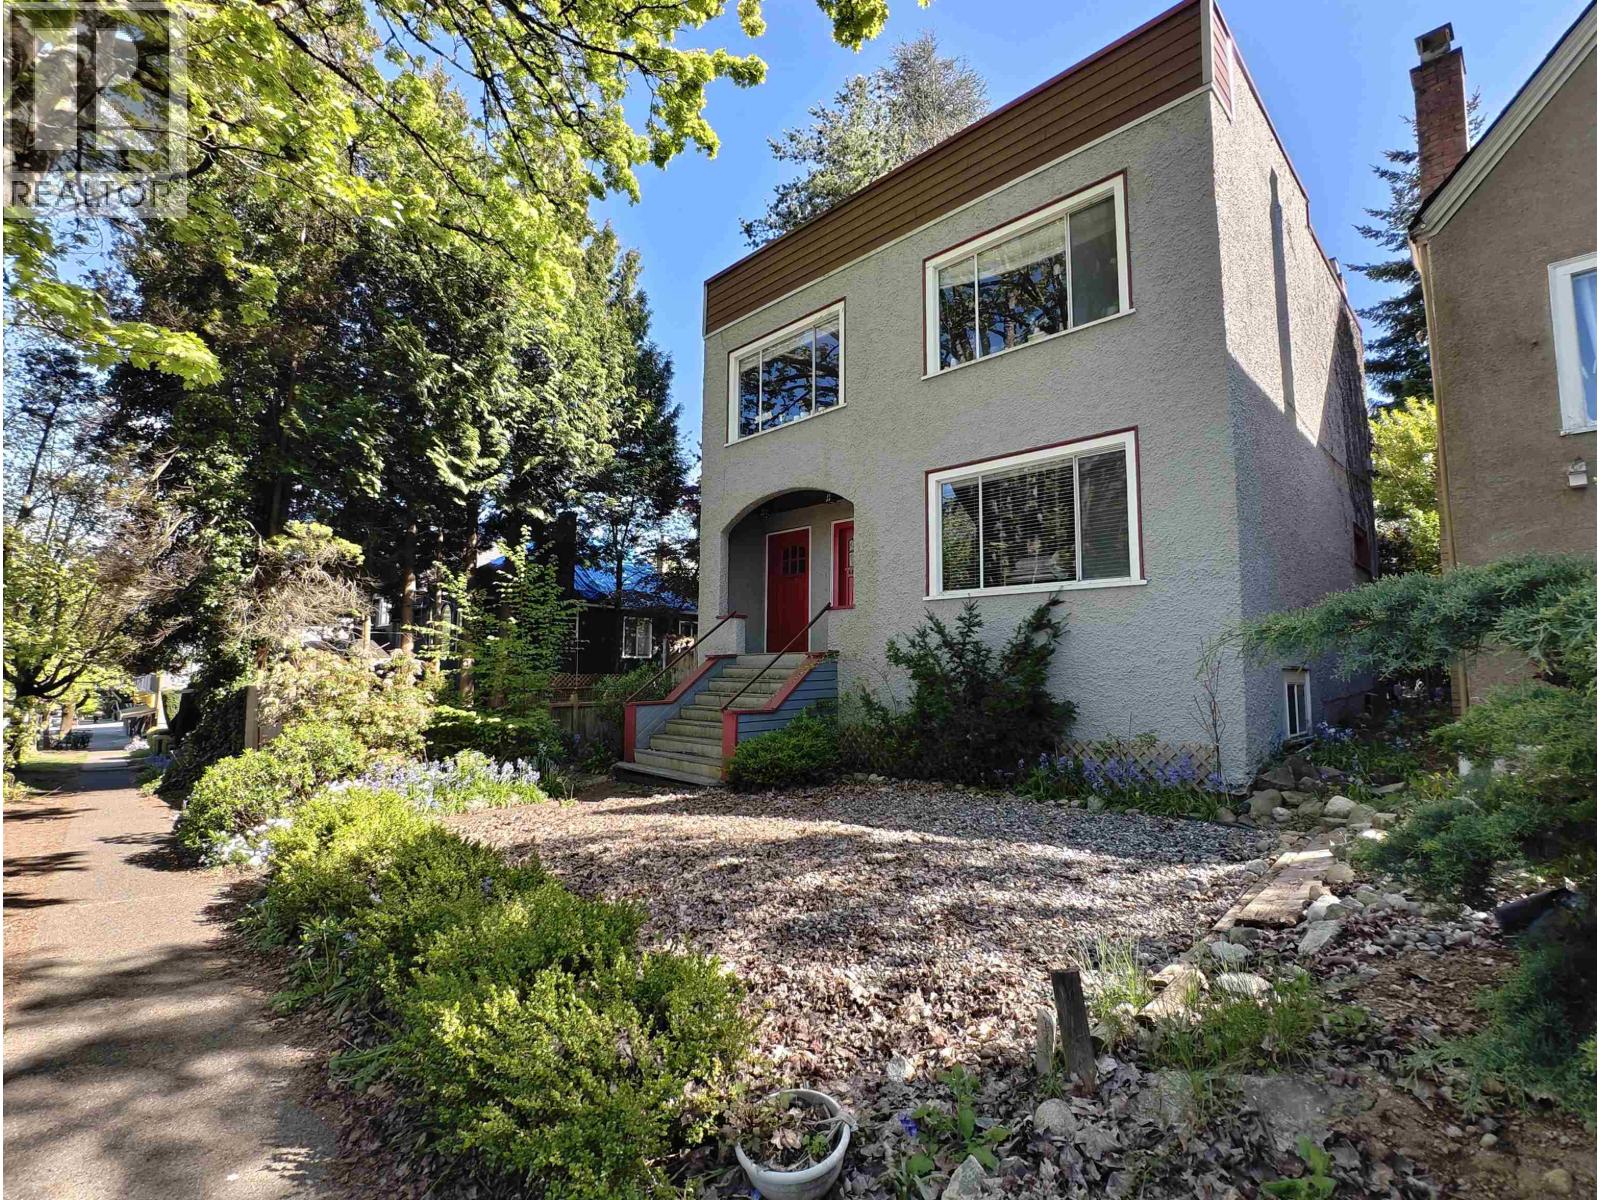
3716 W 16th Avenue
Vancouver, British Columbia
Attention Investors and Visionaries! This rare land assembly or holding property offers unique dual-frontage access from both 16th and 17th Avenue-a developer's dream for multifamily housing. Currently, the residence is configured into three functional suites (two 2-bedroom and one 1-bedroom), each featuring a private kitchen to maximize rental yield or provide a substantial mortgage helper. Situated in the heart of a vibrant community, you are steps away from gourmet dining, transit, and essential services. Most notably, this home sits within the prestigious catchment of Lord Byng Secondary and Queen Elizabeth Elementary, both just a short stroll away. With UBC only a 10-minute transit ride from your door, the location is unbeatable for long-term appreciation. (id:63476)
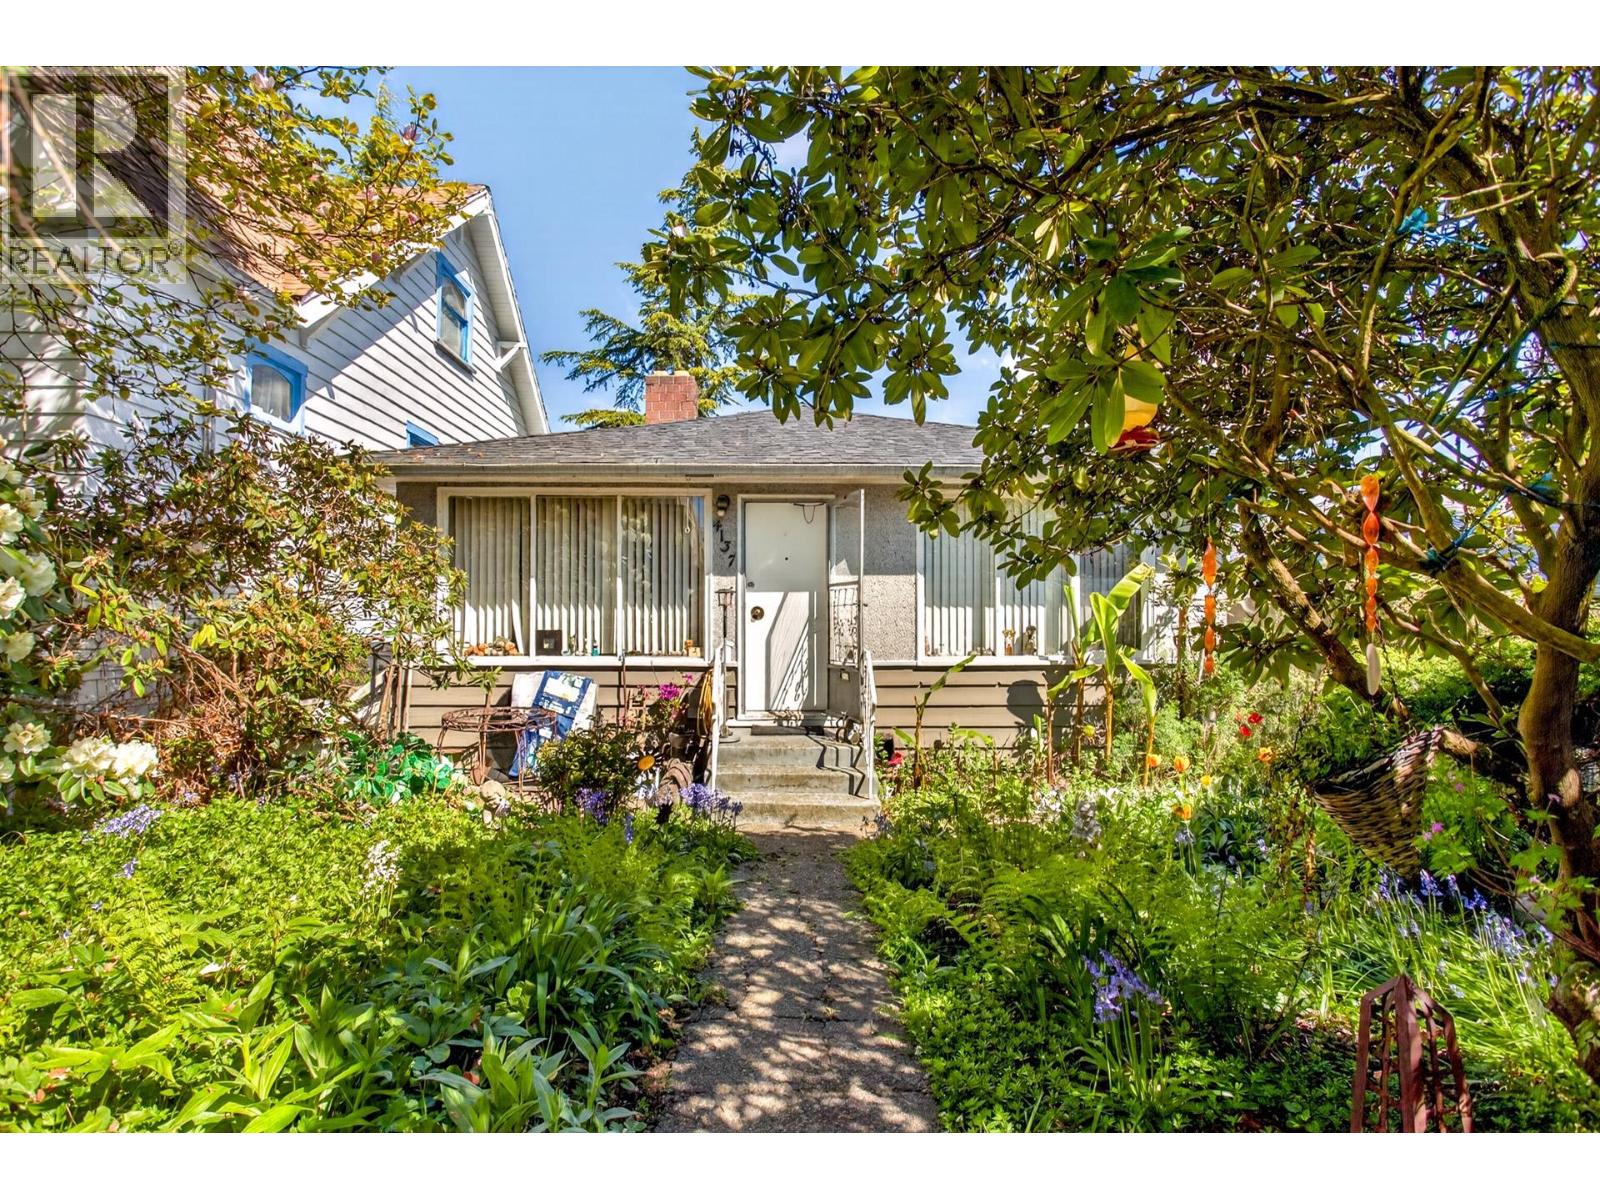
4137 Mcgill Street
Burnaby, British Columbia
Priced well below assessed value! Great opportunity to own a prime view lot on a quiet street in the heart of Burnaby Heights. Build your dream home with a view of the mountains and ocean. Located just up the street from McGill Park, and walking distance to the leisure centre, library, shops, and restaurants. Upstairs features 2 bedrooms, kitchen, living room, and dining room, plus access to the rooftop deck. With another living room, 2 bedrooms, and a flex room below. Plus lane access to detached garage and carport. (id:63476)
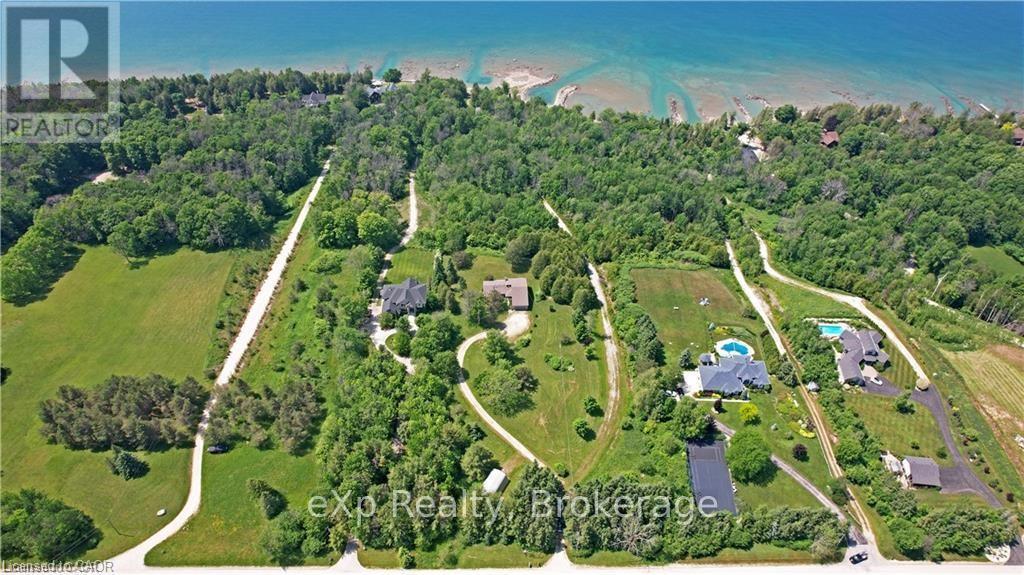
350320 Concession Road A
Meaford, Ontario
GEORGIAN BAY WATERFRONT| 6.59 ACRES | PRIVATE LAGOON - A truly rare offering on the pristine shores of Georgian Bay. This extraordinary 6.59-acre waterfront property blends natural beauty, privacy, and high-end living in one complete lifestyle package. Tucked along a quiet stretch of shoreline, the property features its own protected private lagoon-perfect for boating, swimming, or simply enjoying life by the water. The fully renovated bungalow showcases over $500,000 in thoughtful upgrades, with every detail curated for comfort and timeless design. Soaring vaulted ceilings and expansive windows flood the open-concept living space with natural light and panoramic bay views. A stunning floor-to-ceiling stone fireplace anchors the living area, while the chef's kitchen, with granite countertops, stainless appliances, and walk-in pantry, flows seamlessly into the main living and dining zones, ideal for entertaining. The primary suite retreat is complete with a spacious layout and an ensuite featuring double vanity, glass shower, and bidet. The walkout lower level presents two generously sized rooms; the larger, complete with a 3-piece ensuite, offers flexible space ideal as a guest suite or games room, while the second room is conveniently located near an additional full bathroom, perfect for hosting, hobbies, or extended family stays. Step outside to a tiered flagstone patio framed by perennial gardens and serene trails that meander through your private forested acreage down to the bay. With geothermal heating and cooling, a water softener and filtration system, and an oversized double garage, the home is as practical as it is beautiful. Located just minutes to Owen Sound, Leith, Coffin Ridge Winery, and Cobble Beach Golf Resort,and less than an hour to Blue Mountain, this is Georgian Bay waterfront living at its finest. (id:63476)
3605 6588 Nelson Avenue
Burnaby, British Columbia
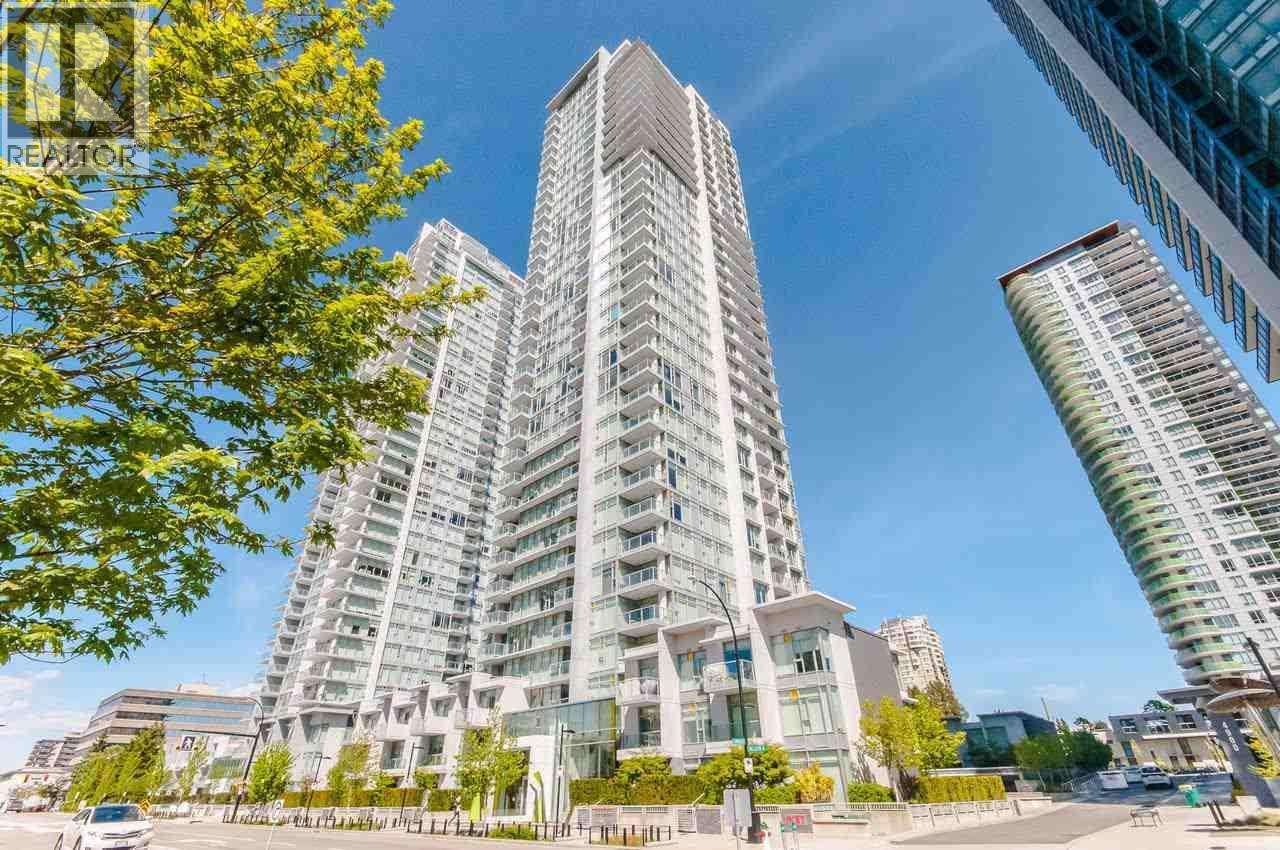
Welcome to MET 1 by Concord Pacific, where luxury meets unparalleled convenience in the heart of Burnaby. Perched high on the Southwest corner, this meticulously maintained 3-bedroom, 2-bathroom residence spans nearly 1,100 sq. ft. of bright, sophisticated living space. The home features an expansive open-concept layout framed by panoramic city and water views, complete with two private balconies perfect for enjoying spectacular sunsets. The gourmet kitchen is a chef´s dream, beautifully appointed with premium integrated Miele appliances, sleek quartz countertops, and a seamless flow into the living area. Thoughtful details include engineered hardwood flooring throughout and integrated air conditioning for year-round comfort. (id:63476)
669 Colborne Street E
Brantford, Ontario
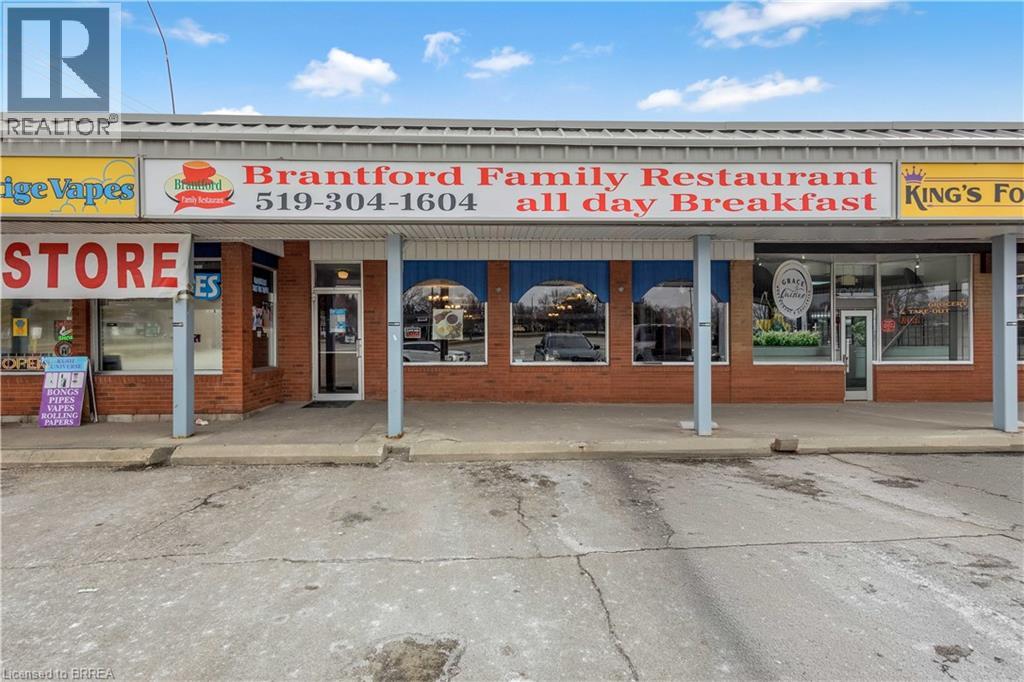
Well-established and highly reputable family restaurant in Brantford, successfully operating for over 15 years, Renovated in 2022, now available for sale. Ideally situated on busy Colborne Street within a high-traffic residential neighbourhood, this location benefits from excellent visibility and consistent walk-in clientele. Surrounded by multiple apartment buildings, a nearby high school, fully developed residential communities, and an industrial area, the restaurant enjoys a strong and loyal customer base. Located within a bustling plaza alongside complementary businesses such as Dry cleaner, flea bargain, nail salon..., it serves a steady flow of daily-needs traffic. Widely recognized as one of the most well-known and respected restaurants in Brantford, the business boasts strong, stable weekly sales and an outstanding reputation. The spacious dining area accommodates 85 guests, with flexible seating allowing for up to 125 chairs (and a maximum capacity of approximately 200). Currently focused on an all-day breakfast concept, the restaurant operates from 8:00 AM to 2:00 PM, Tuesday through Sunday (closed Mondays), presenting significant opportunity for extended hours and menu expansion. The establishment is not currently licensed. This is an excellent turnkey opportunity with a new long-term lease in place, attractive rent (including TMI and HST), and substantial growth potential. The generous kitchen and dining layout provide ample space for new owners to expand operations, introduce additional dining options, or enhance service offerings. Further flexibility is available, as new lease terms and conditions may be negotiated with the landlord. Financial statements for the past two years will be made available upon acceptance of a conditional offer. (id:63476)
Ll22 - 1701 Woodward Drive
Ottawa, Ontario
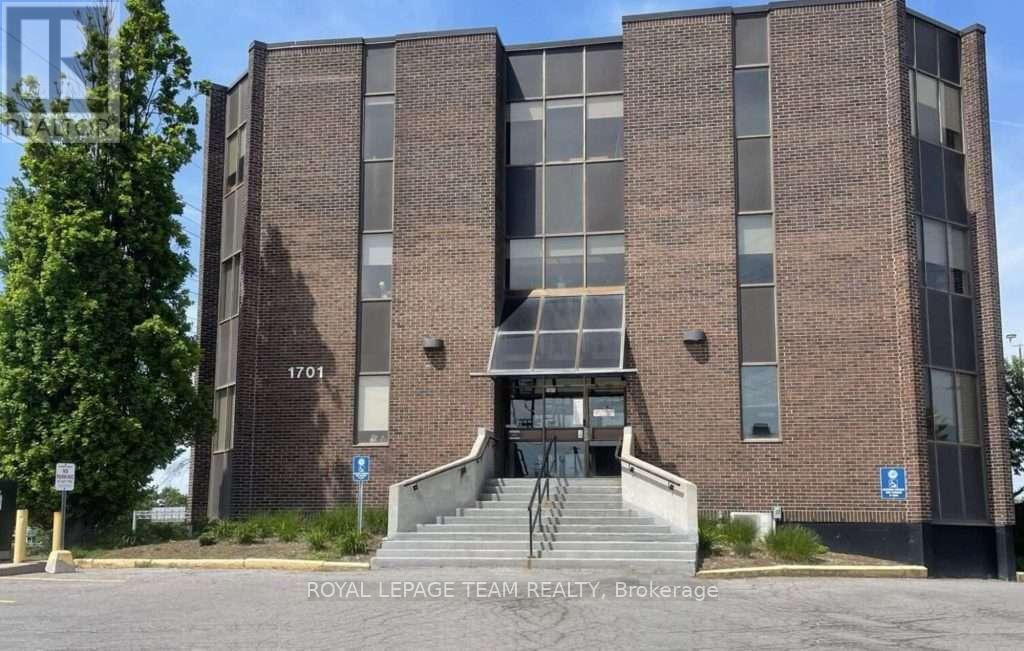
Great deal to be had! Excellent sublease opportunity for well-located office space on Woodward Drive! Offering attractive lease rates and a flexible short-term sublease (with potential to secure a longer term), this bright and functional unit features a welcoming reception/waiting area, two spacious private offices, an open work area suitable for multiple workstations, and a kitchenette with sink. The building provides elevator access, on-site parking, and pylon signage for added visibility. Conveniently positioned with public transit at the doorstep and immediate access to HWY 417 East & West, making it ideal for commuters and clients alike. Additional Rent Estimate for 2026 is $15.30 psf. Available immediately! Sub-Landlord willing to negotiate inducement period for a quick takeover! (id:63476)
815 Foss Road
Pelham, Ontario
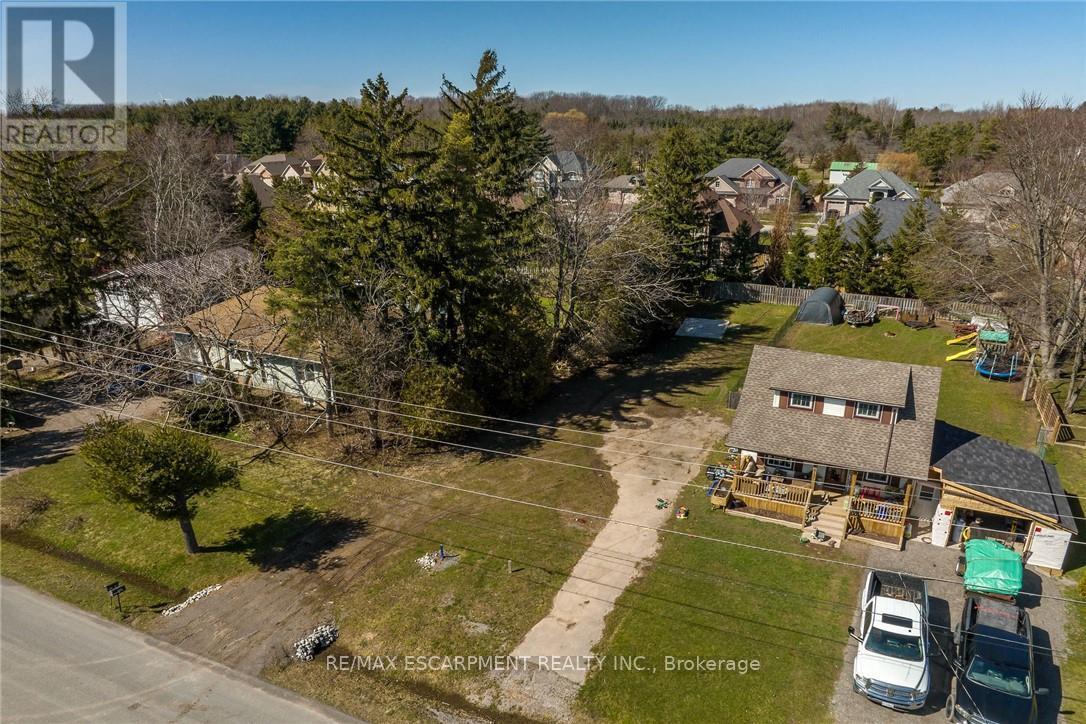
perfect rural setting to build your dream home. Conveniently located close to popular downtown Fenwick, amenities, shopping, & relaxing commute to Niagara hubs, QEW, & more! Build ready lots rarely come available for sale. Seller will consider vendor take back on mortgage while property is being built- on approved terms. Experience Fenwick & Niagara living at its finest! (id:63476)
199 Ironwood Trail
Chatham, Ontario
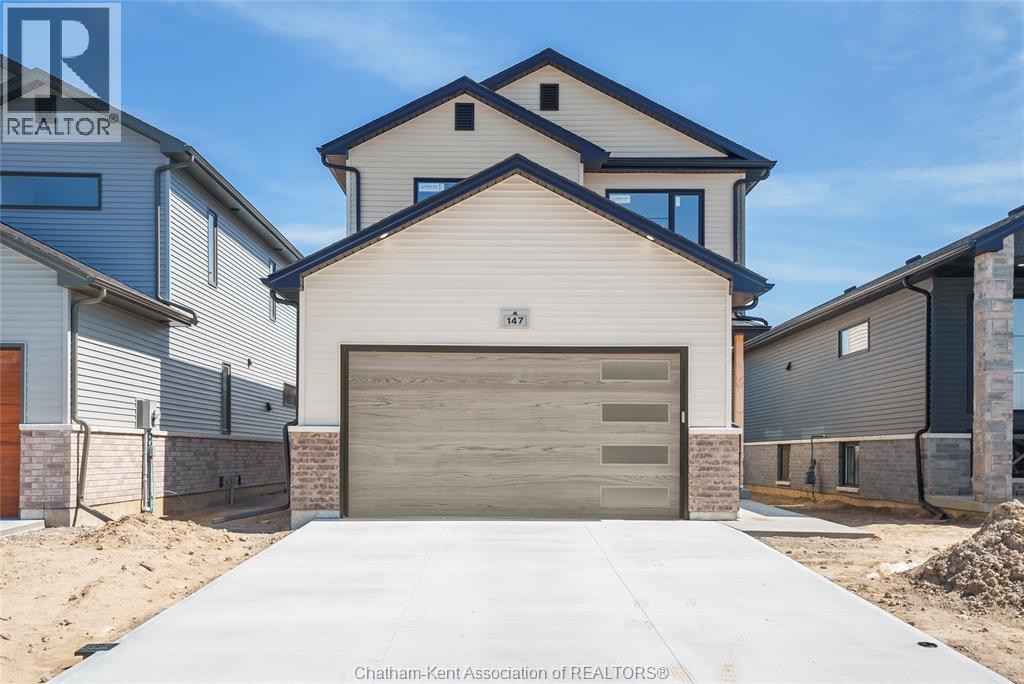
**To be Built** Are you looking for a quality BRAND NEW construction home? ""The Willow"" model is a 2 Storey home with a double car garage, built by Maple City Homes Ltd. Built with high standards of craftsmanship, this home showcases the attention to detail that Maple City Homes is known for. Step inside to the spacious foyer, with a separate mudroom and closet to hide the kids shoes and backpacks. The kitchen is complete with a pantry, quartz countertops and patio doors leading to the covered porch. The large primary bedroom offers an ensuite bathroom with a large walk in closet. The laundry room can be found on the second level for added convenience. Build your home with Maple City Homes and enjoy an incredible list of inclusions — a fenced backyard, double-wide concrete driveway, front and rear yard sod, and a 7-Year Tarion Warranty. Plus, this home is ENERGY STAR® certified, which has the potential for lower utility bills and keeping your home more comfortable year-round. The listed price reflects the anticipated HST rebate for the period of April 1, 2026 through March 31, 2027, with all rebate amounts assigned to the builder. These photo's are from a previous listing and can be subject to change. (id:63476)
201a, 5611 10 Avenue
Edson, Alberta
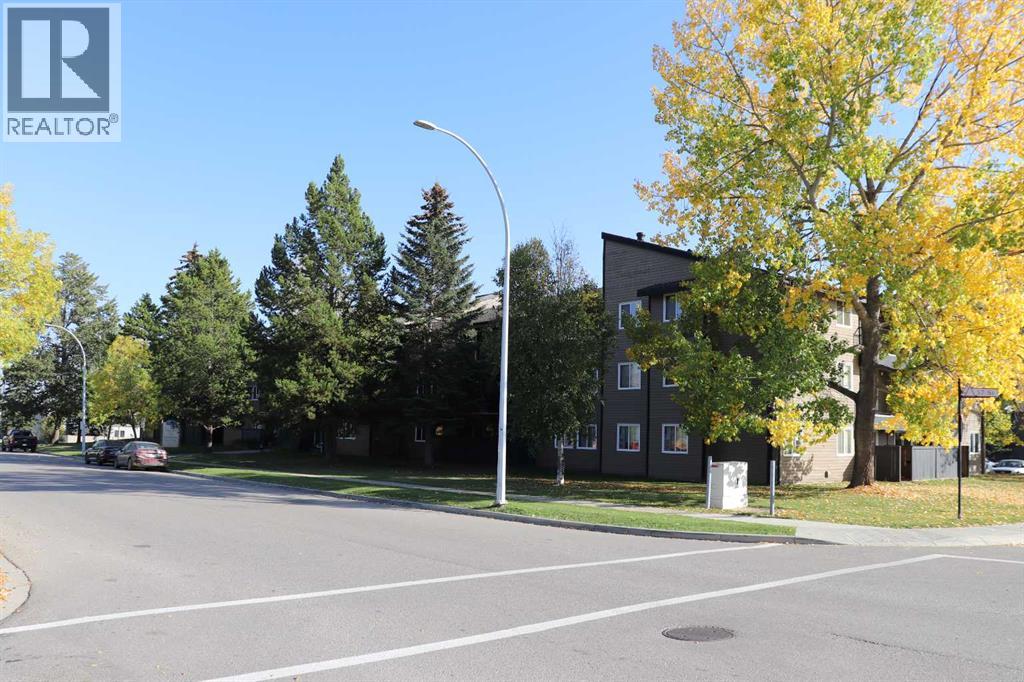
2 bedroom condo in Mtn Vista. Nicely upgraded. Balcony. (id:63476)
Lot 4 Bowling Green Drive
Middlesex Centre, Ontario
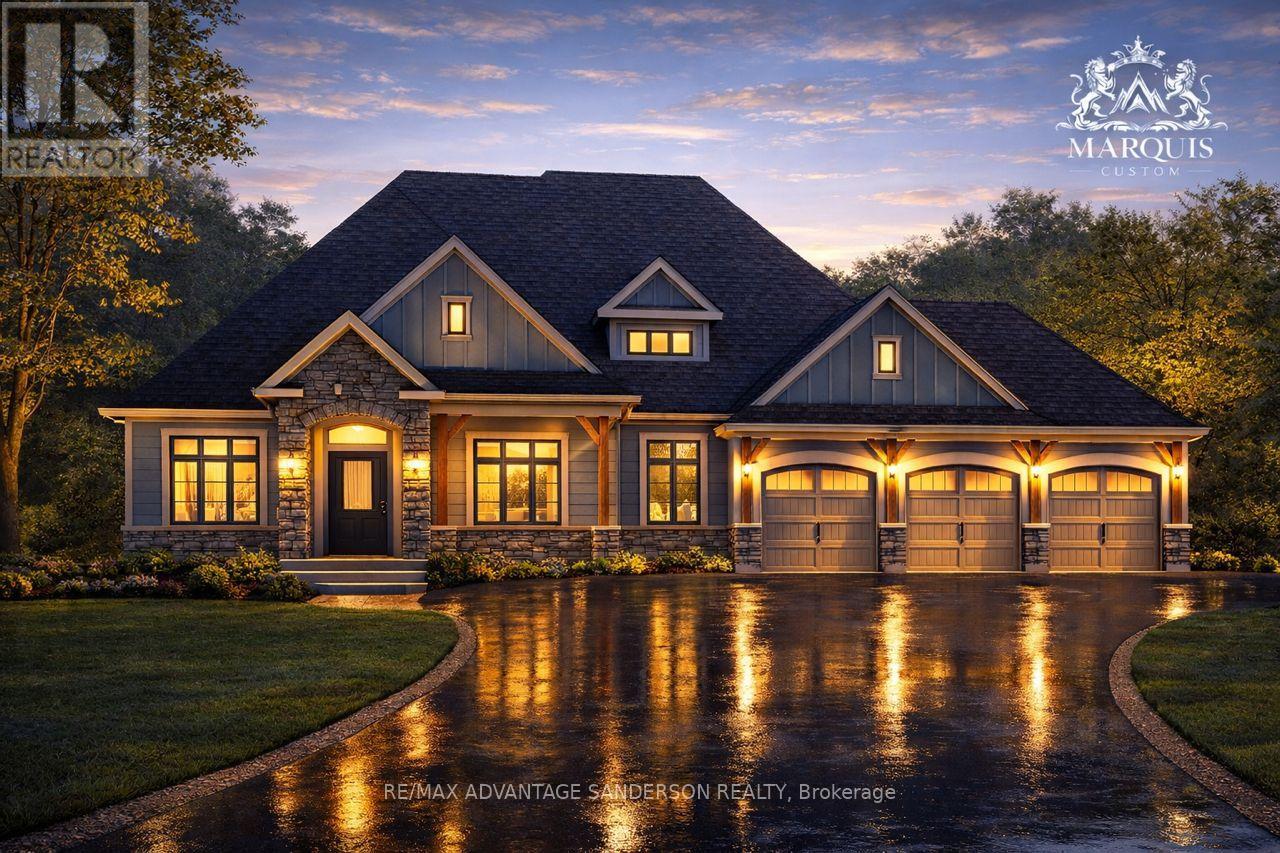
Welcome to Poplar Woods Estates just northwest of London in Poplar Hill. Walking distance to the Coldstream Conservation area with walking trails and pond and the Poplar Hill community park. Close to all conveniences yet tucked away in a special setting in the wonderful hamlets of Coldstream/Poplar Hill. Poplar Woods is a small executive enclave that has just been released to market! Country size half acre plus lots in a beautiful setting backing into protected woods! Custom homebuilder Marquis Developments is the builder of all 9 homes in this rare enclave and will custom build your dream home today! Marquis will work within your budget starting at 1.2M and up. This 'Parry' model is 3330 sf feet with a triple garage and features a great floor plan and loaded with quality Marquis finishings!! Note: lots 1, 2, 3, 4 and 9 are still available to build your dream home today! (id:63476)
Lot 9 Bowling Green Drive
Middlesex Centre, Ontario
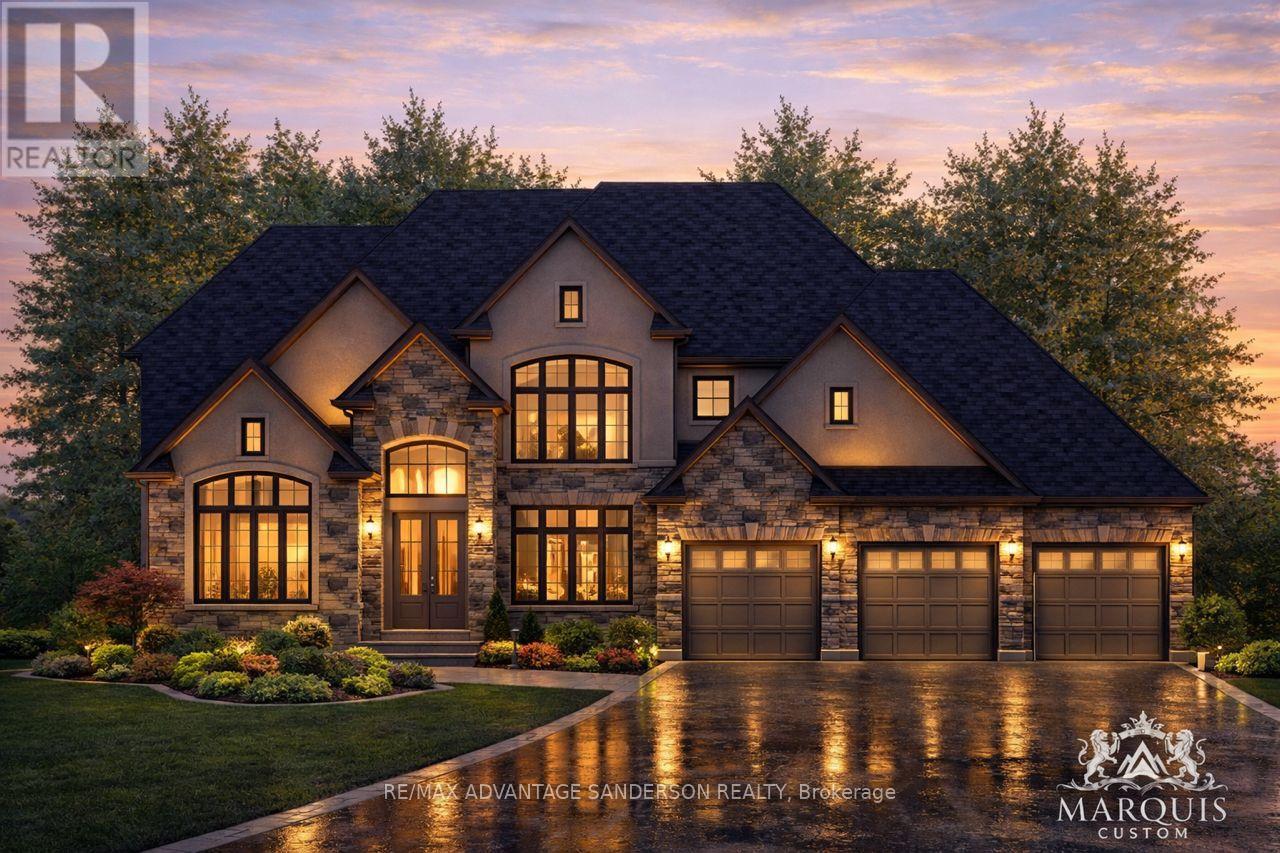
Welcome to Poplar Woods Estates just northwest of London in Poplar Hill. Walking distance to the Coldstream Conservation area with walking trails and pond and the Poplar Hill community park. Close to all conveniences yet tucked away in a special setting in the wonderful hamlets of Coldstream/Poplar Hill. Poplar Woods is a small executive enclave that has just been released to market! Country size half acre plus lots in a beautiful setting backing into protected woods! Custom homebuilder Marquis Developments is the builder of all 9 homes in this rare enclave and will custom build your dream home today! Marquis will work within your budget starting at 1.2M and up. The 'Harris' model is 3651 sf with a triple car garage and features a great family floor plan and is loaded with Marquis quality finishings!! Note: lots 1, 2, 3, 4 and 9 are still available to build your dream home today! (id:63476)
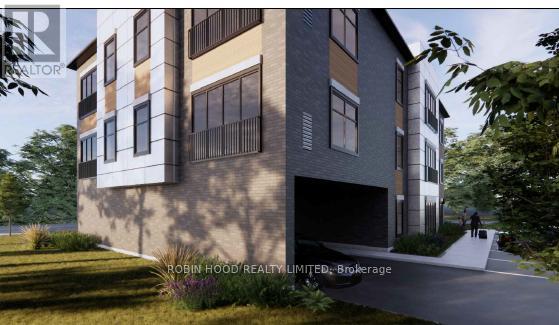
Unit 201 - 60 Donald Street
Barrie, Ontario
*** Additional Listing Details - Click Brochure Link *** Be the First to Live Here! Brand new luxury rental units are now available and ready for their first tenants! Available Units 1 Bedroom | 1 Bathroom. Each unit offers modern finishes and the convenience of in-suite laundry with appliances included: Fridge, Stove, Dishwasher, Washer & Dryer, A/C Included, Water and Gas included. Hydro would be extra. Walking distance to everyday amenities.These units are perfect for anyone looking for comfort, convenience, and a fresh new place to call home. (id:63476)

1921 Bonita Avenue
Pickering, Ontario
Exquisite Custom-Built Home in Prestigious Pickering Neighbourhood. Soaring 10' Ceilings on the Main Floor. Gourmet Kitchen with Solid Walnut Tabletop Island, Walk-In Pantry, High-End Appliances, Ceasarstone Counters & Cast Rangehood. Master Is A Retreat with Separate Seating Area, His & Her Walk-In Closets & Spa-Like Ensuite. Extensive Lighting Including Led Pot Lights & 3 Stunning Chandeliers on Electric Hoists. 2 Elegant Town & Country Gas Fireplaces. professionally finished basement with moveable wet bar/dishwasher/fridge, 2 utility rooms, gym room and in law suite. 2Car garage plus 2nd Tandem drive=thru garage, both with heated floors Main floor laundry features abundant cabinetry & Granite countertop, 2nd laundry on 2nd floor,5491 sq ft plus 2764 sq ft finished basement. This house is a true showstopper. (id:63476)
764 St Clair Avenue W
Toronto, Ontario
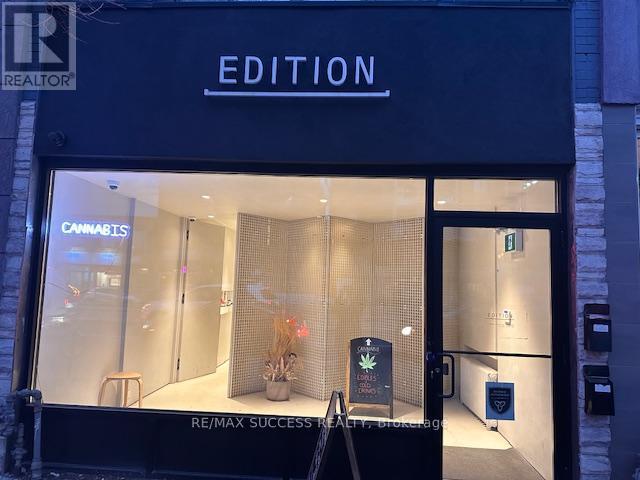
Cash Flowing & Money Making Cannabis Dispensary Business For Sale! Check Out Our Professional Website helloedition.com. $35,000 to $42,000 in Sales per Month with Tons of Potential to Increase & Grow Sales! Just for You, Approximately $25-30,000 of Inventory Will be Included with the Sale! Edition X Was One of the First Dispensaries to Open & Has Won Awards & Has Been Highlighted in Many Articles! The Entire Business is For Sale, Including the Corporation, Licenses, Equipment, Lease Take Over, Inventory & Stock, All Furniture & Renovations, All Signs & More! Extra Low Monthly Rent & Very Healthy Gross Margin & Profit! Huge Amount of Inventory Included with the Sale! Located in a Very Heavy Traffic Area Beside St Clair TTC Route, Between Dufferin St. & Bathurst St. This is NOT a Franchise, Only 1 Location, Enjoy Having No Franchise Fees & Be Your Own Boss. Diversified Ordering Including Deliveries & Website Orders - Turnkey System! You Will Pay Off the Business Cost in Less Than a Year. Over $300,000 Was Spent to Renovate the Place & Get this Business Up & Running - and Now For Sale at a Fraction of the Price - Totally Turn-Key For You! Operating for 6 Years Come June, Great Client, Customer Base & Loyalty Members. Online Ordering & Deliveries Have Been Mastered & Also Tons of Potential to Grow. Take Over This Business with 100% Equity Ownership, No Loans! Approximately 950 sqft of Finished Commercial Space + an Unfinished Basement for Your Storage Needs & a Bathroom for Employees. 2 Parking Spots with This Unit Including in the Attached Garage + Driveway Area + More Spaces at the Back. If You Have Dreamed to Own a Neighborhood Oriented Stand-Alone Cannabis Dispensary Where You Can Apply Your Touch and Make Your Business Unique with High Quality Products & Service Compared to the Large Chains, then This For You! Owner Will Provide Training & All the In's & Out's! Open Friday & Saturday 10am-10pm, Sunday 10am-7pm, Monday-Thursday 10am-9pm. (id:63476)
1846 First Street
Fruitvale, British Columbia
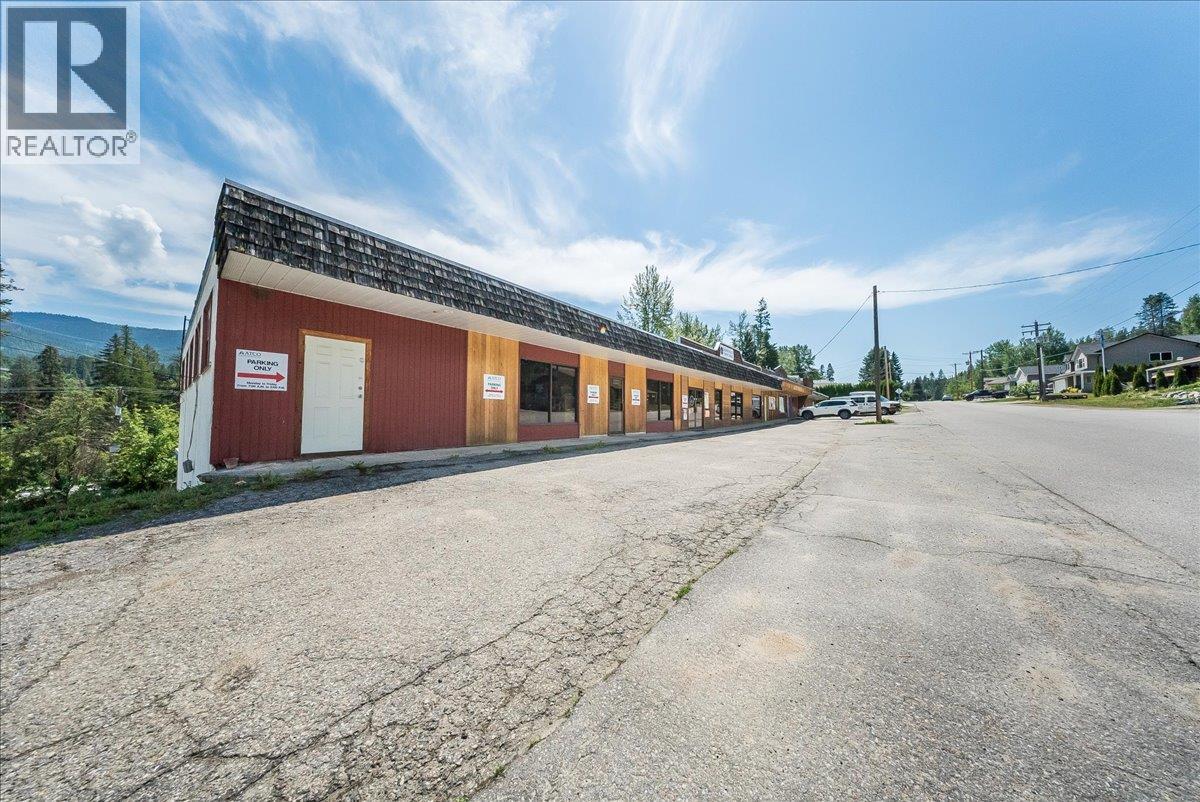
Commercial building with five units located in Fruitvale BC, 15 minutes east of Trail and 30 minutes from both Rossland and Castlegar. 4 out of 5 spaces currently occupied, with the 5th space currently available for a new tenant or for you to use for your own business and have the remaining tenants pay your mortgage. All existing tenants have leases in place. All spaces have independent heating and cooling (vacant space is heating only) units and washrooms. Total building square footage is approximately 16,800, to be verified by the Buyer if important. Do not approach tenants during business hours, contact your realtor to set up your private appointment time. (id:63476)
884 Dunlop Shores Rd
Elliot Lake, Ontario
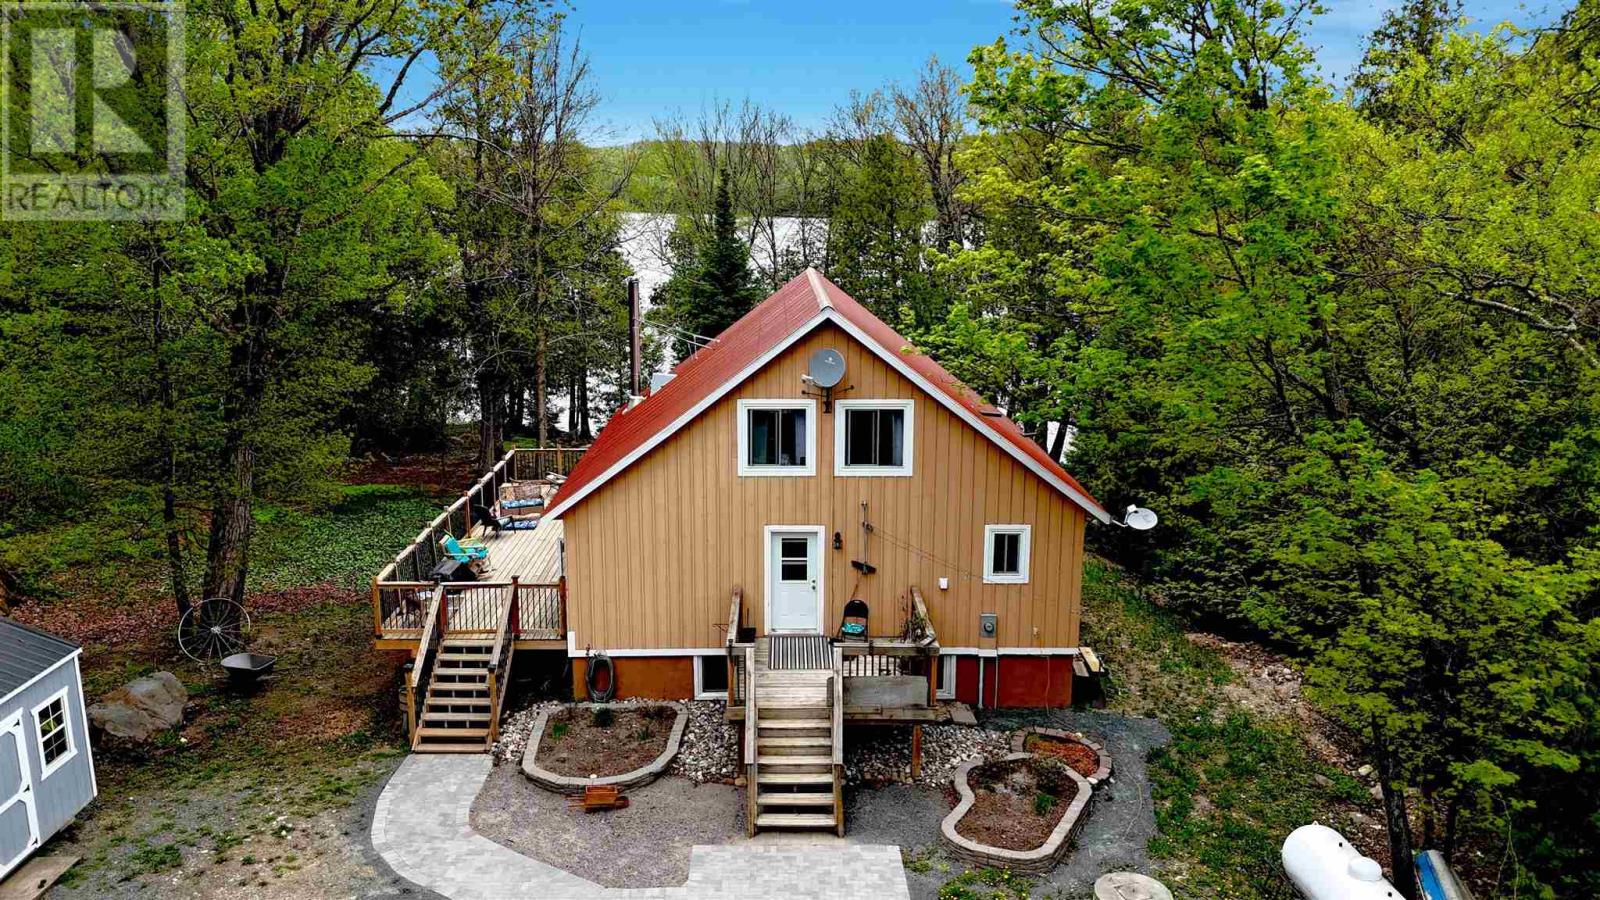
Experience waterfront living with this exceptional home nestled on 1.29 private acres along the shores of beautiful Dunlop Lake. Boasting 164 feet of pristine waterfront, this lovely property offers a gentle slope to the water's edge, creating easy access for swimming, fishing, boating, and year-round outdoor recreation. Inside, the bright and inviting open-concept main floor showcases soaring cathedral ceilings, gleaming hardwood floors, and expansive windows that capture breathtaking lake views. The spacious living room is anchored by a beautiful wood-burning fireplace and features a walkout to an enormous side deck—the perfect place to entertain guests or simply relax and enjoy the peaceful waterfront setting. The main level offers convenient one-floor living with a generous primary bedroom, spacious 4-piece bathroom, and laundry area. A charming loft overlooks the main living space, providing additional room for guests, a home office, or a cozy retreat. The lower level features a large rec room and a partially finished bedroom, offering plenty of potential for additional living space. Built for comfort and durability, this home features propane forced-air heating, an ICF foundation, and a low-maintenance metal roof. The expansive lot provides ample parking and endless opportunities to enjoy the outdoors. Whether you're looking for a year-round residence, recreational retreat, or waterfront getaway, this remarkable Dunlop Lake property delivers the ultimate Northern Ontario lifestyle! (id:63476)
Unknown Address
,
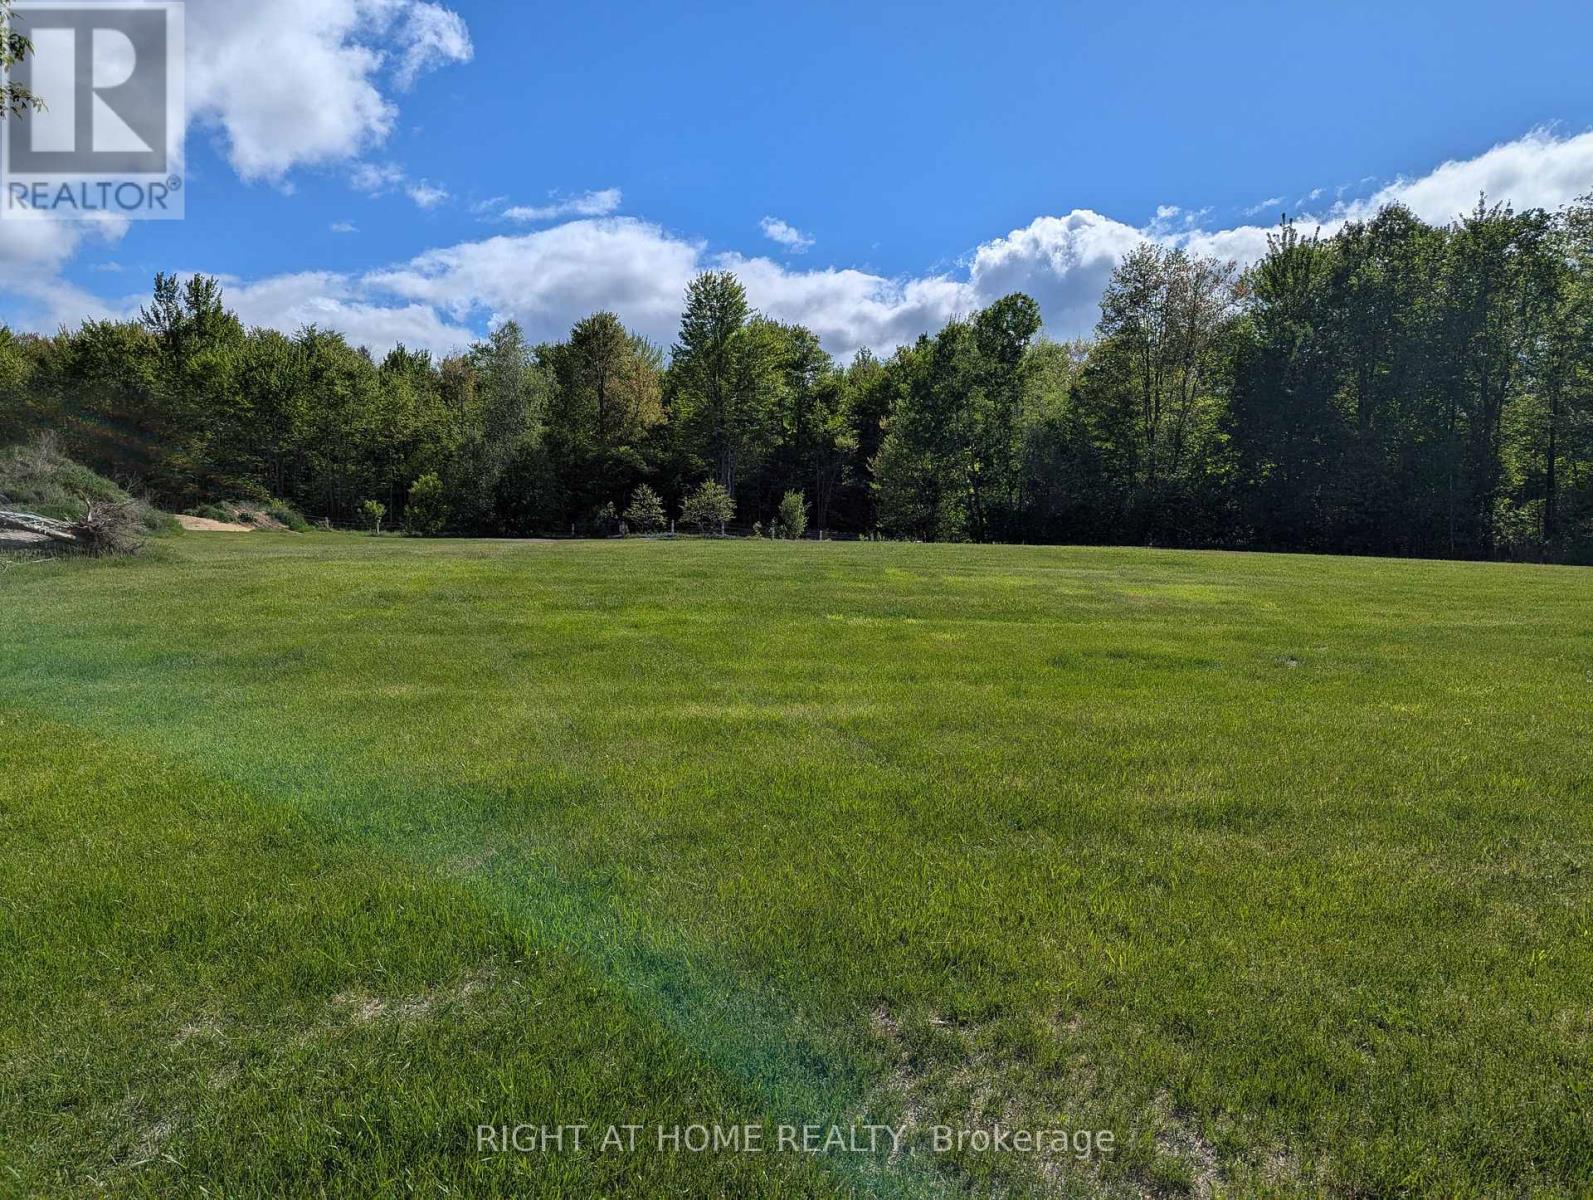
Build your dream home in the heart of the Larose Forest. This newly severed residential building lot offers a unique opportunity to enjoy privacy, nature, and rural living while remaining within easy commuting distance of Ottawa and surrounding communities. Surrounded by mature trees and scenic countryside, the property provides an ideal setting for a custom home, hobbyist retreat, or peaceful country residence. Located on a municipally maintained road with year-round access. A rare opportunity to secure a piece of one of Eastern Ontario's most desirable rural settings. (id:63476)
2382 Hwy 60 Highway
Admaston/bromley, Ontario
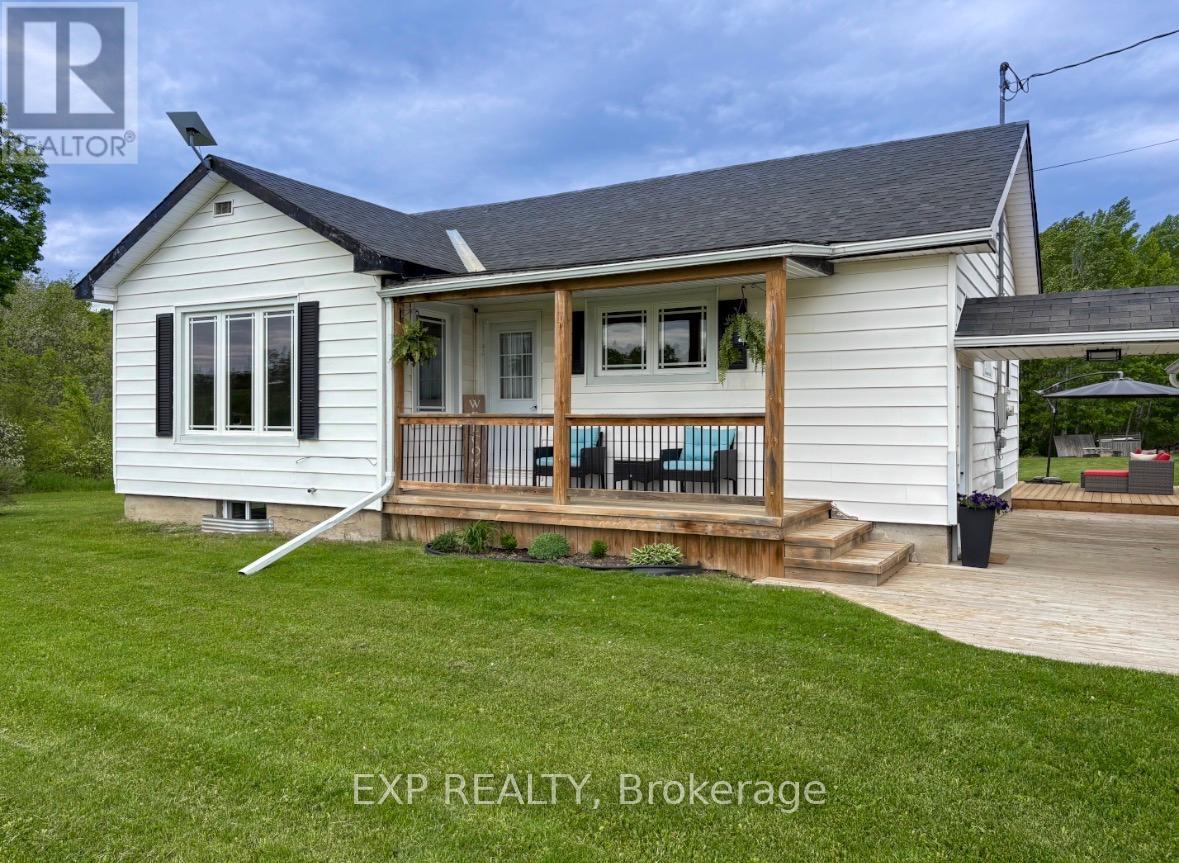
Wake up to country views, enjoy a morning round at the Renfrew Golf Club, and still be in town in just 5 minutes. This charming bungalow offers the perfect balance of peaceful rural living and everyday convenience, making it an excellent choice for first-time buyers, down-sizers, or anyone looking for a move-in-ready home. A welcoming breezeway connects the home to the detached 1.5-car garage, adding character and curb appeal from the moment you arrive. Inside, a foyer leads to the updated kitchen featuring newer cabinetry, countertops, and stainless steel appliances. The spacious living room and dining area create an inviting space for gathering with family and friends while large windows frame beautiful country views.The main floor offers two comfortable bedrooms and a 4-piece bathroom complete with a convenient laundry station. The lower level features a finished third bedroom, a 3-piece bathroom with shower, and a versatile finished room currently used as a hair salon that could easily serve as a home office, hobby room, studio, or workout space. An unfinished rec room offers additional storage and future development potential. Recent updates include a newer roof, front veranda, back patio, fresh paint, and drywall improvements. Surrounded by countryside yet located just minutes from Renfrew's amenities, this well-maintained home is ready for its next chapter. Make it yours! (id:63476)
247 Wellington Street
London East, Ontario
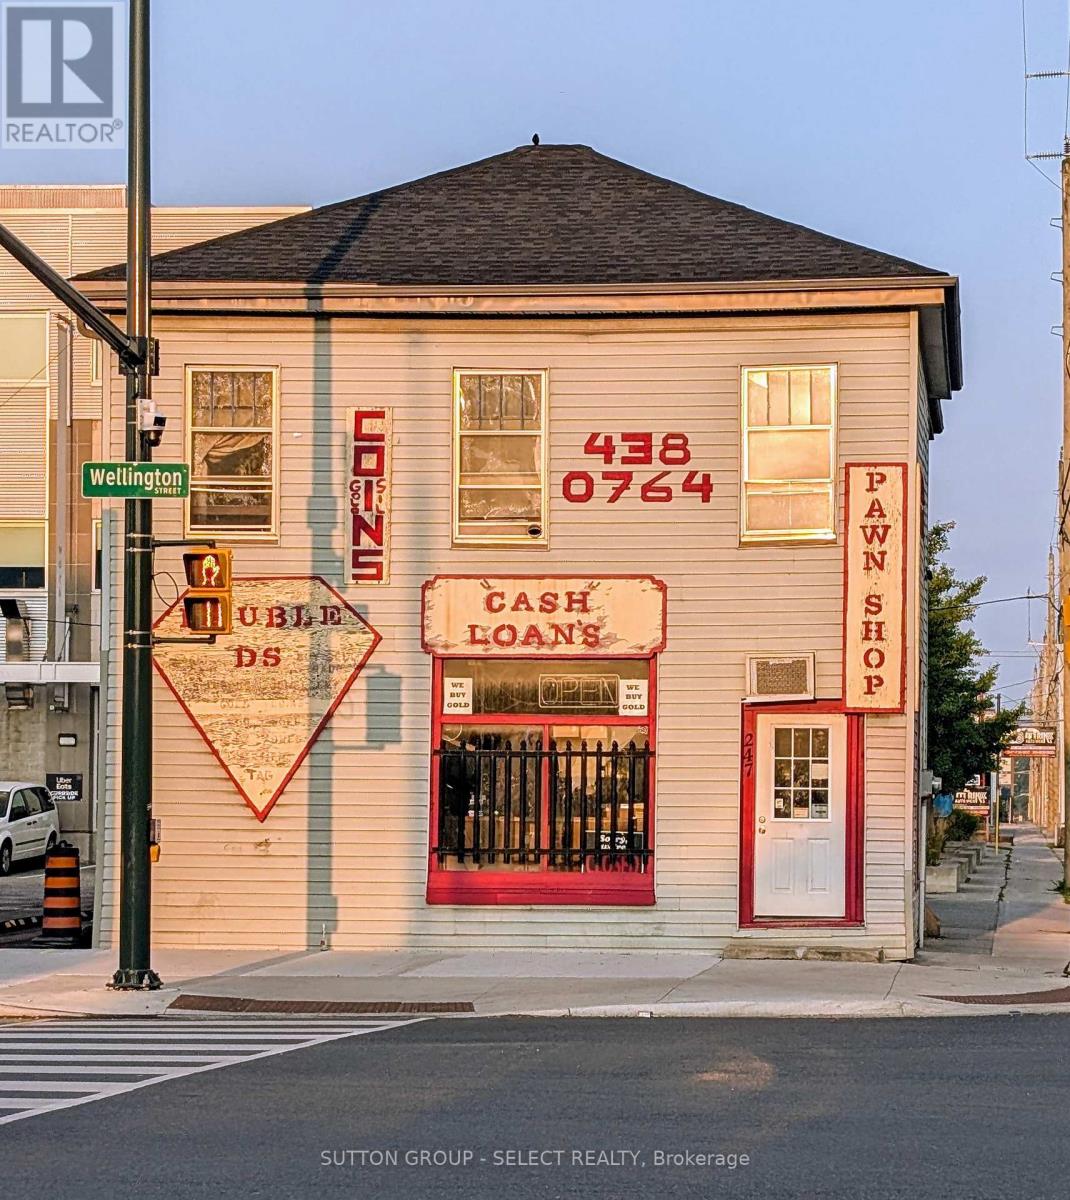
An exceptional opportunity to own a prominently located commercial building on a high-traffic main road, just minutes from downtown. This versatile property is perfect for entrepreneurs or investors seeking a strategic location with proven success. The current owner has operated a thriving business here for over 30 years, underscoring the locations strong commercial potential. The building includes a three-bedroom apartment on the upper level, ideal for owner occupancy or rental income. Whether you're looking to expand your business or invest in a well positioned property, this is a rare opportunity you wont want to miss. (id:63476)
375 Downie Street
Peterborough, Ontario
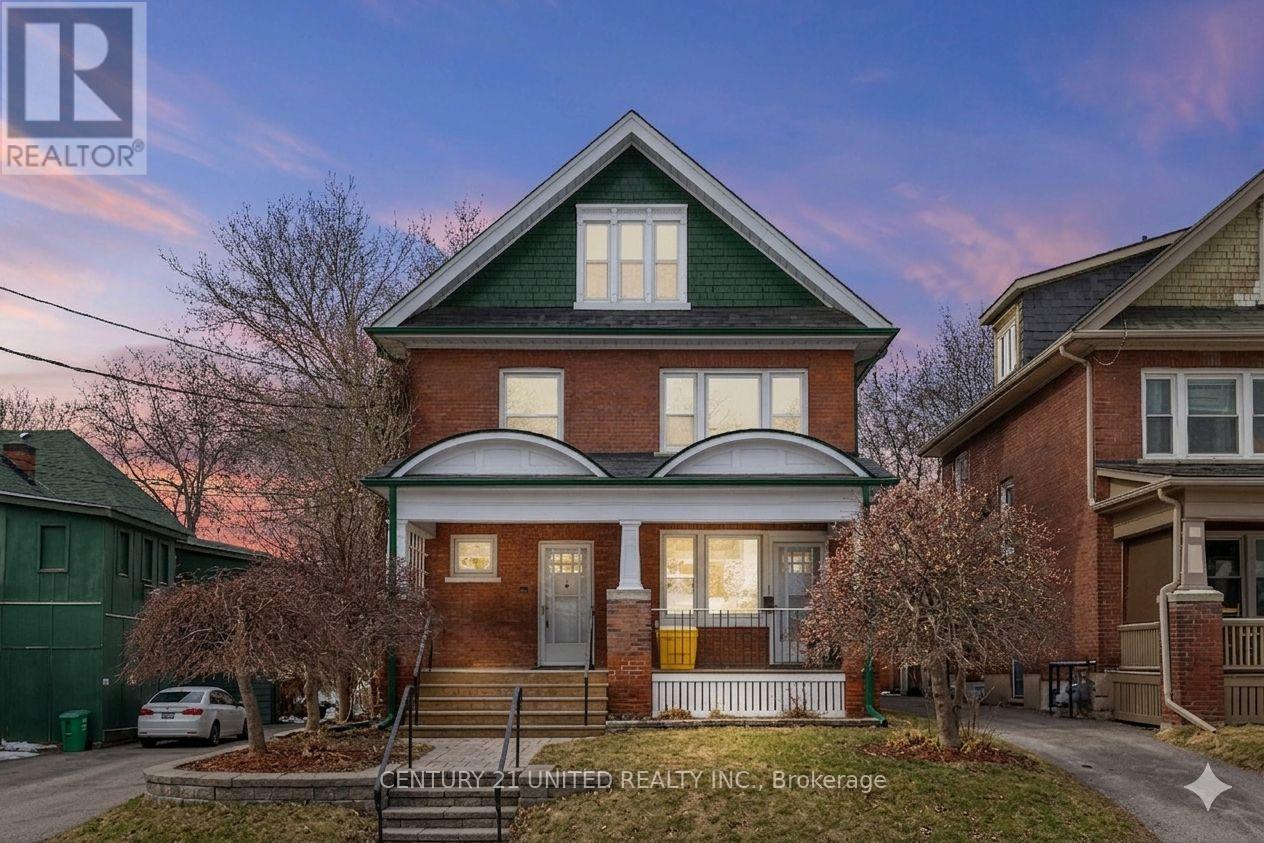
Charming Bright Downtown, Old West End Triplex. Extensively renovated throughout. Walking distance to downtown, trails, parks and churches. Fully rented. Main level, 2 bedroom, totally renovated, new flooring, doors, trim, light fixtures, paint, kitchen, bathroom, appliances. 2nd level unit- extensively renovated, new flooring, paint. Access to back deck. 3rd floor- one bedroom, kitchen, living room, and den- new flooring and freshly painted. New sprinkler system & fire alarm system. New carpeting in all hallways & stairwells. All exterior doors-fire rated steel framed. Interior unit entrance doors- fire rated. New fire shutters on 2nd and 3rd floor kitchen windows. All windows updated. Fire escape off of the back of the building. New trex front porch new railing. Mutual drive to 3 parking spots. Basement-laundry room, furnace room (lots of storage). Landlord pays heat, water, sewer cost. (id:63476)
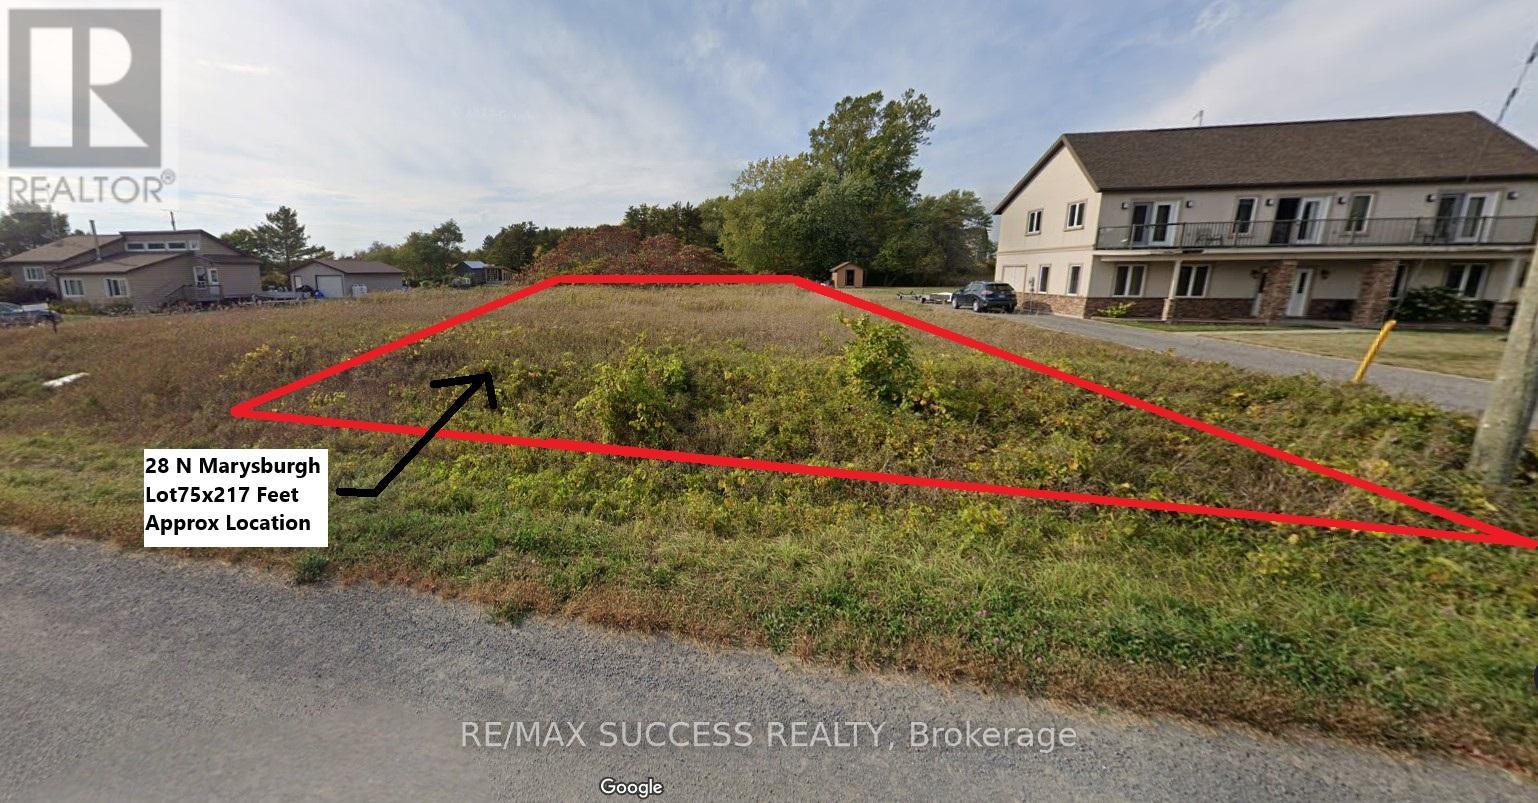
Lot 28 Marysburgh Court
Prince Edward County, Ontario
VTB AVAILABLE! (Vendor Take Back Mortgage). Seller Will Offer Buyer Financing For Construction with Rates Starting at 7.99% Interest Only Payments! 75x217 FT Rectangular Lot! Electricity is Available! Build Your Dream Custom Home in a Private Community On a Cul-De-Sac Road Surrounded by Water! Water Access to Prinyer Cove Marina, Linked to the Bay of Quinte & Lake Ontario. Prinyers Park & Boat Launch Just a Minute Away For You to Store Your Boat or Yacht! Enjoy Water Sports, Fishing, Water Activities, or Just Simply Boating Out into Breathtaking Nature! Your Neighbors Infront &Either Side Have Already Built Their Luxury and Executive Vacation Retreat Homes, This is One of The Last Few Lots Remaining! The Lot is Mostly Flat Which Will Make Building Easy & In-Expensive. The Town of Picton is Just an Approximately 20 Minute Drive, with all your shopping, banking, dining out, casual outings, medical, dental, personal care, and any other needs! The RR1 Zoning Allows You to Build a Single Detached Dwelling, Home Business, Private Home Day Care, Bed & Breakfast, Group Home, A Second Unit or Garden Suite & Much More! It Also Allows You to Build a Windmill! Huge Short Term Vacation Rental Business Potential Opportunity! Surround Yourself with High Quality & High Net Worth Families. Come on Down & Drive Around& Take a Look at the Neighborhood to Get Some Great Ideas For What You Can Do on This Lot. Don't Miss Out on This Opportunity! (id:63476)
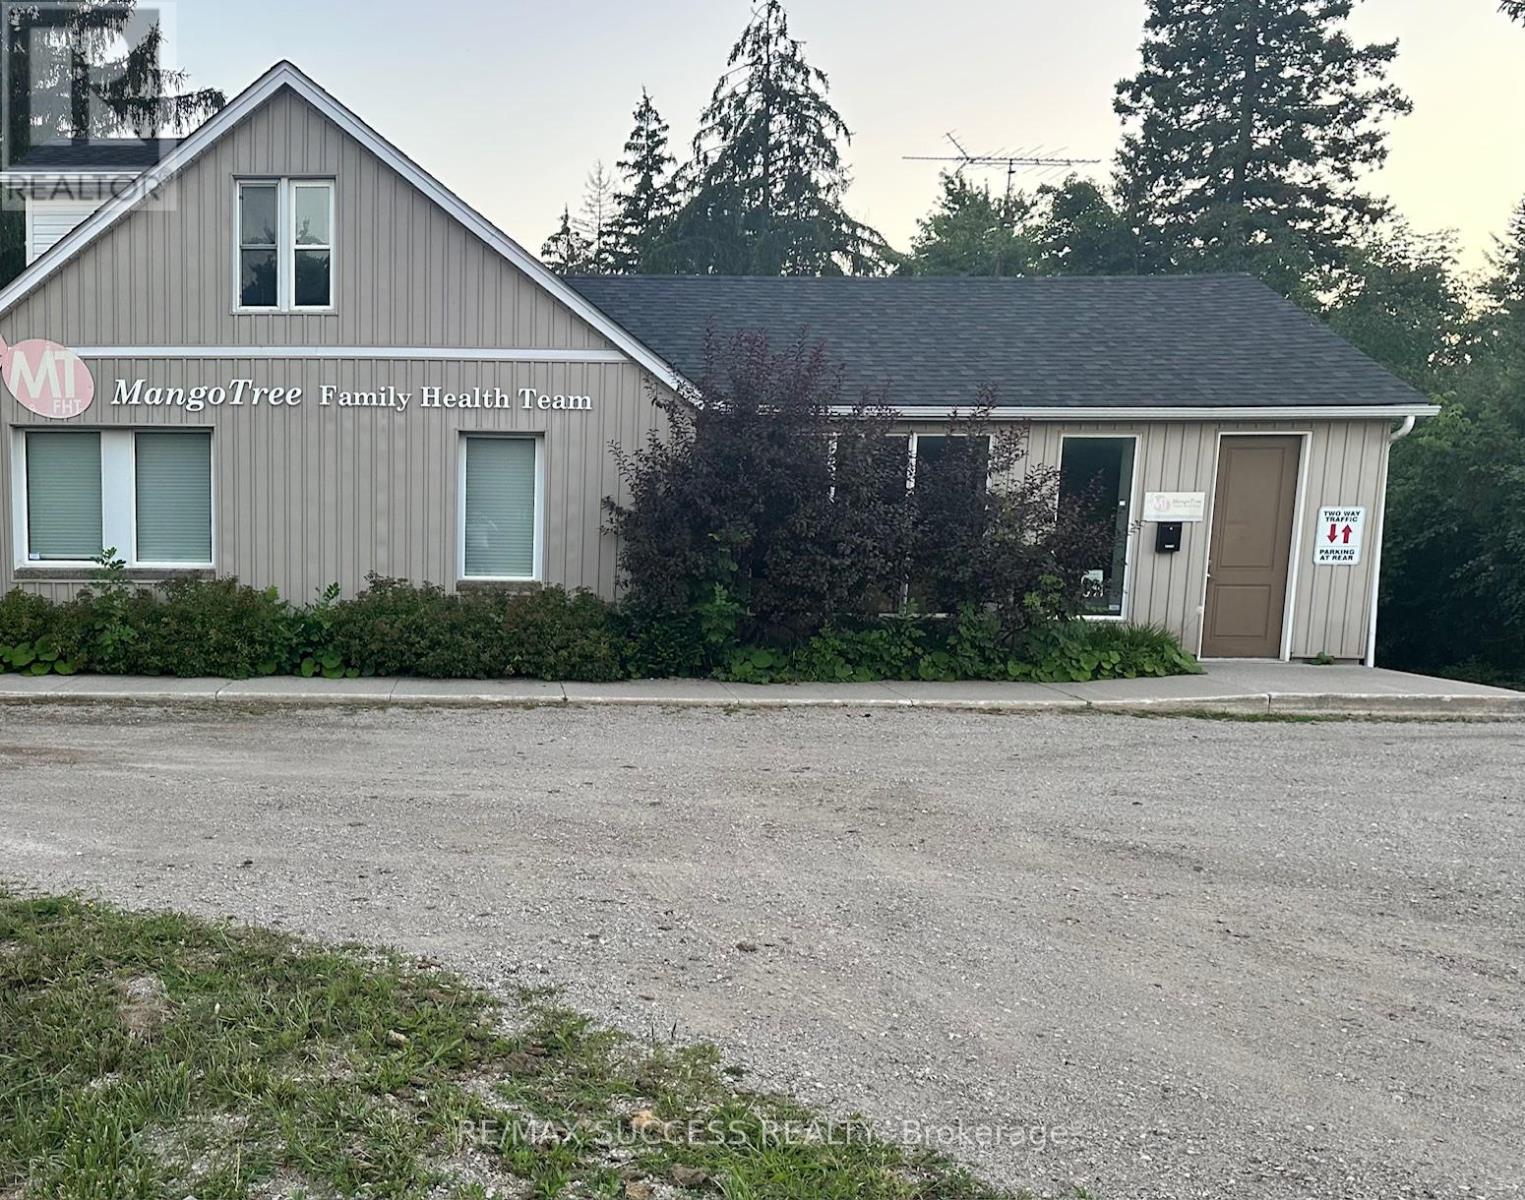
B - 28 Brock Road N
Puslinch, Ontario
Situate Your Business Adjacent to a Very Busy Road! Existing Family Practice/Physicians and Health Team to Remain as Attached Neighbors. High Traffic Major Artery Road! Other Neighboring Business Include a Chiropractor, Pet's Depot & Grooming, Furniture Store, Auto Parts Store, Auto Repair Shop, & More! On Hwy 46/Brock Rd N in the Upscale & Growing Town of Puslinch, Very Strategically Located Between Highway 401 & the City of Guelph. Unit is Approximately 500 Sqft in the Lower Level with Entrance Door Located Directly Across & Just a Few Steps to the Back Parking Lot, Dimensions are Approximately 21 by 25 feet, Ready for Your Finishings. Roughed in Bathroom & Some Framing Already Completed in Unit B. Shared Spaces Unit A & C Are Already Finished, Ready For Your Business's Quick Opening! Flexible Lease Length Terms! 3 Units Available, One at the Lower Level Facing Parking Lot, One on the Second Floor Facing the Road, and the 3rd is Shared Space for a Counselor! Your Own Parking Spots Will Be Designated For Your Practice & Customers/Clients in the Parking Lot. Available for Immediate Occupancy. See Second Photo for Potential Uses. (id:63476)
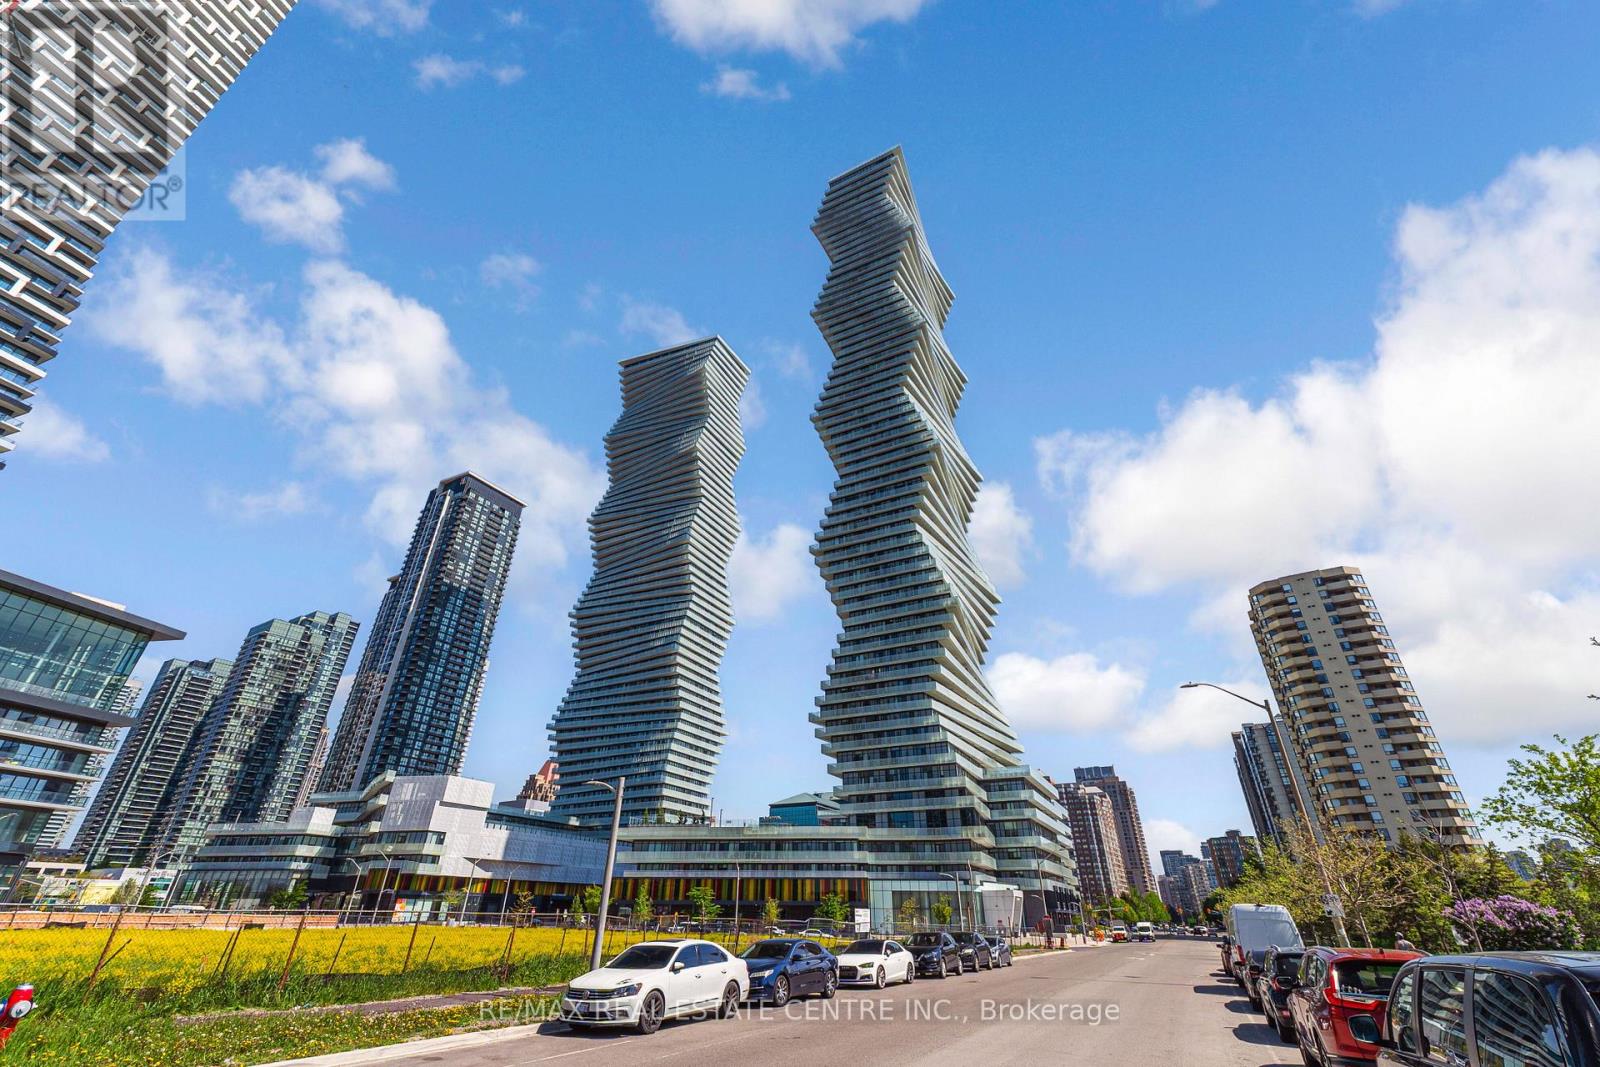
6004 - 3883 Quartz Road
Mississauga, Ontario
SKYHOUSE Collection at M City. Rarely offered 2-storey residence soaring above the penthouse level on the 60th floor with breathtaking panoramic views of Lake Ontario, the Toronto skyline and CN Tower. Unlike a traditional condo, this exclusive Sky House offers the feel of a luxury home in the sky with approximately 1,100 sq. ft. of living space, 2 bedrooms and a Den, 2.5 bathrooms, 2 parking spaces, locker and a private balcony with spectacular day and night views. Floor-to-ceiling windows flood the home with natural light while the unique 2-level layout creates exceptional separation between living and sleeping spaces. Located in the heart of Downtown Mississauga, steps to Square One, Celebration Square, transit, future Hurontario LRT, restaurants and major highways. An exceptional opportunity to own one of the most distinctive residences in Mississauga's skyline. (id:63476)
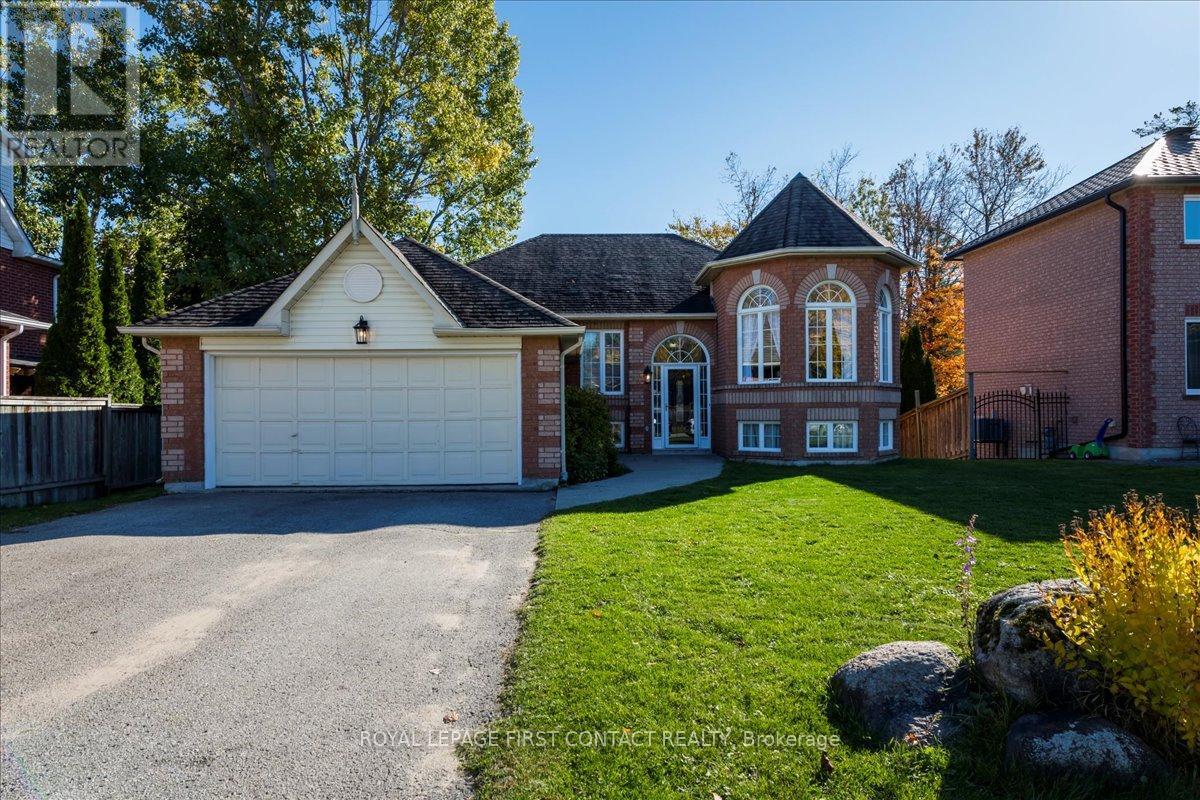
701 Happy Vale Drive
Innisfil, Ontario
I am pleased to present to you an exceptional real estate opportunity: a turn-key all-brick family home located just steps from the beautiful Innisfil Beach, offering easy access to great beaches and a boat ramp Accessing Lake Simcoe. This spacious and bright raised bungalow is ideally situated within walking distance to the lake and mere minutes from schools, shopping centers, golf courses, YMCA, and scenic trails. The home boasts a large family-size kitchen that opens directly onto an expansive deck, perfect for entertaining guests while overlooking a south-facing fenced yard complete with fire pit. The updated main floor features a modern4-piece bathroom and a private primary bedroom, and a 3 sided gas fireplace between living room and dining room providing comfort and convenience for your family. Additionally, the fully finished basement includes, Recreation room, bedroom, 4-piece bath, and a gas fireplace, all basement windows are large, providing lots of natural light. There is great potential for a two-bedroom basement apartment, accessible through its own separate entrance, offering versatility for extended family living or rental income. This residence combines the charm of a brick bungalow with contemporary updates and an ideal location near the lake and community amenities. It represents a fantastic opportunity for those seeking a move-in-ready home in a vibrant neighbourhood. (id:63476)
2720 Catherine Street
Thames Centre, Ontario
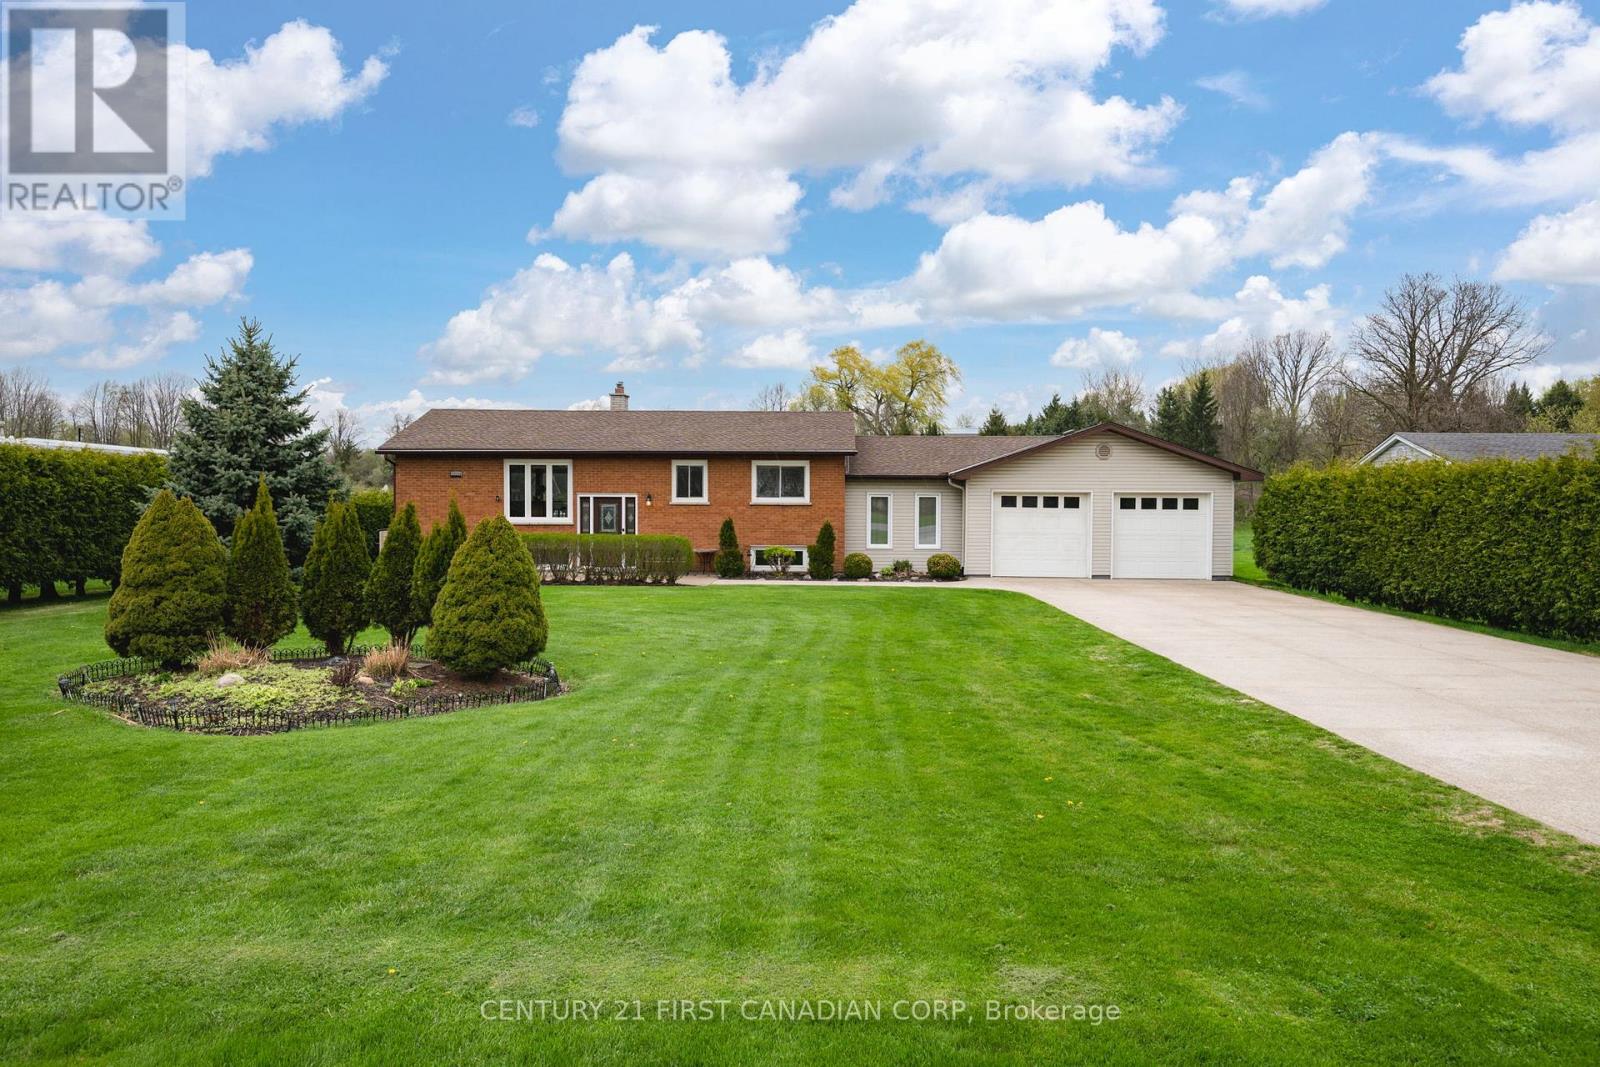
Welcome home to 2720 Catherine Street situated on a generous sized (100' x 200' foot) prime country lot located in the quiet and sought after community of Dorchester - known for its amazing golf courses, scenic walking trails, picturesque Mill Pond and rural living This home is all about location - enjoy your countryside property while being minutes from Veterans Memorial, Highway 401, London and all your essential amenities! The main floor features 3 bedrooms, a full washroom, open kitchen concept and dining space equipped with patio doors leading to a double deck (18' x 52 ' ft) huge private backyard surrounded by an abundance of cedar hedges! The lower level boasts versatility and space with an office, additional 3 piece bathroom and guest-room! One of the best features of this amazing property is the extra large four car garage (24' x 38' ft) perfect for car enthusiasts or boat lovers! Extras" store all your seasonal mechanical items in the shed located at the back of the garage- accessed through the backyard. Hot tub included (as is) motor needs to be replaced. New well system installed and maintained. 100 amp service is home and 200 amp in garage. (id:63476)
27 King George Square
Belleville, Ontario
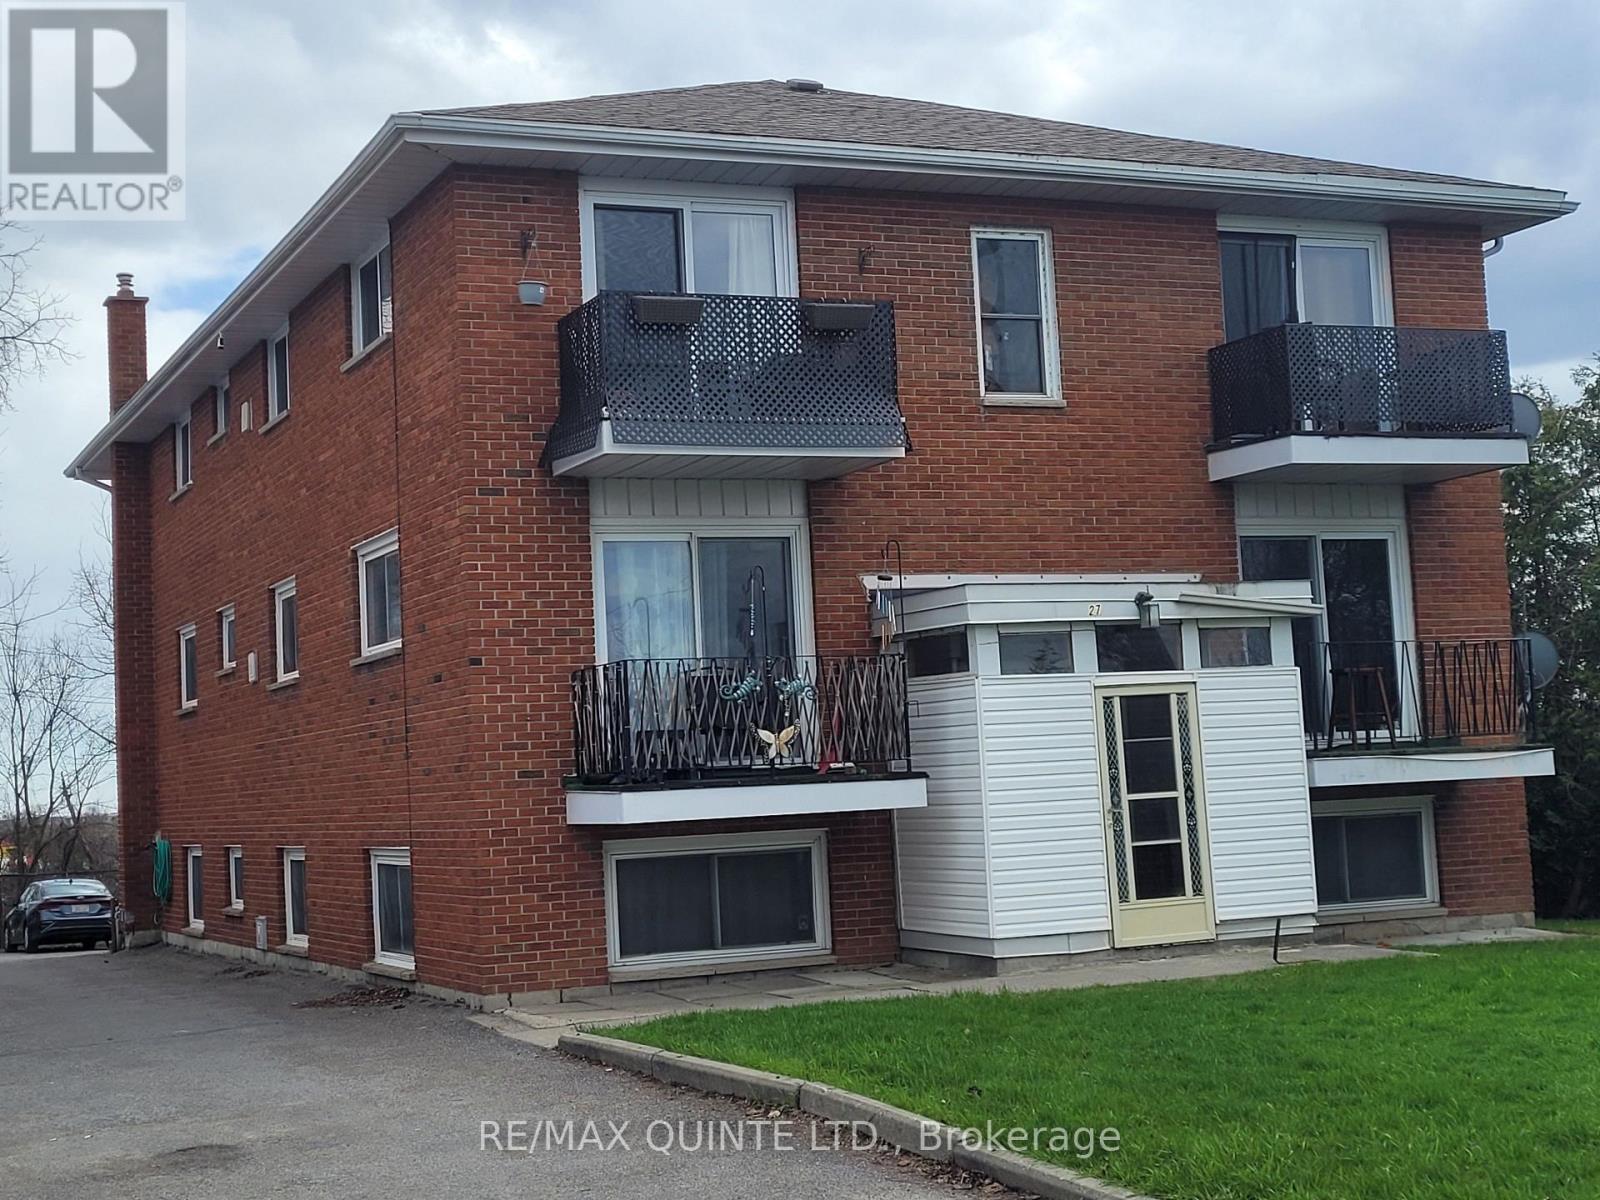
Brick 6 plex in central location close to downtown and North Front St. Well maintained 2-1 Br units and 4-2 Br units. Roof and windows recently upgraded. All units have balconies. Heat and Hydro paid by tenants, the units are individually metered. Coin operated laundry on lower level. Each unit has a locker. Income yearly $77,680.00 Expenses $18,779.00 Net $58,881.00. Showings of individual units with conditional offer (id:63476)
27 King George Square
Belleville, Ontario
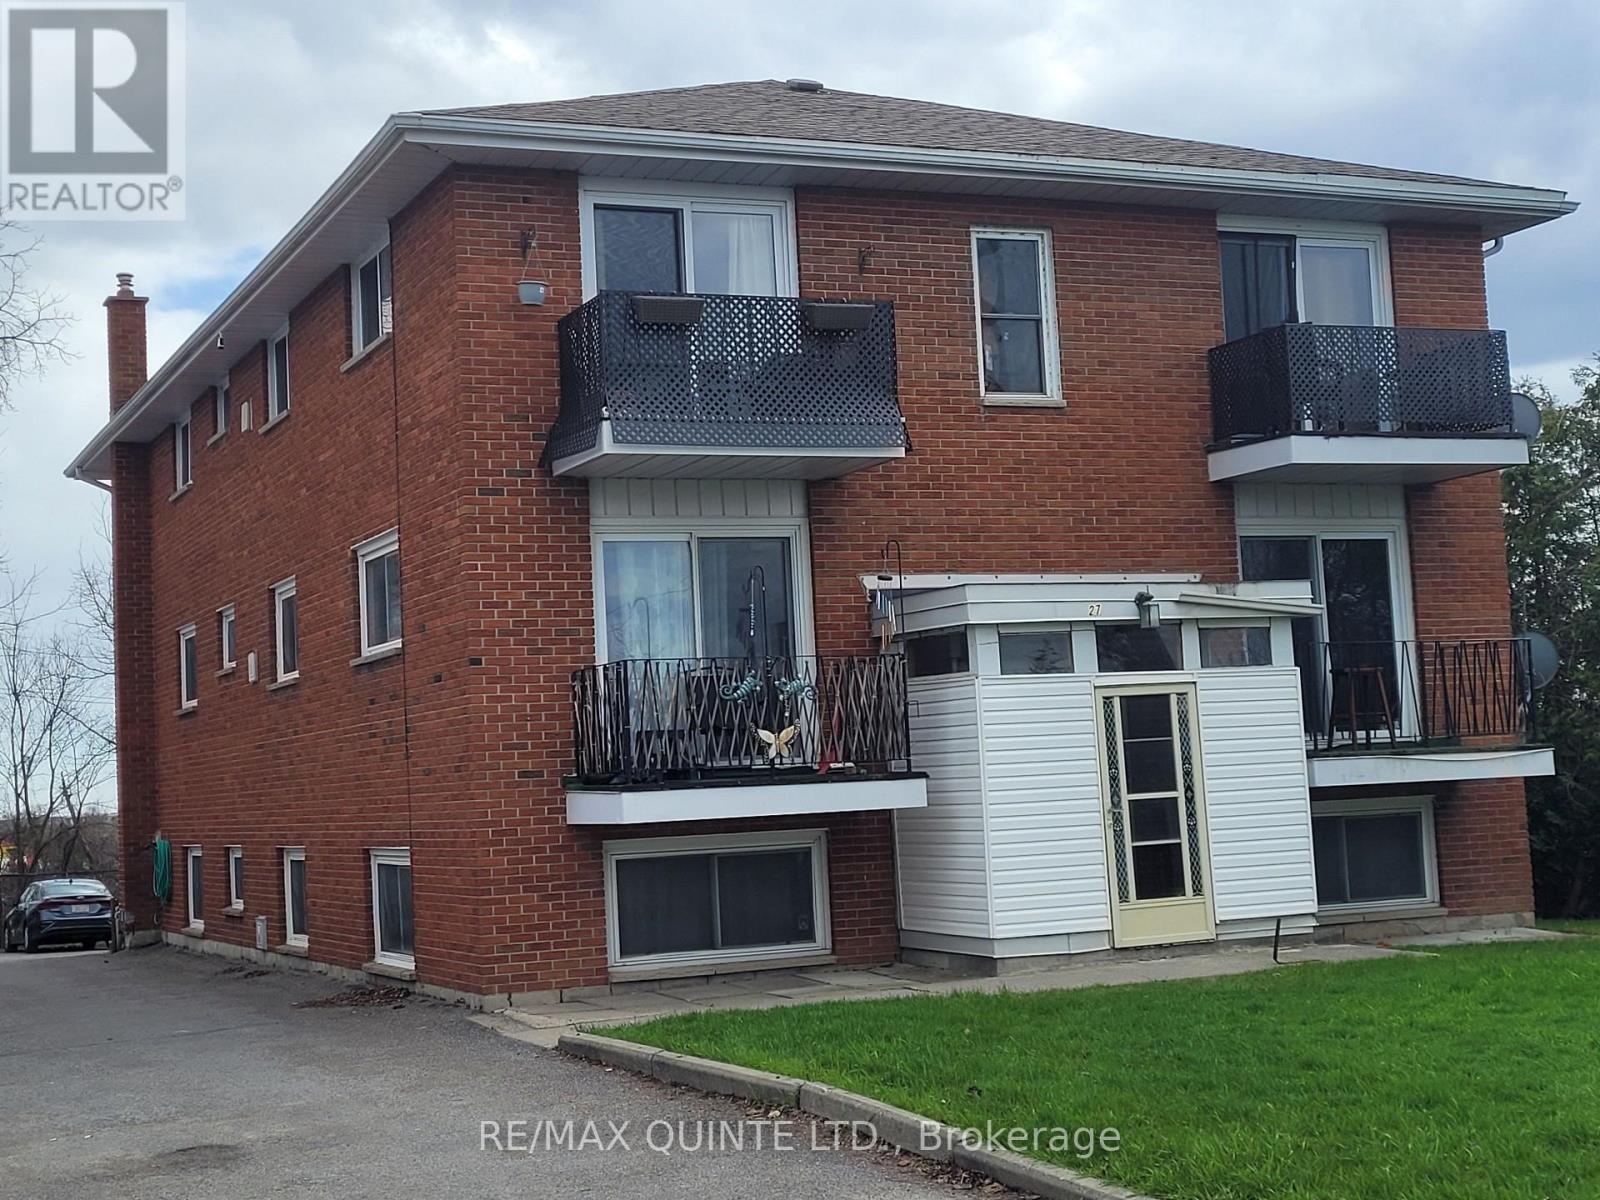
Brick 6 plex in central location close to downtown and North Front St. Well maintained 2-1 Br units and 4-2 Br units. Roof and windows recently upgraded. All units have balconies. Heat and Hydro paid by tenants, the units are individually metered. Coin operated laundry on lower level. Each unit has a locker. Income yearly $77,680.00 Expenses $18,779.00 Net $58,881.00. Showings of individual units with conditional offer (id:63476)
237-239 King Street W
Prescott, Ontario
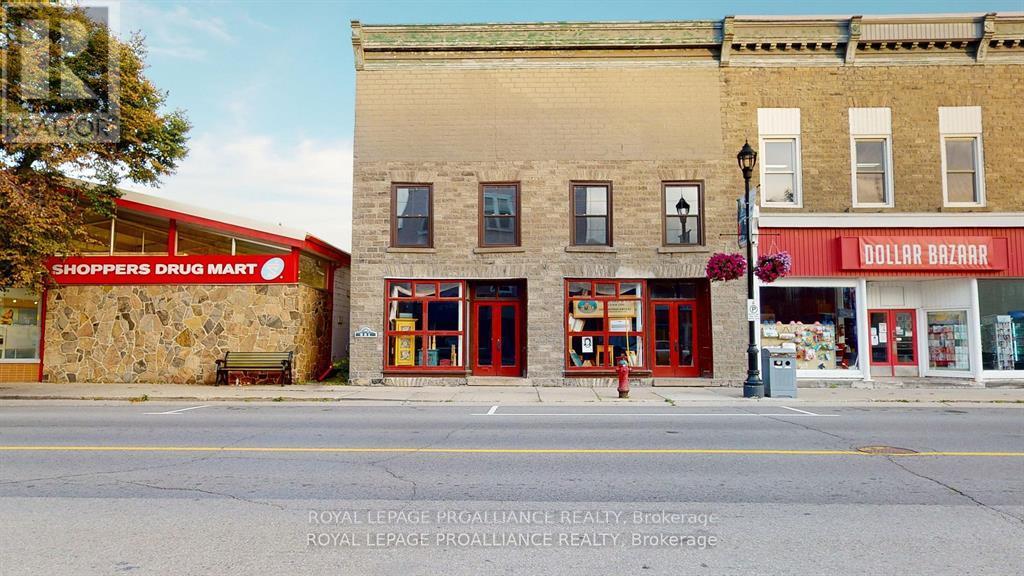
ALL being sold as ONE package! A rare opportunity to acquire 2 heritage stone buildings rich in history and potential in the heart of historic Prescott and situated along the majestic St. Lawrence River, The first bldg - 237-239 King Street W., - 2,300 sq. ft. main floor building would be perfect for retail and/or office space. Possibilities for 237-239: one could separate the units into TWO & operate two businesses OR leave the space open and operate a retail or an outlet store OR have several artisans collaborate with individual spaces offering their products and as a result - a unique shopping experience! (create Fort Town Mews). The second floor offers 1,400 sq. ft of space for either retail, office or perhaps residential accommodations.There are numerous opportunities with this building. Repointing and restoration completed by Hubbard & Co. The building is structurally sound and could be restored further to accommodate the above suggested uses, with potential residential usage on the second & third floors. Circa 1850 (as per Prescott Promenades 2) The building has been taken down to the bare bones so renovating is actually more straightforward. Walls are exposed - a large portion of the hard work and expense has already been done. With the building being opened up, BLDG 2 (Water STreet Side) is similar to the King Street side. Exposed & ready to develop. Second floor can be residential units, while Main Floor can be commercial OR residential. Full basements under both buildings. Be on the ground floor as Prescott revitalizes their downtown core. Contact Prescott's Economic Development to take advantage of their Community Improvement Program & inquire about the grants & interest free loans that may be suitable for your project. Centrally located on the 401 corridor for easy commutes. 50 minutes from our Nation's Capital and 5 minutes to the Canada- USA International Bridge. 5 PINS - one price !! (id:63476)
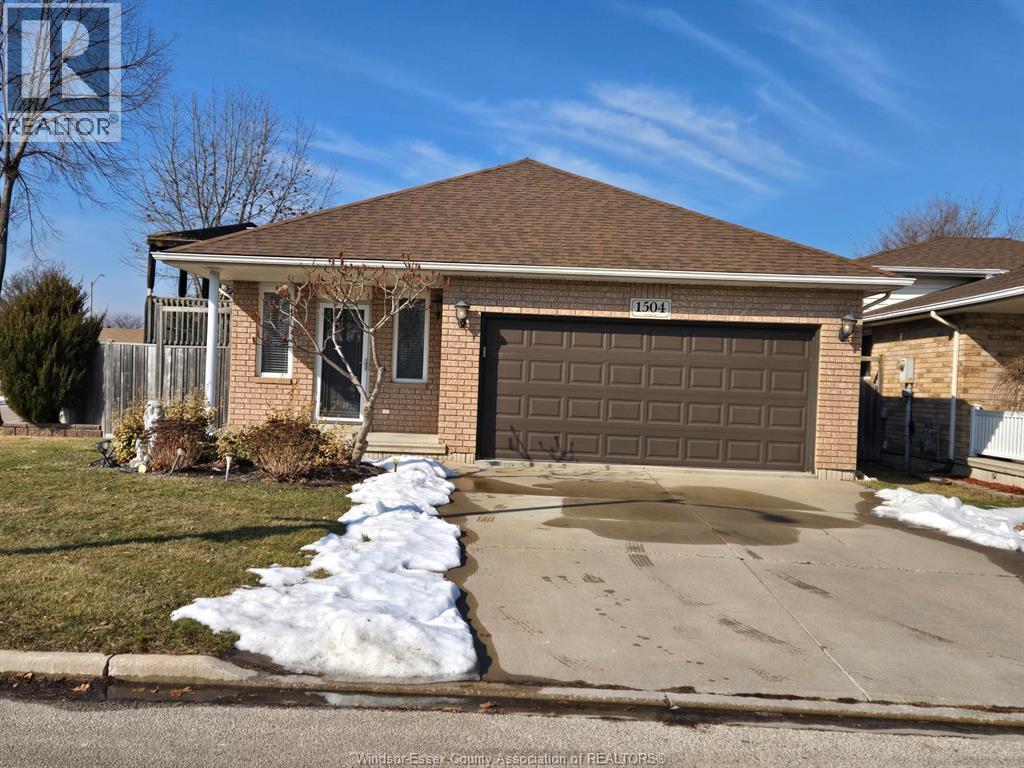
1504 Fuller
Windsor, Ontario
RAISED RANCH IN DEVONSHIRE HEIGHTS, THIS HOME FEATURES A LARGE OPEN CONCEPT LIVING AND KITCHEN AREA WITH PATIO DOOR LEADING TO BACKYARD. THE MAIN FLOOR ALSO FEATURES 3 LARGE BEDROOMS AND BATHROOM. DOWNSTAIRS YOU WILL FIND A FULLY FINISHED FAMILY AREA. THIS HOME IS AVAILABLE FOR THE RIGHT FAMILY. (id:63476)
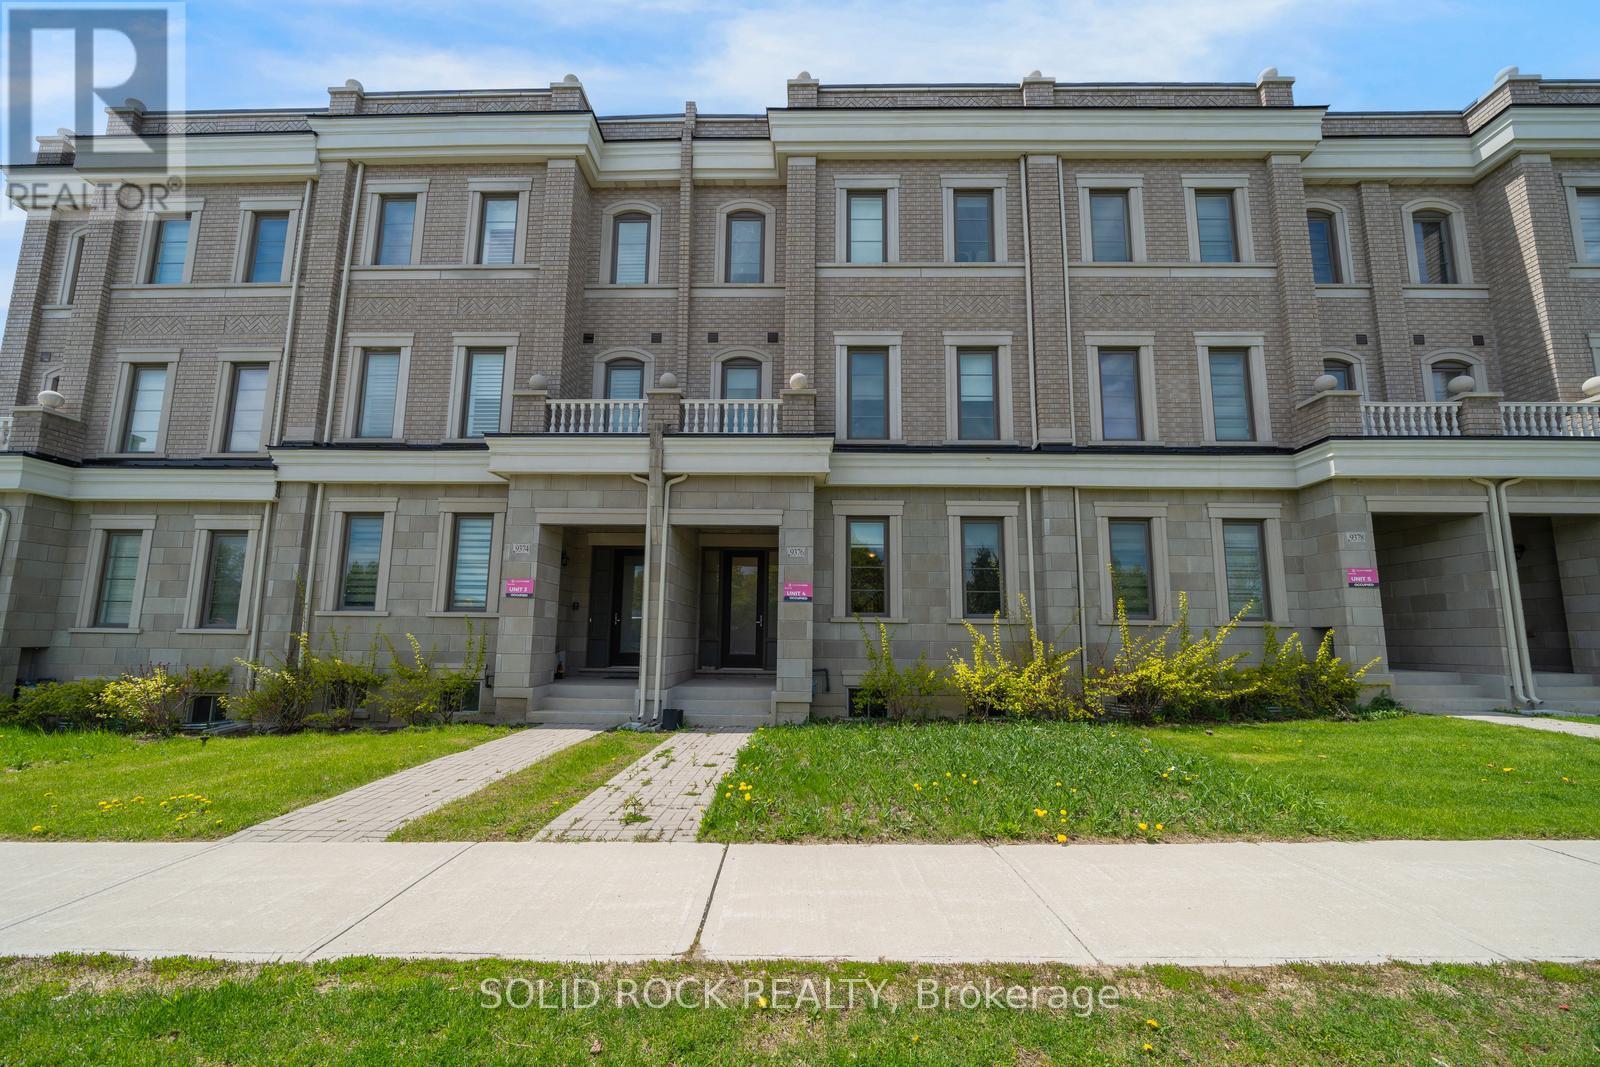
9376 Bayview Avenue
Richmond Hill, Ontario
Obertvatory Hill townhouse with INCOME UNIT! This fantastic property was designed with comfort in mind. It is not your average townhouse- you will find bright, modern spaces in the main house with high ceilings and huge windows creating the light airy space you've been looking for, But then it also has the bonus of an addtional Coach House! The main house, main floor, features a fabulous Living Space, a Dining Area and then? the Kitchen! Clean lines, white cabinets with white quartz counters. A Butler's Pantry and a walk-in Patntry for storage! Imagine prepping meals while family and friends sit at the breakfast bar! There are 2 bedrooms on the 2nd floor and then 2 on the 3rd floor and ALL of them have their OWN ENSUITE BATHROOM!. The primary has a walk-in closet and a stunning 5 piece ensuite with his + hers sinks, a freestanding soaker tub and a separate shower. You will love the light neutral tones throughout this entire home. There is a double garage and the basement provides loads of extra storage too. But that's not all- the charming Coach House over the Garage provides flexibility- either a bonus space for family/ guests, or a home office, or additional income! This special property is waiting for you. Taxes per Geowarehouse. Sold under power of sale. Sold As-Is, Where Is. Seller does not warranty any aspects of property, including but not limited to: sizes, taxes or condition. (id:63476)
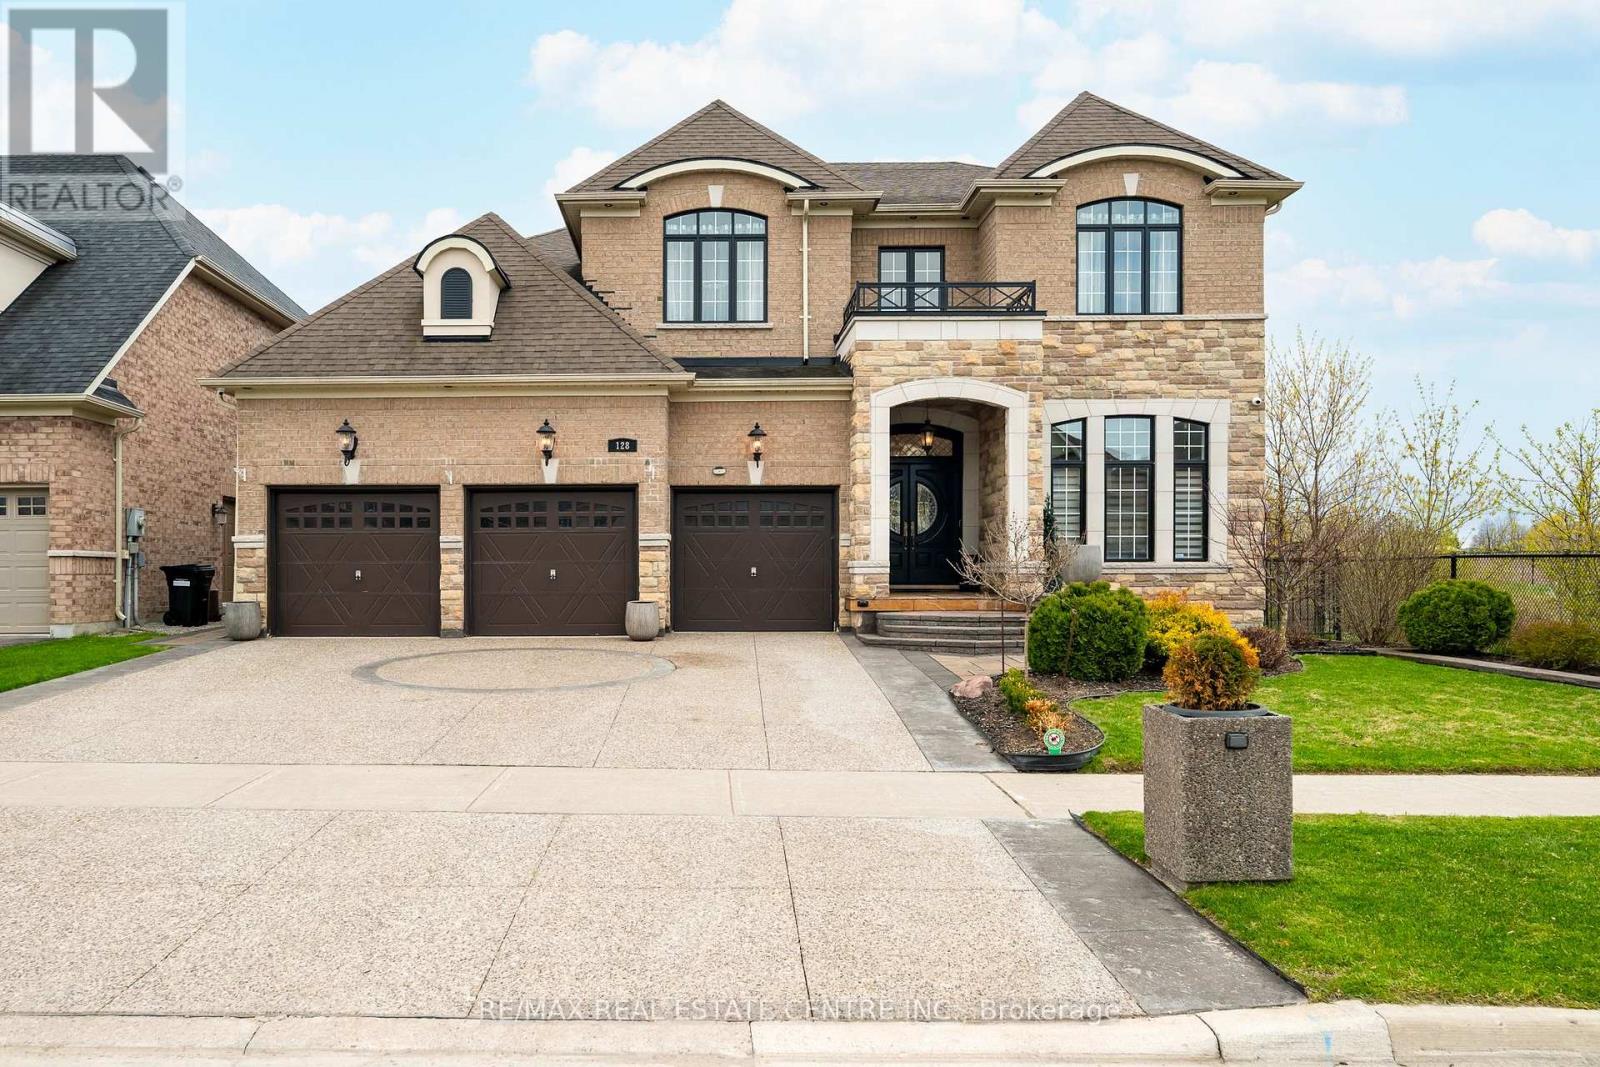
128 Copeland Crescent
Innisfil, Ontario
Refined, spacious and filled w/ natural light, this exceptional North Star Homes Stagecoach model offers 5,184 sq ft of finished living space on a premium 59' lot in Cookstown, w/ no rear neighbours and no neighbour on one side. The brick & stone exterior, covered front porch, upgraded front entry, 3-car garage, exposed aggregate drive and interlock walkways deliver standout curb appeal from the moment you arrive. Inside, the main floor is designed for elevated everyday living and effortless entertaining, featuring 10' custom coffered ceilings, 8' doors, crown mouldings, upgraded flooring, pot lights and designer fixtures. A private office sits off the foyer, while the dramatic family room opens to above, beneath a soaring ceiling and massive windows, centred by a fireplace feature carried to the ceiling. The custom chef's kitchen blends style and function w/ quartz counters, a large island, dedicated work area, built-in cooktop, wall ovens, and a butler's pantry. Upstairs, the primary suite is a true retreat w/ raised tray ceilings, his & hers walk-in closets and a spa-like ensuite w/ dual vanities, a glass shower and soaker tub. Three additional bedrooms offer private or semi-private bath access, creating exceptional comfort for family and guests. The professionally finished basement extends the living space beautifully, while the fully fenced backyard is tailored for quiet enjoyment and easy entertaining, complete w/ landscaping, a gazebo and a built-in Napoleon BBQ set in a stone island. Meticulously maintained and richly upgraded throughout, incl. quartz counters, upgraded bath vanities and tile, plumbing fixtures, cabinet hardware, central vac, security cameras & system, a relocated A/C condenser for quieter operation, and garage heater. A rare luxury offering in a well-connected Cookstown setting close to community amenities and quick Hwy 400/Hwy 89 access. (id:63476)
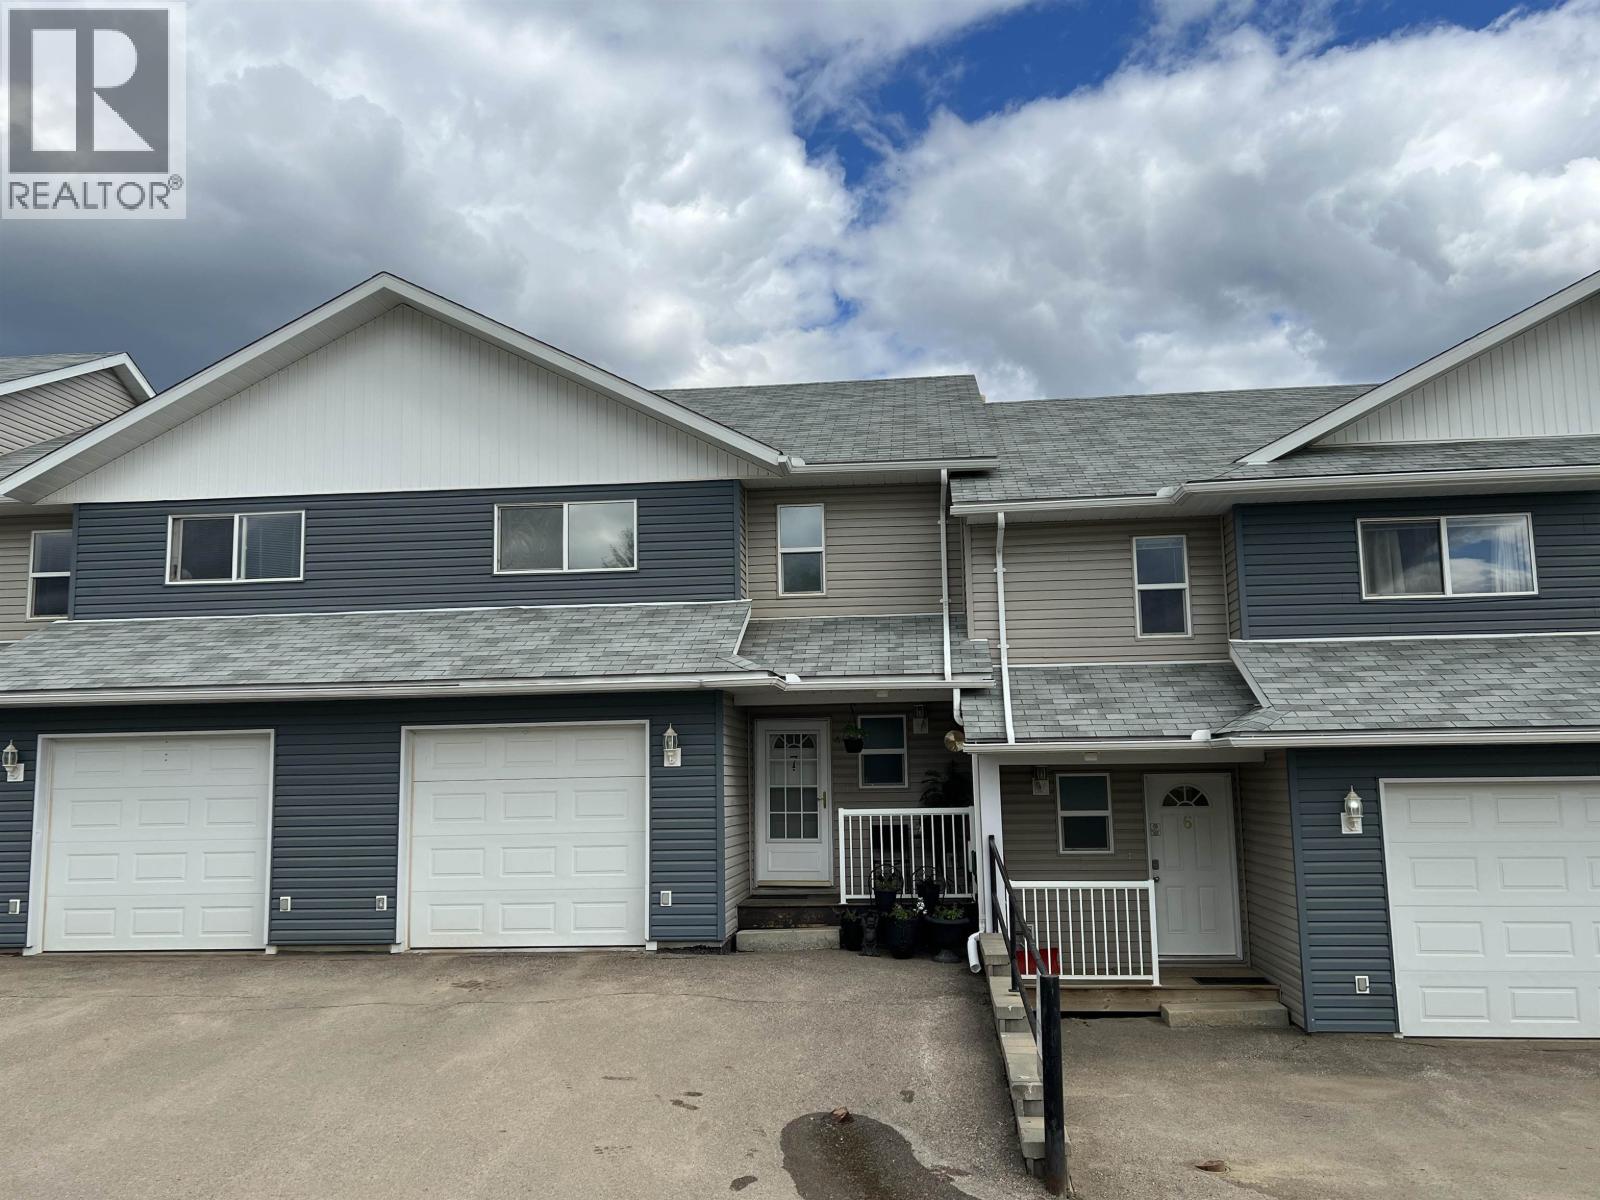
7 4620 E 52 Avenue
Fort Nelson, British Columbia
Discover this well-maintained condo, ideally located just minutes from schools, shopping, medical facilities and the post office. Featuring an attached single garage with ample storage, this home is a must-see. The inviting kitchen has all appliances, plenty of cabinets and generous counter space complete with island - open to the living and dining areas. Step outside through the door leading to a cute patio. Upstairs, the primary bedroom has a spacious 3-piece bath, while two additional roomy bedrooms share a full bath. Convenient laundry is also located on this floor. The full concrete crawlspace provides more storage options. With yard maintenance and snow removal included, this low-maintenance home is perfect for busy lifestyles or as a rental property. Don't miss out on this one! (id:63476)
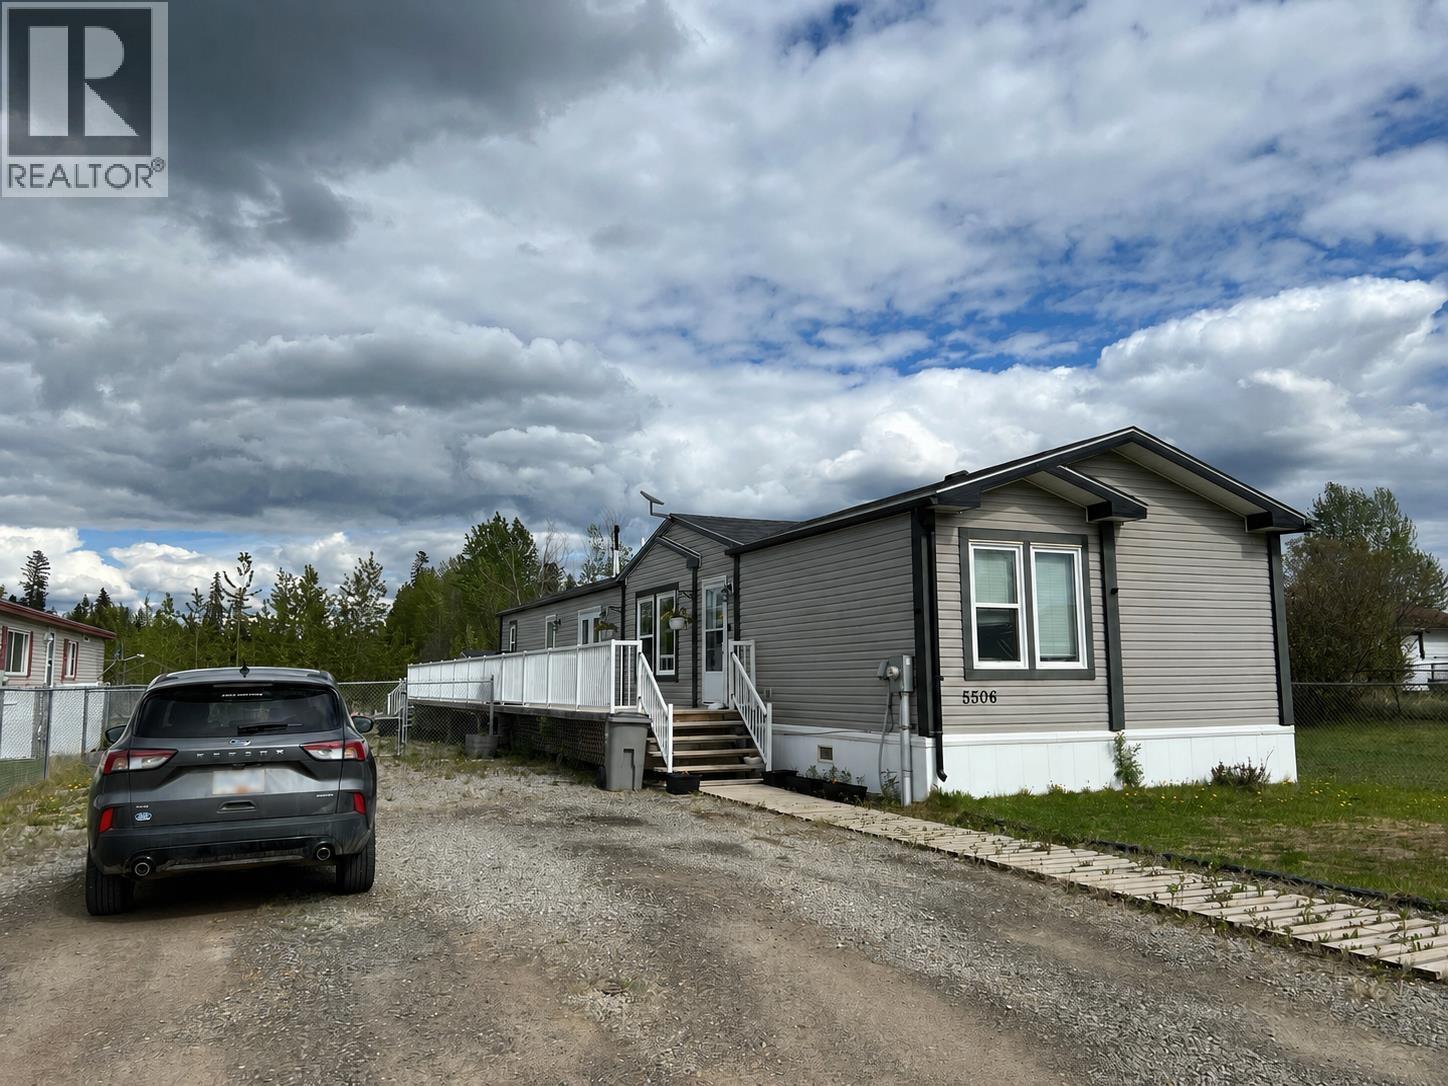
5506 Pine Crescent
Fort Nelson, British Columbia
An Immaculate 20' Wide Custom Home on an Oversized Lot! This 1,520 sq/ft beauty is sure to impress with vaulted ceilings, a bright open layout, and gorgeous luxury vinyl flooring throughout. The spacious kitchen features dark cabinetry, upgraded stainless appliances, a raised eating bar and a corner pantry. The primary suite offers a walk-in closet and large ensuite, with two additional bedrooms and a second full bath completing the layout. Outside, enjoy ample parking, space to add a garage, two sheds, a massive fenced yard, attractive landscaping and a wraparound deck perfect for entertaining. A recently upgraded furnace adds peace of mind for years to come. Immaculate, move-in ready, and still feeling like new - this home is truly a must-see! (id:63476)
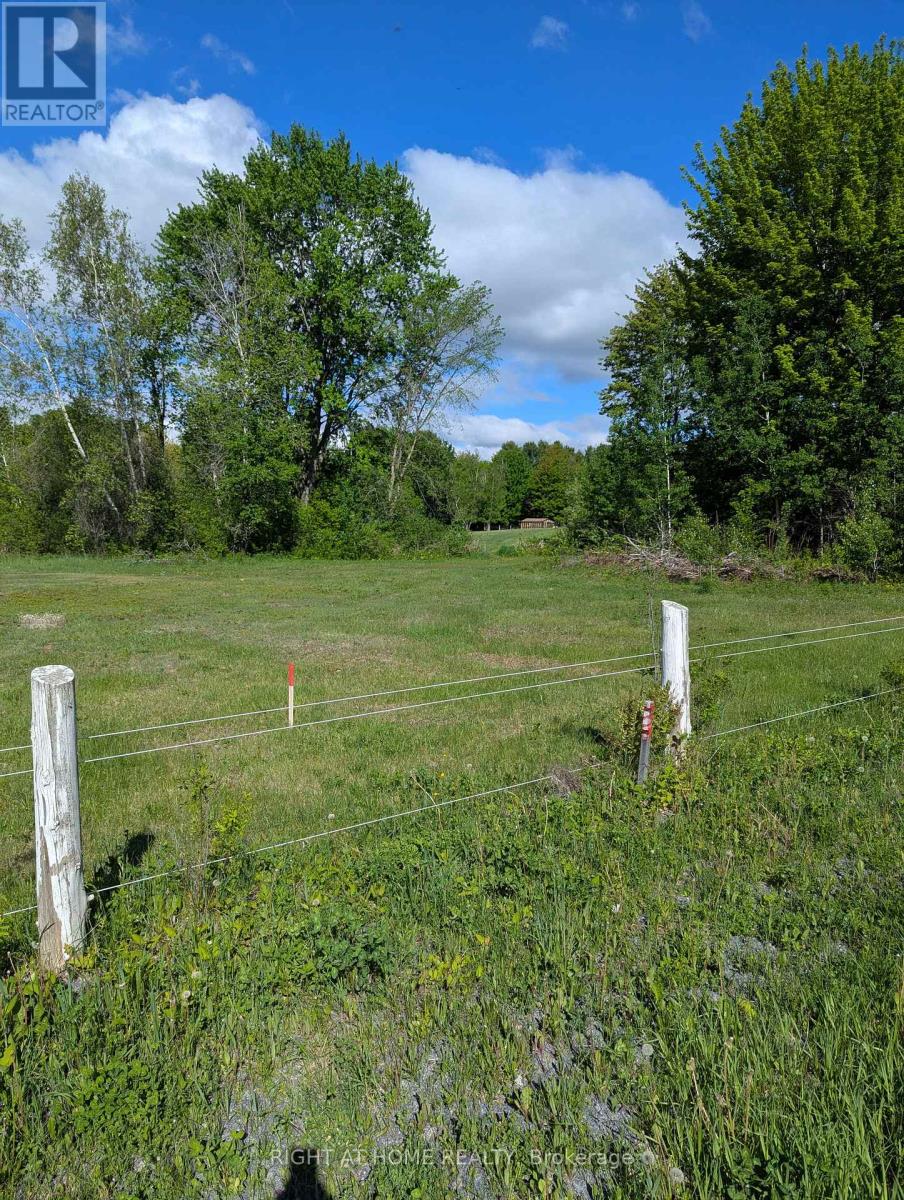
Unknown Address
,
Discover the perfect balance of privacy and convenience on this newly created building lot nestled within the renowned Larose Forest. Offering an expansive building envelope and surrounded by mature woodland, this property provides endless possibilities for a custom home, outdoor recreation, and country living. Enjoy direct access to nearby trails, nature, and recreational opportunities while remaining close to Embrun, Limoges, Casselman, and Ottawa. Whether you're seeking a private family estate or a peaceful retreat, this exceptional property is ready to bring your vision to life (id:63476)
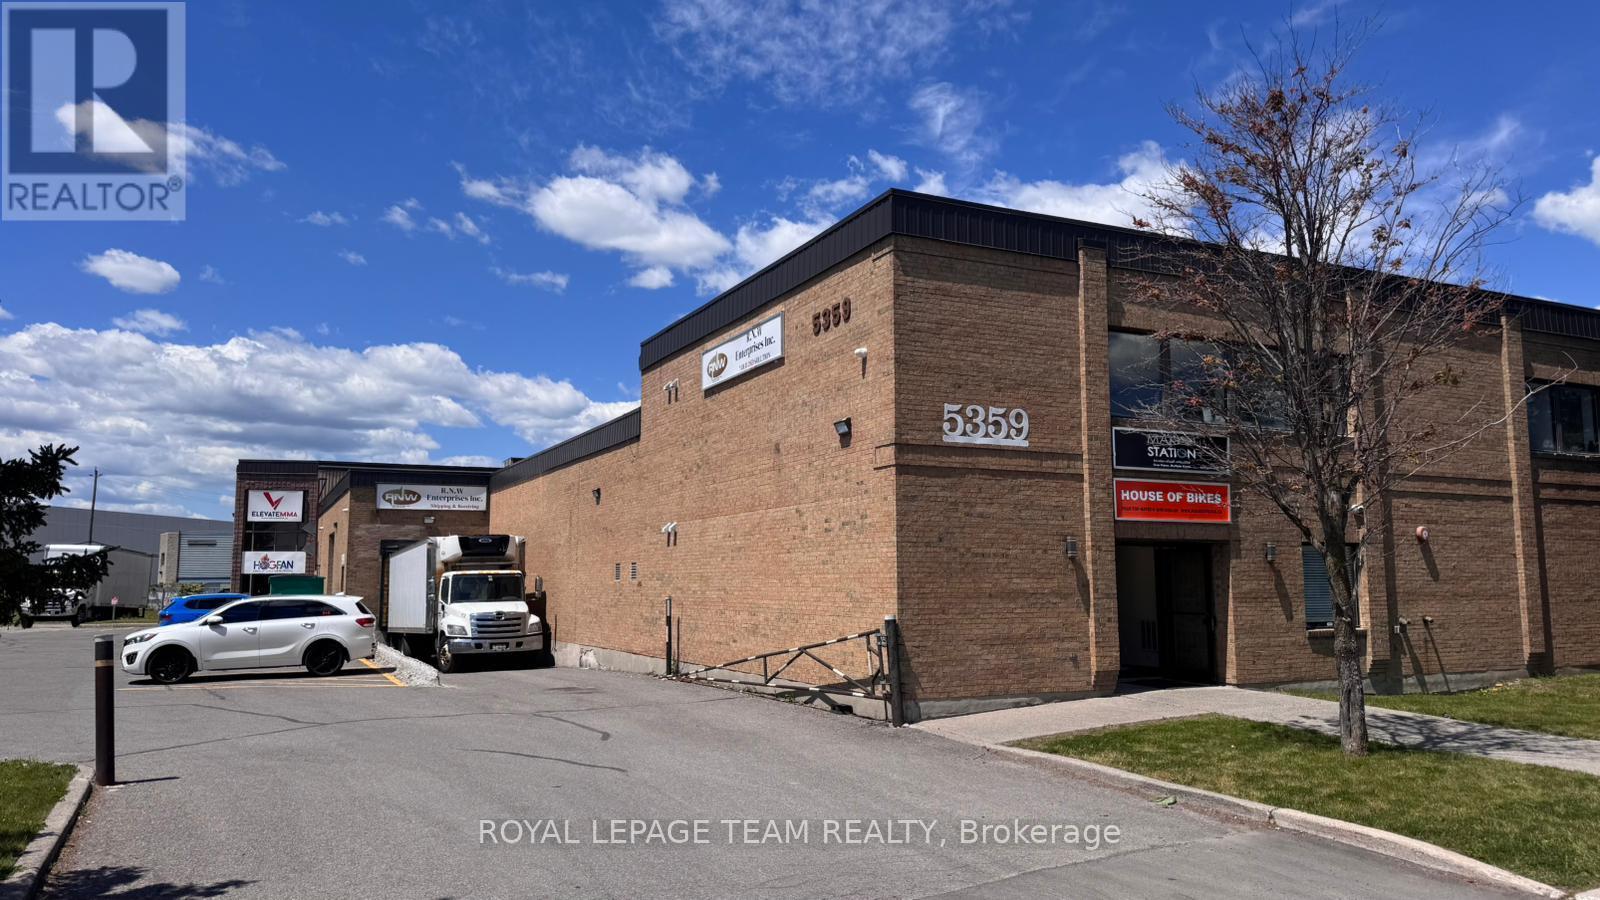
4a - 5359 Canotek Road
Ottawa, Ontario
Industrial office space for lease at 5359 Canotek Road. Unit 4A offers approximately 1,482.54 sq. ft. in one of the few true manufacturing-industrial buildings within the Canotek Business Park. The property features a sprinkler system throughout, full municipal services, a newer roof (2016), gas and electric heating with an HVAC system, and ample on-site parking. The space is well-suited for a variety of uses, including medical offices, professional offices, light industrial operations, and other permitted uses. Zoned IL2 H(14). (id:63476)
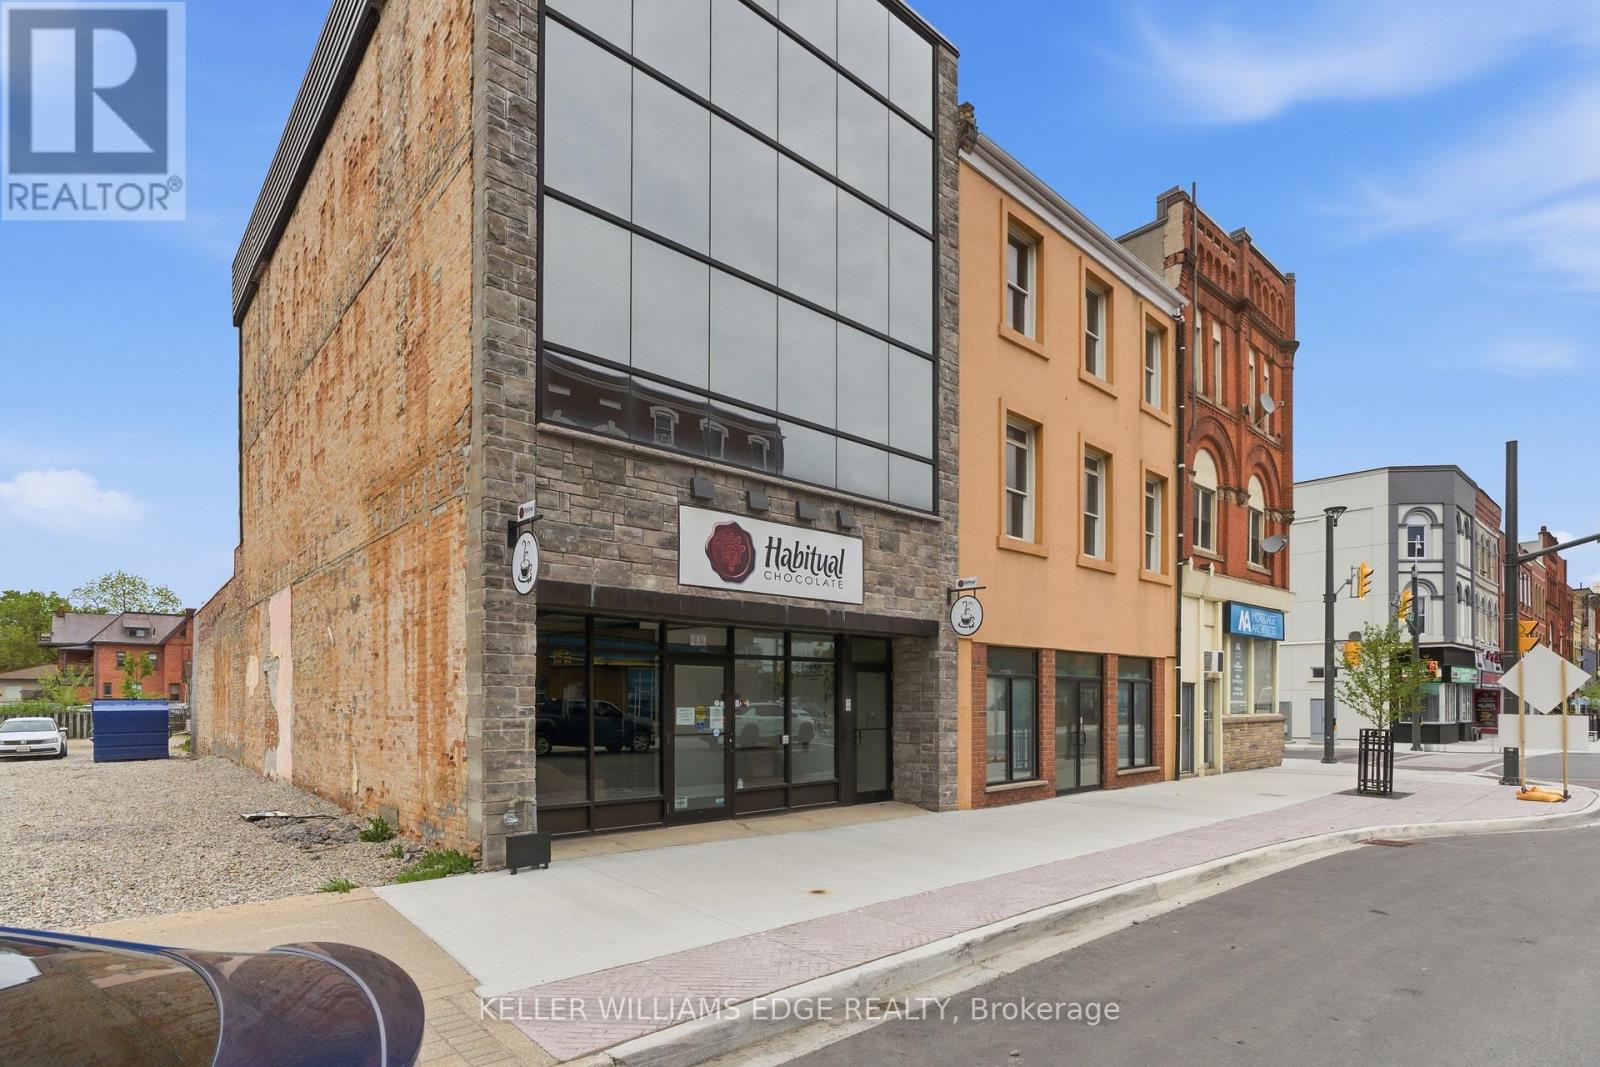
389 Dundas Street
Woodstock, Ontario
Exceptional mixed-use investment or owner-user opportunity featuring 3,618 SF above grade with a retail/commercial unit on the main floor and two fully renovated residential apartments above. This property has undergone a comprehensive top-to-bottom reconstruction with virtually every major building component replaced or upgraded. Improvements include a full HVAC replacement, all new plumbing throughout, a new code-compliant fire stairwell, new full-glass façade, repointed exterior brick, new buzzer/intercom system, and complete interior reconstruction of all units. Residential and commercial spaces were taken back to the exterior walls, fully re-insulated, and rebuilt to modern standards. The main floor retail space offers excellent street presence, two washrooms, and direct access to an additional 634 SF basement storage area (not included in the total building area). The two upper residential units feature in-suite laundry and modern finishes throughout.A rare opportunity to acquire a mixed-use asset where the major capital improvements have already been completed. Ideal for investors seeking minimal deferred maintenance or owner-users looking for a turnkey building with income-generating residential components.Extensive renovations completed throughout. Move in, lease up, and focus on operations rather than building upgrades. (id:63476)
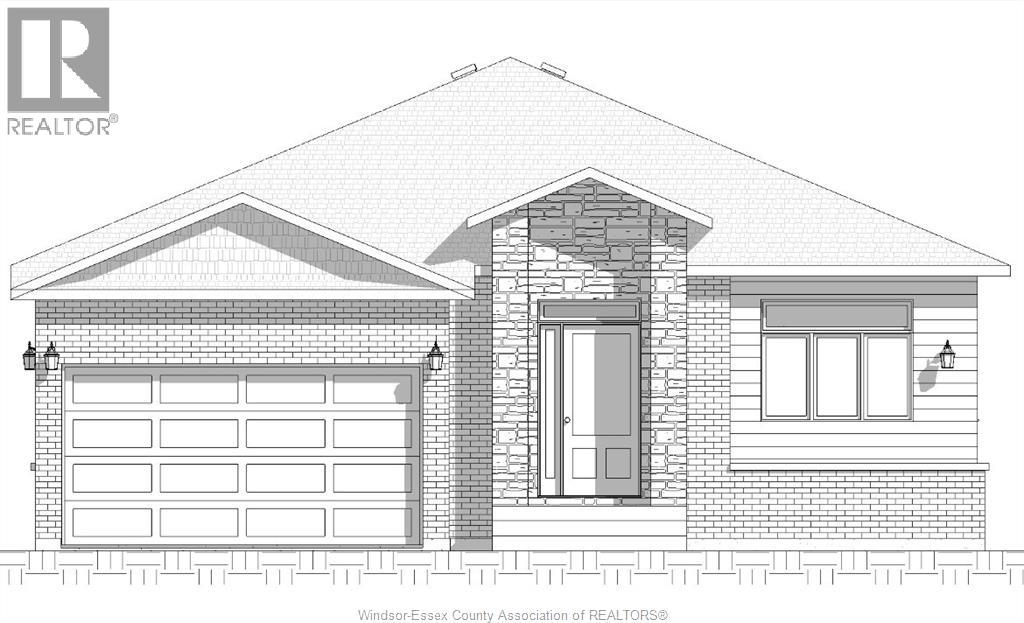
47 Nazarene Road
Blenheim, Ontario
This stunning ranch home is currently under construction in a great new development in Blenheim! Main level features an open-concept design with 9 foot ceilings, living room, kitchen with granite countertops, eating area, three bedrooms, 2 full bathrooms and main floor laundry. Spacious primary bedroom includes 3-piece ensuite bath with walk-in shower. Large unfinished basement with roughed-in bathroom awaits your finishing touches. Other great features include a tankless hot water system, 14'11"" x 20'10"" garage and a beautifully finished exterior with brick, stone and steel siding. This great property is located close to downtown with restaurants, golf courses and all amenities nearby. (id:63476)
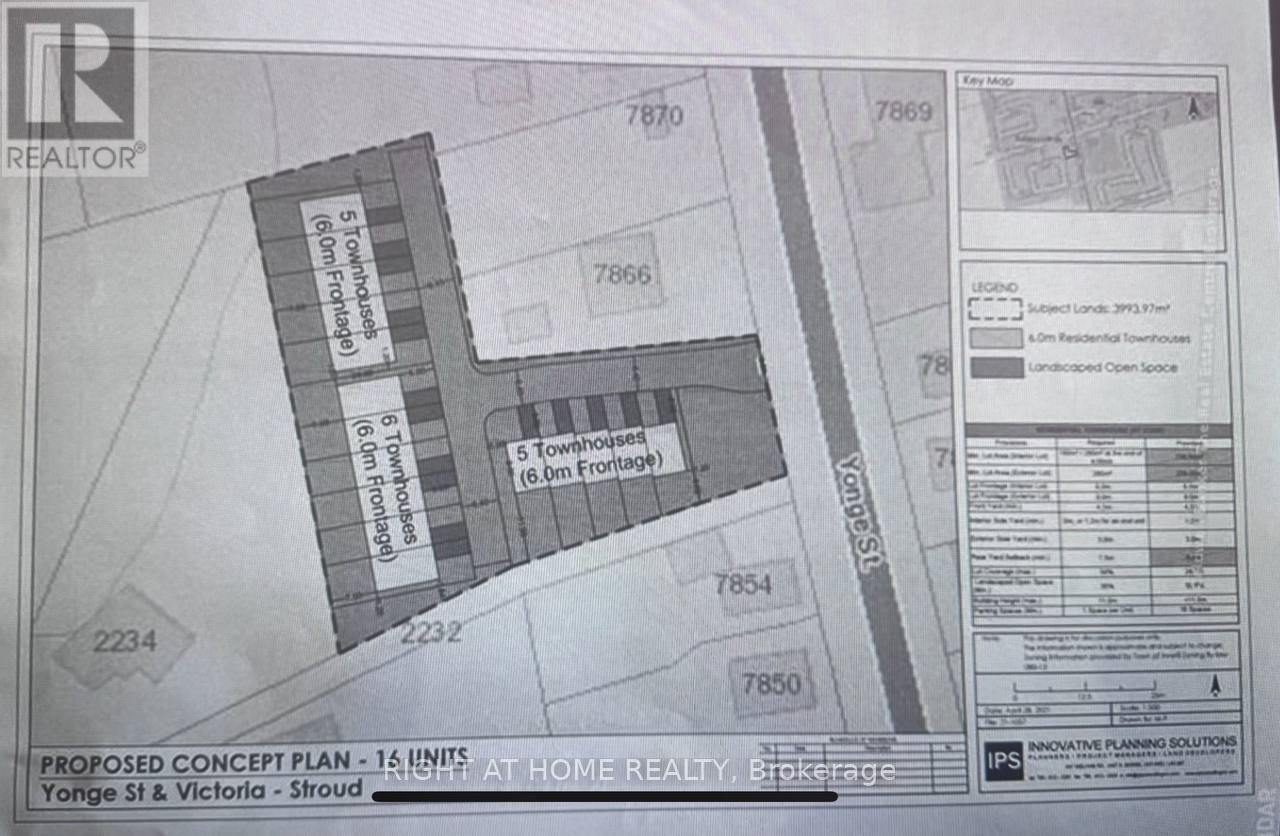
7878 Yonge Street
Innisfil, Ontario
Prime Almost 1-Acre Vacant Residential Lot - Yonge Street, Stroud (Innisfil)Rare opportunity to own 1 acre of residential land in the fast-growing Stroud community. Ideally located minutes from the GO Train station, Lake Simcoe, Friday Harbour, Hwy 400, and the City of Barrie. Proposed concept plan shows 16 freehold townhouse units. offering a blank slate for development. Perfect for investors or developers looking to capitalize on the area's growth. (id:63476)
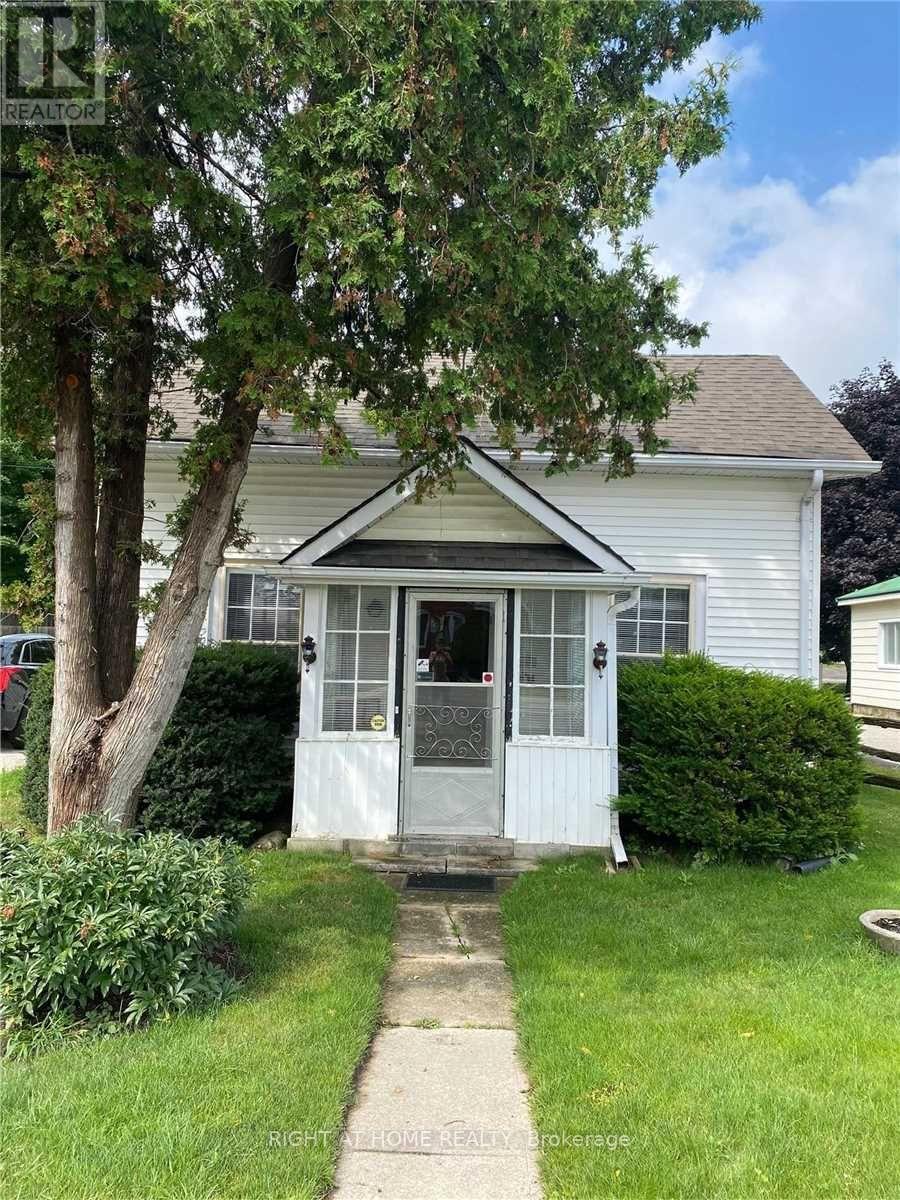
7870 Yonge Street
Innisfil, Ontario
Charming 2-Bedroom Family Home in the Heart of Stroud, Welcome to this 2-bedroom, 1-bath family home situated on a spacious 72 ft x 165 ft lot in the growing community of Stroud. Featuring an eat-in kitchen, comfortable living spaces, and a large backyard, this property offers plenty of room to relax, play, or plan future expansion. Located within walking distance to schools, shopping, and the local library, this home combines small-town convenience with excellent access to major amenities. Enjoy a prime location just 3 minutes to the GO Train, and only a short drive to Lake Simcoe, Friday Harbour, Hwy 400, and the City of Barrie. Surrounded by major new developments-including Brookfield's upcoming community-this area continues to grow, making it an excellent opportunity for both end-users and investors. A generous lot, a family-friendly neighbourhood, and strong future potential all come together in this unique offering. (id:63476)
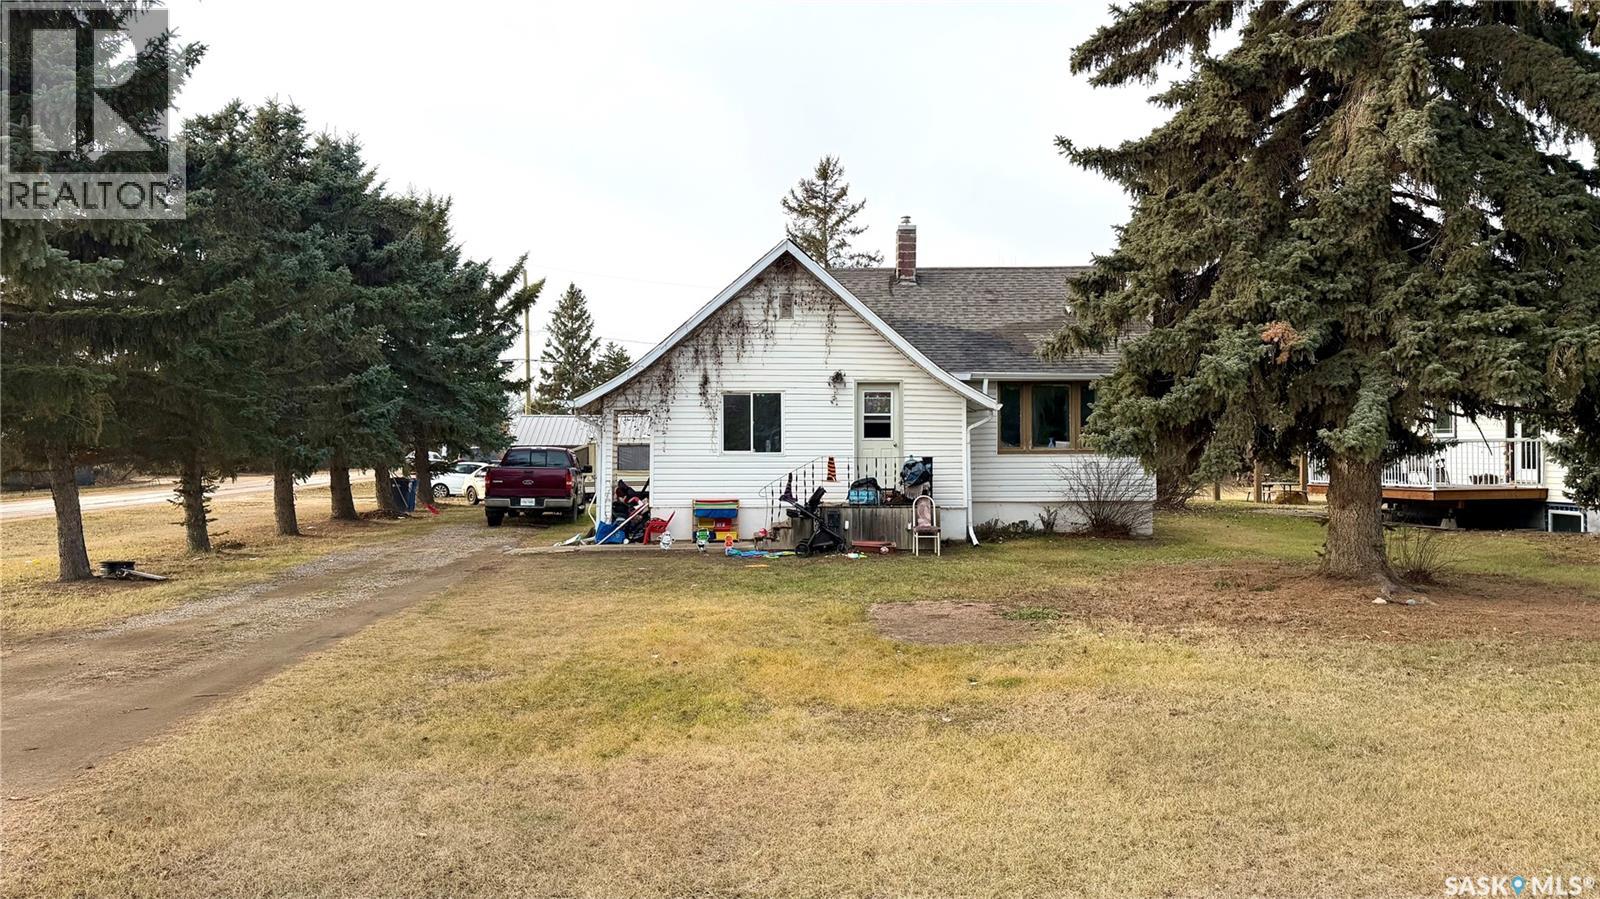
260 Ferguson Street
Craik, Saskatchewan
260 Ferguson St CRAIK, SK. This affordable 972 sq ft bungalow is an excellent option for INVESTORS, FIRST -TIME HOME BUYERS, or anyone seeking value and SMALL-TOWN LIVING. Currently used as a rental at $800/month, with the tenant paying all utilities, this home is a SOLID TURNKEY REVENUE PROPERTY. Built in 1925, the bungalow features a practical layout with a spacious living area, a bright kitchen with updated vinyl plank flooring and MAIN-FLOOR LAUNDRY located just off the kitchen, and THREE BEDROOMS that offer flexibility for family, guests, or a home office. RECENT IMPROVEMENTS include new windows within the past 5 years, shingles replaced 2–3 years ago, an upgraded 200-amp electrical service, and a furnace approximately 3 years old, adding comfort and peace of mind. A full 4-piece bathroom and a large unfinished basement offer added storage and development potential. Outside, the oversized 11,528 sq ft lot provides mature trees, ample lawn space, a garden area, RV parking, and a 14' x 22' DETACHED GARAGE, making it ideal for those who value outdoor space. With forced-air natural gas heat, included appliances, and flexible possession, this property delivers exceptional value in the welcoming community of Craik. Call today! (id:63476)
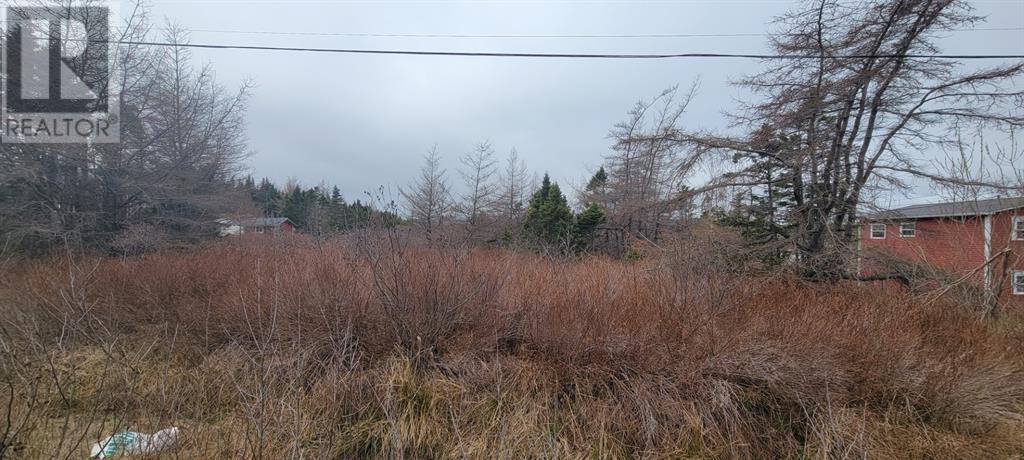
390 Main Street
Burin, Newfoundland & Labrador
Start planning your dream home today. With unobstructed water views that will sure to impress. Welcome to 390 Main St in Burin. This nearly 1/2 acre lot has municipal water and sewer on site, no septic tank required! Located less than a 5 minute drive to the hospital, schools and CNA, this lot has so much to offer. (id:63476)
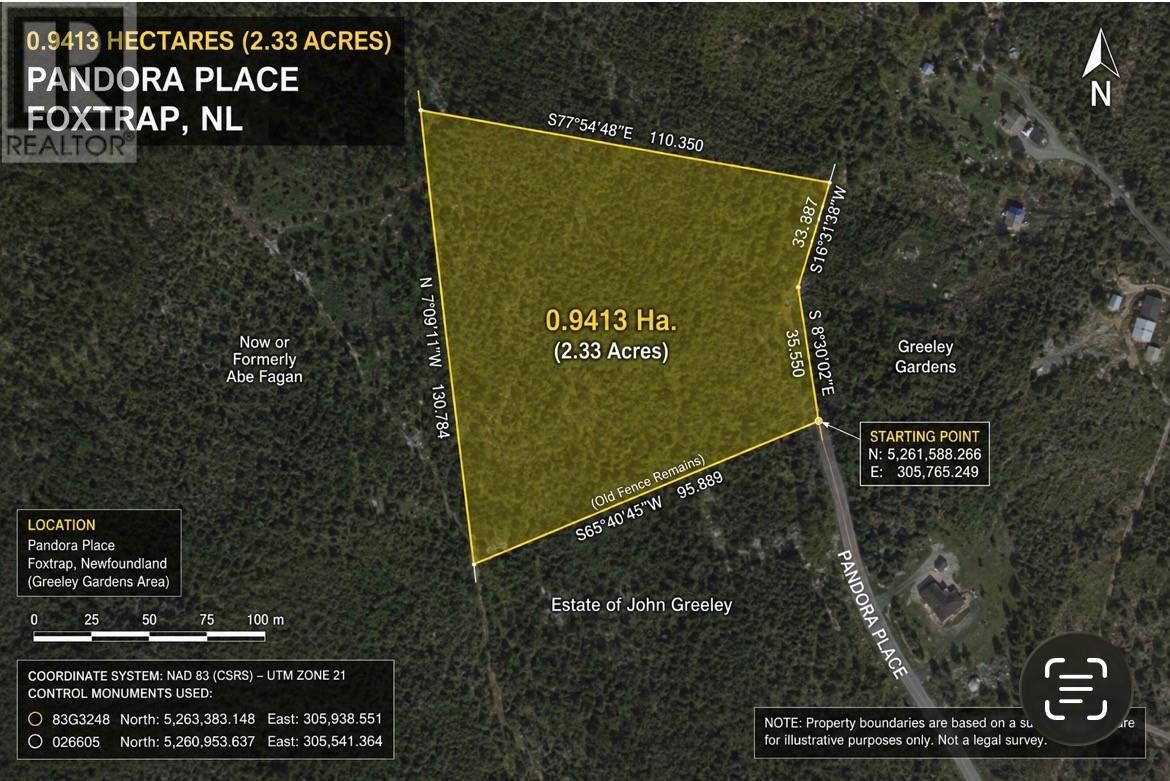
70-78 Greeley Garden
Foxtrap, Newfoundland & Labrador
DEVELOPMENT OPPORTUNITY! Rare 2.33 acre parcel in the heart of Conception Bay South. Located in an established residential area, this property offers excellent potential for subdivision and future residential development, subject to municipal approvals. Road construction and lot servicing will be required, making this an ideal opportunity for an experienced builder, developer, or investor seeking to create new housing inventory in one of CBS's most desirable communities. Minutes from schools, shopping, recreation, and all major amenities. (id:63476)
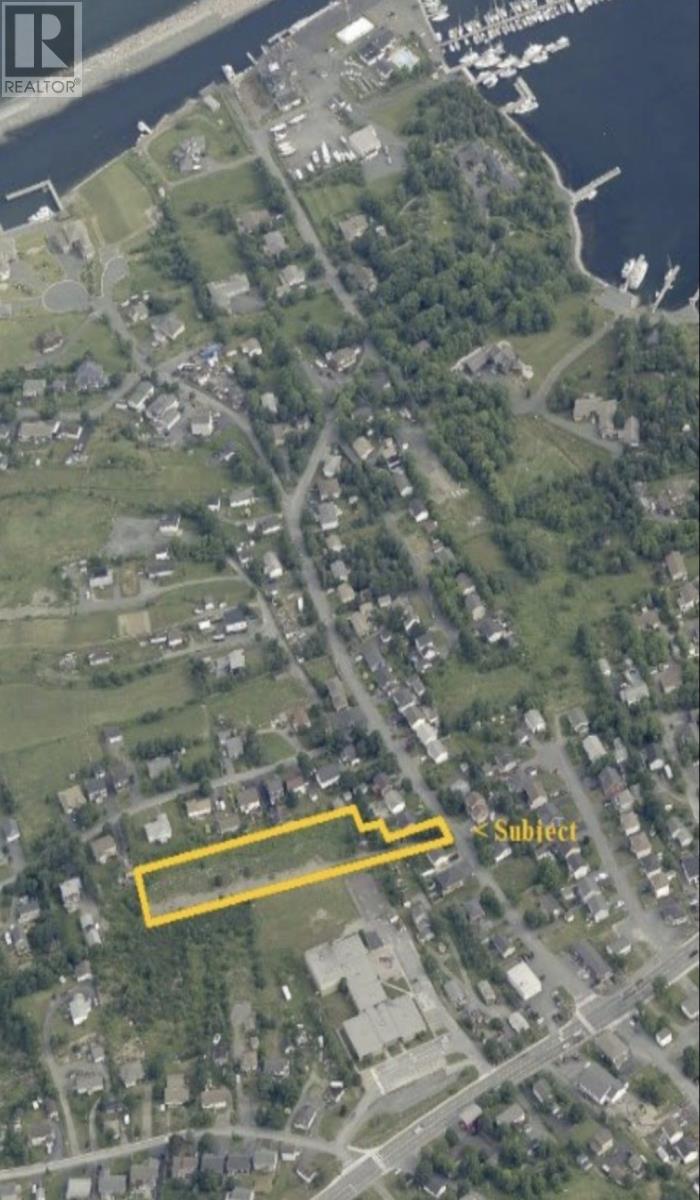
21 Greenslades Road
Long Pond, Newfoundland & Labrador
VACANT LAND – 1.67 ACRES! Exceptional development opportunity in Long Pond, Conception Bay South. Located on a quiet side street, this large parcel offers potential views of Conception Bay and comes with approval from the Town of CBS for a 10-unit 50+ living complex. Just minutes from schools, shopping, parks, grocery stores, and all amenities. Survey is attached. Purchaser responsible for all applicable fees, including water and sewer connections, permits, assessments, lot servicing, and HST. Property line illustrations are approximate. (id:63476)
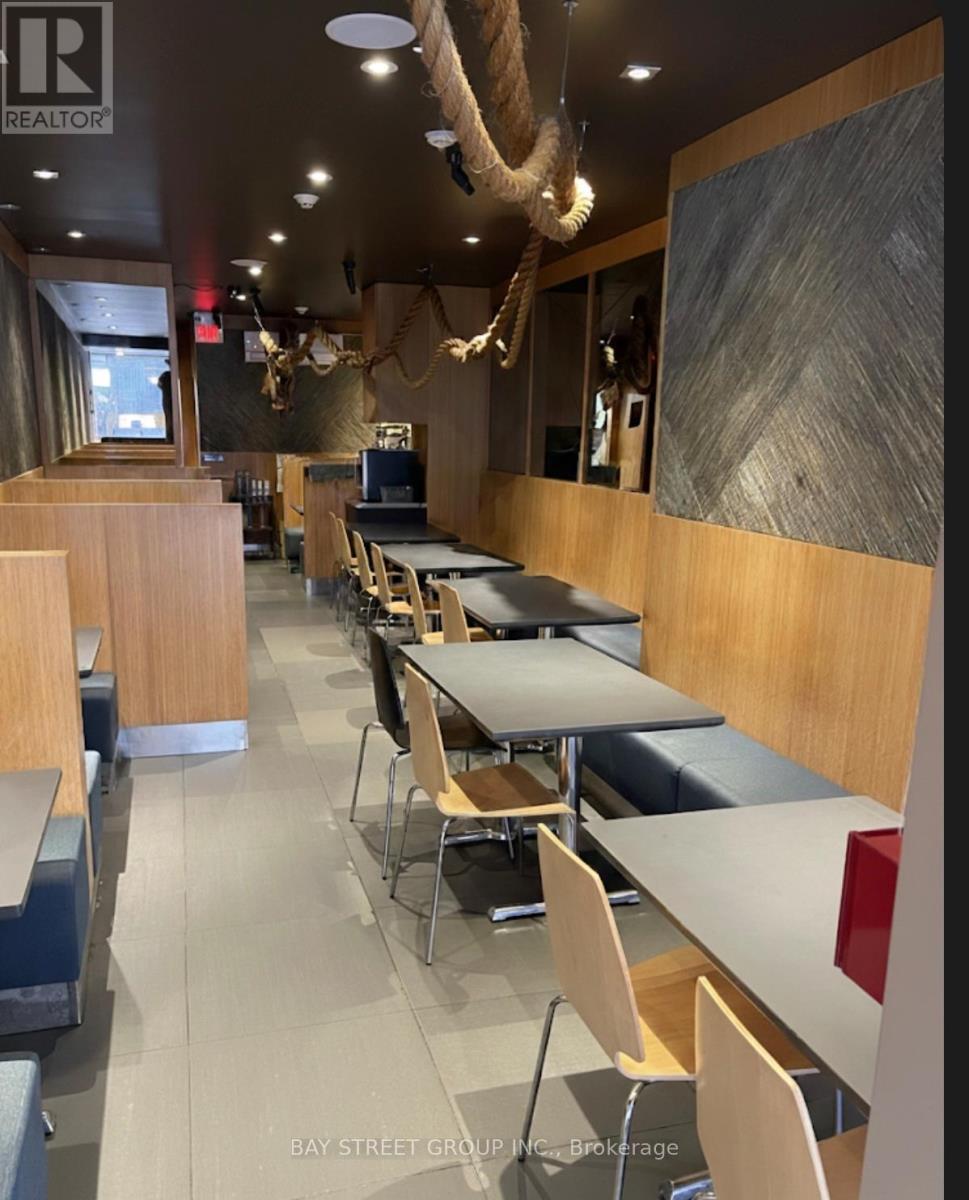
650 Yonge Street
Toronto, Ontario
Proud to present a rare opportunity to acquire a legendary dining establishment that has served as a pillar of the community for over a decade. Far more than just a restaurant, this is a high performing asset characterized by an impeccable reputation and an unrivaled location. The property is nestled within a high density corridor of luxury high rise residences, corporate offices, Wellesley Subway Station is a few steps away, Few minutes from the city's prestigious luxury retail corridor. Approx. 947Sqft on main floor plus Approx. 442Sqft storage in basement. Under 30 seats, Liquor License. Fully trained staff, well maintained commercial kitchen. Dual Investment Opportunity: Buyers have the unique option to carry on the successful legacy of the existing brand, or rebrand with a fresh new concept upon approval. (id:63476)
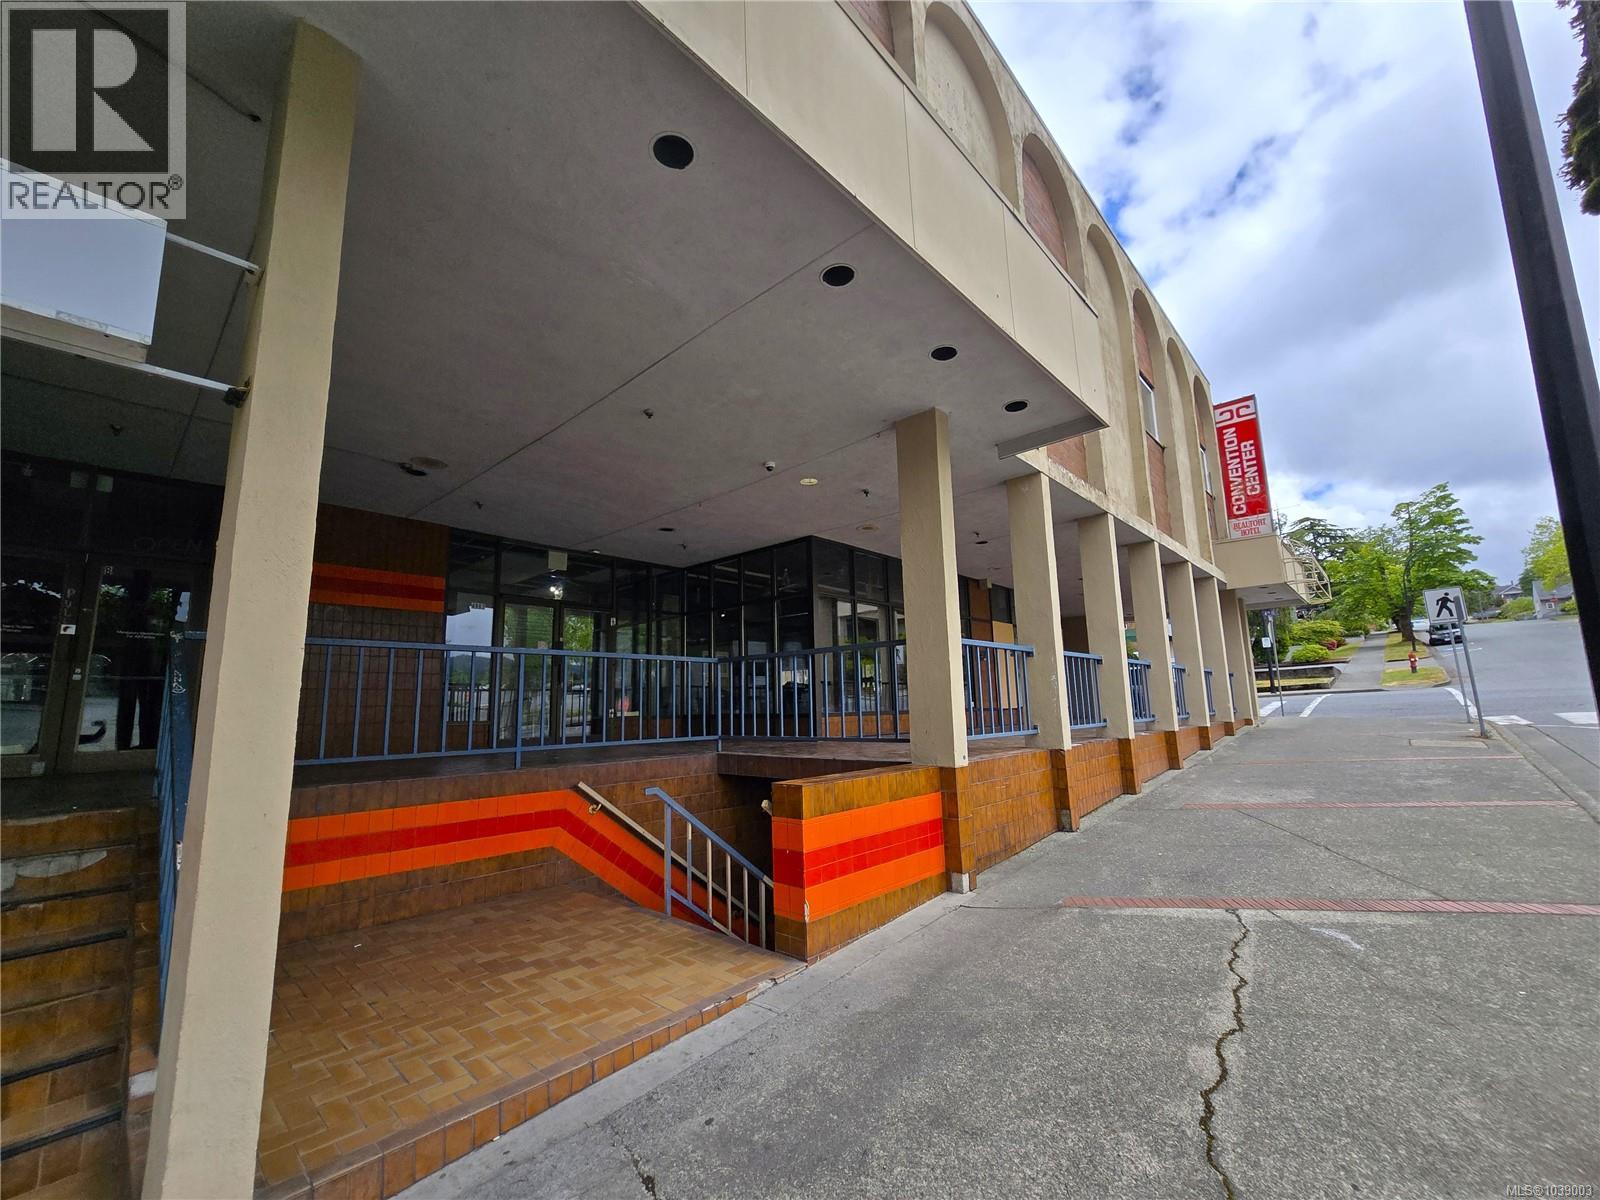
A 4963 Angus St
Port Alberni, British Columbia
Exceptional C7-zoned commercial leasing opportunity within the historic Beaufort Hotel. Under new ownership and management, the building is undergoing a revitalization aimed at restoring it to its full potential as a vibrant community landmark. The owners are seeking visionary entrepreneurs, businesses, and organizations interested in bringing new life to this iconic space. A variety of uses will be considered, and approved tenants may qualify for temporary free rent while establishing their business and preparing for opening. This is a rare chance to become part of an exciting redevelopment project and help shape the future of one of the area's most recognizable properties. Bring your ideas and be part of creating something truly special for the community. (id:63476)
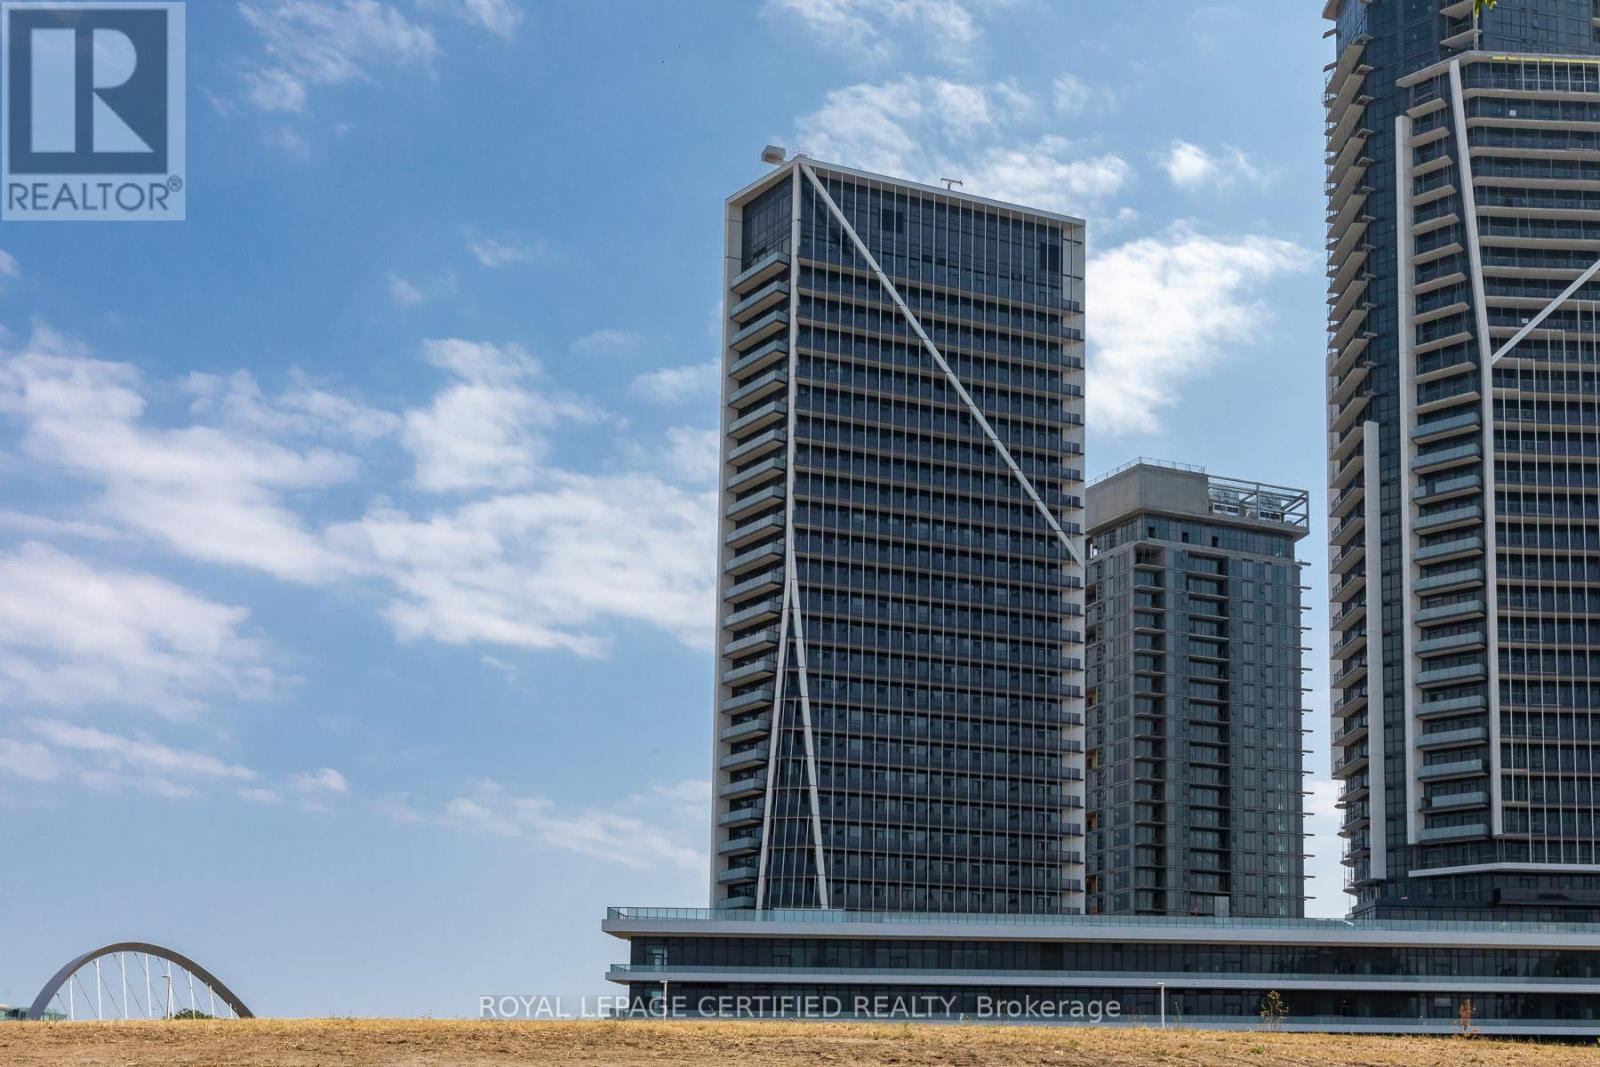
1112 - 30 Ordnance Street
Toronto, Ontario
Immaculate 1-Bedroom Suite Available In Garrison Point! Turn-Key Fully Furnished & Upgraded, Value Of Approx. 20K, Move-In Ready. Second Parking & Locker Combination Available For Purchase. Approximately 610 Sf Of Sun-Filled Interior Living Space + Balcony With City, Skyline, & Lake Views . Efficient Floorplan With No Wasted Space. Laminate Flooring Throughout, High Ceilings, Top Of The Line Finishes, Ample Storage Space & 4-Piece Bathroom. Convenient Parking & Locker Combination Included On P2. Nestled In King West & Vibrant Liberty Village. Live Steps From: Exhibition Go, Ttc, Metro, Goodlife, Altea, Cafes, Banks, Restaurants & More. Situated In A Location Convenient For Pedestrians, Cyclists, Transit Users, & Drivers. Minutes From Gardiner & DVP. Enjoy Scenic Waterfront Trails, & Lively Nightlife. (id:63476)
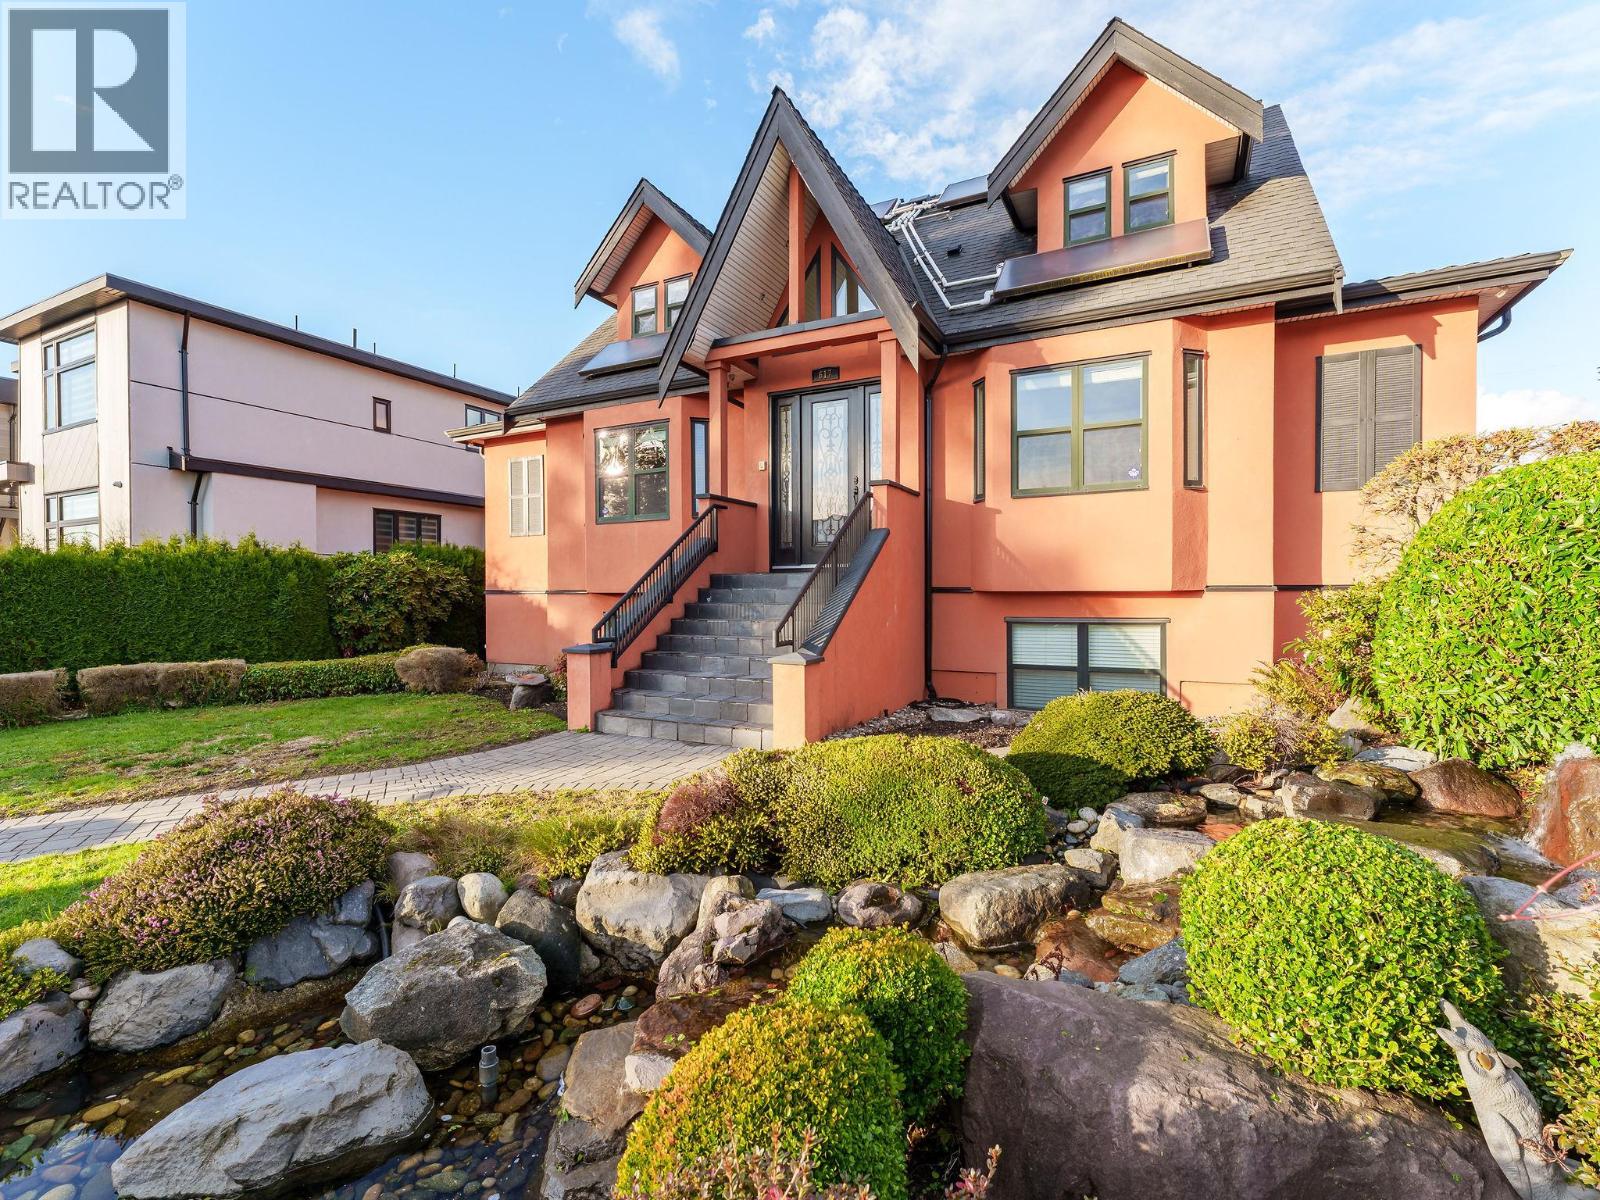
617 E 52nd Avenue
Vancouver, British Columbia
617 E 52 Avenue, Vancouver. 72.55 x 122 (8,851 sq ft) lot in South Vancouver with strong redevelopment potential under evolving density policies. The existing 5 bed, 6 bath home features an indoor lap pool with ozone filtration and solar heating, quality construction, and two detached garages with lane access. Well-designed outdoor space. Minutes to schools, Sunset Community Centre, shops, and more. Rare opportunity in a high-demand area. Book your showing today! (id:63476)