
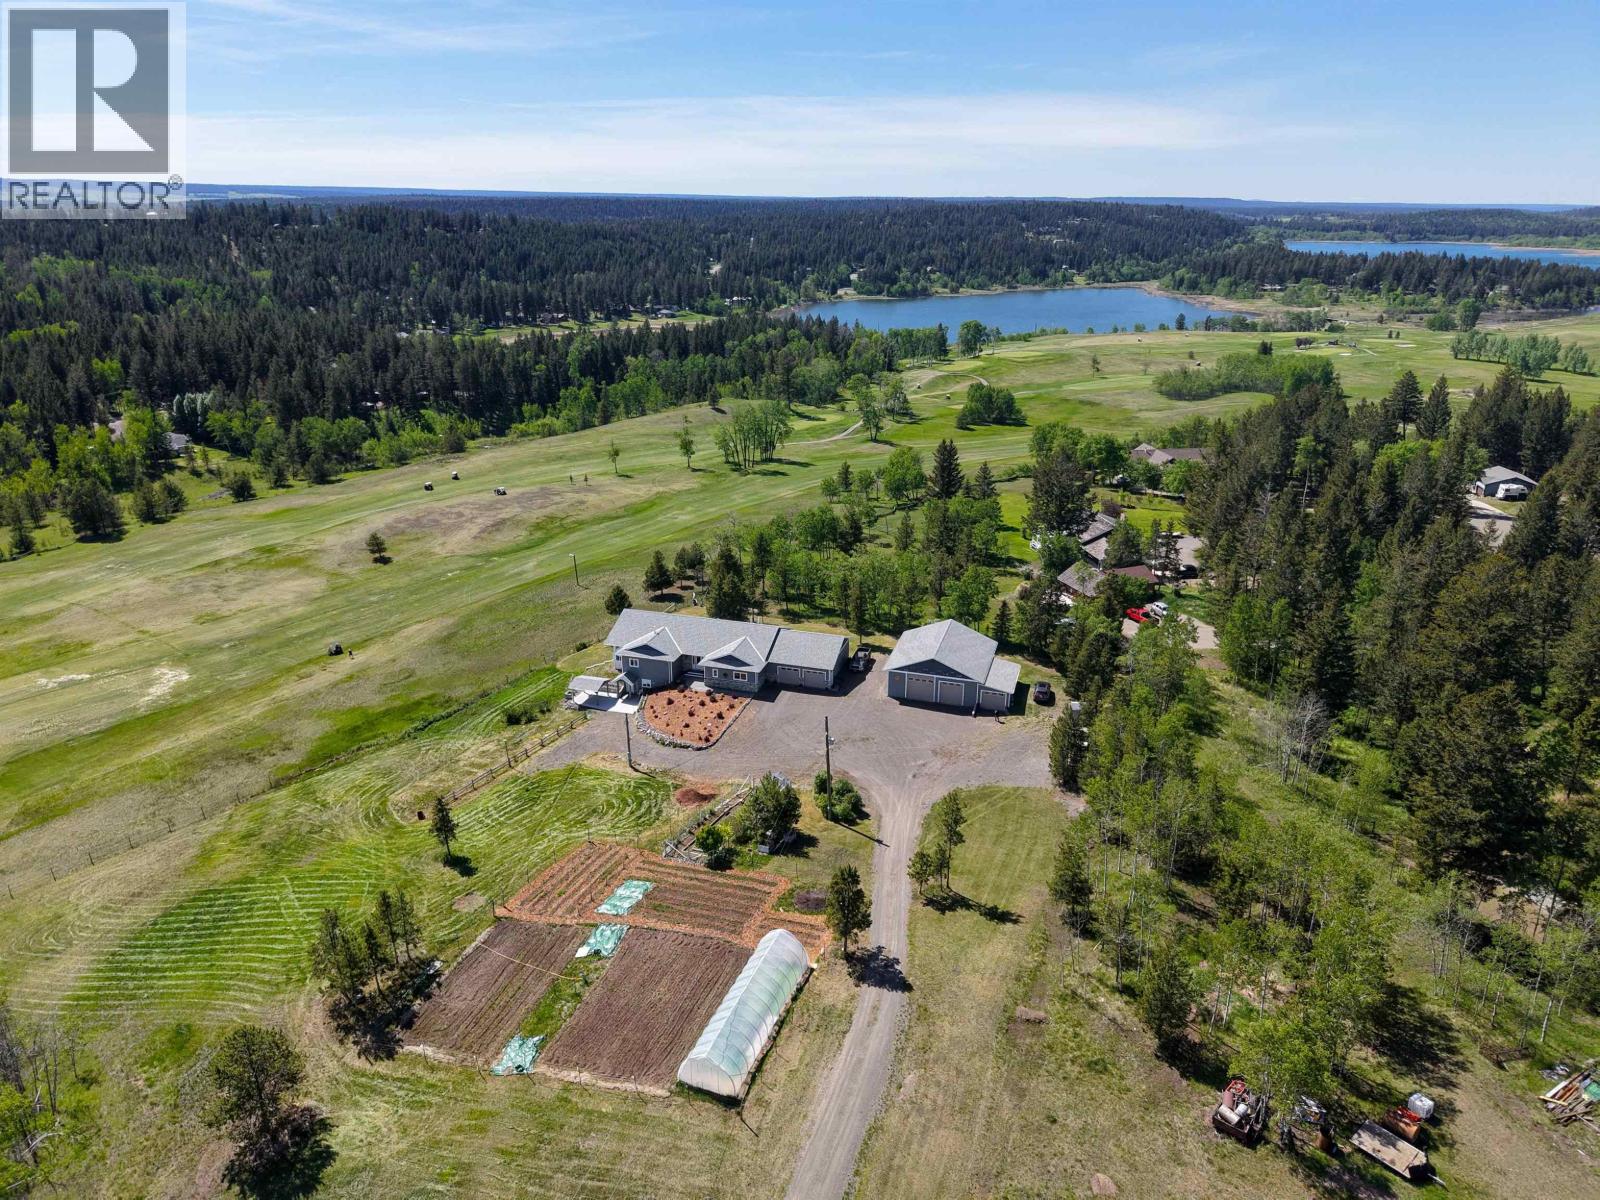
4898 Telqua Drive
108 Mile Ranch, British Columbia
Overlooking the 13th green of the 108 Golf Resort, this stunning custom-built estate on 7.36 acres offers luxury rural living in the heart of the Cariboo. Built in 2018 by Ohlund Construction, the 4 bedroom, 8 bathroom home features expansive south-facing windows, open-concept living, quartz countertops, a fully finished walk-out basement with private entry, 38'x44' heated shop, wine cellar, tons of storage, greenhouse with water & power, gardens, cultivated fields, and extensive mechanical upgrades throughout. Properties of this calibre are rare. (id:63476)
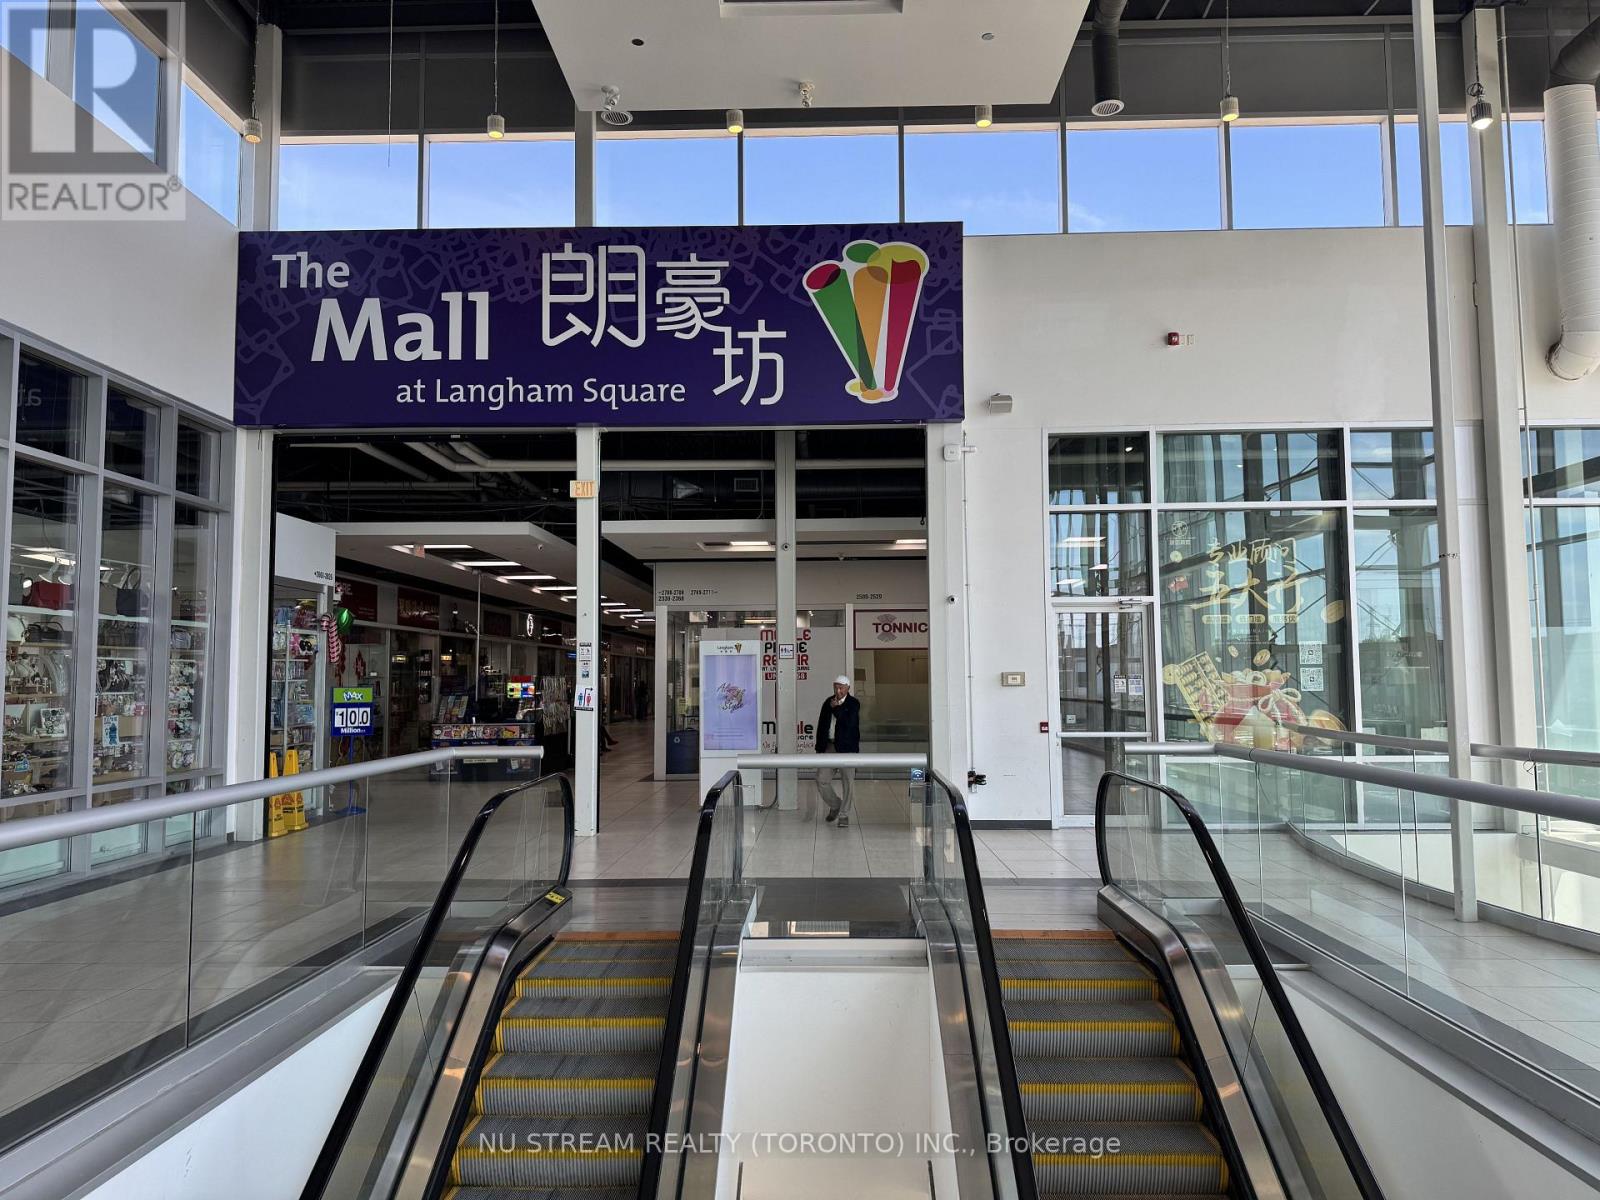
2653 - 8339 Kennedy Road
Markham, Ontario
High traffic in-door commercial/retail unit in the heart of Markham-Unionville. Excellent forinvestment or self operating business. Close to T&T supermarket, York University Campus, YMCA,Pan Am centre, Go Train station, Hwy 7 & Hwy 407, Residential building, Professional offices,Public transit, school & Restaurants. (id:63476)

405 Tollgate Road E
Cornwall, Ontario
The subject property is a 3.84 ha site at 405 Tollgate Rd. just West of McConnell Ave at the Hwy 401 interchange. Zoning is Res 20. The proposal as prepared calls for the construction of 4 x 20 unit residential apartments buildings each with underground parking and the redevelopment of an existing building to be converted to house an additional 12 residential row house units. The proposal calls for the site to be fully serviced. Included with the offering are the concept plans, together with a preliminary site plan development proposal prepared by EVB Engineering and Grant Marion Construction that includes, topographic mapping, preliminary site servicing requirements, run off and storm water storage requirements, An earlier Class D site servicing cost and a list of municipal planning requirements is available. Currently there is a large storage building on site that is shown as being retrofitted for residential purposes. This light warehouse/office building is currently used for storage and office use. It is complete with washrooms and is heated and partially air-conditioned. There is a smaller frame building that is attached to the warehouse on site. (id:63476)
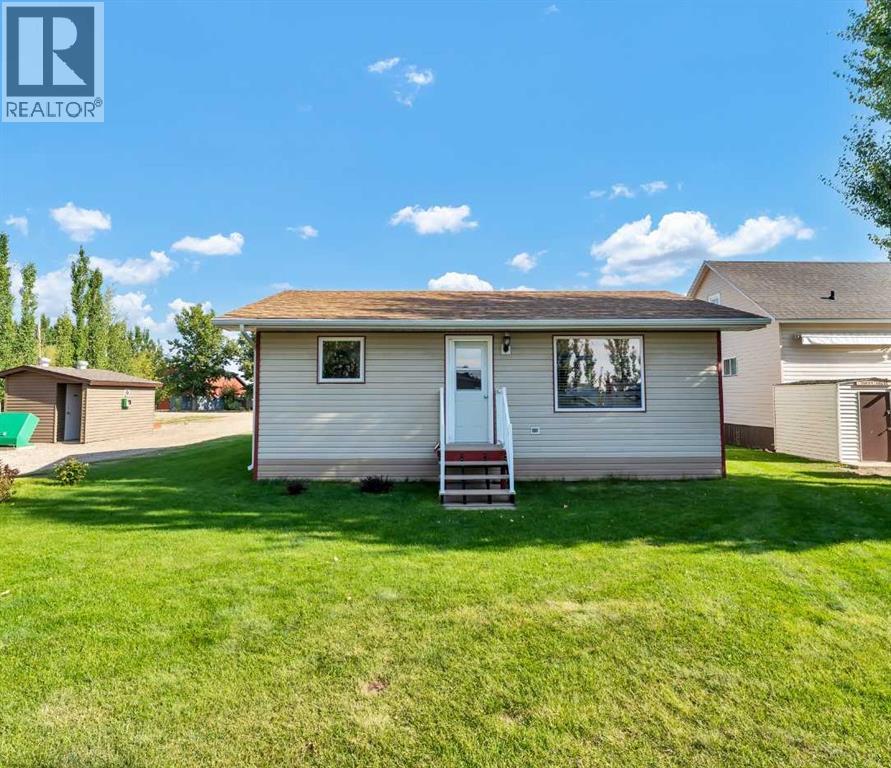
C47 Forty Mile Park
Rural Forty Mile No. 8, Alberta
Escape to lake life at 40 Mile Park! This inviting 856 sq. ft. bungalow-style cabin offers the perfect blend of comfort and recreation in a beautiful lakeside setting. Featuring two bedrooms and one bathroom, this well-cared for retreat is ready for you to enjoy from the start. Offered fully furnished, the cabin includes appliances, beds and living room furniture - simply arrive and start making memories. There's even an RV trailer included for additional guests, along with a 30 amp RV plug-in, making it easy to host family and friends. Outdoor living is a highlight of this property. Relax around the bricked fire pit area or unwind on the rear deck with durable Trex decking (installed in 2020) - perfect for summer evenings after a day at the lake. Recent upgrades add peace of mind, including a newer roof (2022), water purification system and underground sprinklers to keep the yard looking its best. Situated on leased land just steps from 40 Mile Dam, you'll have easy access to boating, paddleboarding, kayaking, swimming and fishing, everything that makes summer at the lake unforgettable. Whether you're searching for a weekend getaway or your summer retreat, this move-in ready cabin is a fantastic opportunity to enjoy the relaxed lifestyle of 40 Mile Park. Start planning your summer at the lake today. (id:63476)
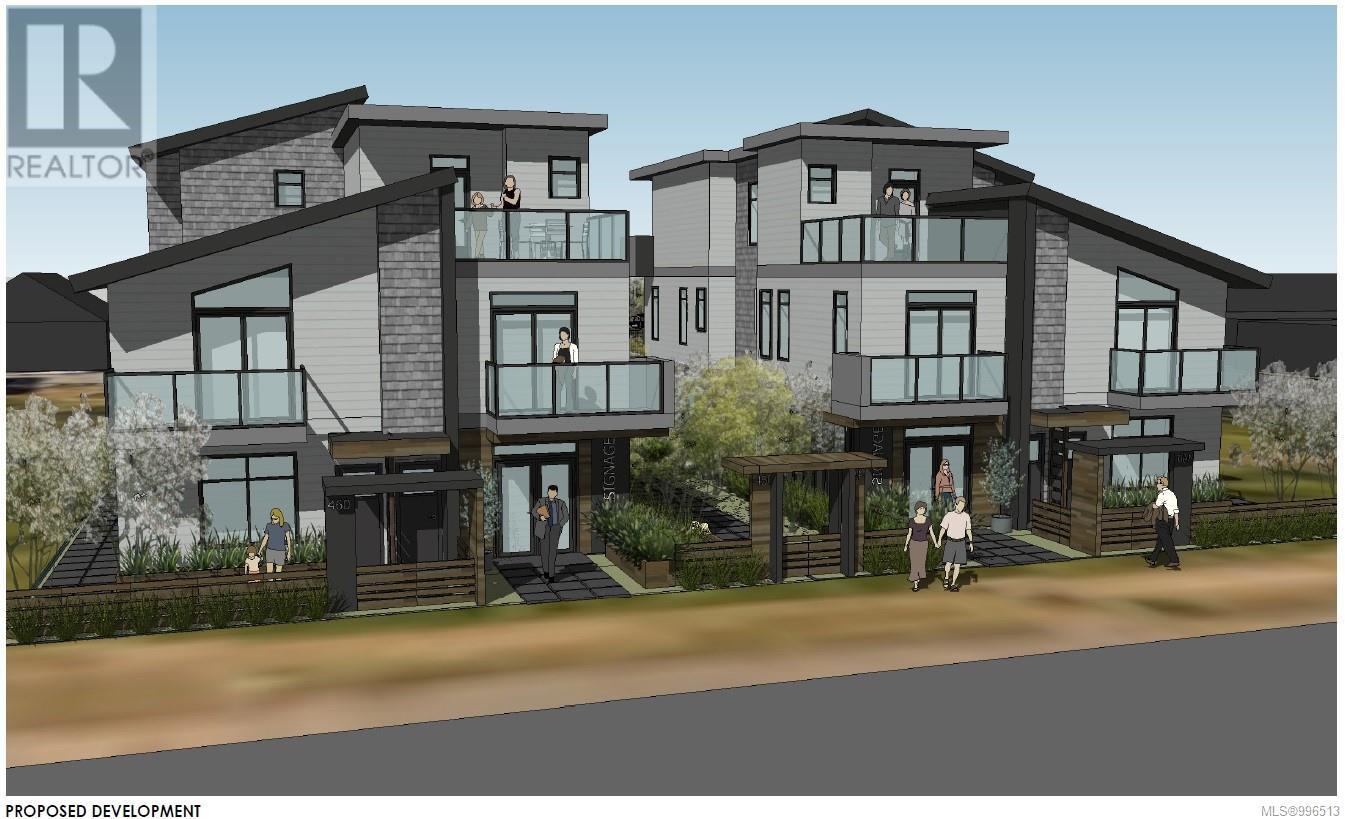
460 Irwin St
Nanaimo, British Columbia
Approved Development Opportunity – South Nanaimo 10 Townhouse like condos + 2 Commercial Units. Located in vibrant South Nanaimo, 450 & 460 Irwin Street offer a rare and ready-to-go development opportunity. Centrally positioned within walking distance to the scenic seawall and convenient shopping, this property combines an excellent location with an already-approved vision for the future. The project has a Development Permit approved by the City of Nanaimo for two multi-family buildings, each thoughtfully designed with five residential units + one CRU. Building A and Building B are mirror images, and the layout includes Unit 1: 1,000 sf + balcony (2 bedrooms), Unit 2: 758 sf + balcony (1 bedroom), Unit 3: 485 sf (1 bedroom), Unit 4: 660 sf + balcony, Unit 5: 660 sq ft + balcony + commercial space. The innovative design ensures appropriate parking for residents and supports much-needed ''missing middle'' housing — a critical type of housing that bridges the gap between single-family homes and larger apartment complexes. This is a prime opportunity to step into a project that aligns with Nanaimo’s growing demand for diverse, attainable housing. (id:63476)

460 Irwin St
Nanaimo, British Columbia
Approved Development Opportunity – South Nanaimo 10 Townhouse like condos + 2 Commercial Units. Located in vibrant South Nanaimo, 450 & 460 Irwin Street offer a rare and ready-to-go development opportunity. Centrally positioned within walking distance to the scenic seawall and convenient shopping, this property combines an excellent location with an already-approved vision for the future. The project has a Development Permit approved by the City of Nanaimo for two multi-family buildings, each thoughtfully designed with five residential units + one CRU. Building A and Building B are mirror images, and the layout includes Unit 1: 1,000 sf + balcony (2 bedrooms), Unit 2: 758 sf + balcony (1 bedroom), Unit 3: 485 sf (1 bedroom), Unit 4: 660 sf + balcony, Unit 5: 660 sq ft + balcony + commercial space. The innovative design ensures appropriate parking for residents and supports much-needed ''missing middle'' housing — a critical type of housing that bridges the gap between single-family homes and larger apartment complexes. This is a prime opportunity to step into a project that aligns with Nanaimo’s growing demand for diverse, attainable housing. (id:63476)
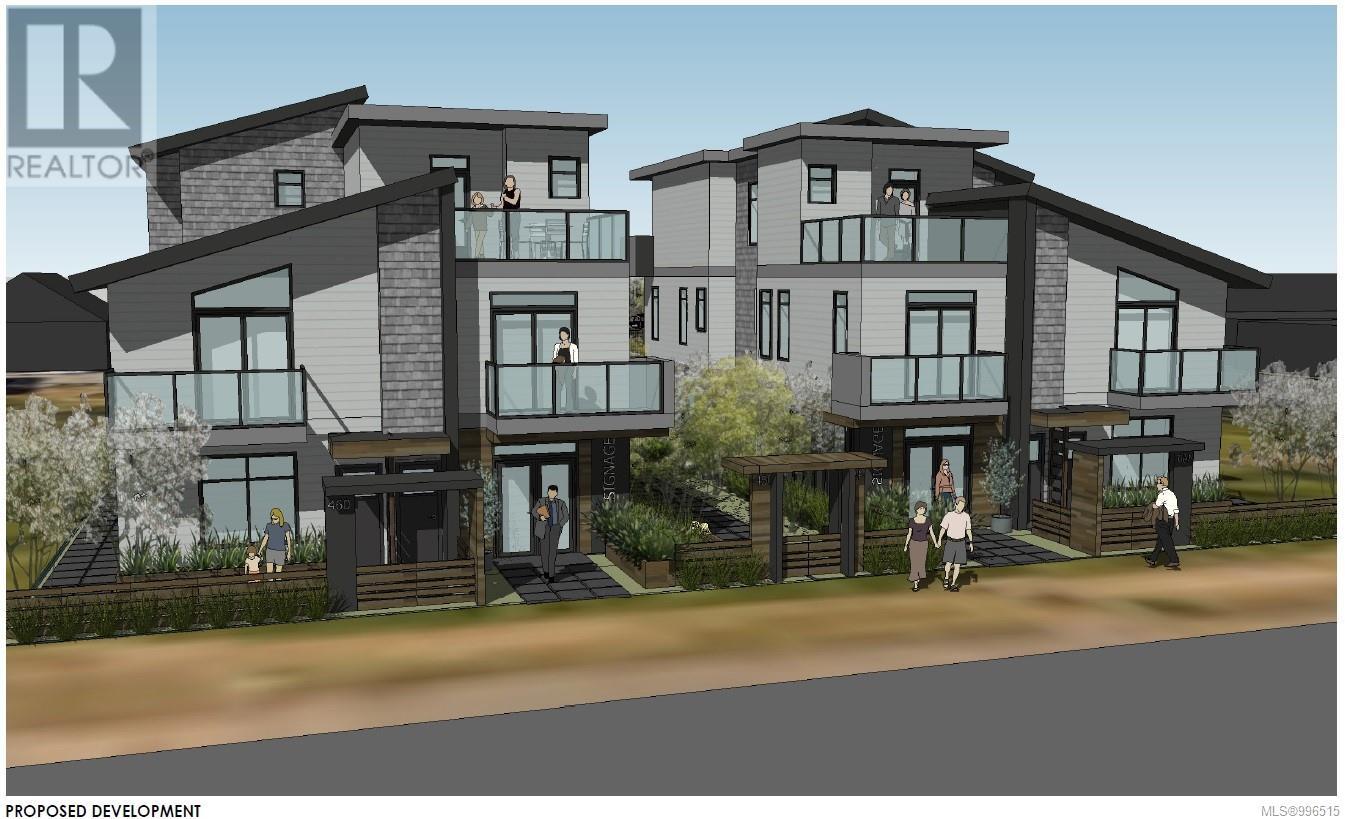
450b Irwin St
Nanaimo, British Columbia
Approved Development Opportunity – South Nanaimo 10 Townhouse like condos + 2 Commercial Units. Located in vibrant South Nanaimo, 450 & 460 Irwin Street offer a rare and ready-to-go development opportunity. Centrally positioned within walking distance to the scenic seawall and convenient shopping, this property combines an excellent location with an already-approved vision for the future. The project has a Development Permit approved by the City of Nanaimo for two multi-family buildings, each thoughtfully designed with five residential units + one CRU. Building A and Building B are mirror images, and the layout includes Unit 1: 1,000 sf + balcony (2 bedrooms), Unit 2: 758 sf + balcony (1 bedroom), Unit 3: 485 sf (1 bedroom), Unit 4: 660 sf + balcony, Unit 5: 660 sq ft + balcony + commercial space. The innovative design ensures appropriate parking for residents and supports much-needed ''missing middle'' housing — a critical type of housing that bridges the gap between single-family homes and larger apartment complexes. This is a prime opportunity to step into a project that aligns with Nanaimo’s growing demand for diverse, attainable housing. (id:63476)
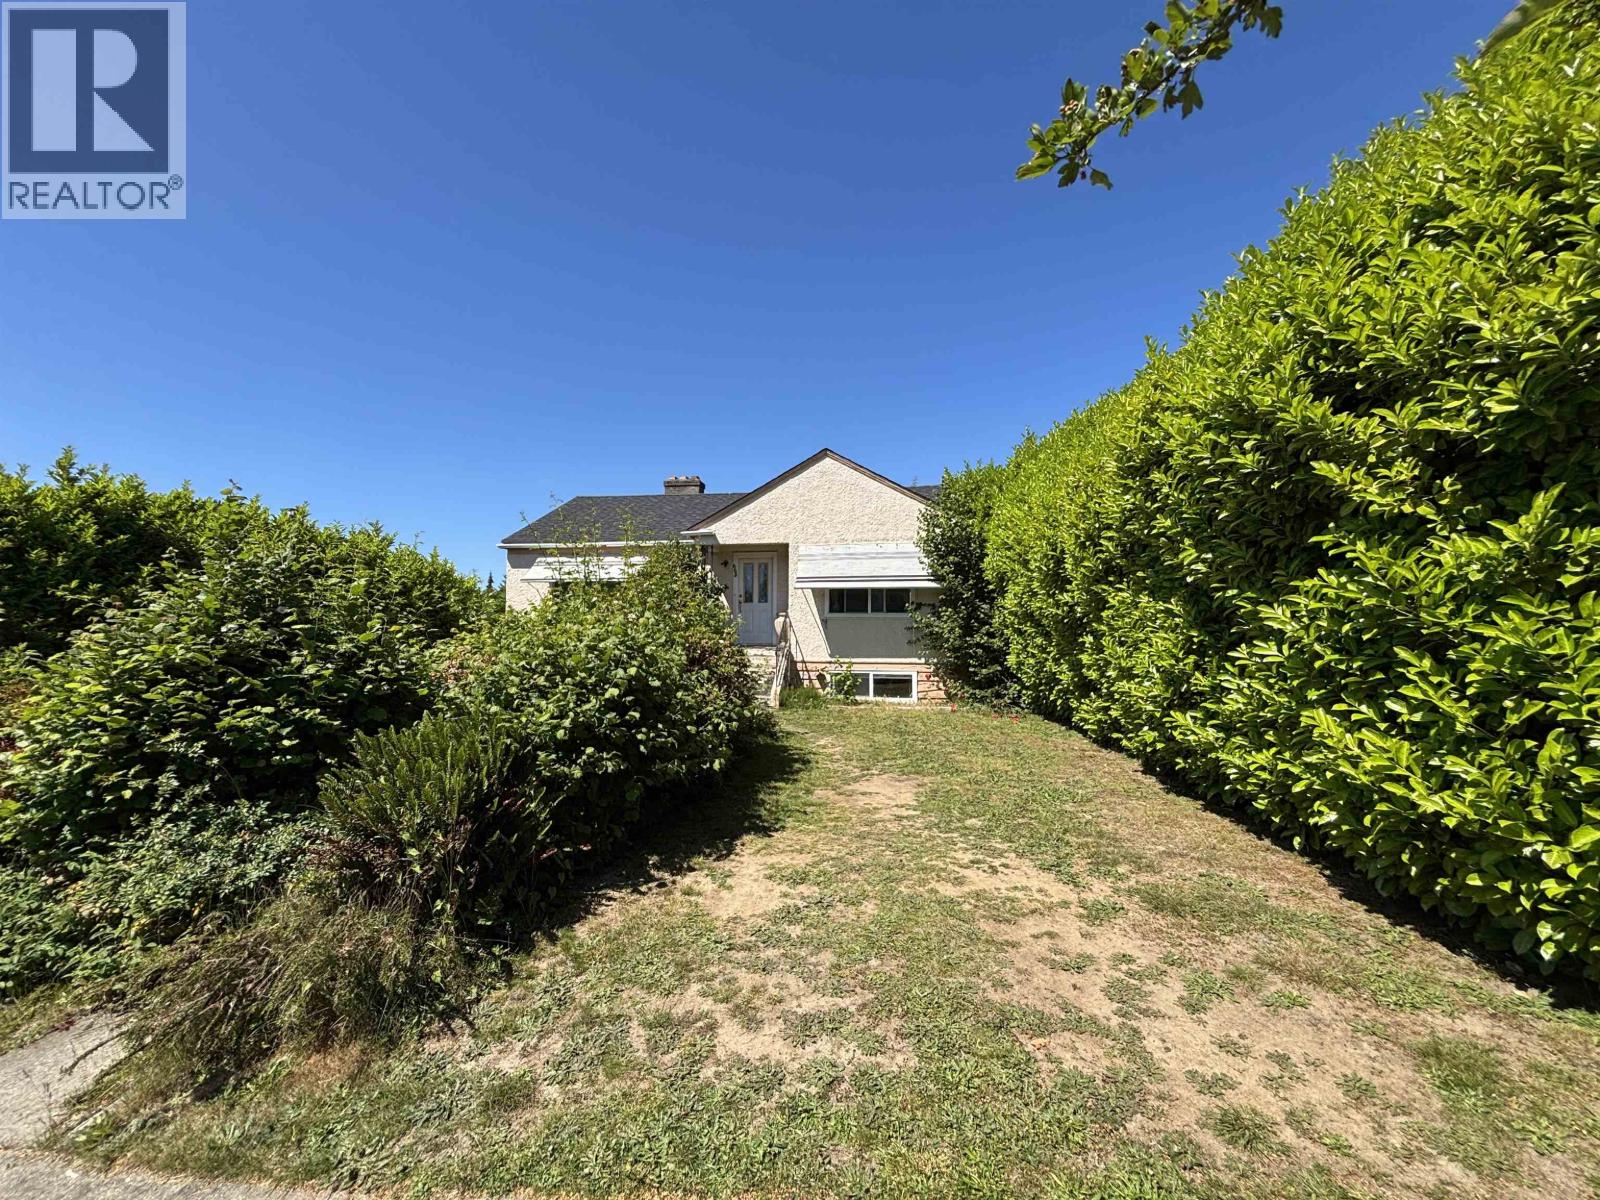
665 W 29th Avenue
Vancouver, British Columbia
Prime Cambie Corridor Phase 3 opportunity on a 56' x 116.55' lot. This well-maintained home offers 4 bedrooms and 2 bathrooms, featuring a spacious main floor with large kitchen and eating area, separate dining room, and an expansive deck ideal for entertaining. The lower level includes a rec room, laundry room, and a self-contained 1-bedroom suite. Additional highlights include a new roof, 2-car garage, and mountain views. Ideally located steps from Queen Elizabeth Park, Oakridge Centre, and the Canada Line. Excellent holding property, investment, or future development opportunity with potential RM-8 rezoning allowing up to 1.2 FSR and approximately 7,832 sq. ft. of multifamily development potential. (id:63476)
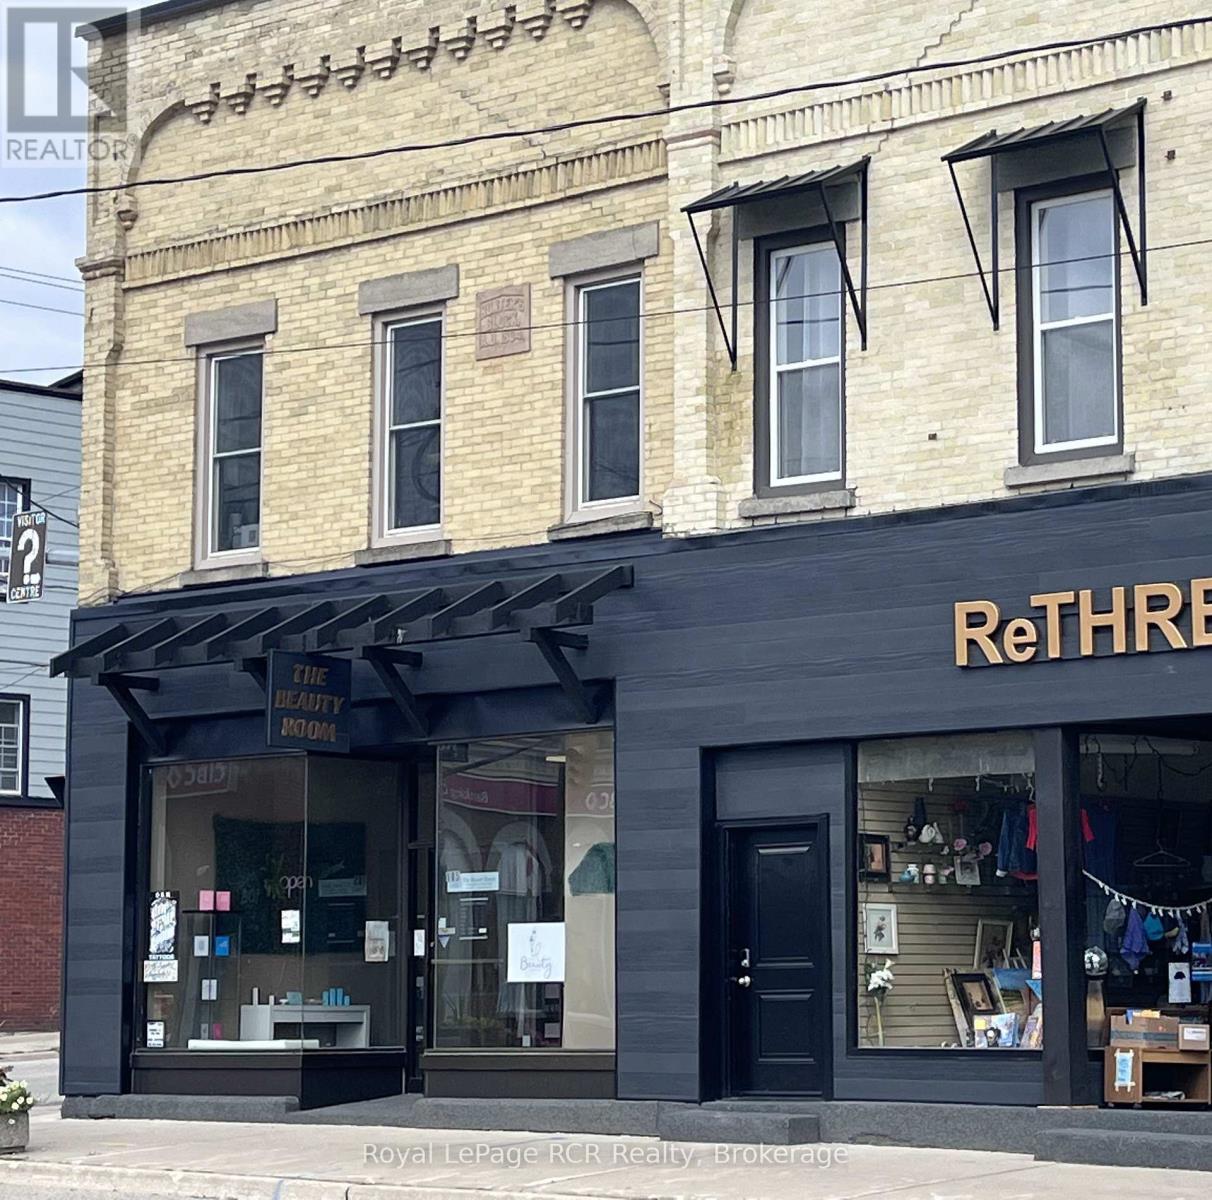
105 Garafraxa Street S
West Grey, Ontario
Prime Corner location - high visibility at Highway 6 and Grey Road 4 in Durham. Attractive façade has been updated with timber accents and sleek black finishes. Main level commercial space is bright, features high ceilings and is home to Studio L.G Aesthetics. There are 3 residential apartments on the 2nd level, all in good condition and home to excellent tenants. There is potential for an additional street-level commercial space with a separate access off Grey Road 4 (Lambton Street). Natural gas hot water boiler, heat pump, updated windows and hot water tanks, 5 separate hydro meters. There is a full basement for additional storage. Building is in great condition and is a good opportunity for a new or seasoned investor with approximately 7% cap rate. Financials and additional information available. (id:63476)
158567 Highway 10
Melancthon, Ontario
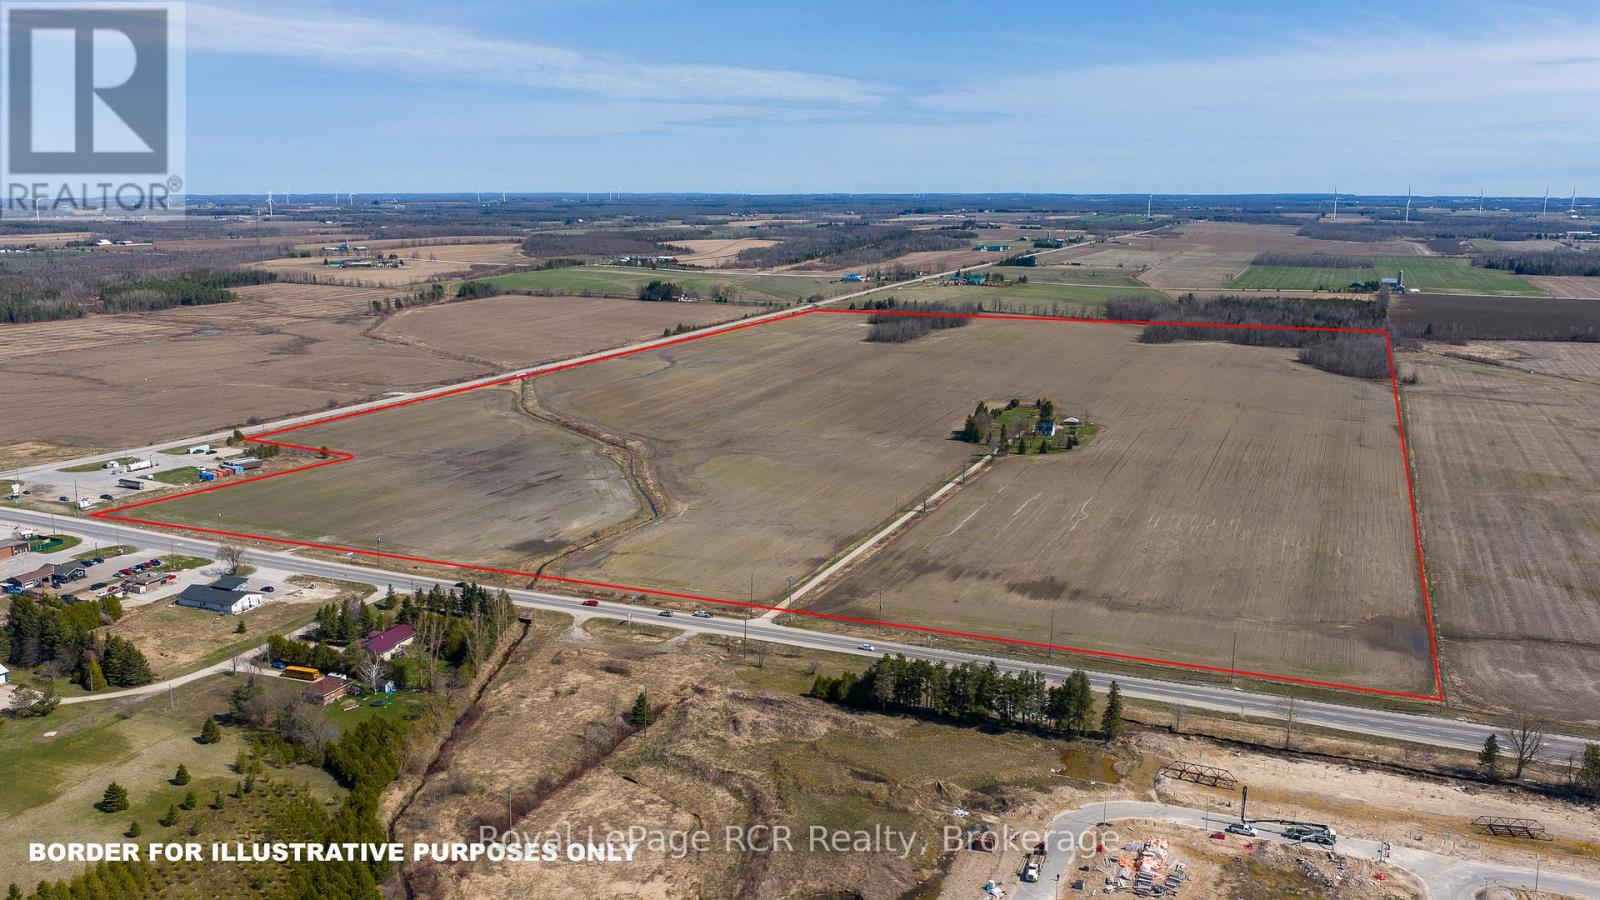
148 acres at busy intersection of Highway 10 and County Road 9 Dundalk with future development potential. Recent growth has seen hundreds of new homes, a McDonald's, additional traffic lights and a New Elementary School in process. This rapidly growing area is in high demand and has become home to commuters, remote workers, local employees and those looking for an affordable place to call home. Currently there is income from approximately 125 acres of highly productive farmland. Future planning and development will require coordination between the Township of Southgate, Township of Melancthon, Grey County and Dufferin County. Exceptional opportunity to acquire a large tract of land in such a prominent location. (id:63476)
29 Brightly Drive
Ajax, Ontario
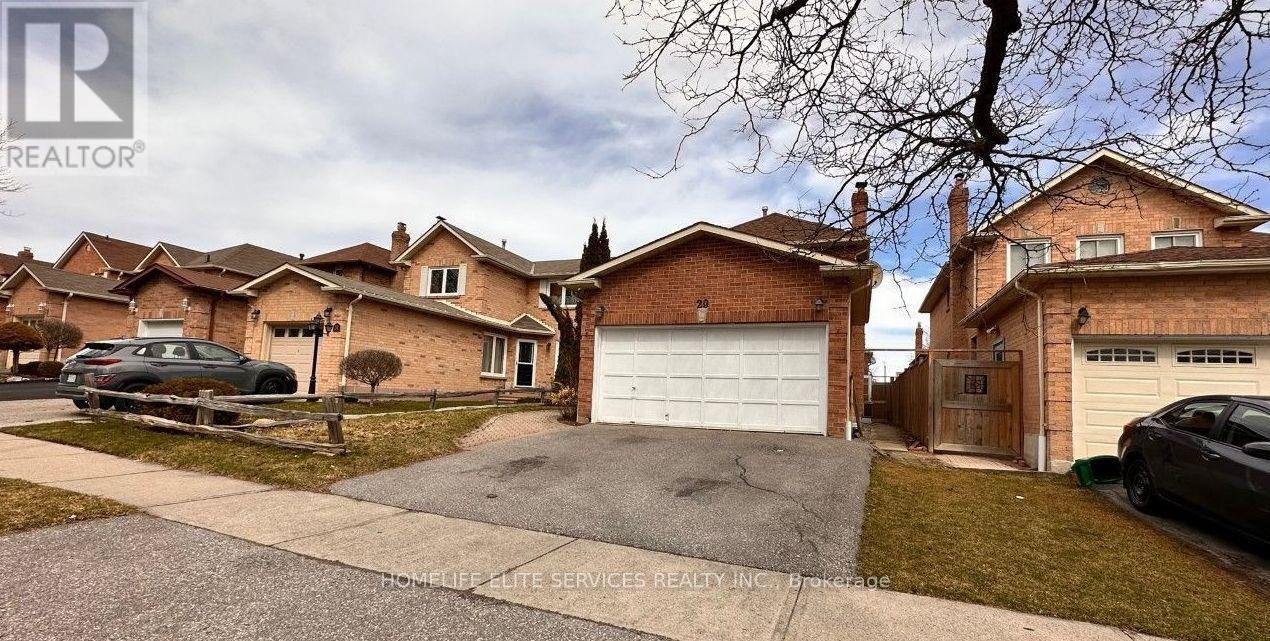
Great 2 Bedroom, 1 bath Basement Apartment is available for immediate occupancy in this quiet and lovely, family-friendly Neighbourhood. Extremely convenient location, close to great schools, major grocery stores, restaurants, cinemas, shopping plazas, and big box retailers for all your daily needs. Minutes to Highway 401, Durham Transit and 7 minutes to the Ajax GO Train Station. Ideal for professionals or small families looking for comfort, convenience, and a welcoming community atmosphere. This home features a separate side entrance, with an open concept living room, dining room, Kitchen With stainless steel appliances, shared laundry & one car parking included. Tenant Is responsible for lawn care and snow removal for side entrance and side of the Driveway Where Car Is Parked. The tenants will be responsible for 40% utilities. (id:63476)
203 Garafraxa Street S
West Grey, Ontario
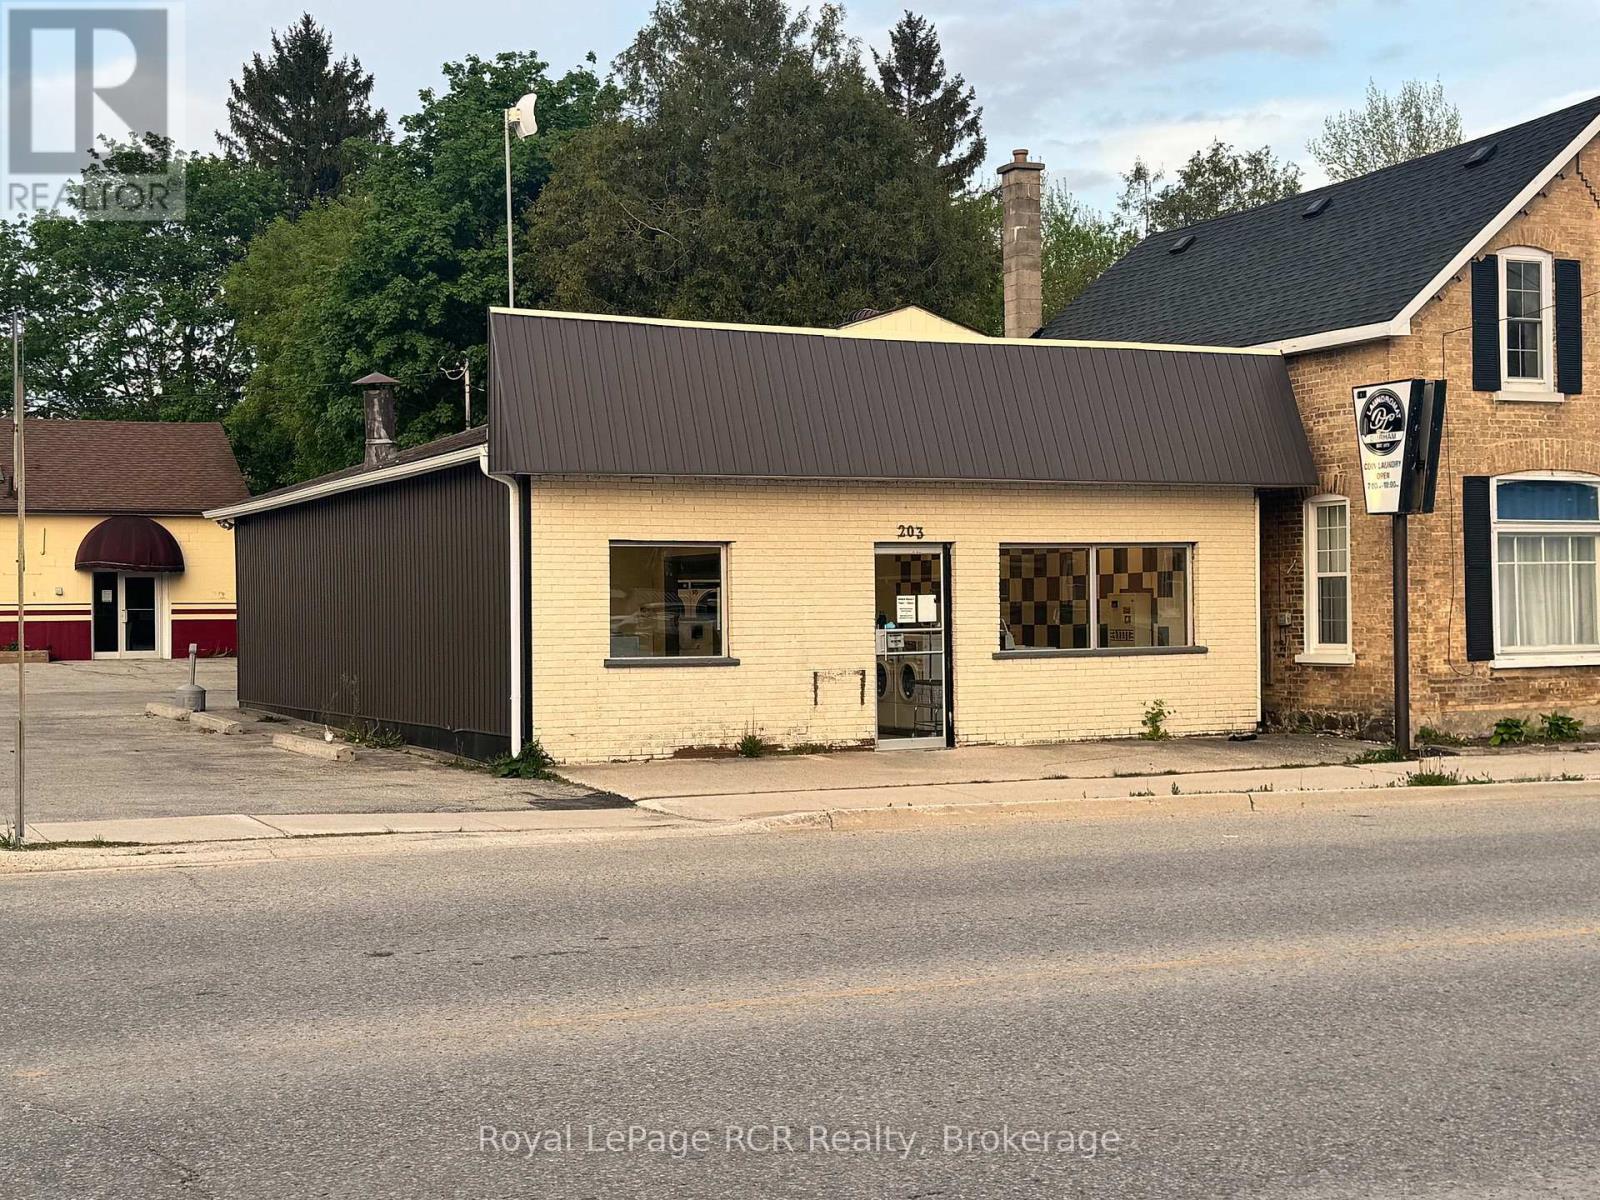
Commercial property on prominent corner on Highway 6 in Durham, ON. Zoned C1 with permitted uses including professional office, tavern, retail, medical clinic and more. There is lots of paved parking with access on Saddler St E. The building is approximately 1500 square feet and is heated by a heat pump inverter ducted heating/cooling system with wi-fi thermostat for remote monitoring. Easily accessible for clientele with ground level entry at the front and back of the building. Located across the road from a busy gas station and restaurant, there are many business ventures that would be successful at this location. The building is currently used as a laundromat, and the seller would consider including the business with the sale of the property. (id:63476)
532 Prideaux St
Nanaimo, British Columbia
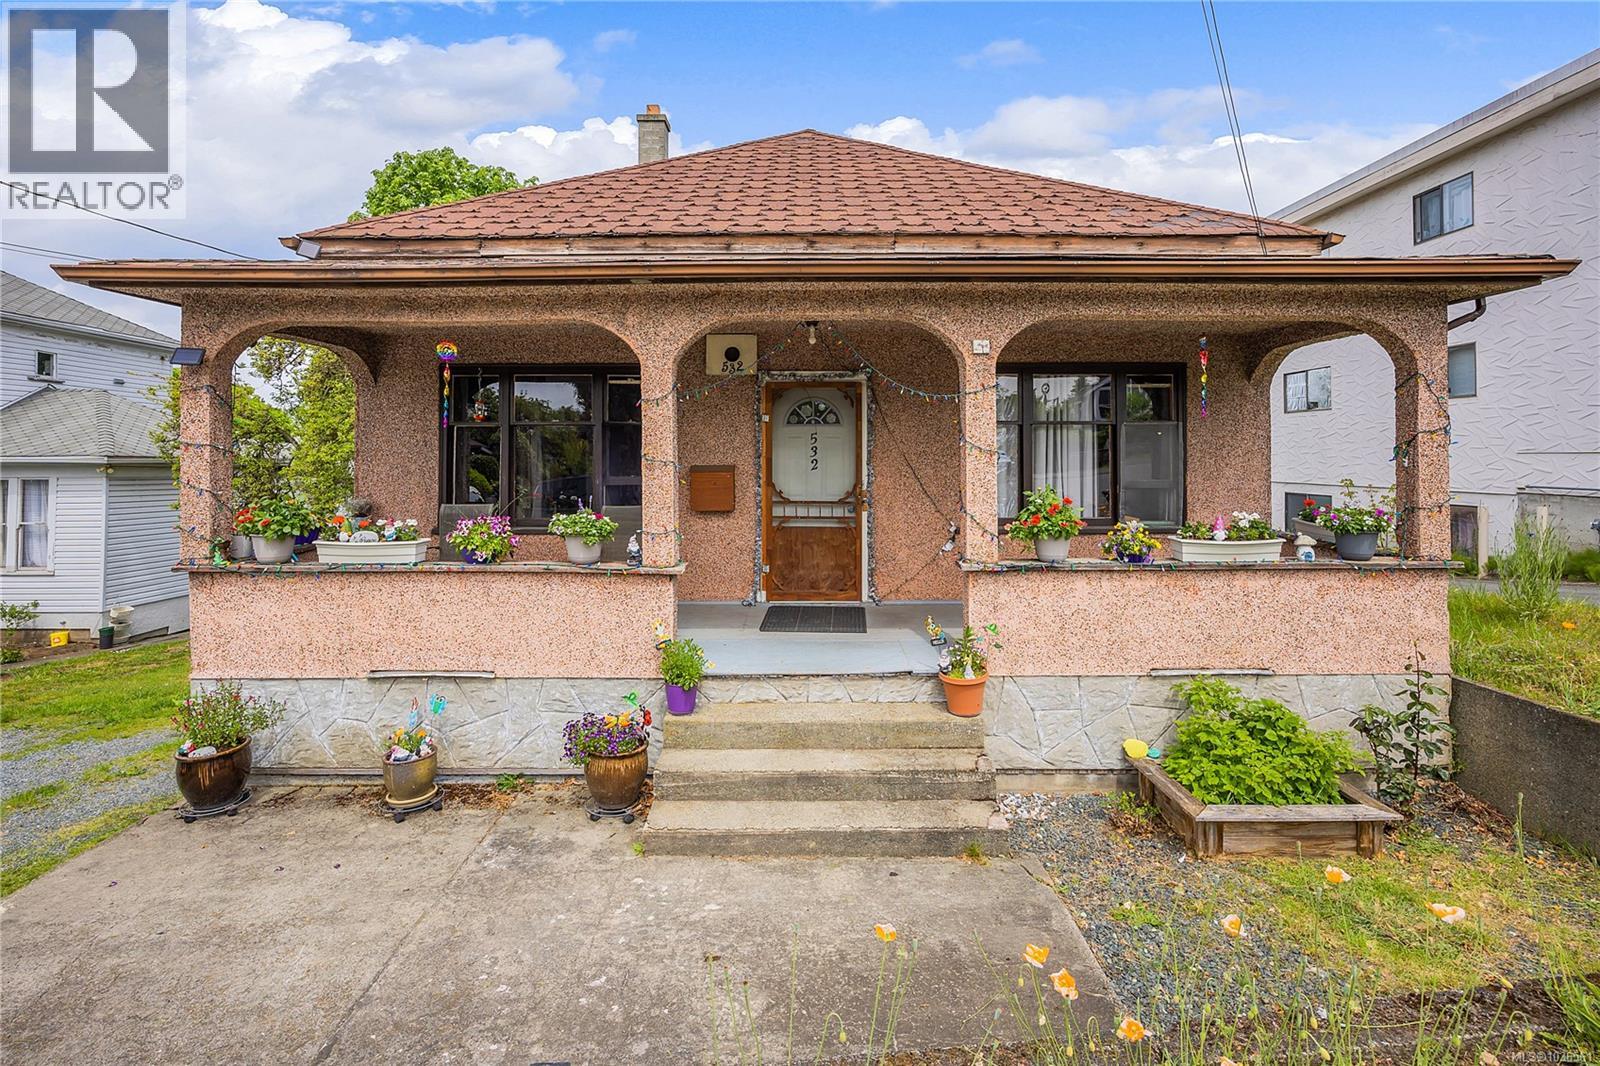
This centrally located property in the heart of Nanaimo offers an exceptional opportunity for small to mid-scale developers looking to enter or expand within the multi-family market. Currently operating as a single-family residence with consistent rental revenue, the true value lies in the development potential already unlocked. The City of Nanaimo has approved a development permit for a well-designed fourplex consisting of four three-bedroom units, each with family-oriented floorplans and private exterior balconies. Notably, two of the units will feature limited ocean views. Designed with both community and privacy in mind, each unit features a townhouse-style entry with its own exterior door. This layout not only enhances curb appeal but fosters a sense of individual identity and ownership while still creating a cohesive community atmosphere—an increasingly desirable feature among modern homebuyers. This project is a rare find in the Nanaimo market, where new three-bedroom units are in short supply. The design directly addresses the growing demand for attainable housing by providing family-sized units that can serve both the end-user homeowner and the long-term investor. The development fulfills all City parking requirements and has been thoughtfully conceived as a missing middle solution—offering practical density without compromising livability or neighborhood character. With the Development Permit in place and a well-positioned floorplan design in a supply-constrained market, this is a strong candidate for a build-to-sell or build-to-hold strategy. Measurements Approx. Verify if important. (id:63476)
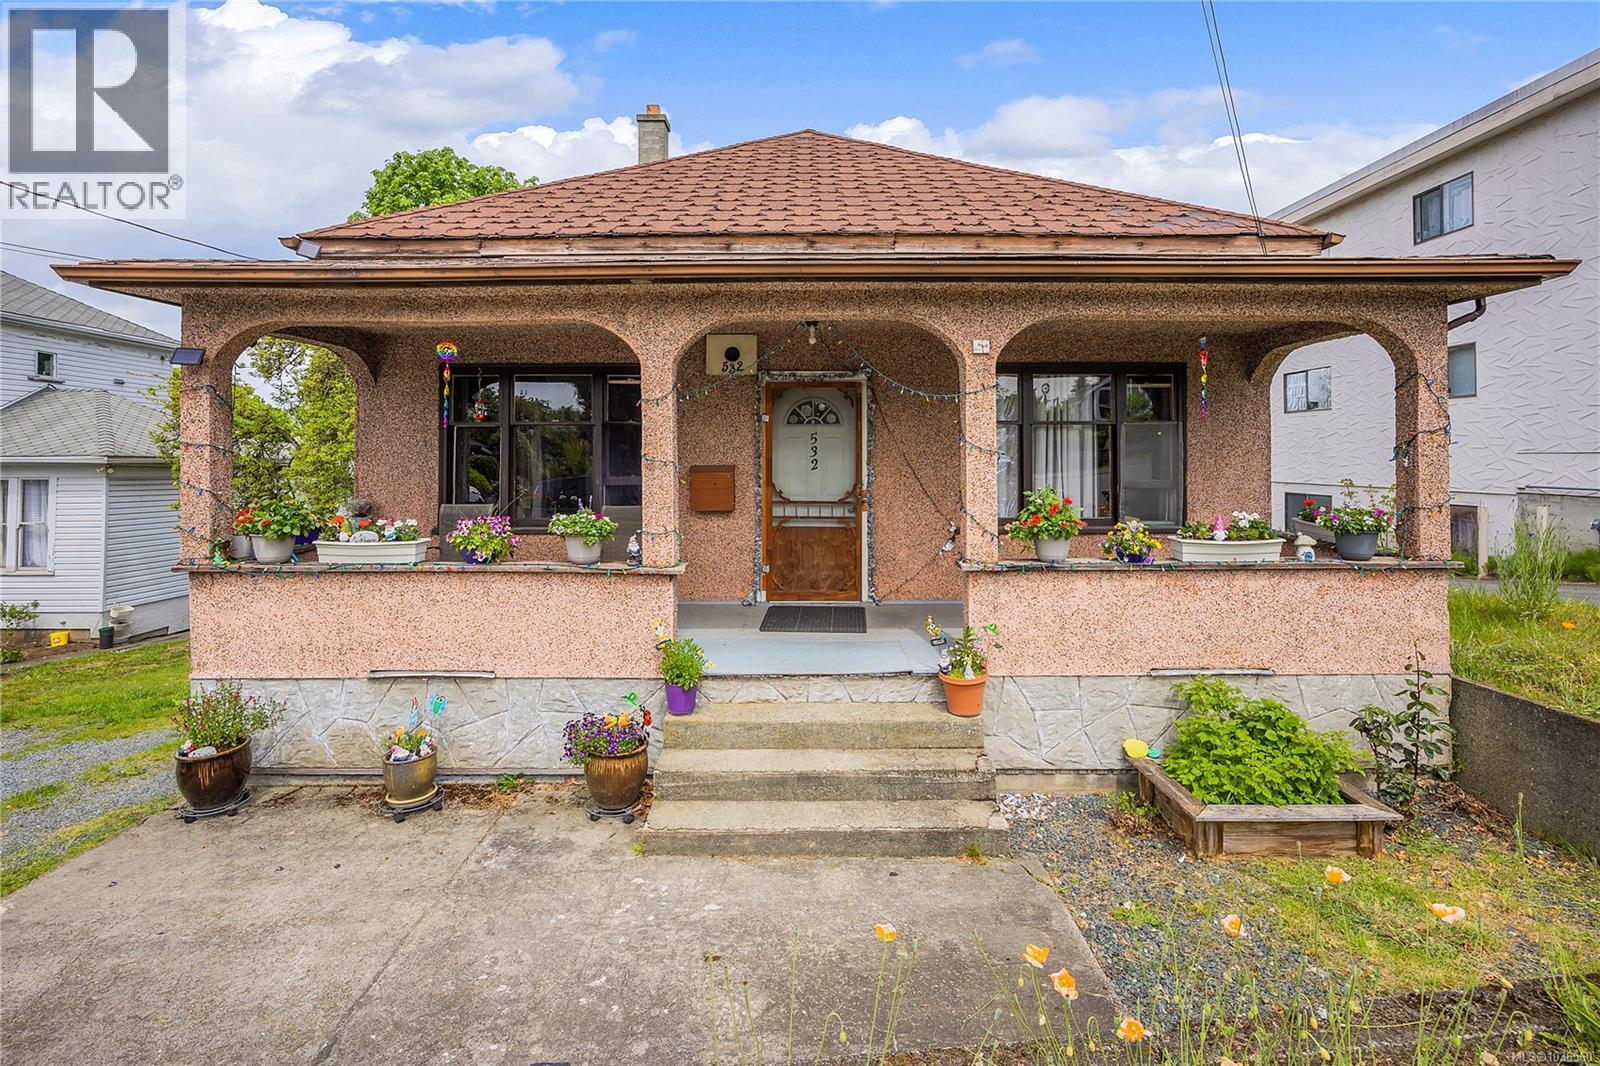
532 Prideaux St
Nanaimo, British Columbia
This centrally located property in the heart of Nanaimo offers an exceptional opportunity for small to mid-scale developers looking to enter or expand within the multi-family market. Currently operating as a single-family residence with consistent rental revenue, the true value lies in the development potential already unlocked. The City of Nanaimo has approved a development permit for a well-designed fourplex consisting of four three-bedroom units, each with family-oriented floorplans and private exterior balconies. Notably, two of the units will feature limited ocean views. Designed with both community and privacy in mind, each unit features a townhouse-style entry with its own exterior door. This layout not only enhances curb appeal but fosters a sense of individual identity and ownership while still creating a cohesive community atmosphere—an increasingly desirable feature among modern homebuyers. This project is a rare find in the Nanaimo market, where new three-bedroom units are in short supply. The design directly addresses the growing demand for attainable housing by providing family-sized units that can serve both the end-user homeowner and the long-term investor. The development fulfills all City parking requirements and has been thoughtfully conceived as a missing middle solution—offering practical density without compromising livability or neighborhood character. With the Development Permit in place and a well-positioned floorplan design in a supply-constrained market, this is a strong candidate for a build-to-sell or build-to-hold strategy. Measurements Approx. Verify if important. (id:63476)
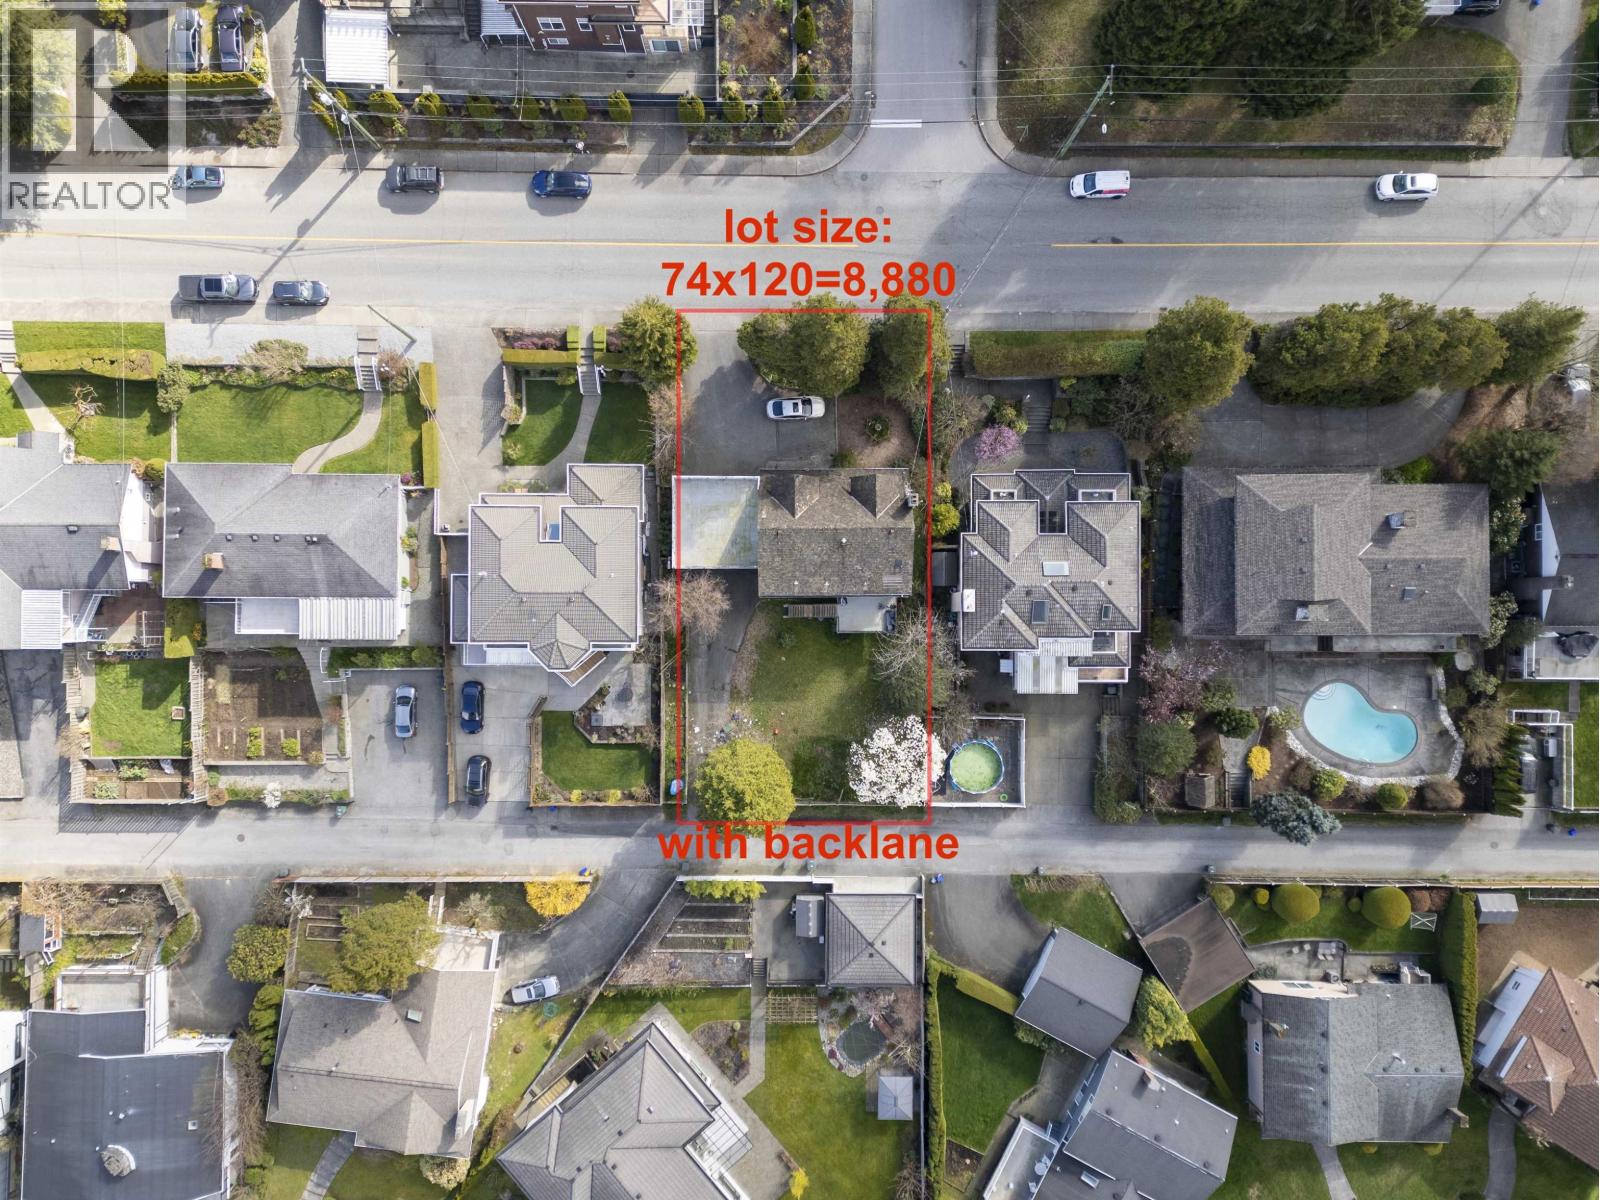
1277 Holdom Avenue
Burnaby, British Columbia
Fantastic opportunity in desirable North Burnaby! Rare wide 74 ft frontage lot (8,880 sq ft, 74 x 120 ft) with back lane offers excellent potential for future redevelopment (up to 4 units) or long-term holding. Located in the heart of the Brentwood area, just minutes to Brentwood Mall, Costco, Whole Foods, and everyday amenities. Conveniently located near Brentwood & Holdom SkyTrain and close to a transit-oriented area. Future Holdom overpass will enhance north-south connectivity and area accessibility. The existing approx. 3,000 square ft home is well maintained with partial updates, offering move-in ready condition. Double 100 amp service. Ample parking with carport, lane access, and up to 6 spots. Close to Aubrey Elementary, Burnaby North Secondary, parks, and a beautiful cherry blossom St. (id:63476)
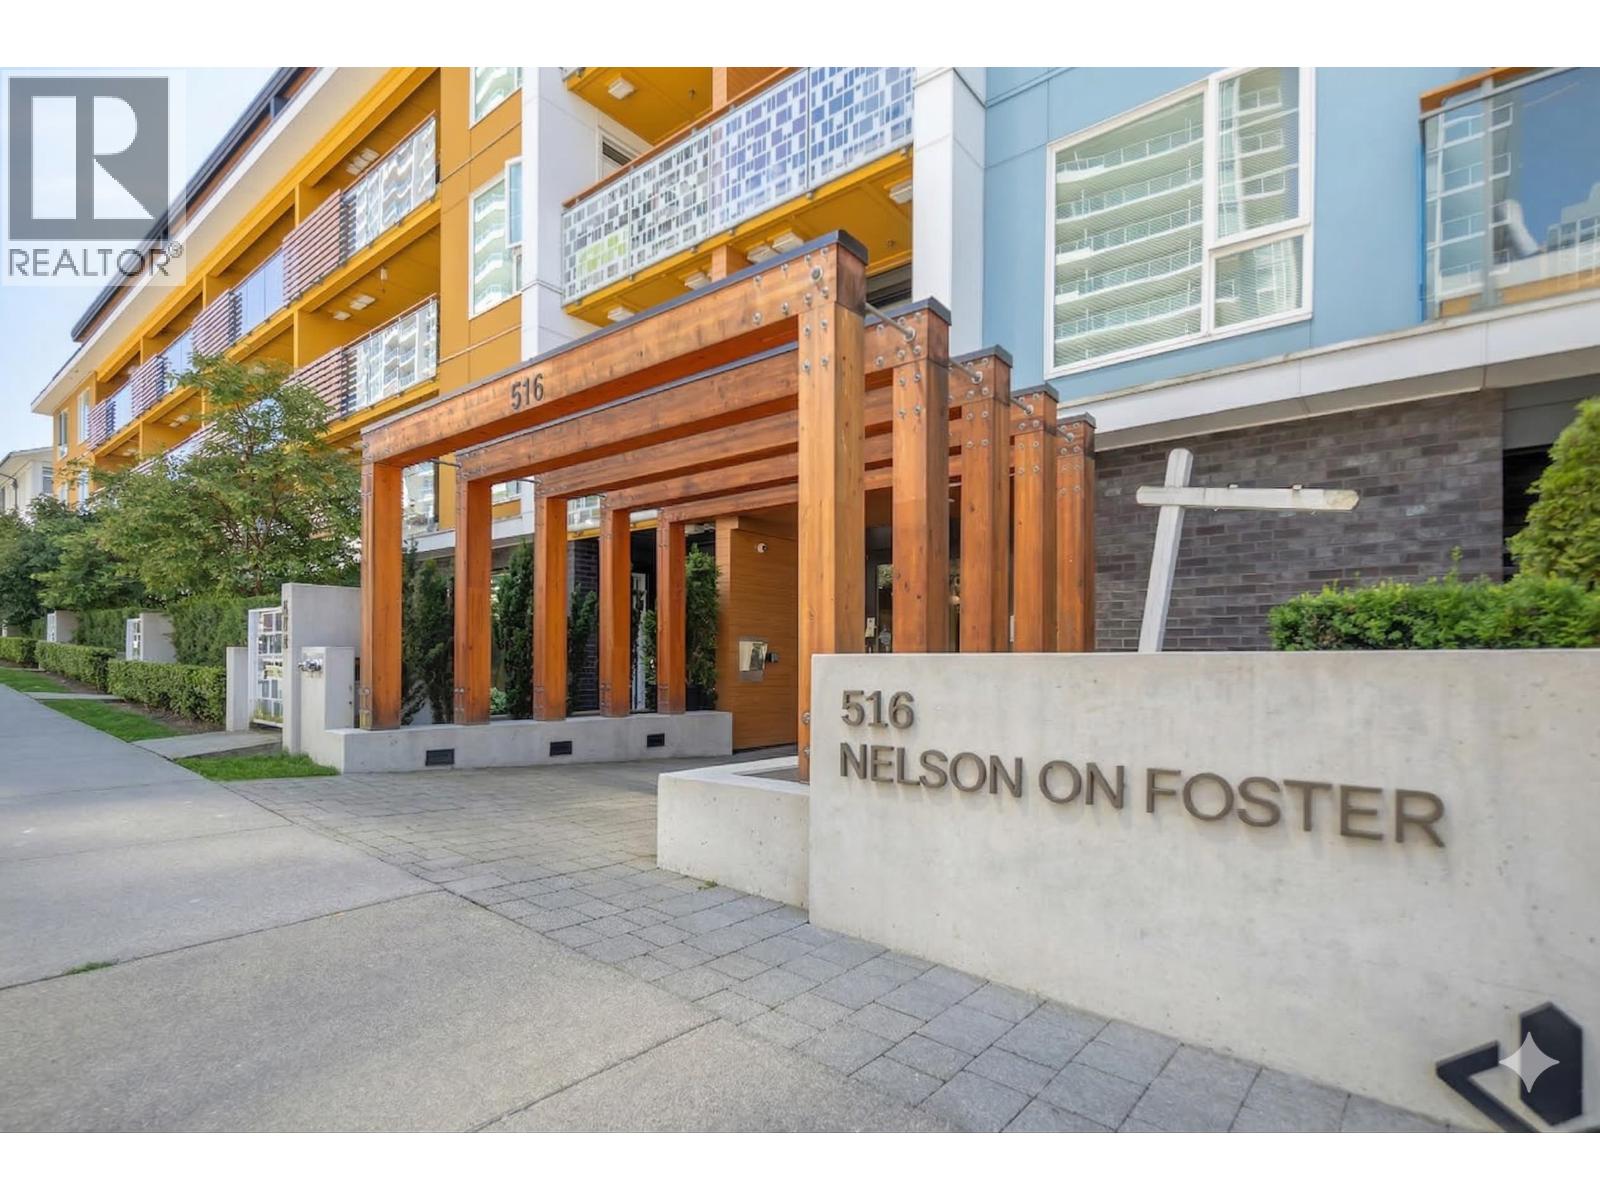
504 516 Foster Avenue
Coquitlam, British Columbia
Penthouse Living at Nelson on Foster. Experience the pinnacle of Burquitlam living in this stunning corner residence by the award-winning Intracorp Homes. This bright, airy Penthouse is wrapped in expansive windows, flooding the open-concept layout with natural light. Boasting 9' ceilings, a gourmet stainless steel kitchen, and sleek laminate flooring throughout, every detail reflects modern sophistication. Nestled on a quiet residential street, you are steps from the Skytrain (Burquitlam & Lougheed), the vibrant City of Lougheed Town Centre, schools, and lush parks. Includes Parking and Storage. (id:63476)
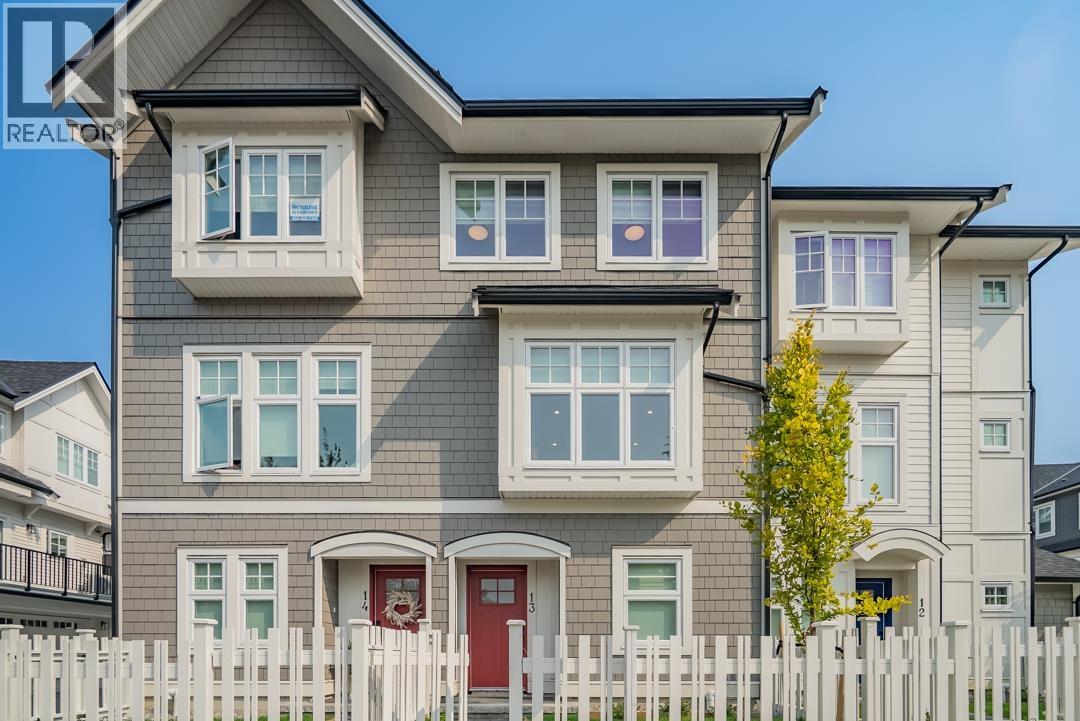
2 22811 Mclean Avenue
Richmond, British Columbia
Introducing Another Award Winning Community by Infinity Living "Richstone Hamilton" nestled in the quiet, rapidly growing Richmond Suburb of Hamilton. 25 Farmhouse-inspired townhomes with gorgeous finishings. These 3-bedroom townhomes boast designer kitchens, Fisher & Paykel appliance package, authentic imported European tiles, Quartz countertops, custom woodwork, Air Con/Heat Pump/HRV and double tandem/side by side garages. These units are very well appointed. Walking distance to Shopping, schools, parks, childcare and transit. All Units are Ready to Occupy! (id:63476)
15 22811 Mclean Avenue
Richmond, British Columbia
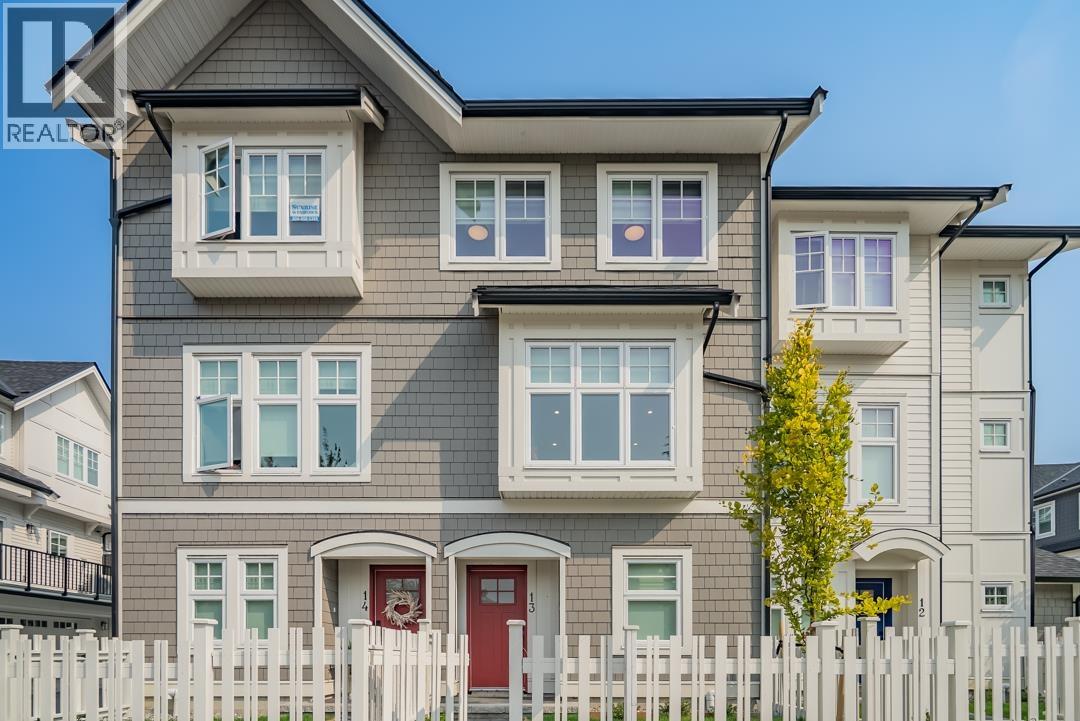
Introducing Another Award Winning Community by Infinity Living "Richstone Hamilton" nestled in the quiet rapidly growing Richmond Suburb of Hamilton. 25 Farmhouse inspired townhomes with gorgeous finishings. These 3 Bedroom townhomes boast designer kitchens, Fisher & Paykel appliance package, authentic imported european tiles, Quartz countertops, custom wood work, Air Con/Heat Pump/HRV and double tandem/side by side garages. These units are very well appointed. Walking distance to Shopping, schools, parks, childcare and transit. This is a corner unit with a double, side by side garage. All Units are Ready to Occupy! (id:63476)
4 22811 Mclean Avenue
Richmond, British Columbia
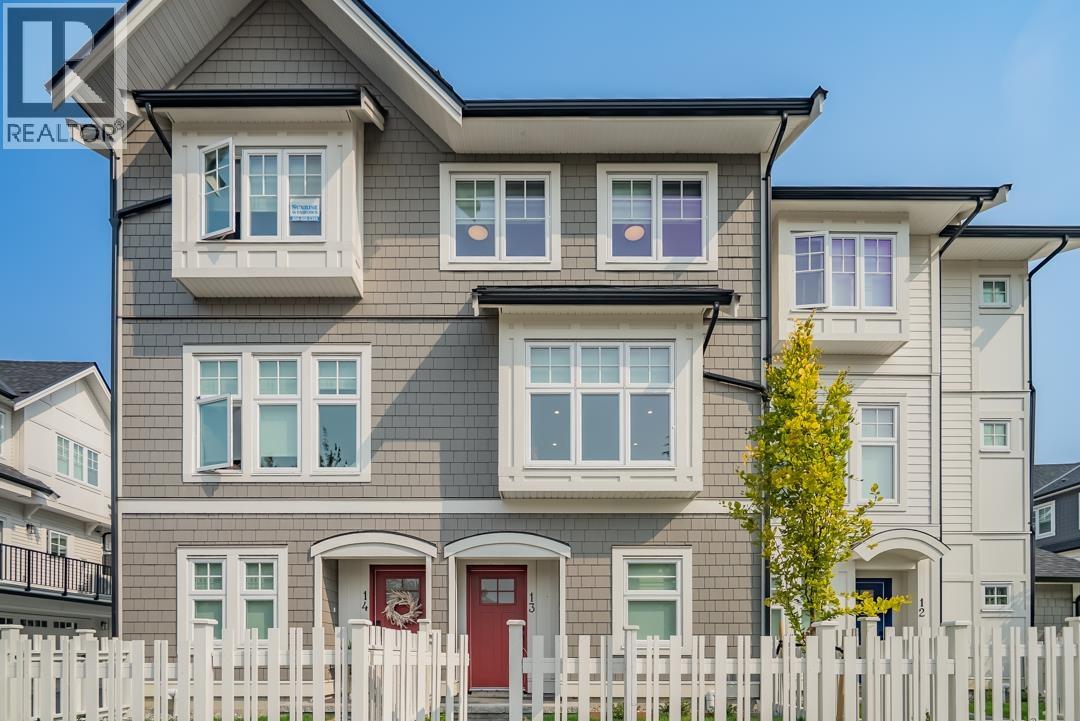
Introducing Another Award Winning Community by Infinity Living "Richstone Hamilton" nestled in the quiet, rapidly growing Richmond Suburb of Hamilton. 25 Farmhouse-inspired townhomes with gorgeous finishes. These 3 Bedroom townhomes boast designer kitchens, Fisher & Paykel appliance package, authentic imported European tiles, Quartz countertops, custom woodwork, Air Con/Heat Pump/HRV and double tandem/side-by-side garages. These units are very well appointed. Walking distance to Shopping, schools, parks, childcare and transit. All Units are Ready to Occupy! (id:63476)
330 8880 Jones Road
Richmond, British Columbia
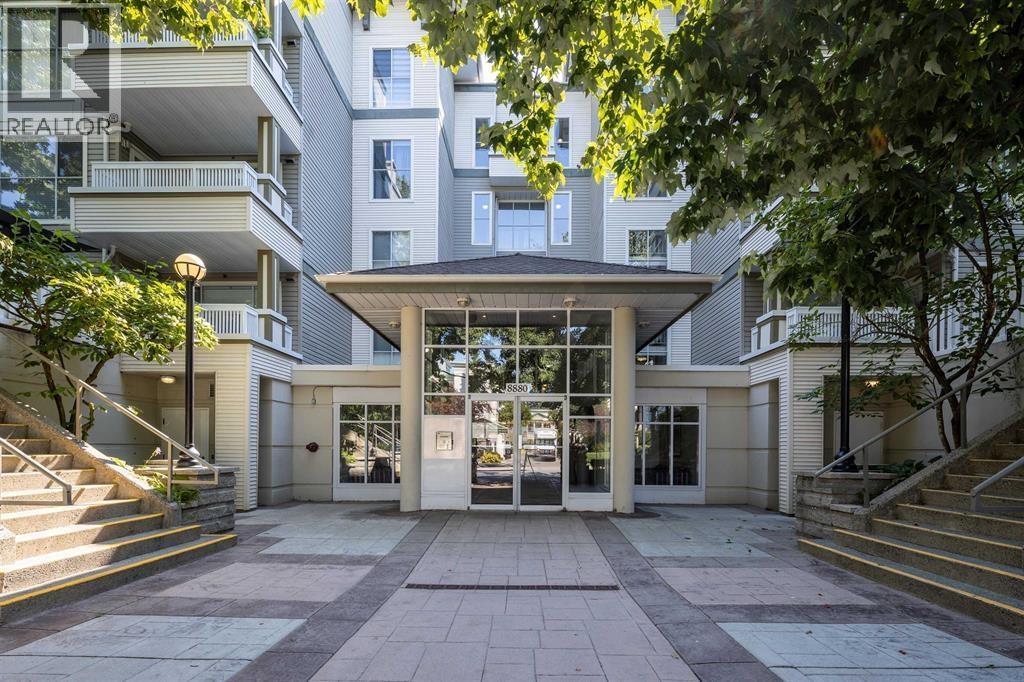
Top-floor 1 bed, 1 bath home at Redonda in central Richmond! Bright and spacious layout with vaulted ceilings, large windows, and cozy gas fireplace (gas incl. in strata fee). Enjoy peace and privacy on your covered balcony overlooking the quiet courtyard. Functional kitchen with plenty of storage. Large primary bedroom with ensuite and generous closet space. In-suite laundry, 1 secured parking. Well-managed, pet-friendly building with rentals allowed. Walk to transit, schools, parks & shopping. Move-in ready! (id:63476)
00000 Penny Lane
Grey Highlands, Ontario
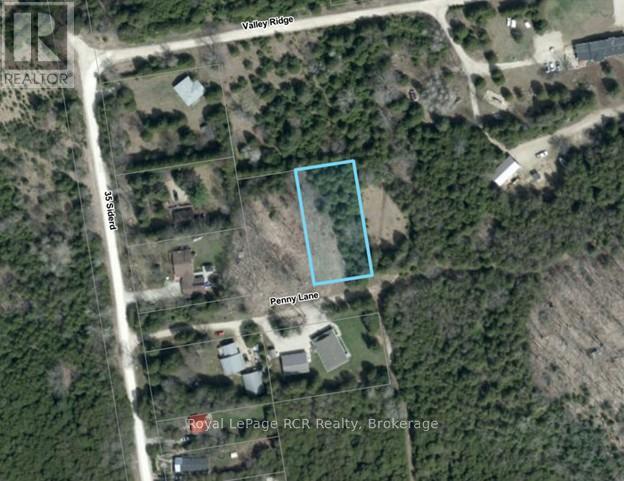
Lake Eugenia - Deeded Access to the Waterfront is included with this 100' x 200' building lot. With mature trees at the back and along the property boundaries, the site has been cleared and is ready for your building plans. Consider the attached suggested plans which would nicely compliment this property with a walkout lower level. Other building packages and pricing available. Located on a private road just a short walk to the Lake, 30 minutes to Collingwood, 20 minutes to Beaver Valley Ski Club (private), 10 minutes to Flesherton. (id:63476)
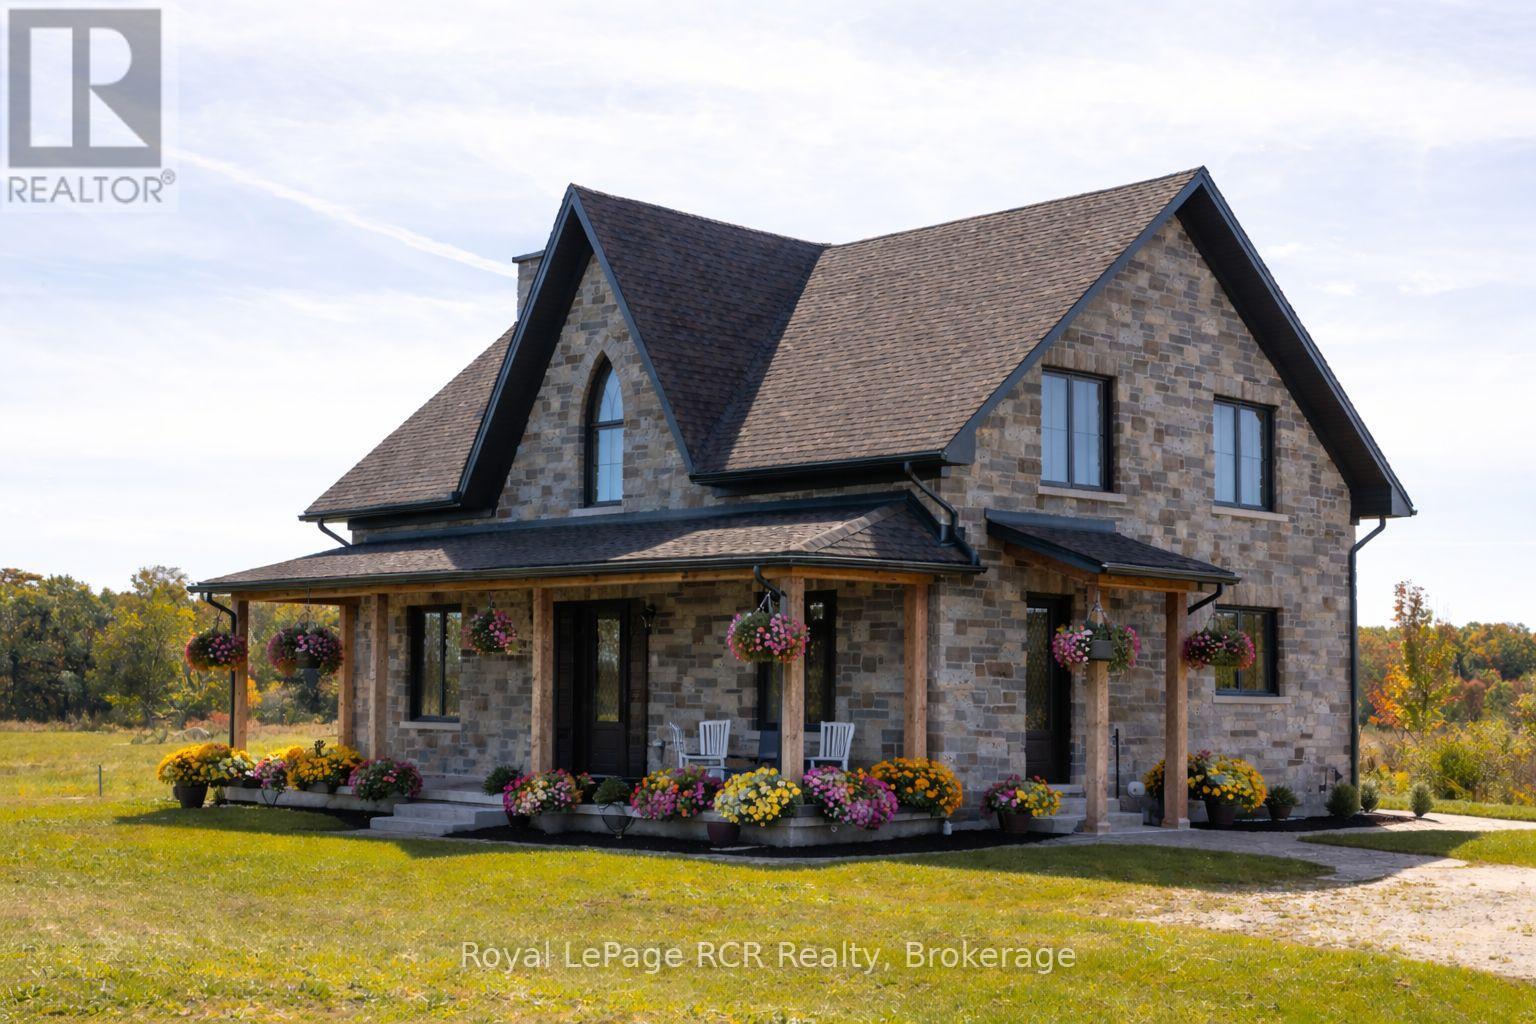
1037 Purple Valley Road
South Bruce Peninsula, Ontario
Impressive custom built 2 storey stone home on 65 acres. An abundance of natural light flows through the oversized windows and doors with country views from every room. While the covered front porch leads to the foyer, the mudroom entrance is 11x18 with lots of storage, laundry area and powder room. As you enter the living areas, the quality of craftsmanship is evident in the 8' solid oak doors, trim and staircase. The spacious kitchen features lots of cabinetry with a great working layout, an oversized island with 2nd sink and commercial grade appliances. The dining area is open to the living room where you'll find a wood burning fireplace. On the second level there is a large landing suitable for an office or sitting area (12x17). In addition to the full bathroom and 2 spacious bedrooms you will find a luxury suite that includes a spa-like ensuite and walk-in closet. The finished lower level is complete with a family room, office/den, gym/bedroom, 3 piece bath and cold storage room. Built in 2024, this custom home features the highest quality in construction, finishes and comfort. ICF construction from the footings to the roof, in-floor heat in basement, forced air propane and a/c, extensive built-ins in closets, and so much more. Lots to explore on the land including 2 ponds. This exceptional property is sure to impress. (id:63476)
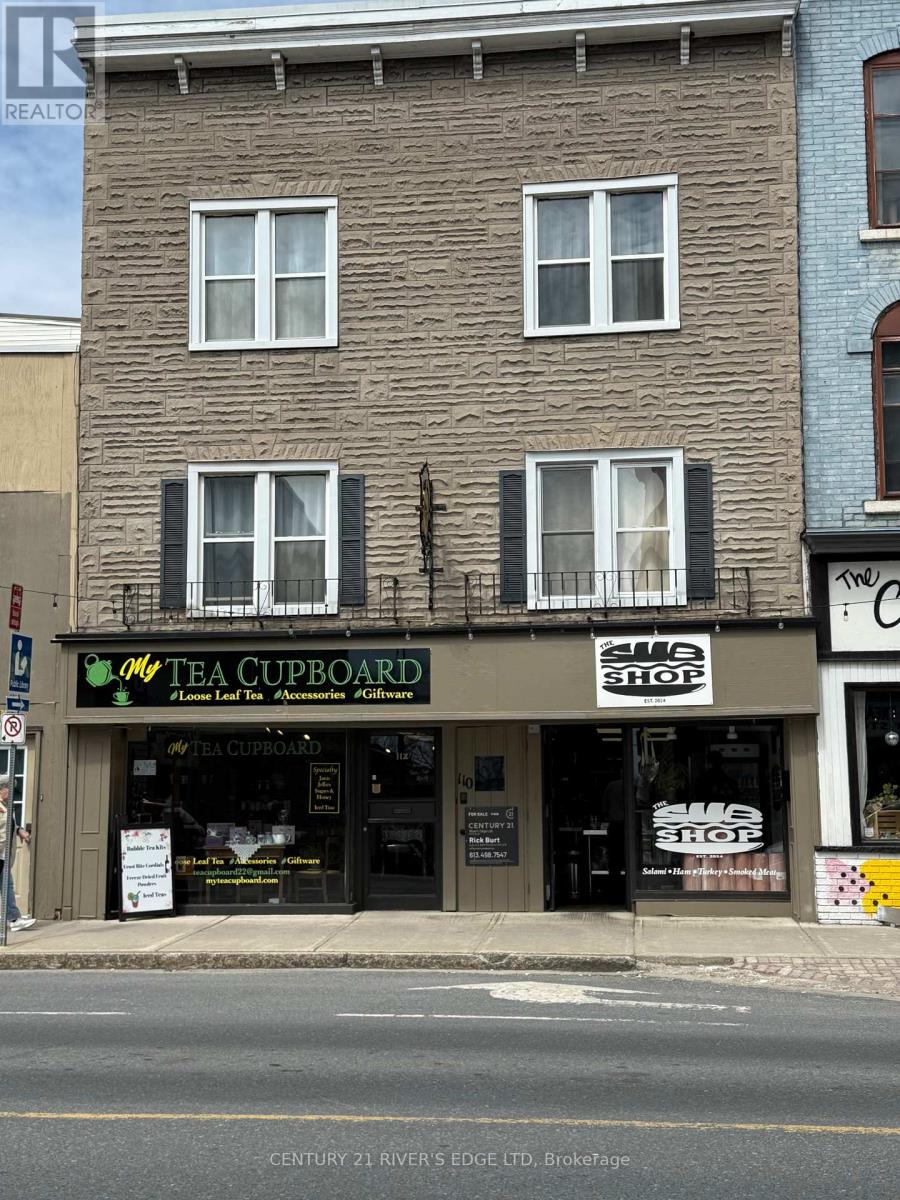
108-112 King Street W
Brockville, Ontario
Attention Investors or those looking to start a portfolio. Prime downtown location. Please Give consideration to 108-110-112 King St West together with 13 Buell Lane. Well established and well maintained. Building Offers 2 - street level store front commercial units both occupied with leases. A 2-bedroom + den 2- level apartment, a 1 bedroom 2nd level Apartment both occupied with leases. Also an additional Storage area on the top floor that was once a bachelor unit and can be restored to that for additional income. 13 Buell Lane is a stand alone house with 2 bedrooms and a carport and is also occupied and month to month. Current gross operating income is $62,544.00 Tenants pay all their own utilities. Paved parking is available for 2 commercial units and the 2-level 2-bedroom unit. Full information about the property is available upon request. HST will be in addition to. Owners have upgraded and updated the interior, and exterior of this building and leaves little to do for a new owner. (id:63476)
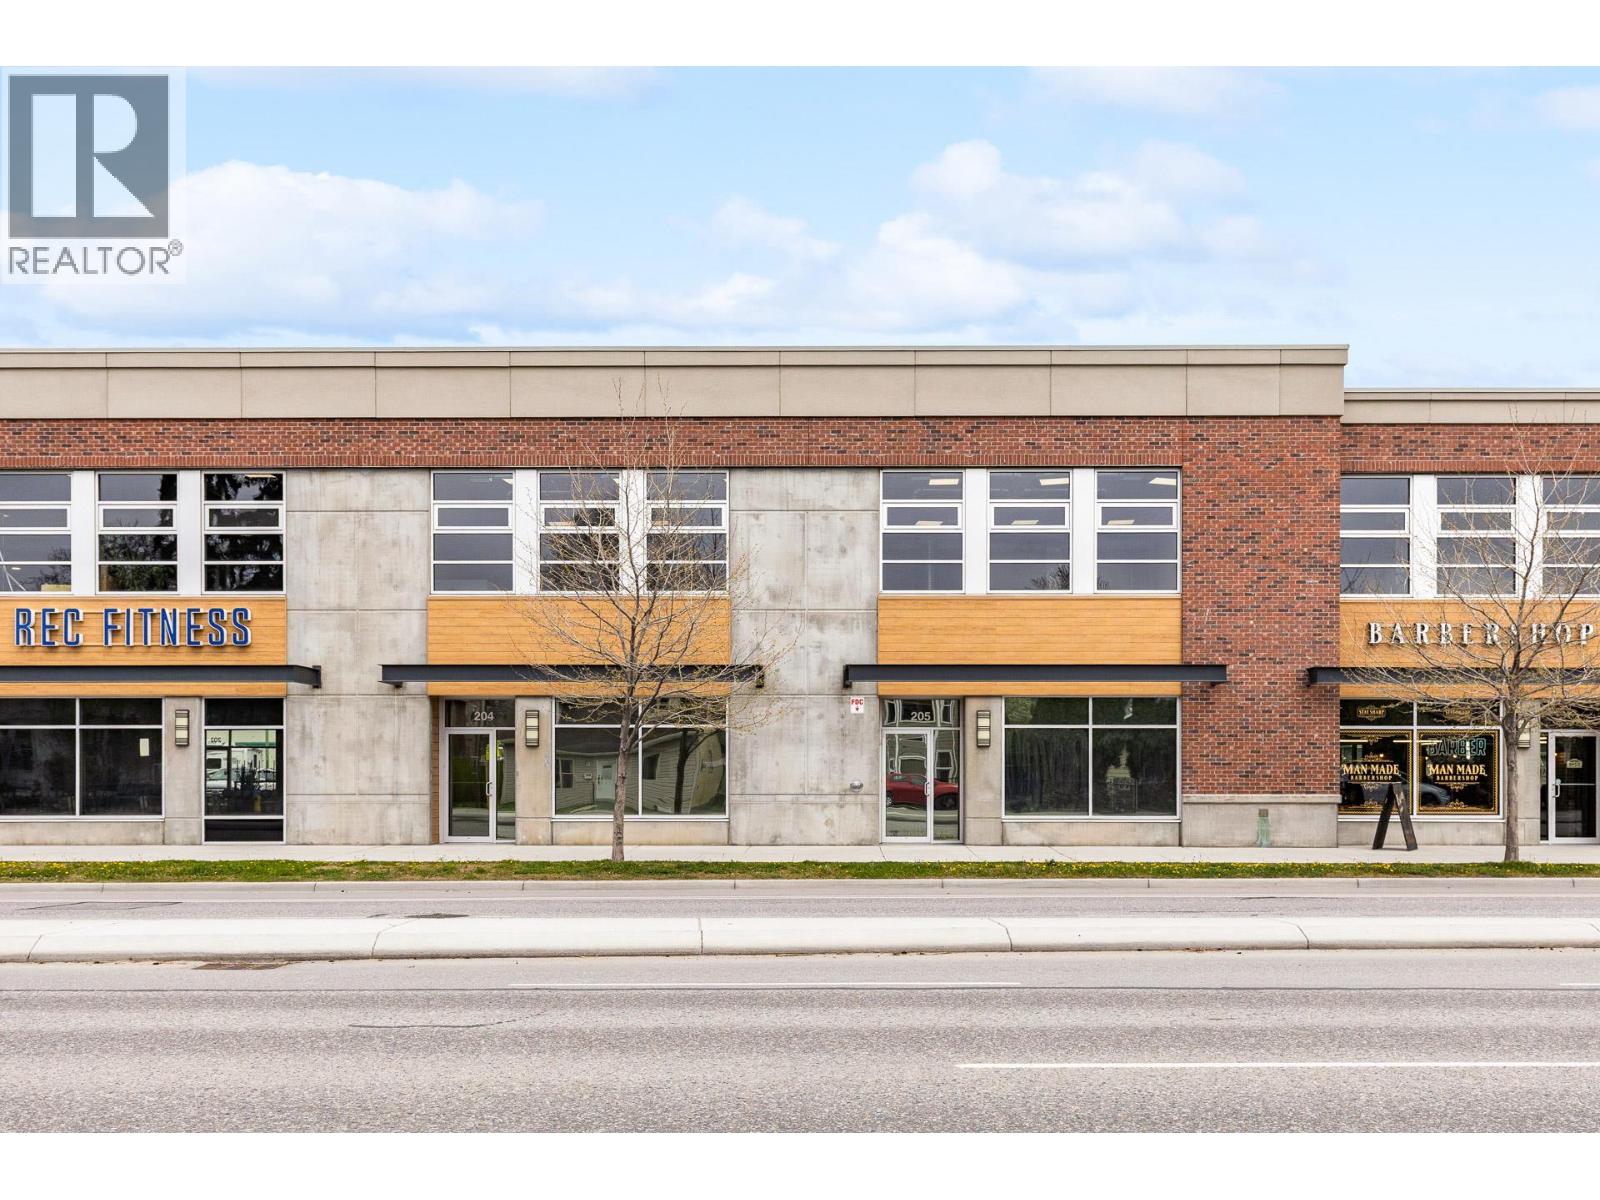
880 Clement Avenue Unit# 204 & 205
Kelowna, British Columbia
An excellent opportunity to lease a well-located and highly functional industrial flex space in downtown Kelowna’s established North End area. Units 204 and 205 880 Clement Avenue offers 5,204 SF of versatile I1-zoned space. This property is well situated in Kelowna’s downtown brewery district with Clement Avenue frontage. The property offers flexibility for occupants within the zoning and is built out with two washrooms, a kitchenette, distributed HVAC and lighting to an open plan. The property has two loading bays and 4 reserved parking stalls. (id:63476)
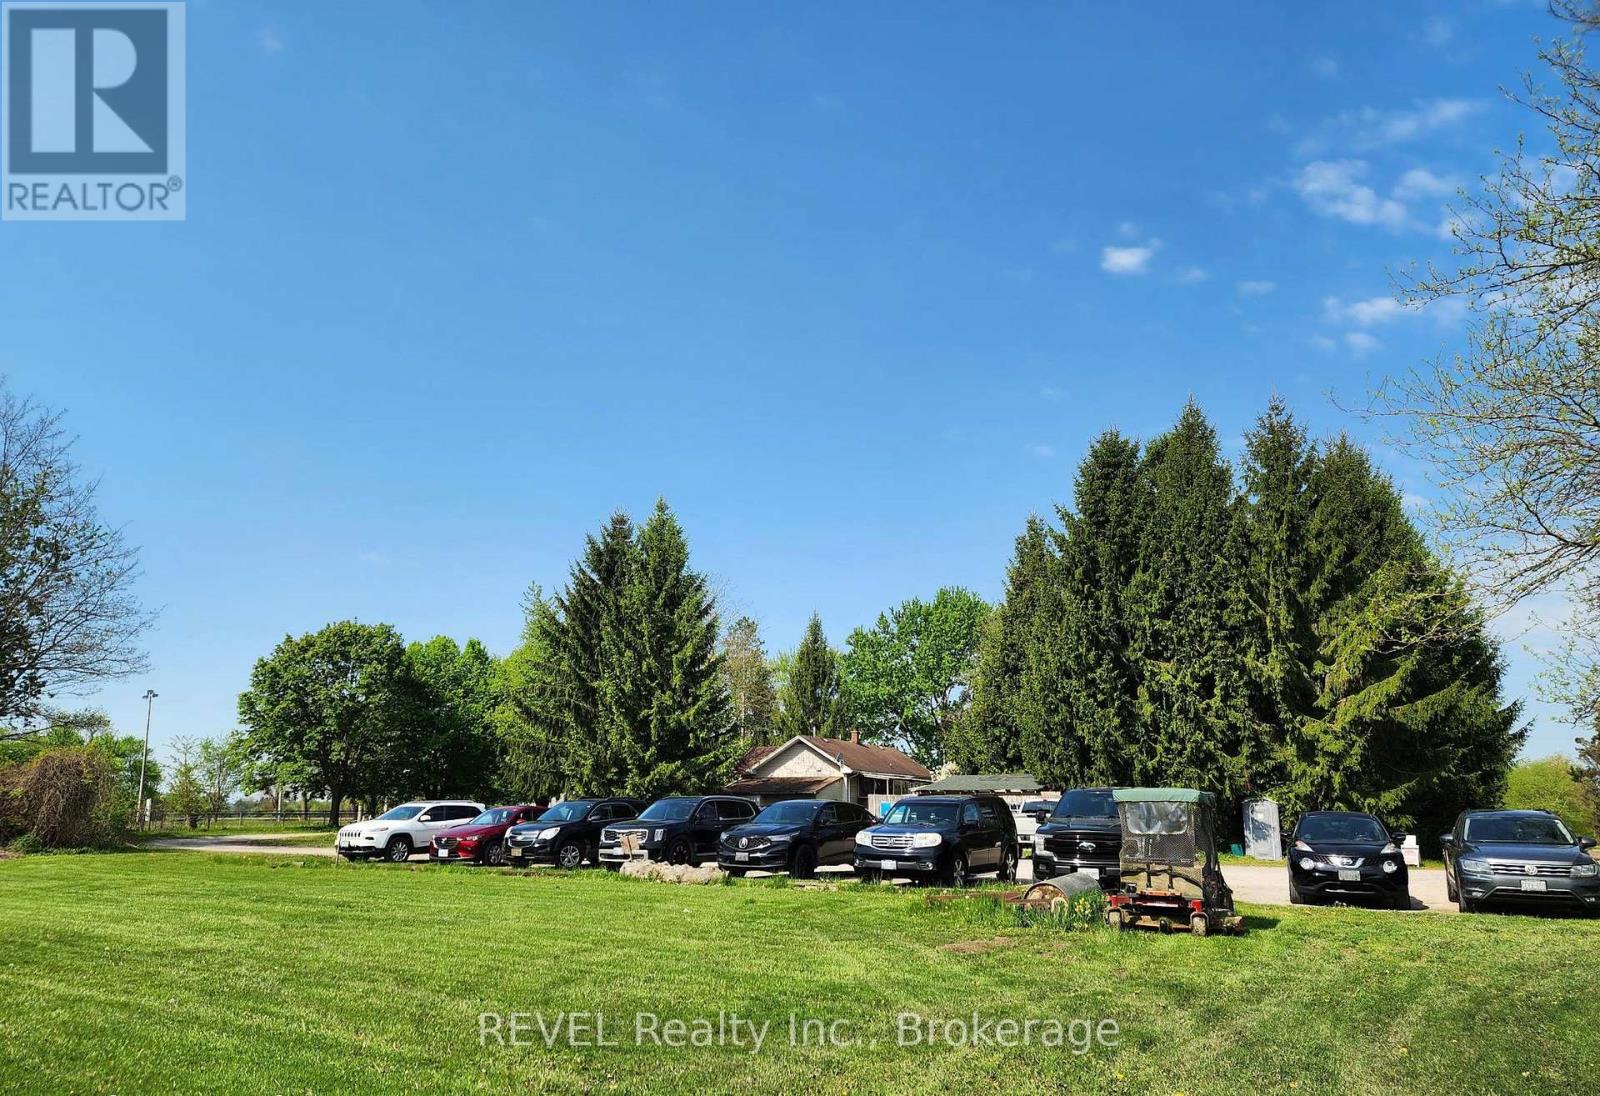
100 - 100 Murray Street
Ottawa, Ontario
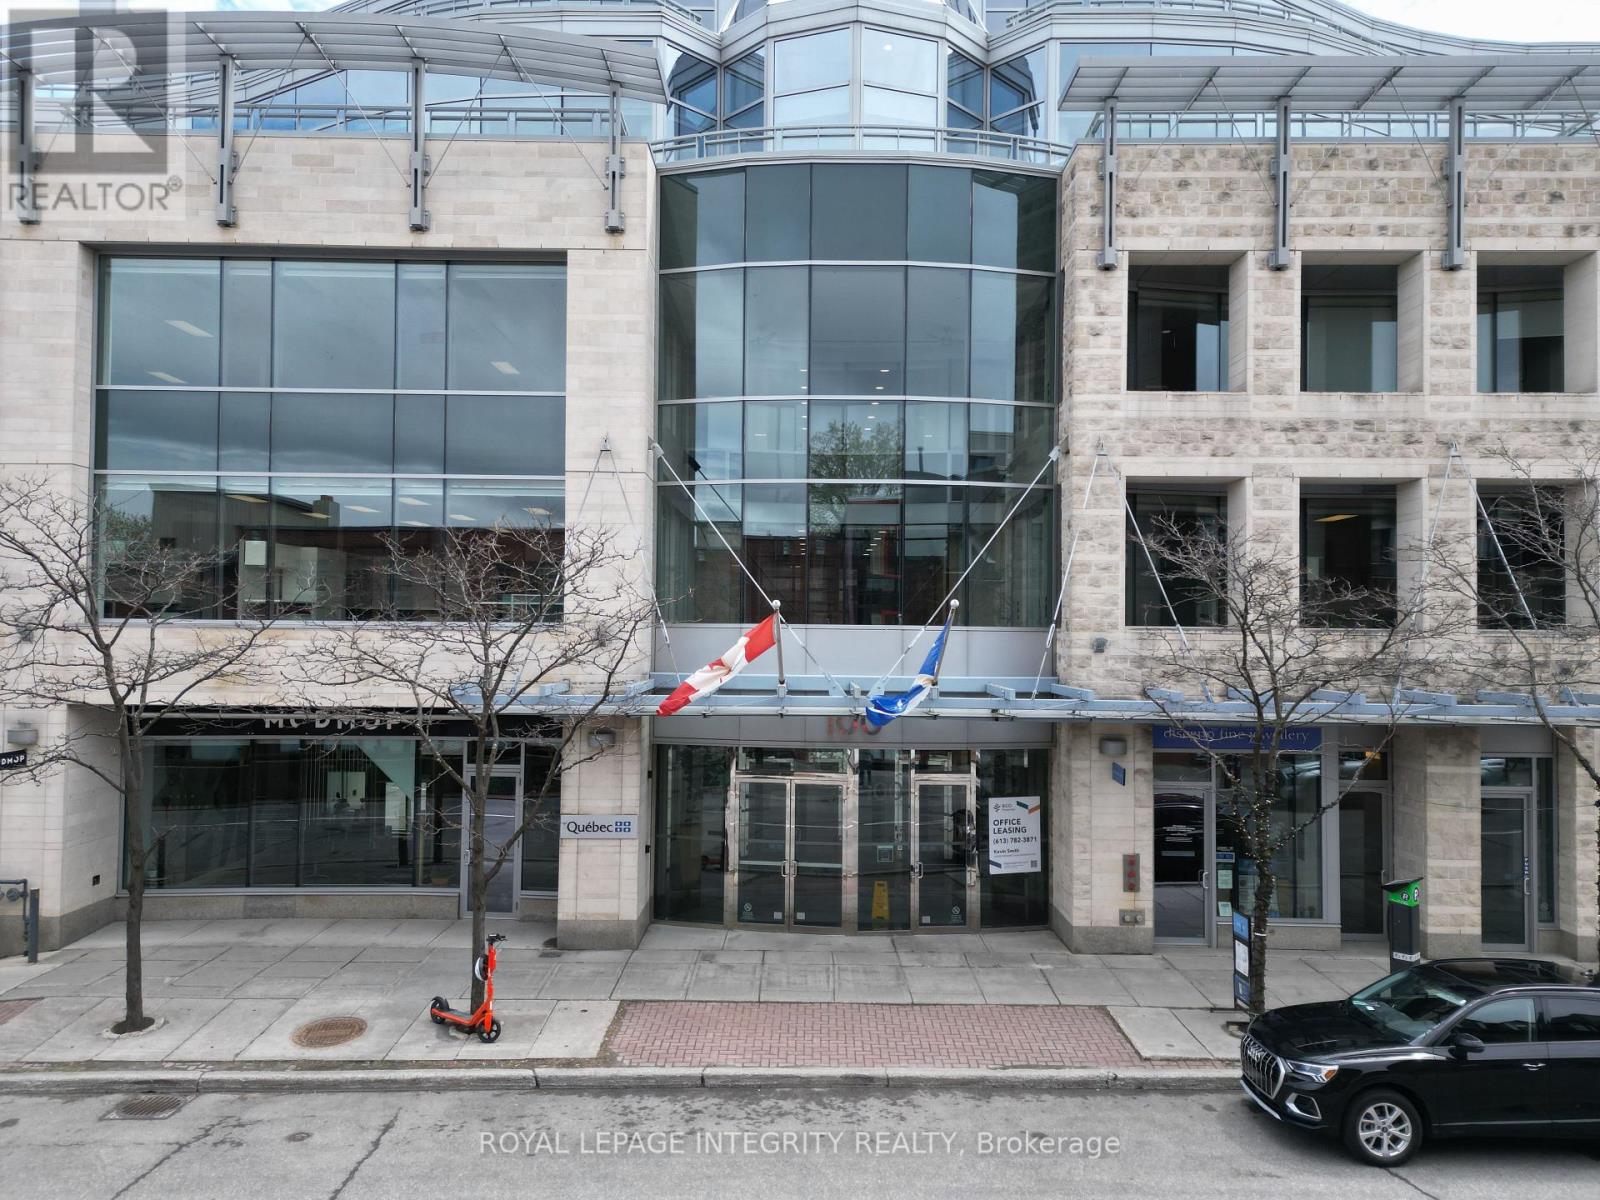
Turnkey, award-winning salon business for sale in the heart of Ottawa's ByWard Market: Mod Mop Hair Salon (and make-up services), at 100 Murray Street offers 1,337 sq. ft. of renovated boutique elegance within a LEED-certified, architecturally striking building-clean lines, abundant natural light, premium materials-with one underground parking space included in the lease. The refined interior features custom double-sided stylist stations on wheels for rapid reconfiguration during events or training seminars; a retail display cabinet, high-end wash lounge with two deep-bowl ceramic backwash units, neck-relief rests, thermostatic mixing, and quiet high-flow sprayers; a dedicated colour bar cabinet, stain-resistant work surfaces; and a discreet kitchenette with under-counter fridge, microwave, dishwasher drawer, filtered water tap, and ample pantry storage, all tied together with durable flooring and decor. Led by an owner with an acclaimed, award-winning career, Mod Mop Hair Salon has operated for over 20 years with an exceptional reputation; this rare acquisition includes the established brand name, website, social media channels, and active client book-delivering immediate revenue potential, trusted name recognition, and a prime ByWard Market address. (id:63476)
146 Bleecker Avenue
Belleville, Ontario
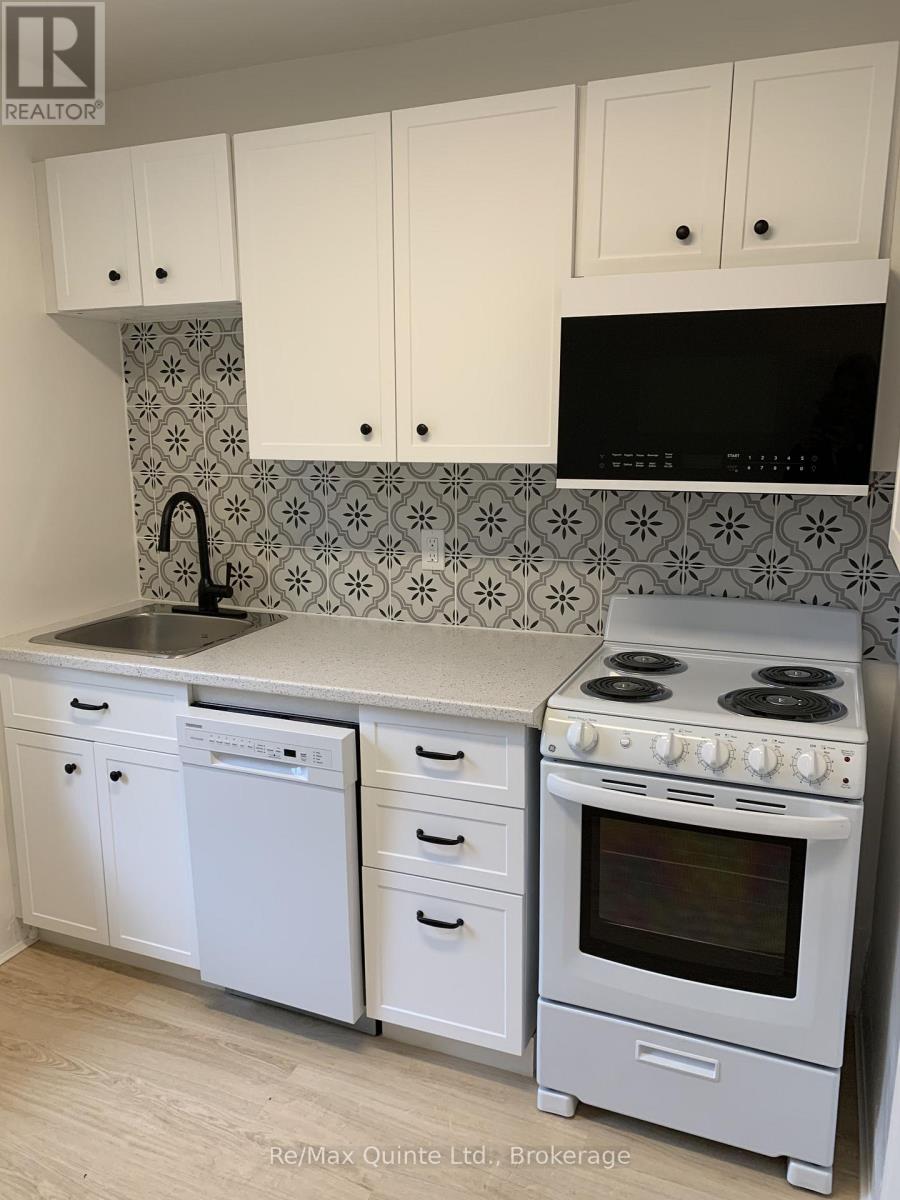
A duplex occupancy permit was recently obtained following an extensive renovation which included a complete renovation of the second floor, featuring a brand-new kitchen, bathroom, flooring, insulation, and fresh painting. All knob and tube wiring throughout the home was recently completely removed. The third floor is now dedicated to storage, offering the potential for a new owner to combine the recently upgraded second floor with the third-floor space to create a stunning two-bedroom, two-bathroom loft suite. Existing living space of 2,282 s.f. above grade sits on a massive (0.447 acre) lot of 72' (rear) x 288' in Belleville's exclusive East Hill neighbourhood. Located on one of Belleville's more prestigious tree-lined boulevards with a rich history of historic homes showcasing a mix of architectural styles from different eras, this home is walking distance to beautiful & vibrant downtown Belleville with all its quaint shops and wonderful restaurants. Just one block from Belleville General Hospital (BGH), the long-term potential of this property has a myriad of opportunities. Why not move into the main floor unit, renovate at your convenience, then create the backyard oasis of your dreams, and have the second-floor unit-plus loft with potential for 2 Bedrooms and 2 Baths pay your mortgage. Alternatively, add an inviting in-ground pool and abundant landscaping, or a spacious triple-car garage with ancillary units above, perfect for guests, extended family, or rental income. For the outdoor enthusiast, add a pickleball court and kids' playground and be the envy of the neighbours, all shown on the attached site rendering. All this can be accomplished on your very own prime East Hill real estate play. (id:63476)
1083 Seneca Avenue
Mississauga, Ontario
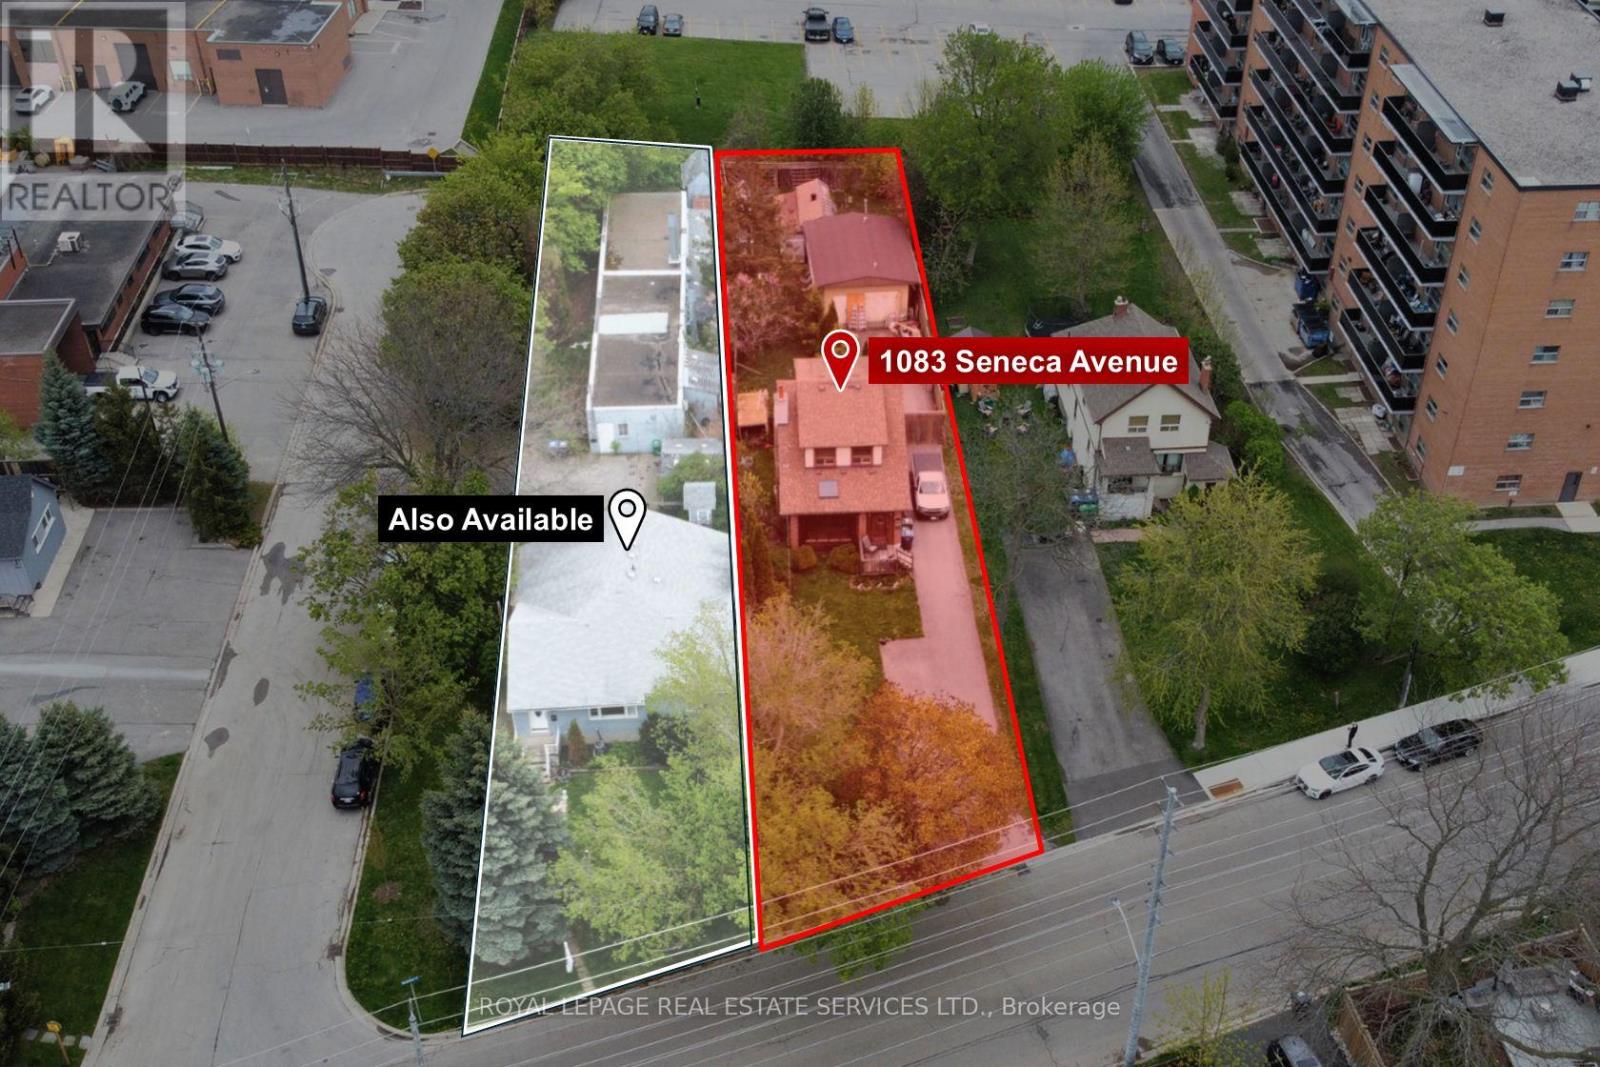
Exceptional development opportunity in the heart of Mississauga's Lakeview and Port Credit communities. This 11,000 sq ft infill site has the potential to add an additional 11,000 sq ft (neighbouring property) for a total of 22,748 of potential development area. Zoned D-1 High Density, this infill site is well positioned on the fringe of both Port Credit and Lakeview communities, offering any new development close proximity to nearby shopping, top-rated schools, accessible transit and numerous neighbourhood parks. Concept ideas are available in our Offering Memorandum (id:63476)
1083 Seneca Avenue
Mississauga, Ontario
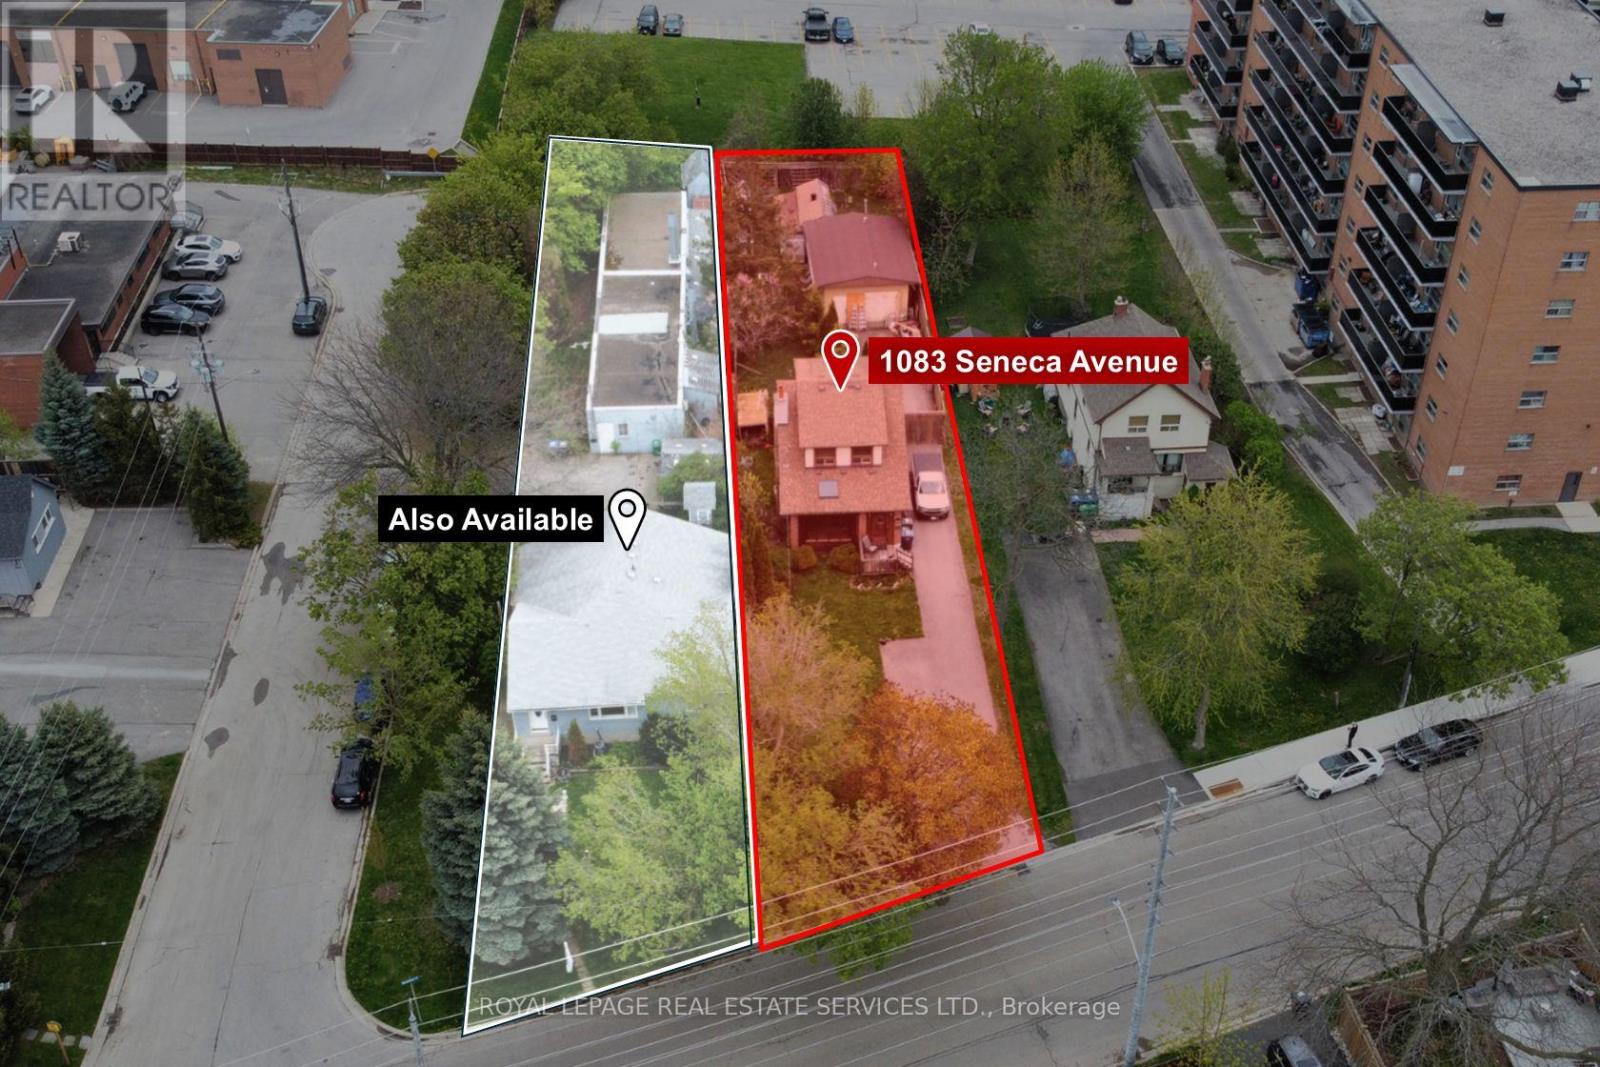
Exceptional development opportunity in the heart of Mississauga's Lakeview and Port Credit communities. This 11,000 sq ft infill site has the potential to add an additional 11,000 sq ft (neighbouring property) for a total of 22,748 of potential development area. Zoned D-1 High Density, this infill site is well positioned on the fringe of both Port Credit and Lakeview communities, offering any new development close proximity to nearby shopping, top-rated schools, accessible transit and numerous neighbourhood parks. Concept ideas are available in our Offering Memorandum. (id:63476)
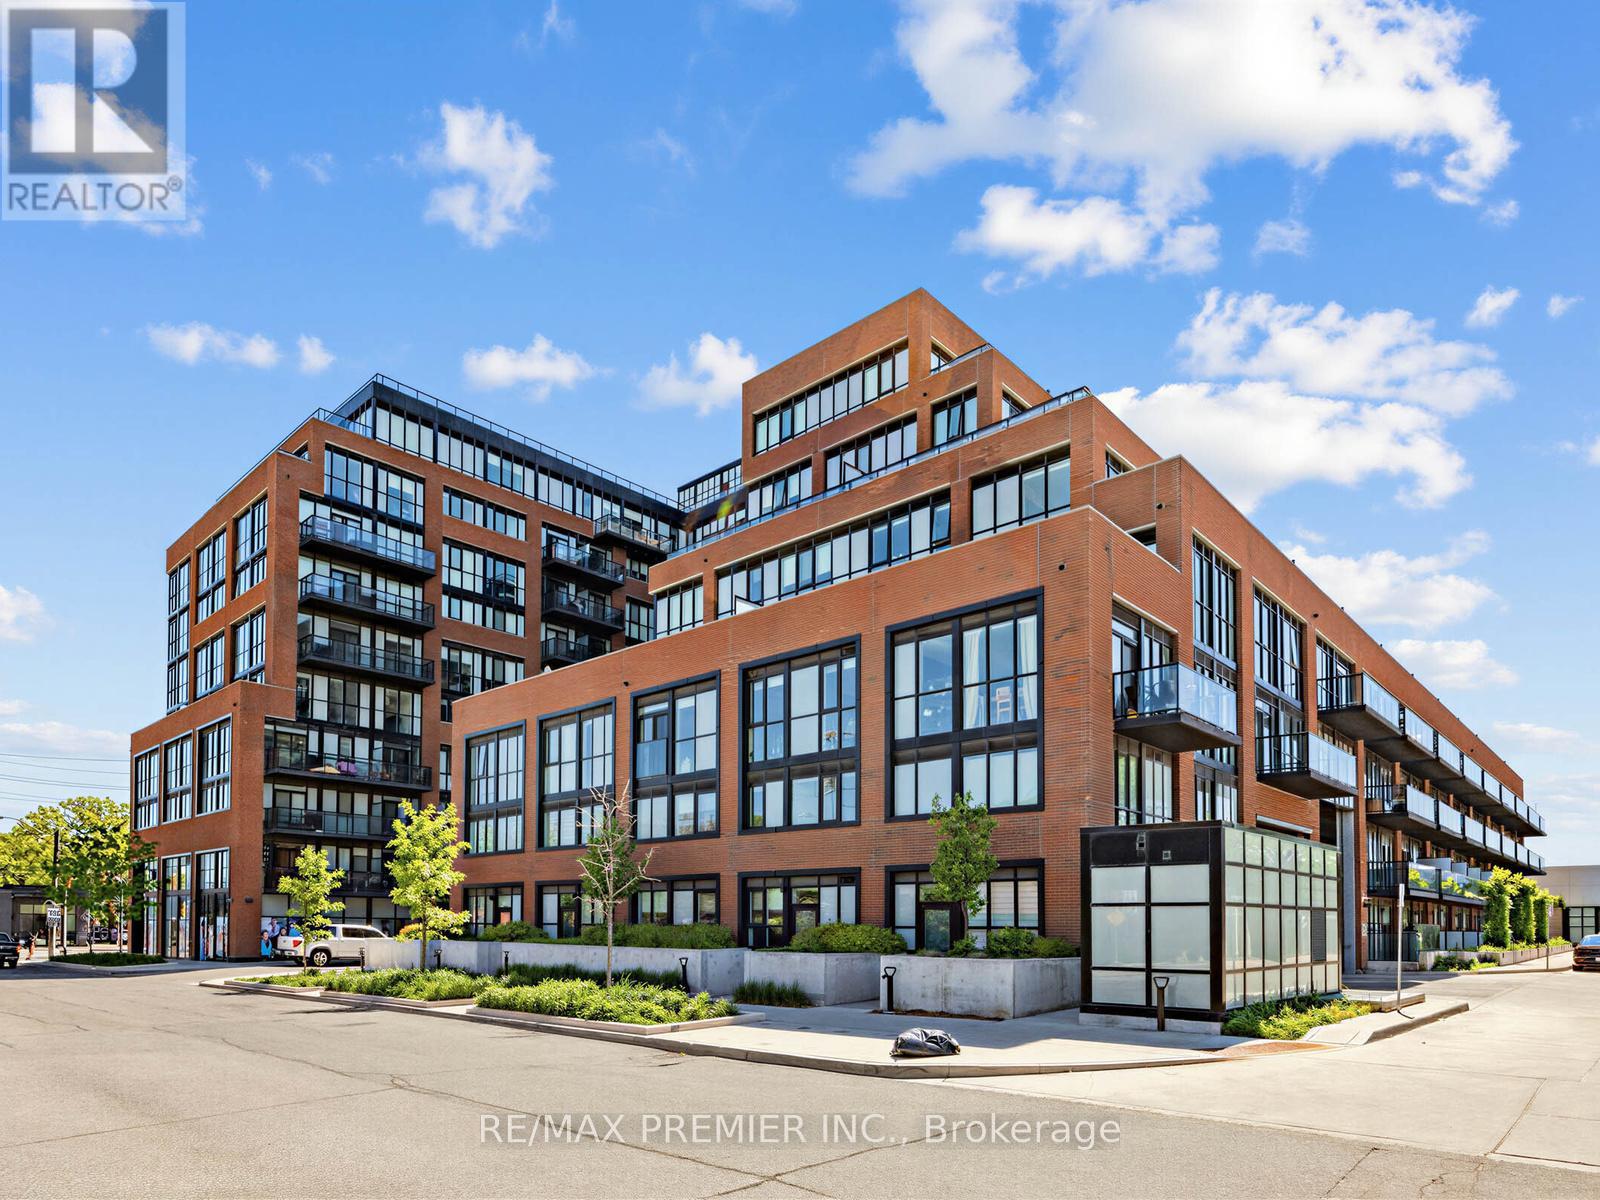
615 - 2300 St Clair Avenue W
Toronto, Ontario
Welcome To This Newly Built 2+Den Condo In The Highly Sought-After Stockyards District Residences In Toronto! Offering Approximately 832 Sq. Ft. Of Modern Living Space, This Beautifully Designed Unit Features A Contemporary Kitchen With Quartz Countertops, Energy-Efficient Appliances, And Premium Quality Finishes Throughout. Enjoy Smooth 9 Ft Ceilings, Wide Plank Laminate Flooring, And A Bright Open-Concept Layout Perfect For Comfortable Living And Entertaining. The Spacious Den Is Ideal For A Home Office Or Guest Space. Includes 2 Full Bathrooms, 1 Parking Space, And A Locker For Added Convenience. Built By Reputable Builder Marlin Spring. Conveniently Located Close To Shopping, Grocery Stores, Restaurants, Public Transit, Parks, And Trails, And Just A Short Walk To The Vibrant The Junction Area. A Fantastic Opportunity To Enjoy Urban Living In One Of Toronto's Growing Communities! (id:63476)
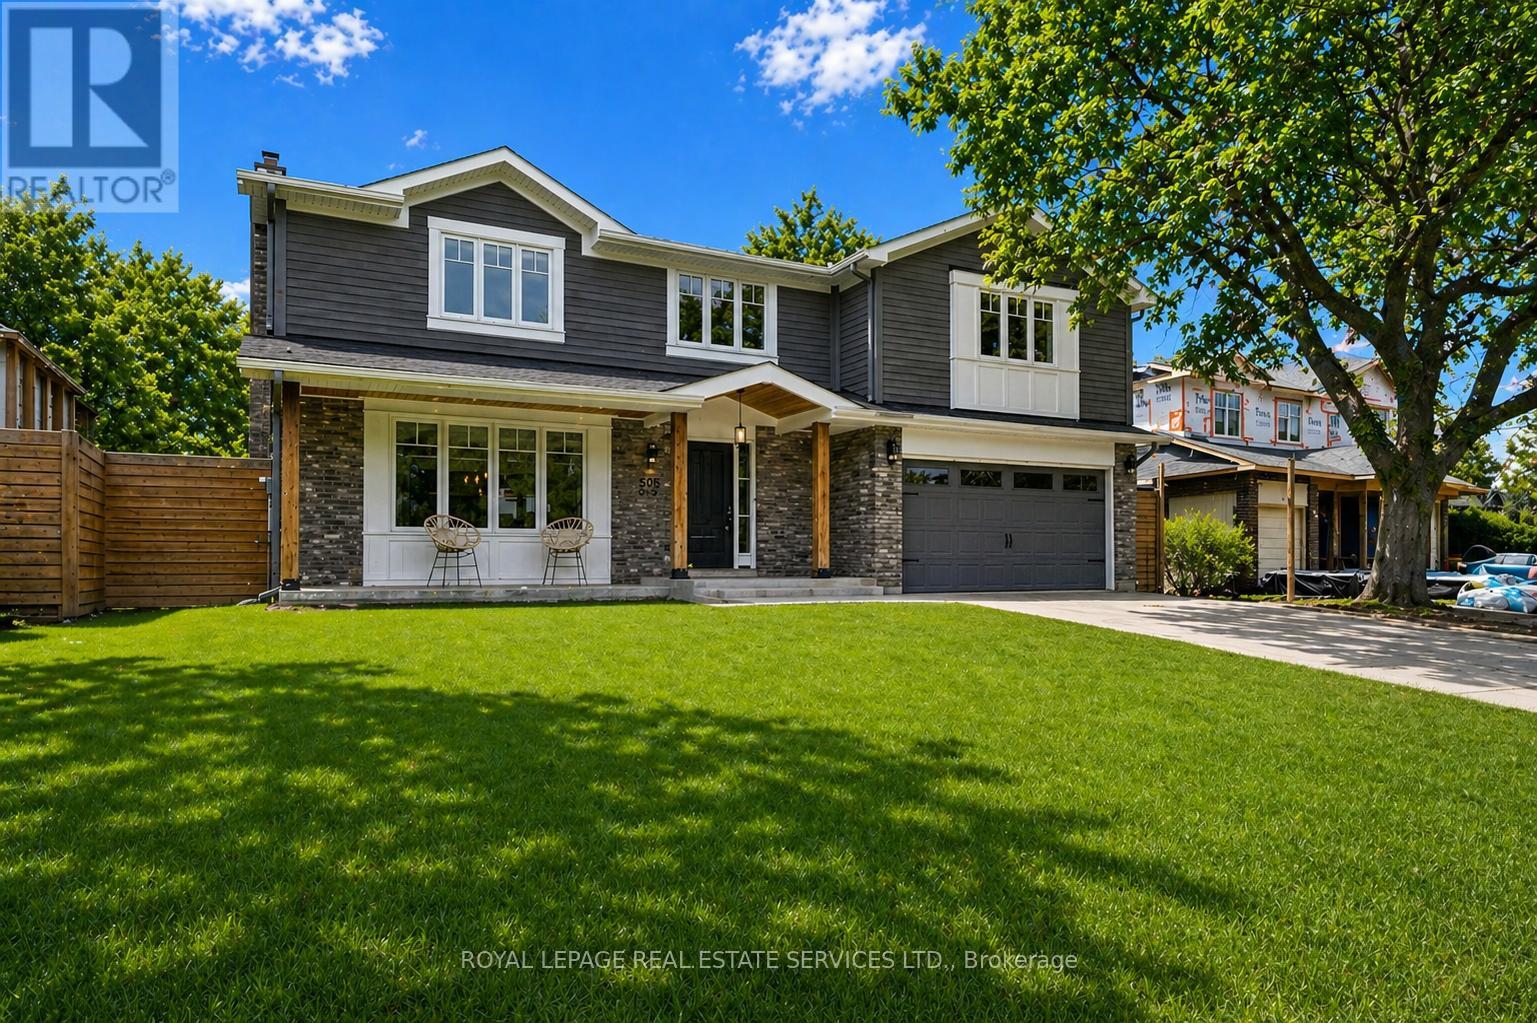
269 Sunray Road
Oakville, Ontario
COMPLETELY REDESIGNED IN 2015 WITH A 600 SQUARE FOOT ADDITION! Welcome to 269 Sunray Road, a beautifully renovated home nestled on a quiet, family-friendly street in sought-after Bronte! This exceptional four-bedroom family residence was thoughtfully redesigned in 2015, featuring a spacious 600 square foot primary retreat addition above the garage, complete with an electric fireplace, walk-in closet, and spa-inspired four-piece ensuite. Designed for modern living, the open concept main level offers an ideal floor plan with a bright, centrally located kitchen showcasing a large centre island, quartz countertops, stainless steel appliances, ample cabinetry, and plenty of space for family and friends to gather. Stunning PurParket hardwood flooring (made in Canada) flows throughout the main level (2026) and upper level (2015), adding warmth and continuity. Quality upgrades include custom cabinetry from Precision Cabinetry, spray foam insulation throughout, updated electrical, hardwired fire and carbon monoxide detectors, a 200 amp breaker panel, as well as a furnace and roof (2015). Step outside to your own private backyard oasis, featuring an inground saltwater 16' x 30' pool and hot tub (both installed in 2018) - a perfect space for relaxation, hosting family barbecues, and entertaining guests. Ideally located within walking distance of Eastview Public School, parks, Queen Elizabeth Park Community and Cultural Centre, and South Oakville Centre (Hopedale Mall). Enjoy close proximity to vibrant Bronte Village and the lake, offering the very best of lakeside living. A rare opportunity to experience refined living on one of South Oakville's most coveted streets. (certain images have been digitally enhanced) (id:63476)
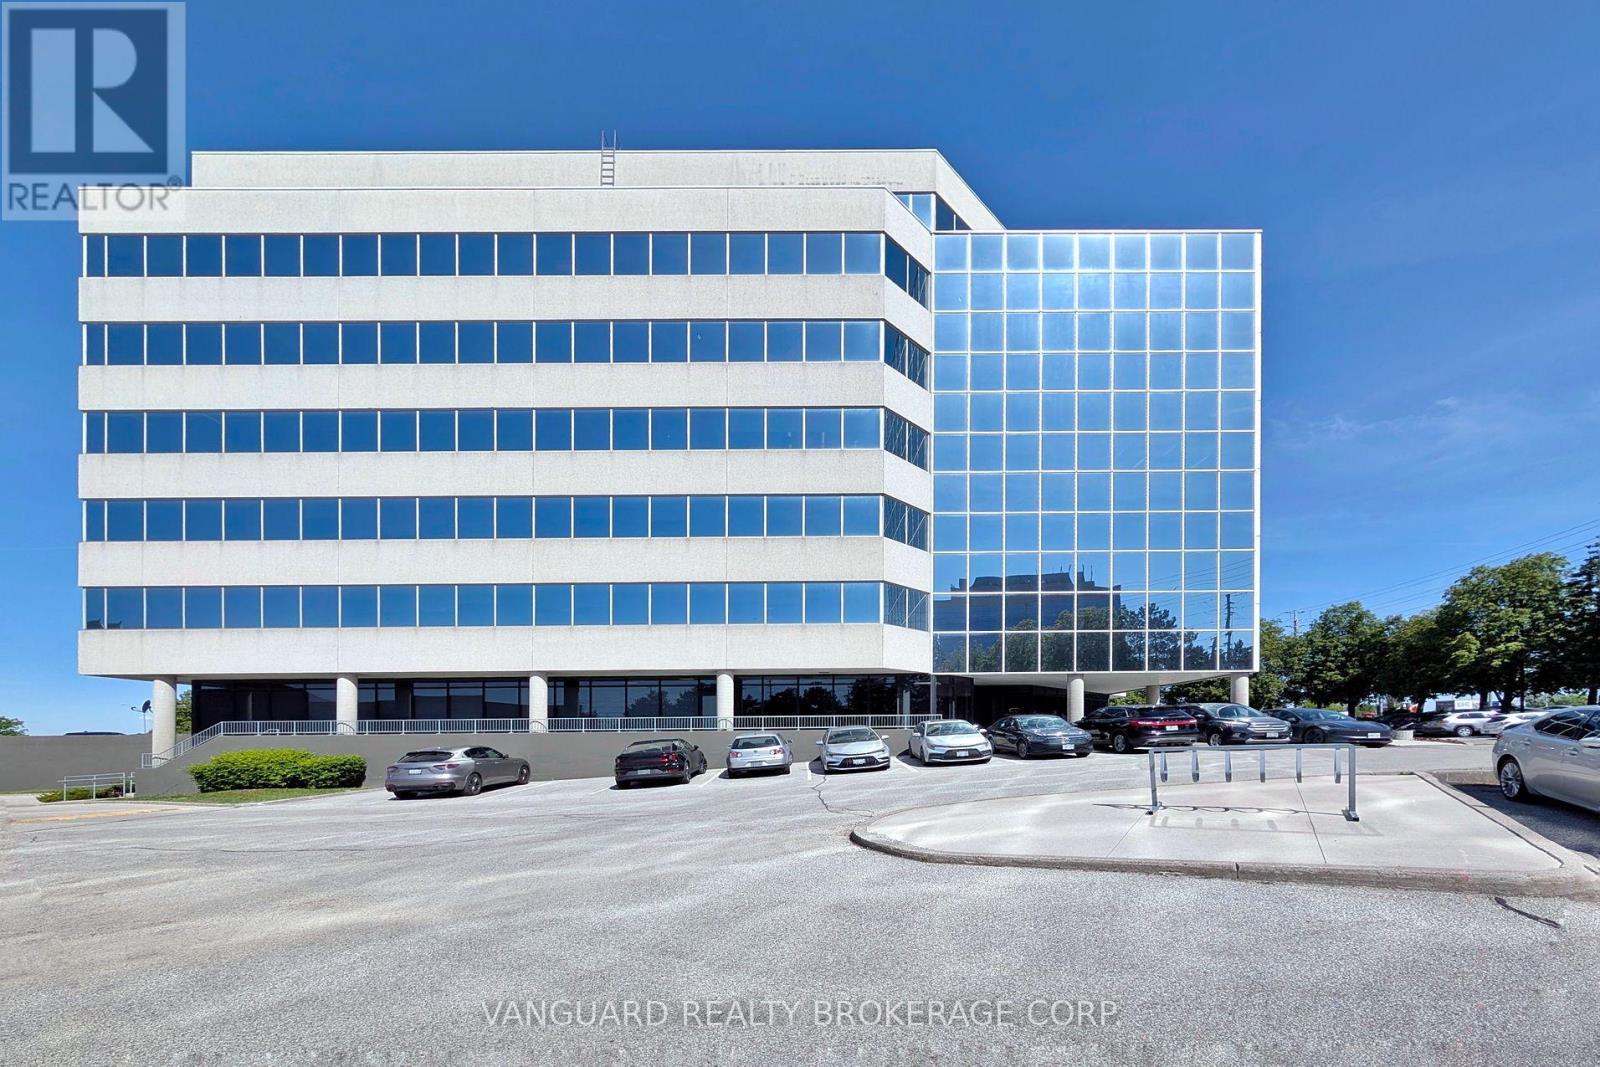
240 - 7050 Weston Road
Vaughan, Ontario
Professionally finished office located in Vaughan. Suite offers an efficient layout suitable for a variety of professional users including accounting, legal, consulting, engineering, insurance, and administrative offices. Features include private offices, open work areas, boardroom space, and excellent natural light. Strategically located on Weston Road with immediate access to Highways 407, 400 and 7. Surrounded by an abundance of amenities including restaurants, hotels, banks, retail services, and public transit. Ample surface parking available for staff and visitors. (id:63476)
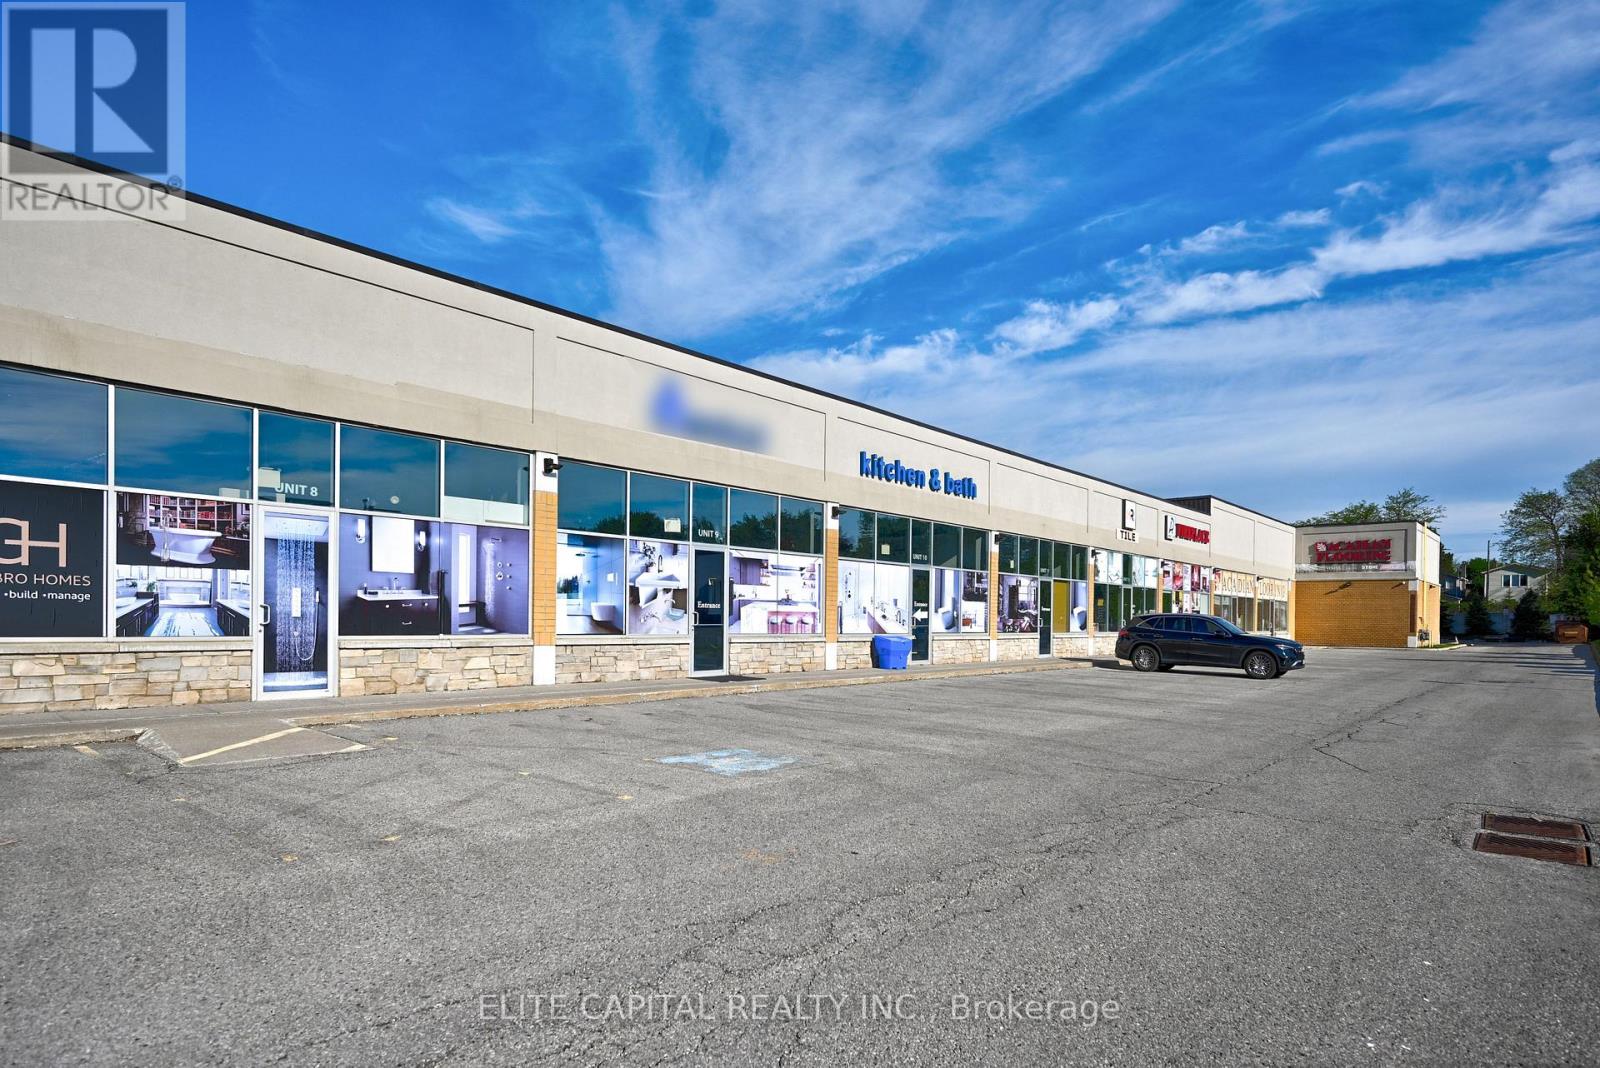
8-13 - 162 Bullock Drive
Markham, Ontario
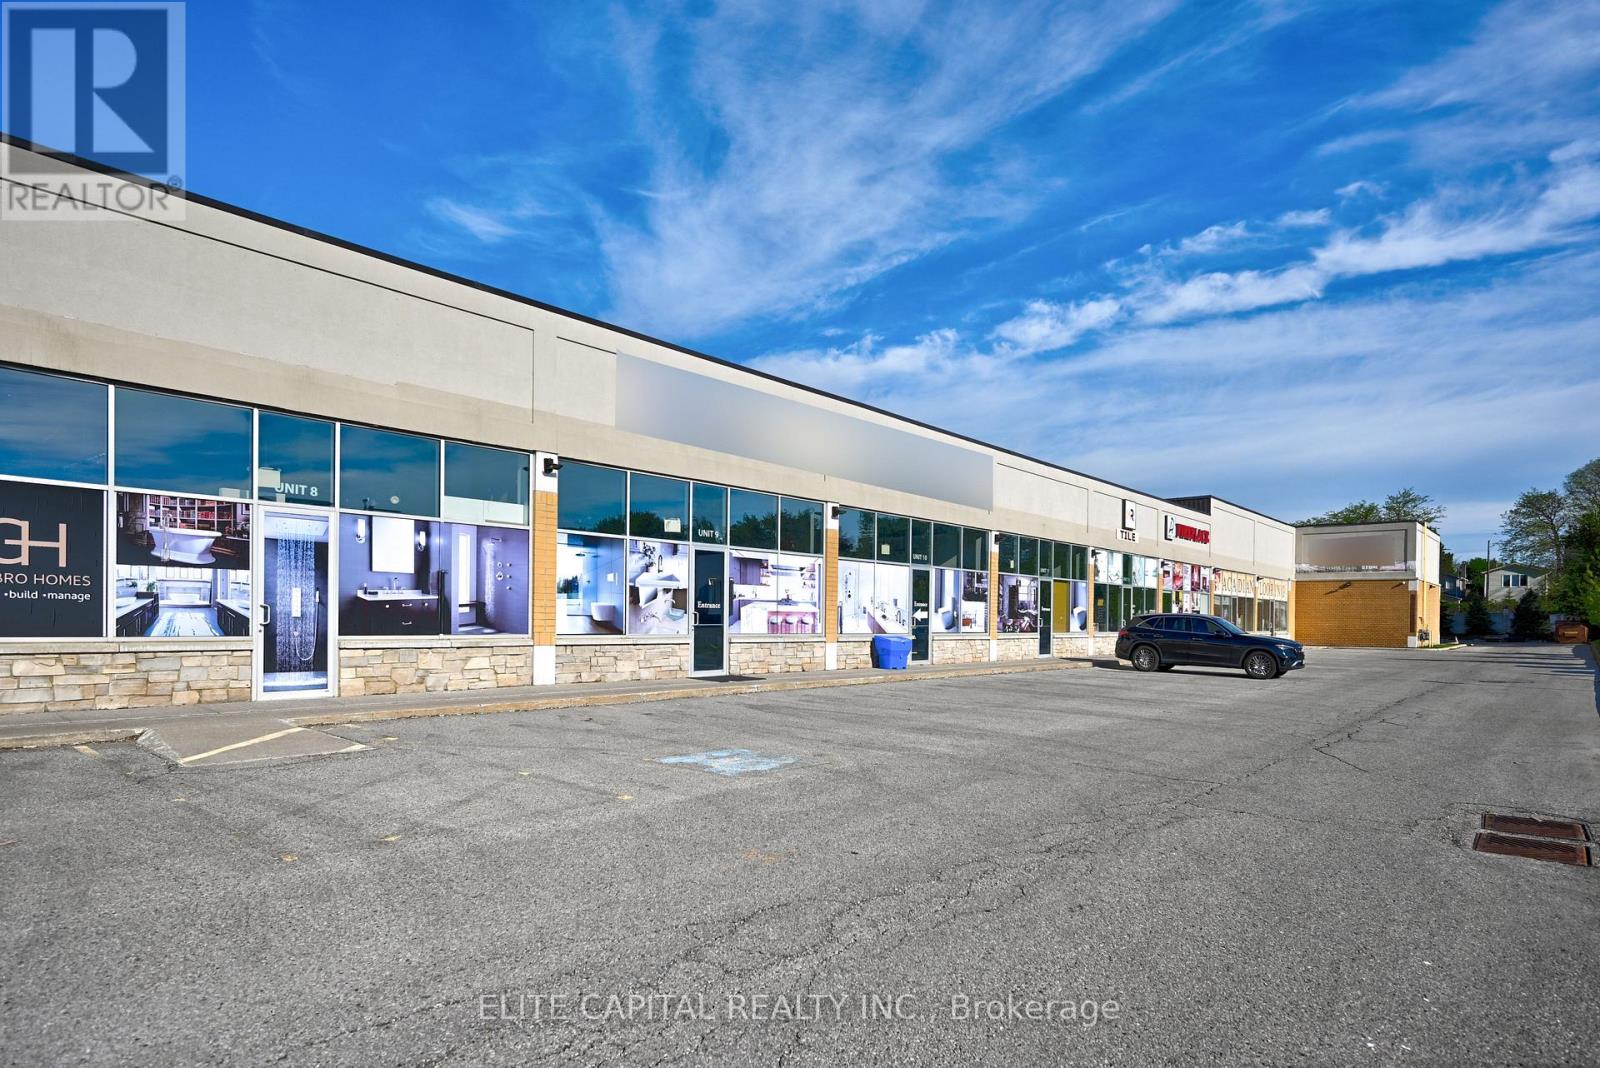
Prime Commercial Unit In A High Demand Markham Location. Units Available From 934 Sq Ft To 5,390 Sq Ft. Featuring 16 Ft Ceiling Height And Currently Operated As A Beautifully Decorated Showroom, Ideal For Many Uses. Functional Layout With Excellent Exposure And Ample Parking. Conveniently Located With Easy Access To Hwy 7, 407, High Traffic Area, Close To Everything. Well Maintained Plaza With Flexible Space Suitable For A Variety Of End Users. Vacant possession possible. (id:63476)
8 - 162 Bullock Drive
Markham, Ontario
Prime Commercial Unit In A High Demand Markham Location. Units Available From 934 Sq Ft To 5,390 Sq Ft. Featuring 16 Ft Ceiling Height And Currently Operated As A Beautifully Decorated Showroom, Ideal For Many Uses. Functional Layout With Excellent Exposure And Ample Parking. Conveniently Located With Easy Access To Hwy 7, 407, High Traffic Area, Close To Everything. Well Maintained Plaza With Flexible Space Suitable For A Variety Of End Users. Vacant possession possible. (id:63476)
450 B Irwin St
Nanaimo, British Columbia
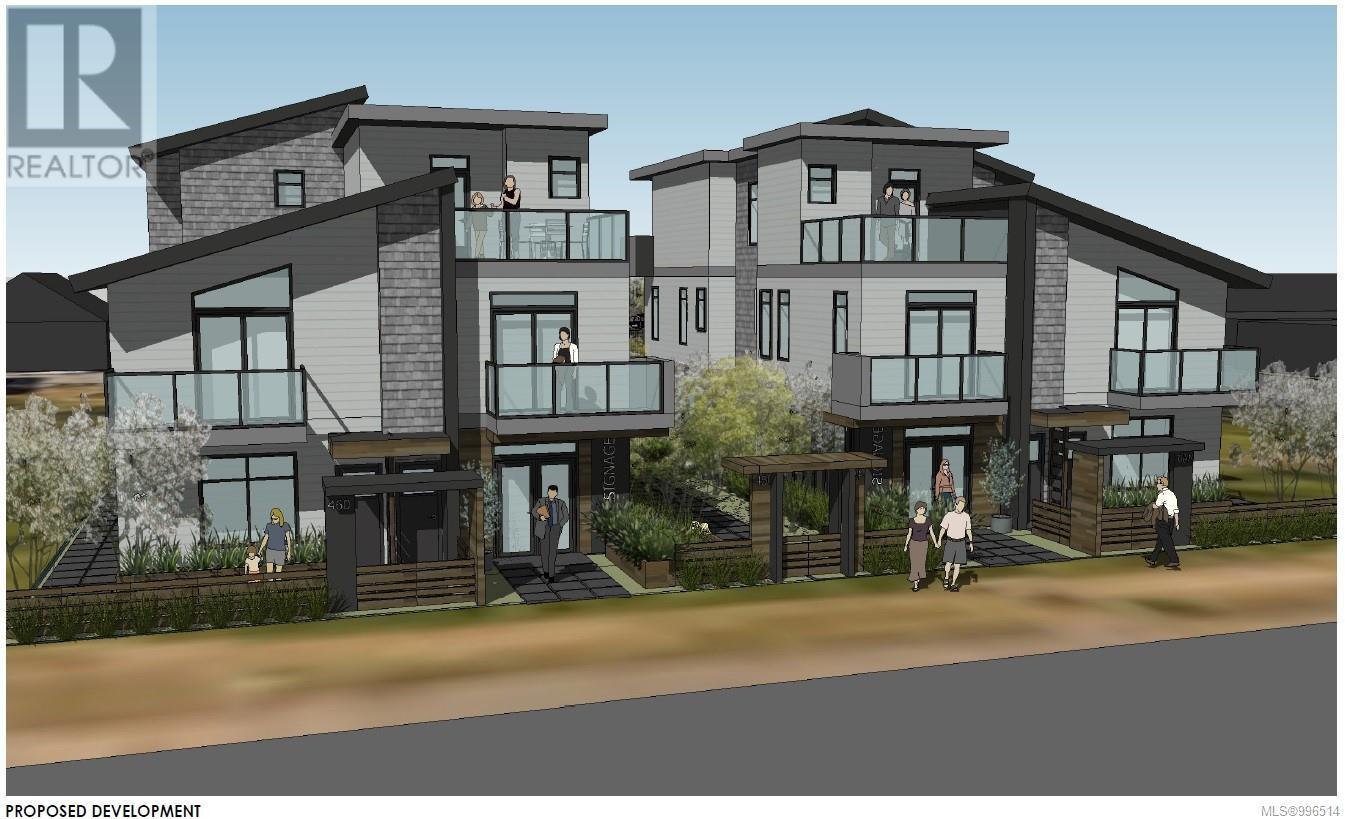
Approved Development Opportunity – South Nanaimo 10 Townhouse like condos + 2 Commercial Units. Located in vibrant South Nanaimo, 450 & 460 Irwin Street offer a rare and ready-to-go development opportunity. Centrally positioned within walking distance to the scenic seawall and convenient shopping, this property combines an excellent location with an already-approved vision for the future. The project has a Development Permit approved by the City of Nanaimo for two multi-family buildings, each thoughtfully designed with five residential units + one CRU. Building A and Building B are mirror images, and the layout includes Unit 1: 1,000 sf + balcony (2 bedrooms), Unit 2: 758 sf + balcony (1 bedroom), Unit 3: 485 sf (1 bedroom), Unit 4: 660 sf + balcony, Unit 5: 660 sq ft + balcony + commercial space. The innovative design ensures appropriate parking for residents and supports much-needed ''missing middle'' housing — a critical type of housing that bridges the gap between single-family homes and larger apartment complexes. This is a prime opportunity to step into a project that aligns with Nanaimo’s growing demand for diverse, attainable housing. (id:63476)
B8 - 2370 Midland Avenue
Toronto, Ontario
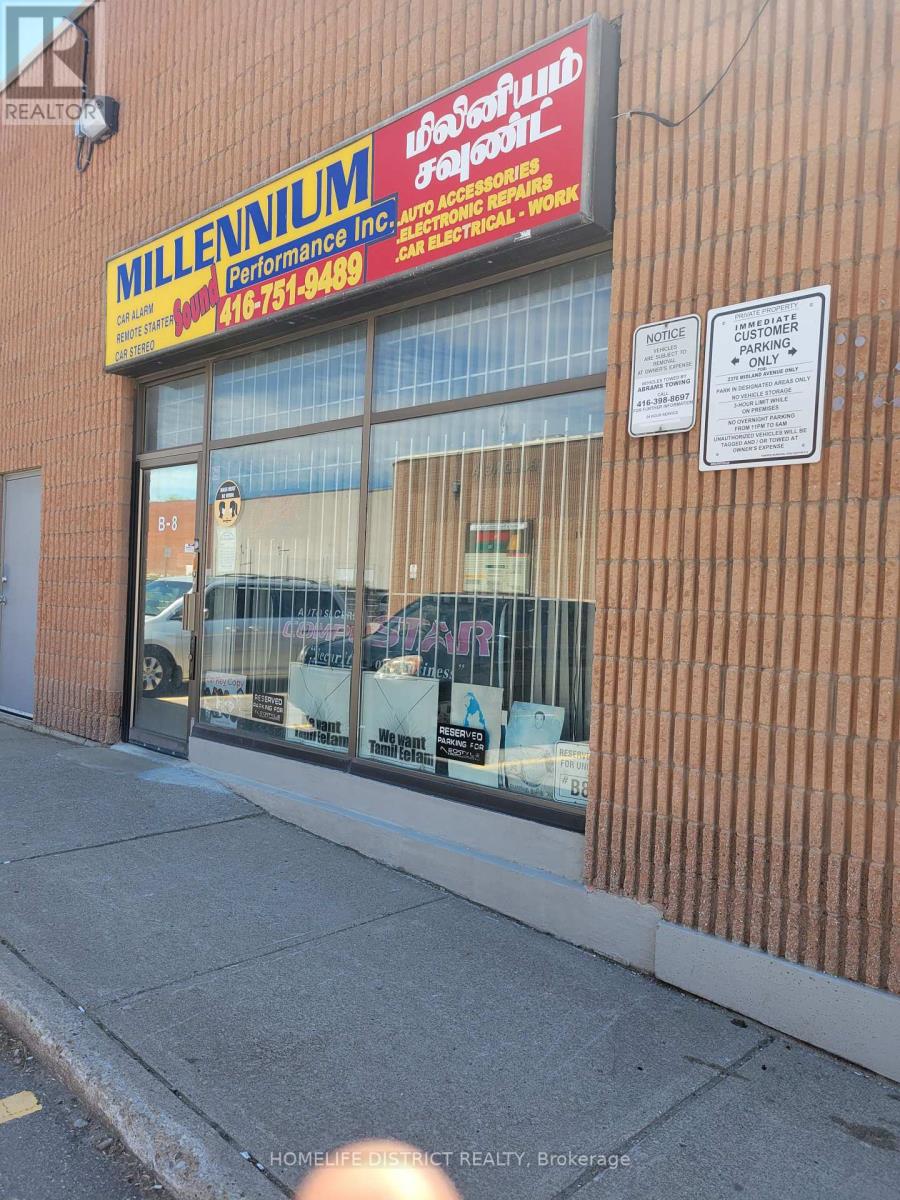
Exceptional industrial/commercial unit located in the highly sought-after Winco Business Park in Scarborough. Flexible zoning permits a wide range of uses, making it ideal for automotive, service, showroom, warehouse, and light industrial operations. Currently configured as an automotive accessory sales, installation, and automotive electrical repair facility. Features include a professional showroom with prominent front display window exposure, private office space, and convenient rear drive-in shipping access. Ample parking available in front of the unit. Approximately 1,800 sq. ft. of functional floor space plus a two-room mezzanine level. The unit is fully heated and sprinklered, ensuring year-round comfort, safety, and operational efficiency. Very well-located industrial unit for sale situated south of Sheppard Avenue and north of Highway 401, close to Kennedy Road and the 401 exit, with TTC transit at the doorstep and steps to all nearby amenities. Strategically positioned just minutes from Highway 401, offering outstanding accessibility for clients, staff, and logistics. An excellent opportunity for owner-users or investors seeking a versatile commercial asset in a high-demand industrial corridor. (id:63476)
28 Shorten Place
Ajax, Ontario
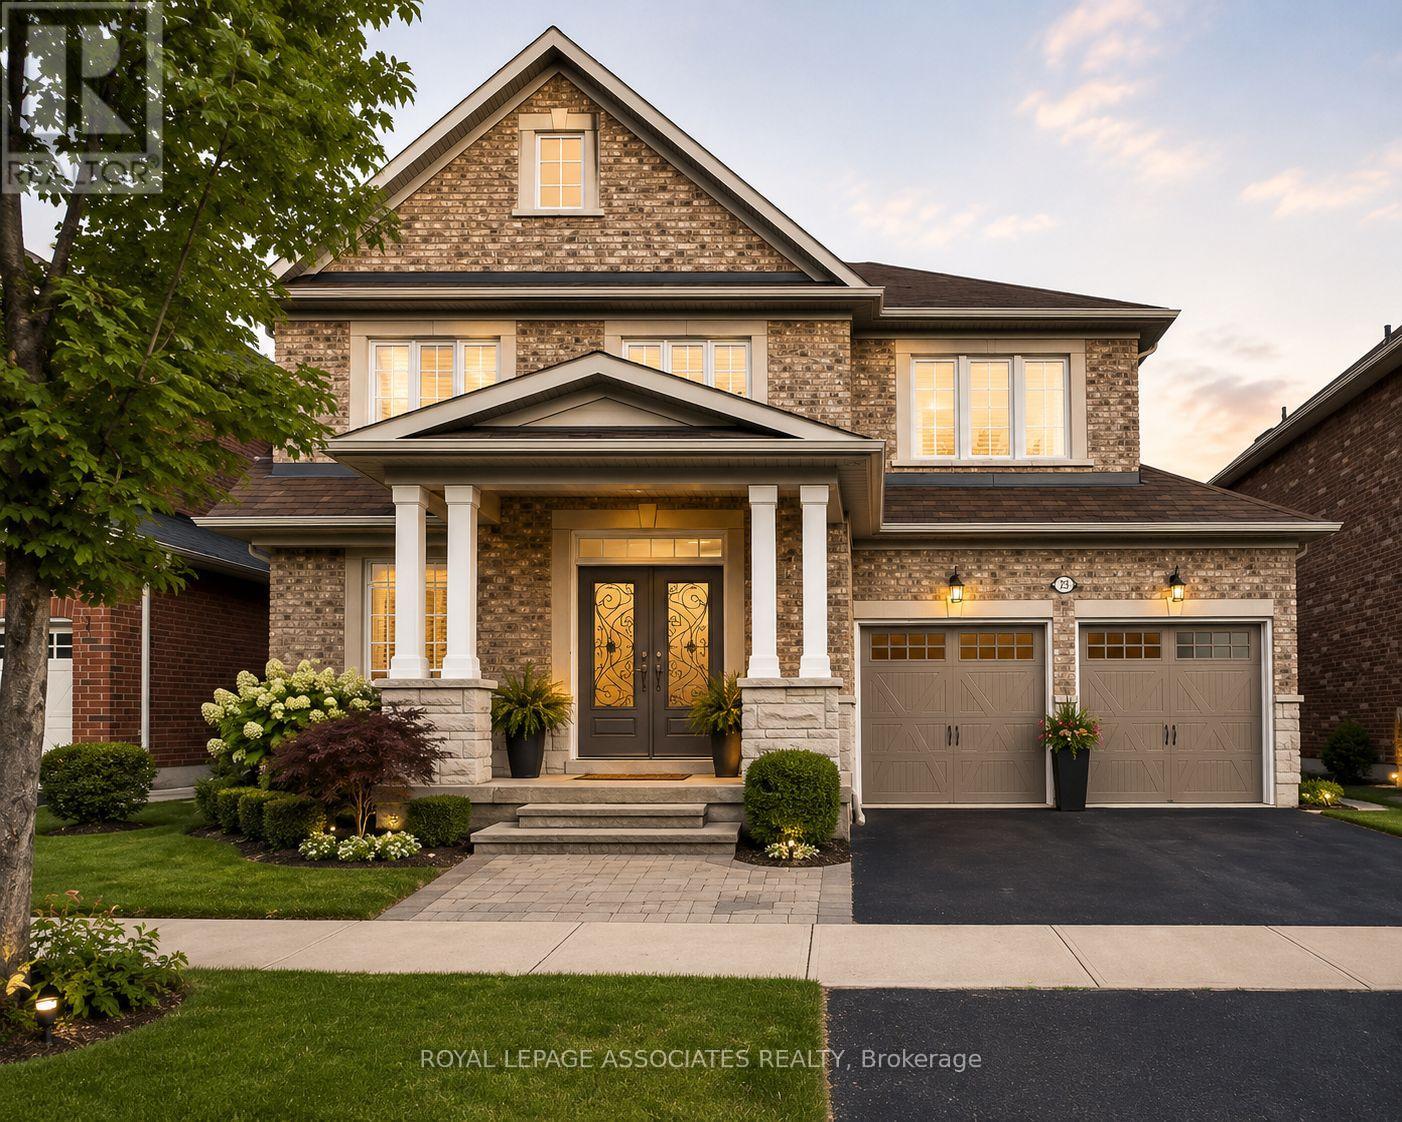
Welcome to this beautifully maintained home nestled in a highly desirable neighbourhood in Northwest Ajax. Designed with comfort and functionality in mind, this spacious property offers an inviting layout ideal for growing families and entertaining alike. Step inside to a bright foyer with impressive ceiling height, elegant principal rooms, and a warm family room featuring a cozy gas fireplace and hardwood flooring. The heart of the home is the modern kitchen equipped with stainless steel appliances, ample cabinetry, and a spacious breakfast area with views of the private fenced backyard - the perfect setting for outdoor gatherings and family enjoyment. Upstairs, the generous primary retreat features a spa-inspired ensuite and large closets, while three additional bedrooms provide plenty of space for family, guests, or a home office. Located close to top-rated schools, parks, shopping, transit, community centres, and everyday conveniences, this is an excellent opportunity to own a beautiful home in one of Ajax's most sought-after communities. (id:63476)
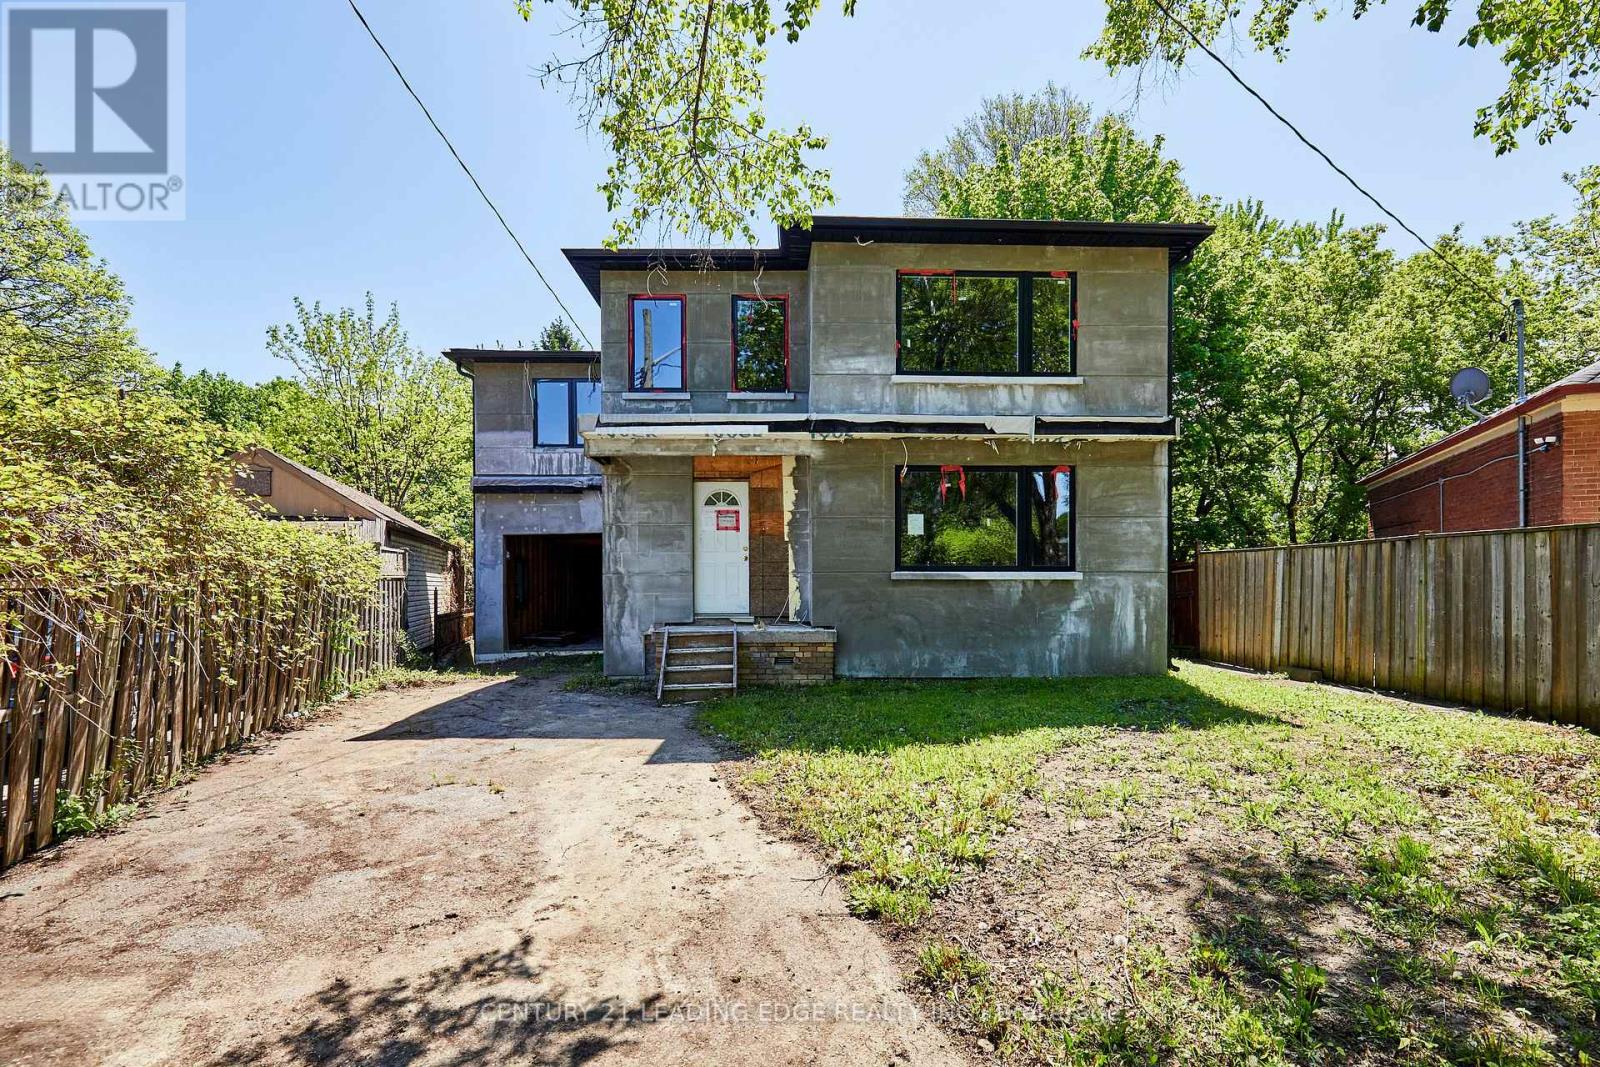
213 Phyllis Avenue
Toronto, Ontario
Attention Builders, Renovators, and DIY Enthusiasts - Exceptional opportunity in the sought-after Cliffcrest community. Situated on a quiet dead-end street on a very large and stunning pie-shaped lot widening to approximately 100' and extending over 200' deep, this home is partially completed and awaits the buyer's finishing touches. Property is being sold strictly in "as-is, where-is" condition with no representations or warranties of any kind by the Seller. Buyers and Buyer's Agents are solely responsible for conducting their own independent due diligence regarding permits, construction status, measurements, zoning, inspections, completion requirements, costs, and all aspects of the property and development. Great opportunity for investors or end users to complete and customize a substantial home in a highly desirable neighborhood. Conveniently located steps to Kingston Road, transit, shopping, restaurants, and the beautiful green spaces Cliffcrest has to offer. Please note : Current tax amount reflects the previous dwelling, and the newly constructed home has not yet been assessed. City of Toronto property tax calculator and present 2026 MPAC assessment used for tax amount. (id:63476)
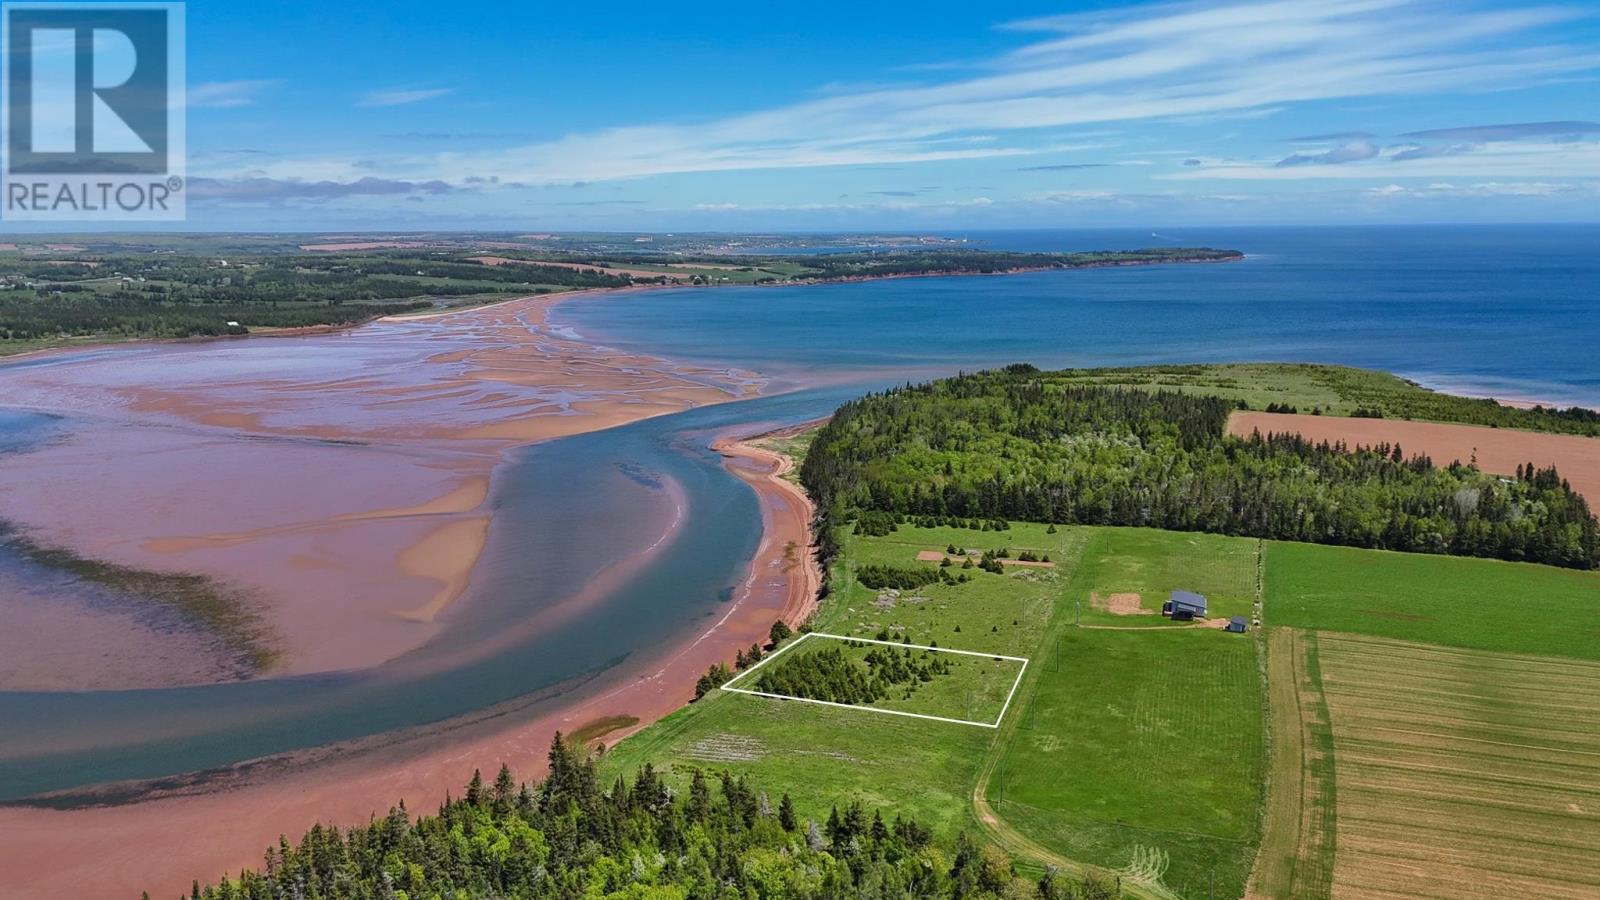
Lot Aitken Lane
Bay Fortune, Prince Edward Island
Discover your own piece of Prince Edward Island paradise on Aitken Lane. This beautiful 0.75-acre waterfront lot overlooks the stunning waters of Rollo Bay, offering breathtaking views and the perfect setting for your future cottage or seasonal retreat. Mature spruce trees grace the property, providing natural privacy, character, and a peaceful East Coast atmosphere. Located on PEI's renowned eastern shoreline, this area is home to some of the island's most beautiful white sand beaches, scenic coastal landscapes, and endless opportunities for boating, kayaking, beachcombing, and relaxation. Despite its tranquil setting, the property is just 8 minutes from the full-service town of Souris, where you'll find shopping, restaurants, healthcare services, schools, and everyday amenities. Situated on a privately maintained lane, this waterfront lot offers both seclusion and convenience. Restrictive covenants are in place to help protect your investment and maintain the quality of the surrounding area. Whether you're dreaming of building a seasonal getaway or creating your own coastal retreat, this exceptional property offers the ideal location to enjoy everything PEI's beautiful North Shore has to offer. Property lines shown are approximate and should be verified by the purchaser. (id:63476)
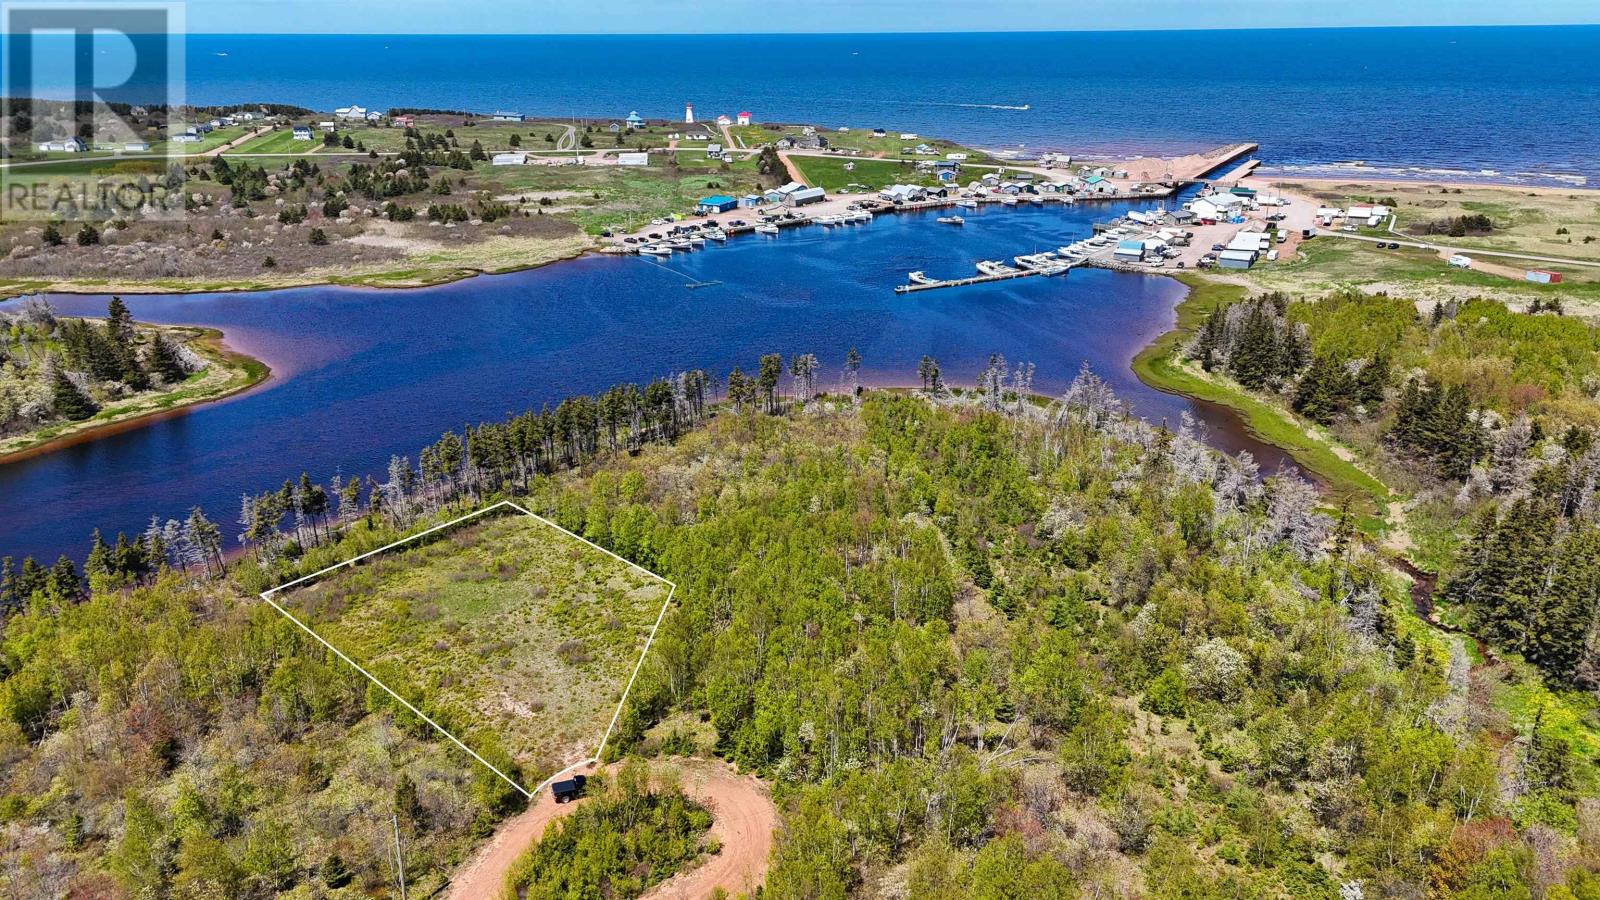
Lot - 19 Naufrage Pond Lane
Naufrage, Prince Edward Island
Welcome to Lot 19 Naufrage Pond Lane, a beautiful 0.71-acre property located along Prince Edward Island's stunning North Shore. Nestled within a desirable waterfront subdivision, this lot offers the perfect opportunity to build your dream home, cottage, or seasonal retreat in one of Eastern PEI's most scenic coastal settings. Enjoy picturesque views of Naufrage Harbour and the surrounding coastline, along with access to the waterfront, making it easy to take advantage of kayaking, paddleboarding, beach walks, and everything this beautiful area has to offer. Surrounded by natural beauty and peaceful surroundings, the property provides the ideal balance of privacy and coastal living. Located just minutes from Naufrage Beach and Harbour, the lot is approximately 15 minutes to Souris for everyday amenities, 30 minutes to Montague, and only one hour to Charlottetown and the airport. Situated on a seasonal private road with no government-maintained services or amenities, this property offers a more secluded and natural setting while still remaining within easy reach of nearby communities. Restrictive covenants are in place to help maintain the quality of the subdivision and protect your investment. Whether you're looking to build a year-round residence, seasonal cottage, or investment property, this North Shore lot presents an excellent opportunity to enjoy the PEI coastal lifestyle. All measurements are approximate and should be verified by the purchaser. (id:63476)
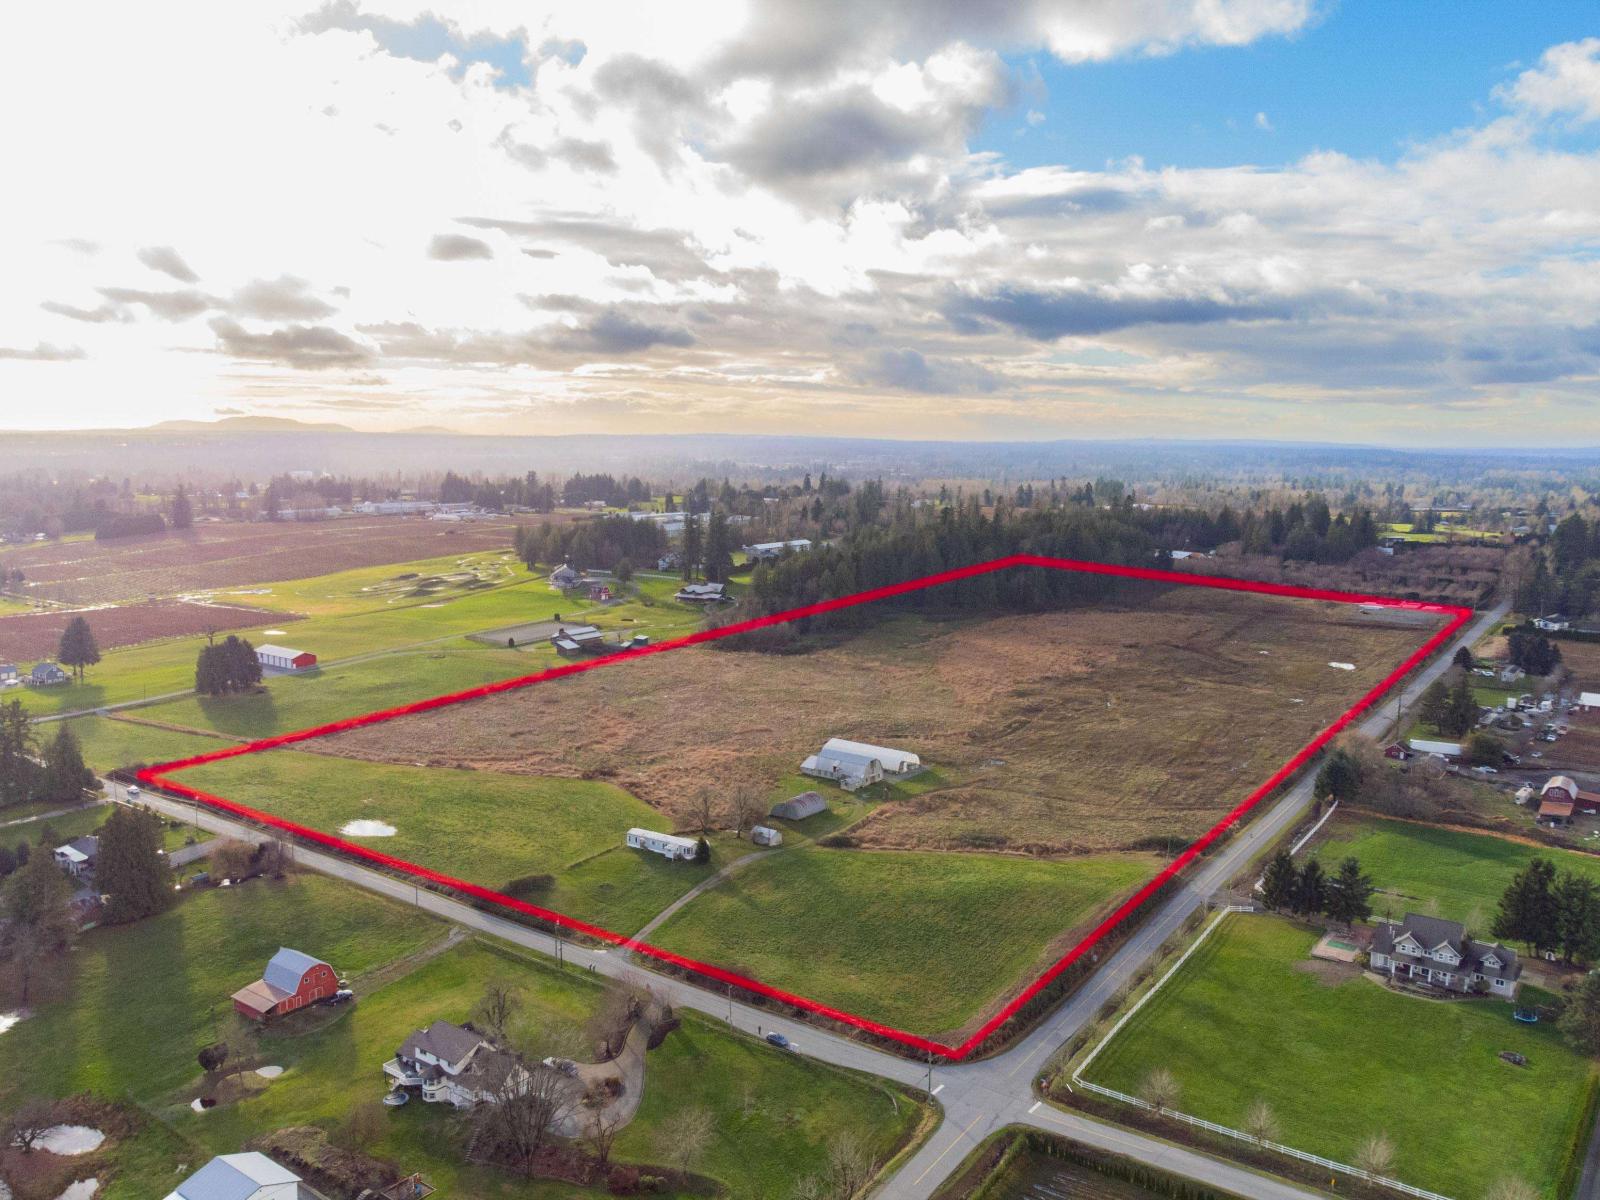
7141 Satchell Street
Abbotsford, British Columbia
44.55 ACRES, BRADNER/MT. LEHMAN, HIGH AND DRY, WELL ABOVE FLOOD PLAIN. A rare, versatile parcel in the heart of one of the Fraser Valley's most sought after communities. Sweeping views east to Mt. Baker make this an ideal canvas for an executive estate, working farm, or generational holding. Organically farmed since inception, the land suits virtually any agricultural venture. Existing infrastructure includes a 40'×100' greenhouse, quonset equipment shop, original dairy barn, single-wide mobile home, and a large gravel staging area, move-in ready for farming operations from day one. Ample room remains to build your dream home amid natural foliage and open skies. Large, high and dry acreages like this are increasingly rare, don't miss this opportunity. (id:63476)
Lot A Robson Access Road
Castlegar, British Columbia
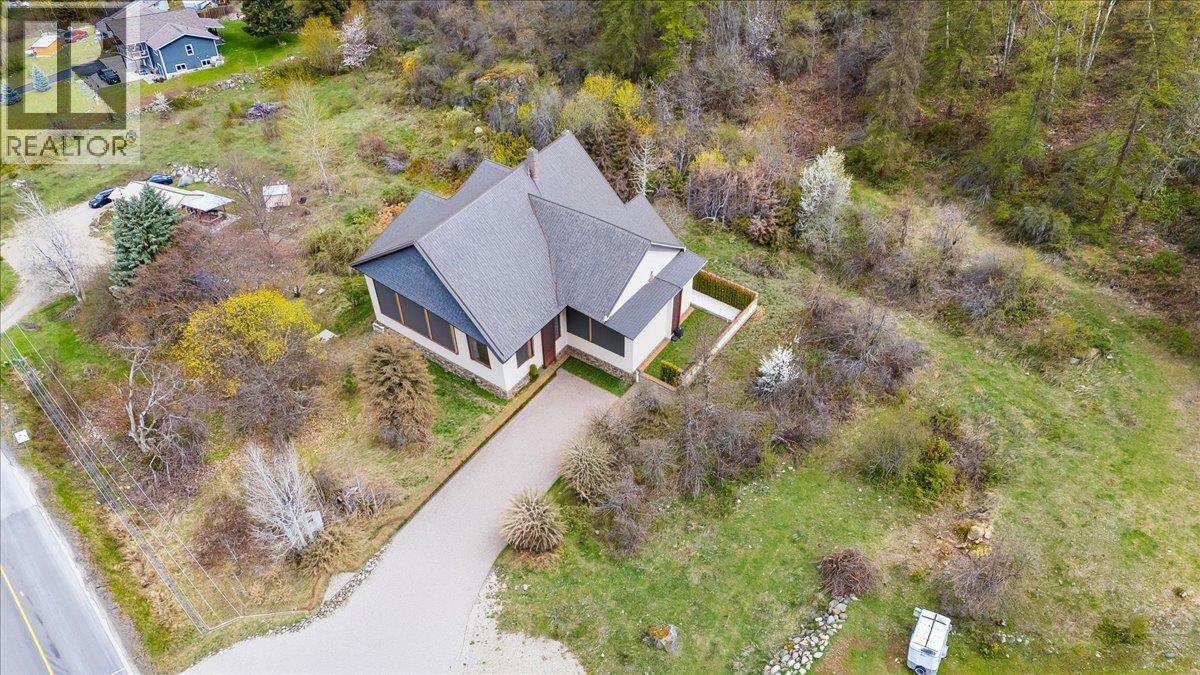
Executive Acreage – Build Your Dream Home Discover the perfect setting for your dream home with these two newly subdivided executive building lots in desirable Raspberry. Each parcel offers 2.47 acres of land, providing the ideal balance of space, privacy, and flexibility for your vision. Located just outside city limits, both properties are fully prepped and ready to go with new private wells and approved septic percolation tests already in place—saving you time and getting you one step closer to building. Enjoy stunning mountain views and exceptional sun exposure throughout the day, creating a bright and inviting setting year-round. This sought-after location offers the best of both worlds—peaceful rural living just minutes from Castlegar, with easy access to schools, parks, golf, skiing, snowmobiling, and endless outdoor recreation. If you’ve been waiting for the right opportunity to build, this is it—space, views, and convenience all in one exceptional package. (id:63476)
7096 Fife Road
Guelph/eramosa, Ontario
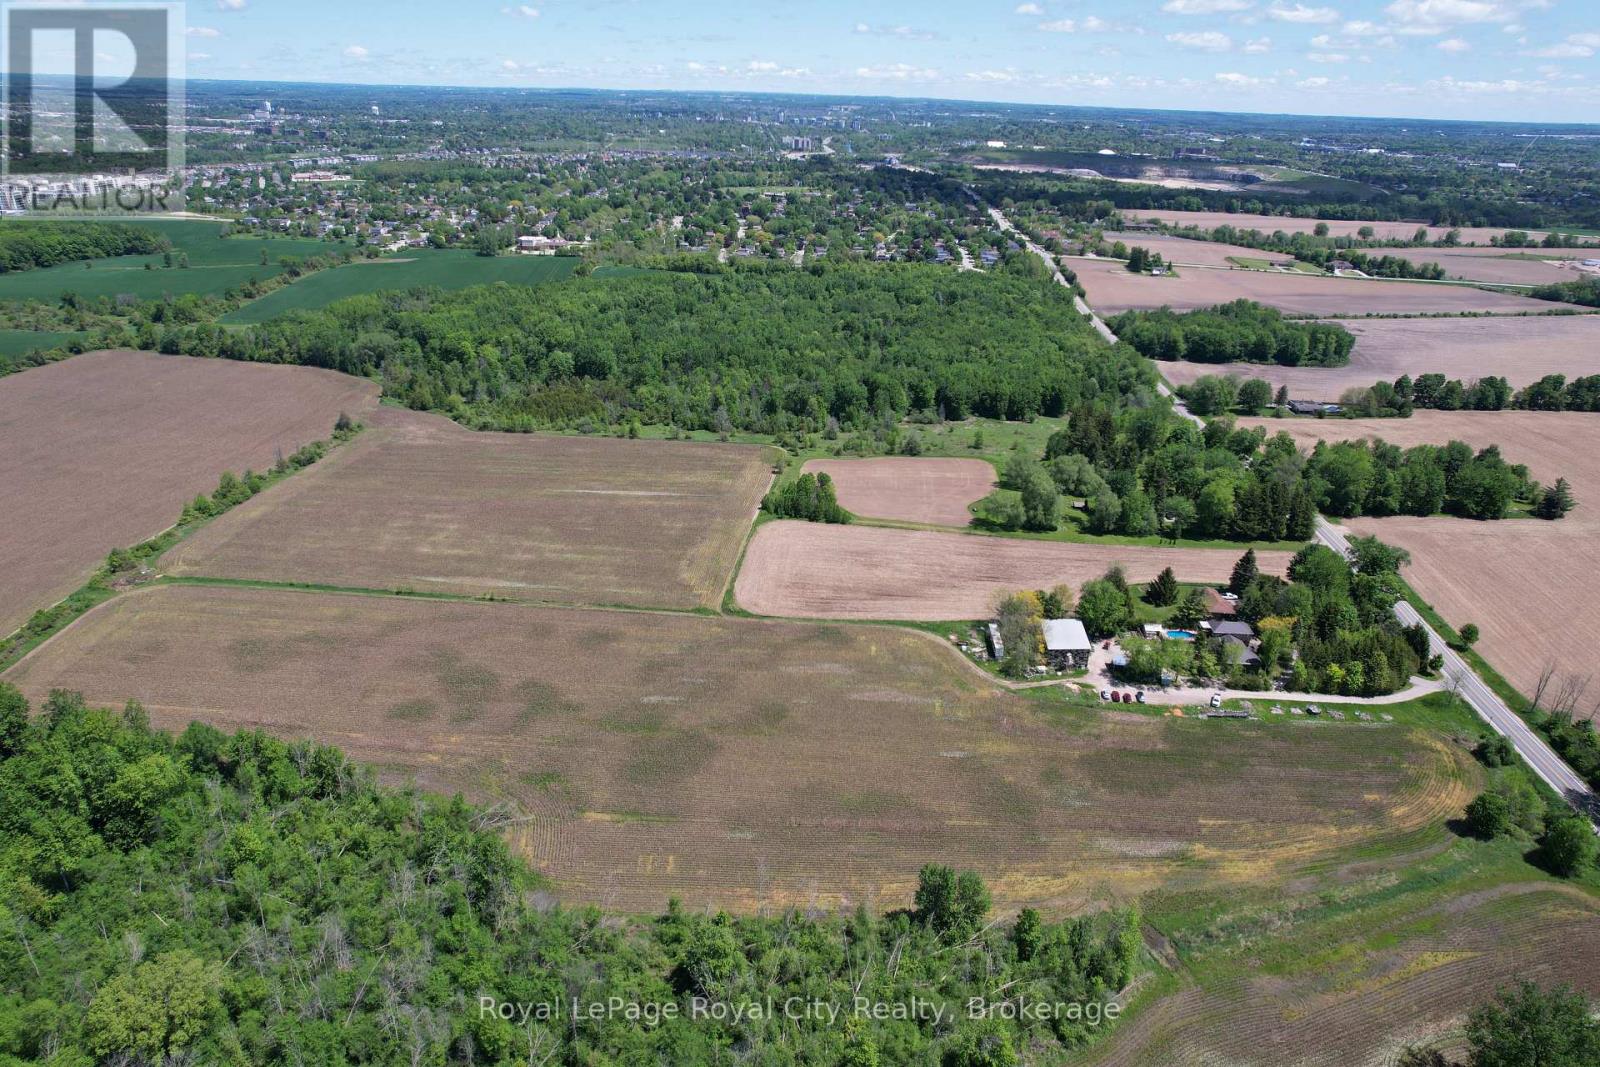
Attention developers and land bankers: an exceptional opportunity to own over 71 acres just approximately 1/2 km outside the City of Guelph boundary in Guelph-Eramosa Township. Currently zoned agricultural, this expansive parcel offers approximately 55 workable acres, complemented by roughly 17 acres of mixed woodland. The property is well suited for agricultural use, recreational enjoyment, a future custom country estate, or long-term land investment. Ideally located just minutes from Guelph's west-end amenities, including schools, parks, shopping, and everyday conveniences, with convenient access to Cambridge in approximately 12 minutes and the Region of Waterloo International Airport in about 15 minutes. (id:63476)
2796 Line 29 Road
Perth East, Ontario
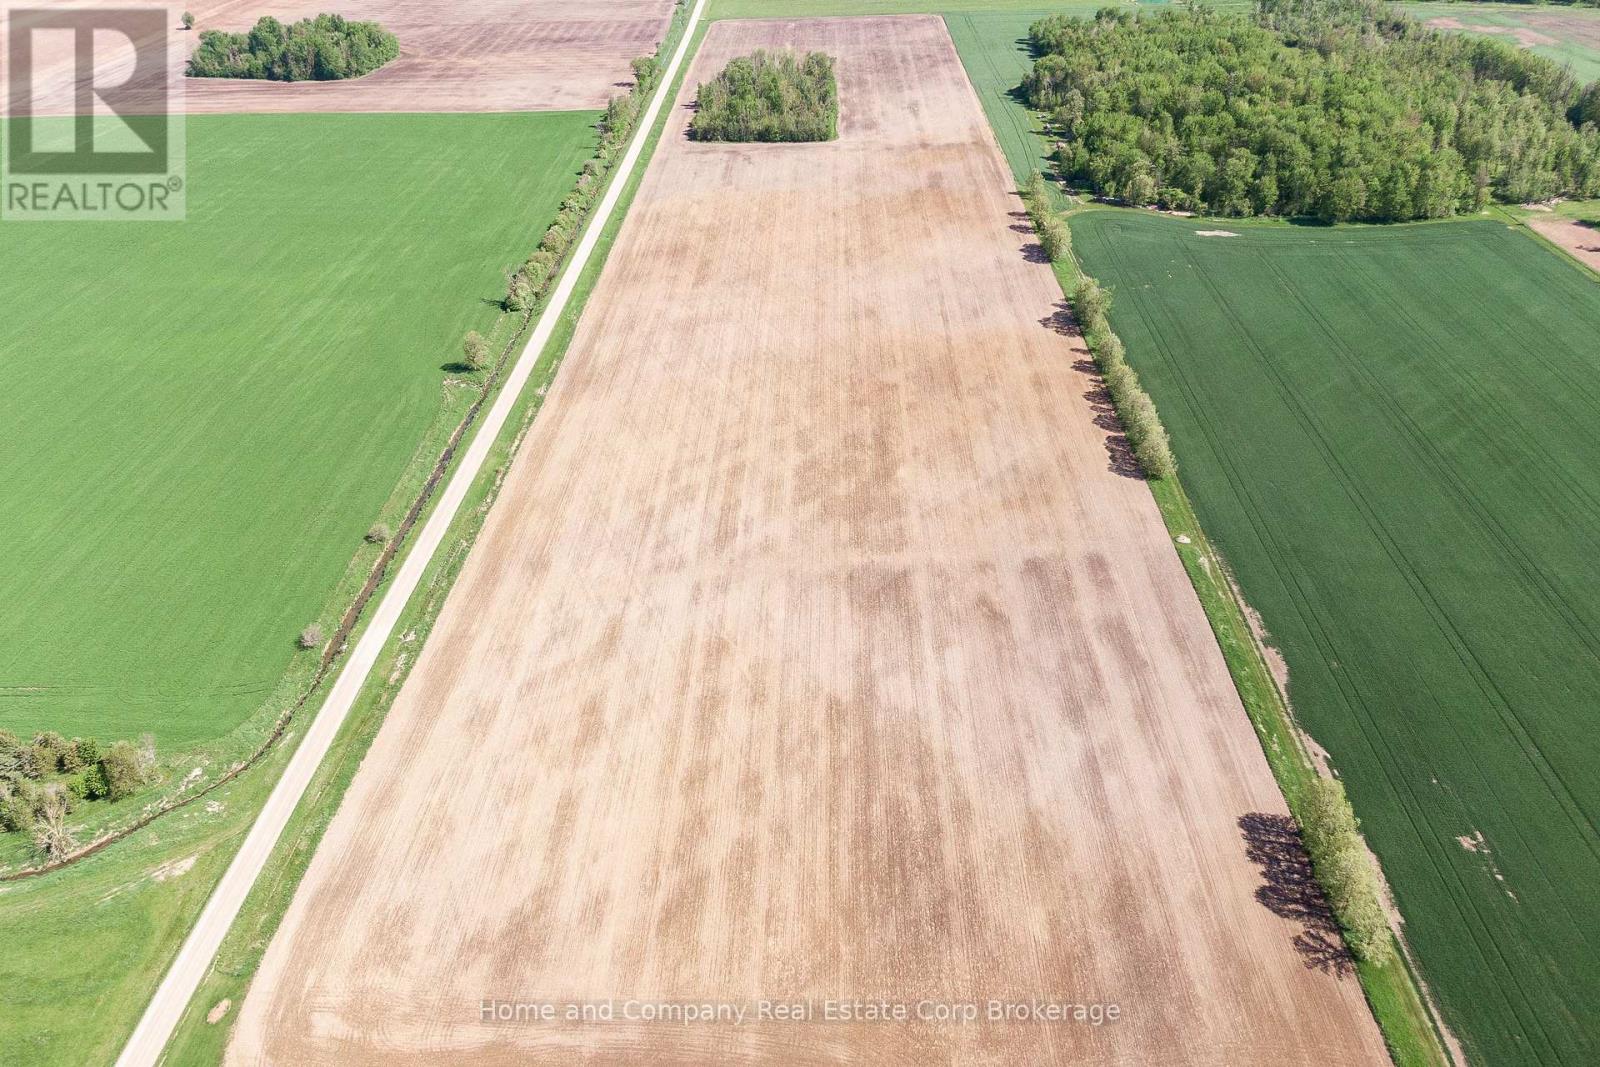
Looking to add to your land base? Expand your farming operation with this 48 acre parcel of prime farmland located just minutes outside of Stratford, ON. Featuring approx. 42-43 workable systematically tiled acres, and approx. 3-4 acres of woodlot, this is a great opportunity to grow your current agriculture portfolio. Land is currently rented for 2026 season, permission required to access the property. Property is 2 separate adjoining parcels, final severance approval of one parcel is pending. Surplus house to be sold at future date. (id:63476)
4813 4 Avenue
Edson, Alberta
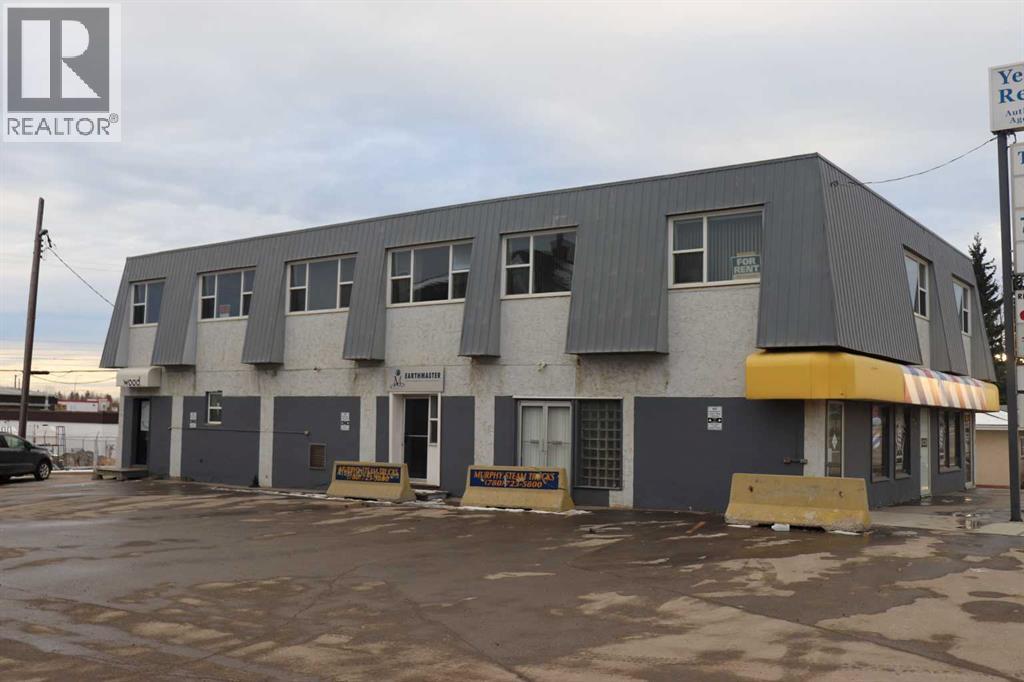
Great Investment property. Building in excellent condition. Boiler new in 2013. Air conditioning done in 2013. Roof done in 2013. Currently has 6 tenants. Room for more tenants. (id:63476)
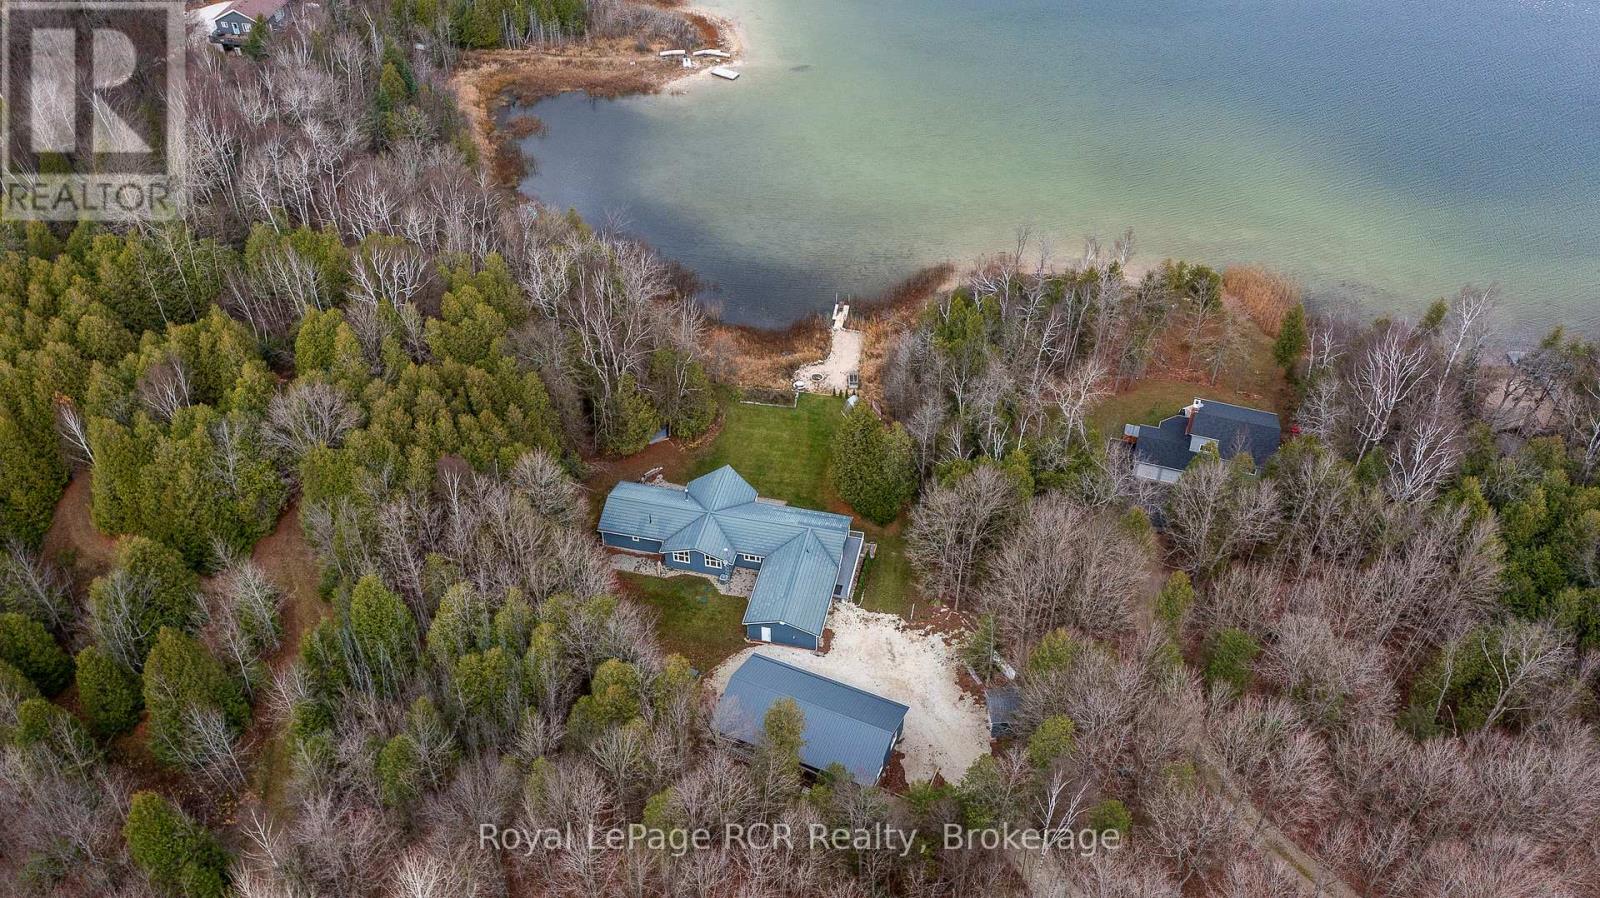
123 Lakeview Road
Grey Highlands, Ontario
Brewster's Lake - over 200' waterfront with a bungalow, shop and garage on a 3.2 acre hardwood lot. Lake views from nearly every room in the home. Spacious rooms throughout the 2,500 square foot main level including open concept kitchen, dining and living areas with vaulted ceilings and a wood-burning fireplace. The walkout basement is fully finished with massive family room, office or 5th bedroom with ensuite; walkout to hot tub, patio and lakeside. SHOP 30x52 with in-floor heat, spray foam insulation, Trusscore interior, 3 roll up doors; detached single garage and attached double garage with in-floor heat. On demand hot water, generator back up, metal roof, new windows (2018), central air, water system, greenhouse, hot tub and more. The private waterfront boasts a sandy beach, dock and firepit. Four season living in a four season playground 20 minutes to Collingwood and Blue Mountain, 10 minutes to Devils Glen Country Club (private) and minutes away from year-round trails and recreational activities. Includes part ownership of additional waterfront lot. (id:63476)
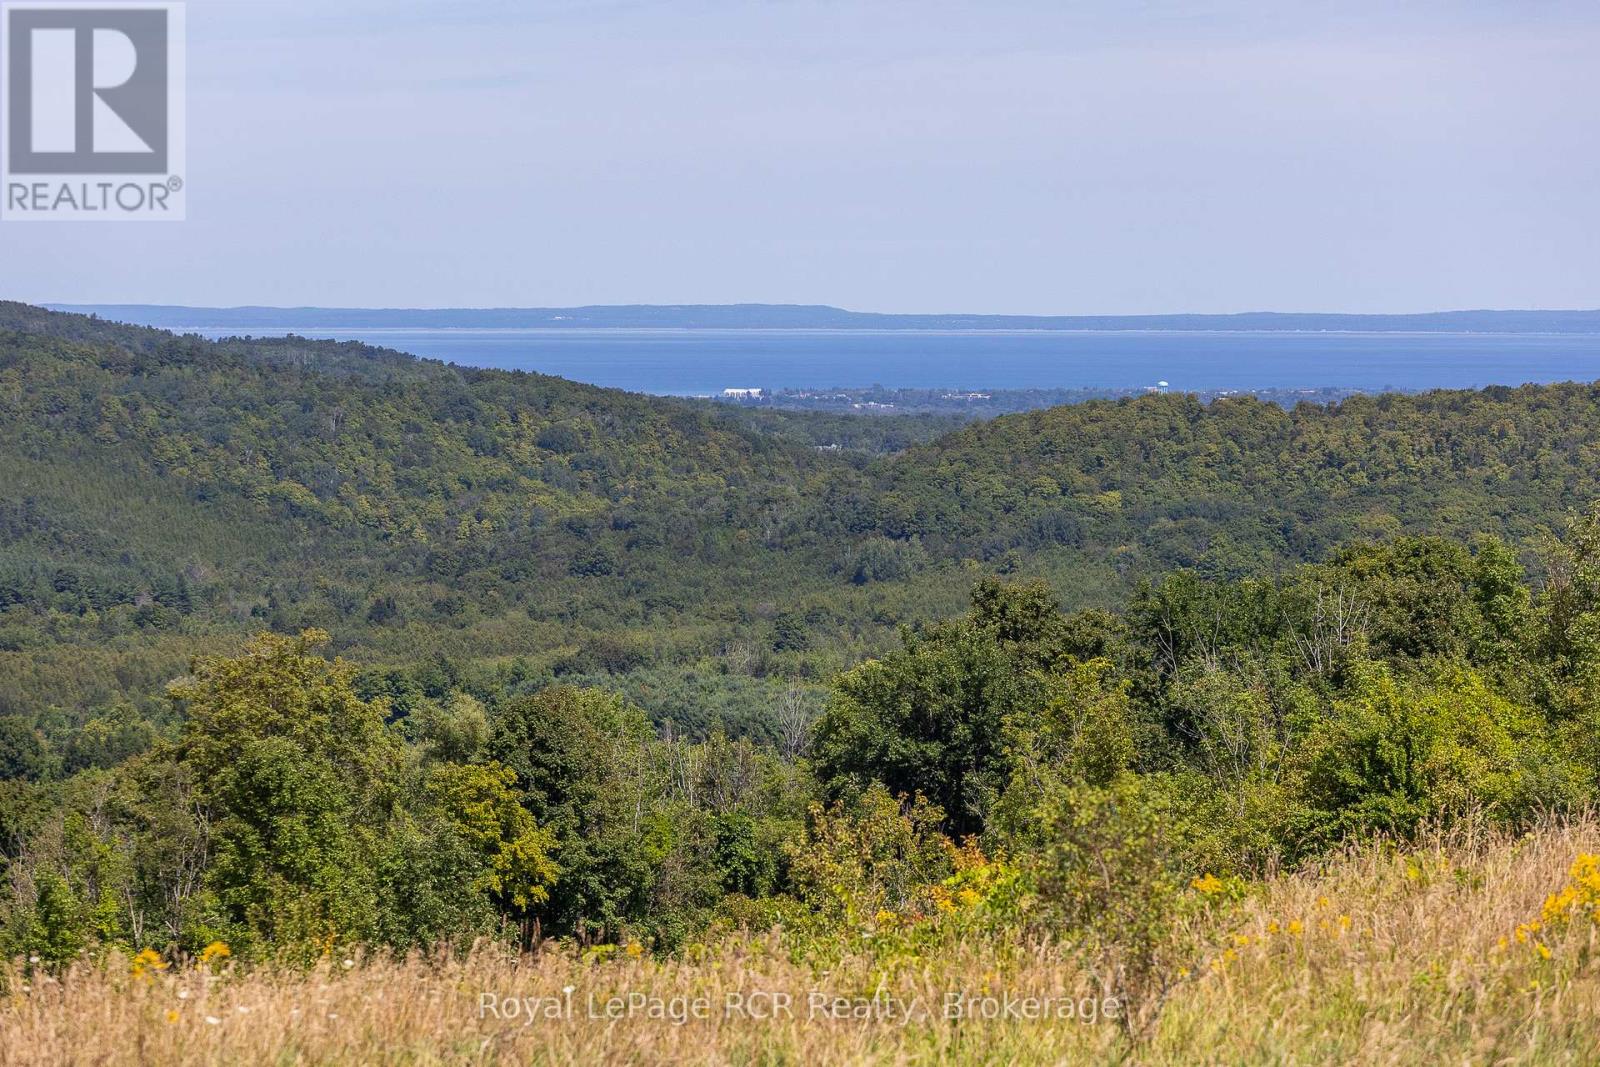
634931 Pretty River Road
Grey Highlands, Ontario
SPECTACULAR views down the Pretty River Valley to Georgian Bay, Blue Mountain and beyond. 144 acres in this coveted location is rare - with approximately 60 acres formerly used as hay and pasture and over 40 acres of exceptional maple bush. The land rises from the road with the lane going past the original farmhouse and bank barn, then levelling off where the views are unmatchable. Take a look at the ground-level photographs, not just the drone photos, to see the incredible views this property has to offer. (id:63476)
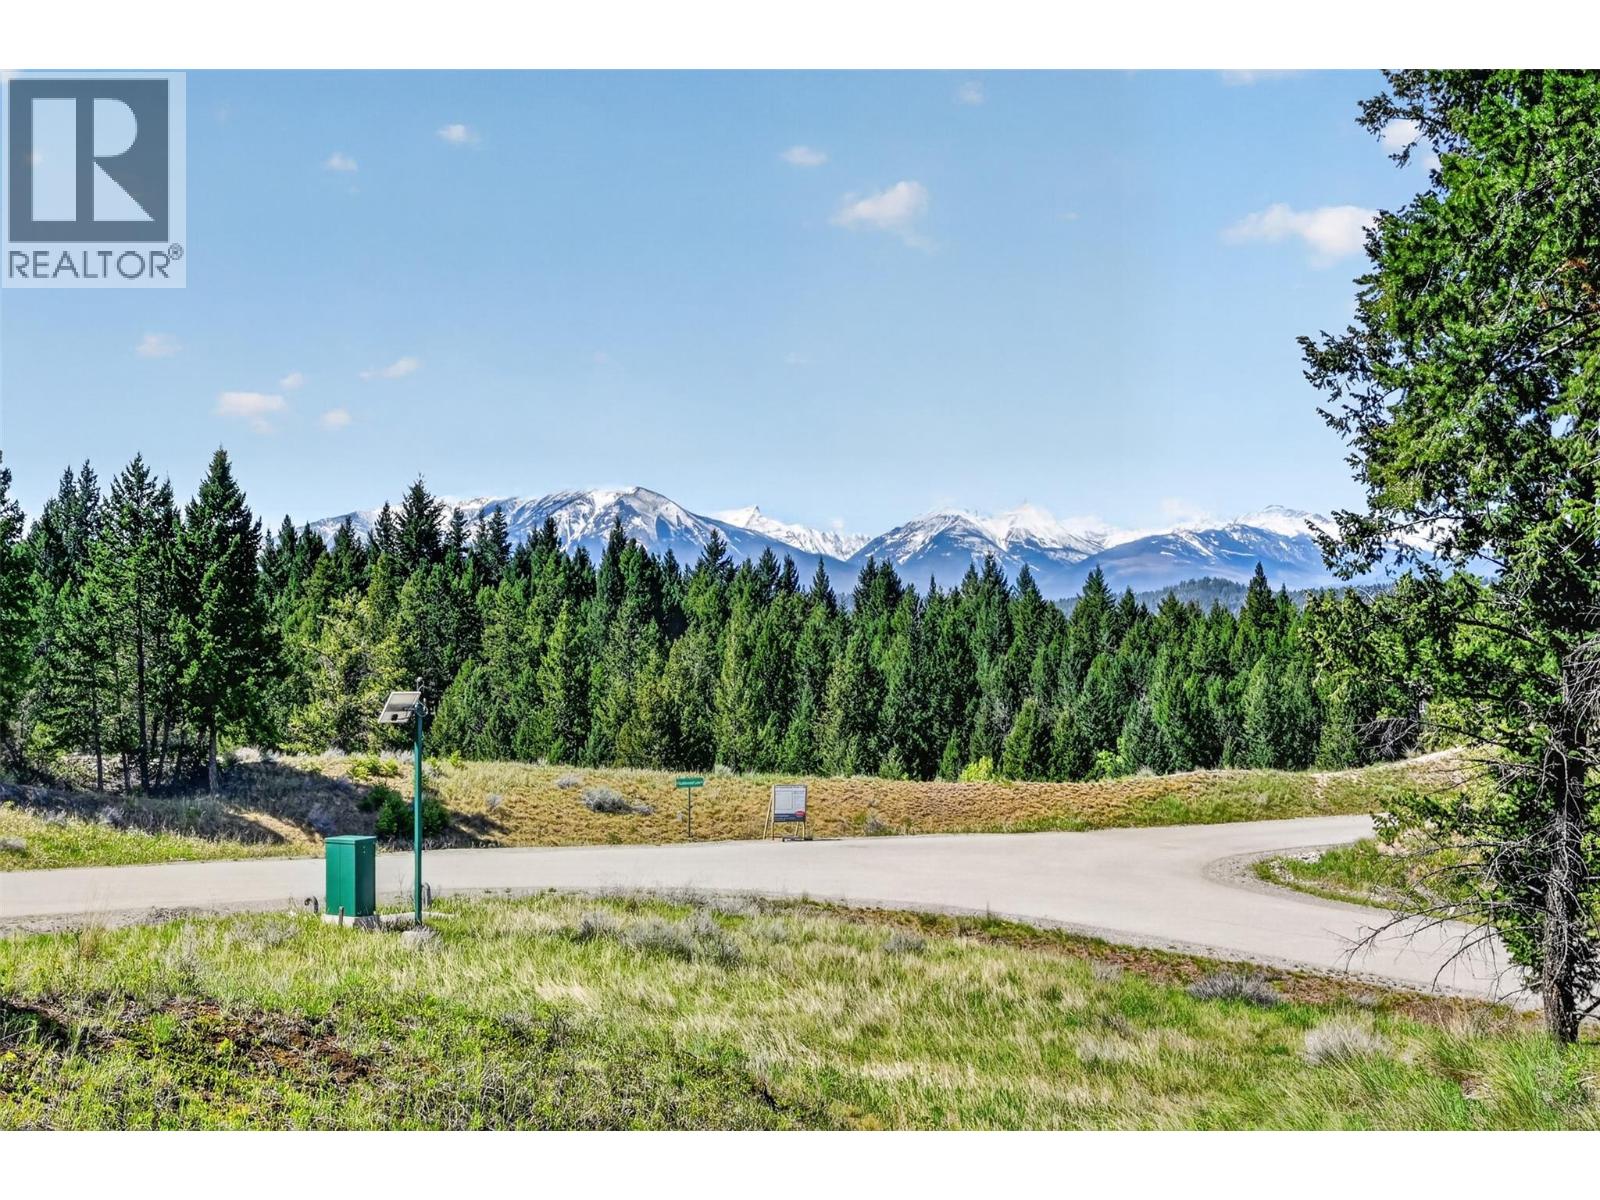
4915 Saddlewood Lane
Radium Hot Springs, British Columbia
Create the mountain home you’ve always envisioned in the sought-after community of Elk Park Ranch. This impressive 1.39-acre corner parcel showcases stunning Rocky Mountain views, a quiet natural backdrop, and the privacy you’ve been searching for. Featuring a level building site with ample space for a custom home that provides and unobstructed view of the mountains. The property is governed by an architectural building scheme designed to preserve the character and beauty of the area. With no required timeline to begin construction, you can plan and build when the time is right for you. Perfect as a future full-time residence or a peaceful weekend escape, this property combines the serenity of country living with convenient access to nearby amenities. A rare opportunity to secure a premium lot in one of Elk Park Ranch’s most desirable settings. Reach out today for more info! (id:63476)