

2206 13618 100 Avenue
Surrey, British Columbia
Whether you're looking to break into the market or add a high-performing asset to your portfolio, this 22nd-floor gem at Infinity Towers delivers. It combines a sky-high lifestyle with the unbeatable convenience of Surrey Central. Perched on the 22nd floor, enjoy breathtaking, unobstructed panoramas of the North Shore Mountains and the city skyline. A bright, well-maintained 1-bedroom, 1-bathroom floor plan designed for modern urban living. Unmatched connectivity-just steps from the King George SkyTrain station. You're walking distance to SFU, Central City Mall, Holland Park, Surrey Memorial Hospital, and a variety of dining options. (id:63476)
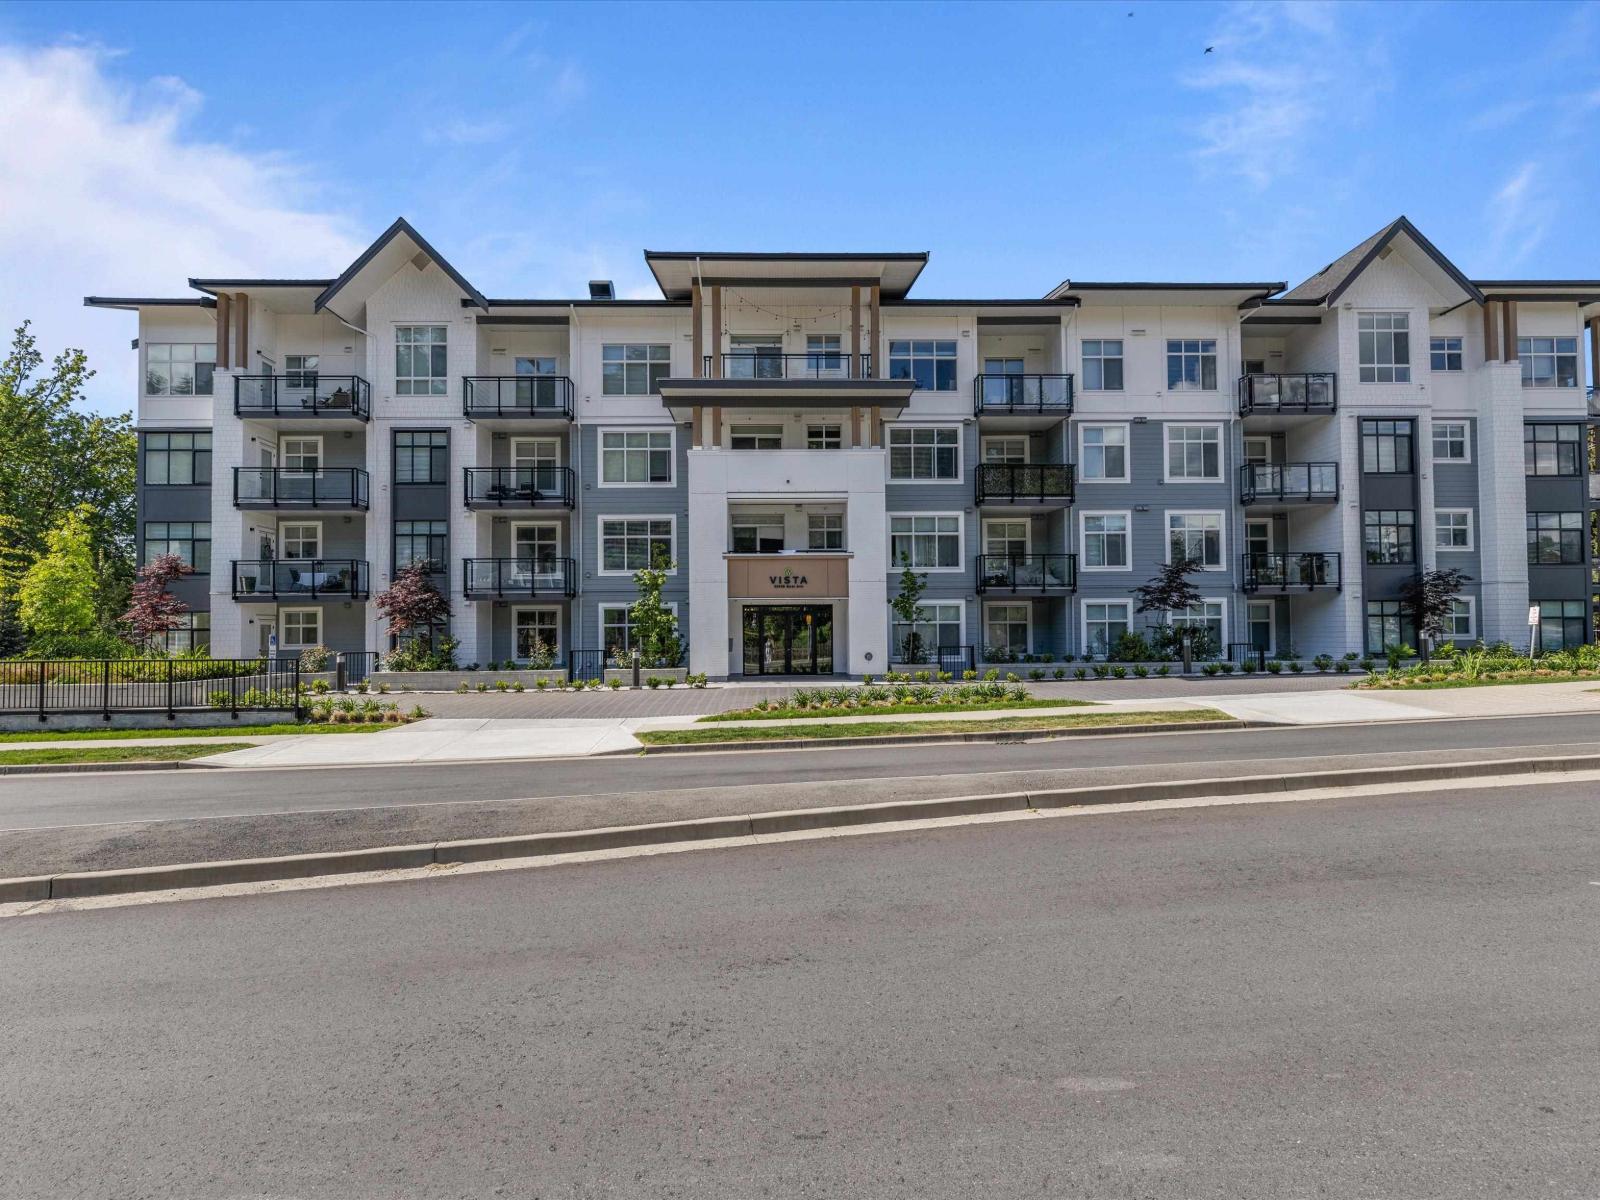
105 33920 Best Avenue
Mission, British Columbia
$100,000 savings!!!! This BRAND NEW 2 bed/2bath GROUND FLOOR condo is perfectly situated and offered at $100,000 discount! Sleek open-concept kitchen with quartz counters, island, stainless appliances & a backsplash that will make your Instagram photos pop. Designer finished throughout, loads of in-suite storage, large patio, and--wait for it--2 underground parking stalls!! Out back is a playground and patio for summer nights, kids to hang out, and a rec room with games and full kitchen for hosting those large family gatherings. Did I mention cancel the gym membership? There's a fantastic gym right at home. Located on a quiet street just minutes from the Abbey, Heritage Park, shopping and the bus stop. Kids, pets and rentals permitted, don't miss the amazing opportunity to call this home! (id:63476)
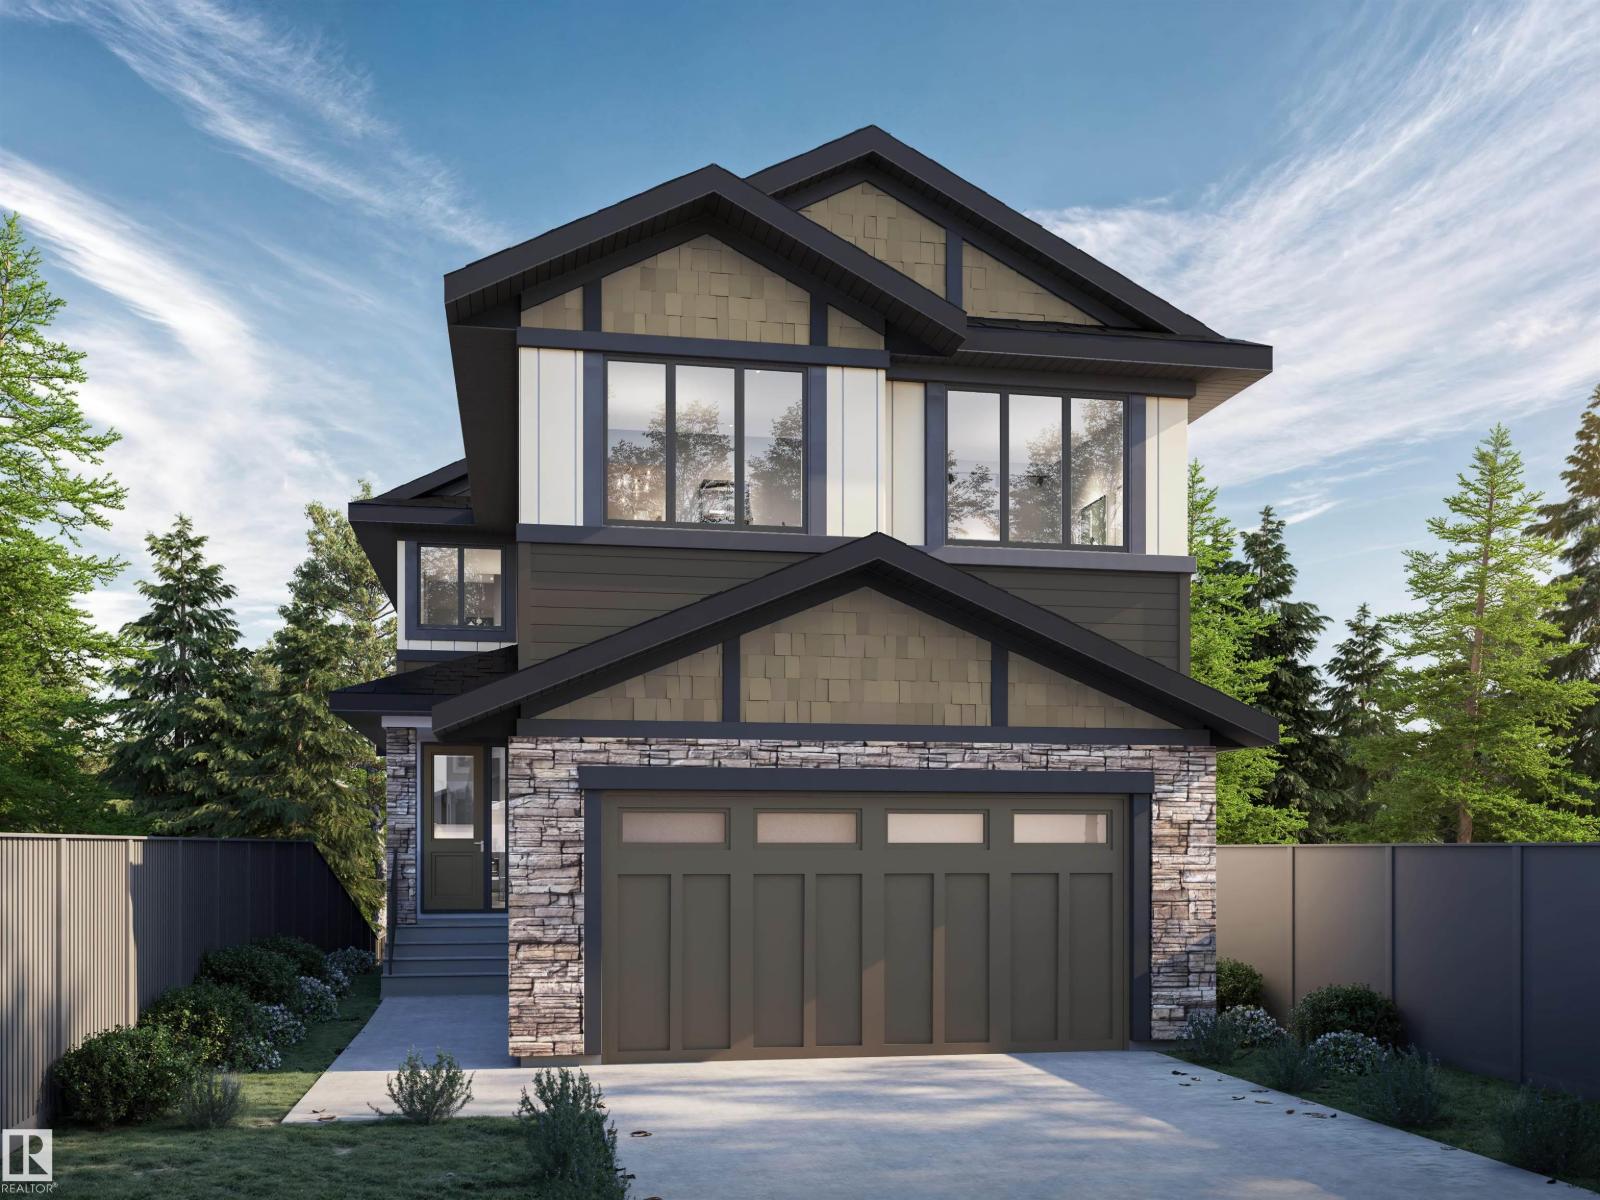
1135 Starling Drive NW NW
Edmonton, Alberta
BRAND NEW IVY II LUXURY HOME built by custom builders Happy Planet Homes sitting on 26 pocket wide REGULAR LOT BACKING ONTO GREEN SPACE offers 2 MASTER BEDROOMS, 2 SECONDARY BEDROOMS UPSTAIRS AND MAIN FLOOR BEDROOM & FULL BATH is now available in the beautiful community of STARLING SOUTH with PLATINUM LUXURIOUS FINISHINGS. Upon entrance you will find a BEDROOM WITH A HUGE WINDOW enclosed by a Barn Door, FULL BATH ON THE MAIN FLOOR. Spacious Mud Room leads to wide garage. SPICE KITCHEN with SIDE WINDOW. TIMELESS CONTEMPORARY CUSTOM KITCHEN designed with two tone cabinets are soul of the house with huge centre island BOASTING LUXURY. Huge OPEN TO BELOW living room, A CUSTOM FIREPLACE FEATURE WALL and a DINING NOOK finished main floor. Upstairs you'll find a HUGE BONUS ROOM opening the entire living area along 2 MASTER BEDROOMS AND 2 SECONDARY BEDROOMS TOTALLING 5 BEDROOMS AND 4 FULL BATH IN THIS AMAZING HOME. Under construction. Photos from similar spec, finishes mar vary. (id:63476)
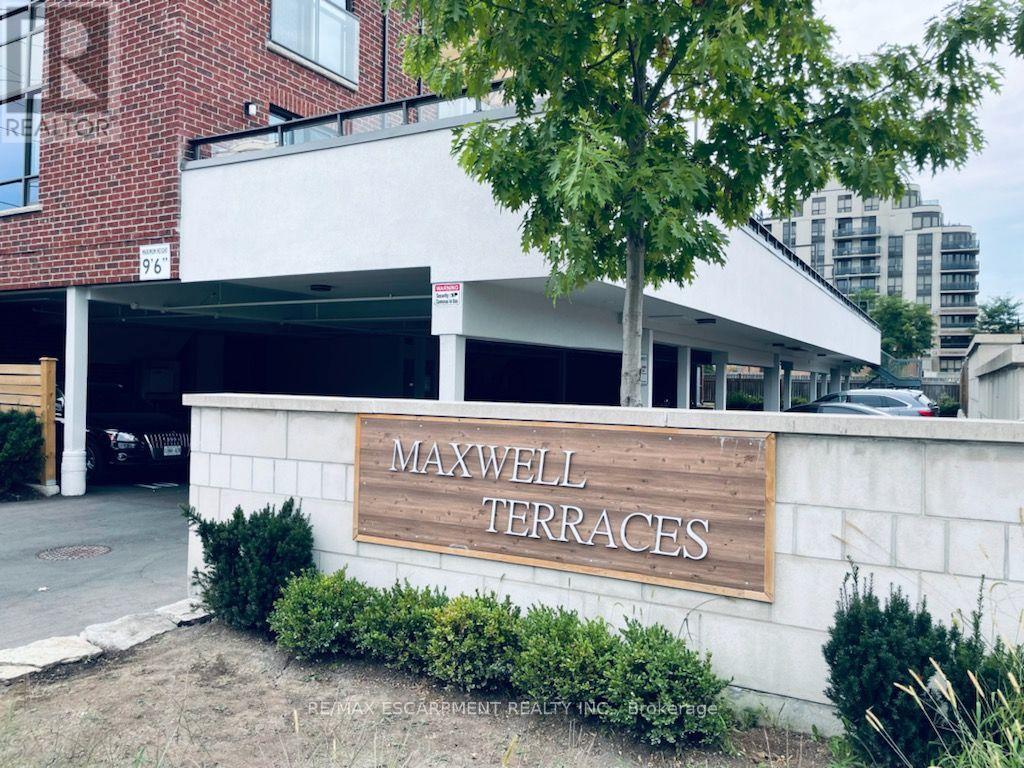
204 - 736 Sheppard Avenue W
Toronto, Ontario
Welcome to Maxwell Terraces, where townhouse space meets the convenience of condo living. This furnished three-storey home offers over 1,600 sq. ft. with three bedrooms, two full bathrooms and a main-floor powder room. The open-concept living and dining area features hardwood flooring and a bright kitchen with granite counters, stainless steel appliances, a breakfast bar and a walkout to an exceptional private terrace-an outdoor space that is genuinely large enough to dine, entertain and unwind. Two bedrooms and a full bathroom occupy the second level, while the third-floor primary suite provides added privacy with its own four-piece ensuite and balcony access. Upper-level laundry, a private entrance and included parking complete the package. Conveniently located in Bathurst Manor, close to TTC and subway access, Highway 401,shopping, schools, parks and everyday amenities. (id:63476)
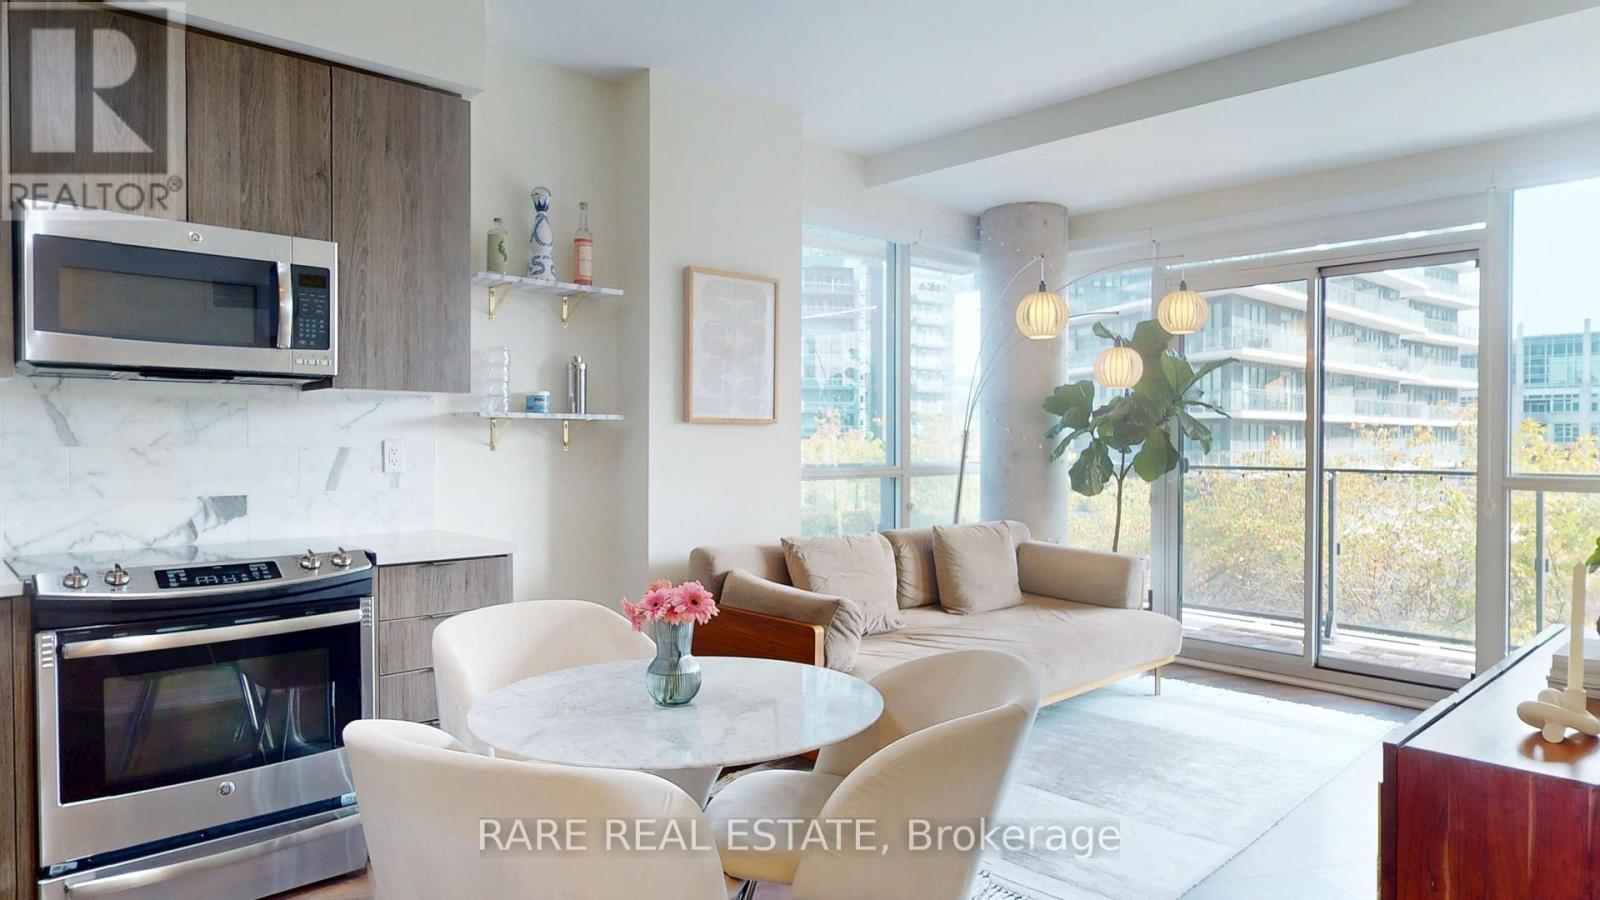
905 - 50 Bruyeres Mews
Toronto, Ontario
Welcome to an approachable luxury retreat in the heart of Fort York. This exceptional 2-bedroom, 2-bathroom corner suite offers three sun filled exposures, facing south, east, and north, filling the home with natural light throughout the day and creating an airy, open feel from every angle. Thoughtfully designed for modern city living, the suite features upgraded windows and a unique corner layout that delivers both privacy and panoramic urban views overlooking & rare wraparound terrace. The expansive terrace extends your living space outdoors, offering the perfect setting for morning coffee, family dinners, entertaining friends, or simply taking in the energy of downtown Toronto.Ideal for a young family, professionals, or anyone working from home, this residence balances comfort, functionality, and lifestyle. Two well-proportioned bedrooms and two full bathrooms provide flexibility for growing families, guests, or a dedicated home office. Convenience continues beyond the suite, with parking included and a locker located directly behind the parking space for effortless access to seasonal items, strollers, sports equipment, and everyday storage.Set in vibrant Fort York, you're within walking distance of Toronto's best downtown amenities, including concert and sporting venues, waterfront trails, parks, restaurants, cafés, shops, transit, and the city's entertainment districts. This is a home that makes it easy to enjoy everything Toronto has to offer, without sacrificing space, light, or livability. (id:63476)
25 Mccardy Court
Caledon, Ontario
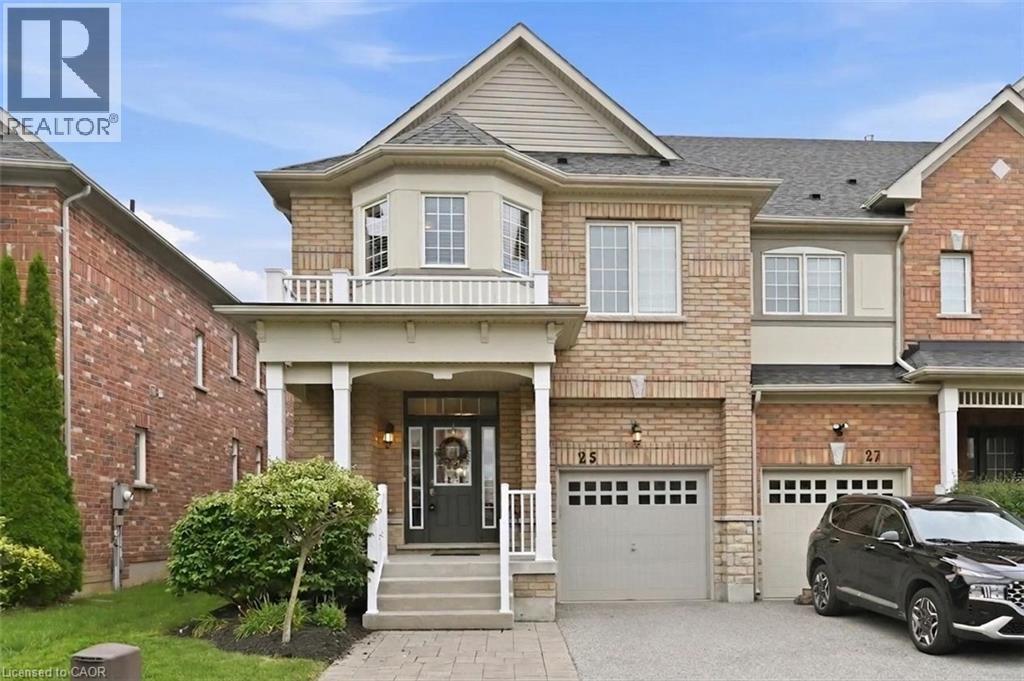
Finally! A modern 4 bed, End-unit Townhouse backing onto protected greenery and on quiet cul-de-sac! Which brings me to the top 7 reasons this is your best buy! 1. End unit! The end units not only have more privacy but also get wider lots and easy backyard access. 2. Backing onto non-buildable city land that gives a forest backing feel is peak privacy, and creates enchanting views from your kitchen, living room and primary bedroom. 3. Modern 2013 design means an open concept layout with 9 ft ceilings; the space feels bright and airy throughout; features that are difficult/impossible to add! Plus your essential ensuite bathroom (2 full upstairs plus main floor powder room). 4. Amazing location in east Caledon! On top of the quiet cul-de-sac, you've got an amenities rich spot in the neighbourhood, 3 min walk to Greer park plus a basketball court, baseball diamond, football field and even a running track. Don't forget 4 min walk from the Caledon East Soccer Complex with 8+ soccer fields! Walk 6 minutes to the Caledon East Community Complex... a terrific resource for families! Unbeatable! 5. Move-in-ready! Painted in modern colours with hardwood on main, stairs and 2nd floor landing. The large kitchen features s/s appliances, real wood cabinetry with stone counters and a modern backsplash. 6. Garage with inside entry plus extra long driveway that fits 2 vehicles with ease. 7. Modern construction means a water resistant poured concrete foundation, modern electrical and plumbing, and higher standards for insulation and energy efficiency; no substitute for this peace-of-mind living! Other great features include 2nd floor laundry, a large unfinished basement for storage, and 100% freehold with no fees! All of this for the lowest price seen (for 4 bedrooms) on Mccardy court since 2020! Don't delay, book your showing today! (id:63476)
200b - 1717 2nd Avenue E
Owen Sound, Ontario
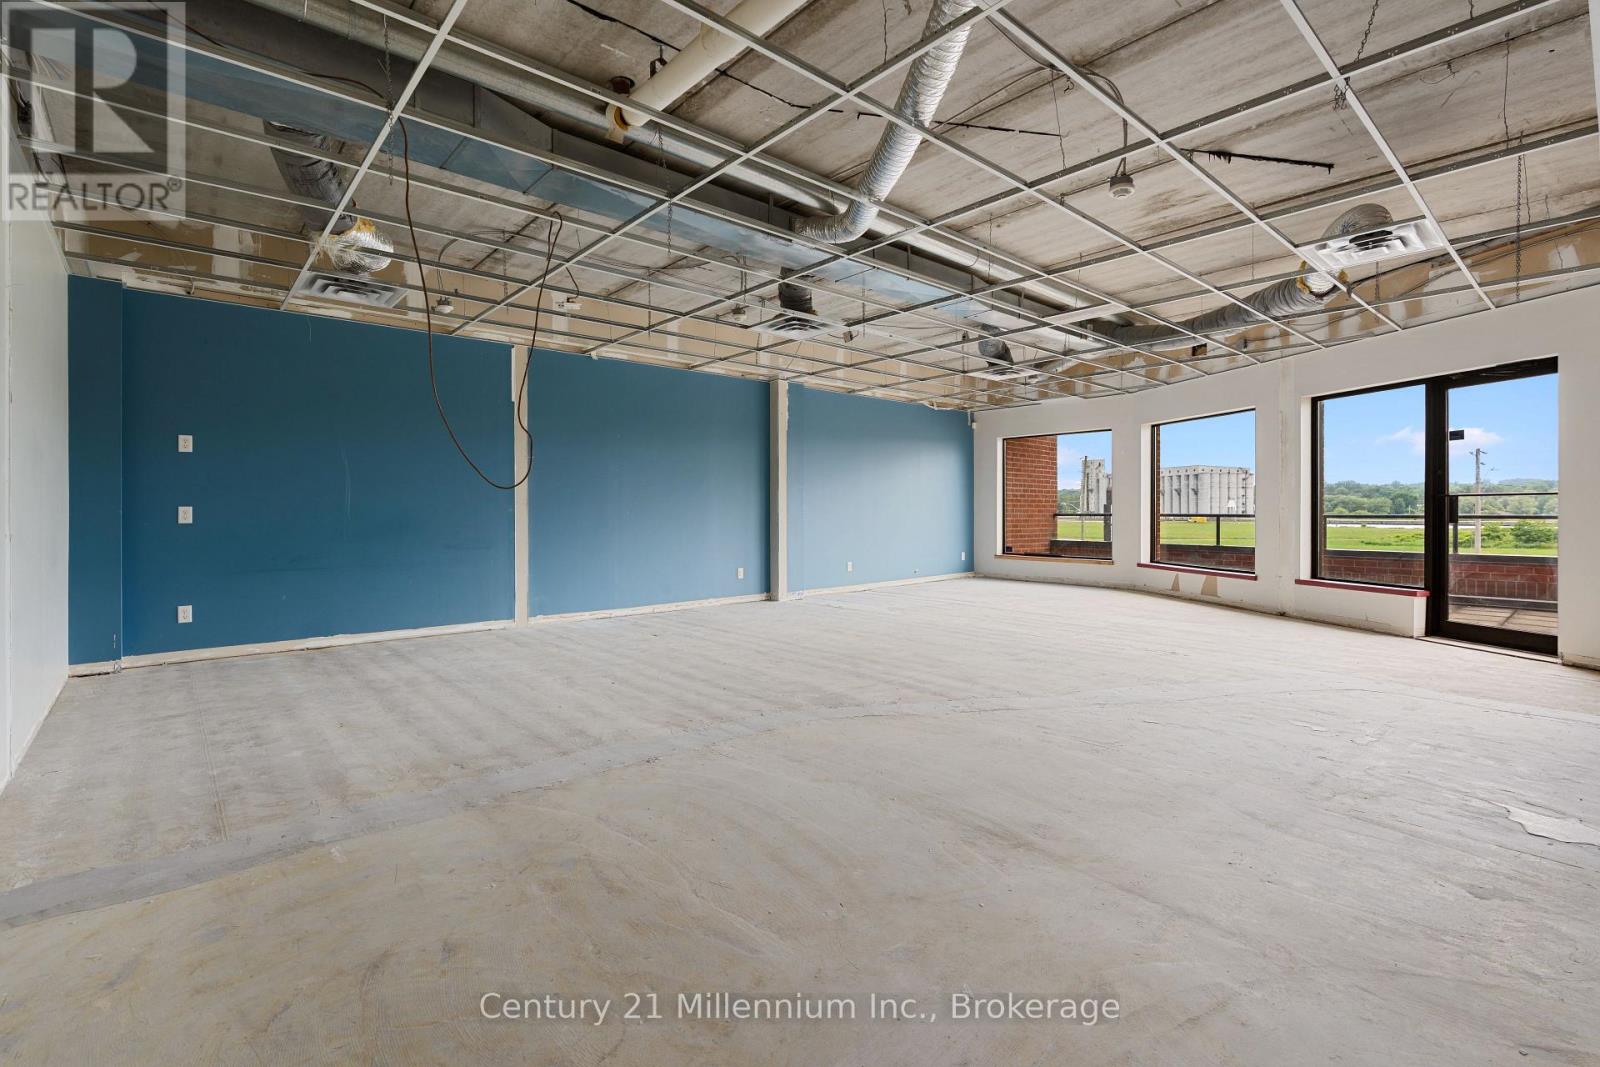
Make room for your business in this spacious and highly versatile 1,669 sq. ft. commercial lease opportunity, offering the flexibility to design a workspace around the way you operate. With an open and adaptable layout, this larger space provides ample room for offices, meeting areas, reception, open workspaces, studios, or a combination of uses. Featuring floor-to-ceiling windows, a private balcony, and the opportunity for the landlord to build to suit, this is a space where your business can truly make it its own. Situated in the well-known former BDO building, this professionally managed property offers a prominent location near the Bayshore Arena, Best Western Hotel, and Public Health Building, providing both convenience and a strong professional setting. Expansive windows bring in abundant natural light and offer views of the bay, creating an inviting and productive environment. The private balcony adds a rare outdoor element, offering an ideal spot to step outside, take a break, or enjoy the fresh air throughout the day. An excellent opportunity for businesses seeking a distinctive, customizable workspace in a recognizable location. Landlord can build to suit. (id:63476)
388 Oakwood Avenue
Toronto, Ontario
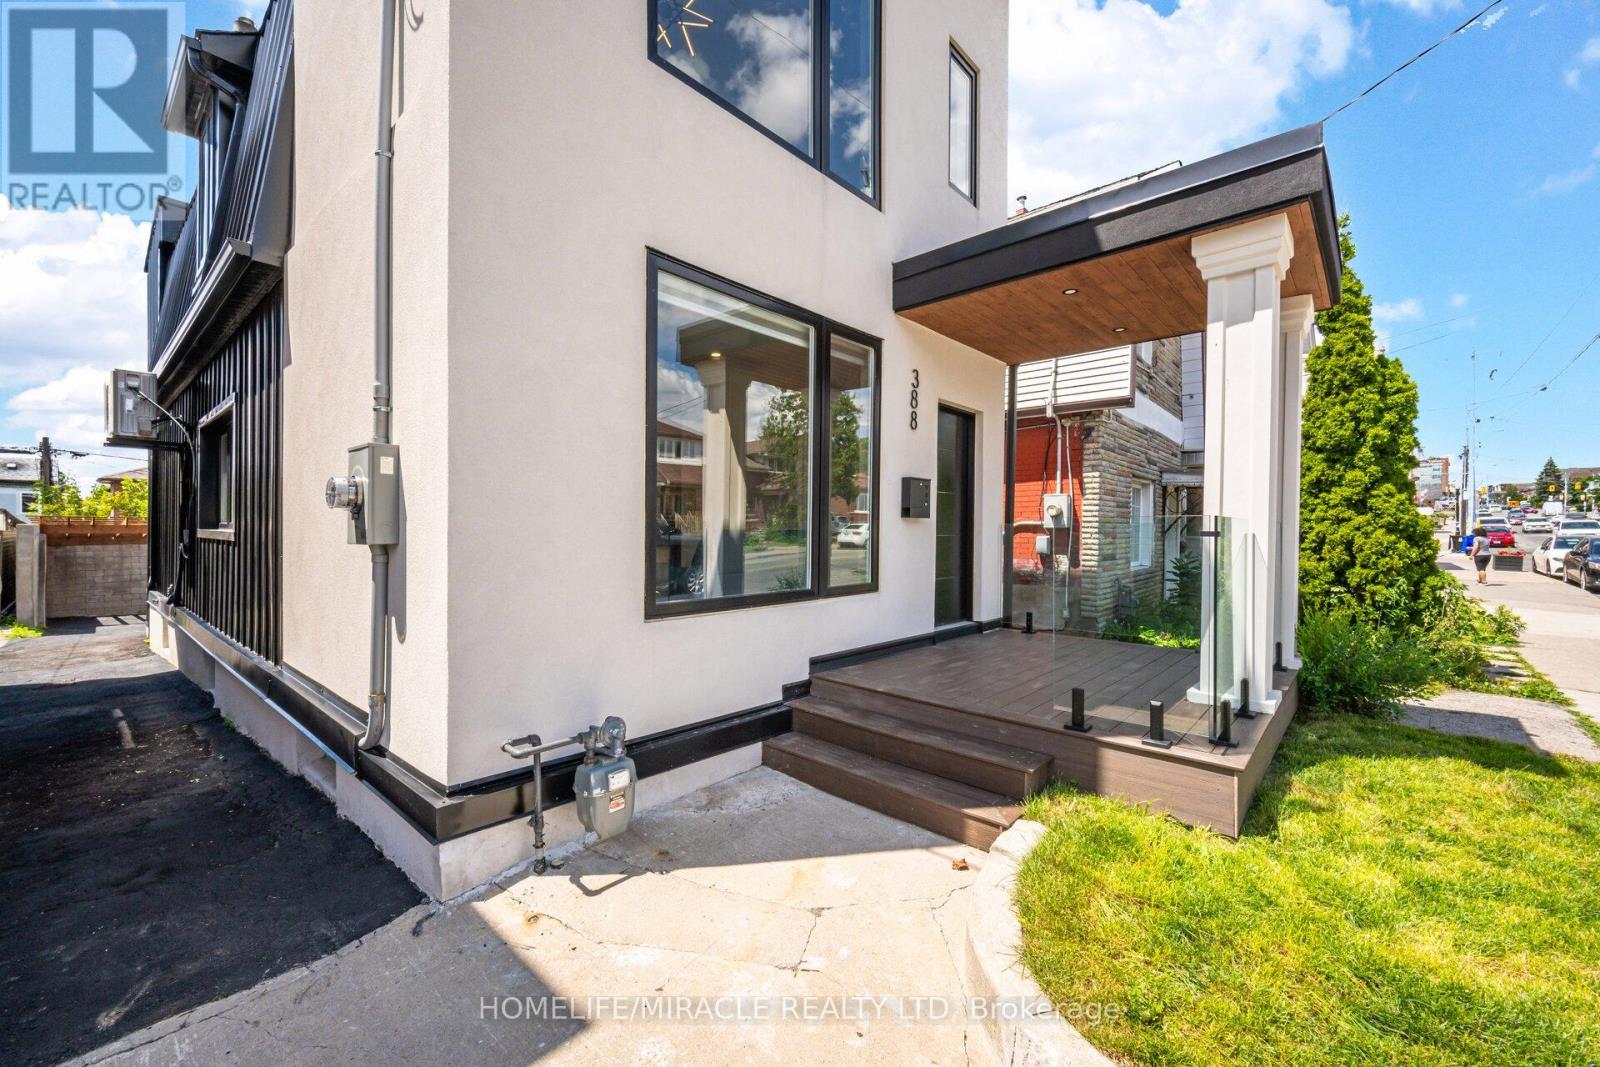
Located in the heart of vibrant Oakwood Village, approximately 7 km from the CN Tower, this stunning custom-designed and fully renovated home offers over 2,700 sq. ft. of beautifully finished living space. Every detail has been thoughtfully designed with premium finishes, including wide-plank oak floors, custom millwork, designer lighting, heated bathroom floors, spray foam insulation for added comfort and quiet, and a bright open-concept layout perfect for modern living. The showpiece kitchen features high-end stainless steel appliances, a built-in oven and microwave, an oversized island with seating, and flows seamlessly into the spacious living and dining areas with a custom linear fireplace. Upstairs you'll find generous bedrooms with custom closets, second-floor laundry, and beautifully finished bathrooms. What makes this home truly special is its flexibility. The home has successfully generated strong monthly revenue as a short-term rental. Whether you choose to live in the upper levels while generating income from the lower level or maximize the property's investment potential, this home offers a variety of lifestyle. With ample rear parking and just minutes to the subway, parks, cafés, restaurants, and shopping, this is a rare opportunity to own a luxury home that offers exceptional style, flexibility, and proven income potential. (id:63476)
68 - 149 Fairway Crescent
Collingwood, Ontario
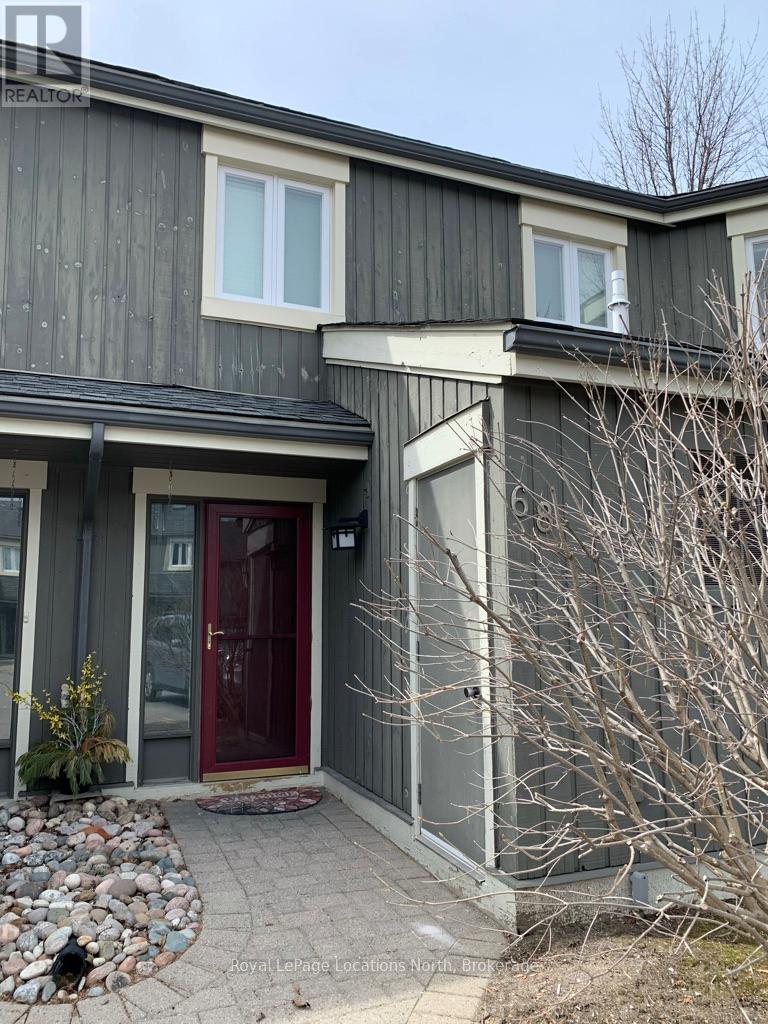
FURNISHED SEASONAL RENTAL Beautiful, renovated 2 bed/2.5 bath townhouse condo in Livingstone Resort area(formerly Cranberry). This reverse floor plan condo has a comfortable living room with fireplace, a renovated kitchen and dining area and a 2 piece bath on the upper level. There is a private deck off this living space, perfect to enjoy your morning coffee or al fresco dining with friends. The main level includes a spacious primary bedroom with ensuite and doors to the patio/garden area, a second bedroom and full bath and laundry. There is a pullout sofa for extra sleeping. Located on the edge of Collingwood with easy access to ski hills, walking & hiking trails, golf, beaches, shopping, dining, entertainment and all the area has to offer it is the perfect location to spend time in the Southern Georgian Bay Area! . Utilities are extra to rent. Available September 1st to December 15th. (id:63476)
Lot 177 Faraway Road
Lone Butte, British Columbia
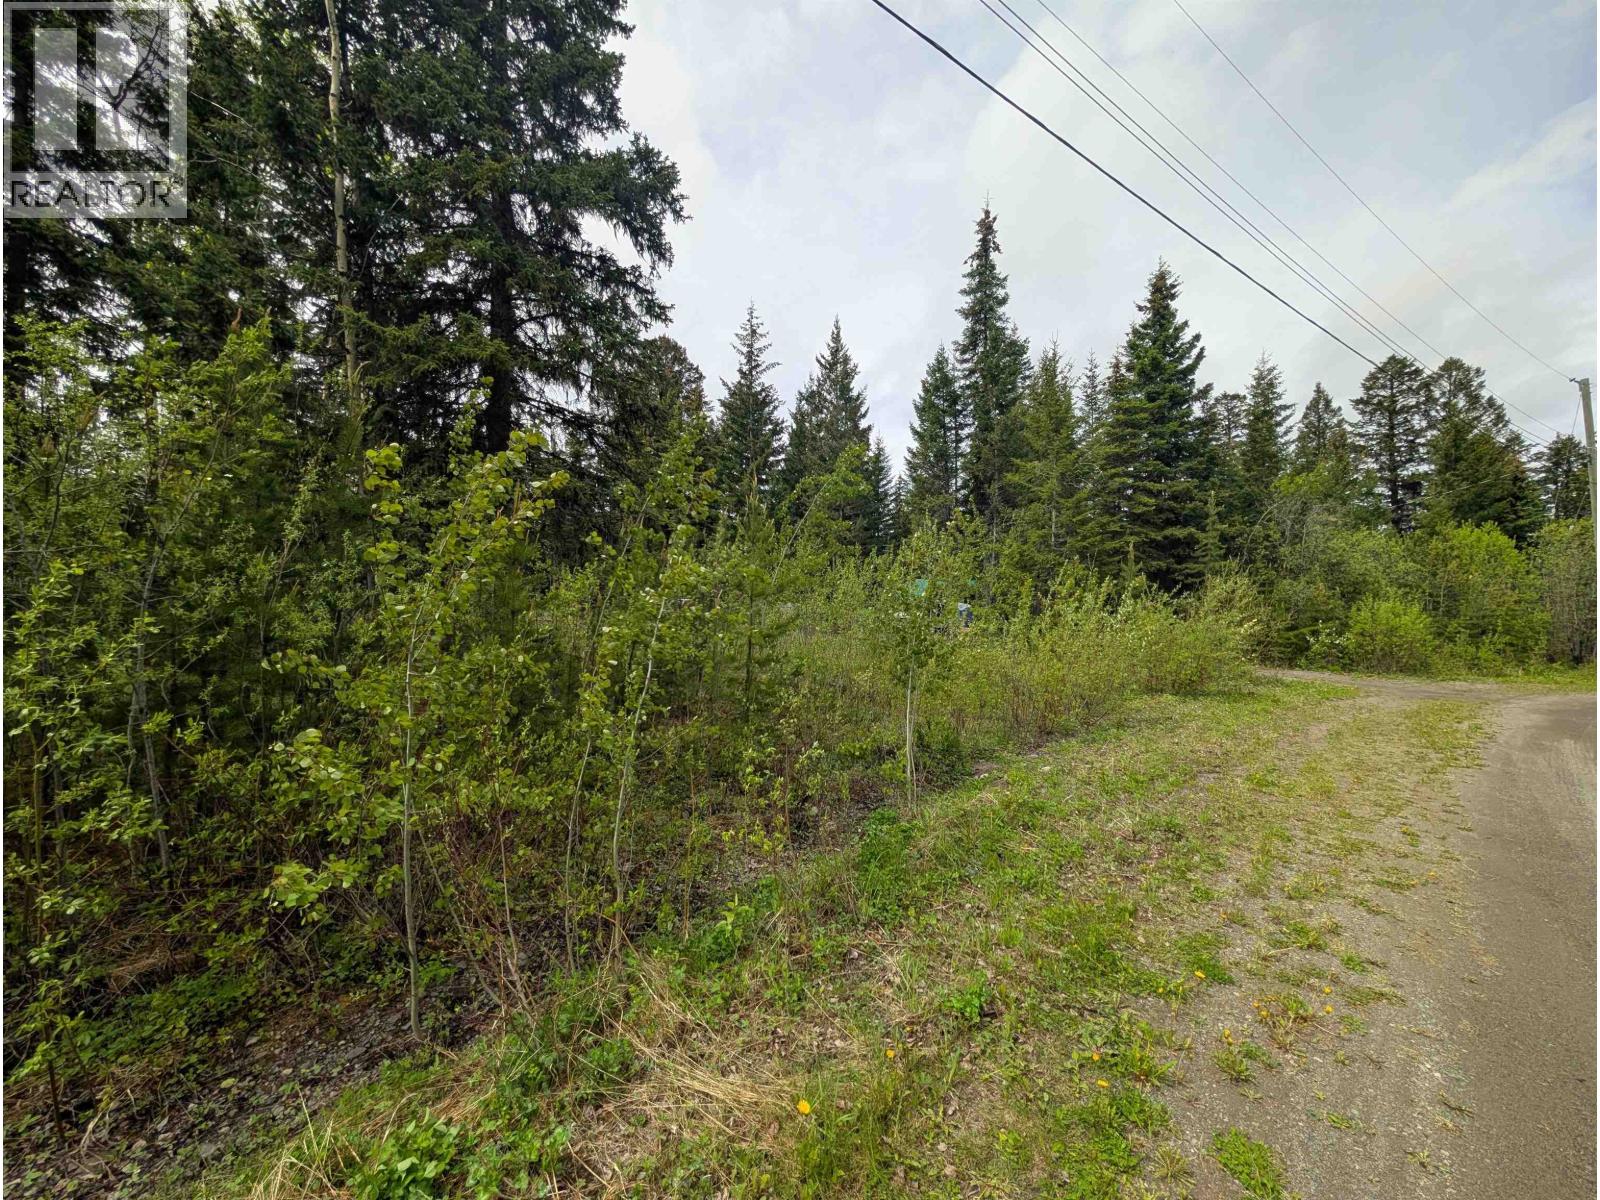
Discover your own piece of the Cariboo just minutes from Deka Lake. Just under half-acre, this treed lot offers a desirable blend of privacy and usability, featuring a cleared area while still maintaining a natural setting. Located in a well-known recreational corridor, you’re surrounded by boating, fishing, ATV and snowmobile trails, and endless outdoor adventure. Whether you’re searching for a seasonal retreat, building lot, or holding for future plans, this is a valuable opportunity in a sought-after Cariboo lake community. (id:63476)
529 Brownrigg Way
Ottawa, Ontario
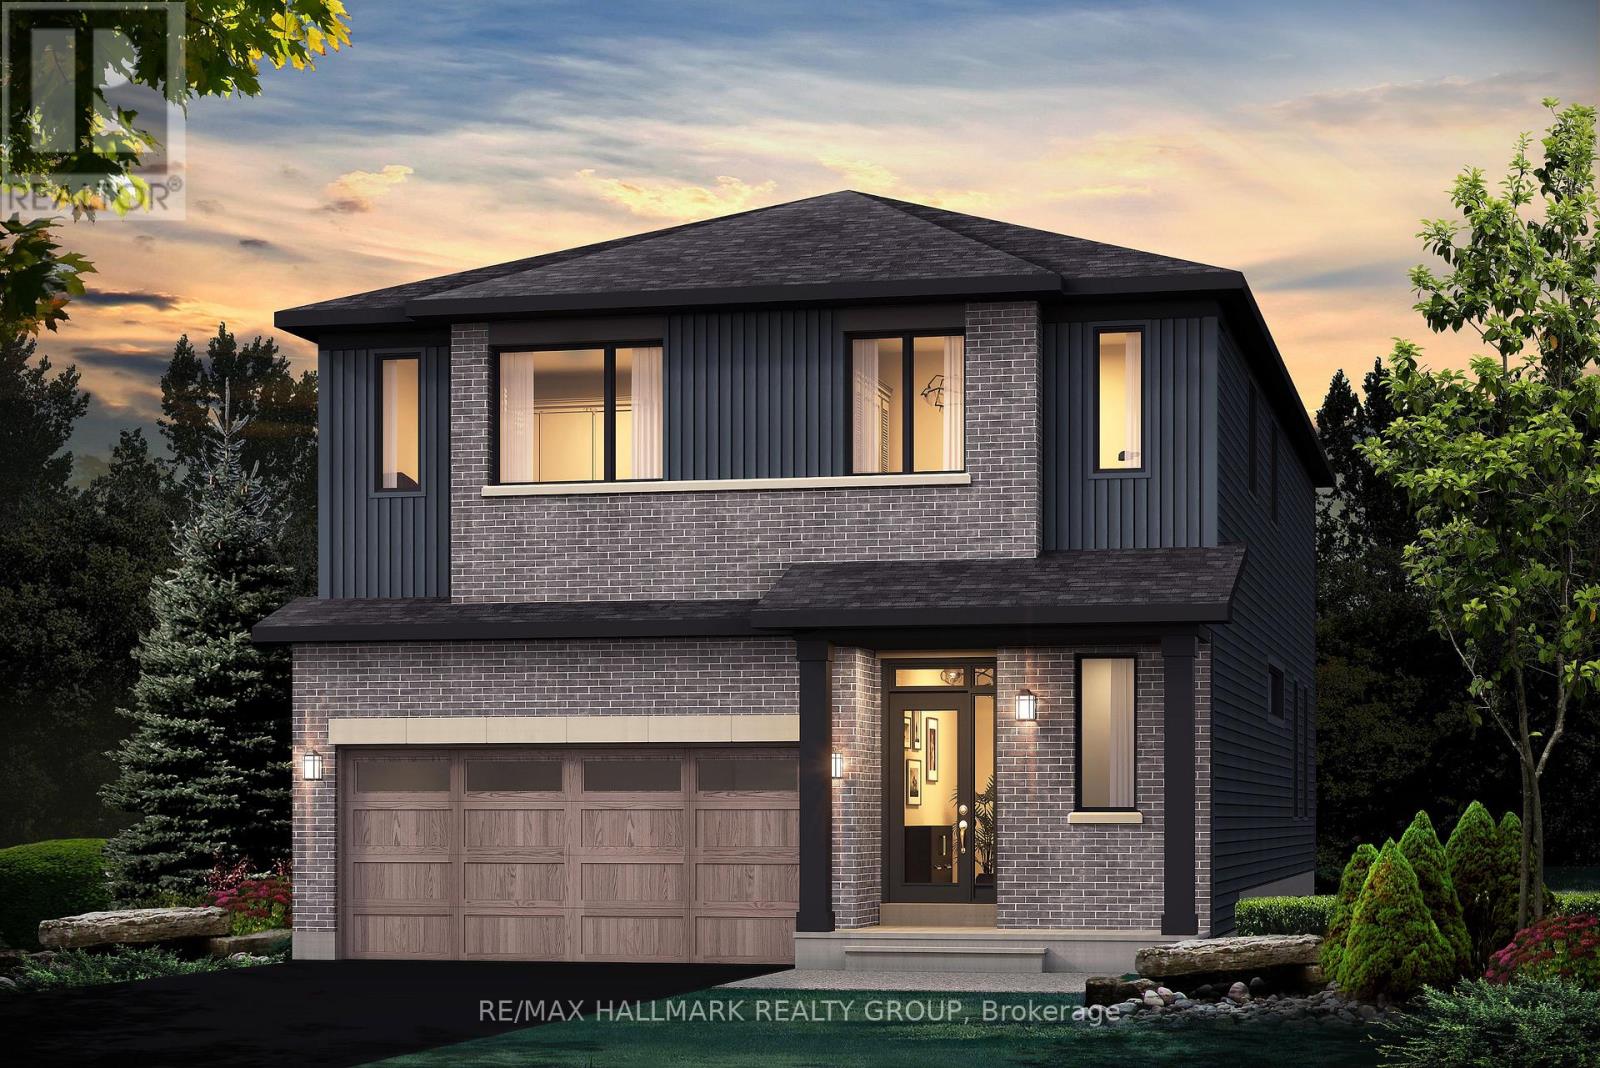
44' LOT - RARE OPPORTUNITY! Some opportunities are rare because of the home. This one is rare because of the lot. 529 Brownrigg Way offers an exceptional 44' x 105' lot, giving you the space and flexibility to create the home that fits your lifestyle. South-east facing at the front, with the rear oriented west, offering the beautiful western afternoon and evening sun in the backyard. YOUR LOT. YOUR MODEL. YOUR CHOICE. Choose from the Prescott, Reveli, Hillcrest, Hampton or Blakely, along with your preferred elevation, and work with Glenview Homes to personalize your home to reflect your style, needs and vision. The Prescott E is presented as the marketing specification, offering 3,393 sq. ft., including a finished basement recreation room. Picture a kitchen designed to be the heart of the home, featuring quartz countertops throughout, taller upper cabinets and a fashionable, functional kitchen faucet. 9' ceilings on the main floor, smooth ceilings, 8' high 2-panel designer doors and hardwood flooring on the main floor create an elevated, contemporary feel. A contemporary lighting package adds brightness.Thoughtful details include second-floor laundry, as per plan, and oak modern-style railings, as per plan. The finished basement recreation room provides additional living space, along with a 3-piece rough-in. Behind the scenes, Glenview's focus on comfort, technology and efficiency continues with engineered subfloors, USB kitchen connectivity, internet wiring throughout, spray-foam garage insulation, programmable smart-home thermostat with mobile-app functionality and a high-efficiency gas furnace. Equipped with air conditioning, a pot-light package and a $15,000 Design Bonus, this is an opportunity to build a home with the space, finishes and thoughtful details you want, while adding your own personal touch through Glenview's design process. Features and specifications are subject to the selected model, plan and elevation. (id:63476)
2929 Richter Street
Kelowna, British Columbia
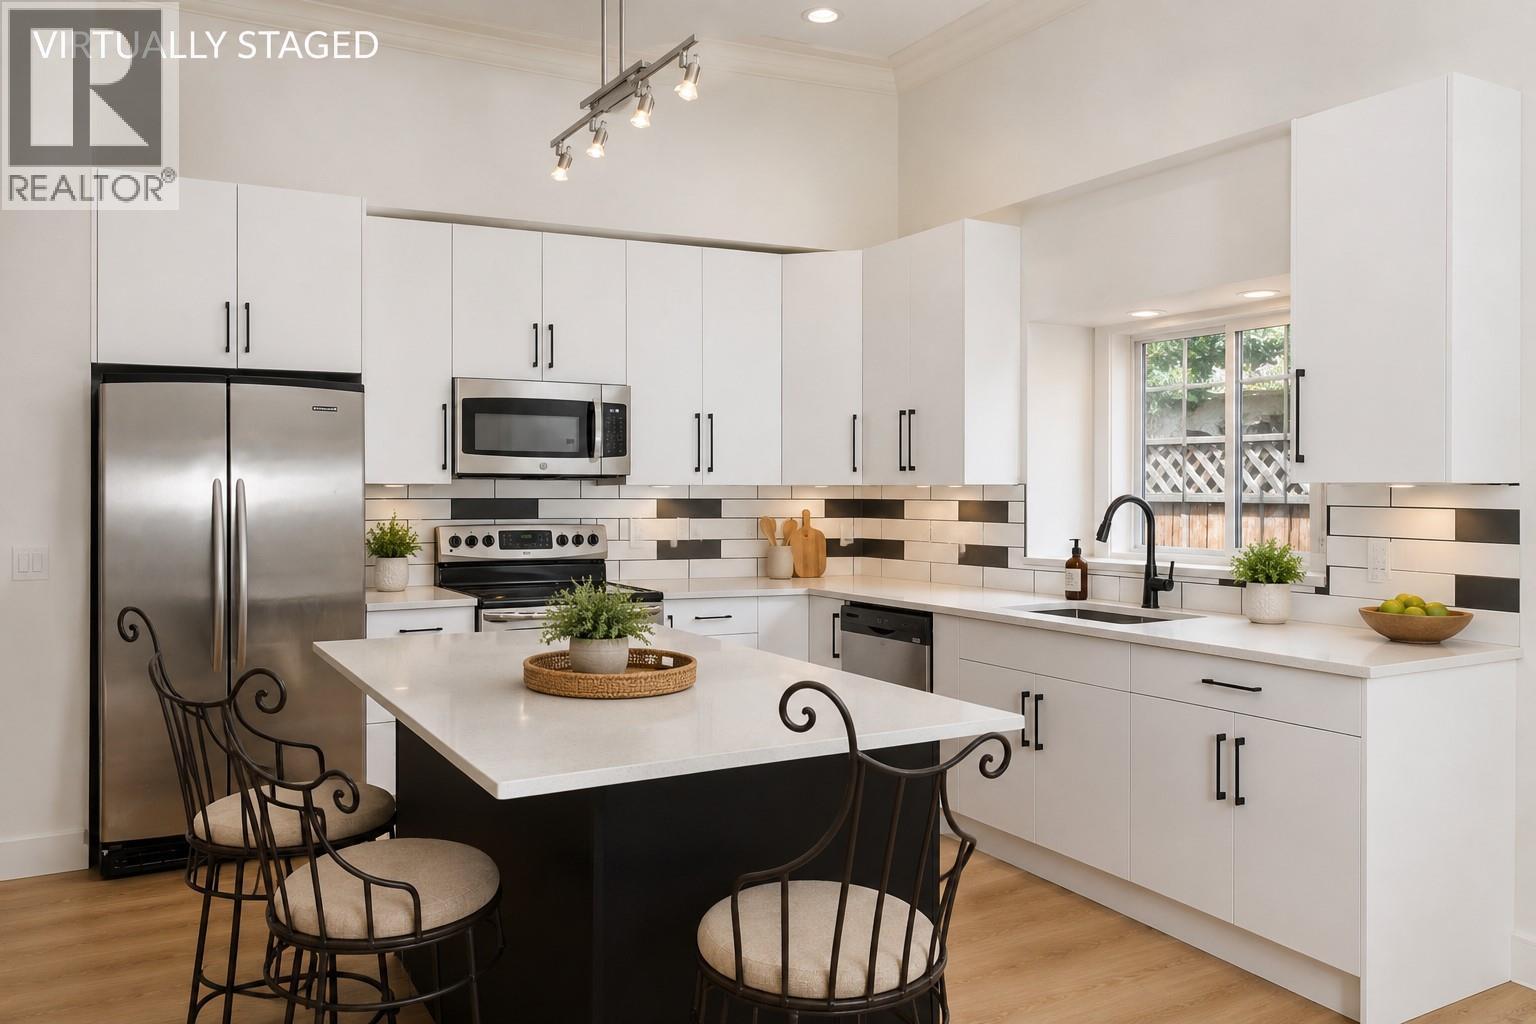
Check out this substantially renovated home, centrally located on a quiet lane, ideally set up for a home-based business in the heart of Kelowna South, just steps from Pandosy Village! This unique 2-storey home offers exceptional flexibility in one of Kelowna’s most walkable and convenient locations, just minutes from Okanagan College, Kelowna General Hospital, Okanagan Lake, beaches, parks, restaurants, pubs, shopping, and the South Pandosy Village corridor. Inside, the home has been extensively updated, with a fresh, modern feel throughout, offering a bright, functional layout with generous space and excellent spatial separation. It also boasts ample natural light and high ceilings, which give this floor plan a dramatic and timeless feel. The flexible floor plan offers options for families, professionals, investors, or those needing space for a home-based business, studio, guest space, or potential short-term accommodation. The property also offers a fenced yard, patio space, ample parking, a valuable feature in this central location, with convenient lane/alley access. Whether you are looking for a move-in-ready home close to the lake and amenities, a live/work opportunity, or a centrally located holding property in a highly desirable urban neighbourhood, 2929 Richter Street offers a rare blend of lifestyle, location, flexibility, and value. (id:63476)
304 - 1830 Dumont Street
London East, Ontario
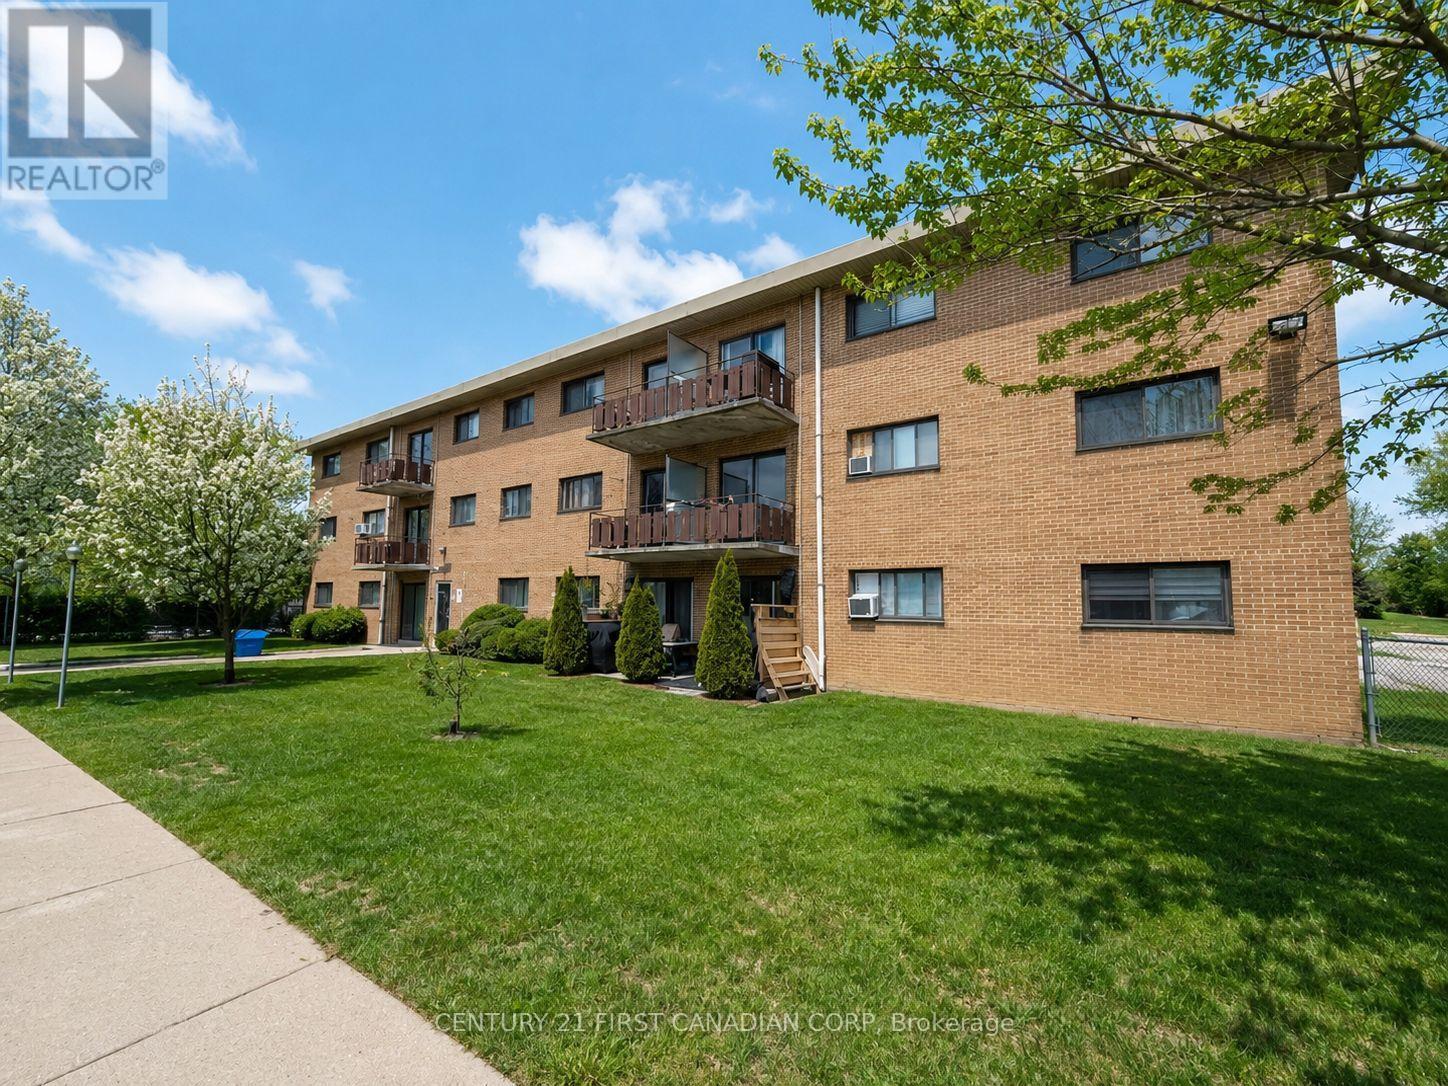
Attention investors, renovators, and savvy buyers-this is your chance to unlock the potential in a well-located 2-bedroom condo. Offering a functional layout, generous room sizes, and an abundance of natural light, this unit is the perfect canvas for your next renovation project or long-term investment. The spacious private balcony adds additional living space, while the unbeatable convenience of nearby transit, shopping, restaurants, and everyday amenities enhances its rental appeal. Condo fees include heat, hydro, and water, helping keep operating costs predictable. Whether you're looking to renovate and resell, build equity, or add to your investment portfolio, this property offers excellent value and endless potential. (id:63476)

30 Noble Court SW
Medicine Hat, Alberta
Welcome to 30 Noble Court SW! Tucked away in a quiet cul-de-sac just steps from the river, this lovely bungalow is a must-see and offers a truly unique blend of timeless character and thoughtful updates. The main floor has been beautifully updated throughout and features a huge front living room filled with massive windows and gorgeous hardwood floors. The living room flows seamlessly into the spacious dining room. The bright kitchen offers an abundance of white cabinetry, striking black-and-white flooring, and plenty of room for a breakfast table. Down the hall, you'll find a large laundry room with a sink and ample storage cabinets, an updated 4-piece bathroom and two comfortable bedrooms. The spacious primary bedroom features an updated 2-piece ensuite and dual closets, providing plenty of storage and convenience. Head downstairs and you'll be transported straight back to the 1970s! Meticulously preserved, the lower level showcases a huge recreation room with an authentic 70s wet bar, perfect for entertaining or enjoying a cozy night in. A 3-piece bathroom, large bedroom, and tons of additional storage complete this nostalgic and incredibly functional space. Outside, enjoy a fully fenced yard with patio space, perfect for relaxing or entertaining. A double attached garage provides plenty of room for vehicles and storage, while the durable metal roof and steel siding add peace of mind. Located in a peaceful cul-de-sac close to the river, this one-of-a-kind home offers character, updates, space, and a location that's hard to beat. Come see for yourself what makes 30 Noble Court SW so special! Average Utilities are $270/month. (id:63476)
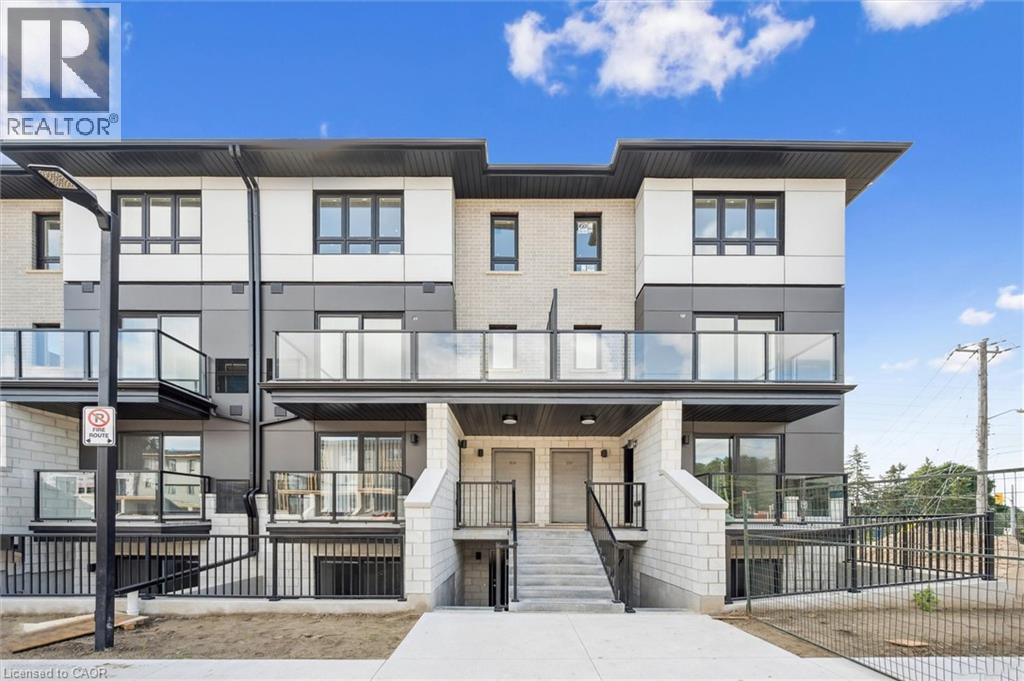
410 Northfield Drive W Unit# D13
Waterloo, Ontario
Welcome to Arbour Park in North Waterloo. This recently completed Hazel model stacked townhome offers 690 sq. ft. of modern living with one bedroom plus den, a four-piece bathroom, open-concept layout, stylish kitchen with stainless steel appliances, in-suite laundry, and a walk-out patio. This unit also includes 1 parking spot. Ideally located beside Laurel Creek Conservation Area with quick access to Hwy 85, the 401, parks, schools, shopping, and dining. (id:63476)
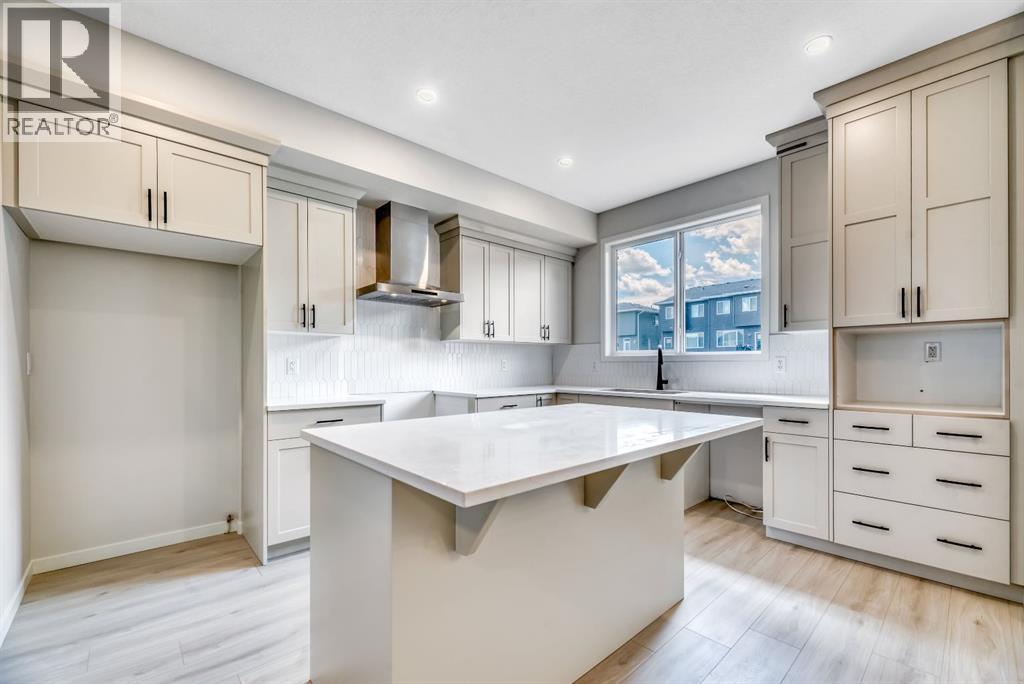
292 Marmot Grove NW
Calgary, Alberta
Welcome to 292 Marmot Grove NW, a brand-new quick possession home by Morrison Homes in the sought-after community of Glacier Ridge. Thoughtfully designed with both style and functionality in mind, this beautifully appointed laned home offers 1640 sq. ft. of expertly crafted living space featuring 4 bedrooms, 3.5 bathrooms, and an upper-level laundry room for everyday convenience. The heart of the home is the stunning gourmet kitchen, complete with full-height cabinetry, quartz countertops, all appliances included, elegant hardware and designer lighting, creating a space that is as beautiful as it is practical. The open-concept main floor is ideal for entertaining and everyday living, while upscale finishes continue throughout the home. Upstairs, retreat to the spacious primary suite featuring a lovely ensuite with a walk in shower, Two additional bedrooms and a conveniently located laundry room. Additional upgrades include electric and tiled to ceiling fireplace and a separate side entrance to the basement. The basement has been thoughtfully prepared with rough-ins for a future secondary suite (subject to permits and approval by the City of Calgary), offering excellent flexibility and investment potential. Outside, enjoy the 10' x 10' rear deck with gas line for summer BBQs, a 20' x 22' concrete parking pad, and the opportunity to make this exceptional new home your own. Located in the vibrant northwest community of Glacier Ridge, close to future schools, parks, pathways, shopping, and major roadways, this is your chance to own a beautifully upgraded new home with immediate possession available. Move in and enjoy the quality, craftsmanship, and peace of mind that come with a brand-new Morrison Home. First Time Homebuyer? You may qualify for GST rebate! (subject to eligibility requirements from Federal government). (id:63476)
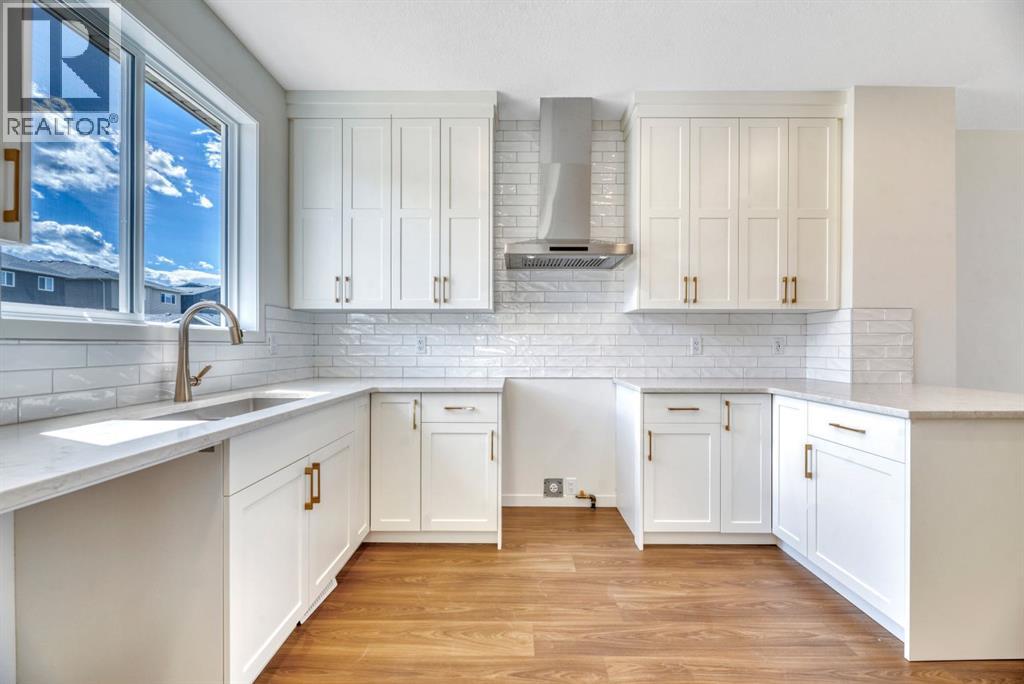
244 Marmot Grove NW
Calgary, Alberta
Brand New Quick Possession available in Glacier Ridge! Welcome to 244 Marmot Grove NW, a brand-new laned home from Morrison Homes offering the perfect blend of modern style, thoughtful design, and future potential. Situated in one of Calgary’s newest and most exciting northwest communities, this beautifully finished home features 1,424 sq. ft., 3 bedrooms, 2.5 bathrooms, and an ideal layout designed for today's lifestyle. The bright and inviting main floor showcases an open-concept design highlighted by a stunning gourmet kitchen featuring full-height cabinetry, quartz countertops, upgraded flooring, and a complete appliance package included. The adjacent dining area flows seamlessly into the spacious living room to enjoy relaxing evenings or entertaining guests. Upstairs, you'll find a thoughtfully designed upper level complete with a convenient laundry room, a spacious primary retreat with its own ensuite, and two additional bedrooms that provide flexibility for family, guests, or a home office. The separate side entrance to the basement adds incredible versatility, with rough-ins already in place for a future secondary suite (subject to permits and approval by the City of Calgary)—offering excellent income potential or space for multi-generational living. Step outside to enjoy the 10' x 10' rear deck complete with stairs to grade and a gas line for your BBQ, making outdoor entertaining effortless. Located in the growing community of Glacier Ridge, residents will enjoy access to future schools, parks, pathways, and convenient connections to major roadways and everyday amenities. Backed by the quality craftsmanship and trusted reputation of Morrison Homes, this exceptional quick possession opportunity allows you to enjoy the benefits of a brand-new home without the wait. Move in and start making memories at 244 Marmot Grove NW. First Time Homebuyer? You may qualify for GST rebate! (subject to eligibility requirements from Federal government). (id:63476)
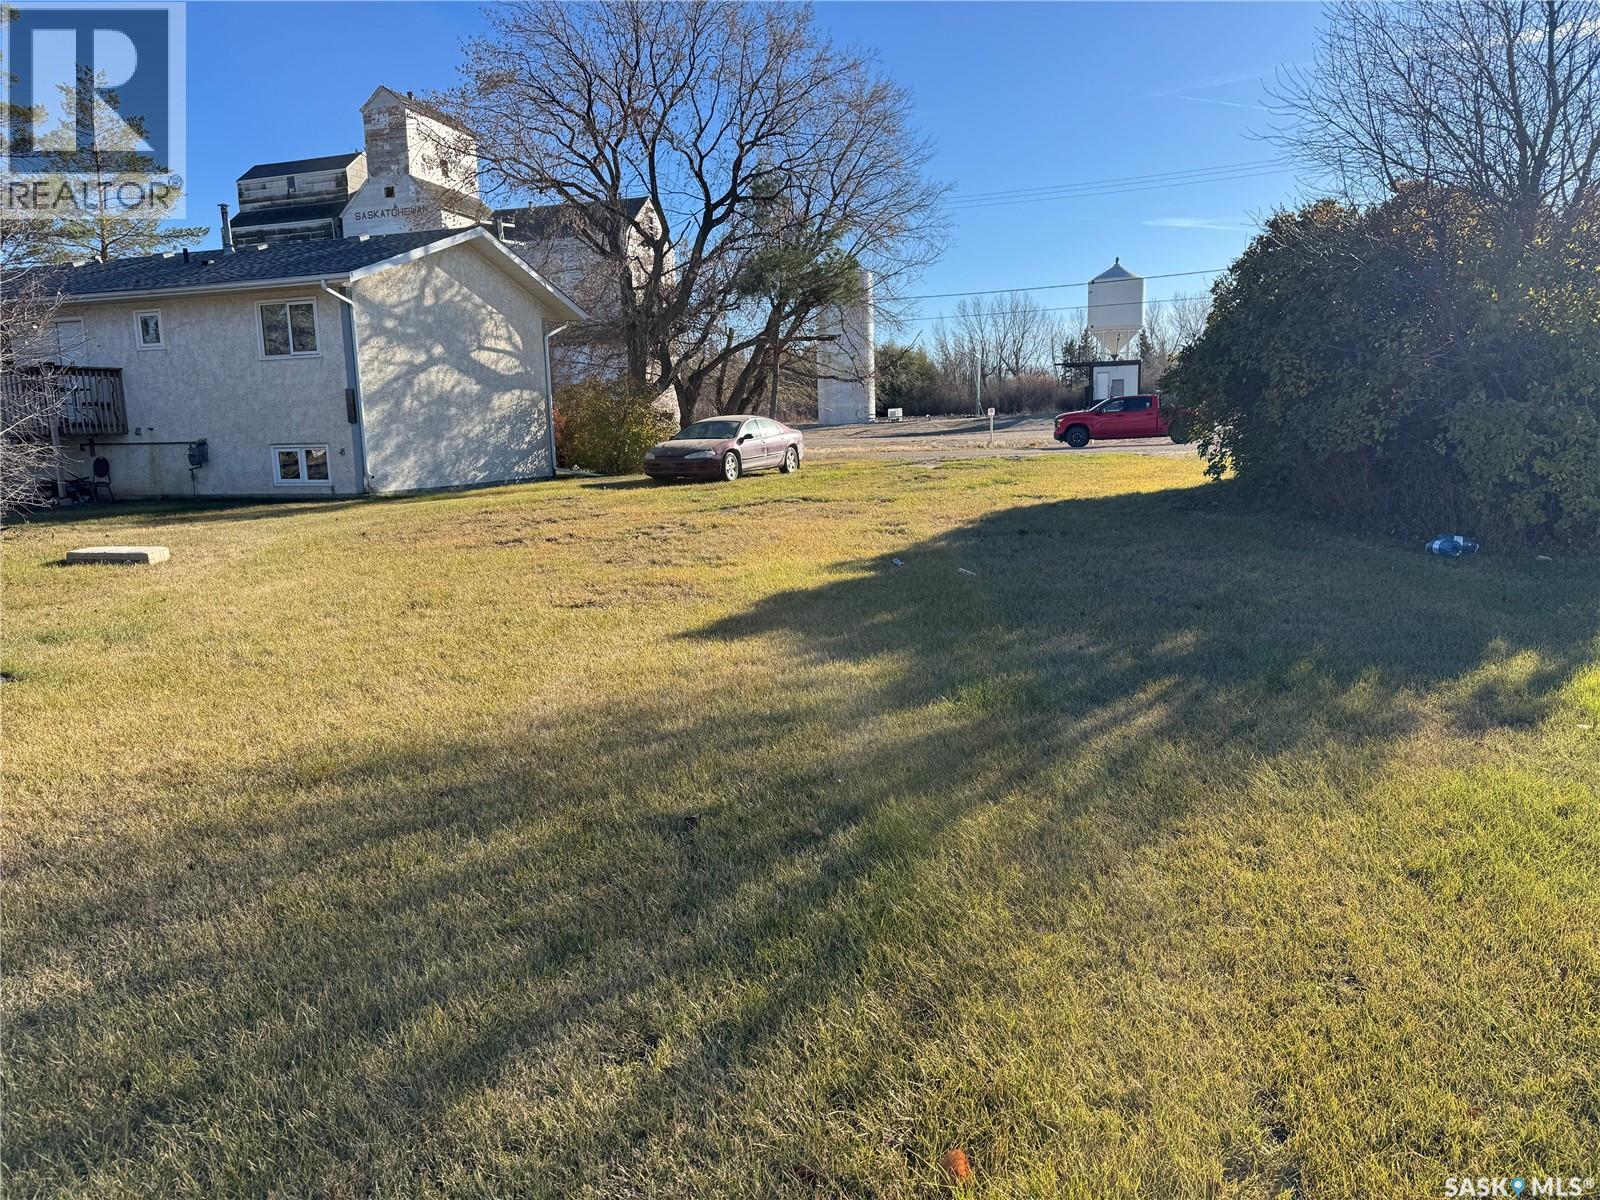
507 Railway Avenue
Cut Knife, Saskatchewan
Opportunity awaits at 507 Railway Avenue in the welcoming community of Cut Knife, SK. This 50x115 ft vacant lot is ideally situated on the south side of town and offers excellent potential for development. Currently zoned commercial, the sellers indicate there may be an option to re-zone for residential use, giving you flexibility to bring your vision to life—whether that’s a new business venture or your future home. A Schedule “A” will be attached to all offers, outlining the Town’s development requirements. This includes the completion of the exterior within two years of possession, including siding, windows, and shingles. Please note: no services are currently on the lot, allowing you to plan and build to your own specifications. Take advantage of this affordable property in a great location. (id:63476)
Millar Land
Canwood Rm No. 494, Saskatchewan
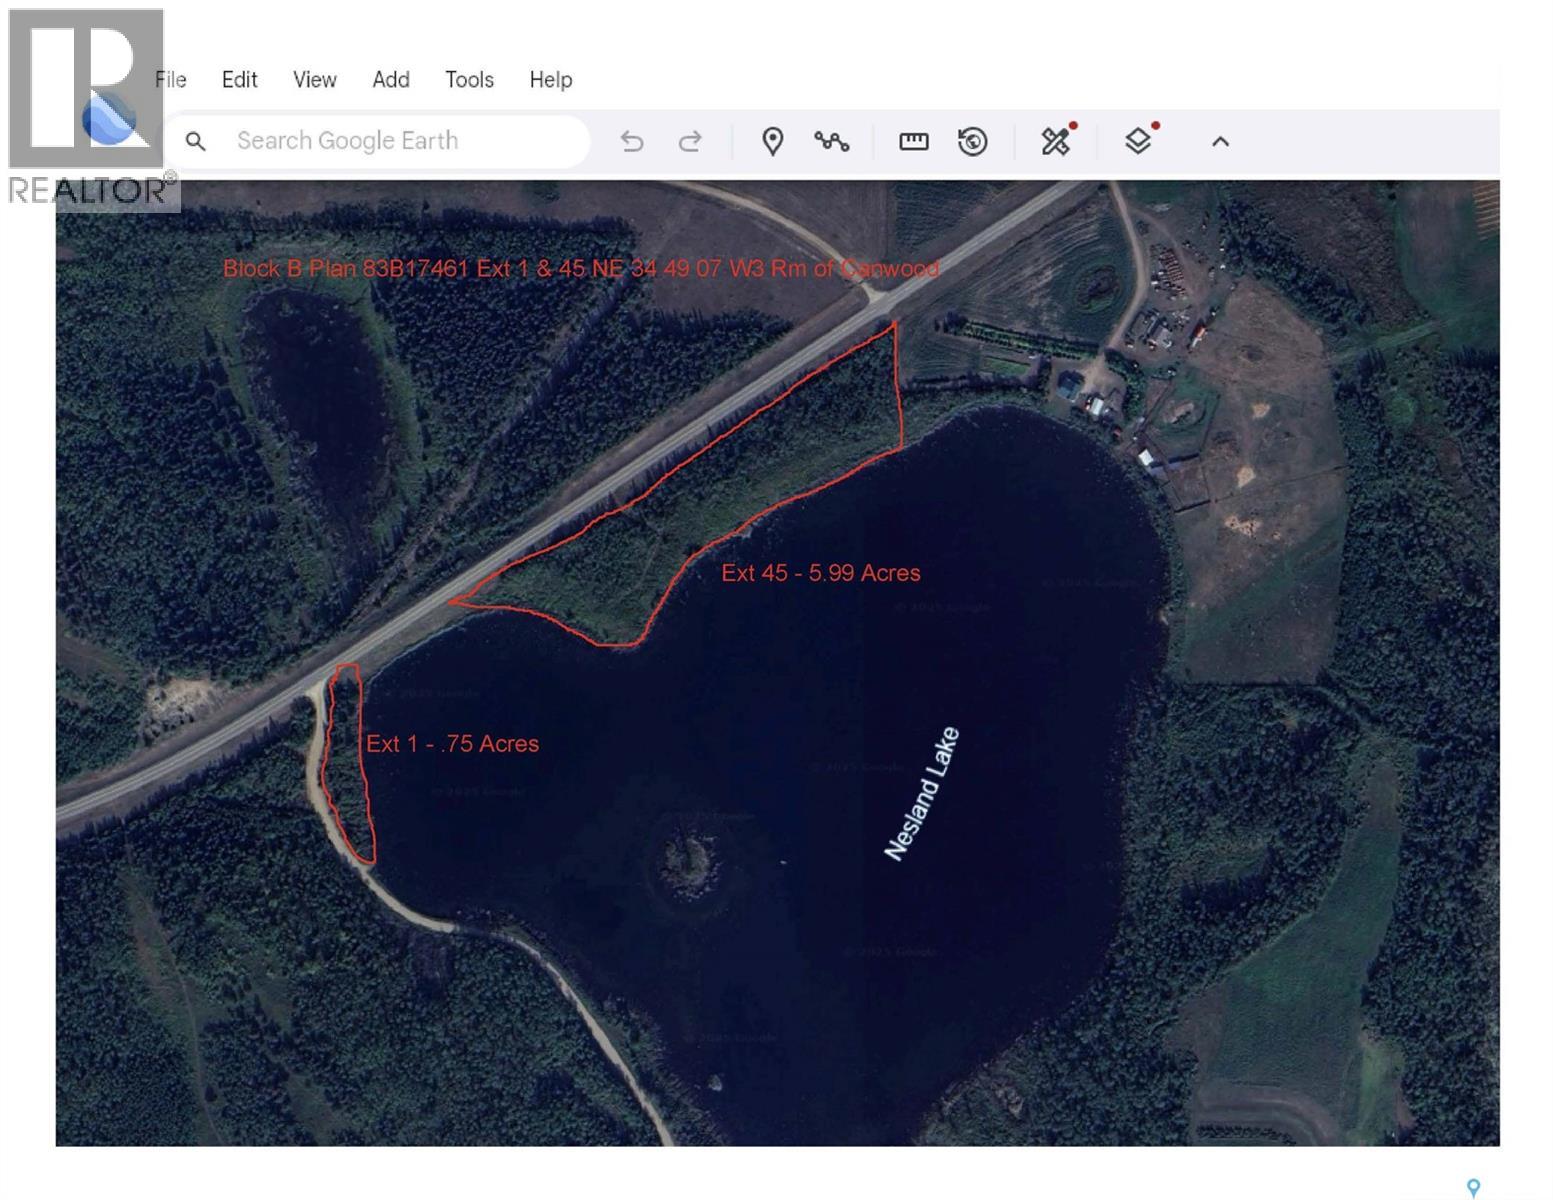
Vacant Waterfront land ready for your future development of cabin or year round dwelling. 2 Portions of land equalling 6.74 acres Located only 2.4 kms west of Mont Nebo on Highway #3, this property at Nesland Lake offers recently cleared sections which has been seeded to grass so you can come and enjoy the peacefulness of Nesland Lake. Excellent summer and winter fishing right out front of your property with Northern Pike, Perch and Rainbow trout along with multiple other lakes and trails in the area to explore. Only 1 1/2 hour drive from Saskatoon to your own lakefront getaway!!! (id:63476)
28 Mitchell Way NW
Calgary, Alberta
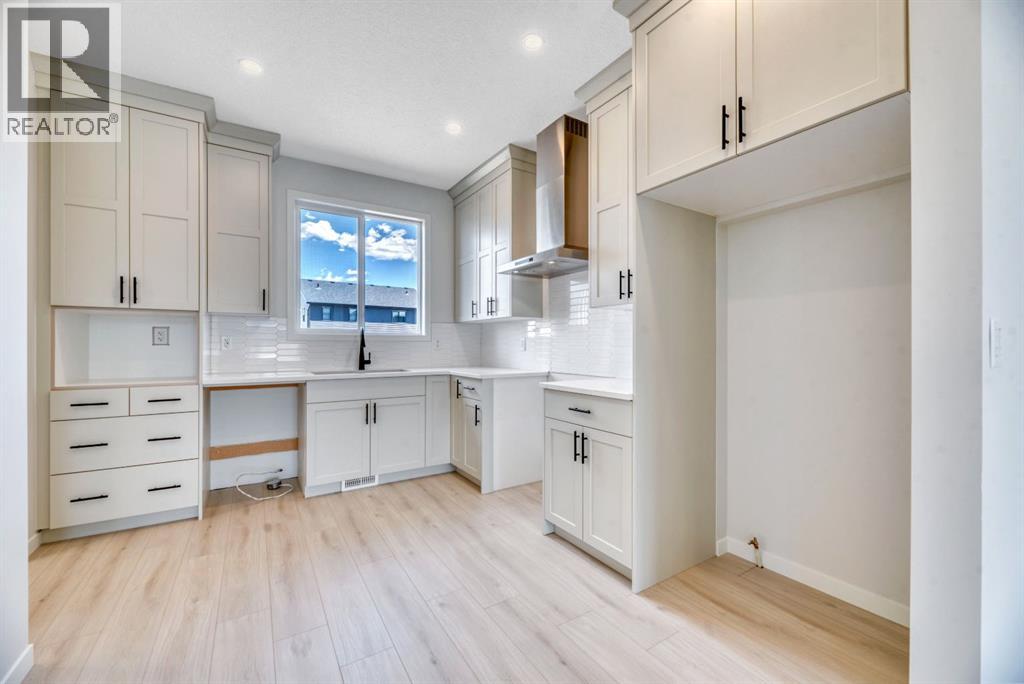
Quick Possession available in Glacier Ridge! Welcome to 28 Mitchell Way NW, a brand-new Morrison Homes laned home offering the perfect blend of modern style, thoughtful design, and future potential. Situated in one of Calgary’s newest and most exciting northwest communities, this beautifully finished home features 1,429 sq. ft., 3 bedrooms, 2.5 bathrooms, and an ideal layout designed for today's lifestyle.The bright and inviting main floor showcases an open-concept design highlighted by a stunning gourmet kitchen featuring full-height cabinetry, quartz countertops, upgraded flooring, and a complete appliance package included. The adjacent dining area flows seamlessly into the spacious living room, where an electric fireplace creates a warm and welcoming focal point for relaxing evenings or entertaining guests.Upstairs, you'll find a thoughtfully designed upper level complete with a convenient laundry room, a spacious primary retreat with its own ensuite, and two additional bedrooms that provide flexibility for family, guests, or a home office.The separate side entrance to the basement adds incredible versatility, with rough-ins already in place for a future secondary suite (subject to permits and approval by the City of Calgary)—offering excellent income potential or space for multi-generational living. Step outside to enjoy the 10' x 10' rear deck complete with stairs to grade and a gas line for your BBQ, making outdoor entertaining effortless.Located in the growing community of Glacier Ridge, residents will enjoy access to future schools, parks, pathways, and convenient connections to major roadways and everyday amenities. Backed by the quality craftsmanship and trusted reputation of Morrison Homes, this exceptional quick possession opportunity allows you to enjoy the benefits of a brand-new home without the wait. Move in and start making memories at 28 Mitchell Way NW. First Time Homebuyer? You may qualify for GST rebate! (subject to eligibility requirements from Federal government). (id:63476)
423 Read Road
Niagara-On-The-Lake, Ontario
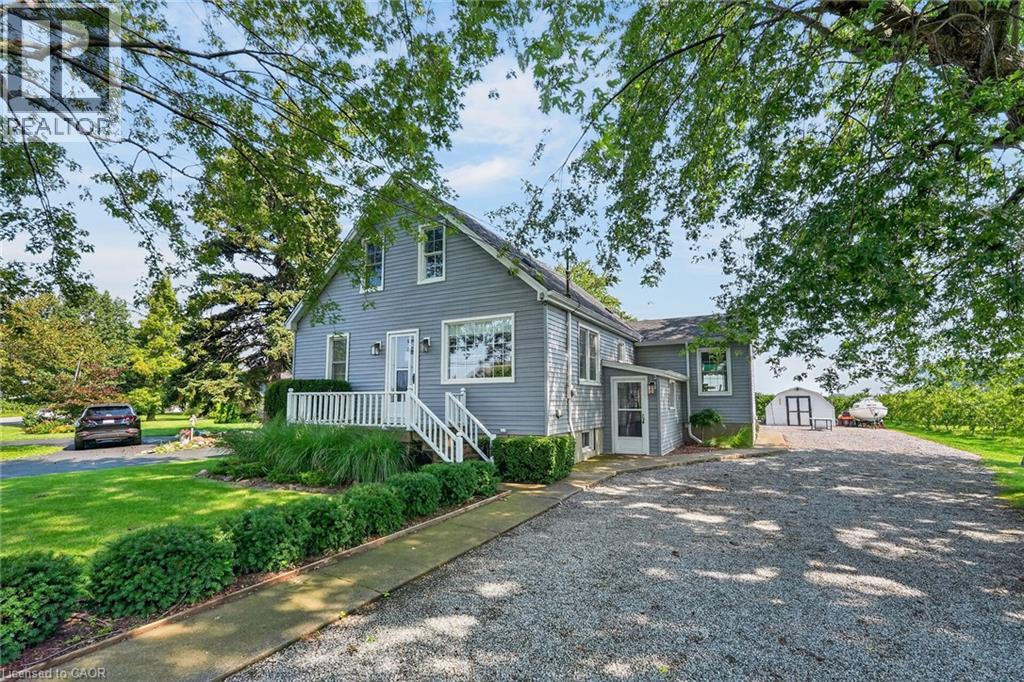
Country Tranquility Meets City Convenience. Discover the perfect blend of peaceful country living and everyday convenience in east St. Catharines. Nestled among picturesque peach orchards and vineyards, this charming 3-bedroom home offers a welcoming setting for families, entertaining, and enjoying the outdoors. The bright and spacious main floor features an inviting kitchen and dining area with beautiful views and a walkout to the backyard. A generously sized living room, complete with a cozy corner gas fireplace and hearth, creates an open and comfortable gathering space. A main-floor bedroom provides added flexibility, while a versatile den or small bedroom offers even more options for a home office, guest space, or additional sleeping area. Upstairs, you'll find two large bedrooms and a second full bathroom, providing plenty of room for family and guests. A convenient side entrance leads into a practical mudroom, perfect for keeping everyday life organized. The finished lower level adds valuable living and hobby space with a large family room featuring another corner fireplace, along with a workshop and laundry room. Step outside and enjoy the tranquil surroundings from the rear deck, which overlooks the expansive lot and neighbouring orchard. A handy storage shed with an attached dog run provides a dedicated outdoor space for your four-legged family member. With ample parking for numerous vehicles, there's plenty of room to welcome family and friends for game nights, gatherings, and summer entertaining. A wonderful opportunity to enjoy the best of both worlds - serene country surroundings just minutes from the conveniences of St. Catharines. Come take a look, and make this Your Niagara Home. (id:63476)
1 Springs Drive
Swift Current, Saskatchewan
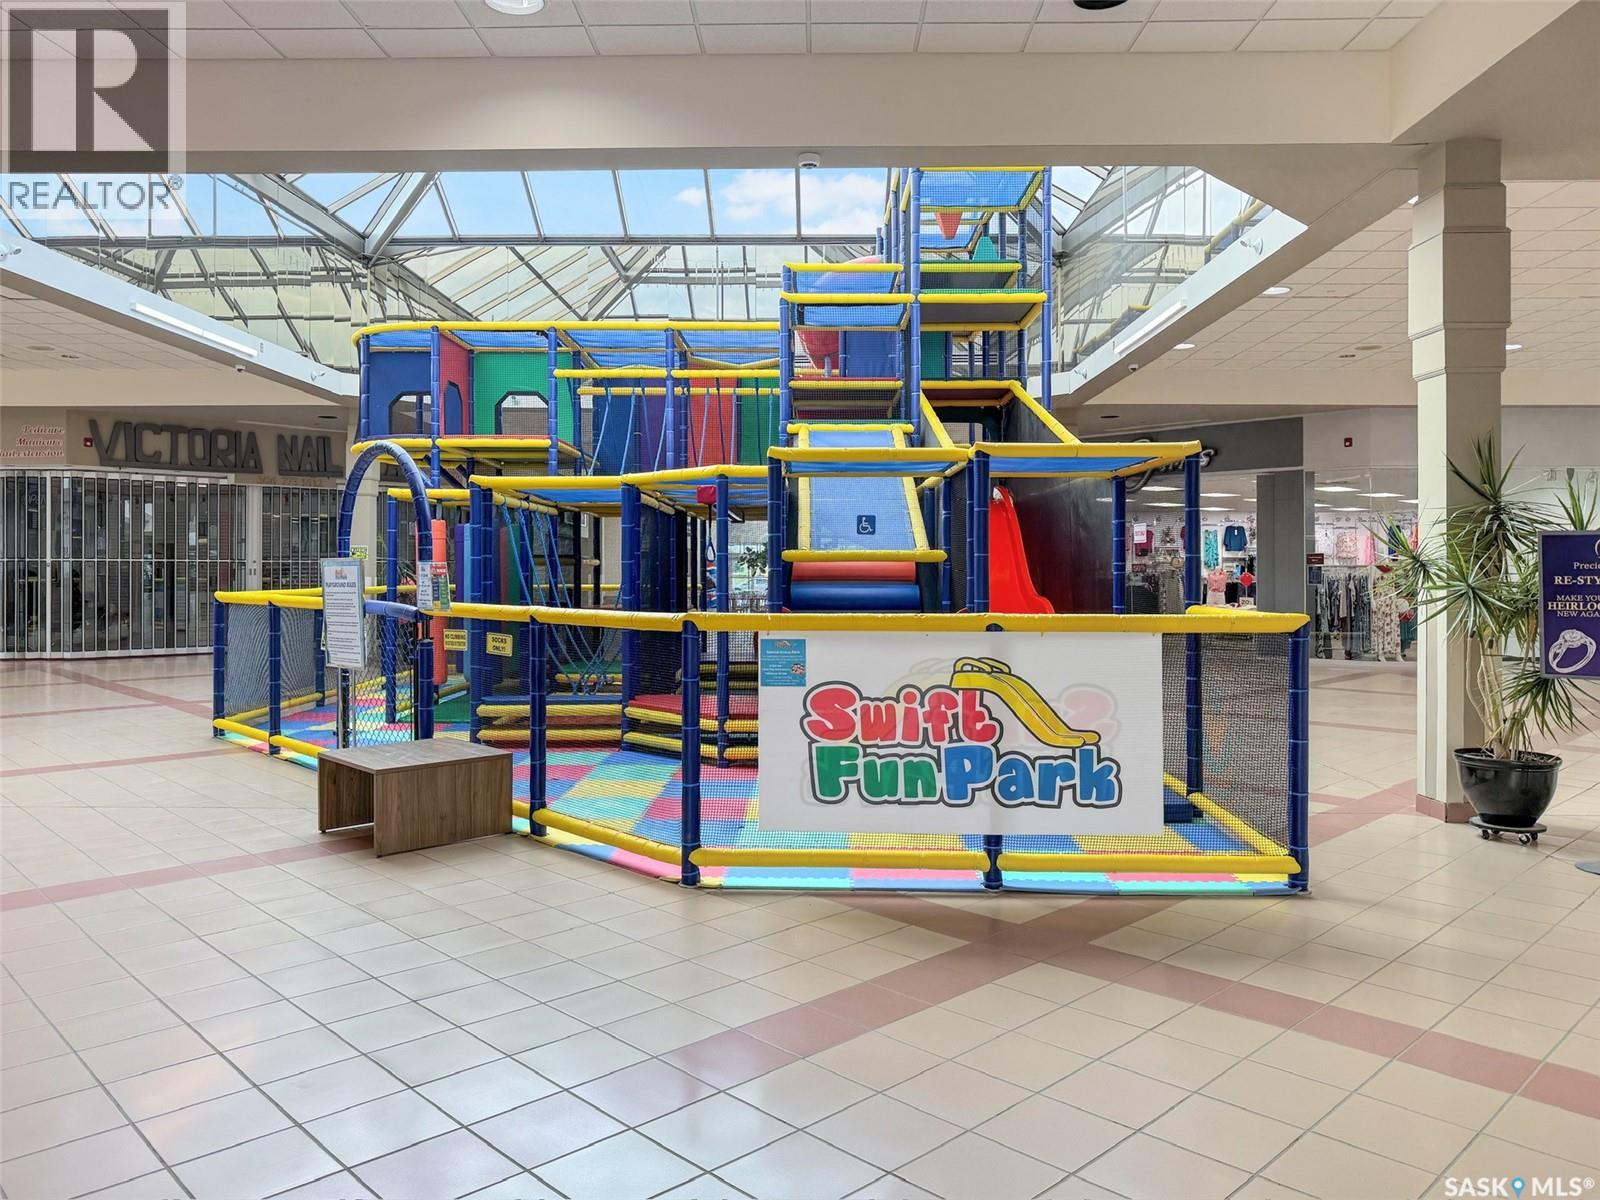
Searching for a profitable, turnkey business with a proven track record? This exciting opportunity allows you to step in and start generating revenue from day one — with significant potential for growth and expansion. Ideally situated in the heart of the Swift Current Mall beneath the skylights, this beloved children's entertainment destination benefits from natural sunlight and consistent foot traffic. It has become one of the community's favourite spots for families, establishing a loyal and repeat customer base. The asset sale includes the play park structure, the smaller children's play area, and all toys and equipment currently on-site. Overhead is remarkably low, with monthly costs limited to lease payments, insurance, and small office supplies. Liability waivers are signed by all participants, keeping operations streamlined and protected. Adjacent rooms are available to rent for birthday parties and private events — a simple and effective revenue add-on. Additional space is also available should a new owner wish to expand with an arcade, gaming stations, simulators, or other attractions. The sale also includes the business website, domain and email address. The current booking and appointment system operates through Square for a seamless transition. For more information or to schedule a private viewing, reach out today. (id:63476)
Elk Ridge Adventure Park
Elk Ridge, Saskatchewan
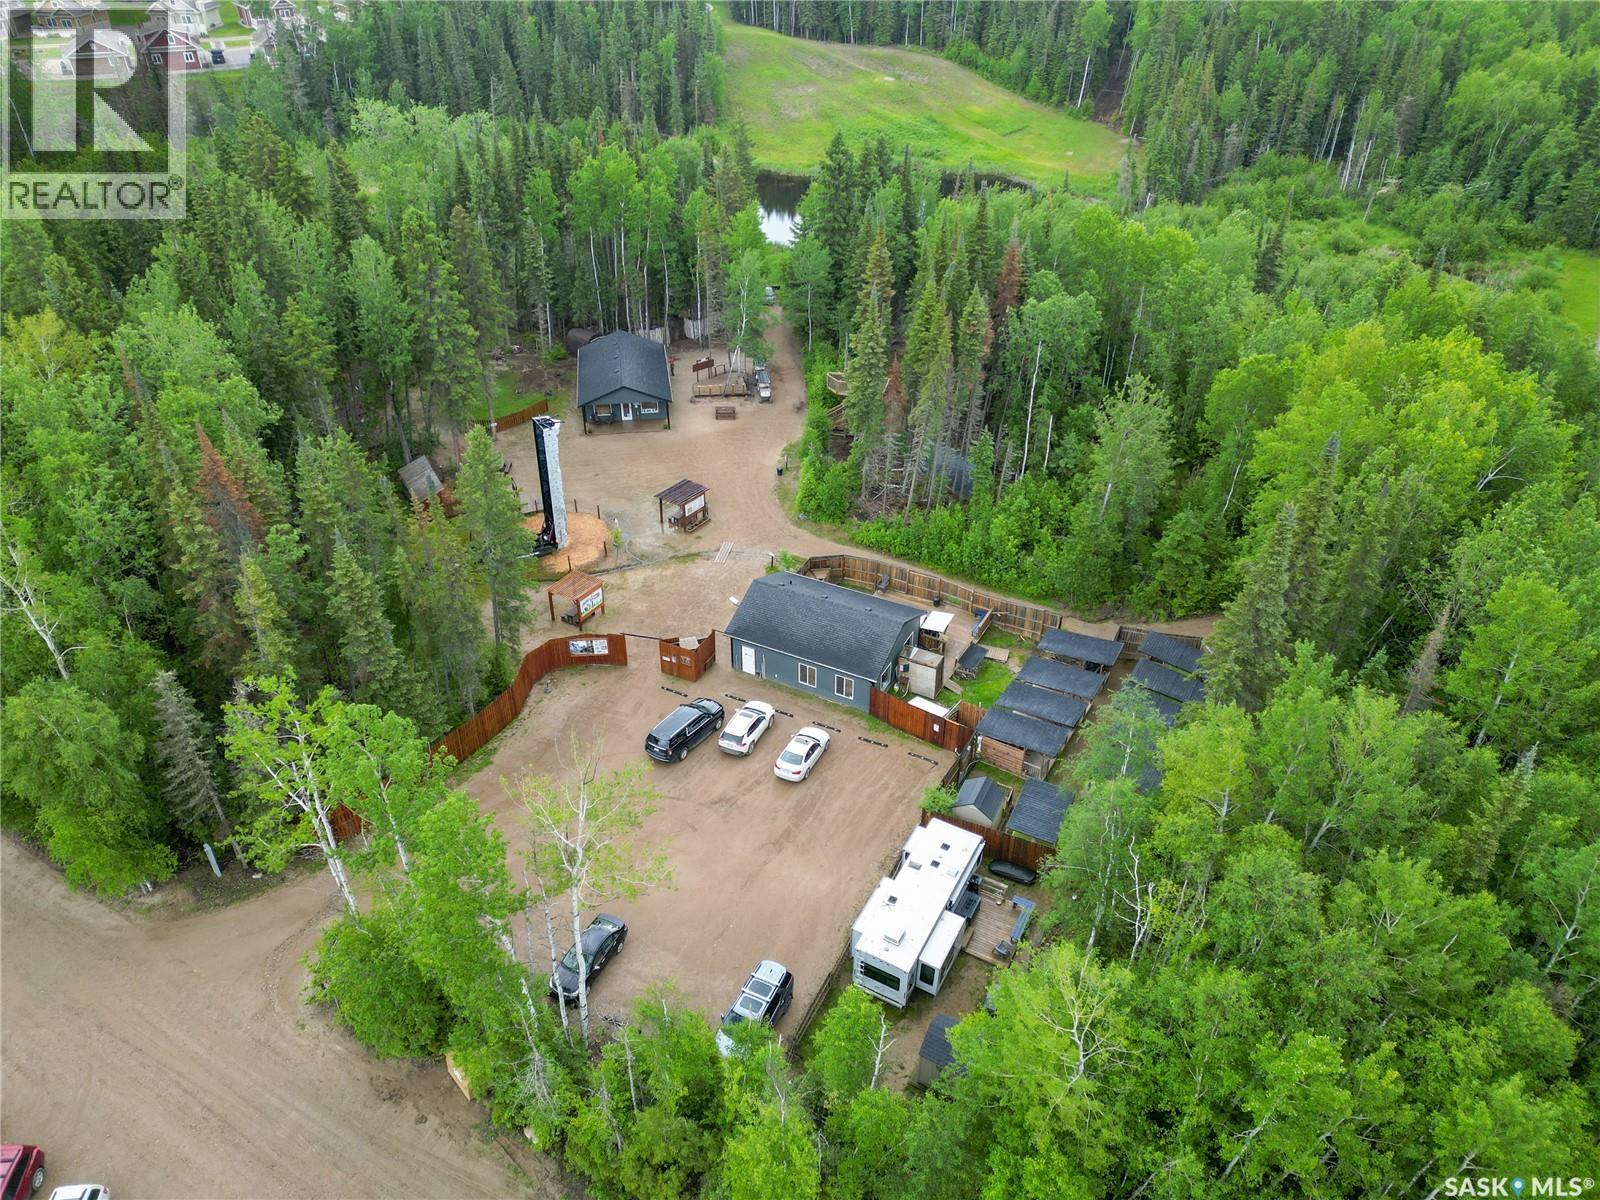
Unique and accessible opportunity to own a one-of-a-kind eco-tour base camp! This currently includes an outdoor zipline and adventure park set in the beautiful boreal forest of Elk Ridge Resort in Waskesiu Lake, SK. This turnkey operation includes all the necessary equipment and features a world class zipline course through scenic terrain, with an abundance of wildlife, interwoven within the renowned 27 hole golf course. This property boasts all the infrastructure you could need with a well-equipped office building, staff accommodations building with kitchen, full bathroom and deck area, outdoor staff accommodations with outdoor shower, and tent platforms. Other notable features include a mini zipline for children, 2000 gallon septic tank, SaskPower hook-up to site, Sasktel Internet/Phone and Elk Ridge Utility Water Connection. Take advantage of this incredible opportunity that holds the potential to expand and customize this already amazing property into the business of your dreams. (id:63476)
10179 105 St NW
Edmonton, Alberta
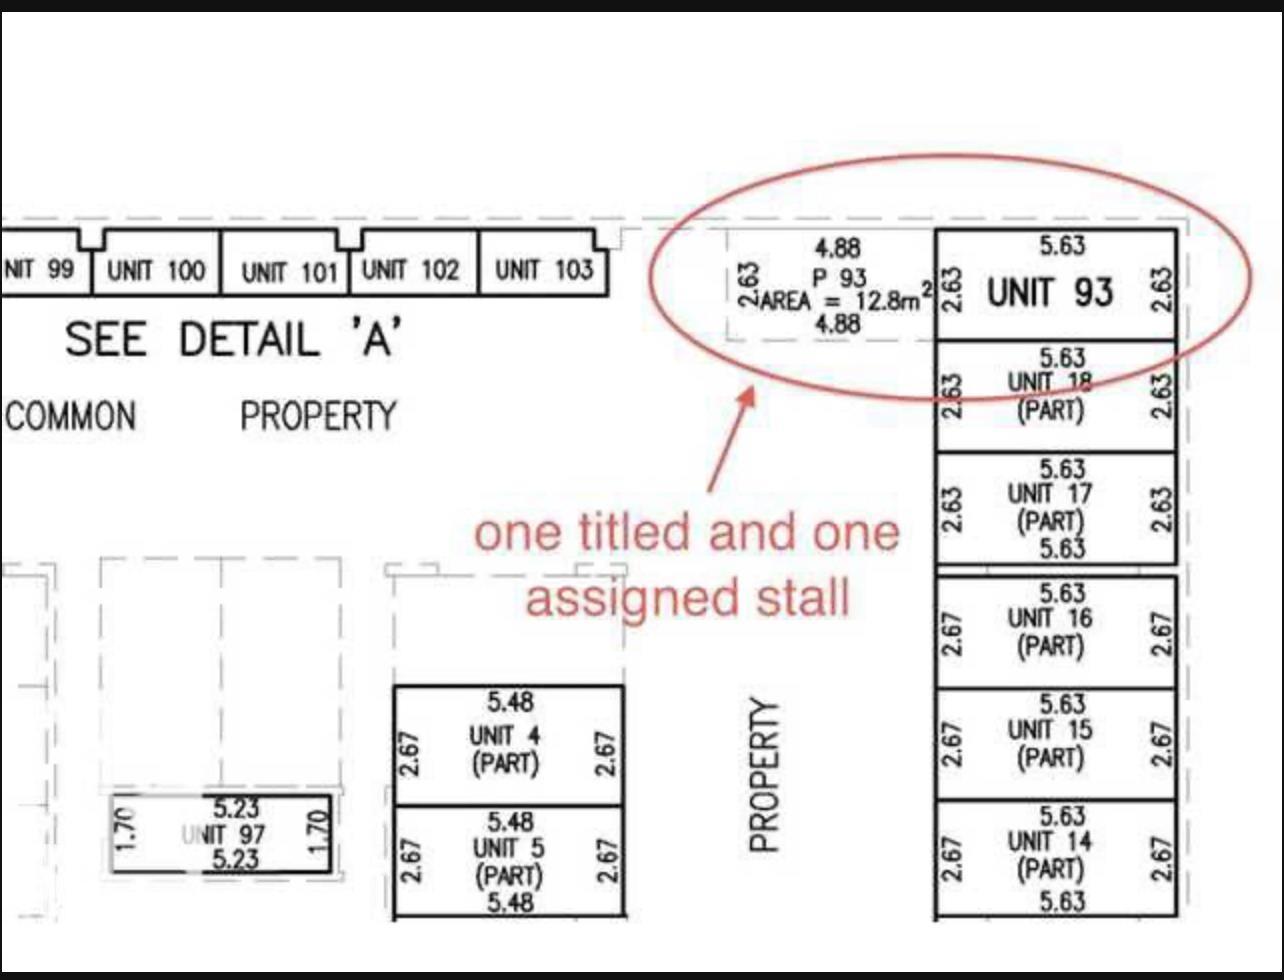
Secure, heated underground tandem parking for two vehicles in the heart of downtown at The Ten. Located on the third parkade level, this offering includes one titled, owned stall (8.5 ft x 18.5 ft) along with an assigned tandem stall (8.5 ft x 16 ft) directly behind ideal for safely storing a collector or seasonal vehicle while keeping a second stall available for everyday use. (id:63476)
625 Tate Avenue
Hamilton, Ontario
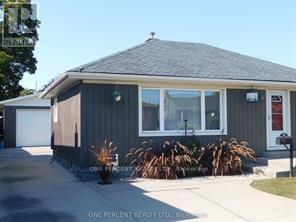
Beautiful home, move in ready, with grey siding. approx. 1,400 sq. ft. of living space, featuring: new double French door installed May 1st 2026; all-new windows on the main floor, March 25th, 2026. New high-efficiency gas furnace installed April 19th, 2026. New water heater owned and installed Feb, 2026, new modern white kitchen cabinets & under mount lighting, & new quartz granite counter, Feb 12th, 2024. 4 Bedrooms, 2 good-sized bedrooms on main level, huge (21ft x 12ft) living room with hardwood floor. Renovated 4 piece bath, finished basement, large (18ft x 10.8ft) recreation room, 3 piece bathroom in basement. Plus 2 bedrooms in basement level. Huge 7 car concrete private driveway, PLUS a custom (26ft x 26ft) 4 small cars garage with 220 electrical & garage heater. Near schools, stores, also near beach park, restaurant & beach strip & Wild Water Works, water park, & - near new GO train station, room sizes are approx. (id:63476)
9 Hilts Drive
Hamilton, Ontario
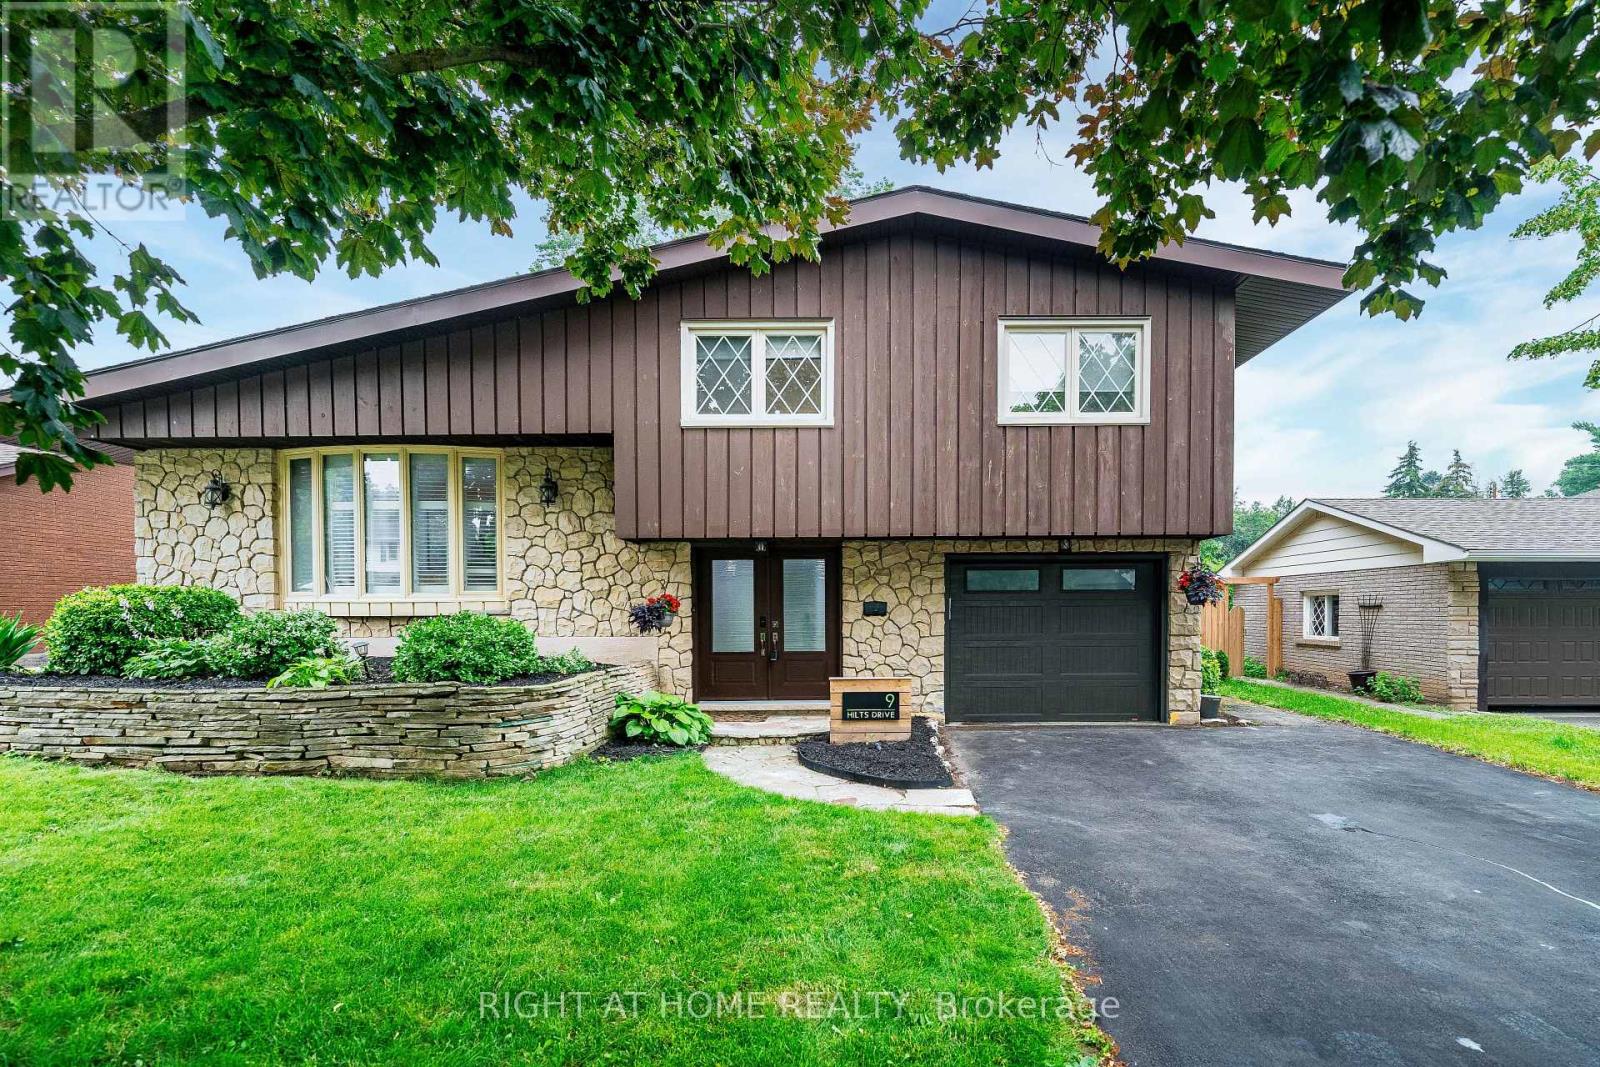
Welcome to this beautifully updated detached side-split home, ideally situated on a premium 60 x 120 ft mature lot in the highly desirable Stoney Creek Plateau neighbourhood. Thoughtfully renovated throughout, this move-in-ready home features a stunning open-concept layout with a brand-new kitchen, stainless steel appliances, a huge centre island, new flooring, and pot lights in the living room-perfect for entertaining family and friends.The upper level offers spacious bedrooms with newer flooring, an updated bathroom, and his/hers closet in the primary bedroom. Throughout the home, you'll find all new interior doors and modern hardware, adding a fresh, contemporary feel. The impressive double-door entry opens to a welcoming foyer with convenient access to the garage.The lower level features a versatile fourth bedroom with ensuite access, making it ideal as a guest suite, home office, or study. A spacious family room with a cozy gas fireplace provides the perfect place to relax. You'll also appreciate the large laundry and storage room, along with a cantina/cold room for additional storage. Step outside to a huge, private backyard surrounded by mature trees and enhanced with newly planted cedars and new backyard gates, offering privacy and a beautiful setting for outdoor living and entertaining. Ideally located just minutes from stunning Escarpment views, excellent schools, parks and major highways, this exceptional home offers the perfect blend of modern updates, generous living space, and a premium lot in a fantastic family-friendly location. (id:63476)
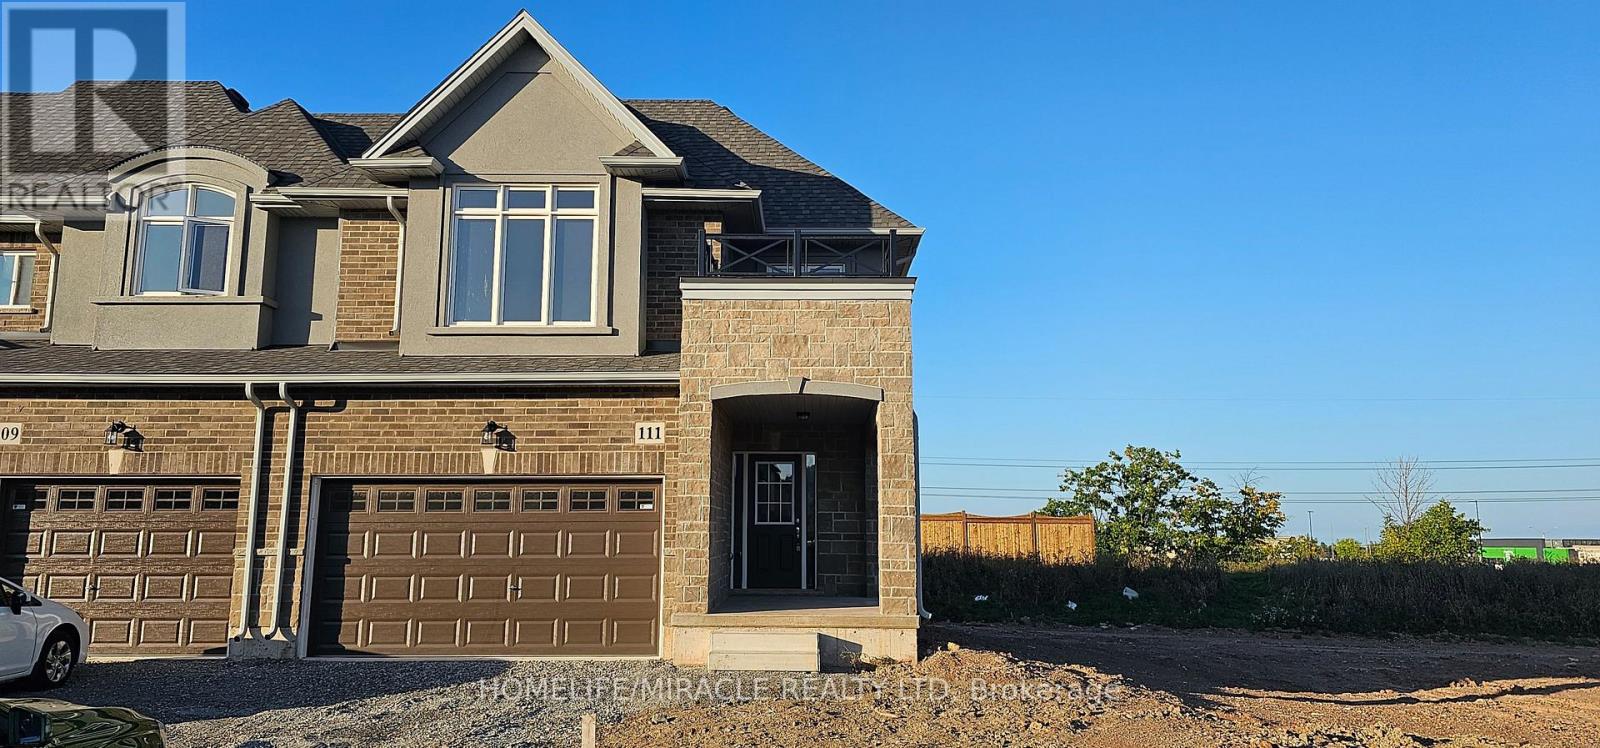
Lot 61 - 111 Pinot Crescent
Hamilton, Ontario
****Welcome to your dream home! A beautiful 2-storey townhouse in the sought-after foothills of Winona, spacious 1610 sq. ft. Approx. Excellent location, facing to park, freehold End unit with no rear neighbors. bright sunny corner unit featuring with 9ft celling on the main level, The main floor offers an open concept living room and kitchen with upgraded cabinets and a large island perfect for entertaining and a 2 pc bath. 2nd level is complete with a large primary bedroom with Ensuite, walk-in closet, two additional good-sized bedrooms, laundry room and a 4 pc bath. Double car garage with inside entry. Unfinished basement great area for storage & future potential great rental income. This property is just minutes away from Major Banks, Minutes to shopping, parks, minutes to QEW, restaurants, Costco, metro, schools and future Go station. Lake Ontario at 10-15 minutes walking distance, parks, Bruce Tr. (id:63476)
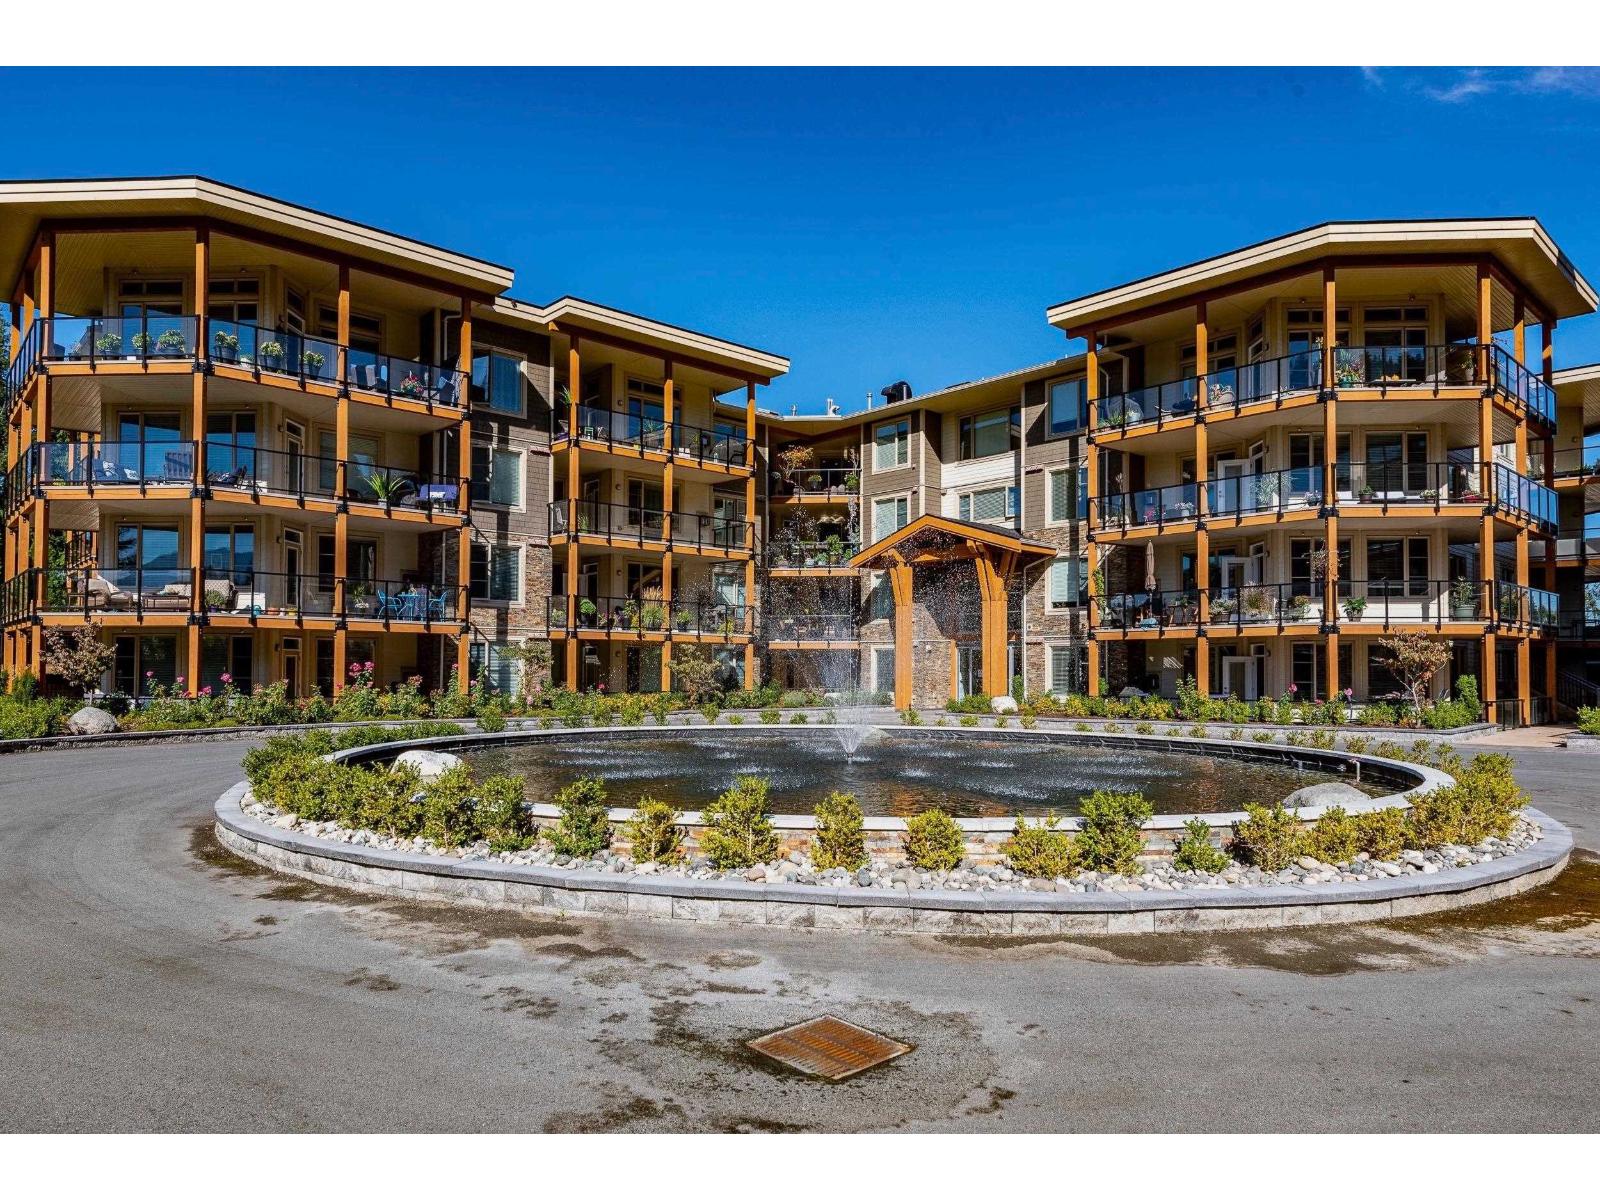
210 45754 Keith Wilson Road, Vedder Crossing
Chilliwack, British Columbia
WELCOME TO ENGLEWOOD VILLAGE! This STUNNING 1,200 sq.ft. corner unit condo offers luxury living in a sought-after 45+ pet-friendly community - just minutes from Garrison & the Vedder River! The bright open layout features a gorgeous kitchen with granite counters, stainless steel appliances, built-in pantry & large island w/eating bar "- PERFECT for entertaining! Sunlight pours into the dining and living areas & is highlighted by a cozy gas fireplace. The spacious primary bedroom boasts a walk-in closet & spa-inspired ensuite, while a versatile flex room adds extra space for an office or hobbies & can easily be converted to a 2 Bedroom unit. Stay cool with built-in A/C and relax on your MASSIVE wraparound patio while soaking in the views. Resort-style living at its finest! * PREC - Personal Real Estate Corporation (id:63476)
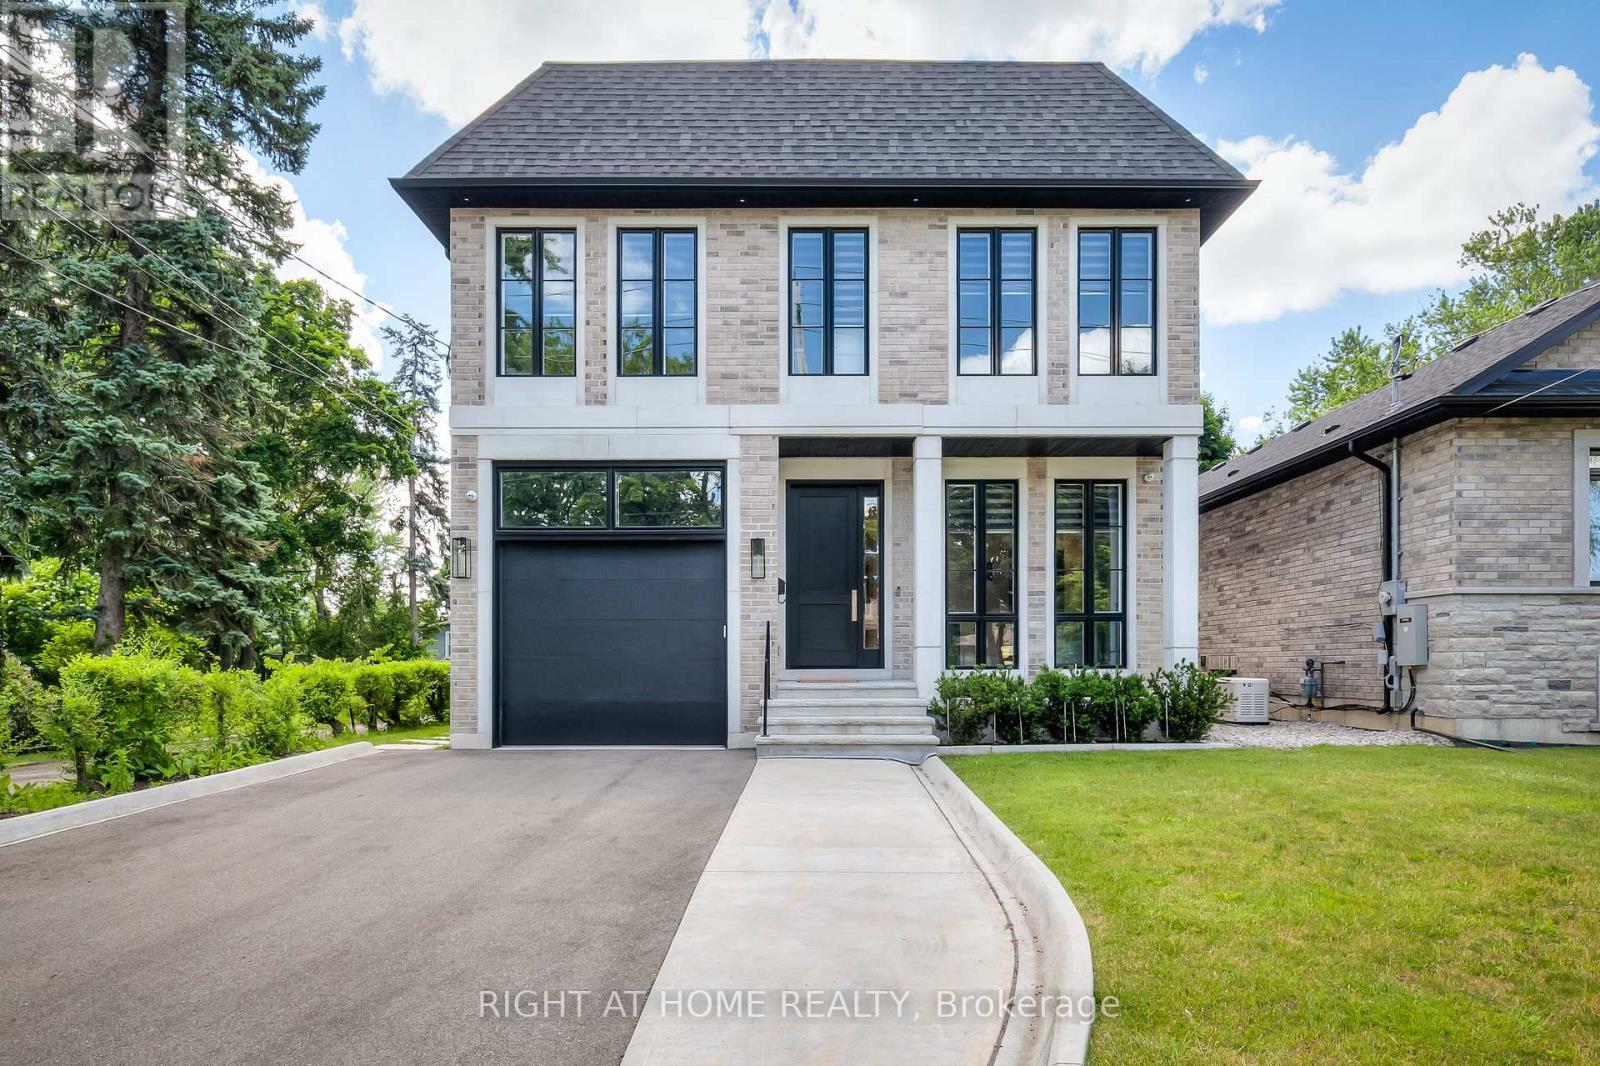
124 Shaver Avenue N
Toronto, Ontario
Exceptional Custom-Built Luxury Home In the Highly Sought-After Islington City Centre, Situated On a Rare 40 x 203 Ft Pool-Sized Lot. Offering Over 4,500 Sq. Ft. (incl. finished walk-out basement) of Meticulously Designed Living Space, This Architectural Masterpiece Showcases Superior Craftsmanship, Timeless Design, and Uncompromising Attention to Detail. Featuring Grand Principal Rooms, a Formal Dining Room, a Main Floor Executive Office, an Elegant Family Room With a Fireplace, And A Light-Filled Chef's Kitchen Complete With Pantry and Walk-Out To A Spacious Patio and Private Oversized Backyard. Soaring 10-Ft Ceilings On The Main Level And 9-Ft Ceilings On The Second Floor Create An Exceptional Sense Of Space, Complemented By Expansive Windows And Luxurious High-End Finishes Throughout. The Upper Level Features Four Generously Sized Bedrooms, Each With Its Own Private Ensuite And Heated Floors. The Spacious Primary Retreat Offers A Cozy Fireplace, A Fully Customized Walk-In Closet With Premium Built-In Organizers, And a Spa-Inspired Ensuite Designed For Ultimate Comfort and Relaxation. Professionally Finished Lower Level Offers Outstanding Additional Living Space Featuring a Large Recreation Room with a Walk-Up To The Backyard Oasis, Two Additional Rooms, and a 4pc Bathroom. Heated Floors in the Basement. Located Within Top-Rated School Districts and Just Steps To Public Transit, Parks, Shopping, and Major Amenities, This Extraordinary Home Seamlessly Combines Luxury, Comfort, And Convenience In One Of Etobicoke's Most Desirable Neighbourhoods. This Home May be Purchased Furnished with an Exceptional Collection of High-end Italian Furniture Throughout, Offering a Truly Turnkey Luxury Living. Hardwood Floors T/O, Heated Floors in Bathrooms and in the Basement. (id:63476)
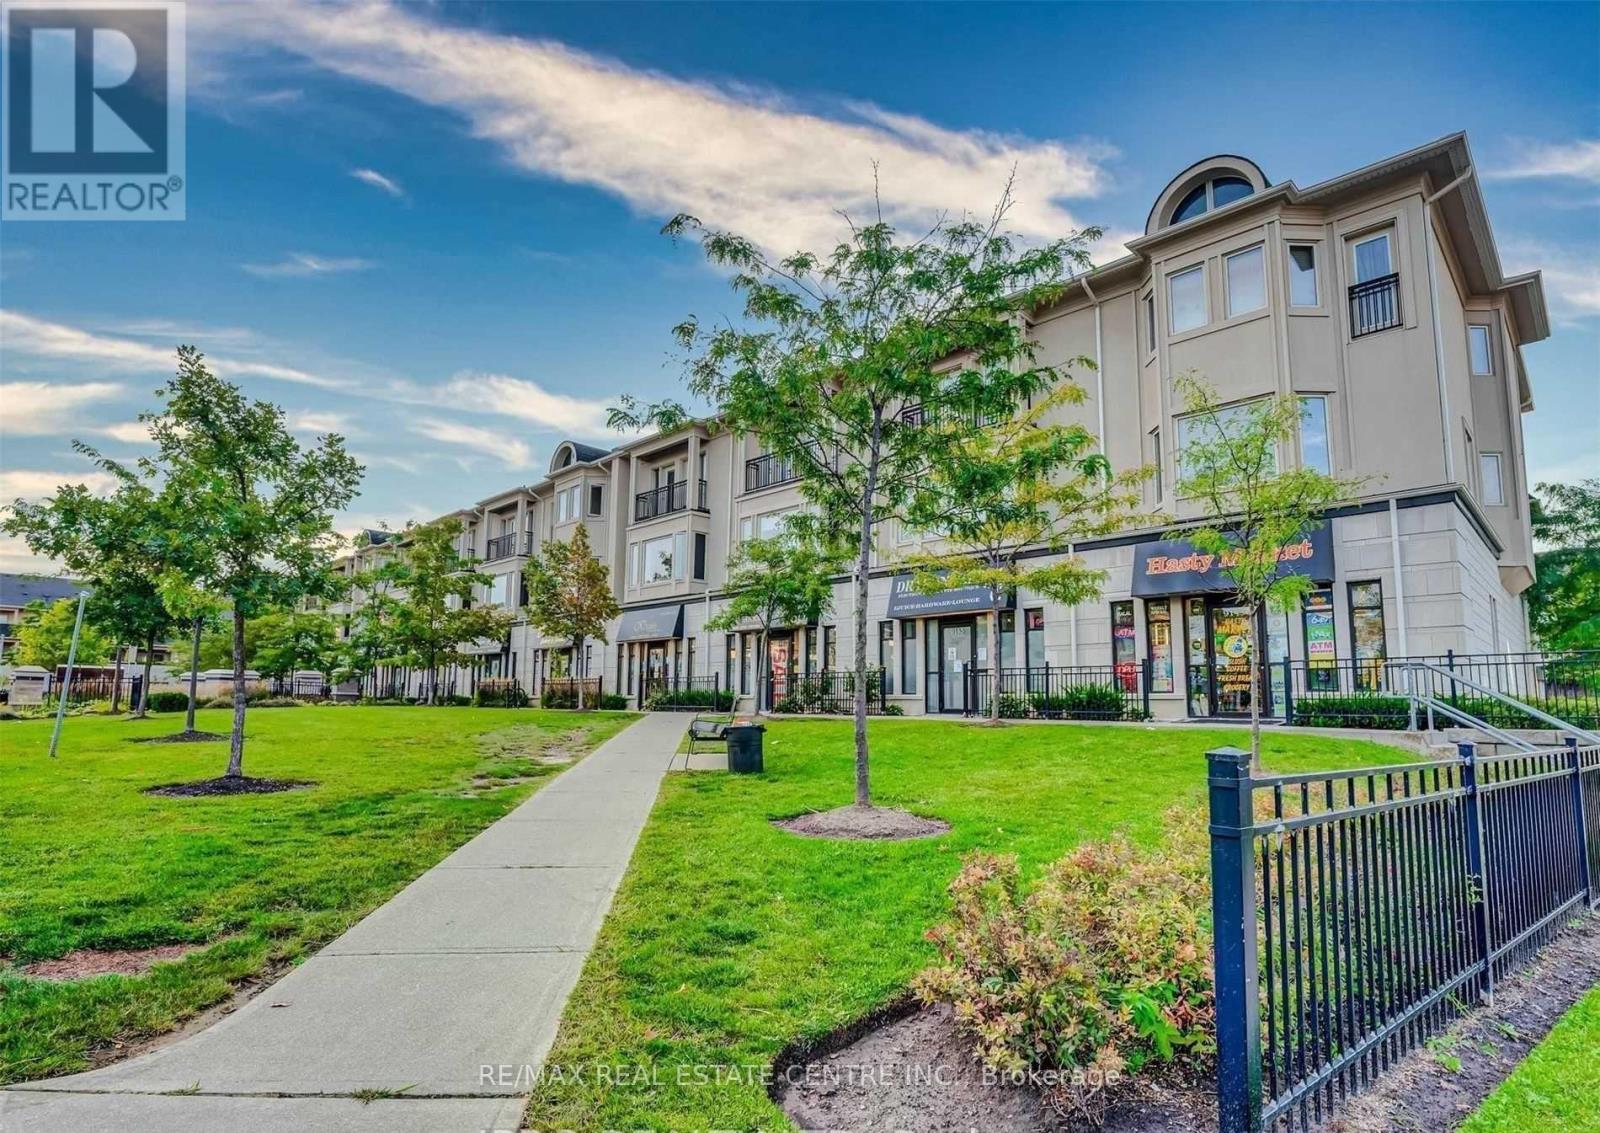
35 - 9129 Derry Road
Milton, Ontario
Dont miss out on this amazing opportunity! Situated at the bustling intersection of Derry Road and Thompson Road, Thompson Square offers an ideal location to join numerous successful businesses. This vacant unit was operating as a clothing store and hair salon before clothing store . This 825 SQ/FT unit boasts high ceilings, a washroom, and plenty of parking, ensuring convenience for both you and customers. The versatile space allows a wide range of uses. With a utilities split pf 40/60, you can enjoy cost-effective operations. The prime location offers excellent exposure and clear visibility from both Derry Road and Thompson Road, ensuring maximum foot traffic and potential customers. Dont hesitate to seize this incredible opportunity to establish your thriving business in a high-traffic area. Rent will be calculated as $3000 Plus HST + TMI $750. (id:63476)
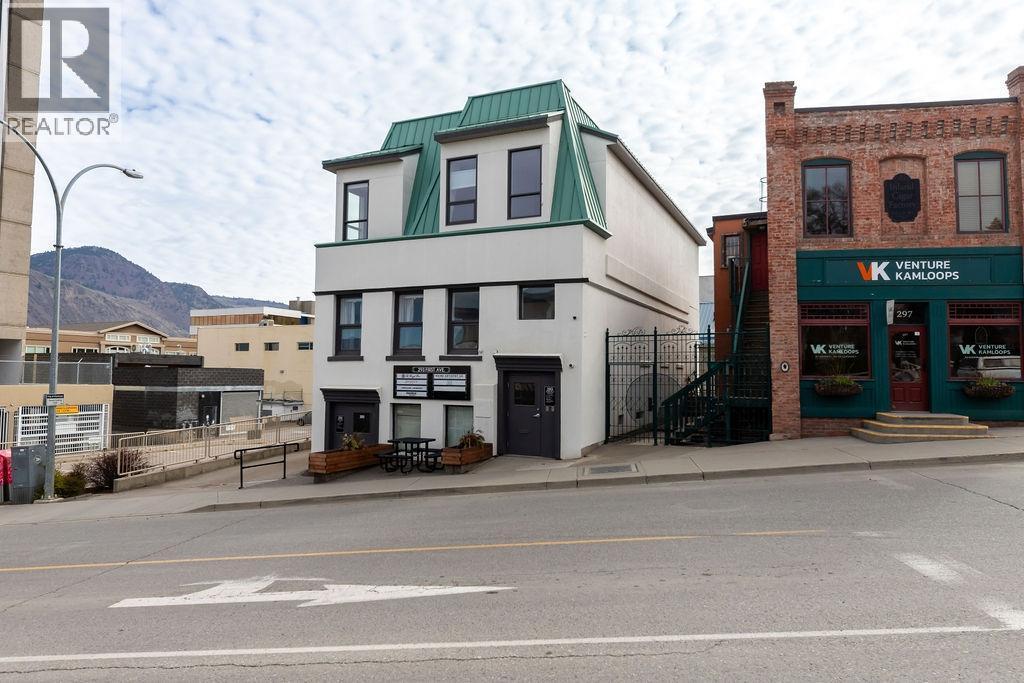
293 1st Avenue Unit# 3&6
Kamloops, British Columbia
Rare opportunity in Kamloops' downtown business core! Take your business to the next level with this quiet, cost-effective office space at 293 1st Ave — ideal for mortgage brokers, accountants, photographers, marketing pros, freelancers, remote workers, and independent professionals ready to move out of the home office. Zoned exclusively for office-related businesses. This layout offers 1 or 2 private executive offices in a premier high-ceiling interior. One features a bright exterior window; the second offers the flexibility to rent separately or together. Month-to-month leases available. Rent includes all utilities, common area cleaning, HVAC maintenance, property management, high-speed internet, building & common area insurance, and roof maintenance. Shared access to a fully furnished boardroom, kitchen, and washroom. Exterior signage available to maximize local exposure. Unit 6: 9'3""x11'7"" (107 sf), no window — $600/mo + GST — Avail. Sept 1/26 Unit 3: 9'7""x11'7"" (111 sf), window — $750/mo + GST — Avail. Oct 1/26 Units 3 & 6 combined — $1,350/mo + GST (id:63476)
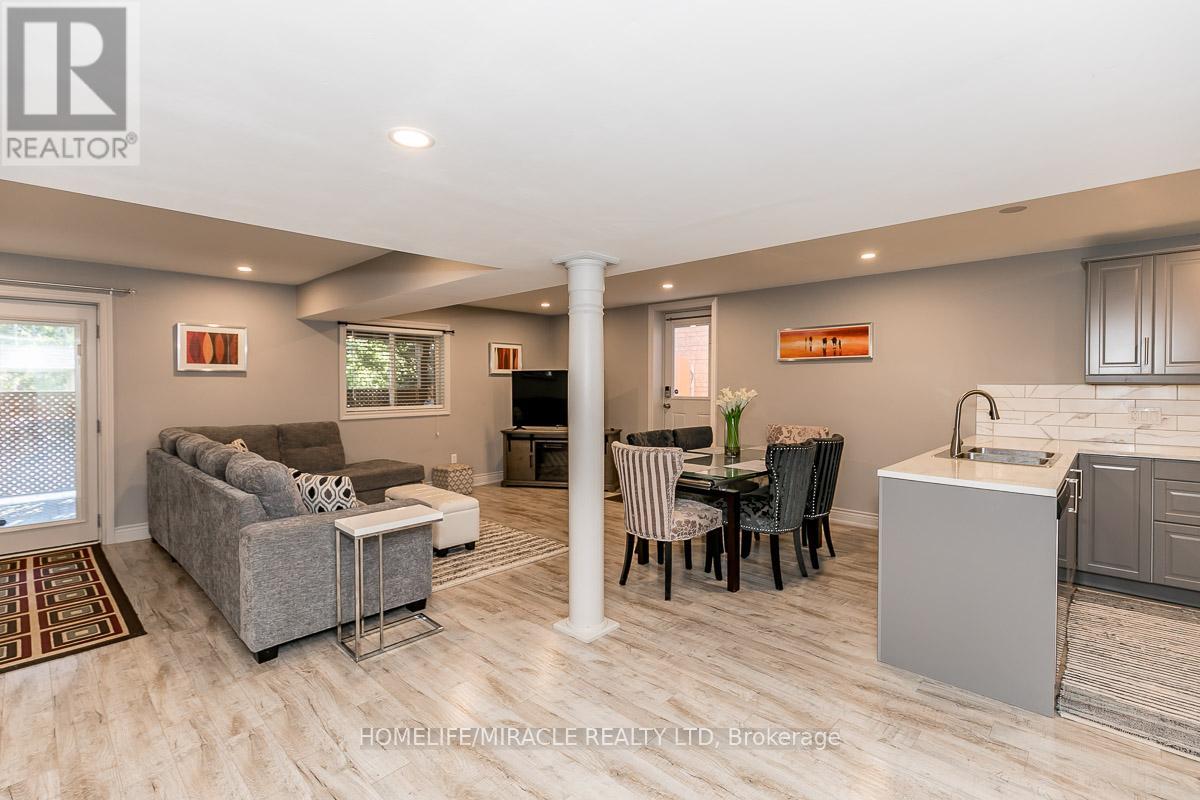
Basement - 60 Edwards Drive
Barrie, Ontario
Large Spacious lower level bungalow with double door separate entrance at rear. Plenty of closet space can be furnished (extra $) or unfurnished. Perfect for a single person. Close to all amenities, very convenient location. Leasee to pay for partial utilities 20% of billing (copies will be provided). No smoking/pets! One driveway parking space (shared parking with upstairs tenant). (id:63476)
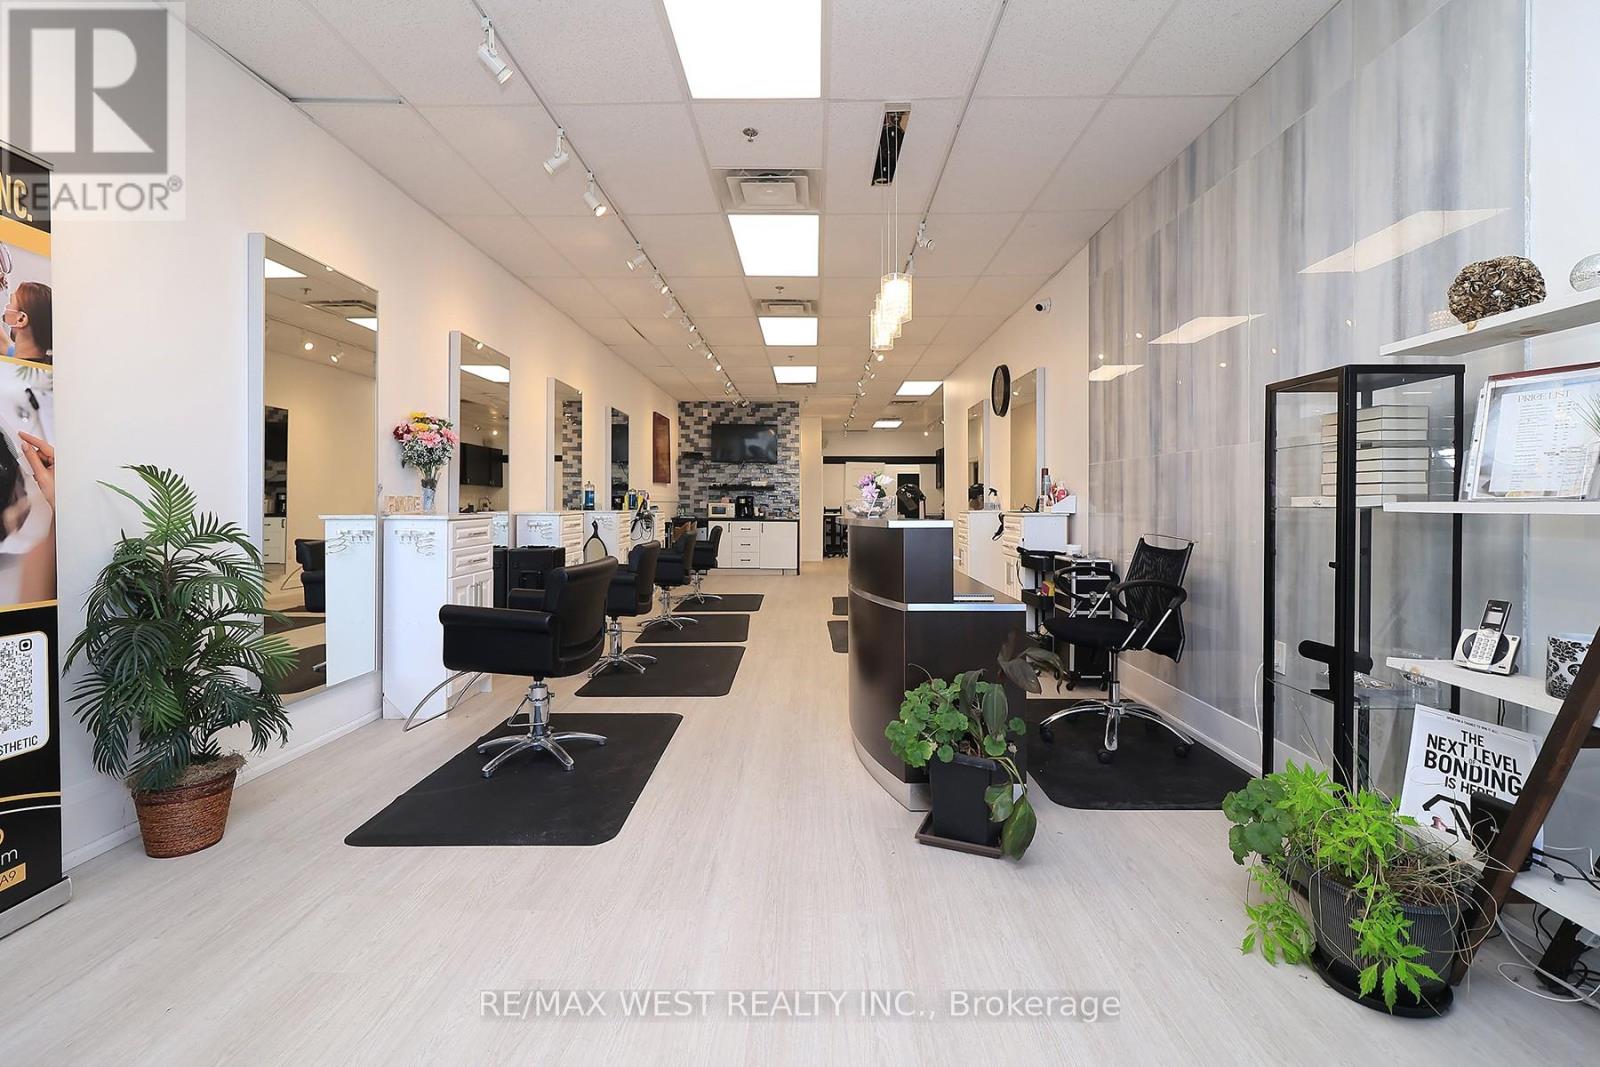
24 - 90 Winges Road
Vaughan, Ontario
Exceptional opportunity to own a fully established Hair & Beauty Salon in the heart of Vaughan at Hwy 7 & Weston Rd, one of the area's busiest and most sought-after commercial corridors. This thriving business benefits from strong foot traffic, excellent visibility, and a loyal, long-standing clientele, making it ideal for both experienced operators and entrepreneurs entering the beauty industry. Step into a beautifully renovated and modern space designed for both comfort and efficiency. The salon features a welcoming reception area, 6 professional hair styling chairs, 2 hair washing stations, and a dedicated manicure & pedicure station. In addition, there are 4 private aesthetician rooms, perfect for offering services such as facials, lashes, laser, skincare, or other beauty treatments - creating multiple revenue streams under one roof. The rooms are currently rented and generate positive cash flow. The layout also includes one bathroom, a spacious kitchenette, and abundant storage space, plus the added convenience of a rear garage door for easy inventory deliveries and restocking. A fantastic lease is already in place with a 5 year extension remaining and the option to extend further, offering long-term stability. With low rent of only $3,800/month including TMI (escalations in place each year), this business presents an outstanding value in a high-demand market. Perfect opportunity to take over a profitable salon, expand services, or bring your own brand to an established location. (id:63476)
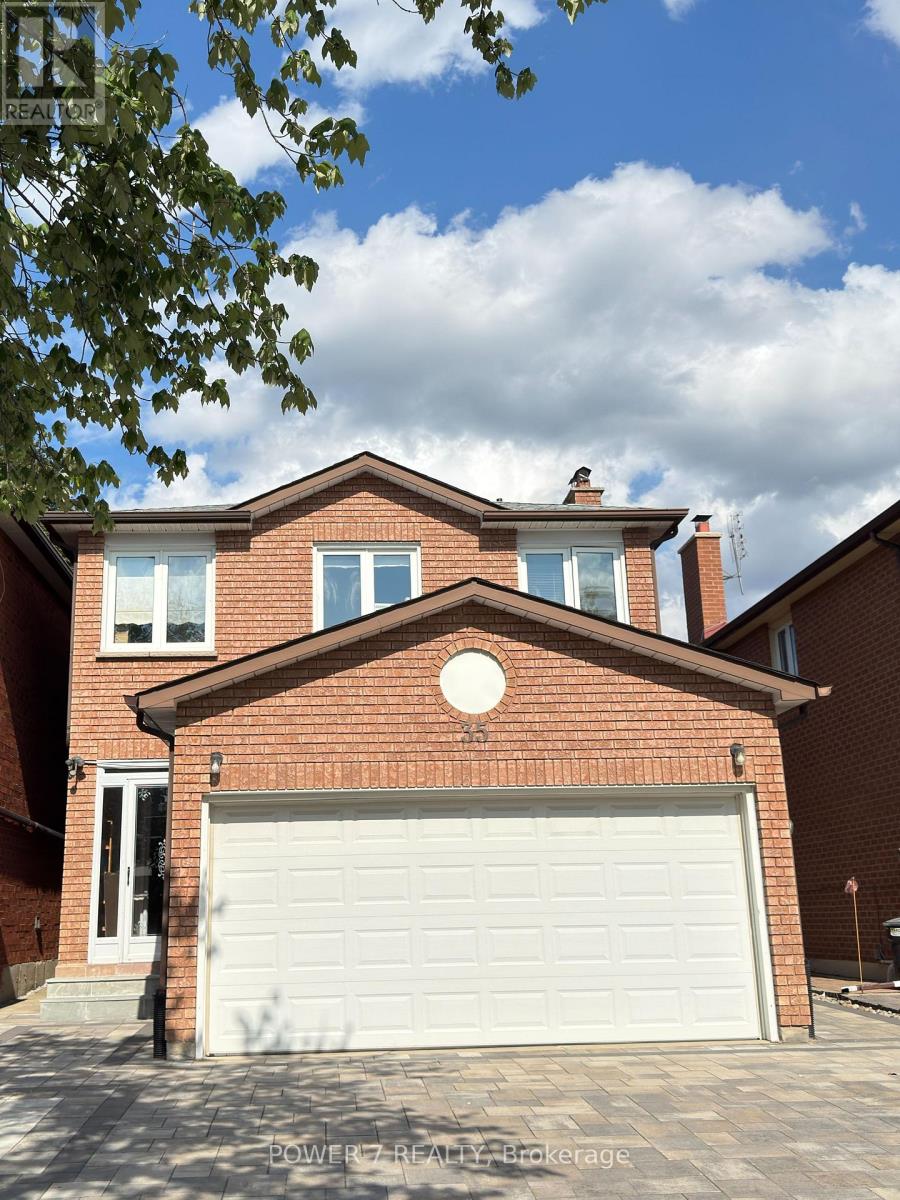
(Basement) - 35 Joycedale Street
Markham, Ontario
BRAND NEW renovated and LEGAL basement for rent. Separate entrances, 2 ensuites with bathroom. Located in high-demand Middlefield community. Vinyl flooring. Each bedroom with closet and large window and One 3pcs bathroom. Private laundry. Convenient location, close to top-ranked school, parks, various restaurants, shopping plaza, bus stops and more. Tenant bears 30% of utilities (Hydro, Heat, Water). (id:63476)
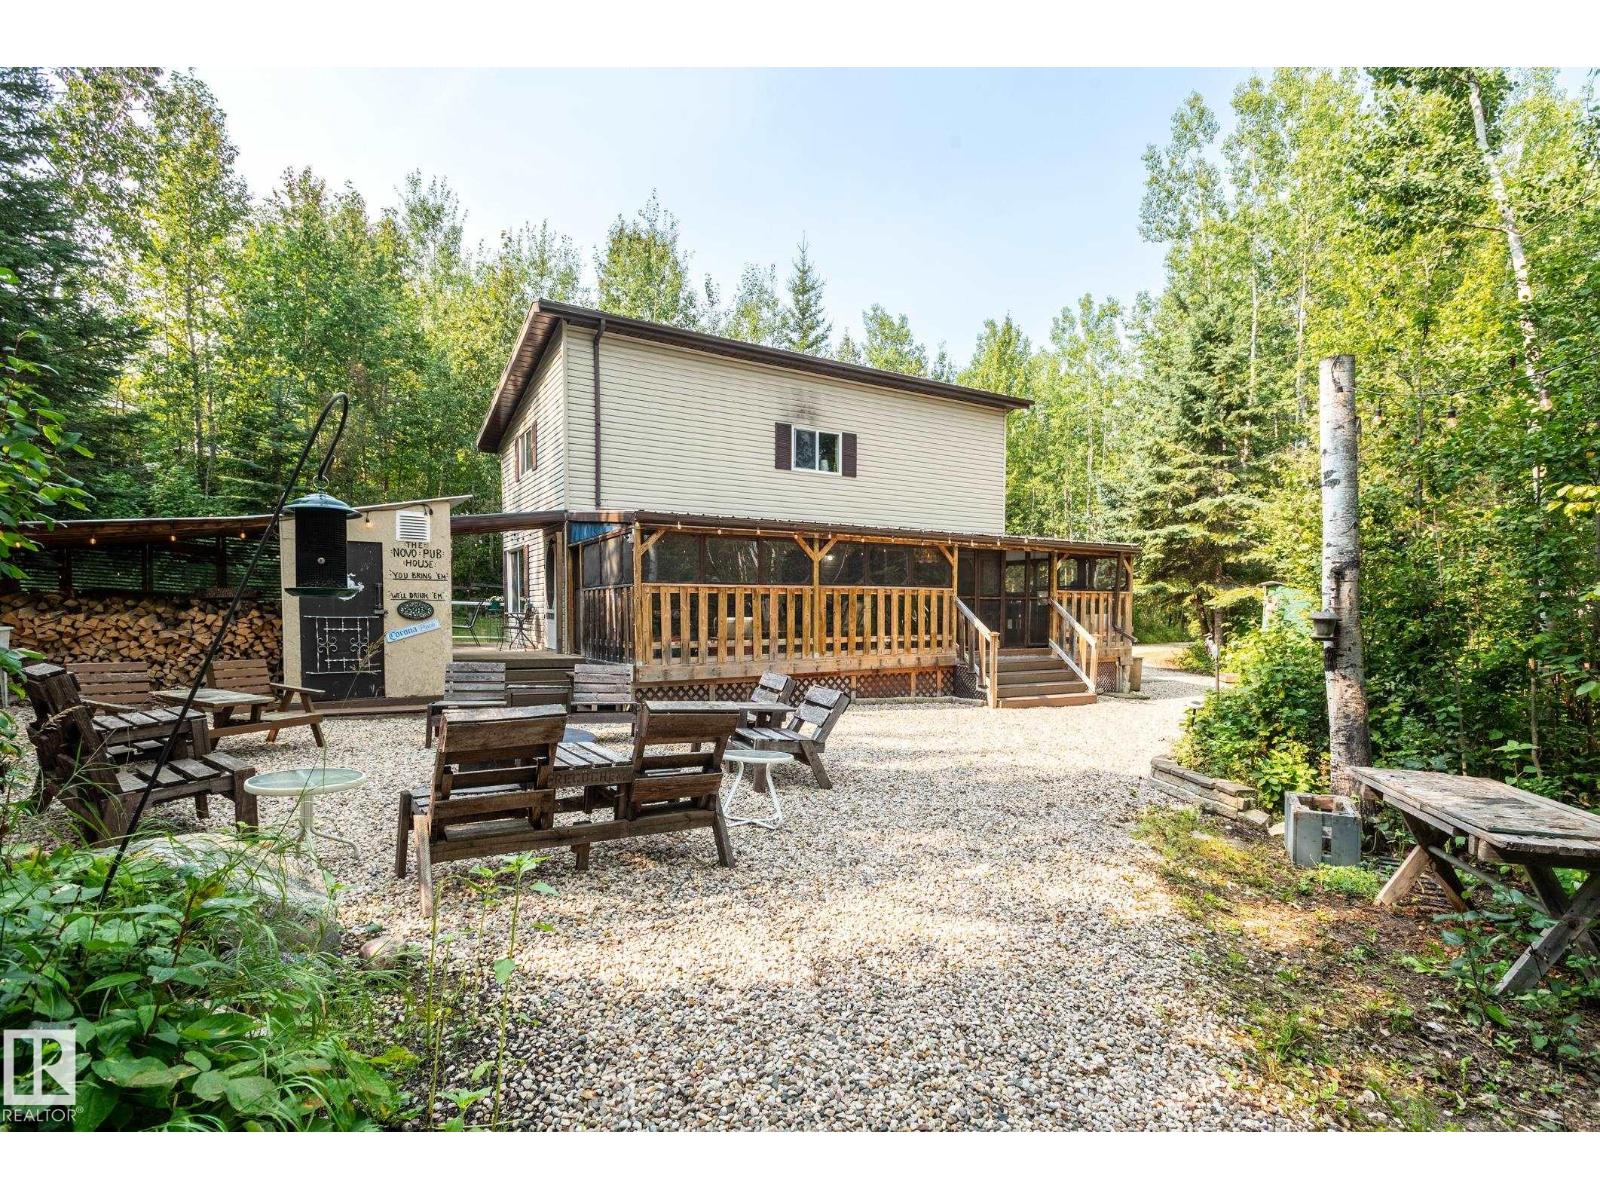
78 59316 Rng Rd 54
Rural Barrhead County, Alberta
THIS MIGHT BE THE BEST TURNKEY 3-SEASON PLACE YOU CAN FIND! It has everything you need....just walk in & start enjoying it....everything you see, you get. Very well built with 2x6 walls, 8' pilings, metal roof & even an insulated floor (see home specs in document tab). The woodstove keeps it warm during those chilly fall nights. Extras include a 250 gal steel water tank, a 250 gal holding tank underneath the outhouse + a 30 gal hot water tank & pump located in the bathroom. Comes with a furnished sleep shack plus a bunch of other sheds with lawn equipment, etc. Situated near Thunder Lake, 13 miles west of Barrhead & 1.5 hours from Edmonton, Summer Lea is set up as a very unique condominium which includes 85 acres of bushland with an abundance of trails for summer & winter use, plus a clubhouse with firepit, playground equipment. All this for only an ANNUAL condo fee of $150! This is a perfect place for you, your family and guests to hang out. (id:63476)
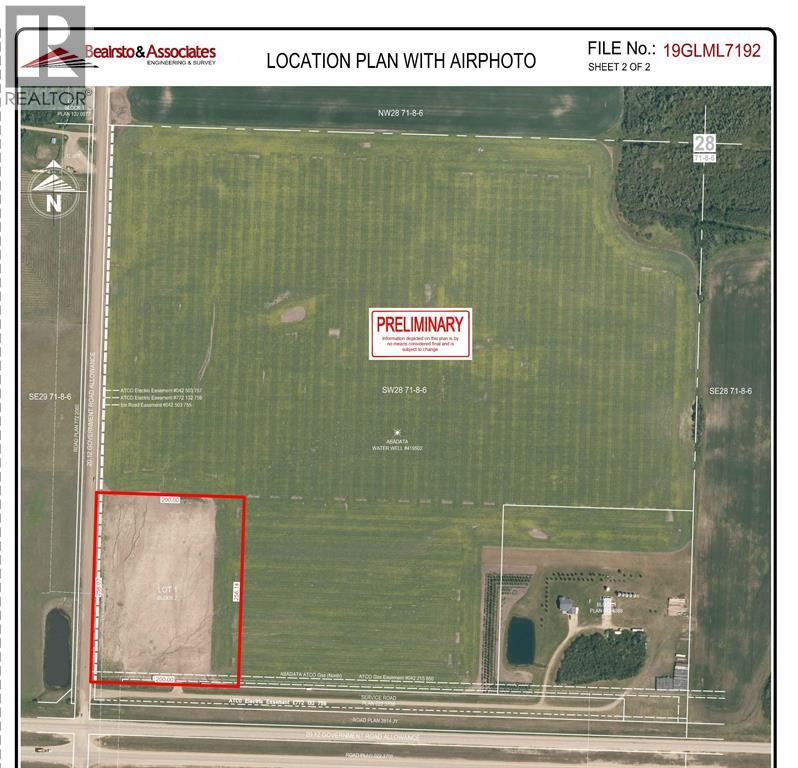
Rr 84 Highway 43
Rural Grande Prairie No. 1, Alberta
Fantastic location to set up your business. One of the few industrial locations to set up on west of Grande Prairie with Highway 43 frontage and access. Whether you have an oilfield service company, an agricultural enterprise or a commercial endeavor, you will surely benefit from this great exposure. 12+ acres zoned RM-4 just 8.5 miles west of Grande Prairie city limits and just outside the town of Wembley, directly across the Highway from Tenaris. Great setup with service road directly in front of property, all services close by and great slope on the property. At about 80k per acre you will be hard pressed to find a comparable property. (id:63476)
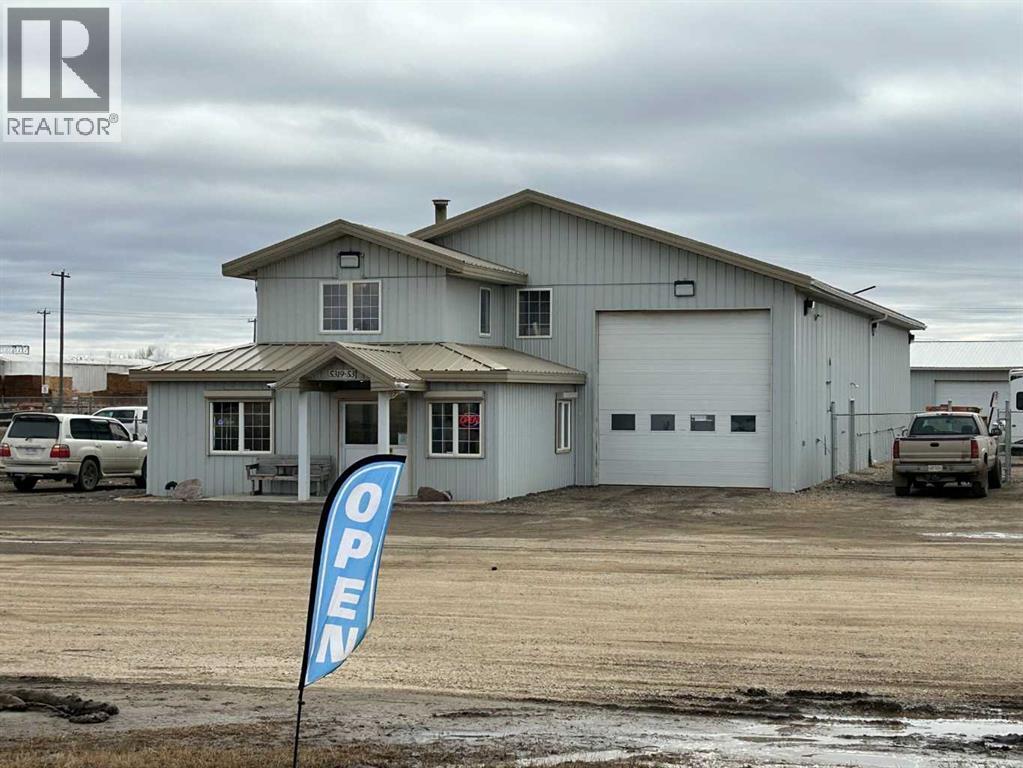
5317 53avenue
High Prairie, Alberta
Great truck shop and 1.03 acres, fully fenced yard with Highway 2 access. Best exposure in the area , this property includes a shop large enough to park a full semi truck and trailer unit in one bay with room to park additional trucks or equipment in the other half. Truck sized overhead doors allow drive through, no backing up. A boardroom, offices and all that is needed to run a business sit on the second floor of this building, shower facilities are on the main floor. Exceptional truck access to and from the highway coupled with plenty of parking space make this property even more attractive. With too many features and details to list, this is a truly must see to believe property. This property is a gem and a proven performer waiting for the next entrepreneur enjoy their opportunity for success. (id:63476)
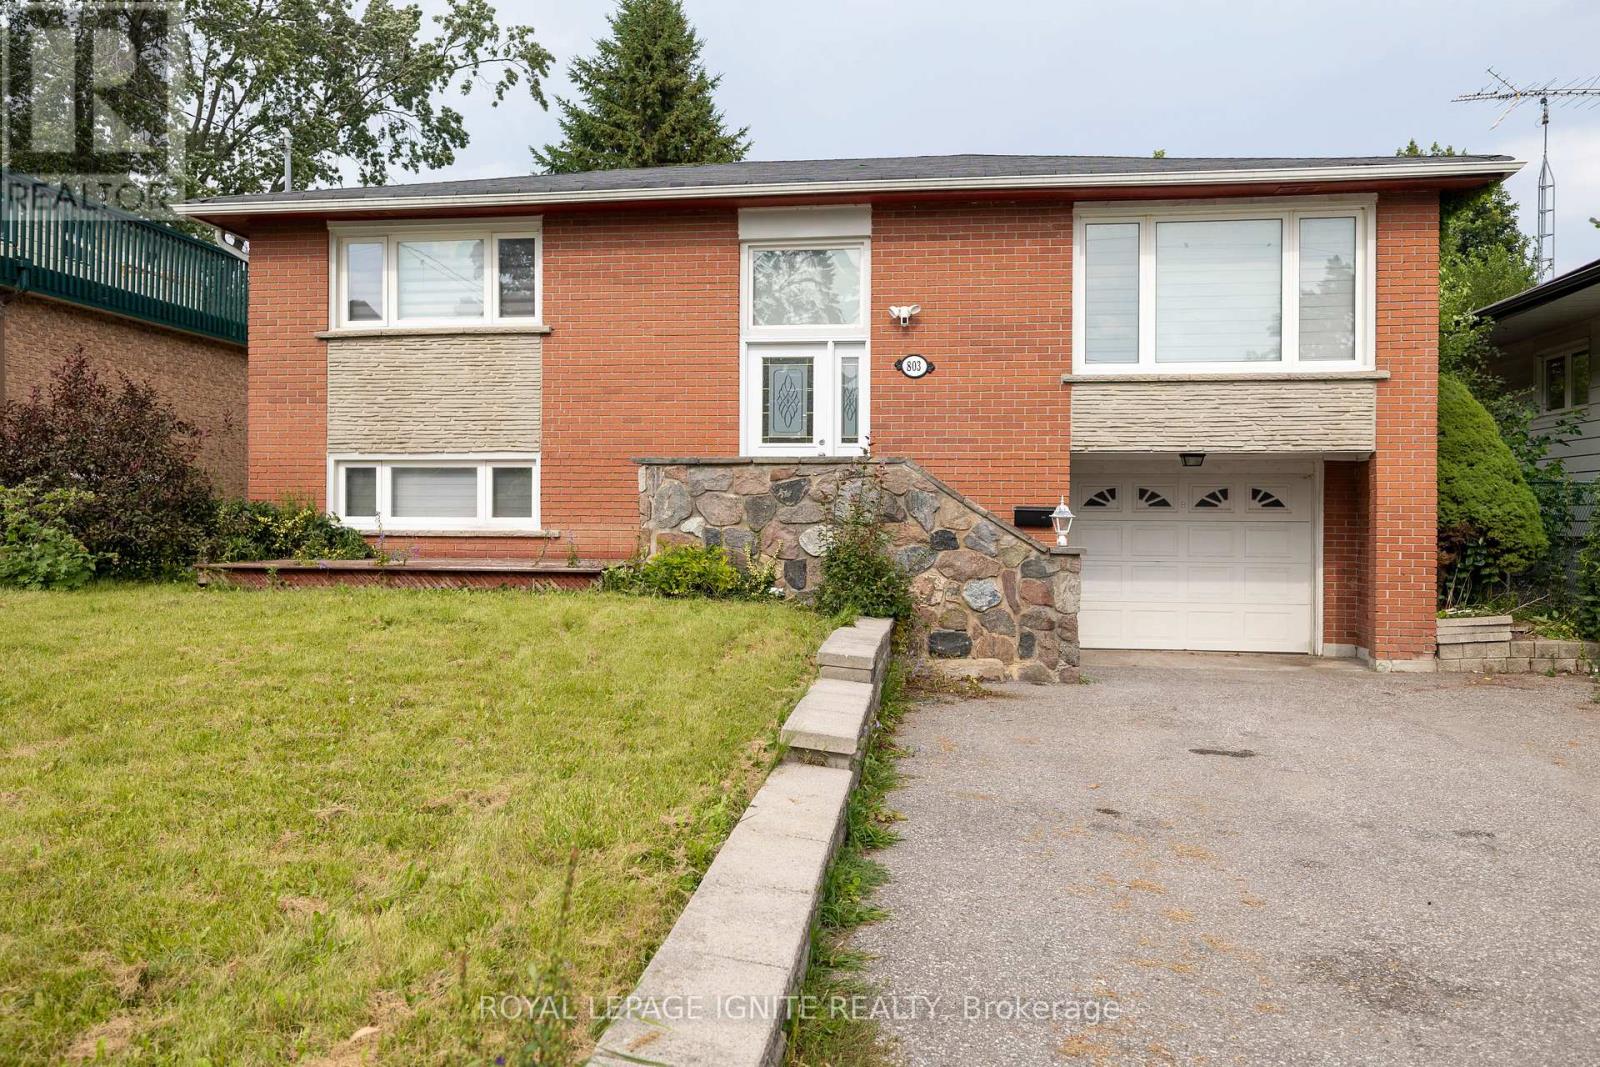
803 Fairview Avenue
Pickering, Ontario
Welcome to 803 Fairview Ave, Beautiful Bangalow Raised located in sought-after Bay Ridges! This well-maintained & 3 Bedroom, 1 Bathroom in Upstairs. Property boasts spacious living areas and1bed room ,Living & 1 Bathroom basement Apartment with a separate entrance providing the perfect opportunity for additional income or a separate living space. Close To Schools, Parks, Frenchman's Bay, Lake Ontario & Trails. Perfect For The Outdoor Enthusiast, Close To Go Station, Restaurants, Pickering Town Centre, Shopping And More. Seller can provide the City-approved building permit for 2,500 sq. ft. two-storey home at no additional cost. (id:63476)
122 Dove Drive
Blue Mountains, Ontario
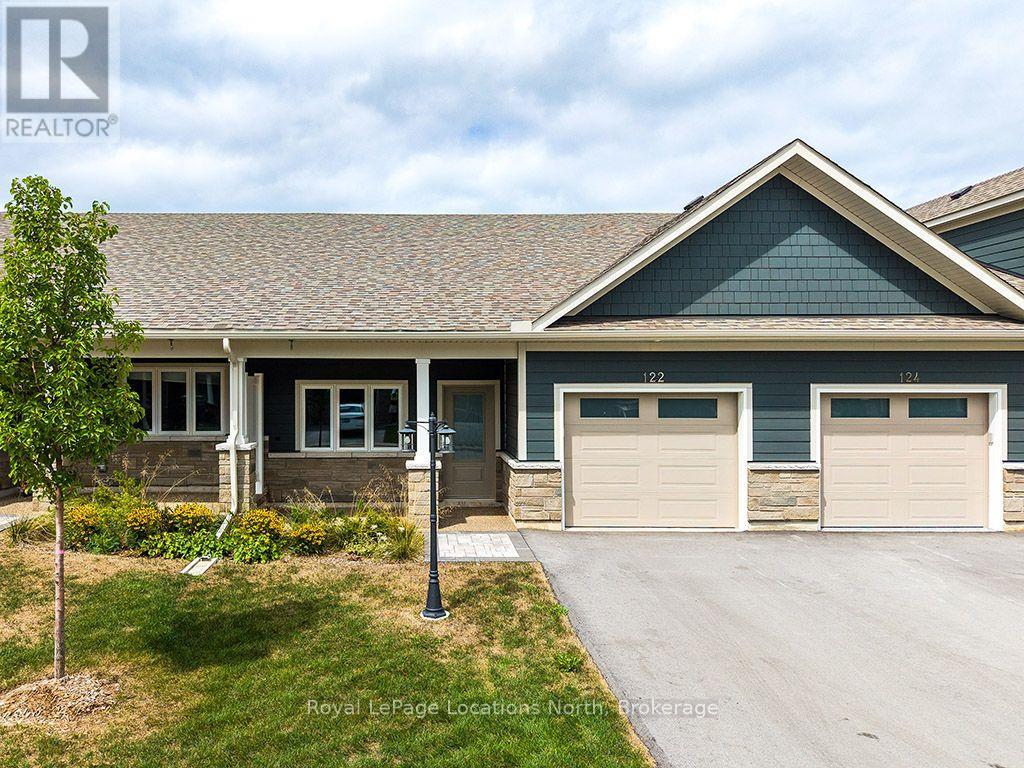
In the heart of Thornbury, Thornbury Meadows is a welcoming 55+ community designed for easy living and a strong sense of neighbourhood connection. Newly constructed and offered directly by the Builder, this attractive bungalow model townhouse features soaring 9ft ceilings and open concept main level living. The thoughtfully planned layout is highlighted by vaulted ceilings that enhance the sense of space and natural light throughout the living and dining areas. A walk-out from the living room leads to the rear patio-perfect for enjoying quiet mornings or casual outdoor entertaining. The natural gas fireplace in the living room provides warmth and ambiance. The kitchen is well laid out with an island, generous counter space, extended height cabinets and excellent functionality for daily use or hosting guests. The main level primary bedroom features a walk-in closet and a private 3-piece ensuite. A laundry room, 2nd bedroom/den and a 4-piece bath complete the main level. Practical features include ample storage, and an attached single-car garage with interior access. A charming covered front porch adds to the curb appeal. Thornbury Meadows is known for its walkability and community atmosphere, with convenient access to downtown Thornbury, the marina, parks, library, Georgian Trail, golf courses, and ski hills. An on-site exclusive recreation centre is currently under construction. One resident must be 55 years of age or older. Flexible possession! Easy to view! Other new homes are available within the development. *** List Price reflects HST Exemption for qualified Buyers *** Tarion new home warranty. This is a land-lease community. (id:63476)
202 Snowbridge Way
Blue Mountains, Ontario
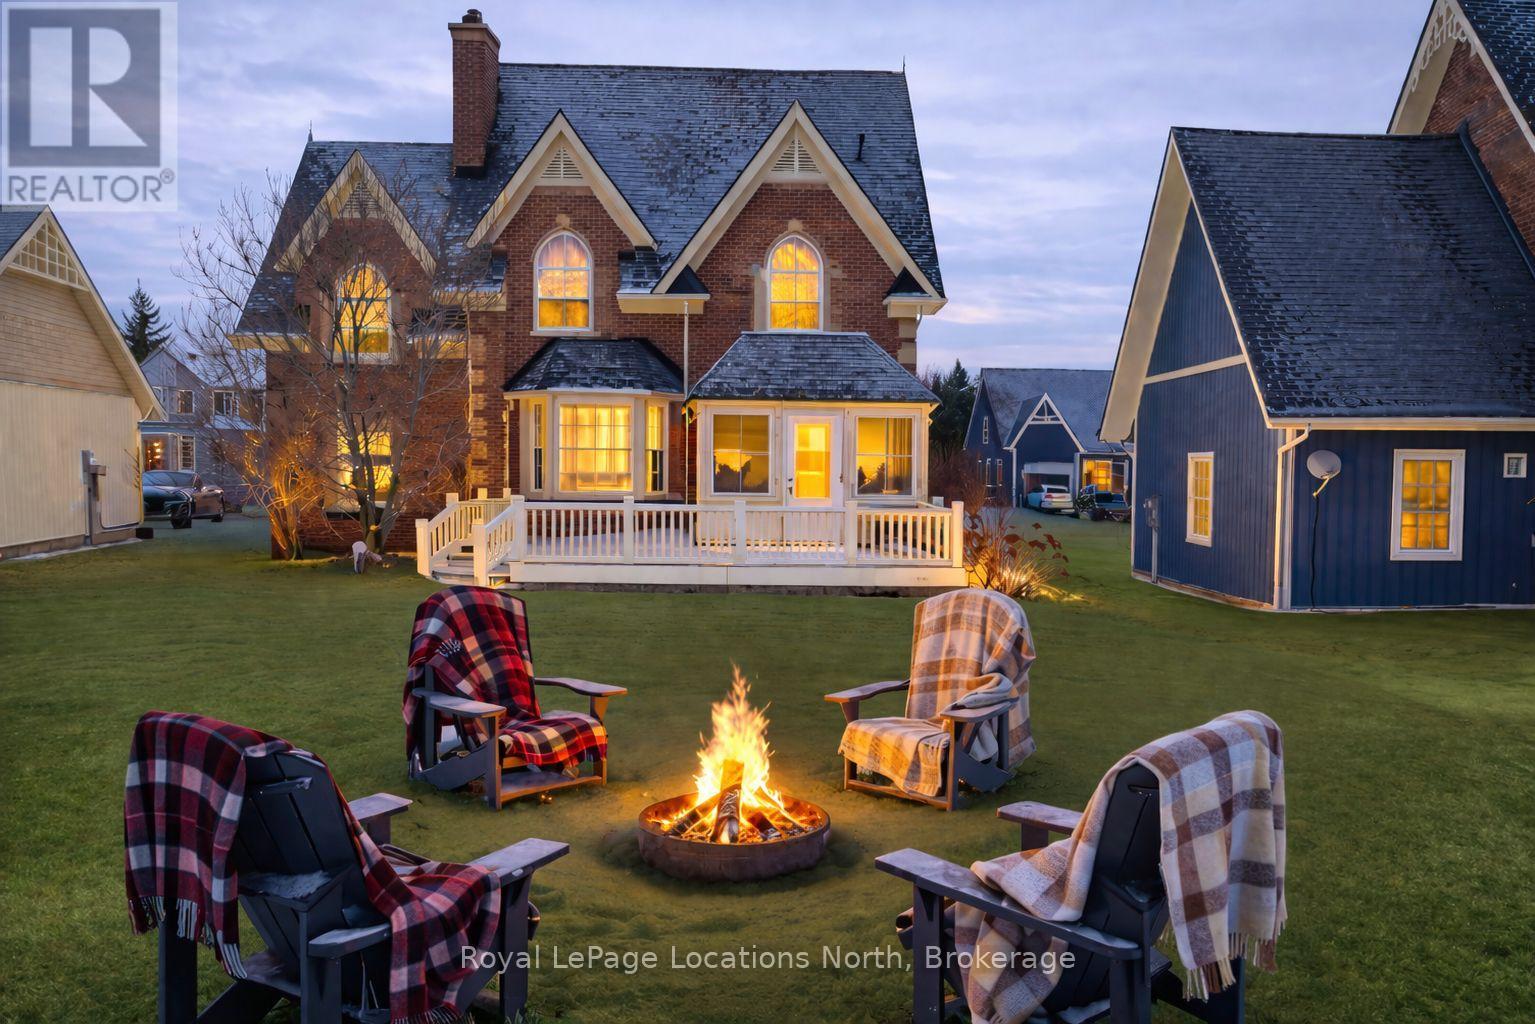
Beautiful, large property in Historic Snowbridge, perfectly positioned at the base of Blue Mountain. Surrounded by world-class four-season recreation, this well maintained home places you minutes from Blue Mountain Resort, the region's premier four-season destination. With the waters and beaches of Georgian Bay, along with several exceptional golf courses at your doorstep, this property offers seamless access to the very best of Southern Georgian Bay living. Whether it's skiing in winter, cycling, hiking, golfing at Monterra, or enjoying summer days on the Bay, the lifestyle here is truly unmatched.Thoughtfully designed and filled with natural light, cathedral windows create bright and inviting living spaces throughout. The home features three spacious bedrooms and 2.5 bathrooms, offering a comfortable layout ideal for both weekend escapes and full-time living. A stunning four-season sunroom captures peaceful escarpment views and provides the perfect place to enjoy morning coffee, quiet afternoons, or relaxed evenings with family and friends.Designed for both comfort and entertaining, the home offers multiple gathering spaces, including two indoor fireplaces, an oversized back deck for summer entertaining, and a dedicated outdoor fire pit area ideal for cozy après-ski evenings after a day on the slopes. Interior design by Catherine Arcaro of Farrow Arcaro Design adds warmth and refined country elegance throughout the home.The lower level provides excellent additional living space with a large entertainment room, full bathroom, storage room, and utility area, with potential to add a fourth bedroom if desired. Whether used as a full-time residence, weekend retreat, or investment property, this exceptional Snowbridge home offers the perfect balance of comfort, location, and four-season lifestyle in the heart of Blue Mountain. Property is also available turnkey and furnished. (id:63476)
401 Algoma Crescent
Georgian Bluffs, Ontario
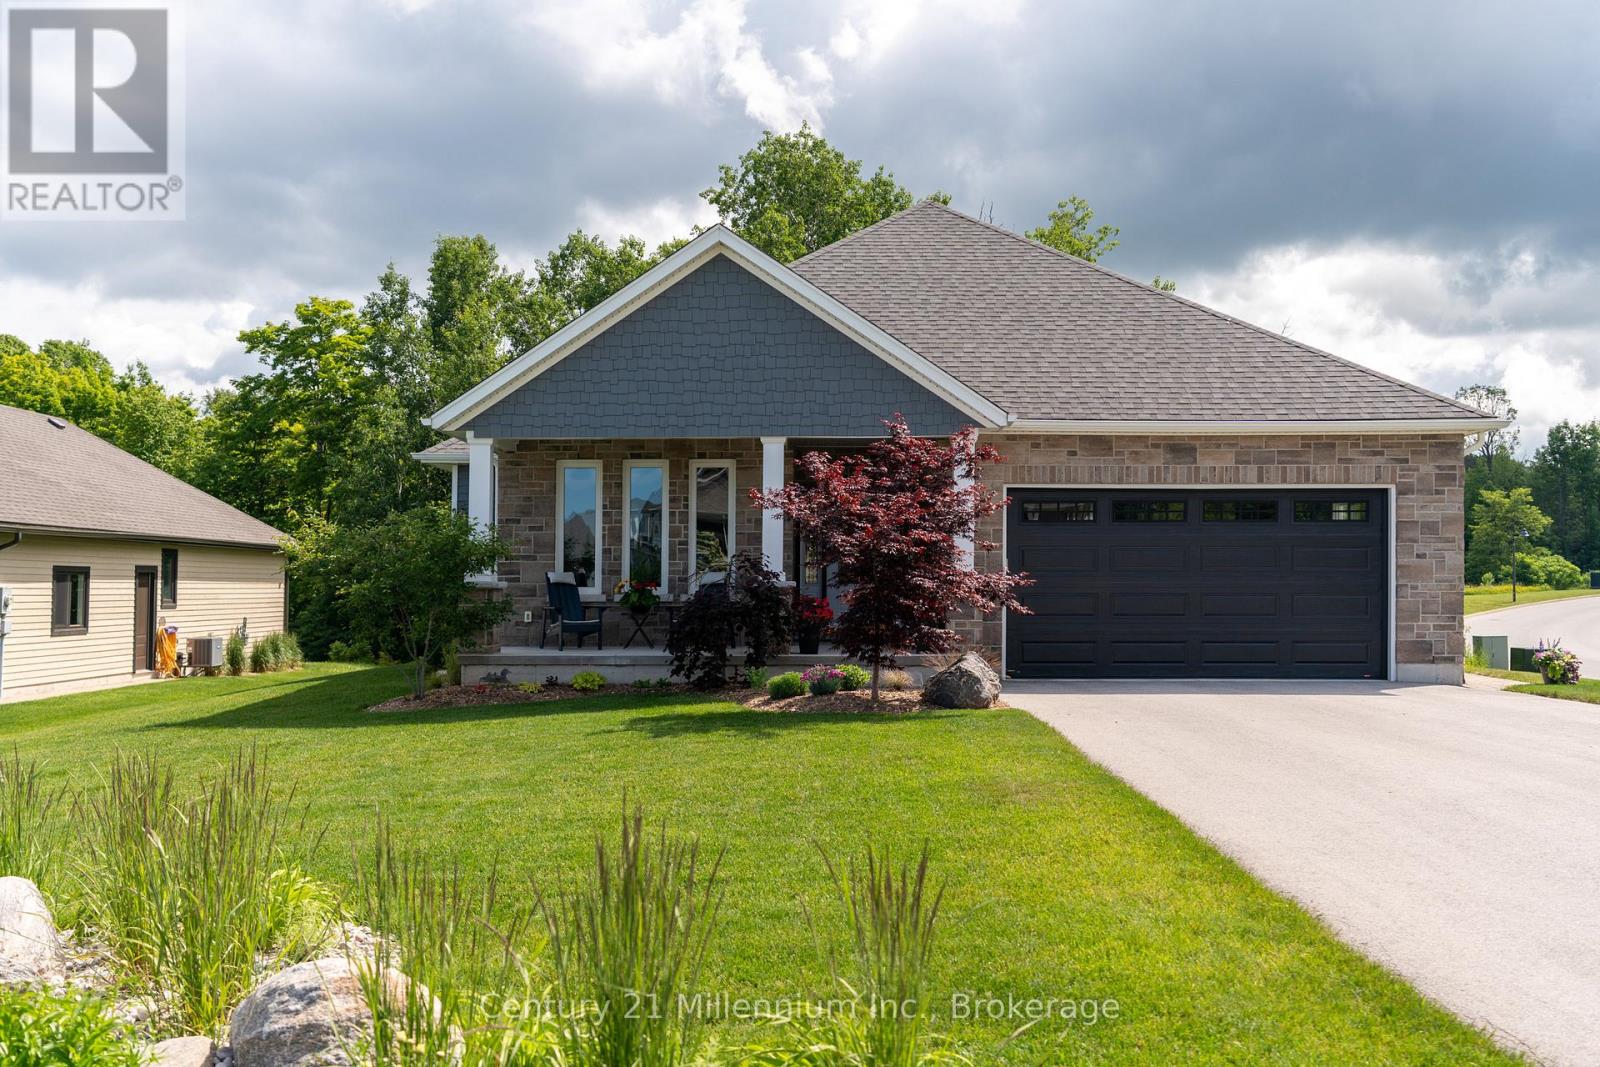
Are You Looking For A Private Lot Backing Onto Serene Trees & Greenspace With Georgian Bay Views , Offering Peace, Privacy & Natural Views In The Prestigious Cobble Beach Golf Resort? Then 401 Algoma Crescent May Be The Perfect Fit. This Beautifully Designed 2736 SqFt (Finished) Berner Built Bungalow (Somerset Model) Features A Large Covered Front Porch That Welcomes You Into A Bright Foyer. The Open Concept Den/Office Provides The Perfect Space For Working From Home, Reading Or Enjoying A Quiet Retreat. A Well Appointed Guest Bedroom Sits Just Steps From A 4-Piece Bathroom, Providing A Comfortable & Private Retreat For Family And Guests. The Custom "Exquisite Design" Kitchen Is Both Stylish & Functional, Complete With A Large Centre Island & Stainless Steel Appliances. The Great Room Boasts A Dramatic Double-Raised Ceiling, Cozy Gas Fireplace & Expansive Windows Overlooking The Deck & Tranquil Treed Backdrop. The Dining Area Features Elegant French Doors That Lead To A Covered Porch & Deck, Ideal For Your Year Round BBQs & Effortless Indoor-Outdoor Entertaining. The Primary Suite Offers A Relaxing Retreat Complete With A Beautifully Appointed 4-Piece Ensuite With Elegant Porcelain Tiles, An Oversized Shower & A Custom Walk-In Closet. Convenience Meets Function With Main Floor Laundry Offering A Spacious Double Closet, Storage Closet & Direct Access To The Double Car Garage Which Includes A Custom Slat Storage Wall And A Sleek Polyaspartic-Coated Floor. Need More Space For Family Or Guests? The Lower Level Features A Spacious Family Room Or Gym Area, A Third Bedroom, A Convenient 3-Piece Bathroom & An Oversized Storage Room With Future Bedroom Potential, Complemented By An Additional Storage/Utility Space To Keep Everything Effortlessly Organized. Enjoy Resort-Style Living With Access To Golf, Tennis, A Beach Club, Dining, Spa, Scenic Trails And More, All Within This Sought-After Community. (id:63476)
261 Jackson Street
West Grey, Ontario
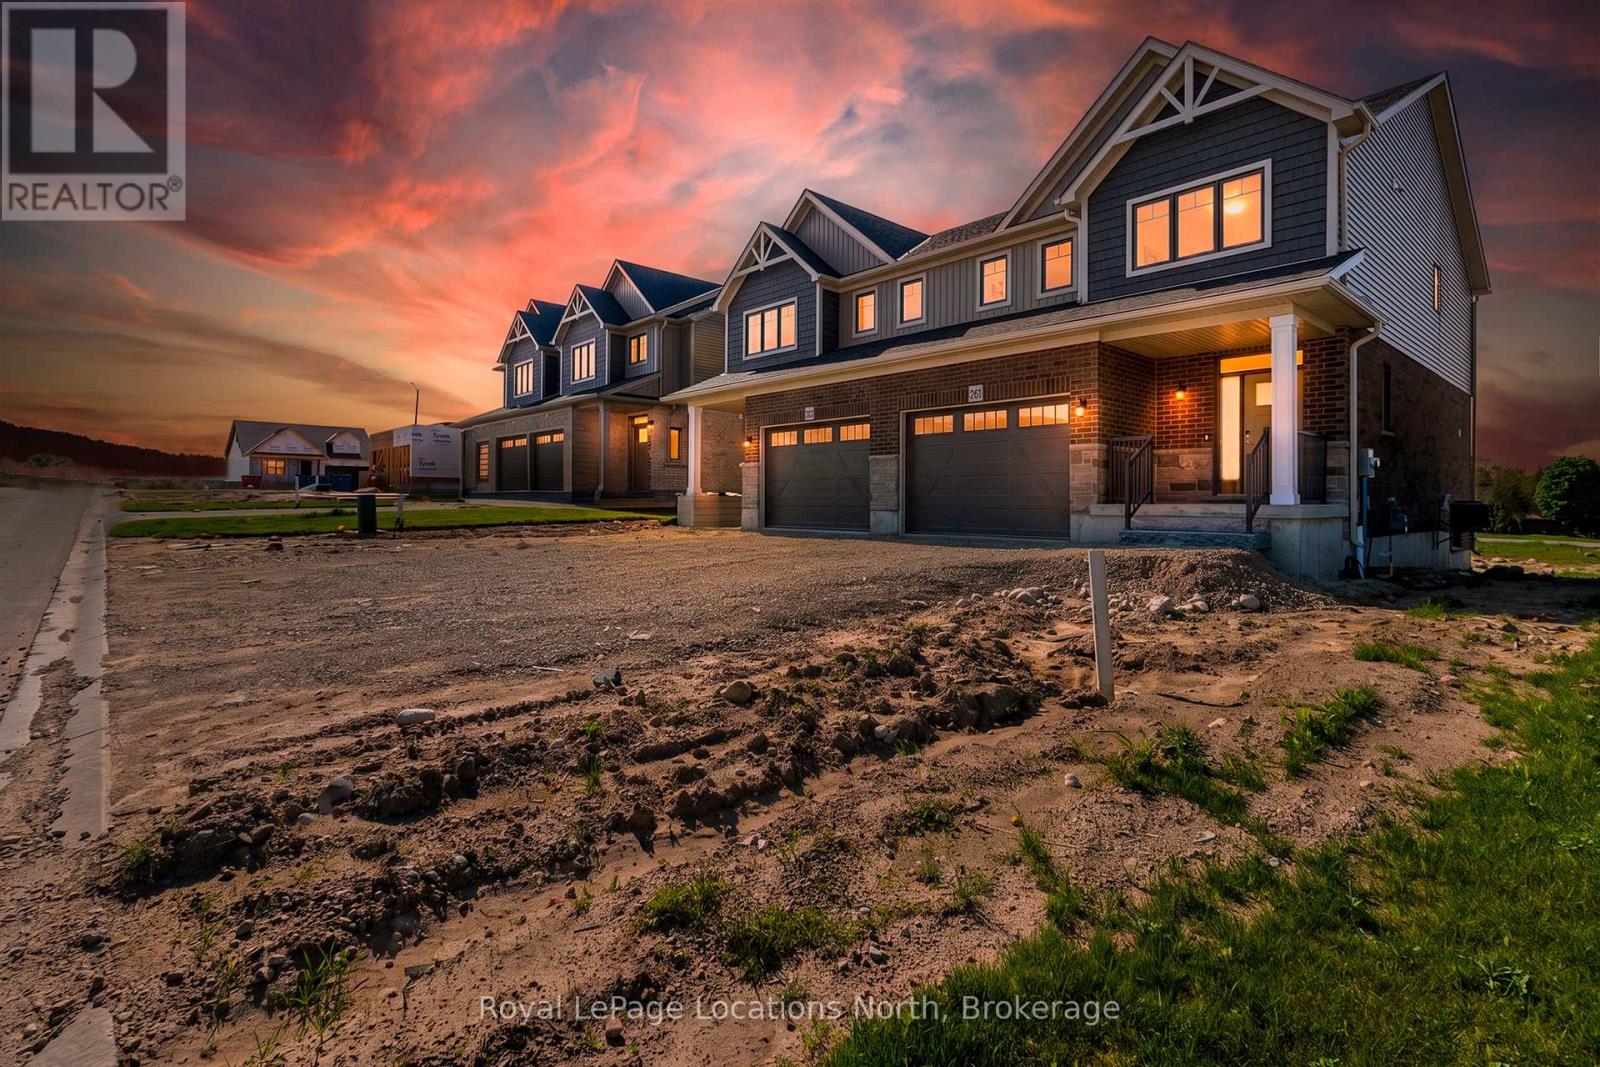
Welcome to The Harris, a beautifully upgraded 1,802 sq. ft. semi-detached home that perfectly blends modern design with everyday functionality. Thoughtfully curated with premium finishes throughout, this bright and spacious open-concept layout is designed for effortless living and entertaining. The stunning chef-inspired kitchen is the heart of the home, featuring quartz countertops, ceiling-height cabinetry with crown moulding, soft-close doors and drawers, upgraded pantry storage, and a full appliance package. The adjoining living room is warm and inviting, highlighted by a cozy gas fireplace and enhanced by upgraded lighting, luxury vinyl flooring, and a timeless Benjamin Moore Cloud White colour palette. Upstairs, the spacious primary suite offers a private retreat complete with luxury vinyl flooring and a spa-like ensuite featuring double vanities, quartz countertops, a tiled glass shower, and elegant finishes. Other amazing features include: stained oak stairs, upgraded interior doors and hardware, central air conditioning, and a convenient mudroom off the garage further elevate the home's appeal. With exceptional upgrades, future basement development potential with a 3pc rough-in, and an attractive price point of $539,900, The Harris delivers stylish, low-maintenance living in the welcoming community of Durham. Sod, garden package and asphalt driveway coming Summer/Fall. (id:63476)
828530 Mulmur-Nottawasaga Townline
Mulmur, Ontario
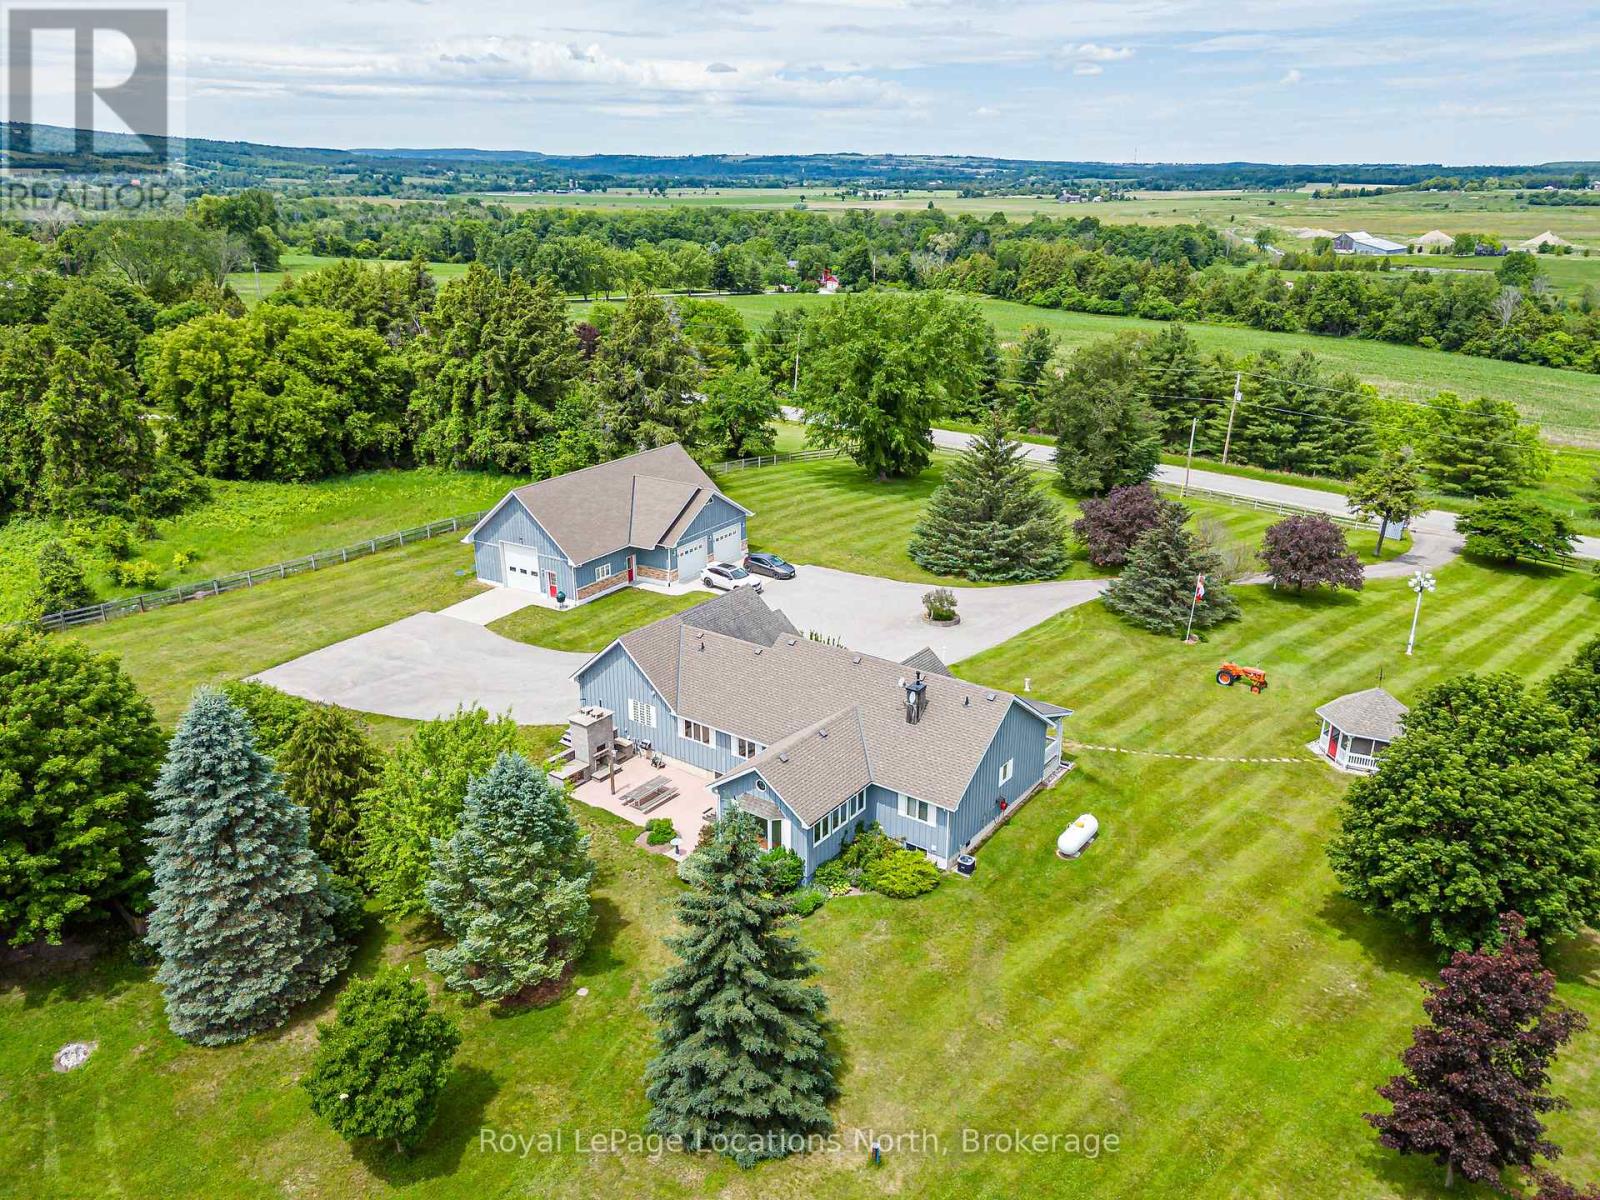
Every man's dream and the ultimate rural escape-welcome to 828530 Mulmur-Nottawasaga Townline, Mulmur, ON. Set on 5.08 private acres just minutes from downtown Creemore, this country estate pairs extraordinary land and workshop infrastructure with over 4,000 sq. ft. of total living space.The centerpiece is the massive 2,165 sq. ft. custom detached garage and workshop. Designed for contractors, collectors, or vehicle enthusiasts, it easily fits RVs, boats, and multiple cars with three oversized roll-up doors (two 10'x10' and one 12'x12'). Built with vaulted ceilings, spray-foam insulation, fiberglass walls, and floor drains, it operates on its own independent infrastructure-including a private septic system, 100-amp panel, bathroom, clean-up sink, and dedicated propane boiler for radiant in-floor heat.The 5.08-acre grounds feature an engineered secondary driveway leading to a cleared plateau ideal for outdoor gatherings or campouts, plus a powered garden shed and gazebo.The residence offers 3+1 bedrooms and 3 bathrooms, anchored by a custom granite kitchen with high-end appliances that flows into an insulated four-season sunroom with in-floor heat. Step out to a patio with an integrated stone fireplace and outdoor pizza oven. A professional conversion created a spacious mudroom, laundry room, and dedicated home office or 4th bedroom with independent in-floor heat. The primary suite features a renovated ensuite with heated floors, while the lower level includes a separate exterior entrance. Mechanical updates include central A/C (2025) and a hot water boiler system.A rare combination of land, shop capability, and comfortable living just minutes from Creemore. (id:63476)
205 Yellow Birch Crescent
Blue Mountains, Ontario
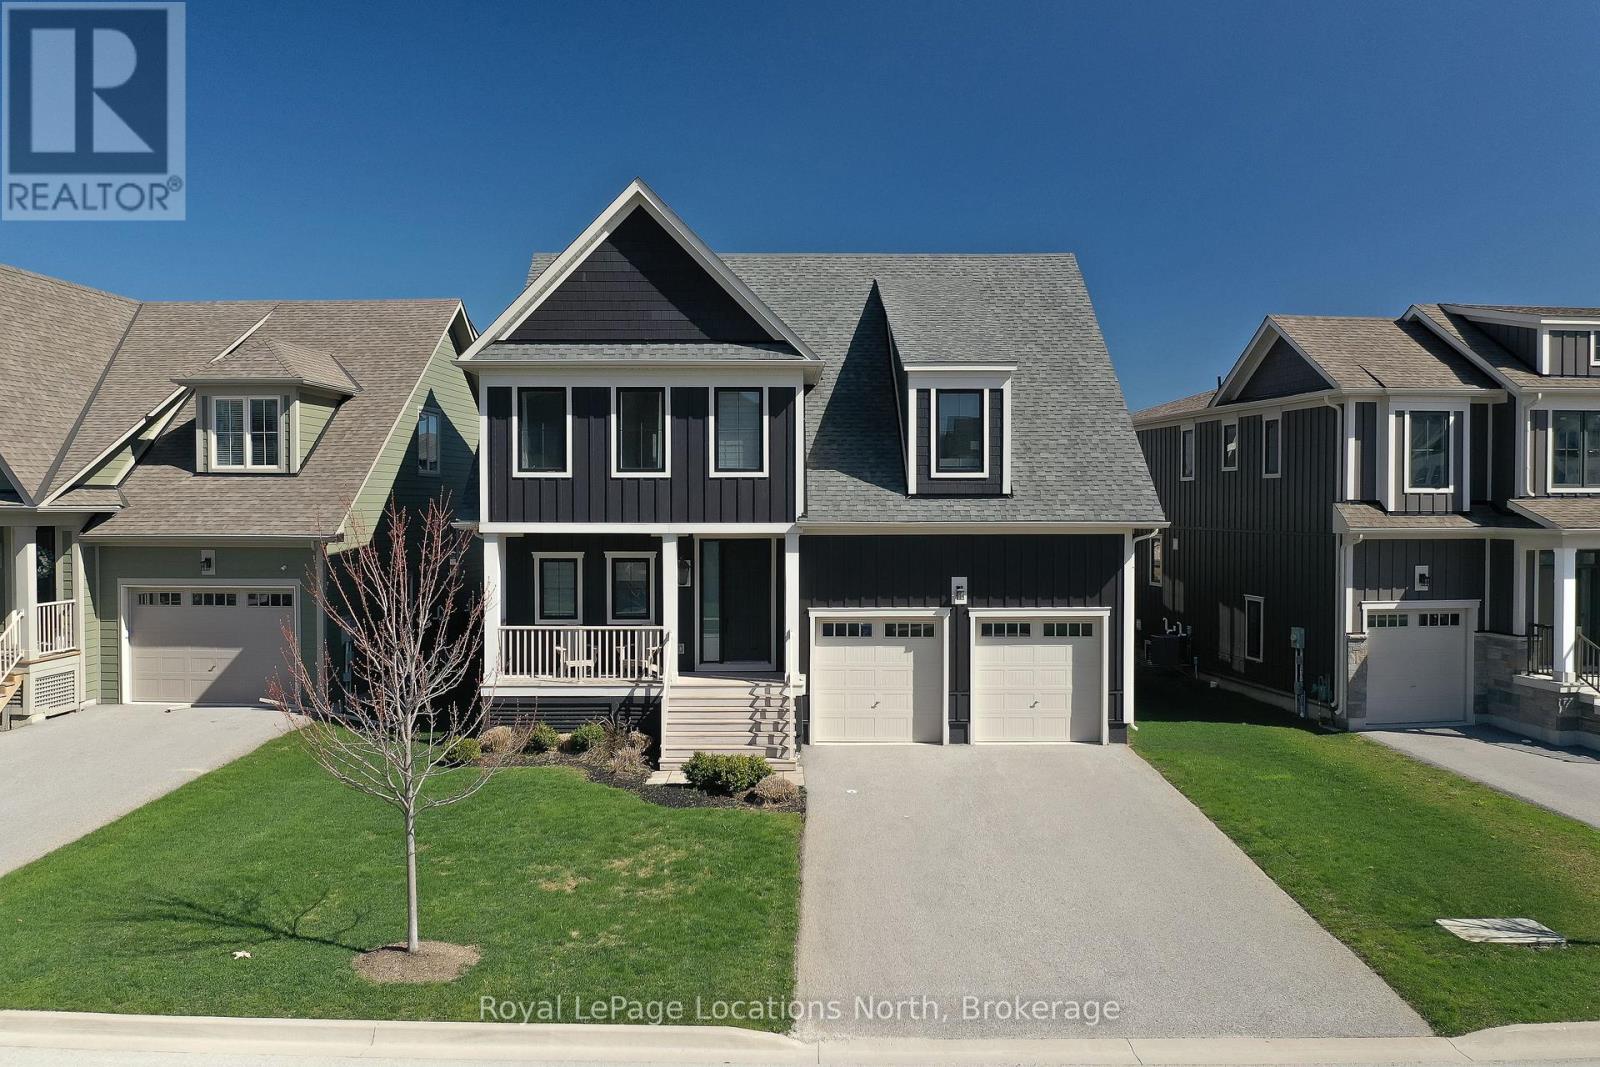
Welcome to the highly sought-after Windfall community, ideally located at the base of Blue Mountain with stunning mountain views. Just minutes to the Village, a short drive to Collingwood's shops and restaurants, and close to beaches and golf courses, this home offers the perfect blend of convenience and four-season living.Enjoy easy access to scenic trails for hiking, biking, and walking, along with exclusive use of "The Shed," featuring a fitness centre, outdoor pool, hot tub, sauna, and social space.Offered fully furnished from September-November 15, 2026, this spacious home boasts over 3,700 sq. ft. of well-designed living space, ideal for everyday living and entertaining. The bright, open-concept main floor includes a generous great room, modern kitchen with stainless steel appliances, gas stove, and large island, plus a dining area for eight and a cozy living room with gas fireplace. A main-floor office adds convenience for working from home. Step outside from the mudroom to a covered porch and fully fenced backyard complete with hot tub, Weber BBQ, and fire pit.Upstairs features a spacious primary suite with walk-in closet and five-piece ensuite, along with three additional bedrooms and two bathrooms-including a second primary suite. A versatile family/media room completes the upper level.The finished basement offers even more space with an additional bedroom, full bathroom, and a large recreation area with a home gym.This home offers an exceptional combination of space, comfort, and lifestyle in one of the region's most desirable communities. ** NOT AVAILABLE FOR SKI SEASON. (id:63476)
1005 Spinney Drive
Dawson Creek, British Columbia
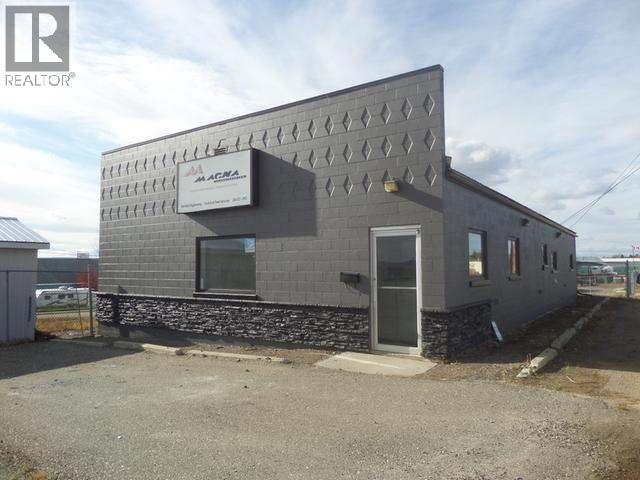
FOR LEASE 2,244 SqFt industrial/commercial building is a perfect place to showcase your business! Situated on a fully fenced and secured 0.54 acre parcel, zoned M1, this property is located in an industrial area of town with high visibility. The office is complete with a reception area, multiple offices, washrooms, and a lunch room. Utilize the good sized shop with an overhead door and access to the office. Don't forget about the large powered shed that's great for extra storage! Call today for more information and to schedule a showing. (id:63476)
328 Sunset Avenue
Princeton, British Columbia
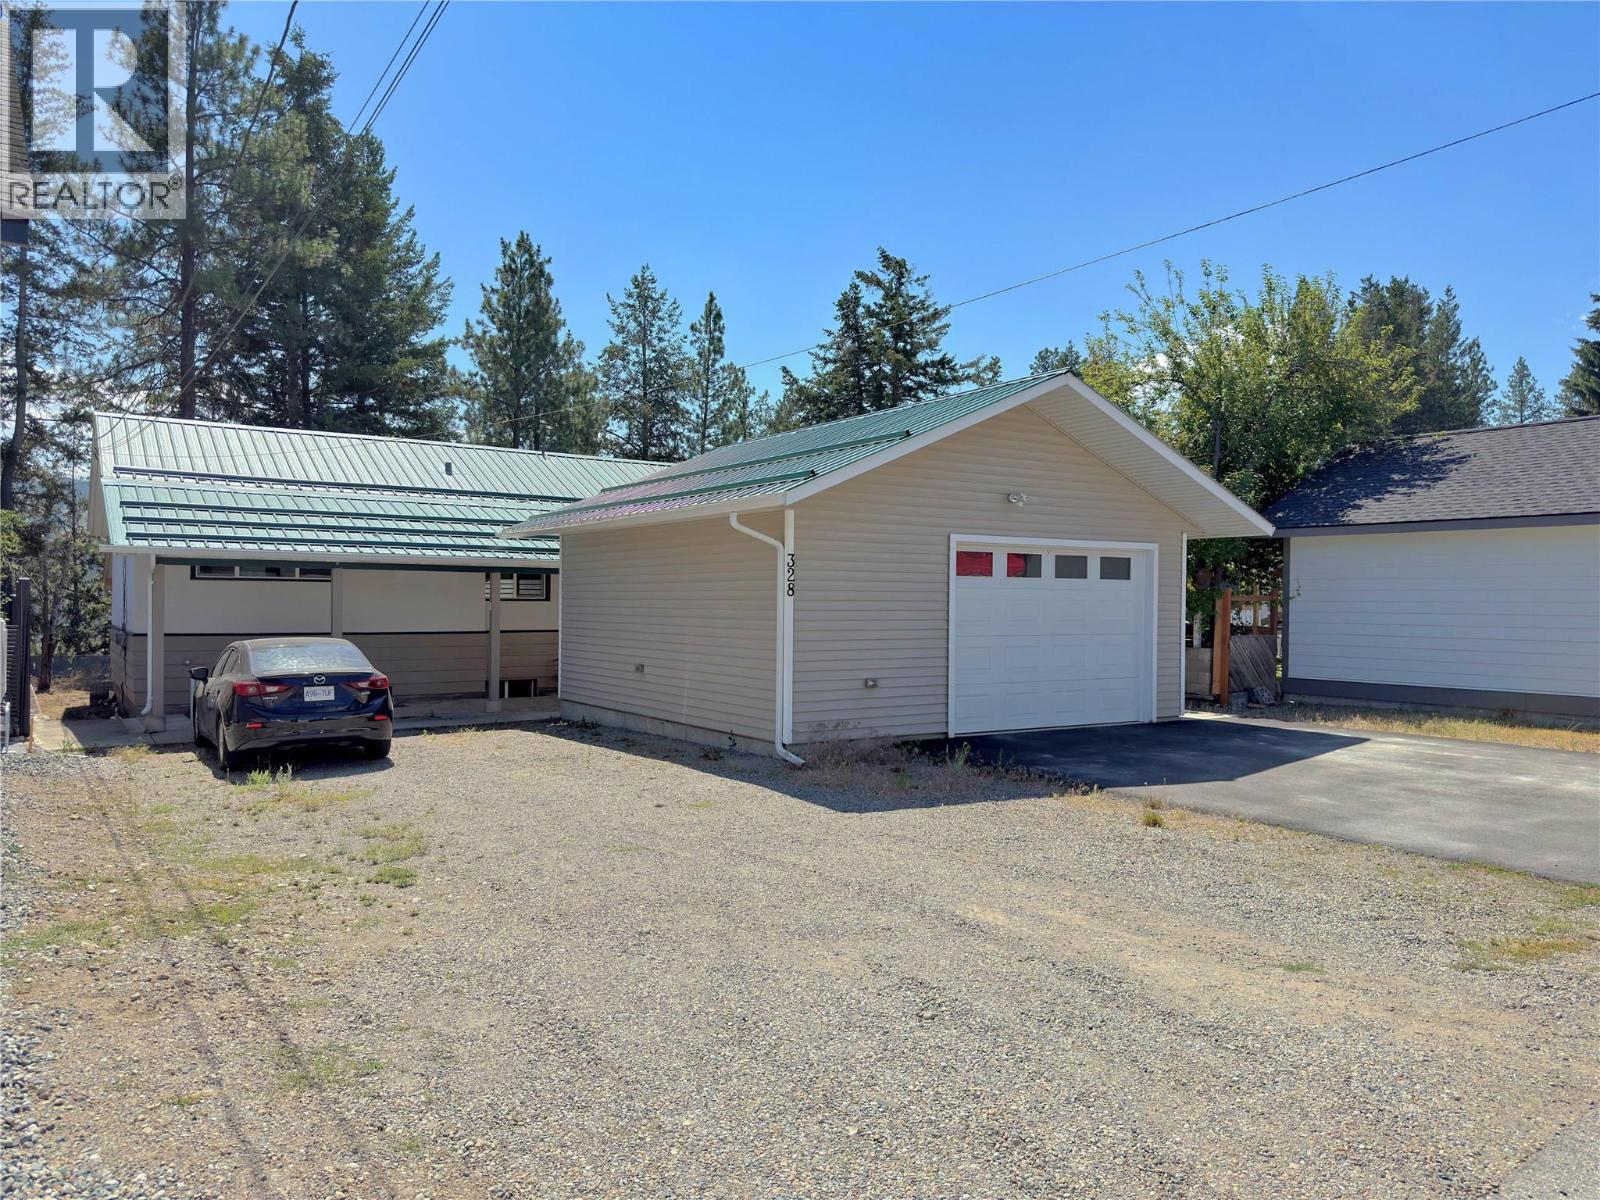
Enjoy southern exposure from this well-maintained family home, located on the desirable 2nd Bench within walking distance of downtown and neighborhood park. featuring a self-contained 1 bedroom plus den basement suite with separate power meter, offering excellent flexibility for extended family and guests. Thoughtful upgrades include a durable metal roof, vinyl windows, and a recently completed detached garage offering excellent parking, storage, or workshop space. Covered front and rear patios provide comfortable outdoor living in every season. A excellent location with views and a shop. (id:63476)
12 - 15 Dawson Drive
Collingwood, Ontario
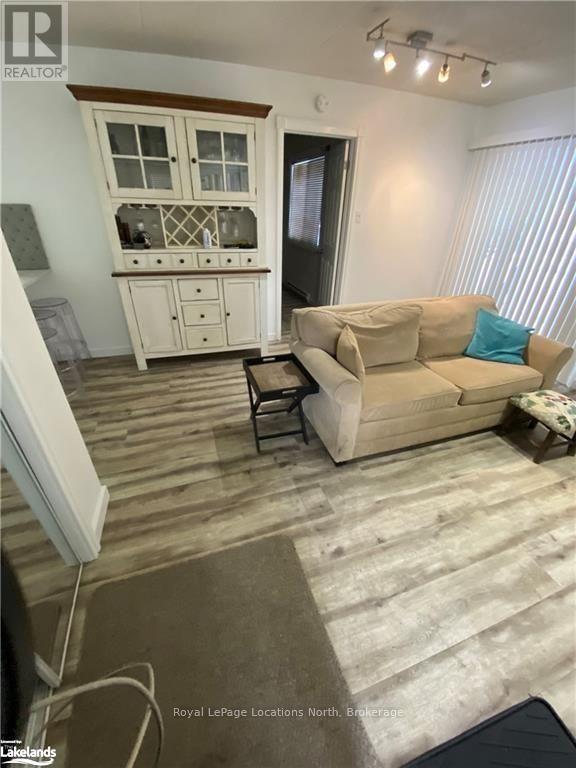
Welcome to easy, four-season living in The Glen I at Living Stone Resort (formerly Cranberry). This beautifully renovated 2-bedroom, 2-bathroom ground-level condo offers a stylish, turnkey opportunity in one of Collingwood's most convenient recreational locations. The bright open-concept layout brings the kitchen, dining and living spaces together, creating a comfortable and inviting place to unwind or entertain. The updated kitchen features new cabinetry and countertops, while both bathrooms have been completely renovated for a fresh, modern feel. A cozy gas fireplace adds warmth and charm and efficiently heats much of the unit, complemented by energy-saving baseboard heaters. The spacious primary bedroom features a walk-through closet leading to its own private ensuite, while the second bedroom provides flexibility for family, guests or a home office. Step outside and embrace the lifestyle this location is known for, with the Georgian Trail right at your doorstep and downtown Collingwood, Georgian Bay, golf, restaurants and shopping all close by. Blue Mountain Village is just a short drive away, making skiing, hiking, biking and year-round adventure easily accessible.Complete with parking for one vehicle, ample guest parking and a dedicated storage locker ideal for skis, bikes and seasonal gear, this thoughtfully updated condo packs plenty of functionality into an easy-to-maintain footprint. Whether you're searching for a full-time home, weekend escape or four-season Collingwood retreat, this move-in-ready property is a great opportunity to enjoy everything Southern Georgian Bay has to offer. (id:63476)
17 Swain Crescent
Collingwood, Ontario
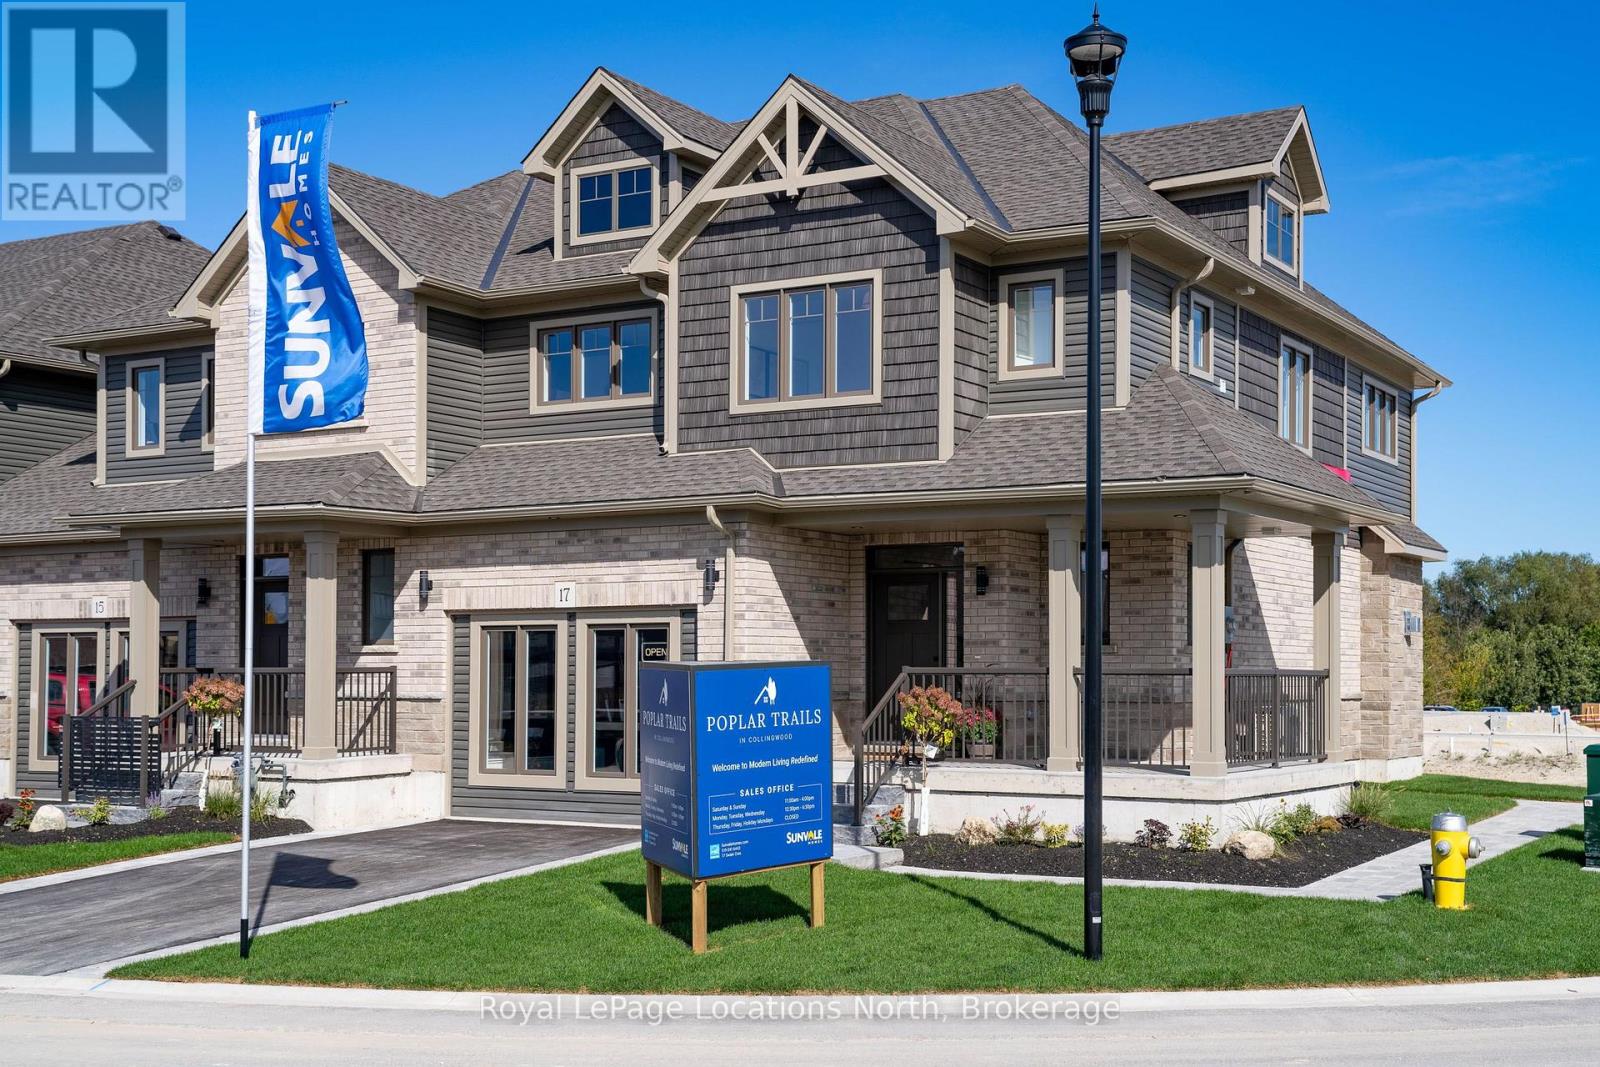
Sunvale's model home is now available for purchase. This exceptional end-unit offers over 2,700 sq. ft. of beautifully appointed living space, with 5 bedrooms, 3.5 bathrooms and an impressive collection of custom upgrades throughout. Designed with a warm, refined aesthetic, the main level features an elevated kitchen with quartz countertops and backsplash, custom stained oak island, brand-new luxury appliances, and a generous walk-in pantry with custom cabinetry and oak shelving. The open-concept living area is anchored by a striking lime washed fireplace, complemented by Restoration Hardware sconces and statement kitchen pendants. Upgraded hardwood flooring and custom oak-stained stairs add warmth and character. The primary suite offers a private retreat with a custom glass shower, white oak vanity, quartz countertops and custom built-ins within the walk-in closet. Three additional bedrooms, a beautifully finished shared bathroom and convenient second-level laundry complete the upper floor. The fully finished lower level features a wet bar with refrigerator, sink and dishwasher, an additional bedroom and beautiful bathroom with quartz countertops and custom glass shower. Ideal for guests, in-law suite, extended family or additional recreational space. Outside, enjoy a private, fully fenced backyard with a deck already in place. Ideally located just steps from downtown Collingwood, with easy access to shops, restaurants, cafés and the area's renowned four-season lifestyle. A rare opportunity to own the Sunvale model home, showcasing exceptional design and finishes in a sought-after location. Additional Information: The existing archway will be removed, as it provides access to the neighbouring unit. The current sales room will be converted back to a garage prior to closing. Additional laundry roughed in, located in the basement. Showings are available by appointment during designated model home hours only. Additional closing costs apply (id:63476)