
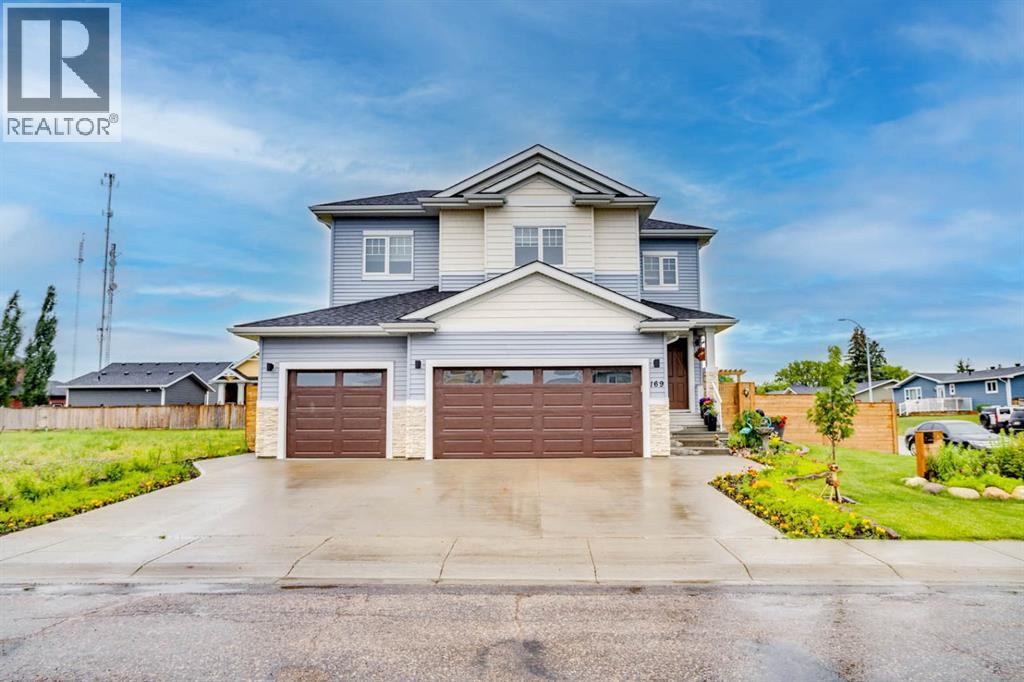
169 Beaveridge Close
Fort Mcmurray, Alberta
169 Beaveridge CloseExecutive Family Home on a Corner Lot — Triple Garage · Legal Suite Executive family residence with a 2-bedroom legal suite — impeccable design, premium finishes and room for everyone. Grand foyer leads to a main-floor bedroom with a 4pc ensuite for aging parents or a spare room for guests, and a 2 pc powder room. for convenience. Entertain in the gourmet chef’s kitchen featuring built-in ovens, gas cooktop, high-output hood, built-in dishwasher, double-door fridge with ice maker, an enormous island with wired eating bar, and a walk-in pantry, opening to the dining and living areas. The living room showcases a stone fireplace with custom built-ins, oversized windows bathing the space in natural light, and patio doors to a private, professionally landscaped yard and deck. Built-in surround sound system completes the main living experience.Upstairs, enjoy a large bonus/media room, a luxurious primary suite with expansive walk-in closet and spa-style ensuite (soaker tub, oversized shower, double vanities and private (toilet), two more generous bedrooms, and a well-appointed laundry with sink and cabinetry. You have lots of natural light with the big windows above the staircase.Fully finished basement offers a two-bedroom legal suite with separate entrance, full kitchen, living area, 4-pc bath and private laundry — ideal for rental income or multigenerational living.Exceptional exterior and garage amenities: corner lot with immaculate landscaping, fenced yard, extra-wide driveway, 3-car heated garage with side man door and 220V wiring, oversized side gate for toys/SUVs, LED fence lighting, and a an electrical outlet on the fence for the tenants to plug their vehicle in. A flawless blend of luxury, functionality, and income potential — a standout executive home. (id:63476)
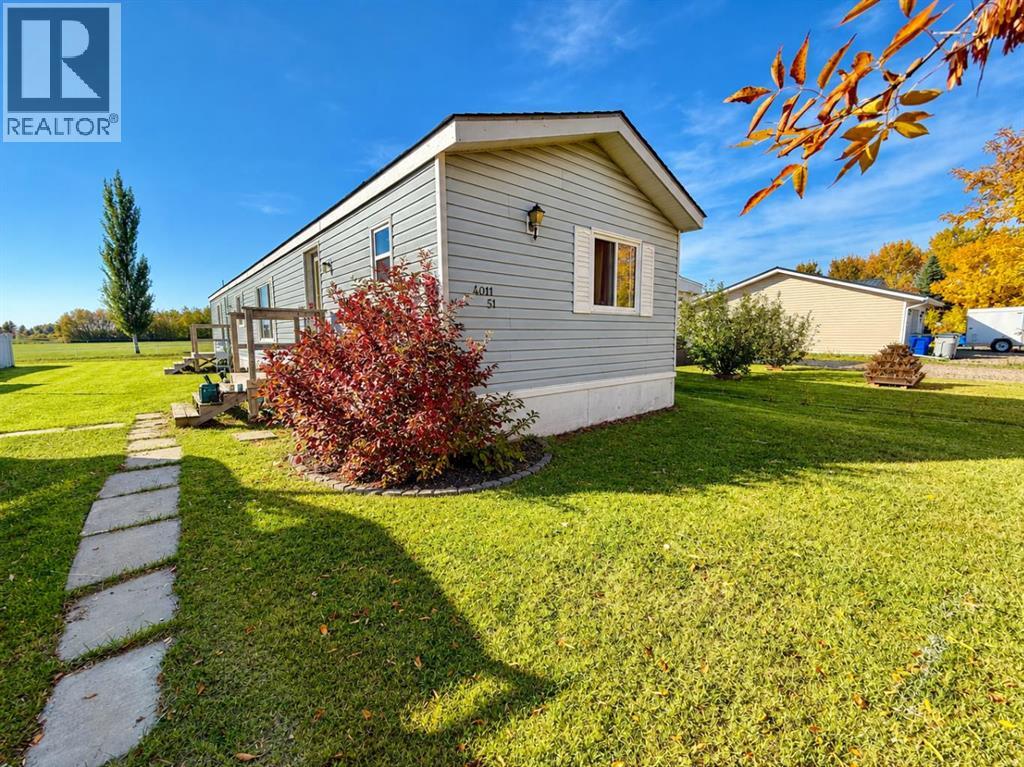
4011 51 Avenue
Provost, Alberta
Welcome to this 3-bedroom, 2-bathroom modular home in Provost, offering plenty of space for the whole family. With a large, easily fence-able yard, there is lots of room for children, pets, gardening, entertaining, or simply enjoying your own outdoor space. Inside, you'll find a spacious eat-in kitchen with plenty of room for family meals and everyday living, along with three bedrooms and two bathrooms. The home is currently undergoing renovations, with several improvements already completed, including brand-new PEX water lines, new 50-year-grade shingles, and some new flooring.There is still work in progress. Photos will be updated as renovations are completed, so be sure to check back for the latest progress! With its combination of valuable upgrades, functional living space, and a large yard, this property has plenty of potential to become a wonderful home. (id:63476)
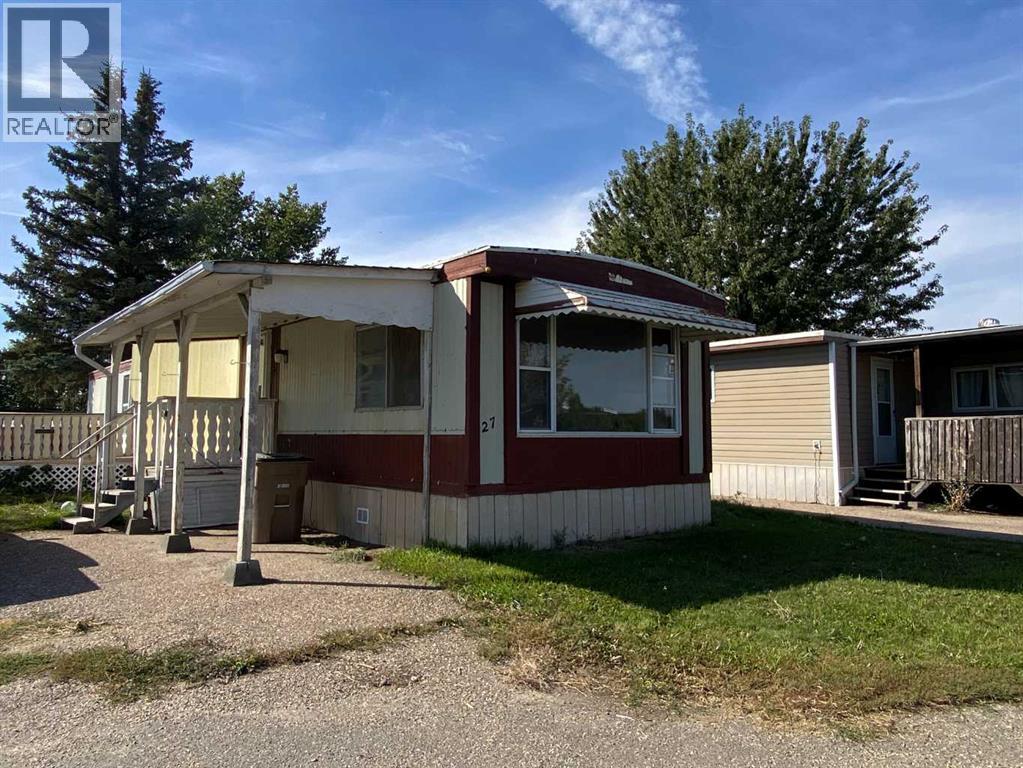
27 Lake Stafford Crescent E
Brooks, Alberta
Do you have simple and affordable needs? This 3 bedroom mobile might be what you are looking for. Affordably priced, this home is conviniently local on the north end of town, has newer flooring, and washer/dryer and has reasonble lot rent. Three bedrooms make this home suited to family or maybe someone who just needs a little eaxtra space. Outside is a fenced year with a couple of sheds for toys and treasures, with parking for two vehicles. Park approval is required for tenancy. Easy to own, and easy to view. Schedule a visit soon as homes in this price bracket sell quickly. (id:63476)
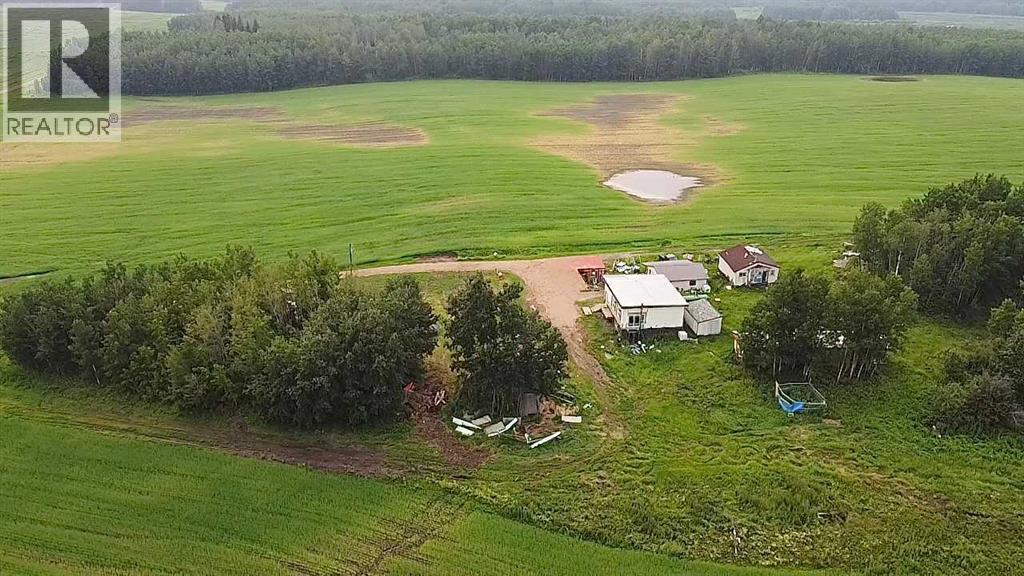
203068 Township Road 662
Rural Athabasca County, Alberta
16.26 acres close to thousands of acres of crown land. Fantastic location for a weekend getaway. Property is livable, with some sweat equity could become an amazing place to call home. House was once a general store, moved to it’s current location in 2009. Main level has an open kitchen and living room with nice high ceiling, 2 bedrooms and bathroom. Walk-out basement is partially finished with 3 bedrooms, family room and laundry room with 1 piece bathroom. Double garage with lean-to for extra work space. Multiple outbuildings used as cold storage. Water source is a drilled artesian well. Septic is a tank with surface discharge. (id:63476)

312b, 5611 9 Avenue
Edson, Alberta
A fantastic investment opportunity awaits! This 2-bedroom unit is on the 3rd floor of Mountain Vista Condos Building B on the North side of the building. All rooms are a good size and have either carpet or linoleum. The galley-style kitchen is equipped with full-sized appliances (fridge, stove and dishwasher) and plenty of cabinets. The spacious living room has sliding doors to the large balcony that is great for BBQing or enjoying the outdoors. Down the hall, there’s two good-sized bedrooms, a 4-piece bathroom, and an in-suite storage room. The building's laundry room is located on the main level and has upgraded machines operated by a Coinomatic card system. Building security includes interior hallway and entrance cameras and each entrance has fob controlled access for tenants and an intercom system for guests. The large parking lot provides one powered spot for each unit and there’s lots of street parking for guests. Mountain Vista Condominiums are professionally managed by Realty Canada, and there is an onsite manager with an office in Building A. There’s a great Condo Board in place and the Condo Corporation has a healthy Reserve Fund and reasonable monthly condo fees. The complex is located in the Westhaven neighborhood, close to schools, shopping, recreation, and the Town's trail system. This unit can be self-managed or managed by a property manager for a hassle-free investment. Whether you’re looking to start out in the real estate market or for an investment property, this Condo is worth a look. This unit is currently tenanted (long term tenant) on a lease making it a great turn-key investment property. (id:63476)

Lot 23, Wapiti River SW-21-69-10-W6
Rural Grande Prairie No. 1, Alberta
Breath-taking recreational lots on the Wapiti River; the only development of it's kind in the Peace Country! If you are looking for a tranquil spot to build the ultimate campsite or dream cabin; a place to get away from the hustle and bustle, this is the development for you, an ideal property for any River boater with access to neighboring boat launch. Location is stunning with mature trees, power at property lines, and well built all weather roads, private titled lots, architectural guidelines and covenants. There is common access to the sand and rock beach. Less than one hour from Grande Prairie and only 5.5 km off pavement! Developments like this are rare, and limited lots are available, call a Realtor to start your own recreation property life today! (id:63476)

Lot 25, Wapiti River SW-21-69-10-W6
Rural Grande Prairie No. 1, Alberta
Breath-taking recreational lots on the Wapiti River; the only development of it's kind in the Peace Country! If you are looking for a tranquil spot to build the ultimate campsite or dream cabin; a place to get away from the hustle and bustle, this is the development for you, an ideal property for any River boater with access to neighboring boat launch. Location is stunning with mature trees, power at property lines, and well built all weather roads, private titled lots, architectural guidelines and covenants. There is common access to the sand and rock beach. Less than one hour from Grande Prairie and only 5.5 km off pavement! Developments like this are rare, and limited lots are available, call a Realtor to start your own recreation property life today! (id:63476)
9801 97 Avenue
Grande Prairie, Alberta
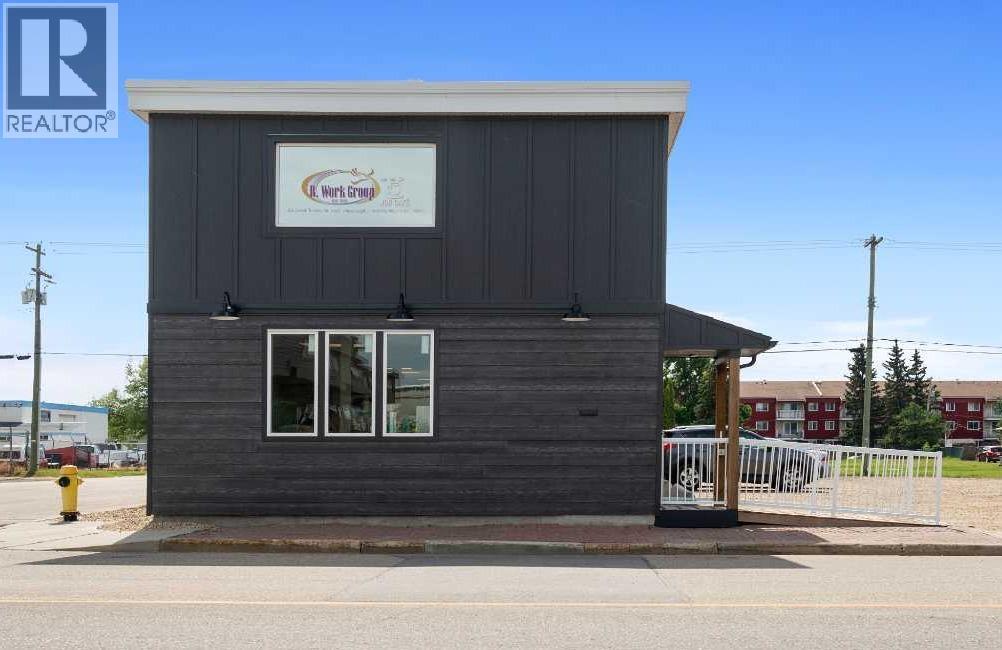
This is a premier "turnkey" acquisition opportunity in the heart of downtown Grande Prairie. The current owner is prepared to offer a 12-month leaseback on the main floor (or a negotiated portion of the building), providing the purchaser with guaranteed Day 1 income. This unique arrangement mitigates vacancy risk and provides immediate debt-service coverage while the new owner stabilizes the asset or plans a long-term leasing strategy.Asset Performance & Value-Add PotentialThe building comprises ± 4,259 sq. ft. of versatile space across two levels, offering a low-barrier entry into the downtown core with high revenue potential:Dual-Tenancy Model: Architecturally suited for a main-floor commercial tenant and an independent upper-level professional office or residential live/work suite.Yield Projection: Based on current Central Commercial (CC) zoning trends, the property offers a conceptual gross income range of $43,000 – $70,000+ annually (depending on configuration and market verification).Accessibility Advantage: The main floor is fully wheelchair accessible, targeting a high-demand, underserved niche for medical, legal, and government-agency tenancies.Strategic Capital ImprovementsMinimize near-term CAPEX and maximize ROI with recent high-value upgrades:New Flat Roof (Recently installed)Modernized exterior siding and professional entranceContemporary interior presentation aligned with neighboring modern developmentsSite Flexibility & Future UpsideOn-Site Parking: Situated on an 8,000 sq. ft. lot, providing the essential parking required for professional service firms.Strategic Acquisition: An adjacent 33' x 122' lot is available for separate purchase, offering a rare "land-bank" opportunity for building expansion, additional parking, or a phased multi-use redevelopment.Property SpecificationsTotal Building Size: ± 4,259 Sq. Ft.Lot Size: 8,000 Sq. Ft. (Plus adjacent lot option)Zoning: CC (Central Commercial) – supports professional, health , and educational uses.Location: Prime Downtown core with high visibility and established foot traffic.Ideal for owner-users seeking to build equity or investors looking for a value-add asset with immediate stability.Additional information and the "Mixed-Use Business Supplement" are available upon request through your Commercial REALTOR®. (id:63476)
352, 10615 88 Street
Grande Prairie, Alberta
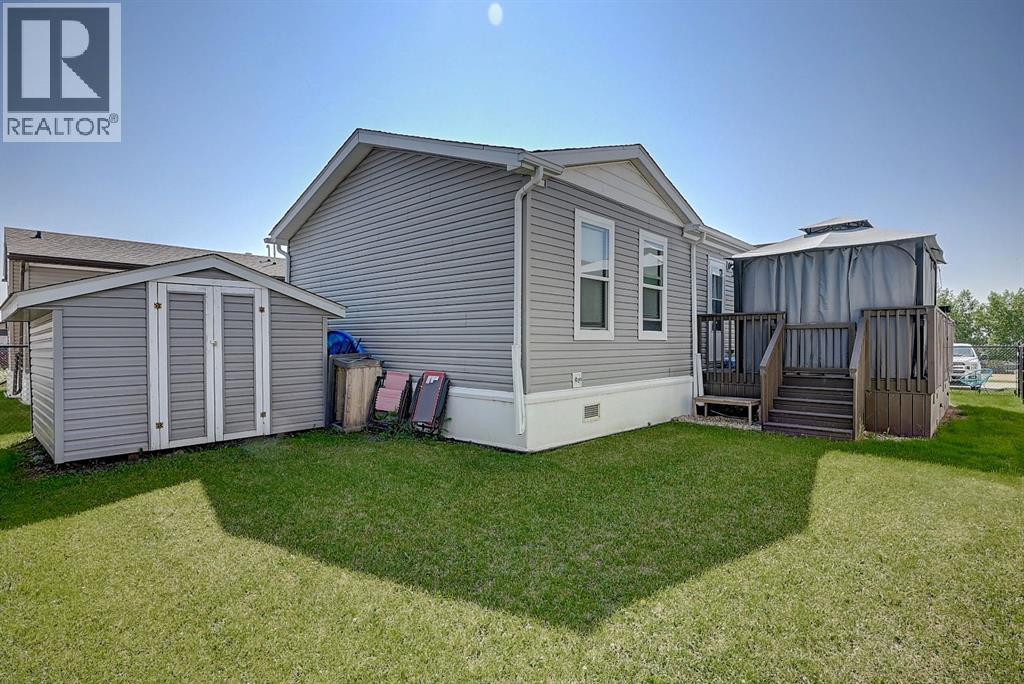
Welcome home to this well kept 1,408 sq. ft. mobile in Trumpeter Village, offering a bright and spacious interiors! Step inside through the front foyer, where you're welcomed into the large living room with vaulted ceilings and plenty of space to unwind or entertain. Just down from the living room, the kitchen continues the vaulted ceilings and offers lots of countertop space with a large eat-up island, a pantry, and a great open concept. The dining area sits across from the kitchen and features glass patio doors that lead directly to the large deck, perfect for barbecuing and enjoying the fully fenced yard. Tucked away at one end of the home, the primary bedroom offers added privacy along with vaulted ceilings, a spacious walk-in closet, and an ensuite complete with dual vanity, shower, and soaker tub. On the opposite end of the home, two additional bedrooms, both with vaulted ceilings, are located near a four piece bathroom, making this layout ideal for kids, an office, or hosting friends. Outside, you'll find plenty of space to enjoy with a large deck, fenced yard, and a storage shed. Land lease is $641 a month, plus water, sewer and garbage (basic $88 a month) Call your REALTOR® today to book a showing. (id:63476)
105, 20295 Seton Way SE
Calgary, Alberta
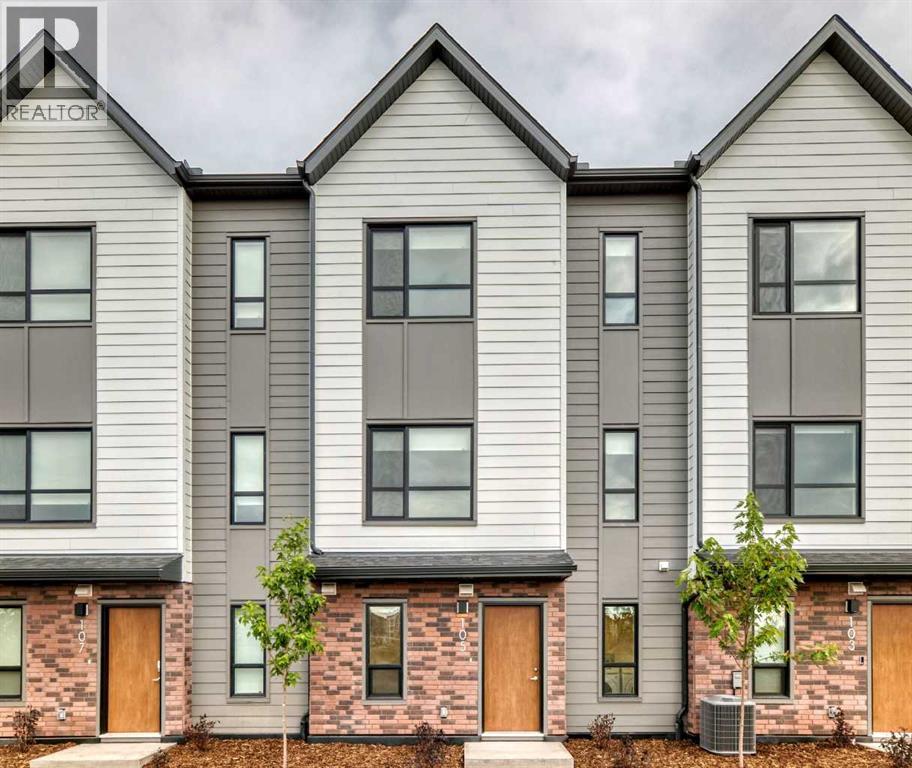
Welcome to Seton Serenity! This brand-new, never-lived-in Glacier model townhome offers modern design, thoughtful finishes and an unbeatable location in the heart of Seton. When entering the unit, the space offers a convenient double garage, a flex area, and a convenient in-unit laundry. Access to the upper levels is bright and welcoming. The second level is the heart of the home, featuring 9-foot ceilings, desirable LVP flooring and a bright, open-concept layout designed for both everyday living and entertaining. The spacious kitchen features stainless steel appliances, desirable cabinetry, and a large central island with plenty of prep space and seating. This floor also offers a convenient half bathroom right off the kitchen and easy access from the front entrance. The adjoining dining room is situated by the balcony, which features a gas line for your BBQ. Kick up your feet up, stay a while; the picturesque pond landscape right outside your living room window is a rare opportunity to enjoy the perfect combination of nature and city life. The third level offers a generous sized linen closet, three bedrooms - including a generous primary retreat with a walk-in closet and ensuite featuring a double vanity. The two additional bedrooms provide plenty of space for family, guests or a home office along with another full bathroom. Seton Serenity offers a beautiful pond within the complex, providing a peaceful natural feature and attractive surroundings. The home features durable hard siding exterior combined with a modern brick facade. Low condo fees, finished landscaping and view of nature right outside your door make it easy to take it all in. Best of all, this home has never been lived in, giving you the opportunity to be the first to enjoy everything it has to offer. Located in Seton, one of Calgary’s most amenity-rich communities, you’ll have an incredible selection of shopping, restaurants, cafés, groceries, services and recreation nearby. The Brookfield Re sidential YMCA at Seton offers extensive fitness, aquatic and recreational facilities, while the nearby South Health Campus and Seton Library add exceptional everyday convenience. With easy access to both Deerfoot Trail and Stoney Trail, getting around Calgary and beyond is convenient. A fantastic combination of new construction, modern finishes, a three-level layout, double attached garage, window coverings, low condo fees and a desirable Seton location — there's no doubt this home will be the top of your favorites list moving forward. (id:63476)
or rent

39, 8818 Macleod Trail SE
Calgary, Alberta
Outstanding chance to acquire a well-known Subway franchise in a prime Southwest Calgary location, featuring approximately $120,000 in recent renovations. This turnkey business offers excellent visibility within a busy commercial plaza and is surrounded by schools, offices, retail, residential communities, and other strong traffic-generating tenants.The store benefits from a loyal and repeat customer base, strong walk-in traffic, and significant upside for continued growth. Its strategic setting and proven brand recognition make it an ideal opportunity for an owner-operator family business or a savvy investor seeking stable cash flow.Confidentiality agreement is required prior to release of business details. Do not approach staff or ownership directly. All showings are strictly by appointment only.Rare opportunity—contact us today to secure this renovated, money-making Subway franchise. (id:63476)
1018 20 Avenue SE
Calgary, Alberta
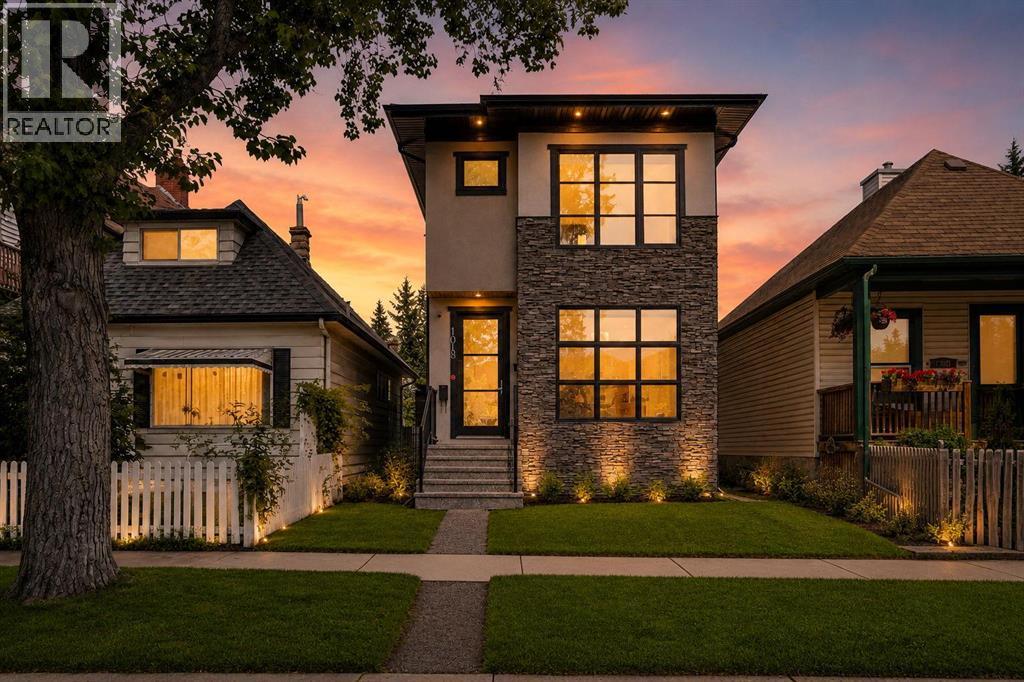
Welcome to this beautiful, move-in ready home in the heart of historic Ramsay!Built in 2014, this bright and beautifully maintained home offers the perfect blend of modern comfort, thoughtful design, and one of Calgary's most sought-after inner-city locations. Featuring 3 bedrooms, a fully developed basement, and a double detached garage, this home is ideal for professionals, families, or anyone looking to enjoy an exceptional urban lifestyle.Step inside and you'll immediately appreciate the abundance of natural light pouring through the massive front window and stunning floor-to-ceiling windows in the great room. The open-concept main floor is enhanced by 9' knockdown ceilings and anchored by a beautiful gas fireplace with a ceramic surround, creating a warm and inviting space to relax or entertain.The chef-inspired kitchen is both stylish and functional, showcasing rich coffee raised-panel maple cabinetry extending to the ceiling, built-in appliances, a gas cooktop, and plenty of storage and workspace.Upstairs, you'll find generously sized bedrooms, including a spacious primary retreat complete with a huge walk-in closet and a beautifully appointed ensuite.The fully developed basement adds exceptional living space with additional bedrooms, a large recreation area, and a built-in wet bar—perfect for entertaining, movie nights, or hosting family and friends.Outside, the double detached garage provides secure parking and extra storage, while the low-maintenance yard offers the perfect place to enjoy Calgary's summer evenings.Location is everything, and Ramsay delivers. One of Calgary's oldest and most vibrant communities, Ramsay is known for its character, charm, and unbeatable proximity to downtown. Enjoy being just minutes from Calgary's downtown core, the vibrant Inglewood shopping district, East Village, the Stampede Grounds, Scotiabank Saddledome, and Calgary's exciting Culture + Entertainment District. Whether you're commuting to work, attending c oncerts and sporting events, or enjoying renowned restaurants, breweries, coffee shops, and nightlife, everything is just moments from your doorstep.Outdoor enthusiasts will appreciate the nearby pathways, parks, river access, and the popular Scotsman's Hill, offering spectacular year-round skyline views.Families will enjoy access to excellent schools, including Ramsay School (K–6), Rideau Park School (7–9), Western Canada High School, along with numerous nearby Catholic, charter, and private school options.With easy access to major roadways, public transit, shopping, recreation, dining, and entertainment, this exceptional home offers the perfect balance of modern living and urban convenience.Don't miss your opportunity to own this outstanding home in one of Calgary's most desirable inner-city neighbourhoods! (id:63476)

103, 738 1 Avenue SW
Calgary, Alberta
Experience unparalleled luxury at The Concord, a timeless architectural masterpiece nestled along the serene Bow River in Calgary. This stunning two-story villa is just steps away from the iconic Peace Bridge and Prince’s Island Park, offering a perfect blend of nature and urban living. Suite 103 elevates your lifestyle with exquisite features, including an open floor plan with a formal dining area and a large kitchen island. The total living space of 2370.94 sq ft boasts a decorative fireplace and a cozy lounge or breakfast area, complemented by a spacious walk-in pantry.The large laundry room is equipped with stylish cabinets, while a separate office with built-in shelving enhances functionality. Two inviting bedrooms o the upper floor provide access to a private balcony, perfect for enjoying morning coffee or evening tranquility.Step outside your front door to your very own oversized 30 x 30 sq ft south facing patio featuring a private entrance with your own gate to access the adjacent scenic pathways, complete with a hot tub creating an ideal spa like retreat. Inside, floor-to-ceiling windows flood the space, Patio doors bring the outside inside with south facing natural light, while Poggenpohl cabinetry and Miele stainless steel appliances in the stunning chef's kitchen exemplify the finest in modern living.With a titled 2-car heated private garage and an extra large - temperature controlled attached storage room in the underground parkade, convenience is paramount. The Concord redefines luxury, offering exceptional amenities including 24-hour concierge and security, a state-of-the-art fitness facility, and an elegant social lounge complete with a catering kitchen, bar, and lounge for private events. Step outside to the landscaped outdoor water garden, featuring firepits and a covered outdoor kitchen that transforms into a private Concord building only skating rink in winter.Your underground parkade is equipped with a heated entrance, wheel wash system , hand wash bay, and a touchless car wash, ensuring every detail of your living experience is attended to. Come home to luxury living at The Concord, where every moment is an invitation to indulge in the extraordinary. book your showing today! (id:63476)
93 Heritage Park
Cochrane, Alberta
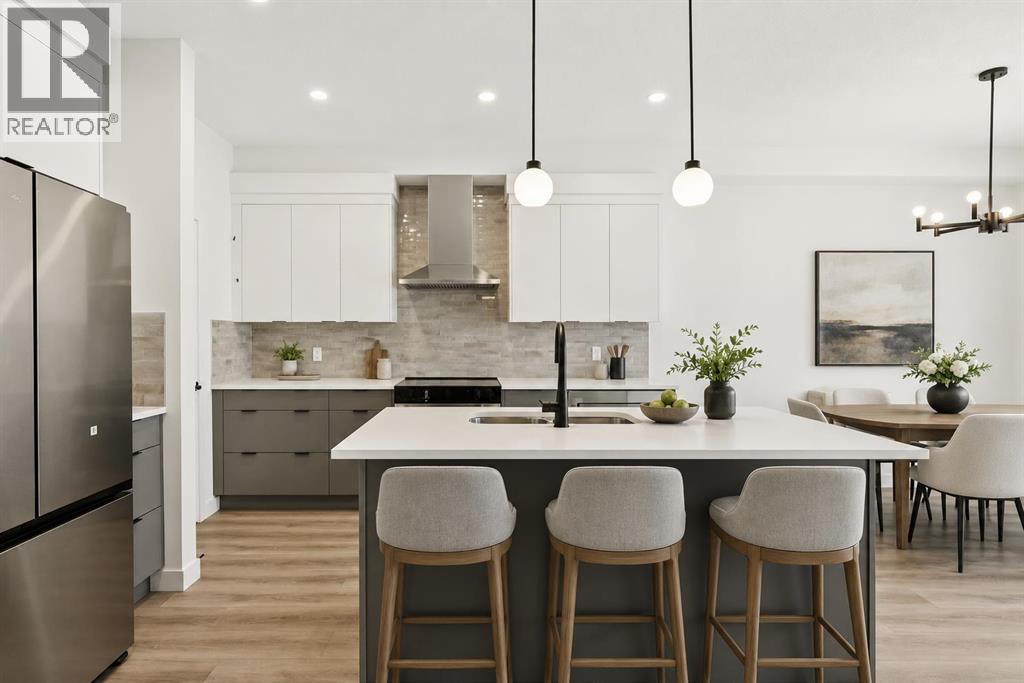
PLOT TWIST: your brand-new house has already handled half the post-possession to-do list you had prepared. CENTRAL A/C? INSTALLED. WASHER AND DRYER? INCLUDED. Rear deck? Already built. This is the kind of thoughtful new-home planning that lets you move in with fewer loose ends and a lot more peace of mind.The Bronte at 93 Heritage Park is packed with the kind of practical details that don’t always jump out in photos, but absolutely shape how a home lives day to day. The WALK-THROUGH PANTRY creates a smooth route from the garage and mudroom into the kitchen, turning the grocery unload from a juggling act into a straight shot. The BUILT-IN MICROWAVE keeps counter space clear, the TRIPLE-PANE WINDOWS help with comfort through Alberta’s full emotional weather range, and TANKLESS HOT WATER means the home is built for actual humans with actual showers to take.Need a second living zone? The UPPER BONUS ROOM is ready. Tired of hauling laundry between floors like you’re training for something? The laundry is upstairs, right where the bedrooms are. Want a basement with future potential instead of future guesswork? BATHROOM AND BAR-SINK ROUGH-INS ARE ALREADY IN PLACE.That’s what makes this home work so well: it isn’t just open and attractive, it’s considered. There’s space to gather, space to unwind, room for guests or kids, work-from-home life or whatever season comes next, plus enough built-in convenience to make everyday living feel smoother from day one.And then there’s Heritage Hills: PARKS, PLAYGROUNDS AND PATHWAYS close to home, Calgary still within reach, and MOUNTAIN ADVENTURE WAITING JUST DOWN THE ROAD. Kananaskis trails are only 40 minutes away, so your weekend plans can shift from “we should get outside sometime” to “grab the hiking gear!”BRAND NEW, NEVER OCCUPIED AND READY NOW, 93 Heritage Park is ready when you are! Stop by the showhome to learn more, or ask your agent to book a private viewing and see it for yourself. (id:63476)
236 Marina Grove SE
Calgary, Alberta
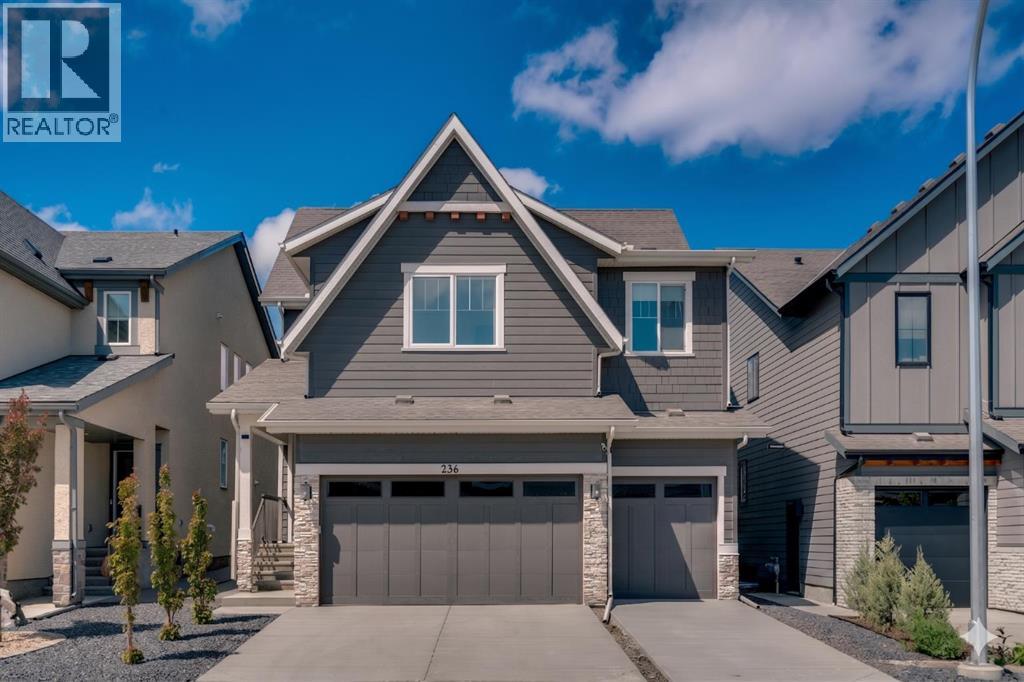
Welcome to 236 Marina Grove SE, a beautifully appointed 6 BEDOOM family home in the award-winning lake community of Mahogany. Offering exceptional curb appeal, a triple attached garage, and a coveted location backing onto green space. Enjoy the sport court just steps away, and a walking path with semi-private lake access. This home perfectly blends style, comfort, and functionality. Designed for today's modern family, the thoughtfully planned main floor features engineered hardwood and spacious gathering areas ideal for both everyday living and entertaining. The chef-inspired kitchen showcases full-height cabinetry, an oversized island with eating bar, a gas cooktop, built-in wall oven, custom hood fan, walk-in pantry, and an adjoining butler’s pantry for added storage and prep space. The open-concept layout seamlessly connects the kitchen, dining area, and great room, where a cozy gas fireplace creates a warm and inviting atmosphere. A private main-floor office, perfect for working from home, and a family-sized mudroom complete this level. The upper level offers four spacious bedrooms and a bonus room, including a stunning primary retreat featuring a vaulted ceiling and a spa-inspired ensuite with dual vanities, an oversized shower, and a luxurious soaker tub. The well-designed laundry room includes a sink and additional shelving for convenience. Three additional bedrooms share a well-appointed four-piece bathroom, providing plenty of space for growing families. The fully finished basement expands the home's versatility with two additional bedrooms—a rare and valuable feature—allowing for larger families, guests, or multi-generational living. Additional highlights include central air conditioning, a large rear deck, a substantial concrete patio area, an oversized hot water tank, Gemstone lighting, and a contemporary interior design palette that is both stylish and timeless. Living in Mahogany means enjoying Calgary’s premier four-season lake lifestyle. Residents ha ve access to over 20 acres of private sandy beaches, the Mahogany Beach Club, a splash park, tennis courts, playgrounds, a fishing pier, non-motorized marina, indoor and outdoor fitness amenities, barbeque areas, skating rink, and countless year-round recreational opportunities. Just minutes away, Mahogany’s vibrant Urban Village offers an abundance of amenities including Analog Coffee, Diner Deluxe, Bro'Kin Yolk, The Canadian Brewhouse, fitness studios, childcare services, wellness providers, boutique shopping, and more. (id:63476)

530027 56 Street E
Rural Foothills County, Alberta
Discover the perfect blend of tranquility and recreation just outside of town with this exceptional property, set on 10 beautifully staked acres with 1,200 feet of private riverbank. This unique retreat offers year-round serenity and a wealth of outdoor activities, including swimming, snorkeling, tubing, and canoeing in the summer, as well as snowshoeing in the winter.The property sits 18 feet above the flood barrier berm in SW High River, ensuring safety and peace of mind. The basement experienced about 3 feet of water and river mud in 2013, but it was fully remediated, making it ready for your personal touch. The main house is a charming raised bungalow featuring 1,385 sq ft of comfortable living space, including 3 bedrooms and 1.5 bathrooms. It boasts an original kitchen with updated appliances, new windows, and a spacious living area. Step through the dining room access door onto a massive 1,300 sq ft deck, designed for relaxation while you listen to the soothing sounds of the river and the gentle rustle of trees. Unwind in the inviting cedar sauna, perfect for enjoying after a long day. Recent updates include new soffits and eavestroughs, replaced in 2022. Embrace the bounty of nature with chokecherry trees, saskatoon berries, raspberry bushes, a pear tree, an apple tree, ornamental cherries, and rhubarb flourishing on the property. The greenhouse, complete with blueberries, strawberries and edible cherries, and the garden is currently thriving with potatoes, chives, and asparagus. Additional features include a detached double garage next to the house, a small workshop behind the garage, and a larger 22.11'x22.11' shop with electricity. The owner has taken tremendous care and maintenance to riprap the riverbank to create stability and security. He planted willows as well to further stabilize the soil. This property is truly one-of-a-kind! Although you sit on the outside of town within 5-10 minutes you have access to the hospital, grocery stores, banking and any thing else you need. Schedule a showing today to experience the beauty and potential for yourself! (id:63476)
402, 103 10 Avenue NW
Calgary, Alberta
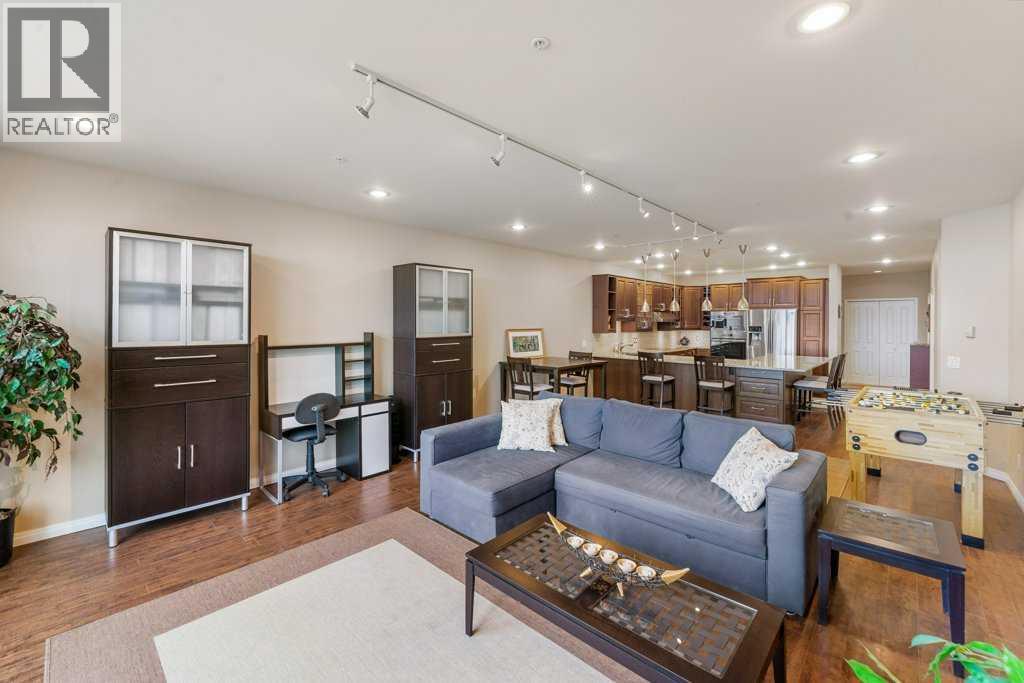
Step into over 1,340 sq. ft. of penthouse-level living in one of Calgary’s most walkable, vibrant neighbourhoods. This fully renovated 2-bedroom, 2-bathroom condo offers a seamless blend of luxury, comfort, and urban convenience. High 9-foot ceilings and a bright open layout create an airy, sophisticated atmosphere, while the large & open chefs kitchen—with granite counters, an induction cooktop, wine fridge, and large sit-up island—sets the stage for everything from morning coffees to weekend entertaining. Just a short stroll from downtown, Chinatown, trendy cafés, local shops, and river pathways, this home connects you to the best of inner-city life. Enjoy the ease of in-suite laundry, underground parking, and quiet concrete construction, all in a building that’s recently undergone a $2.9 million exterior transformation—fully completed and paid for. With over $78,000 in professional interior renovations, this penthouse feels fresh, refined, and move-in ready. Whether you’re working from home, downsizing, or embracing city living, this is where modern design meets effortless lifestyle. Will not disappoint, and at this price point, it's some serious value. (id:63476)
192 Martin Crossing Crescent NE
Calgary, Alberta
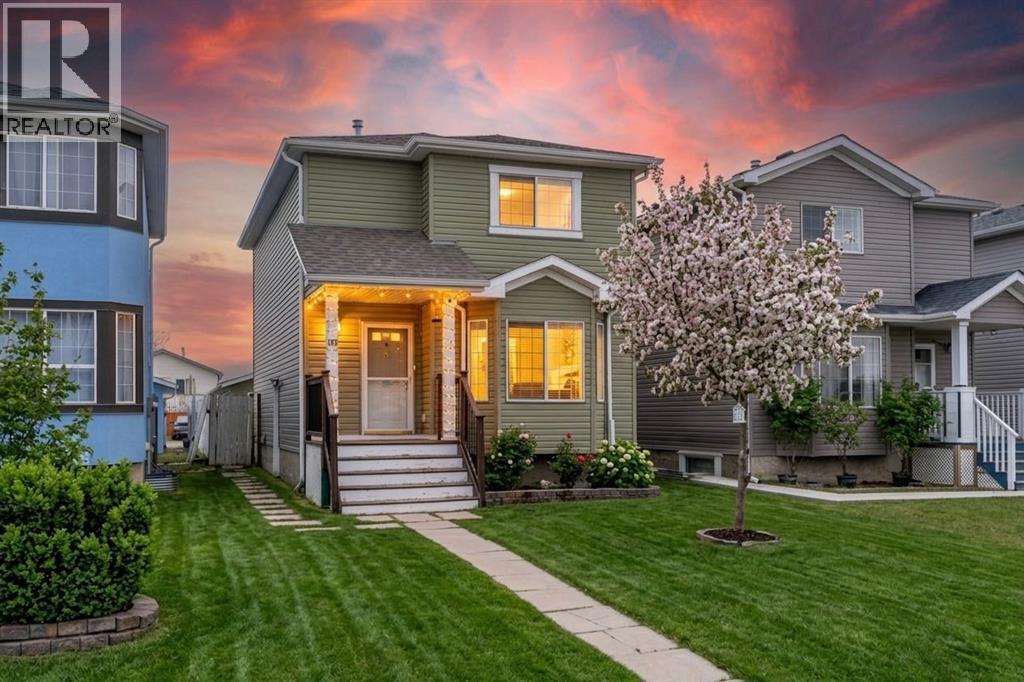
Newly Renovated 4 Bedroom Home with Illegal Basement Suite | Double Garage | Sunroom | Prime Martindale Location |Welcome to 192 Martin Crossing Crescent NE-a beautifully updated and well-maintained home offering over 1,900 sq. ft. of developed living space in the heart of Martindale, one of Northeast Calgary’s most vibrant and family-oriented communities.Step inside to a bright and inviting main floor featuring a spacious front living room, perfect for relaxing or entertaining guests. The layout is both functional and convenient, complete with a half bathroom and provision for separate laundry.The renovated kitchen (2026) is a standout feature, showcasing freshly painted white cabinetry, elegant stone countertops, a modern backsplash, and new Stainless Steel appliances. A pantry provides additional storage, while the kitchen seamlessly connects to the newly constructed rear sunroom-an ideal space for family gatherings, entertaining, or simply enjoying quiet moments year-round.The sunroom, completed in 2026, adds exceptional value and charm, offering a bright and versatile extension of the living space.Upstairs, you’ll find three generously sized bedrooms and a full bathroom. The entire upper level features updated flooring (2025) with no carpet throughout the house except stairs, creating a clean and modern feel throughout.This home has seen numerous upgrades, including luxury vinyl plank flooring throughout and energy-efficient LED lighting installed in 2026.The illegal basement suite offers excellent additional living space with a separate side entrance, one bedroom, full bathroom,two new egress windows, a kitchen, and a comfortable living area-ideal for extended family or added flexibility.Outside, enjoy a private backyard perfect for kids, pets, and gatherings, along with the convenience of a rear double detached garage.Location is unbeatable — within walking distance to schools, parks, shopping, the Genesis Centre, and the nearby Gurudwara Sahib (a Si kh place of Worship). With easy access to public transit and two LRT stations, commuting across the city is effortless.Move-in ready and thoughtfully upgraded, this home is perfect for families or investors alike.Don’t miss this incredible opportunity, book your private showing today! (id:63476)
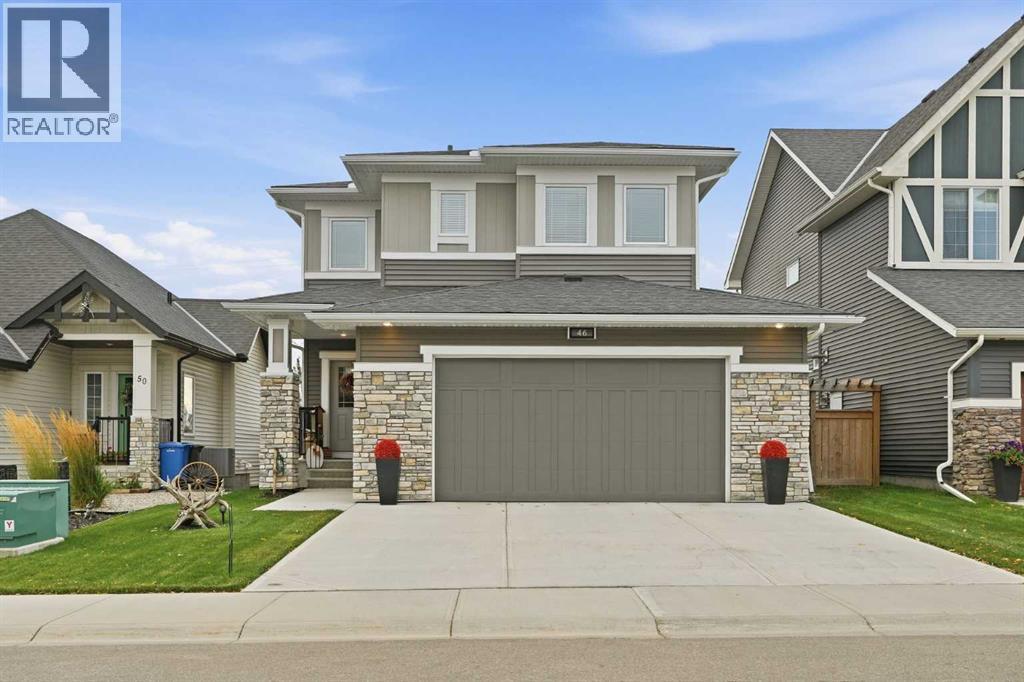
46 Amery Crescent
Crossfield, Alberta
NEW PRICE "VISTA CROSSING" A FORMER MODEL HOME FOR SALE , IS NOW AVAILIBLE FOR A QUICK CLOSING ! THIS WELL MANICURED PROPERTY COMES WITH SEVERAL REAR YARD TREES , FRONT AND BACK LAWN S COMPLETLY FENCED FOR PRIVACY ,CHILD PLAY OR FAMILY PETS AND SAFTY.. LETS BEGIN ; in the Kitchen ALL APPLIANCES ARE INCLUDED eg : Fridge and Stove , includes a microwave and fan over the cooking Range and a Built in Bosch dish washer. Washer and Dryer , Central Air unit , . This home includes a formal living room with a mantle fireplace to warm the heart on those chilly days. The sun burst breakfast /dine room has a Glass slider to a wood deck and the private fenced yard , mature trees .The living room has a feature wall with decorative chandelier. The entrance has a large foyer with double door closet and a main floor powder room , leading into the mud room and a walk thru pantry into the Kitchen . This Kitchen has a sit down center Island with a Granite counter top and dual under counter stainless steel sink with a goose neck tap. There is overhead pot lighting to brighten the kitchen . Enjoy the bonus room on the upper level for all seasons of entertainment with your love ones and friends. The master Bedroom has a walk in closet and a full ensuite bath with a full surround soaker tub for a relaxing private moment. There is a total of 3 bedroom s up and a main 4 pc bath room comes with a medi cabinet and a full surround soaker tub . This home feature a total of 3 wash rooms. From the mud room you can access the double attached garage and the home entry from the garage . IN the garage there are auto door openers with remote controls ,includes a storage rack. This home is IN ; a move in condition state , showing gracious living in the VISTA CROSSING NEIGHBORHOOD of Crossfield. Outside improvements includes manicured gardens ,mature trees and a lawn scape both front and back with a privacy fence . UPGRADED Concrete drive and walk way, INCLUDING concrete STEPS to a BEAUTIFUL long covered front porch entry way . (id:63476)

403, 100 10a Street NW
Calgary, Alberta
Only a few Broadview's left in the entire project! Welcome to your dream single-level residence in the sky overlooking the river at The Kenten. Masterfully designed by architects Davignon and Martin, The Broadview is designed to give Calgarians an inner-city experience without sacrificing the comforts appreciated in an executive home. At 48 feet of unobstructed frontage, this could be described as having a city lot in the sky to build your custom home. As you step in, you are greeted by grand living space with floor to ceiling triple-pane windows; a 22 foot wide spacious open concept kitchen, living, and dining rooms designed to entertain your family and friends. Enjoy a gourmet kitchen with Sub-Zero & Wolf appliances including a dedicated fridge and freezer, a butler's pantry, an abundance of storage, a bar, wine wall, and fireplace that all flow towards your opening wall system. Step out onto your 200 square foot terrace overlooking the beautiful Bow River. Enjoy a spacious primary bedroom with custom millwork, 3 closets including a walk-in closet, and 6 piece ensuite bathroom with a floating tub, heated floors, and double shower with steam. The second bedroom comes with a built-in murphy bed, with a built-in closet and room for a desk, along with an en-suite bathroom. An additional 2 piece bathroom and laundry room complete the residence accompanied by 2 bike racks, 2 titled storage lockers, and 2 titled parking stalls. There are 3 Modern palettes to customize your residence from. The Kenten features over 8,000 square feet of amenities including a sky lounge, gym overlooking Kensington, golf simulator, sauna, hot tub, concierge, guest suites, car wash, and more. Explore a simplified lock and leave lifestyle you didn't know was possible, with 250+ shops and restaurants in Kensington and river pathways stemming from one end of the city to the other. With only a few residences remaining of 44 residences, don't miss this once in a lifetime opportunity to li ve at the most interesting corner in Calgary. (id:63476)
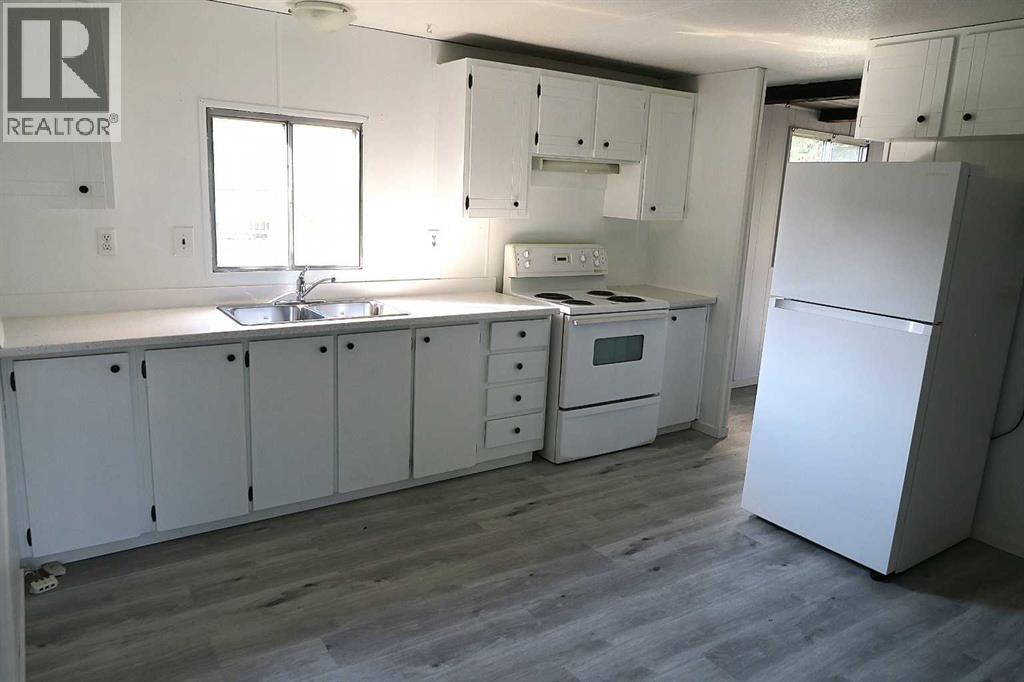
207 4 Street NW
Sundre, Alberta
JUST FINISHED RENOVATIONS ****HUGE PRIVATE LOT****BACKING on to BIG GREEN AREA. **** BIG HOME with FOUR BEDROOMS*** SHORT walk to DOWNTOWN****Sunkin Family room, BIG living room. SLIDING doors from kitchen eating area to LARGE covered DECK. Very Nice Location Property . (id:63476)
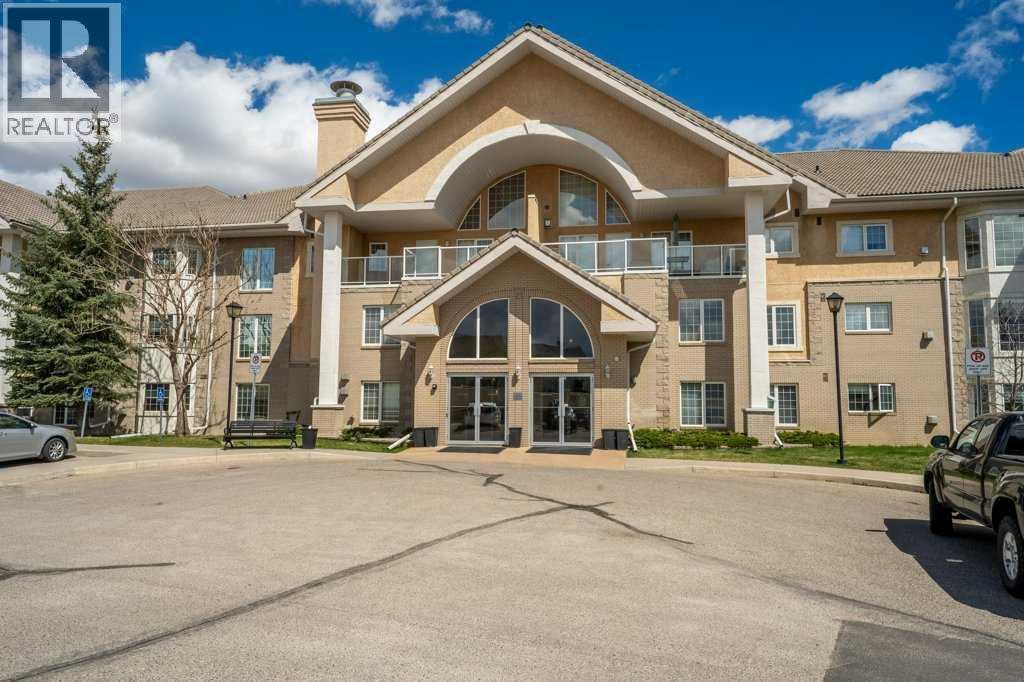
136, 728 Country Hills Road NW
Calgary, Alberta
Welcome to comfortable and convenient 55+ living in this spacious 2 bedroom, 2 bathroom apartment offering a functional open concept layout and an impressive list of amenities. As you enter the suite, you are greeted by a bright kitchen and living area that creates an inviting space for everyday living and entertaining. The living room has a beautiful view of arriving and departing planes! The thoughtful floor plan offers excellent separation between the bedrooms for added privacy. Down the hall, you will find a full bathroom with a stand-up shower and linen closet, a separate nice sized laundry room complete with a sink and included stand-up freezer, and a generously sized second bedroom. On the opposite side of the suite, the primary bedroom features dual walk-through closets leading to a private ensuite with a full tub and shower combination, this bathroom also includes a convenient linen closet for additional storage. Enjoy your morning coffee or unwind in the evening on the balcony. The suite also includes underground parking complete with a storage unit right in front of your parking stall. This well-managed 55+ building offers exceptional amenities including an indoor pool, hot tub, fitness area, billiards room, library, guest suites, and a party room, creating a true community atmosphere with everything you need right at your doorstep. There are also lots of planned events to attend, bingo night, dinners, monthly birthday celebrations and many more! Located in a highly convenient area, appreciate the easy access to nearby grocery stores, shopping, golf course and a variety of restaurants, many of which are within walking distance. Whether you are running daily errands, meeting friends for coffee, or dining out, everything you need is just minutes from home. (id:63476)
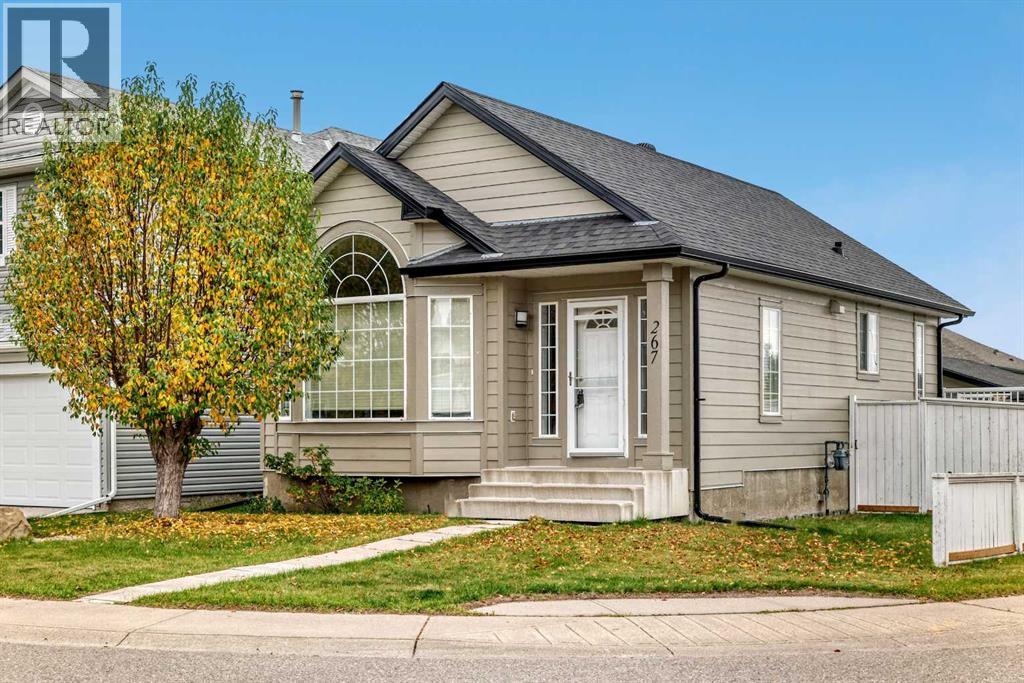
267 Covewood Close NE
Calgary, Alberta
Well-kept 4-bedroom bungalow on a corner lot on a quiet close in Coventry Hills, with 1,691 sq ft of developed living space. It's within walking distance of schools and parks and minutes to Deerfoot Trail, Stoney Trail and a full range of shopping and amenities. The big-ticket items are done: Hardie Board siding and new impact-resistant shingles in 2025, plus a newer hot water tank and a Kinetico water system. The bright main floor offers 1,026 sq ft of open living under vaulted ceilings, with laminate flooring and upgraded light fixtures. Past the foyer, the spacious living room flows into the kitchen, with stainless steel appliances, a workspace island, a pantry and plenty of counter space, all open to a generous dining area. Sliding doors lead to a west-facing deck with a natural gas BBQ line and storage underneath. The primary bedroom has a walk-in closet, and a second bedroom and 4-piece bath complete the main level. The lower level adds another 665 sq ft of developed space: a family room with gas fireplace, two more good-sized bedrooms (one with laminate flooring), a second 4-piece bath, laundry, and a huge storage room with built-in shelving. Outside you'll find a big yard with underground sprinklers, mature landscaping and a double detached garage. Room for the whole family and a yard to match. Book your private showing and picture your next chapter here. (id:63476)

337, 301 Redstone Boulevard NE
Calgary, Alberta
This 3 Bedroom end unit, that overlooks the green space is hands down, one of the very ncest locations in Redstone Park! As nice as brand new, this home was never really occupied by its owners except on a few brief visits to the city, and it was notably never a rental property. Its second floor and main living area, features high ceilings, elegant modern contemporary light fixtures, and luxury vinyl plank flooring ...The staircases, upstairs landing area, and bedrooms all feature a short-pile grey carpet that adds warmth to the design. The kitchen is a dream come true for those multitaskers who love to cook and entertain guests at the same time. It's a wonderful layout and offers loads of counter space, but one of its greatest assets is a large walk-in pantry where you can store everything. From an aesthetic perspective, it is equally as appealing. The cabinets are two-toned, with the upper ones finished in a white and the lower ones in a deep matte charcoal grey. They look at once, simplistically elegant, and modern. Add to this, white quartz countertops, a high gloss white backsplash and a stainless steel appliance package and you have a WOW of an area. The Living and Dining room space is large and expansive, with loads of natural light that streams through all those extra windows. Just off the living rooms far wall, is a door that provides access to a generous deck overlooking the green space. A quiet place for your first coffee of the day, a relaxing read in the afternoon, or a chance to watch the children from a relaxing vantage point as they play in the green space below. The upper level features 3 bedrooms, a 3-piece ensuite and a 4-piece main bathroom. This level also features the laundry room, a matter of design that is as practical as it is convenient. For parking, you have a double tandem garage and a concrete driveway that has space to park a third vehicle. This property is located close to walking paths, a green space, a playgr ound, shopping and provides excellent access to some of Calgary's major traffic routes via its proximity to Stony Trail. If you are a first-time homebuyer ( or not ), a young family, a couple, or an otherwise unattached individual, this is an excellent opportunity to move into a home that is like brand new, without GST, and with the benefit of a NEW HOME warranty. This is an excellent opportunity to own a home with all the features of a newer single-family home, at a fraction of the price! Ready for you to simply move in and enjoy! (id:63476)