
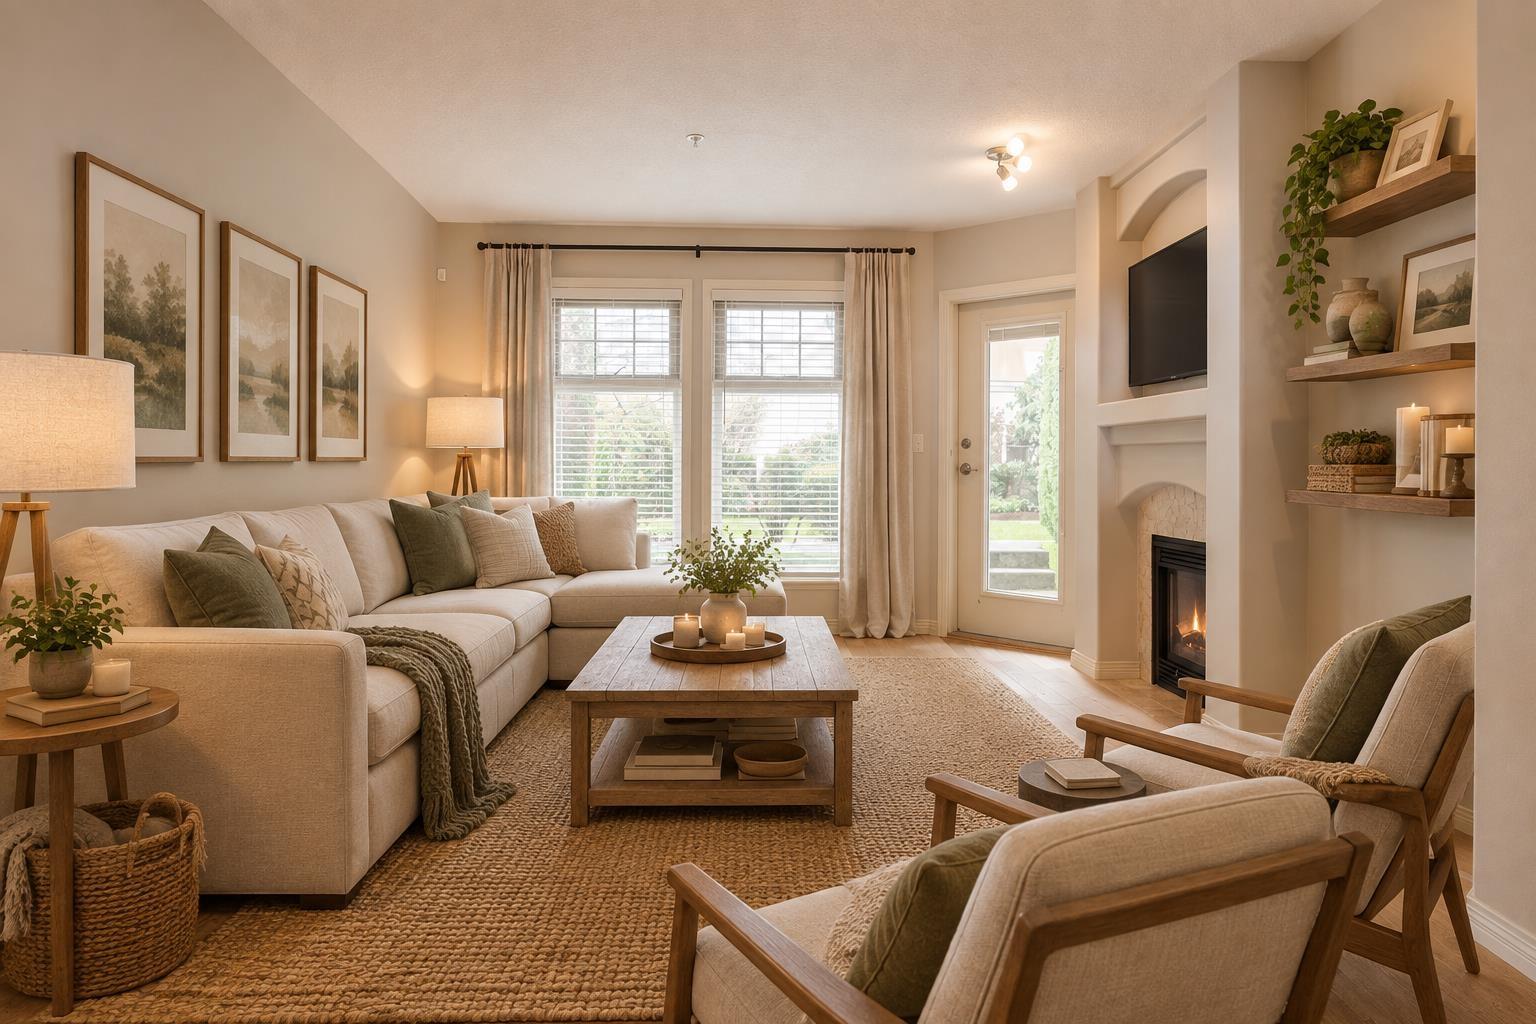
16 15432 16a Avenue
Surrey, British Columbia
Beautiful 4 storey townhome in ideal location, 1 block from Peace Arch Hospital in desirable upper White Rock/South Surrey. Pro-active strata. Refinished the roof (2026), brand new h/w tank, and efficient radiant in floor heat bundled right into your strata fee. This 3 bed, 3 bath townhome features, a loft-style bedroom on the penthouse floor paired with a four-season solarium for a private, sunlit retreat, while two well-proportioned bedrooms occupy the second floor. You'll love the walk out patio from the living area and how bright and inviting the space amongst the courtyards. Bsmt mudroom offers direct garage access to 2 underground parking stalls in a neighbourhood prized for its safety and convenience. Parks, schools and transit all steps away. Dogs/ cats welcome up to 45cm/16kg (id:63476)
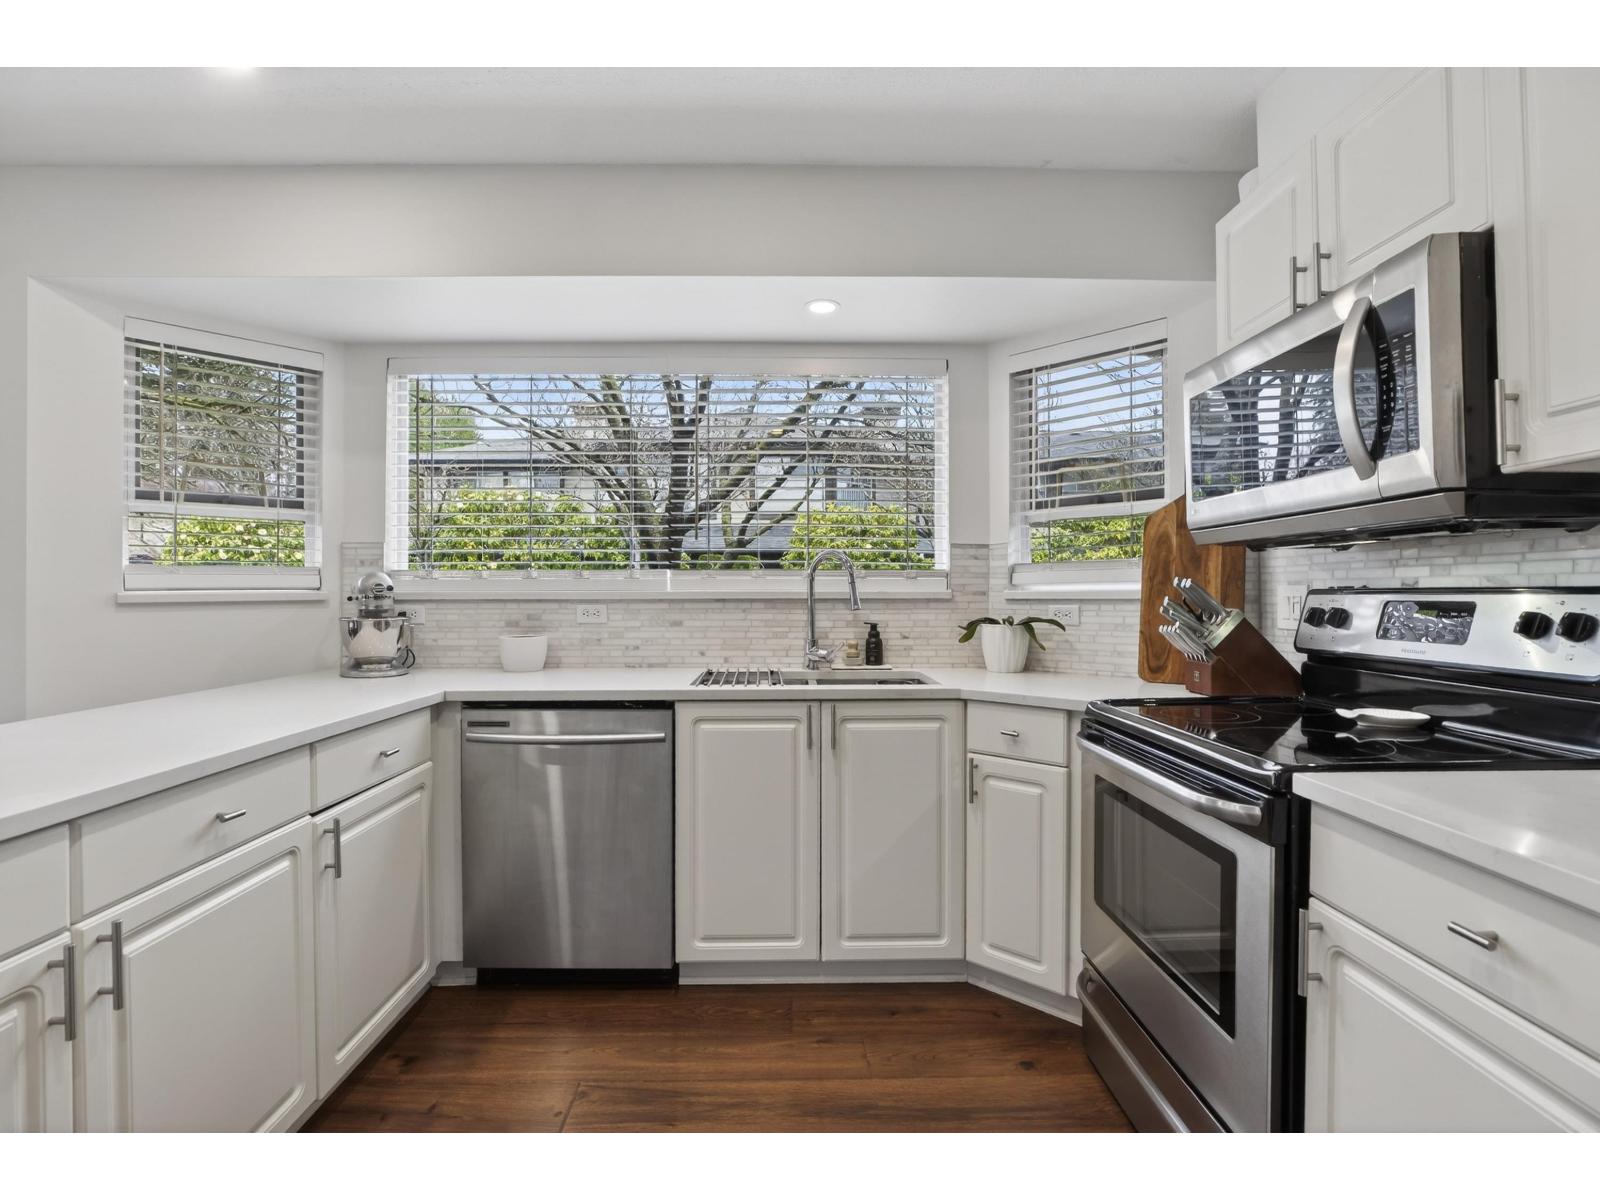
109 16080 82 Avenue
Surrey, British Columbia
Welcome to Ponderosa in Fleetwood, a gated community where space and layout truly set certain homes apart. This 2,074 sq ft corner unit stands out with its rare 3-bedroom layout all upstairs, offering the ideal setup for families who want everyone on the same level. Situated on a quiet corner, this home benefits from added privacy and natural light on multiple sides, creating a bright and comfortable living environment throughout. The main floor is designed for real living, with multiple distinct spaces that allow for both everyday comfort and easy entertaining without feeling cramped or confined. The kitchen flows naturally into the dining and living areas, while still maintaining separation between spaces, something you don't often find in newer layouts. Upstairs, you'll find three spacious bedrooms, including a well-sized primary suite with its own ensuite and access to a private sundeck. Having all bedrooms upstairs provides a more traditional and functional layout that many buyers prefer. (id:63476)
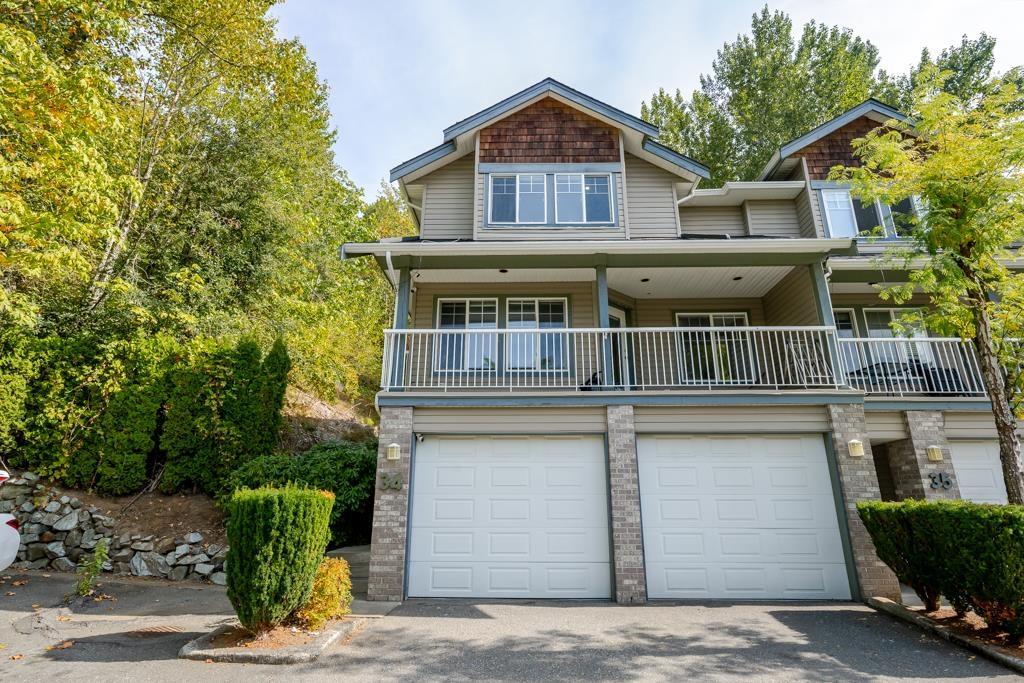
34 30857 Sandpiper Drive
Abbotsford, British Columbia
Spacious 3-level townhome with 2,136 sq. ft. of finished living space, featuring 4 bedrooms, 4 bathrooms, spacious family and living areas, and a double-car garage. Located in a quiet, private park-like complex backing onto green space. Schools are within walking distance, with easy freeway access and close proximity to Highstreet Shopping Centre. Perfect for families! (id:63476)
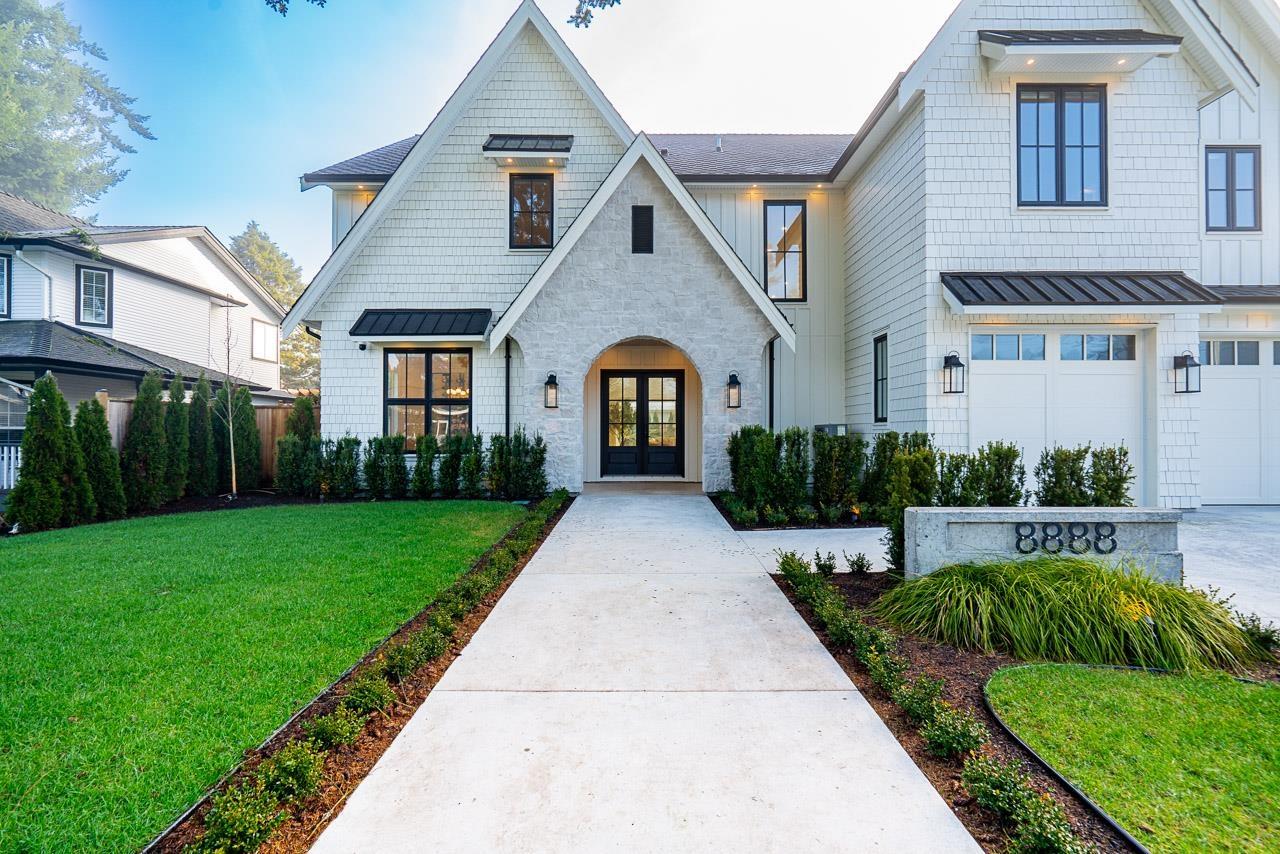
8888 Hadden Street
Langley, British Columbia
THE HADDEN: Fort Langley's newest French Modern estate. Built in 2025 on a 10,546 sq ft lot with 88 ft of frontage, this 7,320 sq ft home offers 7 bedrooms and 8 baths (6 full, 2 half). Arched entries open to a 20-ft great room, a Thermador chef's kitchen, a stone wine room and Venetian plaster detailing. The primary retreat features a stone-clad fireplace and a spa-inspired ensuite. The lower level is built for entertaining, with a two-tier 12-seat theatre (160" screen, 9.4 sound), a sports bar and a gym. Outside, enjoy a 15x30 saltwater pool with automatic cover and a Napoleon outdoor kitchen. Heat pump with A/C, radiant heat, Sonos throughout, automated blinds, backup generator, triple garage and parking for 8. In catchment for Langley Fine Arts and Fort Langley Elementary, minutes from (id:63476)
8134 Cedar Street
Mission, British Columbia
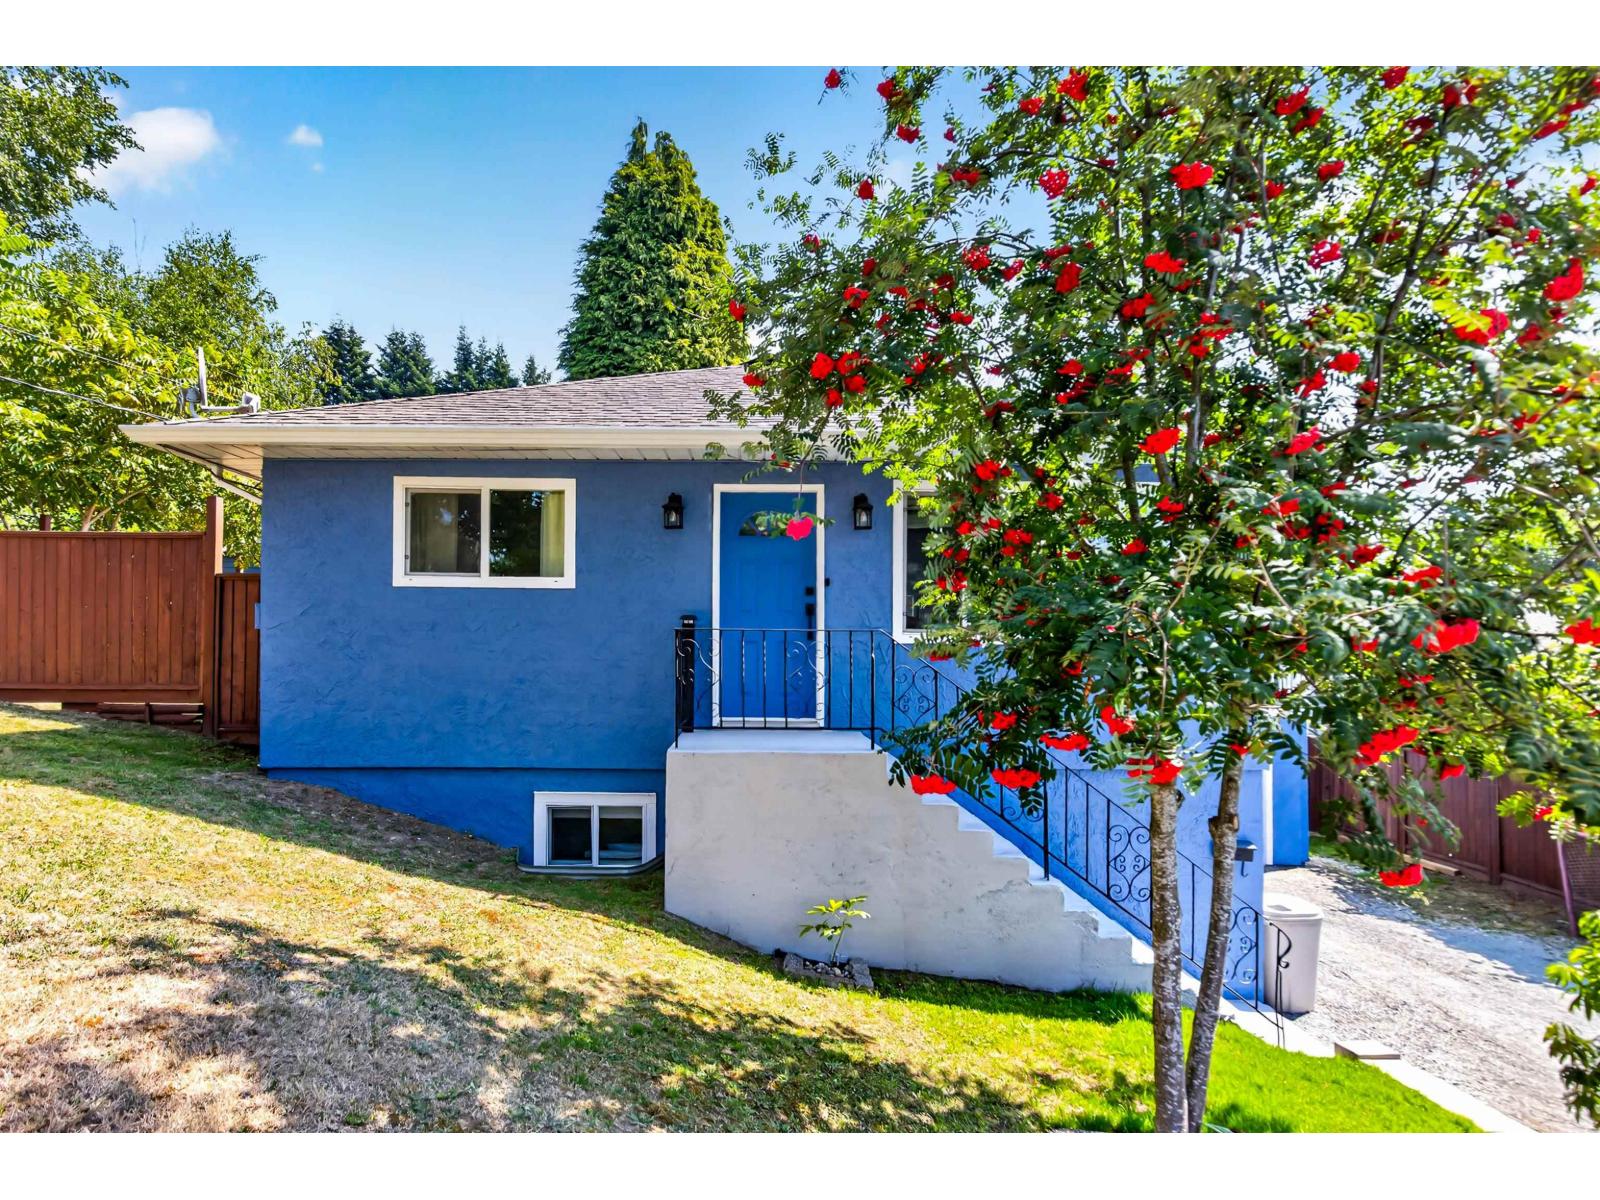
Welcome home to this beautifully maintained rancher w/ basement, situated on a spacious 10,560 sqft lot w/ mature landscaping, retaining walls, large, fully fenced yard! This well-cared-for home features 3 generous beds upstairs, an open-concept living, dining and kitchen area, beechwood laminate flooring, crown mouldings and quartz countertops with a movable matching island. The lower level offers a spacious 2-bed suite w/ separate entrance, perfect for extended family. Enjoy mountain views from your expansive 14x28 deck, complete w/ a new permanent aluminum cover for year-round entertaining. Additional highlights include a freshly painted exterior, new garage door, newer appliances, newer A/C and ample parking. Conveniently located w/ bus stop across street. OPEN HOUSE SUN Sept 27 1-3PM (id:63476)
32215 14 Avenue
Mission, British Columbia
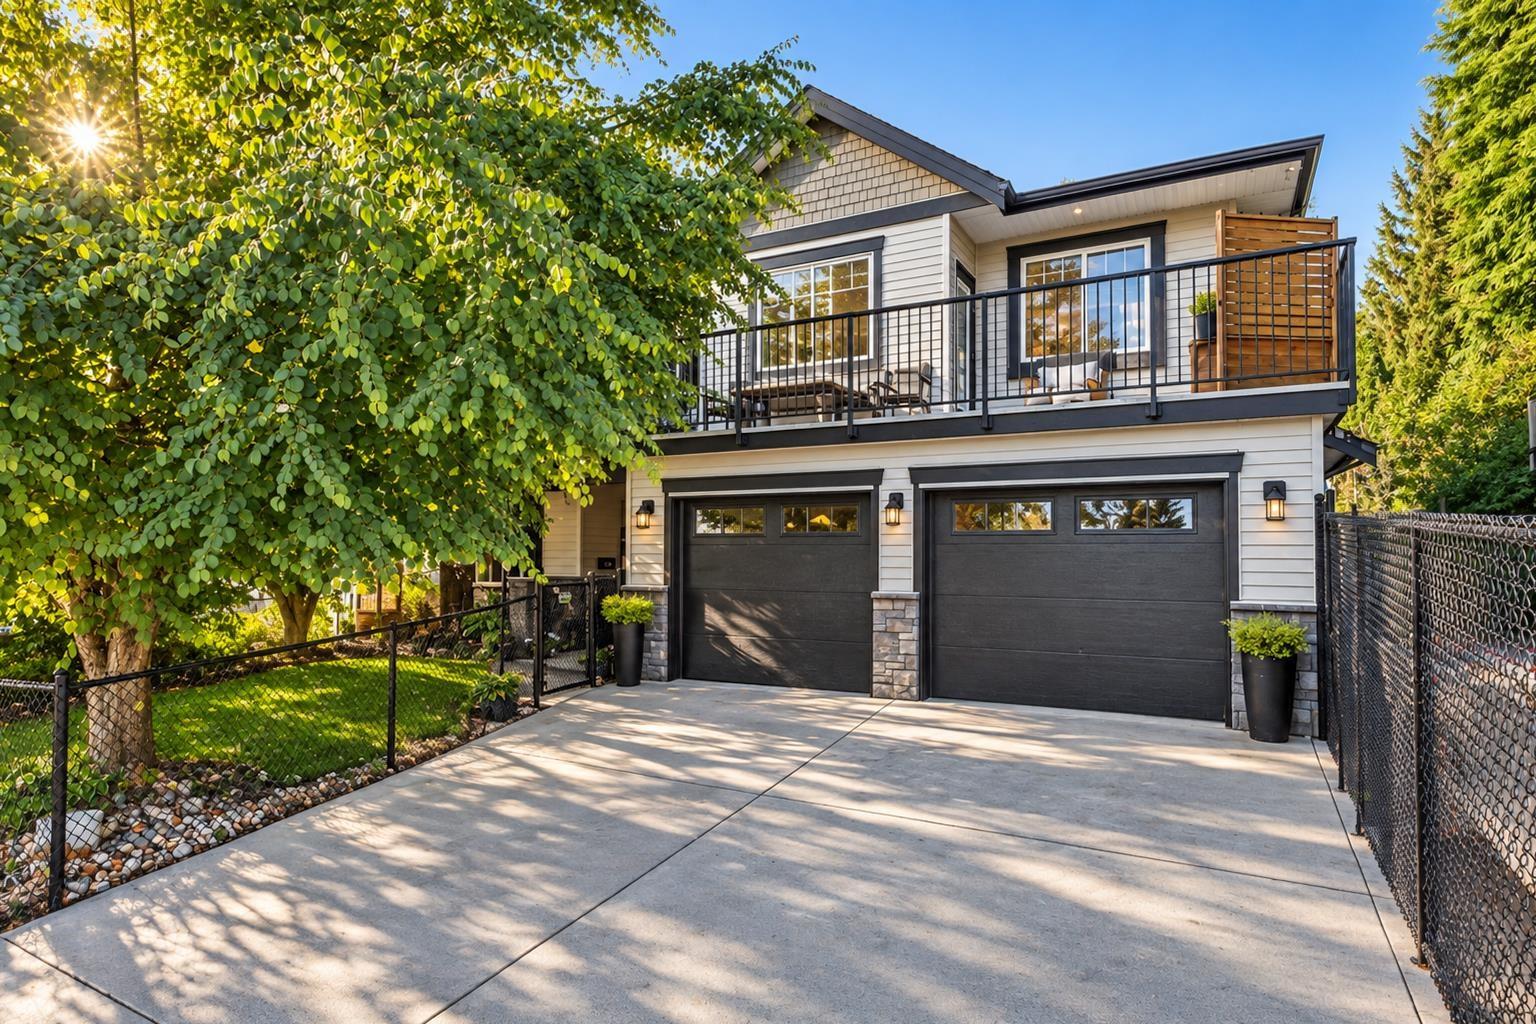
Space, versatility and incredible outdoor living come together in this 5 bed, 3 bath home. Upstairs, 9.5' ceilings create an open, airy feel throughout the kitchen, dining and living areas, complemented by solid wood cabinetry, granite counters, stainless steel appliances and a large island. Downstairs offers a flexible office/bedroom plus a self-contained, unauthorized 2-bedroom suite with separate laundry. Outside, enjoy a beautifully landscaped yard with a pond and waterfall, greenhouse, raised garden beds and sunroom ideal for a gym or hobby space. A covered rear patio, front patio, ample parking and room for the RV complete the package. (id:63476)
1065 King George Boulevard
Surrey, British Columbia
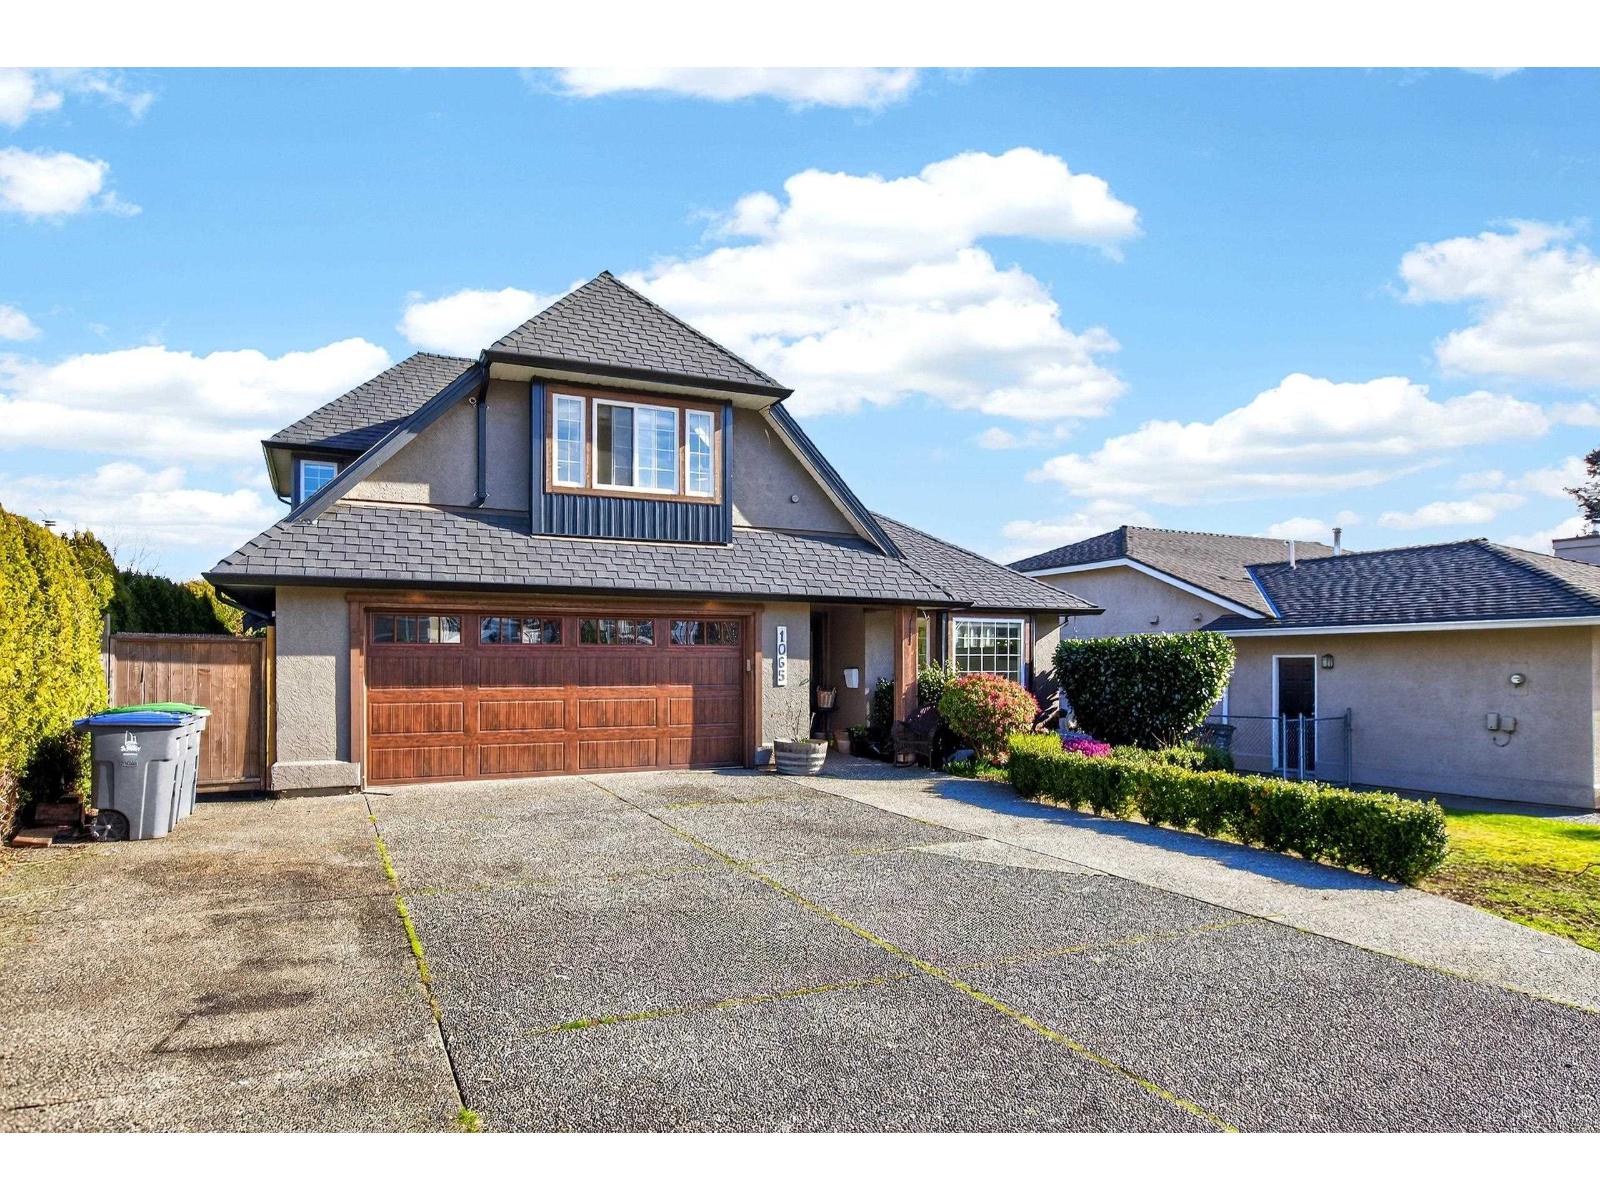
Updated 4 bed, 3 bath rancher w/ primary plus one bdrm on main. This home offers spacious one-level living in prime South Surrey. Main floor features a bright, open layout featuring generous living & dining areas filled w/ natural light & great layout for entertaining. Just renovated kitchen w/ NEW cabinets & quartz countertops. Primary offers a new spa enspired ensuite. Upper level features 2 bdrms, loft space w/ wet bar & reno'd full bath. Extensive updates include newer roof, skylights, gutters, hot water on demand, furnace & durable vinyl plank floors. Move-in ready w/ room for the whole family. Large hedged private yard. Large driveway w/room for lots of parking & RV Parking. Conveniently located close to shopping, schools, restaurants, White Rock beach & easy access to major routes. (id:63476)
5695 185 Street
Surrey, British Columbia
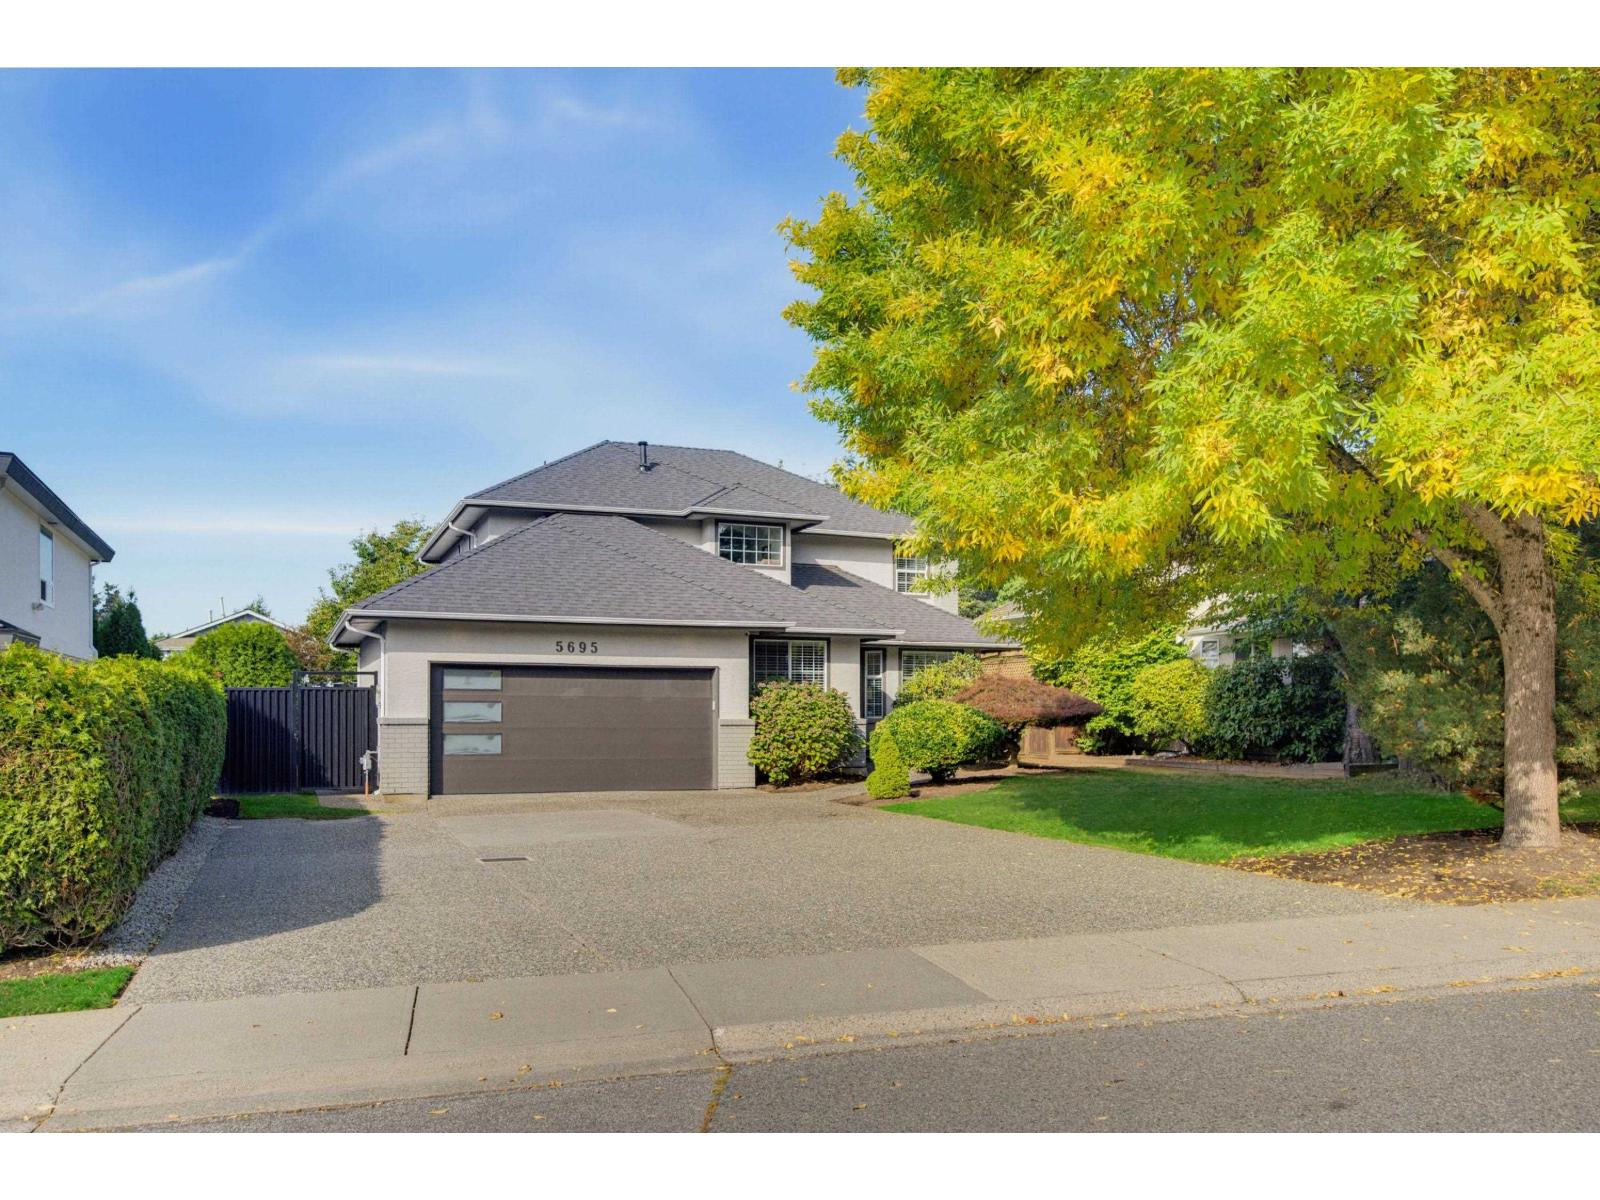
Welcome to this beautifully updated 4 bed, 3 bath, 2,364 sq ft home on an impressive 8,159 sq ft lot in the heart of Cloverdale! The showstopping kitchen features premium Viking appliances, modern finishes & plenty of space to entertain. Updated bathrooms & central air add comfort throughout. Upstairs offers spacious bedrooms plus a BONUS Rec.room. The upgraded garage features a new garage door, epoxy flooring & EV charger. Enjoy your private backyard complete with a 330 sqft. covered patio for year-round entertaining. Parking for up to 9 vehicles provides room for family, guests, toys & more. A fantastic combination of space, quality & functionality with major upgrades already completed, all in a highly desirable location close to schools, parks, shopping, recreation & major routes. (id:63476)
1007 13618 100 Avenue
Surrey, British Columbia
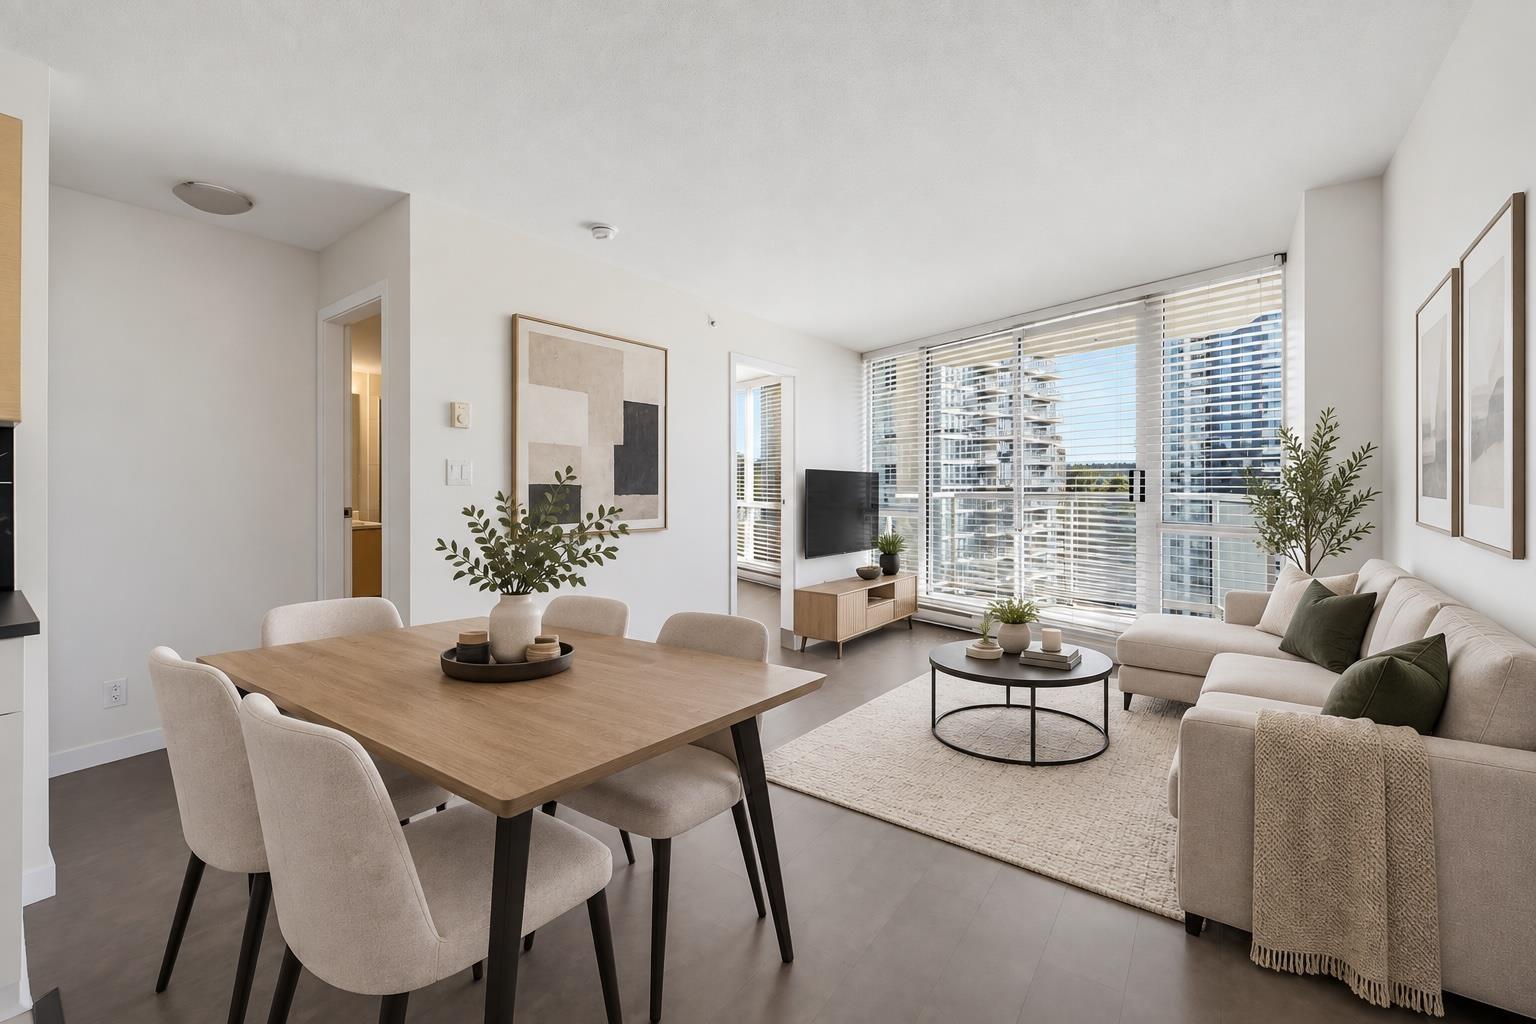
Welcome to Infinity in the heart of Surrey City Centre! This updated 2 bedroom, 2 bathroom CORNER UNIT condo offers 745 sqft of bright, functional living space with floor-to-ceiling windows throughout and a southeast facing balcony. Updates include newer laminate flooring, dishwasher, kitchen cabinets, backsplash, sink, blinds and fresh paint. Enjoy in-suite laundry and 1 parking stall. Building amenities include a sky lounge, gym, 24 hour concierge and meeting room. Unbeatable location just steps to King George Station, the future UBC Surrey Campus and both SFU and KPU campuses, this unit is in the heart of the city. A quick walk to the trails at Green Timbers Park, Jim Pattison Outpatient Care and Surrey Memorial Hospital! (id:63476)
6550 128 Street
Surrey, British Columbia
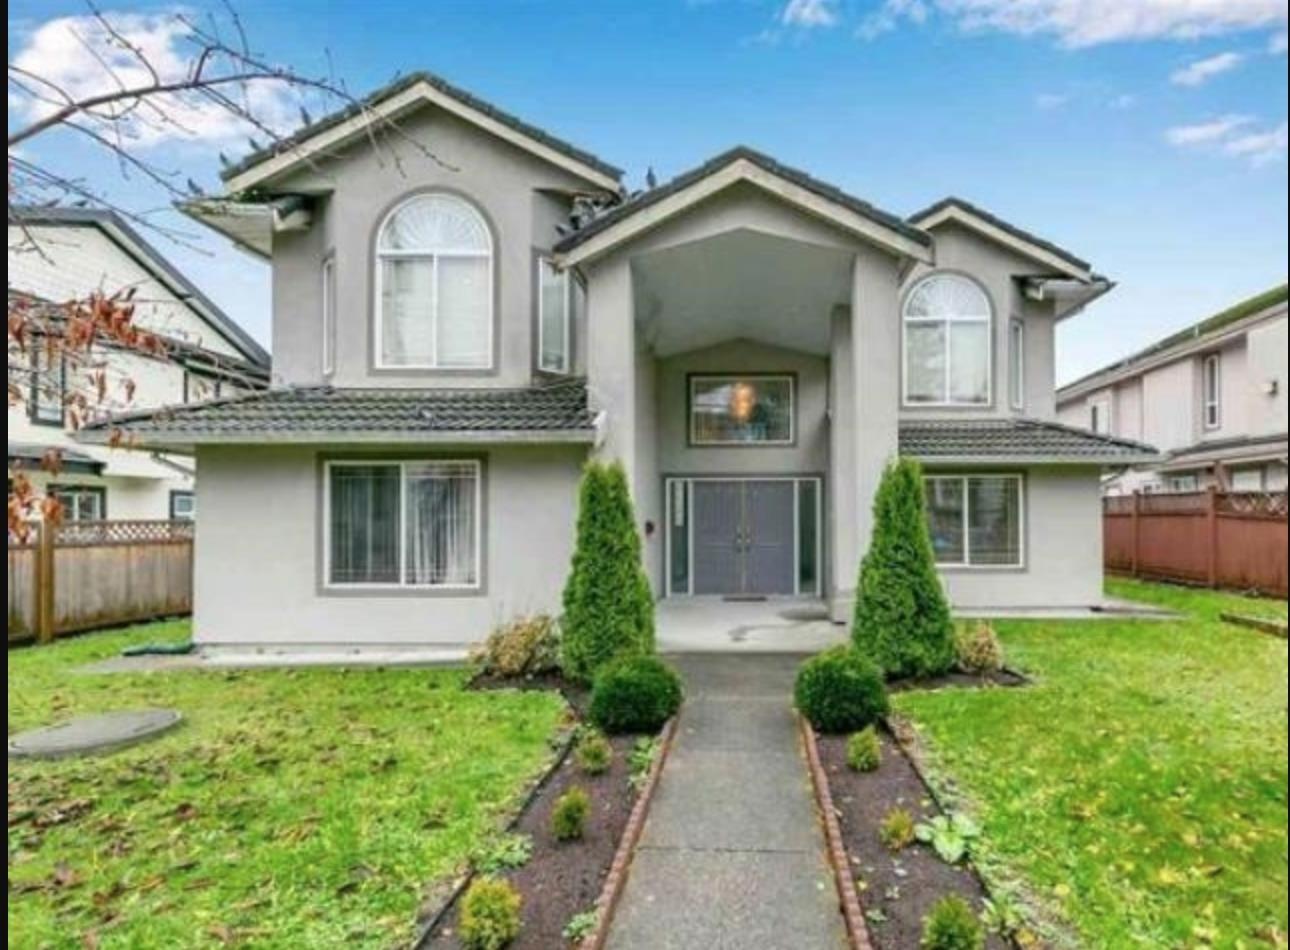
A West Newton special, centrally located on 128 Street. Renovated home with 10 bedrooms 7 washrooms, on a 7352 sq ft lot. This fabulous home features a beautiful layout of 4 bedrooms and 3 Full washrooms upstairs. High rental income generating property, The ground floor has, (3+2+1) Bedroom suites with separate entries. Back lane access & lots of parking. Walking distance to M.J. Norris Elementary school, Tamanawis high school and Kwantlen University. OPEN HOUSE SUNDAY SEPTEMBER 27 from 1-3pm. (id:63476)
20044 73 Avenue
Langley, British Columbia
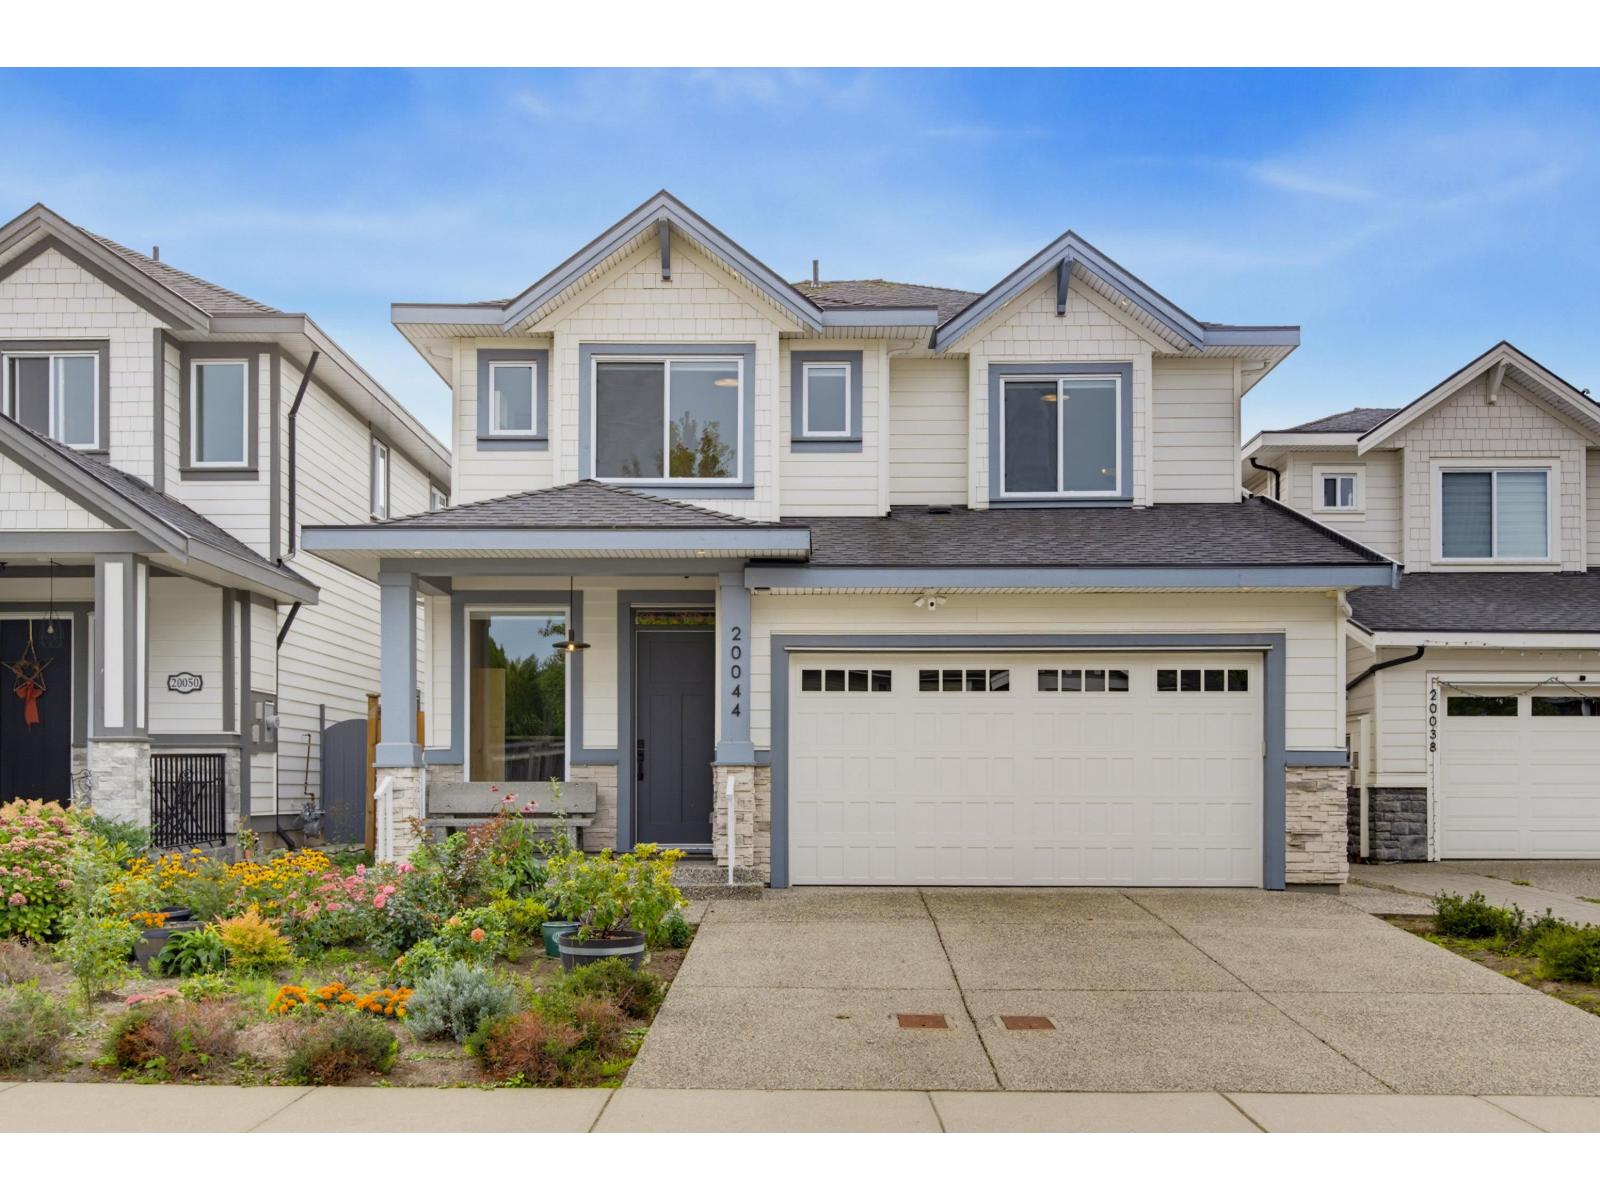
Welcome to One of Willoughby's Finest! Show-stopping and move-in ready, this home is located in one of Willoughby's most sought-after communities - just minutes from schools, shopping, transit, and so much more. From the moment you walk in, you'll notice the difference: this home shows like brand new. The bright, open-concept layout is made for modern living, anchored by an incredible kitchen featuring beautiful quartz countertops and plenty of space to cook, entertain, and gather. Central air conditioning keeps things comfortable year-round and an added bonus, this home includes a legal studio suite, ideal as a mortgage helper or flexible space for extended family. (id:63476)
23 8161 201 Street
Langley, British Columbia
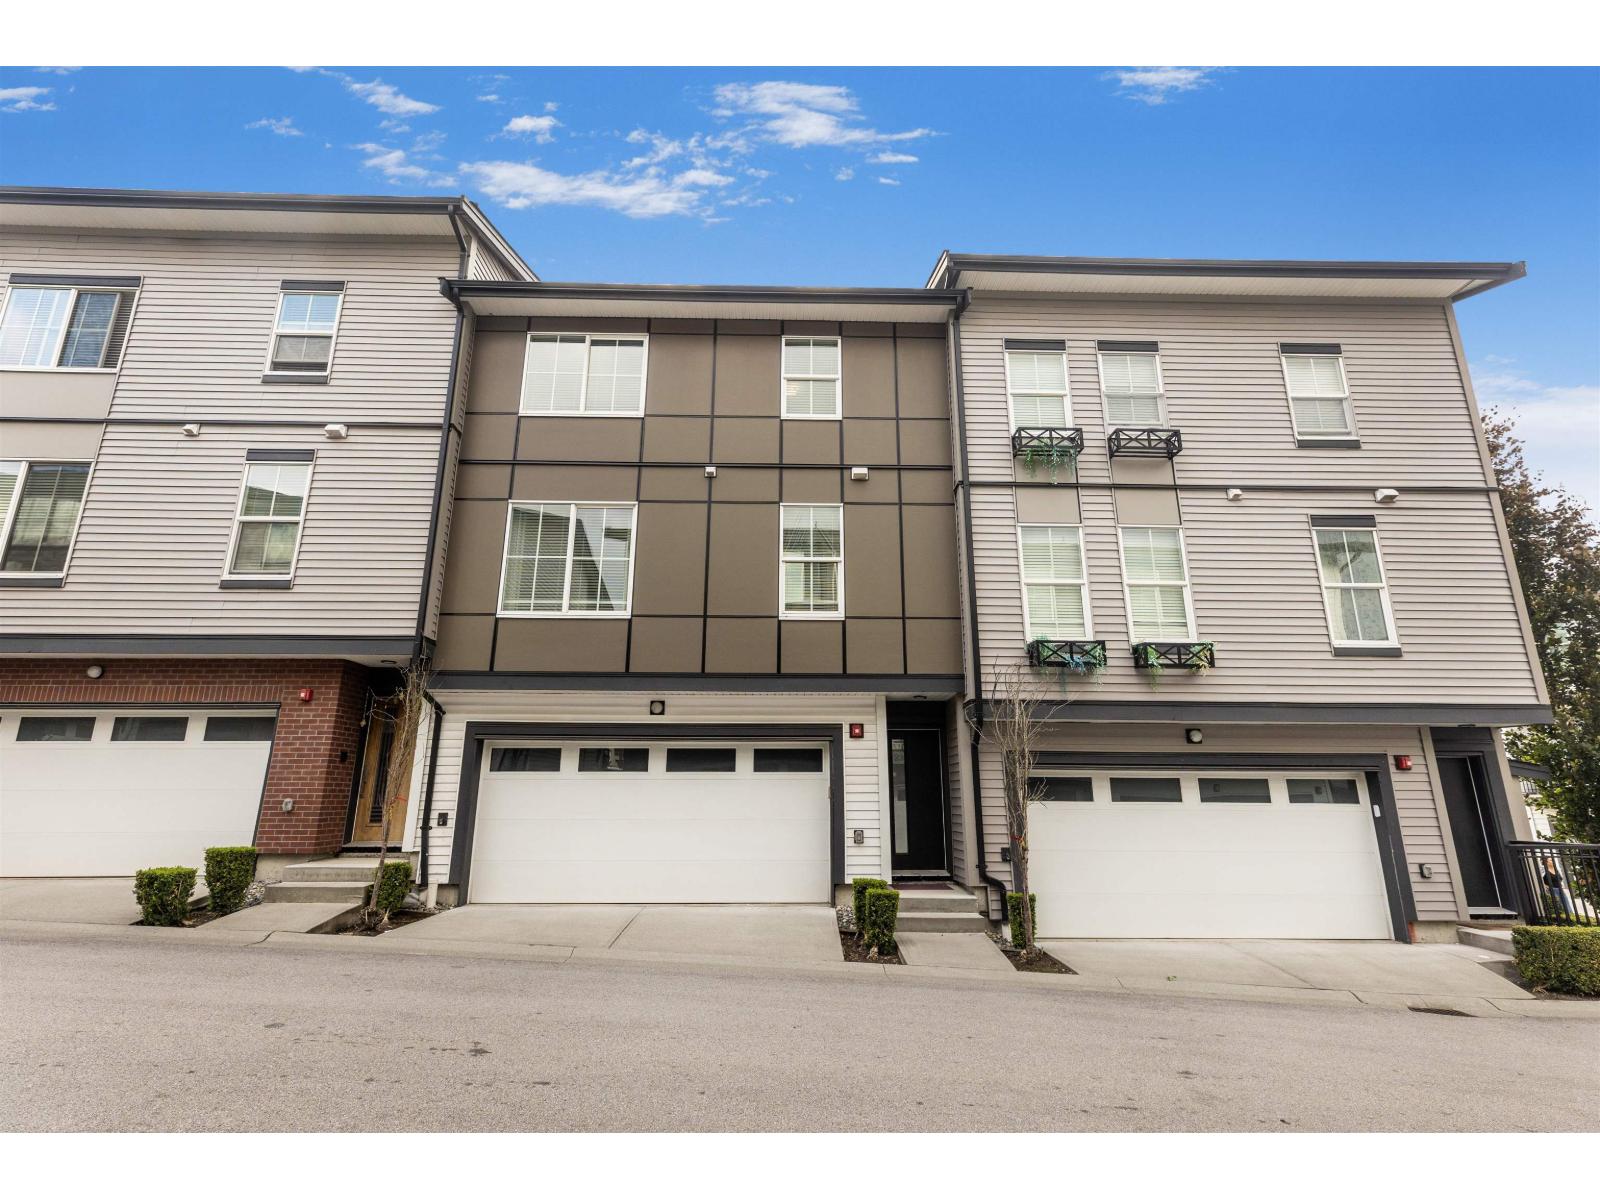
Welcome to FRAME in the heart of Willoughby Heights! This beautifully maintained 3-bedroom, 2.5-bathroom townhome offers a bright, functional layout with modern finishes throughout. The open-concept main floor features a spacious kitchen, dining area and inviting living room, perfect for everyday living and entertaining. Upstairs offers generously sized bedrooms, including a primary suite with ensuite and walk-in closet. Enjoy a double garage and private outdoor space. Ideally located close to schools, parks, shopping, restaurants, transit and major routes. A fantastic opportunity for families, first-time buyers or anyone looking for a modern home in a vibrant and growing community! (id:63476)
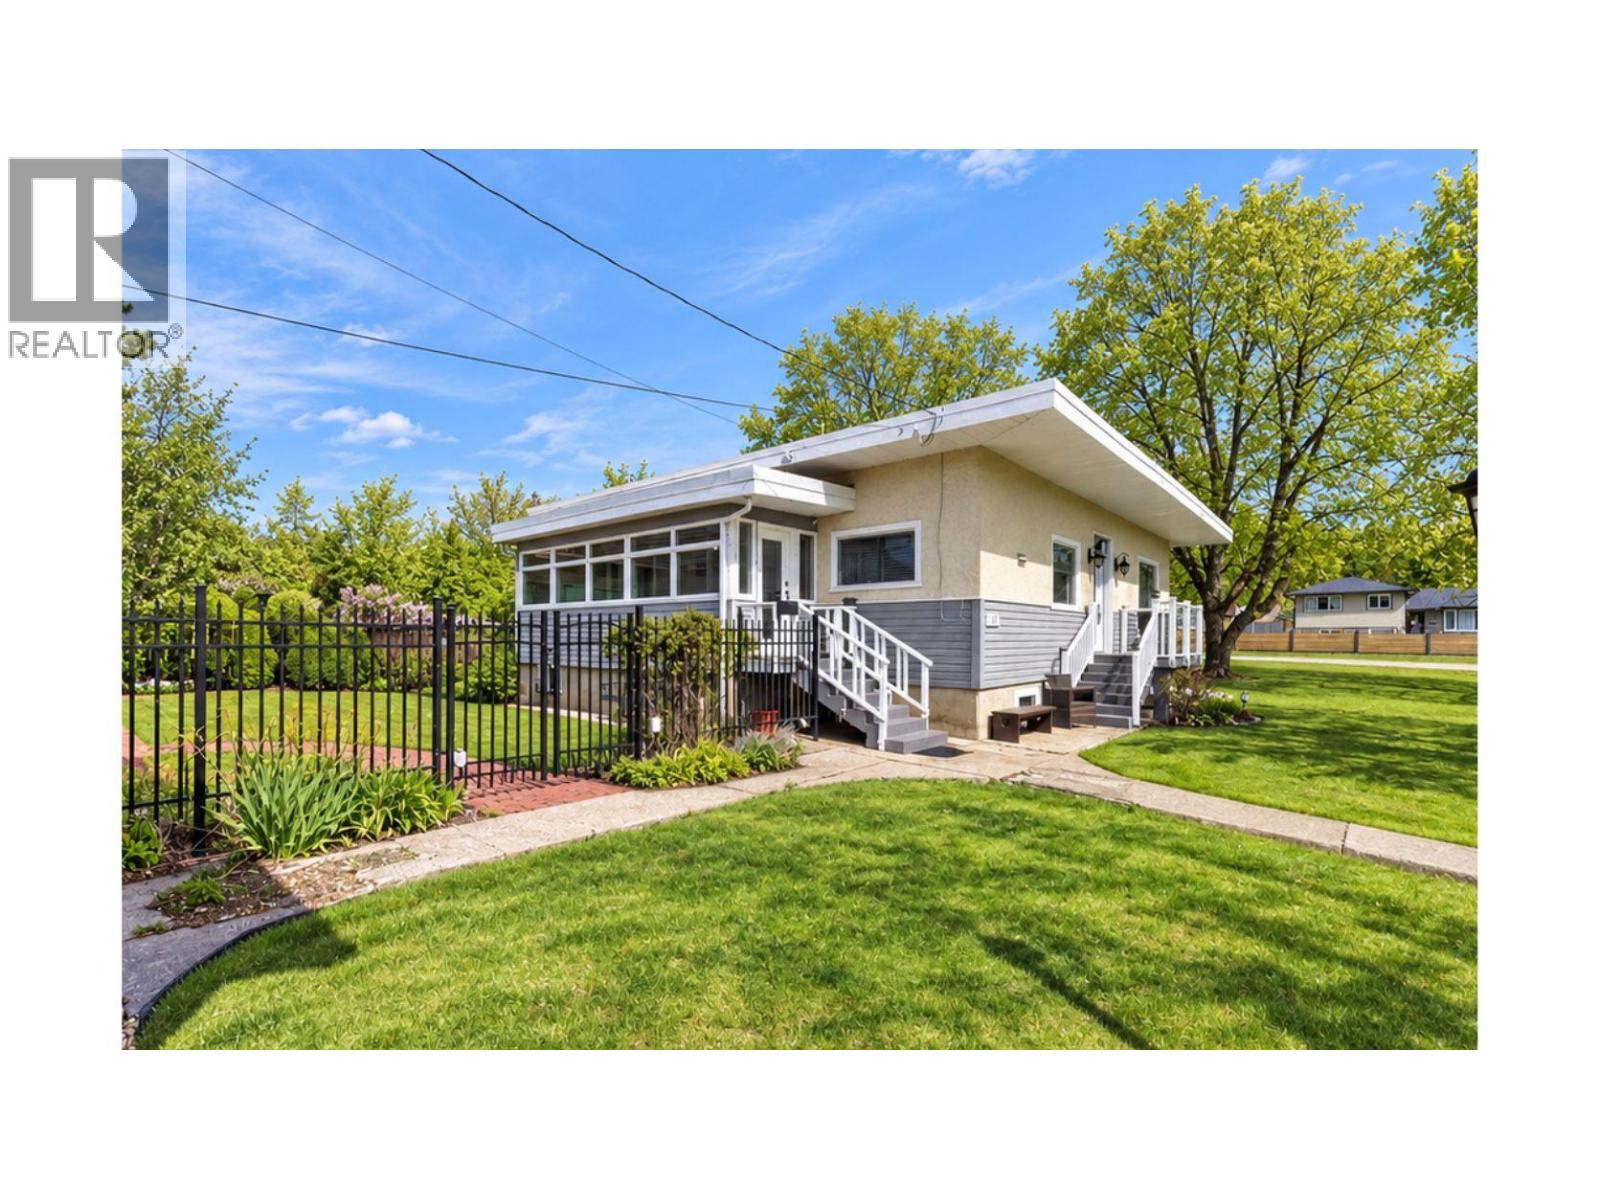
311 307th Avenue
Kimberley, British Columbia
Spacious Marysville Home on Four City Lots - Welcome to a rare opportunity in Marysville, Kimberley! Situated on an impressive four city lots, this beautiful 3-bedroom, 2-bathroom home offers spacious living, mature landscaping, and exceptional potential for the future. Inside, you’ll find generously sized rooms filled with character, including beautiful hardwood flooring in portions of the home. The property has benefited from numerous recent upgrades, including the furnace, hot water tank, roof, windows, doors, quartz countertops, and select flooring, providing a wonderful combination of charm and modern improvements. The basement is ready for further development, offering plenty of room to expand your living space and the potential to create a separate rental suite, subject to applicable approvals. Outside is where this property truly shines. Four city lots provide an abundance of space for gardening, recreation, entertaining, or exploring future possibilities such as an additional garage or carriage house, subject to municipal approvals. The beautifully maintained yard features lush green lawns, mature trees, underground sprinklers, and inviting patio space perfect for summer gatherings and relaxing outdoors. And just down the street is a beautiful park with more green space to enjoy. A single garage adds convenient parking and storage. With its expansive property, comfortable home, substantial updates, and exciting development possibilities, this Marysville property offers the space and flexibility that can be so difficult to find. Move in, enjoy the beautiful yard today, and imagine what you could create for tomorrow. (id:63476)
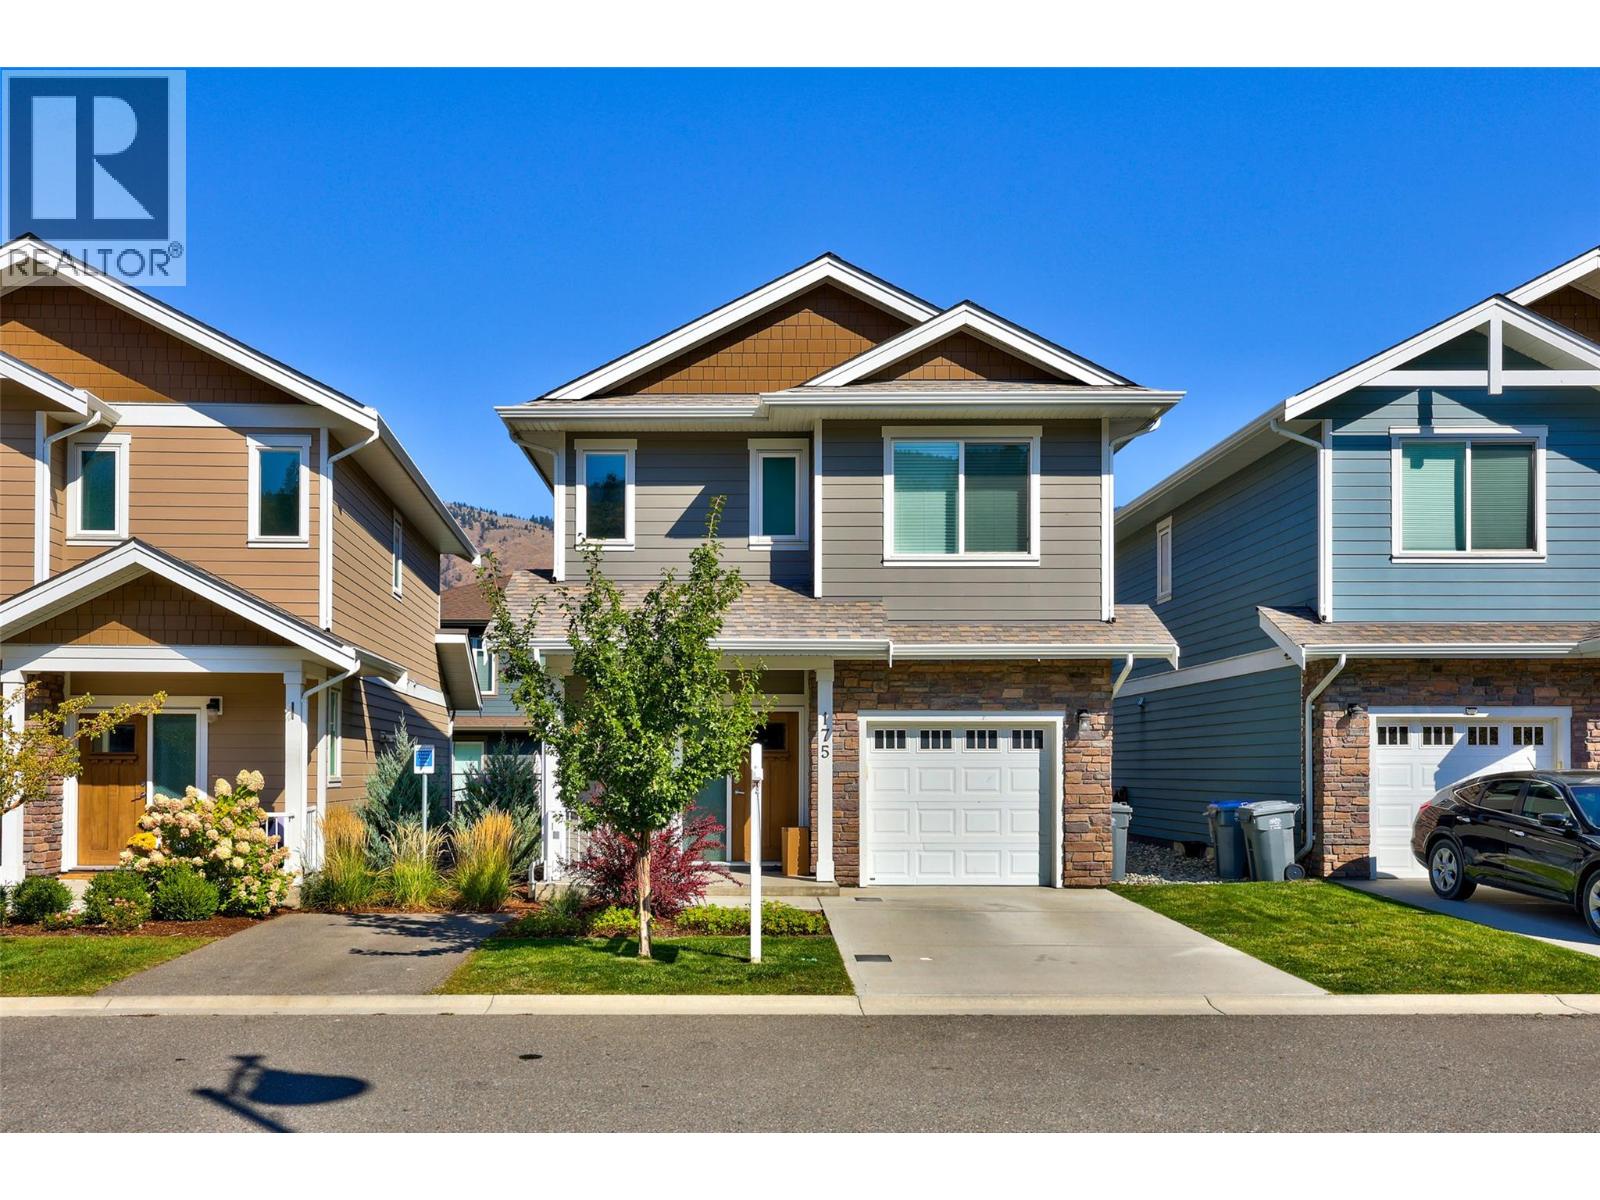
200 Grand Boulevard Unit# 175
Kamloops, British Columbia
Welcome to this beautifully maintained Belmont Design home located in the highly sought after Orchards Walk community. Built in 2020, this 3-bedroom, 2.5-bathroom home offers the perfect blend of modern living and community charm. Inside, you’ll find a bright, open concept main living area with 9' ceilings. The kitchen is a standout, featuring upgraded stainless steel appliances, Caesarstone countertops, and a functional layout ideal for entertaining or daily life. Upstairs, the primary suite offers a generous walk-in closet and a beautiful ensuite with floor-to-ceiling tiled shower and lots of counter space. Two additional bedrooms and a full bathroom provide flexibility for family, guests, or a home office. This home is complete with central A/C, single-car garage and exterior finished with hardie board siding. The fully landscaped yard includes underground sprinklers in both front and back. This home is part of a well-managed strata that offers access to a community recreation facility and fitness center. It’s a move-in ready option in a growing neighborhood, with great value for anyone looking for a newer home in a convenient location. Basement patio door added to the original build plan to enhance the basement's usability providing direct outdoor access and bring more natural light to the home. Digital Floor Plans attached to MLS listing. (id:63476)
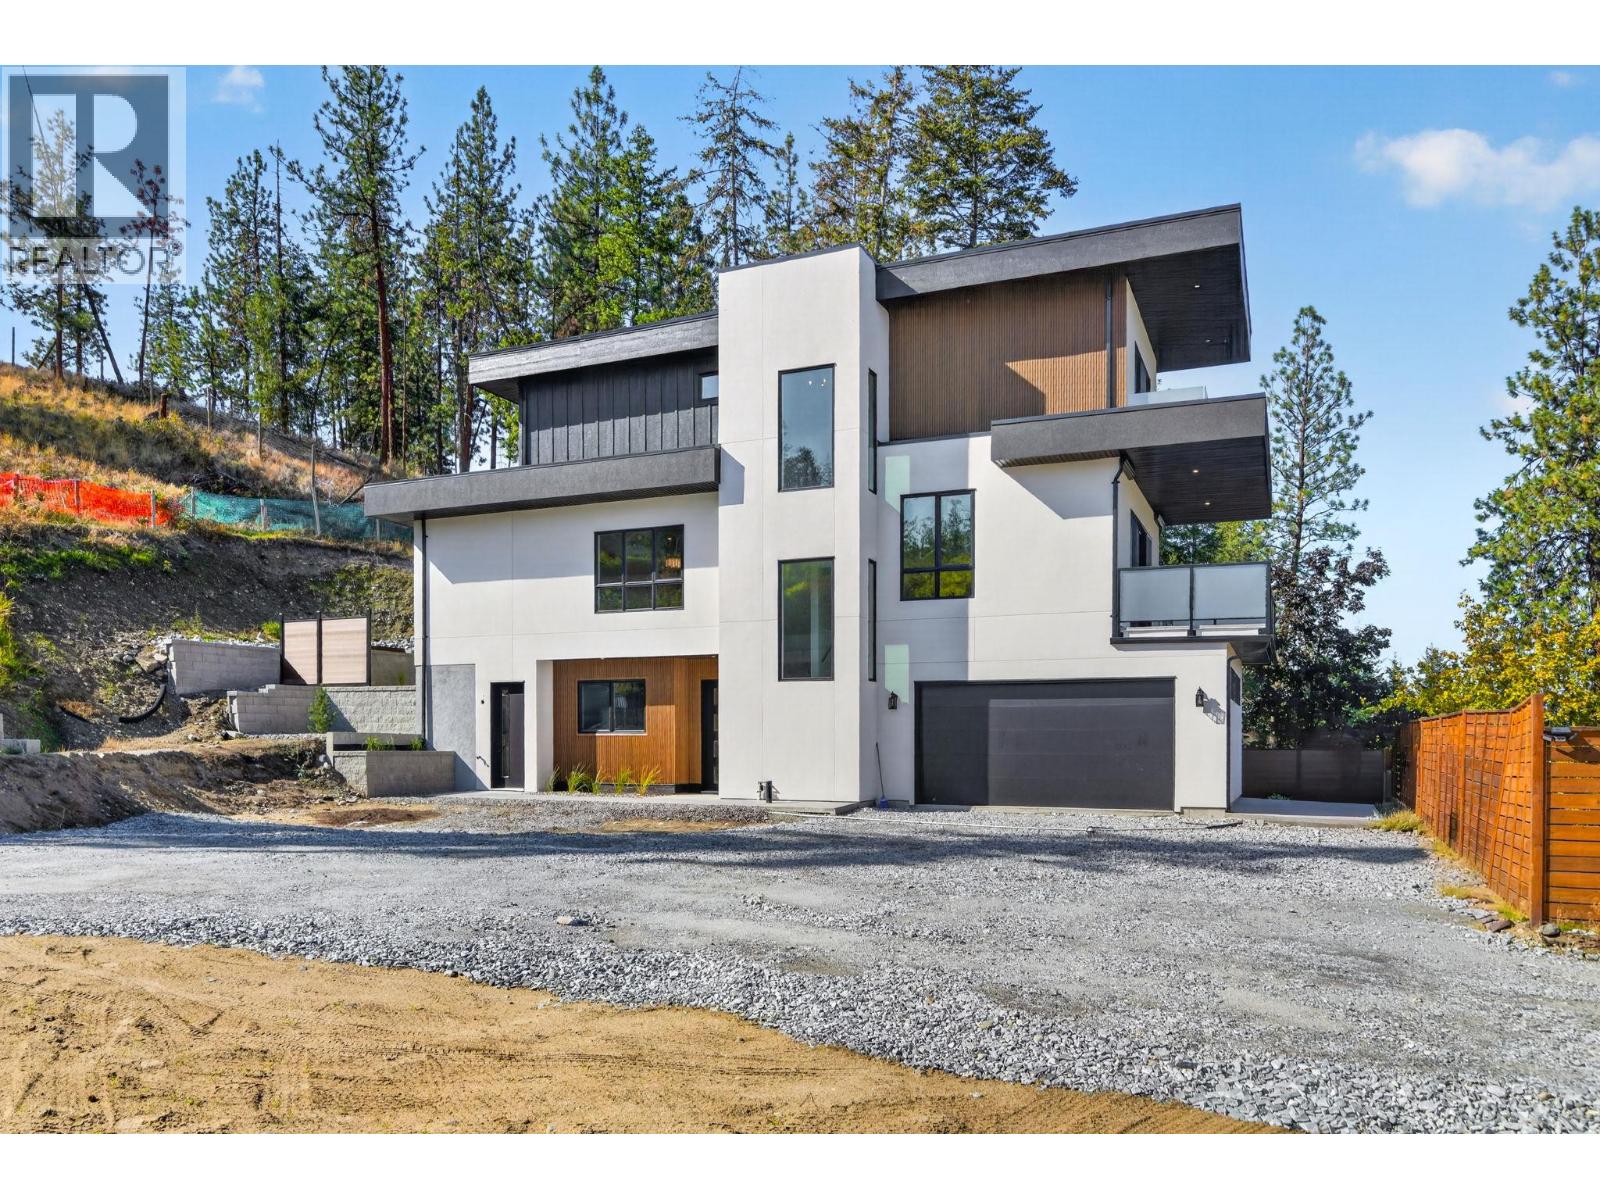
757 Barnaby Road Unit# 3
Kelowna, British Columbia
Welcome to Barnaby Heights, designed for those who appreciate sophistication, comfort, and convenience. This exceptional three-level home offers a harmonious blend of contemporary design and functional luxury. On the entry level, discover spacious double garage, versatile recreation room, perfect as an office, home theater, or gym—a welcoming guest bedroom with full bathroom, mud room & ample storage. Ascend to the main floor and experience true open-concept living. A seamless flow connects the living, dining, and kitchen areas, anchored by a grand island & walk-in pantry. Vaulted ceilings & cozy fireplace elevate the ambiance, while expansive sliding doors open onto a covered sun deck. Two additional bedrooms share full bathroom & enjoy access to a second private patio. The upper floor is your private retreat, featuring serene primary suite complete with luxurious 4-piece en-suite, generous walk-in closet & private balcony. An additional bedroom with its own full en-suite provides comfort & privacy for family or guests. Enjoy an extra parking stall and low-maintenance living. Situated just minutes from top-rated schools, sandy beaches, world-class wineries, new Mission Village at the Ponds. With only four residences available, Barnaby Heights is an exclusive opportunity to own a slice of Kelowna luxury living. Appliances are included and will be installed soon. Price Plus GST. Size based on virtual tour, Buyer should verify if deemed important. (id:63476)
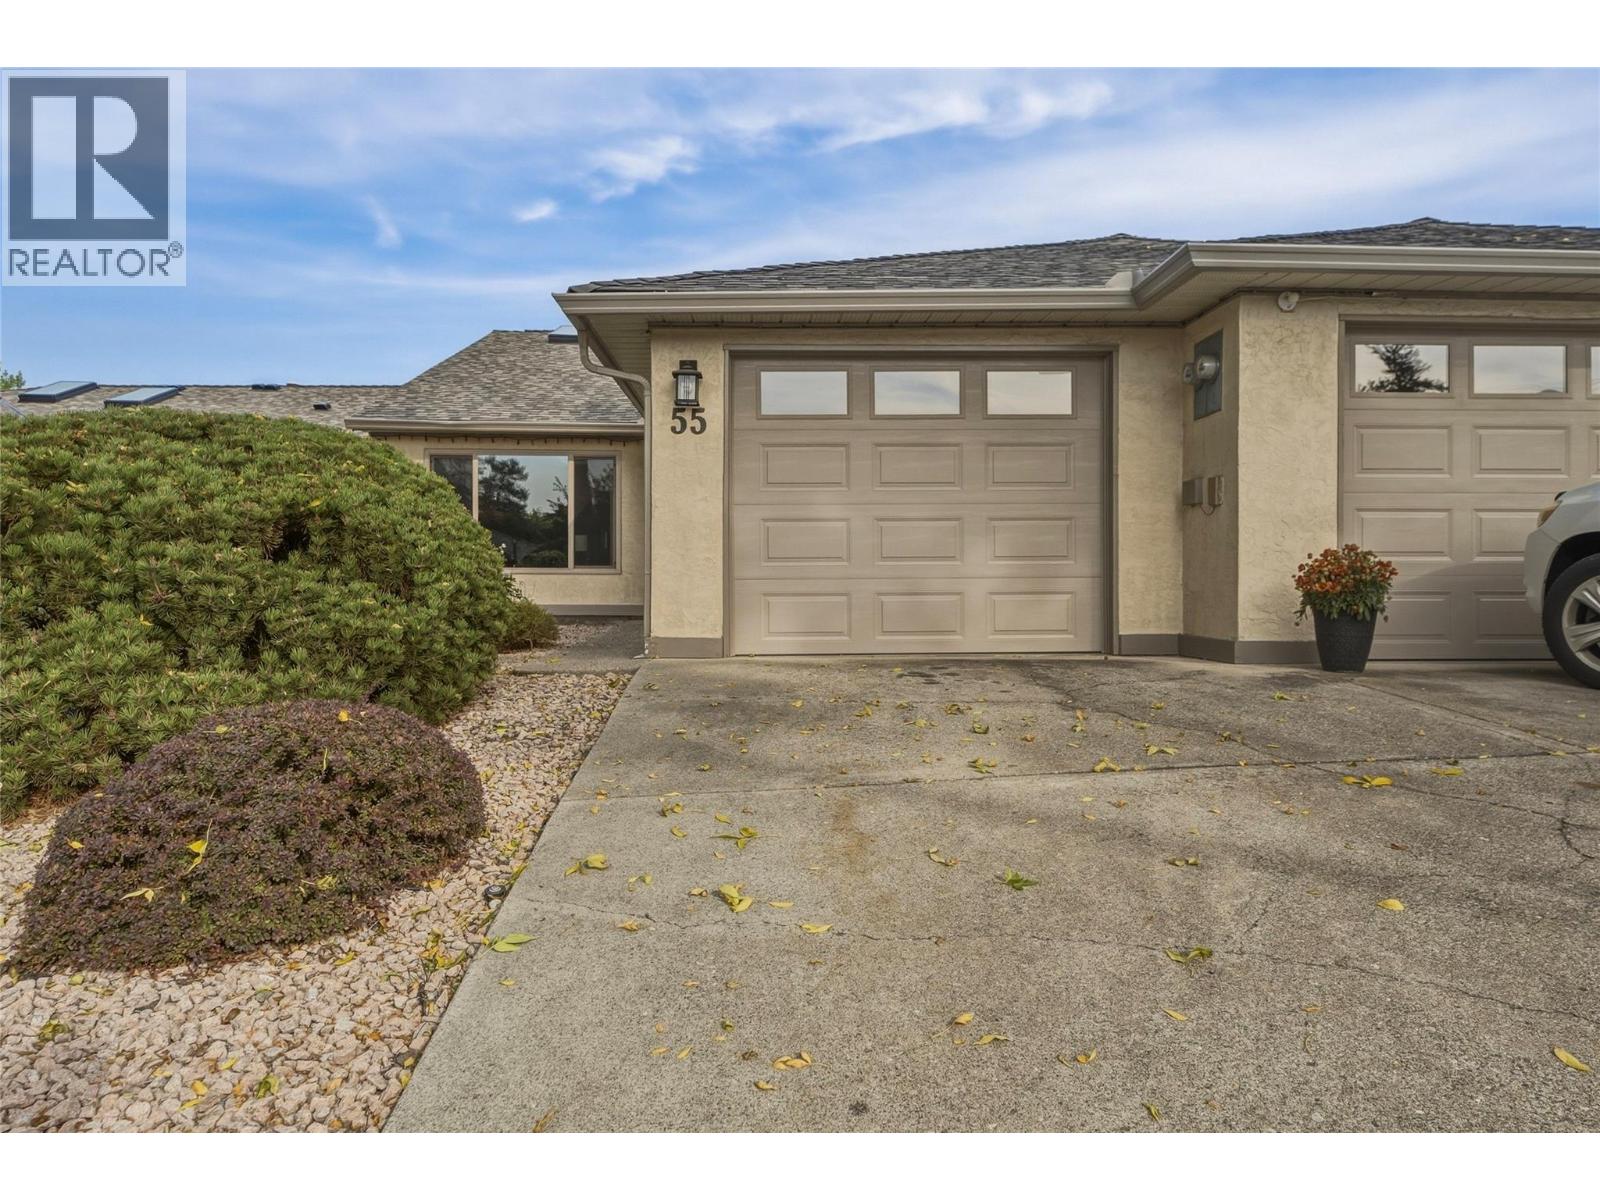
1400 14th Avenue Unit# 55
Vernon, British Columbia
Welcome to Ironwood, one of Vernon’s most sought-after 55+ communities! This move-in ready, 2-bedroom, 2-bathroom home offers the perfect downsizing & lifestyle opportunity, blending effortless comfort with a vibrant community atmosphere. Inside, the spacious floor-plan flows beautifully into a bright living room anchored by vaulted ceilings and a cozy gas fireplace. The home features updated modern vinyl plank flooring and a beautifully refreshed kitchen. The spacious primary bedroom serves as a peaceful retreat, complete with a freshly updated ensuite. For added convenience, all utilities are located on the main floor, supplemented by a handy crawl space for all your extra seasonal storage needs. Outside, your private patio offers a quiet place to unwind, situated just steps away from the community clubhouse and outdoor pool. Practical perks include a single garage & poly B plumbing replaced, a newer roof and hot water tank for complete peace of mind. The Ironwood complex is perfectly located close to premium shopping, golf courses, and recreation, and even offers on-site RV parking. Best of all, your furry companion is welcome here—the strata allows one dog or one cat (maximum 14” at the shoulder).Don't miss out on this exceptional Okanagan retirement lifestyle! (id:63476)
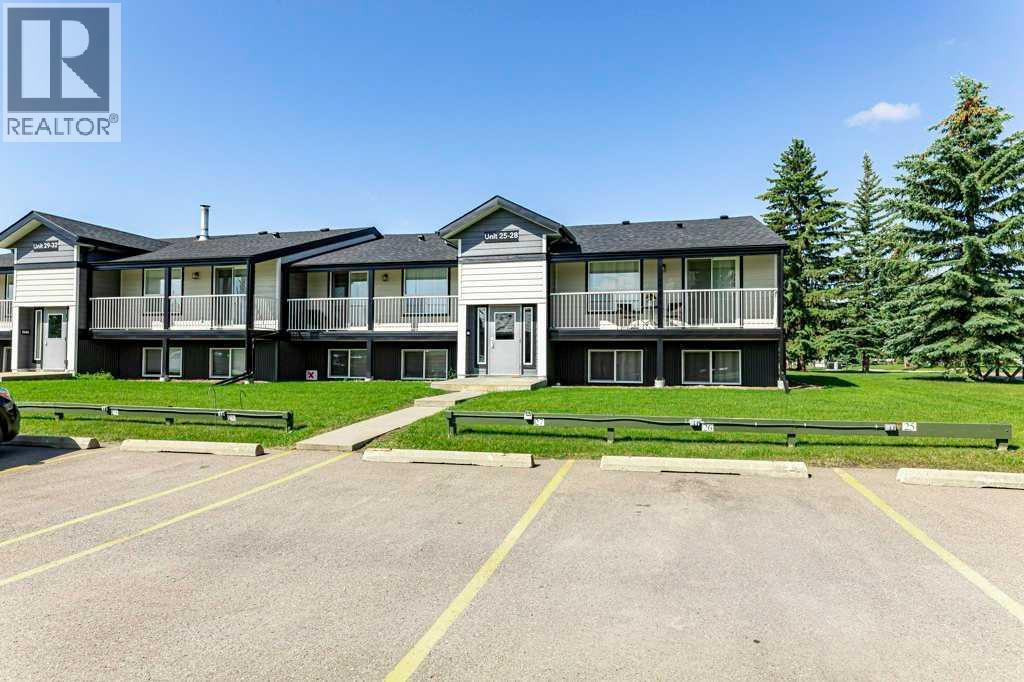
27, 11 Stanton Street
Red Deer, Alberta
WELCOME to one of Red Deer’s most desirable neighbourhoods for all the right reasons. This cute little 2-bedroom condo is perfect for first time home buyers or downsizing into an easy lifestyle with virtually maintenance free living. We offer a nice sized living/dining area, 2 bedrooms, a full bath plus insuite laundry and a walk in pantry, a functional kitchen plus in-suite laundry. This unit also includes one assigned parking stall and a private exterior storage unit. Pets are allowed: cats and dogs less than 12” in height are allowed upon board approval. The well below market asking price reflects the current increase in condo fees associated with the extensive building improvements making this an investment for future in an area that continues to remain on top for desirability. Condo fees include heat, water, sewer, garbage collection, exterior maintenance, landscaping, professional management, building insurance and Loan Contribution for current renovation costs. A pleasure to show! (id:63476)
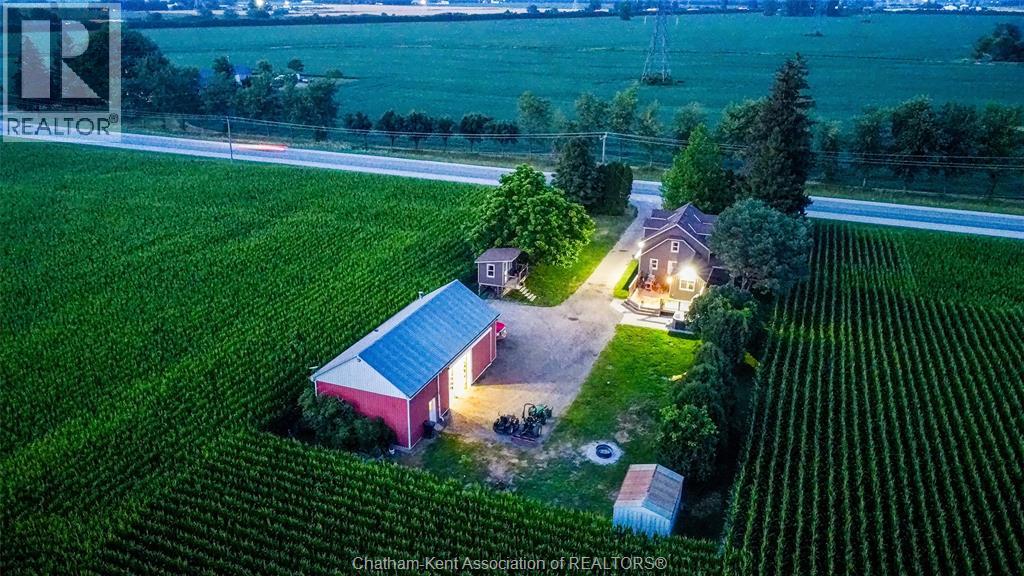
21956 Charing Cross Road
Charing Cross, Ontario
""The Works"" – That's the perfect name for this property because it truly has it all! Situated on just under half an acre, this beautifully maintained 3-bedroom, 1-bathroom home offers the ideal blend of comfort, updates, and incredible bonus space. Recent improvements include a brand-new heat pump, updated siding and windows (within the last five years), and a newly built front and back porch, providing both curb appeal and energy efficiency. Step outside and you'll discover a fully insulated She Shed complete with electrical service—perfect for a home office, hobby room, studio, or personal retreat. The real highlight is the impressive 22' x 40' detached shop. Built for serious hobbyists, mechanics, or business owners, it features natural gas in-floor heating, an 11'6"" wide x 10' high electric overhead door, and a spacious 16' x 22' loft that's ideal for a workshop, recreation room, office, or additional storage. If you've been searching for a property that offers space, updates, and an exceptional shop, this one checks all the boxes. Don't miss your opportunity to own a property that truly has ""The Works!"" SELLER WILL NOT BE VIEWING ANY OFFERS UNTIL Aug 10, 2026. (id:63476)
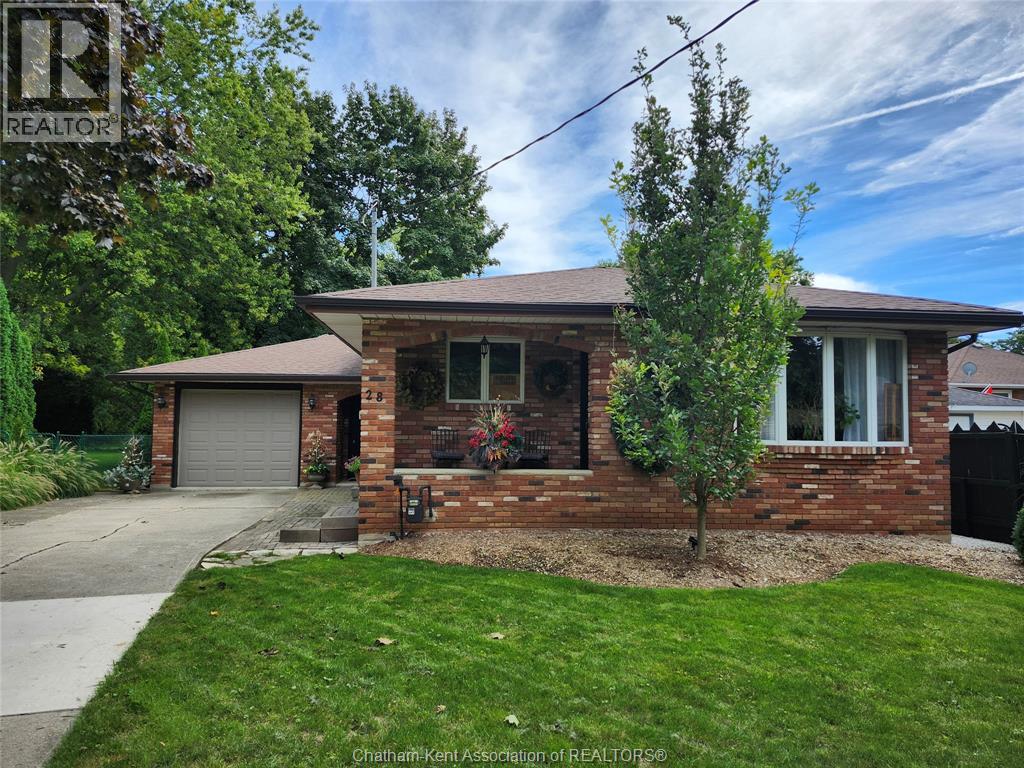
28 Jackson Drive
Chatham, Ontario
Your family will appreciate the extra breathing room provided by this classic backsplit layout, offering distinct spaces for a quiet home office, cozy family room, or a dedicated play area on the lower level. Situated in a quiet, sought-after neighborhood just moments away from local parks, shopping, and dining, This property stands out with its incredible open, unobstructed views in the private backyard and cozy sunken patio. This home features a modern upgraded kitchen, 3 spacious bedrooms and 2 bathrooms. The lower level features a convenient direct entry from the garage that flows seamlessly into a massive family room equipped with its own private wet bar. This versatile space is perfectly designed for effortless entertaining, a cozy movie night, or a separate guest suite. Local public transit easily accessed. (id:63476)
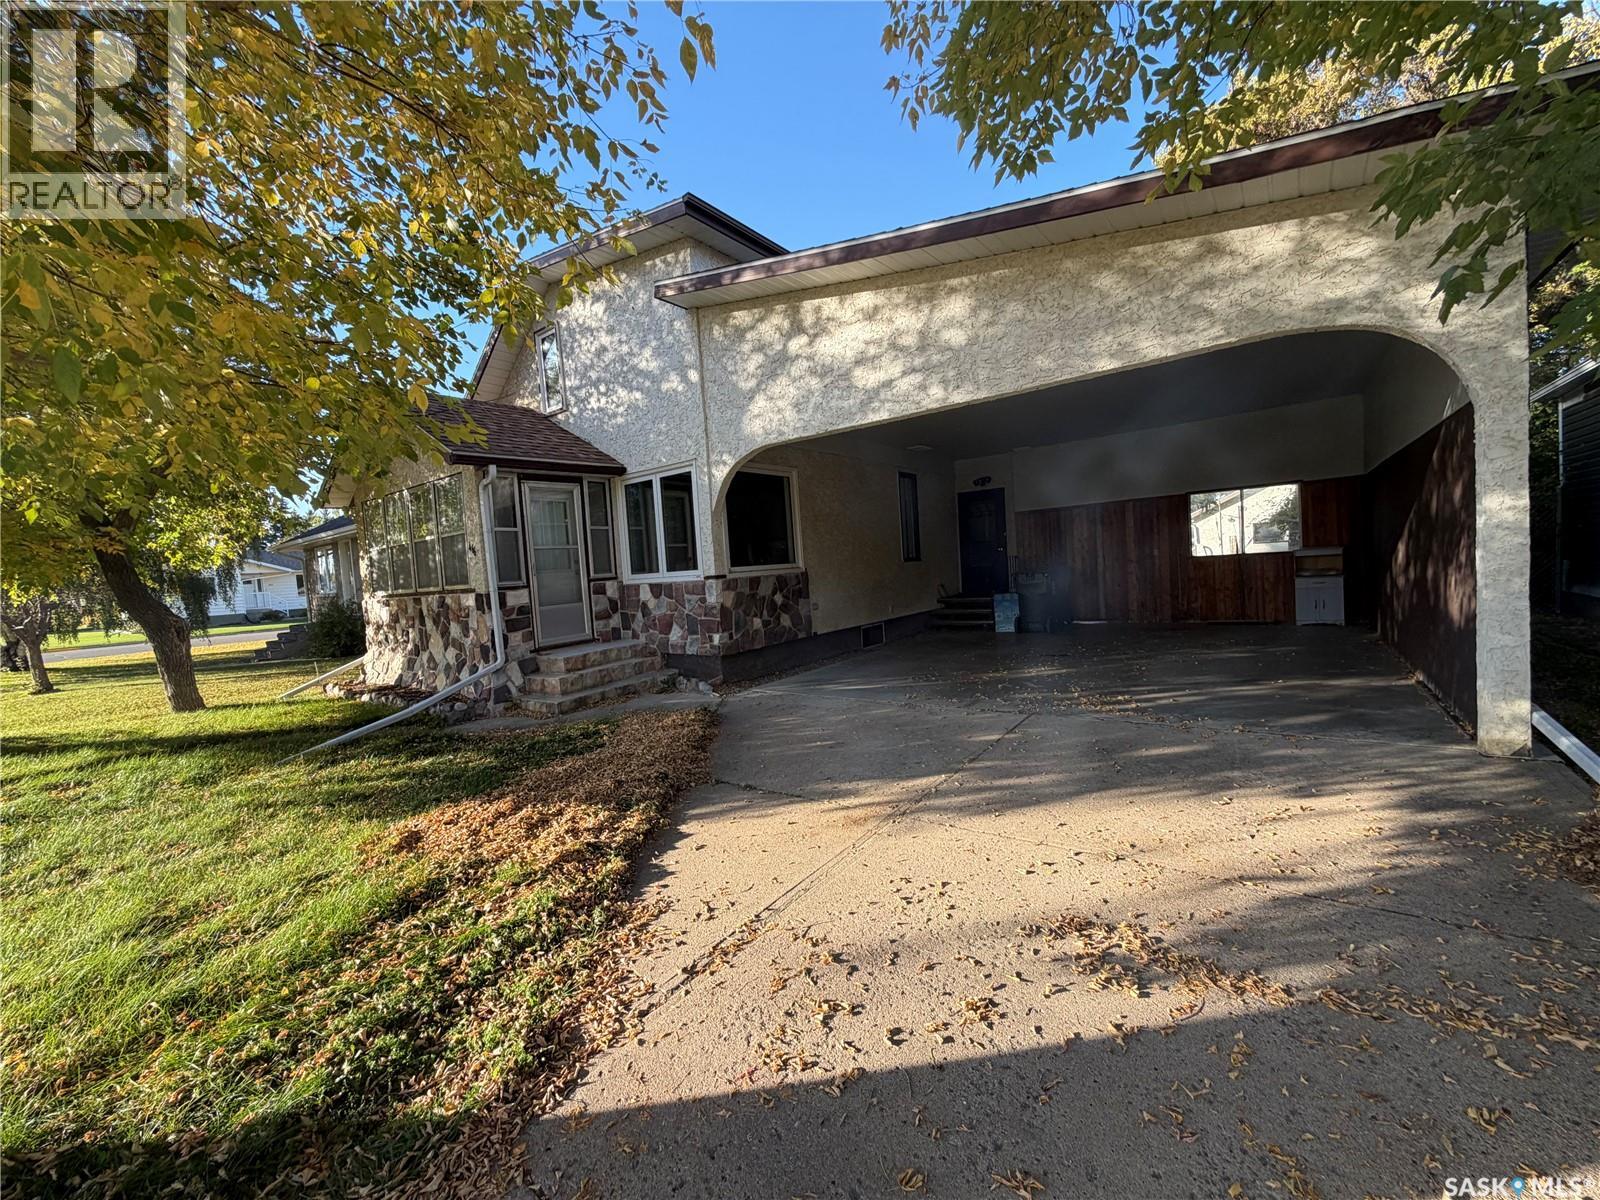
466 6th Avenue W
Melville, Saskatchewan
There’s something special about a home that has been owned and loved by the same family for 50 years! Filled with decades of memories, this well-cared-for 1,280 sq. ft. home offers 4 bedrooms, 3 bathrooms and plenty of space for its next owners to make it their own. The main floor offers a practical and comfortable layout, including a bedroom and full 4-piece bathroom—a great feature for anyone looking for main-floor living options. The spacious living room provides plenty of room to gather, while the good-sized kitchen and dining area are ready for everyday meals and family celebrations. Just off the kitchen, patio doors lead to a wonderful 10’ x 15’ sunroom. Whether you enjoy your morning coffee here, curl up with a book, or simply relax and enjoy the backyard views, this is sure to become a favorite spot in the home. Upstairs you’ll find three additional bedrooms and a convenient half bathroom, providing a great setup for a growing family, visiting guests, or space for a home office. The basement adds even more usable living space with a finished recreation room featuring a Murphy bed, making it easy to accommodate overnight guests without giving up your everyday living space. A 3-piece bathroom is also located on this level, along with a large storage room offering plenty of space to keep everything organized. Additional features include 100-amp electrical service, an updated hot water tank, updated furnace, and central air conditioning added in 2022. Outside, the fully fenced yard offers privacy and room to enjoy the outdoors, with convenient lane access. Parking and storage are another highlight! The property includes an oversized 16’ x 24’ single detached garage built in 1981, plus a generous 21’ x 24’ attached carport with a concrete driveway. This home is ready to welcome someone new. With its spacious layout, multiple bathrooms, main-floor bedroom, sunroom, finished basement and excellent parking options, there is plenty here to appreciate! Book your tour! (id:63476)
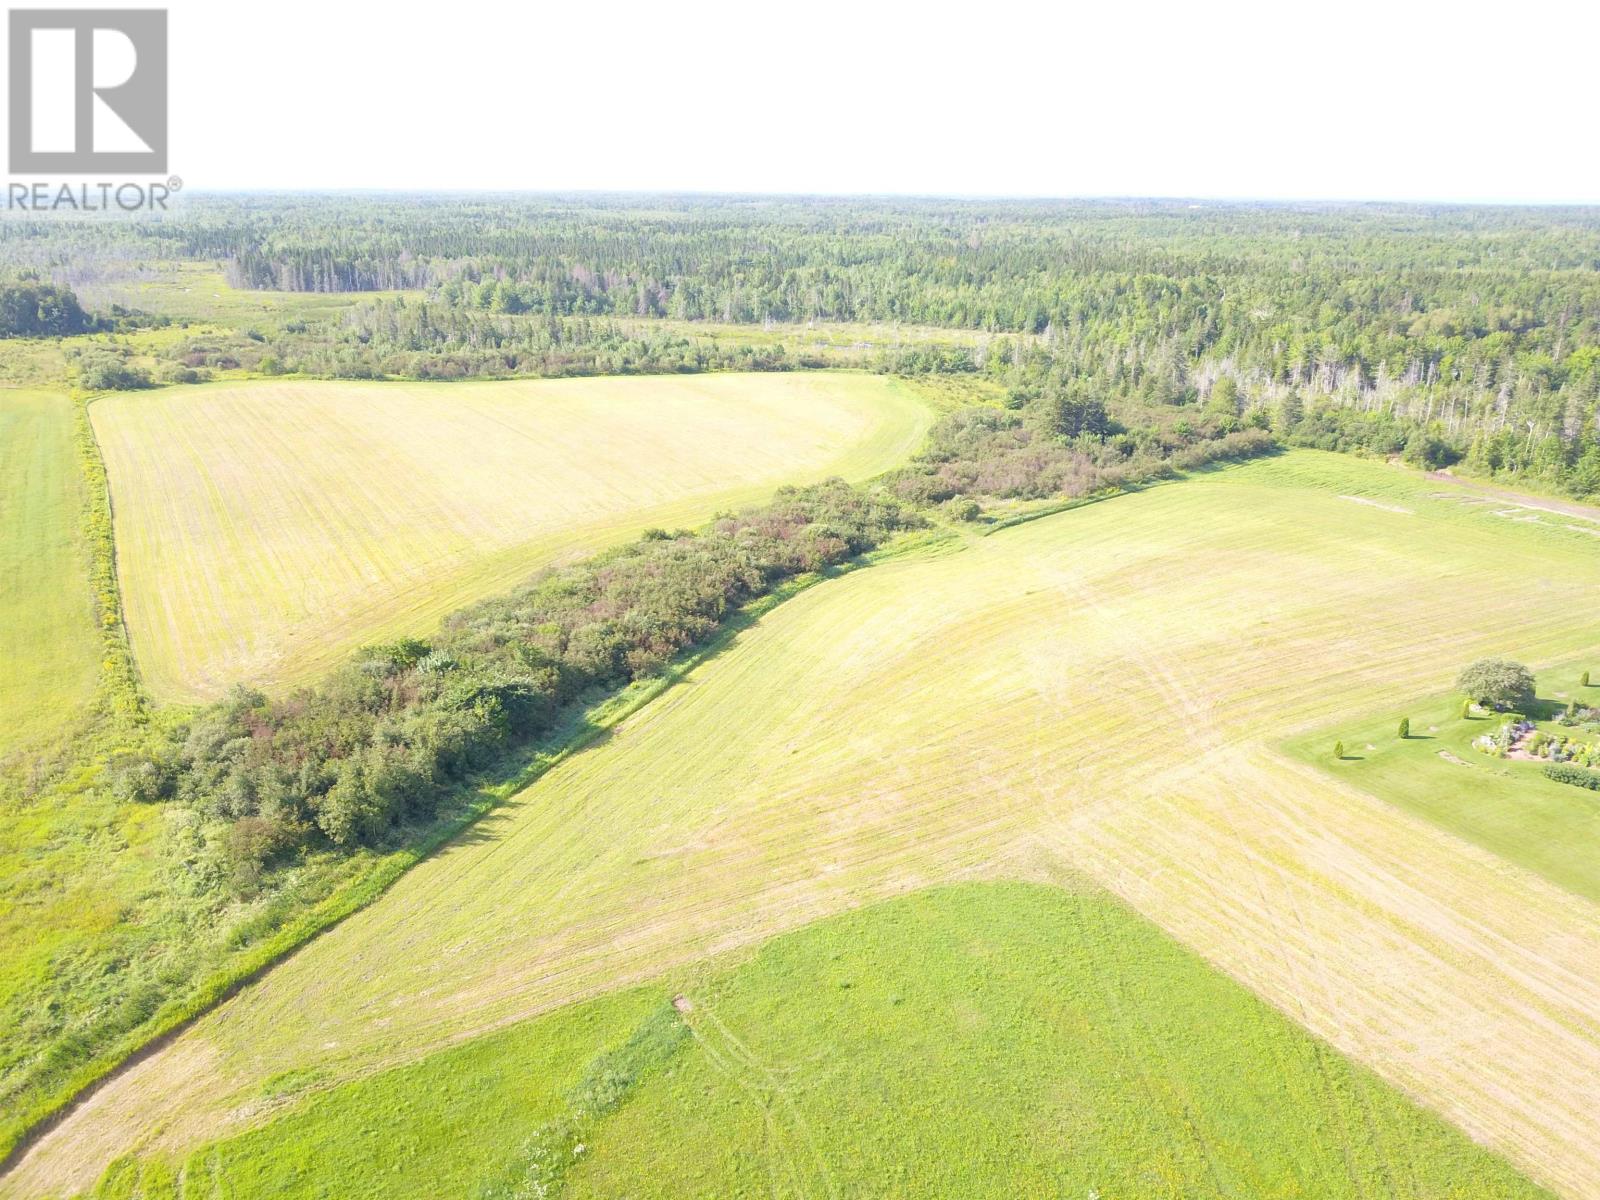
Mcneils Mills Road
Mcneills Mills, Prince Edward Island
A rare opportunity to acquire a substantial parcel of land offering approximately 107 acres, including 16 acres of productive farmland currently under cultivation and approximately 82 acres of woodland. This versatile property presents excellent potential for farming, recreation, investment, or future development. Offered at an attractive value, the farmland is presently rented and being actively farmed. The current tenant will retain the right to harvest the crop already planted for the season. With a combination of fertile farmland and mature woodland, this property provides a unique blend of income potential, natural beauty, and long-term value. Don't miss this opportunity to own a large acreage property in a desirable rural setting. (id:63476)
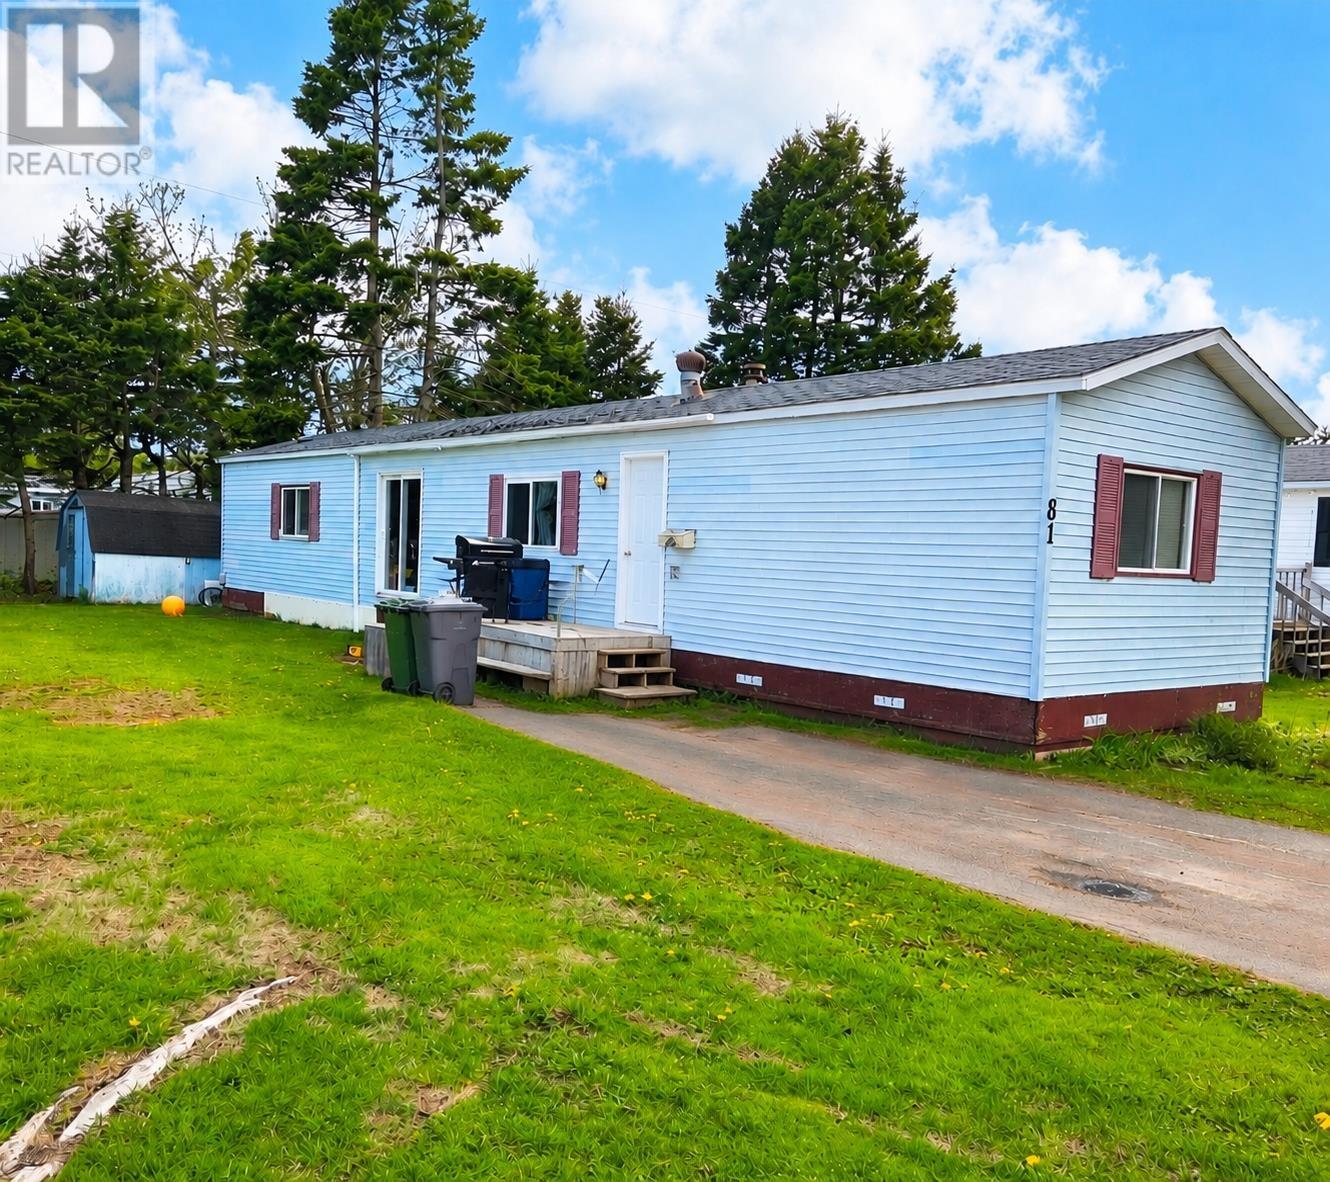
81 Evergreen Village
Summerside, Prince Edward Island
TO BE MOVED.Welcome to 81 Evergreen Village, the layout provides plenty of room for a small family with 2-bedrooms and 1 and half bath. It also features cathedral ceiling, a fireplace, electric rads, heat pump, 100 amp service, shed (8x18), deck (9x8) and plenty of space for relaxing and entertaining with family and friends. Lot fee is $163 monthly. All measurement are approximate and should be verified by the buyer. (id:63476)
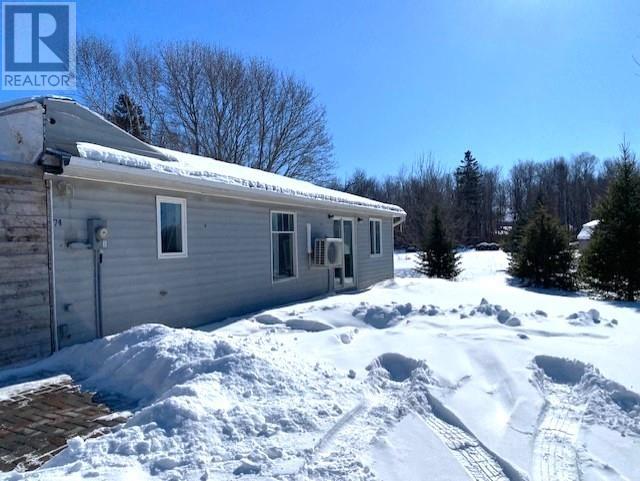
72-74 Andrews Drive
Kensington, Prince Edward Island
Property with potential. These two well maintained lots within the town of Kensington are being sold as a package. The first lot offers a bungalow on a slab with 2 bedrooms. The master bedroom has patio doors that open up to nice sized deck and a sepaerate entry to the bathroom. It also offers a bathroom with a walk-in shower, a large eat-in kitchen, a spacious living room, and a laundry area. There is a single attached partially built garage as well. Bungalow requires work. The other lot has a 34 x 16 cabin with an eat-in kitchen, a bathroom, a large living, a bedroom, and a loft that can be used as a bedroom or storage. The cabin has a heat pump and its own 100 amp underground servcie. A fridge and stove are included. The property also has an 8 x 5 storage shed and a 20 x 30 wired bulding that can be used as a workshop or a garage. Also, located on the property is a 40ft 5th wheel camper with a 40 x 12 lean to attached to it. Camper will be removed if buyer does not want it. The property offers potential rental income. It is a must see. (id:63476)
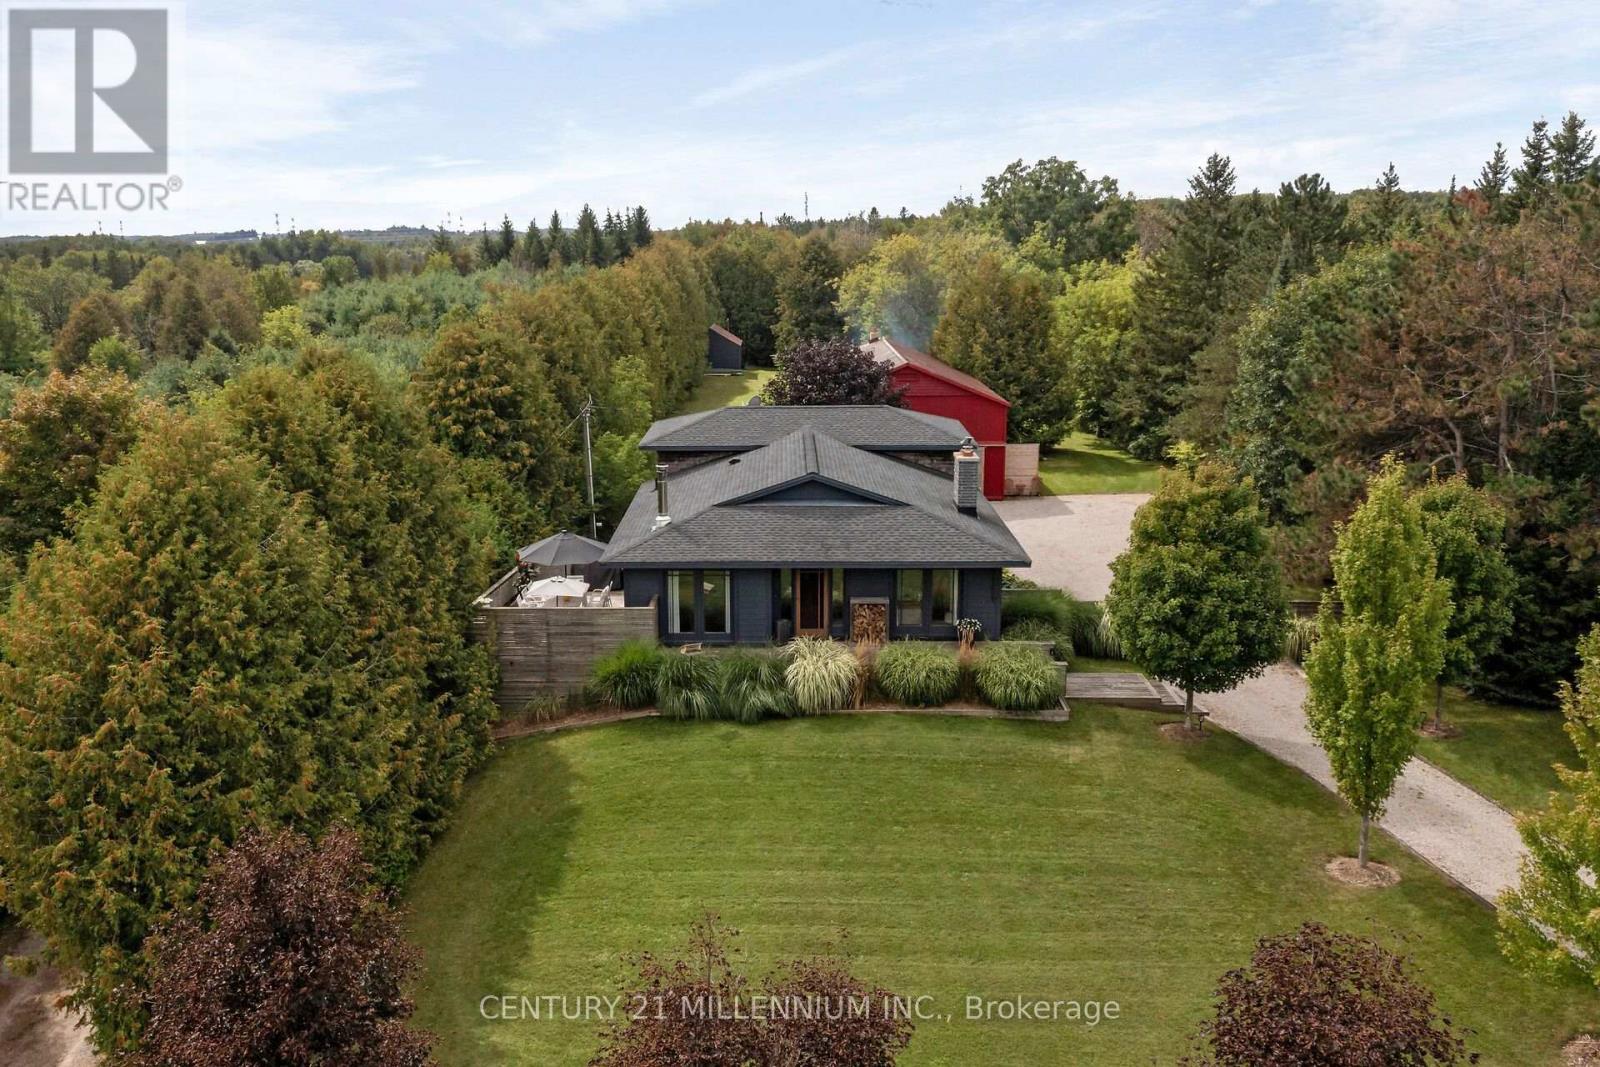
5836 Fifth Line
Erin, Ontario
Every now and then, you can truly experience a home that transcends mere architecture, transforming it into a genuine work of art. Welcome to the masterpiece at 5836 Fifth Line, where the word 'custom' has reached a whole new level. Clean, crisp lines with a pallet of warm and elegant colours throughout this 5-level backsplit. Hand crafted doors and an abundance of built in's, offering the maximum amount of storage, while enhancing the beauty. Stunning attention to detail, from the baseboards to the exquisite mouldings, and everything in between. Two sleek soapstone woodstoves, and one propane fireplace continue the warmth. The kitchen may just be the star of the show, with custom cabinetry, a marvelous mahogany and ash centre island, yet mixed into all that beauty, is a design for people who love to cook. Set nicely back from the road, the curb appeal will make you proud to turn in your driveway. Summer dining on the deck with only the sounds of the birds as the evening sky will fill with stars. The versatility of the 30 X 64 foot shop is remarkable, with a poured concrete floor, it is insulated, heated, and has water plus it is loaded with all the power you will need. It also has soaring 14 foot ceilings, with an extra storage mezzanine. A separate 21 X 17 foot garden shed will store all the extra toys. Nestled on a paved road in the hamlet of Cedar Valley, where neighbors are caring, traffic is nonexistent and the Elora Cataract trail is just steps away. This peaceful spot is only a 35-minute commute to the GTA, or 15 minutes to the GO train, so it just might be time to add yourselves to this canvas. (id:63476)
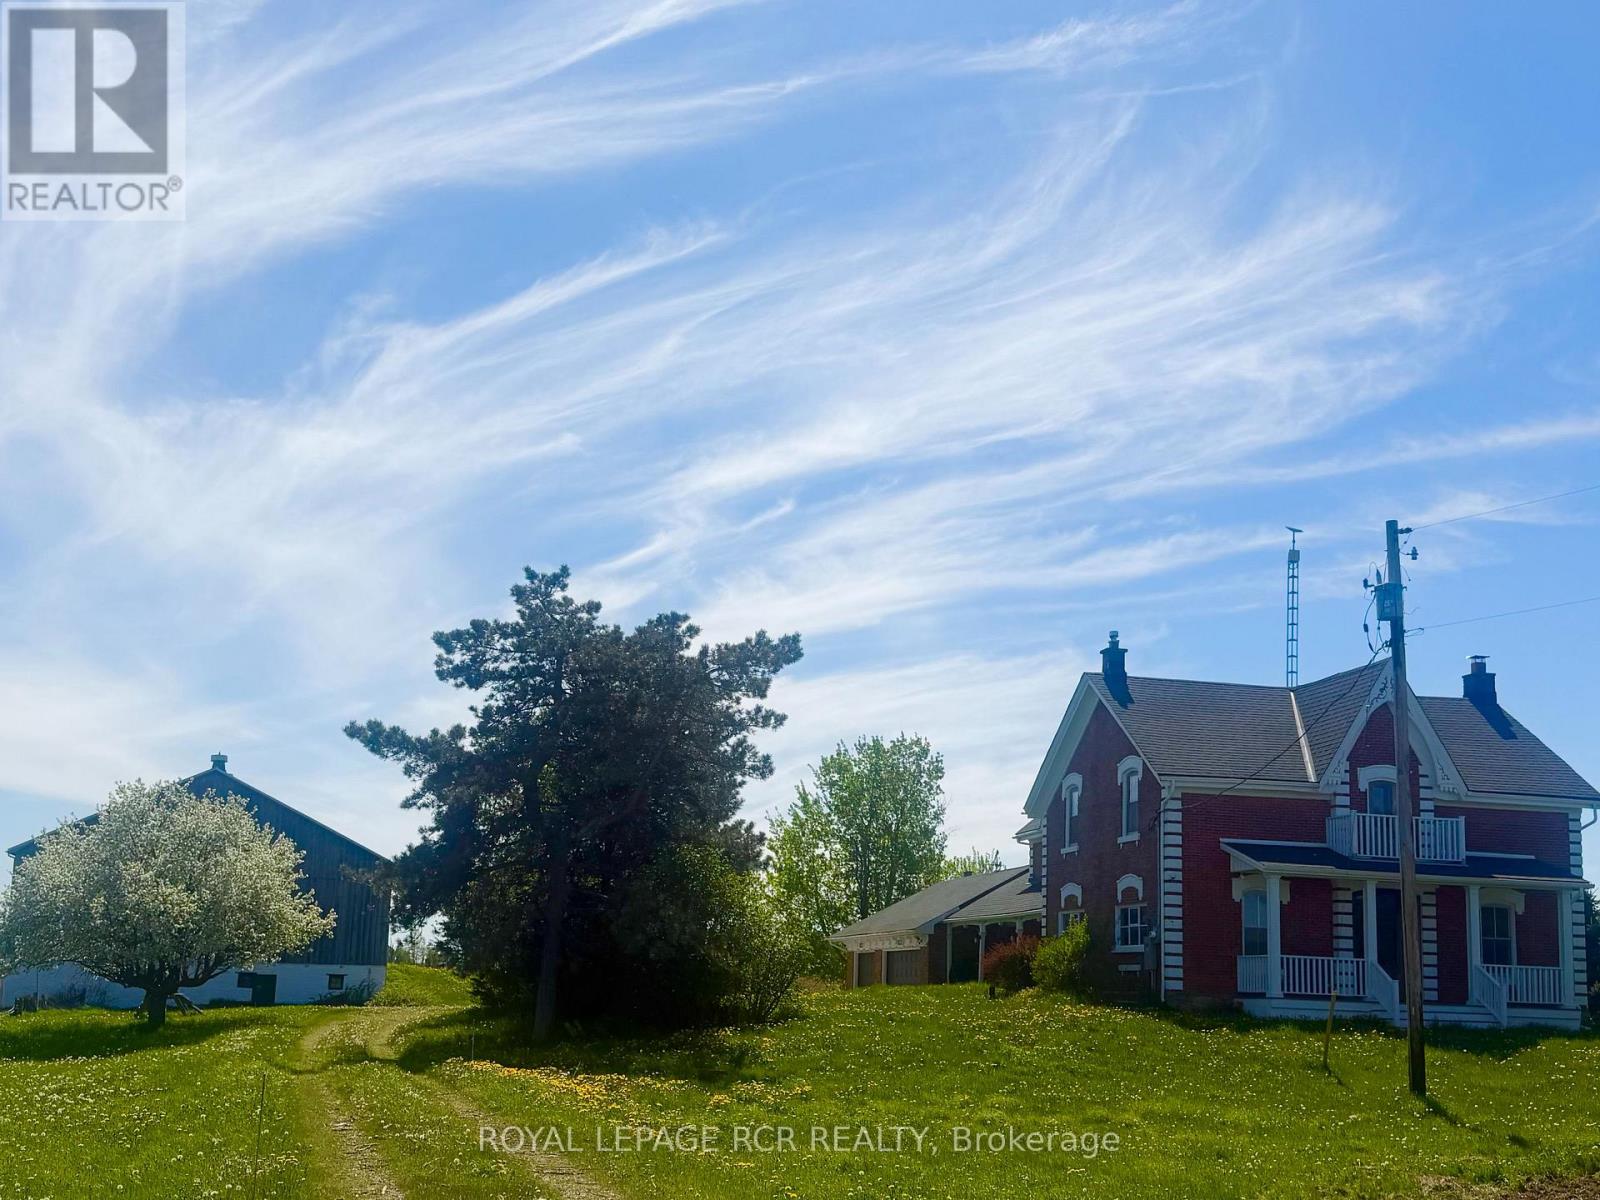
5600 Fourth Line
Guelph/eramosa, Ontario
Set on 11 acres, this classic red brick farmhouse offers timeless character rarely found. Surrounded by open fields, mature trees, and endless skies, the setting provides peaceful rural living with privacy and idyllic views in every direction. Inside, original charm unfolds at every turn. Hardwood floors, detailed millwork, and tall windows fill the home with warmth and natural light. The formal dining room with wainscoting and a traditional chandelier creates an inviting space for holiday dinners and long evenings gathered together. Multiple living areas allow for both entertaining and everyday comfort. The cozy sitting room features an exposed brick fireplace with a substantial wood mantel, framed by tall windows overlooking the landscape. A second family room with wide plank floors and generous windows offers a relaxed space that brings the outdoors in. The kitchen blends rustic charm with practicality, offering extensive cabinetry, ample counter space, and views across the property, ready for everything from quiet mornings to larger gatherings. Upstairs, spacious bedrooms continue the warm and welcoming feel, each with hardwood flooring and classic trim. The primary bedroom provides a comfortable retreat, while additional bedrooms offer flexibility for family, guests, or a home office. Beyond the home, the property truly shines. The 11 acre parcel offers space for hobby farming, livestock, gardens, or recreation. A substantial horse barn supports equestrian and agricultural use, with versatility for storage or workshop space. Open fields and a picturesque backdrop make it ideal for a family wedding or special gathering. A detached sauna offers a private place to unwind and take in the surrounding views. There is a sense of space here that is hard to replicate, and even harder to leave. In every season, snow covered fields and golden sunsets make this a rare opportunity to own a classic farmhouse with room to grow. (id:63476)
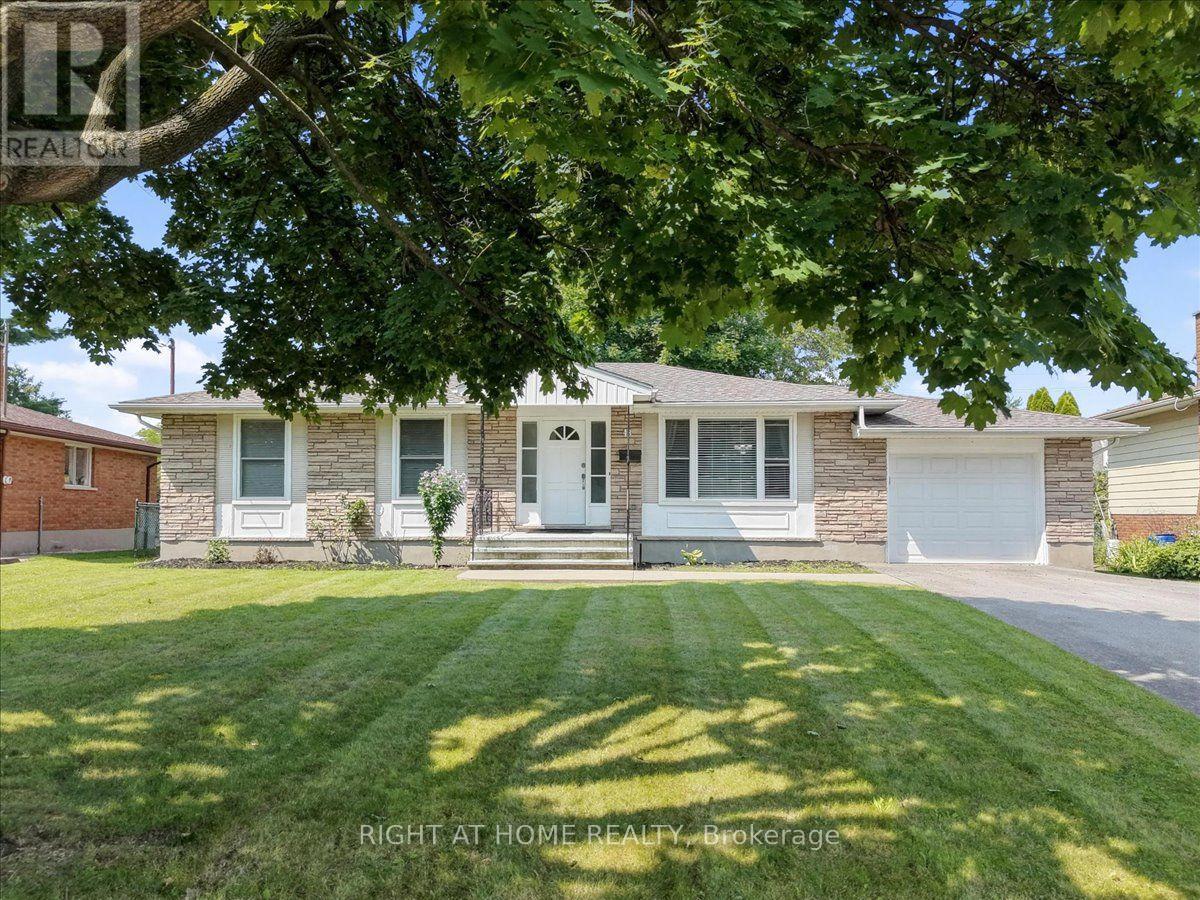
43 Monarch Park Drive
St. Catharines, Ontario
Welcome To This Beautifully Maintained 1,082 Sq. Ft. Bungalow, Ideally Situated In One Of St. Catharines Most Desirable North End Neighbourhoods. This Spacious Home Features 3 Bedrooms And 2 Bathrooms, Offering A Comfortable And Versatile Layout Ideal For Everyday Living. Many Valuable Updates Enhance This Property, Including Windows, Furnace, Central Air Conditioning, Major Appliances, And An Asphalt Double Driveway Completed In 2020, Along With A New Roof In 2025. An Attached Garage And Double Driveway With Parking For Up To Four Vehicles Add Further Convenience And Functionality. Overlooking The Generous Backyard, The Bright Kitchen Enjoys Views Of Mature Trees And The Surrounding Outdoor Space, Creating A Warm And Inviting Atmosphere. The Finished Lower Level Offers Additional Living Space, Featuring A Comfortable Recreation Room And A Separate Versatile Room Currently Used As A Home Gym. This Flexible Space Can Easily Be Transformed Into A Children's Playroom, Home Office, Or Additional Bedroom To Suit Your Needs. A Full Bathroom Completes The Lower Level. Located In A Highly Sought After, Family Friendly Community, This Property Is Conveniently Close To Schools, Parks, Shopping, And Everyday Amenities. Perfect For First Time Home Buyers Or Growing Families. A Wonderful Opportunity To Make This Beautiful St. Catharines Property Your Next Home! (id:63476)
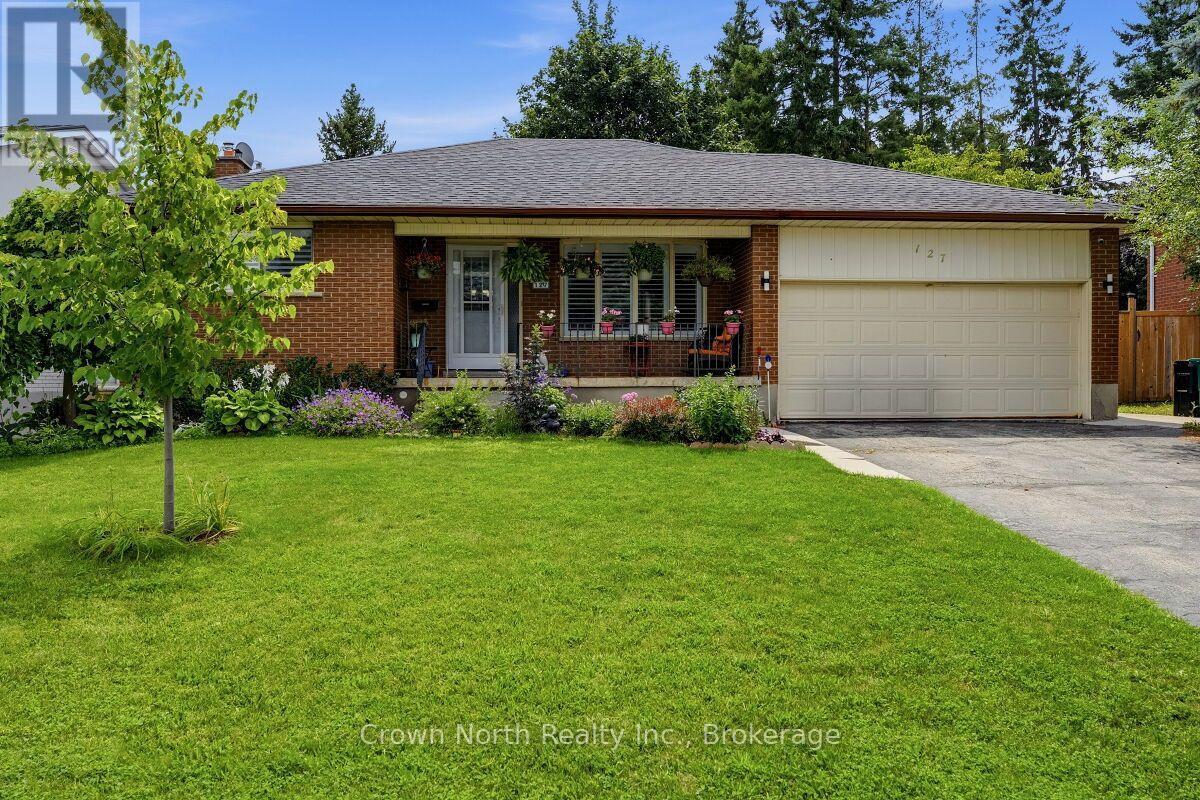
127 Carson Drive
Kitchener, Ontario
Prime Income Opportunity! Solid Brick 2+2 Bedroom Bungalow with Sunroom and Private Basement Apartment. Welcome to this exceptional property featuring 2 Main-floor Bedrooms, 1.5 baths and a light filled sunroom that serves as an ideal multi-season retreat or relaxing lounge space. The main level boasts a functional layout with bright living spaces, while a private separate entrance leads directly to a spacious 2 Bedroom, 1 bath basement apartment. An ideal setup for a mortgage-helper rental, multi-generational living or dual tenant income generation. Outdoors, the generous 60 ft x 180 ft deep lot boasts a fully fenced backyard for entertaining and pets, a double car garage and driveway that can accommodate 4 cars. Properties offering this degree of income potential and structural quality don't stay on the market long! Book your showing today!! (id:63476)
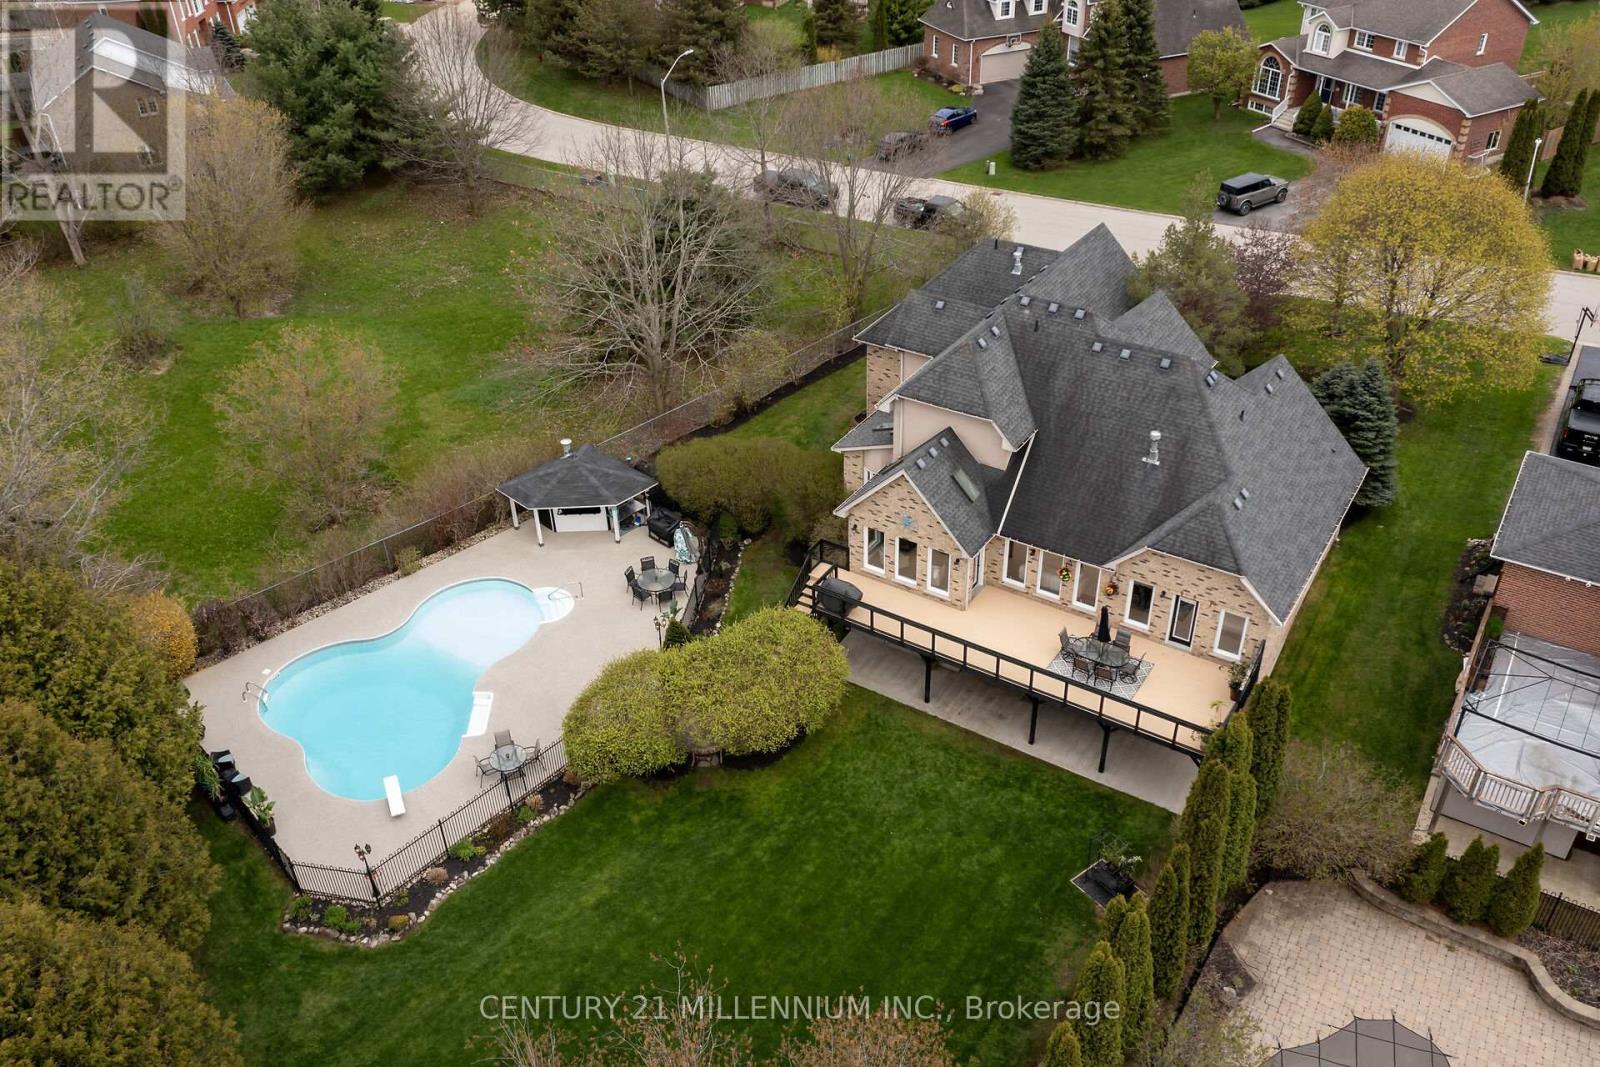
49 Waterford Drive
Erin, Ontario
It is a rare find that you will not want to miss! 49 Waterford Dr, Erin is now on the open market, and it has not been in 23 years. And it is a WOW! Perfectly located in this sought after executive subdivision, backing on to the tributary of the credit river, so nothing will be built behind you. This 4880 square foot of living space, 4-bedroom home with not just tick the boxes it will slash them! Let us start from the beginning, walk in the front door to the great room, with an incredible view of the stunning backyard. Open concept living, kitchen with high end appliances, dining, and cozy sunroom, complete with a commanding 2-sided gas fireplace. Head into the MAIN FLOOR primary suite, with huge walk in closet and fabulous ensuite. Large windows overlook the greenery and walks out to the deck for your morning coffee, with the gas fireplace to create your sanctuary. Off the kitchen you will conveniently find the main floor laundry, amazing mudroom, and powder room. Mudroom walks into the garage, with brand new doors and a man door to the front. Head on up to three lovely bedrooms, one, a nanny suite loft, complete with its own gas fireplace. Let us go to the lower level now, this showstopper has all the light pouring in, a full wet bar that could easily turn into a kitchen, with a walkout to the backyard oasis. Yes, that is exactly what it is. Tons of lawn for kids play then the safely enclosed pool party waiting to happen. Third bay of the garage has been professionally converted to a home office, could be used as that again, or more living space for extended family. A simple 35-minute commute to the GTA or 15 minutes to the GO train. Walking distance to all the charm in the Village of Erin, I ask you, what more could you want? (id:63476)
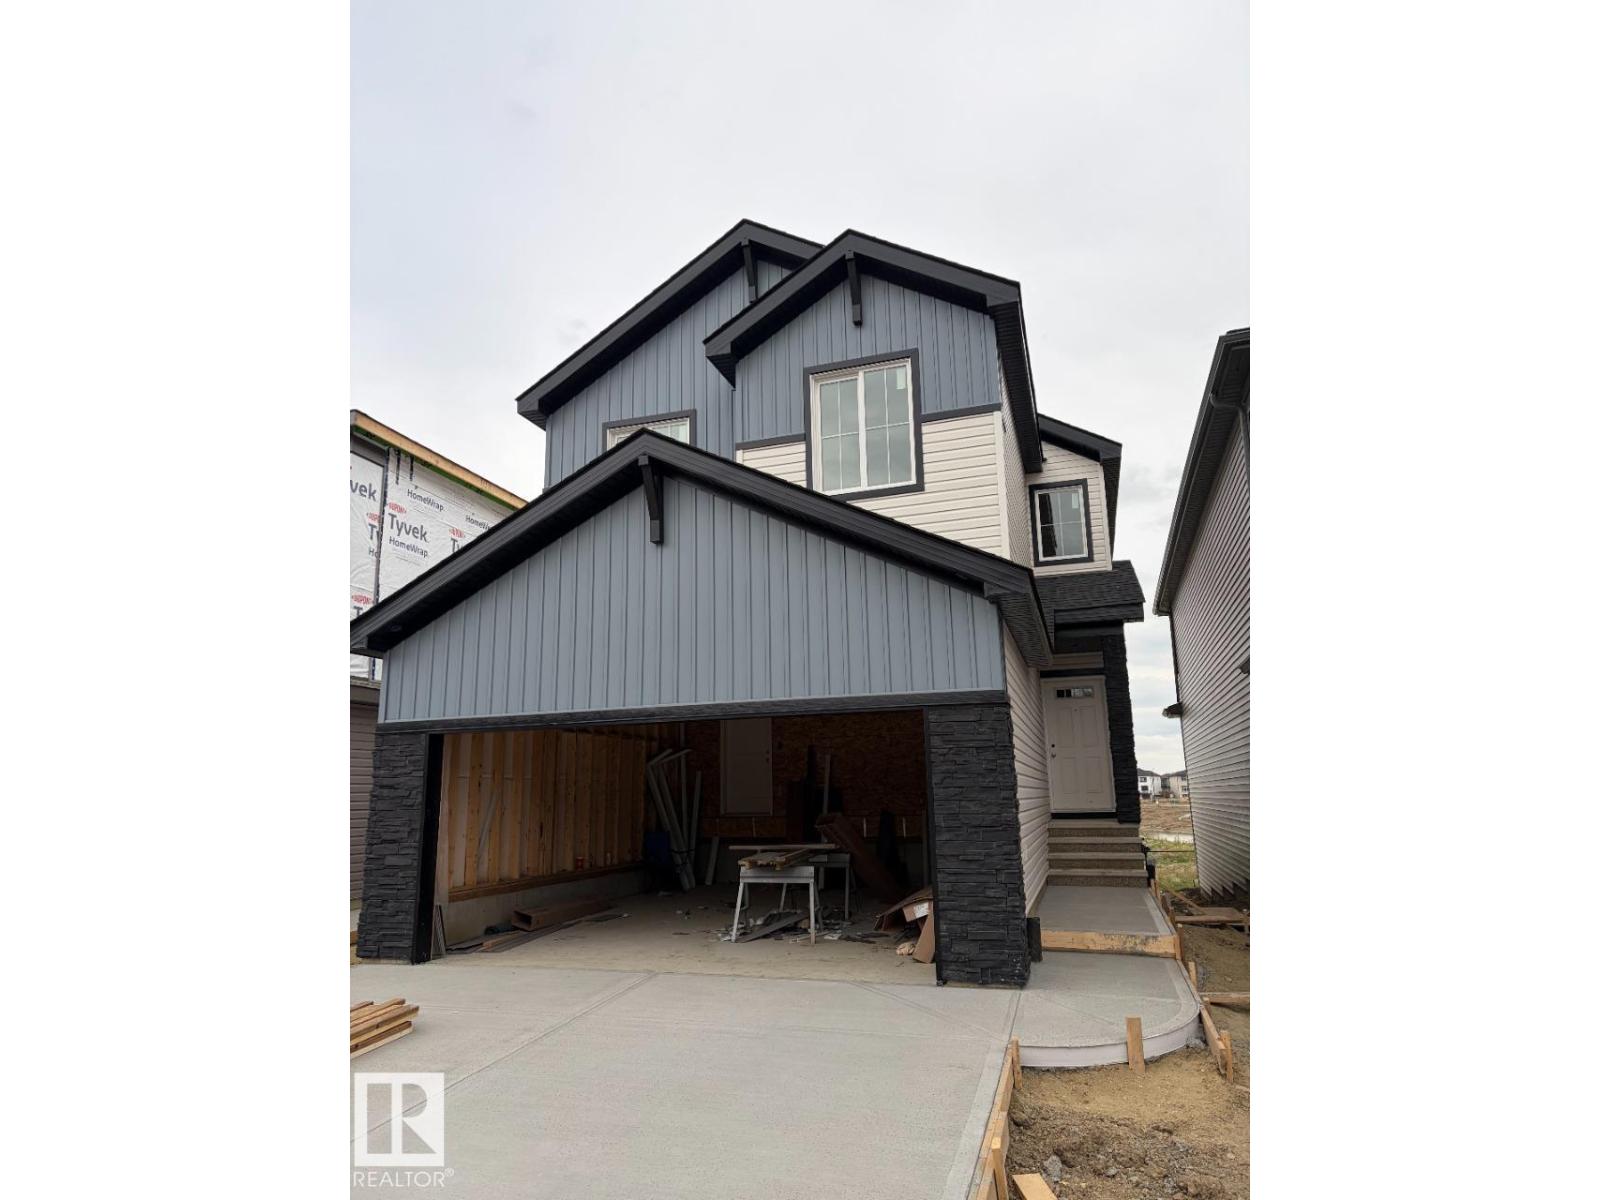
216 Wattle Rd
Leduc, Alberta
Welcome to the Evan by San Rufo Homes in the highly sought-after community of Woodbend in Leduc. This beautifully designed 2,110 sq. ft. home offers the perfect blend of modern style, thoughtful upgrades, and an exceptional location on a premium walkout lot backing onto a picturesque pond. Built with future living in mind, this home features 9' foundation walls, a convenient side entrance, and rough-in waterlines for a future basement laundry room, making it ideal for potential future development. The walkout basement is enhanced with an upgraded oversized patio door, allowing for an abundance of natural light and seamless access to the backyard. The main floor is designed for entertaining, featuring an open-concept layout with a spacious kitchen complete with elegant 42 upper cabinets for additional storage. The great room is anchored by a stunning feature fireplace wall with a conduit and outlet installed above the fireplace, making TV mounting effortless while maintaining a clean, modern aesthetic. (id:63476)
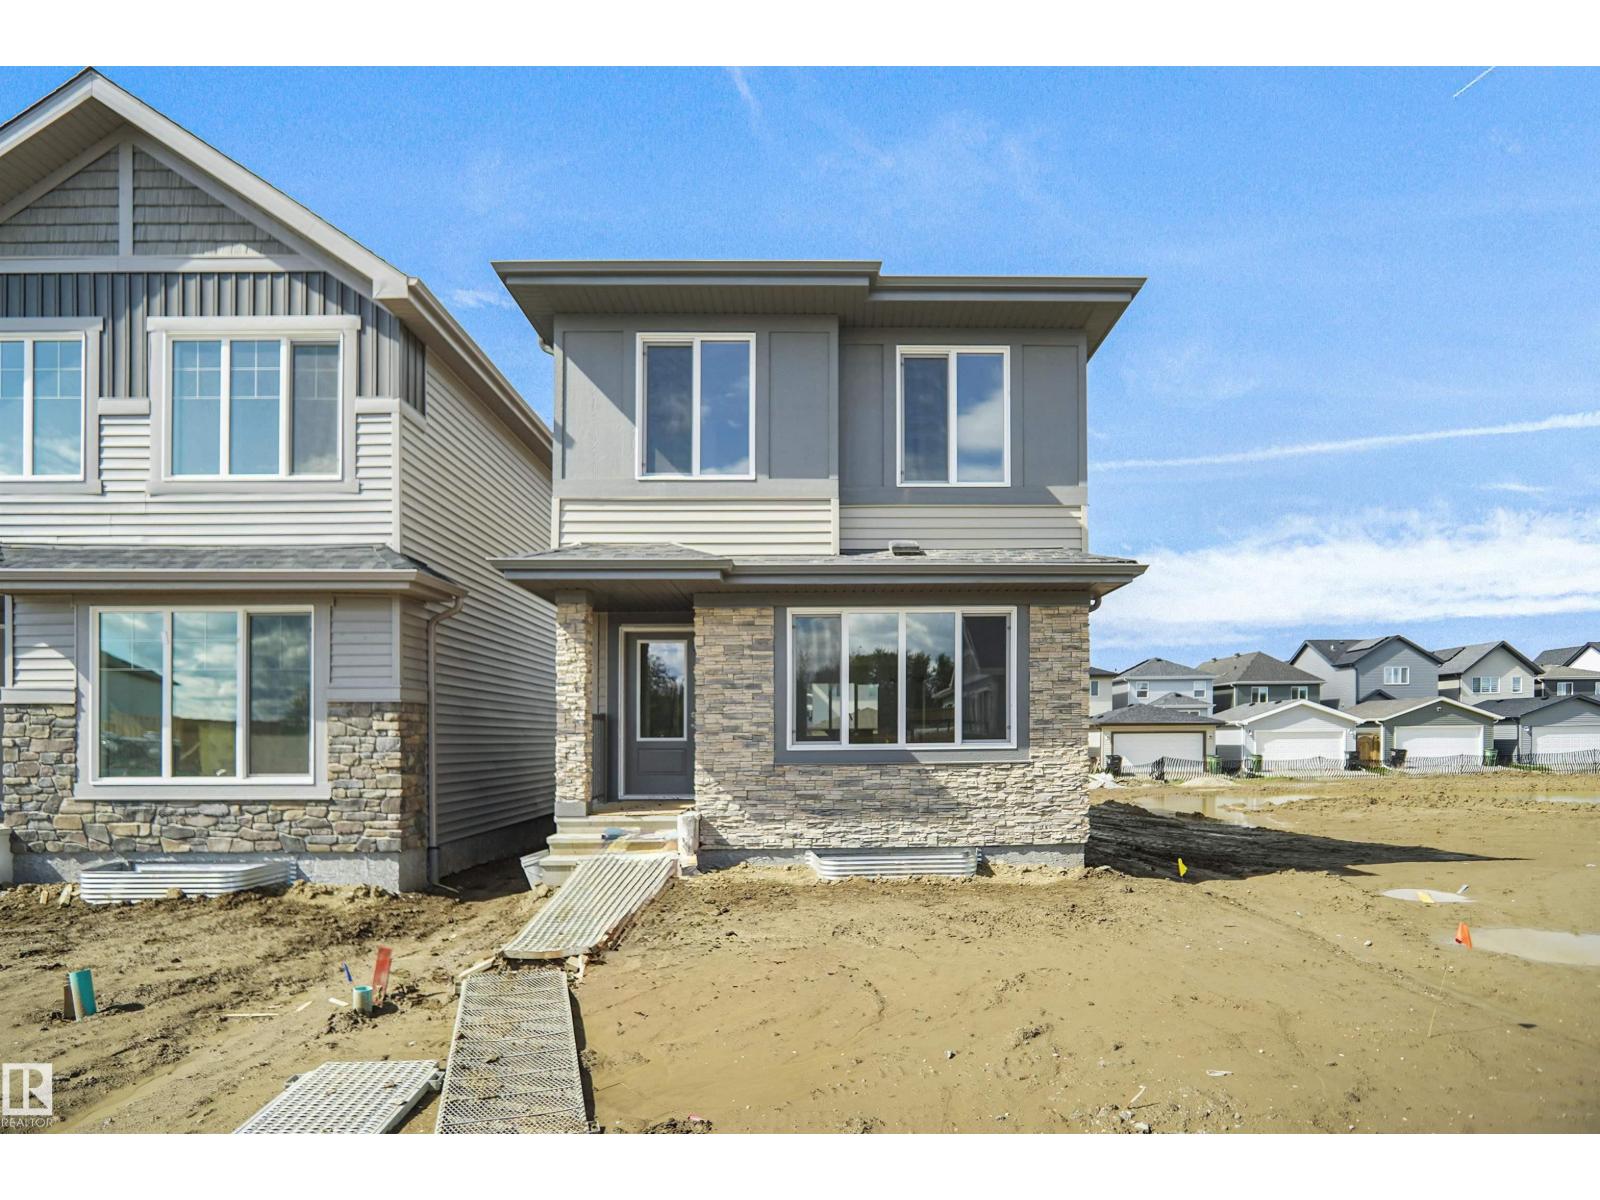
19488 21 Av NW
Edmonton, Alberta
Welcome to the Phoenix built by the award-winning builder Pacesetter homes and is located in the heart of River's Edge. Once you enter the home you are greeted by luxury vinyl plank flooring throughout the great room, kitchen, and the breakfast nook. Your large kitchen features tile back splash, an island a flush eating bar, quartz counter tops and an undermount sink. Just off of the nook tucked away by the rear entry is a 2 piece powder room. Upstairs is the master's retreat with a large walk in closet and a 4-piece en-suite. The second level also include 2 additional bedrooms with a conveniently placed main 4-piece bathroom. This home also comes with a side separate entrance perfect for a future development. Close to all amenities and easy access to the Anthony Henday. *** Under construction and will be complete by April 2027 so the photos shown are from the same model that was recently built colors may vary **** (id:63476)
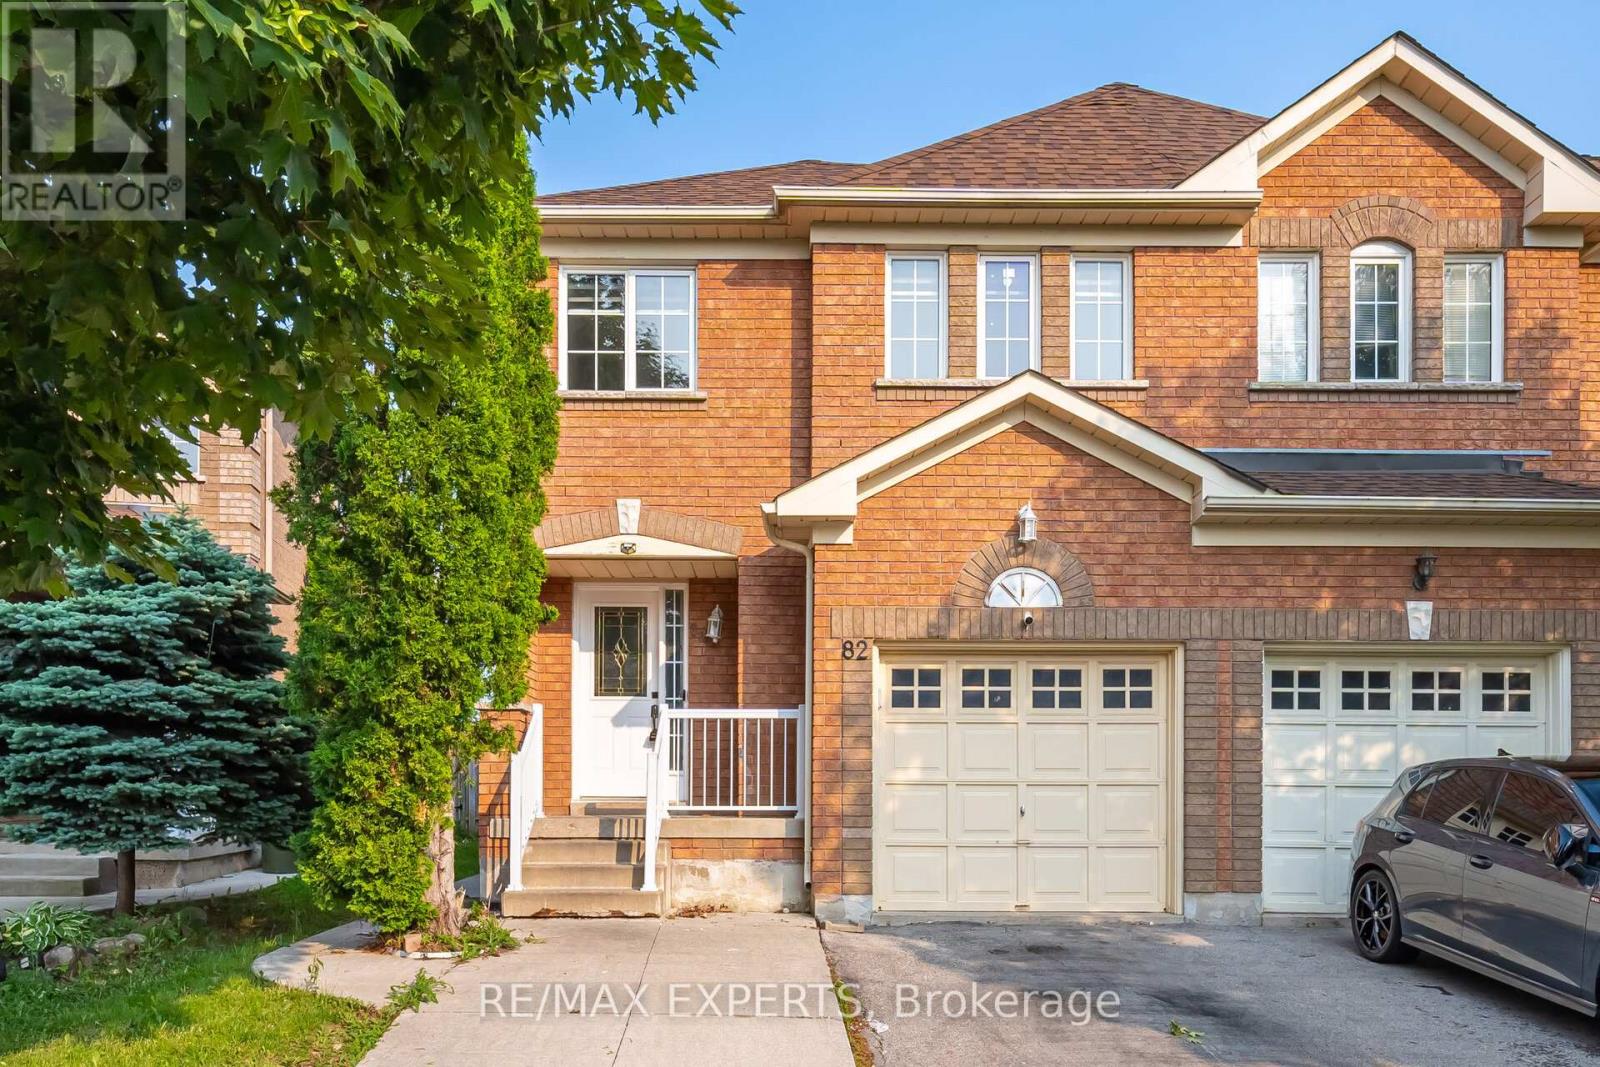
82 Twin Pines Crescent
Brampton, Ontario
3 Bed 2 Bath (Upper Level) Semi Detached house In Prime Brampton Neighbourhood. Sandalwood/ Vankirk. Great Neighbours And Great Schools Nearby. It Is Close To Shopping, Places Of Worship, Community Centres . Very Large Backyard For You To Enjoy! Hardwood Throughout. S/S Appliances. Separate Laundry On Upper Level. Large Sun Drenched Rooms .Basement Excluded. Utilities extra (id:63476)
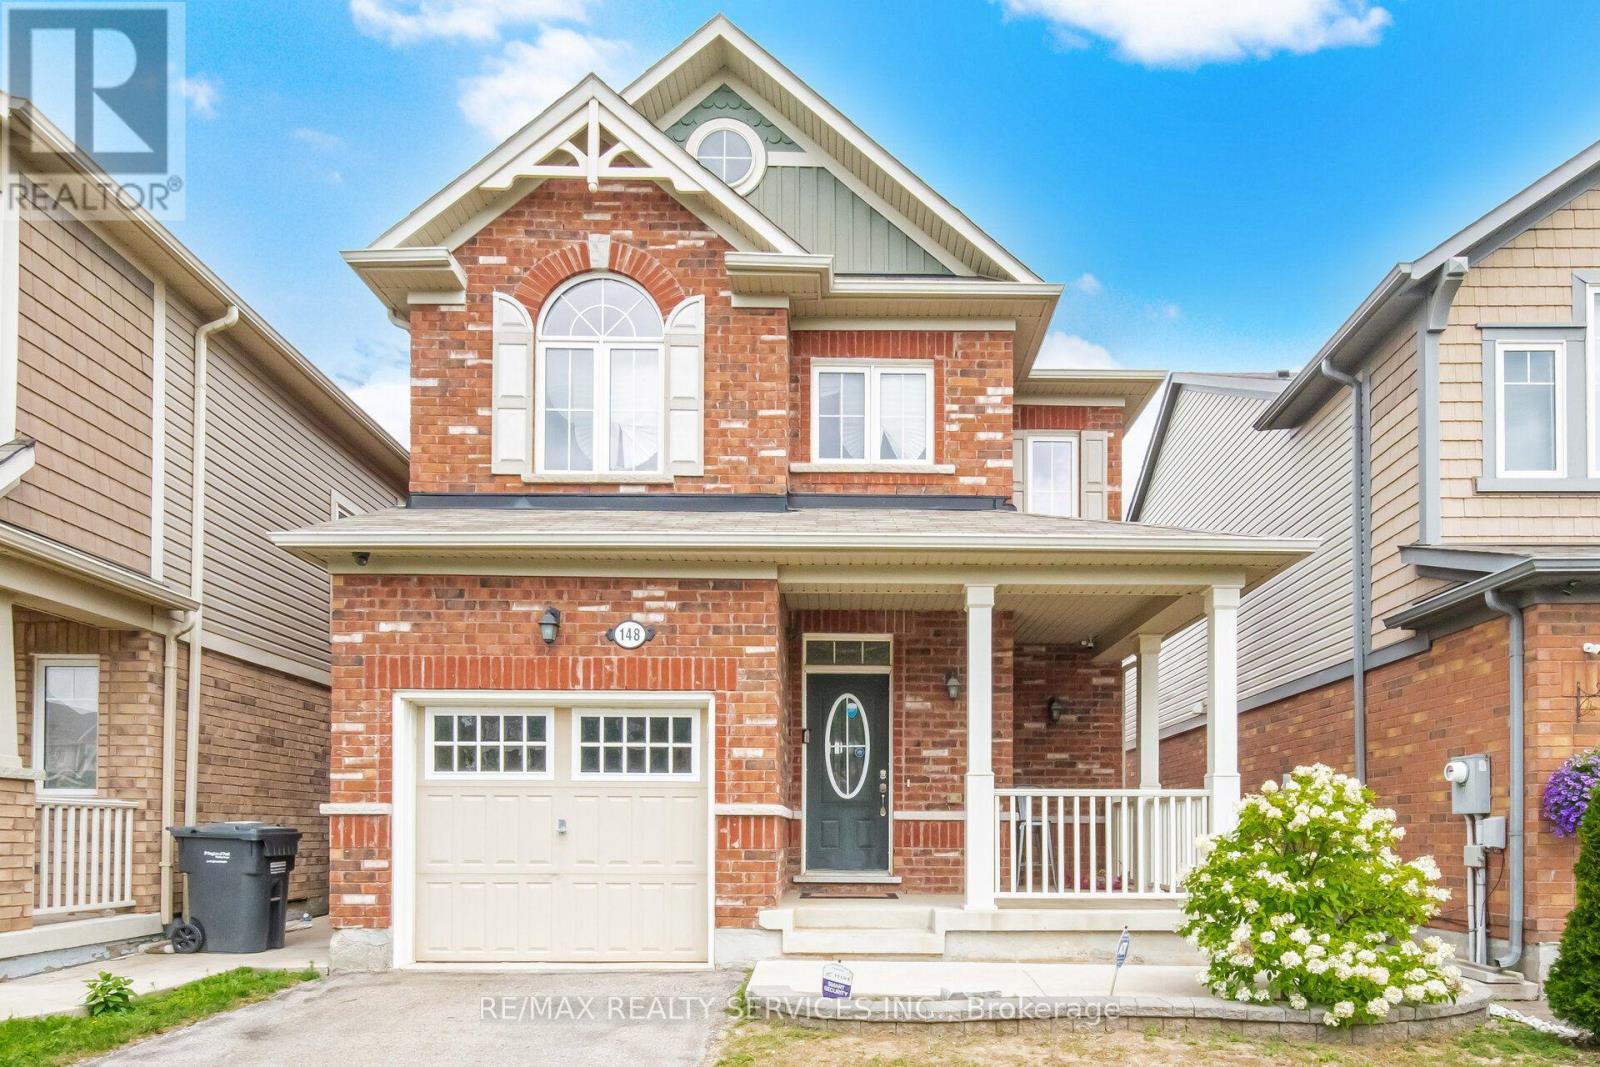
148 Miracle Trail
Brampton, Ontario
Welcome to 148 Miracle Trail! This beautifully maintained 3+1 bedroom, 4 bathroom detached home in the highly desirable Northwest Brampton community is perfect for first-time buyers, growing families, or investors. Just 12 years old, it features 9-ft smooth ceilings, hardwood flooring throughout, and a stunning upgraded kitchen with extended-height cabinets, premium marble countertops, and numerous builder upgrades. The professionally finished basement has never been rented and includes an additional bedroom, full bathroom, and kitchen rough-ins already completed-simply install the kitchen cabinets and appliances to create an excellent future income-generating space. Conveniently located close to top-rated schools, parks, walking trails, shopping, Mount Pleasant GO Station, public transit, and major highways, this move-in-ready home offers exceptional value in one of Brampton's most sought-after family neighborhoods. (id:63476)
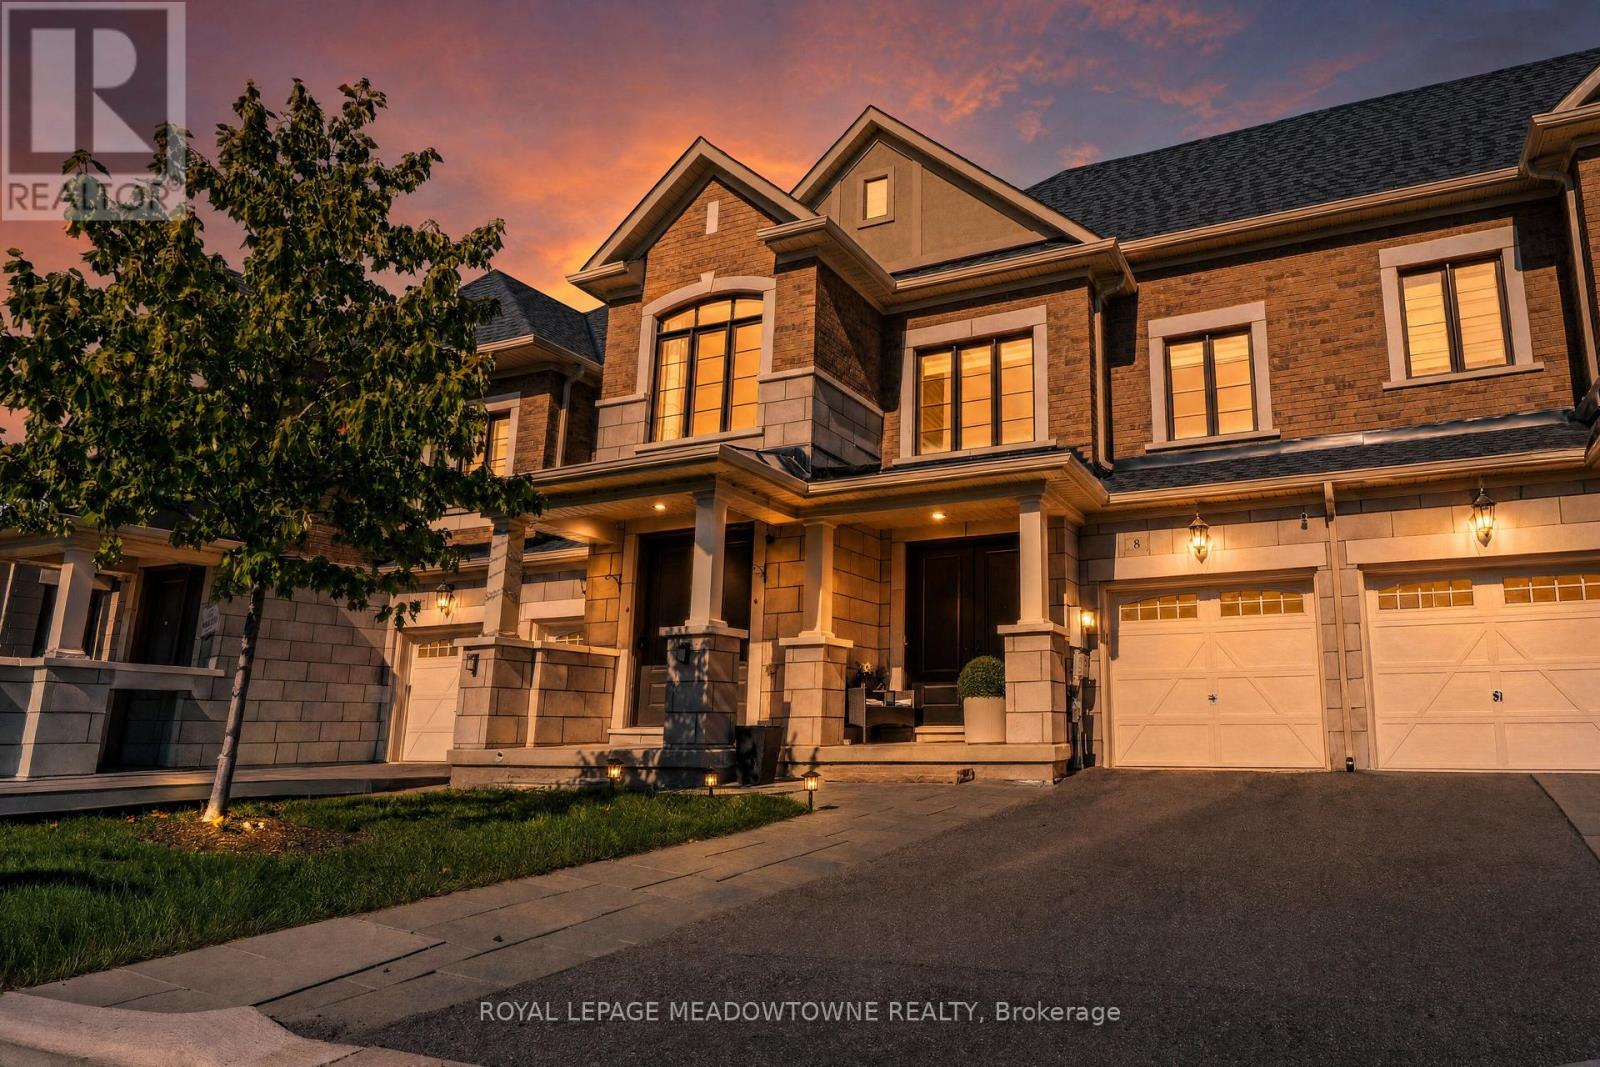
8 Angelfish Road
Brampton, Ontario
Don't miss out on a great property! Welcome to 8 Angelfish Road in Brampton-a beautifully finished 3-bedroom, 3-bathroom home where modern style, everyday comfort, and effortless entertaining come together. Located on a desirable street, this inviting property welcomes you with an impressive stone exterior, modern finishes, and thoughtfully designed spaces that make family living feel easy and enjoyable. The spacious backyard creates the perfect setting for summer barbecues, children's play, memorable family gatherings, or peaceful evenings under the stars. With top schools, parks, shopping, dining, transit, and essential amenities just moments away, this move-in-ready home offers the lifestyle, convenience, and value today's buyers are looking for. (id:63476)
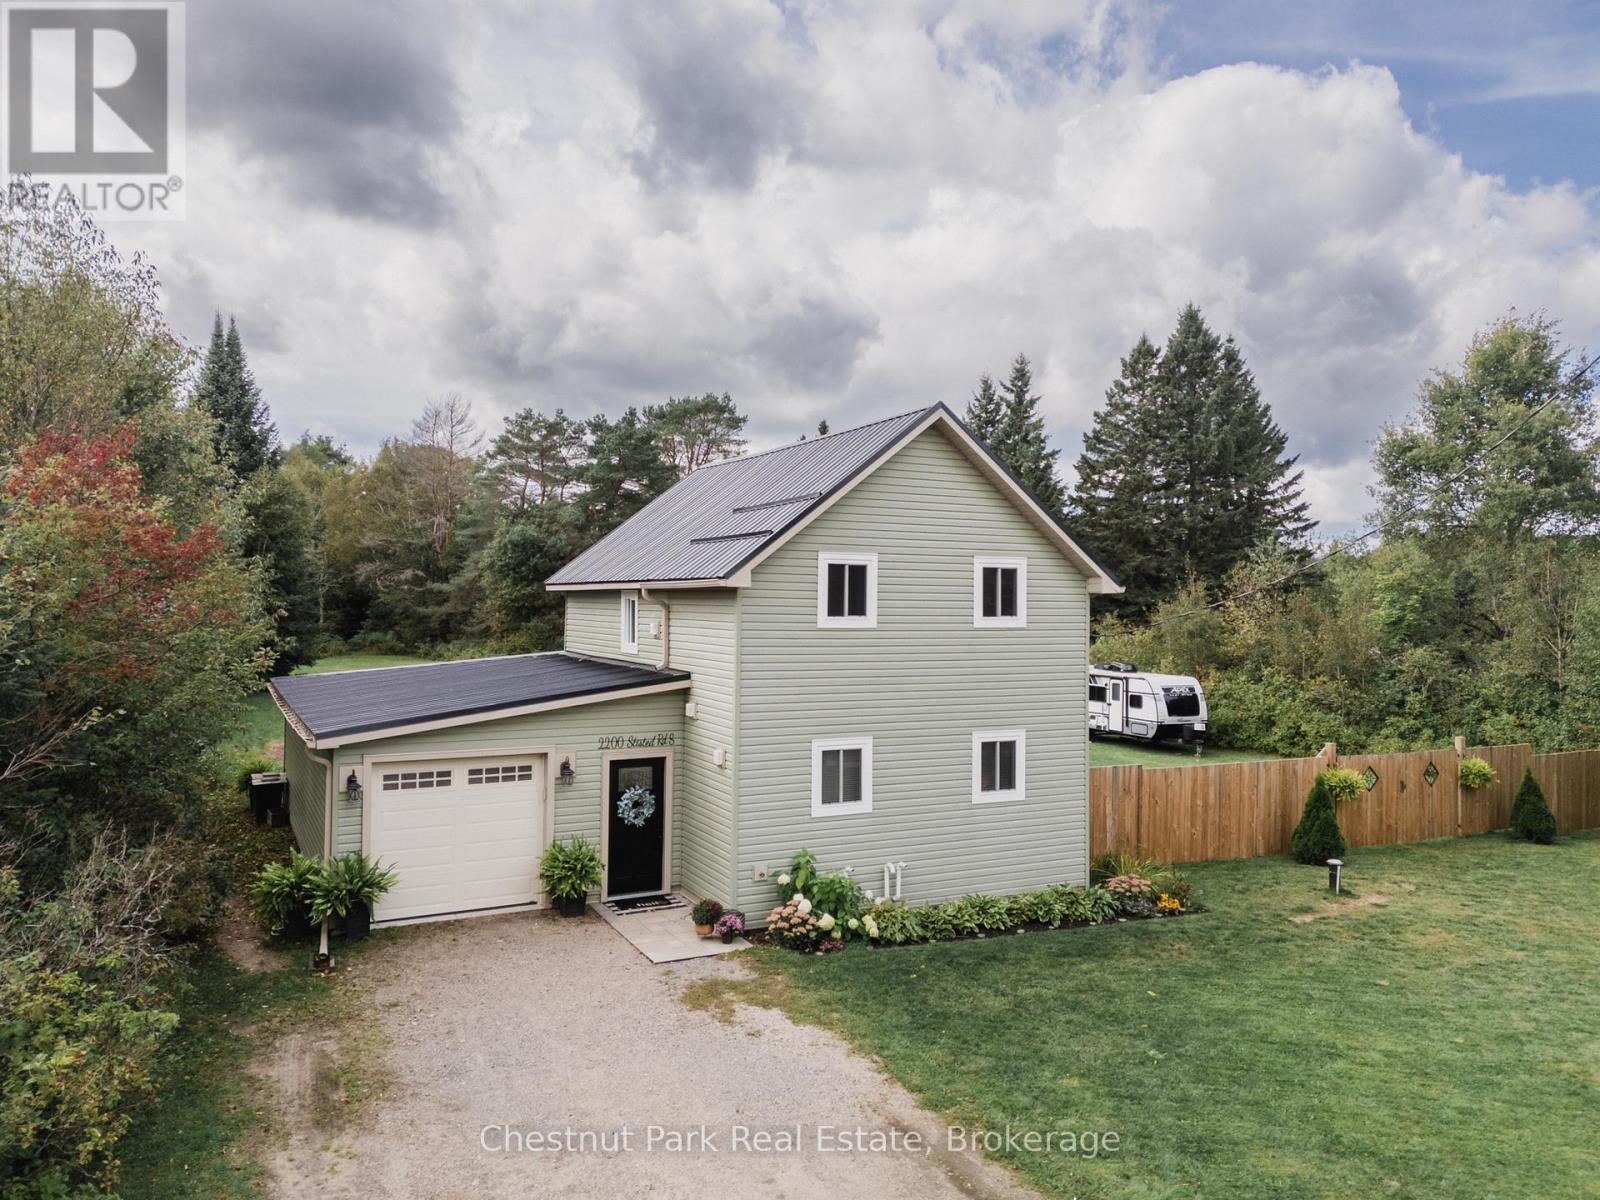
2200 Stisted Road S
Mcmurrich/monteith, Ontario
Beautifully Renovated Home in Sprucedale - Backing onto Green Space. Welcome to this beautifully renovated, move-in-ready 3-bedroom, 2.5-bathroom home offering 1,534 sq. ft. of comfortable living space on a large, flat lot in the welcoming community of Sprucedale. The private backyard backs onto green space with trails and features a patio, perfect for relaxing or entertaining.Inside, you'll find a thoughtfully updated home with custom closets in the bedrooms, convenient laundry on both the main and second floors, and numerous upgrades including vinyl siding, vinyl windows and doors, a water filtration system, and air conditioning.The detached garage offers exceptional functionality with doors on both ends, power door openers, and a concrete floor. Ideally located close to the arena, recreation centre, and ball diamond, with Highway 11 just 10 minutes away and Huntsville approximately 25 minutes away. A wonderful opportunity to enjoy a beautifully renovated home with privacy, recreation, and the charm of Sprucedale right at your doorstep. (id:63476)
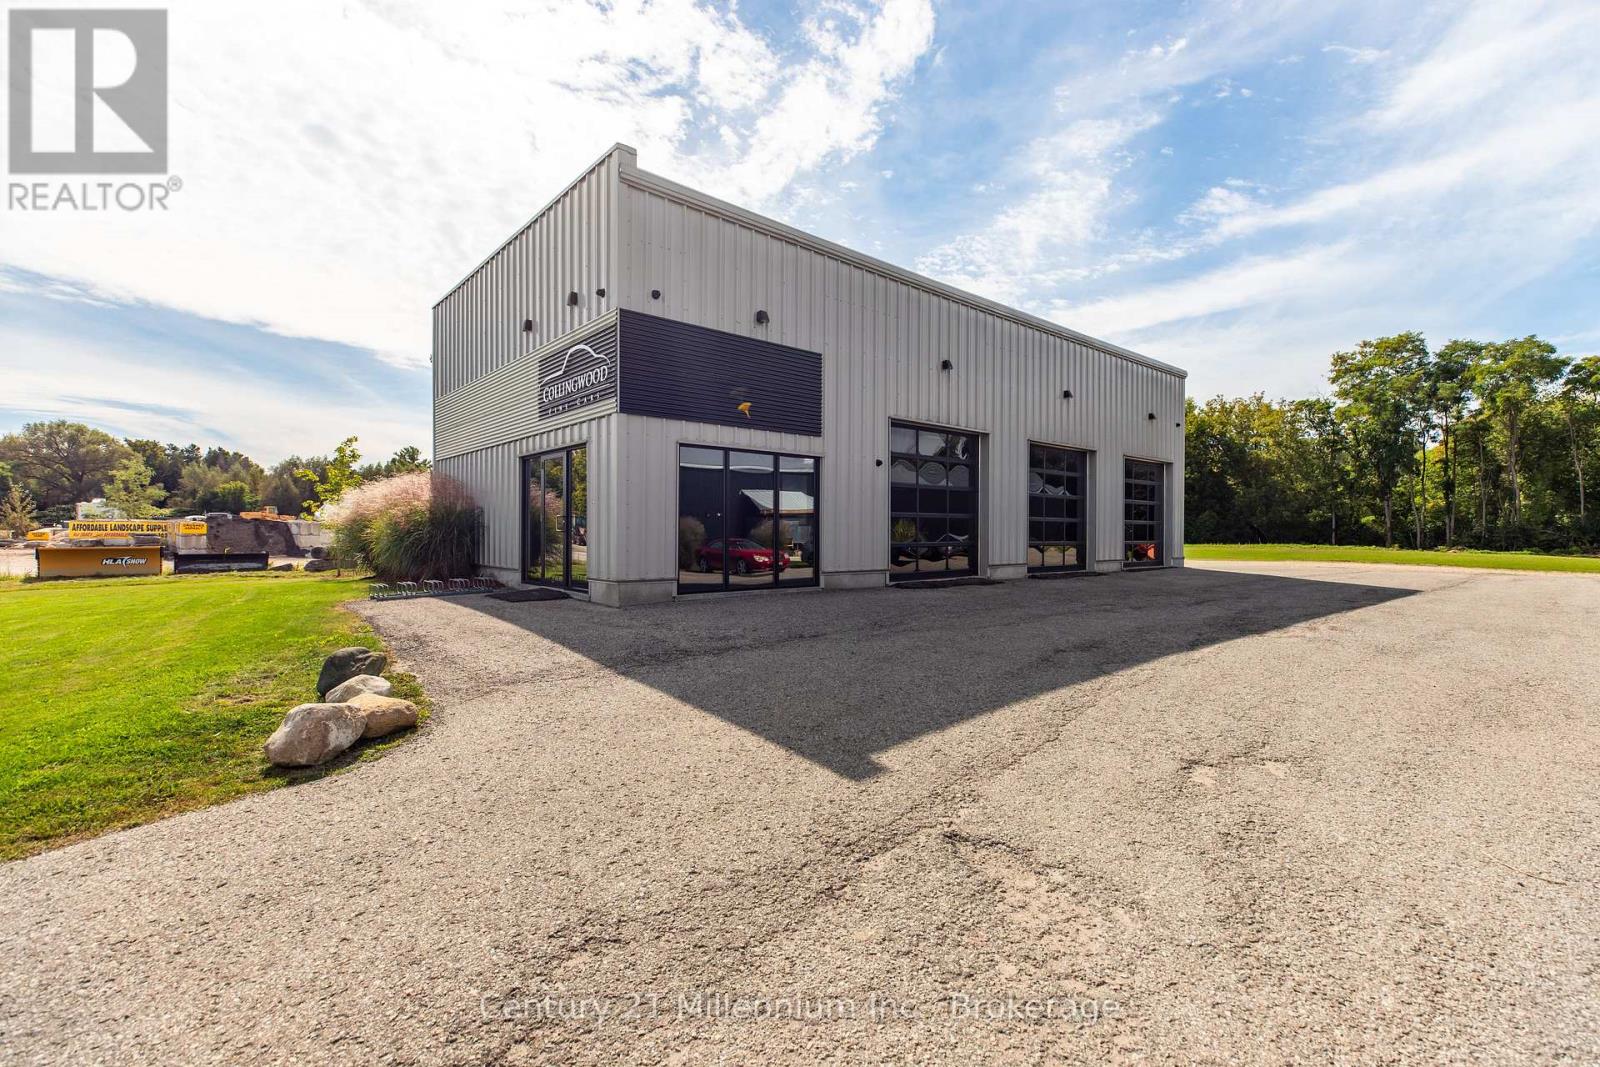
370 Raglan Street
Collingwood, Ontario
Industrial/warehouse space in Collingwood on M2 Industrial zoned 1 acre lot. With the new $95 million planning stage near completion for the Collingwood General and Marine Hospital site only 750 m away, opportunity knocks! Set to break ground in 2028, this is an excellent prospect for acquiring industrial/warehouse space now. Currently offered as real estate only. The business operating on site is not part of the sale. Occupant will consider option of lease back with continued existing operating business to remain. This modern, attractive, custom built in 2015, free standing pre engineered steel building offers 3 bays with automatic 10x10 roll up doors and clearance height of 13.6 ft inside to duct work and overall average height of 16 ft. There is also a welcoming reception/office, 2 washrooms and overhead storage mezzanine. This very efficient use of space could be tailored to suit many uses. Excellent condition, shows very well and is available with flexible occupancy. Paved parking lot can be expanded, entire yard can be fenced. Call direct with questions, shown by appointment only. Phase 1 ESA report completed Sept 2026/clear on file. (id:63476)
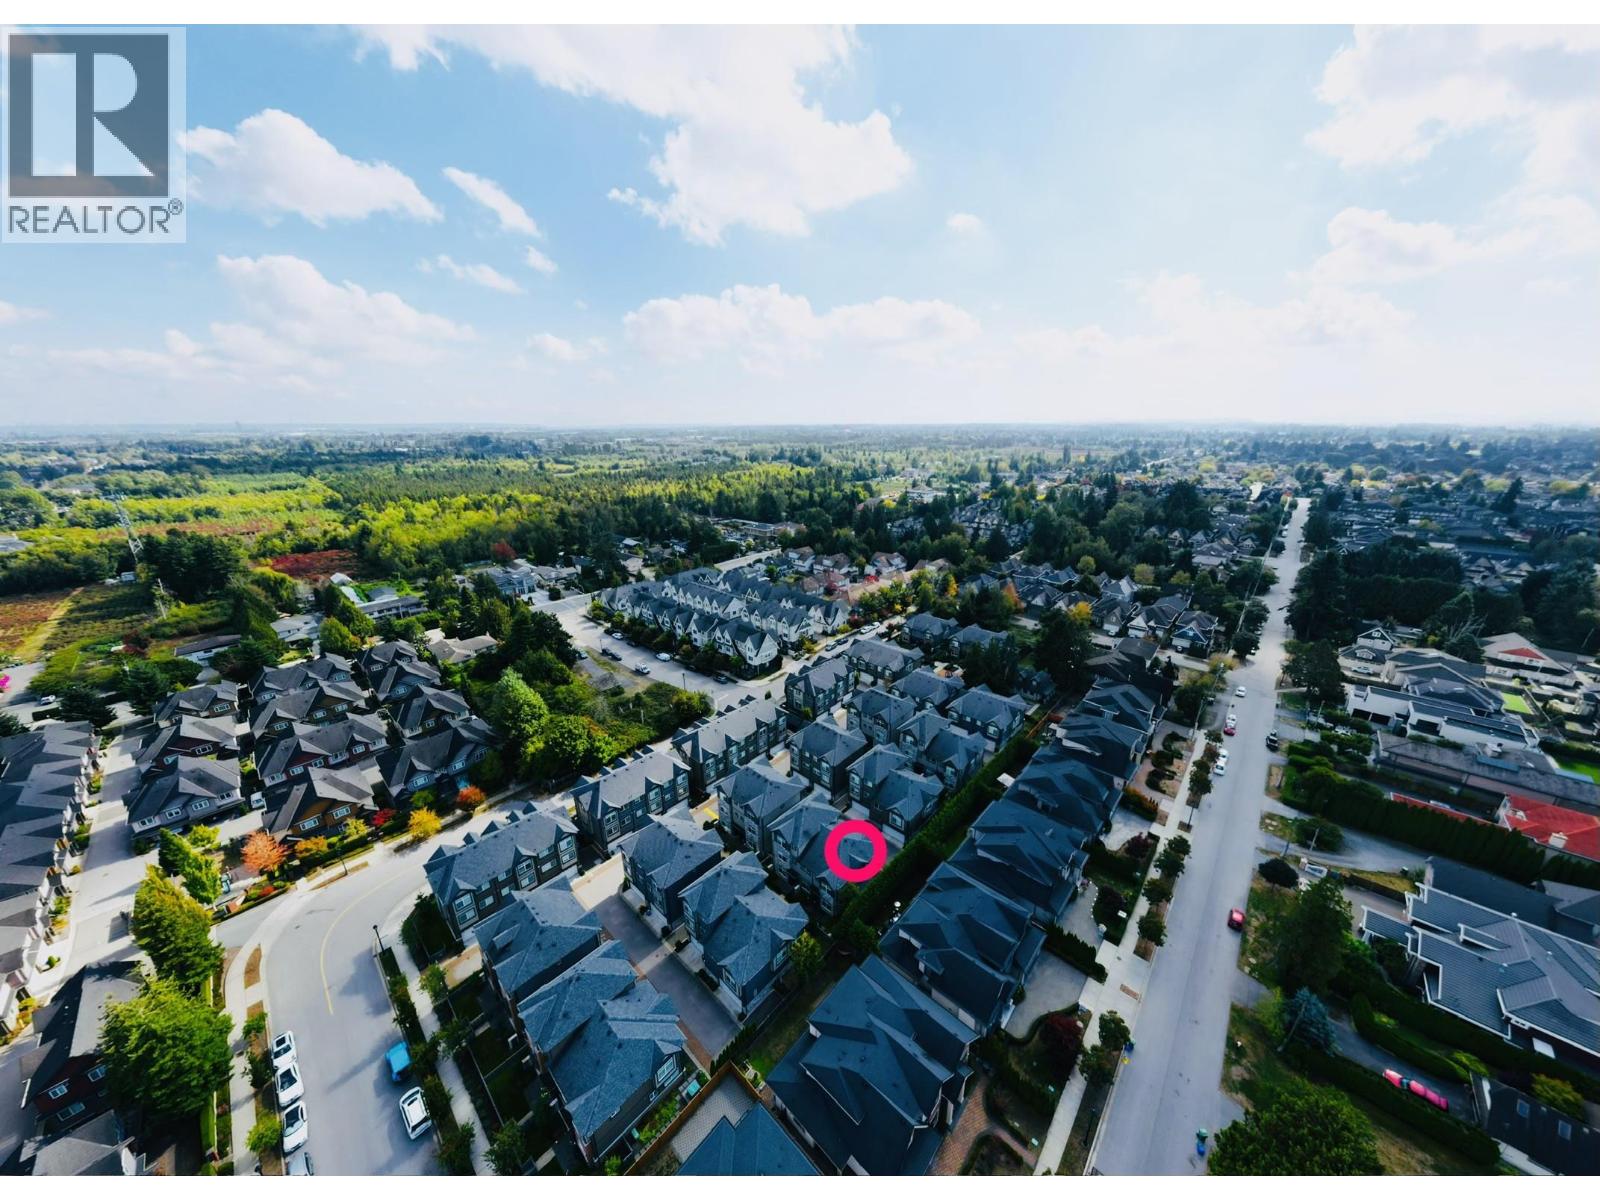
54 7191 Lechow Street
Richmond, British Columbia
Rarely available 2-storey spacious corner townhouse, quietly positioned next to the complex's greenbelt. This functional 1,537 sq. ft. home features 4 bedrooms, 3.5 bathrooms (including a convenient main-floor powder room), and a side-by-side double garage. Designed with a practical floor plan, it is the perfect choice for a growing family or buyers looking to downsize without compromising space. Offering unbeatable value in the strata, this home boasts an exceptionally convenient location within a top-tier school catchment (Palmer Secondary & Debeck Elementary). Just steps away from Garden City Community Park and local shopping centers. Don't miss this incredible opportunity-schedule your private view today before it's gone! (id:63476)
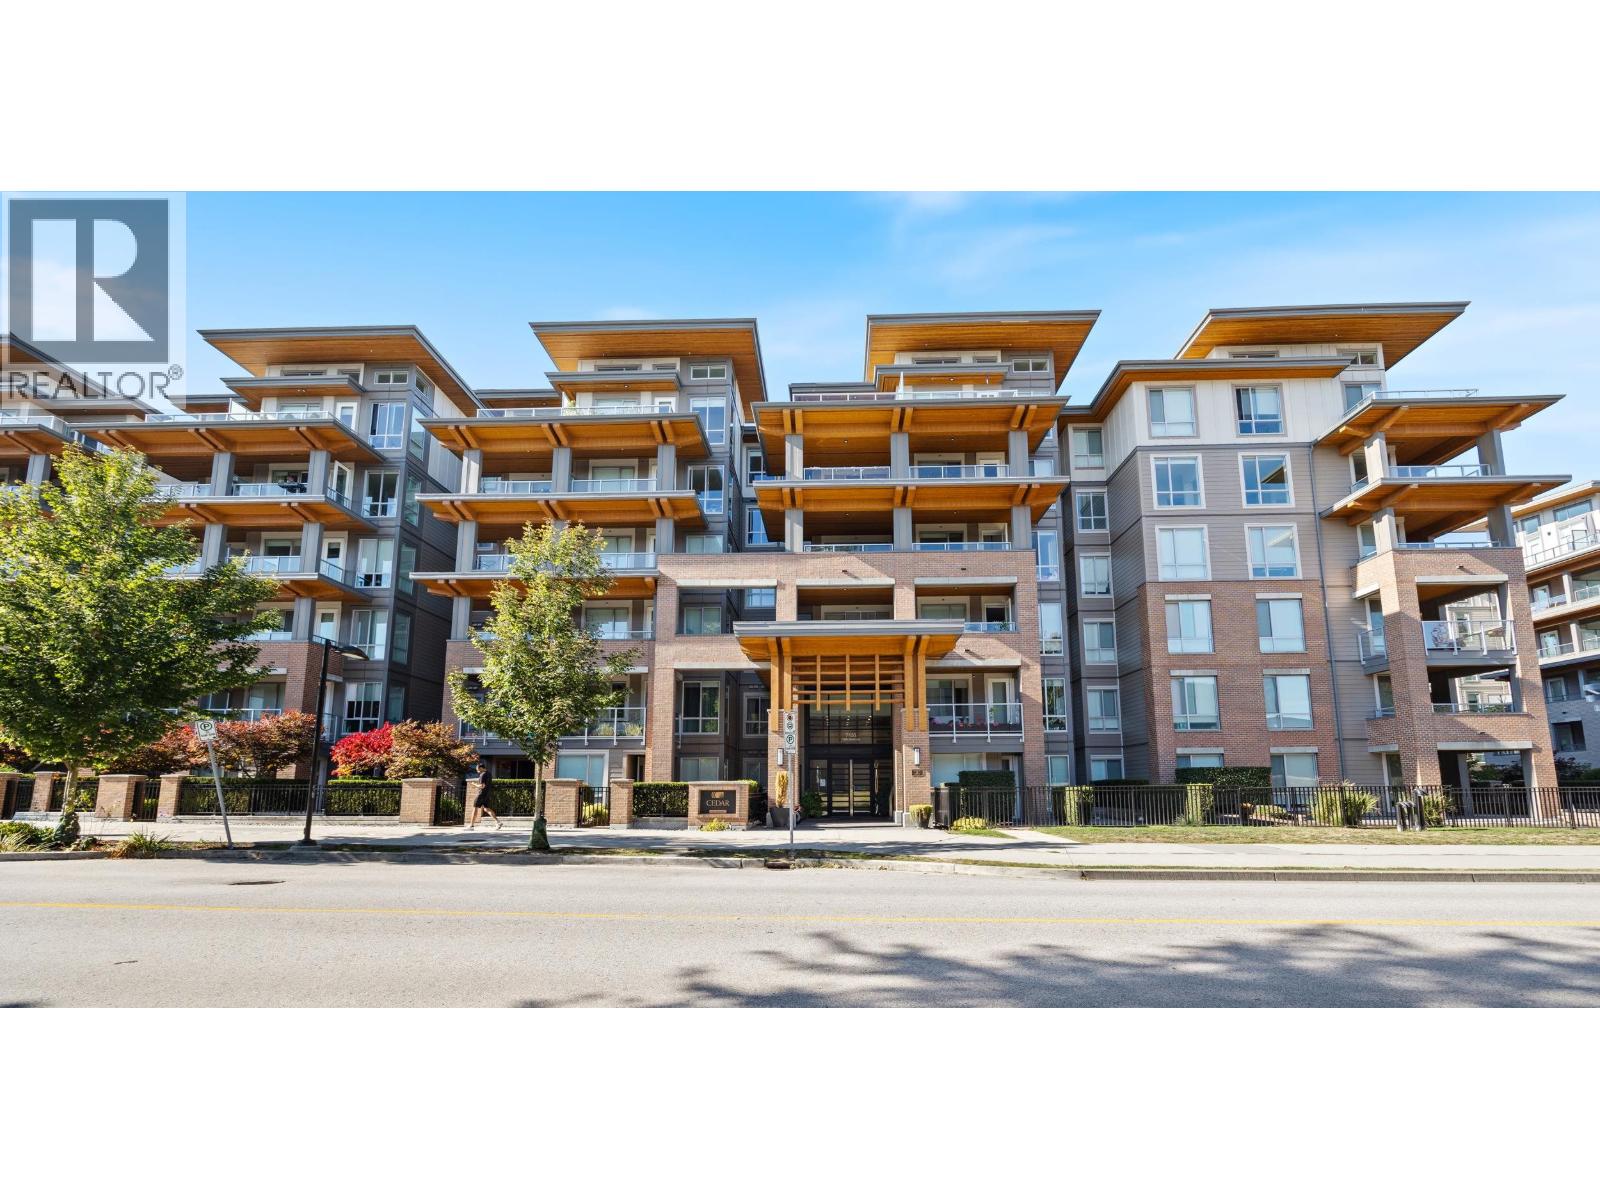
601 7133 14th Avenue
Burnaby, British Columbia
Welcome to Cedar Creek, proudly developed by Ledingham McAllister in the heart of South Burnaby´s Edmonds neighbourhood. This top-floor 867 sq. ft. 2-bedroom home features a bright, spacious open-concept kitchen, dining, and living area that opens onto a generous balcony 15'10 x 10'11. Thoughtfully designed with separated bedrooms for added privacy. Enjoy an exceptional array of amenities including a fitness room, guest suite for out-of-town visitors, meeting room, two common play areas with benches and picnic tables, and community garden plots. Conveniently located approximately an 8-minute walk to Edmonds SkyTrain Station, with Stride Avenue Community School and Byrne Creek Secondary School within walking distance. Includes 1 parking stall and 1 storage locker. Pet-friendly community! (id:63476)
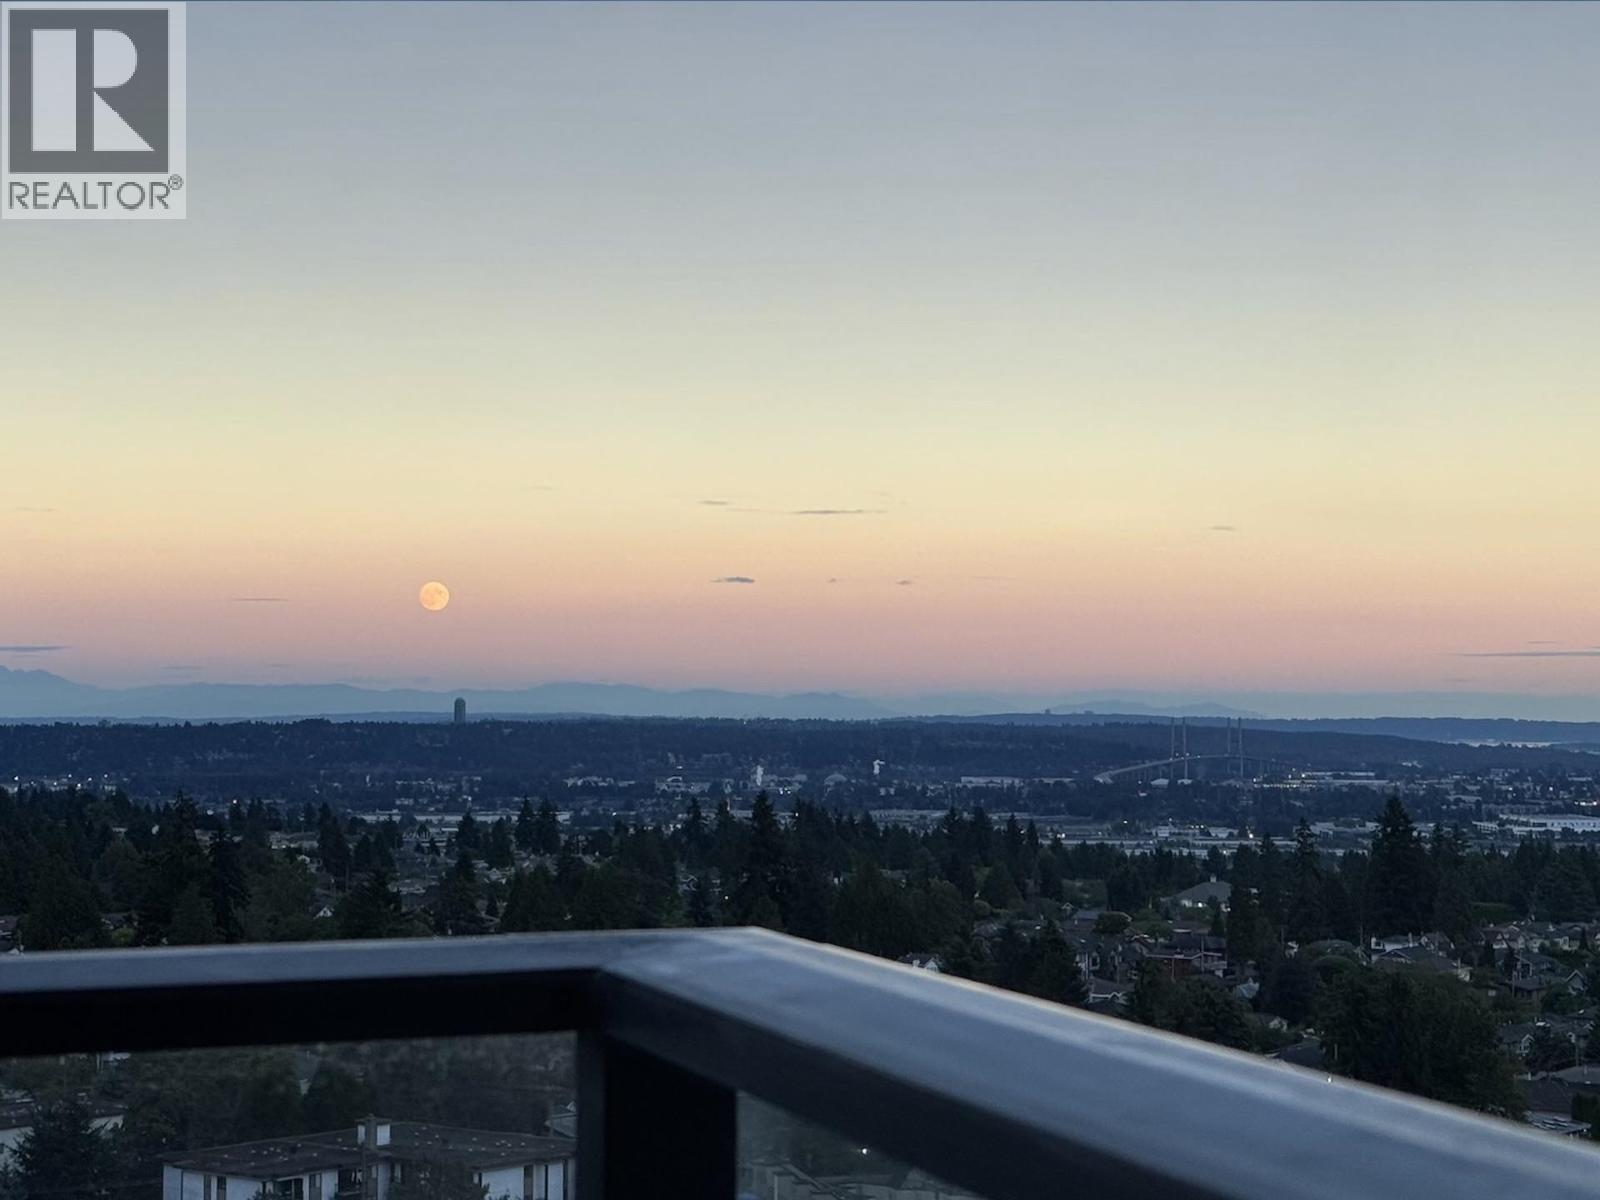
1702 6537 Telford Avenue
Burnaby, British Columbia
Telford on the Walk in Metrotown. 2 Bedroom/2 Bathroom. Air-conditioning. Bright corner unit facing East. Spectalcular city and mountain view. Excellent building amenities. 2-minute walk to skytrain station. Conveniently located next to Metropolis with lots of shopping, restanrants & grocery stores. Steps away from Central Park with instant access to walking trails & outdoor space. Upgraded LG washer & ventless dryer. 1 parking & 1 storage locker. Please note the BUILT-IN CLOSET IN THE BEDROOMS HAVE BEEN REMOVED. (id:63476)
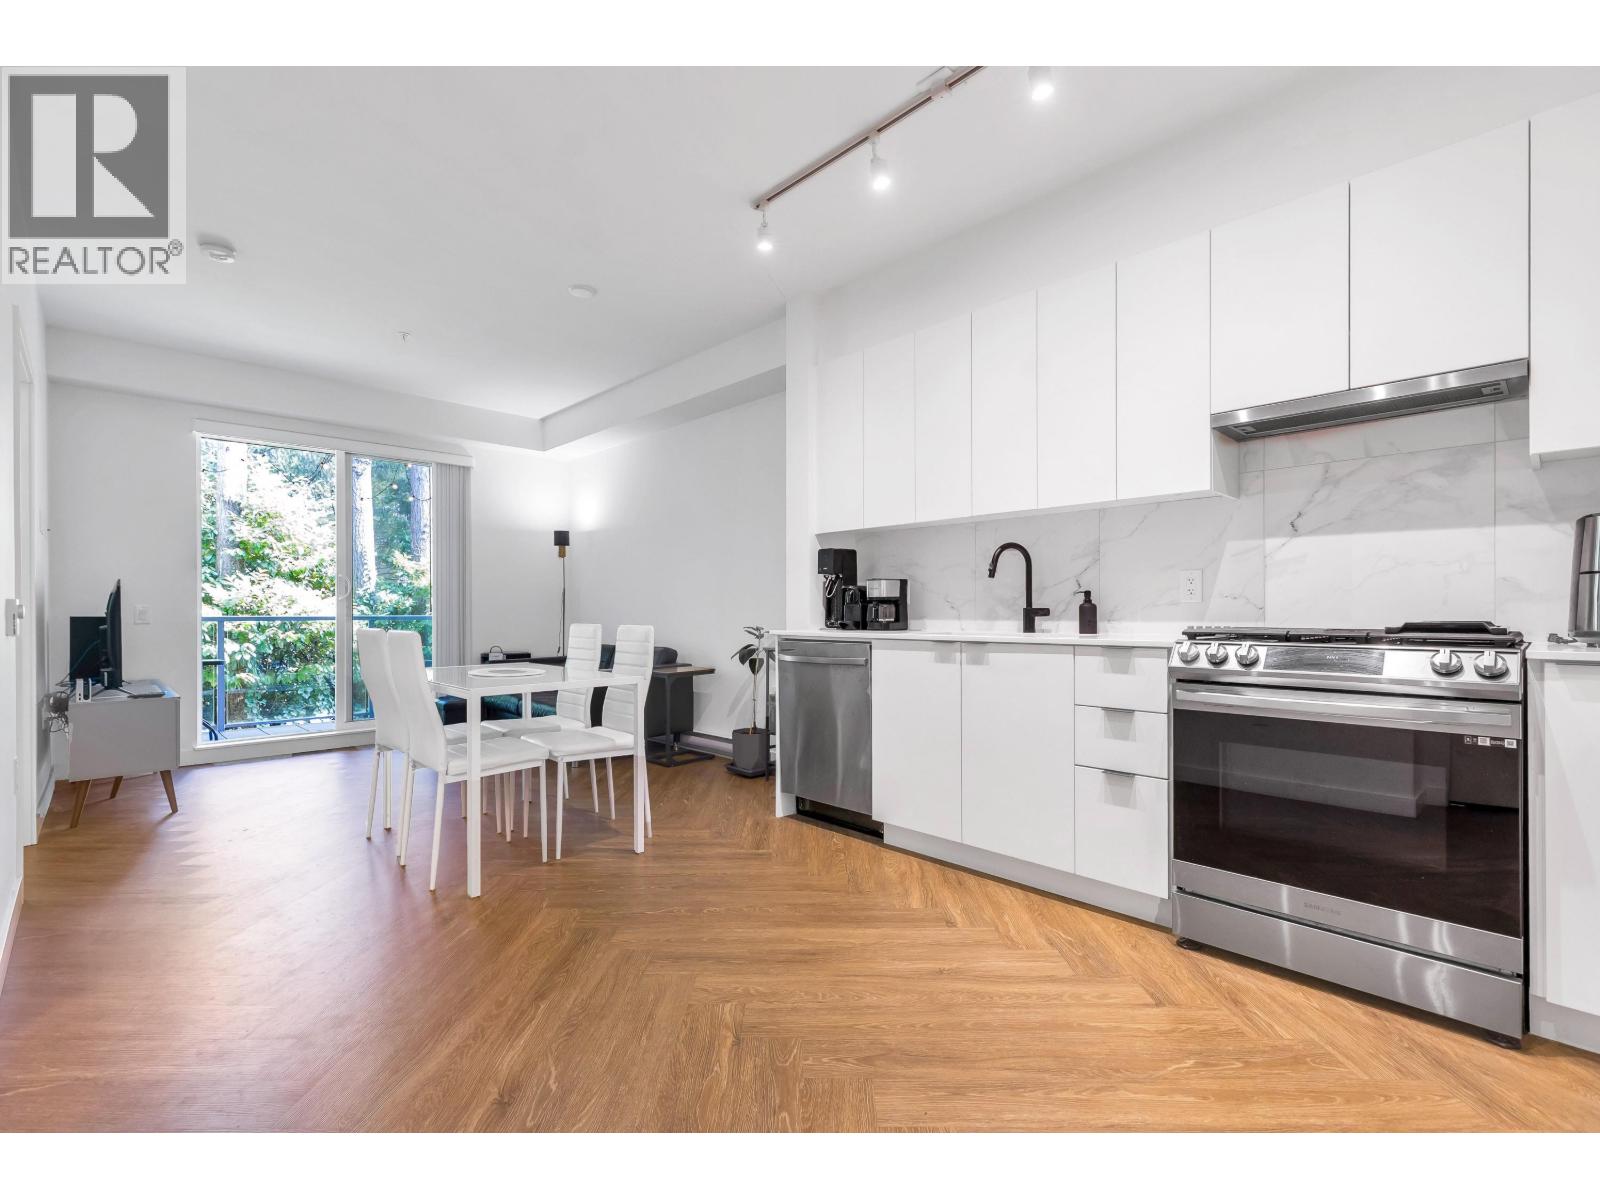
419 3229 St. Johns Street
Port Moody, British Columbia
Welcome to this beautifully designed 1 bed + den home, built in 2023 by award-winning Porte Communities. Offering 696 sq. ft. of thoughtfully designed living space, this home enjoys peaceful east and north exposures overlooking a lush, treed greenbelt.The modern kitchen features quartz countertops, a porcelain tile backsplash, stainless steel appliances and a gas range, complemented by stylish herringbone flooring throughout. The spacious bedroom, versatile den and spa-inspired bathroom with a deep soaker tub create the perfect balance of comfort and functionality.Enjoy building amenities including a social lounge, outdoor courtyard with fire pit, fitness centre, and convenient car and dog wash station. Centrally located in the heart of Port Moody just minutes from Inlet Centre SkyTrain. (id:63476)
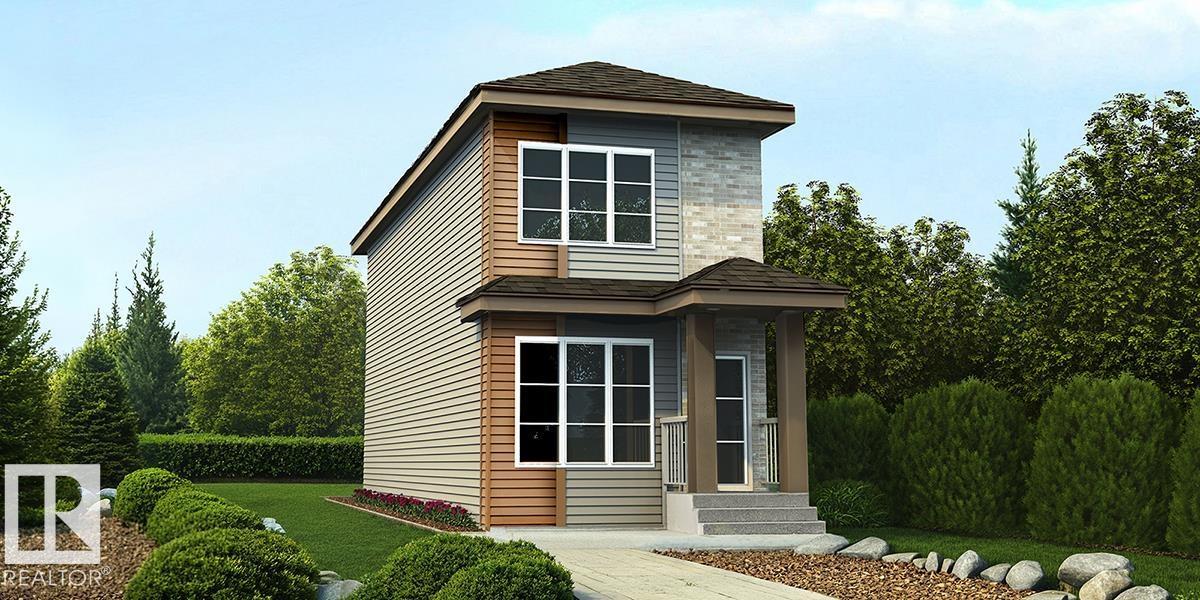
527 177 Av NE
Edmonton, Alberta
Well-designed 2-storey home combining modern style, smart function & future flexibility, ideal for first-time buyers, downsizers or rental potential. Features 9' ceilings on main & bsmt levels, sep side entry, LVP flooring thru main, practical parking pad & option for detached dbl garage. Bright open-concept main flr connects great rm, nook & rear kitchen, filled w/ natural light for everyday living or entertaining. Kitchen offers lrg rear window, quartz counters thruout home, Silgranit undermount sink, chimney-style hood fan w/ full-height tile backsplash, built-in microwave in lower cabinet, upgraded raised-profile Thermofoil cabinets w/ soft-close doors/drawers & full-height 36 pantry cabinet. Rear entry includes convenient 2-pce bath and access to spacious backyard. Upstairs offers primary bdrm w/ lrg closet & 4-pce ensuite incl dbl sinks and W/I shower w/ glass doors, plus secondary bdrm, 3-pce main bath & laundry closet. Black plumbing/lighting fixtures & bsmt rough-in plumbing pkg incl. (id:63476)
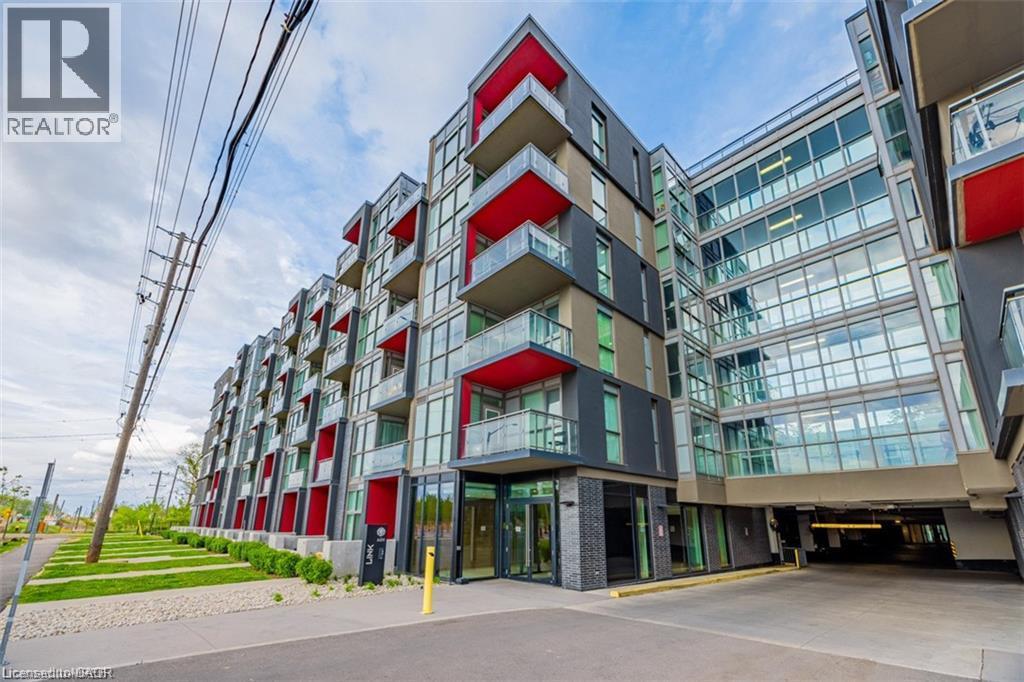
5240 Dundas Street Unit# B416
Burlington, Ontario
Bright and modern one-bedroom plus den condo at Link Condos in Burlington’s desirable Orchard neighbourhood. Offering approximately 628 sq. ft. of well-designed living space, this suite features 9-foot ceilings, stainless steel appliances, quartz countertops, upgraded cabinetry and a spacious balcony overlooking the courtyard. Residents enjoy an impressive two-storey Lifestyle Amenity Centre, including a rooftop terrace with lounging areas, communal dining space, a water feature and beautiful ravine views. Additional amenities include a fitness centre, Scandinavian sauna and steam room. Conveniently located close to shopping, restaurants, parks and trails, with public transit available seven days a week and easy access to the 407, QEW and 401. Bronte Creek Provincial Park is also just minutes away, offering even more opportunities to enjoy the outdoors. Includes one underground parking space. (id:63476)

54 Centennial Boulevard
Ottawa, Ontario
Turnkey 6-unit investment opportunity in a strong rental location with significant upside potential. This well-maintained building features 2 two-bed, 2 two-bed + den, and 2 one-bed units with a current gross income of $106,540.92 and NOI of $77,653.92. Recent capital improvements include a full roofing system replacement in 2025, extensive masonry repairs in 2025 including brick replacement/repointing, and front entrance landscaping and concrete work completed in 2024. The pride of ownership is evident throughout with meticulously maintained exterior, common areas and landscaping. Unit mix offers strong rental growth potential, with the most recent lease (Unit 5) achieving $2,000/month, highlighting upside on remaining two-bedroom units. The property includes 6 parking spaces and a garage currently used by the owner. A 2010 survey indicates potential for future development, with a large frontage and irregular lot allowing for reconfiguration of parking to unlock additional density. Additional value-add potential exists in the basement with storage and hydro meter rooms adjacent to Unit 1, offering the possibility of consolidation to enhance unit size or functionality. A rare opportunity to acquire a well-cared-for asset with both immediate income and long-term development potential. (id:63476)

54 Centennial Boulevard
Ottawa, Ontario
Turnkey 6-unit investment opportunity in a strong rental location with significant upside potential. This well-maintained building features 2 two-bed, 2 two-bed + den, and 2 one-bed units with a current gross income of $106,540.92 and NOI of $77,653.92. Recent capital improvements include a full roofing system replacement in 2025, extensive masonry repairs in 2025 including brick replacement/repointing, and front entrance landscaping and concrete work completed in 2024. The pride of ownership is evident throughout with meticulously maintained exterior, common areas and landscaping. Unit mix offers strong rental growth potential, with the most recent lease (Unit 5) achieving $2,000/month, highlighting upside on remaining two-bedroom units. The property includes 6 parking spaces and a garage currently used by the owner. A 2010 survey indicates potential for future development, with a large frontage and irregular lot allowing for reconfiguration of parking to unlock additional density. Additional value-add potential exists in the basement with storage and hydro meter rooms adjacent to Unit 1, offering the possibility of consolidation to enhance unit size or functionality. A rare opportunity to acquire a well-cared-for asset with both immediate income and long-term development potential. (id:63476)
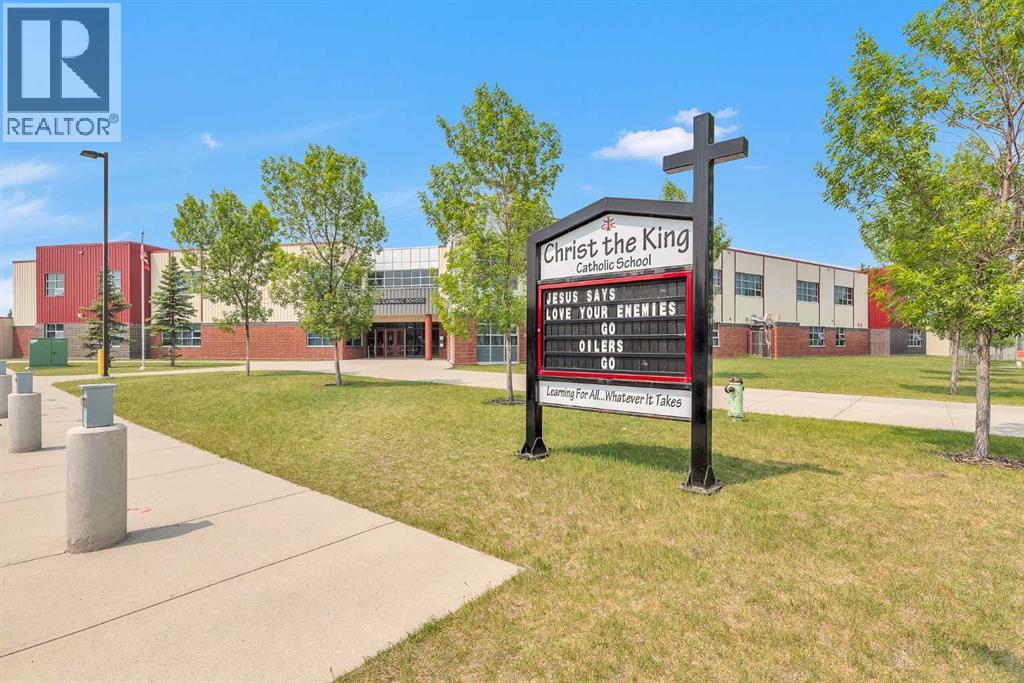
191 Cranberry Green SE
Calgary, Alberta
Location, Location, Location! Welcome to this beautifully maintained and updated 3-bedroom, 2.5-bathroom half duplex situated in a quiet cul-de-sac in the desirable community of Cranston. Perfectly positioned directly across from a park, playground, and school, this home offers an ideal setting for families with children and easy access to everything the community has to offer.Step inside to a bright and functional open-concept main floor featuring a spacious living room, dining area, and a well-designed kitchen with a central island—perfect for entertaining and everyday living. Recent upgrades include elegant quartz countertops, stylish pendant lighting, a stainless steel stove, newer carpeting, a newer patio door, hot water tank, and a new roof completed in 2022/2023.Upstairs features three full-sized bedrooms, including a spacious primary retreat with a walk-in closet and private 4-piece ensuite. With 2.5 bathrooms and an unfinished basement awaiting your personal touch, this home offers plenty of space for a growing family.The fully fenced backyard with a deck provides the perfect outdoor space for relaxing, entertaining, and summer BBQs. A single attached garage and additional street parking add everyday convenience.With no condo fees, excellent access to Stoney Trail and Deerfoot Trail, and close proximity to shopping, restaurants, schools, pathways, South Health Campus, and all the amenities of Seton, this move-in-ready home presents an outstanding opportunity to own in one of Calgary's most sought-after communities. (id:63476)
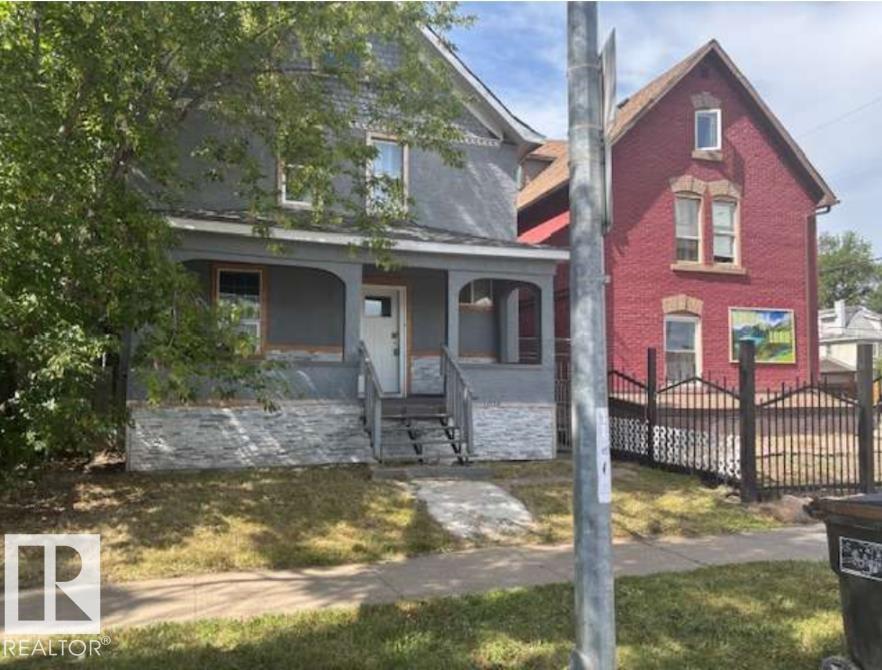
10730 92 St NW
Edmonton, Alberta
MOTIVATED SELLER! TAX ASSESSED AT 207k! Major Income generating opportunity, with a little TLC this home could easily be rented for much more than the small mortgage and property taxes you'd be paying! 3 bed 1.5 bath for under 200k!? Welcome to this 1200+ sq ft pre-war home with 9 ft ceilings, vinyl windows, high efficiency furnace, a newer kitchen, upgraded flooring and bathrooms, upgraded electrical and a single car garage, all on a relatively large lot for the neighborhood, with a little TLC this could be a high ROI rental property or an easy infill redevelopment opportunity! (id:63476)
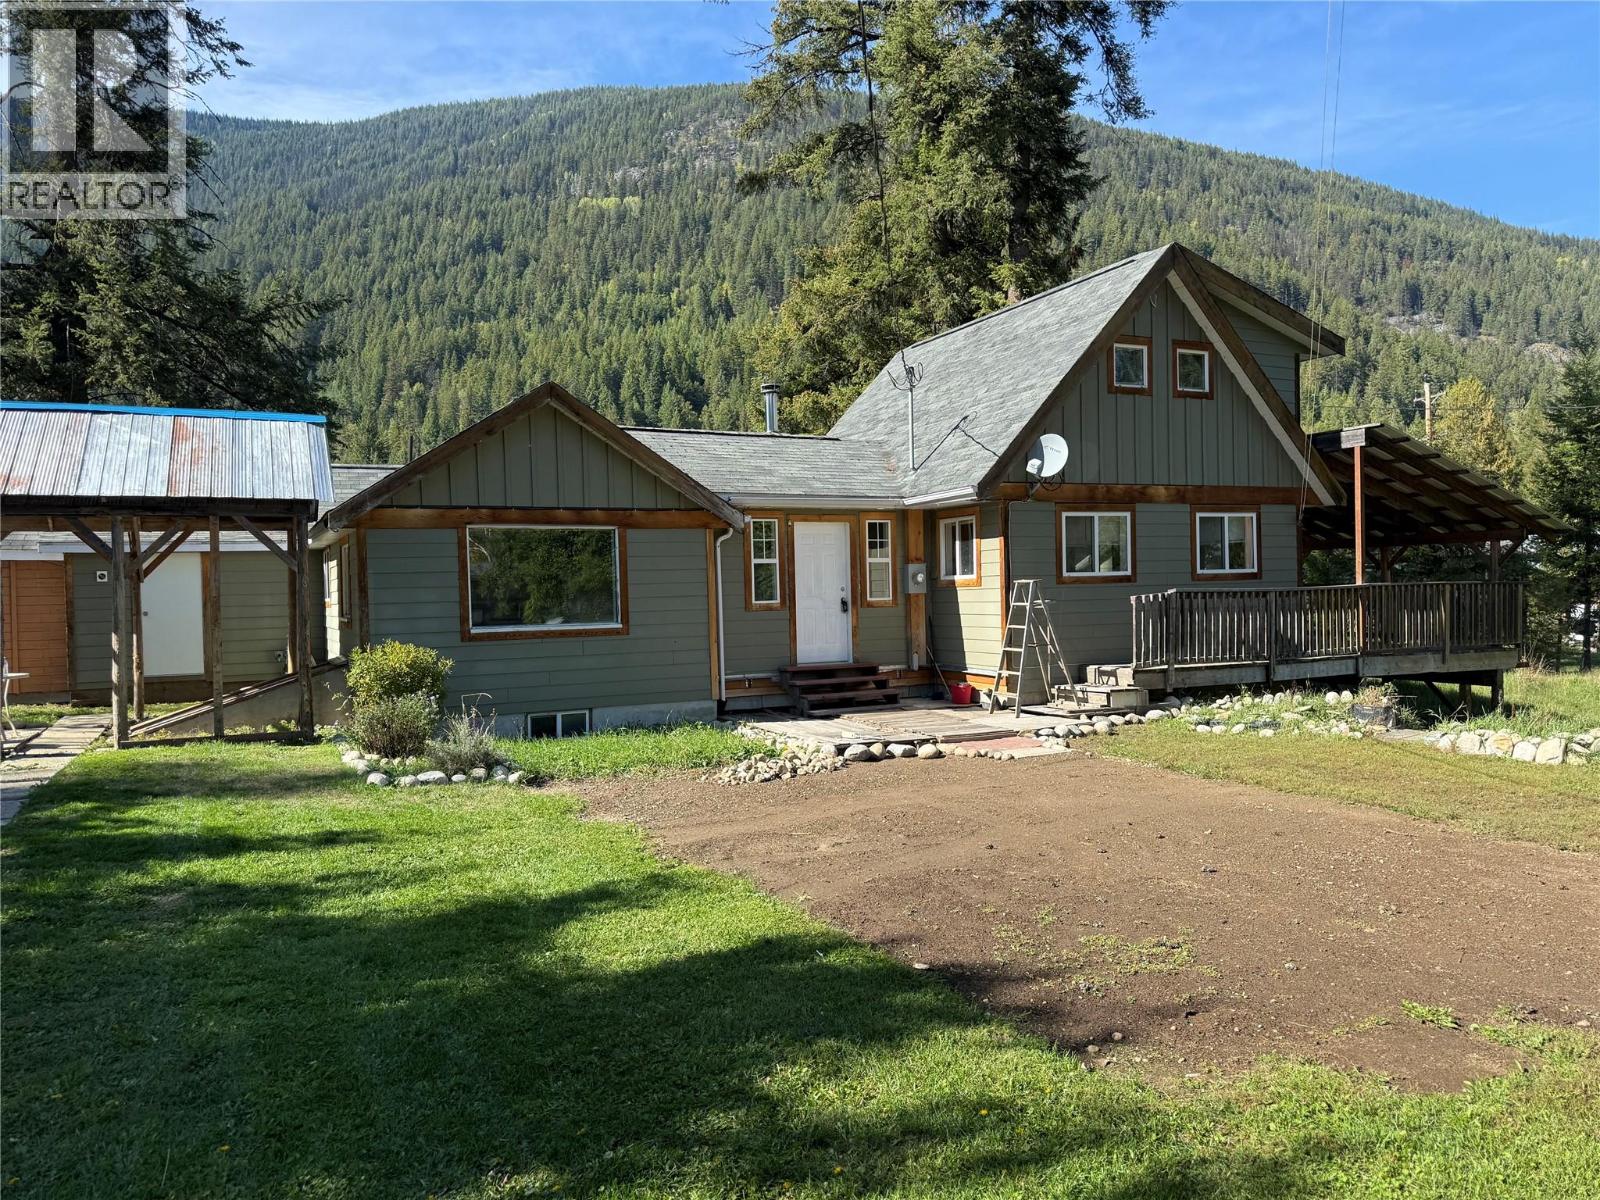
2018 Tarrys Road
Castlegar, British Columbia
This beautiful 4 bed 1 bath rural home is centrally located, just 15 minutes from Castlegar and 25 minutes from Nelson. This Tarrys home has seen some newer construction within the last 20 years adding on to the pre-existing home, some renovations left to do for the next home owner to bring their ideas. Resting on a spacious 1.04 acre parcel, this property has tons of space for a garage, shop, or whatever inspires you. This property is ideally set back away from the highway which is great for those with pets, kids, or those looking for a bit more peace and quiet. Updated Electrical, Plumbing, Furnace a Newer Wood Stove, and a Brand New Hot Water Tank provides ease of mind knowing the big items are up to date. This property showcases a high producing well in an underground bunker with two pressure tanks and a 3 phase pump that has its own separate electrical service from the house. Make this Kootenay paradise your own- call your REALTOR(R) today! (id:63476)
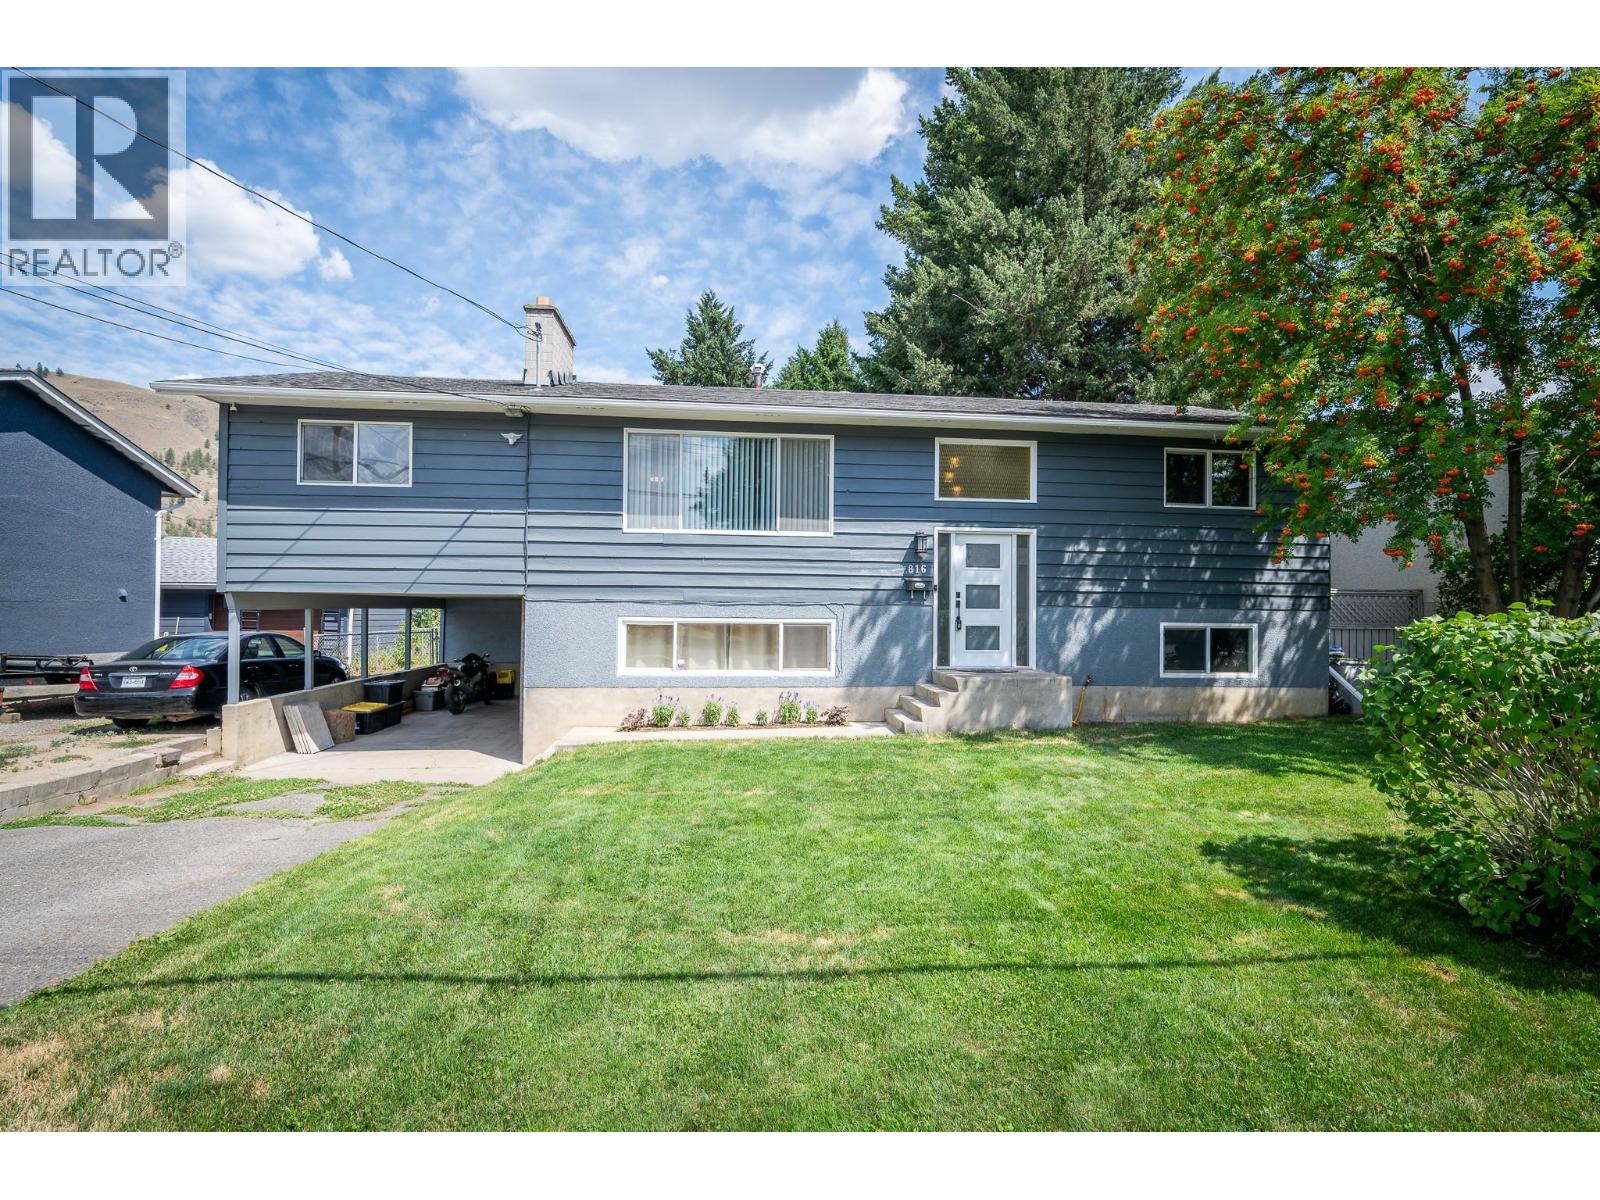
816 Bebek Road
Kamloops, British Columbia
Beautiful family home on a flat, fully fenced ¼-acre lot in desirable Westsyde. This property offers exceptional outdoor space with two storage sheds, abundant front parking, and secure backyard access ideal for RV storage. There’s even room to build your dream shop. A large, sunny deck overlooks the expansive backyard, creating a warm and inviting extension of your living space. Inside, you’ll find a refreshed kitchen featuring high-end stainless steel appliances including a gas stove, fridge, and dishwasher. Bathrooms have been tastefully updated, and the main living area is anchored by a cozy wood-burning fireplace. Downstairs, the rec room adds extra ambiance with an electric fireplace. The home includes four bedrooms plus a potential fifth bedroom or den, offering flexibility for families, guests, or a home office. Fresh paint inside and out, along with new flooring and lighting throughout, give the home a clean, modern feel. Located just minutes from schools, the pool/rec center, shopping, golf, a local pub, and a short walk to public transit, this home blends comfort, convenience, and lifestyle. A fantastic family home in a sought-after Westsyde neighbourhood. All measurements are approximate. Call today for more information or to view. (id:63476)
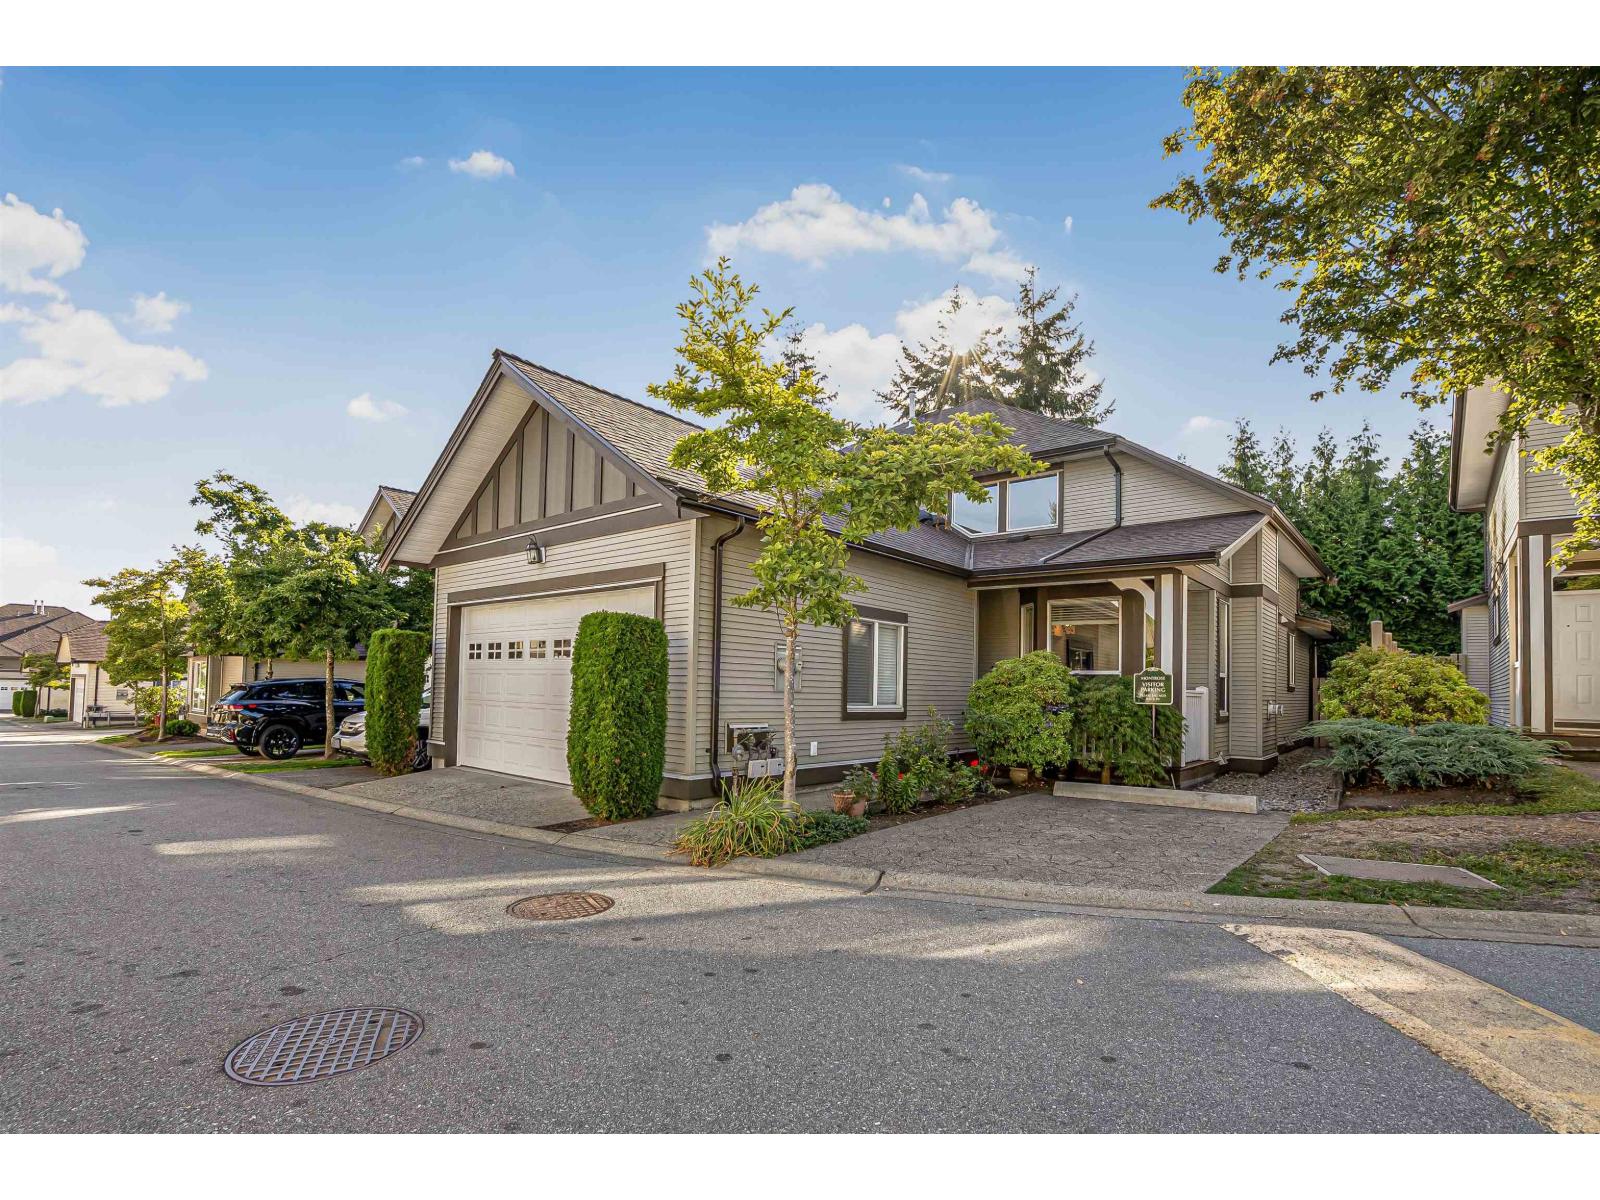
42 8250 158 Street
Surrey, British Columbia
A rare offering, duplex-style townhome at Montrose! Offering over 3,300 sq.ft. of living space with 5 bedrooms and 4 bathrooms, this oversized home gives you all the space and feel of a detached home with plenty of room for a growing family. The PRIMARY BEDROOM ON THE MAIN LEVEL with full ensuite offers added flexibility, while generous living areas and a fully finished basement provide room to grow and entertain. Freshly painted throughout and set within an exceptionally well-run strata with a newer roof. Ideally located near Fresh St. Market, Fleetwood Community Centre, parks, schools and the future SkyTrain. (id:63476)