
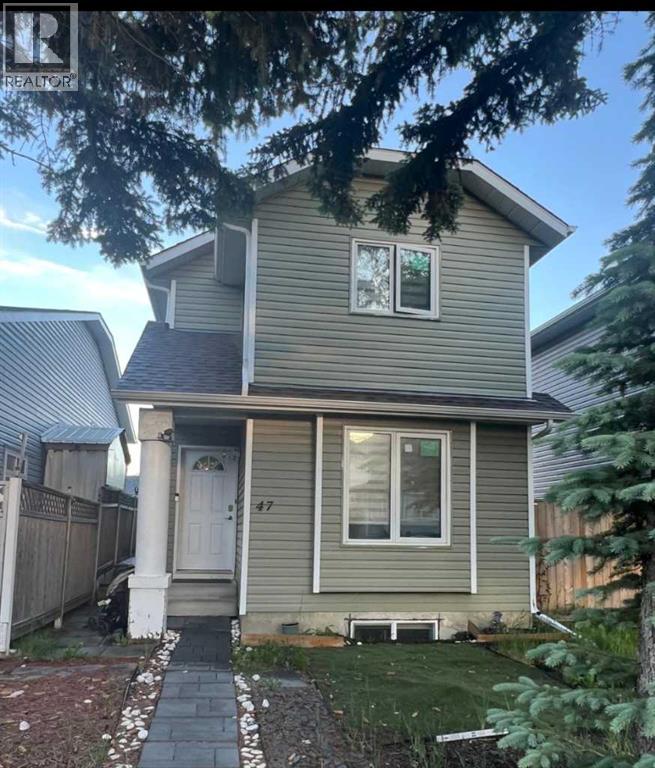
47 Martinridge Way NE
Calgary, Alberta
***Reduced 20k for quick Sale Get the BeSt deal in Martindale ****Location Location Location *** Right in the heart of Martindale ,Live Up /Rent Down .Mortagage Helper. LEGAL BASEMENT SUITE WITH SEPARATE ENTRY!! Welcome to this beautiful two story house in Martindale that is close to all the amenities such as multiple bus stops, LRT station , Genesis center, public parks and schools kindergarden to 9 grade make it ideal home for first time home buyer family with kids. This house consists of 3 bedrooms and 1 full bath upstairs and a half bathroom on the main floor. The kitchen consists of stainless steel appliances leading the door to the beautiful backyard that is fully fenced and has a good sized deck for the bbq parties during summer. The basement is a LEGAL SUITE with separate entrance and has 1 full bed and bath with separate laundry dedicated to the people living in the basement currently rented.Large Double detached Garage ideal for parking ,upgraded security system. Has had many upgrades like new paint ,new Furnace and water tank in 2017, roof and sidings in 2020, new windows in November 2021. seperate entrance and Dryer/Washer .Basement recently upgraded with recent upgrade .Very good investment/starter property. (id:63476)
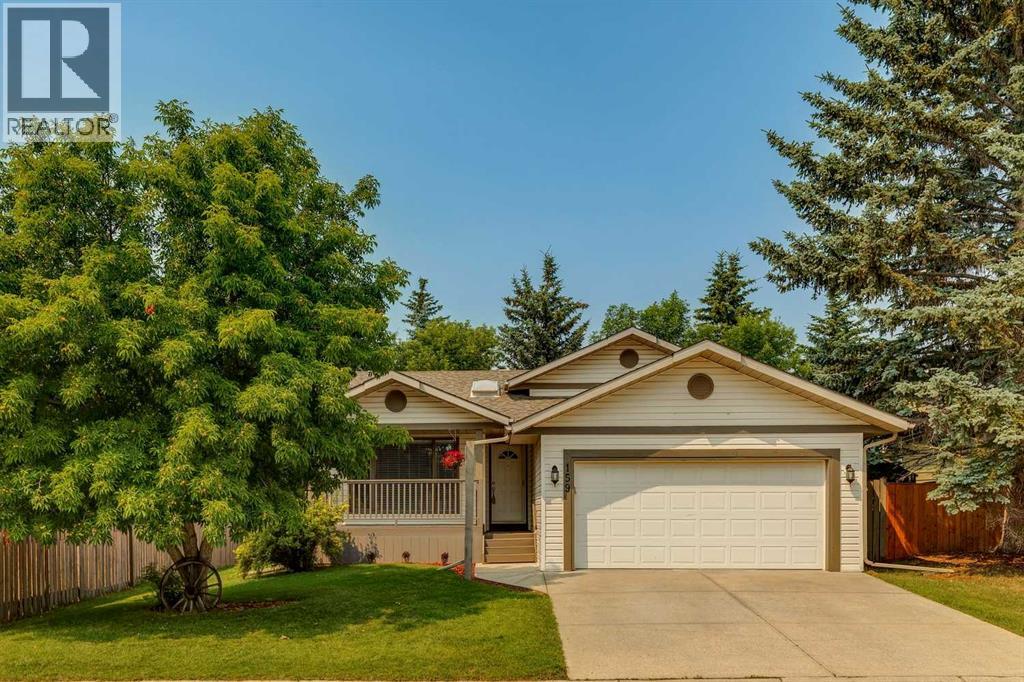
159 Woodbend Way
Okotoks, Alberta
Exceptional home situated in mature Woodhaven neighborhood on one of Okotoks' most desirable streets, offering a quiet location only steps to playground, schools, shopping, medical and recreation facilities, skateboard park, soccer field, and across the street from scenic Sheep River escarpment and walking path. This home is situated on a large treed and beautifully landscaped lot, offering peace and privacy. The backyard has custom curbing and a large garden shed. Enjoy your morning coffee showered in sunlight from the east facing veranda, and afternoon refreshments from the sunny west back deck. Attractive beautifully maintained 4-level split design featuring 1,720 sq. ft. of developed living space, plus a partially developed 4th level waiting to be finished. Spacious functional floor plan with towering vaulted ceilings, laminate and tile flooring, fresh paint on 3 levels, and 3 skylights filling the home with natural light. The large foyer with coat closet and tile flooring is open to a spacious living room with attractive rock faced gas fireplace and skylight. The adjoining open formal dining area offers plenty of space for large dinner gatherings. The bright kitchen features a moveable centre island, rich oak cabinets, skylight, stainless steel appliances, granite counters, and plenty of cupboard and counter space. The adjoining breakfast nook is a good size with garden door to large back deck. The upper primary bedroom is expansive with walk-in closet and 3-piece ensuite. There is a second bedroom on the upper level plus another 4-piece bathroom with skylight. The 3rd lower level features a multi-purpose flex/den/family room with large window, surrounded by custom-built desk, shelving, and cabinets which must be seen to be truly appreciated. Additional 3rd bedroom and 4-piece bathroom on the 3rd lower level. The 4th basement level is partially finished with flex room, laundry room, storage, and utility area. Electrical and majority of drywall is done - ju st mainly flooring to finish. This property offers the complete package, meticulously maintained inside and out, and move-in ready! NOTE: New home was built by Lask Homes in 1992 on original 1982 concrete foundation. (id:63476)
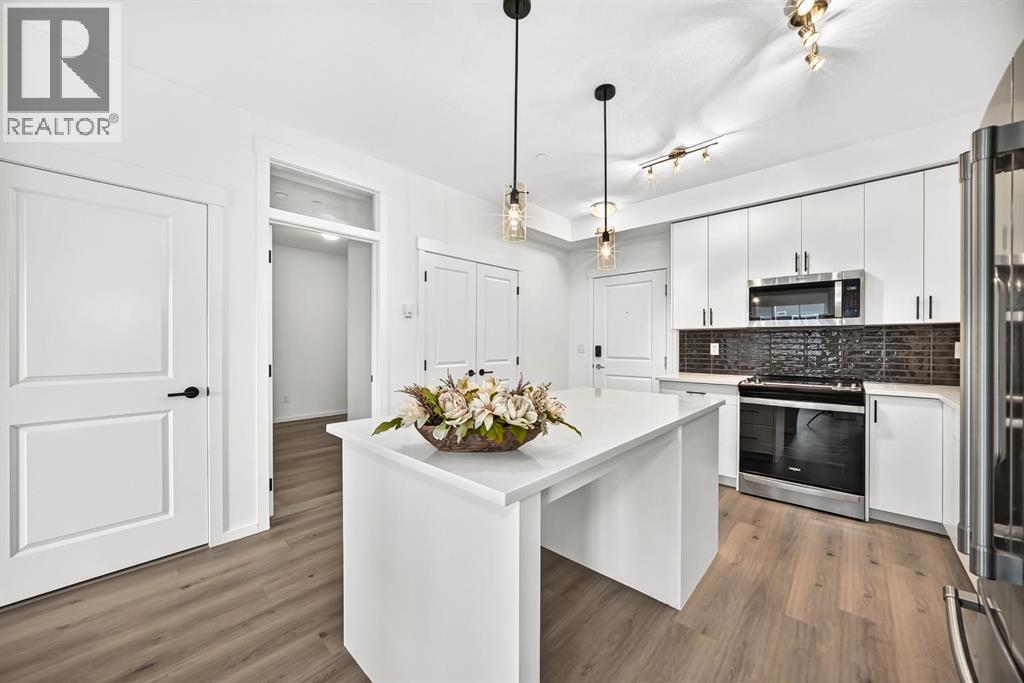
8317, 151 Legacy Main Street SE
Calgary, Alberta
Welcome to your Beautiful home in the award-winning community of Legacy! This beautifully upgraded 3-bedroom, 2-bathroom condo offers stylish living with over $22,000 in builder upgrades and modern finishes throughout. This unit comes with One parking stall—one heated underground .providing exceptional convenience and flexibility for homeowners . This unit is one of the Largest unit offers with Balcony (928 Sq ft Builder Size).Inside, you'll appreciate the 9-foot ceilings, luxury vinyl flooring throughout the main living areas and all bedrooms, fresh premium-quality paint throughout the entire unit—including doors and trim—and brand-new blinds.The chef-inspired, customized kitchen is a true highlight, featuring a large island, quartz countertops, an undermount sink, premium stainless steel appliances, oversized drawers, extended soft-close cabinetry, upgraded lighting, and an abundance of storage—perfect for both everyday living and entertaining.The spacious primary bedroom boasts a custom walk-through closet and a private upgraded ensuite complete with quartz countertops, a double vanity, and a sleek glass-door shower. A generously sized second bedroom with a walk-in closet offers ideal space for family or guests, while the third bedroom is perfect as an additional bedroom, nursery, or home office.Relax in the bright and open living room, featuring patio doors that lead to a covered outdoor space equipped with a BBQ gas line—perfect for year-round enjoyment.Additional conveniences include in-suite laundry, a separate private storage locker, This unit is currently vacant and move-in ready, allowing for flexible possession.Located in one of Calgary's most desirable communities, Legacy offers over 300 acres of environmental reservoirs, 12 playgrounds, and an extensive network of walking and biking paths. Enjoy easy access to shopping at Legacy Township, restaurants, grocery stores, and everyday amenities just steps away. Families will appreciate the nearby schools, including All saints high school and the brand-new K-9 Living Spirit School. (id:63476)
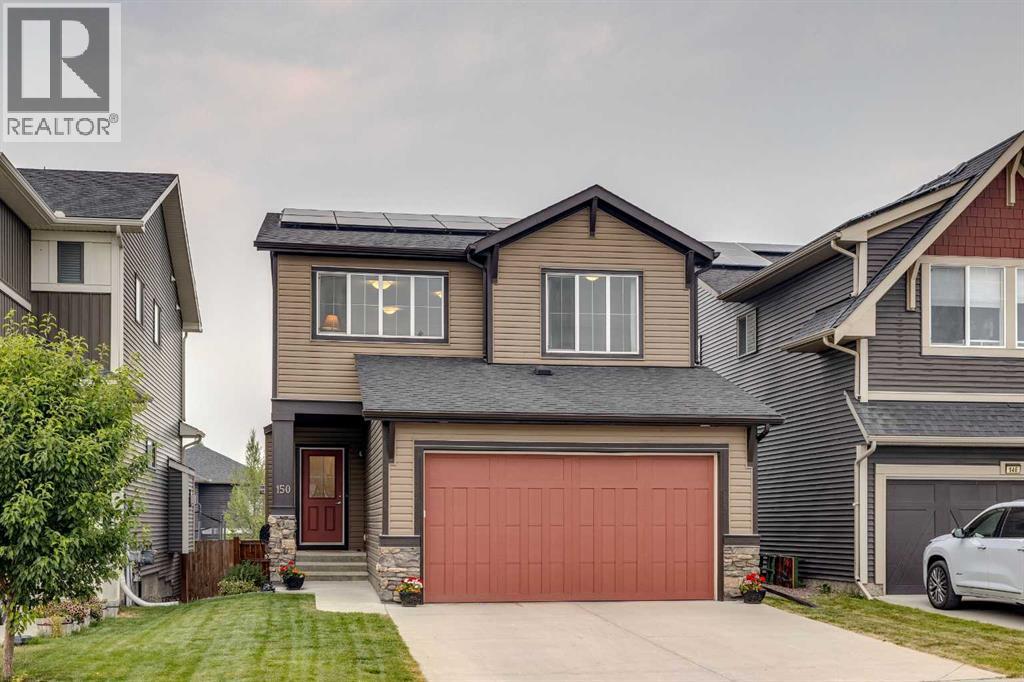
150 Fireside Bend
Cochrane, Alberta
Welcome to a home where family living, convenience, and outdoor recreation come together in the heart of Fireside. Perfectly positioned backing directly onto the community pathway system, this beautifully maintained and thoughtfully updated Calbridge built two-storey offers the lifestyle today's families are searching for walkable schools, nearby amenities, and easy access to parks, pathways, and everyday essentials. Step inside to discover a bright and inviting open-concept main floor designed for both daily living and entertaining. The well-appointed kitchen features granite countertops, abundant cabinetry, newer appliances, and a spacious mudroom with a walk in coat closet and a walk in pantry that conveniently connects to the double attached garage. The adjoining living room is filled with natural light and anchored by a cozy gas fireplace, creating a warm gathering space for family and friends. Just off the dining area, the back deck overlooks the yard, offering the perfect setting for summer barbecues, outdoor dining, and relaxing evenings outdoors. Upstairs, the thoughtfully designed layout provides plenty of room for a growing family. A spacious bonus room creates an ideal space for movie nights, a children's play area, or a home office, while two generous secondary bedrooms, a full bathroom, and a convenient upper-level laundry room add everyday functionality. The primary retreat offers a peaceful escape with a walk-in closet and a five-piece ensuite featuring dual vanities. The fully developed lower level extends the living space with a large recreation room pre-wired for a home theatre, a fourth bedroom, and an additional four-piece bathroom, perfect for guests, teenagers, or multi-generational living. Recent upgrades provide both comfort and peace of mind, including a solar power system installed in 2025, central air conditioning, new kitchen appliances, professional interior repainting, updated garage door opener and hardware, added pot lighting, and re freshed landscaping with newly planted trees and shrubs. The recently stained fence and deck further enhance the home's outdoor appeal. Located within walking distance of schools, parks, shops, restaurants, medical and dental services, and everyday conveniences, this exceptional Fireside home offers an outstanding opportunity to enjoy a connected, active, and family-friendly lifestyle in one of Cochrane's most desirable communities. (id:63476)
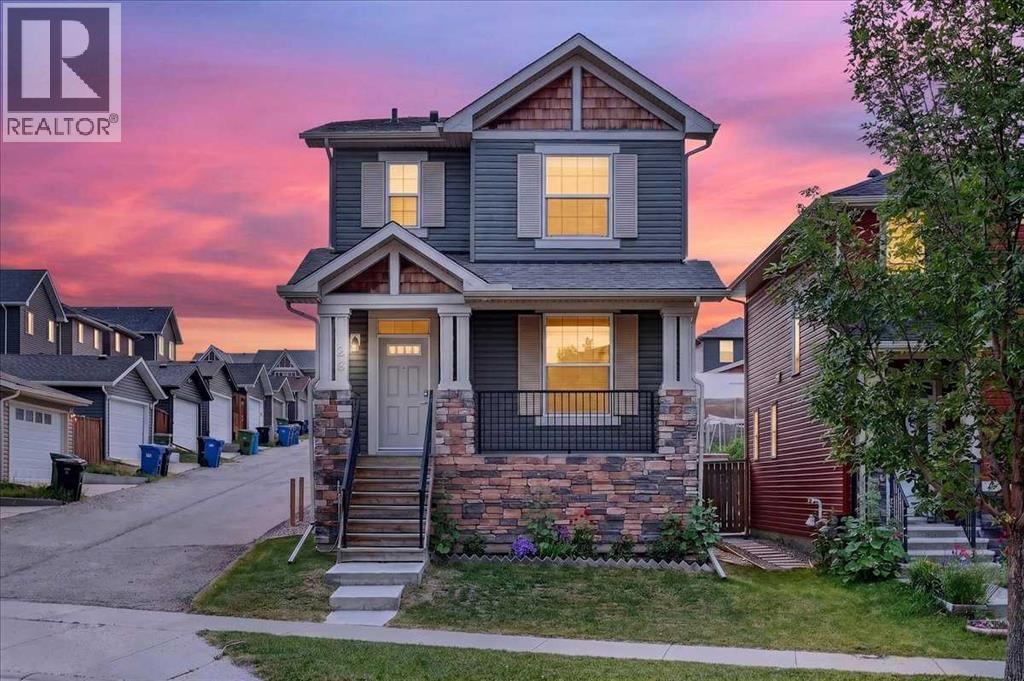
28 Evansborough Gate NW
Calgary, Alberta
Welcome to this beautifully maintained, move in ready home in the sought after community of Evanston. Offering 3 bedrooms, 2.5 bathrooms, a versatile main floor den, and 9 foot ceilings throughout the main level, this home combines thoughtful design, quality finishes, and everyday functionality.The bright, open concept main floor is enhanced by engineered hardwood flooring and an abundance of natural light from the extra windows from being on a corner lot. At the front of the home, the dedicated den provides the perfect space for a home office, study, or playroom for the kids. The well appointed kitchen features granite countertops, stainless steel appliances, a pantry, and plenty of cabinetry, creating a functional space for both everyday living and entertaining. Upstairs, you'll find the convenience of a dedicated laundry room along with three generously sized bedrooms. The spacious primary bedroom offers a walk in closet and private ensuite, while the second bedroom also features a walk in closet. The third bedroom includes a generous closet, making it ideal for a child's room, guest room, or additional workspace. Step outside to enjoy the welcoming front porch or relax in the maintenance free backyard complete with a deck, perfect for summer barbecues and outdoor entertaining. The double detached garage provides secure parking and additional storage, while the unfinished basement offers endless potential to create additional living space tailored to your needs. Located just steps from parks, playgrounds, green spaces, and walking pathways, this home is also close to schools, shopping, grocery stores, restaurants, and a wide range of everyday amenities. With quick access to major roadways, commuting throughout Calgary is convenient and efficient. Whether you're purchasing your first home, upsizing for a growing family, or looking for a home that's truly move in ready, this well cared for Evanston property offers an exceptional opportunity in one of Calgary's mos t desirable northwest communities. (id:63476)
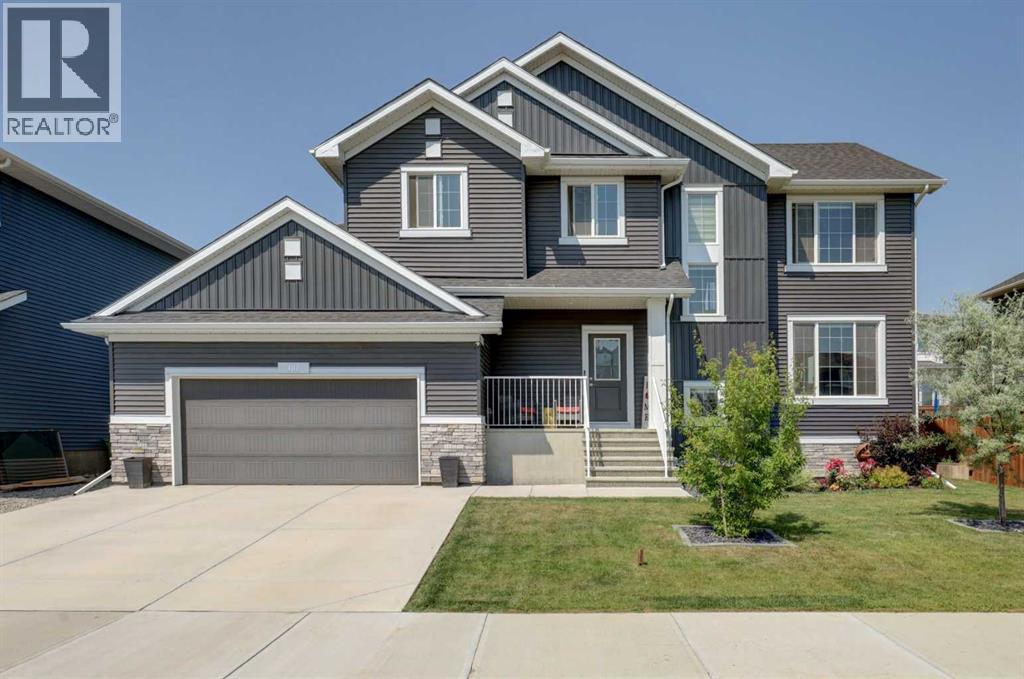
188 Brander Avenue
Langdon, Alberta
BETTER THAN NEW — fully finished, upgraded, and move-in ready in Langdon’s growing Painted Sky community.Why wait to build when you can have over 3,400 square feet of beautifully developed living space with the expensive extras already complete?Located just 15 minutes from Calgary, this thoughtfully upgraded home offers the space, flexibility, and convenience today’s families are looking for.Step inside to an open-concept main floor featuring a chef-inspired kitchen with an oversized quartz island, upgraded appliances including a gas range, a walk-in pantry, and a bright dining and living space centered around a custom gas fireplace.A rare and highly functional layout includes a main floor bedroom and full bathroom — ideal for guests, multi-generational living, a home office, or growing families.Upstairs you’ll find a spacious bonus room, upper laundry, and a private primary retreat complete with a spa-inspired ensuite featuring dual vanities, a tiled shower, and relaxing soaker tub. Additional bedrooms and another full bath provide room for everyone.The professionally finished basement extends your living space even further with 9-foot ceilings, a large rec room, oversized bedroom with custom walk-in closet system, and an upgraded bathroom with double vanity and tiled shower.Outside, enjoy what new construction doesn’t include — landscaping already completed, mature trees for privacy, and two composite decks designed for entertaining and relaxing.Additional features include: double attached garage with epoxy flooring and built-in storage, custom storage/wine room, new paint, furnace and duct cleaning completed in 2026, electrical wiring installed for a hot tub. Walkable access to Painted Sky amenities including grocery, restaurants, daycare, gym, and more. Quick and easy access to K–12 schools in the community.This is your opportunity to enjoy the space of a large family home with the convenience of a nearly new build — without the wait, added cos ts, or unfinished yard. (id:63476)
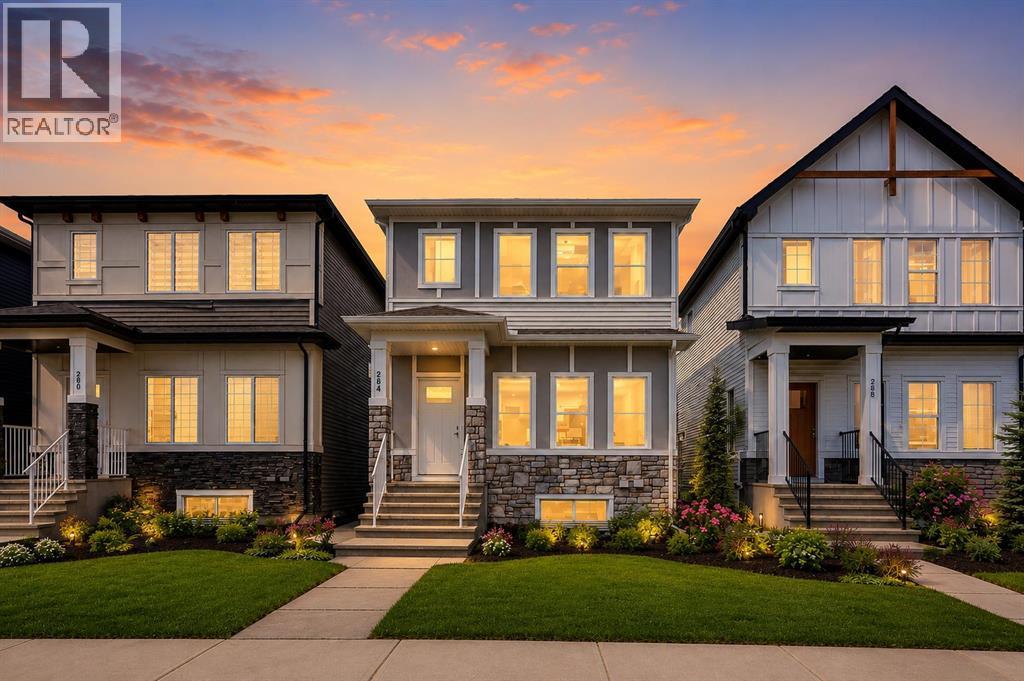
284 Huxbury View NE
Calgary, Alberta
Welcome to 284 Huxley View NE, a brand-new Truman-built detached home offering modern finishes, flexible living space and the added value of a builder-developed legal basement suite. The main residence provides approximately 1,730 sq. ft. above grade with 3 bedrooms, 2.5 bathrooms and a bright, open-concept layout designed for comfortable family living.The contemporary kitchen features full-height cabinetry, polished quartz countertops, a full-height tiled backsplash, stainless steel appliances, a spacious island and generous pantry storage. The adjoining dining and living areas create an inviting setting for everyday living and entertaining. Upstairs, the spacious primary retreat includes a private ensuite and wardrobe, complemented by two additional bedrooms, a full bathroom, convenient upper-floor laundry and a versatile loft that is ideal for a home office, study or children’s play area.The approximately 759 sq. ft. legal basement suite includes one bedroom, a full bathroom, kitchen, living area and its own laundry facilities—an excellent option for extended family or potential rental income. Additional highlights include luxury plank flooring, contemporary lighting and fixtures, energy-efficient construction and a rear detached double garage.Located in the growing community of Huxley, close to Calgary’s Belvedere area, this home is conveniently positioned near East Hills Shopping Centre, retail, restaurants, green spaces and major transportation routes, with easy access toward downtown Calgary. A wonderful opportunity to own a brand-new home with a legal suite and valuable mortgage-helper potential. (id:63476)
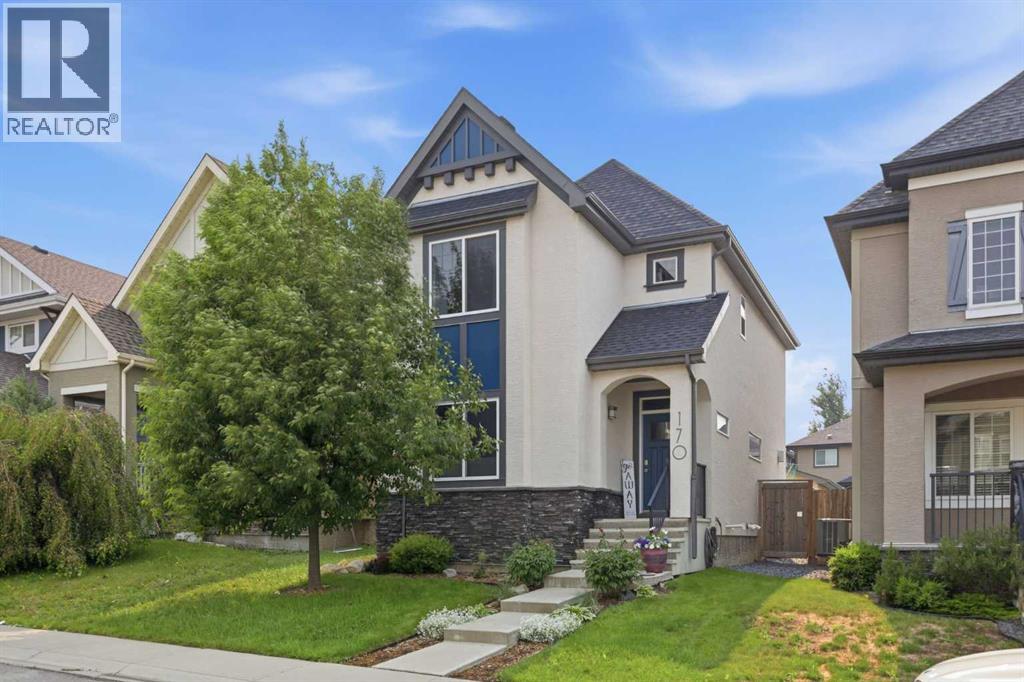
170 Mahogany Heights SE
Calgary, Alberta
Welcome home to 170 Mahogany Heights - a place where you'll fall in love with more than just the house. Location is everything here, tucked on one of the most beloved cul-de-sacs in Mahogany: just a 5-8 minute walk from the West Beach and community schools. Step out your back alley to the green space off Stoney Trail, a great place to bike and walk the dogs. The beach, schools and greenspaces are practically at your doorstep! This is a street with a true sense of community: a lively block party every summer, a full road closure each Halloween for over 150 trick-or-treaters, and friendly, connected neighbours. This ideal location also gets you in and out fast - quick access to Stoney Trail and Deerfoot Trail means no fighting through internal roads at rush hour, and getting downtown, to the airport, or anywhere in the city is effortless. Inside, this beautifully maintained, fully air-conditioned home features a warm living room centered around a cozy gas fireplace, flowing seamlessly into a spacious dining area and a bright, functional kitchen - white cabinetry, quartz countertops, stainless steel appliances with a gas stove, and a handy pantry. Just off the main living space, a private den/office with a charming barn door offers the perfect work-from-home spot. Thoughtful built-ins and feature wall nooks are tucked throughout, adding character at every turn. Upstairs, the primary bedroom is a true retreat with high, curved vaulted ceilings, a generous walk-in closet, and a 5-piece ensuite with upgraded tile surround and non-slip flooring. Two additional good-sized bedrooms (one with its own walk-in closet), a full 4-pc bathroom, and laundry complete this level. Downstairs, the fully finished basement adds a cozy family room perfect for movie nights, a fourth bedroom currently set up as a home gym (with durable vinyl plank under the gym flooring), and a spa-inspired bathroom with abundant built-in storage and a luxurious steam shower. Outside, enjoy long summer eve nings on the west-facing two-tiered deck, complete with a gas line already in place for your BBQ. The double detached garage stands out - fully insulated and drywalled, with high ceilings, an 8-foot door, a 45,000 BTU heater for year-round comfort, and plenty of electrical outlets for projects and hobbies.Mahogany is home to Calgary's largest freshwater lake, sandy beaches, a large Beach Club, plus acres of parks and pathways - you're closer to all of it than almost anywhere else in the community. Minutes away, Westman Village offers Sobeys, Chairman's Steakhouse, Analog Coffee, a pharmacy, and more. Nearby amenities also include Walmart, Home Depot, Canadian Tire, and dozens of restaurants, with South Health Campus close by too. Lakeside charm meets everyday convenience. This is more than a house for sale - it's an invitation to join one of Mahogany's most welcoming streets. Come see it for yourself, and fall in love with the whole package: home and neighbourhood alike. (id:63476)
10, 635 Marsh Road NE
Calgary, Alberta
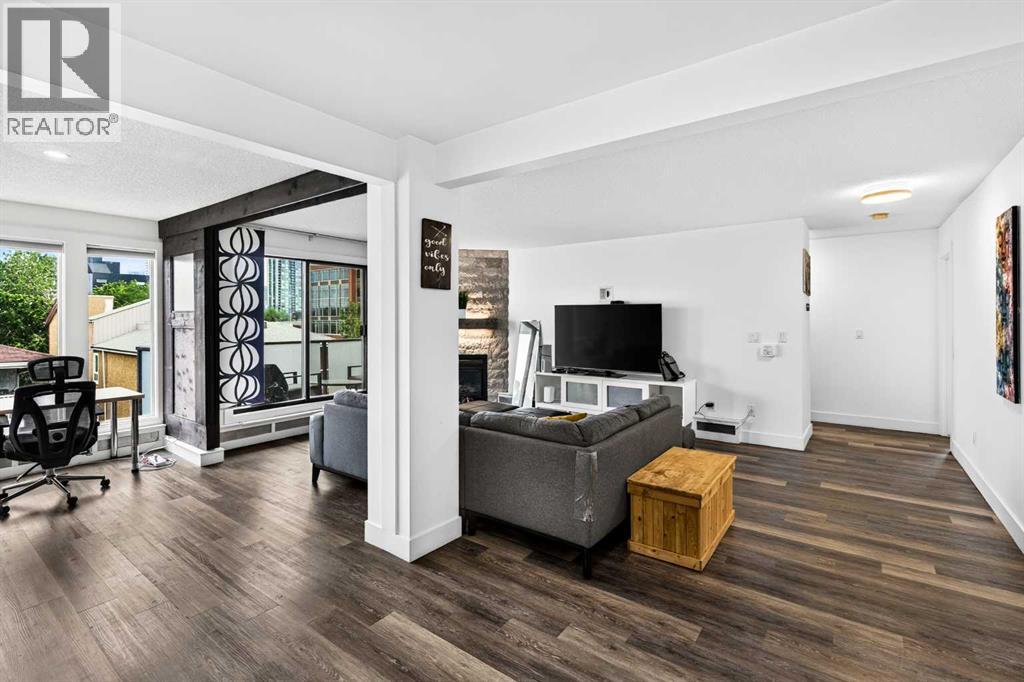
*Open house July 25 & 26 (12-3pm)* LOCATION LOCATION LOCATION! Welcome to your new home in the heart of Bridgeland, one of Calgary's most sought after inner-city communities where every day feels connected to the best the city has to offer. Start your morning at one of the neighbourhood's trendy cafés, meet friends for dinner at one of Bridgeland's incredible restaurants, enjoy an evening at the Bridgeland Distillery just across the street, or take a scenic stroll along the Bow River only a 5 minute walk from your front door. With Murdoch Park just 6 minutes away, downtown minutes from home, Prince's Island Park only an 8 minute drive, and quick access to Deerfoot Trail, this location offers the perfect balance of convenience and lifestyle. Inside, this bright and spacious 2 bedroom, 2 bathroom condo offers 1132 Sq.Ft of thoughtfully designed living space. The open-concept layout is filled with natural light thanks to the desirable south-facing balcony, creating a warm and inviting atmosphere throughout the day. The modern kitchen is beautifully finished with quartz countertops, stainless steel appliances, soft-close cabinetry, and flows seamlessly into the dining and living areas, where a stunning stone gas fireplace creates the perfect place to relax or entertain. A unique feature of this home is the retractable divider in the main living area, allowing you to easily create a private home office, reading nook, or guest space while maintaining the flexibility of an open floor plan. The spacious primary suite includes its own ensuite with a floor to ceiling tile shower and LED mirror, while the second bedroom and full bathroom provide ideal accommodations for guests, roommates, or a growing family. Practicality meets comfort with in-suite laundry featuring additional storage, a separate in-unit storage closet, heated underground parking, and an assigned storage locker for all your seasonal gear. If you've been searching for a home that offers exceptional space, styl ish finishes, and an unbeatable walkable lifestyle in one of Calgary's most vibrant communities, this Bridgeland condo is one you won't want to miss. Book your showing today! (id:63476)
21 Cawder Drive NW
Calgary, Alberta
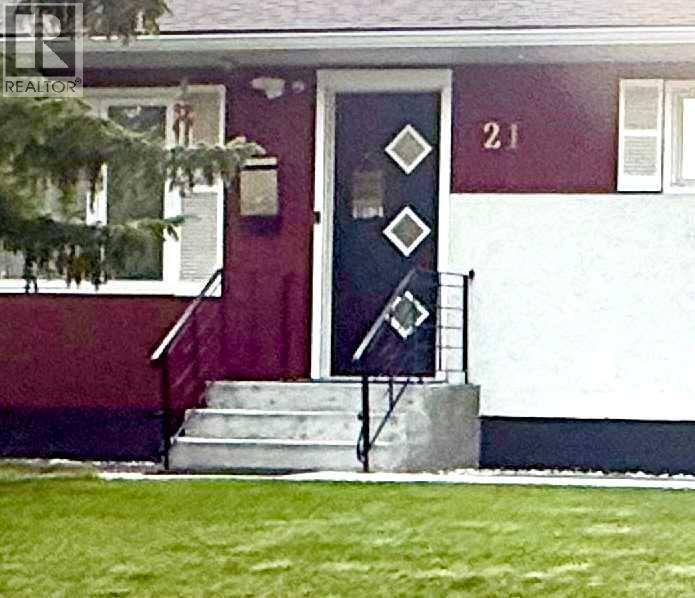
Location!Location! This exceptional Collingwood bungalow was professionally reconstructed from the studs with engineered structural modifications, a completely redesigned floorplan, and a fully legal secondary suite registered with the City of Calgary. Offering over 2,000 sq ft of finished living space, the home combines custom-home quality with outstanding income potential in one of Calgary’s most desirable inner-city communities. The main level features a bright open-concept layout with 3 spacious bedrooms, a chef-inspired kitchen with custom cabinetry, quartz countertops, premium stainless steel appliances, and an oversized island, plus convenient main-floor laundry, luxury vinyl plank flooring, LED lighting, and smart home features. The purpose-built legal secondary suite offers complete independence with its own private entrance, 2 bedrooms, 2 full bathrooms, full kitchen, separate laundry, separate furnace, and separate central A/C. Ideal as a mortgage helper, executive rental, or multigenerational living space. Major upgrades include all-new plumbing and electrical, upgraded 200A service with separate panels, two high-efficiency furnaces, two A/C units, Navien tankless hot water, new insulation, egress windows, smart thermostats, smart locks, and interconnected smoke/CO detection. Buyer would get 2 sets of appliances from the main floor kitchen and Legal suite Kitchen and laundry area. Outside, the property, features a heated ,oversized, detached garage with EV-ready 50A subpanel, built-in cabinetry and smart garage doors, oversized RV parking pad( 35' x 22 ' which can accommodate 2 large RVs or 4 cars) with new chain link fence gate ,a brick patio with a barbecue/firepit, underground irrigation, extensive landscaping, new concrete walkways, fresh exterior paint, and a new sewer line. The property is located on a quiet street just minutes away from the University of Calgary, Foothills Medical Centre, Alberta Children’s Hospital, Nose Hill Park, Brentwood LR T, shopping, and downtown, this is a rare opportunity to own a virtually new custom-quality home with exceptional rental and lifestyle flexibility.One has to see it to believe the extensive renovation both inside and outside .All in formation, permits and floor plans are included in the folder on the island. This beauty shows pride of Ownership! (id:63476)
67 Agate Road
Cochrane, Alberta
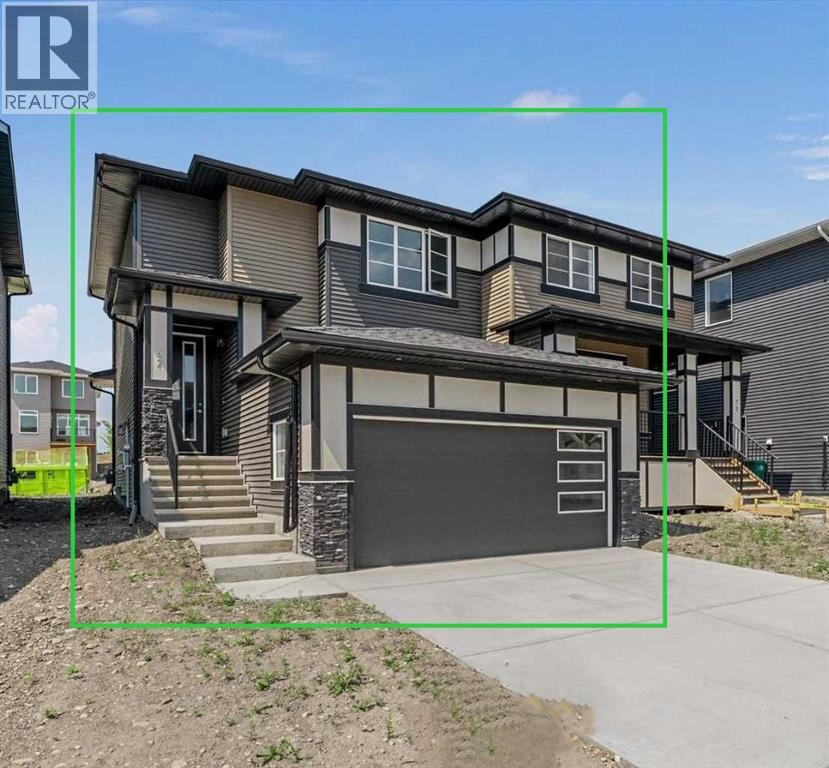
BRAND NEW HOME by Douglas Homes, Master Builder in central Greystone, short walking distance to the Bow River, shopping & interconnected pathway system. Featuring the Largo with additional SIDE ENTRY. Located down the street from the community Kids Play Park (already completed) with a sunny west facing backyard, great for entertaining. This gorgeous 3 bedroom, 2 & 1/2 half bath home offers over 1400sq ft of living space with the convenience of a double attached garage. Loads of Designer/upgraded features in this beautiful, open floor plan. The main floor greets you with a grand glazed 8' front door, twin entry closet separate by a functional millwork bench, soaring 9' ceilings, oversized windows , & 8' 0" passage doors. Distinctive Engineered Hardwood floors flow through the Foyer, Hall, Great Room, Kitchen & Nook adding a feeling of warmth & style. The Kitchen is completed with an oversized entertainment island (6'0" single level island) & breakfast bar, roomy closet pantry with French Door , Quartz Countertops, 42" Cabinet Uppers accented by decorative drywall bulkhead, Pots & Pans Drawers, soft close doors & drawers throughout, new stainless appliance package including Microwave/Hood Fan combo over the stove , smooth top electric Range, Fridge & built-in Dishwasher. The main floor is completed with an expansive, open Great Room & Nook finished with 5'0" wide sliding patio door, over height windows, & Napoleon "Entice" fireplace. The stairs to the second floor feature contemporary black metal spindle railing & estate handrails. Upstairs you'll find a generous Primary Bedroom with 4 piece Ensuite including twin Quartz vanities with undermounted sinks, oversized 5'0" x 3'0" shower with tiled walls & ceramic tile flooring. There is also a generous sized walk-in closet accessed from the Ensuite. Towards the rare of the home you'll find two additional good sized bedrooms with roomy closets & access to the main Bathroom completed Quartz Counter with undermounted sin k, in-vanity drawer & ceramic tile flooring. You're certain to love the convenience of the 2nd Laundry for side by side washer/dryer also completed with tile flooring. This is a very popular plan, great for young families or for the sizing down crowd. Spacious, Beautiful and Elegant! The perfect place for your perfect home. Call today! Some photos are from prior build & are reflective of fit, finish & included features. Note: Some interior photos are for illustration purposes, some interior colors/finishes, & upgrades may be different than shown & the Seller is under no obligation to provide them as such. (id:63476)
237 Aspenmere Circle
Chestermere, Alberta
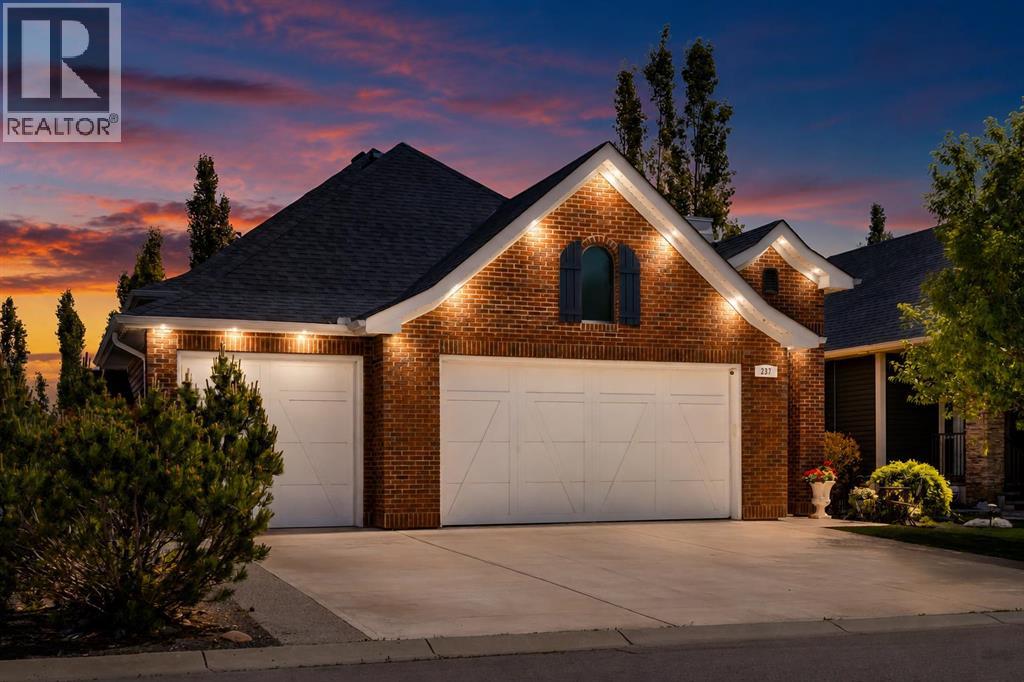
**OPEN HOUSE JULY 18 2-4 PM** Lovingly refreshed over the past four years, this exceptional home blends timeless craftsmanship with today's most desirable finishes, including premium wide-plank white oak hardwood throughout the main floor (2023) designer lighting, fresh paint and baseboards(2026), plush lower-level carpeting(2022)a striking hexagon tile backsplash(2024) pot filler(2024)and Frigidaire Gallery induction cooktop(2026), a newer full-glass patio door with an inset blind and transom(2023) leading to the low-maintenance composite deck and private treed backyard, custom mud room and primary closet organizers(2022) a multifunction bidet toilet (2025) premium dog-grade artificial turf(2024) elegant glass and metal deck railings(2025) a decorative concrete garden pathway(2026), Samsung refrigerator with AutoFill water pitcher(2025), newer washer and dryer,(2024)hot water on demand unit(2025) custom blinds(2026) and Gemstone Permanent LED Lighting(2022) Add this to the upscale elegance of rich Walnut custom cabinetry designed by Bjornson finished with black granite countertops and new modern black faucet, granite composite sinks & glass inset upper cabinets. The large central island was built to entertain with seating for three. The dining room features a soaring 11 foot ceiling with gold tone and crystal chandelier. The dramatic full height stone gas fireplace is the focal point of the living room. The Primary Bedroom suite is a luxurious retreat with a vaulted ceiling and a wall of windows. The spa ensuite has 2 separate sinks inset in walnut cabinets with granite counters, a separate soaker tub and shower. Walk through the custom designed closet to the laundry room with sink and newer washer dryer with convenient walnut cabinetry + sink. The Lower level Recreation room was built for entertainment with a built in bar with wine fridge, large living space with room for pool table or games table. There are 2 large bedrooms with walk in closets. The mechanical ro om has a ton of storage and there is room to add an office or multi purpose room. (id:63476)
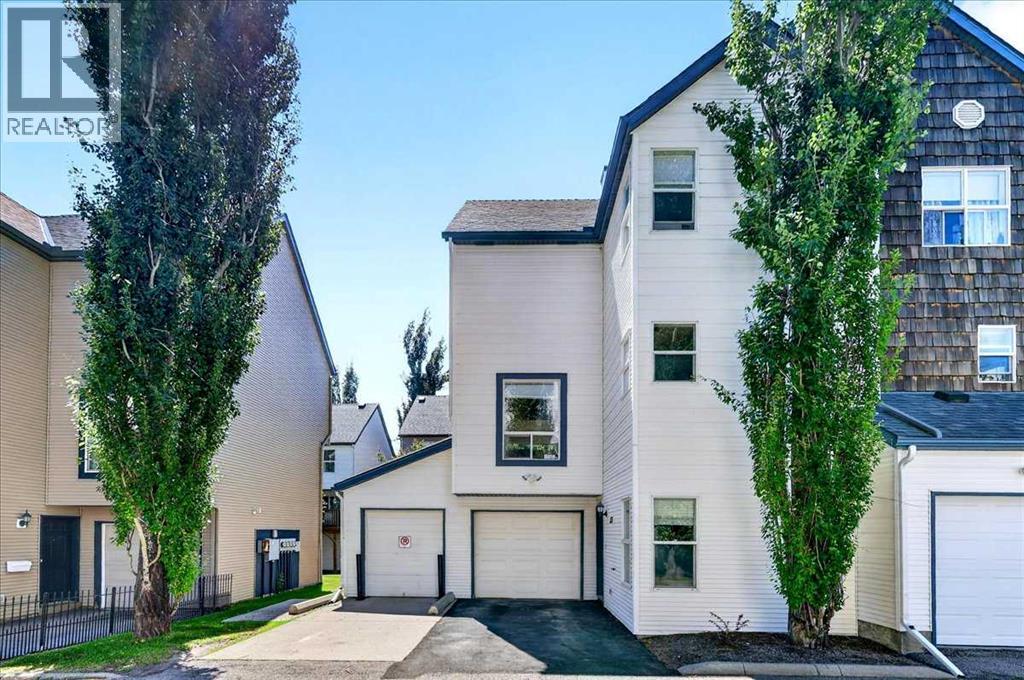
137 Bridlewood Lane SW
Calgary, Alberta
Welcome to an outstanding opportunity to enjoy the combined benefits of space, flexibility and convenience of low-maintenance townhome living. This bright end-unit townhome in Bridlewood offers exceptional privacy, additional natural light, and a versatile floor plan that is ideal for growing families, first-time buyers, professionals, or anyone looking for extra living space in a fantastic southwest Calgary location.Bridlewood is a well-established family community offering parks, playgrounds, pathways, nearby schools, shopping, restaurants, and excellent access to Stoney Trail, Macleod Trail, transit, and the Somerset-Bridlewood LRT Station. Whether you're commuting to work, taking the kids to school, or enjoying the nearby trails of Fish Creek Provincial Park, you'll appreciate the convenience and lifestyle this community provides.One of this home's standout features is that all three levels are above grade, allowing large windows throughout to fill the home with an abundance of natural light. As an end unit, you'll enjoy additional windows and an even brighter living environment. The entry level offers two spacious and flexible rooms that can easily adapt to your lifestyle. Whether you need a family room, home office, children's playroom, fitness area, hobby room, or even an additional bedroom, this versatile space allows the home to evolve with your family's changing needs.The second level serves as the primary living space, featuring a spacious living room anchored by a cozy gas fireplace and access to a gorgeous deck. Perfect for relaxing after work or entertaining family and friends. The adjoining kitchen offers cabinet and counter space, includes all major appliances, and flows into a bright dining area. A convenient two-piece bathroom completes this level.Upstairs, you'll find three comfortable bedrooms, two full bathrooms, and the added convenience of upper-floor laundry. The spacious primary suite features its own private ensuite, creating a comforta ble retreat at the end of the day.The attached single garage provides secure parking and additional storage, while the thoughtful multi-level design creates the separation of living spaces today's buyers value for work, family life, and entertaining.With three bedrooms, 2.5 bathrooms, flexible living areas, an attached single garage, the added benefits of an end-unit location, and an outstanding setting close to schools, parks, shopping, and transit, this home delivers exceptional value for buyers seeking space, functionality, and low-maintenance living in one of southwest Calgary's most desirable family communities. (id:63476)
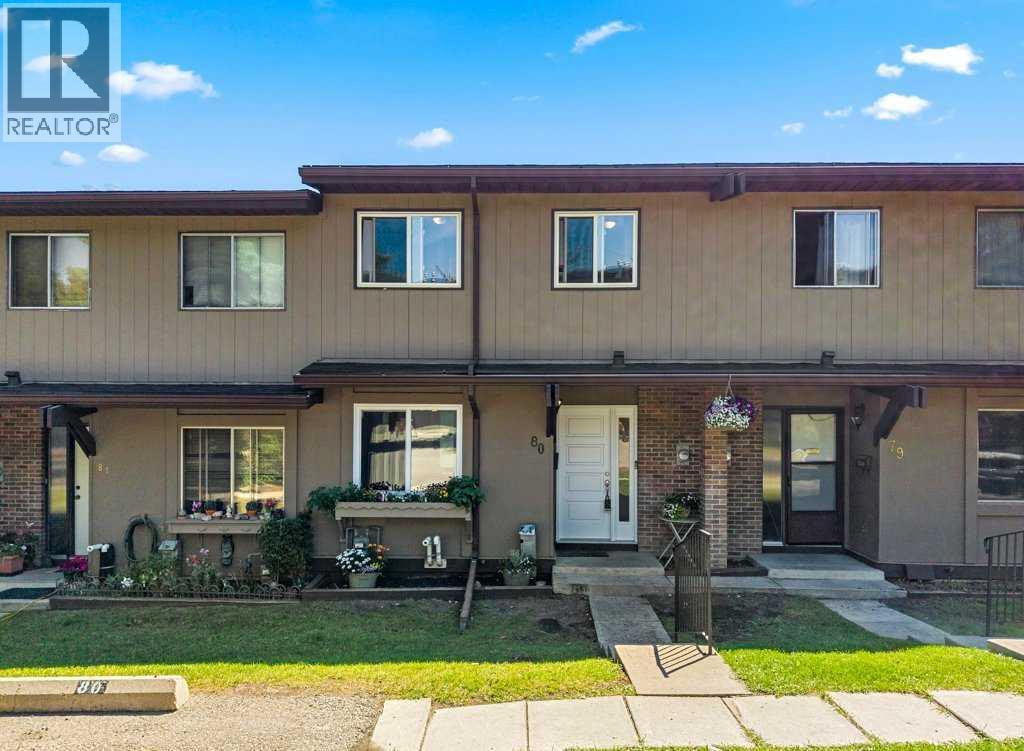
80, 1055 72 Avenue NW
Calgary, Alberta
Welcome to Huntington Ridge! This well-maintained 3 bed, 2 bath townhome with a fully finished walkout basement offers a functional layout, plenty of space (1500 +sq feet of developed space incl. basement and storage area) and numerous updates throughout. Upon entering, you are welcomed by a spacious front entry with excellent closet space. The main floor features a galley-style kitchen, a spacious dining room and a convenient powder room. At the back of the home, the bright and inviting living room opens onto a balcony, providing a great spot to relax and enjoy the outdoors. Your new home also has great views from the living room and balcony! A lovely space to relax after a day’s work. Upstairs, you’ll find three bedrooms and a full bathroom. The large primary bedroom has great sized closet, and the two additional bedrooms are also spacious. The fully finished walkout basement provides additional living space and direct access to a private deck. This level also includes a laundry area with a large storage room. An assigned parking stall completes the package.Numerous updates have been completed over the years, including repainted kitchen cupboards and new kitchen flooring (2026), a new triple-pane front door and window (2026), triple-pane bedroom windows (2019) and a triple-pane living room window (2026). Additional updates include a refrigerator (2024), dishwasher (2025), hot water tank (2021), screen doors (2023 and 2026), plus a furnace tune-up and vent cleaning completed in May 2026.Located in the established community of Huntington Hills, this move-in-ready townhome offers a great combination of space, functionality and thoughtful updates. The complex has plenty of visitor parking space and features a playground. Your new home is close to Huntington Hills school, St Henry's elementary school, Nose hill park, shopping and major access roads such as 64 Ave, 14 Street NW, Deerfoot, Stoney trail etc. Don’t miss your opportunity to call Huntington Ridge home! (id:63476)
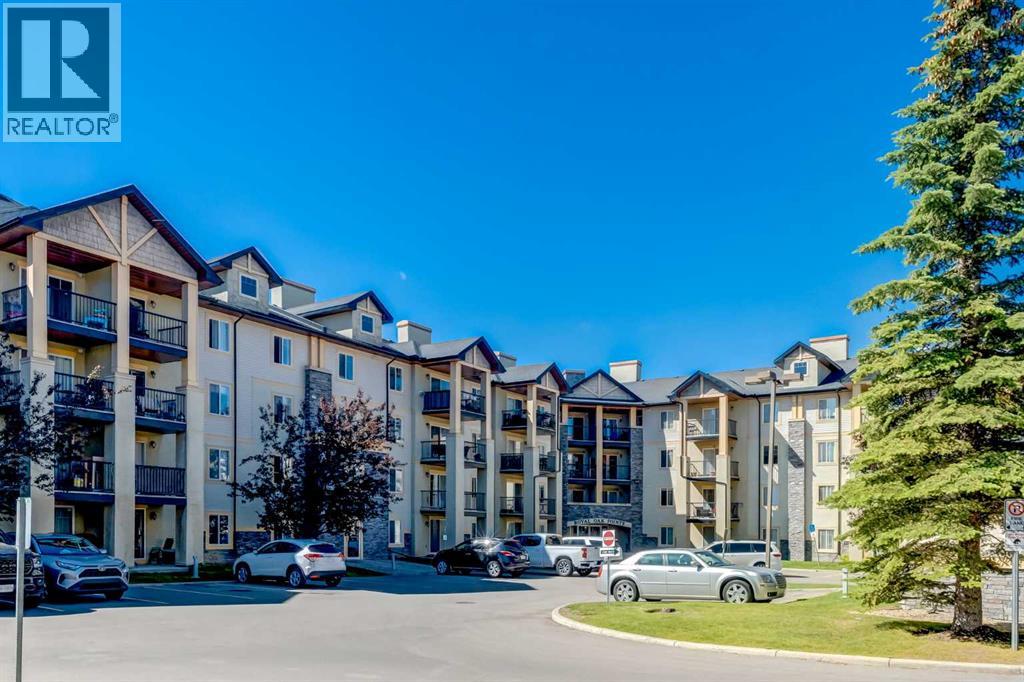
1319, 8810 Royal Birch Boulevard NW
Calgary, Alberta
Welcome to this bright and beautifully maintained 2-bedroom, 2-bathroom condo in the highly sought-after community of Royal Oak. Offering a functional open-concept layout, stunning mountain views, and an unbeatable location, this home is the perfect opportunity for first-time buyers, downsizers, or investors. Step inside to a spacious foyer that welcomes you home. Conveniently located off the entrance is a dedicated laundry and storage room, thoughtfully positioned away from the bedrooms for added privacy and convenience. The open-concept kitchen flows seamlessly into the dining area and living room, creating an ideal space for everyday living and entertaining. Large southeast-facing windows and the private balcony fill the home with natural light while offering breathtaking views of the Rocky Mountains—perfect for enjoying your morning coffee or relaxing on warm summer evenings. The spacious primary bedroom features a walk-in closet and a private 4-piece ensuite. A second generously sized bedroom is situated next to the full main bathroom, making it ideal for guests, family members, or a home office. The unit comes with an underground titled parking spot and a large storage locker which is conveniently located in fronrt of the unit. Royal Oak is a family-friendly community with elementary and junior high schools just minutes away, along with an extensive network of walking and biking pathways that showcase the area's beautiful natural surroundings. Convenience is at your doorstep with Royal Oak Centre located just across the street, offering an excellent selection of restaurants, cafés, pubs, Walmart, London Drugs, an Asian grocery store, and a variety of everyday amenities. Commuting is effortless with the nearby Tuscany C-Train Station and quick access to Stoney Trail, making travel throughout Calgary fast and convenient. This move-in-ready condo offers the perfect combination of comfort, convenience, and spectacular views. Don't miss this fantastic opportunity— book your private showing today! (id:63476)
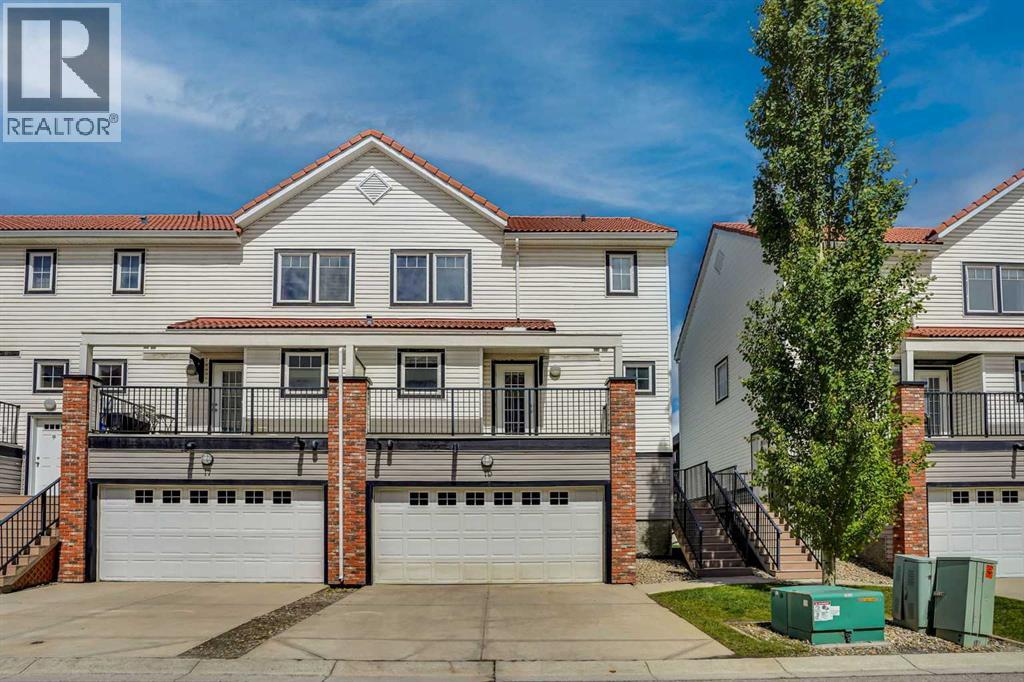
19 Royal Oak Plaza NW
Calgary, Alberta
~ WELCOME TO THE HIGHLY SOUGHT-AFTER COMMUNITY OF ROYAL OAK ~Experience stylish, low maintenance TOWNHOUSE living in one of Calgary’s most desirable northwest communities. This beautifully WELL maintained freshly painted throughout the house southeast-facing END-UNIT TOWNHOUSE 1410 SQFT offers the perfect combination of modern comfort, thoughtful design, and an unbeatable location. Filled with tons of natural light through large windows, this exceptional home features 2 spacious bedrooms, 2.5 bathrooms, a fully finished basement, and a single oversized front-attached garage.Ideally situated close to excellent schools including Renert School, Royal Oak School, William D. Pratt School, Robert Thirsk High School, and the University of Calgary. Enjoy the convenience of nearby shopping at Walmart, Sobeys, and Costco, along with restaurants, transit, parks, and easy access to Stoney Trail. Outdoor enthusiasts will appreciate the quick access to the mountains and nearby Bowness Park. The Tuscany LRT Station and the state of the art Shane Homes YMCA & NEW NW ATHLETIC PARK at Rocky Ridge are only minutes away, while Downtown Calgary is approximately a 30-minute commute.YOUR NEW HOME WELCOMES YOUStep inside to a bright and inviting open concept main floor. The spacious foyer leads seamlessly into the expansive living room with HIGH CEILINGS WITH LOTS OF WINDOWS A COZY GAS FIREPLACE and formal dining area,KNOCK DOWN CEILINGS, HEATED FLOORING at both entrances,creating the perfect setting for entertaining guests or enjoying family gatherings.The modern kitchen offers ample cabinetry and comes complete with all major appliances, including a refrigerator, electric stove, microwave hood fan, dishwasher, and stacked washer and dryer. Just off the kitchen, you’ll find a sunny south east facing balcony an ideal spot to enjoy your morning coffee or unwind after a busy day.The impressive living room features High ceilings, abundant natural light, and direct access to a private no rth-facing deck, perfect for summer BBQs and outdoor relaxation. A convenient 2-piece powder room and dedicated laundry area complete this level.UPPER LEVELUpstairs, you’ll find two spacious bedrooms, each featuring its own full ensuite bathroom, providing exceptional comfort and privacy. The primary suite serves as a relaxing retreat, complete with a walk-in closet and a well appointed ensuite featuring a tub/shower combination.THE FULLY FINISHED BASEMENTadds valuable living space and features a large recreation room, perfect for a family entertainment area, home theatre, fitness space, playroom, or home office. This versatile area offers endless possibilities to suit your lifestyle needs.Thoughtfully designed and exceptionally located, this beautiful townhouse offers modern finishes, functional living spaces, and outstanding value in one of Calgary’s most vibrant communities.Don’t miss this incredible opportunity call today to schedule your private viewing! (id:63476)
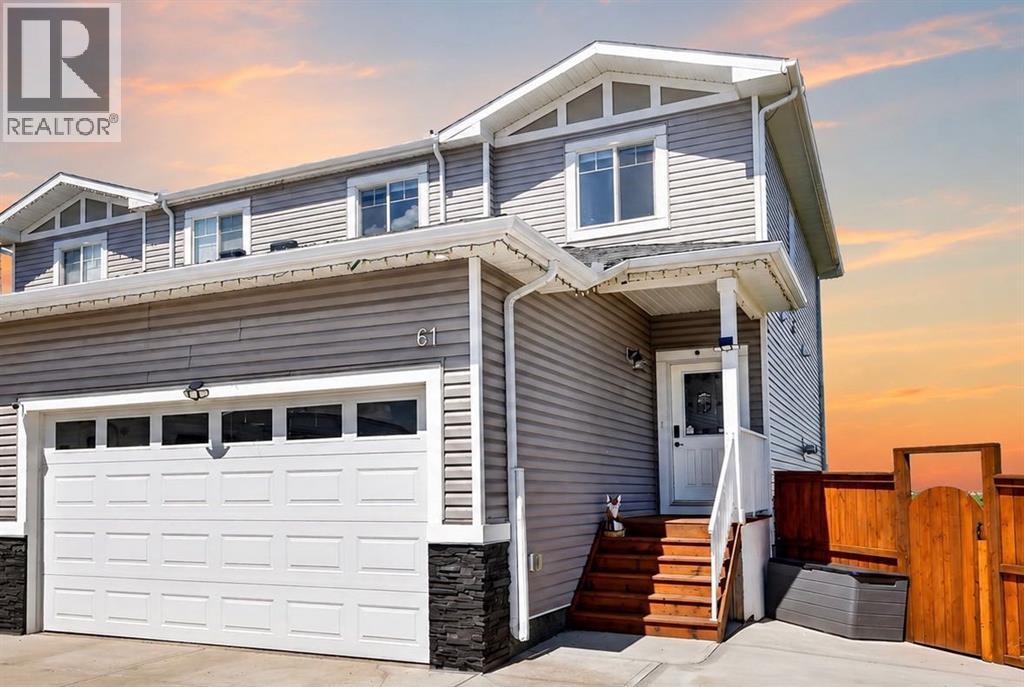
61 Hanson Lane NE
Langdon, Alberta
Welcome to this exceptional fully developed walkout home, ideally situated on a quiet cul-de-sac in the sought after community of Hanson Park. Backing directly onto a tranquil bird sanctuary with breathtaking mountain views beyond, this beautifully maintained property offers a rare blend of comfort, functionality, & natural beauty just 15 minutes east of Calgary. From majestic Blue Herons to countless species of songbirds & waterfowl, the ever changing landscape creates a peaceful setting that nature lovers will appreciate. Offering over 2600 sq. ft, this home showcases pride of ownership & thoughtful upgrades throughout. The extended driveway, double attached garage, newer fencing, & convenient drive through gate provide ample space for RV parking or recreational toys. Step inside to discover a bright & inviting open concept floor plan enhanced by 9ft ceilings, gleaming vinyl plank flooring, fresh paint, & an abundance of natural light. The spacious living room is highlighted by a stunning stone faced corner gas fireplace, creating the perfect space to relax or entertain. The heart of the home is the beautifully appointed kitchen featuring rich espresso cabinetry, quartz countertops, Frigidaire stainless steel appliances, a large centre island & dual pantry areas. This space seamlessly connects to the functional mudroom with custom built-ins & convenient garage access. The adjacent dining area overlooks the spectacular backyard & natural surroundings. Upstairs, the expansive primary retreat offers stunning mountain views, a generous walk-in closet, & a luxurious 5-piece ensuite complete with dual vanities & a deep soaker tub. Two additional spacious bedrooms, a full bathroom, & an upper level laundry area provide exceptional functionality for growing families. Cellular shades & blackout blinds (some of which are electric) throughout the home add comfort & privacy. The professionally developed walkout basement, completed in 2025, significantly expands the living spa ce & features a large recreation area, a beautifully finished full bathroom with in-floor heating, ample storage, & flexibility to easily add a 4th bedroom. Large windows & the walkout design create a bright, welcoming lower level that feels anything but basement living. Step outside & experience your own private backyard retreat. Surrounded by mature landscaping, the pie shaped yard features 10 crab apple trees, thriving vegetable garden, large storage shed, & plenty of room for family gatherings, gardening, or simply relaxing while taking in the mountain views & spectacular sunsets. The irrigation system helps maintain this outdoor oasis. Additional upgrades include AC, hot water tank (2026), developed basement (2025), irrigation system (2025), security system (2025), fresh paint, & extensive outdoor improvements.Enjoy mountain views, peaceful surroundings & the beauty of a protected bird sanctuary just beyond your backyard, all while being minutes from schools, parks & pathways. (id:63476)
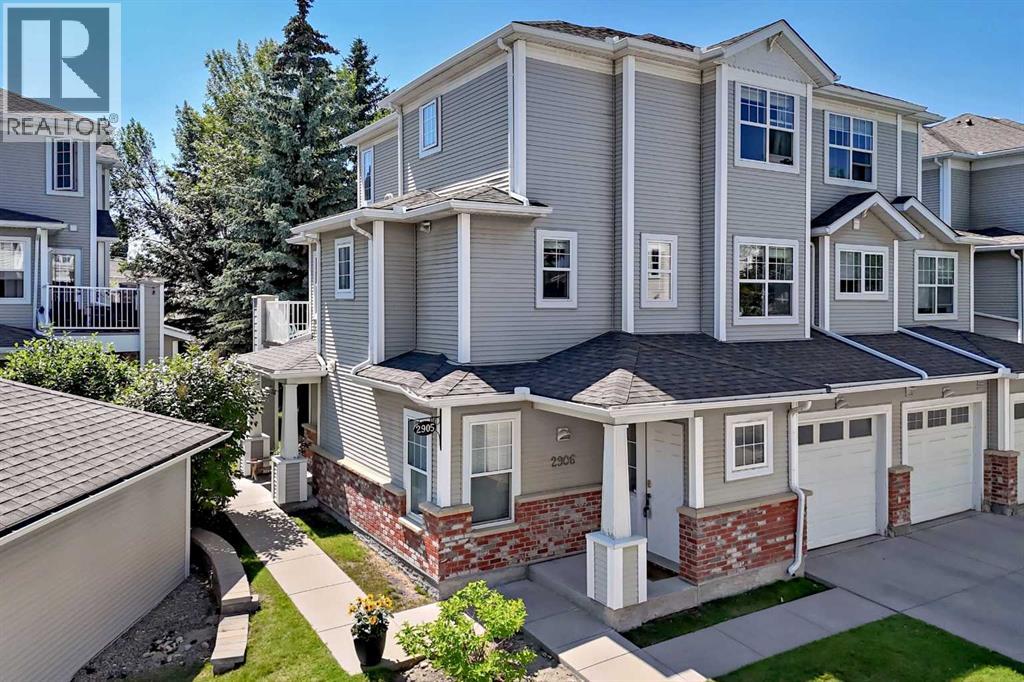
2906, 7171 Coach Hill Road SW
Calgary, Alberta
| Click on the virtual tour for a preliminary look | END UNIT • 1,382 SQ. FT. • ATTACHED GARAGE. Welcome to Quinterra in Coach Hill, where this beautifully maintained end-unit townhome offers the perfect blend of space, style, and location. The bright, open main floor features laminate flooring, a cozy gas fireplace, updated kitchen with quartz countertops, sleek tiled backsplash and glassed accent cabinets and a dining area that opens onto a private balcony with sunny south and west exposure. Additional dedicated space is ideal for a home office or hobbies. The spacious primary suite includes a walk-in closet and a generous ensuite with double sinks. A second bedroom provides flexibility for kids, guests, or room mates. In-unit laundry, an attached single garage, and a driveway for a second vehicle make everyday living easy. Handy Visitor Parking is right across road. Quinterra residents enjoy landscaped grounds with a gazebo and green space, while Coach Hill offers quick access to downtown, Bow Trail, Sarcee Trail, Stoney Trail, shopping, restaurants, transit, and an easy escape to the mountains. Move-in ready and perfectly suited for first-time buyers, young professionals, or anyone looking for low-maintenance living on Calgary's desirable west side. (id:63476)
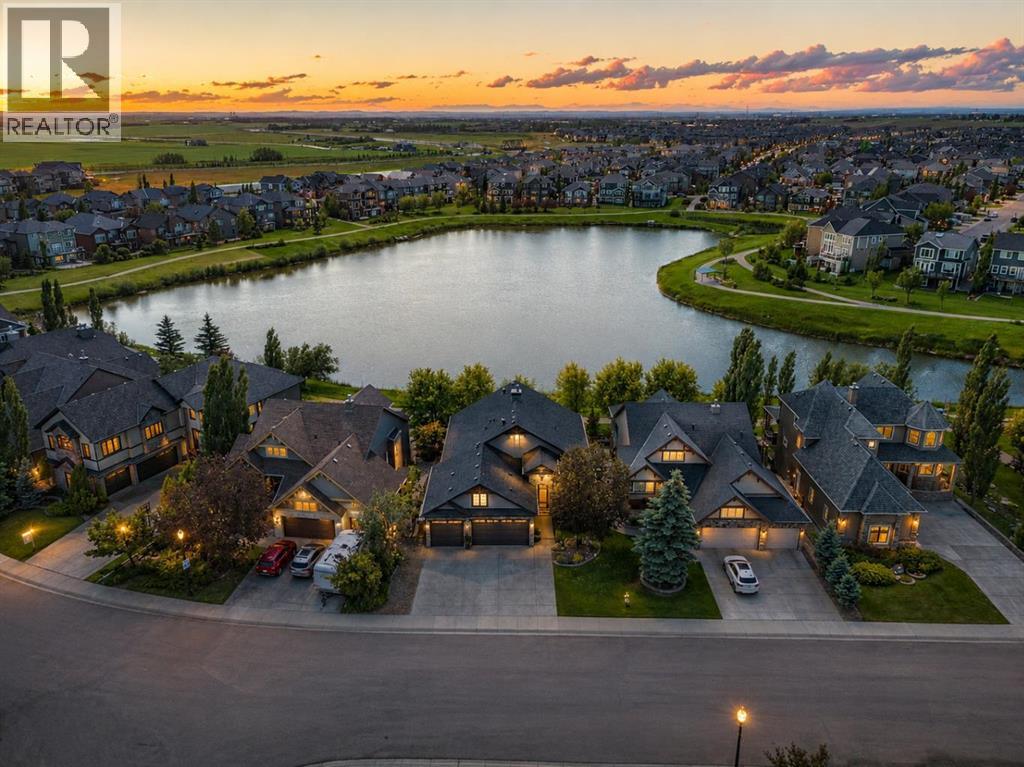
469 Rainbow Falls Way
Chestermere, Alberta
WELCOME TO ONE OF THE MOST IMPRESSIVE WALKOUT BUNGALOWS TO HIT THE MARKET! Completely transformed from top to bottom, this exceptional 5 BEDROOM home offers 3,683 SQ.FT. OF LUXURIOUS LIVING SPACE and is perfectly positioned on a premium POND LOT with a SUNNY SOUTHWEST BACKYARD offering breathtaking views. Walkout bungalows of this size and quality are incredibly hard to find, making this a truly special opportunity.Step inside and immediately appreciate the spectacular open-concept design highlighted by soaring 10-FOOT CEILINGS, built-in speakers, designer finishes and incredible pond views from the moment you walk through the door. The stunning chef's kitchen has been tastefully updated and is sure to impress with a massive centre island, GAS COOKTOP, premium appliances, beautiful custom cabinetry, Granite countertops, a Butler's Pantry that could easily be converted into a spice kitchen, plus a large walk-in pantry.The spacious dining area flows seamlessly into the beautiful living room, creating the perfect space for entertaining family and friends. Step outside to the upper deck featuring Duradek flooring, a gazebo, gas BBQ hookup and spectacular views overlooking the pond.The luxurious primary retreat is MASSIVE and designed for a KING-sized bedroom suite + offers direct access to the upper deck! The spacious WALK IN closet & lavish spa-inspired 5-piece ENSUITE featuring a custom tiled shower, two-person soaker tub and dual vanities. The main floor also features a 2nd bedroom, half bath & beautifully designed laundry room complete with custom cabinetry and a convenient dog wash station.The fully finished WALKOUT BASEMENT is an entertainer's dream. Floor-to-ceiling windows w/ IN-FLOOR HEATING create a bright & comfortable space featuring a massive family room, games area, custom bar w/ full appliance package + an impressive wine cellar. 3 additional bedrooms (one currently used as a gym) provide room for the entire family. The luxurious bathroom features a walk-in STEAM shower, while a 2nd kitchen area offers excellent flexibility for extended family, multi-generational living or future income potential.Outside, you'll fall in love with the professionally landscaped backyard featuring underground sprinklers, mature trees, a covered patio complete with HOT TUB & OUTDOOR TV, fire pit area and peaceful pond. Every outdoor space has been designed to maximize the incredible setting.The OVERSIZED HEATED TRIPLE ATTACHED GARAGE is every homeowner's dream, offering incredible space for vehicles, toys and hobbies while also featuring a CUSTOM STORAGE LOFT that provides exceptional storage without sacrificing valuable garage space.Additional features include IN-FLOOR HEAT WITH BOILER, central AIR CONDITIONING, built-in Gemstone exterior lighting and countless custom upgrades throughout.THIS IS A RARE OPPORTUNITY TO OWN A FULLY RENOVATED WALKOUT BUNGALOW ON A POND THAT TRULY NEEDS TO BE SEEN TO BE APPRECIATED! (id:63476)
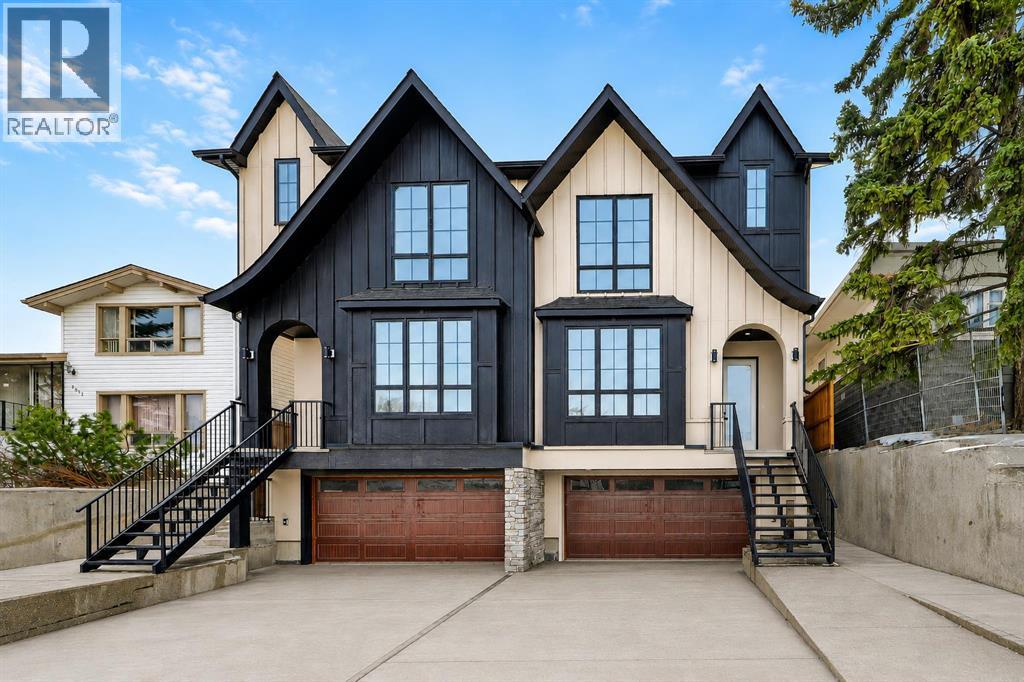
2023 26 Avenue SW
Calgary, Alberta
Striking design meets everyday functionality in this BRAND NEW inner-city infill, where curated finishes, a standout layout, and an ATTACHED DOUBLE GARAGE come together in a way that’s rarely seen. From the moment you step inside, DESIGNER TILE sets the tone, paired with clean lines, warm wood tones, and a bright, intentional flow that feels elevated without sacrificing comfort.The FOYER makes an immediate impression with statement tile and thoughtful storage, leading into a front PRIVATE OFFICE with oversized windows, ideal for working from home in a space that feels separate yet connected. Just beyond, the DINING ROOM sits in a central position, creating a natural transition between the front of the home and the main living areas, perfect for both everyday meals and hosting.The KITCHEN anchors the space with a long QUARTZ ISLAND, BUILT-IN OVEN, sleek cabinetry, and a layout designed to function as well as it looks. At the rear, the LIVING ROOM is warm and inviting, centred around a GAS FIREPLACE with CUSTOM BUILT-INS. Large sliding doors span the back wall, bringing in natural light and opening onto the deck and backyard for an easy indoor-outdoor connection. A discreet POWDER ROOM and smart storage complete the main level.Upstairs, the PRIMARY SUITE feels like a true retreat with VAULTED CEILINGS, large windows, and a spacious WALK-IN CLOSET. The ENSUITE is finished with a FREESTANDING SOAKER TUB, GLASS SHOWER, and DOUBLE VANITY, blending clean design with everyday comfort. Two additional bedrooms are well-sized and connected by a JACK & JILL BATHROOM, while the centrally located LAUNDRY room adds convenience exactly where it’s needed.The fully finished basement expands your living space with a large REC ROOM, WET BAR, and a fourth bedroom with its own WALK-IN CLOSET, plus a full bathroom. Whether used for entertaining, guests, or a private retreat, this level offers flexibility without compromise. Direct access to the ATTACHED DOUBLE GARAGE is paired wit h a functional MUDROOM entry, designed for real life.Outside, the backyard is private and usable, with space to relax and entertain. The elevated deck and large rear windows enhance the connection between indoor and outdoor living.Located in the heart of SOUTH CALGARY, this home offers quick access to MARDA LOOP, where you’ll find local favourites like MERCATO, VILLAGE ICE CREAM, and PHIL & SEBASTIAN COFFEE. You’re just minutes to RIVER PARK and the ELBOW RIVER PATHWAYS for walking, biking, and year-round outdoor living. Nearby schools include ALTADORE SCHOOL and CENTRAL MEMORIAL HIGH SCHOOL, with easy access to MOUNT ROYAL UNIVERSITY and downtown via 14TH STREET SW and CROWCHILD TRAIL.A refined home that delivers on layout, design, and livability, with features that truly set it apart. *BOTH SIDES AVAILABLE. (id:63476)
249 Ranch Ridge Meadow
Strathmore, Alberta
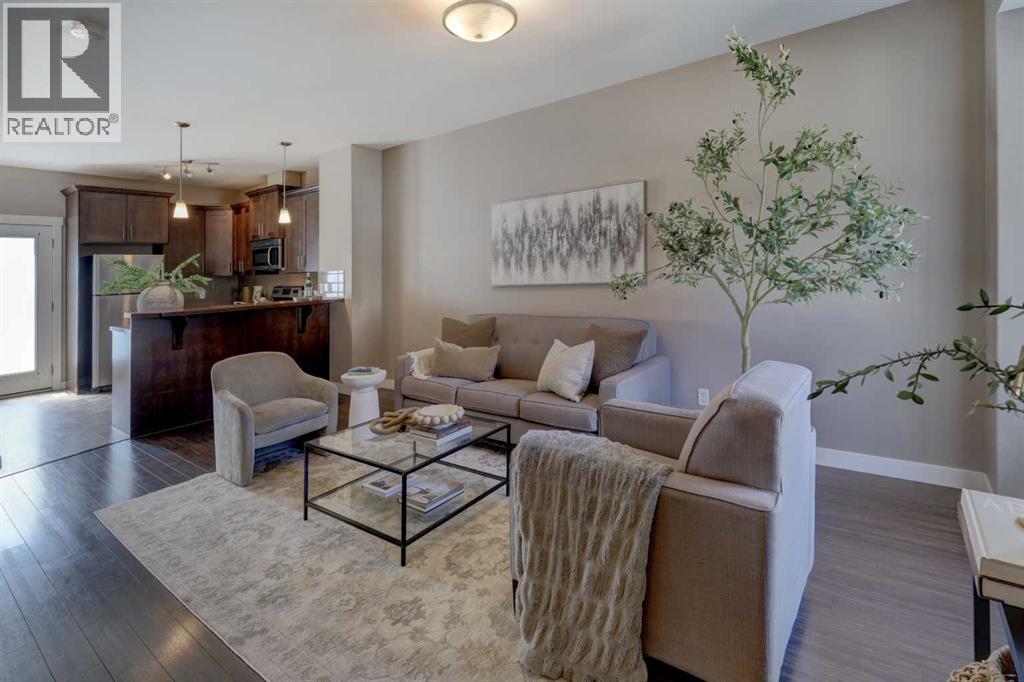
~~~OPEN HOUSE SUNDAY JULY 26th 1pm - 3pm~~~ Welcome to this beautifully maintained 1,155 sq. ft. townhouse, offering the perfect combination of modern style, functional living space, and exceptional value. Whether you're a first-time home buyer, growing family, or savvy investor, this move-in-ready home is sure to impress.The bright and inviting open concept main floor is designed for today's lifestyle, featuring tasteful modern finishes and an abundance of natural light. The spacious living and dining areas flow seamlessly into the kitchen, creating the perfect space for everyday living and entertaining. Step through the patio door onto your sunny south-facing concrete patio, complete with direct access to a grassy green space ideal for relaxing, barbecuing, or watching children play.Upstairs you'll find three generously sized bedrooms, including a spacious primary retreat featuring a walk-in closet and a private 3-piece ensuite. A second full bathroom completes the upper level, providing convenience for family and guests.The fully developed basement offers valuable additional living space, perfect for a family room, recreation area, home office, or fitness room. It also includes a rough-in for a future full bathroom, providing an excellent opportunity to add even more value and functionality.With its modern décor, thoughtful layout, and desirable outdoor space, this exceptional townhouse offers comfortable, low-maintenance living in a home you'll be proud to own. A fantastic opportunity for families, first-time buyers, or investors looking for a quality property in a desirable community.Don't miss your chance to make this outstanding home yours! (id:63476)
1003 Clover Road
Carstairs, Alberta
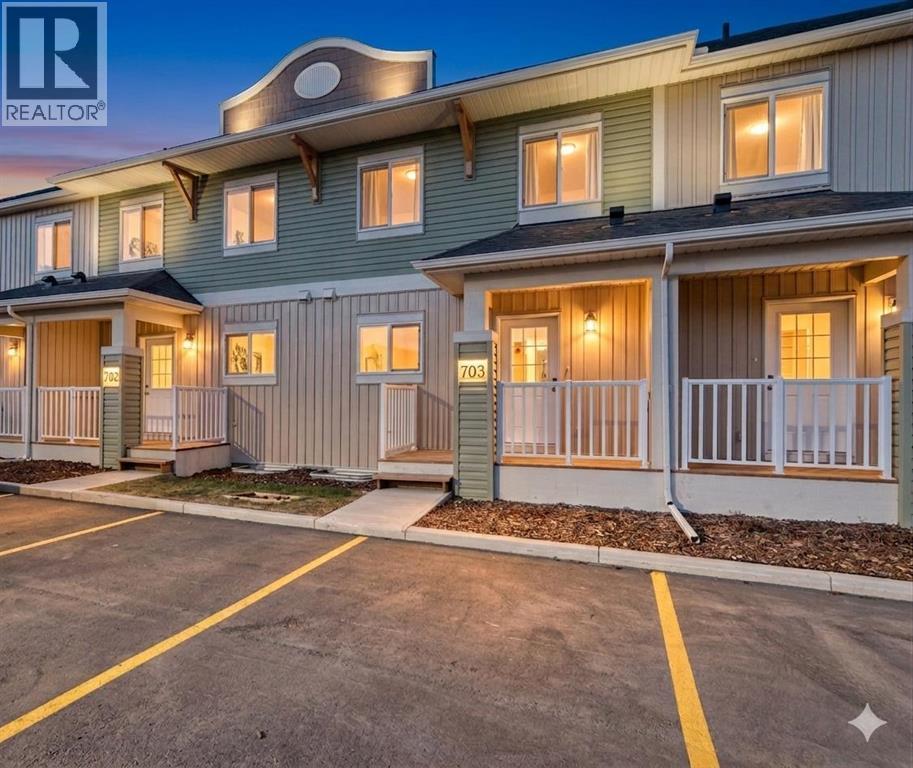
**NO CONDO FEES FOR 2026** Welcome to 1003 Clover Road – a newly built, fully finished townhome that perfectly blends modern design, quality craftsmanship, and thoughtful functionality. Offering over 1590 sq ft of fully developed living space, this stunning two-story features 4 bedrooms and 3.5 bathrooms, making it ideal for young professionals, investors or families seeking extra space and comfort. Step inside and you’ll be greeted by 9-foot ceilings, a bright and open layout, and stylish finishes throughout. The main floor features LVP flooring, numerous LED pot lights, and a beautiful kitchen with quartz countertops, high-gloss cabinetry, subway tile backsplash, and Whirlpool stainless steel appliances. The undermount sink with a pull-spray faucet and a convenient water line to the fridge add both elegance and practicality. Upstairs, you’ll find a spacious primary suite complete with its own 3 pc ensuite and walk in closet, 2 additional bedrooms, a main 4-piece bathroom, and stacked laundry room for added convenience. All bathrooms feature quartz counters, undermount sinks, ceramic tile floors and walls, and comfort-height toilets. The fully finished basement expands your living space with a cozy recreation area, a custom dry bar with a mini fridge, an additional bedroom, and a full bathroom—perfect for guests, entertaining, or a home office setup. Additional highlights include a high-efficiency furnace and 50-gallon hot water tank. Outside, the home showcases Smartboard siding, and a decorative fiberglass front entry door. Large private concrete patio equipped with a gas line rough-in for easy summer BBQs. This home also includes two assigned parking stalls, and a low-maintenance lifestyle with monthly condo fees of $290.25. This move-in-ready home combines modern design, energy efficiency, and functional living in a peaceful Carstairs community — the perfect place to call home. **OPEN HOUSE SATURDAY 12-2PM AND SUNDAY 12-2PM VISIT SHOW HOME AT 903 CLOVER ROAD** (id:63476)
17 Somme Boulevard SW
Calgary, Alberta
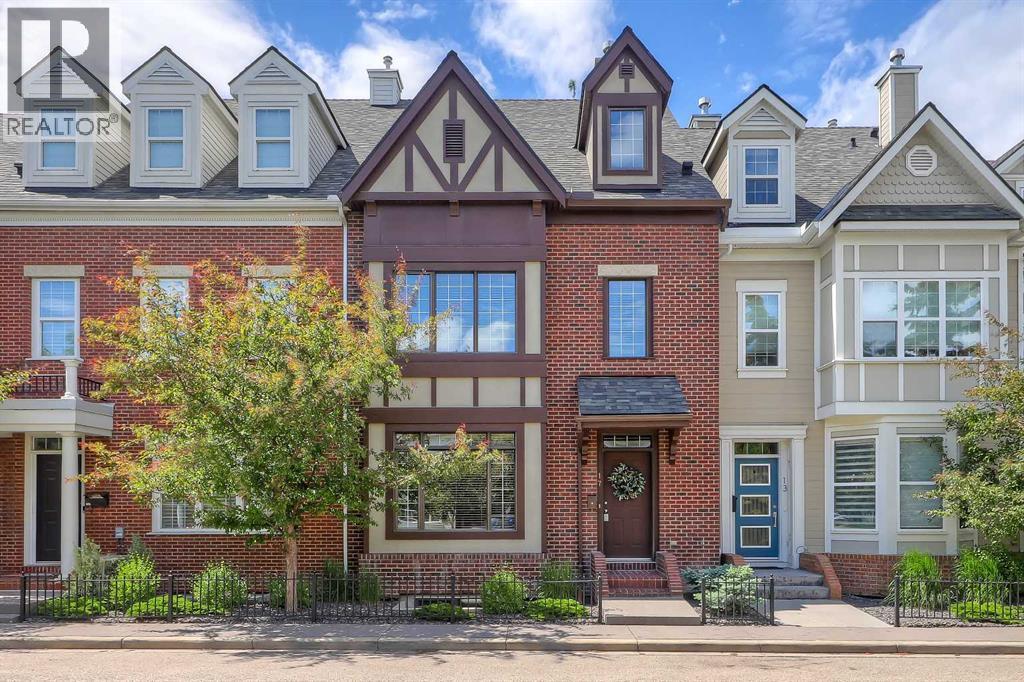
Set along iconic Somme Boulevard in the heart of Garrison Woods, this elegant brownstone-inspired townhome offers timeless brick architecture and an exceptional inner-city lifestyle with 4 BEDROOMS, 4.5 BATHROOMS, FULLY FINISHED BASEMENT + DOUBLE GARAGE . Originally designed by acclaimed designer Paul Lavoie, the home is just moments from Marda Loop’s boutiques, cafés, fitness studios, parks, and everyday amenities, while enjoying the charm of a quiet, tree-lined streetscape with effortless access to downtown, River Park, Sandy Beach, and Calgary’s premier recreational destinations.Inside, a bright foyer, rich hardwood flooring, and a graceful curved staircase introduce a refined, thoughtfully designed interior. The front living room is both sophisticated and welcoming, anchored by a modern fireplace and framed by large windows that fill the space with natural light.At the heart of the home, the kitchen is tailored for both entertaining and everyday living. A substantial island with extensive storage and a built-in wine display is complemented by granite countertops, stainless steel appliances, a VIKING gas range, glass-front accent cabinetry, and curated open shelving. The adjoining dining area features custom built-in seating and easily access to a private patio, creating a seamless connection to outdoor living. A large rear mudroom and private powder room add practical convenience.The second level offers TWO generously sized bedrooms, each with its own PRIVATE 4-PIECE ENSUITE. A central flex space provides versatility for a media lounge, library, office, or study area, and laundry on this level enhances everyday ease.Occupying the entire top floor, the primary retreat delivers a rare sense of privacy and tranquility. The expansive bedroom features charming architectural rooflines and ample space for a sitting area and rough-in for future fireplace. The bright 5-piece ensuite includes dual vanities, a soaker tub, and a separate glass shower.The fully de veloped basement extends the living space with a large recreation room with built-in media, 4TH BEDROOM, FULL 4 PIECE BATHROOM, and dedicated storage—ideal for guests, fitness, work-from-home needs, or family gatherings. A double garage completes the home.From this coveted location, walk to local favourites including Annabelle’s Kitchen, Aroma Café Bar, Belmont Diner, Blush Lane Organic Market, Safeway, and Shoppers Drug Mart. Families will appreciate the exceptional educational opportunities nearby, with TOP-RATED SCHOOLS including Rundle Academy, Lycée international de Calgary, Master's Academy & College, and Mount Royal University all within easy reach. Glenmore Athletic Park, and downtown Calgary are all just minutes away, the location offers exceptional convenience without compromising its quiet residential feel. Come experience this beautiful home today! (id:63476)
540 Varsity Estates Place NW
Calgary, Alberta
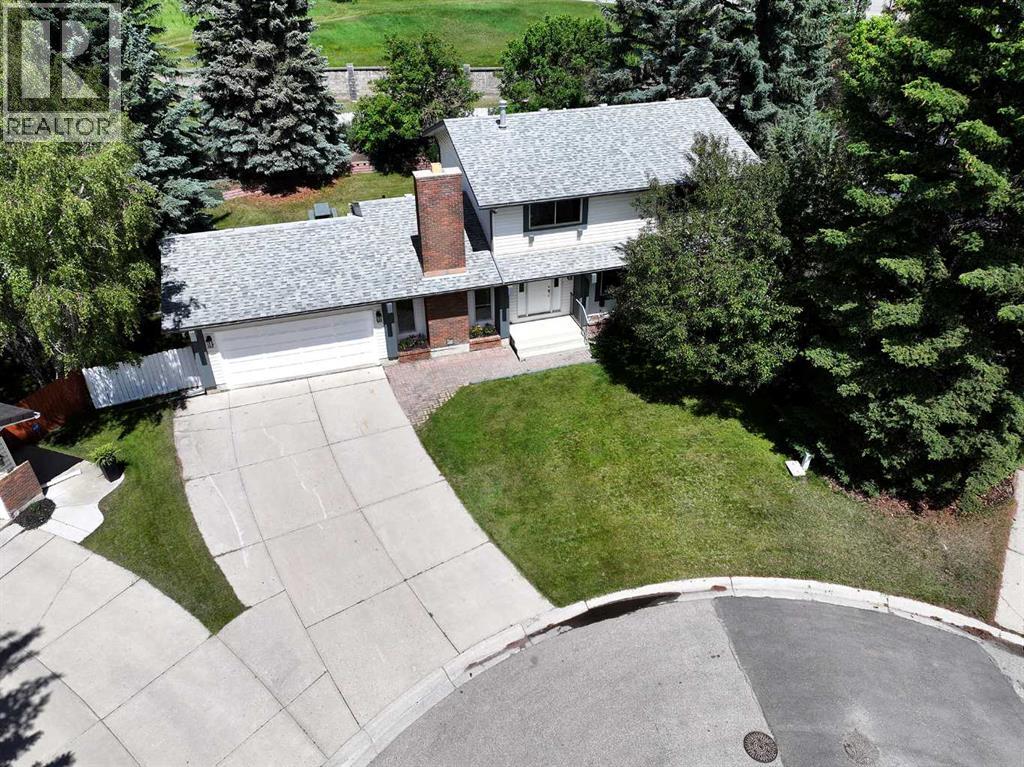
Welcome to this lovingly maintained family home, cherished by the same owners for nearly 50 years and situated on an exceptional over ¼-acre lot in one of the area's most peaceful and desirable cul-de-sacs.With 4 bedrooms upstairs, this home offers the ideal layout for growing families seeking safety, privacy, and room to create lasting memories. Enjoy the rare benefit of no neighbours in front or behind, providing a tranquil setting surrounded by nature.The expansive backyard is truly a standout feature—your own private playground with endless possibilities. Whether it's tossing a baseball or football, setting up a badminton match, creating a winter ice rink, or simply letting the kids run free, this incredible outdoor space is designed for family fun in every season.Spend evenings gathered around the fire pit on the large deck, roasting marshmallows beneath the stars while enjoying the privacy and serenity of your own backyard retreat.Ideally located beside the Silver Springs Golf Course and just minutes from Crowchild Square, the LRT, excellent schools, the University of Calgary, and Foothills Hospital, this home combines an unbeatable location with a lifestyle centred on family, community, and outdoor living.This is more than just a house—it's a place where generations of memories are made, and where your family's next chapter can begin. (id:63476)