
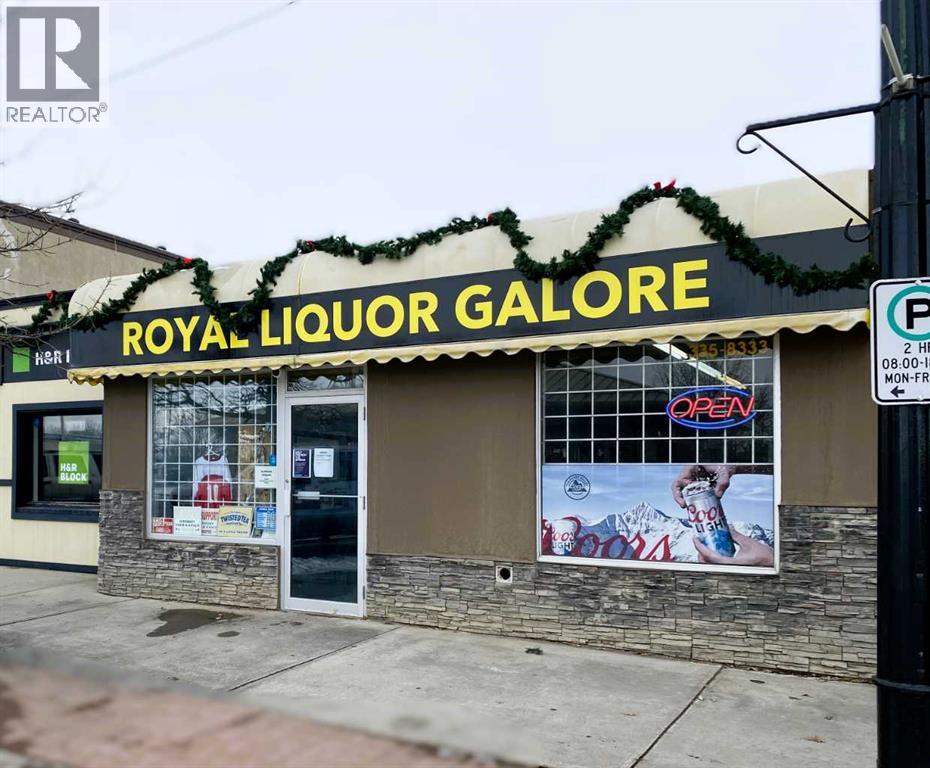
2010 20 Street
Didsbury, Alberta
Opportunity to be your own Landlord! 2 Buildings on One Lot in booming downtown Didsbury!! Front building is 1387 sqft, back building is 894 sqft. Building to be sold with the Business, but the business can be sold separately. This Price includes the Business, 2 buildings and large Commercial Lot. (id:63476)
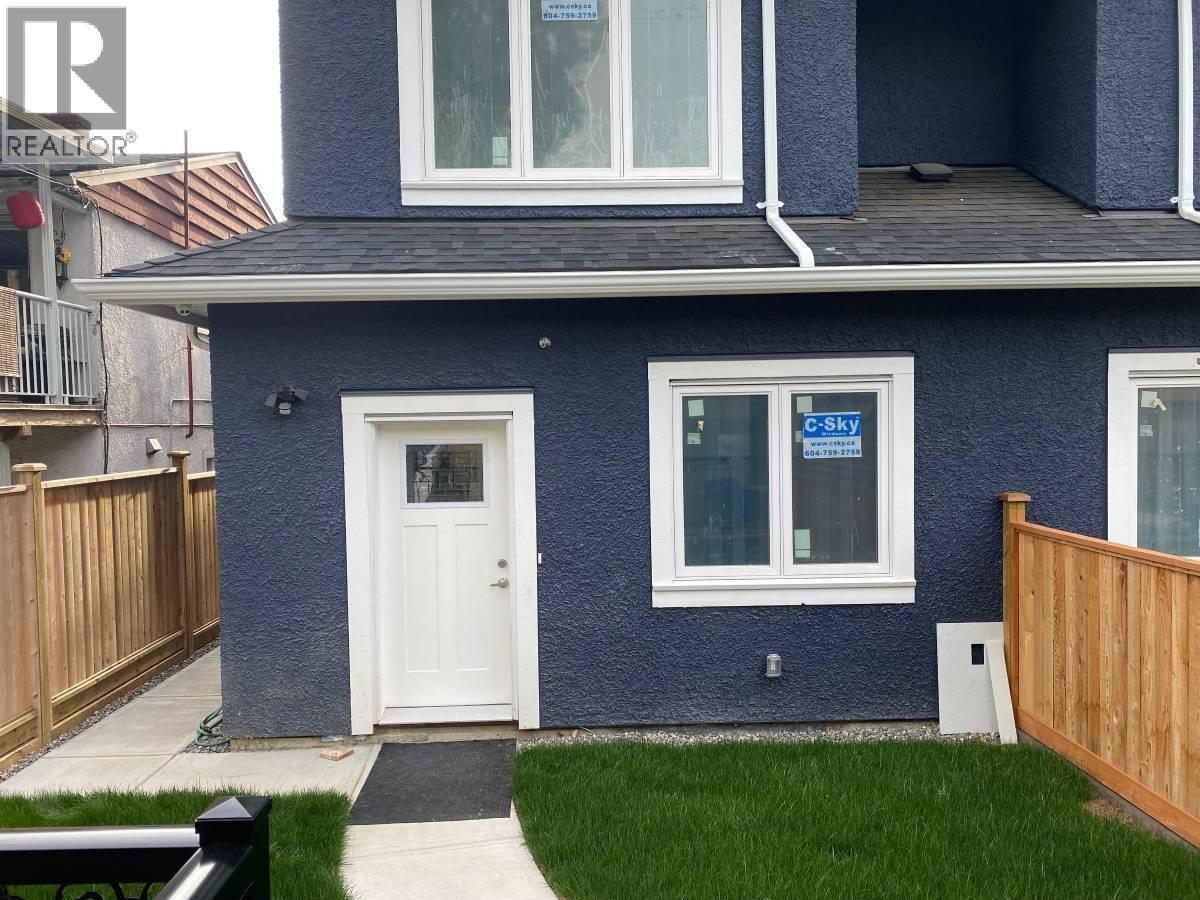
Ground Floor-2362 Rupert Street
Vancouver, British Columbia
. (id:63476)
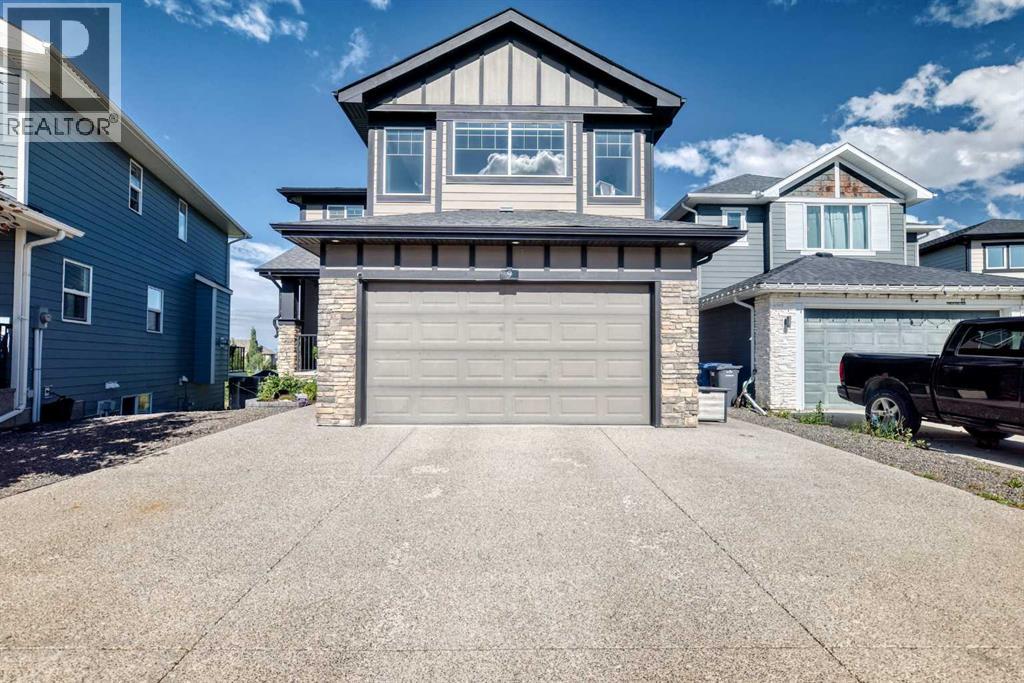
9 Cimarron Springs Green
Okotoks, Alberta
Enjoy pond and green-space views from this spacious two-storey walkout. Large windows make the living space bright and inviting, creating the perfect place for your family to call home. Backing onto the pathway system, the property offers a peaceful setting with no neighbours directly behind.The main floor has an open, welcoming layout that keeps the kitchen, dining and living areas connected. The kitchen features granite countertops, a large island with seating and a prep sink, plenty of cabinetry and a walk-in pantry. Just off the kitchen, the bright dining nook is surrounded by windows and opens onto the deck overlooking the pond and pathways.The living room feels both spacious and comfortable, with soaring ceilings, large windows and a full-height stone fireplace. Hardwood flooring carries throughout the main living areas. Upstairs, you’ll find three bedrooms and a generously sized bonus room. The primary suite includes a spa-inspired ensuite with a separate custom-tiled shower and soaker tub, along with a custom walk-in closet, creating a comfortable place to unwind.The fully developed walkout basement adds even more usable space, with nine-foot ceilings, a large recreation room, a fourth bedroom and a four-piece bathroom. Step directly outside to the backyard and enjoy easy access to the surrounding green space and pathways.With flexible gathering spaces, four bedrooms, a double attached garage and views that can be enjoyed from every level, this is a comfortable and well-planned home in a lovely setting. (id:63476)
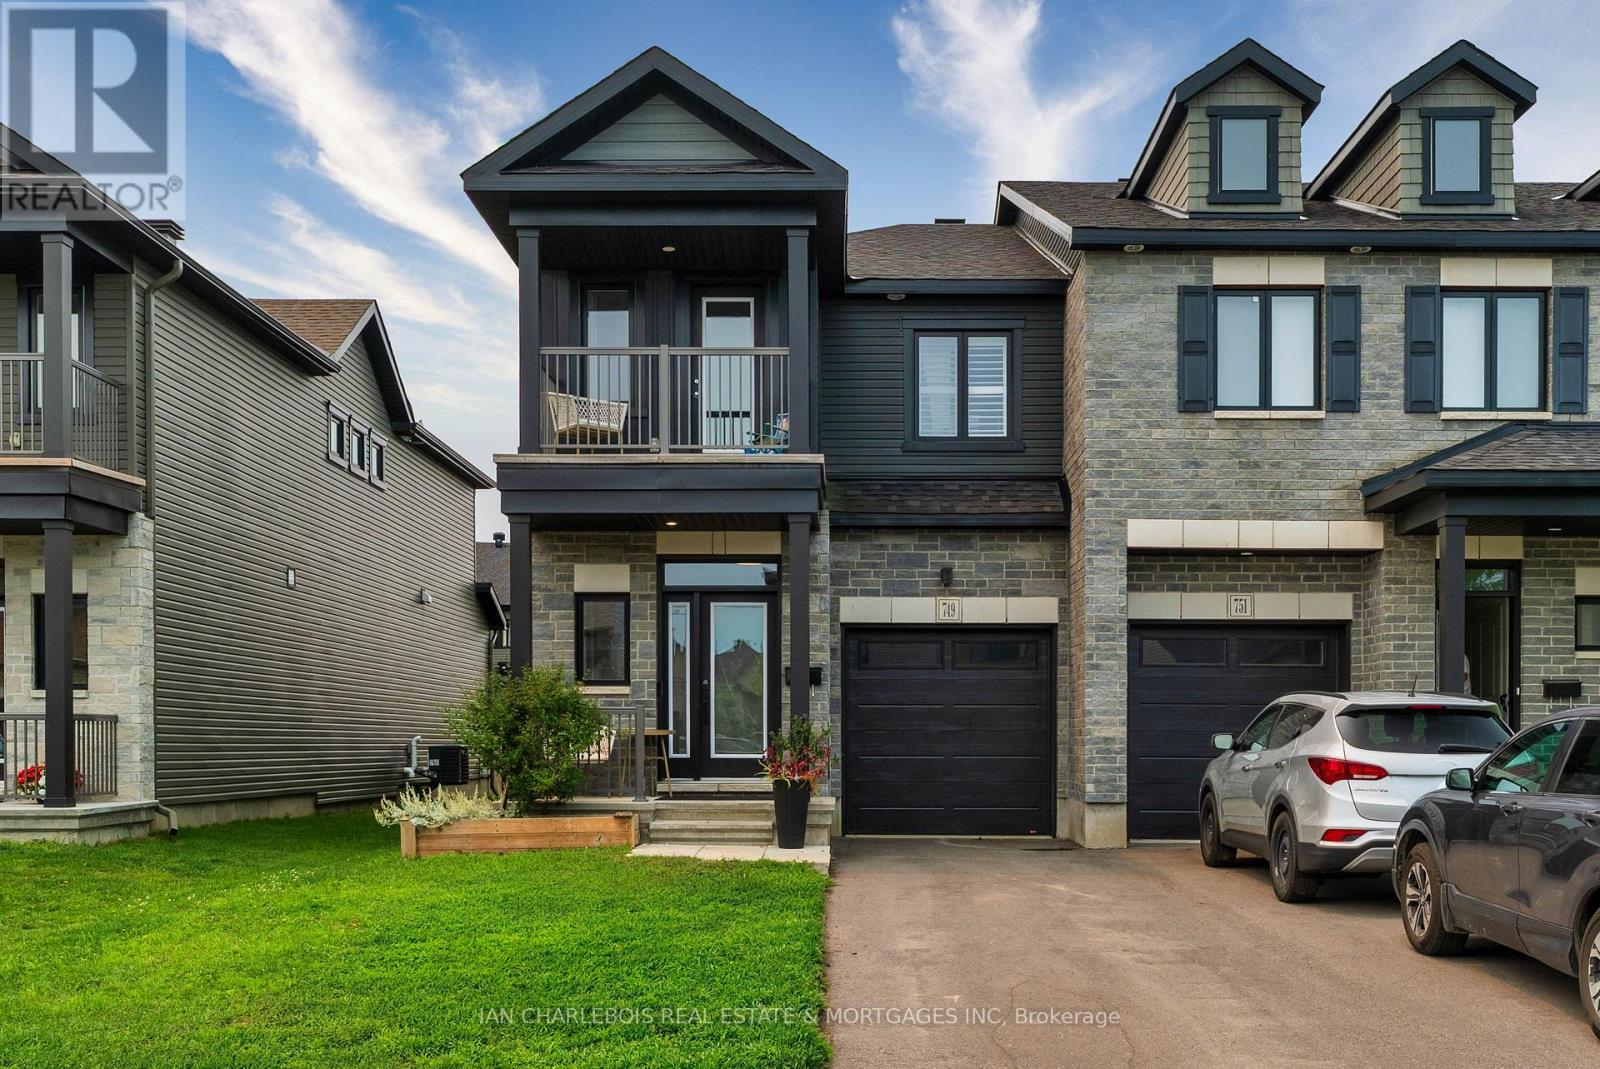
749 Namur Street
Russell, Ontario
Welcome to this beautifully upgraded 3-bedroom, 3-bathroom home offering a bright, modern layout designed for everyday living. The open-concept main floor features premium hardwood and tile flooring, a hardwood staircase, elegant wainscotting, fresh designer paint, upgraded lighting throughout, and a stunning kitchen complete with quartz countertops, an oversized island with breakfast bar, stainless steel appliances, abundant cabinetry, and seamless flow into the dining and living areas. Upstairs, the spacious primary suite offers a private balcony, walk-in closet, and an updated ensuite with a new vanity, upgraded bathroom hardware. The two additional bedrooms are oversized and have large closets, leading from access to a full bathroom, and convenient second-floor laundry provides excellent family functionality. The professionally finished lower level adds valuable living space with a large recreation room ideal for a home theatre, playroom, gym, or office. Outside, enjoy a fully fenced backyard featuring a spacious deck, landscaped yard, children's play structure, and an external natural gas hookup for effortless BBQ entertaining, along with an attached garage and private driveway. Ideally located close to parks, playgrounds, recreation facilities, and shopping, this move-in ready home offers the perfect blend of style, comfort, and convenience. (id:63476)
469 Cranberry Wy
Sherwood Park, Alberta
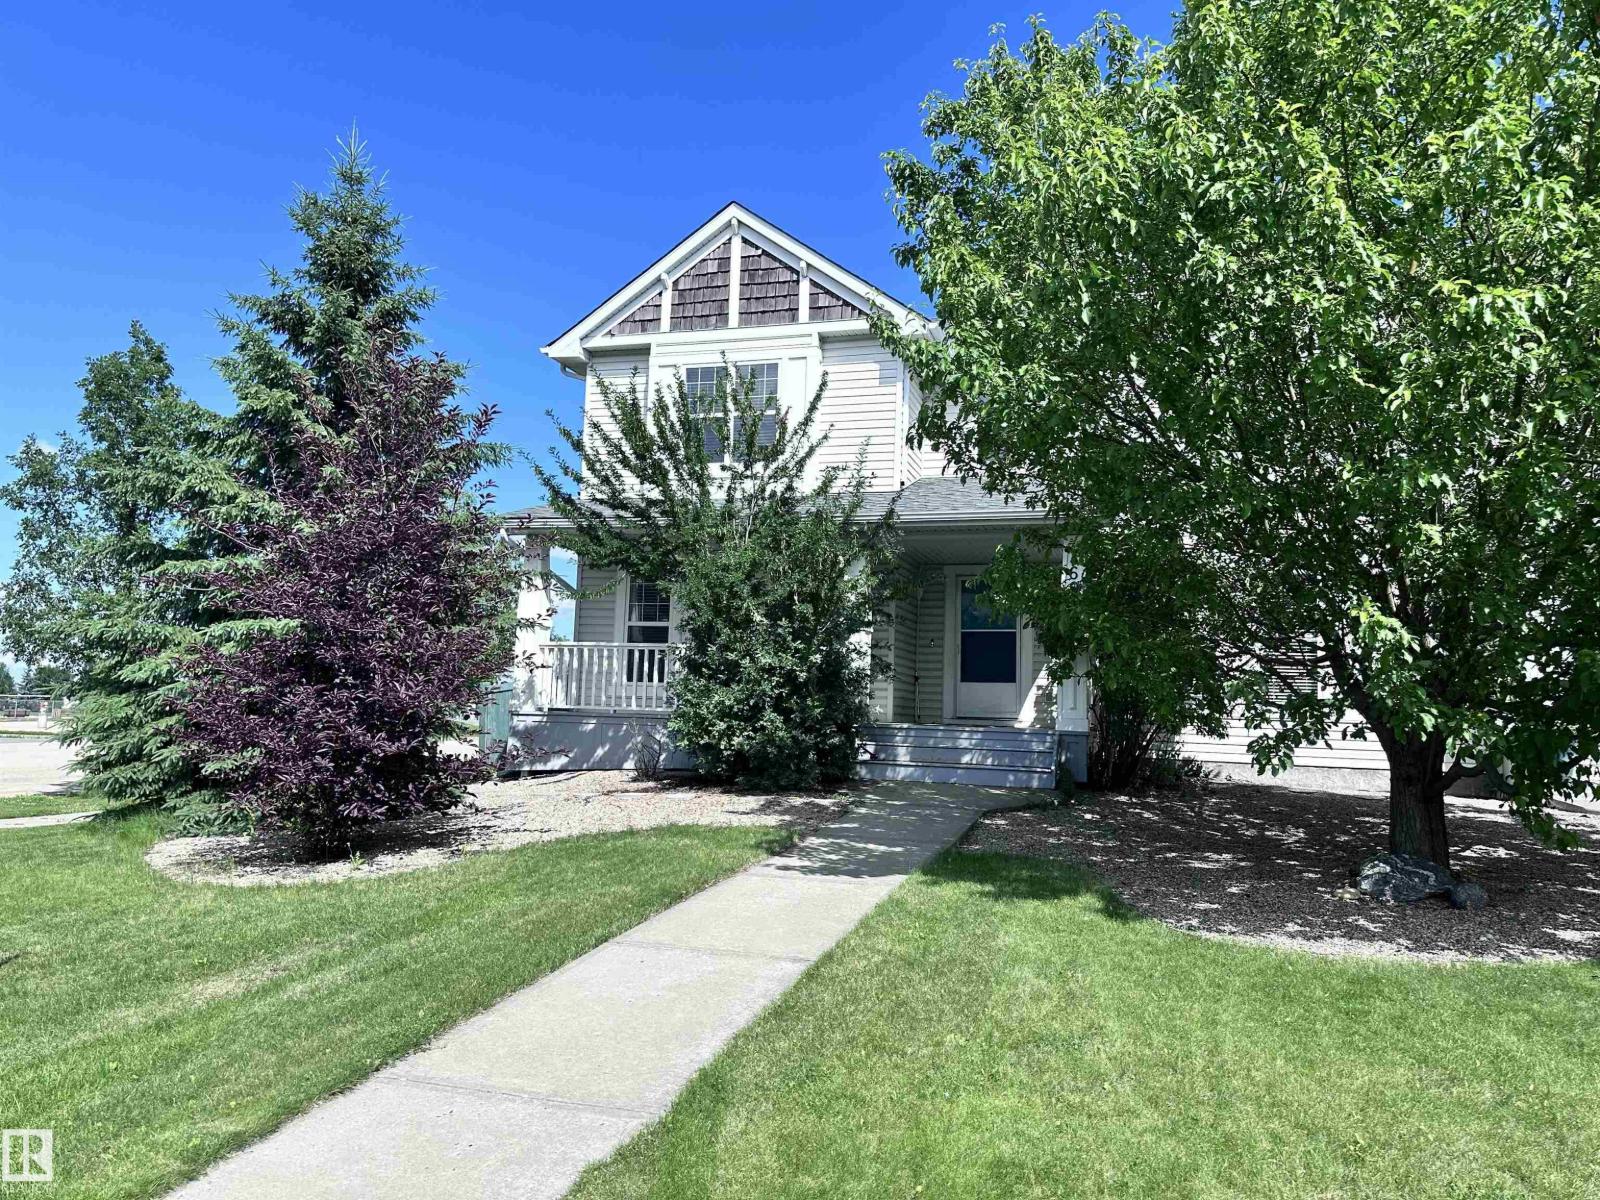
Perfect First Home, lcoated on a corner lot next to Trillium School, in Lakeland Ridge! NEW SHINGLES 2025. Fully finished 2-storey half-duplex in a family-friendly neighborhood. Bright and inviting with a smart floor plan featuring a spacious living room with corner gas fireplace, adjoining dining nook, new luxury vinyl plank flooring.The modern kitchen includes SS appliances, glass tile backsplash & island with an eating bar. Garden doors open to a two-tiered deck and private backyard—perfect for relaxing or entertaining. Main floor flex room ideal for a home office, plus a convenient 2-piece bathroom. Upstairs, find three bedrooms, a full 4-piece bath, and a primary suite with 4-piece ensuite. The basement adds a rec room, den ( with potential for 4th bedroom) 3-piece bathroom, laundry, and plenty of storage. Complete with double detached garage, extra parking pad, landscaped, and charming front verandah. Fantastic location, steps from Lakeland Ridge School, parks, playgrounds, shopping, and transit. (id:63476)
112-116 1st Avenue
Vonda, Saskatchewan
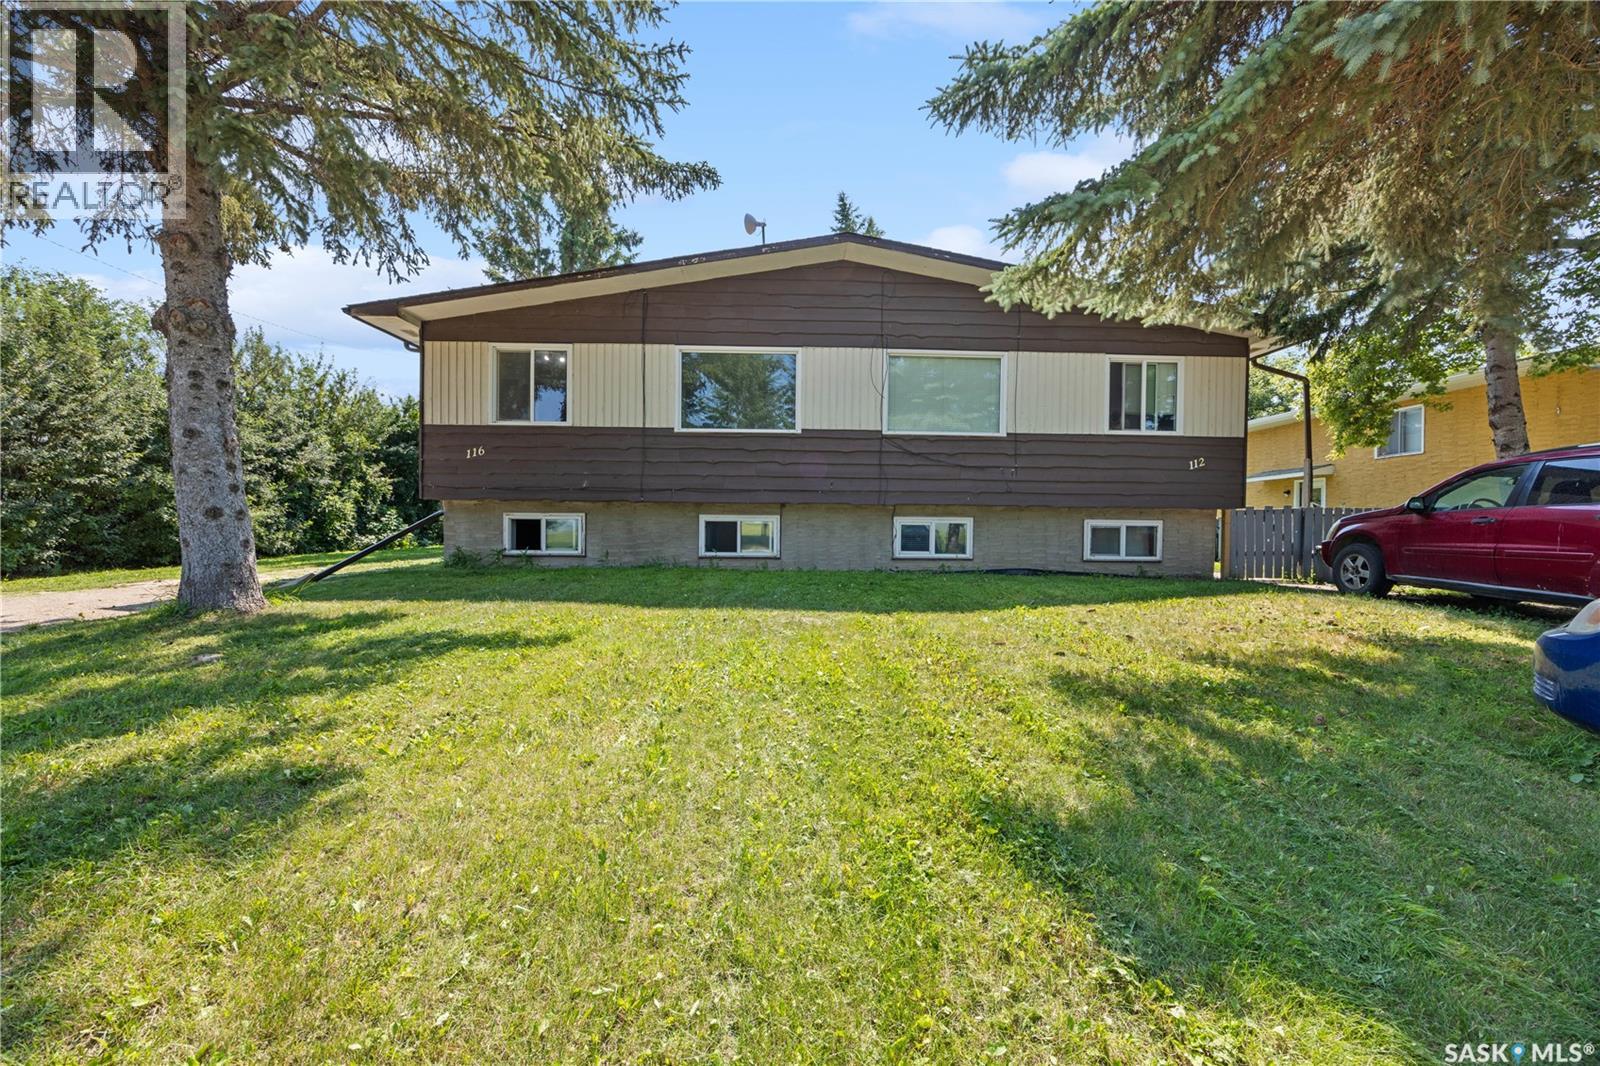
*Excellent Fourplex (All 4 units) Investment Opportunity in Vonda!, 35 minutes drive from Saskatoon*. Well-maintained bilevel fourplex featuring *4 separate 2-bedroom units*, offering an excellent opportunity for investors looking to add a revenue-generating property to their portfolio. Located on a 6,641 sq. ft. lot in Vonda, this property offers 800 sq. ft. of living space each unit with practical layouts and strong rental potential. Each unit features *2 bedrooms, a spacious living room, kitchen, and 4-piece bathroom*, along with its own fridge and stove. The property is configured with two units at 112 1st Ave and two units at 116 1st Ave. The 116 side is vacant and has been extensively renovated- through out new LVP flooring and paint, bathrooms- providing an attractive opportunity for an investor to own a property with updated living space. The 112 side is already generating rental income, with the main-floor unit currently rented for $875/month and the basement unit rented for $850/month. Current tenants would prefer to remain. Laundry facilities are located in the basement storage areas of both the 112 and 116 sides, with the laundry serving the respective main-floor and basement units. All 3 sheds are included. Offered at $444,900. A great opportunity for both experienced investors and those looking to enter the multi-family investment market. (id:63476)
9 2360 Crescent Way
Abbotsford, British Columbia
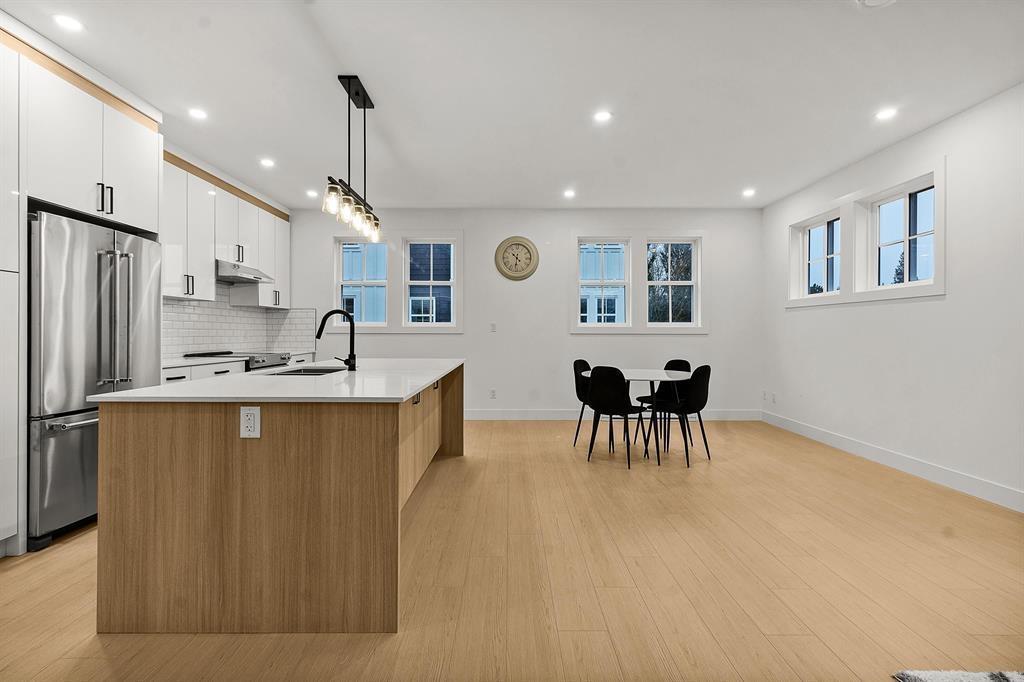
Welcome to Abby Crescent: Discover 9 brand-new, thoughtfully designed townhomes that offer the perfect combination of style, comfort, and convenience. Each home boasts 3 spacious bedrooms, 3 modern bathrooms, KitchenAid appliances, ensuring a premium living experience. Nestled in a prime central location, these townhomes are just steps away from Abby School, making it easy to keep an eye on your children as they head to class-right from the comfort of your sundeck. The community offers seamless access to all levels of schools, shopping, dining, and other essential amenities, making it an ideal choice for families. With its proximity to major transportation routes, including easy freeway access, commuting is a breeze. Don't miss the opportunity to live in the heart of convenience and luxury (id:63476)
7011 Dickenson Road E
Mount Hope, Ontario
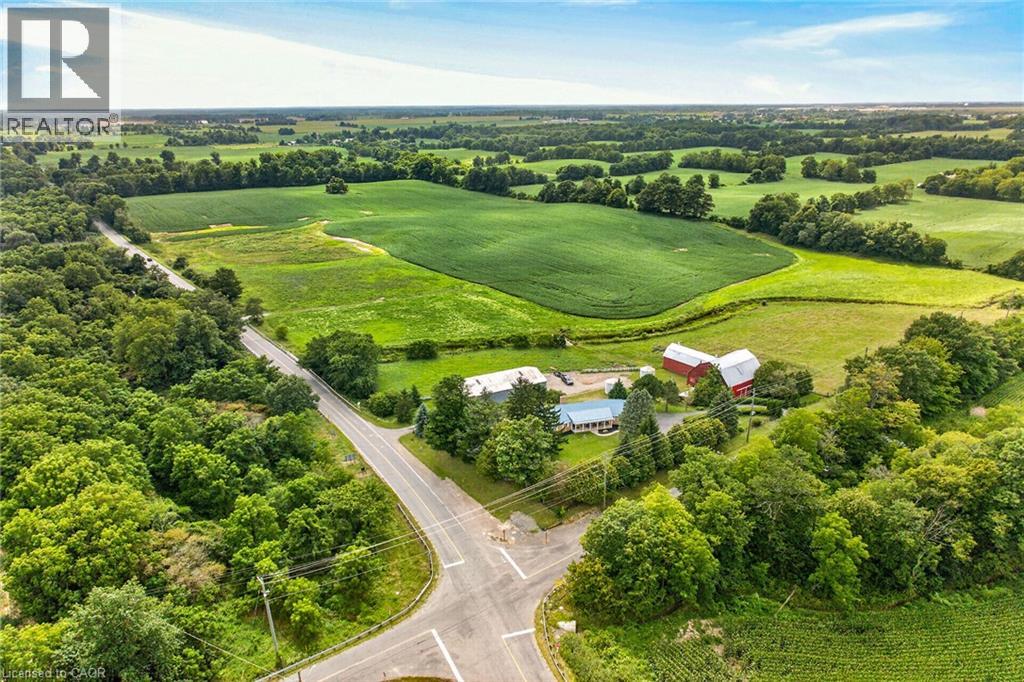
Envision life “Down on the Farm” here at 7011 Dickenson Road located in the heart of Glanbrook - a desired area mins south of Hamilton's amenities - central to Stoney Creek, Binbrook, Mt. Hope & Caledonia. Immaculate1994 original owner, brick bungalow graces this 47ac farm property - positioned majestically on elevated, landscaped lot incs 2 road frontages enjoying rolling farm fields & forest views - introducing 1928sf of well designed interior, 2122sf basement & 720sf attached double garage. Classic wrought iron fence w/gated entry sets an estate-like tone for paved driveway leading to surreal setting greeted by inviting covered porch w/front door entry to stunning living room boasting vaulted, beamed ceilings & hardwood flooring carrying through to adjacent formal dining room. Spacious kitchen sporting ample oak cabinetry, generous countertops & dinette incs walk-out to newly constructed to 456sf composite rear deck - incredible venue to savour country vistas. East-wing showcases primary bedroom ftrs 4pc jacuzzi ensuite & walk-in closet & 2 roomy bedrooms - all w/new carpeting-2026 + 4pc main bath - completed w/3pc bath & MF laundry room w/garage entry. Unspoiled basement offers unlimited potential to expand future living space - houses n/g furnace/AC-2015, HRV & 100 amp hydro. Extras - life time metal roof-2024, vinyl windows, camera/security, municipal water, septic, & hi-speed internet. Multi-purpose 40x80 metal clad building ensures rare addition for serious tradespeople, hobbyists, car buffs or storage income - comes w/equipment sized doors & aggregate/earth flooring. Quaint post & beam “Red Barn” is situated perfectly on this fairy tale canvas providing an ideal venue for a livestock option of your choice - from horse, beef to sheep or goats - this solid barn w/full loft can accommodate. Over 30 acres of workable land produces sufficient livestock feed making this a viable hobby farm -and - keeps property taxes low. Experience Home on the Range in style! (id:63476)
224 Faldale Close NE
Calgary, Alberta
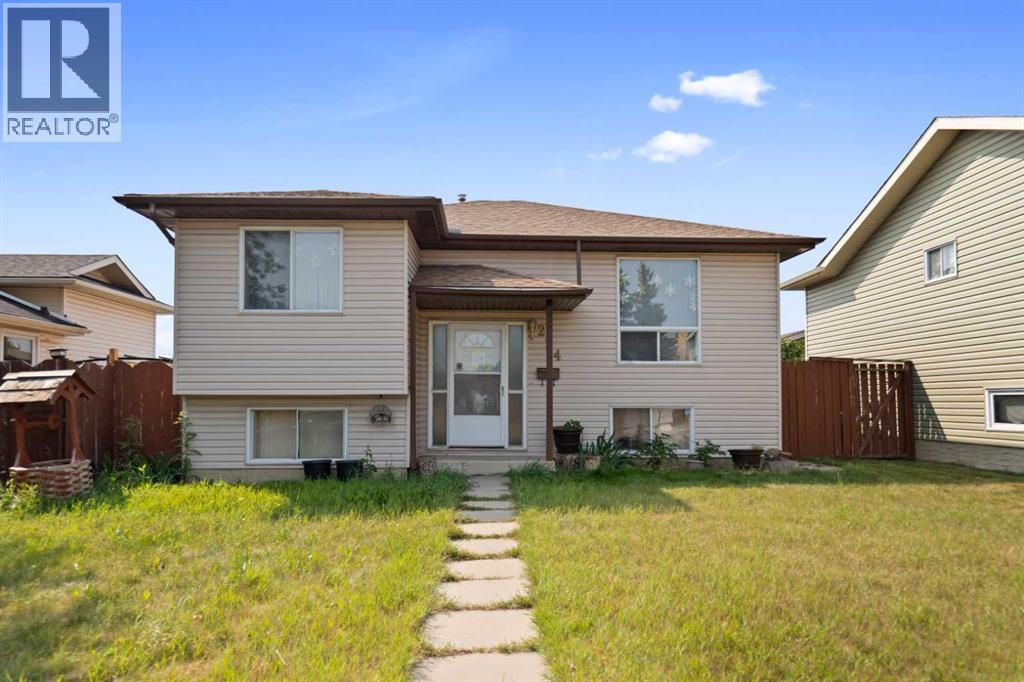
This bi-level offers a functional layout and plenty of space for families, first-time buyers, or investors alike. The bright main level features a spacious living room that provides a comfortable place to relax, a dining area perfect for family meals, and a practical kitchen with plenty of workspace. Two generously sized bedrooms and a 4-piece bathroom complete the upper level. Downstairs, the fully developed basement expands your living space with a large family room that's ideal for movie nights, a games area, or entertaining guests. The lower level also includes a third bedroom, a 3-piece bathroom, a dedicated laundry area, and ample storage space. Step outside to enjoy the backyard, complete with a double detached garage that provides plenty of room for parking and additional storage. Conveniently located close to shopping, schools, public transit, restaurants, and Calgary International Airport, this home also offers quick access to Stoney Trail, making commuting around the city simple and efficient. Whether you're looking for your next home or a great investment opportunity, this property offers comfort, convenience, and excellent value. (id:63476)
7011 Dickenson Road E
Mount Hope, Ontario
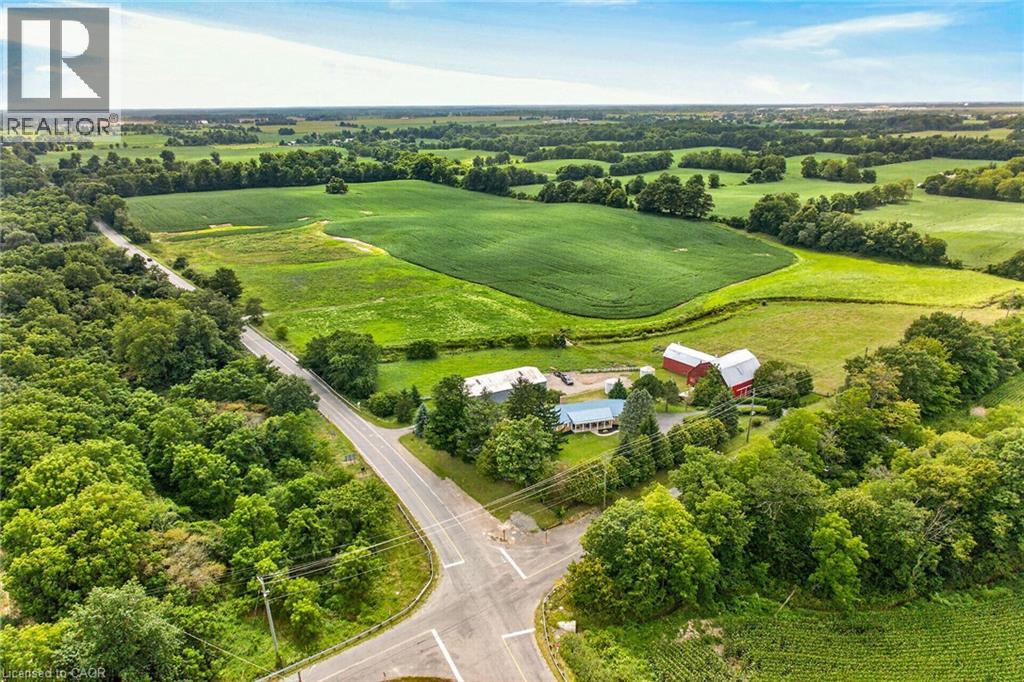
Envision life “Down on the Farm” here at 7011 Dickenson Road located in the heart of Glanbrook - a desired area mins south of Hamilton's amenities - central to Stoney Creek, Binbrook, Mt. Hope & Caledonia. Immaculate1994 original owner, brick bungalow graces this 47ac farm property - positioned majestically on elevated, landscaped lot incs 2 road frontages enjoying rolling farm fields & forest views - introducing 1928sf of well designed interior, 2122sf basement & 720sf attached double garage. Classic wrought iron fence w/gated entry sets an estate-like tone for paved driveway leading to surreal setting greeted by inviting covered porch w/front door entry to stunning living room boasting vaulted, beamed ceilings & hardwood flooring carrying through to adjacent formal dining room. Spacious kitchen sporting ample oak cabinetry, generous countertops & dinette incs walk-out to newly constructed to 456sf composite rear deck - incredible venue to savour country vistas. East-wing showcases primary bedroom ftrs 4pc jacuzzi ensuite & walk-in closet & 2 roomy bedrooms - all w/new carpeting-2026 + 4pc main bath - completed w/3pc bath & MF laundry room w/garage entry. Unspoiled basement offers unlimited potential to expand future living space - houses n/g furnace/AC-2015, HRV & 100 amp hydro. Extras - life time metal roof-2024, vinyl windows, camera/security, municipal water, septic, & hi-speed internet. Multi-purpose 40x80 metal clad building ensures rare addition for serious tradespeople, hobbyists, car buffs or storage income - comes w/equipment sized doors & aggregate/earth flooring. Quaint post & beam “Red Barn” is situated perfectly on this fairy tale canvas providing an ideal venue for a livestock option of your choice - from horse, beef to sheep or goats - this solid barn w/full loft can accommodate. Over 30 acres of workable land produces sufficient livestock feed making this a viable hobby farm -and - keeps property taxes low. Experience Home on the Range in style! (id:63476)
Upper - 118 Stinson Street
Hamilton, Ontario
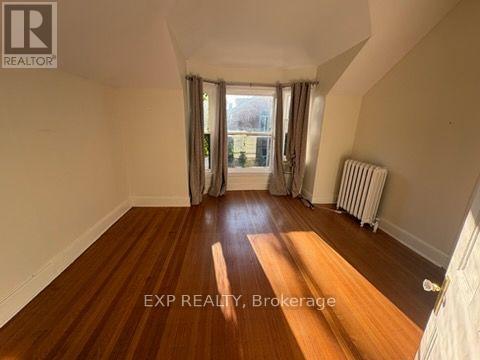
**Welcome to this spacious 1-bedroom apartment at 118 Stinson Street in Hamilton.** This bright and functional unit offers plenty of character with hardwood flooring, high ceilings and generous room sizes. The large kitchen provides ample cabinet and counter space along with full-size appliances, while the 4-piece bathroom conveniently includes in-suite laundry. The bedroom features additional built-in storage and closet space. A practical layout with great natural light makes this unit comfortable and easy to call home. Conveniently located close to downtown Hamilton, transit, shopping, restaurants, parks and everyday amenities. A great opportunity for anyone looking for an affordable 1-bedroom rental in a central Hamilton location. (id:63476)
2818 Bellamy Road
Mississippi Mills, Ontario
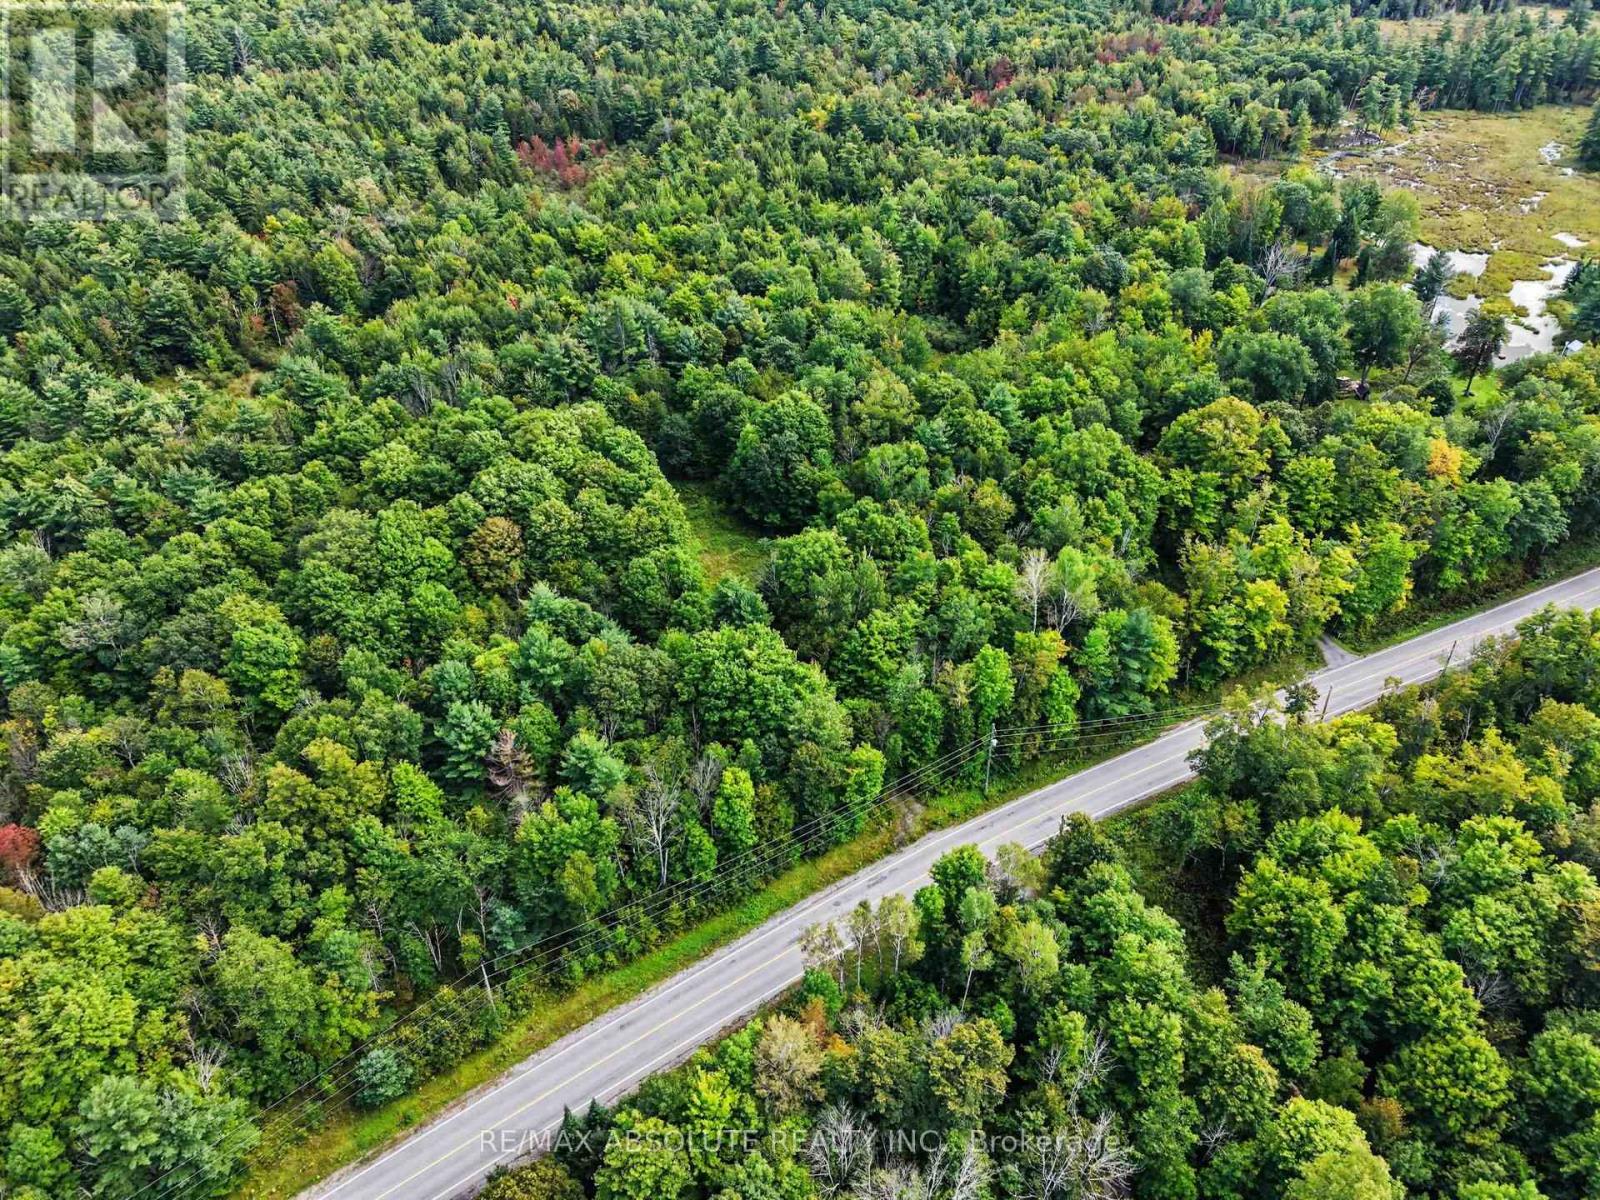
Escape to your own private 84 acre sanctuary, the ideal setting for your future dream home. Beautiful, winding trails weave through a mature mixed forest, leading to a serene beaver pond nestled near the back boundary. An entrance and culvert are already installed, leading directly into a generous clearing that stands ready for your custom building plans. Accessibility is effortless year round thanks to frontage on a paved, municipally maintained road. Nature lovers will appreciate the vibrant wildlife that thrives across the acreage. Outdoorsmen and adventure seekers will love the location, positioned just minutes from White Lake for boating, fishing, and endless recreational activities. Enjoy the peace of rural living without sacrificing convenience. The vibrant town of Arnprior is a brief 15 minute drive away, offering local shopping, schools, places of worship, a historic movie theater, public beaches, parks, and scenic nature trails. Experience the best of country living with town amenities right at your doorstep (id:63476)
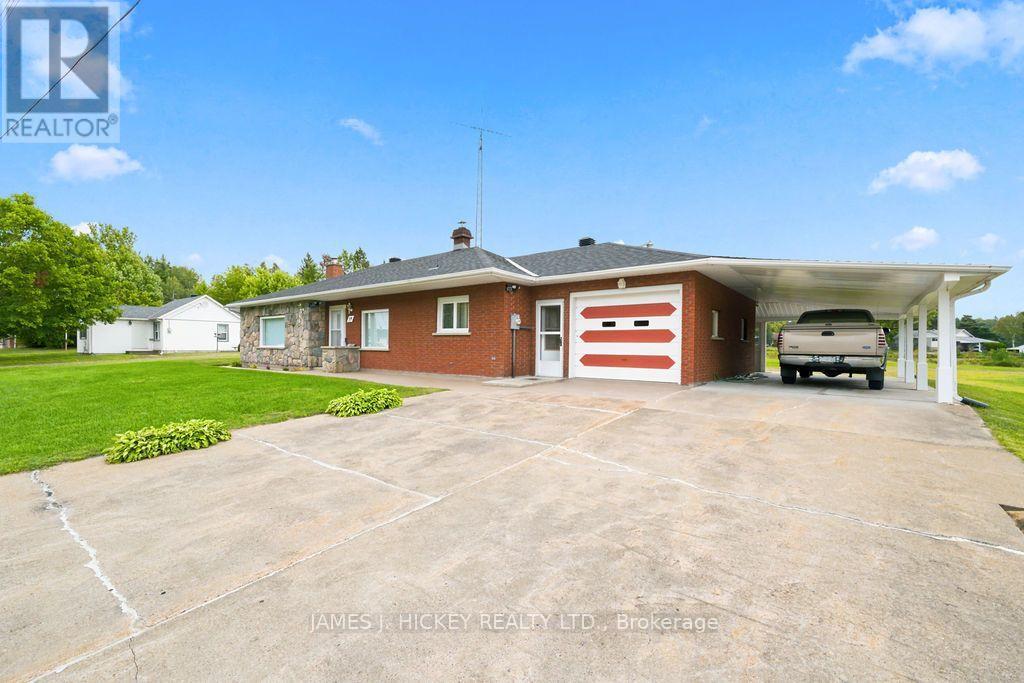
54 Ottawa Street
Laurentian Hills, Ontario
Charming, Well-Maintained Brick Bungalow with Convenient One-Level Living! This lovely 3-bedroom brick bungalow offers comfortable, stair-free living in a bright and welcoming setting. The spacious, sun-filled kitchen and dining area provides plenty of room for family meals and entertaining, while the cozy living room features a gas fireplace - perfect for relaxing at the end of the day. The main floor offers 1.5 baths and convenient main-floor laundry, making everyday living easy and accessible. A single attached garage is connected by a breezeway entrance, with the added convenience of a carport for extra parking or storage. Situated on a large corner lot, there's plenty of room for outdoor enjoyment - and ample space for your boat, RV, or recreational toys. A wonderful opportunity for those looking for comfort, convenience, and easy one-level living. Call today to arrange your private viewing! (id:63476)
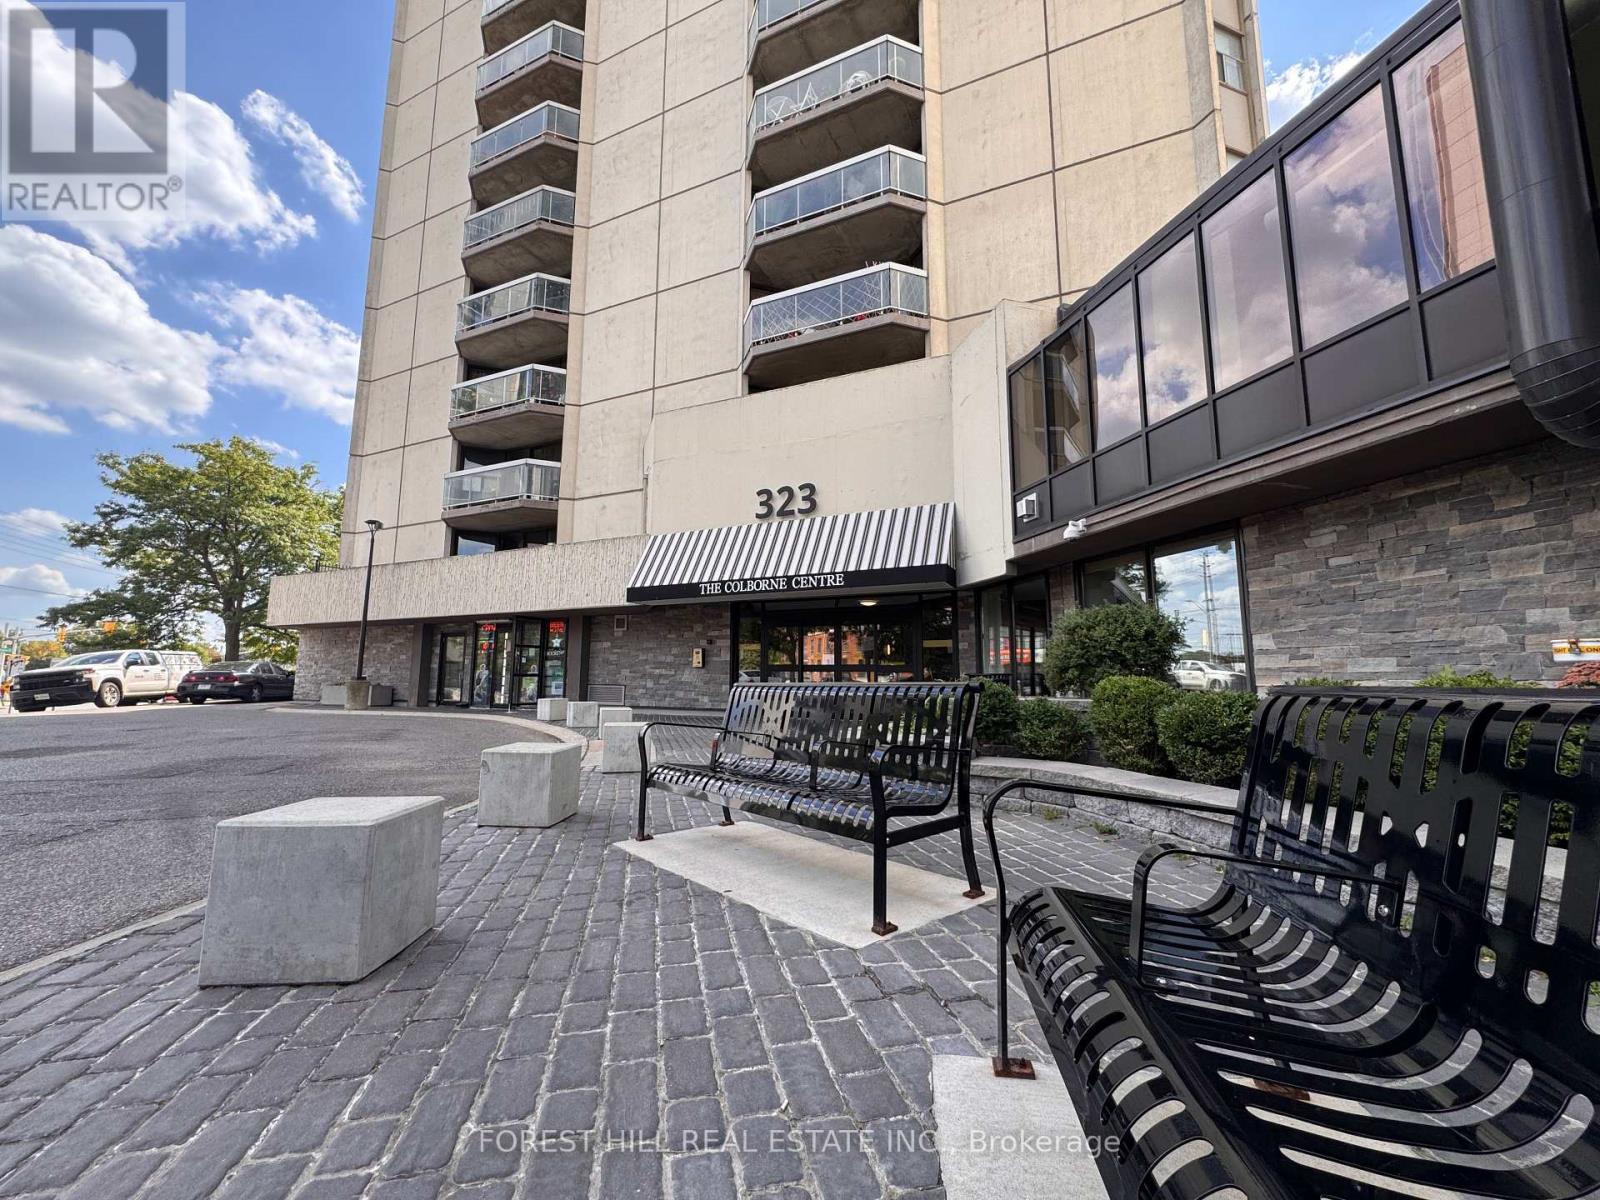
905 - 323 Colborne Street
London East, Ontario
Experience vibrant downtown living in this bright and stylish 1-bedroom condo available for lease in the heart of London. Ideally located just steps from Victoria Park, the YMCA, public library, shopping, restaurants, transit, and countless downtown amenities, this home offers the perfect blend of comfort and convenience. This south-facing unit is filled with natural light and features beautiful sunset views from the private balcony. The open-concept, carpet-free layout includes a modern kitchen with breakfast bar seating overlooking the living area, creating an ideal space for everyday living and entertaining. The spacious bedroom offers a walk-in closet, while the in-suite laundry and ample storage add to the home's functionality. For added flexibility, the condo can be leased partially furnished, if desired. Residents also enjoy exceptional building amenities, including an indoor pool, hot tub, fitness centre, tennis courts, and secure underground parking. Whether you're a young professional, downsizer, or anyone looking to enjoy a low-maintenance lifestyle in a prime downtown location, this condo is ready to welcome you home. (id:63476)
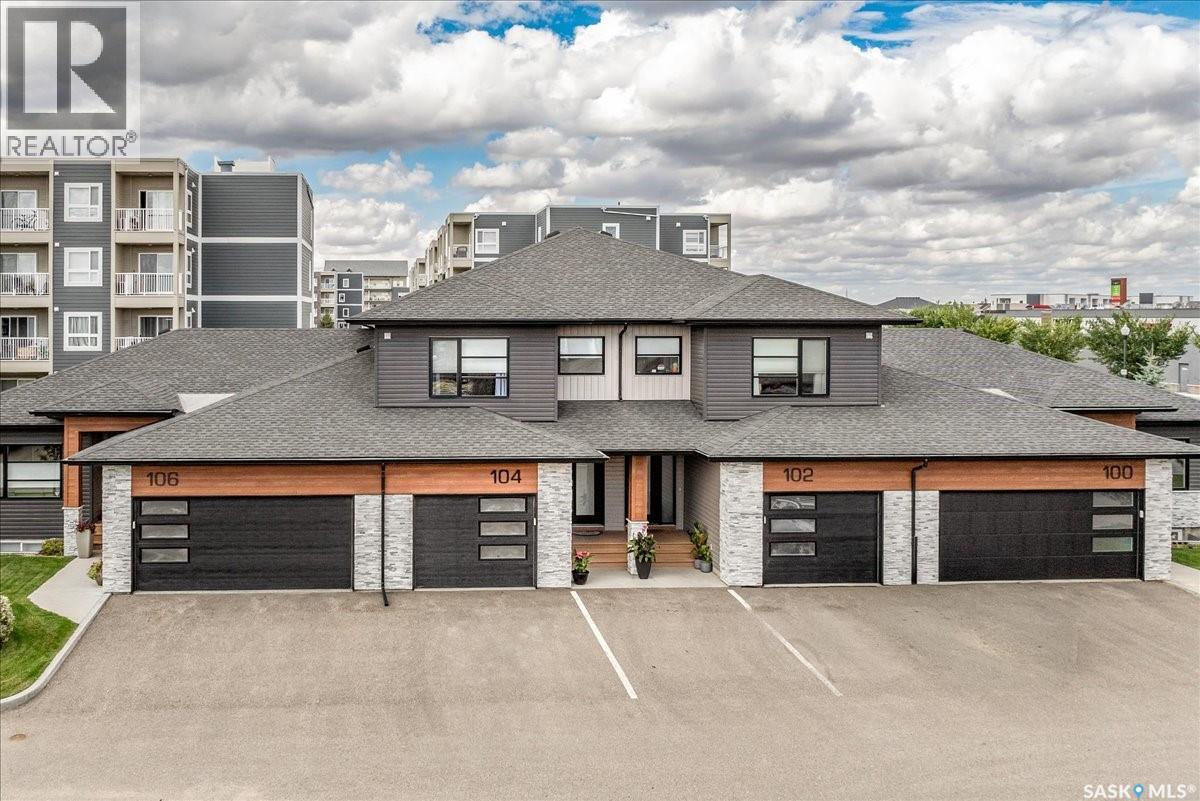
104 3960 Green Falls Drive
Regina, Saskatchewan
Welcome to this beautifully maintained 1,540 sq. ft. townhouse-style condo in the desirable Greens on Gardiner community! This impressive home offers a bright and functional open-concept layout with quality finishes throughout and an attached garage for added convenience. The stylish kitchen features modern cabinetry, quartz countertops, stainless steel appliances, and thoughtful custom upgrades including pull-out drawers, a Lazy Susan, and additional storage solutions designed for everyday living. Upstairs, you’ll find two spacious primary bedrooms, each with its own 5-piece ensuite bathroom, offering exceptional comfort and privacy. A convenient second-floor laundry room adds to the functionality of the home. The fully developed basement provides additional living space with a large recreation room featuring a cozy electric fireplace, a full bathroom, and plenty of room for a home office, gym, or entertainment area. Additional features include a Culligan reverse osmosis water system and water softener, providing added convenience and water quality for everyday living. With numerous updates, quality finishes, smart storage, and a convenient location close to parks, schools, shopping, restaurants, and other amenities, this move-in-ready condo offers stylish, low-maintenance living in one of Regina’s desirable neighbourhoods. Don’t miss your opportunity to make this wonderful home your own! As per the Seller’s direction, all offers will be presented on 09/05/2026 6:00PM. (id:63476)
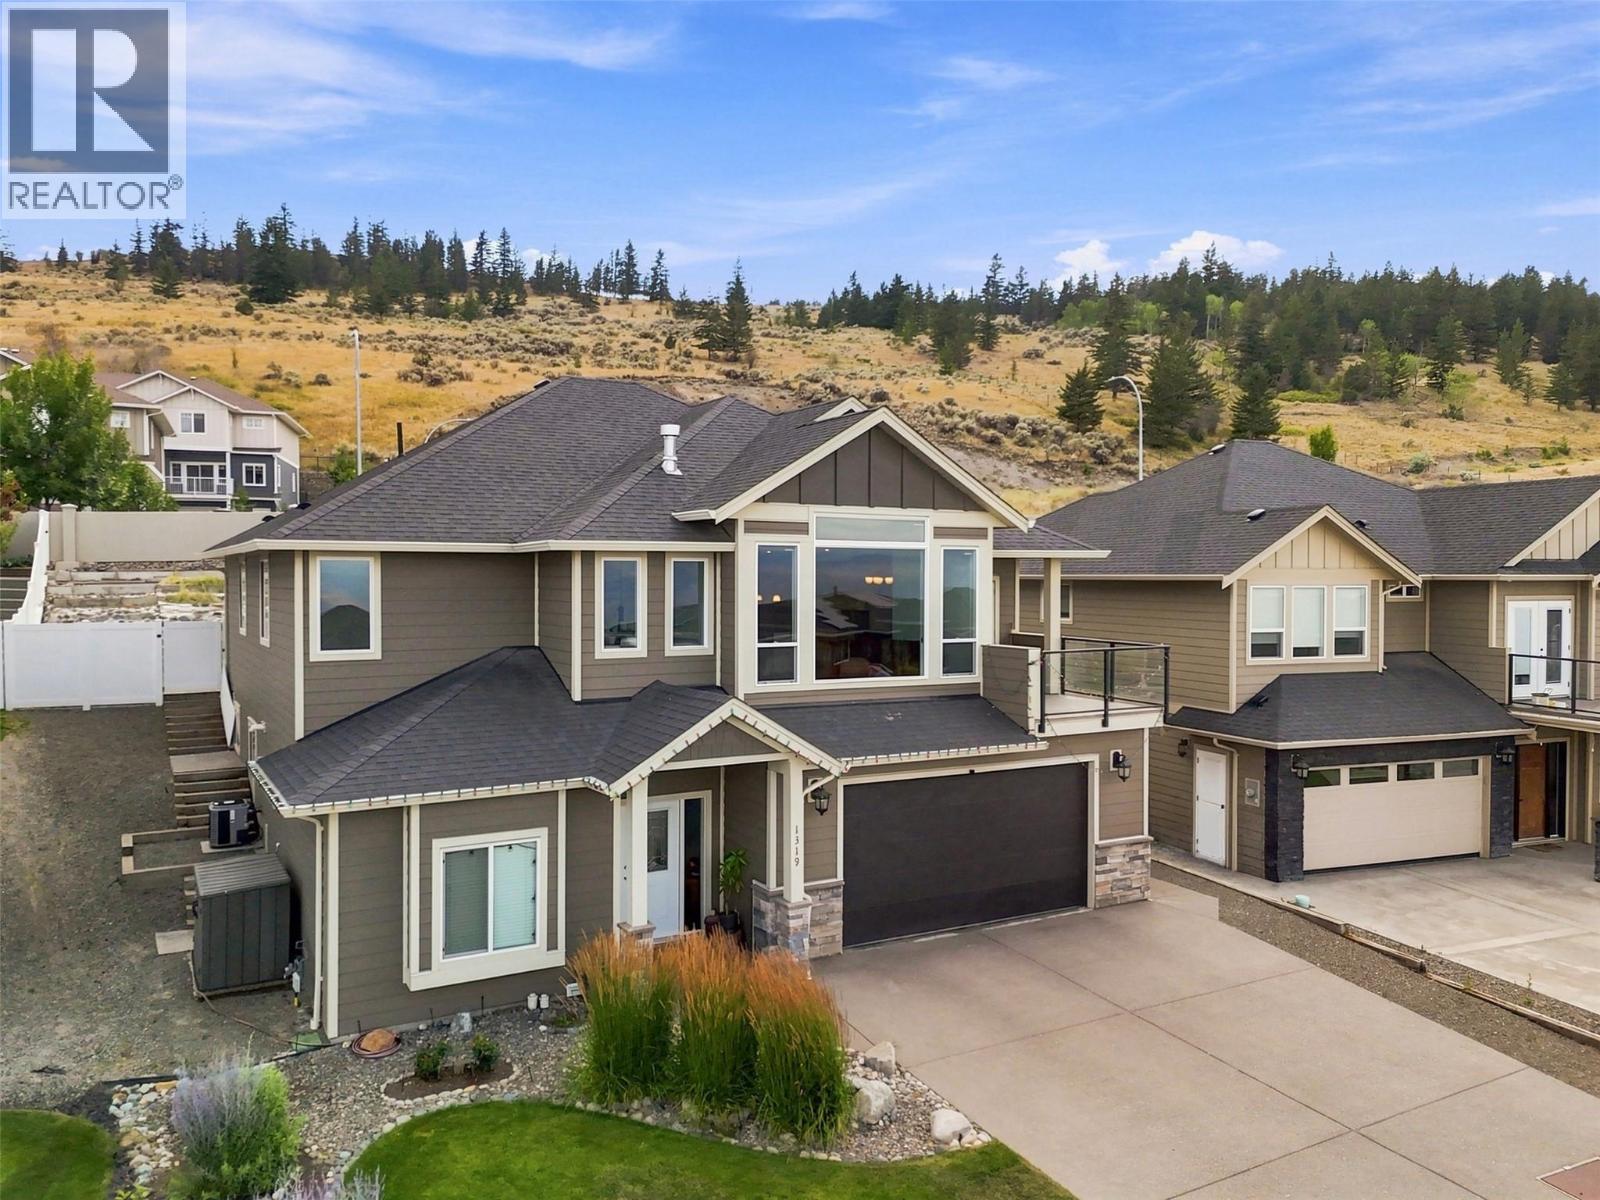
1319 Dunbar Drive
Kamloops, British Columbia
Welcome to this stunning family home in desirable Aberdeen, ideally located within walking distance to Pacific Way Elementary School. This well-designed home offers an open and inviting main floor featuring vaulted ceilings, a cozy gas fireplace, and an abundance of space for both everyday living and entertaining. The beautiful kitchen is the heart of the home, with a large island, quartz countertops, and plenty of cabinets. The main level has three spacious bedrooms and two full bathrooms, including a generous primary suite with a walk-in closet and a luxurious 5-piece ensuite. Step directly from the kitchen into the backyard and enjoy the fully fenced backyard—perfect for kids, pets, and summer gatherings. The trampoline is included! The lower level welcomes you with a stunning oversized foyer, office, two additional bedrooms, and a full bathroom. The spacious recreation room is plumbed for a kitchen sink, great suite potential. Additional highlights include a large double garage, a hot water tank 2023, modern finishes throughout, and an excellent location close to schools, parks, and all of Aberdeen's amenities. This move-in-ready home is one you won't want to miss! (id:63476)
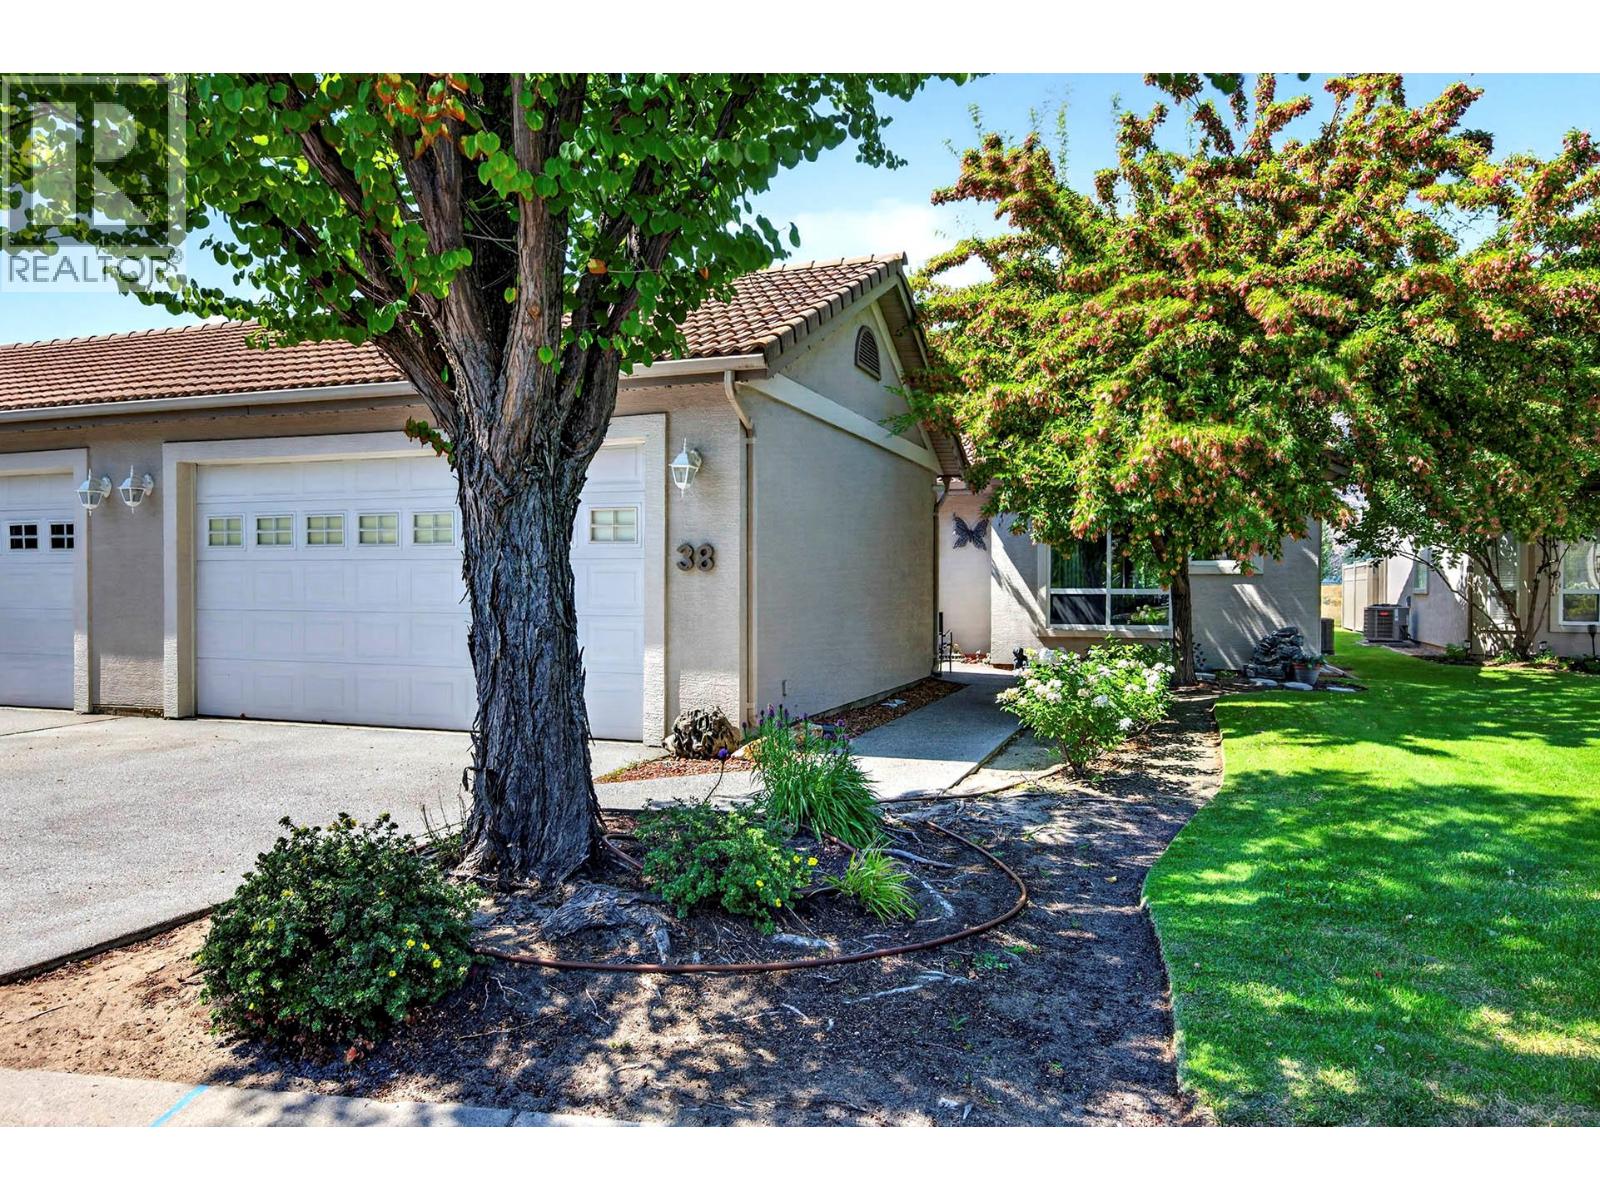
650 Harrington Road Unit# 38
Kamloops, British Columbia
Offers! Looking for an outstanding unit in a premium gated community? This unit will check all the boxes. Backing onto the 10th fairway at The Dunes at Kamloops, this home features many updates to flooring, paint, counters, window coverings and more. The very large master suite features plenty of room for your furnishings including king-size bed space, a large ensuite with separate tub, double vanity and heated floors, and a generous walk-in closet with direct access to the ensuite. The second bedroom also contains a Murphy bed, so is good as a flex-room as well. There is also a great-sized office, and laundry room on the main floor. The living/dining area features vaulted ceilings, and a 3-sided gas f/p, and the generous island kitchen features granite counters, loads of cupboard and drawer space, and easy access to the west-facing patio facing the golf course, complete with a power awning. The fully-finished basement features all new carpet and paint as well, a large wine storage area, custom cabinets, and a large open area/flex space, as well as the third bath and a free-standing fireplace. Some basement furnishings are available and could be included in the sale price. Large heated double garage as well with two more exterior parking spaces. HVAC and H/W new in 2023, and many other updates as well. Take advantage of this excellent opportunity to live in a safe and well-maintained gated community in the Westsyde area. (id:63476)
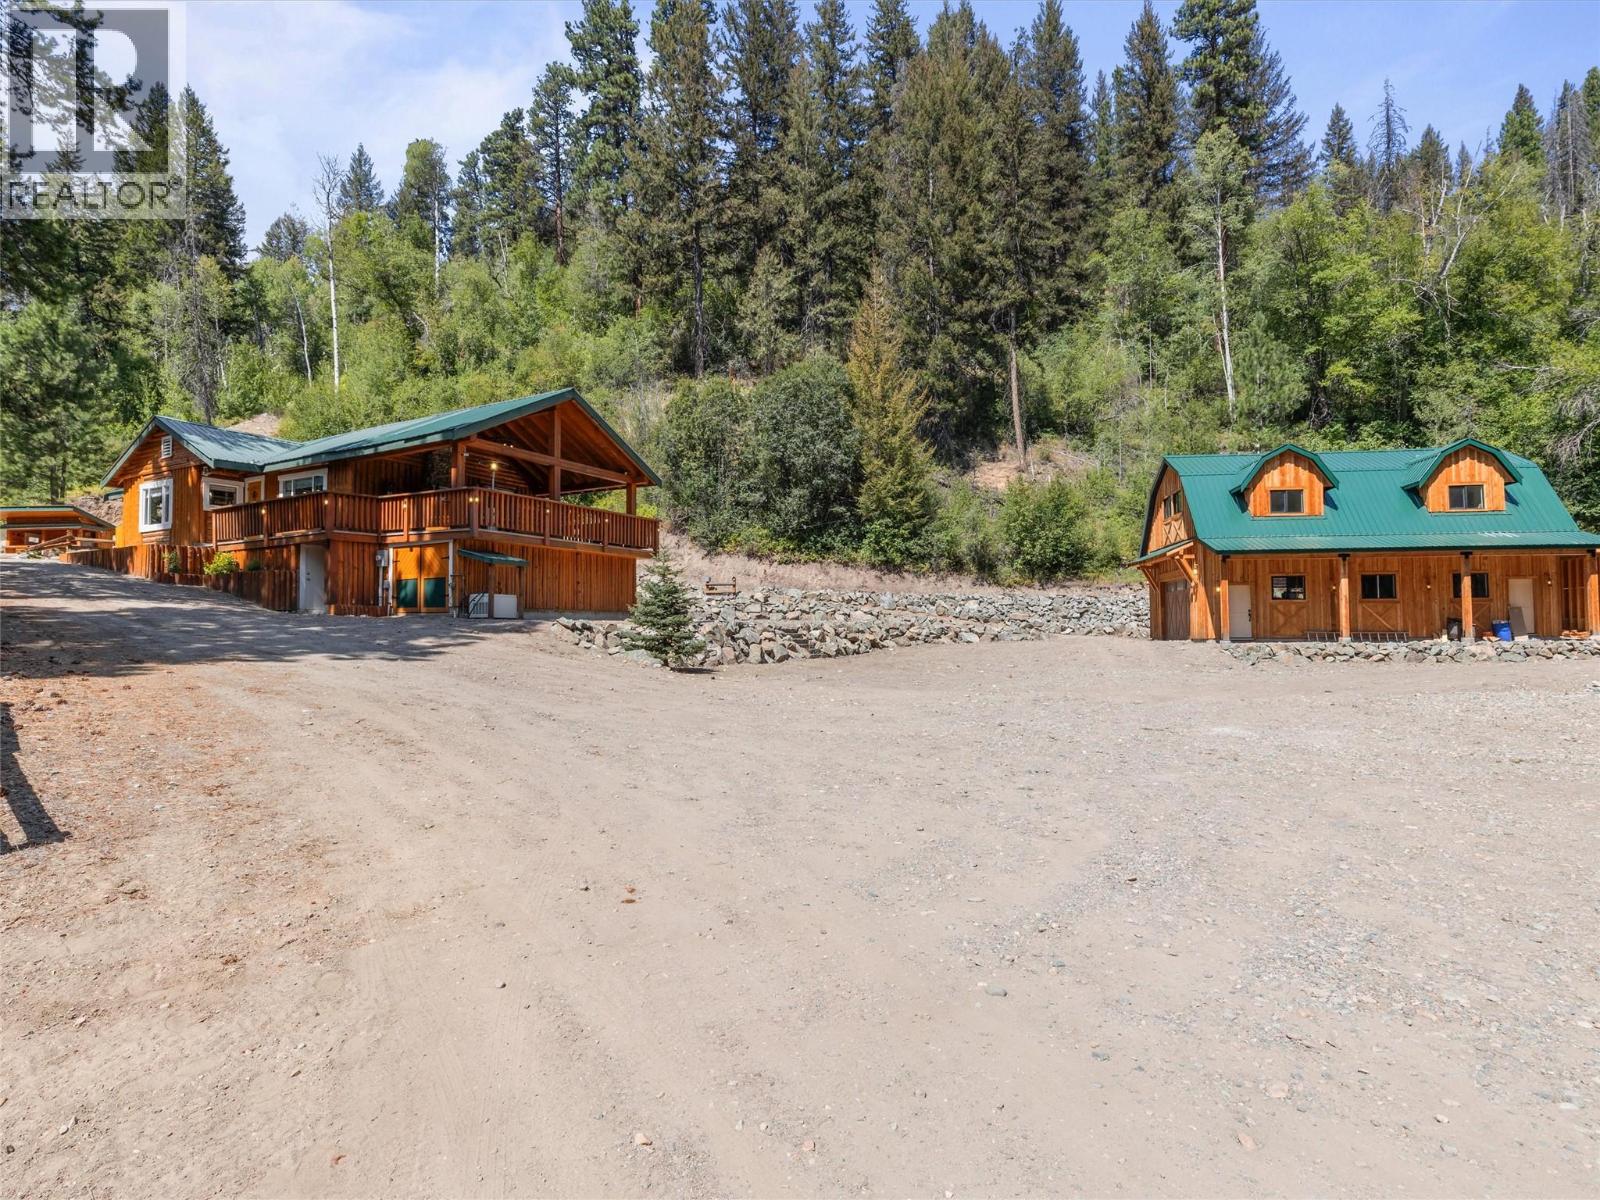
468 Tulameen River Road
Tulameen, British Columbia
Set along the Tulameen River, this exceptional 88+ acre property offers over 1,000 feet of direct river frontage, mountain views, privacy, and the infrastructure to make every season count. In summer, enjoy flowing the river from your own property, paddling, ATV trails and gathering with family and friends around the covered outdoor BBQ patio. Come winter, ride snowmobiles directly from the property and explore the extensive surrounding trail network. The updated rancher-style home has been tastefully improved inside and out over the past 8 years, with 2 bedrooms on the main level plus 2 additional rooms below. A brand-new shop and roughed-in 2-bedroom coach house with electrical, plumbing and insulation complete the property, along with a private balcony and incredible versatility and potential. Four serviced RV sites make hosting family and friends easy, with a newer septic system, private well and whole-property generator backup providing valuable infrastructure. The acreage itself offers a mix of flat, usable land, pasture and forest, with ample room to explore and enjoy. Whether it's summer days on the river, fall adventures through the trails, winter snowmobiling or simply escaping to your own private retreat, this is a rare opportunity to create the ultimate four-season family getaway in beautiful Tulameen. (id:63476)
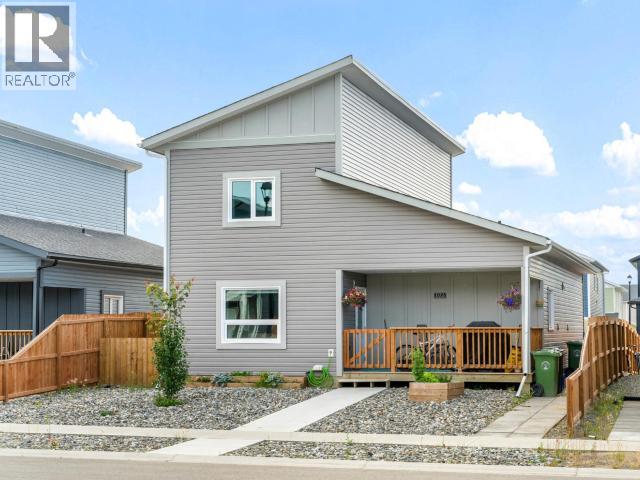
210 Neecheah Street
Whitehorse, Yukon
Built in 2023 with income potential built right in! This modern and versatile home offers a spacious 3-bedroom main residence plus a fully self-contained 1-bedroom legal suite - perfect for generating rental income, helping offset your mortgage or accommodating extended family. The main home features a bright, functional layout with contemporary finishes, a clean white kitchen, generous living and dining spaces, multiple bathrooms and excellent storage. The legal suite offers its own private entrance, kitchen, living area, bedroom, bathroom and laundry for true independent living. Outside, enjoy a covered front porch, rear deck, fenced yard and plenty of off-street parking. With 1,887 sq. ft. of total living space, modern construction and the flexibility of two separate living spaces, this is a smart opportunity for homeowners and investors alike! (id:63476)
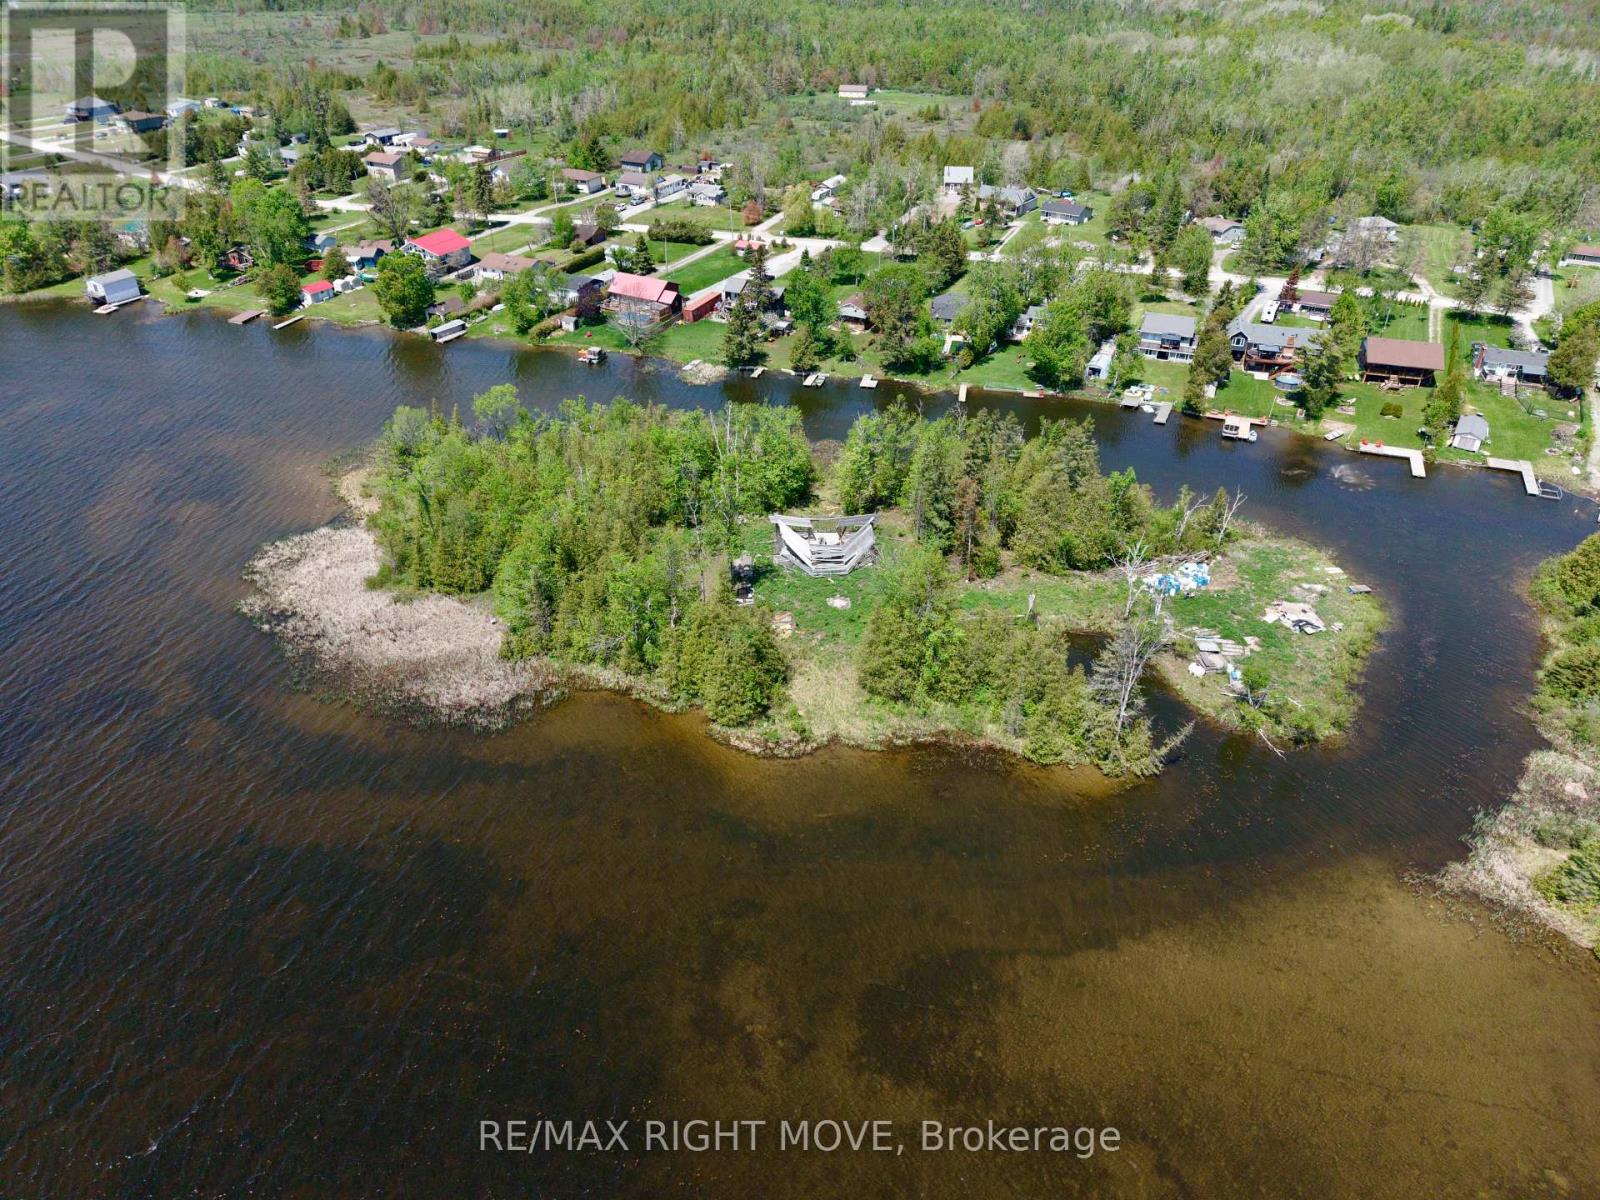
0 Mcguire Beach Road
Kawartha Lakes, Ontario
Rare waterfront opportunity with 4 private islands the main island is approximately 2 acres on Canal Lake, part of the Trent-Severn Waterway. Enjoy boating, fishing, and swimming from your doorstep with exceptional privacy and lifestyle potential. Conveniently located just minutes to Kirk field for shops and amenities. A rare chance to build your custom waterfront retreat while owning an island at the same time. Boat Launch Access 500 meter away for Mcguire Beach Road association . (id:63476)
2674 Lone Birch Trail
Ramara, Ontario
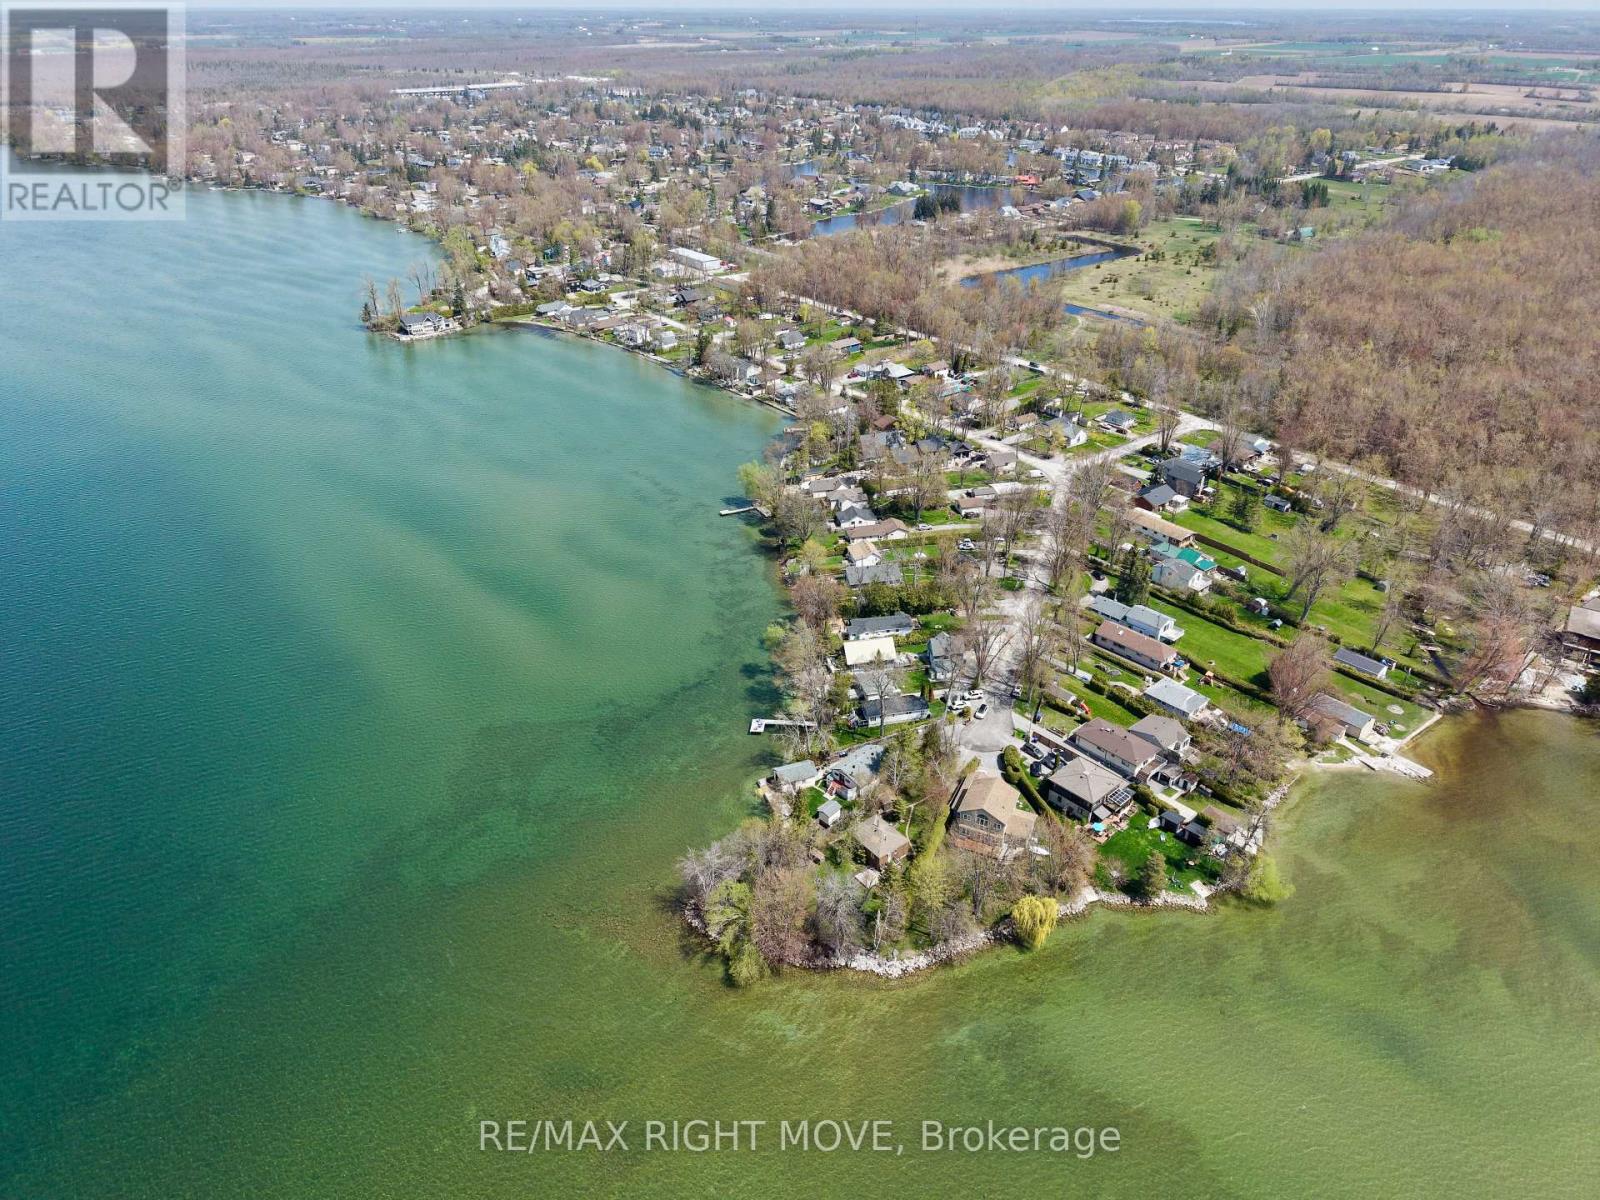
A rare opportunity to own premium west-facing waterfront on Lake Simcoe, held by the same family for over 75 years. Set on a private point at the end of a quiet cul-de-sac, this pie-shaped lot offers 103 ft of clear shoreline, beautiful sunset views, and direct access to the lake for boating and year-round enjoyment. Mature trees surround the property, creating an exceptional sense of privacy. The existing approximately 1,100 sq. ft. cottage features 3 bedrooms and 1 bathroom, offering the opportunity to enjoy as-is, renovate, or explore future redevelopment potential. Located in Brechin, close to shopping, schools, marina access, and OFSC trails. (id:63476)
A,b,c,d - 400 Speedvale Avenue W
Guelph, Ontario
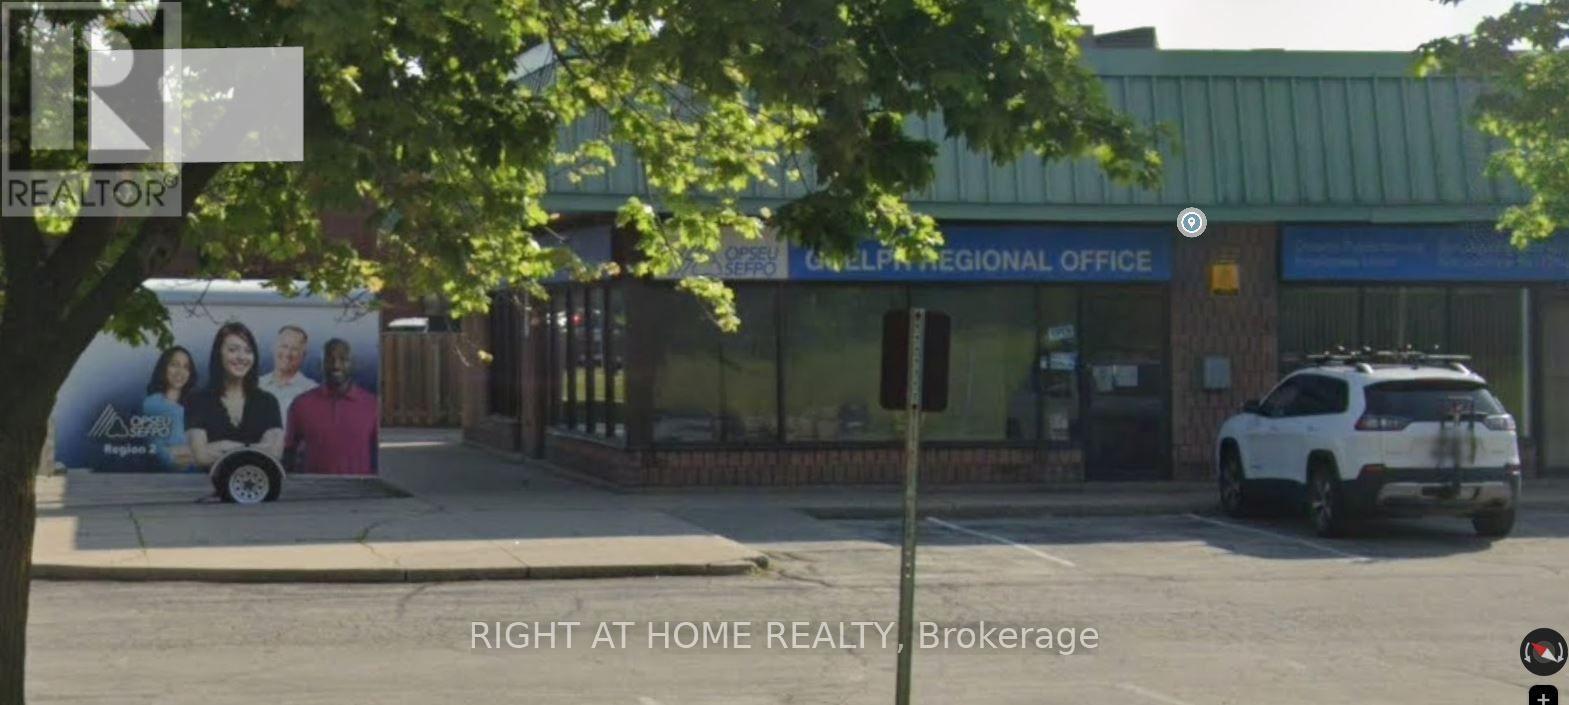
Large corner unit in excellent location over 4400 sq.ft. of mint condition commercial space available in this high profile neighbourhood plaza on the S.E. corner of busy Speedvale Ave. W. and Marksam Road. Lots of parking and easy access to plaza. Great location for office or retails. Located in a high-traffic plaza with excellent visibility, customerprospect, and strong neighboring businesses. Perfect for entrepreneurs or investors seeking a steady income stream. A ideal blend of moderndesign, customer traffic and profitability in one of Hamilton's thriving areas.The flexible SC.1-24 zoning could be just rightfor your business. The price is for 4 units together and if each units leased separately the rates may vary subject to discussion. (id:63476)
1915 County Road 34 Highway
North Glengarry, Ontario
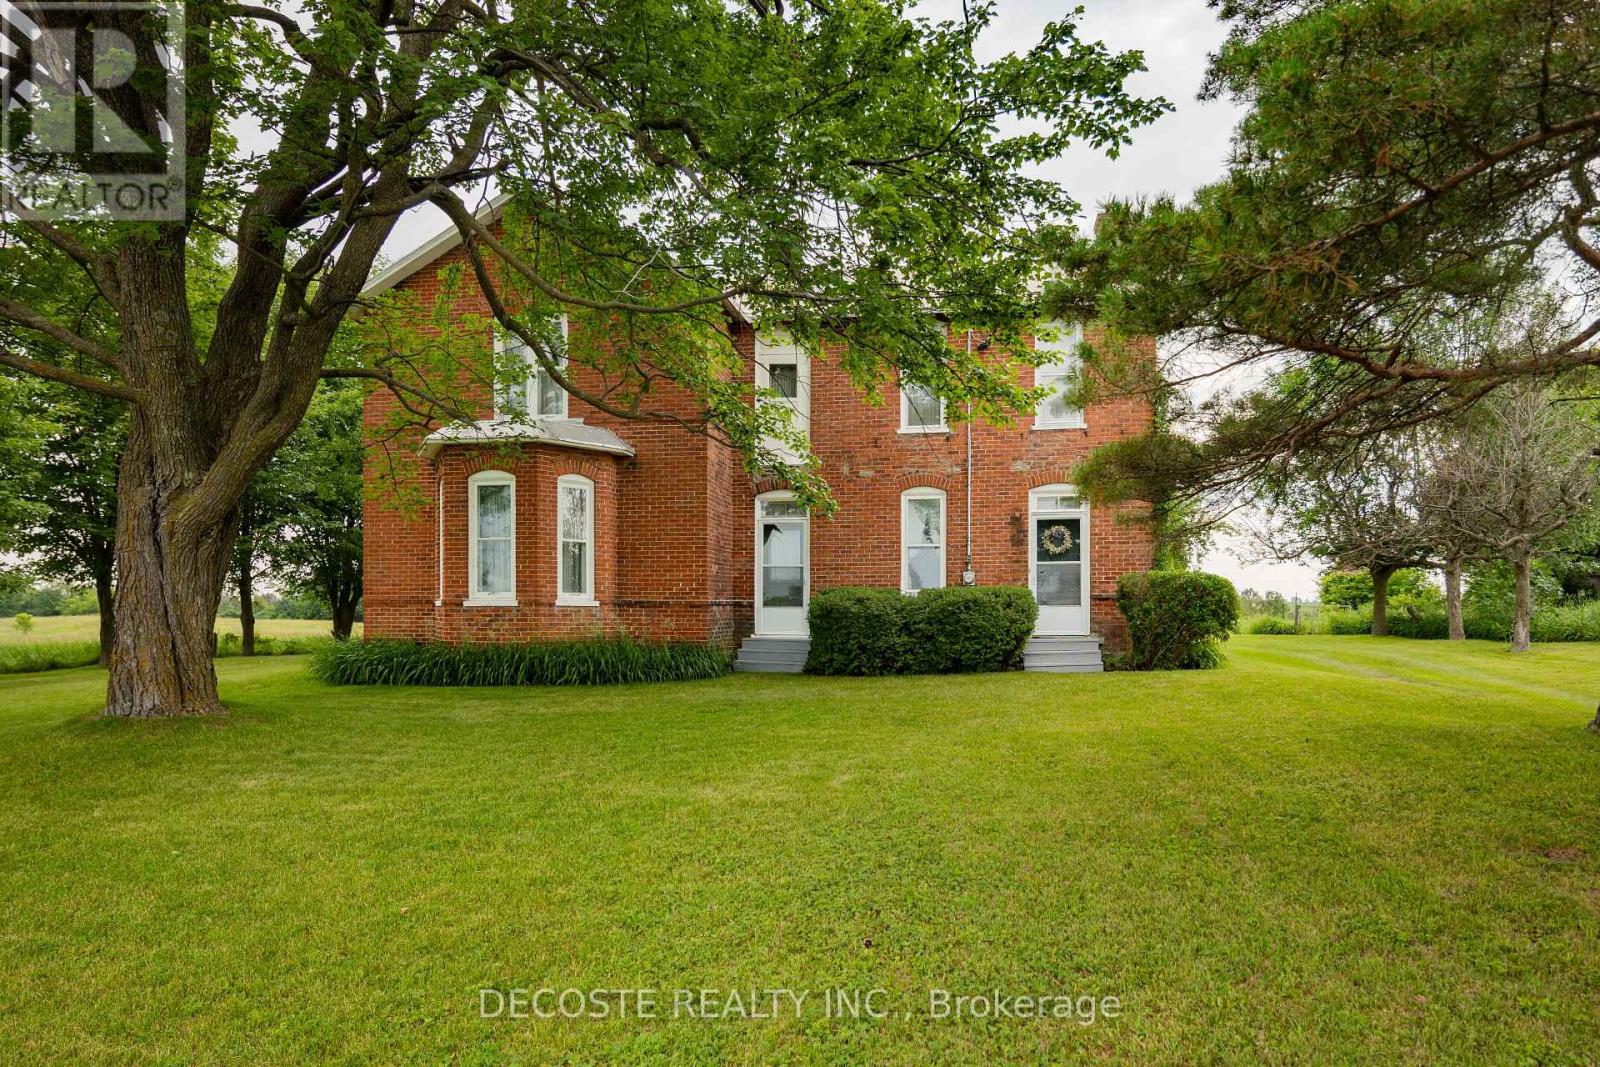
Own a Piece of Glengarry's History! Built in 1890 and proudly owned by the same family for 136 years, this landmark Victorian brick home has stood the test of time. While it requires some TLC, the right renovations and vision could restore this beautiful residence to its former grandeur. Step inside and discover soaring ceilings on both levels, wide original mouldings, solid wood doors, hardwood floors throughout, a stunning original wooden staircase, and a bright second-floor landing with its original railing and large windows that fill the home with natural light. Set on a hill, the property benefits from a consistently dry basement, while natural gas service provides an economical heating source during the winter months. This is an ideal opportunity for a handyman, restoration enthusiast, or anyone dreaming of bringing a historic country home back to life. Properties with this character, history, and potential are becoming increasingly rare-don't miss your chance to make this Glengarry landmark your own. (id:63476)
Real Broker Ontario Ltd.
250 Gordon Drive
Penetanguishene, Ontario
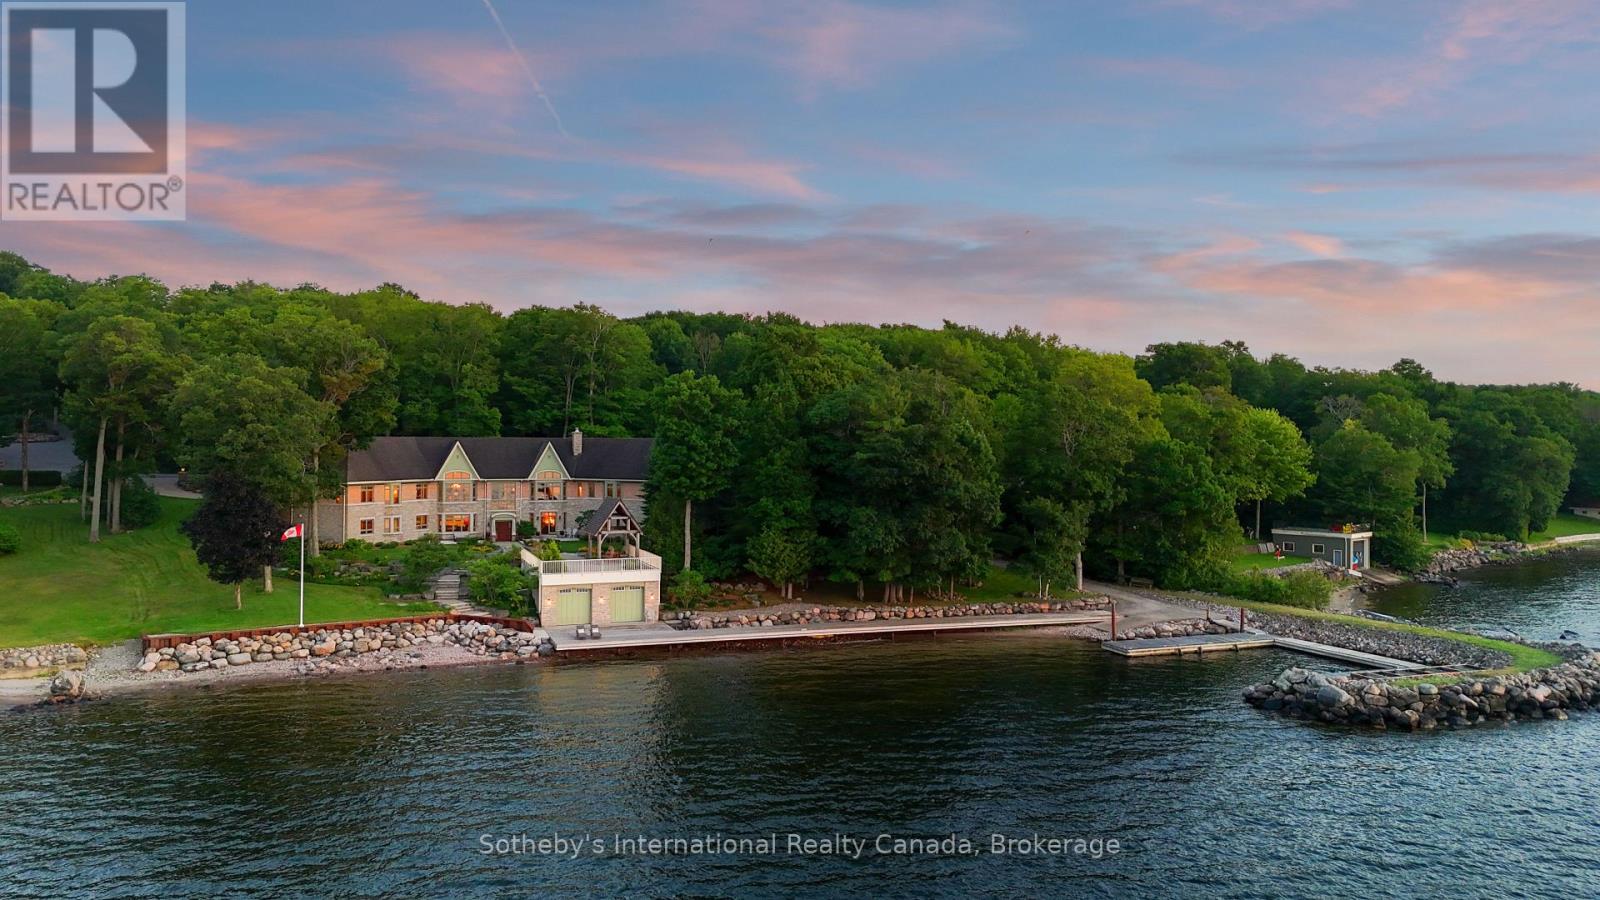
Perched along pristine waters, this property is one of south-east Georgian Bay's most iconic waterfront estates. Built in 2007, the breathtaking 9,000+ sq ft bungalow with a walkout lower level is a masterpiece of custom millwork and craftsmanship. As your gateway to the 30,000 Islands, the property features a stone circle drive and a cement drive leading to a private harbor. With a 5-foot depth to accommodate a large motor yacht, the shoreline also boasts a sandy beach and a 2-bay dry boathouse topped by a stone observation patio. It is the ultimate spot for sunset views over Penetang Bay and unobstructed views north up the Gap to Cognashene, all framed by manicured perennial gardens.Inside, soaring vaulted ceilings and heated radiant floors run throughout. The open-concept main floor seamlessly integrates a great room with a wood-burning fireplace, lounge, TV area, formal dining, and a breakfast nook. The professional chef's kitchen features a Sub-Zero fridge, Miele coffee station, three Miele ovens, a steamer, and two dishwashers. A spacious mudroom leads to a massive walk-in pantry with a built-in second fridge and standup freezer, with a raised-bed vegetable garden just outside. Uniquely offering main-floor resort luxury, this level boasts a spectacular indoor saltwater pool with a swim system, an executive office with bay views, guest rooms, and a luxurious primary suite.An elevator provides easy transit to the walkout lower level, designed for premium entertainment with two patios, a custom wine cellar, and a cedar storage room. This level also features a self-contained 1-bedroom in-law suite. Complete with 5 bedrooms, 5.5 baths, a whole-home Generac generator, and two heated double-car garages with floor drains, this estate offers absolute peace of mind. Perfectly balancing privacy and accessibility, it is just 10 minutes from Midland and Penetanguishene. (id:63476)
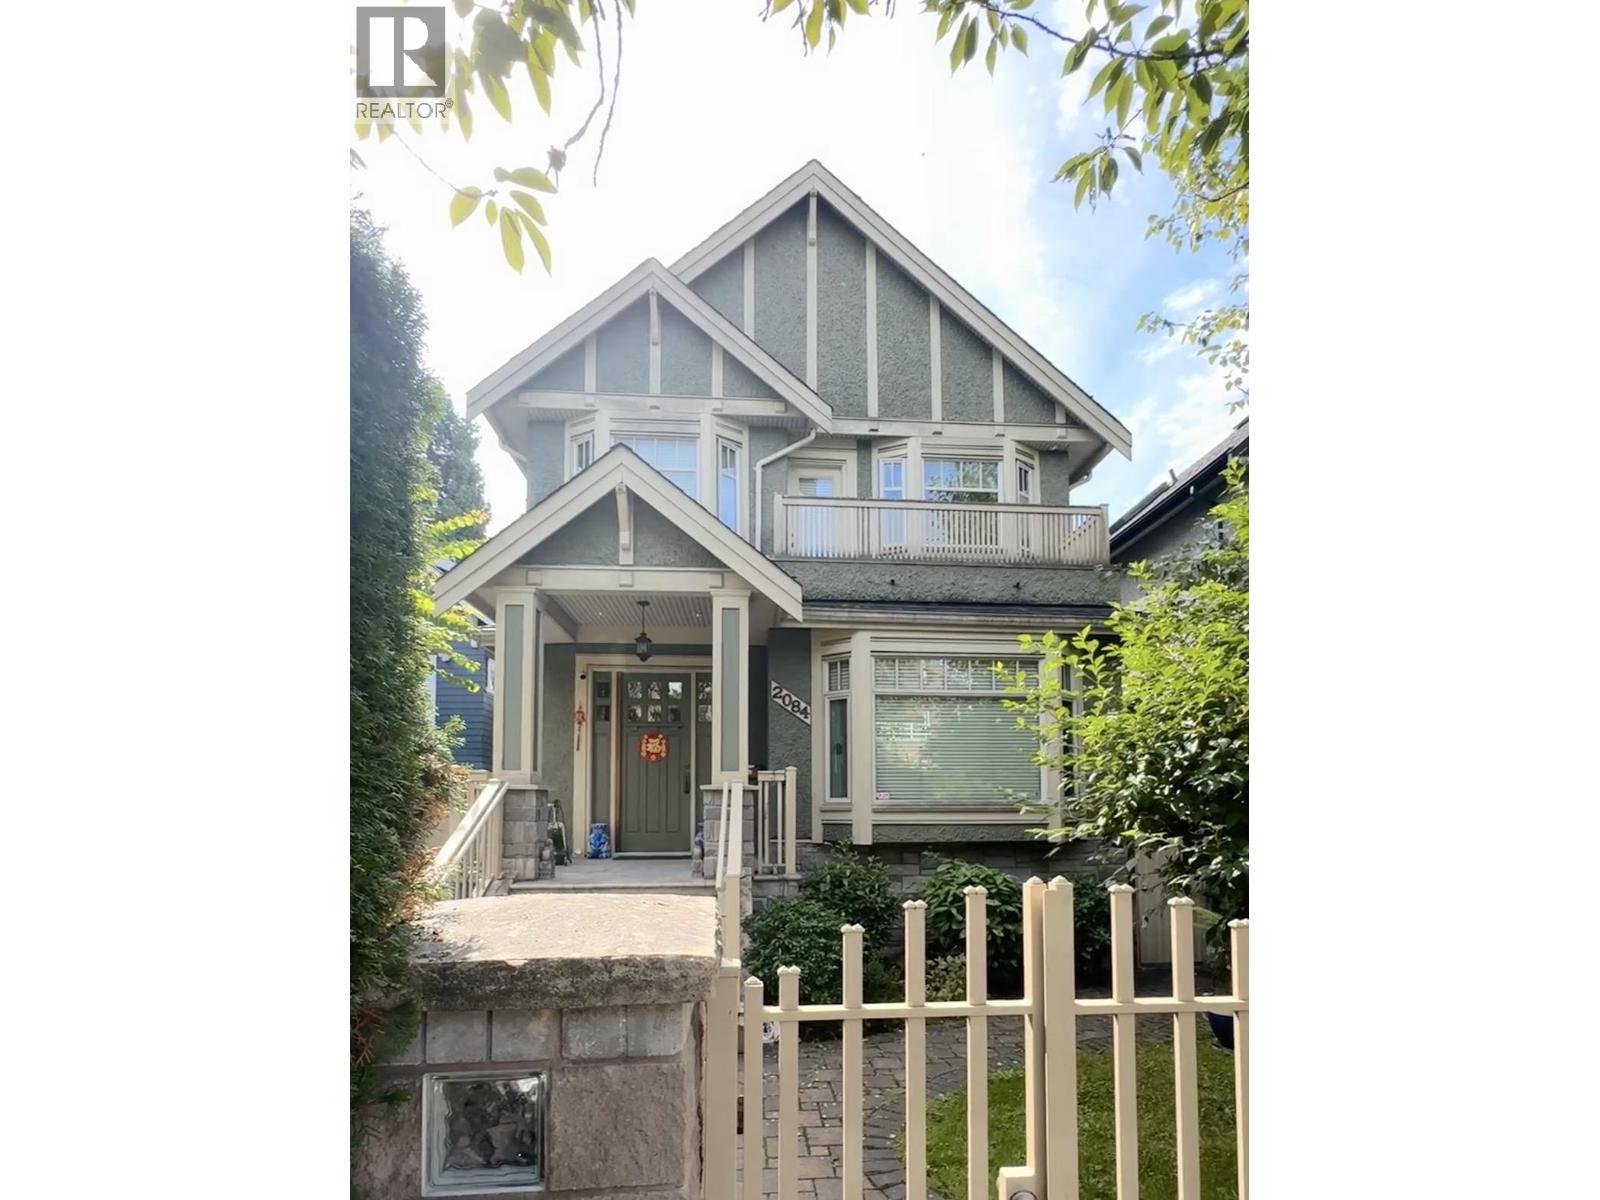
2084 W 42nd Avenue
Vancouver, British Columbia
This Custom Built & Top Quality Design House located in Prestigious Kerrisdale area. This house comes with total 6 bedrooms and 5 bathrooms. Main floor features nice open layout family room and big chef's kitchen with granite counter top, huge living room and formal dining room with big window. One bedroom with full bathroom on main floor as well. There are 4 bedrooms and 3 bathrooms at upstairs. Huge Recreation room at basement, can be used as one bedroom Mortgage Helper. other features includes Radiant heating, HRV System, built in Vacuum, and much more. Walk distance to almost everything, Schools, Restaurants, banks, Kerrisdale Community centre, 5 minutes drive to all private school, and much more.School Catchment: Maple Grove Elementary & Magee Secondary. (id:63476)
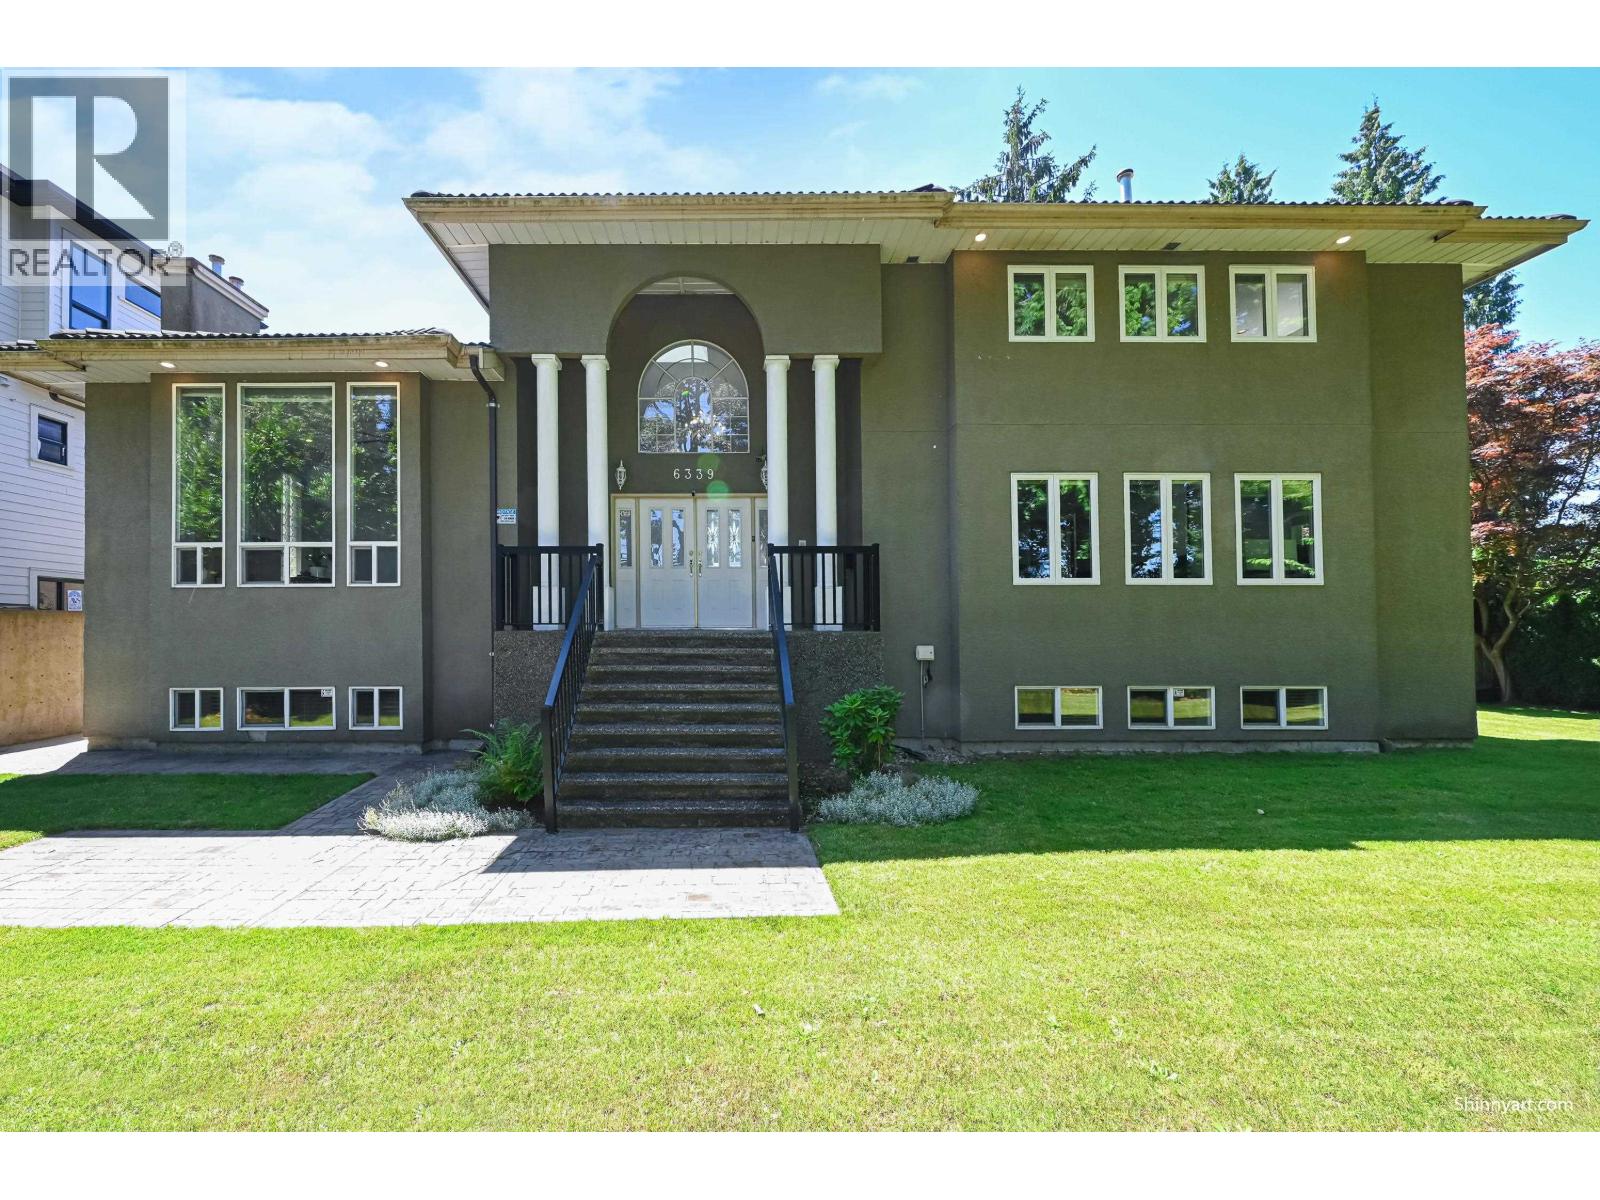
6339 Canada Way
Burnaby, British Columbia
Buckingham Heights-An expansive, custom-crafted family estate offering over 6000 sqft of refined living on a generous 11225 sqft lot.A dramatic 17ft ceiling foyer makes a striking first impression, flowing seamlessly into elegant formal living/dining spaces-perfect for entertaining. The main level features a bright, well-appointed kitchen, a spacious family room. The primary suite showcasing stunning mountain views, a private balcony, and renovated spa-inspired ensuite. Three additional oversized bedrooms with their own ensuite, provide exceptional comfort for family and guests.The fully finished lower level offers incredible versatility, complete with a full kitchen, wet bar, sauna, four additional bedrooms, two full bathrooms, and a second laundry with separate entrance. Must see! (id:63476)
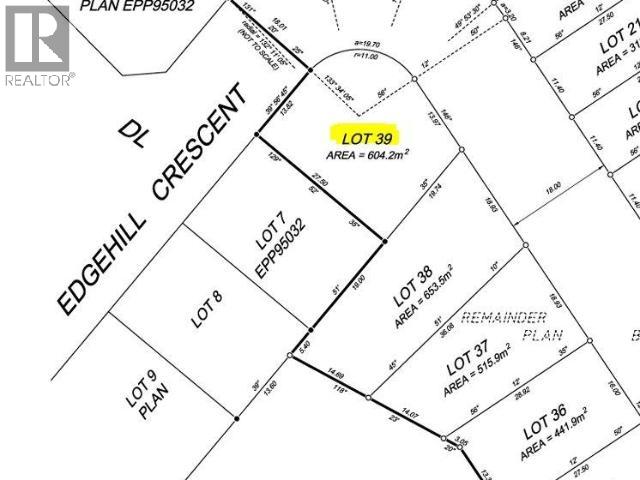
7307 Edgehill Crescent
Powell River, British Columbia
Large corner Lot in the beautiful development at Edgehill Cr. Zoned CD4. Fully serviced. (id:63476)
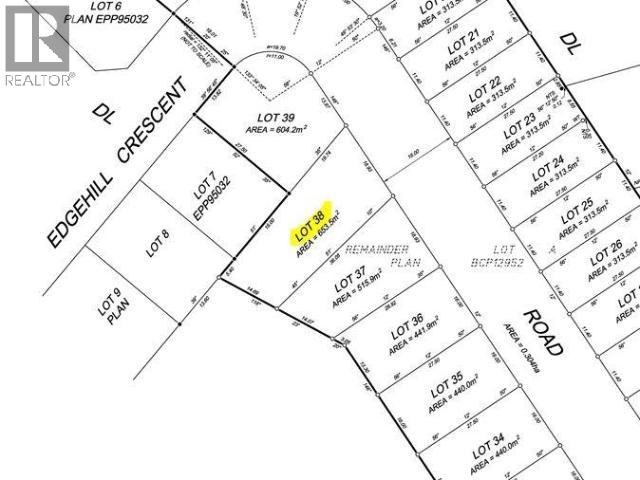
7303 Edgehill Crescent
Powell River, British Columbia
One of the last large lots left in the beautiful development at Edgehill Cr. Zoned CD4. Fully serviced. (id:63476)
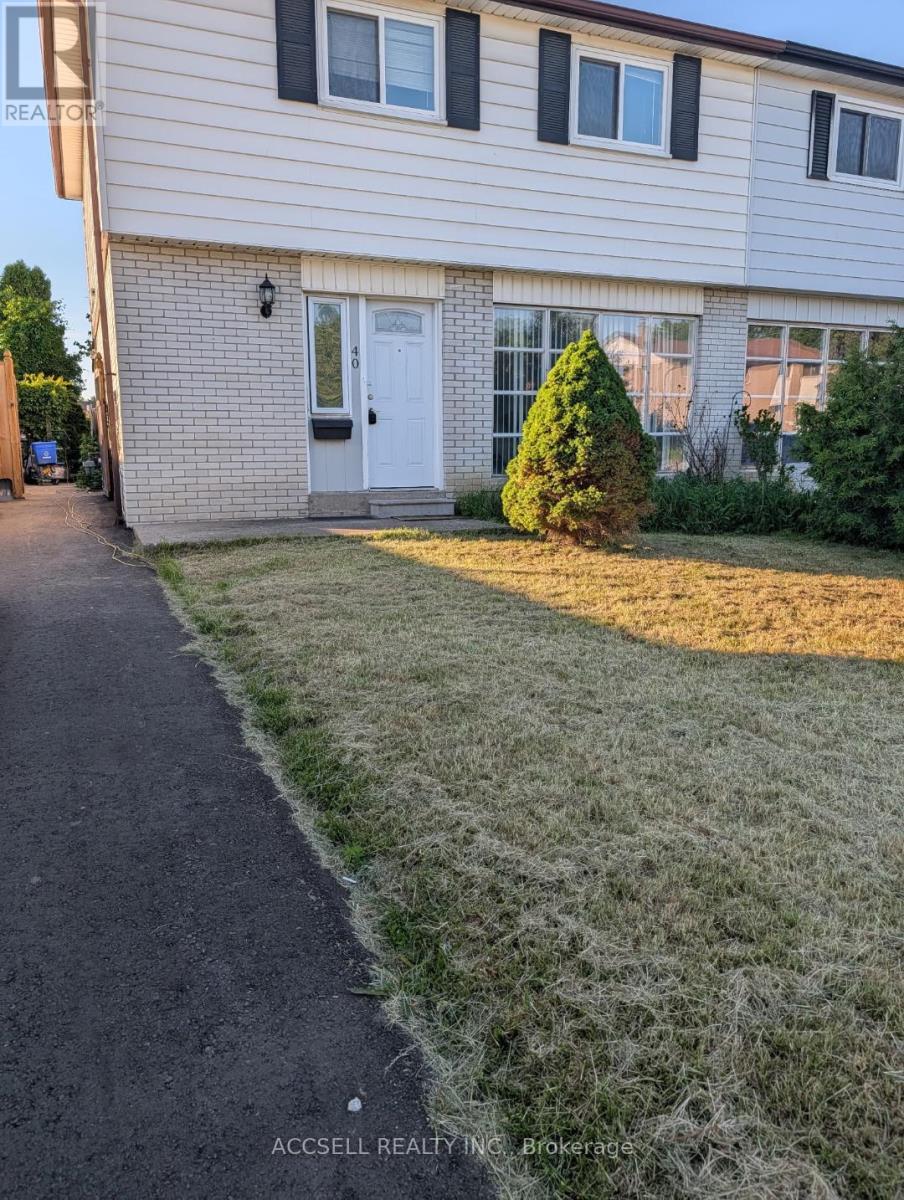
40 Flamingo Crescent
Brampton, Ontario
Great bramalea location, newly up-dated & freshly painted, estate sale, freshly painted, hardwood flooring thru-out re-stained, move in ready, Estate Sale, Price Reduced (id:63476)
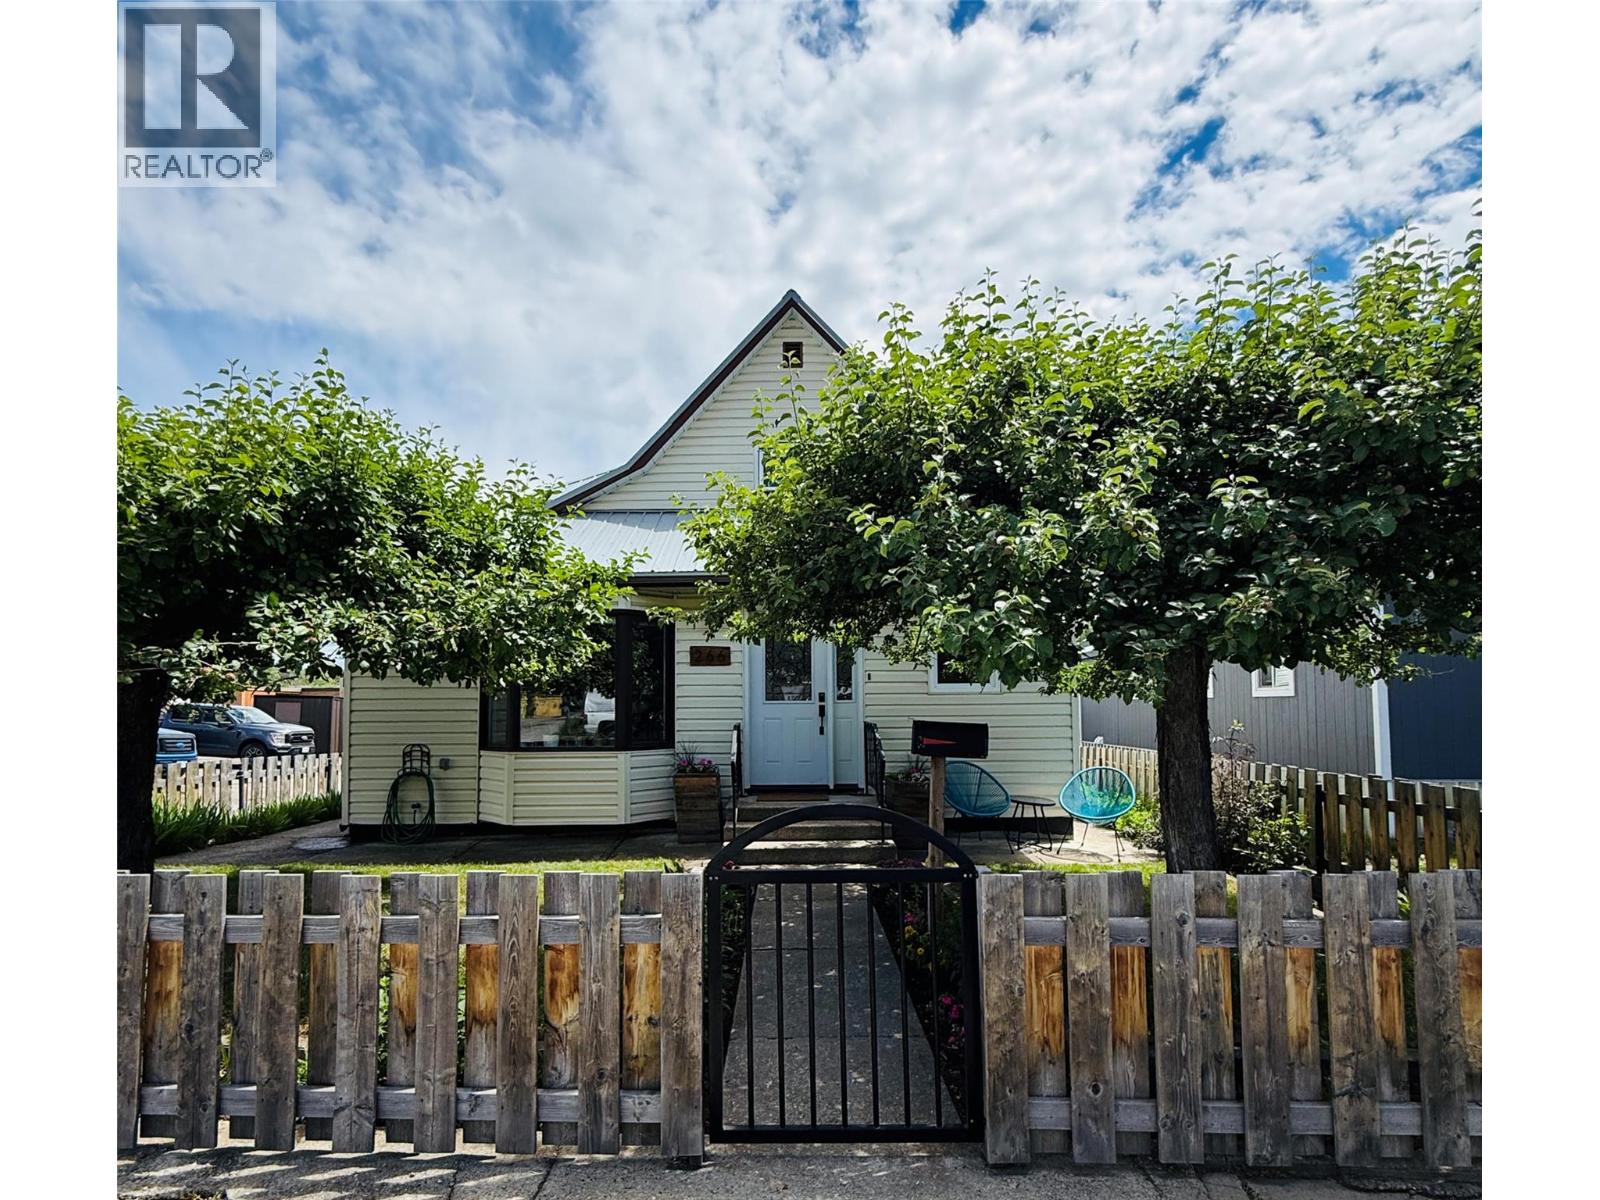
266 Ritchie Street
Kimberley, British Columbia
Welcome to this beautifully updated family home in Kimberley's highly sought-after Blarchmont neighbourhood. Just one block from Nature Park and minutes from shopping, schools, Kimberley Alpine Resort, Trickle Creek Golf Resort, and endless hiking and biking trails, this location offers the best of the Kimberley lifestyle. Lovingly maintained and move-in ready, the home has seen numerous updates including a metal roof (2023), updated windows, electrical upgrades, hot water tank (2023), custom blinds, and a nicely finished family room with wet bar. The spacious front entry features a practical mudroom, while the updated kitchen flows into the bright dining area and inviting living room with a large bay window. The main floor also offers a primary bedroom, cozy home office, and full bathroom. Upstairs are two generous bedrooms and a beautifully renovated bathroom with a walk-in shower. The partially finished basement provides additional family living space along with laundry, storage, utility, and room for a home gym. Outside, enjoy mature fruit trees, a fully fenced and private backyard, a large storage building, and an oversized detached single garage. With quality updates already complete and an unbeatable location, all that's left to do is move in and enjoy everything Kimberley has to offer. (id:63476)
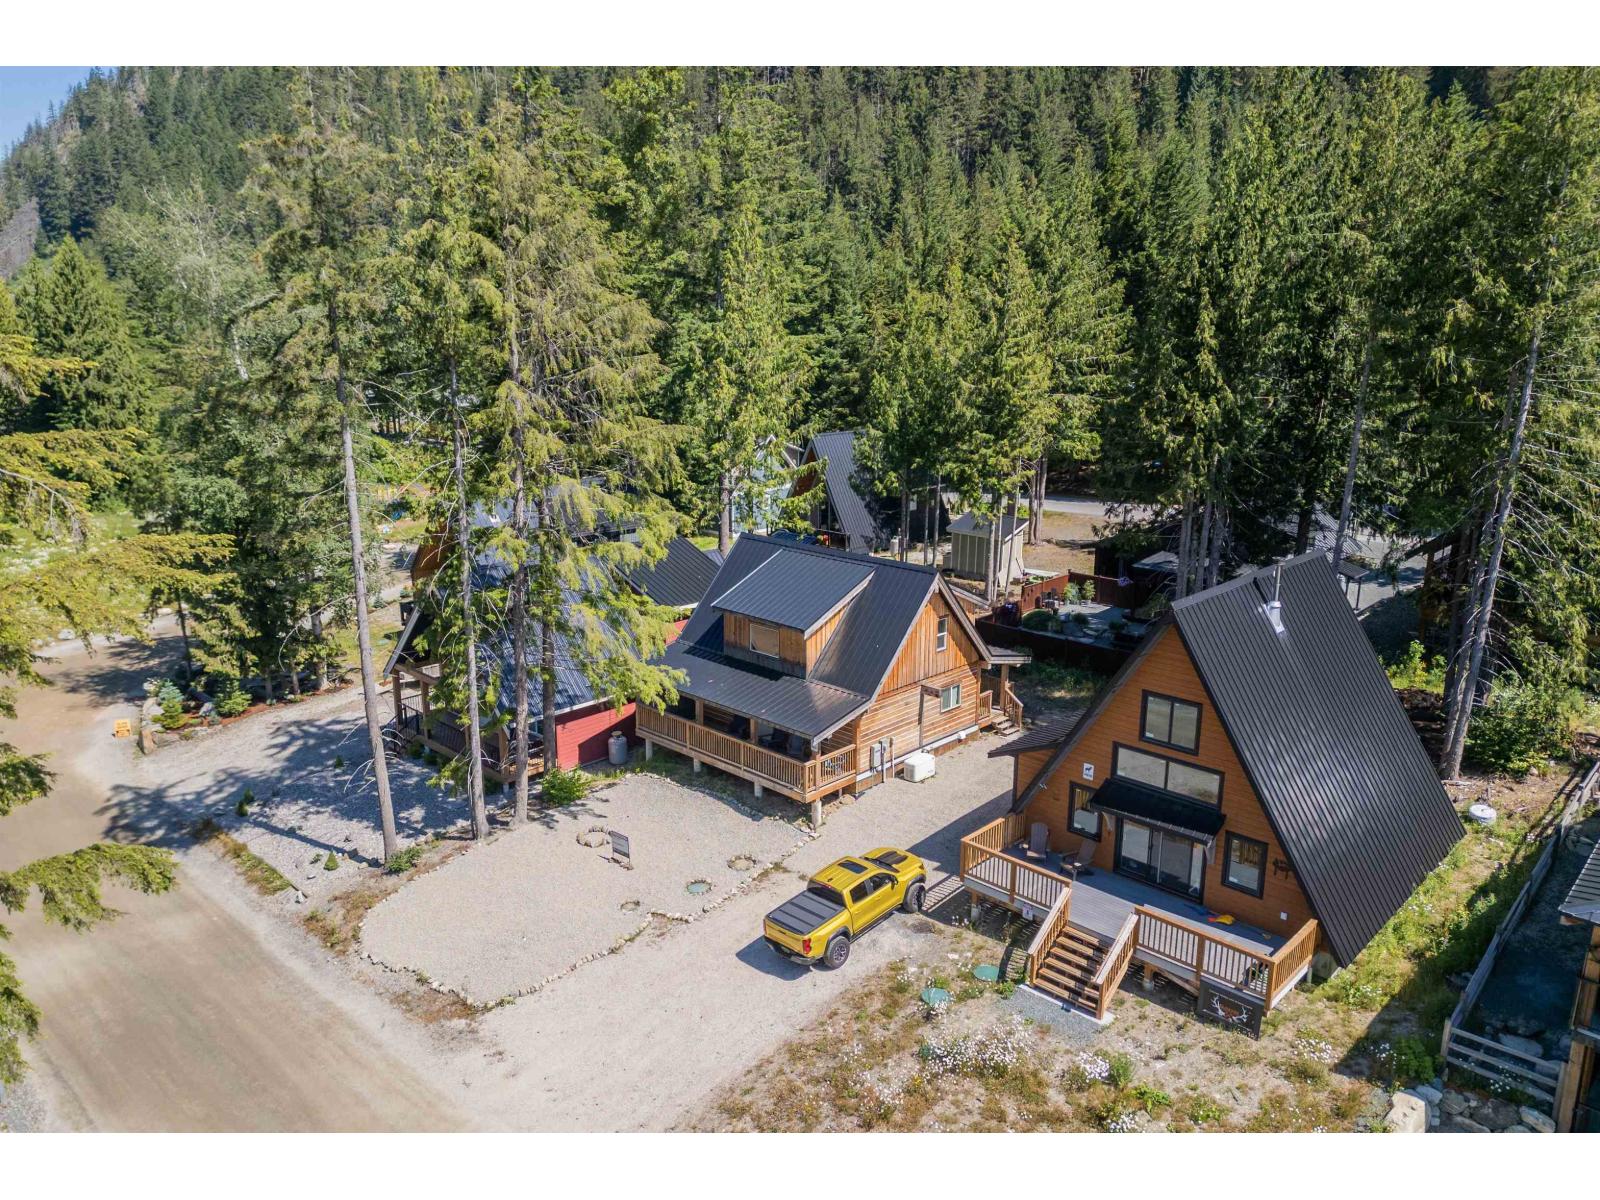
Hg160 71350 Old Hope Princeton Highway, Sunshine Valley
Hope, British Columbia
Welcome to Sunshine Valley! Built in 2023, this modern rustic cabin blends warm wood interiors, vaulted ceilings and cozy mountain charm with modern fixtures throughout. The open-concept living, dining and kitchen area is made for gathering. The main floor offers a primary bedroom, full bath, laundry and large mudroom, while upstairs you'll find 2 generous bedrooms, a full bath with walk-in shower and a loft overlooking the living space below. Enjoy 2 covered patios, a generator for added peace of mind, nearby hiking and quadding trails, and fishing on the Skagit River just a stone's throw away. Manning Park ski hill is only 45 minutes away! Perfect for full-time living, a family getaway or potential short-term rental. (id:63476)
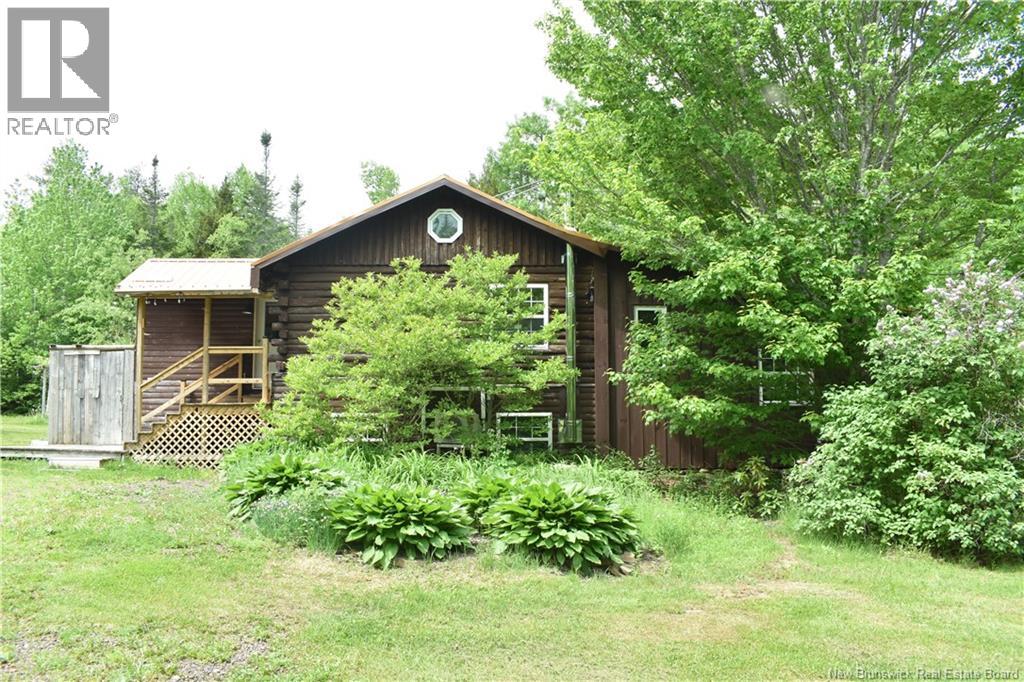
201 Levy Road
Osborne Corner, New Brunswick
Escape to your own private retreat on just over 4 acres of forest-surrounded property, only minutes from Riverview and a short walk to an entrance of the Dobson Trail. This charming split-level log home combines rustic character with modern comforts in a peaceful natural setting. The home features 2 bedrooms, one in the basement with large windows. The second is in the addition and was being used as a living room. Add a new door to restore it as a bedroom. A stylishly updated 3-piece bathroom, convenient 2-piece bath with main-floor laundry, three mini-split heat pumps, baseboard heating, and a cozy wood stove provide year-round comfort. Enjoy the outdoors from two newly built decks, surrounded by mature perennial gardens, or rinse off in the unique outdoor shower after a day on the trails. A large garage that can accommodate several vehicles and a workshop and three outbuildings offer exceptional storage and workspace. One outbuilding sits on a concrete slab and could easily be converted into a guest cabin, studio, or rental opportunity. If you're looking for privacy, nature, and potential, this unique property is one you won't want to miss. Seller has requested it be included that they are willing to negotiate on including snowblower, ride on lawnmower, gas trimmer, tiller, several tools, and all 6 appliances to make it easier for buyers to move right in. * New electric garage door just installed! (id:63476)
200 Linley Rd
Nanaimo, British Columbia
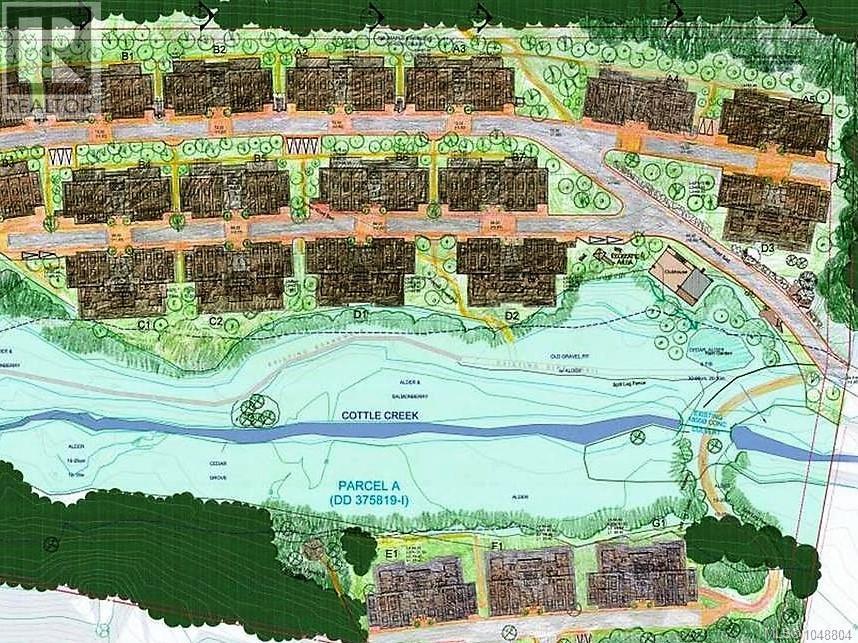
RARE NORTH NANAIMO DEVELOPMENT OPPORTUNITY! This spectacular 16.9-acre property offers ocean views and a prime Hammond Bay location with R6 zoning supporting high-density townhouse, duplex, single-family and residential development. Access is available from Linley Road off Hammond Bay Road, plus secondary access from Sunny Drive. A previous Development Permit approved 163+ units and extensive work has already been completed, including geotechnical, survey, tree studies, engineering, riparian study, and all supporting reports. Concept plans by an award-winning architect are also available. Set in a beautiful park-like West Coast environment with mature trees, Cottle Creek and Crown Land bordering two sides, this is a truly unique development site. Previous DP has expired and a new permit is required. Walk the property and explore the possibilities. Buyer responsible for its own due diligence with the city before offer. All measurements to be verified if important. Has trail along creek. (id:63476)
1966 Main Street W Unit# 801
Hamilton, Ontario
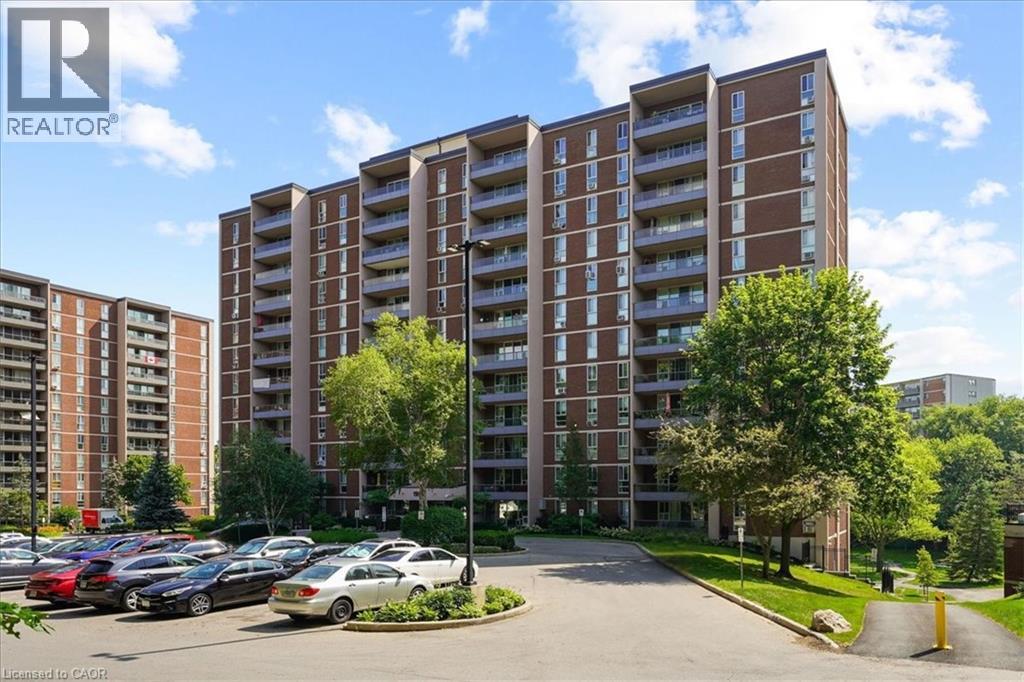
Welcome to Unit 810 at 1966 Main St West, a bright 2-bedroom, 1-bathroom condo perched above the greenery of West Hamilton. This modern unit has stunning unobstructed views of the surrounding treetops and the escarpment landscape. It's a rare sense of calm just minutes from McMaster University and hospital, trails, and everyday amenities. Inside, a functional layout is matched by storage that condos rarely deliver: a large pantry off the kitchen and a walk-in closet in the primary bedroom, with additional storage throughout. The building delivers resort-style convenience with an indoor pool, fully equipped gym, sauna, games room, and underground parking... all wrapped into truly maintenance-free living. Whether you're a student or parent investor eyeing proximity to McMaster, a young professional wanting an effortless home base, or a downsizer ready to trade yardwork for pool time, Unit 810 checks the boxes. Surrounded by nature, connected to the city, and move-in ready. This one's waiting for its next chapter. (id:63476)
5 - 940 Jamieson Parkway
Cambridge, Ontario
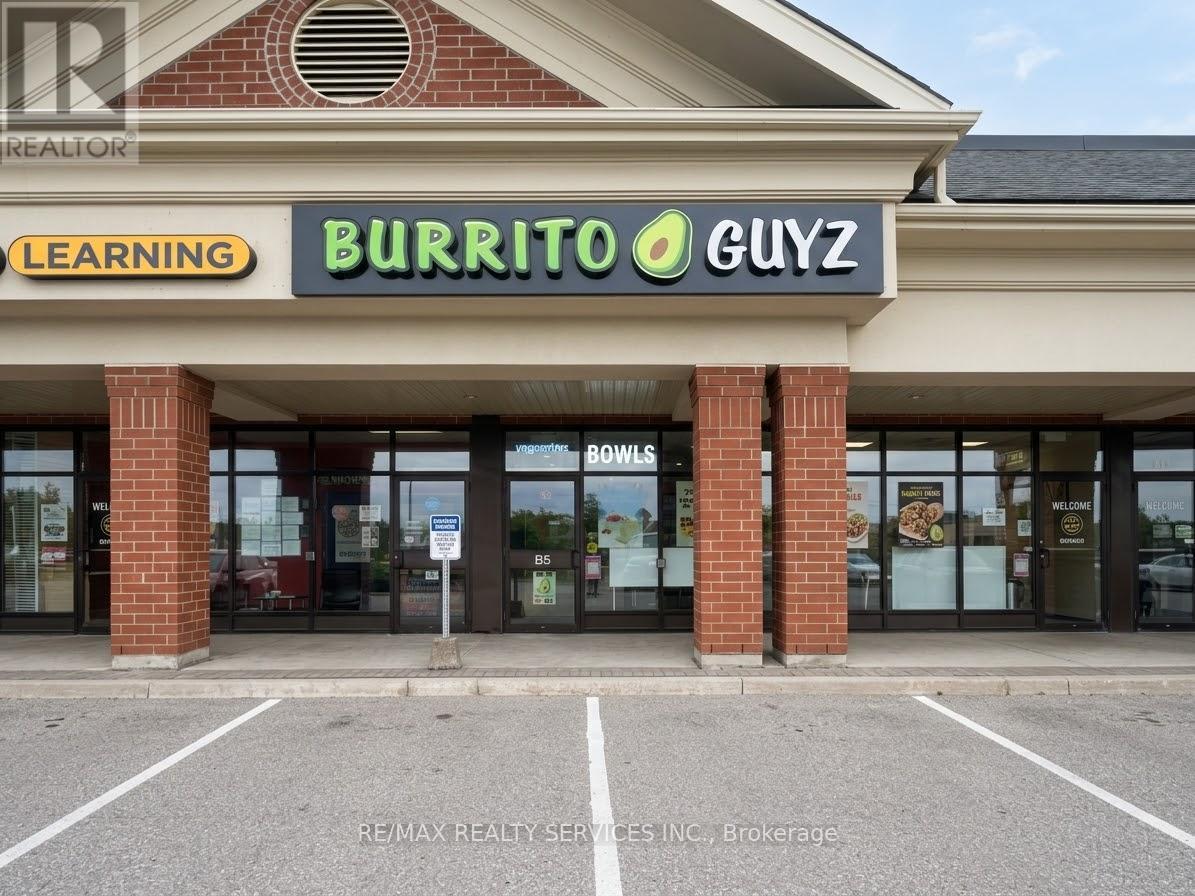
Excellent Franchise Opportunity in Prime Cambridge Location! Secure this beautifully built and established Burrito franchise location with no franchise fee and no royalty, offering a significant advantage for the new operator. Situated in a high-traffic plaza surrounded by major anchor businesses including Tim Hortons, Petro-Canada, multiple restaurants, and a variety of service-based businesses, providing excellent visibility and steady customer traffic.The location generates approximately $24,000 in gross monthly sales and features an attractive monthly rent of approximately $4,743. Take advantage of the established brand, turnkey setup, and prime location without the added cost burden of franchise fees or ongoing royalties. Full franchisor support and training will be provided to the new tenant, making this an excellent opportunity for both experienced operators and first-time entrepreneurs. Don't miss this opportunity to take over a well-established franchise location in a growing Cambridge market! (id:63476)
10223 130 St NW
Edmonton, Alberta
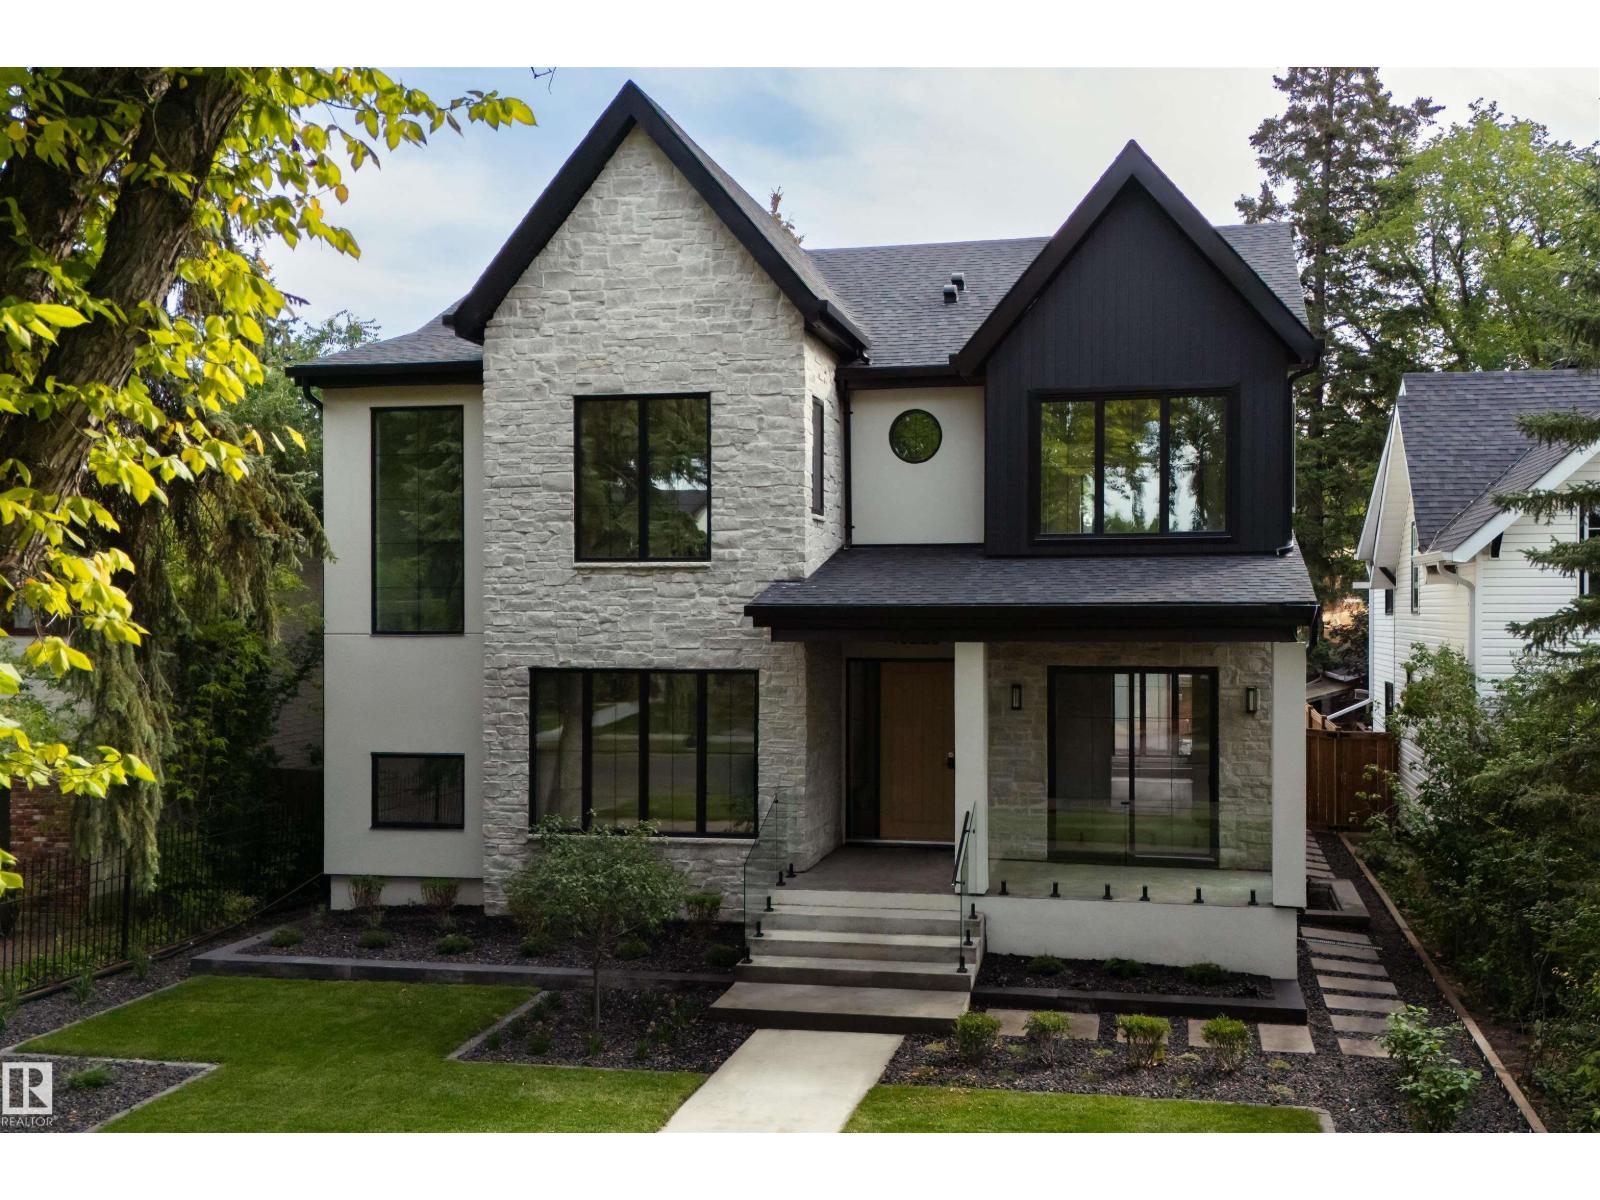
An extraordinary opportunity in the heart of Old Glenora. Welcome to 10223–130 St. Currently under construction and set for completion in late Fall 2026, this luxury home offers 3,543 sq. ft. above grade + 1,675 sq. ft. below grade, nestled within the exclusive Carruthers Caveat. Designed with 5 bedrooms, 5 bathrooms, a grand great room, formal dining, private office, and chef’s kitchen with premium appliances and walk-in pantry. The fully finished basement features a theatre room, gym, wet bar, and guest suite. Soaring ceilings, triple-pane windows, and curated finishes throughout. The 36x26 triple rear-attached garage connects through a breezeway for both function and style. Just steps from the ravine, top-rated schools, and minutes to downtown. (id:63476)
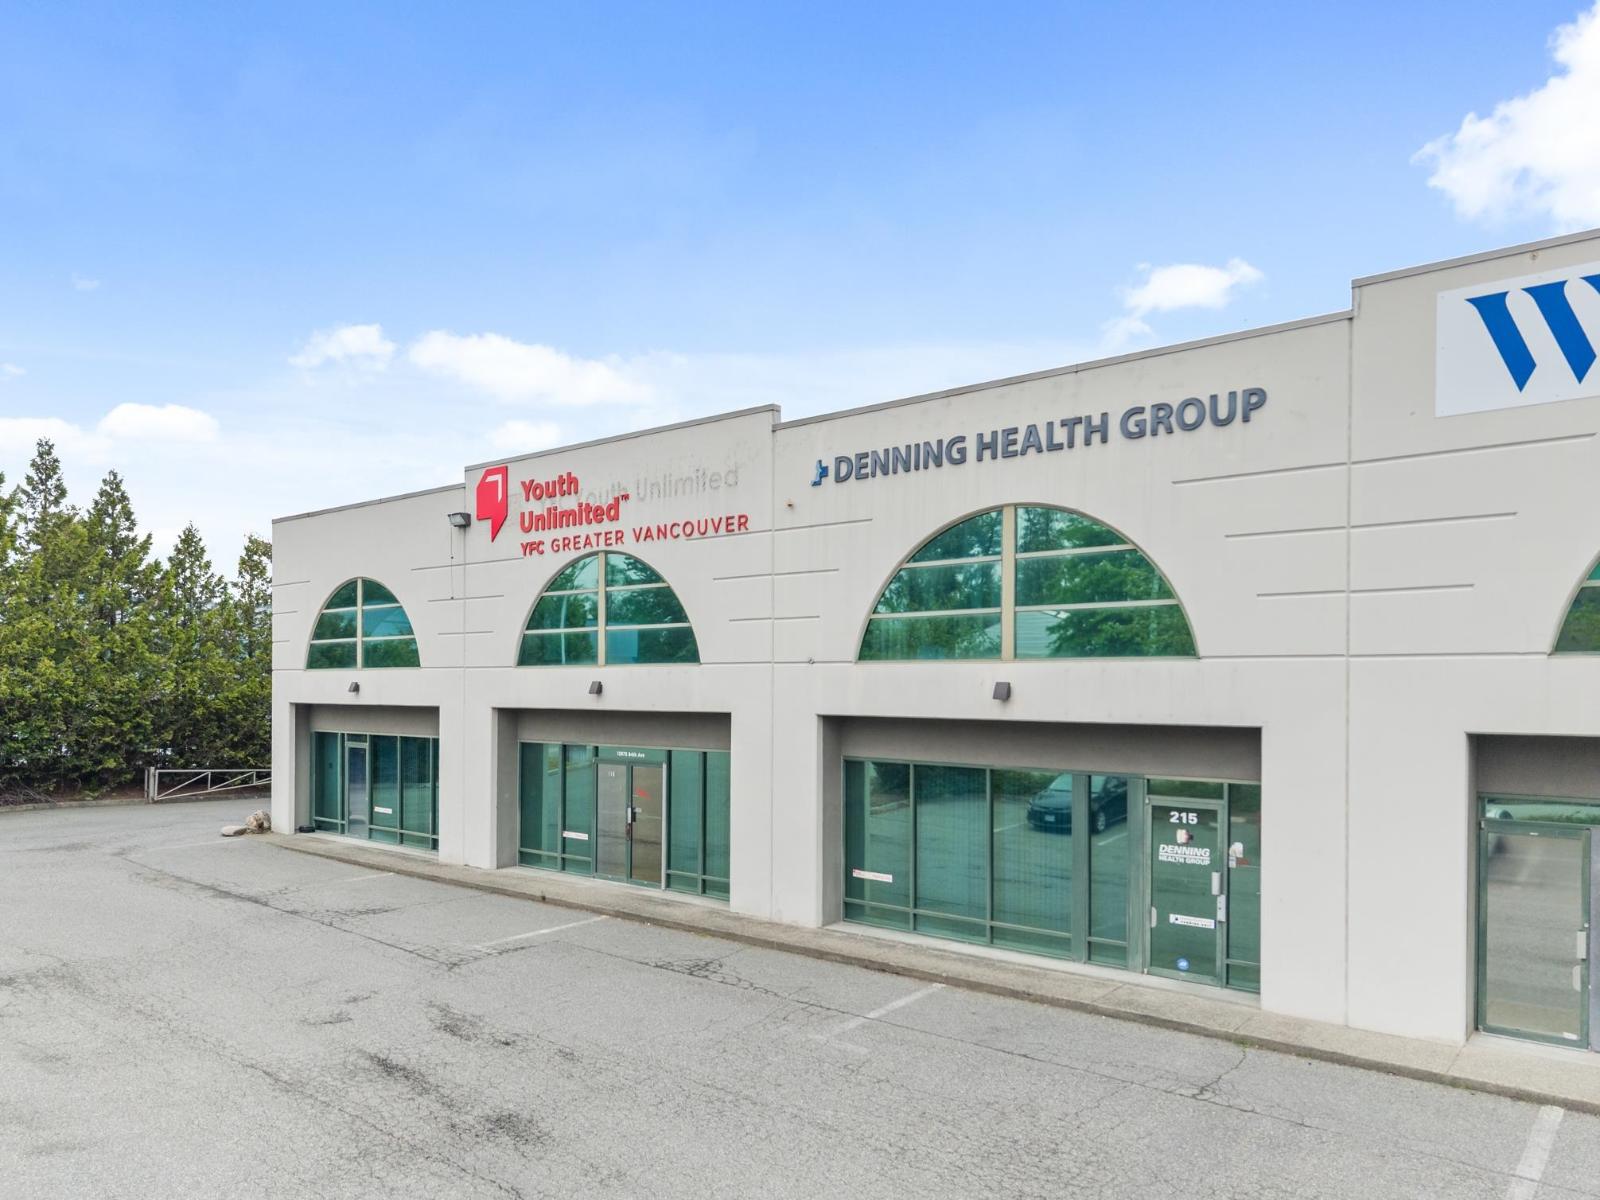
215 12975 84 Avenue
Surrey, British Columbia
Professional second-floor office space available in the heart of Newton's commercial district. This improved 2,586 SQ.FT. office features a functional layout with reception area, 7 large offices with windows, large open work areas, 5 smaller offices, a large meeting area, a staff kitchen, storage rooms, a server room, and ample natural light through distinctive arched windows. Zoned IL (Light Industrial): Ideal for professional (architects, engineers, design studios, consultants), medical, counselling, administrative, or educational uses. Well-maintained building with convenient access to major transportation routes, amenities, and ample on-site parking. Base Rent: $16.00/SF ($3,448.00 per month) + Additional Rent: $6.50/SF ($1,400.75 per month). Excellent opportunity for businesses seeking affordable and efficient office space in a central Surrey location. (id:63476)
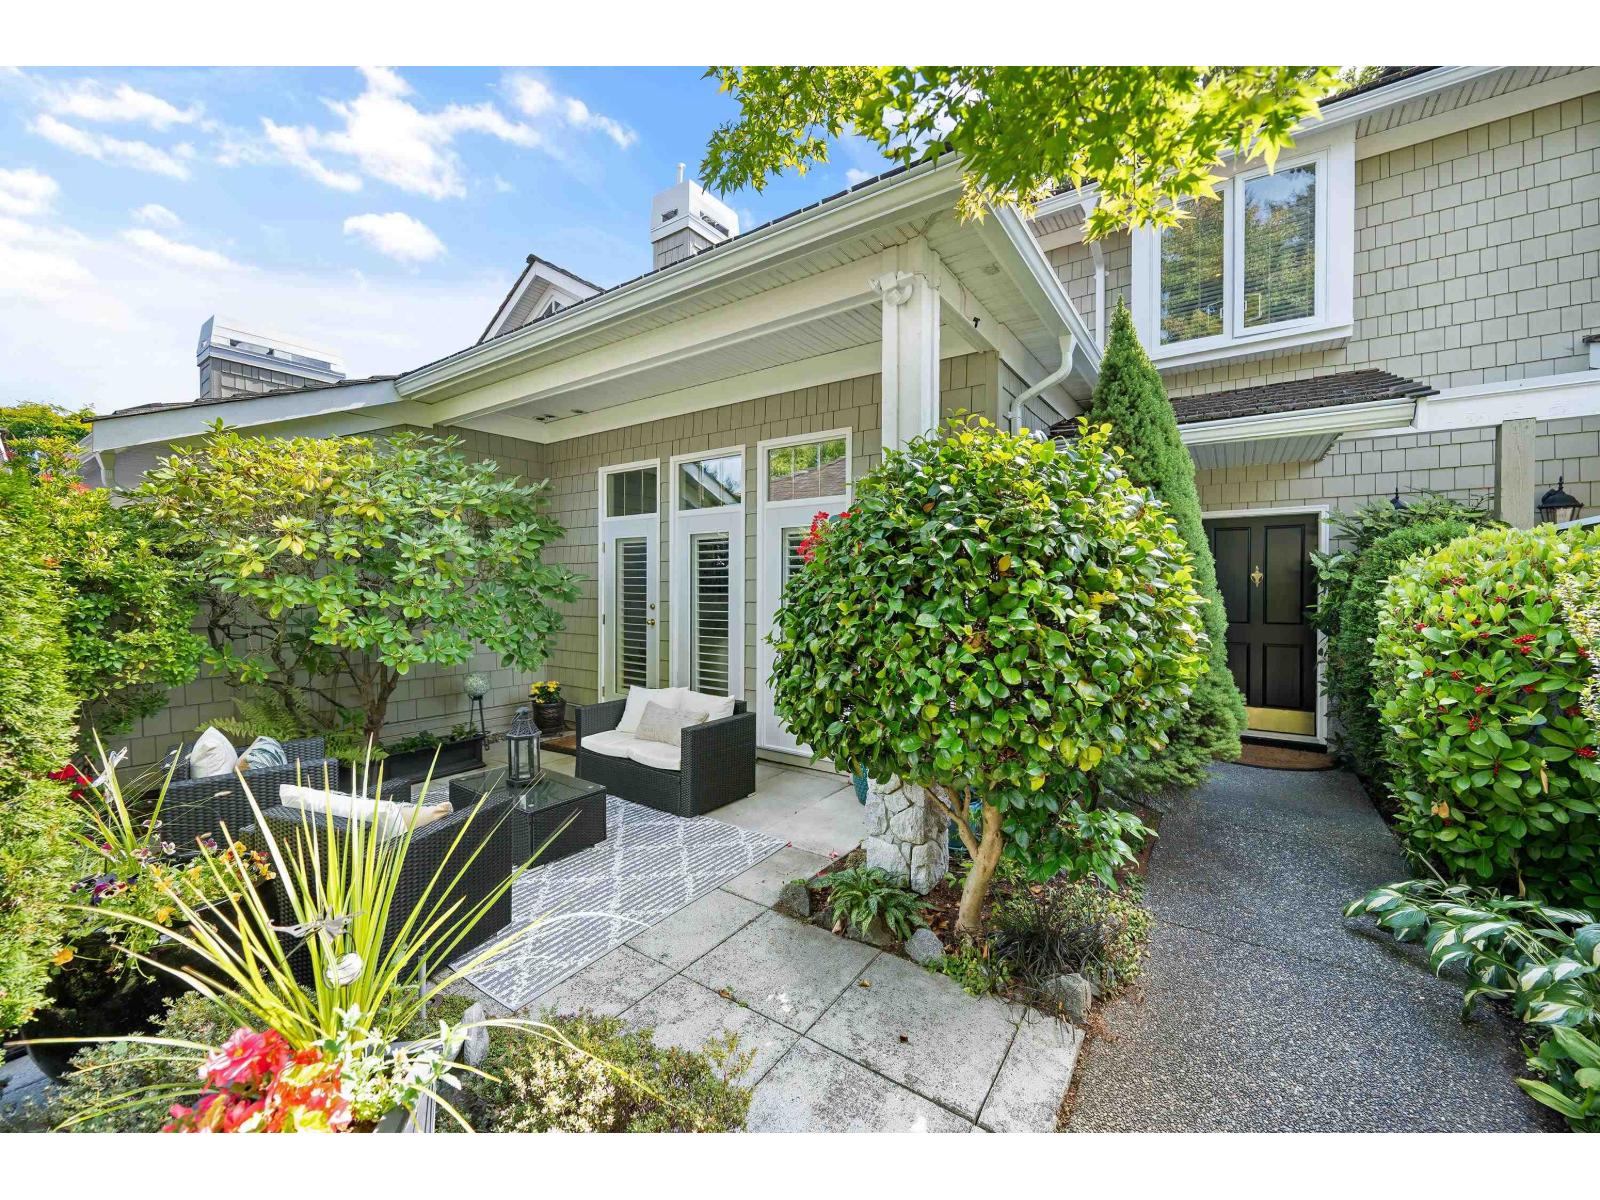
53 3355 Morgan Creek Way
Surrey, British Columbia
Level-entry 2-storey backing onto woods and creek in Deer Run at Morgan Creek. Across from Morgan Creek Golf, trails out back, blocks to Aquatic Centre, shops and dining. Steps to Southridge; Morgan Creek Elementary and Grandview Heights Secondary catchments. Easy Hwy 99. Updated with maple hardwood, quartz counters, new sinks, faucets, backsplash, lighting, gas cooktop, fridge, dishwasher, W/D. Heat pump, new furnace and HWT, fully repiped. Radiant heat in baths and entry, forced air elsewhere. Island kitchen, peninsula fireplace between nook and family room, California shutters. Primary with walk-in and 5-pc ensuite, plus 2 bdrms up. Primary, nook and family room overlook terrace and gardens. Gated courtyard. Unfinished basement, roughed-in plumbing. Double garage, 2 uncovered. (id:63476)
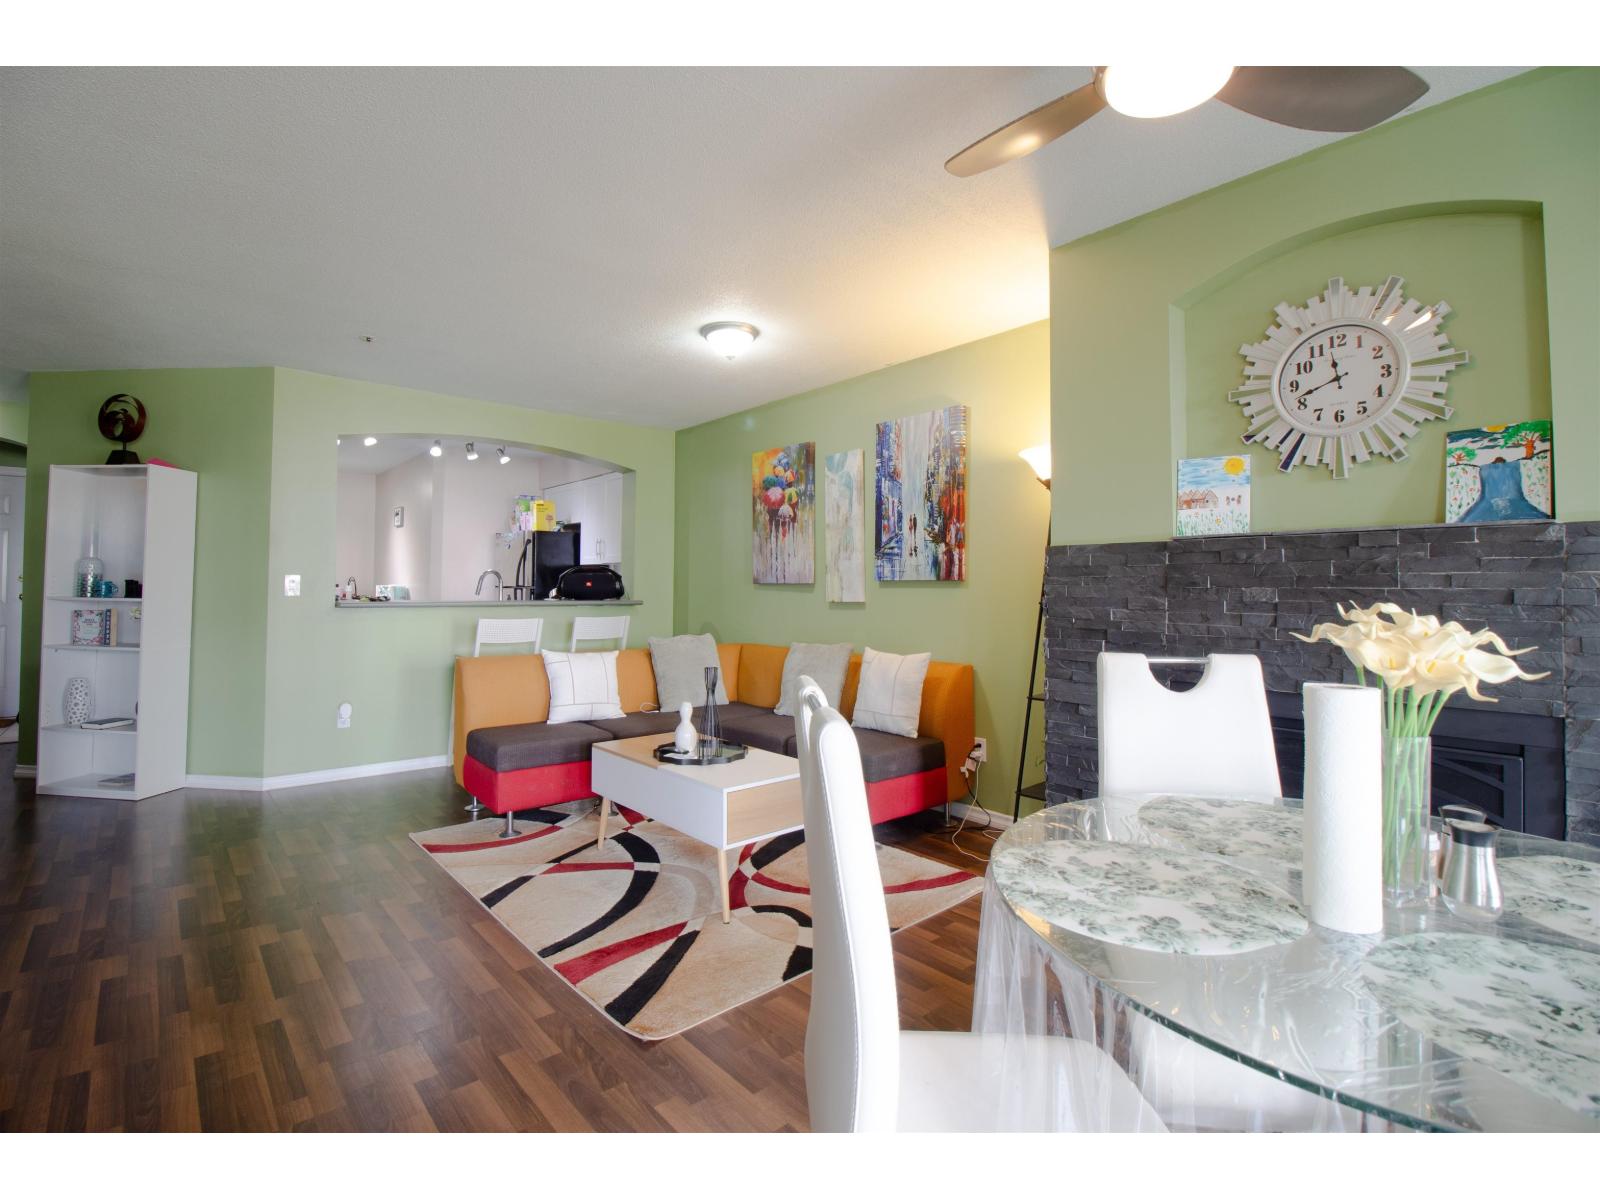
306 20120 56 Avenue
Langley, British Columbia
Welcome to Unit 306 at Blackberry Lane! This bright 953 sq. ft. top-floor 1 bedroom plus den offers only one neighbouring unit and a spacious den that can be enclosed or adapted to suit your needs. The primary bedroom features a convenient ensuite, while the living area includes a cozy gas fireplace, laminate flooring, upgraded countertops, and bright paint colours. Enjoy a large in-suite laundry room with extra storage and a covered balcony for year-round outdoor living. Ideally located in the heart of Langley City, close to shopping, parks, schools, recreation, transit, and the future SkyTrain. Close enough to walk to the SkyTrain, yet far enough away to maintain privacy and a quieter setting. Easy access to Fraser Highway, Highway 10, and Langley Bypass. Includes parking and storage. (id:63476)
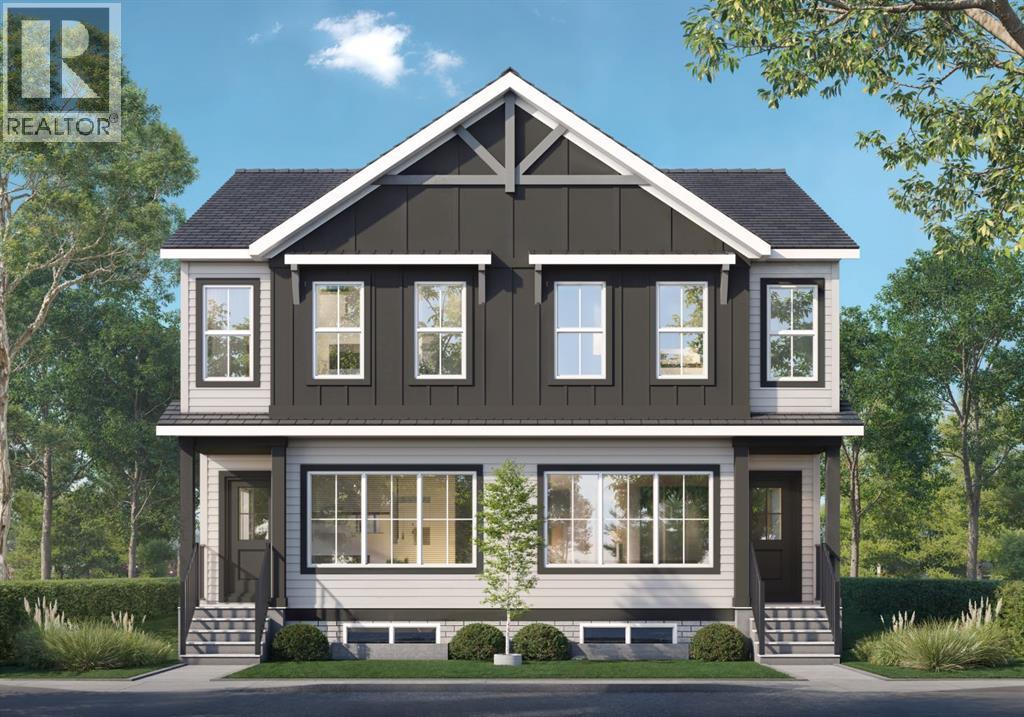
85 Lewiston Street NE
Calgary, Alberta
20' x 20' concrete parking pad. "If you are a qualified First-Time Buyer, you will be eligible for a reduction of the GST portion of this List Price." Discover this stunning 1,642 sq. ft. duplex by McKee Homes, located in the growing community of Lewiston. With 4 bedrooms, 3 full bathrooms, and a thoughtfully designed floor plan, this home combines stylish finishes with practical living spaces perfect for families, professionals, or investors.Step inside to an inviting open-concept main floor featuring a bright living room, a modern kitchen with a large island, and a spacious dining area ideal for both everyday meals and entertaining guests. A convenient main-floor bedroom and full bathroom provide excellent flexibility for visitors, extended family, or a home office.Upstairs, you'll find a versatile bonus room that can easily serve as a family lounge, kid's playroom, home gym, or workspace. The spacious primary retreat offers a walk-in closet and a private ensuite, while two additional bedrooms, another full bathroom, and the upper-floor laundry complete this functional level.The unfinished basement is ready for your future vision, featuring 9' foundation ceilings, a separate side entrance, 2 egress windows, and rough-ins already in place—creating excellent potential for additional living space or multigenerational living.Included Features: 20' x 20' concrete parking pad, 42" upper kitchen cabinets, Full-depth fridge cupboard, Stainless steel kitchen appliances, Front-load washer and dryerMatte black kitchen faucet, Bank of drawers in the owner's ensuite, Undermount sinksBlack-framed bathroom mirrors, 200-amp electrical panel, Front landscaping and side-yard gravel, Side entrance, 9' basement foundation, 2 egress windows in basement, Rough-insLocated in the welcoming, family-oriented community of Lewiston, you'll enjoy convenient access to parks, schools, shopping, and everyday amenities, making this an ideal place to call home. (id:63476)
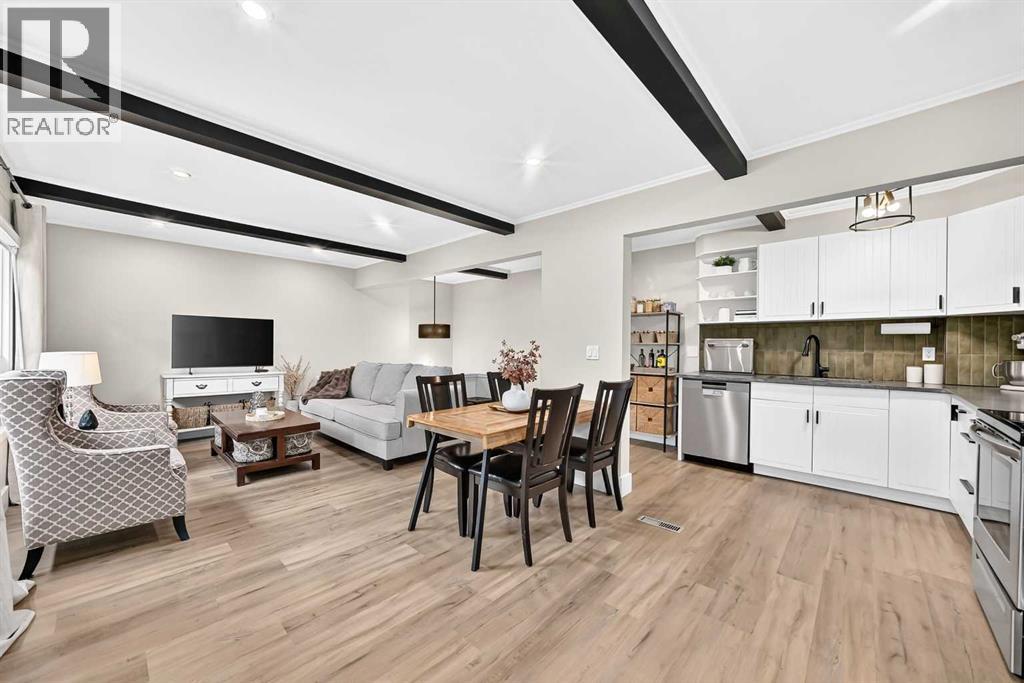
1702, 11010 Bonaventure Drive SE
Calgary, Alberta
WOW! Check out the location on this beauty! One of just a handful of these units that backs DIRECTLY onto the Willow Park golf course and it's literally across the street from Southcentre mall! This home is newly renovated and includes beamed ceilings, LED pot lights throughout the main level, stainless steel appliances, quartz countertops, beautiful backsplash tiles, luxury vinyl flooring throughout with tall baseboards, windows have all been replaced with triple glazed vinyl cladding! The lower level features an impressive sized primary bedroom that can easily accommodate a king sized bed, has a walk in closet that leads to the mechanical room that has an updated furnace! The second bedroom is a bit smaller but can still be used comfortably as a bedroom or a home office space! There is a renovated full bathroom and the washer and dryer are also in the lower level next to the bedrooms! The back yard has a generous sized patio to enjoy the serene golf course views and there's a shed to store all your extra items in! This one is move in ready, located in a perfect spot if you like peace and quiet, easy access to transit (bus and LRT), a 2 min drive to McLeod Tr and quick access to Deerfoot trail as well...you can't beat this one, come and have a look today! (id:63476)
1703 Shadybrook Drive
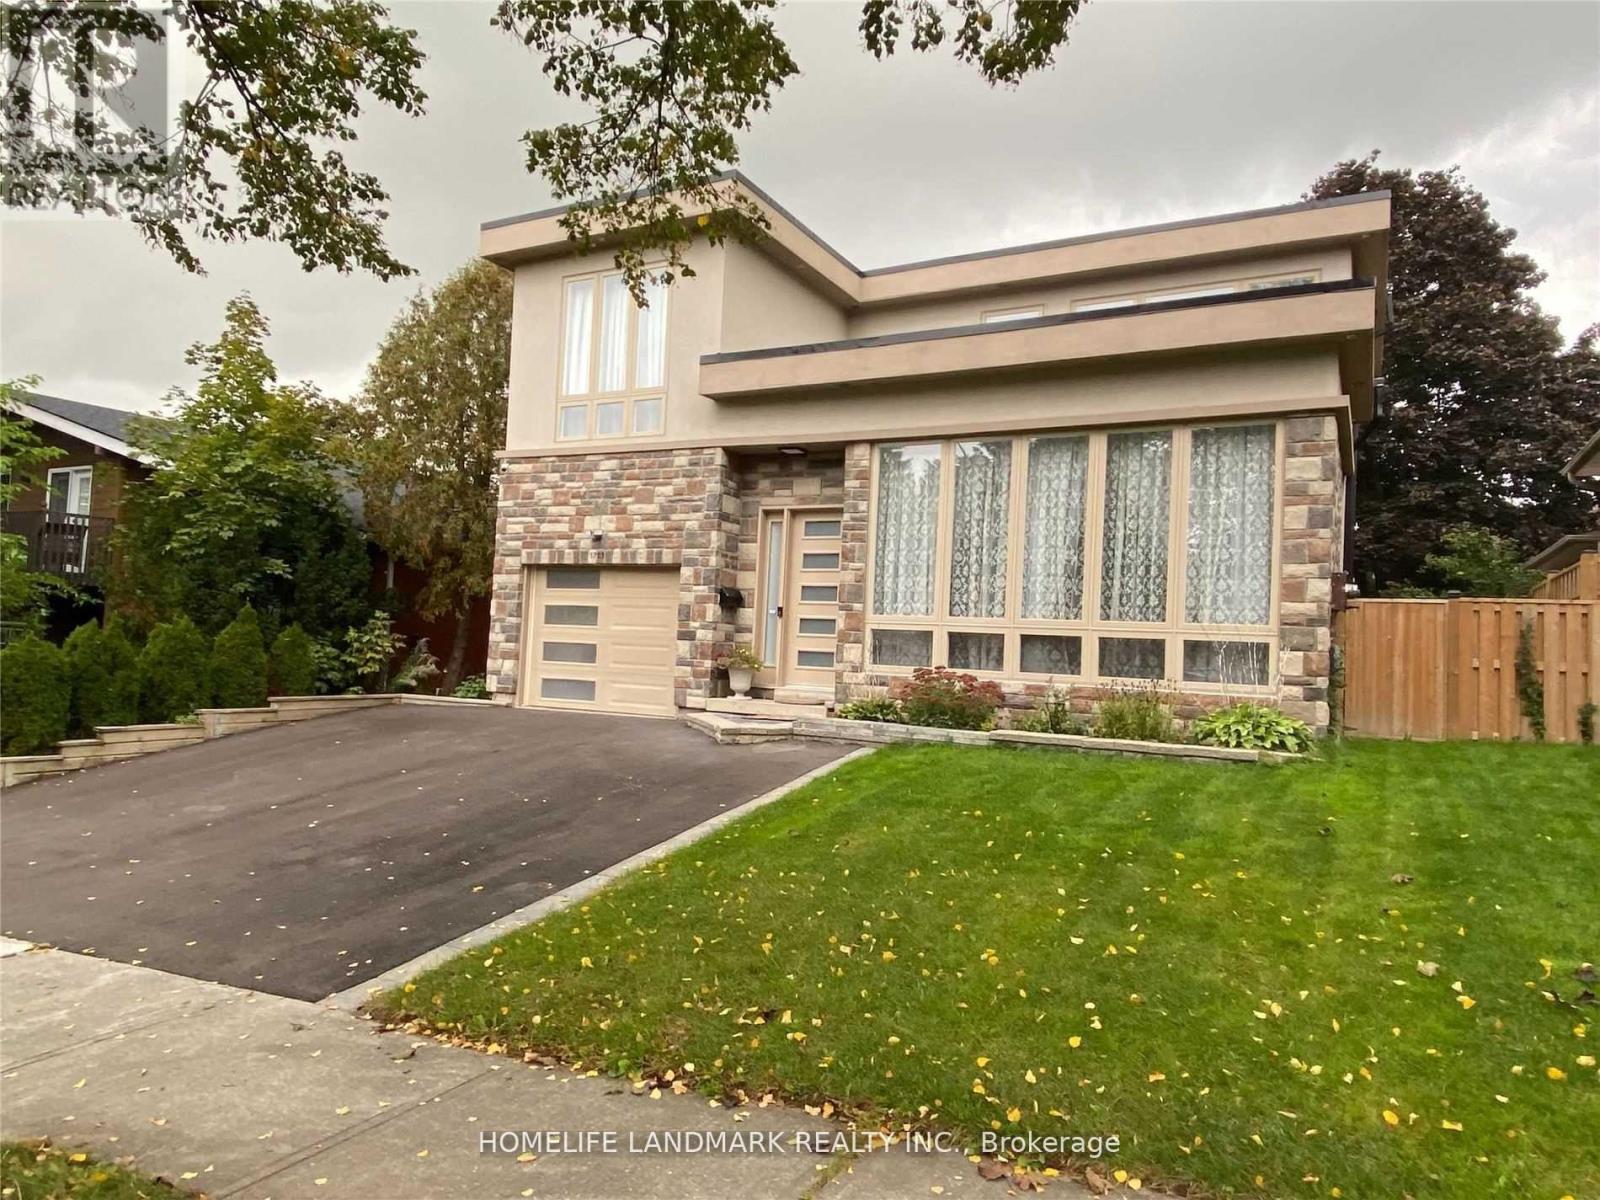
Pickering, Ontario
Welcome to this beautiful modern design custom 5+1 Bed and 7 washroom home , boasting over 4000 sqft of luxury living space in the best family neighbourhood of pickering. Fully remodelled and expanded in 2017 with an extra 850 sqft addition, this residence seamlessly blends modern luxury with timeless charm. Very high ceilings . Chef Kitchen equipped with high end appliances, quartz counter tops and a Large dinning area ,overlooking to family room with a fireplace. Close to Hwy , public transport, high rated schools, shopping , restaurants , beaches and much more. 4000 Sqft living space, including a new major addition in 2017.. Features 4 Bedrooms with private ensuite and closets with a total of 7 washrooms, to accommodate large or generational families . A highly sought- after , huge main floor bedroom with walk -in closet and a 4 pc ensuite.Fully finished 1 bedroom 2 washroom basement with separate entrance, ideal for In- Law suite. (id:63476)
226 Bay Bulls Road
St.john's, Newfoundland & Labrador
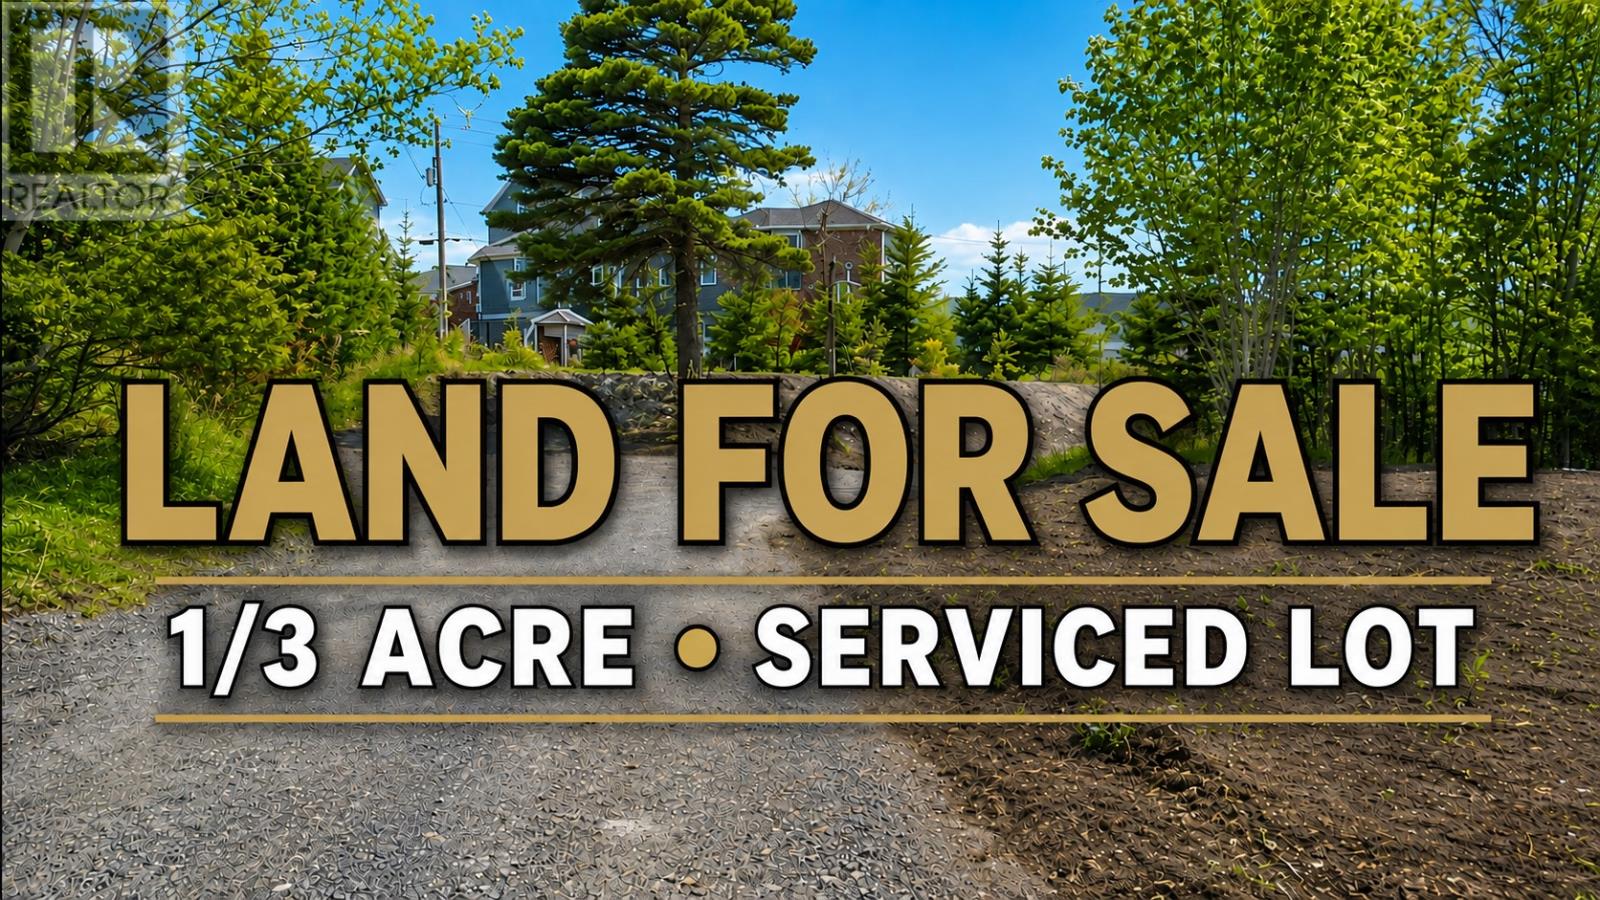
Build Your Dream Home! An excellent opportunity to build the home you’ve always dreamed of on this large, level lot at 226 Bay Bulls Road, St. John's. Measuring approximately 54 x 227 feet, this spacious property offers plenty of room for a beautiful home, generous yard, and outdoor living space. All permits are already in place, and the lot is fully serviced with municipal water and sewer, making the building process that much easier. Mature trees remaining at the rear of the property provide added privacy and a natural backdrop. With its level terrain, excellent lot size, and services available, this is a great opportunity to create a home designed specifically for you in a convenient location. Bring your plans and start building your dream home! (id:63476)
1308 Richter Street Unit# 104
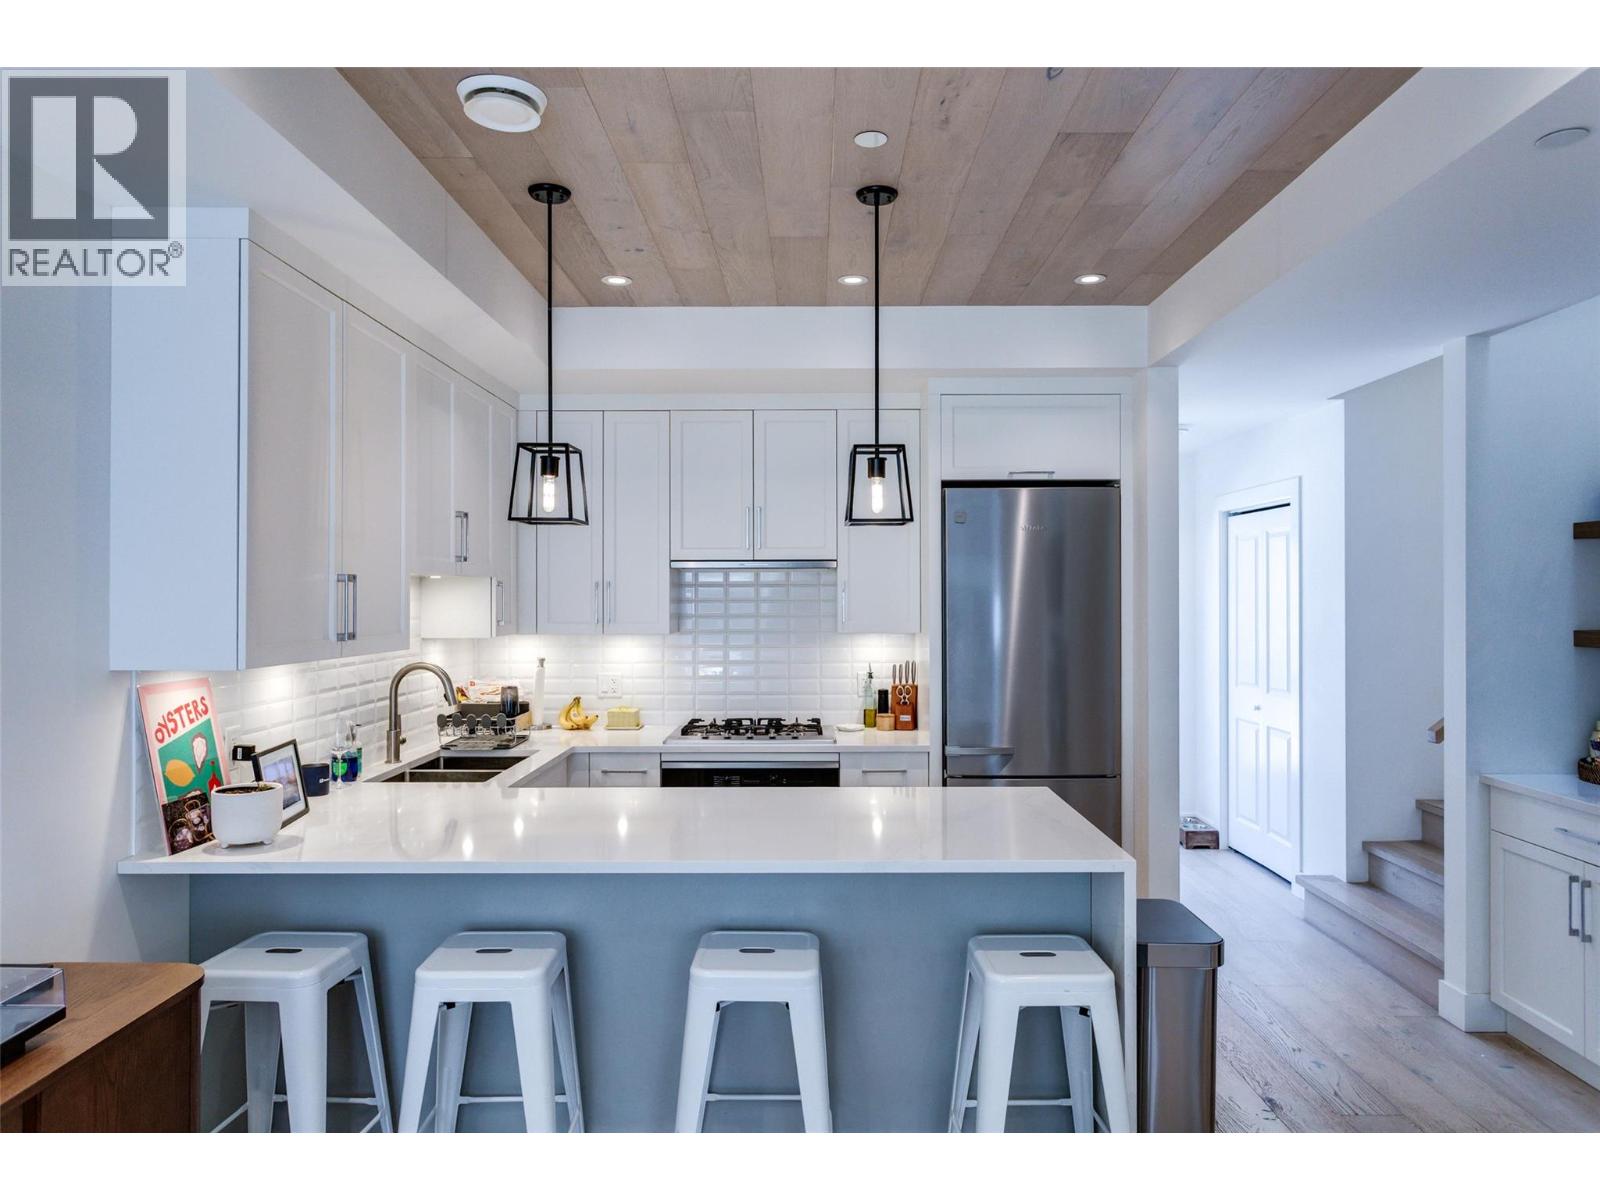
Kelowna, British Columbia
Welcome to Unit 104 at 1308 Richter Street, ideally located in the heart of Kelowna. This well-appointed ground-level condo offers a perfect combination of comfort, convenience, and accessibility ideal for first-time buyers, downsizers, or investors. Step inside to a bright and functional layout featuring an open-concept living and dining area, complemented by large windows that bring in plenty of natural light. The kitchen offers ample cabinetry and workspace, making it both practical and inviting for everyday living. Enjoy the ease of ground-floor access with a private patio perfect for relaxing outdoors or entertaining guests. Additional features include in-suite laundry, secure parking, and a well-maintained building. Situated just minutes from downtown Kelowna, you’ll have quick access to shopping, restaurants, parks, and the waterfront, including Okanagan Lake. This central location makes it easy to enjoy everything the city has to offer while still having a comfortable place to call home. A great opportunity to own in a prime location don’t miss out! (id:63476)
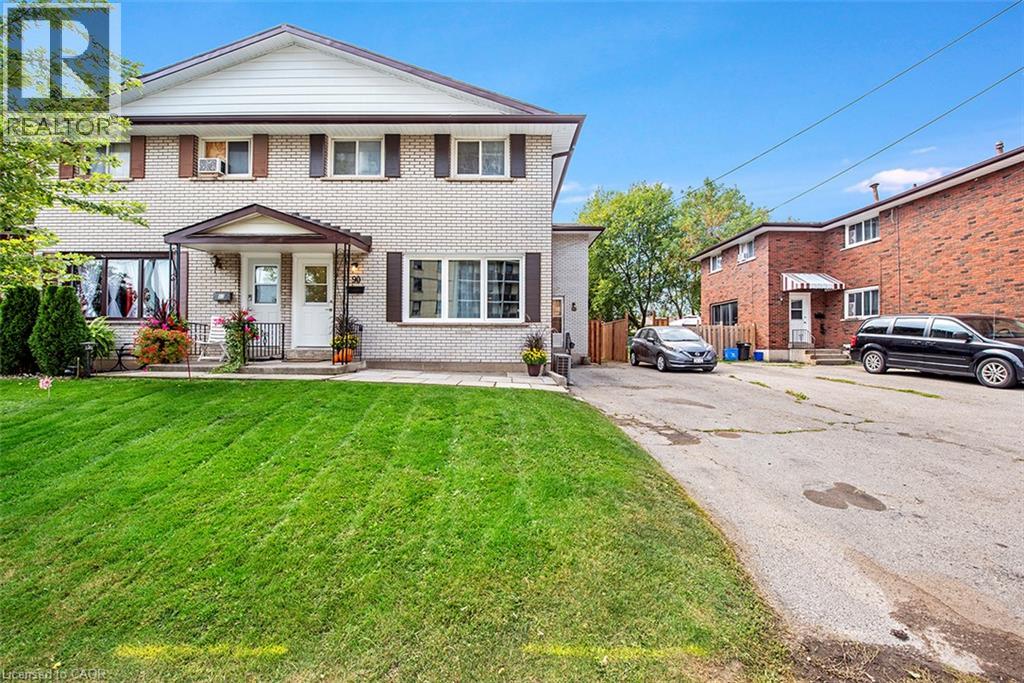
64 & 66 Delawana Drive
Hamilton, Ontario
IT’S BOGO TIME AT RIVERDALE HEIGHTS! That’s right, “BUY ONE” HOUSE, get ANOTHER HOUSE literally FOR LESS than ONE HOUSE. That’s correct: in our RIVERDALE HEIGHTS community we are offering just that! 2 FREEHOLD UNITS, BOTH 2 STOREY, BOTH ARE 1074 SF offering 3 BEDROOMS, a 4 PIECE BATH, LIVING ROOM & DINING ROOM. There is 2 parking spaces for each unit & both sides enjoy their OWN BACKYARD. You can hit the ground running (and making money) as ONE UNIT is fully TENANTED & the other UNIT is our “WILLING TO WAIT” UNIT which means the SELLER offers that this UNIT WILL BE FULLY RENOVATED to look like our CURRENT MODEL HOME by closing date. The only thing that might change is your FINISHES SELECTION as the BUYER will get to pick from 4 thoughtfully CURATED DECOR PALETTES. This is an amazing opportunity for the END USER that wants to own an INCOME PROPERTY…or bring the FAMILY TOGETHER in a MULTI-FAMILY scenario. This DUPLEX is close to EVERYTHING! The GO STATION, highway access, CONFEDERATION PARK, bike & walking trails, schools & shopping! Visit us at our WEEKEND OPEN HOUSES to see our FULLY RENOVATED MODEL HOME & all of the opportunities that await at RIVERDALE HEIGHTS. Current photos are of Model Home. (id:63476)
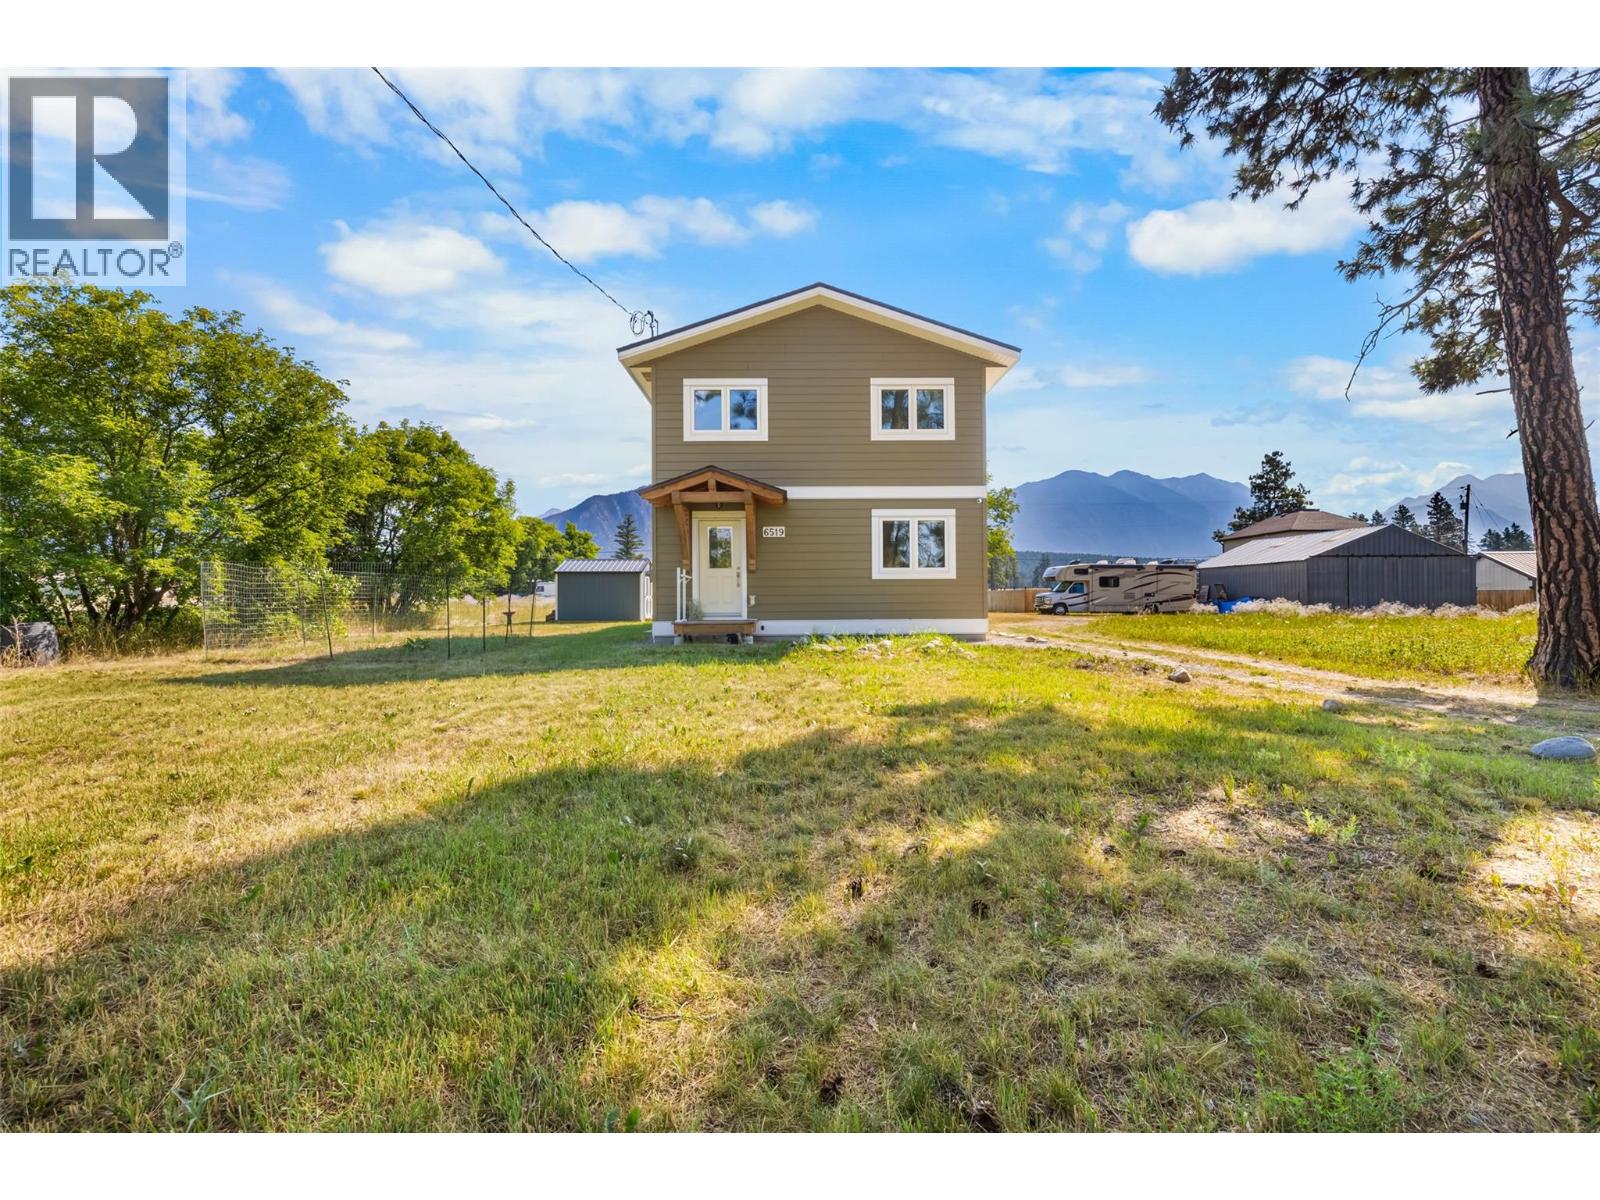
6519 Riverside Avenue
Fort Steele, British Columbia
Welcome to your own private sanctuary in the peaceful community of Fort Steele. Surrounded by breathtaking mountain views and tranquil surroundings, this thoughtfully designed 2018 built home offers the perfect balance of serenity and convenience, just a 12-minute drive from Cranbrook and all of its amenities. Filled with natural light, this unique one-bedroom, two-bathroom home features an open concept layout that offers exceptional flexibility. The spacious upper level can serve as an oversized primary bedroom, or easily accommodate a home office or reading nook as well where you can enjoy the stunning views while you work or unwind. The stylish kitchen and beautifully finished bathrooms create a modern, move-in-ready space you'll love coming home to. A generous crawlspace provides plenty of additional storage, while the efficient heat pump and baseboard heating ensure year-round comfort, keeping you cool in the summer and cozy throughout the winter. If you've been searching for a home that offers peace, privacy, and modern comfort in a picturesque setting, this is a rare opportunity you won't want to miss. Homes like this don't come along often. Contact your Real Estate Agent today to book your private showing. (id:63476)
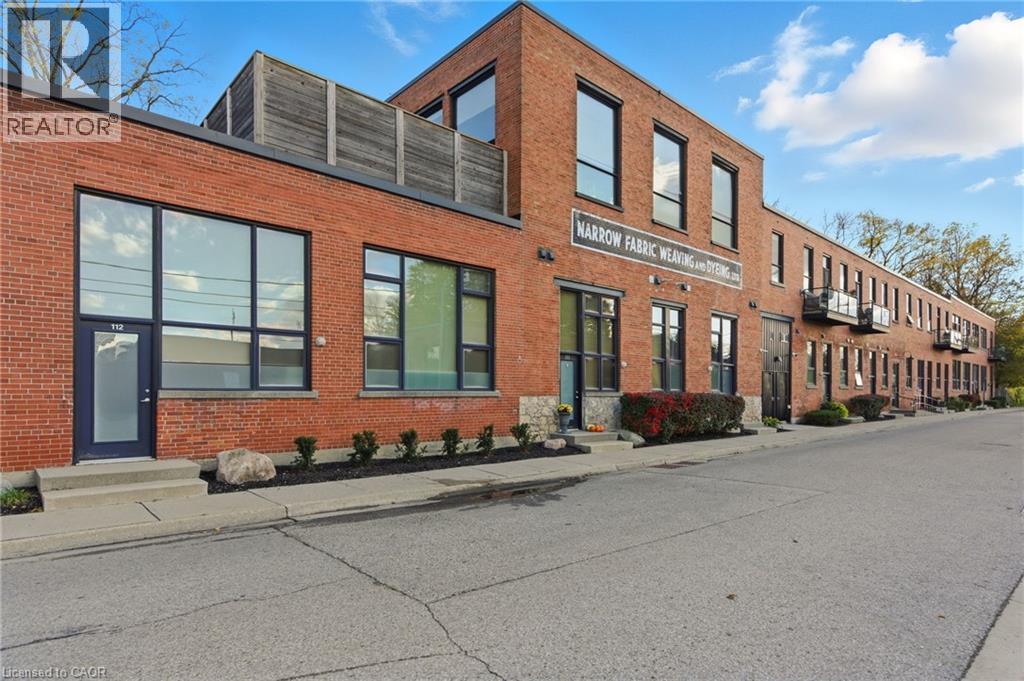
85 Spruce Street N Unit# 203
Cambridge, Ontario
Welcome to Spruce Street Lofts, where industrial heritage meets modern style in the heart of East Galt. This spacious 947 square foot loft blends original character, and boasts a two bedroom, two bathroom set up, with loft vibes accentuated by exposed brick, soaring ceilings, and oversized windows, the contemporary finishes for a truly one- of-a-kind living experience. Steps from the Grand River, the Gaslight District, cafés, shops, trails, and parks, this location offers both urban walkability and natural beauty.Residents enjoy secure entry, a fitness centre, party room, parking, and storage. With its generous floorplan, unique charm, and unbeatable location, this unit is perfect for professionals, downsizers, or investors looking for something special in Cambridge.Historic charm meets Modern comfort, with Downtown convenience. Welcome home to 203- 85 Spruce Street! (id:63476)
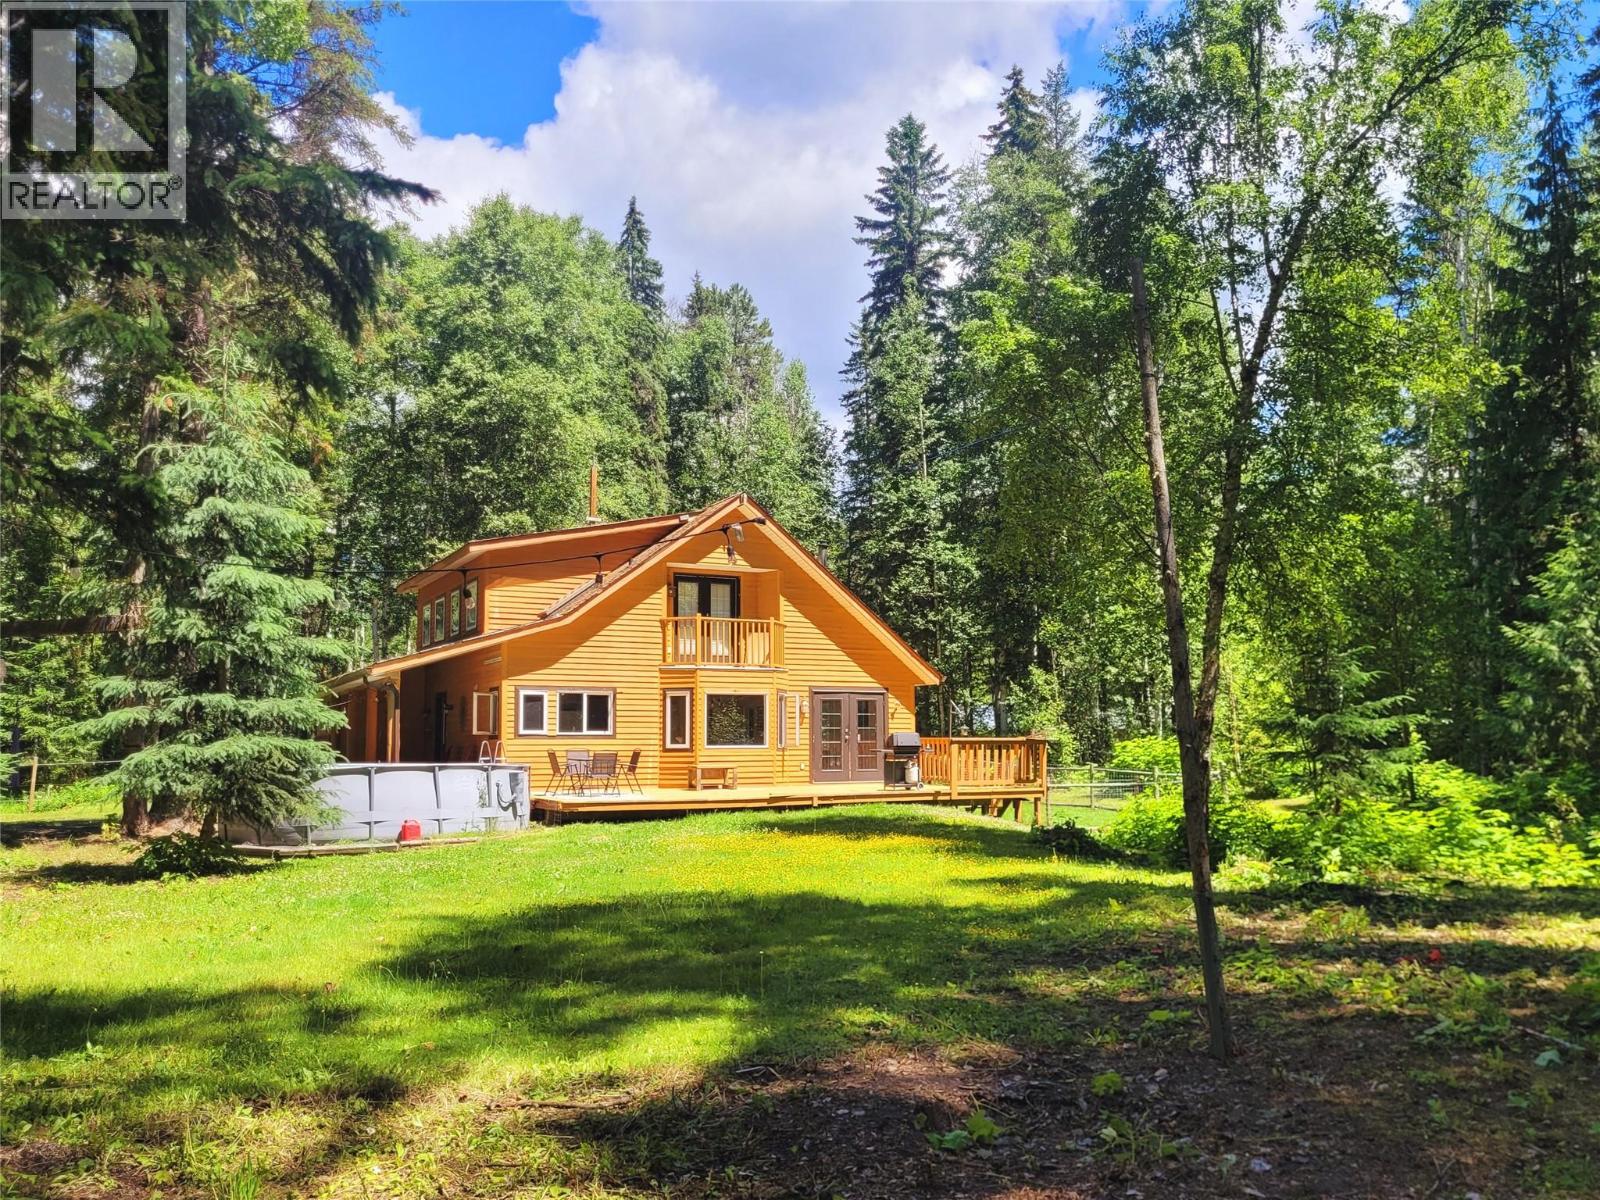
5289 Clearwater Valley Road
Clearwater, British Columbia
Private rural escape on 10 forested acres, just 15 minutes from Clearwater! Built in 2003, this beautifully crafted home offers over 2,500 sq. ft. of bright, open living across 3 levels. Soaring ceilings, skylights, bay windows and warm hardwood floors create an inviting space, with French doors that open to a 12' x 32' sundeck overlooking the peaceful back yard. The impressive kitchen features newer appliances & generous workspace, perfect for gathering and entertaining. The main floor offers convenient one-level living with full bath & spacious primary with walk-in closet. Upstairs you'll find two additional bedrooms, a full bath with soaker tub, and a quaint private terrace. The fully finished basement includes a 4th bedroom, 3rd bathroom, large rec room, laundry, utility room, separate entrance with mudroom, abundant storage, and excellent suite potential. Stay comfortable year-round with a forced-air propane furnace and WETT-certified wood stove. Outside, enjoy a fenced garden with raised beds, chicken coop, electric-fenced corral and a 15' x 52' five-bay equipment shed/livestock shelter. After a day of exploring Wells Gray park, unwind in your very own cedar wood-fired sauna with matching shower house. A wonderful opportunity to enjoy private & luxurious country living with easy access to town. (id:63476)