
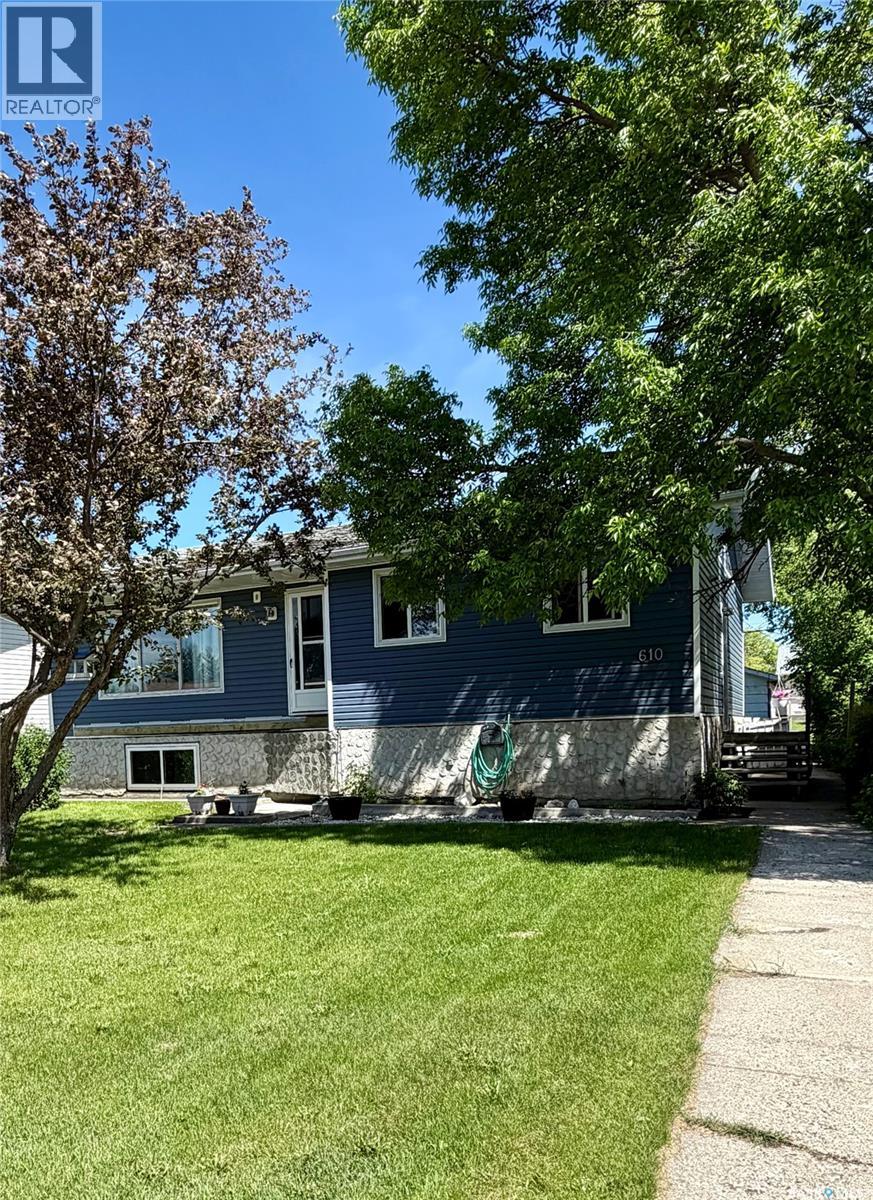
610 Main Street
Hudson Bay, Saskatchewan
Spacious 5-Bedroom Family Home in a Prime Hudson Bay Location! Welcome to this well-maintained and upgraded five-bedroom, two-bathroom home, perfectly situated in a great location in Hudson Bay, Saskatchewan. Designed with family living in mind, this property offers generous space throughout with large, comfortable rooms for everyone to enjoy. The main level features numerous upgrades, including new vinyl siding with insulwrap for added efficiency and curb appeal. A bright and functional layout makes everyday living easy and inviting. Step outside to the backyard to outdoor entertaining around the cozy fire pit area for relaxing evenings. Planting your favourite garden vegetables is an added feature with the garden plot. Additional highlights include a detached single garage that is fully insulated, plus included appliances: fridge, stove, washer, dryer, microwave hood fan and built in dishwasher making this home truly move-in ready. This property checks all the boxes for space, updates, and location—perfect for growing families or anyone looking for extra room to live and entertain. Call today to set up your viewing! (id:63476)
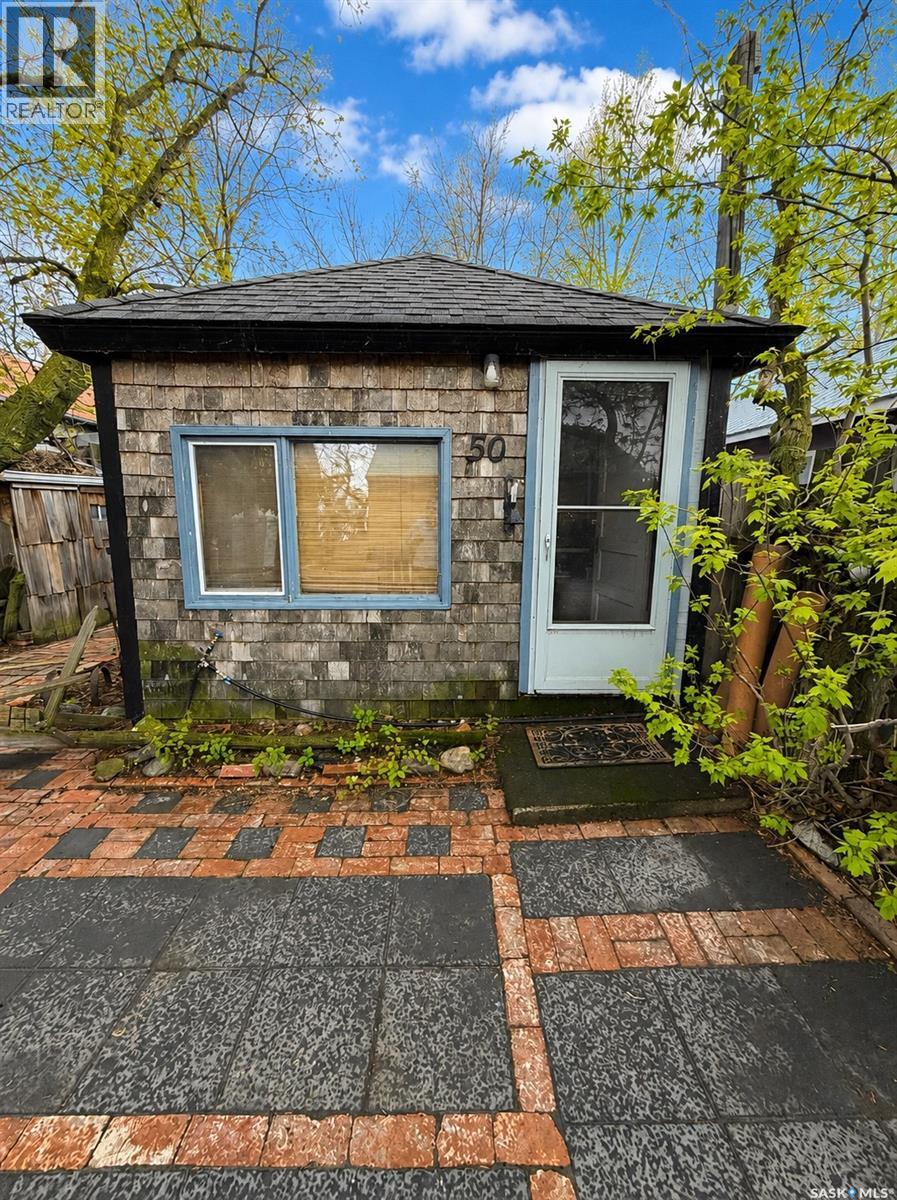
Cabin #50 Clearwater Lake
Clearwater Lake, Saskatchewan
Escape to lake life at beautiful Clearwater Lake Regional Park! This move-in ready 2 bedroom, 1 bathroom seasonal getaway offers the perfect blend of comfort, relaxation, and outdoor living. Ideally located close to the beach, green space, water, and park amenities, this property is ready for you to start enjoying immediately — and it comes fully furnished! The spacious yard offers plenty of parking plus additional RV space for visiting family and guests. Two storage sheds provide excellent room for all your lake toys and outdoor gear, while the added outhouse offers extra convenience for busy summer weekends. Spend your evenings gathered around cozy fires under the stars and take in the incredible sky views from the backyard — the perfect setting for making lasting memories. Whether you’re looking for a peaceful retreat, family summer getaway, or a turn-key recreational property, this charming cabin checks all the boxes! (id:63476)
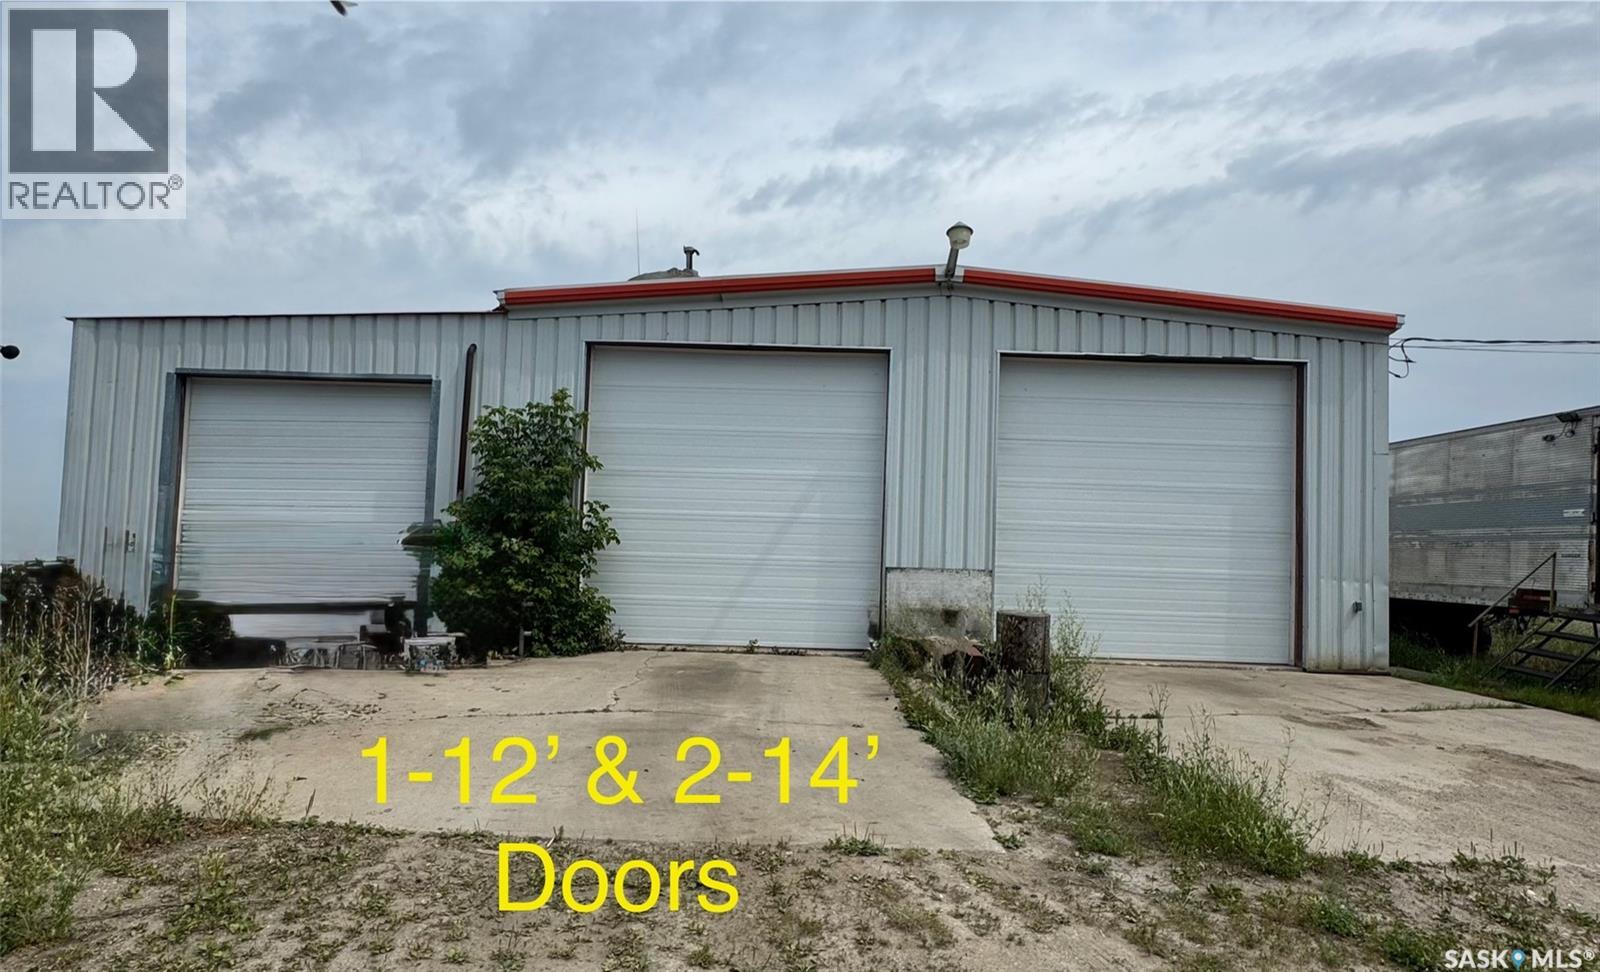
1124 Industrial Drive
Hudson Bay, Saskatchewan
Contractors dream!…..3574 sq’ Commercial shop on a 1.2-acre corner lot Hudson Bay,SK this property boasts excellent accessibility just off Highway #9 South via the service road. Main heated shop with floor drain, two offices, a 2pc bath (with roughed-in shower), and mezzanine-level parts storage or additional office space overlooking the work bays.Three spacious bays, featuring overhead natural gas heater. Parts wash bay, extensive bolt bins, and plenty of shelving. Gravel storage pit with concrete base, framed with treated walls. Yard features concrete aprons, yard lighting, and ample space for vehicle and equipment parking. The property is well-equipped with three-phase power, natural gas, a good-producing well, and a septic system. Included Equipment tire changer & wheel balancer (perfect for added revenue stream). Hudson Bay is a vibrant community, home to Weyerhaeuser, agriculture operations, and outdoor recreation, with a combined local and surrounding population of over 2,500. The town offers full amenities, making it a fantastic place to operate and grow your business.?? Don’t miss out on this exceptional opportunity! Contact today to schedule your private tour. (id:63476)
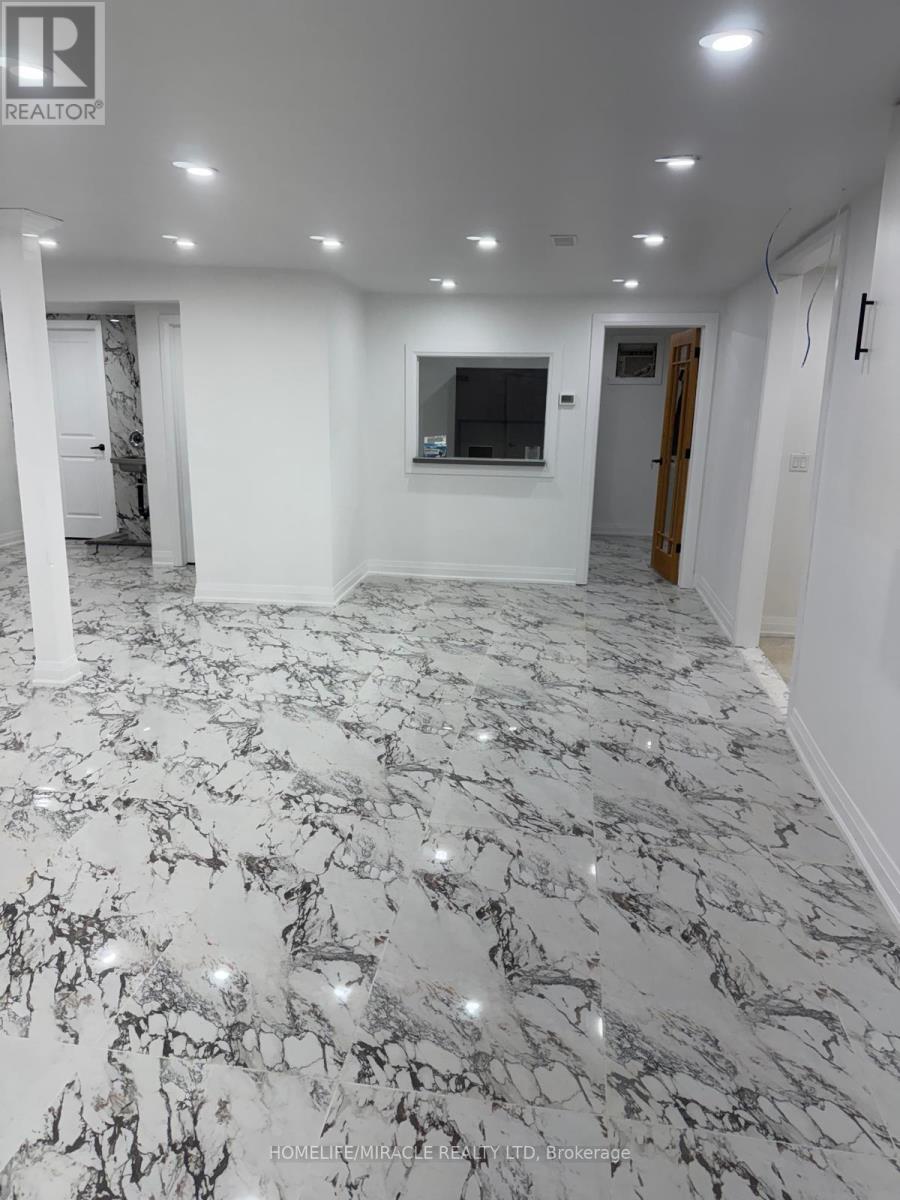
69 Southworth Street N
Welland, Ontario
A Perfect Bachelor Apartment For Rent. The Landlord Is Willing To Put Up A Room For The Right Tenant If Required. Extensively Renovated From Top To Bottom. Brand New Flooring, Brand New Windows, Brand New Washroom Freshly Painted. ALL MEASUREMENTS ARE APPROX. This listing is only for the Residential part on the Afton side. (id:63476)
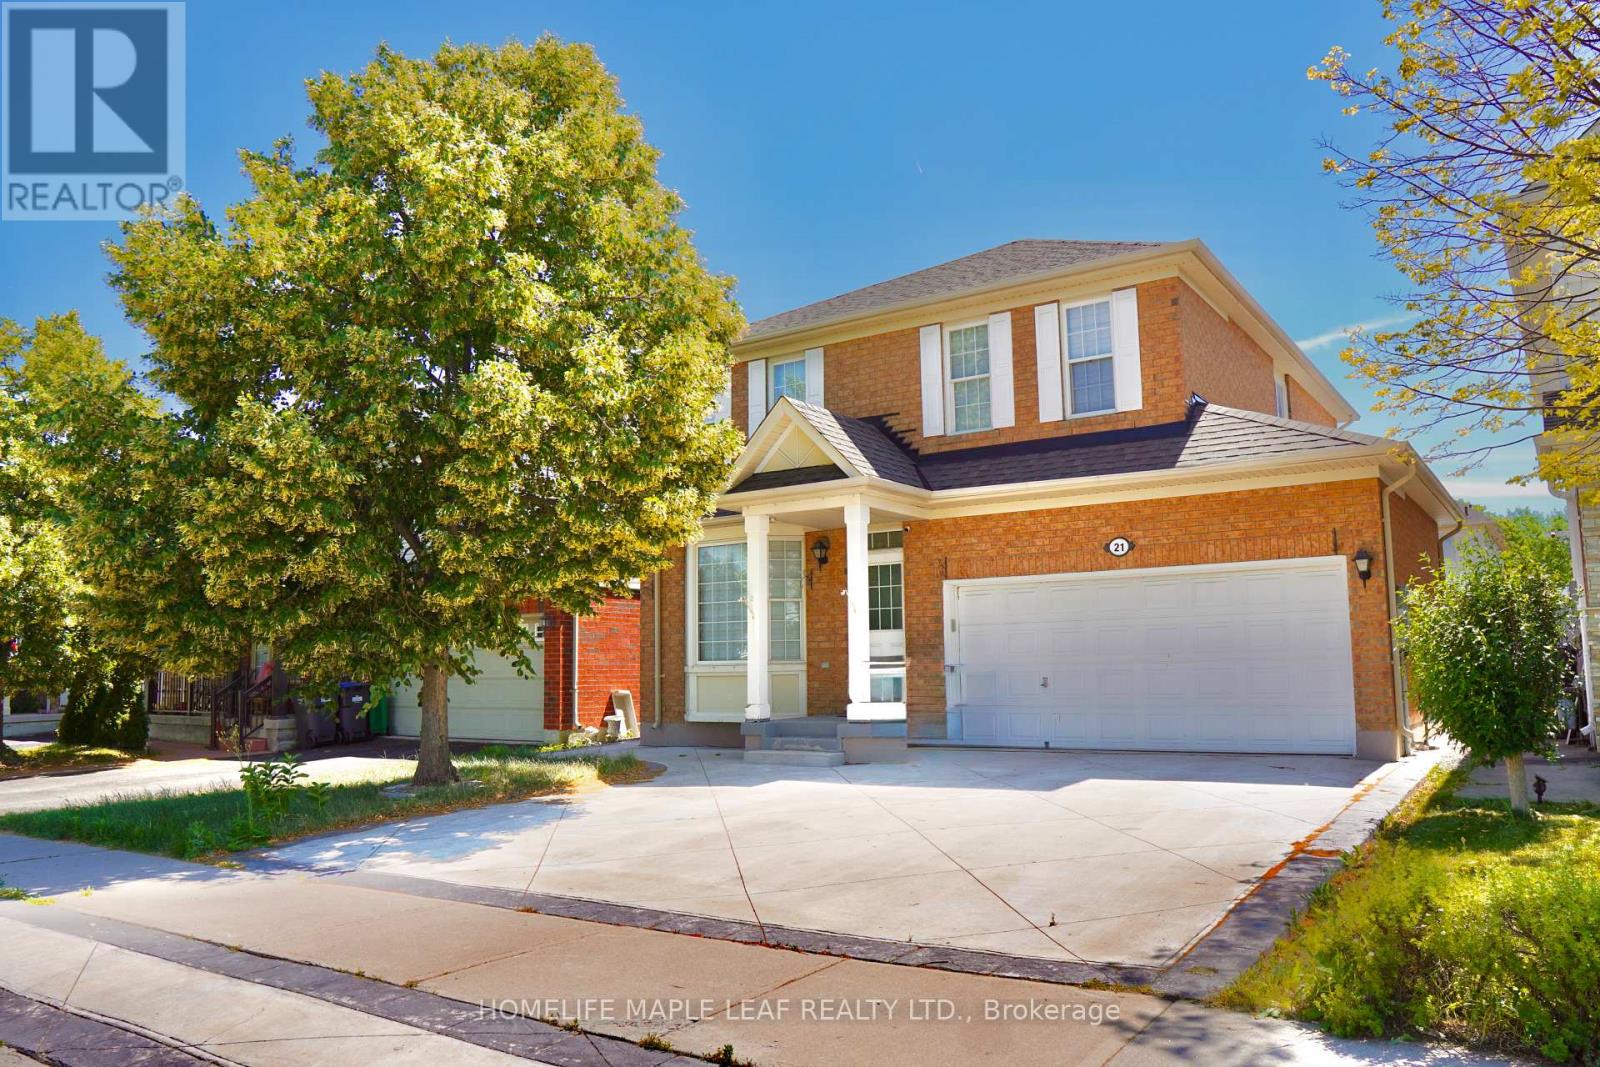
Basement - 21 Sugarhill Drive
Brampton, Ontario
Welcome To This Bright Legal 1 Bedroom Basement Apartment With A Private Entrance. Offering 1 Spacious Bedrooms plus- Enjoy An Open-Concept Kitchen & Living Area Filled With Natural Light, Featuring Laminate Flooring, Large Porcelain Tiles & Pot Lights Throughout. Complete With A Modern Bathroom, Ensuite Laundry, Ample Storage & 2 Parking Spaces. Conveniently Located Just Steps To Parks, Schools, Tim Hortons, GO Station & More-Everything You Need Right At Your Doorstep! High Speed internet included (id:63476)
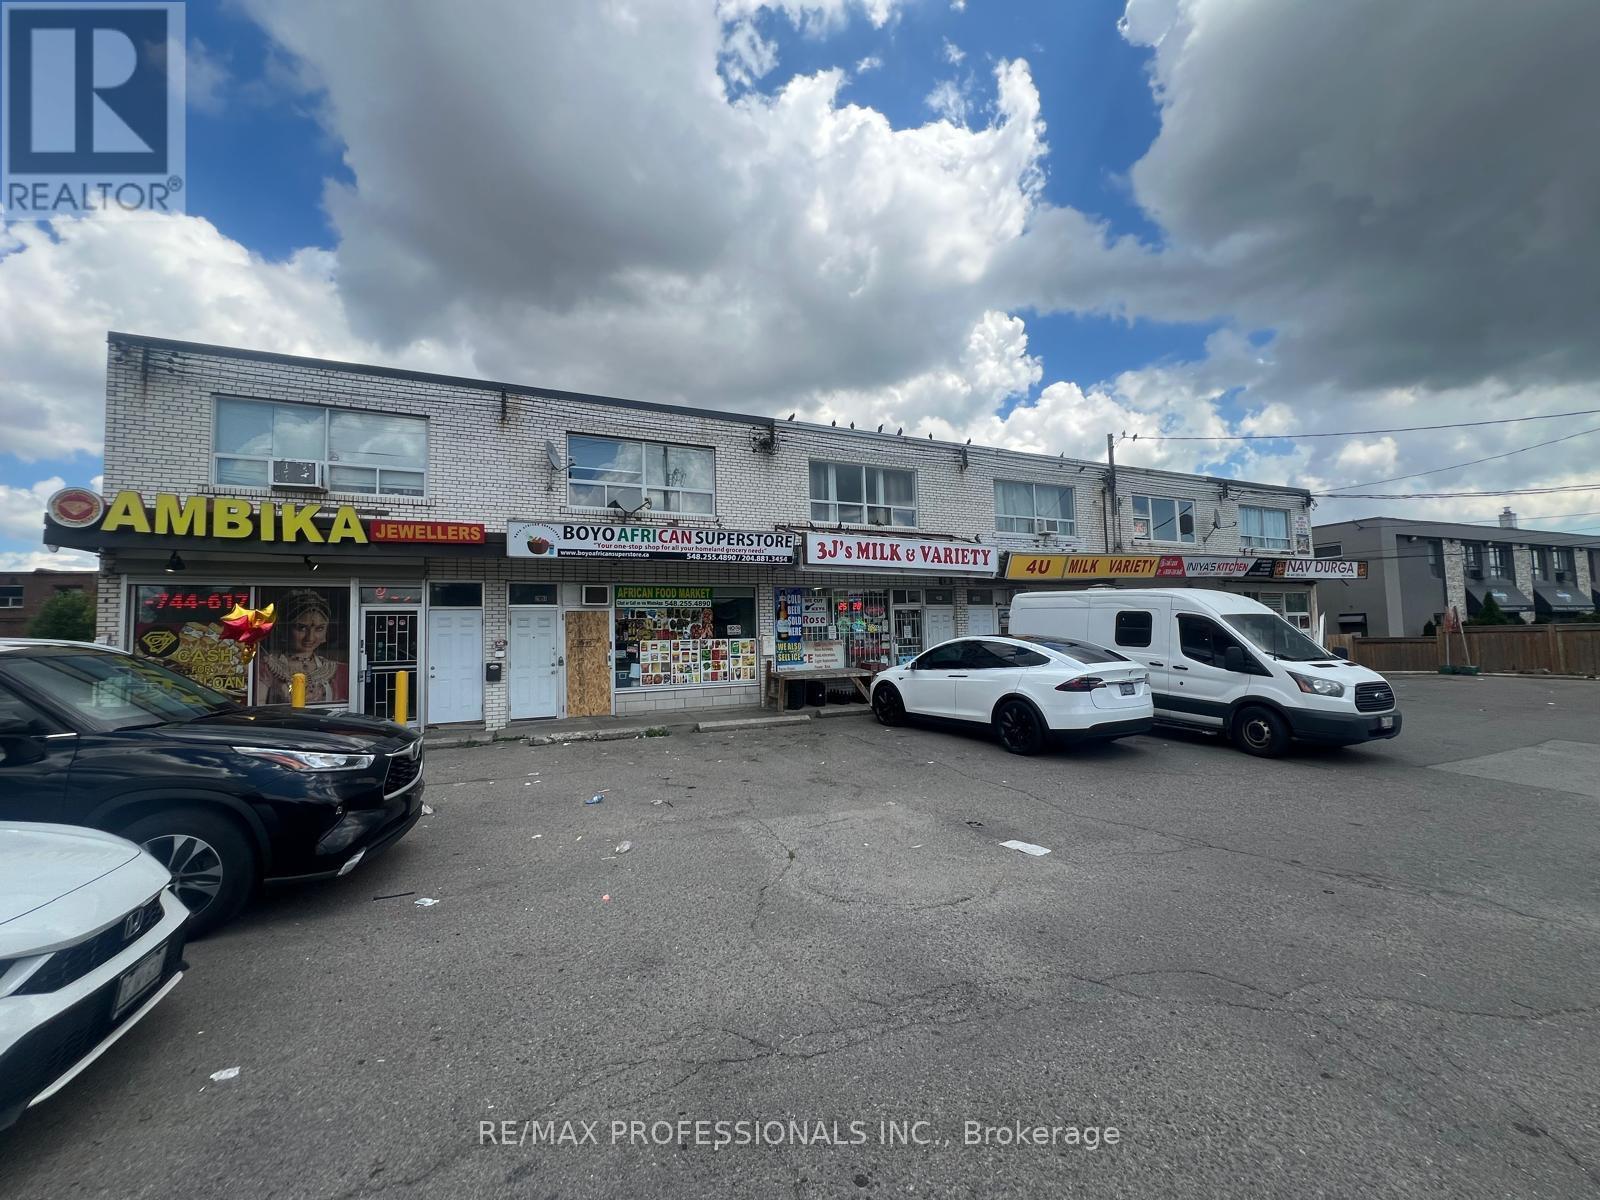
2995 Islington Avenue
Toronto, Ontario
This is a SUBLEASE: 2 years left on the lease. Excellent Location for New or Established Business. Main Floor Unit Available for Retail, Offices, Restaurant, Cafe, Juice Bar, Dental Office, Pharmacy Etc. Utilities are xtra. (id:63476)
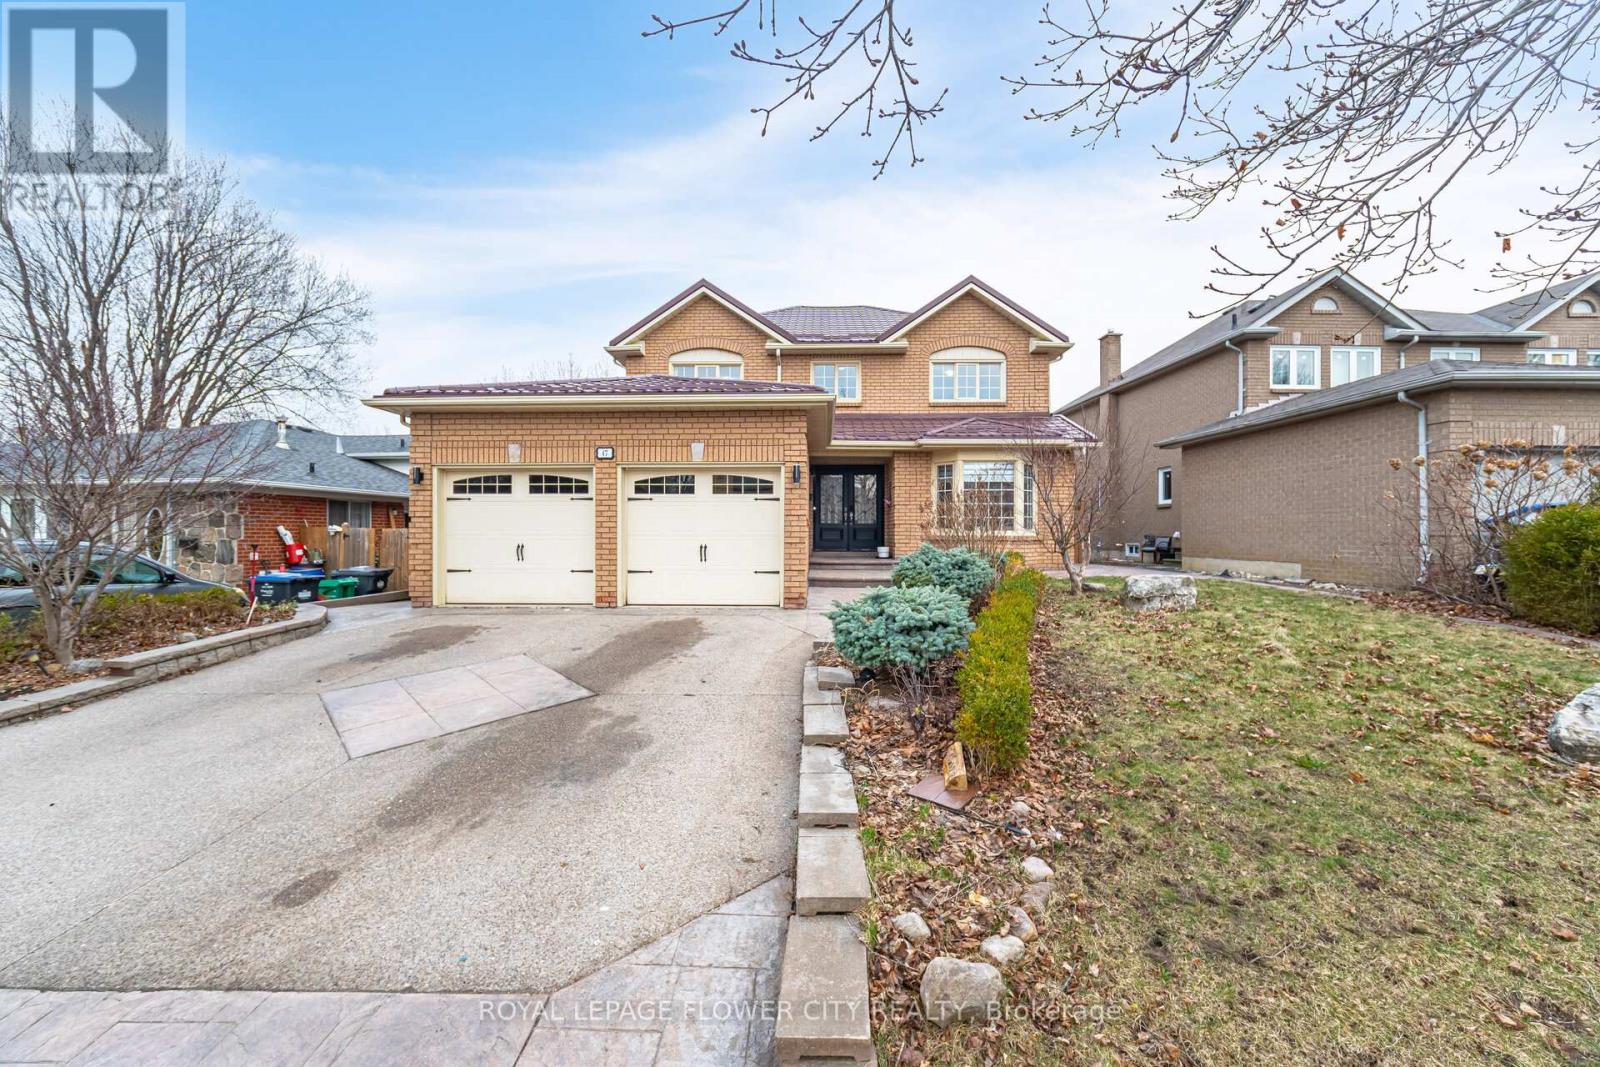
47 Burgby Avenue
Brampton, Ontario
Welcome To 47 Burgby Ave, Bramptona Rare Double Garage Detached Home Situated On A Premium 52ft X 109ft Lot In The Peaceful Northwood Park Neighborhood. This Meticulously Upgraded Property Features A Grand Double Door Entry Leading To A Spacious Open-Concept Layout With Hardwood Floors, Pot Lights, Crown Molding, And A 38ft Dividable Living And Family Room. The Chef-Inspired Kitchen Boasts Quartz Countertops, A Breakfast Island, Extended Pantry Cabinets, Stainless Steel Appliances, And Opens To A Fully Concreted Backyard With An Inground Saltwater Pool perfect For Entertaining. The Upper Level Offers Hardwood Stairs With Iron Pickets, A Luxurious Primary Suite With A Walk-In Closet And Upgraded 5-Piece Ensuite, Plus Three Generously Sized Bedrooms With Another Renovated 5-Piece Bathroom. The Home Includes Fully Finished Basements one With A Spice Kitchen And Bedroom, And Another With Two Bedrooms, Kitchen, Bathroom, And A Separate Side Entrance. Additional Highlights Include A New Lifetime Metal Roof, EV Charger, In-Ground Sprinkler System, Upgraded Light Fixtures, Main Floor Laundry With Side Entrance, Gas Fireplace, Under-Cabinet Lighting, And No Carpet Throughout. A Truly Exceptional Home Offering Luxury, Comfort, And Income Potential In One Of Brampton's Most Desirable Communities. (id:63476)
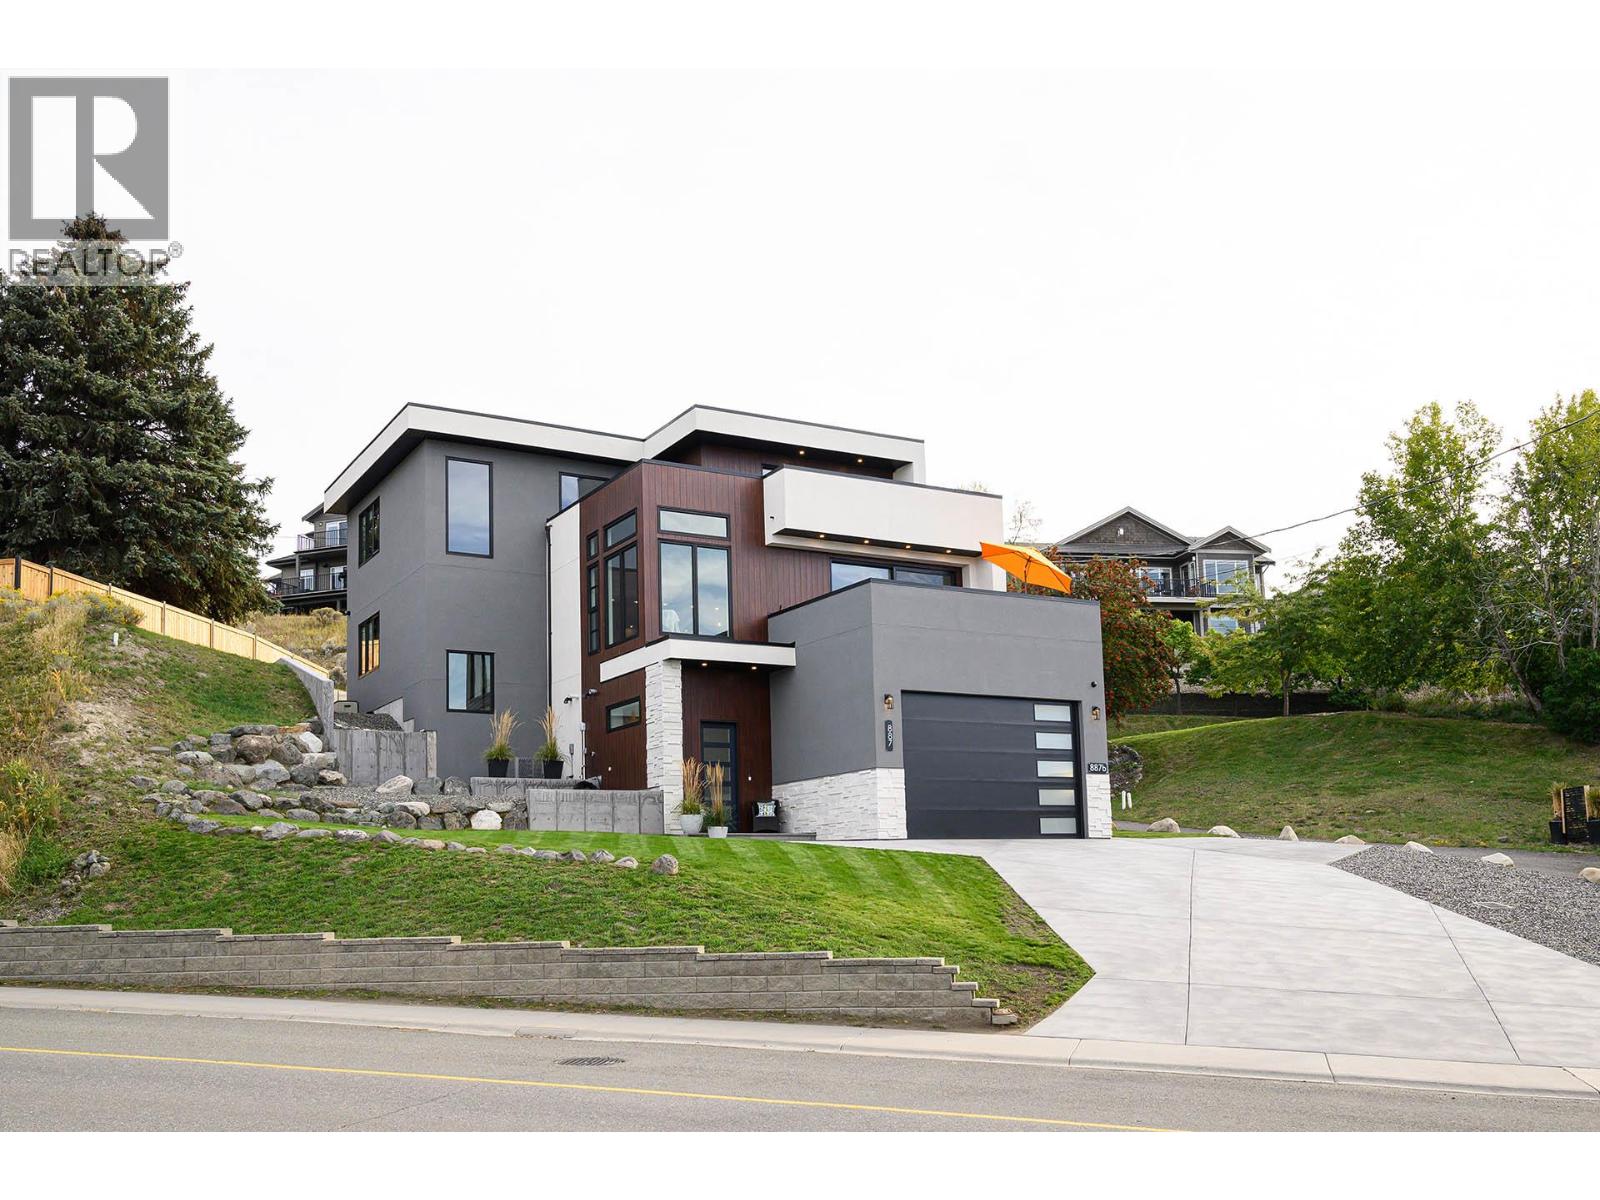
887 Fernie Road
Kamloops, British Columbia
Stunning custom-built executive Sahali home offering elevated living in a prime central Kamloops location, just minutes from Thompson Rivers University and Royal Inland Hospital. This modern residence captures breathtaking views of the North and South Thompson Rivers from multiple outdoor living spaces. The main level features a bright, open-concept design with a chef-style kitchen showcasing high-end appliances, flowing seamlessly into the living and dining areas. Polished concrete floors with in-floor radiant heating add both style and comfort. Also on the main floor are the primary bedroom with ensuite and walk-in closet, powder room, laundry, and a generous butler’s pantry. Step onto the deck equipped with natural gas hookup for a BBQ. The upper level offers three spacious bedrooms, a full bathroom, and a large family or flex space opening to a second deck with hot tub and seating area. The lower level includes an additional bedroom ideal for an office or storage, radiant heat flooring, and a mechanical room with boiler, forced-air furnace, and air conditioning for year-round comfort. The lower level also has a daylight two-bedroom legal suite with in-suite laundry which is perfect for multi-generational living or provides excellent rental income. Additional features include a double garage and extra parking for suite occupants. Book your showing today to view this exceptional home, its a must see! (id:63476)

1713 Confidential
Surrey, British Columbia
Well established and profitable pizza business in Surrey. Fantastic high visibility location in Newton area with lots of foot traffic. Remarkable opportunity to take over this successful business in convenient location with established clientele base. (id:63476)
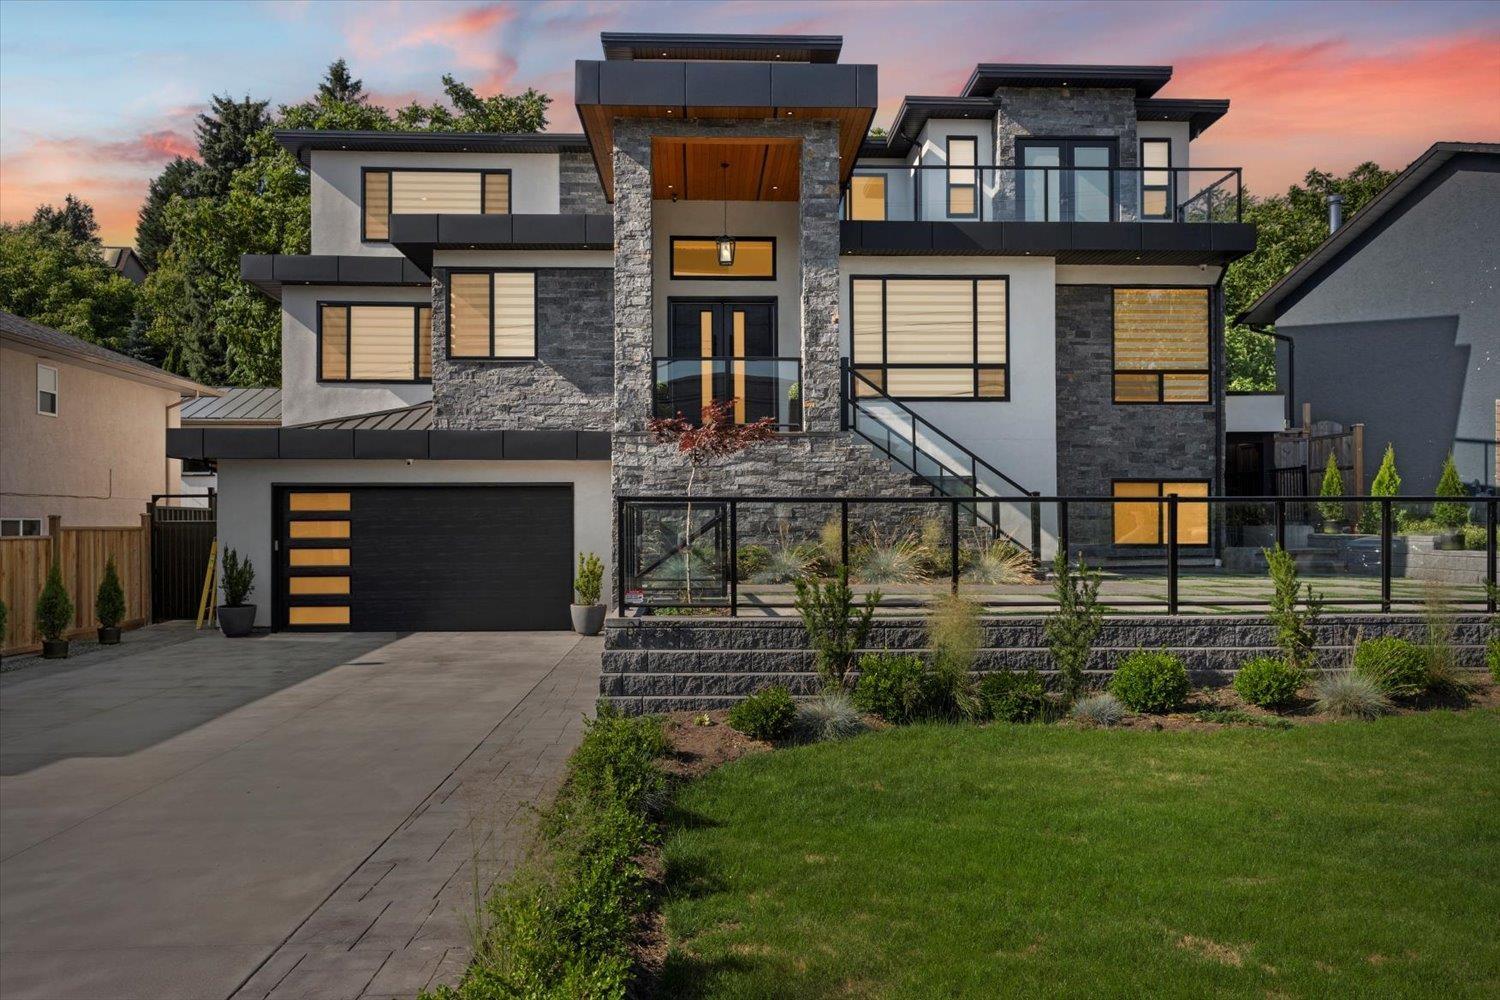
35275 Delair Road
Abbotsford, British Columbia
Welcome to this custom-built luxury home in East Abbotsford, designed for entertaining with exceptional craftsmanship, West Coast modern design, and high-end finishes throughout. This spacious home offers 7 bedrooms, 7 bathrooms, a dedicated office, and a private gym, including a 2-bedroom legal suite. The main floor features a bedroom with an ensuite, a spice kitchen, and a chef's kitchen with an oversized island. A covered deck overlooks the beautifully landscaped 13,000 sq. ft. lot with a private backyard. Upstairs offers 4 bedrooms, 3 bathrooms, and a deck with stunning mountain views. The walkout basement features a theatre room with a wet bar, private gym, and potential for an additional suite. Premium features include Fisher & Paykel appliances, smart home technology, cameras . etc (id:63476)
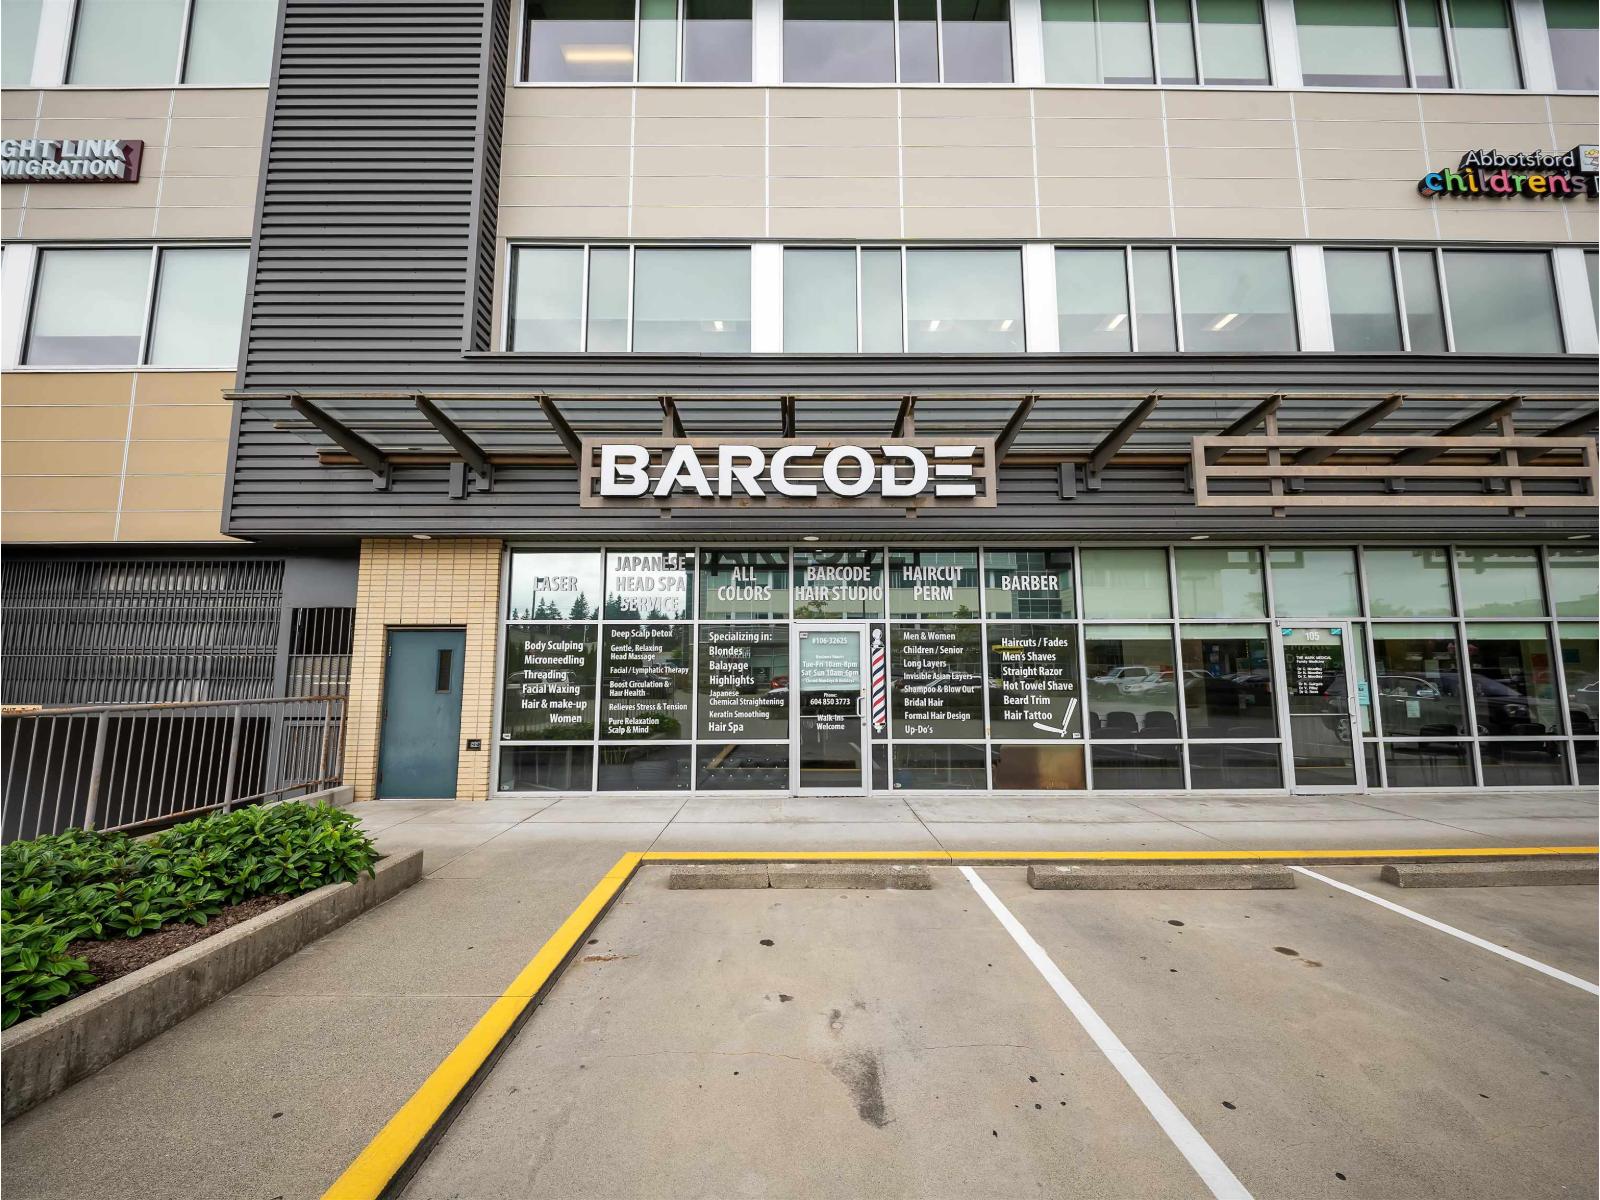
1702 Confidential
Abbotsford, British Columbia
AN ESTABLISHED, TURNKEY SALON WITH A STRONG REPUTATION! Barcode Studio is a well-known, long-standing hair salon in the heart of Abbotsford with a loyal clientele and an excellent reputation for quality service. Offering haircuts, colouring, balayage, highlights, styling, perms, colour corrections, and esthetic services, this profitable business is fully equipped and ready for a seamless transition. The modern, welcoming space is thoughtfully designed with multiple styling stations, wash basins, and dedicated service areas, providing an ideal environment for both clients and staff. Located in a high-exposure commercial area with excellent visibility, ample parking, and consistent traffic, this is an outstanding opportunity for an owner-operator or investor looking to step into a proven business with immediate income and future growth potential. Contact today for more information. (id:63476)
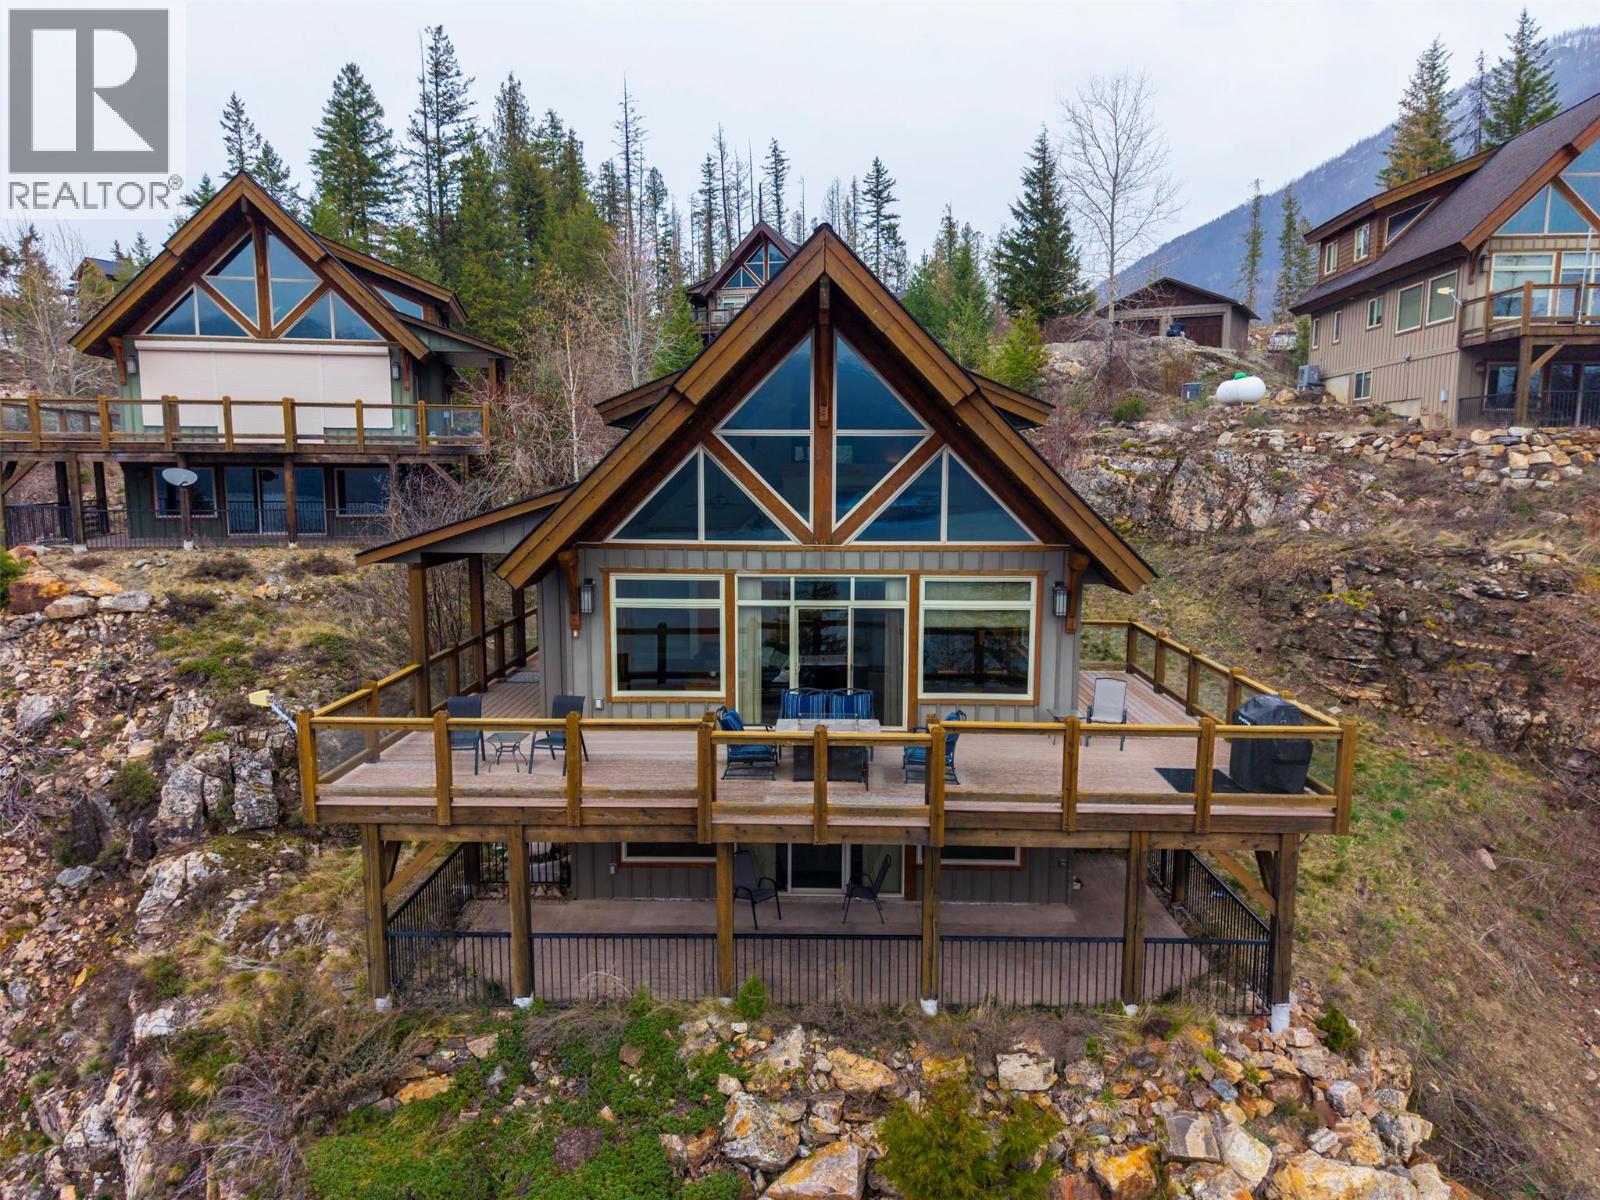
9191 Valhalla View Drive Unit# 3
Slocan, British Columbia
Nestled on the pristine shores of Slocan Lake, this exquisite waterfront residence represents the pinnacle of West Kootenay luxury. Meticulously crafted timber frame construction and top-tier finishes, the home’s quality craftsmanship is evident in every hand-fitted joint and soaring vaulted ceiling. The heart of the home is a gourmet kitchen designed for the culinary enthusiast, flowing seamlessly into an expansive living area where floor-to-ceiling windows frame the dramatic lake and mountain vistas. Modern luxury meets efficiency with a state-of-the-art built-in sound system and high-efficiency climate control for year-round comfort. Retreat to the lofted primary suite, a private sanctuary featuring an en suite with a deep soaker tub and a sleek slate shower that feels like a personal spa. With four spacious bedrooms and three full bathrooms, there is generous room for family and guests to gather. This home is situated within an exclusive 9-acre strata, shared with only four other residences to ensure unparalleled privacy and a quiet, community feel. Step outside to enjoy over 500 feet of private waterfront access, where the private dock awaits for summer boating to explore serene the serene or crisp morning swims. The expansive private deck offers an idyllic setting for evening entertaining or quiet rejuvenation amidst nature’s splendour. Whether utilized as a world-class vacation retreat or a permanent home, this property is the ultimate in refined lakeside living. (id:63476)
Coldwell Banker Executives Realty
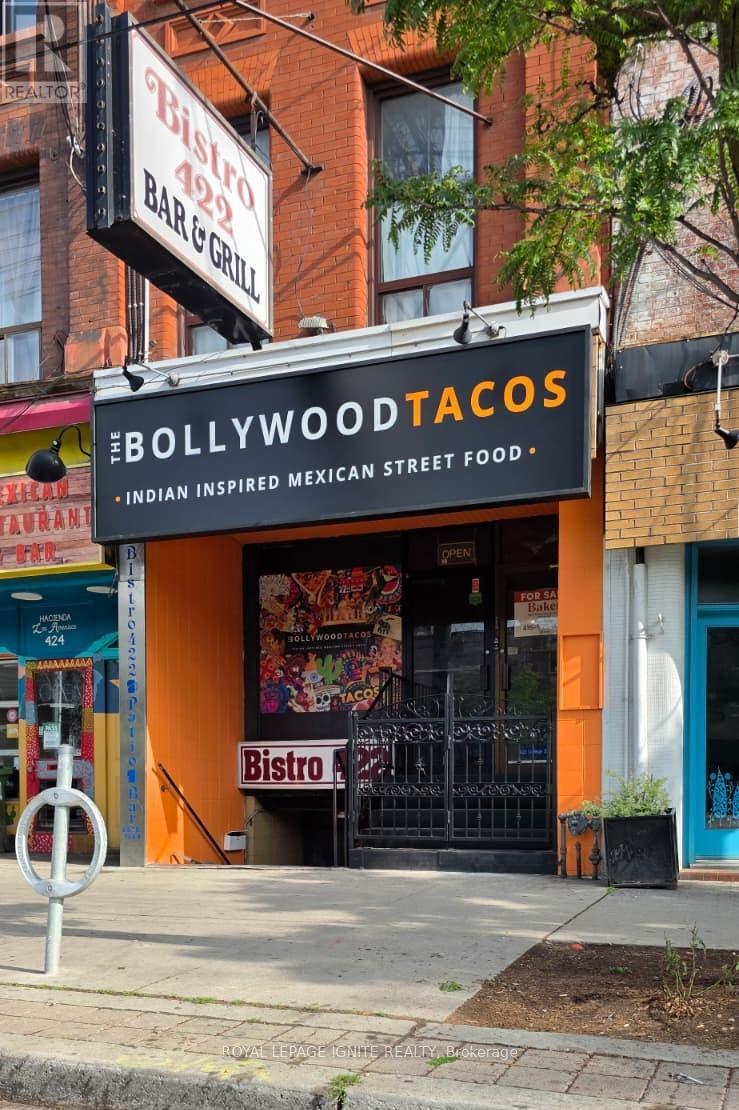
Main - 422 College Street
Toronto, Ontario
An outstanding opportunity to acquire a fully equipped, turnkey restaurant in one ofToronto's most vibrant dining destinations.Prime Corner Location - College Street & Bathurst, Little ItalyAsset Sale Only: The Bollywood Tacos brand, recipes, trademarks, website, social media accounts, and intellectual property are not included.Property Features Approximately 980 sq. ft. High-visibility corner location Fully renovated interior Two washrooms Double air-conditioning systemLease Information Lease until May 2030 Current rent: $3,250/month + TMI Potential 5-year extension (subject to landlord approval) Lease assignment subject to landlord approvalCommercial Kitchen Equipment: 7' hood with fire suppression, walk-in cooler, two reach-in freezers, refrigerated prep table, Garland 6-burner range with oven, flat-top griddle, flame grill, deep fryers, 3-compartment sink, dishwasher, stainless prep tables, double-door display refrigerator, ice maker, soft-serve machine, double-head slushy machine, food pans, shelving, smallwares, cutlery, serving bowls, furniture, fixtures, and additional kitchen equipment.Licensing: Current City of Toronto licence: Eating and Drinking Establishment.Previously licensed to serve alcohol. (id:63476)
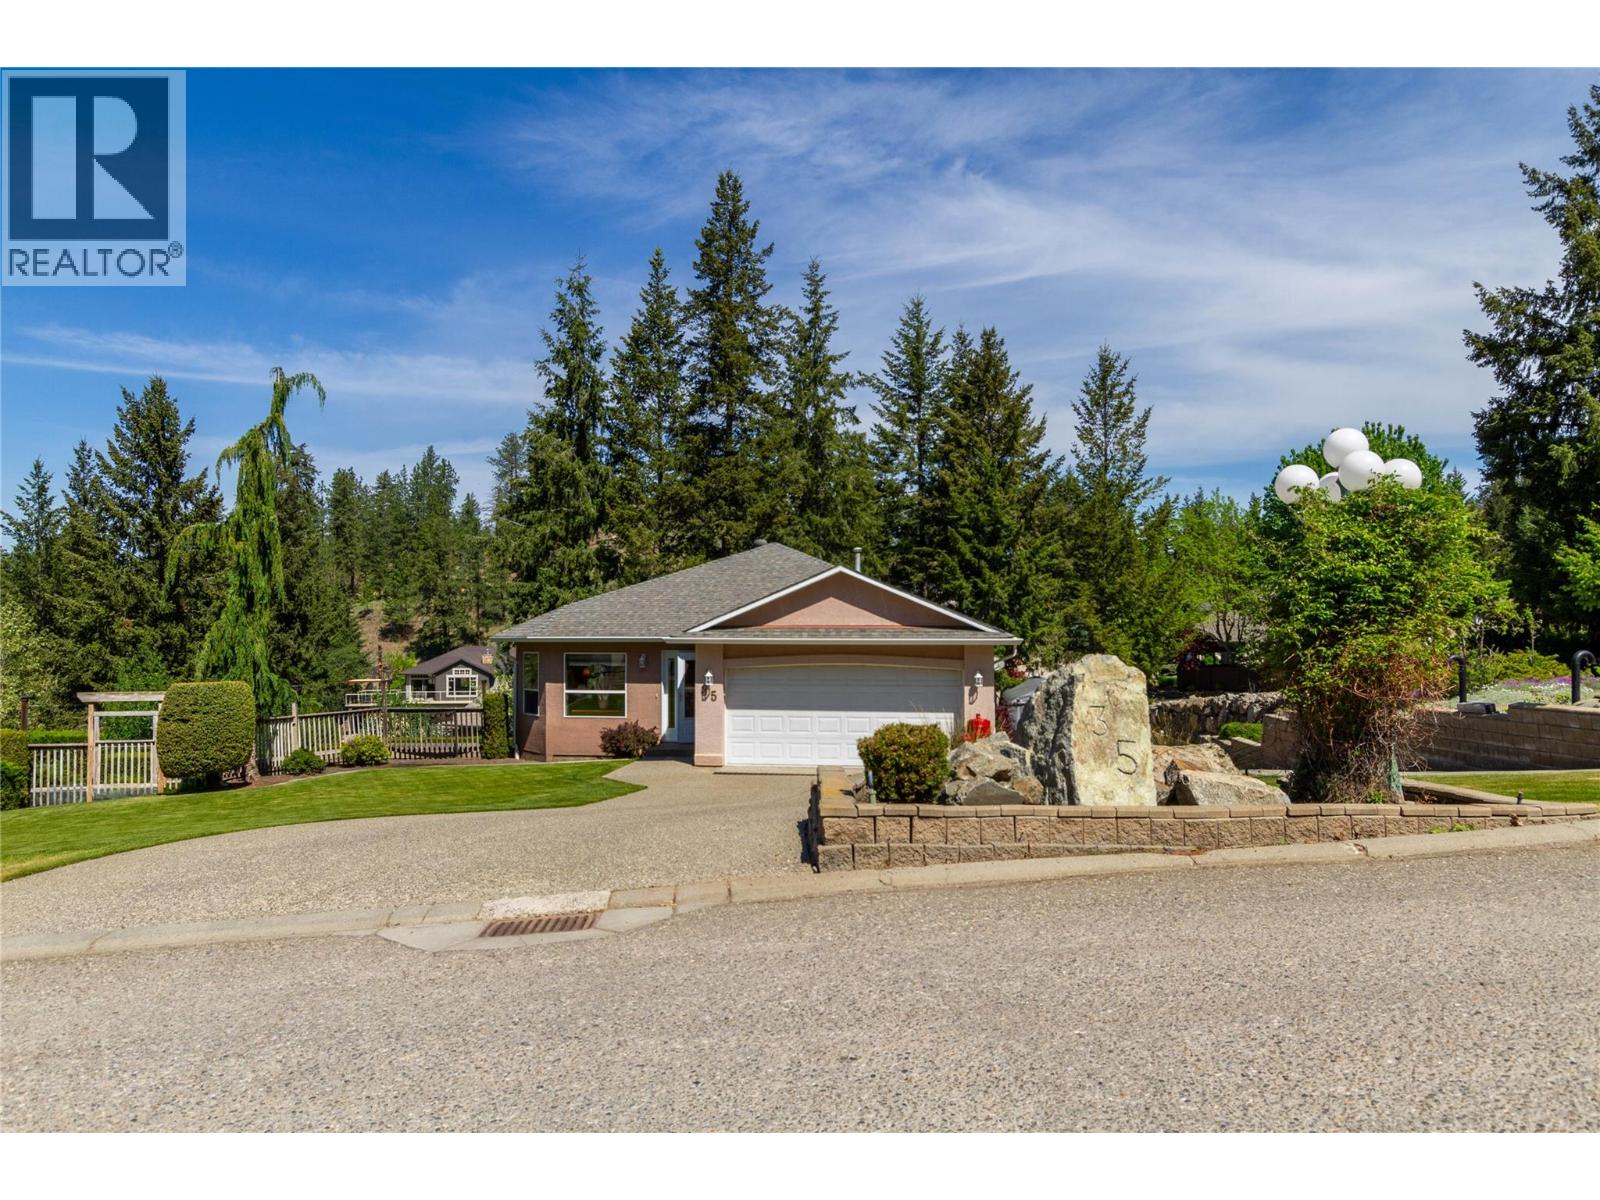
35 Peregrine Way
Vernon, British Columbia
Welcome to Canadian Lakeview Estates! This well maintained rancher with walk-out basement offers the perfect blend of comfort, privacy and Okanagan lifestyle living, with lake assess. Set on a tidy landscaped lot with mature trees and excellent curb appeal, this home features over 2,500 sq.ft. of living space with 5 bedrooms, 3 bathrooms and a bright, functional layout ideal for families or retirees alike. A 600 sq/ft unfinised area currently used for storage could make a great media room! The main floor boasts an open concept kitchen, dining and living area with large windows and cozy gas fireplace, all designed to capture the peaceful natural surroundings. The kitchen offers ample cabinetry, counter seating and easy access to the covered deck — the perfect spot to relax or entertain while enjoying the private treed outlook. The primary bedroom includes a full ensuite and good closet space, while 2 additional bedrooms and main bath complete the upper level. Downstairs, the fully finished walk-out basement provides excellent flexibility with two more bedrooms, a large rec room, family room, full bathroom and plenty of storage space. Step outside to the patio and well maintained yard with room to enjoy the outdoors year-round. Located in one of the area's most desirable lakeview communities, residents enjoy private shared beachfront access on Okanagan Lake complete with boat launch, picnic area, dock and washroom facilities. A rare opportunity to enjoy Okanagan living. (id:63476)
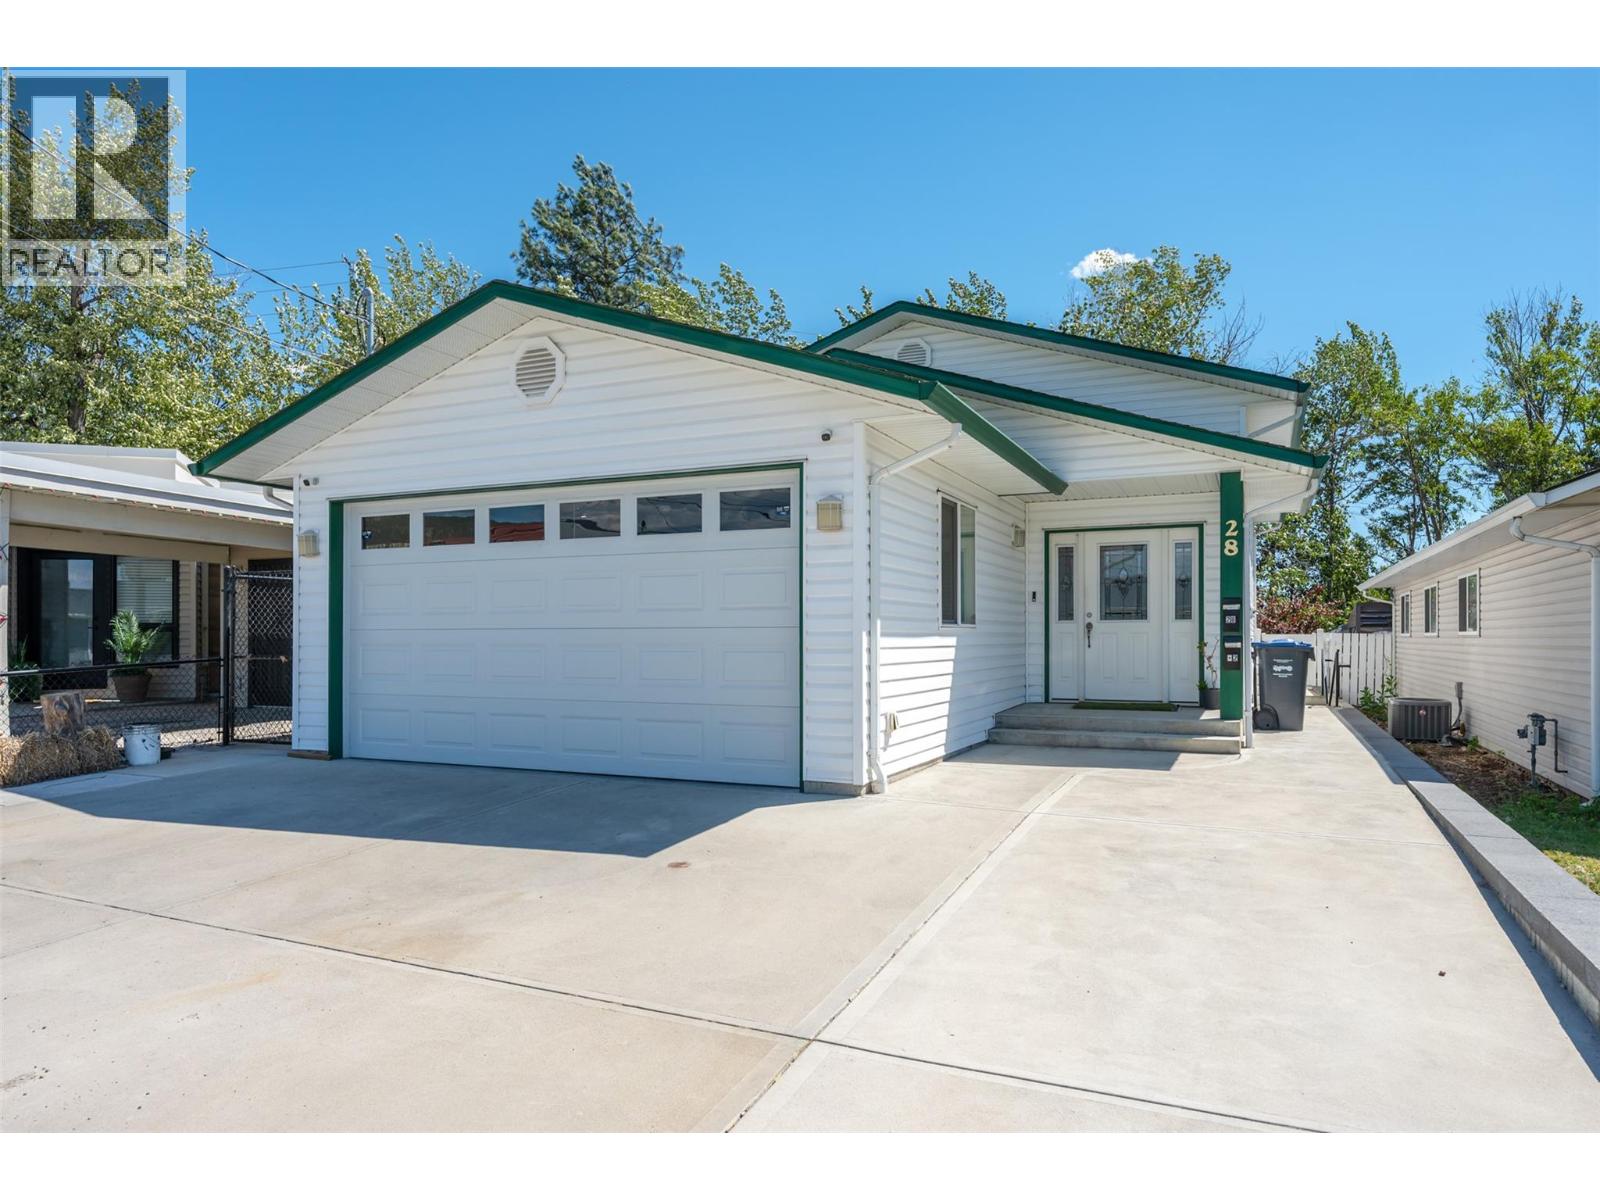
28 Huth Avenue
Penticton, British Columbia
Revenue generating asset! Built in 2016, this beautiful family home is conveniently located in the heart of Penticton, walking distance from all the amenities. Two bedrooms & two bathrooms up stairs, with one bedroom & one bathroom downstairs, makes for plenty of space for a growing family. Downstairs you will also find a very spacious, fully legal one bedroom suite with its own separate entrance. With special attention paid to soundproofing, and its own heating/cooling system, enjoy the headache free mortgage helper! The fully fenced backyard is equipped with synthetic grass to keep maintenance to a minimum. To top it’s equipped with a double garage for all your toys. This place really has it all. Contact the listing agent to view! (id:63476)
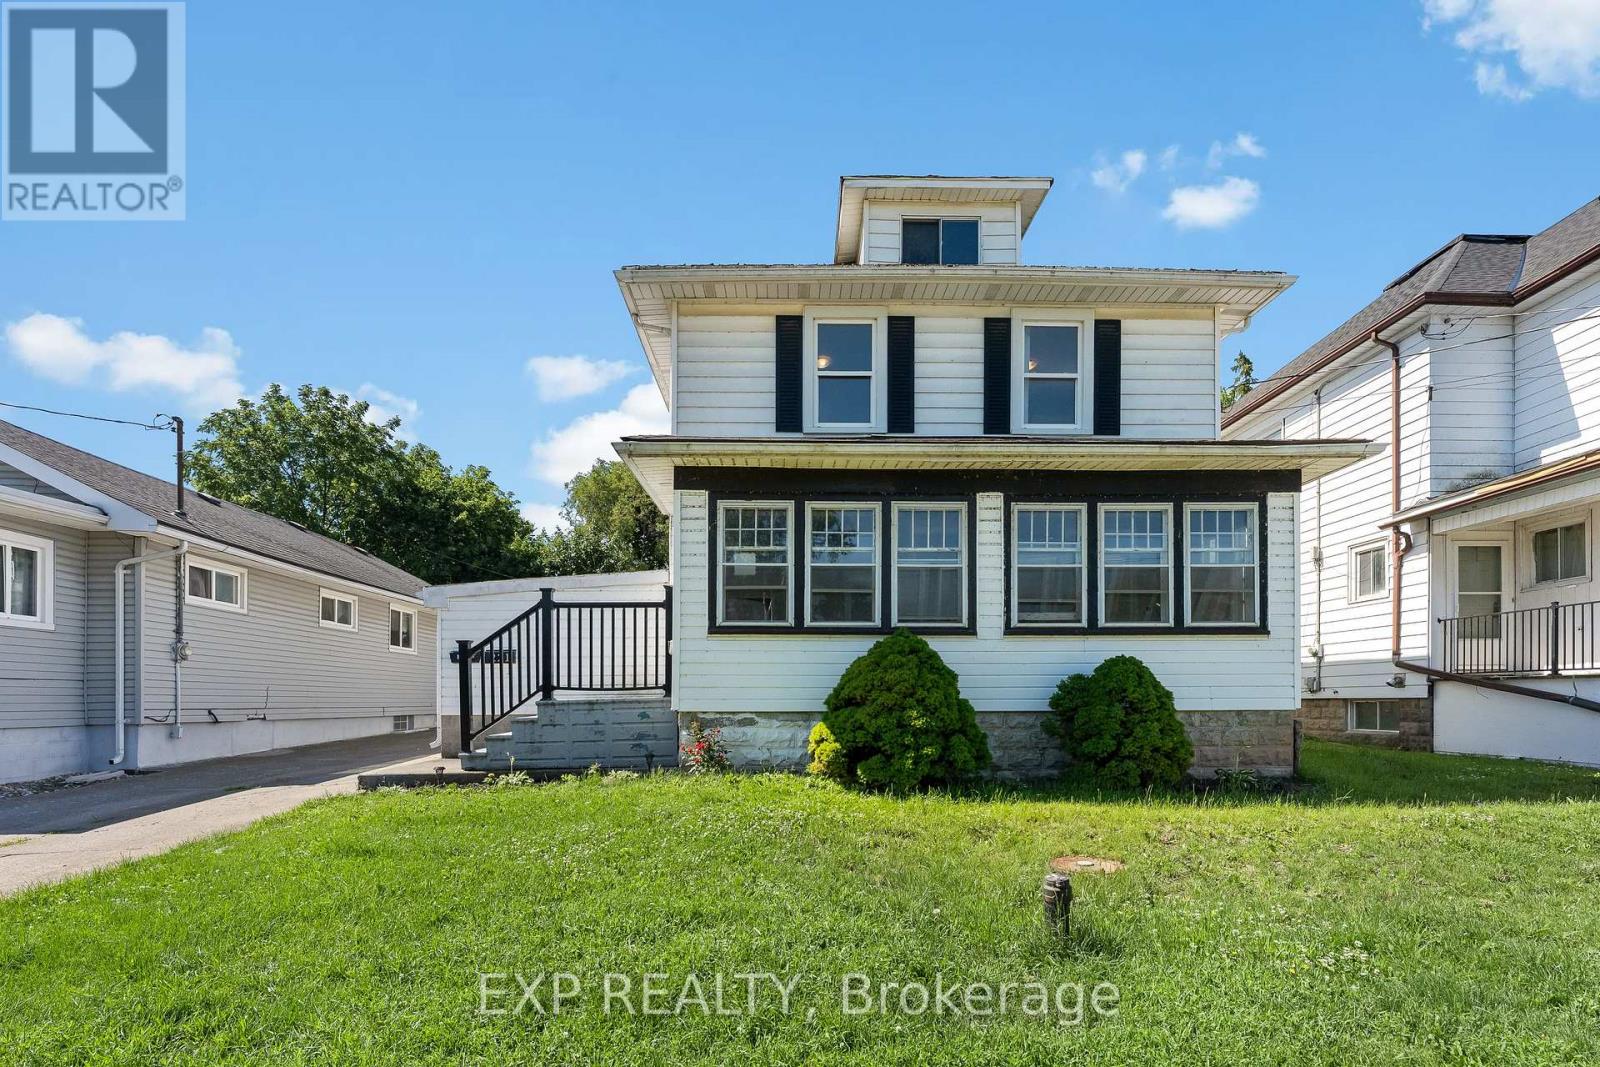
221 Bowen Road
Fort Erie, Ontario
Welcome to a property that's all about opportunity. Whether you're looking for a home that offers flexibility for multi-generational living, additional space for extended family, or a property with exceptional versatility, this one delivers.The main home features three spacious bedrooms upstairs, a full bathroom, and plenty of room for the whole family. The rear addition offers a private bedroom, kitchen and three-piece bathroom-ideal for extended family, aging parents, adult children, guests, or as a convenient main-floor primary suite. The possibilities continue with a separate entrance to the basement, offering flexibility for future living space.The detached accessory dwelling is currently tenanted, offering an established rental opportunity while adding even more versatility to this unique property. Located just minutes from the Peace Bridge, the waterfront, parks, trails and everyday amenities, this unique property offers an exceptional combination of space, flexibility and location. Whether you're searching for room to grow, space for family, or a home that adapts to your changing needs, this is a rare opportunity you won't want to miss. ** This is a linked property.** (id:63476)
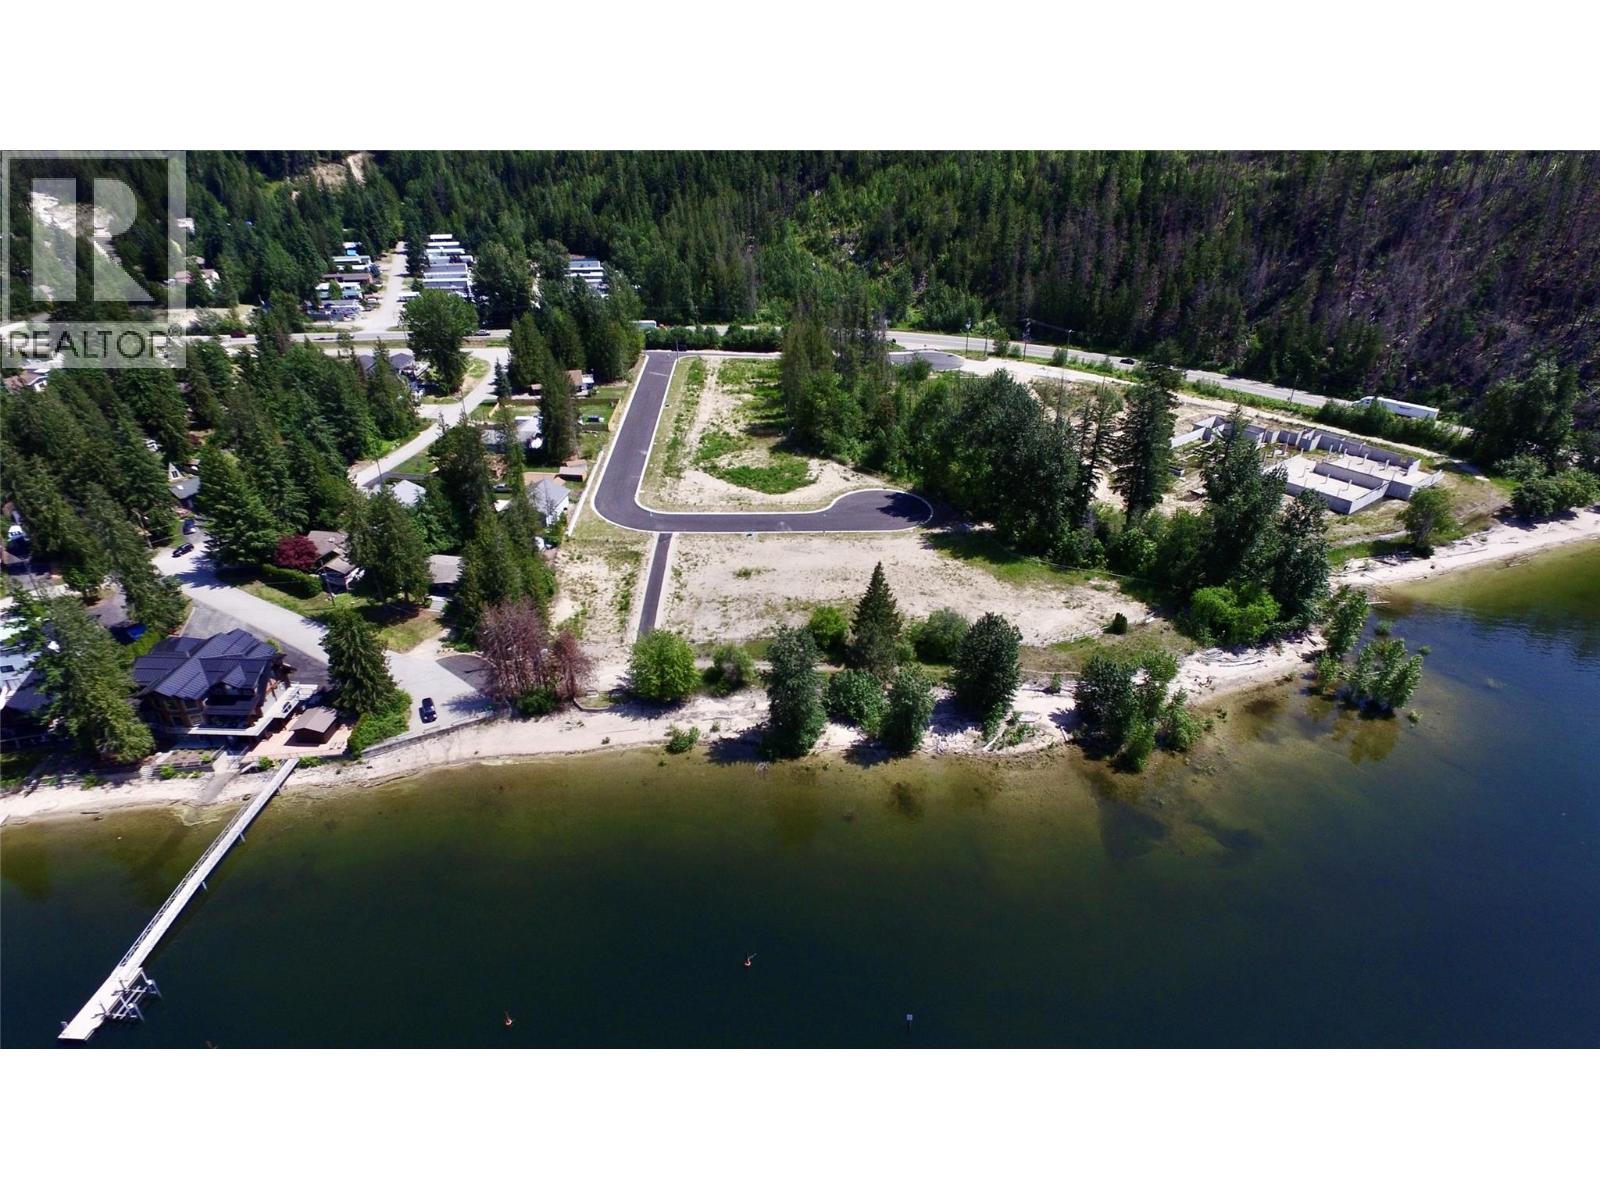
25 Wiseman Creek Court Lot# 6
Sicamous, British Columbia
Now offering one of only five remaining lots in the sought-after Wiseman Creek Court development on Mara Lake. Lot 6 is a corner lot at 0.15-acre parcel , just steeps away from the walkway to the beach and Mara Lake. Located within the District of Sicamous, this R1-zoned property offers excellent flexibility with room for a detached shop, boat and RV parking, plus one additional dwelling unit. A title covenant will permit a maximum of two units per lot, consisting of one principal residence and one additional dwelling unit. There is no timeline to build, allowing you to create your dream home at your own pace. All services are at the lot line, including municipal water, sewer, hydro, paved roads, curbs, fire hydrants, and streetlights. Owners will enjoy easy access to Mara Lake via a dedicated walkway to the public beach. The developer is currently completing a bare land strata process required to facilitate a proposed marina south of Wiseman Creek, which may provide owners the opportunity to reserve up to two boat slips. Wiseman Creek Court will remain a public roadway, and the lots will retain their R1 zoning. Secure your lot today with a $5,000 refundable deposit. Buyers will have the opportunity to review all strata documents prior to completion and receive a full refund if not satisfied. Estimated completion October 2026. GST applicable. (id:63476)
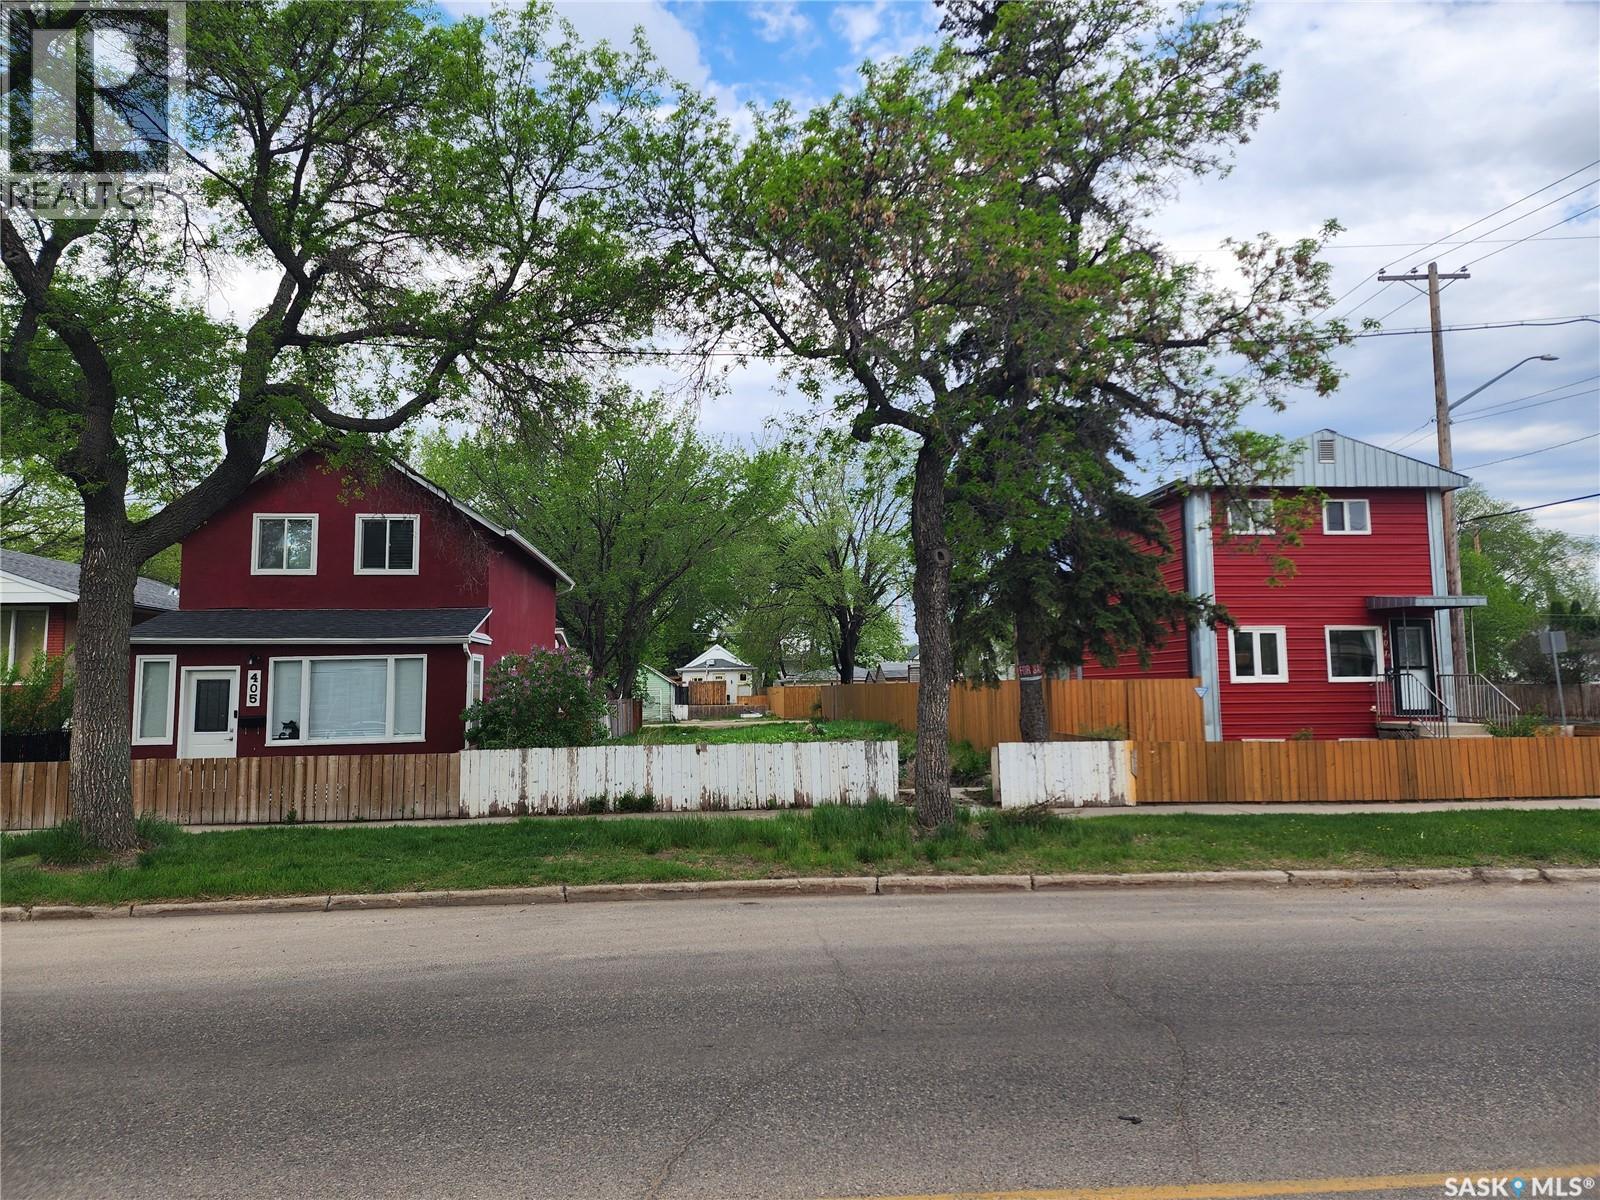
403 H Avenue S
Saskatoon, Saskatchewan
Great lot in a trendy Riversdale location. Call for details on future building opportunities. This is a great 33' wide lot and good depth for a house with a basement suite or a new house with garden/garage suite. (id:63476)
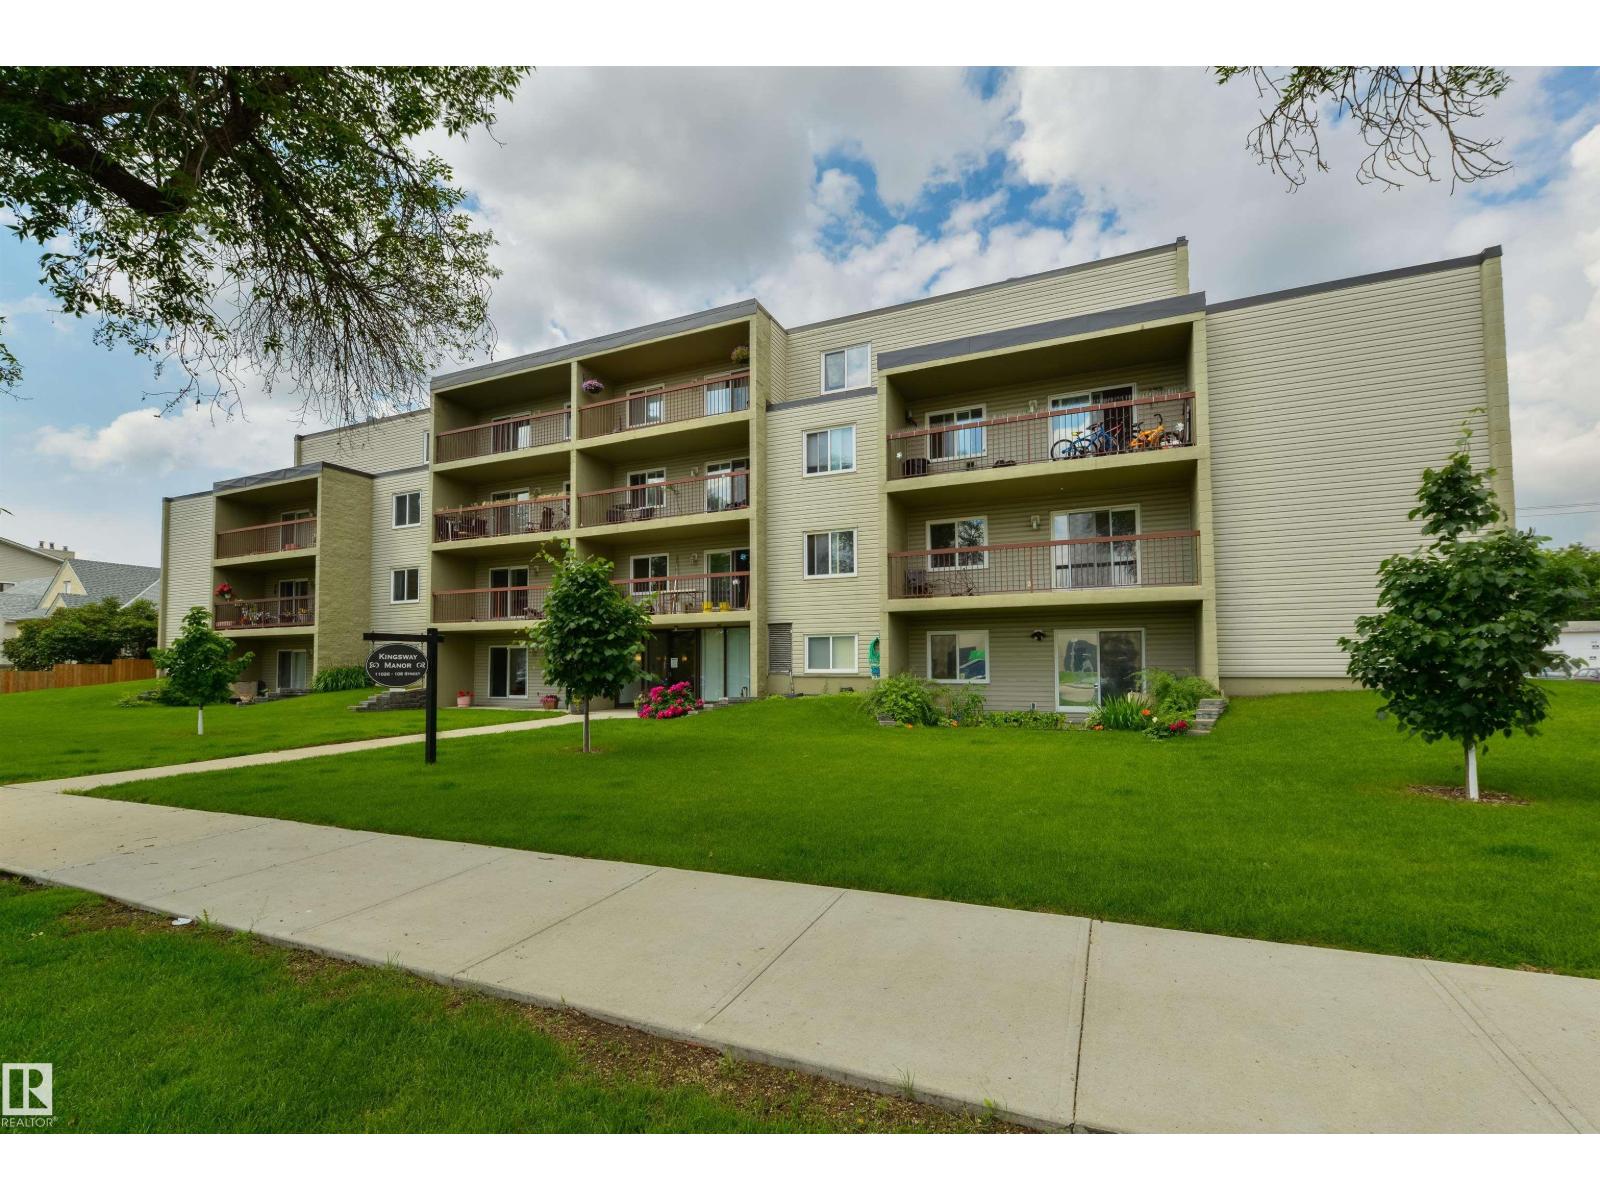
#204 11026 106 St NW
Edmonton, Alberta
Nearly 665 SQ.FT. CONDO FOR SALE just steps away from ROYAL ALEXANDRA HOSPITAL, KINGSWAY MALL, NAIT, & the GLENROSE REHABILITATION HOSPITAL. This SECOND FLOOR UNIT features 1 BED + 1 BATH, IN-SUITE LAUNDRY, a PRIVATE SURFACE PARKING STALL & plenty of VISITOR + STREET PARKING. Inside includes a galley kitchen w/ ample cabinet & counter space, an extendable dining & living area w/ access to the balcony, a generous PRIMARY BEDROOM, & a 4PC BATH. The building itself is equipped with a SECURITY DOOR, INTERCOM, & ELEVATOR. Walking distance to MACEWAN UNIVERSITY, DOWNTOWN EDMONTON, RESTAURANTS, CAFES, GROCERY STORES, TRANSIT, PARKS, & every amenity you can think of! Quick/easy access to YELLOWHEAD TRAIL, & 109 STREET. (id:63476)
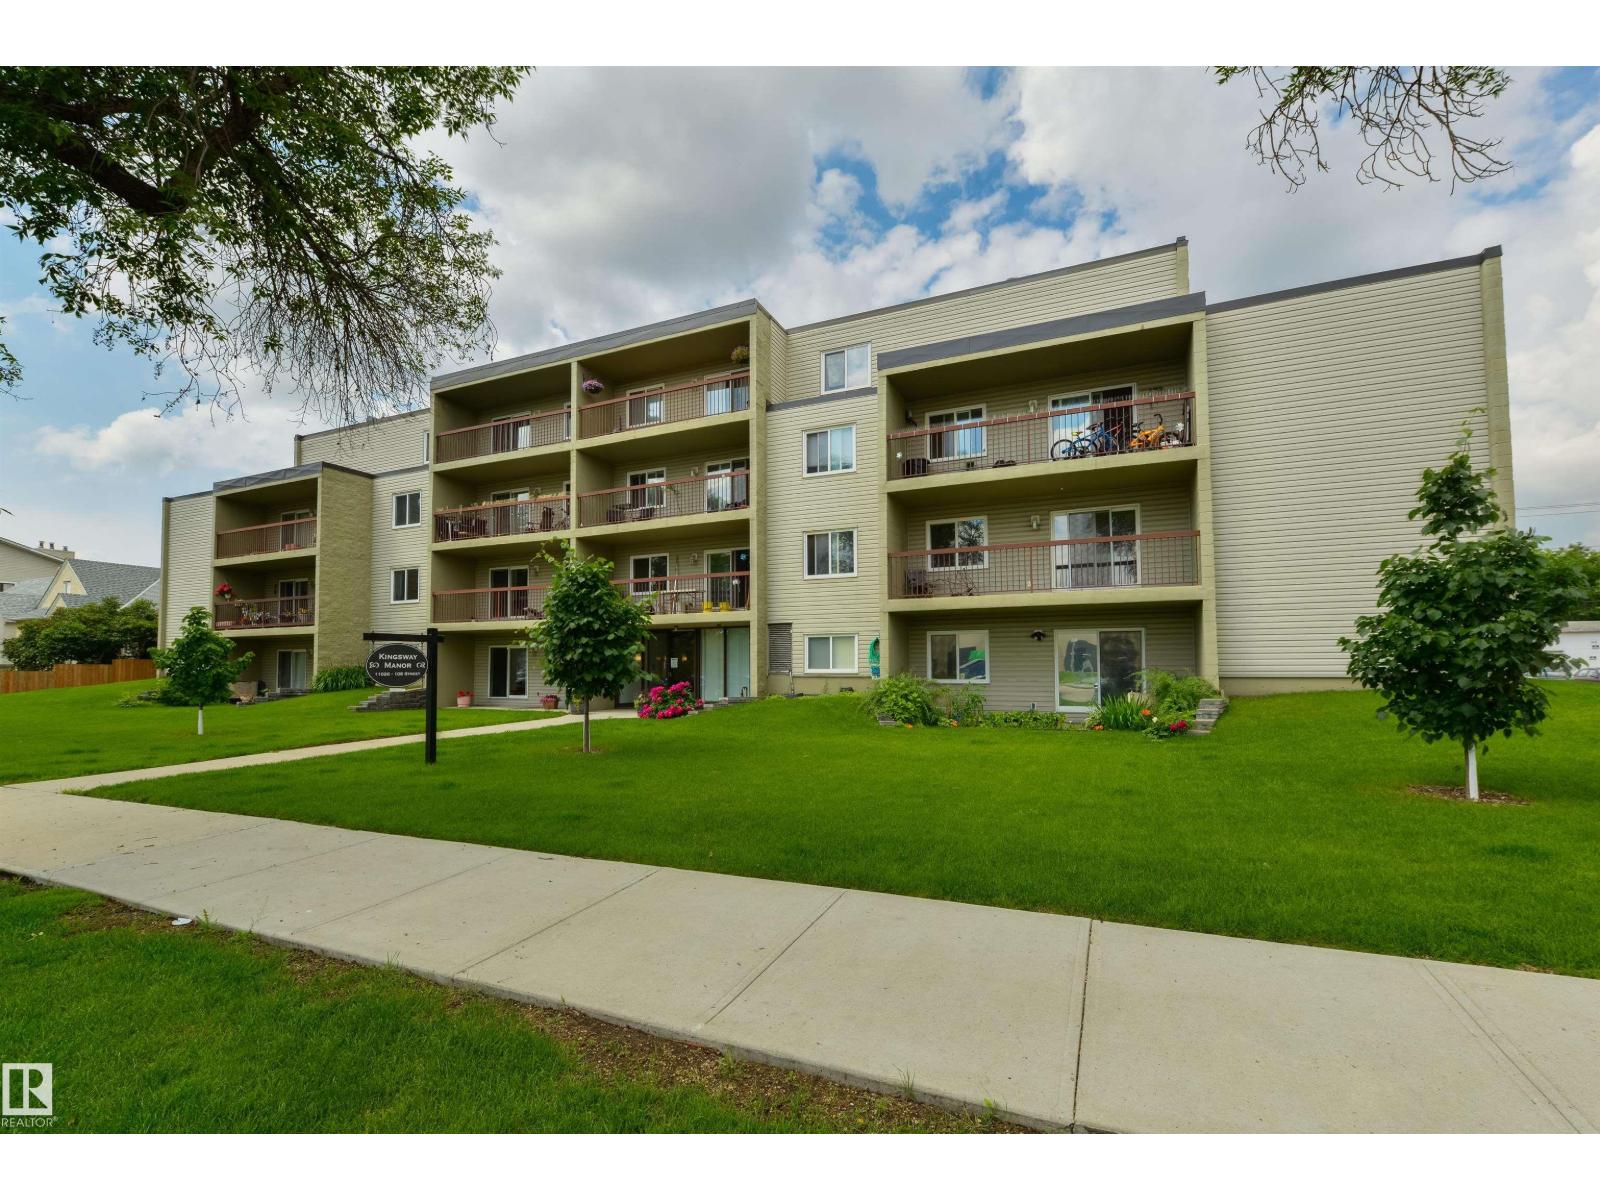
#401 11026 106 St NW
Edmonton, Alberta
Nearly 888 SQ.FT. CONDO FOR SALE w/ ROOFTOP BALCONY just steps away from ROYAL ALEXANDRA HOSPITAL, KINGSWAY MALL, NAIT, & THE GLENROSE REHABILITATION HOSPITAL. This TOP FLOOR UNIT features 2 BEDS + 2 BATHS, IN-SUITE LAUNDRY, a PRIVATE SURFACE PARKING STALL, plenty of VISITOR + STREET PARKING, & again, a MASSIVE PRIVATE ROOFTOP BALCONY. Inside includes a GALLEY KITCHEN w/ STAINLESS STEEL APPLIANCES + an EXTENDED BAR AREA, a spacious dining & living area w/ direct access to the rooftop patio, a generous PRIMARY BEDROOM w/ 3PC ENSUITE, a spacious SECOND BEDROOM, & a 4PC BATH. The building itself is equipped with a SECURITY DOOR, INTERCOM, & ELEVATOR. Walking distance to MACEWAN UNIVERSITY, NAIT, DOWNTOWN EDMONTON, RESTAURANTS, CAFES, GROCERY STORES, TRANSIT, PARKS, & every amenity you can think of! Quick/easy access to YELLOWHEAD TRAIL & 109 STREET. (id:63476)
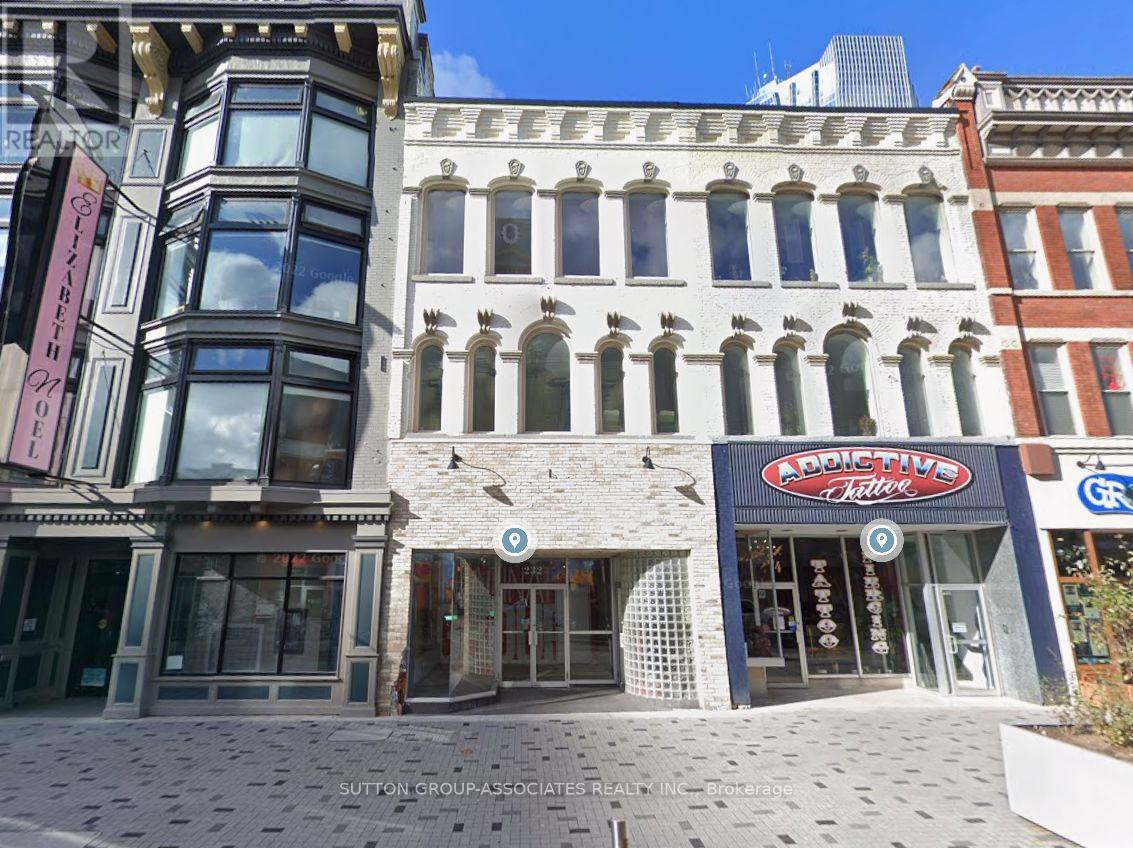
232 Dundas Street
London East, Ontario
Downtown London, Trendy 3 Storey building updated with 2 modern high end apartments. Great retail/commercial area 3600 sqft with several updates and upgrades. Building Square Footage: Approx. 5,780 total sqft over 3 levels and basement. Main Floor: Approx. 3,200 sqft of Retail Commercial space & approx. 350 sq ft in basement Divided in 3 units (East unit is currently leased for $2,200+ HST pre month | West is leased for $2,300 + HST pre month | Rear Unit is Vacant Potential rent is $2,700 + HST pre month). Second Floor 1 bedroom apartment approx. 1320 sqft currently renting for $2,200. 3rd floor 1 bedroom apartment approx. 860 sqft rented for $2,000 pre month. Each floor is separately metered for hydro paid by tenant, landlord pays gas. (id:63476)
11406 Sycamore Dr
North Saanich, British Columbia
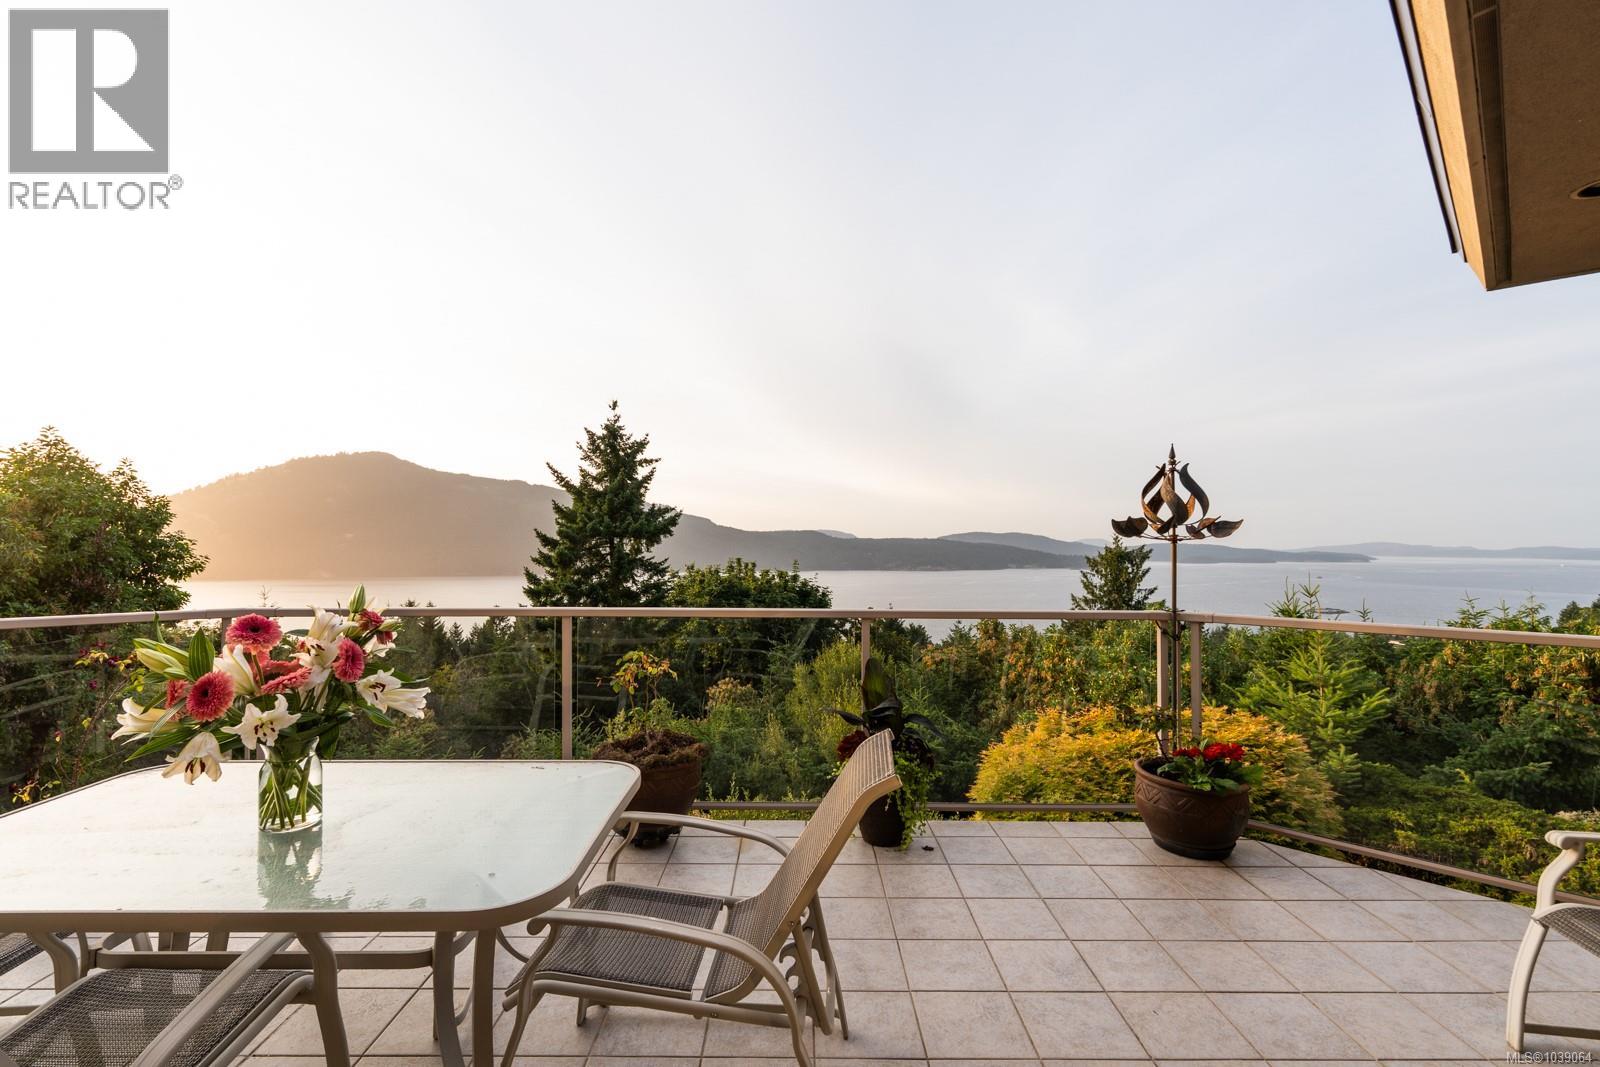
This exceptional 5-bed, 5-bath residence, envisioned and designed by Canadian architectural designer Klaus Hoffman, sits atop a beautifully elevated property offering sweeping 180° views of the Salish Sea—from Salt Spring Island to the distant mountains & northward toward Maple Bay and Duncan. Carefully chosen for its light exposure & natural beauty, the home is immersed in tranquillity & surrounded by nature. The home blends into its lush surroundings, with a mature, sculpted rock garden and landscape of Arbutus, Pine, Cedar, Eucalyptus & flowering trees—including Magnolia, Lilac, Rhodos, Roses, and Peonies. Backing onto Sycamore Park for added privacy, the grounds also feature a tranquil water pond, fenced vegetable garden, & a full irrigation system. A visionary structure, the house was constructed with architectural precision, utilizing a reinforced frame to reduce EMF exposure & ensure enduring safety on its rocky foundation. Inside, bamboo flooring, EuroLine windows & doors, and radiant floor hot water heating set a refined tone. The gourmet kitchen, crafted by an award-winning designer, includes rift-cut oak cabinetry, granite counters, double convection ovens, a Dacor cooktop, and Miele dishwasher. A wine room, private office, and bar add functionality and elegance. The home also includes a private 1-bedroom suite with full kitchen, laundry, and private entrance—ideal for guests or extended family. Additional upgrades include a new certified asphalt roof (2023), eight skylights, new interior paint on main level (2025), EV charger with monitor, whole-home & garage surge protectors, propane fireplace, hot water tanks (2025), professional landscaping & an advanced security system & direct fire alarm. Located just minutes to the ferry, airport, highway & the town of Sidney, this rare offering combines privacy, design pedigree, and breathtaking views in one of North Saanich’s most desirable settings. Zoning allows for an additional guest or caregiver cottage. (id:63476)
204 - 145 Clapperton Street
Barrie, Ontario
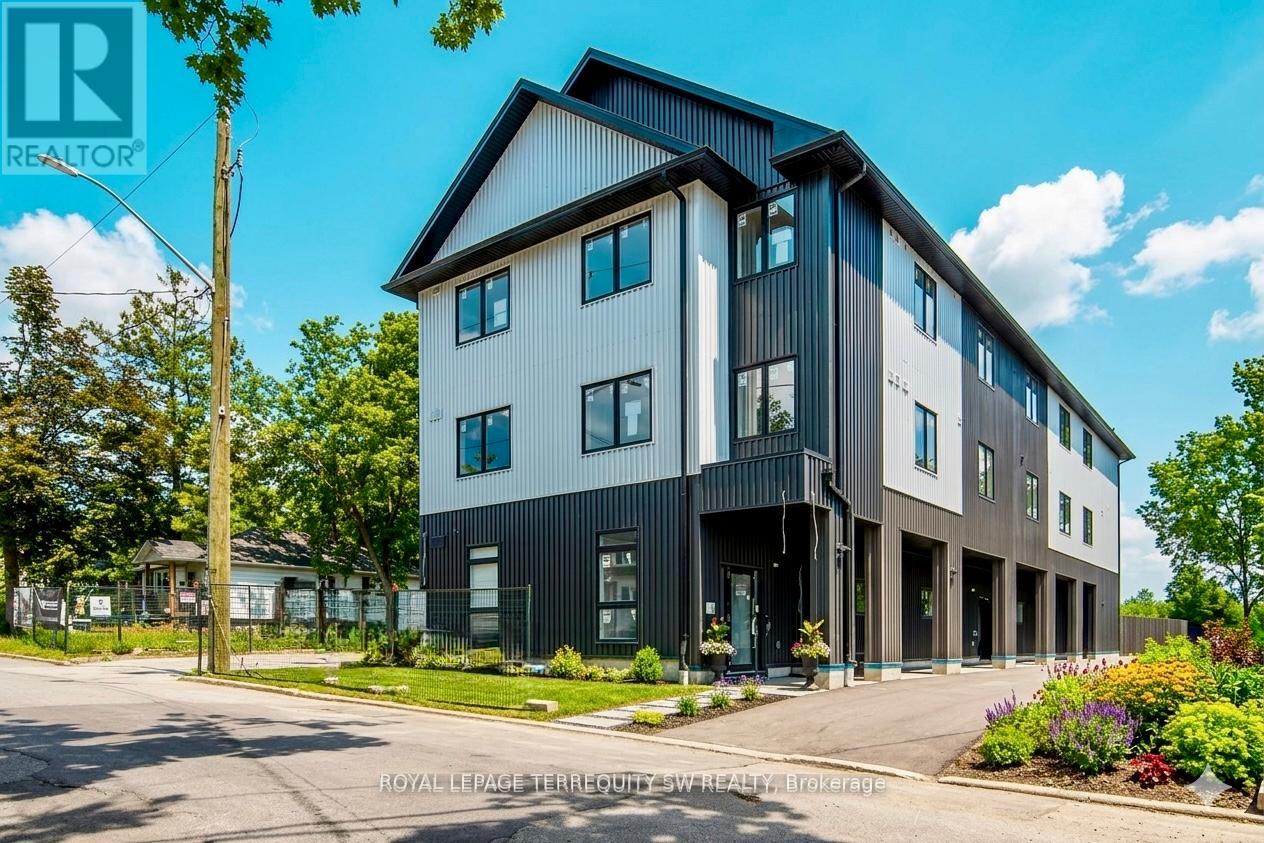
Brand-New Apartments - Now Leasing2 & 3 Bedroom Suites From $2,450-2,750/month FREE Parking for 1 Year FREE Utilities for 1 Year High Ceilings Premium Finishes Keyless Entry Secure Building. Building One is complete and ready for occupancy. Clapperton Village is a new wellness-focused rental community currently under development. Future phases are under construction. Welcome to Clapperton Village - Barrie's only health and wellness-focused residential community. This boutique residence is the first phase of a master-planned nine-property community designed around connection, well-being, and quality of life. Current residents enjoy exclusive access to private, tenant-only amenities including a complimentary coffee and espresso lounge, co-working space, fitness and yoga room, games lounge, and dedicated social gathering areas designed to support productivity, wellness, and community connection. As Clapperton Village continues to grow, the next phase will introduce an expanded collection of resident-exclusive amenities, including a Nordic-inspired wellness spa vibe featuring sauna, hot-tub, cold plunge and recovery spaces, outdoor BBQ and gathering areas, professionally designed biophilic landscapes, EV charging stations, co-working hubs, cafe-style lounges, dog-friendly amenities, bicycle storage, and additional community-focused spaces designed to promote an active and connected lifestyle. Thoughtfully designed with modern finishes, with energy-efficient sustainability focused construction, and smart-home technology, Clapperton Village delivers a living experience that stands apart from traditional rental communities. Located just steps from Downtown Barrie, Lake Simcoe's waterfront, trails, restaurants, cafes, and GO Transit, residents enjoy the perfect balance of convenience, nature, and community. Created for those who value wellness, connection, and a higher standard of living. Welcome home to Clapperton Village! (id:63476)
609 Donald Street
Ottawa, Ontario
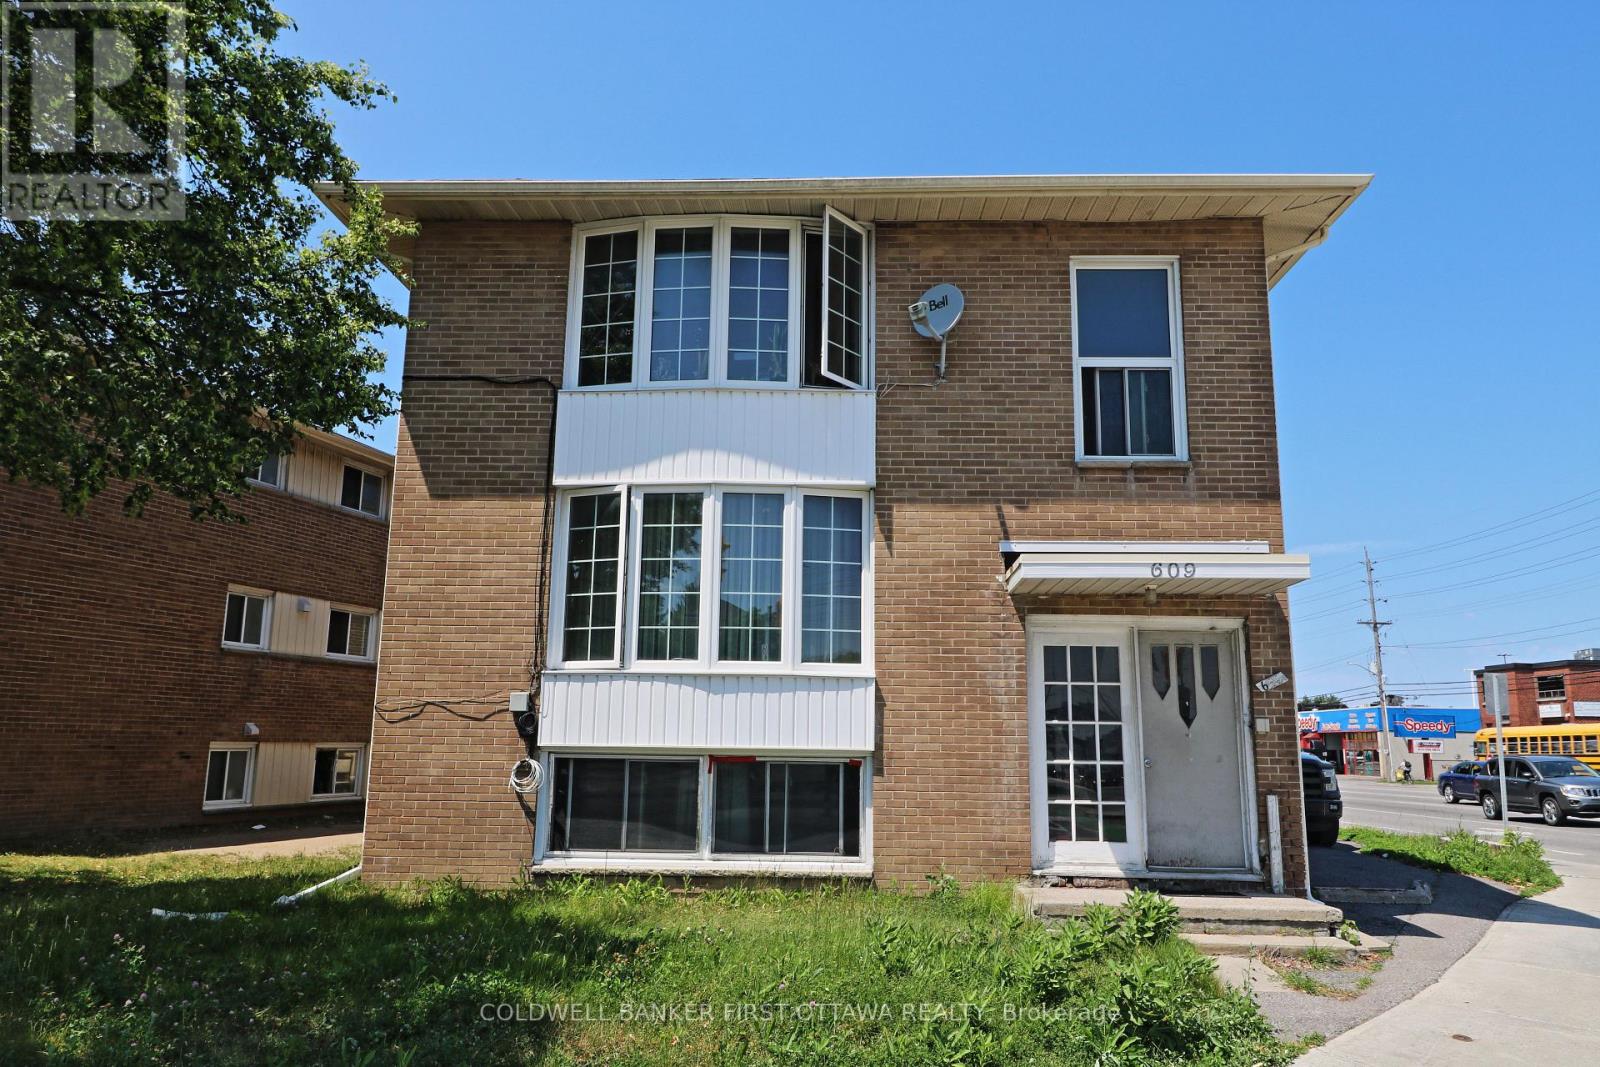
Excellent opportunity for investors/Developers on a residential/commercial property with zoning AM10. The property is convinient with bus stops, shops, Tim Horton and rstaurants aroung. There is high demand for rent for this area so the building is never vacant. There are three 3 bedroom apartments with full kitchen, bathrooms and dining areas. The 1st apartment in lower level is rented for $2,200 a month; the second apartment is rented for $2,000 a month; the 3rd apartment is rented for $1,800 a moth. The rent can be potentially greatly increased reflecting market rent when new owner can arrange new lease terms and rates. Each apartment has its own hydro meter and gas meter. (id:63476)
0 Channel Drive
The Archipelago, Ontario
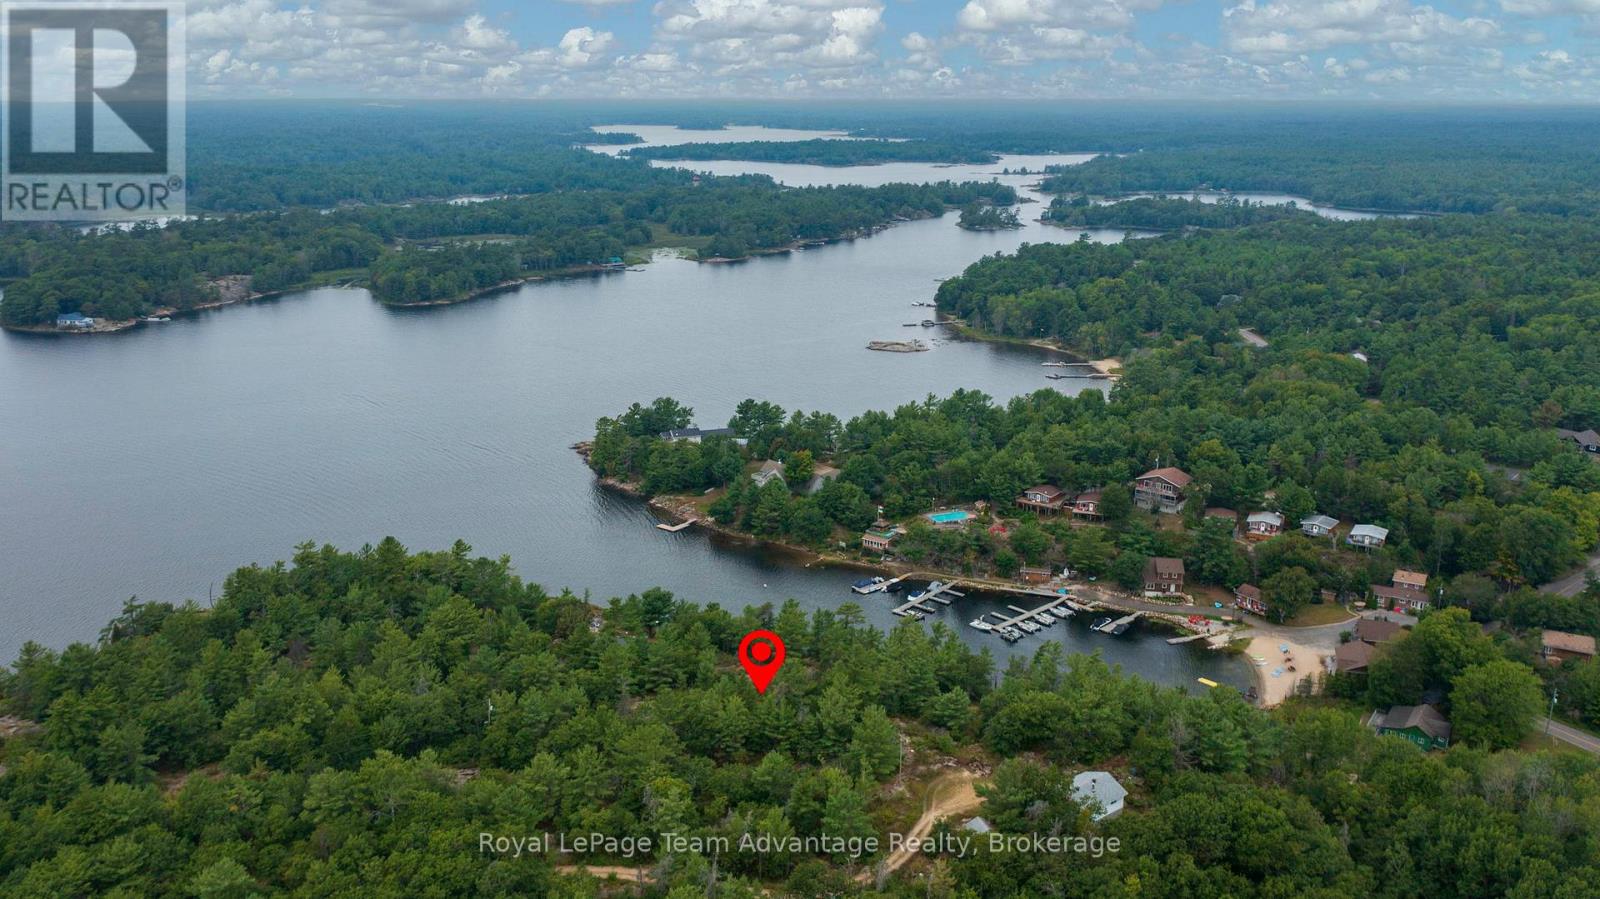
Rare road-access Georgian Bay waterfront lot in desirable Pointe Au Baril. This 1.14-acre parcel with 203 ft of granite shoreline offers elevated open-water views, incredible sunsets and sheltered waters perfect for swimming and secure mooring. Multiple building sites provide flexibility for your dream cottage or year-round home. Enjoy the rugged beauty of Georgian Bay with amenities close by and just 30 minutes to Parry Sound. Experience four-season living, exceptional boating, fishing and swimming in summer plus snowmobiling, ATVing, winter fishing and endless trails when the snow arrives. This property is more then a lot; its a gateway to the Georgian Bay lifestyle. Realtor must accompany all showings; no trespassing. Seller may consider a vendor take-back mortgage. (id:63476)
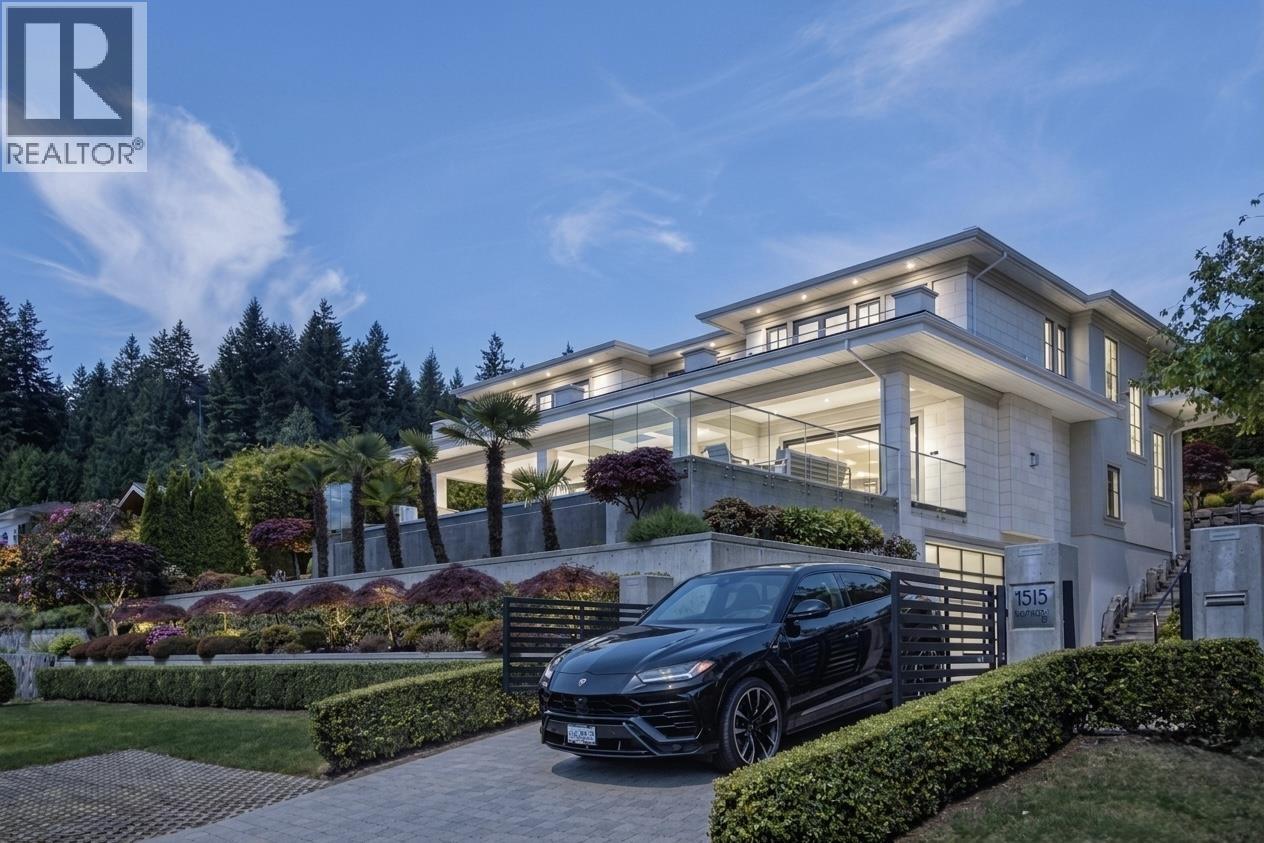
1515 Camelot Road
West Vancouver, British Columbia
A gated masterpiece set on a private, lush parcel above one of West Vancouver´s most coveted addresses, capturing sweeping city and ocean views. This sensational luxury residence offers uncompromising design, soaring ceilings, & walls of glass that frame the horizon from every principal room. The primary suite is privately positioned, w 4 additional bed across a multi-level open plan anchored by a sculptural glass-railed staircase. Entertain on the lower level with home theatre, rec rm & wine cellar or step outside to the infinity-edge pool with spa, surrounded by multiple lounge zones, fire table, & a built-in BBQ for year-round outdoor living. Other Feat: Control 4, A/C, Elevator, Remote Pool Cover, Fitness Rm & walking distance to Hollyburn Country Club, Sentinal Secondary & Chartwell Elem. (id:63476)
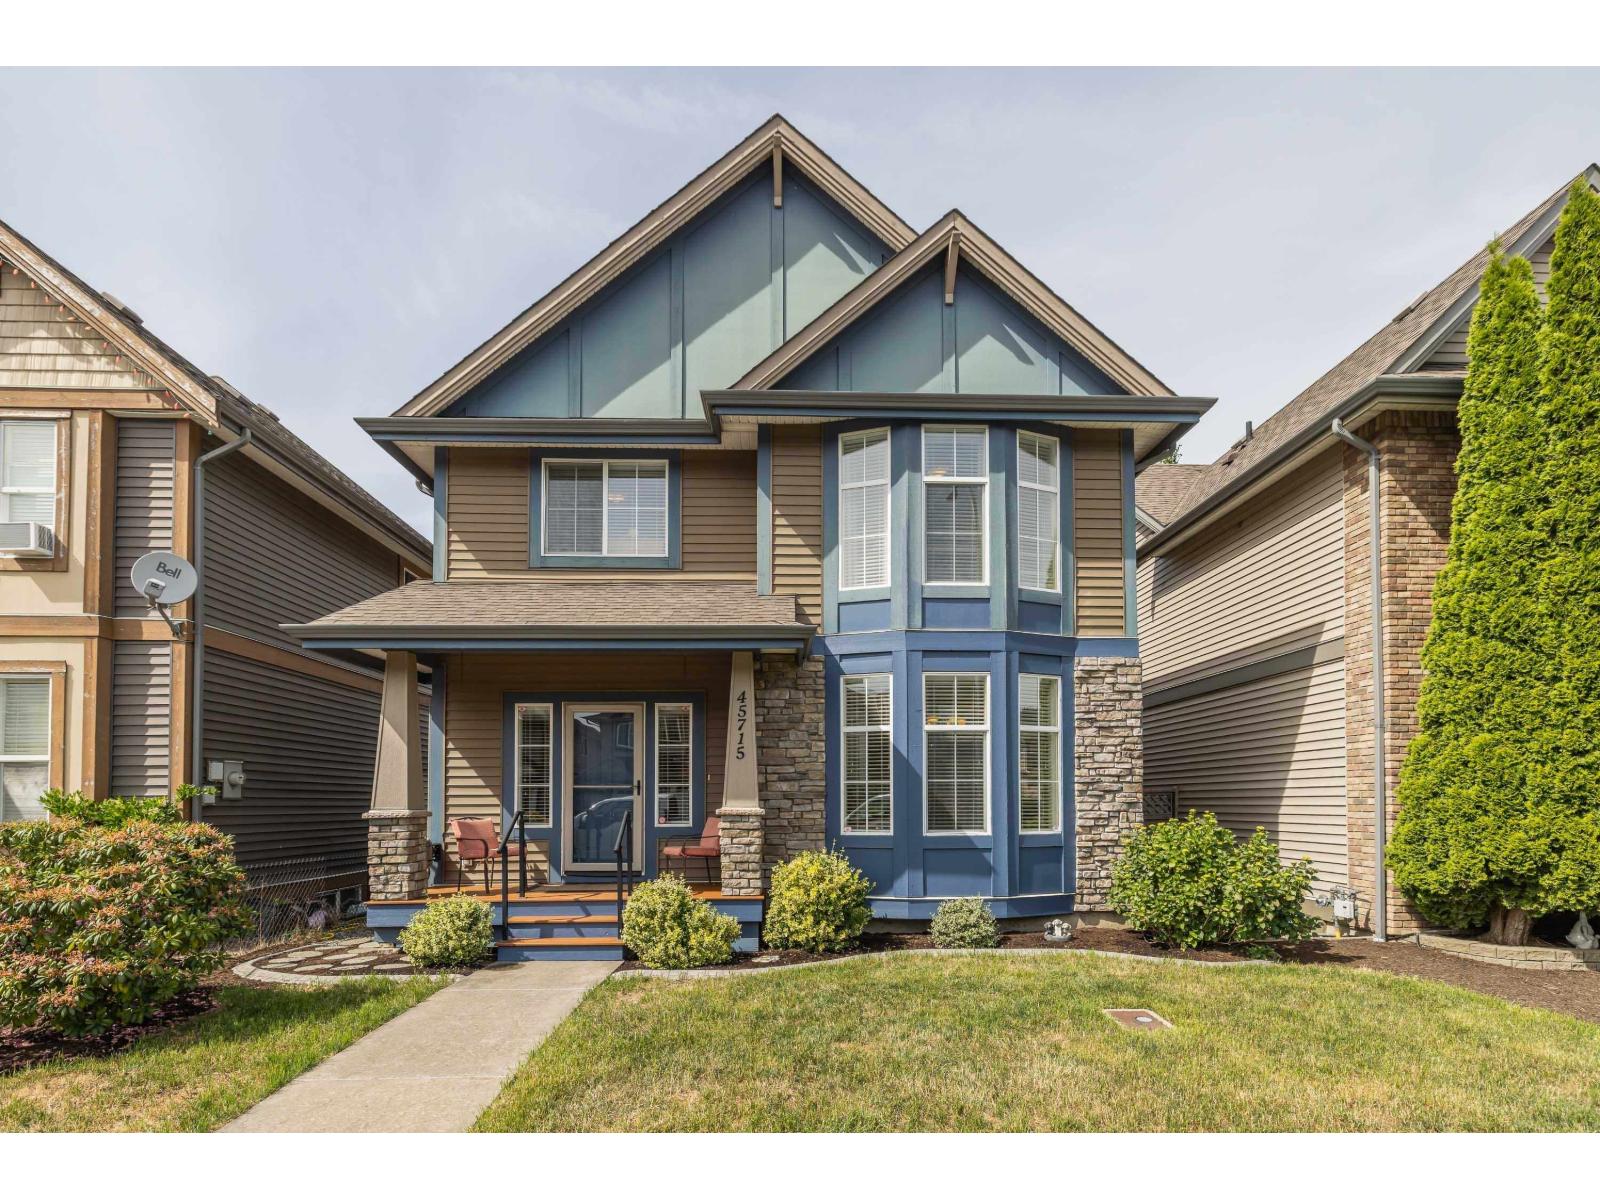
45715 Safflower Crescent, Sardis South
Chilliwack, British Columbia
Popular SARDIS location, 2950 sq ft, 6 bdrm, 4 bath family home with SUITE potential in quiet neighbourhood within walking distance to schools, shopping, restaurants & coffee shops. Open concept main floor, kitchen with plenty of storage & granite countertops, living room w/oversized windows and flex space/dining room. FOUR bedrooms upstairs, large W.I.C. in primary and a 5 piece ensuite The basement has a family room, separate entrance, laundry, and two more bedrooms. Enjoy summer evenings on the large deck off the main floor, double garage w/lane access & extra parking. A few minutes away are the Kinkora Golf Course, Sardis Park, highway & short distance to the river and Cultus Lake! FLEXIBLE DATES....Quick possession possible! (id:63476)
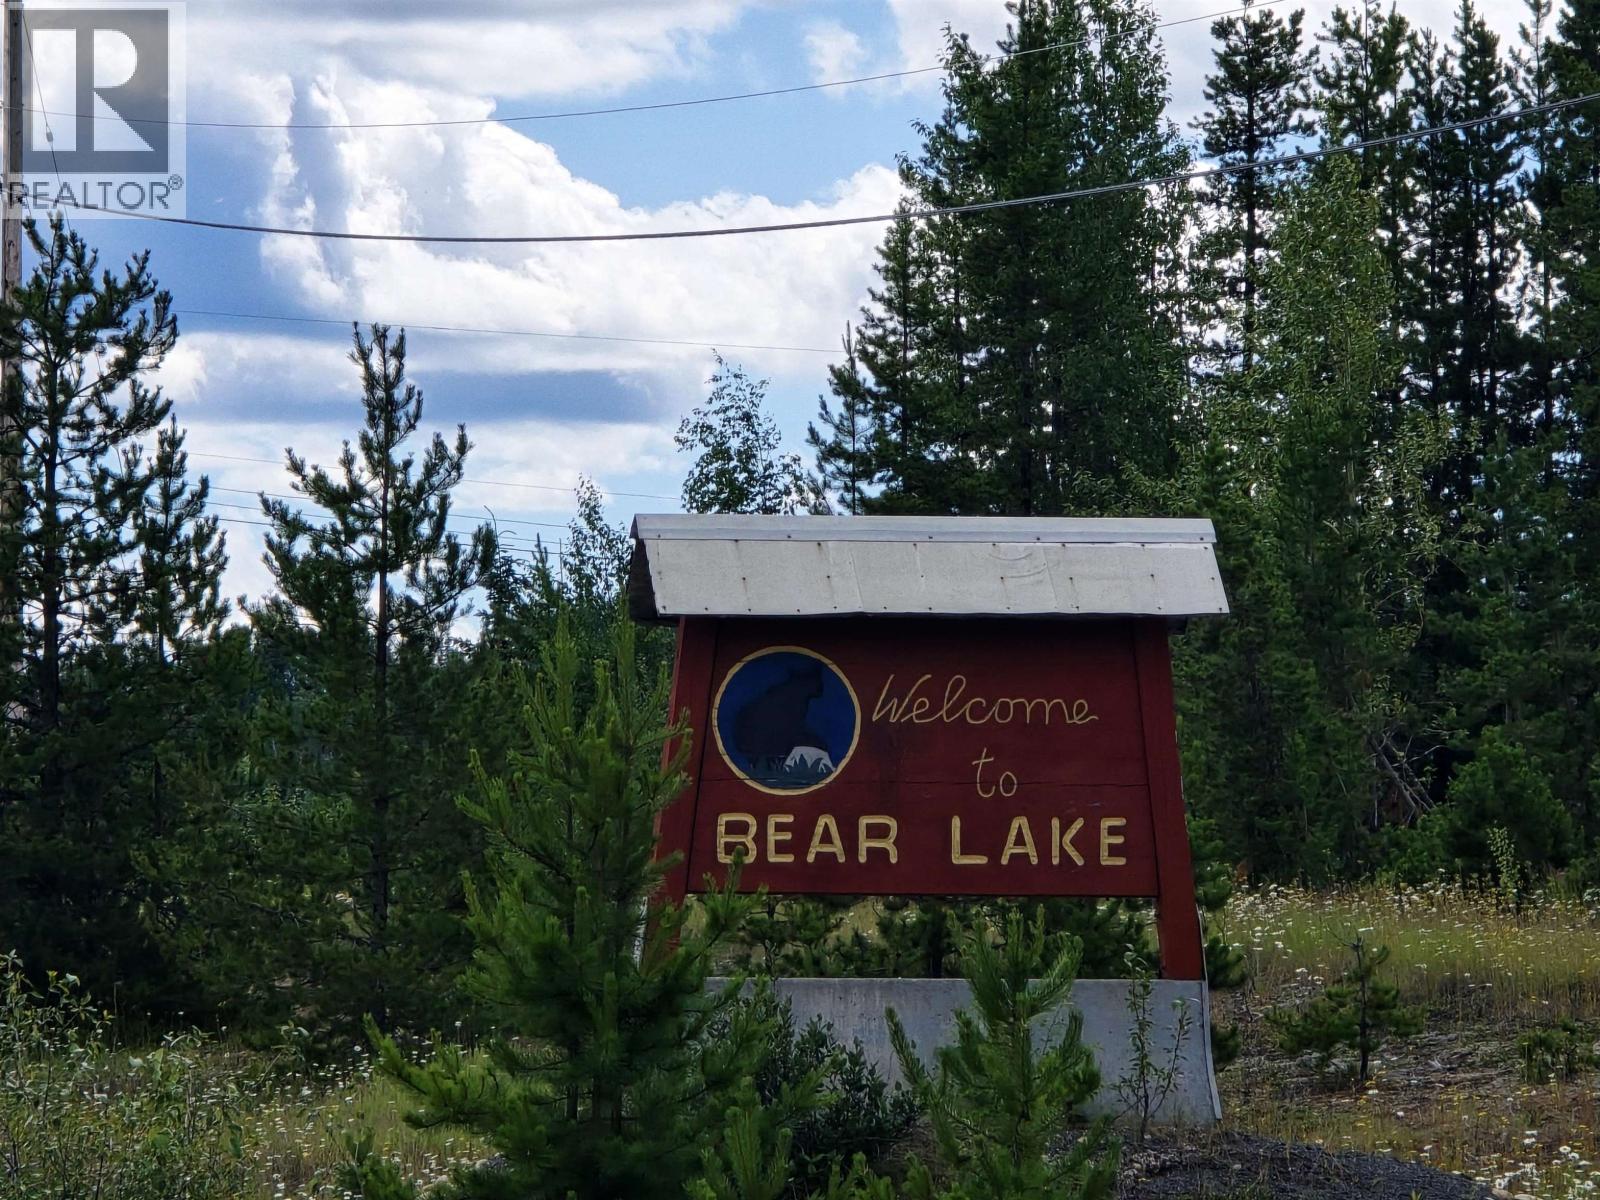
490 Panda Avenue
Bear Lake, British Columbia
Build your dream getaway or year-round home on this 100 x 150 ft lot in the welcoming community of Bear Lake, just 70 km north of Prince George. Enjoy the perfect blend of peaceful country living and outdoor recreation with Crooked River Provincial Park, hiking trails, snowmobiling, fishing, and endless nature nearby. Powder King Mountain Resort is just over an hour away for fantastic skiing. Local amenities include a convenience store, community hall, ball fields, and an EV charging station. Bring your building ideas and start planning your next adventure! Neighboring lot 478 Panda Avenue is also listed for sale. (id:63476)
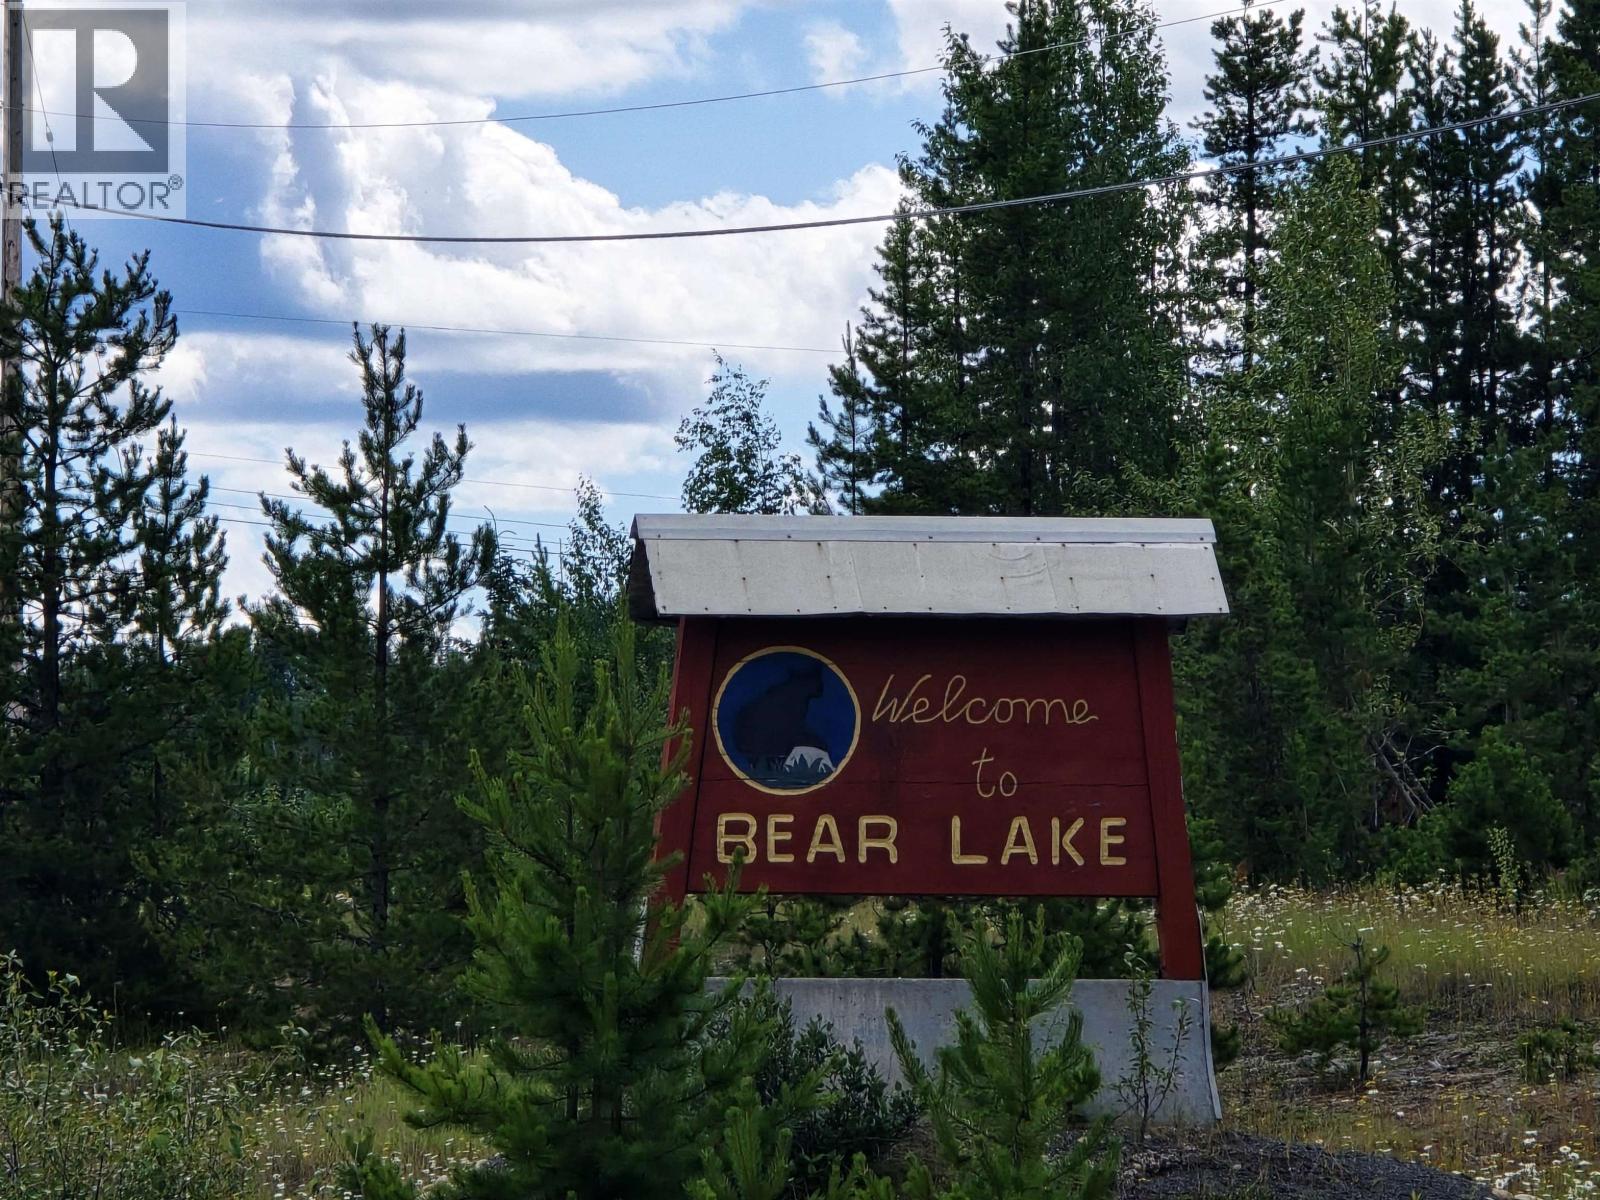
478 Panda Avenue
Bear Lake, British Columbia
Build your dream getaway or year-round home on this 100 x 150 ft lot in the welcoming community of Bear Lake, just 70 km north of Prince George. Enjoy the perfect blend of peaceful country living and outdoor recreation with Crooked River Provincial Park, hiking trails, snowmobiling, fishing, and endless nature nearby. Powder King Mountain Resort is just over an hour away for fantastic skiing. Local amenities include a convenience store, community hall, ball fields, and an EV charging station. Bring your building ideas and start planning your next adventure! Neighboring lot 490 Panda Avenue is also listed for sale. (id:63476)
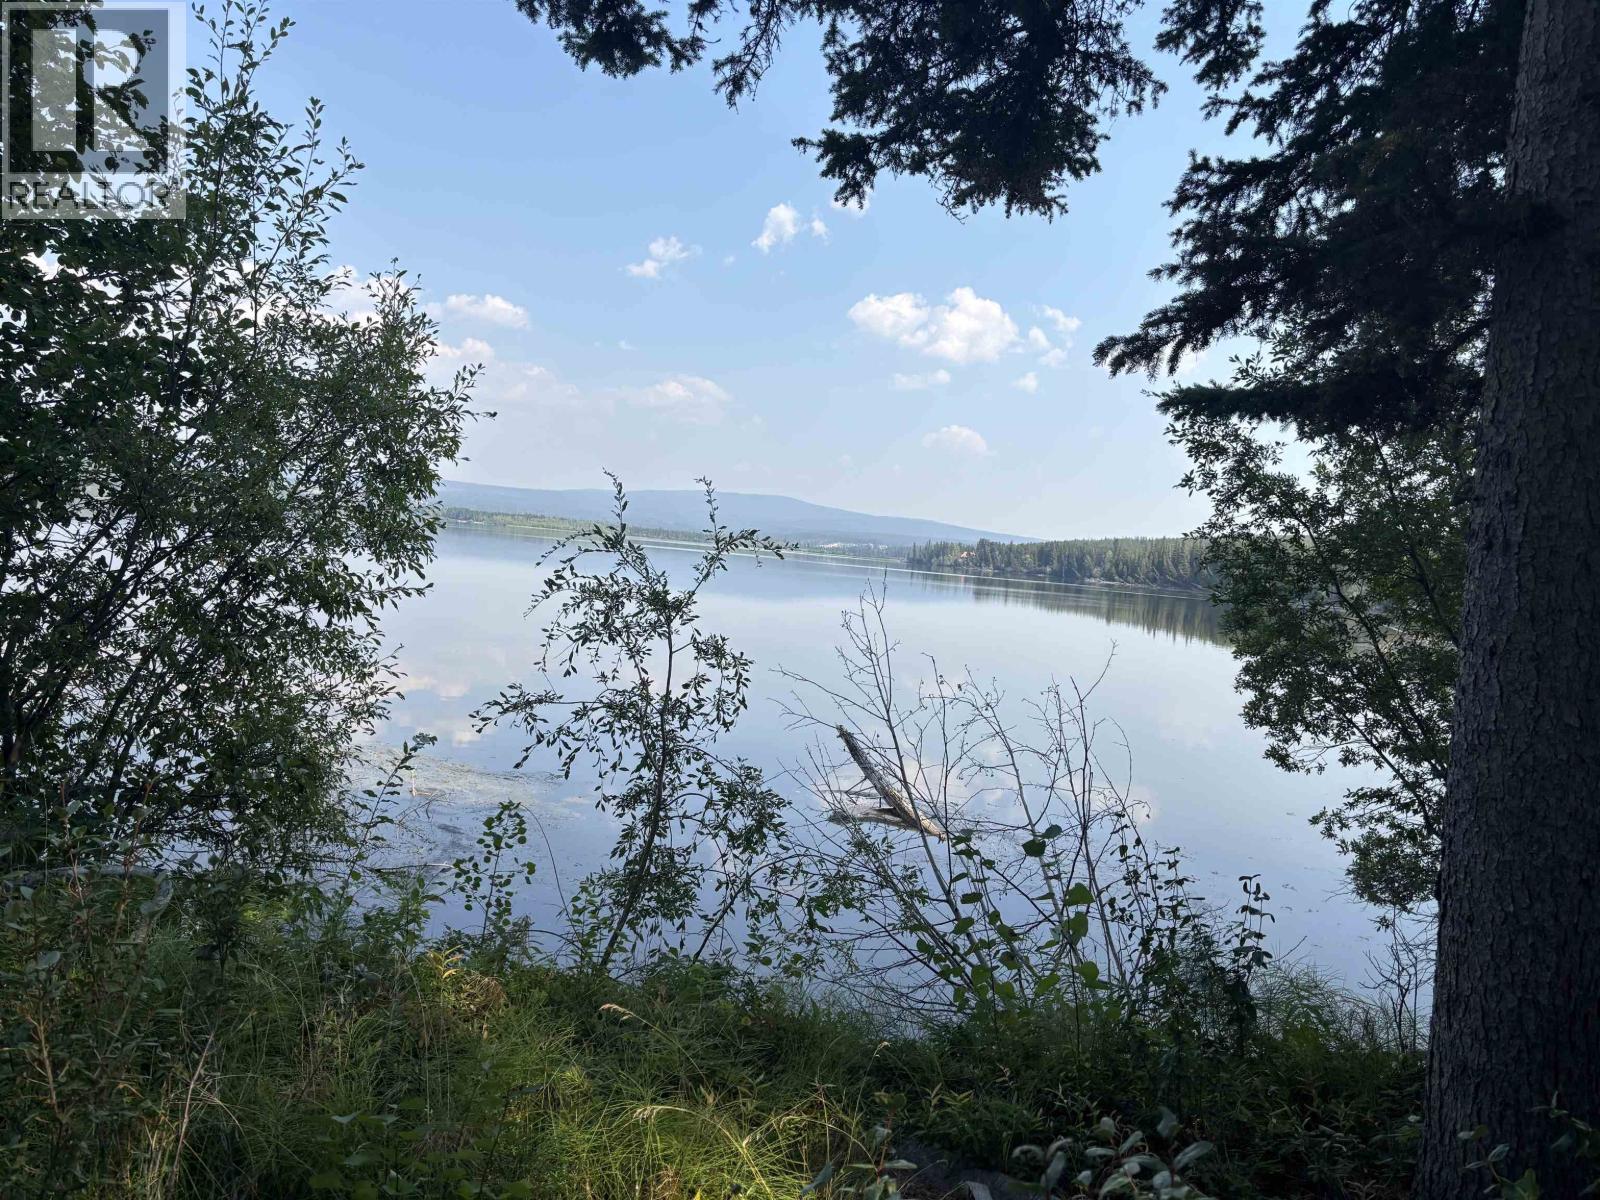
19559 Chilcotin 20 Highway
Williams Lake, British Columbia
BEAUTIFUL CHILCOTIN! WATER LAKE FRONTAGE-0.66 acre Leased land with cabin located at Clear Water lake with gently sloping to level land to level waterfront ready for a new dock-New 15 year lease in place for family and friends to enjoy all the summers-Cabin consists of open concept kitchen/living room with views surrounding the lake and property-2 bedrooms-bathroom-partially furnished-cabin is wired and ready for a generator to be hooked up just below the porch-Nice out house-All of this is great recreational for summer holidays, hunting, fishing, camping & winter use as well-Easy Access approx 3 1/2 hours from Williams Lake- surrounded by several other lakes and on the way to Bella Coola-has been used by this family for over 30 years! (id:63476)
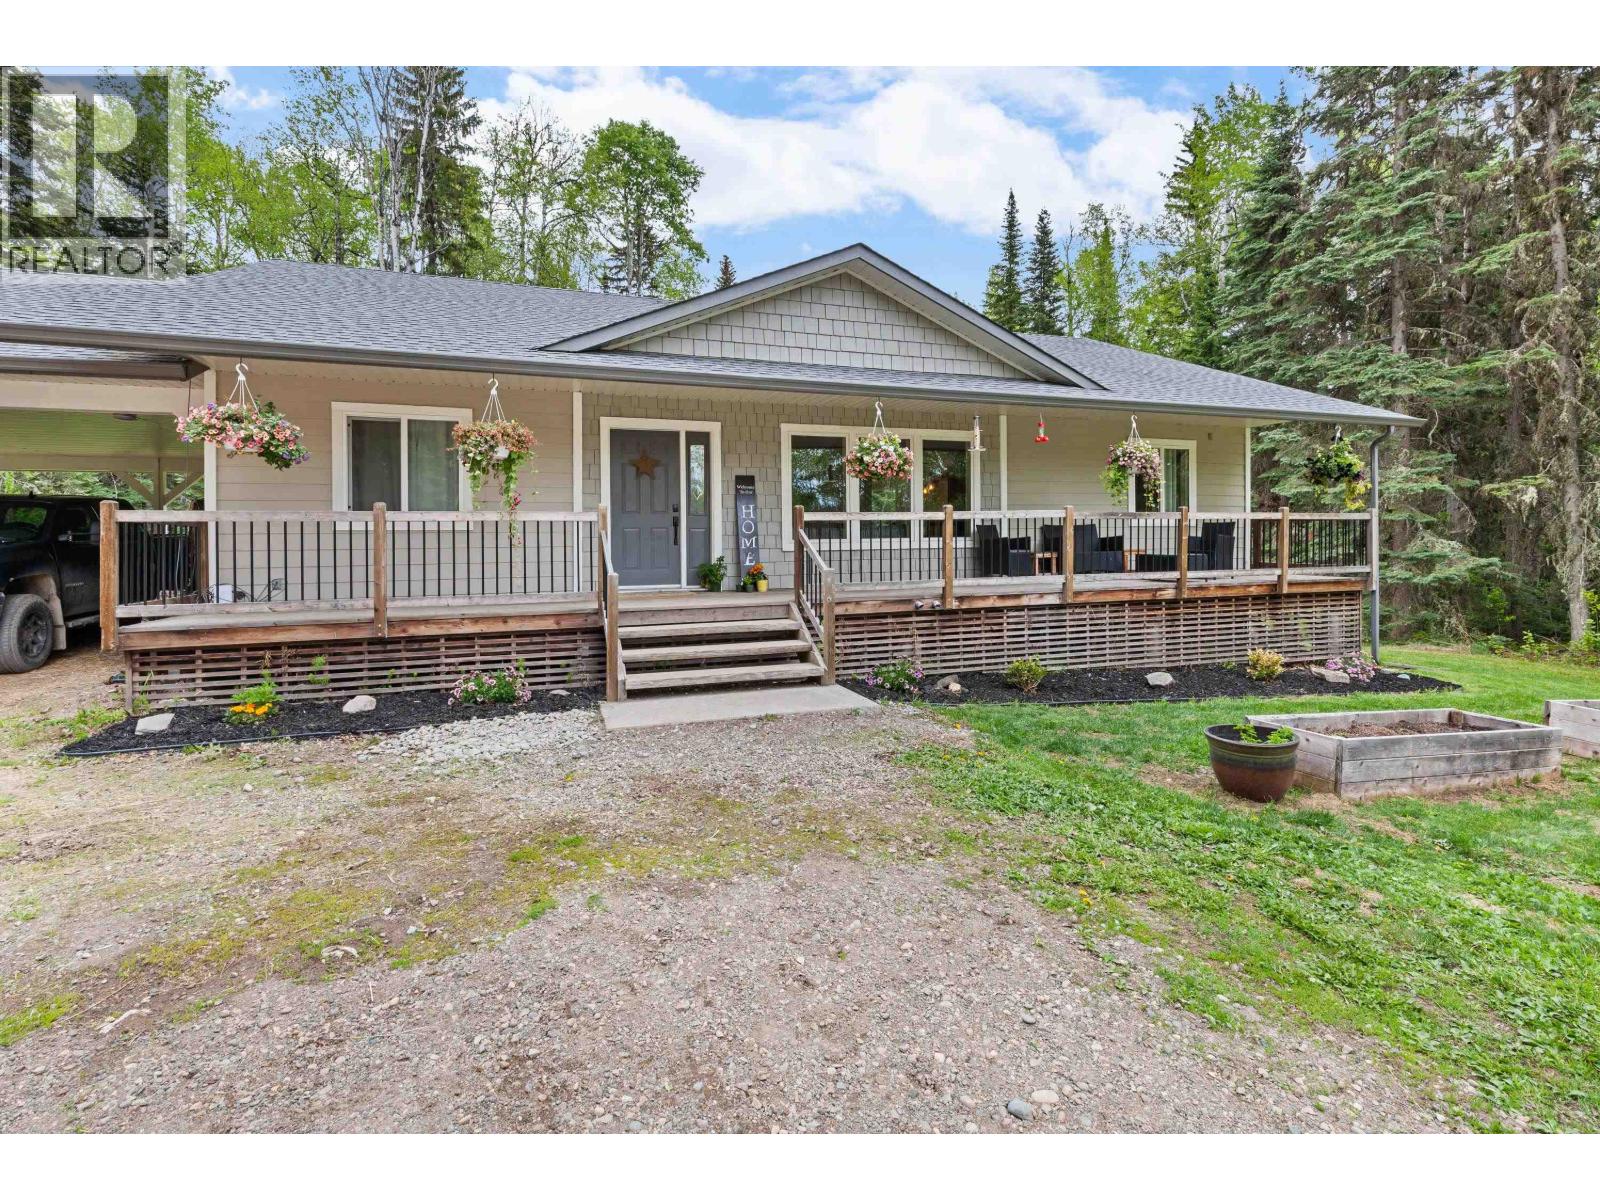
9490 Edna Road
Prince George, British Columbia
Tucked away on 18.5 beautiful acres, this updated rancher blends modern farmhouse charm with peaceful country living. Bright and inviting, the home features an updated kitchen, warm finishes throughout, and a stunning primary ensuite complete with a relaxing soaker tub. Thoughtfully set up for horses, this property offers the ideal mix of functionality and lifestyle with plenty of room to ride, roam, and enjoy the outdoors. Whether you’re dreaming of a hobby farm or simply craving space and privacy, this one feels like home the moment you arrive. (id:63476)
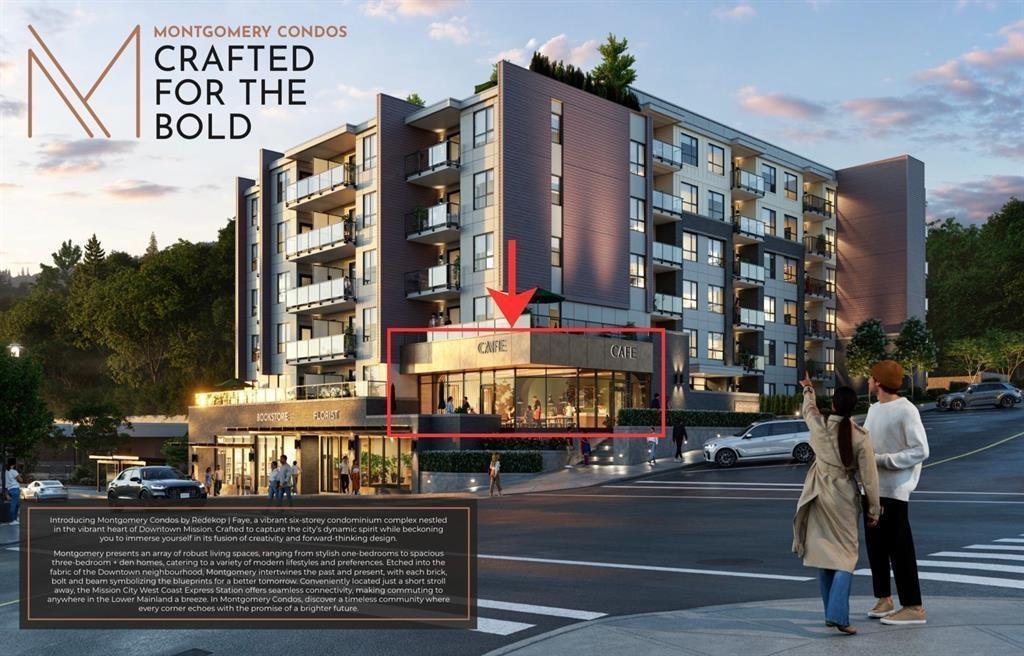
Cru 3 33281 2 Avenue
Mission, British Columbia
Prime street-front 1,024 sq. ft. commercial retail unit for lease in the heart of Mission City. This modern strata unit offers excellent visibility, strong pedestrian and vehicle exposure, and prominent frontage in a growing downtown corridor. Flexible zoning allows a variety of uses, including retail, cafe, restaurant, professional office, personal services, health and wellness, and specialty businesses. Located within a mixed-use development with residential density above, the property benefits from a built-in customer base and steady daily foot traffic. Mission continues to experience strong residential growth, infrastructure investment, and downtown revitalization, making this an ideal location for businesses to establish or expand. Basic Rent: $35.00 PSF Additional Rent (NNN): $14.00 PSF. (id:63476)
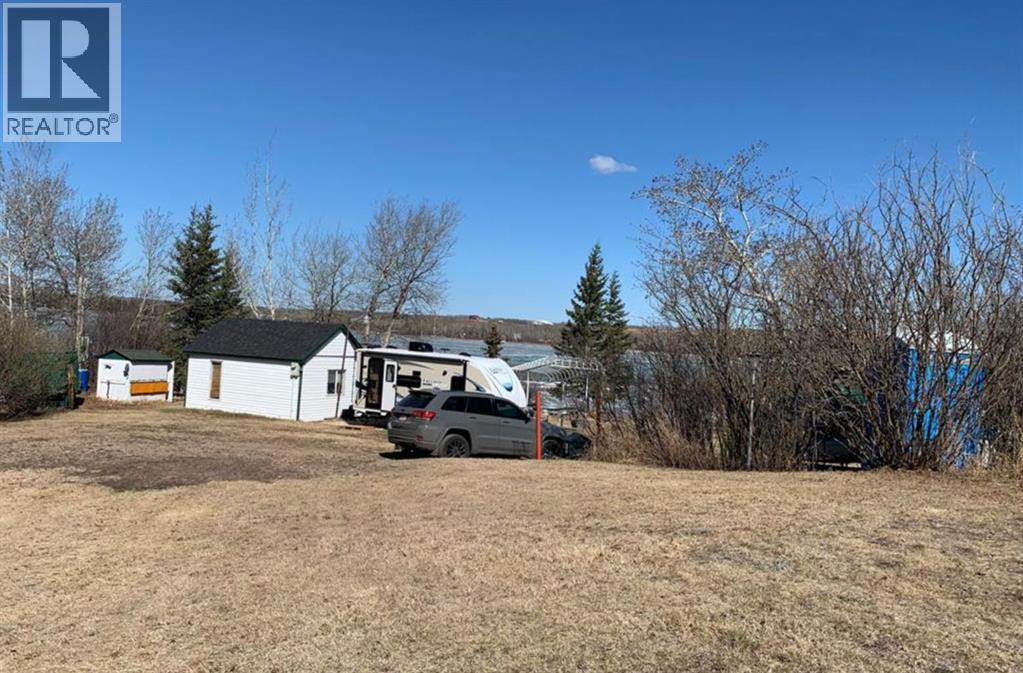
3 Boken Drive
Perch Lake, Saskatchewan
Opportunities like this don't come around often! Own a prime piece of lakefront paradise on the highly sought-after Perch Lake. Whether you are looking to build your dream four-season lake home, park your RV, or simply enjoy a rustic getaway as-is, this exceptional lot offers the ultimate canvas for your lake-life dreams. Nestled right on the water's edge, this property boasts unparalleled views and immediate access to the lake. Step inside the charming, fully functional "bunkie" cabin already situated on the lot—perfect for weekend stays, a cozy guest house, or a handy basecamp while you design your future cottage. Best of all? You will never have to haul your boat across the resort. With convenient boat launch capabilities immediately on the property, putting your boat, pontoon, or jet skis into the water is an absolute breeze. (id:63476)
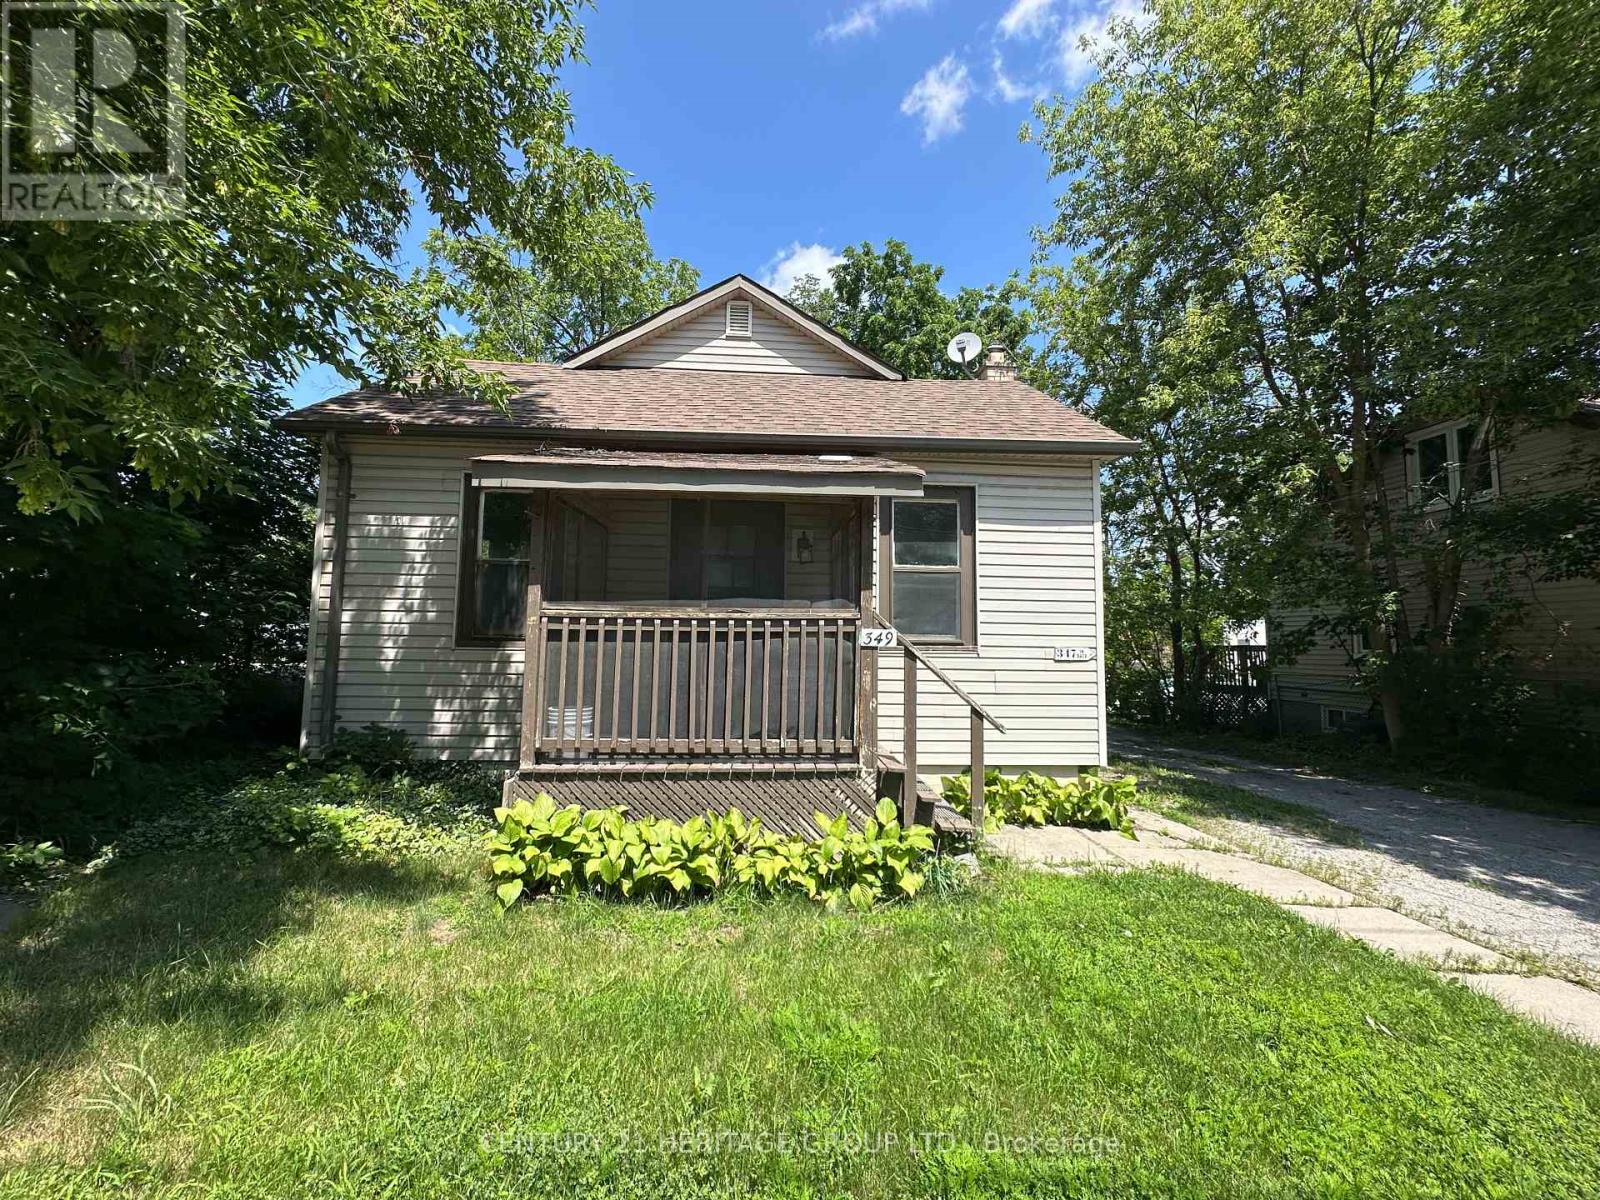
349 Eagle Street
Newmarket, Ontario
Welcome to this freshly painted 2-bedroom home, offering comfortable living in a convenient location. This separately metered unit features a spacious living room, an eat-in kitchen, central air conditioning and two dedicated parking spaces. Perfect for professionals, couples, or small families. This home is ideally situated within walking distance to Main Street, public transit, shops, schools, restaurants, and everyday amenities. Enjoy comfort, convenience, and a great location. Tenant is responsible for all utilities. (id:63476)
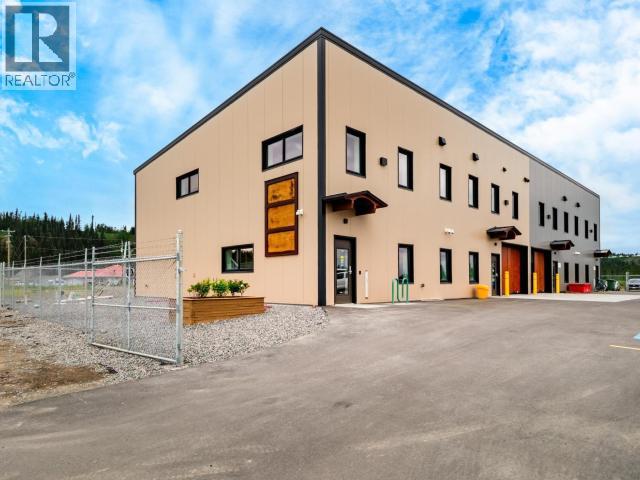
101-148 Tlingit Road
Whitehorse, Yukon
CNLP completed construction of this centrally located building in March 2026. This steel frame structure offers high ceilings and lots of open space which allows for flexibility in layout and space design. Views from the second floor look toward the Yukon River wetlands and Grey Mountain. With 2545 sq ft on ground floor, 2735 sq ft on 2nd floor and attached garage, this could be just what you need! (id:63476)
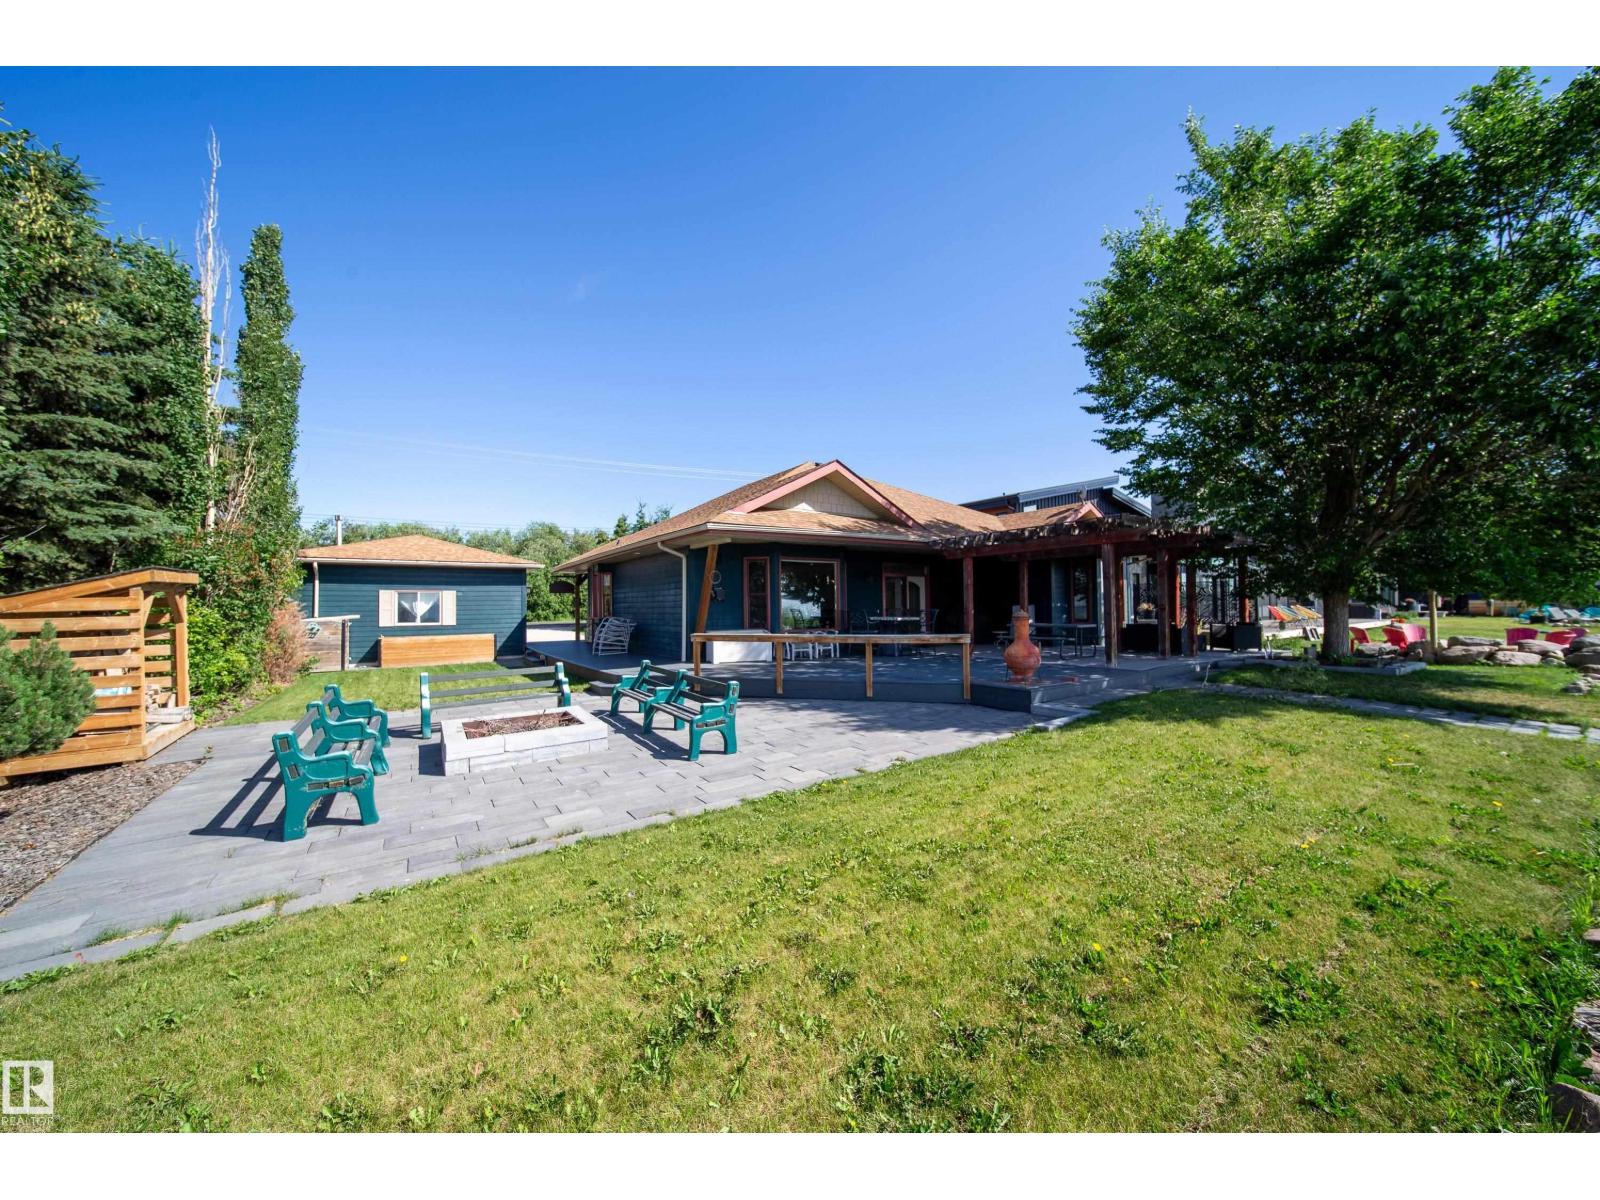
103 Argentia Beach
Rural Wetaskiwin County, Alberta
Lakefront Bungalow Retreat at Pigeon Lake!Enjoy year-round serenity in this beautifully upgraded lakefront property with stunning water views & a natural shoreline.Thoughtfully designed for comfort,relaxation & entertaining.This charming bungalow is the perfect escape for your weekend retreat or forever home that easily sleeps 10. Featuring an open concept,vaulted ceilings & textured walls,solid pine cabinets, baseboards,beams & ceilings.Granite countertops throughout with upgraded finishes & engineered hardwood flooring.Attached double heated garage with infloor heating. A detached spacious 357sqft guesthouse with 3-piece bathroom & a single attached heated garage. Over 80K in professional landscaping for low-maintenance living,composite decking & concrete landscaping blocks.Cement board siding & shingles 2 years old. Packed with first class amenities:Boating,Fishing,18 Hole Golf Course ,Playgrounds,Registered Kids Camps,Sailing Club,nearby restaurants & groceries. Some pictures virtually staged. (id:63476)
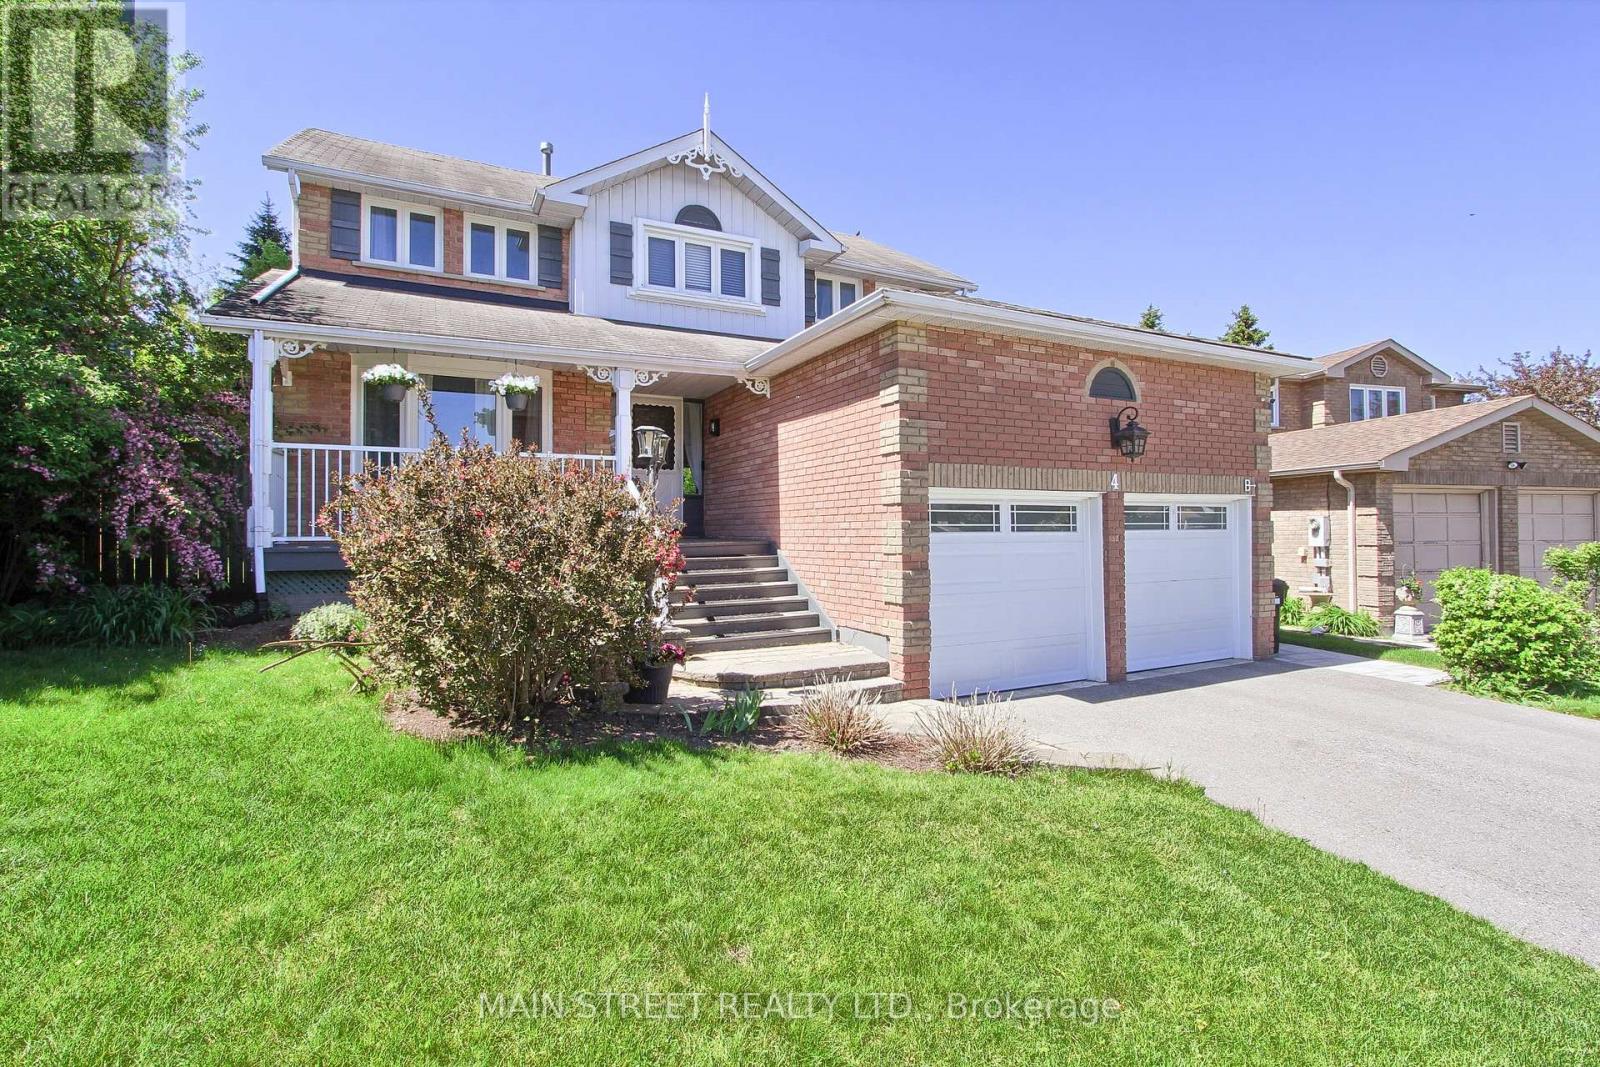
B - 4 Carrington Place
Bradford West Gwillimbury, Ontario
Brand new, Never Lived-In Legal Basement Apartment Available in the Heart of Downtown Bradford! This beautifully finished and thoughtfully designed unit offers modern comfort, quality finishes, and enhanced safety throughout. The spacious contemporary kitchen features quartz countertops, brand new stainless steel appliances, an Eat-in island, soft-close cabinetry, ample storage, and plenty of cabinet space for all your needs. Enjoy two large bedrooms with egress windows that provide abundant natural light and added safety. The apartment also includes a generously sized bathroom, private in-suite washer/dryer, and luxury vinyl flooring throughout for a stylish, durable, and low-maintenance living experience. Designed for comfort, the unit features soundproofing enhancements, dimmable pot lights throughout, and interconnected smoke, fire, and carbon monoxide alarms for added peace of mind. A fully fenced side yard provides the perfect outdoor space for relaxing or entertaining. Bright, spacious, and finished with premium features, this brand-new legal basement apartment is ideal for tenants seeking modern, comfortable living in a high-quality home. (id:63476)
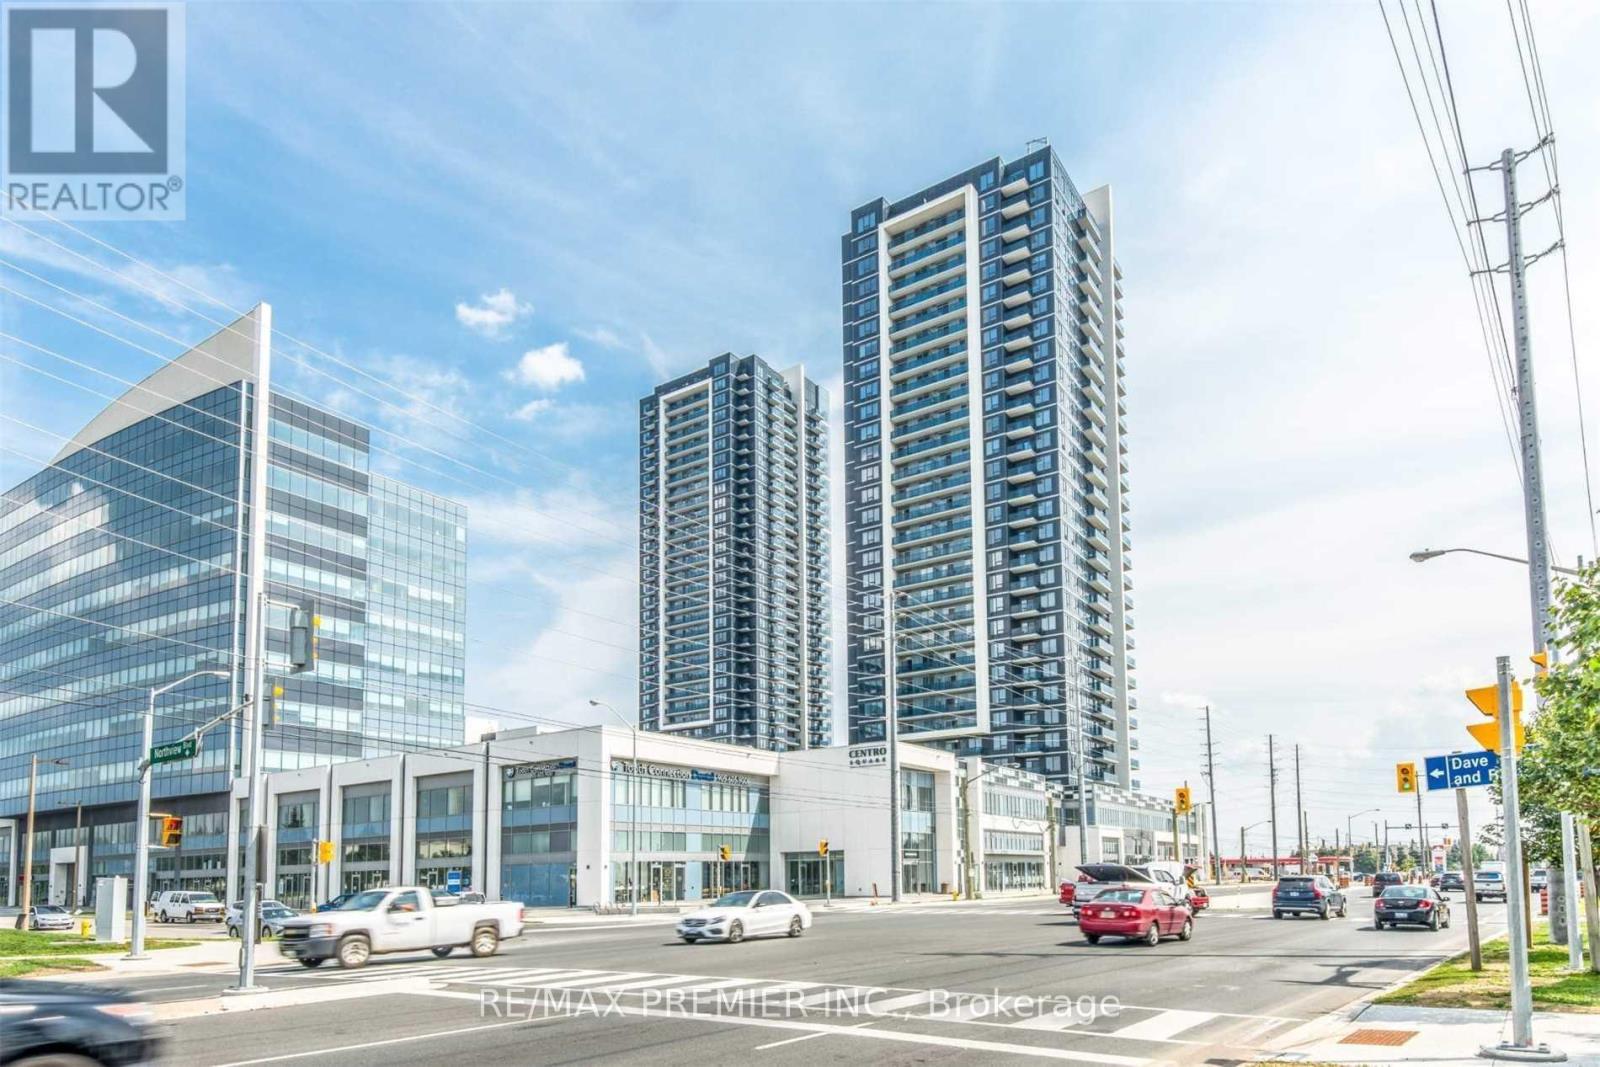
253 - 7777 Weston Road
Vaughan, Ontario
Excellent investment opportunity. Existing barbershop unit opportunity in the highly desirable Centro Square commercial complex at 7777 Weston Rd. Fully equipped and professionally finished with modern barber stations, reception area, waiting lounge, wash station, and storage. Excellent exposure with steady foot traffic. This is a Popular High End Building in the Heart of Vaughn this space offers an excellent opportunity for beauty, wellness, aesthetics, makeup, lashes, brows, skincare, and other professional service uses. Office/Residential/Commercial Mix. Easy Access Parking & Minutes to Public Transit (TTC, VIVA) Hwy 7/400/407 and VMC Vaughan Subway Station. Ideal for Owner-operators or investors seeking a move-in-ready business location. (id:63476)
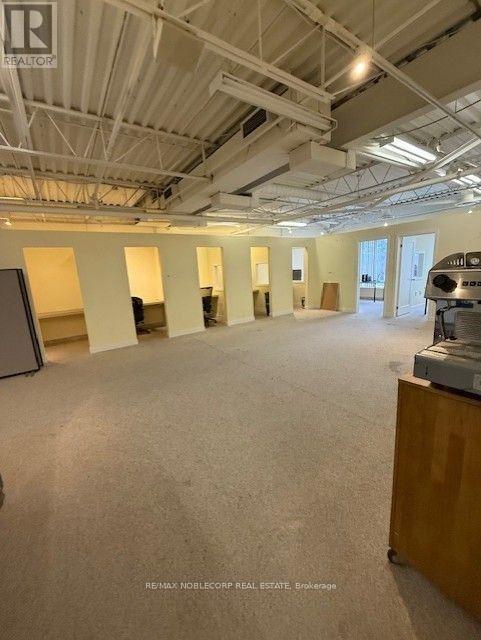
Part Second Floor #8 - 231 Millway Avenue
Vaughan, Ontario
Second Floor Office Space Available - Approximately 880 sq. ft. located on the second floor of Unit 8 in the heart of Concord's highly desirable industrial/business corridor. Conveniently situated with excellent access to Highways 400, 407, 401, and Highway 7, and within walking distance to the Vaughan Metropolitan Centre Subway Station. This functional office layout features a dedicated boardroom, making it ideal for a variety of professional uses. Shared washroom facilities. Utilities and T.M.I. are included in the monthly rent. Tenant responsible for internet and insurance. Excellent opportunity for businesses seeking a convenient, well-connected location. Available immediately. (id:63476)
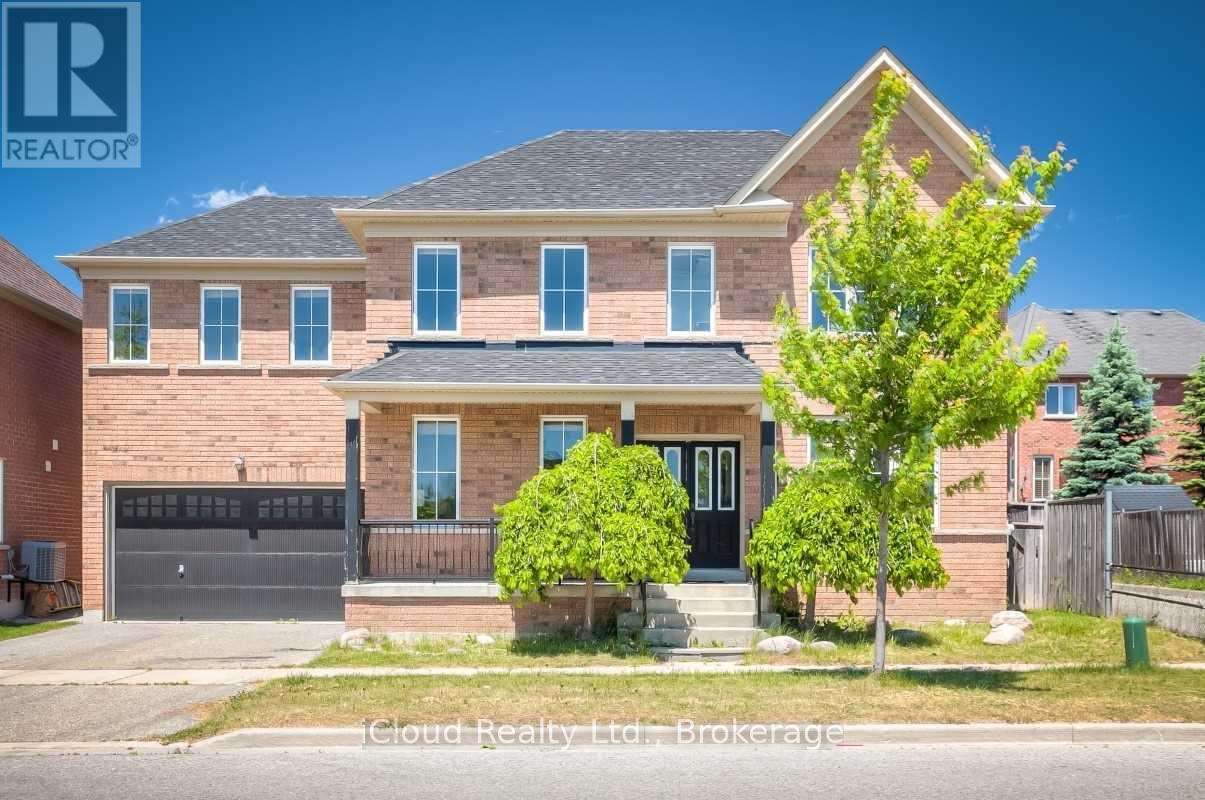
Lower Level - 53 Seward Crescent
Ajax, Ontario
Location ! Location ! Location ! Bright and Beautifully Finished Basement Apartment offering a Modern, Open-Concept Layout Designed for Comfortable Living. Featuring Elegant Quartz Countertops and Sleek Stainless Steel Appliances. The Kitchen flows seamlessly into the Spacious Living Area - Perfect for Relaxing or Entertaining. Large Windows fill the space with Natural Light, Laminate Flooring adds warmth and Style Throughout. This Unit includes the convenience of In-Suite Laundry and 2-3pc Washrooms. Offering added Flexibility for Families. Utilities are $275.00 and Complimentary WI-Fi is included for your Convenience. Located in a Family Friendly Neighbourhood, Just steps from a Community Centre. You'll enjoy Easy Access to Recreation and Amenities, a Perfect Blend of Style, Function and Location. This Inviting Space is Ready to Welcome its Next Tenant. (id:63476)

829 Athol Street
Whitby, Ontario
Discover the charm and potential of this inviting bungalow at 829 Athol St, ideally positioned in one of Whitby's most desirable neighbourhoods. Situated on a generous corner lot, this property offers a rare blend of comfort, privacy, and opportunity.The backyard is designed for elevated everyday living, featuring a private inground pool and a fully fenced yard, perfect for summer entertaining and relaxed family moments. Inside, the home offers a warm, functional layout with endless potential to personalize and create your ideal space.Enjoy the convenience of being just minutes from top rated schools, parks, shopping, and transit, making day to day living effortless.Whether you are a first time buyer, investor, or looking to customize a home to your vision, this is an exceptional opportunity to own in a highly sought after community. (id:63476)
Lpt Realty
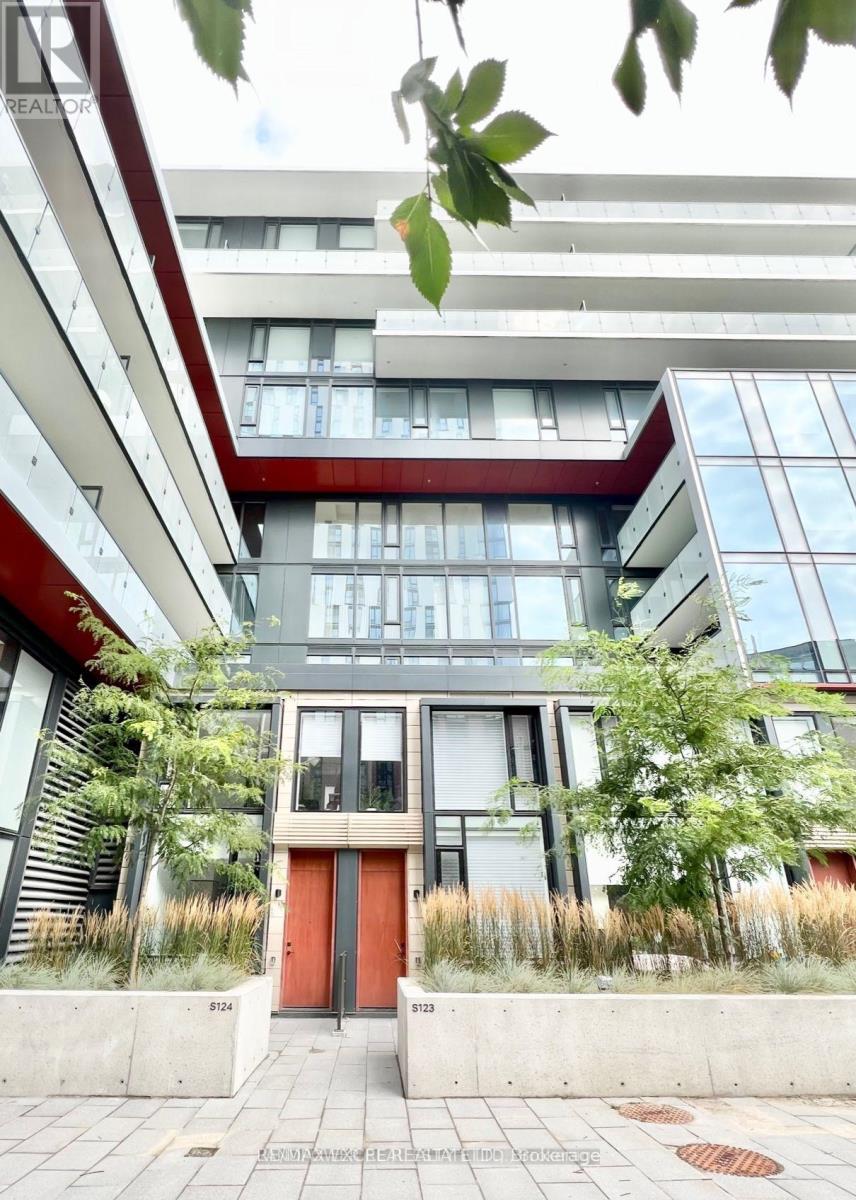
S123 - 180 Mill Street
Toronto, Ontario
Welcome to this sophisticated fully furnished 2-bedroom, 3-bathroom townhouse in the heart of Toronto's vibrant Canary District, offering over 1,000 sq. ft. of stylish living space plus a 135 sq. ft. private terrace with its own entrance. Bright and spacious, this modern home features 9-foot ceilings, floor-to-ceiling windows with high-end automated window coverings, laminate flooring throughout, and a thoughtfully designed open-concept layout. The contemporary kitchen is beautifully appointed with integrated built-in appliances, stone countertops, and ample pantry storage, making it perfect for everyday living and entertaining. Upstairs, two generously sized bedrooms provide exceptional comfort, while the extra-large laundry room offers abundant storage space. One parking space and high-speed internet are included for added convenience. Located just steps from Canary Commons Park, YMCA, shops, cafés, and TTC transit, you're also minutes from the Distillery District, St. Lawrence Market, George Brown College, the Waterfront, Corktown Common, Cherry Beach, and the Financial District. Surrounded by parks, cycling and running trails, and an exciting mix of restaurants, boutiques, and everyday amenities, the Canary District offers one of Toronto's most vibrant and walkable urban lifestyles. A rare opportunity to lease a beautifully furnished townhouse in one of downtown Toronto's most desirable communities, combining modern design, exceptional convenience, and an unbeatable location. (id:63476)
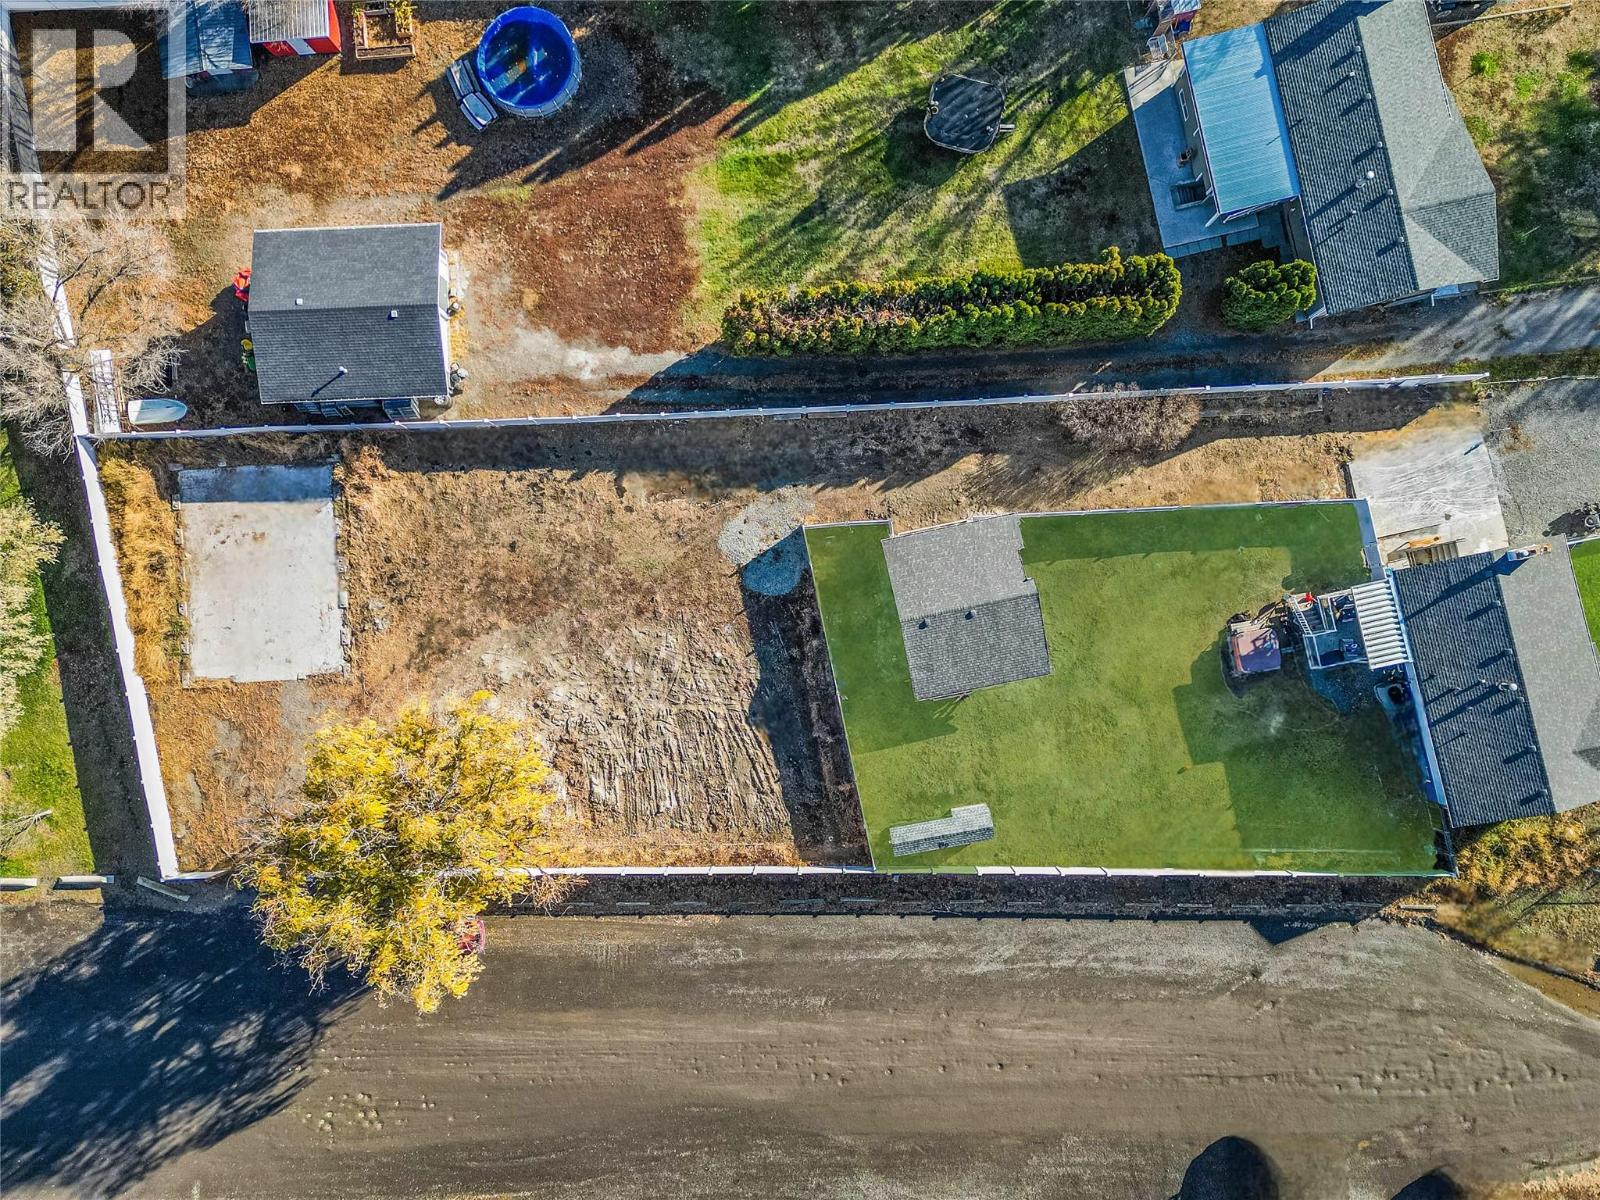
5764 Todd Hill Crescent
Kamloops, British Columbia
Spacious Pan Handle Lot in Dallas! This isn't your typical lot - its flat and open to schools and park on 2 sides - only the yard of the neighbor to the right and the front house for neighbors. Head out to the dog park behind you or send the kids off to school across the field. Amazing views of sunrise, sunset and the mountains - depending on how you situate your new home. The lot excluding the driveway is over 9,980 sq ft - giving plenty of room for a large home, garage, shop and plenty of parking. Preliminary approval has been granted - Sale is contingent on final subdivision approval. Seller has completed the fence around their yard and has the pan handle lot fully fenced except the driveway - allowing privacy and separation of the spaces. (id:63476)
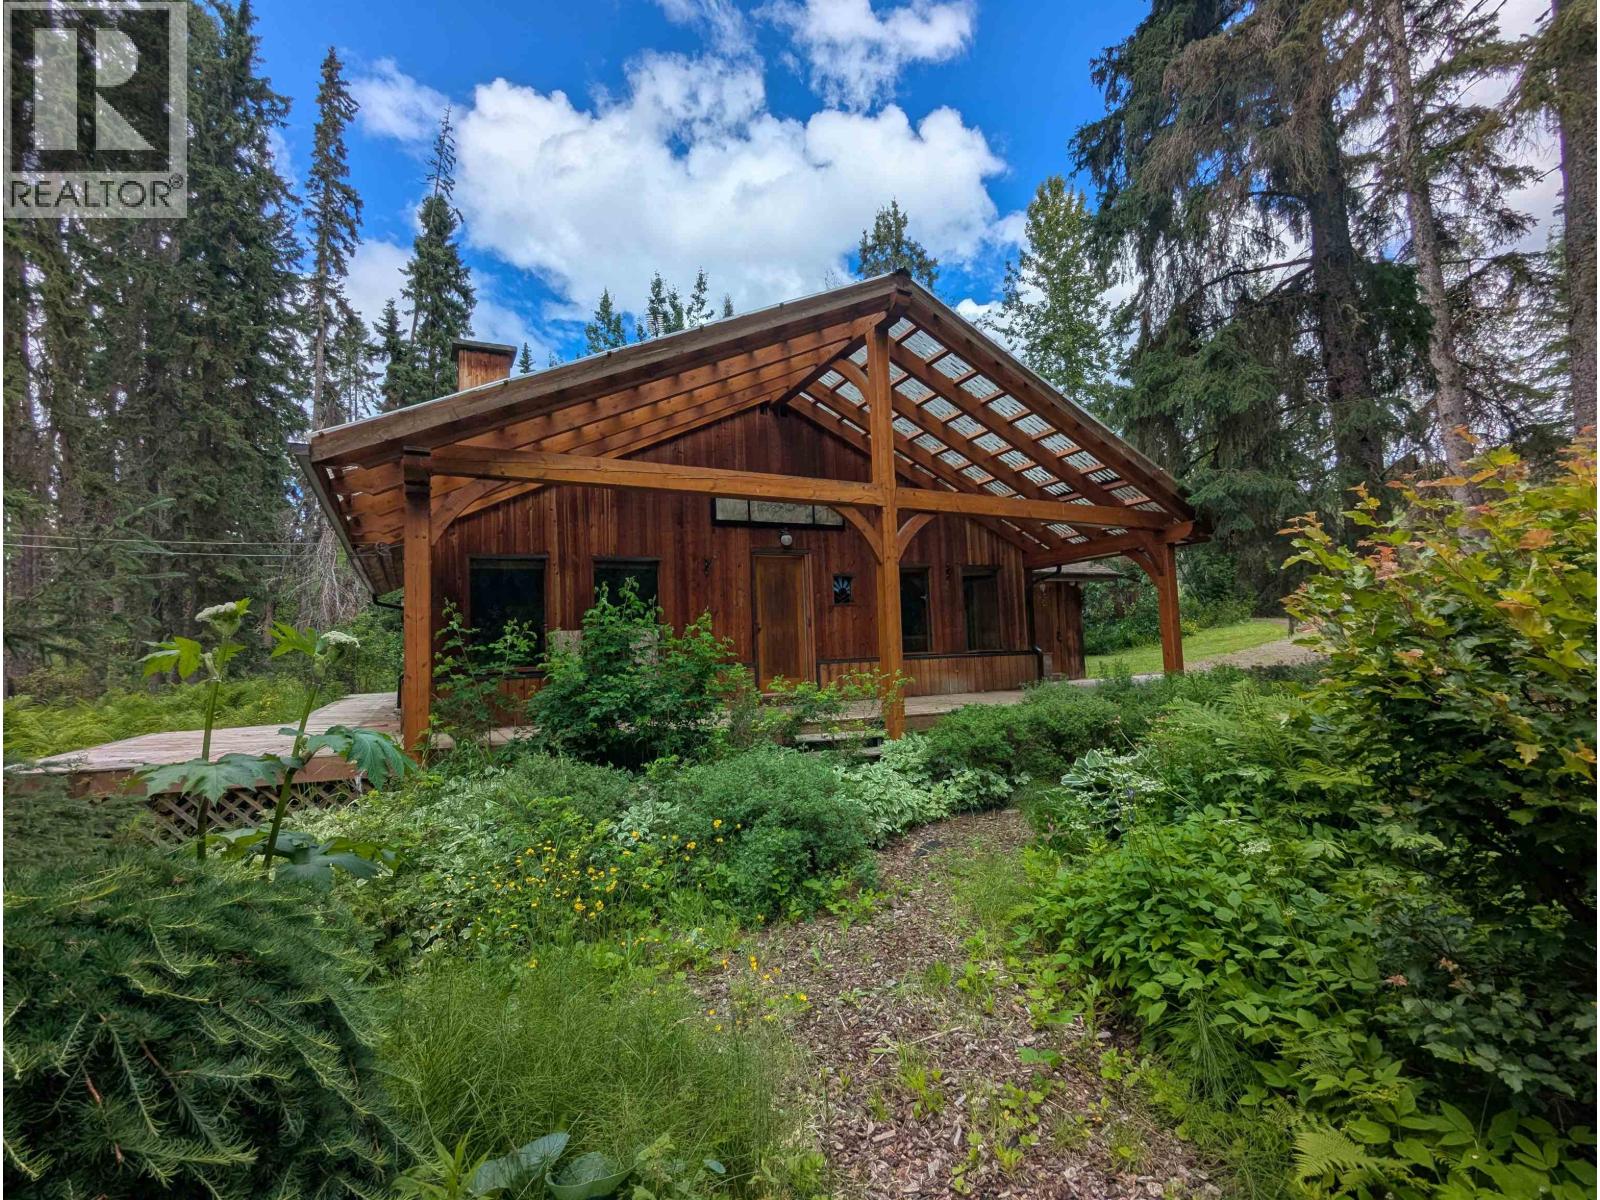
7133 Adams Road
Smithers, British Columbia
Situated in a gorgeous park-like setting this 3 bedroom 2 bathroom home sits on a private 7.33 acres in the heart of Driftwood. This rancher has 1800 sq ft of living on the main floor along with a 300sq ft loft. With beautiful wooden details throughout, the open kitchen, dining room & living room is perfect for entertaining. The RSF woodstove is newly updated. The main bathroom has a clawfoot tub, stained glass window & unique curved vanity. The primary bedroom has it's own ensuite, walk-in closet, and there is access to a sunroom where you can take in all of the natural sunlight and views of the surrounding nature. Outside, the timber frame covered sundeck is a true highlight to the property. There is so much to take in and appreciate when you view this property both inside and out. (id:63476)
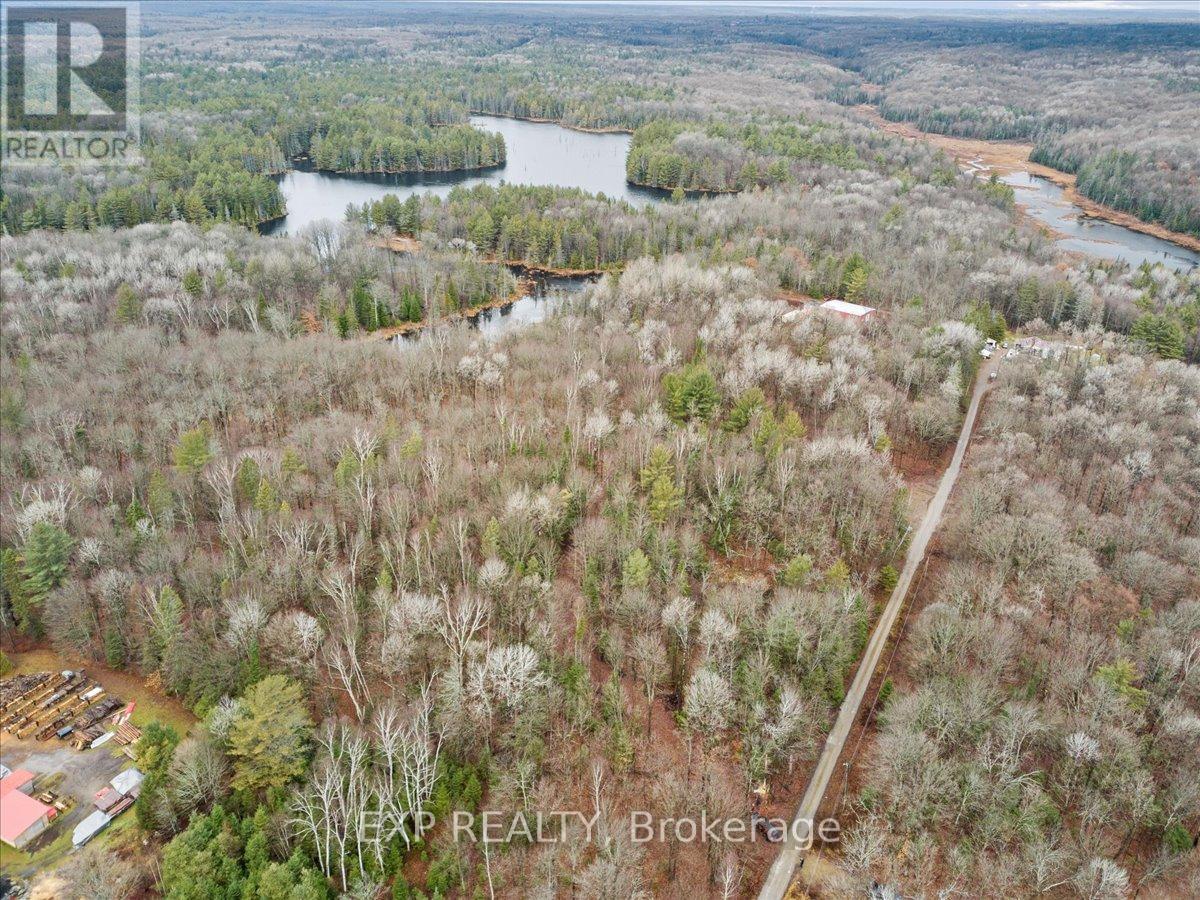
0 Gelert Road
Minden Hills, Ontario
Build your dream home or country retreat on this stunning 7.119-acre mostly flat/level property in Minden Hills, Haliburton County. This property has year-round road access and southern exposure. The property abuts a small lake. It's conveniently located just 10 minutes from downtown Minden, providing easy access to shopping and amenities while offering the peace and tranquility of nature. The lot features a driveway leading to a partially cleared site, ideal for building a dream home with picturesque forest views and serene country living. There is no natural gas service in the area. There is hydro service that runs on the north side of Gelert Rd; the homeowner to the north has a line that is fed from Gelert Rd and travels the length of the shared driveway to his home. There is no city water supply; homes are supplied by wells. There is no sewer service as the homes have septic beds. Minden Hills is a township in Haliburton County, known for its scenic landscapes and vibrant arts community. The area offers a variety of recreational activities, including ATV trails, snowmobile trails, hiking, boating, and fishing, making it a popular destination for outdoor enthusiasts. The township is also home to cultural attractions such as the Minden Hills Cultural Centre, which includes the Agnes Jamieson Gallery and the Minden Hills Museum. **EXTRAS** Follow Gelert Road From County Road #121 to 1175 Gelert Road Turn left to property; do not park at the end of the court (that is private property); park in front of the property on either side of the road. Gate is not locked and can be opened to access this property. See attached map for parking instructions. Please See All Attachments. (id:63476)
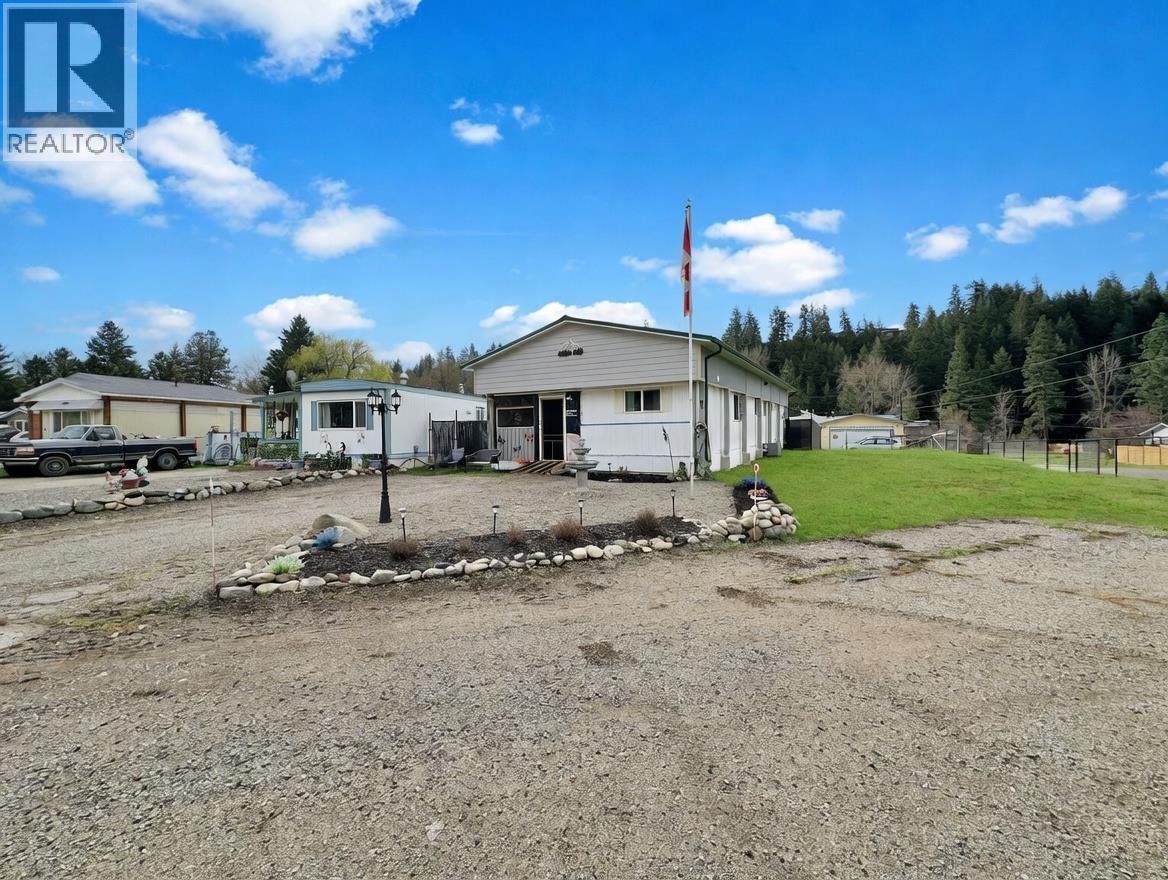
406 Brandlmayr Gate Unit# 24
Princeton, British Columbia
Simple living with tasteful updates in this 3-bedroom home in Lynwood Park. Situated on a large, landscaped corner lot, this property features a fully fenced backyard with garden space and a storage shed—ideal for outdoor enjoyment and added functionality. There’s still a bit of work left to truly make it your own, offering a great opportunity to add value and personalize the space. With plenty of room inside and out, this is a great way to get into the Princeton lifestyle. (id:63476)
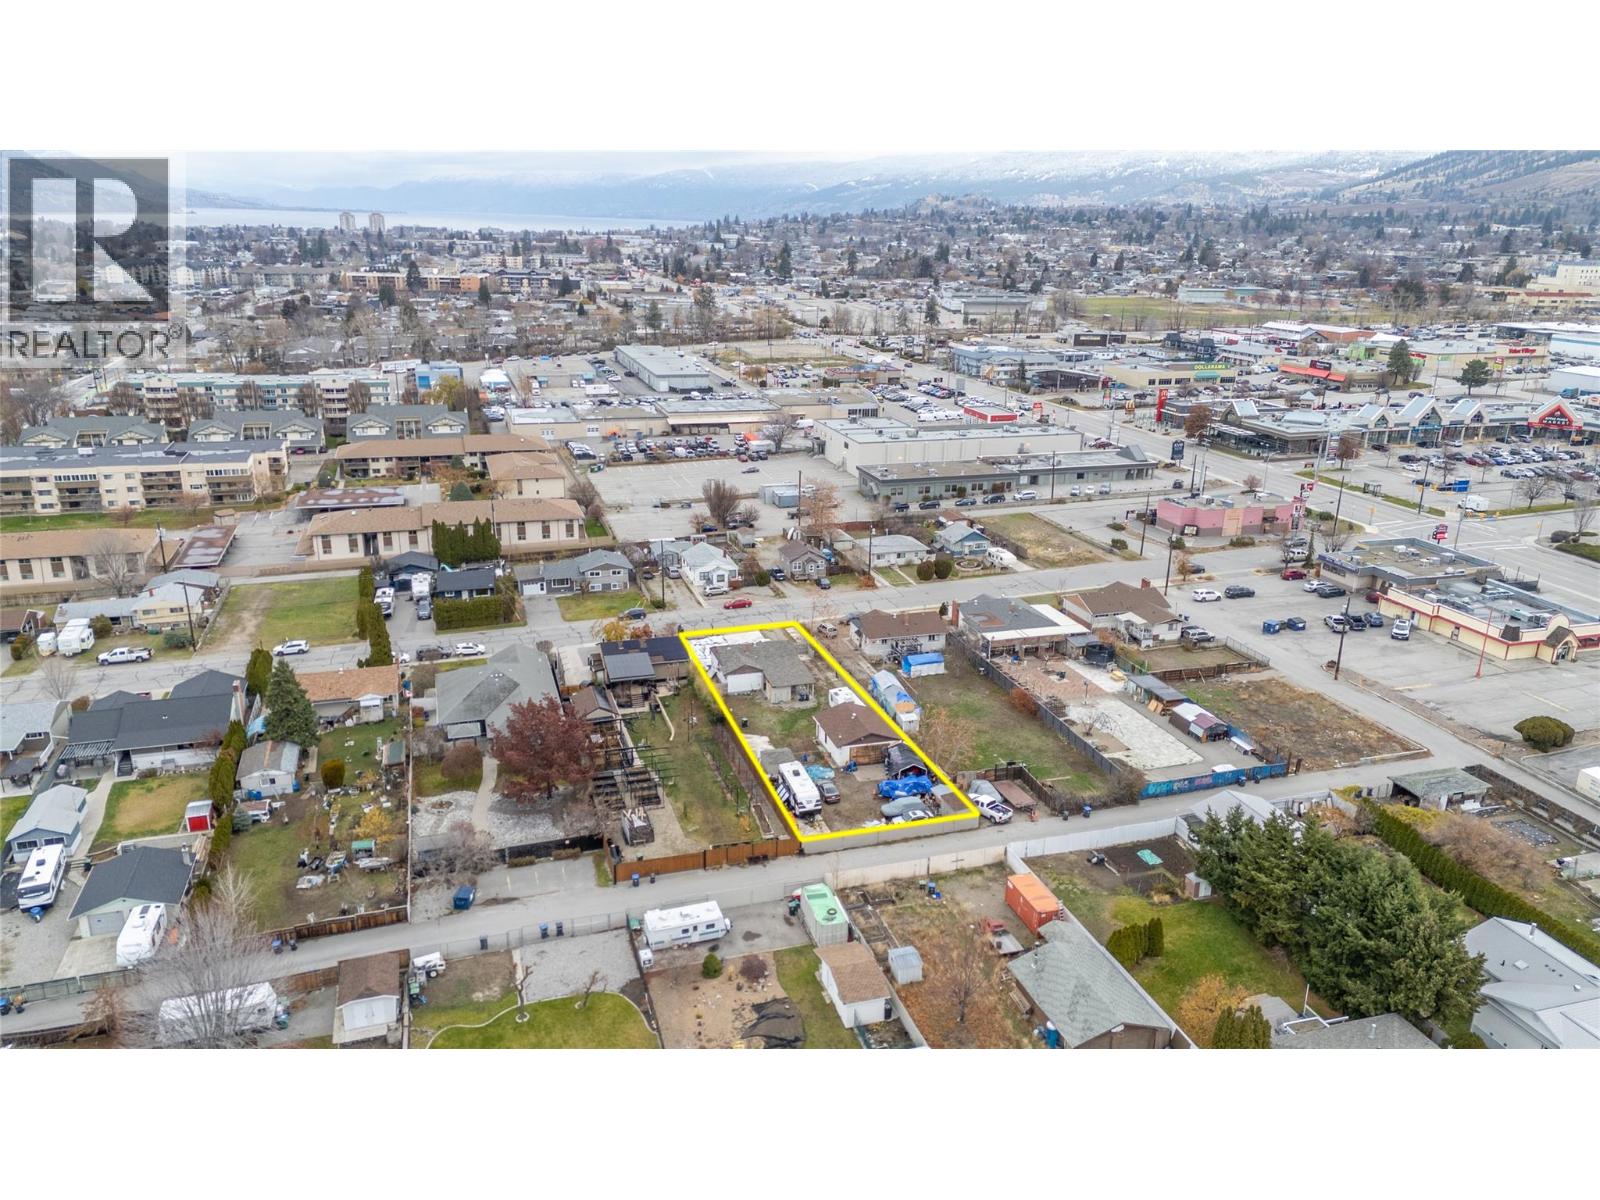
52 Okanagan Avenue W
Penticton, British Columbia
Development opportunity. 60 x 215 Lot with a 2-bedroom, 2-bathroom home. This is an ideal property for investors or renovators and has potential for future value. There is a large 28 x 24 detached garage and alley access off the back. The spacious lot provides ample room for creativity, whether you're envisioning a single-family home, secondary suite, carriage home, duplex, or multi-family development (Buyers should verify with City of Penticton for zoning and permitted uses). (id:63476)
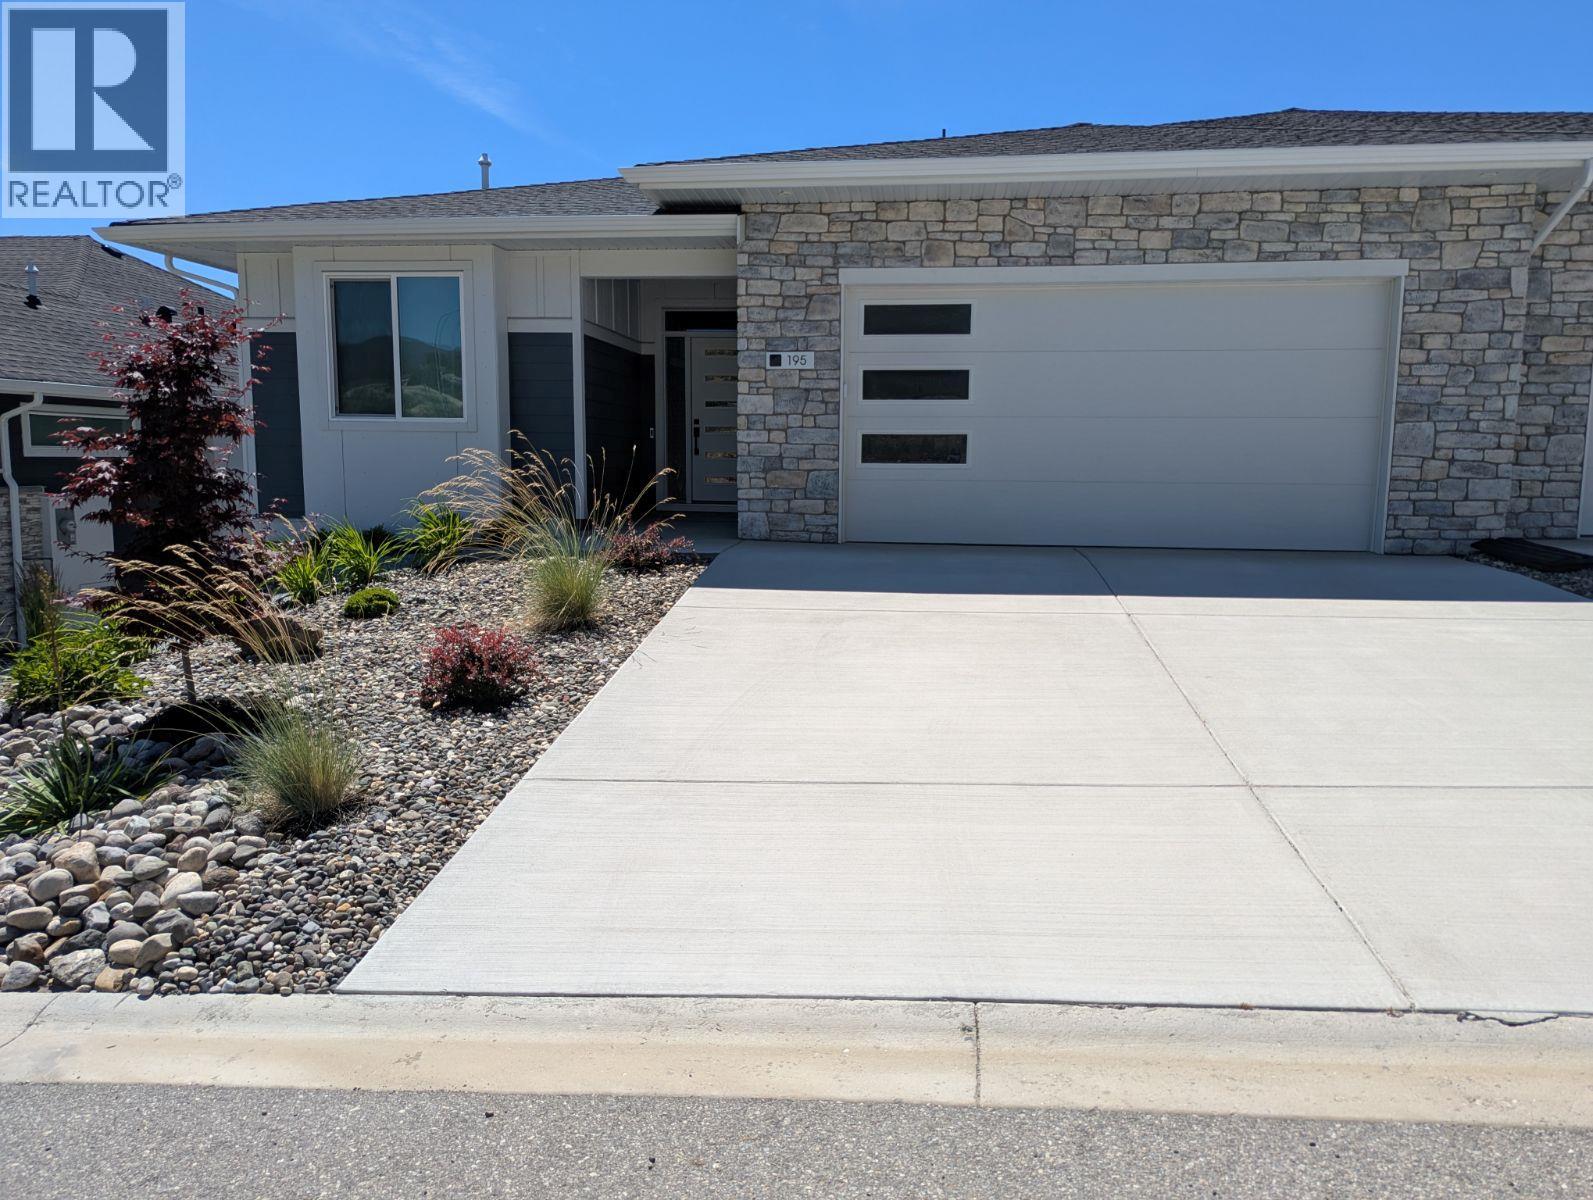
195 Whistler Place
Vernon, British Columbia
As you walk in the front door of this stunning level entry, almost-new home you are drawn to the breathtaking views of both Okanagan and Kalamalka Lakes. There are mountain views, tons of natural light, an open-concept floor plan, stunning designer kitchen, double car garage and much more. Finished, walk-out basement and low-maintenance living. This location is ideal for nature lovers as there are tons of trails, lakes, ski resorts, and NO STRATA FEES! It’s just steps from extensive green-space with a large playground and tennis courts, plus a quick possession is possible. The Villas at Whistler Place allows you to step into luxury with its covered front entry leading to an exquisite open concept main floor, boasting a sizable kitchen, expansive dining area, and a great room that leads to a spacious shaded/sun-covered deck with a gas BBQ connection. The corner pantry adds functionality to the space. Retreat to the master bedroom oasis, offering deck access, a lavish 5-piece ensuite, and a generous walk-in closet. The main floor laundry room is conveniently located. Below, the walk-out basement unveils a rec room, flex room, and two secondary bedrooms accompanied by a full bathroom with double sinks. Outside, the lower-level patio is roughed in for a future hot tub. This is a smart home with LED Lighting and High efficient, energy-saving LED light bulbs in all light fixtures, Kitchen under cabinet lighting, Motion activated lights in the kitchen pantry and primary walk-in closet, exterior GFI weatherproof outlets, roughed in for future electric car charging station in the garage, conduit for future solar panel system, rough in for future ceiling fan on a separate switch in primary bedroom. Smart home thermostat with Wi-Fi capability, self programmable with an app. (id:63476)