
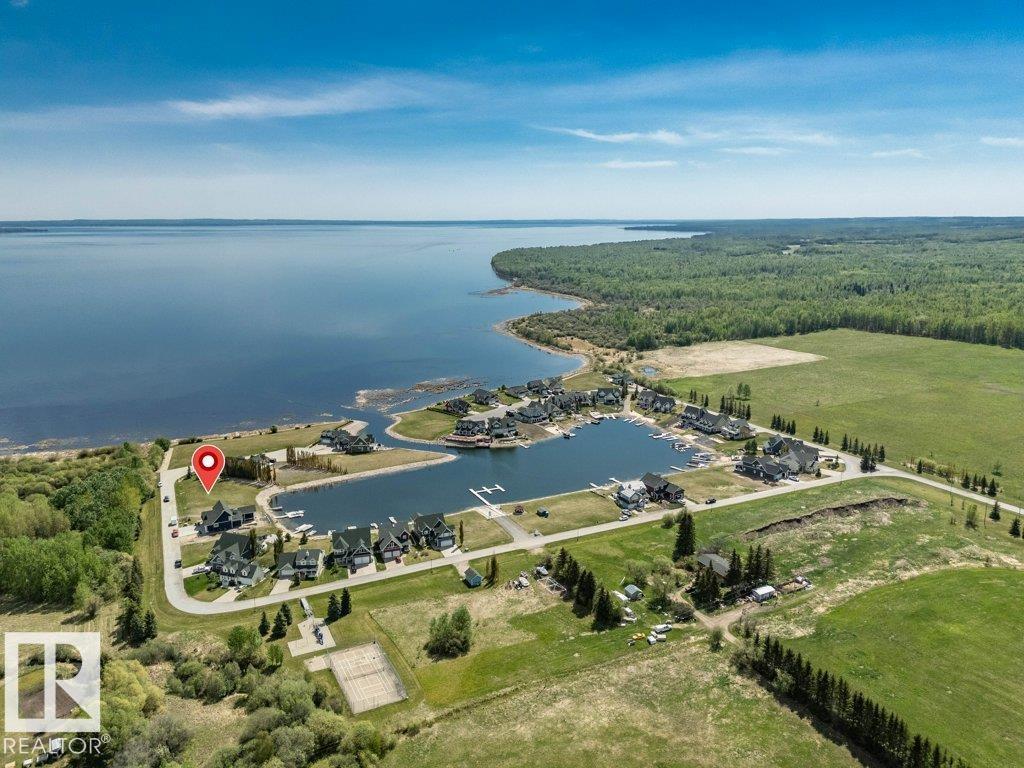
12 Sunset Harbour
Rural Wetaskiwin County, Alberta
Imagine arriving at the lake & leaving the pace of everyday life behind. As you enter Sunset Harbour — Pigeon Lake’s only gated upscale waterfront community! Welcome to #12, a spacious south west-facing, fully serviced lot perfectly positioned to capture peaceful marina views and sparkling lake vistas. Where our mornings begin with coffee overlooking the water, afternoons are spent on the lake with family & friends, your evenings end with unforgettable sunsets and quiet walks. This exceptional community offers more than just a place to build — it offers a way of life. Exclusive access to the private marina, boat launch, tennis courts, playground and walking trails. Mature trees, beautifully maintained grounds are the backdrop for your new home. Architectural Controls preserve this Charming Cape Cod Setting. Whether you create a luxurious year round residence or a legacy family retreat where memories are made for generations, this rare marina setting is where your lakefront story begins. Condo Fees Apply. (id:63476)
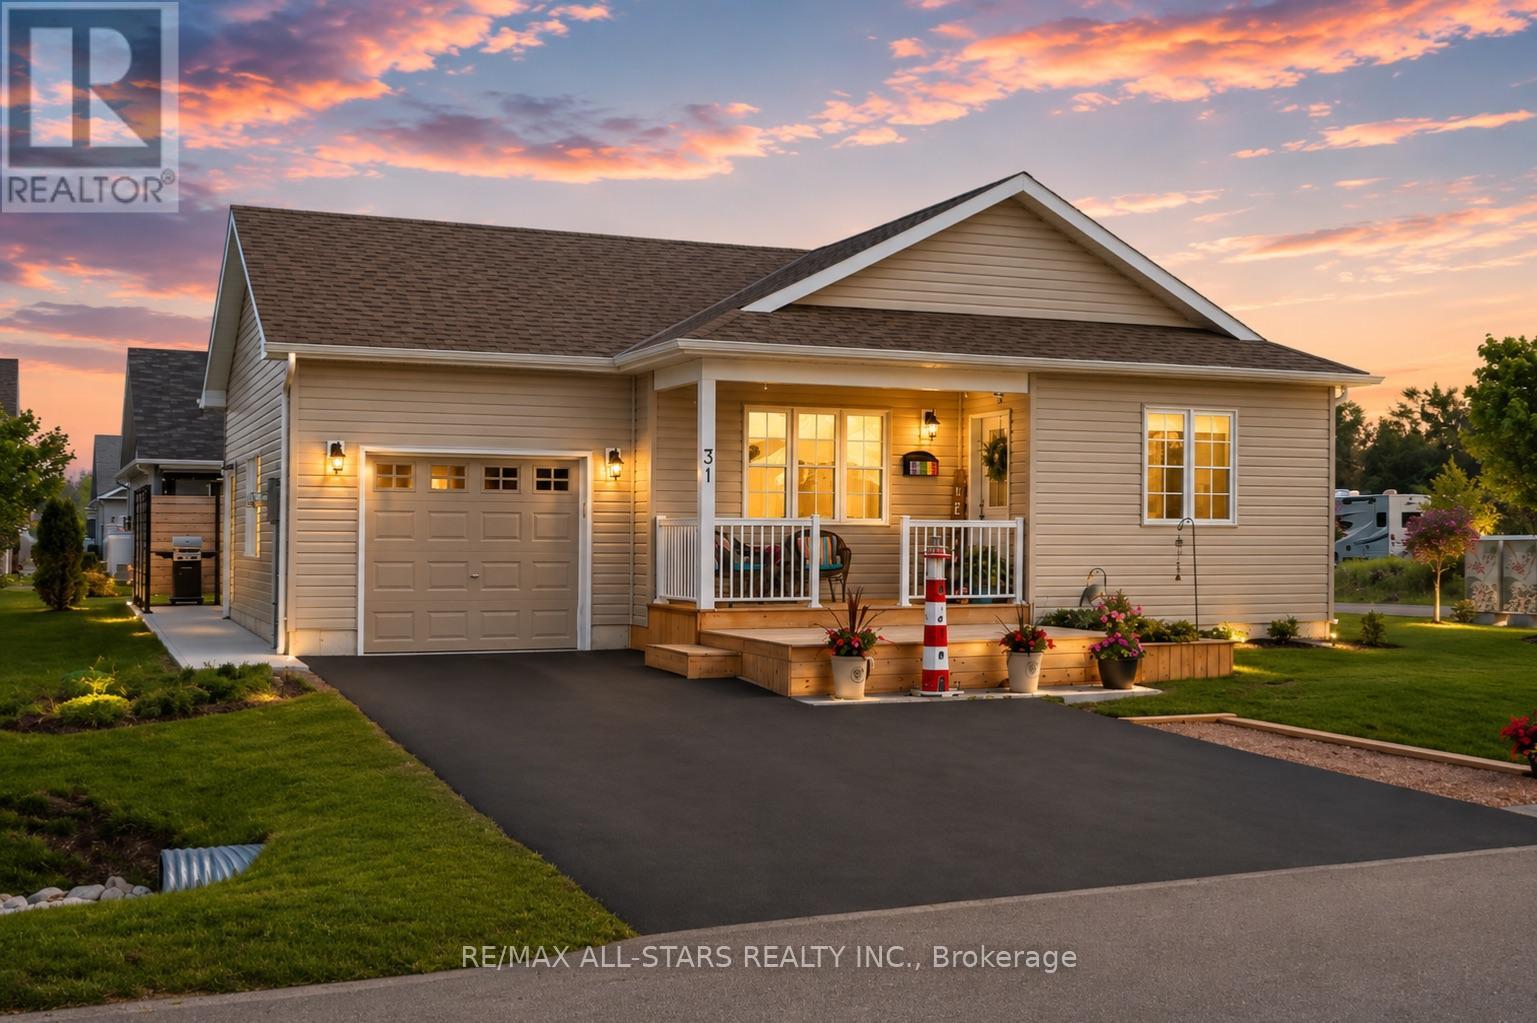
31 Reynolds Drive
Ramara, Ontario
Discover this beautifully maintained 2-bedroom, 2-bathroom raised bungalow, ideally situated on a premium landscaped corner lot in the sought-after community of Lake Point Village. With charming curb appeal, a welcoming covered front porch and spacious two-tier deck, this delightful home offers comfort, style, and easy living. Step inside to a bright, generous foyer leading to a thoughtfully designed layout filled with natural light. The sun-filled living room flows seamlessly into a tastefully finished eat-in kitchen featuring quartz countertops, an under-mount sink, abundant cabinetry, and modern finishes-with a convenient walk-out to the yard, perfect for morning coffee or summer barbecues.The generous primary bedroom provides a peaceful retreat with a walk-in closet, built-in shelving, and private ensuite bath. A second bedroom and full bathroom offer flexible space for guests, hobbies, or a home office. Luxury vinyl flooring throughout, main floor laundry, and direct built-in access into the attached garage- complete with a custom pine feature wall, adding both style and practicality. Enjoy relaxing outdoors with a poured concrete patio, concrete walkway, and upgraded privacy screen with BBQ area. A custom-built cedar shed and expansive crawl space provide excellent additional storage, while the 14,000 kW Champion Generac generator provides for reliable backup power and adds valuable peace of mind. Meticulously maintained and designed for comfortable, low-maintenance living, this wonderful home is ideally located close to beaches, provincial parks, and local amenities, and just 15 minutes to Orillia and Casino Rama Resort. Enjoy the welcoming lifestyle and strong sense of community that make Lake Point Village such a special place to call home. (id:63476)
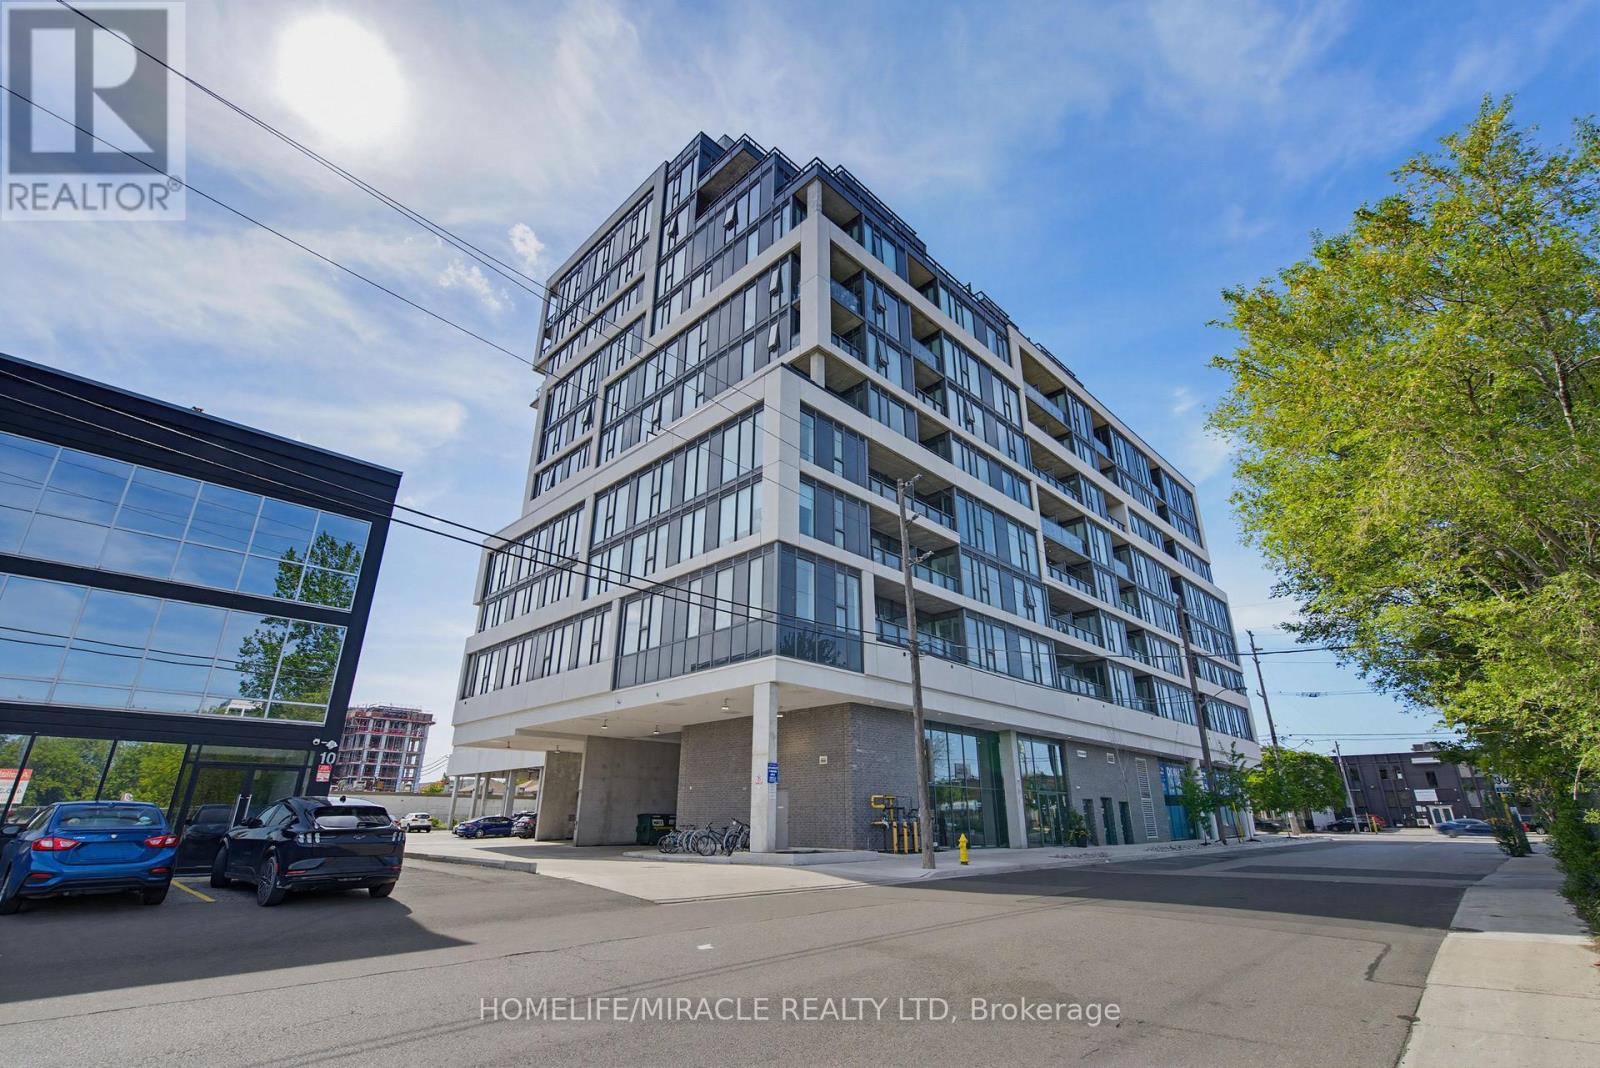
605 - 859 The Queensway
Toronto, Ontario
Welcome to Suite 605 at 859 The Queensway. Modern Urban Living in the Heart of South Etobicoke! Experience stylish condo living in one of Toronto's most vibrant and rapidly growing neighbourhoods. This beautifully designed suite offers a bright, open-concept layout with contemporary finishes, floor-to-ceiling windows, and a spacious balcony that extends your living space outdoors. The modern kitchen features sleek cabinetry, quartz countertops, stainless steel appliances, and ample storage, seamlessly flowing into the living and dining areas, perfect for everyday living and entertaining. The thoughtfully designed bedroom provides comfort and privacy, while the functional layout maximizes every square foot. Enjoy the convenience of in-suite laundry, locker, and access to exceptional building amenities designed to complement your lifestyle. Residents enjoy a full range of premium amenities including a state-of-the-art fitness centre, yoga studio, stylish lounges, party room, outdoor terraces with BBQ areas, visitor parking, concierge service, and more. Ideally located on The Queensway, this address places you steps from cafés, restaurants, grocery stores, parks, and everyday conveniences. Enjoy quick access to the QEW, Highway 427, Gardiner Expressway, TTC transit, Mimico GO Station, Sherway Gardens, Costco, and downtown Toronto. Whether you're a first-time buyer, investor, or professional seeking a vibrant urban lifestyle, this location delivers unmatched convenience and connectivity. Discover the perfect blend of comfort, style, and location in this sought-after boutique condominium community. Don't miss your opportunity to own in one of Etobicoke's most desirable neighbourhoods! Modern living. Exceptional convenience. A place you'll be proud to call home. (id:63476)
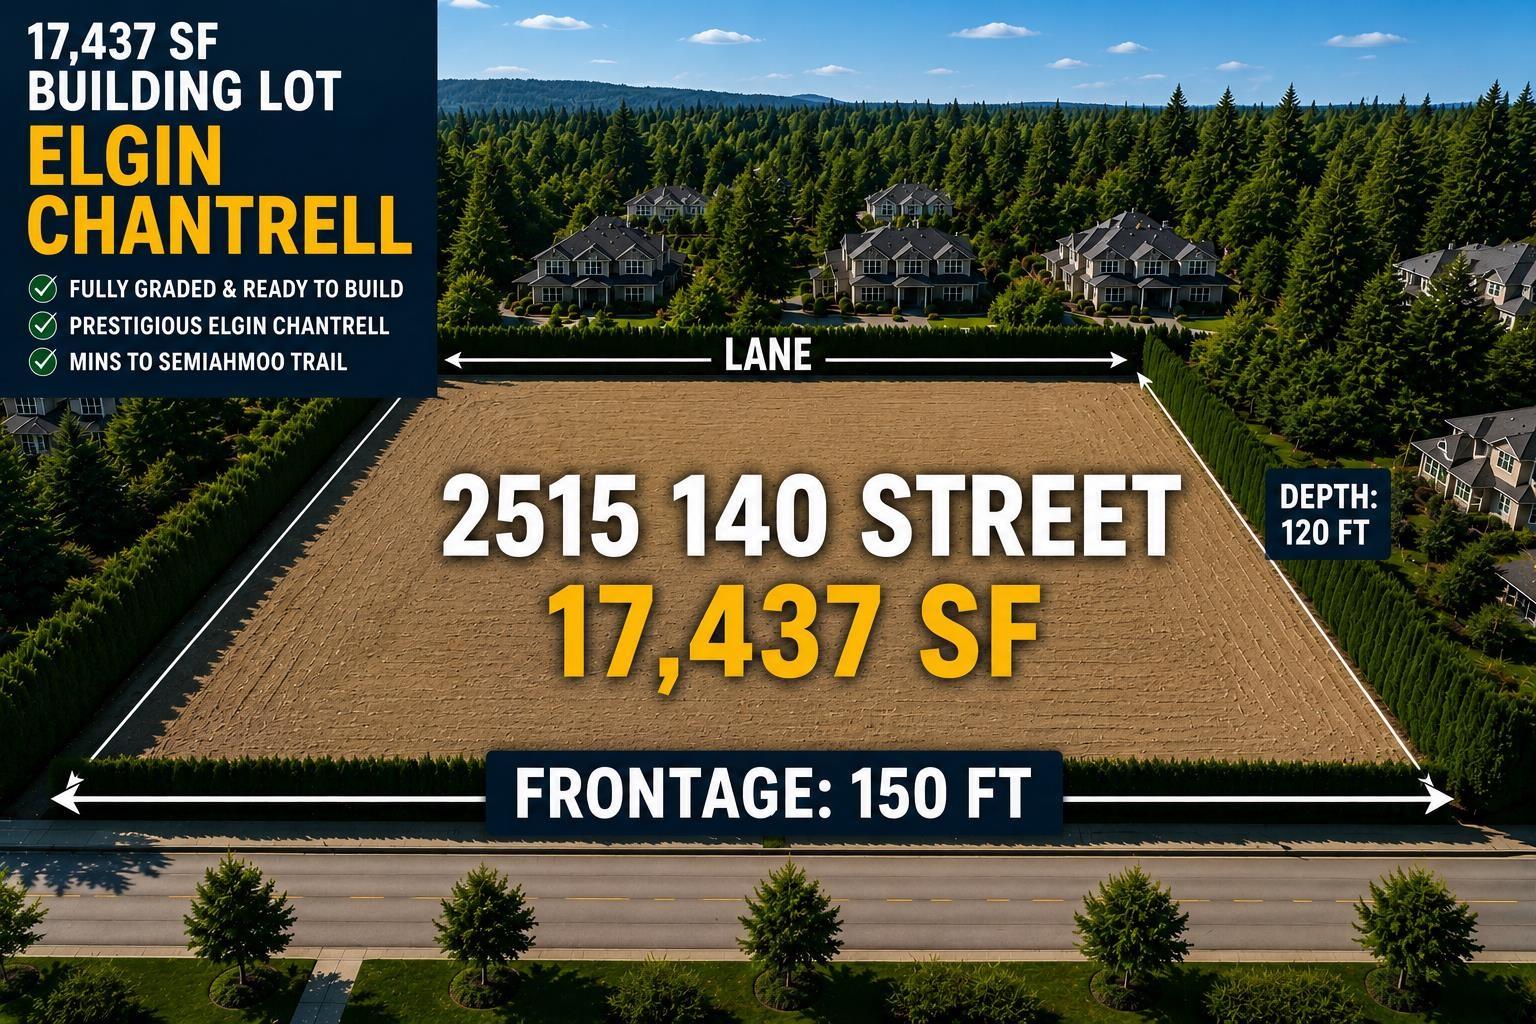
2515 140 Street
Surrey, British Columbia
Rare opportunity to build your dream home in prestigious Elgin Chantrell. This premium South Surrey building lot offers approximately 150 ft of frontage in one of the area's most sought-after neighbourhoods, surrounded by luxury estate homes and mature tree-lined streets. Fully serviced and ready to build, with potential for a substantial custom single family residence with coach home or spacious duplex configuration with garden suite. Ideal for those looking to create a custom home with privacy, timeless design, and long-term value. Located within the highly regarded Chantrell Creek Elementary and Elgin Park Secondary catchments, just minutes to Crescent Beach, Ocean Park, golf courses, parks, and shopping.A rare opportunity to secure a prime building lot in an established luxury enclave. (id:63476)
111 Sandringham Crescent
North Vancouver, British Columbia
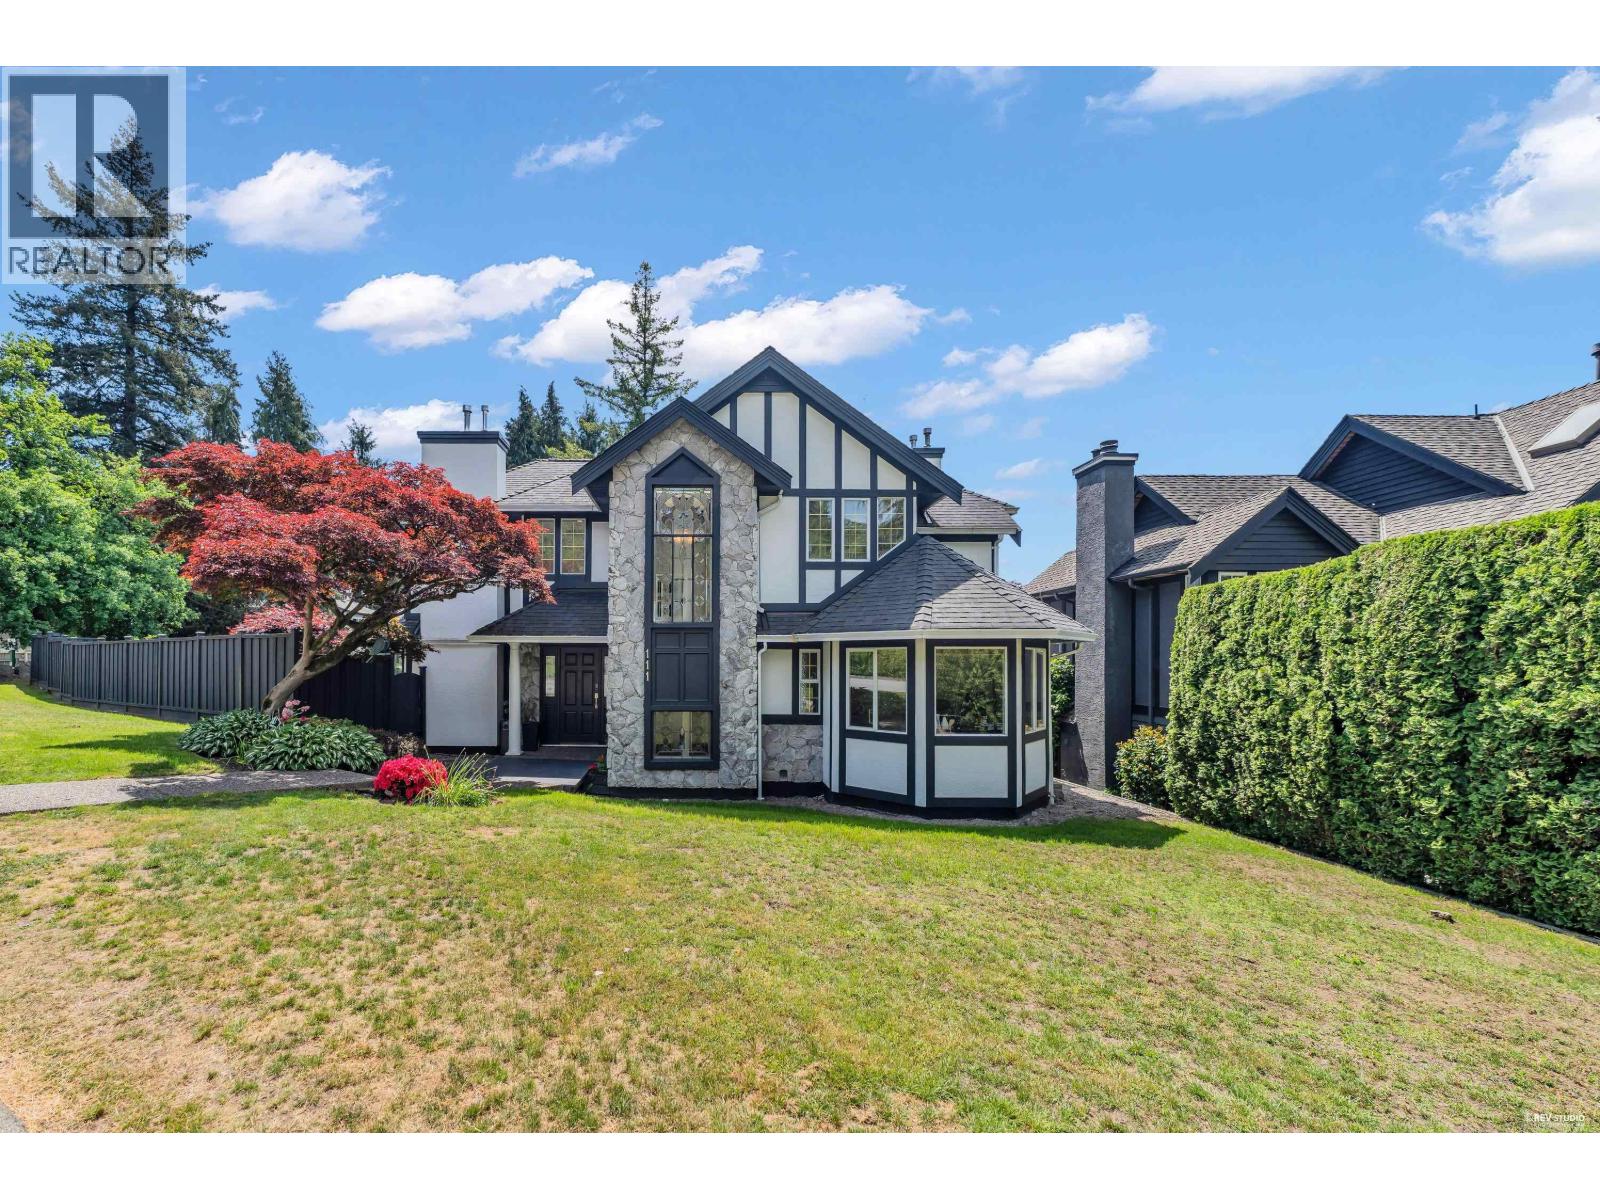
Set on a sun-drenched corner lot in prestigious Upper Lonsdale, this beautifully maintained residence captures breathtaking city and water views and offers over 3,400 square ft across three spacious levels, thoughtfully designed for seamless indoor/outdoor living. With bright south-facing exposure, the main level flows effortlessly onto expansive decks and a private backyard retreat surrounded by mature landscaping, creating the feel of a year-round getaway. Lounge by the sparkling pool and built-in hot tub. Elegant formal living and dining spaces offer warmth and sophistication, complete with a cozy gas fireplace. Upstairs features three generous bedrooms and two bathrooms, including a stunning primary suite with private balcony. The versatile lower level offers excellent recreation space, guest accommodation, or suite potential. A private resort above the city lights. (id:63476)
1364 Chartwell Drive
West Vancouver, British Columbia
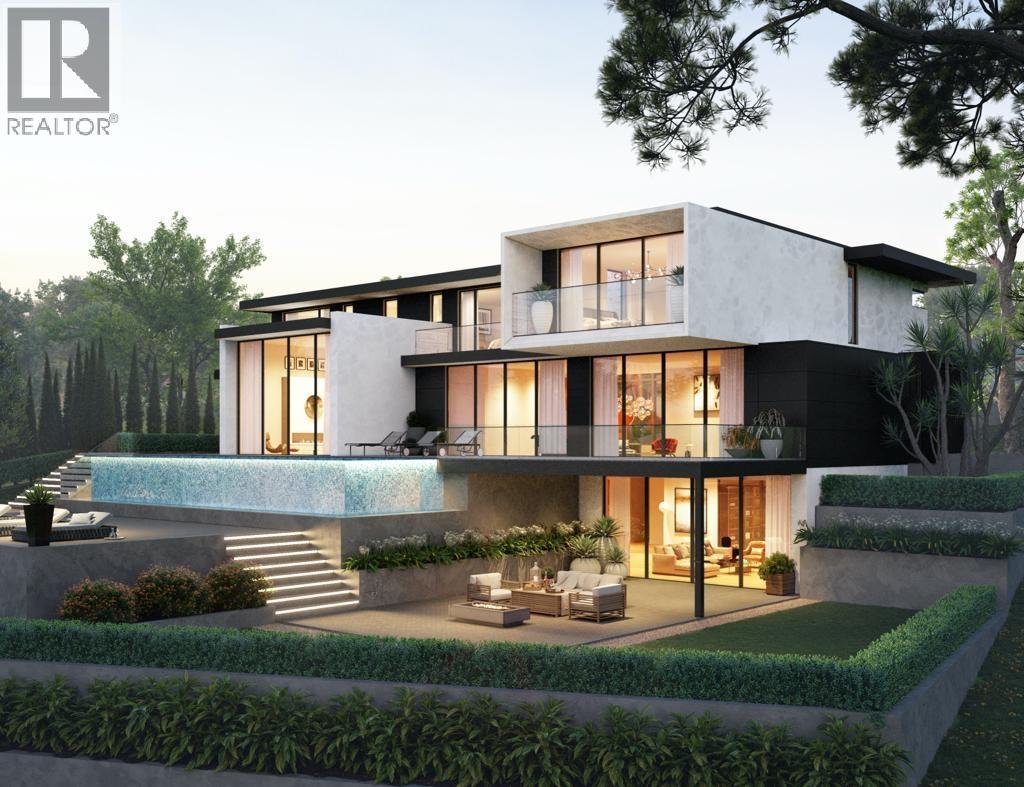
Dream Home Opportunity in Prestigious West Vancouver-an international destination like no other. Enjoy breath-taking panoramic city and ocean views from this exceptional 18,236sq.ft. property in the heart of British Properties. With potential access from both the upper and lower portions of the lot, this unique site offers outstanding design flexibility and the opportunity to create a truly remarkable custom residence. The combination of spectacular views, generous lot size, and exceptional location makes this a rare offering. Presented by Saeed, Licensed Master Builder, Designer, Real Estate Investor, and Advisor. Architectural design and 3D rendering concepts for a potential new-build home are available, subject to modifications and municipal approval (see rendering photos). (id:63476)
261 Mobrae Ave
Salt Spring, British Columbia
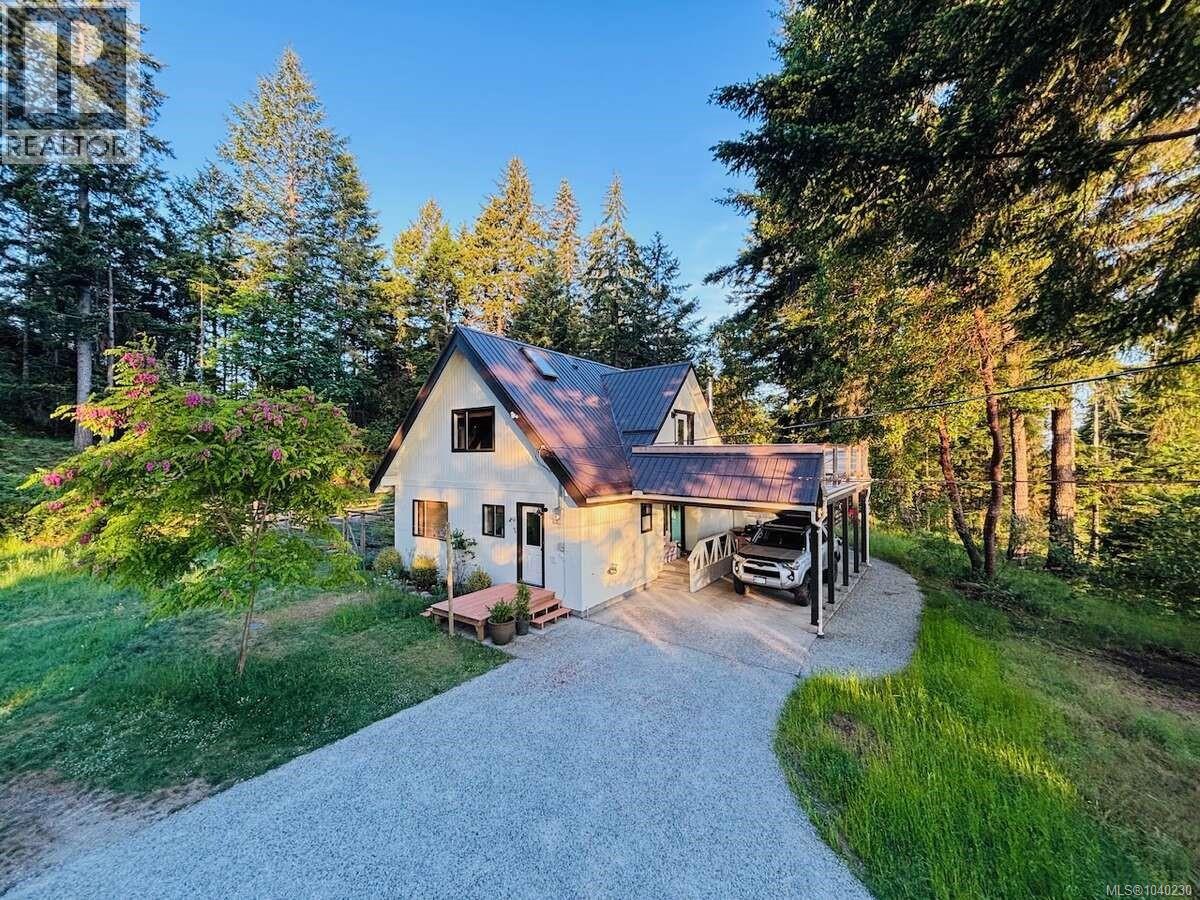
*** For more information, please click Brochure button. *** Feelings of peace and relaxation wash over you the moment you arrive at this beautifully maintained Salt Spring Island property. Lovingly improved and meticulously cared for, it offers the perfect balance of comfort, character, and opportunity to make it your own. Perched in one of the island’s most sought-after neighbourhoods, this .86-acre property enjoys spectacular sunset views over the Salish Sea and vistas of St. Mary Lake, distant fields, and coastal mountains. Surrounded by mature trees and abundant wildlife, the setting is both private and serene. The fully fenced backyard is designed for enjoyment and easy maintenance, featuring irrigated garden beds, a powered garden shed, woodshed, fire pit, brick patio, and a custom wood-fired cedar sauna built in 2025. The remaining grounds offer open lawn, wildflowers, mature timber, and a large level area ideal for a future shop, greenhouse, or studio. A unique bonus is the fully serviced and secluded guest retreat, home to “Daisy,” a beautifully restored vintage Travelux trailer with its own driveway—perfect for visitors, rental potential income, or creative space. Inside, soaring 14-foot vaulted ceilings, abundant natural light, exposed cedar beams, reclaimed wood accents, and thoughtful design create a warm modern farmhouse aesthetic. Extensive recent upgrades mean virtually every aspect of the home has been refreshed or improved. Additional features include a new oversized septic system (2020), engineered hardwood flooring, interior and exterior paint, upgraded electrical fixtures and receptacles, organic wool carpeting, new deck railings, workshop/tool room, insulated crawlspace, and numerous outdoor entertaining areas. Ideally located just 2 minutes from the Vesuvius ferry, 6 minutes from Ganges, and close to St. Mary Lake, sports fields, tennis courts, theatre, and shopping. A rare opportunity to enjoy island living at its finest. (id:63476)
107 258 Nelson's Court
New Westminster, British Columbia
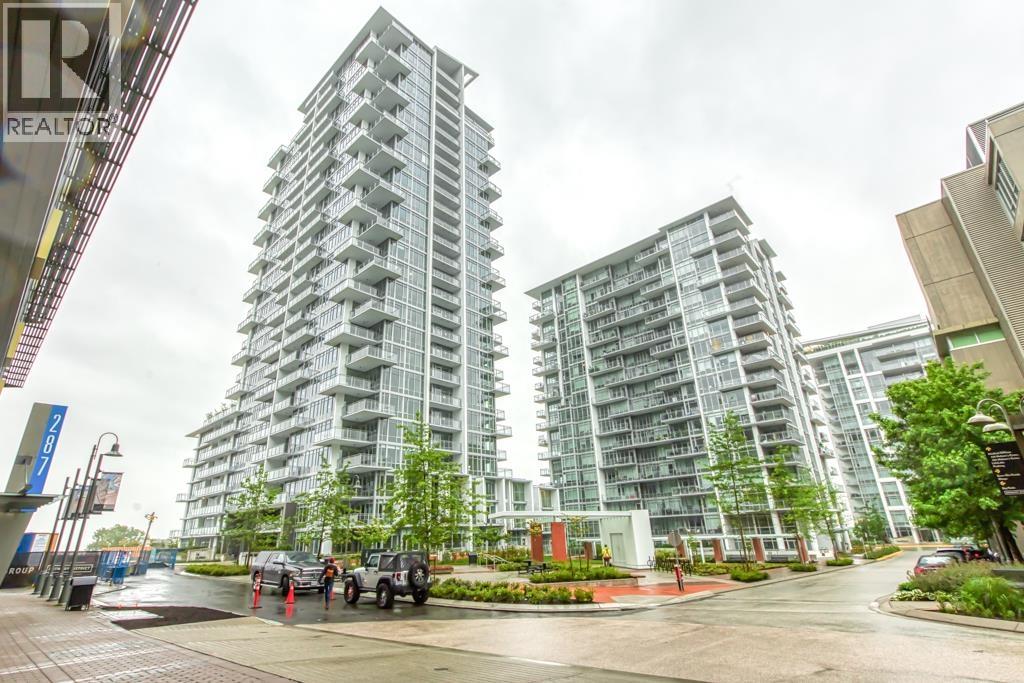
Welcome to ONE of a kind 2 bed 2 bath CORNER & GROUND Garden level OASIS condo HOME at The Columbia @ Brewery District by Wesgroup. MASSIVE largest in building wrap-around 483 square ft OUTDOOR PATIO with a view of Fraser River and Mt Baker. Feels like a Townhome w/additional Private Entry from outside.Walk @ NEW Sapperton COMMUNITY & steps to Sapperton Station - minutes to Vancouver DT. North West facing home, C4* Plan, OPEN interior space, amazing Quartz Countertop Breakfast BAR, Gorgeous Kitchen-Aid, Kohler faucets, spacious living, dining areas & comes with an UPGRADED laminate flooring, 2 STORAGE unit, Large Parking Space and much more. Complex Includes access to 10,000+ sq. ft. Private Indoor amenities at Club Central with Gym, Sauna. (id:63476)
#114 15421 Old Trail
Plamondon, Alberta
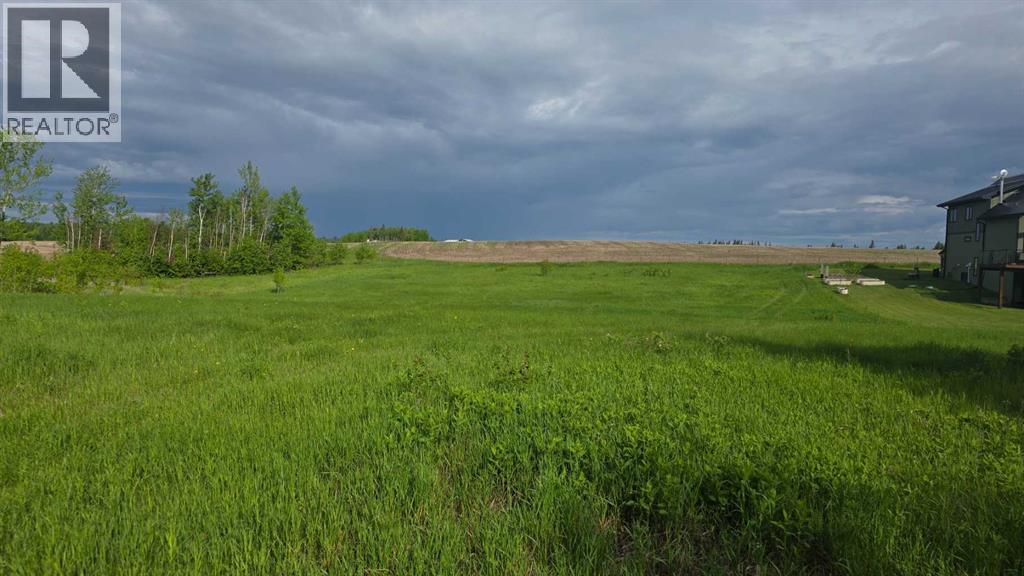
Build your dream home on this beautiful 1-acre lot near Lac La Biche Lake, or use for recreational purposes, offered at $75,000. This gently sloping property is ideal for a walk-out basement and features municipal water and sewer services at the lot line. Located on a quiet no-thru road, just minutes from a nearby boat launch and Plamondon. Immediate possession available. (id:63476)
8 2255 W 40th Avenue
Vancouver, British Columbia
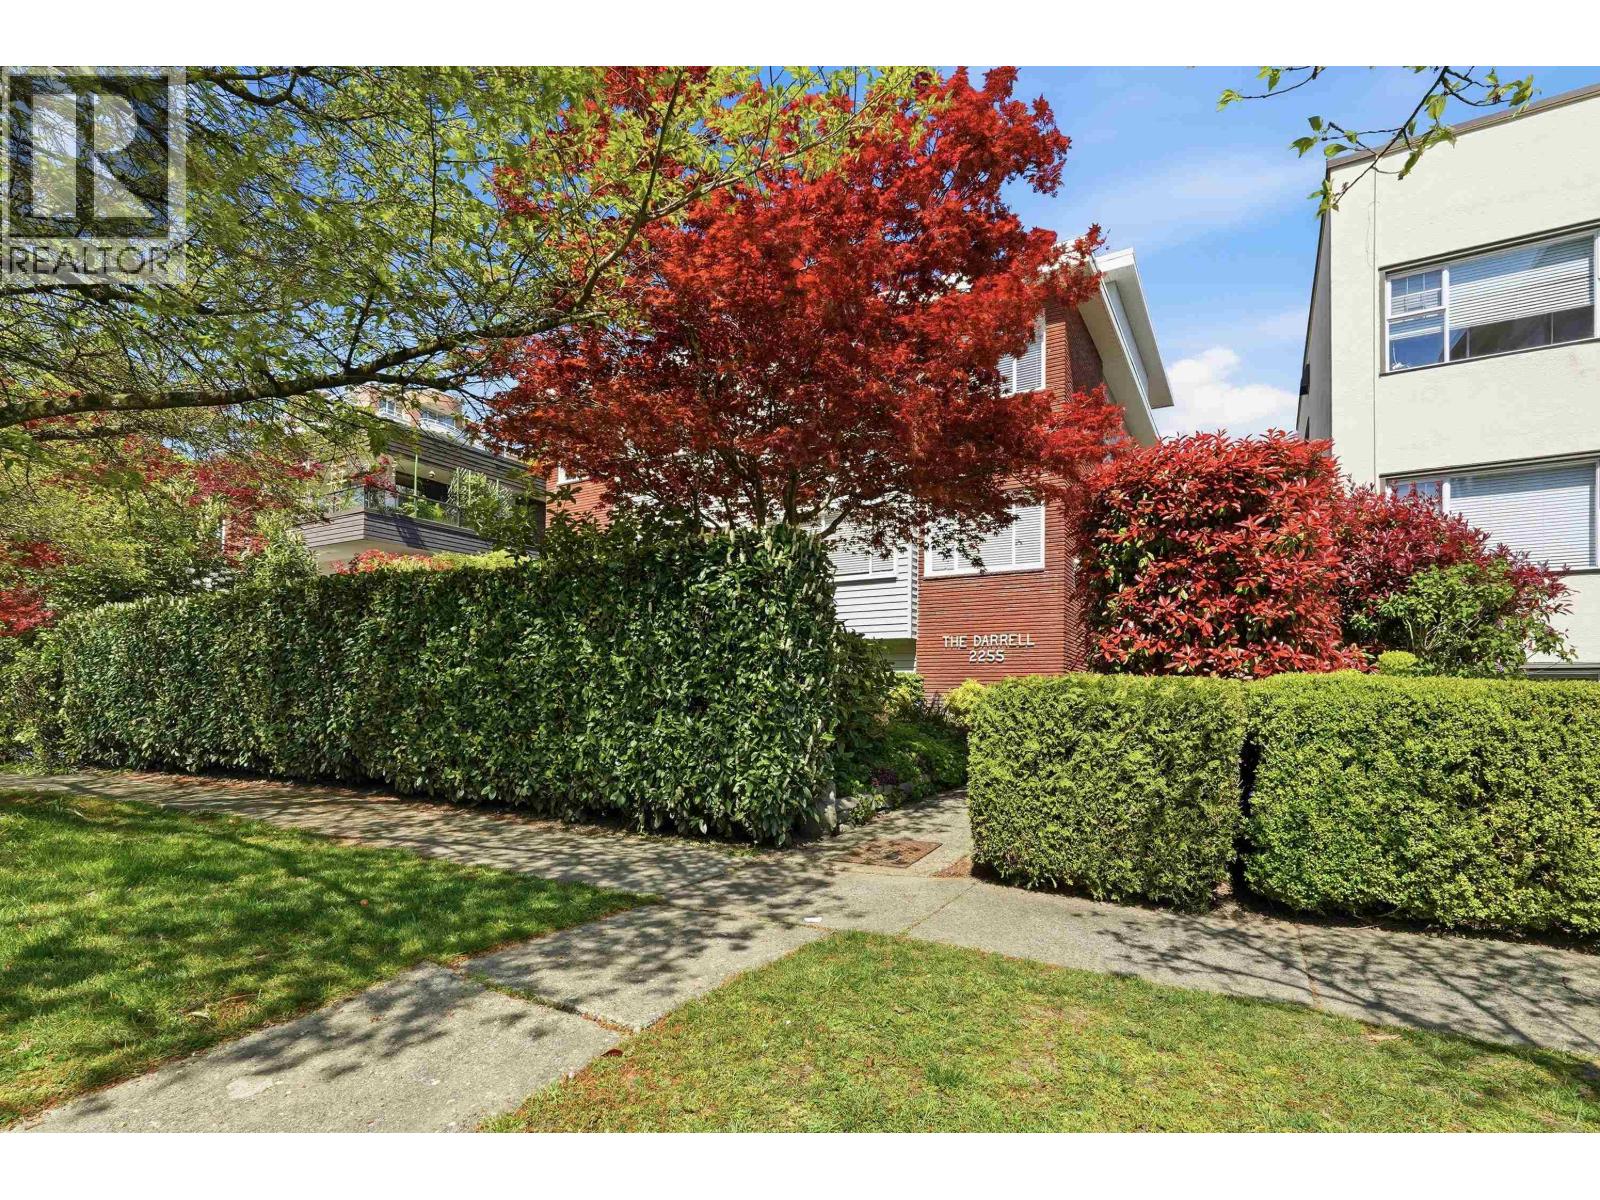
Top-floor living in Kerrisdale! This tastefully renovated 1-bedroom co-op at The Darrell offers a bright, airy interior with a well-designed layout. The kitchen and bathroom have both been thoughtfully updated, featuring quartz countertops and modern appliances in the kitchen. The spacious bedroom includes a large walk-in closet, complemented by additional storage and a separate locker. Enjoy a quiet cul-de-sac setting with access to a shared garden. This well-managed building offers key upgrades and monthly fees that include a portion of property taxes. Adult-oriented (35+), no rentals, one cat permitted, walk-up building, shared laundry. Walk to shops, cafés, parks, transit, and the community centre. Move-in ready! (id:63476)
8 Regency
Trochu, Alberta
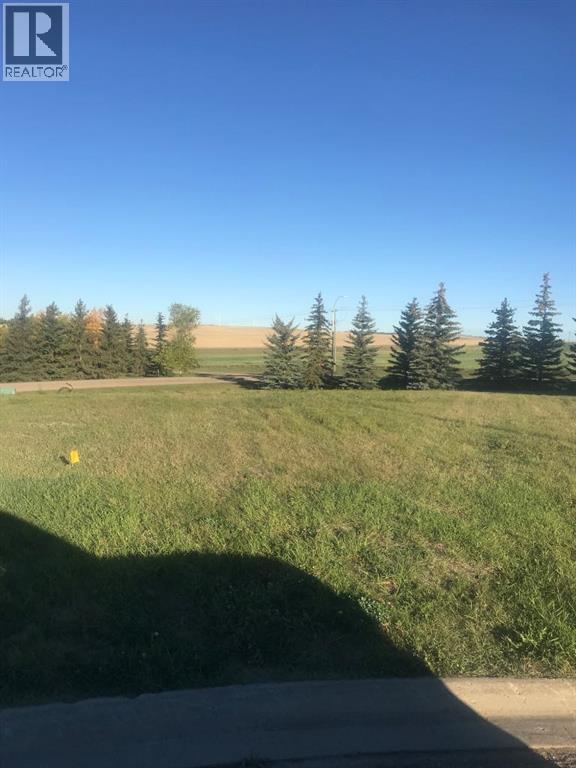
Walk-Out Lot in Trochu – Build Your Dream Home!This large pie-shaped lot is tucked away on a quiet cul-de-sac in Trochu accommodates a walk-out basement plan. Backing west with no rear neighbours, you’ll enjoy beautiful prairie sunsets right from your future deck. Features:Spacious pie-shaped lot in a peaceful cul-de-sacWalk-out basement potential West-facing backyard – perfect for sunset viewsNo rear neighbours – privacy and open spaceReady to build Conveniently close to the Trochu Rec Centre and Golf CourseThis is a unique chance to secure one of Trochu’s best building sites—quiet, private, and perfectly suited for your dream home. Trochu is a friendly community offering schools, recreation, and small-town charm just a short drive from larger centers. (id:63476)
237 First Avenue
Welland, Ontario
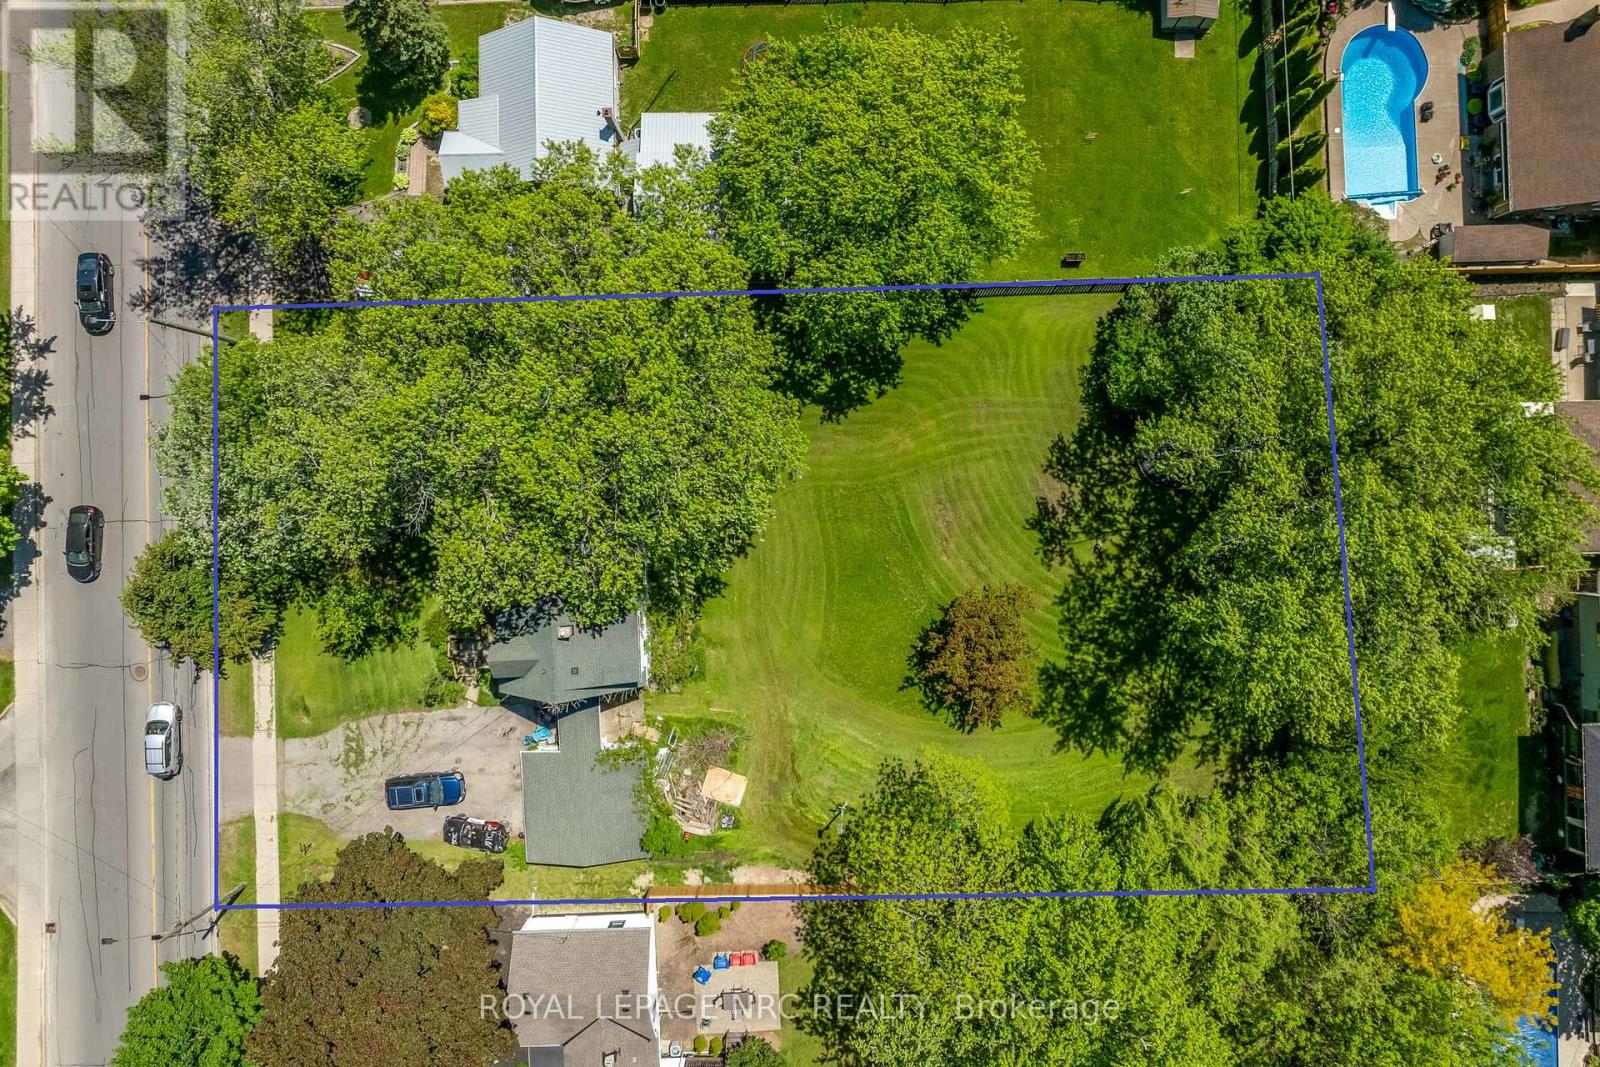
PERFECT MINI-DEVELOPMENT POTENTIAL!!! This is a promising development opportunity for investors keen on creating an eight-townhouse site within walking distance of Niagara College. This lot is ideal for either demolishing the existing house to construct eight affordable townhouses or subdividing into three 40-foot frontage lots. With the HST rebate currently available, there is strong demand for land to secure pre-sales. Concept plans suggest the possibility of eight townhouse lots at approximately $100,000 per lot, with an additional $50,000 allocated for consulting and necessary official plan and zoning by-law amendments. Pre-consultations are recommended for any development initiatives, whether for three lots or eight townhouses. A demolition estimate is also available, and tenants are amenable to staying until demolition is required. This is an excellent opportunity for development and land acquisition in a prime student area near Niagara College. Concept plans for townhouse or detached lots available. (id:63476)
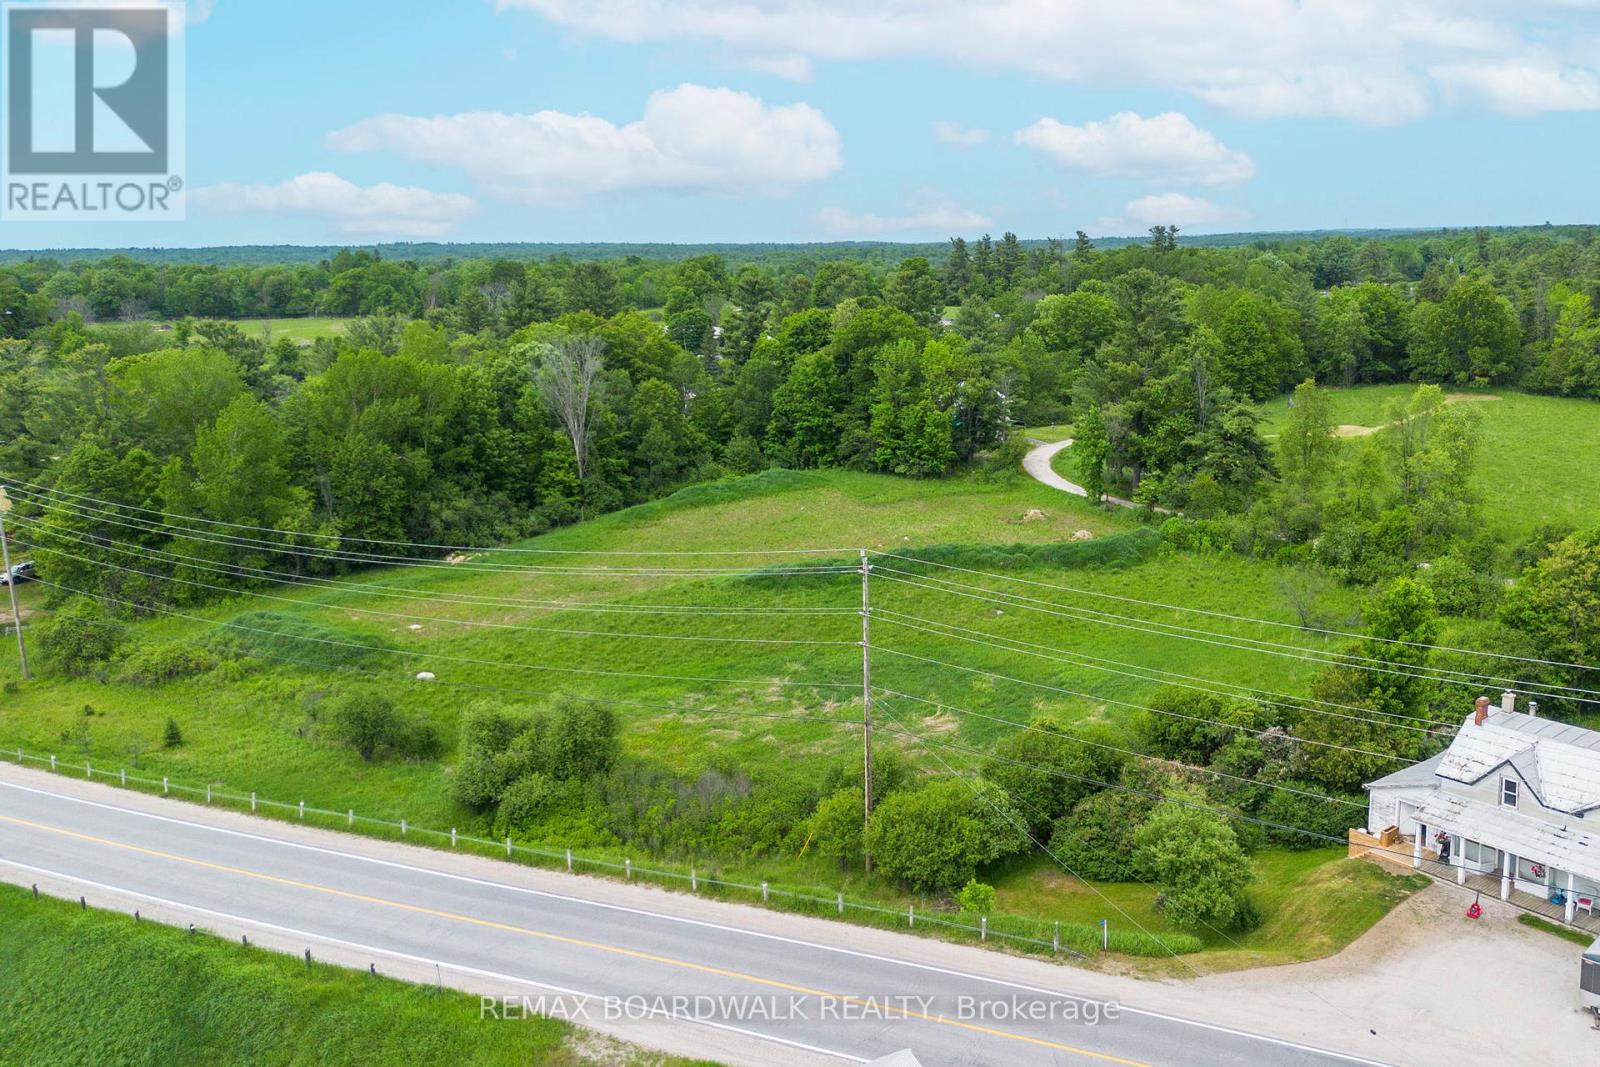
00 Mill Road
Tay Valley, Ontario
Build your dream home in Fallbrook! Nestled on a picturesque 2+ acre lot, this prime building parcel offers the perfect blend of privacy, space, and rural charm. Surrounded by nature and located in the beautiful Fallbrook area, this property provides an ideal setting for your custom home. The opportunities are endless! (id:63476)
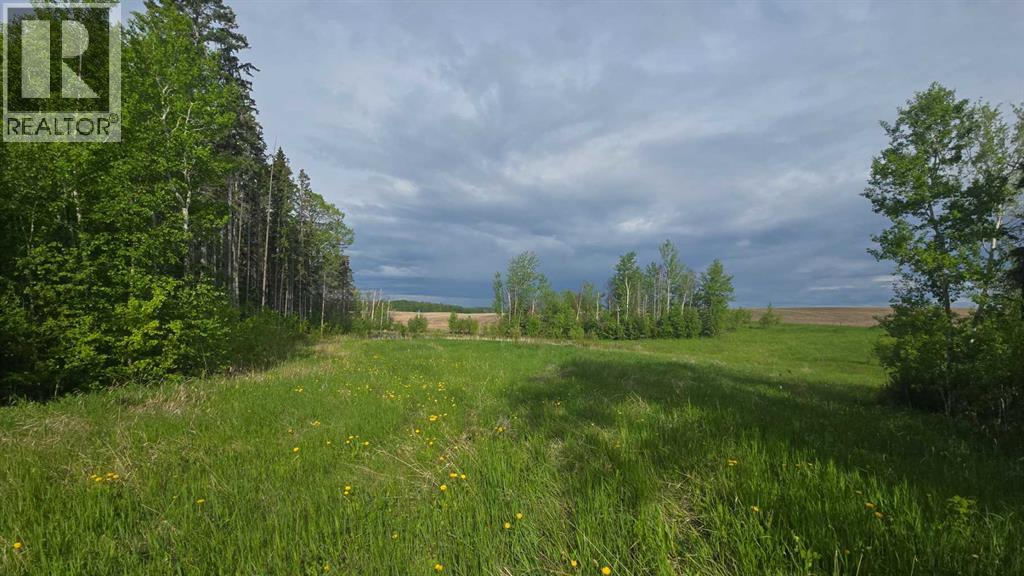
#118, 15421 Old Trail
Plamondon, Alberta
1.27-acre lot near Plamondon and Lac La Biche Lake. This lot would be perfect for recreational /camping, or build a home, cabin or install a mobile home. Offered at $75,000. This gently sloping property is ideal for a walk-out basement and features municipal water and sewer services at the lot line. Located on a quiet no-thru road, it offers privacy while still being just minutes from a nearby boat launch. Immediate possession available—start planning your build today! (id:63476)
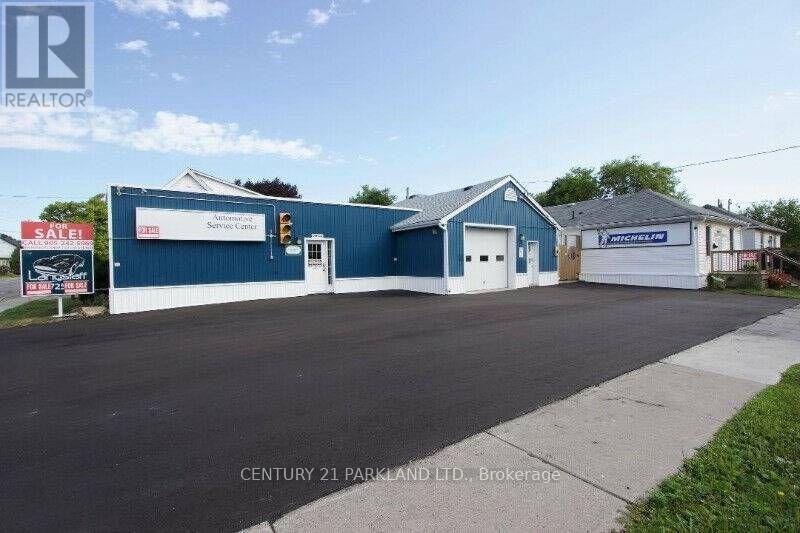
181 Albert Street
Oshawa, Ontario
FANTASTIC INVESTMENT: Bachelor Suite @ Corner of Emma Street - RENTED @ $1,300 Monthly + Auto Garage/Sales - RENTED @ $4,000 Monthly + Detached Bungalow on East Side - RENTED @ $2,000 Monthly - All 3 Tenants have NO LEASES, but 1 Tenant Wants a Lease. Tenants Pay All Utilities, Except WATER. ***$87,600 Yearly Income*** - (id:63476)
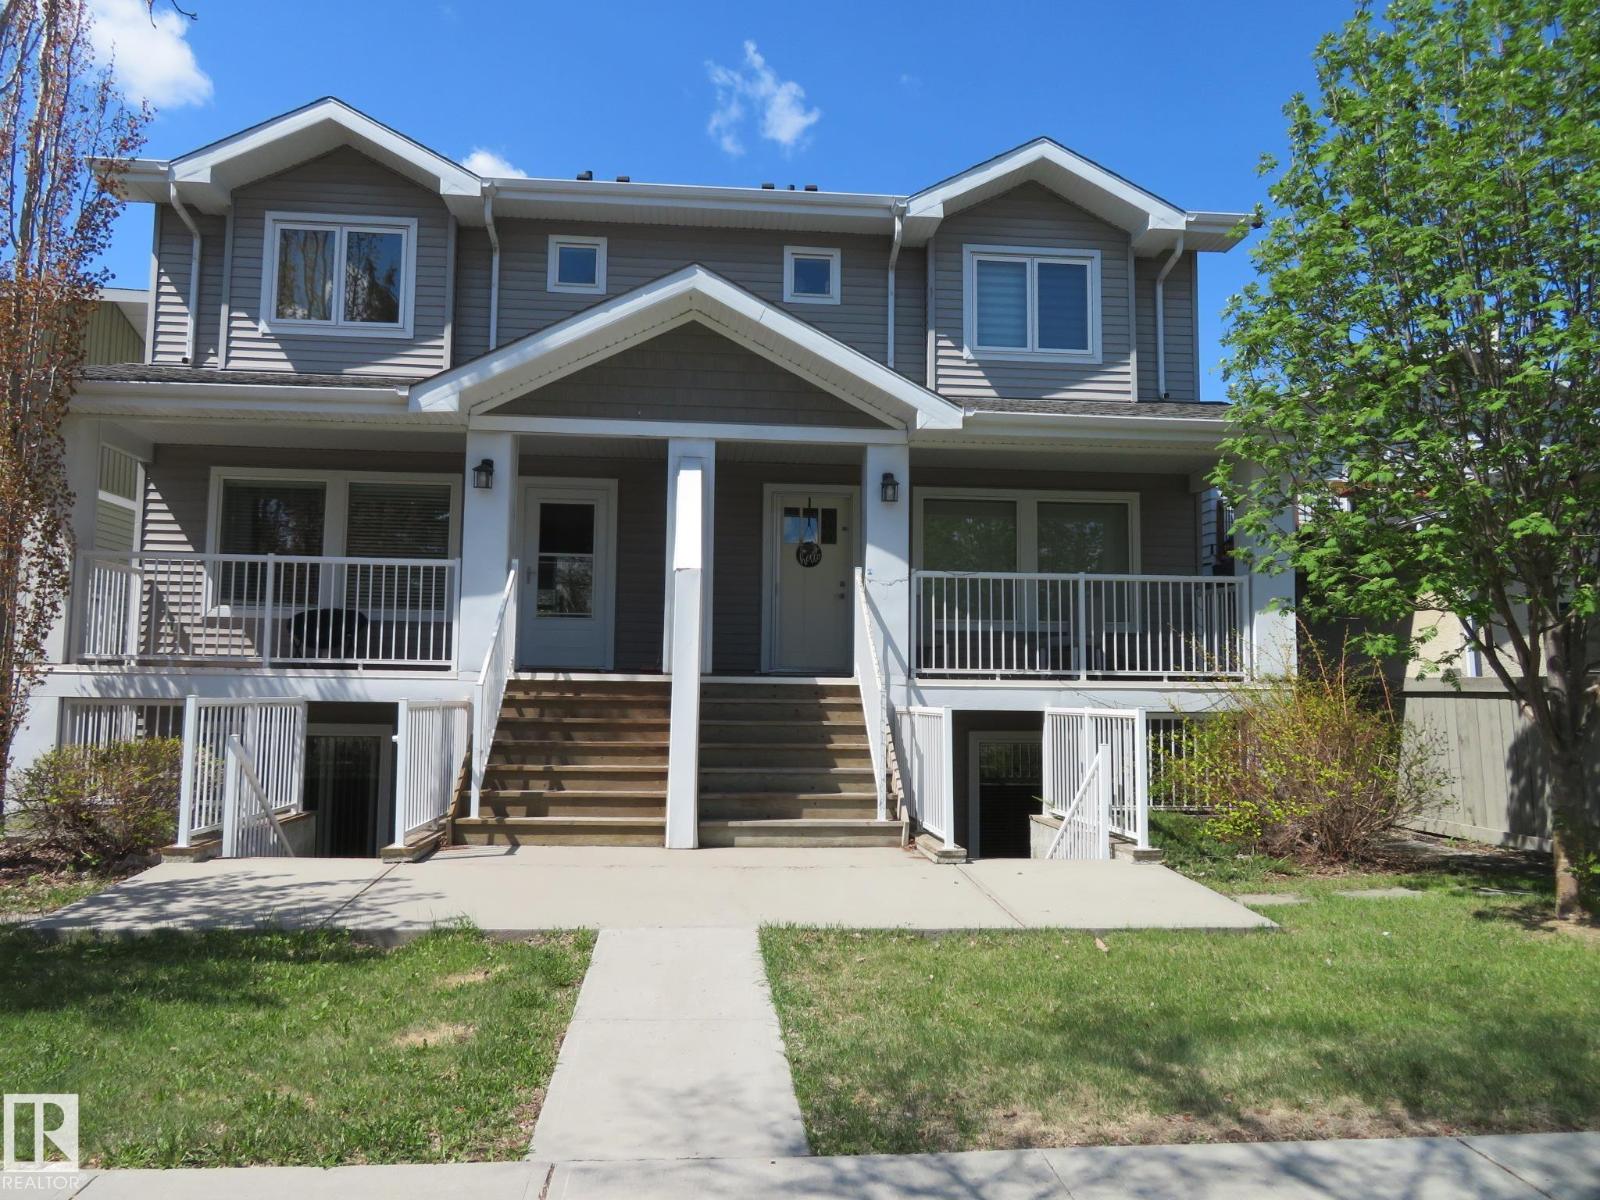
11840b 122 St NW
Edmonton, Alberta
Welcome to this bright and well-kept, self-contained, 1-bedroom, 1-bathroom, 1 single garage unit in a quiet 4-plex in the vibrant community of Prince Charles. This main-floor corner unit offers modern design and comfort, with defined living spaces, stylish vinyl plank flooring, and large windows for plenty of natural light. Open concept flow creates an inviting atmosphere. Kitchen is a true gem showcasing beautiful quartz countertops, stainless steel appliances and generous dinette area. The spacious primary bedroom with a walk-in closet. Utility/storage spaces, 4-piece bathroom and convenience of in-suite laundry. With low condo fee and a central location close to downtown, NAIT, and shopping, this condo offers incredible value for first-time buyers, downsizers, or investors. Don't miss out on the opportunity to experience modern living at its finest! (id:63476)
16398 36a Avenue
Surrey, British Columbia
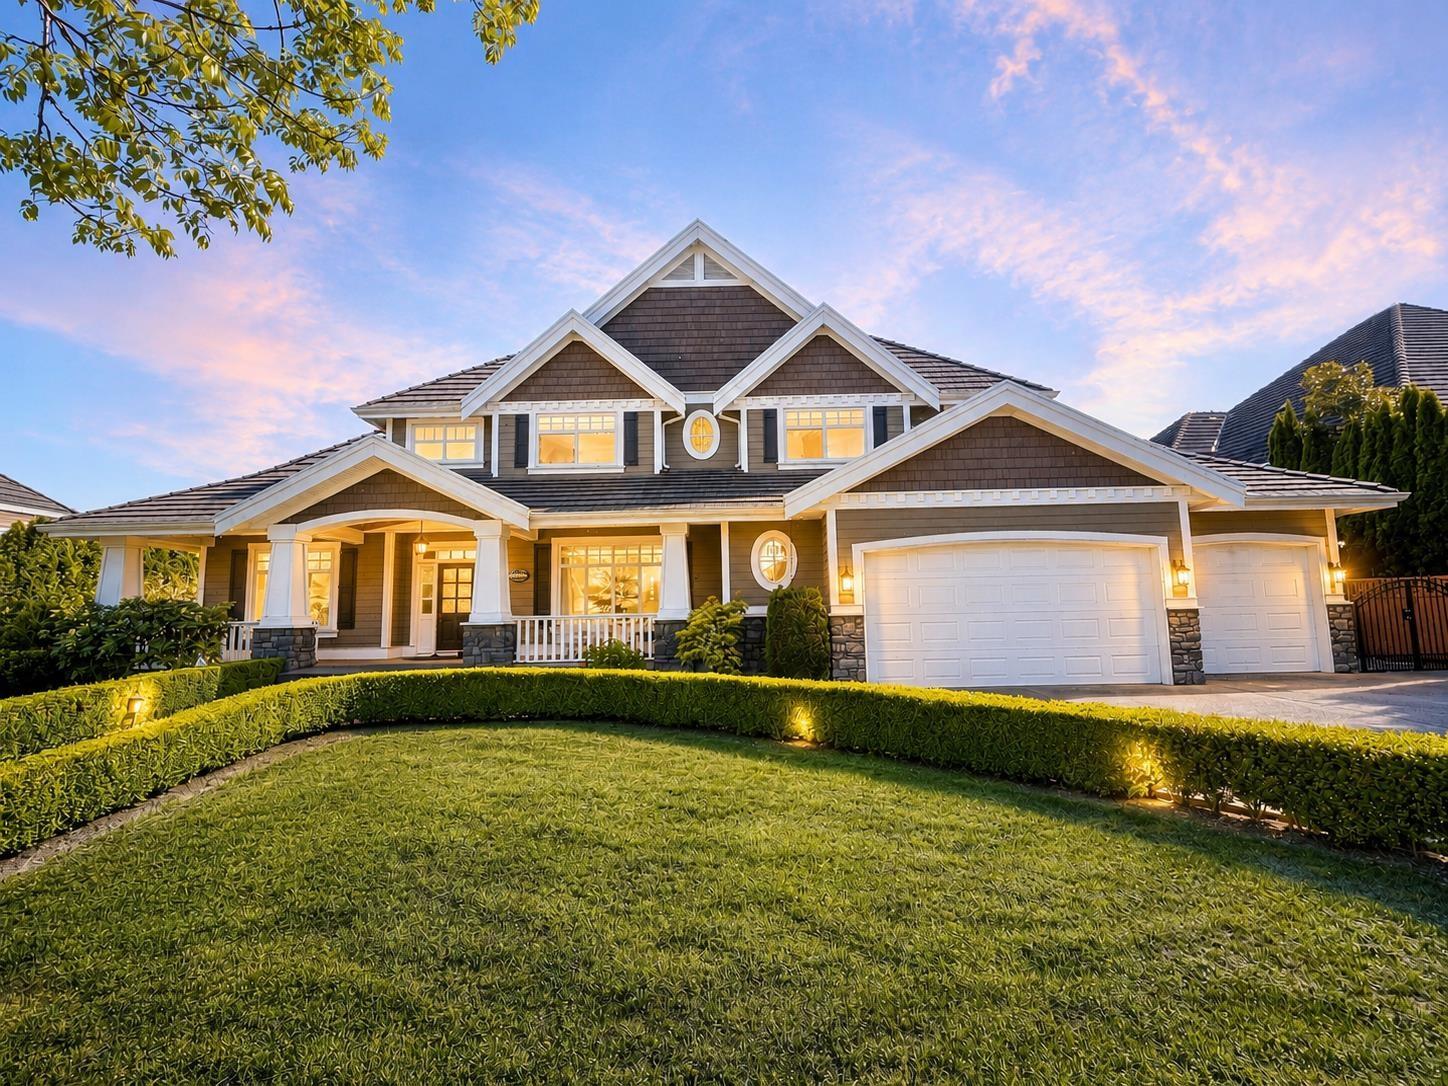
An exceptional luxury residence in Morgan Creek, offering 6,100 sq.ft. of refined living. Designed with impeccable attention to detail, this custom home showcases a gourmet kitchen with granite counters, oversized island, and premium stainless appliances, flowing seamlessly into a grand family room with soaring ceilings and sunlit views of the south-facing backyard. The main level features two private offices. Upstairs, three elegant bedrooms each offer vaulted ceilings and spa-like ensuites, highlighted by a stunning primary retreat. The fully finished lower level is an entertainer's dream with gym, theatre, wet bar, and expansive rec room. Complete with a triple garage, manicured grounds, and a covered outdoor living area! (id:63476)
3337 Quesnel Drive
Vancouver, British Columbia
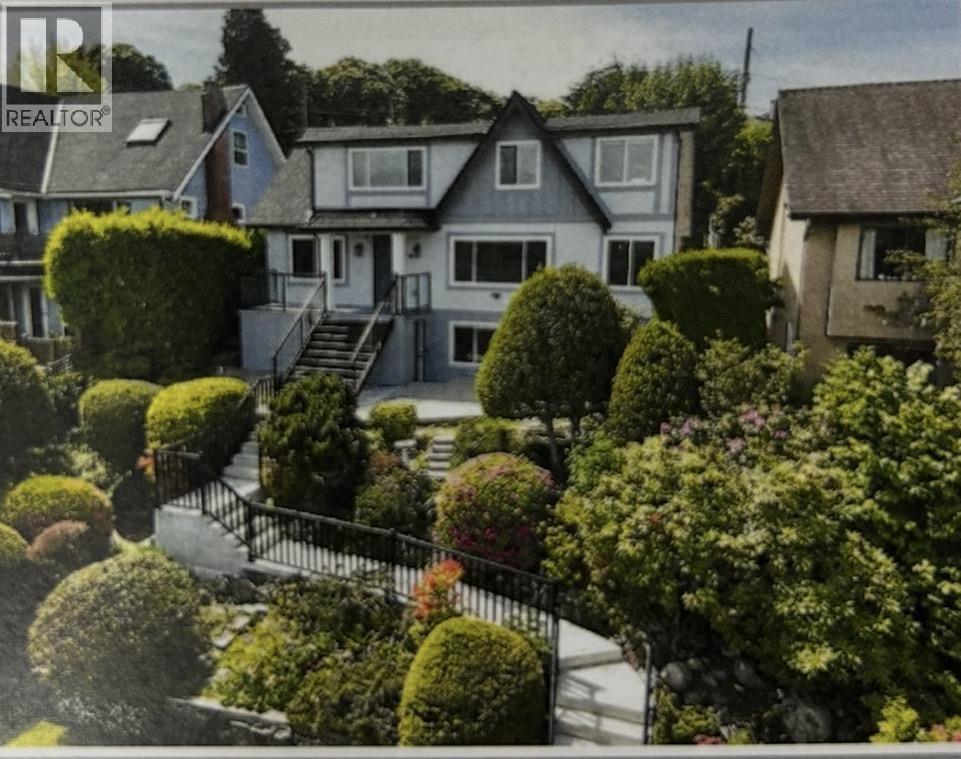
LUXURY ON A HILL! UNOBSTRUCTED VIEWS OF THE CITY AND MOUNTAINS MAKES THIS THE MOST COVETED HOME IN THE AREA. ON A 50'X120', 6000 square ft lot, this 2555 square ft house has been extensively renovated, New Kitchens, Bathrooms, Furnace, Roof, Tankless Water Heater, Flooring, Air Conditioning, Landscaping, Smart Home System and More! South West Facing Backyard, Functional Layout throughout, 6 bedroom 4 bathroom in Total (1BR/ 1BA on the main, 3 BR/ 2BA on the Upper Floor & 2 BR/ 1BA Mortgage Helper in the Basement with a Separate Entrance). Best SCHOOL in the area: Kitchener Elementary, Lord Byng Secondary, York House Private School, Crofton House, St Georges. (id:63476)
65 Honeyview Trail
Brampton, Ontario
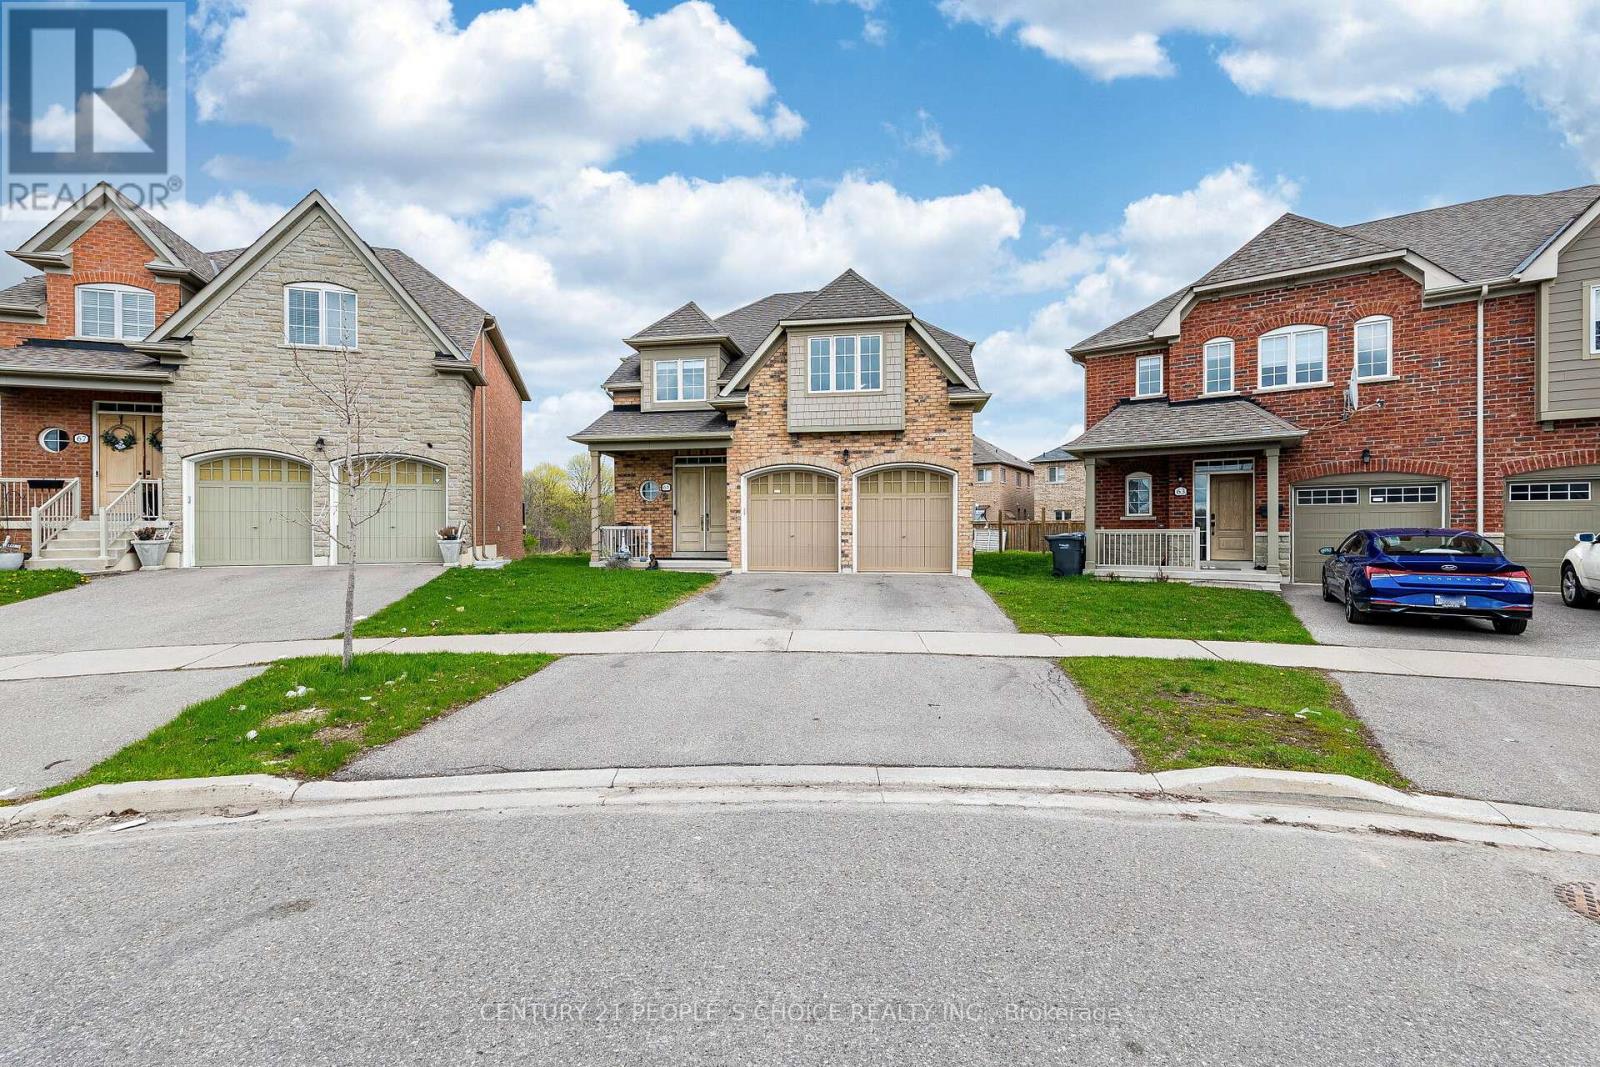
Bright clean Home was Builders Model Home In Castlemore! This Appx 3600 Sq.Ft Living Space Daniels Richard Model Has 4 Spacious Bedrooms, 10 Feet Ceiling on main floor, Open Concept Living/Dining Room With W/O To A Backyard Through Kitchen, With Plenty Of Space As Well As A Fantastic Finished Basement. Rec Room, 1 Bedroom, Full Washroom With Glass Door, Storage Room. Situated In A Ravine Community, Close To Amenities, Schools And Highways. (id:63476)
2805 Aikins Loop
Naramata, British Columbia
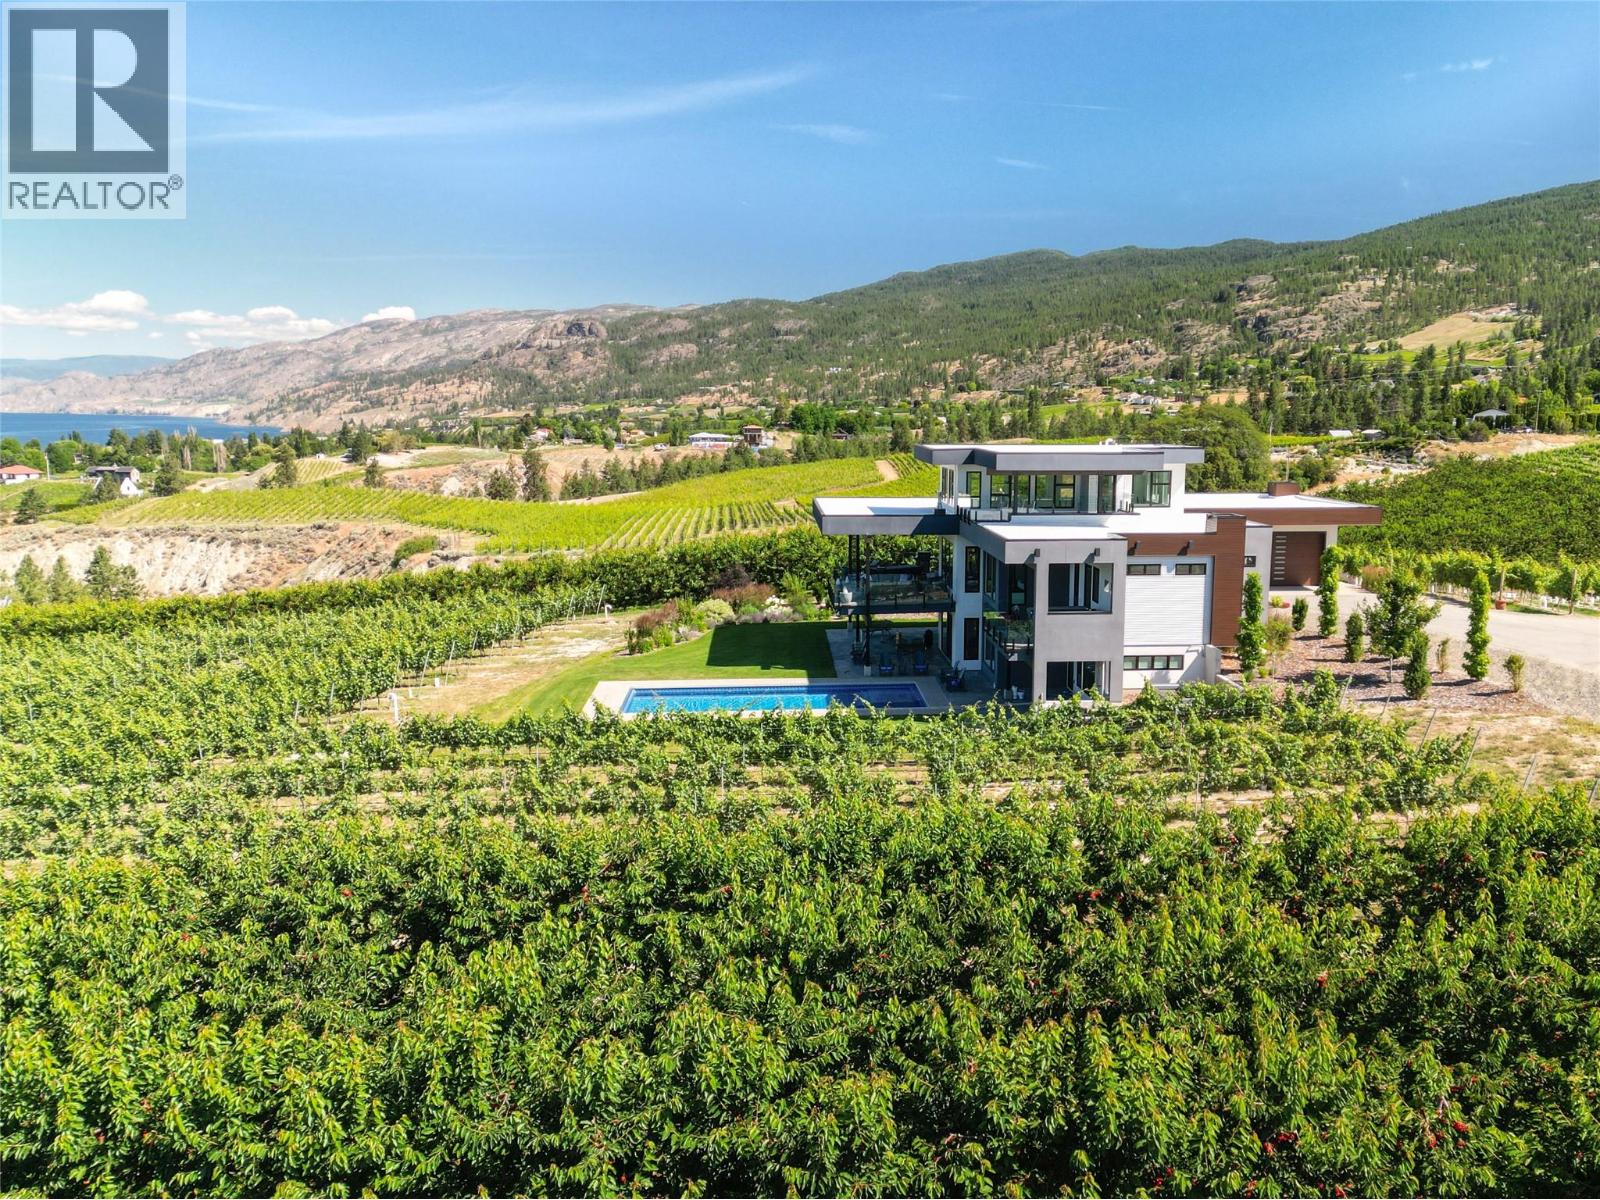
2805 Aikins Loop, the landscape seems to arrange itself with intention. From nearly every vantage point, the eye is drawn west toward Okanagan Lake and Summerland, where evening light settles across the water and vineyards. Set on 25 productive acres planted with grapes and cherries, the land is fully irrigated, gently sloped for natural drainage, and designed to work efficiently year after year. The 4,200 sq. ft., 4-bedroom, 4-bathroom residence was thoughtfully positioned to capture those views while prioritizing comfort and energy efficiency. Subtle design details reveal themselves over time: radiant floor heating throughout the home and workshop, a 16.26 kW solar array, upstairs and downstairs laundry, a discreet butler’s pantry, and clean-lined translucent glass railings that keep sightlines open without distraction. Outside, privacy defines the pool and BBQ area, where stamped concrete, open green space, an outdoor shower, and a rough-in for a custom outdoor kitchen create a setting that naturally adapts to both quiet afternoons and larger gatherings. Four distinct balconies—including a roof deck, hot tub deck, BBQ deck, and main kitchen deck—offer different perspectives of the same remarkable setting, each framing the views in its own way. The detached 70’ x 44’ shop mirrors the property’s versatility. Heated concrete flooring supports vehicle lifts and recreational equipment, while dedicated areas accommodate farm operations, storage, and staff facilities, including a washroom and covered outdoor space with natural gas BBQs. This is a property where form, function, and setting align—revealing more the longer you spend taking it in. (Duplicate listing MLS 10365338 single-family) (id:63476)
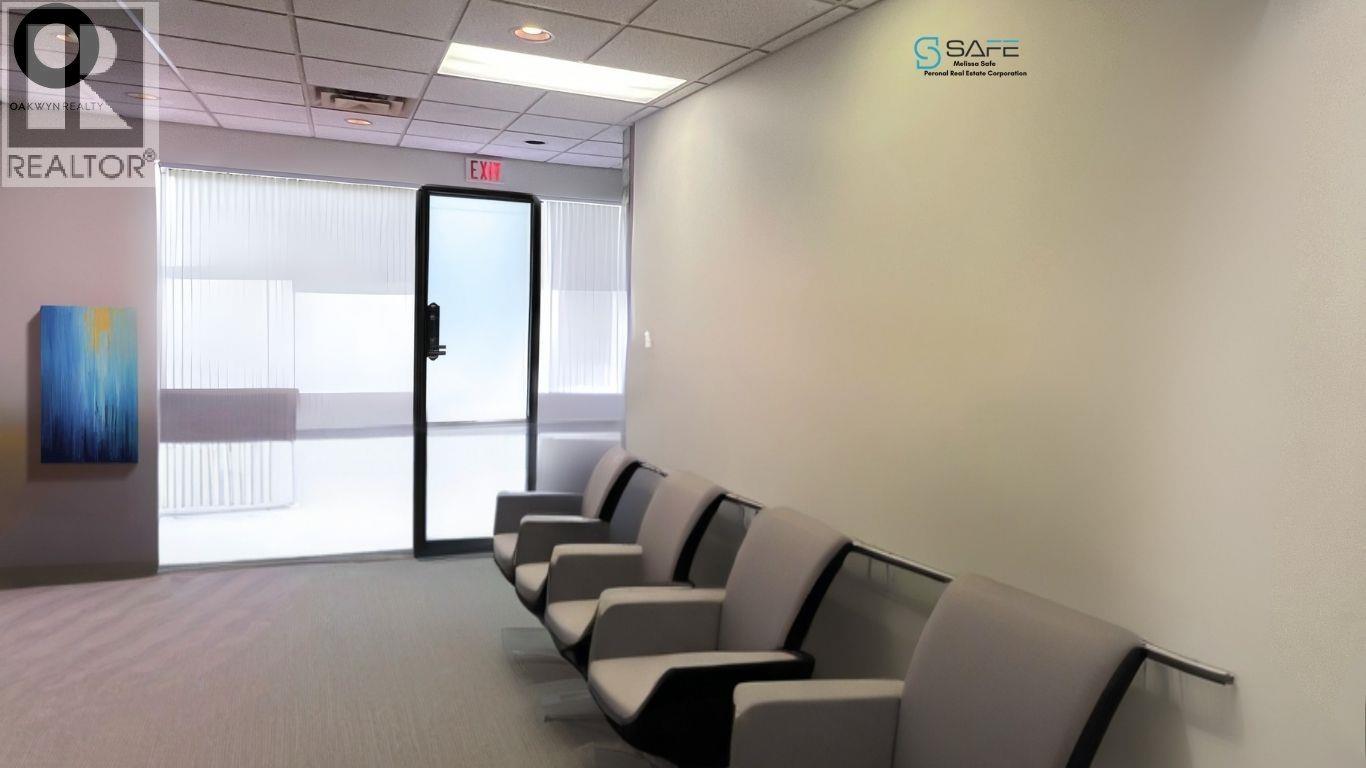
113 1305 Welch Street
North Vancouver, British Columbia
Exceptional leasing opportunity in the heart of North Vancouver! Over 6,100 sq. ft. of warehouse space plus 1,000+ sq. ft. bonus mezzanine. This versatile industrial unit is ideal for distribution, manufacturing, or storage. Features include a large open warehouse with high ceilings, 6 private offices, 2 washrooms, kitchenette, and 3 separate access points for efficient operations. 8 dedicated parking stalls included. Easy to show. Prime location with quick access to major transit routes, ports, and key infrastructure. Rare opportunity to secure a large industrial footprint in one of the North Shore's most sought-after areas. (id:63476)
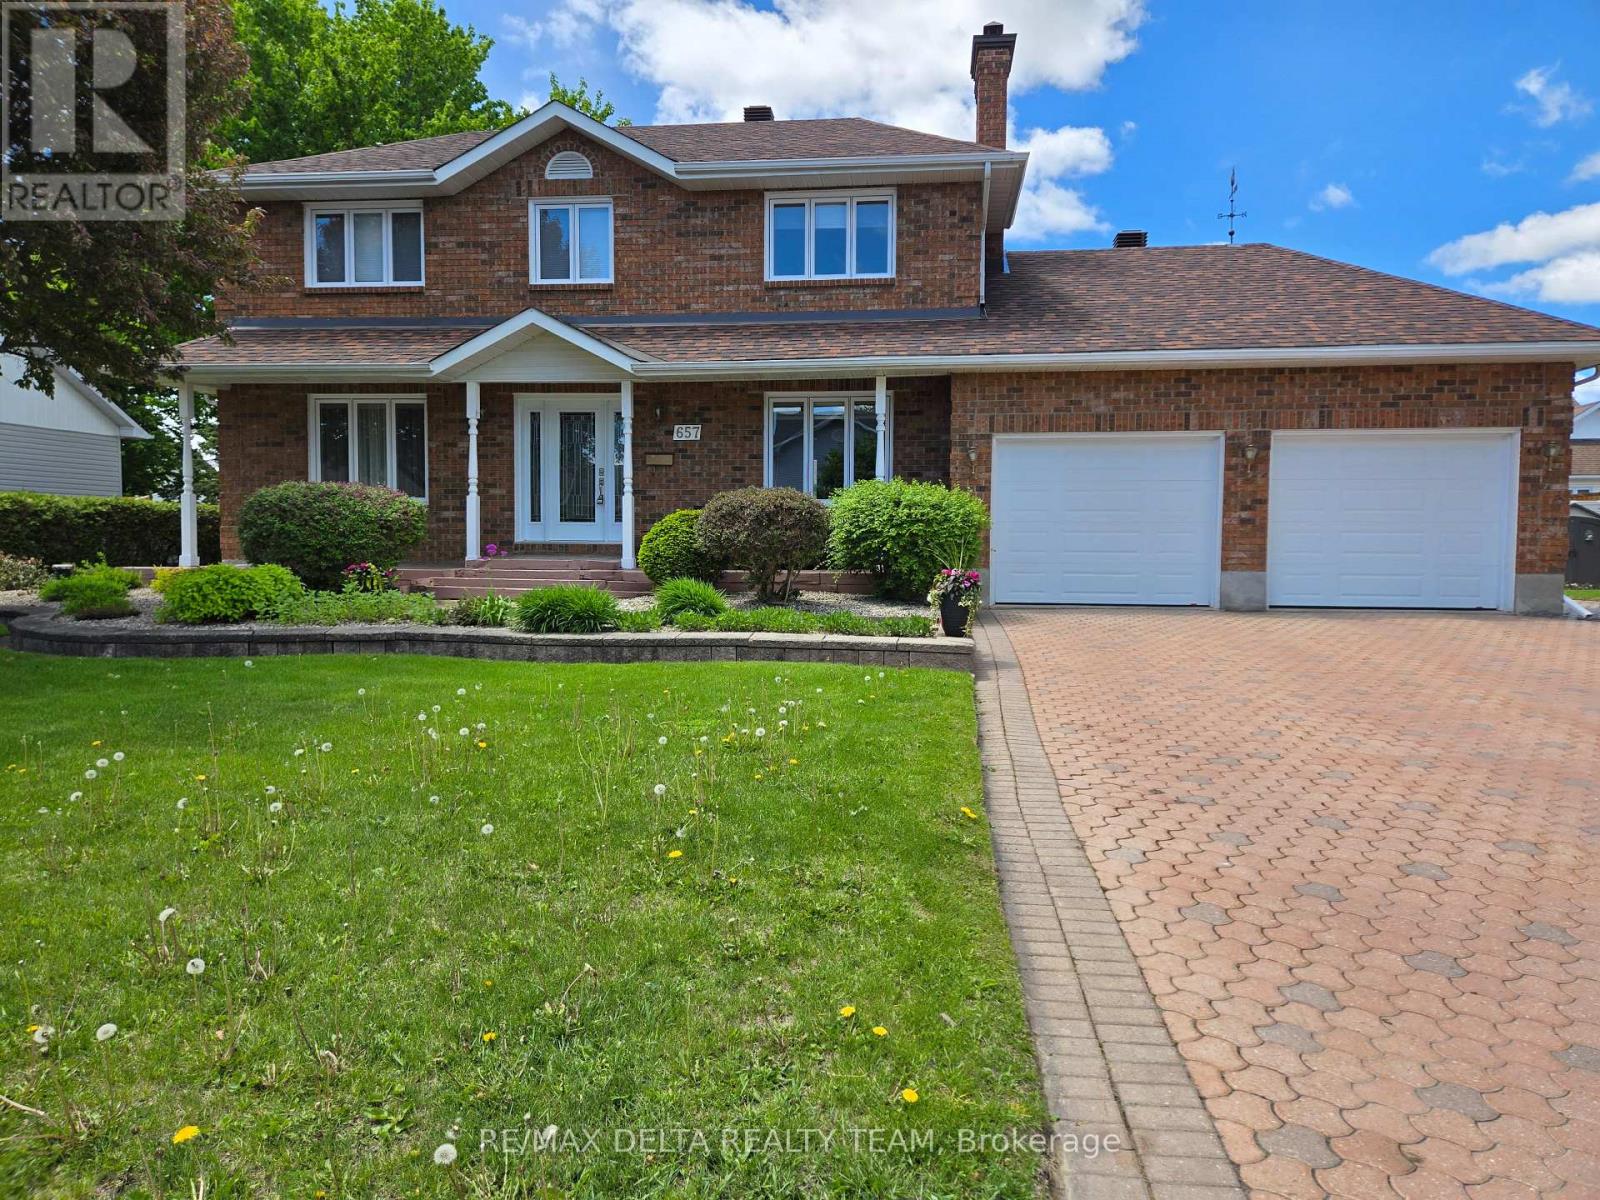
657 Ste Anne Street
Casselman, Ontario
Welcome to this beautifully maintained, custom-built all-brick two-storey home, proudly offered by its original owner. Expertly crafted by Melanie Construction, this 4-bedroom residence showcases quality workmanship and thoughtful design throughout.This home has been exceptionally well cared for and offers a functional layout ideal for family living. The spacious double garage provides the added convenience of direct access to the basement-perfect for additional storage, a workshop, or future living space potential.Over the years, the home has seen valuable upgrades that enhance both comfort and efficiency, including added insulation, a newer furnace, and an updated hot water tank-providing peace of mind for years to come.Situated on an extra-wide lot in the charming village of Casselman, the property offers both space and privacy while still being close to everything you need. Enjoy quick and easy access to Highway 417, making commuting a breeze, along with proximity to local amenities, schools, shopping, and services.A rare opportunity to own a solid, custom-built home in a desirable and growing community-this property truly reflects pride of ownership inside and out. (id:63476)
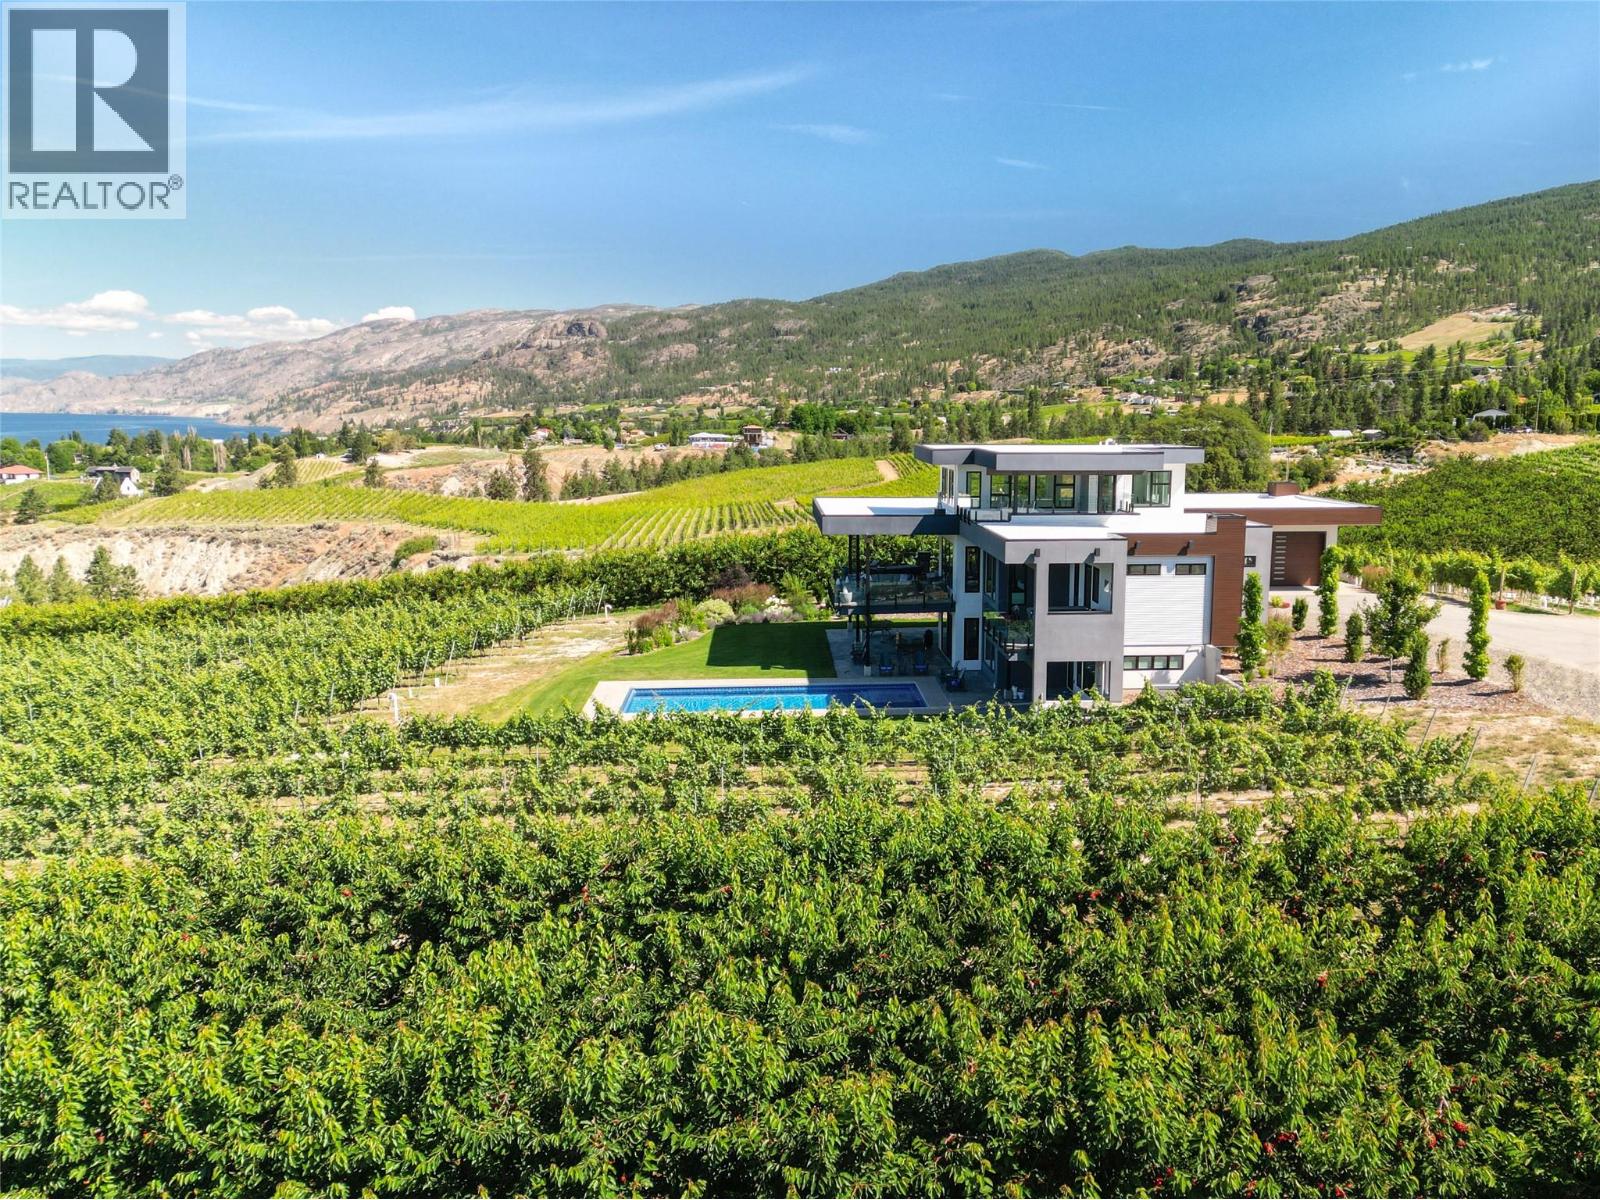
2805 Aikins Loop
Naramata, British Columbia
2805 Aikins Loop, the landscape seems to arrange itself with intention. From nearly every vantage point, the eye is drawn west toward Okanagan Lake and Summerland, where evening light settles across the water and vineyards. Set on 25 productive acres planted with grapes and cherries, the land is fully irrigated, gently sloped for natural drainage, and designed to work efficiently year after year. The 4,200 sq. ft., 4-bedroom, 4-bathroom residence was thoughtfully positioned to capture those views while prioritizing comfort and energy efficiency. Subtle design details reveal themselves over time: radiant floor heating throughout the home and workshop, a 16.26 kW solar array, upstairs and downstairs laundry, a discreet butler’s pantry, and clean-lined translucent glass railings that keep sightlines open without distraction. Outside, privacy defines the pool and BBQ area, where stamped concrete, open green space, an outdoor shower, and a rough-in for a custom outdoor kitchen create a setting that naturally adapts to both quiet afternoons and larger gatherings. Four distinct balconies—including a roof deck, hot tub deck, BBQ deck, and main kitchen deck—offer different perspectives of the same remarkable setting, each framing the views in its own way. The detached 70’ x 44’ shop mirrors the property’s versatility. Heated concrete flooring supports vehicle lifts and recreational equipment, while dedicated areas accommodate farm operations, storage, and staff facilities, including a washroom and covered outdoor space with natural gas BBQs. This is a property where form, function, and setting align—revealing more the longer you spend taking it in. (Duplicate listing MLS 10365334 Farm with Residence) (id:63476)
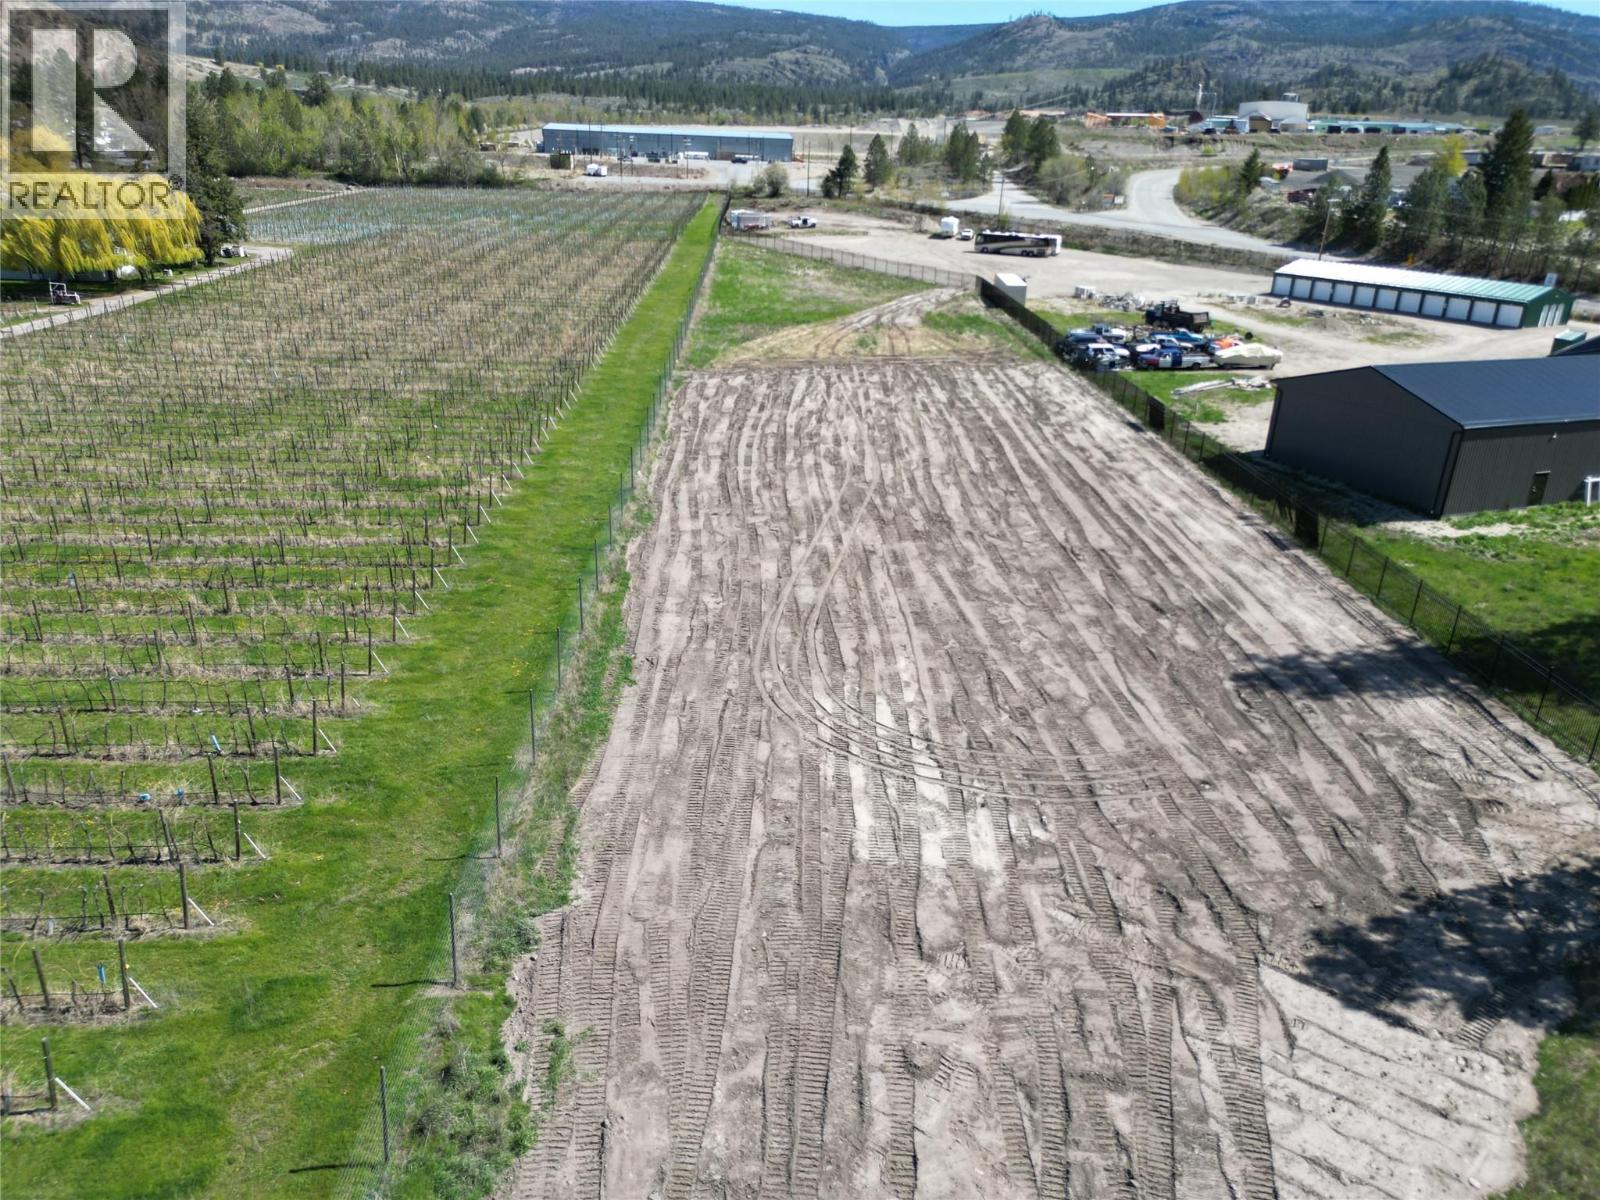
1631 Maple Street
Okanagan Falls, British Columbia
1.7-acre SH2-zoned property is ideally situated between vineyards on one side and light industrial areas on the other. Offers an excellent opportunity for those looking to build a home and shop with a large private yard and growing potential. Located on a bench above Okanagan Falls near the 201, which is the bush road running all the way to Kelowna - this location is ideal for outdoor enthusiasts with abundant fishing, hunting, and exploration opportunities nearby. Sewer and water connections along Maple Street ensure convenient utility hookups. The size of this lot provides ample room to spread out comfortably without overwhelming maintenance demands. Perfect for enjoying space without the hassle. (id:63476)
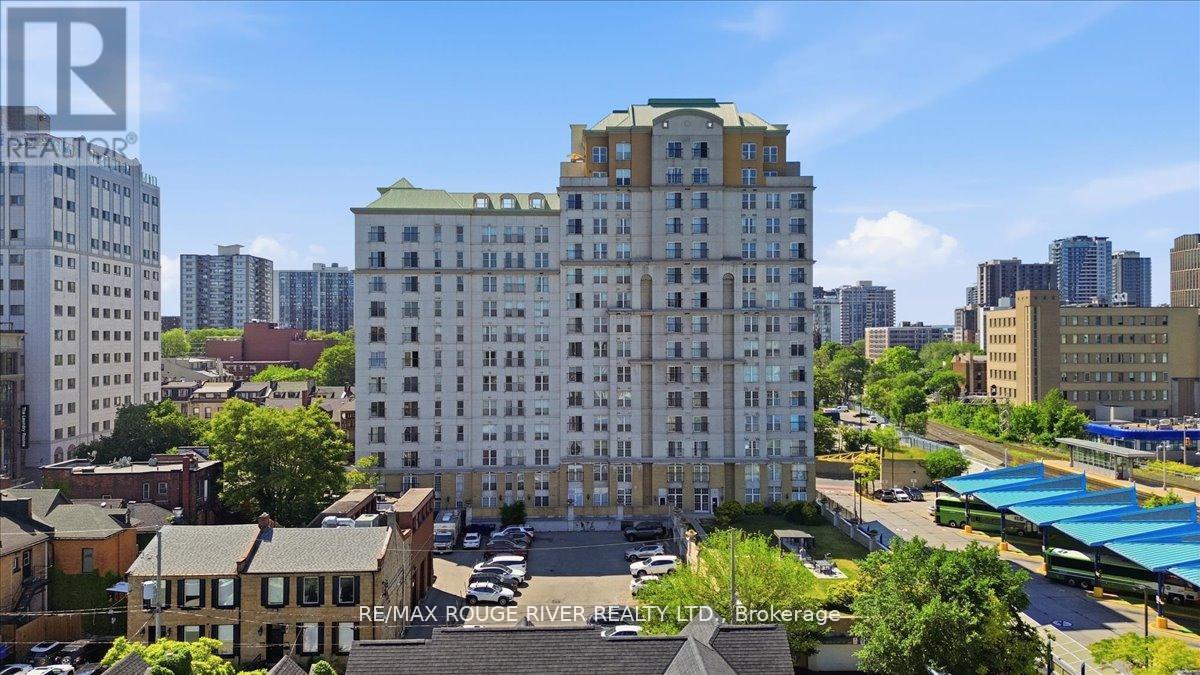
1401 - 135 James Street S
Hamilton, Ontario
Welcome To Beautiful Chateau Royale At 135 James St. A Large 2 Bedroom, 2 Bathroom Corner Unit Located On The 14th Floor With Stunning Clear Views! This Recently Renovated Condo Features A Brand-New Kitchen With Brand-New Stainless Steel Appliances And Beautifully Updated Bathrooms, Offering A Modern And Move-In Ready Living Space. Enjoy An Abundance Of Natural Light Through The Large Windows Throughout The Unit, Along With A Charming Juliette Balcony To Take In The Views. Convenient Ensuite Laundry Adds To The Comfort And Functionality Of This Home. Ideally Situated Close To Restaurants, Entertainment, The Hospital, And McMaster University, This Is An Exceptional Opportunity For Professionals, Students, Downsizers, Or Investors Alike. Whether You're A First-Time Buyer, Student, Investor, Or Looking To Downsize, This Condo Delivers Unmatched Location, And Convenience. Perfect For Anyone Looking To Right-Size Their Life! (id:63476)
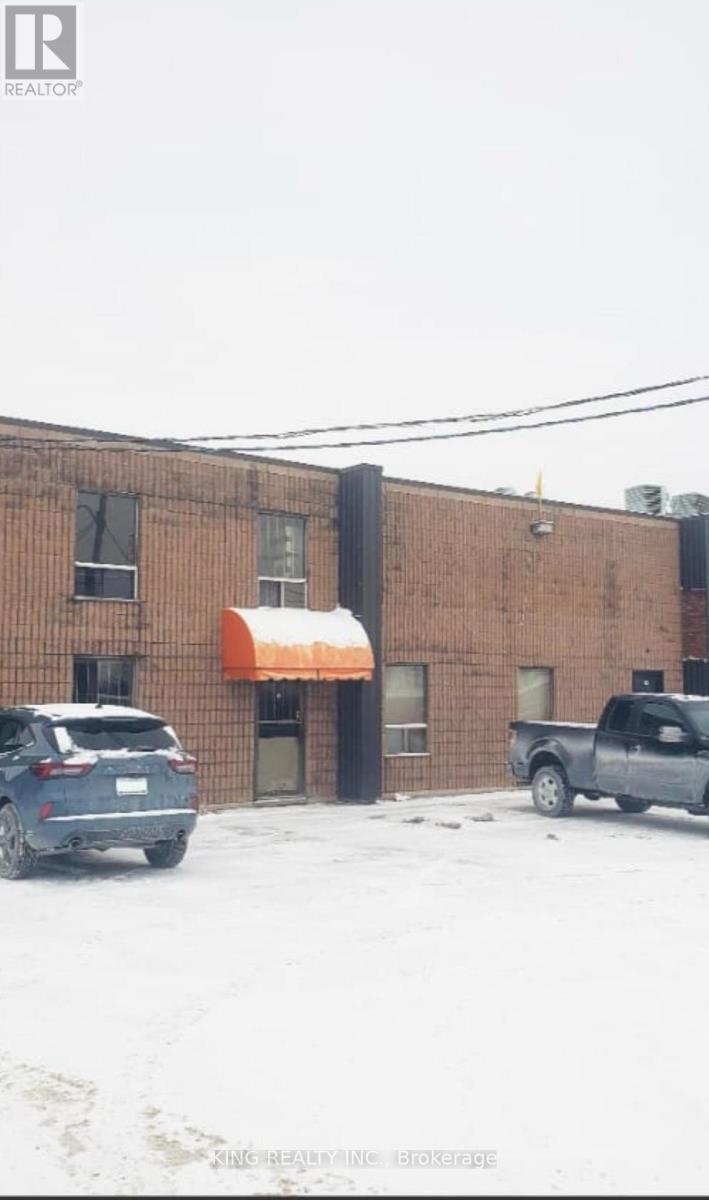
12-18 Clark Street
Welland, Ontario
Excellent location in the South Welland Industrial Park, strategically positioned at the corner of Prince Charles Drive and Netherby Road, offering outstanding exposure for businesses. This well-maintained brick industrial building features 18-foot ceilings and a variety of permitted uses, with divisible units ranging from 2,022 sq. ft. to 7,735 sq. ft. An additional 2,500 sq. ft. mezzanine provides an excellent opportunity for office space. Units include front parking and front-door access, with the option to utilize a large 12' x 18' roll-up door. Three-phase hydro and separate gas services are available, making this a versatile space for a wide range of business operations. (id:63476)
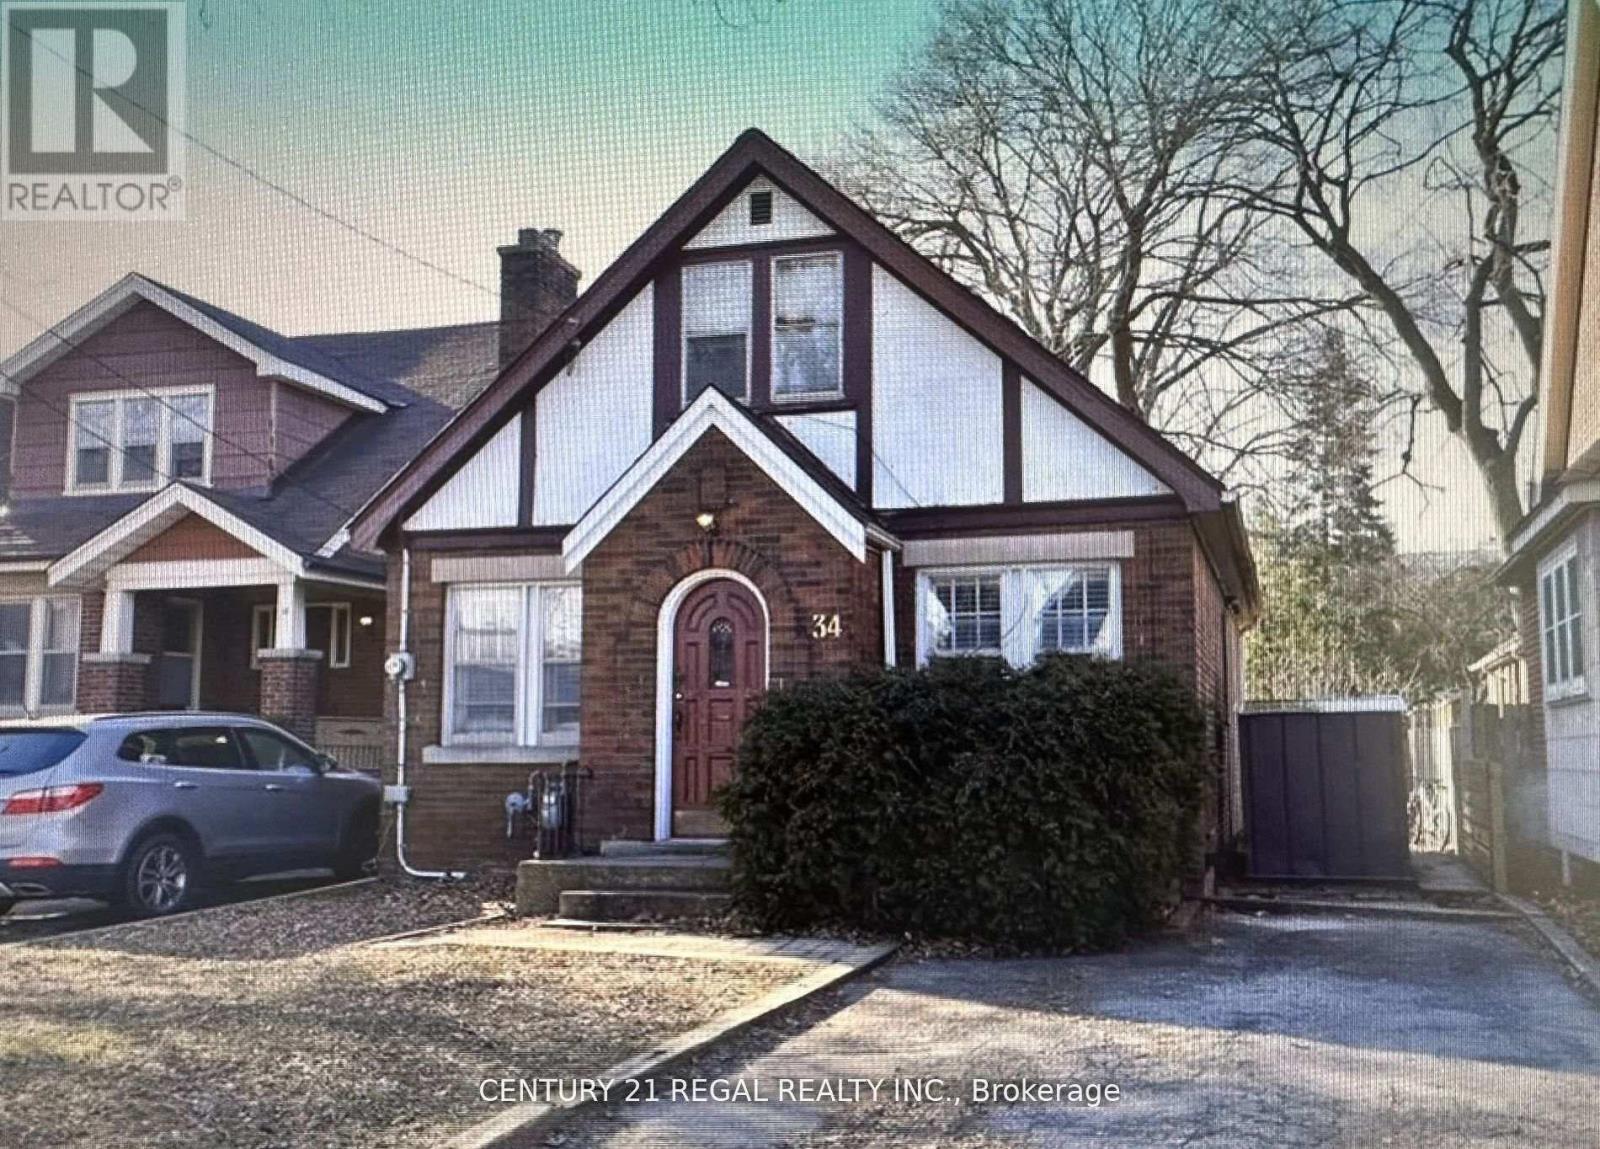
34 Dalewood Avenue
Hamilton, Ontario
Fully LICENSED from City of Hamilton. Ideally located within walking distance to McMaster University, this spacious detached home is perfect for students, investors, or anyone seeking a turn-key property in a highly desirable neighborhood. Featuring 4 + 3 generous-sized bedrooms and 3 FULL bathrooms, this freshly painted home offer sample living space and flexibility for a variety of lifestyles. NEW washroom 2024. NEW kitchen 2022. 2 NEW SS fridge. The separate basement entrance provides excellent potential for rental income Enjoy the convenience parking for up to 3 vehicles. Inside, you'll find large bedrooms, a well-maintained interior, and a home that's ready to move in. Whether you're looking to live, rent, or both, 34 Dalewood Ave delivers on space, location, and opportunity. (id:63476)
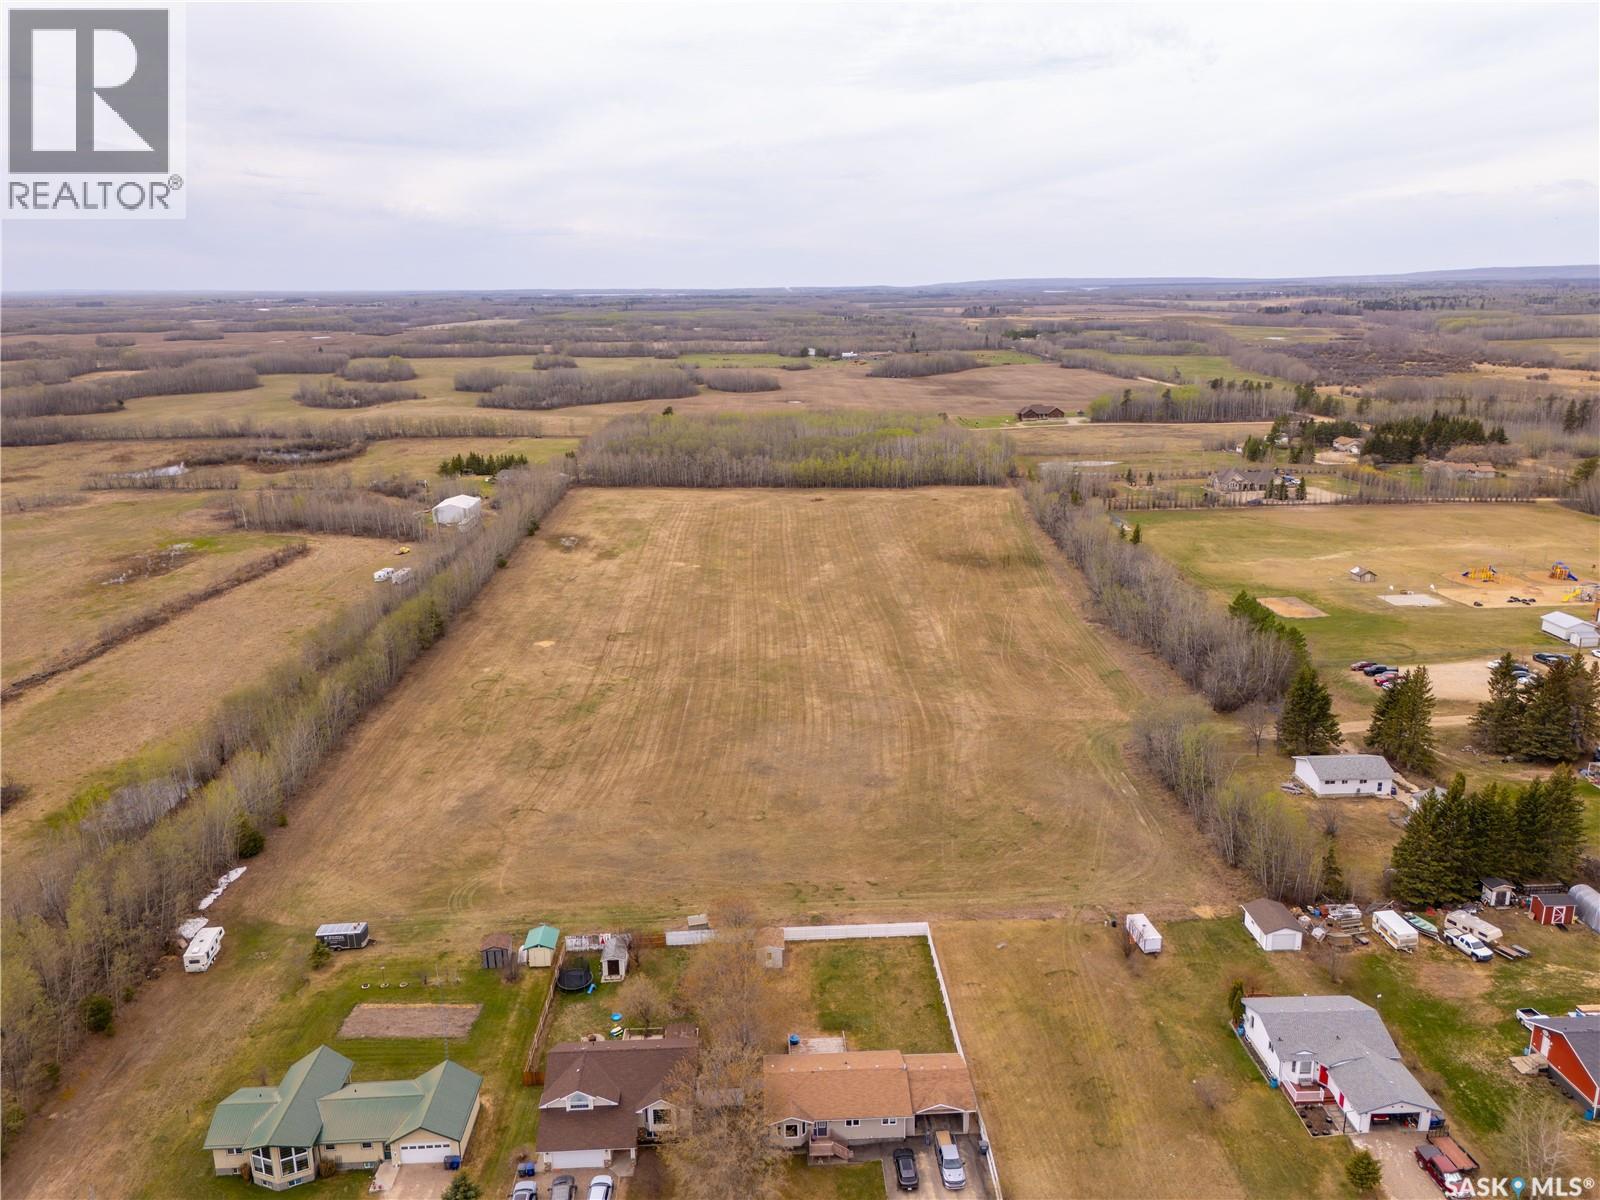
Pierceland Acreage
Pierceland, Saskatchewan
23.39 acres of prime development land with potential. An excellent opportunity for residential or investment development, offering the perfect balance of small-town charm and conveniently located just twenty minutes east of Cold Lake. Power, gas, water and sewer are located at the property line. (id:63476)
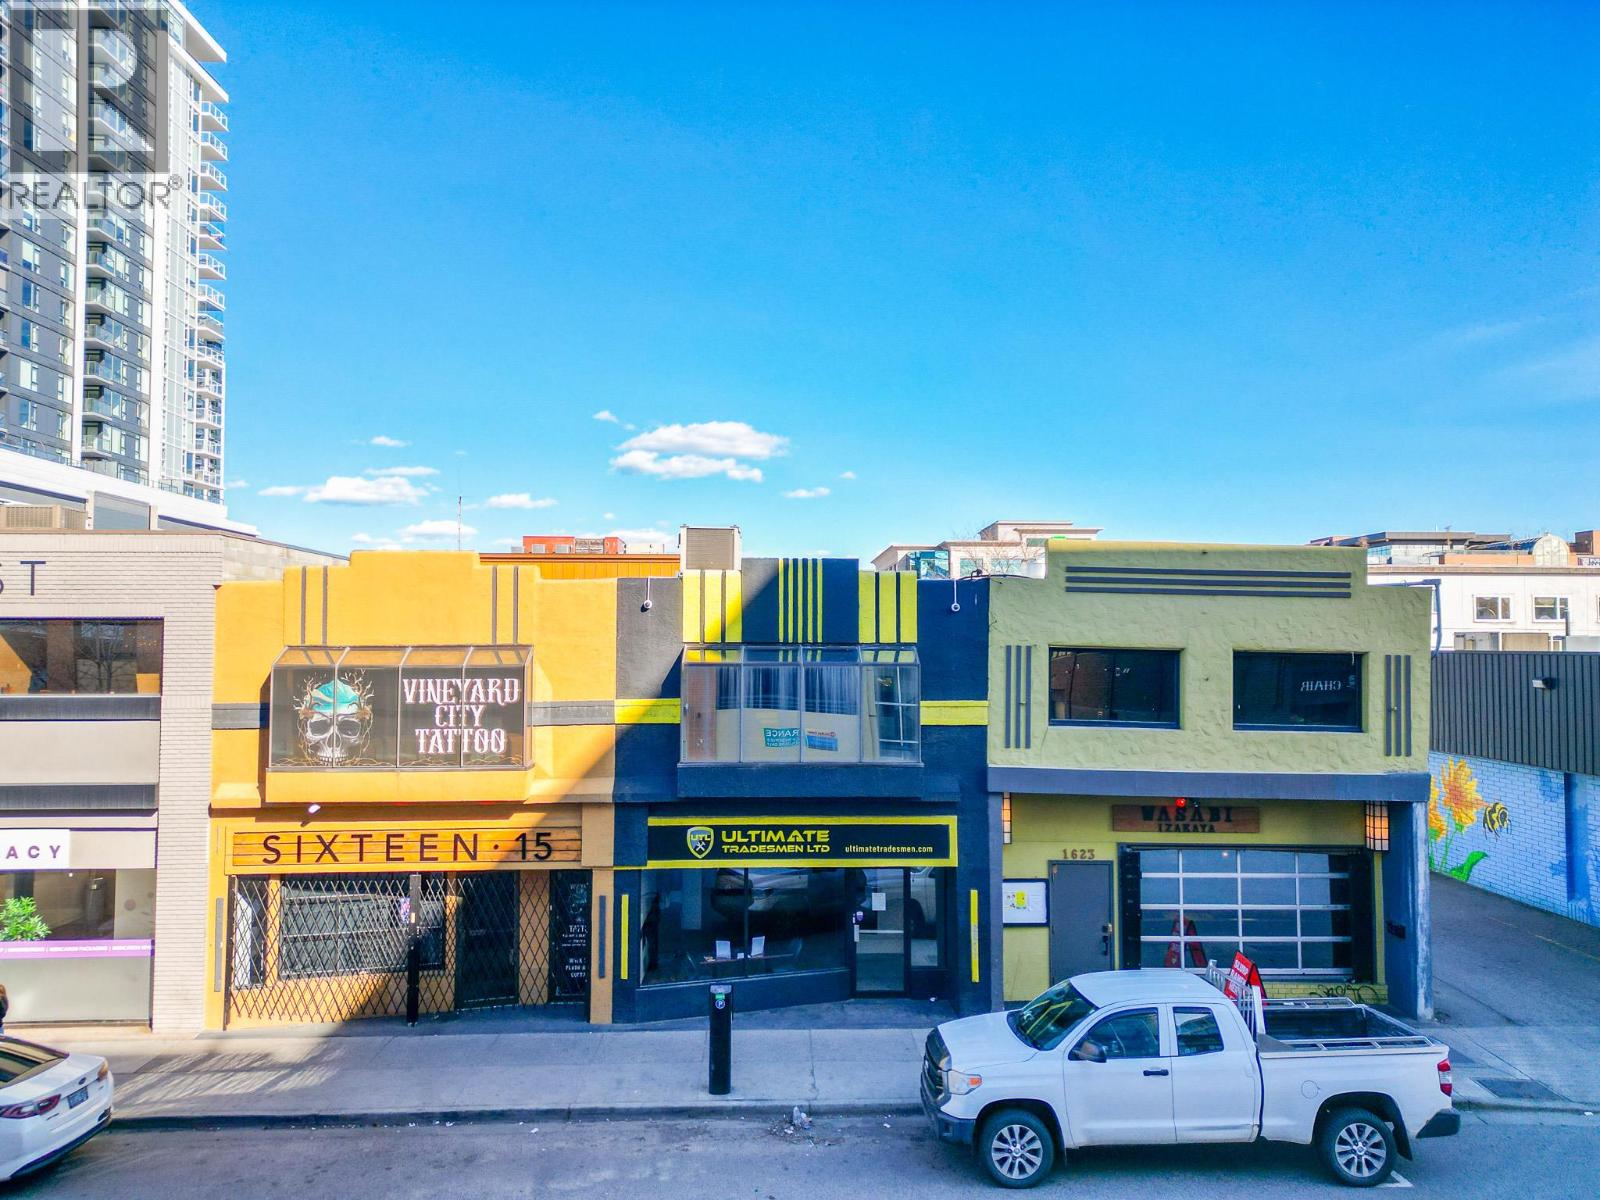
1619 Pandosy Street
Kelowna, British Columbia
1619 Pandosy Street is situated in a quieter area of downtown Kelowna, while still benefiting from strong foot traffic in the surrounding area. The unit offers a modern, clean finish with plenty of natural light throughout. The 1,800 SF ground floor space features a reception area with a large waiting area, two offices, one washroom, and a breakroom. The premises also includes an additional 700 SF on the second floor offered at a flat gross rate of $900 per month, featuring three separate rooms and a washroom with a shower. This opportunity works well for a variety of retail and service commercial uses, with ample parking nearby including the Chapman City of Kelowna Parkade. Available April 15. For clarity, the 1,800 SF ground floor area and the 700 SF storage area must be leased together. Contact listing agents for showing instructions. (id:63476)
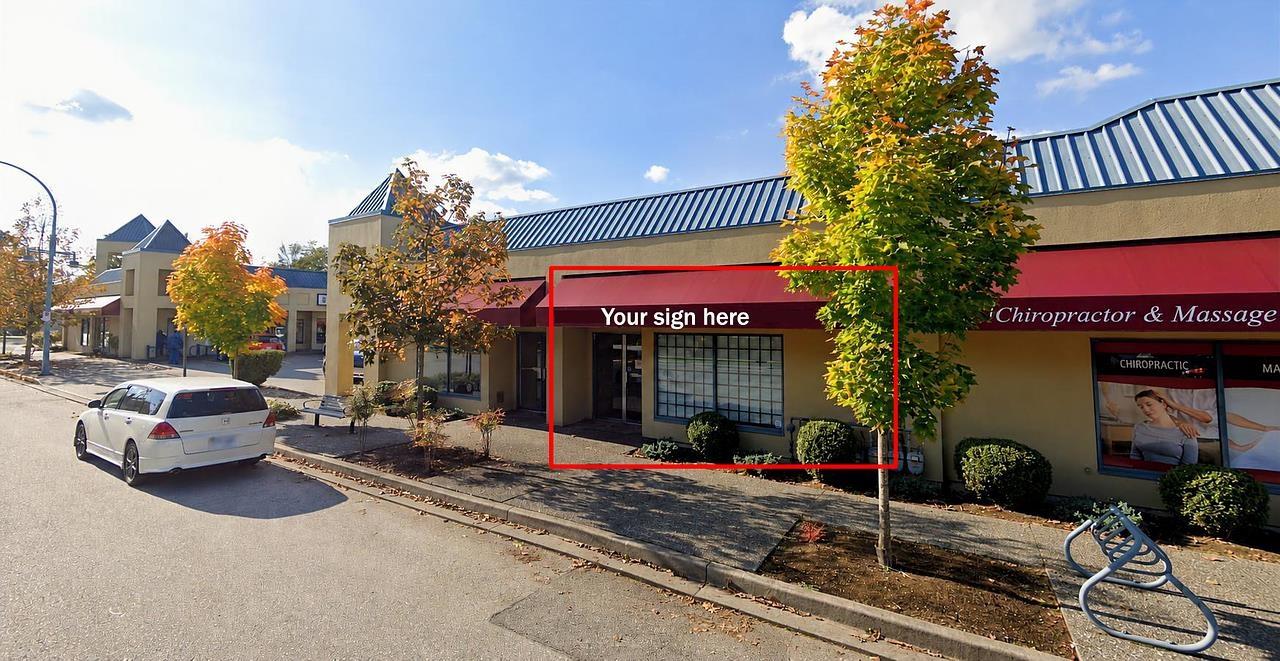
201 4839 221 Street
Langley, British Columbia
Turn-key retail/office opportunity in a well-established Langley strip mall. This 1,206 SF improved unit offers excellent signage exposure, ample on-site parking, and the ability to vent - making it suitable for a wide range of tenants, including QSR and café concepts. Ideal co-tenancy for medical, pharmacy, dental, optometry, insurance, food service, and similar service-oriented uses. Move-in ready in a high-visibility location with strong daily traffic. (id:63476)
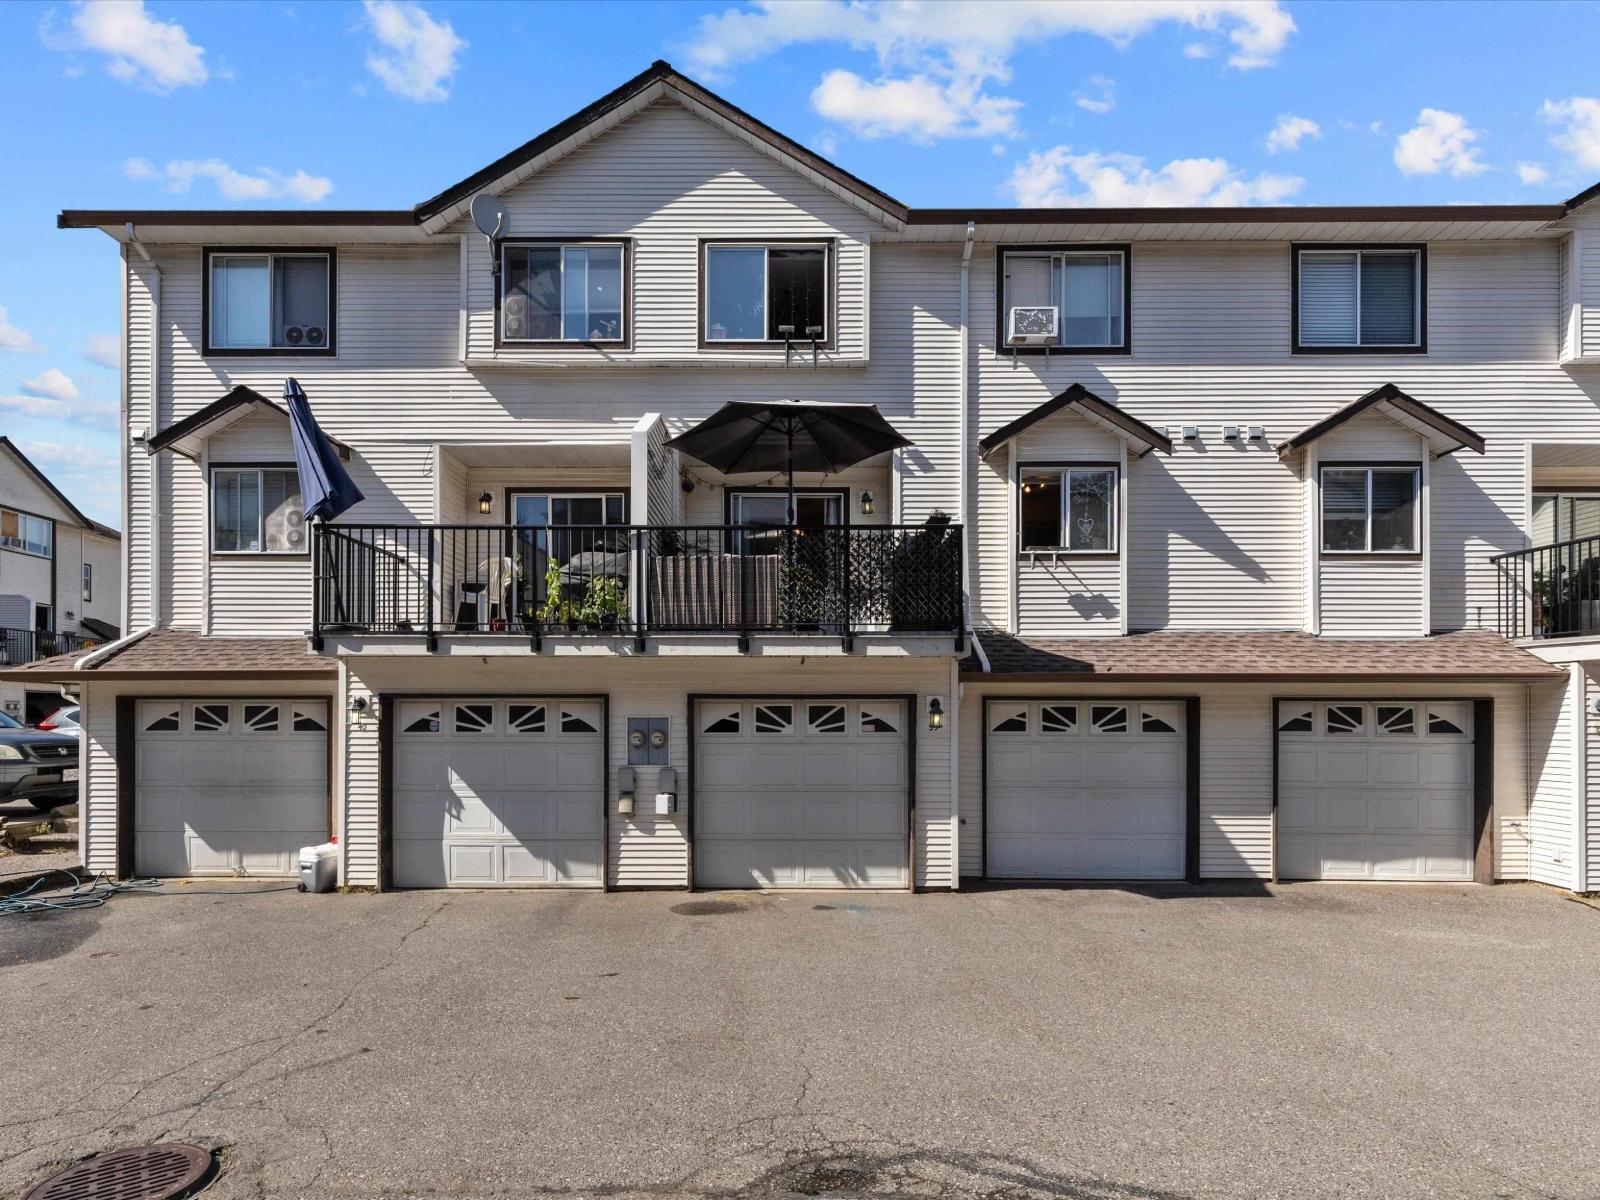
39 45740 Thomas Road, Vedder Crossing
Chilliwack, British Columbia
Popular Sardis location townhouse complex in a friendly, family-oriented neighbourhood. This inside quiet unit, has 3 bedrooms, 2 1/2 baths, double car garage, good sized kitchen with doors leading to the balcony, formal dining room, laminate hardwood floors, gas fireplace, storage & laundry room on the lower level. Pets allowed. Great location, walk to bus stop, schools, shopping, restaurants, close to Vedder River and freeway. If you want to live in the Garrison area without the Garrison price tag, this is the perfect place to call home! (id:63476)
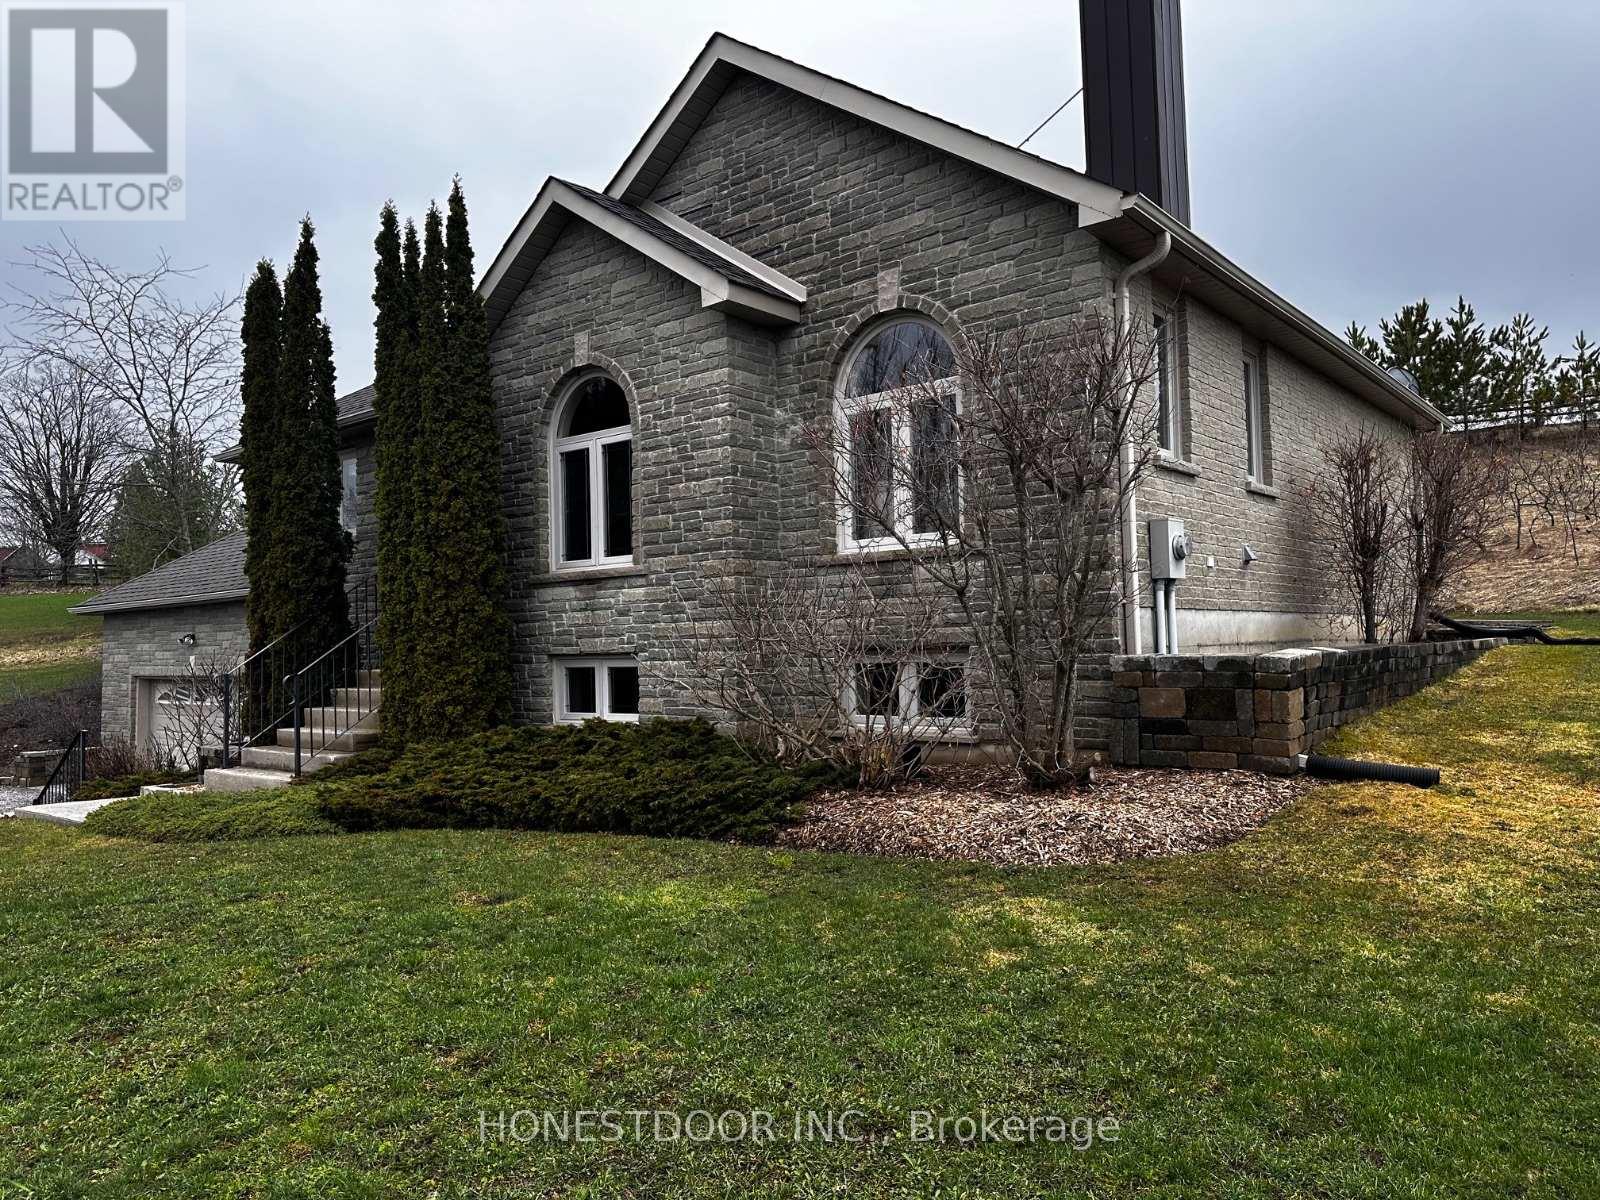
1472 Heritage Line
Otonabee-South Monaghan, Ontario
1472 Heritage Line Keene, ON K0L2G0. Bungalow - raised, all brick (front decorative brick), attached 2 car garage- built 2006, 1156 sq. feet upper level -finished lower level, 1156 sq. feet lower level.- 1.26 acres, part east half Lot 17, Conc 7 - Otonabee/South Monaghan- well, drilled 72', 3.5 gallons/minute, holds 200 gallons (approximate), submersible pump- roof re-shingled 2024. UPPER LEVEL(approximate dimensions) - Bedroom:16' 10" x 10' 2" including closet; Bathroom: 7' 10" x 8' 8"4 pc.; Living room: 20' 1" x 15' minus small closet, with wood fireplace (whet approved), vaulted ceiling; Kitchen: 10' 7" x 11' 10"with breakfast bar counter + 2 stools; Dining room: 13' 10" x 11' 3"; Sunroom: 8' 1" x 8' 2"; Porch: 19' 3" x 8' covered. LOWER LEVEL (approximate dimensions) - DEN: 11' 9" x 11' 6" including closet. Bedroom/office: 11' 5" x10' 5"; Family room: 19' 6" x 13' 10"; Bathroom: 7' 11" x 6' 7"3 pc; Cold cellar: 5' 4" x 9' 8"with shelving, sump pump and backup battery sump pump; Furnace room: 11' x 8' 5"wood/oil combination furnace 2006, air exchange unit, water filter soft water unit, 40-gallon hot water tank; Laundry room: 5'9" x 6'with laundry sink. GARAGE - 23' 2" x 22' 2" with oil tank (protected) and automatic garage door opener. SHED - Main shed10' x 20' floating cement pad, vinyl sided, tin roof (coloured) with hydro Lean-to 10' x 20'attached, covered, gravel base. INCLUSIONS- all appliances -refrigerator, stove, microwave, dishwasher, clothes washer, dryer & chest freezer(shed)- 36" TV -living room -wall mounted above fireplace- all blinds- kitchen bar stools (2) NEGOTIABLE ITEMS-lawnmower -John Deere D110, 2017-living room furniture, sofa, loveseat, chair, rug, end tables and coffee table, 2 lights-dining room table with 6 chairs and cabinet- office furniture, desk, bookshelf and couch (id:63476)
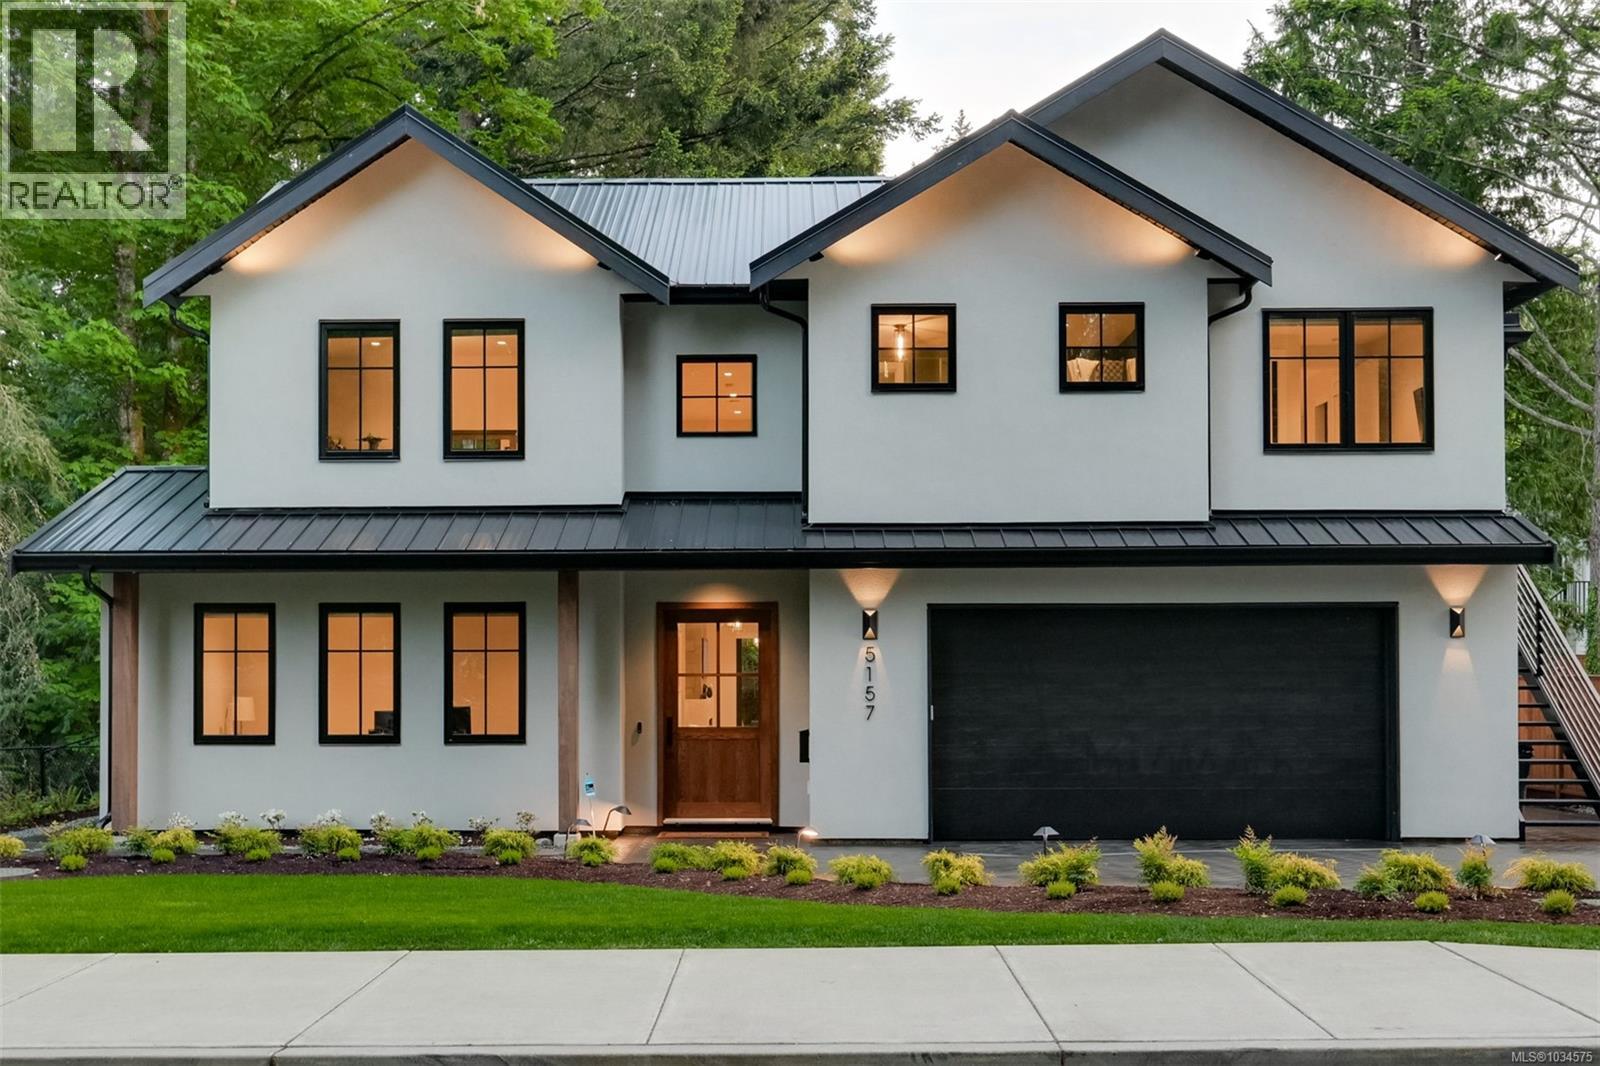
5157 Del Monte Ave
Saanich, British Columbia
Set behind beautifully landscaped grounds on a 10,000 sq.ft. property in prestigious Cordova Bay, this private executive residence offers a rare blend of modern luxury, comfort, and resort-inspired living. Thoughtfully crafted as a builder’s personal home, the property showcases an elevated level of design and finish throughout, with every space curated for effortless everyday living and exceptional entertaining. This 4 bed, 4 bath home features a flexible layout including a self-contained 1 bed suite, dedicated home office, private gym, and expansive recreation spaces designed to adapt to modern family living. Warm contemporary interiors are complemented by custom millwork, hardwood flooring, integrated lighting and audio, and a dramatic Nano Wall bifolding door system that creates seamless indoor-outdoor flow. Outside, the experience feels more akin to a boutique retreat than a traditional residence. Professionally landscaped and fully fenced, the property offers exceptional privacy alongside a curated collection of wellness-inspired amenities including a sauna, cold plunge, premium hot tub, firepit lounge, and expansive outdoor entertaining areas designed for year-round enjoyment. Located moments from beaches, golf courses, top schools, and everyday amenities, this is a rare opportunity to own a meticulously designed luxury home in one of Victoria’s most sought-after coastal communities. (id:63476)
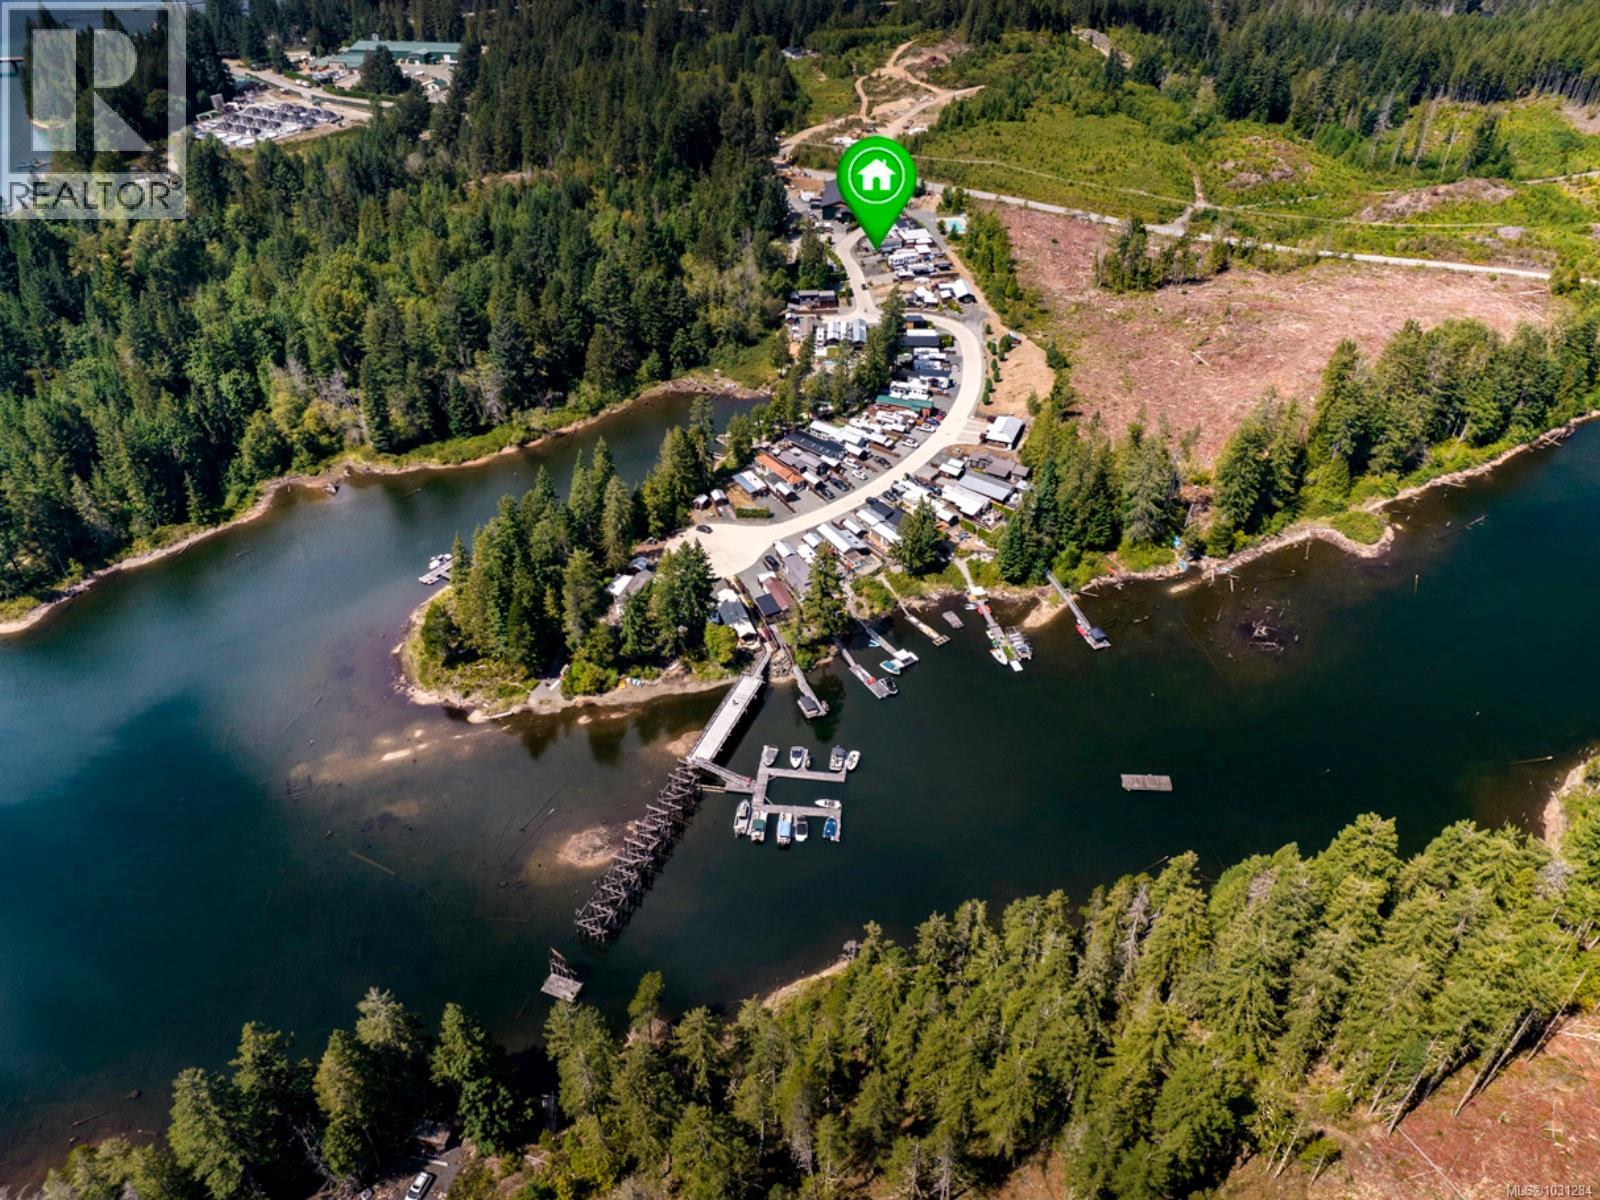
38 10750 Central Lake Rd
Port Alberni, British Columbia
This is the kind of property that makes it easier to get away, to unwind, and say yes to one more weekend at Great Central Lake. Fully serviced, built for easy escapes, long weekends, and the kind of time away that actually feels like a break. Whether you’re coming out for two nights or settling in for a longer stay, everything here on this recreational lot is designed to help you enjoy more and manage less. The outdoor setup is the real draw. A stamped concrete patio gives you a polished, low-maintenance space to relax or entertain, while the covered bar and fire pit create the kind of atmosphere that keeps everyone outside just a little longer. There’s also a large shed, so all the gear that comes with lake life has a place to go. And there’s the location: In just two minutes, you can walk to the shared dock and head out for a swim, paddle, fishing trip, or day on the boat. That kind of access changes how often you use a property like this - because when getting to the water is that easy, spontaneous lake days become part of the routine. The community is another reason this one stands out. It’s welcoming, family-oriented, and pet-friendly, with shared amenities that make every stay more comfortable, including a pickleball court, guest parking, and free laundry, showers, and washrooms. Practical details matter here too: paved road access, low strata fees, and a fully serviced lot make ownership feel simple. And with no rental restrictions, you have the freedom to use it in the way that works best for you - keep it as your own retreat, invite others to enjoy it, or create added flexibility for the future. With Dorothy Creek and Della Falls nearby, there’s no shortage of adventure close to home base. But truthfully, you may find the best moments happen right here - morning coffee before the lake wakes up, an afternoon on the dock, and evenings around the fire with the people you came to be with. Reach out any time to arrange your private viewing. (id:63476)
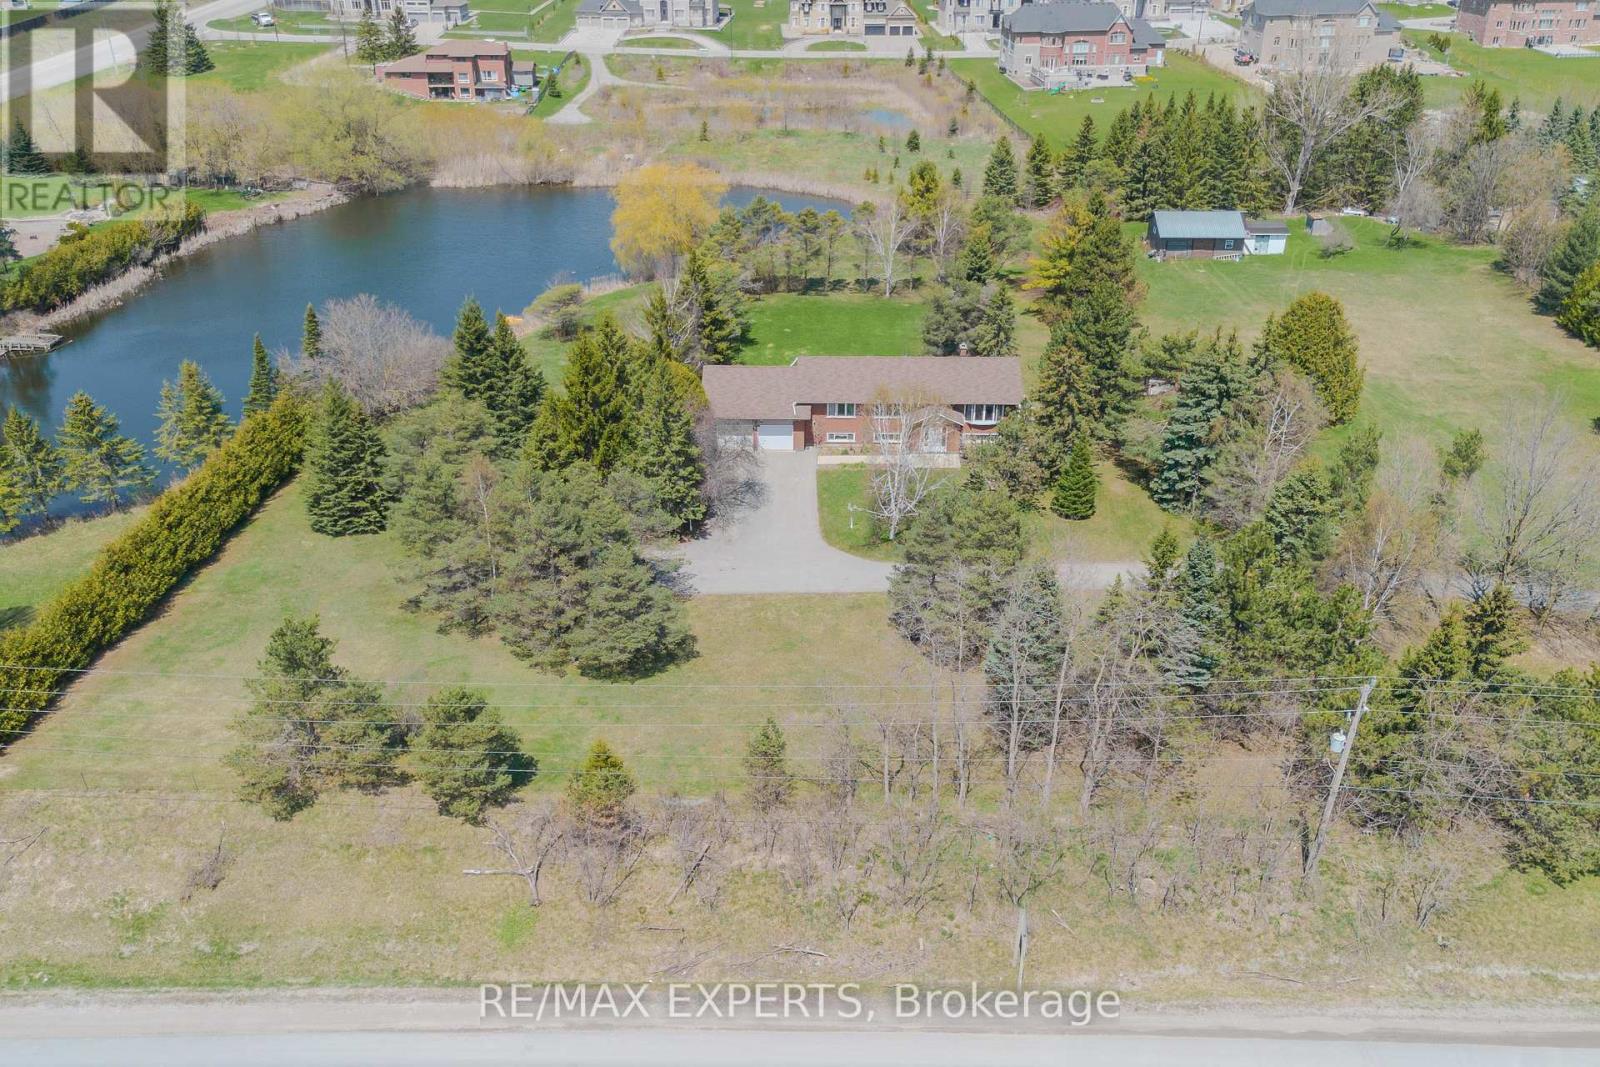
6068 Bloomington Road
Whitchurch-Stouffville, Ontario
All 4 acres sold as one parcel only. Buyer responsible for any future severance or subdivision. Asking: Approximately $798,000 per acre. Total Price: $3,200,000 for all 4 acres. A unique opportunity to acquire prime land in one of Whitchurch-Stouffville's most sought-after estate communities. For builders, investors, and developers, the area continues to benefit from strong demand for luxury estate homes, with neighbouring one-acre estate properties selling for more than $3 million. This property offers immediate enjoyment along with strong long-term potential. The existing custom-built walkout bungalow is positioned well back from Bloomington Road, accessed by a long, tree-lined driveway that provides a level of privacy rarely found today. Overlooking a private pond and mature landscaping, the property offers a tranquil country setting while remaining just minutes from Highway 404, Bloomington GO Station, Aurora, and Stouffville. For end users, this is a chance to enjoy estate living now while maintaining flexibility for the future. The property's generous size, significant setback from Bloomington Road, and established setting create an exceptional opportunity to renovate, expand, subdivide into multiple lots, build a custom luxury residence, or hold as a long-term investment. Further enhancing its appeal is the detached shop, ideally suited for contractors, trades people, hobbyists, automotive enthusiasts, or business owners in need of additional workspace or storage. The combination of a private residence, expansive grounds, and a functional outbuilding offers a level of versatility that is increasingly rare within the GTA. Whether you are seeking a private family estate, a site for a custom luxury home, a property that supports a live-work lifestyle, or a strategic long-term investment in one of York Region's most desirable estate corridors, 6068 Bloomington Road presents an exceptional blend of location, lifestyle, land, and future opportunity. (id:63476)
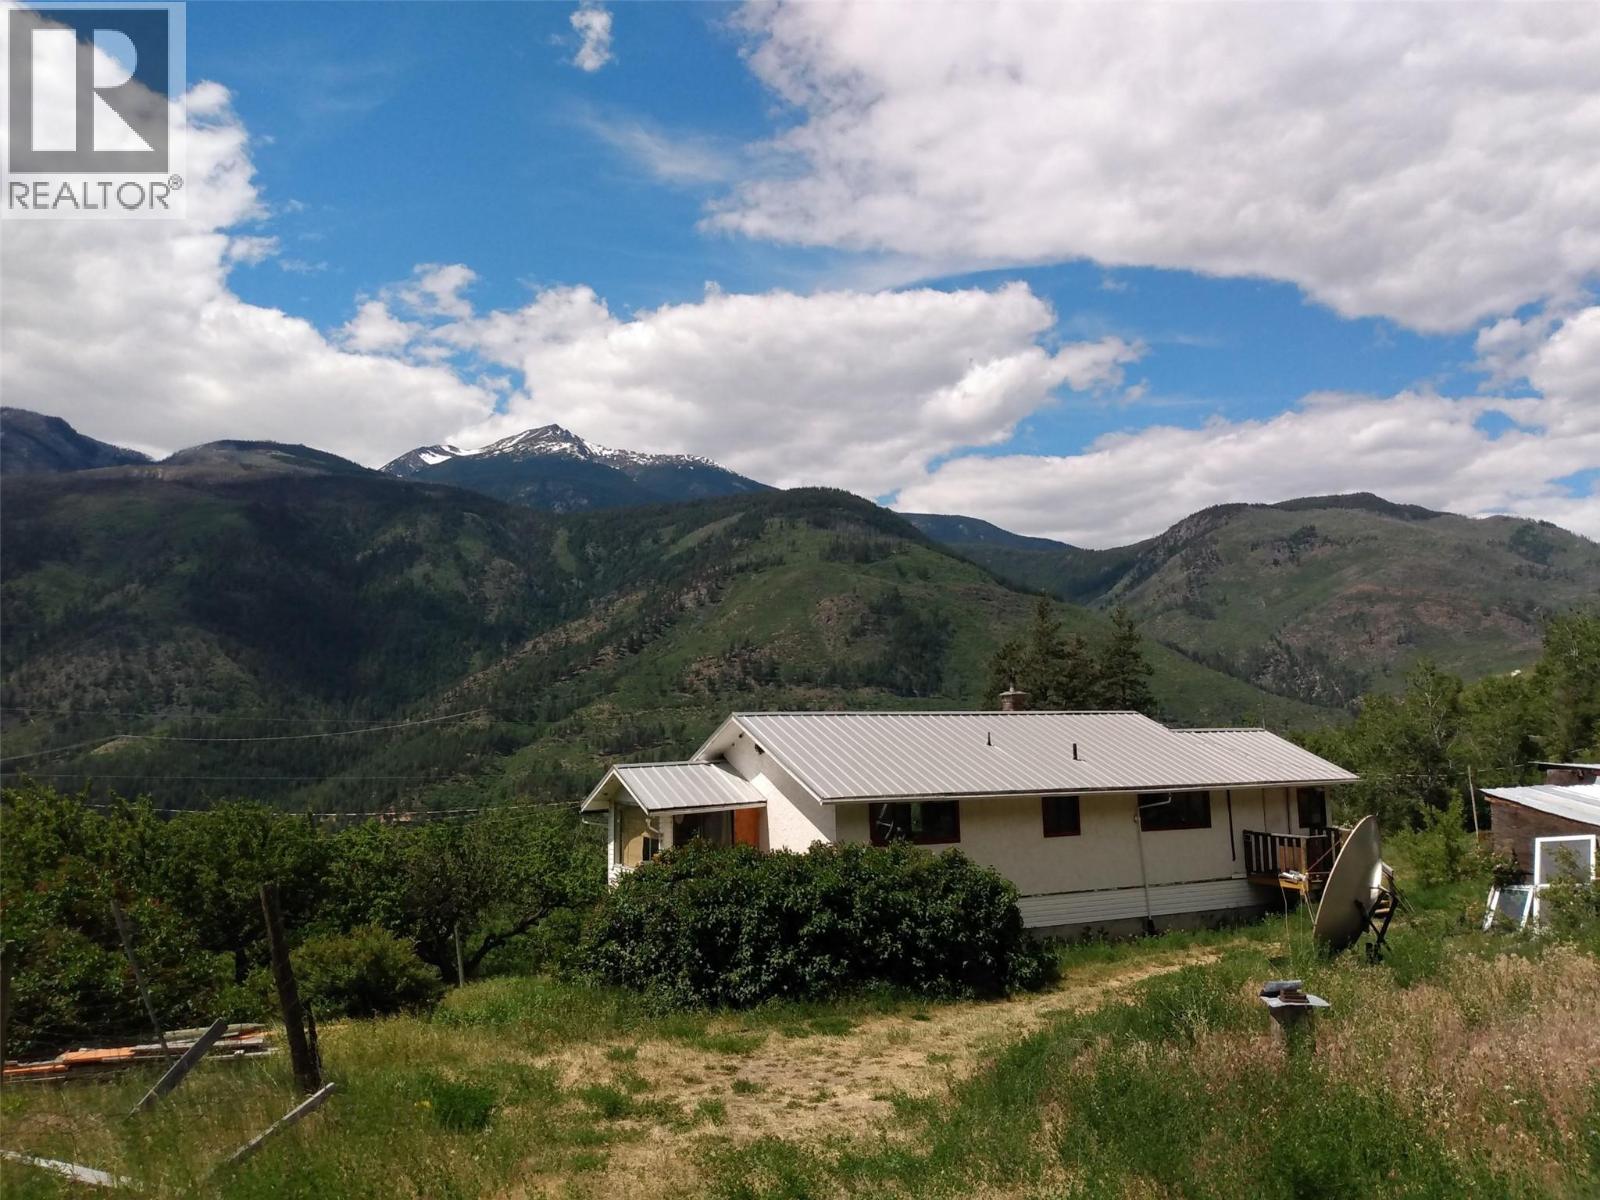
838 Trans Canada Highway
Lytton, British Columbia
70.73 acres of rural land just minutes from Lytton. This beautiful property features gently sloping fields, stunning mountain views, and excellent privacy—ideal for horses or livestock. A small portion of the property lies across the highway, offering great exposure and access to a level bench. Road access to the main acreage is already in place. Access via easement. (id:63476)
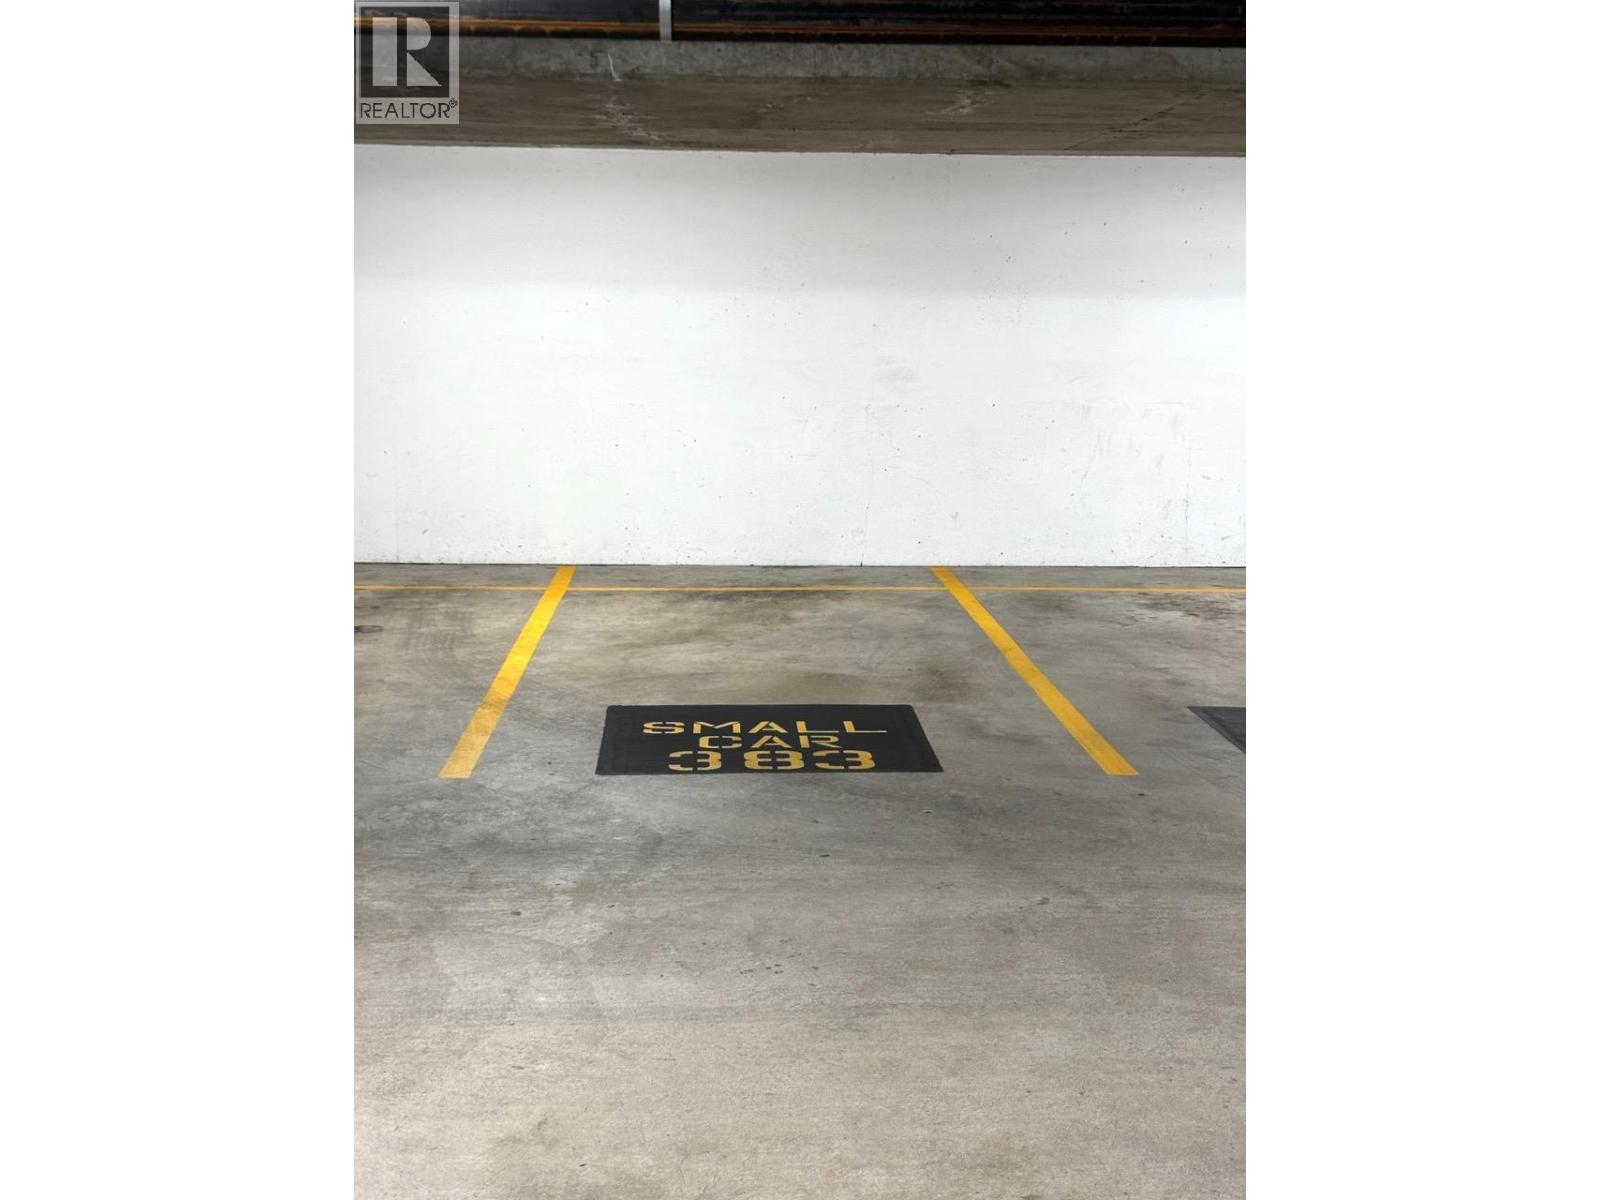
383 1233 Pacific Boulevard
Vancouver, British Columbia
Rare opportunity to own a secure underground parking stall in the heart of Yaletown! Conveniently located on P4, this strata parking stall is ideal for local residents, nearby condo owners seeking additional parking, or investors looking for a low-maintenance asset. Steps to the Seawall, Quayside Marina, Canada Line SkyTrain, Roundhouse Community Centre, world-class dining, shopping, and entertainment. A valuable and increasingly scarce commodity in one of Vancouver's most sought-after neighborhoods. Excellent for personal use or investment. (id:63476)
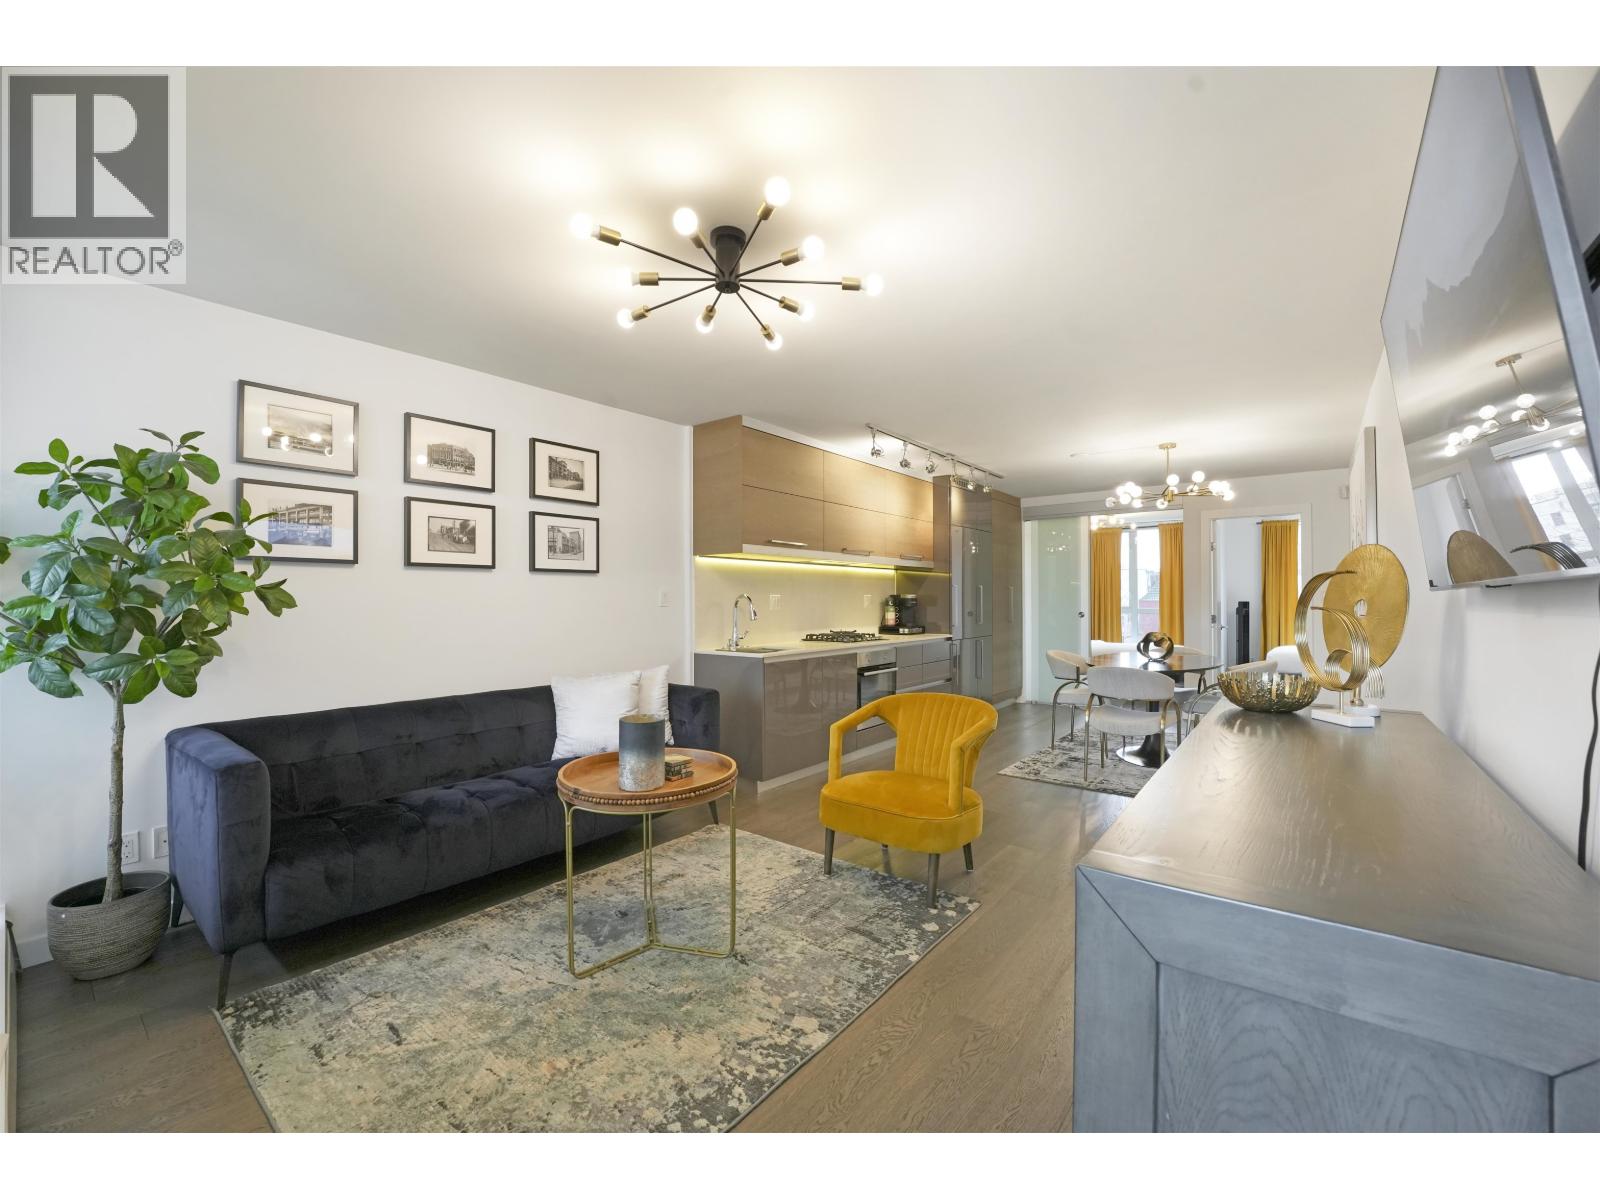
608 189 Keefer Street
Vancouver, British Columbia
TURN KEY INVESTMENT! Spacious 2-Bedroom, 2-Bath Apartment with Storage & Parking! Welcome to this beautifully maintained 2-bedroom, 2-bathroom apartment that perfectly combines comfort and convenience. This inviting space features a bright open-concept layout with a modern kitchen, generous living and dining areas, and two full bathrooms for added privacy and comfort. Both bedrooms are spacious, with ample closet space, making it ideal for roommates, couples, or small families. Additional highlights include one secure storage locker, offering plenty of room for seasonal items or recreational gear, plus an assigned parking spot for ease and accessibility. Situated in a prime location with easy access to shopping, dining, and public transport. Short term/airbnb rentals allowed. (id:63476)
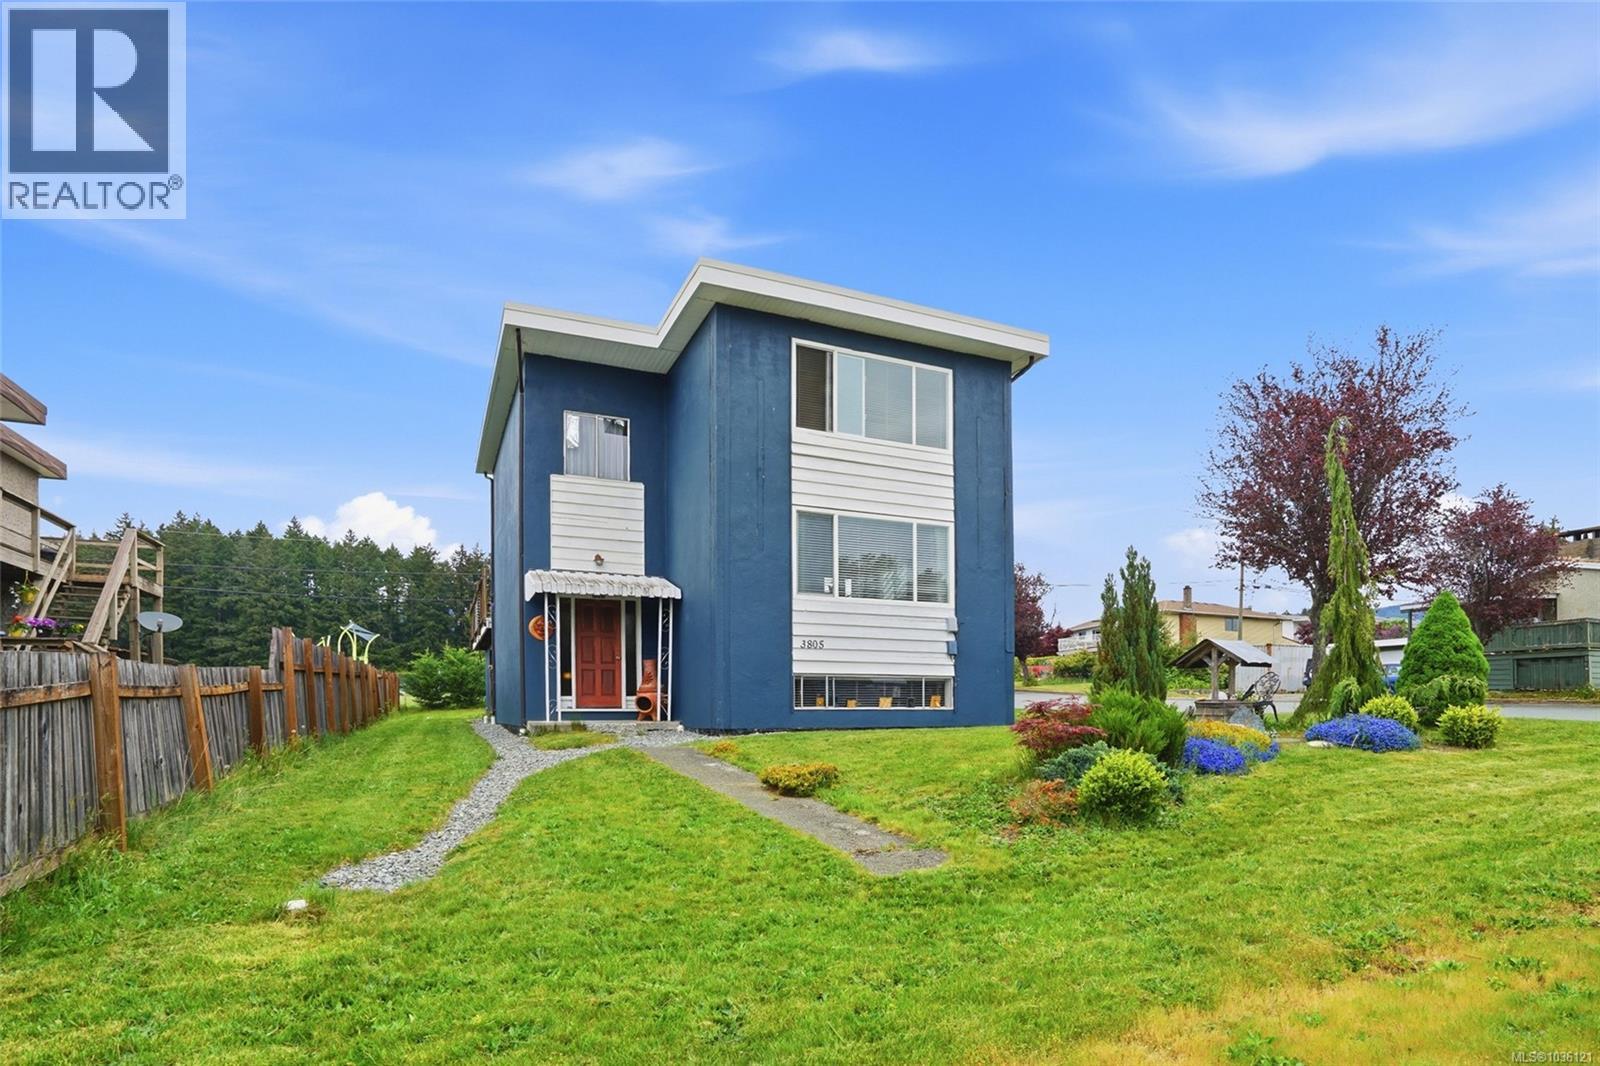
3805 Morgan Cres N
Port Alberni, British Columbia
Set on a corner lot in North Alberni, this legal duplex with a third (in-law) suite offers flexibility, function, and a practical layout for multi-generational living, rental income, or long-term investment. With three separate suites, each living space offers comfort and independence while sharing the convenience of laundry and storage. The fully renovated main level features a suite with a living room, kitchen, two bedrooms, and a full bathroom. The upper level offers another well-appointed suite with its own living room, kitchen, two bedrooms, and full bathroom. On the lower level, the in-law suite includes a living room, kitchen, bedroom, and full bathroom, creating additional space for extended family, guests, or potential rental use. Outside, the property is nicely landscaped and set on a large yard that provides room to enjoy the outdoors. A triple carport offers generous covered parking, while the deck above captures beautiful mountain views. A storage shed adds useful space for tools, seasonal items, or outdoor gear, and the updated perimeter drains provide added peace of mind. With three separate electric meters, three separate hot water tanks, and RV plug, the property is well set up for independent living across the suites. Located within walking distance to John Howitt Elementary and just minutes from shopping, restaurants, and amenities, this North Alberni property offers everyday convenience in a well-established neighbourhood. For buyers looking for versatility, income potential, and a property that can support a variety of living arrangements, this is an opportunity worth exploring. Reach out any time to arrange your private viewing. (id:63476)
3919 10th Ave
Port Alberni, British Columbia
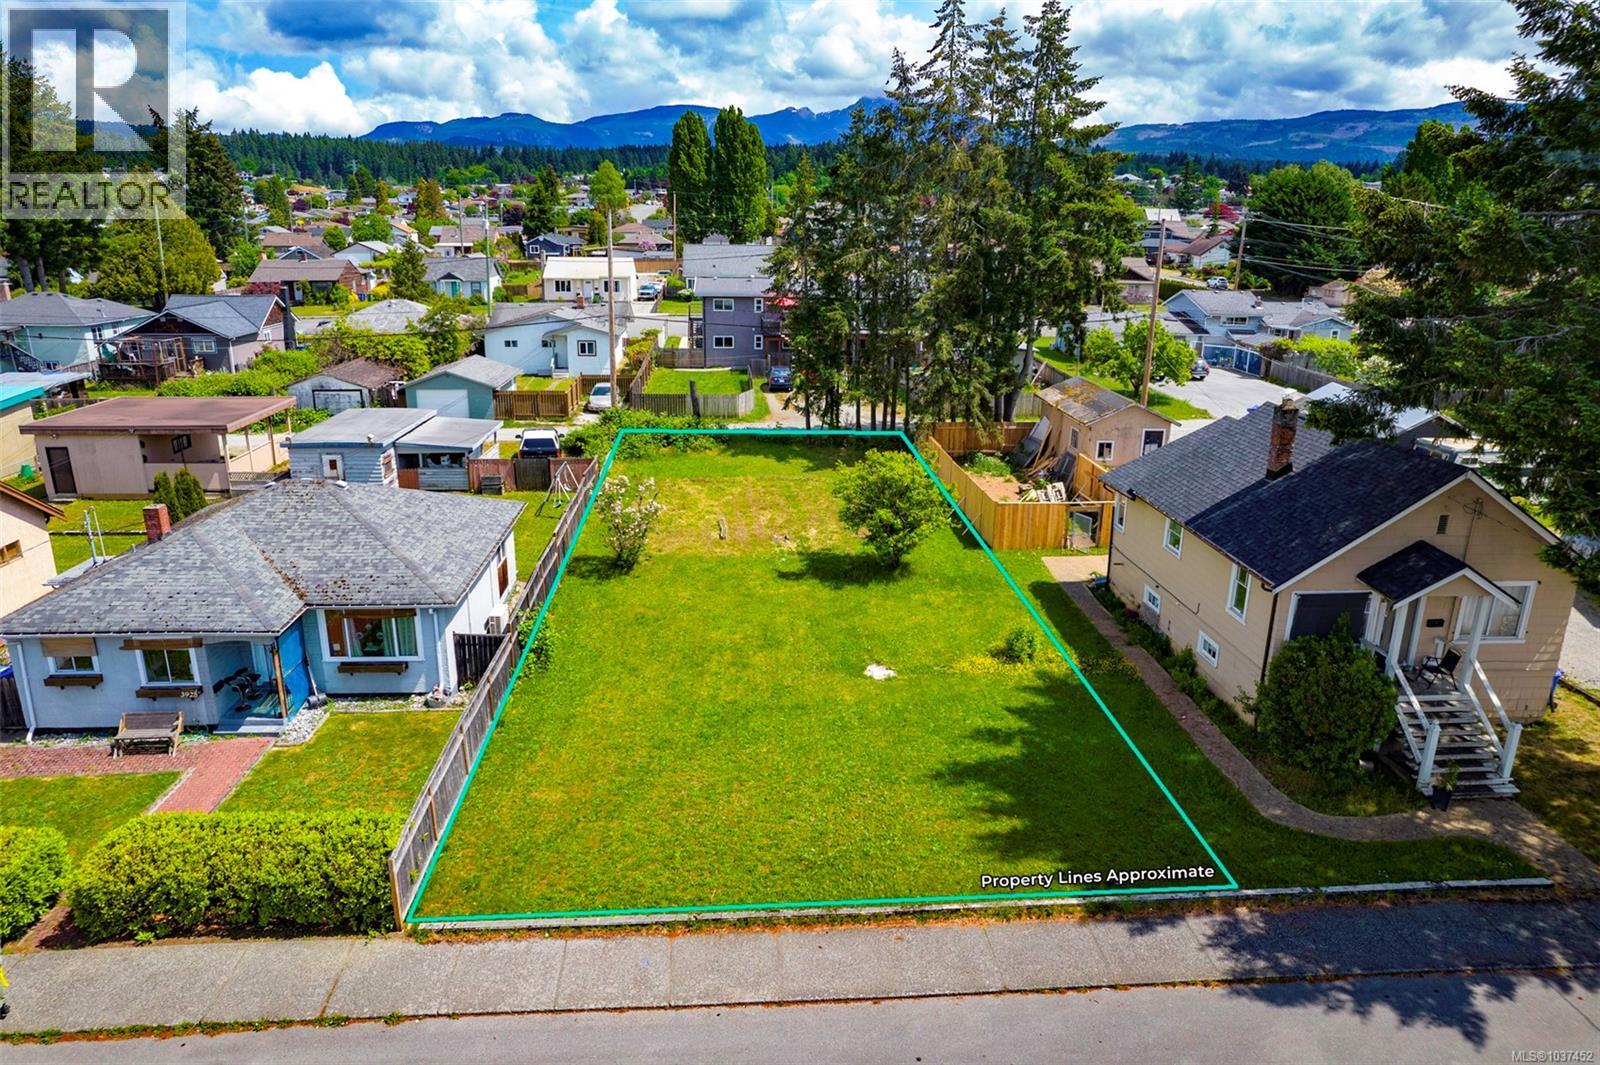
Set in one of Port Alberni’s most walkable neighbourhoods, this rare 50’x125’ building lot offers an exceptional opportunity to create something truly special. With convenient laneway access and a level landscape, the property provides a versatile foundation for a wide range of residential possibilities - whether you envision a thoughtfully designed single-family home with additional living space or a multi-unit investment project. Residential zoning allows for up to four units, offering flexibility for future plans, from a home with a secondary suite and carriage home to a full fourplex configuration. The generous lot size creates room to bring your vision to life while still enjoying outdoor space, parking, and easy access. The location is equally compelling. From your doorstep, enjoy a walkable lifestyle surrounded by recreation, education, shopping, and dining. Nearby amenities include the Multiplex, Athletic Hall, Bob Dailey Stadium, Echo Pool, Glenwood Centre, Russell Field, and the local Disc Golf course. Families and students will appreciate the proximity to all levels of schooling, including Wood Elementary, Alberni District Secondary School, and North Island College. A variety of restaurants, shops, and everyday conveniences are also just a short stroll away. Whether you are planning your dream home, expanding your investment portfolio, or exploring multi-generational living options, this property offers the space, flexibility, and location to make it happen. Opportunities like this are increasingly hard to find in such a connected and convenient neighbourhood. Reach out any time to arrange your private viewing. (id:63476)
5085 Roger St
Port Alberni, British Columbia
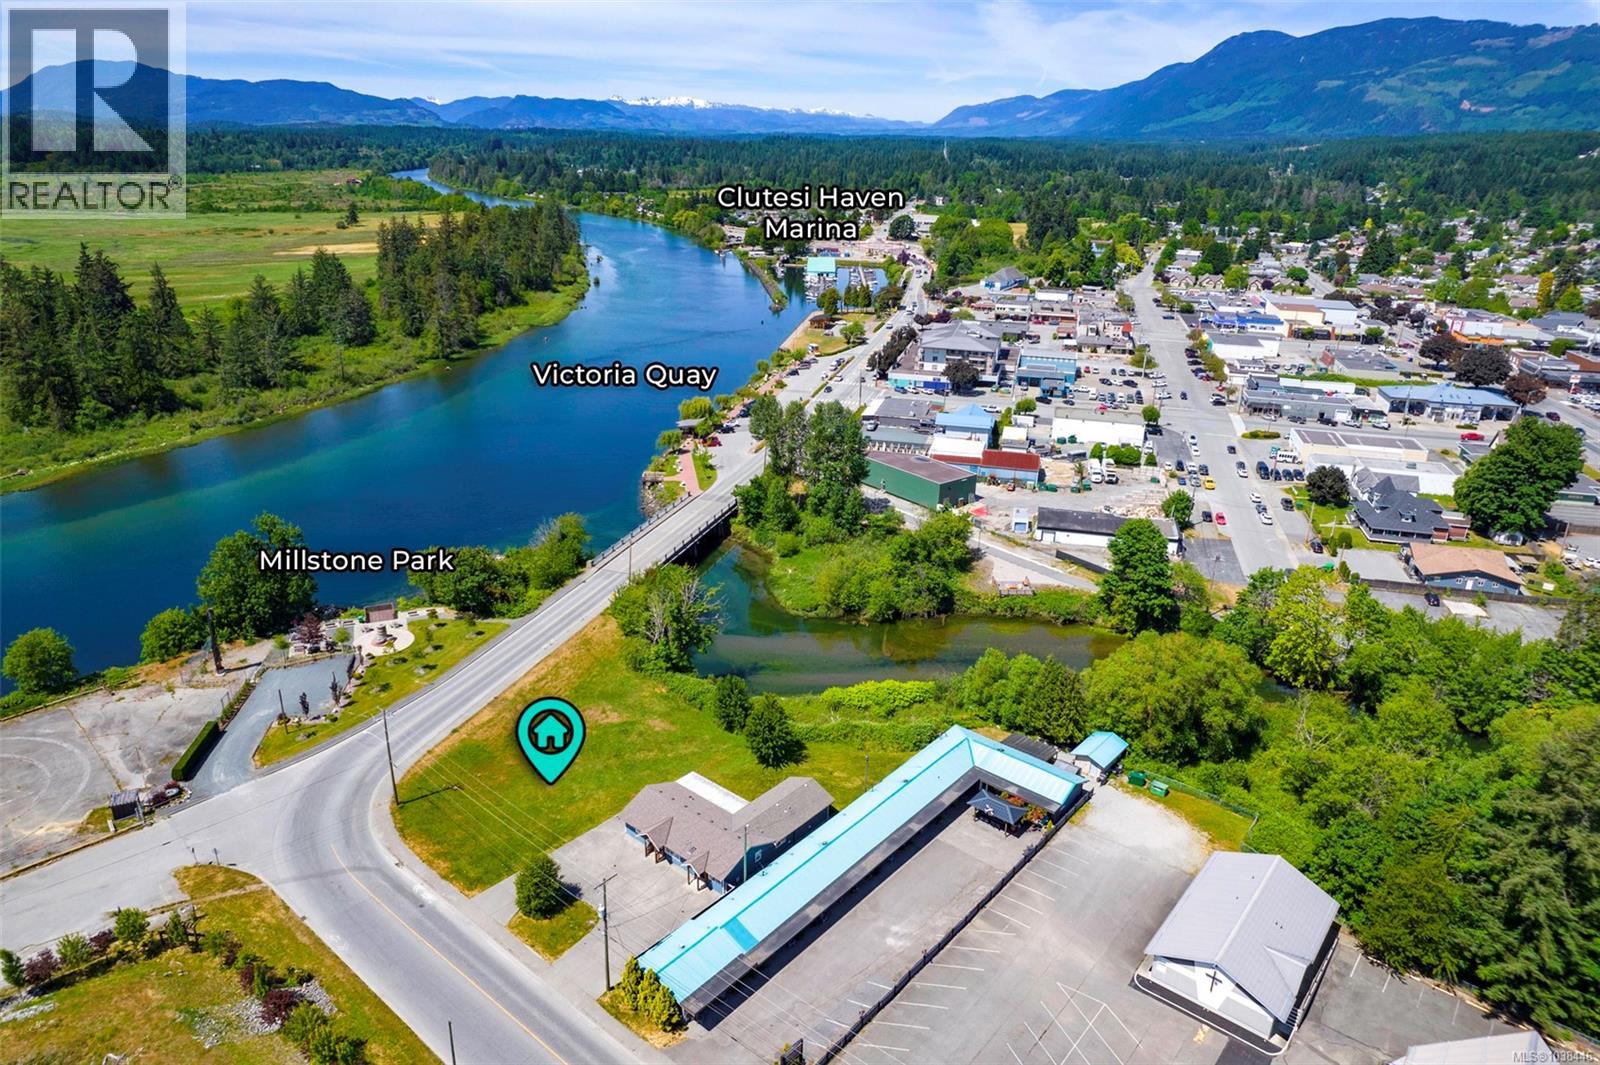
Set in a unique North Alberni location across from the tranquil Somass River, this property offers a lifestyle connected to nature and community. Wake each day to beautiful views of Mt. Arrowsmith and the Comox Glacier while enjoying easy access to some of Port Alberni’s most loved waterfront and downtown amenities. Positioned on a spacious 0.26-acre corner lot backing onto Roger Creek, this property offers a unique blend of natural surroundings, flexibility, and future potential. With residential zoning currently in place, there is ample opportunity to build, develop, or create a space tailored to your vision, all while enjoying the peaceful creekside setting. The property may also present future commercial rezoning possibilities in this highly visible and well-connected location, with buyers encouraged to verify any proposed plans with the City of Port Alberni. The location offers an active and connected lifestyle, with the Quay to Quay Pathway just steps away for waterfront walks and cycling. Spend afternoons exploring Victoria Quay and Clutesi Haven Marina, then enjoy evenings in the vibrant downtown core with its local restaurants, two breweries, a distillery, shops, and everyday amenities. Directly across the street, Millstone Park provides a pleasant green space to enjoy the riverside setting, while the surrounding waterfront and parkland help preserve the beautiful views for years to come. Whether you’re envisioning a custom home, seeking an investment opportunity, or securing property with long-term potential, this buildable lot offers exceptional flexibility in one of Port Alberni’s most connected waterfront neighbourhoods.. Come experience the views, the walkable lifestyle, and the opportunity this unique property has to offer. Reach out any time to arrange your private viewing. (id:63476)
5148 Mary St
Port Alberni, British Columbia
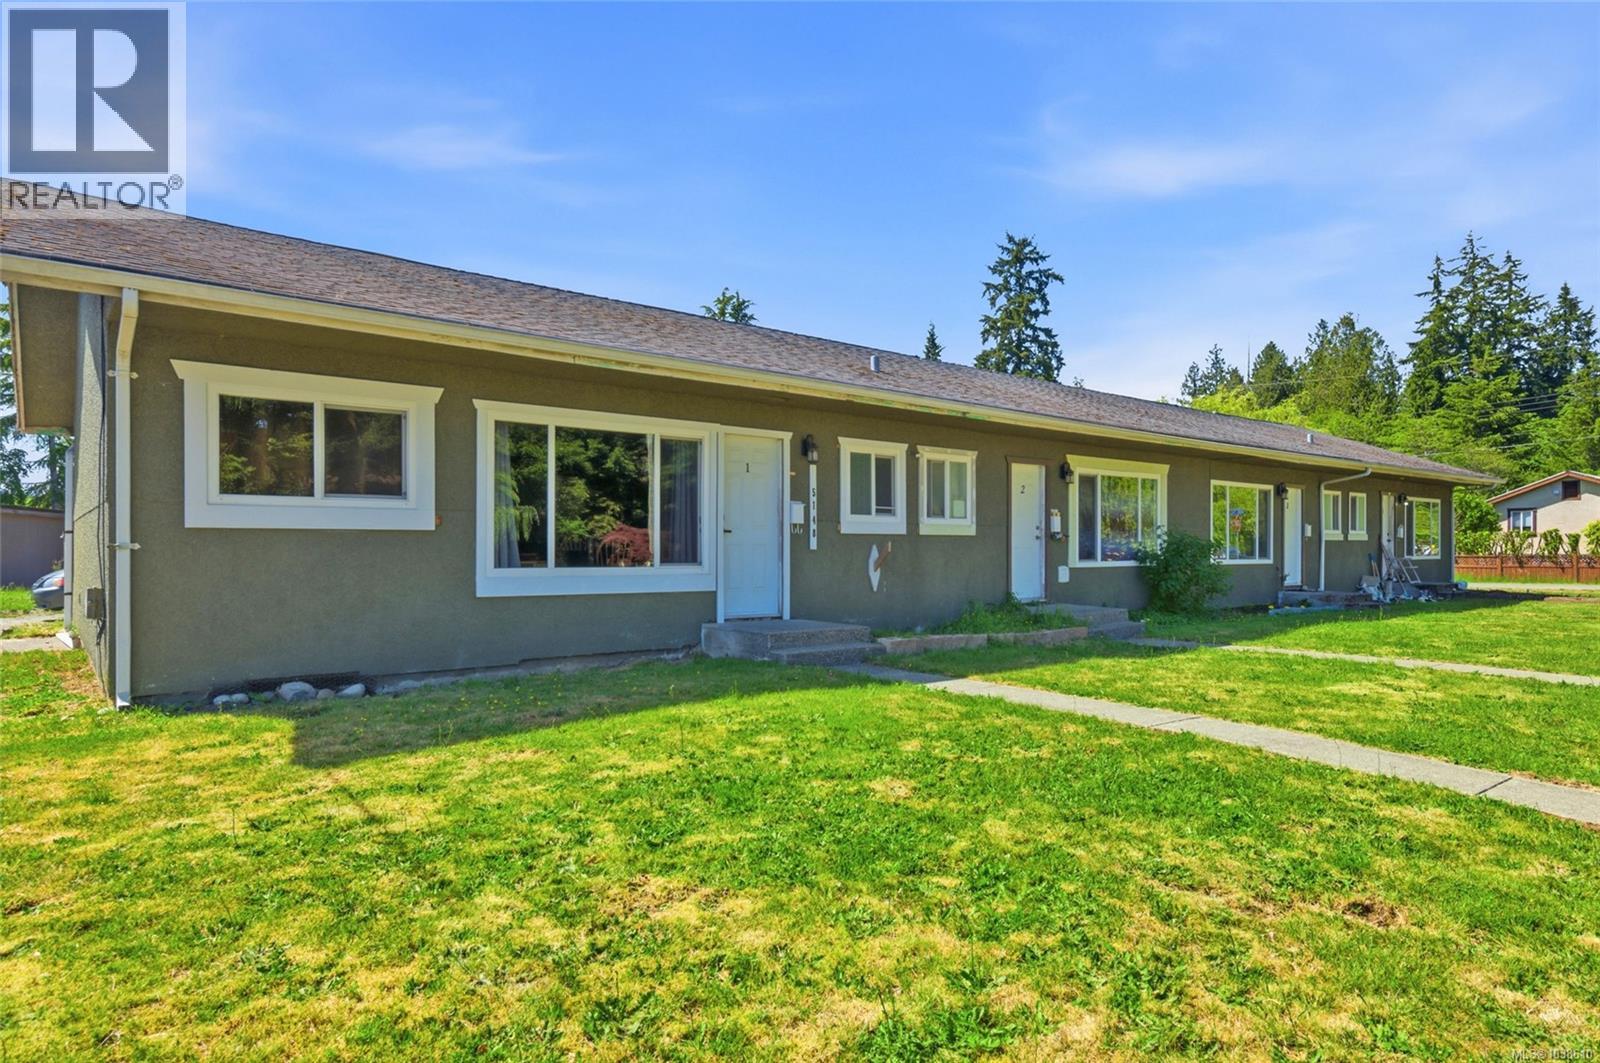
Rarely does an opportunity like this come available! Nestled in a quiet North Alberni rural residential neighbourhood, this legal quadruplex offers a compelling combination of income potential, thoughtful updates, and a location that appeals to a wide range of tenants. Set on a spacious 0.35-acre corner lot, the property provides room for additional boat, RV, or vehicle parking while maintaining easy access to everyday conveniences. Over the past five years, all four units have been extensively renovated, creating comfortable and functional living spaces that tenants are proud to call home. The building includes one two-bedroom, one-bathroom unit and three one-bedroom, one-bathroom units. Each residence features spacious open-concept living, dining, and kitchen areas that support modern lifestyles, along with large bedrooms designed for comfort and flexibility. Practical improvements throughout the property add long-term value and convenience. Each unit is individually metered with separate hydro service, equipped with a newer hot water tank, and includes in-suite laundry. Vinyl thermal windows contribute to efficiency and comfort year-round. Outside, tenants enjoy their own newer deck with durable metal privacy fencing separating each outdoor space. A laneway-access carport provides four covered parking stalls, while the generous lot offers additional parking options rarely found in multi-family properties. Located just minutes from amenities, recreation facilities, restaurants, shopping, schools, and trails, the property also benefits from proximity to Naesgaard’s Farm & Market, a popular local destination. Excellent tenants are already in place, making this a strong investment opportunity from day one. Whether you are expanding your portfolio or seeking a well-maintained multi-family property in a desirable location, this quadruplex offers a compelling opportunity. Reach out any time to arrange your private viewing. (id:63476)
10388 Hayward Street
Mission, British Columbia
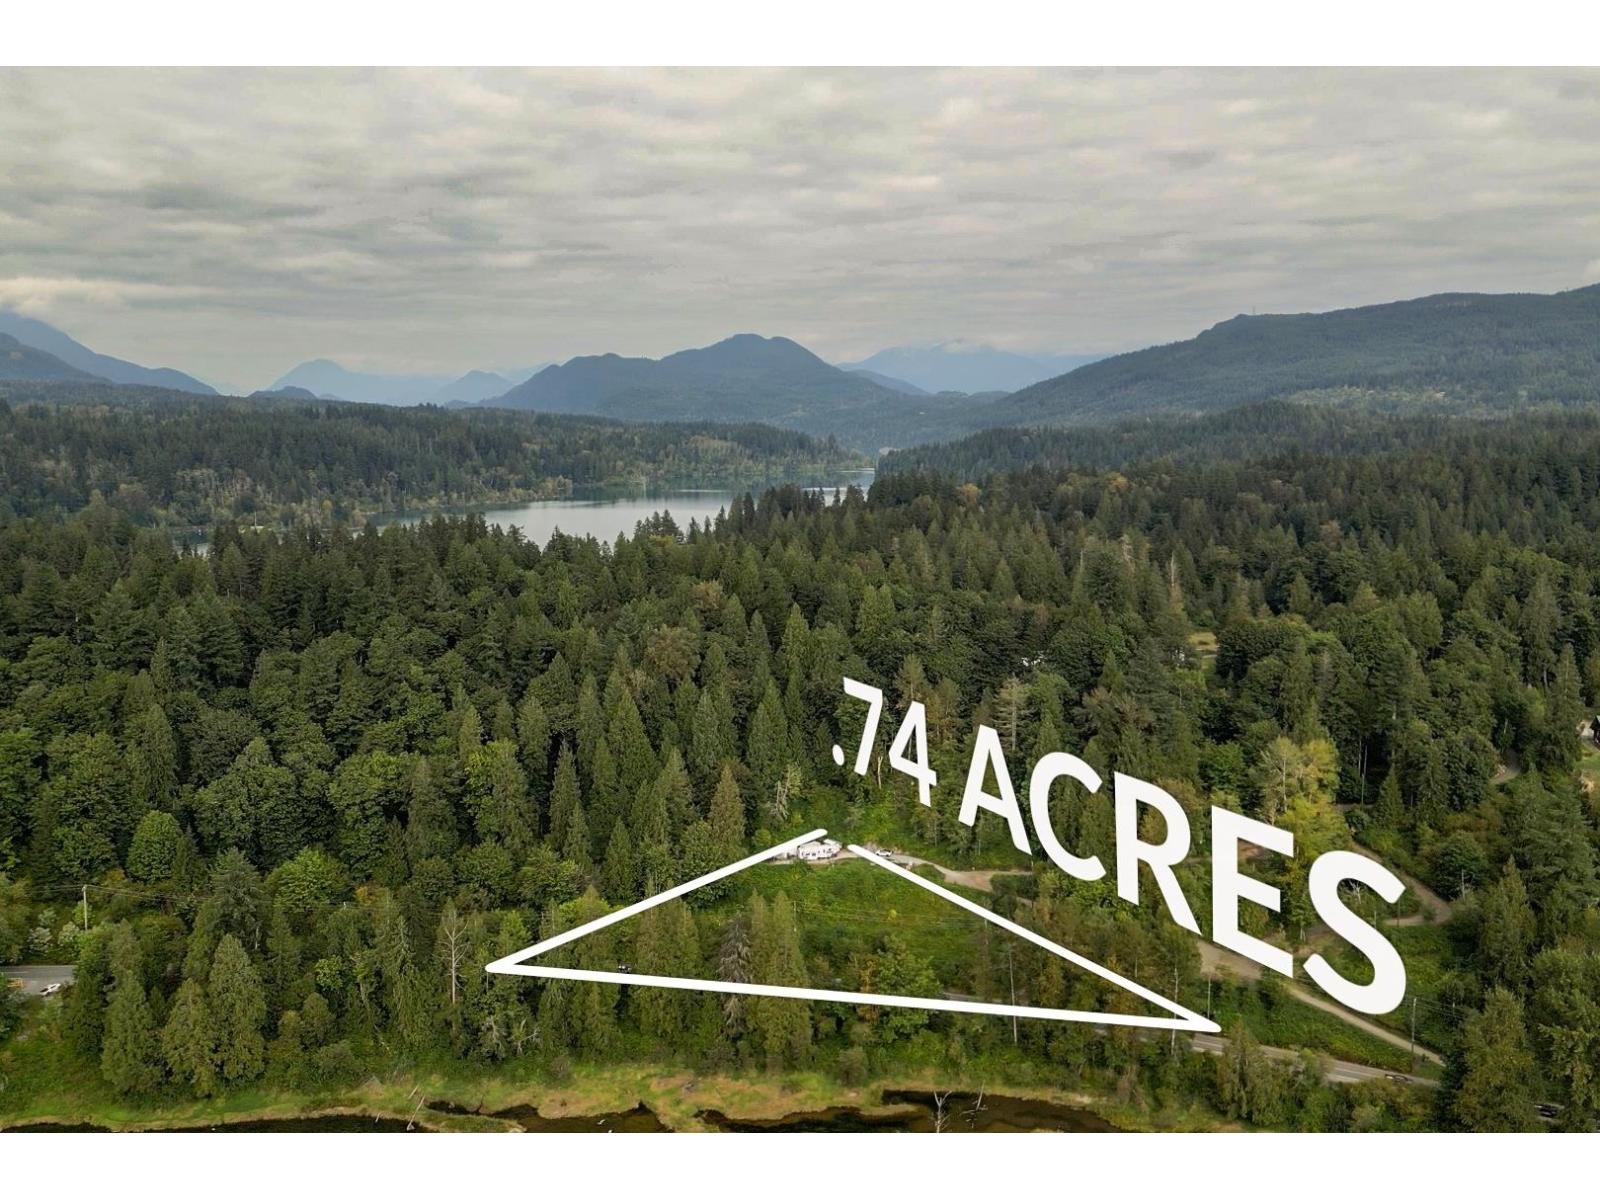
Perched high above Silvermere Lake with sweeping valley vistas, this .74-acre private parcel is the ultimate canvas for your dream build. From golden sunsets to endless starry skies, the view stretches as far as the eye can see. The site is prepped with engineering, environmental, and septic location, building permit approved. Currently, the property includes charming shop/studio w/ electrical panel. Outdoor enthusiasts will revel in swimming, fishing, boating, kayaking and hiking just steps away! Plus, you're only minutes from Hayward, Rolley and Stave Lake! Only 5 min to the HWY, offering the perfect blend of peaceful seclusion and commuter convenience! (id:63476)
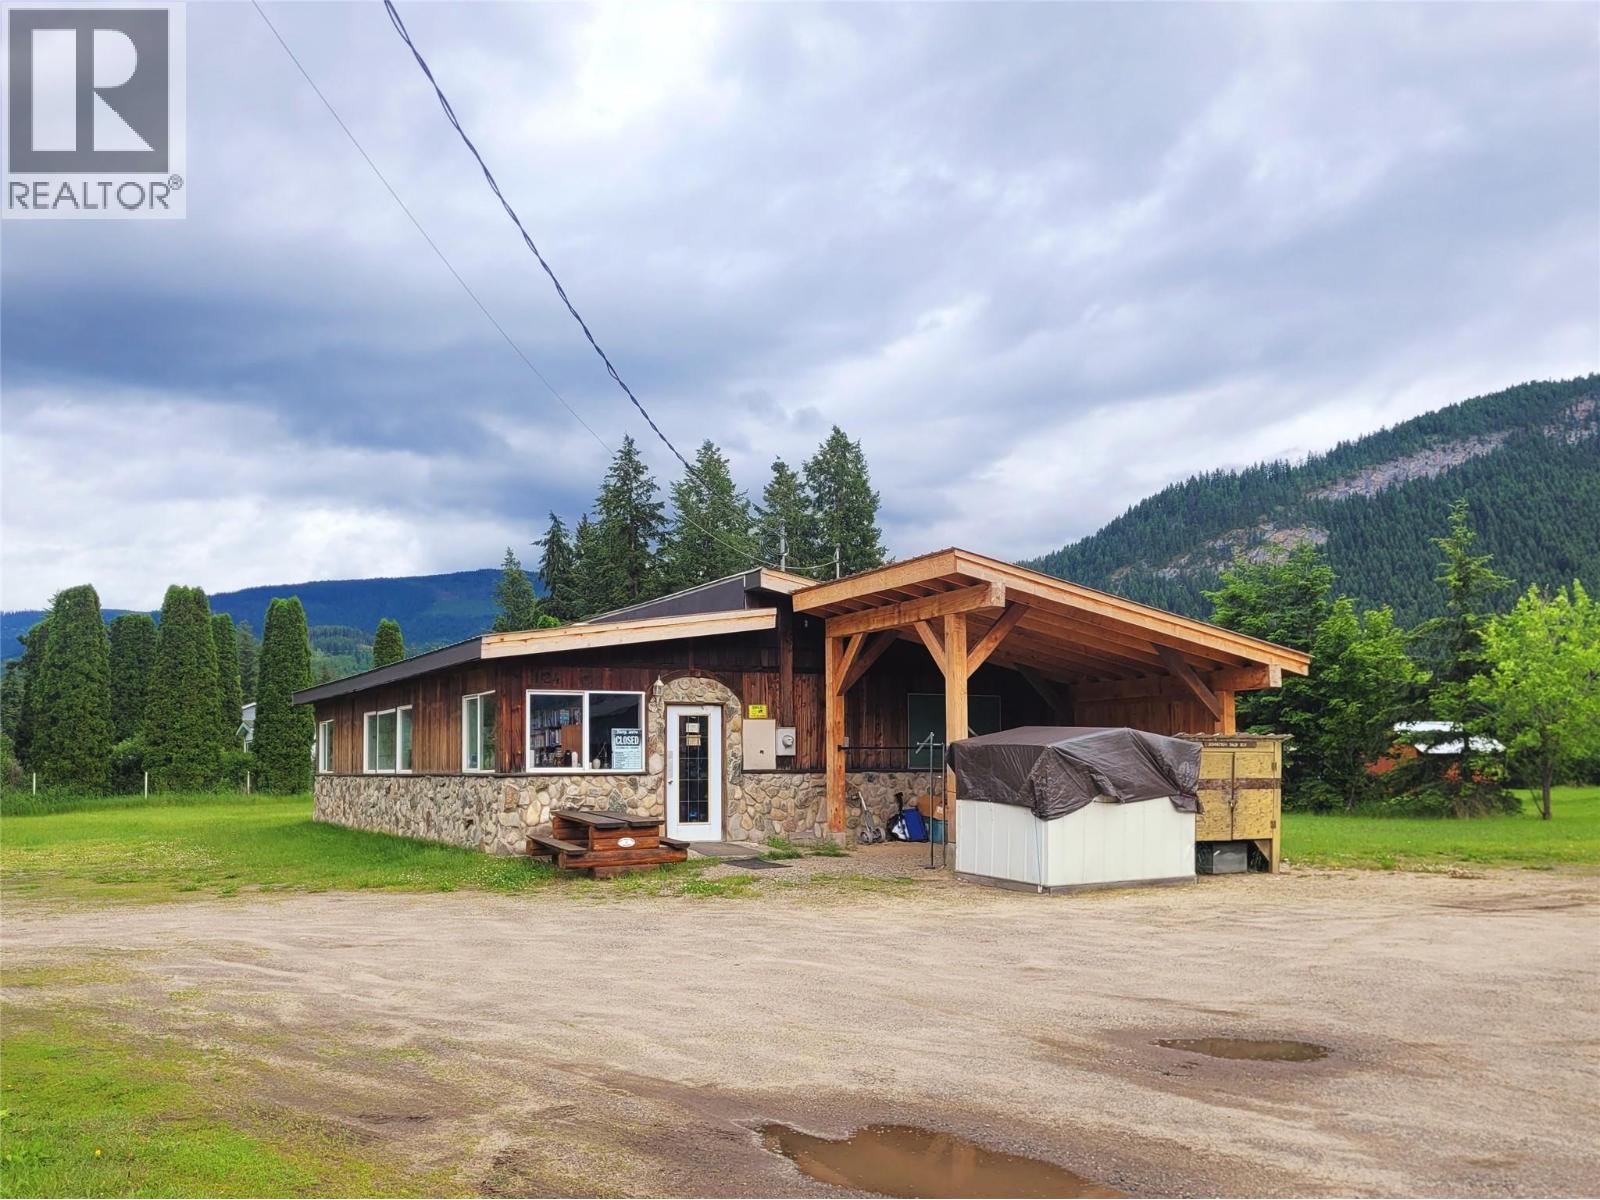
124 Vavenby Bridge Road
Vavenby, British Columbia
Rare commercial opportunity in the heart of Vavenby BC, well positioned to capitalize on the anticipated economic growth from Taseko's Yellowhead Mining Project. The 1715sqft building constructed in 1998 sits on a large corner lot and features a central commercial kitchen setup, walk-in cooler, 2 bathrooms and a new custom timber frame covered entrance/storage area. This versatile property is well suited for a variety of business ventures and offers an affordable entry into the commercial market. Well-established local tenants operating a Thrift Shop provide immediate income potential with flexibility for future expansion. Whether you're looking to start your own business, generate rental income, or invest in a growing area, this property offers exceptional value and potential. An incredible opportunity with strong future upside and endless possibilities. Please contact the listing agent for more information and to set up a private viewing. (id:63476)
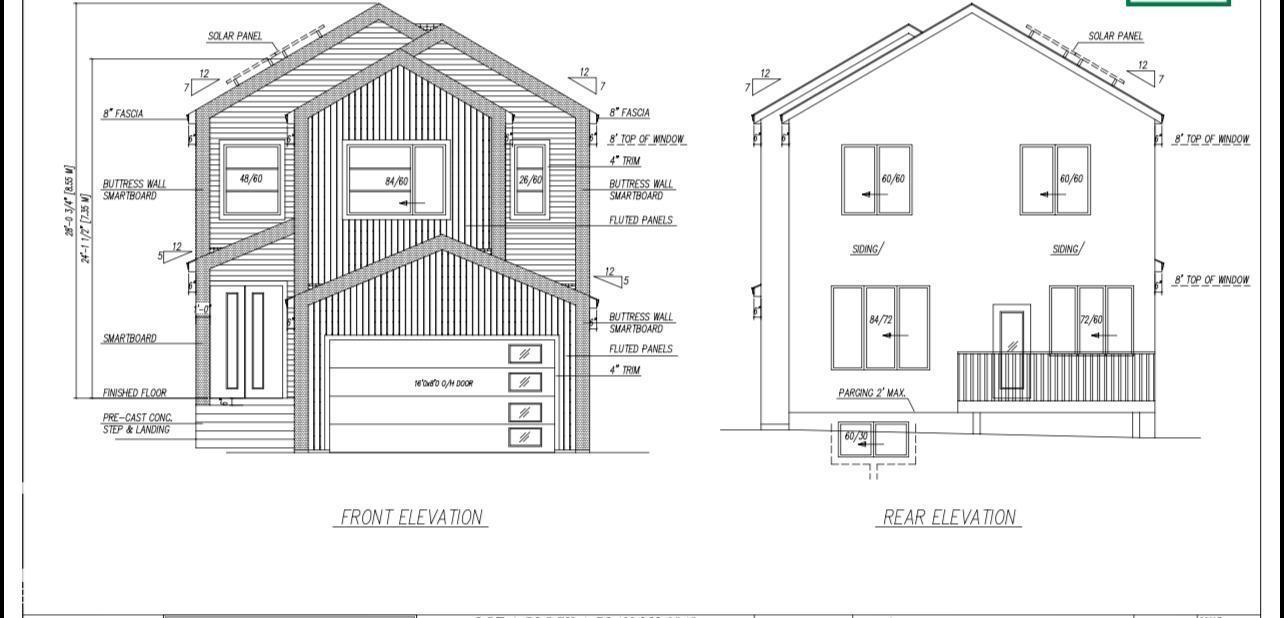
18720 130 St NW
Edmonton, Alberta
Welcome to this stunning custom-built home in the desirable community of Goodridge Corners! Featuring a double attached garage, this home offers 4 bedrooms, including a main-floor bedroom, 3 full bathrooms, a bonus room, spice kitchen, and a separate side entrance to the basement. The bright and spacious main floor features a modern kitchen, a separate spice kitchen, an open-concept living area, an impressive open-to-above foyer, a main-floor bedroom, and a full bathroom. Upstairs features 3 generous bedrooms, including a spacious primary suite, 2 full bathrooms, a bonus room, and convenient laundry. Ideally located close to schools, shopping, parks, and major amenities, with quick access to Anthony Henday Drive. This thoughtfully designed home perfectly blends style, functionality, and convenience. (id:63476)
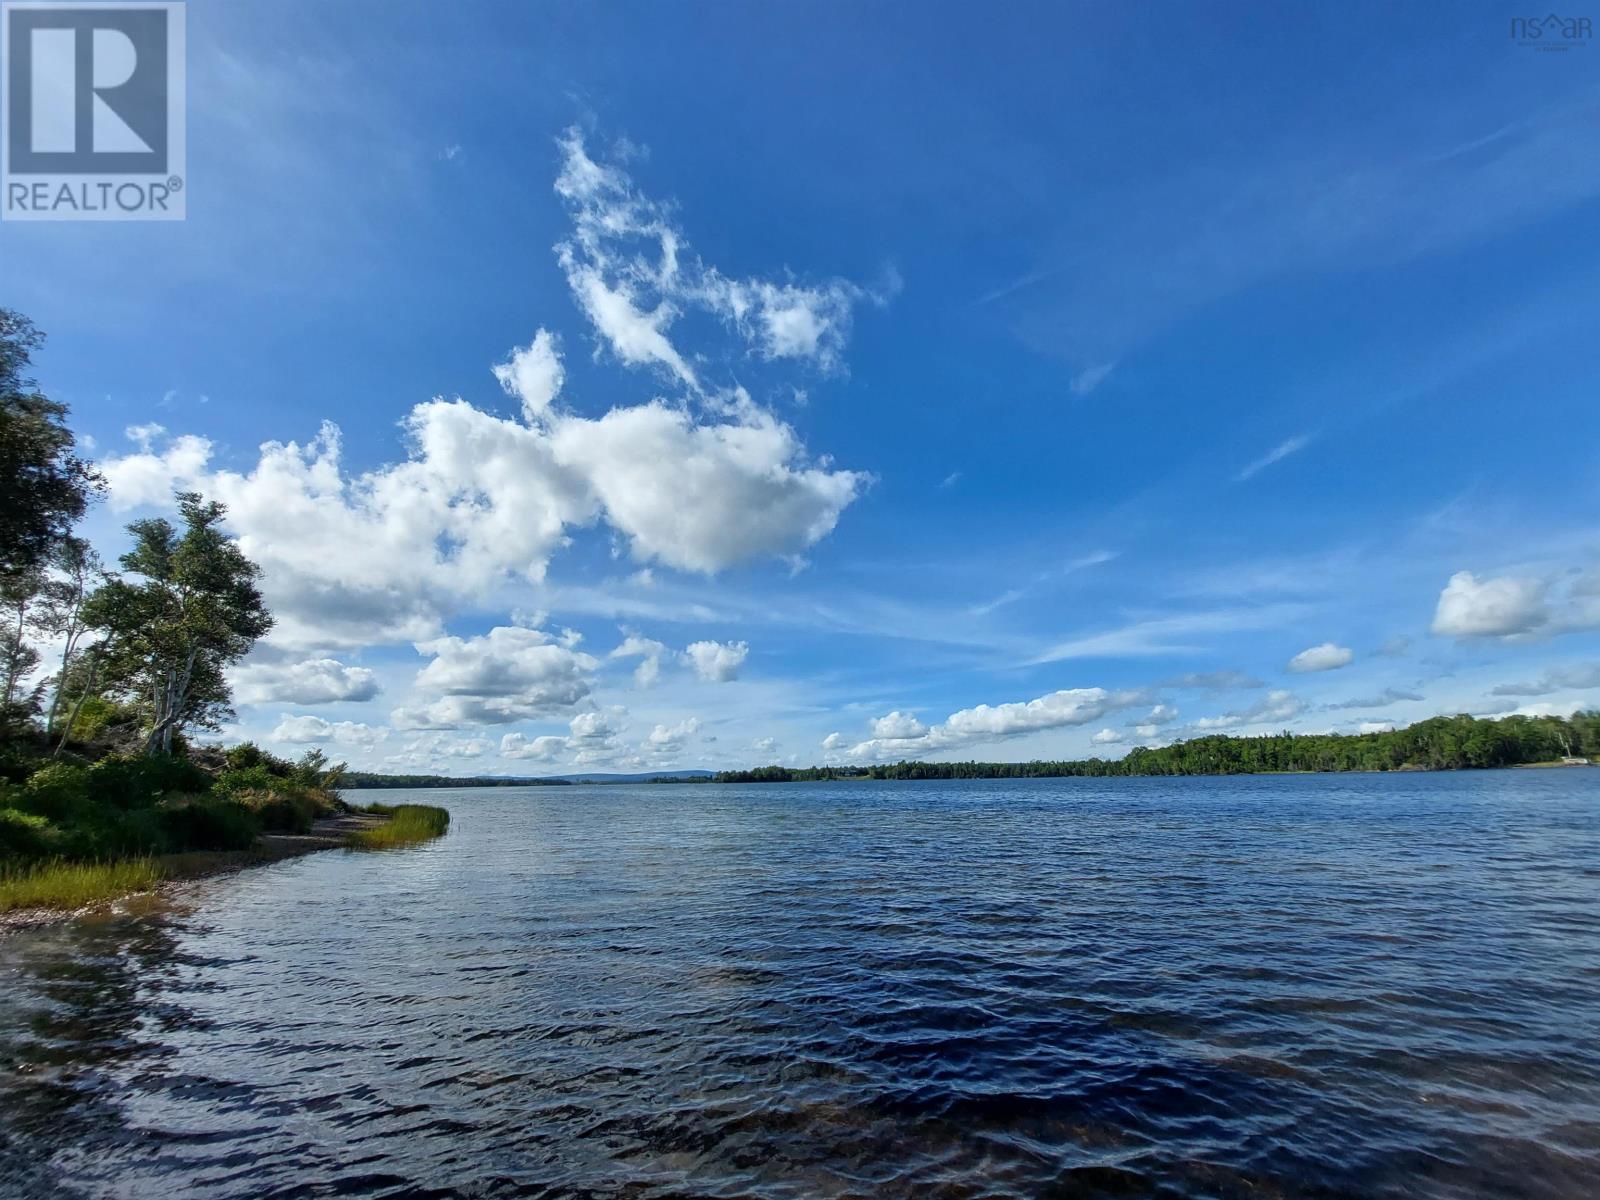
Lot 23 Sky Way
Big Harbour, Nova Scotia
Discover your own slice of paradise on the beautiful Bras dOr Lake in Cape Breton, Nova Scotia. With 238 feet (approx. 100 meters) of pristine waterfront, this property is perfect for boating enthusiasts. Malagawatch Harbour offers excellent shelter, making it an ideal location for those who love sailing, fishing, or simply enjoying the water and stunning views. 2.25-acre lot is well maintained and features a dug well and an existing driveway ready for upgrades bringing you one step closer to building your dream home. Power is available at the property line, with potential for high-speed internet. With no restrictive covenants, you have the freedom to build and use the land as you wish. Port Hawkesbury is just a scenic 45-minute drive, offering a full range of amenities, while Whycocomagh is only 20 minutes away for groceries, gas, and everyday essentials. Enjoy the peaceful setting of Bras dOr Lake, surrounded by nature and breathtaking views an ideal location to create your own private retreat. (id:63476)
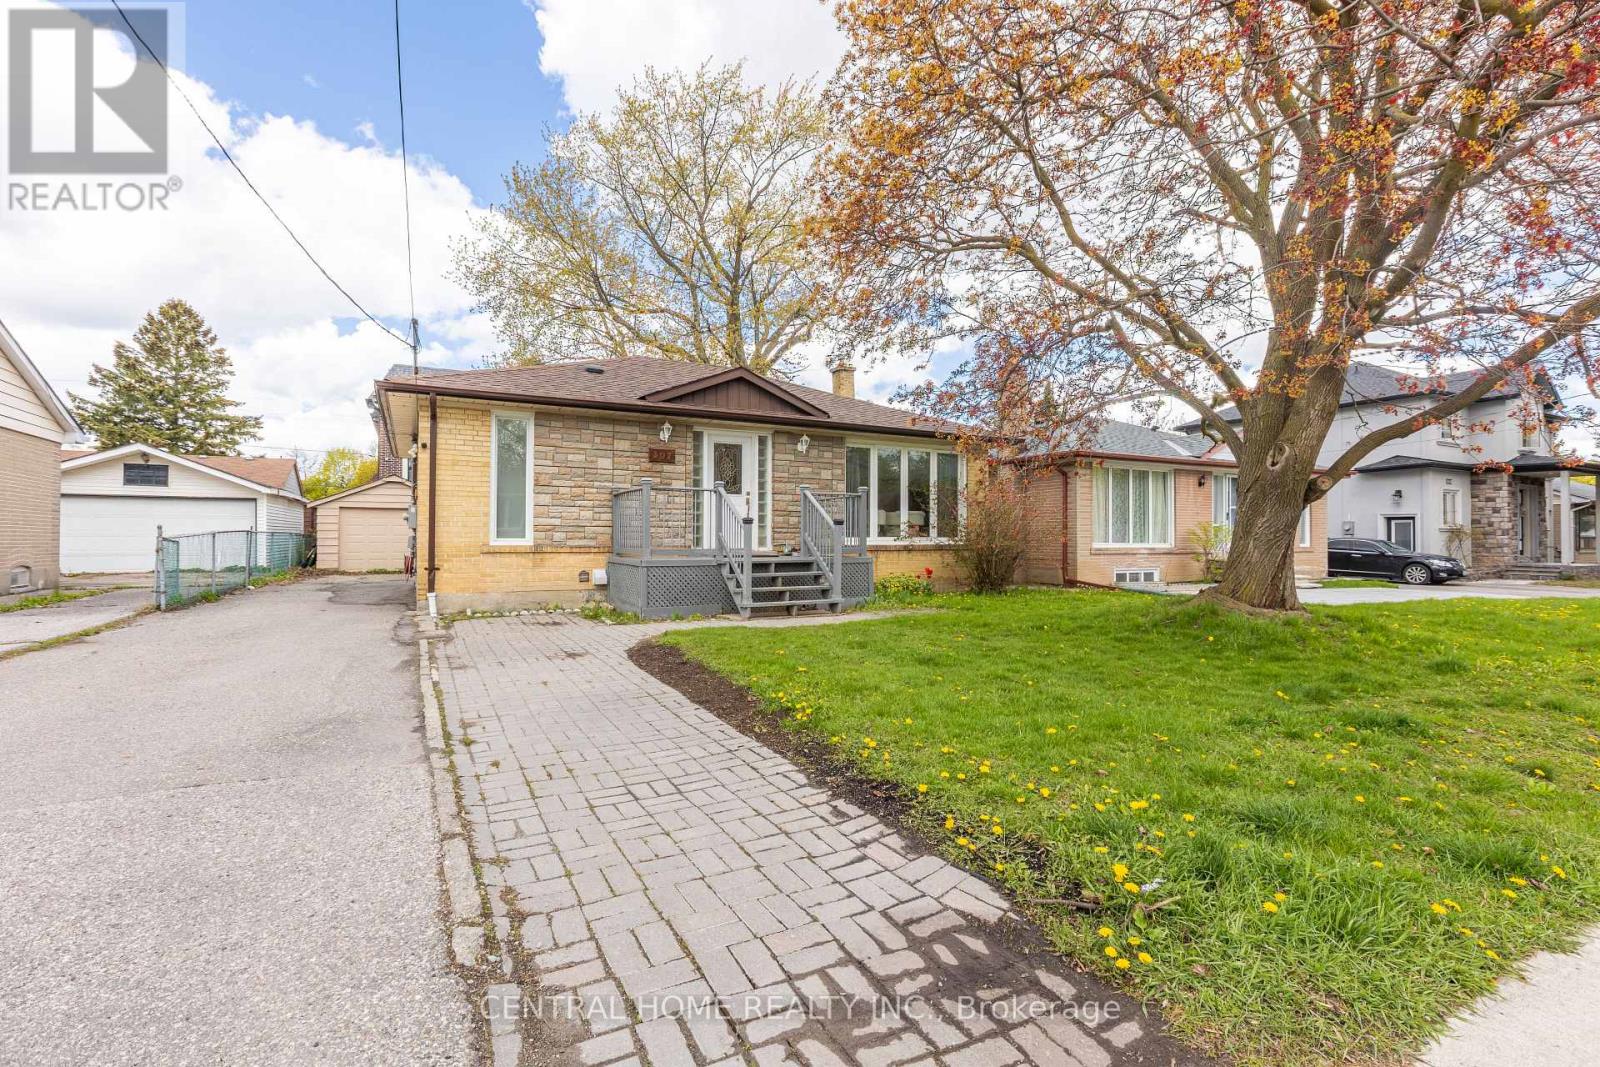
307 Boisdale Avenue
Richmond Hill, Ontario
Great Opportunity For Investors / Builders !!! Beautifully Upgraded Bungalow Including A Separated Entrance To 2 Basement Units. Separate Laundry Facilities. Detached 1 Car Garage. Great Tenants A++ / Great Income Around $5000 Per Month. Perfect To Build Your Dream Home In A Quiet Neighborhood With Numerous Custom-Built Homes. Top Ranking Bayview Secondary School, Parks, Close To Go Station, Viva, 407 And 404. (id:63476)