
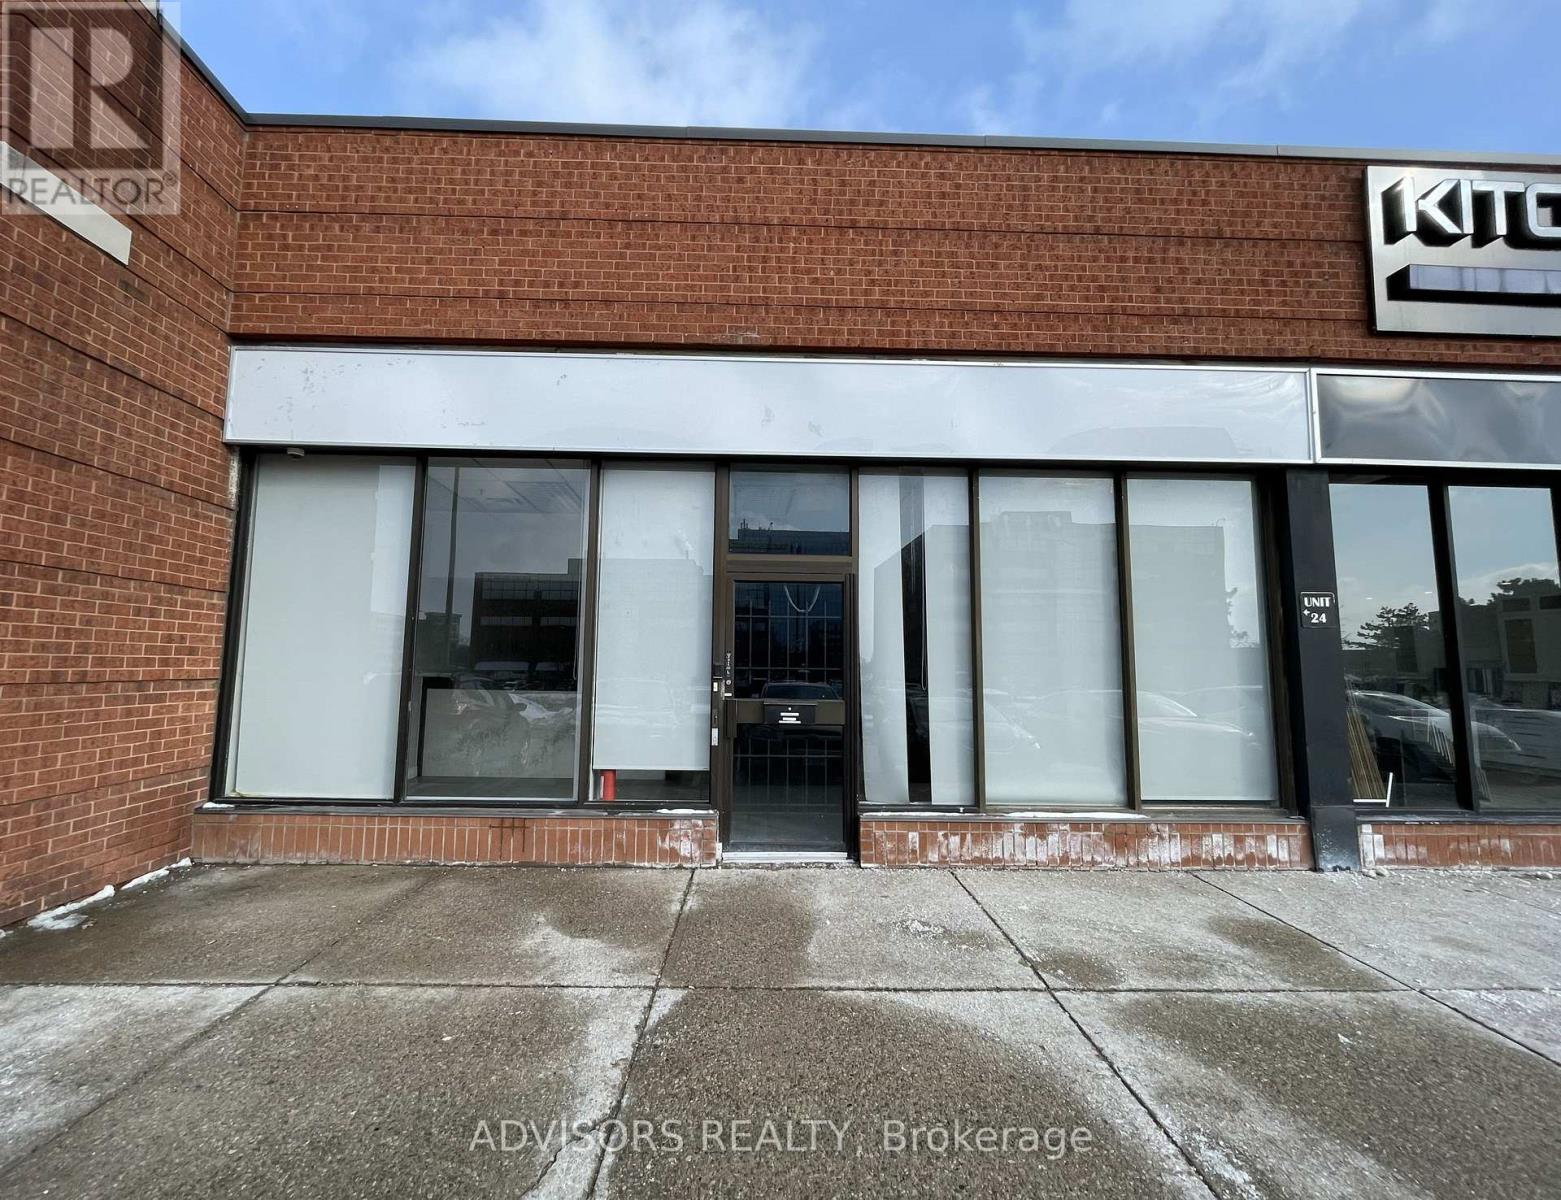
24 - 1170 Burnhamthorpe Road W
Mississauga, Ontario
Bright Open Space Surrounded By Numerous Retail Amenities. Building Signage Available Above The Premises And On The Podium Facing Burnhamthorpe Rd. Ample Parking On Site And Immediate Access To Public Transit. Professionally Managed By Smartcentres. Excellent Value In The Mississauga Centre Market. (id:63476)
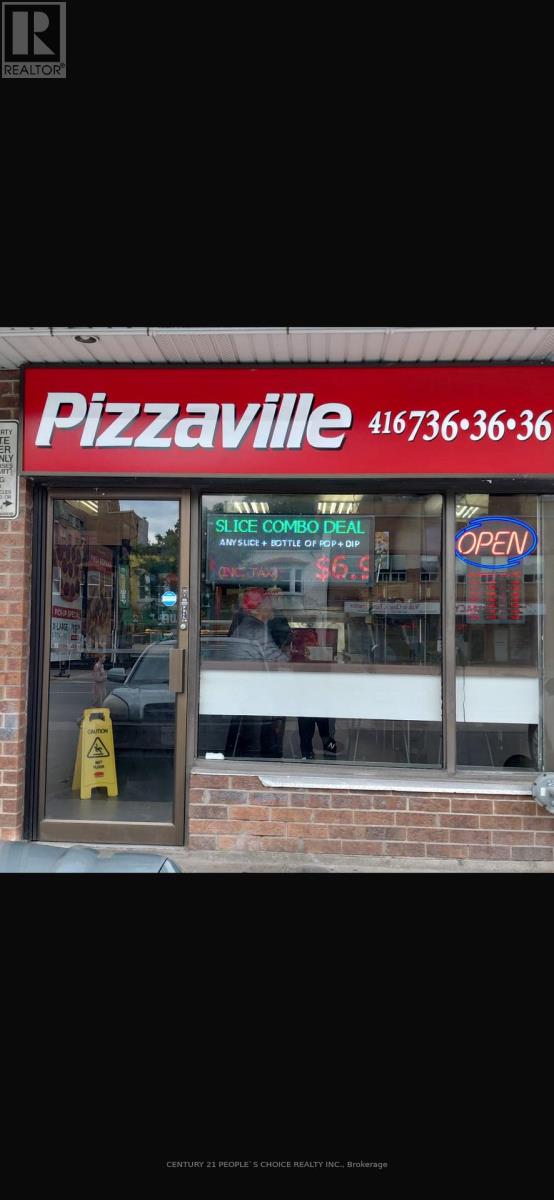
5 - 1730 Bloor Street W
Toronto, Ontario
Don't miss this opportunity Profitable, Excellent, Successfully Run Pizzaville Franchise EstablishBusiness with Lots of walk. Near to Keele Subway Station With low Rent and long lease. (id:63476)
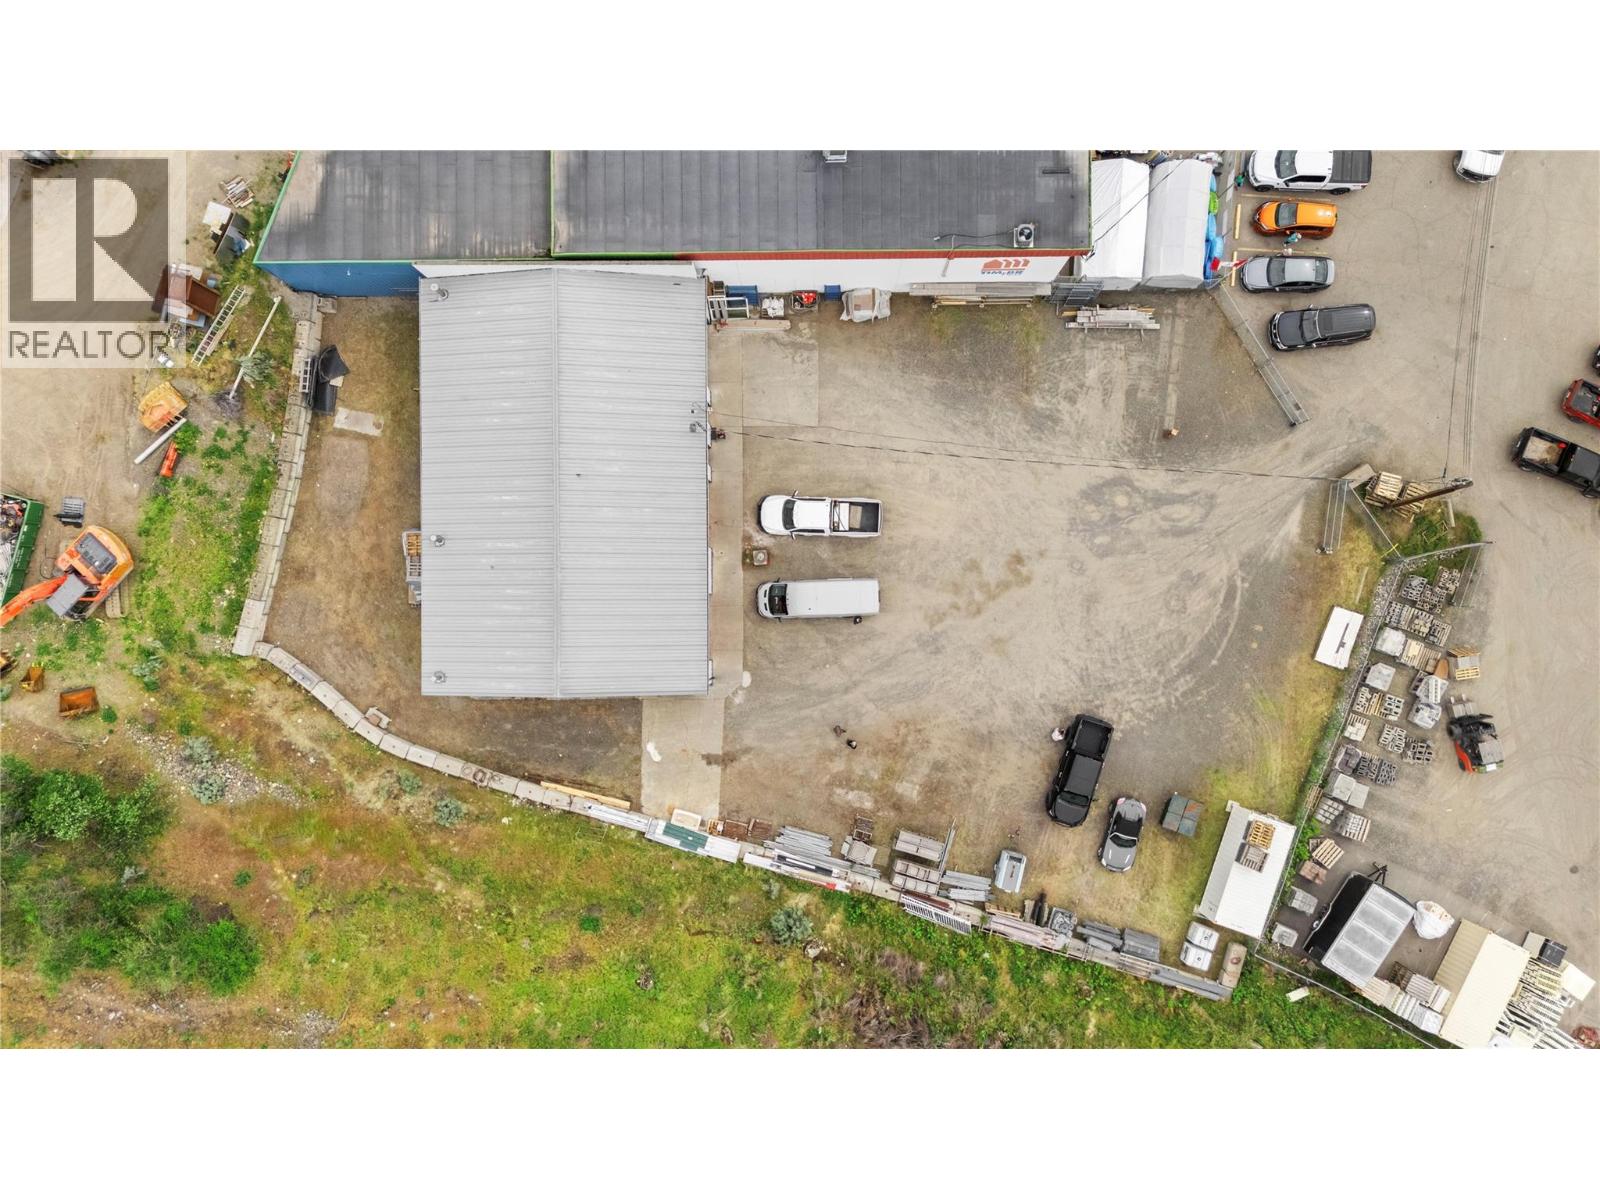
133 Moran Place
Lillooet, British Columbia
Prime industrial opportunity in the heart of Lillooet! Situated on a 0.64-acre lot adjacent to Timber Mart, this exceptionally well-built industrial property offers outstanding functionality for investors, contractors, trades, manufacturers, or owner-operators seeking a versatile workspace with room to grow. The building features three spacious bays serviced by 400 AMP three-phase power, fully wired throughout and equipped with efficient electric heat. Future flexibility has been thoughtfully incorporated with plumbing infrastructure for wood heat in each bay and a septic field designed to accommodate a bathroom in every unit. An engineered mezzanine spanning the full length of the building provides valuable additional storage or workspace without sacrificing main floor functionality. Constructed with energy efficiency and durability in mind, the property boasts R50 exterior insulation, low-maintenance aluminum siding, and upgraded LED lighting throughout. Outside, convenient RV hookups add further utility for owners, staff, or visitors. Whether you're expanding your operations, establishing a new headquarters, or seeking a high-quality industrial investment, this property offers exceptional value and long-term potential in a growing market. (id:63476)
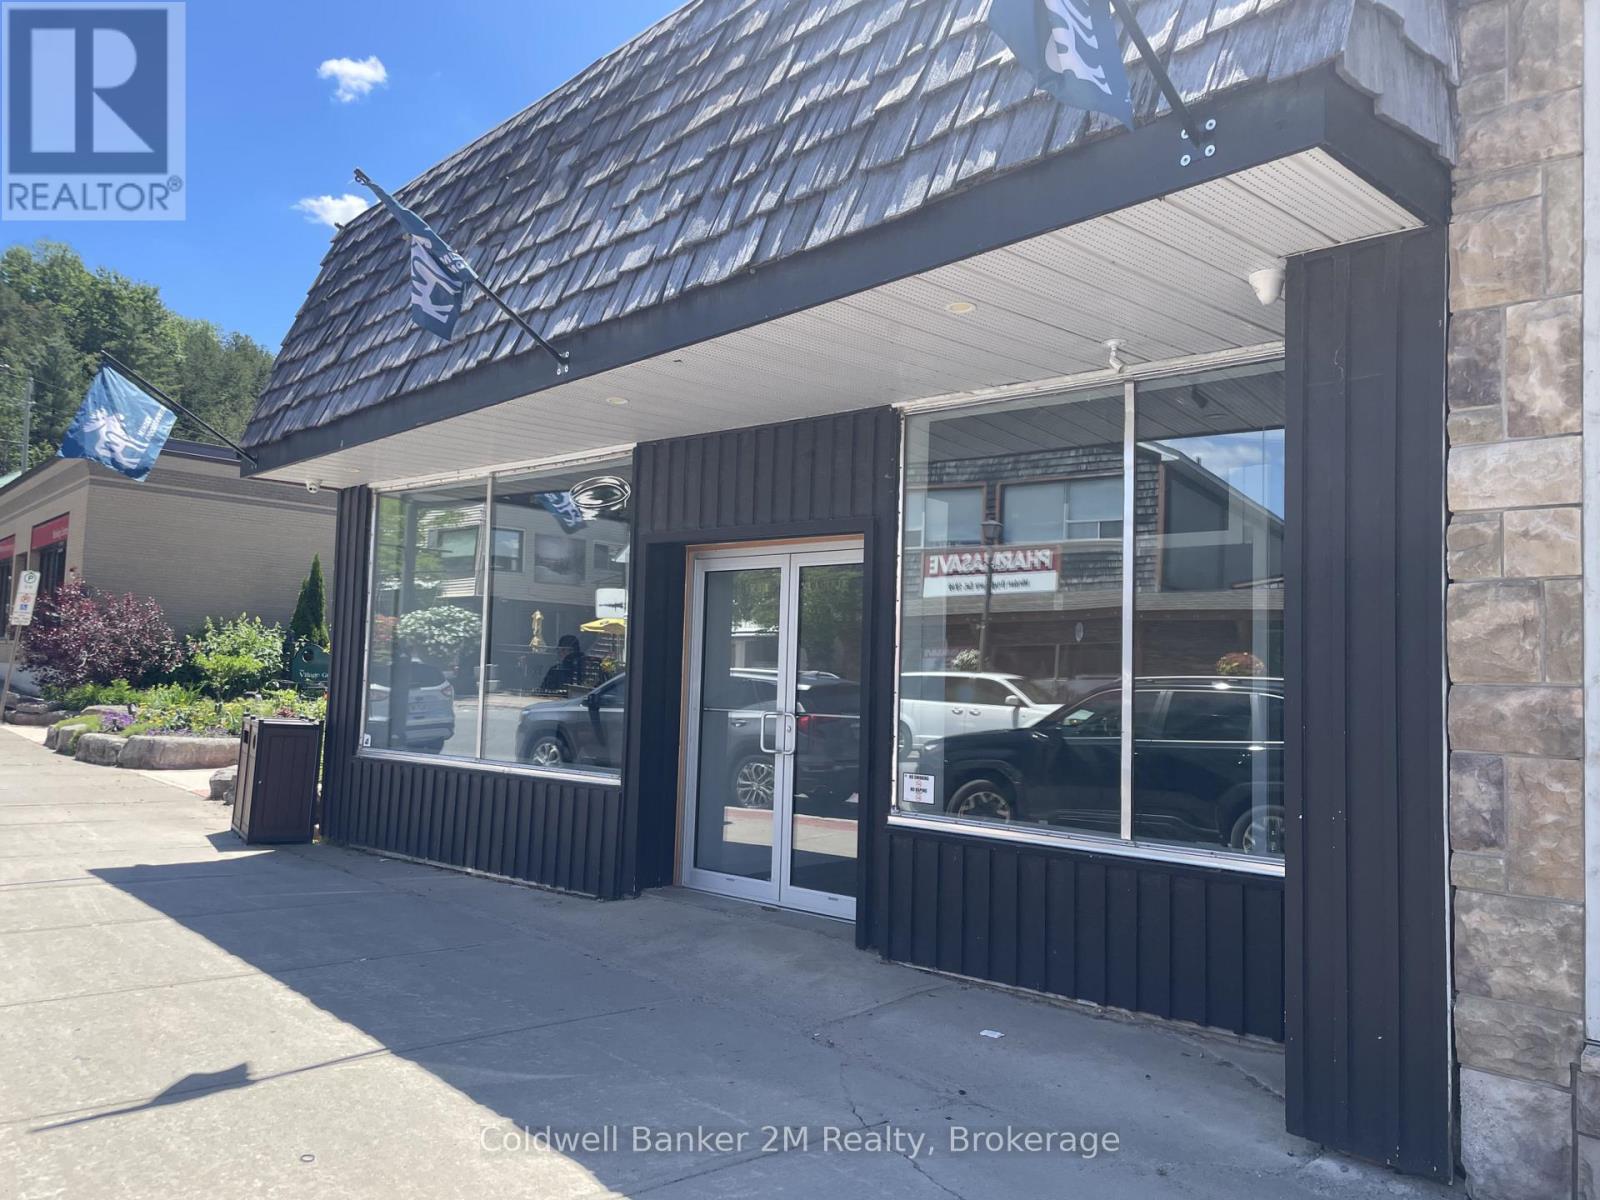
1 - 101 Bobcaygeon Road
Minden Hills, Ontario
The possibilities are endless in this beautiful commercial space located in the heart of downtown Minden! Offering Excellent Main Street Exposure, this is the perfect opportunity to bring your business vision to life. Large front windows fill the space with an abundance of natural light, creating a bright and welcoming atmosphere for both customers and stage. The entrance area is thoughtfully separated from the main store front, providing added privacy and a professional feel. Inside, you'll find attractive build-in cabinetry that enhances both the functionality and appeal of the space. The property also offers ample storage with shelving units in the rear area, along with a convenient kitchenette and private washroom. Whether you're starting a new venture, expanding an existing business, or looking for a prime downtown location, this versatile space is a must see. Come experience everything this fantastic property and the charming community of Minden has to Offer! (id:63476)
431 Alexander Road
Nakusp, British Columbia
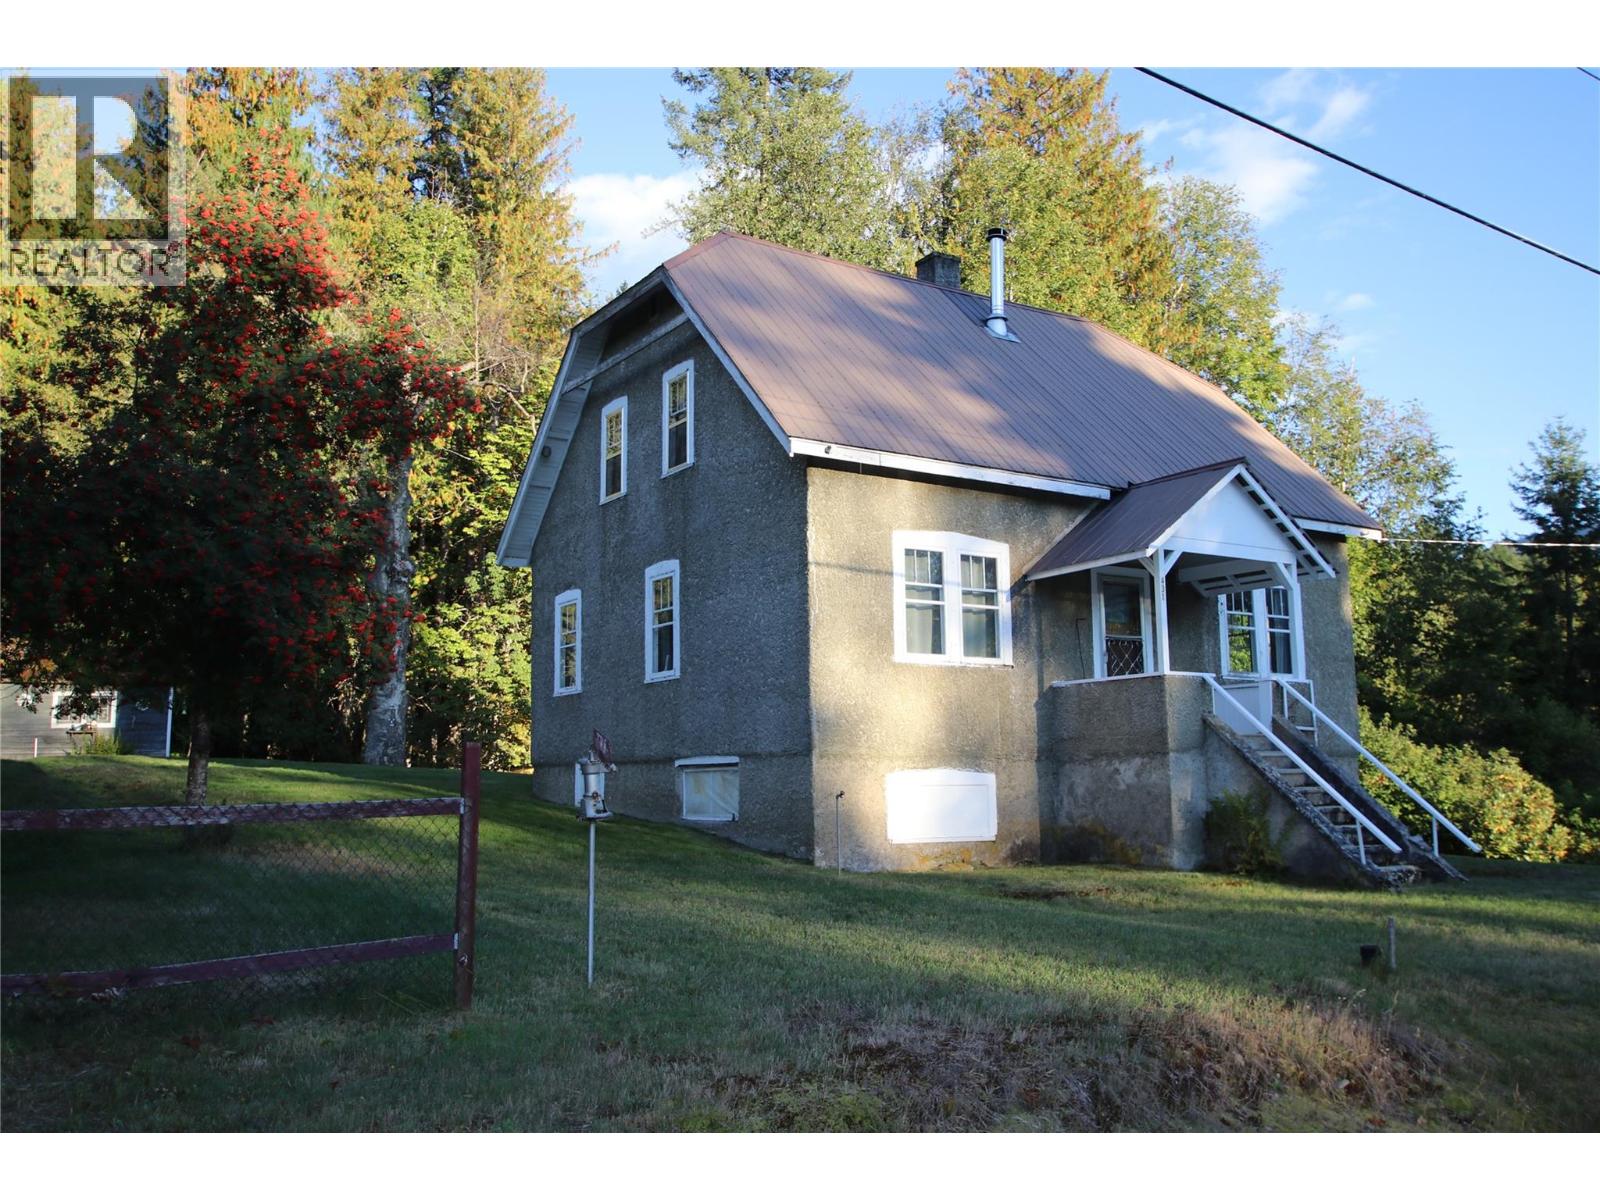
Rare Opportunity! Enjoy rural living with municipal water and all essential amenities just a 5 minute drive away. This 9.7 acre property is mostly treed with mature timber, and a quaint, lovingly cared for, heritage family home built in 1936. The home has 1,300 square feet of living space with 4 bedrooms and 1 bathroom. There is an unfinished 720 sqft low-ceiling basement with laundry, furnace and plenty of storage space. The house is west facing with good sun exposure and beautiful mountain views. The property boasts a huge area where a vegetable garden was grown in the past, functional outbuildings and a bridge over the seasonal creek that flows through the acreage. The AG1 zoning allows for a second residence to be built on the property. (id:63476)
Lot 15 Concession 9
Trent Lakes, Ontario
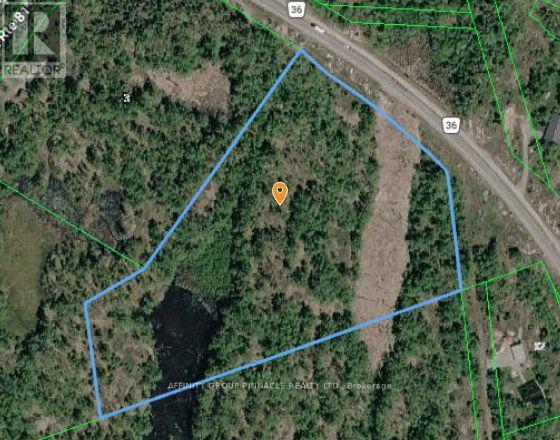
Welcome to your dream country estate! Nestled on approximately 10 acres of picturesque granite outcroppings and boasting a tranquil stream, this newly created building lot on County Rd 36 is a nature lover's paradise. With a designated building envelope for a 2460 square foot main floor residence, the possibilities are endless for creating your ideal home. Enjoy the serene surroundings while still being conveniently close to the charming towns of Buckhorn and Bobcaygeon. Don't miss this rare opportunity to own your piece of paradise in the heart of the countryside! (id:63476)
2310 36 Street Unit# 14
Vernon, British Columbia
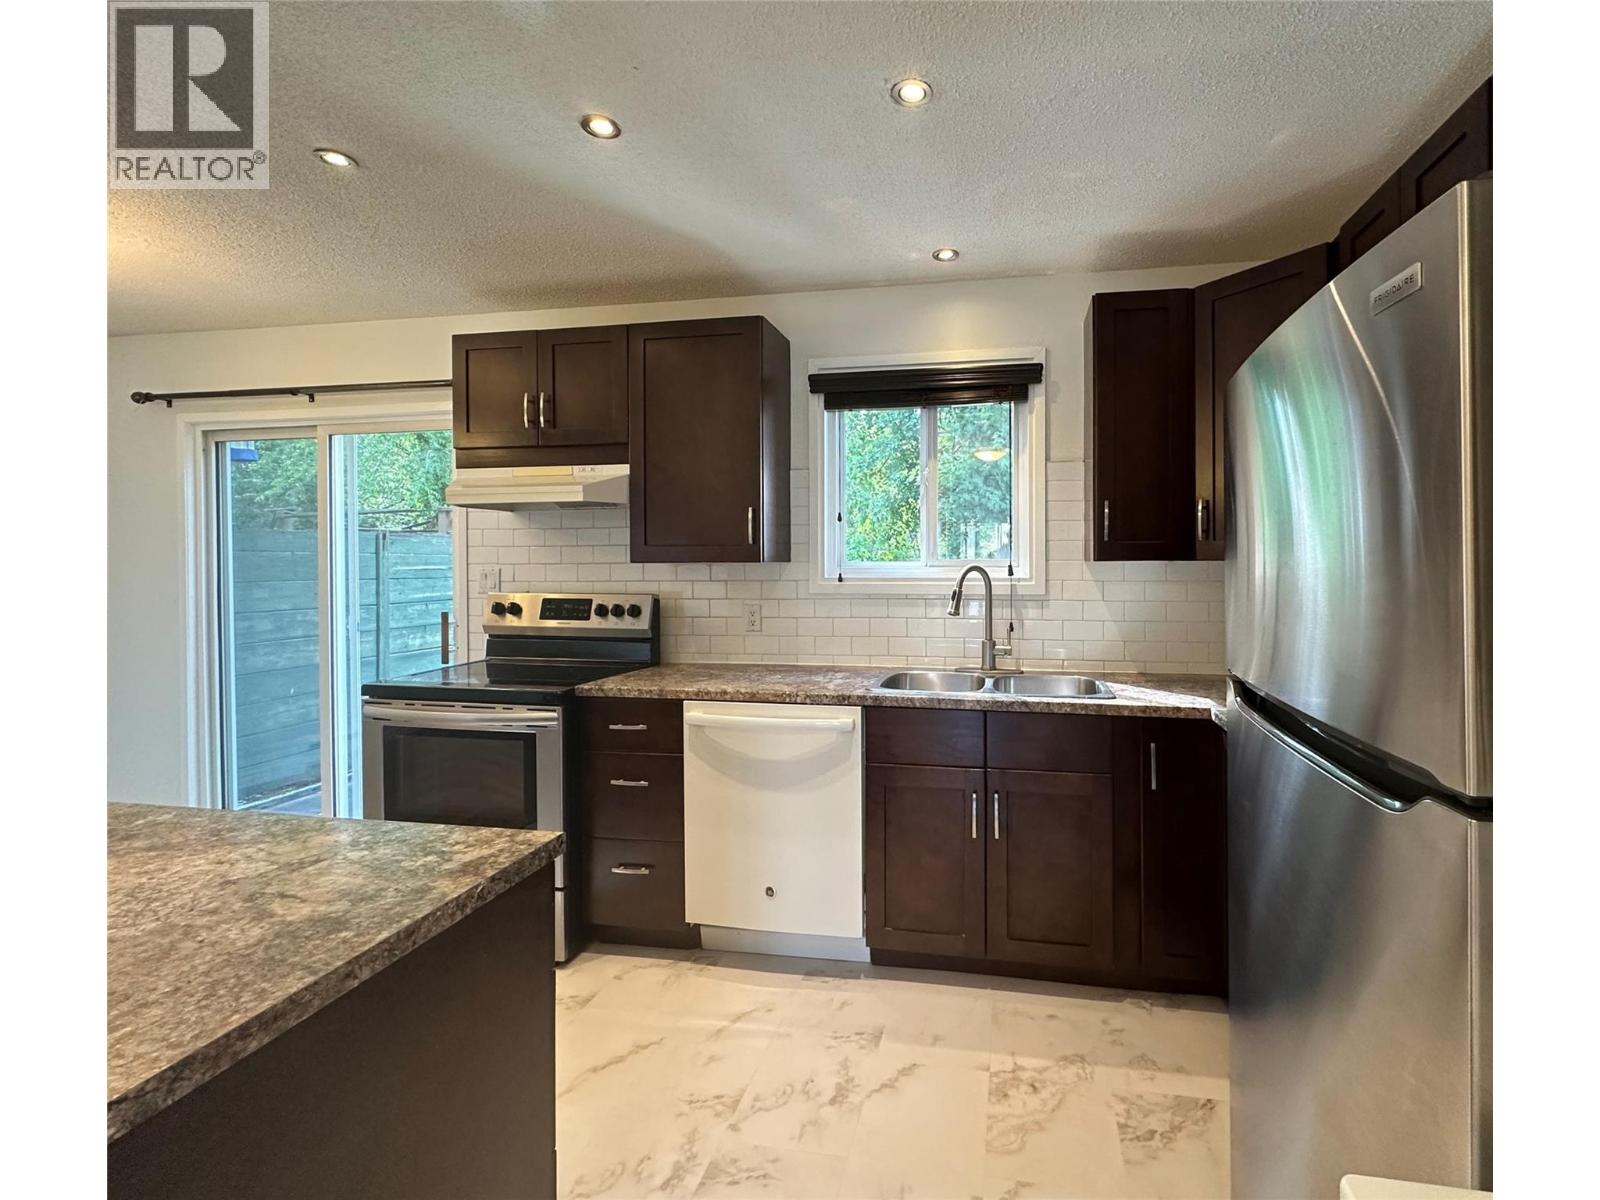
Clean, move-in ready 3 bedroom, 2 bathroom townhome in well managed Birchland Gardens. Ideal for first-time buyers, investors, or anyone looking for affordable, low-maintenance living with low monthly strata fees. The main floor offers a bright, functional layout with a well appointed kitchen featuring rich hardwood cabinetry, generous counter space, and in-suite laundry for convenience. A 2-piece powder room on the main adds everyday practicality, with the added benefit of new flooring and an updated bathroom. Upstairs you’ll find three comfortable bedrooms and a full bathroom, plus ample storage on both levels. Enjoy the peaceful setting with Vernon Creek nearby and relax on your private patio where gardening is encouraged. A secure storage shed provides extra space for bikes, tools, or seasonal items. Updates include a newer hot water tank, helping keep ownership costs predictable. A great opportunity to get into the market or add a solid rental to your portfolio in a quiet, nature-oriented community close to amenities. (id:63476)
32 - 234 King Road
Richmond Hill, Ontario
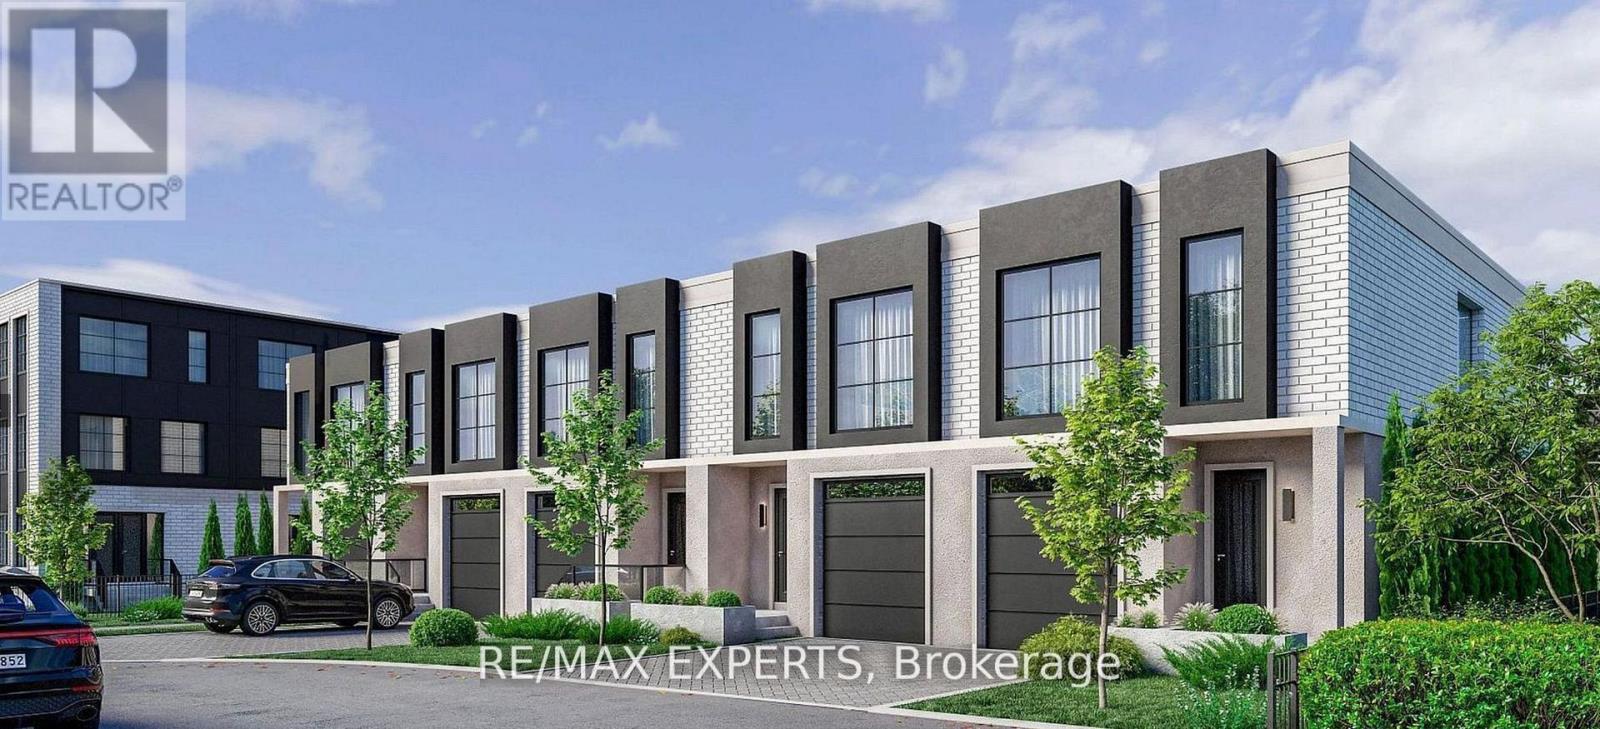
Luxury Living in Oak Ridges - Brand New Townhome by Carval Homes Welcome to Macau, an exclusive new community, located in the heart of Oak Ridges, Richmond Hill. This exceptional 1, 750 sq. ft. 2-storey townhome is linked only by the garage, offering a greater sense of privacy and a layout that lives more like a semi-detached- perfect for those seeking space, comfort, and distinction. Beautifully appointed with 3 spacious bedrooms, 3 bathrooms, a private backyard, and an attached garage with direct interior access, this home is thoughtfully designed for elevated modern living. Step into a bright, open-concept main floor featuring a chef-inspired kitchen with quartz countertops, an oversized island, and upgraded cabinetry. The elegant living and dining areas are ideal for both entertaining and everyday relaxation, with refined finishes throughout. Upstairs, the primary suite is a serene retreat with a walk-in closet and a spa-like ensuite. Two additional bedrooms, a full second bathroom, and convenient man level laundry. The unfinished basement offers endless potential to customize a home gym, media lounge, or guest suite. Step outside to your private backyard, perfect for entertaining, gardening, or simply enjoying quiet time outdoors. Enjoy the convenience of an attached garage with direct access to the home, as well as driveway parking. Located minutes to top-rated schools, scenic parks and trails, shops, GO Transit, and Hwy 400 & Hwy 404, this home delivers luxury, comfort, and connectivity in one of Richmond Hill's most sought-after communities. (id:63476)
1865 Davis Drive W
King, Ontario
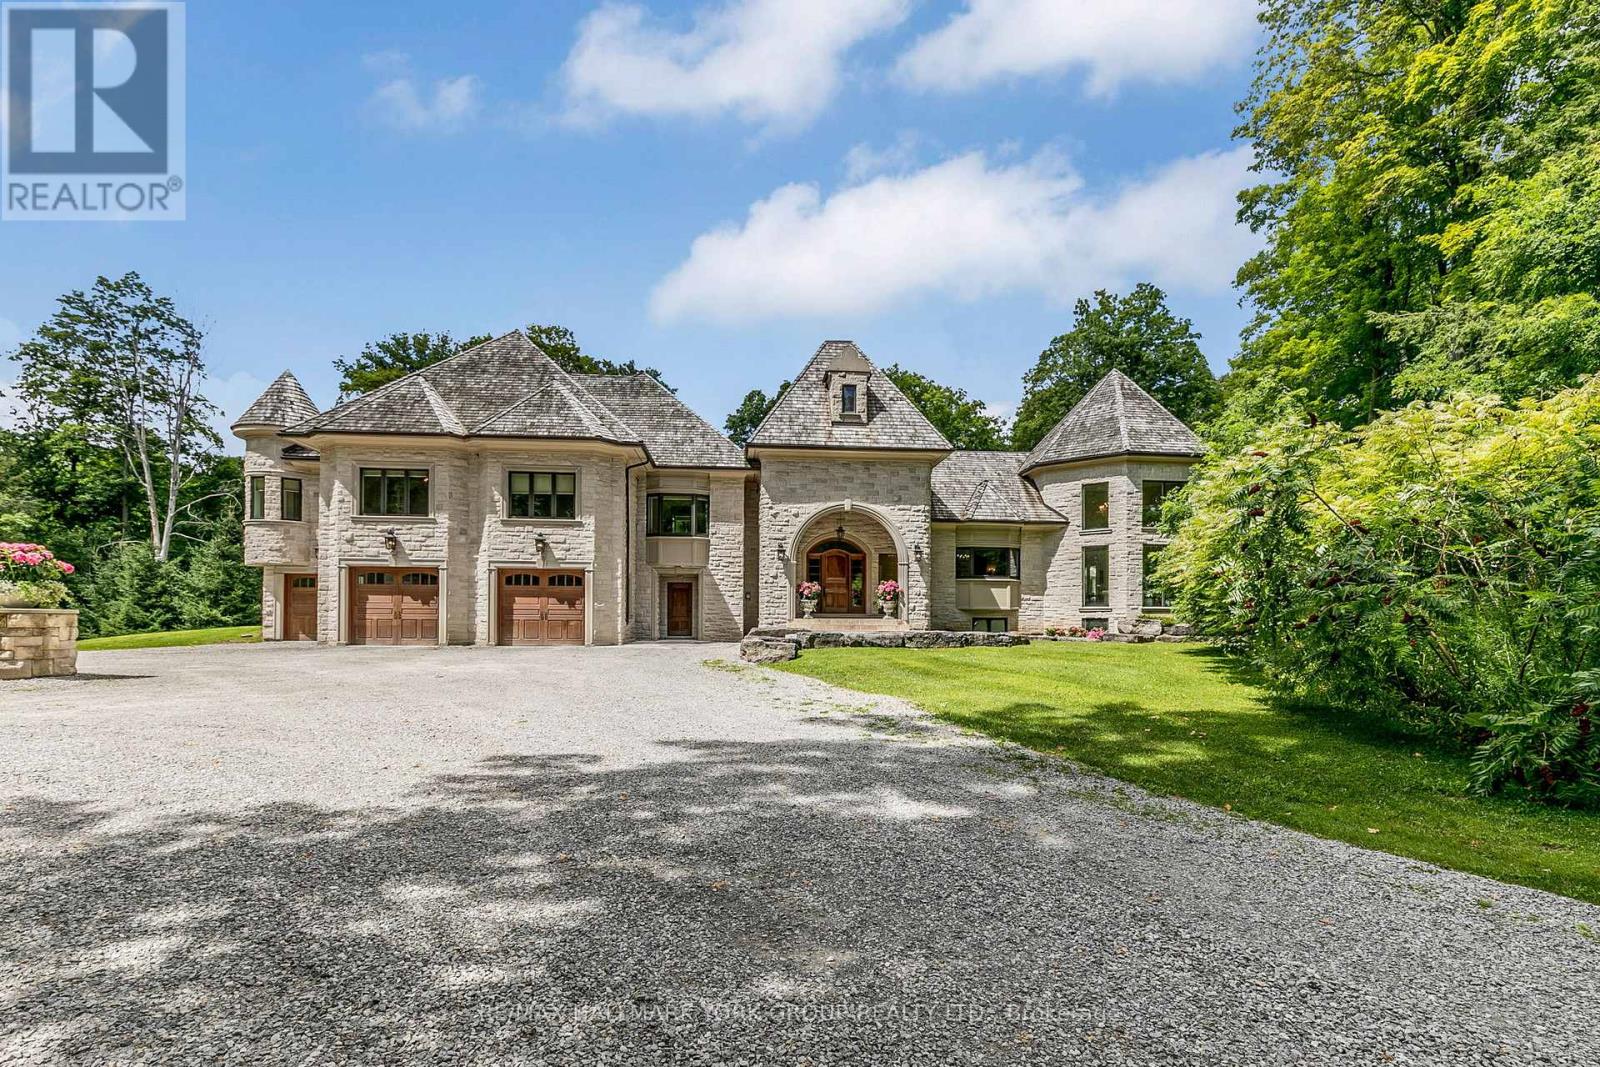
Welcome to 1865 Davis Drive, an extraordinary estate set on 20 breathtaking acres of mature forest, offering unparalleled privacy, natural beauty, and refined country living. Surrounded by towering trees and lush landscapes, this remarkable property is anchored by a picturesque spring-fed pond and an impressive stone residence designed to embrace its spectacular setting.Inside, sophisticated yet inviting interiors showcase a chef's gourmet kitchen, soaring vaulted ceilings, and dramatic floor-to-ceiling windows that flood the home with natural light while framing stunning views in every season. Multiple fireplaces create warmth and ambiance throughout the residence, while six luxurious bedroom suites and eight beautifully appointed bathrooms provide exceptional comfort and flexibility for family and guests alike.Designed for both grand-scale entertaining and peaceful everyday living, the outdoor spaces are equally captivating. Enjoy summer days by the resort-inspired pool, relax amid the tranquil surroundings, or explore the property's expansive natural beauty.Adding to the estate's appeal is a charming detached coach house complete with its own private pool, offering endless possibilities for extended family, guests, a home office, or a secluded personal retreat.A truly rare offering, 1865 Davis Drive seamlessly combines timeless elegance, resort-style amenities, and the serenity of country living, all within an unforgettable private setting. (id:63476)
3001 - 21 Hillcrest Avenue
Toronto, Ontario
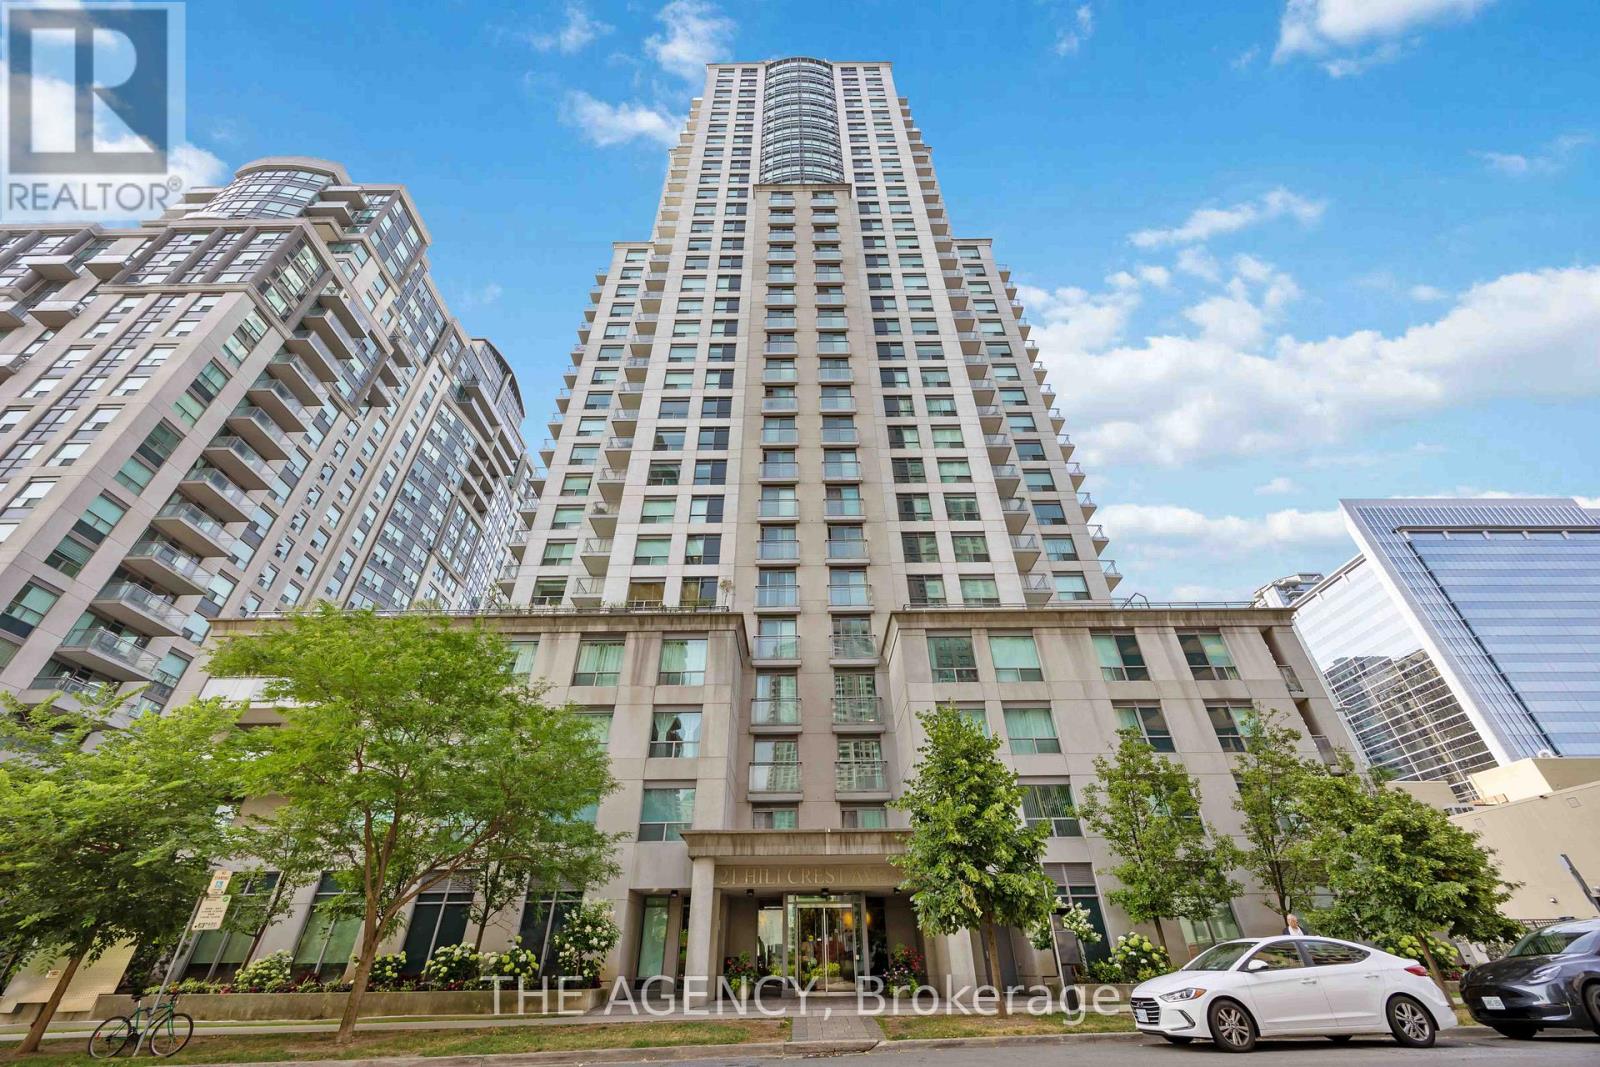
Welcome to Corner Suite 3001 at 21 Hillcrest Avenue, a bright and stylish one-bedroom residence in the heart of North York. Perched on the 30th floor, this thoughtfully designed suite features a practical and efficient layout, soaring 9-foot ceilings, and large windows that showcase spectacular panoramic city views. The open-concept living and dining area offers a comfortable space for everyday living and entertaining, with a walkout to the balcony, while the functional kitchen seamlessly connects to the main living space. The spacious bedroom provides a peaceful retreat with ample natural light. Residents enjoy exceptional building amenities including an indoor swimming pool, fully equipped exercise room, and theatre room. Unbeatable location just steps to North York Centre and Subway, Mel Lastman Square, shopping, theatre, restaurants, cafes, and everyday conveniences. Easy access to Highway 401 makes commuting across the city effortless. (id:63476)
Room 1 - 10 Spruce Pines Crescent
Toronto, Ontario
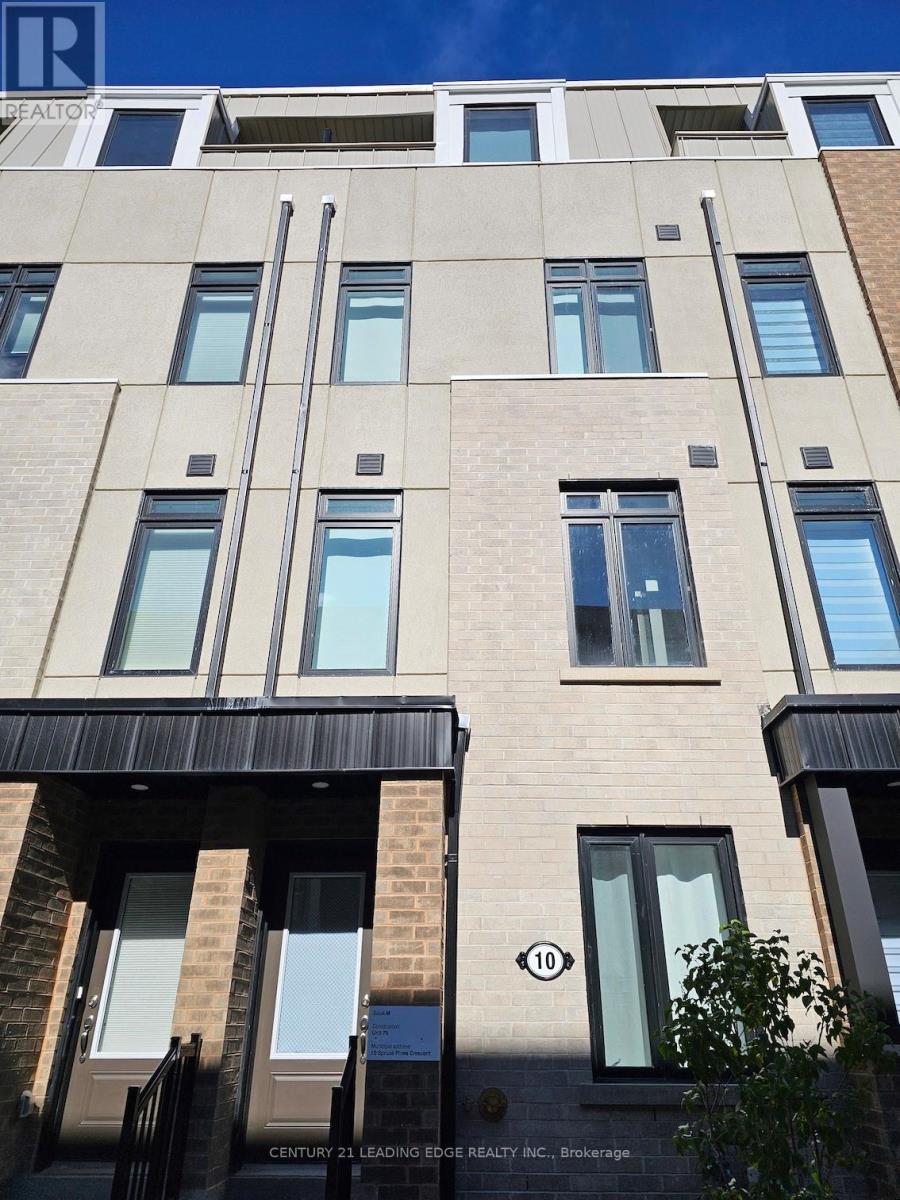
FURNISHED Room for rent in a beautiful brand new 5-bedroom townhouse located in Victoria Village neighbourhood, available immediately. The room has a PRIVATE ENSUITE BATHROOM; shared living space, kitchen, and laundry with the landlord and other tenants. Only few minutes from Eglinton LRT Station and steps to parks, bus stop, schools, Eglinton Square, and Golden Mile Shopping Centre. Landlord is looking for those who are clean, respectful, and willing to share cleaning responsibilities. Rent includes existing furniture, high speed internet and ALL UTILITIES. Perfect for student or young professional. Available August 1st, 2026. (id:63476)
10102 700 Shawnigan Lake Rd
Shawnigan Lake, British Columbia
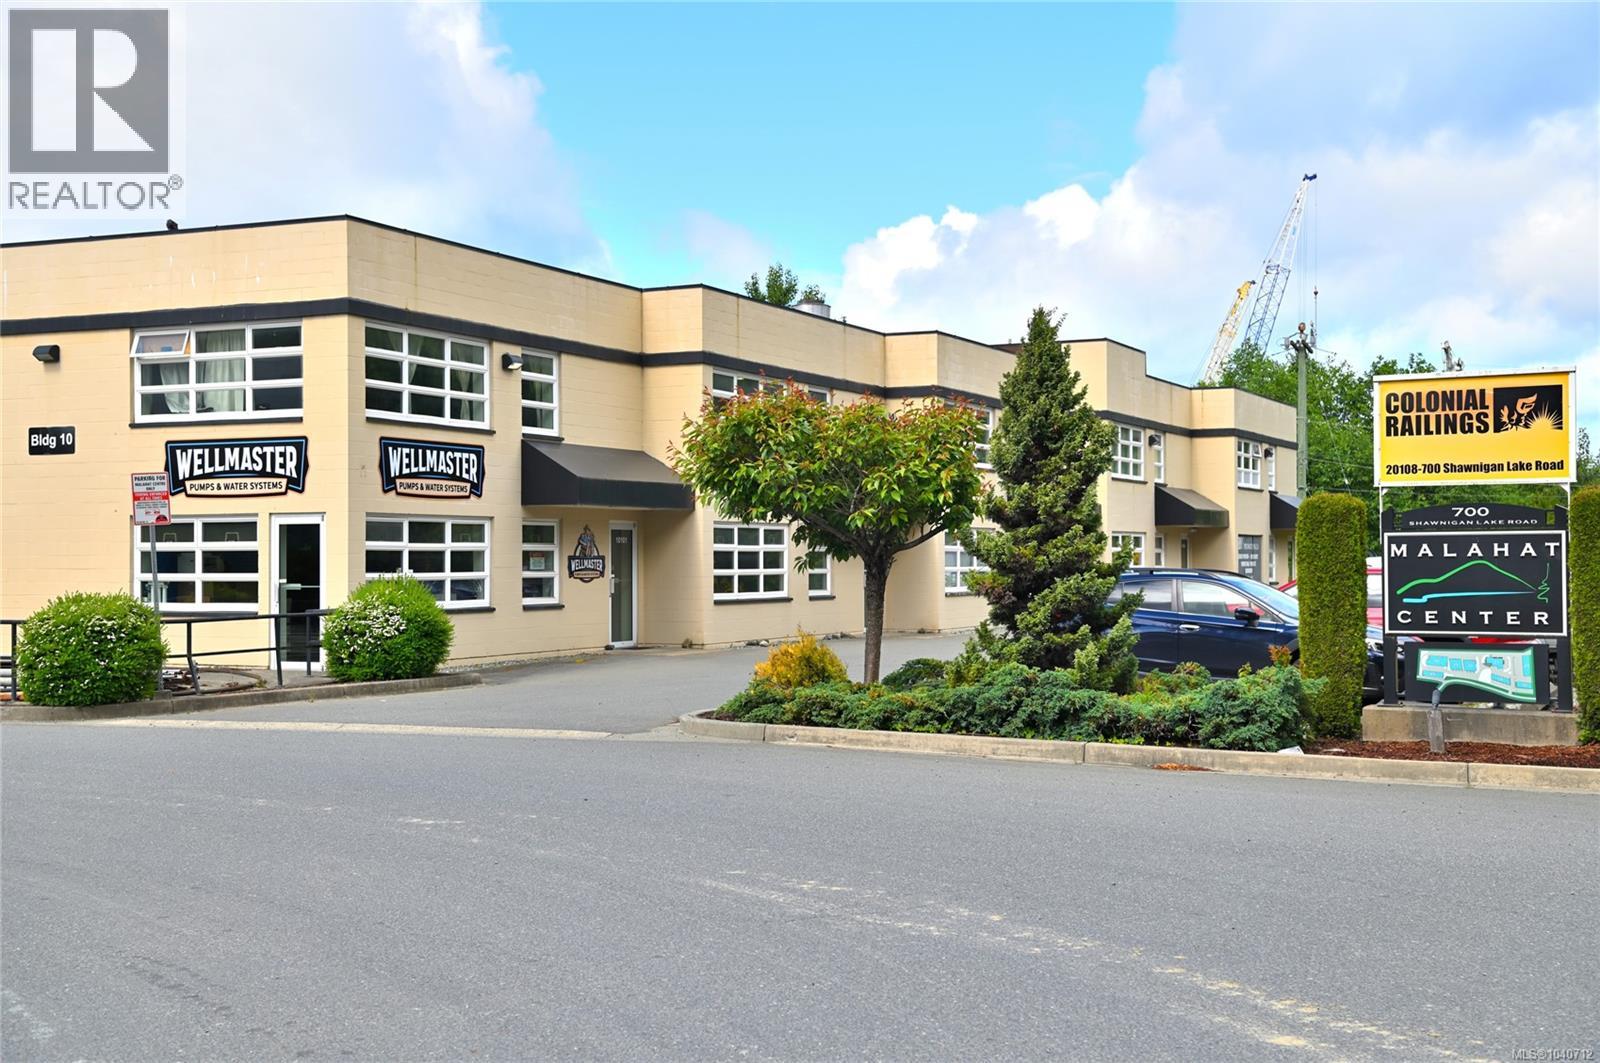
Fully built out industrial strata unit with license in place for cannabis processing. Opportunity to acquire a scalable Health Canada processing Micro License with significant production upside plus potential for an on-site, Farm Gate retail outlet and delivery service. Seeking outright divesture of license, equipment and real estate. Facility approved for Standard License (higher volume) but licensed as Micro to save regulatory fees. Current license allows manufacture and processing of cannabis products and is upgradable to allow for packaging/labeling. Further upgrade would include EU-GMP certification to capture emerging markets (Australia, England, etc.) for export. Quality Assurance personnel in place. Seller may provide guidance for transition of license if required. The strata unit is in the original building of Malahat Centre offering excellent visual exposure for your business and plenty of parking directly adjacent. The turn key facility offers nearly 2,800 square feet over two floors in this well run, low maintenance, industrial complex. Front entry with showroom for retail sales, rear entry to garage/storage areas with 14’ loading bay door. Upper floor provides the current processing spaces as well as generous office space. 9’ ceilings on the main with 8’ ceilings upstairs. 200 Amp 3 Phase power, air scrubbing system, bathroom and kitchenette. I-1A zoning allows for production, processing and retail sales of cannabis plus many other uses. This is an excellent industrial unit for a great price plus an opportunity to quickly expand your cannabis business or entry to the business without the long waiting periods. Offering is $649,000 for the real estate and an additional $100,000 for the license and equipment. Seller may sell separately. (id:63476)
105-7020 Tofino Street
Powell River, British Columbia
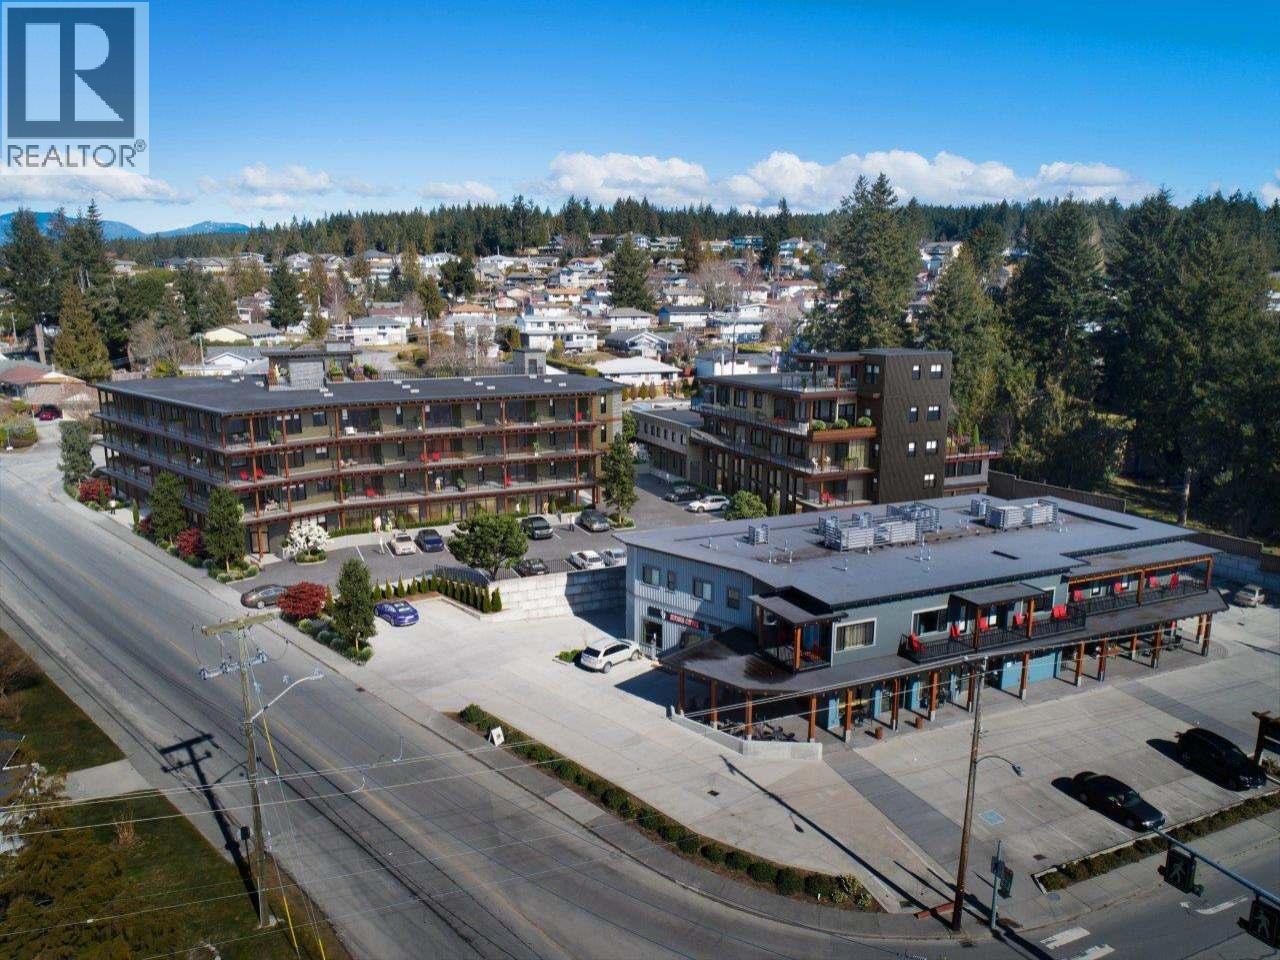
Now Selling Pacific Point Condos! Modern luxury, ocean view suites with a warm West Coast feel in the heart of Grief Point. One, 2, and 2 bedroom + den suites are offered in this fully accessible building designed to maximize ocean views. Kitchens include premium stainless steel appliances, full ceramic tile backsplashes, quartz granite counters and island. Bathrooms feature in-floor heat, and ensuites have oversized showers and double sinks. In suite laundry includes full size washer & dryer. Large covered decks with great ocean views add year round living space, plus enjoy the rooftop patio & garden area. A caf & full-service grocer are just steps away and it's a short stroll to beach access, marina and a popular bistro. Complex features secure entry, elevator, underground parking, EV charging, bike storage and lockers, plus enjoy the benefits of Built-Green Gold building standards: a healthier, more comfortable, energy efficient home. Call/email for all the details. (id:63476)
1344 Bass Road
Quesnel, British Columbia
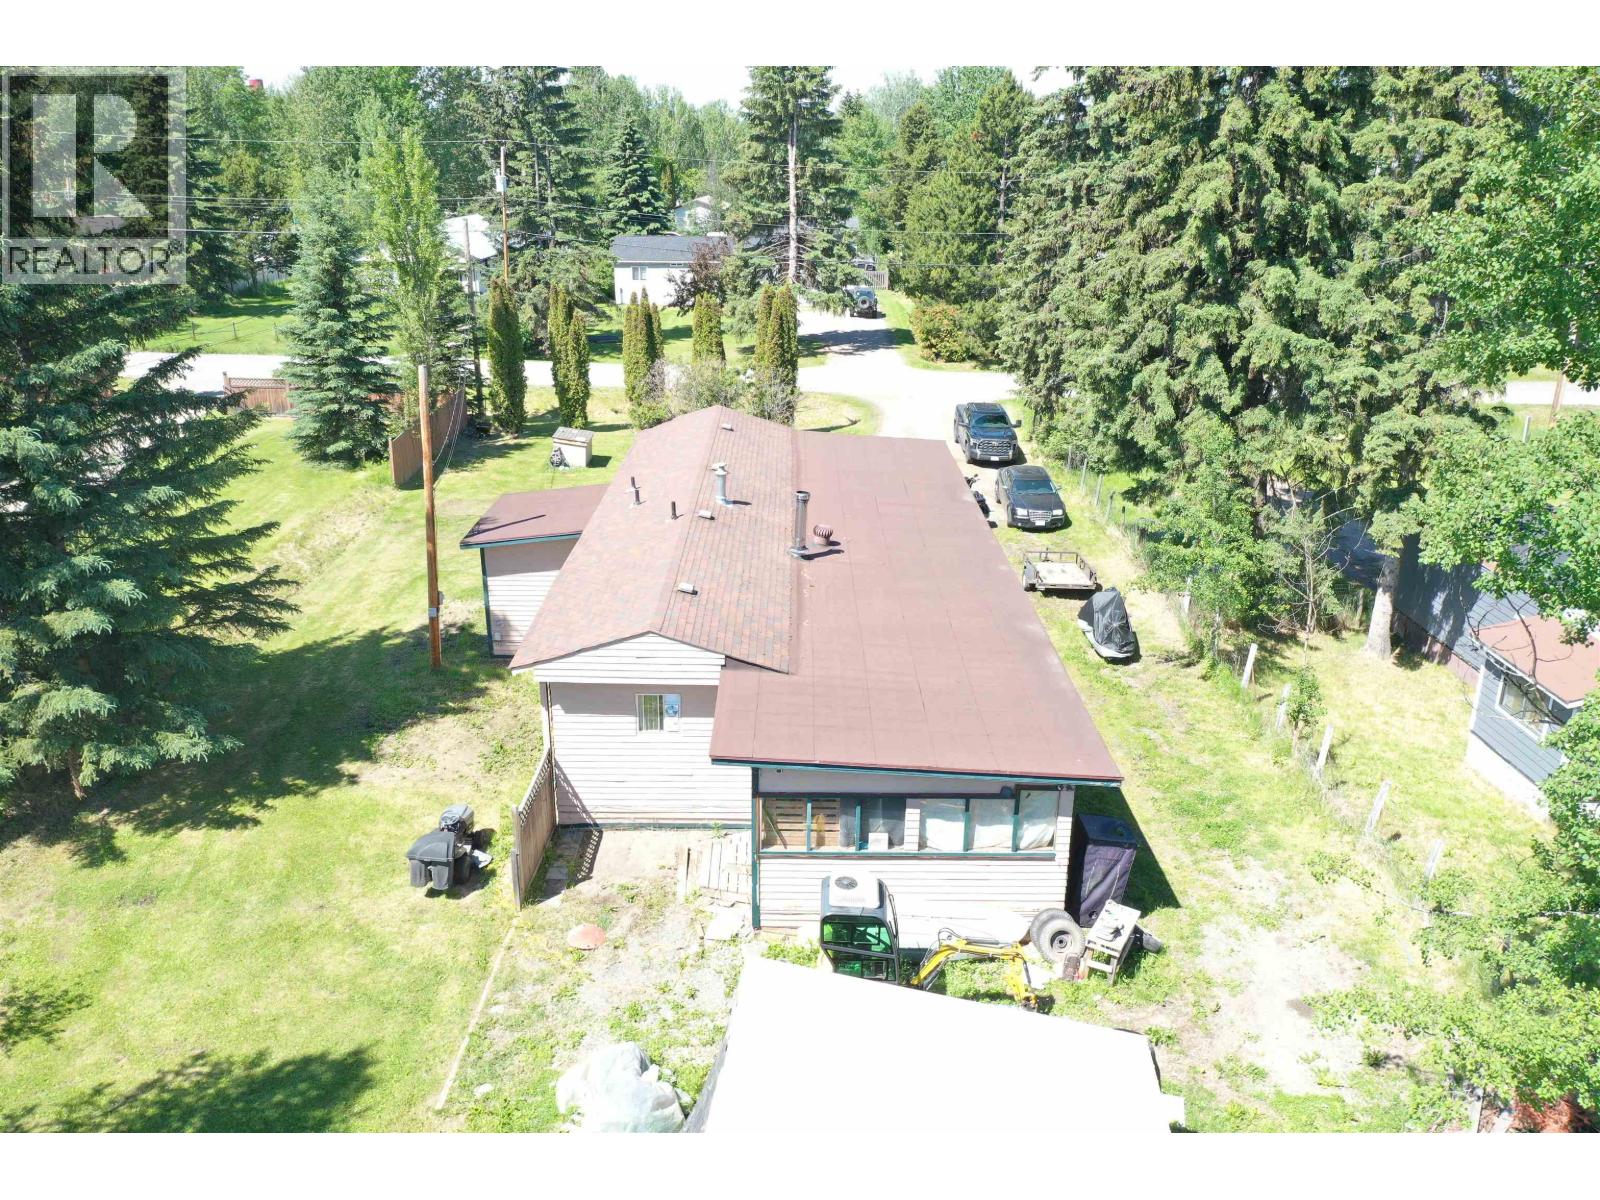
Welcome to this charming 3-bedroom, 1-bathroom home in the desirable Red Bluff area, just south of Quesnel! Situated on 0.42 acres, this property offers plenty of potential, featuring a large, bright kitchen and dining area with a beautiful bay window, a cozy pellet stove for added warmth and comfort, and a spacious primary bedroom with a walk-in closet. Outside, enjoy a generous yard complete with outbuildings and a workshop, plus covered RV parking for added convenience—perfect for hobbies, storage, or future projects! (id:63476)
6321 Houseman Road
Forest Grove, British Columbia
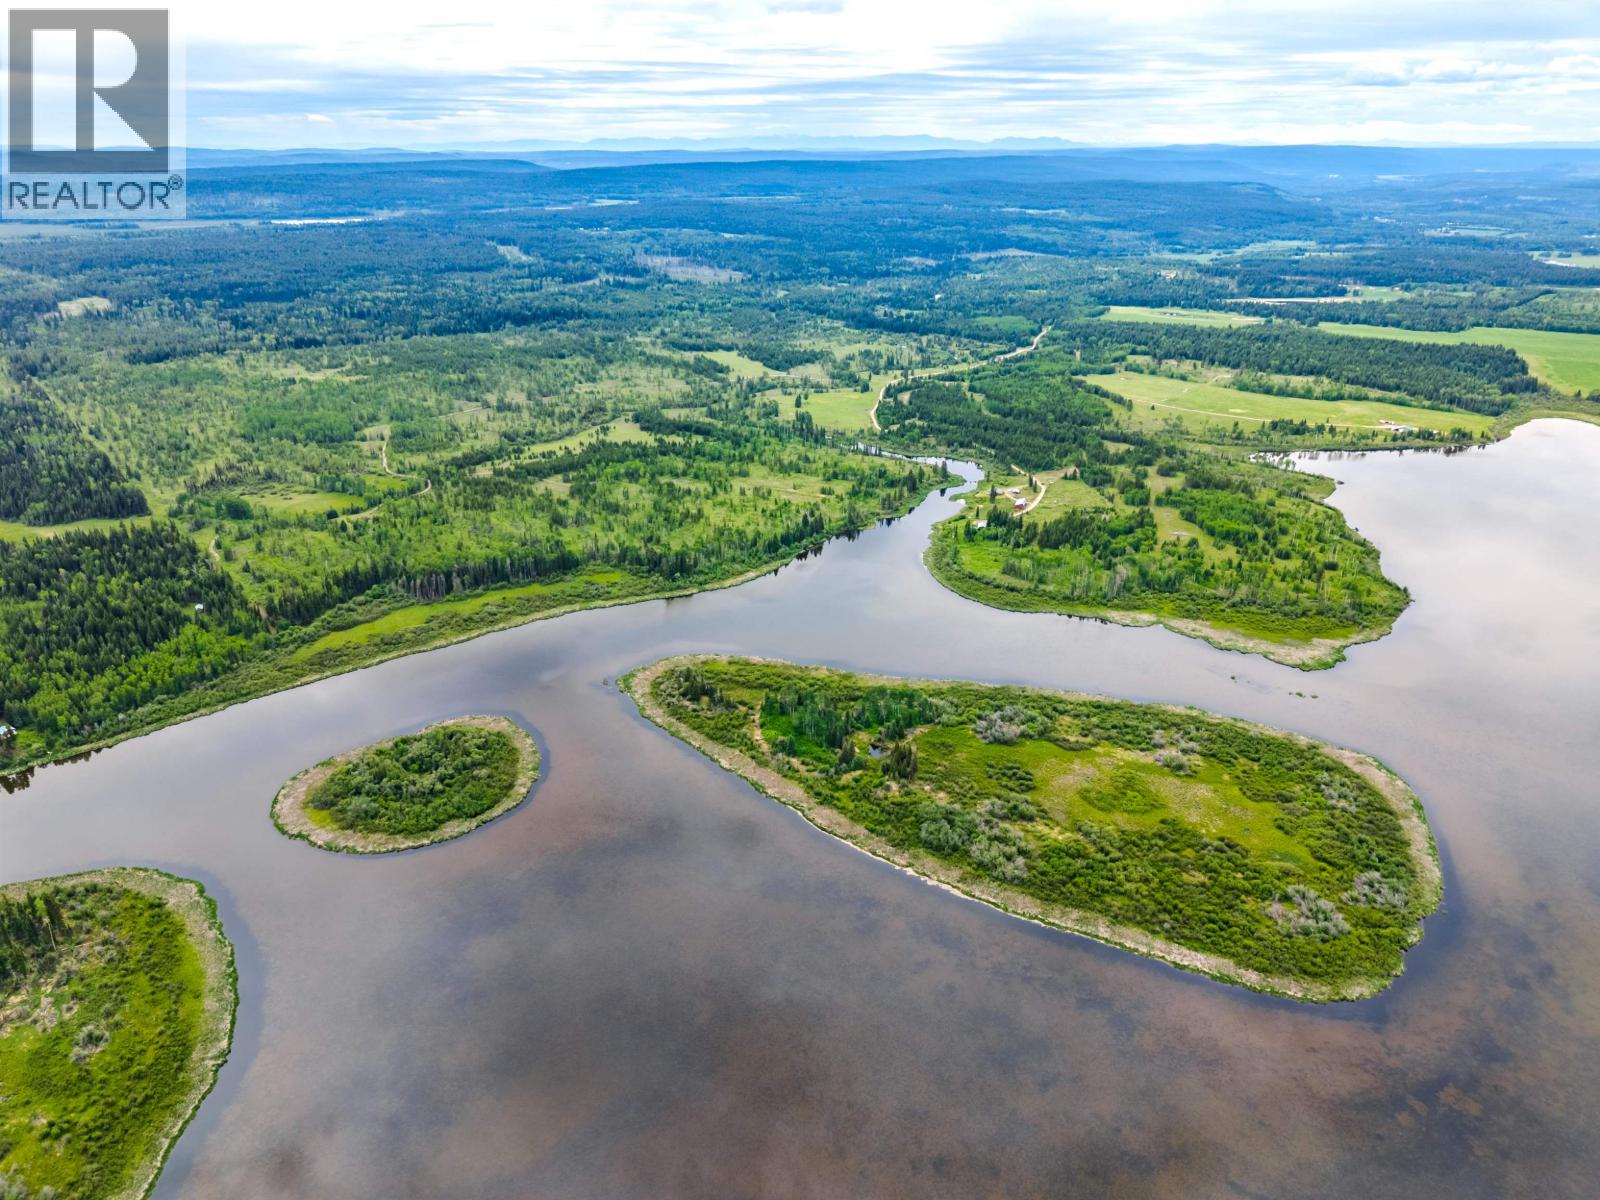
A rare chance to own 609 acres with 3.5 km of Buffalo Lake frontage and Buffalo Creek running year-round through the property. This private, versatile holding is ideal for a ranch, generational estate, or secluded retreat just 20 minutes from 100 Mile House. Formerly a sheep ranch, this property is fully fenced and cross-fenced with pasture, hay potential, and bordering Crown Land. Two private homes—one newer pre-fab and one double-wide—both featuring stunning lake views. The new 40'×60' heated, wired, plumbed shop with its own well and septic offers great storage and place to work. With other original outbuildings and paddocks this property offers endless opportunity. A peaceful, self-sustaining hideaway rarely available. (id:63476)
134 Deer Place
Penticton, British Columbia
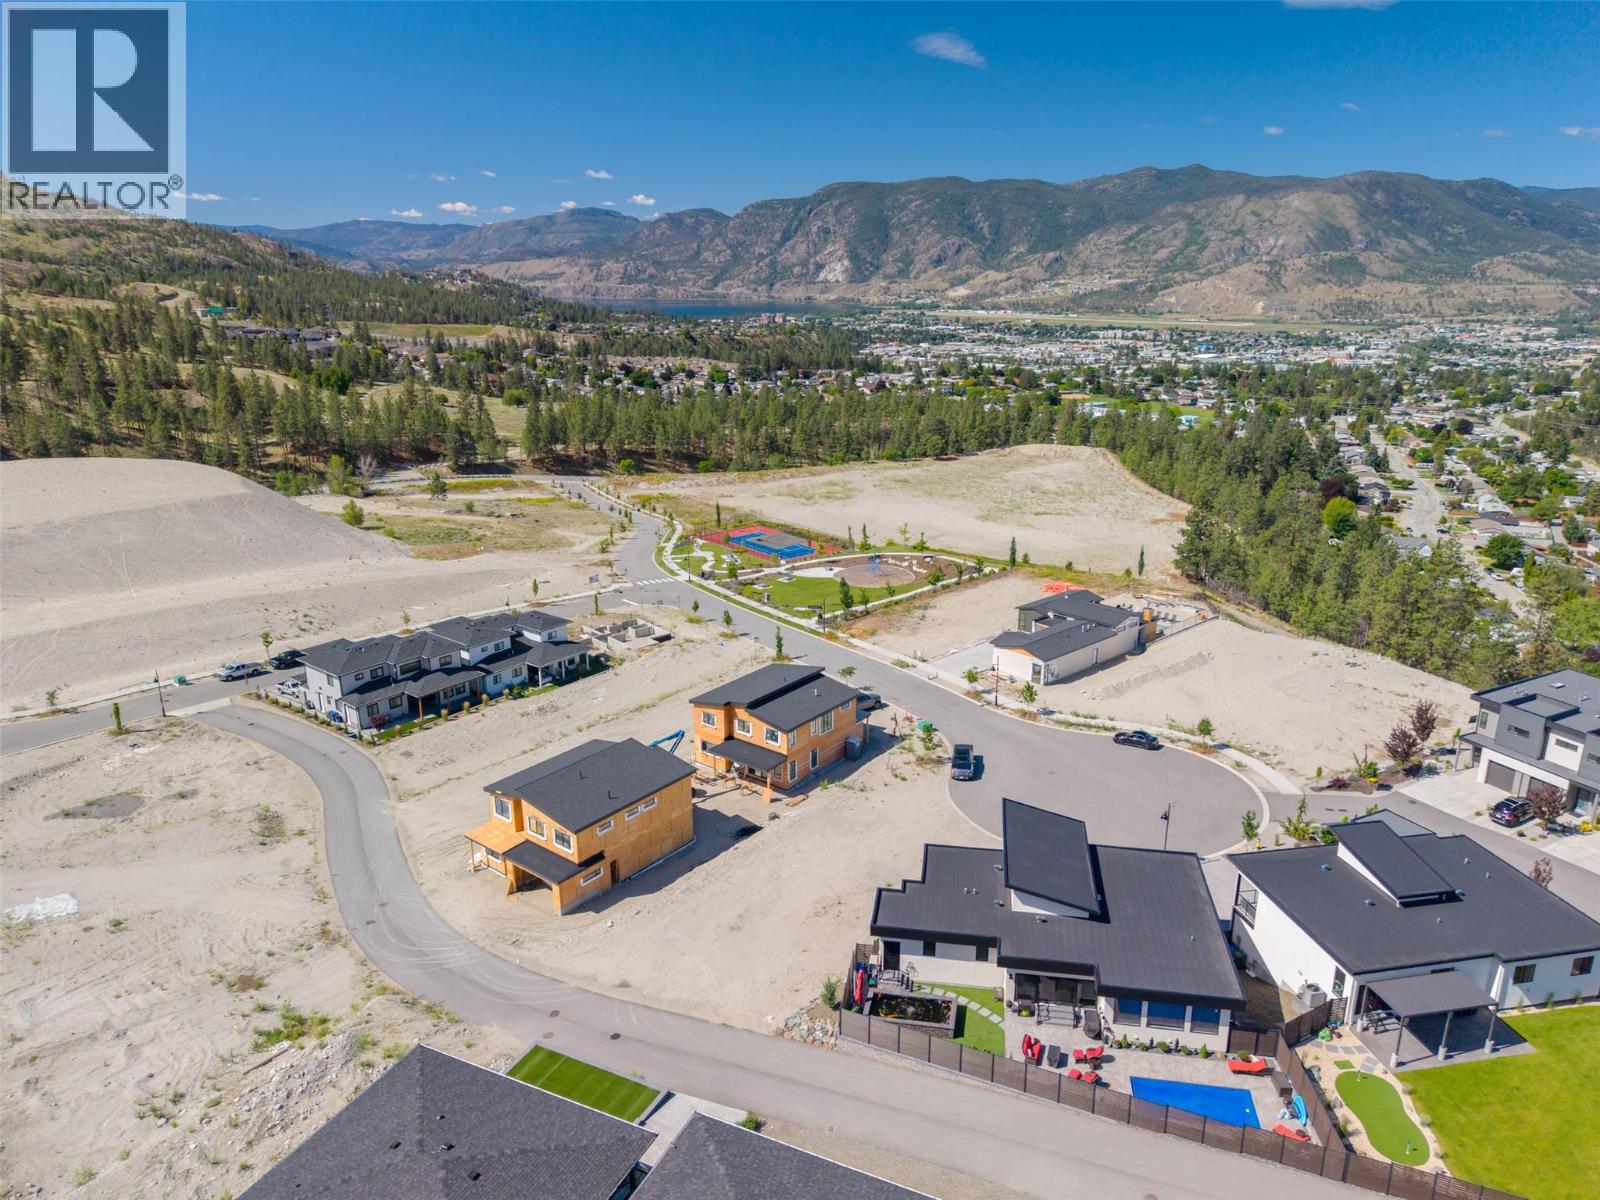
Imagine waking up each morning in the custom home you've always dreamed of, surrounded by breathtaking views of Okanagan Lake, the city lights, and the rolling valley below. Nestled in a quiet cul-de-sac in The Ridge, one of Penticton's most prestigious and rapidly growing communities, this exceptional 8,102 sq. ft. lot offers the opportunity to build a two-story home on one of the rare flat lots still available. Picture your children safely riding bikes and playing with neighborhood friends just steps from the park, while you enjoy the peace and security of cul-de-sac living. Start your mornings with a walk through the nearby forested trails and reservoir pathways with your dog and spend the afternoon enjoying the basketball and tennis courts located right on your street. Surrounded by stunning new custom homes, this vibrant, high-end neighborhood offers the perfect blend of luxury, community, and outdoor living. With ample space to design a spacious backyard, outdoor entertaining areas, and even a pool, the possibilities are endless. Zoned R4-L (Small-Scale Multi-Unit Residential – Large Lot), this property also presents exciting development potential for builders and investors. Whether you're looking to create a legacy family home or explore future opportunities, this lot delivers unmatched value in one of Penticton's most desirable locations. Build your future where spectacular views, an active lifestyle, and a welcoming community come together. (id:63476)
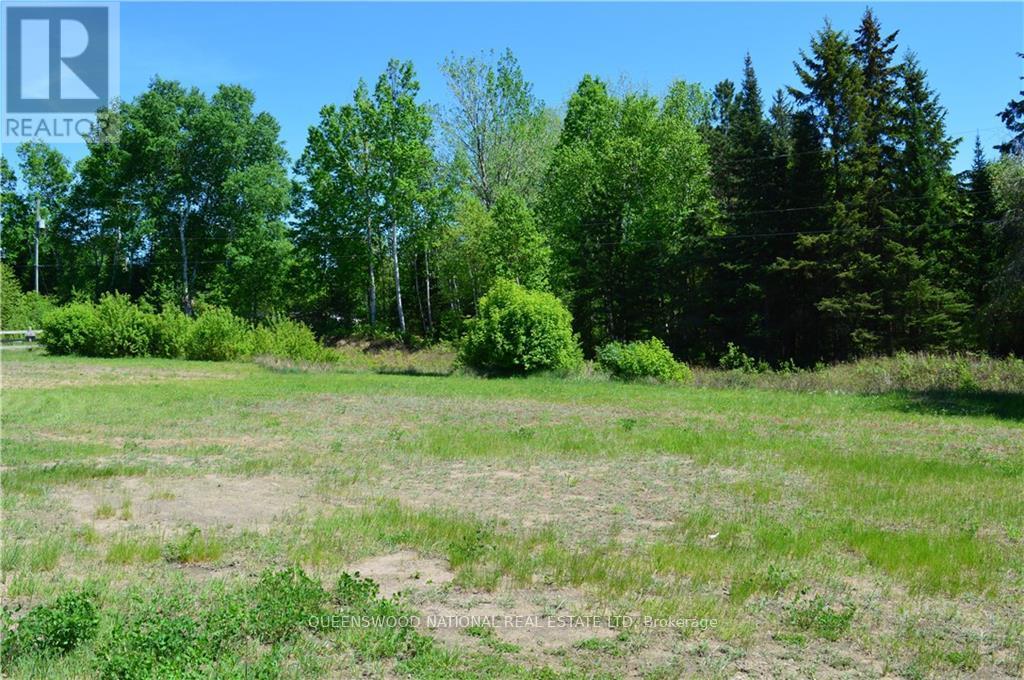
0 Highway 60
Madawaska Valley, Ontario
Want to be on the Highway where everyone is travelling? Prime Commercial lot! 1.075 acre commercial lot in a desired location in the heart of Barry's Bay. Just 100 feet from a very busy Tim Hortons. Municipal sewer and water available to the lot and a "Y' in place. On the busy corridor between Huntsville and Ottawa, within easy walking distance to the local High School, Community Arena, active subdivision and downtown. Ample parking space. (id:63476)
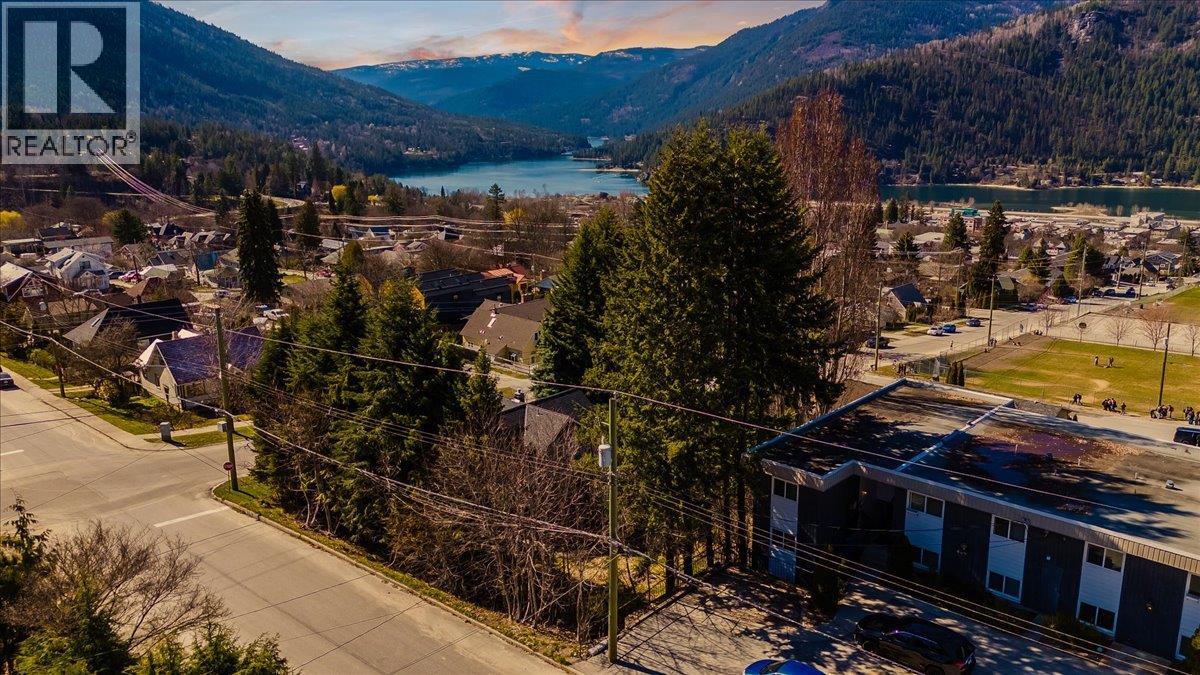
605 & 607 Gore Street
Nelson, British Columbia
Double-Lot Opportunity in Nelson's Coveted Uphill Neighbourhood! Two separately titled, R1-zoned lots in the heart of Uphill Nelson— an increasingly rare find in a city where buildable land is becoming more and more scarce. Positioned a few blocks from schools, parks, and local treasures such as the Uphill market or the iconic Nelson Brewing Company, this property puts Nelson's vibrant lifestyle within easy walking distance. The sellers have explored the development of a duplex and have detailed design plans which could be provided to buyers as a great starting point for any potential future builds. Water, sewer, gas, and power are available, and access could be achieved from Gore street or from the alley between Gore and Robson. Nelson is a world-class ski and outdoor lifestyle destination, and opportunities like this won't be around for much longer. This is your chance to put down roots in one of British Columbia's most beloved mountain communities. (id:63476)
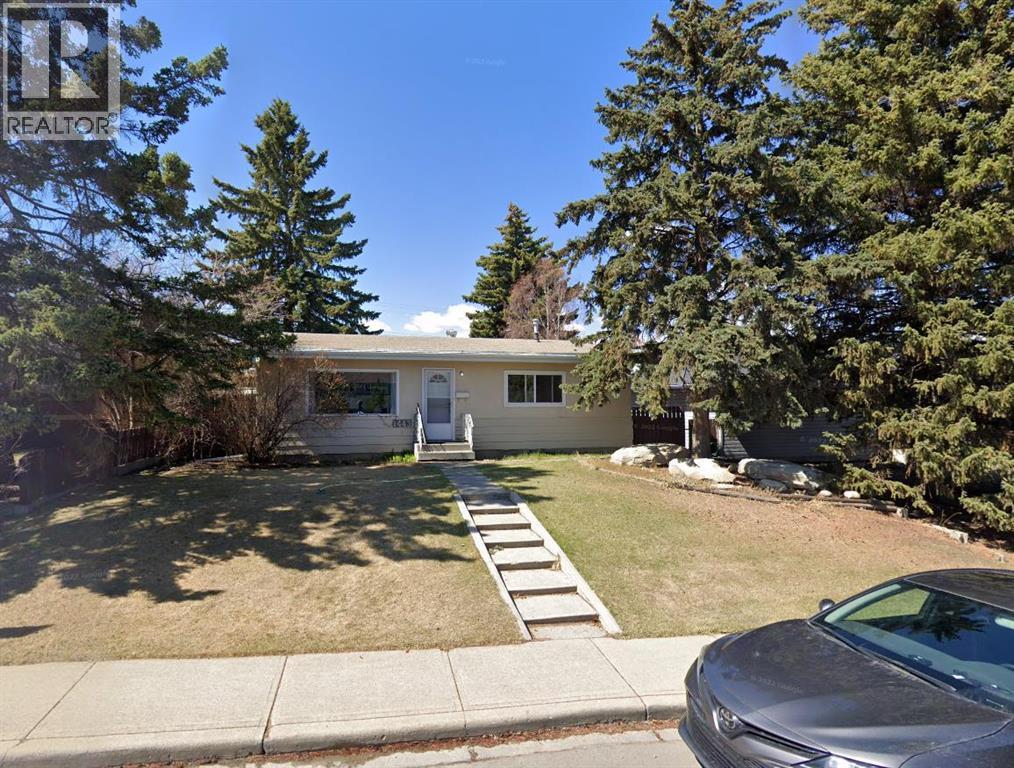
1443 44 Street SW
Calgary, Alberta
Welcome to Rosscarrock, one of Calgary's most desirable and rapidly evolving inner-city communities. Situated on a generous 50' x 122' RC-2 zoned lot, this property presents an exceptional opportunity for investors, builders, and future homeowners alike. Whether you're looking to hold onto the property, build your dream home, or explore redevelopment potential, the possibilities are endless. Development renderings and Development Permit (DP) plans are available, providing added value and a head start for buyers looking to maximize the site's potential. Ideally located just steps from the C-Train station, parks, schools, shopping, and everyday amenities, this property benefits from strong rental demand and continued neighbourhood growth.The main floor offers three spacious bedrooms, a bright 4-piece bathroom, and an open-concept living and dining area featuring hardwood flooring. The kitchen provides ample cabinet and dining space, making it both functional and inviting. The lower level includes a fourth bedroom, laundry area, and an expansive crawl space that can be utilized as a playroom, workshop, or additional storage. Front and rear entrances add convenience and flexibility for future development considerations. Outside, you'll find an oversized double detached garage with plenty of room for vehicles, storage, or workspace. Currently rented for $2,300 per month plus utilities, this property generates immediate income while you plan for future development or redevelopment opportunities. Don't miss this rare chance to secure a prime inner-city lot with income potential, redevelopment possibilities, and valuable DP plans and renderings already in place. (id:63476)
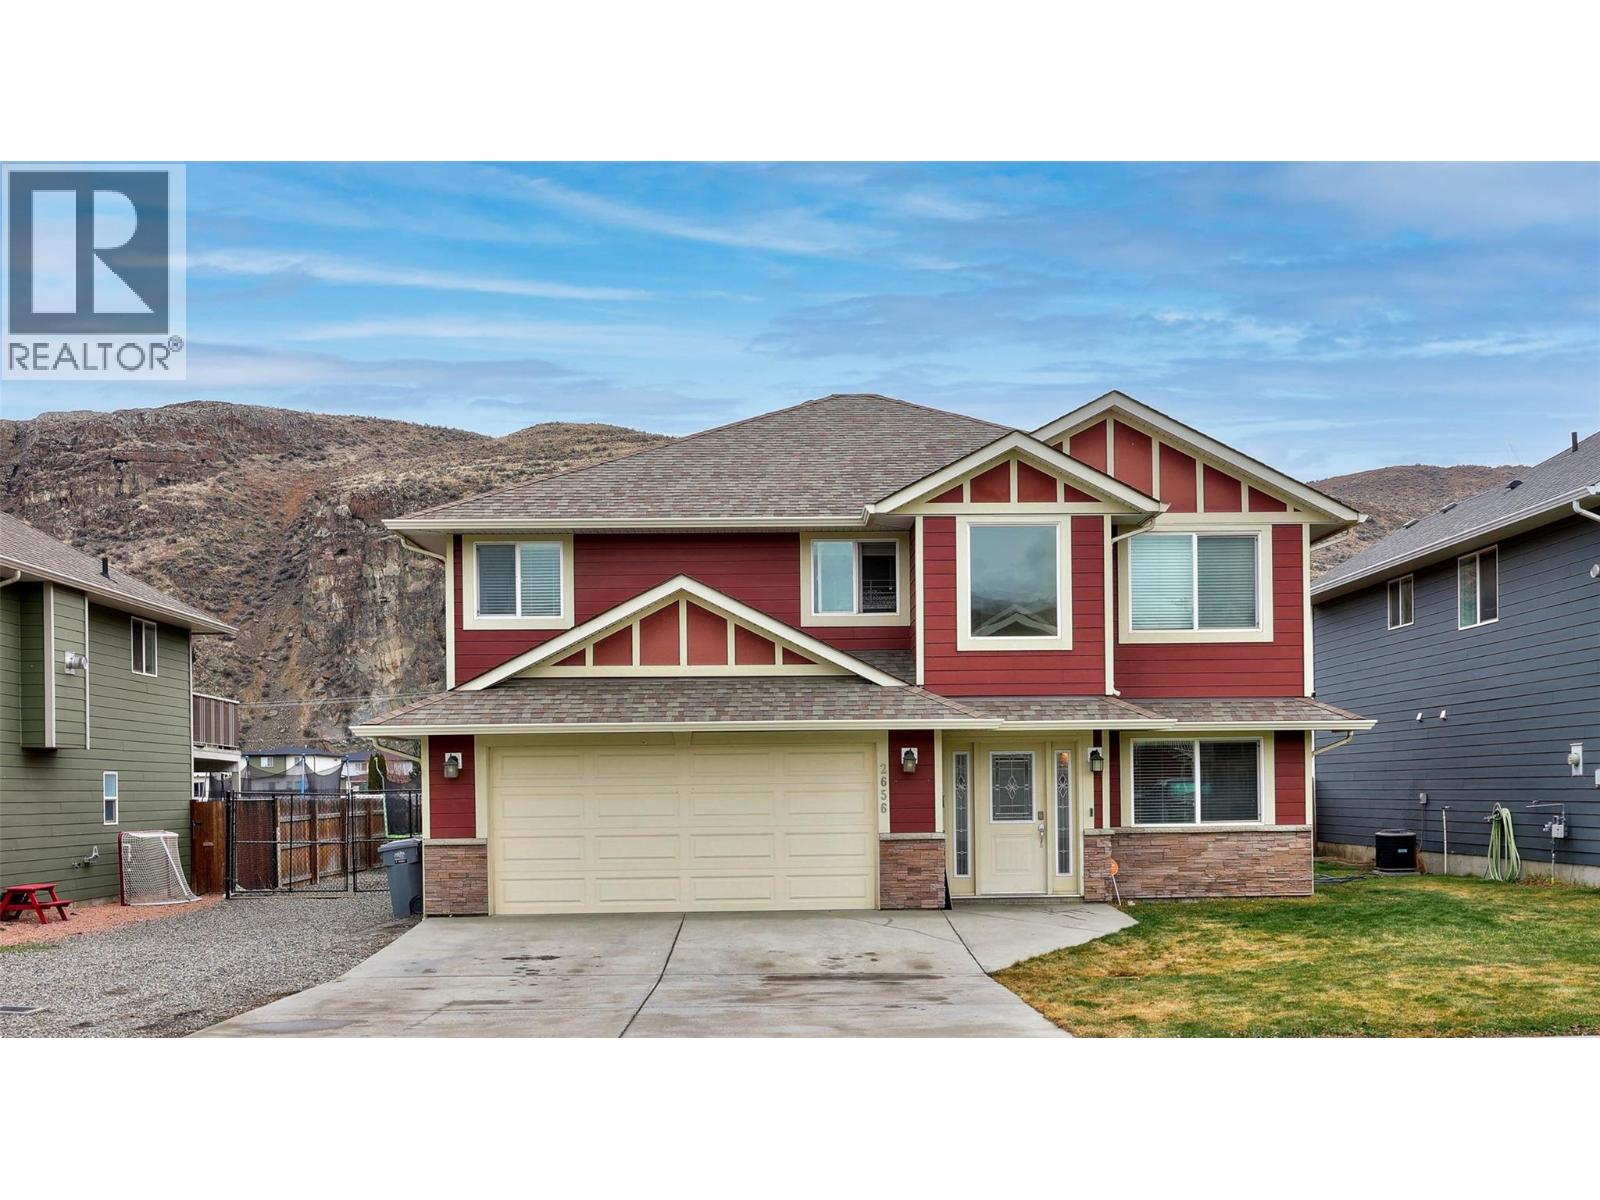
2656 Briarwood Avenue
Kamloops, British Columbia
Beautifully designed & beloved, this impressive 5-bed plus den & 3-bath home offers over 2,000 sqft of comfortable living in one of the most family-friendly neighborhoods in Kamloops. Walk into the spacious foyer & be greeted with high ceilings & abundance of windows that flood the space with natural light, creating a welcoming atmosphere. Laid out with family living in mind, the upstairs offers 3 bedrooms, incl a massive primary bedroom w/ a walk-in closet and an ensuite with a soaker tub and shower, & a second full bathroom conveniently located close to the remaining two bedrooms. The open living & dining area, with access to the large partially-covered deck, flows seamlessly into the kitchen, complete with a pantry for added storage & convenience — perfect for everyday living & effortless entertaining. The den on the lower level provides a flexible space for a home office or guest room. The 2-bedroom, 1-bathroom in-law suite with private entrance provides room for multi-generational living, older children, or visiting family, while also offering the option of a mortgage helper. Extra bonus is the double-car garage & large driveway to ensure ample parking for busy households, & the newer furnace & hot water tank for added peace of mind. With a 6,000+ sq ft flat, private & fully-fenced lot, this is a move-in-ready home that delivers comfort, functionality & a wonderful place to put down roots. Sellers offering cashback for minor repairs and updates. Book your showing today! (id:63476)
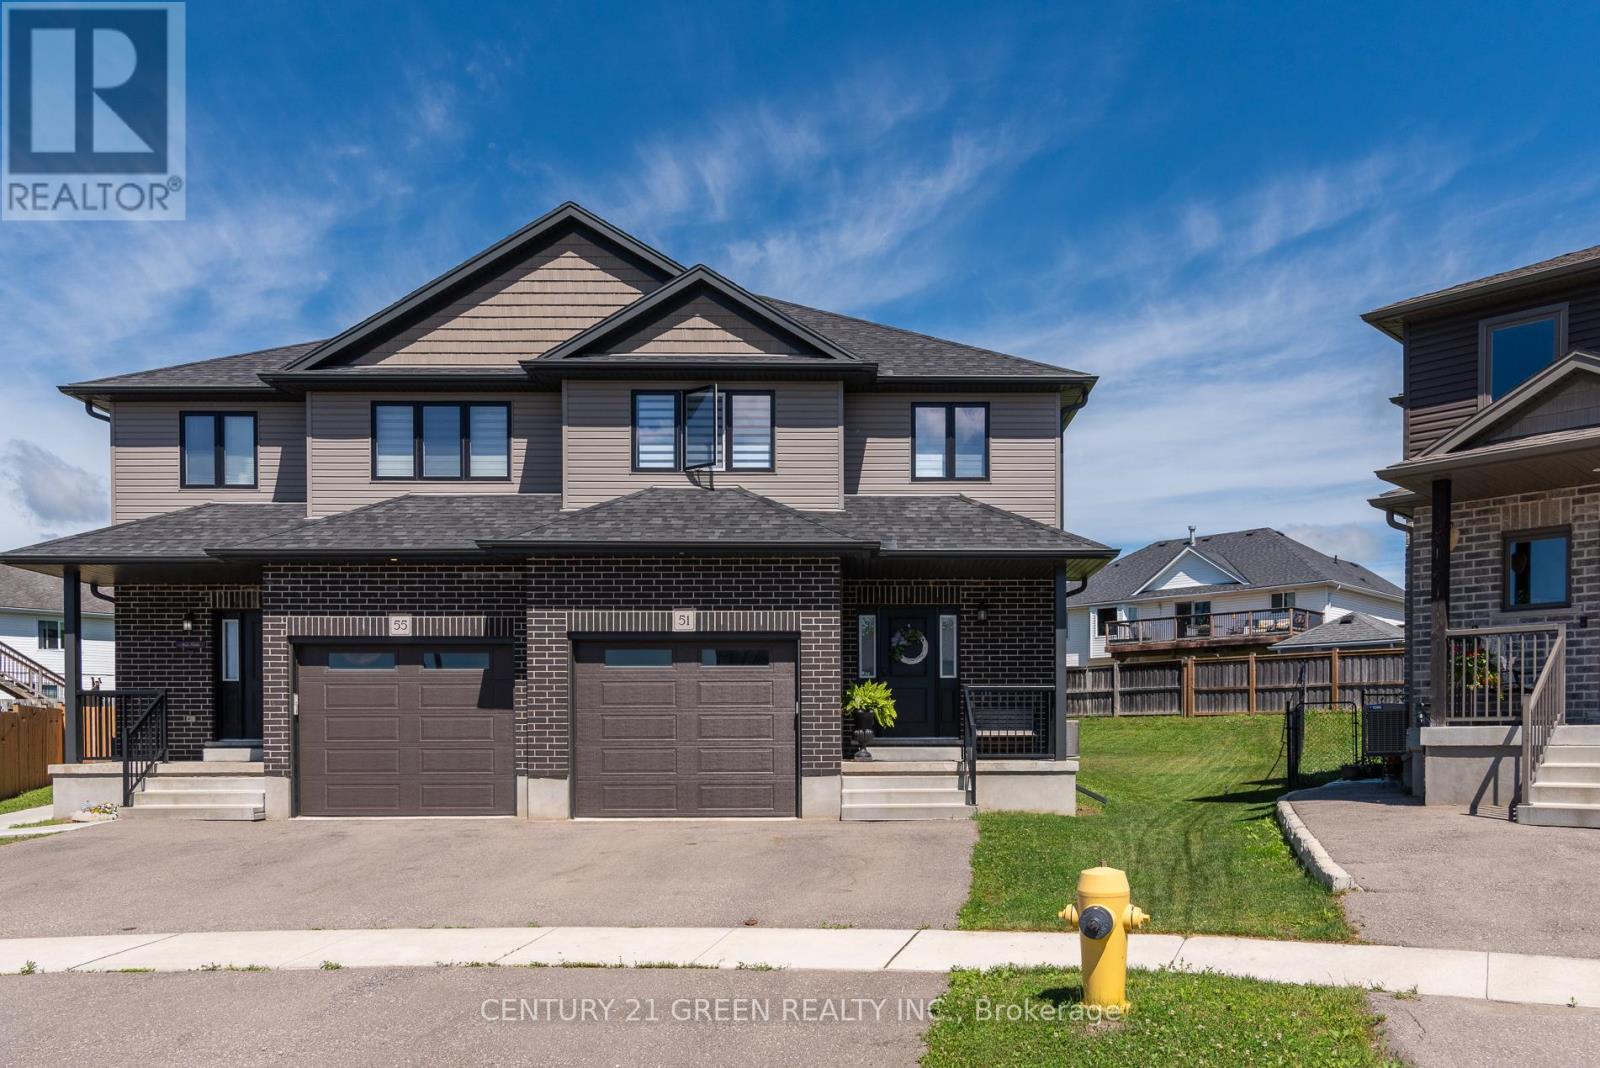
51 Crab Apple Court
Wellesley, Ontario
Welcome to 51 Crab Apple Court in the beautiful town of Wellesley! This impressive 1,945 sq. ft. semi-detached home shows like new and is situated on a large pie-shaped lot in a quiet court location.Perfect for families, investors, or those seeking rental income potential, this home offers a spacious open-concept main floor featuring 9-foot ceilings, luxury plank flooring, abundant natural light, and a modern kitchen with stainless steel appliances and stylish cabinetry. The extra-wide staircase, main-floor laundry, and extra-deep garage add both comfort and convenience.The second floor features three generously sized bedrooms and a modern 5-piece main bathroom with double sinks. The primary bedroom includes a luxurious 3-piece ensuite with a glass standing shower.The unfinished basement presents excellent potential for a future legal secondary suite, with a bathroom rough-in, large windows, high ceilings, and an efficient layout. The furnace and water heater are conveniently located in the corner, while the basement staircase is ideally positioned along the wall, maximizing future development possibilities.Don't miss this exceptional opportunity to own a beautiful home in one of Wellesley's most desirable neighbourhoods. Whether you're looking for a family home or an investment property with income potential, this property is a must-see! (id:63476)
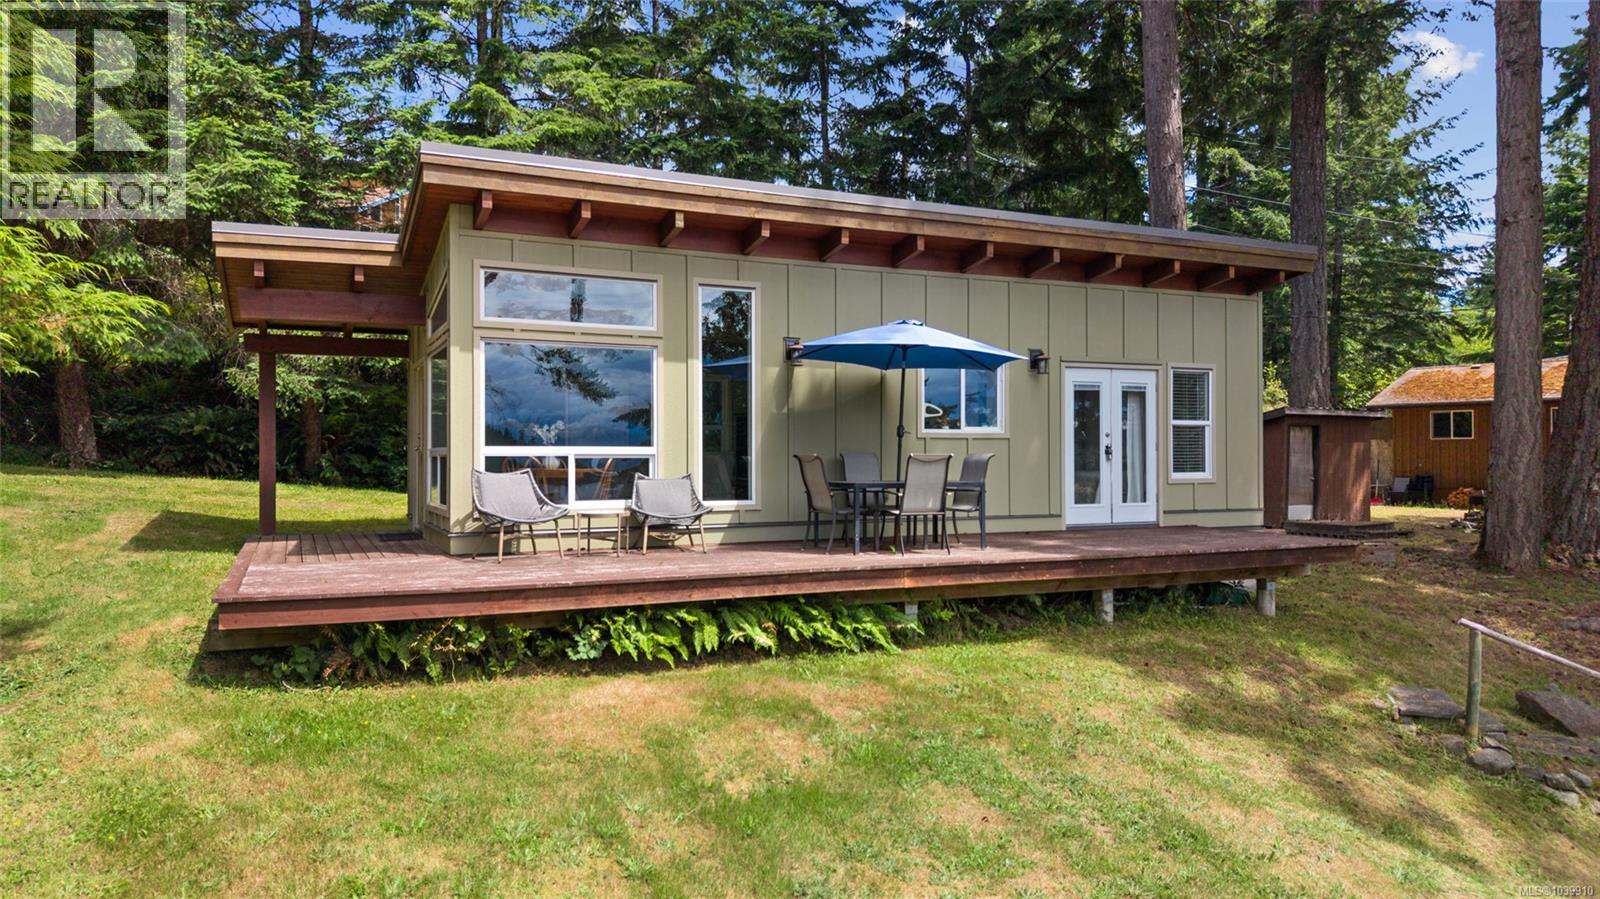
781 Cliff Rd
Quadra Island, British Columbia
Perched above Gowlland Harbour on Quadra Island, this custom built cottage by Marshall Toelle delivers sweeping ocean views that stretch across the harbour and beyond. At 447 sq ft, the home is quaint yet surprisingly spacious, featuring exposed beam ceilings, large windows, a durable metal roof, and a southwest facing deck that captures afternoon sun well into the evening. Thoughtfully designed with a modern aesthetic, the interior offers a bright open concept living and dining area that flows naturally into the kitchen. The bedroom is comfortable and inviting, while the stylish 3-piece bathroom features a beautifully tiled shower. Large windows throughout the home showcase the stunning views and create a seamless connection to the surrounding landscape. A dedicated laundry area completes the functional layout. Outside, the 0.4 acre lot offers room to breathe and the potential to expand, with well and septic already in place. Move in ready and full of charm, this is the perfect place to experience Quadra Island's wild coastline, genuine community, and a pace of life that's hard to find anywhere else. Whether you're looking for a weekend retreat, a full time island base, or simply a foothold on one of BC's most coveted islands, this is a rare find. (id:63476)
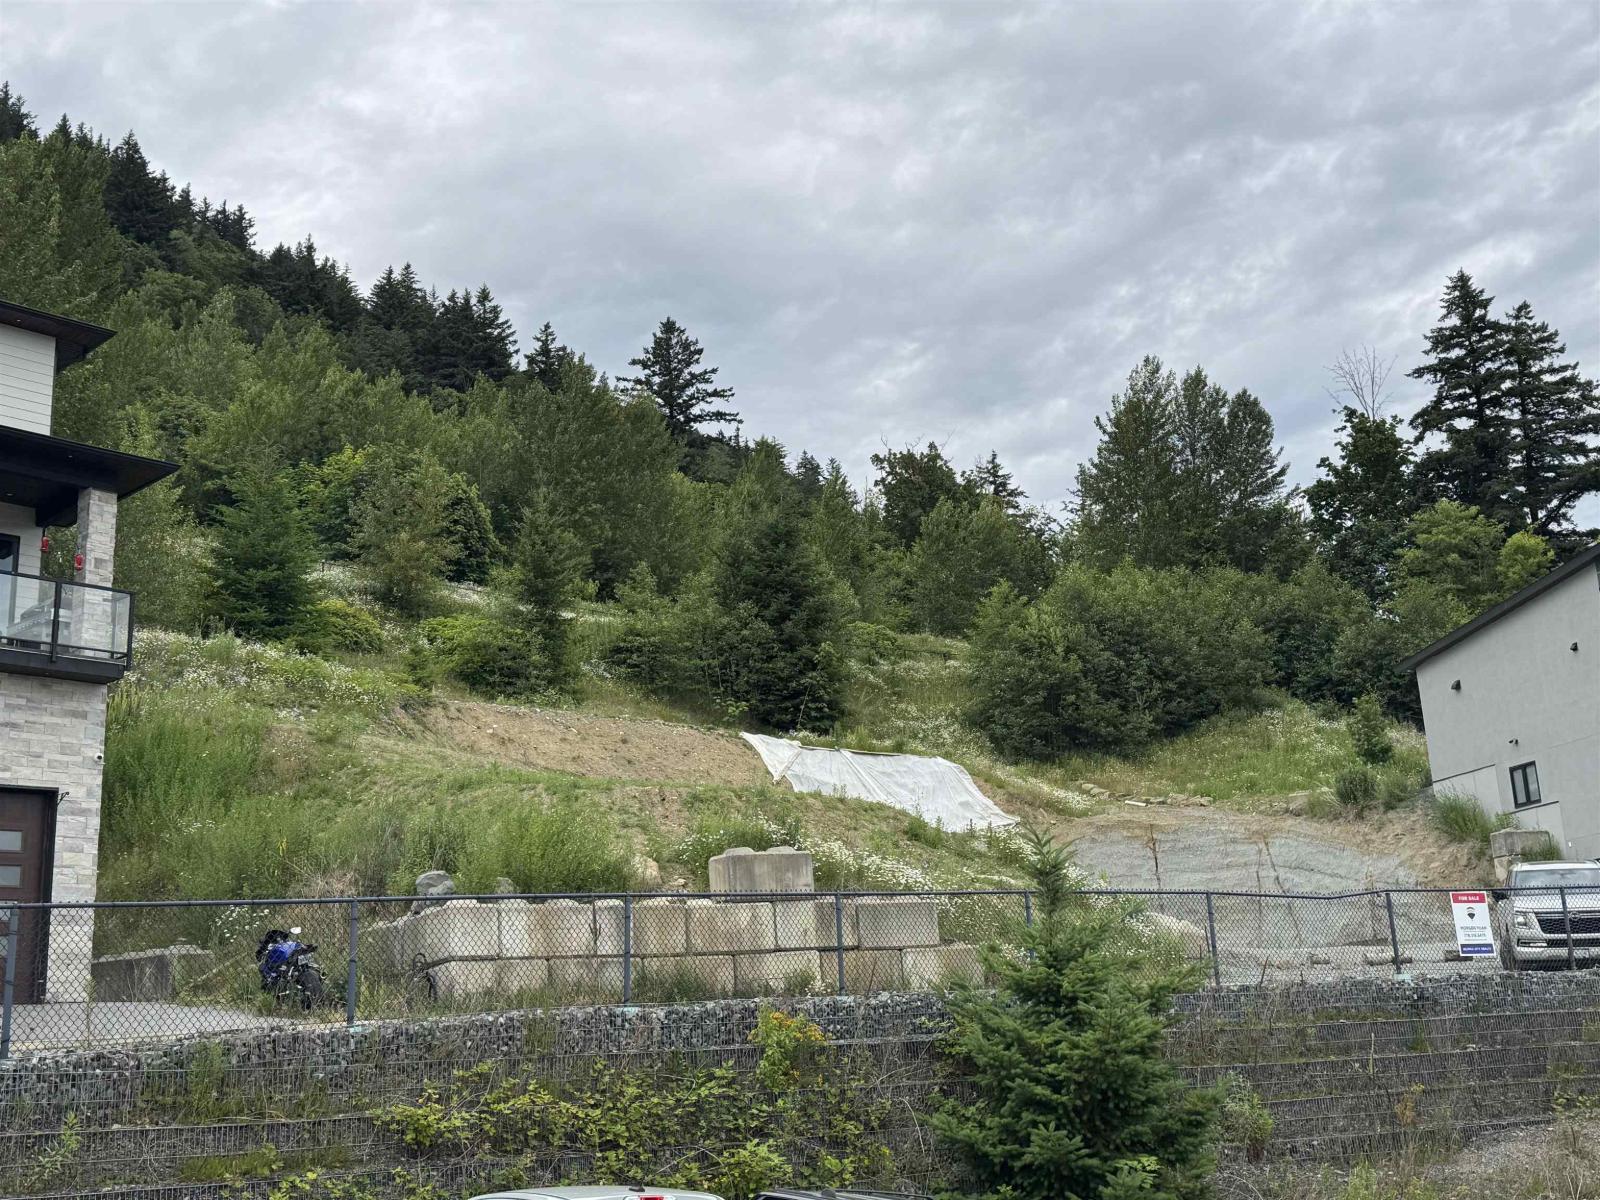
36473 Estevan Court
Abbotsford, British Columbia
Rare opportunity to build your dream home in one of East Abbotsford's most desirable communities! This premium view lot at 36473 Estevan Court offers stunning panoramic views overlooking the Sumas Prairie and surrounding valley. All services are available on the property, making it ready for development. Located on a quiet cul-de-sac surrounded by high-end custom homes, this upscale neighborhood provides excellent privacy and a peaceful setting. Just minutes from shopping, schools, recreation, and quick access to Highway 1 for easy commuting. Priced to sell and offering exceptional value in a prestigious location-don't miss this chance to secure your future in one of Abbotsford's finest neighborhoods. (id:63476)
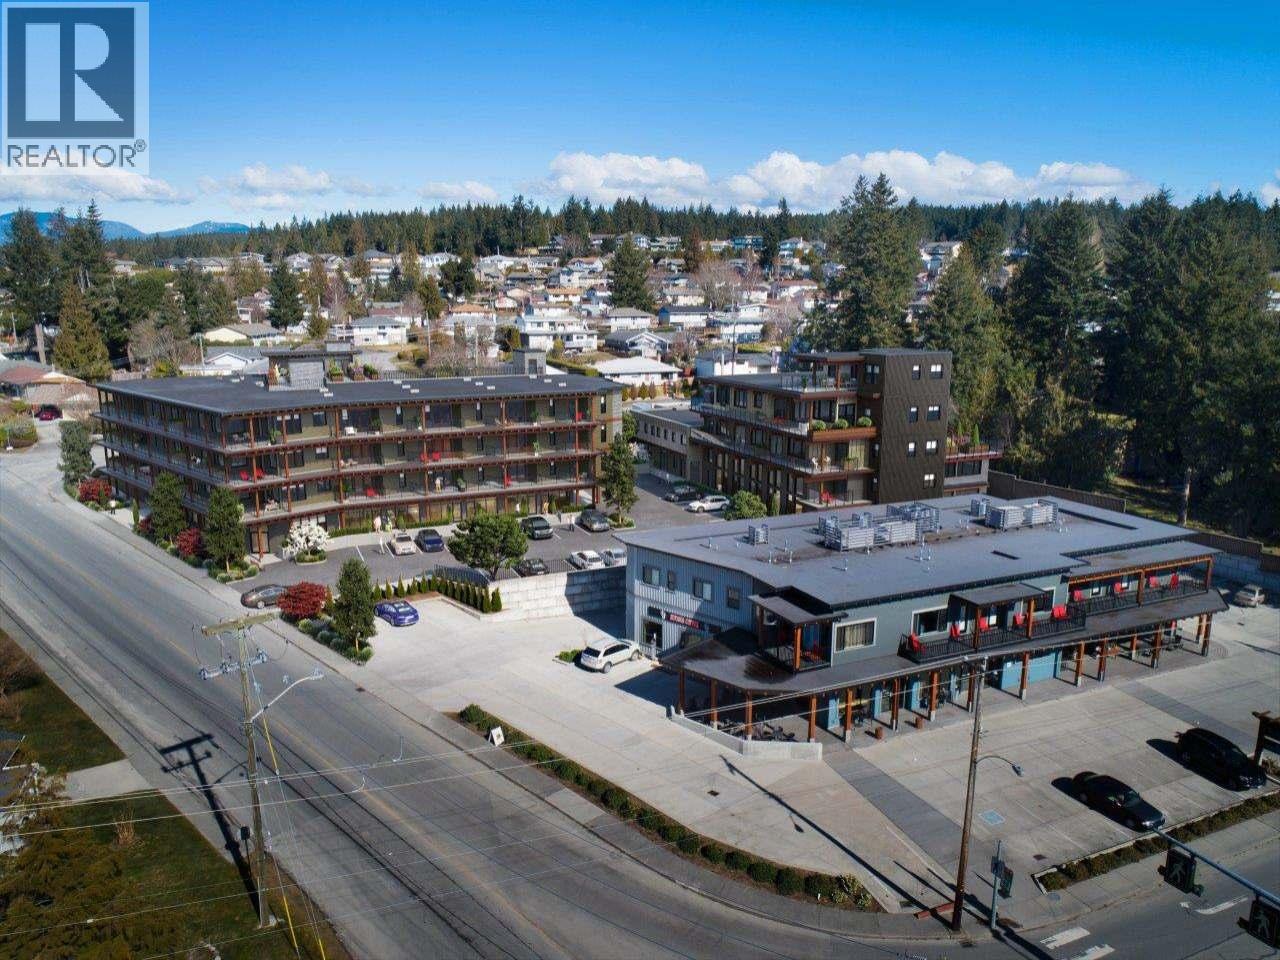
104-7020 Tofino Street
Powell River, British Columbia
Now Selling Pacific Point Condos! Modern luxury, ocean view suites with a warm West Coast feel in the heart of Grief Point. One, 2, and 2 bedroom + den suites are offered in this fully accessible building designed to maximize ocean views. Kitchens include premium stainless steel appliances, full ceramic tile backsplashes, quartz granite counters and island. Bathrooms feature in-floor heat, and ensuites have oversized showers and double sinks. In suite laundry includes full size washer & dryer. Large covered decks with great ocean views add year round living space, plus enjoy the rooftop patio & garden area. A caf & full-service grocer are just steps away and it's a short stroll to beach access, marina and a popular bistro. Complex features secure entry, elevator, underground parking, EV charging, bike storage and lockers, plus enjoy the benefits of Built-Green Gold building standards: a healthier, more comfortable, energy efficient home. Call/email for all the details. (id:63476)
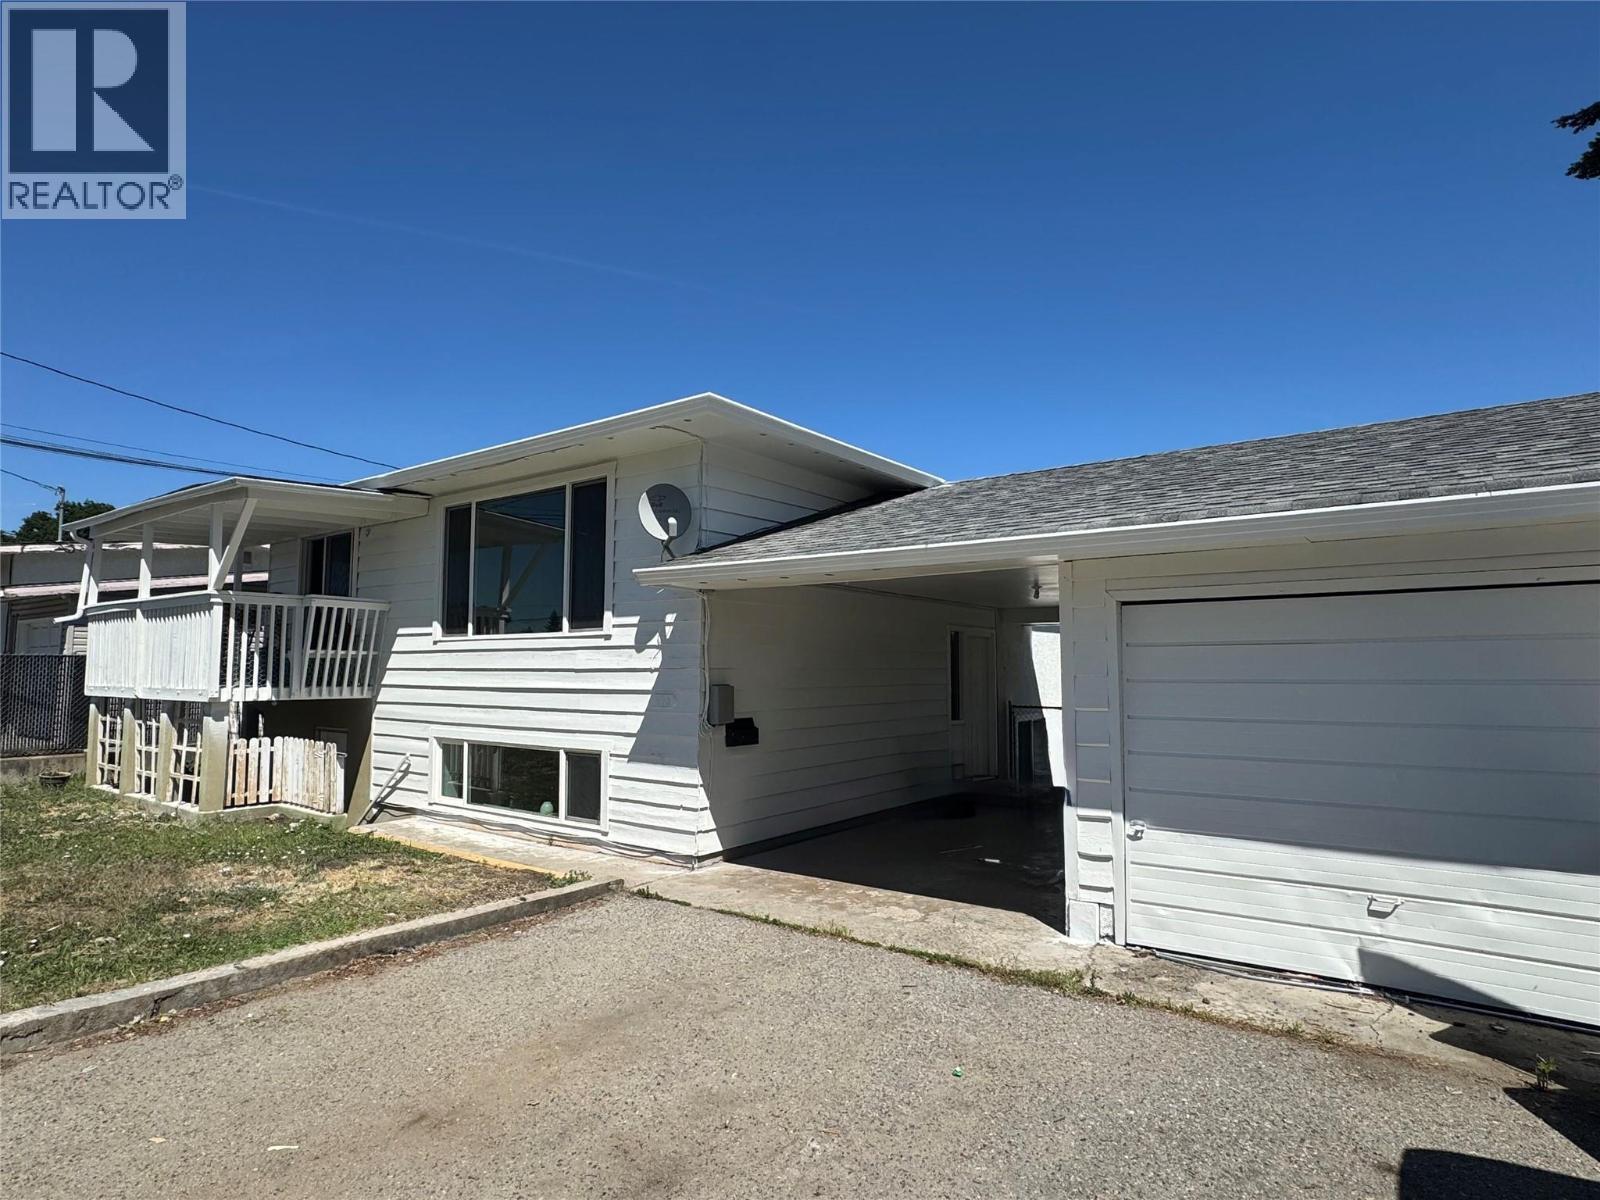
470 Perry Road
Kelowna, British Columbia
A spacious 6-bedroom, 2-bathroom home in Rutland South. This property has seen significant updates including a new roof and furnace in 2019, along with windows, paint, flooring, and blinds completed around 2023. Fresh exterior paint and new upstairs flooring were recently completed in June 2026. The main floor offers a large living room, dining area, kitchen, and three bedrooms, while the lower level features three additional bedrooms, a sizeable rec room, a second kitchen, and another full bathroom. The fully fenced yard, single detached garage, and RV parking add to the appeal. Conveniently located near schools, shopping, parks, UBCO, and the airport, this home offers great potential for growing families or as a revenue-generating investment. (id:63476)

5.5km South Of Dorintosh Lot 4
Meadow Lake Rm No.588, Saskatchewan
This 40 acre parcel (lot 4) is located 5.5km South of Dorintosh. A perfect place to build your forever home. 4 season road along the South boundary. Plenty of trees to provide privacy. Only 10 mins from the Meadow Lake Provincial Park where you will have access to beautiful lakes, swimming, fishing, boating, hiking, mini golf, quading, cross country skiing, and snowmobiling. (id:63476)
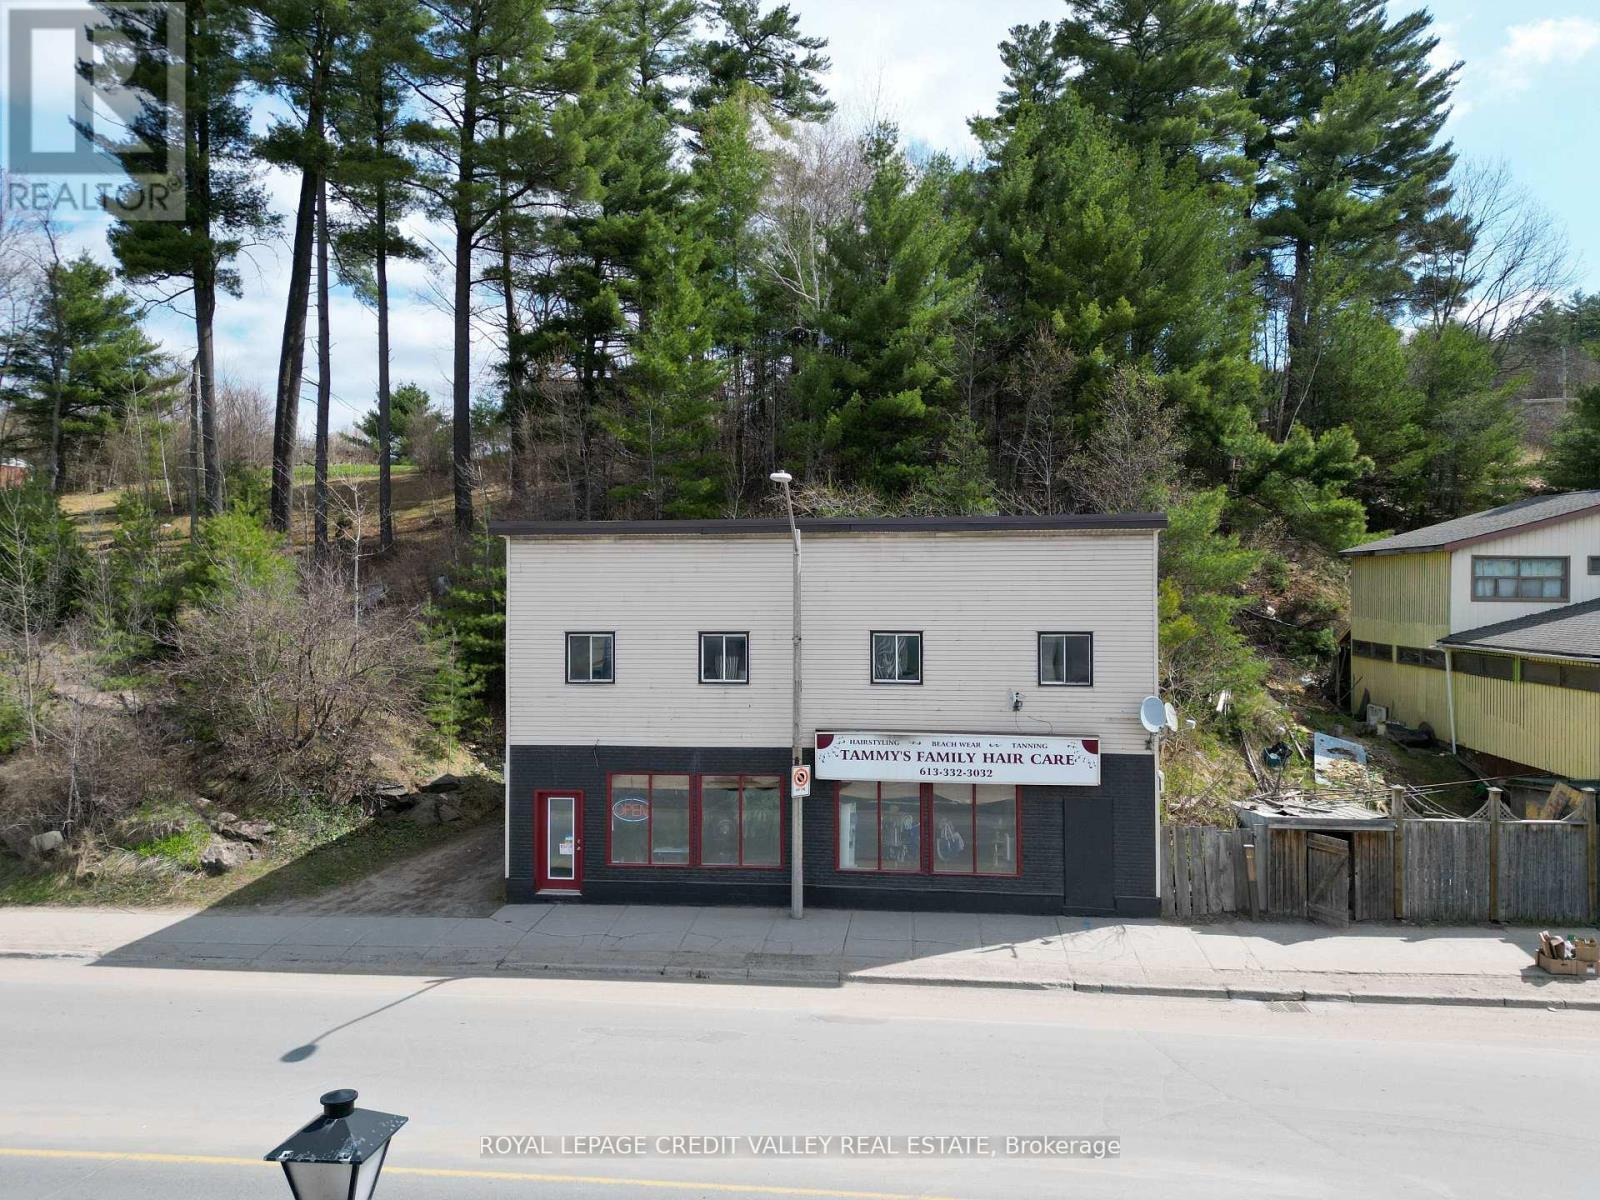
105 Hastings Street N
Bancroft, Ontario
**Investment Property Opportunity in Downtown Bancroft!** Discover this beautifully renovated commercial building, perfectly situated in the heart of Bancroft's vibrant downtown. Currently rated as a successful hair salon, this versatile property offers multiple income streams. .**Main Floor Features:**- Recently added a second 2-piece bathroom- Separate entrance for privacy and convenience- The main floor has been divided with drywall, - Recent updates include Upper Level / Apartments:**- Two fully rented units: - A spacious 3-bedroom apartment - A cozy1-bedroom unit- Modern 3-piece bathrooms in both units, with new fixtures- Fresh paint and new laminate flooring throughout- Separate hydro and water meters for each unit, simplifying management- Both apartments are currently rented, ensuring immediate cash flow**Additional Highlights:**-The main floor has been converted into two units. each unit is approximately 600sq'.2 Separate entrances, each with its own bathroom - Don't miss out on this prime downtown property with multiple income opportunities and the potential for further development. Perfect for investors seeking immediate cash flow and future growth!--- (id:63476)
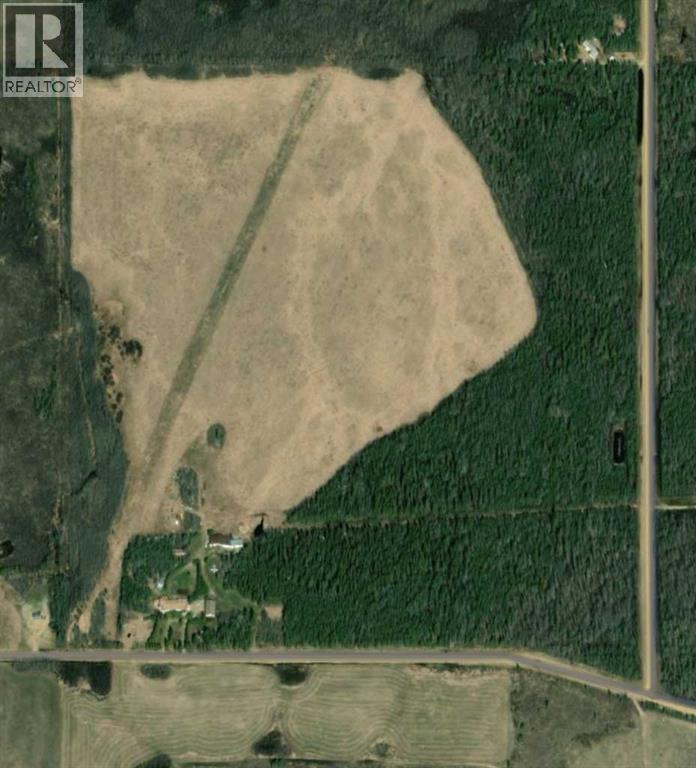
234034 Twp 860
Rural Northern Lights, Alberta
This home is so unique you will have to visit to see all that it has to offer...at approx 6300 sq ft including the legal suite it gives everything you are probably wanting and a host of areas you didn't even know you wanted. There are three living room/entertaining areas, 2 dining areas, a large kitchen with pantry and second cooking area, a pool room area with sauna, a sun room, a craft area and 3 bedrooms - one of which is a very large master bedroom that has a nursery or office attached to it. Then we get to the legal suite with 2 bedrooms , 2 bathrooms, kitchen and two living room areas. The ideas for this space are only limited by what you think you may need it for or have a use of it for. The acreage comes with a detached garage, airplane hanger, two large cold storage buildings plus another building with power and gas available that can be finished and become a guest area or just a spot in the trees to relax and enjoy the outdoors. There is a brand new boiler just installed for the hot water heating system ( this is an excellent heating system for a house this large ) Two wells - under ground power to most of the buildings, another site that already has gas to it for potential build...this list is really endless!!! The parcel includes the acreage and the balance of the quarter for a total of 160 acres - Excellent area for a large family and a private retreat - many large spruce trees and large open areas for recreation. (id:63476)
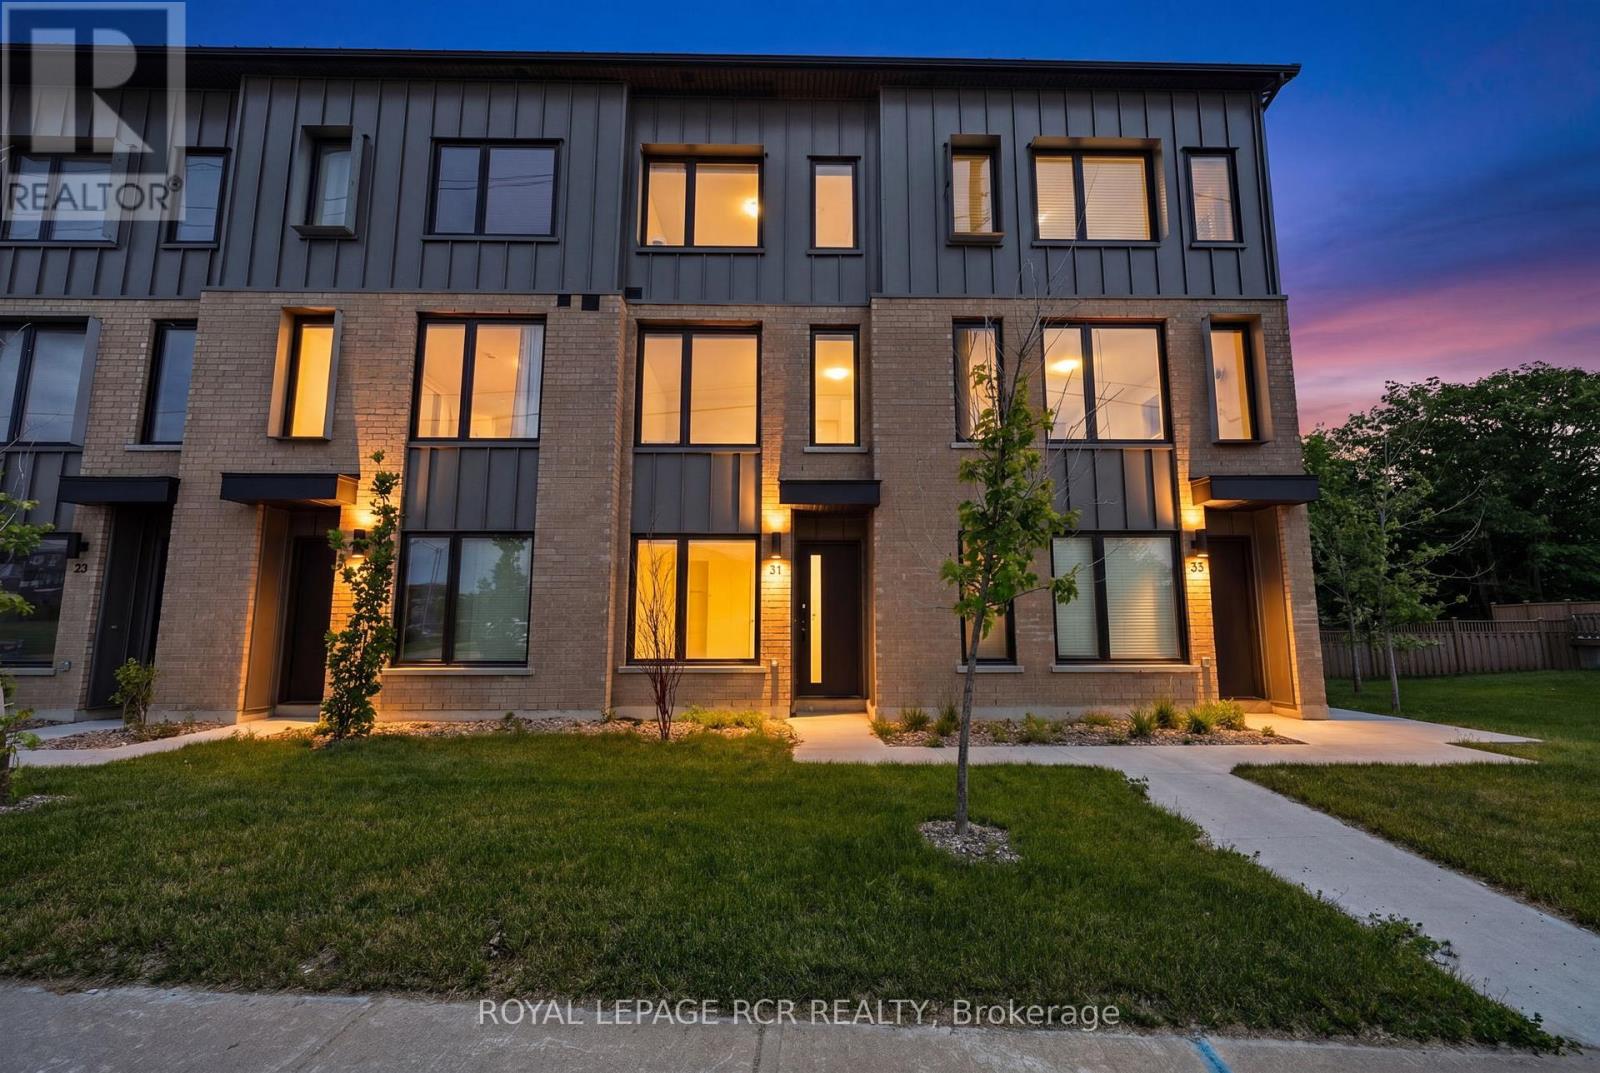
31 Rainwater Lane
Barrie, Ontario
Welcome to this stunning modern farmhouse style townhome in one of Barrie's desirable communities. Offering 3 spacious bedrooms and 3 bathrooms, this beautifully designed home combines contemporary finishes with functional living spaces. Enjoy an abundance of natural light throughout thanks to the home's large windows and open concept layout. The spacious primary bedroom retreat features a private ensuite bathroom and ample closet space, providing both comfort and convenience. The main living area offers a bright and inviting family room with a walkout to a private terrace - perfect for relaxing, entertaining, or enjoying your morning coffee. The updated kitchen is thoughtfully designed with stainless steel appliances, plenty of storage, and space for a center island, making it ideal for both everyday living and hosting guests. The versatile ground-floor space can easily serve as a home office, den, guest suite, or flex room to suit your lifestyle needs. Additional highlights include a double car garage, a two car driveway, and modern finishes throughout. This move-in-ready home offers the perfect blend of style, space, and functionality in a fantastic Barrie location. (id:63476)
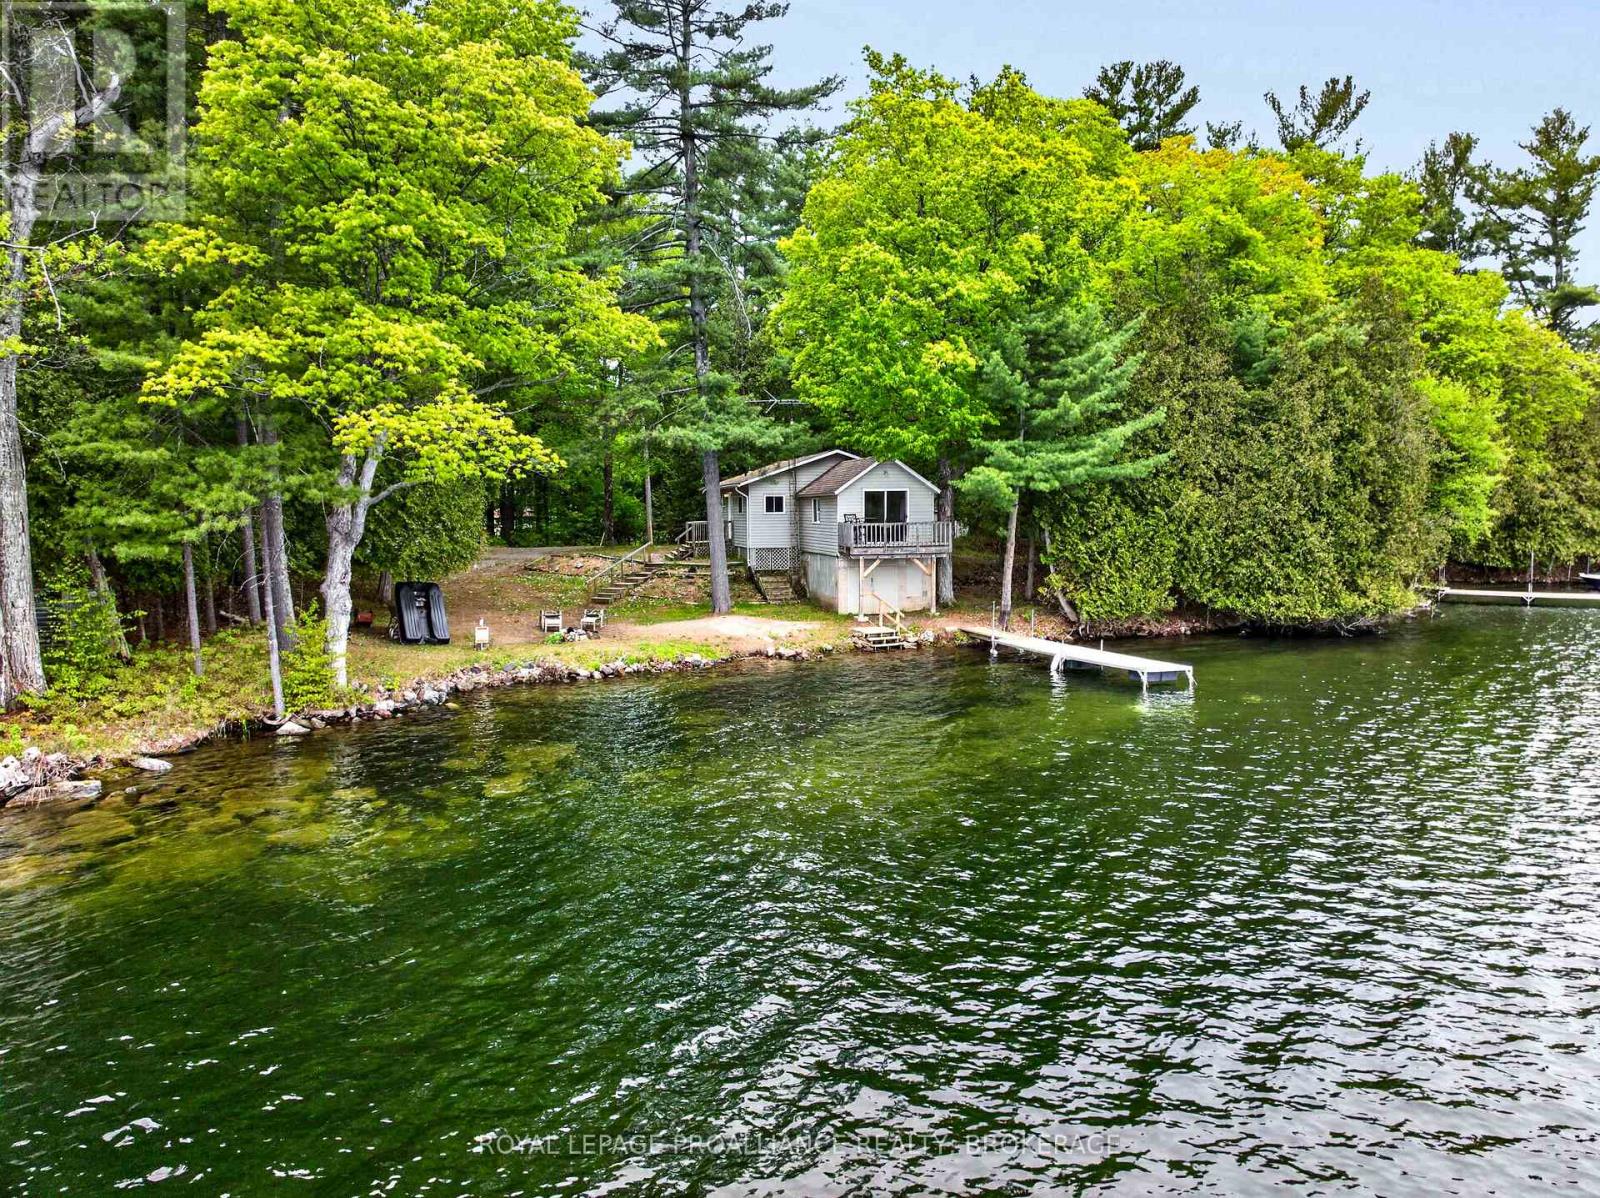
805 Burns Lane
Frontenac, Ontario
Set along the breathtaking shores of Bobs Lake, this exceptional waterfront property offers the perfect opportunity to enjoy peaceful lakeside living, create a multi-family retreat, or generate excellent rental income potential on one of the region's most sought-after lakes. Positioned on a quiet bay with spectacular east-facing views, the property features level access to the waterfront, a clean shoreline, a sandy beach area, and multiple docks for effortless enjoyment of the lake. The main cottage offers a warm and inviting layout featuring two bedrooms, a full bathroom, a functional kitchen, and a spacious living room with beautiful lake views. A large dock extending into deeper water provides excellent swimming and boating access, while a lakeside fire pit creates the perfect gathering place for evenings under the stars. Beneath the front of the cottage, a convenient storage area provides additional room for water toys and outdoor equipment. Adding tremendous versatility to the property is a camper trailer with a thoughtfully constructed addition that functions as a separate guest accommodation. This space includes two bedrooms, a bathroom, kitchen, and comfortable family room, making it ideal for extended family, guests, or seasonal rental opportunities. Additional features include an older single-car garage/shed, a garden shed, a large detached bunkie for overflow sleeping or recreation space, a drilled well, septic system, and fully furnished buildings ready for immediate enjoyment by the next owners. At the entrance to the property, there is a right-of-way providing access, parking and dock for the owner of a nearby island property. Known as one of the largest and most desirable lakes in the region, Bobs Lake stretches approximately 19 km and offers the quintessential Canadian Shield experience with countless islands, scenic inlets, exceptional fishing, and endless boating exploration. (id:63476)
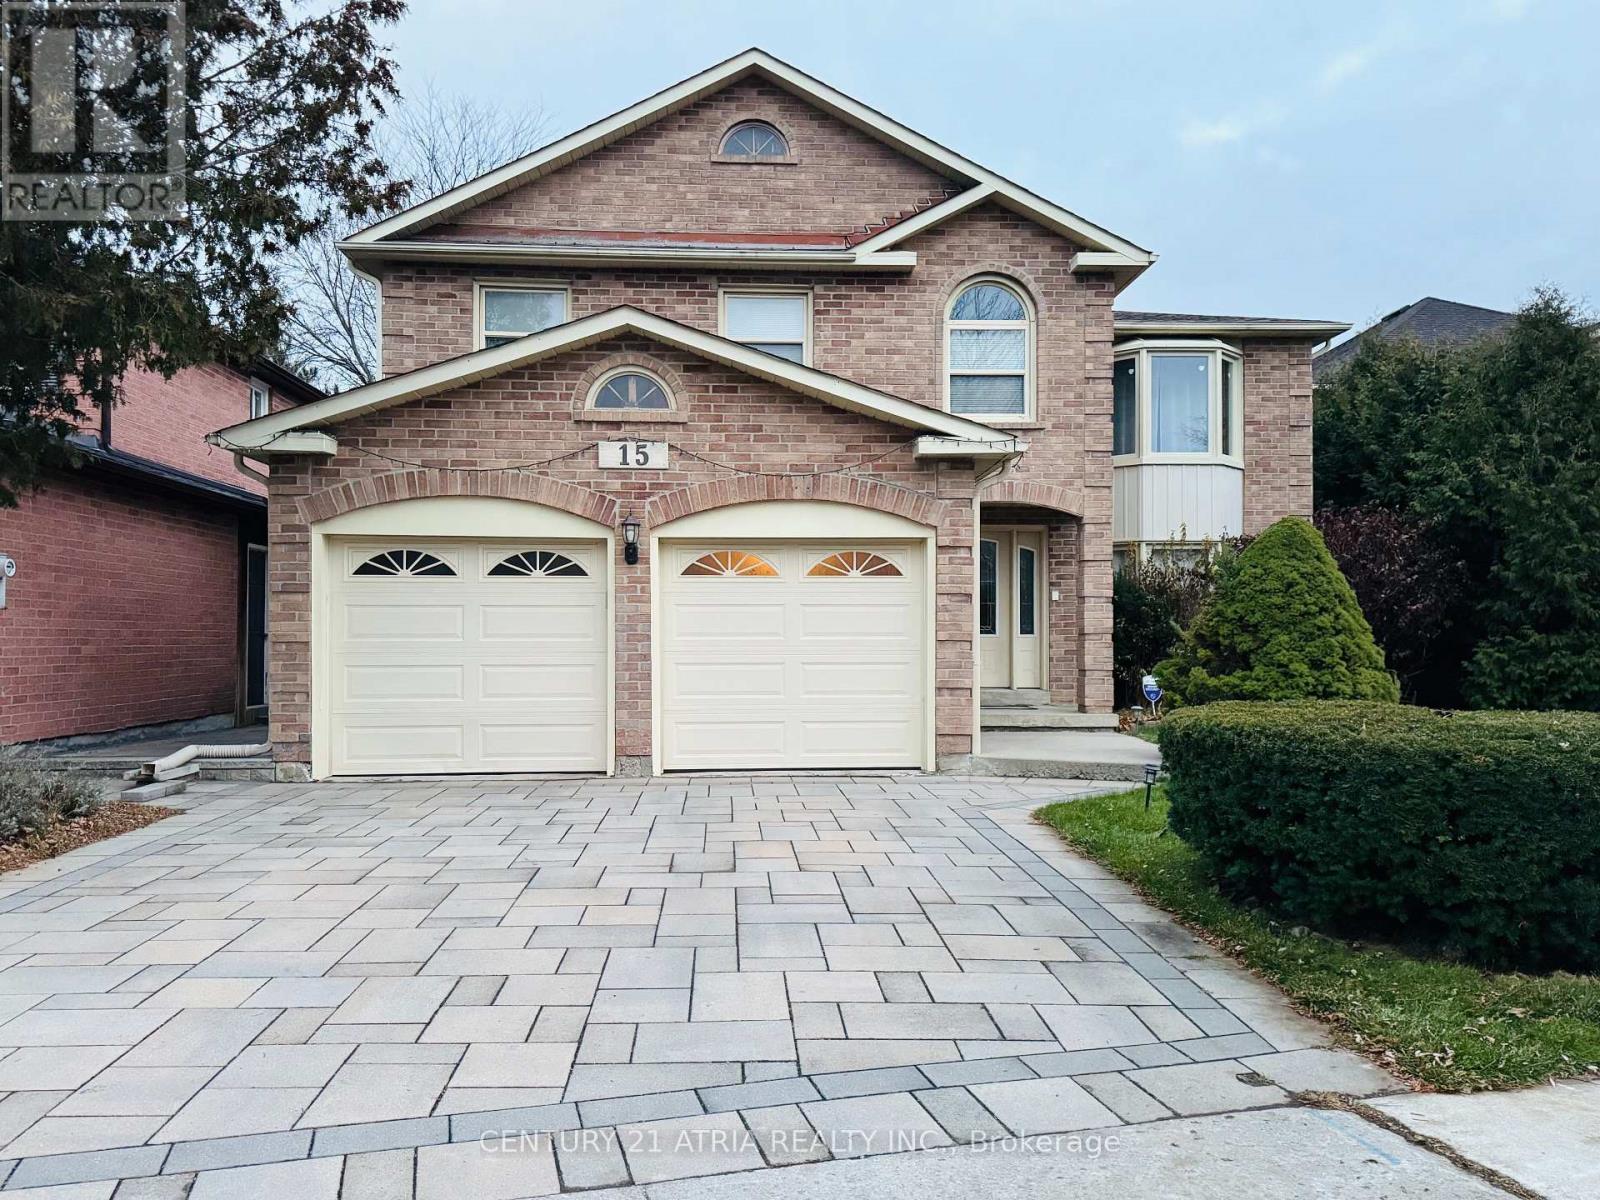
15 Timpson Drive
Aurora, Ontario
Welcome to 15 Timpson Dr., The frontage of 50.58 ft home is nested in a prestigious, family-friendly and mature Aurora Highlands community. This 4 bedroom detached house spans above grade 2871 sq. ft. with finished basement, behind highly ranked Aurora High school without obstacles. Filled with natural light through a skylight from rooftop down to the basement large windows on both ends. Hardwood floor throughout main and 2nd floor connected with an elegant spiral staircase. Bay windows are put on both ends. Open concept kitchen equips with marble countertop and central Island. Breakfast area walkout to 500 sq ft 2 tier deck, great place for BBQ, leisure and gathering. Spacious primary room featured with 5 pieces ensuite bathroom with a walk-in closet combined with an office, good for home office, reading and relaxation. Basement is fully renovated plus a 3 pieces bathroom and above grade windows in three sides. Spacious great room is good for an entertainment centre, leisure area and playground. Unbeatable location, steps to schools, parks and trails. Easy access to GO station, highway 404 and 400. (id:63476)

593 Radisson Avenue
Oshawa, Ontario
Set in Oshawa's established Vanier neighbourhood, this well-kept home delivers space, flexibility, and an unbeatable location. The main floor features 3 generous bedrooms and a full 3-piece bath, with a bright, functional layout ideal for everyday family living. Downstairs, a 2-bedroom basement with its own 3-piece bath + another one Bedroom Apartment also, with separate entrance makes the perfect in-law and extended-family suite - keep loved ones close with their own private space, or use it to help offset your mortgage. Outside, enjoy a deep lot and parking for multiple vehicles, a rare find at this price point. Steps to the Oshawa Centre - the largest shopping mall in Durham Region with 230+ stores - plus schools, parks, transit, and quick access to Hwy 401. Move-in ready and full of opportunity. Don't miss it! Probability to build an additioanl Gardent suite. (id:63476)
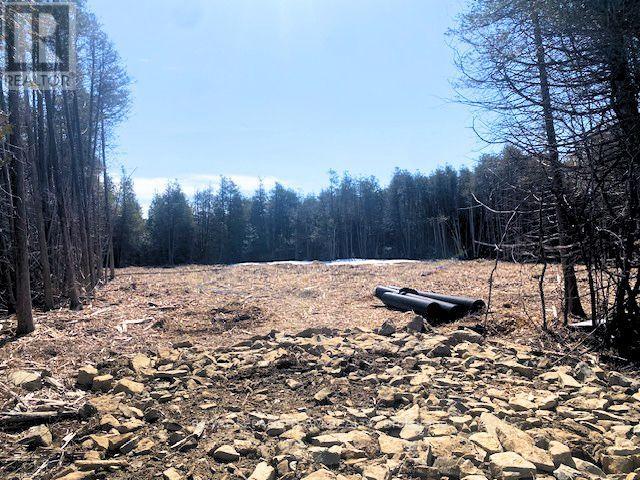
Lt 2 Armstrong Road
Merrickville-Wolford, Ontario
Welcome to your dream home just minutes from the historic town of Merrickville. This 3 acre lot offers a perfect blend of convenience and tranquility surrounded with beautiful trees and landscape, the perfect backdrop for a new home. This property is also listed as a home to be built under MLS#X13451280. (id:63476)
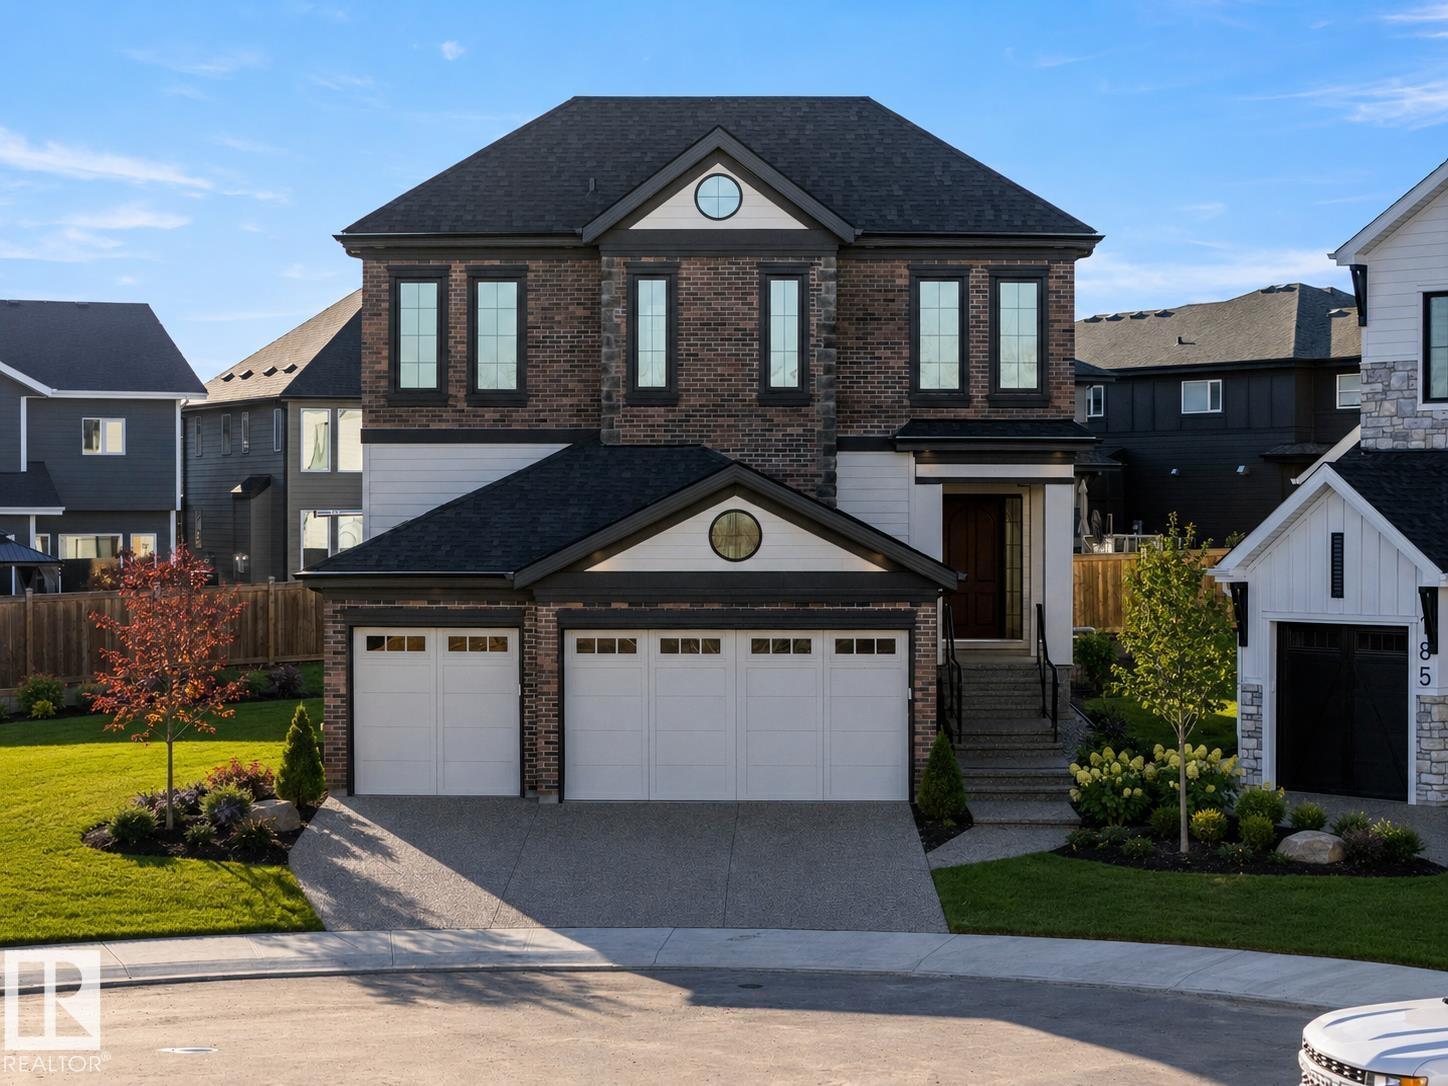
4667 Chegwin Wynd SW
Edmonton, Alberta
Discover the Odin, a stunning luxury home design to be built by Kimberley Homes. When completed this thoughtfully designed residence will offer over 4600 sqft of developed living space. Soaring open to above spaces, a dramatic great room, chef inspired kitchen with walk through butler's pantry and hidden walk in pantry as well as curated arch details will create home that is both timeless and striking. When complete the home will feature a triple attached garage and covered rear deck for seamless indoor-outdoor living and entertaining. Upstairs three spacious bdrms will feature their own ensuite and walk in closets. The luxurious primary retreat is designed as a private sanctuary, complete with a spa inspired ensuite with freestanding soaker tub and oversized shower with dual vanities. The fully dev basement will include a 4th bedroom, full bath, glass enclosed gym & dropped golf zone for a future golf sim. Buyers can select interiors and customize the plan. Photos are of a showhome and finishes may vary. (id:63476)
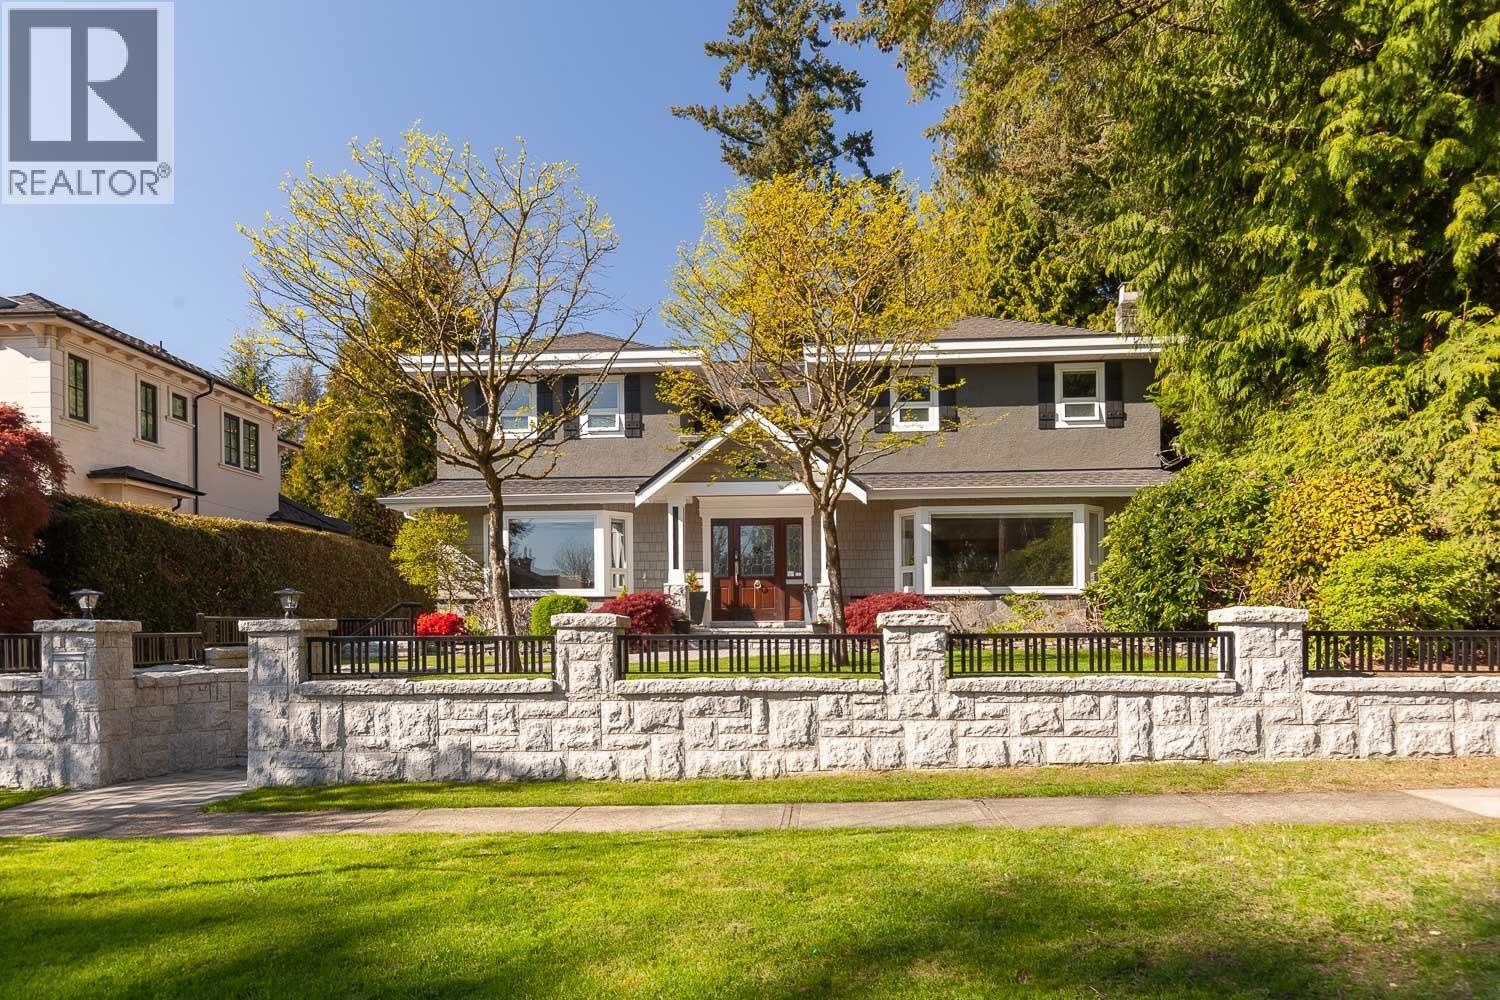
3557 W 36th Avenue
Vancouver, British Columbia
The perfect Dunbar family home! A meticulously maintained and renovated 5,500sf home situated on a rare & gated 66x140 lot with beautiful curb appeal and private driveway. Step inside to discover an open plan featuring an exquisite grand foyer with high ceilings leading to the formal living & dining rooms perfect for entertaining. The updated chef's kitchen features ample cabinetry, high-end appliances & large kitchen island, seamlessly connecting to the living area. Beyond the kitchen lies the expansive and private backyard & 3-car garage. Upstairs offers the coveted 4 bedrooms, each with its own updated ensuite. The massive primary bedroom is complete with a sitting area, fireplace, large walk-in-closet & a 6-piece spa-like ensuite. The lower level is designed for entertainment with a games room, wet bar, 2 bedrooms and plenty of storage. Steps to Crofton & St George's schools, Pacific Spirit Park, UBC, transit & Dunbar Village. (id:63476)
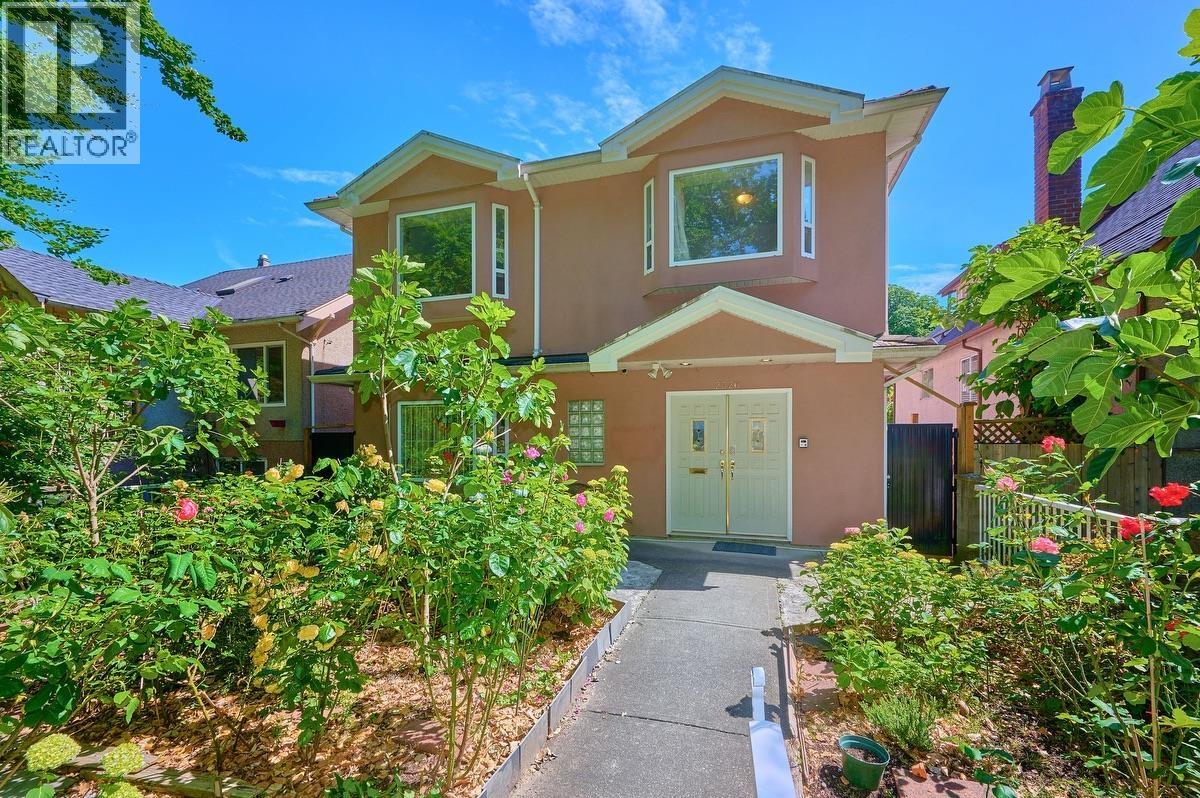
2326 Charles Street
Vancouver, British Columbia
Rarely available 35 x 122.21 lot, custom built house and owner occupied since year 2003, tucked in the family oriented tree-lined street in Grandview Woodland neighbourhood. 2705 sqft of living space, 4 bedrooms up with a sunny south facing balcony, two potential mortgage helper (2 bedrooms and 1 bedroom) rental suites on ground level and a covered double side by side garage. Conveniently located close to schools, walking distance to local grocery shops, cafes and dining. Contact your realtor for a private viewing today. (id:63476)
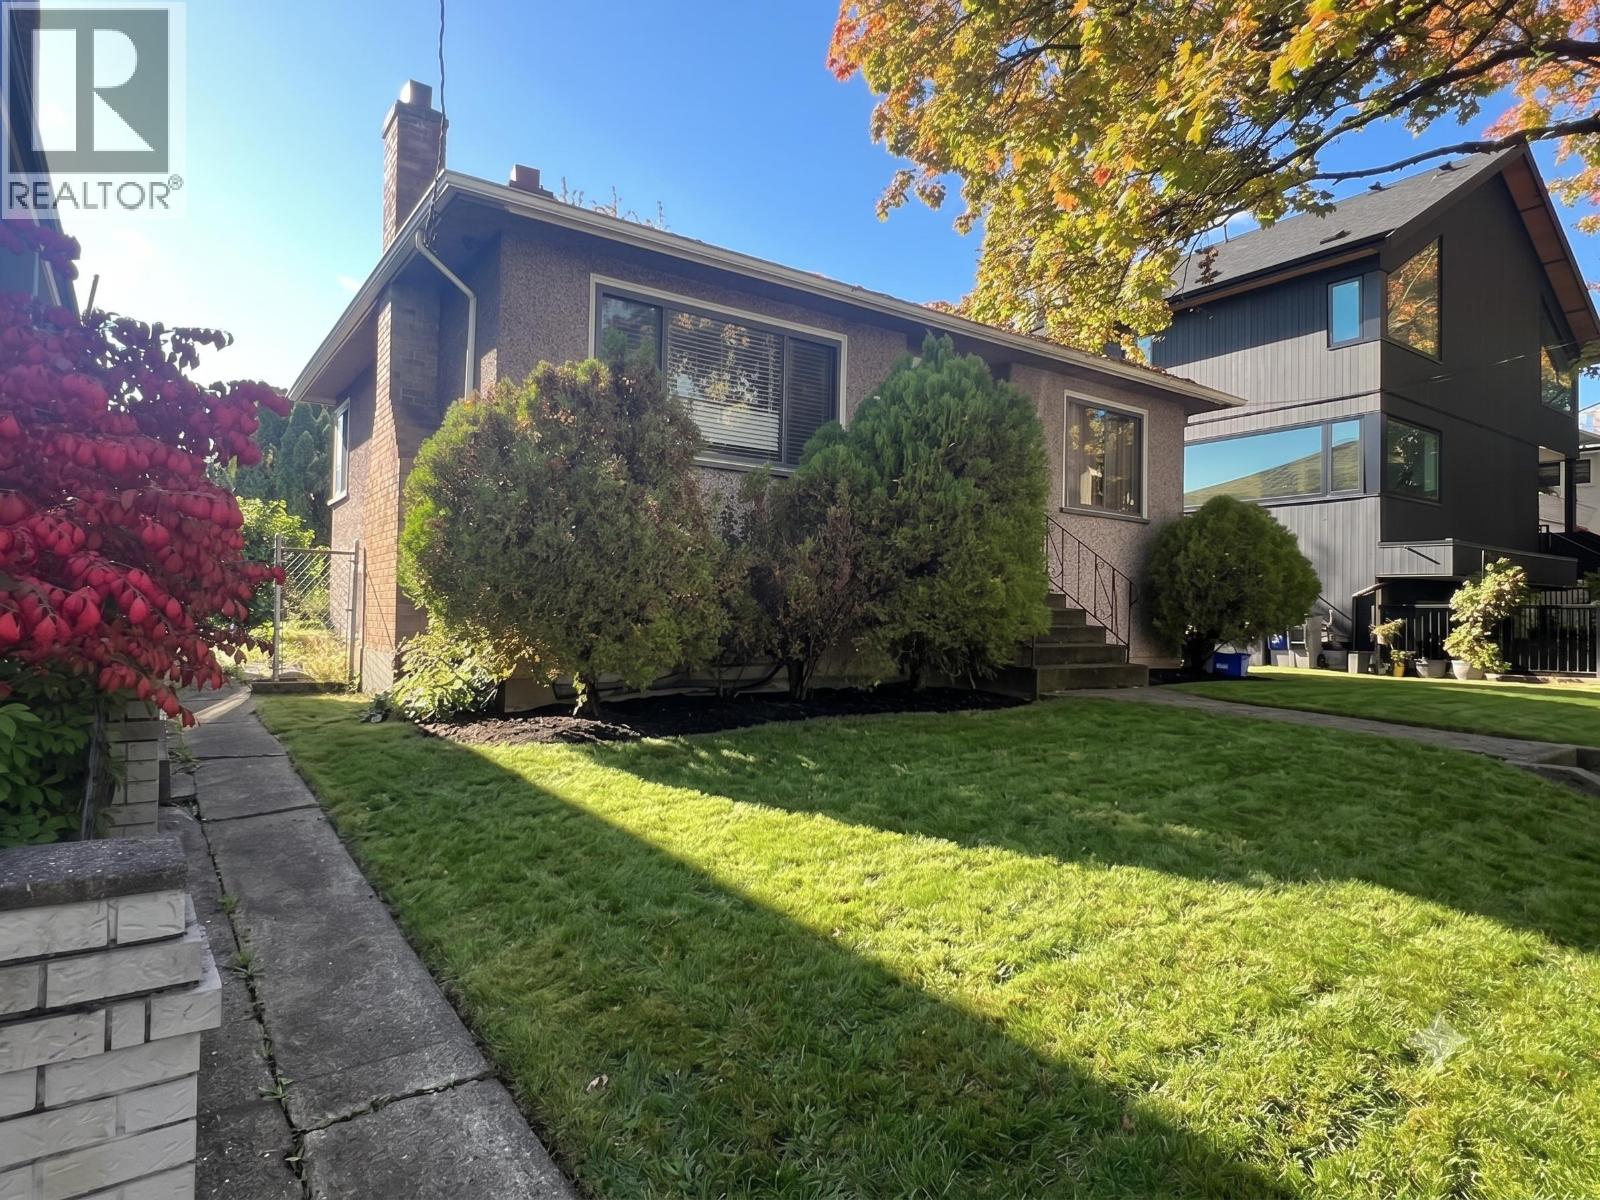
360 E 24th Avenue
Vancouver, British Columbia
Rare Main St Development Opportunity. Discover a pristine canvas on a quiet, tree-lined street steps from vibrant Main St. This 3,758.59 sqft site offers 2 exceptional build options in a coveted neighbourhood boasting recent $4M+ sales for single family homes. 1) Single-Family Sanctuary: Build a custom luxury home with plans already in place. Utilize net-zero construction to maximize allowable density and create your dream home. 2) Net-Zero Duplex: Maximize the site's potential with a premium side-by-side duplex. The net-zero pathway provides a significant density bonus, perfect for multi-generational living or a high-yield investment. Enjoy immediate walking access to eclectic shops, transit, and world-class cafés. An unparalleled offering for builders, investors, or families ready to capitalize on a prime location. (id:63476)
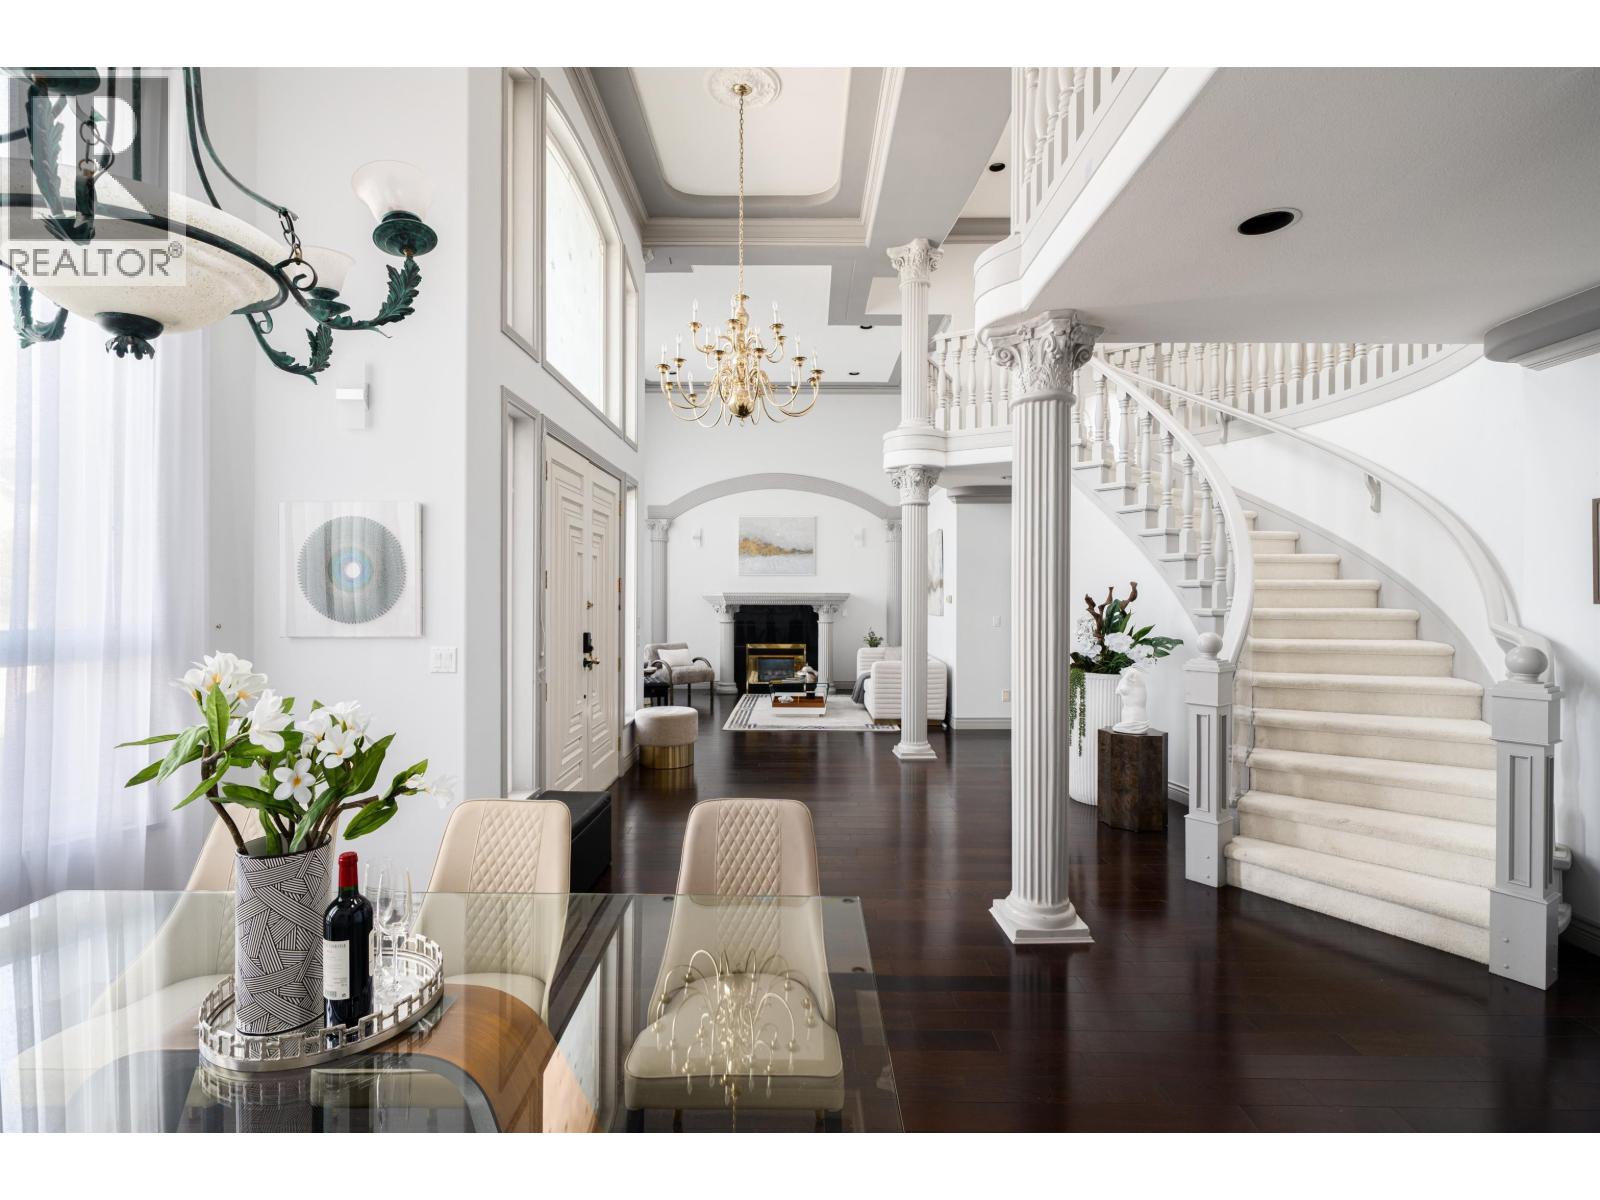
10684 Aintree Place
Richmond, British Columbia
INVESTOR ALERT! Beautiful and spacious 4,174 sqft home in Richmond´s quiet McNair neighborhood, set on a desirable corner lot with north-south exposure. Featuring 7 bright, generously sized bedrooms, this well-maintained home offers two self-contained suites with separate entrances, providing excellent rental income potential. The property holds a legal short-term rental (Airbnb) license, making it ideal for both living and investment. Enjoy a Grouse Mountain view from the primary bedroom. Large yard allows RV or boat parking, plus ample parking throughout. Just a 2-minute walk to transit, 15 minutes to Ironwood Plaza, and close to Richmond Christian School. Showings by appointment only. (id:63476)
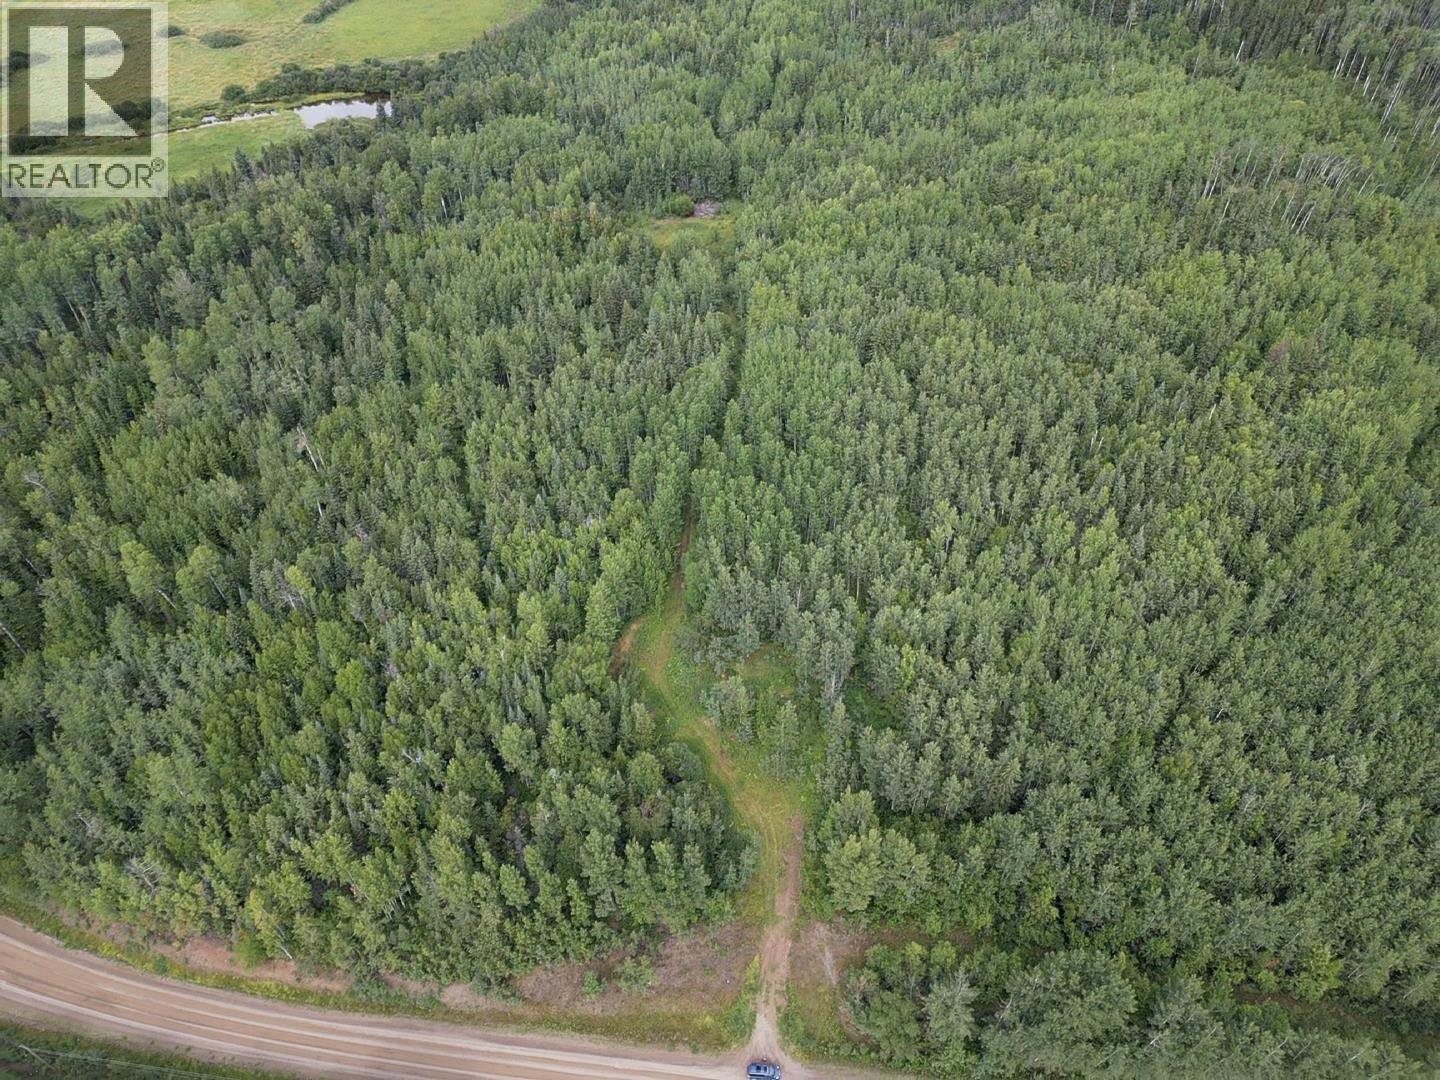
Lot A Dl 5084 Airport Road
Fraser Lake, British Columbia
Discover 73 acres of opportunity just five minutes from town. Zoned RR1 and located outside the ALR, this versatile property offers exceptional development potential with permitted uses including a single-family home with cabins, a two-family dwelling with additional cabins, or up to four standalone cabins. The zoning also supports agriculture, a primitive campground, portable sawmill, kennel, or private rural retreat. Bordering Crown Land, the property provides direct access to endless outdoor recreation including hunting, hiking, ATVing, and wildlife viewing. Whether you're seeking a private estate, income-producing venture, recreational getaway, or self-sufficient lifestyle, this rare acreage offers the space, privacy, and flexibility to bring your vision to life in an outstanding location. (id:63476)
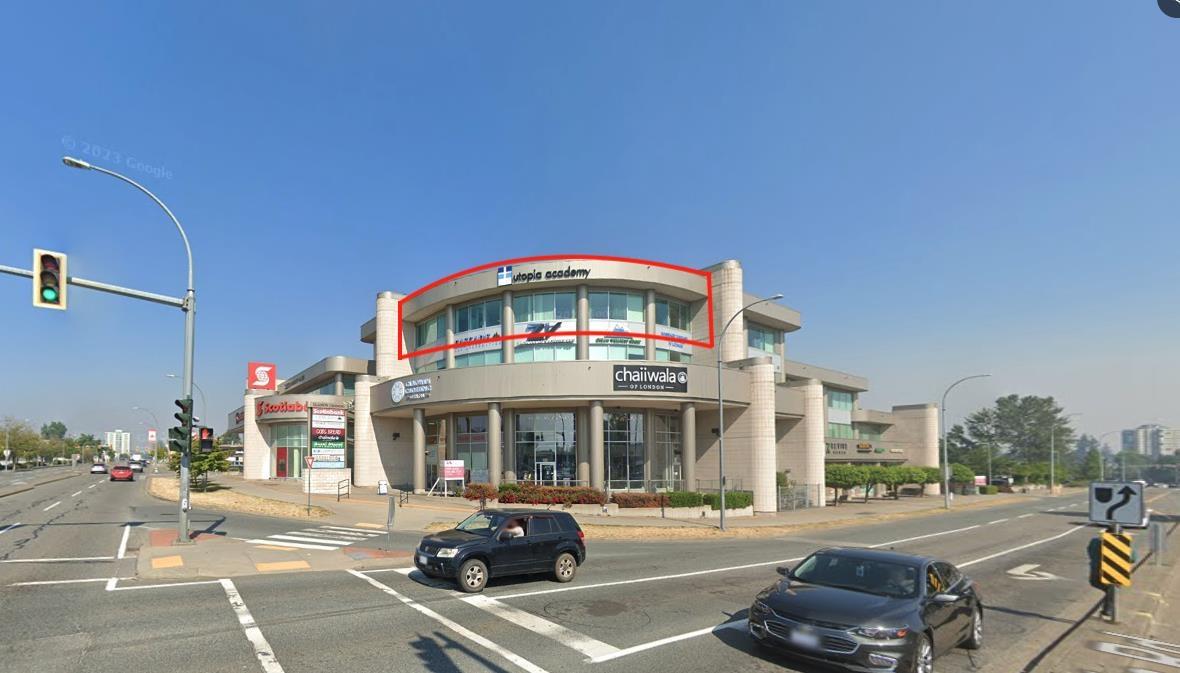
300 2777 Gladwin Road
Abbotsford, British Columbia
For Sublease or new headlease, 3,147 sqft of nicely finished third floor Office space with plenty of natural light, underground parking, seven private offices, board room, kitchen, reception and open work area. $24.00 Base Rent + $15.67 Additional Rent = $10,403.46 Gross per month. Please call or email Listing Agent for more details. (id:63476)
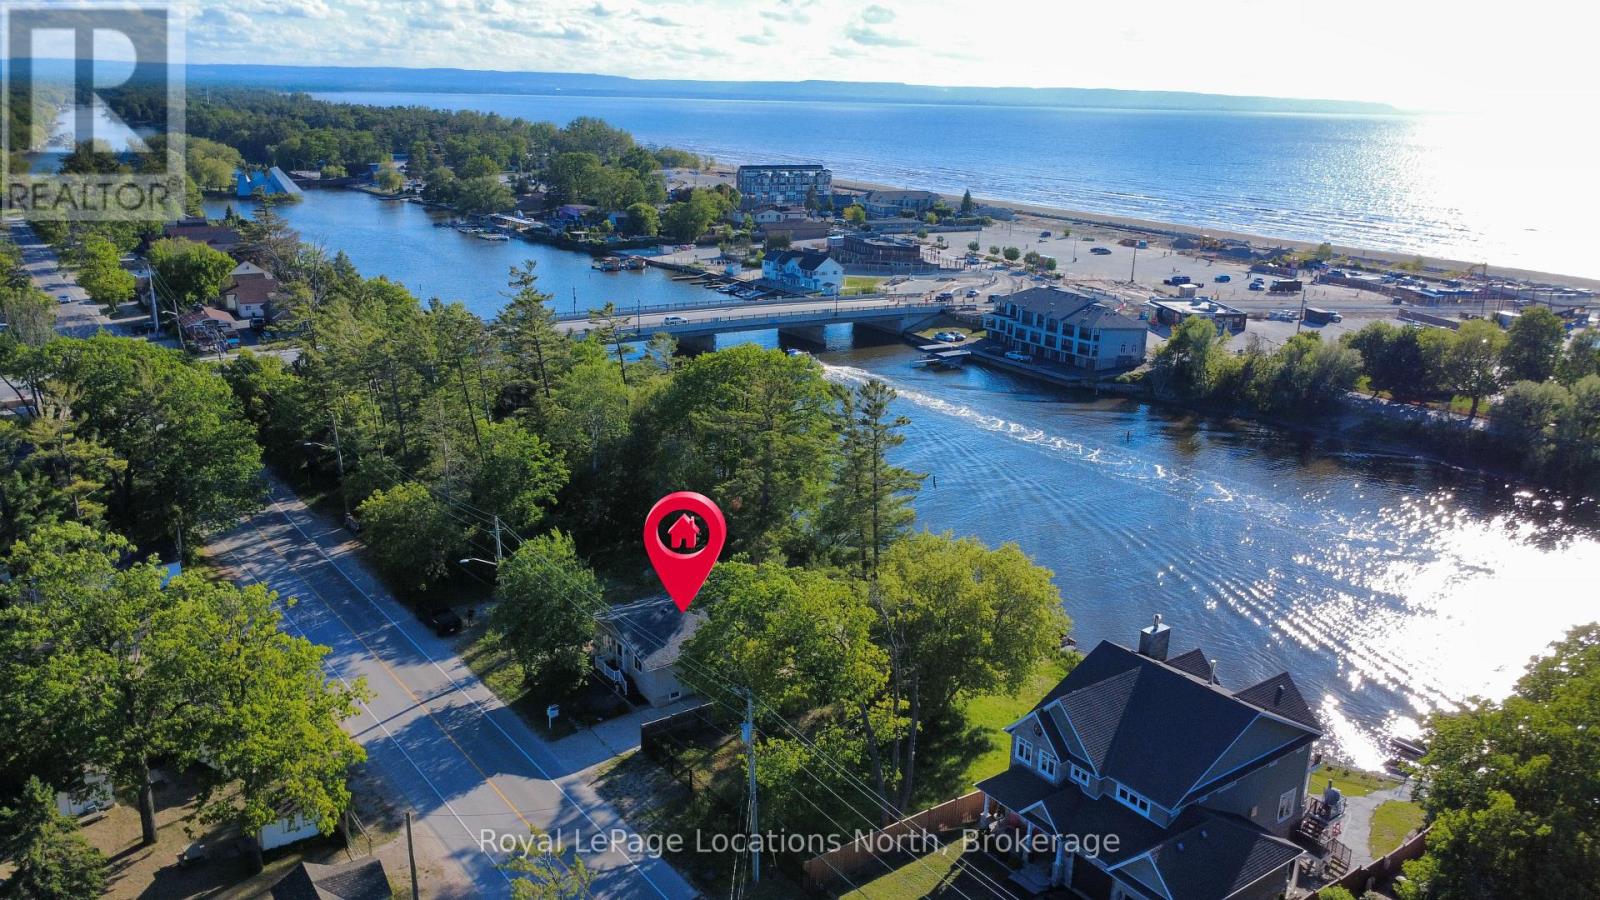
32 River Road E
Wasaga Beach, Ontario
Rare riverfront opportunity in the heart of Wasaga Beach's highly sought-after DC2 (Downtown Core Exception) zoning district. This well-maintained 3+1 bedroom, 2 bathroom home is positioned directly beside the Main Street Bridge and offers exceptional redevelopment, investment, residential, and tourism-related potential in one of the fastest evolving areas of town.Enjoy a front-row seat to the transformation of Beach Area 1, with millions of dollars in public and private investment reshaping Wasaga Beach's waterfront and downtown core. From this prime location, you can walk to the beach, restaurants, shops, entertainment, festivals, and the growing collection of attractions that continue to drive tourism and year-round activity in the area.Inside, the home offers three bedrooms on the main level, an additional bedroom in the finished lower level, another full bathroom, and the flexibility to accommodate a variety of living arrangements. Whether you're looking for a year-round residence, cottage getaway, investment property, or future redevelopment opportunity, the possibilities here are extensive.The property's desirable DC2 zoning permits a wide range of potential uses, making it an attractive opportunity for investors, entrepreneurs, developers, or those looking to secure a prime piece of waterfront real estate in a high-growth location. Short-term accommodation opportunities may also be available, subject to municipal licensing and approvals. The combination of river frontage, exceptional visibility, walkability, and flexible zoning creates a rare opportunity that is becoming increasingly difficult to find.Whether you're looking for a personal waterfront retreat, an income-producing property, a future redevelopment project, or a strategic long-term investment, this property offers outstanding potential in one of Ontario's most recognized tourism destinations. Located just steps from the beach and at the centre of Wasaga Beach's exciting downtown revitalization. (id:63476)
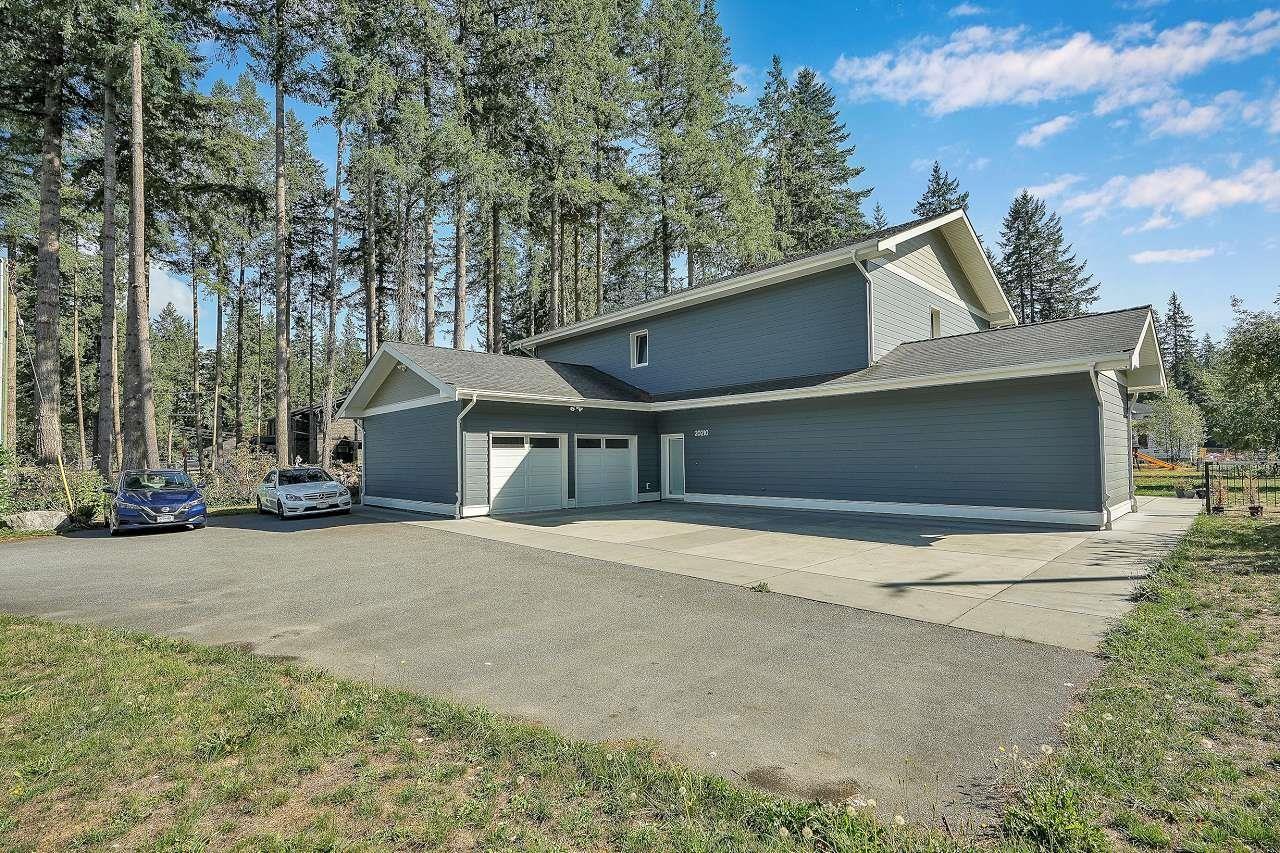
20210 28 Avenue
Langley, British Columbia
0.719-acre corner development potential parcel featuring a modern 11-year-old home with 4 bedrooms, family room, 1-bedroom suite, and detached 35' x 31 ' shop. Built with over-engineered double walls and triple-pane windows for superior efficiency. Located in the new SSMUH in Fernridge-Neighbourhood-Plan designation, offering potential to retain the existing home and create 2-3 additional lots (buyer to verify with City). Surrounded by new subdivisions, this is a prime investment and development opportunity-good rent potential while you move the application. House details: Call for more information. (id:63476)
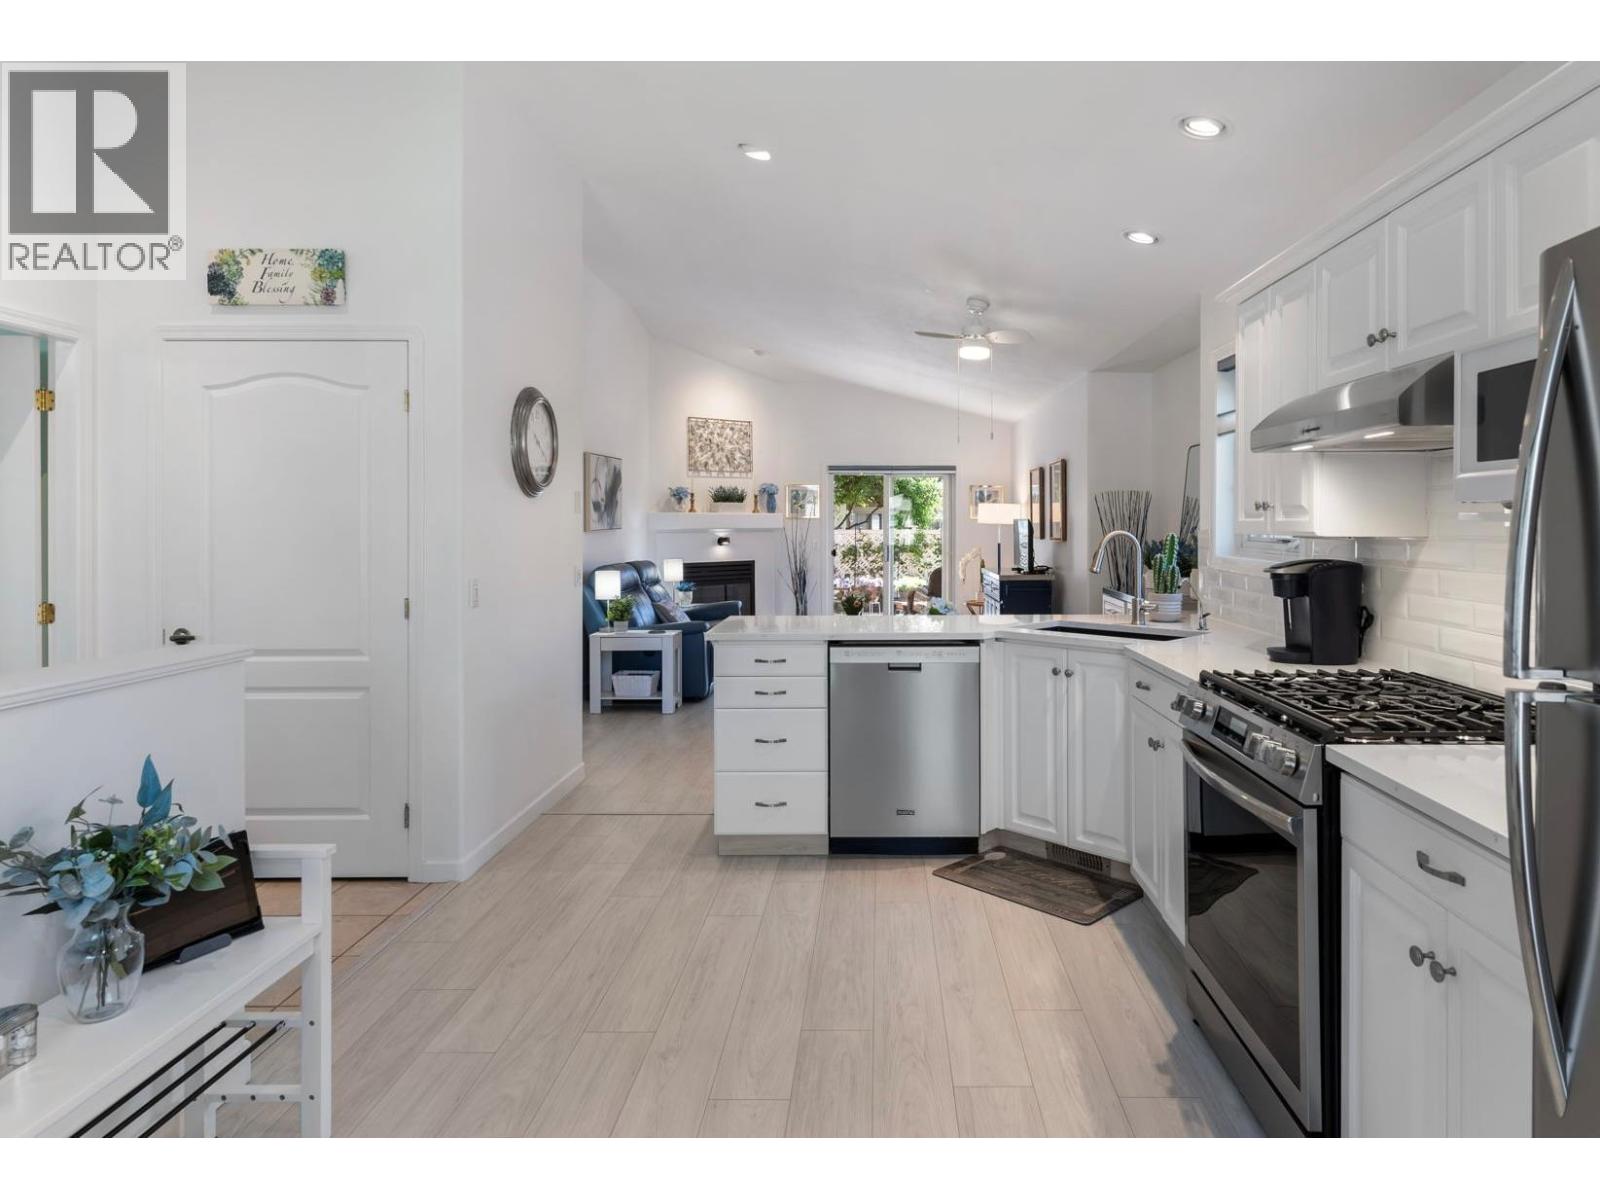
2250 Louie Drive Unit# 85
Westbank, British Columbia
Enjoy complete peace of mind in this entirely turn-key home, featuring low strata fees and a pre-paid lease until 2092. Perfect for active retirees, this beautifully renovated, bright residence in Westlake Gardens places you in the heart of Westbank, within easy walking distance to grocery stores, Walmart, pharmacies, and banks. Inside, you'll find a spacious primary bedroom with a walk-in closet and ensuite, plus a second bedroom with its own private ensuite. The property features a long list of premium upgrades: a new roof (2023); brand-new windows, water softener, reverse osmosis system, air conditioning, and convenient kitchen slide-out shelving (2024); and extra water-resistant laminate flooring, custom blinds, ceiling fans, plus an updated kitchen featuring quartz countertops, a double undermounted sink, stylish backsplash, and a gas range (2025). Outdoors, a privacy screen and low-maintenance landscaping creates an effortless space to unwind. (id:63476)
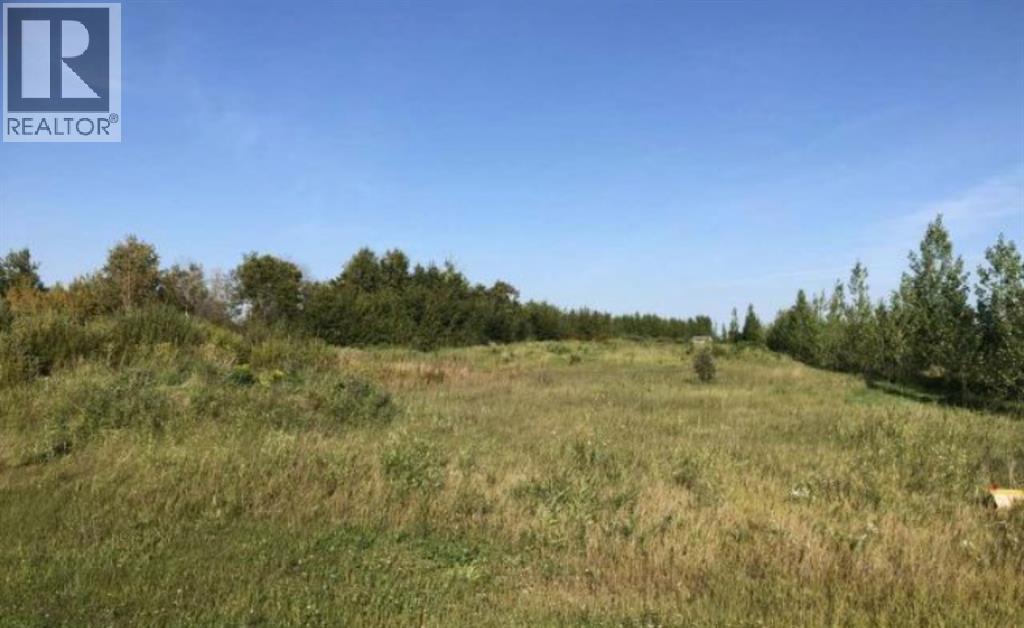
#27 SW 12-51-28-W3rd
Rural, Saskatchewan
Hwy 17 North – 5 acres on the east side between Twp Rd 510 and 512, just minutes north of Lloydminster. Natural bush and mature trees offer privacy and great building sites with excellent highway access. Located in the Lloydminster School Division. Restrictive covenant in place to protect values. Power and natural gas to be brought to the property by buyer (id:63476)
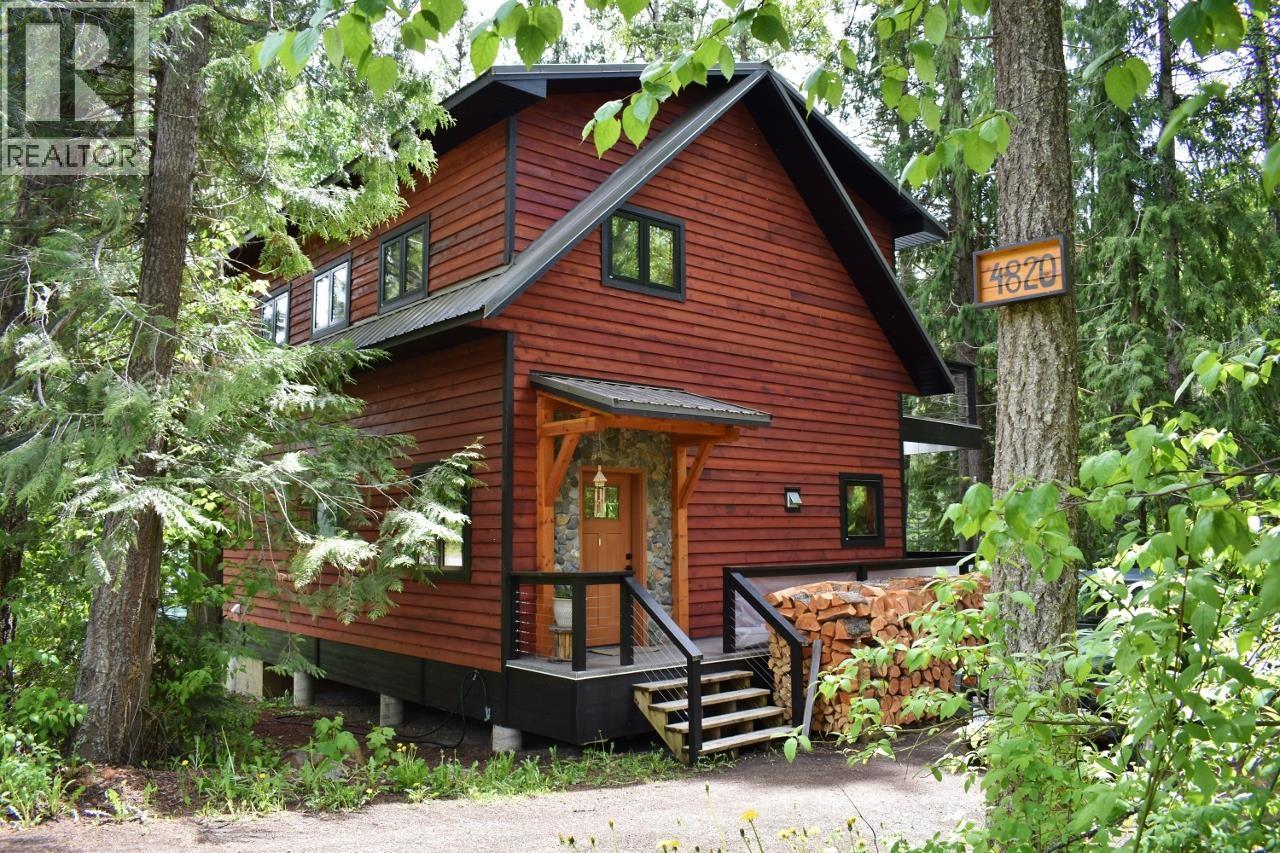
4820 Quesnel Forks Road
Likely, British Columbia
Waterfront Dream! A show home set in nature - This stunning, custom built 3 bedroom home was designed in everyway to fully take in nature's beauty. Masterful craftsmanship is evident thought-out, with on-site sourced fir flooring & accents, river rock fireplace, triple-glazed windows, cedar siding and so much more. The abundance of windows and 2 giant, cantilevered decks provide views of the 300+ feet of private waterfront. Main floor features open design - kitchen with birch counters, dining & casual family room with a beautiful fireplace centerpiece. Second level offers 3 spacious bedrooms with private deck access and a flex space great for library or play area. The 1.3 acre property offers a shop, large greenhouse and beautiful gardens with fruit, vegetable and herbs galore! (id:63476)
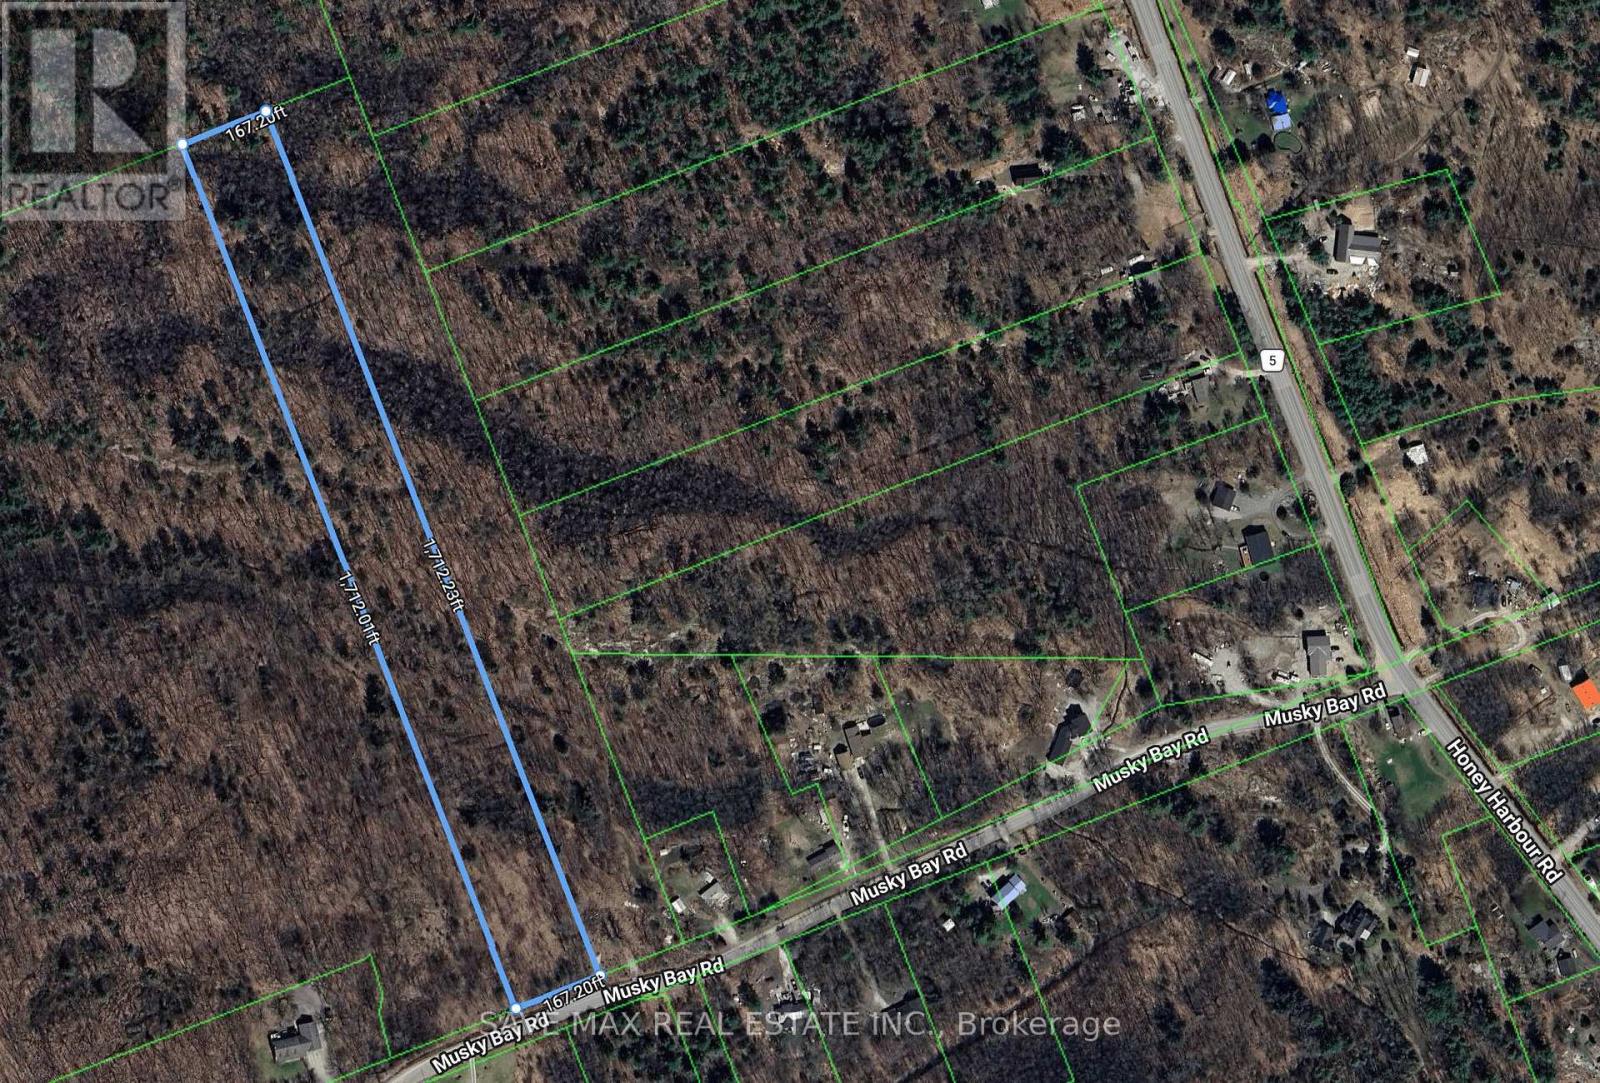
96 Musky Bay
Georgian Bay, Ontario
Build your dream home or cottage on this 6.7-acre vacant lot near Georgian Bay.This Property has R1 and EP1 Zoning.Enjoy a peaceful natural setting with trees and quiet roads, while still being close to beaches, trails, marinas, campgrounds, parks, playgrounds, the library, golf club, Tim Hortons, the LCBO, and Highway 400.This property is a great opportunity to plan and build your own custom home or cottage in a beautiful area. (id:63476)
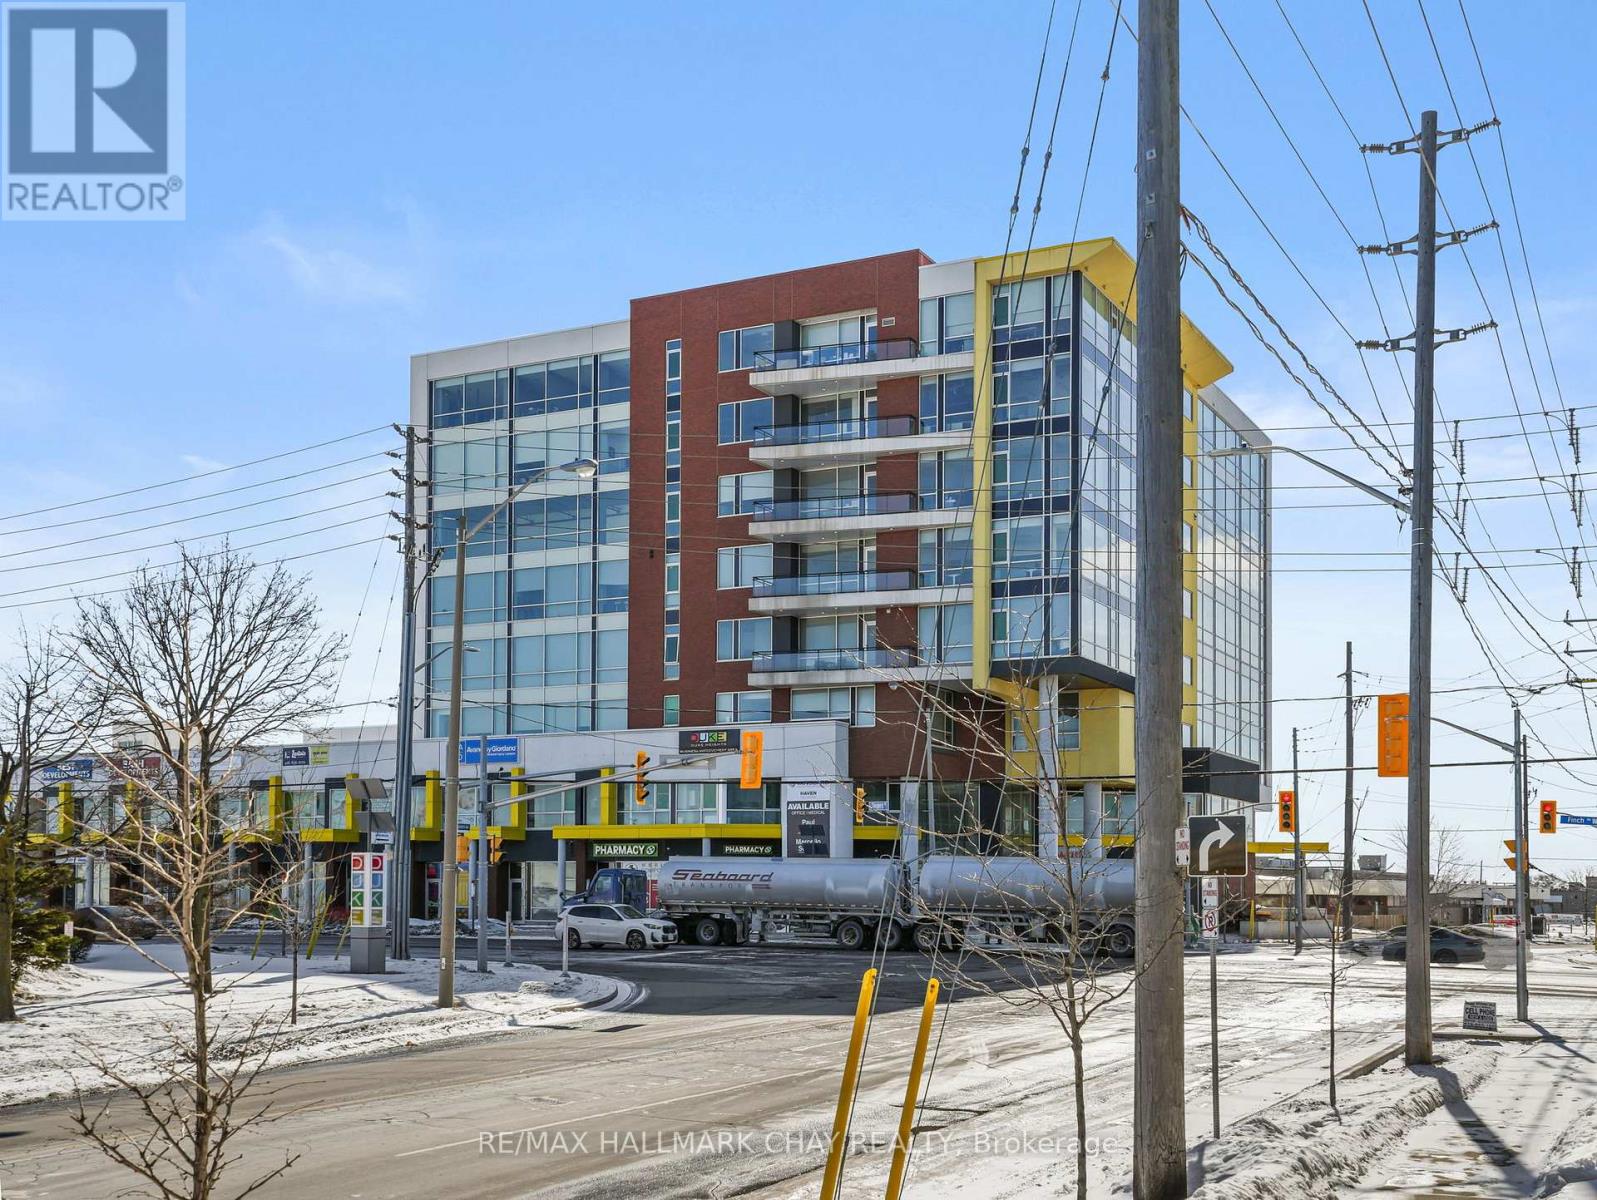
615 - 1275 Finch Avenue W
Toronto, Ontario
Suite 615 at 1275 Finch Avenue West offers a functional 606 sq. ft. professional office space in the well-established University Heights Professional Centre. Currently tenanted, this unit presents an excellent opportunity for investors or future end users.The suite features thoughtfully renovated private offices, a dedicated reception area, and modern built-ins, providing an efficient layout ideal for medical, legal, consulting, or other professional services.Conveniently located just minutes from Finch West Subway Station, with easy access to Highways 400, 401, and 407, and the future Finch West LRT line, offering excellent accessibility for both clients and staff.The building includes on-site amenities such as Tim Hortons, pharmacy services, and secure underground and surface parking.Strategically positioned near York University, Humber River Hospital, and the Toronto Courthouses, making this an ideal location for professional practices seeking connectivity and convenience. (id:63476)
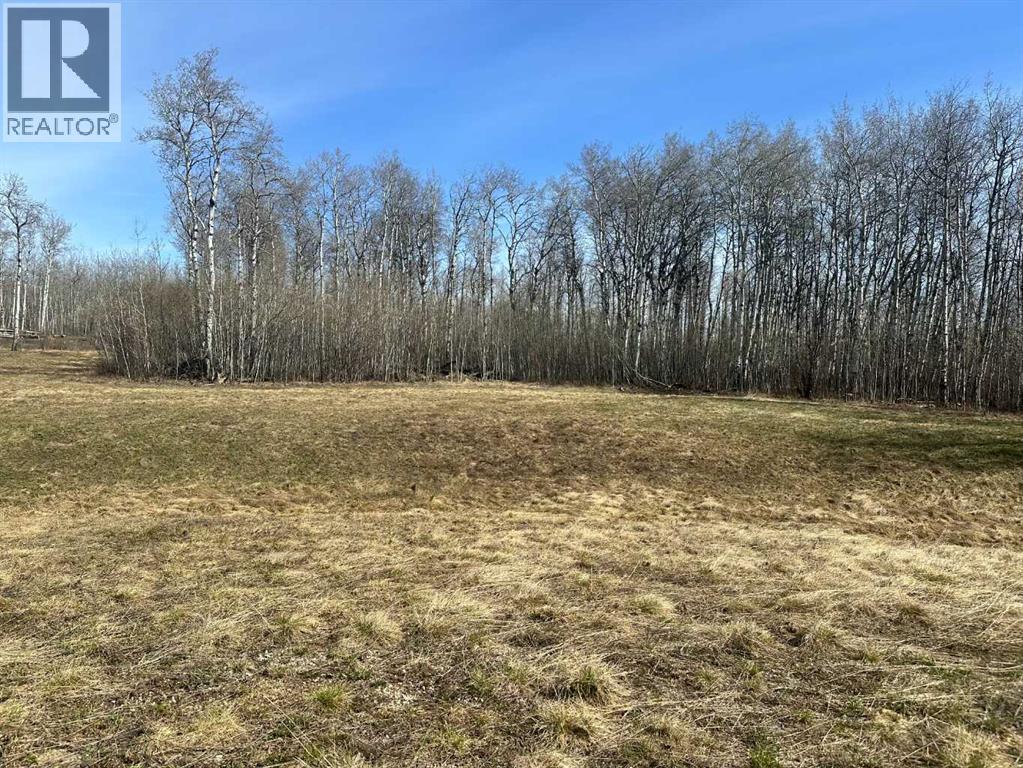
90058b Twp 720
Wembley, Alberta
Build your dream home on this beautiful, well-treed parcel located in a quiet cul-de-sac just 20 minutes from Grande Prairie and 10 minutes from Beaverlodge. Offering the perfect blend of privacy and convenience, this scenic property has power and gas to the property line and is zoned CR-5—ideal for those seeking space, flexibility, and rural living. Bordering the stunning Saskatoon Mountain, you’ll enjoy direct access to endless trails and year-round recreational activities right from your doorstep. Peace, quiet, and nature surround you, making it an exceptional spot to build exactly what you’ve been dreaming of. Lots 2 and 4 are also available for those looking for additional space or multi-parcel opportunities. (id:63476)