
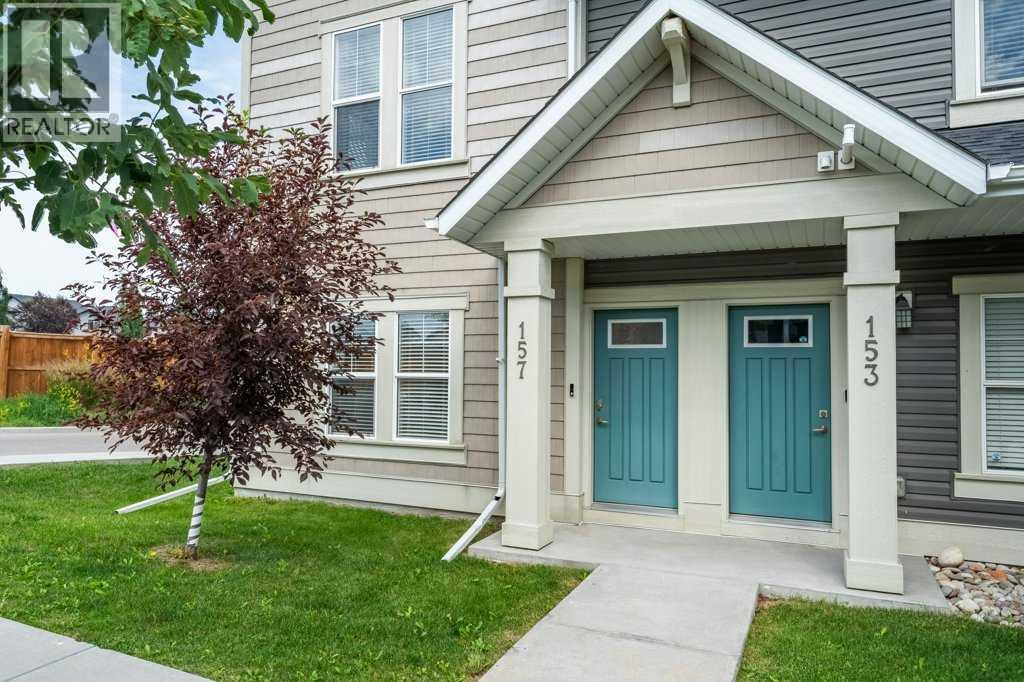
157 South Point Court SW
Airdrie, Alberta
Welcome to this bright and beautiful end unit townhome offering three levels of thoughtfully designed living space in an unbeatable location. With extra windows throughout, this home is filled with an abundance of natural light, creating a warm and inviting atmosphere.The versatile main floor includes an additional room that makes an ideal home office, guest bedroom, or flex space to suit your lifestyle, while the double attached garage provides secure parking and extra storage. On the 2nd Level, you'll find spacious living areas designed for comfort and functionality. The heart of the home is the stylish kitchen, featuring a large centre island with ample storage in it, perfect for meal preparation, entertaining, or gathering with family and friends. A large deck allows you to enjoy the morning sun while you sip your coffee. Stay comfortable year round with the added convenience of central air conditioning. Step outside and enjoy an exceptional community offering parks, tennis courts, basketball courts, picnic areas, and a local school within walking distance, it’s perfect for families and active lifestyles. Commuters will appreciate the quick access to Highway 2, while shopping, dining, and entertainment are just minutes away at CrossIron Mills Mall.Whether you're a first-time buyer, growing family, or investor, this move in ready townhome combines modern comfort, convenience, and an outstanding location you'll love to call home. Call your favourite Realtor today to book your private viewing. (id:63476)
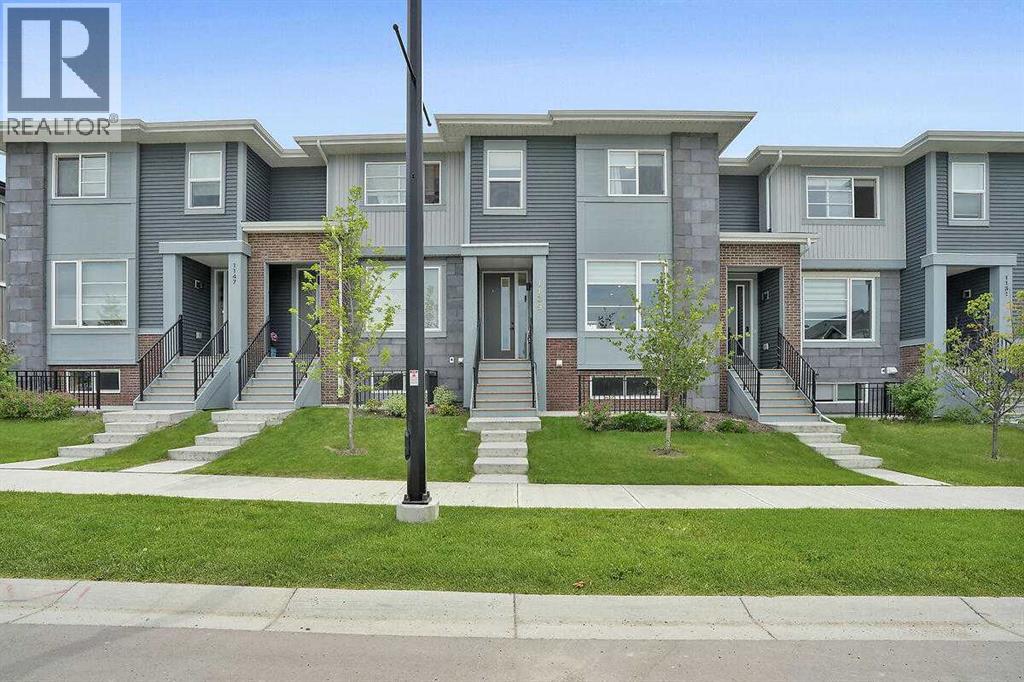
1139 Lanark Boulevard SE
Airdrie, Alberta
NO CONDO FEES! Modern 3 bedroom, 3 bathroom townhouse. Double detached garage and sunny south rear yard. Located across from large scenic park and playground (Pump Track). Features an open concept floor plan, large windows with loads of natural light, hardwood floors, bright kitchen with quartz countertops and centre island. Great room area with fireplace. Laundry is located on the upper level. This home is located in the community of Lanark in the south end of Airdrie. You won’t be disappointed. (id:63476)
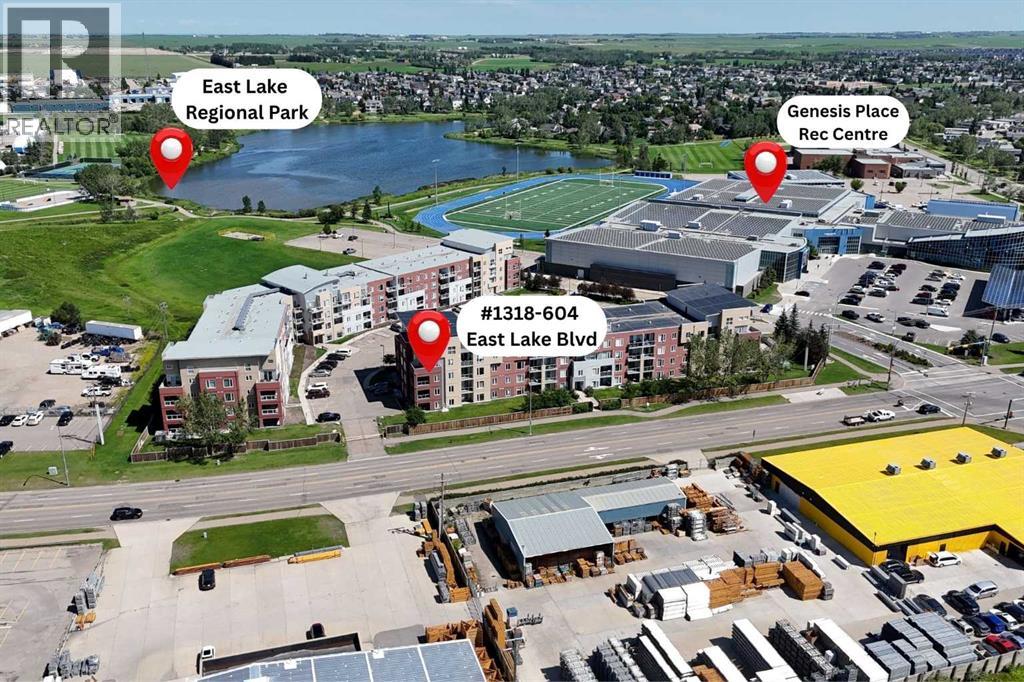
1318, 604 East Lake Boulevard NE
Airdrie, Alberta
Welcome to 1,000 Square Feet of Condo Living Space in this CORNER UNIT with 2 UNDERGROUND PARKING STALLS! As you enter you'll come to the large entrance way, with a walk-in storage area. Moving into the main space is where you really see the square footage in this unit. The kitchen, dining, and living room are wide open, giving you lots of space to entertain family & friends. The Kitchen features stainless steel appliances and a large island. The living room features a Gas Fireplace, with plenty of room for your furniture. Off the living room you have your OVERSIZED CORNER UNIT BALCONY. The bedrooms are both great sizes, with the master featuring a walk-through closet and a 3 Piece En-Suite. Bedroom #2 features a west facing window that brings in a lot of natural light. Completing the unit is your in-suite laundry which features NEW MACHINES. Moving down to the parkade you'll find your TWO UNDERGROUND PARKING STALLS! Lowest Price Per Square Foot in the complex, book your showing today (id:63476)
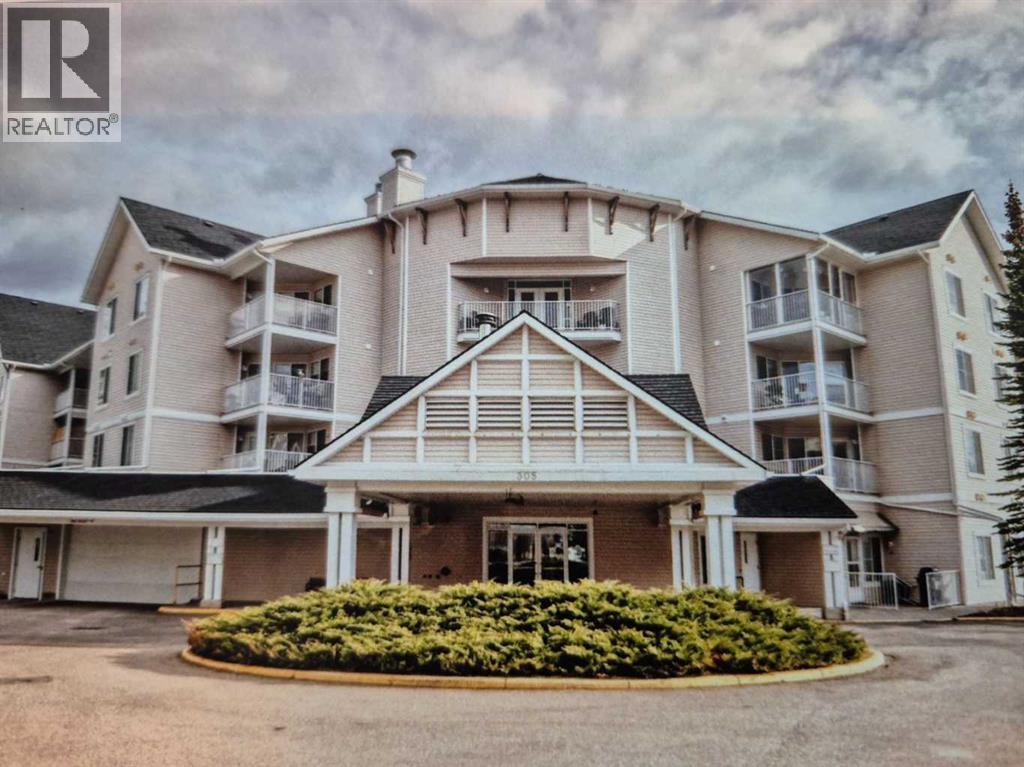
212, 305 1 Avenue NW
Airdrie, Alberta
Click brochure link for more details** This Condo unit is on the 2nd floor at Fletcher Village with a view to the NE. This unit is carpeted throughout except the kitchen and bathroom where there is linoleum. Included are stacked washer dryer, fridge ,stove, microwave and dishwasher. A 60+ plus active living facility, close to downtown and local shopping areas. There is a titled underground heated parking spot. This unit has a very large patio measuring 108 sq feet. Fletcher Village is known for it's outstanding amenities including a fitness room, woodworking shop, reading library, craft room, hair salon, guest suites available for rent at just $50.00 per night. A pool table, shuffleboard, piano area, cozy sitting areas with a gas fireplace, puzzle stations throughout the building and a beautiful main floor social area. Outside there is a beautiful courtyard with sitting areas and access to pathways that lead to downtown and shopping and the newly built city library. The Airdrie Urgent care building is very close by as well as many restaurants and other types of shopping areas. This is a very well cared for senior residence and community. (id:63476)
394 Canals Crossing SW
Airdrie, Alberta
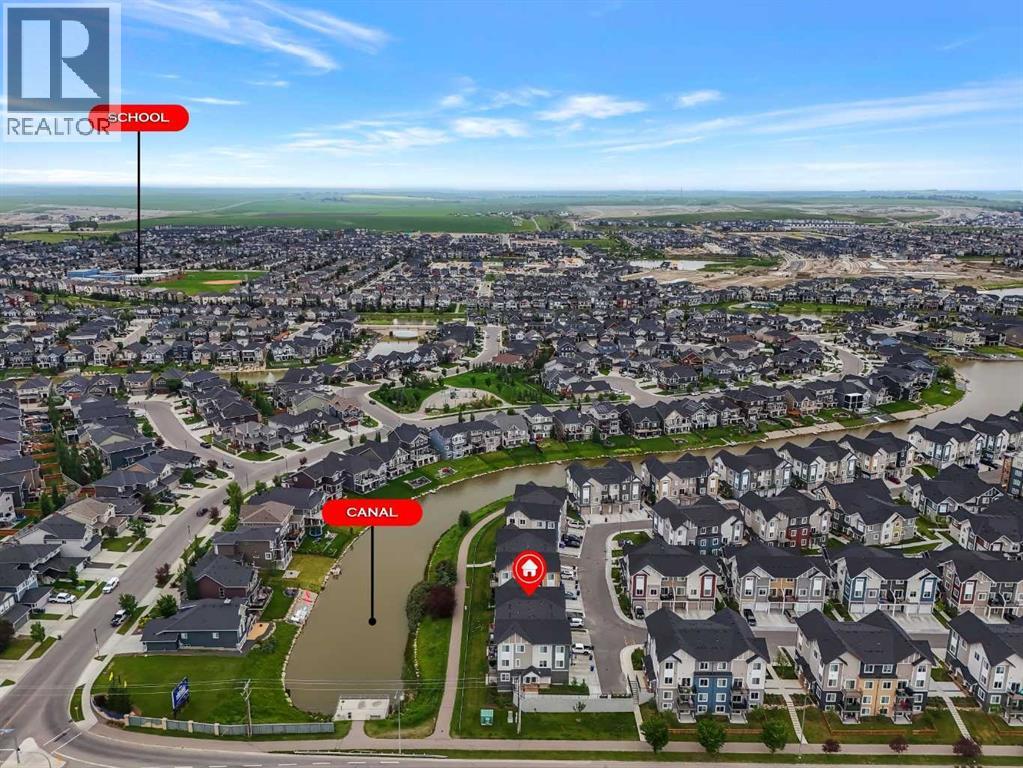
Have you been waiting for an open concept townhome, for UNDER $400,000 with an attached garage, 3 bedrooms, and views that can’t be beat? Well you’re in luck, this beautiful AIR CONDITIONED townhome boasts over 1500 sq ft of living space. The second floor features a seamless flow between the living, dining, and kitchen spaces, all framed by large windows that flood the home with natural light. This floor is where you will find sliding patio doors that open to a SOUTH FACING BALCONY with CANAL VIEWS. You will spend so much time outside listening to the birds chirp, sipping your morning coffee, or quietly enjoying the space while reading a book on a sunny afternoon. Come back inside and head upstairs to find a spacious primary bedroom, complete with ensuite bathroom and large walk in closet, with those great canal views. Here you will also find another 2 good-sized bedrooms, a full bathroom and conveniently located laundry closet. In addition to all the great features inside, the location is one that can’t be beat! The Canals offers scenic walking paths along the water, plus you’re close to coffee shops, grocery stores, gas stations, and schools. (id:63476)
247 Coopers Cove SW
Airdrie, Alberta
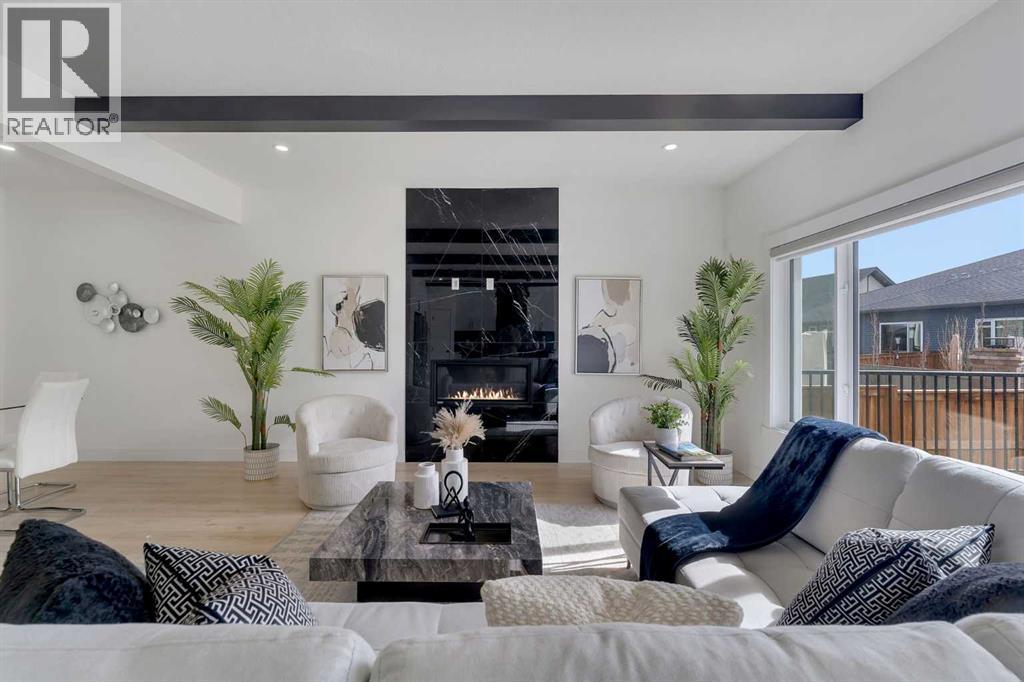
OPEN HOUSE THIS SUNDAY (July19) FROM 1:00 Pm To 3;00 Pm Welcome to this exceptional luxury residence in the prestigious community of Coopers Crossing, offering approximately 2,640 sq. ft. of beautifully designed living space that seamlessly blends modern elegance with functional family living.This impressive two-storey home features 5 spacious bedrooms and 4 full bathrooms, making it ideal for growing families and multi-generational living. A grand double-door entrance welcomes you into a bright and thoughtfully designed main floor, complete with two dining areas, a full bedroom, and a 3-piece bathroom with a standing shower.The chef-inspired kitchen is meticulously upgraded with built-in appliances, a chimney-style hood fan, ceiling-height cabinetry, and sophisticated black hardware throughout. The inviting living room is highlighted by a stunning floor-to-ceiling feature fireplace with bold black tile detailing, creating a warm and elegant focal point. Expansive windows flood the home with natural light, while the stylish spindle railing adds timeless character.Upstairs, you will find 4 generously sized bedrooms, 3 full bathrooms, and a spacious bonus room with a vaulted ceiling, offering the perfect setting for relaxation and entertainment. The luxurious primary suite features a tray ceiling, a spa-inspired 5-piece ensuite with a jetted tub, separate glass shower, and a large walk-in closet.The upper-level laundry room is thoughtfully designed with a sink and additional storage for everyday convenience. Secondary bedrooms are well-sized and complemented by access to two additional full bathrooms.Step outside to a large rear deck and fully fenced backyard, providing an ideal space for outdoor enjoyment. A separate side entrance to the basement offers excellent future development potential.The exterior is enhanced with premium James Hardie (Hardie Board) siding, renowned for its durability and curb appeal. Completing the home is a double attached garage , providing ample parking and storage.Ideally located close to schools, parks, playgrounds, and shopping amenities, this outstanding property offers an exceptional lifestyle in one of Airdrie’s most sought-after communities.Don’t miss this rare opportunity to own a premium home in Coopers Crossing. (id:63476)
80 Taylor Way SE
Airdrie, Alberta
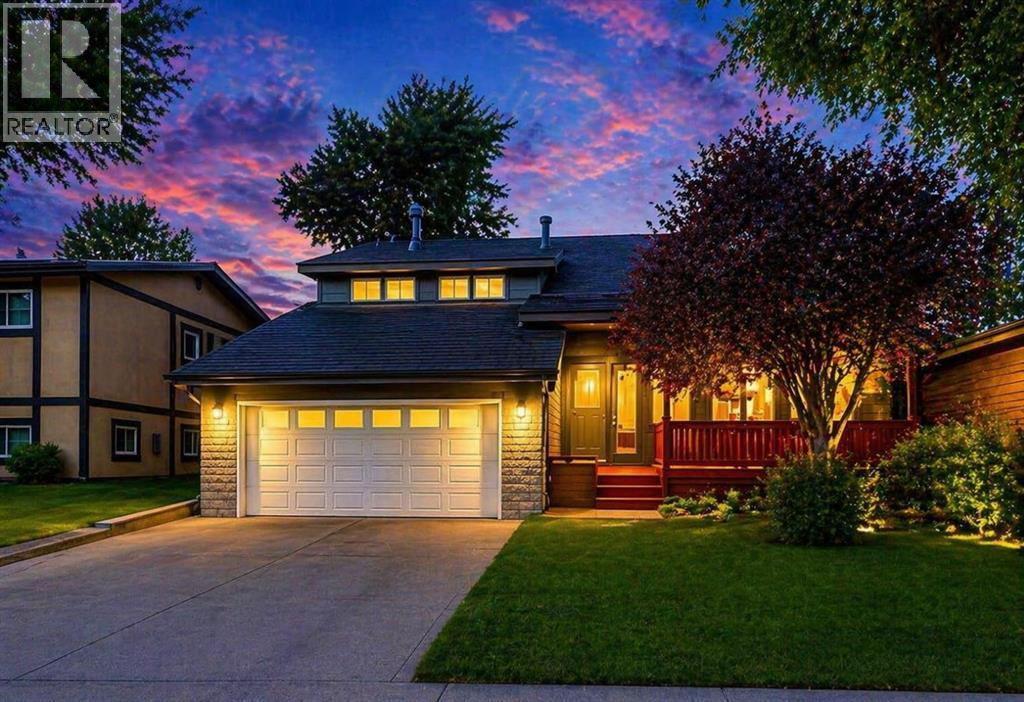
OPEN HOUSE JULY 18, SAT, 2:30-4:30PM & JULY 19, SUN 1-3PM 50' WIDE LOT | 20 SOLAR PANELS | OVER $50,000 IN UPGRADES | FINISHED BASEMENT | CENTRAL A/C | RV PARKING | DOG RUNWelcome to this beautifully updated, energy-efficient home in the highly sought-after community of Thorburn. Situated on a rare 50-foot-wide lot, this move-in-ready property combines exceptional value, thoughtful upgrades, and long-term savings in one complete package.One of the home's standout features is the 8.10 kW solar system with 20 panels, helping reduce monthly utility costs while improving your overall cash flow, all at no additional cost to the new owner.Inside, you'll love the bright open-to-above living room with soaring vaulted ceilings and a cozy wood-burning fireplace. The updated kitchen features stainless steel appliances, a gas range, and modern finishes, while the fully finished basement provides additional living space for family, guests, or a home office.With over $50,000 in recent upgrades, including windows, doors, attic insulation, hot water tank, fresh paint, and more, this home has been meticulously maintained and is truly move-in ready. Additional highlights include central air conditioning, a heated double attached garage, RV parking, a dog run, and a spacious, low-maintenance backyard.The primary retreat offers a walk-in closet and a relaxing jetted tub, creating the perfect place to unwind after a long day.Location is everything, and Thorburn delivers. This well-established, family-friendly community is within walking distance of schools, East Lake Park, scenic walking paths, Genesis Place Recreation Centre, shopping, and everyday amenities. With mature trees, beautiful green spaces, and quick access throughout Airdrie, it's easy to see why Thorburn remains one of the city's most desirable neighbourhoods.A rare opportunity to own a beautifully upgraded home that not only offers incredible living space but also helps save money month after month. Book your private showing today! (id:63476)
642 Kingsmere Way SE
Airdrie, Alberta
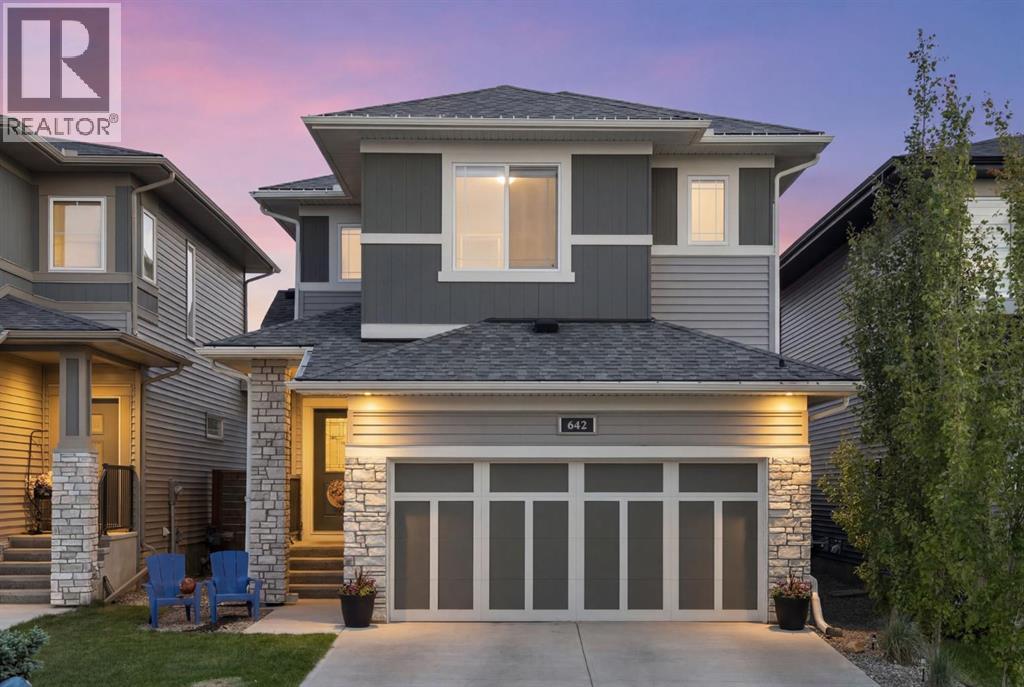
Located in the established community of King's Heights, this McKee Homes built two-storey home offers three bedrooms upstairs, a vaulted bonus room, an attached double garage, and a backyard built for slow summer evenings with family and friends.Step through the front door into a spacious, wide entry with a dedicated main floor office set just off the foyer with its own window, a separate space to work from home, study or manage day-to-day life. The main floor opens up from there, with large windows pulling in natural light and an open layout that makes it easy to move from a quick weeknight dinner at the island to a movie with the kids in the living room. A gas fireplace with a stacked stone surround and a rich wood mantle sits at the centre of the space, finished with a soft blue-grey feature wall that adds warmth without going dark.The kitchen is the spot the family gathers in. Light shaker cabinets pair with a darker island, finished with quartz countertops, a stacked stone tile backsplash, and stainless appliances including a gas cooktop, chimney hood fan, built-in wall oven and microwave, and a French door fridge. It's set up for Sunday breakfasts, weeknight dinners, and birthday parties that spill from the island to the dining area. Just off the kitchen, a walk-in pantry with built-in shelving keeps the everyday organized, opening into a mudroom area perfect for backpacks, boots and coats on the way in from the garage. A powder room finishes the level.Upstairs, three bedrooms wrap around a vaulted central bonus room set at the back of the home, with a large window that pulls in natural light, perfect for movie nights, kids' play or a second living space away from the main floor. The primary suite is a quiet retreat with its own vaulted ceiling, a 4-piece ensuite featuring an oversized vanity and a glass-enclosed walk-in shower, and a walk-in closet with an arched entry. Two more well-sized bedrooms share a 4-piece main bath with patterned hexagon tile floo rs, and the upper laundry room adds the kind of convenience that just makes sense.Out back the home opens up even more. A covered deck under a white pergola steps down to a low-maintenance concrete patio with room for the BBQ, the hammock, and a second sitting nook tucked against the privacy panel. Picture summer dinners with friends, slow Saturday mornings under the pergola with a coffee, or the kids running through the grass while dinner finishes on the gas range inside. Iris beds run along the fence and the landscaping has clearly been loved on. An attached double garage completes the home.King's Heights continues to be one of Airdrie's most established communities, with pathways, ponds, parks, and playgrounds nearby, schools and everyday amenities close at hand, and quick access to Highway 2 for an easy commute into Calgary.Click the multimedia link to see floorplans and all photos. Call your favourite realtor and book a showing today! (id:63476)
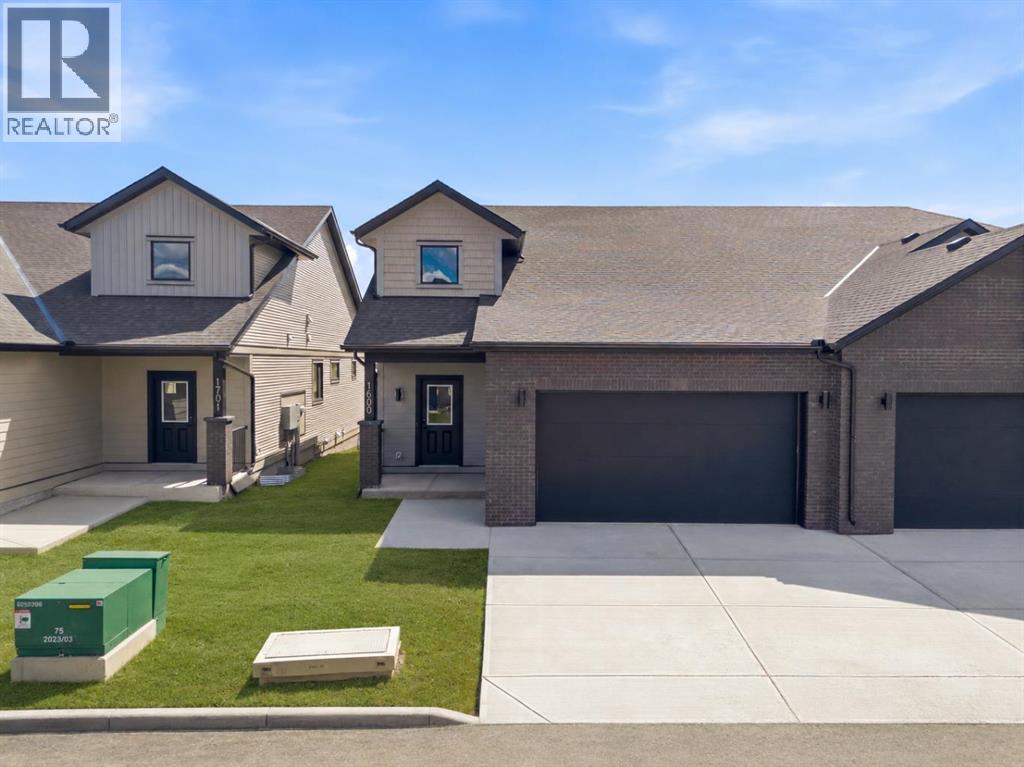
1600, 15 Coopersfield Link SW
Airdrie, Alberta
Welcome to Acadia Villas, a rare collection of just 40 exclusive bungalows in the sought-after Cooper's Crossing neighborhood. This gated community offers discerning homeowners a unique opportunity to live in luxury and privacy. Each meticulously crafted bungalow, this 1,400-square-foot model, features a stunning open-concept design. Soaring 14-foot vaulted ceilings create an expansive, airy feel throughout the main living area. This home includes one bedroom, a den, two bathrooms, a back hall, and a convenient laundry room area. The primary bedroom is a true sanctuary with its own tray ceiling, while the luxurious five-piece ensuite is a spa-like retreat, complete with a walk-in shower, an elegant freestanding soaker tub, separate shower and double sinks. High-end finishes are evident throughout, including sleek quartz countertops with undermount sinks, durable luxury vinyl plank flooring, and elegant tile in all bathrooms. The main floor showcases a brilliant open-concept layout, where soaring 14-foot vaulted ceilings create a sense of impressive volume and grandeur. At the heart of the home, the chef’s kitchen is adorned with gourmet finishes, including sleek quartz countertops, undermount sinks, and high-end designer tile. This thoughtfully designed floor plan includes a primary retreat which serves as a true sanctuary, featuring elegant tray ceilings and a spa-inspired five-piece ensuite complete with a freestanding soaker tub, a walk-in shower, and dual vanities. A dedicated den—perfect for a home office—along with a practical back hall and the convenience of a main-floor laundry room. For those who need more space, the unfinished basement offers endless possibilities. It's a blank canvas ready for you to create additional bedrooms, an expanded living area, or a personalized recreational space. Enjoy the peace of mind that comes with a secure, gated environment and the prestige of Airdrie’s most sought-after neighborhood. Bungalows of this caliber are rare. D on't hestiate only 2 remain! (id:63476)
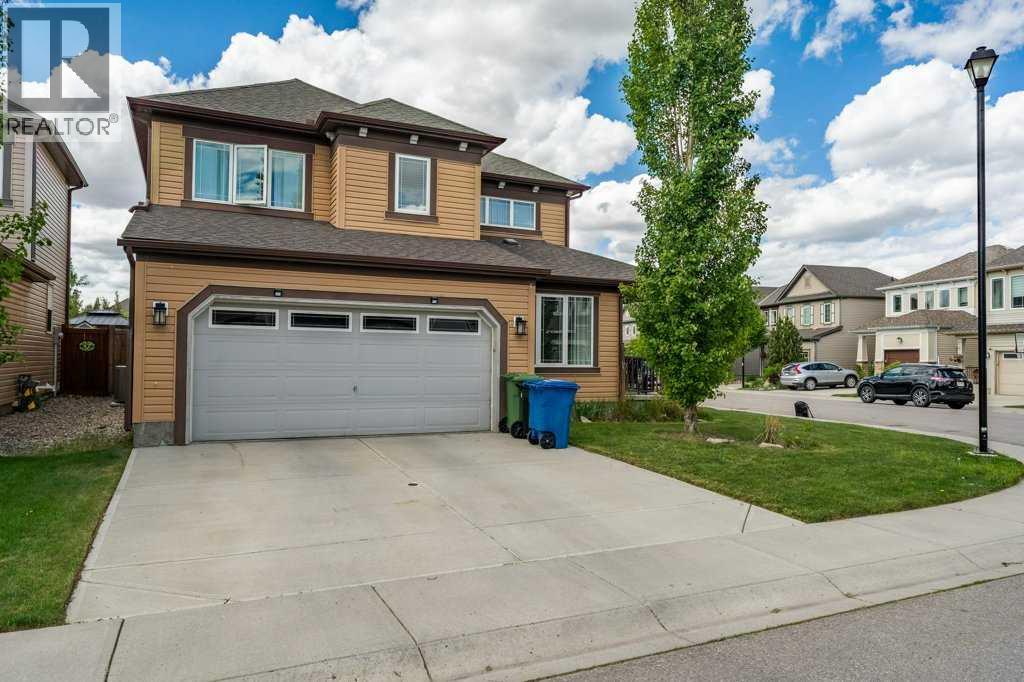
15 Windwood Grove SW
Airdrie, Alberta
Open House: Sunday July 19th 12:00 - 2:00. Welcome to this impeccably maintained, move-in ready two-storey home that truly shows 10/10. Situated on a desirable corner lot, this exceptional property offers over 3 levels of beautifully finished living space, an outstanding family-friendly floor plan, double attached garage, and pride of ownership throughout.Step inside and be greeted by a grand double door entrance, spacious foyer with custom built-ins, and an abundance of natural light streaming through oversized windows. The main floor office is ideally located near the front entrance, creating the perfect space for working from home, meeting clients, or managing a busy household.The heart of the home features an open-concept layout with rich hardwood flooring, granite countertops, ample cabinetry, and a spacious dining area that flows seamlessly into the inviting living room anchored by a cozy gas fireplace. Designed for both everyday living and entertaining, this space is warm, functional, and welcoming.Step outside to your fully fenced backyard oasis complete with a large deck and hot tub rough-in perfect for summer BBQs, relaxing evenings, and entertaining guests.Upstairs you'll find three generous bedrooms, including a stunning primary retreat featuring a spa inspired 5-piece ensuite and plenty of room to unwind. The versatile loft area offers endless possibilities as a children's playroom, homework station, reading nook, or second family room.The professionally finished basement adds valuable living space with a large recreation room, flexible bonus room that also works well as a 4th bedroom, full 4-piece bathroom, and convenient laundry area.Additional features include central air conditioning, an insulated double attached garage, abundant storage, and exceptional attention to detail throughout.Homes in this condition rarely come to market. Offering the perfect combination of style, functionality, and location, this is a fantastic opportunity fo r families seeking a turnkey property where all the work has already been done. Simply move in and enjoy. (id:63476)
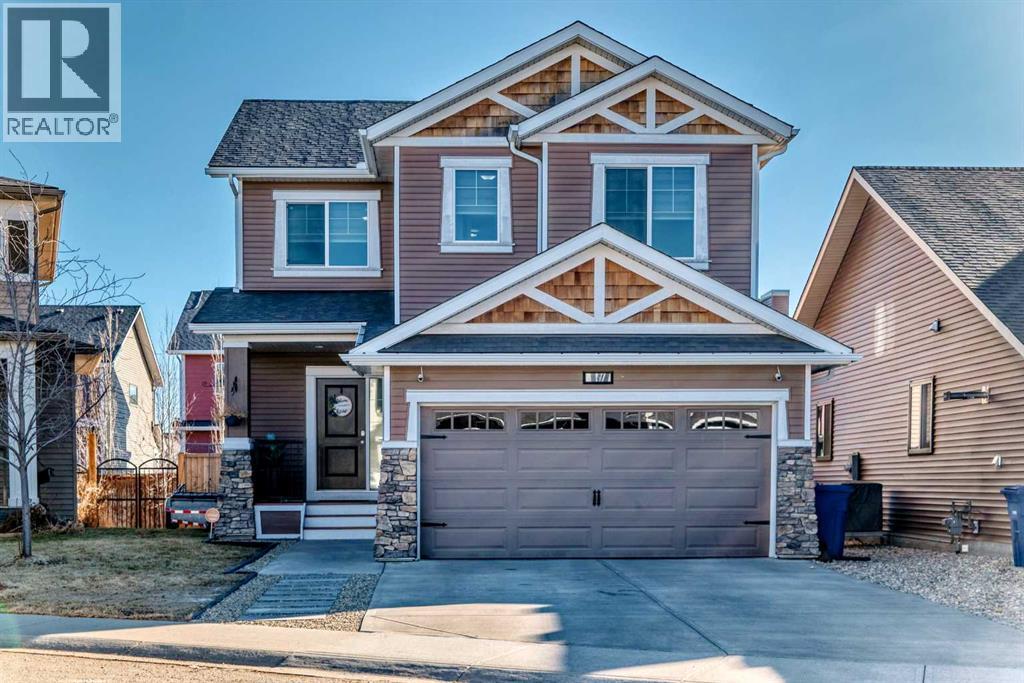
6 Canals Court SW
Airdrie, Alberta
Welcome to your dream home! A true showpiece tucked away in the peaceful, family-loved community of The Canals, Airdrie! From the moment you pull up, you’ll appreciate the serious curb appeal and that perfect on-trend colour palette. This beautiful home sits quietly at the end of a low-traffic cul-de-sac that's close to the park where kids can play. Step inside and the wow factor hits immediately with the sun-drenched open-concept floor plan, 9-foot ceilings and big windows that pour natural light from morning to late afternoon. This home is spacious, bright, and alive! The kitchen has crisp bright-white cabinetry, sleek granite countertops, a generous island with breakfast bar seating, and a gas range that makes cooking very enjoyable. There's also a big walk-through pantry that stores a lot of food and other kitchen items. Right off the kitchen, the dining area flows effortlessly to a sun-soaked deck, plus a brick patio perfect for summer dinners, morning coffee, or just watching the kids run wild in the yard. The living room centers around a cozy fireplace that instantly makes everything feel warmer. There's also a main-floor powder room and a double attached garage. Upstairs you’ll find a bright and spacious bonus room perfect for hanging out and movie nights with your family. The primary retreat is beautiful and spacious with a good-sized walk-in closet and a deluxe 5-piece ensuite. There are two more spacious bedrooms, a second full bathroom, and an upper-level laundry for convenience. The finished basement is such a delight with a big recreation room that can be a home office, gym, or a gaming room. Here you'll also find a spacious fourth bedroom, another full bathroom and a much needed storage area. There's also a low-maintenance private backyard with gas line for BBQ and enjoyment. The upgrades and beautiful feautures that you'll love in this home are the central airconditioning, wide-plank laminate flooring, new LED lights, window zebra blinds, double atta ched garage, Lumenox outdoor lights, upgraded light fixtures in the house, new floating vanity in the half bath and the stunning accent walls. It's also close to schools, playgrounds, pathways, shopping, and quick access for commuters. This lovely home is the one that you're looking for! Book your showing appointment now! (id:63476)
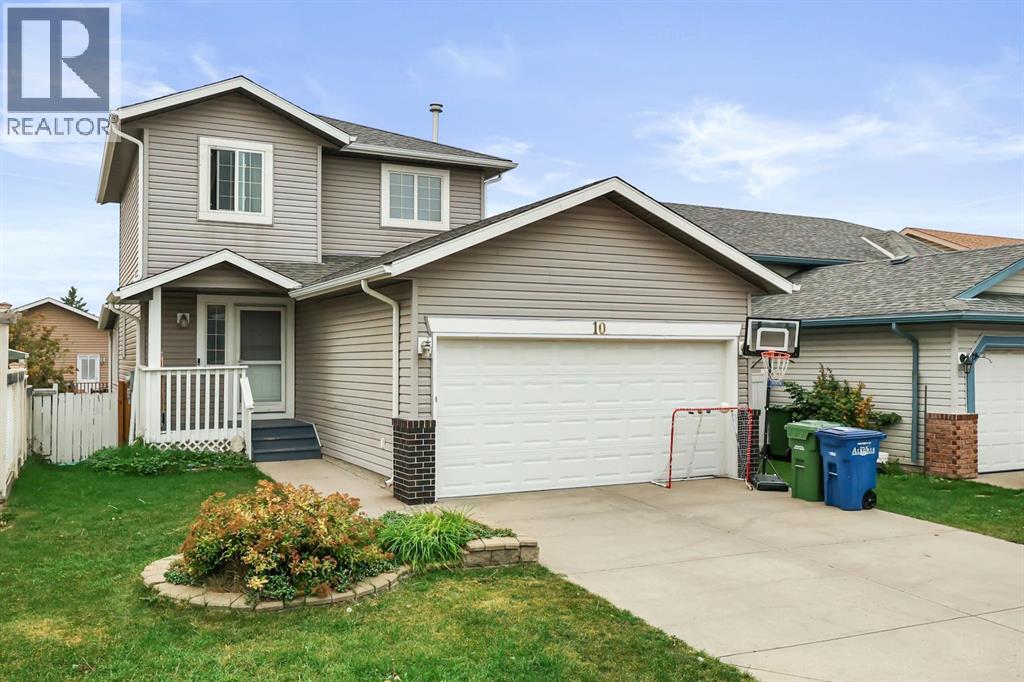
10 Big Springs Hill SE
Airdrie, Alberta
**OPEN HOUSE JULY 19, 2026 1pm-3pm** Welcome to this well-kept detached home ideally located within walking distance to local schools—perfect for families seeking both comfort and convenience.The main floor offers a functional layout featuring a spacious living room and a bright kitchen complete with a movable island, providing flexibility for everyday living and entertaining. Just off the main area, you’ll find a fully finished sunroom with large windows that bring in an abundance of natural light—an excellent bonus space to enjoy throughout much of the year. A convenient 2-piece bathroom completes the main level.Upstairs, the primary bedroom includes a walk-in closet and a private 3-piece ensuite. Two additional bedrooms and a full bathroom provide plenty of space for a growing family.The fully developed basement adds even more versatility with a large family room that could easily be adapted into a fourth bedroom if desired, along with a generously sized laundry area.Outside, the property features a good-sized backyard with a couple of trees and a double detached garage, offering plenty of parking and storage.This is a solid opportunity to own a functional, family-friendly home in a great location close to schools and everyday amenities. (id:63476)