
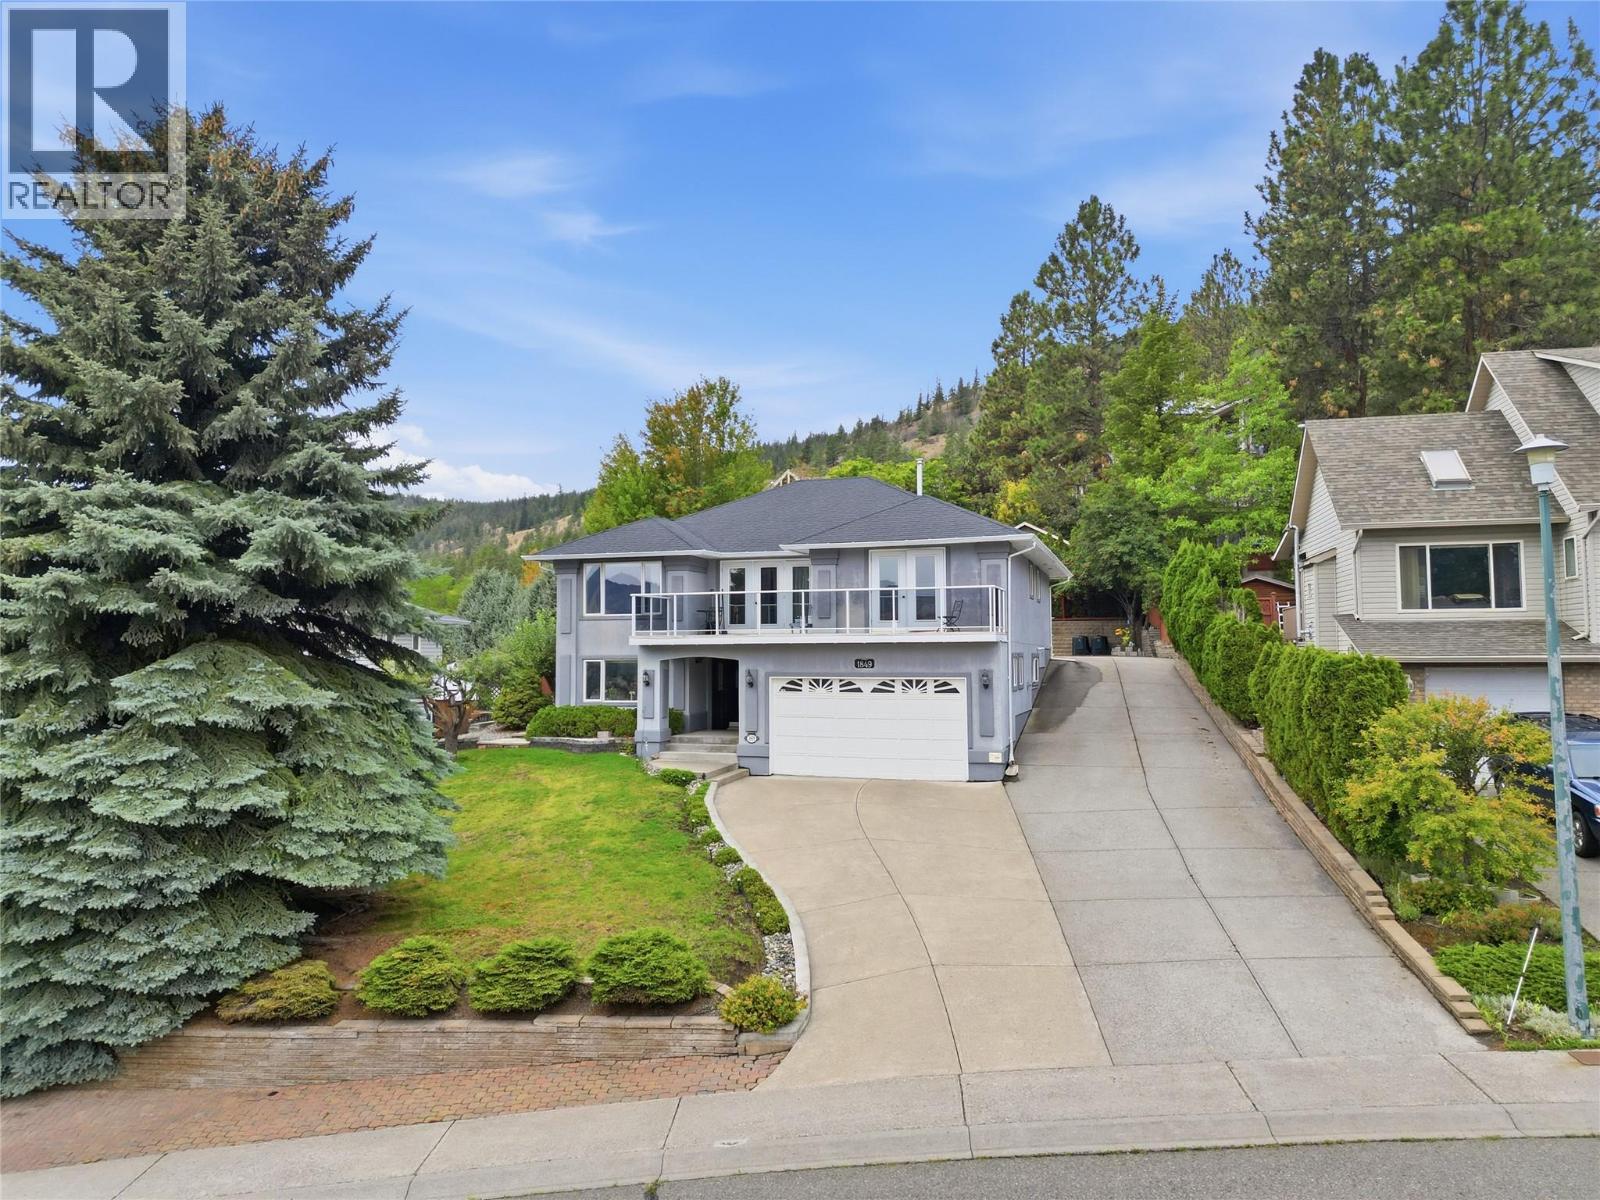
1849 Pineridge Drive
Merritt, British Columbia
Executive 2 storey home located in the desirable Bench area with panoramic views of the Nicola Valley. This spacious 4 bedroom, 3 bathroom home offers a functional layout with plenty of room for the whole family. The upper level features large living and dining areas with access to the front deck where you can take in the incredible valley views. The kitchen offers a large centre island, plenty of workspace and connects well with the main living areas. The primary bedroom includes a walk-in closet and ensuite. On the main level you’ll find a large bedroom, bathroom, laundry, additional office/storage space and a generous games room with wet bar. Outside, enjoy a private backyard with covered patio, mature landscaping and plenty of parking. Additional features include central A/C, built-in vacuum, underground sprinklers, RV parking and exterior lighting. A well-appointed family home in a great Bench location with views that are hard to beat. Listed by Canada Flex Realty Group. (id:63476)

1506 - 20 Daly Avenue
Ottawa, Ontario
Experience elevated downtown living at Arthaus in this beautifully upgraded 1-bedroom + den, 1.5-bath corner suite, where contemporary design, panoramic views and integrated smart-home technology come together in a truly distinctive residence. Soaring 9-ft floor-to-ceiling windows wrap the living space in natural light and showcase impressive 270-degree city views, creating a bright and airy atmosphere throughout the day. Hardwood flooring extends throughout the entire suite except the bathrooms, enhancing its clean, modern aesthetic. The sleek open-concept kitchen features stylish cabinetry, quality finishes and a spacious island -ideal for both everyday living and entertaining. Designed as a connected smart home, the suite features WiFi-enabled RGB smart lighting throughout, a WiFi smart lock, Ecobee thermostat with Alexa voice control, and remote-controlled motorized blinds on all windows. The living room is elevated by a custom-designed accent wall with decorative panels, complemented by a striking quartz-enclosed fireplace that creates a sophisticated focal point. The versatile den features Nanoleaf light-art panels and a floating console desk, creating a stylish and functional home office or creative space. The generous primary bedroom offers a walk-in closet and private ensuite. A highly desirable underground parking space with EV charger is included. The suite can also be offered fully furnished, providing a rare turnkey opportunity where the design, technology and furnishings work together as one cohesive living space. Residents enjoy outstanding Arthaus amenities including a state-of-the-art fitness centre, Rooftop Terrace & Winter Garden, and stylish Firestone Lounge with catering kitchen. Ideally located steps from the ByWard Market, Rideau Centre, uOttawa, restaurants, cafés, entertainment and transit. More than a downtown condo, this is a thoughtfully designed smart home offering exceptional views, custom details and sophisticated urban living. (id:63476)

2423 Nutgrove Avenue
Ottawa, Ontario
Beautifully maintained and showing in true pride of ownership, this bright and inviting 3-storey townhome offers a wonderful combination of style, comfort and convenience. Thoughtfully designed with primary bedroom on the third level with a cheater main bathroom and walk in closet. To add to the third floor is a spacious second bedroom and a den nook foyer. The home enjoys an abundance of natural light throughout, enhanced by soft, neutral walls that give each level a fresh, airy feel.The well-planned layout provides comfortable and functional living spaces with excellent separation from one level to the next. The second floor has hardwood flooring, open concept and beautiful breakfast bar. Step outside onto the private balcony, a perfect spot to enjoy your morning coffee, unwind at the end of the day or simply take in some fresh air. Immaculate from top to bottom and clearly cared for, this is a home where you can simply move in and enjoy. Ideally situated close to parks, shopping and everyday amenities, with everything you need just minutes away. Anyone looking for a low-maintenance, move-in-ready home in a convenient location. This one has been exceptionally well kept - and it shows. (id:63476)
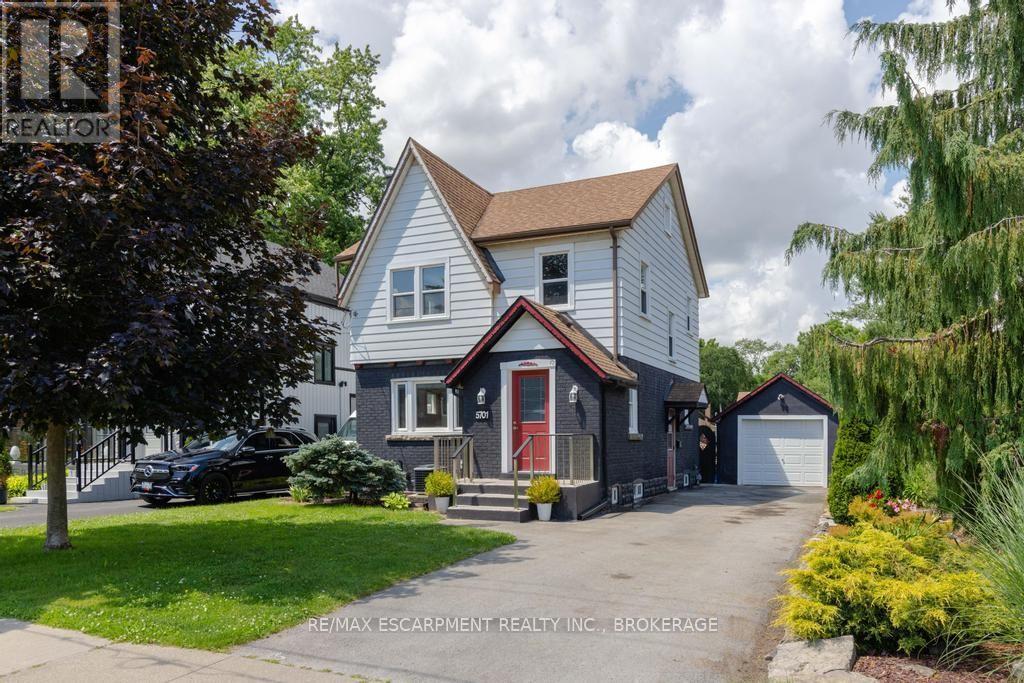
5701 Dorchester Road
Niagara Falls, Ontario
Welcome to 5701 Dorchester Road-a beautifully renovated two-storey home offering timeless character, modern updates, and exceptional versatility in one of Niagara Falls' most convenient locations, just minutes from Dorchester Road and Lundy's Lane. This inviting 3-bedroom, 2-bathroom home features a bright and spacious main floor with a sun-filled living room complete with a cozy fireplace, a formal dining room perfect for entertaining, and an updated kitchen designed for everyday family living. Upstairs, you'll find three generous bedrooms and a beautifully appointed full bathroom. Adding to the home's appeal is the finished lower level with a separate private entrance, offering excellent potential for an in-law suite or additional living space. The third-floor loft provides endless possibilities-create a stunning primary retreat, home office, studio, or playroom to suit your lifestyle. Recent updates include the roof (2018), furnace (2022), and central air conditioning (2022), providing peace of mind for years to come. Outside, enjoy impressive curb appeal with a manicured front yard and unwind in the private backyard oasis featuring an enclosed deck, perfect for relaxing or entertaining. A detached garage and parking for up to four vehicles complete this exceptional property. Ideally located close to major highways, shopping, restaurants, schools, and everyday amenities, this move-in-ready home offers the perfect blend of comfort, flexibility, and convenience-making it an excellent choice for families, multi-generational living, or commuters seeking the very best of Niagara living. (id:63476)
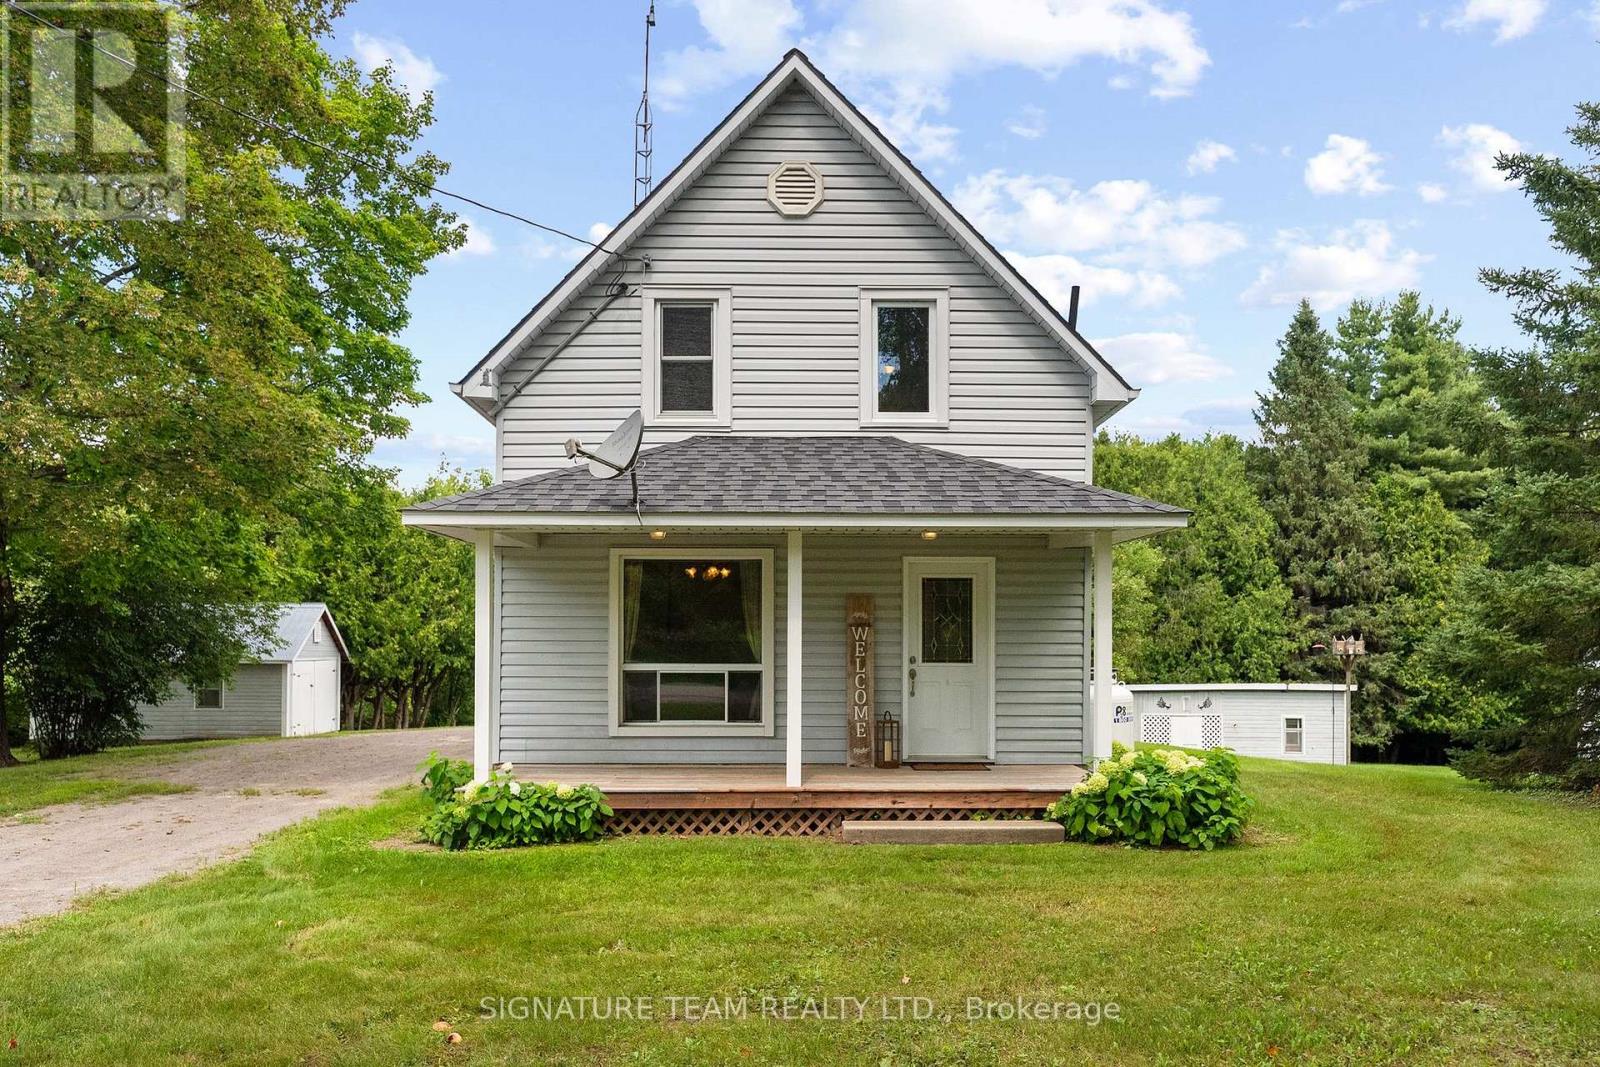
1208 Augsburg Road N
Bonnechere Valley, Ontario
Welcome to 1208 Augsburg Road, this property has plenty of room to enjoy the outdoors and make it your own! Situated on approx. 12.5 acres of land this home offers the privacy and space many buyers are looking for, while still being less than 10 minutes to the closest town of Eganville and under 40 minutes to Pembroke and Renfrew. The property features 3 bedrooms, one bathroom, one large outbuilding plus two smaller outbuildings all with power, extra room for storage and one currently used as small detached garage. Hosting mature apple trees, maintained hedges, established open yard space and a mix of bushed land. Whether you're dreaming of hiking trails, hunting, trail riding or simply room to explore, there is plenty of potential here. Inside offers a great space, easy envisioning for updates, including hardwood flooring under carpet, ready to make it your own. Enjoy the front porch or the large 10ft x15ft back deck surrounded by mature landscaping and simple flower gardens. With plenty of privacy from neighbouring properties which offers a peaceful country setting. (id:63476)

102 Catharine Street
Belleville, Ontario
Charming Century Home in Belleville's Mid-Town - Available for Lease. Enjoy the character and charm of this lovely Century home, ideally located in Belleville's convenient central/west end area. This spacious 2-storey home offers 3 bedrooms and 1.5 bathrooms, with 3 bedrooms located on the upper level. The main floor features a good sized eat-in kitchen, separate dining room with sliding doors leading to the backyard, and a welcoming living room with a gas fireplace. A 4-piece bathroom (2nd floor) and convenient 2-piece powder room (basement) provide excellent functionality. The basement offers plenty of additional storage space, while the good-sized private backyard provides outdoor space to enjoy. Parking for 2 vehicles is included. Garage is not included in the lease. Ideally situated close distance to schools, shopping, restaurants, theatre, parks and many other amenities. A wonderful opportunity to enjoy the character of a Century home while being close to everything Belleville's mid-town has to offer. Base rent plus all utilities. (id:63476)
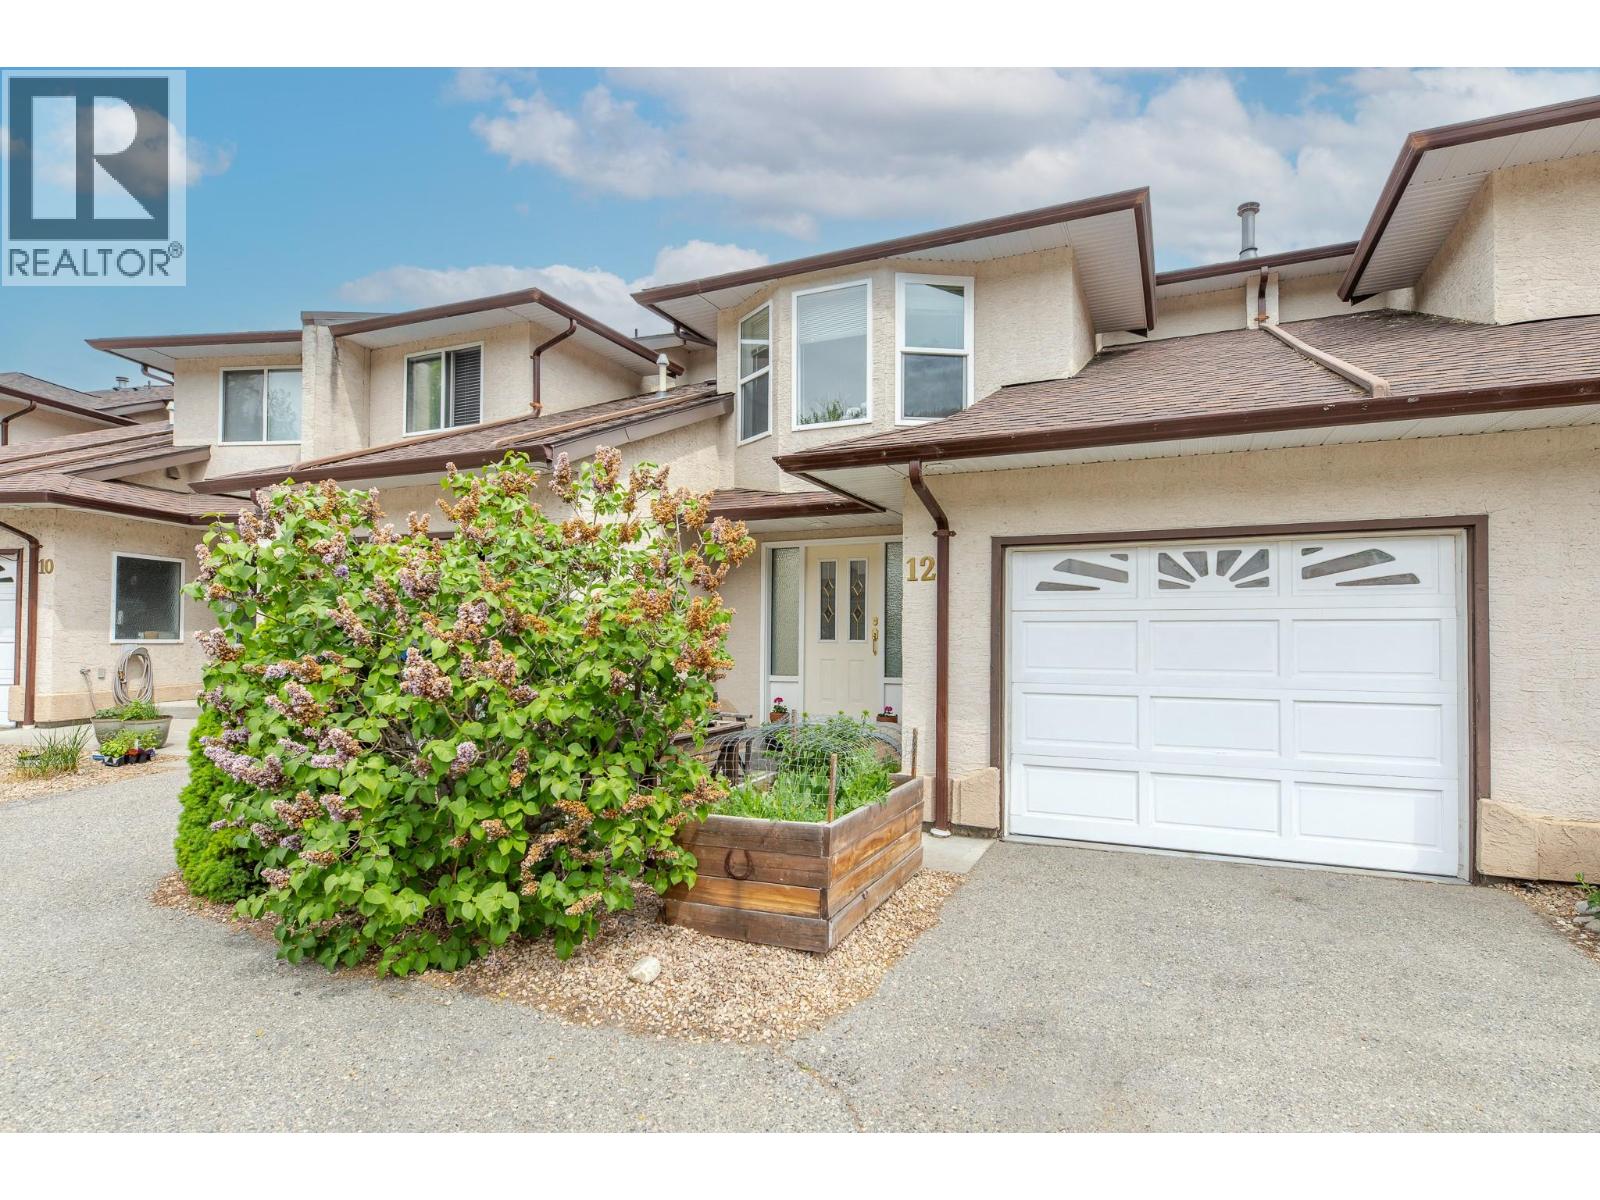
5050 13th Avenue Unit# 12
Okanagan Falls, British Columbia
Welcome to your wonderfully maintained and super clean 1600+ square foot Willow Creek Estates townhouse in the charming town of Okanagan Falls! This well designed bright and light unit features hardwood floors on the spacious main level, a generously sized kitchen and beautiful living area with a refaced rock gas fireplace for those cozy evenings at home! Upstairs are three good sized bedrooms including the large primary with three piece en-suite, walk-in closet and even a private balcony to enjoy your morning coffee! Outside you'll find a charming patio and green space perfect for unwinding at the end of the day with a glass of vino while watching your pet or kids play! Completing this perfect affordable family home is the single car garage that could opt for additional storage. Located just a few blocks to gorgeous Kenyon Beach on Skaha Lake, the tasty Tickleberries ice cream shop, the world famous KVR trail and more wineries than one could hope for, this family friendly, pet friendly home with low strata fees is situated in a prime Okanagan location! Call your agent and book your showing today! (id:63476)
13 15588 32 Avenue
Surrey, British Columbia
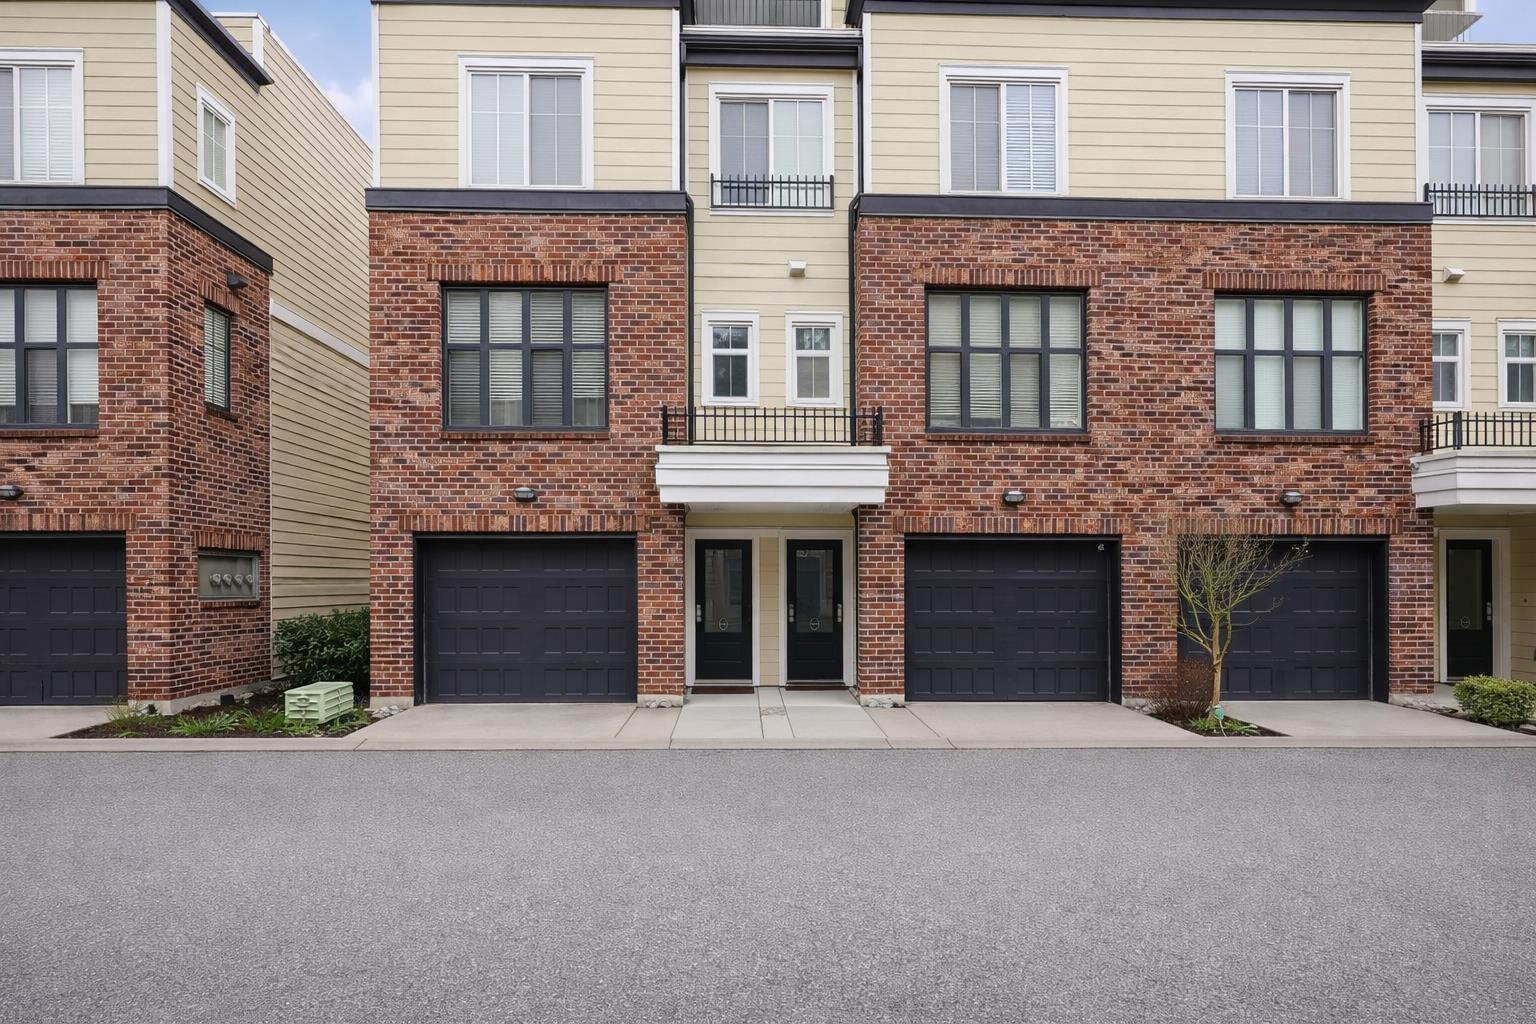
Bright quality built END UNIT backing onto greenspace with oversized windows and abundant natural light. Over 1,600 sq ft offering 3 bedrooms, 2.5 baths, and a versatile den with SEPARATE ENTRY for rare LIVE/WORK space - can be used for home business. Open concept main floor with 9' ceilings, powder room, quartz island kitchen, stainless steel appliances, and electric range with gas hook up to convert. Private balcony plus an impressive rooftop deck with pergola, bar sink, and gas hook up for BBQ or fire feature making this the perfect place for entertaining. Tandem double garage with room for storage or gym. Nestled in a tranquil, nature filled setting with trails at your doorstep; minutes to Morgan Crossing, schools, golf, and Hwy 99. 1 dog or 1 cat allowed (no size restrictions). (id:63476)

33131 Benedict Boulevard
Mission, British Columbia
Luxury Home in Mission's Most Desirable Neighborhood Welcome to this stunning residence featuring elegant design, premium finishes, and bright open-concept living spaces filled with natural light. The gourmet kitchen flows seamlessly into the dining and living areas, perfect for everyday living and entertaining. The spacious primary suite offers a spa-inspired ensuite and walk-in closet, while additional bedrooms provide flexibility for family, guests, or a home office. Beautifully landscaped outdoor spaces create a private setting for relaxation and gatherings. Conveniently located near schools, parks, shopping, and recreation. OPEN HOUSE: Sunday, August 16 | 2:00-4:00 PM (id:63476)
1258 Trans-Canada Highway
Sorrento, British Columbia
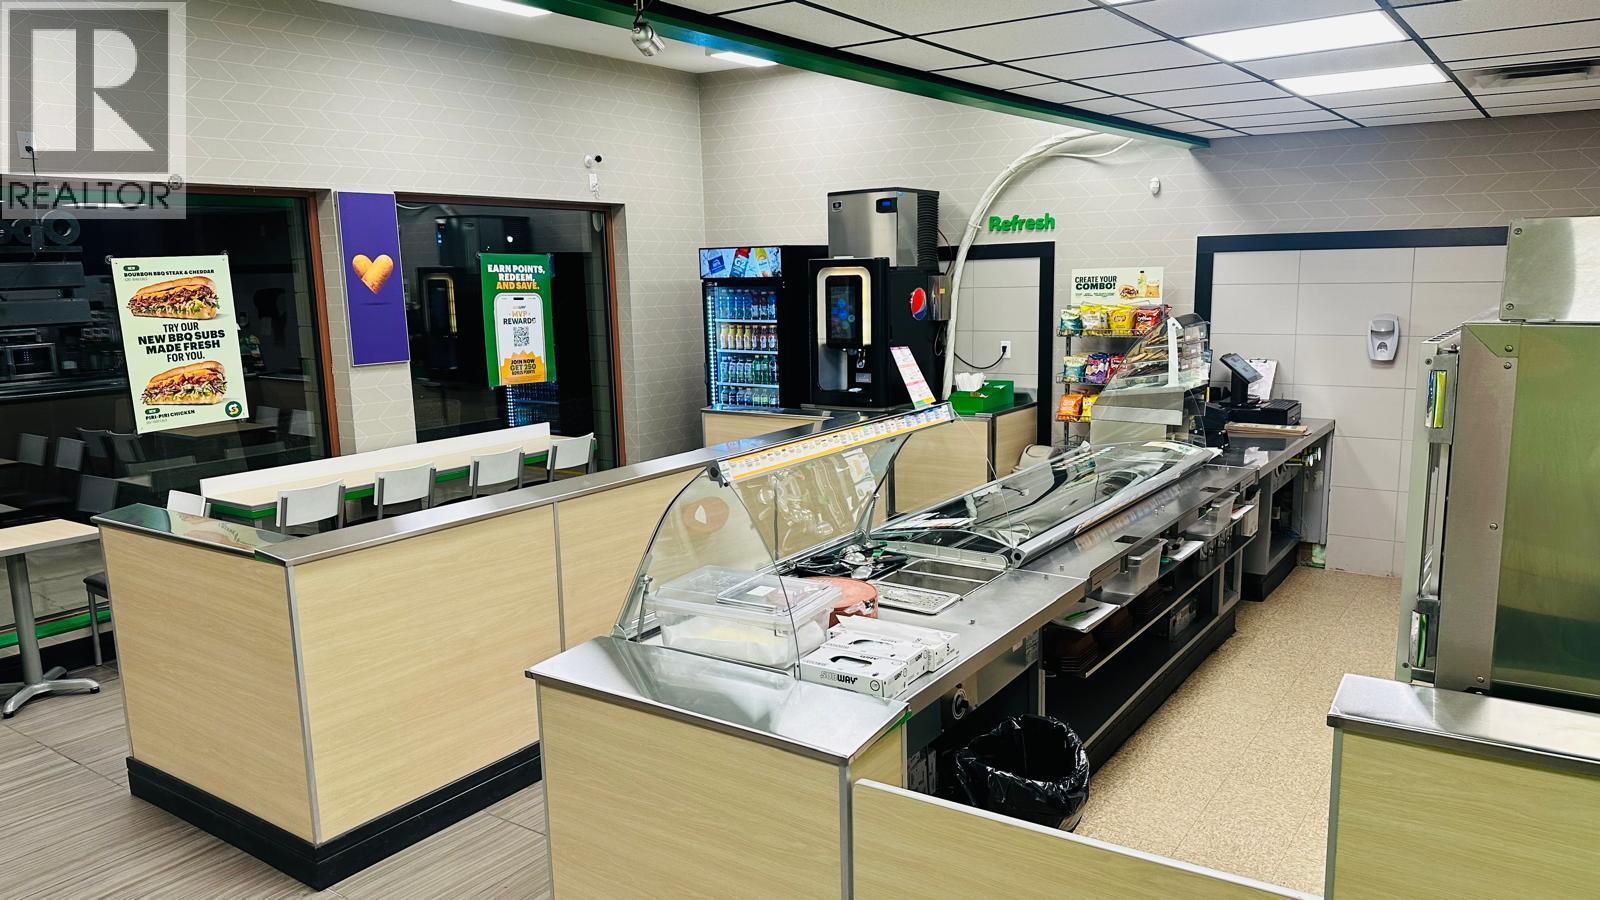
Excellent opportunity to acquire an established Subway restaurant in the desirable Shuswap community of Sorrento, BC. Ideally positioned to serve local residents, surrounding communities, and seasonal visitors, this well-known franchise offers an excellent opportunity for an owner-operator or investor looking to enter the established quick-service restaurant market. Benefit from an established brand, existing operations, and a strategic location in a growing and popular Interior BC destination. This is an opportunity to take over an established business and build on its existing customer base. Buyer and/or buyer’s agent to verify all information, measurements, financial details, lease terms, and other particulars to their own satisfaction. (id:63476)
5603 1 Avenue SE
Calgary, Alberta
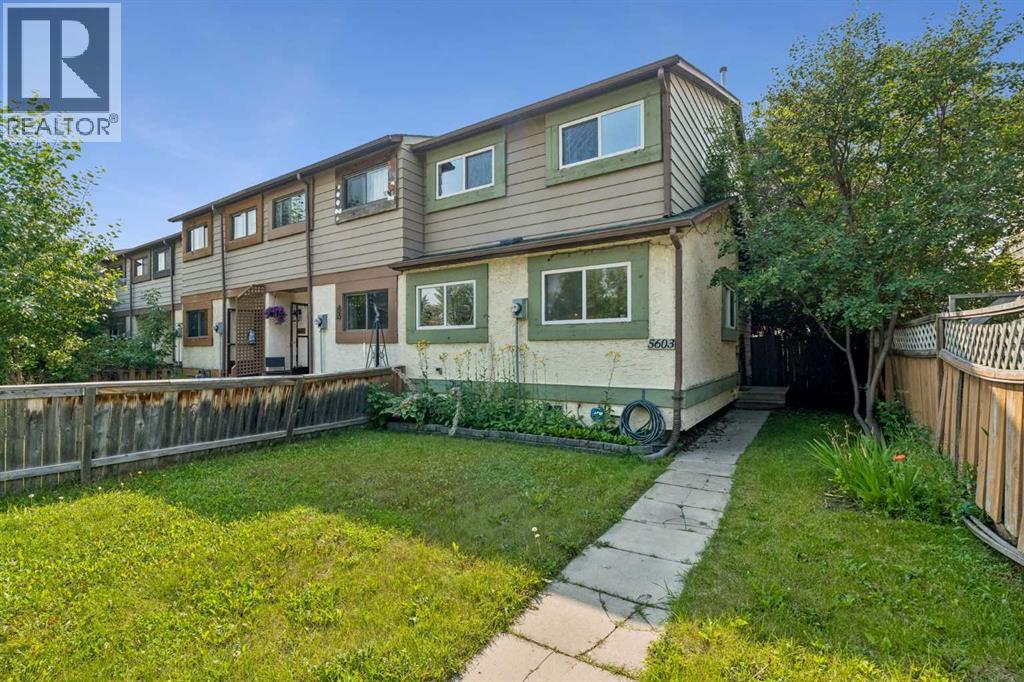
Townhome end unit! No condo fees! This home has 4 bedrooms above ground. The home has STAINLESS STEEL Appliances. As you walk into the home, you are greeted by a beautifully open living area that opens onto a large backyard. There is a bedroom on the main floor next to a 2-piece powder room. The upstairs has an additional 3 bedrooms with a 4-piece main bath. The basement is partially developed and has the laundry area with a newer washer and dryer. The home is located close to parks, shopping, transit, schools and many other amenities. (id:63476)
Lot 50 Beazely Road
Deka Lake / Sulphurous / Hathaway Lakes, British Columbia
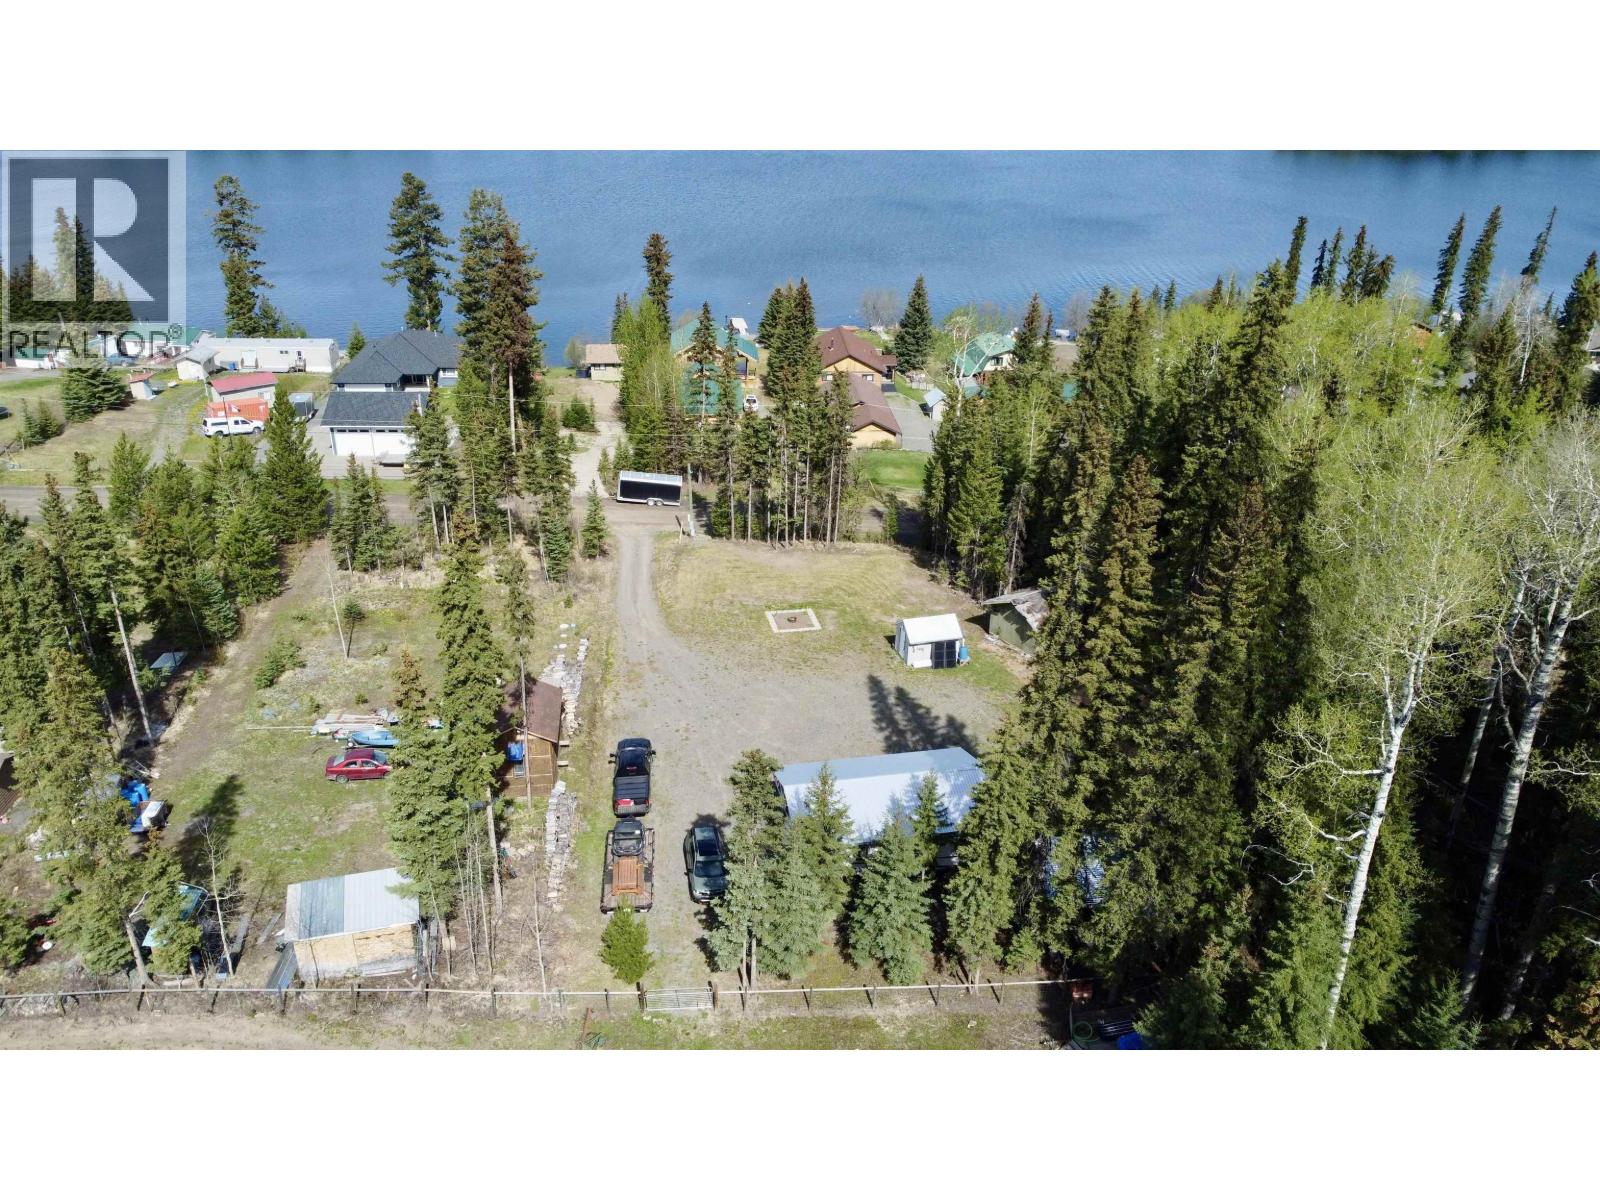
0.42-acre property with fantastic lake views and endless potential! Located just one block from beautiful Deka Lake with a great lake access just down the road where you can can enjoy all the recreation Deka Lake has to offer. The property is well set up with 200-amp service at the pole and 100-amp service already brought into the 8x12 utility shed/workshop. A nice gravel driveway and cleared building site are ready for your future cabin or dream home. Freshly painted & very clean outhouse. Adjacent provincial Crown land offers added privacy. Whether you’re looking for a seasonal getaway or future build site, this property checks all the boxes—start enjoying summer at the lake! Temporary Shelter w/deck & RV will be removed prior to completion unless negotiated, not included in price. (id:63476)
813 Lotbiniere Street
Prince Rupert, British Columbia
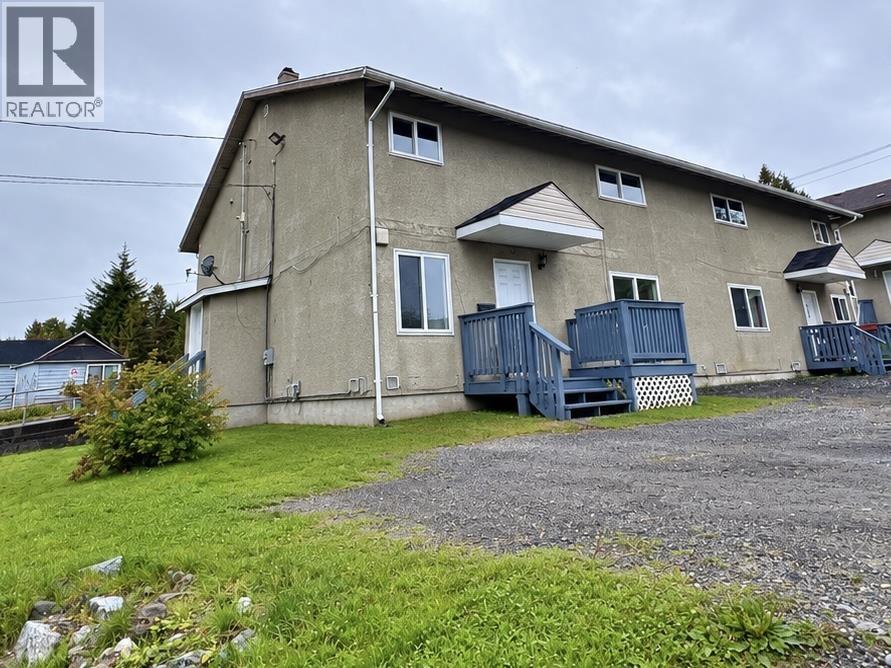
Renovated and move-in ready. Modernized from the top down your search stops here for affordable housing in Prince Rupert. This townhouse comes with a new kitchen and brand new appliances as well as 2 new bathrooms and new flooring, drywall, baseboards and paint. Upstairs both big bedrooms have walk in closets and there is a convenient laundry room off the 4 piece bathroom. Central location right across from recreation the only thing left to do is move right in. (id:63476)

7616 E Sheridan Lake Road
Sheridan Lake, British Columbia
Sunsets and waterfront dreams await you at Sheridan Lake! This charming 2 bedroom, 1 bathroom cottage is the perfect Cariboo getaway. Perched on the hillside with desirable western exposure, you'll enjoy breathtaking views and unforgettable sunsets from the covered porch or spacious viewing deck. Inside, you'll find all the comforts of home and a detached bunkie just a few steps away for extra guests, storage for your lake toys and there is even a tree fort for the kids! Good walking trail down to the lake to your private waterfrontage allowing you to enjoy fishing, swimming and boating on this desirable lake. Cabin was recently stained and painted with new flooring in the small bedroom and bathroom. Property can be sold turnkey so you can start making memories at the lake this summer! (id:63476)

Lot 3 Queest N. Bay
Sicamous, British Columbia
Rare opportunity to own 1.6 acres of direct waterfront on Shuswap Lake’s Anstey Arm with both road and boat access—just north of Queest Village. This one-of-a-kind lakefront property offers 100 feet of sandy beach frontage and includes a dock with piles. The large, flat lot provides ample space for RVs, future expansion, or creating a family lakefront compound. Next door, a 1-acre vacant parcel is also available for purchase. The charming 1,500+ sq.ft. ranch-style cottage features vaulted ceilings, a bright open-concept kitchen and dining area, and a stunning stone fireplace at the heart of the living space. Enjoy unobstructed lake views and just steps to the beach and dock. Off-grid setup includes a lake water intake with pressure tanks, septic holding tank, push-button generator in a utility shed, multiple storage sheds, and outhouse. A new metal roof adds to the home’s longevity. Accessible by logging road—approx. 1.25 hours from Sicamous. This rare combination of road access, sandy beach, privacy, and waterfront makes it a must-see property. (id:63476)
165 Plymouth Road Unit# 7b
Welland, Ontario
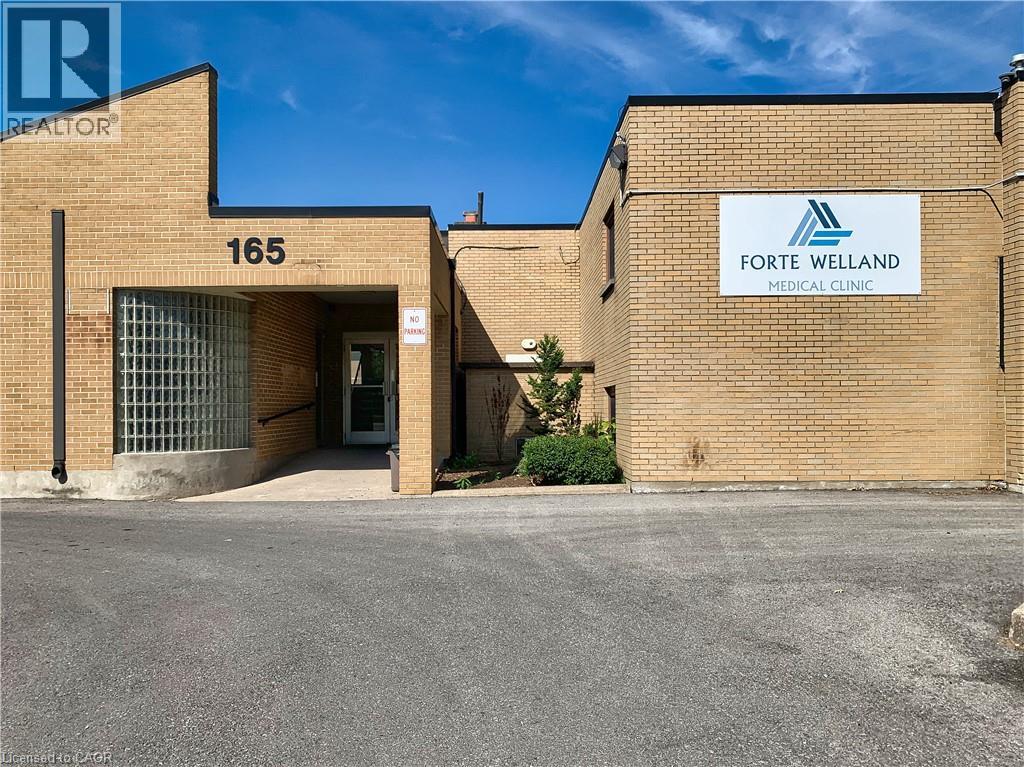
Office suite available situated directly in front of the hospital. Great Tenant Mix In Place Currently With General Practitioners, Specialists, And A Pharmacy. Gas And Water Are Included In Additional Rent Of $10.00 (id:63476)

312 7809 209 Street
Langley, British Columbia
Welcome to this bright and spacious 2-bedroom, 2-bathroom corner unit offers over 850 sq. ft. of open-concept living with soaring ceilings, oversized Low-E windows, and desirable south-west exposure. The modern kitchen features quartz countertops, full-height backsplash, soft-close cabinetry, a large island, and premium stainless-steel appliances. Enjoy a covered balcony, 2 underground parking stalls, and 1 storage locker. Pet- and rental-friendly building with elevator and party room. Ideally located steps from Willoughby Town Centre, parks, transit, Carvolth Bus Exchange, and Hwy 1. Richard Bulpitt Elementary is directly across the street, with middle and high schools nearby. A fantastic opportunity in a convenient and family-friendly location! (id:63476)
140 10th Street
Humboldt, Saskatchewan
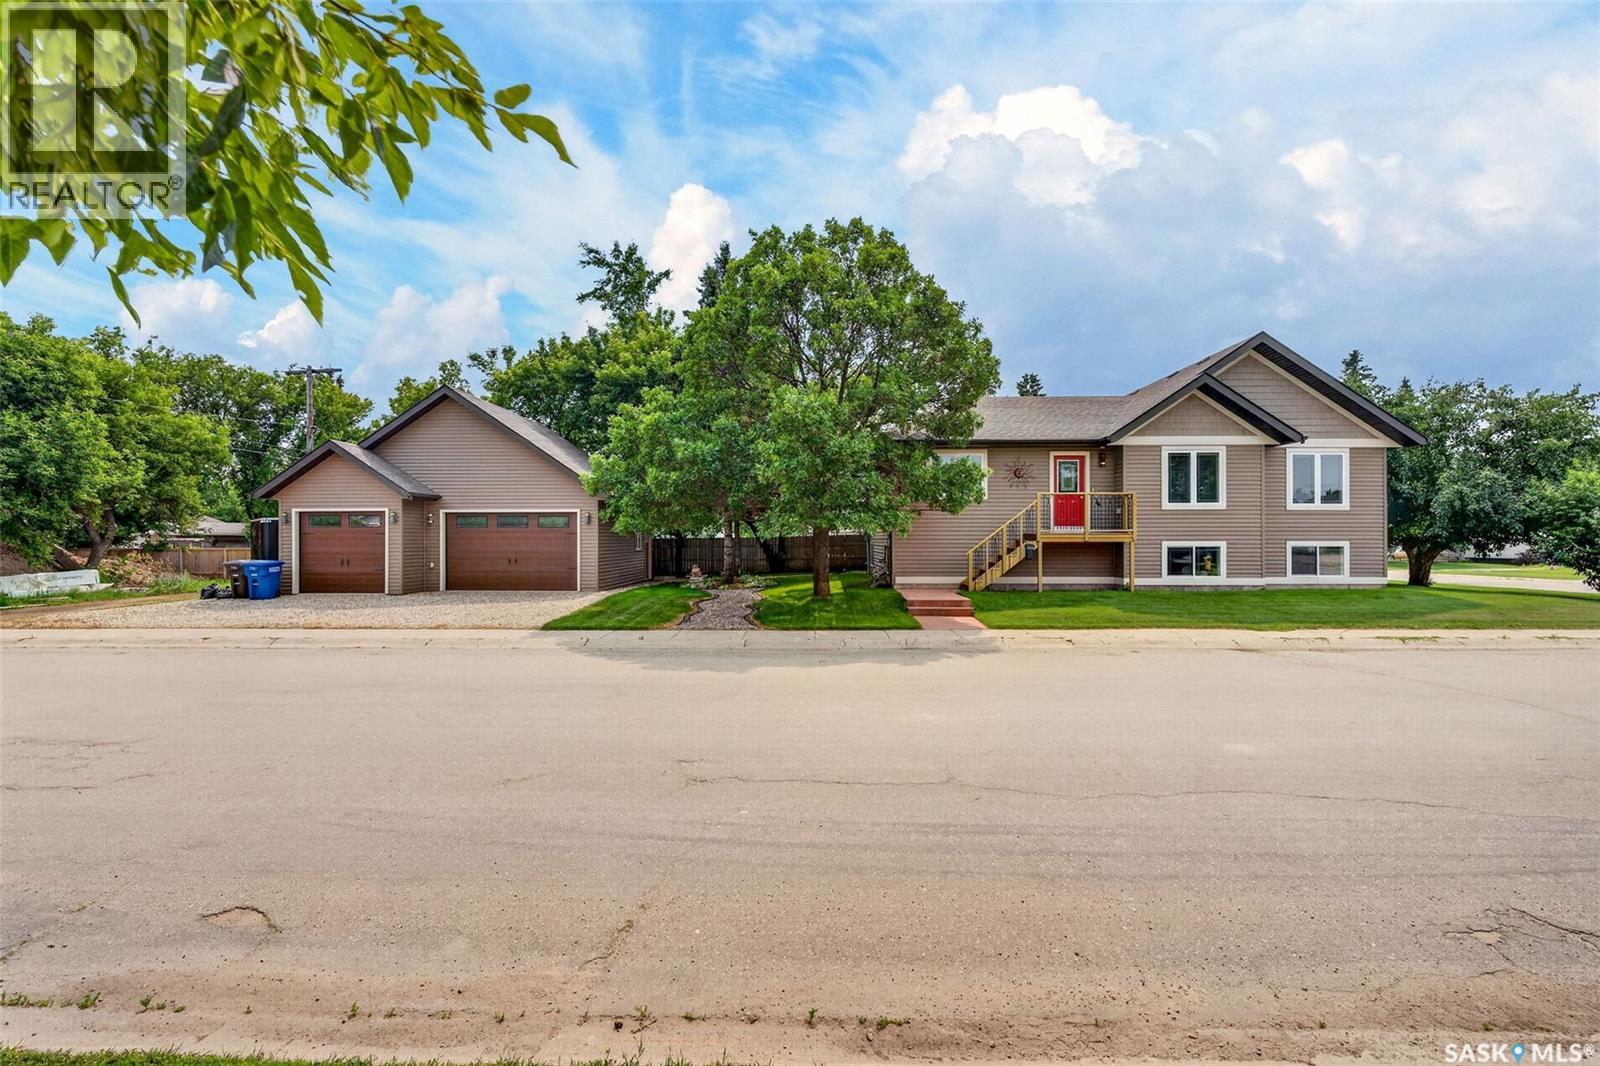
Welcome to this beautifully maintained 1,356 sq. ft. raised bungalow, built in 2014, offering a functional open-concept floor plan and a fully developed basement designed for comfortable family living and effortless entertaining. The bright and spacious main floor is highlighted by soaring vaulted ceilings and an abundance of natural light, while the inviting living room features a stunning natural gas fireplace that creates the perfect focal point for relaxing evenings. The well-appointed kitchen overlooks the dining and living areas and offers an abundance of cabinetry, convenient pull-out drawers, a spacious corner pantry, and stainless steel appliances, including a natural gas range. A skylight fills the kitchen with natural light, creating a bright and welcoming space for cooking and gathering. Patio doors off the dining area lead to a private back deck, providing the perfect setting for morning coffee, summer barbecues, or simply relaxing outdoors. The main floor also offers two generously sized bedrooms and two bathrooms, including a spacious primary suite complete with a walk-in closet and a private ensuite featuring both a soaker tub and separate shower. The fully finished lower level provides exceptional additional living space with a large family room, two additional bedrooms, a third bathroom, a laundry room with front-load washer and dryer, and a utility room with storage. Situated on a beautifully landscaped corner lot, this property features a lovely side yard with green space to enjoy, an impressive detached 3-car heated garage offering ample room for vehicles, storage, or a workshop, and a 10' x 16' garden shed for all your outdoor equipment. This move-in-ready home combines quality craftsmanship, thoughtful design, and exceptional indoor and outdoor living spaces, making it an outstanding opportunity for families or anyone looking for a home that truly has it all. Call today for a showing. (id:63476)

10 Yonge Street
Toronto, Ontario
Great opportunity to own "Harbourfront Cannabis" and Licensed Specialty Vape Store at WATER FRONT /YONGE & QUEENS QUAY. The best location in Toronto, an instant flagship location! Located across from Westin hotel, Ferry terminal, Water Taxi, Scotia bank Arena, high condo residence, high tourist foot traffic, special events foot traffic - all year round. Financial statements will be provided to serious buyer(s) only (NDA). (id:63476)

144 - 4750 Yonge Street
Toronto, Ontario
Busy Food Court Unite At Great Location In Famous Emerald Condo At Yonge & Sheppard In Food Court. Currently Leased To Fast Good Store Indian Crown Direct Access To 2 Subway Lines (Yonge & Sheppard) Tim Hortons, LCBO, Busy Traffic, With 2 Residential Towers (Approx. 600 Units) Good Rental Income! Good Investment Opportunity. (id:63476)
4075 Mcclain Road Unit# 22
Kelowna, British Columbia
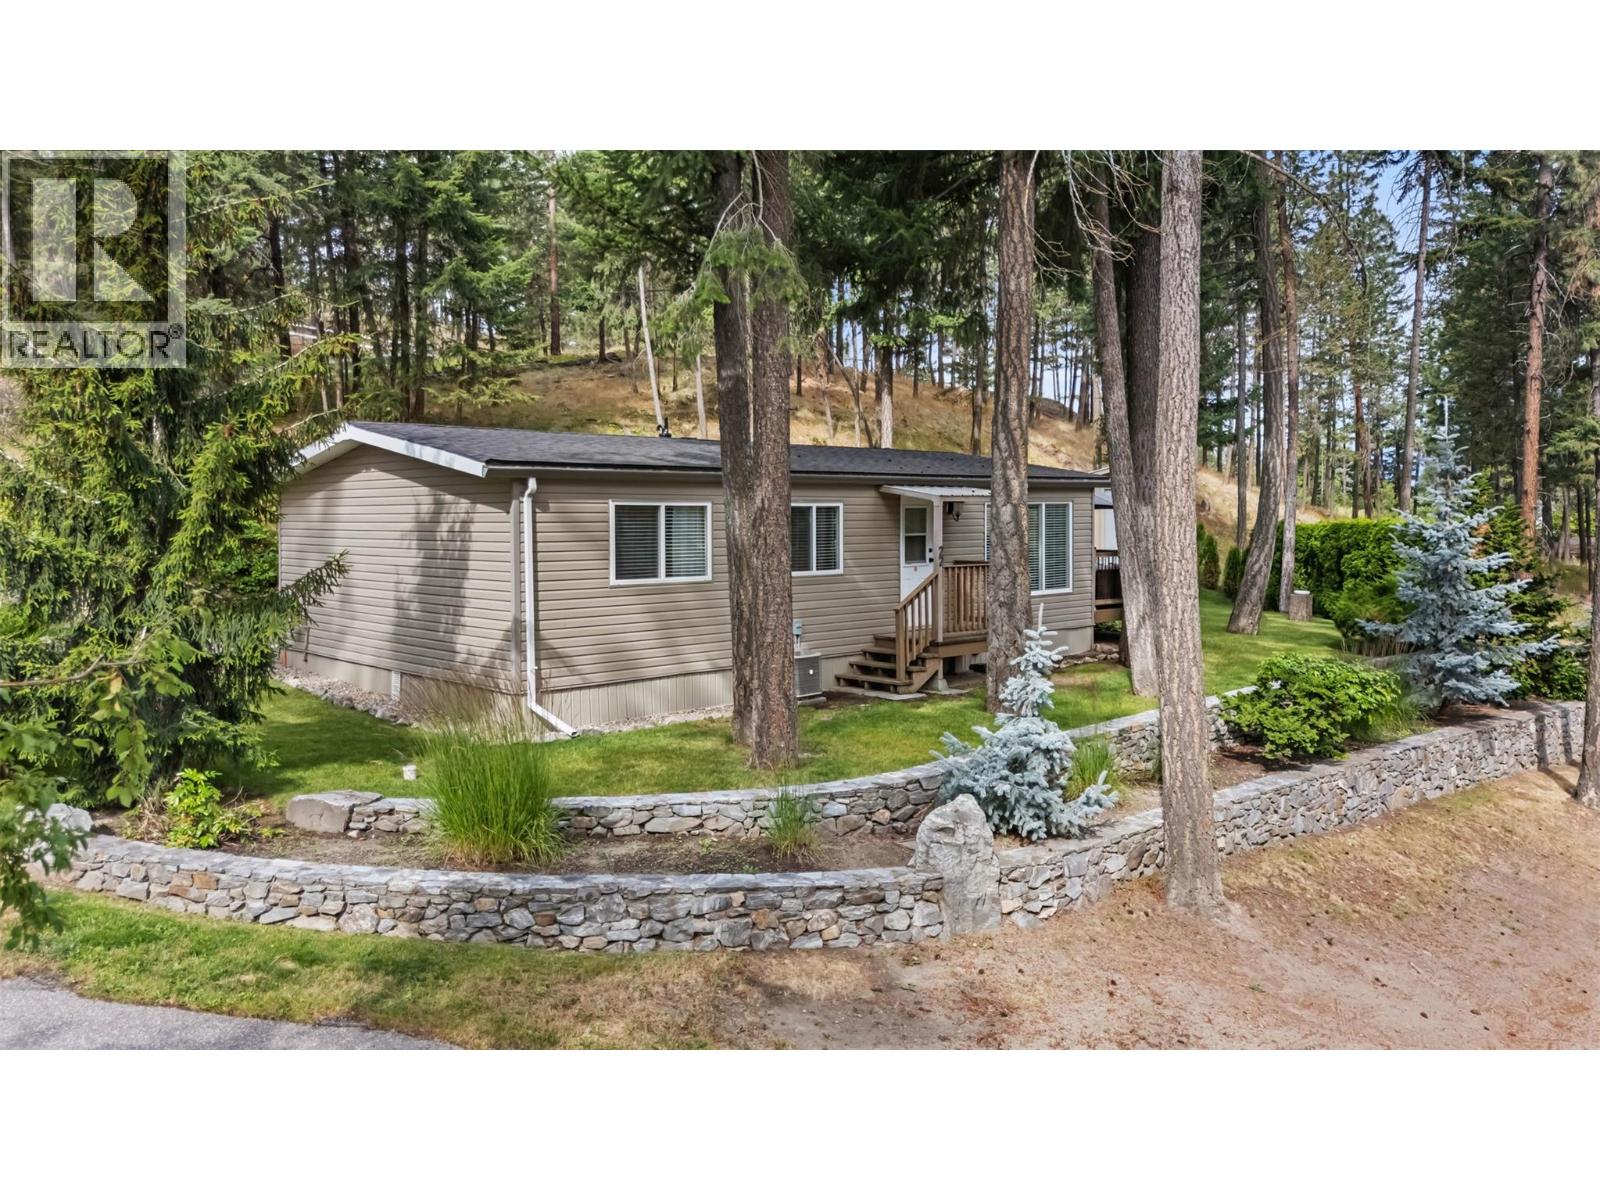
A standout location, exceptional privacy and incredible value! Tucked into one of the most desirable spots in the park and surrounded by green space, this beautifully updated 3-bedroom home offers a peaceful setting that is hard to beat. With just under 1,000 sq. ft. of bright, functional living space, the open-concept layout features an updated kitchen with modern cabinetry, quality appliances, generous counter space and plenty of storage. The spacious living room opens onto a large wraparound deck, perfect for relaxing, entertaining or enjoying the private surroundings. Inside you'll find laminate flooring throughout, a bright 4-piece bathroom, 3 generous bedrooms and a spacious laundry room. Major updates include newer windows, furnace, central A/C, hot water tank, roof, updated water service line to the road and 100-amp electrical service. No Poly-B plumbing! Outside offers a generous yard, ample parking and one of the most private settings in the park. Pad rent is just $525/month; water/sewer $201/quarter. RV and boat parking available. Pets considered on a case-by-case basis, subject to park management approval. (id:63476)
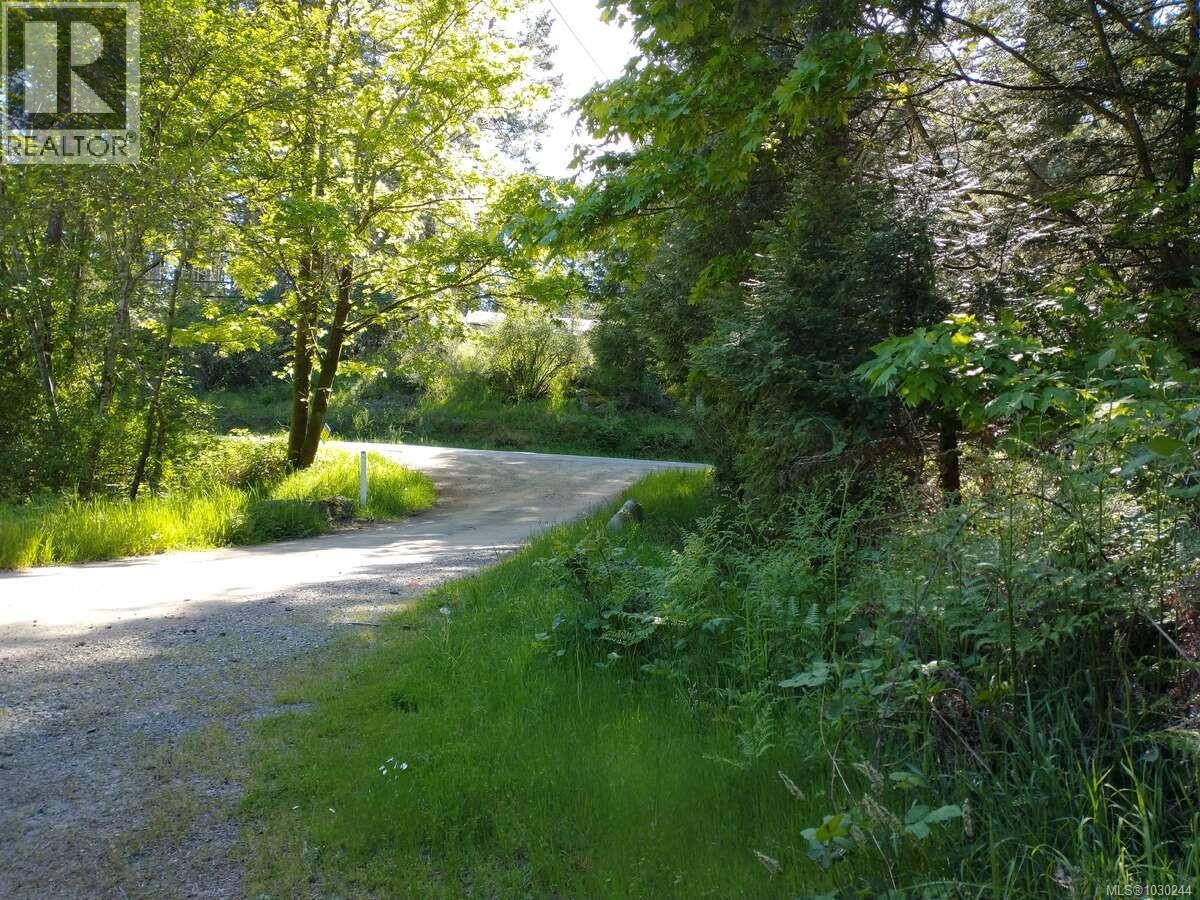
4510 Bedwell Harbour Rd
Pender Island, British Columbia
*** For more information, please click Brochure button. *** Developers Delight. Farm & Residential. Ready for new development & ideas. Must see to understand all features. Truly gated community only found on an island. Regular Ferry service. (id:63476)
102 - 4396 King Street E
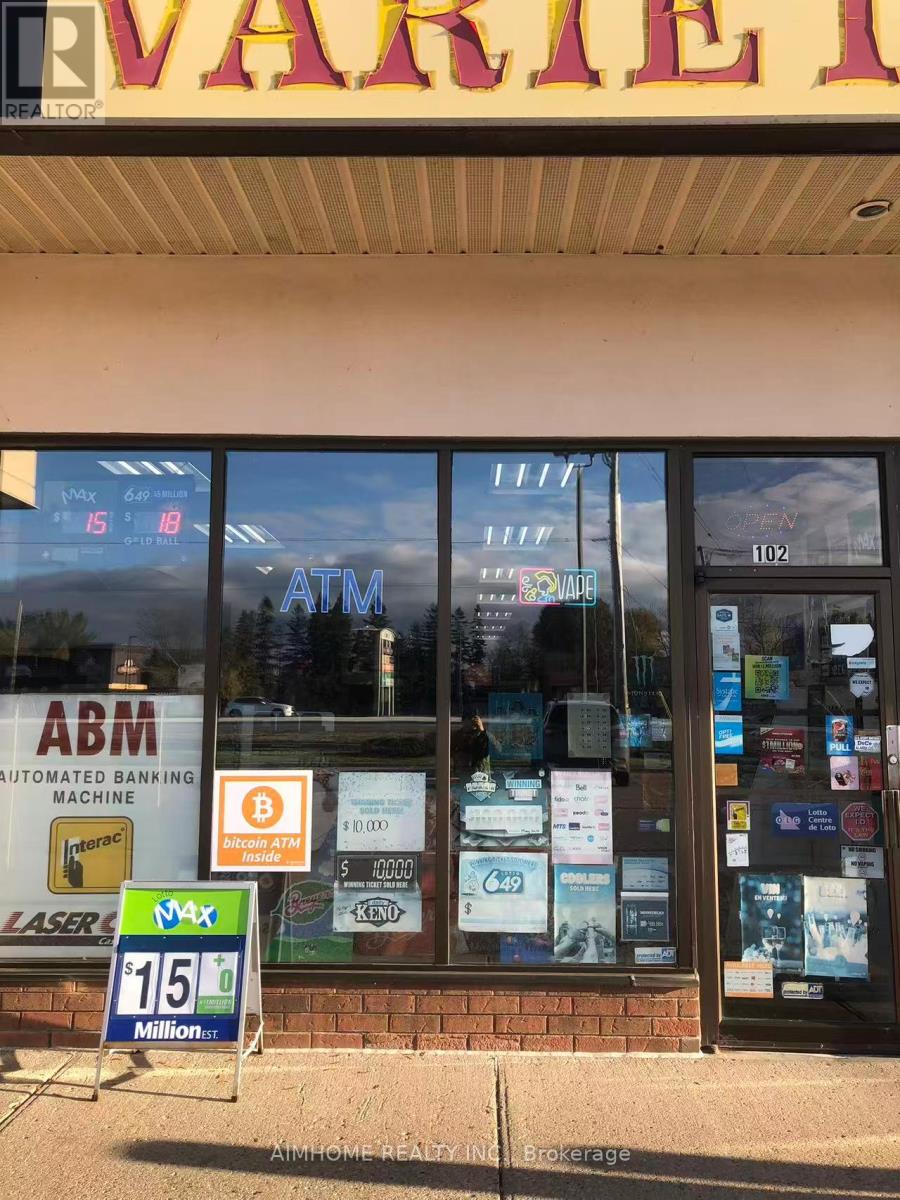
Kitchener, Ontario
High margin store located at a busy plaza with Tim Hortons, Subway etc., annual sales approximately $400,000, plus lottery commission monthly $1,800, ATM monthly $200, Bitcoin ATM monthly $350, other $200 monthly, . Base rent $3,154.67 plus TMI and HST monthly. Lease 4+5+5. (id:63476)

750 - 115 Christopher Drive
Cambridge, Ontario
Great opportunity to own a well established "Thisel Cannabis" store and licensed Specialty Vape Store in a busy shopping plaza, Cambridge. No competitors within 5kms. Good income and lease. RSA expiry 2028. Financial information can be provided to serious buyer(s) (id:63476)
19 Horseshoe Court
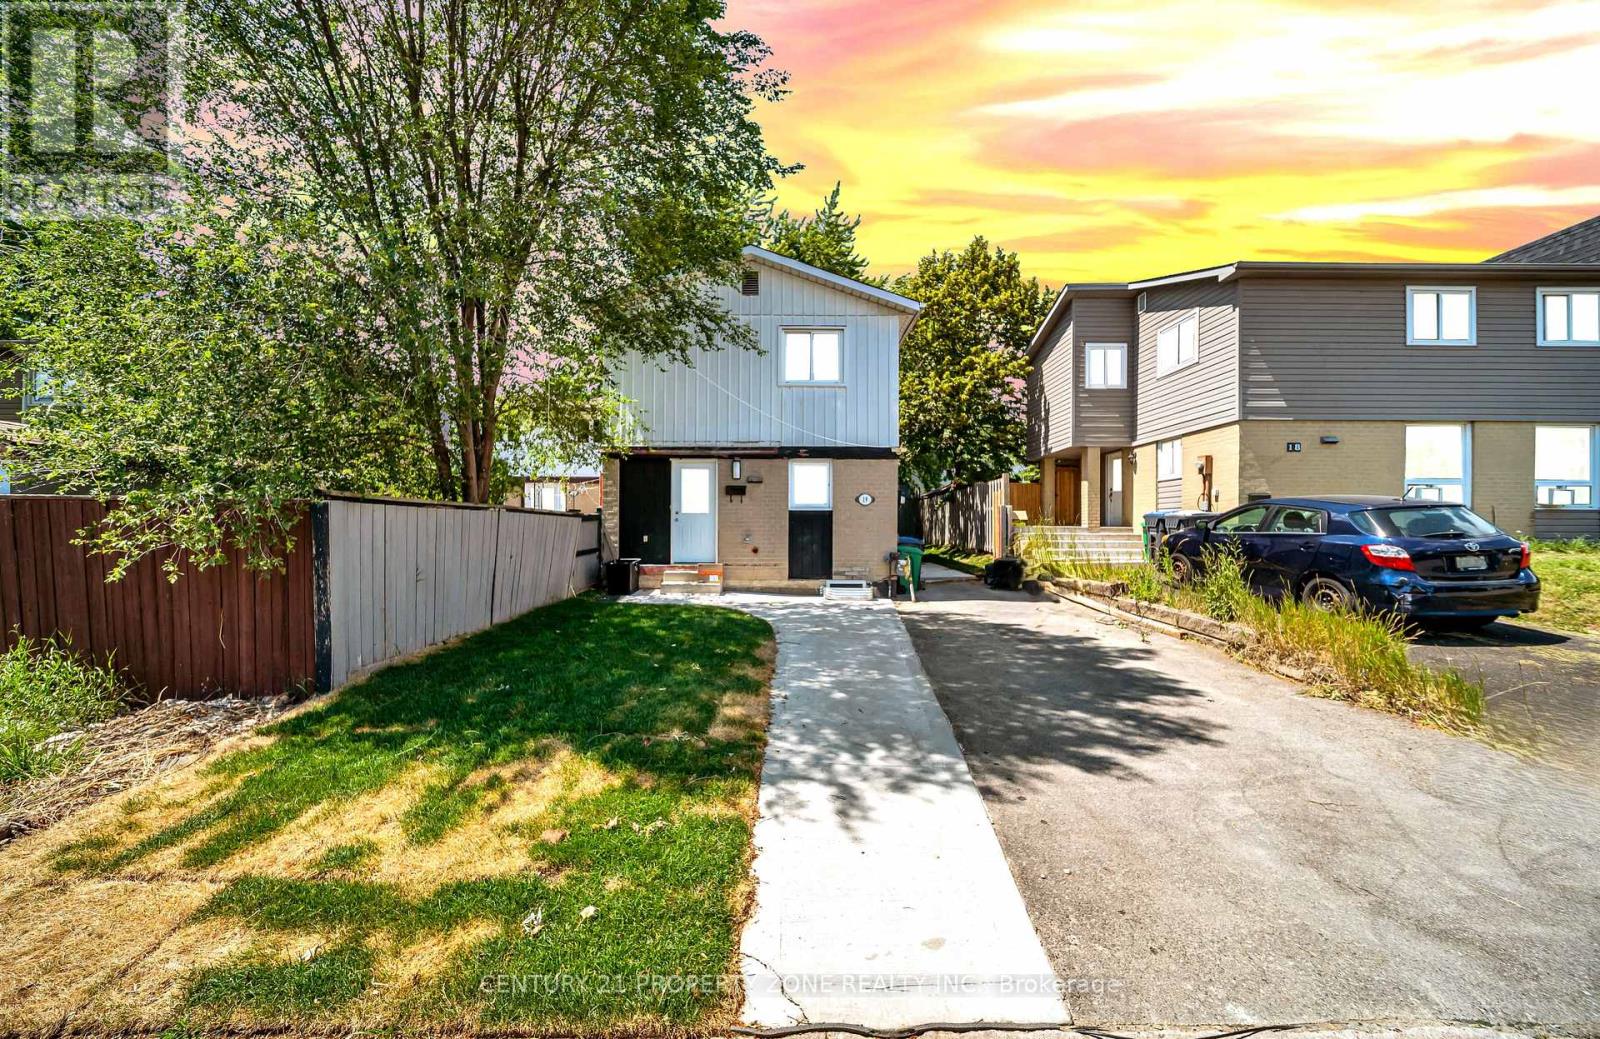
Brampton, Ontario
Stunning detached home extensively rebuilt and fully renovated in 2025, offering the perfect blend of modern design, quality craftsmanship, and income potential. This move-in ready home features a brand new legal 1-bedroom basement apartment with a separate entrance, ideal for extended family or rental income. Major 2025 upgrades include a new furnace, central air conditioning, complete HVAC ductwork, new electrical wiring and modern lighting, new owned hot water tank, new doors and windows, new roof, upgraded insulation, new hardwood flooring throughout, elegant staircase with metal pickets, and beautifully renovated bathrooms with contemporary finishes. Every detail has been thoughtfully completed with quality workmanship. Situated in a desirable Brampton neighbourhood close to schools, parks, shopping, public transit, and major highways. A rare opportunity to own a like-new home that's ready to move in and enjoy. (id:63476)

1311 Greenridge Circle
Oakville, Ontario
Welcome to 1311 Greenridge Circle, a rare opportunity to own an exceptionally well-maintained family home in the heart of Glen Abbey, one of Oakville's most desirable communities. Proudly offered by the original owner, this spacious residence features 3,061 sq. ft. above grade, plus a finished basement, offering plenty of room for growing families and multi-generational living. Designed with family life in mind, the home offers4+1 bedrooms and 4 bathrooms, including a unique upstairs nursery that provides the perfect space for young children, a home office, or a cozy reading retreat. Generous principal rooms and a functional floor plan create an ideal setting for both everyday living and entertaining. Enjoy everyday living by a fireplace on each floor, a gigantic open concept eat-in kitchen that walks out to a large sunny backyard. The finished basement adds valuable living space with a fifth bedroom and a large recreation area, offering flexibility for guests, teens, hobbies, or a home gym. Situated on a premium 50+ foot lot, this property showcases pride of ownership throughout and has been meticulously cared for over the years. The double-car garage and ample driveway parking provide everyday convenience, while the mature setting offers privacy and curb appeal. Located within coveted top-rated school catchments and surrounded by parks, trails, recreation facilities, and Glen Abbey's renowned golf course, this home combines space, location, and lifestyle. With easy access to highways, GO Transit, shopping, and all amenities, this is an exceptional opportunity to establish roots in one of Oakville's most sought-after neighbourhoods. (id:63476)
11915 La Costa Lane
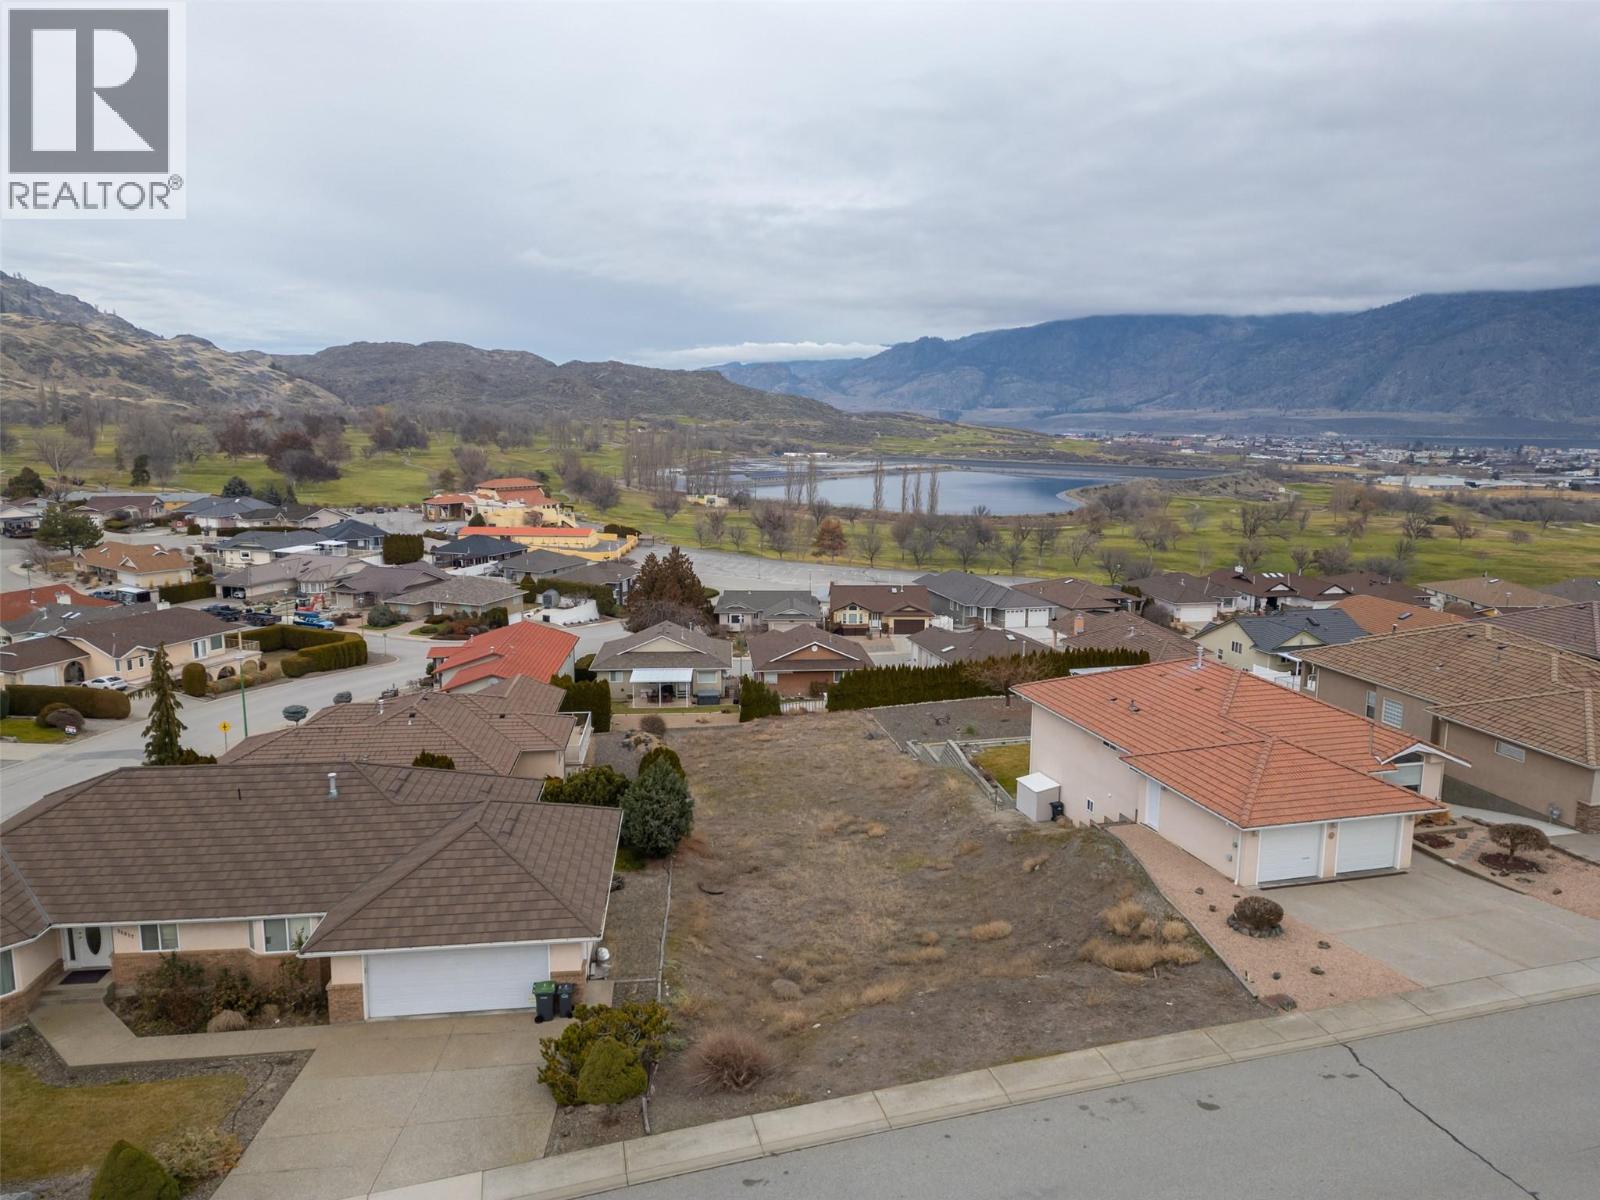
Osoyoos, British Columbia
Fantastic oversized residential building lot in Dividend Ridge, ideally located near the Osoyoos Golf Club. The gentle slope is perfectly suited for a level-entry rancher with a walk-out basement, maximizing the beautiful northeast-facing views and has a building scheme in place to ensure a quality neighbourhood. Enjoy a central location close to scenic walking trails, dog park, pickle ball courts and can drive your cart straight to the prestigious 36-hole golf course or enjoy their restaurant. Build your custom dream home in the warmest place in Canada! With no building timeline, you have the flexibility to build now or secure the lot for future plans. (id:63476)
1173 Bowman Drive
Oakville, Ontario
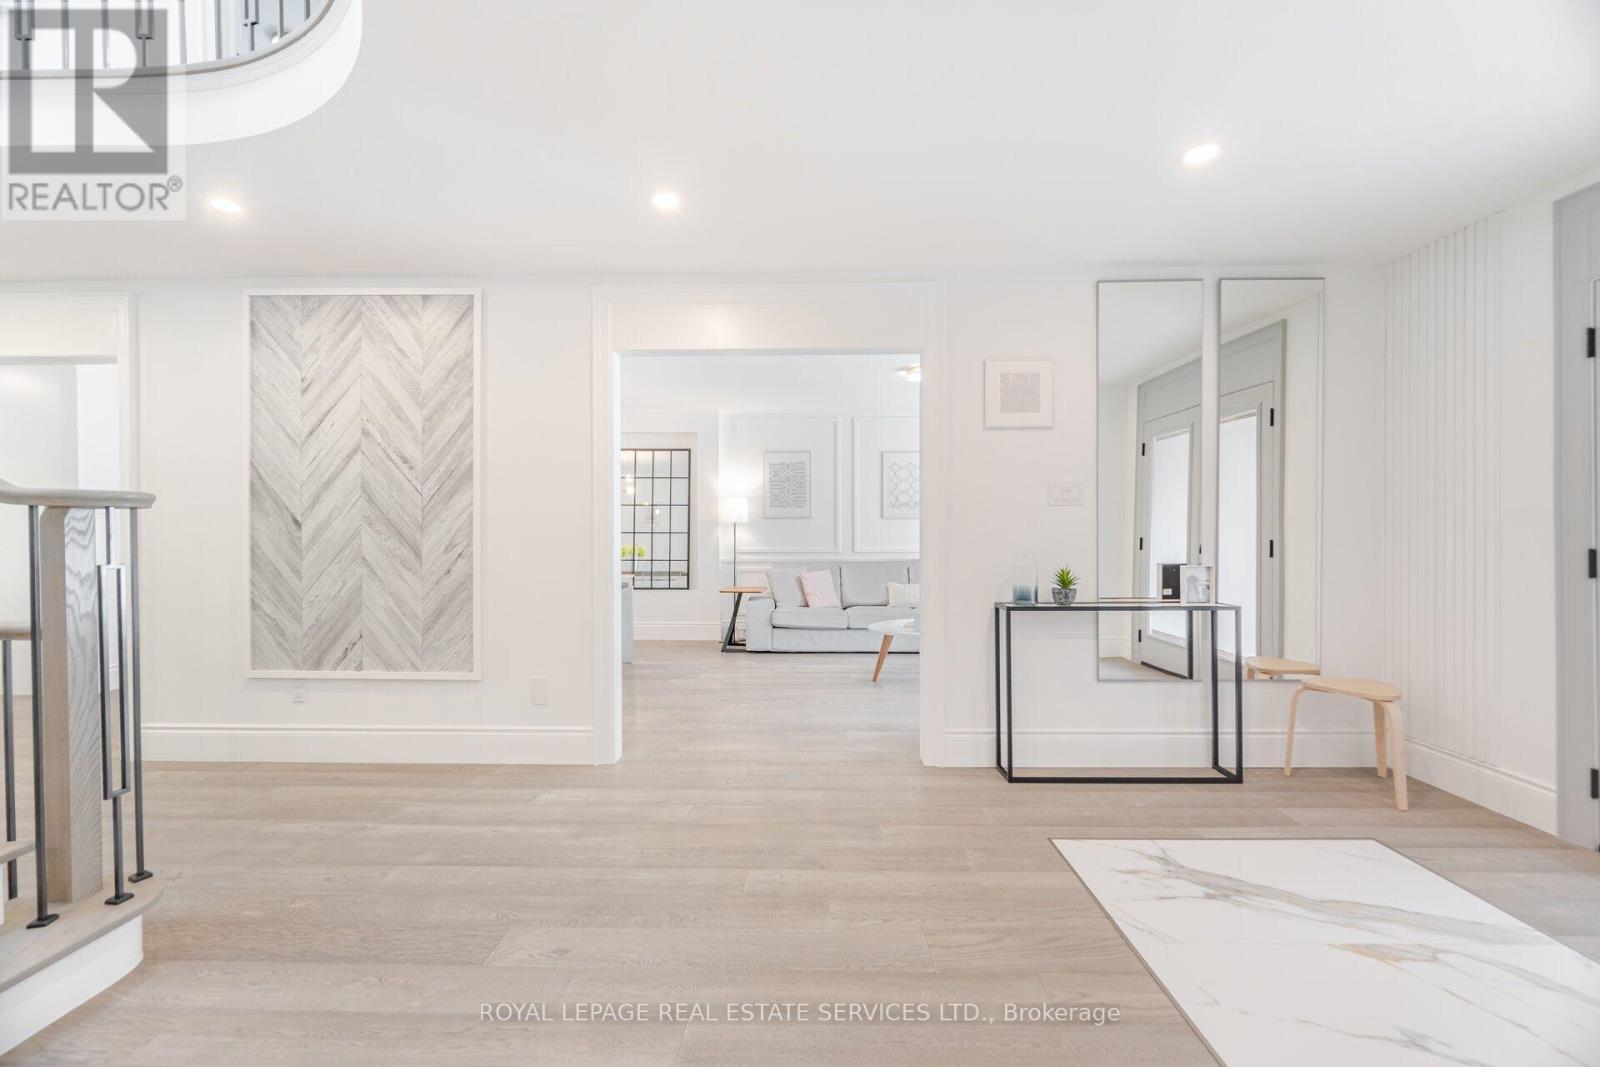
For those seeking of a prestige street, a sophisticated & turn key Large Home sitting on Mature Lot on a quiet & tree-lined street and backing on a Lush Ravine & Trail, your search ends here. Offering almost 6000 Sqft Of Bright, thoughtfully designed And Inviting Living Spaces, this One Of Kind 5 +1 Bedrooms Executive Home, Turn-key is loaded with exquisite finishes, recent updates , Detailed Millwork And Spa Like Bathrooms. The main floor offer a modern open-concept layout with warm oak flooring throughout. Designed for entertaining, the chef-inspired kitchen features abundant prep and storage space, Top-Of-The-Line Appliances, custom cabinetry, designer backsplash, and an oversized island, Will Inspire Culinary Creations. One of the home's standout spaces is the eat-in kitchen and family room surrounded by windows overlooking the private backyard backing onto the a lush ravine and trails. The Laundry has Service Stairs to the basement with an exterior separate entrance. The Gorgeous Staircase Leads You To The 2nd Level Featuring 5 Very Large Bedrooms and 3 full bathrooms! The Primary Boast His & Her Walk-In Closets and curated spa like Ensuite delivering an inspired retreat with a glass-enclosed shower, separate tub and large custom vanity.The Grandeur Prevails In The Basement with oversized windows, also accessible via a side exterior entrance and Offering many oversized & sun-filled Entertainment areas Rec room, Bar area, Gym, 6th bedroom, office, Bathroom and more . Car Enthusiast will love the large finished 2 car garage! Large Deck, private & pool size backyard For Outdoor Living and Entertaining. Part of what makes Glen Abbey one of Oakville's most coveted neighbourhoods is its exceptional lifestyle and access to top-rated schools, including Abbey Park High School, St. Matthew Catholic Elementary School, and Loyola Catholic Secondary School. Min To Abbeypark Hs, Hwys and GO Train( 3 min drive to Bronte GO) for faster commute. A true Oasis in the city! (id:63476)
2142 - 105 George Appleton Way
Toronto, Ontario
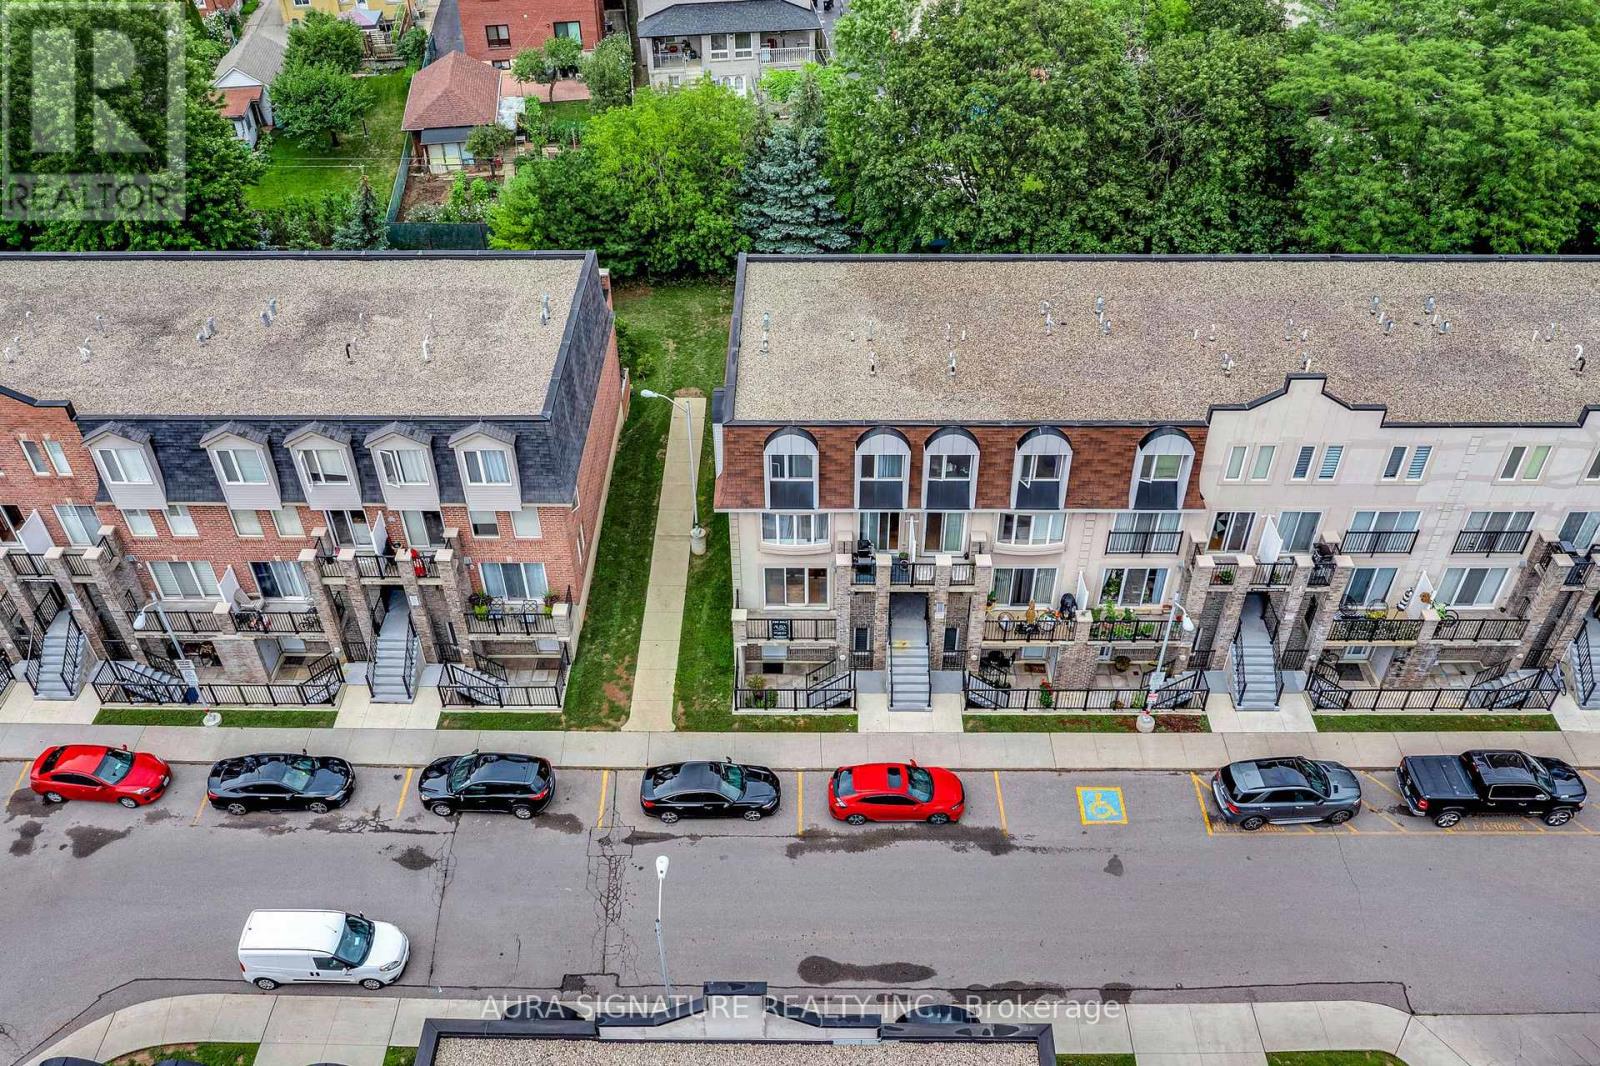
Welcome to this spacious stacked townhome offering unbeatable convenience with easy access to transit, highways, and everyday essentials. This bright, open-concept main floor unit spans 773 sq. ft. and offers the perfect blend of space, natural light, and location, ideal for anyone looking to plant roots in a well-connected community. The unit features 2 spacious bedrooms and 1 four-piece bathroom. The sun-filled, family-sized kitchen is equipped with full-size stainless steel appliances and flows seamlessly into the open living and dining areas, which walk out to a front terrace and are filled with natural light from oversized windows.The spacious primary bedroom includes a walk-in closet and shared ensuite bathroom, while the second bedroom is generously sized. Both bedrooms walk out to a rear terrace overlooking greenery, offering a peaceful outdoor retreat. This home comes complete with one parking space and one locker, plus ample visitor parking on the grounds. The location can't be beat, close to schools and parks, steps to TTC and the new Humber River Hospital, and just minutes from Hwy 401 and Yorkdale Mall. (id:63476)
Lot 103 Block 2
Beaumont, Alberta
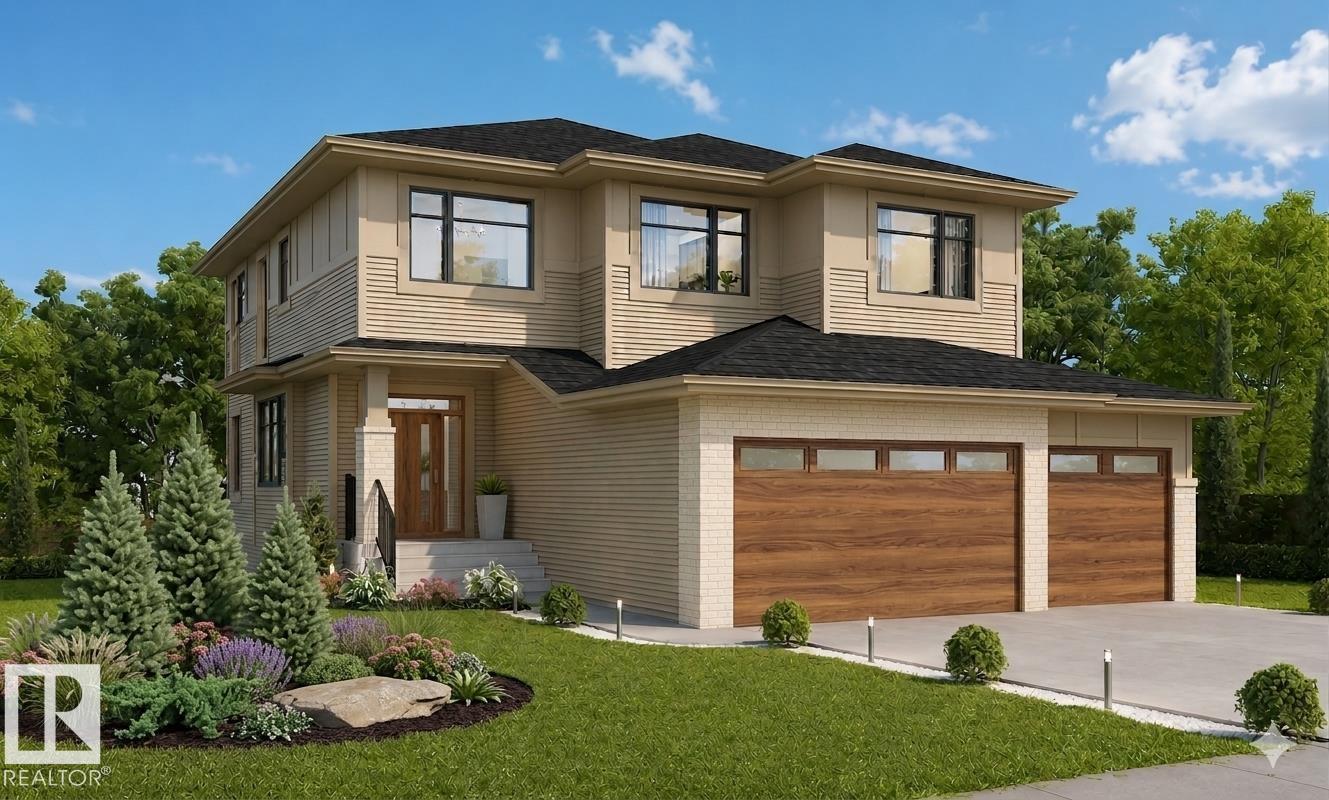
Welcome to this exceptional AR Homes 2-storey in the sought-after community of Azur, where timeless design and modern luxury come together on a desirable corner lot. Soaring ceilings, expansive windows, and an open-concept layout fill the home with natural light and create an inviting space for everyday living and entertaining. The chef-inspired kitchen features a butler's pantry that connects to a spacious walk-in pantry and mudroom with an oversized walk-in closet. Upstairs offers four generous bedrooms, including a luxurious primary retreat with a spa-inspired ensuite, large walk-in closet, and convenient upper-level laundry. The unfinished basement with 9.5 ft ceilings and large windows offers endless potential. A triple attached finished garage completes the home, along with the unique opportunity to customize select finishes and truly make it your own. (id:63476)
2450 Radio Tower Road Unit# 226
Oliver, British Columbia
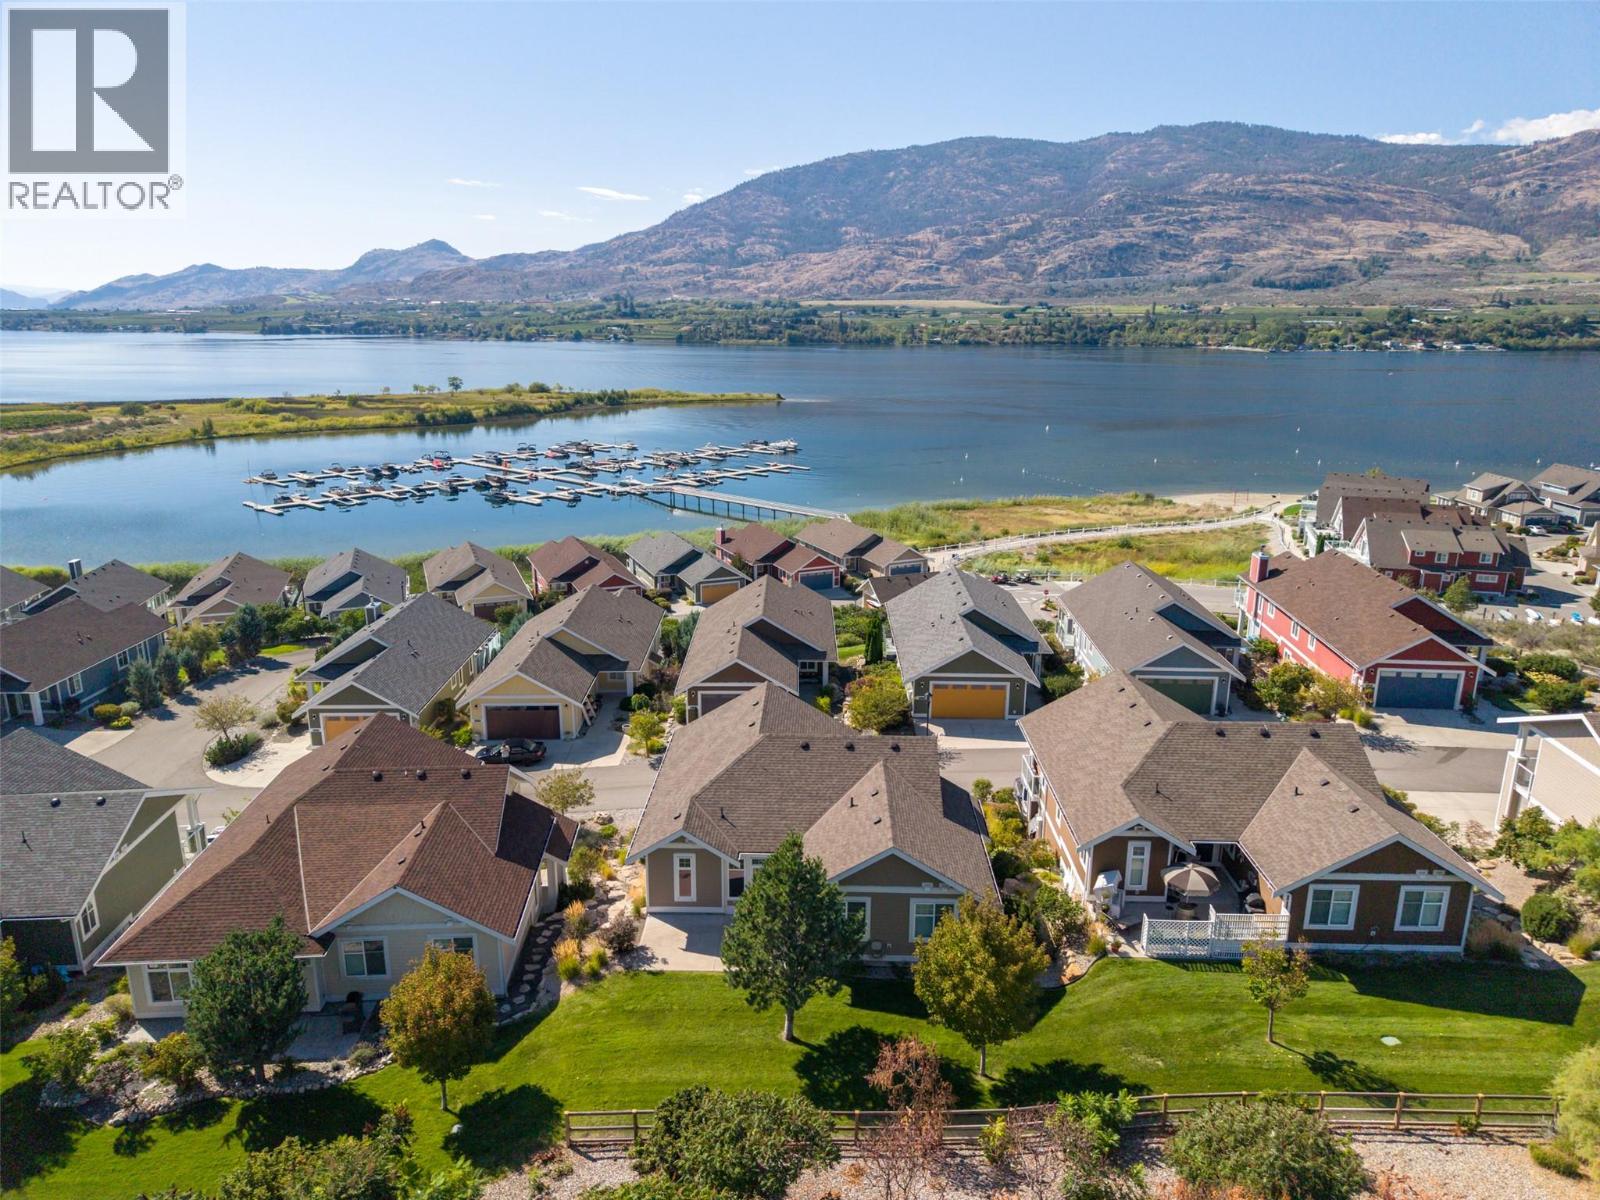
LOCATION & PRICE — IT CAN’T BE BEAT! This gorgeous 4-bedroom, 3-bathroom hillside home at The Cottages on Osoyoos Lake offers an exceptional location just one row from the marina and beach access, tucked away on a quiet no-thru road. Backing onto a large greenbelt, the walk-out backyard creates a peaceful setting and provides an ideal space for pets, grandkids, or simply enjoying the outdoors. Inside, the home has been thoughtfully upgraded with beautiful oak hardwood flooring, wired surround sound speakers in the living room, and a redesigned open-concept kitchen that creates a fantastic space for entertaining and everyday living. The custom ensuite is a true highlight, featuring a spacious shower designed for two. The oversized double garage provides plenty of room for two vehicles plus a workbench and additional storage. Downstairs, an unfinished bonus room offers flexibility for a future TV room, home office, hobby space, or simply extra storage. With its peaceful greenbelt setting, walk-out yard, close proximity to the marina and beach, and numerous thoughtful upgrades, this home offers the perfect combination of comfort, convenience, and the Osoyoos lake lifestyle. INCOME PRODUCING POTENTIAL SHORT TERM RENTALS ALLOWED! Perfect blend of personal use, with short term rental income to offset expenses! Property managers on site or VRBO yourself (5 days or longer) or make it your forever home in this resort like community! NO GST, PTT OR VACANCY TAX. (id:63476)

1906 Rossland Road E
Whitby, Ontario
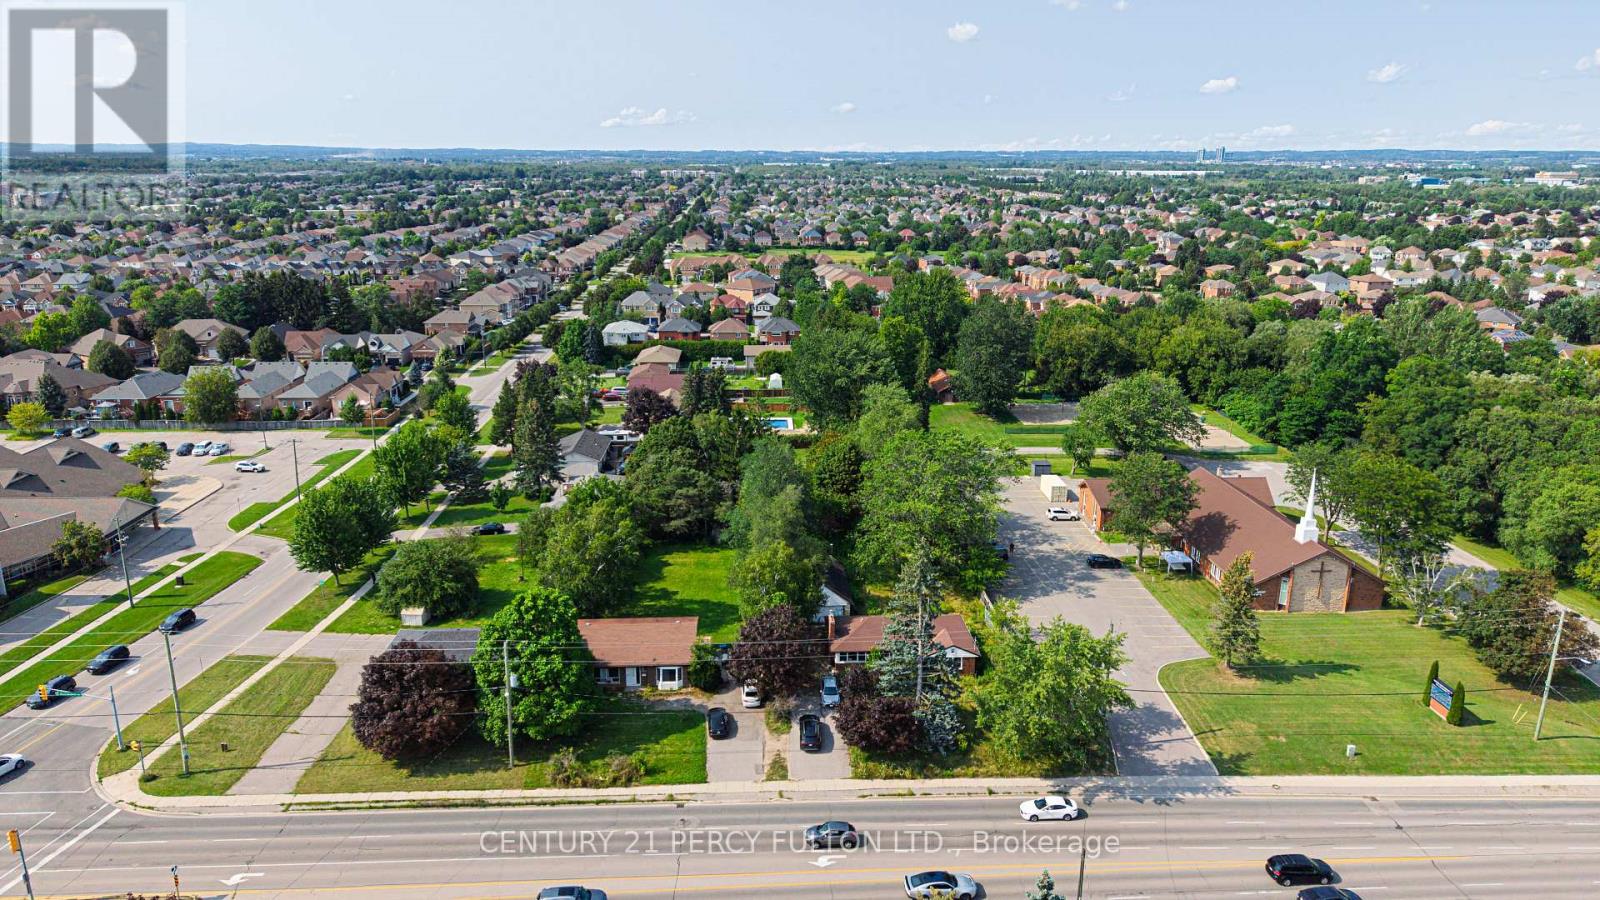
BUILDER & INVESTOR ALERT! Rare 80 x 200 ft (0.37 acre) lot on Rossland Rd E in Whitby's sought-after Rolling Acres neighbourhood. Purchase on its own or combine with the adjacent lot at 1910 Rossland Rd E to assemble an exceptional 160 x 200 ft (0.73 acre) parcel with 160 ft of frontage on Rossland. Currently tenanted and generating holding income while you plan your next move. Zoned R2, with strong potential for future intensification, including street townhomes, subject to rezoning and approvals through the Town of Whitby and Region of Durham. New development is already underway just steps from this exceptional opportunity, reflecting the continued growth and demand in this established, family-friendly pocket of east Whitby. Minutes to Thickson Square, Dryden Square, top-rated schools, parks and trails, with quick access to Hwy 401/412 and Whitby GO. Buy alone for a renovate-and-hold play, or assemble both lots for a larger development vision. Lot sold as-is, where-is. Do not walk the property or approach tenant without an accompanied appointment. A rare chance to secure land in one of Whitby's most established communities. (id:63476)
1910 Rossland Road E
Whitby, Ontario
BUILDER & INVESTOR ALERT! Rare 80 x 200 ft (0.37 acre) lot on Rossland Rd E in Whitby's sought-after Rolling Acres neighbourhood. Purchase on its own or combine with the adjacent lot at 1906 Rossland Rd E to assemble an exceptional 160 x 200 ft (0.73 acre) parcel with 160 ft of frontage on Regional Road 28. Currently improved with a bungalow, vacant and ready for your renovation, rental or redevelopment plans. Zoned R2, with strong potential for future intensification, including street townhomes, subject to rezoning and approvals through the Town of Whitby and Region of Durham. New development is already underway just steps from this exceptional opportunity, reflecting the continued growth and demand in this established, family-friendly pocket of east Whitby. Minutes to Thickson Square, Dryden Square, top-rated schools, parks and trails, with quick access to Hwy 401/412 and Whitby GO. Buy alone for a renovate-and-hold play, or assemble both lots for a larger development vision. Legal, deeded lot sold as-is, where-is. Do not walk the property without an accompanied appointment. A rare chance to secure land in one of Whitby's most established communities. (id:63476)

Lower - 55 Bishop Avenue
Toronto, Ontario
Great lokation. Walk to Finch Subway. BASEMENT of a detached. Side door entrance. 1 full bathroom, Separate Laundry. Available Immediately!! Bright, Spacious And Conveniently Located in a great area. Perfect for single. NO parking. (id:63476)

103 - 155 Consumers Road
Toronto, Ontario
Great Opportunity To Lease This Built-Out Prime Office Unit. Situated In A Great Location With Great Exposure! Unit Was Formerly A College Which Would Be Ideal For Any School, College, Or Professional Office Use. Close Proximity To Large Firms, Banks, Restaurants, Transits, & Hwy 404/401. Fairview Mall Is Within Close Proximity. Many Residential Units Nearby! (id:63476)

3973 Sunset Lane
Lincoln, Ontario
Welcome to this beautifully maintained 2-bedroom home, proudly showcasing its former model-home charm and an impressive list of upgrades! Located in the fantastic community of Cherry Hill offering an exceptional lifestyle, this home is in great condition and truly move-in ready. Step inside to a warm and inviting interior featuring a convenient mudroom, stylish mocha-toned finishes, and plenty of natural light throughout. The spacious eat-in kitchen offers an abundance of cabinetry and drawers, stainless steel appliances, and plenty of room for family meals or entertaining. The primary bedroom is a wonderful retreat, complete with a walk-in closet and private ensuite bathroom. A second 3-piece bathroom provides added convenience for family and guests. Enjoy your morning coffee on the cozy front porch or step outside onto the sunny back deck, perfect for relaxing, entertaining, or enjoying the outdoors. The two-car garage provides excellent parking and storage, while the huge unfinished basement offers an incredible amount of additional space and endless potential for future finishing. Beyond the home, enjoy all that this welcoming community has to offer, including a clubhouse with daily activities, social gatherings, and an outdoor pool. Whether you're looking for a low-maintenance lifestyle, a place to entertain, or simply a comfortable home in a wonderful community, this one checks all the boxes! A fantastic opportunity to own a spacious, upgraded and exceptionally well-kept home in a community where there's always something to enjoy. Land lease ($925) and taxes ($325.44) = $1250/month (id:63476)
1038 Kitson Court Unit# Lot 6 Lot# 6
West Kelowna, British Columbia
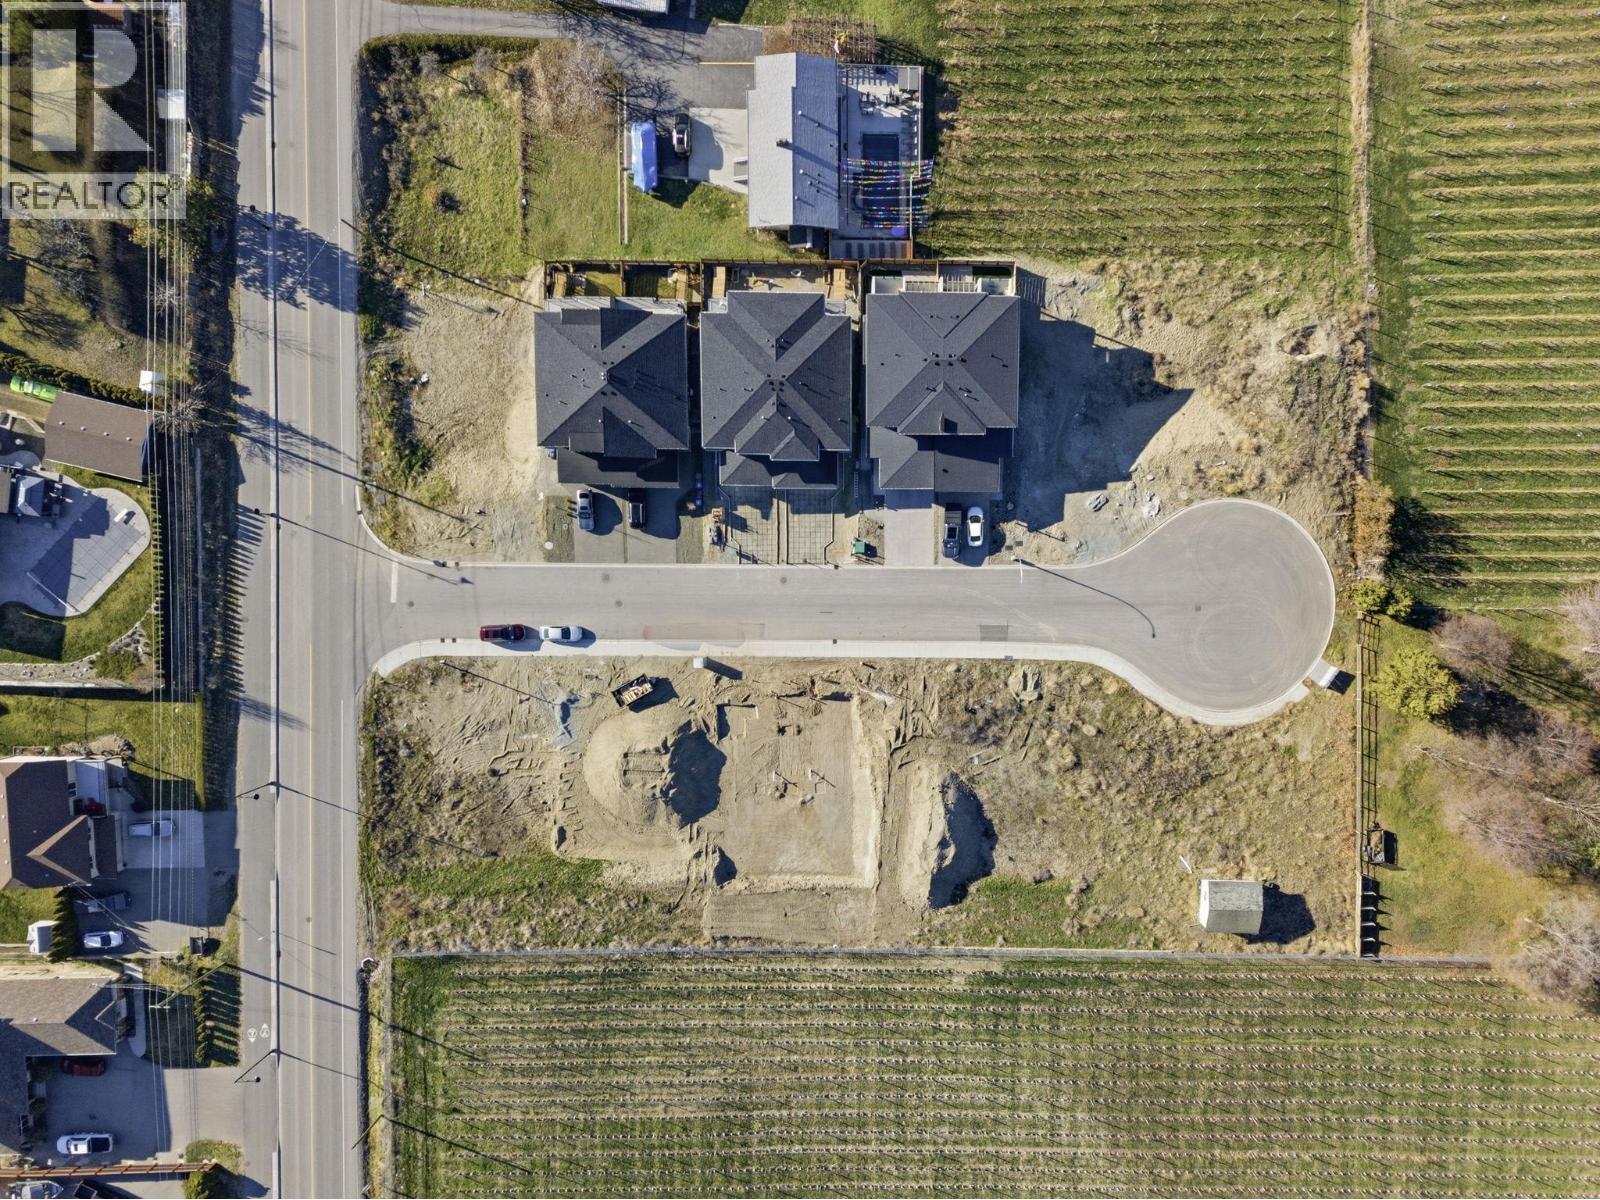
Build Your Dream Home on the Winery Trail! Perfect setting to create your dream home in an area of Lakeview Heights in West Kelowna. New subdivision approx 10 minute drive to downtown Kelowna. The spacious side by side duplex lots are zoned R1 allowing duplexes with secondary suites or you can build a 3-storey home with a legal suite for additional living space or rental income. You can build up to 3 stories with site coverage allowance up to 50%. These lots provide both privacy and convenience. Located on a peaceful cul-de-sac with a rural feel. All lots are flat and easy to build. Flexible building guidelines. No builder restriction. No time constraints. Builder-friendly terms. GST Applicable. Whether you’re looking for a place to grow your family or an investment property, don't miss out. Surrounded by wineries and breathtaking views. Near beaches, lake, wineries, golf courses, schools, shopping & amenities. Walking distance to Lake View Village, Nesters Market, Brewery, etc. (id:63476)

7904 115a Street
Delta, British Columbia
Great opportunity for first-time buyers or investors! This spacious 1/2 duplex offers over 2,100 sq. ft. of living space on an approx. 5,000 sq. ft. rectangular lot. Featuring 5 bedrooms and 2 bathrooms, with a huge private fenced backyard, perfect for gardening and family enjoyment. Covered sundecks at the front and rear are ideal for entertaining. The 2-bedroom basement suite offers excellent mortgage helper potential. Conveniently located within walking distance to schools, transit, shopping, walking trails and Sun God Recreation Centre. McCloskey Elementary & North Delta Secondary catchment. Quiet yet central location with easy highway access. (id:63476)

1, 9136 Yellow Tr NW
Edmonton, Alberta
Business only! Profitable Autobody Shop in Excellent Location-Turnkey operation with Loyal Clientele! Fantastic opportunity to own a highly profitable and fully equipped auto body business in an excellent high-visibility location. The established shop comes with a strong customer base, all major equipment .This is a rare chance to take ownership, with room to grow. (id:63476)
or rent
Unknown Address
Edmonton, Alberta
Position your business in one of Edmonton’s most prestigious commercial districts. This high-end 1,200 to 3000 sq. ft. commercial retail unit is ideally situated in Windermere near Rabbit Hill Road and Anthony Henday Drive, just a 5-minute drive from Currents of Windermere, offering exceptional accessibility and visibility. Prime exposure with strong daily traffic along a major commercial arterial corridor. Affluent surrounding neighborhoods providing a solid residential customer base. Convenient connectivity with excellent access to major citywide transportation routes for both customers and employeesThriving commercial environment featuring a diverse tenant and business mix Contemporary buildings offering ample parking, prominent signage opportunities, and modern amenities. Flexible zoning allowing for a wide range of permitted business uses. Modern finishes make this space perfectly suited for professional, medical, legal, or corporate users seeking a turnkey environment in a prime location.Lease Operating Costs Included: Proportionate share of taxes, common area, maintenance, insurance and management fees. (id:63476)
or rent
Cru-14,15,16,
Edmonton, Alberta
Position your business in one of Edmonton’s most prestigious commercial districts. This high-end from 1,200 to 3,000 sq. ft. commercial retail unit is ideally situated in Windermere near Rabbit Hill Road and Anthony Henday Drive, just a 5-minute drive from Currents of Windermere, offering exceptional accessibility and visibility. Prime exposure with strong daily traffic along a major commercial arterial corridor. Affluent surrounding neighborhoods providing a solid residential customer base. Convenient connectivity with excellent access to major citywide transportation routes for both customers and employeesThriving commercial environment featuring a diverse tenant and business mix Contemporary buildings offering ample parking, prominent signage opportunities, and modern amenities. Flexible zoning allowing for a wide range of permitted business uses. Modern finishes make this space perfectly suited for professional, medical, legal, or corporate users seeking a turnkey environment in a prime location.Lease Operating Costs Included: Proportionate share of taxes, common area, maintenance, insurance and management fees. (id:63476)
26 20087 68 Avenue
Langley, British Columbia
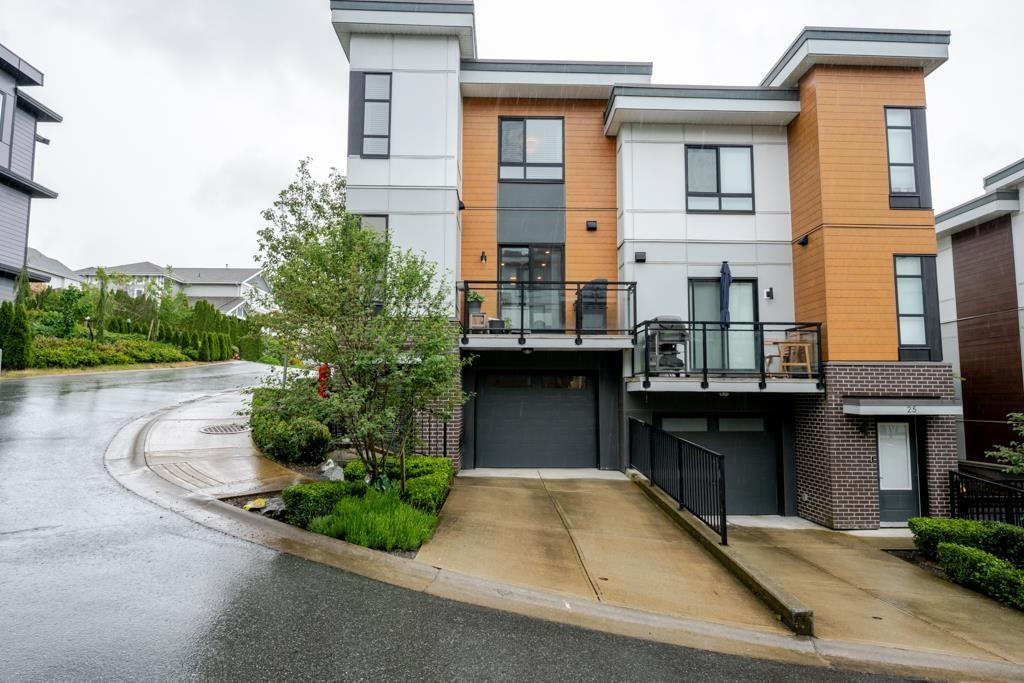
Duplex style townhouse in sought after willoughby , corner unit, spacious interiors , good size bedrooms , large garage 13.7 X 23.6 , premium applicances, large kitchen, abundance of naural light, 8.6 X 7.7 double sink ensuite bathroom , huge primary bedroom , balcony , quick posession possible. (id:63476)
107, 50 St.thomas Street
St. Albert, Alberta
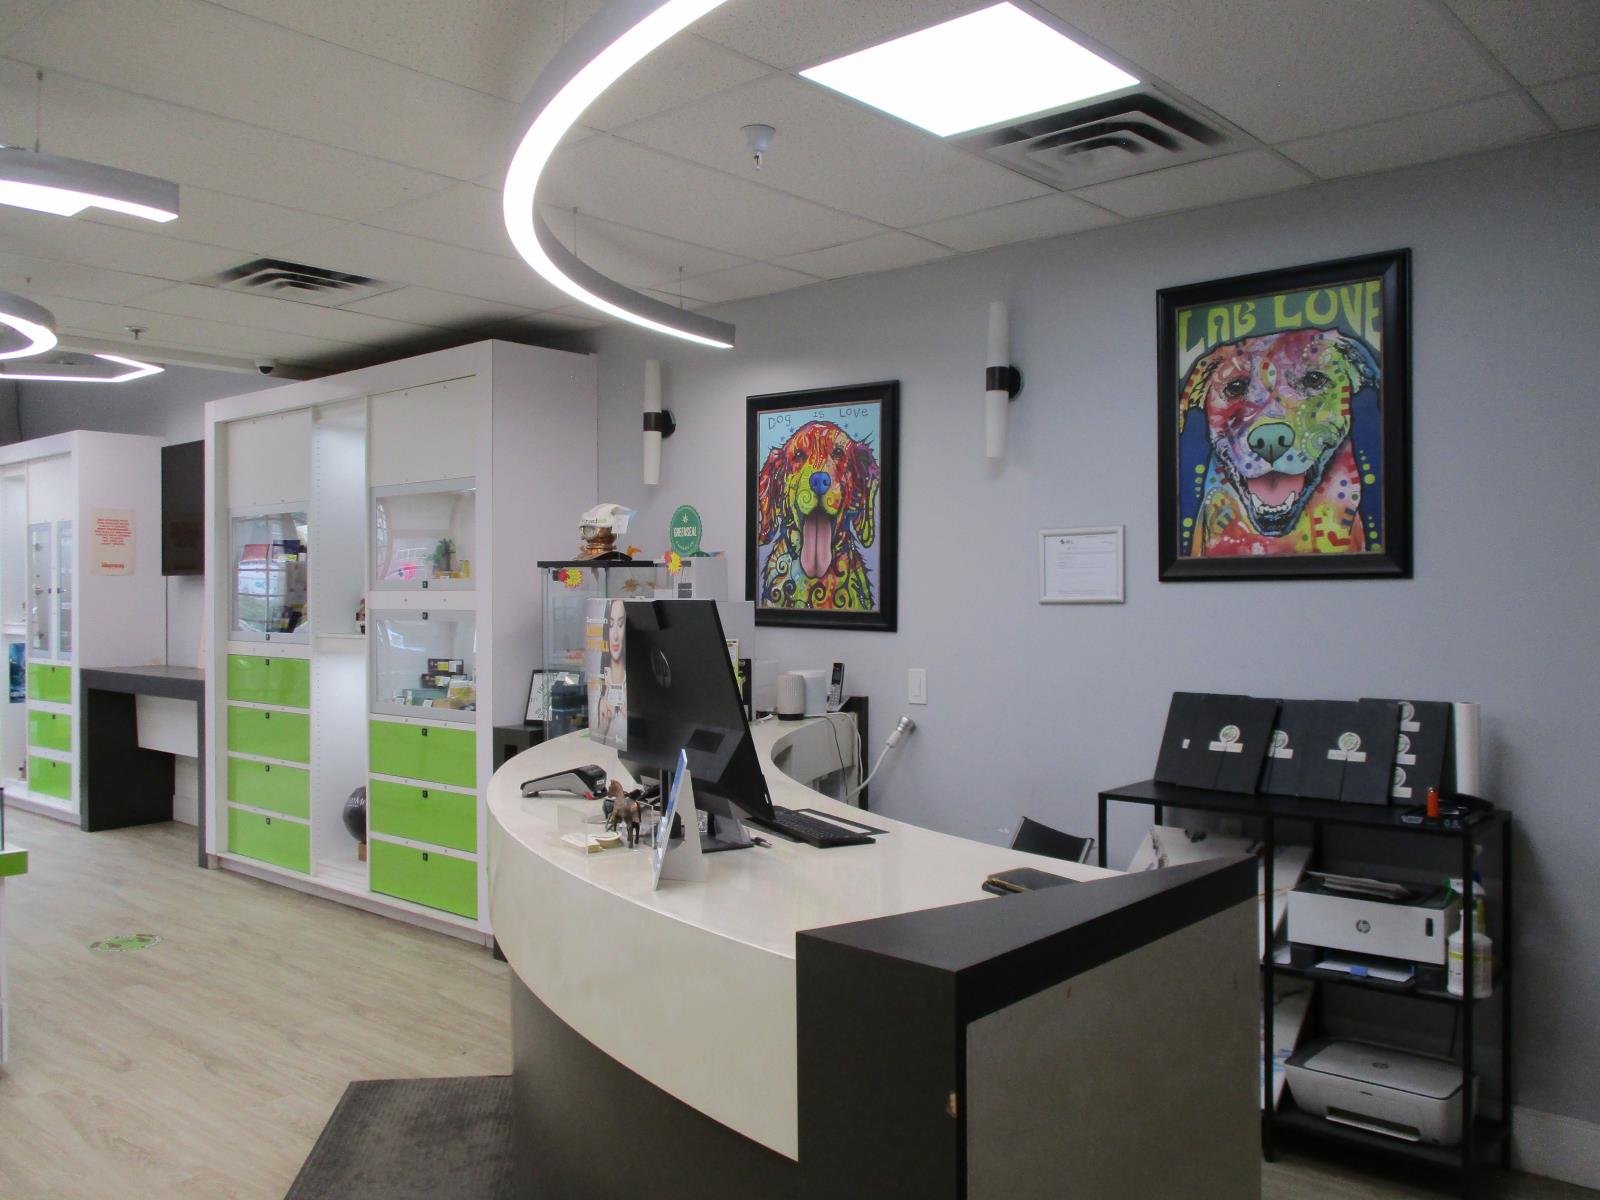
HONEY STOP THE CAR! This Stunning Cannabis store located on the main floor on a high traffic areas with residential condo units on the upper floors, in the heart of a populated residential/commercial business area. Featuring over 1000 sq feet with a brand new lease for the new owners-5 year with a 5 year option, the bay is also for sale and can be bought together. Fully equipped and all you need is to order product, get your permit and be your own boss. (id:63476)

1705 Hillier Road E Unit# 41
Sicamous, British Columbia
2025 Custom-Built Home in Deer Run Estates! Like new and ready for quick possession, this beautifully finished 3-bedroom, 2-bathroom manufactured home offers modern living in one of Sicamous' newest communities. Designed with an open-concept layout, the home is in exceptional condition and ready for its new owners. The custom kitchen features upgraded cabinetry, long cabinet pulls, additional pantry storage, and a stainless steel appliance package. Energy-efficient construction with high insulation values, cellular blinds throughout, Moen plumbing fixtures, and heat pump/A.C. readiness provide year-round comfort and peace of mind. Enjoy added privacy with the south-facing backyard backing onto private property and a fully fenced green space—perfect for kids, pets, or relaxing outdoors. The spacious yard is a blank canvas with endless potential for zero-scaping, raised garden beds, additional parking, or your own custom outdoor retreat. Plenty of parking is available with a large concrete parking apron and driveway. Deer Run Estates is a pet-friendly community located just minutes from downtown Sicamous, Mara Lake, Shuswap Lake, beaches, boat launches, and endless year-round recreation. Pad rent is just $450 per month. Whether you're looking for a full-time residence, retirement home, or low-maintenance lifestyle, this move-in-ready property is an excellent opportunity. Quick possession available. (id:63476)
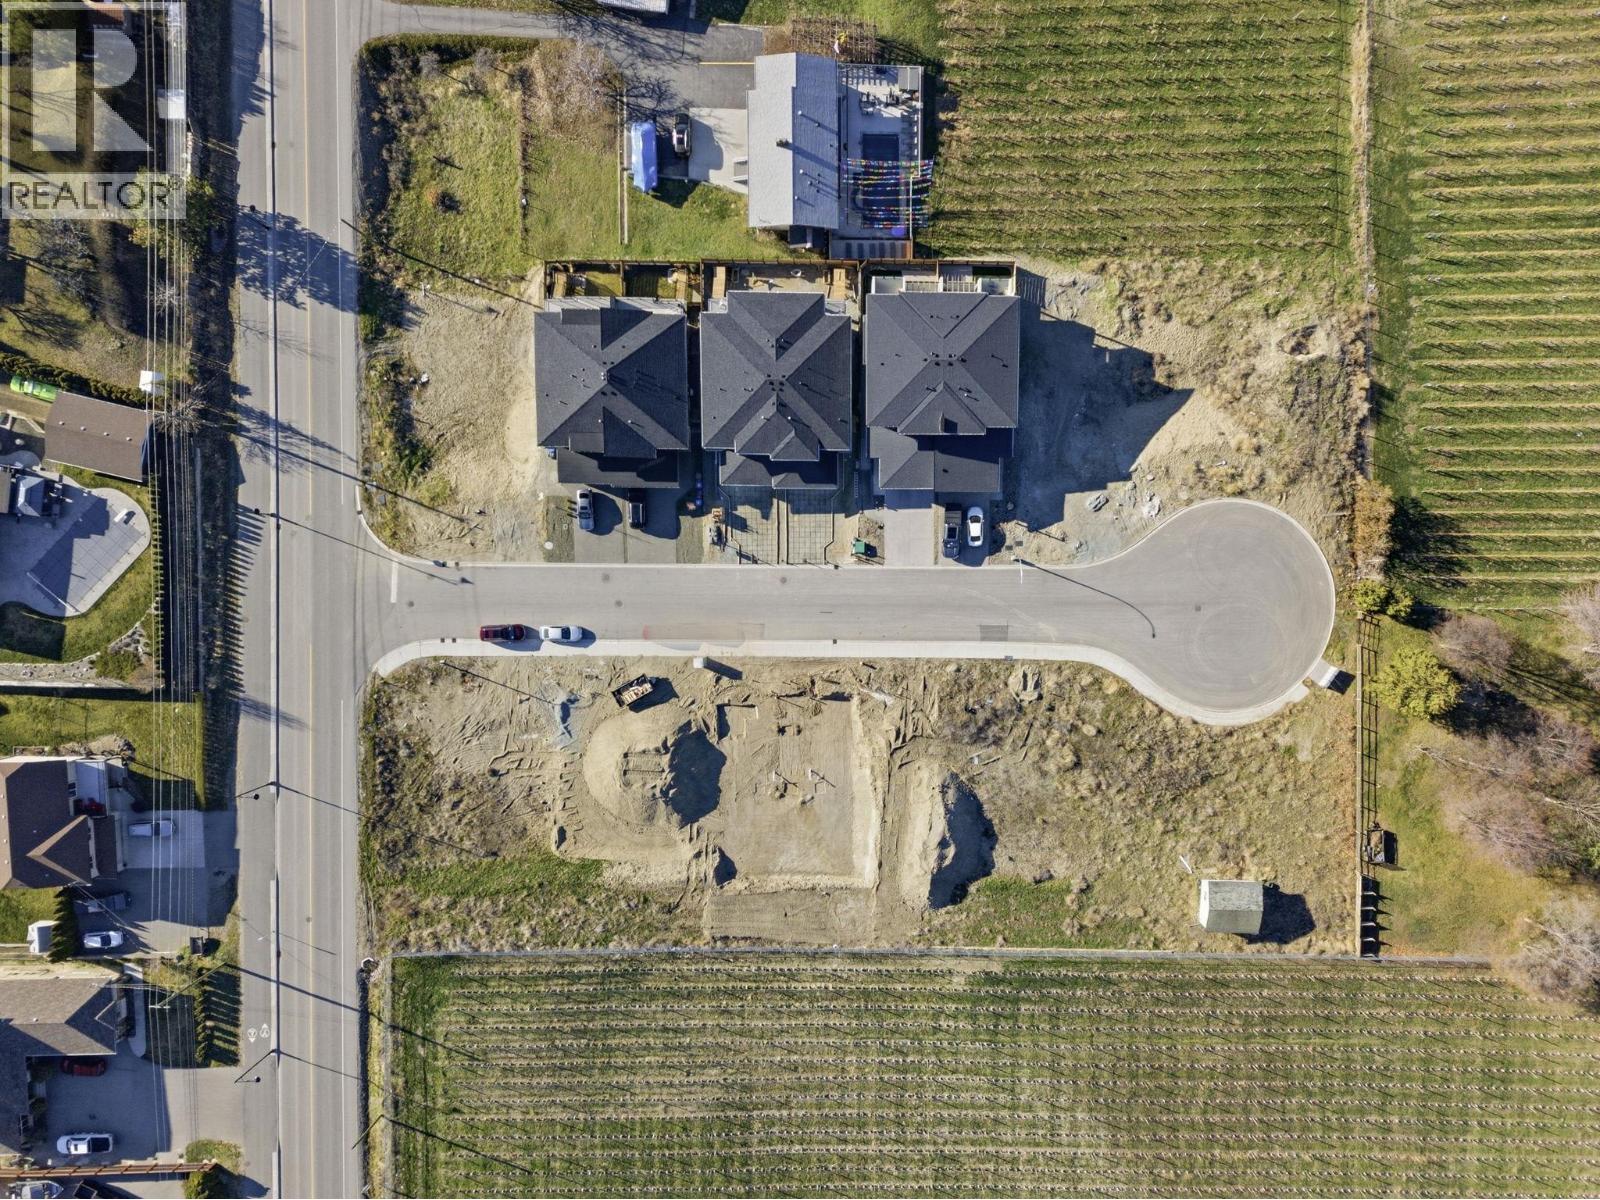
1037 Kitson Court Unit# Lot 7 Lot# 7
West Kelowna, British Columbia
Build Your Dream Home on the Winery Trail! Perfect setting to create your dream home in an area of Lakeview Heights in West Kelowna. New subdivision approx 10 minute drive to downtown Kelowna. The spacious side by side duplex lots are zoned R1 allowing duplexes with secondary suites or you can build a 3-storey home with a legal suite for additional living space or rental income. You can build up to 3 stories with site coverage allowance up to 50%. These lots provide both privacy and convenience. Located on a peaceful cul-de-sac with a rural feel. All lots are flat and easy to build. Flexible building guidelines. No builder restriction. No time constraints. Builder-friendly terms. GST Applicable. Whether you’re looking for a place to grow your family or an investment property, don't miss out. Surrounded by wineries and breathtaking views. Near beaches, lake, wineries, golf courses, schools, shopping & amenities. Walking distance to Lake View Village, Nesters Market, Brewery, etc. (id:63476)
120 Carringford Road NW
Calgary, Alberta
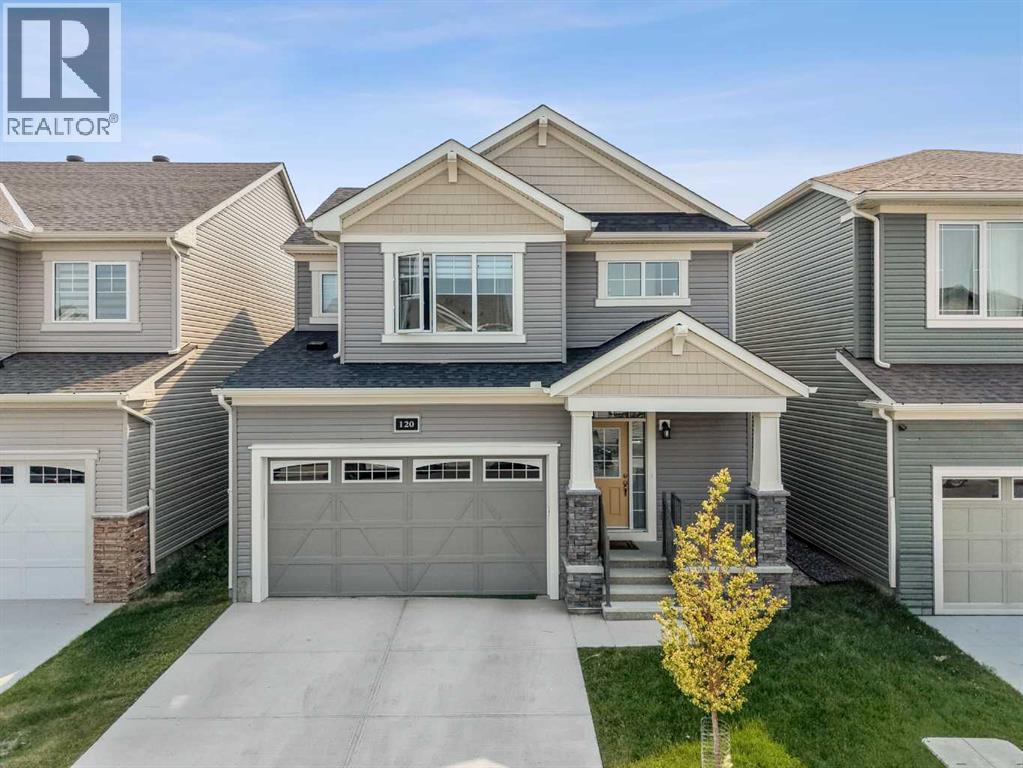
Welcome to 120 Carringford Road NW, an immaculate two-storey residence offering more than 1,921 sq. ft. of expertly finished living space in the sought-after northwest community of Carrington. Perfectly suited for families and professionals alike, this move-in-ready home blends high-end finishes, daily convenience, and abundant sunlight throughout its open-concept layout. The main floor sets an inviting tone with luxury vinyl plank flooring, expansive windows, and a cohesive design connecting the spacious living room and dining area—ideal for both quiet evenings and hosting guests. At the heart of the home, the chef-inspired kitchen boasts sleek quartz countertops, stainless steel appliances including a gas stove, abundant cabinetry, and generous counter prep space.Upstairs, the home features three spacious bedrooms and convenient upper-level laundry. The primary retreat serves as a private oasis complete with a walk-in closet and a refined 4-piece ensuite. Adding incredible versatility and value, the property includes a professionally finished, fully legal basement suite equipped with its own bedroom, full bathroom, separate laundry, and ample storage—offering an exceptional mortgage helper through long-term rentals or short-term Airbnb hosting. Outdoors, the fully fenced and landscaped backyard offers an ideal setup for summer BBQs, relaxation, and outdoor gatherings. Complete with a double attached garage for secure parking and extra storage, this exceptional property sits just steps from Carrington’s popular parks, pathways, playgrounds, and natural wetlands. (id:63476)
1030 Falmouth Rd
Saanich, British Columbia
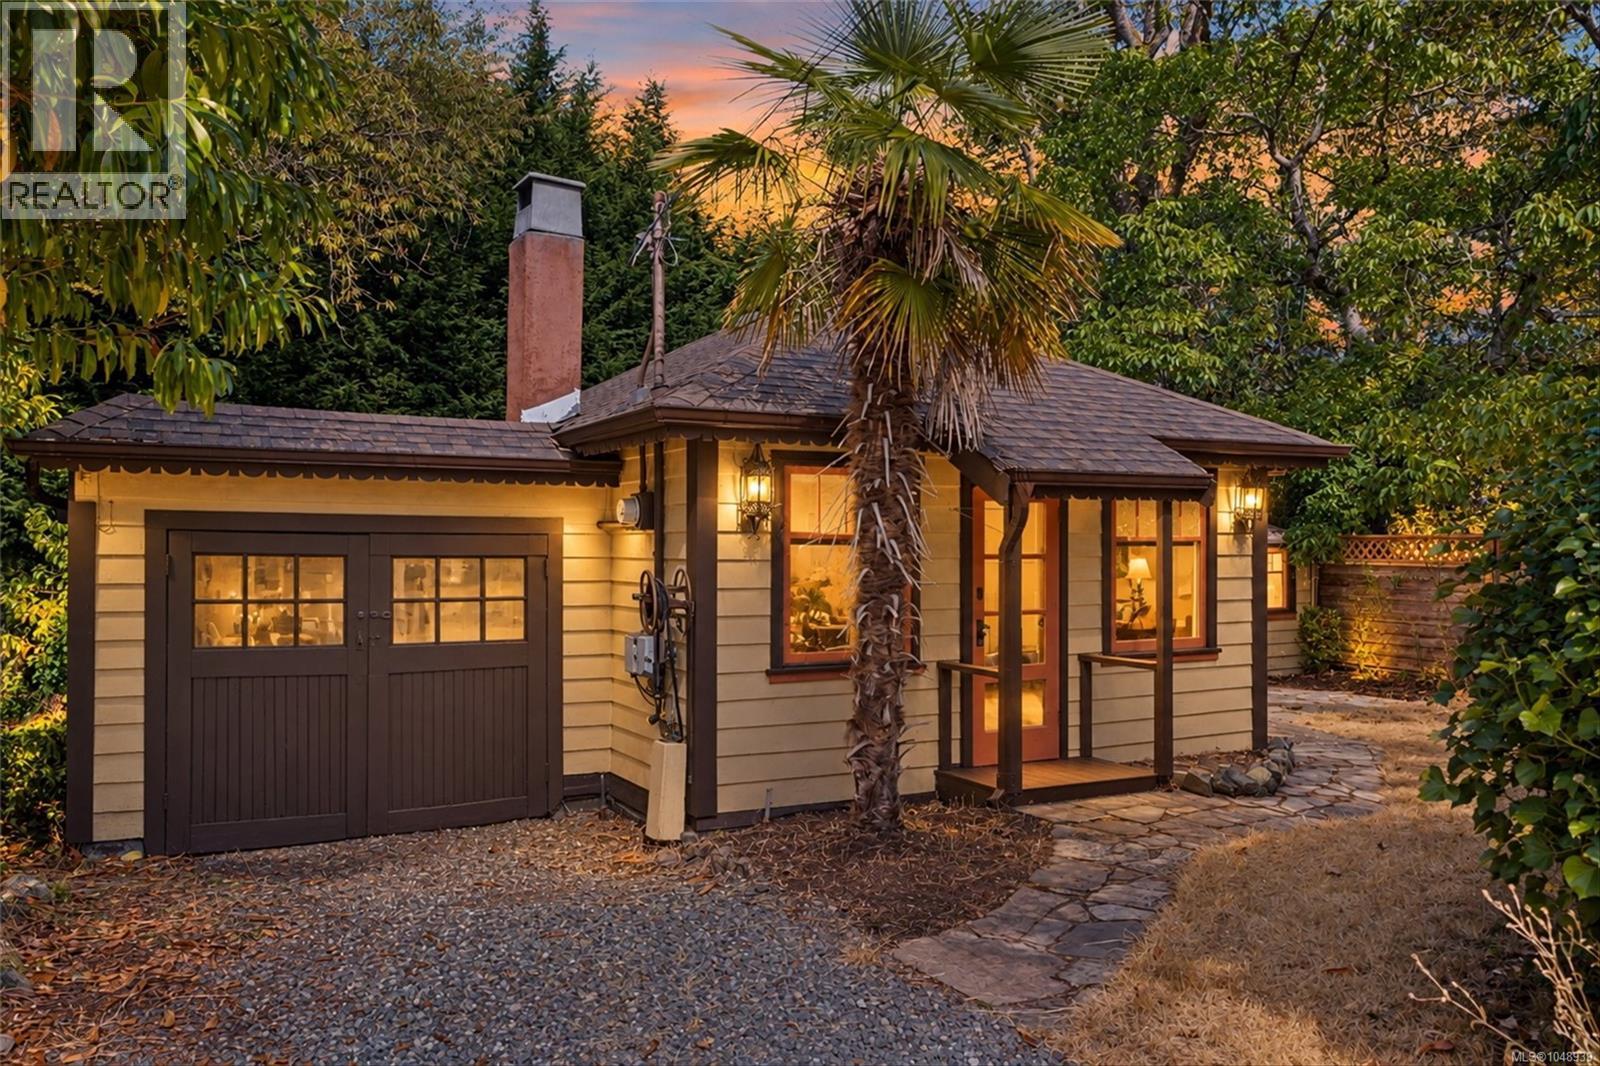
Welcome to 1030 Falmouth Road, a charming 1-bedroom, 1-bathroom starter home situated in one of Greater Victoria’s most desirable and family-friendly neighborhoods. Offering an unbeatable price point for detached homeownership, this property combines everyday convenience, strong value, and remarkable charm in a central location close to top-rated schools, local parks, transit, and city amenities, minutes to Lochside Regional Trail and Swan Lake Nature Sanctuary. Set on a breathtaking, scenic lot surrounded by mature greenery, the property boasts a peaceful outdoor environment with ample space for gardening, entertaining, or simply relaxing in your private yard. Inside, you will find a bright and functional layout featuring comfortable bedroom size and natural light. Opportunities to enter the Victoria housing market at this price level in such a prime neighborhood are rare. Whether you are looking for your first home or a wise long-term investment, 1030 Falmouth Road delivers incredible lifestyle and real estate potential. (id:63476)