
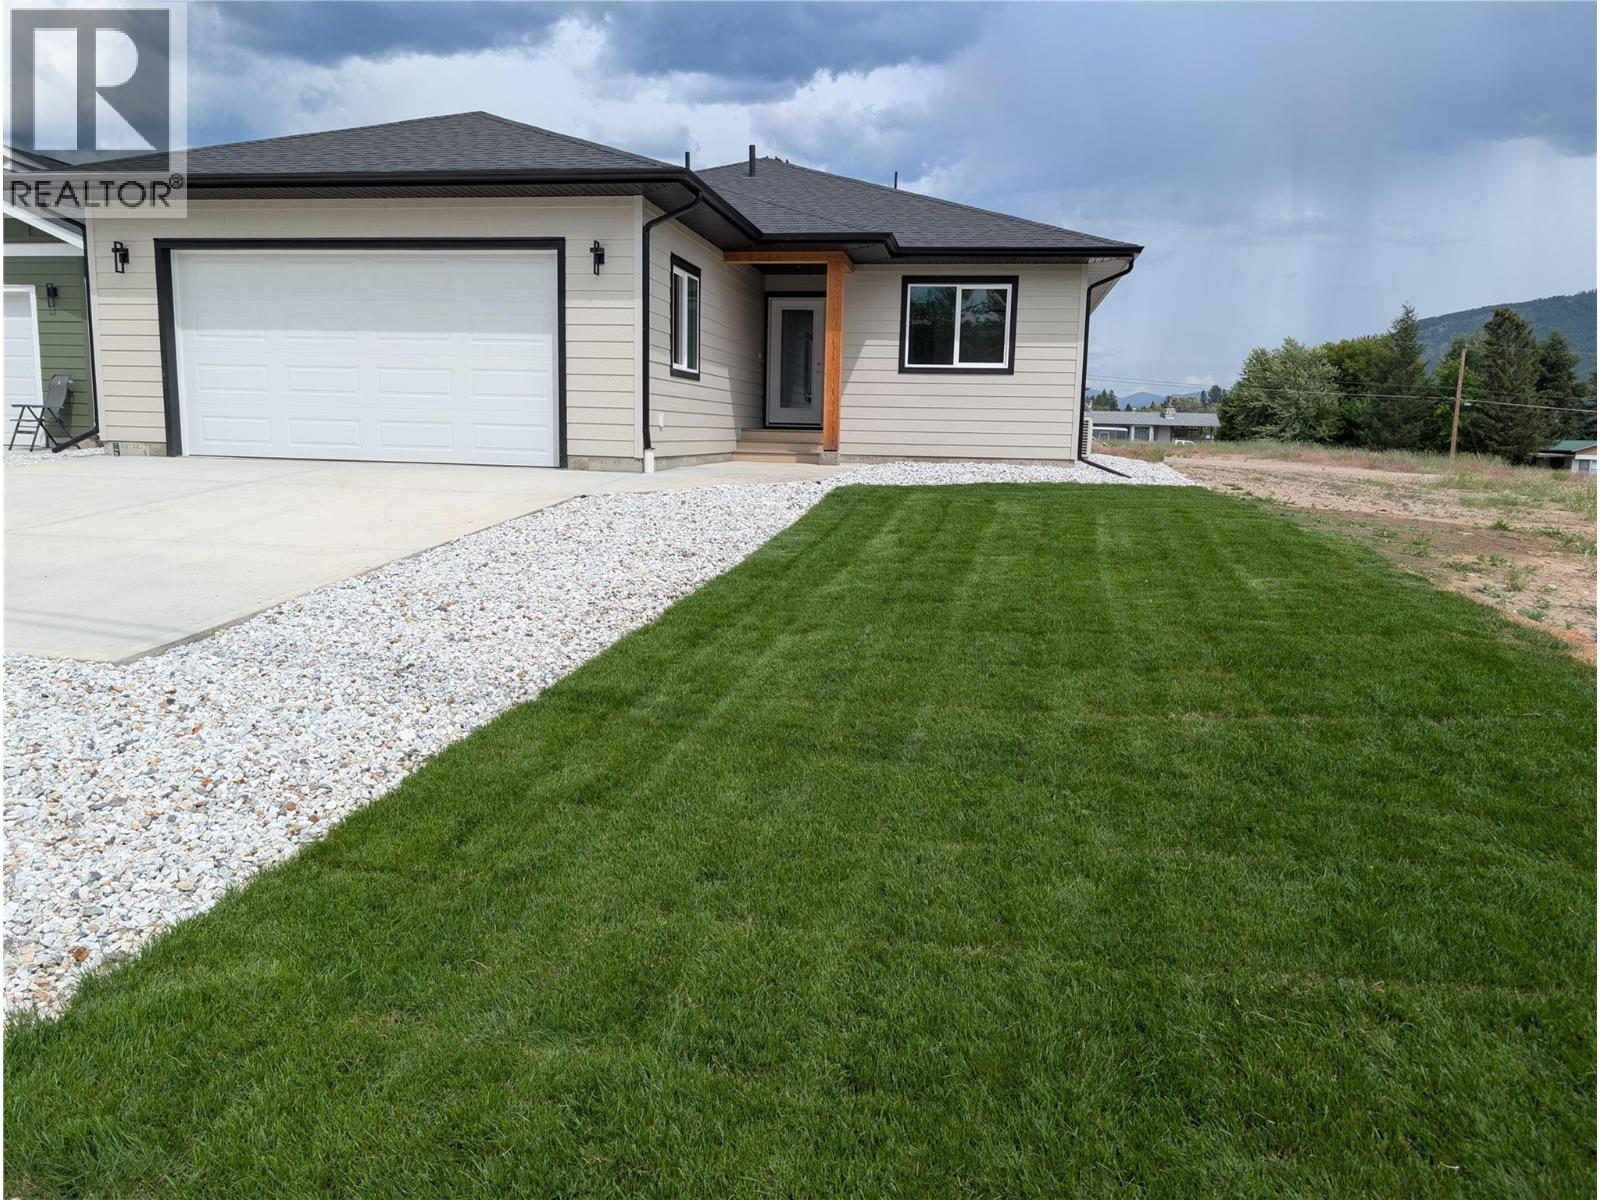
6050 19th Street
Grand Forks, British Columbia
Newly constructed 3 bed 2 bath rancher situated in Grand Forks' newest subdivision. This immaculate property boasts a contemporary open concept layout with vaulted ceilings and stone countertops. The spacious master bedroom includes a luxurious walk-in closet and private ensuite bathroom. Equipped with a gas furnace and central air conditioning, this home exudes comfort and sophistication. The exterior showcases hardie plank siding and a graded lot upon completion awaiting your landscaping vision. Purchase price is exclusive of GST. Call your agent to view today! (id:63476)
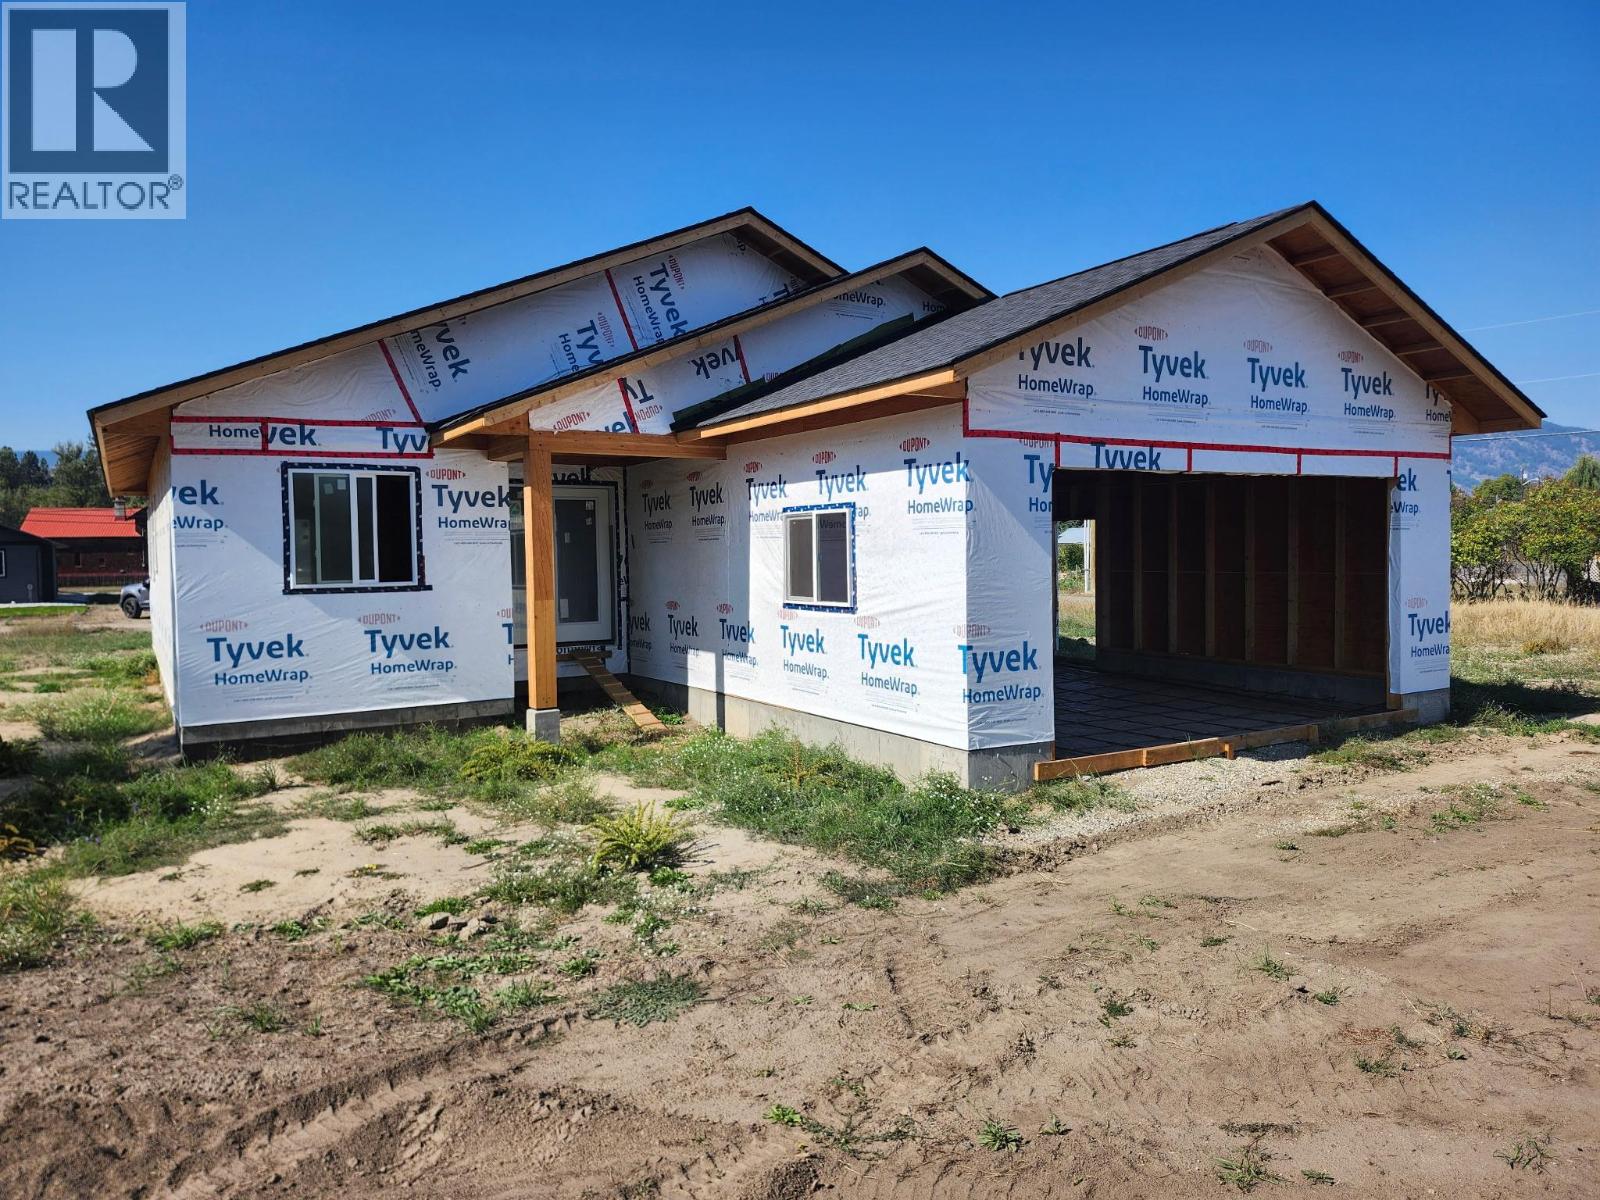
6085 18th Street
Grand Forks, British Columbia
Newly constructed 3 bed 2 bath rancher situated in Grand Forks' newest subdivision. This immaculate property boasts a contemporary open concept layout with vaulted ceilings and stone countertops. The spacious master bedroom includes a luxurious walk-in closet and private ensuite bathroom. Equipped with a gas furnace and central air conditioning, this home exudes comfort and sophistication. The exterior showcases hardie plank siding and a graded lot upon completion awaiting your landscaping vision. Purchase price is exclusive of GST. Call your agent to view today! (id:63476)
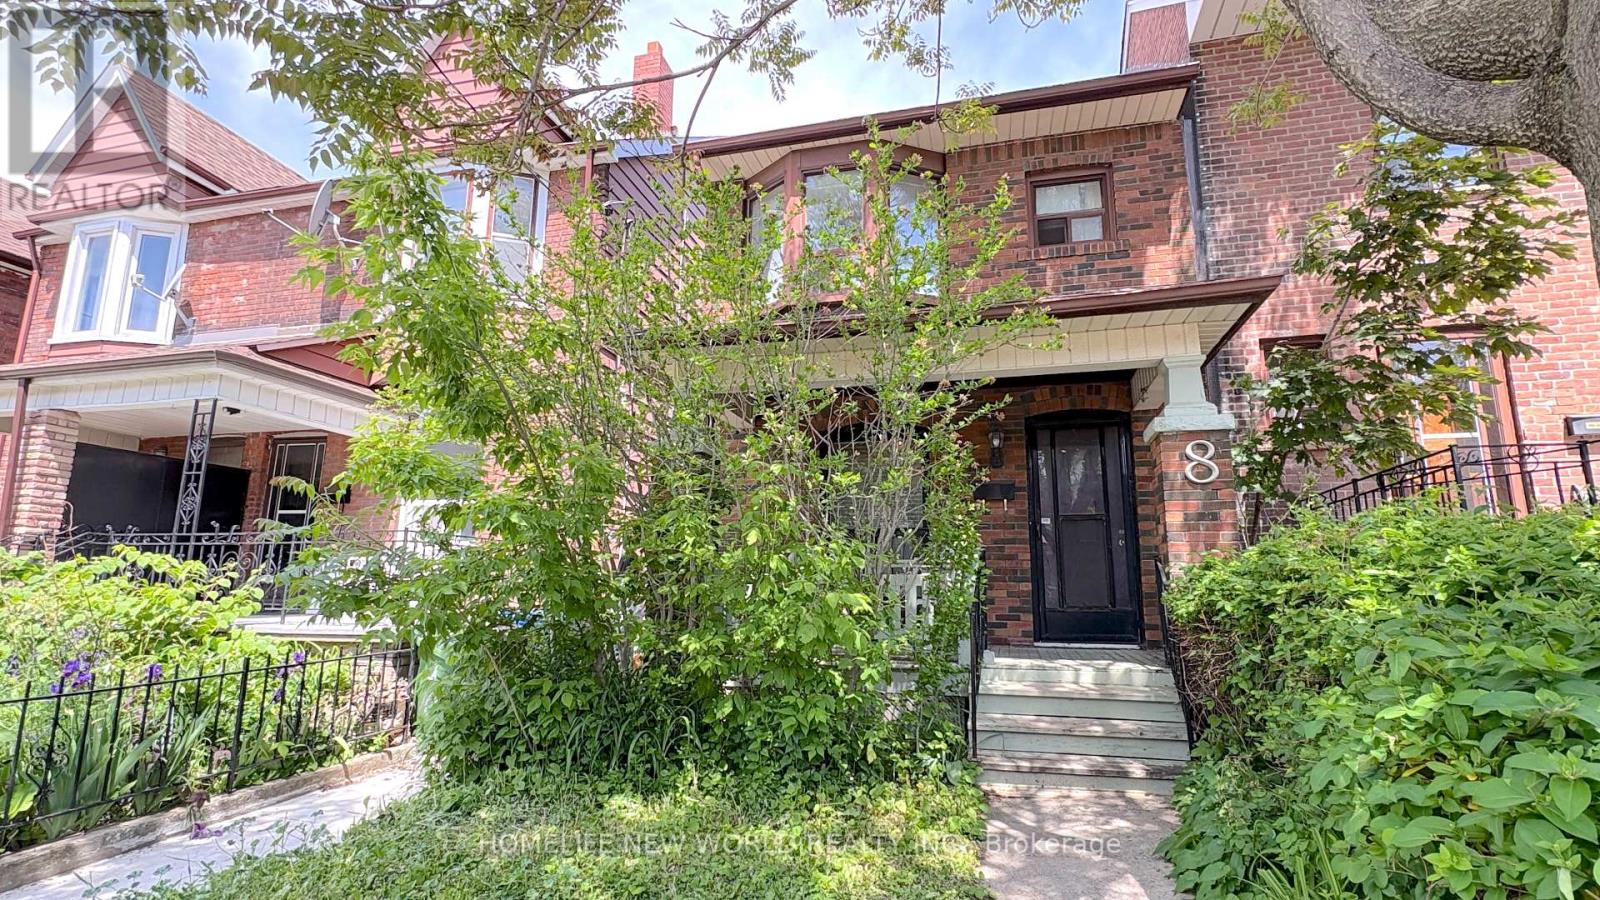
8 Burnfield Avenue
Toronto, Ontario
Welcome to the Beautiful Two-Story Detached Home Nestled On A quiet, Tree-Lined Street in Terrific & Prime Christie Pit Area! Landscaped Front & Back Yard. Hardwood Floors, Gorgeous Open Concept Kitchen W/ Breakfast! Family Room With Gas Fireplace and W/O To Landscaped Yard. $$$$$On Upgrades! Full House Renovated in 2017 W/ Oak Stair Treads, Newer Walls, Ceilings, Floorings, Doors, Newer Wirings and Attic Insulation. Partially Finished Walk-Up Basement W/ 3-PC Bathroom, Laundry Space(2018). Foundation Waterproofing(2017), Main Drainage U-Trap replacement in 2019, Side Yard Concrete Paving(2024), Sloped Roof Shingle in 2015 and Rear Flat Roofing in 2021. York High Efficient A/C(2018), Furnace(2019), Hot Water Tank Rental(2017). Three Good Size Bedrooms on 2nd Floor. 2nd Level Deck Overlooking Rear Garden. Very Quiet Street. Fenced Private Backyard! Walk To Grocery, Parks, Subway, Restaurants, English/French Public Schools. (id:63476)
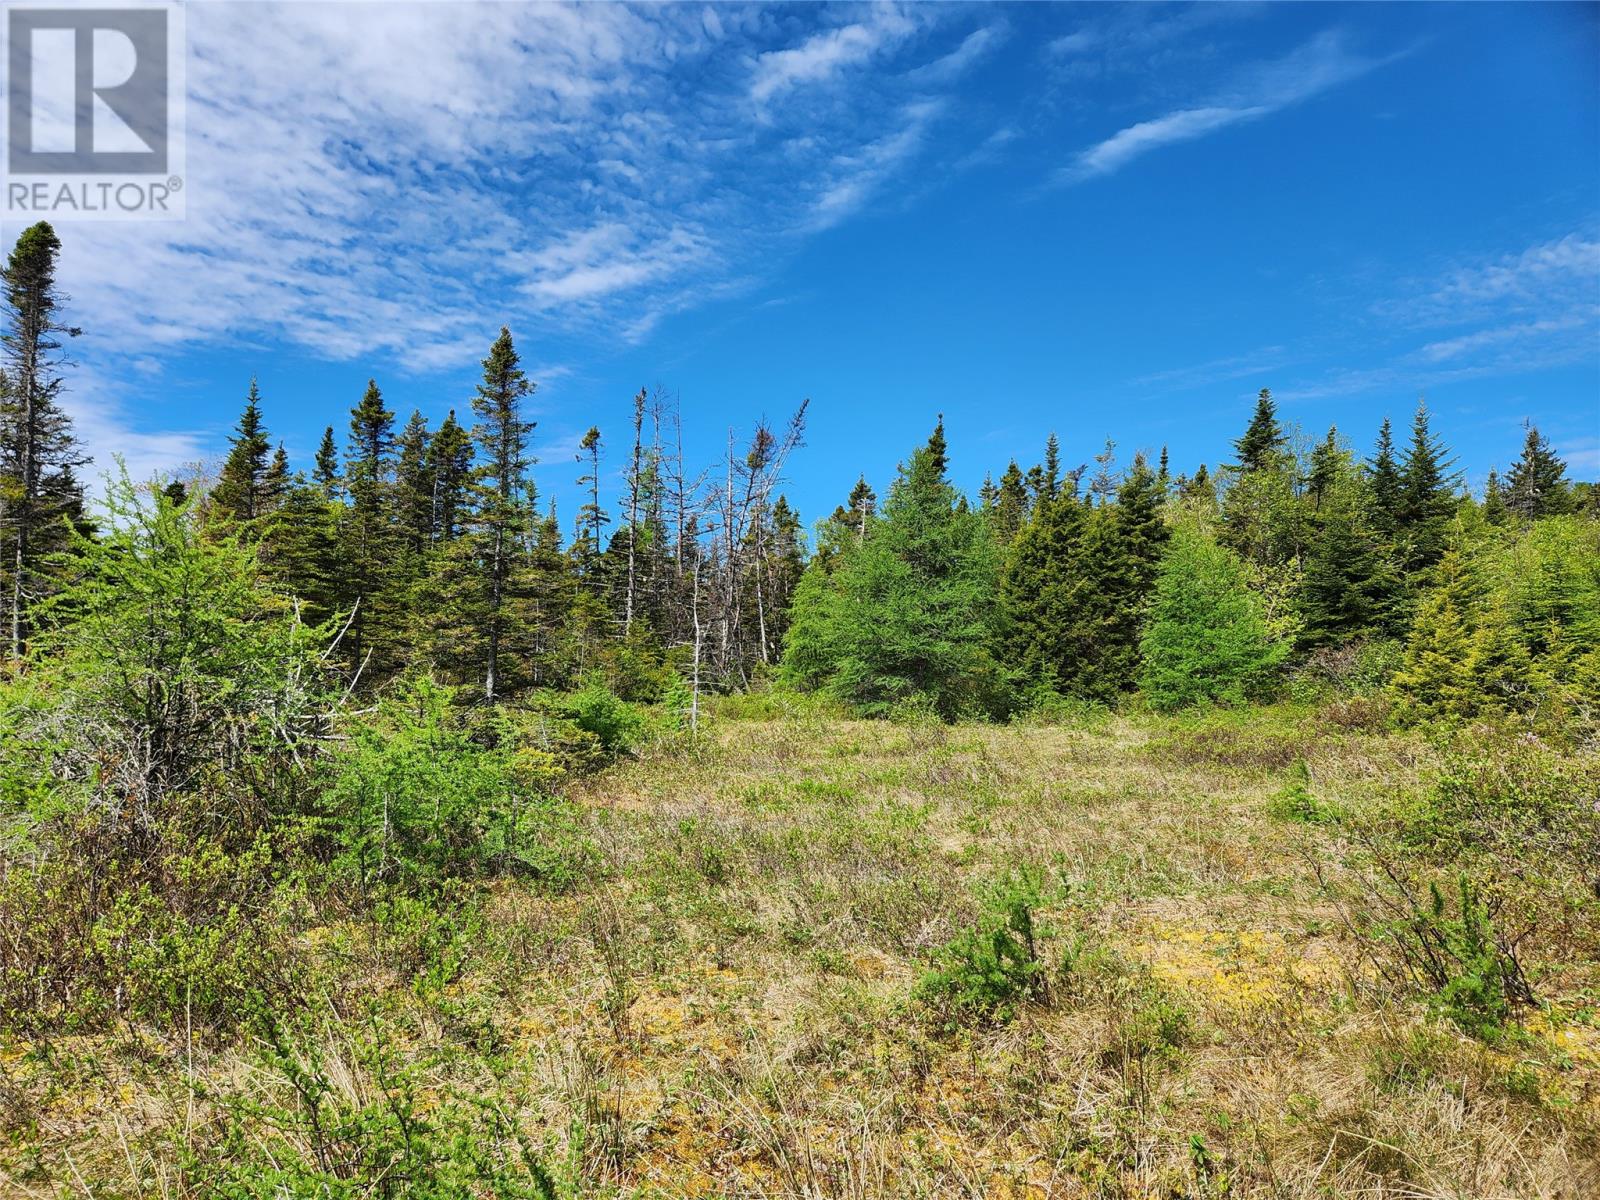
0 Old Track Road
Northern Bay Sands, Newfoundland & Labrador
Travel along Old Track Road until you come to the signs. There is a little over 2 acres of treed land and you have access to Patrick's Pond. See survey attached (id:63476)
207 - 37 Antrim Crescent
Toronto, Ontario
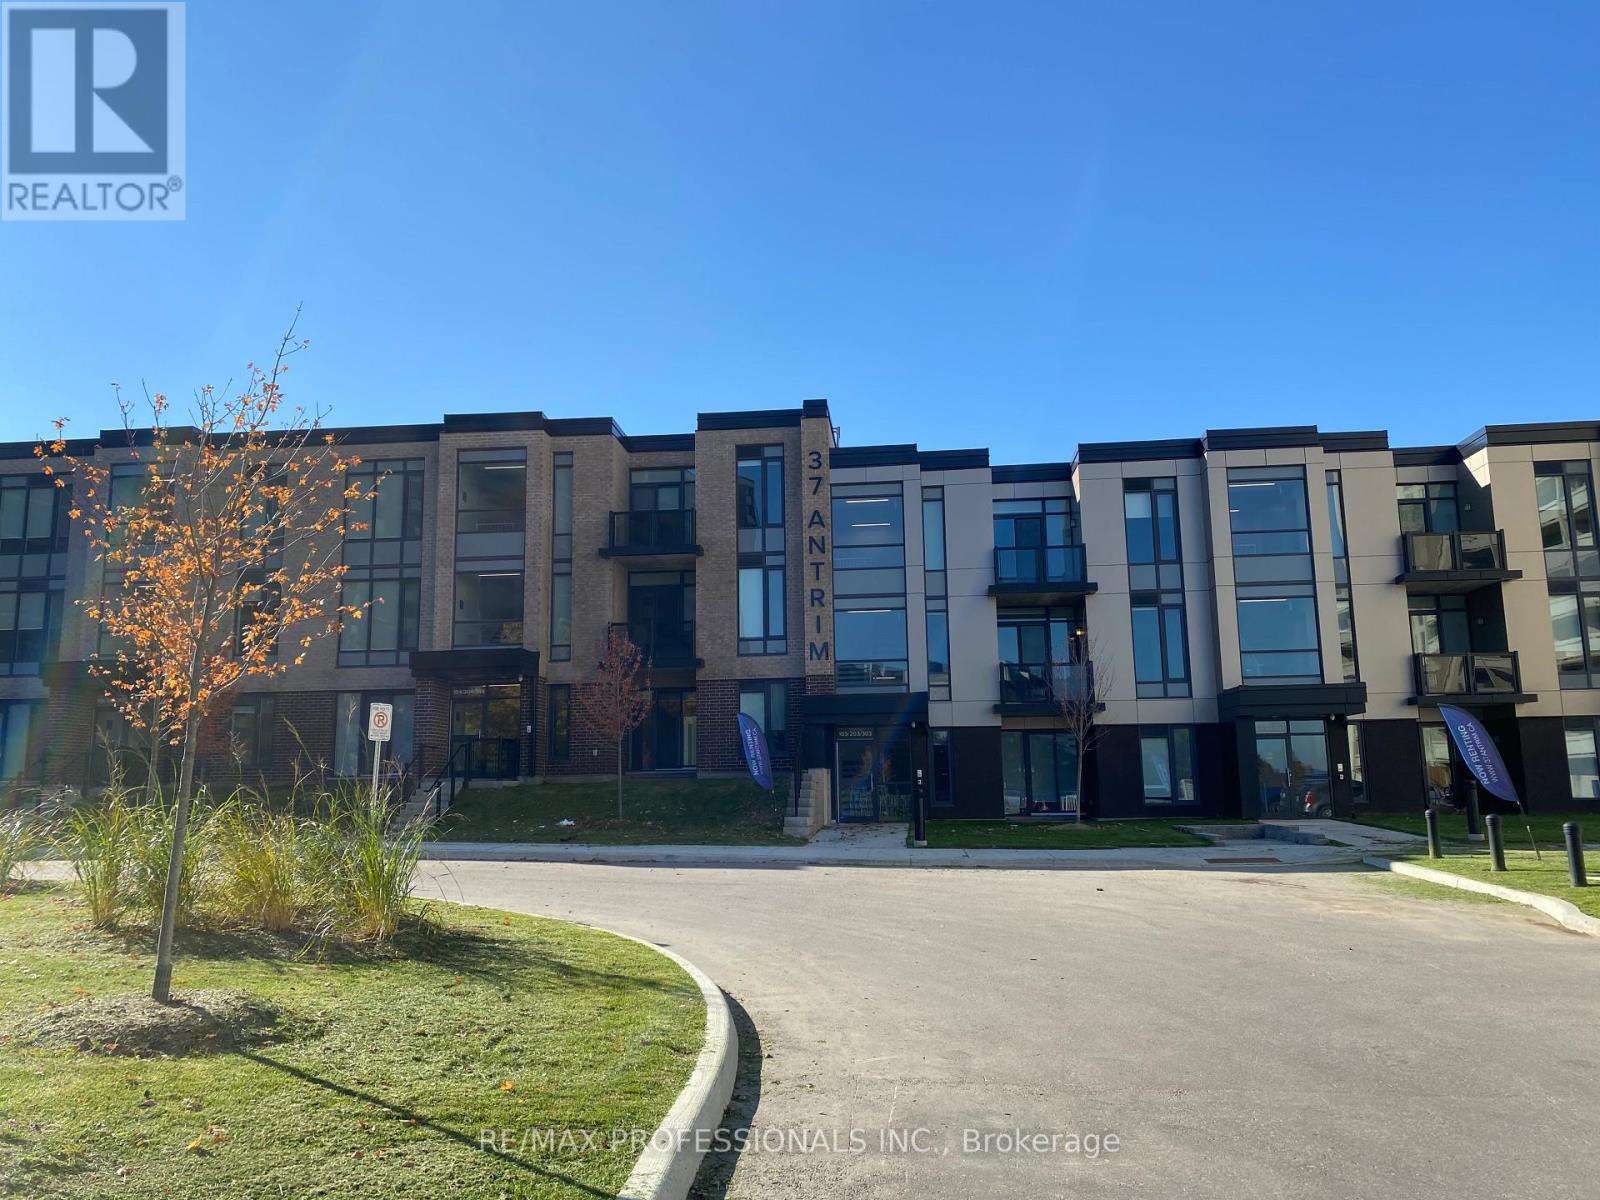
Welcome to 37 Antrim Crescent rental suites! Unit 207 has 2 bedrooms and 1 washroom and is 767 S.F. These low-rise walk-up suites offer in-suite laundry, stainless steel appliances, central air-conditioning and storage. The suites were all designed to allow for maximum natural light. The Antrim Community is situated just steps away from one of the city's premier shopping centers, Kennedy Commons boasts a diverse array of amenities, including the Metro grocery store, Chapters Book Store, LA Fitness, Dollarama, Wild Wing, Jollibee, and many more. Whether you're in the mood for a leisurely shopping spree or a delightful dining experience, this complex provides a convenient and bustling environment.For those who rely on public transportation, the TTC is conveniently located right at your doorstep, ensuring seamless connectivity to the citys transit network. Additionally, easy access to Highway 401 makes commuting a breeze for those with private vehicles.With schools, parks, transportation and shopping just steps away, you're sure to love the Antrim Community. 1 Indoor parking spot $125 each per month. Outdoor parking spots are also available. Parking spots are optional. Lockers are available at extra cost. Tenants pay for utilities and parking. (id:63476)
4703 54 Avenue
Vermilion, Alberta
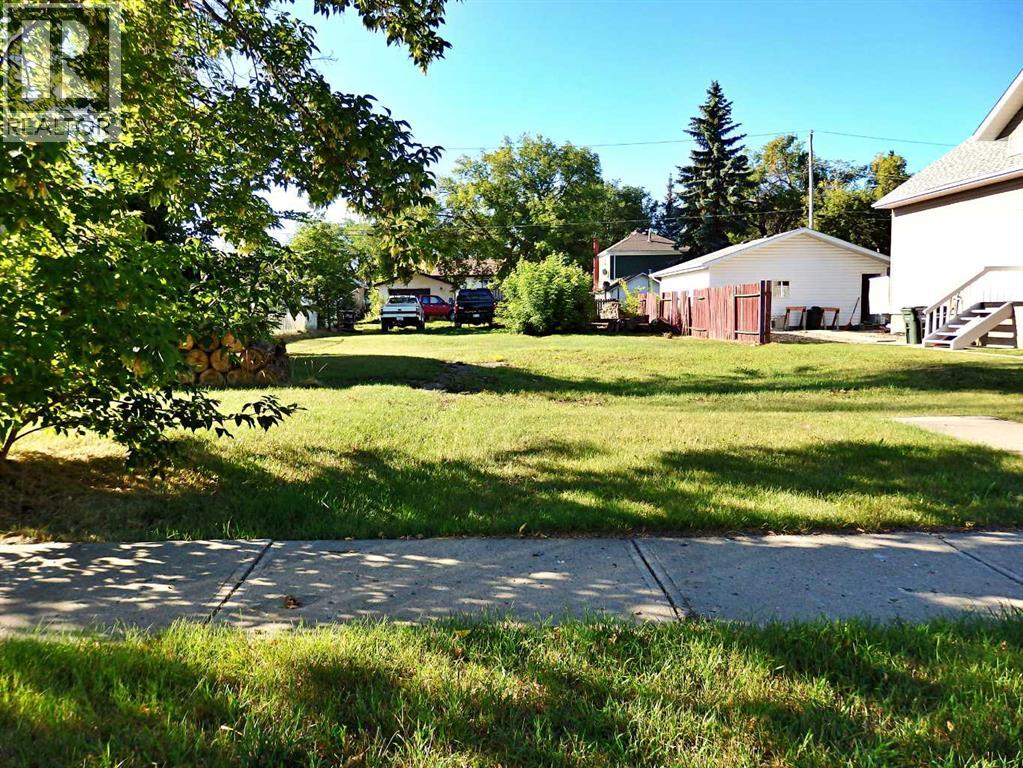
Full-Sized Lot situated on a mature avenue in Vermilion's North-End. Zoned R2 - the clean-cut parcel supplies alley-access as well as sidewalk and street-lighting. A stone's throw from the Vermilion River Valley. (id:63476)
410 Arrowleaf Rise
Coldstream, British Columbia
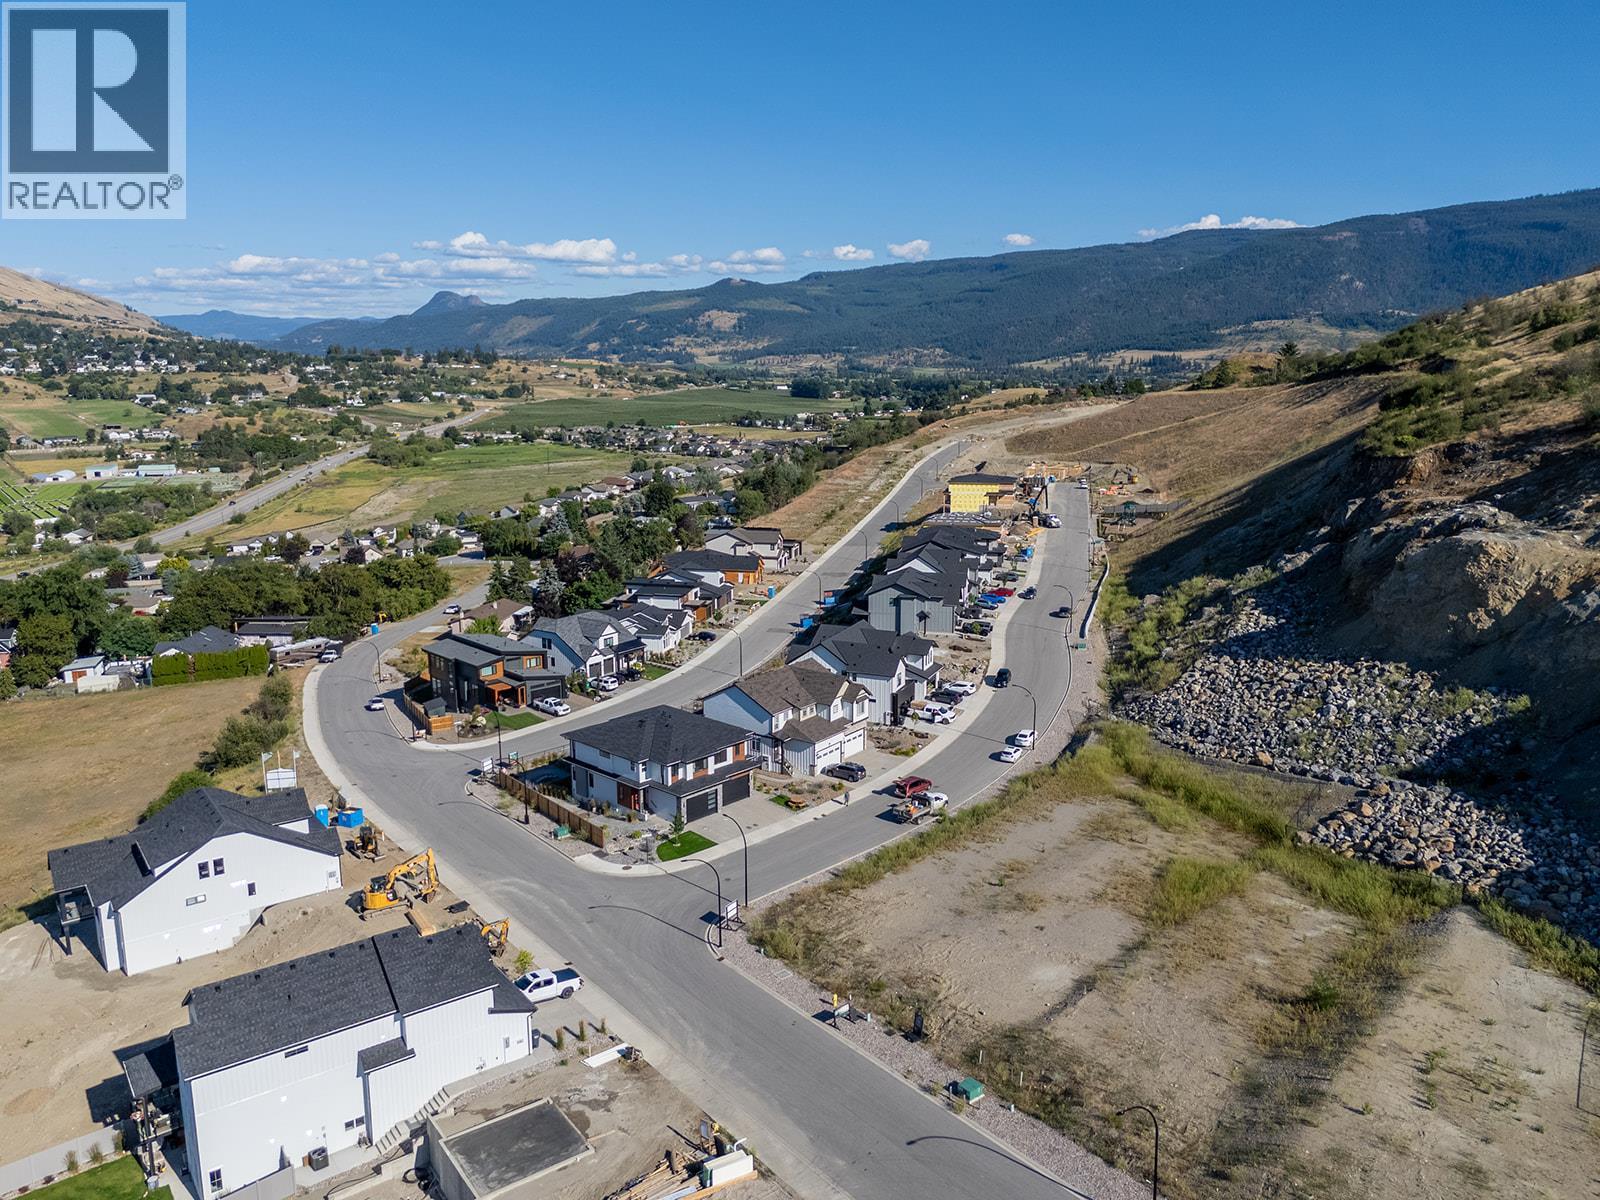
Presenting Lot 75, a desirable walk-up duplex lot located in the thoughtfully master-planned Morningview community on Middleton Mountain in Coldstream. Backing directly onto Middleton Mountain Park, this property offers a rare opportunity to build a home that blends residential comfort with direct access to nature, right in your own backyard. With lush green space, scenic trails, and elevated surroundings, this lot offers the perfect balance of livability and lifestyle. Morningview is known for its cohesive design vision, quality-built homes, and welcoming neighbourhood feel. Featuring wide, walkable streets, modern architecture, and proximity to outdoor recreation, this growing community has quickly become one of the most sought-after areas for homeowners and builders alike. Lot 75 provides an ideal canvas for those looking to construct a duplex residence, perfect for multi-generational living, a rental-income property, or a flexible home design that suits evolving needs. Conveniently located just 7 minutes from downtown Vernon, 10 minutes from the turquoise shores of Kalamalka Lake, and under 15 minutes to the lifts at SilverStar Mountain Resort, Morningview offers unbeatable access to the Okanagan’s most celebrated destinations. Schools, shopping, groceries, recreation centres, and other daily conveniences are all close at hand, making this a practical choice for anyone seeking a well-connected yet peaceful place to call home. Whether you're looking to build for personal use or investment, Lot 75 delivers opportunity, natural beauty, and lasting value in one thoughtfully located parcel. GST Applicable. (id:63476)
1231 Thompson Drive Lot# 1
Clearwater, British Columbia
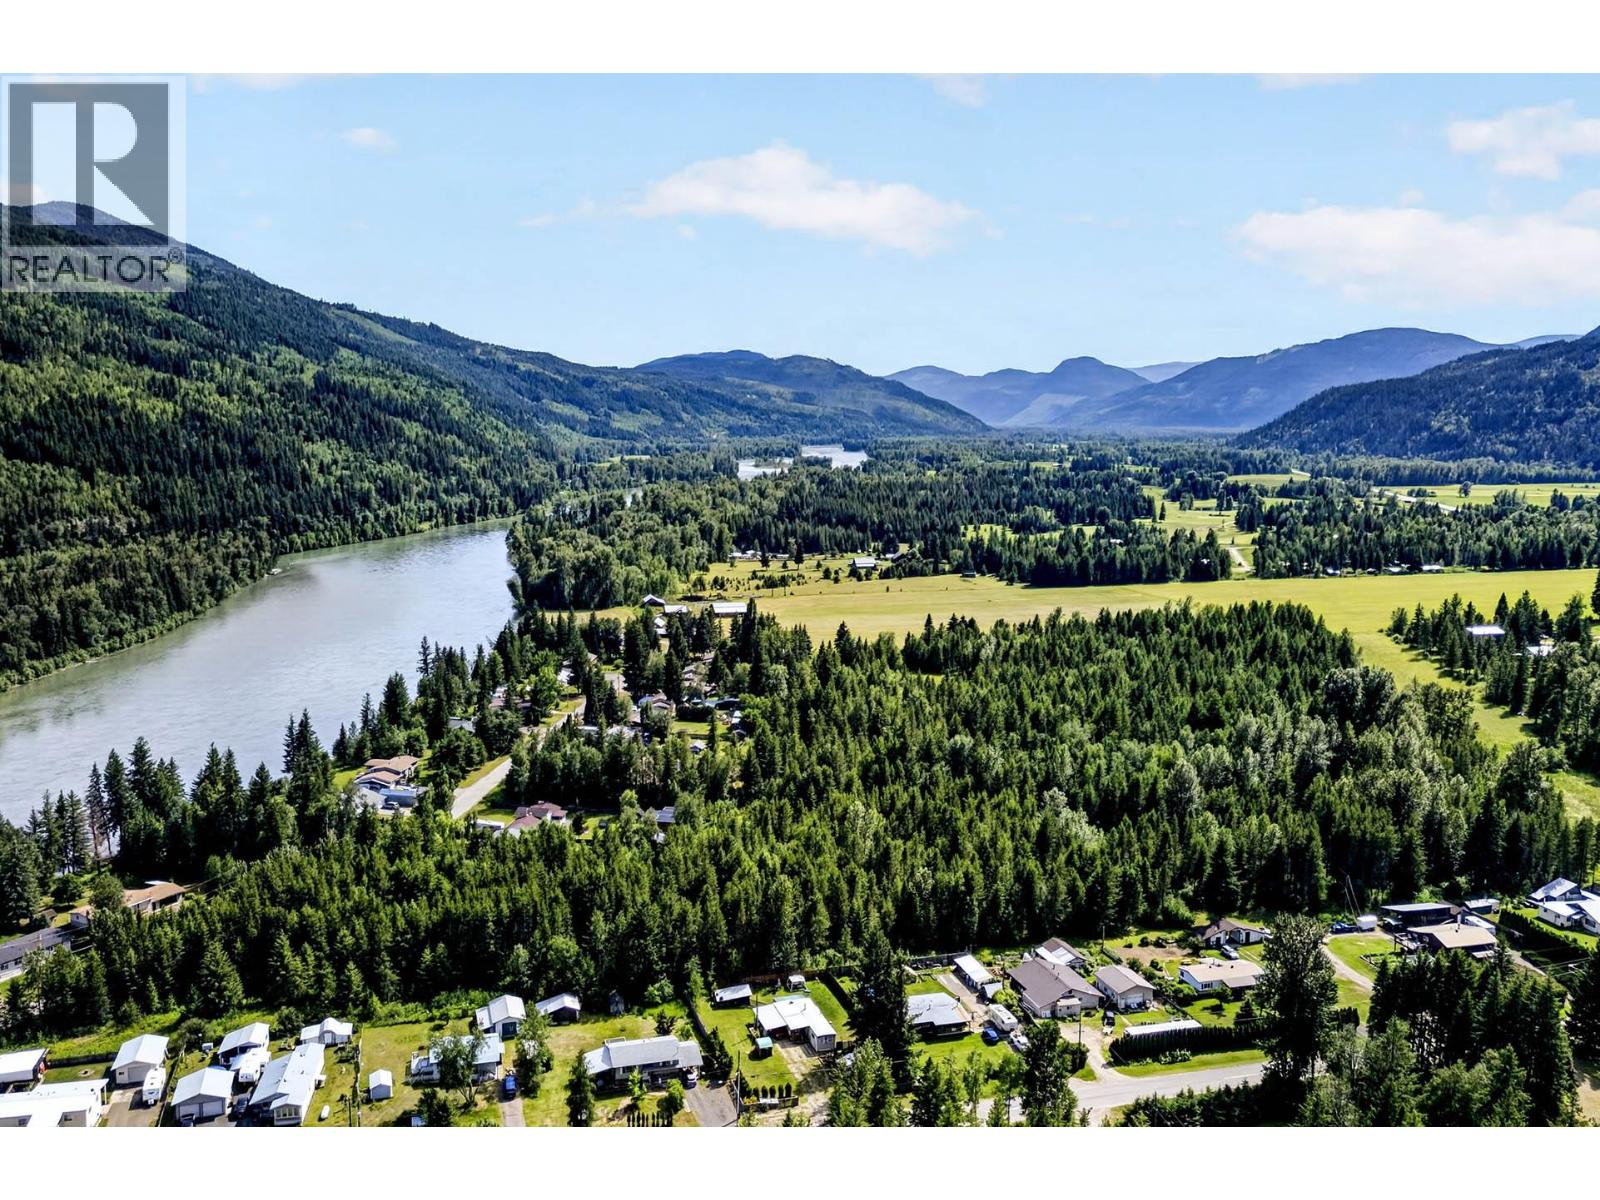
Discover the possibilities with this 24-acre parcel of land being offered in the community area of Blackpool. With dual access from Jenkins Road and Thompson Drive, this property provides flexibility in planning and development. Potential connection to the community water system along Thompson Drive adds convenience. Choose your ideal building site and enjoy the privacy and space of acreage living, with room to create the lifestyle you’ve been looking for. Whether you’re planning a home build or exploring investment potential, this property presents a unique opportunity in a desirable location. Call today for your information package and to discuss the possibilities of your next adventure. (id:63476)
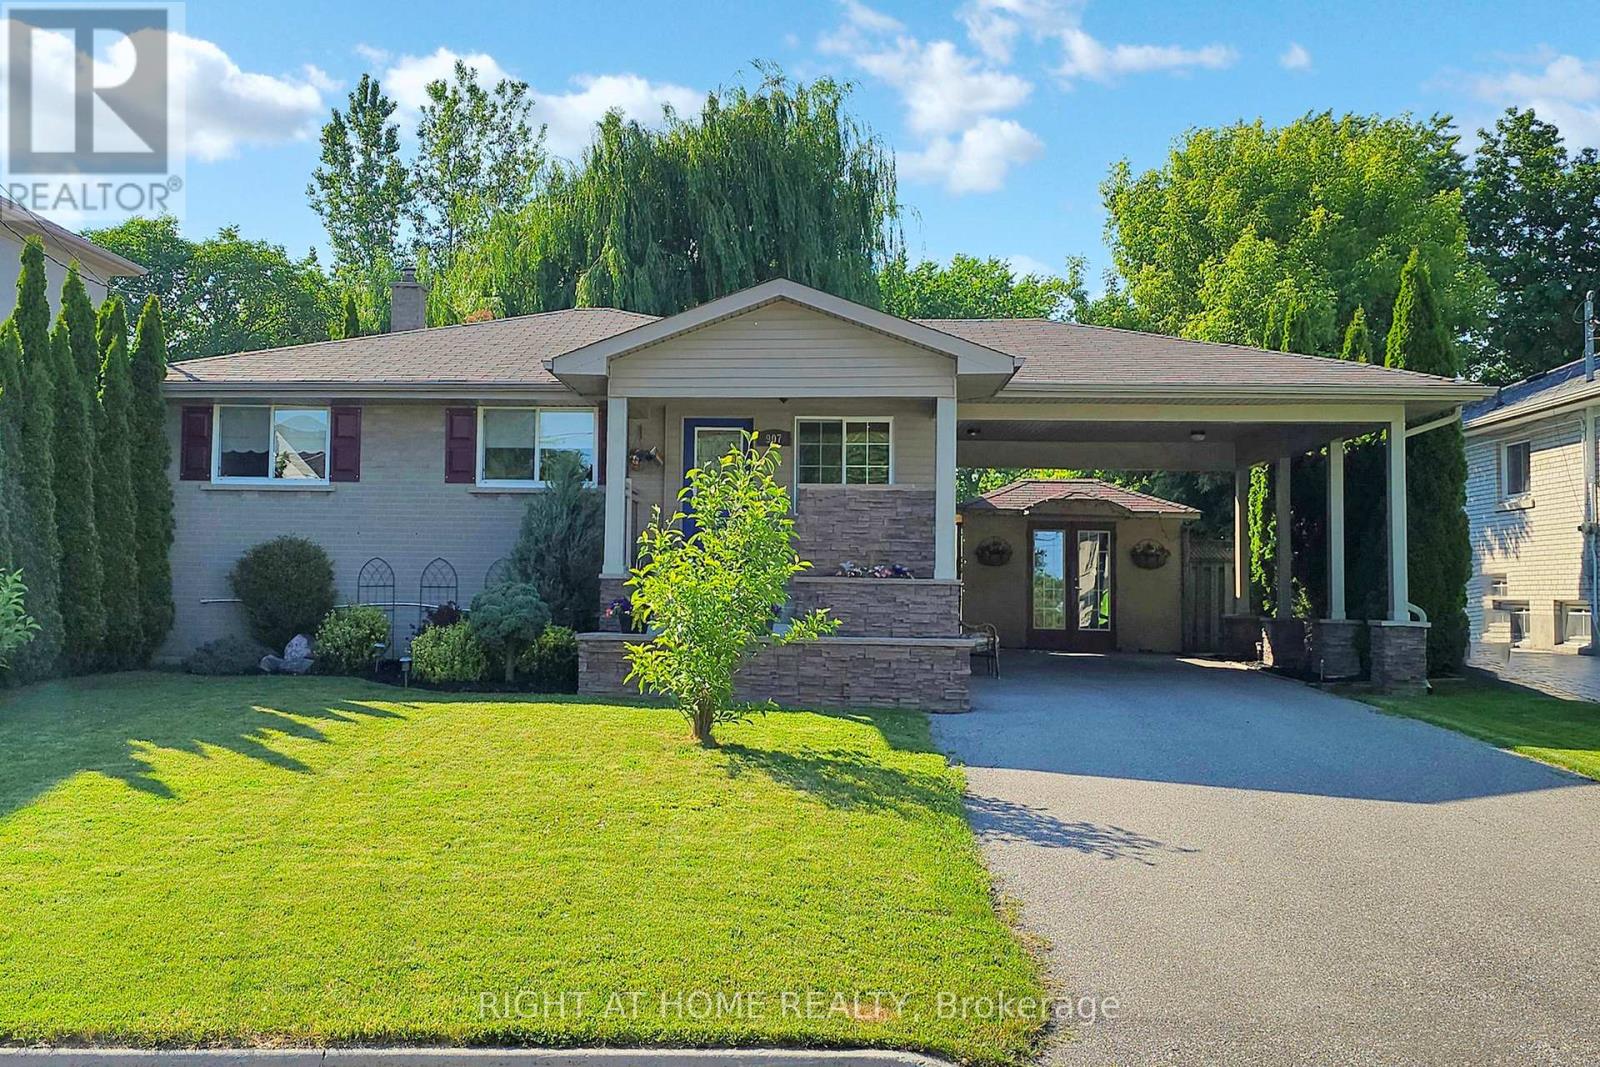
907 Fourth Street
Mississauga, Ontario
Attention Builders & End Users! Charming Family Home with Room to Grow in Lakeview, Mississauga! Welcome to your next chapter in the heart of Lakeview neighbourhood a peaceful & established community where tree-lined streets, family-friendly vibes, and walkable lakefront access come together to create the perfect place to call home. Nestled on an extra-large lot, this inviting 3+1 bedroom, 2 bathroom home offers incredible charm and flexibility for downsizers, families, first-time buyers or savvy investors. Whether you're looking to move right in, renovate and personalize, expand, or even build your dream home from the ground up this is the opportunity you've been waiting for! From the moment you arrive, you'll be greeted by a beautifully designed facade and a generous front yard that offers a warm welcome and wonderful curb appeal. The newer carport addition ensures your vehicle stays dry and protected , while the wheelchair-accessible front entrance with motorized lift (negotiable) can assist with wheelchairs, strollers or even bringing in heavy items and groceries!Step inside through a bright mudroom - a perfect spot to shake off the day. The main level features: three bedrooms, a 4-piece bathroom and a warm living and dining area. Whether you're sipping morning coffee while gazing out over the yard or enjoying cozy evenings in, this space makes everyday living easy. Head downstairs to the fully finished basement, which offers a spacious family room, a 4th bedroom or office, a 3-piece bathroom, ample storage and large laundry room. Step outside and take in the sprawling backyard, a private retreat surrounded by greenery. Whether you're hosting summer BBQs, relaxing under the stars on the patio, or dreaming of a future garden oasis, pool, or play area- the possibilities here are endless! Need extra space for your tools, bikes, or hobby gear? The large detached shed is ready to help. Everything's in place for comfortable- just bring your vision and make it yours! (id:63476)
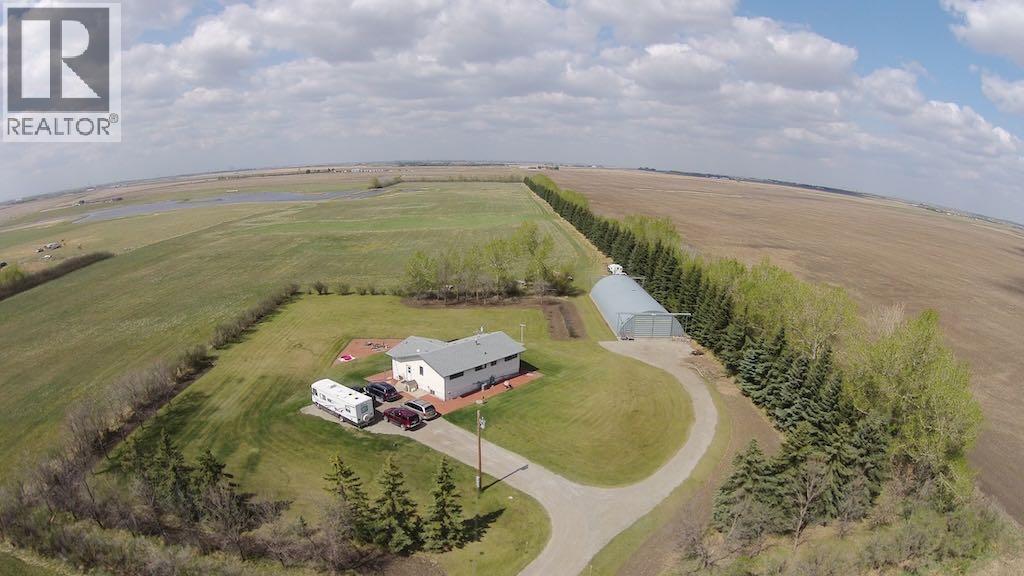
252117 Range Road 281
Rural Rocky View County, Alberta
An exceptional opportunity to acquire approximately 40 acres of strategically located land within the Conrich area. The property includes a well-maintained residence and offers immediate residential use, rental income potential, or a country living lifestyle while benefiting from significant long-term land value upside. Also located on the property is a 4000 square foot Quonset that can be utilized for storage or a shop. This shop includes 220 volt electricity with hookups for both water and gas. Positioned within the approved Conrich Area Structure Plan (ASP), the lands are designated for future industrial development, placing this property within a highly sought-after growth area immediately east of Calgary. As industrial expansion continues throughout the region, opportunities to secure large land holdings with future development potential are becoming increasingly limited.The property’s location provides excellent access to major transportation routes, including Highway 1, Stoney Trail, and the Calgary logistics corridor. Nearby industrial growth, infrastructure investment, and ongoing commercial development continue to strengthen the area’s long-term outlook.Whether you are an investor, developer, land banker, or purchaser seeking a strategic real estate holding, this property offers a unique combination of current residential utility and future industrial potential. (id:63476)
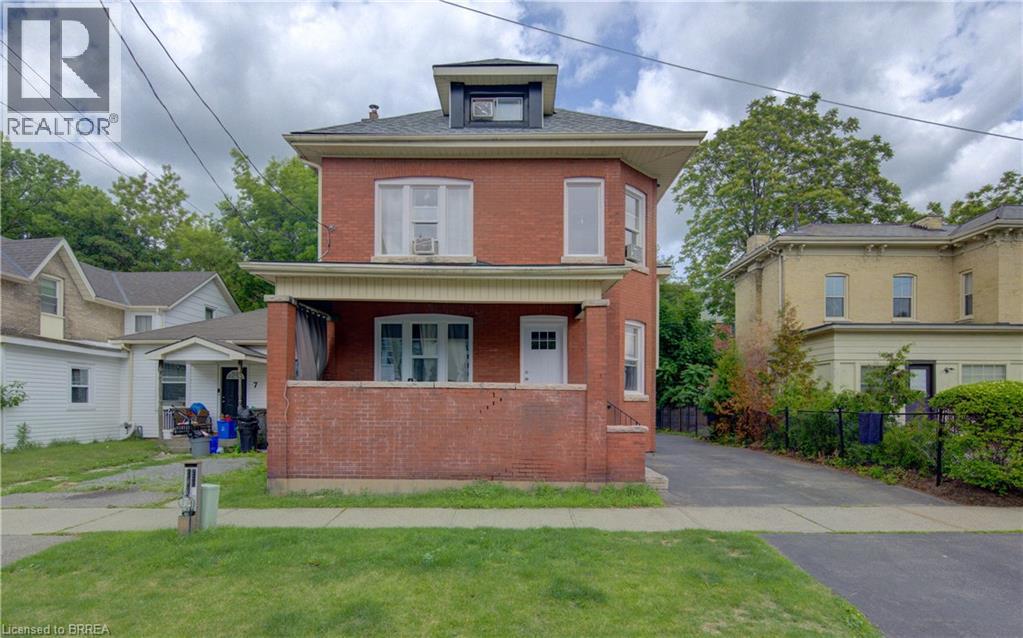
5 Fleet Street
Brantford, Ontario
All-brick duplex with total rent of $3,500 per month. Tenants pay utilities, with the upper unit paying heat and hydro, and the lower basement unit paying water. The property has been freshly painted and includes several recent updates: all new windows, new exterior and interior doors, and a new roof. The upper unit has 5 bedrooms and 1 bathroom. The lower basement unit has 2 bedrooms and 1 bathroom. Both units have laundry, with machines included. The shed at the back of the property is currently included with the main level rent. Taxes and insurance are approximately $402 per month. (id:63476)
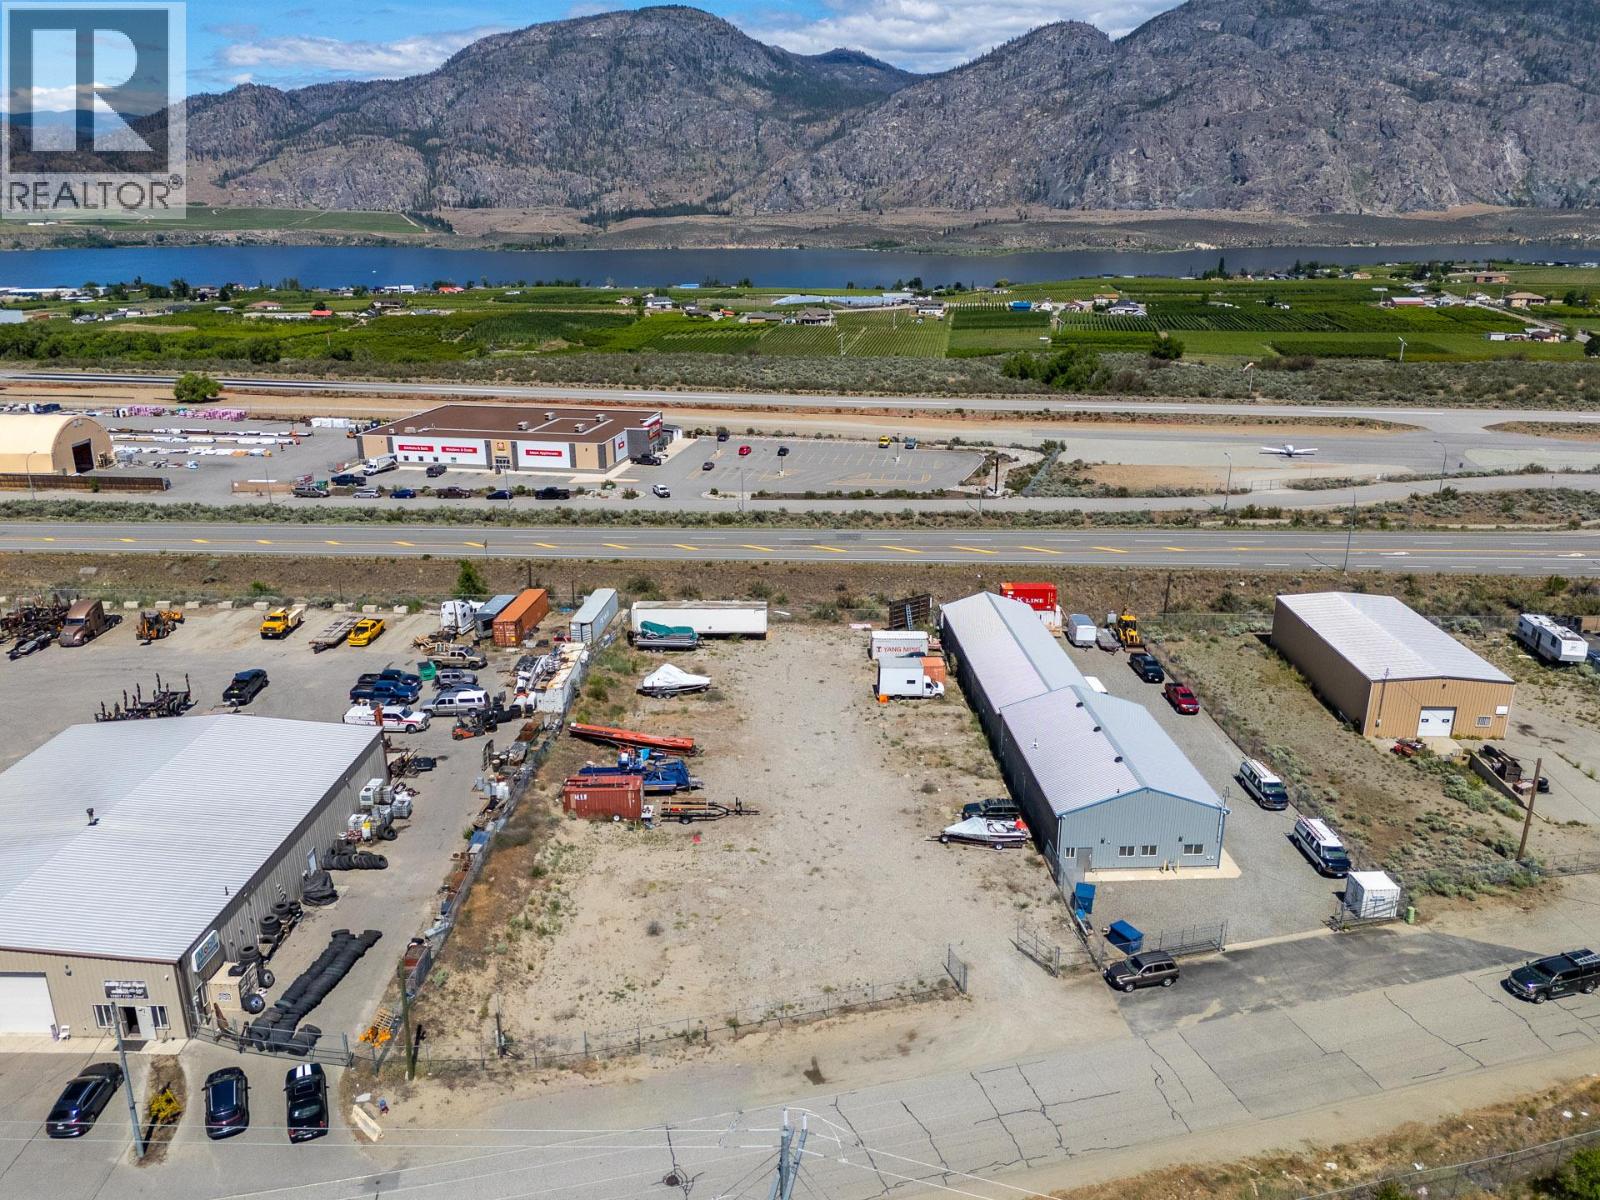
10601 115th Street
Osoyoos, British Columbia
Prime 0.70-acre industrial lot in the Buena Vista Industrial Park. Ideally located just minutes from downtown Osoyoos, the junction of Highway 3 and Highway 97, and 6 km from the Canada-U.S. border, this parcel presents an exceptional opportunity for investors, developers, and business owners. The I1 – General Industrial zoning permits a broad range of uses, including manufacturing, construction supply, fleet service, warehousing, self-storage, vehicle sales & rentals (including automobiles, RVs, boats & trailers), veterinary establishments, wholesale operations, outdoor storage and more! With excellent highway connectivity and a location within one of the South Okanagan’s key industrial hubs, this property is well suited for future development, business expansion, or long-term investment. (id:63476)
412 Main Street
Hudson Bay, Saskatchewan
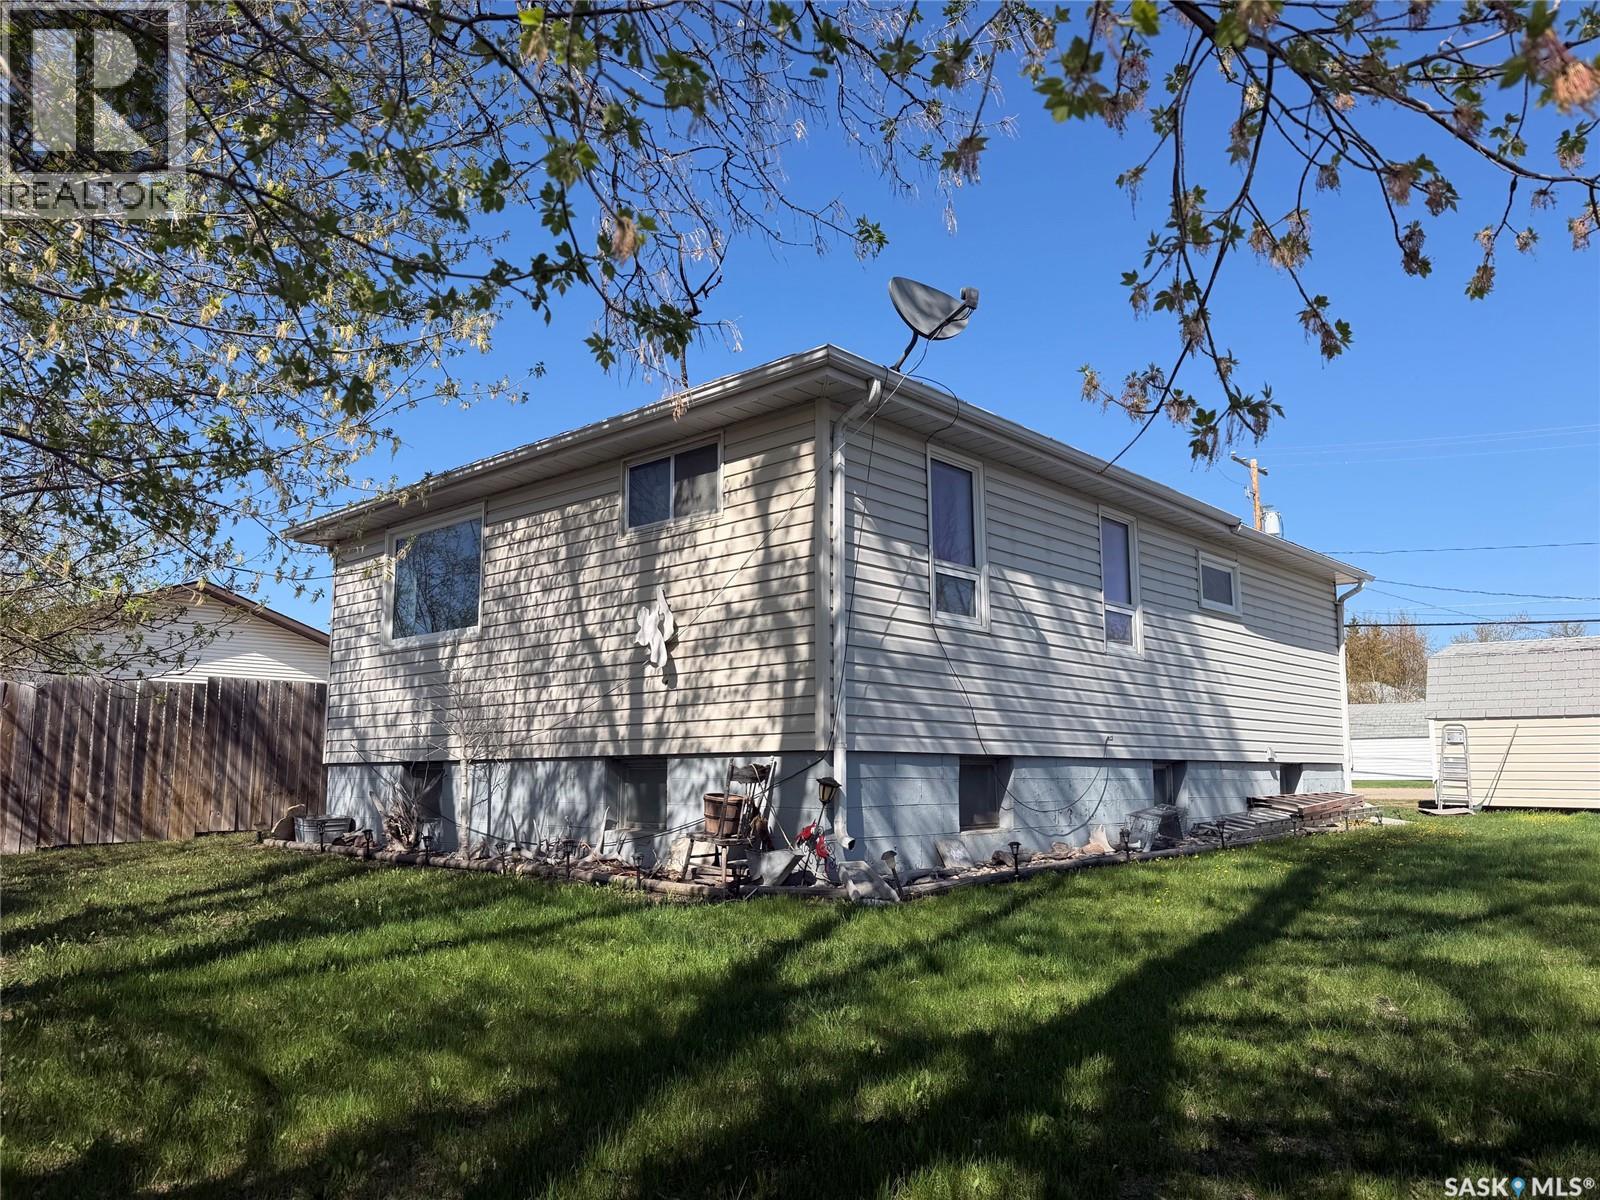
Welcome to 412 Main Street in the town of Hudson Bay, SK. This home has 3 bedrooms up and the start of a 4th in the basement. Basement is 3/4 finished with family room and 3 piece bathroom. Upper level 3 bedrooms one presently being used as office/craft room. Supersized living room with plenty of room to entertain and relax. Large east facing deck with regal railing. 3 sheds out back provide plenty of storage. Back lane access allows for parking in the back. Setup your appointment to view today!! (id:63476)
316 - 872 Sheppard Avenue W
Toronto, Ontario
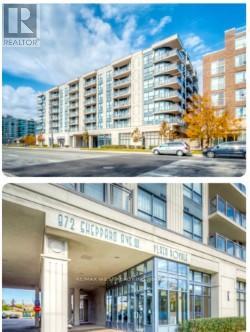
Location, Location, Location!!! Plaza Royale Beauty!! Well kept, tenanted, charming, spacious condo unit near Allen Rd and Sheppard West Subway. Steps to TTC. Includes Locker on same floor & features open concept layout, kitchen with huge breakfast bar, balcony 85 Sq.Ft. Above ground parking and en-suite laundry. Excellent amenities include gym, party room, sauna, rooftop deck. Beautiful sized Balcony can be converted to a relaxation oasis!! Approx. 860 Sq.Ft. Includes balcony. Potential for a lovely home. Some TLC needed since tenanted. Extras: Shelving Unit in Smaller bedroom, wall vanity cupboard in Bathroom, washer and dryer 2-3 yrs old, Built-in Fridge, stove, built-in Microwave, Gas furnace, air conditioning with control your own Heat and Air. (id:63476)
193 Eymundson Road
Fort Mcmurray, Alberta
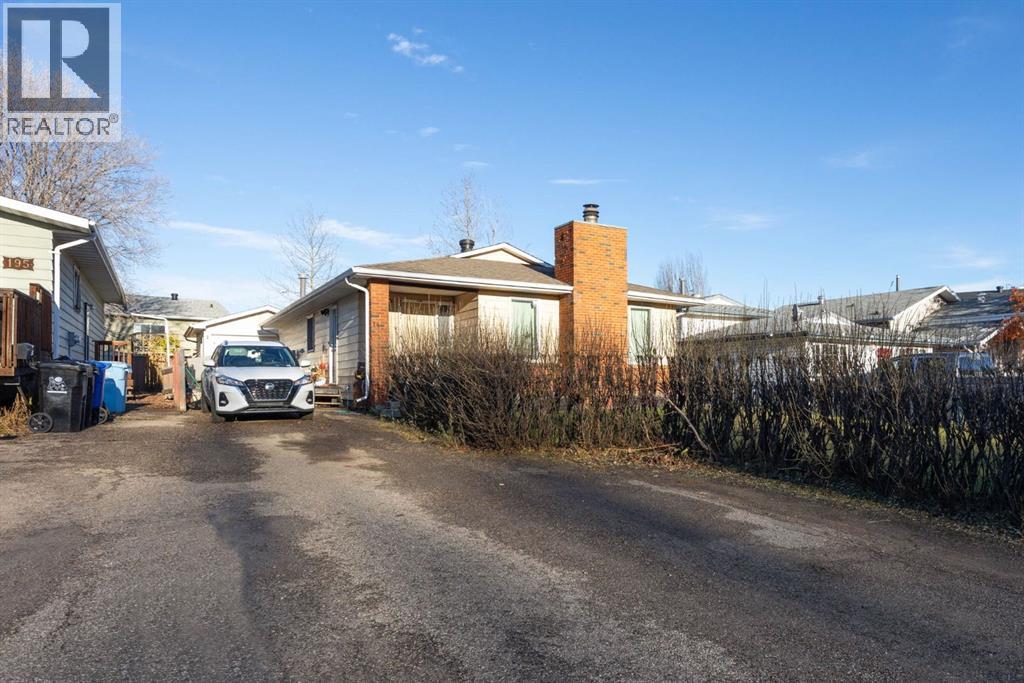
INVESTOR ALERT or PERFECT FAMILY HOME!Welcome to 193 Eymundson Road, located in the heart of Thickwood — just steps from schools, trails, and parks. This spacious 5-bedroom, 3-bathroom home offers great potential for both homeowners and investors.The main floor features a bright open living area with a cozy wood-burning fireplace and beautiful hardwood floors throughout. The kitchen and dining area provide plenty of space for family gatherings.Downstairs, you’ll find a fully developed basement with two additional bedrooms, a full bathroom, and a separate entrance — ideal for rental income or extended family.Outside, enjoy a detached garage, a large driveway with ample parking, and a great-sized lot. Whether you’re looking to live upstairs and rent out the basement, or simply enjoy extra space for family, this home checks all the boxes.Don’t miss this opportunity in one of Fort McMurray’s most established neighborhoods! (id:63476)
149 Ward Crescent
Fort Mcmurray, Alberta
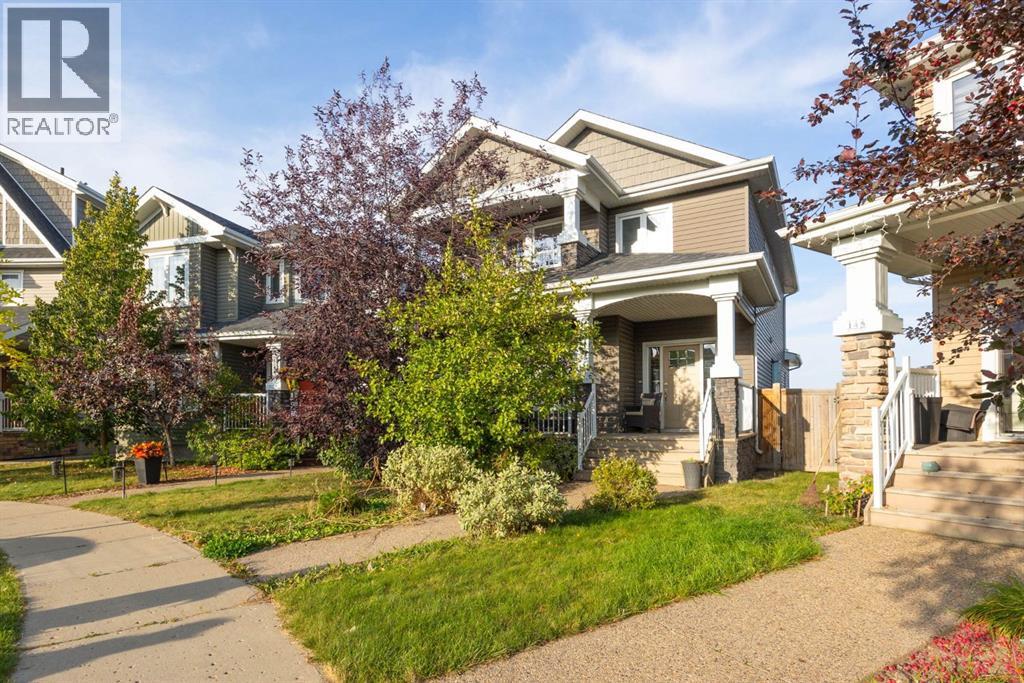
Welcome to 149 Ward Crescent — a spacious and versatile two-storey home offering over 2,200 sq. ft. of living space plus a fully legal basement suite. Perfect for large families or those seeking rental income, this property checks all the boxes.Inside, the second floor boasts three oversized bedrooms, including a stunning primary retreat complete with a huge walk-in closet and ensuite featuring both a tub and shower. The convenience of upper-level laundry in its own dedicated room adds to the practicality of this level.The main floor is designed for gathering, featuring three separate living spaces, each with 3 gas fireplace for warmth and comfort.The fully renovated legal basement suite offers two generous bedrooms, a full kitchen with pantry, and a private side entrance — an excellent mortgage helper or space for extended family.Step outside and enjoy a massive 8,500+ sq. ft. corner lot, complete with a custom treehouse, a large rear deck, and Lots of parking for all your vehicles. The true showstopper is the 25’ x 35’ heated detached garage, featuring in-floor heat, a mezzanine for storage, and plenty of room for any hobbyist or mechanic.Don’t miss your chance to own this incredible home — book your showing today! (id:63476)
Lot 82 Trans Canada Highway
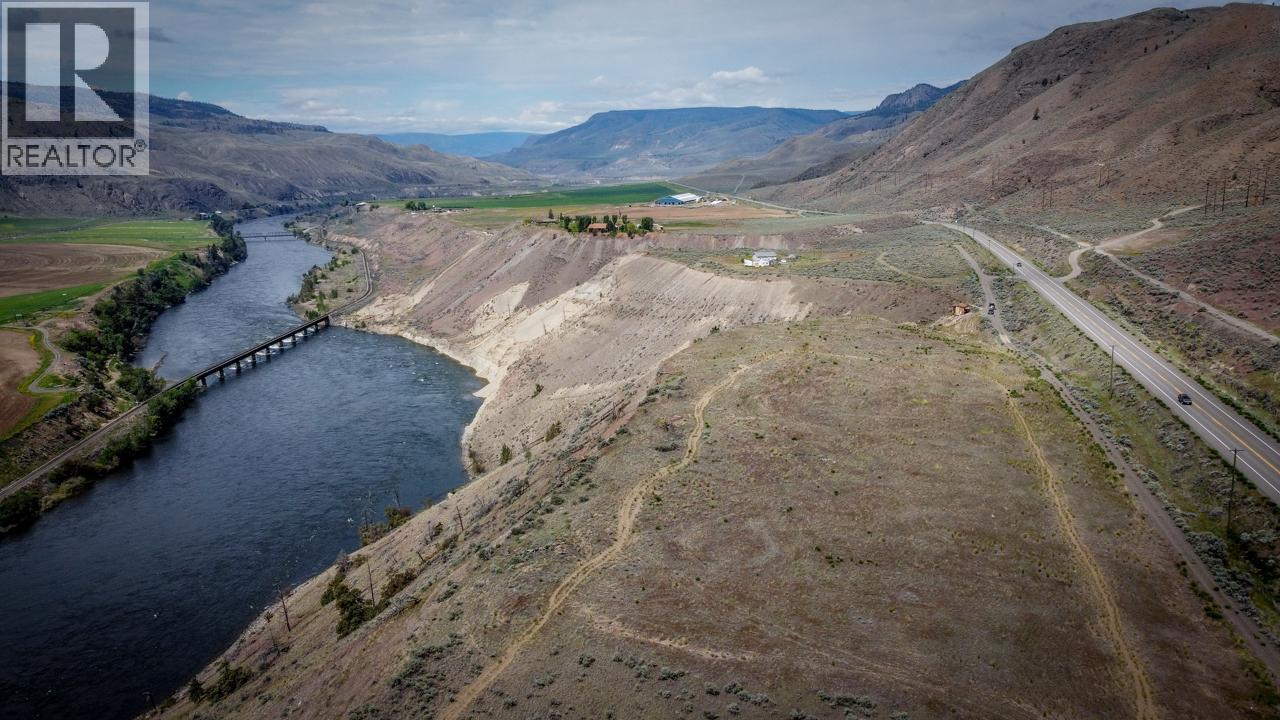
Kamloops, British Columbia
Beautiful 4.17 acre lot in Thompson River Estates area which sits on a flat bench above the Thompson River. This lot has great views of the surrounding mountains and River below. Just 40 minutes to Kamloops and 10 minutes to Savona. Take advantage of the large flat building area on this lot. Most of the lot is in the ALR with a portion outside of it (buyer to verify). Gravel road in place from highway turnoff to the lot for easy access. RL-1 zoning which allows for manufactured home, single family home with or without secondary suite, or duplex. Close to Provincial Parks, fishing, Tobiano Golf, Bruker Marina, and so much more. Don’t miss this opportunity to own a beautiful lot with a view. (id:63476)
508 Sweezey Street
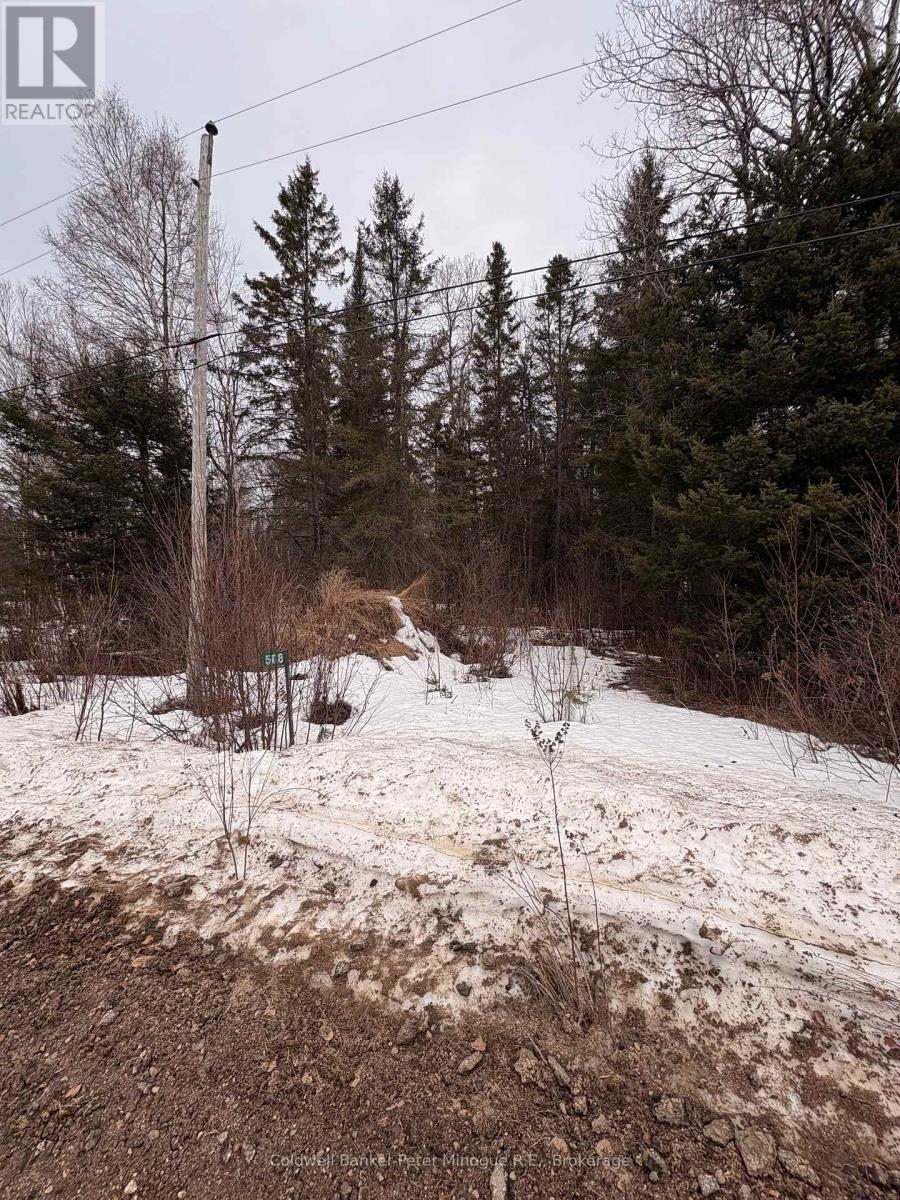
Powassan, Ontario
Build your dream home in the quiet community of Trout Creek! This 2.07-acre treed building lot is ideally located near the end of a peaceful dead-end street, offering privacy and a natural setting. With hydro and natural gas available this property provides a great opportunity to create your own private retreat while still enjoying the charm of small-town living. (id:63476)
3280 Burnstown Road
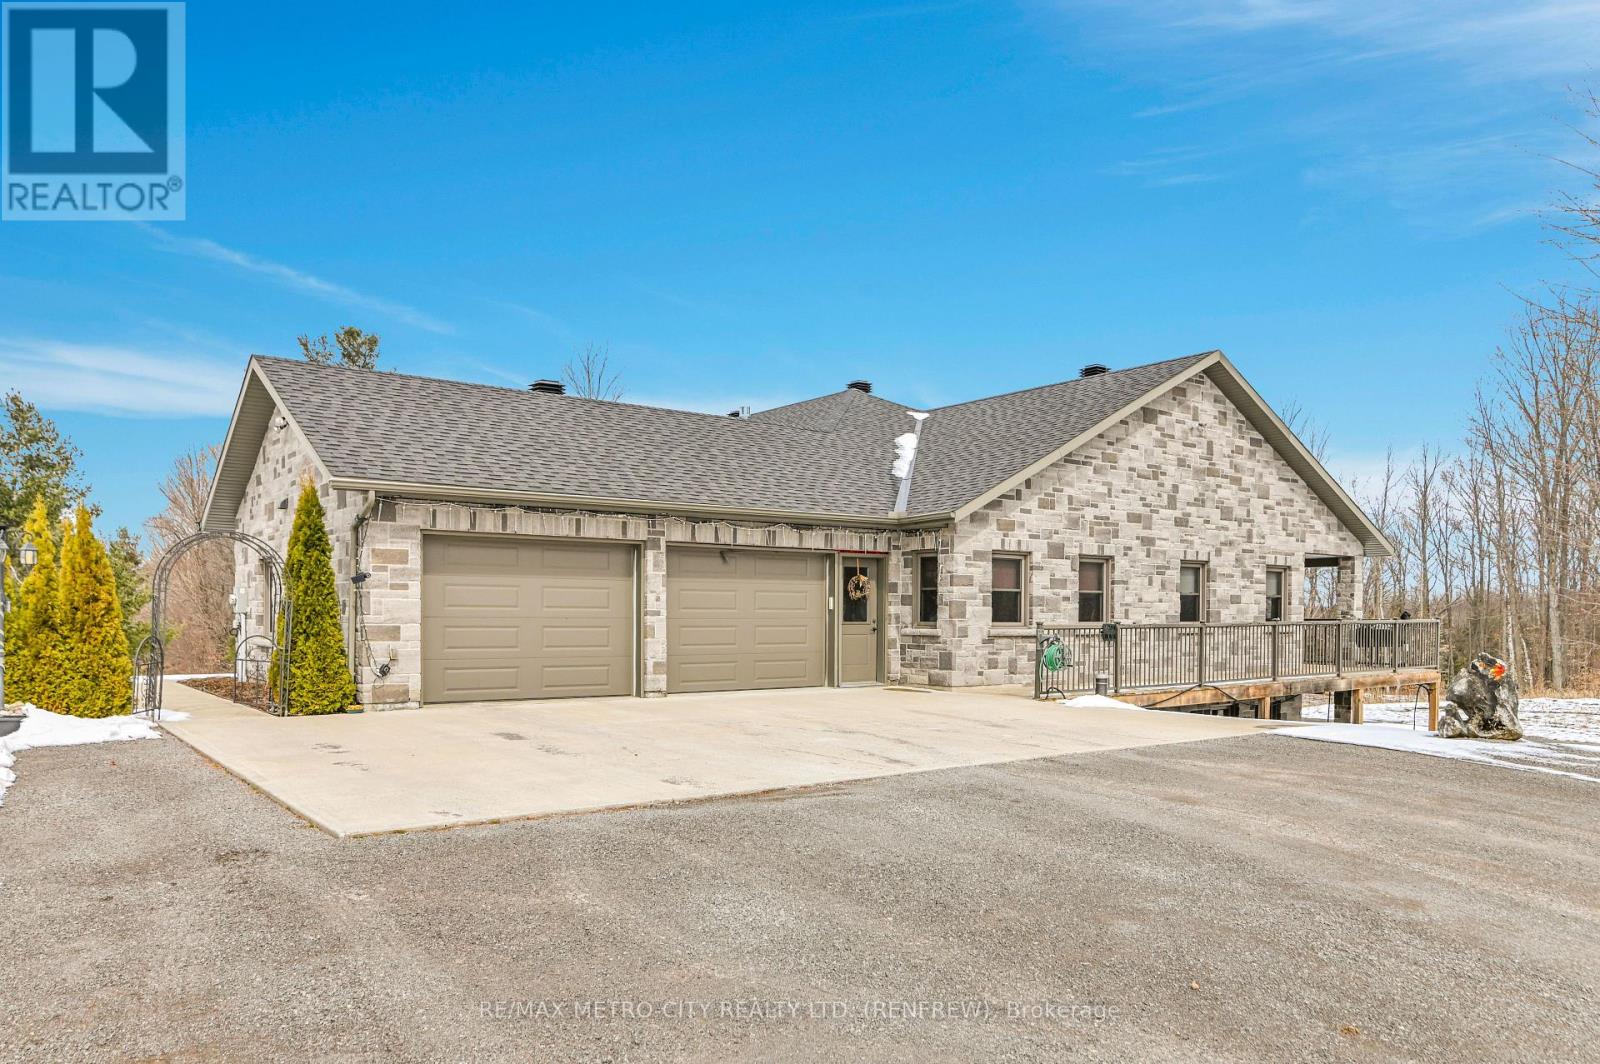
Horton, Ontario
Custom brick bungalow built in 2016 situated on over 31 acres, with a double car attached garage. Open concept living, kitchen, with island, dining room and living room with propane fireplace. Main floor also includes 2 bedrooms, primary bedroom includes a 3 piece en suite, a sperate office, 4 piece bathroom and large laundry room. Partially finished lower level has a rec room, 3 piece bath and walk out entrance. There are plenty of windows throughout, a wrap around deck and a fully insulated separate shop. Maintenance free home, just move in and enjoy. Please allow 24 hours irrevocable on all offers. (id:63476)
4077 Hickson Avenue
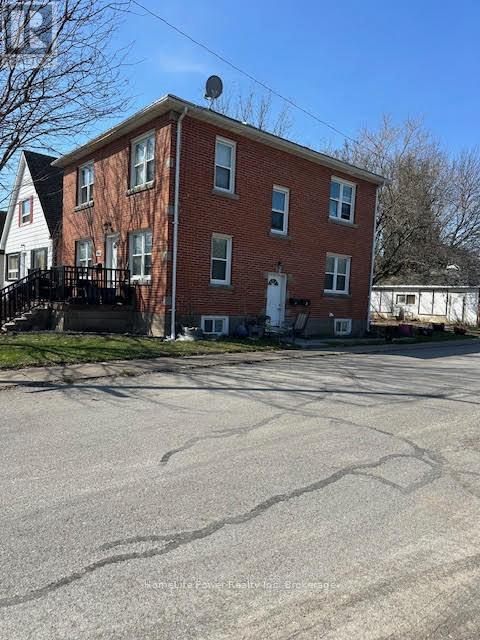
Niagara Falls, Ontario
Turnkey triplex investment opportunity in a prime Niagara Falls location! Situated just steps from Great Wolf Lodge and minutes from the city's world-renowned tourist district, this solid brick multi-residential property offers immediate cash flow with all three units currently occupied. Featuring spacious and well-maintained suites, this income-producing asset has benefited from several key updates, including a high-efficiency furnace, central air conditioning, updated roof shingles, chimney liner, and a hardwired fire alarm system.The property sits on a fully fenced lot and includes a detached double-car garage along with private driveway parking, providing additional convenience and tenant appeal. Located in a strong rental market with proximity to attractions, employment, shopping, schools, and public transit, this is an excellent opportunity for investors seeking stable rental income and long-term appreciation. A rare chance to acquire a fully tenanted, low-maintenance triplex in one of Niagara Falls' most desirable investment corridors. (id:63476)
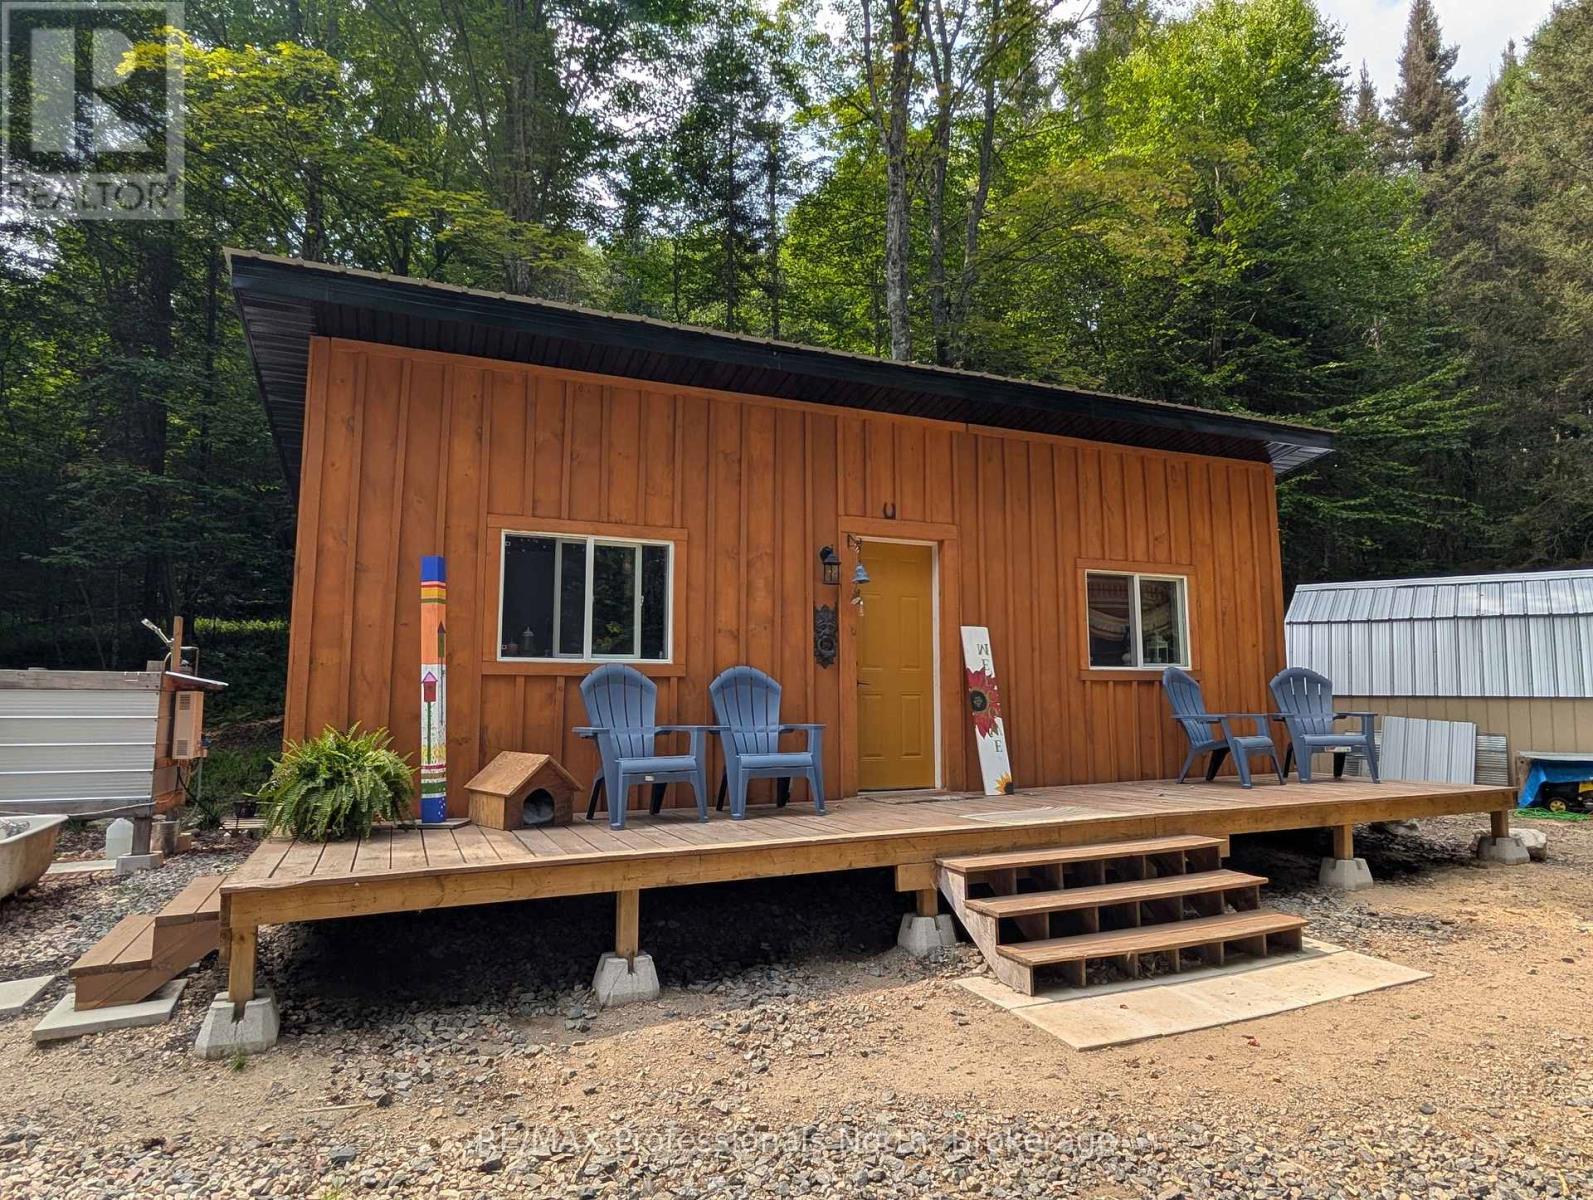
22 Mill Road
Parry Sound Remote Area, Ontario
Off grid living in 3 year old charming 12' x 28' tiny home, set on 5.85 secluded acres, located in unorganized Township of Lount, in the beautiful setting of the Almaguin Highlands. This Tiny Home offers open concept with custom kitchen, living area, bedroom, and bathroom with composting toilet. Enjoy bathing and the outdoor shower at natures door with the sound of the birds and whispering of the trees blowing in the wind. Embrace the calm and sounds of nature with your morning coffee relaxing on your own front deck. For your guests, follow the rustic trail back to the one room Bunkie set back in the woods. Private laneway, with extra parking, and portable garage. Hydro available at the road. Make this your getaway destination or make it into your year round residence. Access to Eagle Lake and Deer lake are just minutes away. Many summer and winter activities available just outside your door from fishing, boating, trails, four wheeling, snowmobiling, and much more. Don't delay and miss this affordable opportunity to enjoy the great outdoors! (id:63476)
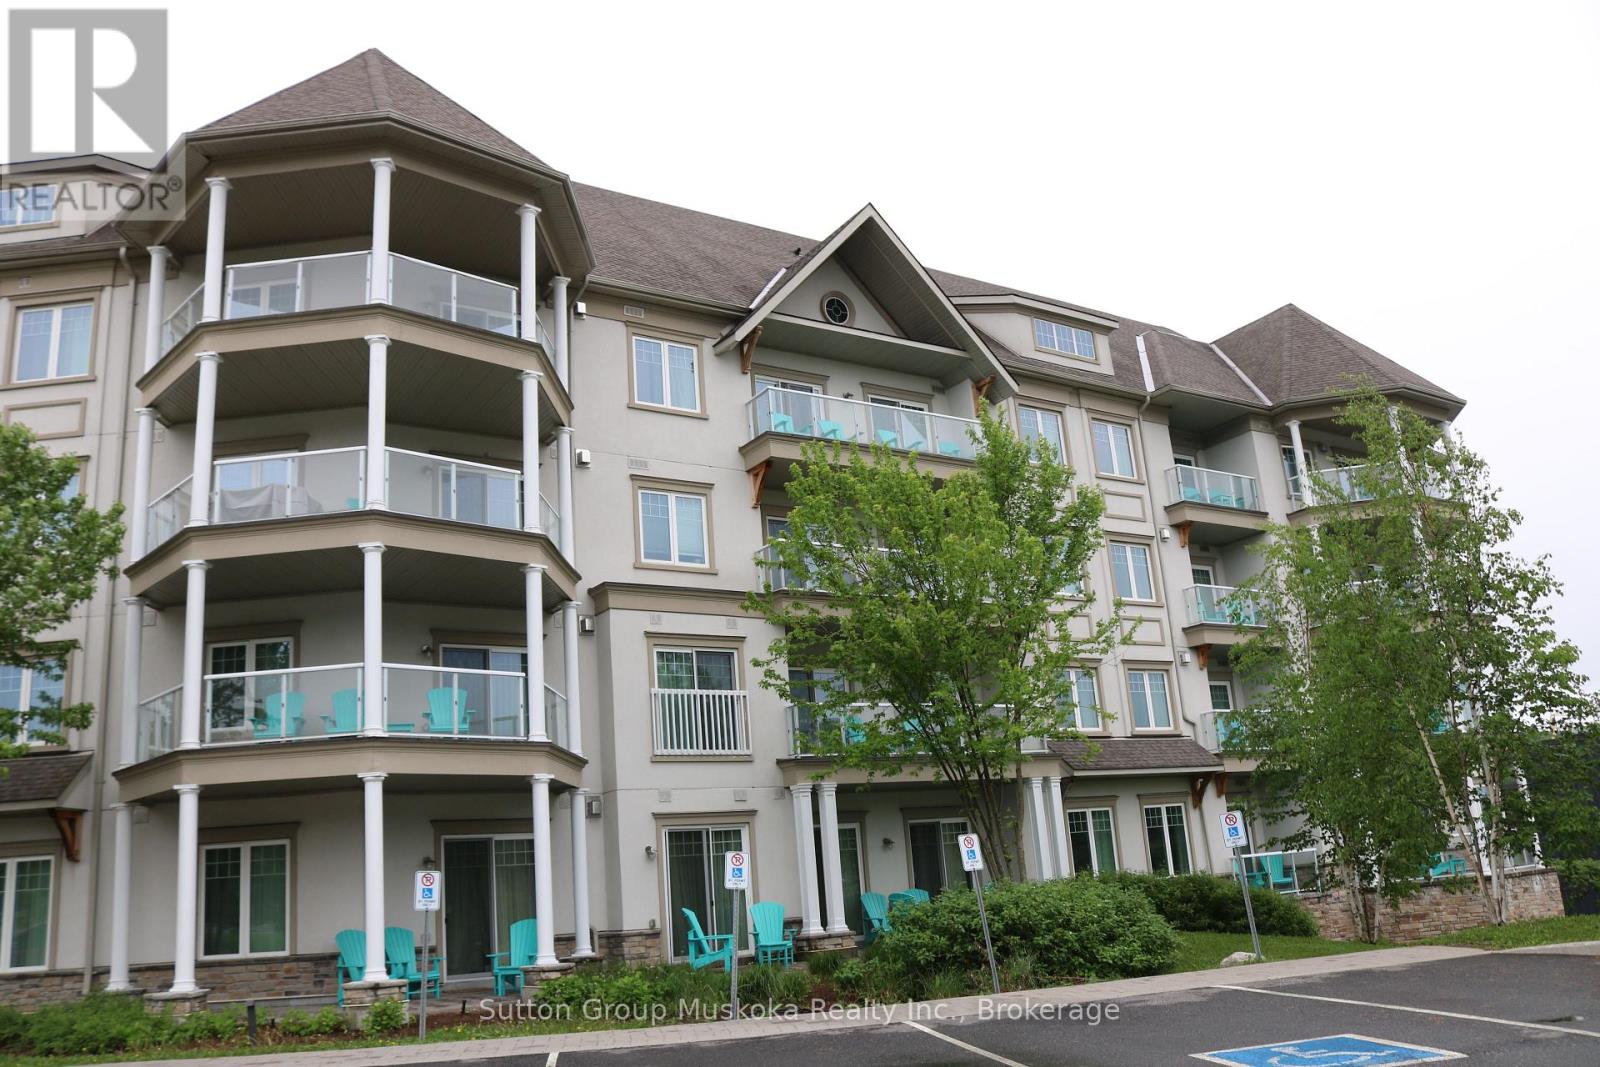
208 - 25 Pen Lake Point Road
Huntsville, Ontario
Vacation in style with this income producing 2-bedroom, 1-bathroom, furnished condominium suite at the world-renowned Deerhurst Resort. Located at Lakeside Lodge which is the newest condominium building at Deerhurst Resort. With access to 760 acres, the fun never stops! Two golf courses, including the legendary Deerhurst Highlands. Summer fun with access to resort pool, waterfront activities, like paddle boating, canoeing, beach volleyball, hiking trails, indoor fitness centre, tennis, restaurants, food trucks, and more. Winter fun includes access to snowmobile trails, snowshoeing, nearby Hidden Valley Ski club for family skiing. This unit is part of the Resort Rental Program to generate income to help offset costs. Revenue total for 2025 $23,636.70. (id:63476)
Sutton Group Realty Systems Inc.
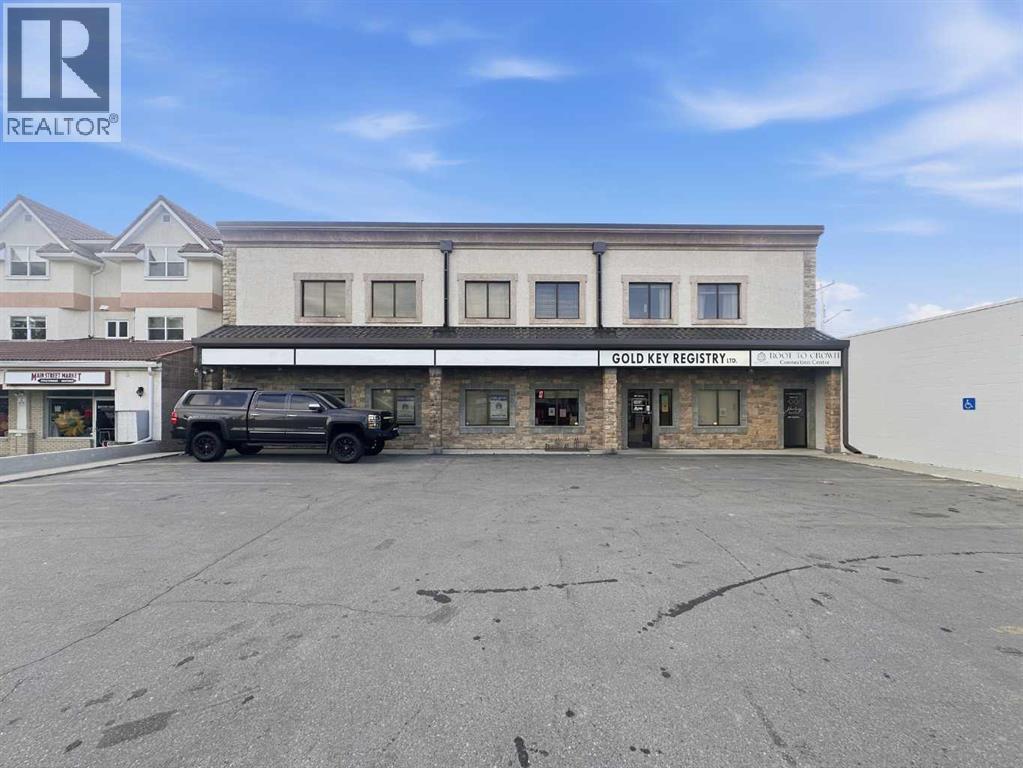
78, 233 3 Avenue
Strathmore, Alberta
PRIME COMMERCIAL LEASING OPPORTUNITY IN DOWNTOWN STRATHMORE! Exceptional office and commercial space now available at 233 3 Avenue, Strathmore, offering flexible leasing options from approximately 1,750 to 3,165 sq. ft. This professionally designed building features a functional layout with multiple private offices, open commercial areas, meeting rooms, reception, print room, storage, staff area, washrooms, and ample common hallway access, making it ideal for a wide variety of professional, medical, administrative, educational, financial, or service-based businesses.The space can be configured to accommodate a range of tenant requirements, whether you're seeking a smaller professional office or a larger footprint for your growing business. Large windows provide abundant natural light throughout, creating a bright and welcoming work environment.Strategically located in the heart of Strathmore's commercial district, this property offers excellent visibility, convenient access, and is surrounded by established businesses, retail, restaurants, and professional services. Ample nearby parking enhances convenience for both staff and clients.Highlights:Flexible lease options from approximately 1,750–3,500 sq. ft.Multiple private offices and meeting roomsReception and waiting areaCommercial/open workspace optionsStaff room, print room, storage, and washroomsBright, professional layout with abundant natural lightPrime downtown Strathmore locationSuitable for professional offices, medical, legal, accounting, consulting, educational, government, and service-oriented businessesAn outstanding opportunity to establish or expand your business in one of Strathmore's premier commercial locations. $18 per sq ft base rent and $7 per sq ft op costs. (id:63476)
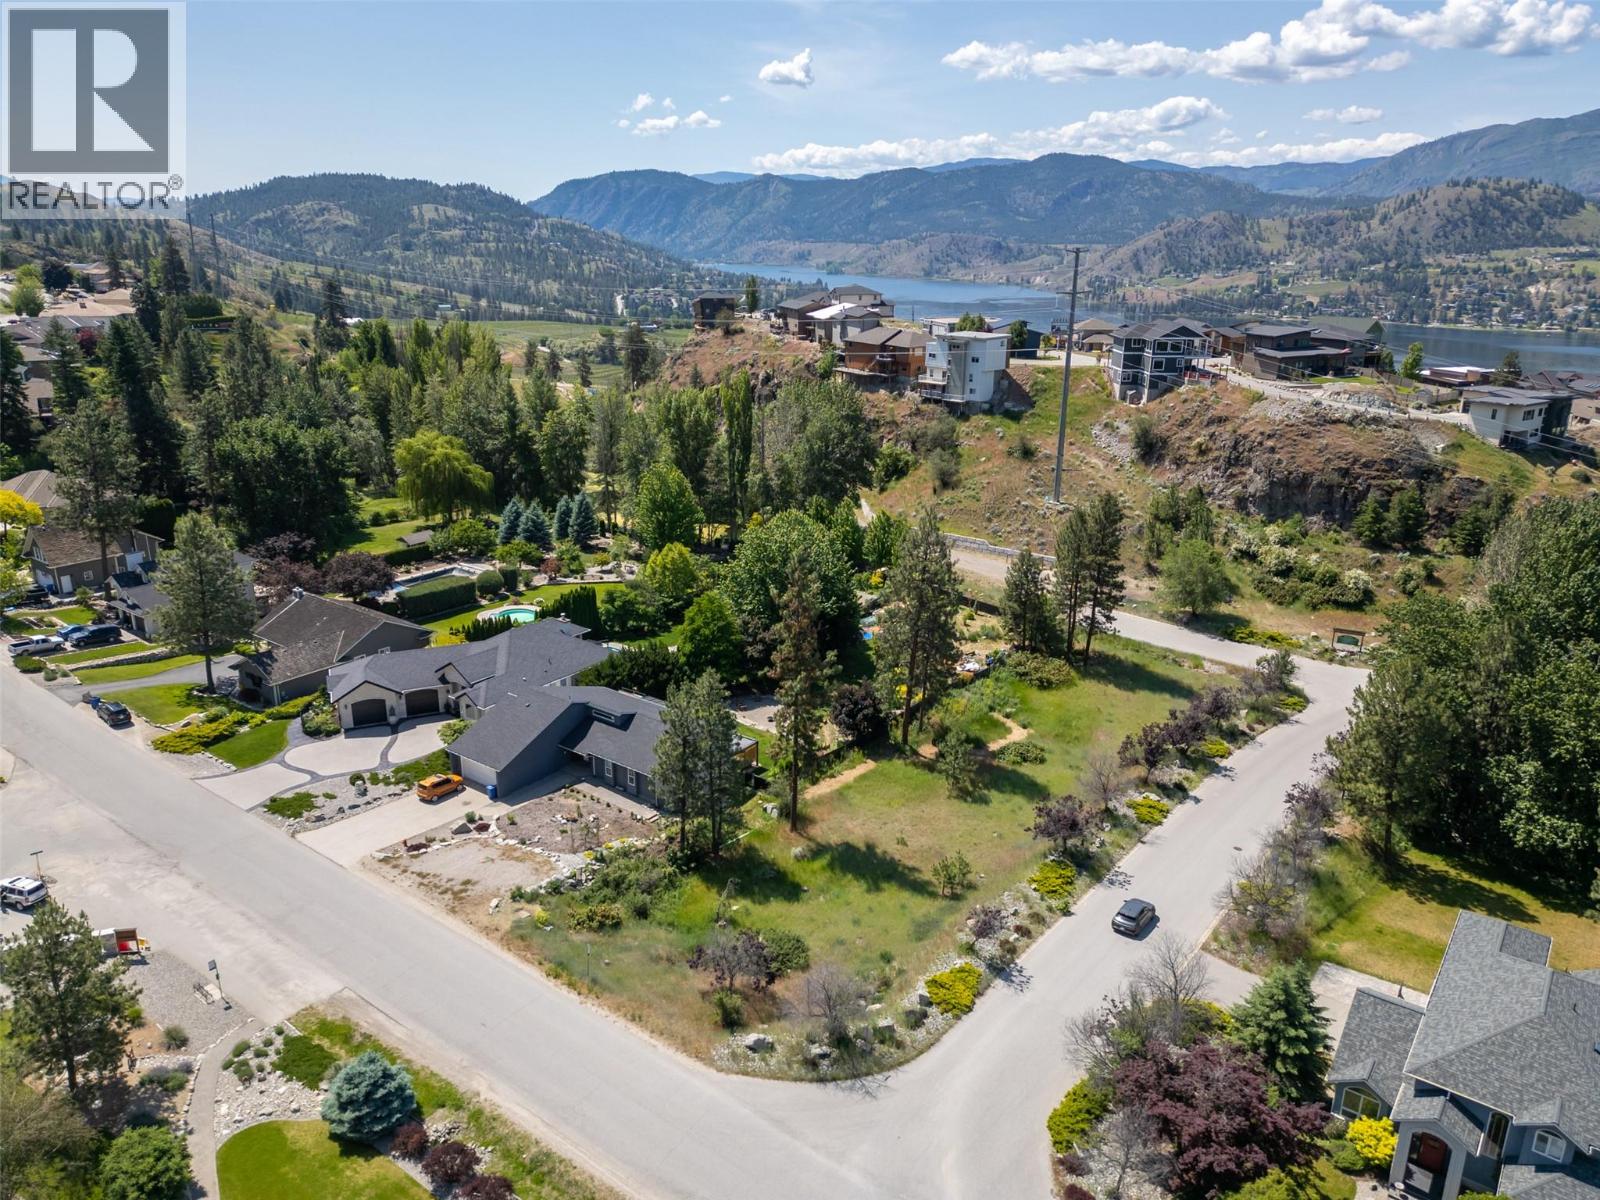
244 Heritage Boulevard
Okanagan Falls, British Columbia
Live your Okanagan dream on one of the last remaining original building lots in the prestigious Heritage Hills community just minutes from Penticton, BC. The RDOS has confirmed that this property has a water connection available and is on septic. This flat 1/2 acre corner building lot, with access on three sides, is the perfect canvas to build your dream home, combining the serenity of rural living while enjoying the incredible South Okanagan lifestyle. This lot is close to the community playground and dog park and is the perfect launching pad for an outdoor enthusiast with easy access to hiking and biking trails, golf, wineries, skiiing, 2 lakes and more. Much of the legwork has been done with geotech, environmental, riparian and surveying already complete and there are building plans for the stunning 3 bedroom / 3 bathroom custom home with a plunge pool that can be purchased from the owners. All services at the lot line. Choose your own builder with no timeline to build. Foreign Buyers welcome. House photos in the listing are renderings from the plans and should be independently verified with the RDOS. (id:63476)
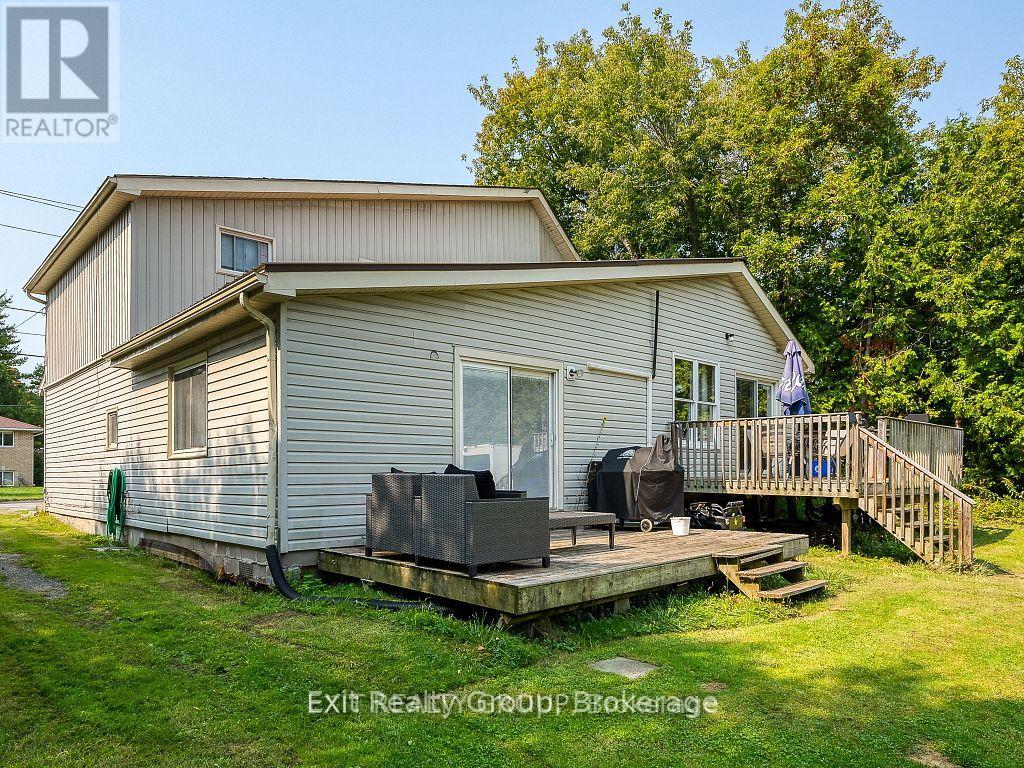
109 Prince Edward Street
Brighton, Ontario
Investment Opportunity! This well-maintained duplex is an excellent addition to any investment portfolio, offering reliable income with long-term tenants already in place. Unit 1 features three spacious bedrooms, 1.5 bathrooms, convenient in-suite laundry, and a functional layout designed for comfortable everyday living. Enjoy a private deck overlooking a large backyard, providing plenty of outdoor space for relaxation and entertaining. With market rents and strong rental potential, this property offers an ideal combination of immediate cash flow and future upside. A fantastic opportunity for both seasoned investors and those looking to expand their real estate portfolio. Unit 2 is a beautifully updated two-bedroom, one-bathroom suite hat has been completely renovated, offering modern finishes and exceptional comfort. This move-in-ready unit features convenient in-suite laundry, an energy-efficient heat pump with air conditioning for year-round climate control, and access to a detached garage for added storage and parking. Currently occupied by a long-term tenant paying market rent, this well maintained suite provides immediate, reliable income while showcasing the quality upgrades that make this property a standout investment. (id:63476)
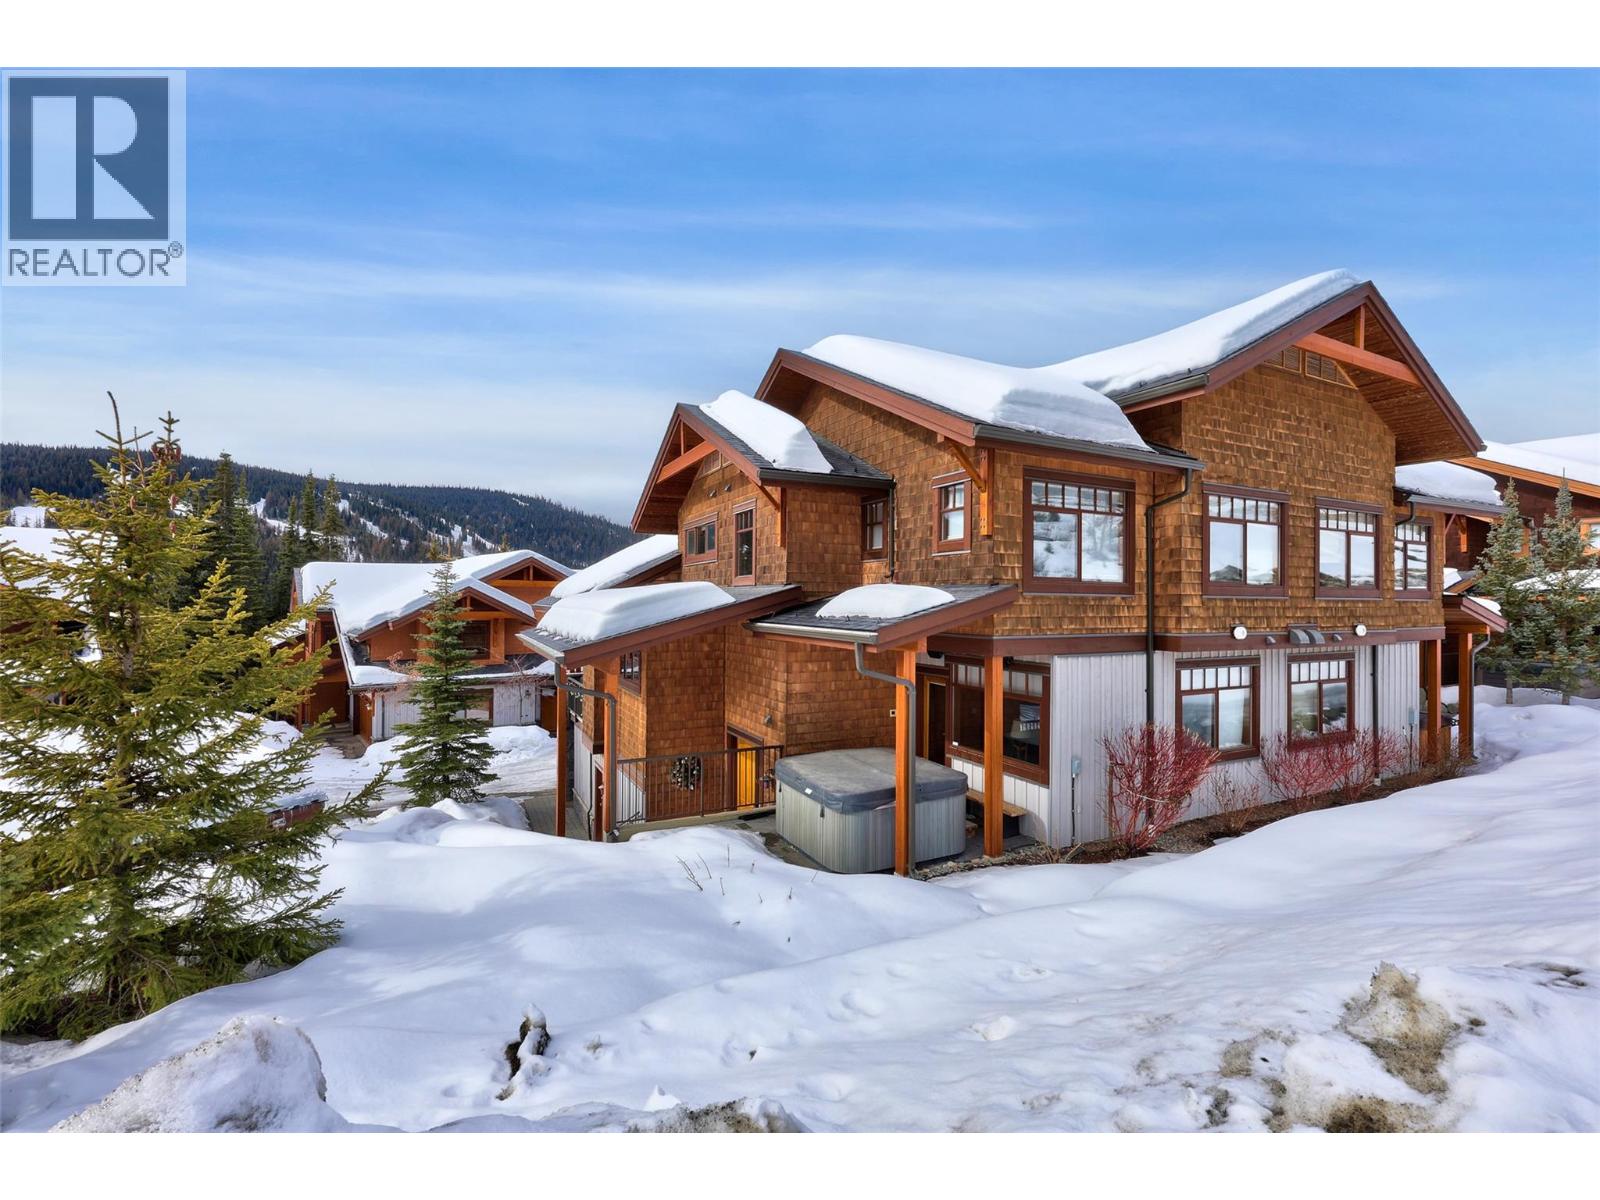
5040 Valley Drive Unit# 16
Sun Peaks, British Columbia
Located in the quiet East Village neighbourhood and highly sought- after, Bridge Gate offers mountain living at its finest, within a peaceful alpine setting - just a short walk or quick drive to the vibrant Sun Peaks Village with restaurants and shops. Ideally positioned along the 15th fairway of the Sun Peaks Golf Course, this property offers year-round recreation with ski-in/ski-out access in winter and golf course views in summer. Offering 4 bedrooms and multiple living areas, spacious media room and separate ski room- creating plenty of room for family and guests. Exquisite attention to finishing and detail with custom designed gourmet kitchen with granite and superior commercial appliances, impressive dining and bright living area with post & beam features, picture windows, beautiful wood flooring and stunning rock fireplace. Large 2 car garage provides plenty of extra storage. The master suite is luxurious and attractive with spacious walk-in closet, private sundeck and pampering ensuite with soaker tub. Whether you’re looking for a full-time mountain home, recreational retreat, or investment opportunity, this exceptional Sun Peaks townhome delivers space, comfort, and true four-season resort living. GST n/a; largely furnished. (id:63476)
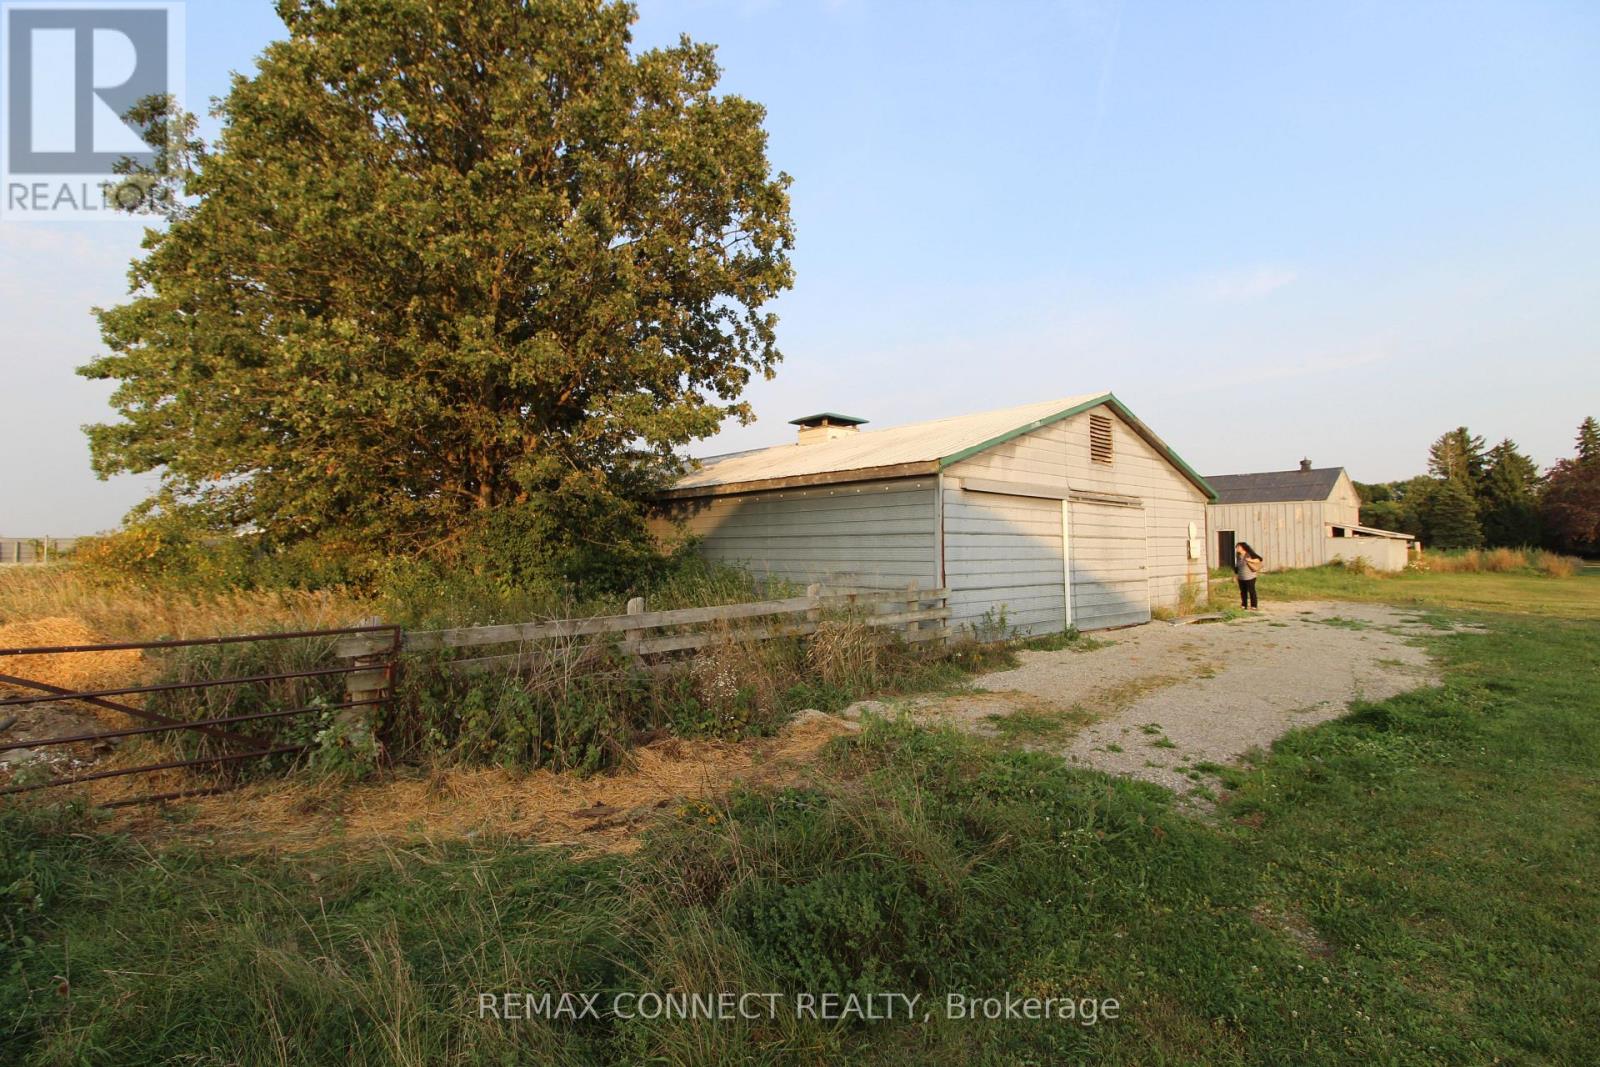
Half The Barn Only - 10748 Mcewen Drive
Middlesex Centre, Ontario
Storage Use - Great Opportunity To Rent This Spacious (Half) Barn About 6000 SQFT At A Very Low Monthly Rent. Only $1990 Per Month. Dry, Clean And Ready For Your Desired Storage Use. Cement Floor, Metal Roof, Gravel Driveway Leading To The Barn. One Drive-In Door And A One-Man Door, Multiple Windows (Meshed). Can Be Used As A Storage Or Any Other Permitted Use. This Half Barn Is Almost 220 Feet Long By 30 Feet Wide. No Electricity, No Heat, No Water. Excellent Location Just Minutes From The City. Tenant And Tenant's Agent To Verify Tenant's Use With The Municipality. (id:63476)

523 Hwy 3
Port Colborne, Ontario
Nestled among quiet rural lands and protected forests on a sprawling 1.44-acre lot, this custom-built 2-storey home offers the perfect blend of country living, quality craftsmanship, and exceptional outdoor amenities. Built by the original and only owner using 2x6 construction, the home showcases timeless finishes including hardwood floors, oak trim, and beautiful British Columbia cedar accents throughout. The main floor features a welcoming foyer, formal dining room with a brick-surround gas fireplace, spacious living room, and a functional kitchen with custom oak cabinetry and a second dining area. The adjoining family room is anchored by another brick-surround gas fireplace and has sliding doors to the expansive covered deck overlooking the backyard. A 2-piece bathroom, laundry room, and inside access to the attached 2-car garage complete the main level. Upstairs, the primary bedroom includes a 4-piece ensuite bathroom, while three additional bedrooms and a 4pc bathroom provide plenty of space for family, guests, or hobbies. Outside, the property truly shines. The private backyard oasis features a fenced inground pool (16'x32'), interlock patio, covered deck, pond, pool shed, and multiple areas to relax in the sun or shade. A long driveway with circular turnaround provides ample parking for family and visitors. A major bonus is the impressive 30' x 40' workshop, offering excellent potential for hobbies, storage, home business use, or possible in-law suite plus there's room on the east side of the property for a future Accessory Dwelling Unit (ADU), subject to buyer approvals and permits. Recent updates include a metal roof on the house, covered deck, workshop, and pool shed (2022), pool liner and pump (2023), and a new well pump and water piping (2025). Conveniently located near the Vale Health & Wellness Centre, Welland Canal, shopping, restaurants, and Highway 140 access, this property offers the peace of country living with the convenience of nearby amenities. (id:63476)
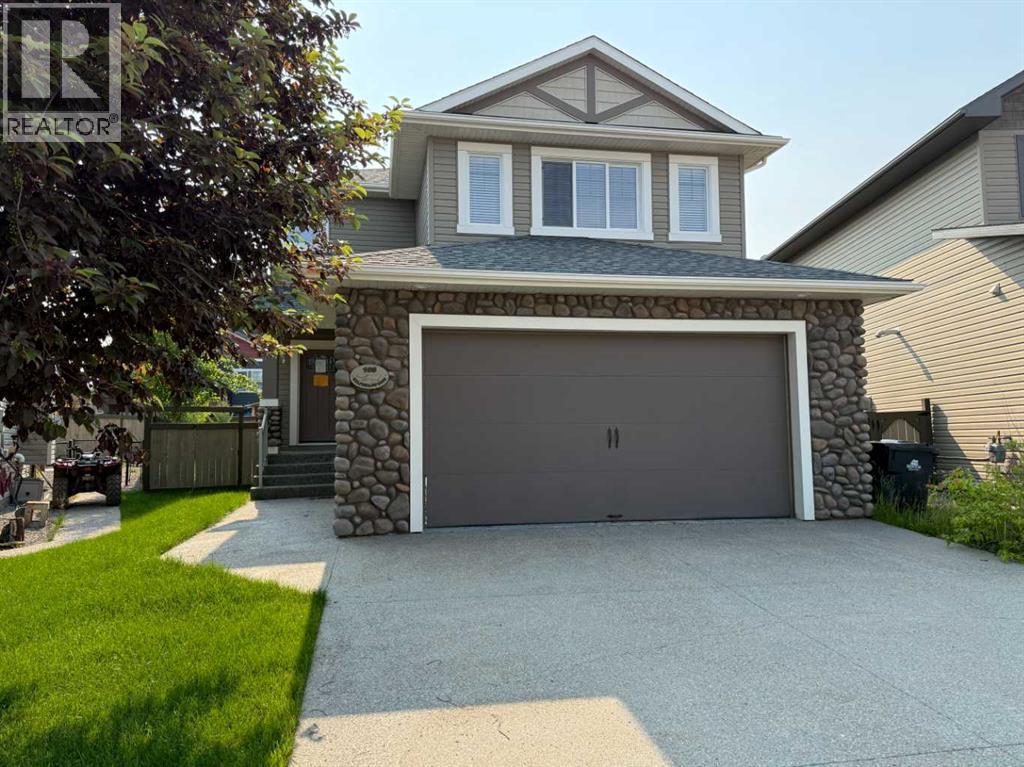
105 Wolf Willow Cove
Hinton, Alberta
This property is a court-ordered sale and is being sold as is, where is. The home offers a functional layout with 4 bedrooms and 4 bathrooms. The main floor features an open-concept kitchen, dining, and living room area, along with a convenient 2-piece bathroom and mudroom. Upstairs you’ll find a spacious bonus room over the garage, three bedrooms, a main 4-piece bathroom. The large primary suite is complete with a walk-in closet and ensuite. The fully finished basement includes a fourth bedroom and a 3-piece bathroom, providing additional living space for family or guests. (id:63476)
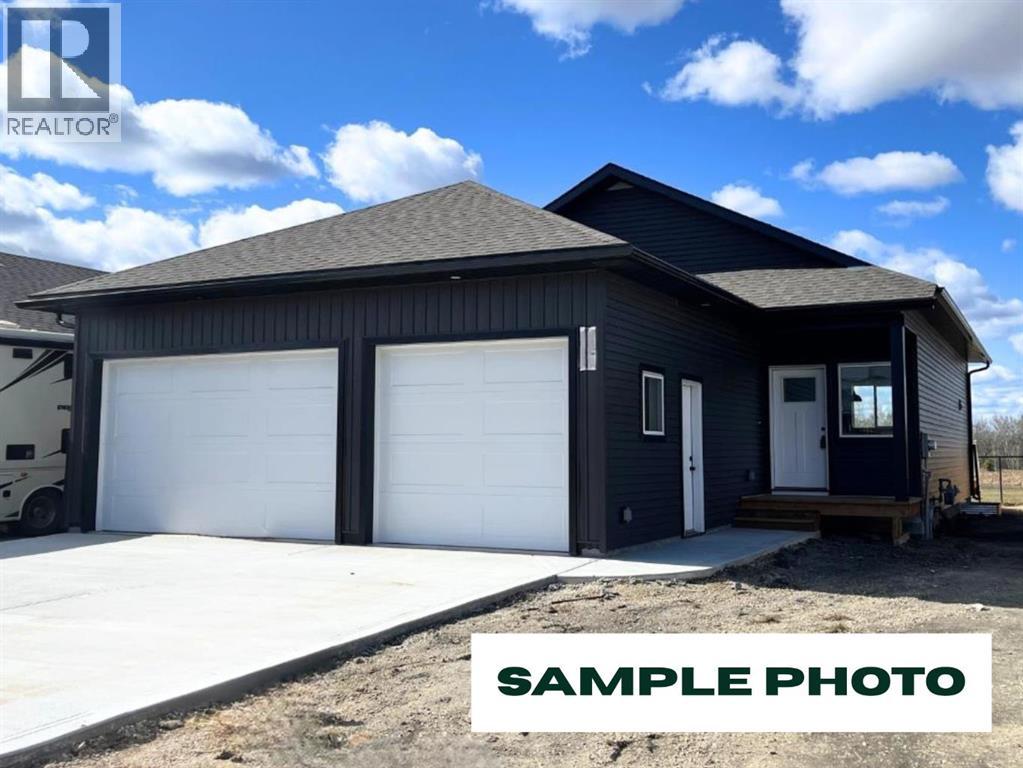
165, 11850 84 Avenue
Grande Prairie, Alberta
Welcome to this beautifully designed single-family home, where contemporary style and everyday comfort come together in a truly exceptional setting. Backing onto a tranquil pond and picturesque walking trails, this property offers the perfect blend of natural beauty, convenience, and modern living. A spacious front entry creates a welcoming first impression and leads to the triple-car garage, complete with practical touches such as a built-in bench and coat hooks to help keep busy households organized. Inside, the open-concept floor plan seamlessly connects the kitchen, dining, and living areas, creating a bright and inviting space ideal for both entertaining and daily life. A cozy fireplace with a floating mantel serves as a stylish focal point, while the garden door opens onto a finished deck where you can unwind and take in the peaceful views. The kitchen is thoughtfully designed with both function and elegance in mind, featuring a large central island with an eating bar, a corner pantry, designer lighting, and expansive windows that frame the stunning pond backdrop. At day's end, retreat to the spacious primary suite, complete with a walk-in closet and a luxurious ensuite featuring dual vanities and a custom tile-and-glass shower. A second bedroom, a full bathroom, and a conveniently located main-floor laundry room complete this well-appointed home. Whether you're looking to downsize, upgrade, or begin a new chapter, this property delivers an outstanding combination of comfort, sophistication, and scenic surroundings. Kensington Living offers a vibrant, friendly community with well-maintained amenities. The HOA fee of $175/month includes water, snow clearing for local roads, maintenance of parks, playgrounds, and walking trails, and soon-to-be-added pickleball and sports courts. This location is unbeatable, just minutes from Costco, the airport, hospitals, schools, restaurants, shopping, gas stations, banking, and more! Come experience the Kensington Living life style for yourself. Book your showing today! (id:63476)
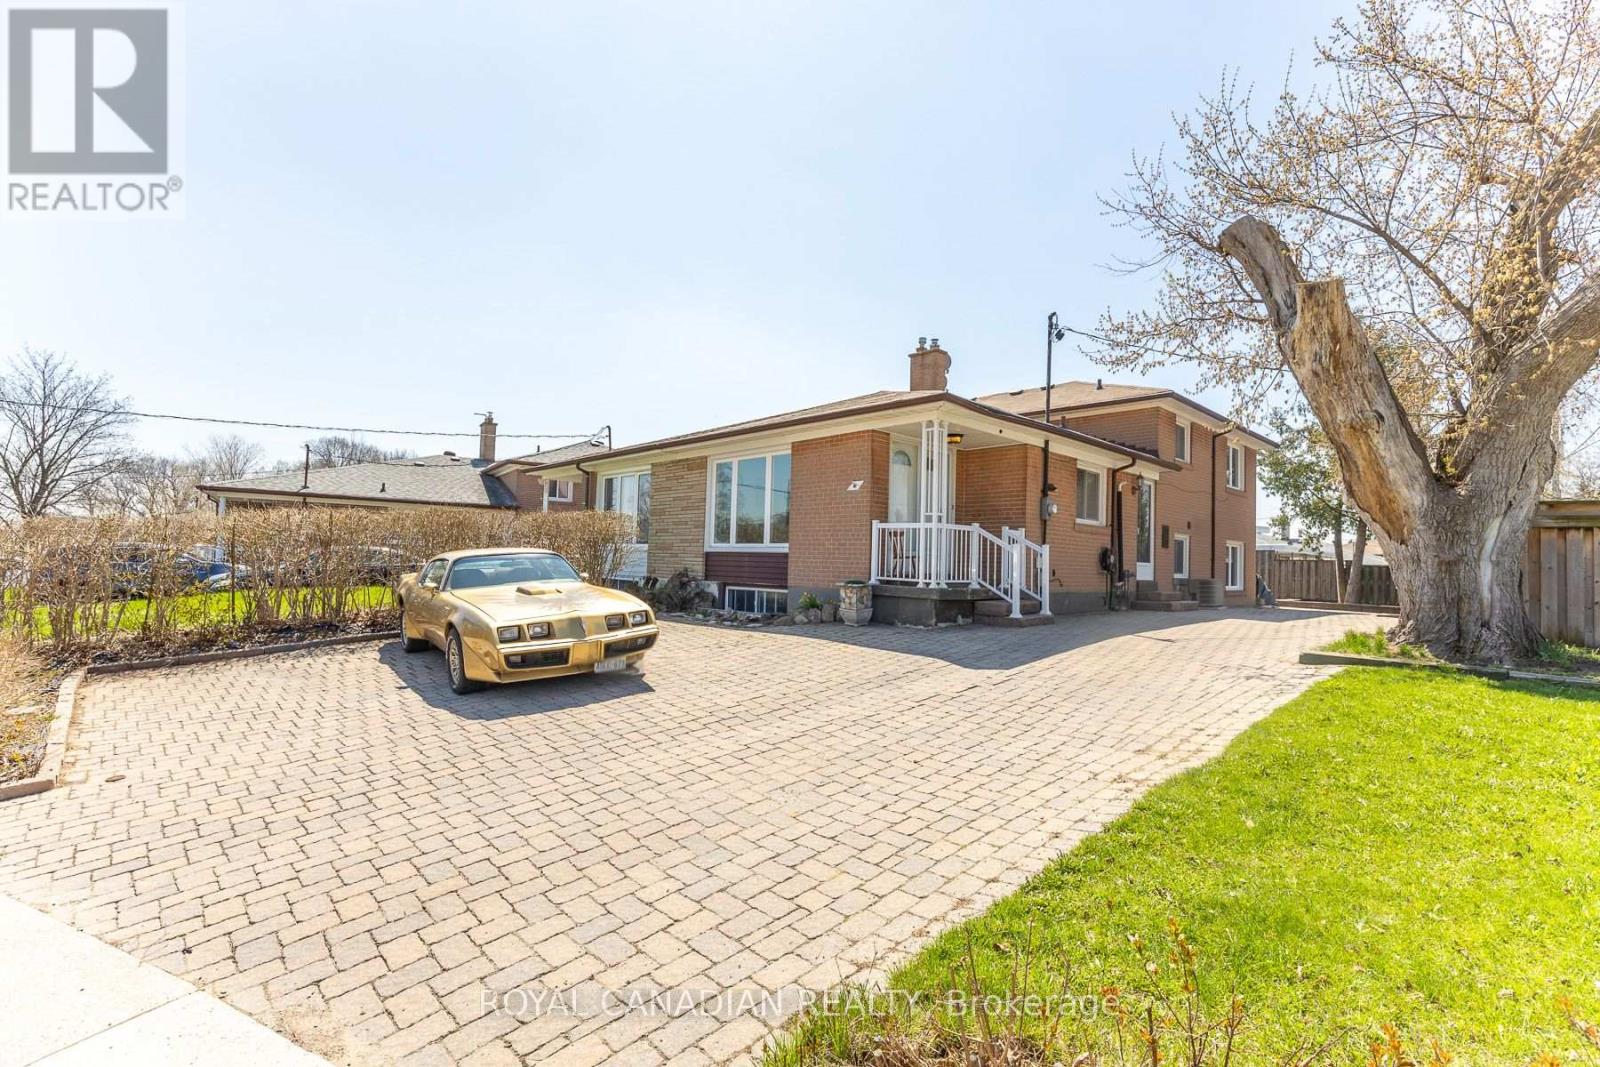
16 Gambello Crescent
Toronto, Ontario
Beautiful all-brick corner semi-detached backsplit home in an exceptional location, just steps from TTC transit and close to York University. This spacious property offers 4 generously sized bedrooms, including a primary bedroom complete with a walk-in closet. Hardwood flooring flows throughout the bedrooms, living, and dining areas, while the kitchen features durable ceramic tile flooring. A large pass-through window connects the kitchen to the living area, making it easy to serve food and drinks-perfect for entertaining. The partially finished basement adds valuable extra living space, featuring a cozy recreation room with a bar, along with a laundry area and additional crawl space for convenient storage. The property also offers ample parking for up to 4 vehicles, with the potential to accommodate 2 additional small cars if needed. Enjoy professionally landscaped front and backyard spaces with elegant interlocking. (id:63476)
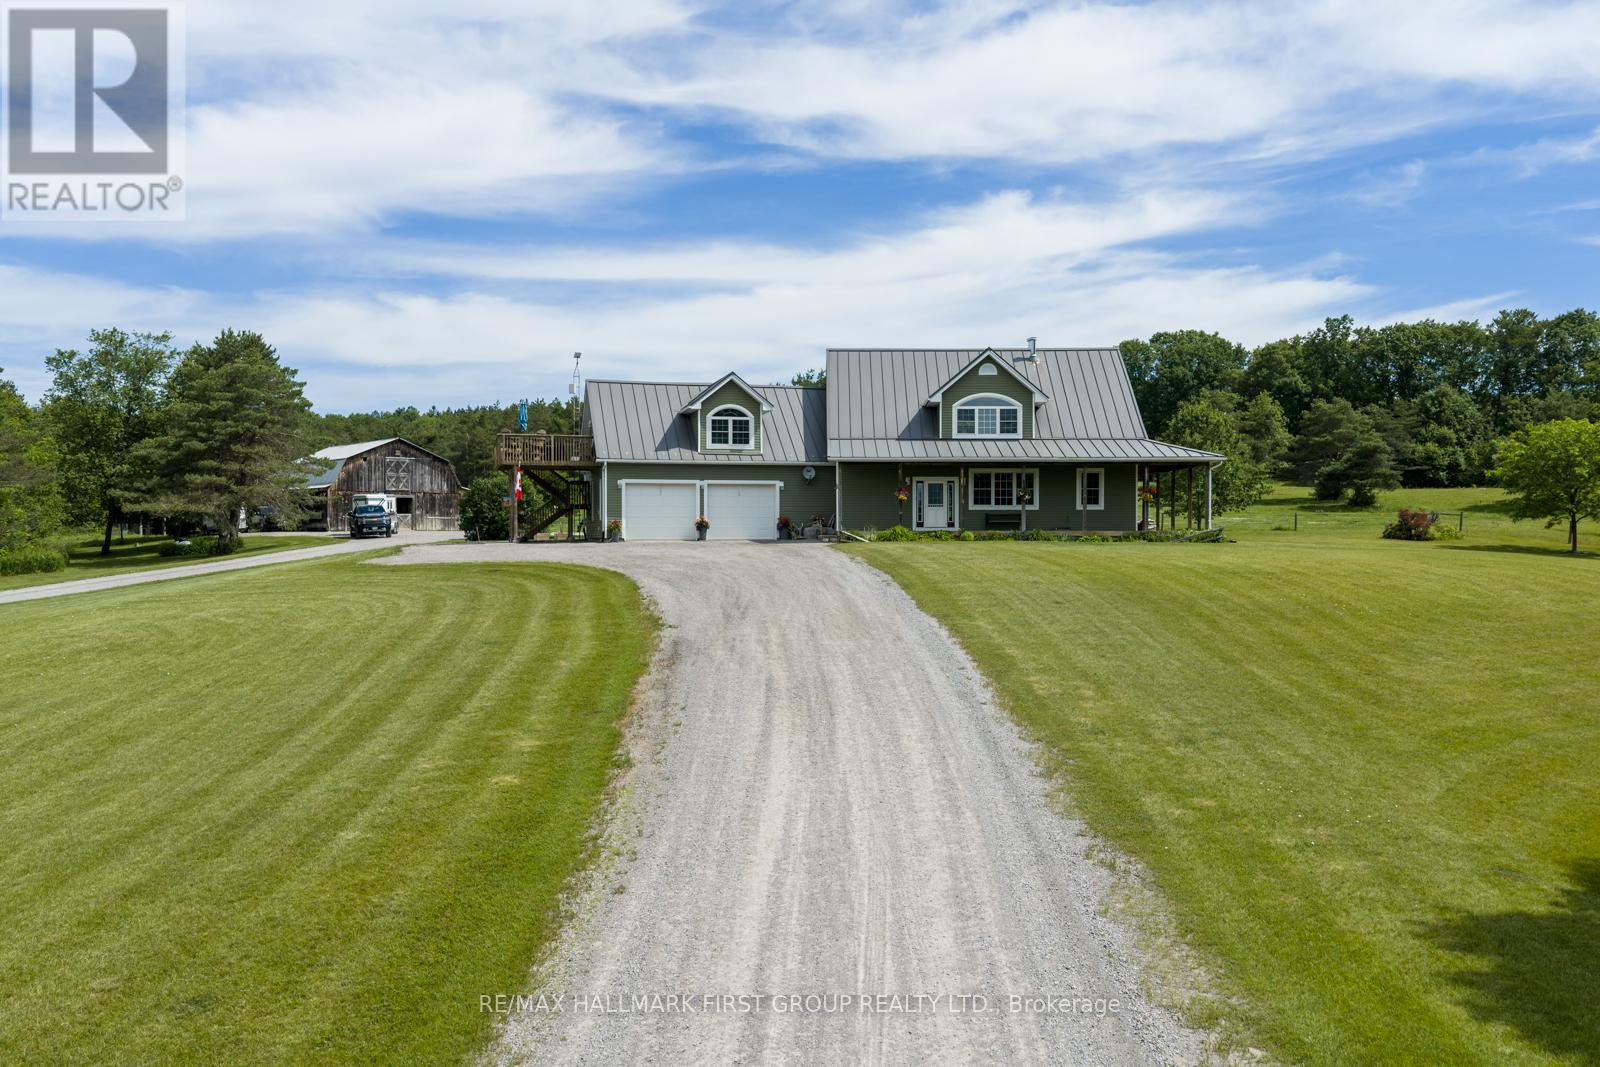
86 Oak Hill Road
Port Hope, Ontario
Welcome to 86 Oak Hill Road - a rare 69.5-acre country estate, where a near-kilometre private drive delivers you to a beautiful home backing directly onto the Ganaraska Forest. Step out your door to endless snowmobile, hiking, and ATV trails, and end each day watching the sunset roll across your own land from a wrap-around porch and patio. Inside, the main floor opens into a warm, farm-style kitchen anchored by a wood-burning fireplace, with two bedrooms and the everyday comfort of true country living. Upstairs, a private second-floor primary retreat awaits - an enormous master complete with its own office nook, ensuite bathroom, dedicated laundry, and a walk-in closet the size of a bedroom. With 3+1 bedrooms and 4 bathrooms across the property, there's room for the whole family and then some.A standout feature: a fully legal one-bedroom Airbnb apartment with its own full kitchen and laundry, generating approximately $30,000 per year - built-in income from day one. Two kitchens, two septic systems, a 22kW Honeywell Generator and major mechanicals already handled, with two furnaces and two A/C units all new in 2026. Add a two-car garage and exceptional privacy throughout.For the equestrian buyer, this is a turnkey hobby horse farm. The five-stall barn is supported by an insulated tack room with seven individual tack lockers, a 60x100 sand riding ring, four 10x20 run-ins, a 12x30 hay storage lean-to, a tractor lean-to, and a dedicated stall/rehab paddock. Electro-braid fencing, two automatic water drinking posts and a frost free hydrant make daily care effortless year-round. Outside, gorgeous interlocking surrounds a custom horseshoe-shaped fire pit - the perfect gathering spot under big country skies. Properties like this, with this much land, income, and equestrian infrastructure backing onto the Ganaraska, simply don't come along often. (id:63476)
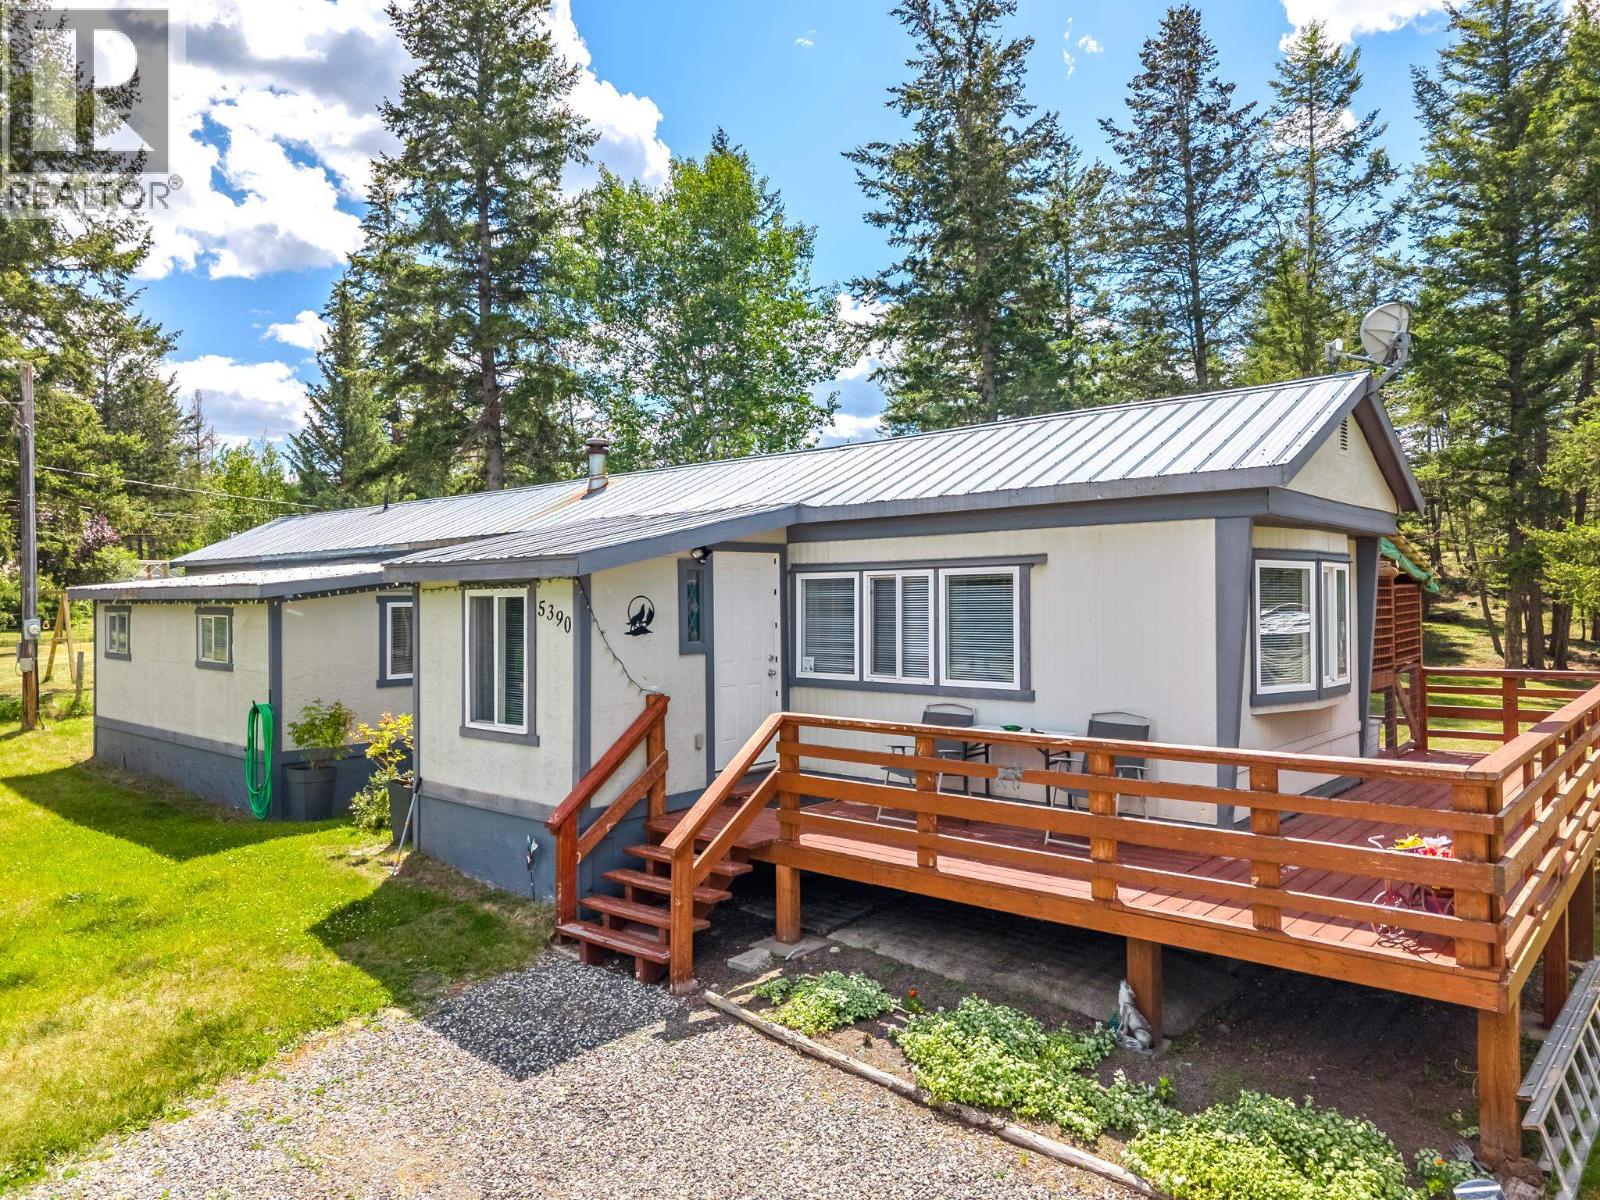
5390 Park Drive
103 Mile House, British Columbia
Well-maintained 3 (or 4) bedroom manufactured home on a level 0.76-acre lot just minutes from 100 Mile House. Features include updated vinyl windows, open kitchen, natural gas forced-air heat and a partial wrap-around sundeck with covered section overlooking a private mix of open yard and mature trees. The fenced back yard offers secure space for pets or children. An 8×40 storage container provides an excellent workshop and storage. Community water and nearby transit add convenience, and the spacious property provides ample room for parking, gardening, and future ideas. A great opportunity for comfortable rural living close to town amenities. (id:63476)
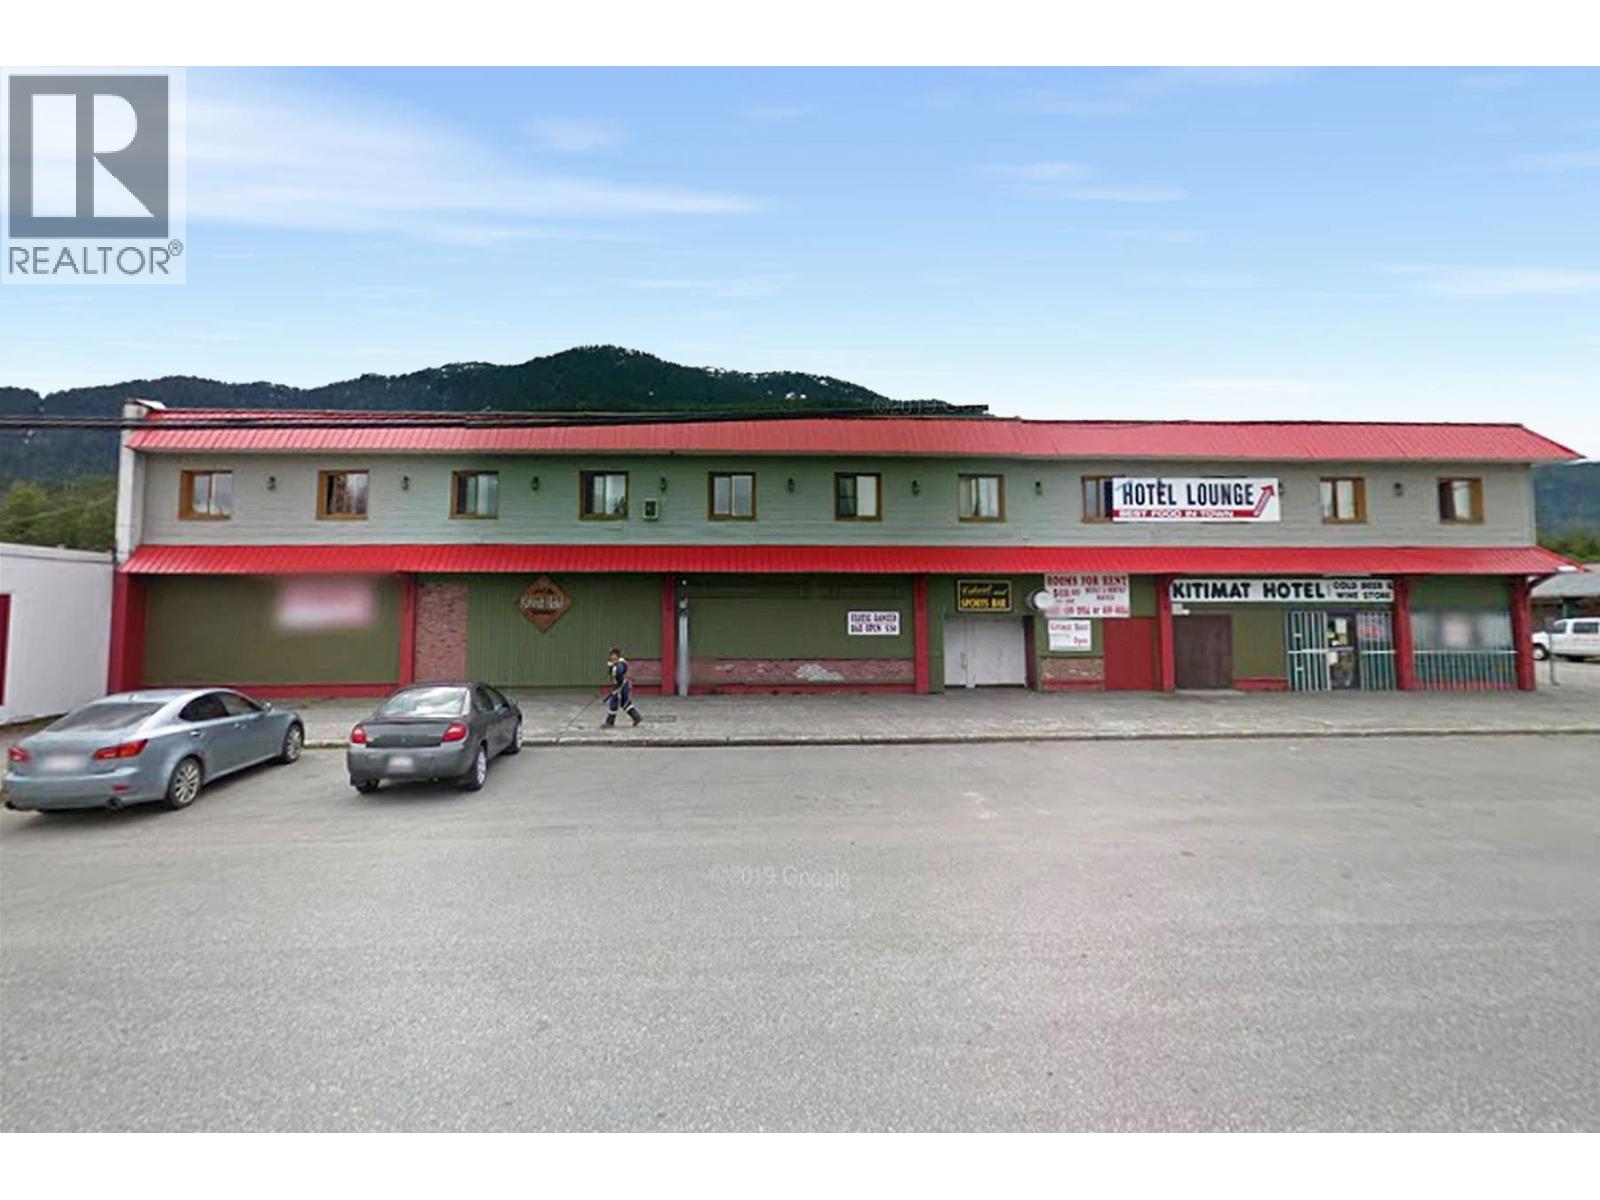
506 Enterprise Avenue
Kitimat, British Columbia
Exceptional hotel redevelopment opportunity in booming Kitimat. Preliminary approval for a four-storey building with 78–86 rooms, 425 sqm licensed restaurant, and 88 parking stalls. Prime service area location near LNG Canada and Rio Tinto. With billions invested in LNG, Kitimat faces urgent demand for quality accommodation - secure a rare project in BC’s fastest-growing energy hub. (id:63476)
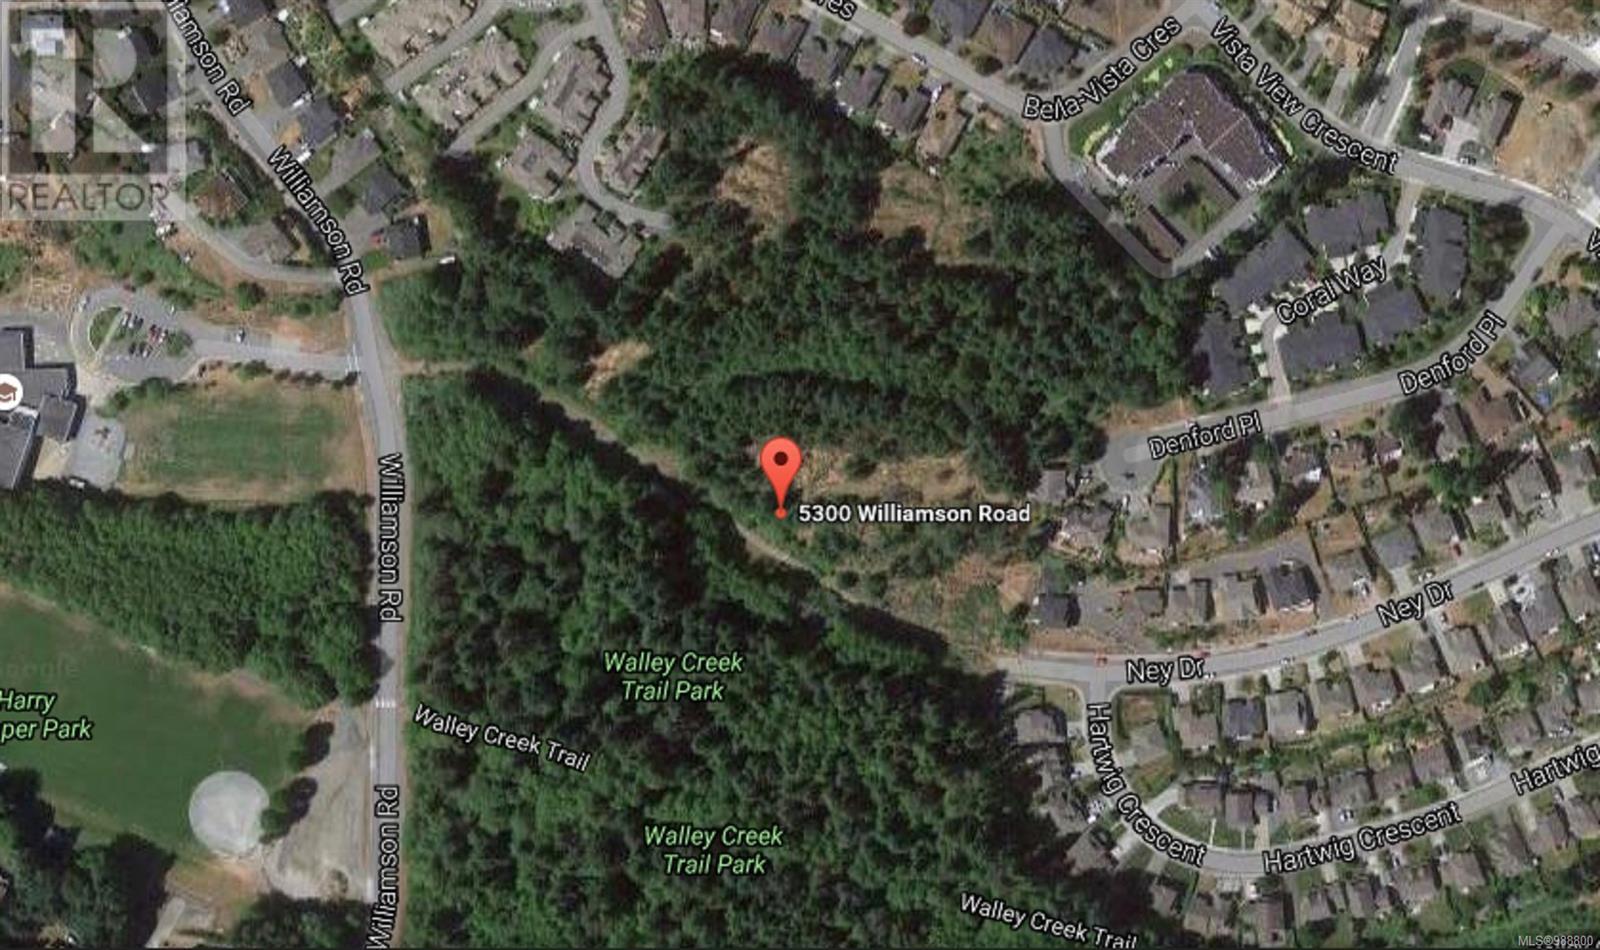
5300 Williamson Rd
Nanaimo, British Columbia
Located in the desirable North Nanaimo area, 5300 Williamson Rd presents a unique development opportunity on 4.89 acres of predominantly flat land, directly across from Frank Ney Elementary School and adjacent to Harry Wipper Park. This prime location offers easy access to the Walley Creek Trail, making it ideal for multi-family residential development. The property is designated for low-density development under the Official Community Plan (OCP), aligning with the city's long-term vision for growth. With proximity to schools, parks, and recreational areas, this site is perfectly positioned to meet the increasing demand for housing in this thriving neighbourhood. Developers should engage with city planners to fully explore the property's potential for future development (id:63476)
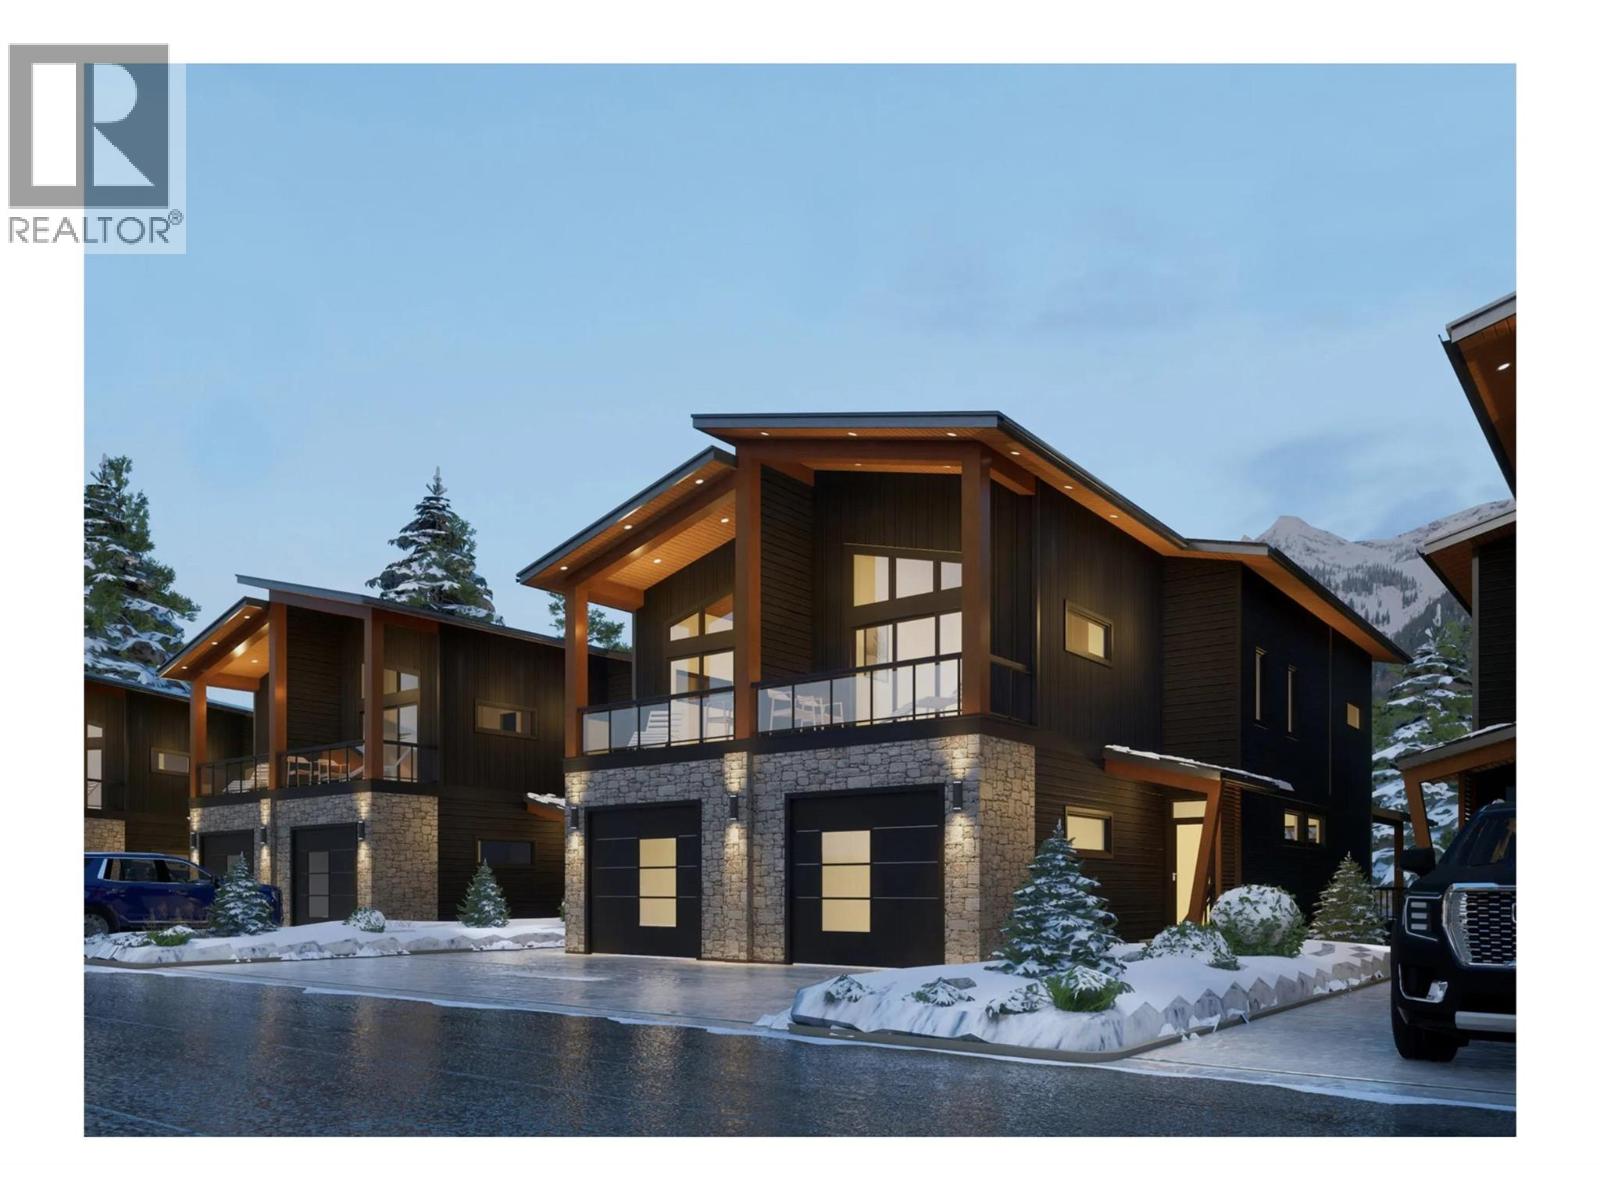
5429 Resort Drive Unit# 204
Fernie, British Columbia
Mountain modern ski-in homes located at the base of Fernie Alpine Resort. Designed with precision and care for the mountain lifestyle. This townhouse features 1700 sq ft of living space with 4 bedrooms, 3 bathrooms, garage, and large windows throughout that offer amazing views of the Lizard Range Mountains. Inside you'll find an open concept main floor with galley style kitchen, dining room, and comfortable living room with access to an expansive covered deck with space for a hot tub. Upstairs there are 3 guest bedrooms, and a primary suite with a walk in closet, ensuite bathroom, gas fireplace and a private balcony The convenience of ski in access at the end of the day, and only a 7 minute drive to Downtown Fernie make this one of the best locations anywhere. (id:63476)
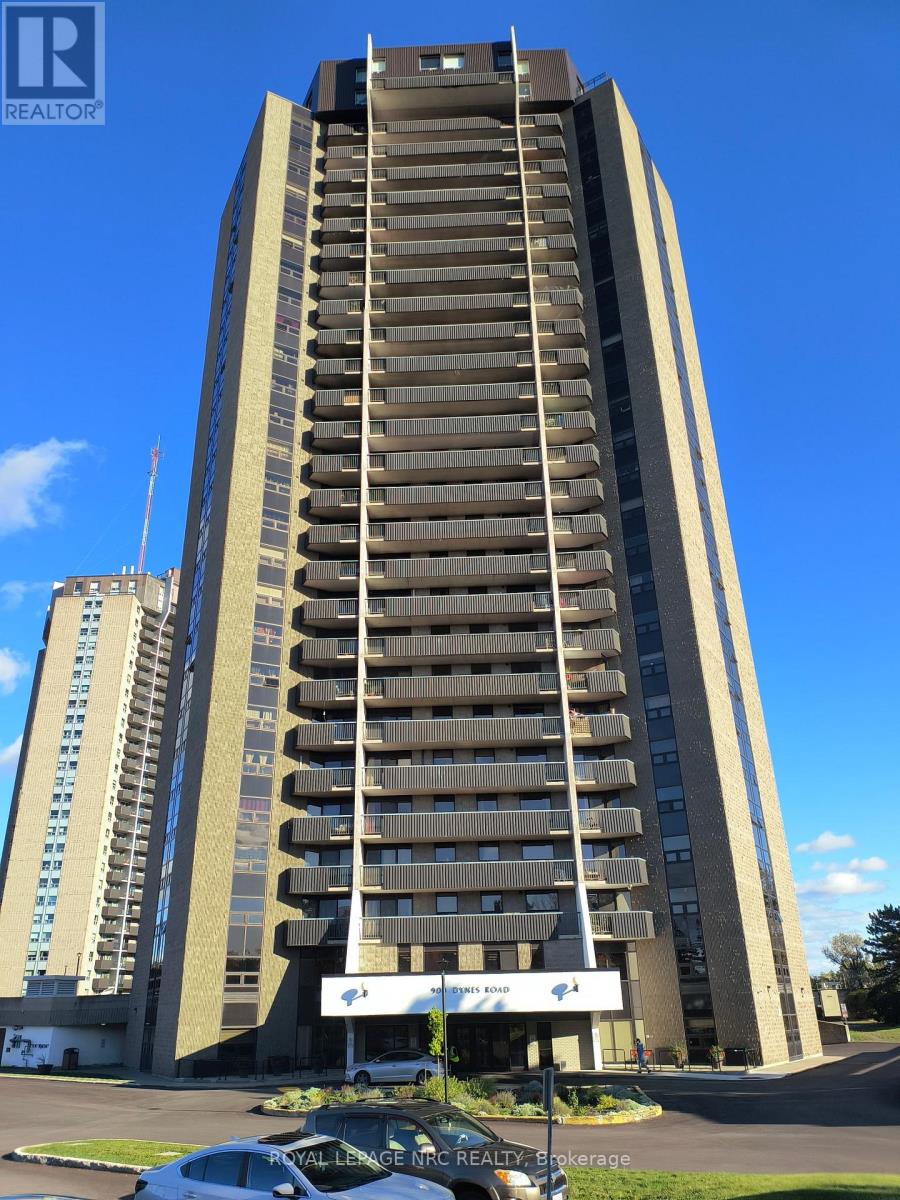
706 - 900 Dynes Road
Ottawa, Ontario
Beautifully redone 2 bedroom condo. Totally updated. Very bright condo. 2 good size bedrooms. Large living/dining room area. Indoor pool, sauna, library coin laundry. Great location, walking distance to Carleton University, Mooney's Bay Beach. (id:63476)
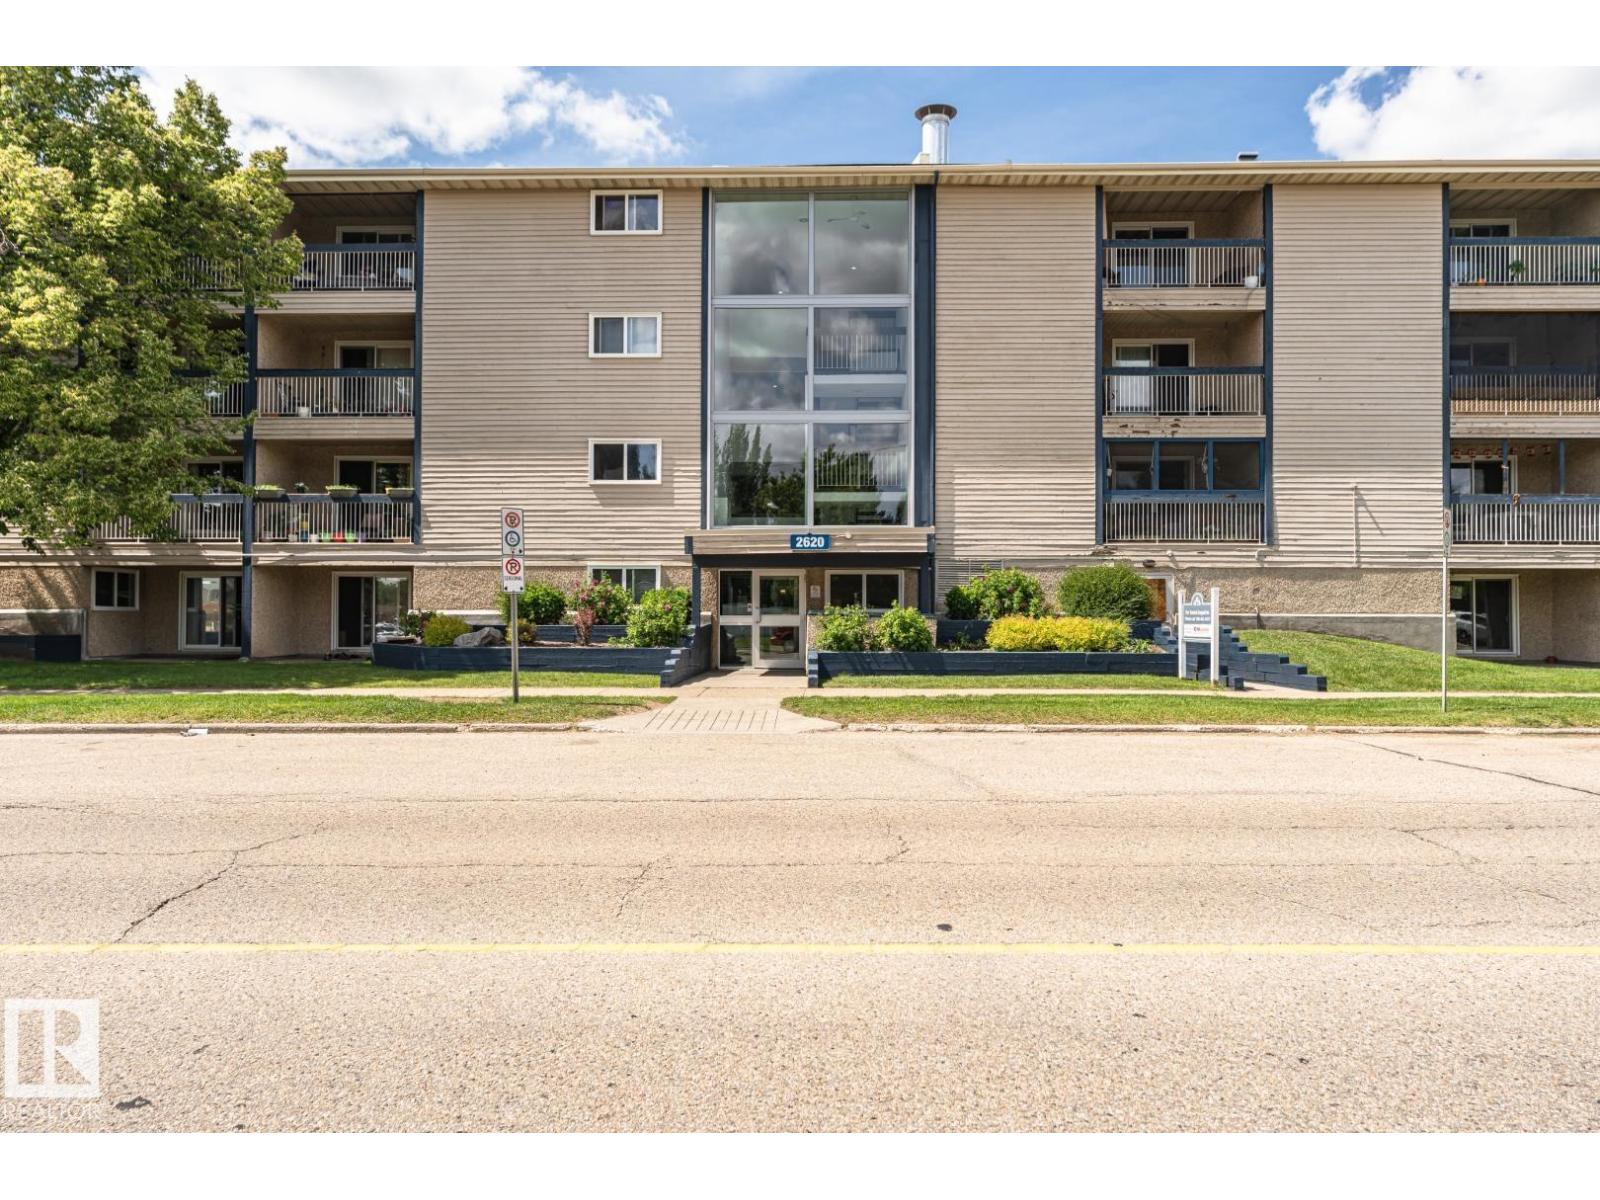
#405 2620 Mill Woods Rd E NW
Edmonton, Alberta
Extensive Renovations in this beautiful top floor apartment condo located in desired community of Weinlos. Renos include a brand new kitchen with upgraded cabinetry, new counter tops and sink , new flooring which include carpet and vinyl plank, freshly painted though out the entire unit. Features include a nice kitchen with plenty of cupboard space, storage area, large bedroom, 4 piece bath, dining area and a living room with a west facing balcony. What a great place to call home and is a real pleasure to show. (id:63476)
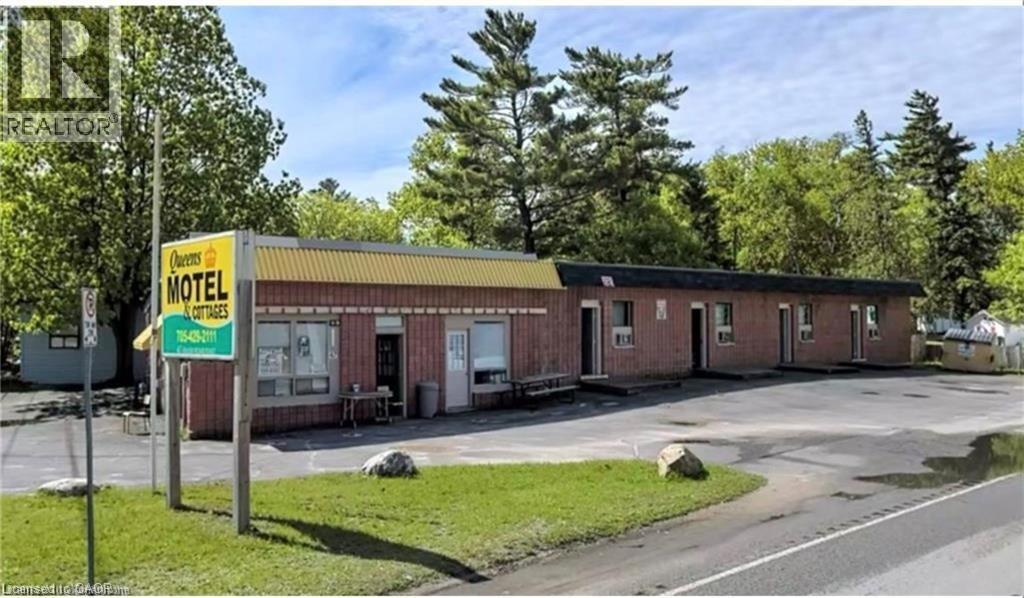
47 River Road E
Wasaga Beach, Ontario
Discover this recently renovated motel property located in the heart of Wasaga Beach, steps from the world’s largest freshwater beach. Featuring 13 rental units—9 in the motel building and 4 standalone cottages—this property offers an exceptional opportunity for steady income or future redevelopment. The site is ideal for investors looking to capitalize on Wasaga Beach’s year-round tourism appeal, further amplified by the new nearby casino. Don’t miss this rare chance to own a commercial property in one of Ontario’s top vacation destinations. HST in addition to price (id:63476)

3107 Trinity Valley Road
Enderby, British Columbia
READY TO LIVE LIFE ON YOUR OWN TERMS? This STUNNING 116 Acre Parcel Has Something for Everyone!! Build your own private dream homestead here. Enjoy the the serene beauty of the Trinity Valley Area. Only 17 minutes to Enderby and 45 from Vernon so you are still within an hour of major box stores and necessities. There's timber value in the trees, there's at least 20 acres of clear land that could be in pasture. There is at least 20-30 acres of peat bog with rich black soil which could be worth alot if your interested in a business venture. Property has a creek running through it. This was the Seller's parents homestead for many, many years. House and Buildings have no value and sold AS IS WHERE IS. Most of the property is in ALR with a small section at the furthest corner not showing in ALR. Only $12K an acre! Welcome to Life on Your Terms! (id:63476)
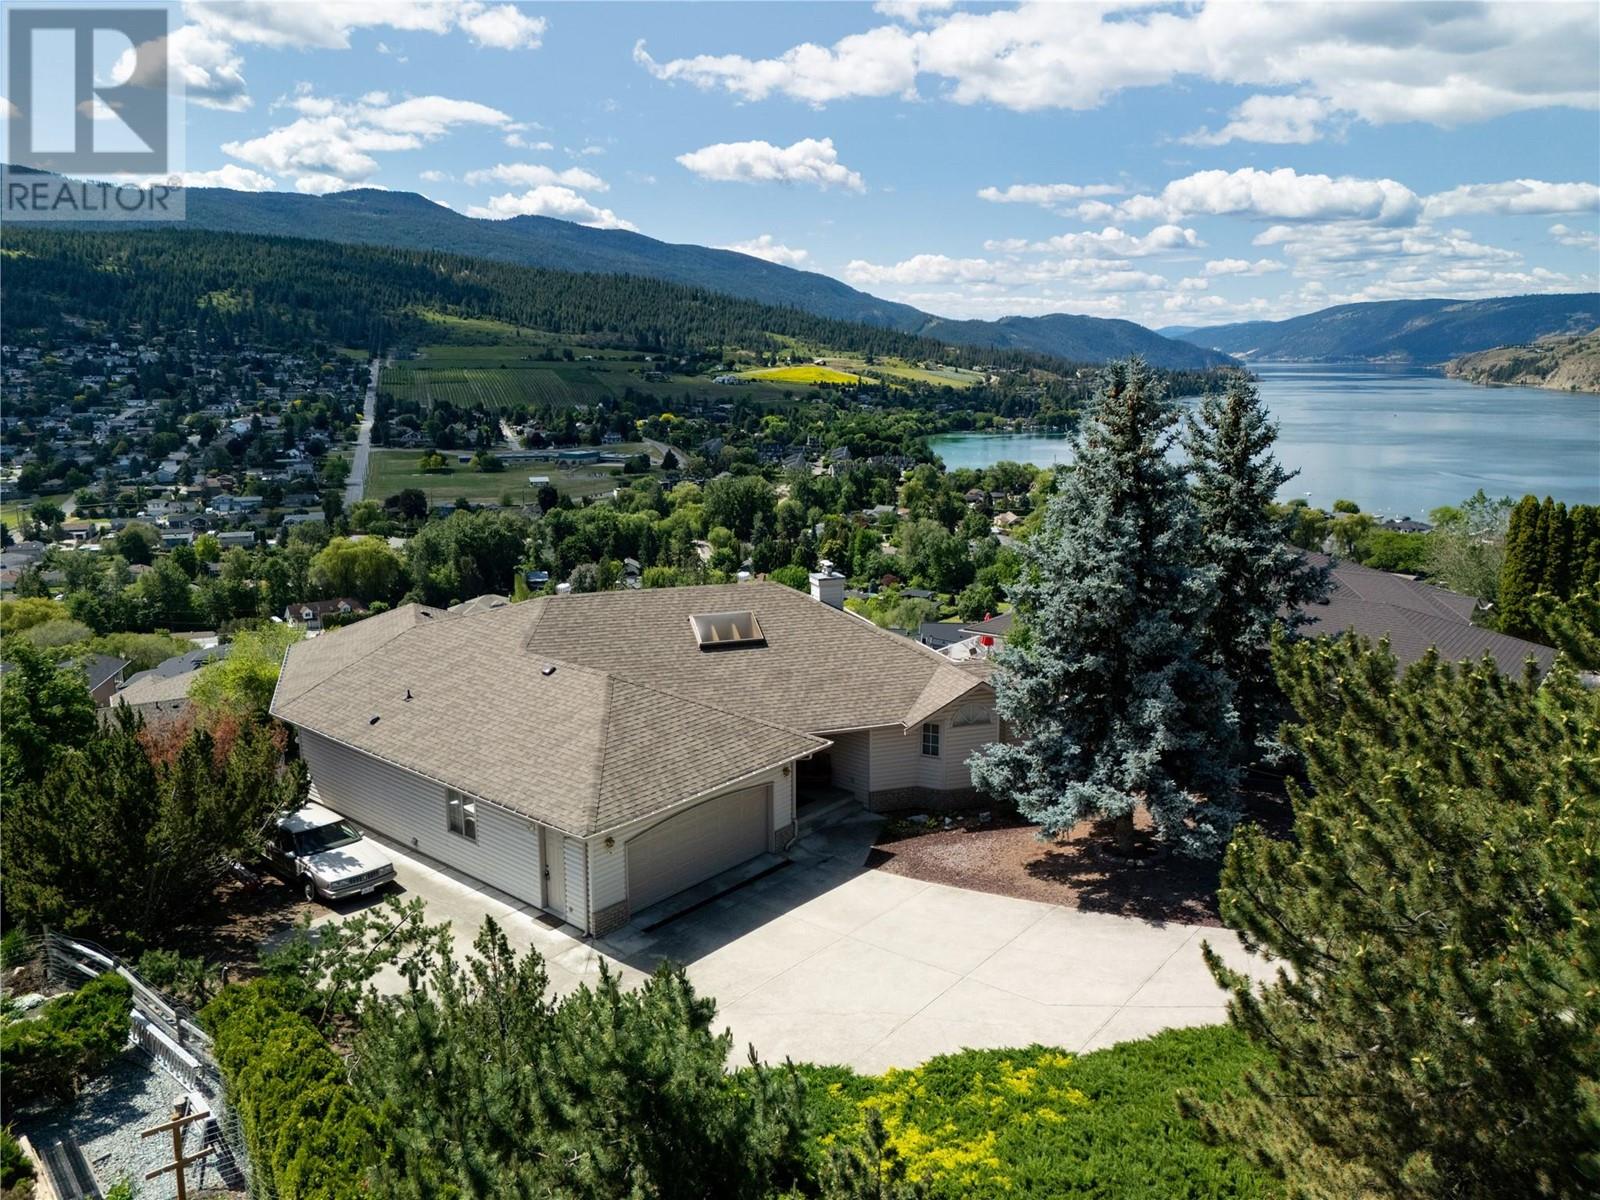
8827 Michael Drive
Coldstream, British Columbia
Looking for insane sweeping views of Kalamalka Lake to Cosen's Bay? How about a .48 acre getaway on a cul-de-sac for the kids to play hockey? Is nestled away from the hustle of life important? If so, at the end of the street is 8827 Michaels Drive! This property has been in the same family since new. Enter via a long driveway opening to a triple wide+ parking area, a double garage and room alongside the house for your RV &/or Trailer. Surrounded my mature growth trees and shrubs makes you feel invisible. The back yard has room for grass underfoot and a sloping backyard gives opportunity to tiered garden beds, making produce picking a joy! When you enter the home, you feel welcome as you sense the large open area and the CRAZY views out the entire south facing end of the home. The family room area leaves ample room for your ideal layout. The large kitchen area is optimally designed for easy flow for a family of any size included a curved bar edge counter. Head to the covered 22' x 11' deck to relax or host gatherings with a view. Next on the main level, is the FIRST Master Bedroom hosting a WiC & a spacious 5 piece ensuite. Next, head down the spiral staircase to another expansive open area. A second family & recreation room area awaits with a whole south facing wall of windows to epic views to our stunning Okanagan! Find 2 bedrooms with one being a SECOND Master, WiC & a 132 sq/ft, 4 piece ensuite. This home has potential for a suited area if needed. Welcome Home! (id:63476)
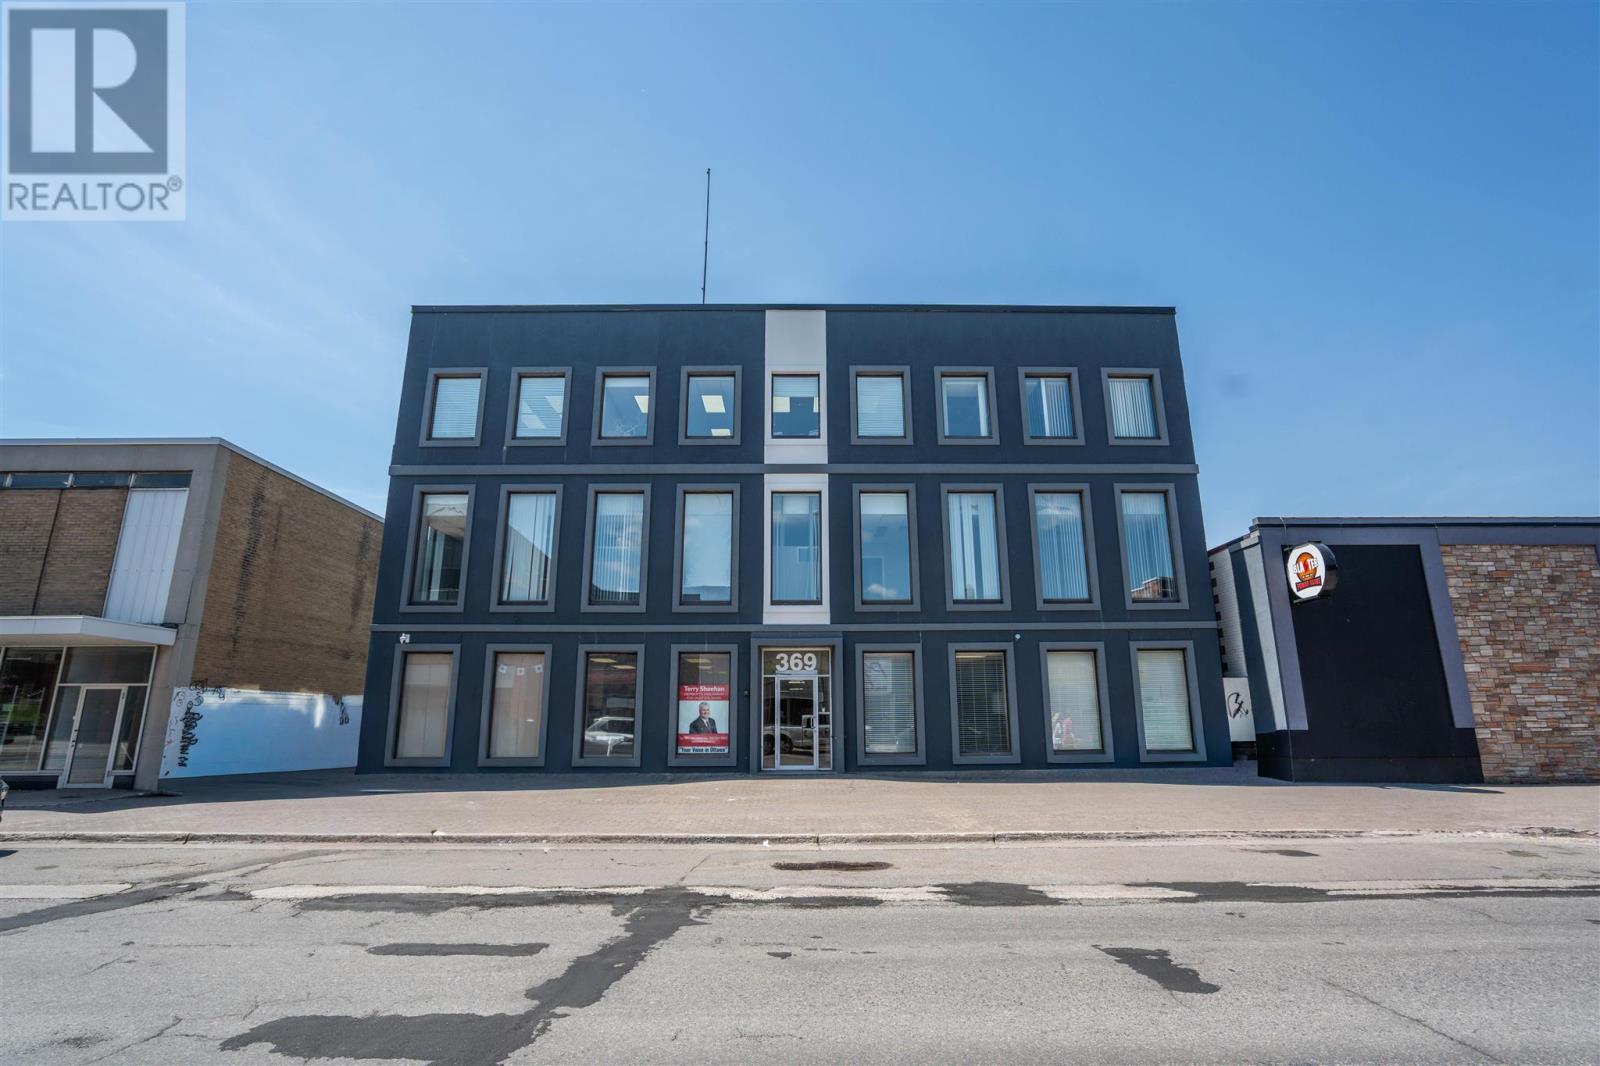
369 Queen St E # 100
Sault Ste. Marie, Ontario
OFFICE TOWER LOCATED IN HEART OF DOWNTOWN. PRIME LOCATION ON MAIN FLOOR OF BUILDING FRONTING QUEEN STREET WITH MAIN STREET EXPOSURE. PROFESSIONAL OFFICE SPACE - FORMER EDWARD JONES OFFICE. CLASS 'A' OFFICE SPACE, BUILDING AMENITIES INCLUDE ELEVATOR AND DEDICATED PARKING. SUITE 100 IS 1,537 SQUARE FEET WHICH INCLUDES WARM RECEPTION AREA, TWO PRIVATE OFFICES, KITCHEN, BOARDROOM, IN-SUITE WASHROOM, AND STORAGE AREA. UPDATED THROUGHOUT INCLUDING NEWER FLOORING. (id:63476)
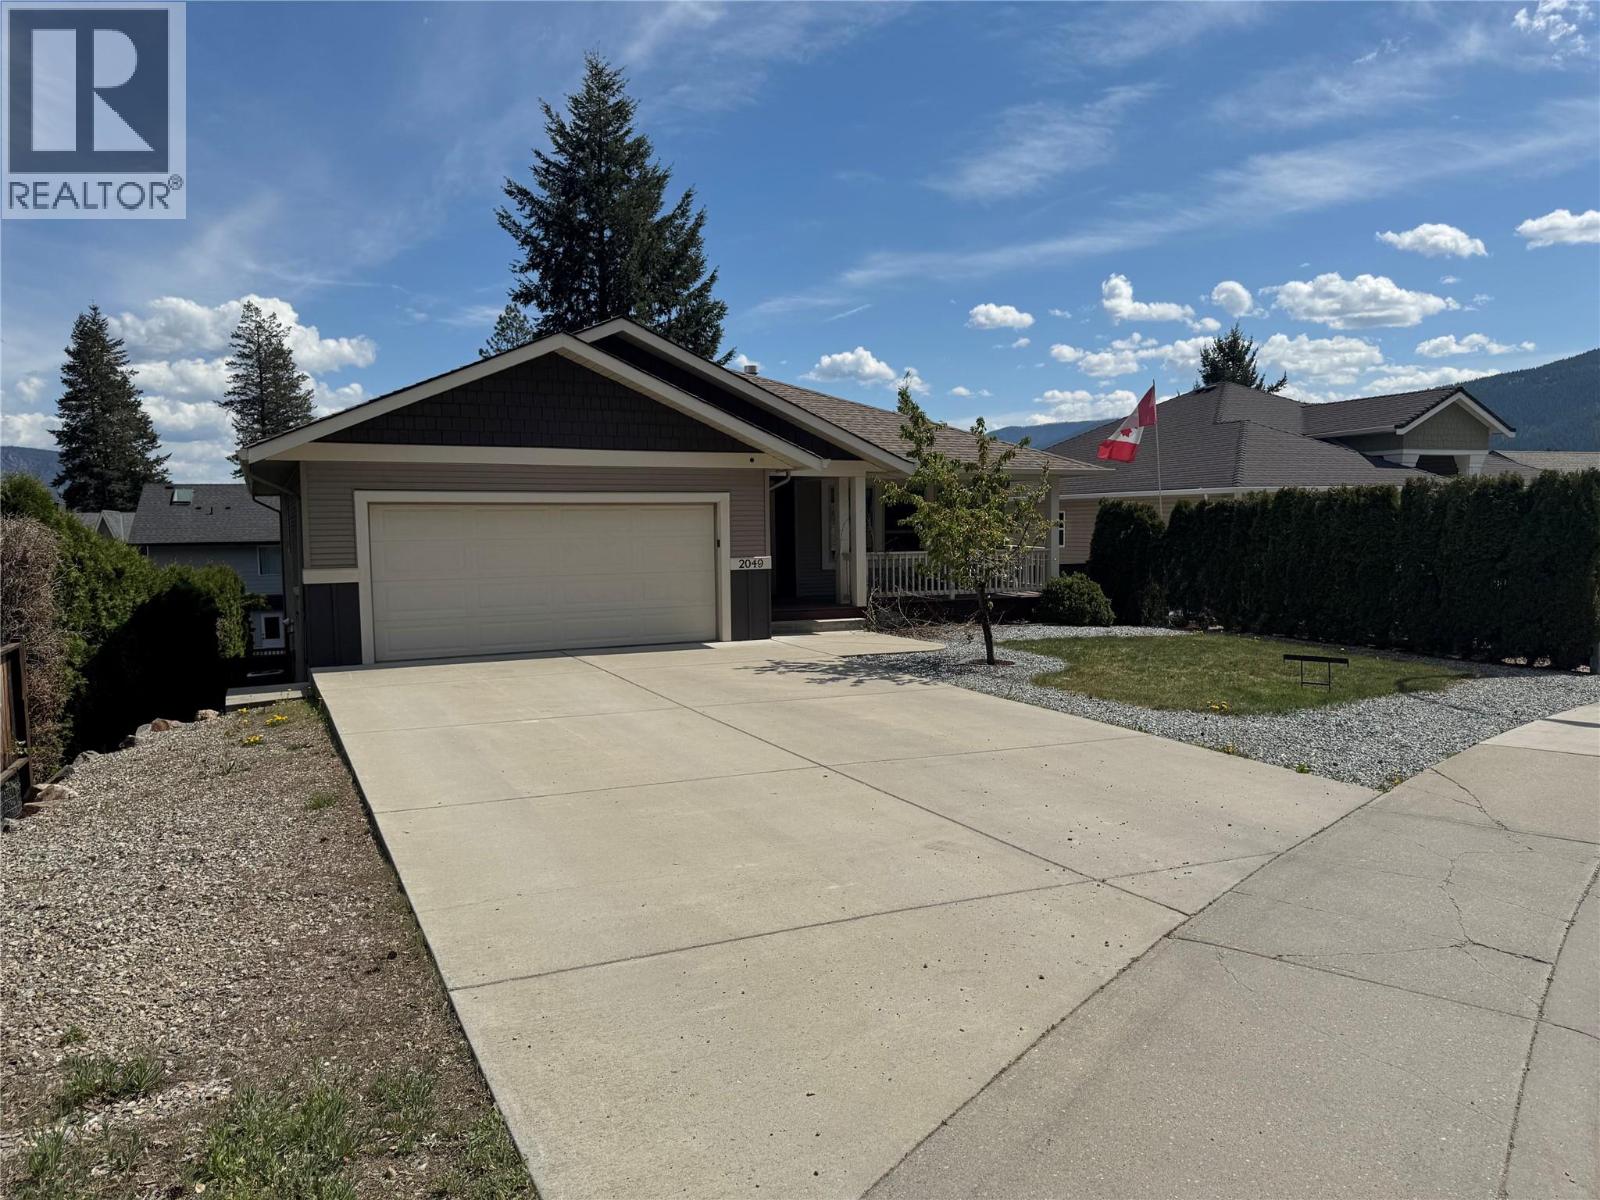
2049 Skyview Crescent
Lumby, British Columbia
Welcome to Skyview Crescent! Our 5 bedroom 3 bathroom home is nestled in the heart of Lumby Valley, offering the space & versatility for larger families. The bright main level features a specious kitchen with stainless steel appliances in an open-concept layout that flows seamlessly into the dining and living areas—perfect for everyday living and entertaining guests. A cozy three-sided gas fireplace hearth adds warmth and ambiance, enjoyed from the kitchen, dining room, and living room alike. Step outside from the kitchen onto the covered deck, an ideal spot for morning coffee or relaxing evenings while taking in the peaceful surroundings. The walk out basement offers three additional bedrooms, an updated laundry room, and a spacious media/family room with direct access to the private backyard—perfect for kids and outdoor privacy. Plumbing is already in place for a potential downstairs suite, providing an excellent opportunity for multi-generational living or future rental income as a rare 3 bedroom suite. Located in the scenic Lumby Valley, you’ll enjoy easy access to outdoor recreation including Mara lake, hiking, Noble Canyon for world class down hill biking, dirt bike trails and whatever else with wheels! Lumby is the gateway to year-round adventure, all while being 30 minute drive to Vernon. This move-in-ready home is a fantastic opportunity you won’t want to miss. Welcome to your home with a Sky View! (id:63476)
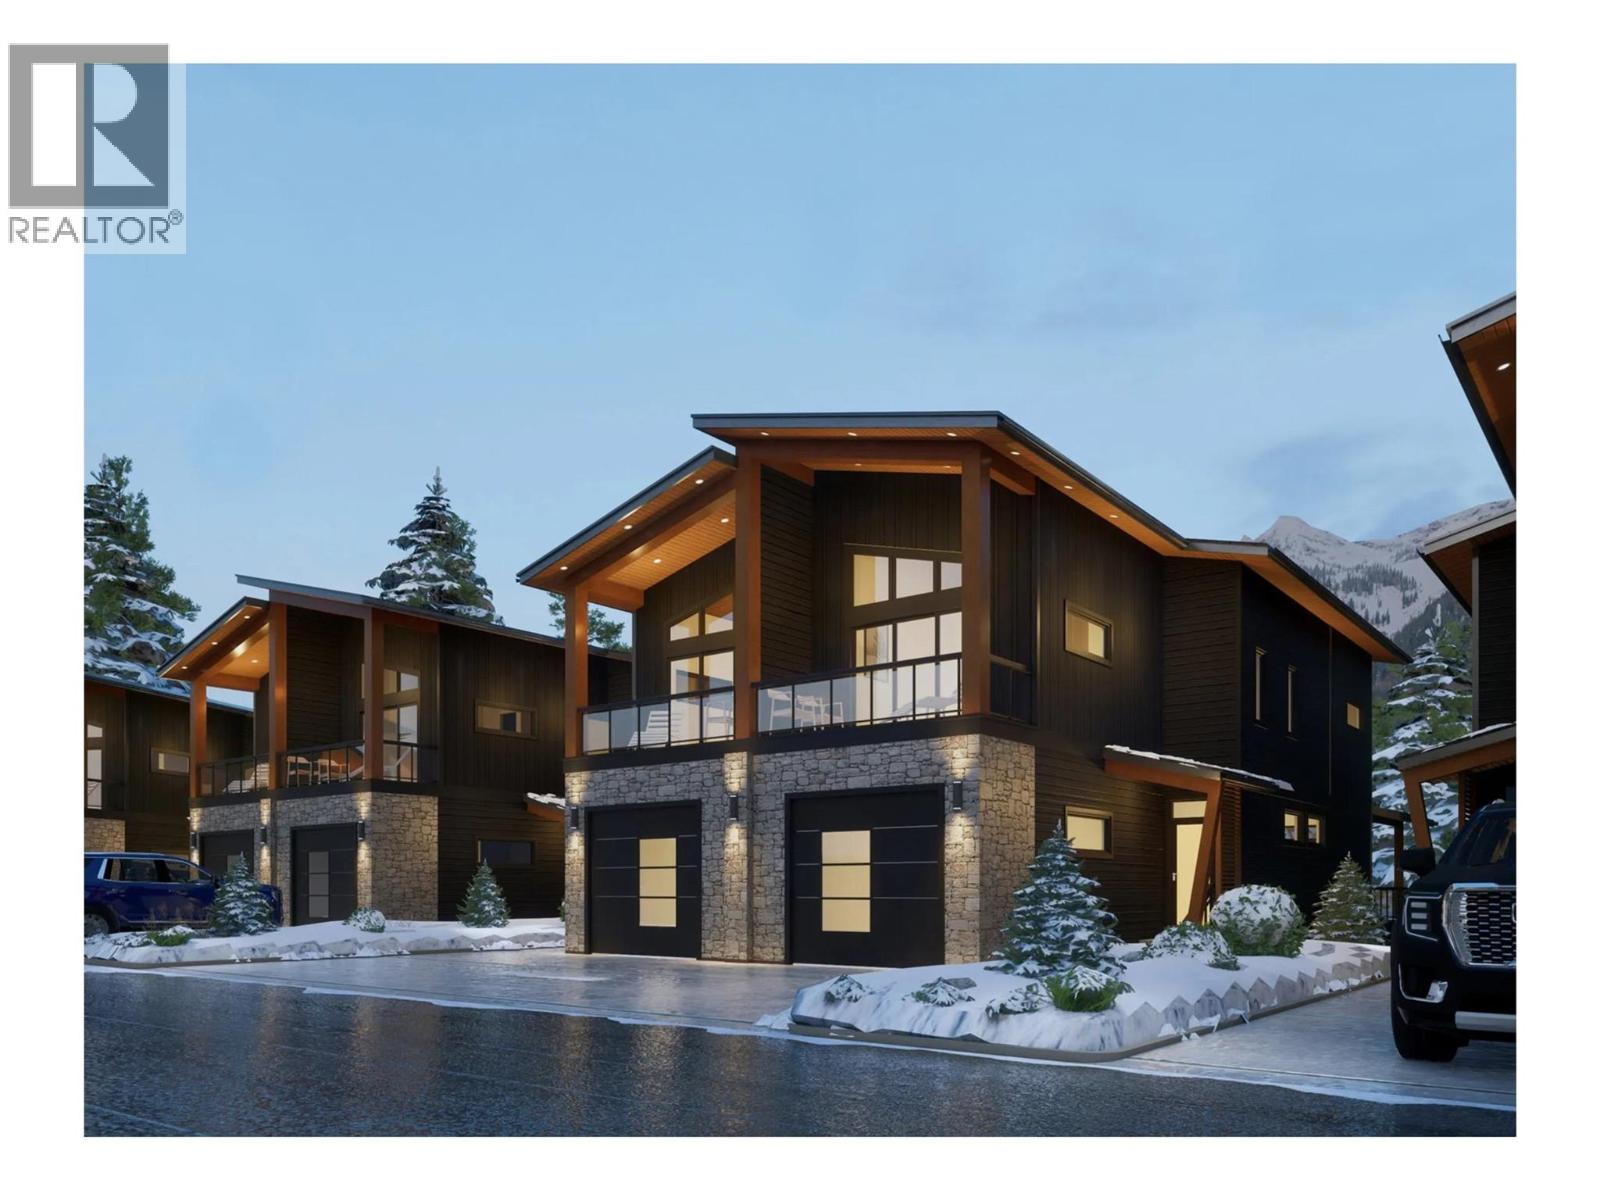
5429 Resort Drive Unit# 203
Fernie, British Columbia
Mountain modern ski-in living at the base of Fernie Alpine Resort. Crafted with precision and designed for the mountain lifestyle, this 2-bedroom, 2-bathroom single-level condo offers over 800 sq ft of efficient, well-planned living space. The bright and functional layout maximizes every square foot. The spacious primary suite features a full ensuite, generous closet space, and room for a king-sized bed—an ideal retreat after a day on the slopes. The second bedroom and full bathroom provide excellent flexibility for guests, rental potential, or a small family. Outside, enjoy a private patio with space for a hot tub, outdoor dining set, and a secure storage locker large enough for all of your gear and mountain toys. Ski-in access at the end of your day adds unbeatable convenience, and the home is located just a 7-minute drive from Downtown Fernie—offering the perfect balance of resort living and town proximity. A rare opportunity to own a modern, low-maintenance mountain basecamp in one of the most desirable locations at Fernie Alpine Resort. (id:63476)
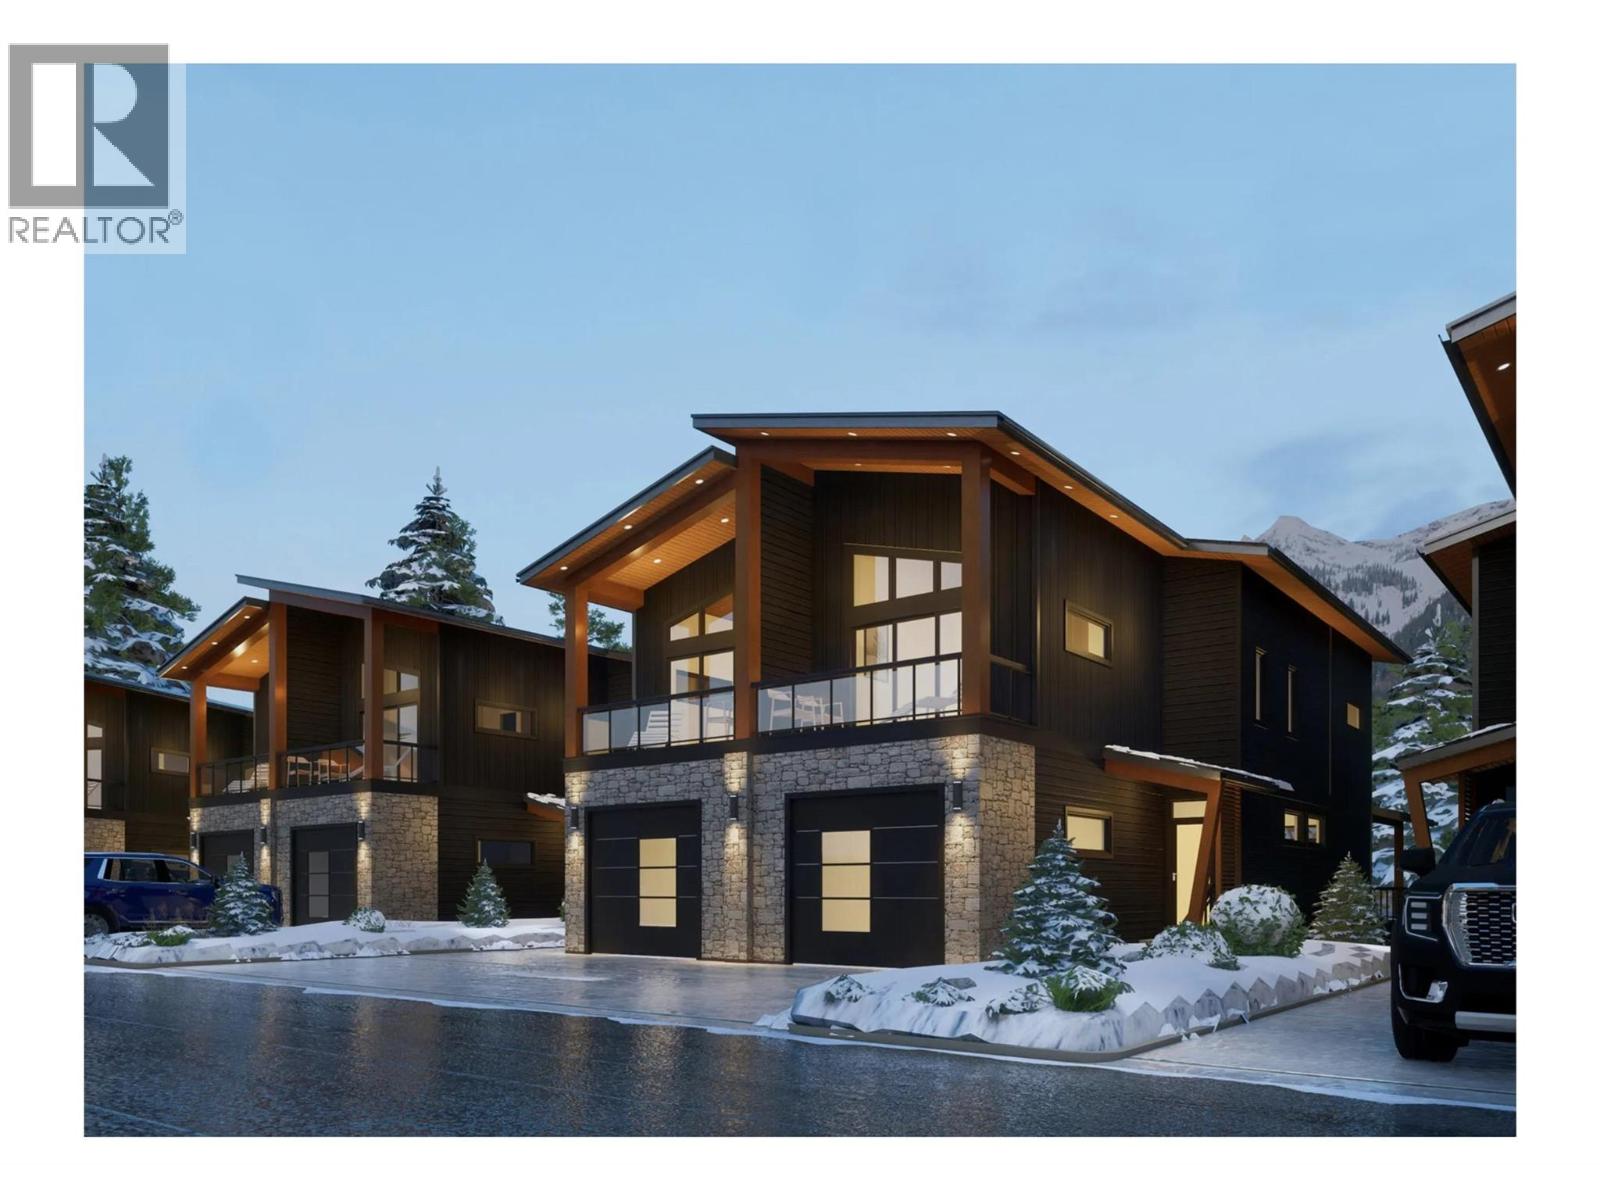
5429 Resort Drive Unit# 202
Fernie, British Columbia
Mountain modern ski-in homes located at the base of Fernie Alpine Resort. Designed with precision and care for the mountain lifestyle. This townhouse features 1700 sq ft of living space with 4 bedrooms, 3 bathrooms, garage, and large windows throughout that offer amazing views of the Lizard Range Mountains. Inside you'll find an open concept main floor with galley style kitchen, dining room, and comfortable living room with access to an expansive covered deck with space for a hot tub. Upstairs there are 3 guest bedrooms, and a primary suite with a walk in closet, ensuite bathroom, gas fireplace and a private balcony The convenience of ski in access at the end of the day, and only a 7 minute drive to Downtown Fernie make this one of the best locations anywhere. (id:63476)
803 Ridge Road
Hamilton, Ontario
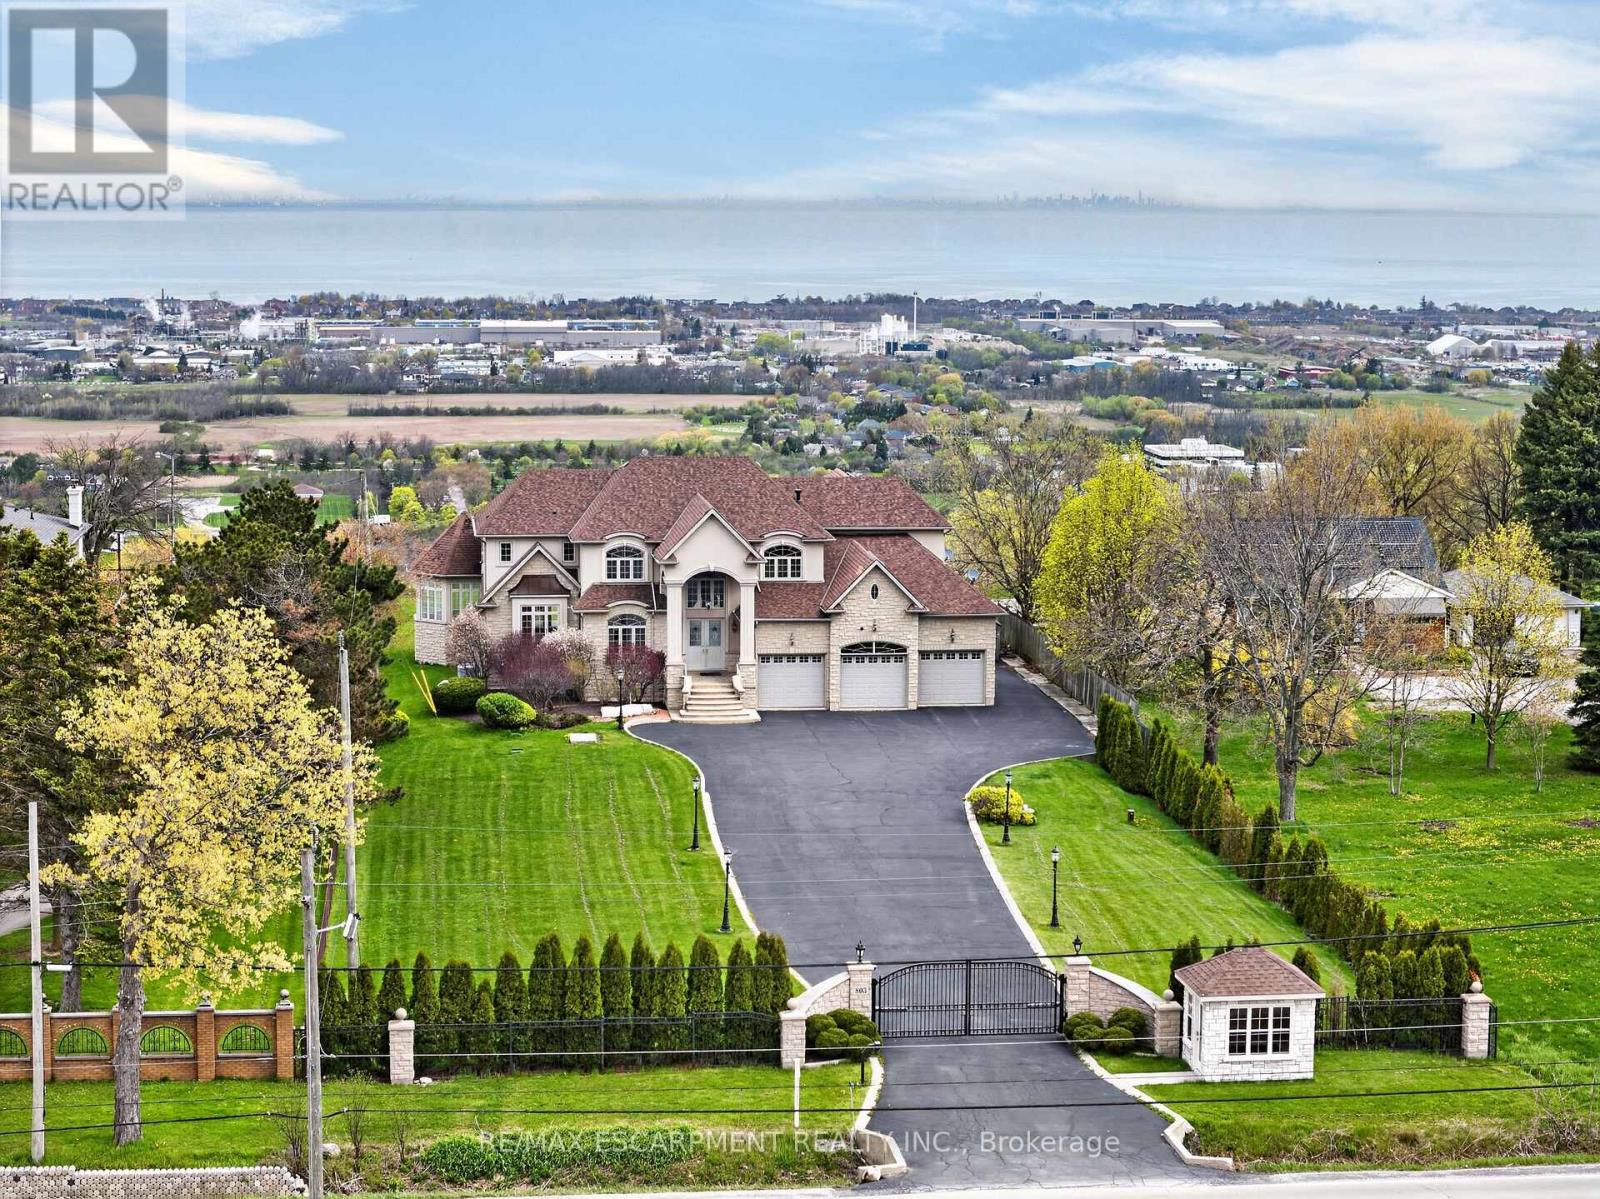
Welcome to 803 Ridge Road, an extraordinary custom-built estate set on a private 0.81 acre escarpment lot with breathtaking views of Lake Ontario, the city, and the Toronto skyline. A gated entrance opens to a long, light-lined driveway, setting the tone for nearly 9,000 sq ft of finished luxury living. The grand foyer with soaring ceilings introduces elegant principal rooms, rich hardwood, custom details, and exceptional scale throughout. The open-concept kitchen and family room are anchored by a dramatic double-sided fireplace. The chef's kitchen offers extensive cabinetry, built-in desk area, premium appliances including a Capital 6-burner gas stove, Viking indoor barbecue, Miele deep fryer, Fisher Paykel dishwasher, Electrolux refrigerator, large Viking hood fan, and garden doors to the full-width rear patio. The family room showcases panoramic lake and skyline views, a second walkout, pot lights, and a built-in wet bar. The formal dining room, complete with fireplace, comfortably seats 18 and connects to a ventilated solarium, ideal as a cigar lounge or private retreat. A butler's pantry, mud room, office area, and updated powder room complete the main level. Upstairs, the primary retreat is entered through double doors and features a fireplace, private balcony, hidden wet bar with reverse osmosis, walk-in closet, and spa-inspired 7-pc ensuite. Three additional bedrooms each enjoy private ensuites, with two offering balconies overlooking the yard, lake, and skyline. The fully finished lower level offers a theatre room with 8 seats, projector, 130 inch screen and AV room, gym with mirrored walls, wine cellar, cedar closet, rec room/man cave with custom finishes, additional bedrooms, bathrooms, double laundry, and walk-up access. A 3-bay garage with car lifts, built-in speakers on each level, dumbwaiter, multiple HVAC systems, drilled well, cisterns, irrigation, and extensive updates complete this rare luxury offering minutes to major highways. Luxury Certified. (id:63476)
600 Upper Wellington Street
Hamilton, Ontario
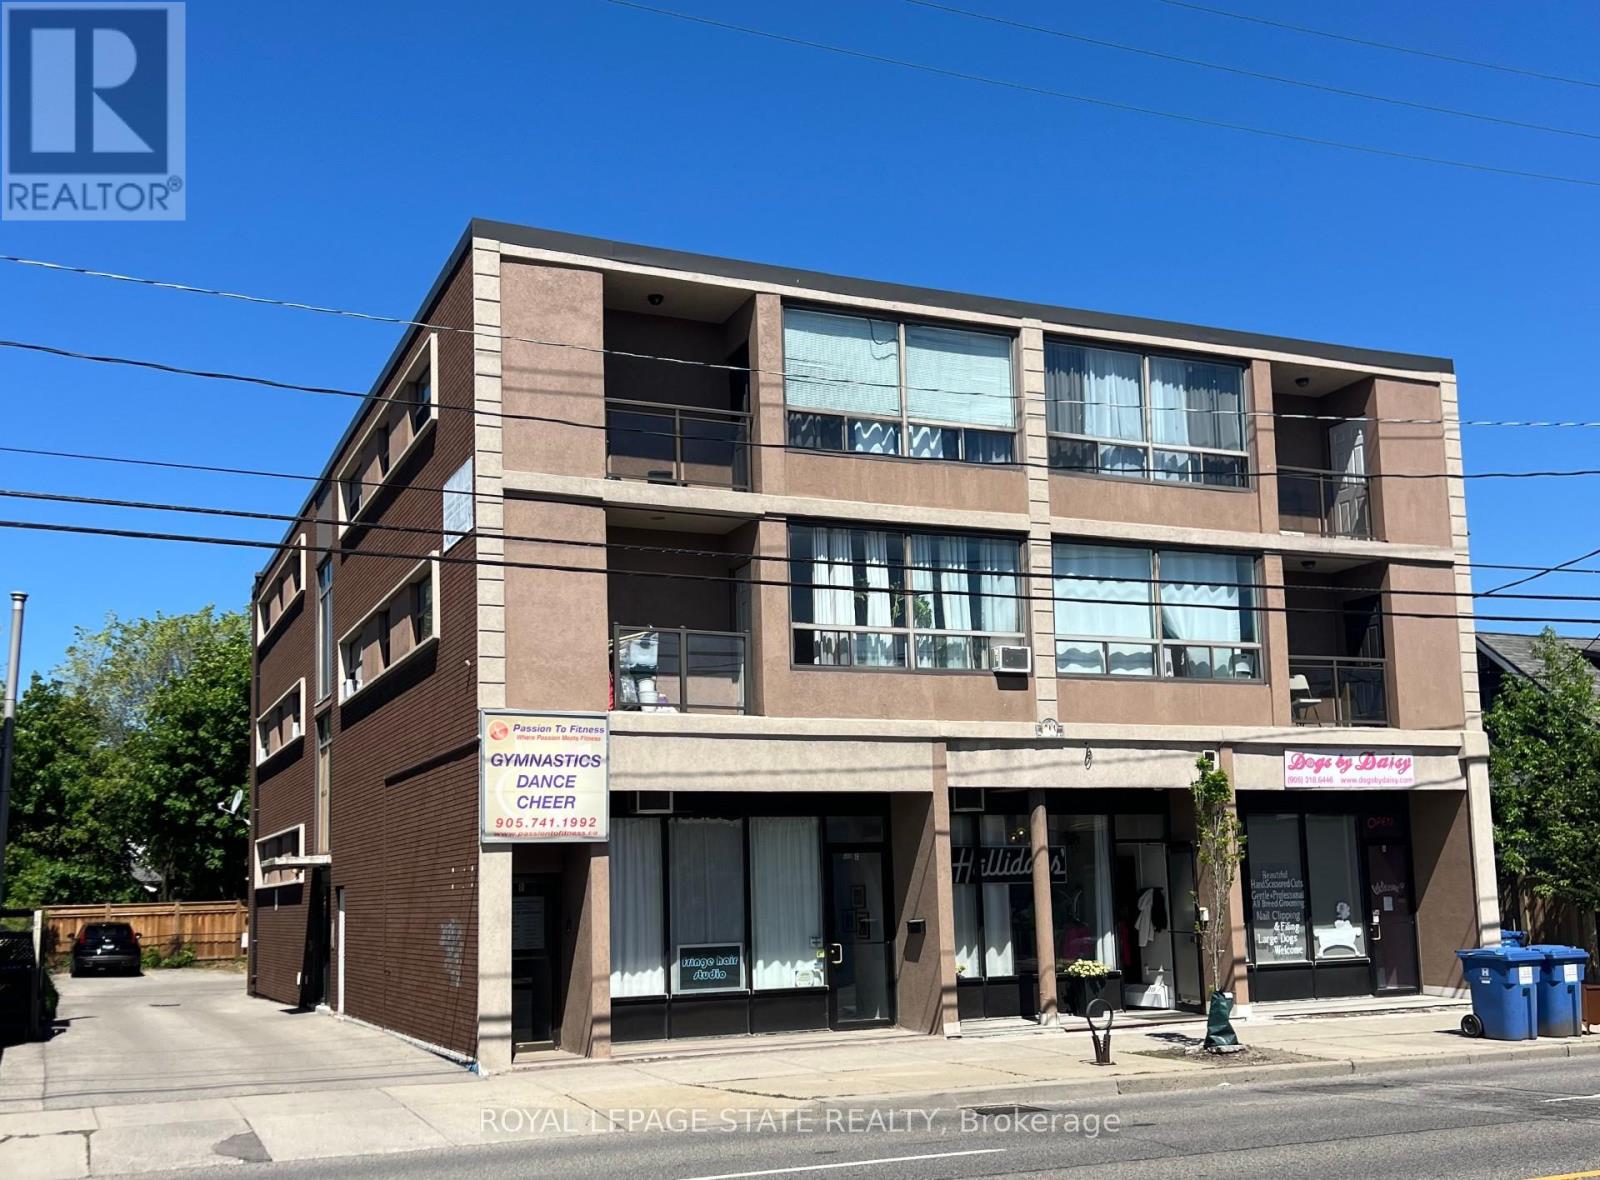
This purpose-built, 3-storey brick building provides a strong investment opportunity on Hamilton Mountain. The property features 10 2-bedroom residential units and 4 commercial suites on the lower level. Key operational features include separately metered hydro, individual heating controls, and 10 on-site parking spaces. Situated steps from HSR transit routes, the location provides consistent tenant demand due to its close proximity to Juravinski Hospital and the Concession Street retail district. (id:63476)
5110 51 Avenue
Cold Lake, Alberta
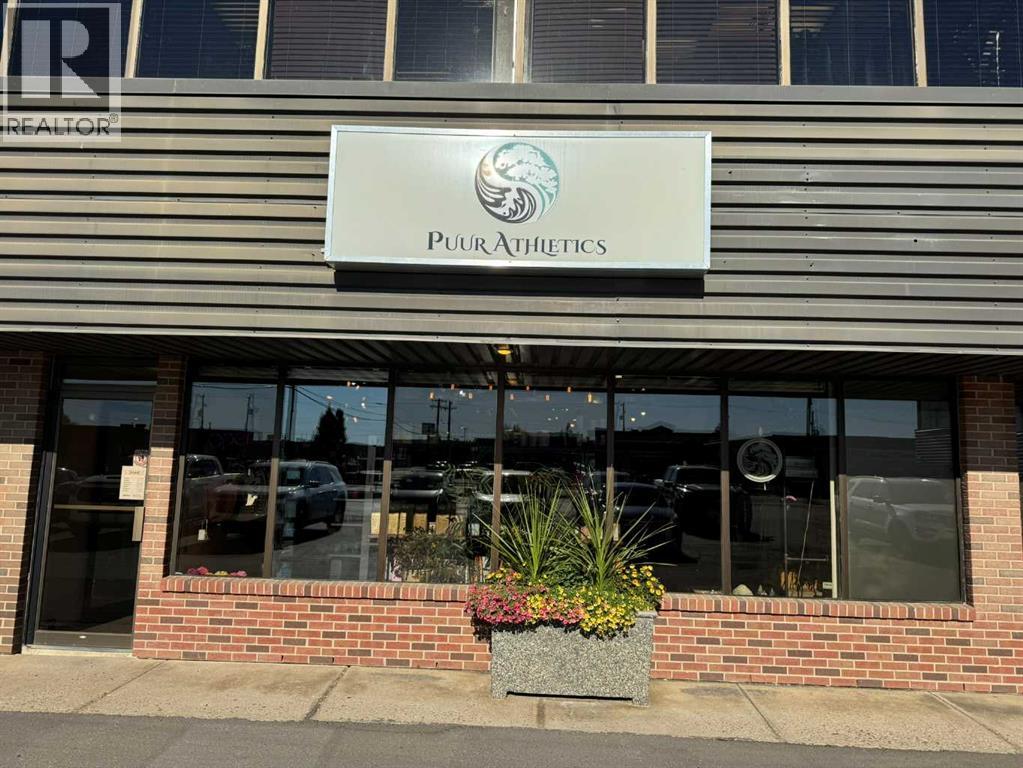
This elegantly curated retail business offers a unique blend of charm, style, and local flair. Located in a beautifully finished lease space in a high-traffic area, the boutique features a thoughtfully selected range of products including luxurious bath items, handcrafted candles, and distinctive gift ideas. Shoppers will also find stylish ladies' clothing, locally made goods, and a delightful selection of children's dance shoes and outfits. With its inviting atmosphere and diverse inventory, this turnkey business presents an exceptional opportunity for entrepreneurs or those looking to add this unique products to their all ready thriving retail business. Excellent opportunity to get into your own profitable business today. (id:63476)