
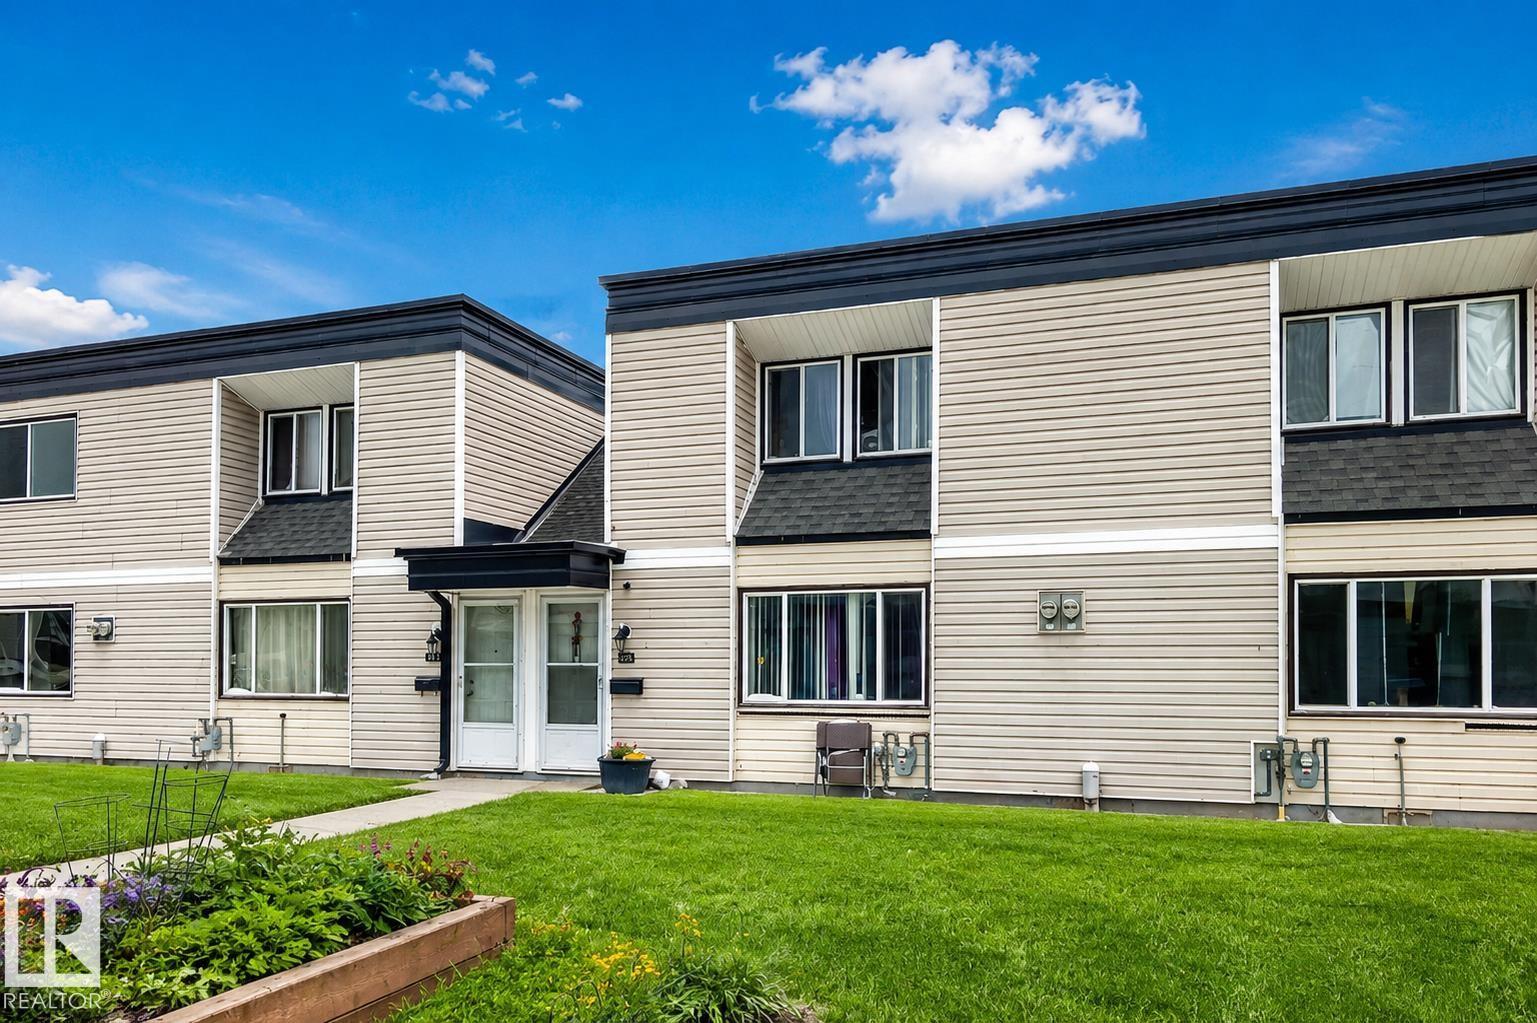
#208 11421 34 St NW
Edmonton, Alberta
Welcome to this spacious 3-bedroom, 2-storey townhouse in the well-managed Parkhaven complex! Offering over 1,185 sq. ft. of above-grade living space, this home features a functional main floor with a bright living room, separate dining area, and practical kitchen. Upstairs you'll find three generously sized bedrooms and a full 4-piece bathroom, making it an ideal layout for families, first-time buyers, or investors. The full unfinished basement provides plenty of storage and the opportunity to develop additional living space to suit your needs. Enjoy the convenience of an assigned energized parking stall, professional condo management, and affordable condo fees that include exterior maintenance, reserve fund contributions, parking, and snow removal. Located close to schools, shopping, public transportation, parks, and major commuter routes. A fantastic opportunity to own an affordable home or investment property in northeast Edmonton! (id:63476)
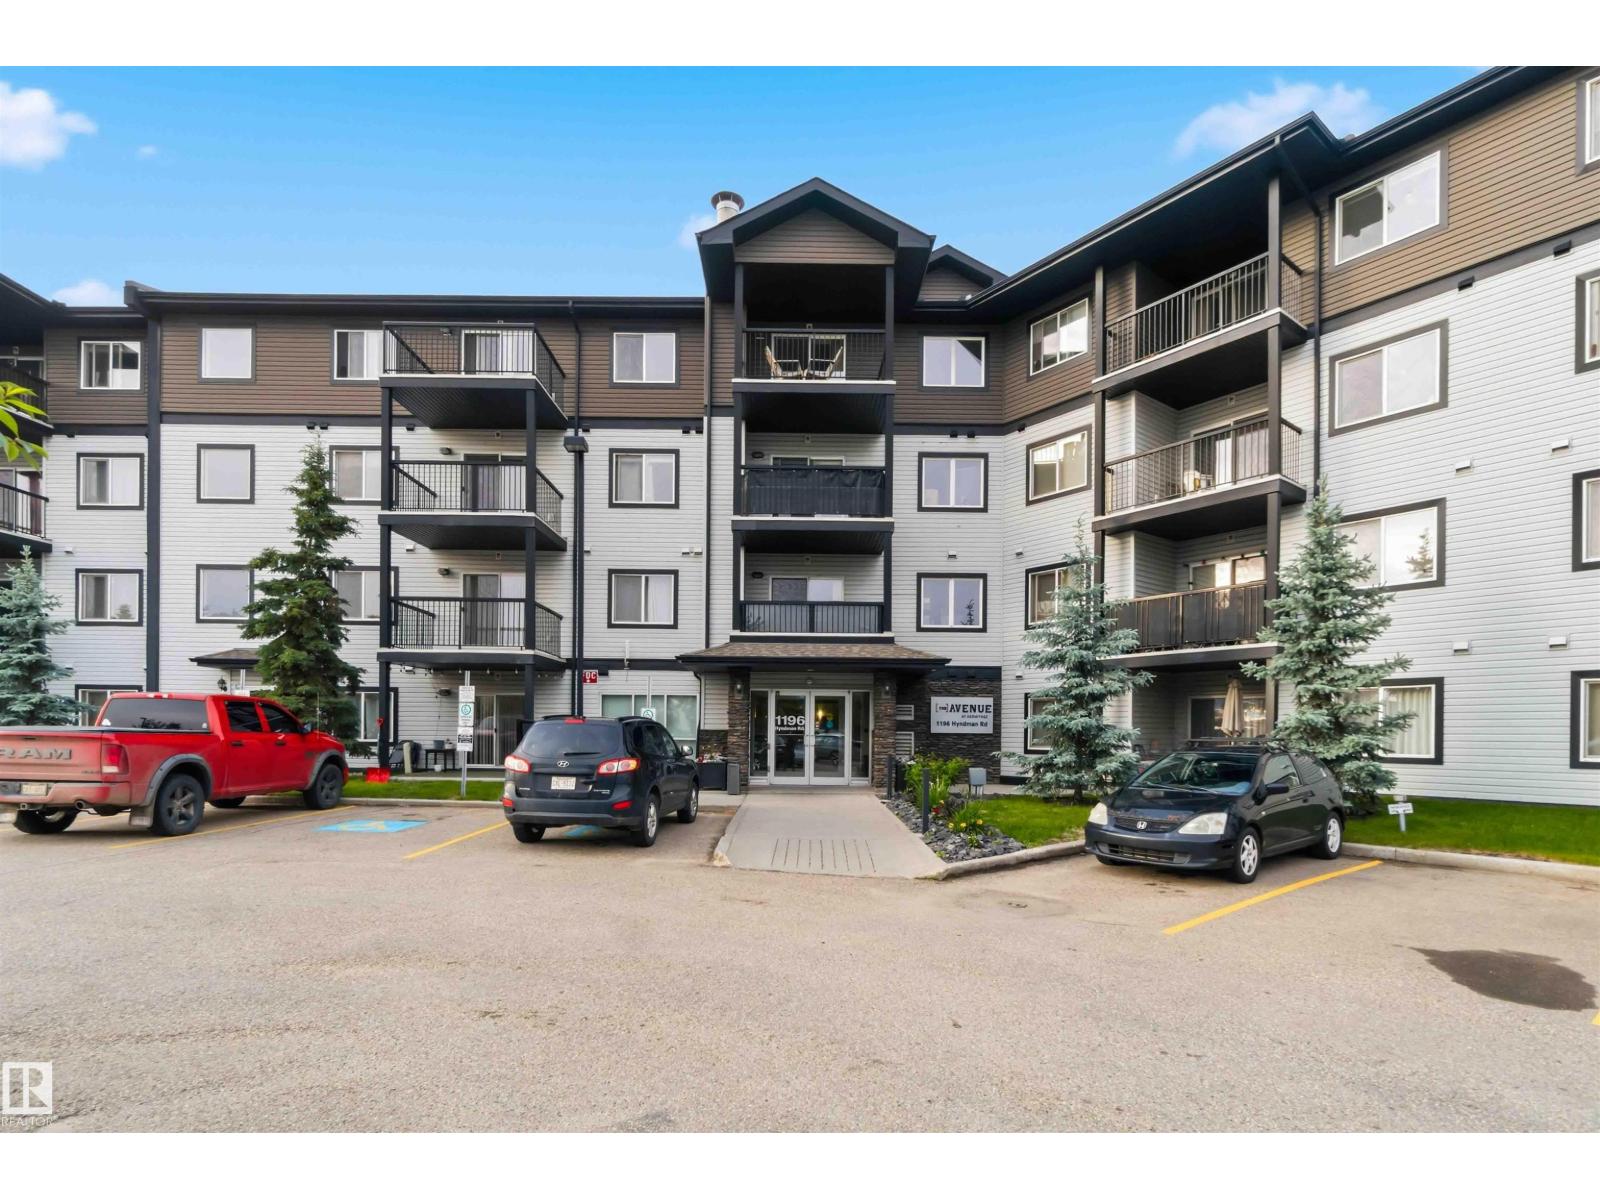
#244 1196 Hyndman Rd NW
Edmonton, Alberta
Welcome to this beautifully maintained 2 bed, 2 bath condo, the primary bedroom featuring a walk-through closet and a full ensuite, while the second bedroom is conveniently located near the second full bathroom—ideal for guests, roommates, or a home office Perfect for first-time home buyers, professionals, downsizers, or investors. This unit features an open-concept layout designed for comfortable everyday living. The spacious kitchen offers ample cabinetry and counter space, seamlessly flowing into the dining and living areas—ideal for entertaining or relaxing. Step outside to your private balcony. Enjoy the convenience of in-suite laundry, heated underground parking, and secure building access for year-round comfort and peace of mind. this home is just minutes from Hermitage Park, scenic walking trails, schools, shopping, restaurants, public transit, Yellowhead Trail, and Anthony Henday Drive, making commuting anywhere in the city quick and convenient. Don't miss your chance. (id:63476)
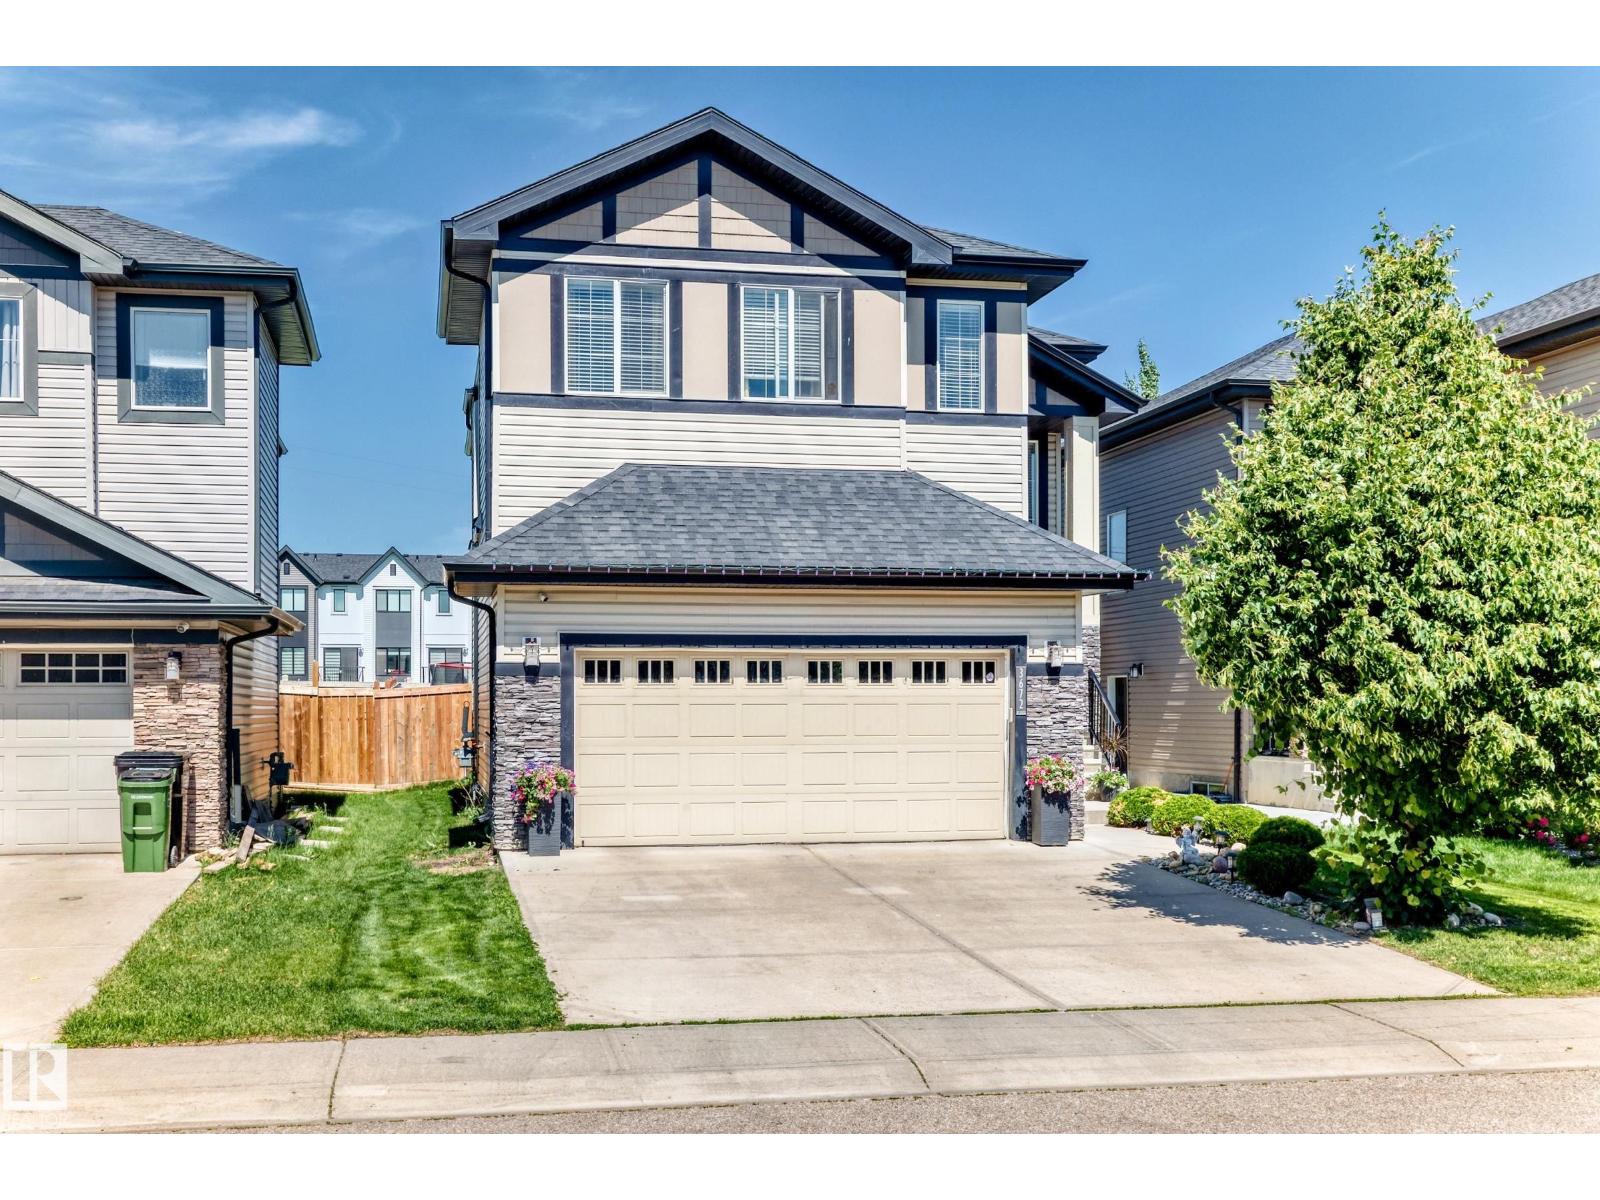
3672 Claxton Pl SW
Edmonton, Alberta
Over 3,100 SQFT of living space! LEGAL BASEMENT SUITE! 5 BEDROOMS+MAINFLOOR DEN+4 BATHROOMS. Yes, this meticulously maintained house in CHAPPELLE checks all the boxes. The main floor features a Den, gourmet kitchen, spacious dining area, fireplace-lit great room and a half bath. Upstairs features a large bonus room, huge primary bedroom with 5pc ensuite, THREE other bedrooms, a full bath and laundry room. REVENUE READY: The fully finished LEGAL BASEMENT SUITE offers a large bedroom, full kitchen, laundry & spacious living area—the perfect MORTGAGE HELPER. The well maintained backyard is perfect for summer BBQ and gatherings. This house is conveniently located to Schools, Shopping, Public transport, Playground and all other amenities. IMMEDIATE POSSESSION AVAILABLE. (id:63476)
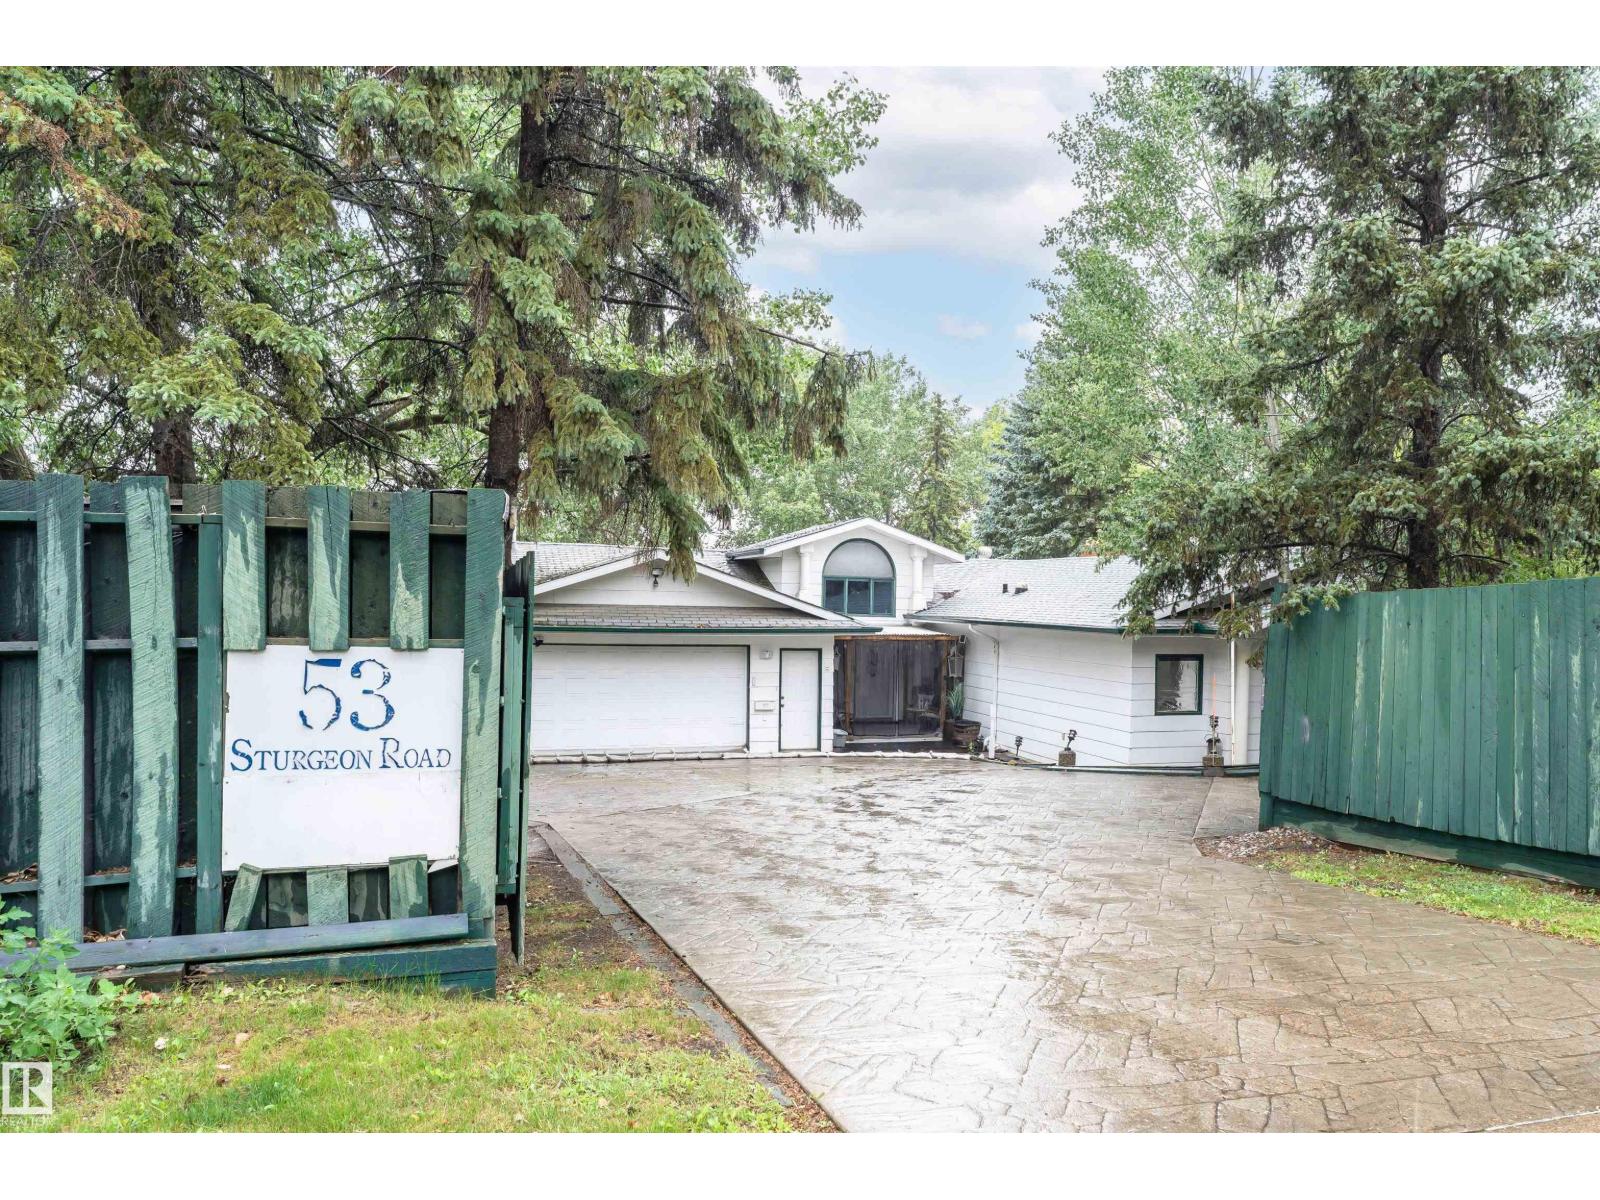
53 Sturgeon Rd
St. Albert, Alberta
Take advantage of this RARE opportunity on the picturesque Sturgeon River! Situated on a private 0.41acre pie-shaped lot, this property offers excellent potential for medium-density residential development (zoned R3A) or the perfect canvas to transform into a custom dream home. You'll LOVE the stunning river views, mature surroundings & one-of-a-kind location, just steps from scenic trails & the renowned St. Albert Farmers' Market. The home includes a self-contained, bachelor-style basement living area w/ separate entrance, making it ideal for extended family & guests. Inside, the main residence features 5 generously sized bedrooms-3 on the upper level, 2 in the basemt, plus a versatile FLEX room that can serve as a BEDRM or OFFICE. Separate laundry on each level adds everyday convenience. With 3.5 BATHRMS in the main home, an extra bath & kitchen in the basement & abundant STORAGE, the layout is both practical & adaptable. A DBL ATTACHED garage & expansive outdoor space complete this exceptional property (id:63476)
5951 Sunshine Coast Highway
Sechelt, British Columbia
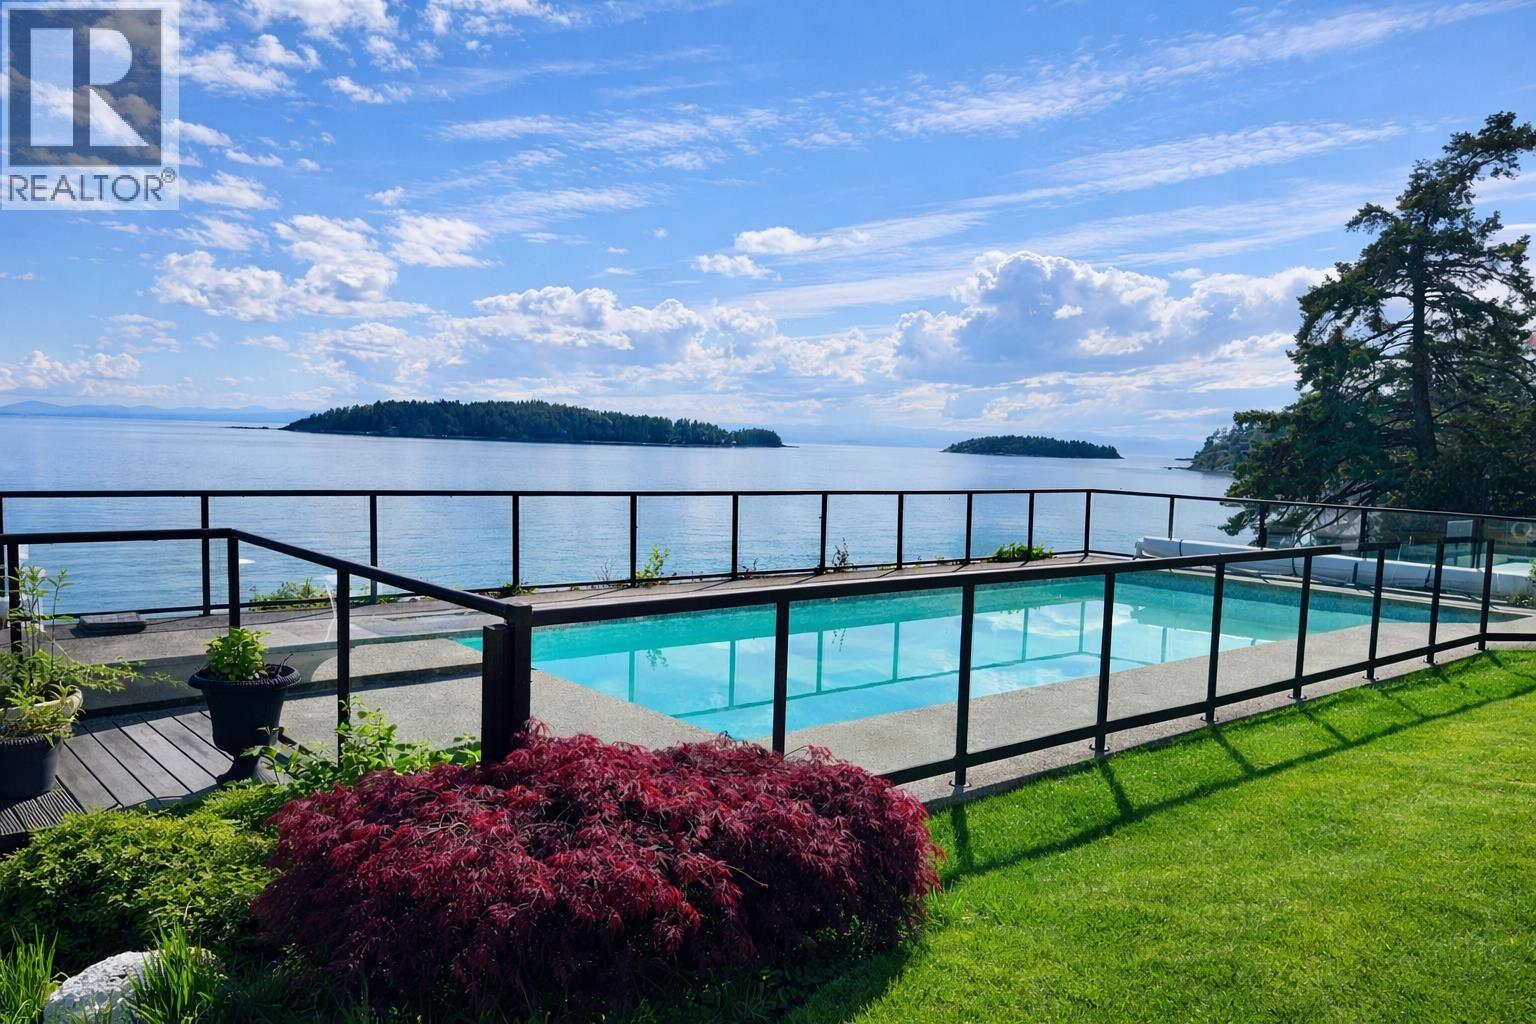
Wonderful location for this 4200 square ft Walkout Waterfront Bungalow with incredible South & West Ocean and Island views. Tastefully renovated this large scale executive family home enjoys a number of patios/decks, concrete seaside pool, smooth rock outcroppings with easy access to the water. Spacious main level offers a nicely flowing floorplan ideal for entertaining. Renovated kitchen, dining room, living room with vaulted ceilings & floor to ceiling fireplace. Main floor primary bedroom w/luxurious ensuite, second bedroom and updated bathroom. 1908 square ft of professional developed space in the lower level which includes a family room, TV room, 2 bedrooms & fully equipped kitchen for visiting guests or pool side entertaining. Beautifully landscaped located 5 minutes to Sechelt. Unique offering. (id:63476)
402 110 Seventh Street
New Westminster, British Columbia
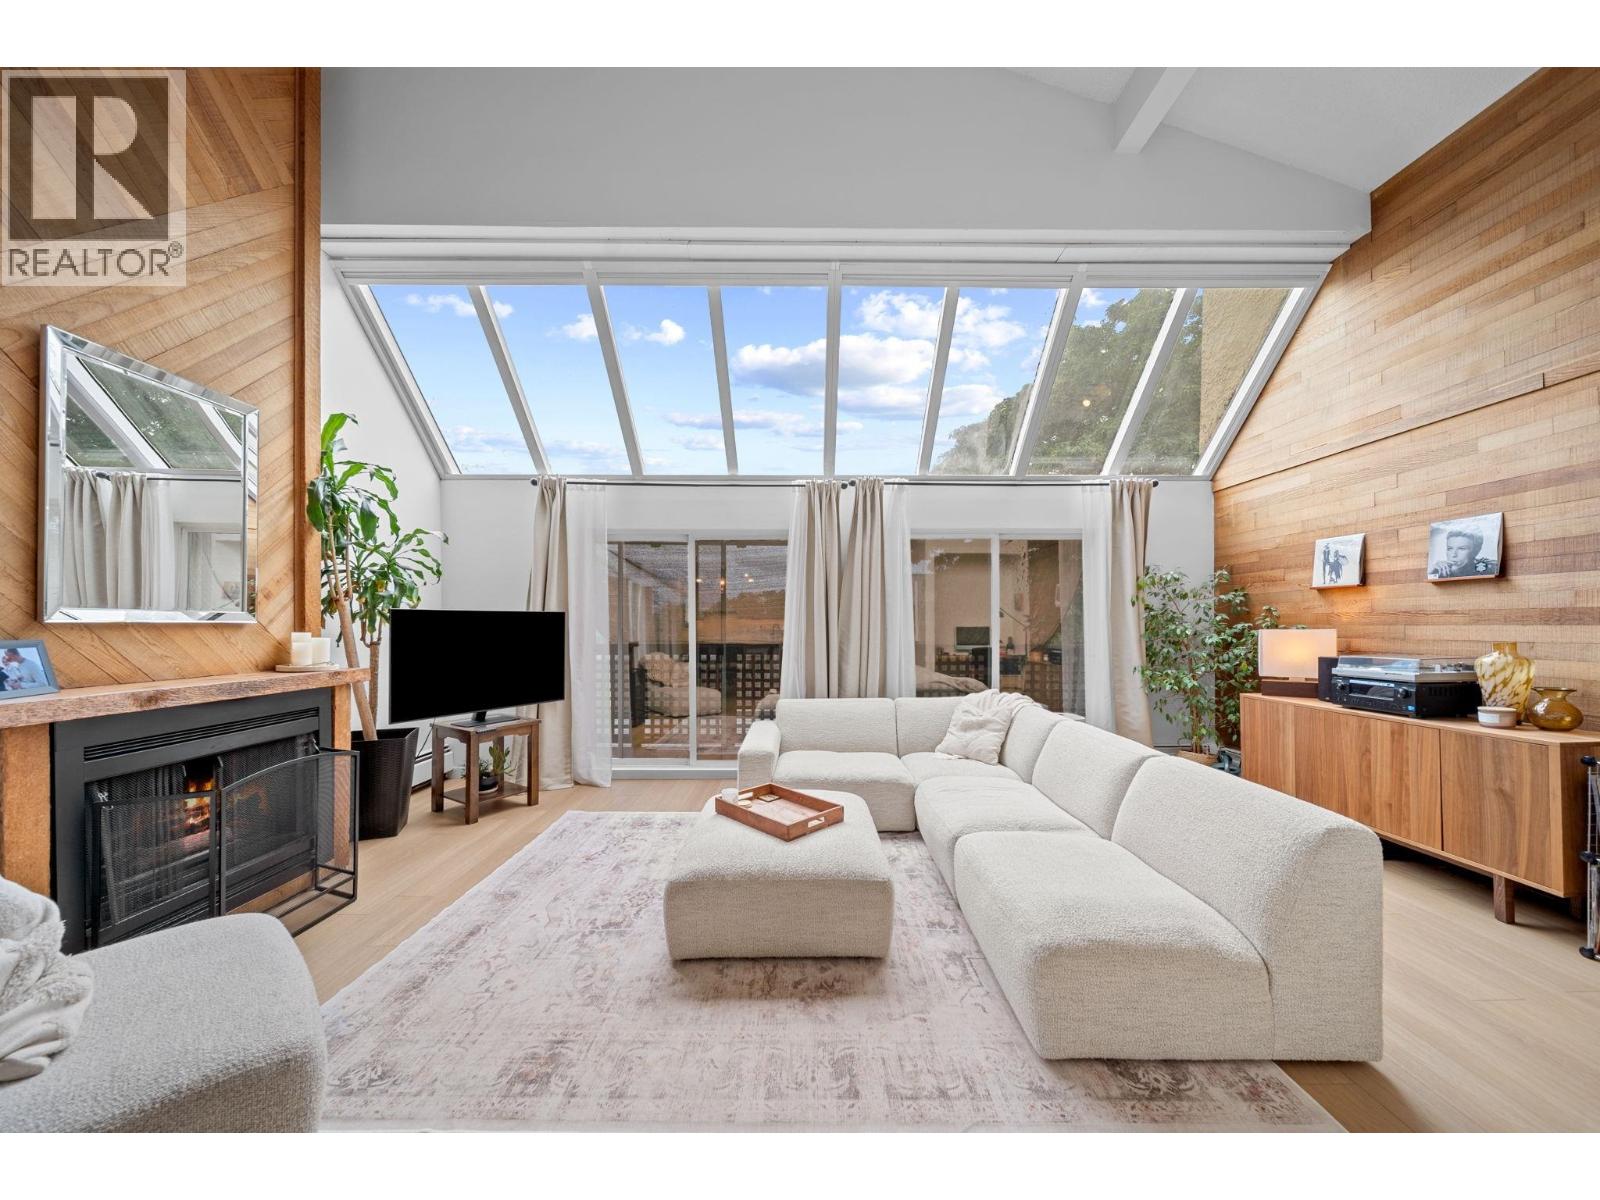
Rare 1.5 level penthouse loft with soaring 20´ ceilings, skylights, a gas fireplace & an incredible 946 square ft private rooftop deck plus 3 balconies with city, river & mountain views. Beautifully updated with LVP flooring, quartzite countertops, cedar feature wall & cedar fireplace surround, new 2024 black stainless steel fridge, convection oven, induction cooktop, microwave, LG washer/dryer, new drapery & solar powered motorized skylight blinds. Hot water heat, gas fireplace & hot water included in strata fee. Includes 1 parking, storage locker. Walk to Queen´s Park, Tipperary Park, SkyTrain, Douglas College, the Quay, River Market, shops, cafes & restaurants. Pet friendly/rentals allowed. (id:63476)
418 7588 16th Street
Burnaby, British Columbia
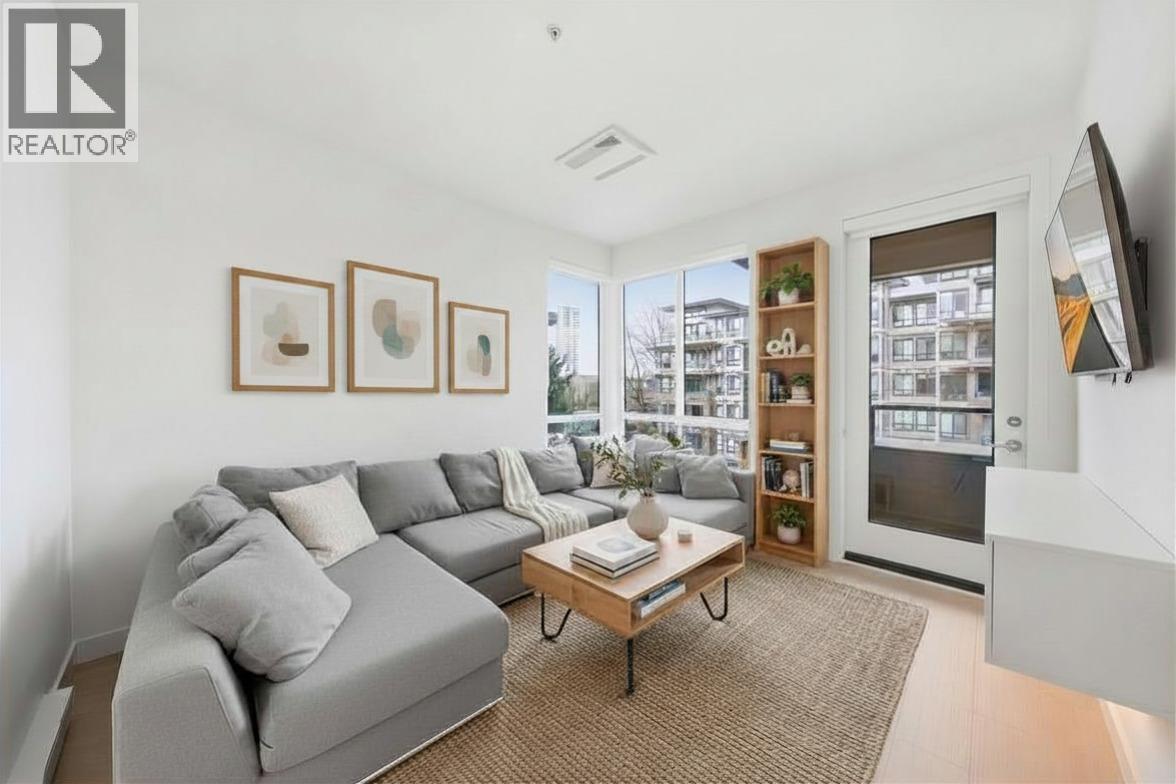
Discover modern living at Cedar Creek Signature by Ledingham McAllister. This bright 2-bedroom, 2-bathroom home offers an open-concept layout with 9' ceilings, quartz countertops, stainless-steel appliances, and generous living space filled with natural light. Enjoy a private balcony, one secure parking stall, and a storage locker. Residents have access to excellent amenities including a fitness centre, guest suite, car wash, bike storage, and community garden. Ideally located in the vibrant Edmonds neighbourhood-just under a 10-minute walk to SkyTrain-and steps to shops, parks, and schools. Situated next to the master-planned South Gate City community, this home offers exceptional urban convenience and lifestyle. (id:63476)
180 Sheerwater Court Unit# 19
Kelowna, British Columbia
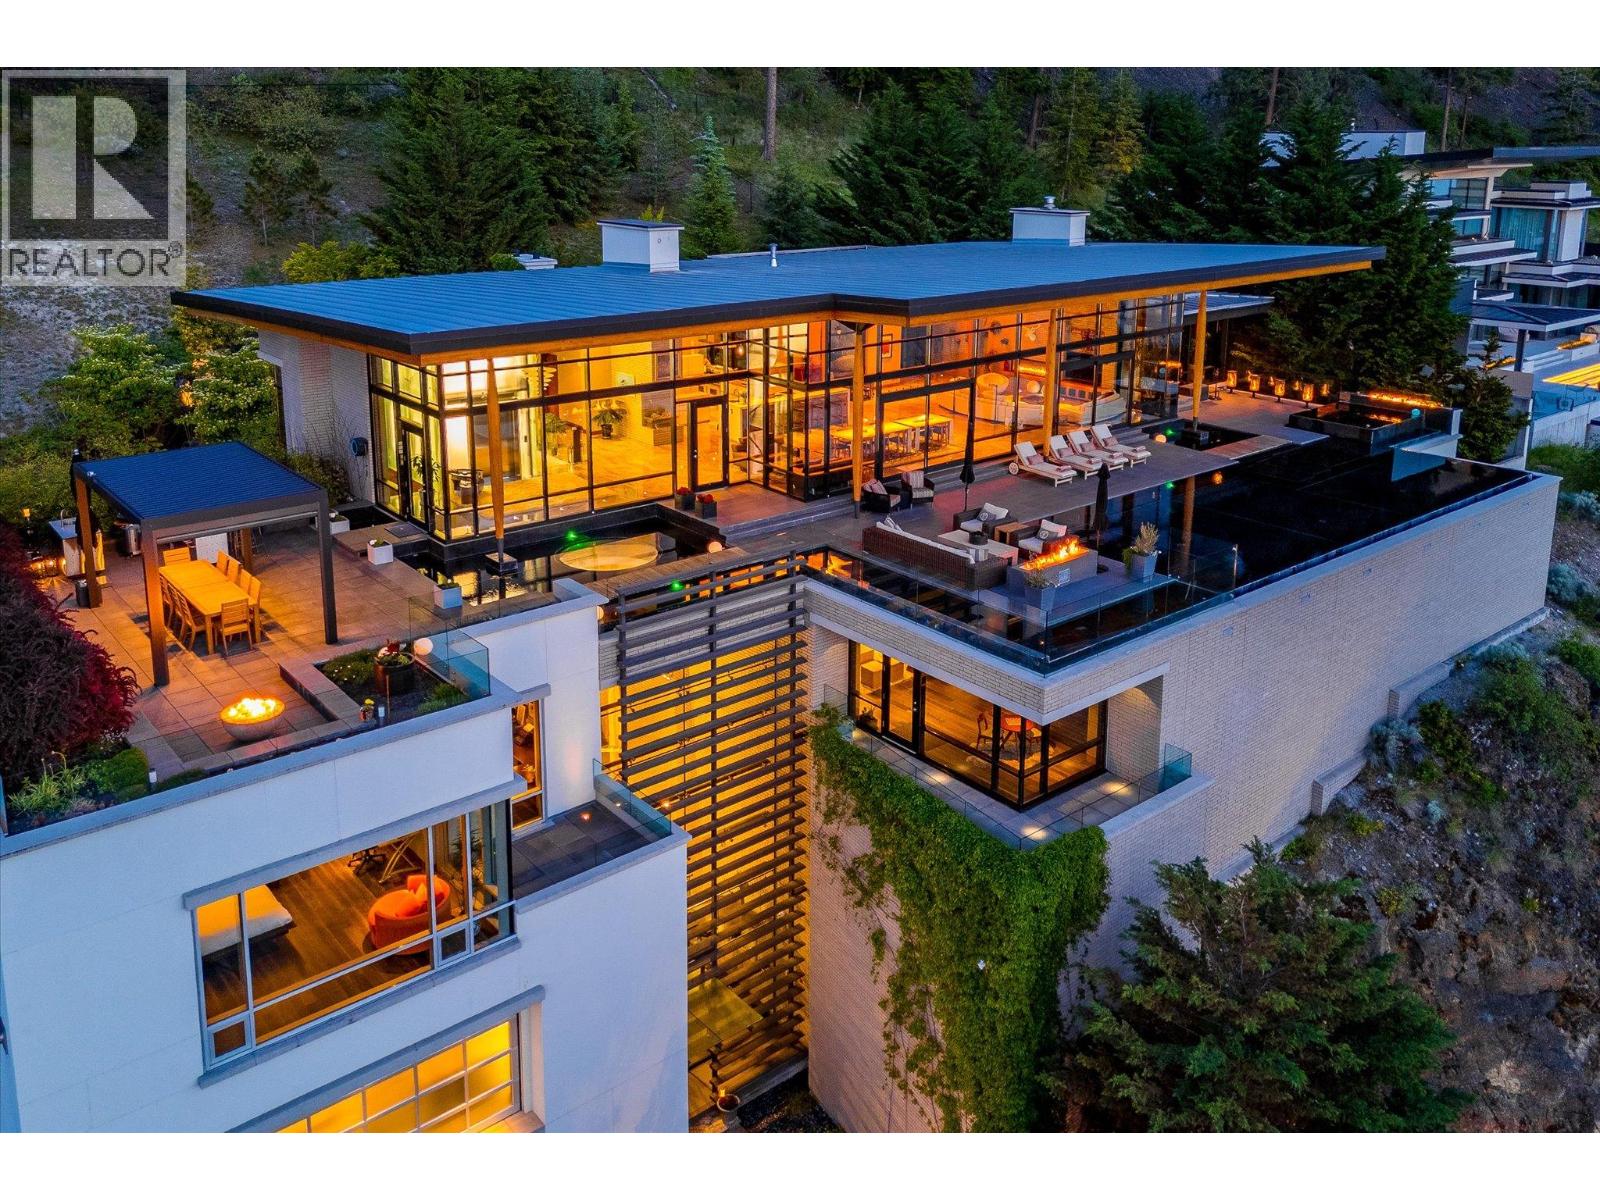
Luminescence, a distinguished Japanese Modern nestled in Sheerwater, Kelowna’s premier gated waterfront community. From the moment you arrive, Sheerwater distinguishes itself. It is a celebration of design, nature, and privacy - a sanctuary where life is lived with intention and distinction. Set on 2.15 acres, nineteen offers exclusive lakeside access with a private marina and unobstructed lake vistas. Its three-story Genkan foyer creates a calming transition from the outdoors. Crafted from concrete, brick, glass, and timber, the residence showcases open interiors filled with natural light. Water features inside and outside create a sense of serenity. The sun terrace, accessible from the great room and primary suite, offers stunning 180-degree lake views and romantic sunsets. Wider than the home itself, the terrace includes multiple outdoor lounge areas, an outdoor kitchen, numerous gas-lit fire features, and a pool deck that seamlessly flows into an infinity pool color-matched to Okanagan Lake. Inside, a series of rooms offer mesmerizing views of exterior water features through clear aquarium panels. Additionally, a lush and private courtyard is off the sunlit, professional-grade kitchen. Built to commercial standards, every detail reflects exceptional craftsmanship, exemplified by the two-story garage with a vehicle lounge, and a spacious passenger elevator. Recognized with awards for home design, primary suite, and luxury pool, Luminescence defines visionary (id:63476)
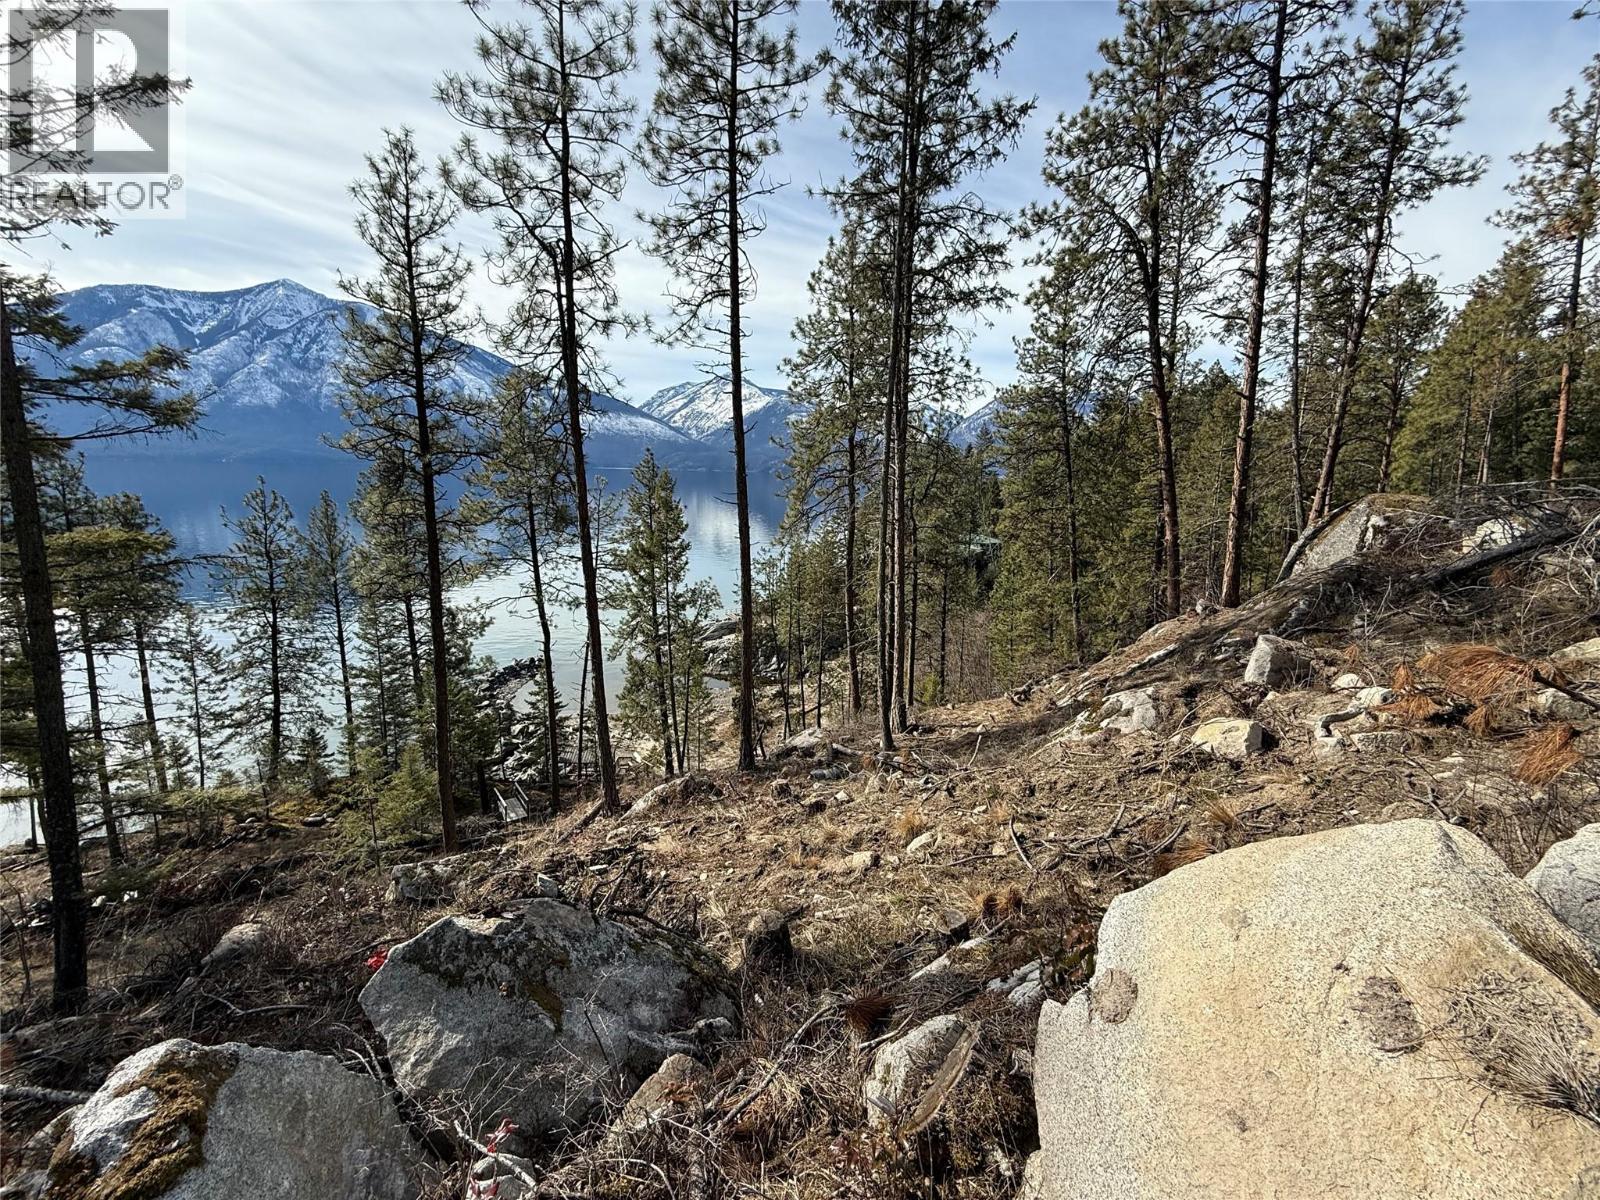
9779 3a Highway Unit# B
Kuskanook, British Columbia
This incredible lot in Kuskanook offers the perfect opportunity to own a piece of Kootenay Lake’s breathtaking shoreline. With direct water access, this property provides a serene setting to build your dream home or getaway retreat. Enjoy unobstructed views of the lake and surrounding mountains, creating a picturesque backdrop for relaxation and outdoor activities. The property also includes access to a beautiful breakwater beach, offering a calm and inviting place to swim, kayak, or simply unwind by the water. Located in a desirable and peaceful area, this lot is ideal for those looking to embrace lakeside living while still being within reach of nearby amenities. Whether you're seeking a year-round home or a seasonal escape, this is a rare opportunity to own a piece of Kuskanook's natural beauty. (id:63476)
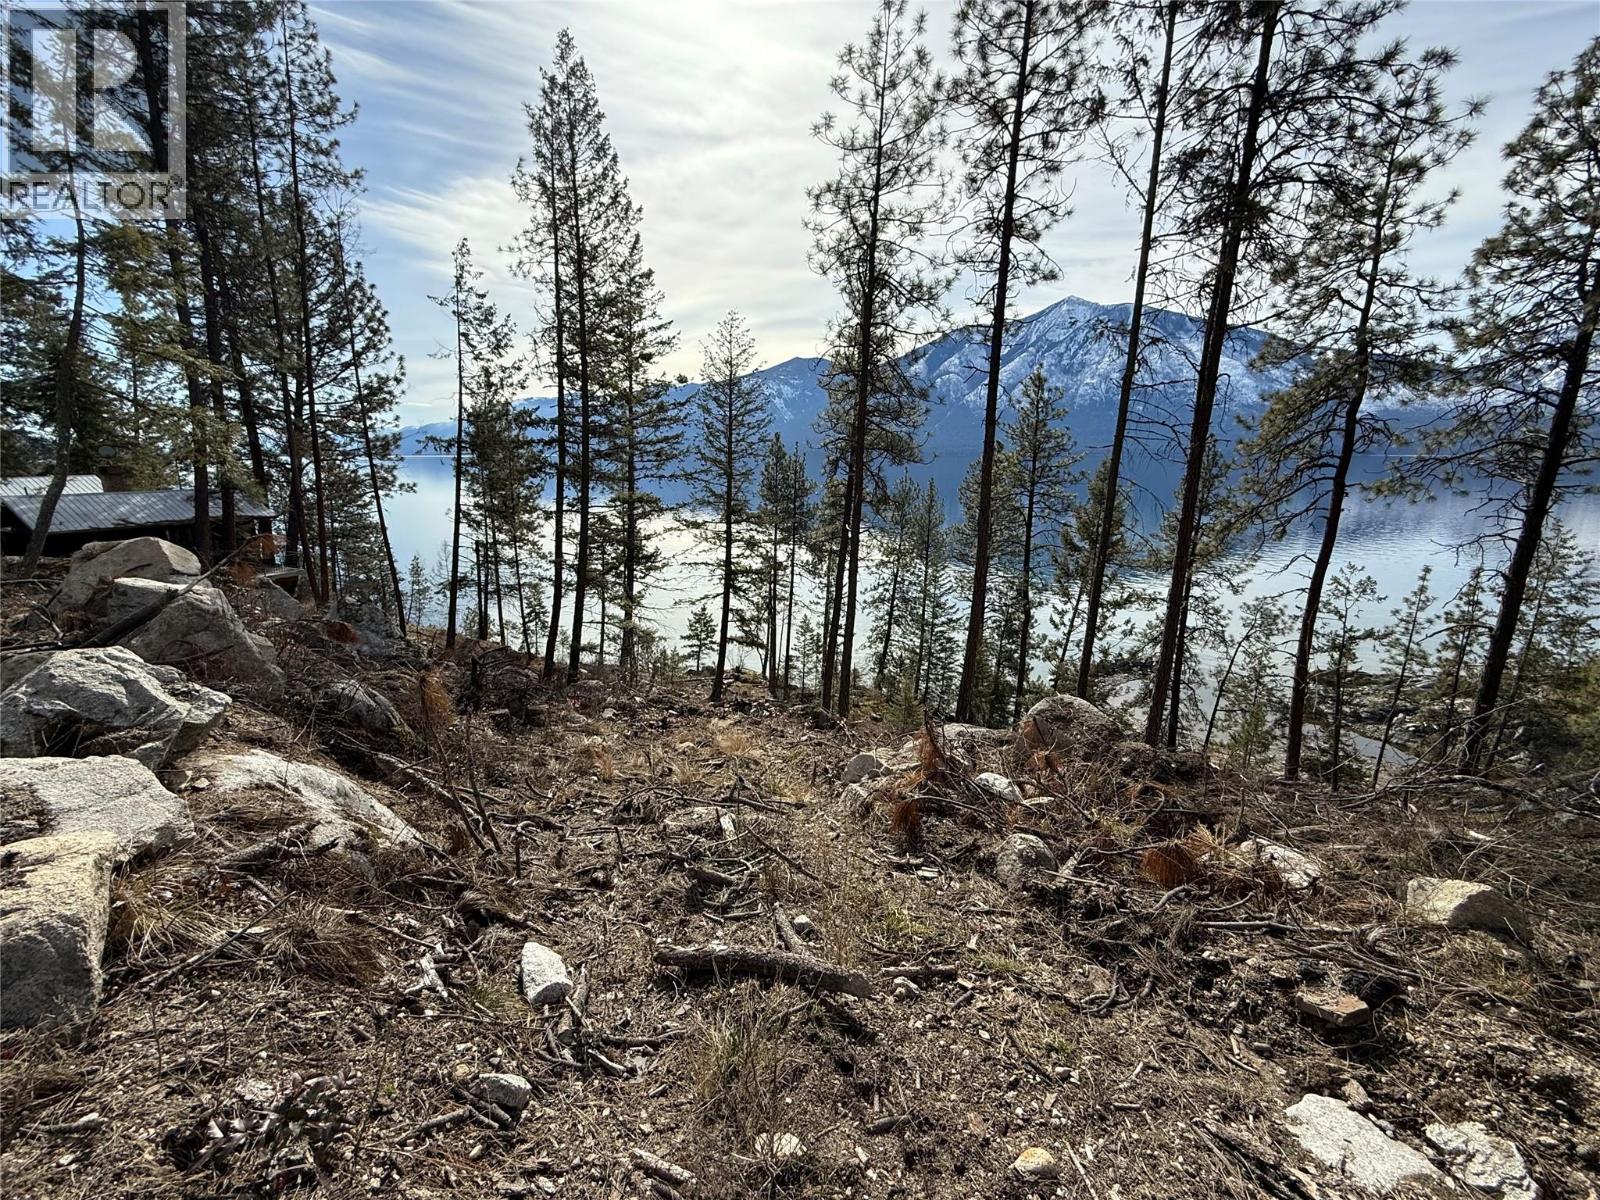
9779 3a Highway Unit# C
Kuskanook, British Columbia
This incredible Lot C in Kuskanook, BC offers the perfect opportunity to own a piece of Kootenay Lake’s breathtaking shoreline. With direct water access, this property provides a serene setting to build your dream home or getaway retreat. Enjoy unobstructed views of the lake and surrounding mountains, creating a picturesque backdrop for relaxation and outdoor activities. The property also includes access to a beautiful breakwater beach, offering a calm and inviting place to swim, kayak, or simply unwind by the water. Located in a desirable and peaceful area, this lot is ideal for those looking to embrace lakeside living while still being within reach of nearby amenities. Whether you're seeking a year-round home or a seasonal escape, this is a rare opportunity to own a piece of Kuskanook’s natural beauty. (id:63476)
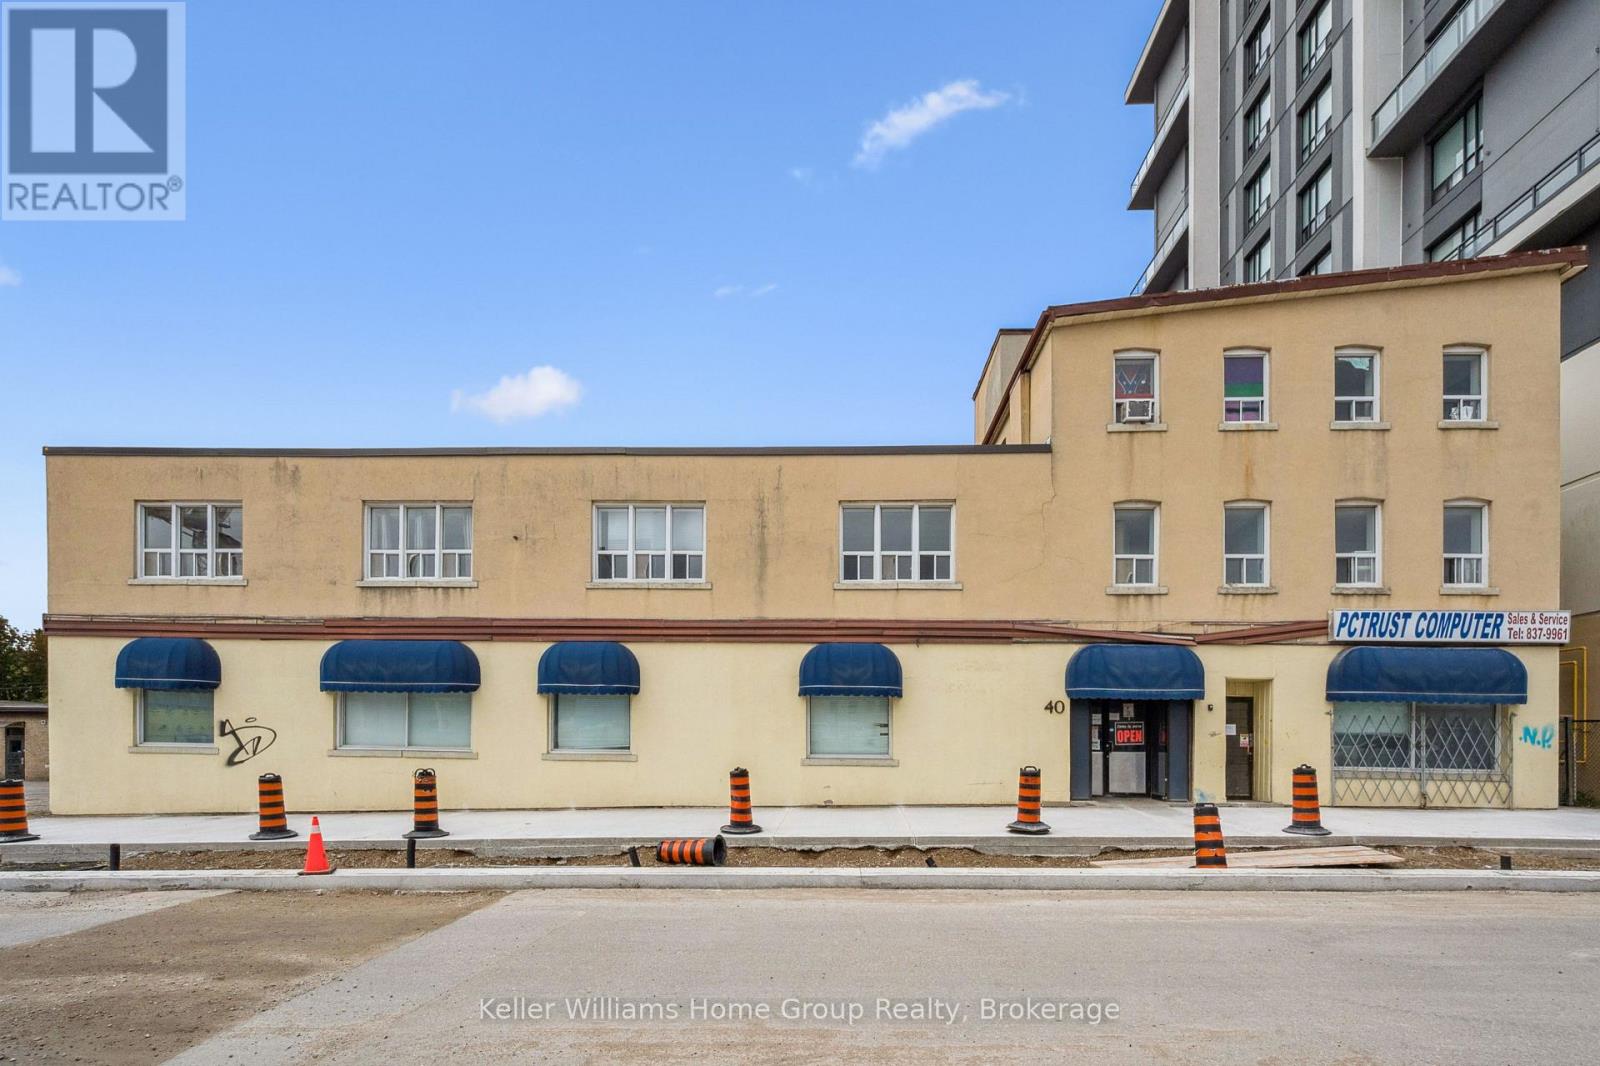
40 Baker Street
Guelph, Ontario
Offering over 17,000SF of Commercial Space over 3 Floors with potential room for vertical expansion. Sitting on .3 acres of prime downtown real estate. Located in the rapidly developing Baker Street District, soon to be Guelphs newest downtown hotspot. This property presents an exceptional opportunity for both immediate and long-term growth. The 17,000 SF space spans three levels and is easily divisible, offering the flexibility to accommodate a variety of businesses. Whether you're looking for office space, a medical clinic, artisan studio, financial establishment, or any number of other uses, the zoning provides the flexibility you need. The central elevator and entrance allow for easy division of units and secure access. The property includes 11 dedicated parking spaces on-site which is ideal for both tenants and clients. As the Baker Street District undergoes revitalization, this property's location positions it for future development and land assembly opportunities. The area is set to become a vibrant hub in Guelph, attracting residents, businesses, and visitors alike. Proximity to downtown Guelph means that you're in the heart of the city, benefiting from the bustling commercial, cultural, and social scene that the downtown area offers. Guelph itself is known for its strong economy, high quality of life, and strategic location, making it an ideal place for both business and personal growth. Whether you are looking for a property with immediate income potential or a location for future development, 40 Baker St provides the versatility, location, and opportunity that savvy investors and business owners are seeking. Don't miss your chance to be part of Guelphs exciting transformation. (id:63476)
Royal LePage Royal City Realty
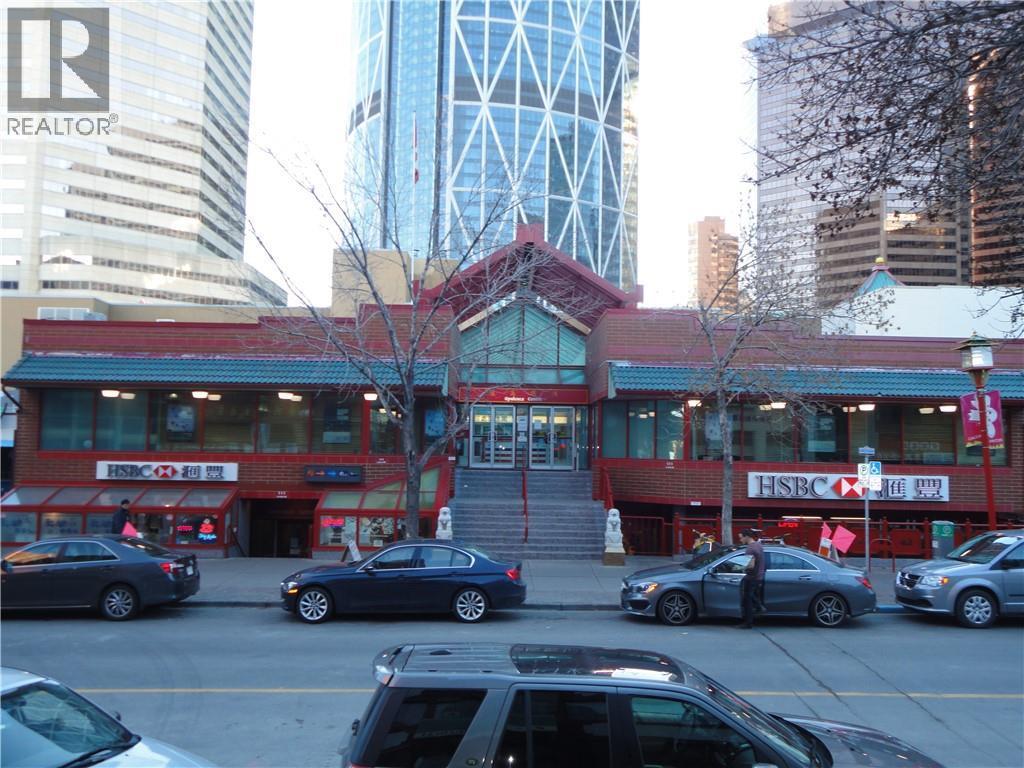
111 3 Avenue SE
Calgary, Alberta
EXCELLENT LOCATION BUSY STREET AT THE HEART OF CHINATOWN, RETAIL SPACE AVAILABLE FROM 351 sq.ft. to 750 sq.ft. LEASING OPPORTUNITY FOR MEDICAL DOCTORS, PHARMACY, MASSAGE THERAPISTS, OFFICE AND ETC. (id:63476)
109535 Rg Rd 165
Rural Mackenzie County, Alberta
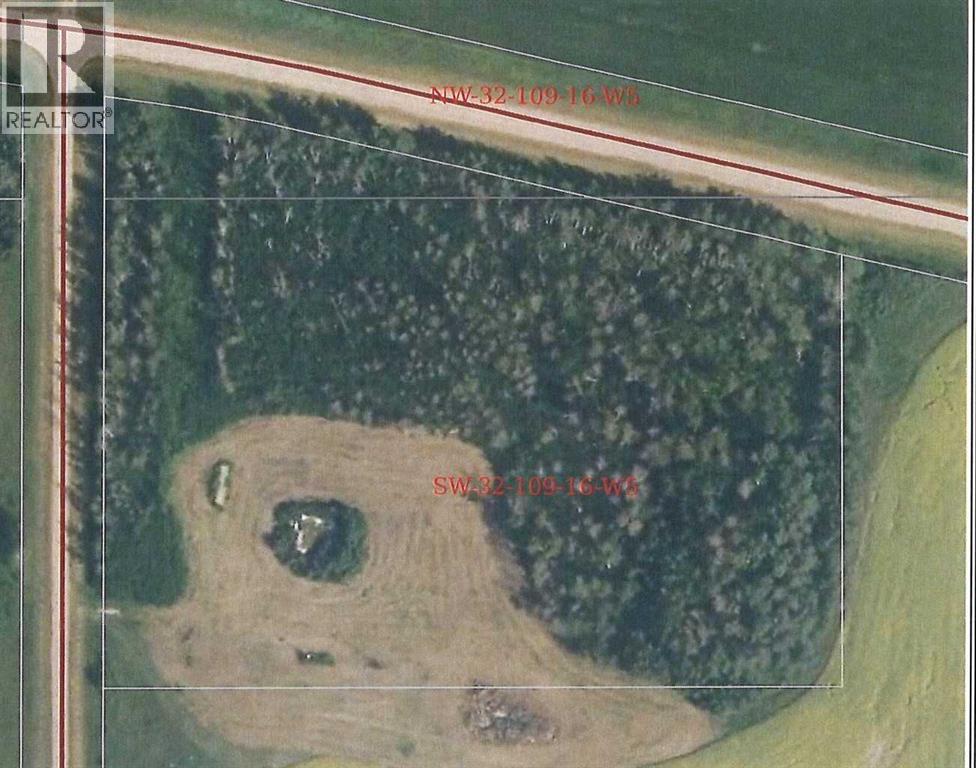
Are you looking for "Peace & Tranquility" or perhaps you are tried of that long commute to work from neighbouring communities each day, Well your search is over. This 1960's Homestead Site is 5 Acre's in size and is located just off the pavement on the Rocky Lane Road. Only an mere 18 miles east of High Level and nestled on a quiet range road. This property offers a yard site with Power, Septic System, Water Cistern and Land Line. Surrounded by trees is where you will find this hidden "GEM". The rest is up to you. All that's required is to design or place your dream home on site. Easy to maintain yard with the Garden Spot is just awaiting your "Green Thumb"... With the services are already there, your dreams are endless. (id:63476)
17 - 3525 Brandon Gate Drive
Mississauga, Ontario
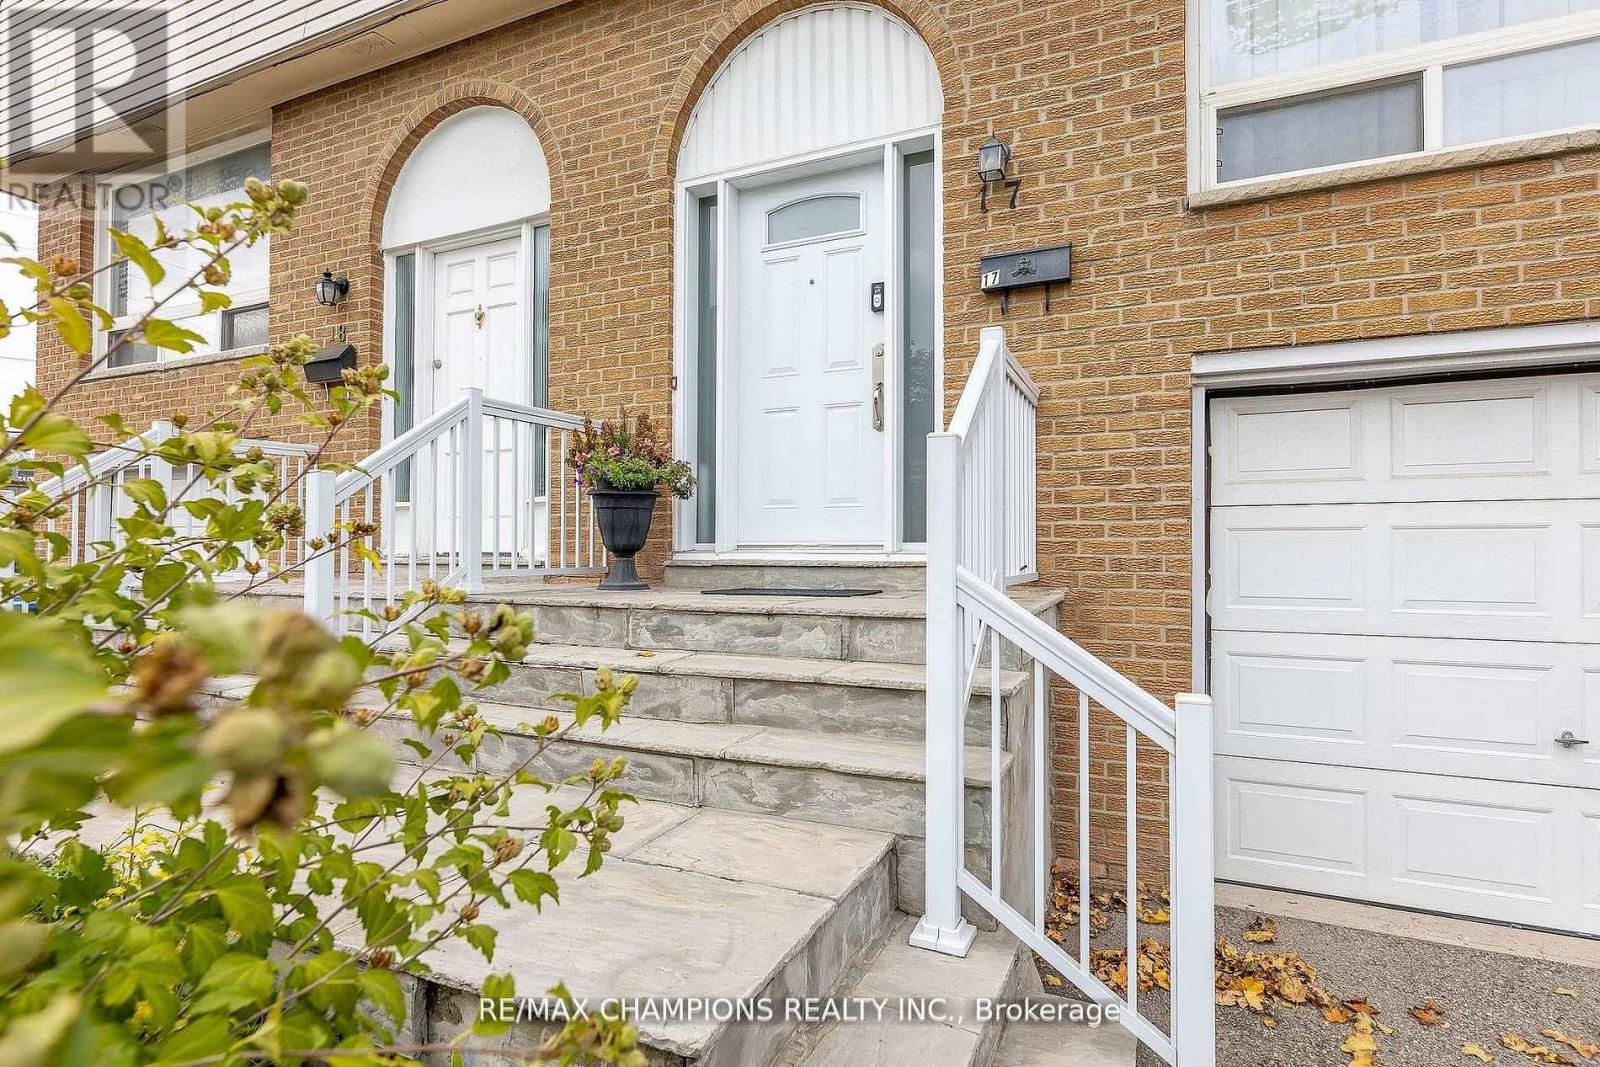
Welcome to Townhome Unit 17, located on the east side of Goreway Drive at 3525 Brandon Gate. Motivated seller! This well-maintained home is perfect for first-time buyers or investors looking for exceptional value. Compared to many other units, it is conveniently located close to the complex entrance, making it easy to come and go, and is just steps from local transit. It is also strategically located near schools, places of worship, a shopping mall, the library, and other everyday amenities. The basement is nicely finished and includes an adjacent laundry room. The main floor features a spacious living and dining area with matching laminate flooring, an updated powder room, and a renovated kitchen with modern cabinetry, granite countertops, and a walkout to a privately fenced backyard-an ideal space for children to play or for outdoor entertaining. The second floor features laminate flooring over hardwood throughout, three spacious bedrooms with large closets, and an upgraded bathroom. Additional improvements include a recent gas furnace, central air conditioning, and thermal windows throughout. Priced to sell, this move-in-ready home offers outstanding value and deserves a place on your client's must- see list. (id:63476)
#100 - 700 Dorval Drive
Oakville, Ontario
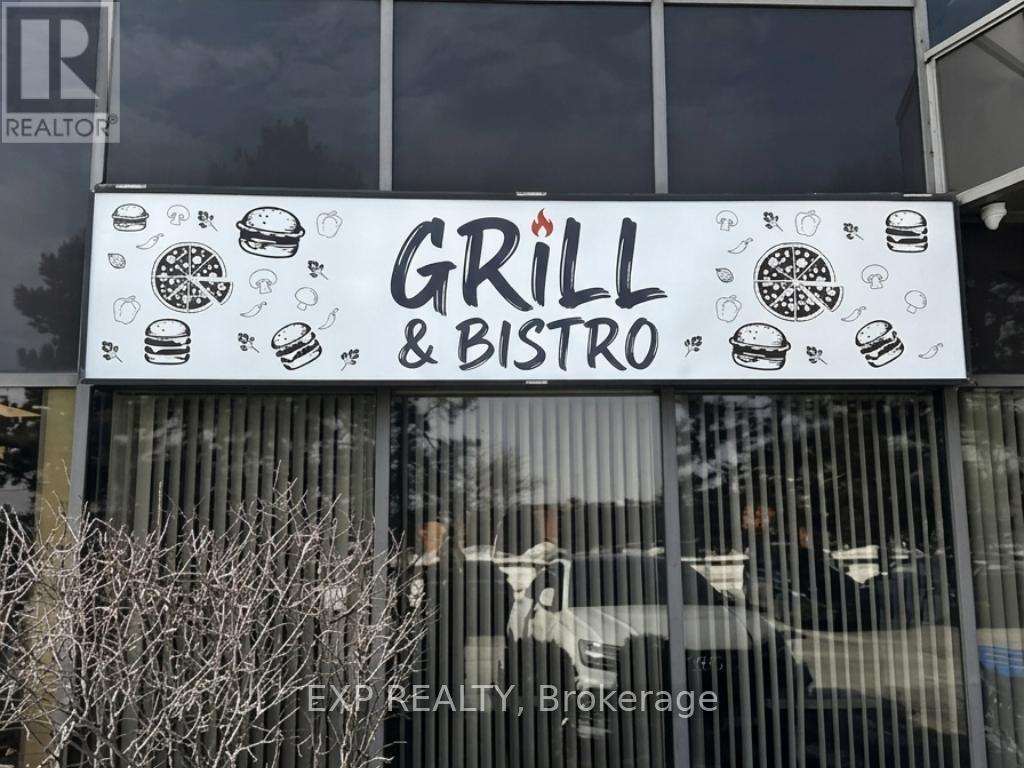
Turnkey Licensed Bistro & Grill for Sale - OakvilleExceptional opportunity to own a fully operational, licensed (LLBO) restaurant in a prime Oakville location.This 2,400 sq. ft. turnkey space features a modern dining room, large patio, and over $150,000 in renovations and upgrades-ready for a new owner.Currently operating Monday-Friday, 9:00 a.m.-7:00 p.m., with excellent potential to increase revenue by extending evening hours and opening weekends.Surrounded by office buildings, professional services, and major dealerships, generating strong weekday lunch and after-work business.Independent concept - no franchise fees or royalties.All-inclusive rent: $5,650/month + HST (utilities included).A rare opportunity to own a beautifully built-out restaurant with immediate income and outstanding growth potential. (id:63476)
7772 Bell Road
Lone Butte, British Columbia
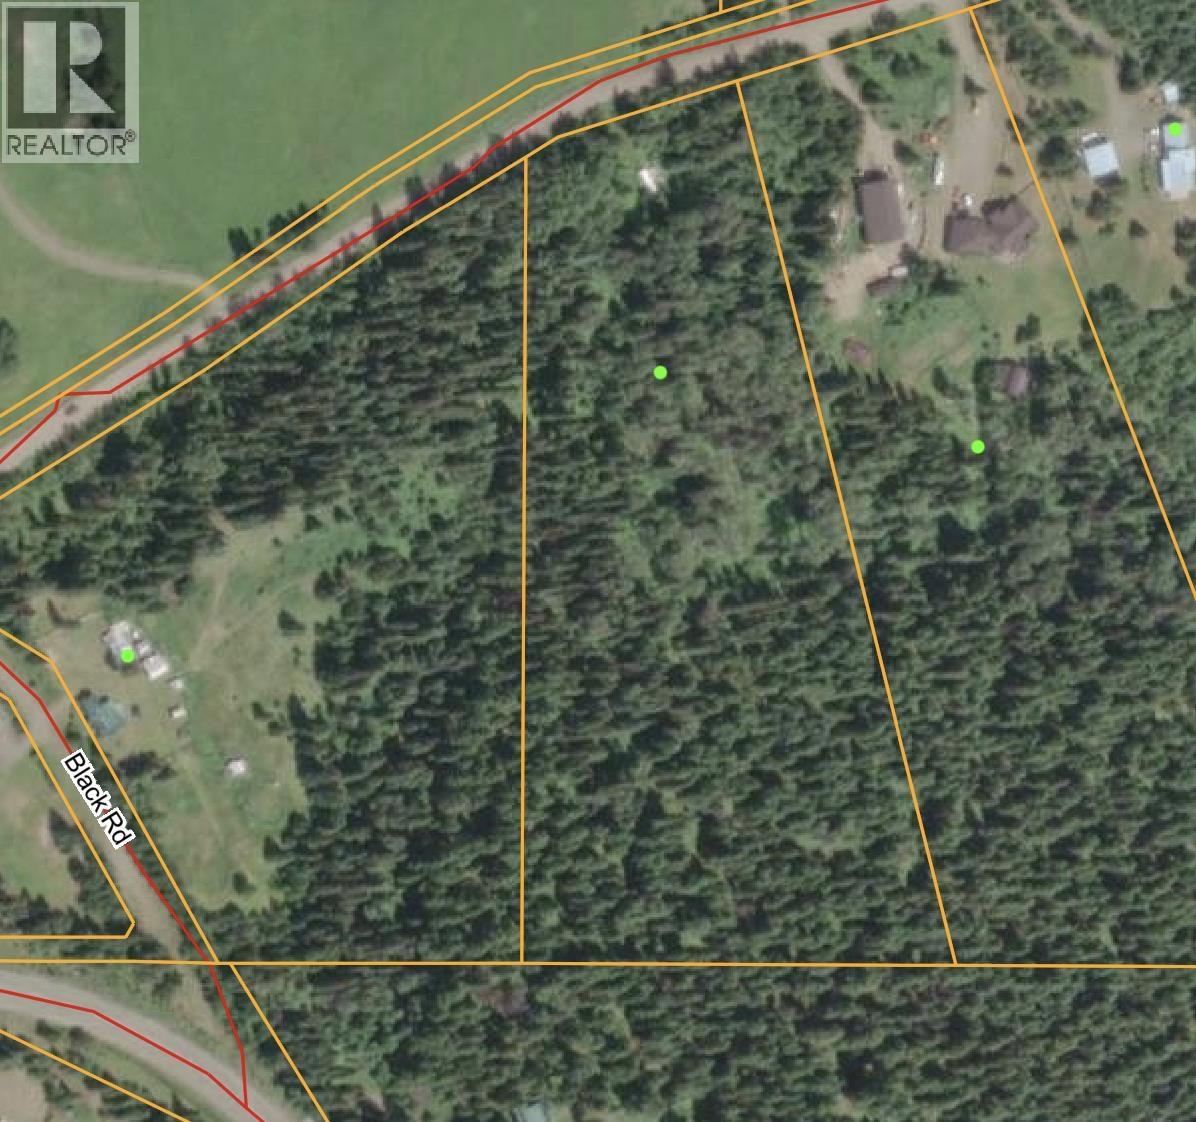
Skip the expensive first steps and start dreaming. This 9.98-acre property already has the essentials in place with a drilled well, hydro service, a roughed-in driveway, and a small building site. Beautifully forested with mature timber and overlooking peaceful pastureland across the road, it offers the perfect balance of privacy and scenery. An older RV is included, making it easy to spend weekends enjoying the property while you plan your future home or getaway. Conveniently located just off Highway 24, you're only minutes from the amenities at Interlakes and close to Bridge Lake for exceptional fishing, boating, and endless outdoor recreation. Build now or plan for the future—either way, this is a property you'll look forward to escaping to. (id:63476)
3471 Old Babine Lake Road
Smithers, British Columbia
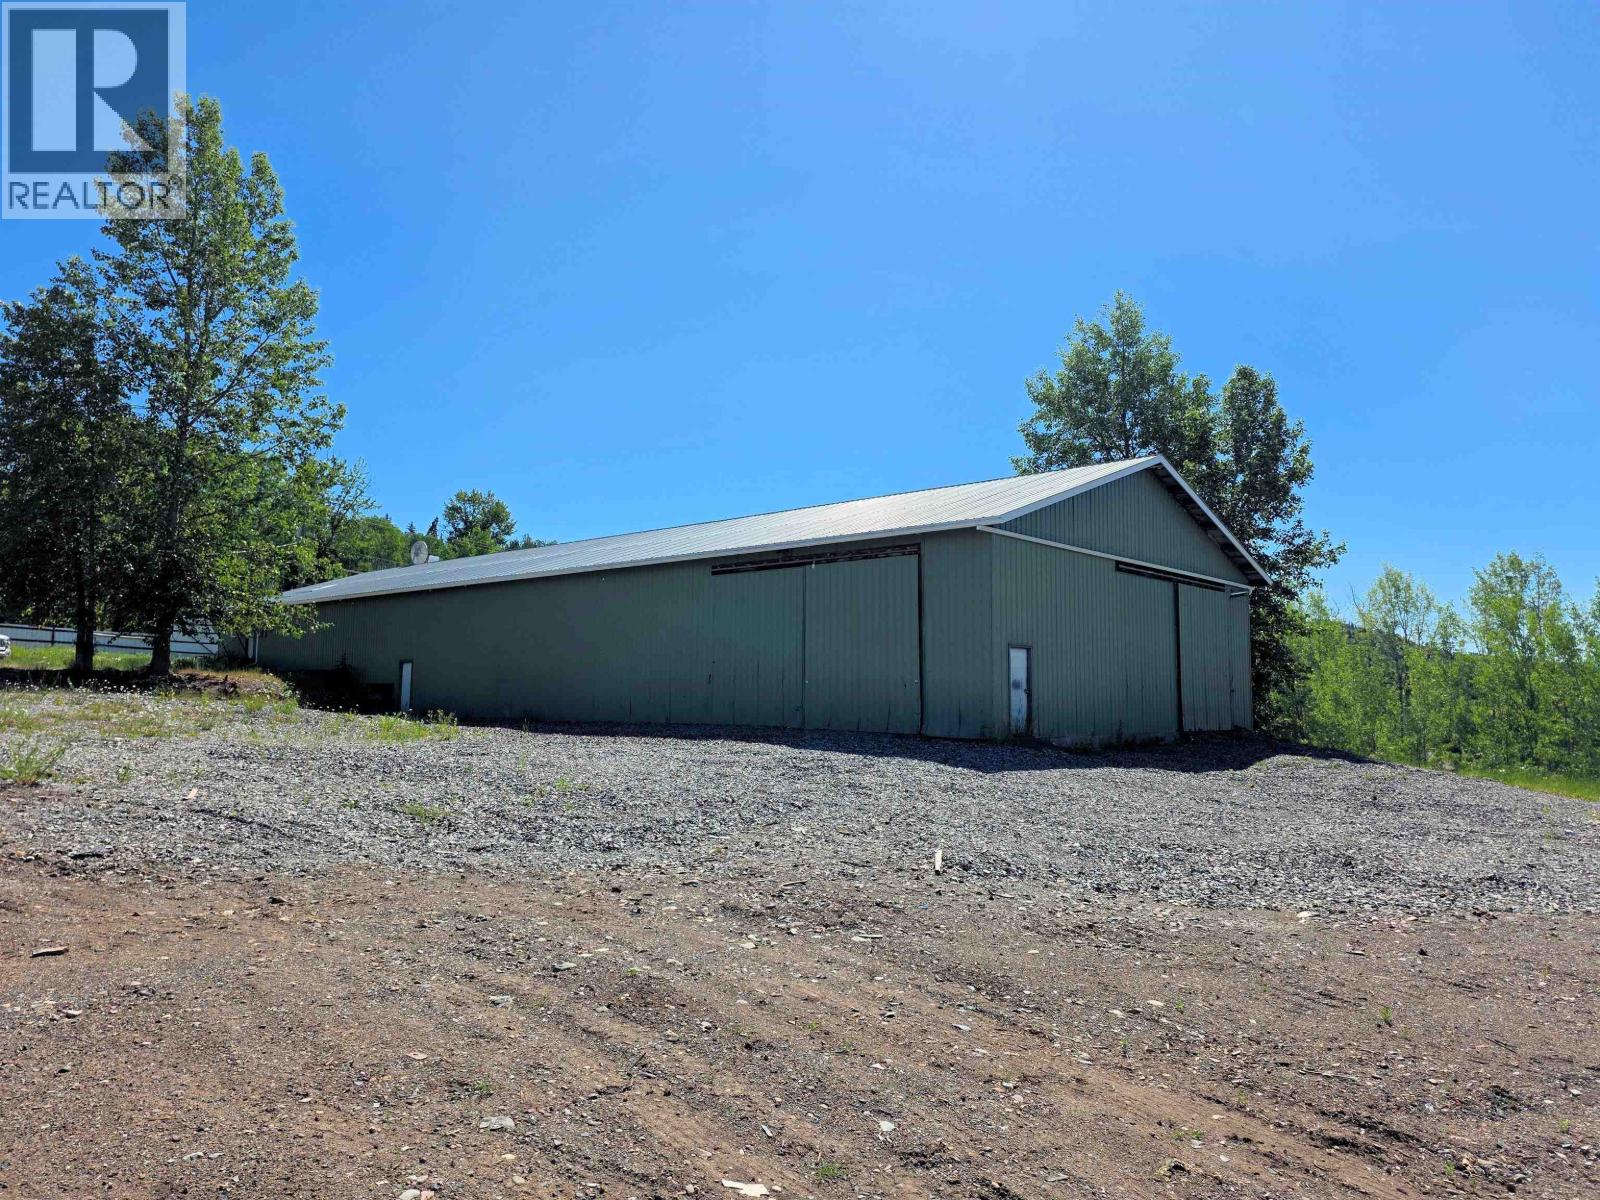
Rare industrial zoned property! 6.04 acre lot located only minutes from Smithers on a paved road with no load restrictions and only 2km off of Highway 16. Metal clad building with shop area, office/reception, storage, and mezzanine. Would make a great spot for a warehouse, laydown yard, wrecking and salvage operation, or motor vehicle repair (all uses subject to approval by governing bodies). Restrictive covenant on title limits use, however the Regional District has stated they would be open for discussion on alternate uses with a potential purchaser. Property is being cleaned to meet industrial use standards. Residential use allowed alongside principal use. Seller may consider long term lease. Neighbouring vacant 2.2 acre property is also for sale and seller would entertain a package deal. (id:63476)
81 Bayshore Drive
Ramara, Ontario
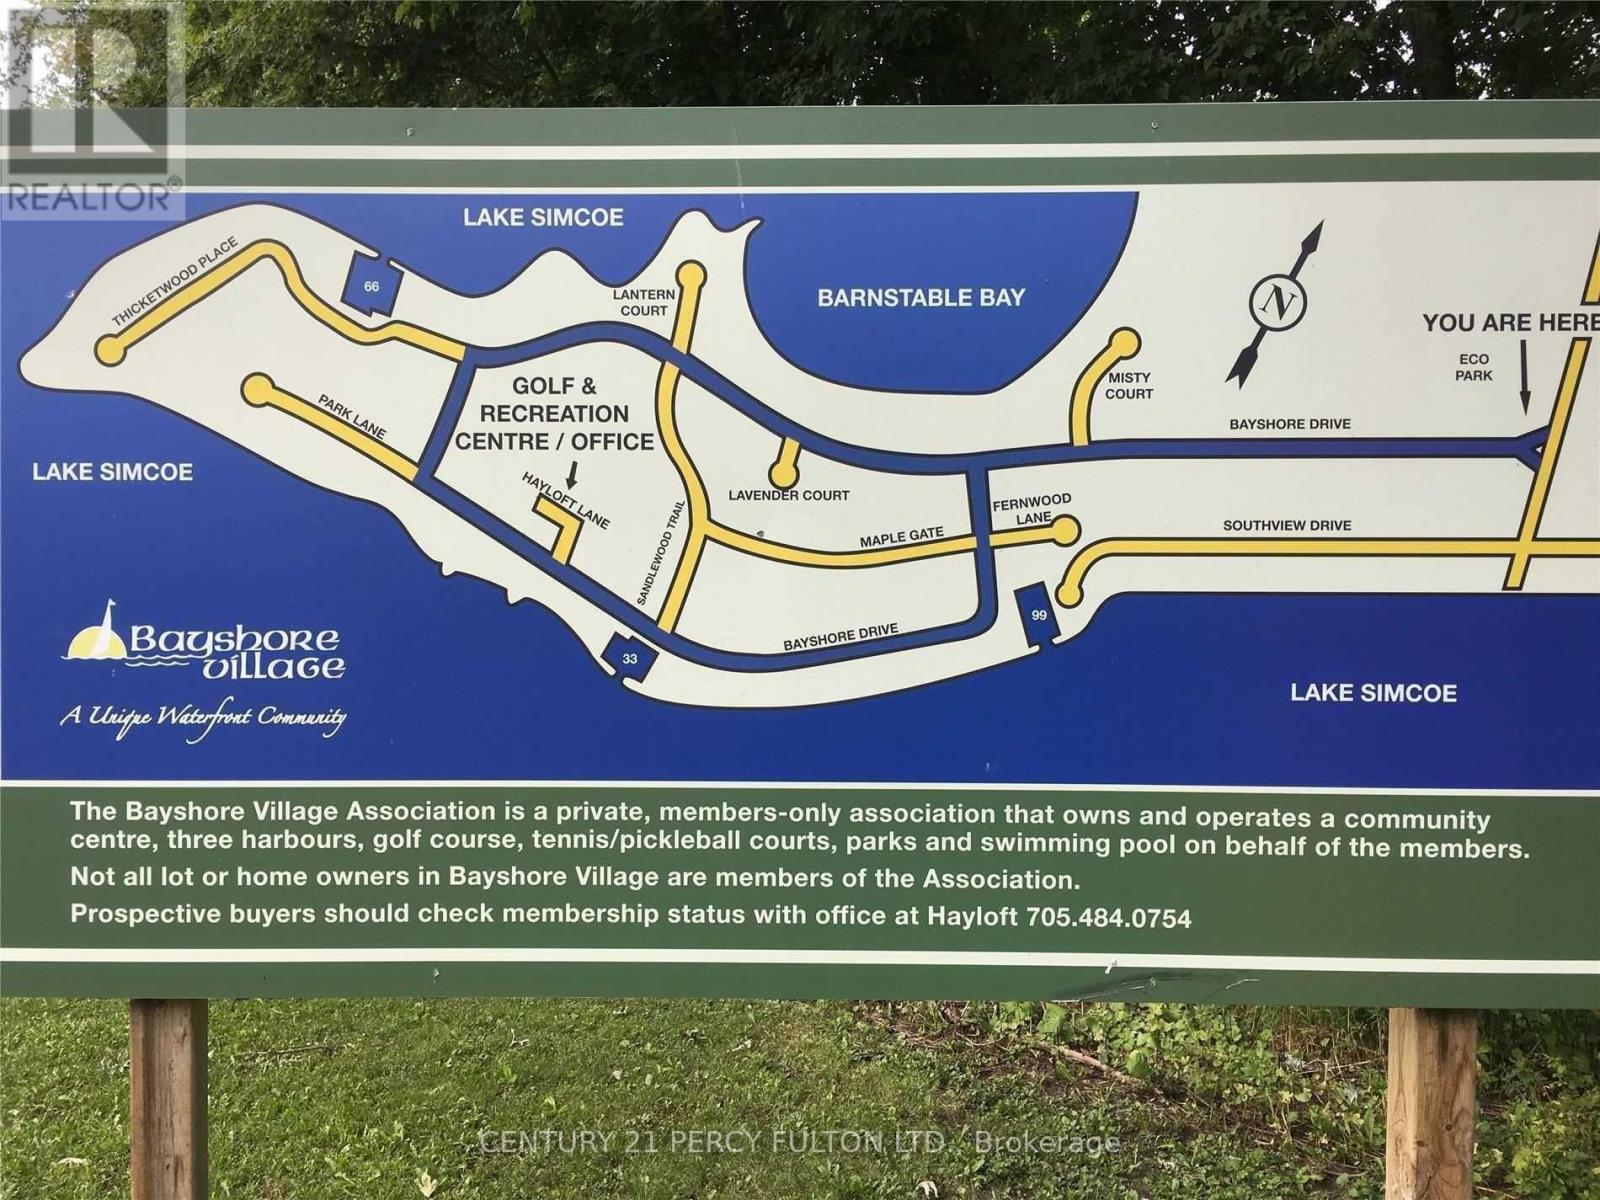
An incredible opportunity to build your dream home or cottage in this sought-after Bayshore Village Community. This premium vacant lot offers stunning views, breathtaking sunsets, and a peaceful lakeside setting. Enjoy exclusive access to year-round amenities including a clubhouse, private golf course, swimming pool, tennis courts, and 3 marinas. Just a short drive to Orillia and all local conveniences. An exceptional opportunity to create your own piece of paradise! Fully-serviced lot with snow removal, high-speed internet, satellite TV, underground hydro & phone, municipal water & sewer, and weekly garbage/green bin pickup. Only 10 mins to Brechin, 15 mins to Orillia & Casino Rama. (id:63476)
2907 - 15 Holmes Avenue
Toronto, Ontario
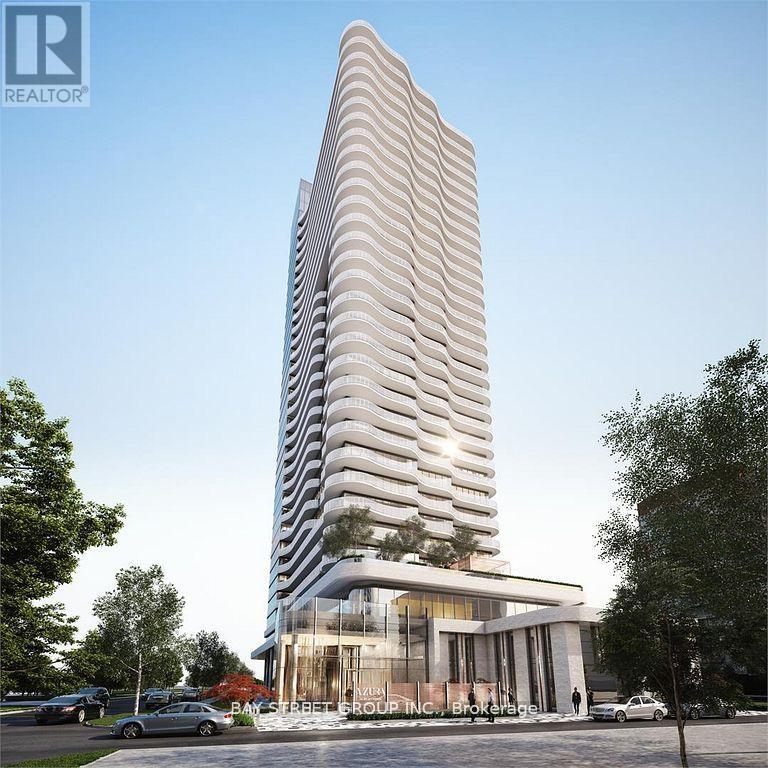
Azura Condos Located Next To Yonge & Finch Subway Station & Go Train Station. One Bedroom Suite With Unobstructed East Views On High Floor + Huge Balcony For Entertaining In The Most Flourishing Neighbourhoods. Open Concept Living, 9' Ceiling, Floor to ceiling windows, Laminate Flooring Throughout, High End Finishes Through Out Upgraded Kitchen And Kitchen Island. Enjoy Exclusive world class Amenities W/Yoga Studio, Gym, Golf Simulator, Chef's Kitchen, Bbqs & More!!! (id:63476)
Aspen Estates Lot #3
Prince Albert Rm No. 461, Saskatchewan
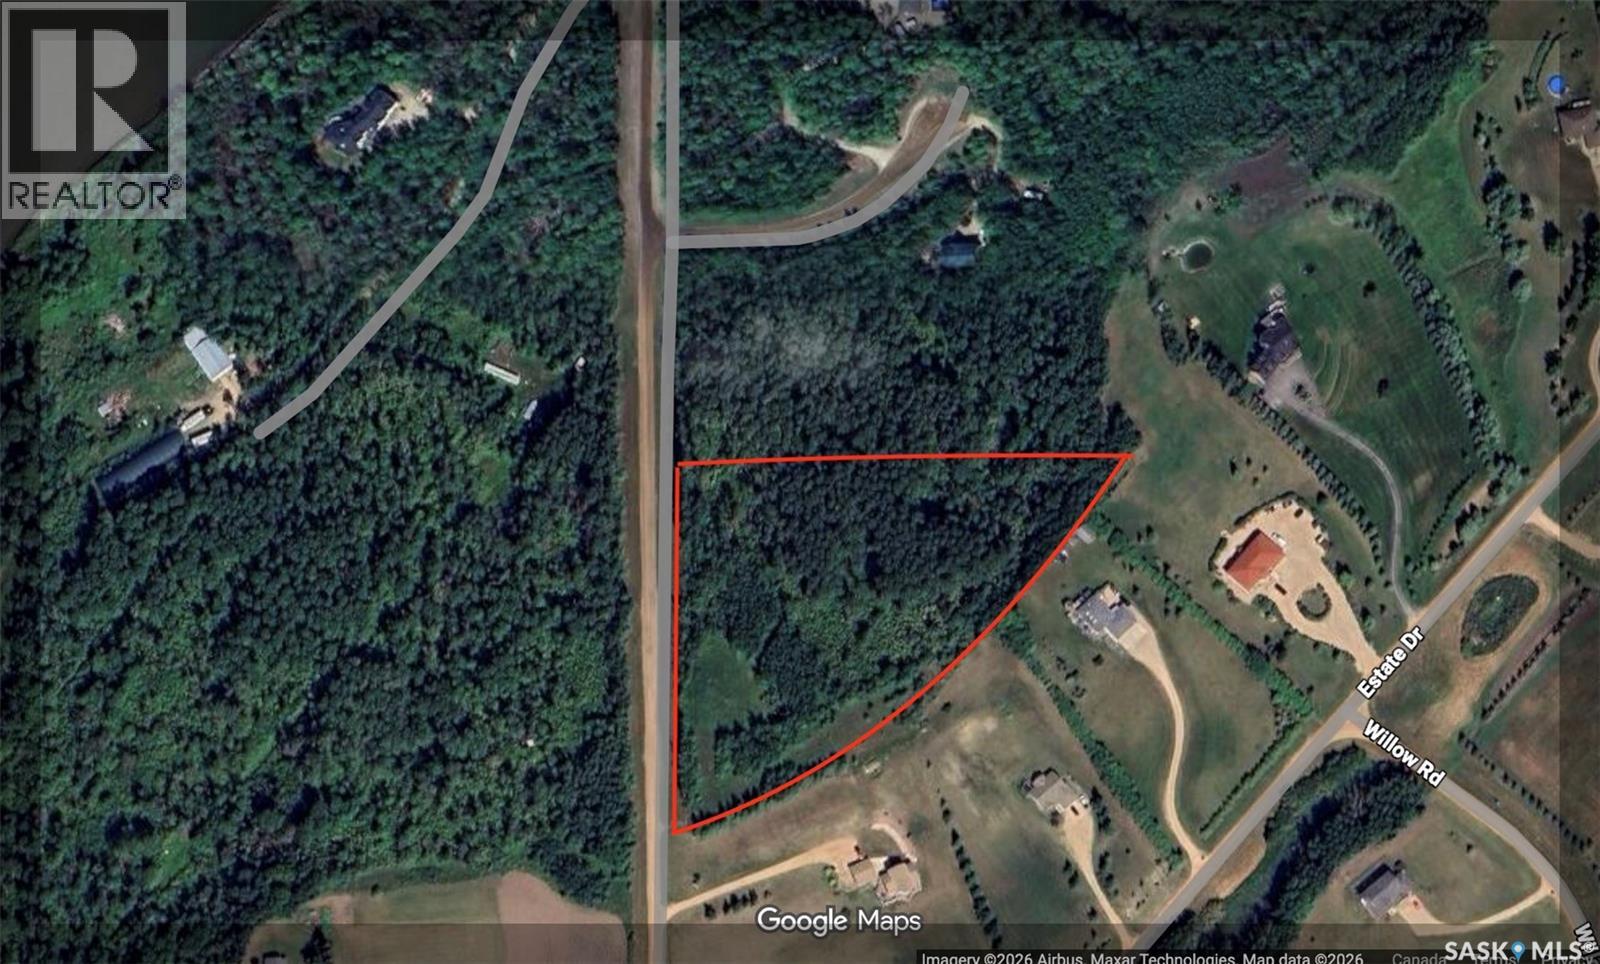
Prime River view building site in a highly desirable area, located right off pavement for easy access. Set within picturesque Aspen Estates, this property offers stunning views overlooking the river and nearby airport, all just minutes from the city. The spacious 4.94-acre lot provides the perfect opportunity to build your dream home in a peaceful yet convenient location. (id:63476)
9 Tugate Drive
Rural Mackenzie County, Alberta
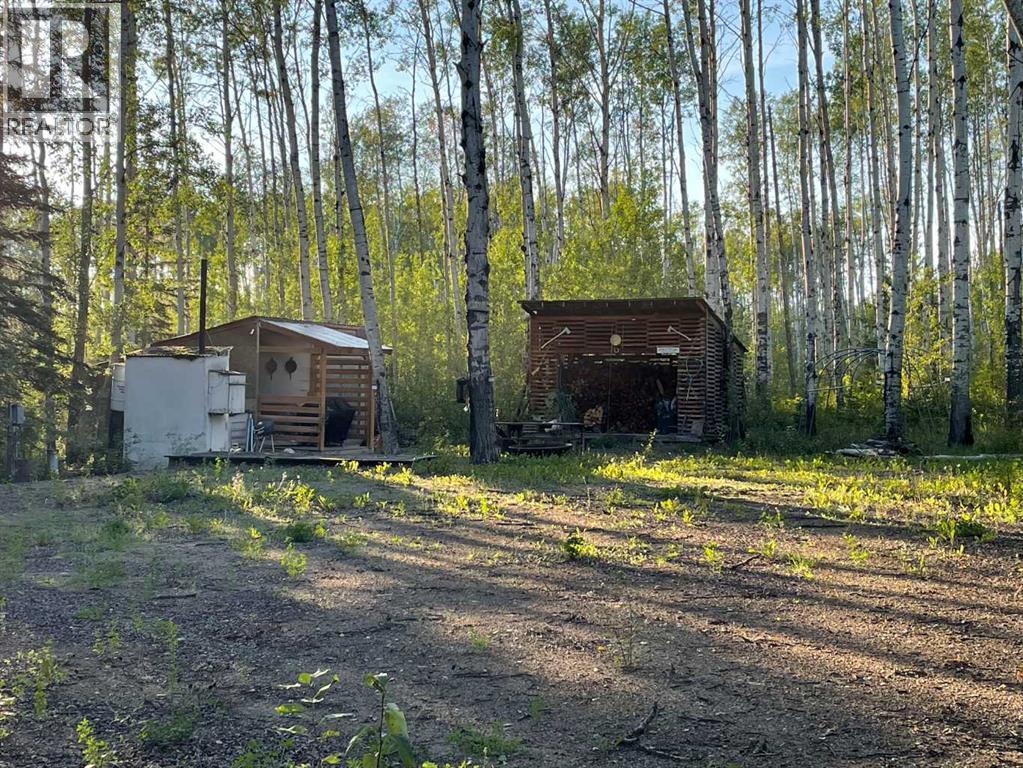
Here it is.... Peace & Tranquility is calling your name..... Are you Looking for that "Quiet Recreational Lot" to park your RV on for the summer, Well, the opportunity is here. Located at Hutch Lake Cottage Area, nestled in the tree's is where you will find this 100' x 196' lot is just waiting for your cottage ideas.... Buy Now, Start Planning and Build Later. GST may Apply.... (id:63476)
10210 105 Street
High Level, Alberta
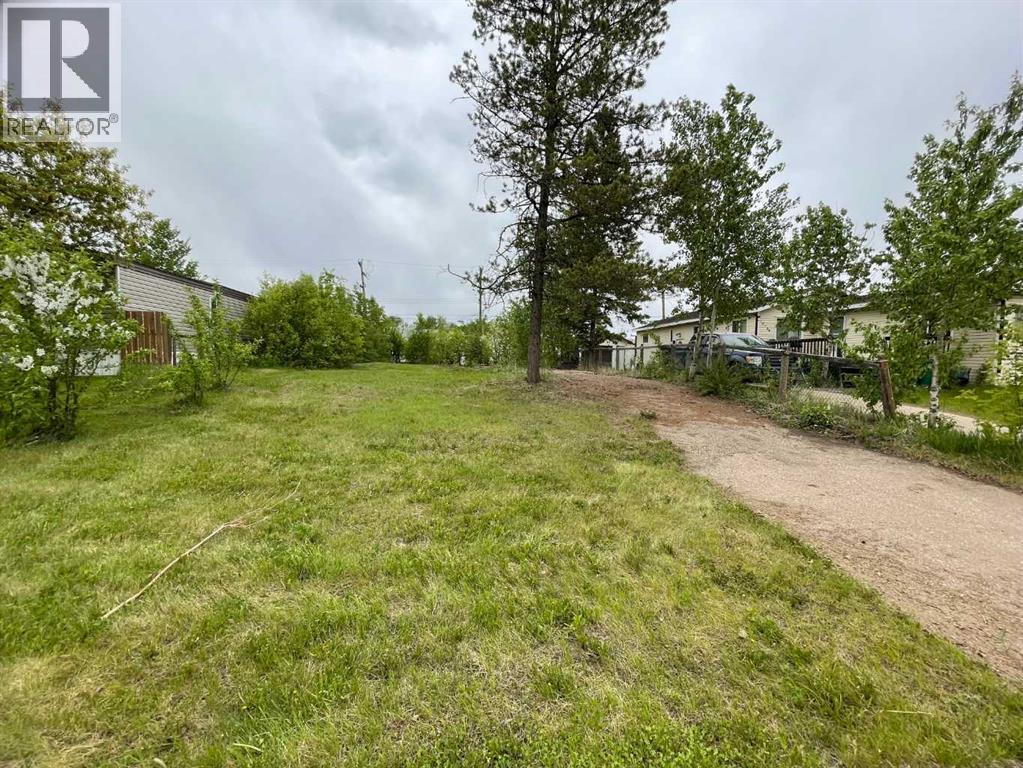
VACANT RESIDENTIAL LOT Awaits a "NEW HOME". Centrally located in the Town of High Level and with in walking distance to most amenities, this partially treed 50'x 120' sg. ft. lot is patiently waiting the arrival of your new home. GST May Apply. (id:63476)
10 Tugate Drive
Rural Mackenzie County, Alberta
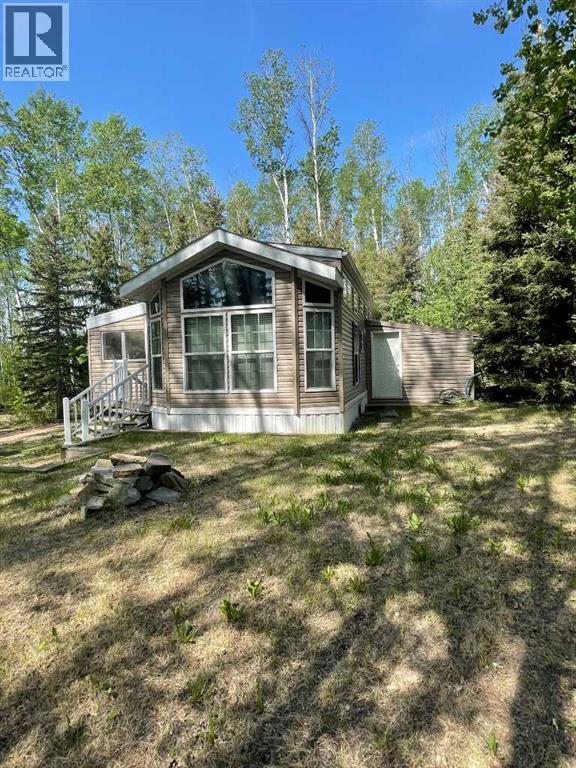
Cute as a Button…. and so much more... This stunning property is nestled in a private setting just a short walk from the lake. Located in the nice quiet secluded Hutch Lake Cottage area, only a 25 minute drive north of High Level. Boasting a beautiful, new to you All Season Park Model awaits your arrival. One comfortable oversized primary bedroom offers enough space that it is home to a King Size bed. Tucked away in a closet is where you will find a stackable washer/dryer. The main bathroom offers extra storage space and comes complete with a walk in shower. The open floor plan is home to a combined kitchen, dining area with the living room close by. Beautiful bright windows surrounds this home. Imagine enjoying those hot summers evenings and bug free environment in a screened in porch/addition that welcomes you into this "Prestige Property".... WOW... How Glamping has changed over the years. This is a Steal of a Deal, So don't let this one pass you by, all you need to do is grab groceries and your suit case and "Move Right" in. (id:63476)
253 Ridgeview Road
Dysart Et Al, Ontario
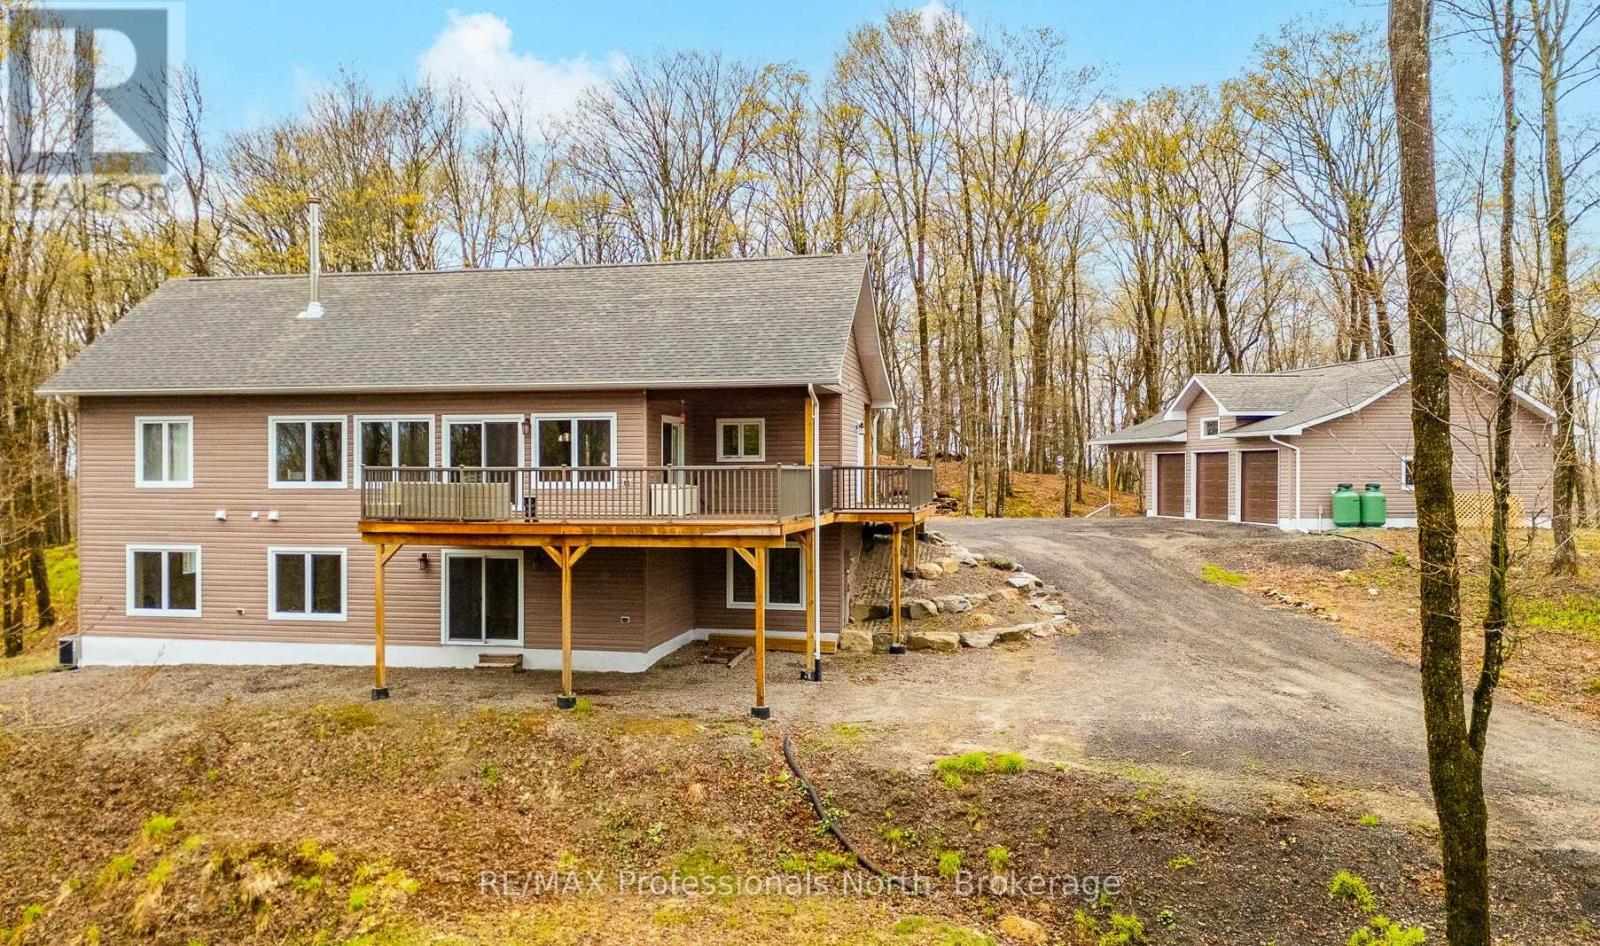
Welcome to peaceful country living at the top of Ridgeview Road - just minutes from the Village of Haliburton. Built in 2021 and set on 3.43 acres of beautiful forested landscape, this move-in ready home offers modern comfort, privacy, and exceptional year-round living. Step inside to an inviting open concept main floor featuring cathedral ceilings, expansive windows flooding the space with natural light, and a stunning floor-to-ceiling stone fireplace as the focal point of the living area. The spacious kitchen offers extensive cabinetry, ample counter space, and a large centre island perfect for entertaining. The living and dining areas seamlessly flow out to the covered wraparound deck that extends from the front entrance around the side and back of the home - creating the perfect space to relax, entertain, and take in the peaceful views of the surrounding forest. The main level features 2 bedrooms and 2 bathrooms, including the spacious primary suite with W/I closet and ensuite, along with a generous mudroom entrance and separate main floor laundry room for added convenience. The fully finished walkout lower level offers exceptional additional living space with a large open concept family room, propane fireplace, 3rd bedroom, and an additional bathroom - ideal for guests, extended family, or creating the perfect recreation space. Large windows continue to bring in natural light throughout both levels of the home. Outside, you'll find a heated 3-car garage with plenty of room for vehicles, storage, and all the toys needed to enjoy country living. With easy year-round access and a tranquil natural setting, this property is perfectly suited as a full-time residence. Thoughtfully designed, beautifully finished, and completely move-in ready - this is serene country living done right. (id:63476)
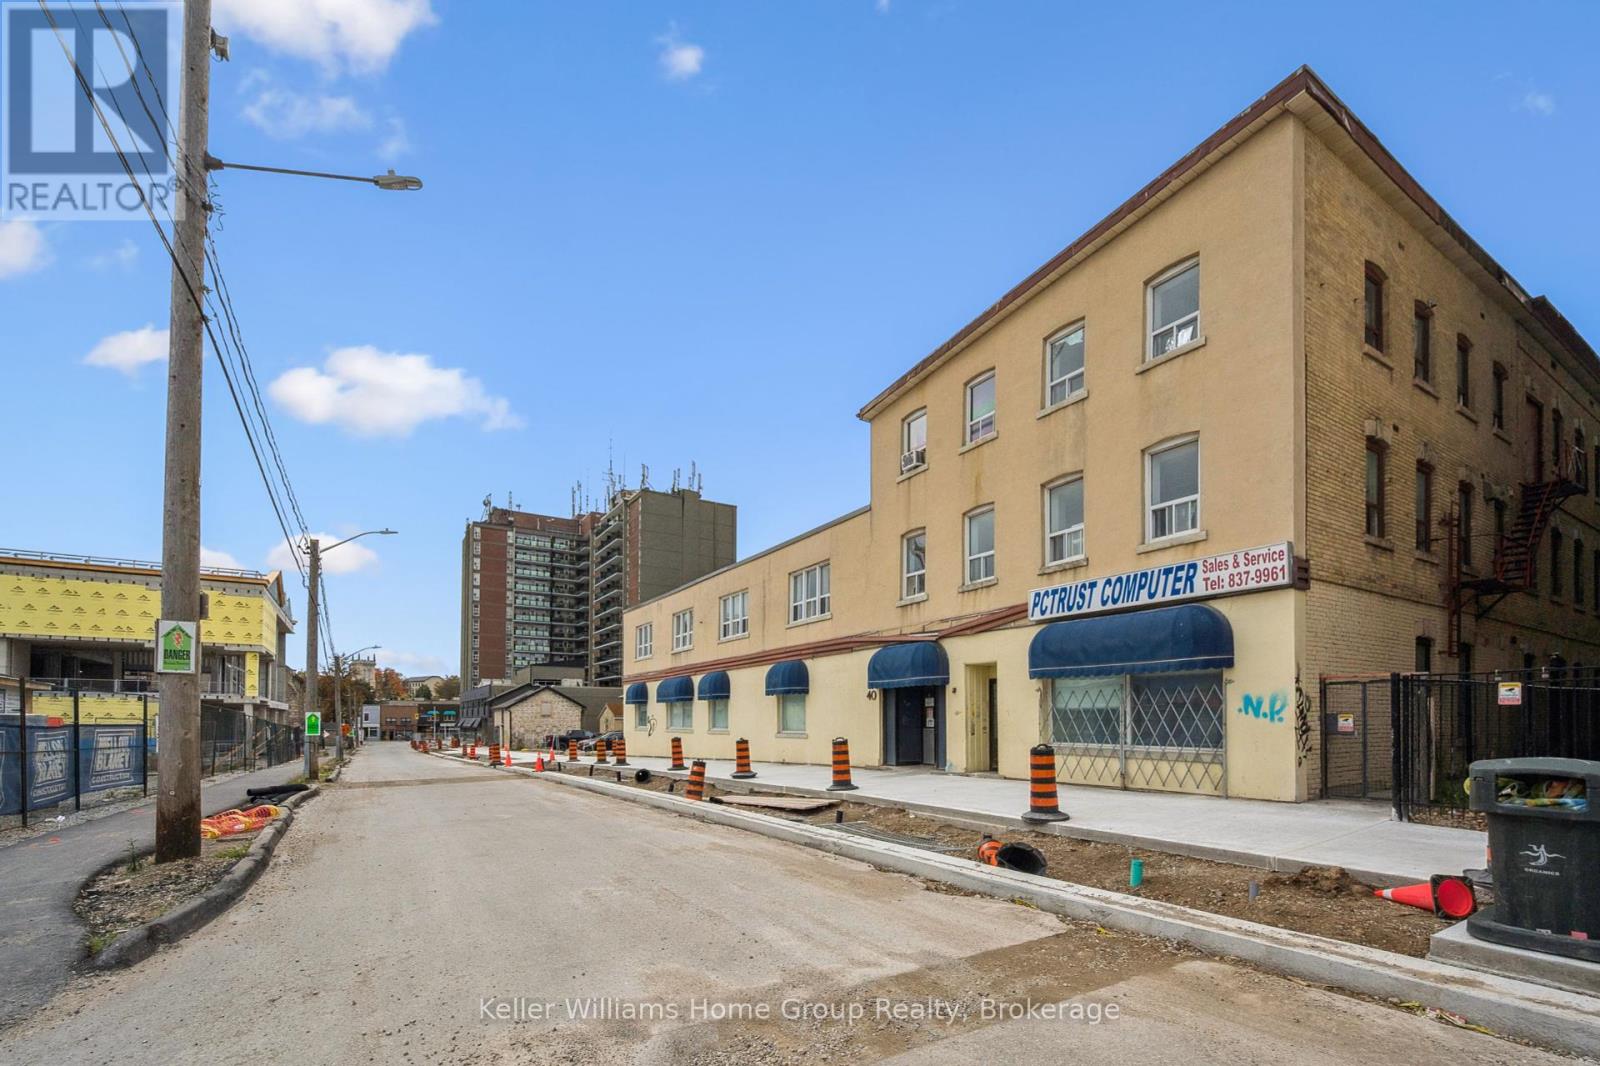
40 Baker Street
Guelph, Ontario
Offering over 17,000SF of Commercial Space over 3 Floors with potential room for vertical expansion. Sitting on .3 acres of prime downtown real estate. Located in the rapidly developing Baker Street District, soon to be Guelphs newest downtown hotspot. This property presents an exceptional opportunity for both immediate and long-term growth. The 17,000 SF space spans three levels and is easily divisible, offering the flexibility to accommodate a variety of businesses. Whether you're looking for office space, a medical clinic, artisan studio, financial establishment, or any number of other uses, the zoning provides the flexibility you need. The central elevator and entrance allow for easy division of units and secure access. The property includes 11 dedicated parking spaces on-site which is ideal for both tenants and clients. As the Baker Street District undergoes revitalization, this property's location positions it for future development and land assembly opportunities. The area is set to become a vibrant hub in Guelph, attracting residents, businesses, and visitors alike. Proximity to downtown Guelph means that you're in the heart of the city, benefiting from the bustling commercial, cultural, and social scene that the downtown area offers. Guelph itself is known for its strong economy, high quality of life, and strategic location, making it an ideal place for both business and personal growth. Whether you are looking for a property with immediate income potential or a location for future development, 40 Baker St provides the versatility, location, and opportunity that savvy investors and business owners are seeking. Don't miss your chance to be part of Guelphs exciting transformation. (id:63476)
Royal LePage Royal City Realty
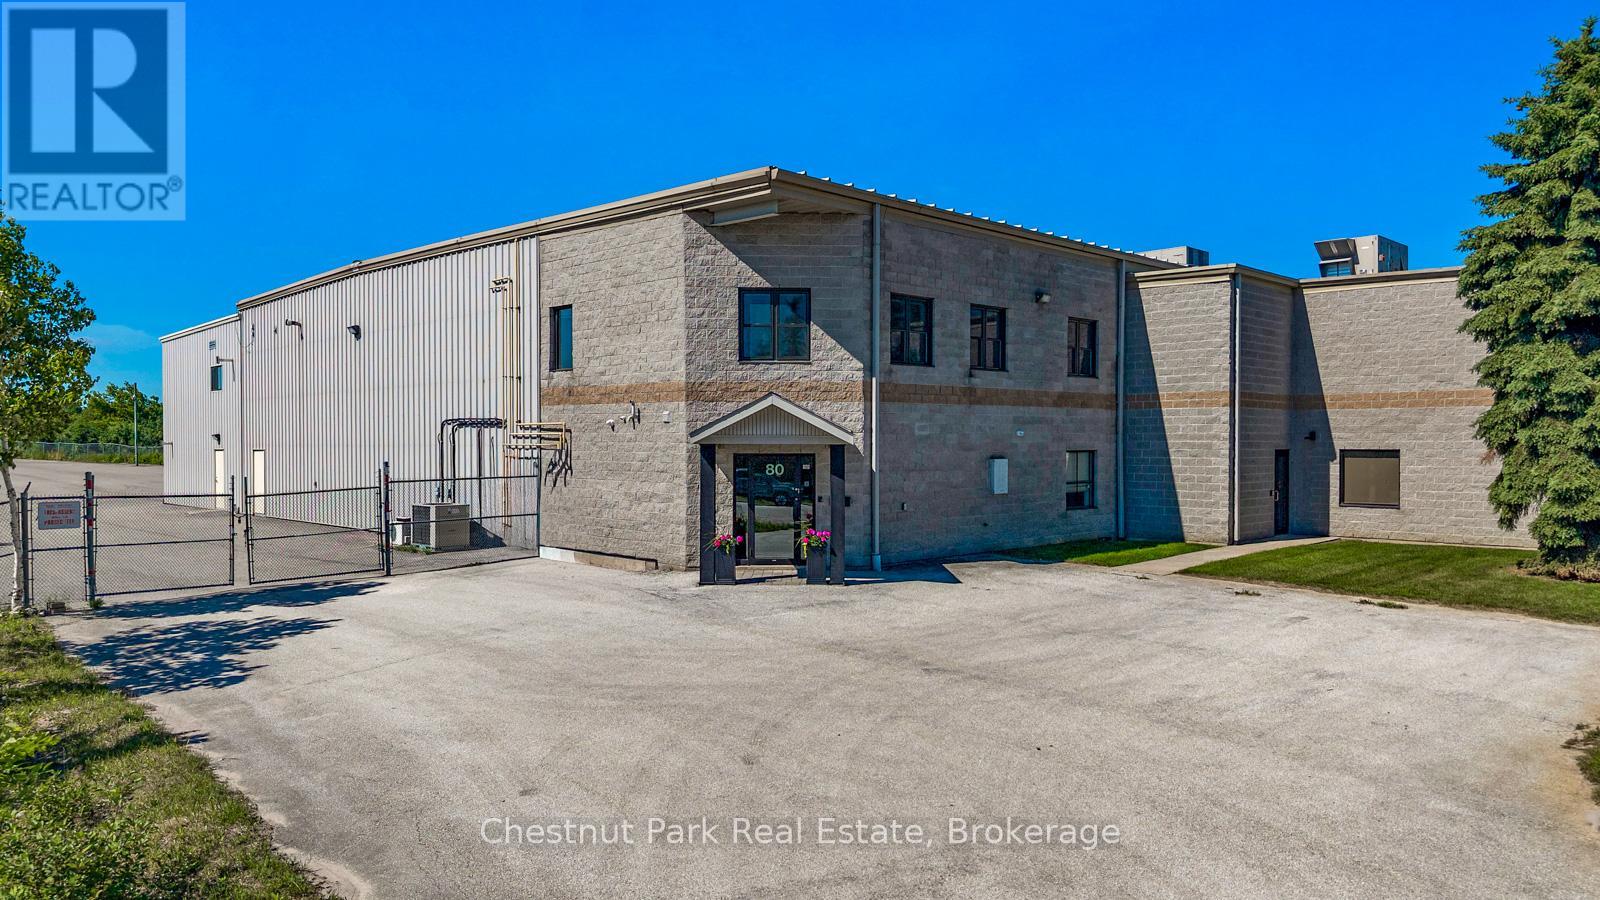
80 Sandford Fleming Drive
Collingwood, Ontario
Opportunity to acquire a freestanding industrial facility offering approximately 15 482 sq. ft of usable interior floor area (with a gross exterior structural footprint of approximately 16 460 sq. ft)This versatile asset operates under M5 zoning and features a functional layout structurally configured into three distinct sections that interconnect to allow full operational flow across the entire building. Positioned on a paved road with direct proximity to the Highway 26 transportation corridor within Collingwood's light industrial sector. The site offers exceptional geographical proximity to the newly announced location of the Collingwood General and Marine Hospital campus.The core operational setup features a 5 850 sq ft high bay warehouse boasting 24 foot clear heights complimented by 7 982 sq. ft of comprehensive workspace complete with 8 washrooms, and 4 kitchenettes. The layout includes one unit featuring an accessible entrance and washroom and a secondary 1 650 sq.ft secure warehouse/garage. Shipping logistics are powered by a 44-inch exterior loading dock(10'x10' covered door) a rear ground-level drive-in door (14'x20'), a 10'x10' garage door and a 20'x7.8'interior pass-through door. Positioned on a fully paved, completely fenced, lit lot, the site features a 90 car parking footprint and a dual street entrance allowing full 360-degree perimeter wrap-around access for transport trucks. (id:63476)
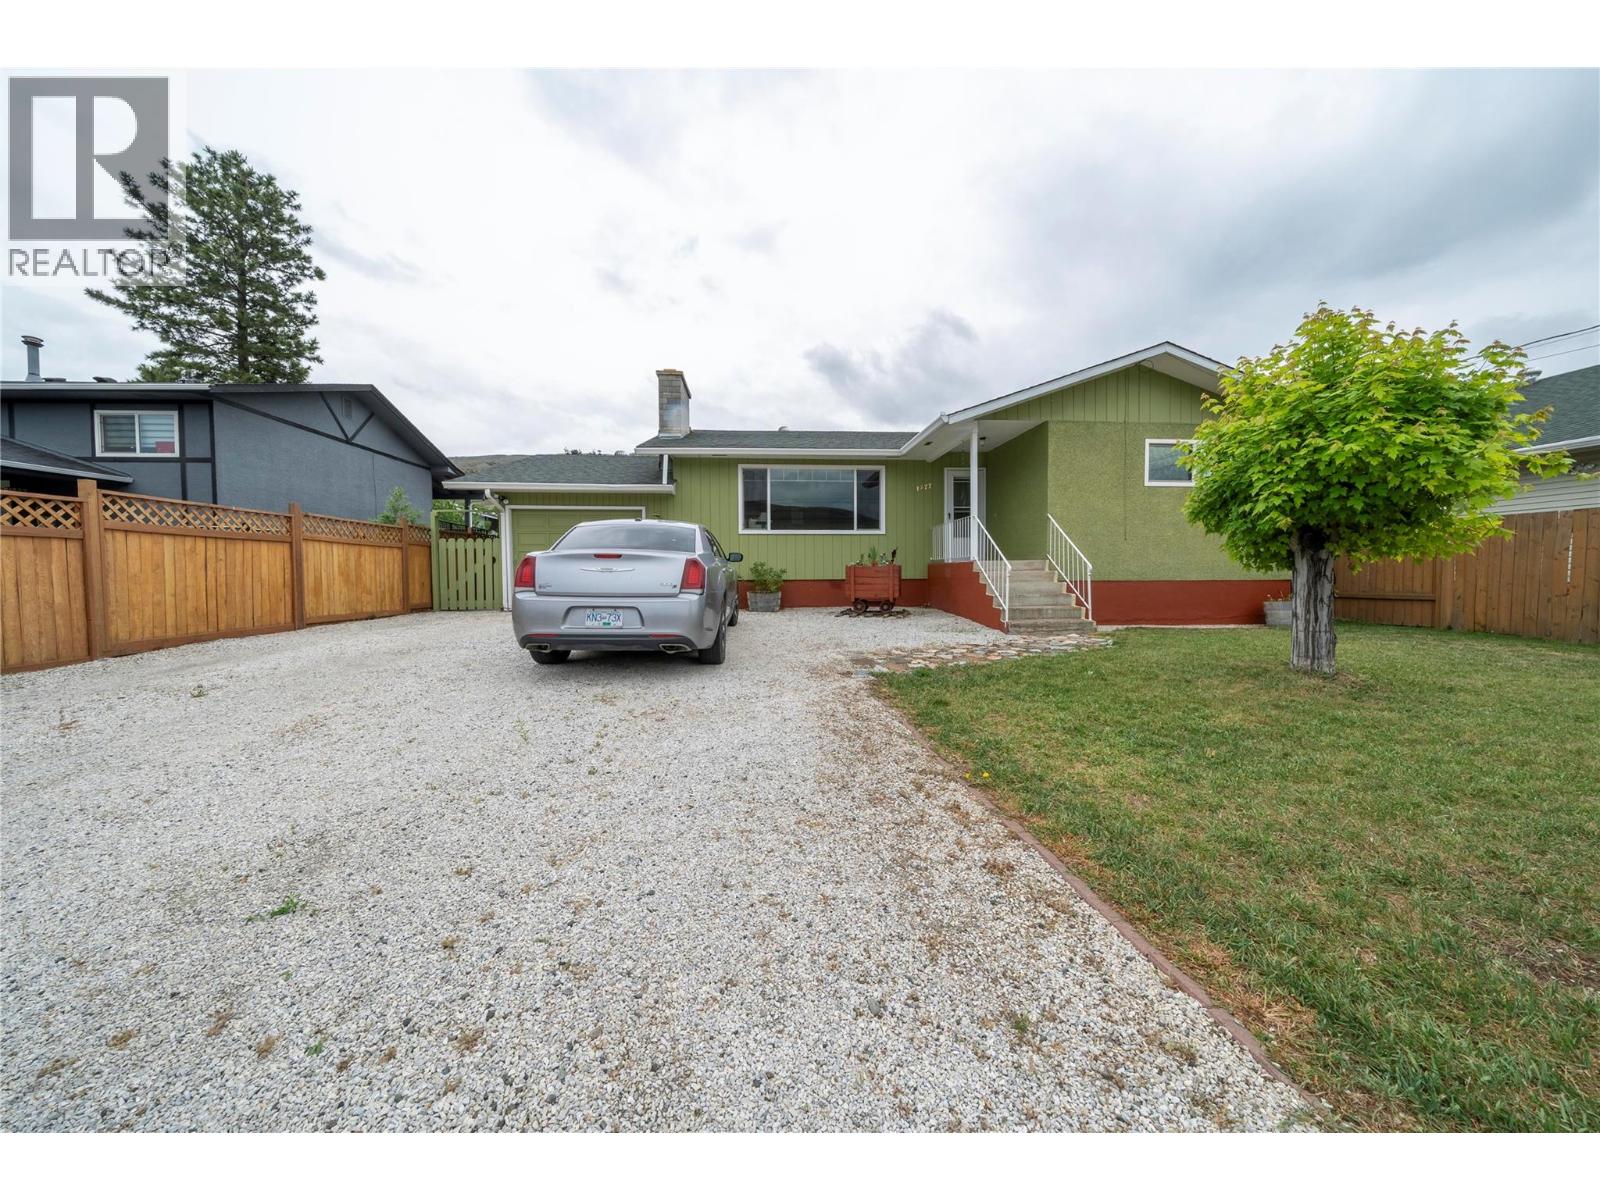
1277 Mesa Vista Drive
Ashcroft, British Columbia
Perched up on the Mesa in Ashcroft, this well-maintained 4-bedroom, 2-bathroom home offers comfort, space, and privacy in a desirable location. The bright sunroom is the perfect spot to relax and soak in natural light year-round, while the spacious kitchen provides plenty of room for cooking, gathering, and entertaining. Step outside to a private backyard featuring a large patio, ideal for summer barbecues, quiet mornings, or hosting family and friends. With its functional layout and pride of ownership throughout, this home is a fantastic opportunity to enjoy peaceful living with all the essentials in place. (id:63476)
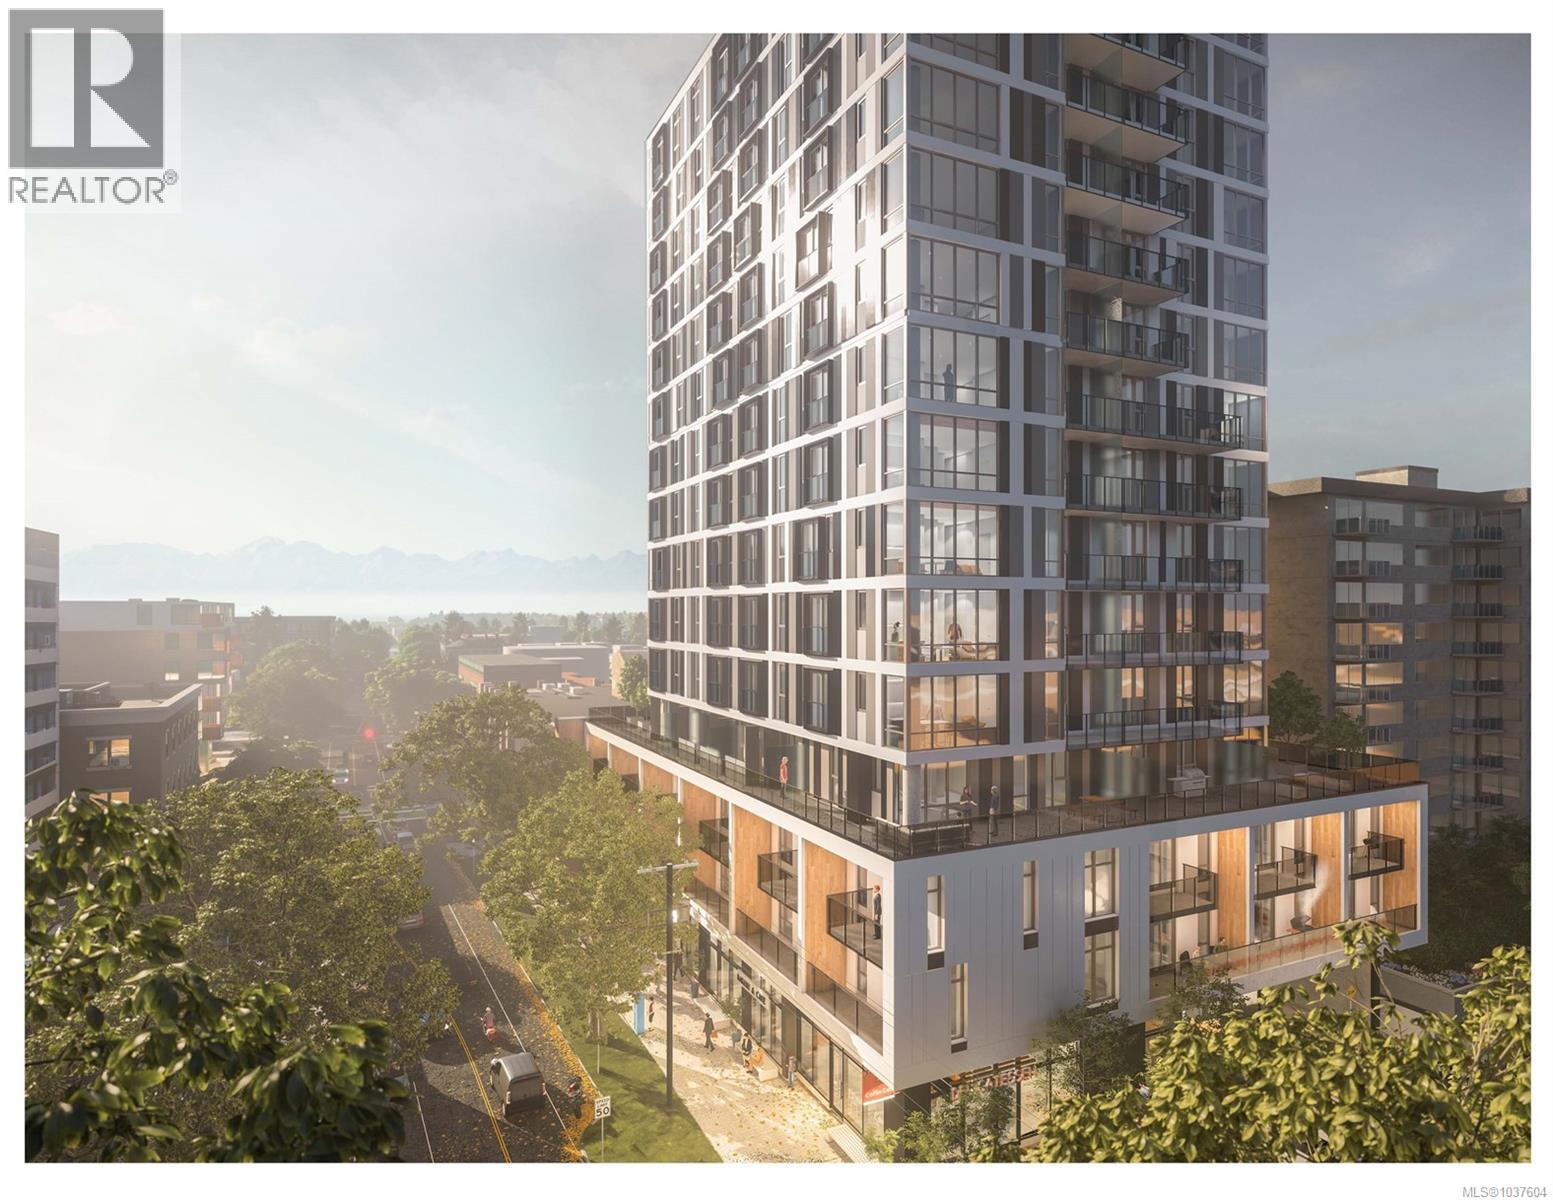
705 1097 View St
Victoria, British Columbia
Views, views, views. 1-bed condo facing east looking out over Rockland and Fairfield. Steel & concrete building. Representing the SE corner of the downtown core. Everything Victoria has to offer at your doorstep. At 15 levels Mod is a landmark with much smaller buildings to the south and east. Contemporary interior finishing combined with an exterior design of a level not seen in Victoria. Mod features exposed concrete, quartz countertops, SS appliances, etc. Walk to everything Victoria has to offer (restaurants, shopping, inner harbour, Cook St village, Dallas Rd beach, etc). GST has been paid. LA has interest. Some images are renderings and others are of show suite in the building. All measurements are approximate. Mod. Live life. (id:63476)
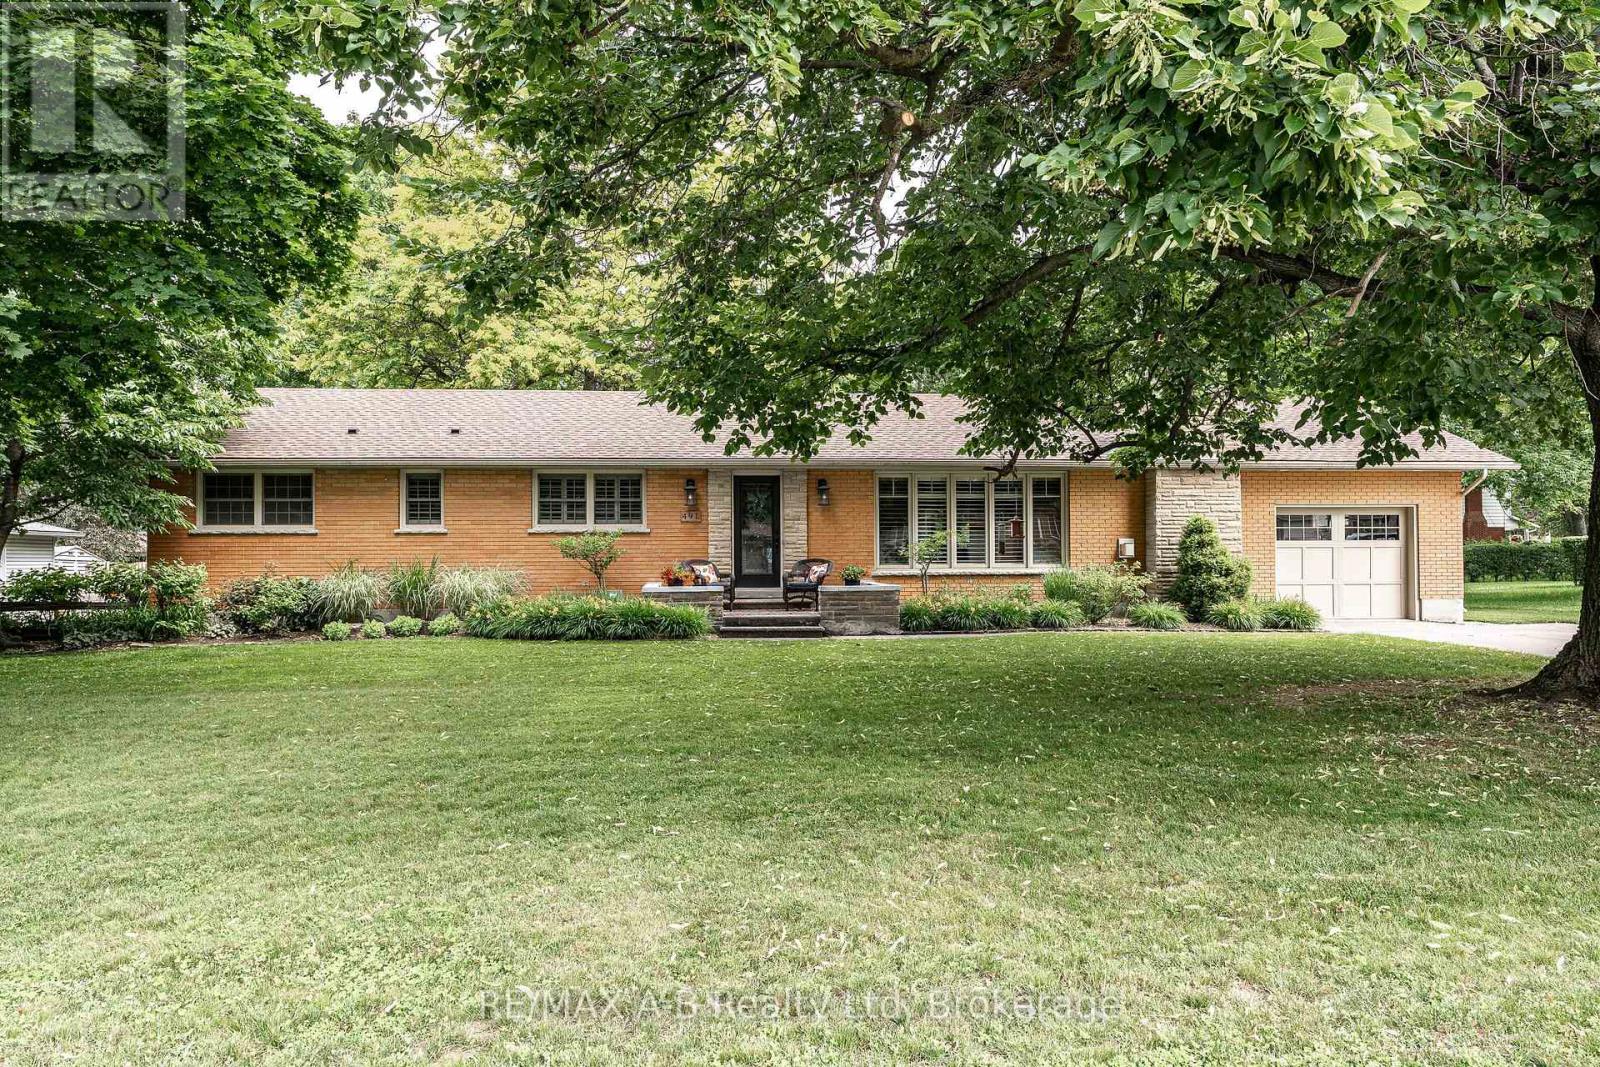
491 Elizabeth Street
St. Marys, Ontario
Set on an impressive 110' x 150' lot in a mature, established neighbourhood, this 3-bedroom, 3-bathroom executive bungalow with over 3000 sq ft of finished living space offers the perfect balance of space, comfort, and convenience. Thoughtfully updated over the years, the home features a bright and inviting open-concept kitchen and dining area, highlighted by a spacious cherry kitchen with ample storage, along with updated countertops and plumbing fixtures in both the kitchen and bathrooms (2025). The adjoining family room provides a warm and welcoming space, complete with a gas fireplace and plenty of room to gather. The main floor also offers three well-sized bedrooms, including a spacious primary suite with a 4-piece ensuite. Step outside from the primary bedroom or dining area into your own private retreat. The backyard is truly an entertainer's dream, featuring a large covered porch with composite decking, an electric fireplace and TV hookups, perfect for relaxing or hosting in any season. The space is further enhanced by a generous patio area, beautiful perennial gardens, and a 10' x 10' shed on a concrete pad. The fully finished basement expands your living space with a large recreation room, complete with a wet bar and gas fireplace, making it ideal for move nights or entertaining guests. Two additional rooms offer flexibility for home offices, dens, or hobby spaces, along with a 3-piece bathroom for added convenience. Additional highlights include a new roof (2024), and main floor laundry in the mud room off the attached garage, adding both value and practicality. A rare opportunity to own a well-appointed bungalow on a premium lot in a sought-after neighbourhood, this home checks all the boxes for comfortable, stylish living. Click on the virtual tour link, view the floor plans, photos and YouTube link and then call your REALTOR to schedule your private viewing of this great property! (id:63476)
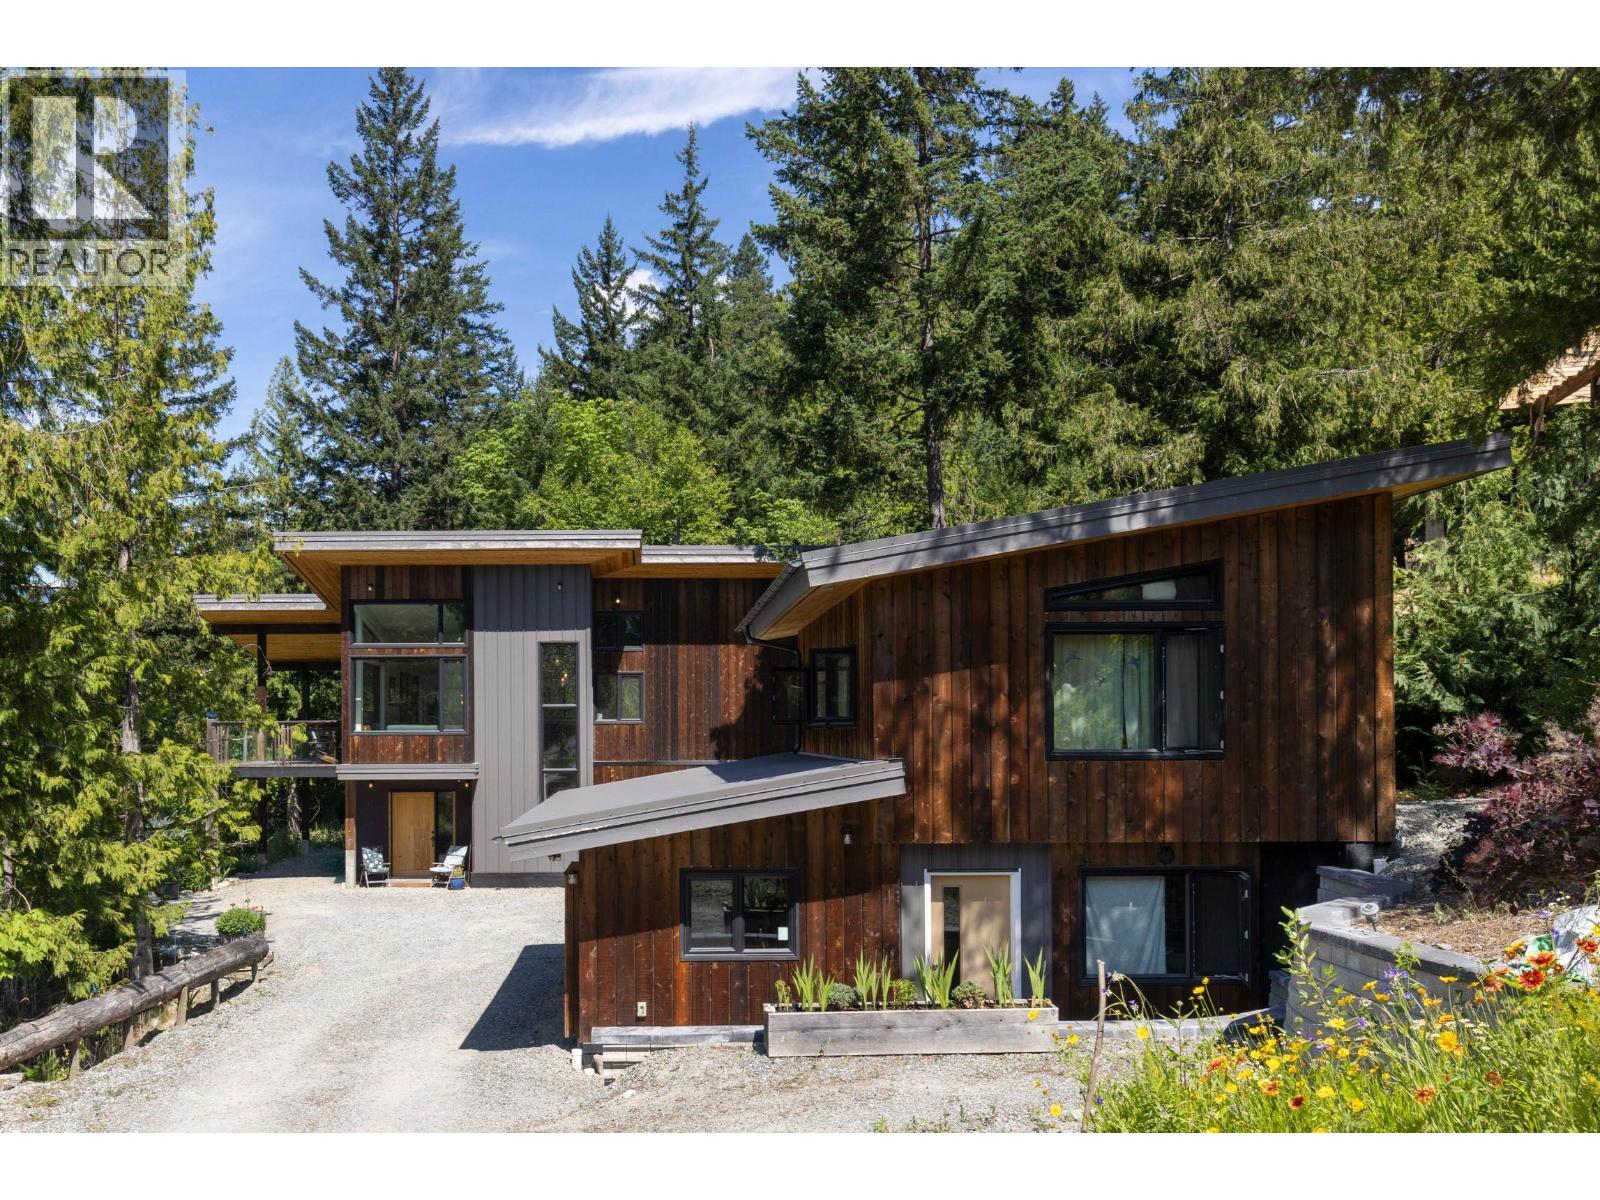
1715 Wishbone Court
Pemberton, British Columbia
This custom-built 3-bedroom home with a 2-bedroom carriage house offers privacy and functionality. The main home captures breathtaking mountain views, with well-placed overhangs providing winter sun and summer shade. Designed for year-round comfort it features radiant in-floor heating and air conditioning. A double garage offers ample parking and storage. Drought-tolerant perennial gardens offer low maintenance, with a charming pathway to a productive vegetable garden and peaceful backyard retreat. The generous lot allows space for a future hot tub, sauna, or pool. Backing onto Pemberton´s trail network, it is ideal for outdoor enthusiasts. The detached carriage house includes a single garage and provides a mortgage helper, guest suite, or multi-generational living. (id:63476)
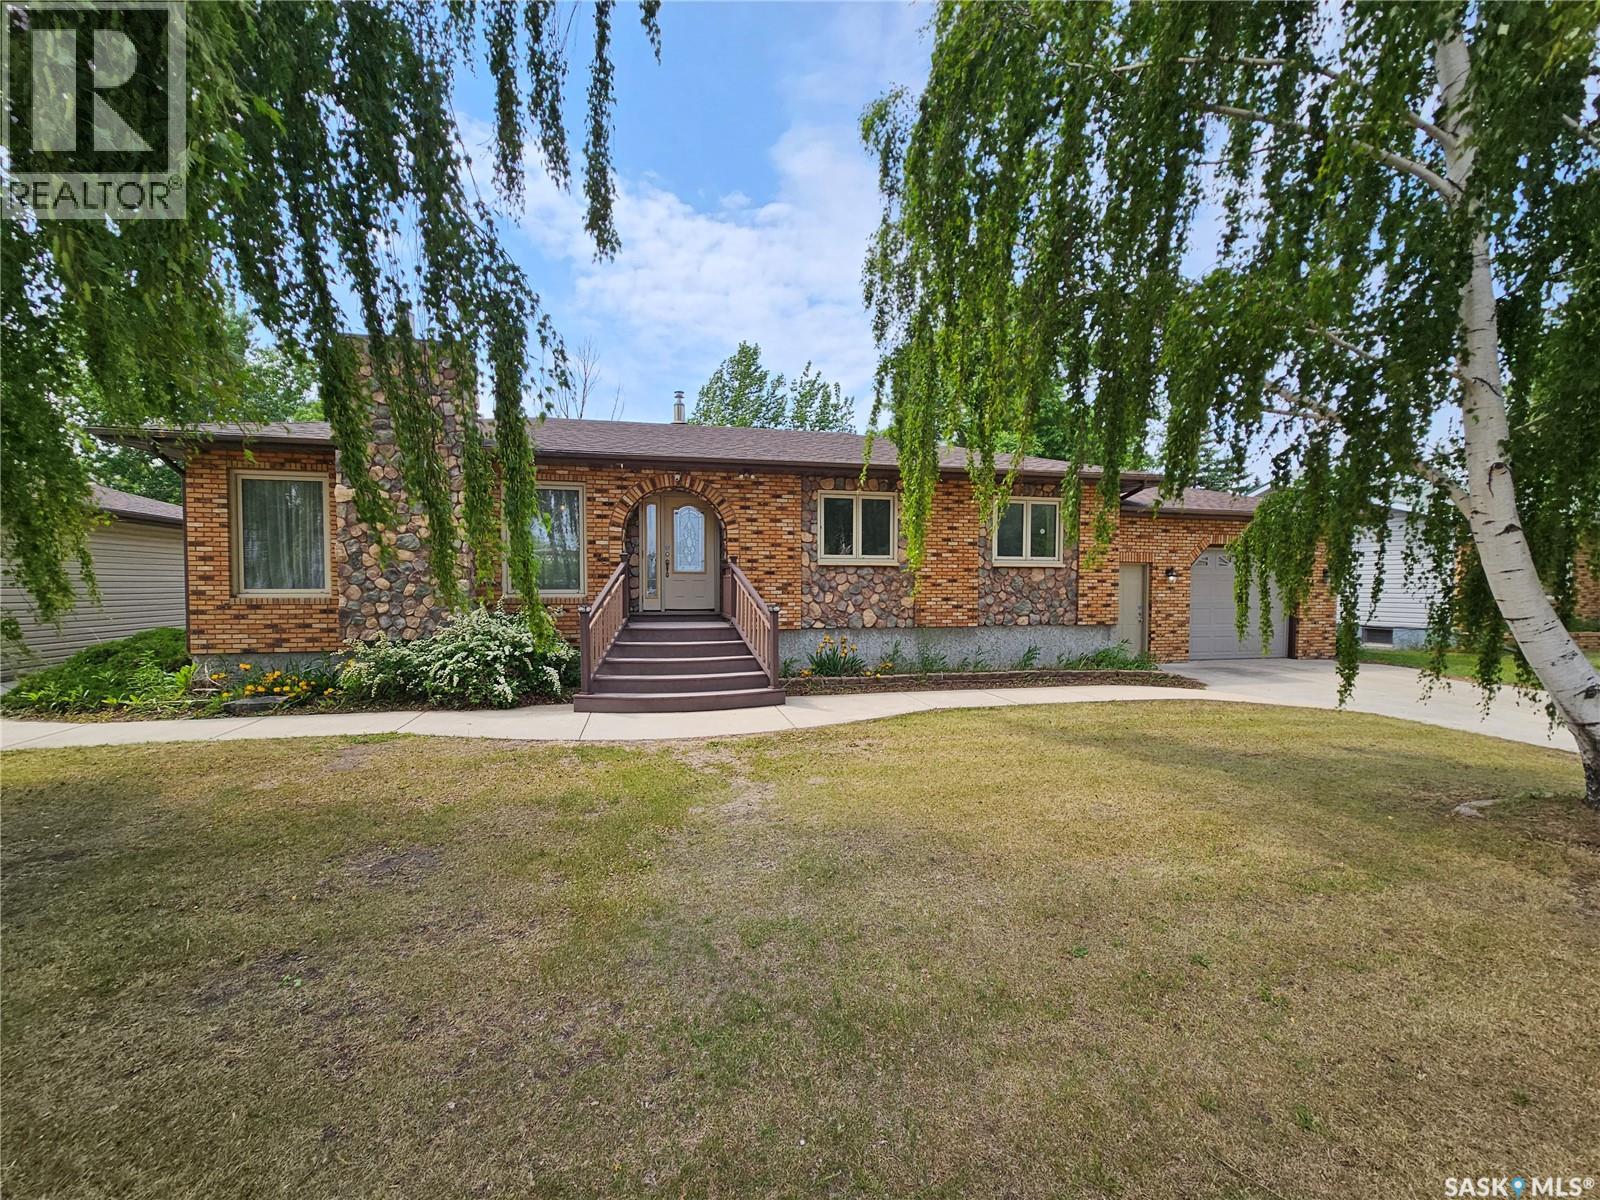
206 W 1st Street
Alida, Saskatchewan
Turn-Key Home on 3 Spacious Lots – Welcome to 206 West 1st Street, Alida, SK - Looking for a move-in ready home with room to grow and entertain? Look no further than this beautifully maintained property in the welcoming community of Alida, SK. Nestled on three large lots, this stunning home offers 5 bedrooms, 3 bathrooms, and over 1,400 sq. ft. on the main level with a fully finished basement—giving you plenty of space both inside and out. Step inside and you’re greeted by a spacious foyer with a large storage closet, flowing directly into a sunken living room that features a cozy natural gas fireplace and large windows that flood the room with natural light. The kitchen and dining area are an absolute showstopper—designed for both function and style. With oak cabinetry, tile and hardwood flooring, tile backsplash, undercabinet lighting, and a large island, there’s no shortage of space for cooking or gathering. Down the hall, you’ll find two bright bedrooms, a full 4-piece bathroom, and a spacious primary suite with a 3-piece en-suite and large closet. The en-suite also offers convenient access to the mudroom/laundry area, complete with built-in storage to keep everything organized. Head downstairs and be wowed by the expansive rec room and games area, complete with a wet bar in the corner—perfect for entertaining. You'll also find two more bedrooms and another 3-piece bathroom. the basement is rounded off with a utility room which contains a new furnace and water heater. Outside, this property continues to impress. The yard is fully fenced (new in 2020) and features custom landscaping, a cozy firepit area, and composite decking in both the front and back—ideal for summer lounging or BBQs. Vehicle enthusiasts will love the single attached heated garage and the stunning two-car detached garage, which is both insulated and heated—perfect for year-round use. This property truly has it all—space, style, and function—at an incredible value. (id:63476)
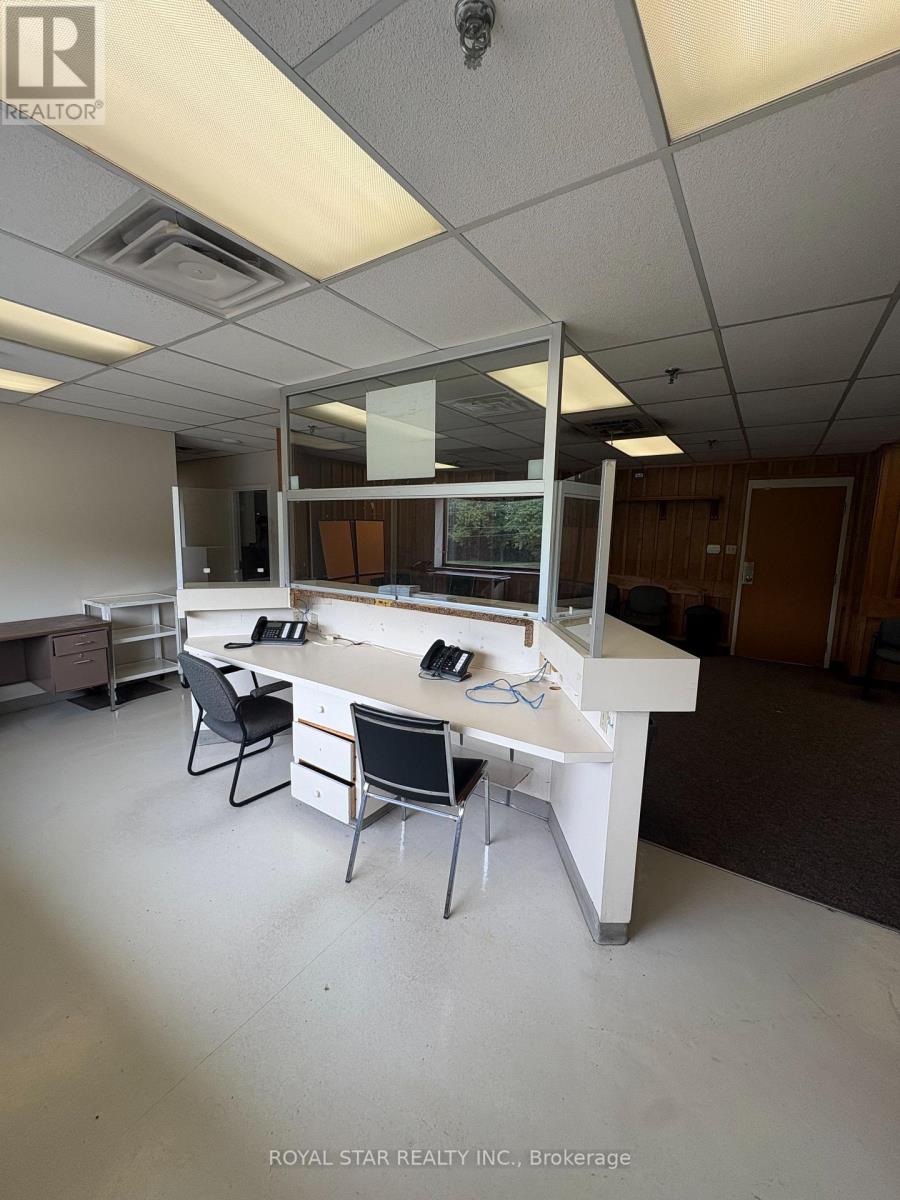
202 - 9780 Bramalea Road
Brampton, Ontario
Centrally Located Medical Office Building In Brampton. Only 1km To Brampton Hospital. 25400 SqFt Within A Solid 4 Story Building With Elevator Access. Non-Stop Patient Traffic From Morning To Night. Professionally Built Out Space Suite For Any Professional Use Or For x-Ray/Imaging Clinic, ENT Specialist, Mental Health Clinics, General Practices, And Many Other Uses For Medical/Dental. Each Office Equip With Private Examination Rooms, Private Washroom(s), Abundant Storage And Filing Space, Large Waiting Room And Reception Area. Ample Free Parking. Brampton Transit At Doorstep. Available Office Spaces Range From 388 SqFt, 1131 SqFt, 2390 SqFt. (id:63476)

2450 E 24th Avenue
Vancouver, British Columbia
Great opportunity to own a profitable and easy-to-run Express News franchise in a busy Vancouver location. This turn-key business is steps from the Nanaimo SkyTrain Station, bringing steady foot traffic and loyal customers. Very simple to operate - only one staff member needed per shift, making it perfect for a first-time owner or someone looking for a low-maintenance business. Strong margins, proven performance, and ready for a smooth handover. Don't miss this chance! (id:63476)
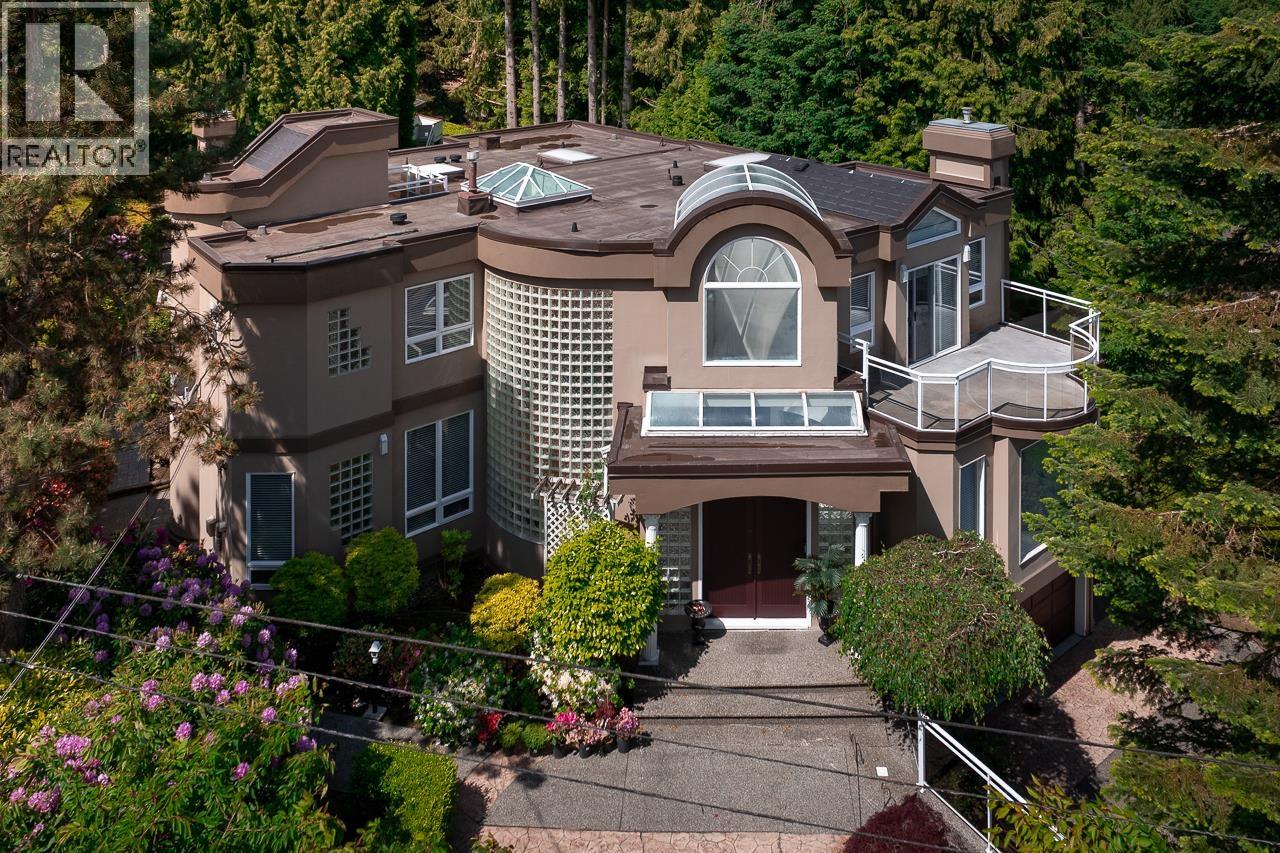
5809 Sperling Avenue
Burnaby, British Columbia
Welcome to this exceptional family home in Burnaby's desirable Deer Lake area, located on sought after Sperling Avenue. This spacious home offers a functional layout with generous living and dining areas, perfect for everyday living and entertaining. Large windows bring in abundant natural light, while the kitchen features ample cabinetry and workspace. Well sized bedrooms provide comfort, and the lower level suite potential, ideal for extended family of a mortgage helper. Step outside to a private backyard oasis, ideal for outdoor gatherings, gardening, or simply relaxing. The property also offers ample parking a quiet, family friendly setting. Located just minutes from top rated schools, parks, transit and shopping, don't miss this one! Call today to book a private showing. (id:63476)
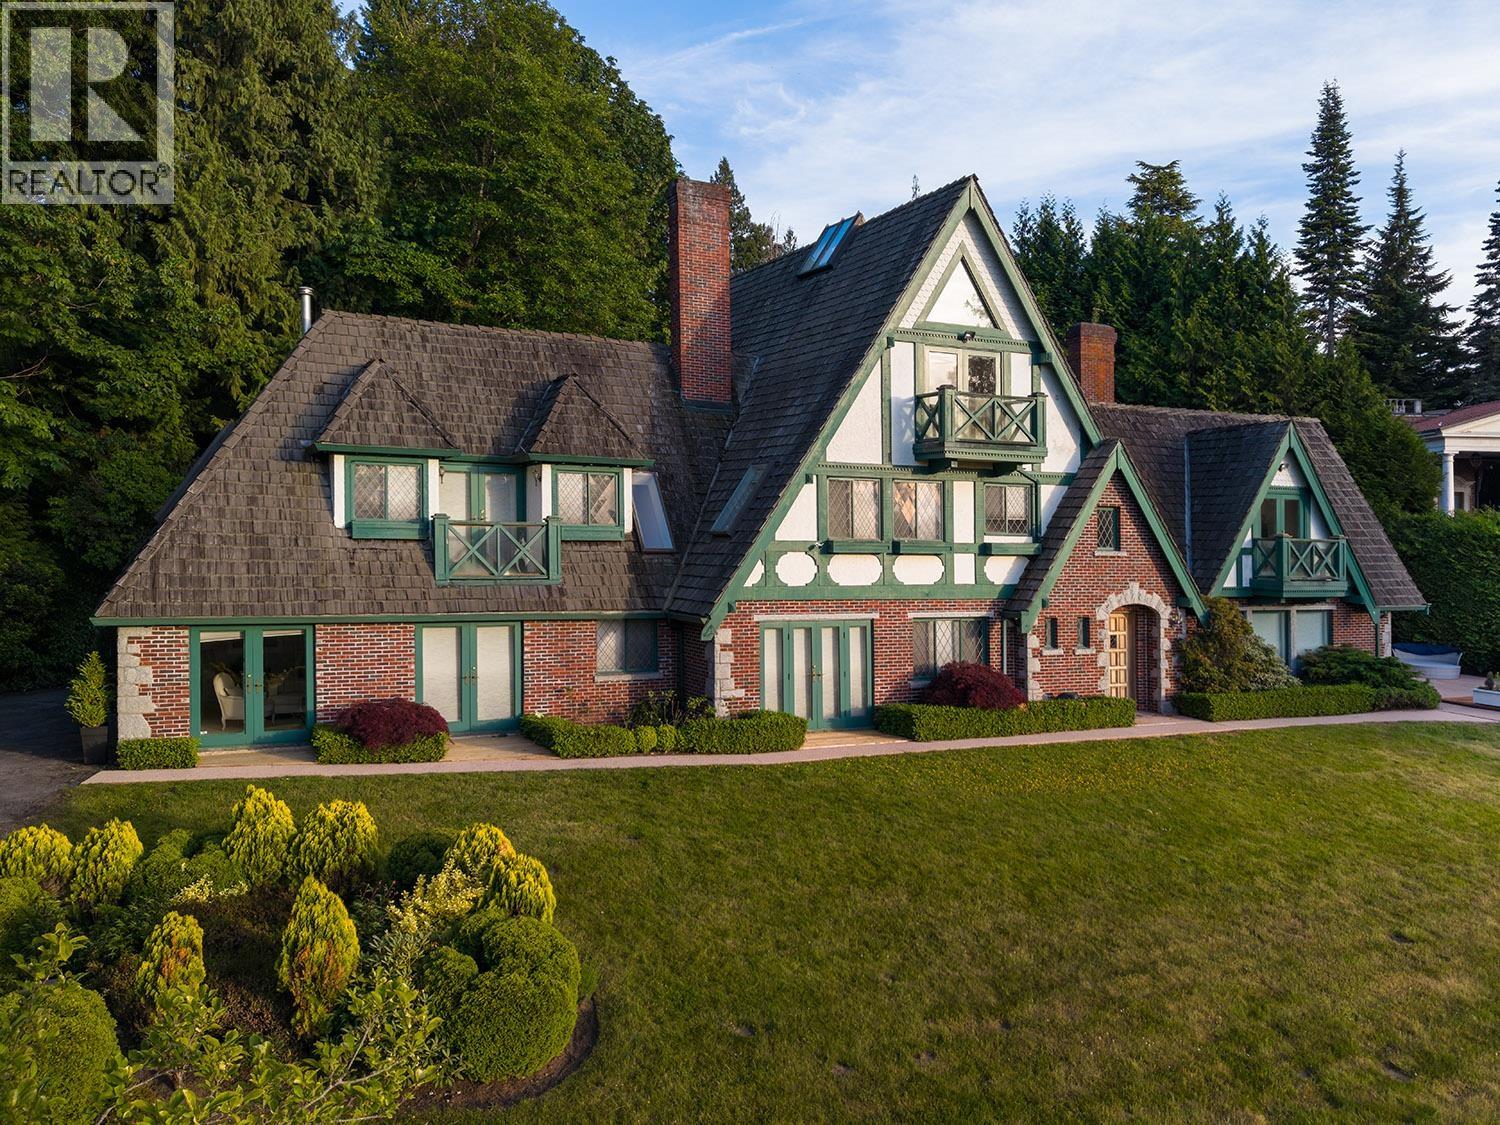
5550 NW Marine Drive
Vancouver, British Columbia
Nestled on a very rare one acre estate-sized property, in UBC's most coveted enclave, this exceptional English Tudor residence offers an unparalleled blend of timeless architecture, privacy, & breathtaking natural surroundings. Set amidst beautifully landscaped grounds, this home captures sweeping ocean & mountain vistas. Spanning over 6,300 sq.ft., the thoughtfully designed interior balances elegant formal spaces expansive principal rooms, distinguished library, & seamless indoor-outdoor living. Enjoy this home as is, reimagine, or recreate your dream home. Located moments from the prestigious Jericho Tennis Club & Royal Vancouver Yacht Club, & University of BC, this private estate presents a rare opportunity to enjoy one of Vancouver's most exclusive waterfront neighbourhoods. (id:63476)
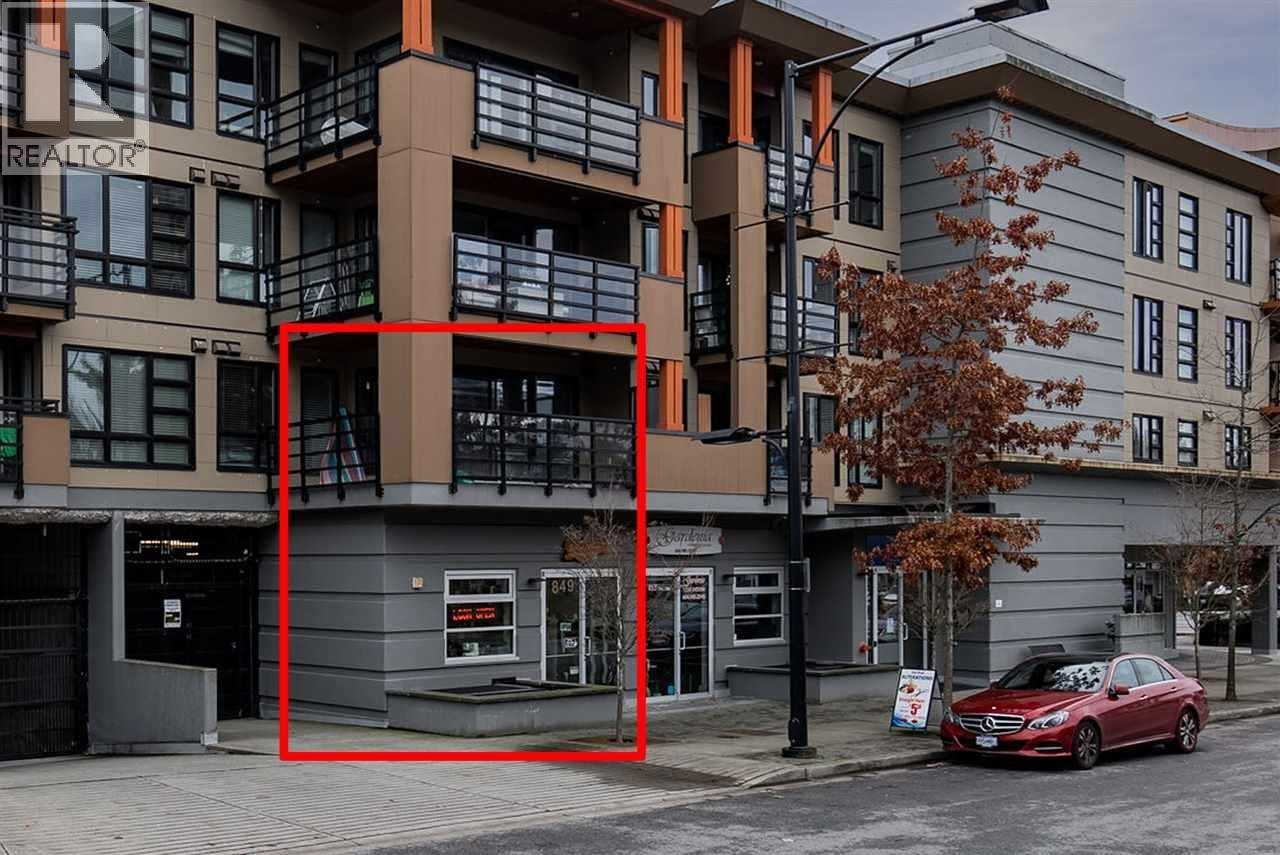
202 857 W 15th Street
North Vancouver, British Columbia
A UNIQUE OPPORTUNITY TO OWN BOTH A RESIDENTIAL UNIT AND COMMERCIAL UNIT, EACH INDEPENDENT FROM ANOTHER. On the ground level, you have a 365 square foot retail space, and on the 2nd floor you have a 802 square foot residential One bedroom plus Den. The Vue features attention to detail with premium engineered hardwood flooring throughout, enjoy a modern kitchen with full size stainless steel appliances, custom wood veneer cabinets, and a gas cooktop, plus a custom walk-in closet included in the bedroom. Capilano Mall and transit at your doorstep. HEAT & HOT WATER INCLUDED IN THE MAINTENANCE FEES! 1 parking, 1 storage, and extra parking stall is available for purchase. Currently rented for $4,493 per month. (id:63476)
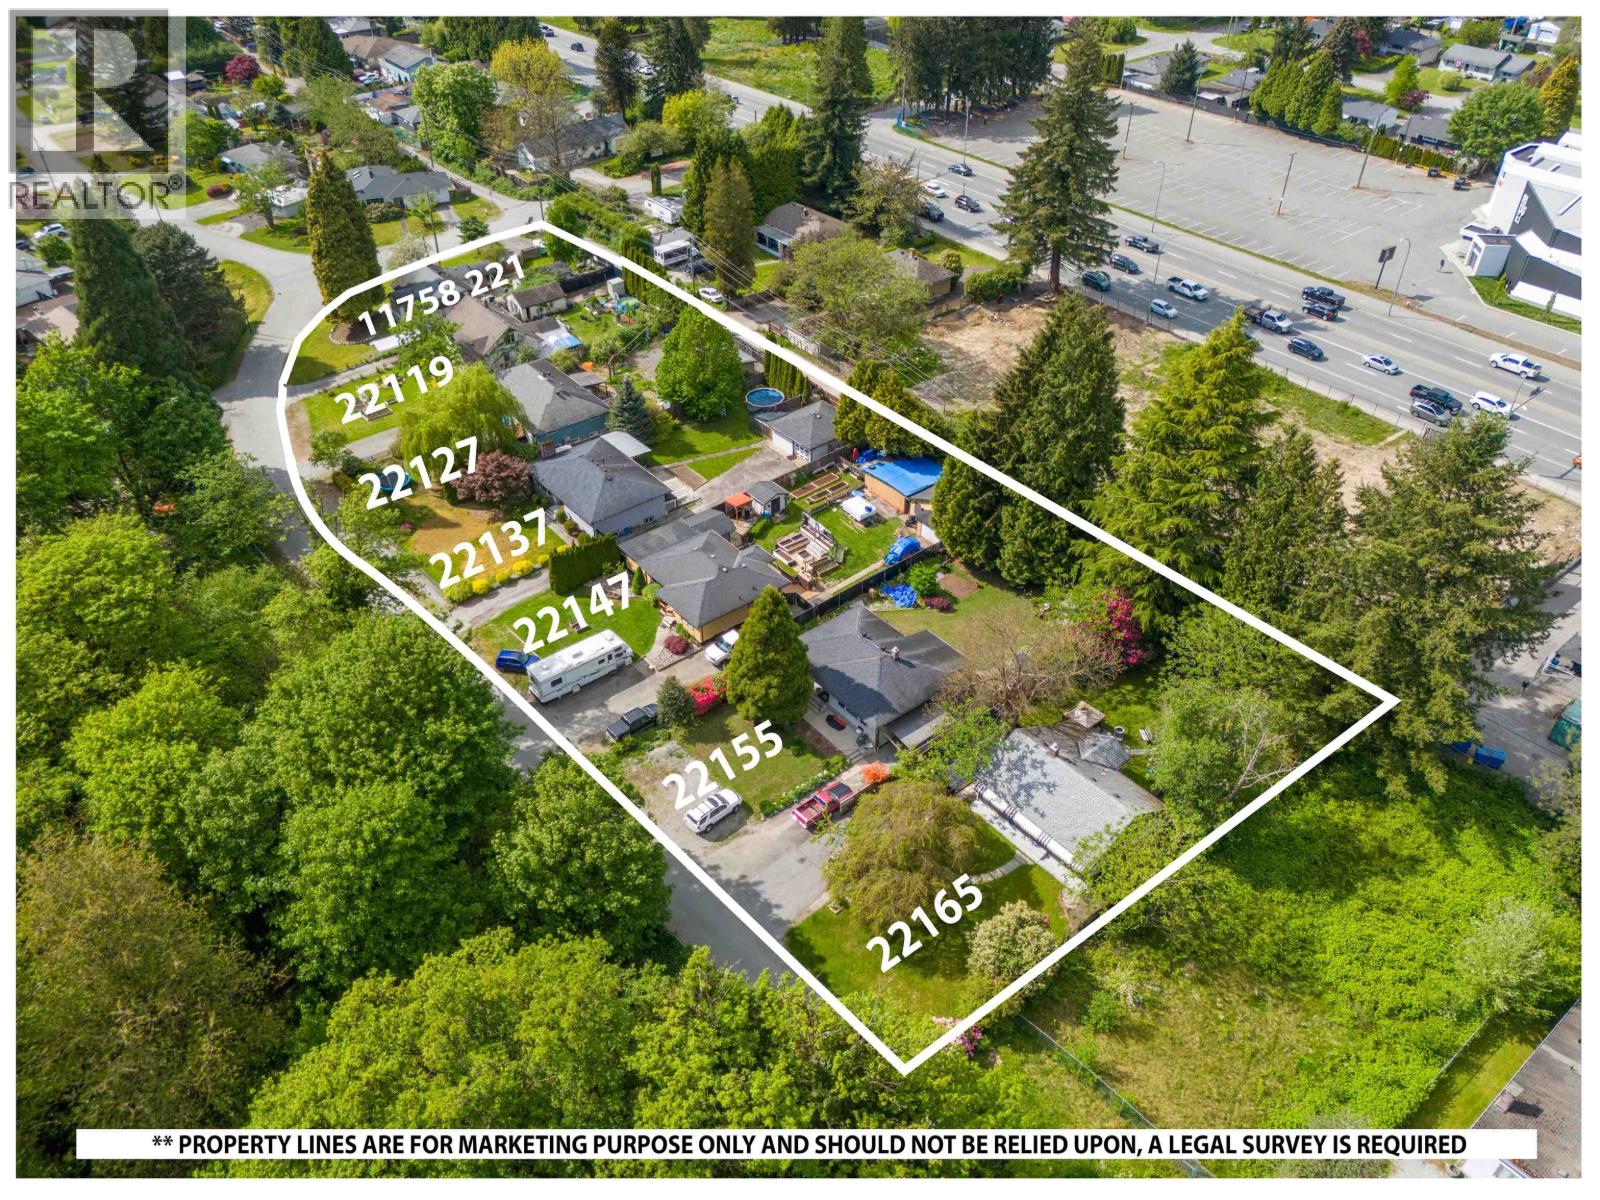
22147 Cliff Avenue
Maple Ridge, British Columbia
LAND ASSEMBLY in downtown Maple Ridge! Recent OCP amendment supports Low Rise Apartments 4-6 stories. Located within the Lougheed Transit Corridor and just outside the outer of the Transit Oriented Area. FSR up to 2.5 (includes bonus density) and all service at lot line or nearby. Situated on a quiet dead-end street, with lane access and the top floors will have unobstructed views of the Fraser River! Only steps from the West Coast Express, downtown Haney which includes shopping, restaurants, recreation and more! To be sold as a package with 22119, 22127, 22137, 22155, 22165 Cliff Ave and 11758 221 Street. Package price $12,599,300. Private showings only! Do NOT walk on the properties without an appointment. (id:63476)
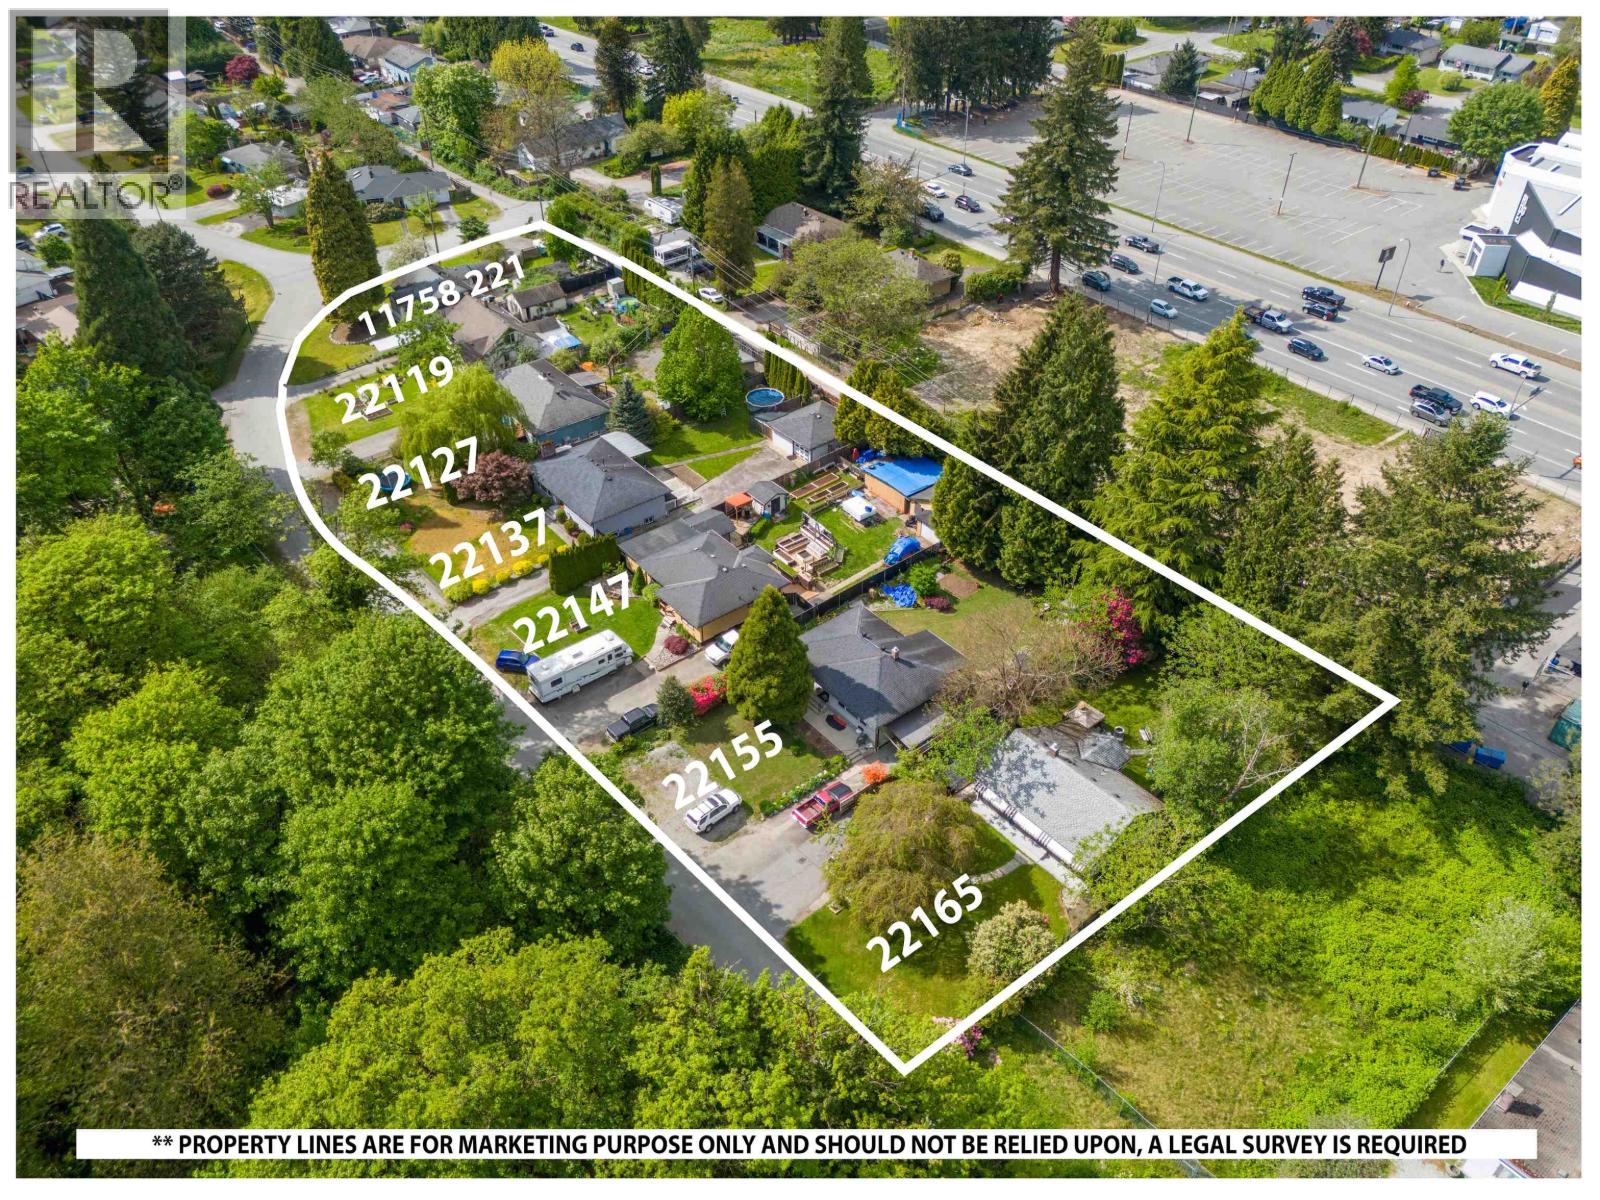
22155 Cliff Avenue
Maple Ridge, British Columbia
LAND ASSEMBLY in downtown Maple Ridge! Recent OCP amendment supports Low Rise Apartments 4-6 stories. Located within the Lougheed Transit Corridor and just outside the outer of the Transit Oriented Area. FSR up to 2.5 (includes bonus density) and all service at lot line or nearby. Situated on a quiet dead-end street, with lane access and the top floors will have unobstructed views of the Fraser River! Only steps from the West Coast Express, downtown Haney which includes shopping, restaurants, recreation and more! To be sold as a package with 22119, 22127, 22137, 22147, 22165 Cliff Ave and 11758 221 Street. Package price $12,599,300. Private showings only! Do NOT walk on the properties without an appointment. (id:63476)
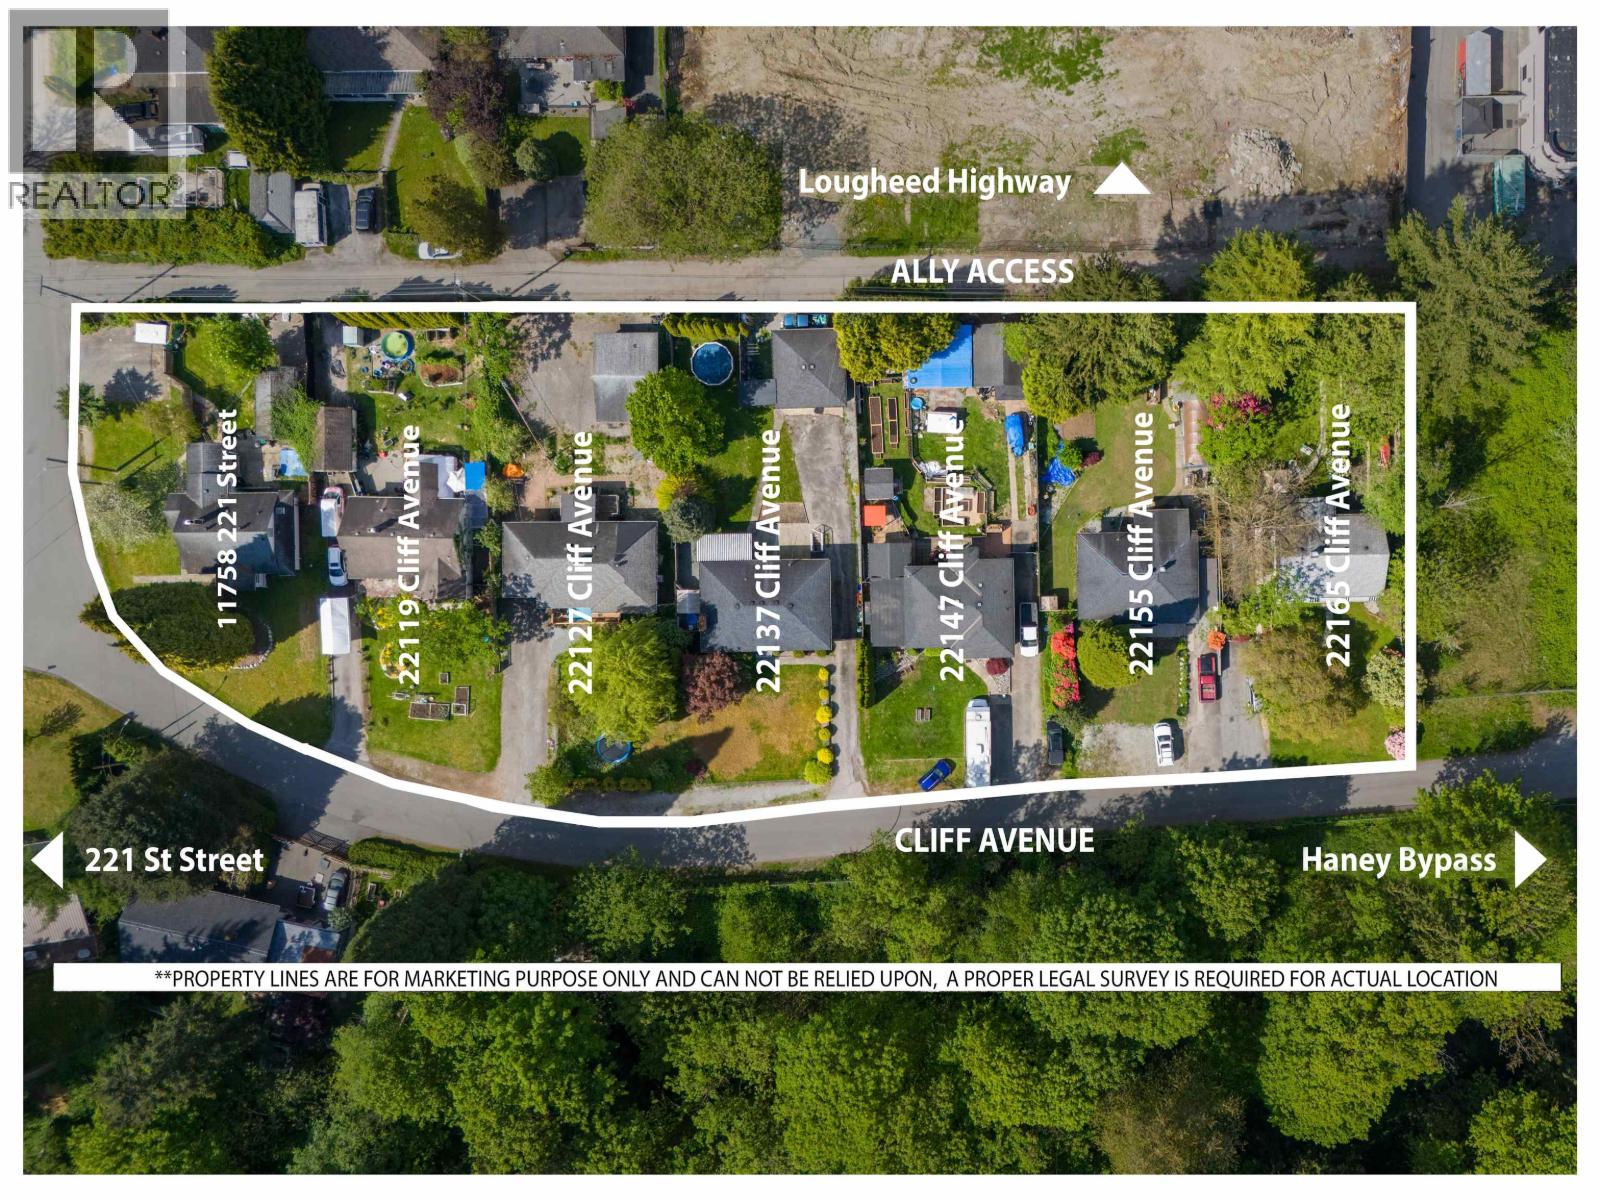
22165 Cliff Avenue
Maple Ridge, British Columbia
LAND ASSEMBLY in downtown Maple Ridge! Recent OCP amendment supports Low Rise Apartments 4-6 stories. Located within the Lougheed Transit Corridor and just outside the outer of the Transit Oriented Area. FSR up to 2.5 (includes bonus density) and all service at lot line or nearby. Situated on a quiet dead-end street, with lane access and the top floors will have unobstructed views of the Fraser River! Only steps from the West Coast Express, downtown Haney which includes shopping, restaurants, recreation and more! To be sold as a package with 22119, 22127, 22137, 22147, 22155, Cliff Ave and 11758 221 Street. Package price $12,599,300. Private showings only! Do NOT walk on the properties without an appointment. (id:63476)
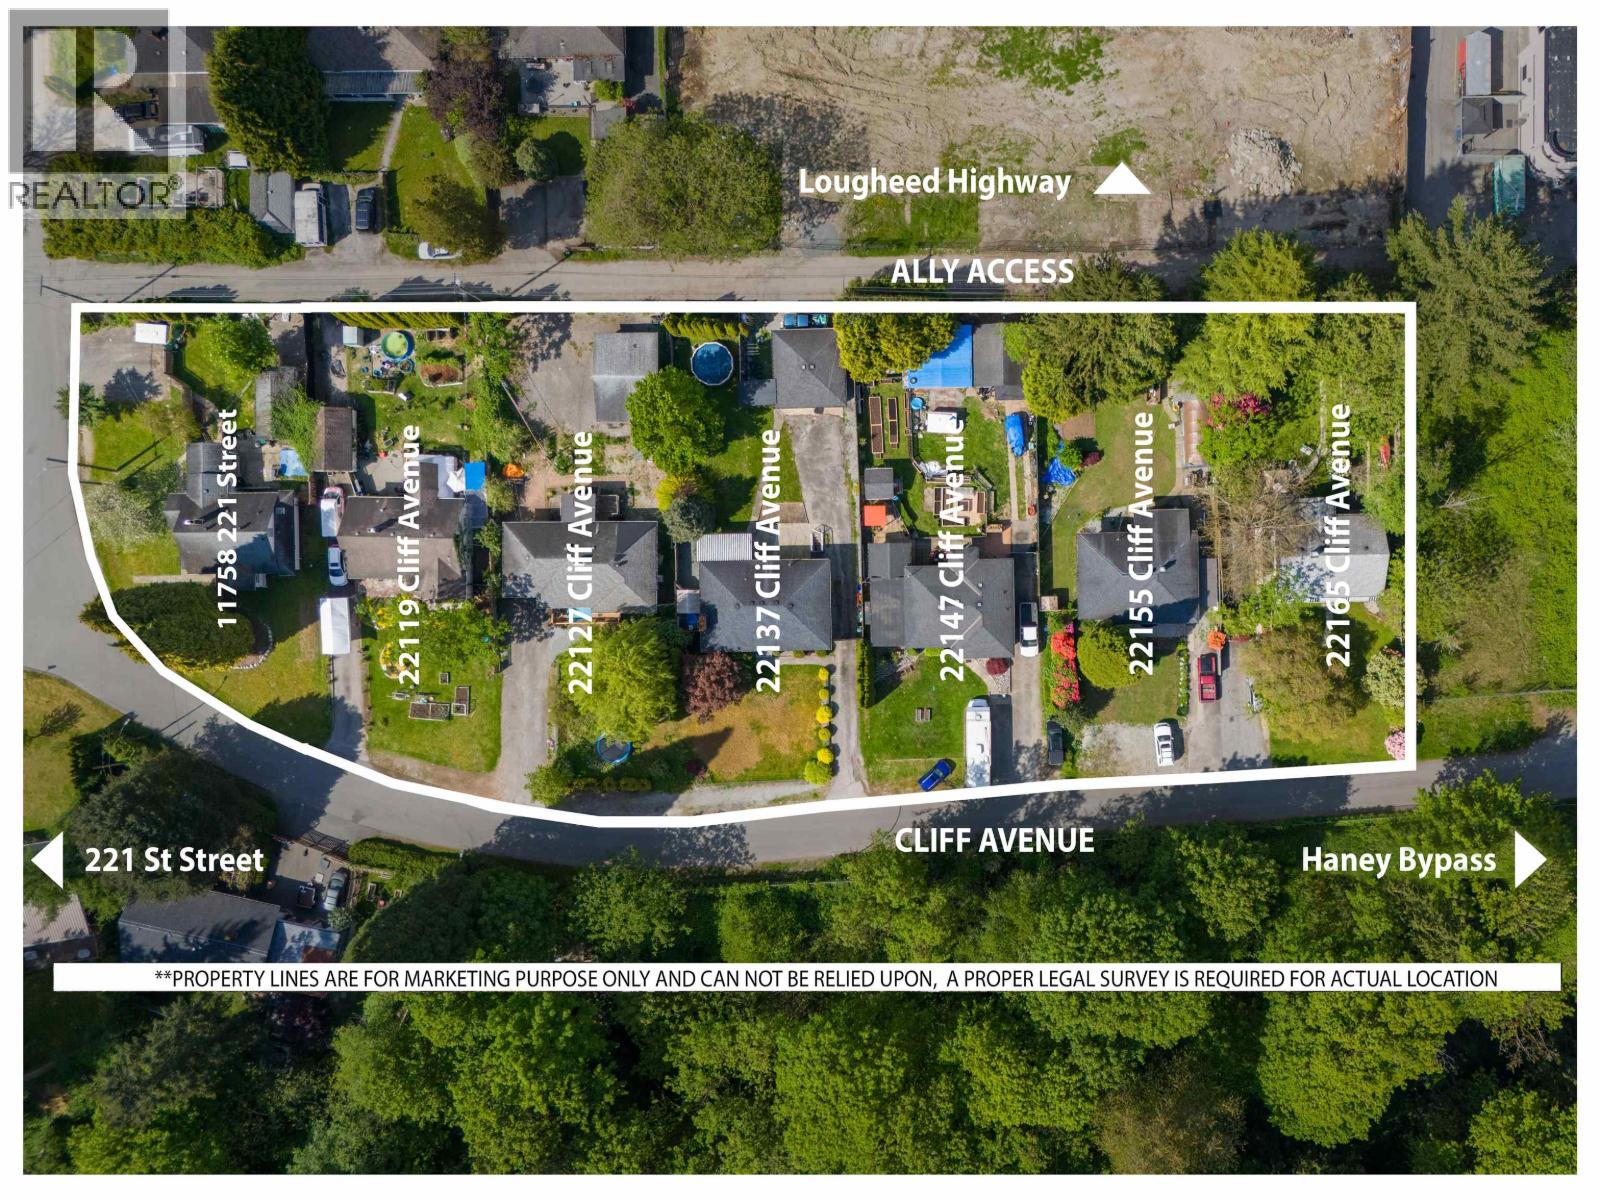
22127 Cliff Avenue
Maple Ridge, British Columbia
LAND ASSEMBLY in downtown Maple Ridge! Recent OCP amendment supports Low Rise Apartments 4-6 stories. Located within the Lougheed Transit Corridor and just outside the outer of the Transit Oriented Area. FSR up to 2.5 (includes bonus density) and all service at lot line or nearby. Situated on a quiet dead-end street, with lane access and the top floors will have unobstructed views of the Fraser River! Only steps from the West Coast Express, downtown Haney which includes shopping, restaurants, recreation and more! To be sold as a package with 22119, 22137, 22147, 22155, 22165 Cliff Ave and 11758 221 Street. Package price $12,599,300. Private showings only! Do NOT walk on the properties without an appointment. (id:63476)
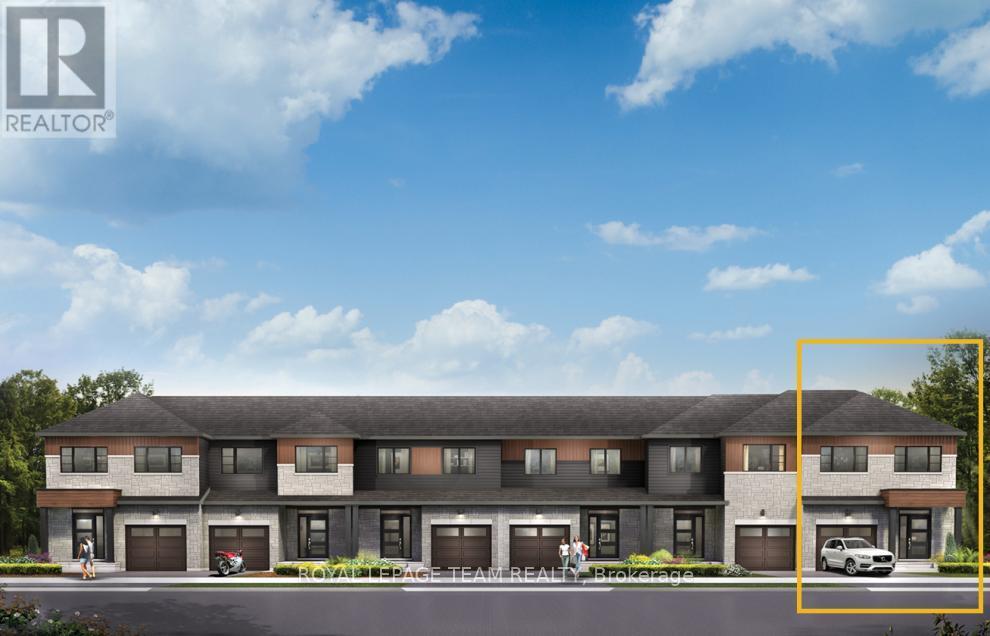
114 Deltaview Lane
Ottawa, Ontario
Relax in the 3-Bedroom Simcoe Executive Townhome, where open-concept living brings your family together. The main floor is the perfect spot to gather, with a gourmet kitchen featuring a large pantry, a formal dining space and naturally-lit living room. The second floor includes 3 bedrooms, 2 bathrooms, laundry room and loft - ideal for a home office or study. The primary bedroom features a 3-piece ensuite and a spacious walk-in closet. The basement offers even more space to play, with finished rec room. Don't miss your chance to live along the Jock River surrounded by parks, trails, and countless Barrhaven amenities. December 8th, 2026 occupancy! (id:63476)
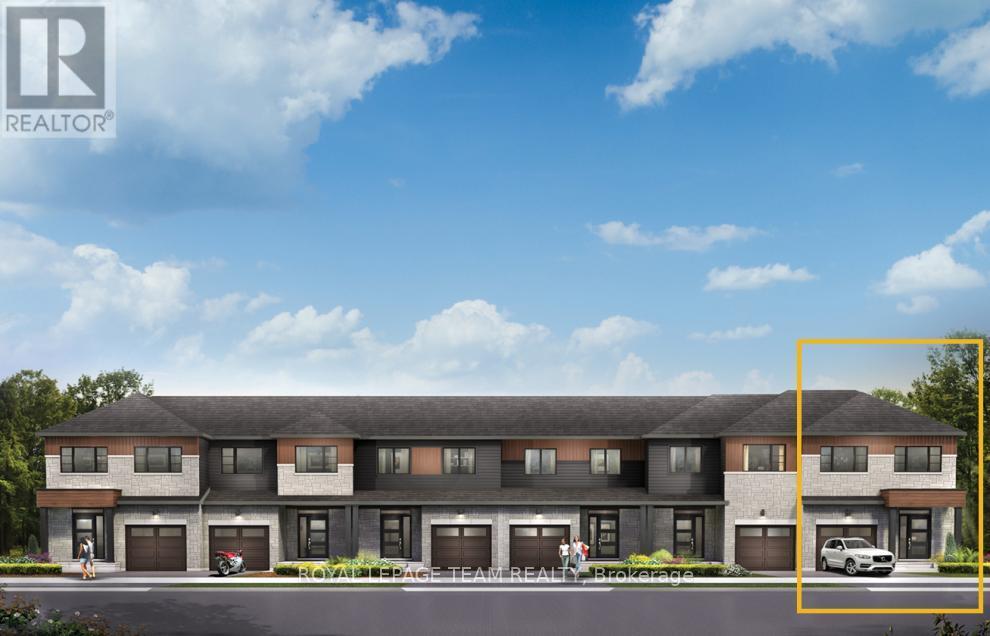
124 Deltaview Lane
Ottawa, Ontario
Relax in the 3-Bedroom Simcoe Executive Townhome, where open-concept living brings your family together. The main floor is the perfect spot to gather, with a gourmet kitchen featuring a large pantry, a formal dining space and naturally-lit living room. The second floor includes 3 bedrooms, 2 bathrooms, laundry room and loft - ideal for a home office or study. The primary bedroom features a 3-piece ensuite and a spacious walk-in closet. The basement offers even more space to play in the finished rec room. Don't miss your chance to live along the Jock River surrounded by parks, trails, and countless Barrhaven amenities. December 1 2026 occupancy! (id:63476)
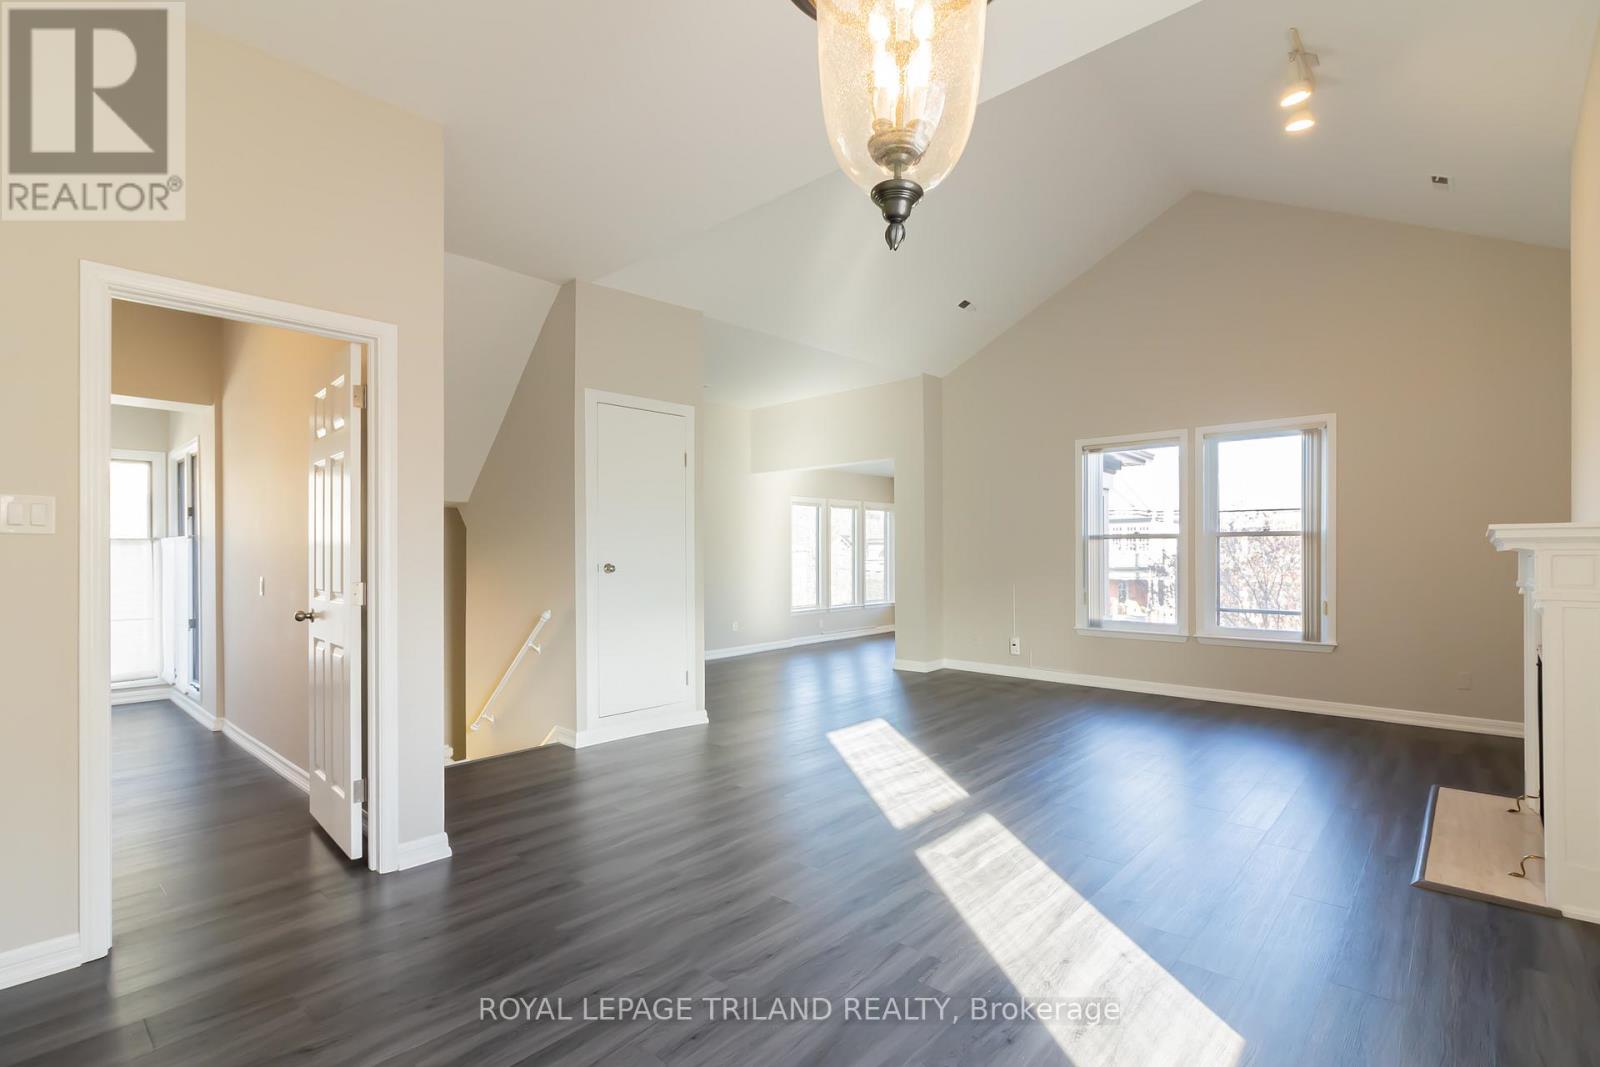
Upper - 613 Wellington Street
London East, Ontario
This spacious upper level suite offers an exceptional combination of comfort, convenience, and location in the heart of Central London. Featuring two generously sized bedrooms, two full bathrooms, and in suite laundry, the thoughtfully designed layout provides an abundance of living space for everyday comfort. Large windows throughout the living and dining areas fill the home with natural light, creating a bright and welcoming atmosphere. The kitchen is equipped with a dishwasher and flows seamlessly into the main living area, making it ideal for both daily living and entertaining. The primary bedroom offers excellent space and privacy, while the second bedroom features new carpeting and is perfectly suited for guests, a home office, or additional living space. Additional highlights include two covered carport parking spaces and ample storage. Located just steps from Richmond Row, restaurants, shopping, entertainment, and public transit, and only minutes from Western University, this unit presents an outstanding opportunity to enjoy urban living in one of London's most sought after neighbourhoods. Heat and electricity are additional, water is included. (id:63476)
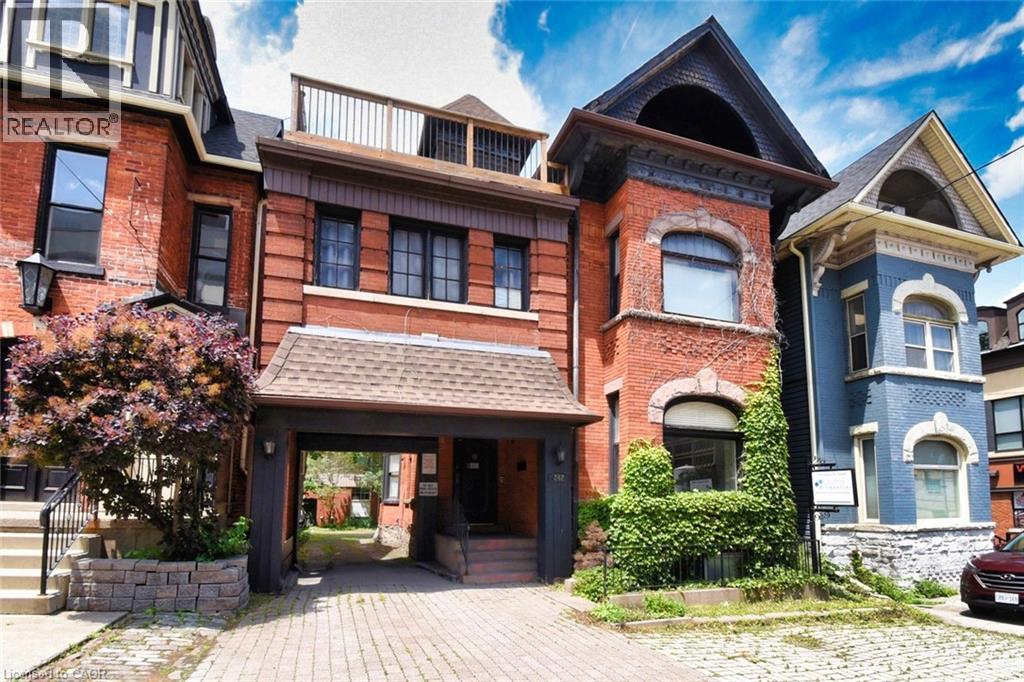
242 James Street S Unit# Main Floor
Hamilton, Ontario
Historic Gem Across from St. Joe’s – 242 James St S, in the heart of Hamilton’s vibrant downtown core, this stately mid-19th century building (circa 1850) offers timeless Victorian charm blended with flexible functionality. Featuring classic brickwork, tall arched windows, steep gables, and heritage detailing, this three-storey property stands out as a remarkable investment and ownership opportunity. Zoning allows for mixed, retail, office and medical uses. Main floor consists of 1962 sq ft of well-designed commercial space: three offices, a reception area, full kitchen, full bath, and a feature brick fireplace. Access to a large unfinished basement adds expansion or storage potential. A rear stairwell offers emergency egress and access to the private parking area. Enjoy 4 total parking spots—3 rear via private drive and 1 front boulevard. A separate below-grade basement walk up entrance allows for possible future independent use or rental. Nestled between many similar Victorian era properties of the Durand and Stinson School areas, multi unit remarkably stellar multi-million-dollar properties nearby. Steps to shopping, dining, medical offices, hospitals, GO transit, the escarpment, and major highways. Quick access to Hamilton International Airport and Porter Airlines. (id:63476)
Royal LePage State Realty Inc.
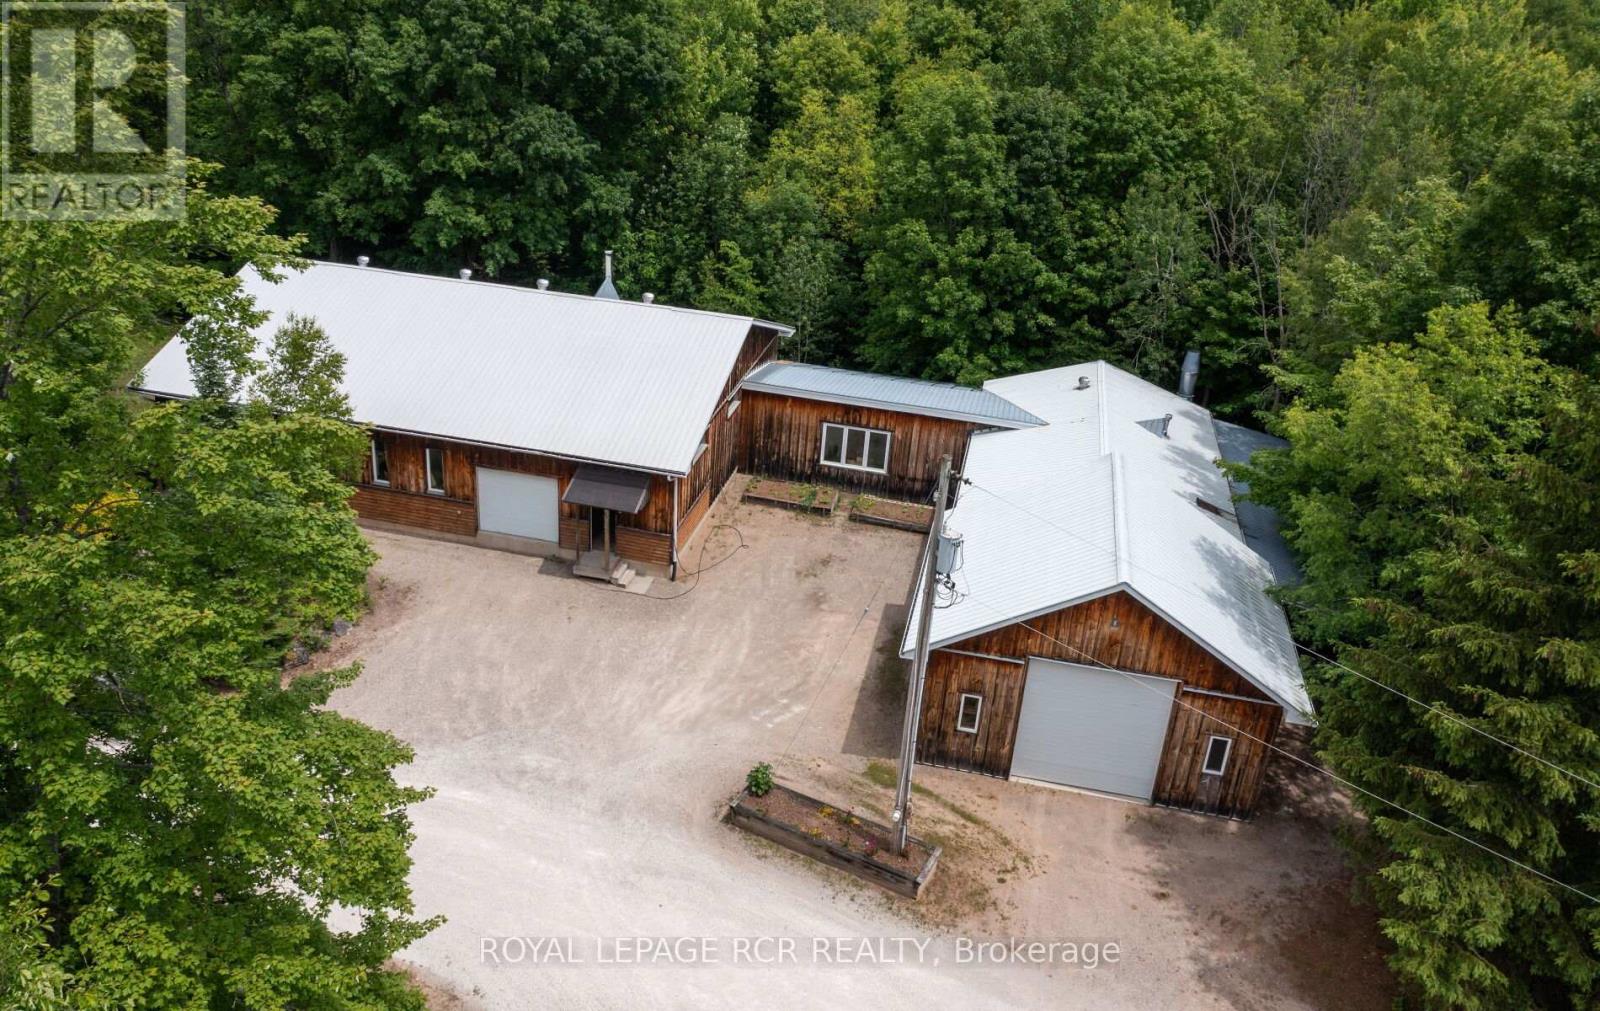
425457 25 Side Road
Amaranth, Ontario
Simplify your day and seize this opportunity to work from home. Enjoy the quiet and seclusion of this private, wooded setting with sprawling 6,800+ sq.ft., of workshops with radiant in-floor heat, 11 foot clear height ceilings, paint booth area, workshop bathroom and office, complete with fibre optic cable. The lower level of workshop has separate entrance & walkout complete with guest suite & full bathroom, for endless possibilities of home occupation, home industry, hobbies, storage. This picturesque 45 acre property is rolling with mixed forest, 6,000+ tree plantation, meadow, walking trails & currently under Managed Forest Tax Incentive Program. Enjoy the warm & relaxed atmosphere of this Swedish Cope log home. Featuring the rustic & charismatic 3 bedroom, 3 bathroom main log home showcasing unique craftsmanship throughout, including a gourmet kitchen with gas range, handmade tile floors, Great Room with woodstove and custom staircase, plus finished walkout basement. The adjacent coach house offers a heated 2 car garage & spacious 2 bedroom, 2 bath loft/Great room with w/o to upper patio & bridge connecting back to main house. There's much more, including a quaint studio set in the forest & several storage buildings/barn. Enjoy a secluded lifestyle with the bonus of fibre optic cable for connecting with the world. This extensive & exciting property is well maintained & presented throughout. See attached zoning permitted uses. Enjoy the video tour & floor plans & lots of additional photos in the virtual tour package link. Please do not attend property without a confirmed showing appointment. (id:63476)
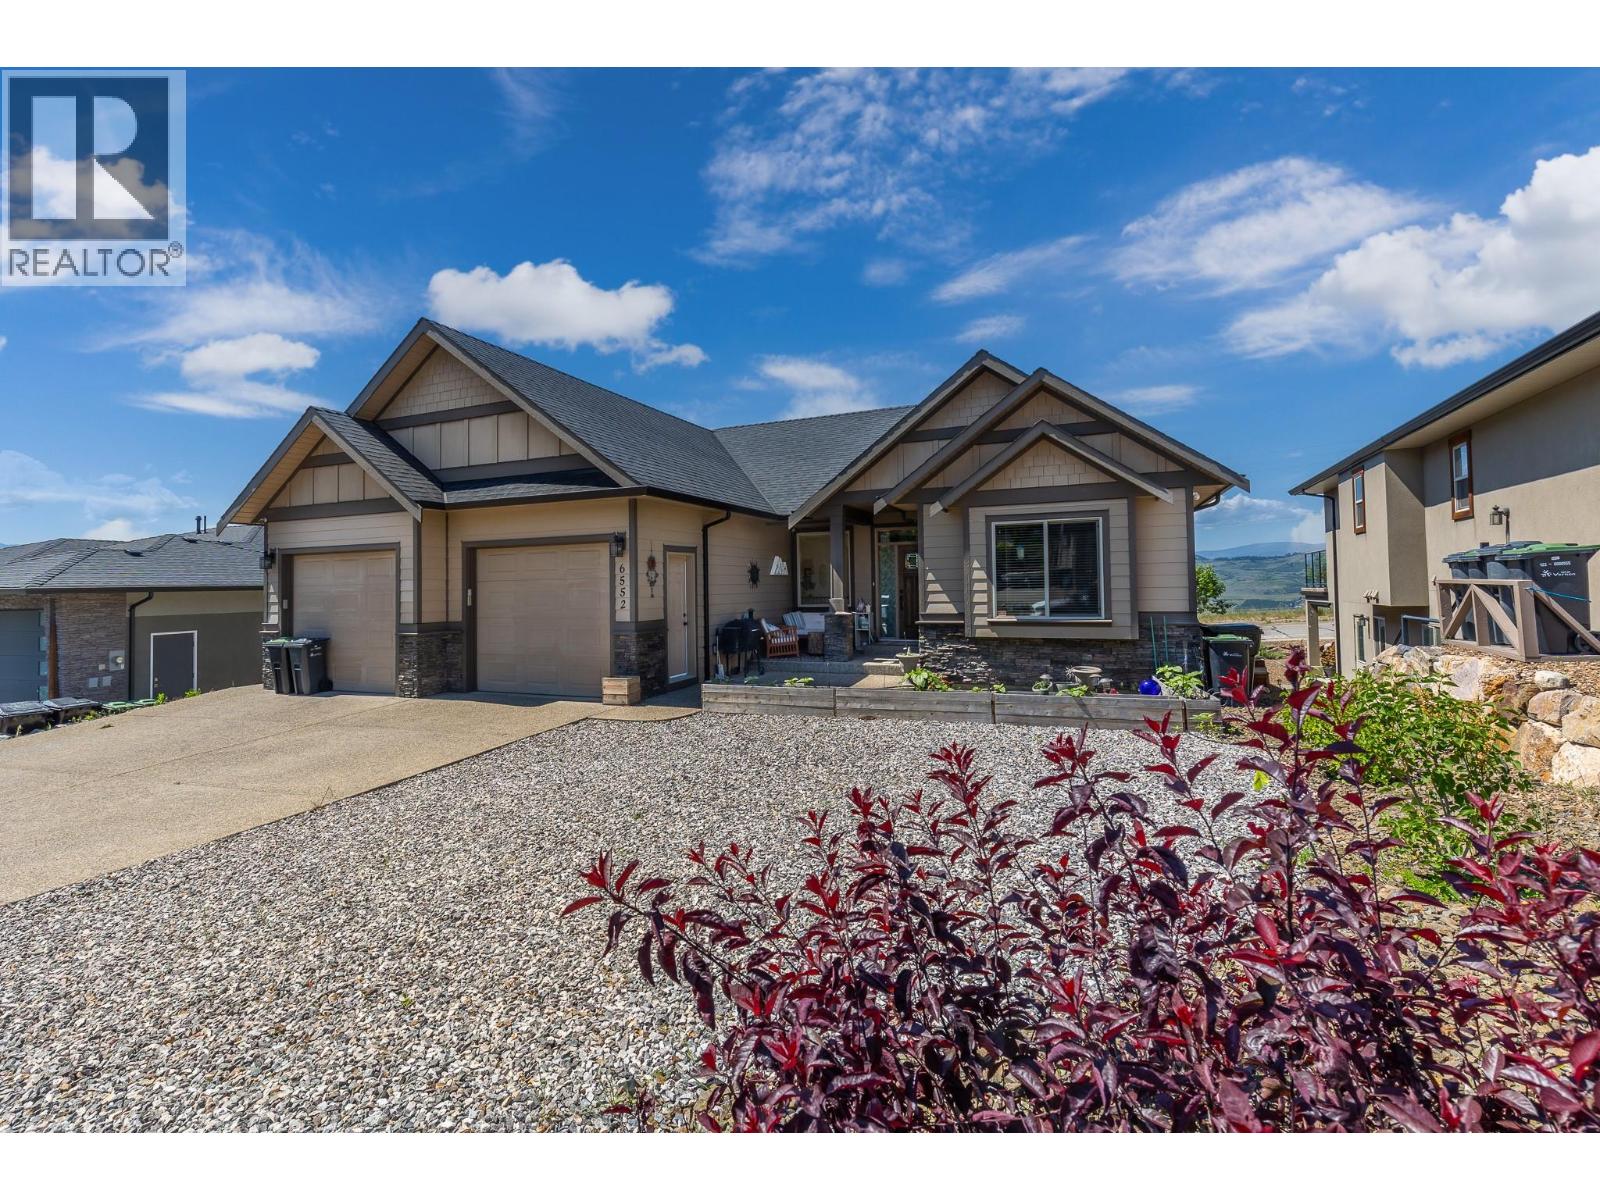
6552 Blackcomb Place
Vernon, British Columbia
Located in the highly sought after Foothills neighborhood, this beautifully maintained 3 bedroom, 3.5 bathroom home offers the ideal space for the growing family. The bright open concept main floor features vaulted ceilings, expansive windows, gorgeous new hardwood floors and stunning views of the valley, city, and distant Okanagan and Kalamalka Lakes, creating a warm and inviting atmosphere filled with natural light. The kitchen is designed for both everyday living and entertaining, showcasing rich cabinetry, quartz countertops, stainless steel appliances, a built in microwave, and convenient access to the spacious view deck. The dining and living areas flow seamlessly together and are anchored by a cozy gas fireplace, making it the perfect space to gather with family and friends. The main level offers two bedrooms, including a generous primary suite with a 4 piece ensuite, plus a laundry room with direct access to the double attached garage. Downstairs features a versatile living space including a recreation room, (possibility of adding another bedroom) a 2 piece bathroom, and a fully finished 1 bedroom legal suite with separate entrance and laundry, ideal for extended family or as a mortgage helper. Outside, enjoy a private fully fenced backyard, RV parking. Located walking distance to elementary school and minutes from downtown Vernon, Silver Star Ski Resort, and everyday amenities, this is an exceptional opportunity to own in one of Vernon's most desirable communities. (id:63476)
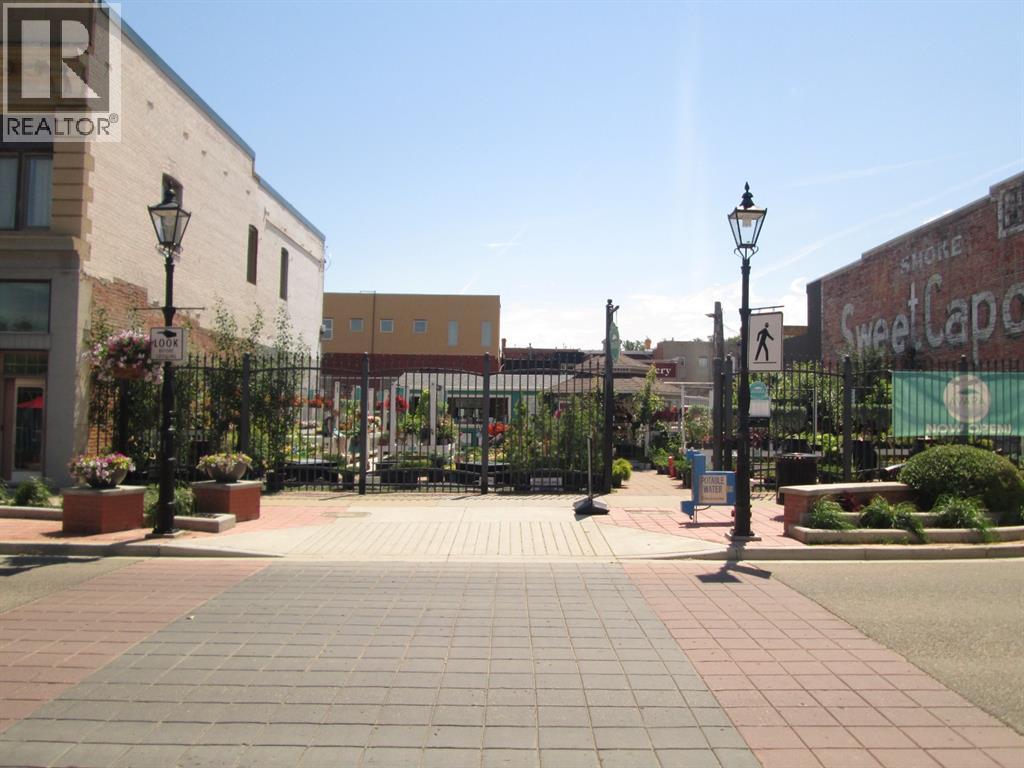
637-639 2 Street SE
Medicine Hat, Alberta
Located in the heart of Medicine Hat’s vibrant downtown core, this property offers an exceptional opportunity for investors, business owners, or those looking to be part of the city’s ongoing revitalization. Positioned just steps from City Hall and surrounded by an abundance of coffee shops, restaurants, pubs, and retail amenities, the location simply can’t be beat. With the downtown core continuing to see renewed growth and development, this property presents strong potential for future value and a variety of possible uses. Whether you're looking to establish a business, expand your portfolio, or secure a prime central location, this is an opportunity worth exploring. Immediate possession available. (id:63476)
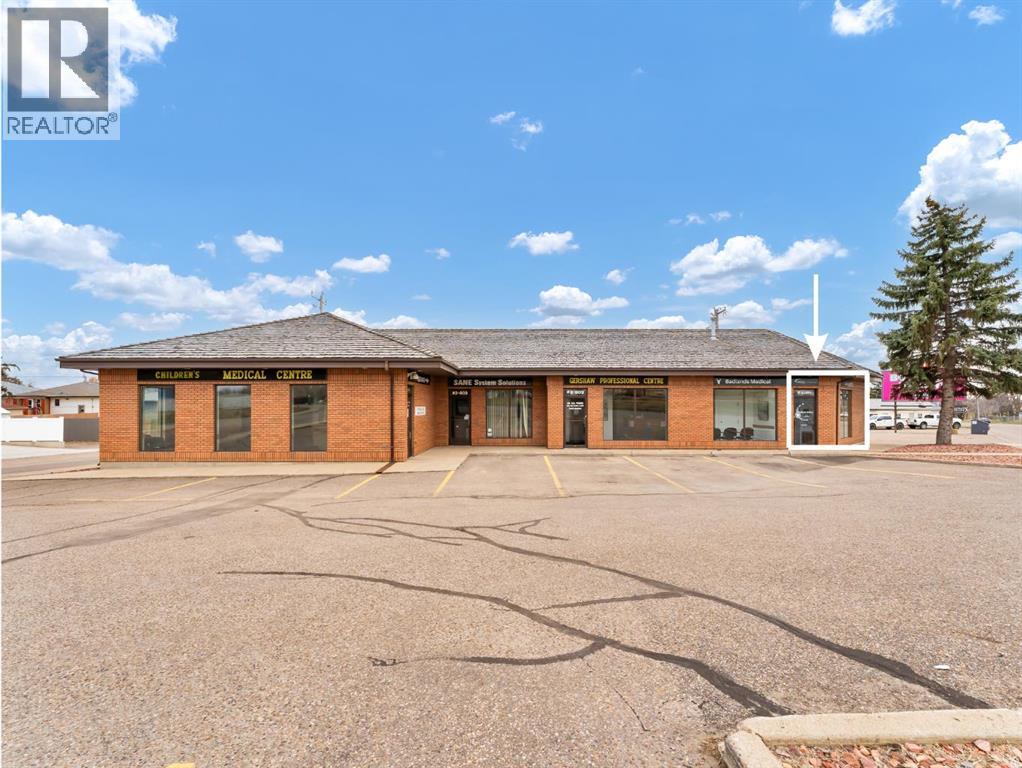
4, 809 Bullivant Crescent SW
Medicine Hat, Alberta
Welcome to #4 – 809 Bullivant Crescent SW, a well-maintained commercial space located in a highly desirable and established professional building. Surrounded by medical and consulting businesses, this unit offers an excellent opportunity for a wide range of professional uses. Currently operating as Badlands Medical, it features a welcoming front reception area with a comfortable waiting space, 3 private patient/exam rooms, a convenient kitchen/lunchroom, and a 2-piece bathroom. The space allows for an easy transition for medical, wellness, or professional office users. Positioned on a prominent corner with excellent visibility and ample on-site parking, this location ensures convenience for both clients and staff. Zoned MU (Mixed Use), the property provides flexibility for various business types, making it a smart investment opportunity. All office equipment, medical office furniture, and cabinetry are negotiable and may be included subject to the agreed-upon purchase price. Property is a condo-style unit with no monthly condo fees. The owner is responsible for 18% of all repairs and maintenance costs for the entire commercial property, representing their proportionate share. This space is also available for lease at $2,000/month(MLS A2302564), offering flexibility for those looking to establish or expand their business without purchasing. A turnkey space in a strong location! (id:63476)
Maxwell Canyon Creek