
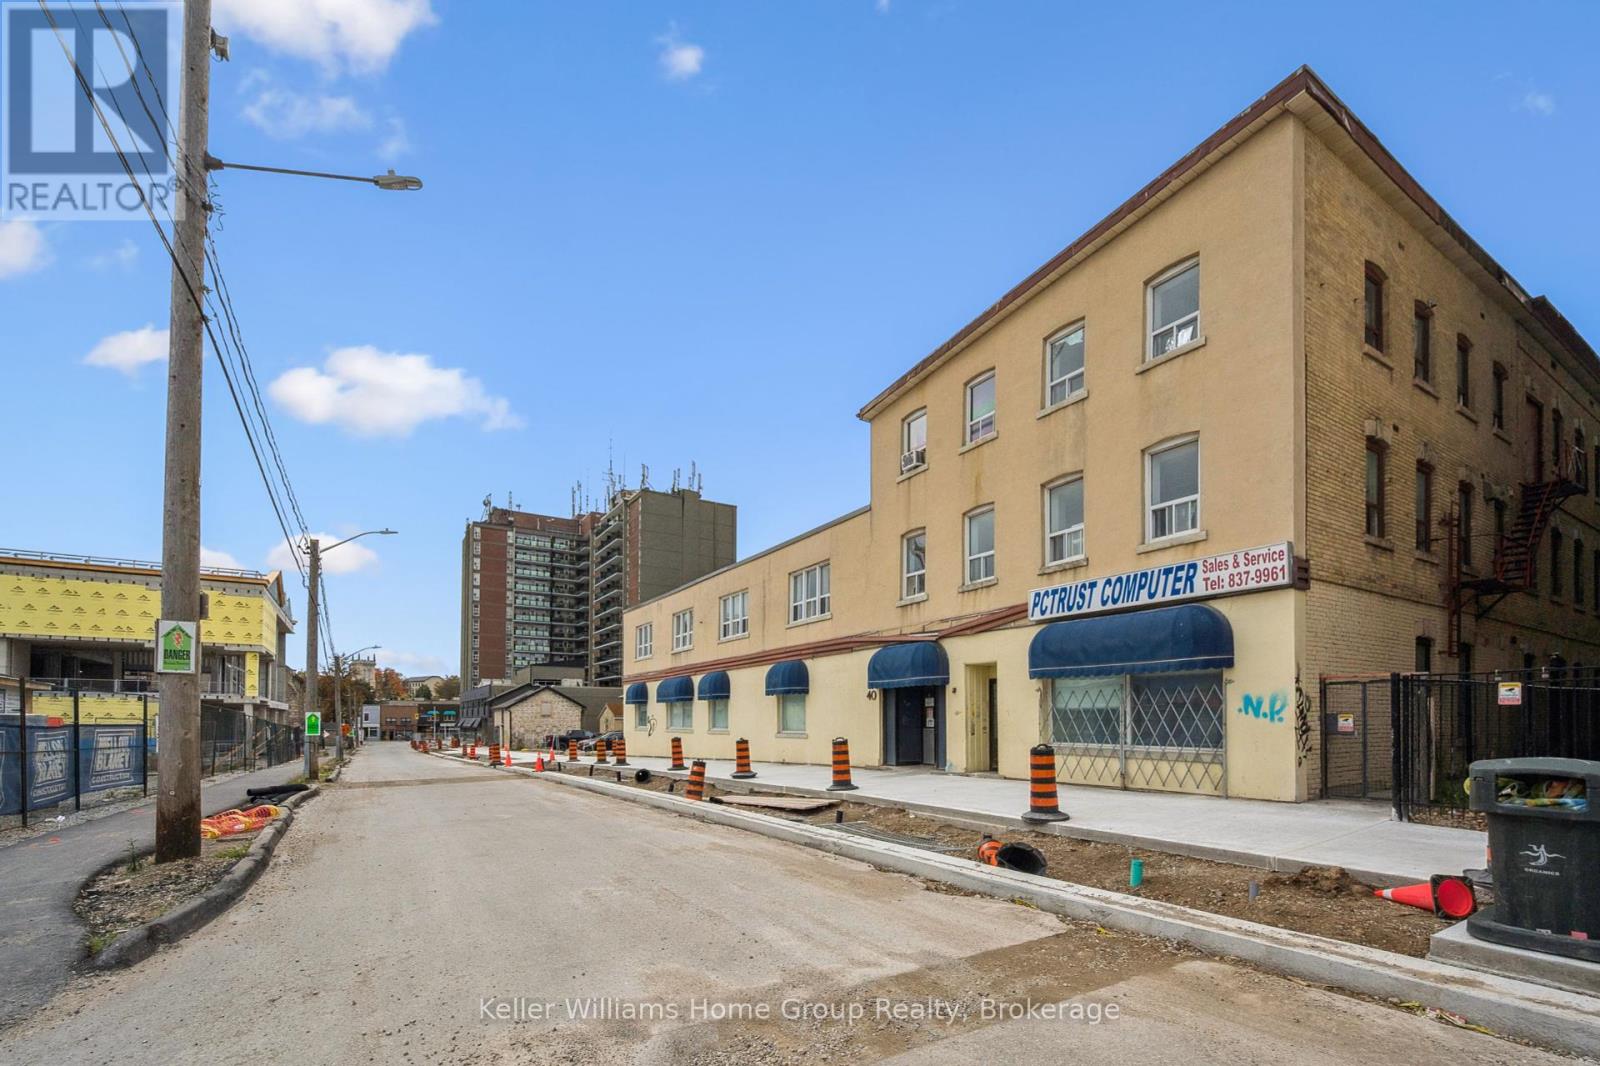
40 Baker Street
Guelph, Ontario
Offering over 17,000SF of Commercial Space over 3 Floors with potential room for vertical expansion. Sitting on .3 acres of prime downtown real estate. Located in the rapidly developing Baker Street District, soon to be Guelphs newest downtown hotspot. This property presents an exceptional opportunity for both immediate and long-term growth. The 17,000 SF space spans three levels and is easily divisible, offering the flexibility to accommodate a variety of businesses. Whether you're looking for office space, a medical clinic, artisan studio, financial establishment, or any number of other uses, the zoning provides the flexibility you need. The central elevator and entrance allow for easy division of units and secure access. The property includes 11 dedicated parking spaces on-site which is ideal for both tenants and clients. As the Baker Street District undergoes revitalization, this property's location positions it for future development and land assembly opportunities. The area is set to become a vibrant hub in Guelph, attracting residents, businesses, and visitors alike. Proximity to downtown Guelph means that you're in the heart of the city, benefiting from the bustling commercial, cultural, and social scene that the downtown area offers. Guelph itself is known for its strong economy, high quality of life, and strategic location, making it an ideal place for both business and personal growth. Whether you are looking for a property with immediate income potential or a location for future development, 40 Baker St provides the versatility, location, and opportunity that savvy investors and business owners are seeking. Don't miss your chance to be part of Guelphs exciting transformation. (id:63476)
Royal LePage Royal City Realty
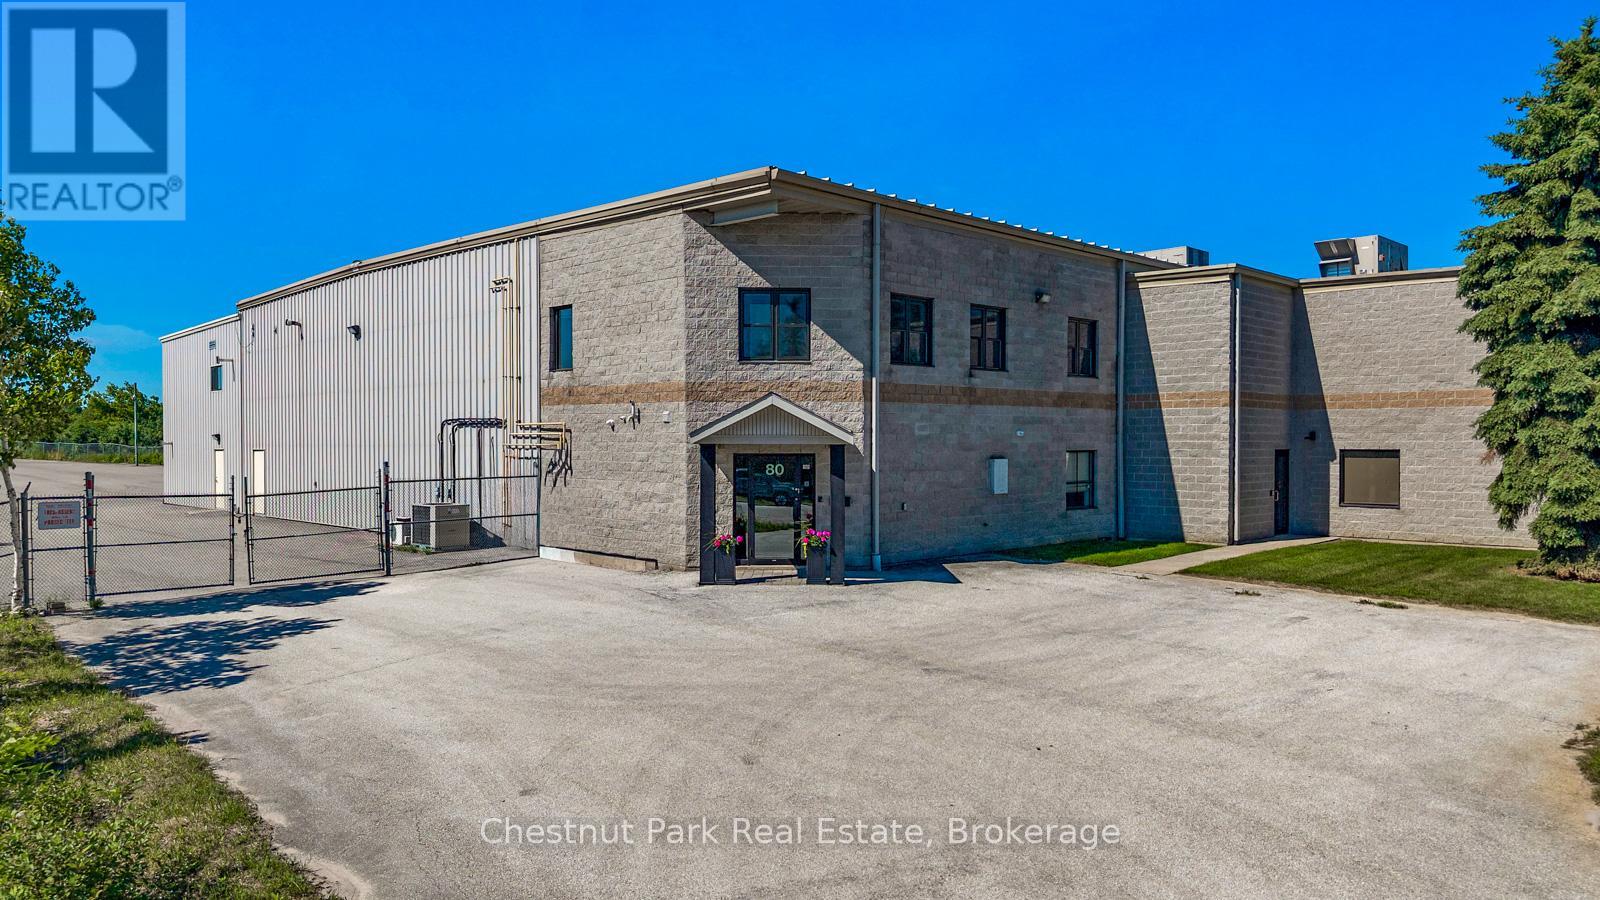
80 Sandford Fleming Drive
Collingwood, Ontario
Opportunity to acquire a freestanding industrial facility offering approximately 15 482 sq. ft of usable interior floor area (with a gross exterior structural footprint of approximately 16 460 sq. ft)This versatile asset operates under M5 zoning and features a functional layout structurally configured into three distinct sections that interconnect to allow full operational flow across the entire building. Positioned on a paved road with direct proximity to the Highway 26 transportation corridor within Collingwood's light industrial sector. The site offers exceptional geographical proximity to the newly announced location of the Collingwood General and Marine Hospital campus.The core operational setup features a 5 850 sq ft high bay warehouse boasting 24 foot clear heights complimented by 7 982 sq. ft of comprehensive workspace complete with 8 washrooms, and 4 kitchenettes. The layout includes one unit featuring an accessible entrance and washroom and a secondary 1 650 sq.ft secure warehouse/garage. Shipping logistics are powered by a 44-inch exterior loading dock(10'x10' covered door) a rear ground-level drive-in door (14'x20'), a 10'x10' garage door and a 20'x7.8'interior pass-through door. Positioned on a fully paved, completely fenced, lit lot, the site features a 90 car parking footprint and a dual street entrance allowing full 360-degree perimeter wrap-around access for transport trucks. (id:63476)
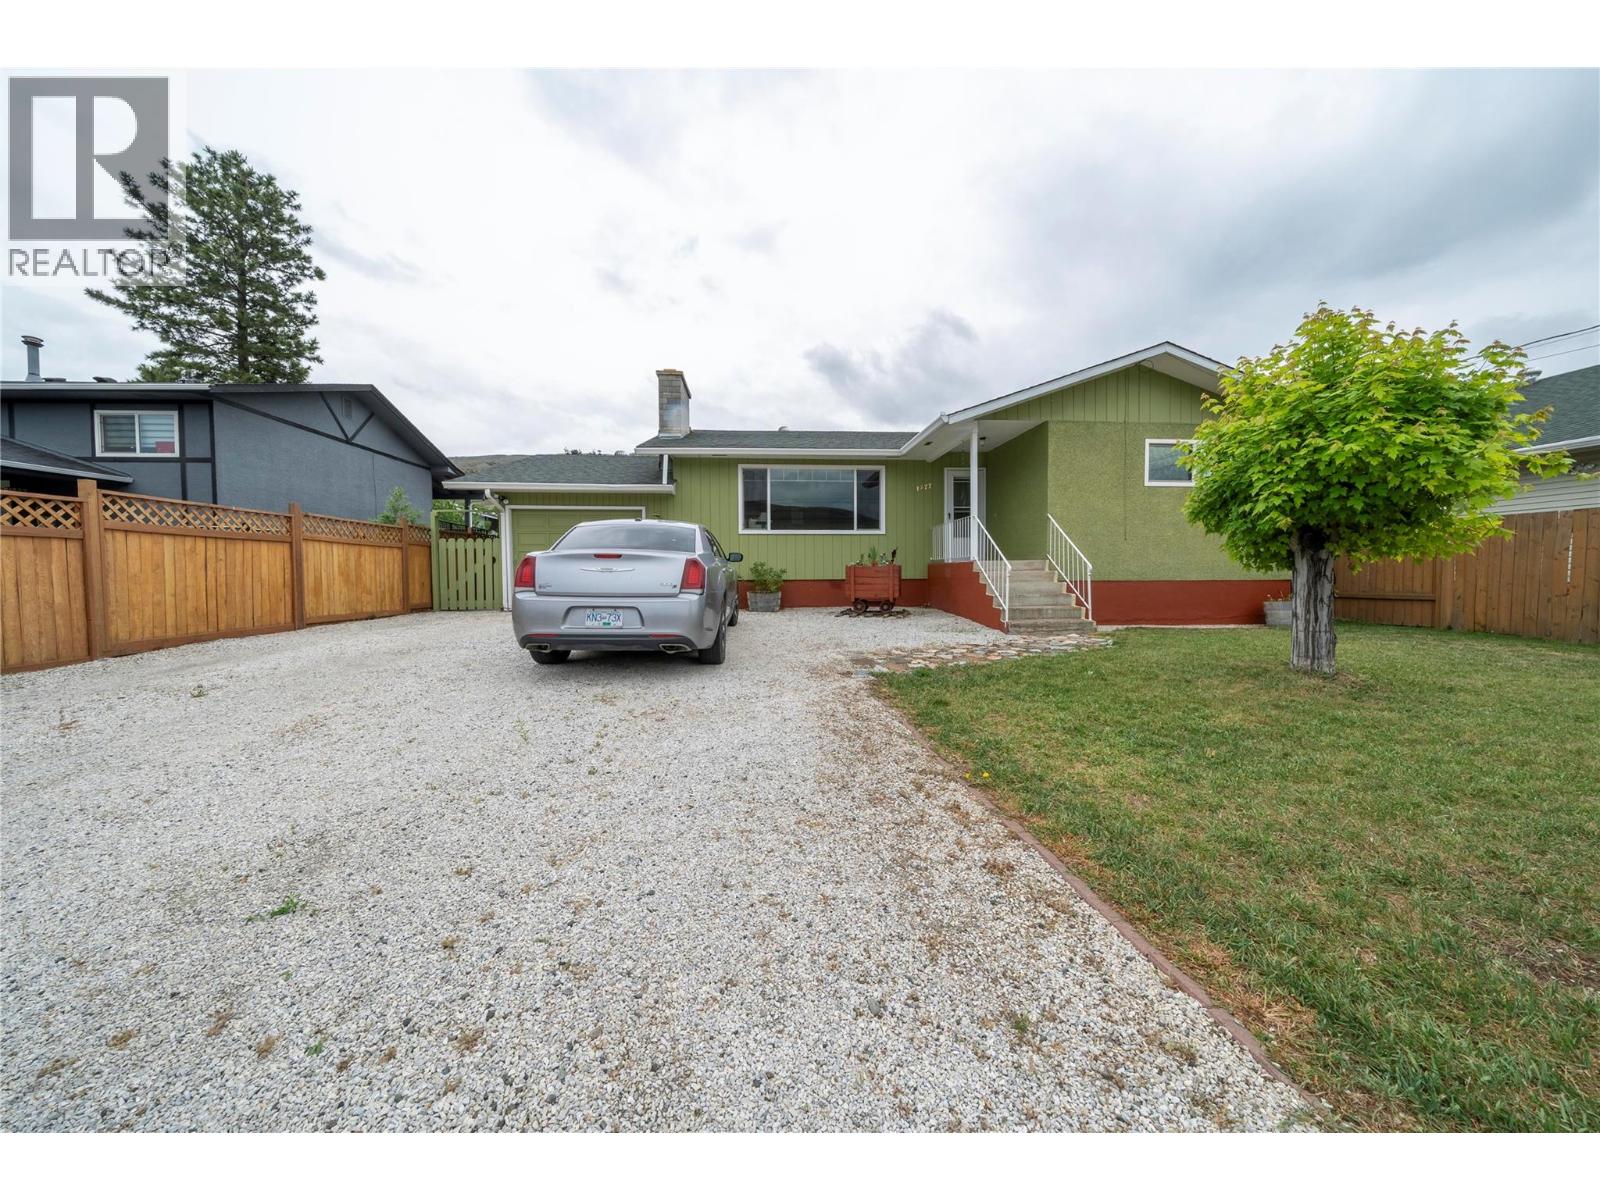
1277 Mesa Vista Drive
Ashcroft, British Columbia
Perched up on the Mesa in Ashcroft, this well-maintained 4-bedroom, 2-bathroom home offers comfort, space, and privacy in a desirable location. The bright sunroom is the perfect spot to relax and soak in natural light year-round, while the spacious kitchen provides plenty of room for cooking, gathering, and entertaining. Step outside to a private backyard featuring a large patio, ideal for summer barbecues, quiet mornings, or hosting family and friends. With its functional layout and pride of ownership throughout, this home is a fantastic opportunity to enjoy peaceful living with all the essentials in place. (id:63476)
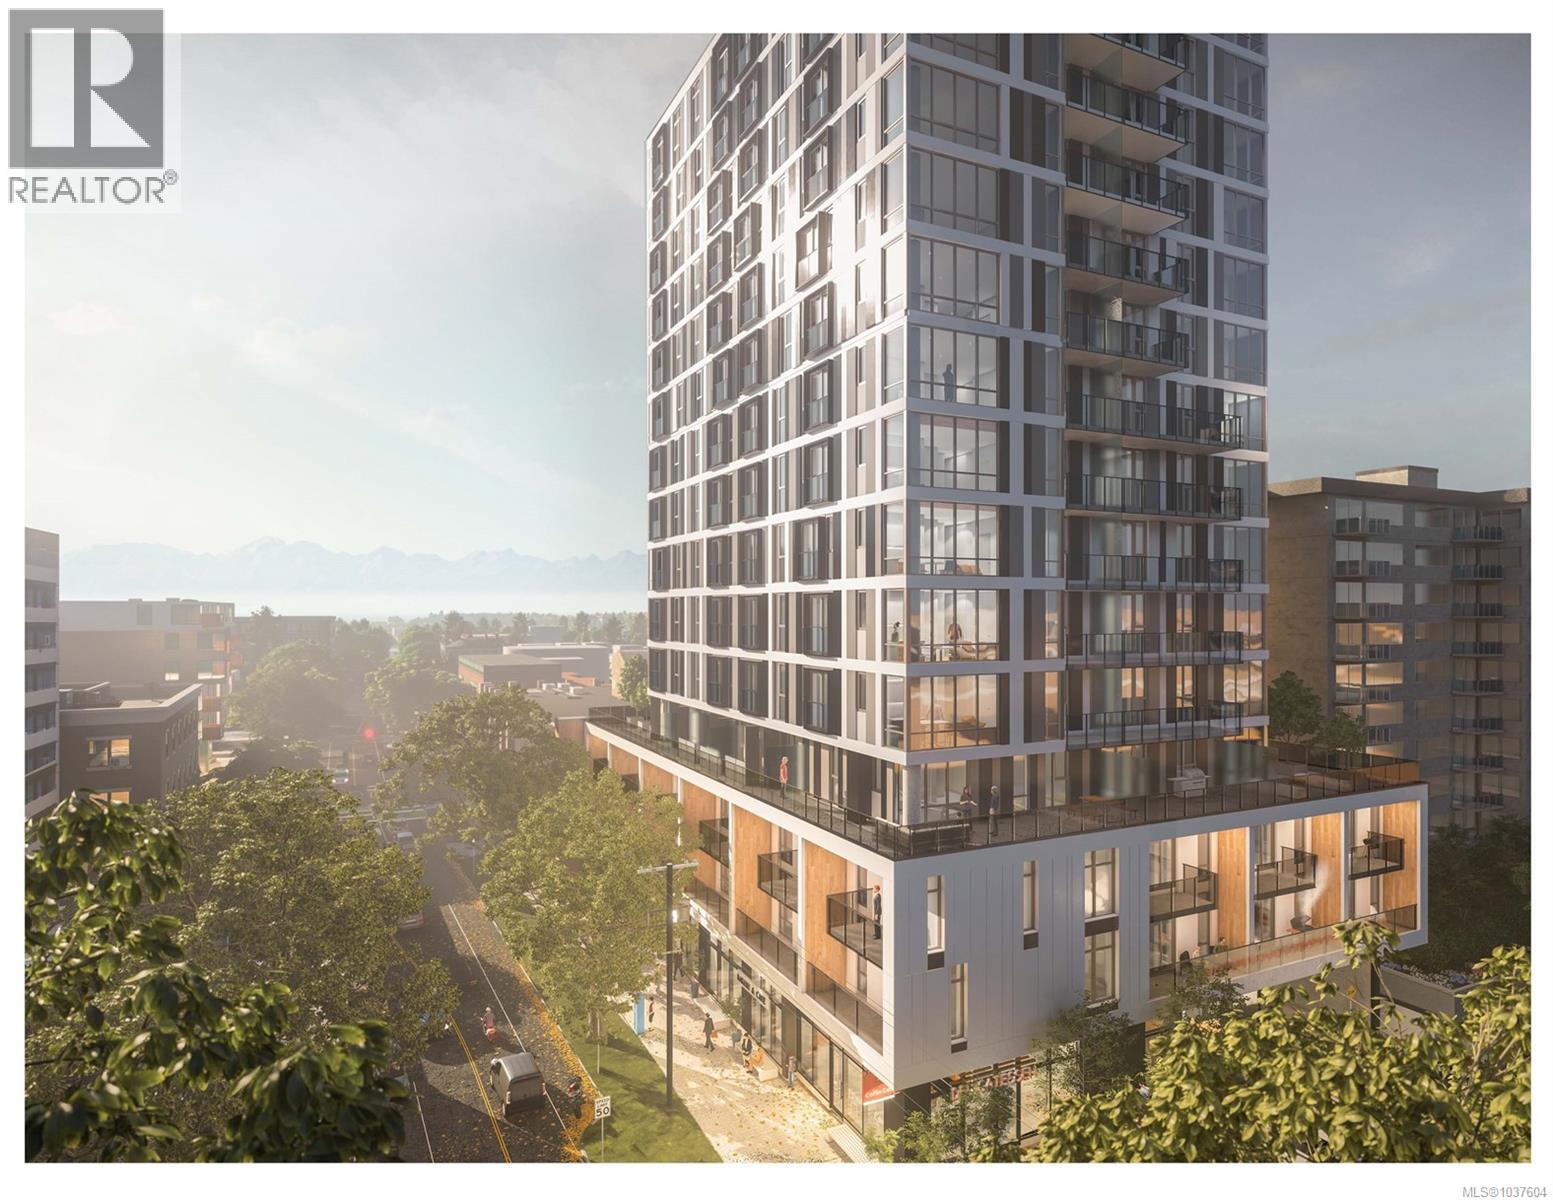
705 1097 View St
Victoria, British Columbia
Views, views, views. 1-bed condo facing east looking out over Rockland and Fairfield. Steel & concrete building. Representing the SE corner of the downtown core. Everything Victoria has to offer at your doorstep. At 15 levels Mod is a landmark with much smaller buildings to the south and east. Contemporary interior finishing combined with an exterior design of a level not seen in Victoria. Mod features exposed concrete, quartz countertops, SS appliances, etc. Walk to everything Victoria has to offer (restaurants, shopping, inner harbour, Cook St village, Dallas Rd beach, etc). GST has been paid. LA has interest. Some images are renderings and others are of show suite in the building. All measurements are approximate. Mod. Live life. (id:63476)
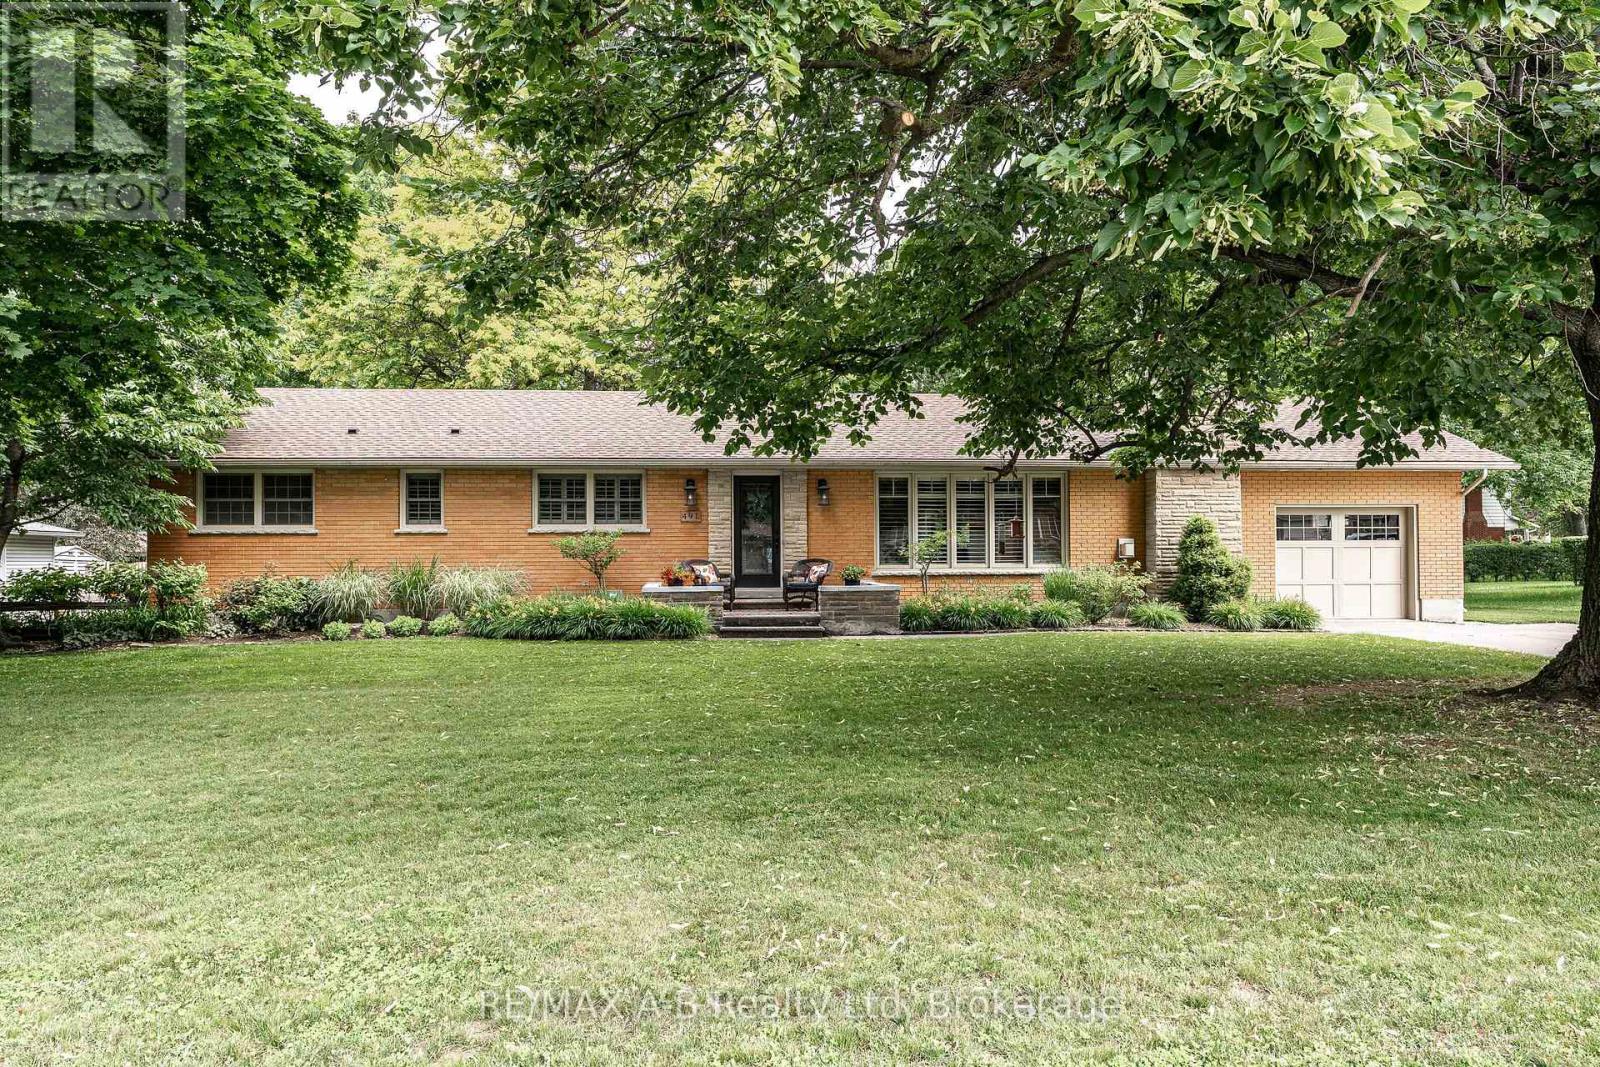
491 Elizabeth Street
St. Marys, Ontario
Set on an impressive 110' x 150' lot in a mature, established neighbourhood, this 3-bedroom, 3-bathroom executive bungalow with over 3000 sq ft of finished living space offers the perfect balance of space, comfort, and convenience. Thoughtfully updated over the years, the home features a bright and inviting open-concept kitchen and dining area, highlighted by a spacious cherry kitchen with ample storage, along with updated countertops and plumbing fixtures in both the kitchen and bathrooms (2025). The adjoining family room provides a warm and welcoming space, complete with a gas fireplace and plenty of room to gather. The main floor also offers three well-sized bedrooms, including a spacious primary suite with a 4-piece ensuite. Step outside from the primary bedroom or dining area into your own private retreat. The backyard is truly an entertainer's dream, featuring a large covered porch with composite decking, an electric fireplace and TV hookups, perfect for relaxing or hosting in any season. The space is further enhanced by a generous patio area, beautiful perennial gardens, and a 10' x 10' shed on a concrete pad. The fully finished basement expands your living space with a large recreation room, complete with a wet bar and gas fireplace, making it ideal for move nights or entertaining guests. Two additional rooms offer flexibility for home offices, dens, or hobby spaces, along with a 3-piece bathroom for added convenience. Additional highlights include a new roof (2024), and main floor laundry in the mud room off the attached garage, adding both value and practicality. A rare opportunity to own a well-appointed bungalow on a premium lot in a sought-after neighbourhood, this home checks all the boxes for comfortable, stylish living. Click on the virtual tour link, view the floor plans, photos and YouTube link and then call your REALTOR to schedule your private viewing of this great property! (id:63476)
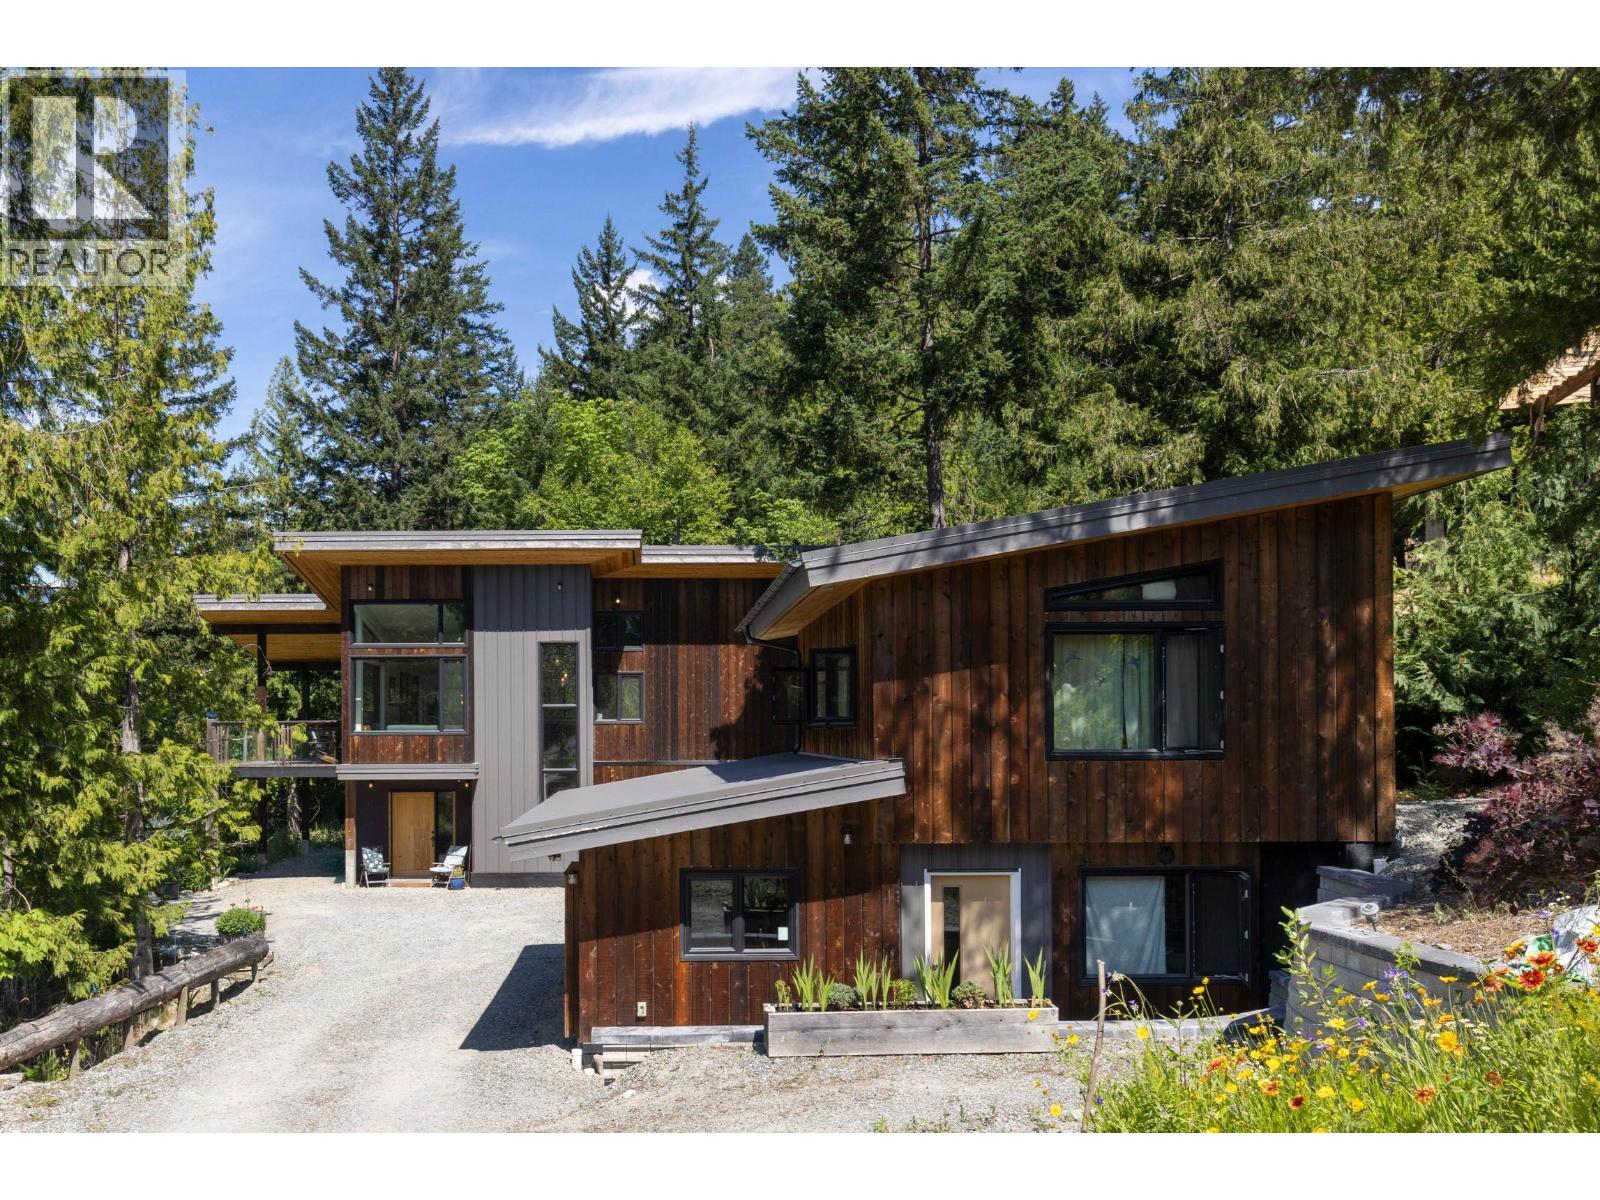
1715 Wishbone Court
Pemberton, British Columbia
This custom-built 3-bedroom home with a 2-bedroom carriage house offers privacy and functionality. The main home captures breathtaking mountain views, with well-placed overhangs providing winter sun and summer shade. Designed for year-round comfort it features radiant in-floor heating and air conditioning. A double garage offers ample parking and storage. Drought-tolerant perennial gardens offer low maintenance, with a charming pathway to a productive vegetable garden and peaceful backyard retreat. The generous lot allows space for a future hot tub, sauna, or pool. Backing onto Pemberton´s trail network, it is ideal for outdoor enthusiasts. The detached carriage house includes a single garage and provides a mortgage helper, guest suite, or multi-generational living. (id:63476)
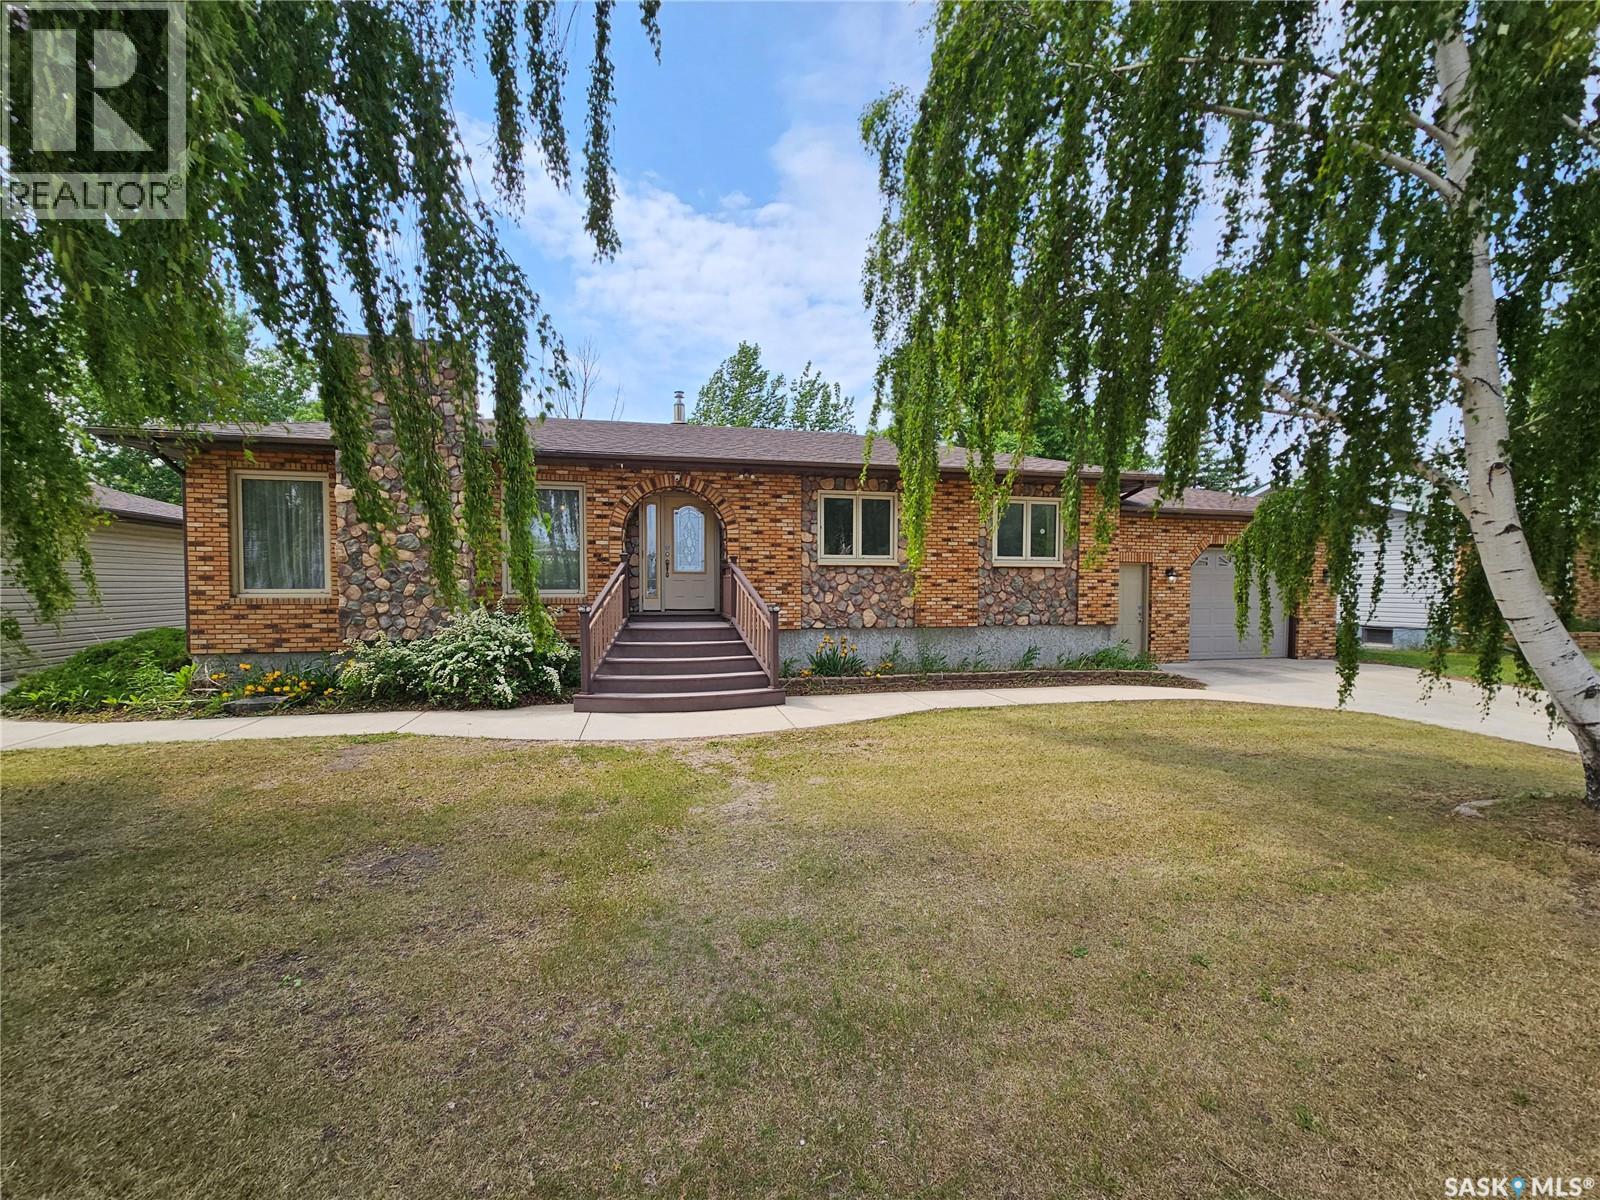
206 W 1st Street
Alida, Saskatchewan
Turn-Key Home on 3 Spacious Lots – Welcome to 206 West 1st Street, Alida, SK - Looking for a move-in ready home with room to grow and entertain? Look no further than this beautifully maintained property in the welcoming community of Alida, SK. Nestled on three large lots, this stunning home offers 5 bedrooms, 3 bathrooms, and over 1,400 sq. ft. on the main level with a fully finished basement—giving you plenty of space both inside and out. Step inside and you’re greeted by a spacious foyer with a large storage closet, flowing directly into a sunken living room that features a cozy natural gas fireplace and large windows that flood the room with natural light. The kitchen and dining area are an absolute showstopper—designed for both function and style. With oak cabinetry, tile and hardwood flooring, tile backsplash, undercabinet lighting, and a large island, there’s no shortage of space for cooking or gathering. Down the hall, you’ll find two bright bedrooms, a full 4-piece bathroom, and a spacious primary suite with a 3-piece en-suite and large closet. The en-suite also offers convenient access to the mudroom/laundry area, complete with built-in storage to keep everything organized. Head downstairs and be wowed by the expansive rec room and games area, complete with a wet bar in the corner—perfect for entertaining. You'll also find two more bedrooms and another 3-piece bathroom. the basement is rounded off with a utility room which contains a new furnace and water heater. Outside, this property continues to impress. The yard is fully fenced (new in 2020) and features custom landscaping, a cozy firepit area, and composite decking in both the front and back—ideal for summer lounging or BBQs. Vehicle enthusiasts will love the single attached heated garage and the stunning two-car detached garage, which is both insulated and heated—perfect for year-round use. This property truly has it all—space, style, and function—at an incredible value. (id:63476)
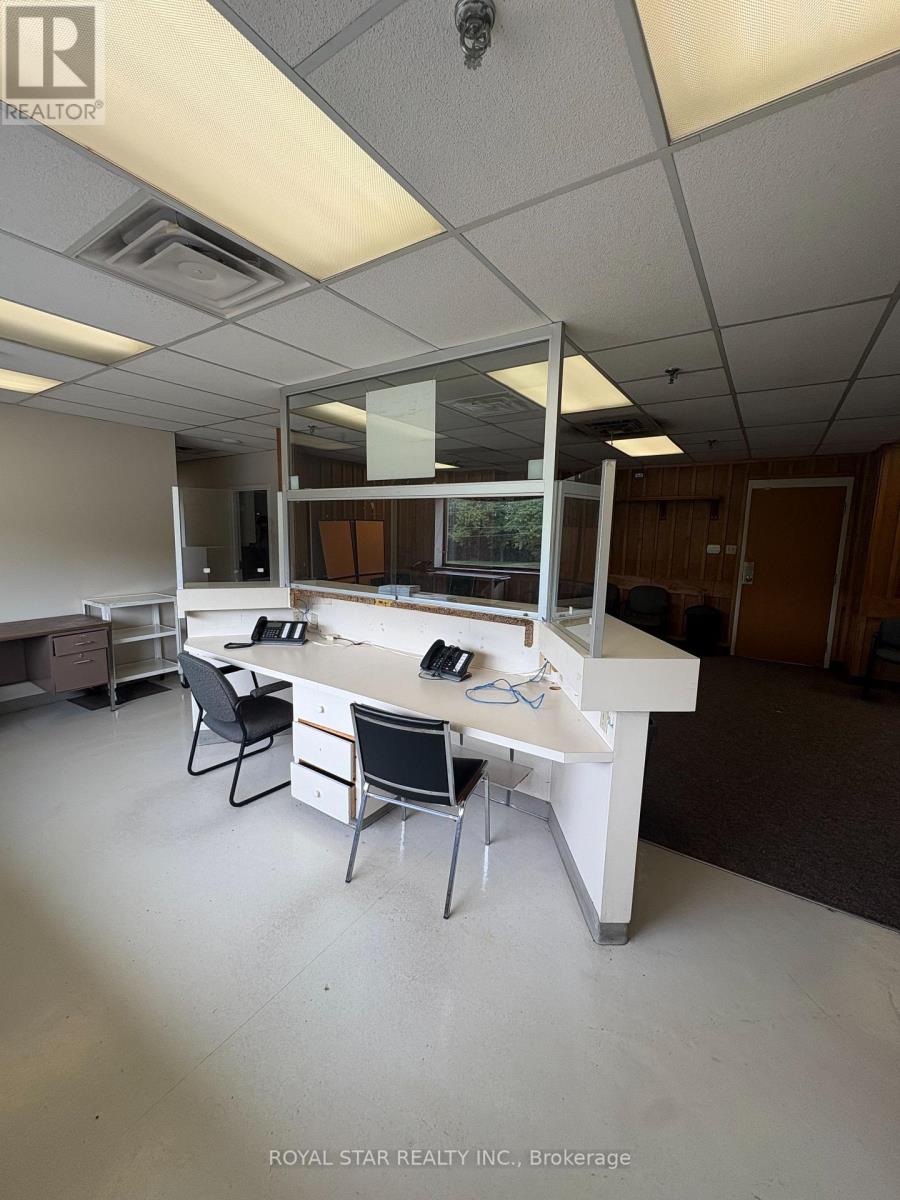
202 - 9780 Bramalea Road
Brampton, Ontario
Centrally Located Medical Office Building In Brampton. Only 1km To Brampton Hospital. 25400 SqFt Within A Solid 4 Story Building With Elevator Access. Non-Stop Patient Traffic From Morning To Night. Professionally Built Out Space Suite For Any Professional Use Or For x-Ray/Imaging Clinic, ENT Specialist, Mental Health Clinics, General Practices, And Many Other Uses For Medical/Dental. Each Office Equip With Private Examination Rooms, Private Washroom(s), Abundant Storage And Filing Space, Large Waiting Room And Reception Area. Ample Free Parking. Brampton Transit At Doorstep. Available Office Spaces Range From 388 SqFt, 1131 SqFt, 2390 SqFt. (id:63476)

2450 E 24th Avenue
Vancouver, British Columbia
Great opportunity to own a profitable and easy-to-run Express News franchise in a busy Vancouver location. This turn-key business is steps from the Nanaimo SkyTrain Station, bringing steady foot traffic and loyal customers. Very simple to operate - only one staff member needed per shift, making it perfect for a first-time owner or someone looking for a low-maintenance business. Strong margins, proven performance, and ready for a smooth handover. Don't miss this chance! (id:63476)
5809 Sperling Avenue
Burnaby, British Columbia
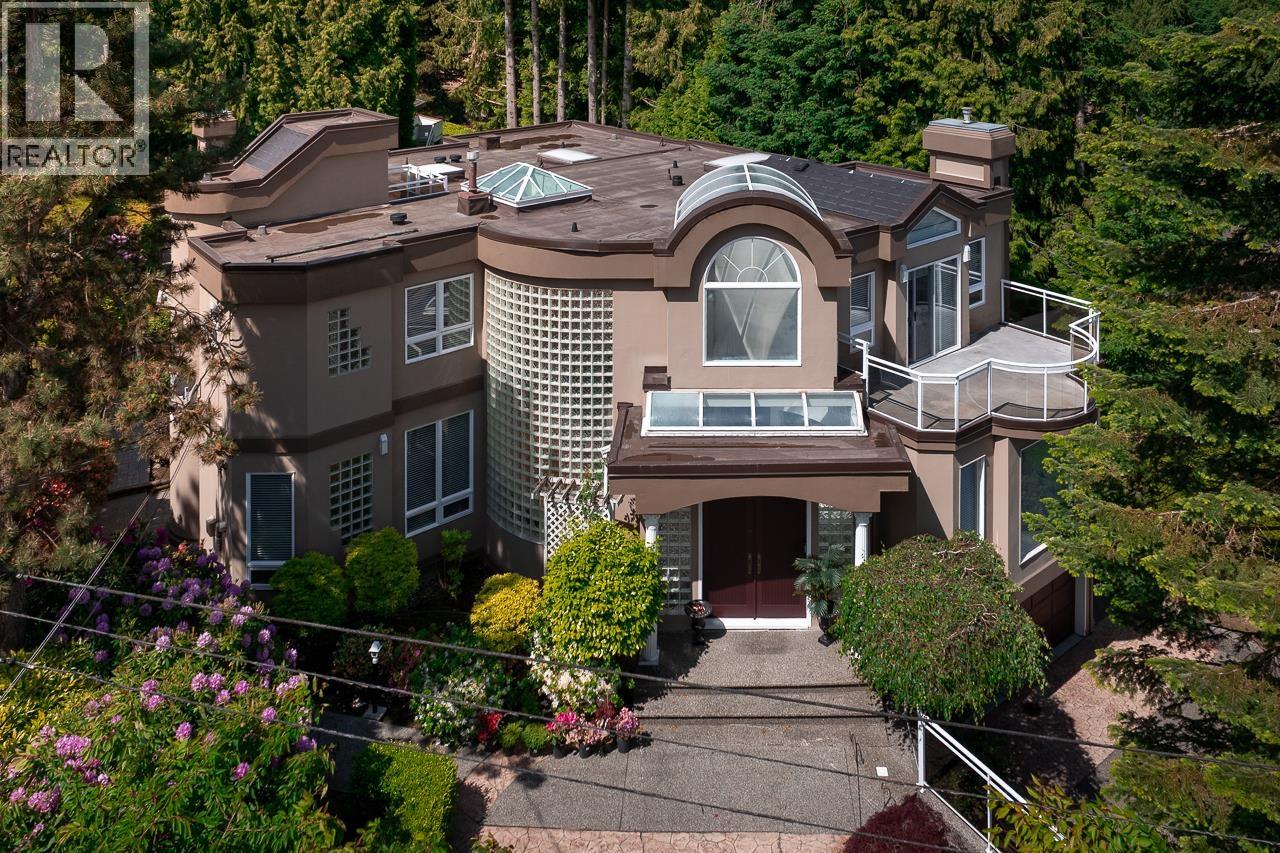
Welcome to this exceptional family home in Burnaby's desirable Deer Lake area, located on sought after Sperling Avenue. This spacious home offers a functional layout with generous living and dining areas, perfect for everyday living and entertaining. Large windows bring in abundant natural light, while the kitchen features ample cabinetry and workspace. Well sized bedrooms provide comfort, and the lower level suite potential, ideal for extended family of a mortgage helper. Step outside to a private backyard oasis, ideal for outdoor gatherings, gardening, or simply relaxing. The property also offers ample parking a quiet, family friendly setting. Located just minutes from top rated schools, parks, transit and shopping, don't miss this one! Call today to book a private showing. (id:63476)
5550 NW Marine Drive
Vancouver, British Columbia
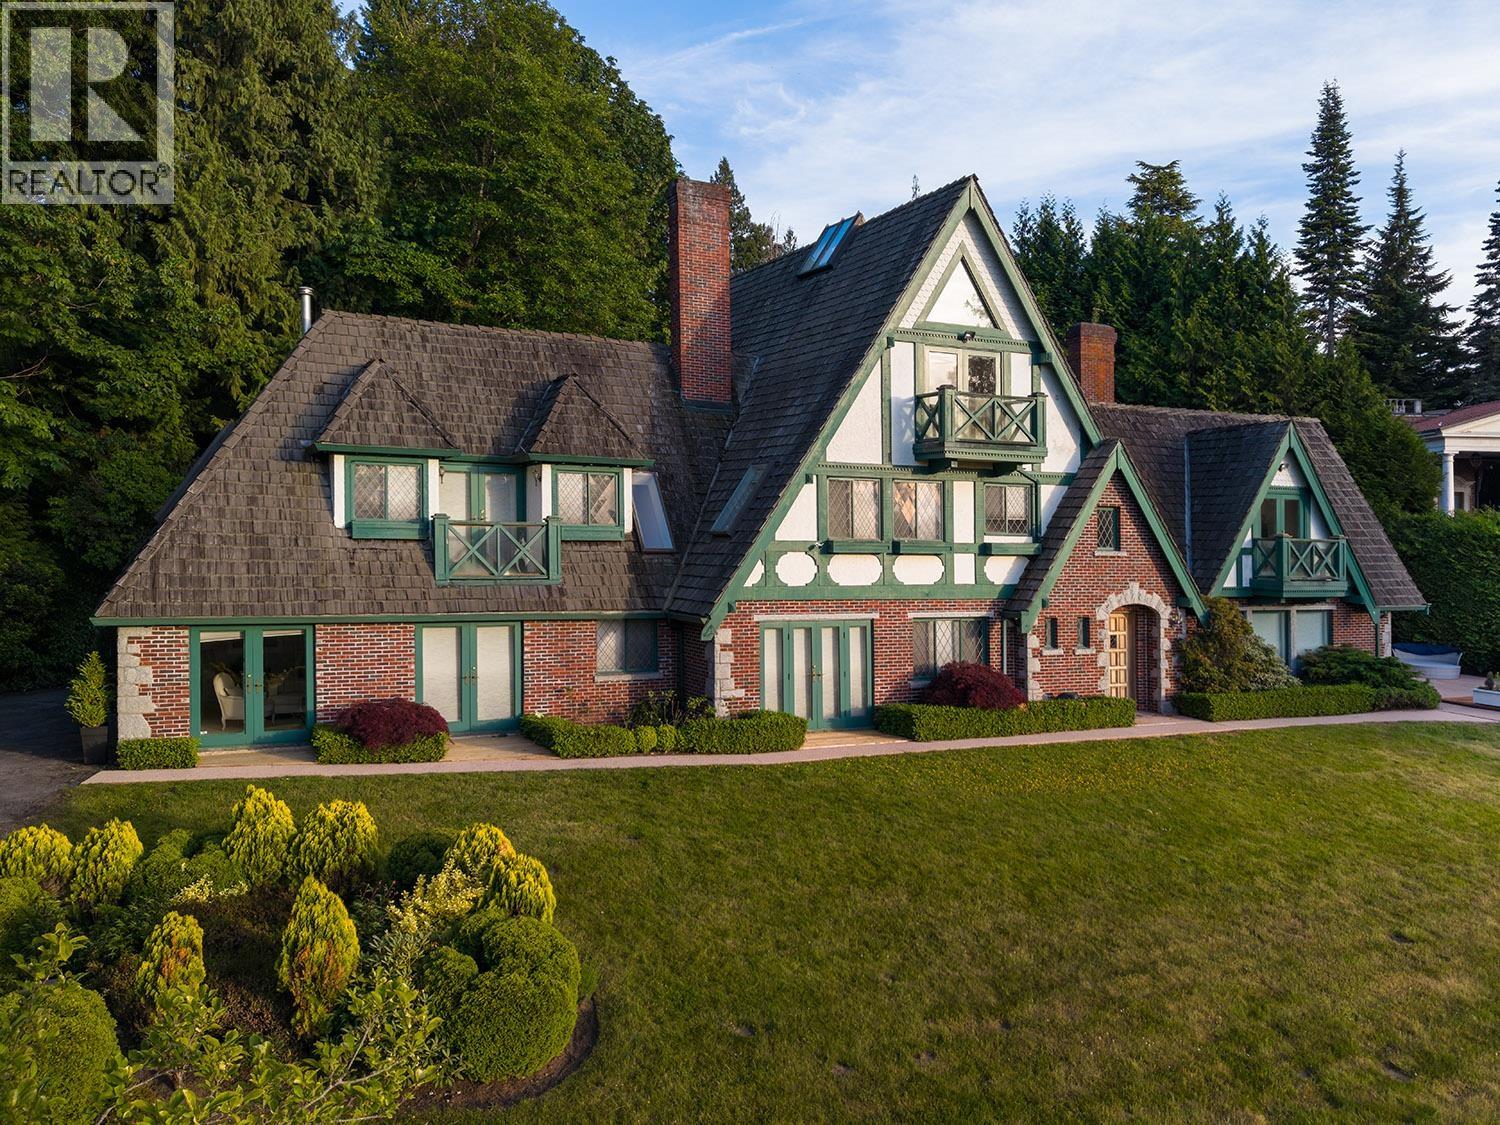
Nestled on a very rare one acre estate-sized property, in UBC's most coveted enclave, this exceptional English Tudor residence offers an unparalleled blend of timeless architecture, privacy, & breathtaking natural surroundings. Set amidst beautifully landscaped grounds, this home captures sweeping ocean & mountain vistas. Spanning over 6,300 sq.ft., the thoughtfully designed interior balances elegant formal spaces expansive principal rooms, distinguished library, & seamless indoor-outdoor living. Enjoy this home as is, reimagine, or recreate your dream home. Located moments from the prestigious Jericho Tennis Club & Royal Vancouver Yacht Club, & University of BC, this private estate presents a rare opportunity to enjoy one of Vancouver's most exclusive waterfront neighbourhoods. (id:63476)
202 857 W 15th Street
North Vancouver, British Columbia
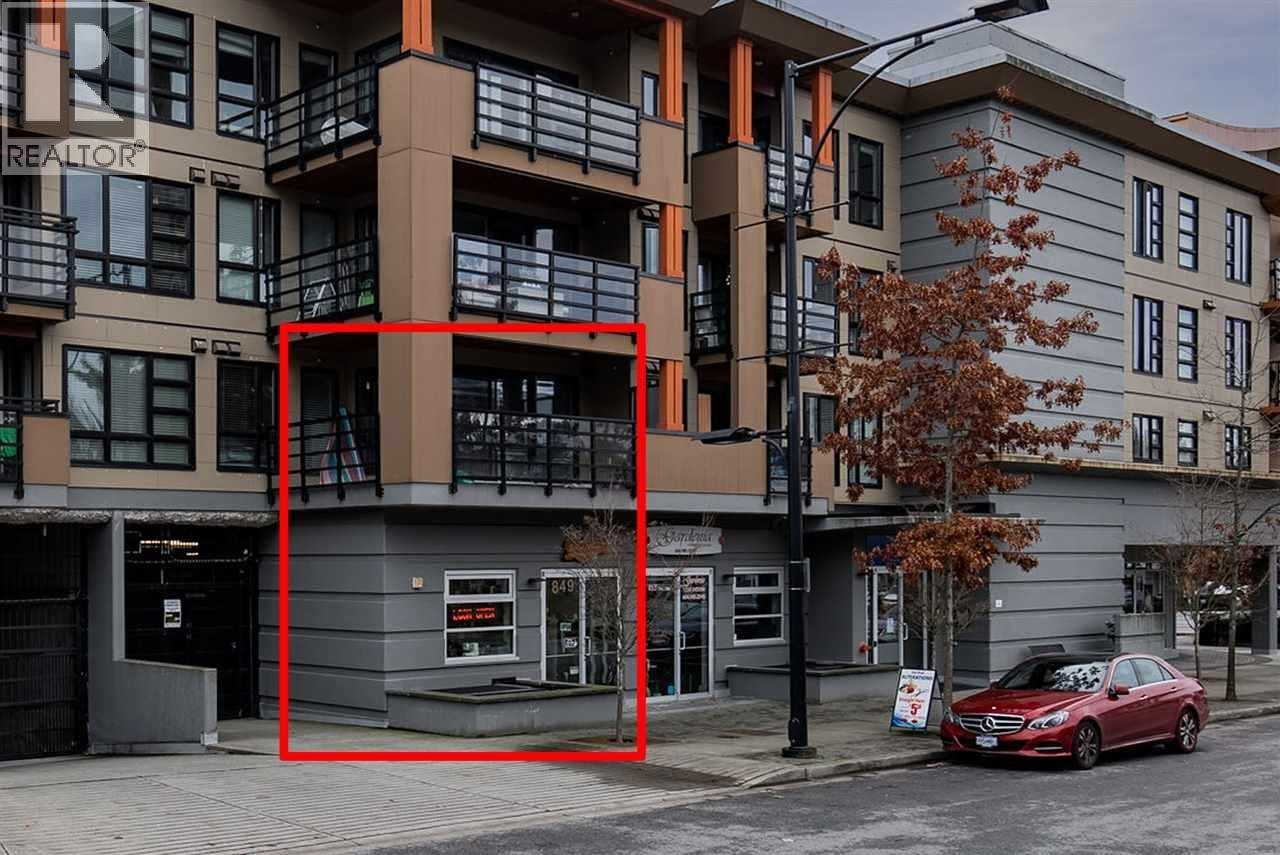
A UNIQUE OPPORTUNITY TO OWN BOTH A RESIDENTIAL UNIT AND COMMERCIAL UNIT, EACH INDEPENDENT FROM ANOTHER. On the ground level, you have a 365 square foot retail space, and on the 2nd floor you have a 802 square foot residential One bedroom plus Den. The Vue features attention to detail with premium engineered hardwood flooring throughout, enjoy a modern kitchen with full size stainless steel appliances, custom wood veneer cabinets, and a gas cooktop, plus a custom walk-in closet included in the bedroom. Capilano Mall and transit at your doorstep. HEAT & HOT WATER INCLUDED IN THE MAINTENANCE FEES! 1 parking, 1 storage, and extra parking stall is available for purchase. Currently rented for $4,493 per month. (id:63476)
22165 Cliff Avenue
Maple Ridge, British Columbia
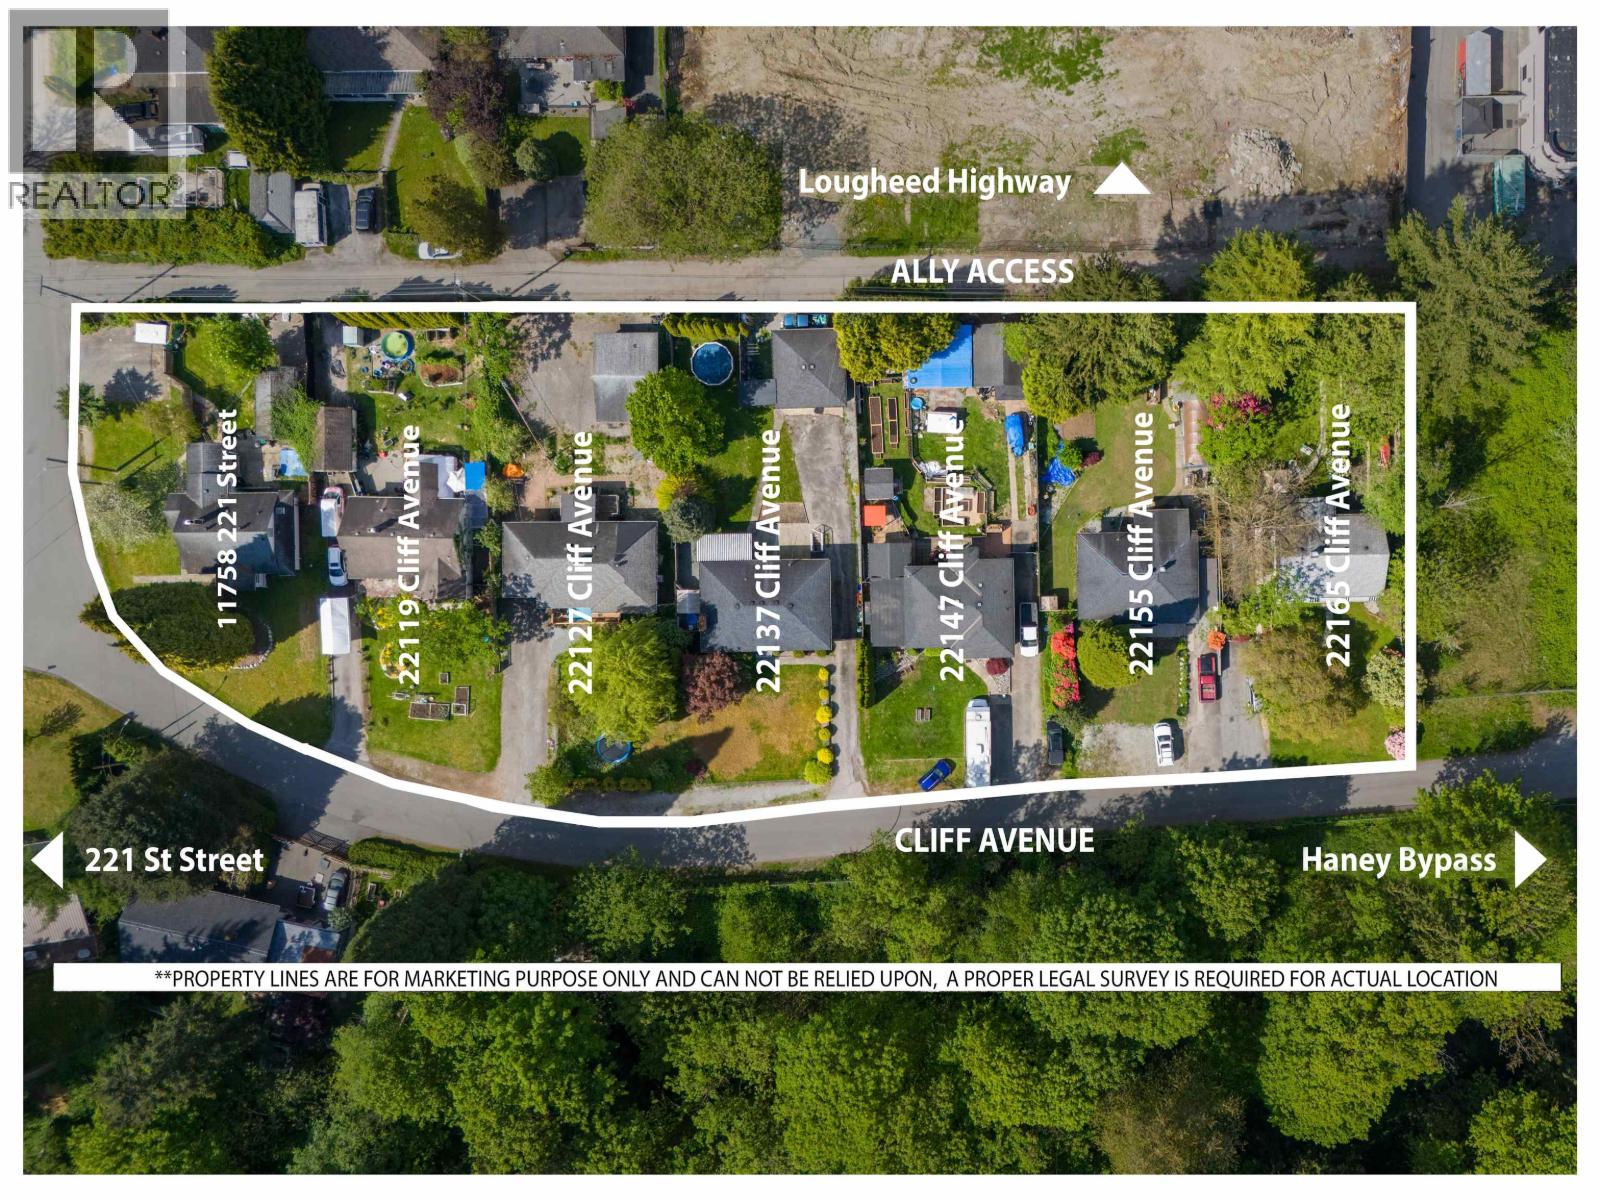
LAND ASSEMBLY in downtown Maple Ridge! Recent OCP amendment supports Low Rise Apartments 4-6 stories. Located within the Lougheed Transit Corridor and just outside the outer of the Transit Oriented Area. FSR up to 2.5 (includes bonus density) and all service at lot line or nearby. Situated on a quiet dead-end street, with lane access and the top floors will have unobstructed views of the Fraser River! Only steps from the West Coast Express, downtown Haney which includes shopping, restaurants, recreation and more! To be sold as a package with 22119, 22127, 22137, 22147, 22155, Cliff Ave and 11758 221 Street. Package price $12,599,300. Private showings only! Do NOT walk on the properties without an appointment. (id:63476)
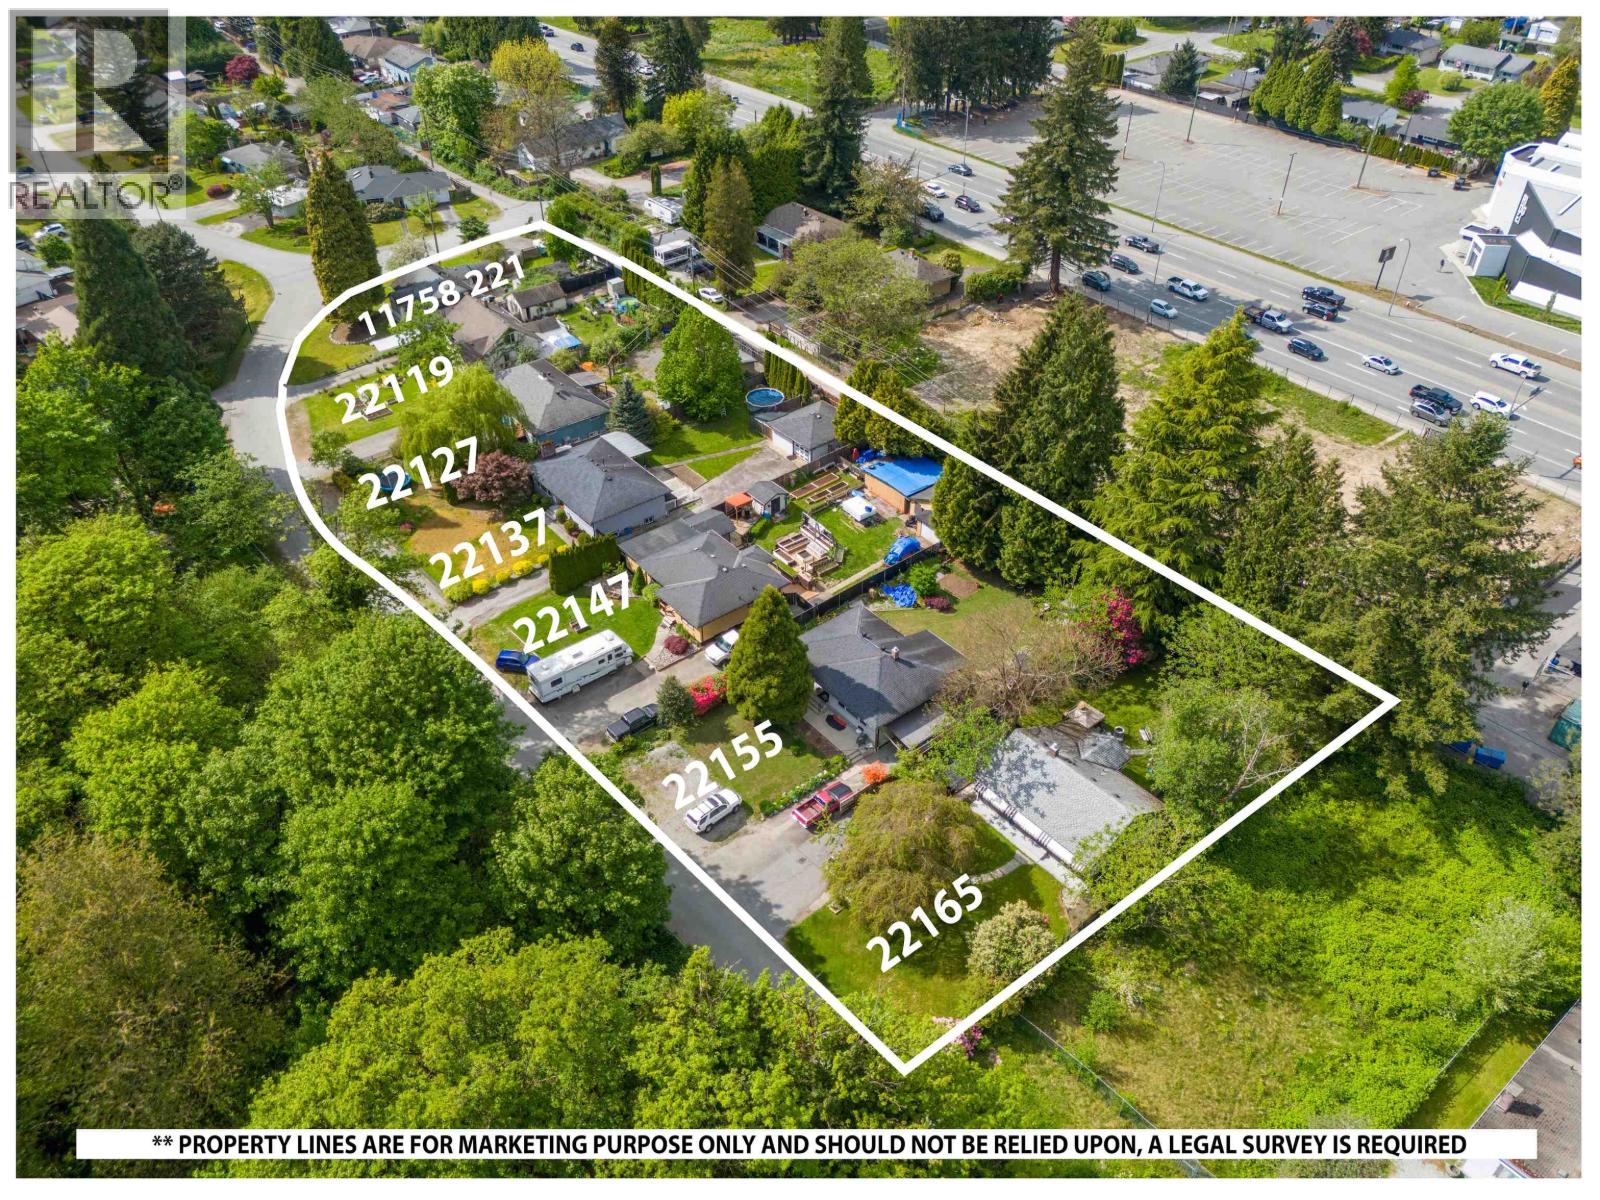
22155 Cliff Avenue
Maple Ridge, British Columbia
LAND ASSEMBLY in downtown Maple Ridge! Recent OCP amendment supports Low Rise Apartments 4-6 stories. Located within the Lougheed Transit Corridor and just outside the outer of the Transit Oriented Area. FSR up to 2.5 (includes bonus density) and all service at lot line or nearby. Situated on a quiet dead-end street, with lane access and the top floors will have unobstructed views of the Fraser River! Only steps from the West Coast Express, downtown Haney which includes shopping, restaurants, recreation and more! To be sold as a package with 22119, 22127, 22137, 22147, 22165 Cliff Ave and 11758 221 Street. Package price $12,599,300. Private showings only! Do NOT walk on the properties without an appointment. (id:63476)
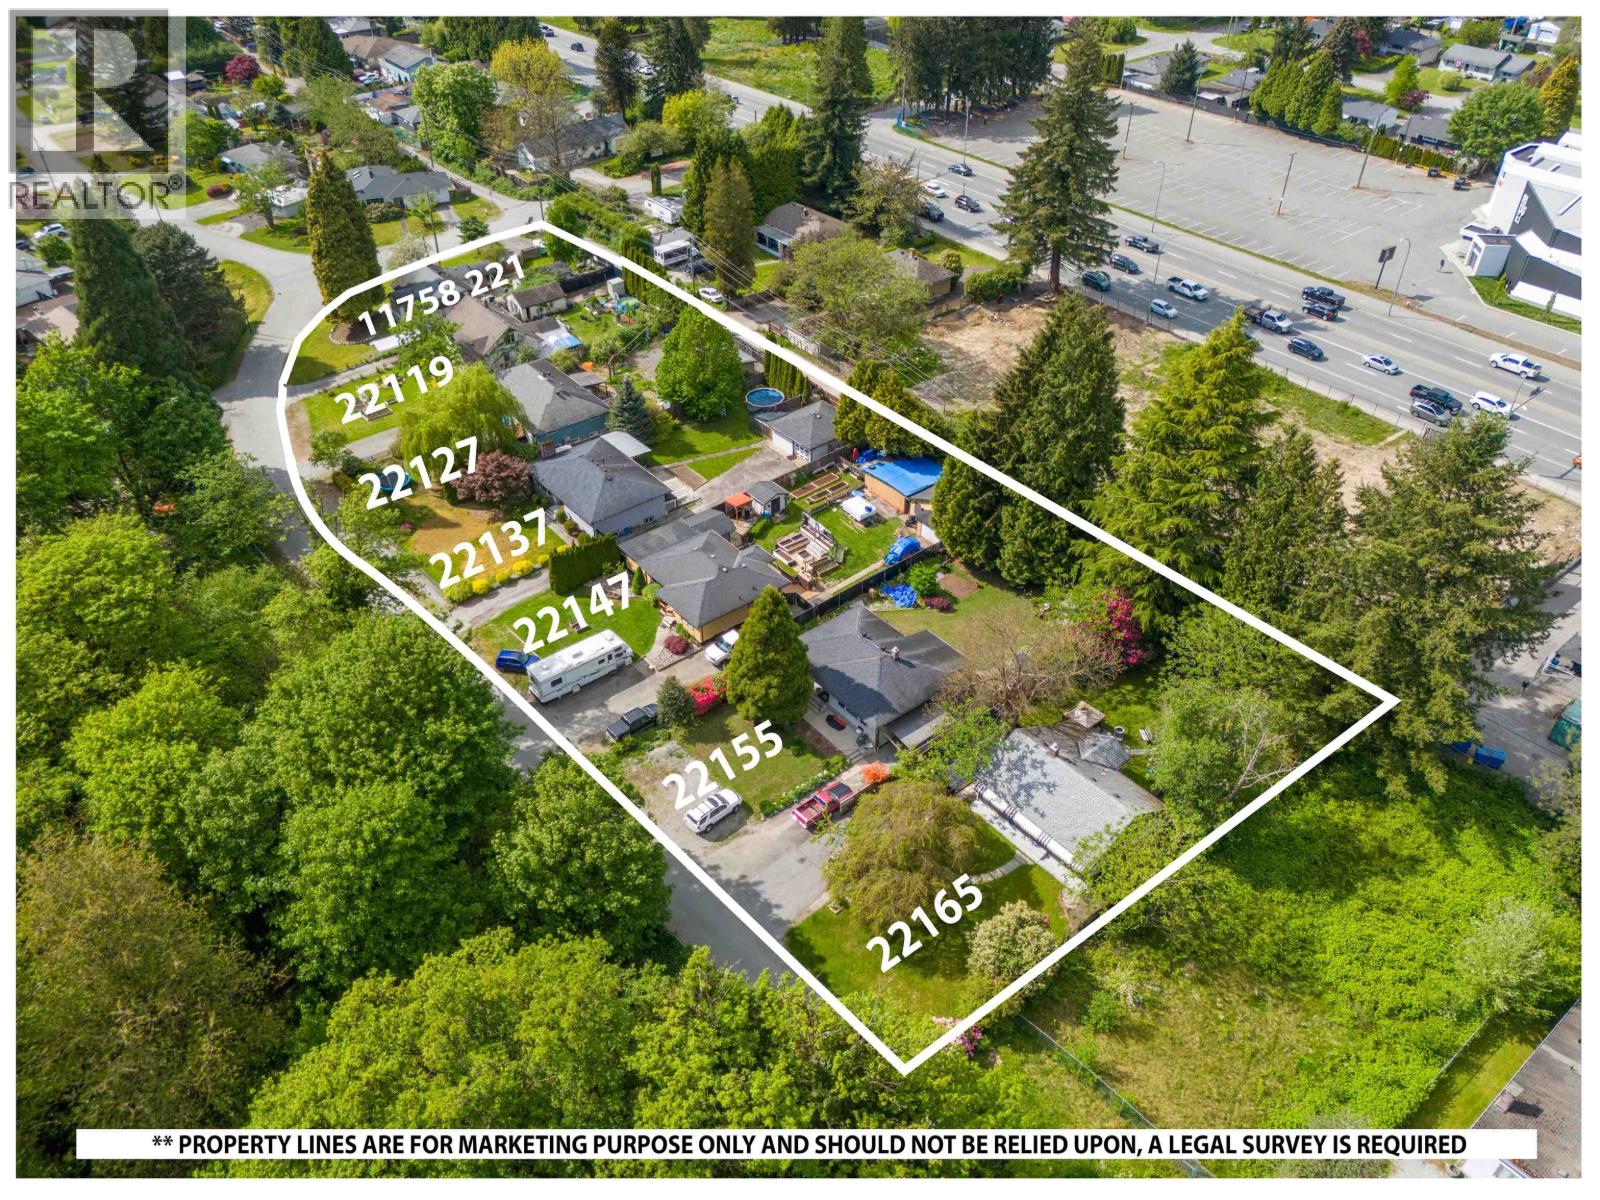
22147 Cliff Avenue
Maple Ridge, British Columbia
LAND ASSEMBLY in downtown Maple Ridge! Recent OCP amendment supports Low Rise Apartments 4-6 stories. Located within the Lougheed Transit Corridor and just outside the outer of the Transit Oriented Area. FSR up to 2.5 (includes bonus density) and all service at lot line or nearby. Situated on a quiet dead-end street, with lane access and the top floors will have unobstructed views of the Fraser River! Only steps from the West Coast Express, downtown Haney which includes shopping, restaurants, recreation and more! To be sold as a package with 22119, 22127, 22137, 22155, 22165 Cliff Ave and 11758 221 Street. Package price $12,599,300. Private showings only! Do NOT walk on the properties without an appointment. (id:63476)
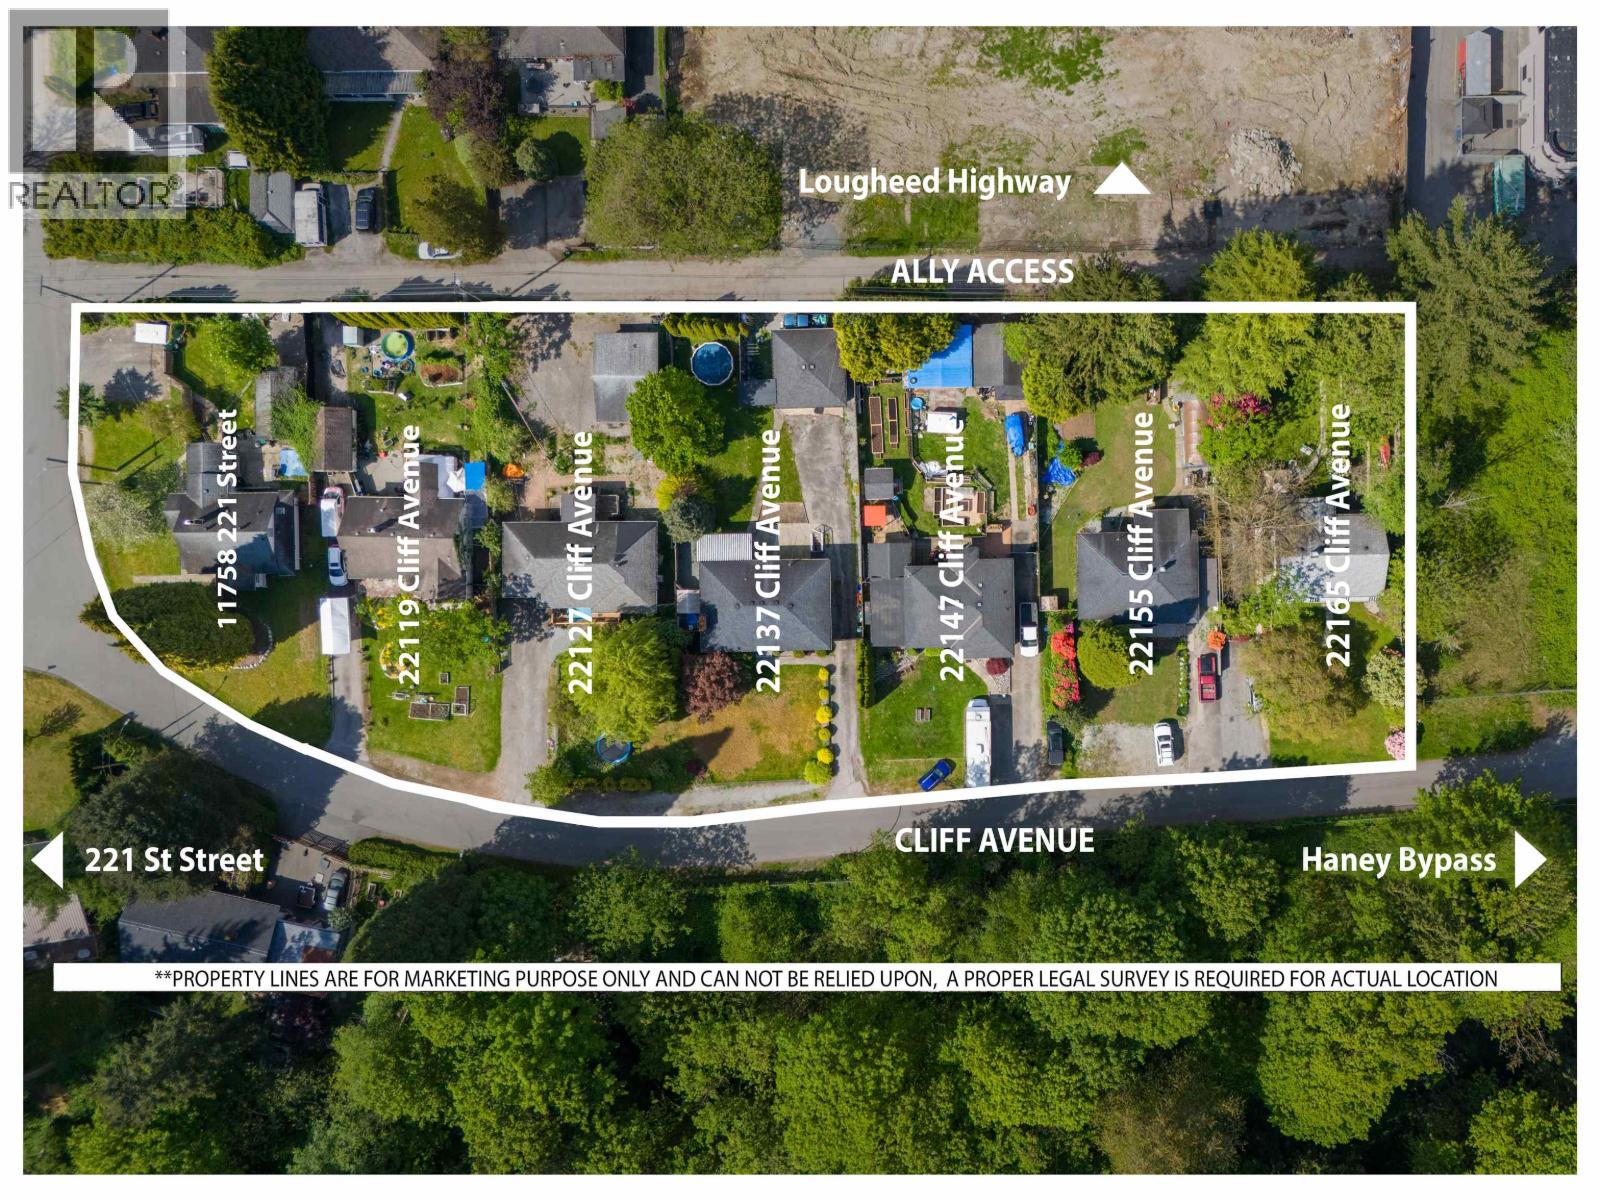
22127 Cliff Avenue
Maple Ridge, British Columbia
LAND ASSEMBLY in downtown Maple Ridge! Recent OCP amendment supports Low Rise Apartments 4-6 stories. Located within the Lougheed Transit Corridor and just outside the outer of the Transit Oriented Area. FSR up to 2.5 (includes bonus density) and all service at lot line or nearby. Situated on a quiet dead-end street, with lane access and the top floors will have unobstructed views of the Fraser River! Only steps from the West Coast Express, downtown Haney which includes shopping, restaurants, recreation and more! To be sold as a package with 22119, 22137, 22147, 22155, 22165 Cliff Ave and 11758 221 Street. Package price $12,599,300. Private showings only! Do NOT walk on the properties without an appointment. (id:63476)
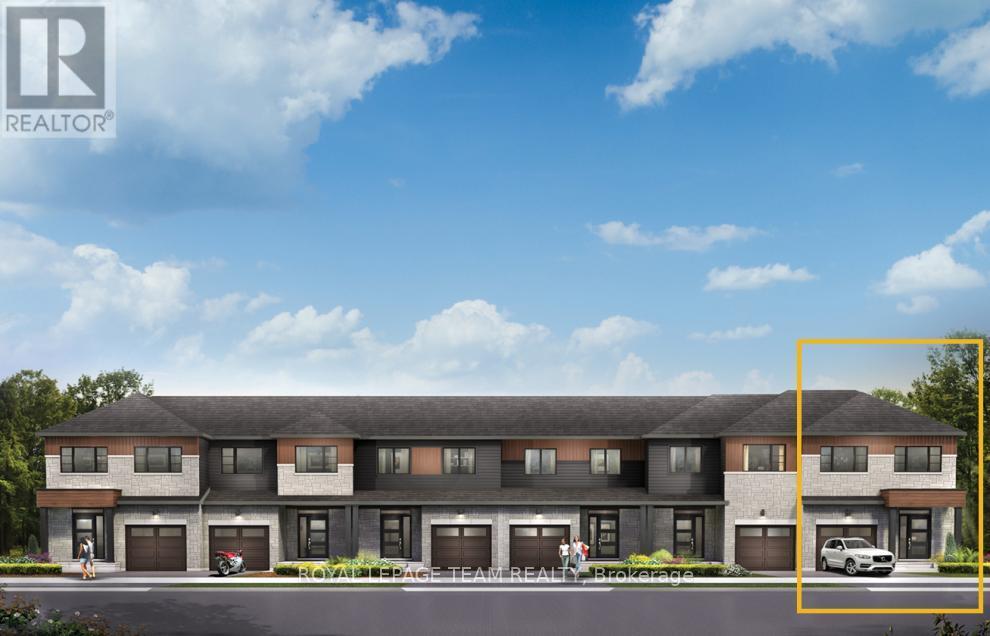
124 Deltaview Lane
Ottawa, Ontario
Relax in the 3-Bedroom Simcoe Executive Townhome, where open-concept living brings your family together. The main floor is the perfect spot to gather, with a gourmet kitchen featuring a large pantry, a formal dining space and naturally-lit living room. The second floor includes 3 bedrooms, 2 bathrooms, laundry room and loft - ideal for a home office or study. The primary bedroom features a 3-piece ensuite and a spacious walk-in closet. The basement offers even more space to play in the finished rec room. Don't miss your chance to live along the Jock River surrounded by parks, trails, and countless Barrhaven amenities. December 1 2026 occupancy! (id:63476)
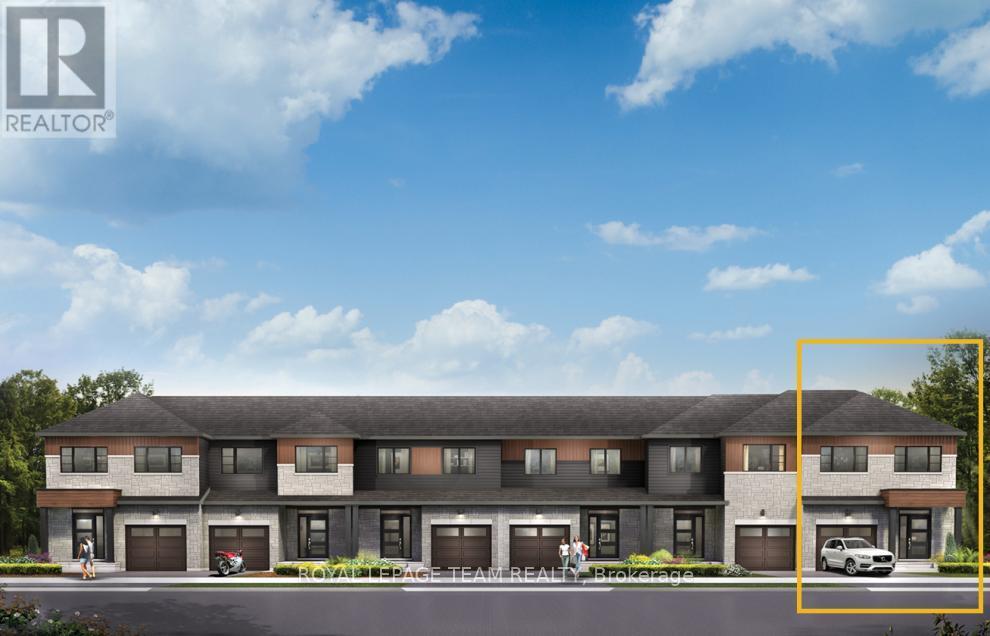
114 Deltaview Lane
Ottawa, Ontario
Relax in the 3-Bedroom Simcoe Executive Townhome, where open-concept living brings your family together. The main floor is the perfect spot to gather, with a gourmet kitchen featuring a large pantry, a formal dining space and naturally-lit living room. The second floor includes 3 bedrooms, 2 bathrooms, laundry room and loft - ideal for a home office or study. The primary bedroom features a 3-piece ensuite and a spacious walk-in closet. The basement offers even more space to play, with finished rec room. Don't miss your chance to live along the Jock River surrounded by parks, trails, and countless Barrhaven amenities. December 8th, 2026 occupancy! (id:63476)
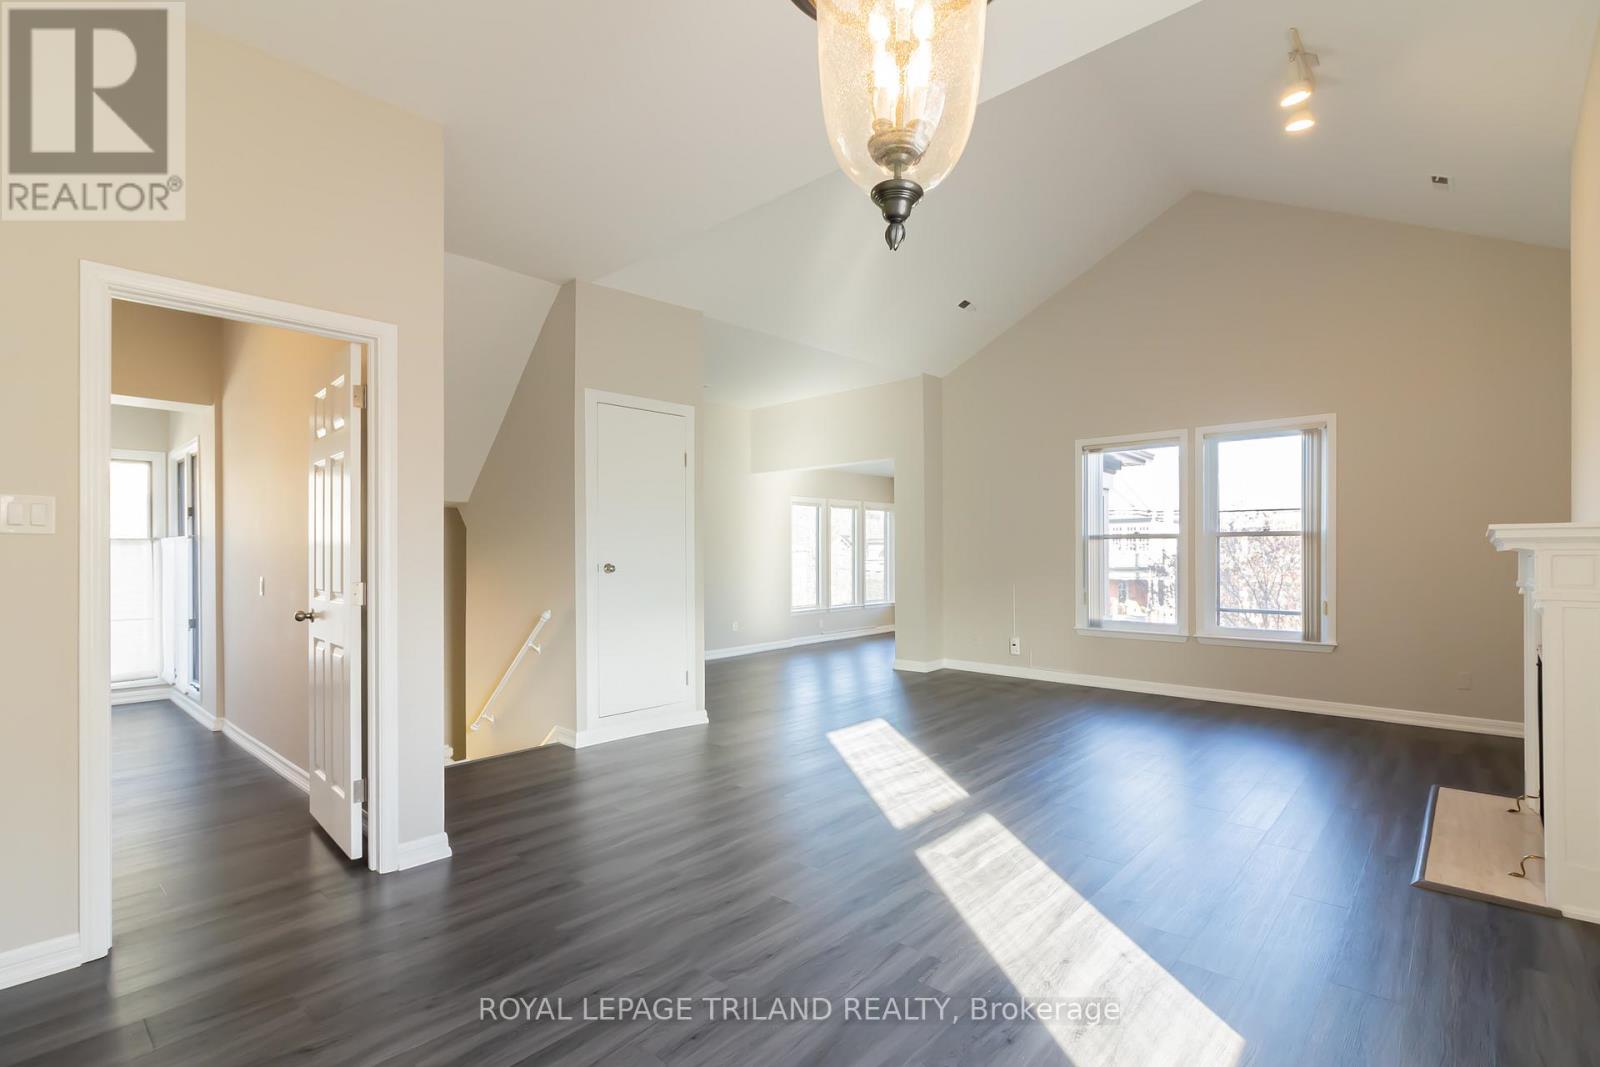
Upper - 613 Wellington Street
London East, Ontario
This spacious upper level suite offers an exceptional combination of comfort, convenience, and location in the heart of Central London. Featuring two generously sized bedrooms, two full bathrooms, and in suite laundry, the thoughtfully designed layout provides an abundance of living space for everyday comfort. Large windows throughout the living and dining areas fill the home with natural light, creating a bright and welcoming atmosphere. The kitchen is equipped with a dishwasher and flows seamlessly into the main living area, making it ideal for both daily living and entertaining. The primary bedroom offers excellent space and privacy, while the second bedroom features new carpeting and is perfectly suited for guests, a home office, or additional living space. Additional highlights include two covered carport parking spaces and ample storage. Located just steps from Richmond Row, restaurants, shopping, entertainment, and public transit, and only minutes from Western University, this unit presents an outstanding opportunity to enjoy urban living in one of London's most sought after neighbourhoods. Heat and electricity are additional, water is included. (id:63476)
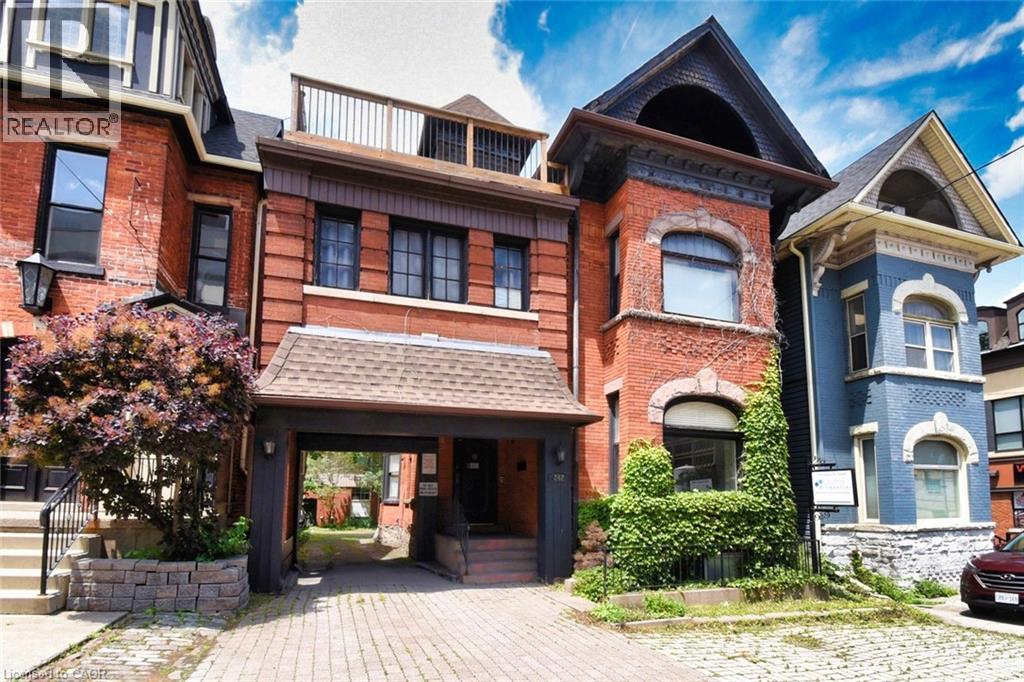
242 James Street S Unit# Main Floor
Hamilton, Ontario
Historic Gem Across from St. Joe’s – 242 James St S, in the heart of Hamilton’s vibrant downtown core, this stately mid-19th century building (circa 1850) offers timeless Victorian charm blended with flexible functionality. Featuring classic brickwork, tall arched windows, steep gables, and heritage detailing, this three-storey property stands out as a remarkable investment and ownership opportunity. Zoning allows for mixed, retail, office and medical uses. Main floor consists of 1962 sq ft of well-designed commercial space: three offices, a reception area, full kitchen, full bath, and a feature brick fireplace. Access to a large unfinished basement adds expansion or storage potential. A rear stairwell offers emergency egress and access to the private parking area. Enjoy 4 total parking spots—3 rear via private drive and 1 front boulevard. A separate below-grade basement walk up entrance allows for possible future independent use or rental. Nestled between many similar Victorian era properties of the Durand and Stinson School areas, multi unit remarkably stellar multi-million-dollar properties nearby. Steps to shopping, dining, medical offices, hospitals, GO transit, the escarpment, and major highways. Quick access to Hamilton International Airport and Porter Airlines. (id:63476)
Royal LePage State Realty Inc.
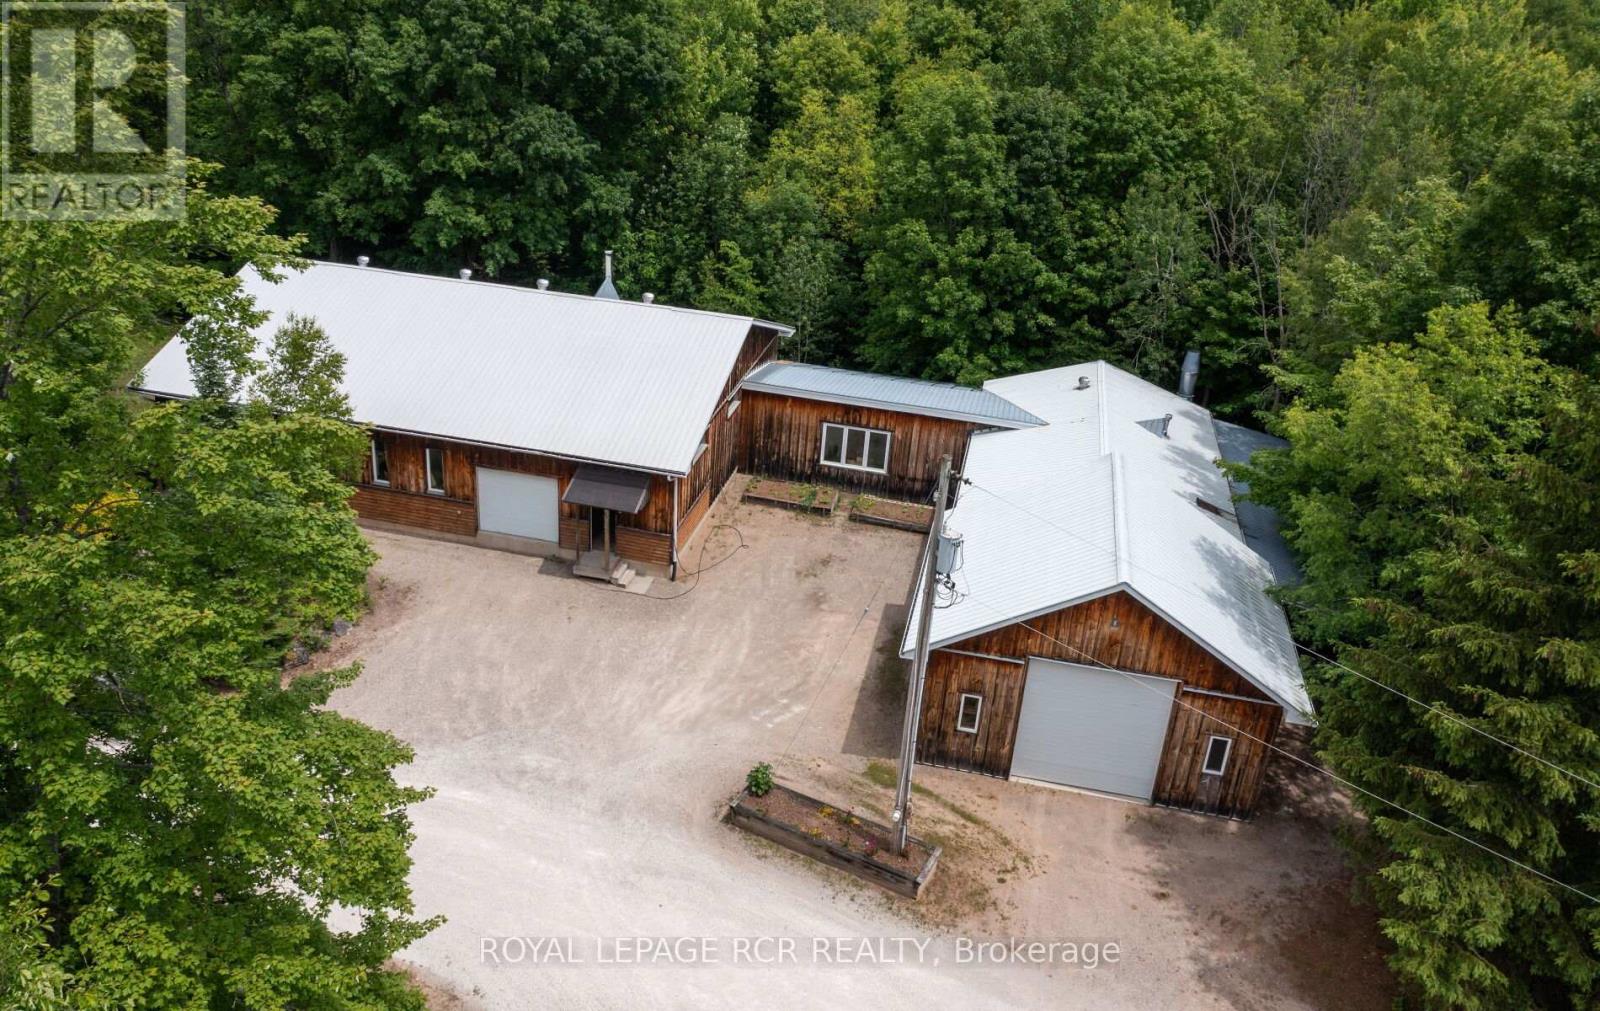
425457 25 Side Road
Amaranth, Ontario
Simplify your day and seize this opportunity to work from home. Enjoy the quiet and seclusion of this private, wooded setting with sprawling 6,800+ sq.ft., of workshops with radiant in-floor heat, 11 foot clear height ceilings, paint booth area, workshop bathroom and office, complete with fibre optic cable. The lower level of workshop has separate entrance & walkout complete with guest suite & full bathroom, for endless possibilities of home occupation, home industry, hobbies, storage. This picturesque 45 acre property is rolling with mixed forest, 6,000+ tree plantation, meadow, walking trails & currently under Managed Forest Tax Incentive Program. Enjoy the warm & relaxed atmosphere of this Swedish Cope log home. Featuring the rustic & charismatic 3 bedroom, 3 bathroom main log home showcasing unique craftsmanship throughout, including a gourmet kitchen with gas range, handmade tile floors, Great Room with woodstove and custom staircase, plus finished walkout basement. The adjacent coach house offers a heated 2 car garage & spacious 2 bedroom, 2 bath loft/Great room with w/o to upper patio & bridge connecting back to main house. There's much more, including a quaint studio set in the forest & several storage buildings/barn. Enjoy a secluded lifestyle with the bonus of fibre optic cable for connecting with the world. This extensive & exciting property is well maintained & presented throughout. See attached zoning permitted uses. Enjoy the video tour & floor plans & lots of additional photos in the virtual tour package link. Please do not attend property without a confirmed showing appointment. (id:63476)
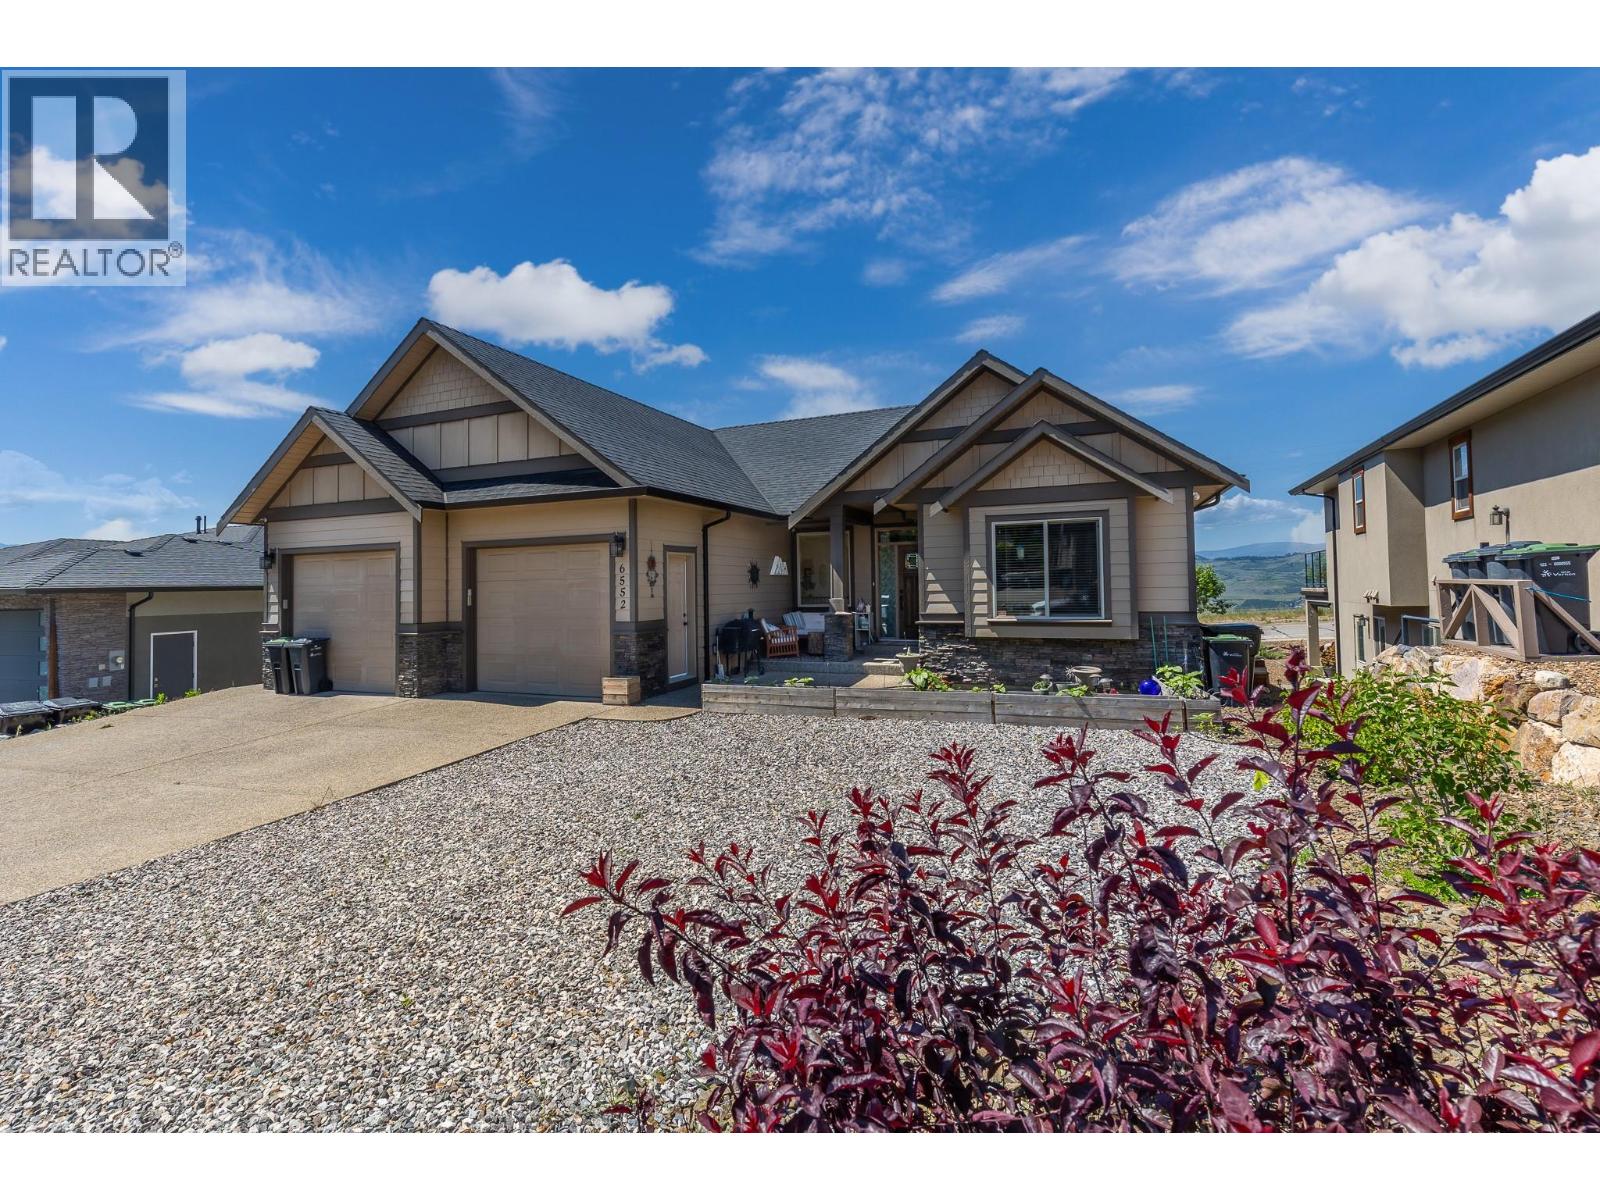
6552 Blackcomb Place
Vernon, British Columbia
Located in the highly sought after Foothills neighborhood, this beautifully maintained 3 bedroom, 3.5 bathroom home offers the ideal space for the growing family. The bright open concept main floor features vaulted ceilings, expansive windows, gorgeous new hardwood floors and stunning views of the valley, city, and distant Okanagan and Kalamalka Lakes, creating a warm and inviting atmosphere filled with natural light. The kitchen is designed for both everyday living and entertaining, showcasing rich cabinetry, quartz countertops, stainless steel appliances, a built in microwave, and convenient access to the spacious view deck. The dining and living areas flow seamlessly together and are anchored by a cozy gas fireplace, making it the perfect space to gather with family and friends. The main level offers two bedrooms, including a generous primary suite with a 4 piece ensuite, plus a laundry room with direct access to the double attached garage. Downstairs features a versatile living space including a recreation room, (possibility of adding another bedroom) a 2 piece bathroom, and a fully finished 1 bedroom legal suite with separate entrance and laundry, ideal for extended family or as a mortgage helper. Outside, enjoy a private fully fenced backyard, RV parking. Located walking distance to elementary school and minutes from downtown Vernon, Silver Star Ski Resort, and everyday amenities, this is an exceptional opportunity to own in one of Vernon's most desirable communities. (id:63476)
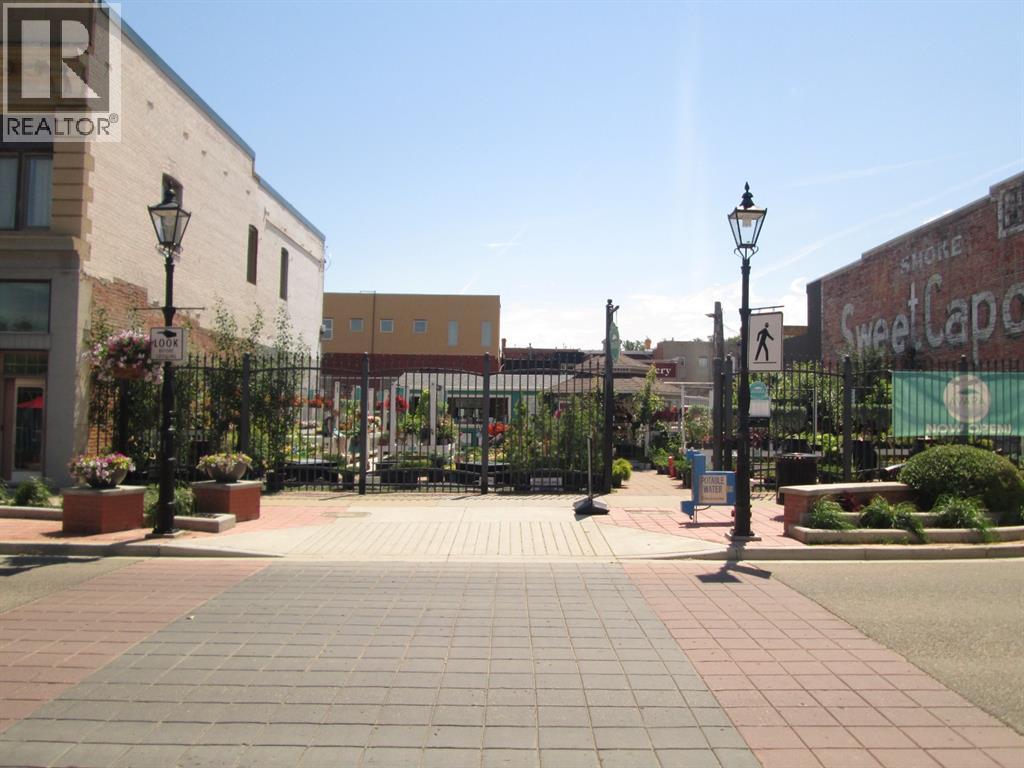
637-639 2 Street SE
Medicine Hat, Alberta
Located in the heart of Medicine Hat’s vibrant downtown core, this property offers an exceptional opportunity for investors, business owners, or those looking to be part of the city’s ongoing revitalization. Positioned just steps from City Hall and surrounded by an abundance of coffee shops, restaurants, pubs, and retail amenities, the location simply can’t be beat. With the downtown core continuing to see renewed growth and development, this property presents strong potential for future value and a variety of possible uses. Whether you're looking to establish a business, expand your portfolio, or secure a prime central location, this is an opportunity worth exploring. Immediate possession available. (id:63476)
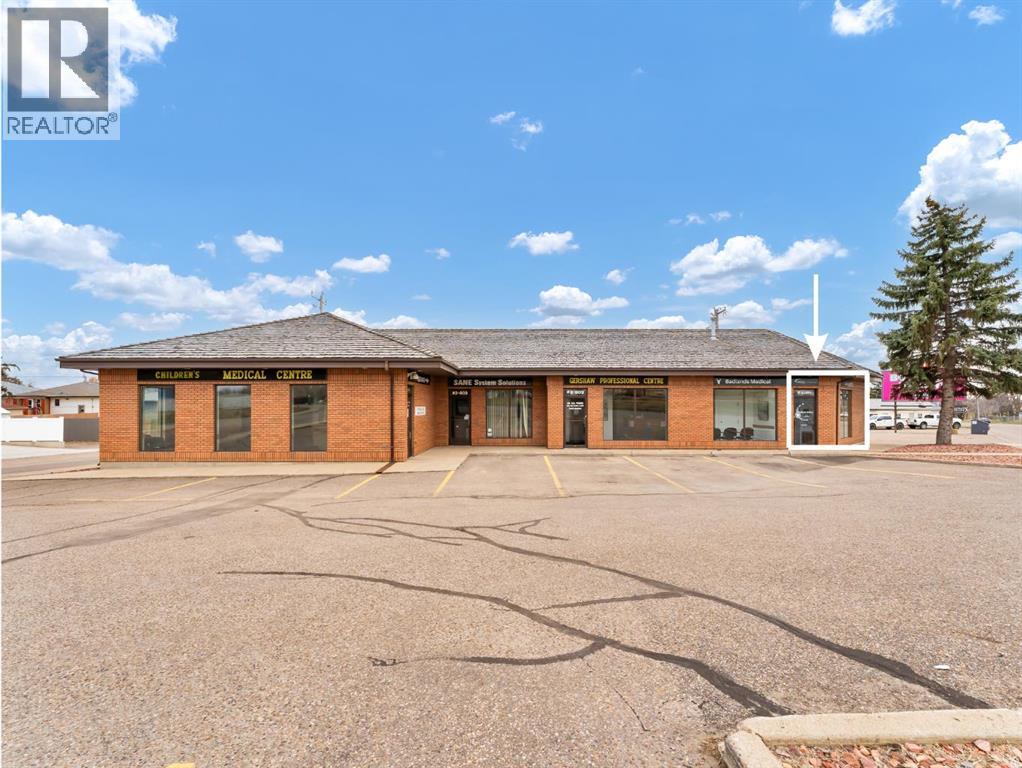
4, 809 Bullivant Crescent SW
Medicine Hat, Alberta
Welcome to #4 – 809 Bullivant Crescent SW, a well-maintained commercial space located in a highly desirable and established professional building. Surrounded by medical and consulting businesses, this unit offers an excellent opportunity for a wide range of professional uses. Currently operating as Badlands Medical, it features a welcoming front reception area with a comfortable waiting space, 3 private patient/exam rooms, a convenient kitchen/lunchroom, and a 2-piece bathroom. The space allows for an easy transition for medical, wellness, or professional office users. Positioned on a prominent corner with excellent visibility and ample on-site parking, this location ensures convenience for both clients and staff. Zoned MU (Mixed Use), the property provides flexibility for various business types, making it a smart investment opportunity. All office equipment, medical office furniture, and cabinetry are negotiable and may be included subject to the agreed-upon purchase price. Property is a condo-style unit with no monthly condo fees. The owner is responsible for 18% of all repairs and maintenance costs for the entire commercial property, representing their proportionate share. This space is also available for lease at $2,000/month(MLS A2302564), offering flexibility for those looking to establish or expand their business without purchasing. A turnkey space in a strong location! (id:63476)
Maxwell Canyon Creek
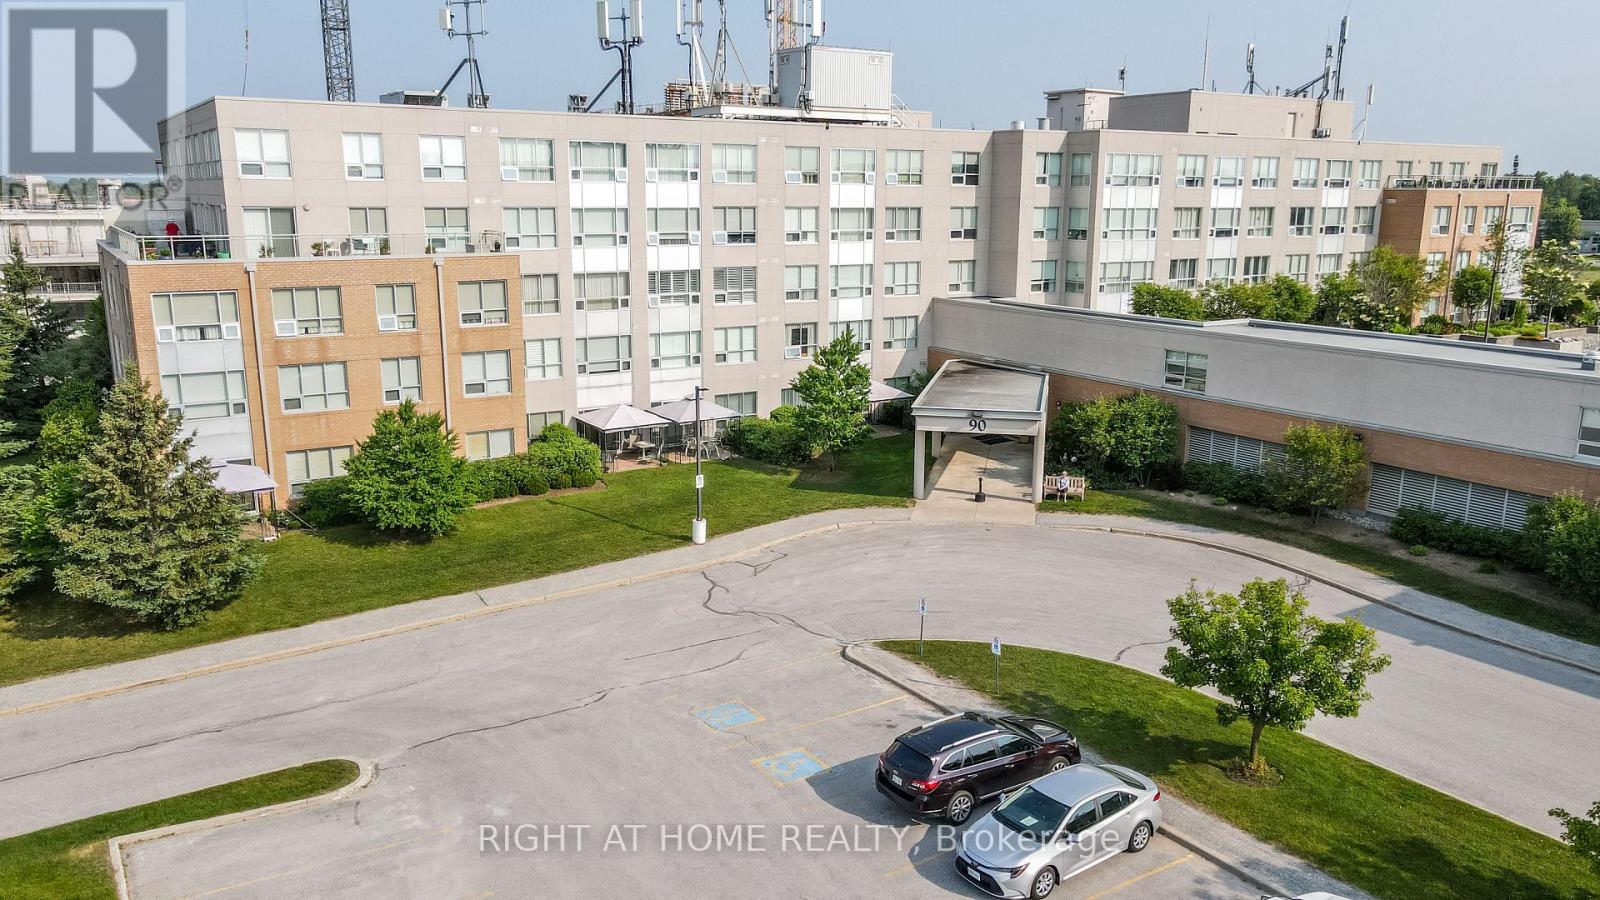
101 - 90 Dean Avenue
Barrie, Ontario
The Terraces of Heritage Square is an Adult over 60+ building. These buildings have lots to offer, Party rooms, library, computer room and a second level roof top gardens. Ground floor lockers and parking. |These buildings were built with wider hallways with hand rails and all wheel chair accessible to assist in those later years of life. It is independent living with all the amenities you will need. Walking distance to the library, restaurants and shopping. Barrie transit stops right out front of the building for easy transportation. This lovely Oro has Southern Exposure with a walk out from the Solarium to a patio with a Gazebo. This ground floor suite has 10 foot ceilings and hardwood flooring in the living room. Open House tour every Tuesday at 2pm Please meet in the Lobby of 94 Dean Ave. (id:63476)
Lot 17 Shoreline Drive
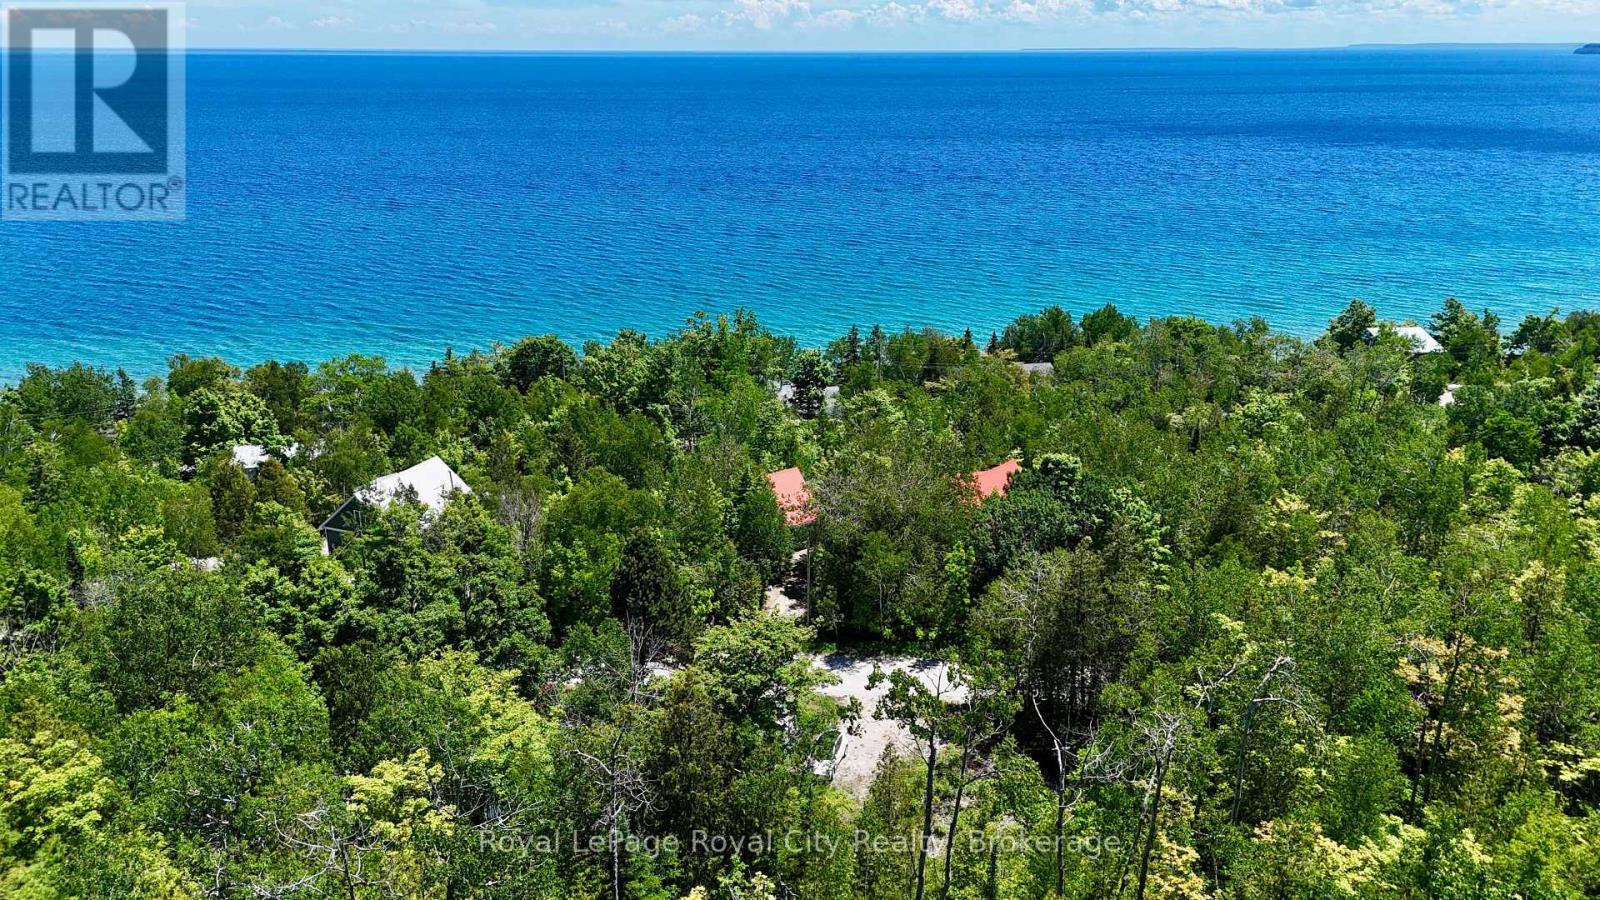
Northern Bruce Peninsula, Ontario
Build your dream home, cottage, or investment property on this beautiful vacant lot! With a beautifully elevated landscape, this property could be the perfect location for your dream home looking out over beautiful Georgian Bay. It is located in Dyer's Bay, halfway between Lion's Head and Tobermory, and set on a quiet road just beyond the sparkling shoreline. It would be difficult to find a more charming location for a better price! Summers spent kayaking, hiking, exploring nature, and enjoying the amenities from the nearby towns await you. (id:63476)
Suite 200 - Office 2 - 1450 1st Avenue W
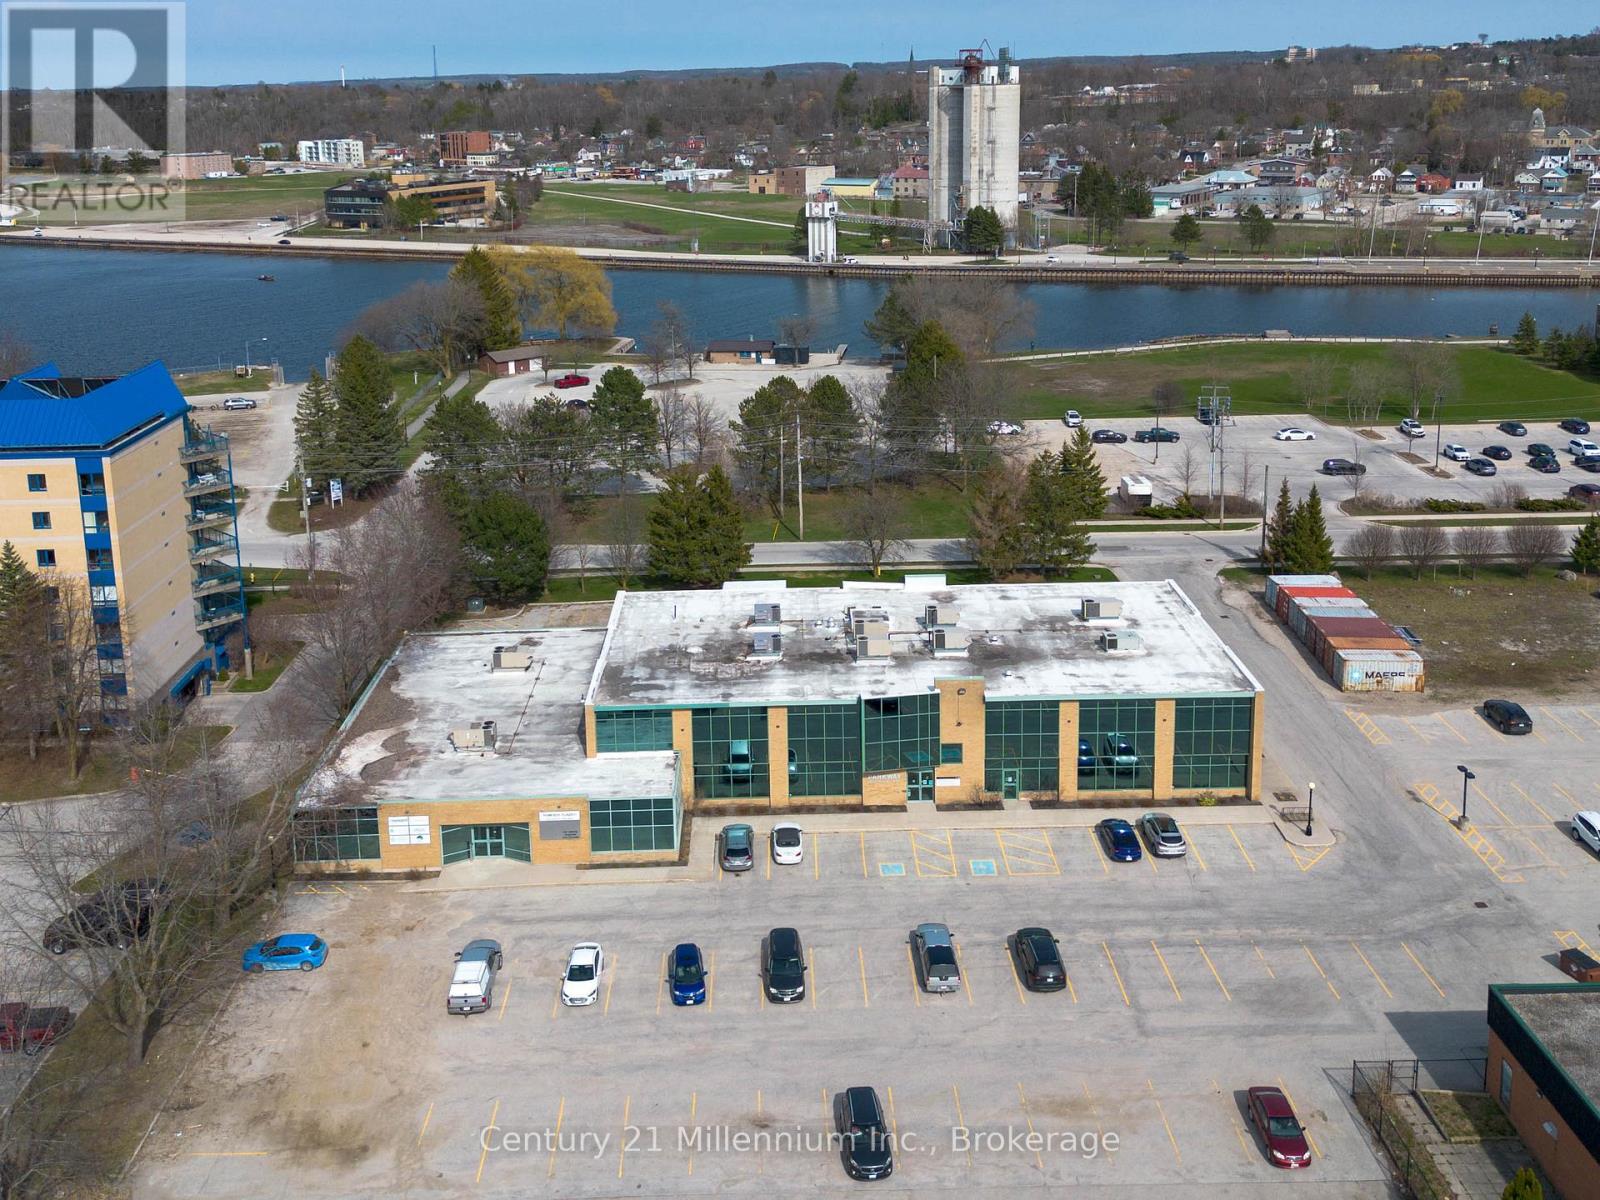
Owen Sound, Ontario
Introducing a new standard for modern workspaces at the Northridge BizPlex in Owen Sound - a thoughtfully designed commercial office environment that aligns with how today's professionals actually work. Perfectly positioned along the waterfront, this innovative development offers a flexible, cost-effective alternative to traditional office space. Tailored for small businesses, freelancers, and remote professionals, these private offices are fully built-out and turnkey-eliminating the need for costly renovations or inefficient layouts. Beyond your private office, the Northridge BizPlex offers a full suite of shared amenities designed to support productivity and professionalism. Enjoy high-speed internet, fully equipped meeting rooms, hot desk options, a shared kitchenette, and a welcoming client waiting area-all included within one predictable monthly rate. This contemporary office suite also features expansive windows, 9-foot ceilings, premium lighting, excellent soundproofing and polished reception areas that create a strong first impression for clients. With Phase One now available and Phase Two currently under construction, this is an ideal opportunity for forward-thinking businesses to secure space and plan ahead for future growth. Step outside and experience the added value of this exceptional location, just moments from the harbour front, nearby amenities, and everyday conveniences. Whether you're launching, scaling, or refining your business environment, the Northridge BizPlex delivers a seamless blend of flexibility, functionality, and location-redefining office space in Owen Sound. (id:63476)
1216 Sawmill Road
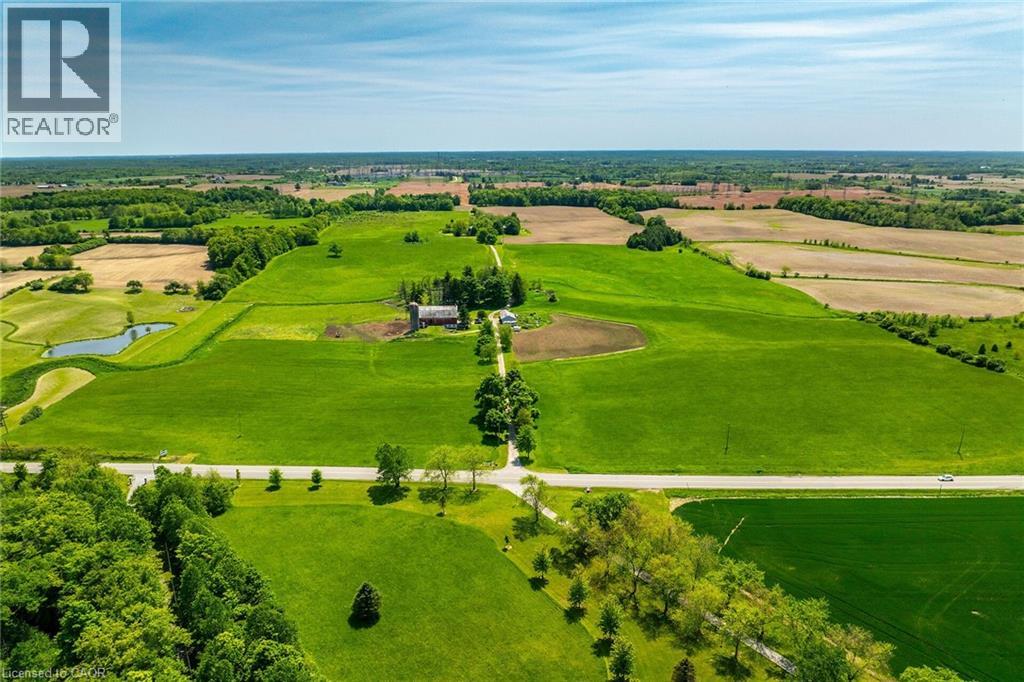
Ancaster, Ontario
Truly Irreplicable 48.77 acre Ancaster Generational Estate property ideally located on sought after Sawmill road. The perfect setting that everyone is looking for featuring a rolling landscape, meandering creek, calming pastures, approximately 40-45 acres of well managed workable land, & a beautifully updated circa 1895 - 4 bedroom home set well back from the road nestled among mature trees. This farm has been in the family for years and is evident throughout the pride of ownership including the 42’ x 75’ bank barn, 26’ x 30’ workshop, & 25’ x 42’ implement shed. The home features 1772 sq ft of beautifully updated living space including refinished wood flooring, updated kitchen, 2 new bathrooms, large primary rooms, & utility style basement. Conveniently located minutes to Ancaster amenities, 403, & highway access. Ideal setting & property to build your dream home. Experience Ancaster Rural Living. (id:63476)
1216 Sawmill Road
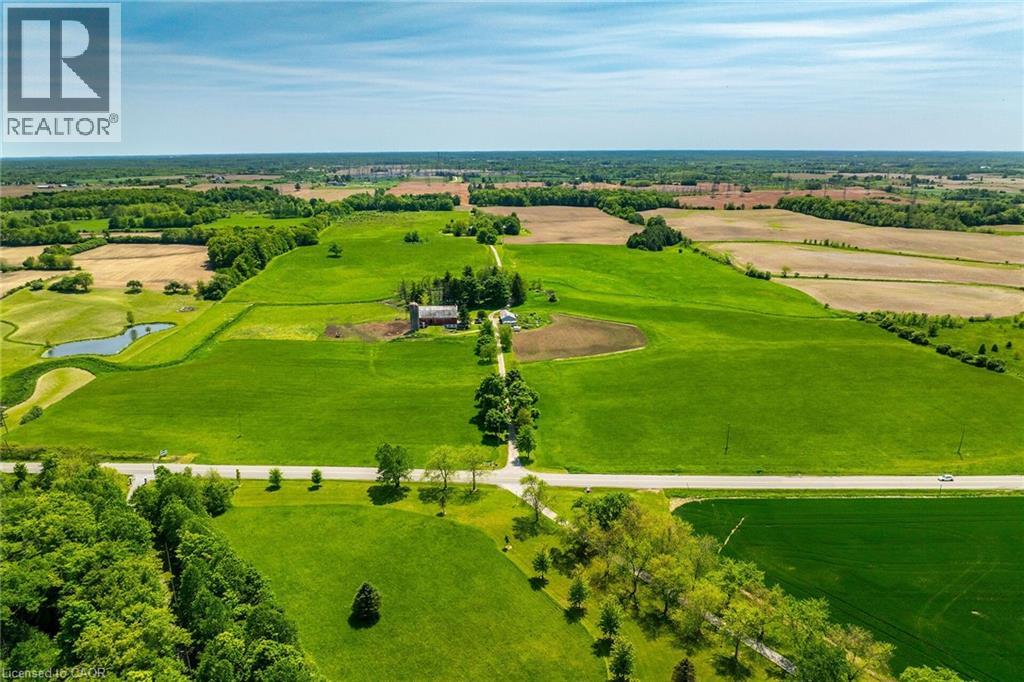
Ancaster, Ontario
Truly Irreplicable 48.77 acre Ancaster Generational Estate property ideally located on sought after Sawmill road. The perfect setting that everyone is looking for featuring a rolling landscape, meandering creek, calming pastures, approximately 40-45 acres of well managed workable land, & a beautifully updated circa 1895 - 4 bedroom home set well back from the road nestled among mature trees. This farm has been in the family for years and is evident throughout the pride of ownership including the 42’ x 75’ bank barn, 26’ x 30’ workshop, & 25’ x 42’ implement shed. The home features 1772 sq ft of beautifully updated living space including refinished wood flooring, updated kitchen, 2 new bathrooms, large primary rooms, & utility style basement. Conveniently located minutes to Ancaster amenities, 403, & highway access. Ideal setting & property to build your dream home. Experience Ancaster Rural Living. (id:63476)
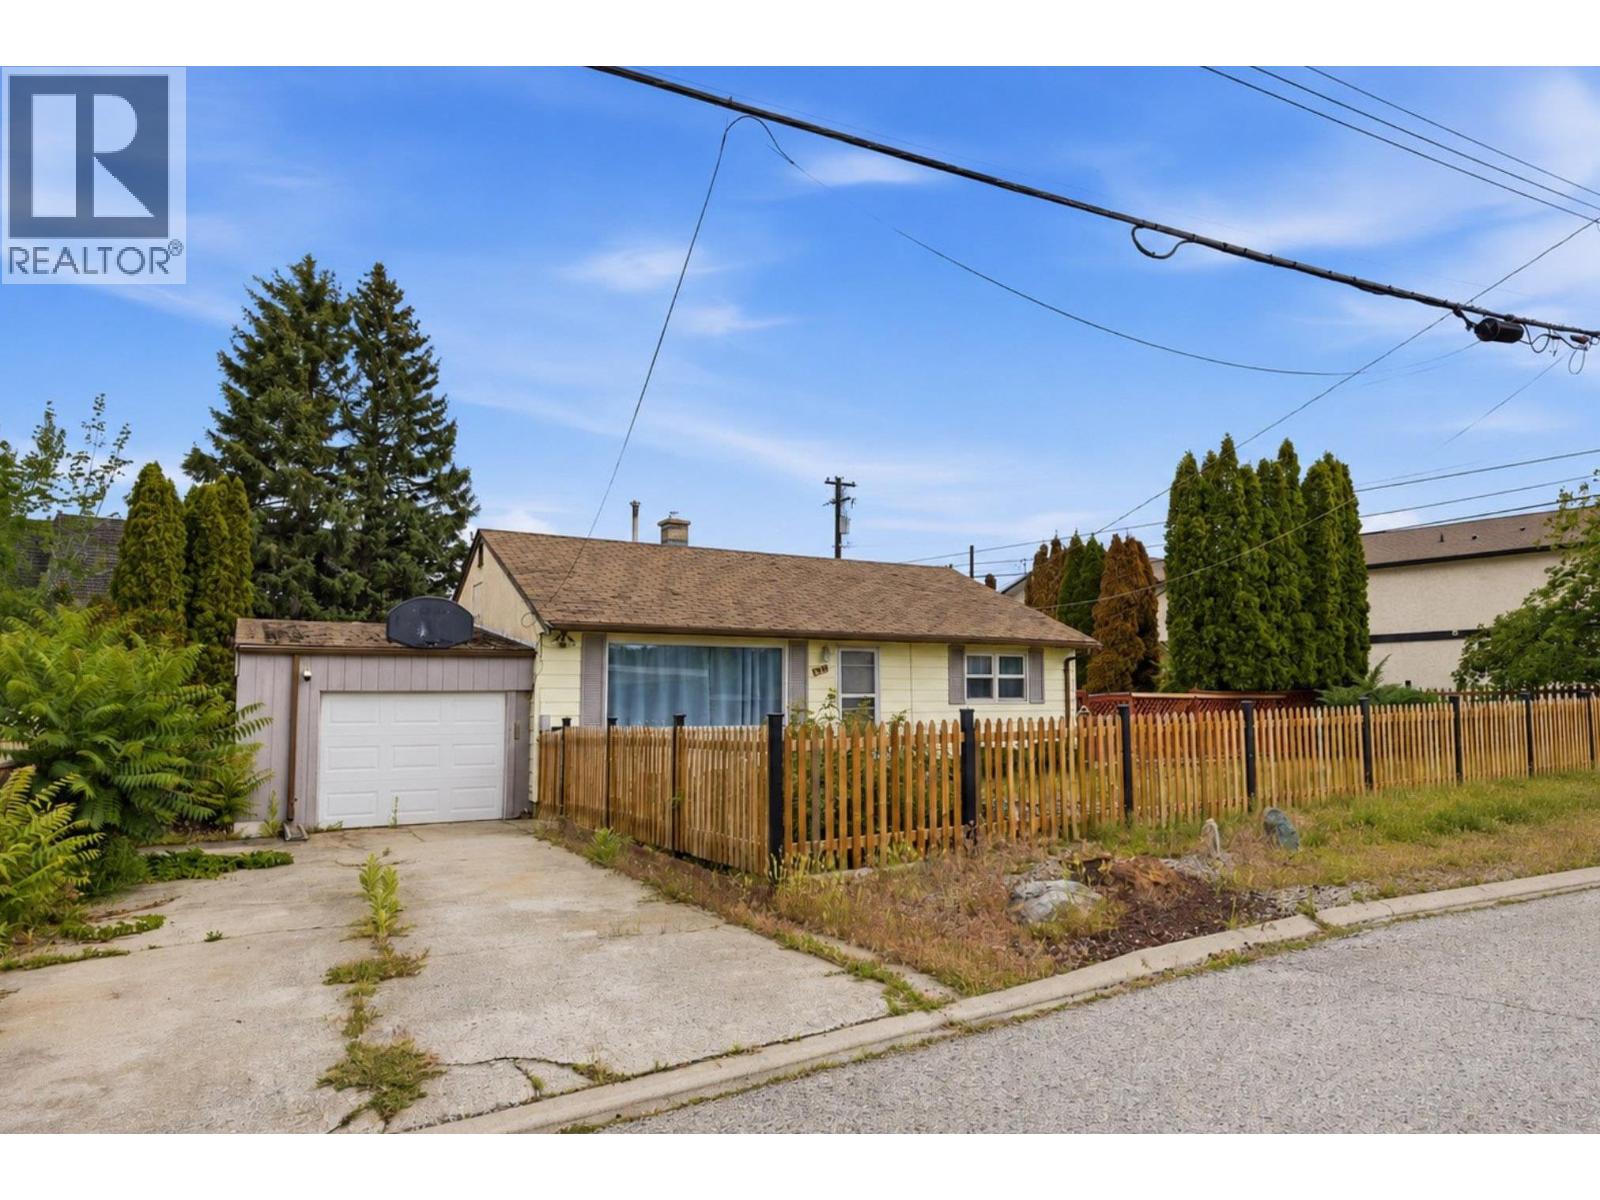
39 Granby Place
Penticton, British Columbia
Opportunity knocks with this charming 2-bedroom, 1-bath bungalow situated on a large 0.17-acre corner lot in a central, convenient location. Freshly painted and featuring a new fence, this property is move-in ready while still offering plenty of opportunity to add your own personal touches. Inside, you'll find a spacious living and dining area, good-sized bedrooms, a large laundry room, and several practical storage spaces. Some windows, flooring, and the hot water tank have been updated over the years, adding to the home's appeal. Step outside and discover the true value of this property. The fully fenced yard offers privacy, ample parking, covered parking, RV parking, and excellent access from three sides, including lane access. The expansive lot provides plenty of room for outdoor entertaining, gardening, or future plans. Located close to shopping, restaurants, parks, schools, and public transit routes, this is an ideal property for those seeking convenience and connectivity. With its generous lot size, corner location, and multi-side access, this property also presents exciting future development potential for buyers looking beyond today's needs. A rare opportunity to own a property that offers both immediate enjoyment and long-term possibilities. (id:63476)
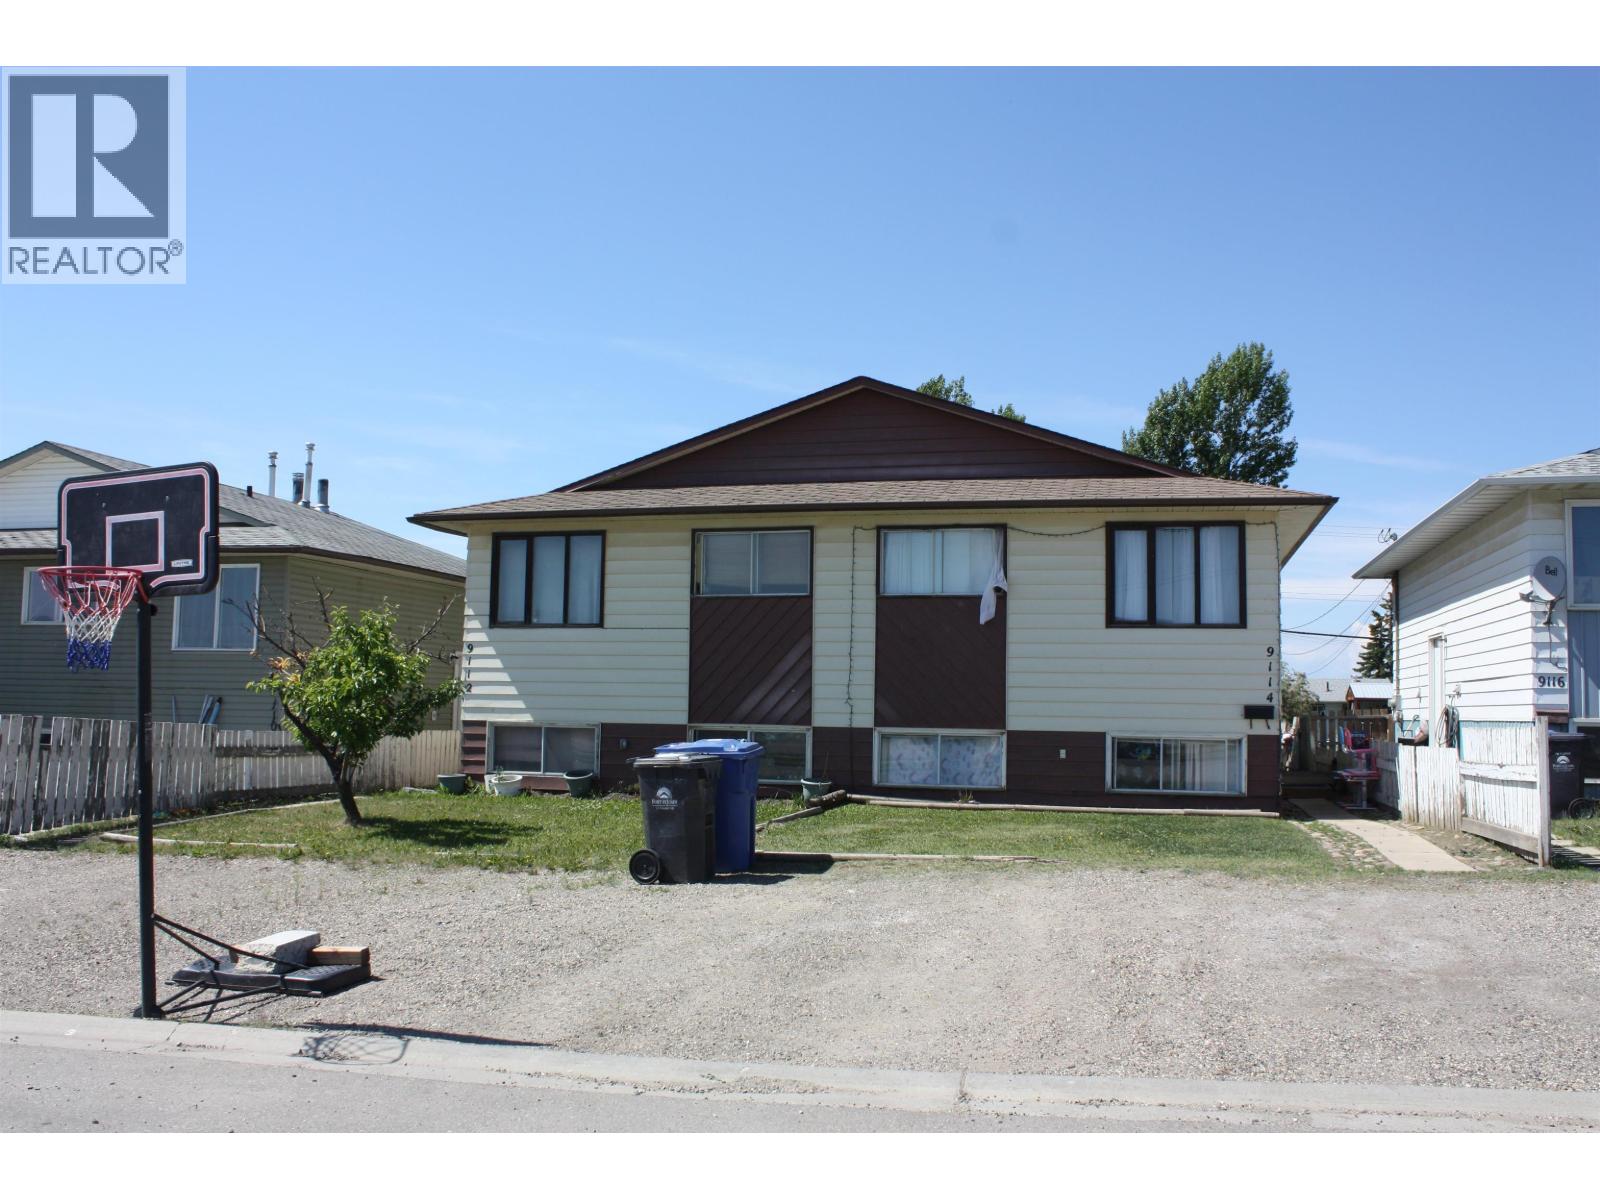
9114 86 Street
Fort St. John, British Columbia
Affordable and full of potential, this spacious 4-bedroom, 2-bathroom half duplex is an excellent opportunity for first-time buyers, growing families, or savvy investors looking to expand their portfolio. Offering flexible living arrangements and plenty of space, this home is ideally located within walking distance of schools, parks, and local amenities. Enjoy the convenience of a highly desirable neighborhood while building equity in a property with outstanding value. Don't miss your chance to own in this sought-after location! (id:63476)
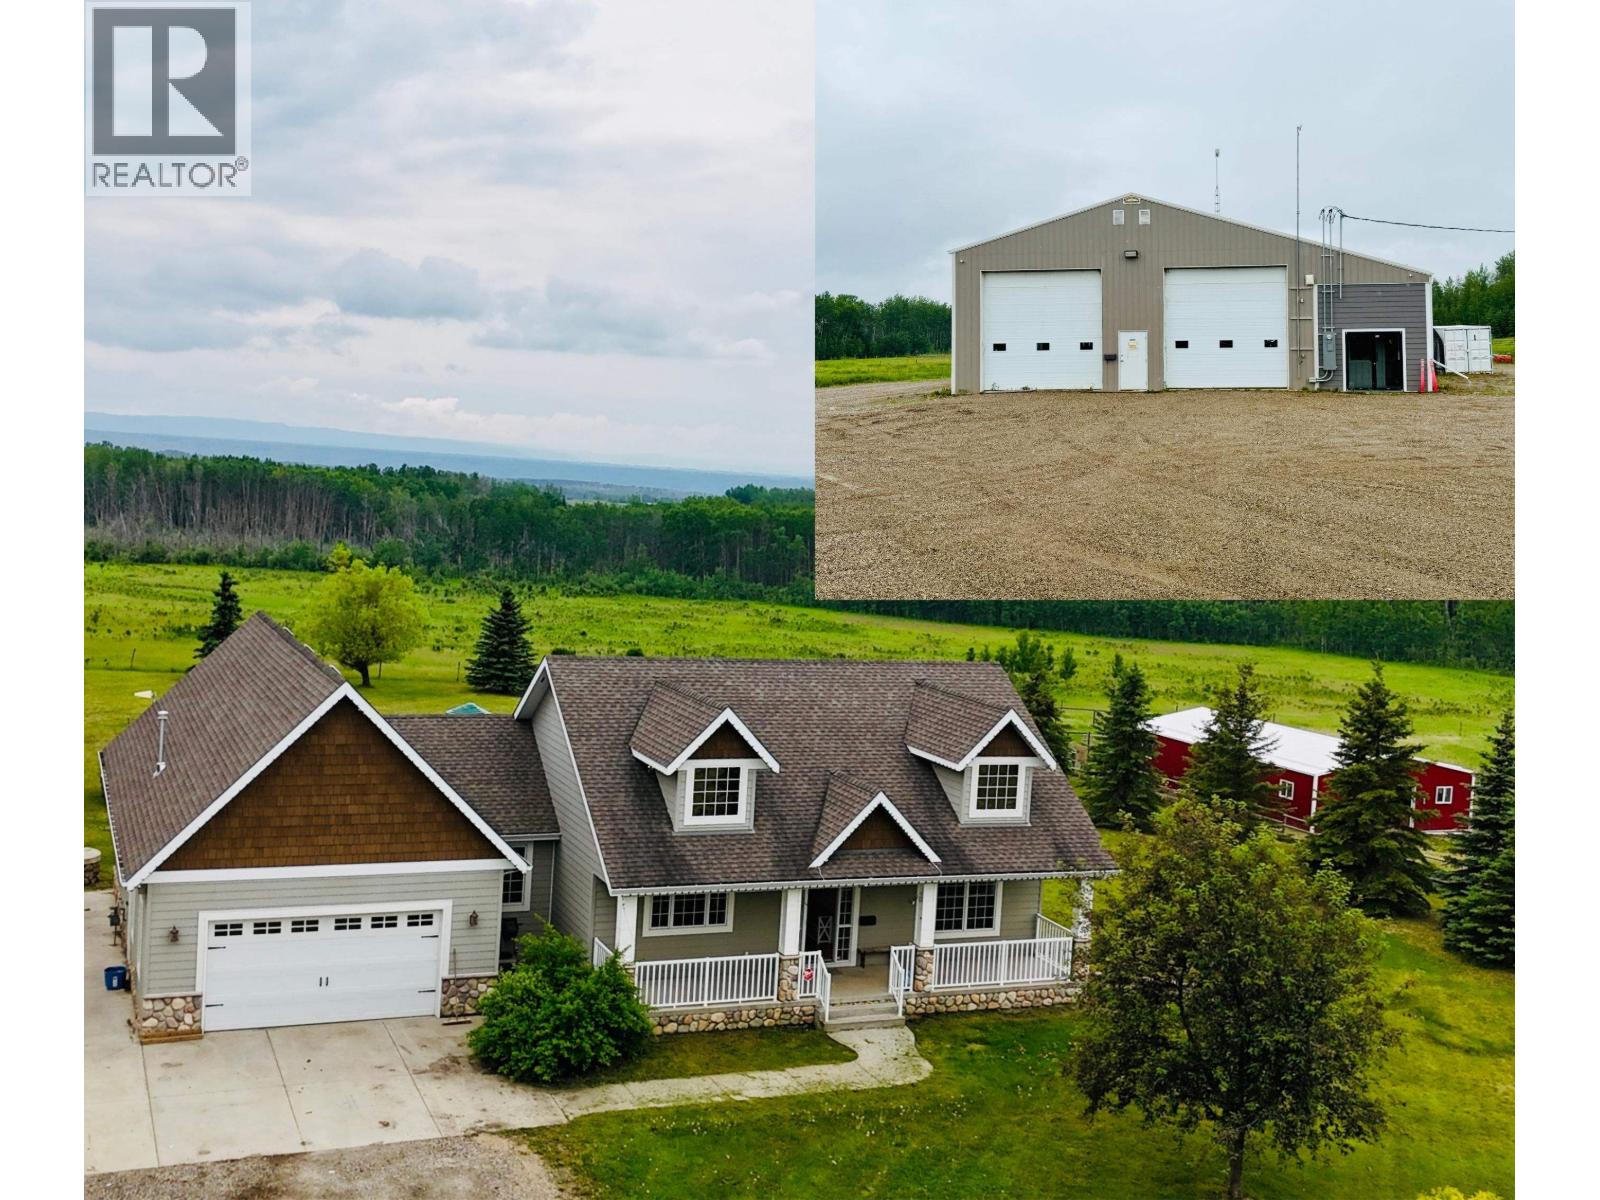
12201 Pacific Avenue
Fort St. John, British Columbia
Exceptional craftsmanship defines this expansive 4,000+sqft custom-built home, perfectly set on 18.38 acres at the edge of town-offering the best of both convenience and peaceful country living. The main floor showcases stunning hardwood floors and expansive windows that flood the space with natural light. The chef-inspired kitchen features custom maple cabinetry, a spacious walk-in pantry, induction cooktop, and double wall ovens. The luxurious primary suite offers a walk-in closet and a spa-like en-suite with a soaker tub, separate shower, and heated tile floors. There is a Massive Children's Playground,Swimming pond, and chicken coop. The impressive 80'x54' shop is fully equipped with two offices, lunch room, bathroom, washer/dryer hookup's and its own septic/cistern, and a well-packed gravel yard—perfect for business.Fibre to Shop and house, A 48'x30' barn with stalls adds even more versatility This is truly a rare opportunity to own a home with a functional shop in a serene setting so close to town (id:63476)
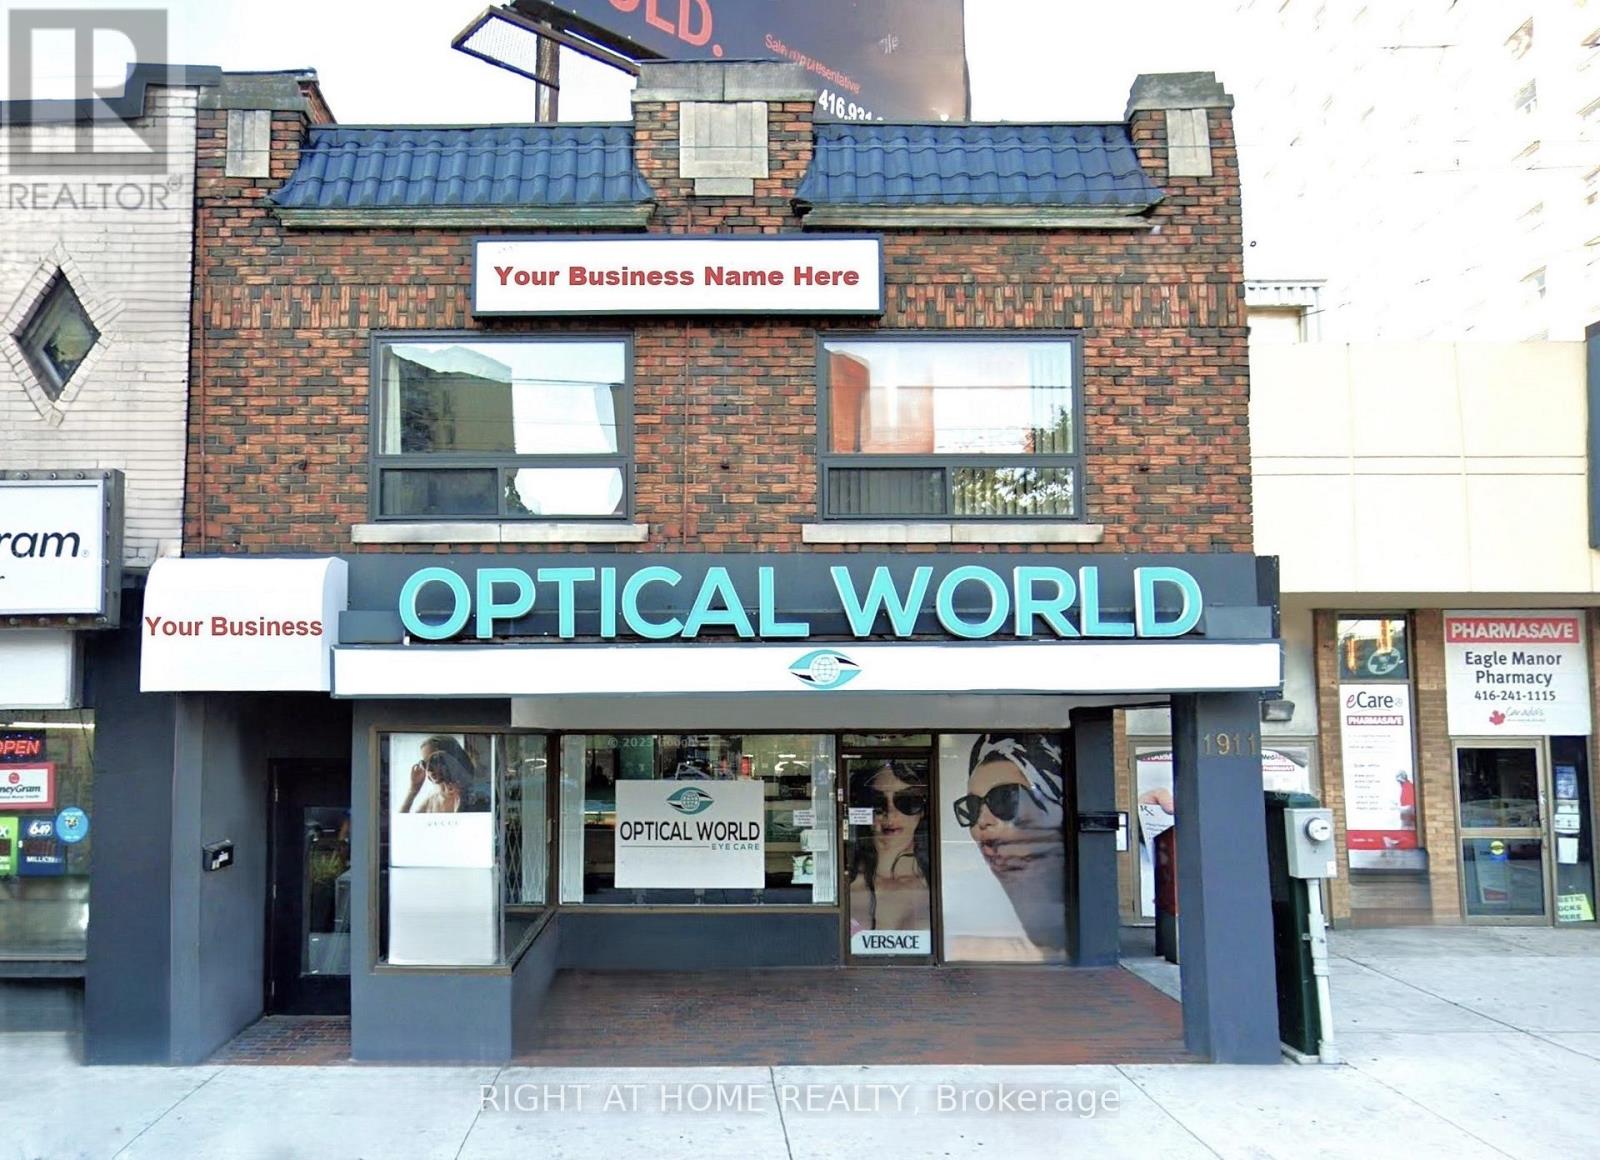
202 - 1911 Weston Road
Toronto, Ontario
Spacious 1,500 SqFt Office Space! Newly Renovated And Painted. Amazing Opportunity With Low Overhead Since Lease Includes All Utilities. Move In And Start Your Business At This Well-Equipped 2nd Floor Office At The Busy Junction Of Weston And Lawrence! Accommodation Comprises Large Reception Area, Spacious Individual Offices, New Kitchen, 2 Private Washrooms. Locate Your Business For Success In This Bustling Populated Area Close To Residential Buildings And Public Transit Including The Weston Go Station, Close To All Amenities And With Access To Major Highways. Private Parking Space Rear of Building. (id:63476)
2544 Eglinton Avenue W
Toronto, Ontario
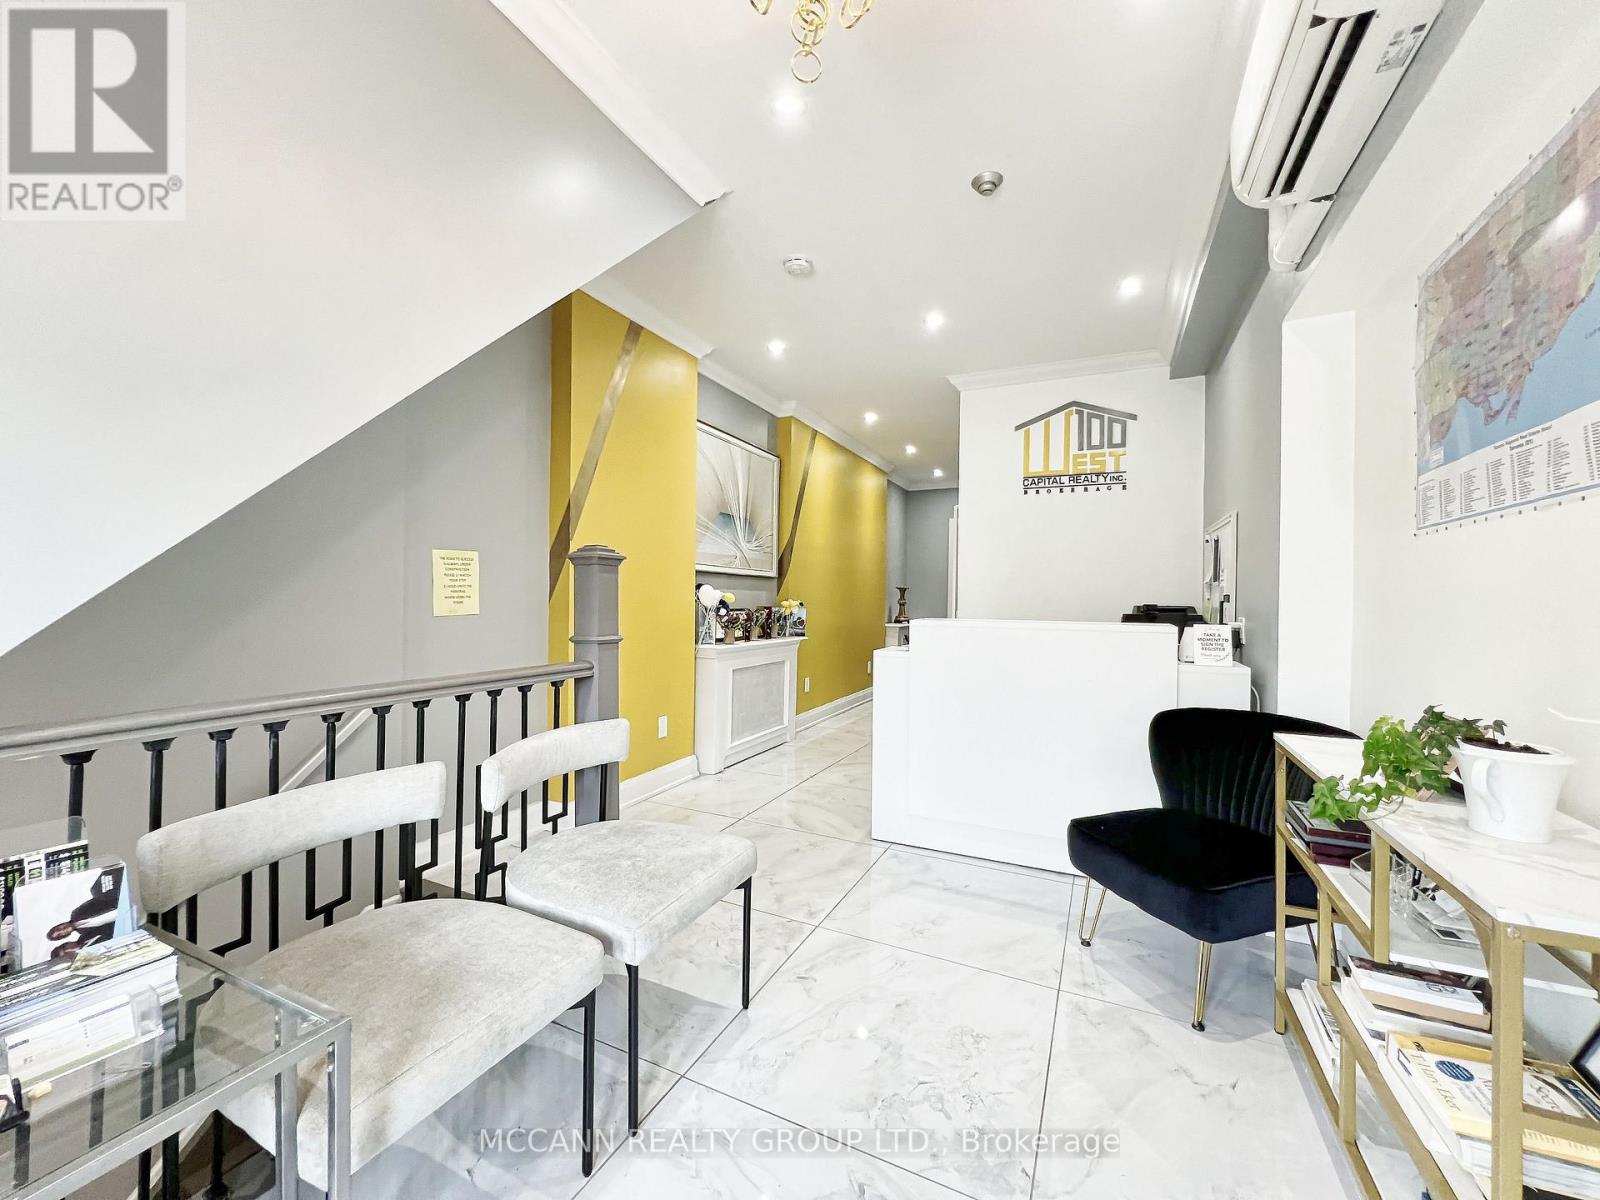
Exceptional opportunity in the rapidly evolving Eglinton West corridor, just steps from major transit and surrounded by significant high-density redevelopment projects. 2544 Eglinton Ave West is a spacious retail unit. Positioned in one of Toronto's most dynamic growth nodes, this transit-oriented property presents an ideal opportunity, prominent frontage, and flexible layout, this is a rare chance to secure a foothold in a high-demand urban market experiencing exceptional residential and commercial growth. Tenant to pay Hydro (separately metered) & percentage of gas and water (currently estimated at $165 monthly). Commercial unit size is approximate (750-800 sq ft) as provided by the Landlord. Cooperating Brokerage and Tenant are advised to verify all measurements independently. (id:63476)
1082 Lawson Road
London North, Ontario
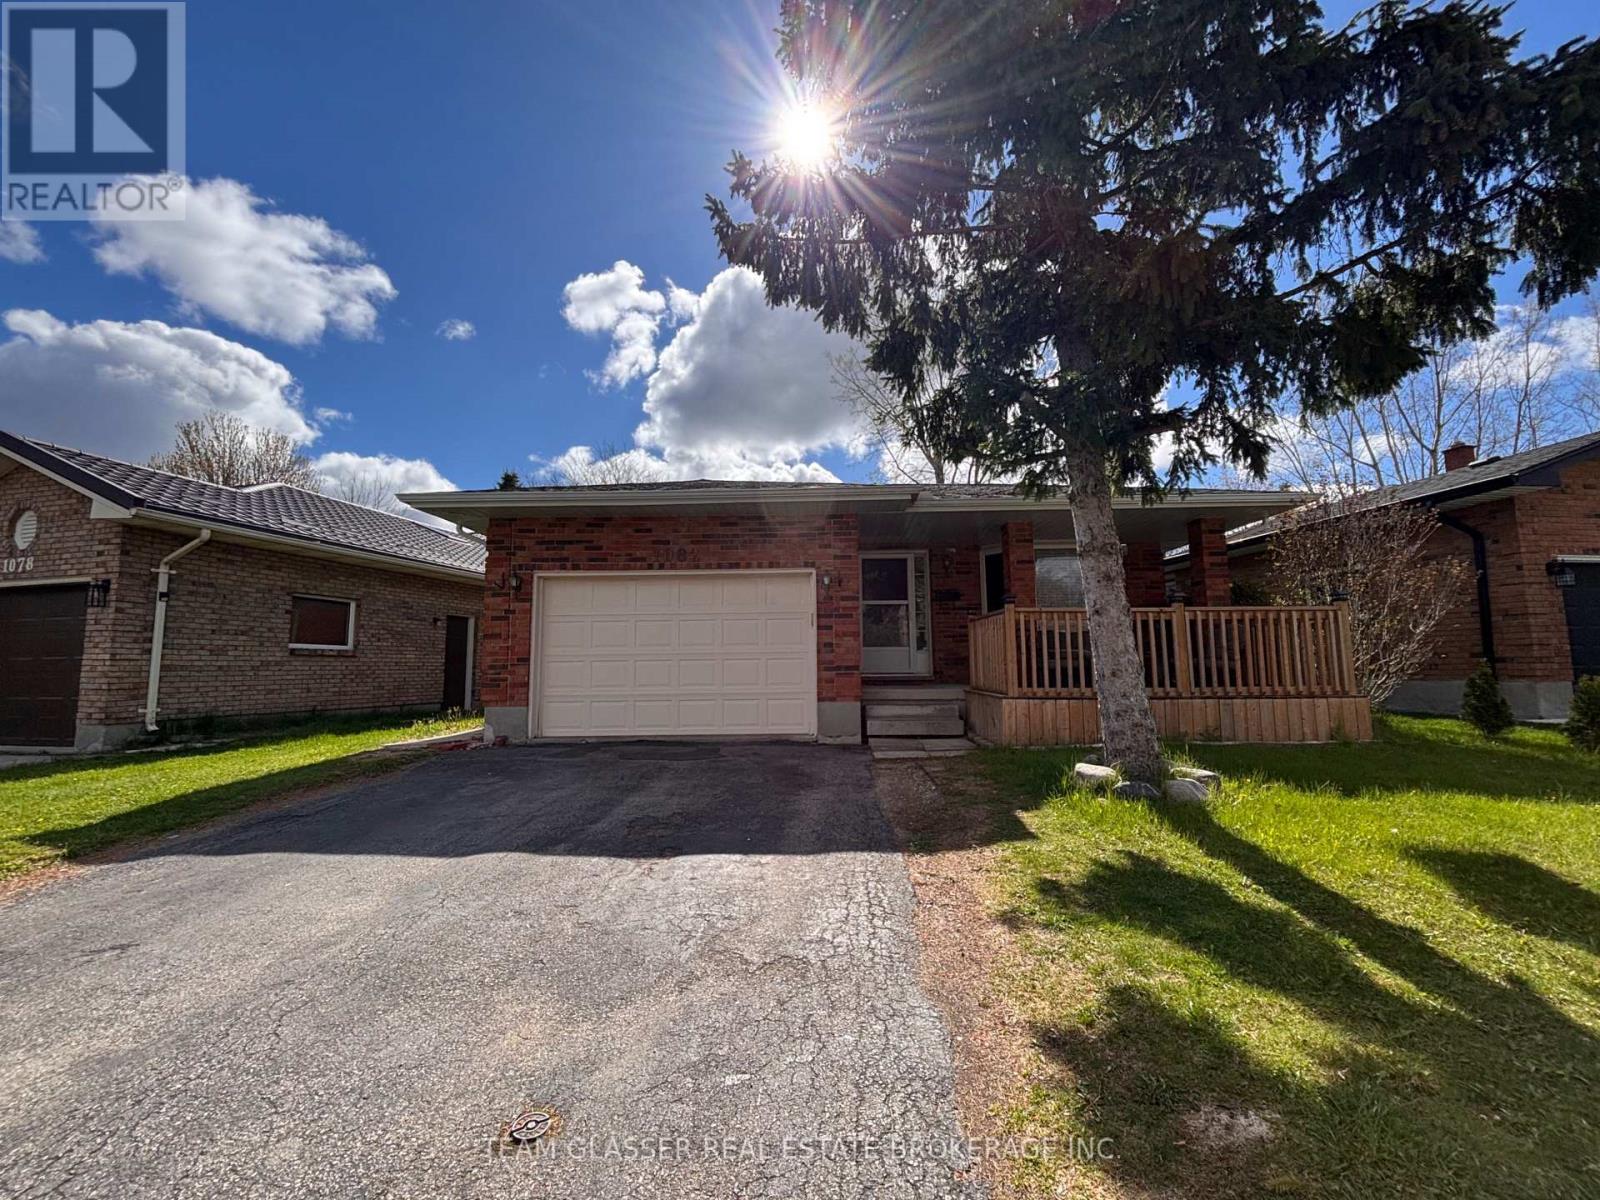
LICENSED. Attention families, investors, parents and University of Western Ontario students! This 100% TURNKEY 7 Bed (potential for 8 beds), 3 bathroom, brick bungalow home with large garage and double driveway is located in desirable North-West London. 1-MINUTE-WALK to bus stop, and ONE BUS RIDE (10 Minutes) to Western University. New gas fireplace, new fence, renovated kitchen, Newer gas hot water tank and furnace (2020), furnace/AC/Water Heater all owned, newer central vac (2021) and new front deck. Whether you have family to occupy part of the house, or want a long-term amazing return on investment property (high CAP rate), this house is a must-see. (id:63476)
53 Fireside Crescent
Cochrane, Alberta
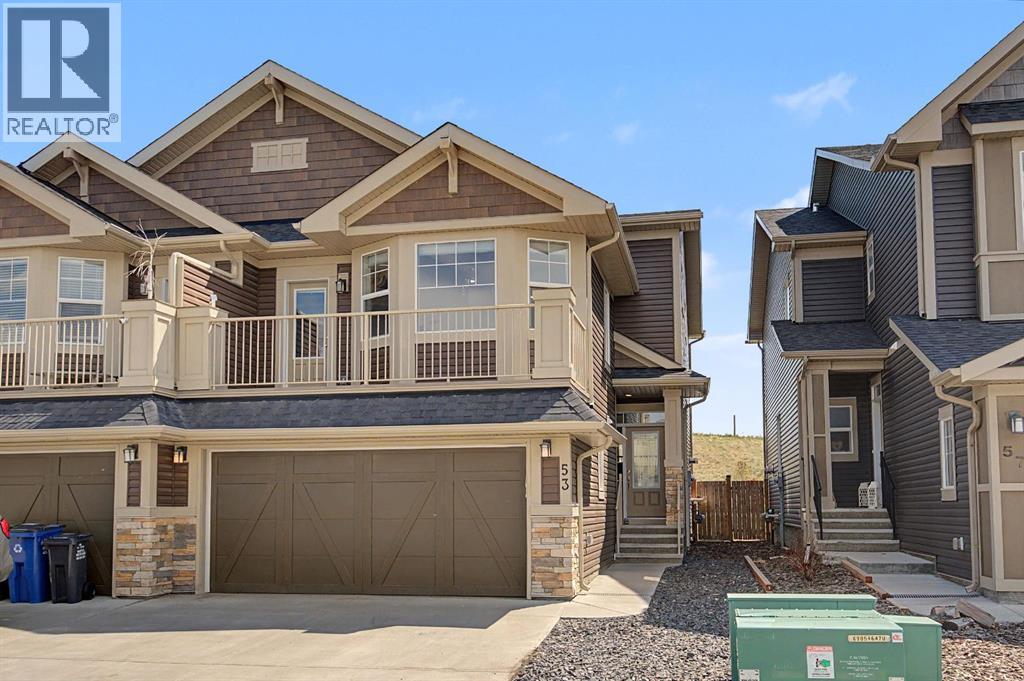
This Brookfield built home in Fireside stands out for good reason, it's four feet wider than comparable models, finished to a high standard, and backing directly onto GREENSPACE with open VIEWS and walking path access right from your backyard. With a DOUBLE ATTACHED GARAGE and a large driveway. The main floor offers a BRIGHT living room with plenty of south facing windows with gas fireplace, a well appointed kitchen with FULL HEIGHT cabinetry, granite counters, GAS RANGE, and WALK IN PANTRY, plus both a dining area and breakfast bar. The SOUTH FACING backyard is fully landscaped, LOW MAINTENANCE, and ready to enjoy, sunny and private in equal measure.Upstairs, a VAULTED BONUS ROOM opens onto a FULL BALCONY with peekaboo MOUNTAIN VIEWS. The upper level includes THREE BEDROOMS, a 4 piece bath, UPPER LAUNDRY ROOM, and a primary suite with spa inspired ensuite and LARGE WALK IN CLOSE with BUILT IN SHELVING. The builder finished lower level adds a FOURTH BEDROOM, a spacious REC room with WET BAR, and a 3 piece bath, great for extended family or guests.Walking distance to two schools, parks, shops, and restaurants, with quick access to both downtown Calgary and the mountains. You don't want to miss this beautiful home situated in one of the most PRIME locations in Cochrane. (id:63476)
179 Queen Street S
Caledon, Ontario
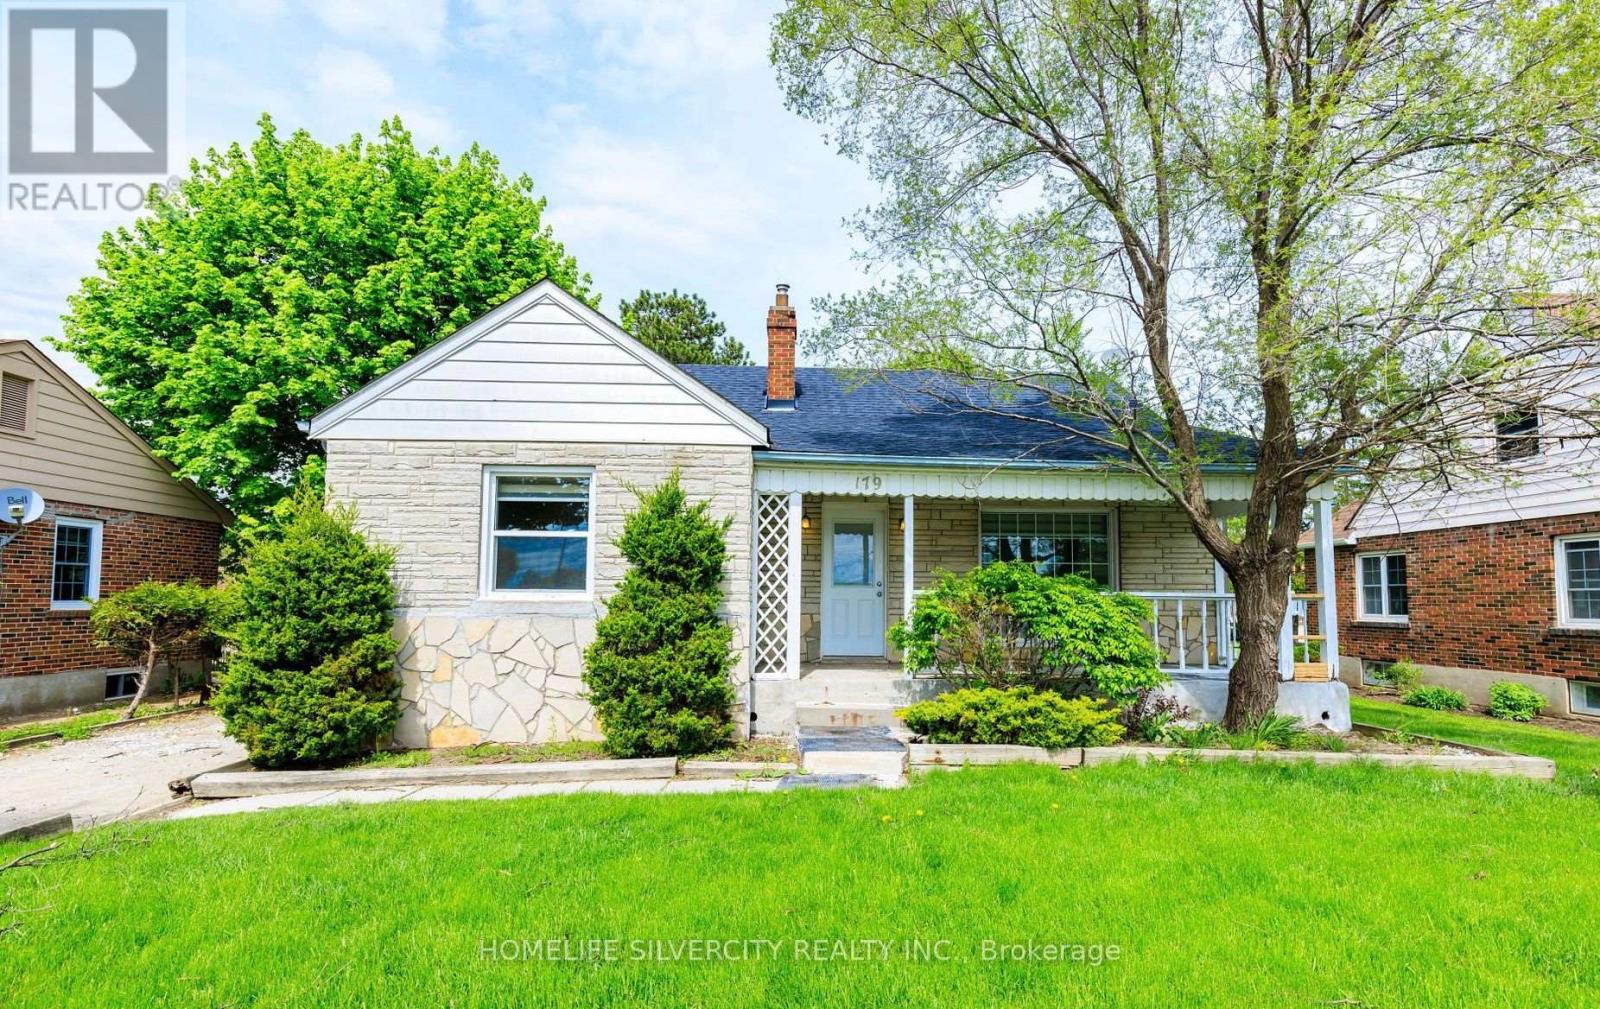
!!Prime Location Hwy 50 in Bolton!! Fully Renovated. Roof done 2020,New Kitchen With Stainless Steel Appliances ,New Windows , Pot Lights In The Whole House ,Walking Distance To The Heart Of Downtown Bolton, Shopping, Restaurants, Schools, Parks And More.Beautiful Extra Deep Lot 65' * 180'. (id:63476)
242 James Street S
Hamilton, Ontario
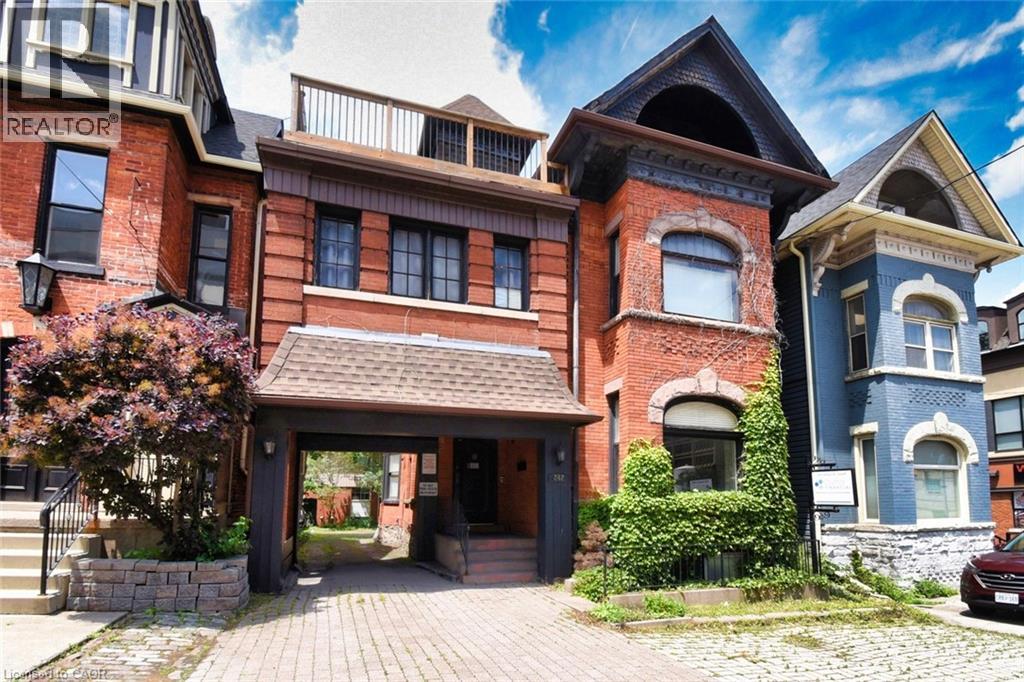
Historic Gem Across from St. Joe’s – 242 James St S, in the heart of Hamilton’s vibrant downtown core, this stately mid-19th century building (circa 1850) offers timeless Victorian charm blended with flexible functionality. Featuring classic brickwork, tall arched windows, steep gables, and heritage detailing, this three-storey property stands out as a remarkable investment and ownership opportunity. Zoning allows for mixed, retail, office and medical uses. Boasting 4950 sq ft, the main floor includes 1962 sq ft of well-designed commercial space: three offices, a reception area, full kitchen, full bath, and a feature brick fireplace. Access to a large unfinished basement adds expansion or storage potential. A rear stairwell offers emergency egress and access to the private parking area. Enjoy 4 total parking spots—3 rear via private drive and 1 front boulevard. A separate below-grade basement walk up entrance allows for possible future independent use or rental. The upper two floors provide spacious residential accommodations: six bedrooms, two kitchens, three full baths, two living areas, dining space, and laundry. Perfect flexible rental opportunities. Ideal for professionals working at nearby hospitals, including St. Joseph’s directly across the street. Additional features include 10' ceilings on the main level, outdoor front of property deck on 3rd level, air conditioning, electronic entry, and visible signage options. Nestled between many similar Victorian era properties of the Durand and Stinson School areas, multi unit remarkably stellar multi-million-dollar properties nearby. Steps to shopping, dining, medical offices, hospitals, GO transit, the escarpment, and major highways. Quick access to Hamilton International Airport and Porter Airlines. Live, work, and invest in one of Hamilton’s most desirable mixed-use locations. A remarkable opportunity to earn income from residential rentals while serving clients in the comfort of updated office space. (id:63476)
Royal LePage State Realty Inc.
Unknown Address
,
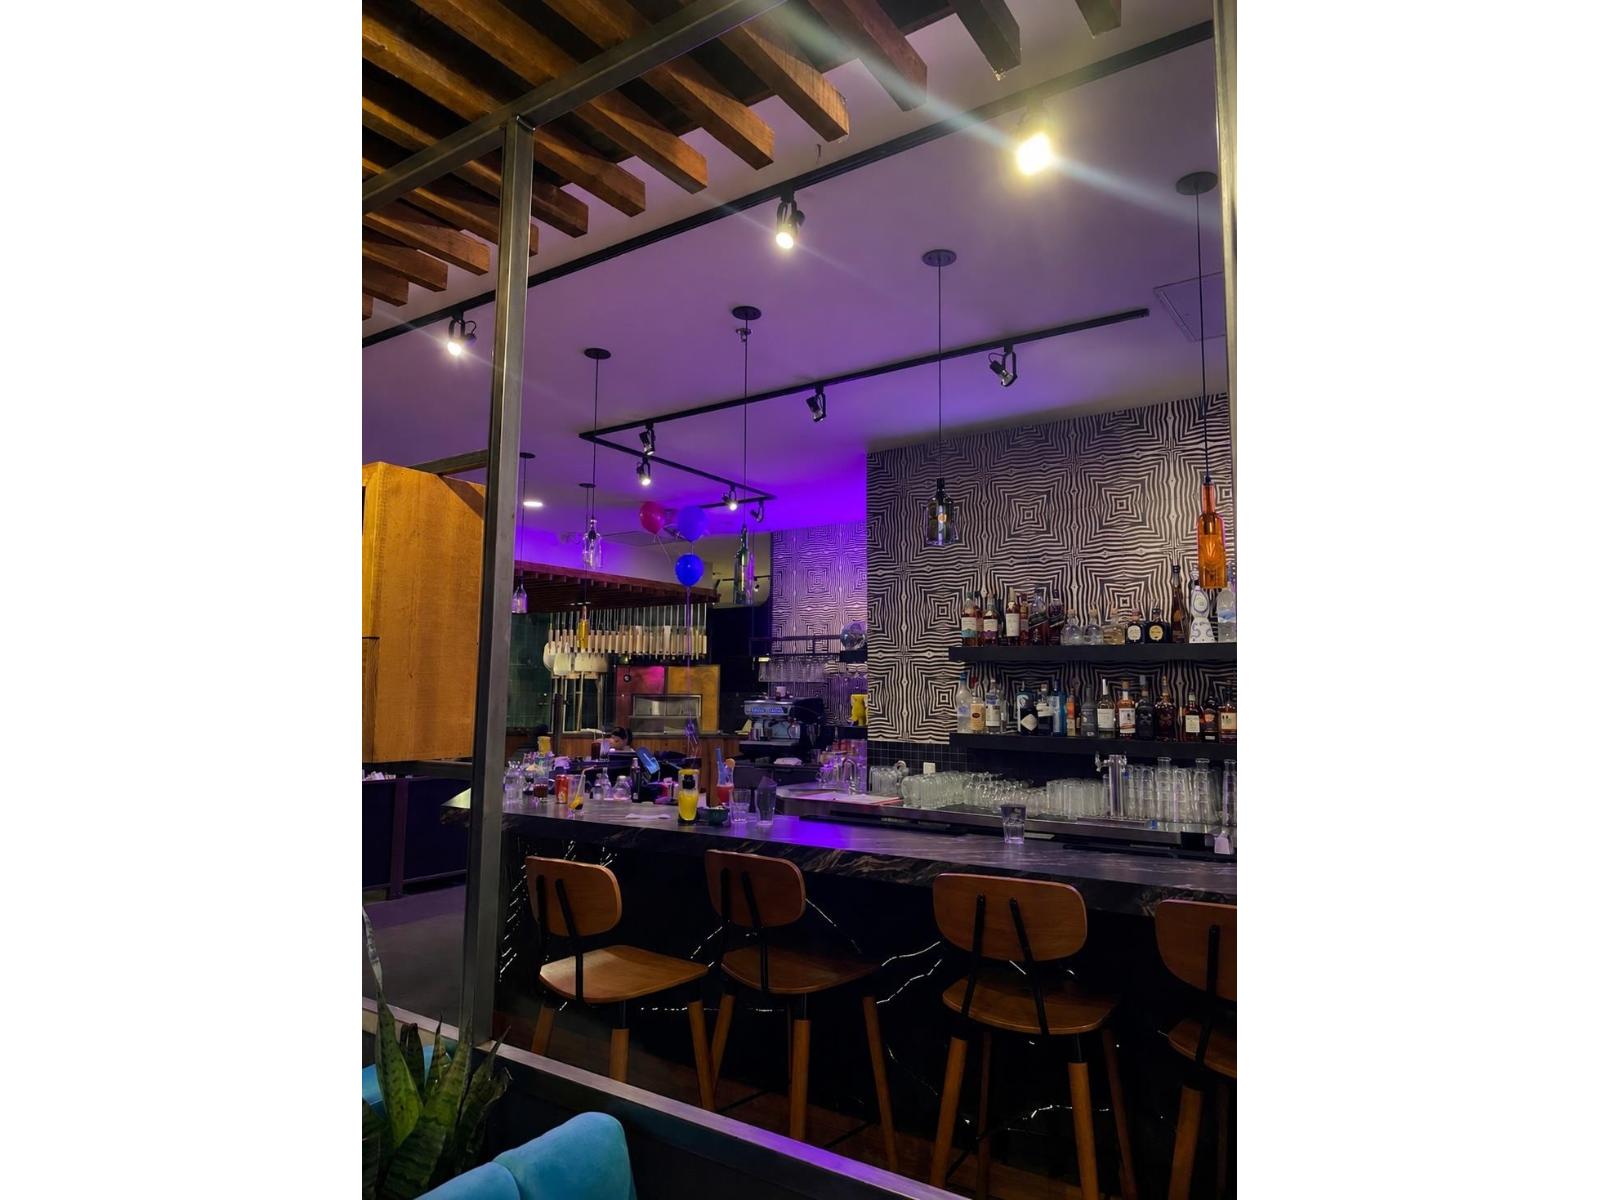
Well-established and beautifully designed 2,723 sq. restaurant/lounge/bar opportunity with a modern ambiance and strong visual appeal. Features a vibrant dine-in concept with a full food and beverage setup including Indian cuisine offerings, drinks, and social lounge atmosphere. Tastefully built-out space with attractive interior design and strong branding presence. Great opportunity for owner-operators or experienced hospitality groups looking to expand or launch a new concept. (id:63476)
937 4th Avenue E
Owen Sound, Ontario
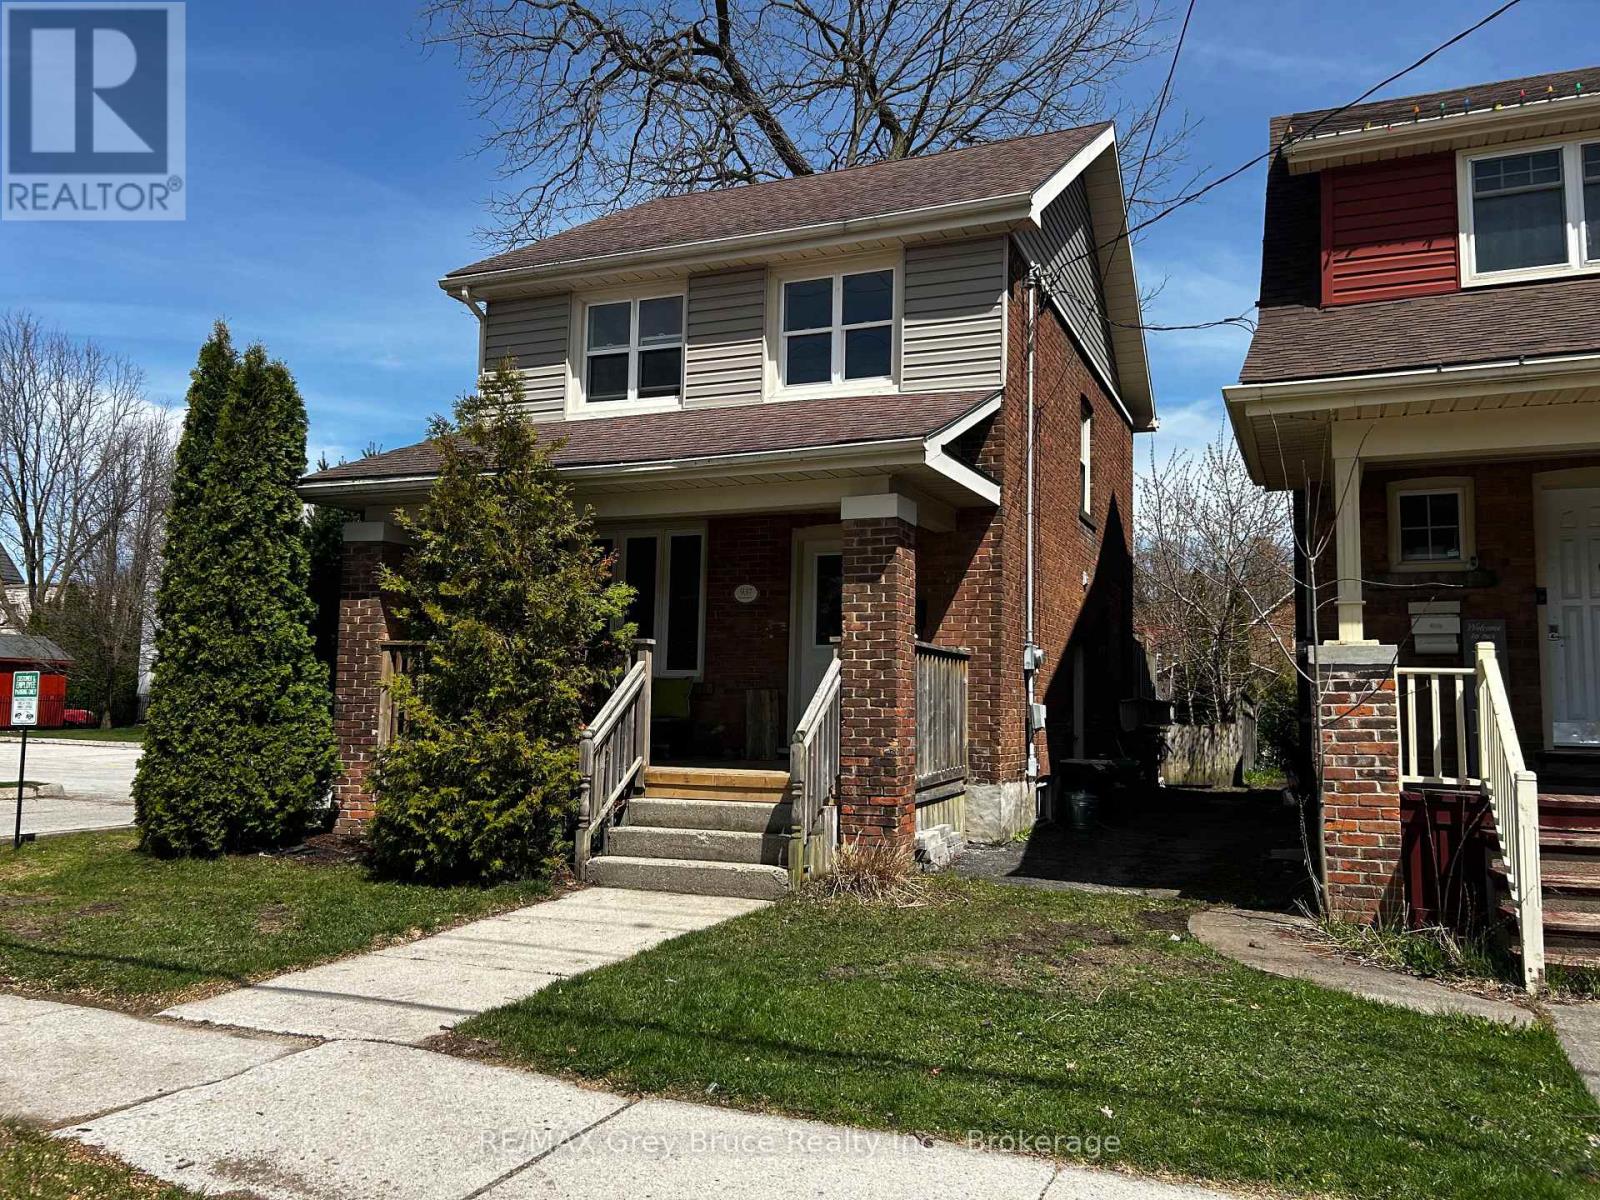
Welcome Home! This charming 3-bedroom, 1.5-bath home sits in the heart of Owen Sound. Bright and inviting, the open-concept main floor is filled with natural light, creating a warm and comfortable space for both everyday living and entertaining. Upstairs offers three well-sized bedrooms and a full bath, while the fully fenced backyard provides a private outdoor space perfect for kids, pets, or summer BBQs. Ideally located just steps to shopping, parks, and all the amenities of downtown Owen Sound, this home is a great opportunity for families or first-time buyers looking to get into a prime location. (id:63476)
119 8880 Jones Road
Richmond, British Columbia
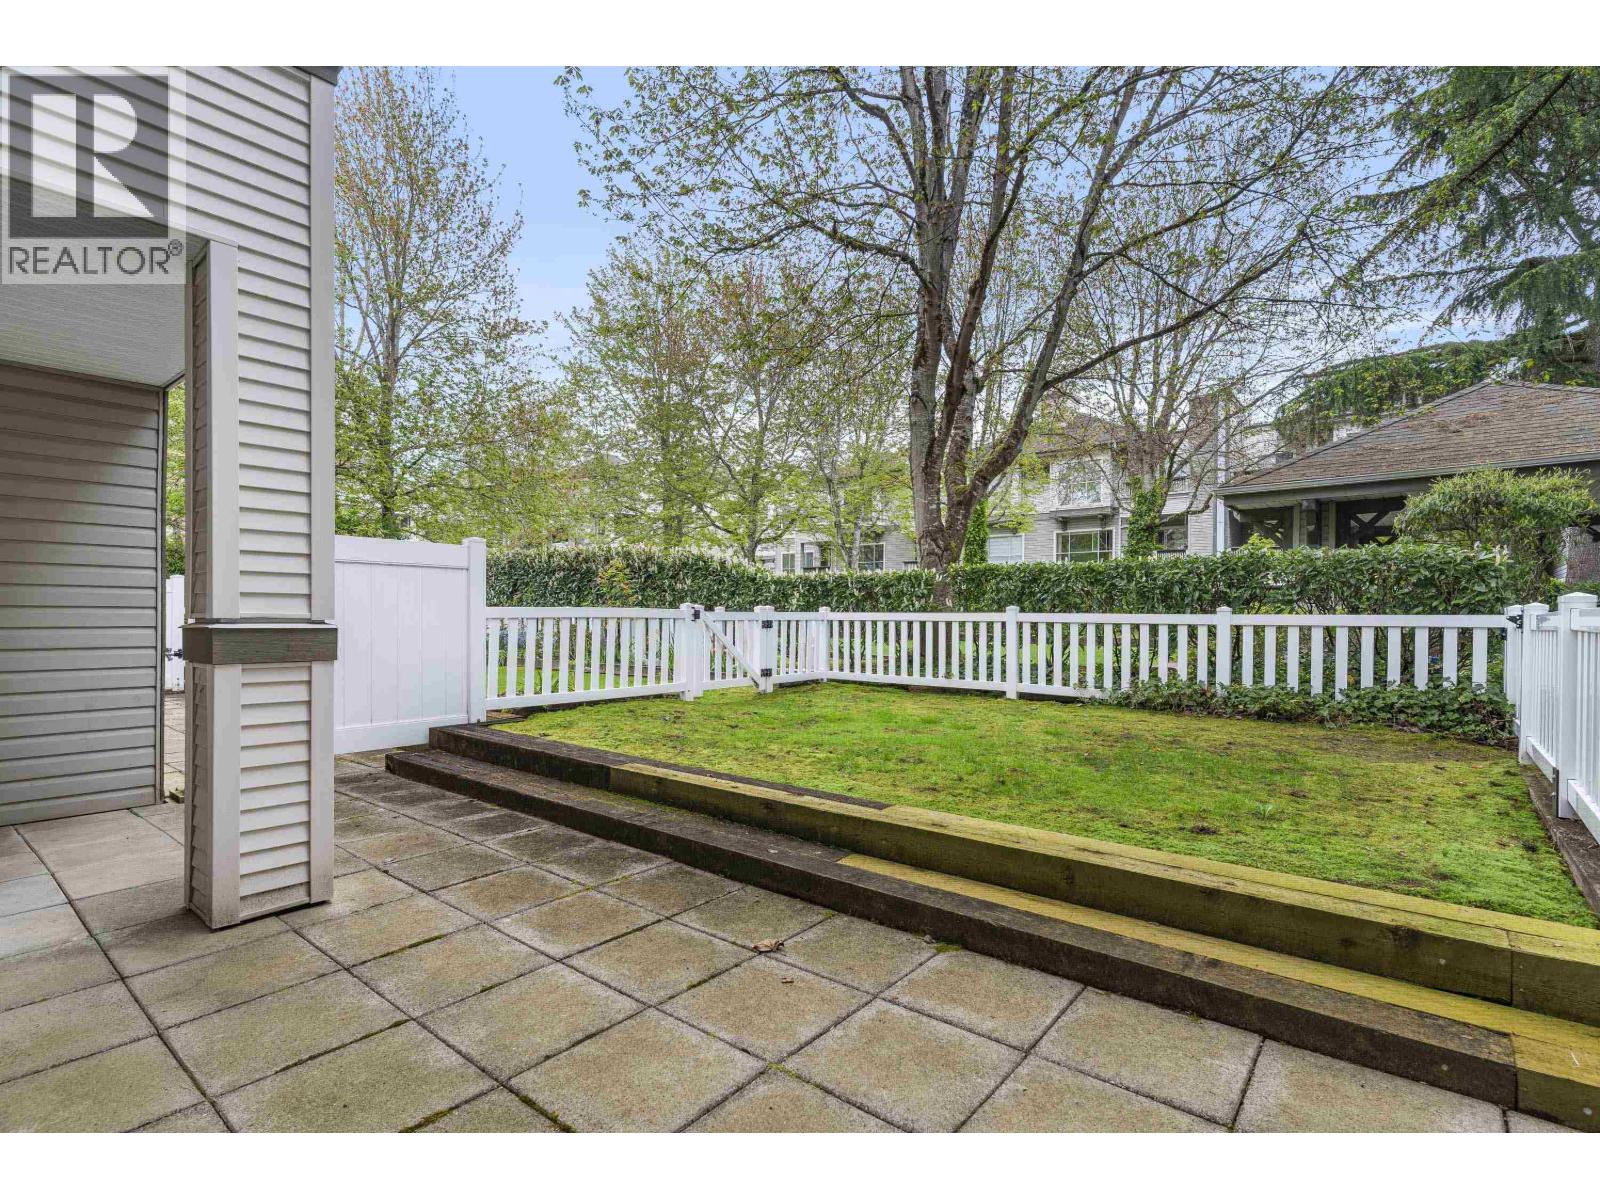
Beautiful inside ground floor unit with private patio and yard facing the garden. New paint and flooring showcases this bright studio, 1 bath in Redonda. 595 sqft of living which opens onto the entertainers peaceful and quiet patio. Perfect for pet lovers or those searching for a condo with a large yard space. Centrally located in Brighouse South, only steps to shopping and restaurants and all central Richmond has to offer. Call today for your private viewing. (id:63476)
7231 Kingfisher Road
Lone Butte, British Columbia
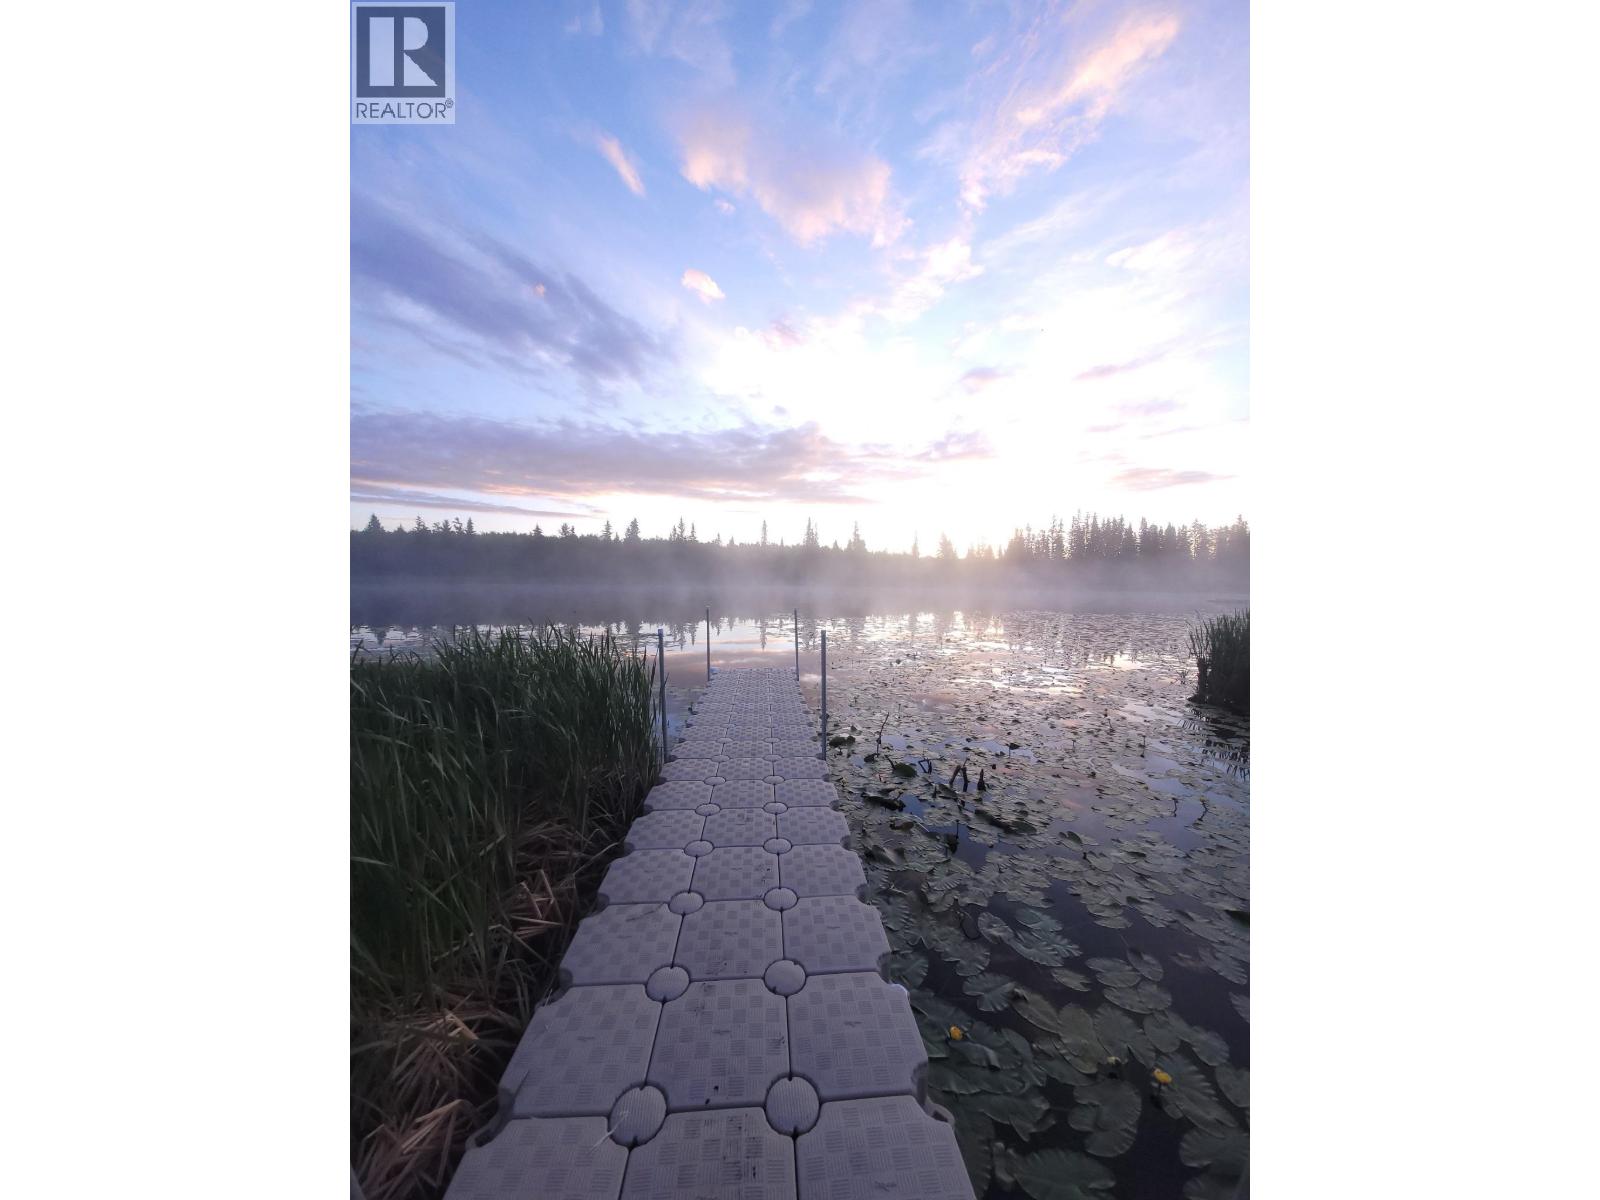
This private 4.99-acre lakefront property on Staley Lake is the ultimate turnkey recreational getaway. Located right off Highway 24 next to Sheridan Lake, incredible public access sits extremely close by, giving you the best of both worlds right at your doorstep. Fully paved road access ensures effortless year-round arrivals. Clean underground power lines preserve the pristine natural beauty. The tranquil shoreline is framed by scenic lily pads and features a long, private dock perfect for launching kayaks, bird watching and wildlife viewing. Complete with on-site hydro connected to two trailer sites, an outdoor shower, and a premium oversized canopy over an RV spot, this property provides complete privacy just minutes from lnterlakes Market and local amenities. (id:63476)
7653 Beazely Road
Deka Lake / Sulphurous / Hathaway Lakes, British Columbia
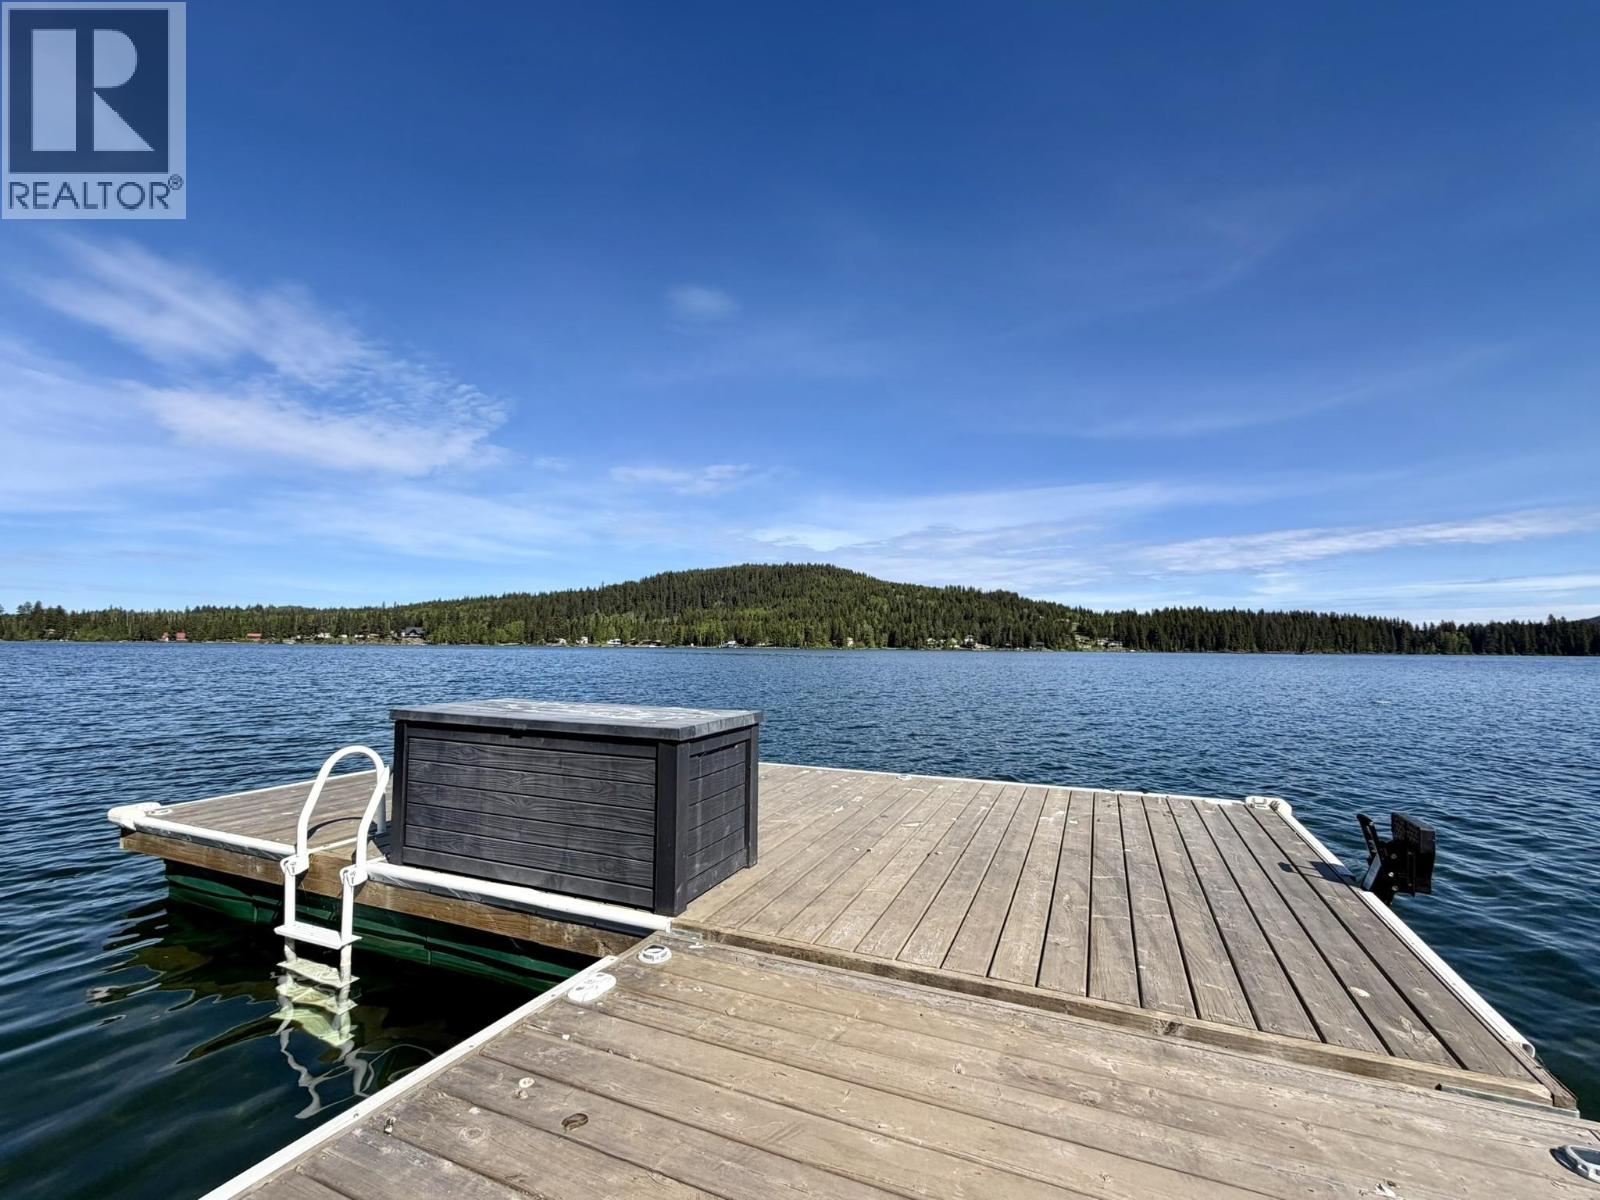
Discover 0.44 of an acre with 85 feet of waterfront on the shores of Deka Lake. This well-prepared property is ready for your dream home or recreational retreat, offering power with multiple connection sites and a licensed lake water system with yard hydrant for year-round use. Partially fenced and featuring an 8' x 12' powered outbuilding—half storage and half an alternative washroom facility—plus a 6' x 12' wood shed. The impressive dock system includes three 8' x 20' sections, one of which is set up as a pontoon boat: simply add your motor and start exploring the lake! Whether you enjoy swimming, fishing, boating, or snowmobiling, you can enjoy it all right from your doorstep. This is the perfect place to build your getaway and start falling in love with life in the Cariboo. (id:63476)
132 - 8111 Forest Glen Drive
Niagara Falls, Ontario
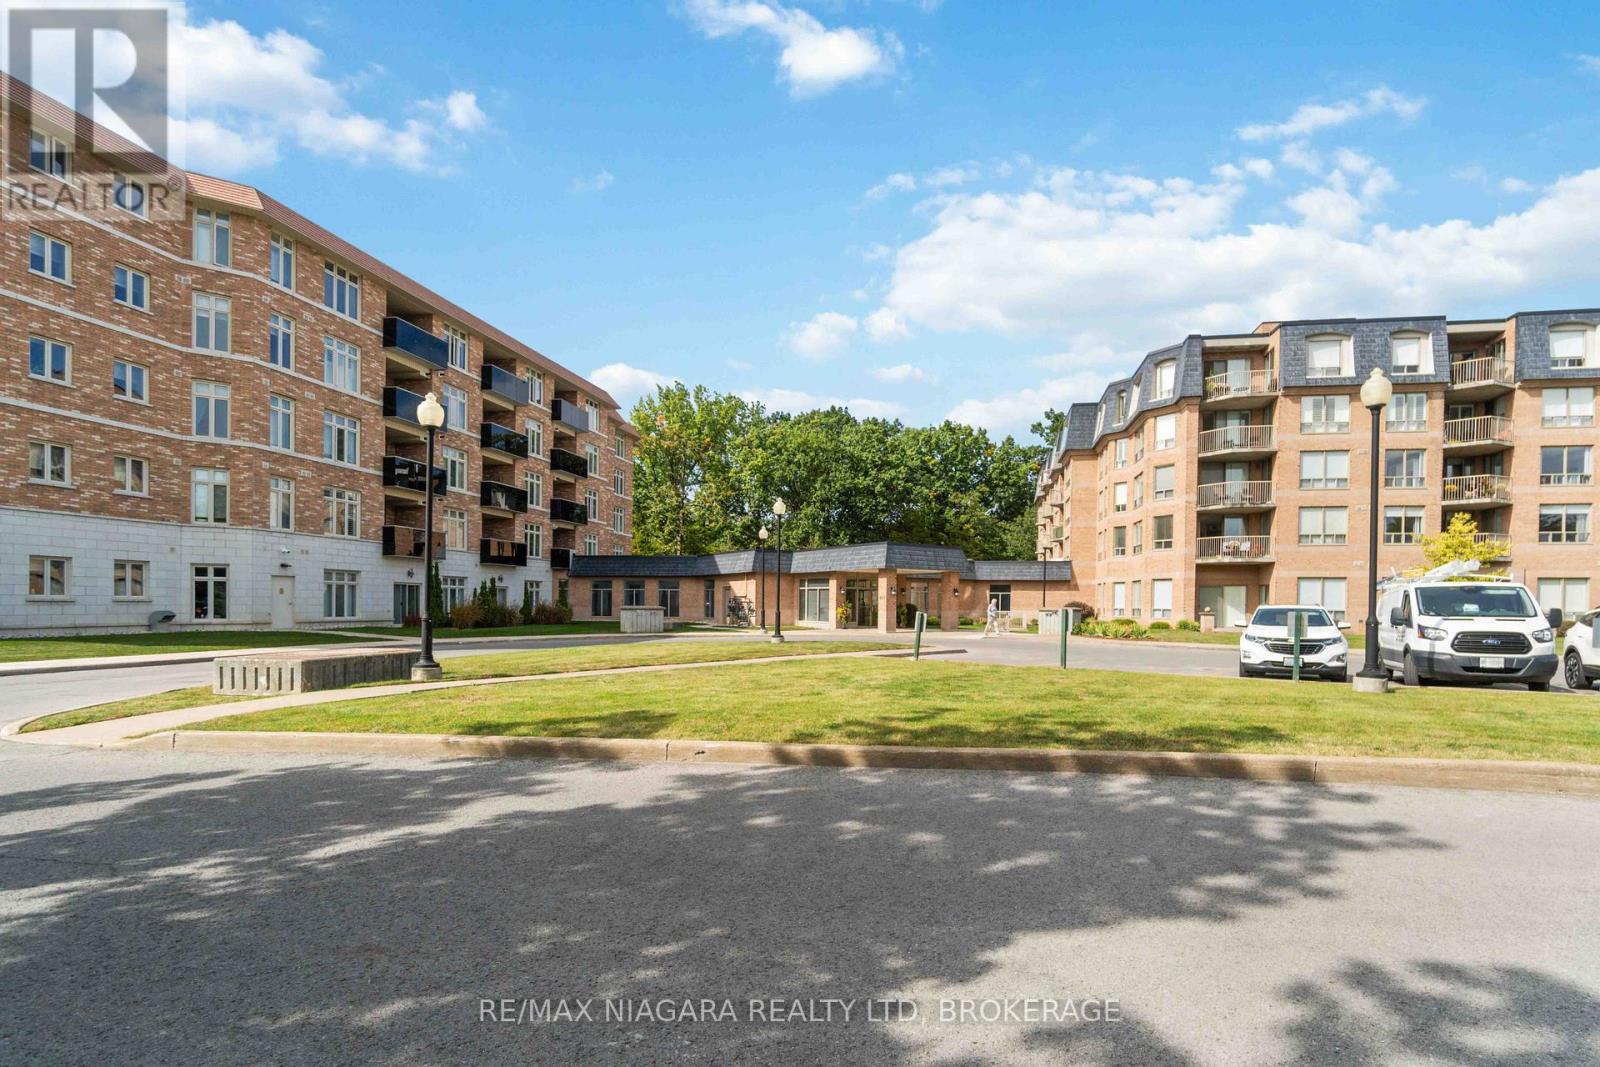
Gorgeous 2 bed 2 baths+ den (or 3rd bed) condo in Mansions of Forest Glen Located On the Main Level with best views of Shriners Creek from the private walkout patio! Nestled in the heart of nature's beauty, this stunning newer condo offers the perfect blend of contemporary living and serene tranquility, including granite counter tops, high end laminate flooring throughout, with 6 appliances included. Main floor enjoys 10' high ceilings. Updated kitchen cupboards, Extensive amenities for your use including indoor pool, hot tub, sauna, fitness room, party room with fireplace, library, pool table and access to patio and BBQ area, concierge, 1 underground parking spot and 1 lockers. Located among the finer homes of Mount Carmel and one of the most prestige neighbourhoods with Breathtaking views, privacy and high security all in one. (id:63476)
4444 10th Avenue
New Hazelton, British Columbia
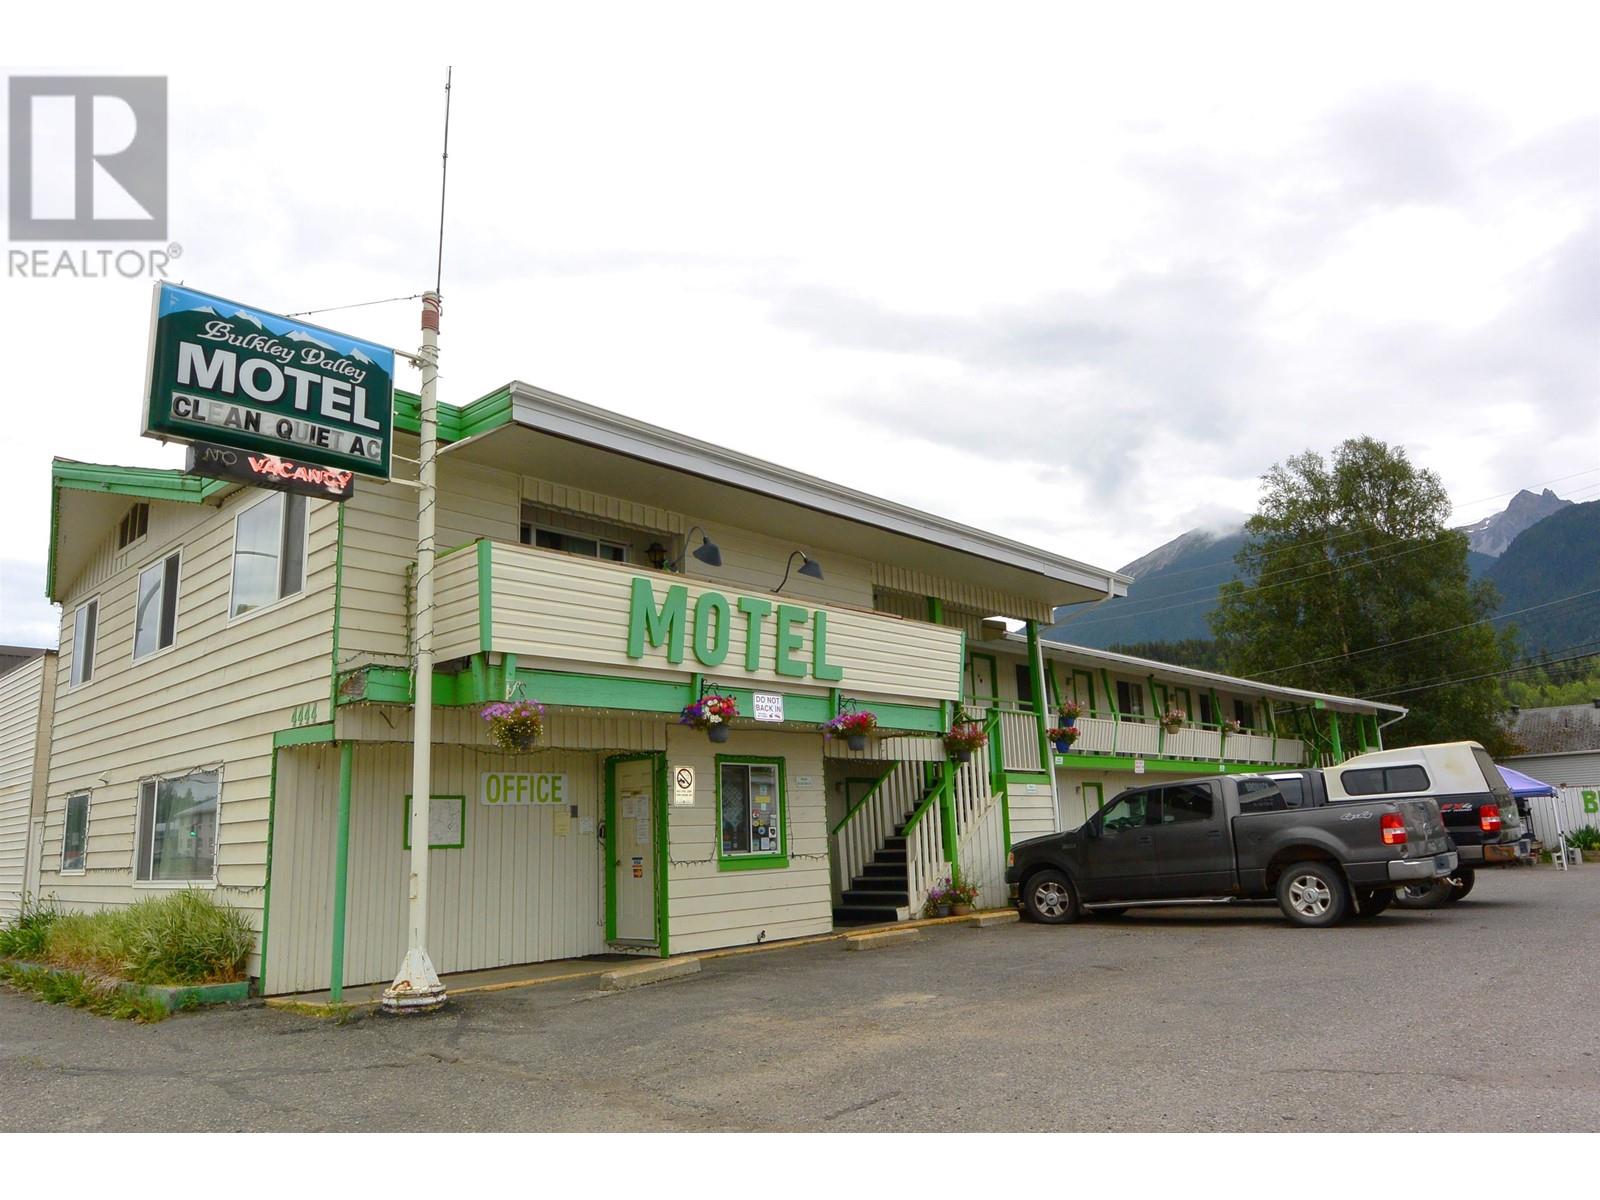
Fabulous business opportunity. Busy owner operated 12 room motel in the heart of New Hazelton. Features 3 bedroom managers quarters and an office. Four kitchen units. Steady and solid clientele. Well kept with many interior updates, very clean and cozy. Offers subject to court approval. (id:63476)
25 Lumber Jack Trail
Drummond/north Elmsley, Ontario
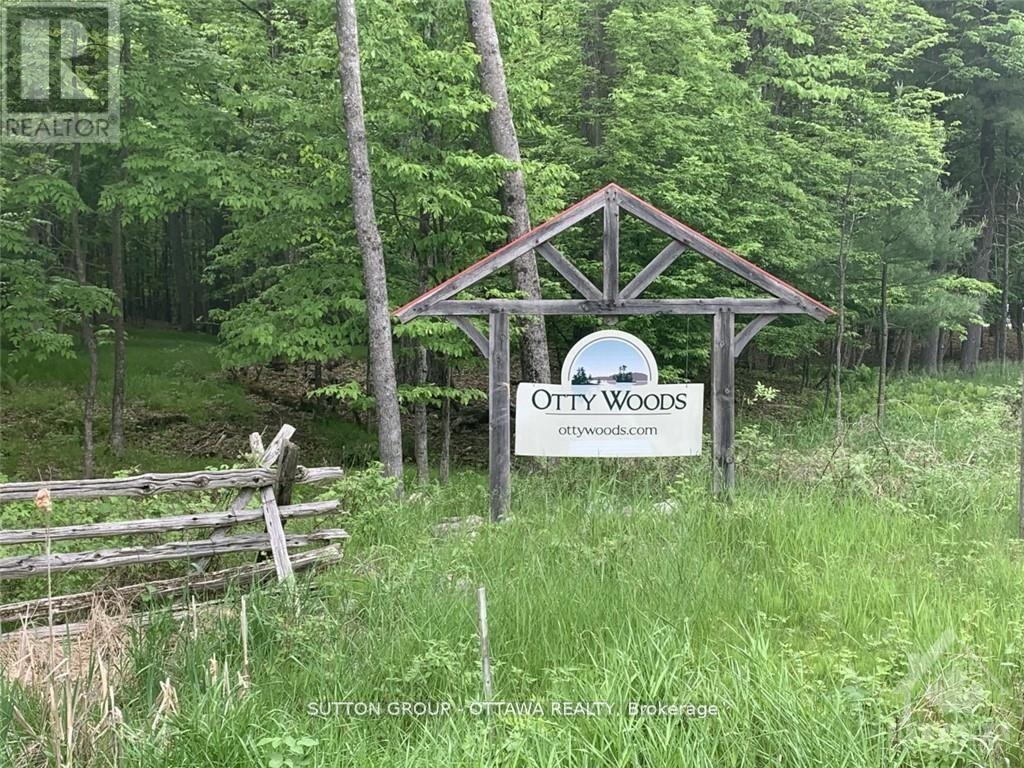
Welcome to the community of Otty Woods, build your dream home on this wooded 2.8 acre estate size building lot with LAKE ACCESS, has approx. 141 ft frontage along the municipal maintained paved road. The waterfront community of Otty Woods has only 27 lots in total & is located on the very desirable Otty Lake. Home owners will be able to enjoy the communal trails for walking & even driving your own golf carts throughout the community to the waterfront recreational area that has a large cottage-country style gazebo set in a landscaped waterfront area. Enjoy additional amenities like a proposed large swim dock and floating swim raft, and kayak/canoe dock, picnic tables, BBQ and more. Enjoy the convenience of being only 10 minutes to Perth and minutes to several golf course and many other lakes and provincial parks. (id:63476)
158 Plymouth Road
Kitchener, Ontario
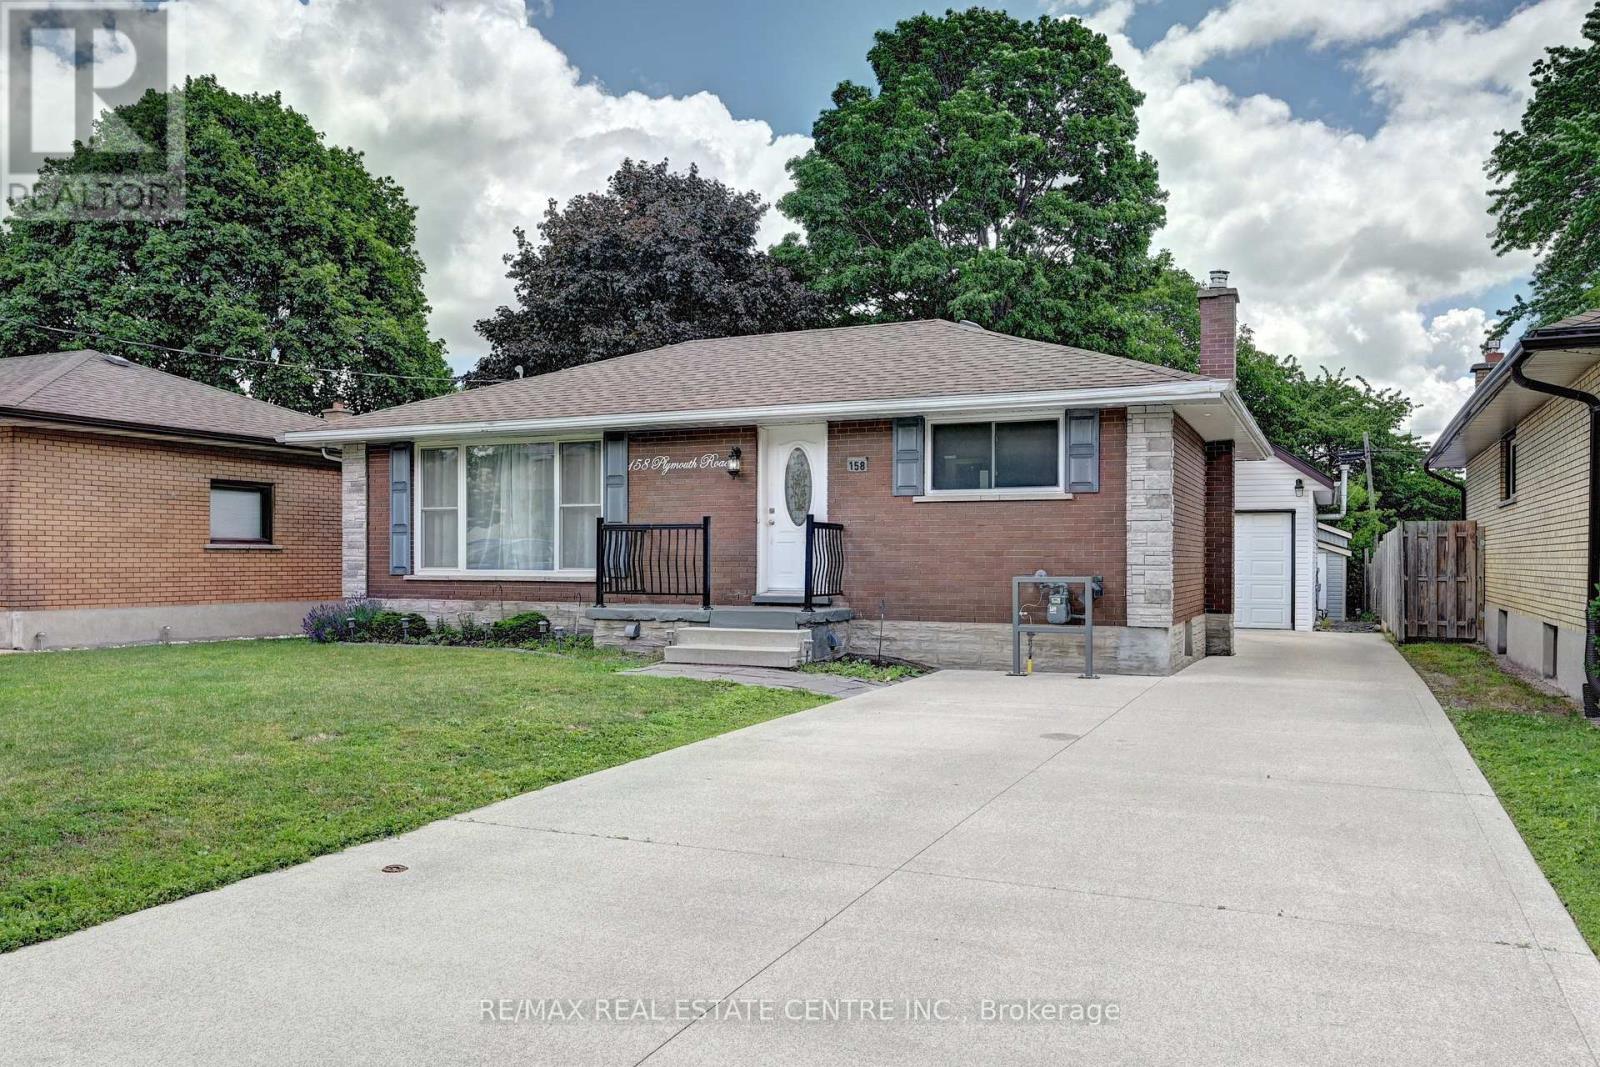
Beautifully renovated bungalow, 5 Bedrooms, ideal for multi-generational living or high rental income. The bright main floor offers a large eat-in kitchen, 2 bedrooms, and a full bath. The fully finished lower level features a separate entrance, second kitchen, 3 bedrooms, and a 3-piece bath-perfect for in-laws or tenants. This home has been gutted and redone-better than new with high-end 2 stainless steel appliances, modern finishes, pot lights, and upgraded systems, including own water-softener and water heater Both units are fully self-contained with private entrances. A rare 2-storey detached garage is fully renovated and insulated, equipped with its own forced-air gas system, 200-amp service, new roof, and an impressive upper loft/studio (7.10m x 5.50m) with hardwood floors and new windows-ideal for an office, studio, workshop, or creative space. Large private backyard with two sheds. Enjoy a huge, fully fenced lot, a large patio, a concrete driveway, an in-ground sprinkler system, and parking for 7+ vehicles. Located minutes to Fairview Mall, LRT, Highway 7/8 & 401, schools, parks, Rockway Gardens, and Rockway Golf Course. A turnkey, high-quality duplex in a prime Kitchener location. (id:63476)
133 Carleton Cove
Belleville, Ontario
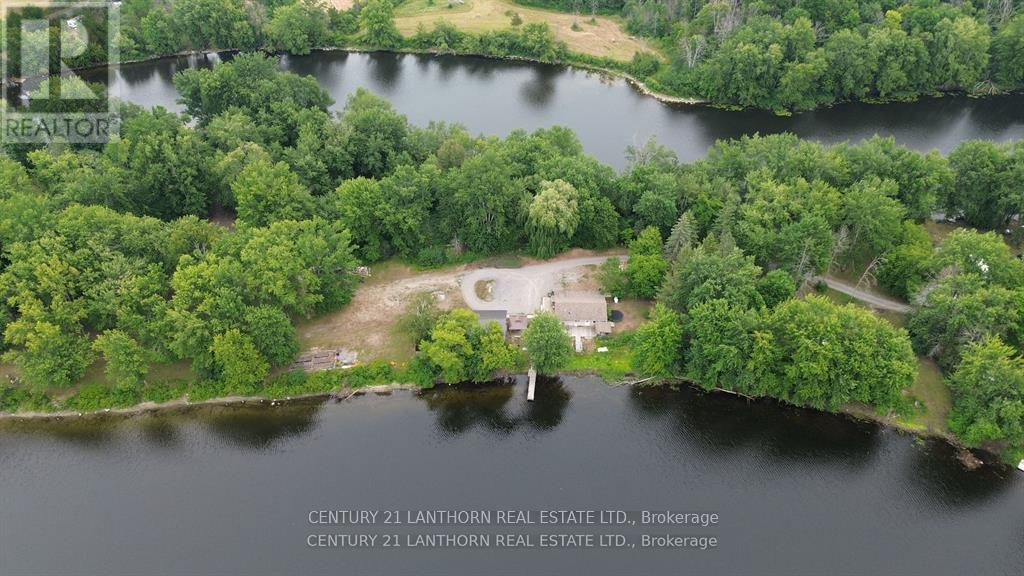
Tucked away in a quiet and private enclave along the Moira River, 133 Carleton Cove offers a rare opportunity to own a peaceful slice of waterfront paradise. This stunning and private peninsula is a gently sloping lot leading to the waters edge and is all about space to breathe, room to roam, and time to truly connect with nature, family, and yourself. Whether it's launching a boat or kayak from your shoreline, hosting summer gatherings on the lawn, or enjoying a quiet sunrise with coffee in hand, every inch of this property invites relaxation and reflection. The mature trees and wide-open sky create a serene setting where the sound of waves replaces the rush of the everyday. There is plenty of room here for outdoor games, garden beds, a bonfire under the stars, or simply laying down a blanket and watching nature. Its the kind of place where kids can chase fireflies, friends can gather for an evening by the water, and memories are made year after year. Located just minutes from the conveniences of Belleville but feeling worlds away, 133 Carleton Cove is more than a property its a lifestyle. (id:63476)