
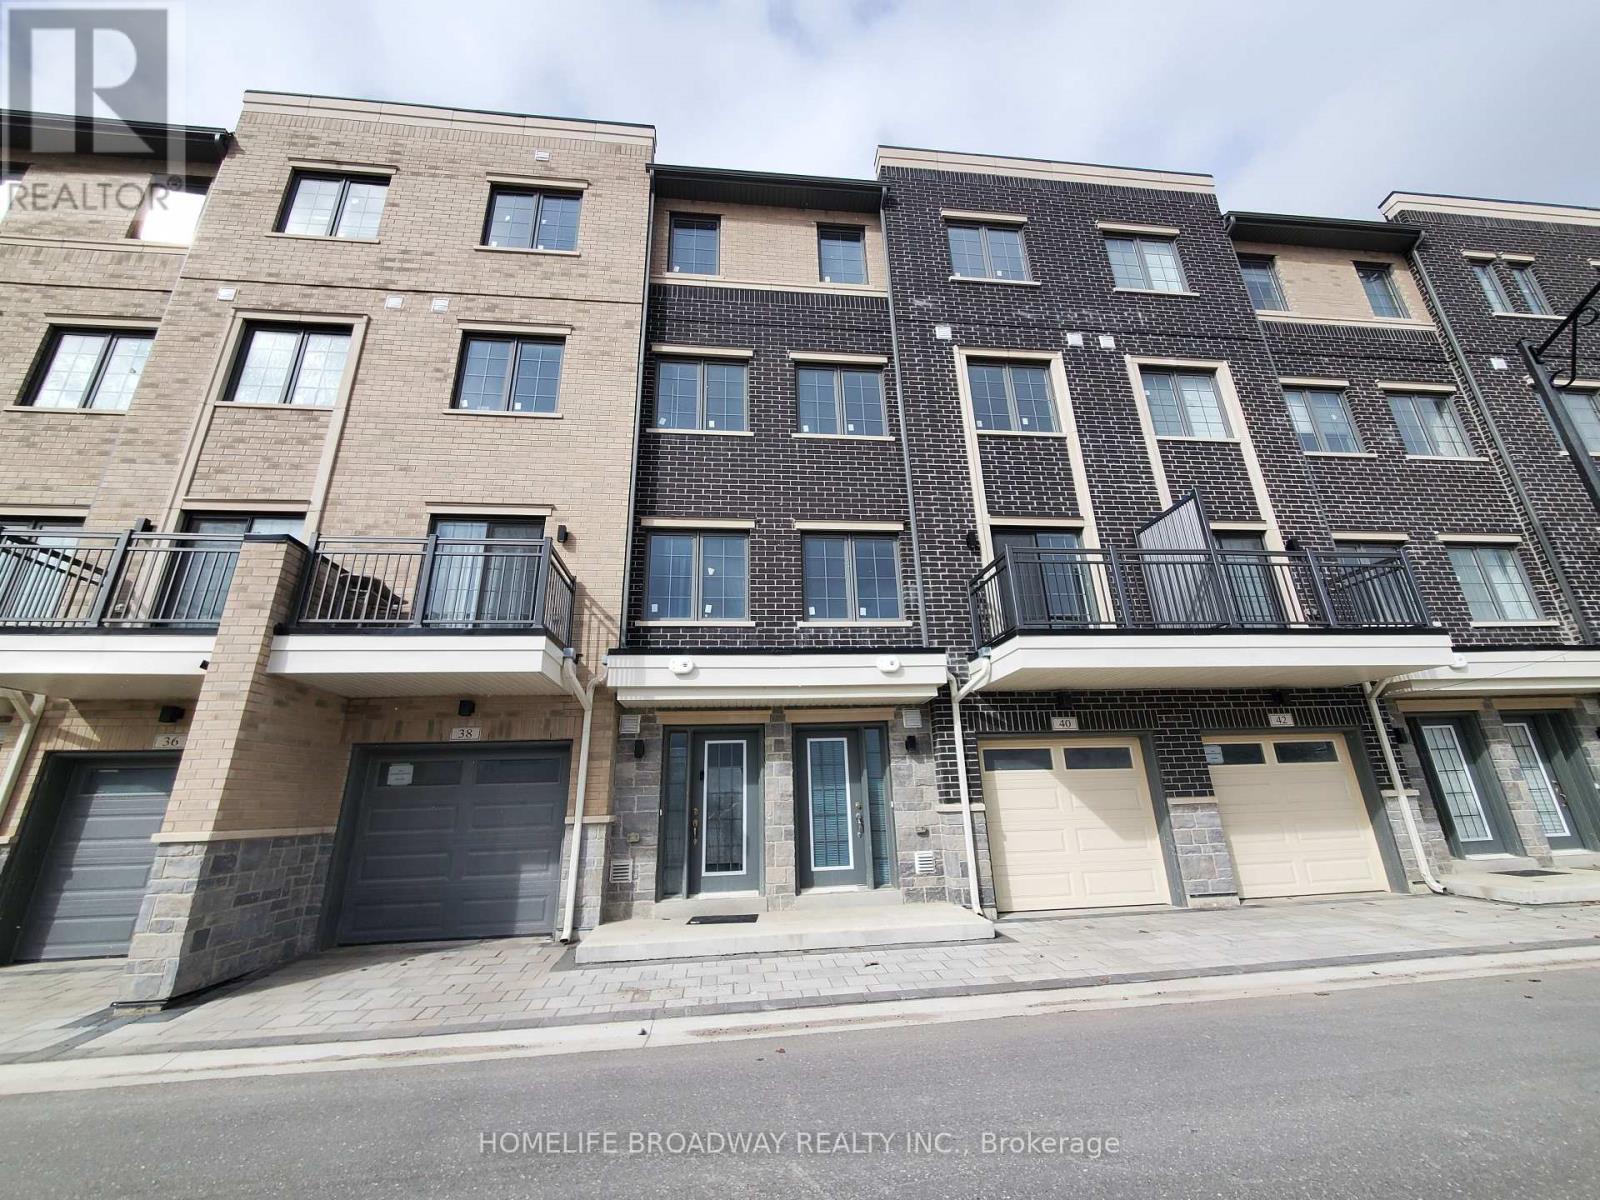
40 Clippers Crescent
Whitchurch-Stouffville, Ontario
Across from Stouffville Clippers Sport Complex, walking distance to Good Life fitness, No Frill and many, Stouffville District Secondary School. All bedrooms with 4 pc ensuite, granite countertop thru-out, extended upper cabinetry, backsplash, kitchen LED spotlights & tilted floor, engineering hardwood flooring thru-out, oak staircase with premium steel picket, 6' baseboards with 2.75" casing with door stops, open concept kitchen, tandem car garage, laundry on 2nd floor (id:63476)
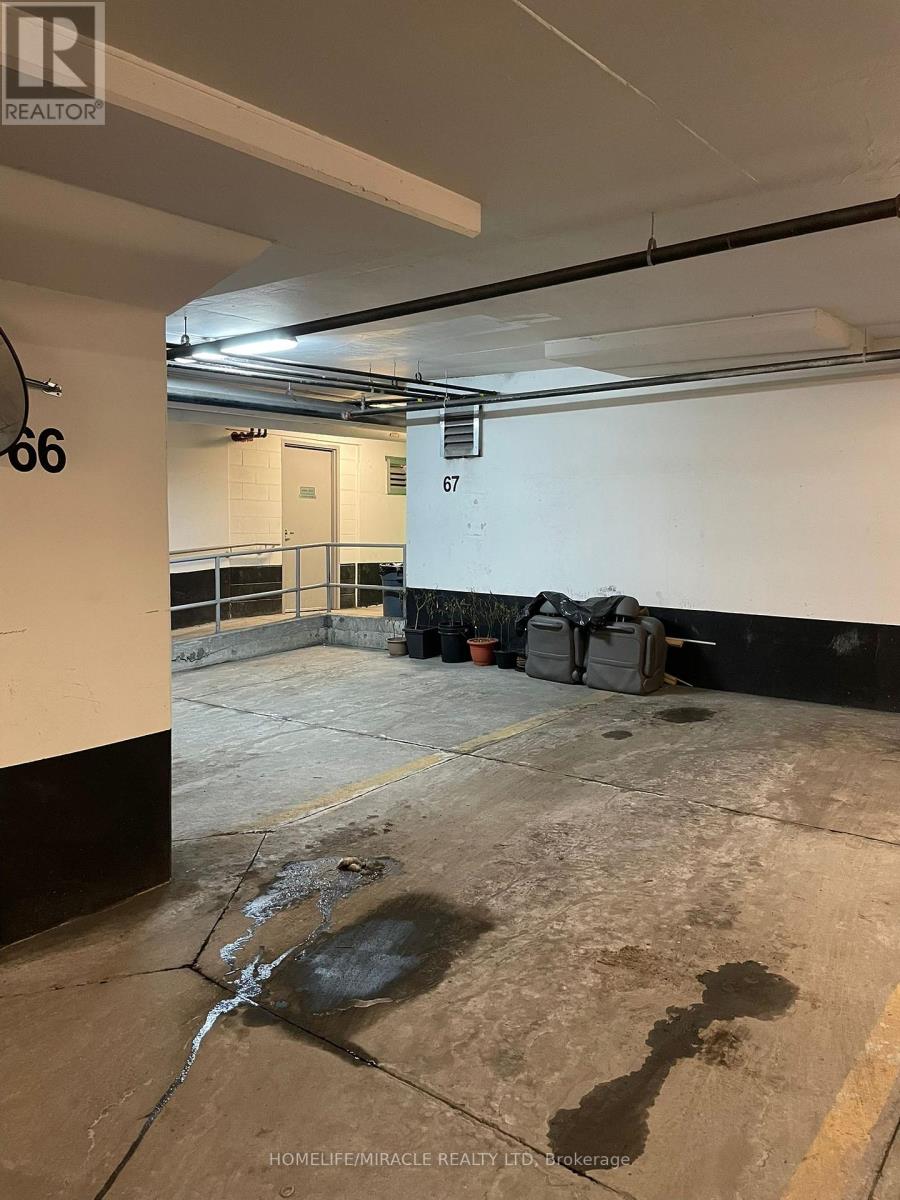
66 Parking - 1359 Neilson Road
Toronto, Ontario
Parking space available for sale at 1359 Neilson Rd. A great opportunity for existing suite owners to secure a parking space in this highly sought-after building. Buyer must be a registered owner in the building. (id:63476)
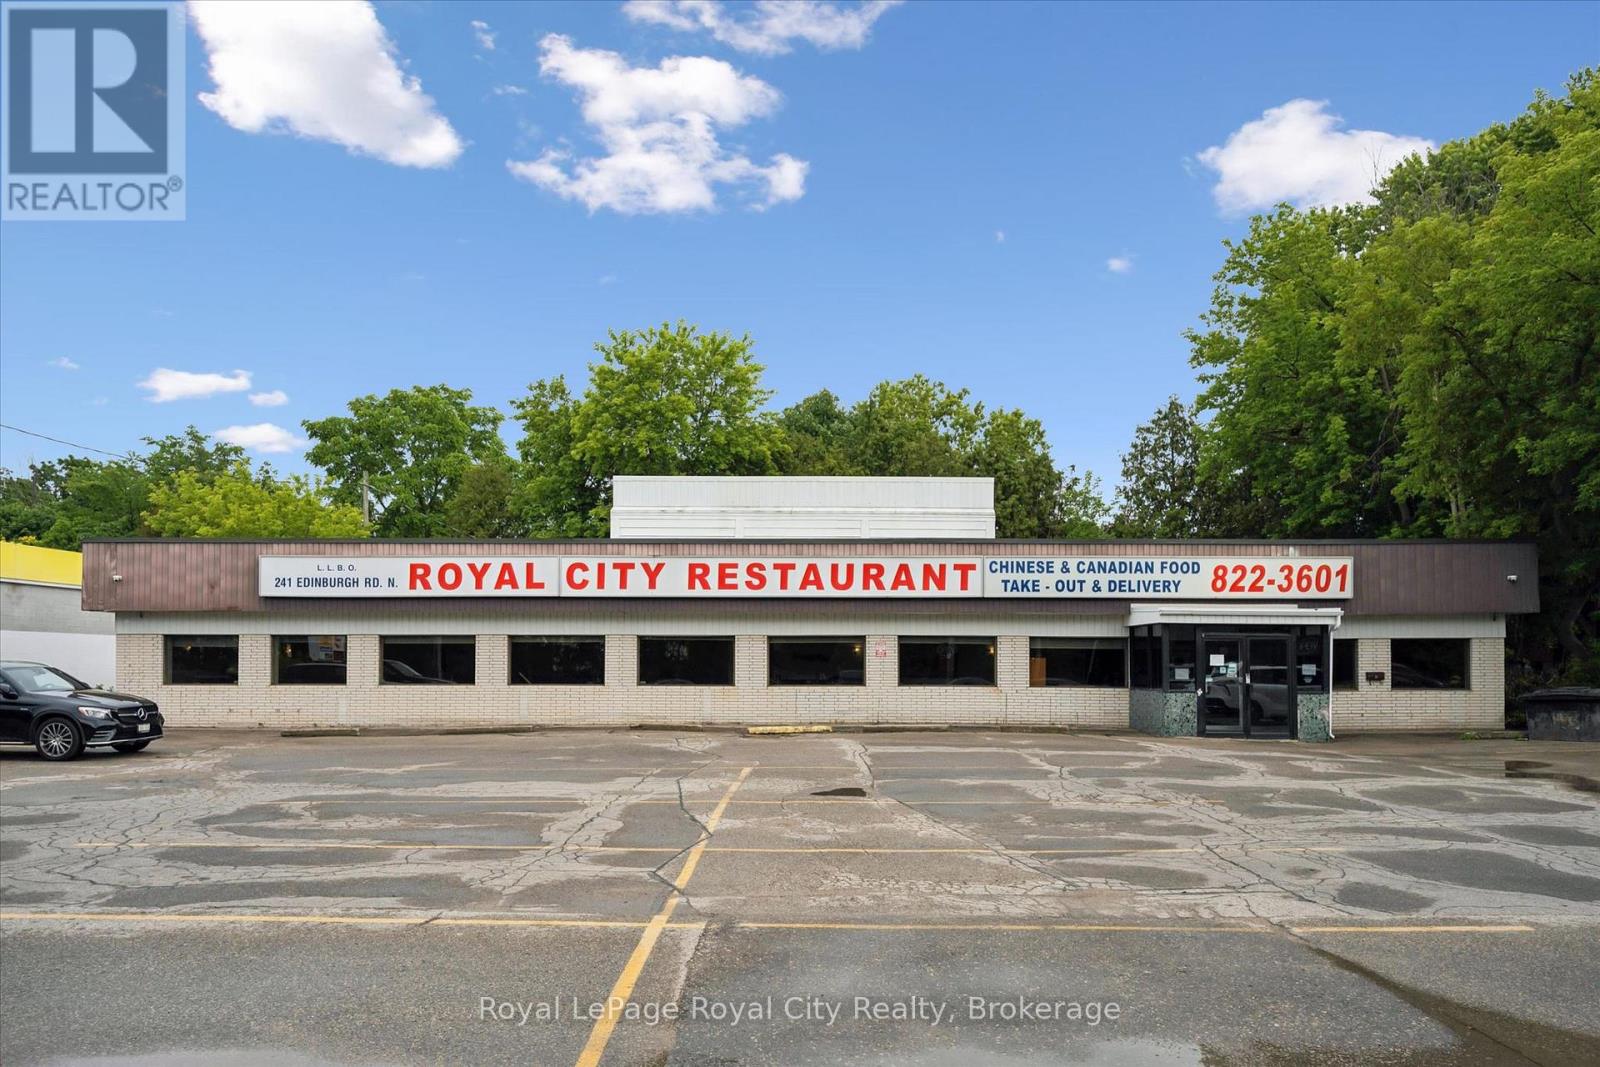
241 Edinburgh Road N
Guelph, Ontario
This is an exceptional opportunity to acquire a distinguished commercial property with an established reputation and outstanding future potential. Situated on ~0.33 acres along a high-traffic corridor, the property benefits from outstanding visibility, prominent street-front signage, SC zoning, and ample on-site parking with more than 22 spaces for customers and staff. Offering over 4,000 sq. ft. of functional commercial space, the building was purpose-built for food service operations and is ideally suited for a restaurant, banquet facility, catering business, or a wide range of hospitality concepts. The spacious dining area accommodates nearly 100 guests and features a dedicated buffet station, while the expansive commercial kitchen is complemented by a walk-in cooler, walk-in freezer, and extensive dry-storage facilities designed to support high-volume operations and bulk inventory management. The property is exceptionally well-equipped with robust utility infrastructure, including high-capacity gas service, 200+ amp/ three-phase electrical service, commercial ventilation and hood systems, and heavy-duty gas lines with high-BTU capacity capable of supporting commercial multi-burner Chinese wok ranges and other intensive culinary applications. Recent capital improvements further enhance the property's value and reliability, including a new roof installed in 2025 and an upgraded air conditioning system completed in 2021, providing peace of mind for future ownership. Whether you're looking to continue a successful food-service operation, expand an existing business, or introduce an exciting new concept, this turnkey property offers the space, infrastructure, and location to bring your vision to life. (id:63476)
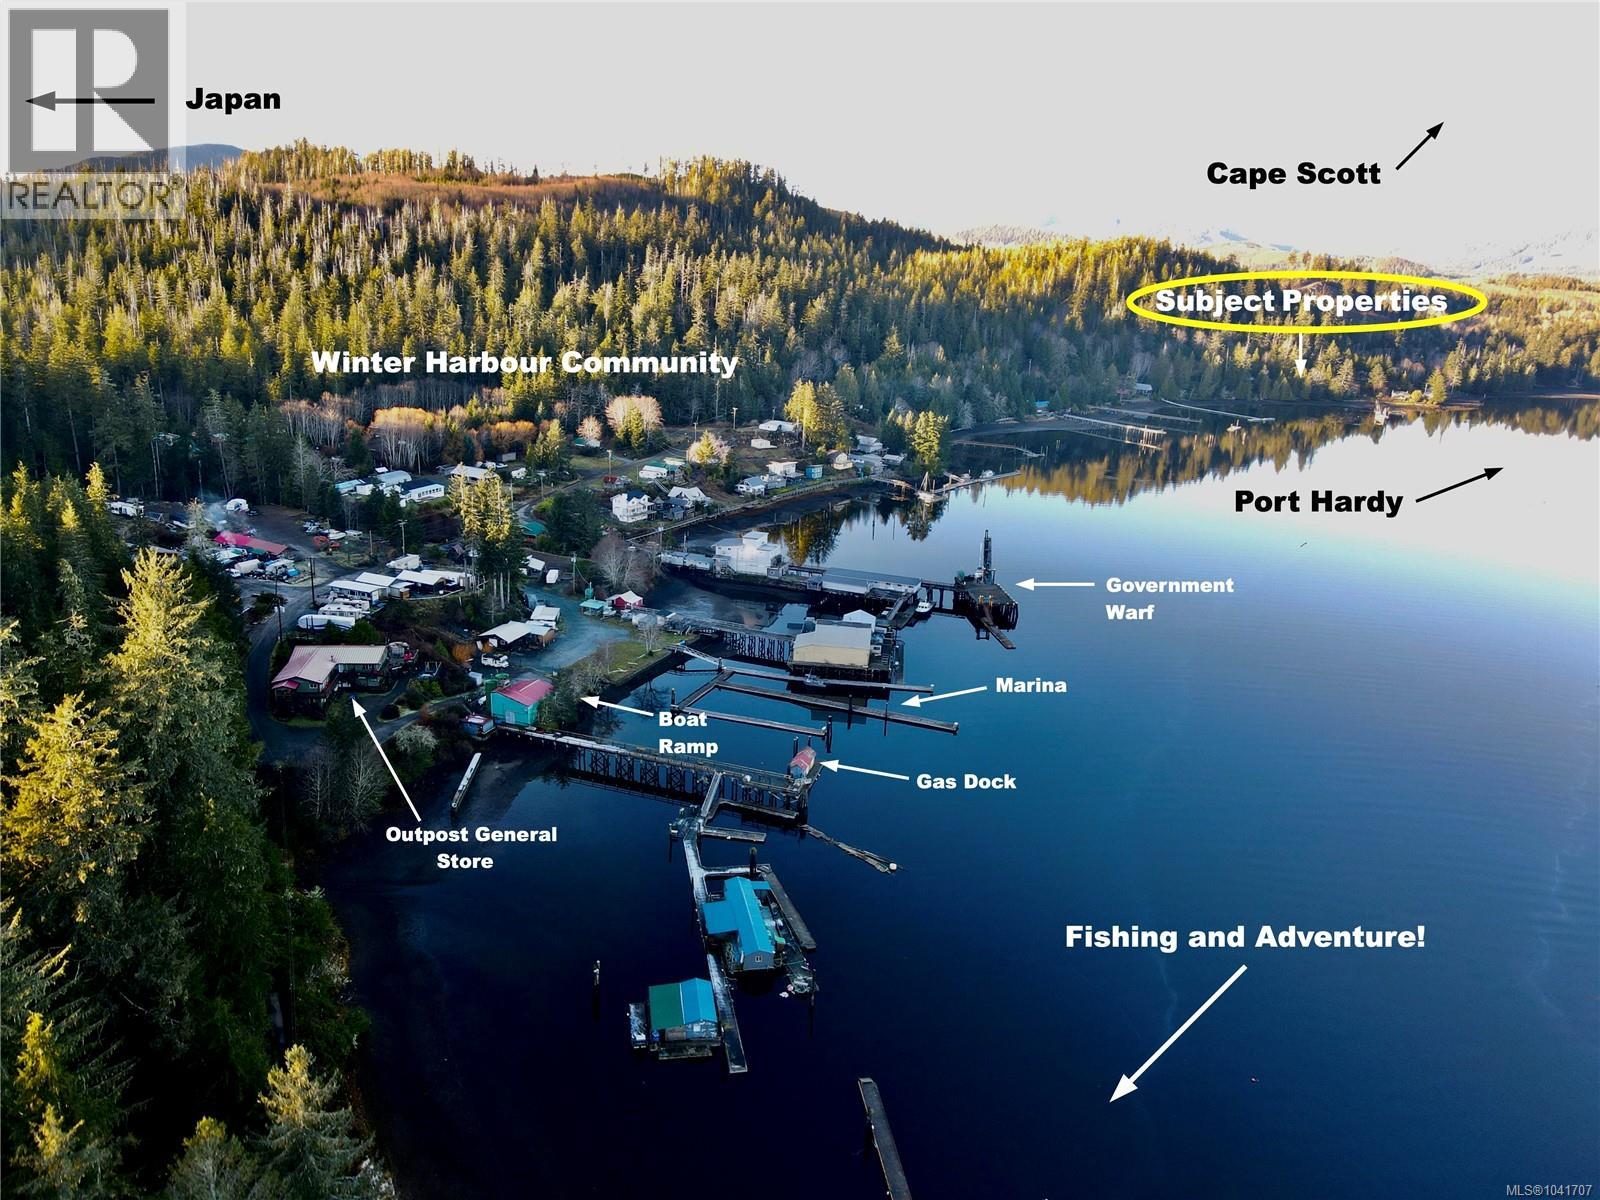
Lot 5 328 Winter Harbour Rd
Winter Harbour, British Columbia
Discover the charm of Winter Harbour, one of Vancouver Island's most spectacular West Coast destinations. Accessible by both road and boat from Port Alice or Coal Harbour, this remote coastal community offers the perfect blend of wilderness and convenience. Winter Harbour features a government wharf, boat launch, fuel dock, flake ice for your catch, and a well-stocked general store offering groceries, fishing tackle, beverages, and everyday essentials. Unlike many remote coastal communities, you'll also enjoy the convenience of BC Hydro power and a community water system. Renowned as a world-class fishing destination, Winter Harbour is the gateway to some of the North Island's most breathtaking locations, including Grant Bay, San Josef Bay, and Cape Scott Provincial Park. A scenic oceanfront boardwalk provides the perfect place to enjoy the rugged coastline and spectacular sunsets. This generously sized lot offers excellent building potential, and with selective clearing, should capture attractive ocean views. One of three adjoining lots available, each may be purchased individually or together to create an exceptional West Coast retreat or investment opportunity. (id:63476)
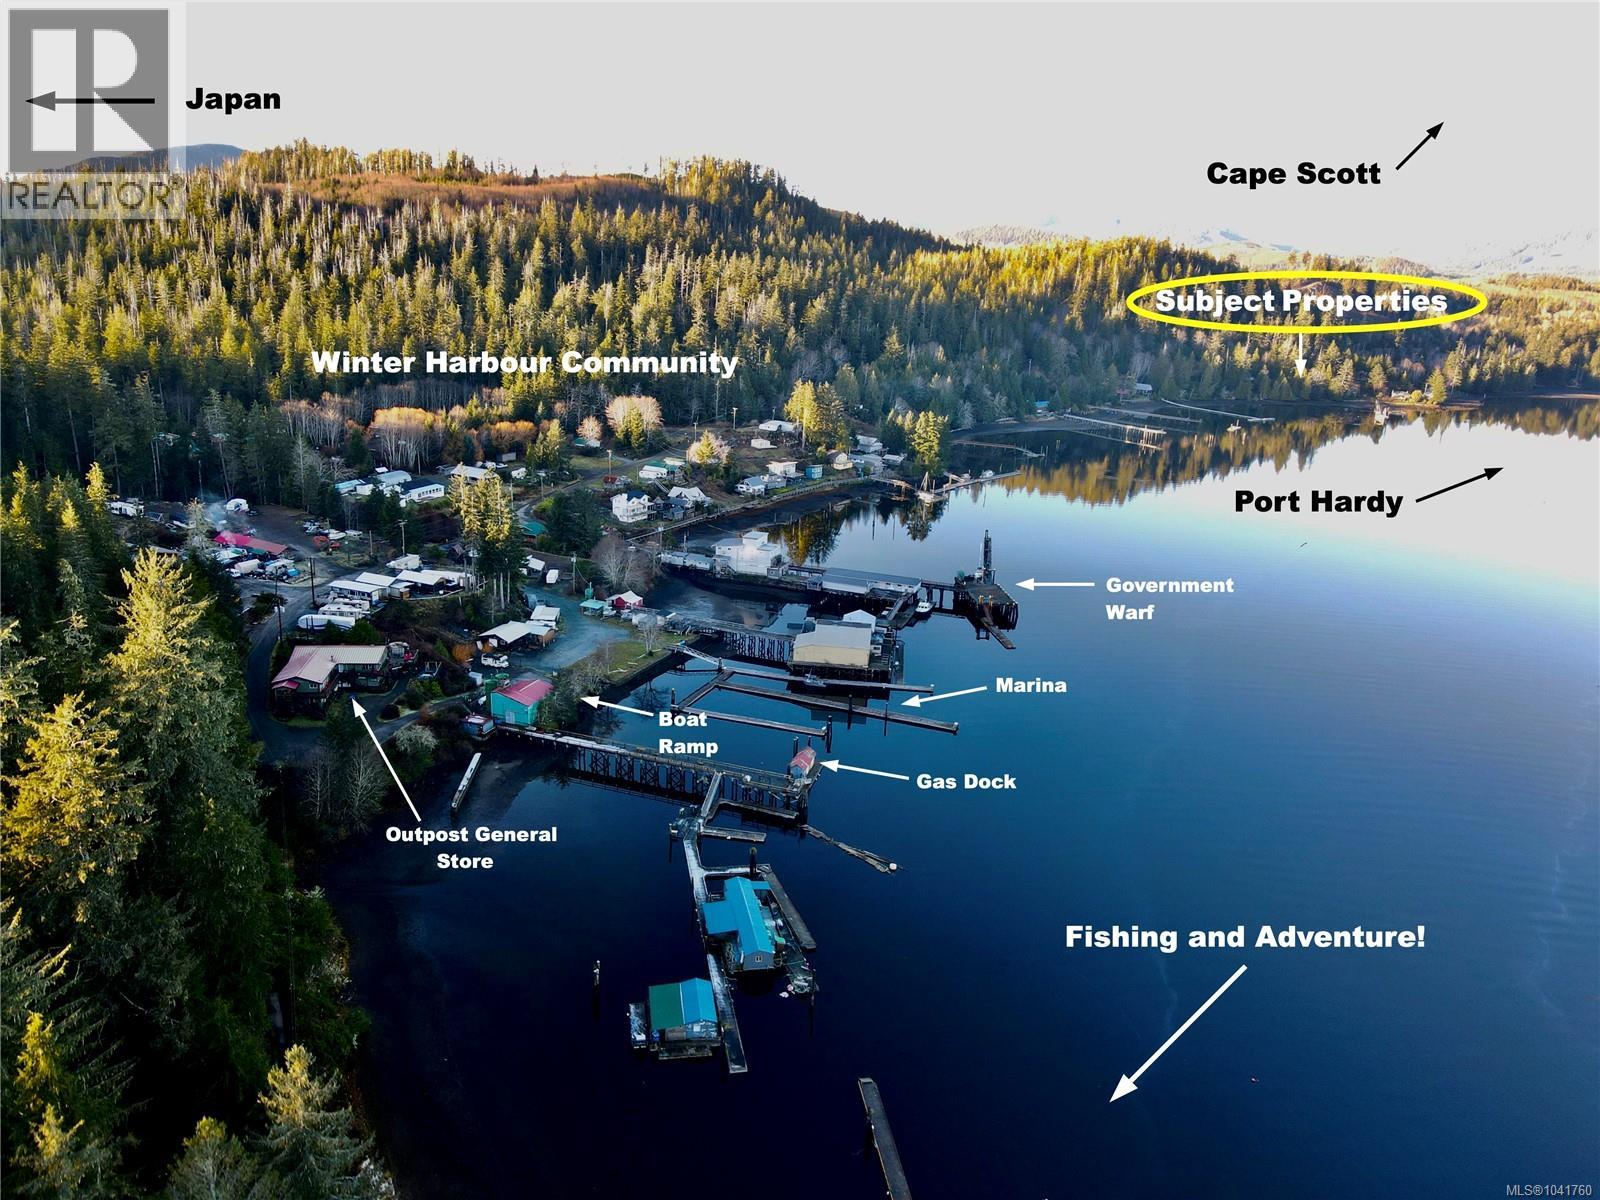
Lot 7 320 Winter Harbour Rd
Winter Harbour, British Columbia
Discover the charm of Winter Harbour, one of Vancouver Island's most spectacular West Coast destinations. Accessible by both road and boat from Port Alice or Coal Harbour, this remote coastal community offers the perfect blend of wilderness and convenience. Winter Harbour features a government wharf, boat launch, fuel dock, flake ice for your catch, and a well-stocked general store offering groceries, fishing tackle, beverages, and everyday essentials. Unlike many remote coastal communities, you'll also enjoy the convenience of BC Hydro power and a community water system. Renowned as a world-class fishing destination, Winter Harbour is the gateway to some of the North Island's most breathtaking locations, including Grant Bay, San Josef Bay, and Cape Scott Provincial Park. A scenic oceanfront boardwalk provides the perfect place to enjoy the rugged coastline and spectacular sunsets. This generously sized lot offers excellent building potential, and with selective clearing, should capture attractive ocean views. One of three adjoining lots available, each may be purchased individually or together to create an exceptional West Coast retreat or investment opportunity. (id:63476)
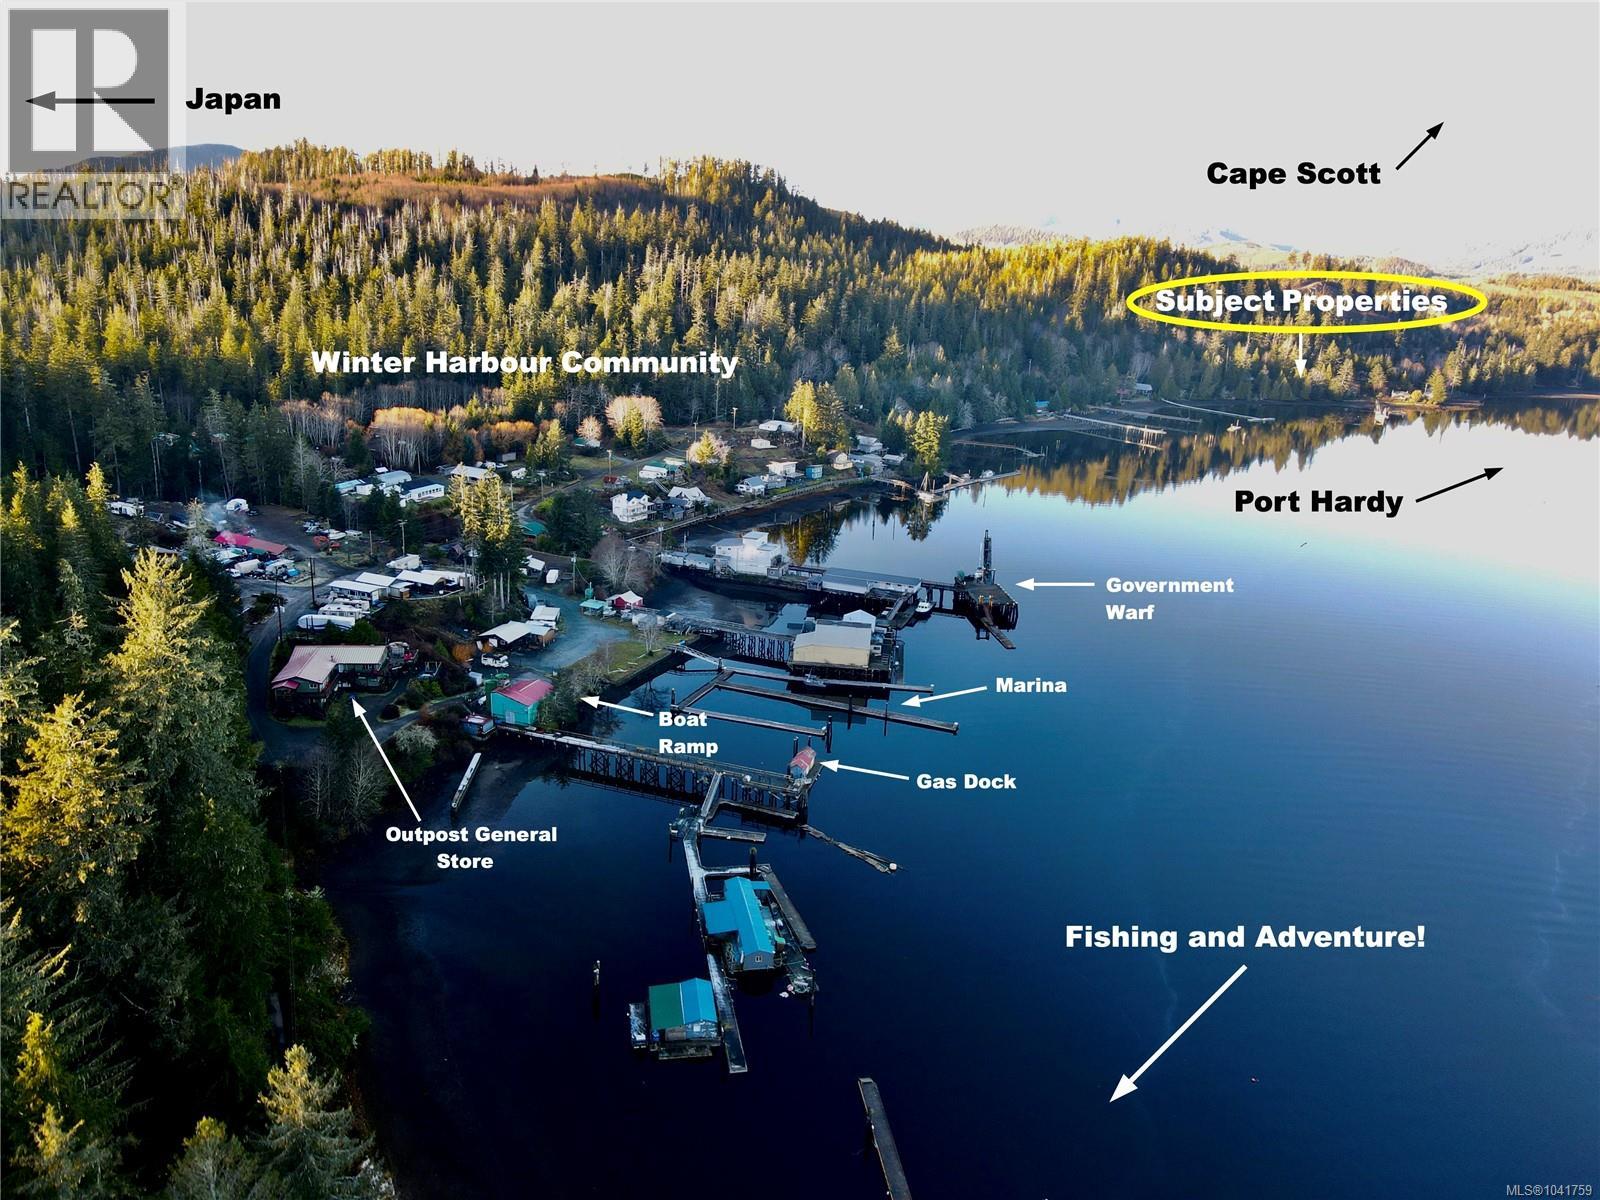
Lot 6 324 Winter Harbour Rd
Winter Harbour, British Columbia
Discover the charm of Winter Harbour, one of Vancouver Island's most spectacular West Coast destinations. Accessible by both road and boat from Port Alice or Coal Harbour, this remote coastal community offers the perfect blend of wilderness and convenience. Winter Harbour features a government wharf, boat launch, fuel dock, flake ice for your catch, and a well-stocked general store offering groceries, fishing tackle, beverages, and everyday essentials. Unlike many remote coastal communities, you'll also enjoy the convenience of BC Hydro power and a community water system. Renowned as a world-class fishing destination, Winter Harbour is the gateway to some of the North Island's most breathtaking locations, including Grant Bay, San Josef Bay, and Cape Scott Provincial Park. A scenic oceanfront boardwalk provides the perfect place to enjoy the rugged coastline and spectacular sunsets. This generously sized lot offers excellent building potential, and with selective clearing, should capture attractive ocean views. One of three adjoining lots available, each may be purchased individually or together to create an exceptional West Coast retreat or investment opportunity. (id:63476)
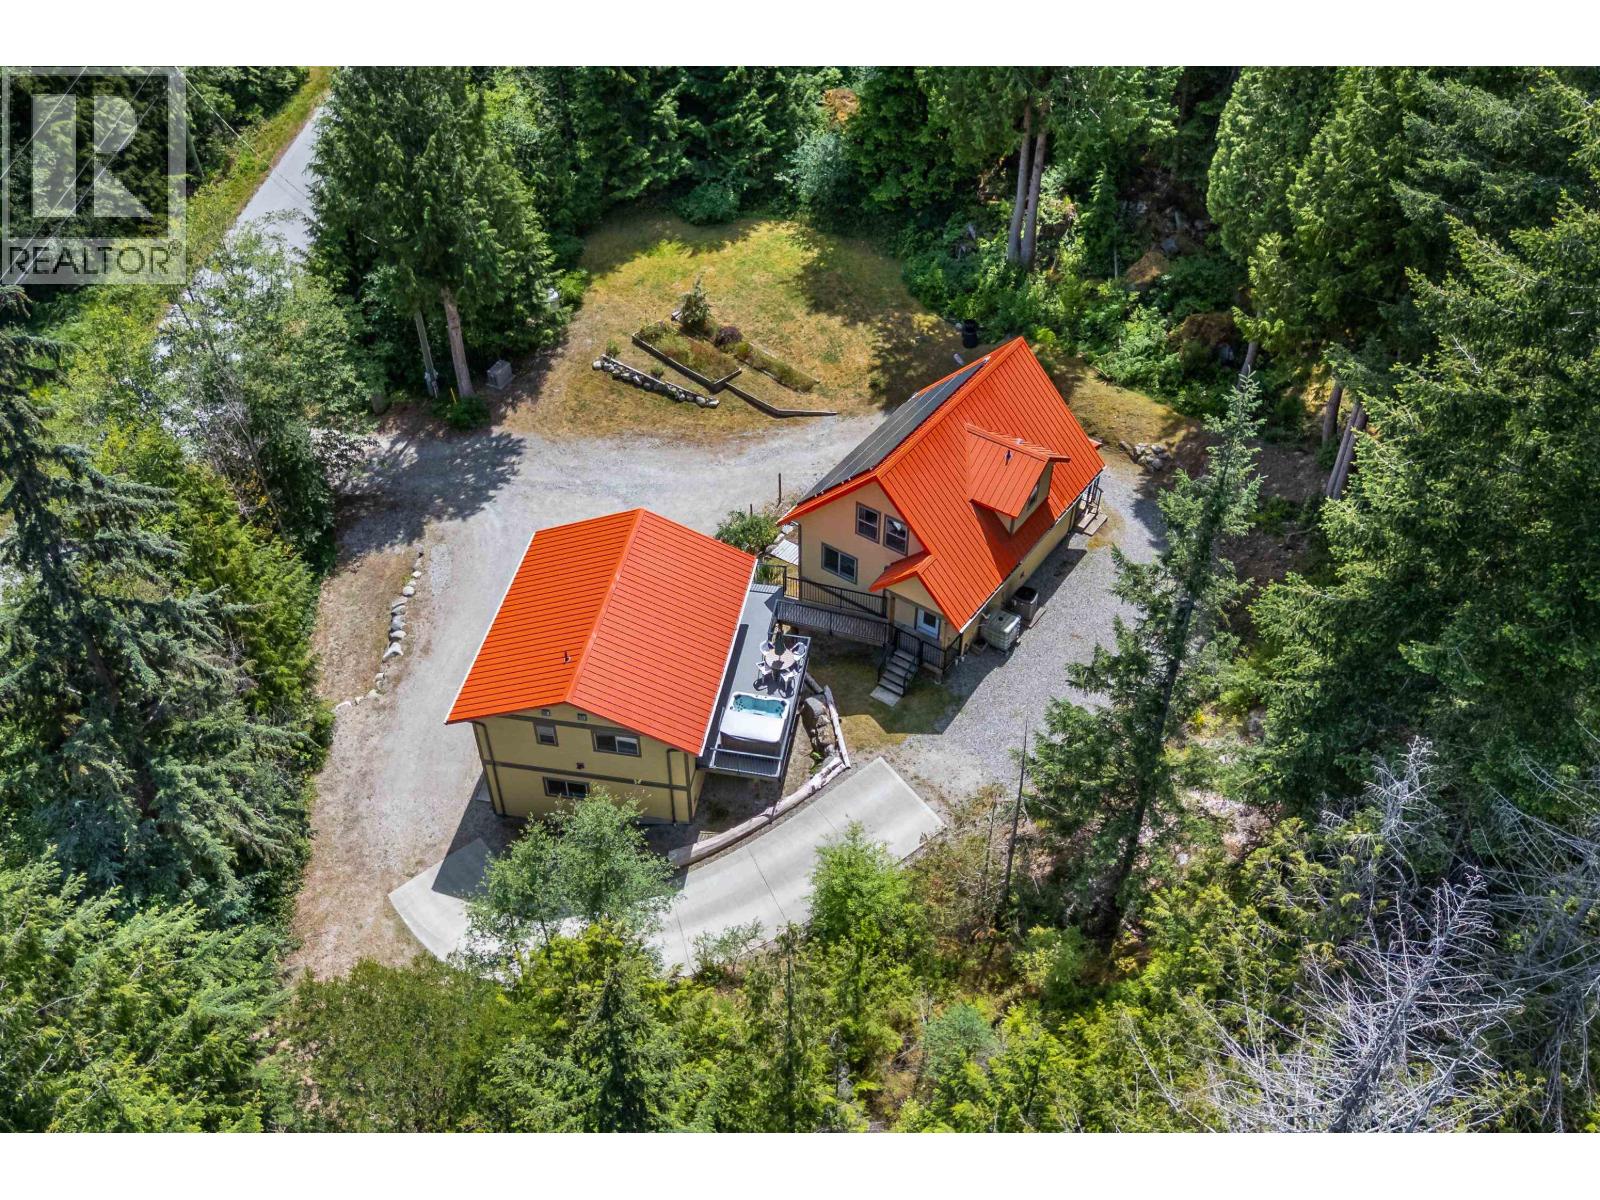
5823 Leaning Tree Road
Halfmoon Bay, British Columbia
This perfect multigenerational home sits on this private acreage in the desired Halfmoon Bay. It has three separate living quarters, so it's just perfect. This home has been finely kissed with finesse and fine finishes. The garage has 200 amp service and the open-concept, fully finished studio is above the garage. High yield well & generator. Solar panels to reduce costs. Living areas are linked by a breezeway. Raise your kids here and entertain friends and family. The grandparents can visit and have their own private space or move in and age in place. Must do are the walking trails and hikes to Sargeant's Bay & have a refreshing swimsin Trout Lake or try your luck and fish. Sechelt with its many fine shops and government offices, hospital, doctors and dining 15 minutes. Come on home! (id:63476)
RE/MAX Oceanview Realty

2931 Grauman Road
Roberts Creek, British Columbia
Tucked away at the end of Grauman Rd., this secluded 4.6-acre forested retreat is a testament to craftsmanship. Built by one of the Sunshine Coast's most talented cabinet makers, the charming family home showcases custom wood cabinetry throughout, stainless countertops, and a beautiful high-efficiency airtight wood stove. A wraparound deck overlooks peaceful Gough Creek, offering a serene natural backdrop year-round. Trail enthusiasts will love direct access to mountain biking and hiking, while Roberts Creek's shops, amenities, and the beloved sandy beach are just minutes away. Privacy, nature, and convenience - rarely do all three come together like this. Call today to book your private showing. (id:63476)
1002 Phare Crescent
Pemberton, British Columbia
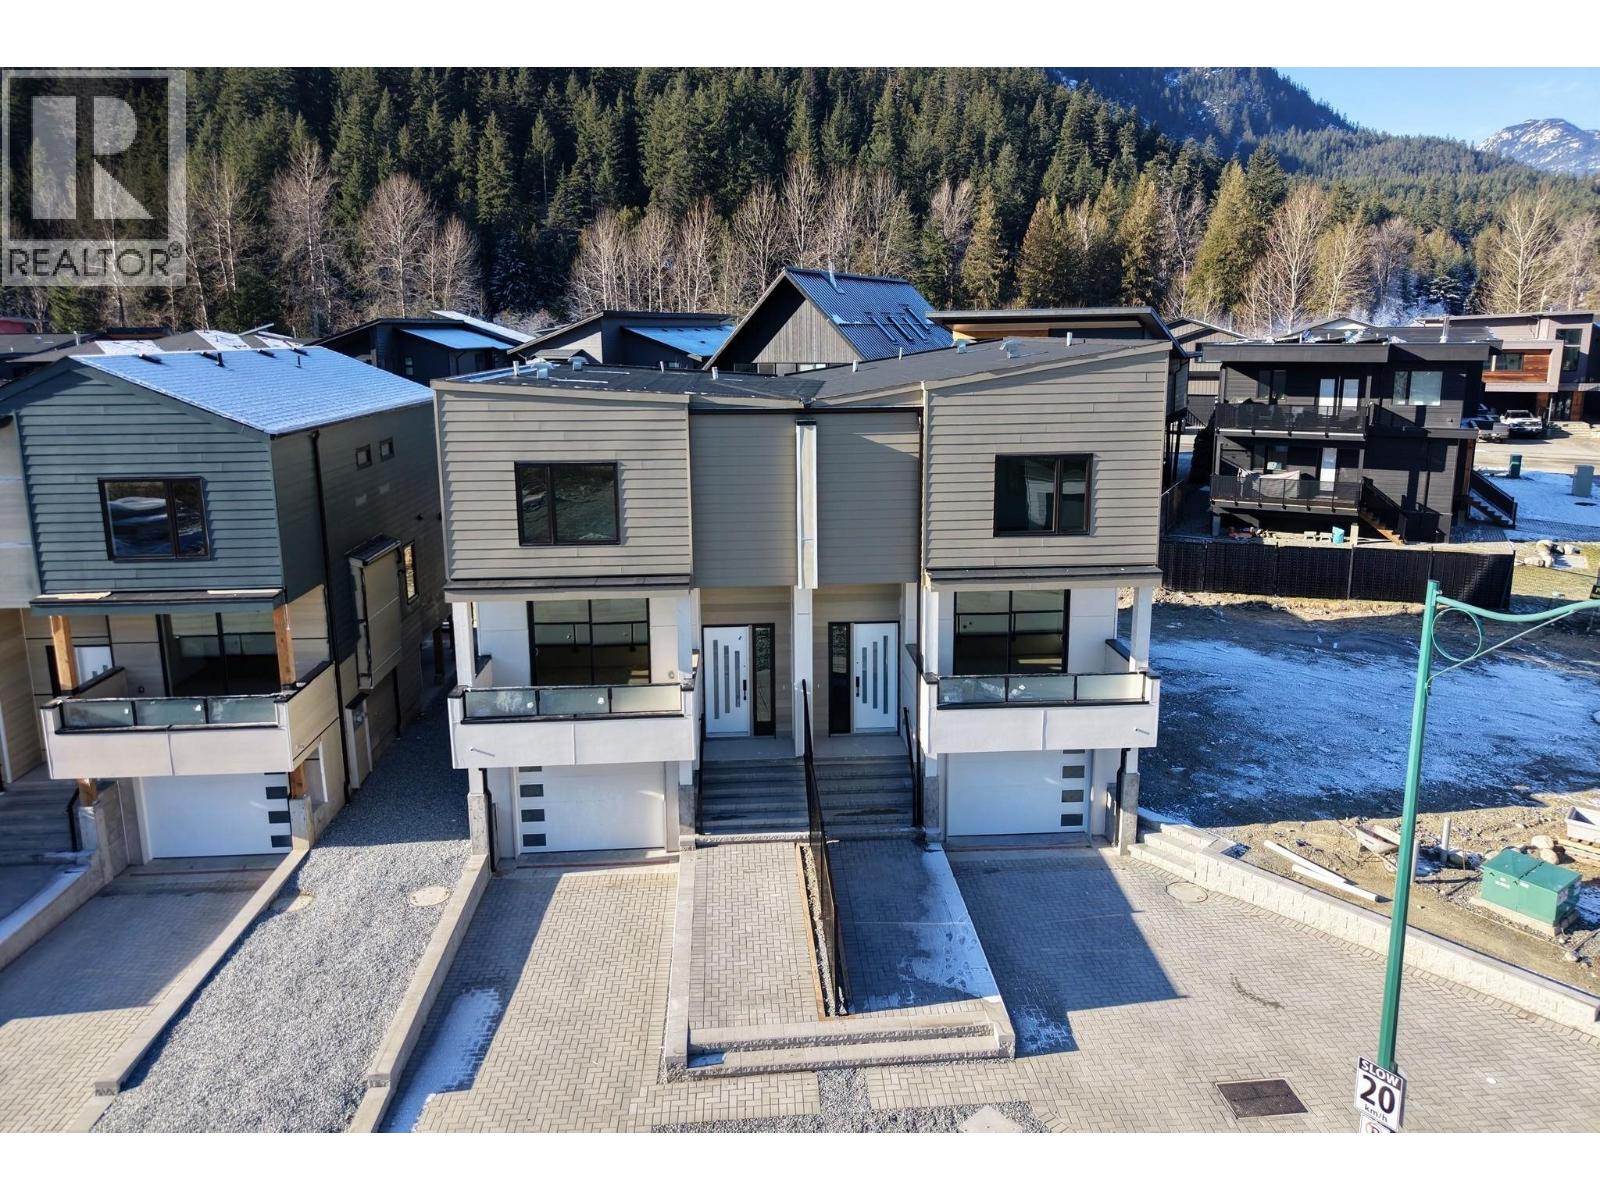
Welcome to Tiyata Village, nestled in the heart of Pemberton. This brand-new full duplex showcases modern design, functional layouts, and stunning views of the surrounding Mountain Range. Each side features 3 bedrooms and 2.5 bathrooms-ideal for families, investors, or anyone looking for a serene mountain retreat. Built to Step 4 energy efficiency standards, this home includes custom kitchen cabinetry, two sets of washer/dryers, heat pump, HRV system, energy-efficient windows, two gas fireplaces, and two single-car garages. It also comes with a 2-5-10 New Home Warranty for added peace of mind. Located in a lively community known for year-round outdoor recreation, you're just minutes from hiking and biking trails, lakes and world-class Ski Resort. (id:63476)
1305 3533 Ross Drive
Vancouver, British Columbia
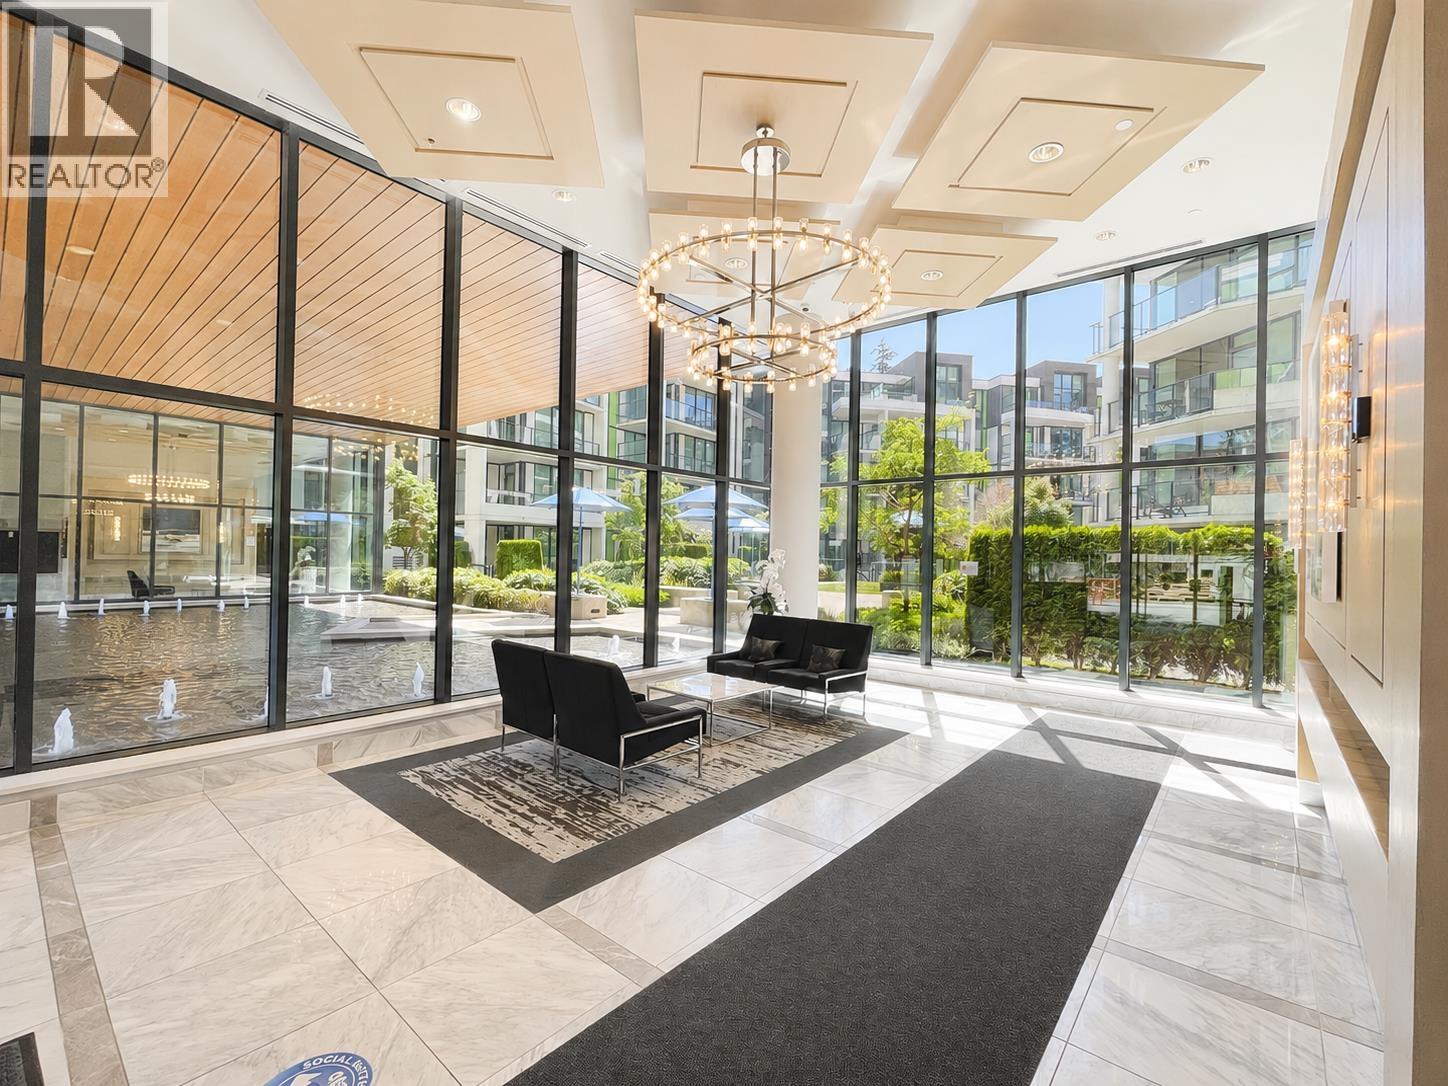
The Residences at noble Park by Polygon offer convenient everyday living in a great community. Steps away from UBC's Wesbrook village, walkable community with tree-lined streets and an abundance of shops and services. Great elementary school and U-hill secondary school are nearby. this well kept 2-bed, 2-bath home features open floor plan with no space wasted, extra high ceiling, premium appliances and A/C, hardwood floors throughout. enjoy the convenience of the on-site fitness studio, social lounge and a resident manager. Open house Saturday June 27, 2-4pm. (id:63476)
507 6688 Pearson Way
Richmond, British Columbia
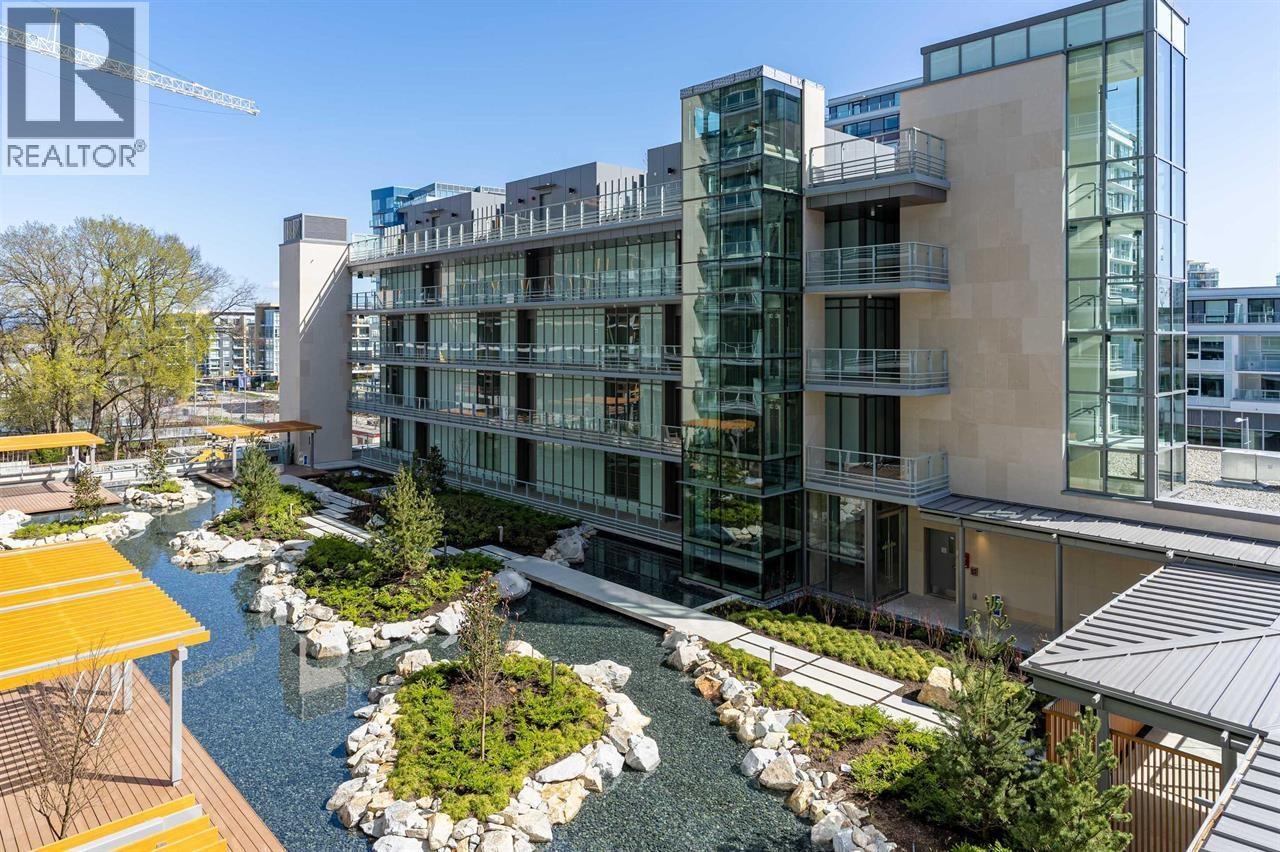
Welcome to River Green 2 presented by ASPAC - the most luxury residences in Richmond. This east facing 1 bedroom unit with mountain view. 9'4" feet ceiling, floor to ceiling windows and spacious balcony make it a great choice for small family. Top quality kitchen materials and appliances. Amenities includes indoor swimming pool, steam & sauna room, fitness center, 24 hour concierge services, private music room, club room & shuttle-bus to Richmond center and Canada Line, minutes to Oval, T&T Supermarket & restaurants. Easy access to Vancouver and airport. Pleasa call for showings. Easy to show. (id:63476)
116 3479 Wesbrook Mall
Vancouver, British Columbia
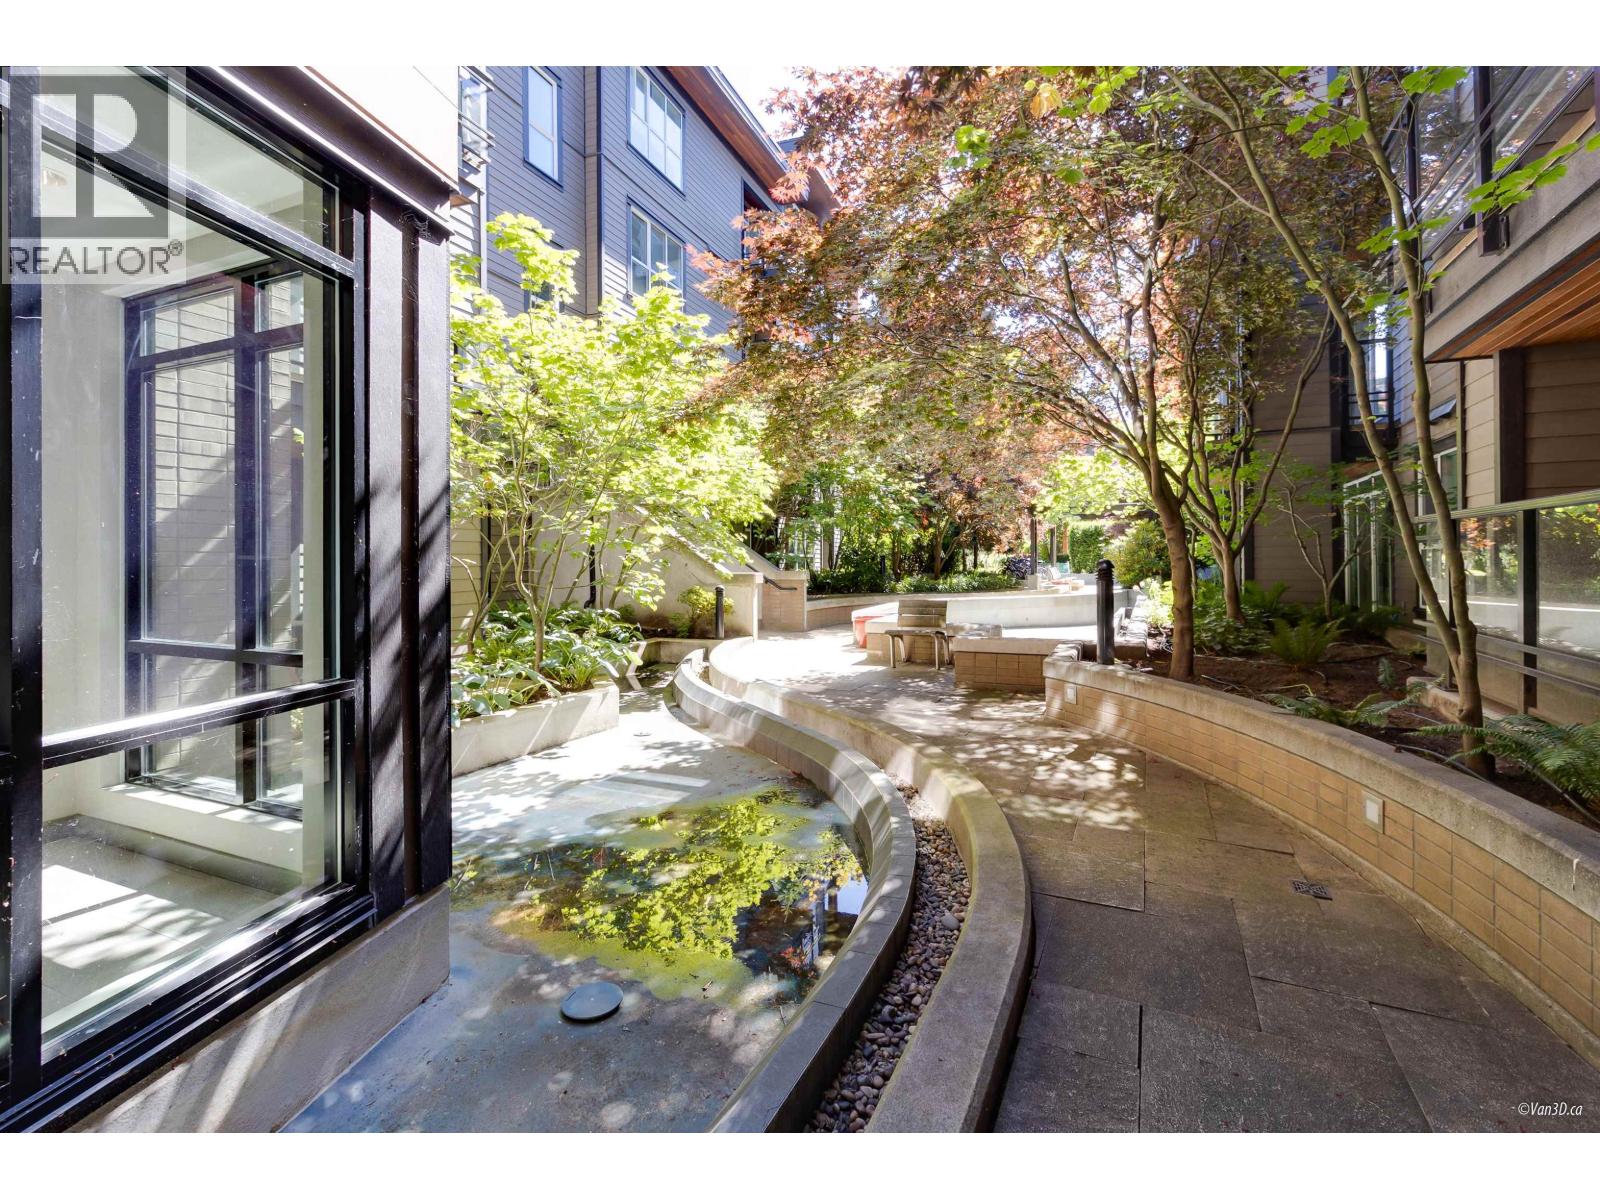
Welcome to Ultima by Adera in the heart of UBC's Wesbrook Village. This spacious corner ground-floor home offers 2 bedrooms, 2 bathrooms, a den, and 9-ft ceiling. Enjoy a private patio with dual access to the courtyard, a gourmet open-concept kitchen with premium appliances, and a cozy living area with an electric fireplace. Steps to Save-On-Food, the community center, and transit, and just minutes to UBC, Pacific Spirit Park, beaches, golf courses, and Point Grey shops. Located in the U-Hill Secondary and Norma Rose Point Elementary catchment-perfect for living or investment. (id:63476)
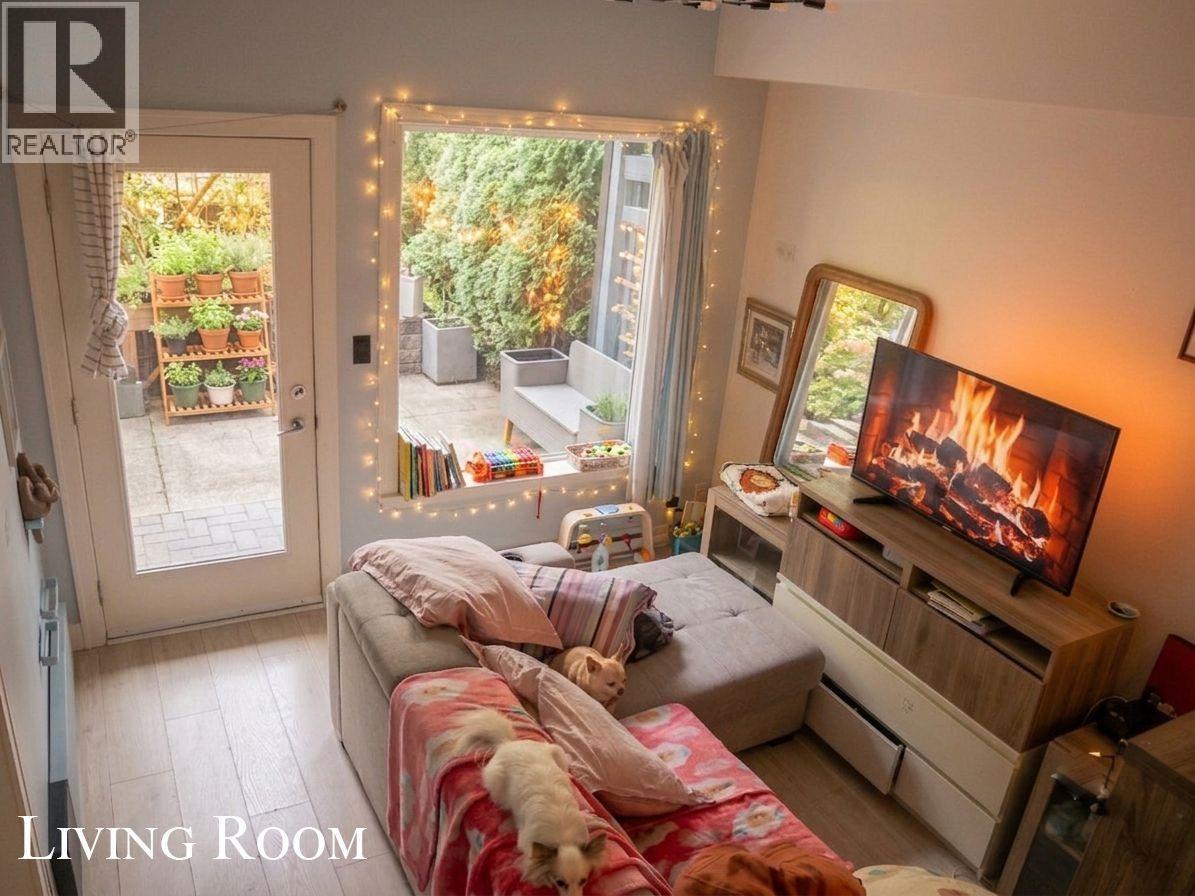
105 6588 Elgin Avenue
Burnaby, British Columbia
Click brochure link for more details** Open House: June 20, 12:00 PM - 2:00 PM. Unique 1 bedroom + den home in Deer Lake Breeze near Royal Oak SkyTrain, Metrotown, Deer Lake Park, shops, schools, and amenities. This ground-floor unit offers 611 square ft plus a large private patio and additional garden space. Custom mezzanine builds in both the bedroom and den create a rare, space-maximizing layout with additional storage. The bedroom features a raised sleeping platform with workspace below, while the den includes a window and is used as an office with overhead storage. Features include 9' ceilings, solid wood cabinetry, laminate and tile flooring, in-suite laundry, a private underground parking stall, bike storage, and no rental restrictions. Pet-friendly (2 dogs or 1 cat). Some photos are virtually staged. (id:63476)
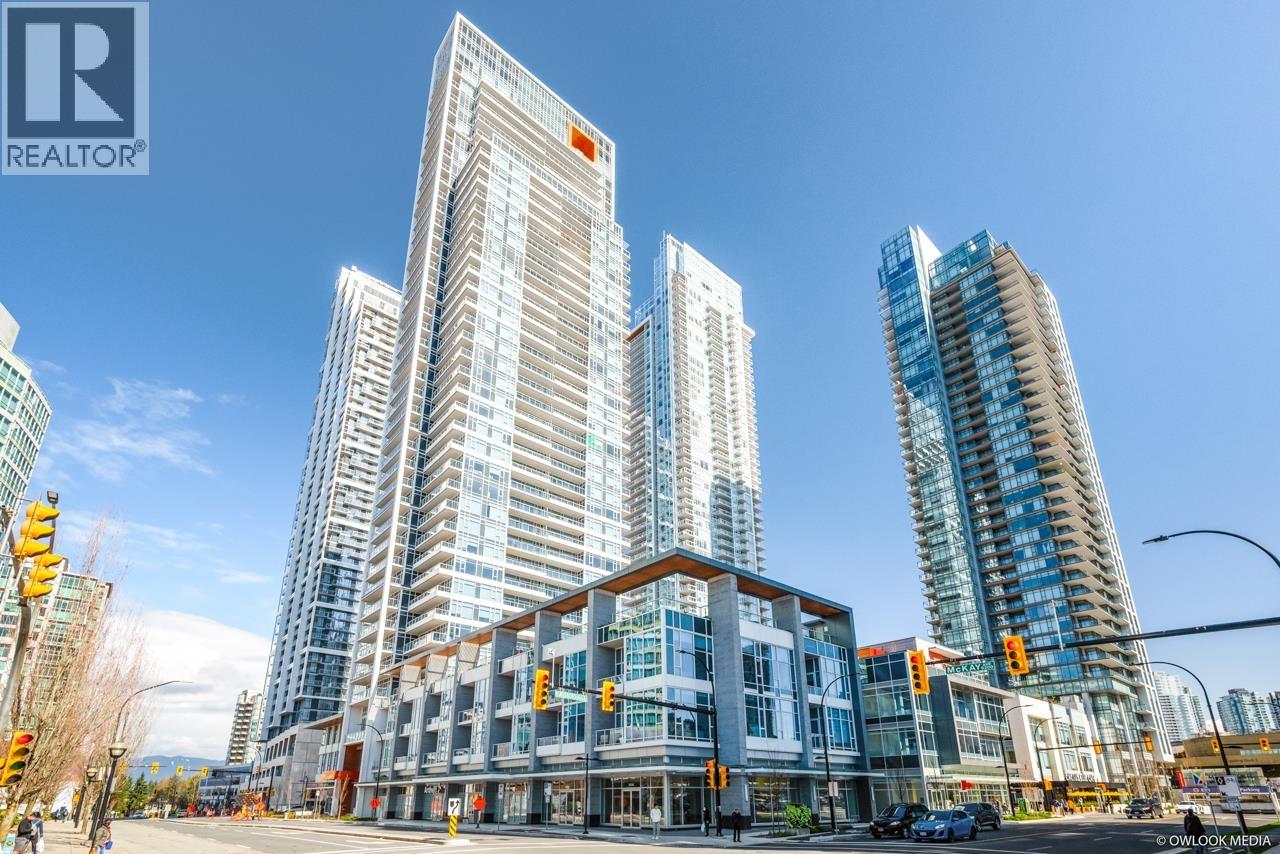
2307 6080 Mckay Avenue
Burnaby, British Columbia
Welcome to this stunning northeast corner unit at the highly sought-after Station Square - Tower 5, offering breathtaking views of the North Burnaby Mountains. This bright and spacious home features a thoughtfully designed open-concept layout, enhanced by expansive floor-to-ceiling windows that flood the space with abundant natural light. Situated in an unparalleled location - just steps to Metrotown, top-rated restaurants, Central Park, Burnaby Public Library, SkyTrain, and major bus routes. Enjoy world-class amenities, including a fully equipped fitness centre, yoga studio, and beautifully landscaped rooftop garden. This home perfectly suited for those who appreciate luxury, lifestyle, and distinction. Open House: June 27 (Saturday) from 2-4PM. (id:63476)
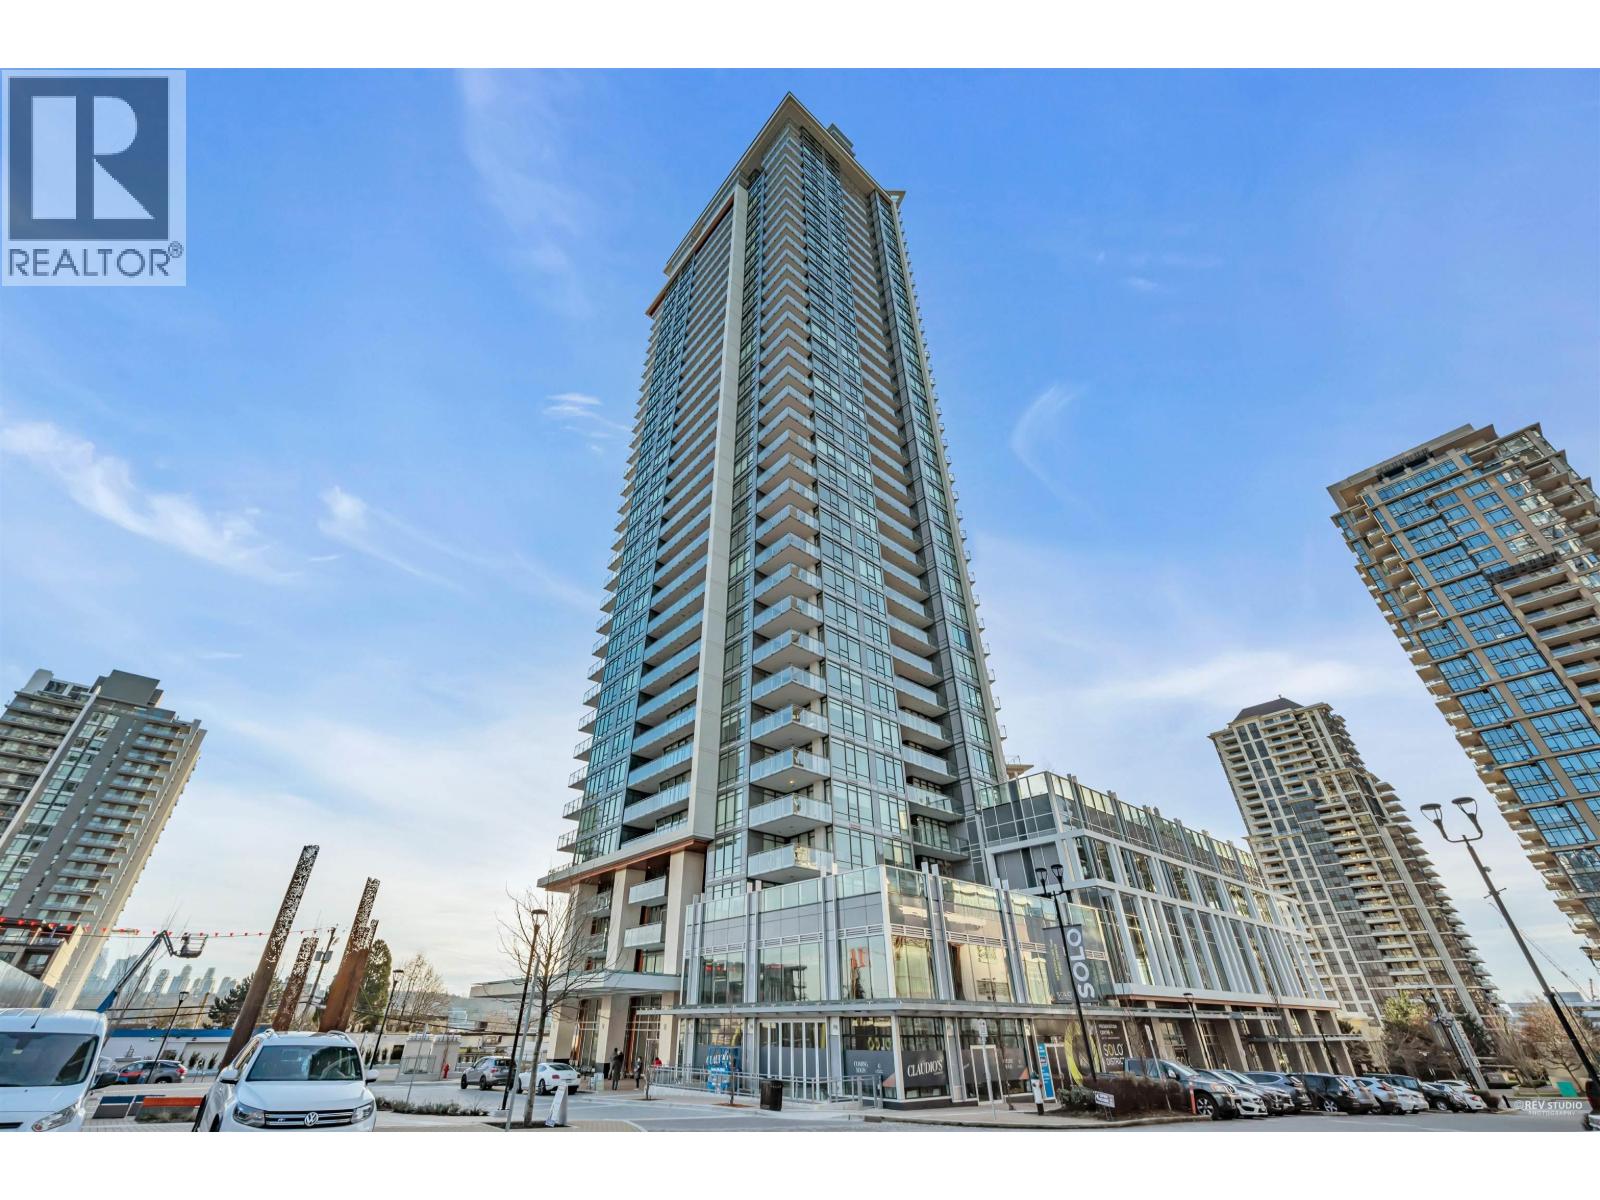
507 2085 Skyline Court
Burnaby, British Columbia
EXCEPTIONAL LIVING IN BRENTWOOD'S MOST SOUGHT-AFTER COMMUNITY. Welcome to this stunning 2 Bed & 2 Bath residence, thoughtfully designed and proudly built by Jim Bosa's Appia Development. This home offers a bright and spacious open-concept floor plan with premium finishes throughout: Bosch stainless steel appliances, gas cooktop, quartz countertops, central Air-Conditioning and 24-hour concierge service. Residents enjoy access to a full suite of amenities: social lounge, meeting room, fully-equipped recreation centre, beautifully landscaped outdoor garden with BBQ area and more. Situated in the heart of Brentwood. This unbeatable location is just steps from Whole Foods, cafes, retail shops, Brentwood Mall, and the SkyTrain station. Open House: June 27 (Saturday) from 2-4PM. (id:63476)
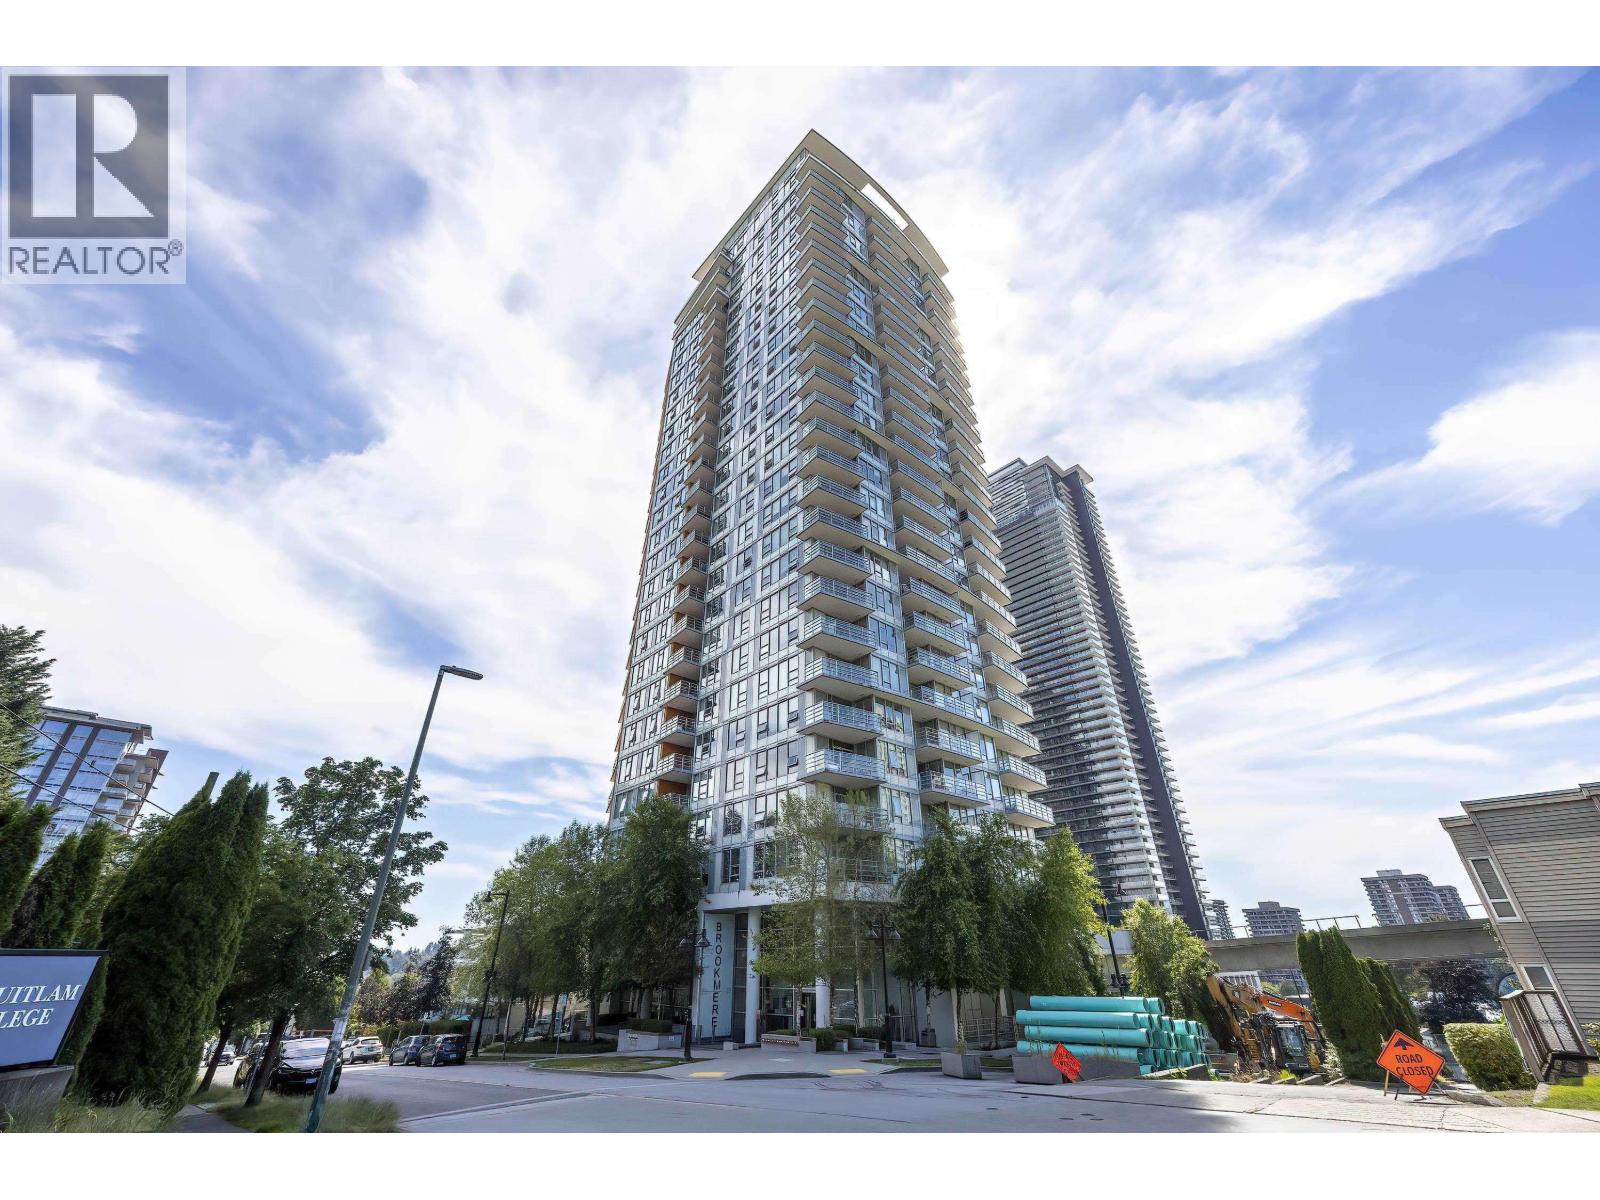
304 530 Whiting Way
Coquitlam, British Columbia
Beautiful 1-bedroom home at Brooksmere by Onni, ideally located near North Road and Lougheed Town Centre. This cozy residence faces the quiet inner street with greenery views and features 9-ft ceilings, laminate flooring, quartz countertops, a large island, and KitchenAid appliances with gas range. Amenities include concierge, guest suite, kids´ playroom, veggie garden, gym, yoga/yoga room, media and games lounges, party room, and business center. Comes with 1 parking and 1 storage locker - perfect for both personal living and rental investment. (id:63476)
1102 7171 Beresford Street
Burnaby, British Columbia
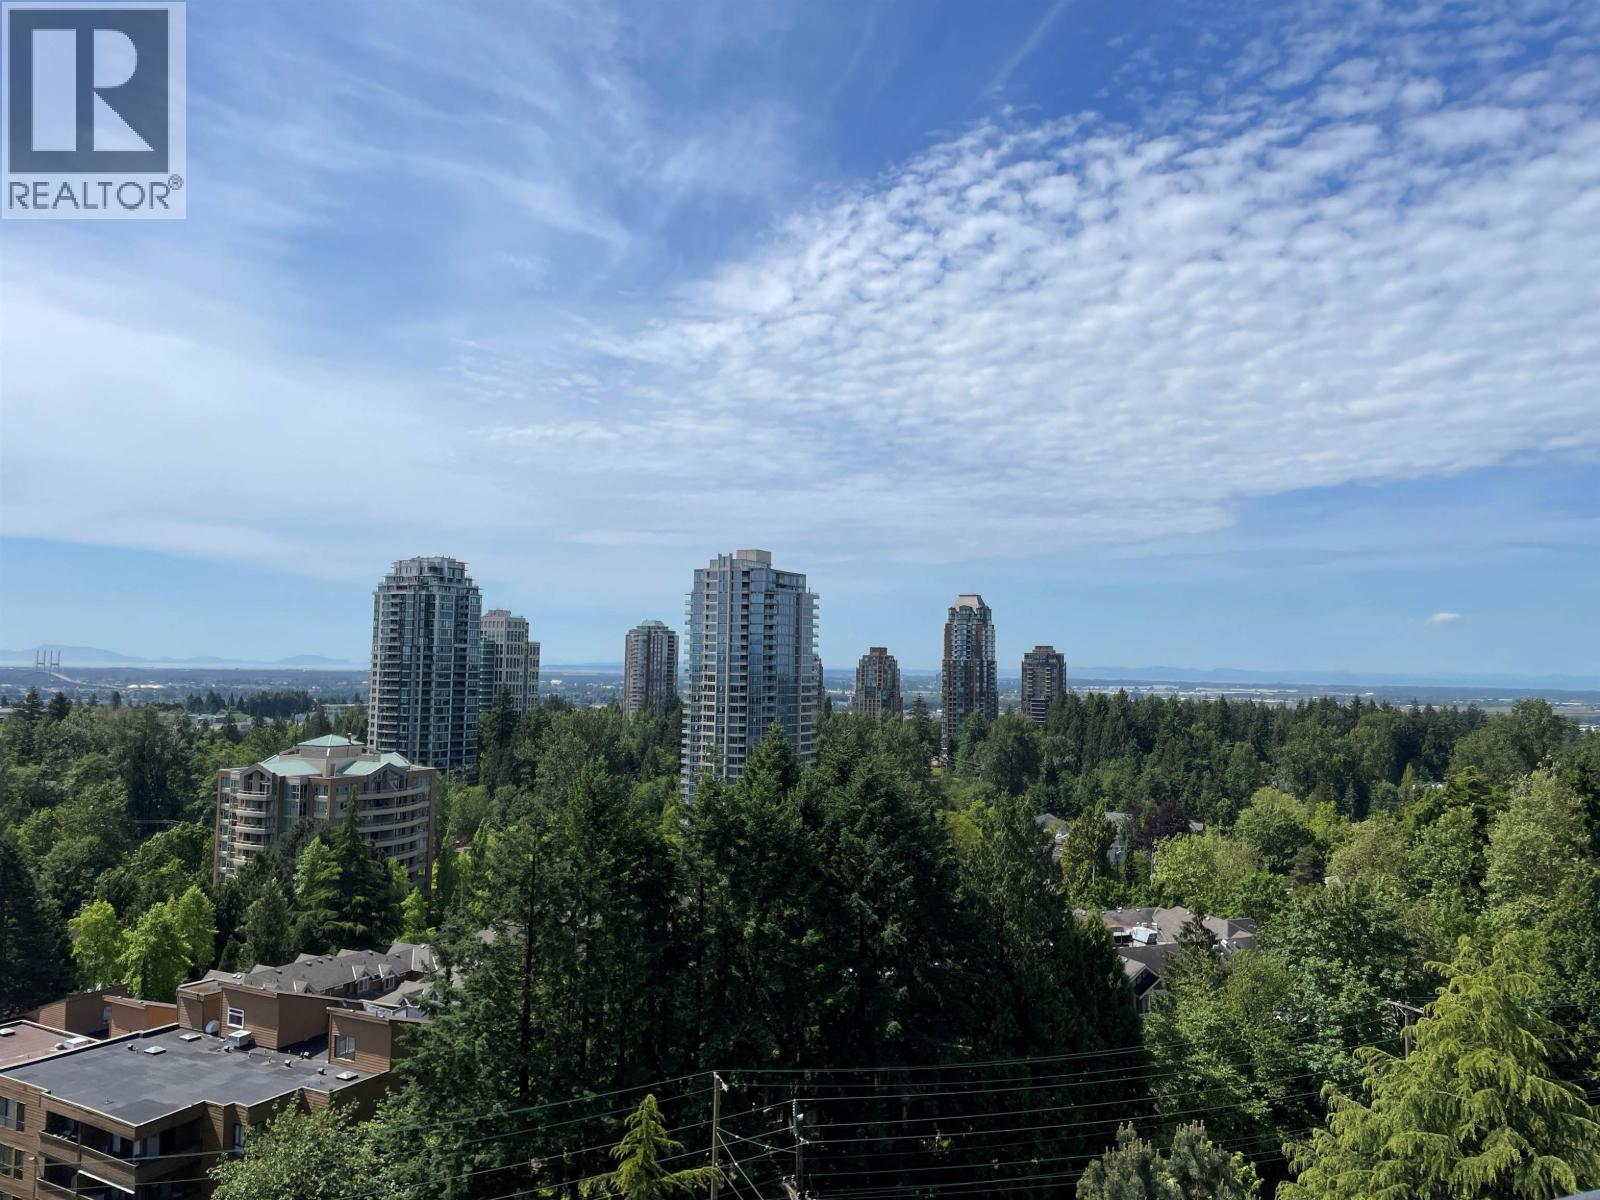
Welcome to Middlegate Towers. 2 bedroom, 2 bath corner (sub-penthouse) unit with amazing Southern views (and some East & West)! Strata Plan shows 1,033 sqft (which includes the outdoor wrap around deck). Interior measured as 879 sqft. All measurements to be verified by buyer if deemed important. Fantastic location... Steps walk to Highgate Shopping Plaza, Save-On Foods, LDB, Restaurants, Banks, Starbucks, Pharmacies, Doctors' offices, etc. Short walk to Edmonds Skytrain (easy Downtown access & 2 stops from Metrotown), transit, parks, walking trails, Edmonds Community Center, Library & so much more. Close to Elementary and High Schools. 1 parking & 1 locker included. Rentals allowed. Pet friendly. 2 dogs or 2 cats OR 1 cat & 1 dog allowed. M/Fee includes heat & hot water. (id:63476)
2728 Highview Place
Vancouver, British Columbia

Situated in West Vancouver's most exclusive Ashton Hill Community, Panoramic city and Ocean views, outstanding designed semi-detached residence was constructed by reputational builder, British Pacific Properties. Luxury house includes high-quality standard a/c, private elevator and concrete construction. The main floor offers modern kitchen high-end appliances (SubZero, Wolf, Miele),direct access to south facing patio with ocean and city views. The upper level offers 2 bedrooms, with primary bedroom featuring sitting room, spa-like ensuite bathroom, walk-in closet & private deck. The lower level includes natural-light bedroom and full bathroom, good-size storage room & spac side-by-side garage. Close to Collingwood & Mulgrave Private school and new developed Cypress Village. (id:63476)
1505 89 Nelson Street
Vancouver, British Columbia
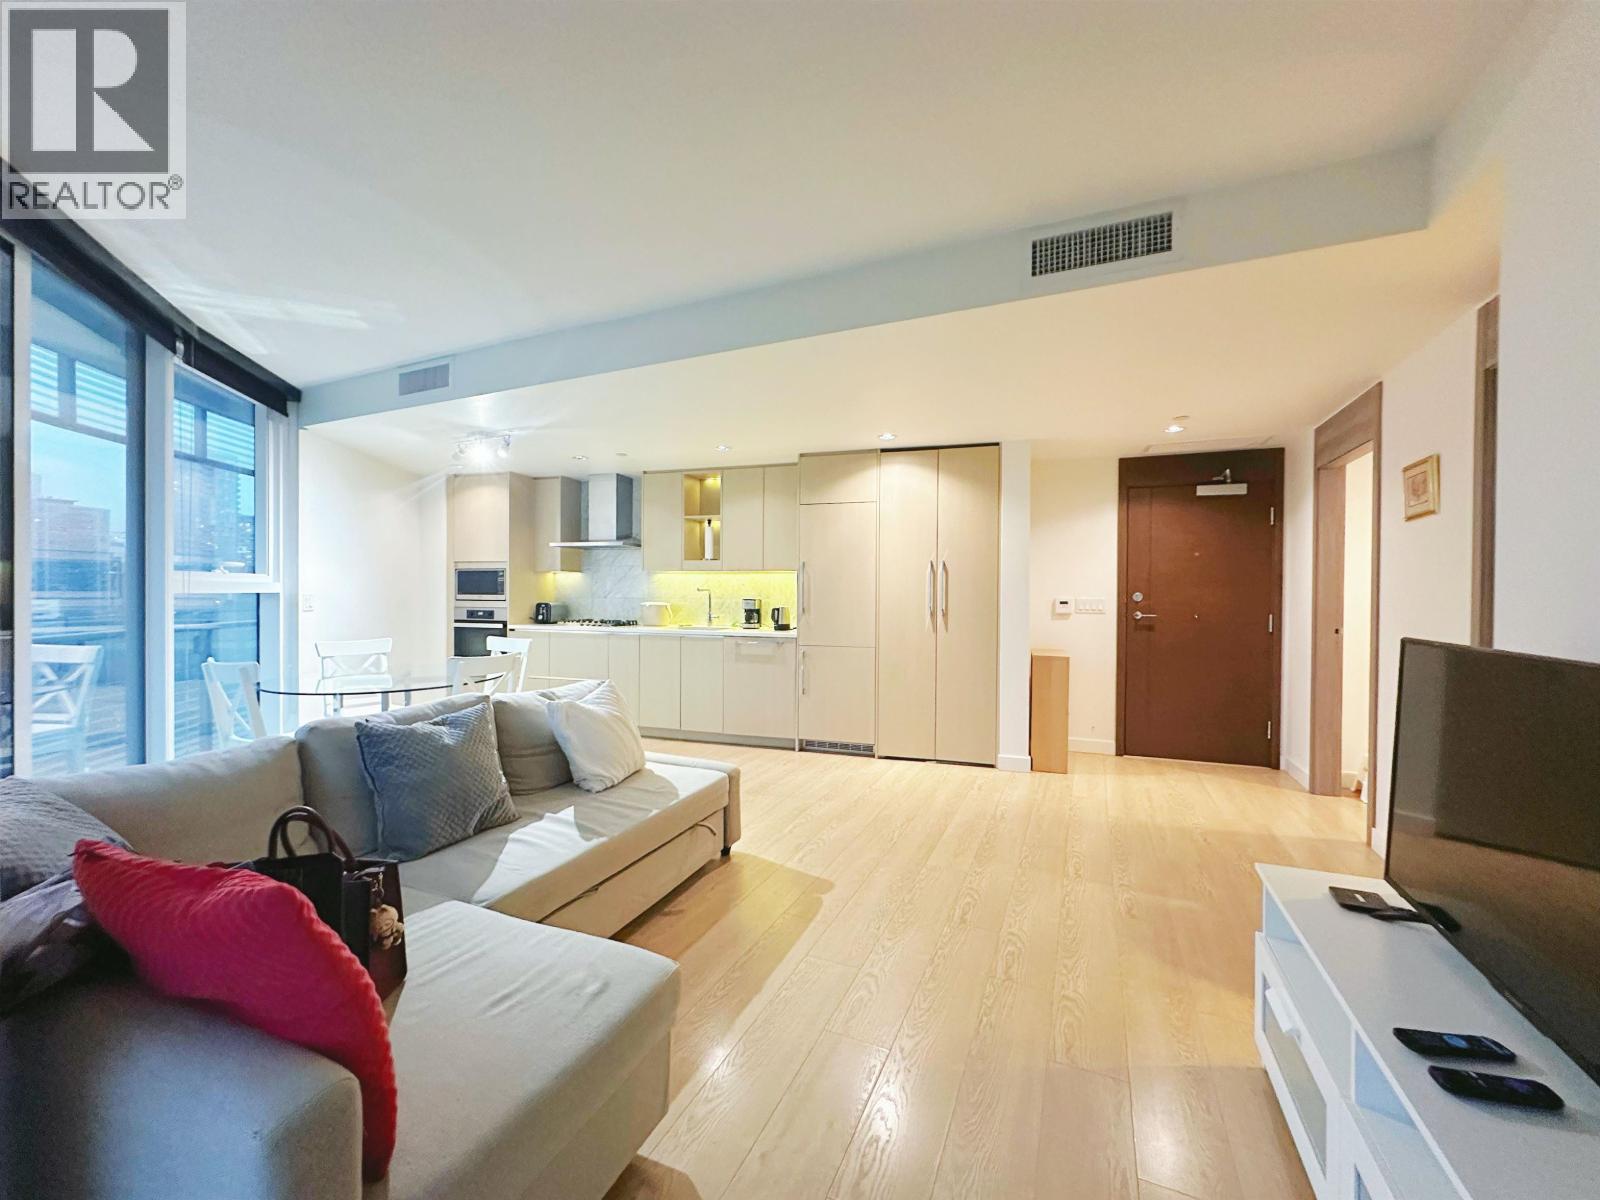
Iconic The Arc by Concord Pacific offers luxury living in prime Yaletown. This bright, modern home features triple-glazed floor-to-ceiling windows with spectacular city, mountain, and water views. High-end finishes include Miele gas appliances, custom millwork, wide-plank flooring, air conditioning, and spa-inspired bathrooms. Enjoy world-class Sky Club amenities: glass-bottom pool, hot tub, sauna, steam, fitness centre, lounge, and outdoor terrace. 24/7 concierge, co-working space, BBQ area, and touchless car wash. Steps to the Seawall, marina, SkyTrain, dining, and entertainment-an unbeatable downtown lifestyle! A rare opportunity in one of Yaletown´s most sought-after residences. (id:63476)
885 Townline Road
Elizabethtown-Kitley, Ontario
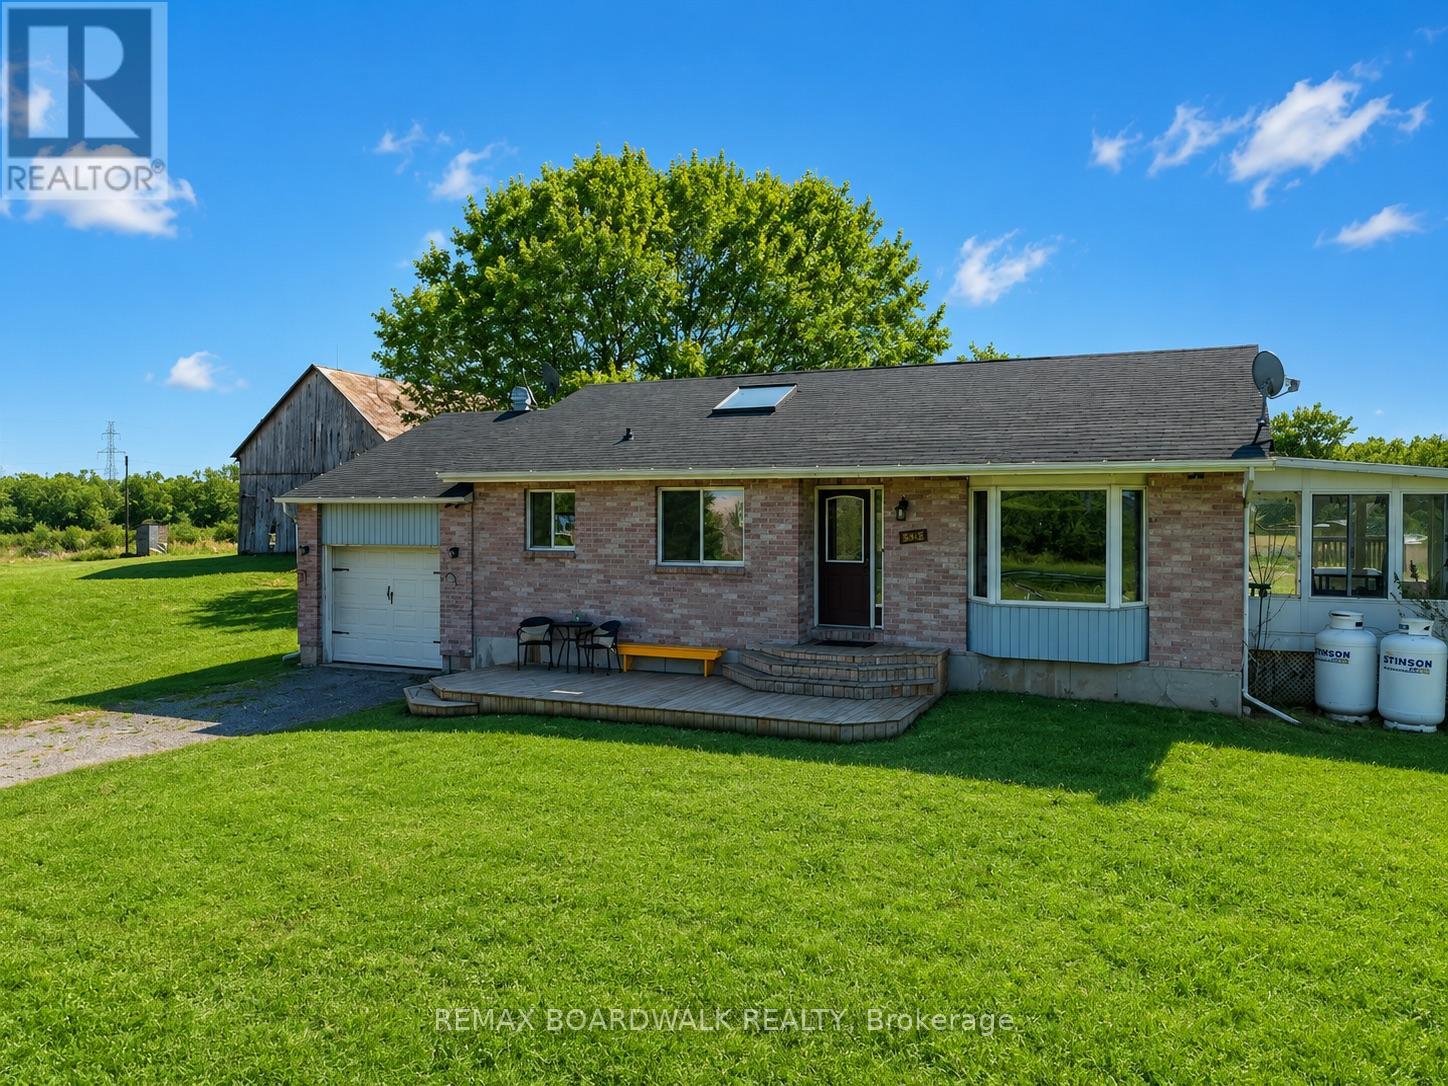
Wide-open skies, fresh country air, and the freedom to live life your way. Welcome to 885 Townline Road, where country charm meets modern comfort on 15 private, beautifully cleared acres just minutes from Smiths Falls. This move-in-ready bungalow is more than a home; it's a lifestyle waiting for you to embrace. Hobby farmers and horse lovers will fall in love with the possibilities here. With three barns already on site, there's plenty of room for your animals, your equipment, and your farm-to-table dreams. Step inside and you will find an inviting open-concept living, dining, and kitchen area flooded with natural light, perfect for both family connection and entertaining. The main level features two spacious bedrooms and 1.5 bathrooms, while the lower level adds two additional bedrooms ideal for guests, teens, or a growing family. Patio doors lead to a bright 3-season sunroom, seamlessly flowing out to a large deck and an above-ground pool with a slide, the ultimate summer retreat for fun and relaxation. An attached single-car garage and a long private driveway add both convenience and privacy, with the home set well back from the road for peace and quiet. With a pre-listing inspection, septic inspection, and water testing already completed, you can buy with confidence. Annual costs are approximately $2,500 for hydro and $2,500 for propane, keeping country living both comfortable and affordable. Whether you're bringing your horses, starting a homestead, or simply seeking space to breathe, 885 Townline Road is ready to welcome you home. You can book your private showing today and begin your next chapter in the country. (id:63476)
189 Park Road
Tiny, Ontario
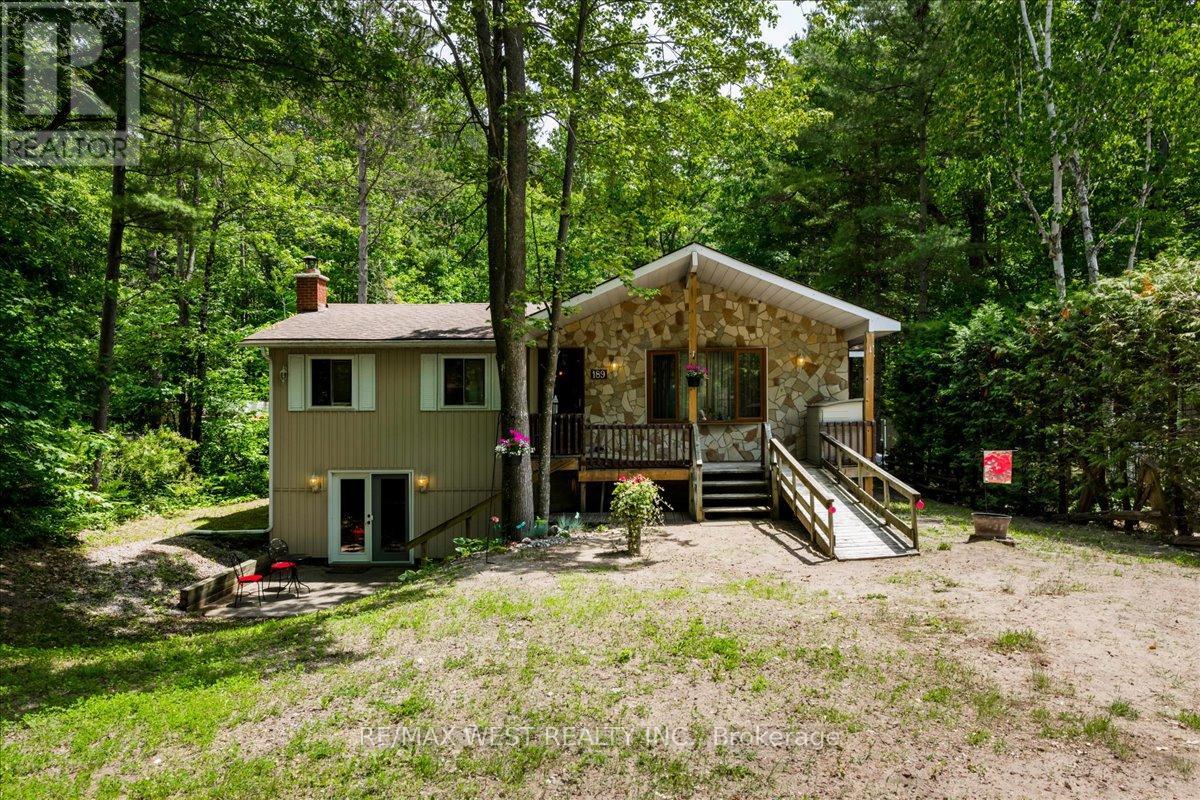
Welcome To 189 Park Rd. Nestled In Wonderful Woodland Beach. Located On A Quiet Street And Seton A Spacious 60 Ft X 200 Ft Lot, This Raised Bungalow Offers The Perfect Blend Of Comfort, Privacy, And Year-Round Living. Designed With Families In Mind, This Home Features Two Large Bedrooms On The Main Floor With A Full Bathroom, Plus An Additional Bedroom On The Lower Level With A Private Shower And Separate 2-Piece Bathroom. The Bright And Spacious Layout Includes Vaulted Ceilings, Large Windows, A Walkout Basement, And A Custom Large Wet Bar. Perfect For Hosting Family And Friends. Enjoy Summer Days At The Nearby White Sandy Beaches, Then Come Home To Relax On The Covered Porch Or Backyard Deck Overlooking The Deep Backyard Filled With Gardens And Green Space Stretching To The Lot Line, Offering A Natural Setting With No Neighbours Directly Behind. With Two Wood-Burning Fireplaces, A Gas Furnace For Four-Season Comfort, And Recent Updates Including A Septic System Replacement (2022), Drilled Well (2025), Water System (2026), And Professionally Cleaned Fireplaces (2026), This Home Is Ready For You To Enjoy. Located Near Wasaga Beach, Collingwood, And The Blue Mountains, Offering Year-Round Recreation: Swimming, Skiing, Shops, And Restaurants. (id:63476)
1339 Kilborn Avenue
Ottawa, Ontario
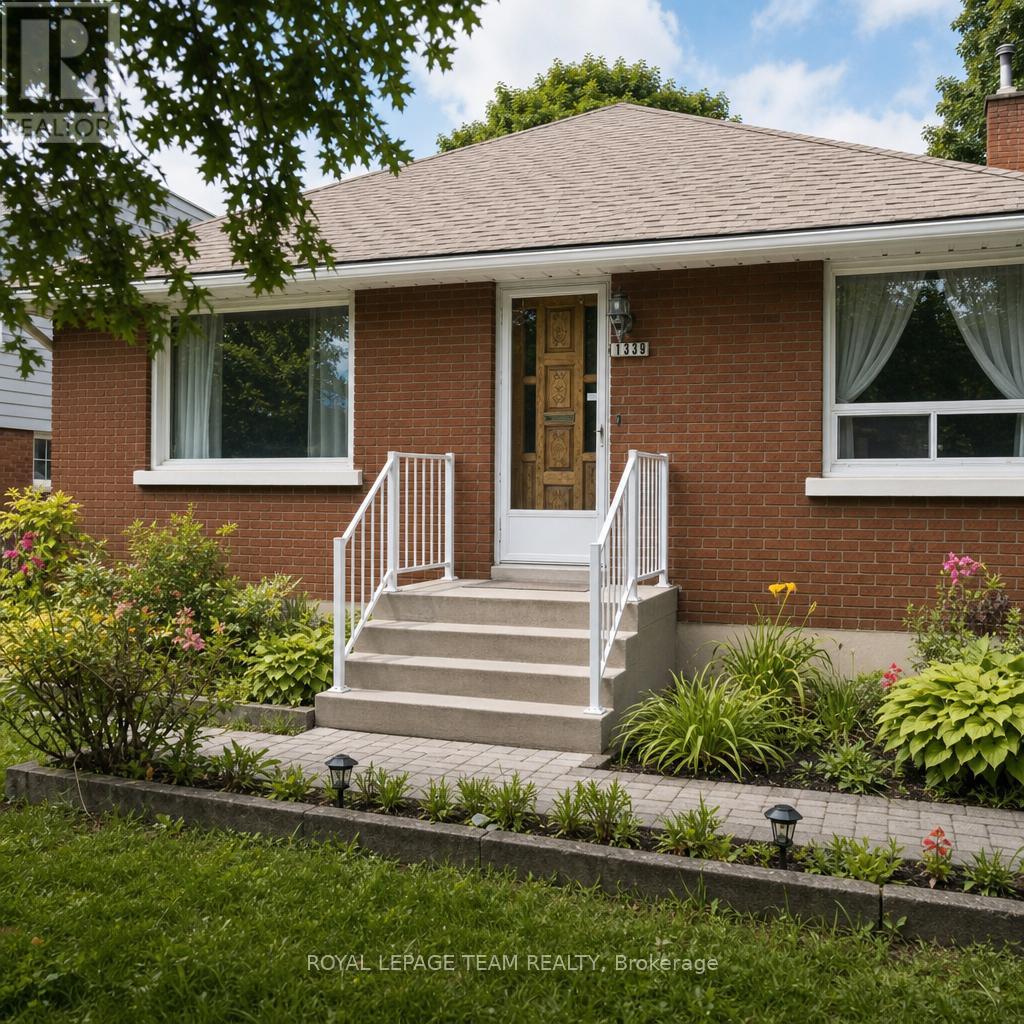
Location, Great lot, separate entrance to the basement! Flooring: Hardwood, Charming, solid, all brick bungalow in the heart of Alta Vista Applewood Acres. Beautiful hardwood flooring throughout the main level and plenty of large windows allowing for a super bright space. 2 bedrooms and 1 bath, spacious living room, dining room and kitchen on the main level plus 2 large bedrooms, recreation room and laundry/storage in the basement. Side door entry off the driveway which offers space for at least 3 cars to park. The lot is 120 feet deep and is partially fenced. Roof was done in 2020. (id:63476)
83 Horace Drive
Rideau Lakes, Ontario
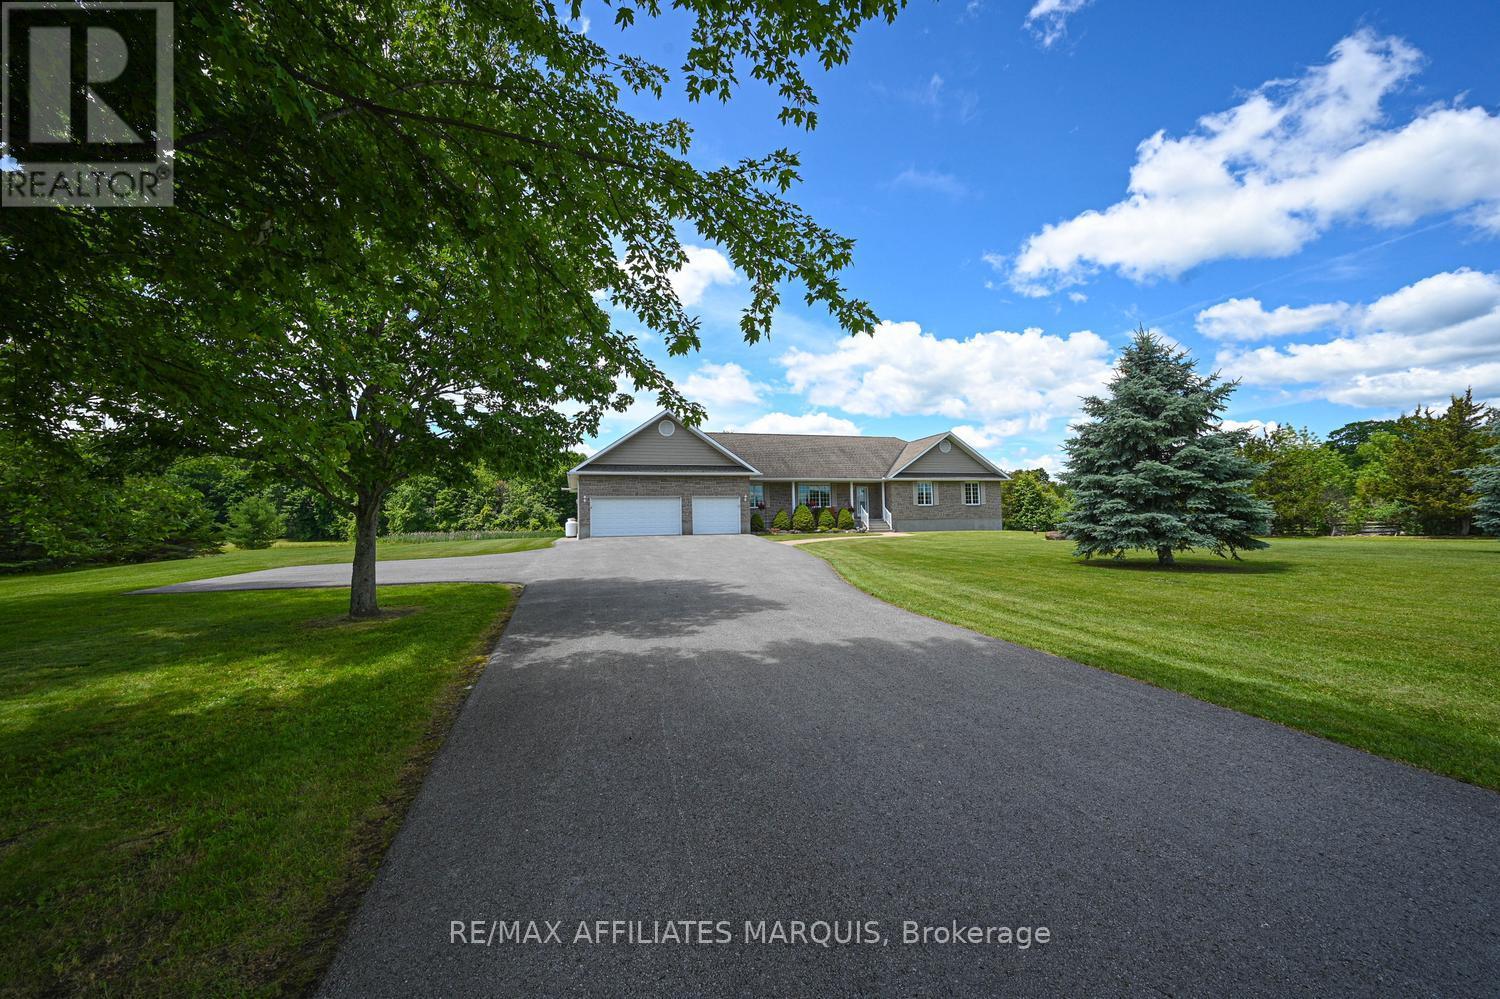
Welcome to your dream country retreat in the highly sought-after waterfront community of Sheldon's Landing on beautiful Big Rideau Lake! Set on a private and beautifully landscaped 2.1-acre lot, this sprawling stone bungalow offers the perfect blend of peaceful rural living and exceptional waterfront lifestyle. As a resident of Sheldon's Landing, you'll enjoy deeded access to a stunning shared waterfront featuring a sandy beach for swimming, a convenient boat launch, and a gathering area where neighbours can relax and enjoy lakeside living. Designed with comfortable main-floor living in mind, this spacious home offers three bedrooms, three bathrooms, and a bright office-ideal for working from home or a quiet reading space. A generous mudroom connects the heated triple-car garage to the home and includes the laundry area and convenient three-piece bath. The expansive kitchen flows effortlessly into a sun-filled eating area overlooking the picturesque backyard, while the cozy sitting room with propane fireplace, formal living room, and elegant dining room provide plenty of space for entertaining family and friends. The full lower level is ready for your vision, offering endless possibilities for a recreation room, home theatre, fitness area, hobby workshop, or additional living space. With direct access to the garage, it's as practical as it is spacious. Step outside to discover a beautifully manicured backyard complete with a premium Trex deck and patio-the perfect setting for morning coffee, summer barbecues, or simply unwinding while surrounded by nature. Ideally located among the charming communities of the Rideau Lakes, you'll enjoy the tranquility of country living while remaining just a short drive from shopping, dining, golf, marinas, and everyday amenities. Whether you're looking for a year-round residence or the ultimate lifestyle property, this exceptional home offers the best of Big Rideau Lake living 12 months of the year. Call today! (id:63476)
7 Benchlands Townhomes
Revelstoke, British Columbia
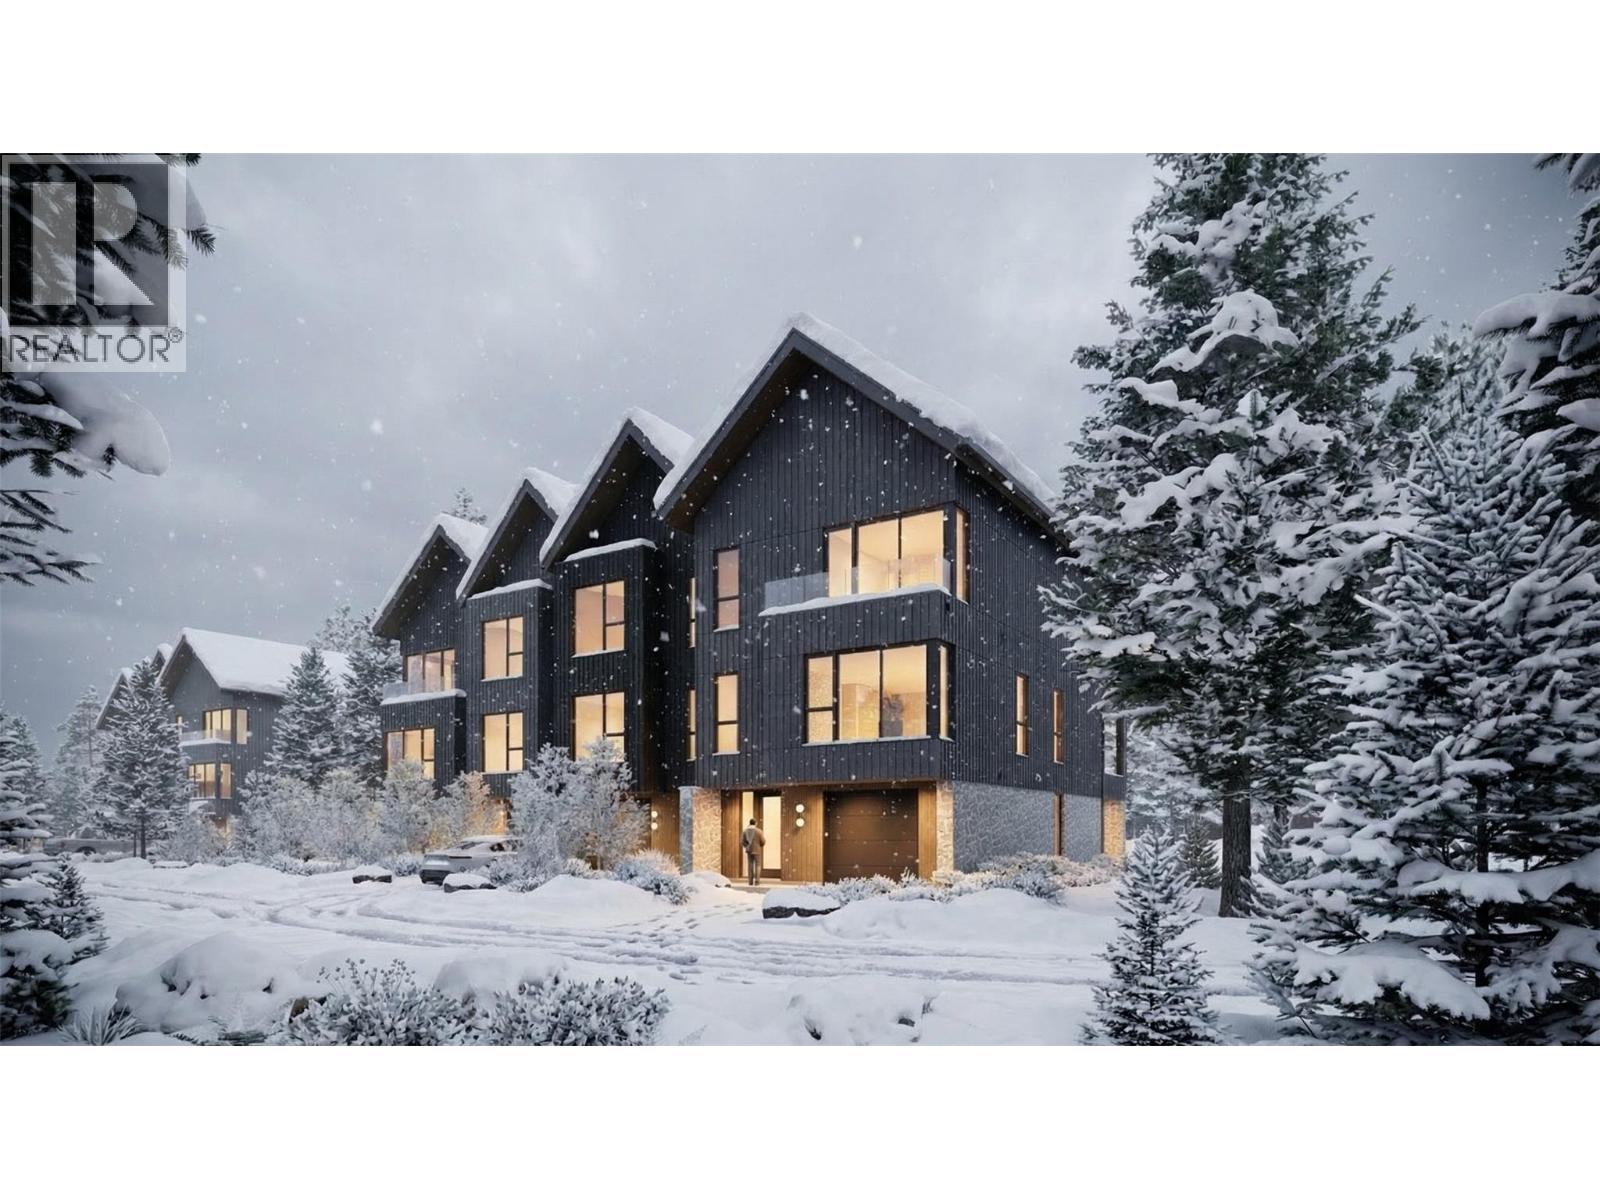
Experience modern mountain living in this thoughtfully designed 20' Benchlands townhome, ideally situated within the Cabot Revelstoke short course community. Just minutes from Revelstoke Mountain Resort, this home offers the perfect balance of contemporary design, everyday comfort, and year-round adventure. Spanning three levels, the open-concept main floor is filled with natural light from expansive windows and features quality finishes, functional living spaces, and plenty of room to gather with family and friends. A private garage provides convenient storage for all your mountain gear, while the self-contained suite adds exceptional flexibility for guests, extended family, or additional rental income. Zoned for short-term rentals through the Resort's professionally managed rental program, this property presents an excellent opportunity as a full-time residence, vacation home, or investment. Enjoy easy access to world-class skiing at Revelstoke Mountain Resort, championship golf at Cabot Revelstoke, and endless hiking, biking, and outdoor recreation right from your doorstep. An exceptional opportunity to own in one of Revelstoke's premier mountain communities. Benchlands Townhomes are marketed in accordance with the current Disclosure Statement. Renderings, floor plans, pricing, and availability are subject to change. (id:63476)
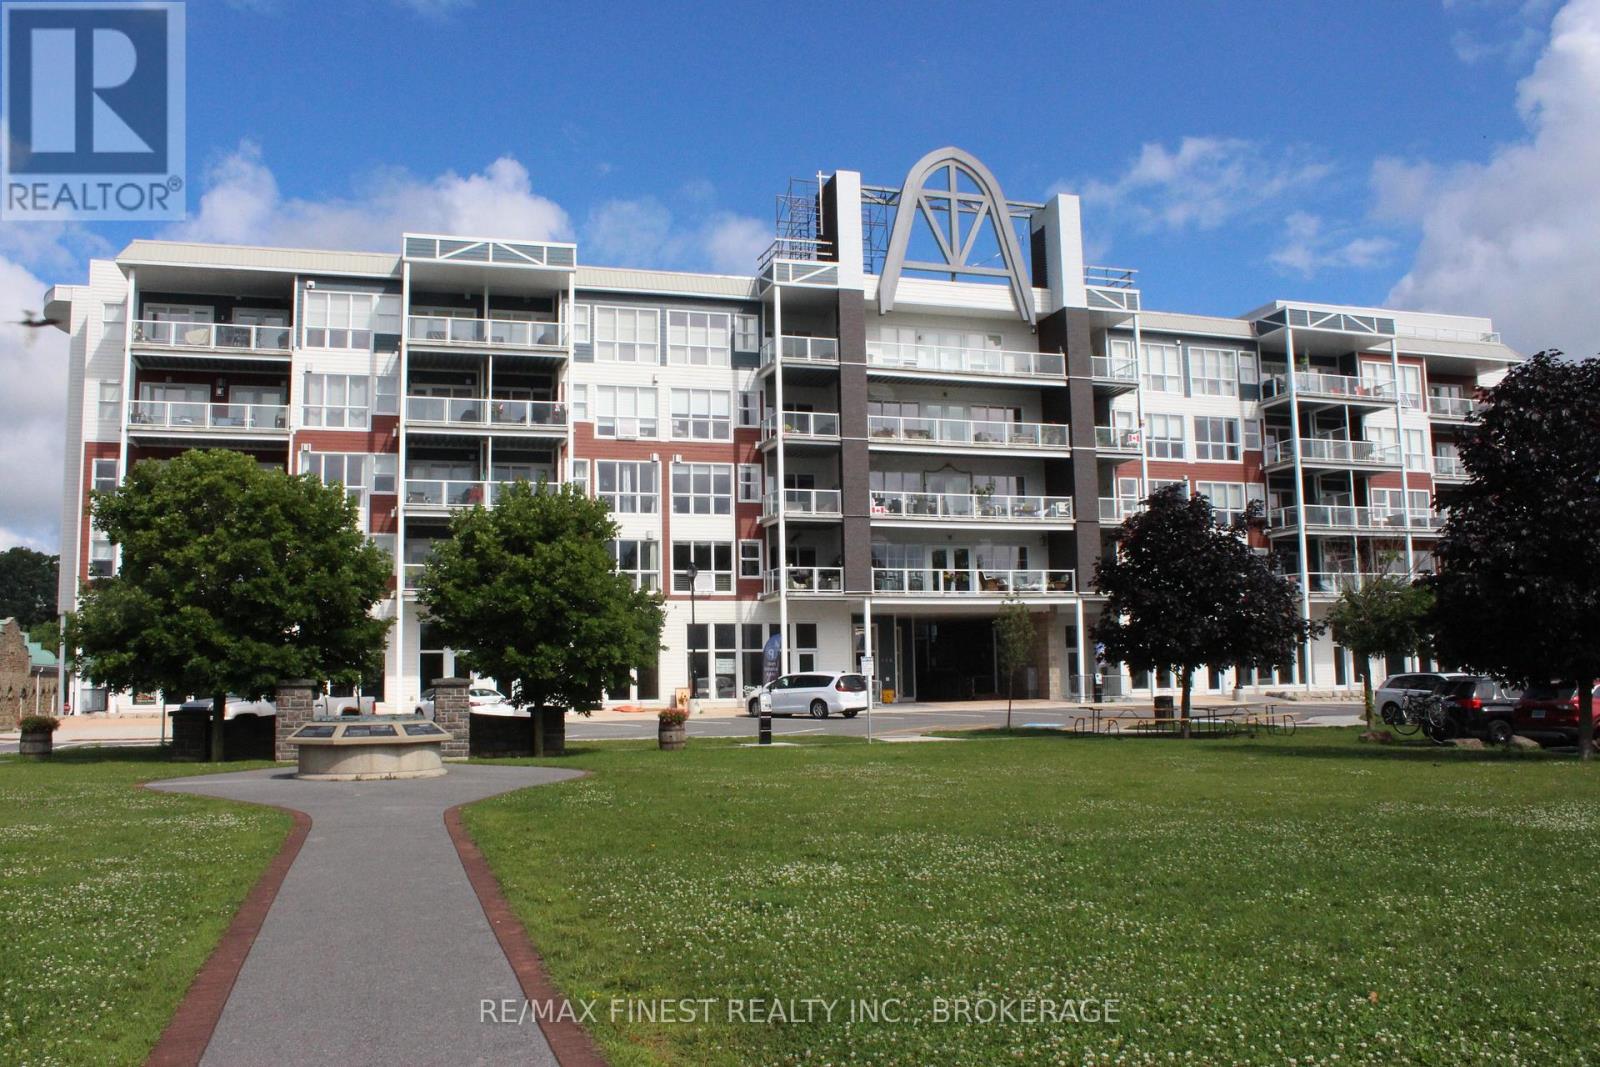
316 - 130 Water Street
Gananoque, Ontario
Are you searching for a maintenance free home, or an Investor looking for a fabulous year round rental? Look no further! This spacious 1400+ square foot 2 bedroom / 2 full bath is located on the shores of the St. Lawrence River in the heart of the Thousand Islands. Equipped with afront & back patio with river views on both sides, as well as from your living/dining room. Carpet free throughout, with plenty of storage. 2nd bedroom can be used as a den/office. This building boasts secured entrances, 2 elevators, heated underground parking, and communal library on each floor. A hop away from the Municipal Marina where you can dock your vessel seasonally. Launch your kayak steps from the front door, and enjoy summer concerts in Joel Stone park every weekend in the summer months. If you're an avid cyclist, the 1000 Island Parkway is just a short ride from the condo. This is the perfect place to live if you enjoy River life, mixed with an abundance of great restaurants, theatre, shopping, and much more. Quick possession available. Reliable Tenant currently in place, and managed by Bendale Property Management. (id:63476)
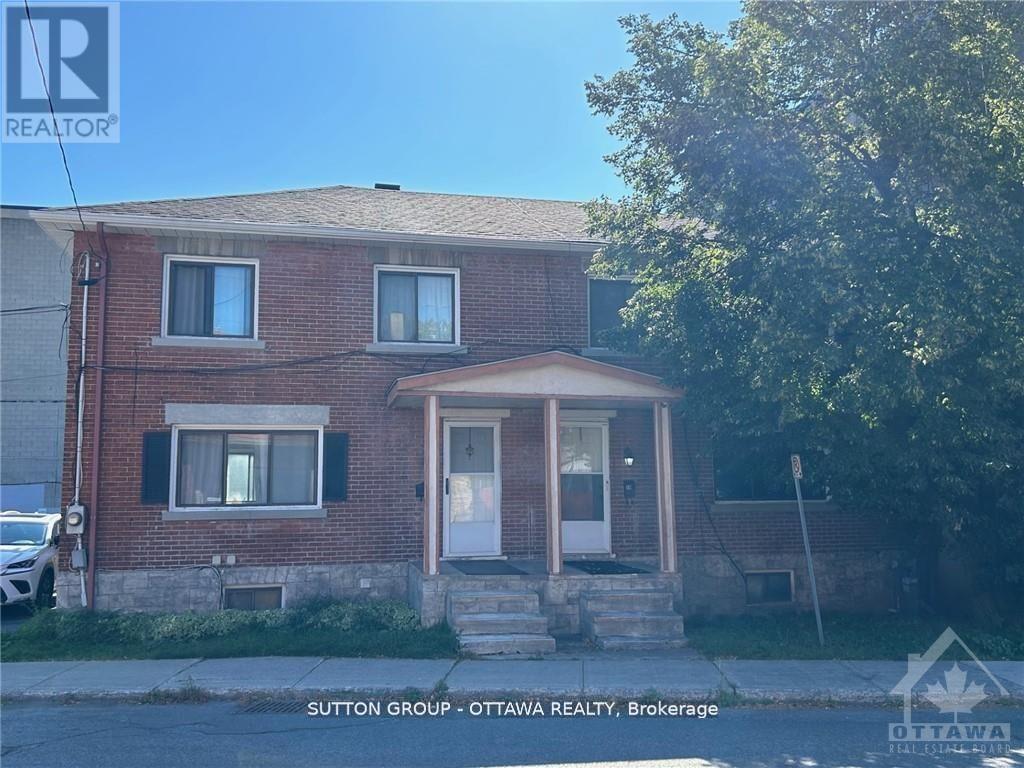
50 Armstrong Street
Ottawa, Ontario
Semi Detached 3 bedroom located in the popular neighborhood of Hintonburg. Floor plan layout consists of a large family room and dining room leading to the kitchen. Backyard access from the kitchen. Upper level has 3 bedroom and a newly renovated 3 piece bathroom Great location, close to public transit, shopping along Wellington St. West. (id:63476)
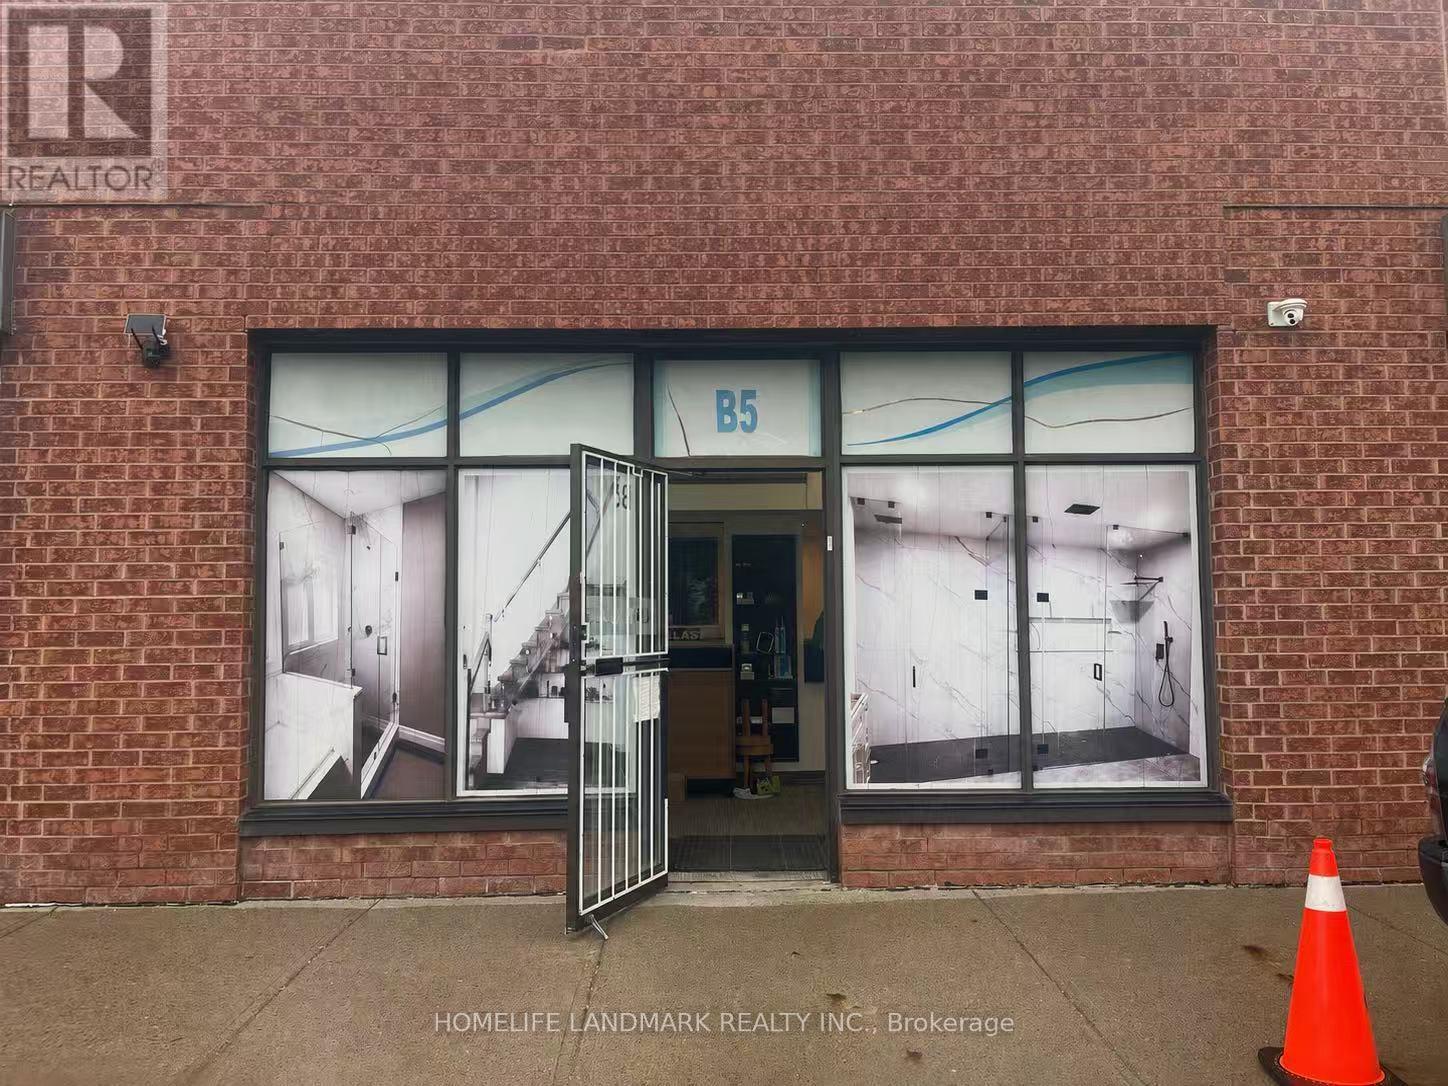
B5 - 63 Silver Star Boulevard
Toronto, Ontario
Rare Commercial/Industrial Condo Unit For Sale In A Highly Sought-After Business District! Prime Location Facing Silver Star Blvd. With Excellent Street Exposure. Versatile M Zoning Allows For A Wide Range Of Commercial And Industrial Uses. Features 16-Ft Clear Ceiling Height, A Spacious Open-Concept Layout, Drive-In Shipping With A Rear Loading Door. Professionally Upgraded Office Space With Modern Finishes Makes This Unit Truly Move-In Ready. Perfect For Owner-Users Or Investors Seeking A Prime Business Location. A Turnkey Opportunity Not To Be Missed! (id:63476)
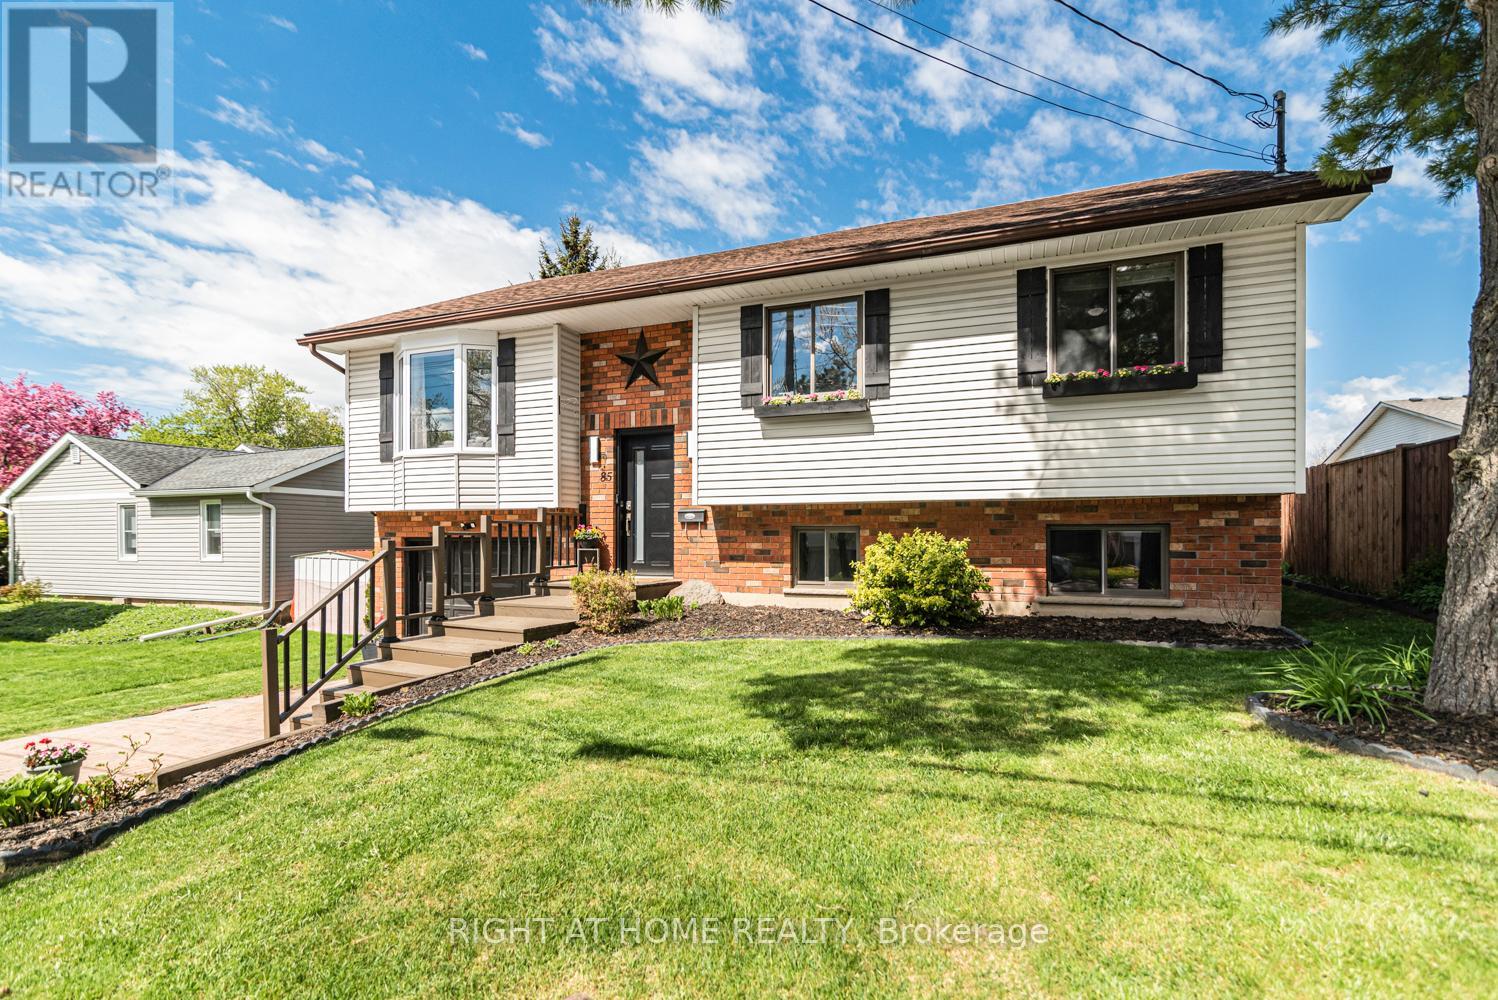
85 Aberdeen Street
Haldimand, Ontario
Client RemarksThis beautifully updated raised bungalow sits on a 50 foot lot in one of Caledonia's most sought after pockets, just steps from the scenic Grand River and the famous Caledonia Fairgrounds. Offering over 2,000 square feet of finished living space across two levels, this 3+1 home is ideal for multigenerational living, a growing family, or anyone needing that extra flexibility.The main floor features three bedrooms, a full bathroom, a spacious kitchen, a bright living room, and a dedicated dining area. The kitchen walks out to a stunning elevated back deck, perfect for entertaining. Completely renovated throughout with new flooring, custom crown moulding, pot lights, refinished cabinetry, new appliances, and a new backsplash. Both bathrooms have been fully renovated top to bottom. The home is quiet, car friendly, and surrounded by top rated elementary schools and daycares, with groceries and everyday amenities just minutes away.The lower level adds a generous fourth bedroom, a second full bathroom, and a large utility room, all with excellent ceiling height and natural light making it feel nothing like a typical basement.Caledonia is a charming community along the Grand River with a true small town feel. Parks, a library, recreation centre, and places of worship are all nearby. Highway 54 and Highway 6 keep you well connected to Hamilton, Brantford, and beyond. Attached garage, interlock driveway, and parking for three. (id:63476)
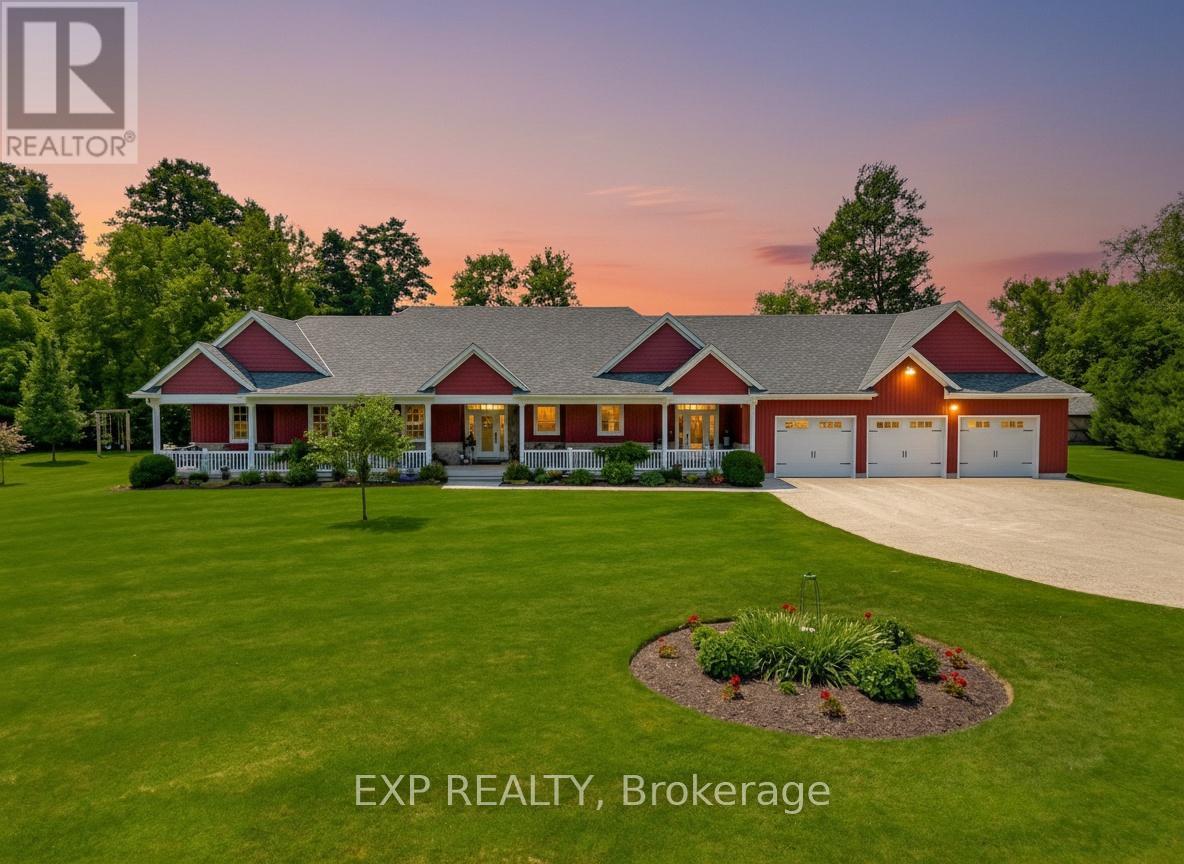
3034 Station Road
Howick, Ontario
Welcome to 3034 Station Road, Fordwich, where luxurious country living meets thoughtful design and functionality on 3.4 acres of beautifully landscaped land. This custom-built bungalow boasts over 3,000 sq. ft. above grade with accessibility in mind, offering wide hallways, doors, and a main-floor layout perfect for families or retirees alike. Inside, you'll find 4 bedrooms, 4 bathrooms, a gourmet kitchen with high-end appliances, and a sprawling dining area ideal for entertaining. The finished basement includes a massive rec room, extra bedroom, ample storage, and even a cold cellar. The heated attached triple garage and oversized workshop with separate heat, power, and water are a dream for hobbyists or entrepreneurs. Modern comforts include a high-efficiency propane furnace, central air, water treatment systems, partial generator, and smart layout with main-floor laundry and mudroom. Enjoy tranquil pond views, peaceful walking trails, and nature right outside your door, all while being minutes from the heart of Fordwich and nearby towns like Wingham and Listowel for shopping, schools, and healthcare. Whether you're raising a family, downsizing with style, or need space to grow your business from home, this stunning property offers unmatched versatility, privacy, and quality craftsmanship. Book your private showing today and discover everything this one-of-a-kind home has to offer! (id:63476)
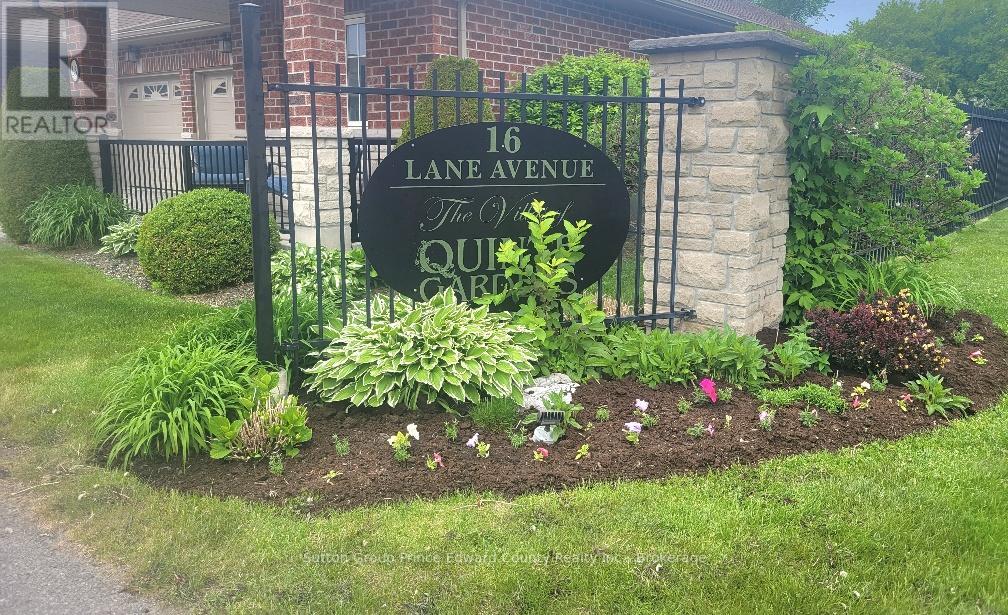
5 - 16 Lane Avenue
Belleville, Ontario
Sunshine fills the open concept living, dining, and kitchen areas, creating a bright and welcoming atmosphere throughout. The spacious kitchen offers abundant cupboard space, generous prep counters, and a centre island with breakfast bar, perfect for casual dining and entertaining.The large primary bedroom features warm broadloom, double closets, and ample wall space for multiple dressers. Its ensuite bathroom includes excellent storage and a molded tub surround with sturdy grab bars for added comfort and peace of mind. A second main floor bedroom offers flexibility as guest accommodation or a cozy front sitting room. The additional main floor bathroom features a walk-in tub, ideal for relaxing and pampering yourself. Convenient main floor laundry with laundry tub is located just off the living area. Downstairs, the finished lower level expands your living space with a comfortable family room featuring a wet bar and walkout access. Guests and family visiting for the holidays will appreciate the privacy of the queen-sized bedroom, 3-piece bathroom, and additional utility/exercise/multi-purpose space ready to suit your lifestyle needs.Outdoor living is equally enjoyable with a charming front porch perfect for two chairs and a side table, while the exceptionally private backyard features a large patio with room for six guests, surrounded by fencing and mature shrubbery for added seclusion. Additional features include an attached garage with inside entry and remote opener, 200 amp electrical service, central air conditioning, rough-in for central vacuum, double sinks, garburator, and two hot water tanks to ensure your walk-in tub is always ready when you are. Imagine a lifestyle with no snow to shovel and no grass to mow. This home is ideal for a senior, senior couple, or someone wishing to remain close to a loved one at Quinte Gardens just across the lane.You have worked hard for this stage of life. Now it's time to enjoy it. 65+ Community Only (id:63476)
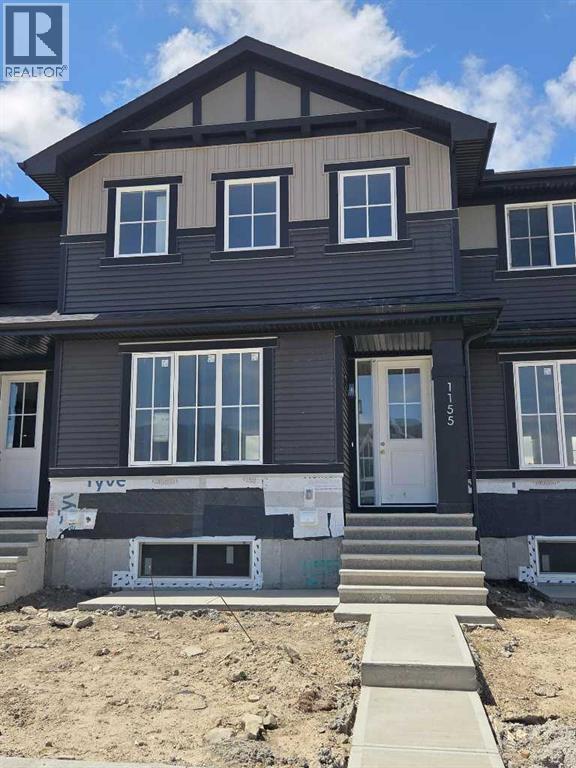
1155 Cobblestone Boulevard SW
Airdrie, Alberta
"The Hamilton" by award winning Master Builder, Douglas Homes Ltd. Just under 1300 sq.ft. of gorgeous, upgraded living. Main floor features 2pc powder room, 9ft ceilings, 8ft doors, quartz countertops, upgraded 42 inch, soft closes cabinetry, hardwood floor throughout the main floor, upgraded plumbing and light fixtures. Stainless steel fridge, dishwasher, over the range microwave/hoodfan, and glass top, self cleaning electric range. Upstairs, you'll find 3 bedrooms, including the spacious principal bedroom with 3 pce ensuite, with walk in shower, tile floors. 2 secondary bedrooms, and a 4 pce bath. Nothing for you to do as the landscaping is complete, with a fenced in back yard, deck and 20 x 20 DOUBLE DETACHED GARAGE. What a great complete package, ready for QUICK POSSESSION. (id:63476)
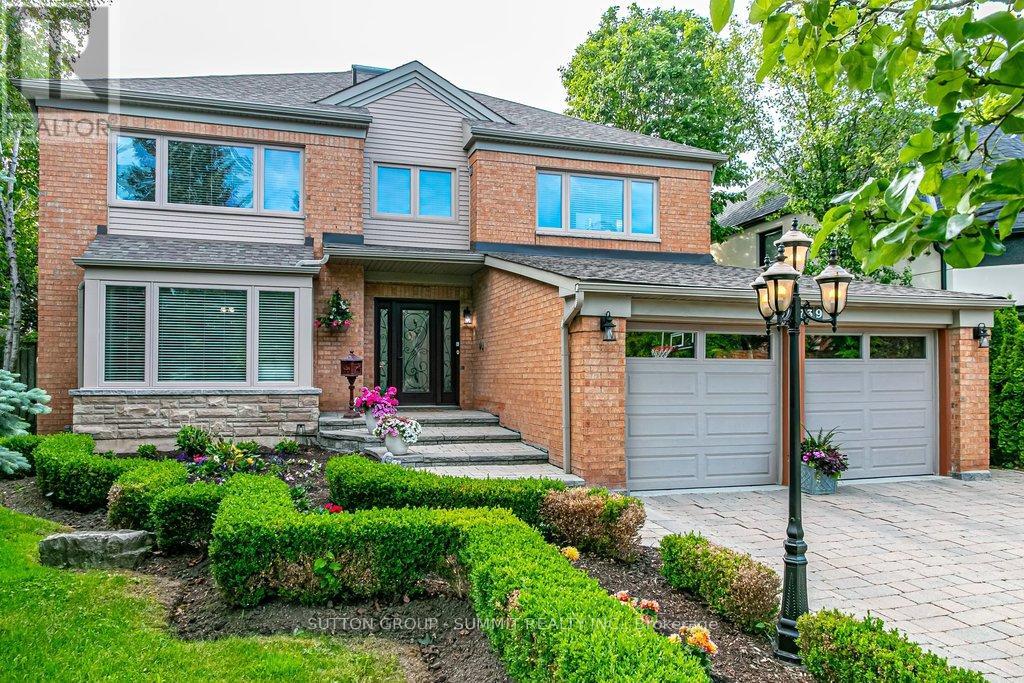
3739 St. Laurent Court
Mississauga, Ontario
Looking for something very unique? This is the home for you! This exceptional residence is situated on a coveted street in one of Mississauga's most sought-after neighbourhoods. Exquisite interior measuring 5170 sq. ft total space, unparalleled craftsmanship and style. $175,000 spent in last couple of years in upgrades. Picture yourself stepping into your front entrance to a most unique layout, breath taking atrium and an open concept layout with an abundance of natural light. Formal sunken living and dining rooms offer a generous inviting space, the perfect place to gather with friends and family to host elegant gatherings and family celebrations. A spacious kitchen with extensive granite counter space ample maple cabinets and a large eat-in area that comfortably fits 10. The open concept family room features a built-in sound system, wood burning fireplace, a perfect place to put your feet up and relax. Additional space on the main floor is a functional mudroom with side and garage entrance. Heading upstairs, the primary bedroom features a luxurious 5-piece ensuite with free-standing tub and luv that custom make-up station. Has a large walk-in closet, fireplace and separate seating area. 3 more bedrooms and renovated washroom surround the atrium in this unique layout.The basement features a high ceiling and open concept L-shaped room to suite all your entertainment needs. Plenty of extra storage space rooms and a 2-pc washroom, Situated on a premium pool sized lot measuring 64x163 it features a double garage with dual EV chargers & a 4 car driveway with no sidewalk. Meticulously maintained grounds with backyard patio ideal for outdoor entertaining. Easy care in-ground sprinkler system. Your dream backyard oasis will provide ample space for outdoor enjoyment. A perfect place to gather with family & friends.Walking distance to transit, easy access to 403, 407, QEW. Top rated schools, parks, & shopping. (id:63476)
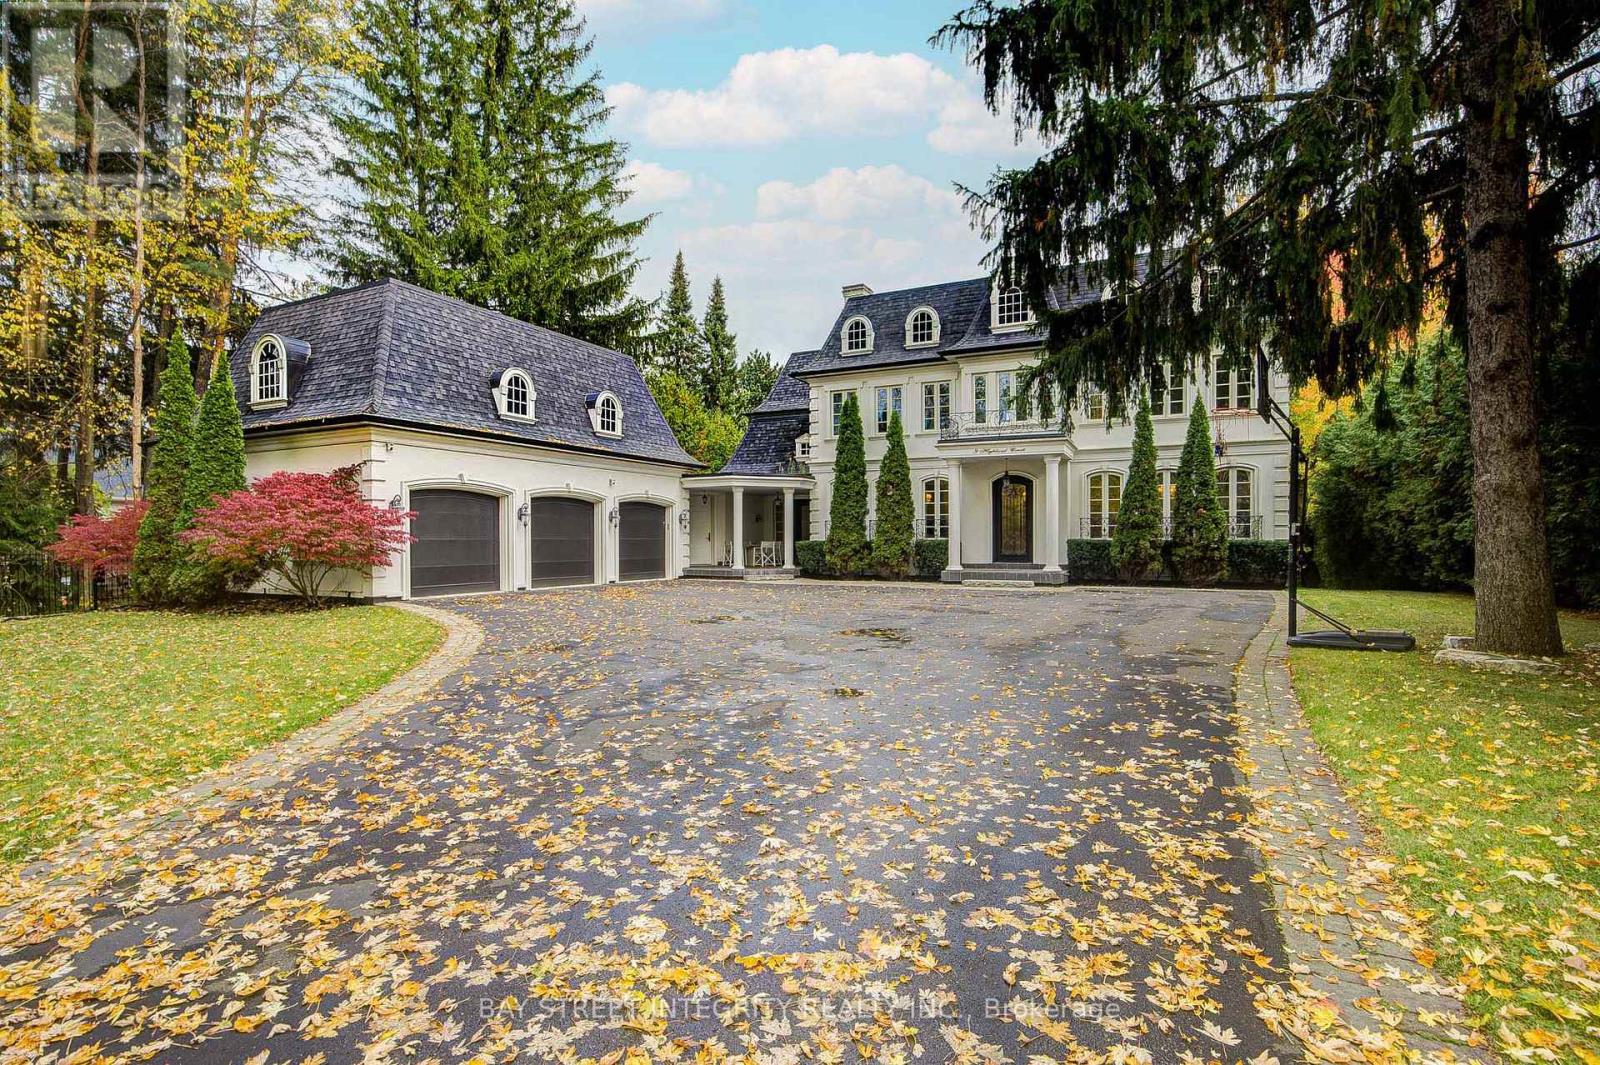
9 Highland Court
Aurora, Ontario
A spectacular custom-built luxury estate on a quiet cul-de-sac in Aurora's most prestigious neighbourhood. 100'x234' ravine lot with breathtaking forest and creek views offering complete privacy. Approx. 9,000 sq.ft of living space . 5 bedrooms, 9 baths, 7 fireplaces, 3-car garage with remote-controlled gated driveway. Fully upgraded with marble tiles, New Renovation designer bathrooms & custom stone fireplaces. Walk-out basement with Stunning audio room, wine cellar, bar, yoga & games rooms. Backyard oasis with inground pool, surrounded by mature trees, full-yard automatic sprinkler system, and fully fenced yard with automatic gate. Close to St. Andrew's, Aurora High & all amenities. (id:63476)

3048 Travertine Way
Ottawa, Ontario
Welcome to this beautifully maintained, east-facing 4-bedroom home, ideally situated in the heart of Half Moon Bay with no rear neighbors for added privacy. This residence offers a modern and convenient lifestyle with close proximity to top amenities, including Costco, the Minto Recreation Centre, highly rated schools, golf courses, shopping plazas, and all the best that Barrhaven has to offer. Step inside to a bright and welcoming foyer that leads to a formal dining room and an expansive open-concept kitchen and family area-an ideal layout for everyday living and entertaining. The home showcases elegant modern finishes such as stainless steel appliances, contemporary light fixtures, and a fully finished basement with stylish kitchenette area that flows into the cozy den/living space, added room, and full washroom. With a thoughtful blend of tile, hardwood, and wall-to-wall carpeting throughout, this home offers both comfort and style. From the moment you walk through the door, you'll feel right at home. Enjoy your showing! (id:63476)
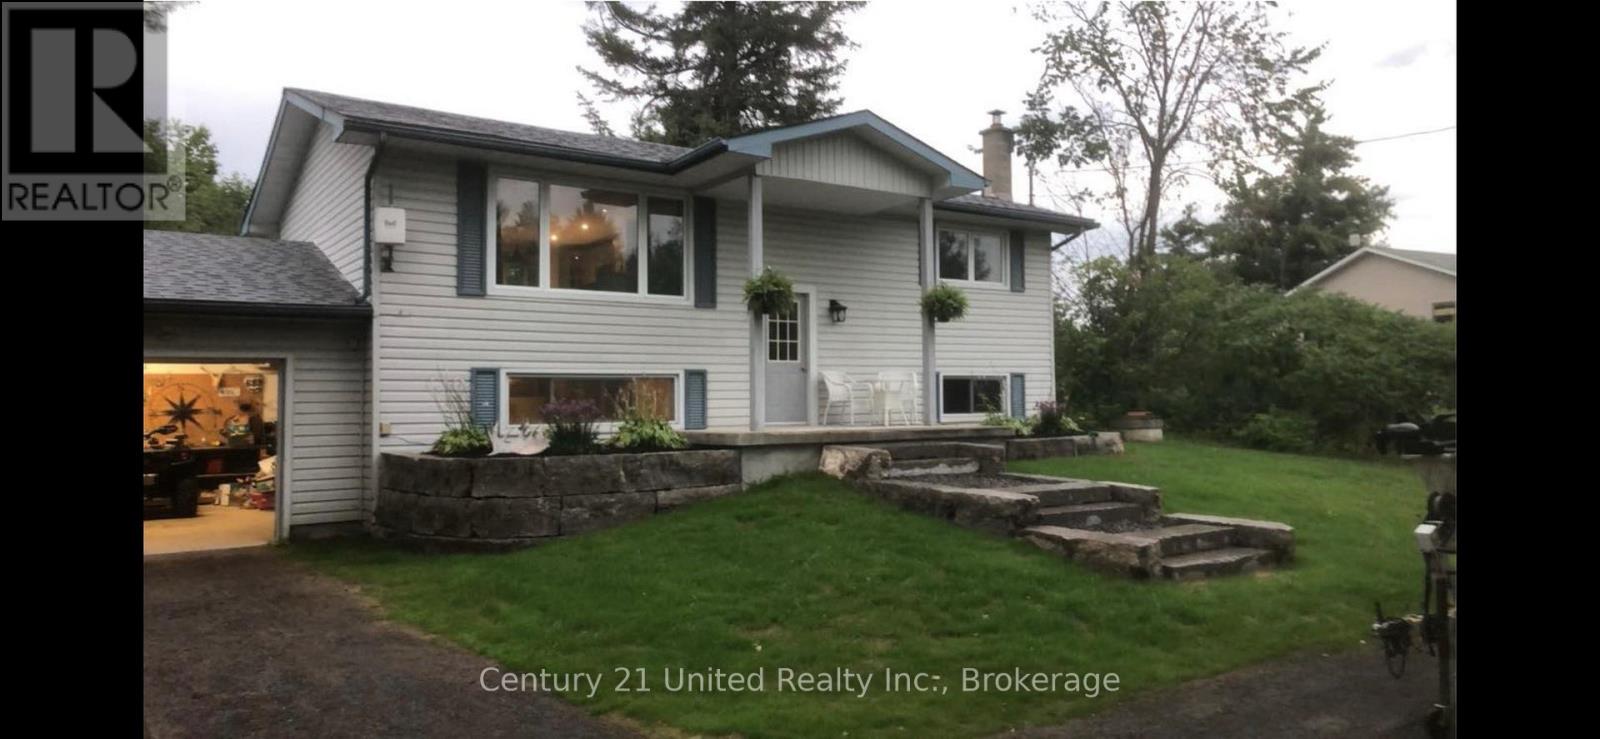
2234 Mccrackens Landing Road
Douro-Dummer, Ontario
Welcome to 2234 McCrackens Landing Road. This charming raised bungalow features 2 bedrooms, 1 bathroom set on a spacious country lot. This home offers incredible potential with an unfinished basement featuring its own walk out- ideal for potentially creating an in-law suite or additional living space. The main floor has been updated with newly done floors and kitchen. This brings a fresh modern feel to the home. Step outside to a newly landscaped front yard, or have a fire in your fire pit in the back. Located close to Lakefield, you can enjoy easy access to everyday amenities while being surrounded by nature and wildlife. Two nearby boat launches on Stoney lake and nearby access to crown land for walking. Bring your vision and add the finish to make this home yours. This is an excellent opportunity to create something special in a desirable location. (id:63476)

90 - 49 Rhonda Road
Guelph, Ontario
Welcome to 90-49 Rhonda Road, Guelph - a bright and spacious 3-bedroom, 2-bathroom stacked townhouse offering a functional layout in a safe, family-friendly complex. The main living area features large windows, warm flooring, and a walkout to a private balcony overlooking mature trees and greenspace. A separate dining room adds valuable extra space not commonly found in many similar units, making it perfect for family meals, entertaining, or a flexible work-from-home setup. The kitchen offers ample cabinetry, generous counter space, and a dishwasher replaced in 2022. Upstairs, you'll find three comfortable bedrooms, including a spacious primary bedroom, along with a 4-piece bathroom. The home also includes a convenient powder room, in-suite laundry, plenty of storage, and ample parking for added everyday convenience. Major updates provide added peace of mind, including a new furnace and AC installed in 2020 and all windows replaced in 2025. With exterior maintenance handled by the condo board, this home offers a low-maintenance lifestyle ideal for first-time buyers, downsizers, or investors. Located close to multiple schools, grocery stores, shopping, public transit, and Margaret Greene Park, this home offers everyday convenience in a well-established Guelph neighbourhood. (id:63476)

301 Telford Trail
Georgian Bluffs, Ontario
Welcome To 301 Telford Trail, Located In The Prestigious Cobble Beach Golf Resort. This Beautifully Updated End Unit Bungaloft Townhouse Is Perfectly Positioned To Capture Breathtaking Views Of Georgian Bay & The Surrounding Ravine. Enjoy Outdoor Living On The Expansive Composite Terrace Featuring A Sleek Glass Railing & Convenient Stair Access To The Yard. Inside, Vaulted Ceilings In Both The Foyer & Living Room Create An Immediate Sense Of Light & Space. A Separate Dining Room W/Elegant French Doors Provides The Perfect Setting For Entertaining. The Gourmet Kitchen Boasts A Large Centre Island, Granite Countertops, High-End Stainless Steel Appliance & Abundant Storage - Ideal For Any Chef. Relax In The Light-Filled Living Room Complete W/A Cozy Gas Fireplace & Walk-Out To The Terrace. The Spacious Loft Area Features A Bright Family Room Overlooking The Foyer & Living Room, Perfect For A Work-From-Home Office Or Relaxing Retreat. A 2nd Bedroom & 4-Piece Bath Provide An Ideal Space For Guests. The Finished Lower Level Is Designed For Entertaining & Extended Family, Featuring A 3rd Bedroom, 3 Piece Bath, Games Room, Family Room With Electric Fireplace, Wet Bar & Wine Fridge & A Generous Storage Room W/Epoxy Floors. A Walk-Out Leads Directly To The Backyard Adding Convenience & Outdoor Enjoyment. Additional Highlights Include A 1.5 Car Garage, Fully Drywalled, Epoxy Floors, Workbench & Lots Of Storage Plus 2 Car Parking On The Private Driveway. All Four Bathrooms Have Been Stylishly Renovated, Offering Comfort & Luxury Throughout. With Two Family Rooms-One Upstairs & One Down & The Added Bonus Of Being An End Unit, This Home Is Filled W/Light, Space & Thoughtful Design. Cobble Beach Amenities Include: Golf Course*Golf Simulator*Driving Range*Private Beach Club W/Firepits & Watercraft Storage*Outdoor Pool & Hot Tub*Day Dock*US Open-Style Tennis Courts*Bocce Ball*Beach Volleyball*Fitness Facility*Trails*Cross Country Skiing*Snowshoeing*Restaurant*Patio*Spa. (id:63476)
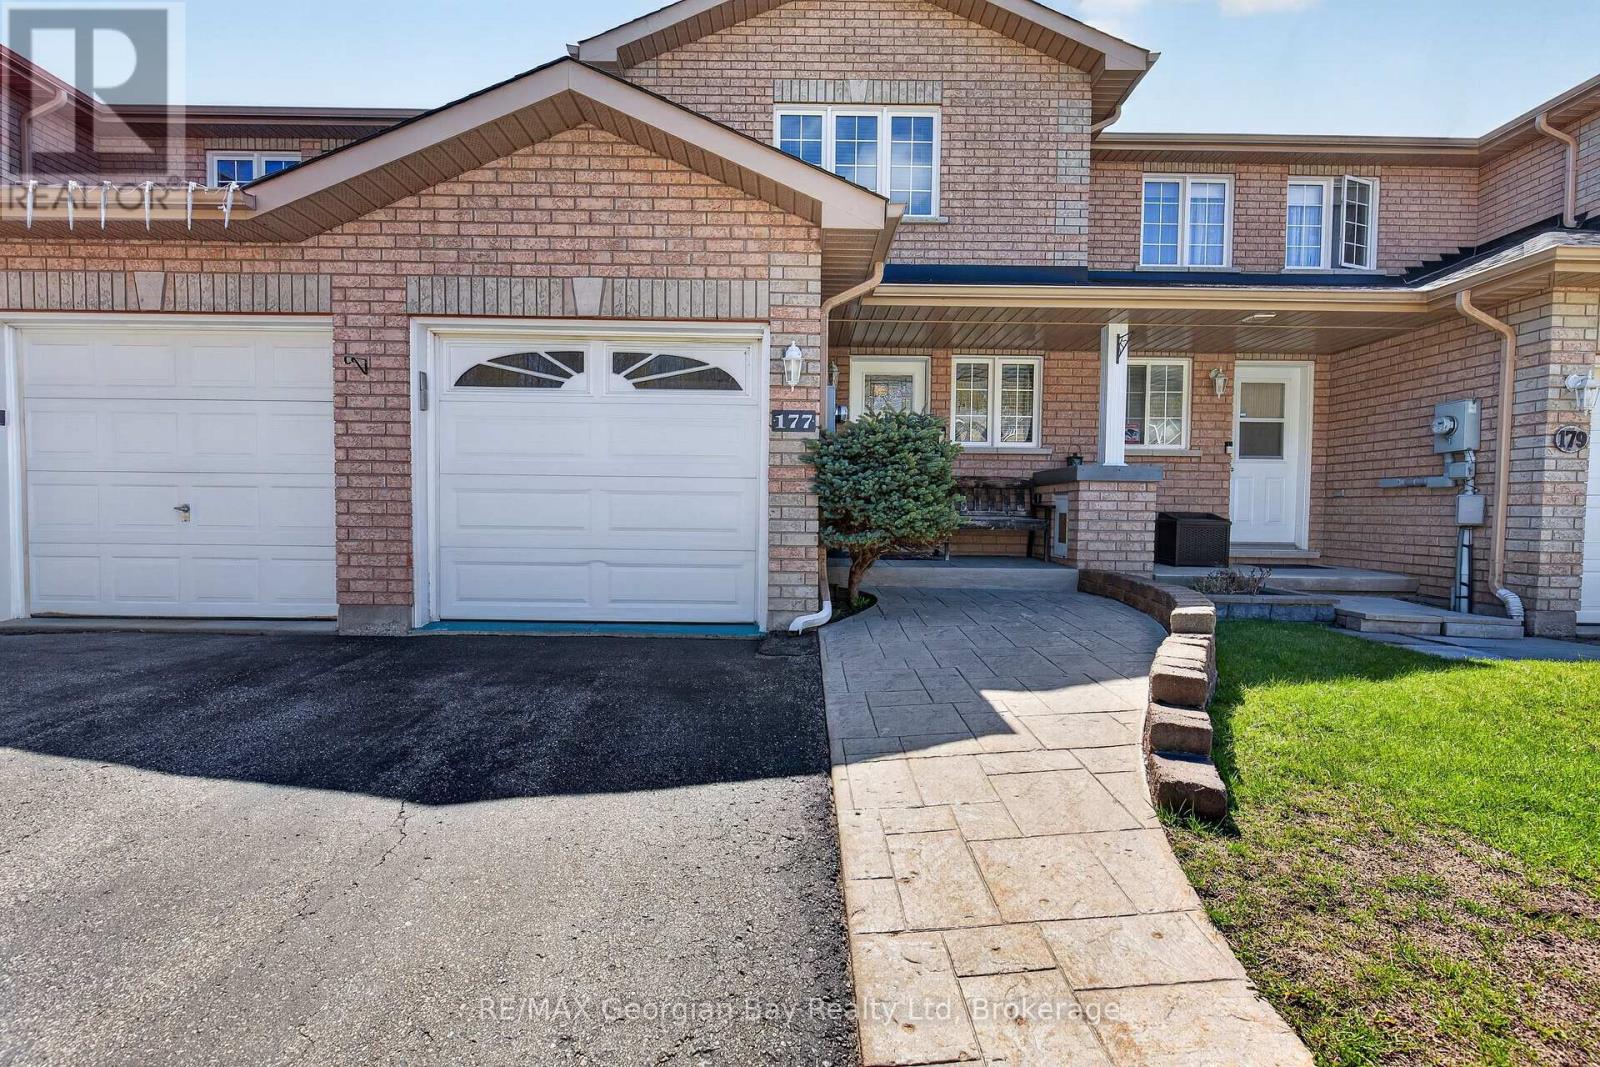
177 Southwinds Crescent
Midland, Ontario
Welcome to 177 Southwinds Crescent in Midland, a well-maintained all-brick home located close to amenities, trails, marinas, and the beautiful shores of Georgian Bay. This turnkey property offers pride of ownership throughout and a functional layout suited for comfortable everyday living. Featuring 2+1 bedrooms and three bathrooms, the home includes a galley-style kitchen and hardwood and ceramic flooring on the main level. The fully finished basement offers additional living space with a walkout to the fenced backyard, providing great flexibility for family living or entertaining. A walkout to the deck adds even more outdoor space to enjoy. Additional highlights include a paved driveway, stamped concrete walkways, natural gas BBQ hookup, and a generator hookup for added convenience and peace of mind. A fantastic opportunity in a desirable Midland neighbourhood. Fast closing available! (id:63476)
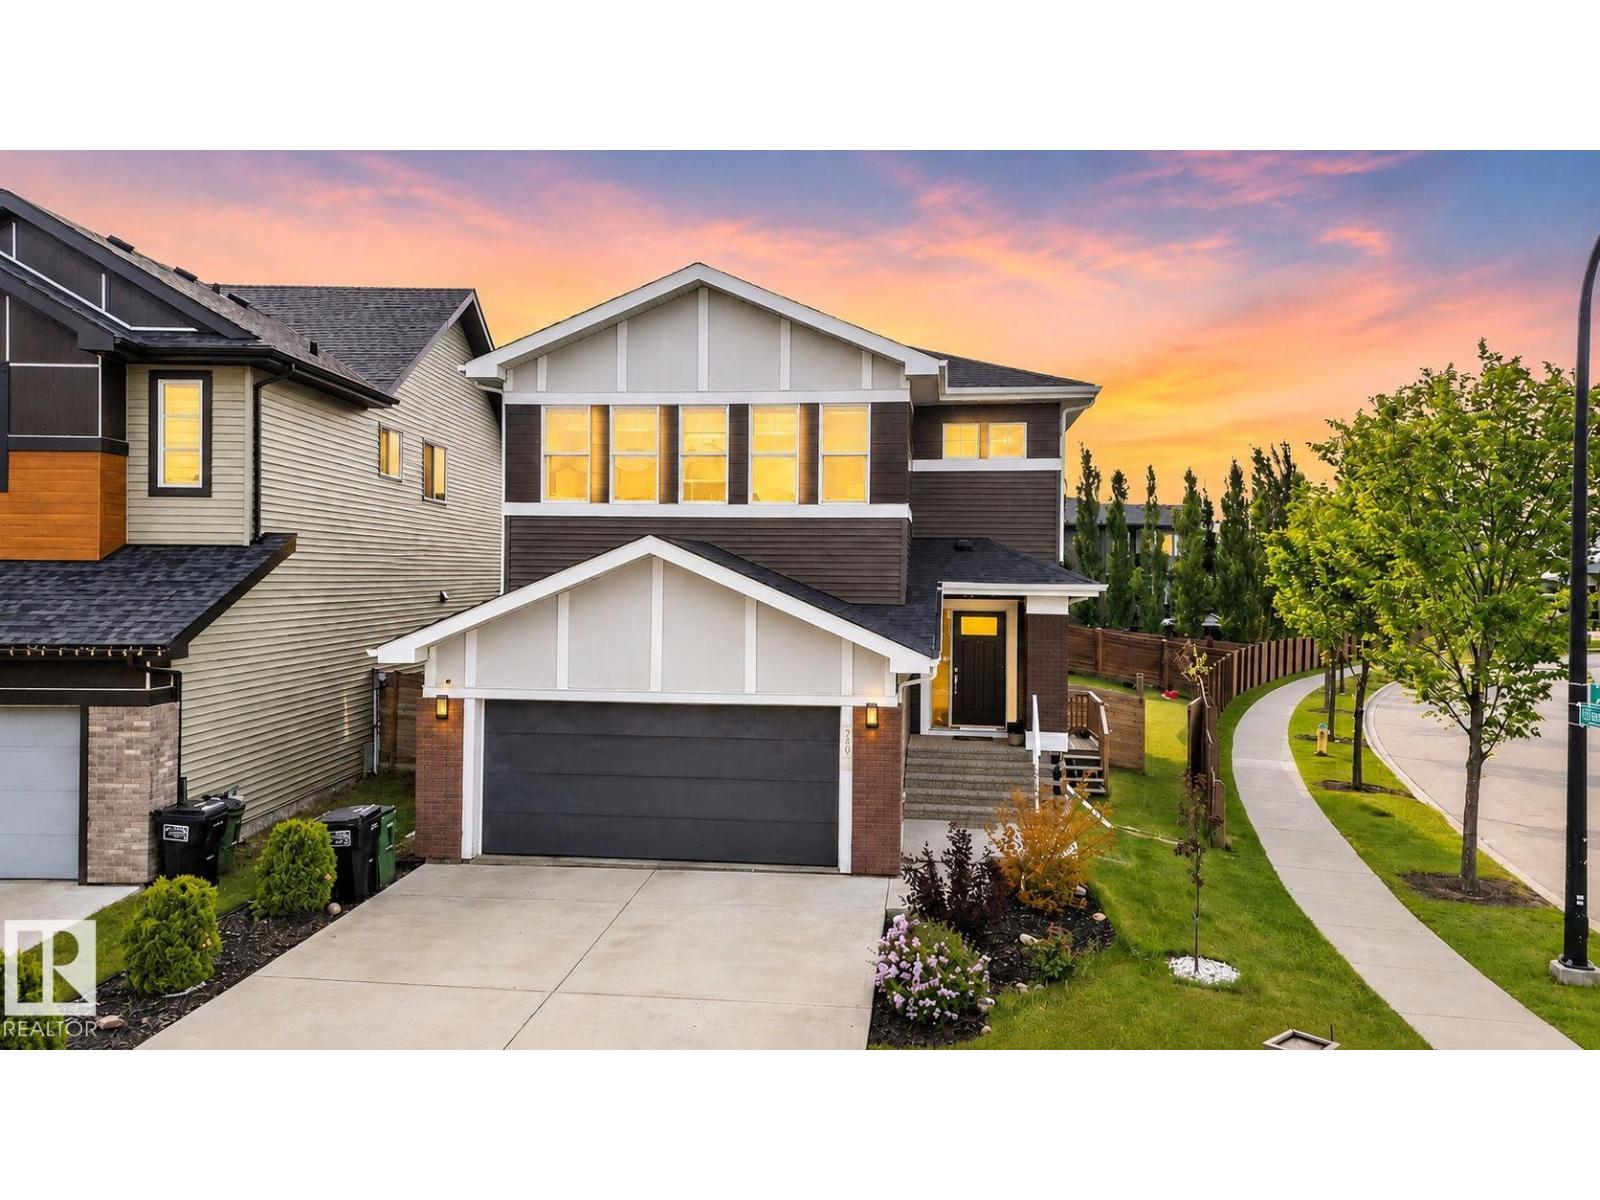
704 39 St SW
Edmonton, Alberta
Welcome to the beautiful community of The Hills at Charlesworth! This stunning home sits on a huge corner lot and features high ceilings, natural light, and modern finishes. The main floor has a gorgeous kitchen with dark cabinets, a walk-in pantry, and a large dining area. Next to it is a bright living room with a stone fireplace. This floor also includes a family room, laundry room, and a full 4-piece bathroom. Upstairs, you will find a huge primary bedroom with a 3-sided fireplace, walk-in closet, and spa-like 5-piece bathroom. The top floor also has two more bedrooms, another full bathroom, a den, and a massive bonus room perfect for movie nights. The finished basement has a separate entrance, a big recreation room, second kitchen, full bathroom, laundry space, and two bright bedrooms. Outside, the massive yard is fully fenced and landscaped, making it the perfect place to relax. come and see it today. (id:63476)
3915 Selkirk Ave
Powell River, British Columbia
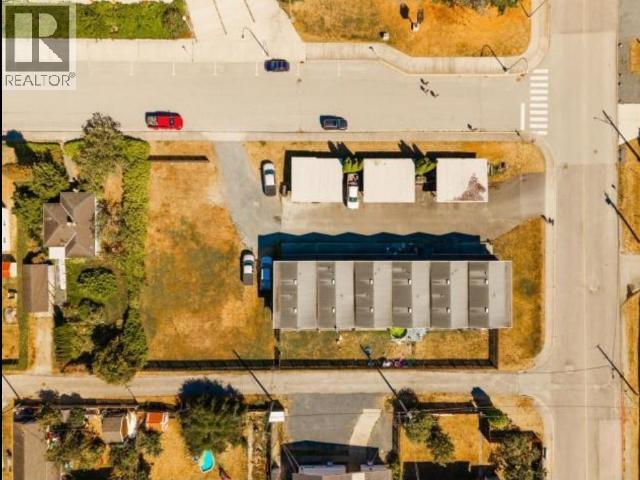
Turnkey 6-unit multifamily investment on a large 27,355 sq ft corner lot with strong income & exceptional future upside. This well-maintained property consists of six spacious 3-bedroom, 2-storey rowhome-style units (approx. 1,250 sq ft each), all fully tenanted and generating $7,715/month. It has been operated as a passive investment, with professional management in place, offering a low-maintenance, hands-off ownership structure. What sets this property apart is the significant development potential. Approximately 8,000 sq ft of excess land remains underutilized, with preliminary support from the City of Powell River Planning Department for potential subdivision and rezoning from RM2 to RM4--creating a rare opportunity for future density. Lower entry price vs. Vancouver properties and higher yield potential. Opportunity to combine cash flow + land appreciation + redevelopment. INCOME TODAY & DEVELOPMENT TOMORROW (id:63476)
115 Coronation Drive
Moose Jaw, Saskatchewan
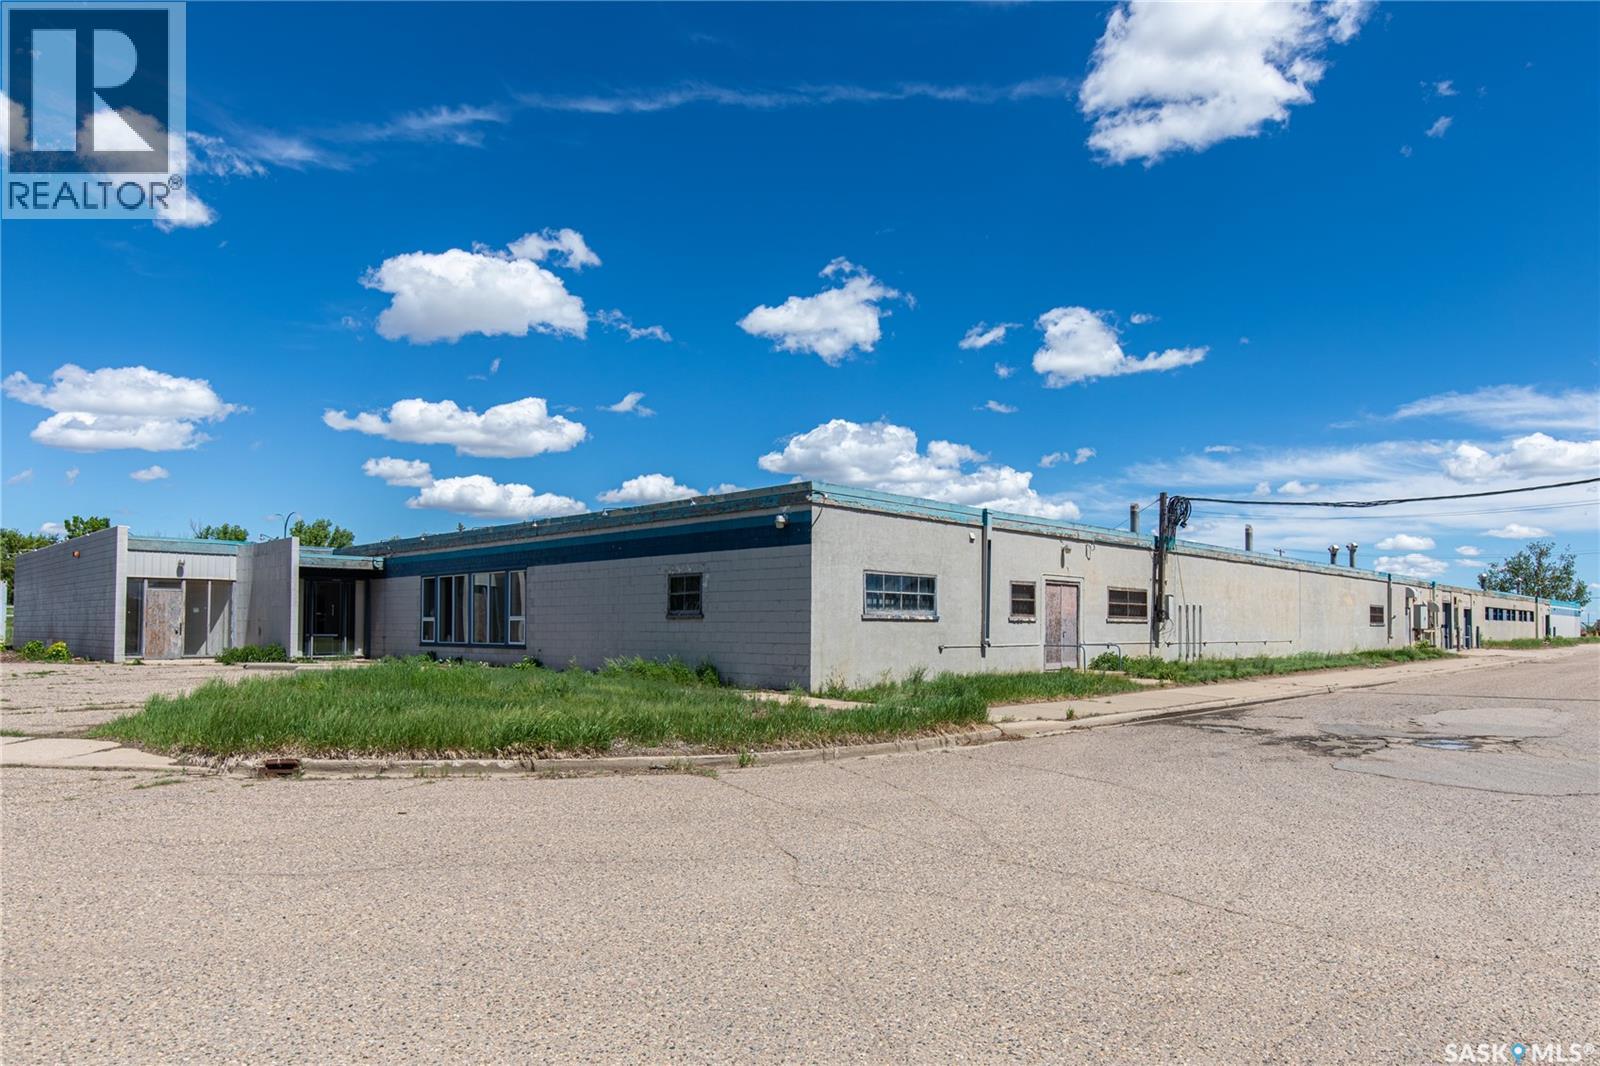
Rare opportunity to acquire a substantial 46,617 sq/ft single-level commercial building situated in a highly accessible location near the Manitoba Expressway. This prime property offers outstanding connectivity with easy access to the Trans-Canada HWY, direct routes to Main St. & convenient access to the north side of MJ making it an ideal location for a wide variety of commercial, institutional & industrial uses. The property provides ample parking for staff, clients, visitors or fleet vehicles. Existing municipal water & sanitary sewer connections, natural gas service & adequate power infrastructure are already in place, significantly reducing development & operating costs for future owners. Currently zoned M2F2 permitted uses include offices, municipal facilities, warehousing & commercial/institutional recreation establishments. The building's versatile layout & substantial footprint provide endless possibilities for owner-occupiers, investors, non-profit organizations or government agencies seeking a large-scale facility. With the city’s approval for a rezoning change to M1 this property presents an exceptional opportunity to develop a collaborative health & wellness campus. Potential uses could include a Mental Health & Addictions Centre, homeless shelter, social services offices, community outreach programs, medical and wellness services, rehab. facilities, training centres or other complementary support organizations operating under one roof. The seller is willing to negotiate renovation & build-to-suit options allowing purchasers to customize the facility to meet their specific requirements. This flexibility creates a unique opportunity to acquire a turnkey facility tailored to your organization's vision and long-term needs. Whether you are seeking a strategic investment, a large-scale operational headquarters or a community-focused development opportunity this property offers the size, location, infrastructure & adaptability to bring your plans to life. (id:63476)
115 Coronation Drive
Moose Jaw, Saskatchewan
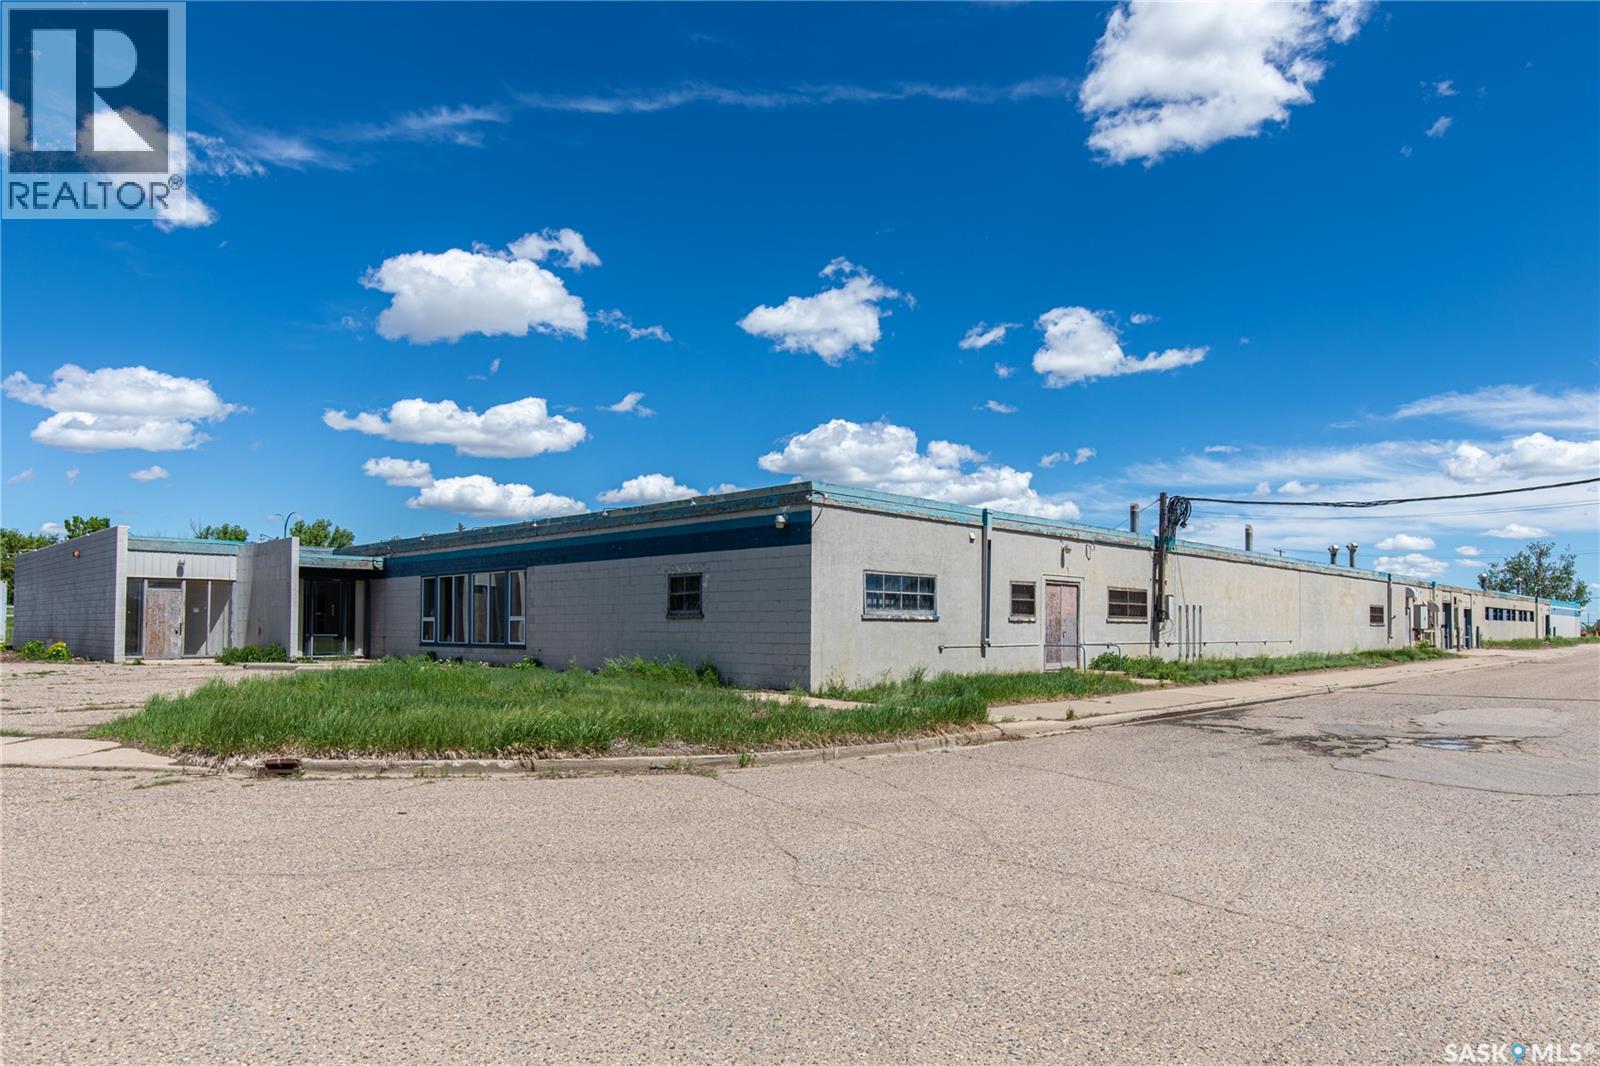
PREMIER LEASING OPPORTUNITY – 46,617 SQ. FT. COMMERCIAL FACILITY. An exceptional leasing opportunity awaits in one of Moose Jaw's most accessible commercial locations. This expansive 46,617 sq/ft single-level commercial building is strategically situated near the Manitoba Expressway offering excellent connectivity with quick access to the Trans-Canada HWY, direct routes to Main Street & convenient access to the north side of the city. The property features abundant parking for employees, clients, visitors & service vehicles. Existing municipal water & sanitary sewer services, natural gas & adequate power infrastructure are already in place allowing tenants to focus on their operations from day one. Currently zoned M2F2 the property accommodates a variety of permitted uses including office space, municipal facilities, warehousing, commercial recreation, institutional operations & more. The flexible floor plan & substantial square footage make it suitable for single-tenant occupancy or a collaborative multi-tenant environment. This facility presents a unique opportunity for organizations seeking a centralized location for health, wellness, community, educational, social service or administrative operations. Subject to City approvals & rezoning considerations the building could serve as a hub for mental health & addictions services, social service agencies, community outreach programs, medical & wellness providers, training centres & other complementary organizations. The landlord is willing to negotiate tenant improvements and build-to-suit renovations providing flexibility to customize the space to meet your organization's specific requirements. Whether you require office space, institutional facilities, warehousing or a specialized operational environment this property offers the scale & adaptability to support your vision. Take advantage of this rare opportunity to lease a large-scale commercial facility in a highly visible & accessible Moose Jaw location. (id:63476)
A 1872 Alberni Hwy
Coombs, British Columbia
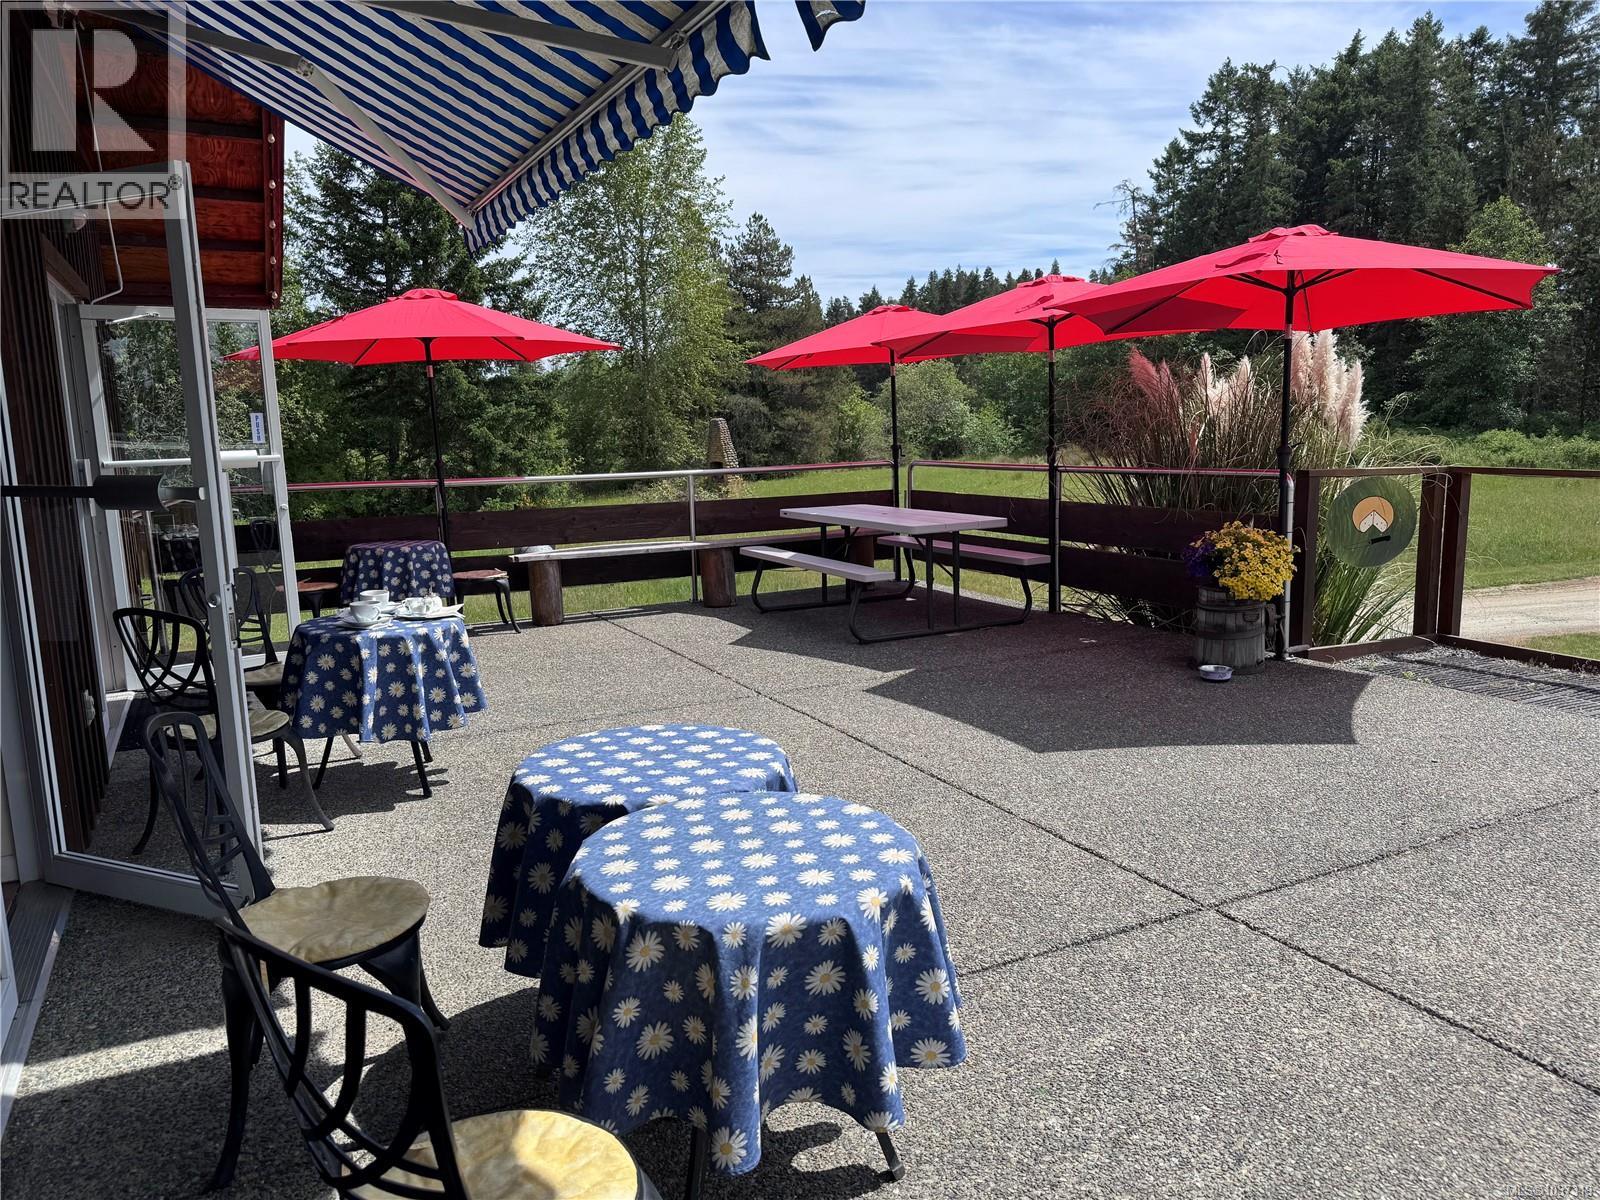
AMAZING opportunity to acquire a unique 2.79-acre commercial property ideally located on the high-exposure Alberni Highway corridor, just minutes from the world-renowned Old Country Market and beautiful Parksville, BC. Zoned C-3 Commercial, this versatile property offers endless potential for brewery, distillery, specialty food production, restaurant, café, market, or agricultural commercial ventures. The property features a well-maintained, custom-built commercial building totaling approximately 6,523 sq.ft., including a restaurant, café, retail shop, and fully equipped cheese production plant. Constructed circa 2001, the facility was purpose-built by a Civil Engineer specializing in food processing and dairy industrial design, with extensive international experience designing, supervising, and operating food processing facilities. The owner operated a successful goat dairy farm and cheese-making plant in Germany for over 11 years, bringing exceptional expertise into the design and functionality of this property. The building offers extensive commercial-grade infrastructure and a substantial inventory of existing equipment supporting food production, processing, retail, and hospitality operations. Services include natural gas and significant electrical capacity, including 110V, 220V, 280V, 400V, and 460V power. The expansive acreage allows for excellent access, abundant parking, outdoor use potential, and future expansion opportunities. Outstanding highway exposure captures both local and tourist traffic traveling through one of Vancouver Island’s busiest tourism corridors. The owner has registered an easement for access to the rear property. An exceptional opportunity to acquire a highly improved commercial property with extensive infrastructure, strong exposure, and multiple business possibilities in one of Vancouver Island’s most desirable locations. Call to inquire about this once-in-a-lifetime opportunity. (id:63476)
Exp Realty (Cx)
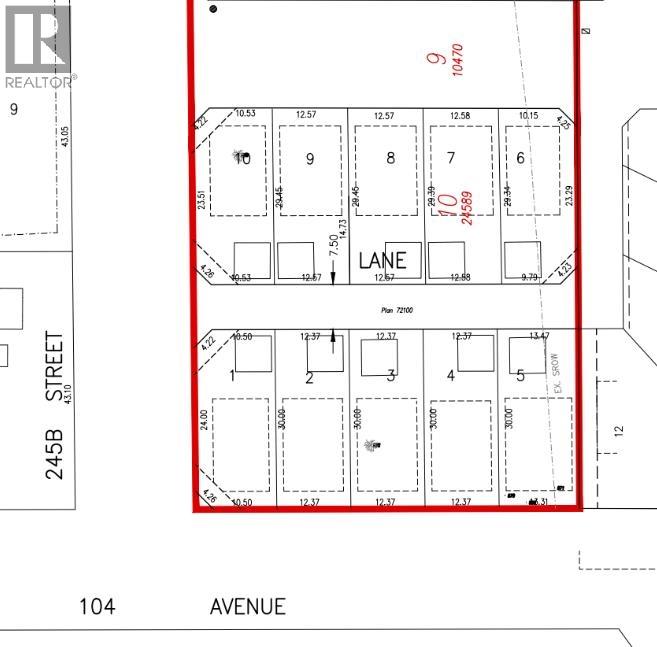
24607 104 Avenue
Maple Ridge, British Columbia
Lot approved for Small scale multi-housing. Four units possible including garden suite on the lane over detached garage. Rental income makes this affordable housing in todays market. Plans proposed available to buyer. Contact the Hayes team today for more information. (id:63476)
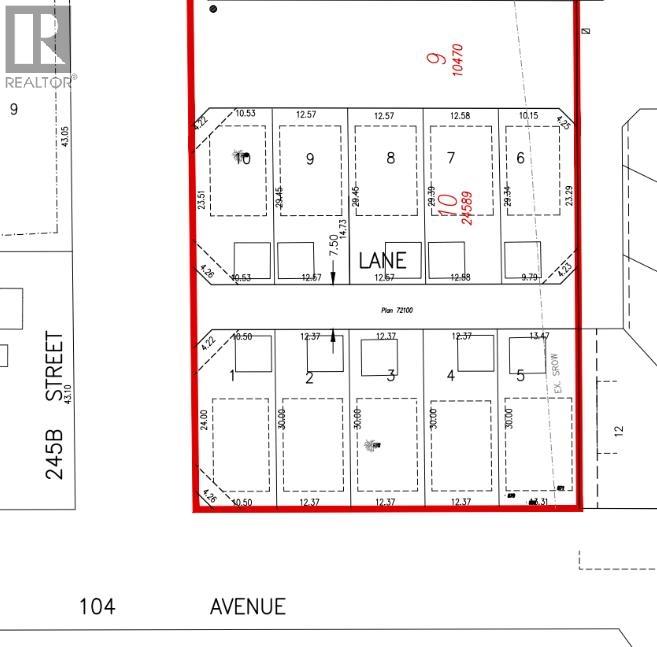
24591 104 Avenue
Maple Ridge, British Columbia
Lot approved for small Multi-housing. Four units possible including garden suite on the lane. Rental income makes this affordable housing in today's market. Plan's proposed available to the buyer. Contact The Hayes team Today for more information. (id:63476)
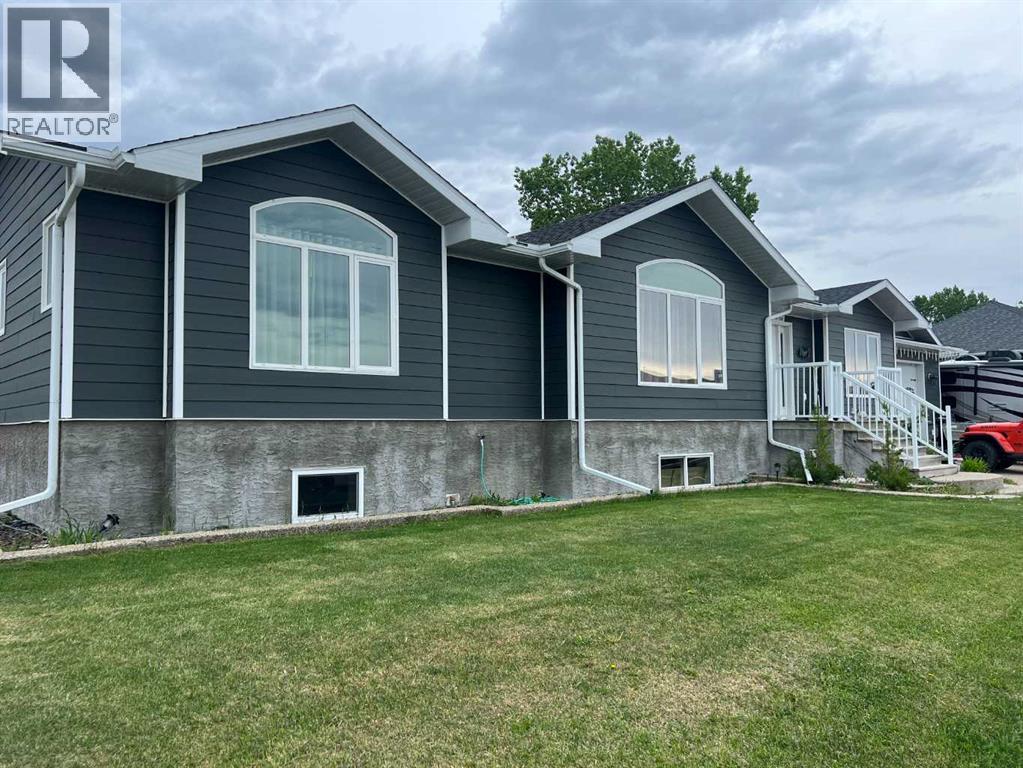
807 8a Avenue
Fox Creek, Alberta
Welcome to this beautifully well-maintained family home.. 5 large bedrooms with 4 full bathrooms..This bright and inviting main floor features spacious living and dining areas. Large kitchen with beautiful quartz counter tops, maple wood cupboards and walk in pantry, appliance cupboard , bay window over the kitchen sink for you to grow your herbs, open dining room to living and kitchen. Newer top of the line fridge, stove & dishwasher. Garden doors to covered deck with lights for your evening entertaining. If you want to add the hot tub, its all set up for this. Main floor laundry new washer & dryer staying with your home, side door to your heated garage. Bright living room with a vaulted window. Newer paint throughout your new HOME. Huge master bedroom with large closet. Master suite with soaker tub and double shower & toilet closet. Great size 2 nd bedroom with large window. Downstairs has huge family room perfect for movie nights, even room for your own gym, roughed in wet bar, 2ND master suite with full bathroom,2 more bedrooms. Water filter system and central air will have you living very comfortably this summer !!! RV parking to both sides of your new HOME. (id:63476)
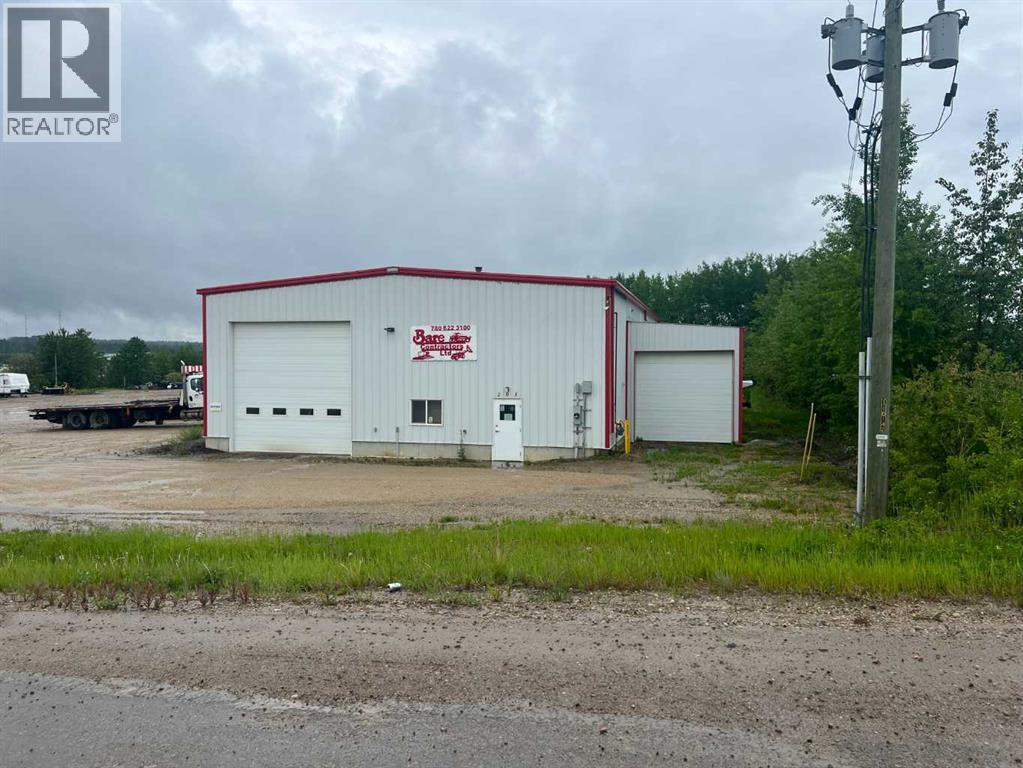
201 1 Street E
Fox Creek, Alberta
BUILDING 5400 SQ FT LAND 2.49 ACRESPride of ownership shows in this well-built shop and land. Building is 90 ft long 60 ft wide by 18 ft tall,3 electric doors 2 are 16 ft tall 1 is 14 ft tall all doors are 14 ft wide. Shop doors on both ends of build so you can drive right though. Shop has foam blow in insulation. Office to the back and side of shop. Office is insulated so well you can’t hear the air compressor or trucks running. Office space is open for your conference meetings with to 2 private offices to the side. Larger main bathroom. Over the office is a parts room with lots of shelfing and a sliding door so you can even put your parts up here with a forklift. So you don’t have to carry parts up all the stairs. Three phase power with 400 volts in shop. In-floor heat and over 2 over head heaters. 2nd cold storage building to side of the shop with 12 foot doors on each end. Six out door plug ins and a plug in station out back for even more power. There is a ditch that goes around the land for great drainage. Fenced with a gate to the front of property with no access to back of property. (id:63476)
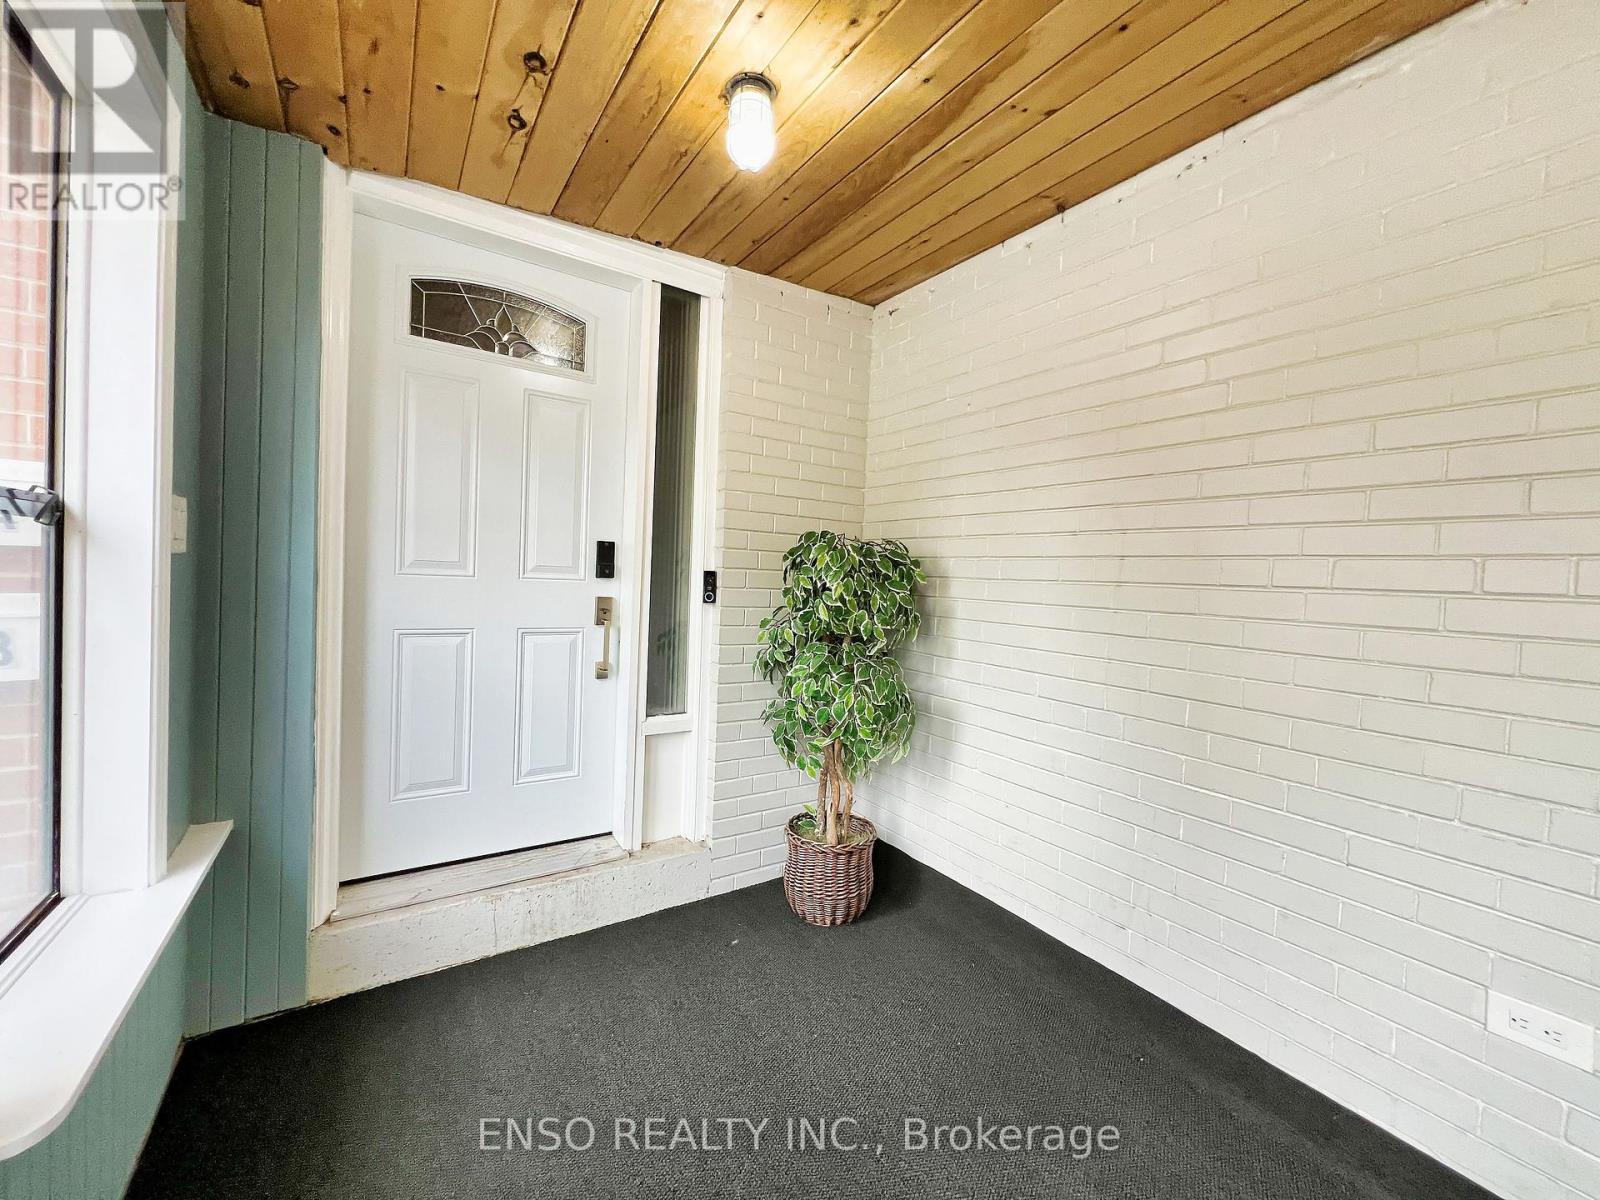
24 Gentry Crescent
Richmond Hill, Ontario
Located just a 5-minute walk from Richmond Hill GO Station, with direct service to Union Station, this unique property offers endless possibilities. The two-story home provides approximately 2,500 sq ft of total living space and is currently configured as two fully furnished units, each with separate entrances making it ideal for long-term rentals, short-term rentals, or multi-generational living. With direct backyard access to the GO station parking lot, commuting couldn't be more convenient. The property sits on a prime lot approximately 55 feet wide and 102 feet deep. Both units span two floors and include kitchens and their own washer/dryer sets. The top unit features four bedrooms, one full bath, one half bath, and a beautiful skylight that fills the space with natural light. The second unit includes two bedrooms, one full bath, a bright above ground living area with large bay windows and spacious bedrooms with lots of natural sunlight. A detached garage with a keypad and automatic door opener adds further convenience. The layout offers incredible flexibility, you can live in one unit and rent the other, occupy both interconnected units for a larger living space, or rent both for income-generating potential. Alternatively, the lot's generous size makes it perfect for building your dream home, with the potential for approximately 3,000 to 4,300 sq ft above grade. This home is situated in a highly desirable area within walking distance to Bayview Secondary School and other top-rated schools. Public transit, Highway 404, and major retailers such as Walmart, Costco, FreshCo, and H-Mart are all just minutes away, enhancing its appeal to homeowners and investors alike. (id:63476)