
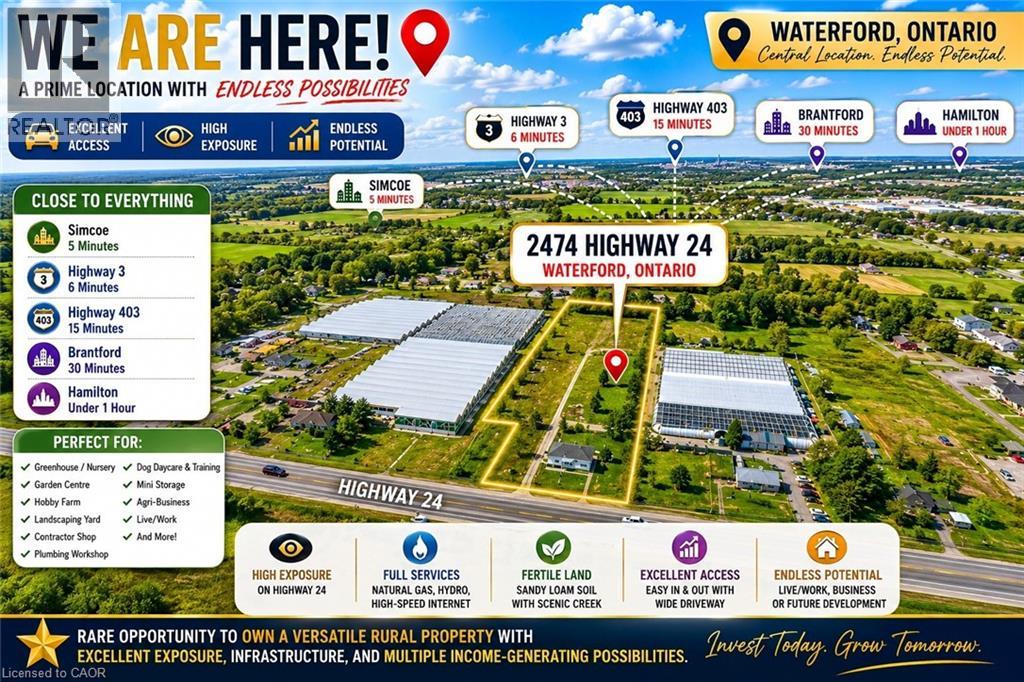
2474 Highway 24
Norfolk County, Ontario
Prime 2-Acre Investment Opportunity on High-Exposure Highway 24 in Waterford! Ideally located just minutes to Simcoe and Highway 3, approximately 15 minutes to Highway 403, 30 minutes to Brantford, and under 1 hour to Hamilton. This level, fully fenced property offers outstanding visibility, easy access, and excellent future potential. Featuring a wide concrete driveway with possible secondary farm access, this versatile parcel is ideal for a wide range of residential, agricultural, and commercial-style rural uses. The fertile sandy loam soil and picturesque creek at the rear create the perfect setting for greenhouse operations, nursery or garden center, hobby farm, landscaping yard, contractor shop, plumbing or mechanical workshop, dog daycare and training facility, mini storage business, or other agri-related enterprises. Plenty of space available for additional outbuildings, workshops, barns, greenhouses, or future expansion. Full services include natural gas, hydro, and high-speed internet, making this property ideal for live/work operations, home-based businesses, and long-term investment potential. Excellent exposure and strategic location provide strong opportunities for income generation and future growth, including possible long-term residential development potential. The property includes a detached 3-bedroom, 2-bath bungalow offering approximately 1,012 sq ft on the main level, plus a bright basement with large windows. Extensive renovations have already been completed (approximately 85%), including updated electrical, wall improvements, and a new pump system. Property is being sold in “as is” condition, presenting exceptional value-add potential for investors, entrepreneurs, or end users. Rare opportunity to own a highly versatile rural property with strong highway exposure, infrastructure in place, and multiple possible income streams. (id:63476)
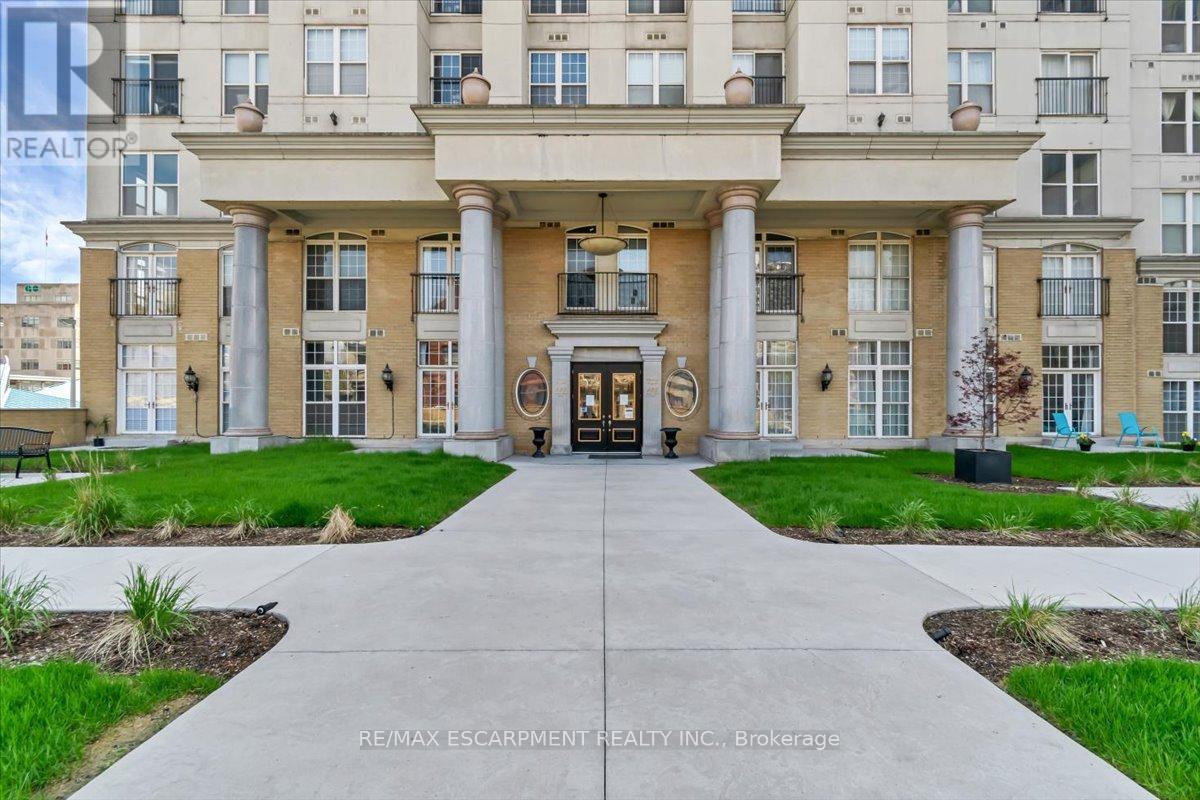
1503 - 135 James Street S
Hamilton, Ontario
Large 1 bedroom Unit in the with 9 Foot Ceiling at the modern Chateau Royale. Features include central A/C, 24 hour concierge, Sauna and gym, Roof top terrace, Party Room with pool table, and secure Entry and Parking. Walking distance to Healthcare, the train Station, and many popular restaurants along James Street, among other wonderful amenities. (id:63476)
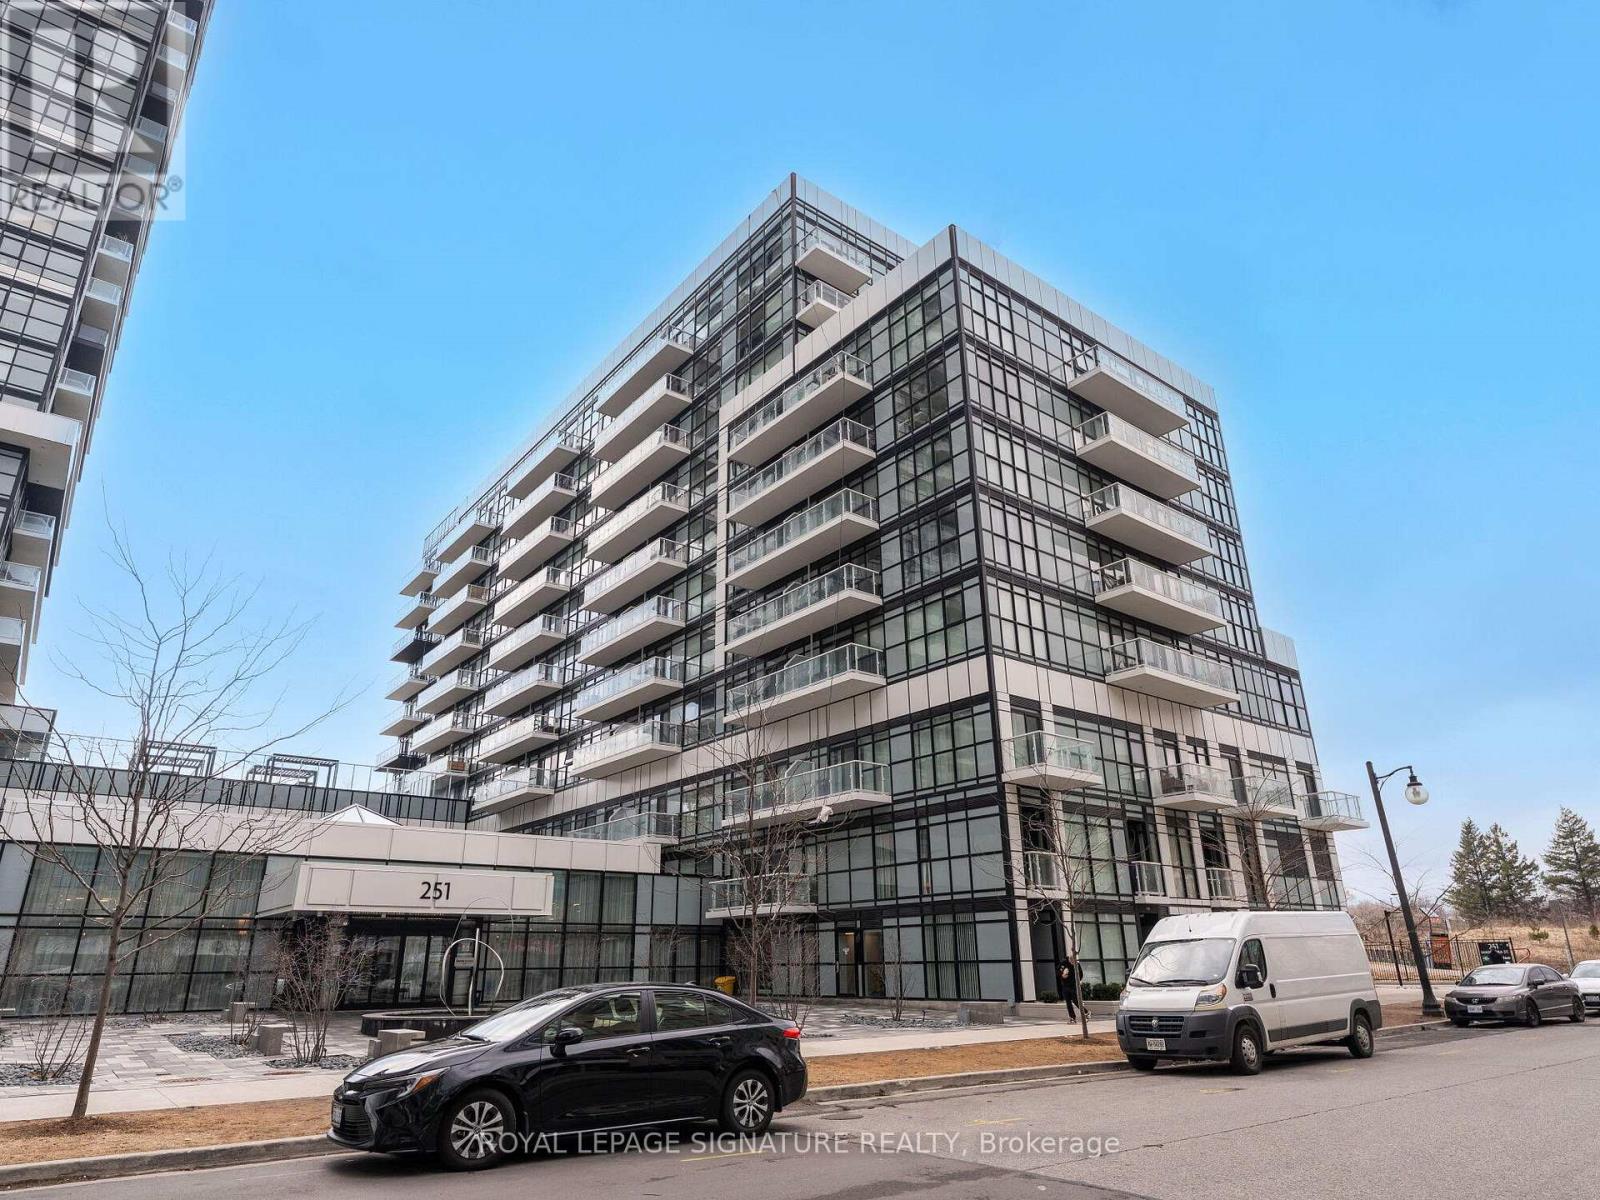
132 - 251 Manitoba Street S
Toronto, Ontario
Welcome to your New Home. This 2 storey condo located in the heart of Etobicoke, offers everything you need. Empire Phoenix is a newly built condo that has amazing amenities such as rooftop patio, outdoor pool, party rooms, game rooms, city views of Toronto, sauna, steam shower, lounge lobby and a full gym. This walk out unit with street access is 2 bed, 1.5 bath with over 1000 sft of living space and parking included. It has a functional open concept layout with modern finishes. Updated lighting, washroom accents, custom electric fireplace feature wall and custom window blinds are a beautiful addition. Unobstructed Park views with private access to your unit is perfect for young families and pet owners. The unit oversees the new park that is a wonderful addition to the community and has a running track, soccer field, water park and gated dog park. This unit is close to shops, the QEW, Lakeshore, Downtown Toronto, parks, public transit, GO Mimico and more. Don't miss the opportunity to own in this thriving area. (id:63476)
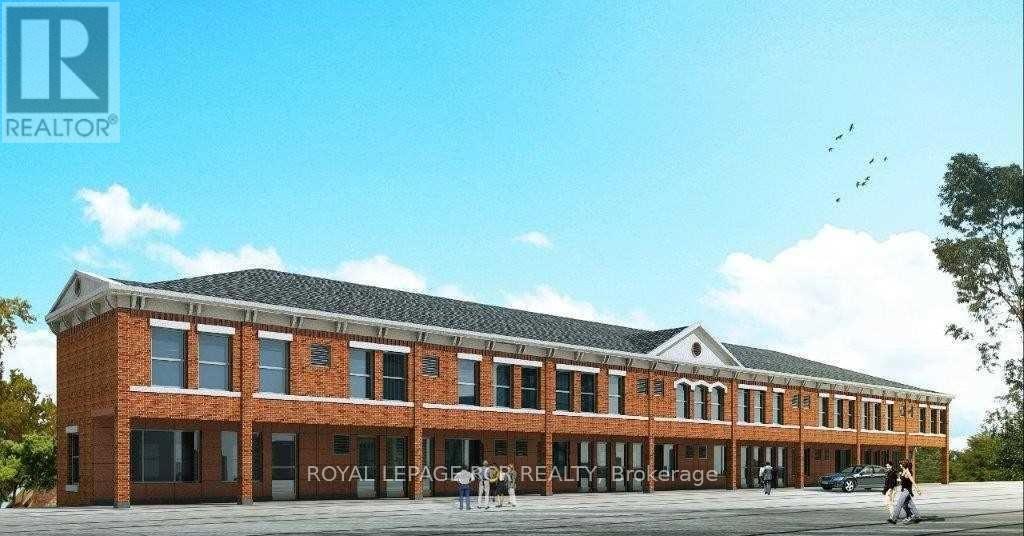
308 - 15 Brenda Boulevard
Orangeville, Ontario
Welcome to this beautiful, spacious 3-bedroom, 2-bathroom apartment offering an impressive 1,450 sq. ft. of living space. Just five years old, this bright and modern unit features an open-concept layout with plenty of windows filling the living space with natural light. The generous primary bedroom includes a 3-piece ensuite and large closet, while two additional bedrooms provide plenty of space for family, guests or a home office. Enjoy the convenience of in-suite laundry and central air conditioning. Fridge, stove, dishwasher, washer and dryer are all included, along with parking for one vehicle. With its spacious layout, modern finishes and all the conveniences you need, this is a wonderful place to call home. (id:63476)
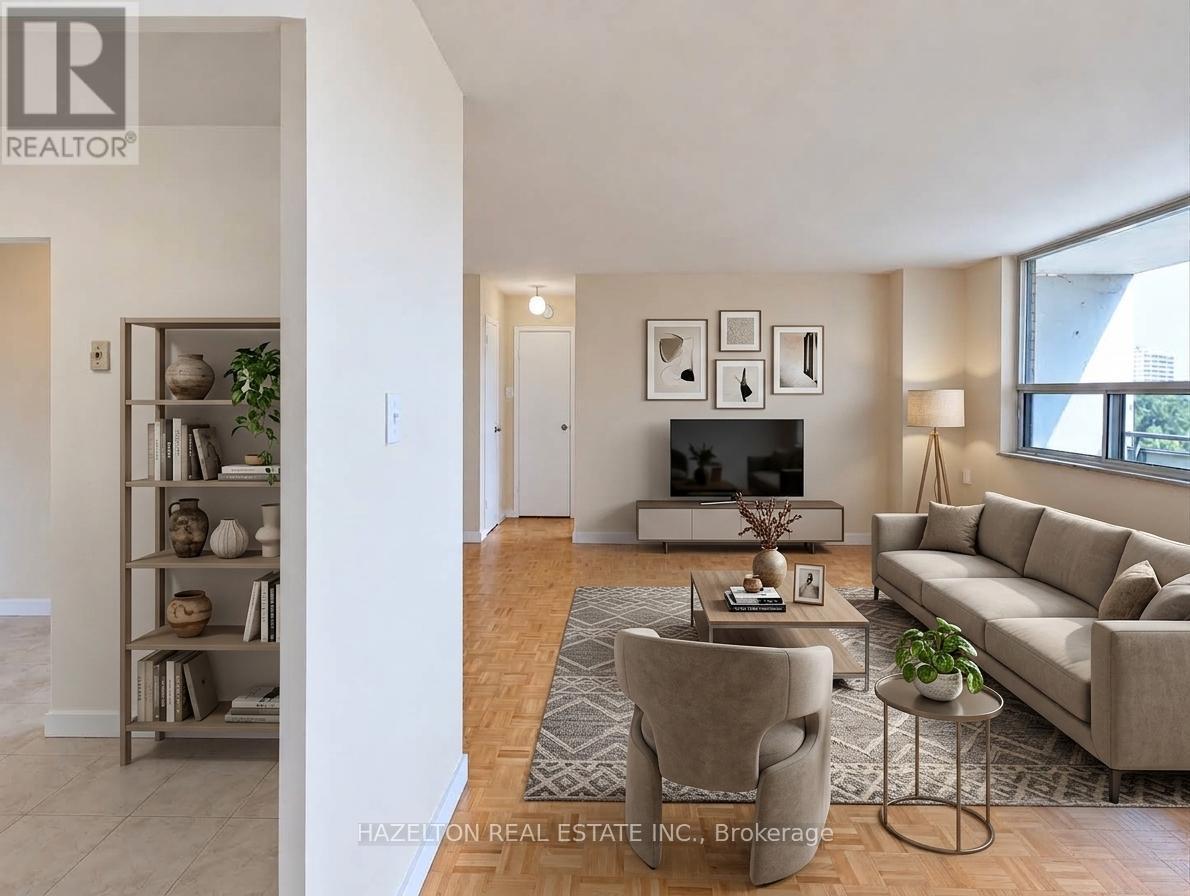
1004 - 126 Bellamy Road
Toronto, Ontario
** LIMITED TIME OFFER - ONE MONTH RENT FREE** Newly renovated and exceptionally spacious one-bedroom apartment at Bellamy Towers, offering bright interiors and unobstructed views. The open-concept living and dining area provides plenty of room to relax and entertain, with a walkout to a large private balcony-perfect for enjoying the outdoors and taking in the view. Just off the kitchen, a versatile breakfast area creates the ideal spot for morning coffee, casual dining, or a dedicated home office. The thoughtful layout offers comfortable living space throughout. Conveniently located just steps from Eglinton GO Station, schools, shops, everyday essentials, and the many conveniences along Eglinton Avenue. Bellamy Towers is a quiet, well-managed and carefully maintained building with numerous updates throughout-an excellent option for professionals and couples looking for space, convenience, and value. Parking (underground) is available for rent at an additional $100 per month. Some Photos Virtually Staged. (id:63476)
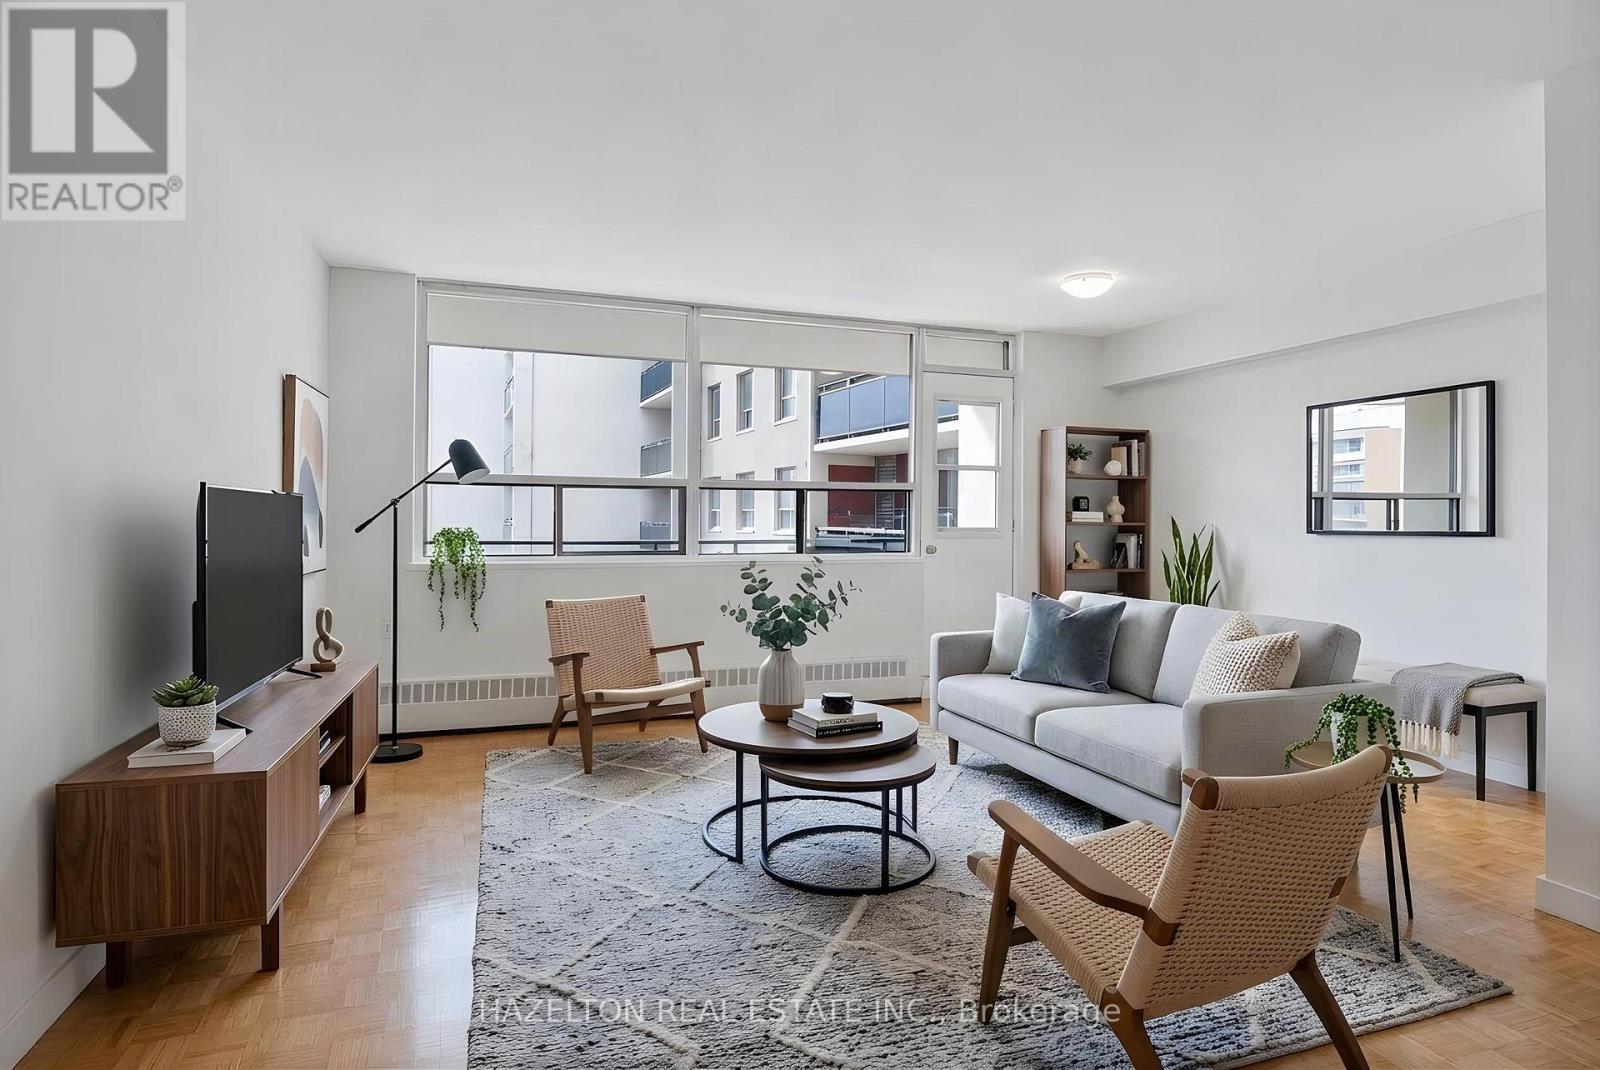
1506 - 126 Bellamy Road
Toronto, Ontario
** LIMITED TIME OFFER - ONE MONTH RENT FREE** Newly renovated and exceptionally spacious one-bedroom apartment at Bellamy Towers, offering bright interiors and unobstructed views. The open-concept living and dining area provides plenty of room to relax and entertain, with a walkout to a large private balcony-perfect for enjoying the outdoors and taking in the view. Just off the kitchen, a versatile breakfast area creates the ideal spot for morning coffee, casual dining, or a dedicated home office. The thoughtful layout offers comfortable living space throughout. Conveniently located just steps from Eglinton GO Station, schools, shops, everyday essentials, and the many conveniences along Eglinton Avenue. Bellamy Towers is a quiet, well-managed and carefully maintained building with numerous updates throughout-an excellent option for professionals and couples looking for space, convenience, and value. Parking (underground) is available for rent at an additional $100 per month. Some Photos Virtually Staged. (id:63476)
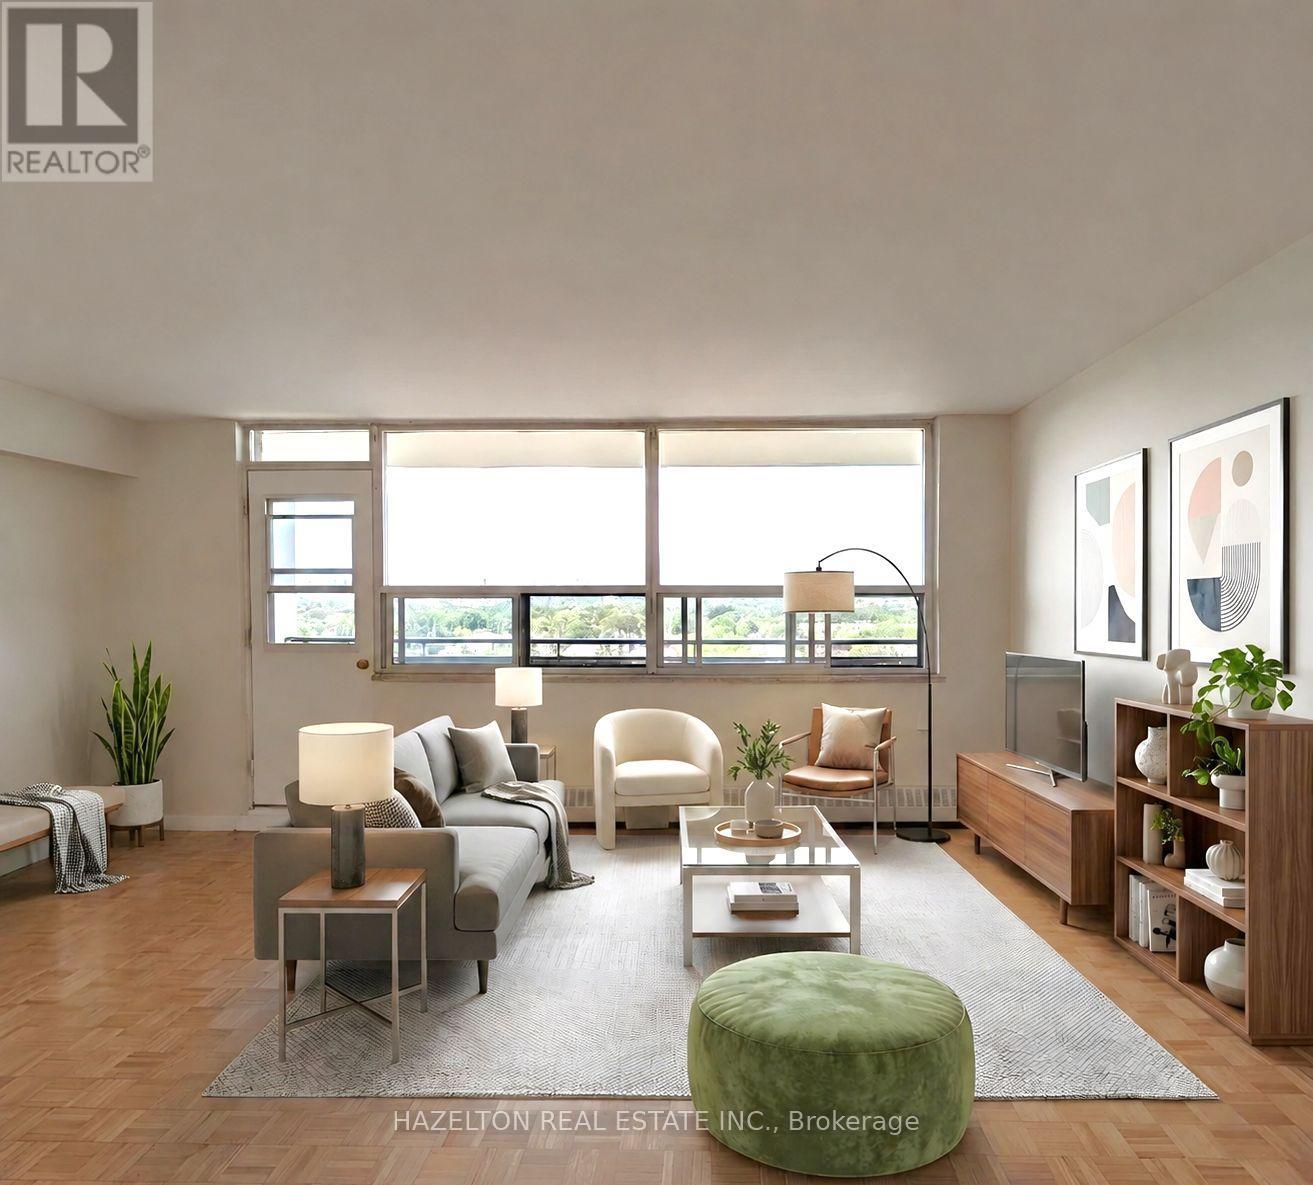
1505 - 126 Bellamy Road
Toronto, Ontario
** LIMITED TIME OFFER - ONE MONTH RENT FREE** Newly renovated and exceptionally spacious one-bedroom apartment at Bellamy Towers, offering bright interiors and unobstructed views. The open-concept living and dining area provides plenty of room to relax and entertain, with a walkout to a large private balcony-perfect for enjoying the outdoors and taking in the view. Just off the kitchen, a versatile breakfast area creates the ideal spot for morning coffee, casual dining, or a dedicated home office. The thoughtful layout offers comfortable living space throughout. Conveniently located just steps from Eglinton GO Station, schools, shops, everyday essentials, and the many conveniences along Eglinton Avenue. Bellamy Towers is a quiet, well-managed and carefully maintained building with numerous updates throughout-an excellent option for professionals and couples looking for space, convenience, and value. Parking (underground) is available for rent at an additional $100 per month. Some Photos Virtually Staged. (id:63476)
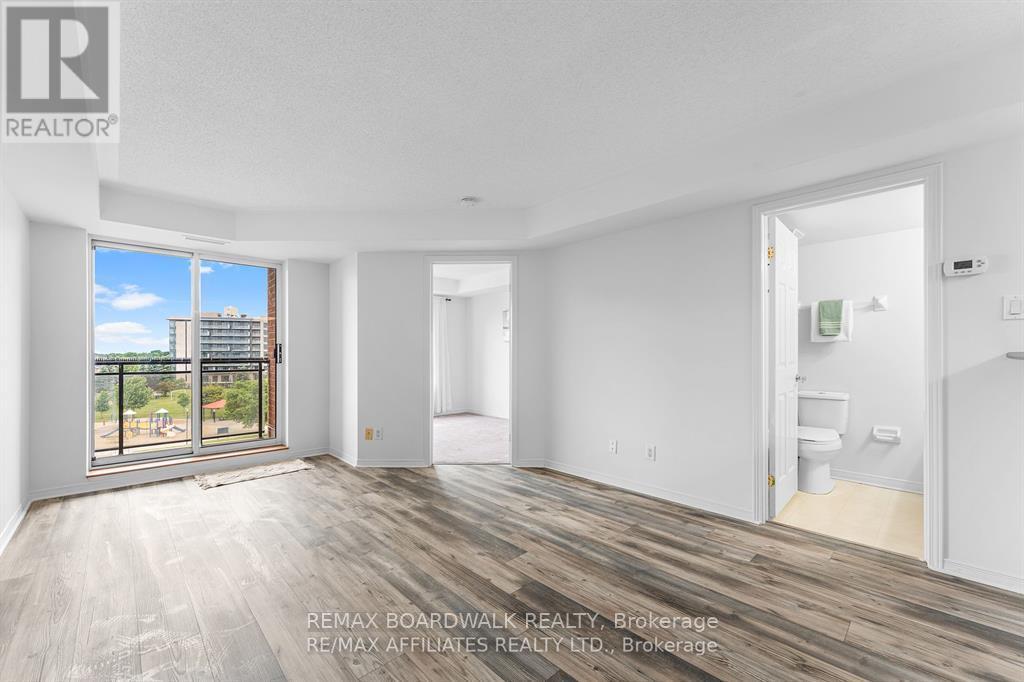
5s - 310 Central Park Drive
Ottawa, Ontario
Sophisticated City Living in This Bright & Welcoming Open Concept 1-Bedroom PLUS Den Condo! Step Inside the Spacious Front Foyer w/Modern 12in x 24in Tile Floors & Closet Space. Spacious Living Room w/Access to Your Private Balcony Overlooking the Beautiful Park, An Ideal Spot for Your Morning Coffee or Unwinding After A Long Day w/Serene Green Views! Kitchen w/Modern 12in x 24in Tile Floors, Sleek White Cabinets w/Plenty of Cabinet & Counter Space & Breakfast Bar. Primary Bedroom w/Large Window Overlooking the Park. BONUS DEN Can Be Used as a 2nd Bedroom or Office Space! 4 PC Main Bath w/Plenty of Counter Space. CONVENIENT IN UNIT Laundry. Situated in a Prime Area, Just Steps Away from A Vibrant Array of Restaurants, Shops, And Convenient Public Transportation. Easy Access to Major Hospitals, The Peaceful Experimental Farm & Numerous Parks! Parking & Storage Locker Is Included! (id:63476)
0 County Rd 12 Road
North Stormont, Ontario
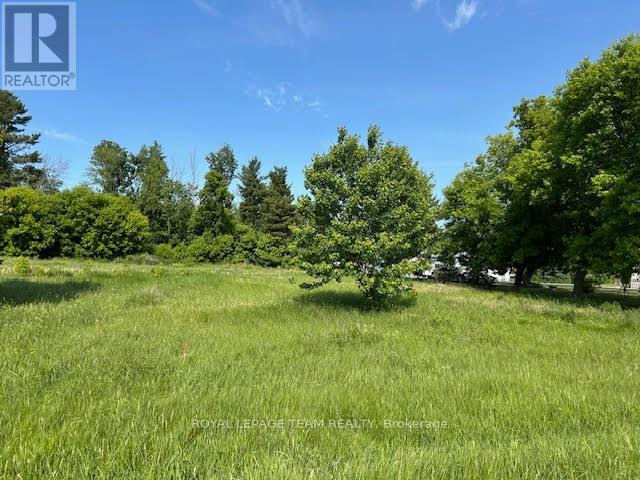
COMMUTERS DREAM & BUILDER-READY OPPOUTUNITY: Two SERVICED Side-by-Side Lots! Unbeatable location for commuters and builders alike! Acquire two premium, contiguous vacant building lots perfectly positioned for fast, effortless access to Eastern Ontario's primary transit corridors. Situated just south of the charming village of Finch, this property offers the serenity of country living with an exceptionally easy 45-to-50 minute commute straight into downtown Ottawa via the 417, and quick proximity south to the 401 corridor and Cornwall.Unlike typical rural land, these lots offer massive development savings with natural gas, municipal water, and hydro services already sitting directly at the lot line. Having these core utilities ready eliminates tens of thousands of dollars in traditional development costs, well drilling, and connection fees. Property Highlights Include: PRIME COMMUTER LOCATION: Seamless access to Highway 43 and County Road 12, offering rapid routes north to Ottawa/the 417 or south to the 401. TWO SIDE BY SIDE LOTS: To be sold together or individually, massive flexibility for a multi-generational custom build or a small scale developer looking to build two single family homes. FULLY SERVICED LINE: Hook up instantly to municipal water, natural gas, and hydro. PREMIUM LOT DIMENTIONS: Generous 81.42 x 247.41 FT depth per lot, complete with privacy enhancing mature trees and backing onto woodland with open countryside scenery to the front. (Listing for Attached Lot: MLS# X13690428) (id:63476)
00 County Rd 12 Road
North Stormont, Ontario
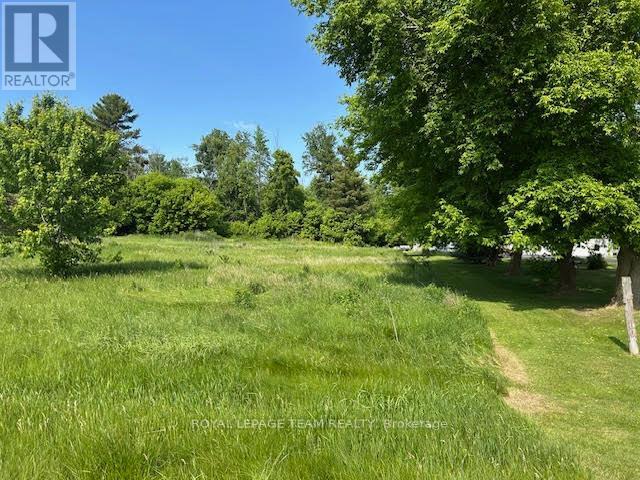
COMMUTERS DREAM & BUILDER-READY OPPOUTUNITY: Two SERVICED Side-by-Side Lots! Unbeatable location for commuters and builders alike! Acquire two premium, contiguous vacant building lots perfectly positioned for fast, effortless access to Eastern Ontario's primary transit corridors. Situated just south of the charming village of Finch, this property offers the serenity of country living with an exceptionally easy 45-to-50 minute commute straight into downtown Ottawa via the 417, and quick proximity south to the 401 corridor and Cornwall.Unlike typical rural land, these lots offer massive development savings with natural gas, municipal water, and hydro services already sitting directly at the lot line. Having these core utilities ready eliminates tens of thousands of dollars in traditional development costs, well drilling, and connection fees. Property Highlights Include: PRIME COMMUTER LOCATION: Seamless access to Highway 43 and County Road 12, offering rapid routes north to Ottawa/the 417 or south to the 401. TWO SIDE BY SIDE LOTS: To be sold together or individually, massive flexibility for a multi-generational custom build or a small scale developer looking to build two single family homes. FULLY SERVICED LINE: Hook up instantly to municipal water, natural gas, and hydro. PREMIUM LOT DIMENTIONS: Generous 81.42 x 247.41 FT depth per lot, complete with privacy enhancing mature trees and backing onto woodland with open countryside scenery to the front. (Listing for Attached Lot: MLS# X13690430) (id:63476)

163 Longpre Street
Ottawa, Ontario
Don't Miss This Rare Opportunity!This stunning freehold semi-detached home, built in 2022, is ideally situated in one of Ottawa's most desirable central locations just steps from Beechwood Avenue and minutes from downtown, the University of Ottawa, and the ByWard Market. Designed for modern living, this custom home features an open-concept layout with engineered hardwood floors and soaring 9-foot ceilings on both the main and lower levels. Step into a striking foyer with porcelain flooring and a convenient 3 piece bathroom room. Enjoy a stunning formal dining room with a huge window. The gourmet kitchen is a true showstopper, boasting sleek white cabinetry, a quartz island with breakfast bar, granite backsplash, stainless steel appliances, and an open view to the inviting living room with a fireplace and full-height granite surround. Upstairs, a beautiful hardwood staircase with elegant spindles leads to three spacious bedrooms, including a luxurious primary suite with a walk-in closet and spa-like ensuite bathroom. The fully finished basement offers radiant heated floors, a full bathroom, and direct access from the garage ideal as additional living space or a potential in-law suite. Outside, the professionally landscaped yard features low-maintenance interlock stone and river rock, enhancing both curb appeal and functionality. Enjoy easy access to the Rideau River, Richelieu Park, Ottawa's extensive bike path network, the NCC River House, Rockcliffe Lookout, and The Pond a city-maintained swimming lake. Close to public transit, top-rated schools, hospitals, shopping, and more. This home offers the ultimate blend of urban lifestyle, income potential, and unbeatable location. The area of the main and second floors is more than 1,500 sq. ft., with an additional 300+ sq. ft. in the finished basement, totaling over 1,800 sq. ft. of living space. (id:63476)
Choiceland Acreage
Torch River Rm No. 488, Saskatchewan
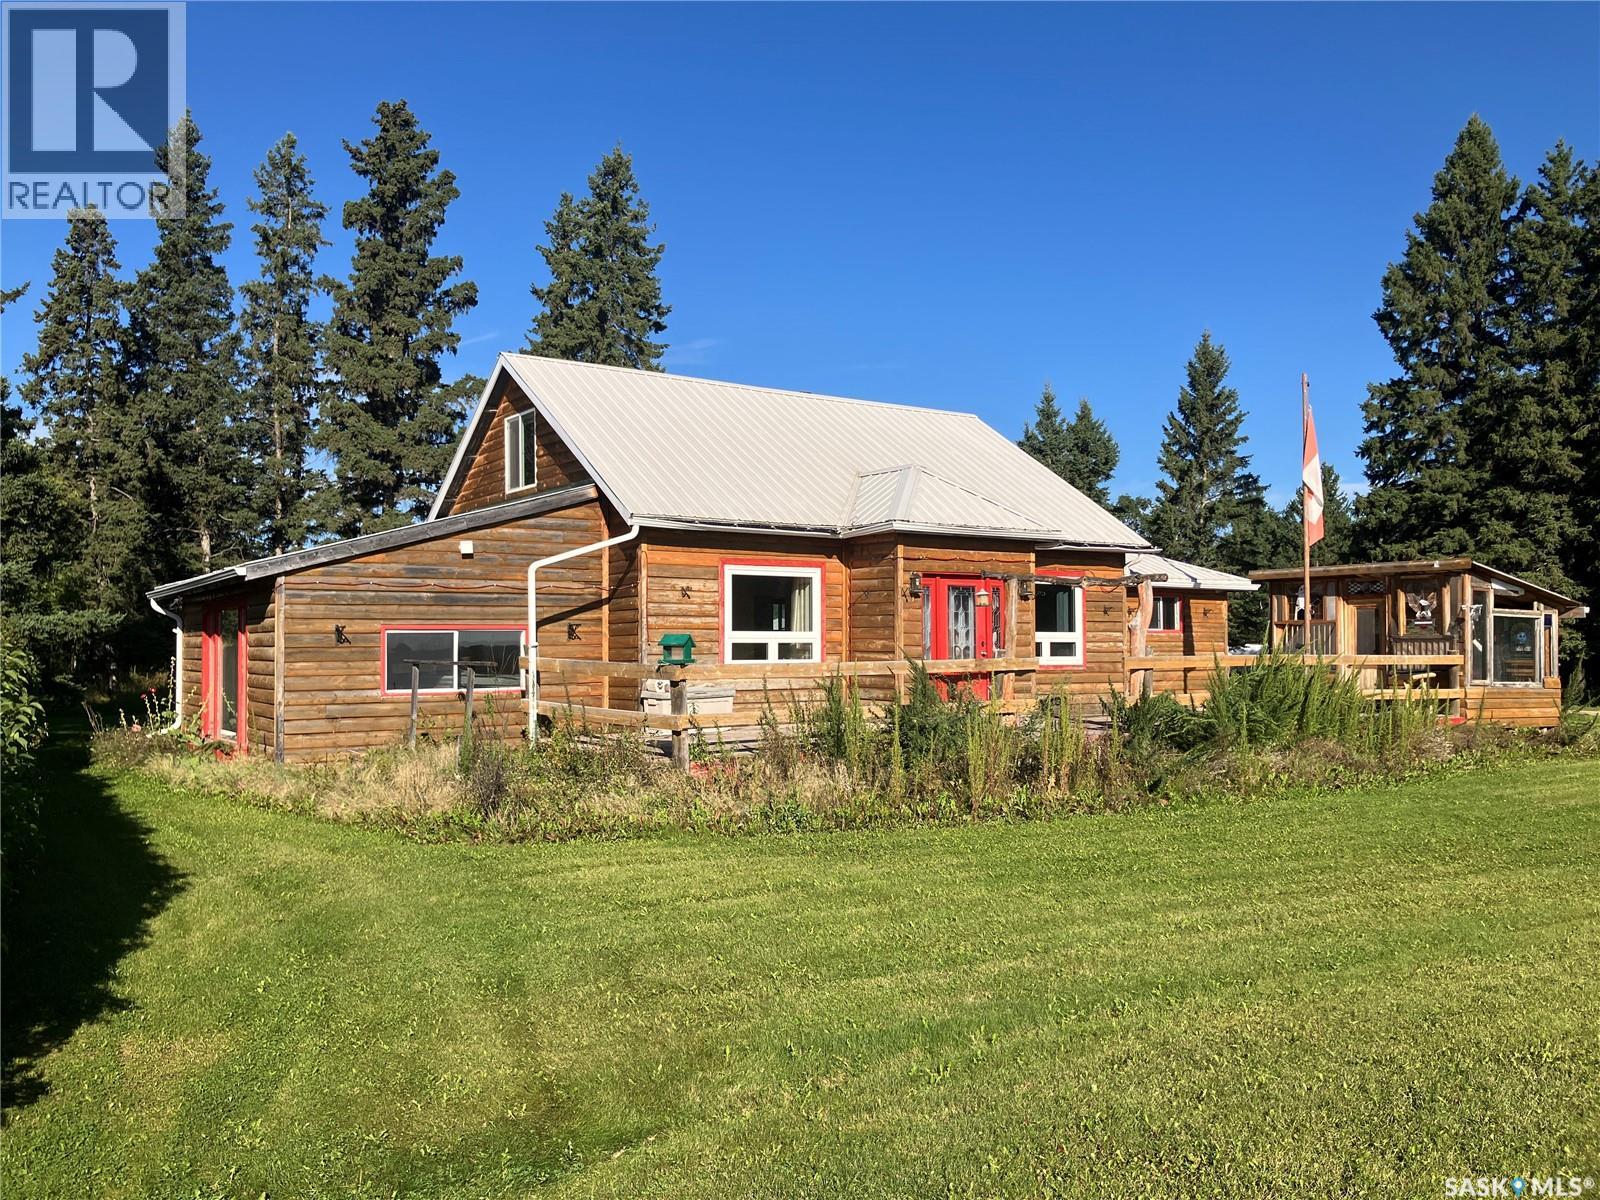
Located at the gateway to the north and close to some of the best fishing, this 10.78 acre property that is just over 1km north of Choiceland offers the kind of lifestyle people dream about! Peaceful country living, endless outdoor adventure, room for horses, and a beautifully established yard site surrounded by mature spruce trees. If you have been dreaming of the acreage life, this is your opportunity to build something truly your own. This property features 1690 sq ft storey and a half home with a bedroom on the main floor plus the bedroom-loft upstairs. There is a dedicated hot tub room in the addition that can be repurposed to suit your needs. There is vinyl plank flooring through most of the main floor, plus wood accents and custom wood railing. Wood-burning furnace helps keep heating costs down, with electric furnace backup for added peace of mind. Eves troughs have been replaced. Outbuildings include 24x28’ barn, gazebo, 2 bins, wood heated garage, and more. Make this your next home! Phone today! (id:63476)
210 Hill Street
Central Huron, Ontario
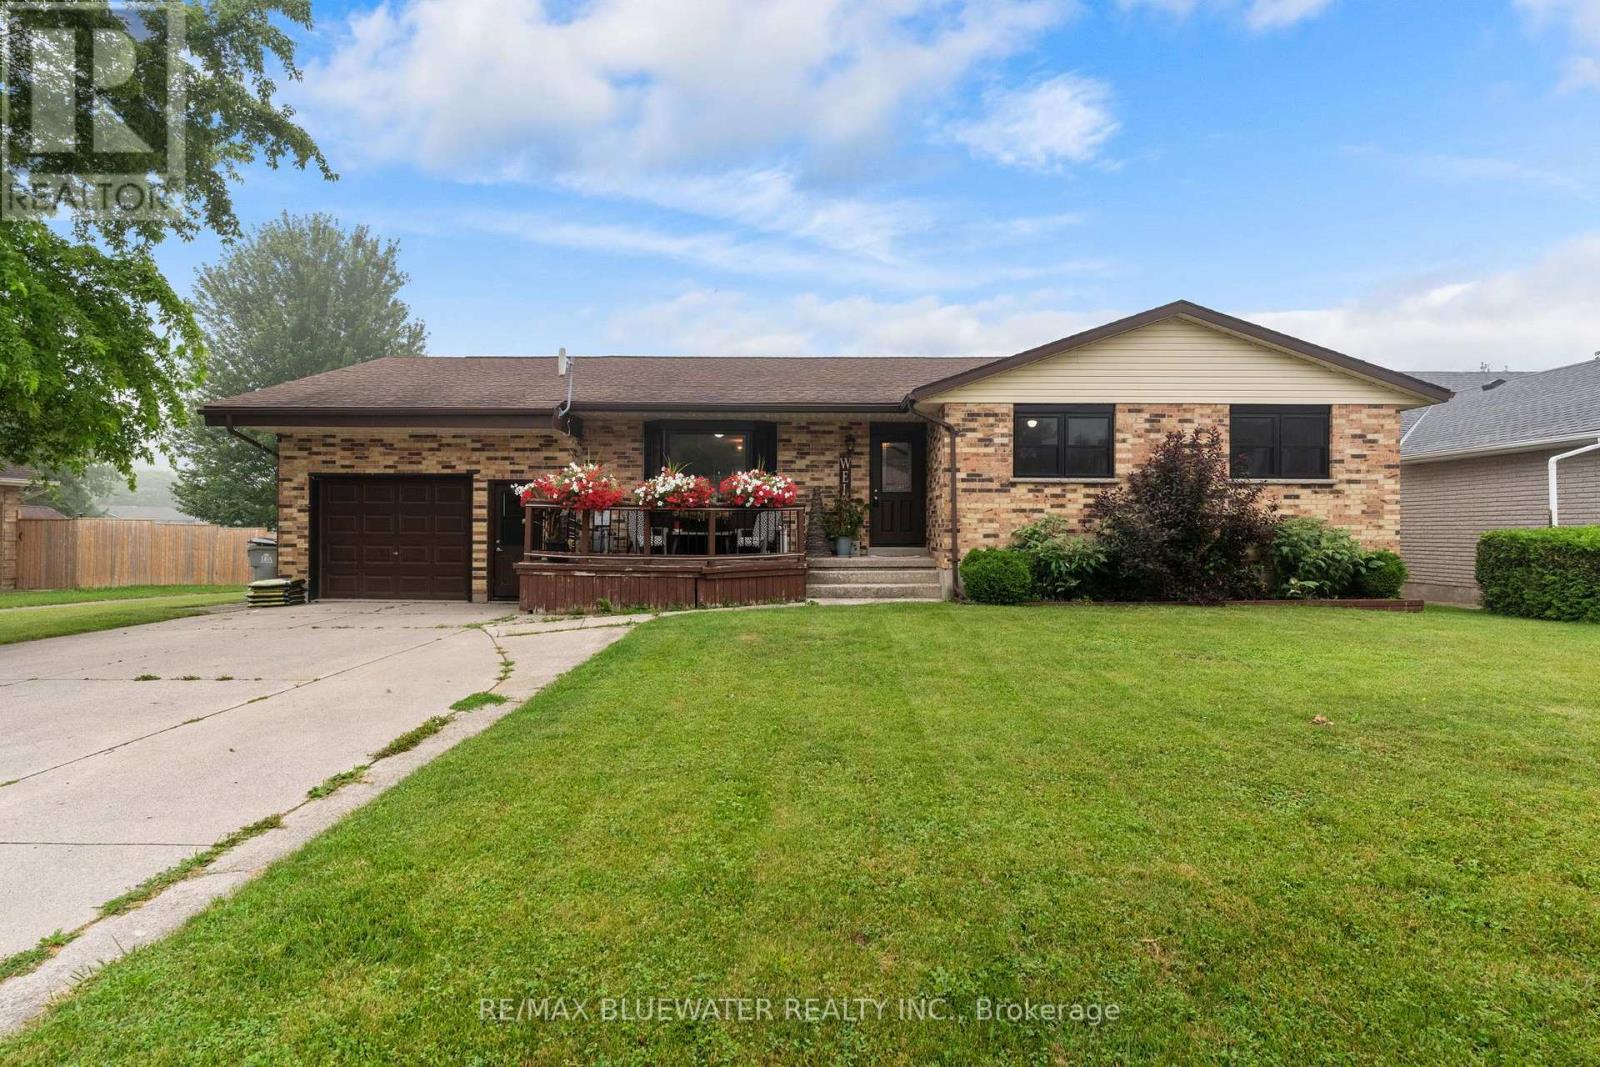
Welcome to this well-maintained brick bungalow offering approximately 2,600 sq. ft. of finished living space on a quiet, family-friendly street. With 5 bedrooms and 4 bathrooms, this home offers a functional layout with plenty of space for a growing family. The main floor features a bright living room, while the finished lower level adds a spacious recreation room, gym, and convenient walkout bar area with direct access to the backyard. Outside, you'll find a fully fenced yard featuring an in-ground pool, gazebo, hot tub, and storage shed, creating a practical outdoor space with room for family activities and seasonal enjoyment. The attached garage and double-wide concrete driveway provide ample parking and everyday convenience. Several important updates have already been completed, including a new roof (2021), many new windows and exterior doors (2021), a new furnace and central air conditioner (2022), and a gas fireplace installed in the sunroom (2022). Located close to parks, schools, hospital and everyday amenities, this move-in-ready home offers an excellent combination of space, functionality, and recent updates in a very desirable neighbourhood. (id:63476)
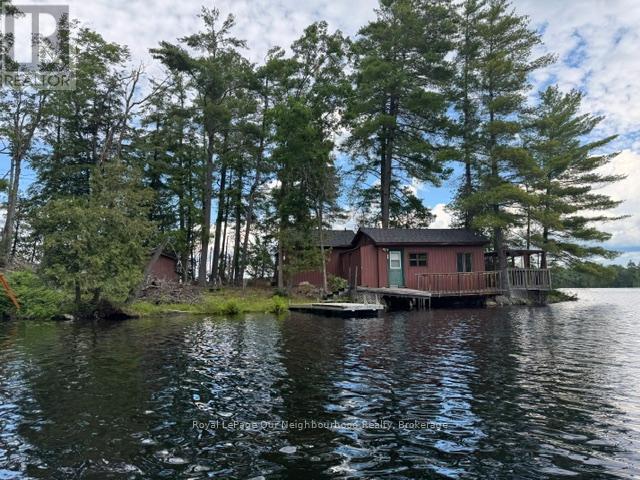
16 Is 12 Cordova Lk Island
Havelock-Belmont-Methuen, Ontario
OWN YOUR VERY OWN ISLAND! Cordova Lake: Opportunity to own a one acre island on a beautiful lake in the Kawartha region and only 90 minutes from the GTA. The older cottage will need some work and tender care but for the adventoursome and handy person, this offers an entry level cost- point to establish yourself in the cottaging lifestyle while enjoying everything the lake has to offer from excellent fishing, boating, kayaking, canoeing, swimming or just relaxing in the cool summer breezes. For an island all the basics are here: hydro, telephone, septic system and water supply system. It hasn't been used much in the past few years so the little cottage will need some finishing and the island will need some brush clean-up, however with a little hard work one could re-create a relaxing retreat that will build lasting family memories at the lake! Property and inclusions being sold in "as is condition" without any guarantees, warranties or representations. (id:63476)
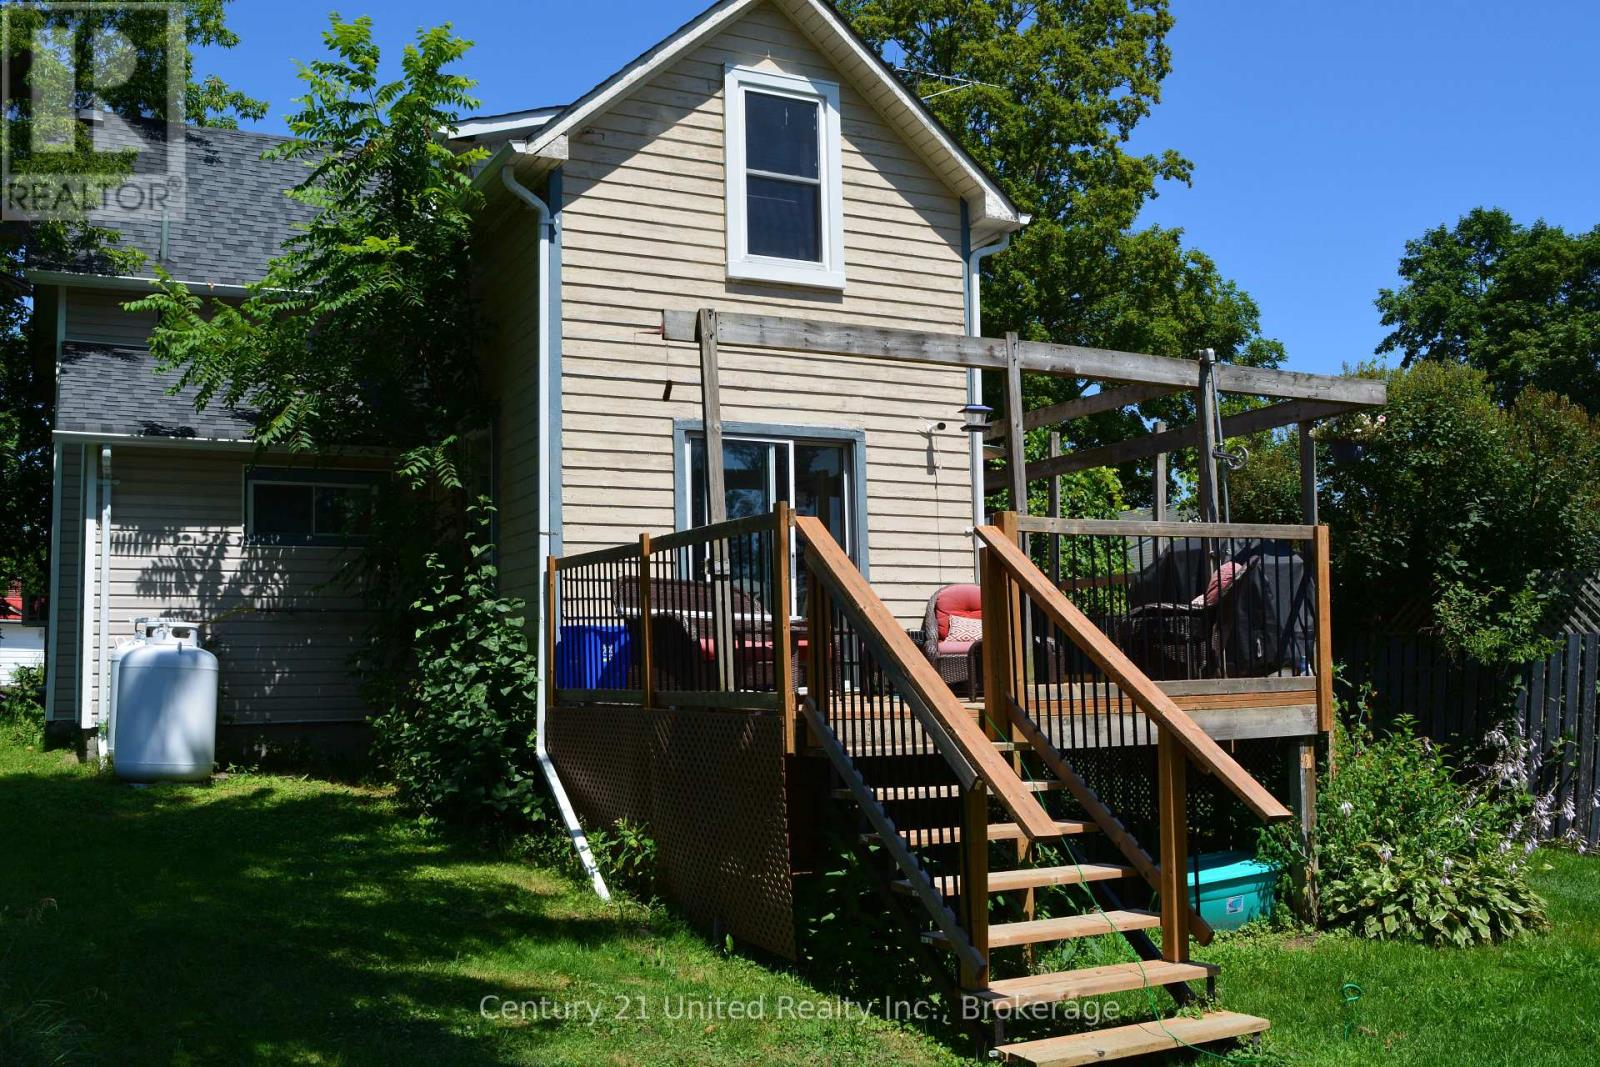
11959 County Road 24
Alnwick/haldimand, Ontario
Escape to the peace and tranquility of Roseneath with this inviting 3-bedroom, 1-bathroom home offering the perfect blend of comfort, functionality, and small-town charm. Whether you're a first-time buyer, growing family, or looking to downsize, this property provides the ideal place to call home. Step inside to discover a bright and welcoming layout featuring three comfortable bedrooms and a versatile bonus room-perfect as a home office, playroom, hobby space, guest room, or cozy den. The home's practical floor plan offers plenty of flexibility to suit your lifestyle. Enjoy the serenity of country living while remaining within easy reach of nearby amenities. With its warm character and endless potential, this Roseneath gem is ready for you to move in and make it your own. (id:63476)
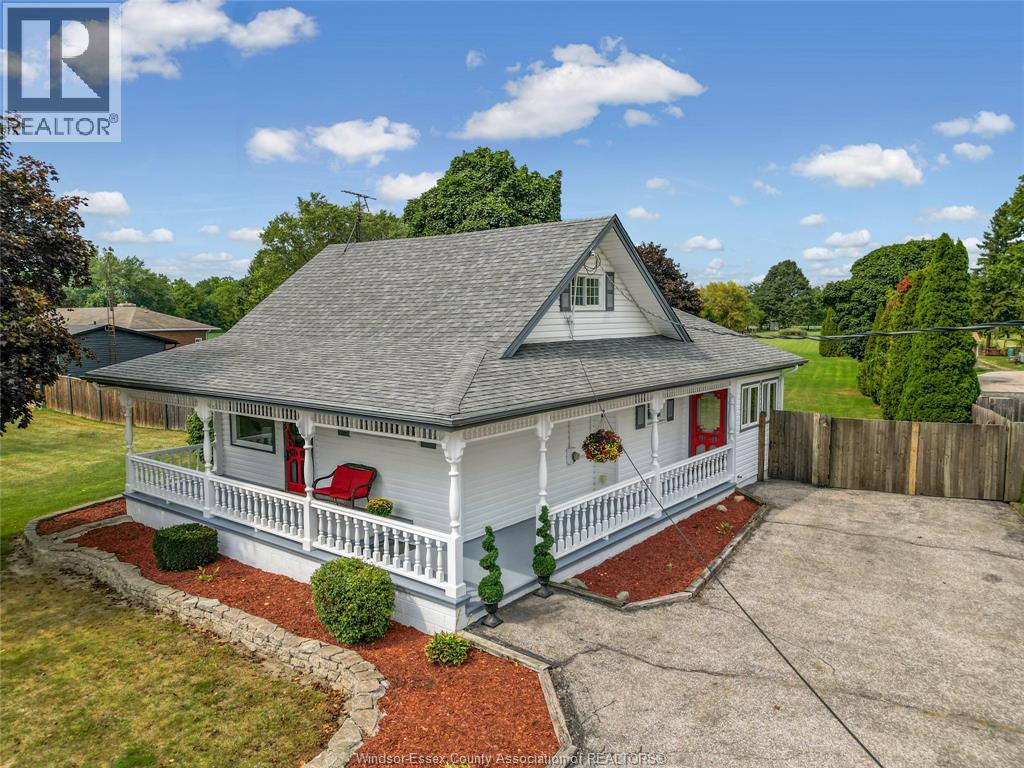
1073 Martin Lane
Lasalle, Ontario
Welcome to 1073 Martin Lane! This charming, move-in ready 3-bedroom, 1-bath home offers country charm, space and convenience. Your new home is on a quiet street, with just under 2 acres, an incredible amount of outdoor space, a fully fenced yard for gardening, entertaining, playing or enjoying the peaceful surroundings. One of the property standout features is the large three-room garage/workshop with drive through doors in the front and back for easy access. More than just a place to park, this versatile space offers endless possibilities for the car enthusiast, woodworker, artist, or hobbyist. Inside, the home is bright, fresh and inviting, with an abundance of natural light. The spacious kitchen offers plenty of cabinetry and counter space, while the adjoining dining area and cozy living room make the home feel warm and welcoming. Relax with coffee while you sit to watch the deer and birds on your enclosed back porch. Enjoy kayaking and walking trails in a peaceful country setting with River Canard nearby. Minutes away is the Town of LaSalle, with shopping and a variety of restaurants. If you've been looking for a move-in-ready home with character, a gorgeous wrap around porch, nearly two acres and lots of room for your hobbies and ideas to grow, 1073 Martin Lane is the one you'll want to view today. (id:63476)
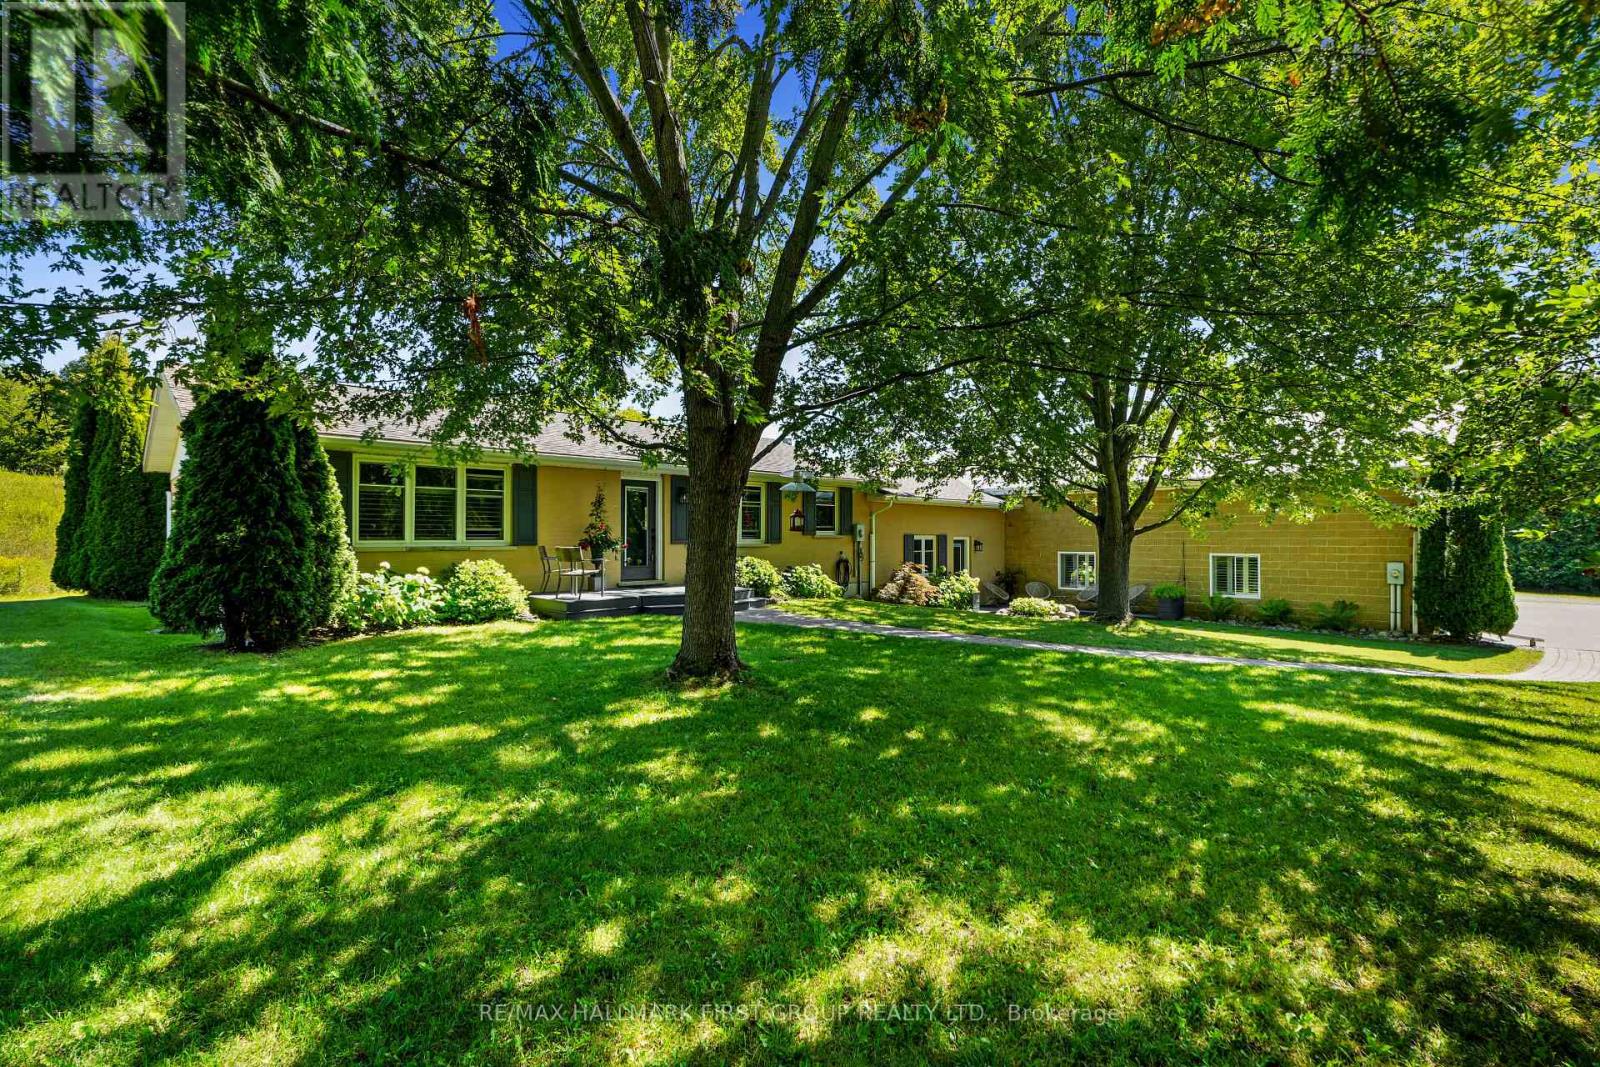
3311 Burnham Street N
Hamilton Township, Ontario
Situated on 2.11 acres just north of Cobourg, this property presents a rare opportunity for those seeking a home-based business with a dedicated storefront and workshop. The charming residence features shutters, meticulously maintained perennial gardens, and a meandering stone path that enhances its curb appeal. Inside, the open principal living space offers a carpet-free layout, with a cozy living room highlighted by a fireplace and custom built-ins. The bright dining room sets the stage for entertaining, while the modern kitchen boasts a breakfast bar with pendant lighting, sleek countertops, glass tile backsplash, recessed lighting, and an abundance of cabinetry and counter space. The main floor includes a well-appointed primary bedroom with double closets, a spacious bathroom with a separate tub and shower, a second bedroom, and the convenience of main floor laundry. The lower level is ideal for extended family or guests, offering in-law suite potential with a games room or den, kitchenette, recreation room, guest bedroom, and bathroom. A thoughtfully designed back hall mudroom with built-ins provides additional storage and connects the residence to the expansive shop with 4,863 sq. ft. of commercial space. This versatile space features soaring ceilings, excellent lighting, and an open layout suited for a retail operation, art gallery, or showroom. A front reception area, bathroom, massive workshop, office, and single-bay loading area/garage (with potential for expansion) completes the functional floor plan. Ample parking accommodates both residents and visitors. Outdoors, a private deck offers the perfect retreat for lounging or al fresco dining. Mature trees enhance privacy, with plenty of room to explore and cultivate. Just a short distance to town amenities and Highway 401 access, this property blends lifestyle and opportunity in one impressive package. (id:63476)
808 Rosedale Avenue
Sarnia, Ontario
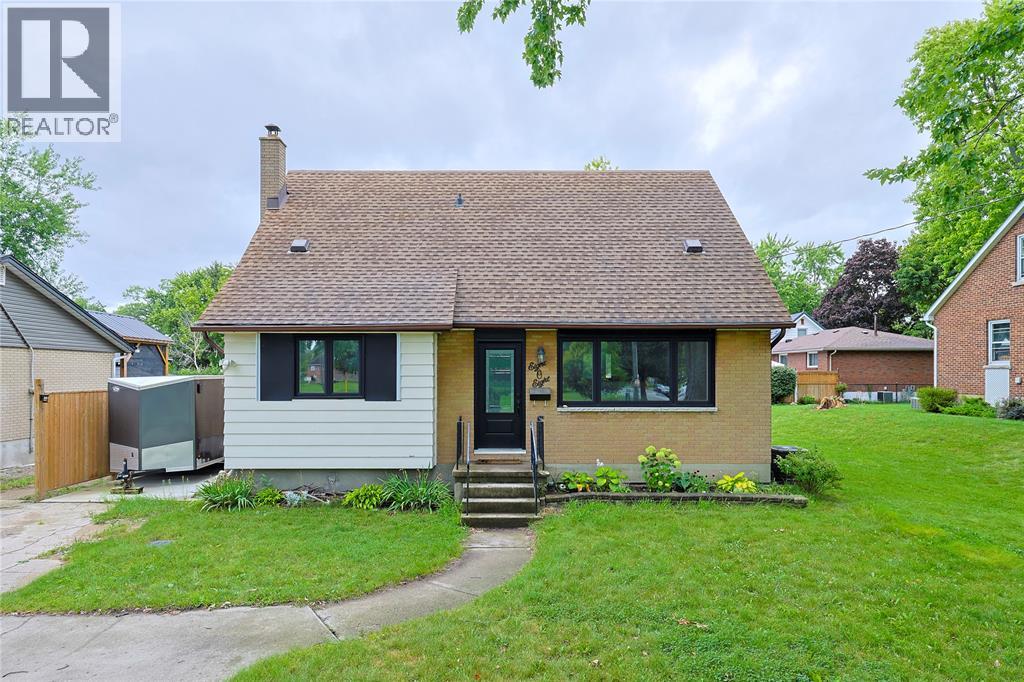
Welcome to a home built for living, entertaining and enjoying every square foot! This spacious 4-bedroom, 2-bathroom home offers plenty of room for the whole family, but the real showstopper is the BRAND-NEW garage of your dreams. Heated and currently transformed into an incredible home gym, it's the ultimate flex space. Step outside to an entertainment-ready backyard designed for summer nights, BBQs, friends and making memories at home. (id:63476)
135 James Street S Unit# 1503
Hamilton, Ontario
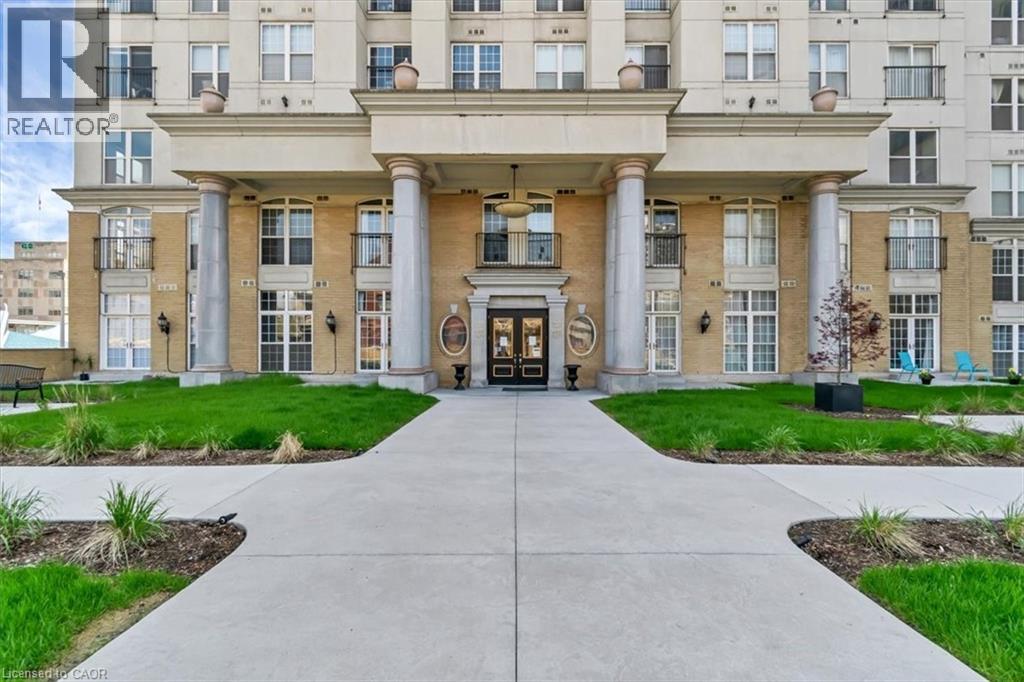
Large 1 bedroom Unit in the with 9 Foot Ceiling at the modern Chateau Royale. Features include central A/C, 24 hour concierge, Sauna and gym, Roof top terrace, Party Room with pool table, and secure Entry and Parking. Walking distance to St. Joseph's Healthcare, Go Station, and many popular restaurants along James Street, among other wonderful amenities. (id:63476)
1415 Demers Avenue
Kingston, Ontario
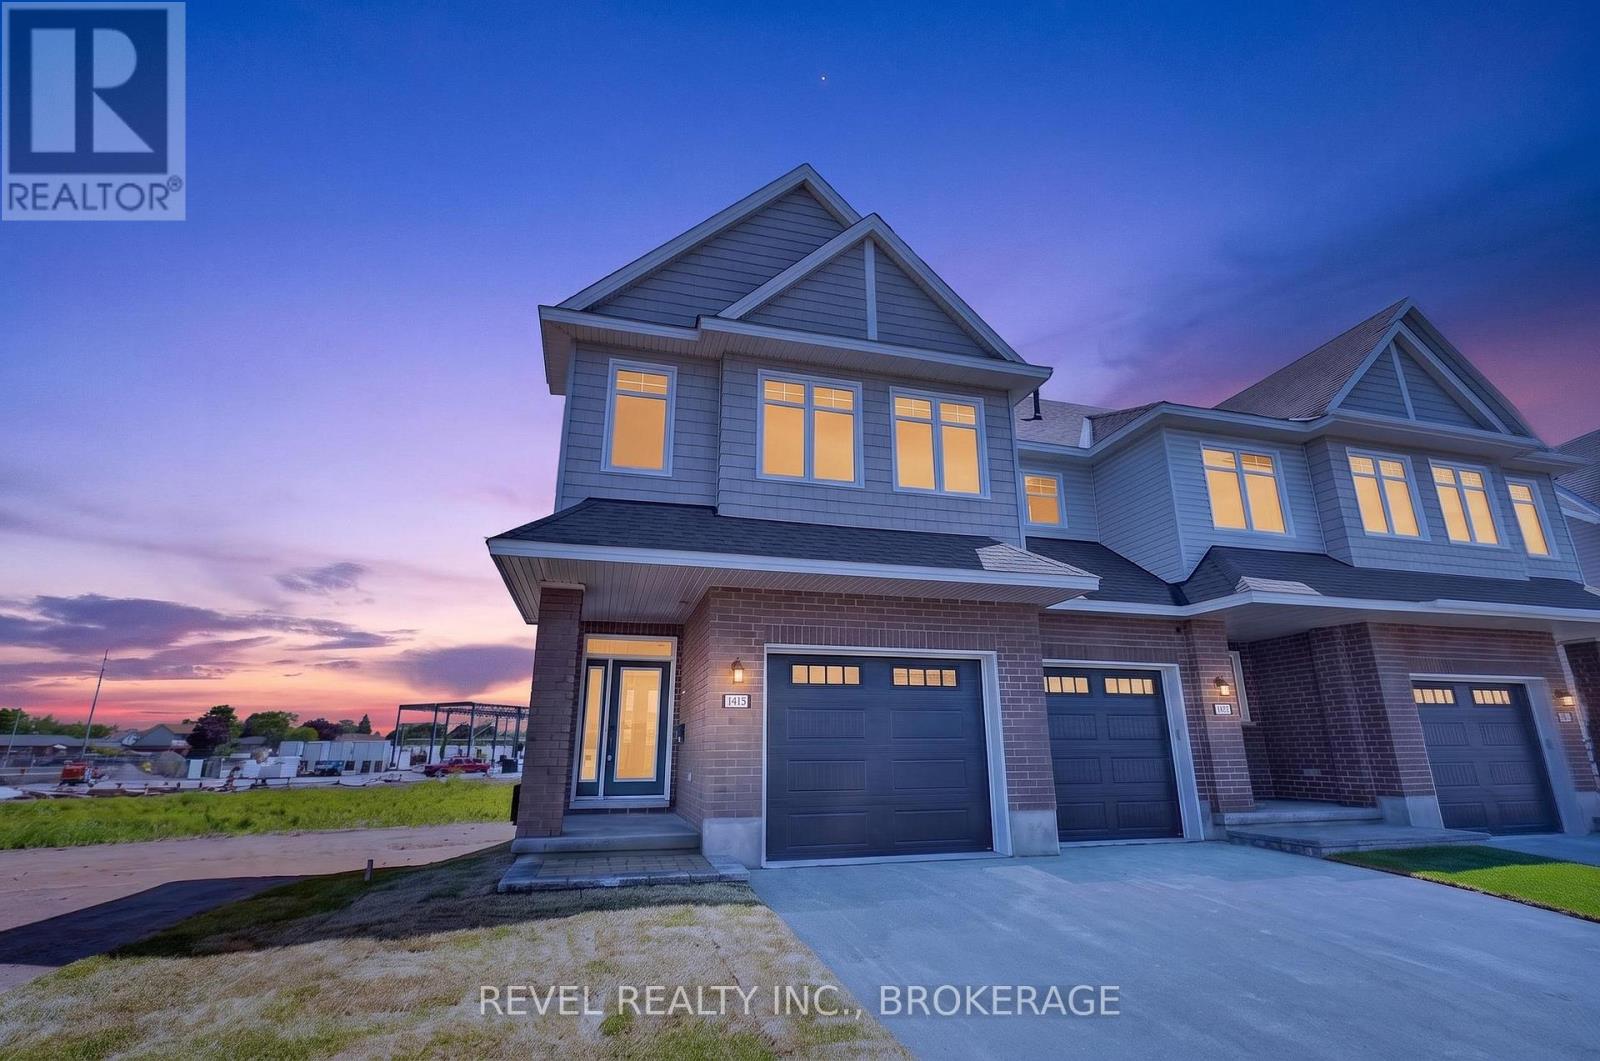
Welcome to The Camden (Reverse), a beautifully designed Craftsman-style corner townhome in the sought-after West Village community. Offering 2,160 sq. ft. of finished living space, this 3-bedroom, 2.5-bathroom home combines modern comfort, thoughtful design, and low-maintenance living.The bright, open-concept main floor features 9' ceilings and an inviting layout that's perfect for both everyday living and entertaining. Large windows fill the home with natural light, while the desirable corner-unit location provides added privacy and a spacious feel.The stylish kitchen is designed to impress with quartz countertops, custom cabinetry, and ample storage, flowing seamlessly into the main living and dining areas. Upstairs, you'll find three well-appointed bedrooms, including a spacious primary retreat, while the finished lower level offers flexible living space ideal for a family room, home office, gym, or playroom. Thoughtfully built by Tamarack Homes, this residence features quality finishes throughout, energy-efficient construction, triple-glazed windows, and the peace of mind that comes with a brand-new home.Located in the growing West Village neighbourhood, you'll enjoy easy access to parks, schools, shopping, and everyday amenities, making this an exceptional opportunity first-time buyers, growing families, and those seeking a stylish, low-maintenance lifestyle. Closing available 30 days from firm sale. LIST PRICE INCLUDES AN ESTIMATED TEMPORARY ONTARIO ENHANCED NEW HOUSING HST REBATE OR FIRST TIME HOMEBUYER GST/HST REBATE AND ASSUMES THE PURCHASER QUALIFIES FOR SUCH REBATE. The estimated rebate amount reflected in the list price is subject to change based on the value of purchaser-selected upgrades, extras, options, and other adjustments to the purchase price. If the purchaser does not qualify for the rebate or is otherwise ineligible, the rebate shall not apply and the purchase price payable by the purchaser will increase accordingly. (id:63476)

Unknown Address
St. Albert, Alberta
Turunkey restaurant space with PATIO! Located along St. Albert Trail in a newer commercial plaza, this quick service restaurant space is offered as an asset sale. The premises are fully built out with a functional kitchen setup, including prep area, refrigeration, fryers and POS system, making it easy to step in and operate. Originally improved in 2013, the layout works well for a variety of food concepts. This is a brand-free opportunity — no franchise attached — giving the next owner full flexibility to create their own concept or bring in a new brand. A practical option for owner-operators looking to save on build-out time and cost. (id:63476)
7319 82 Ave NW Edmonton
Edmonton, Alberta
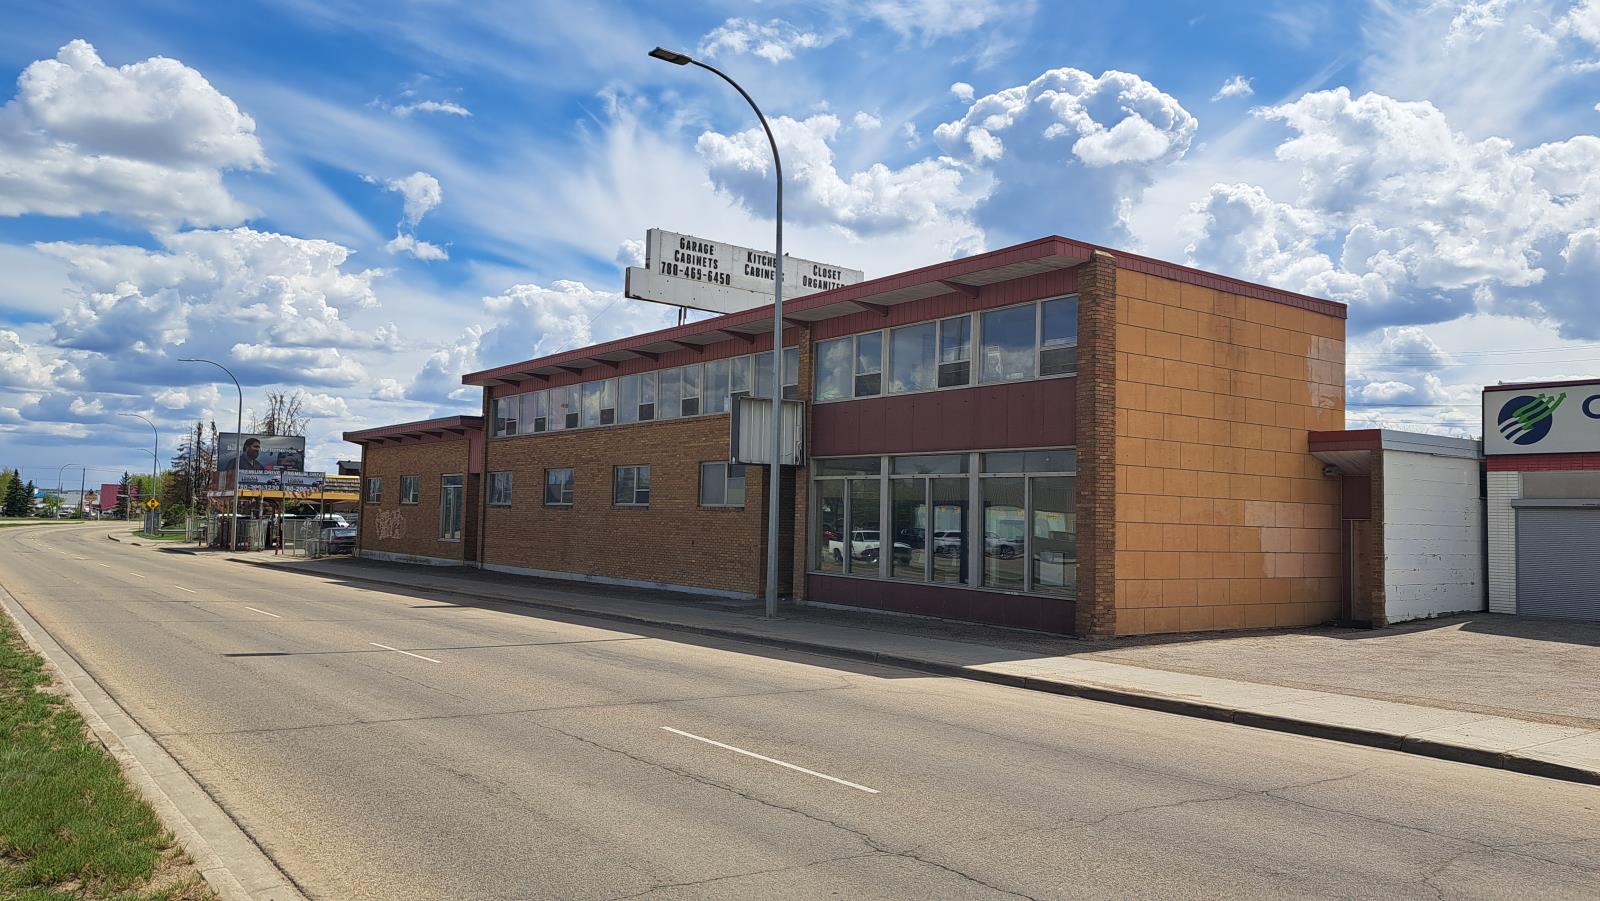
13000+ sq building on Whyte Ave (82 Ave). This building is on one title and has 4 bays, retail front and about 2500sq of developed mezzanine space currently developed into offices, meeting room, storage and staff space. There is movement from bay to bay or they can be closed up for storage or rentable space. Currently set up as a cabinet manufacturing shop with 3 Phase 240 power. The Rear yard has 3 bay doors, 10, 12 and 18 on grade and also an attached 2020 garage or unheated storage space with 8x8 door. This building could work great for up to 3 store fronts with existing entrances all having separate bay access. An owner operator could occupy and also rent space to other businesses with frontage, storage or redevelop into other revenue . Zoned General Commercial. Great South Side location with 1000s of cars a day driving by on Whyte Ave. (id:63476)
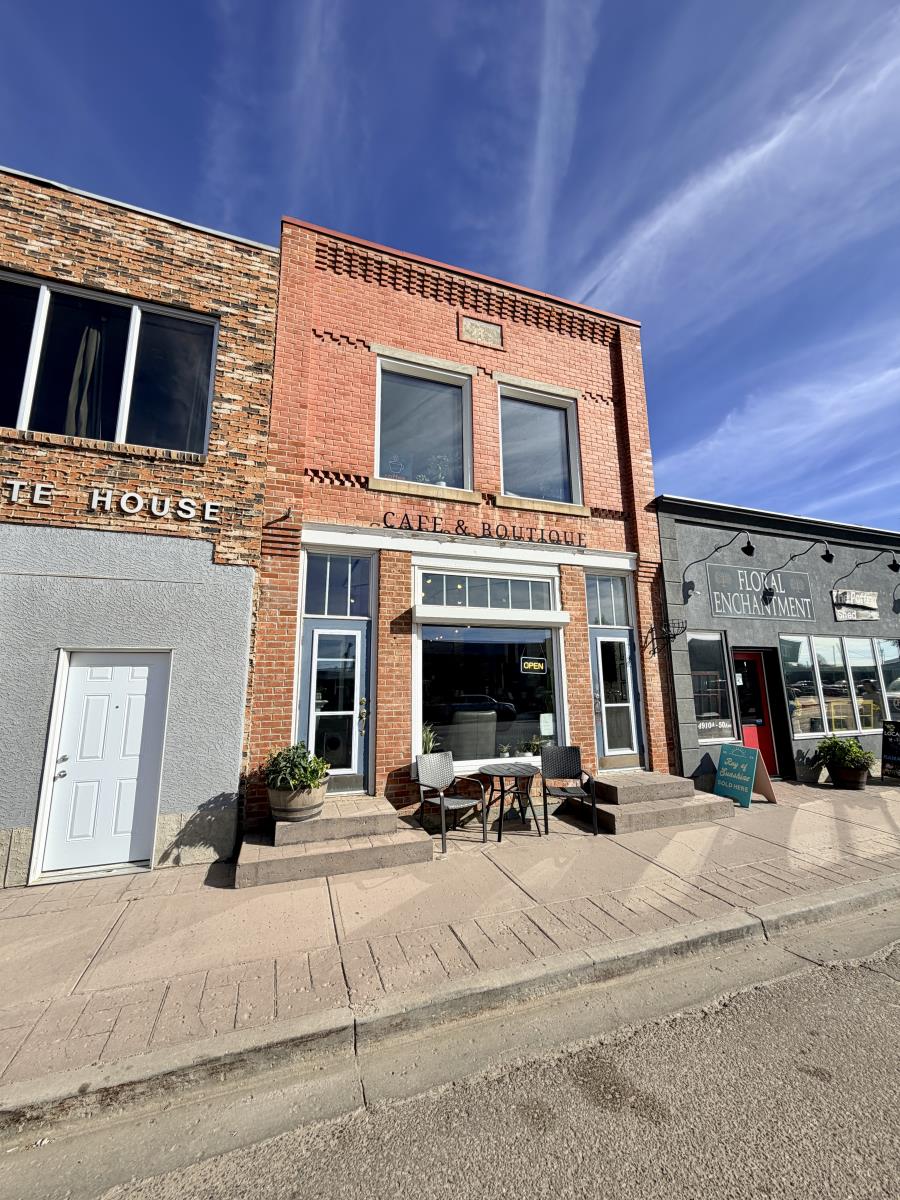
Unknown Address
St. Paul Town, Alberta
Own Your Own Piece of St. Paul History in the Heart of Downtown-Nestled in downtown St. Paul, this character-rich property blends timeless charm with modern appeal. The traditional brick exterior adds warmth and personality, while inside youll find beautiful hardwood floors paired with tasteful, modern finishes. Currently operating as a cafe, the layout is both functional and inviting. The front area is ideal for customer service, and the back offers versatile workspace. Upstairs, large bright windows fill the additional space with south-facing sunshine and offer charming street views—perfect for expansion or a cozy retreat. Additional features include two 2-piece washrooms (one on each floor) and a basement for storage. Situated in a high-traffic area with excellent foot traffic and walk-in potential, youre surrounded by well-established businesses, the post office, banks and more. A fantastic investment opportunity—bring your dream to life or expand your current venture! (id:63476)
5055 Greenlane Road Unit# 533
Beamsville, Ontario
Great opportunity to own a spacious Main Floor 2 Bedroom + 2 Bath! Comes with 1 underground parking spot, 1 storage locker and a state of the art Geothermal Heating and Cooling system which keeps the hydro bills low!!! Enjoy the open concept kitchen and living room with stainless steel appliances, a breakfast bar and two cozy bedrooms. Primary bedroom with a four piece ensuite. The condo is complete with a 4piece bathroom, in-suite laundry, and a private terrace with unobstructed views of the courtyard. Enjoy all of the fabulous amenities that this building has to offer; including a party room, modern fitness facility, rooftop patio and bike storage. Situated in the desirable Beamsville community with fabulous dining, shopping, schools and parks. 25 minute drive to downtown Burlington, 20 minute commute to Niagara Falls, you don't want to miss this opportunity, book your showing today! (id:63476)
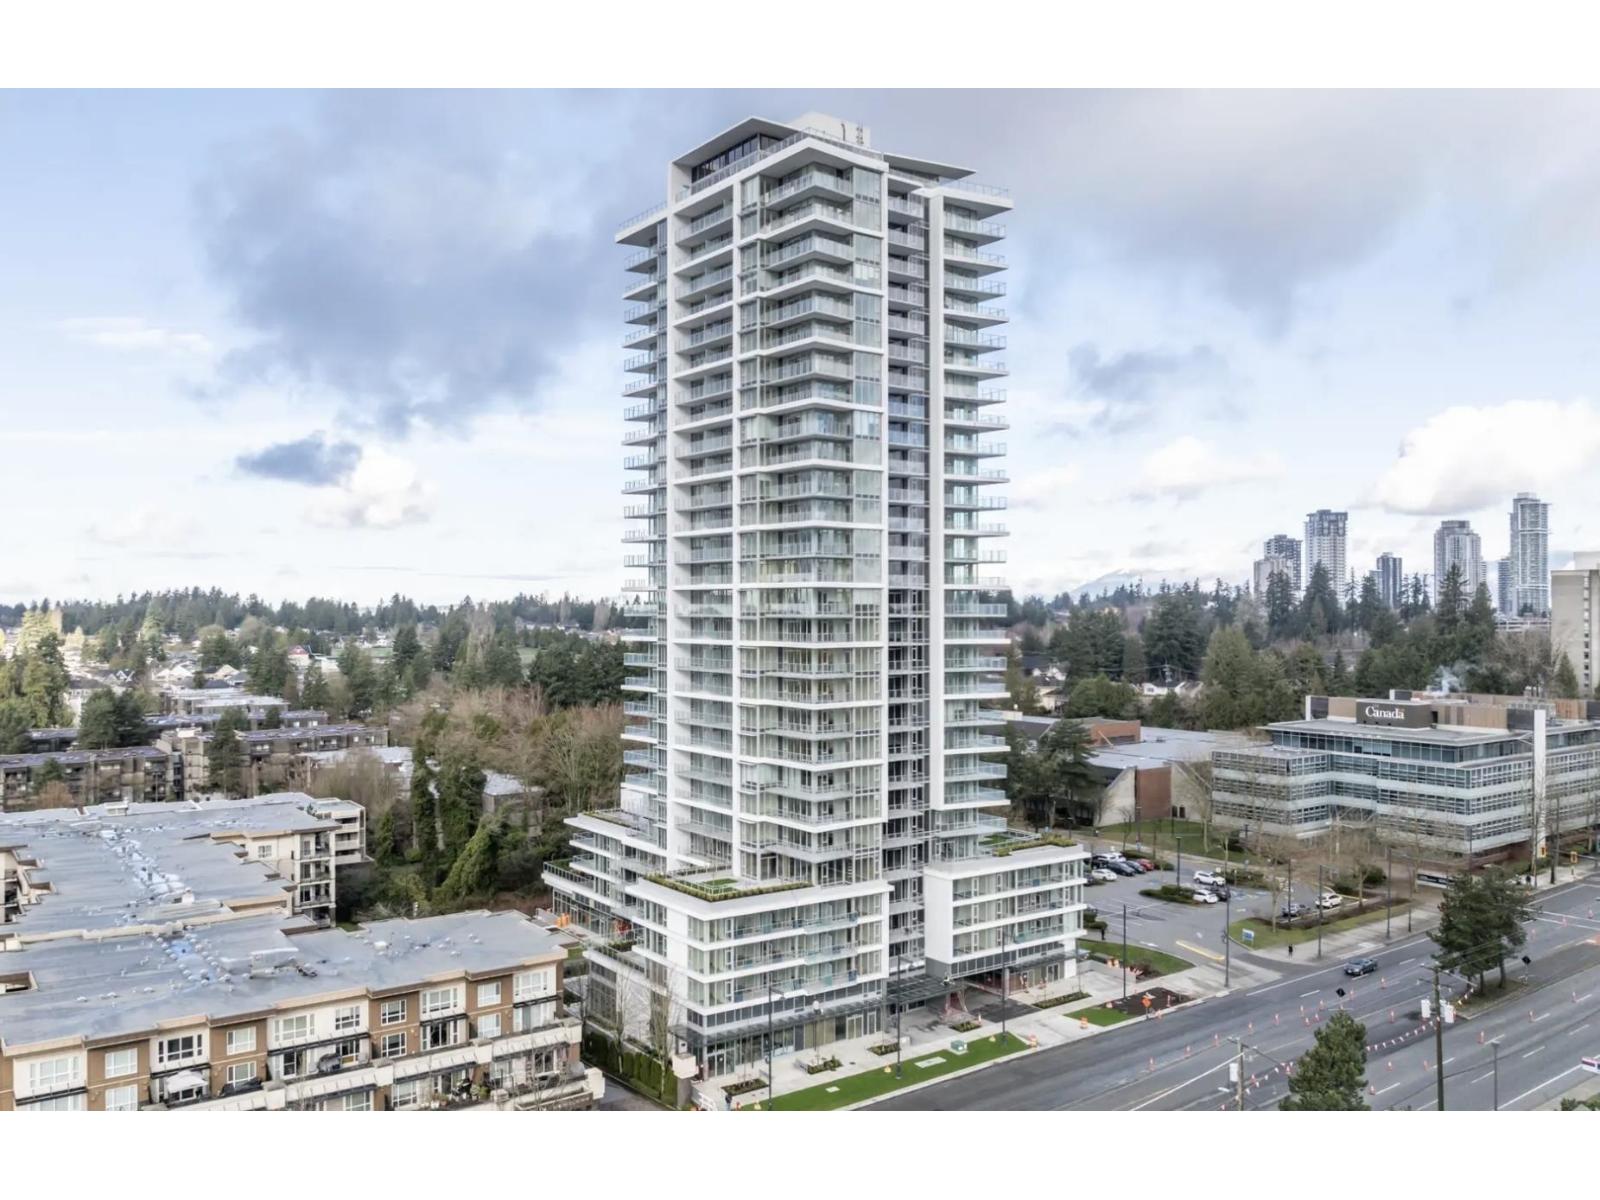
110 9675 King George Boulevard
Surrey, British Columbia
Excellent investment opportunity in the heart of Surrey City Centre. This fully leased retail strata unit is tenanted, providing stable rental income with a lease in place until 2036. Located just a short walk from King George SkyTrain Station, the property enjoys outstanding visibility, excellent transit accessibility, and a strong surrounding residential population. The vibrant neighbourhood is home to students, professionals, residents, and commuters, ensuring long-term demand for commercial space. Situated within a modern, community-oriented mixed-use development, this is an ideal turnkey investment for buyers seeking secure, long-term income in one of Metro Vancouver's fastest-growing urban centres. (id:63476)
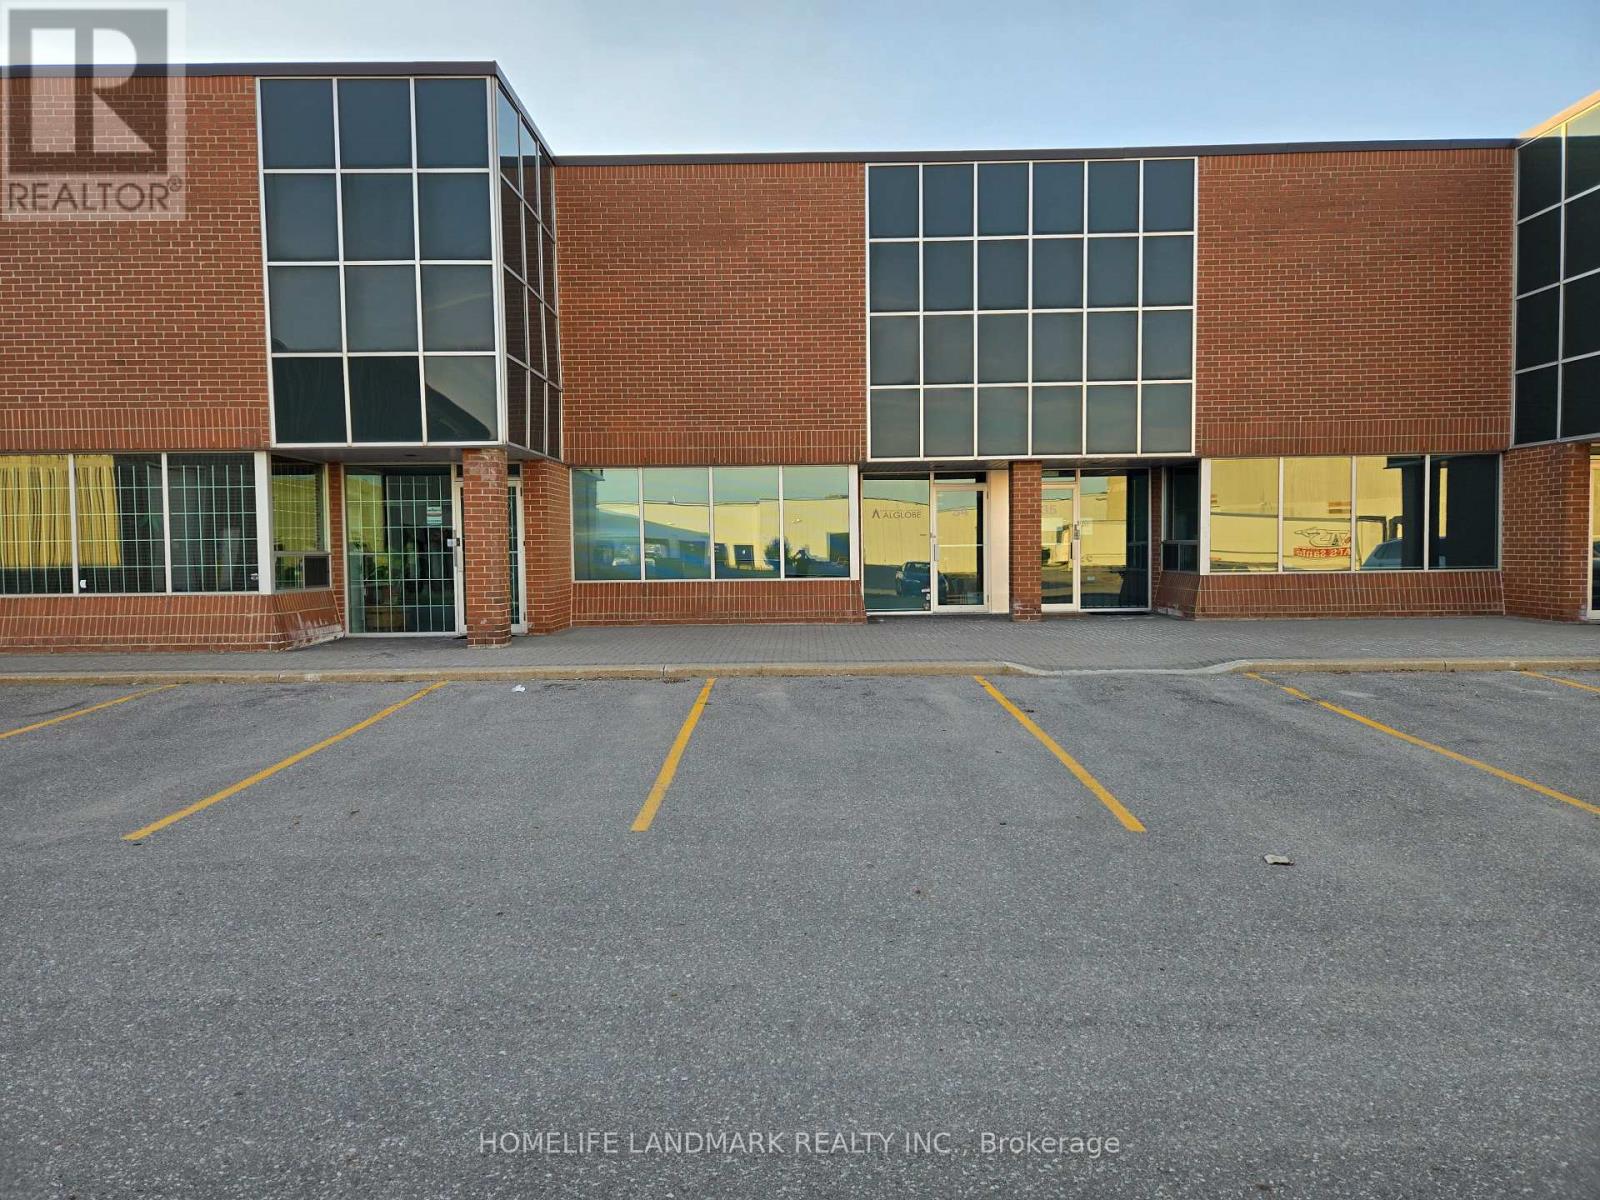
34 - 70 East Beaver Creek Road
Richmond Hill, Ontario
Extra high clear height 19' 4" with oversized 12' x 14' drive-in; 1776sf with MC-1 flexible zoning usage; Easy access to Hwy 7, 404, 407, & 401; Multiple uses for commercial industrial and office; Clean and ready to move in; Office, open meeting room, washroom, small warehouse mezzanine. Good for investors or end users. (id:63476)
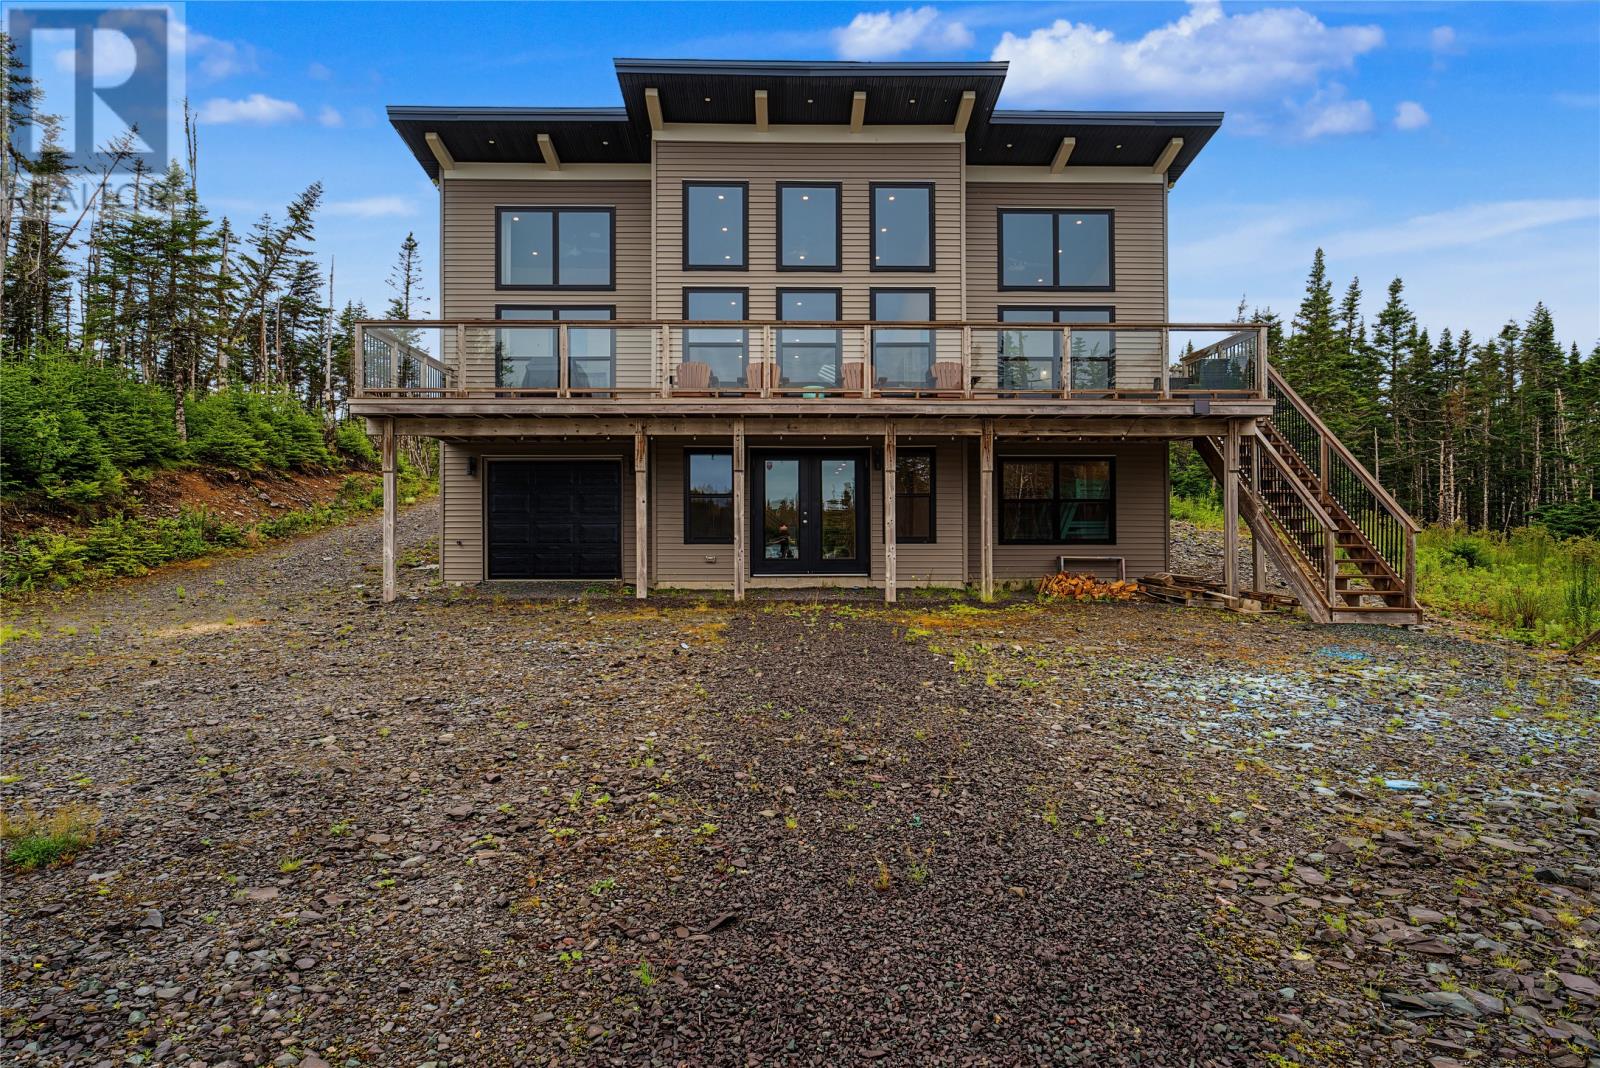
158 Prison Camp Road
Salmonier, Newfoundland & Labrador
Unparalleled value! Fully furnished with absolute luxury finishes! Whether you're craving a low-key weekend getaway or a year-round spot right on the water, this modern chalet hits all the right notes. It’s fully finished with 3+1 bedrooms and 3 bathrooms, featuring an open main floor made for hosting family and friends. Super bright walk out basement with plenty of space to stretch out and a garage to store your toys. After a long day kickin' back on the pond the primary suite’s custom tile shower feels like an absolute luxury. You couldn't rebuild a place with this level of detail today for anywhere near this price. Call today to book a private tour. (id:63476)
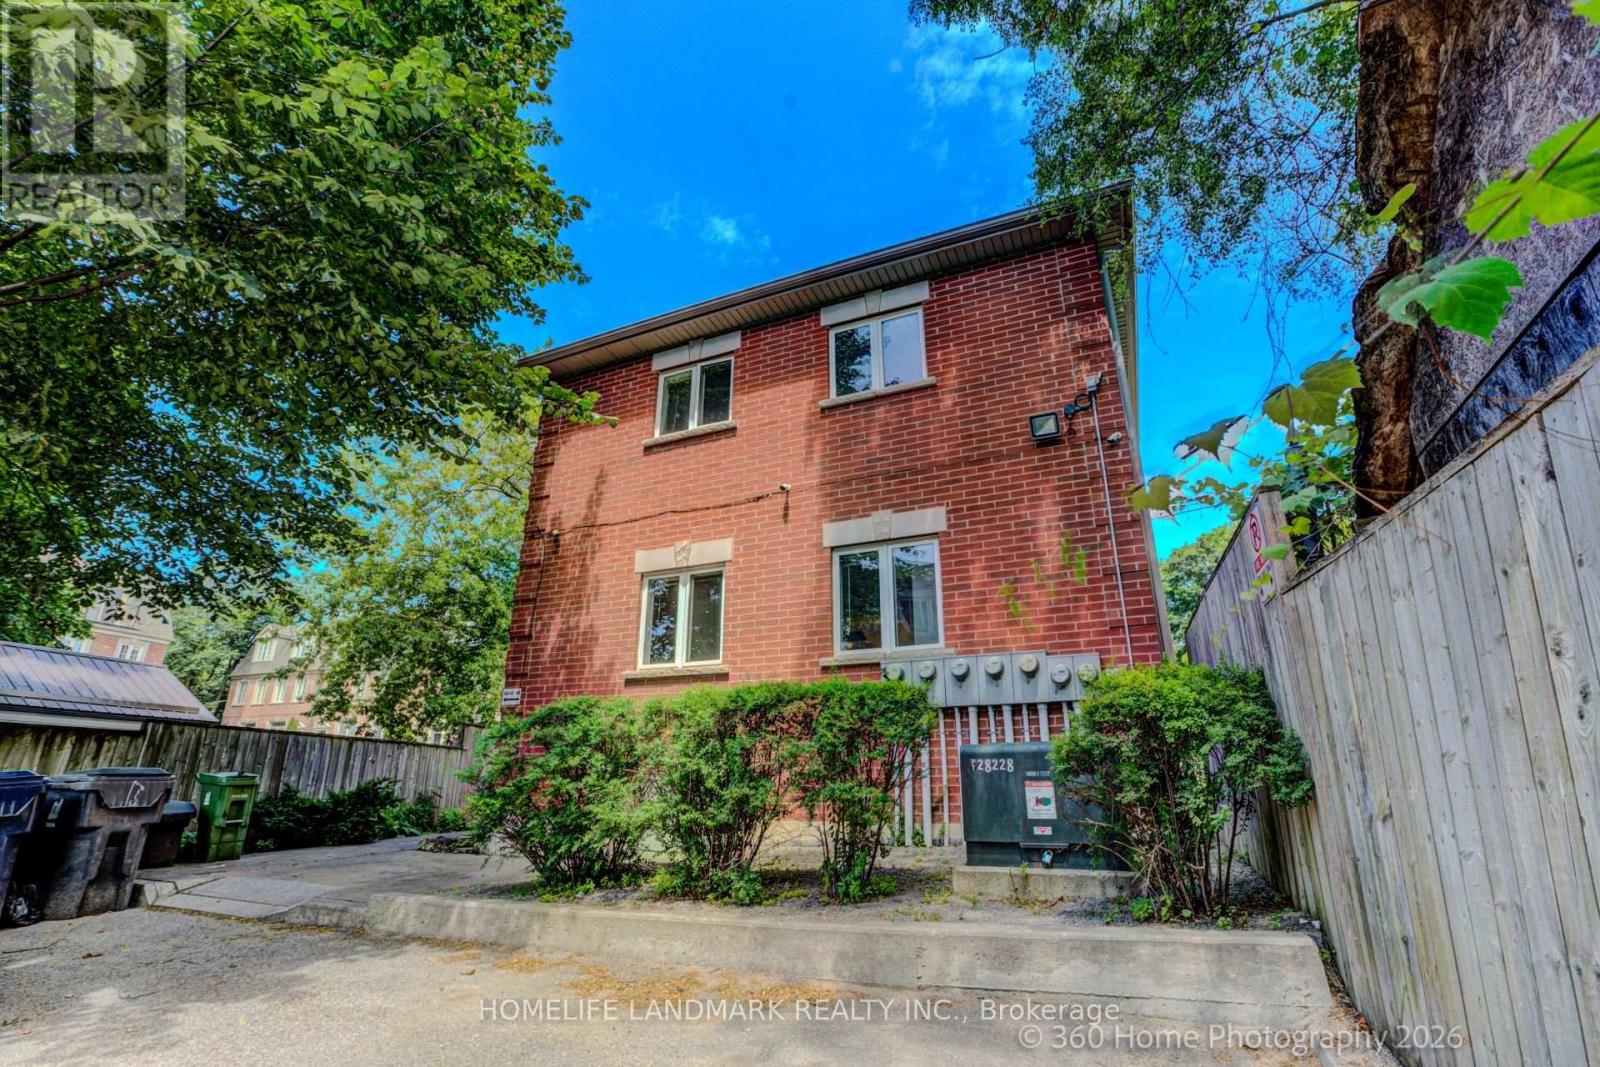
3 - 736 Kingston Road
Toronto, Ontario
Modern Urban Living in the Beaches neighbourhoods! Perfect for first-time buyers, this exceptionally charming 2-bedroom, 2-bathroom corner-unit townhome radiates natural light across a seamless open-concept layout. The beautifully updated interior boasts a stylish kitchen with stainless steel appliances and elegant hardwood-style flooring. The fully finished basement adds incredible versatility, offering a spacious family room (easily a 3rd bedroom) and a full bathroom. Enjoy ultimate convenience just steps from Kingston Road Village, local cafés, the Beach BIA, the new YMCA, and scenic ravine walks to Kew Balmy Beach. Commuting is effortless with immediate access to TTC buses, streetcars, Danforth GO, and Main Street station. Top-tier schools like Malvern CI and Balmy Beach CS are within walking distance. Street permit parking available. Move in and enjoy one of Toronto's premier neighbourhoods! (id:63476)
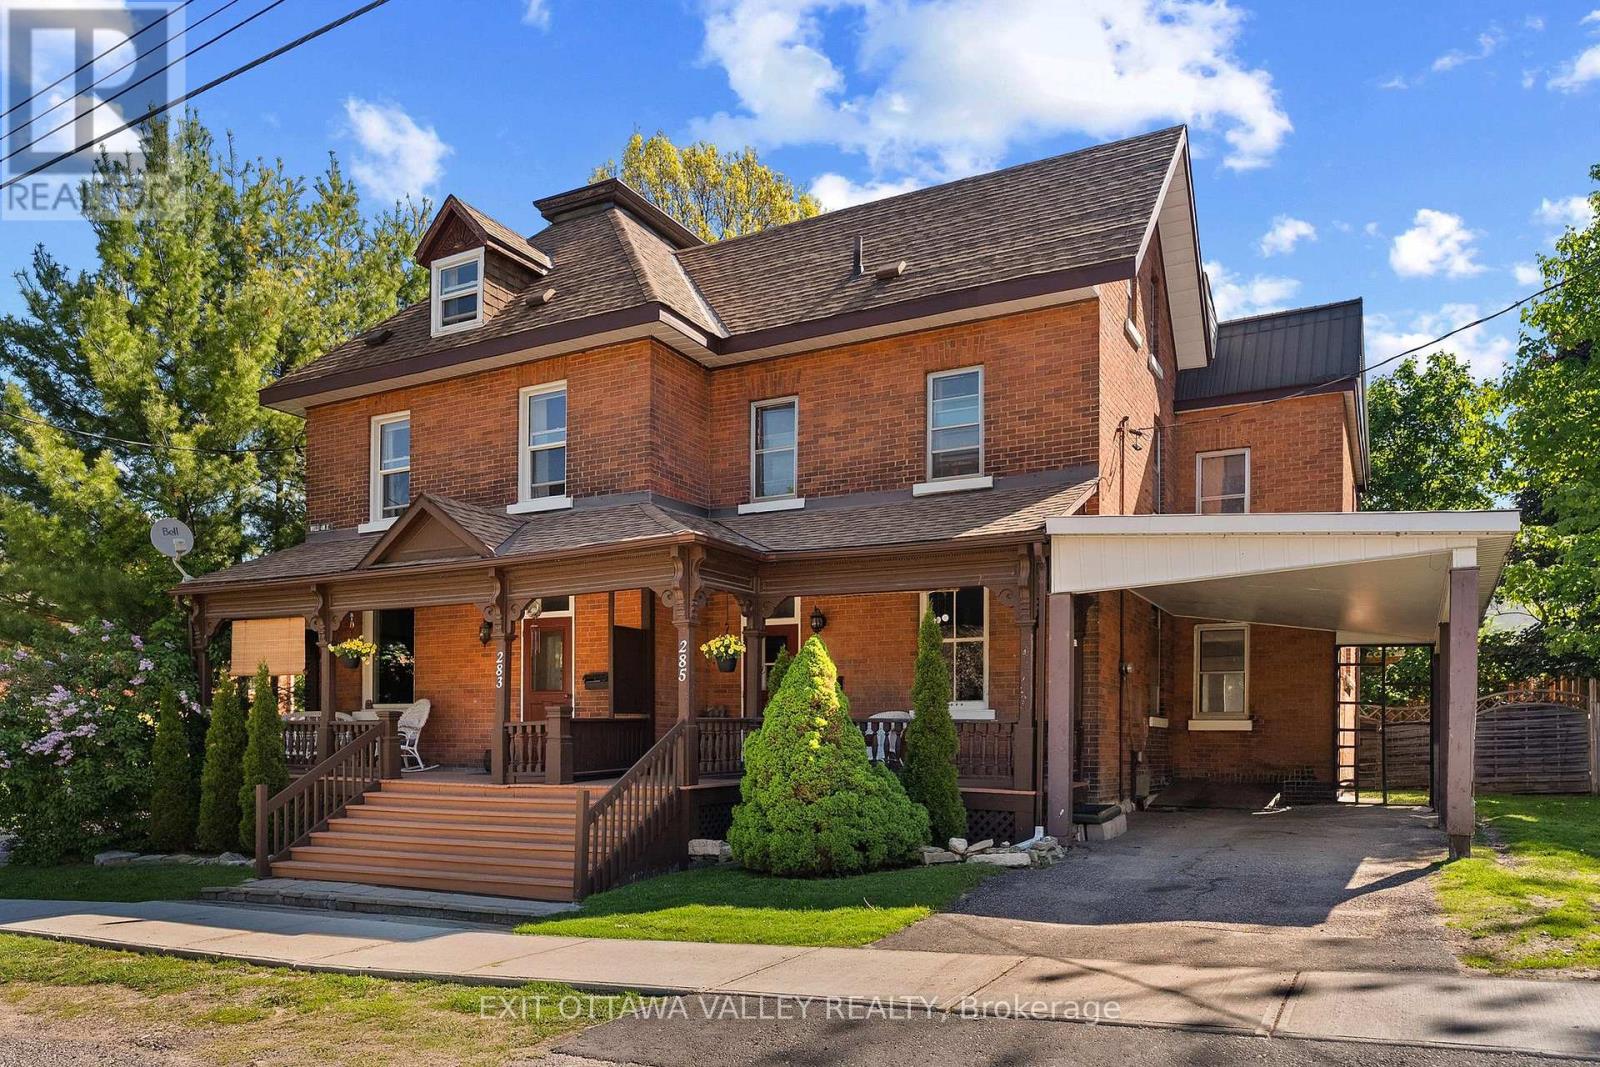
283 & 285 William Street
Pembroke, Ontario
Welcome to 283 & 285 William Street, an opportunity to own a spacious side-by-side duplex in one of Pembroke's most desirable neighbourhoods. This charming 3-storey proud brick home offers over 2,500 sq. ft. of living space and endless possibilities for investors, multi-generational families, or buyers looking to offset their mortgage with rental income. Featuring two units with separate hydro & gas meters, this property offers 7 bedrooms, 2 kitchens, and flexible living arrangements to suit a variety of needs. The classic brick exterior, mature corner lot, and inviting deck add to the property's character and curb appeal. Both units will be vacant upon closing, giving buyers the opportunity to set their own rents, accommodate extended family, or occupy one unit while generating income from the other. Conveniently located close to schools, parks, shopping, restaurants, and all amenities, this centrally located duplex offers the perfect blend of character, flexibility, and future potential. Whether you're building your investment portfolio or searching for a home with built-in income potential, 283 & 285 William Street is an opportunity you won't want to miss. (id:63476)
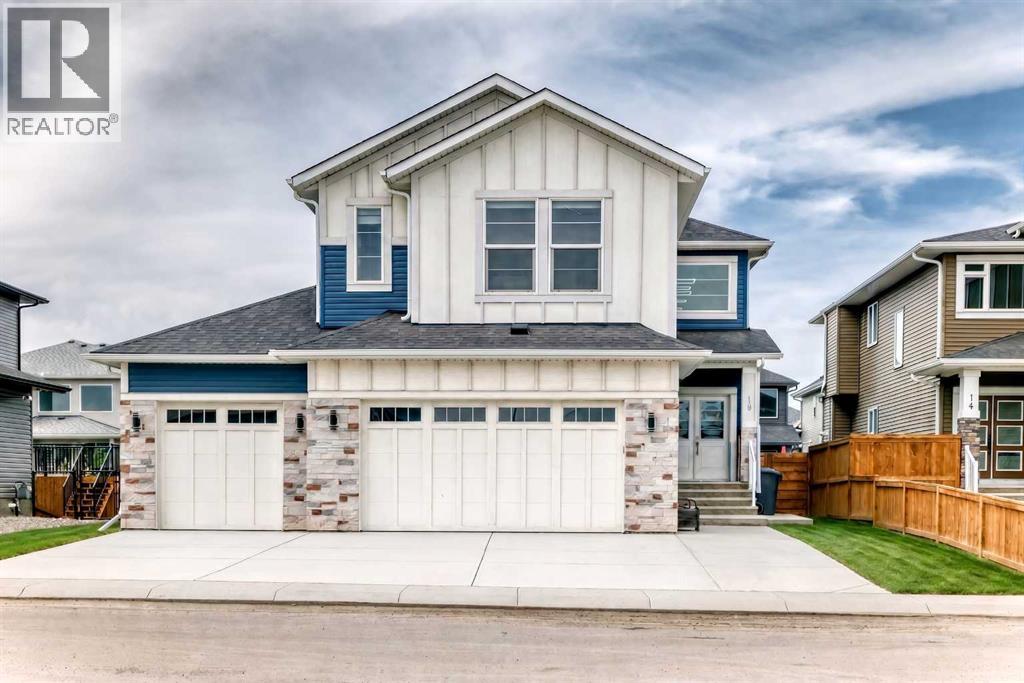
18 North Bridges Garden
Langdon, Alberta
Situated directly across from a serene park in the prestigious community of Bridges of Langdon, this 2,937 sq. ft. executive masterpiece offers standard-setting luxury just 15 minutes from Calgary. A grand foyer featuring an open-to-below design creates an immediate impression of space and elegance. Designed for versatile living, the main floor includes a private office or potential 5th bedroom next to a full 3-piece bathroom featuring a standing shower. At the heart of the home, a double gourmet kitchen showcases premium built-in appliances, sleek quartz countertops, and a massive walk-through pantry complete with custom MDF shelving. The fluid open layout seamlessly connects the formal dining area, sunny breakfast nook, and a cozy living room centered around a gas fireplace with direct access to the outdoor deck and broad backyard. The upper level acts as a private sanctuary, anchored by a central loft perfect for family entertainment. The primary retreat offers a 5-piece ensuite with a jetted tub and an oversized walk-in closet. Additional family bedrooms feature expansive footprints—including one with its own dedicated ensuite, supported by upper-level laundry with built-in storage and sink. A separate exterior entrance leads to the partially finished basement, complete with a private bedroom, living space, flex room, and bath rough-in—offering potential for multigenerational living or future development. An oversized triple-attached garage completes this exceptional residence. Book a private showing today or contact Ahuja Real Estate. (id:63476)
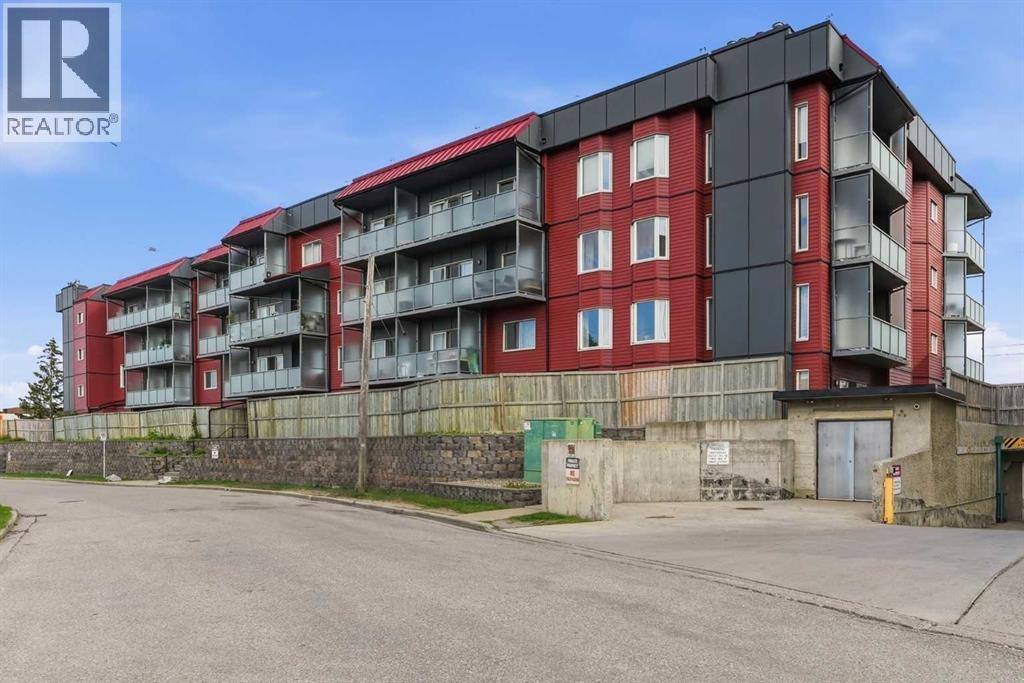
217, 335 Garry Crescent NE
Calgary, Alberta
Welcome home to this beautifully renovated second-floor corner unit, offering 2 bedrooms and 2 bathrooms. This well-maintained building has undergone extensive exterior renovations, including new windows, siding, patio doors, balcony railings, and privacy glass, providing added value and peace of mind. Step inside and immediately appreciate the bright, open layout and gorgeous modern finishes throughout. Wide-plank luxury vinyl flooring flows seamlessly from room to room, while the inviting living room is filled with natural light and features a striking shiplap feature wall, a mirrored accent wall, and a cozy fireplace for those cooler evenings.The beautifully updated kitchen is both stylish and functional, featuring white quartz countertops, newer appliances, a large composite sink, and a window overlooking the outdoors. The adjoining dining area is generously sized for family meals and entertaining, complete with a stunning marble feature wall that adds a touch of elegance.Retreat to the spacious primary suite, offering plenty of room for your bedroom furniture, a charming bay window, dual walk-through closets, and a beautifully renovated 4-piece ensuite, walk-in shower, and dual vanities. The second bedroom is also generously sized and is conveniently located across from the updated main 4-piece bathroom.Extensive interior updates include luxury vinyl plank flooring throughout, new trim and baseboards, modern lighting, renovated bathrooms and updated interior doors creating a truly move-in-ready home.Step outside onto the large east-facing balcony, the perfect place to enjoy your morning coffee or unwind at the end of the day.Enjoy the convenience of your own secure, assigned underground parking stall, perfect for the Calgary winters.Conveniently located close to shopping, restaurants, pubs, and everyday amenities, with quick access to Deerfoot Trail, Stoney Trail, and downtown, this exceptional home offers the perfect blend of style, comfort, and co nvenience. Don't miss your opportunity to make it yours! (id:63476)
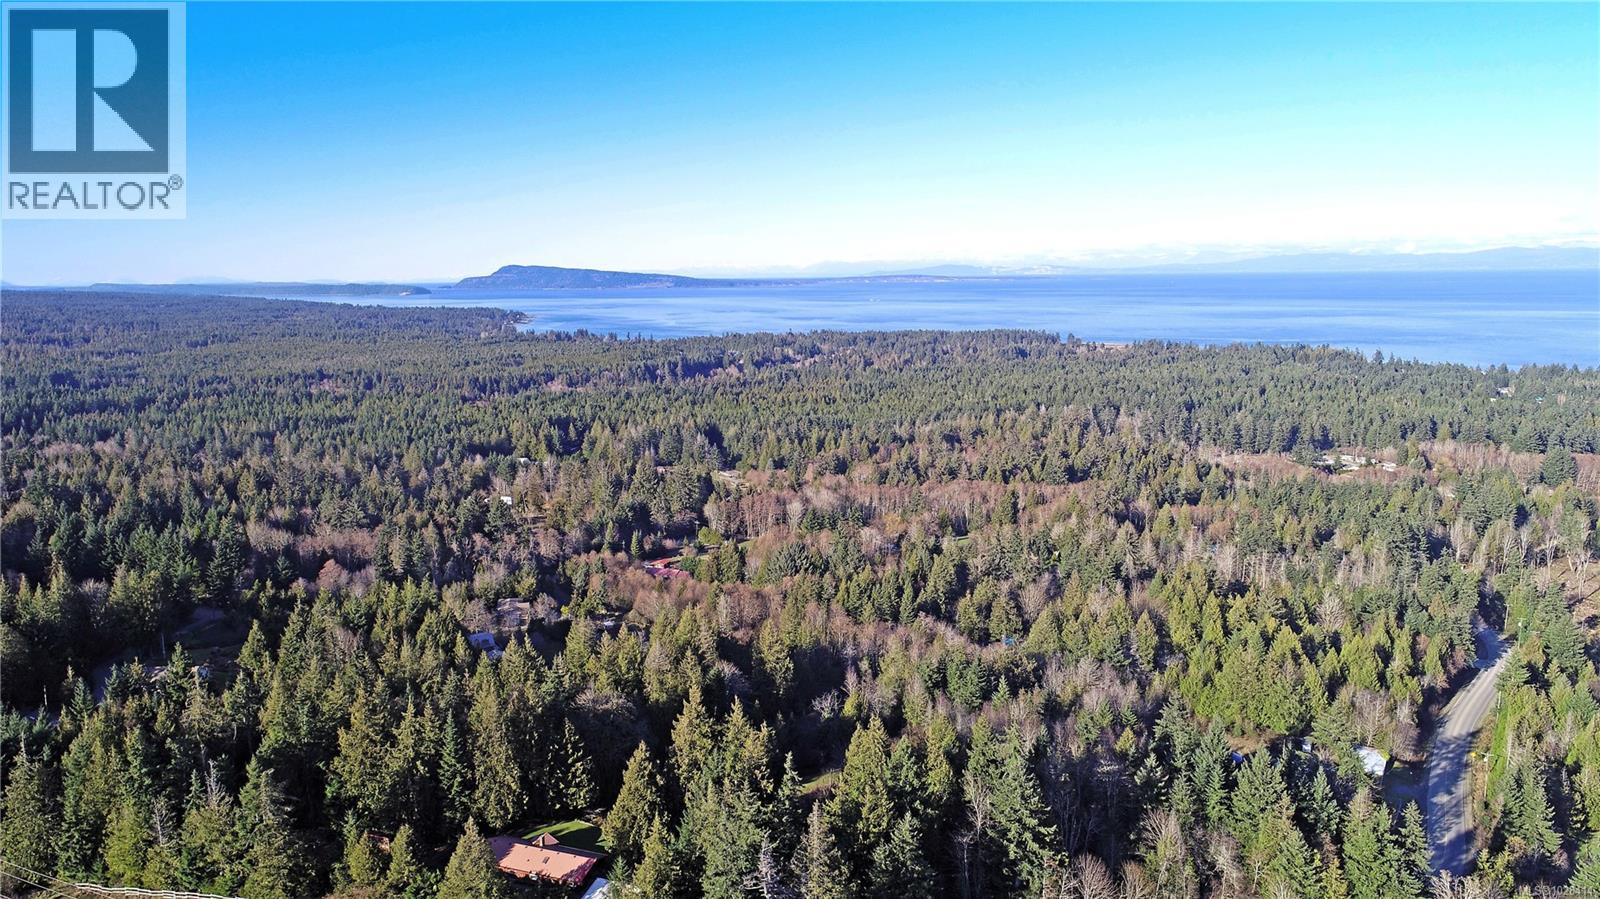
575 Horne Lake Rd
Qualicum Beach, British Columbia
Visit REALTOR website for additional information. Prime Industrial Commercial Opportunity. Built for huge Growth & Profit. This exceptional ocean & mountain view commercial industrial property offers the perfect foundation for expanding businesses, investors & developers looking to capitalize on location, accessibility & long-term value. Strategically located with easy access to major highway this property ensures seamless logistics, distribution efficiency & maximum operational convenience. A strategic investment in future growth.-3.49 Hectares of gentle sloping land with ample room for expansion.-Excellent road frontage & visibility.-Multiple industrial & commercial uses. ALR Policies.-Potential 3300 sq.ft. Farm Market, Brew Pub, Distillery, Winery zone, Micro Grow License zoning, Cannabis production Facility, 130 seat Liquor License with Patio,8000 sq.ft canopy area & 7 RV-Cabin Lots.-Special Events zoning for Weddings.-3 Phase Power available at road frontage.-2 Dwellings zoning 1000m2 + 90 m2 Homes & great growing farmland with Well (id:63476)
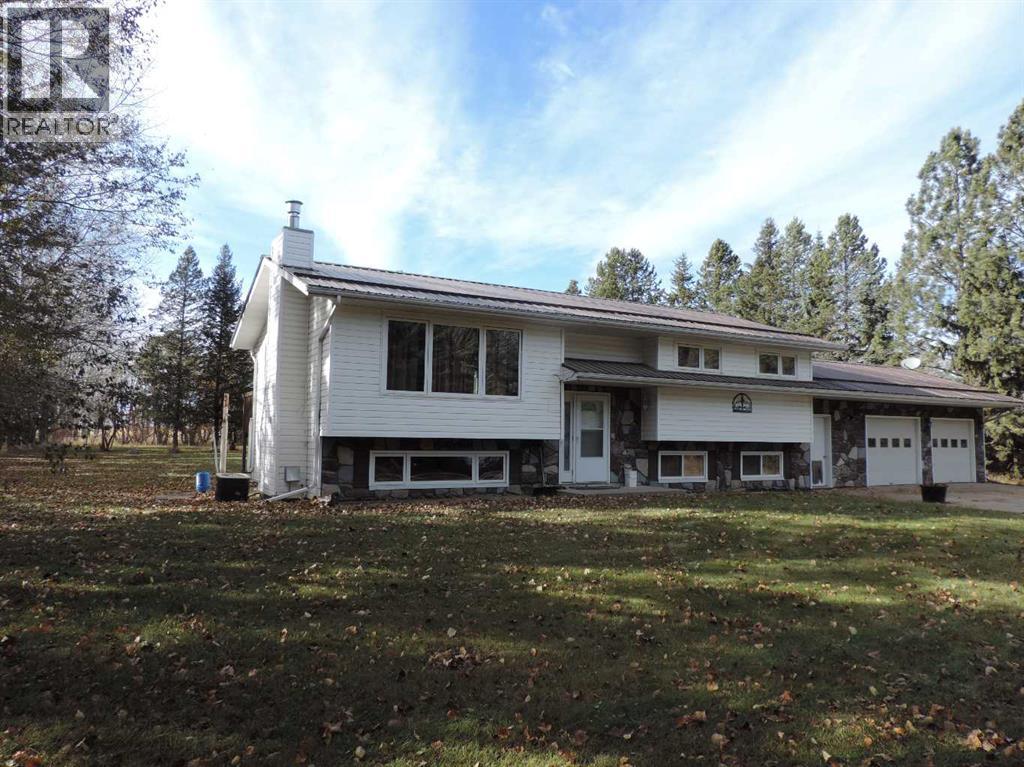
Rr30
Rural Ponoka County, Alberta
Fantastic location, only five minutes from Rimbey. Rimbey is a great place for fun, commerce, religion and people. There are clubs, activities, a hospital. schools and so much more. The property is 2.99 acres, treed, a garden space, and fences off area for a few animals. This 1144 sq. ft. Bi-level has six bedroom, two four piece bath and a two piece ensuite. The kitchen was just upgraded three years ago to the tune of $40,000.00. The bedrooms are of a comfortable size. Off the kitchen eating area is a doorway to the large deck with seating built in and a view of the west yard. The trees welcome all types of birds through the year! Wild life like, White Deer, Red Fox make a visit from time to time. There is a shop for all the toys you may want to enjoy. The house of heating se is heat efficient with boiler heating. With this type there is heat from corner to corner, not cold spots and very economical. In the hot summer you have air conditioning. The family room sports a wet bar, fire place and large windows making it bright and enjoyable to be there! To round things out, an over size double attached garage gives room for vehicles and mini shop. Great place to call home and have the family enjoy county life at is best! "THERE HAS BEEN A NEW UPDATED AND UPGRADED SEPTIC TANK TO THE SIZE AND CAPACITY FOR THE NEW RULES AND REGULATIONS, AS OF AUGUST 15TH 2026. (id:63476)
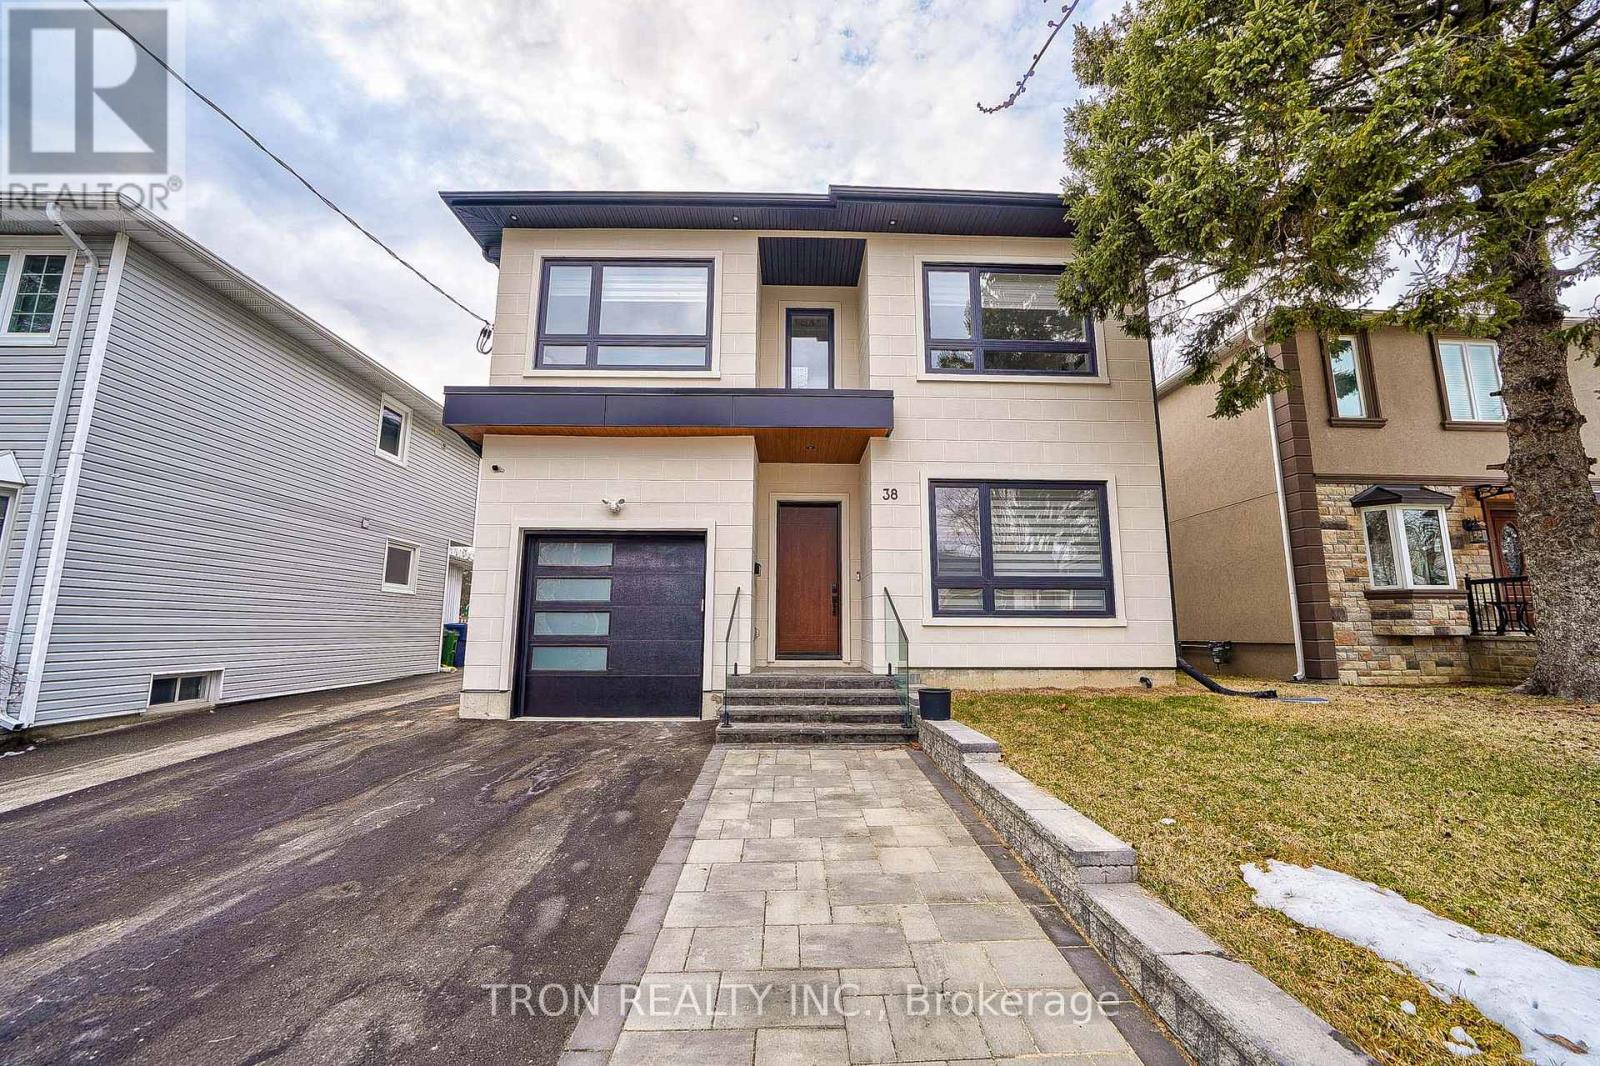
38 Uno Drive
Toronto, Ontario
Great location, steps away from grocery stores, no frills, Costco public transit and easy access to the QEW. Perfect 40'*100' lot back to Park. 2 Years old Custom built Luxury Home. Architectural Stucco Exterior wall. 10' Ceiling on Main floor with 21' High Ceiling Grand Foyer. Floating oak stairs with modern glass railing. Open Concept Living/Dining Area with Floor to Ceiling Windows and Plenty of Natural Light, Custom Fireplace, Kitchen with Large Island. A dream home you must see! Close to fine schools, shops, restaurants, bakeries and specialty stores. Walking distance to transportation. (id:63476)
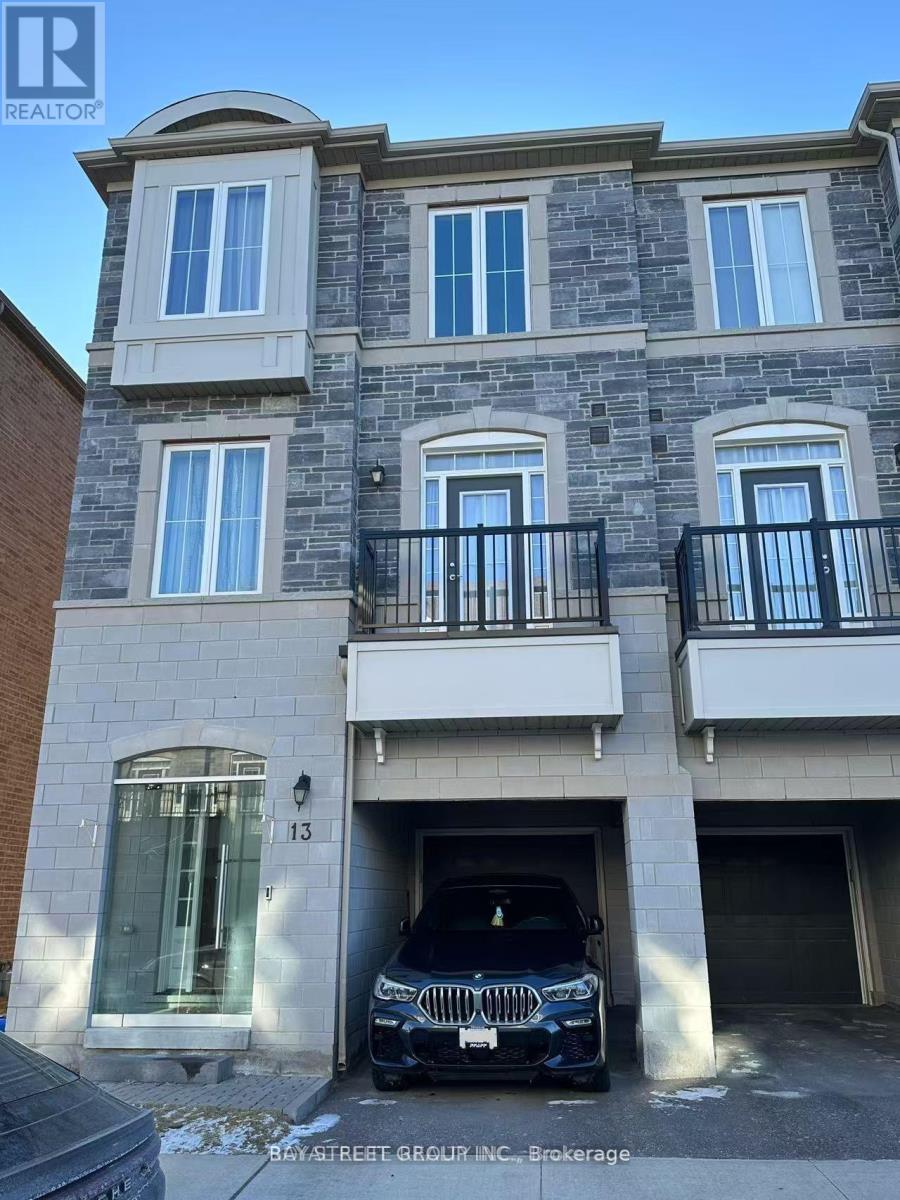
13 Thomas Foster Street
Markham, Ontario
Gorgeous End unit Freehold Townhouse In Berczy Community.Bright Well Maintained W/Fully Fenced Backyard,2330Sf As Builder's Plan, 9Ft Smooth Ceilings for all 3-storey, Top Ranking Pierre Elliott Trudeau H.S. Close To Markville Mall, Go Train, Banks, Supermarkets, Restaurants & Parks. Perfect Home For Your Family! **EXTRAS** S/S Top Brand Fridge,Stove,Dishwasher,Furnace Owned,Key Deposit $300,1 hour notice before showing (id:63476)
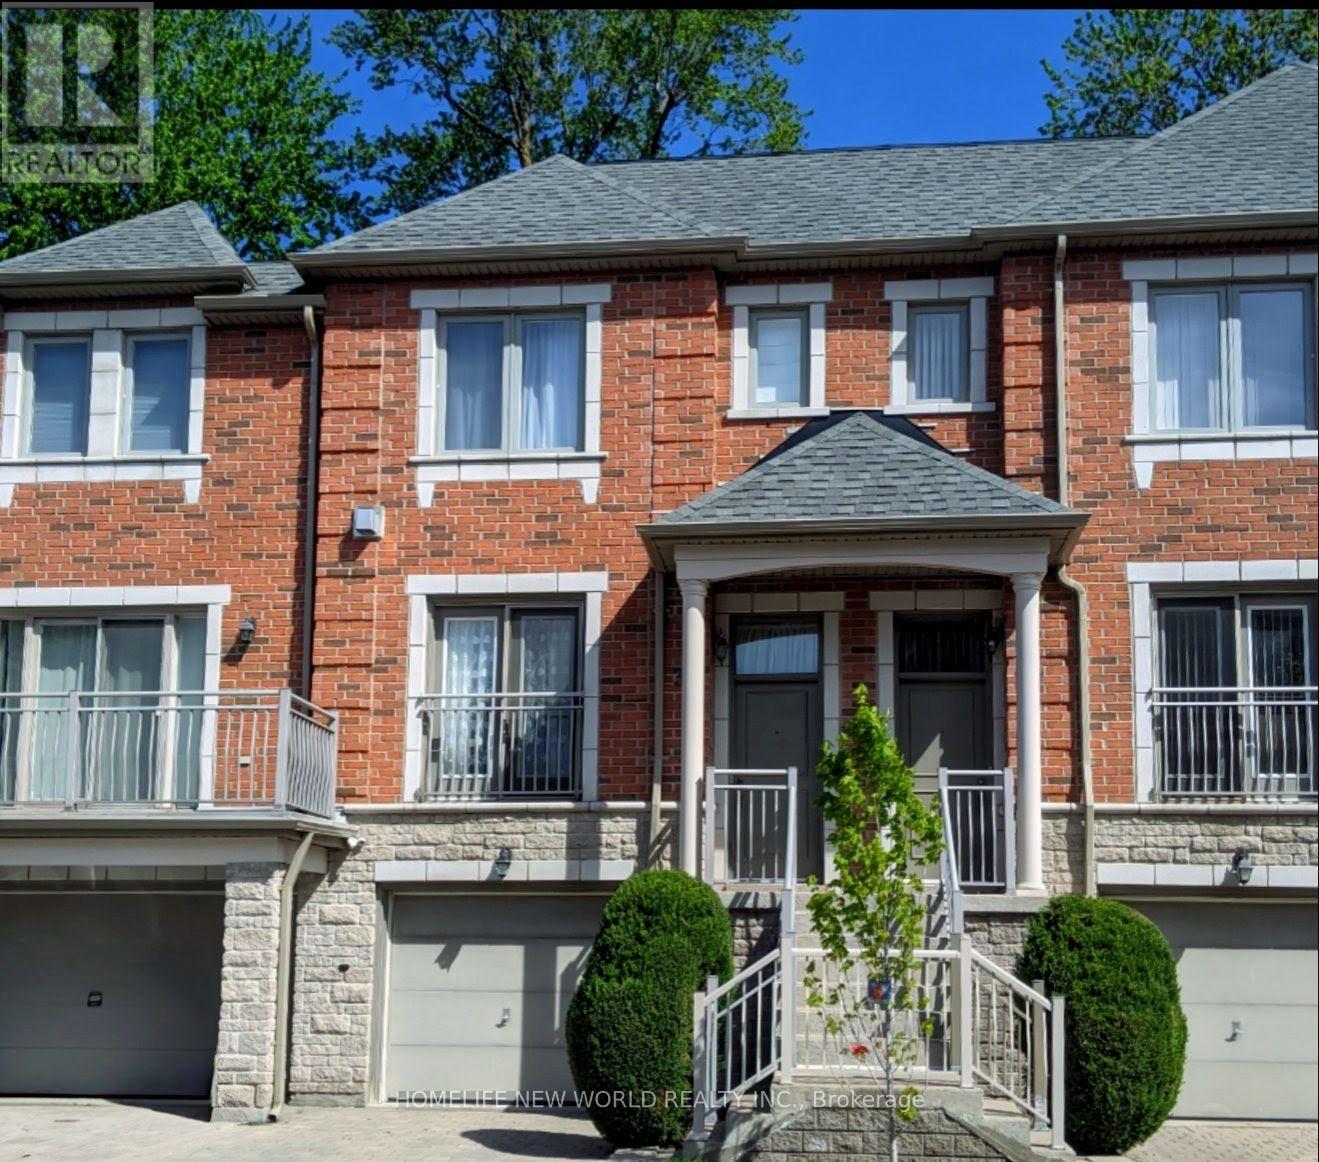
38 - 9133 Bayview Avenue
Richmond Hill, Ontario
Welcome to the luxury Bristol Court townhome with 24hr gate house security service. The spacious living room is 9' ceiling high with fireplace and a Juliet balcony viewing the street scene. The huge open concept on main floor blends the living room and the dining room to provide innovative design ideas. There is ample space in the kitchen to eat in and relax at the walk out deck. The upper level hosts three generous bedrooms. The south facing primary suite provides both bright and roomy space for the new owner to reside, complemented by a walk-in closet and a 4 piece ensuite. On the ground floor, the huge room can be served for multiple purposes and the area opens straight through to the backyard. Direct access to the garage and also an extra storage space within. The Wycliffe Village Plaza is just across the street with restaurants, bank, pharmacy, medical, dental, supermarket, bakery, corner store and retails. Mins to Viva bus, Hwy 407 &404. This beautiful home offers comfort and everyday convenience in one of the Richmond Hill highly sought after locations. (id:63476)
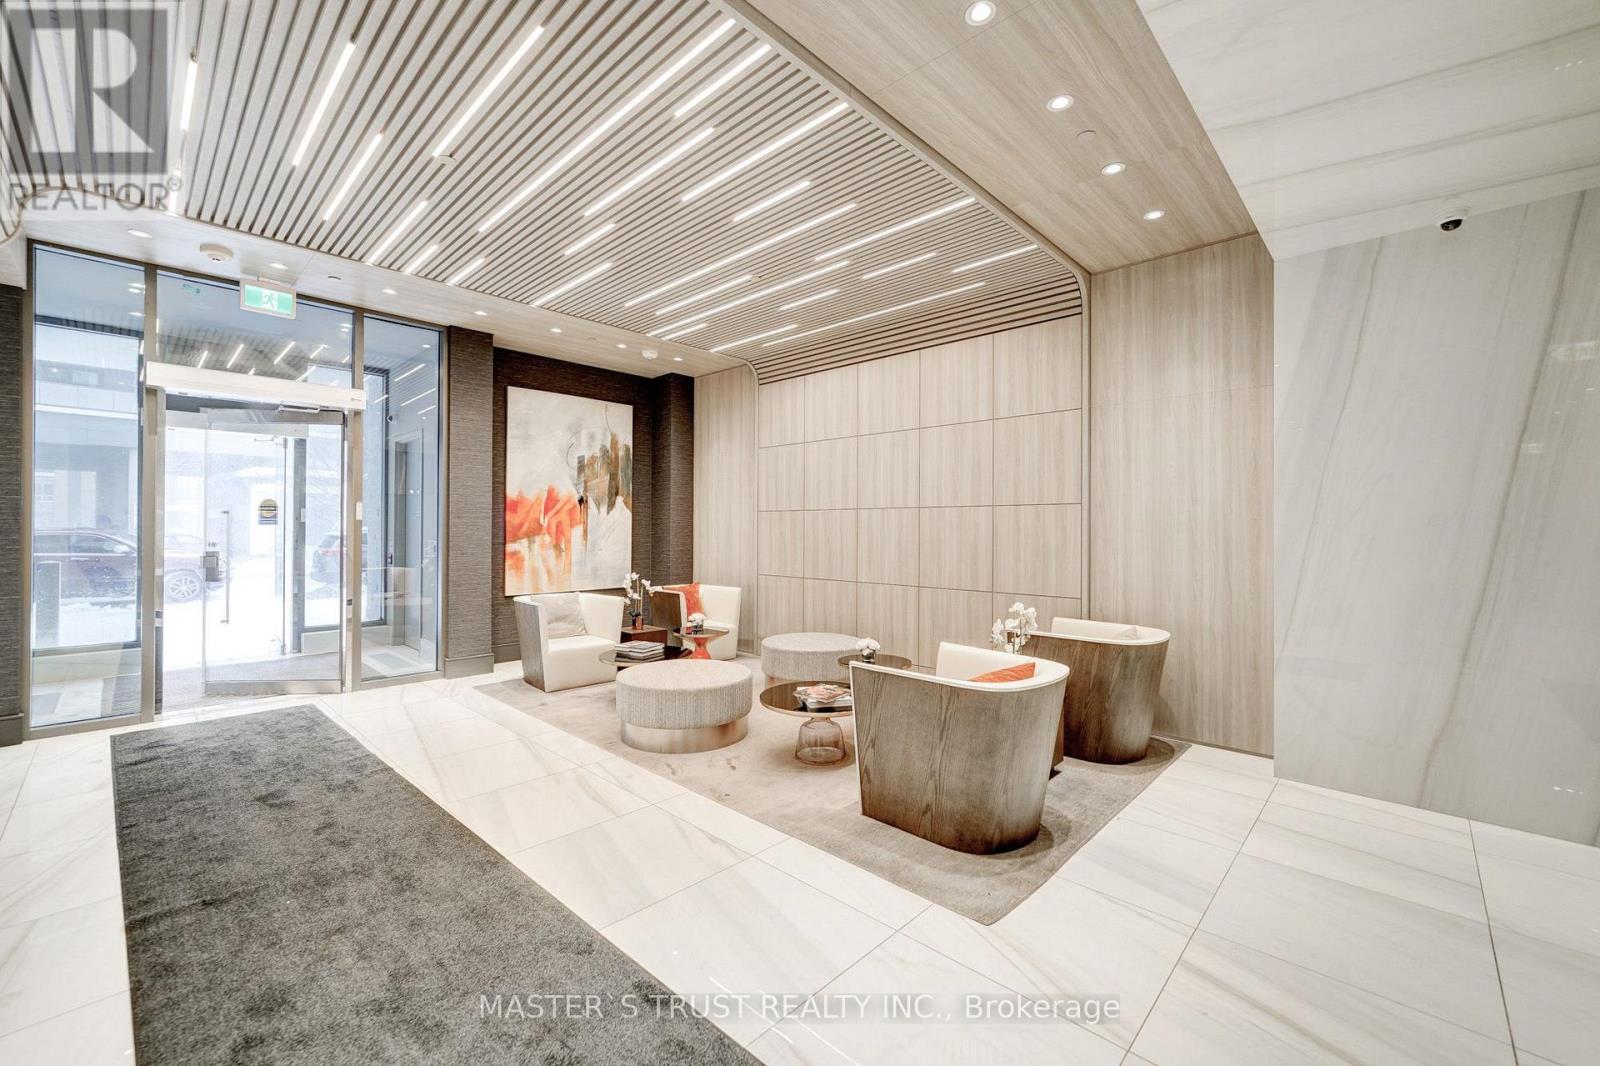
2705 - 75 Canterbury Place
Toronto, Ontario
Luxury Condo Located at Yonge St. & Finch Ave., a vibrant hub of activity! Amazing Clear view with large balcony! Spectacular & Bright unit with *9ft* ceiling, 1 bedroom, big sliding door to the balcony offering stunning views, Upgraded bathroom & lots upgraded in open concept design kitchen & island. Quartz countertops & backsplash, b/i appliances, panel ready refrigerator. Great amenities - 24hr concierge, library, party rooms, theatre, nice outdoor BBQ, exercise room & yoga studio. Close to bus station, Subway, north York center, restaurants, shopping, and schools. Don't miss out. (id:63476)
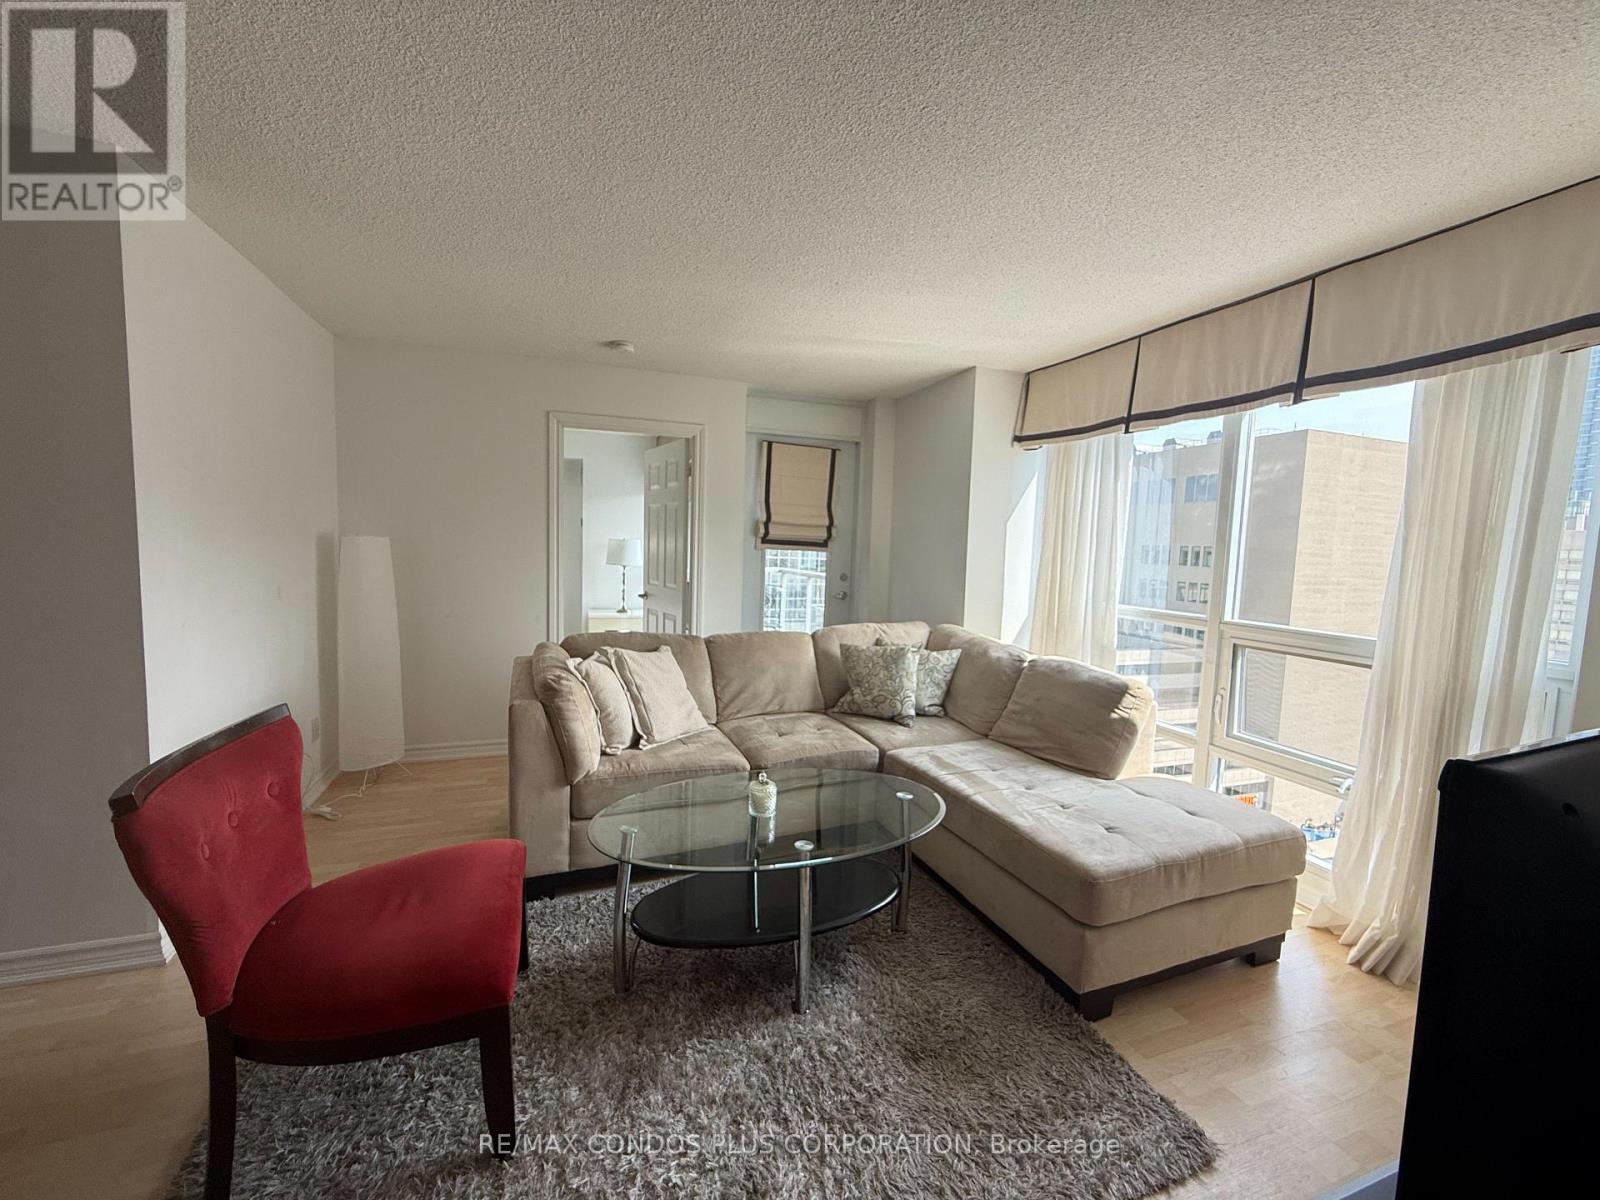
1402 - 761 Bay Street
Toronto, Ontario
Prime Downtown Living! Welcome To The Highly Coveted Residences Of College Park II - A Luxurious, In-Demand Building In The Heart Of The City. This Bright, Fully Furnished 2-Bedroom Plus Den, 2-Bathroom Corner Suite Offers Stunning Northeast Park Views And An Open Balcony. Enjoy An Open-Concept Kitchen With Granite Counters And Breakfast Bar, A Sunlit Living Room With Walk-Out Balcony, And Elegant Wood Flooring Throughout. Direct Indoor Access To College Subway Station! Just Steps From U Of T, Toronto Metropolitan University, Hospitals, Eaton Centre, Fine Dining, Theatres, And More. First-Class Amenities Include An Indoor Pool, Sauna, Gym, Rooftop Terrace, Virtual Golf, And More. 1 Parking Space Included. (id:63476)
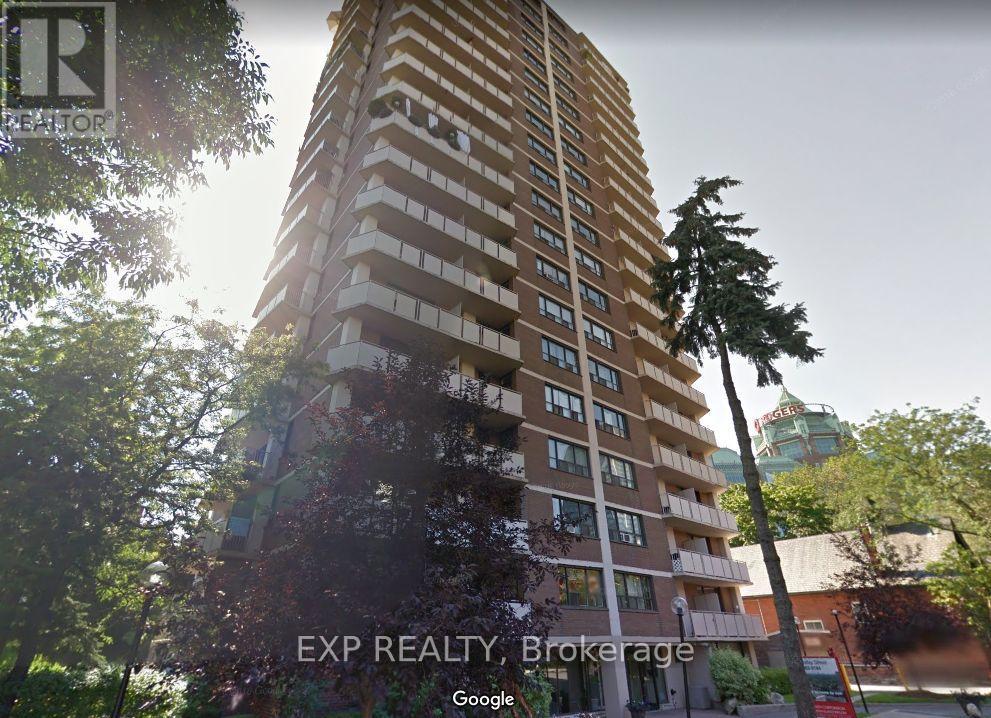
1903 - 10 Huntley Street
Toronto, Ontario
Spacious 1 Bed 1 Bath Suite in Prime Yonge/Bloor | North St. James Town. Experience exceptional urban living in the heart of North St. James Town, just steps from Toronto's most desirable amenities. This well-maintained 20-storey high-rise features only six suites per floor, offering privacy, comfort, and a boutique-style atmosphere. Residents enjoy unobstructed skyline views, abundant natural light, and spacious, well-designed layouts ideal for downtown living. Suites are freshly painted in neutral tones and finished with parquet and ceramic flooring. The building itself is professionally landscaped and equipped with updated elevators, a full security camera system, and the convenience of an attentive on-site superintendent. Additional features include well-lit underground parking, visitor parking, and free use of underground bike racks. Located in the highly coveted Bloor/Jarvis and North St. James Town corridor, this address places you minutes from Downtown Toronto, steps from Yonge/Bloor, the TTC, and the subway, and within quick reach of the DVP and Gardiner Expressway. From here, you can easily walk to Yorkville, museums, art galleries, the Manulife Centre, and the Financial District. The Eaton Centre, nearby parks, and scenic bike trails add to the neighbourhood's convenience and charm, while Toronto Metropolitan University, the University of Toronto, and Jarvis Collegiate are all close by. (id:63476)
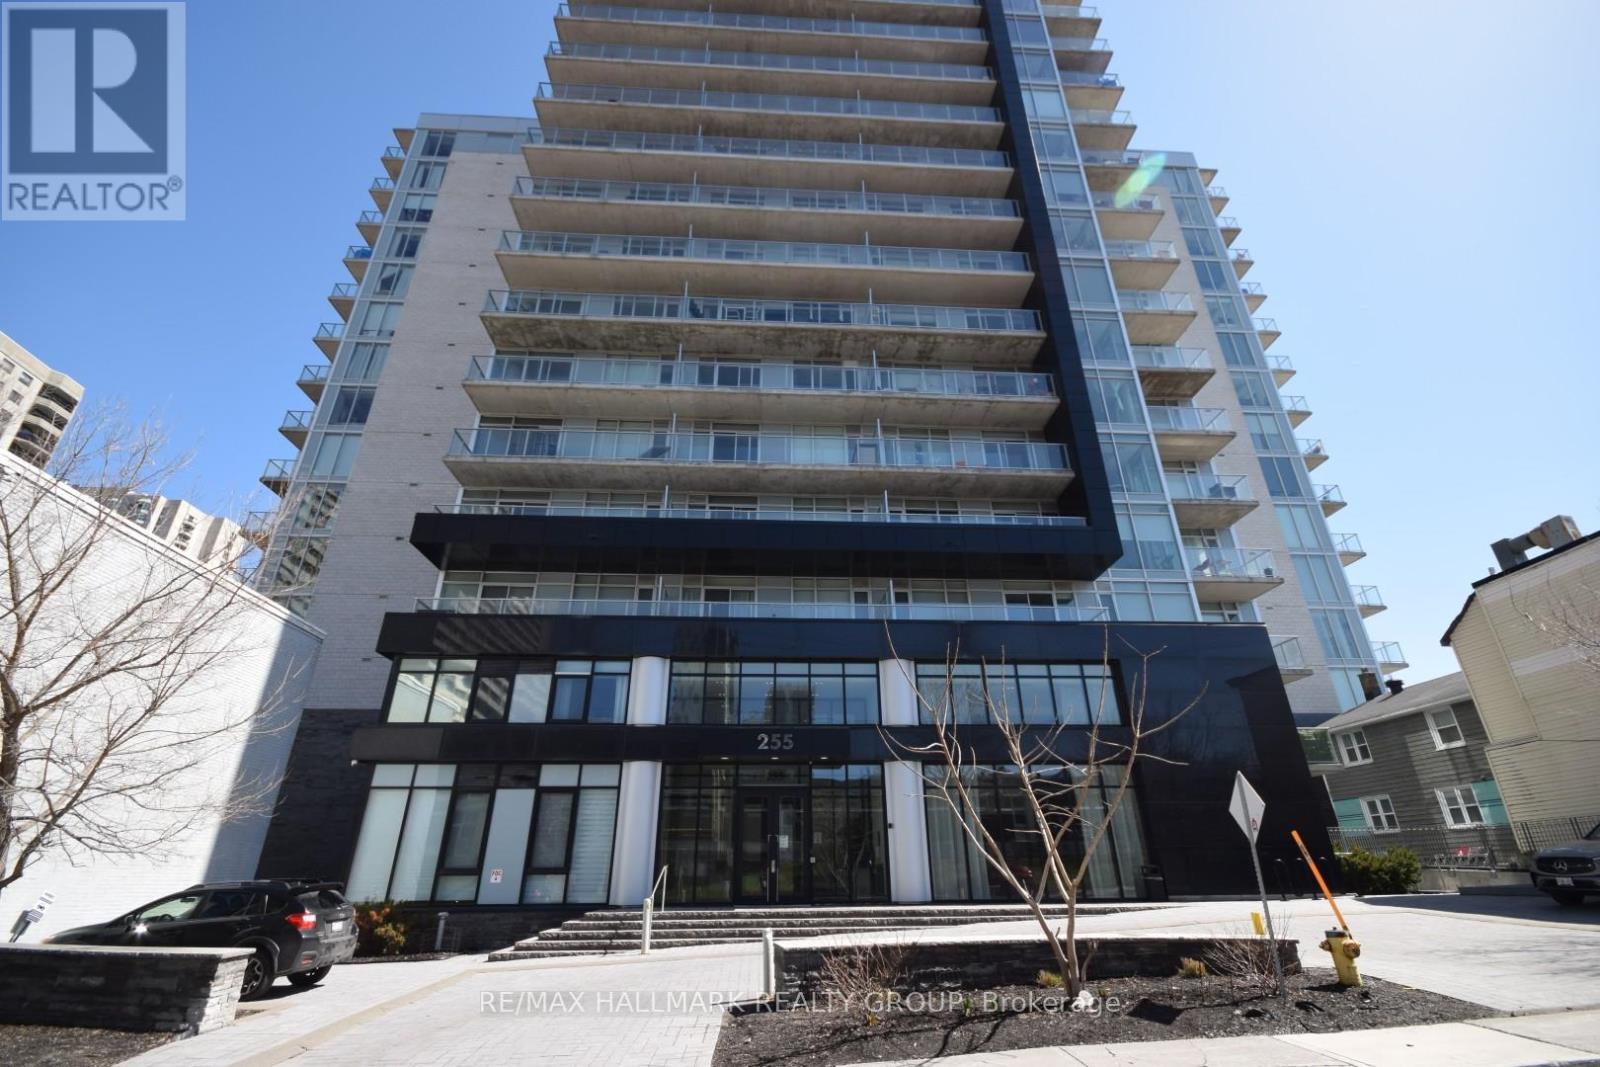
1412 - 255 Bay Street
Ottawa, Ontario
Rare Corner Unit at The Bowery! This bright & stylish 1-bedroom, 1-bath condo offers the layout homeowners crave & the light they can't fake. With south and east exposure & windows on two sides, this corner suite is flooded with natural light throughout the day & enjoys open urban views. The well-designed floor plan features hardwood floors & an open-concept kitchen, living/dining area ideal for modern living. The kitchen offers quartz countertops, 4 stainless steel appliances, ample cabinetry, & a generous island perfect for cooking, entertaining, or casual dining. The bedroom is spacious & sun-filled, while the full bathroom is finished with clean, contemporary style. An in-unit laundry adds everyday convenience. Private balcony offers distant, unobstructed views to the south and to the east above the city below. Residents of The Bowery enjoy premium amenities including a rooftop terrace with panoramic views, indoor saltwater pool, sauna, fully equipped fitness centre with yoga studio, lounge and dining spaces, business centre, & guest suites. Located in the heart of Centretown, just steps to LRT, Parliament Hill, shops, restaurants, & everyday essentials. A rare opportunity to own a true corner unit in one of downtown Ottawa's more desirable condo buildings - bright, efficient, and perfectly positioned for urban living. (id:63476)
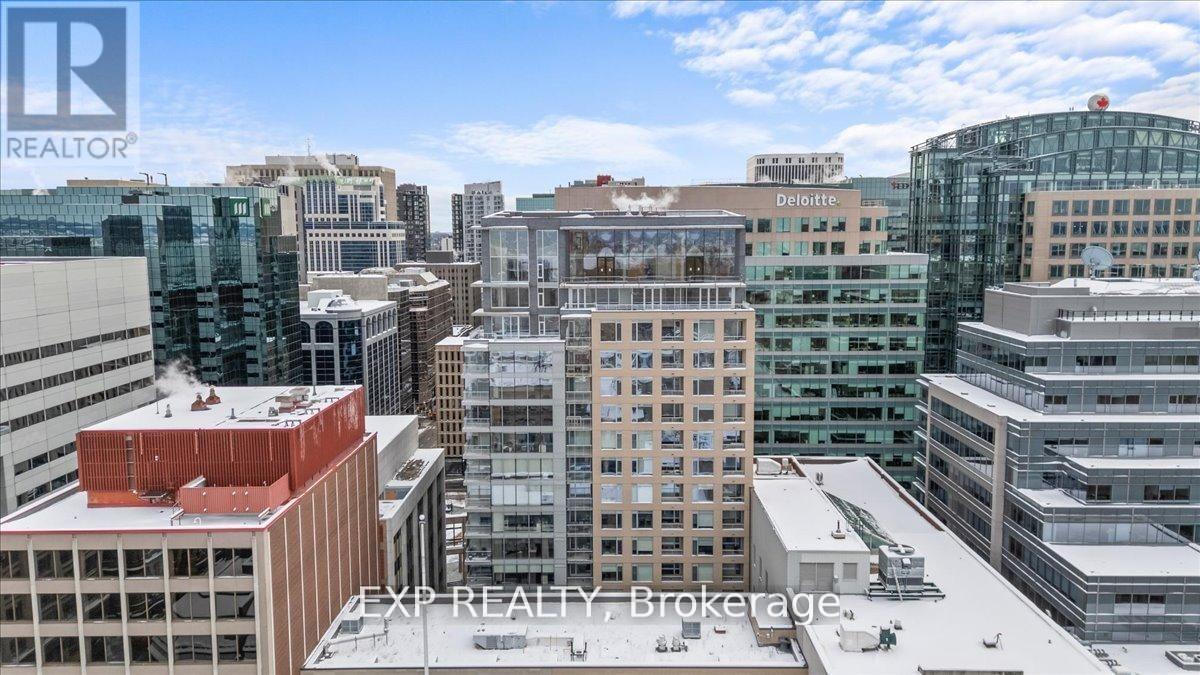
910 - 101 Queen Street
Ottawa, Ontario
Welcome to Unit 910 at 101 Queen Street - the pinnacle of Ottawa luxury living. This stunning 2-bedroom, 2-bathroom corner suite offers an elevated lifestyle in the heart of the capital, with sweeping views of the downtown skyline framed by floor-to-ceiling windows and a private corner patio perfect for morning coffee or evening unwinding. Inside, the unit showcases high-end finishes throughout, including rich hardwood flooring and two beautifully appointed full bathrooms designed with premium materials. The thoughtful layout provides both comfort and sophistication, ideal for professionals or anyone seeking an urban sanctuary steps from it all. Located just moments from Parliament Hill, federal office buildings, boutiques, restaurants, shopping, recreation, and the future home of the Ottawa Senators, this address places you at the centre of the city's most exciting developments for years to come. 101 Queen Street is renowned for offering Ottawa's most expansive amenity collection, including a private movie theatre, a full indoor fitness centre, professional office and co-working spaces, a rejuvenating sauna, and the iconic and private access Sky Lounge overlooking Parliament Hill. This is more than a condo - it's a lifestyle defined by elegance, convenience, and unmatched access to the best of the city. Unit 910 at 101 Queen Street invites you to experience luxury living at its finest. (id:63476)
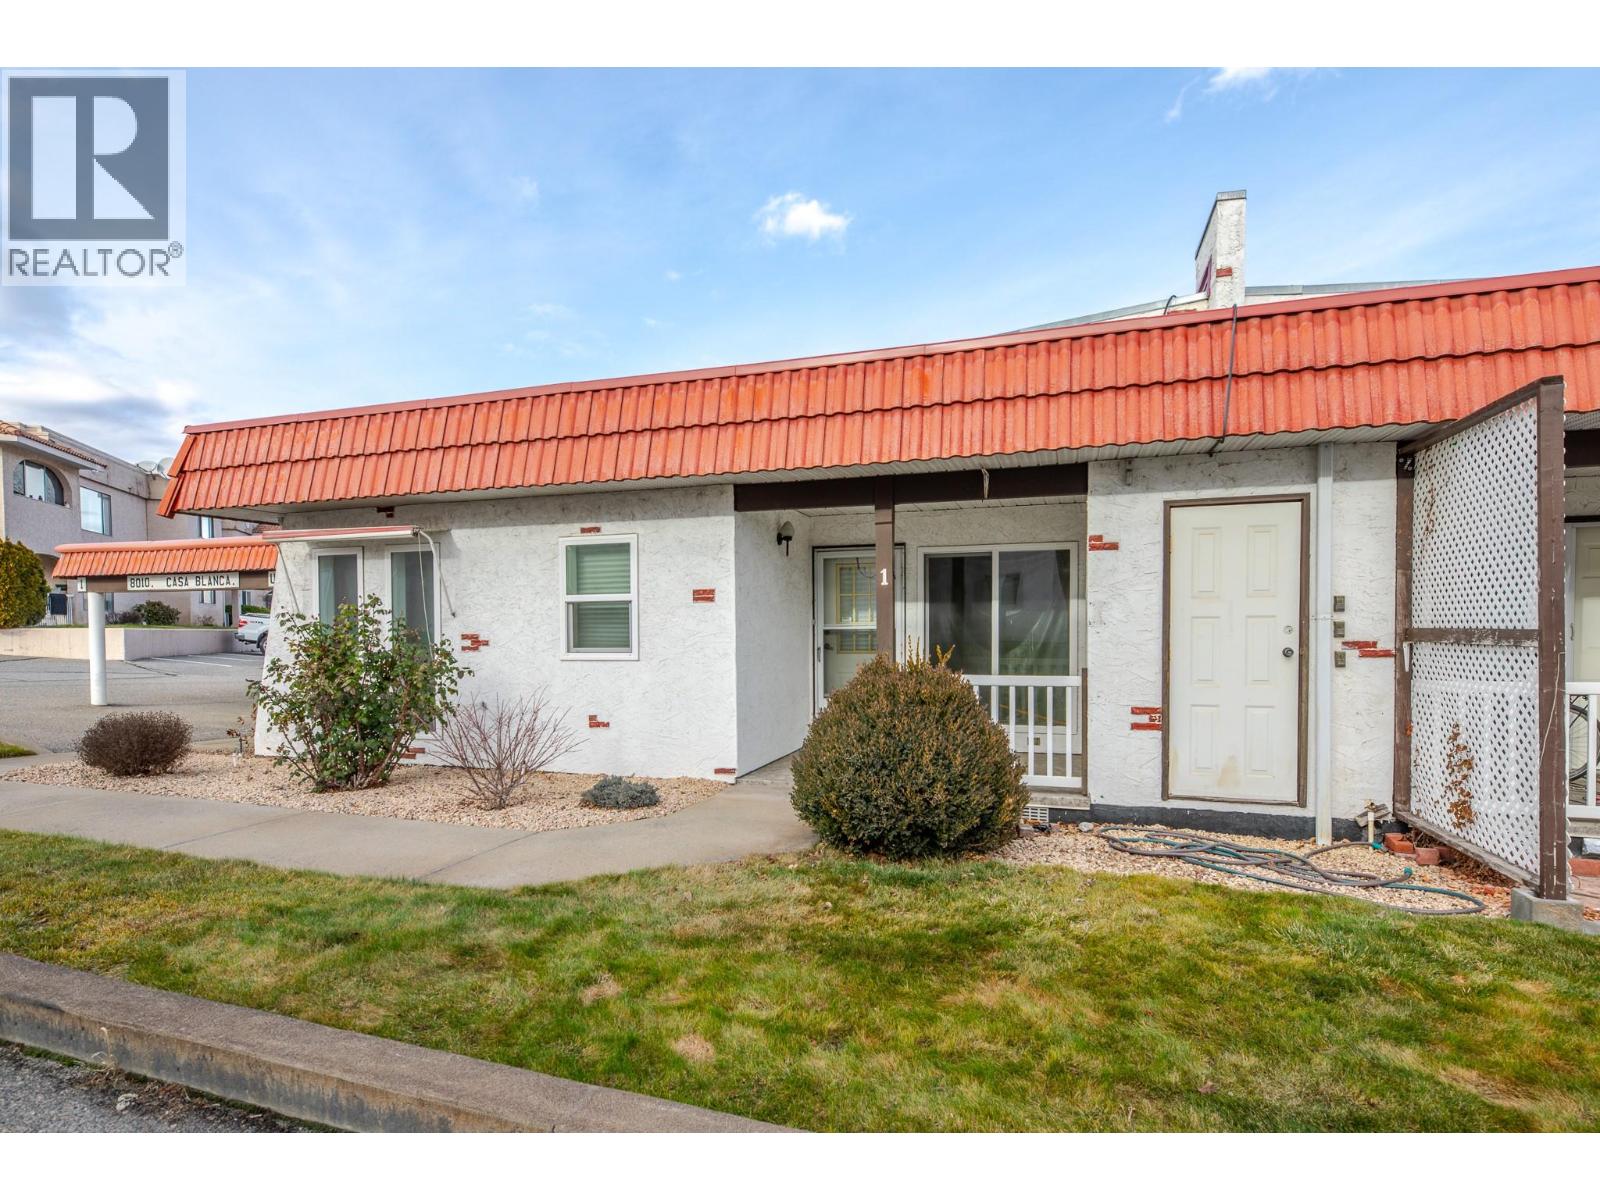
8010 Vedette Drive Unit# 1
Osoyoos, British Columbia
Looking for easy, low-maintenance living in sunny Osoyoos? This well-priced 2-bedroom, 1-bathroom end-unit rancher townhome offers comfortable one-level living in a quiet, well-maintained 55+ community — all for under $250,000. With just over 800 sq. ft., the home features a spacious living room, two generously sized bedrooms, in-suite laundry, and convenient storage. Step outside to the covered front veranda, the perfect spot to enjoy your morning coffee while staying cool in the shade. Additional highlights include a covered carport and a highly walkable location close to shopping, services, and everyday amenities. One cat or small dog under 20 LBS allowed. (id:63476)
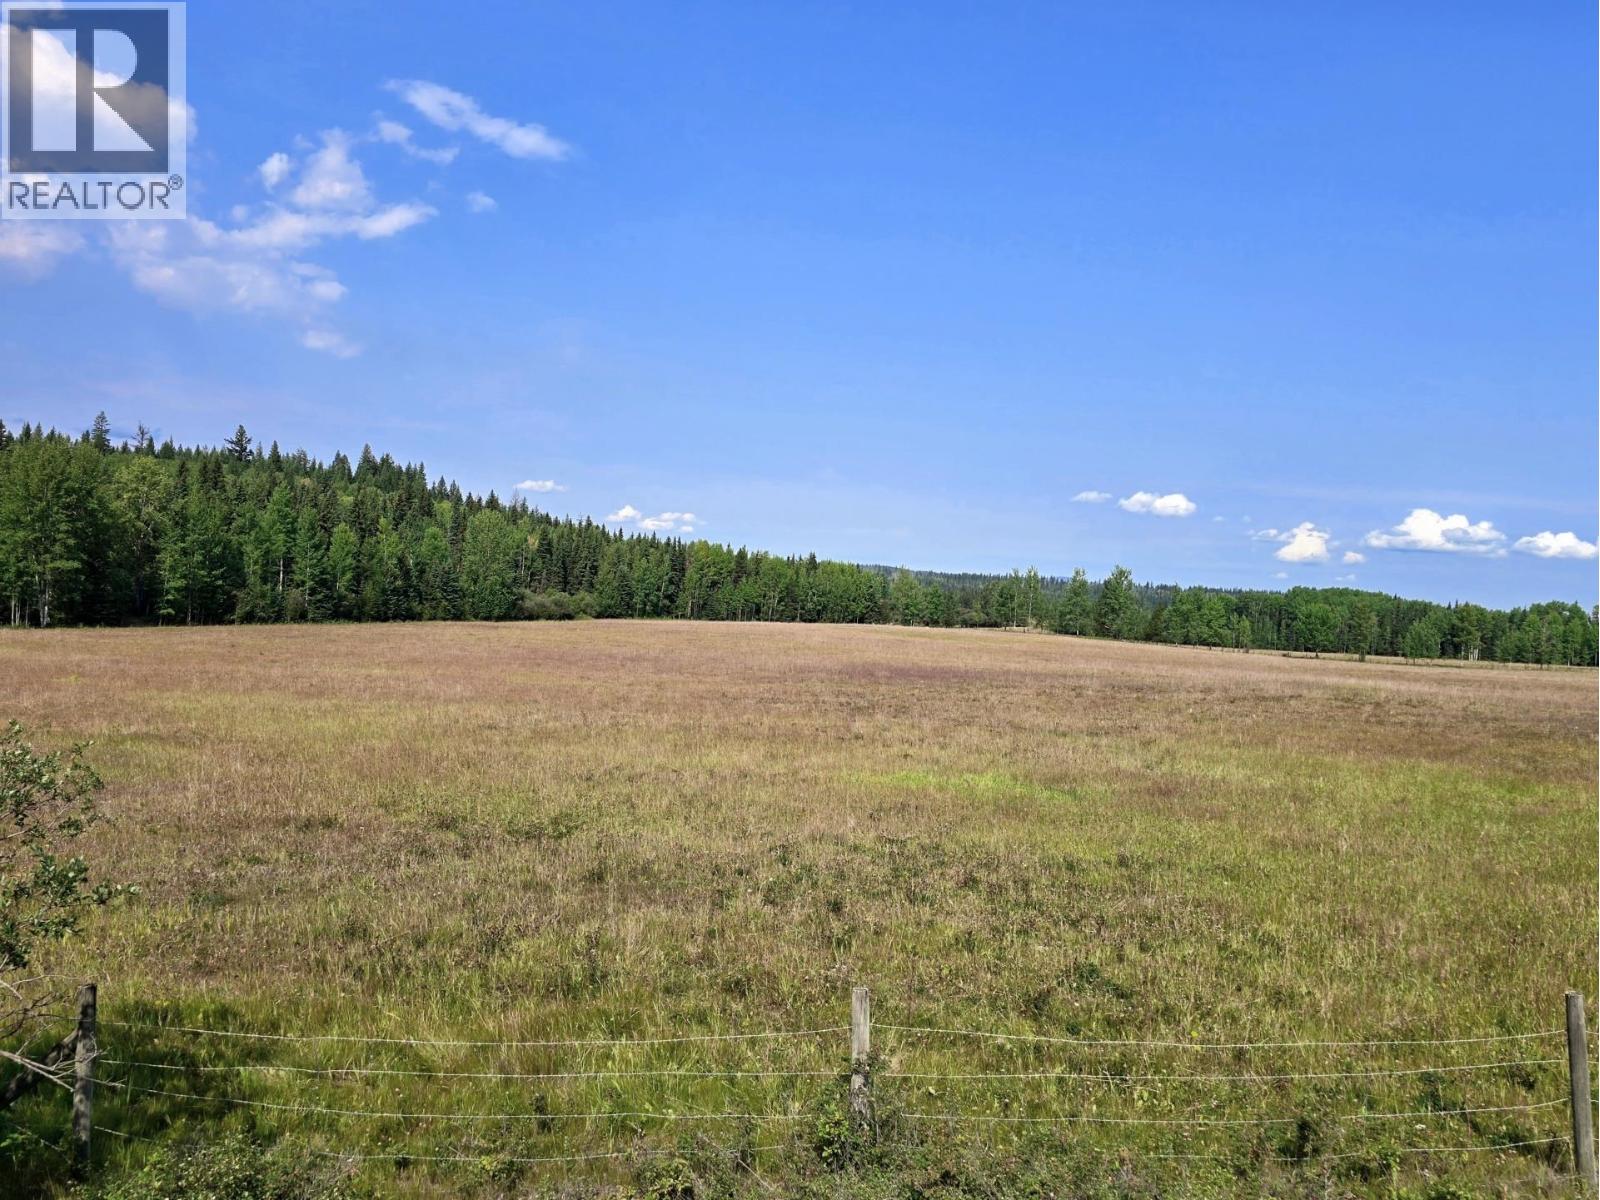
5031 Horsefly Road
Horsefly, British Columbia
80 acres of farmland on Horsefly Road with spectacular views! Previously used for hay production and cattle grazing, offers approx. 20 acres of trees & remainder in pasture & meadow, with creek meandering thru. Adjacent to Crown landEntirely fenced (repairs required). Power & Telus fibre at lot line. Enjoy scenic, private building sites, wide-open spaces & excellent sun exposure. Zoned R/A and within the ALR, permitting 2 dwellings plus a range of non-residential uses: Home occupation, home industry, B&B, rooming & boarding, kennel, horse boarding, portable sawmill, agricultural operations, farm retail sales, tree farm, agritourism, extraction of raw materials from the land, logging/exploration/trapping/guiding camp & more. Located only 25 mins from Hwy 97 and 10 mins to Horsefly town centre, in an area renowned for its natural beauty, welcoming community and exceptional outdoor lifestyle. Ideal for your dream country home, hobby farm, recreational getaway or long-term investment. *GST may apply to sale price. (id:63476)
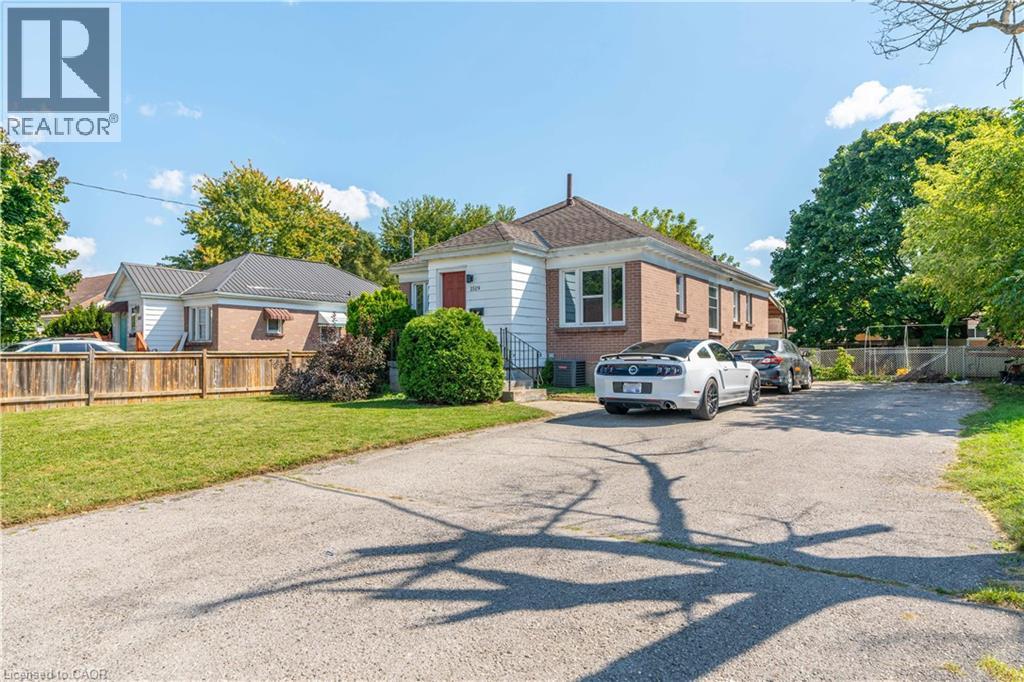
1519 Howland Avenue
London, Ontario
Welcome to 1519 Howland Ave, a prime opportunity for invesmtent with the upper three bedroom level newly leased with additonal steady income of the seperately leased three bedroom lower level! This property is only a couple minutes walk to Fanshawe College. A well suited opportunity for investors and a great option for multi-generational families! With both units rented this property is garnering over $3800 a month in rental income; with soild cash flow potential averaging over $3000 a month after expenses. The upper unitThe prime set up of this property features two seperate living spaces: totalling six bedrooms; including a main level space and lower level with seperate walkout entrance; each floor featuring three spacious bedrooms, a functional washroom (a four piece washroom upstairs and three piece full bath on the lower level), a kitchen on each level and a shared open living room. The seperate living areas could also be ideal for a multi-generational family looking to have the set up of two seperate living areas. Not to be outdone; the location also features a large functional yard with old growth trees and a covered patio. The neighbourhood offers a balance of families and students. This location also offers an impressive long double wide driveway that could accomodate for up to ten vehicles. This property also offers very close access to major public transit routes (with the future Oxford St LTR only minutes away) and is situated in close walking/driving/transit distance to major shopping centers including the Oxbury Plaza and Argyle Mall; and has many sports and recreation centers in the direct and surrounding areas. Although it sits in close proximity to major transportation routes, the house is sheltered from high activity and offers a quaint environment on a dead end road. This could be a prime candidate for an additonal garden suite unit with a large open backyard and plenty of existing parking in place to accomodate for an additional unit/units. (id:63476)
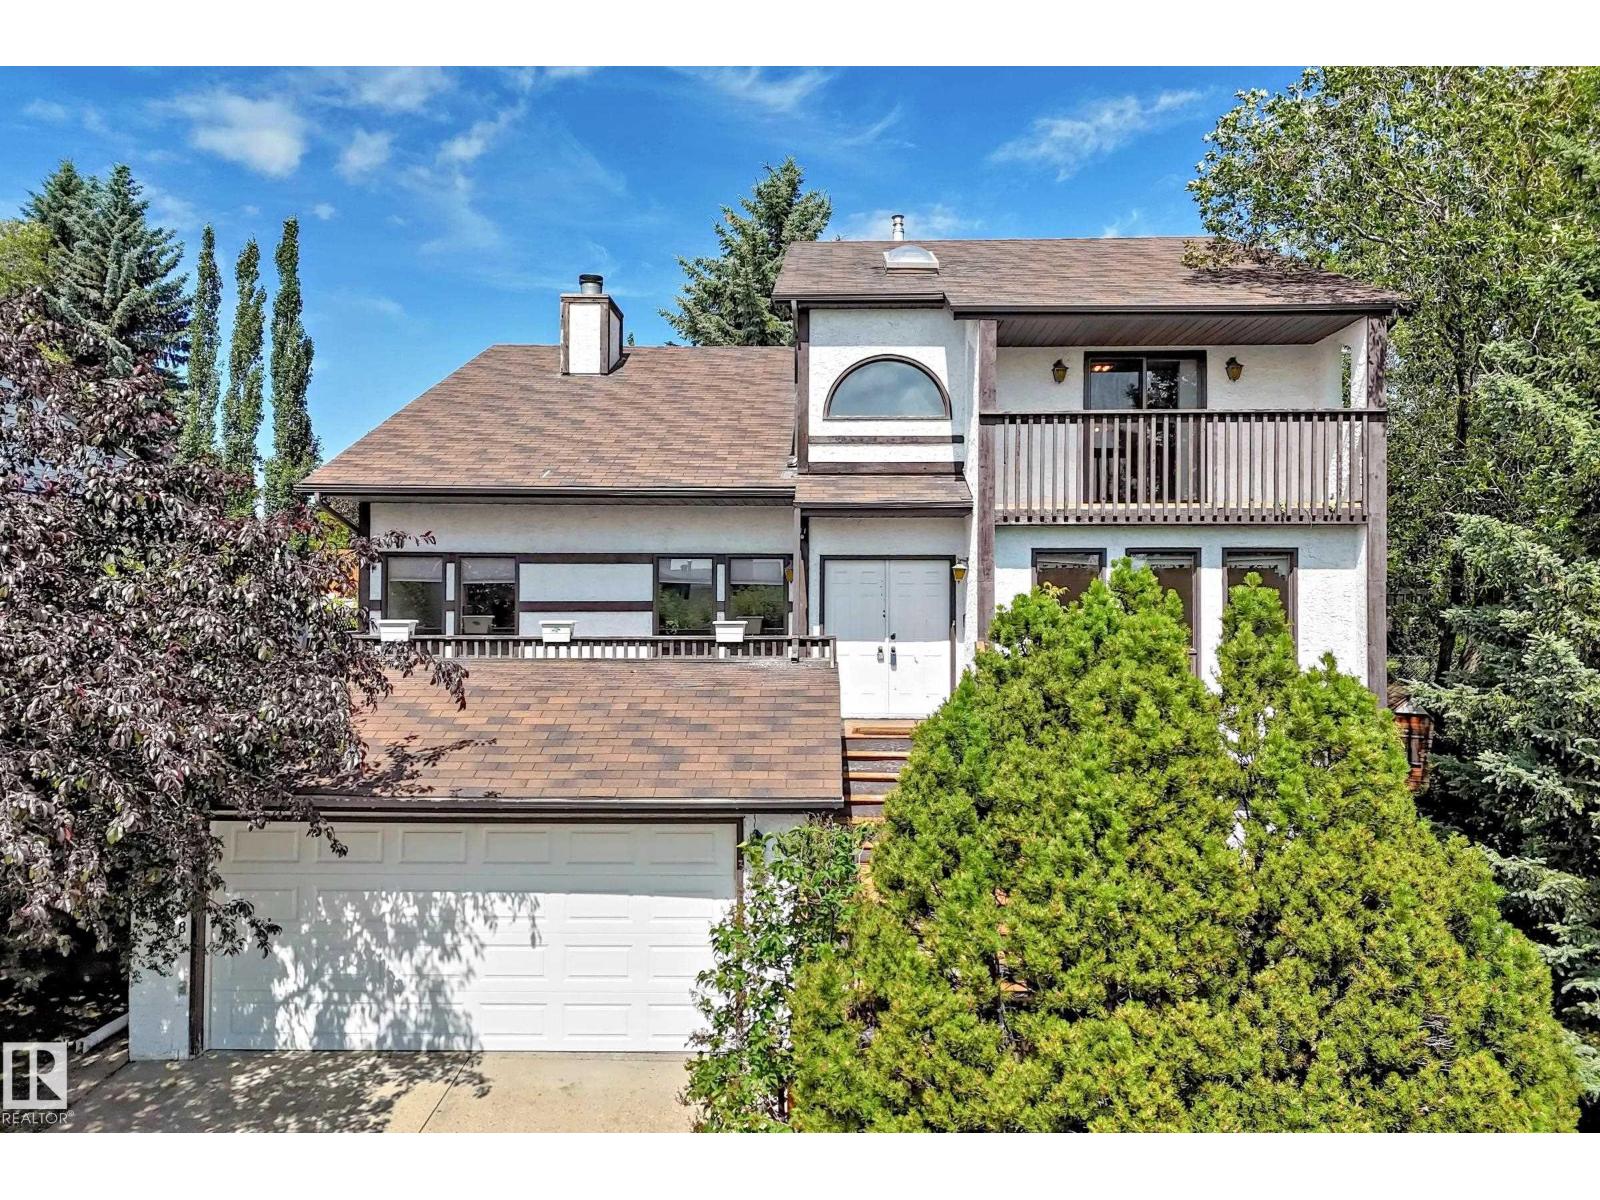
4208 Ramsay Rd NW
Edmonton, Alberta
Custom-built 2-storey in desirable Ramsay Heights offering approx. 2,525 sq.ft. above grade on a huge 865 m² landscaped lot. Solid, well-loved home with original character, ready for some personal updates. Features 5 bdrms & 4 full baths, incl. a main-floor bdrm & bath—ideal for extended family. Bright, spacious layout with hardwood floors, skylights, large windows, formal living & dining rms, family rm, den & main-floor laundry. Striking double-sided wood-burning FP w/gas starter adds warmth & character. White kitchen offers ample cabinetry, generous counter space & centre island. Upstairs has 4 bdrms incl. a spacious primary suite; seller reports glimpses of the downtown skyline & fireworks from its window and balcony. FF bsmt w/sep entrance, 2nd kitchen, large rec rm & flexible living space; not a permitted suite. Private mature yard w/large deck, dbl. attached garage & paved driveway. Close to Tempo School, Ramsay Heights Lookout, river-valley trails & Terwillegar off-leash park. (id:63476)
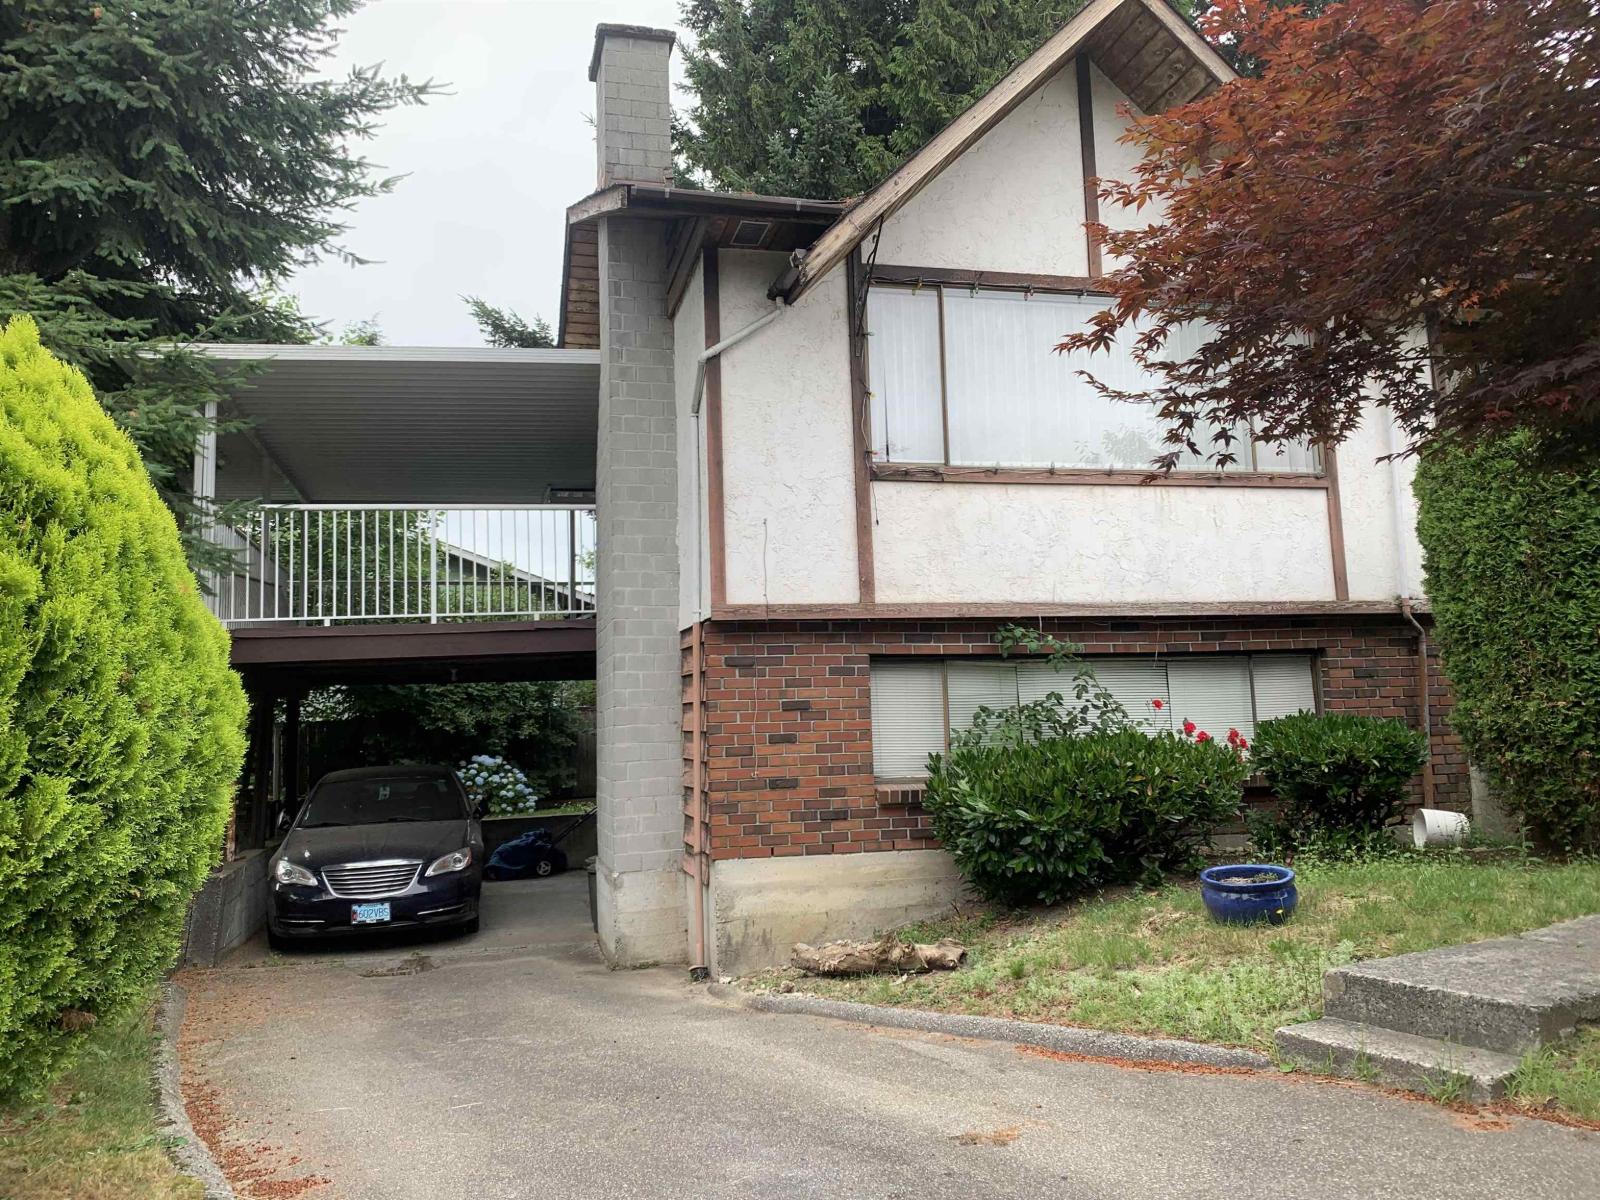
11766 Kerr Bay
Delta, British Columbia
Prime location in the HEART OF NORTH DELTA! This spacious family home is perfectly situated on a 6,000 sq foot buildable lot - just steps from the elementary and high schools, recreation centers, shopping and all the amenities along the Scott road corridor. Located on a private cul de sac, it offers the ideal blend of privacy and convenience. The upper level features 3 bedrooms, 2 bathrooms and a private covered 366 sq foot deck - which the lower level includes a full bathroom, a large rec room, and additional areas for EASY SUITE POTENTIAL!! Spacious floorplan with many options, perfect for extended families or rental purposes! (id:63476)
Century 21 Coastal Realty Ltd.
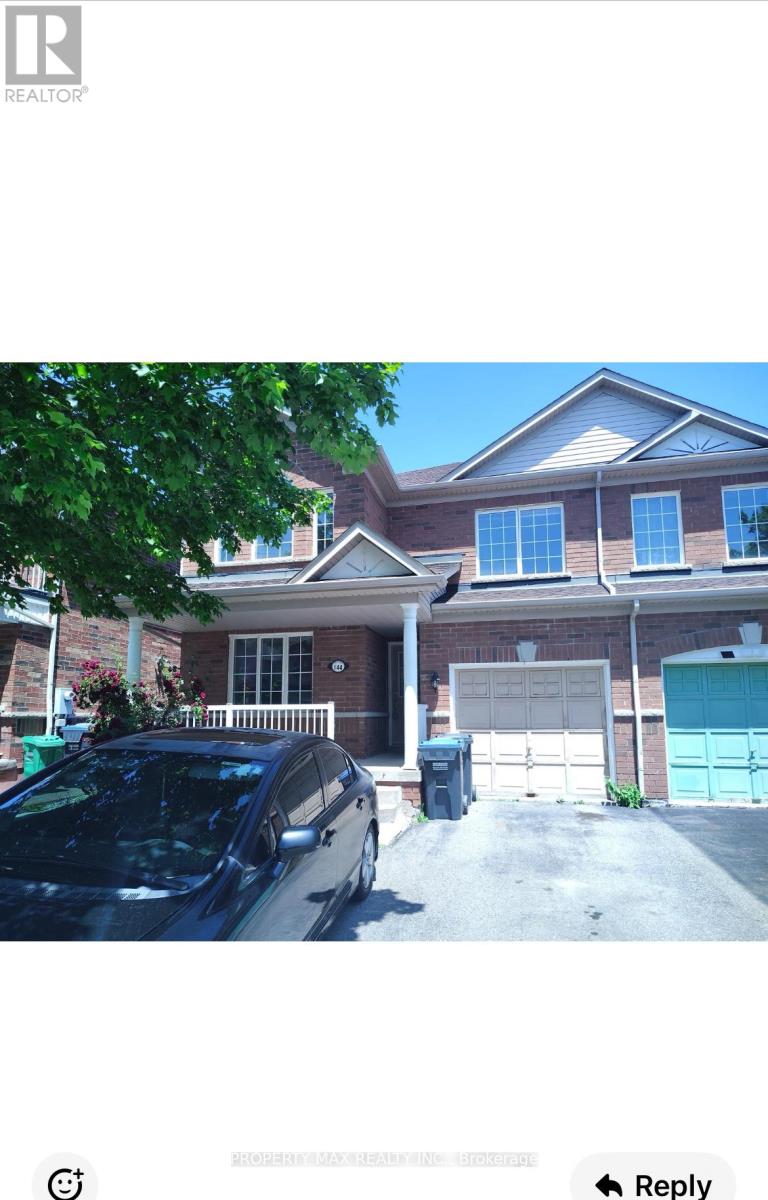
Upper Levels - 144 Dells Crescent
Brampton, Ontario
This exquisite detached home in Brampton's sought-after Fletcher's Meadow community presents a premium leasing opportunity at the prime intersection of St. Mary's Drive and Sandalwood Parkway. Perfectly positioned for convenience, the property offers immediate access to Highway 410, top-tier schools, public transit, shopping destinations, and recreational parks. The residence showcases a modern, functional layout with stylish vinyl flooring throughout, featuring both a formal living room and a comfortable family room - ideal for both entertaining and daily living. Practical highlights include an attached garage and generous parking space. With upper-level tenants responsibly covering 70% of utility costs, this move-in ready home delivers outstanding value. Currently available for immediate occupancy, this meticulously maintained property represents an exceptional choice for families, professionals, or investors seeking quality accommodations in one of Brampton's most desirable neighborhoods. (id:63476)
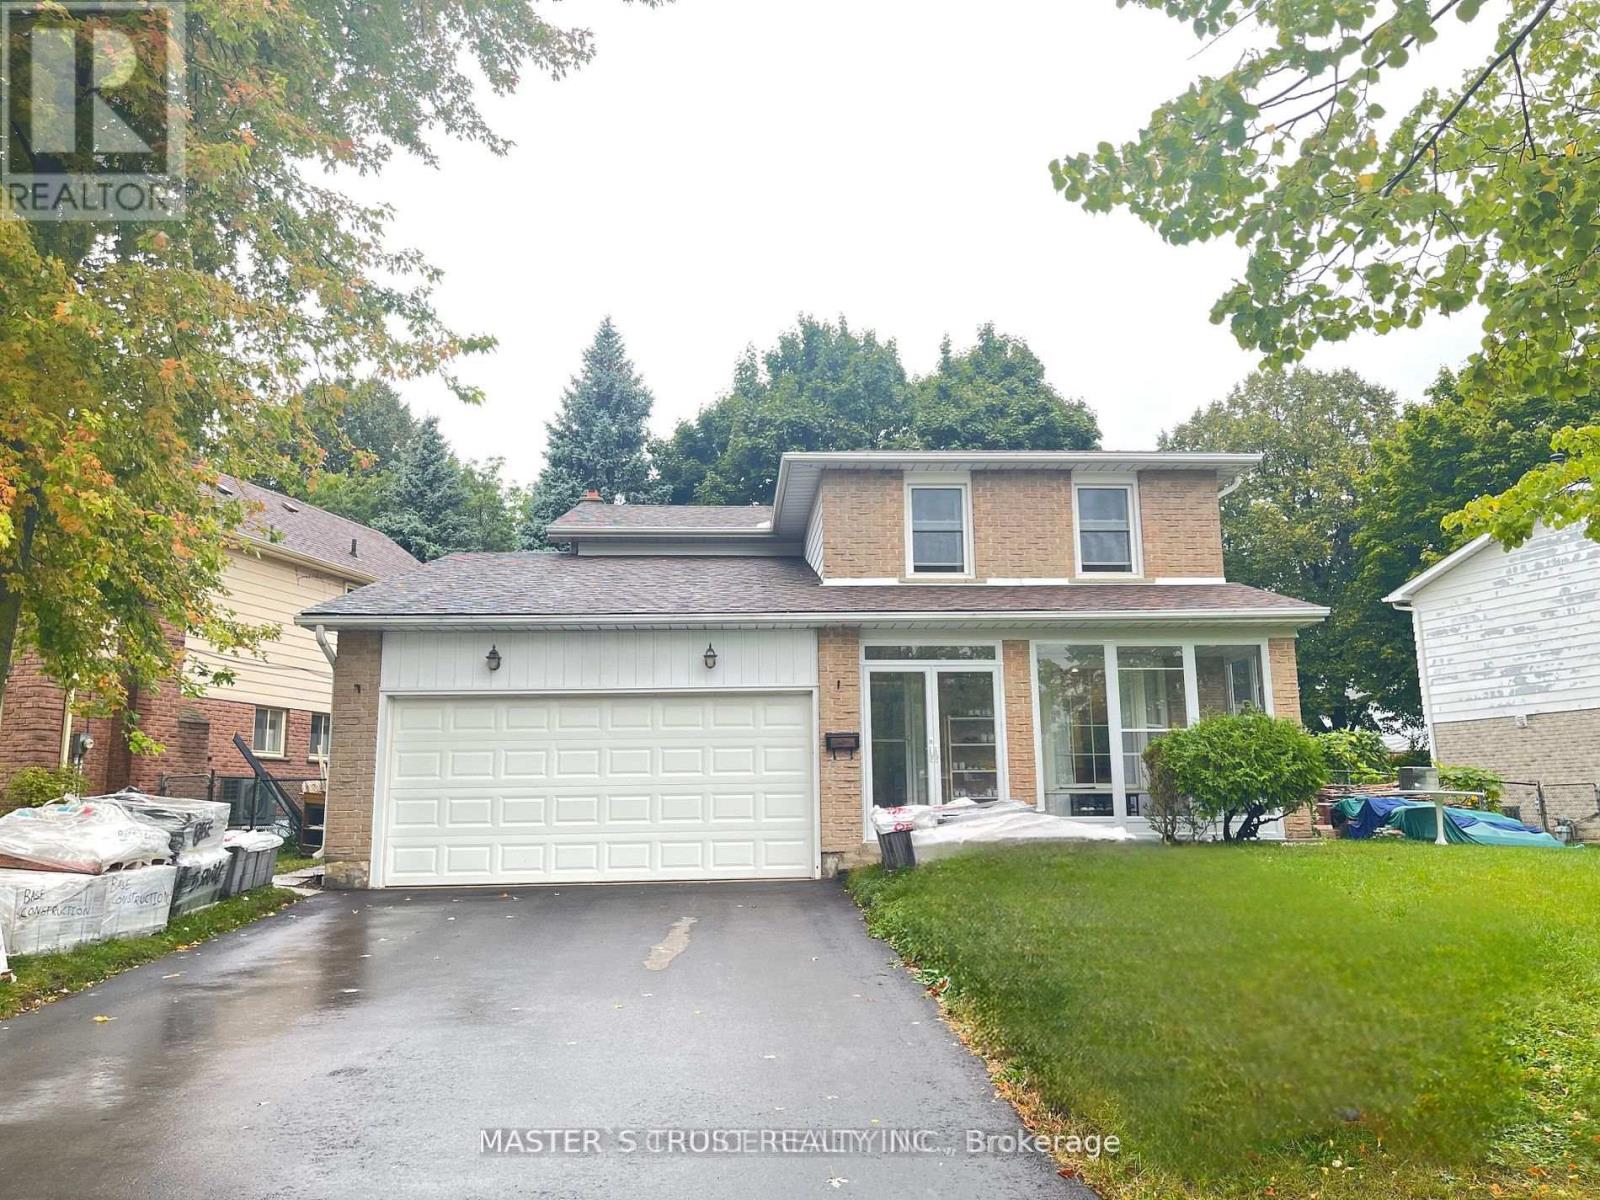
Bsmt - 110 Placentia Boulevard
Toronto, Ontario
Welcome to this new 3-bedroom, 2-bathroom basement apartment with separate entrance. It offers the perfect combination of comfort and convenience. Featuring upgrade bathroom and elegant pot lights throughout. open concept kitchen and Ensuite Laundry. Located in a fantastic neighborhood, you'll enjoy easy access to TTC, schools, shopping centers, restaurants, and supermarkets, making everyday living a breeze. The apartment is ideal for those seeking a hassle-free lifestyle in a quiet family-friendly area. (id:63476)