
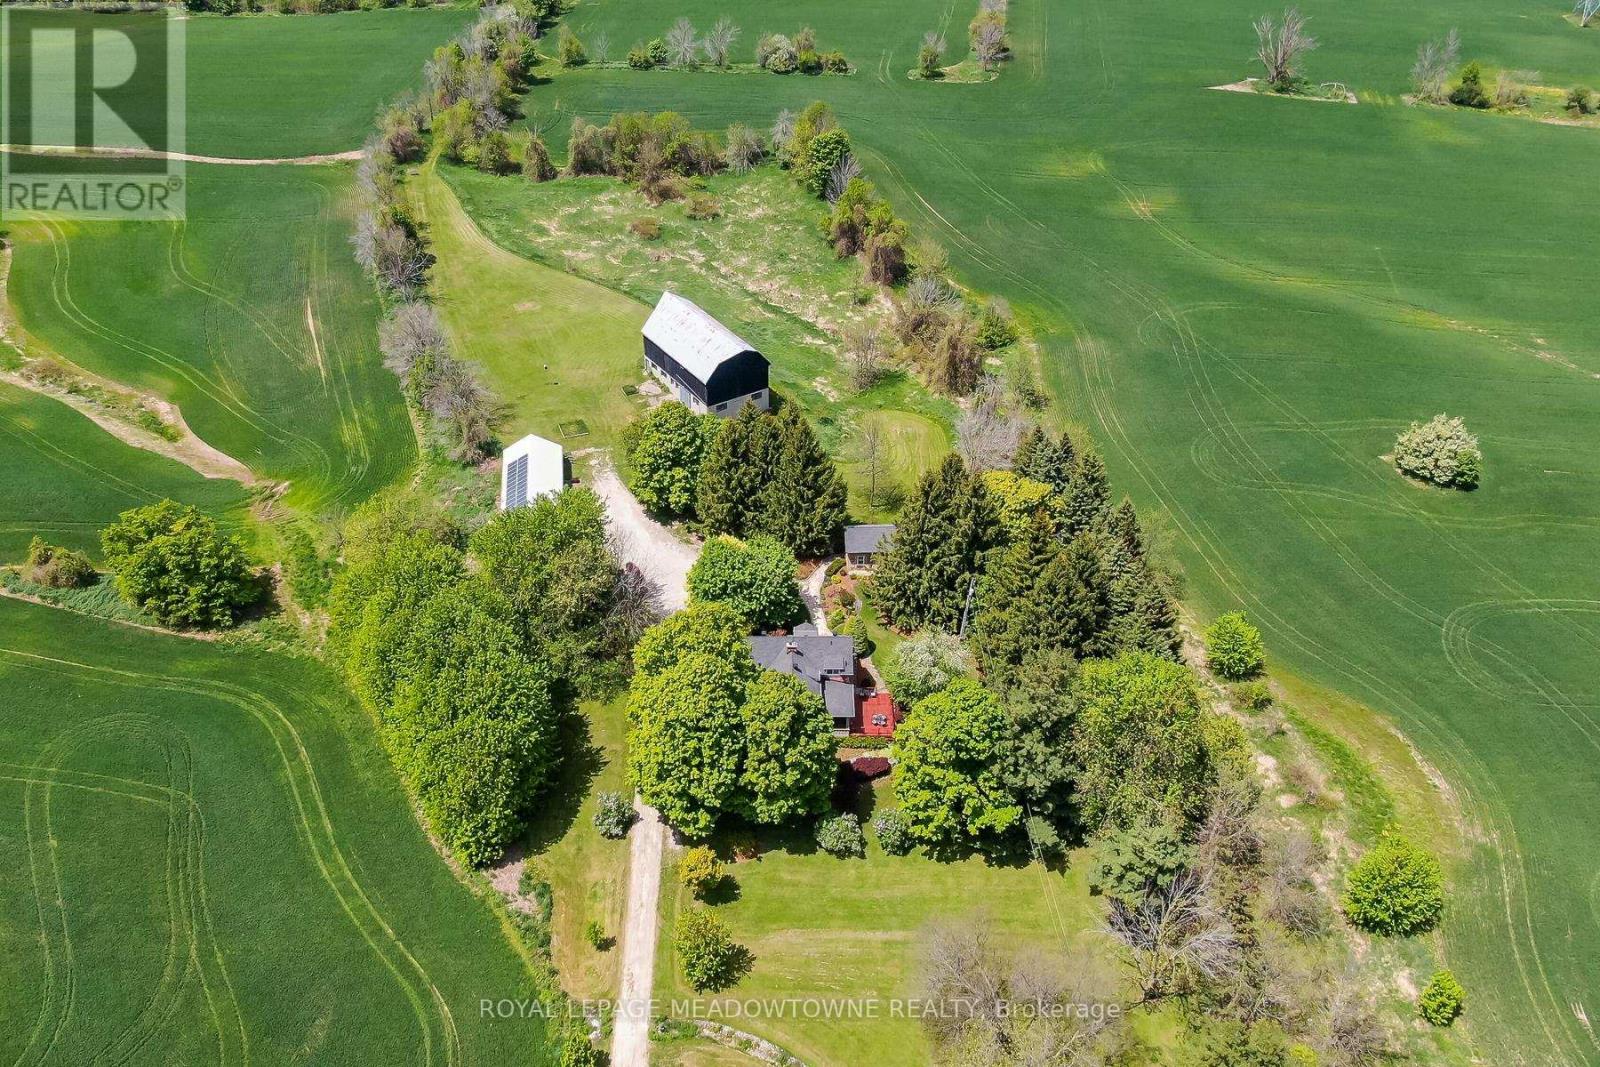
10319 15 Side Road
Halton Hills, Ontario
Picture perfect setting on 84+ beautiful acres in the heart of Halton Hills Country! Fabulous tree-lined drive and professionally landscaped gardens welcome you to this gorgeous century home in mint condition and completely updated with lovely country views from every window, spectacular stone studio with tons of charm and incredible barn plus a 5-bay driveshed. Versatile living space. The stone house can be used for an office, teenagers getaway, inlaw suite and so much more. Stunning open concept kitchen with quartz counters, breakfast bar, stainless steel appliances open to a sitting room with gas stove, main floor bedroom currently used as a living room w/cozy wood burning fireplace (with WETT compliance certificate), pretty dining room, primary suite with walk-in closet and luxurious ensuite, spacious three-season room boasting country views and tons of storage in the basement. Heated floors at entrance, hardwood flooring, main floor laundry, updated plumbing and electrical, skylights, pot lighting, wainscotting & more. Tastefully designed keeping all the charming character but with modern conveniences. Forced air gas heating - a rare find in the country! Also includes solar panels. Approx 65 acres farmed. Prime location centrally located close to Georgetown, Milton and Acton and minutes to the 401 & the GO. It's the perfect country package! (id:63476)
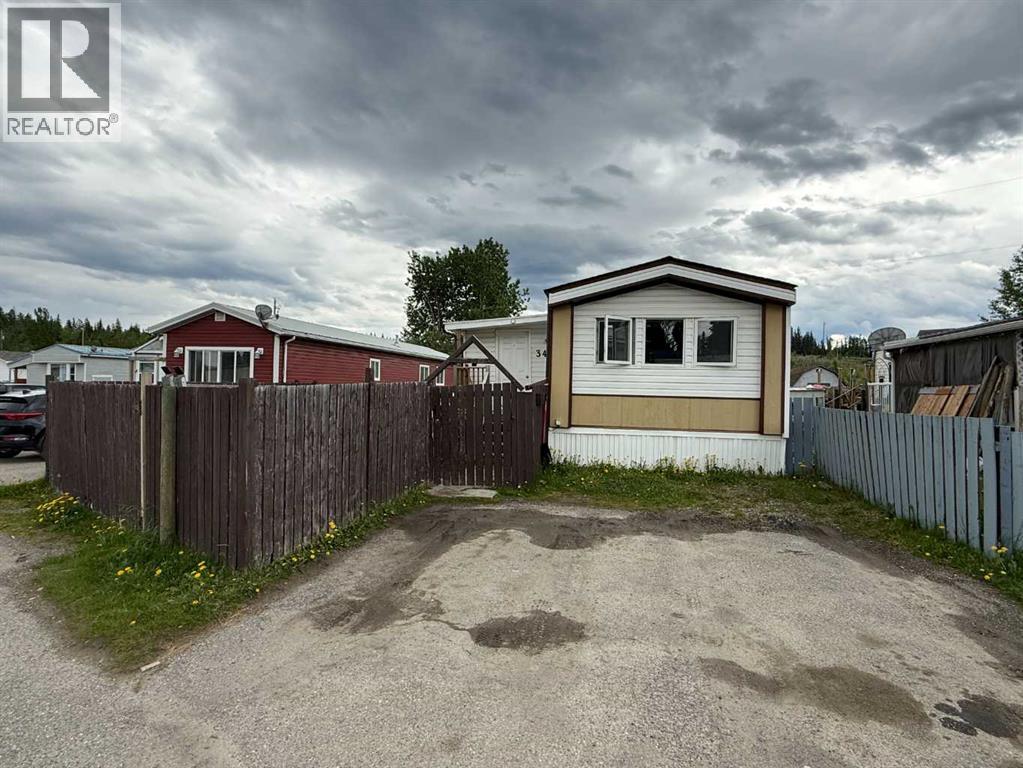
349, 133 Jarvis Street
Hinton, Alberta
This 2 bedroom, 1 bathroom mobile home is located on the back row of Hillcrest Mobile Estates, offering added privacy with no rear neighbors. The home has been upgraded with PEX plumbing and a peaked roof, helping to ensure long-term durability and peace of mind.Over the years, the property has seen several updates, including improvements to the kitchen and flooring. A large addition provides a spacious mudroom entry, adding both functionality and extra storage space. Outside, you'll find a covered deck with an attached storage shed, perfect for keeping seasonal items and tools organized.The yard is a great size, offering plenty of outdoor space to enjoy in a quiet setting. This is an excellent opportunity for affordable homeownership or an investment property. (id:63476)
205 Third Avenue Unit# 1314
Invermere, British Columbia
Welcome to this beautifully maintained 2-bedroom, 2-bathroom condo in the sought-after Lake Windermere Pointe. Offering convenient main floor living, this unit is perfect as a weekend getaway or a comfortable full-time residence. Enjoy stunning North facing mountain views right from your patio, creating the perfect backdrop for relaxing mornings or evening unwinding. The functional layout features an open-concept living space, a well-appointed kitchen, and two generously sized bedrooms, including a primary suite with its own private ensuite. Adding to the appeal is the convenience of two surface parking stalls, providing easy access and plenty of space for you and your guests. Located just steps from the lake, this property gives you easy access to year-round recreation, from summer beach days to nearby golf and winter skiing. Bonus: No GST and immediate possession available—move in and start enjoying right away. Don’t miss this opportunity to own your piece of the Columbia Valley lifestyle! (id:63476)
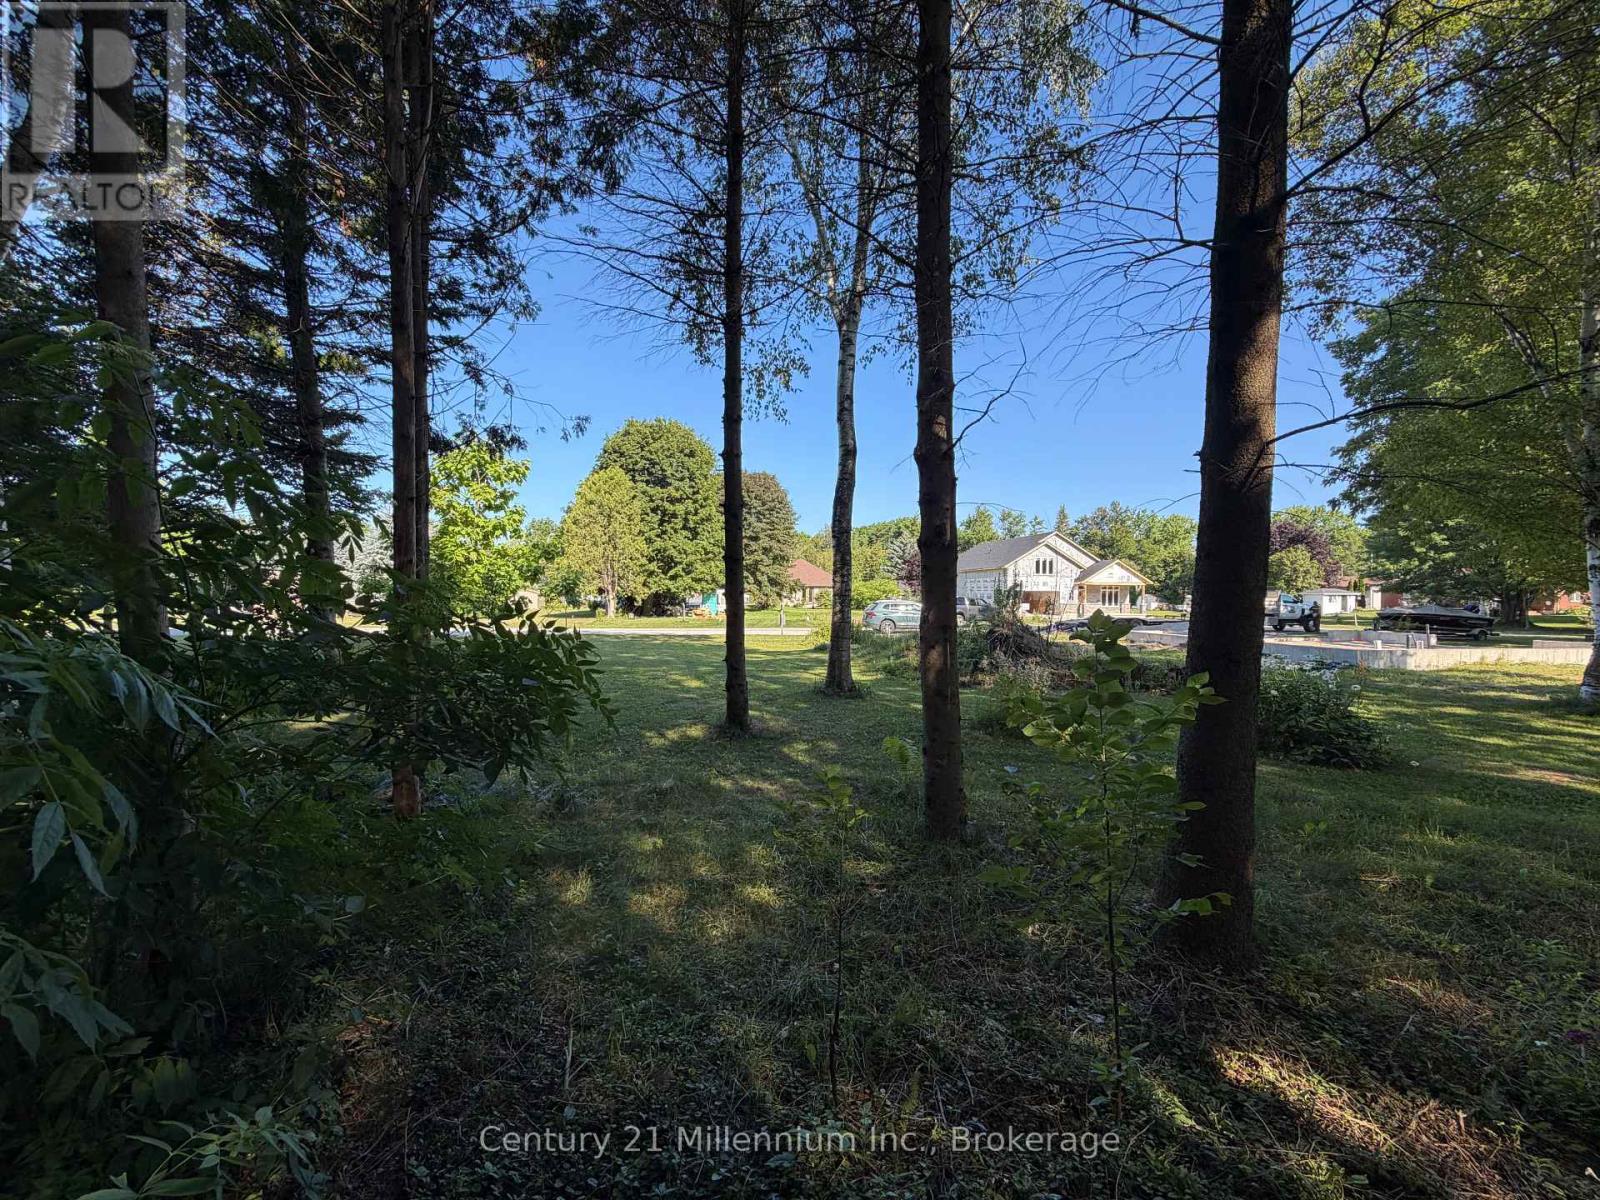
Parts 3 & 4 Kovac Lane
Saugeen Shores, Ontario
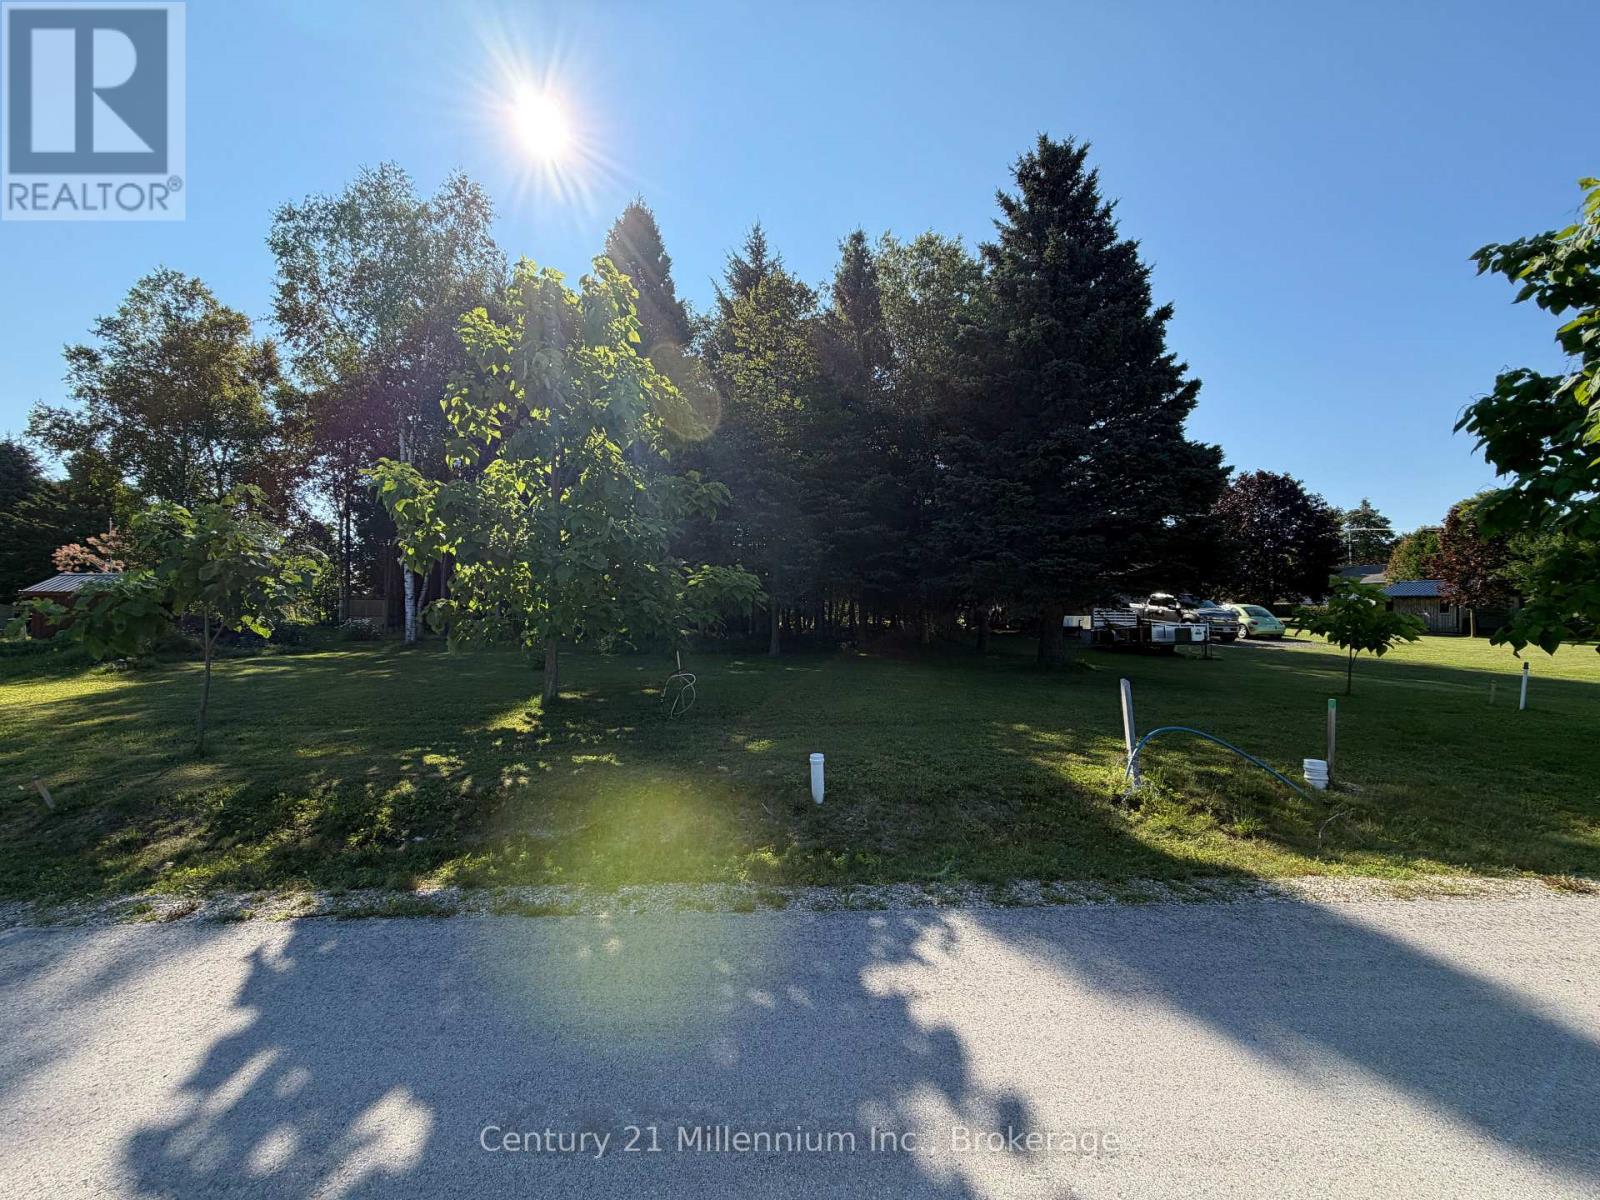
Newly created residential building lot on a quiet lane within walking distance to the sparkling shores of Lake Huron and beautiful downtown Southampton. 55' x 120' with some mature trees remaining on the lot! Start planning your dream home or cottage! Explore the full HST rebate! (id:63476)
Parts 5 & 6 Kovac Lane
Saugeen Shores, Ontario
Newly created residential building lot on a quiet lane within walking distance to the sparkling shores of Lake Huron and beautiful downtown Southampton. 55' x 120' with some mature trees remaining on the lot! Start planning your dream home or cottage! Explore the full HST rebate! (id:63476)
67 Stevenson Street S
Guelph, Ontario
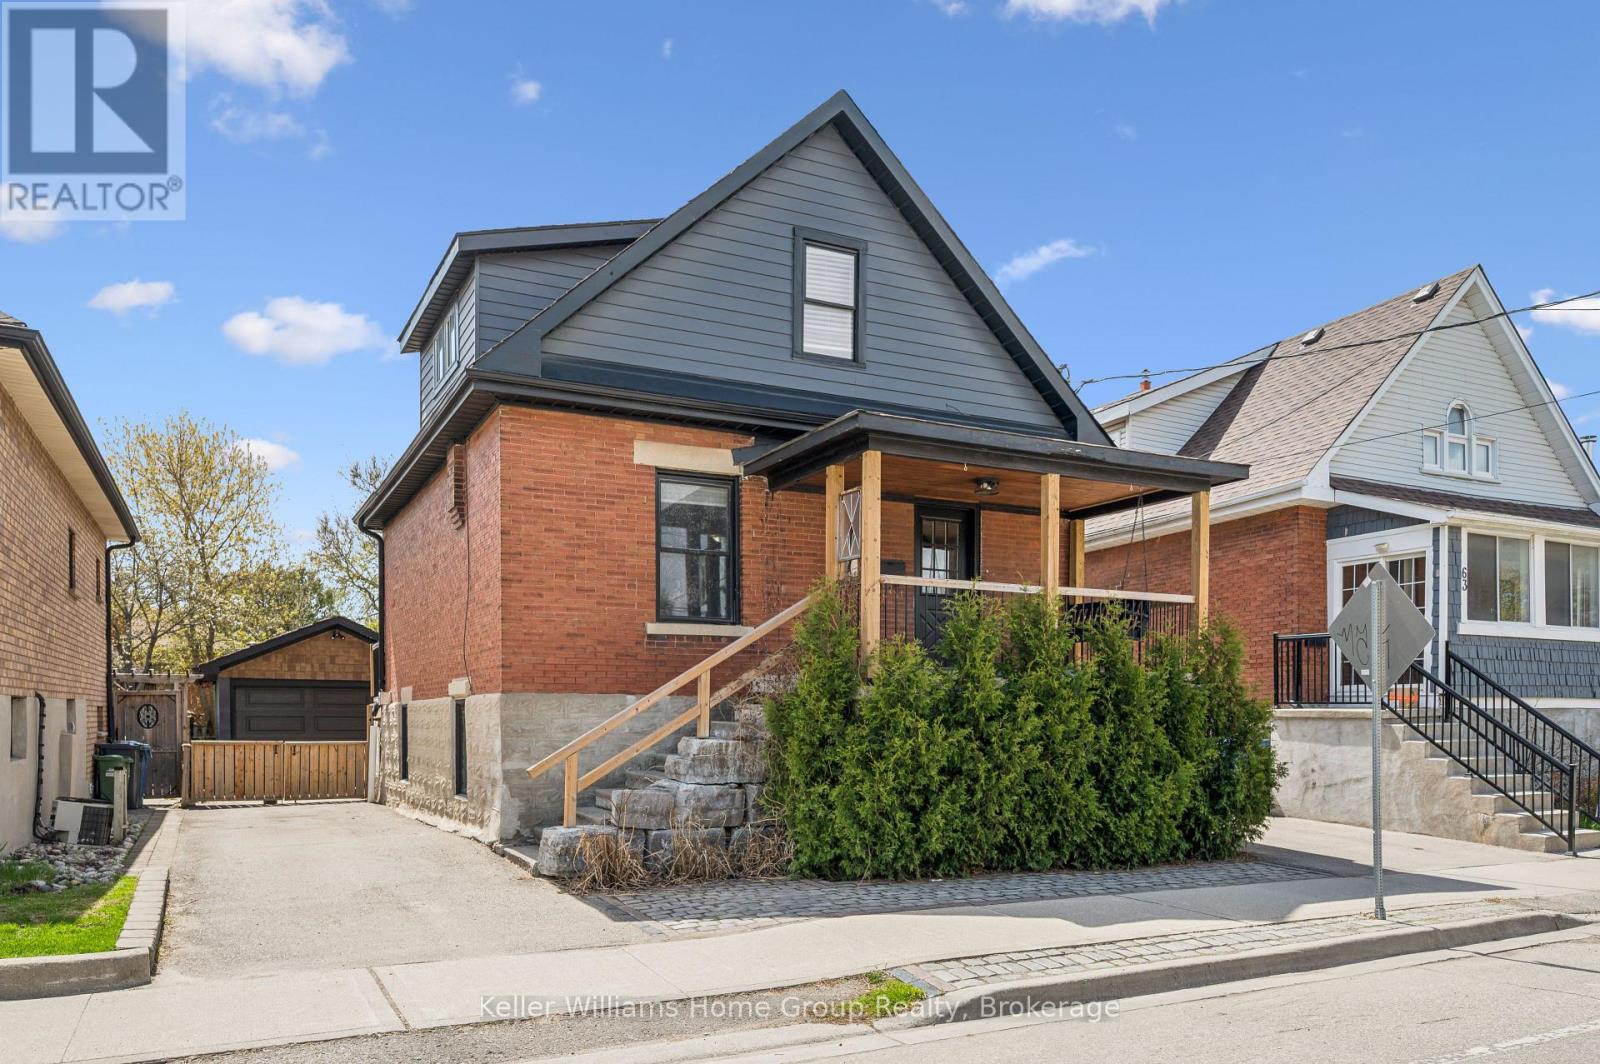
This is your opportunity to own a beautiful house with exceptional versatility. This charming circa 1910 brick two-story residence blends timeless character with modern finishes throughout. The main level features a stunning kitchen highlighted by a polished concrete island (2021), butcher block countertops, and updated stainless steel appliances-perfect for both everyday living and entertaining. Updated flooring spans every level (2021-2022), while the home offers thoughtful touches like an electric fireplace on the main floor and a cozy gas fireplace below. Upstairs, the spacious primary bedroom includes dual closets, and the bathrooms on both levels have been fully refreshed with oversized custom glass showers (2021). A bright three-season sunroom with new hardwood flooring (2022) adds even more functional living space. The lower level offers a separate entrance and a fully finished layout, ideal for a possible investor to finish, extended family, guests, or additional living space. With updated finishes, a gas fireplace, upgraded egress windows, and modern touches throughout, this space provides comfort and privacy. Outside, enjoy a fully fenced and gated backyard surrounded by mature trees, complete with multiple patio areas, perfect for hosting or unwinding. The detached 1.5-car garage includes hydro and is equipped for a wood stove, adding year round usability. Located on a quiet street with fantastic neighbours, generous parking, and a private park just around the corner, this home offers both convenience and a strong sense of community close to all amenities while still feeling tucked away. (id:63476)
293 Wellington Street S
St. Marys, Ontario
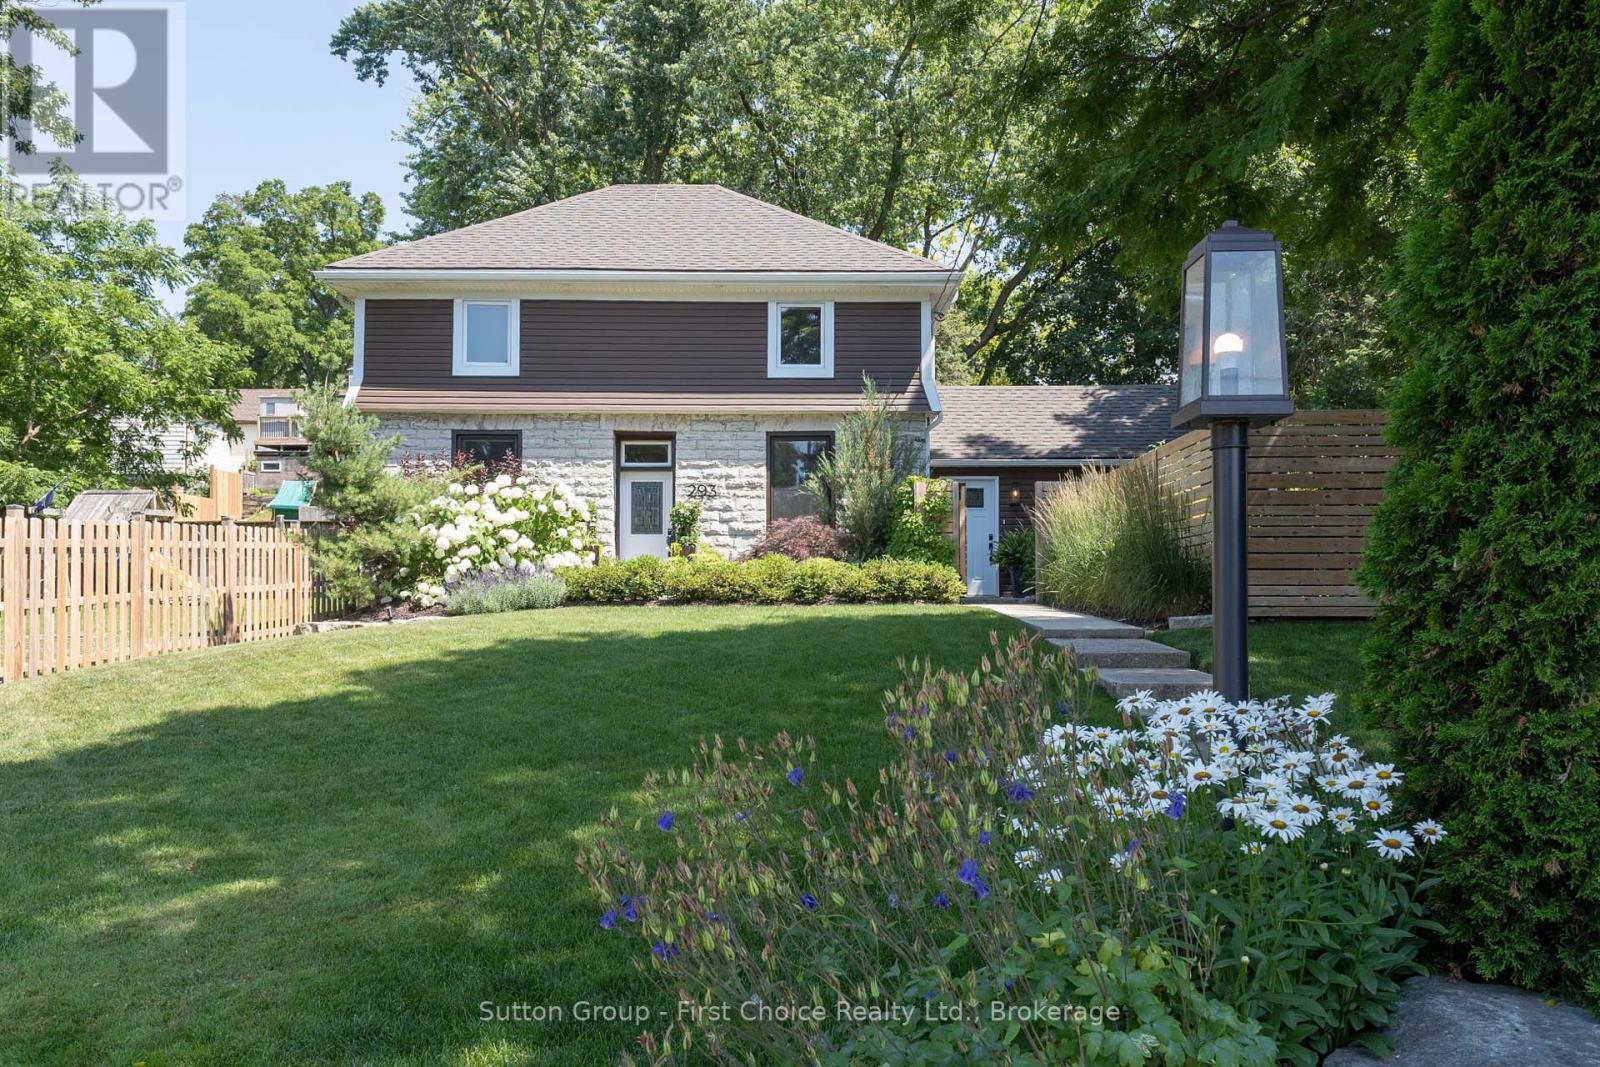
Welcome to 293 Wellington Street South, a beautifully restored limestone century home where timeless character meets modern living. Set back from the road on an oversized, beautifully landscaped lot, this remarkable property offers exceptional curb appeal, added privacy, and a setting unlike many others in St. Marys. Extensively renovated in 2020 with quality craftsmanship throughout, this move-in-ready home seamlessly blends historic character with modern comfort. The renovations included updated roof, paint, electrical, plumbing, insulation, drywall, Energy Star windows, in-floor heating, hardwood flooring, and a custom kitchen, with additional improvements completed in the years that followed - for enhanced comfort, efficiency, and peace of mind.The custom kitchen is the heart of the home, featuring soft-close cabinetry, quartz countertops, under-cabinet lighting, luxury vinyl tile flooring, and a custom built-in banquette-perfect for everyday living and entertaining. Upstairs, the spacious primary suite features a beautifully appointed ensuite, while two additional bright, well-proportioned bedrooms provide comfortable space for family, guests, or a home office. From the moment you step inside, the impressive front foyer showcases the craftsmanship, warmth, and timeless character that can be found throughout. Outside, you will find a private, mature backyard retreat with lush landscaping, a fenced yard, updated exterior lighting, an 8' x10' storage shed, relaxing Marquis hot tub, and drainage improvements behind the home-creating a perfect space for outdoor living. Don't miss this fantastic opportunity to own a beautifully updated limestone home, steps from the St. Marys Quarry, River Trail, Teddy's Field, Baseball Hall of Fame and historic downtown. Be sure to book your private showing today. (id:63476)
38 Lembitu Avenue
Georgina, Ontario
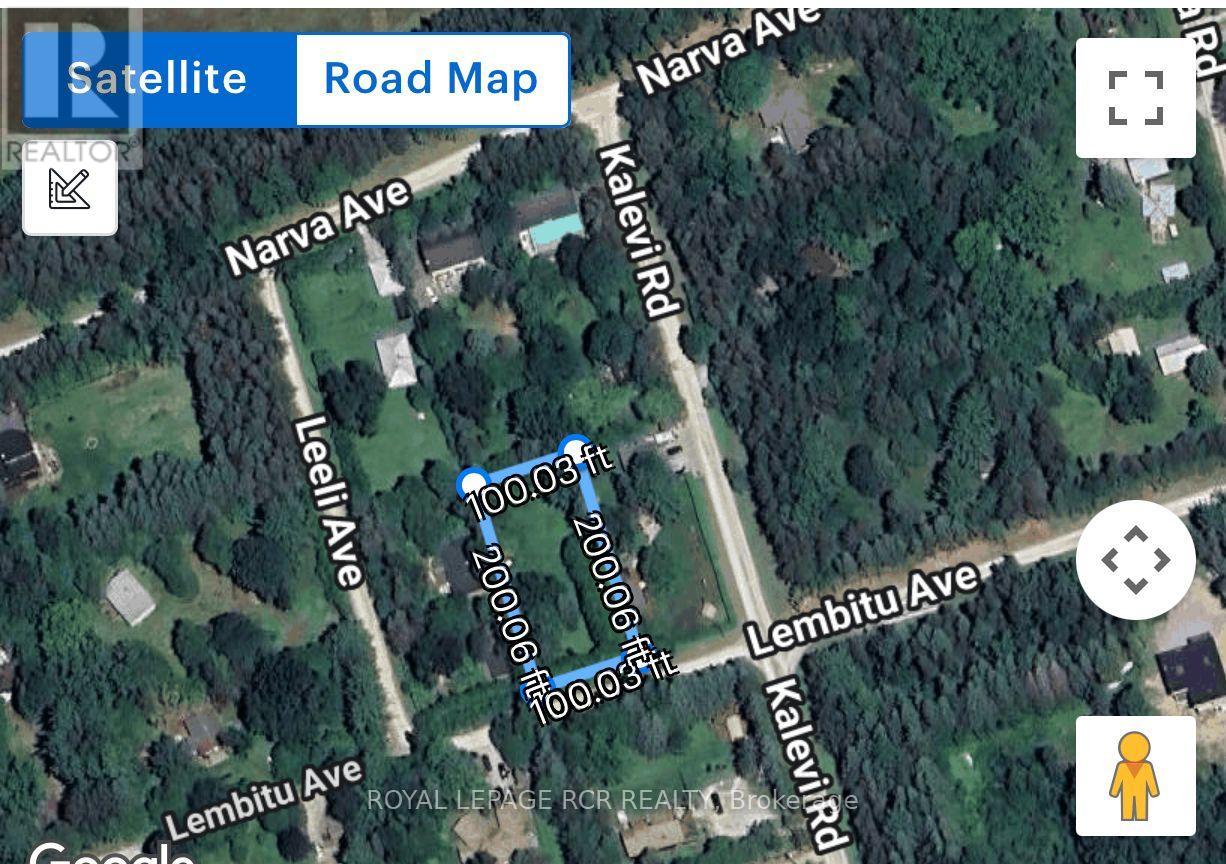
An exceptional opportunity to build your custom home or idyllic country escape on this generous 100 x 200 foot lot. Walking distance to the picturesque hamlet of Udora. Situated on a quiet, tree-lined street, this property offers the perfect blend of rural charm and everyday convenience. Explore nearby private nature trails or spend the day at beautiful Lake Simcoe - all just moments away. Only a short drive to the shops, restaurants and amenities of Uxbridge and Keswick. (id:63476)
97 Wharncliffe Road S
London South, Ontario
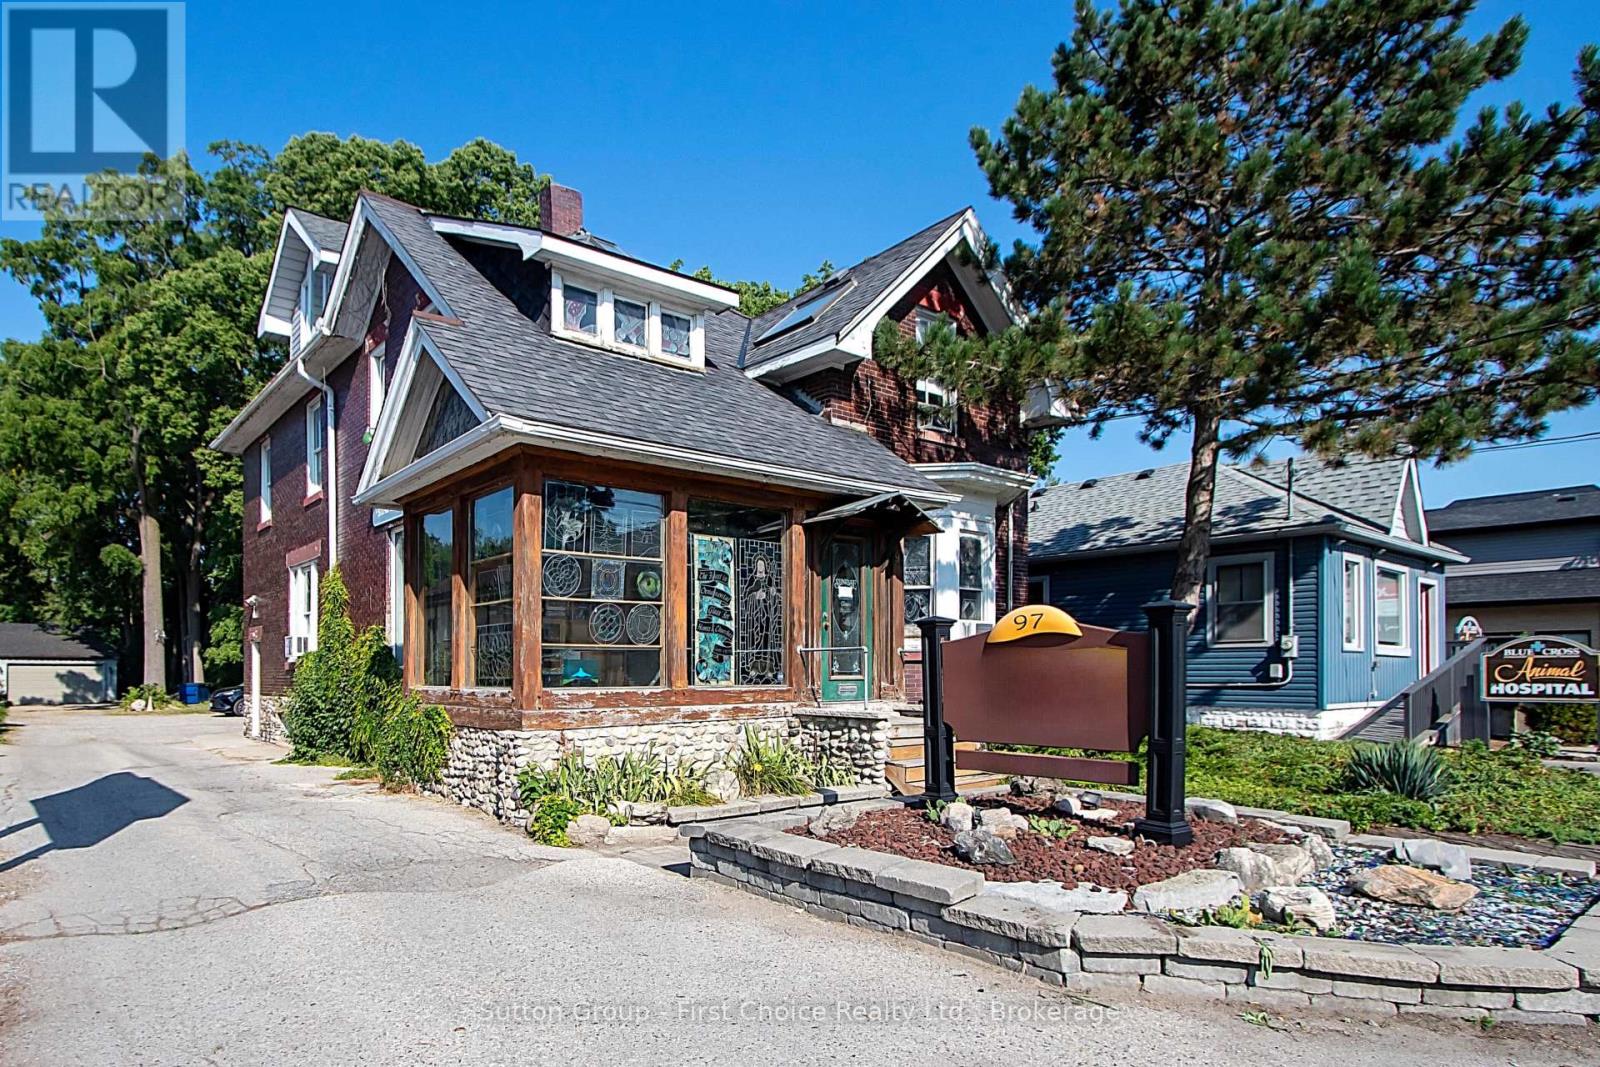
Welcome to 97 Wharncliffe Road South! A solid 2.5-storey brick property offering endless potential in a high-visibility location just minutes from downtown. Currently set up as a business, this property is perfect for entrepreneurs, investors, or those looking for a live/work opportunity. The main floor is well-suited for office, retail, or service-based businesses and also includes a convenient half bathroom. The upper levels offer the potential to be converted into an apartment, complete with two full bathrooms across the second and third floors, ideal for creating an excellent income stream or a comfortable owners residence.Inside, you'll find unique interior architecture with plenty of character. The property also showcases original oak floors on the main level that could be beautifully revitalized, and original pine floors on the second level. What sets this property apart is its extra-deep lot, which extends far beyond the typical city property. With a two-car garage and ample parking, theres plenty of room to expand, redevelop, or add accessory units, making this a standout investment for the future. The brick exterior remains in excellent condition for its age, providing both durability and timeless curb appeal. Zoned Arterial Commercial, the property allows for a wide range of permitted uses including offices, clinics, restaurants, studios, personal service establishments, and more. Bring your vision, this property offers the location, flexibility, and space to create something exceptional. (id:63476)
655 Roseland Drive South
Windsor, Ontario
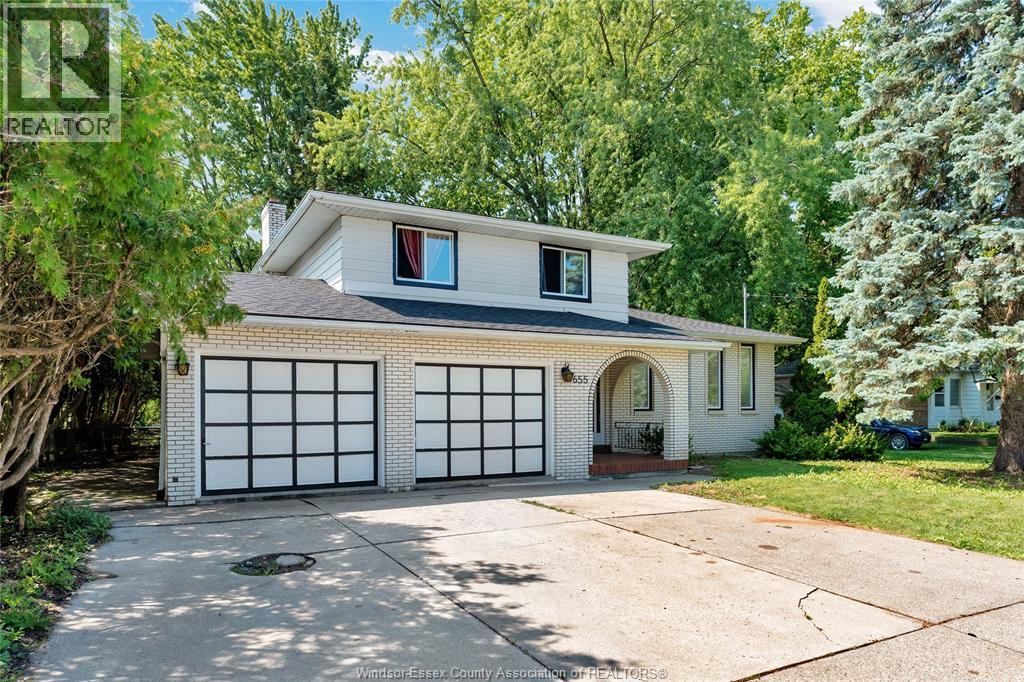
Welcome to this beautifully renovated home sitting on wide lot in Roseland, one of the most desirable neighborhood in Windsor, minutes to St.clair College, outlet mall, 401 highway. The main level has 3 bedrooms and 1.5 bathrooms. The basement has spacious living room and 1 full bathroom. New kitchen with stunning quartz countertop overlooking the family room, bright living and dining rooms, fully updated bathrooms, Nicely finished floor and a double car garage. (id:63476)
253 Curry Avenue
Windsor, Ontario
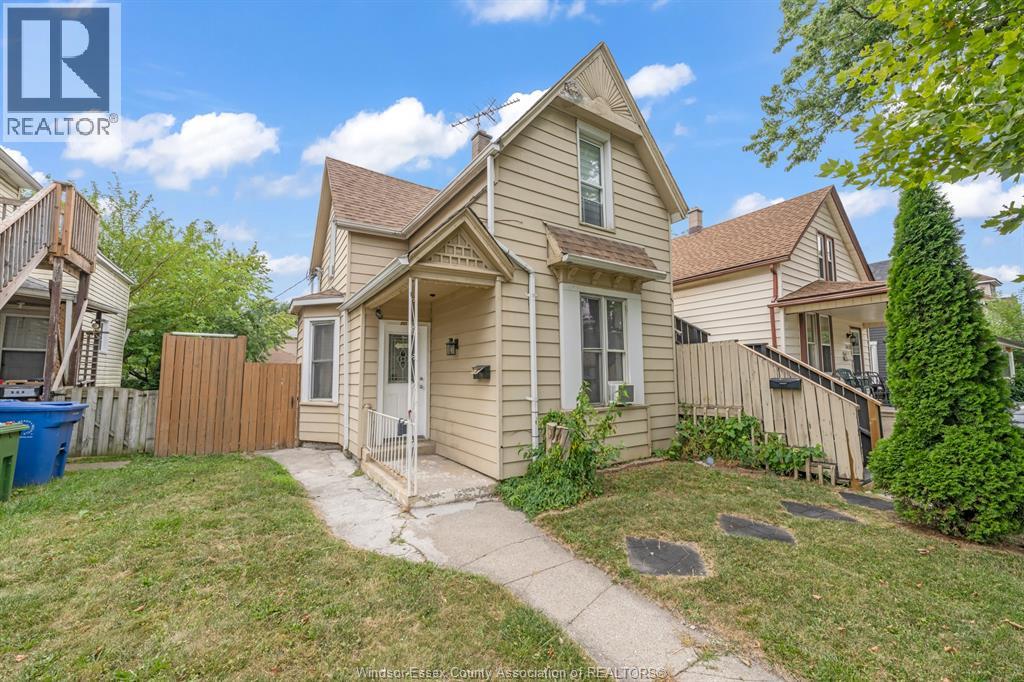
FULLY TENANTED DUPLEX. SOLID INVESTMENT IN ONE OF WINDSOR'S MOST CONVENIENT LOCATIONS. STEPS TO RIVERSIDE DRIVE. FEATURES TWO SELF CONTAINED UNITS WITH A TOTAL OF 3 BEDROOMS / 2 BATHS. MAIN UNIT OFFERS 1 BEDROOM / 1 BATH. SECOND UNIT OFFERS 2 BEDROOMS / 1 BATH. CURRENT RENTAL INCOME OF $2,250/MONTH PLUS UTILITIES. WALKING DISTANCE TO RIVERSIDE DRIVE, THE UNIVERSITY OF WINDSOR, BUS ROUTES, SHOPPING, PARKS, RESTAURANTS. MUST VIEW TO APPRECIATE. EXCELLENT OPPORTUNITY FOR INVESTORS. (id:63476)
1814 Woodgate Court
Oshawa, Ontario
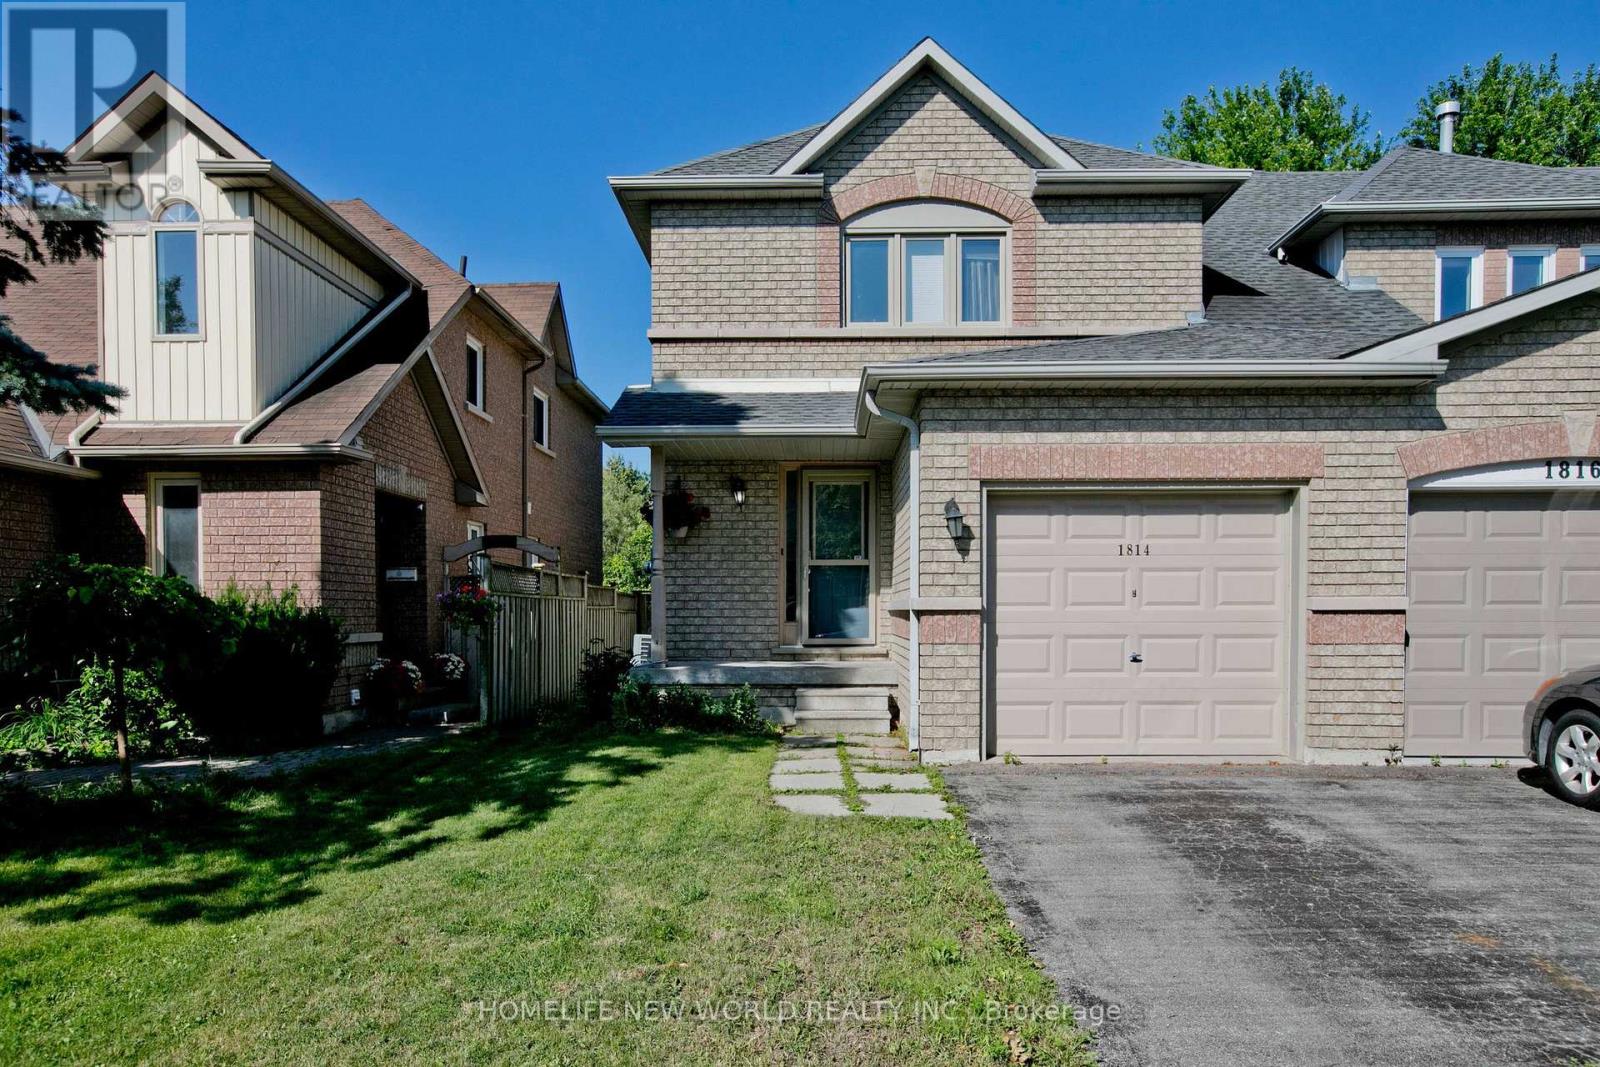
Welcome to 1814 Woodgate Court, a charming home nestled on a quiet, family-friendly court in desirable Oshawa! This sun-filled property features a functional, open-concept layout with spacious living areas, a bright kitchen with ample storage, and generously sized bedrooms. Enjoy a private backyard oasis ideal for summer entertaining, relaxation, or play. Conveniently located just minutes from top-rated schools, parks, shopping, dining, and easy access to Hwy 401/407 & GO Transit for effortless commuting. A true gem-move right in and start making memories! (id:63476)
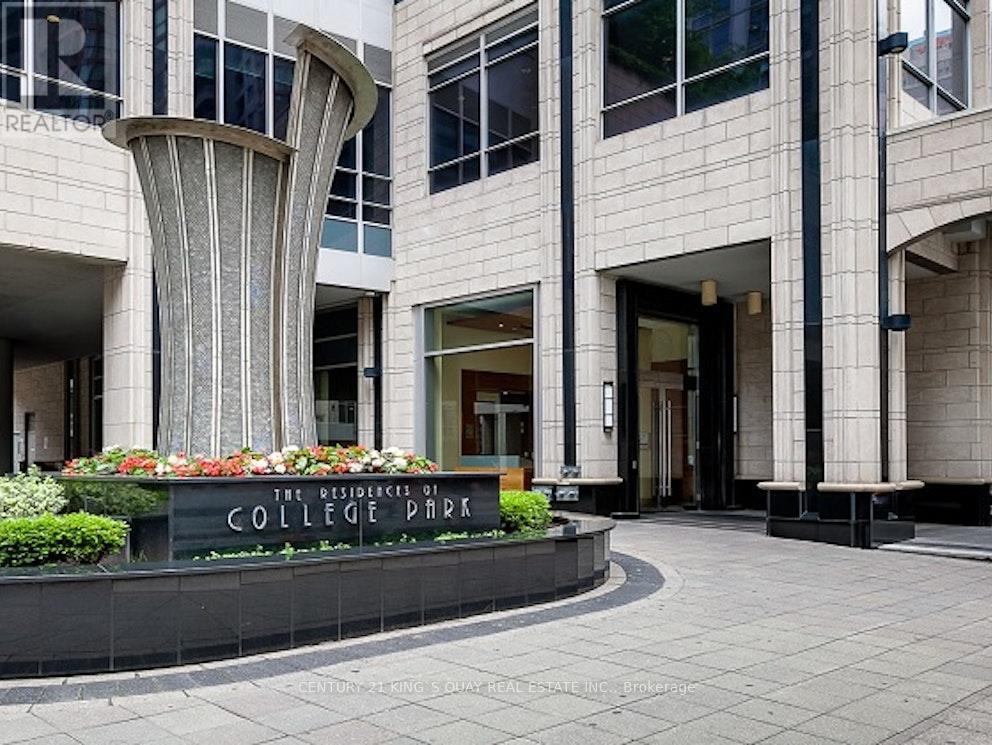
2714 - 763 Bay Street
Toronto, Ontario
Welcome to The Residences of College Park. Spacious Open Concept Unit with Unobstructed North view. Stone Counter, Kitchen Breakfast Bar, Laminate Thru-out. Prime Location. Minutes Walk to University of Toronto, Dundas Square, Financial District. Direct Access to Subway Station, Supermarket. Well Maintained Condo. Condo fee included all utilities. Amazing Amenities included: Gym, Pool, Sauna, Jacuzzi, Running Track, Rooftop Terrace with BBQ, Car Wash Bay, Library, Ping Pong, Billiards, 24-Hour Concierge & Security. Perfect for Investment or First Time Buyer. (id:63476)
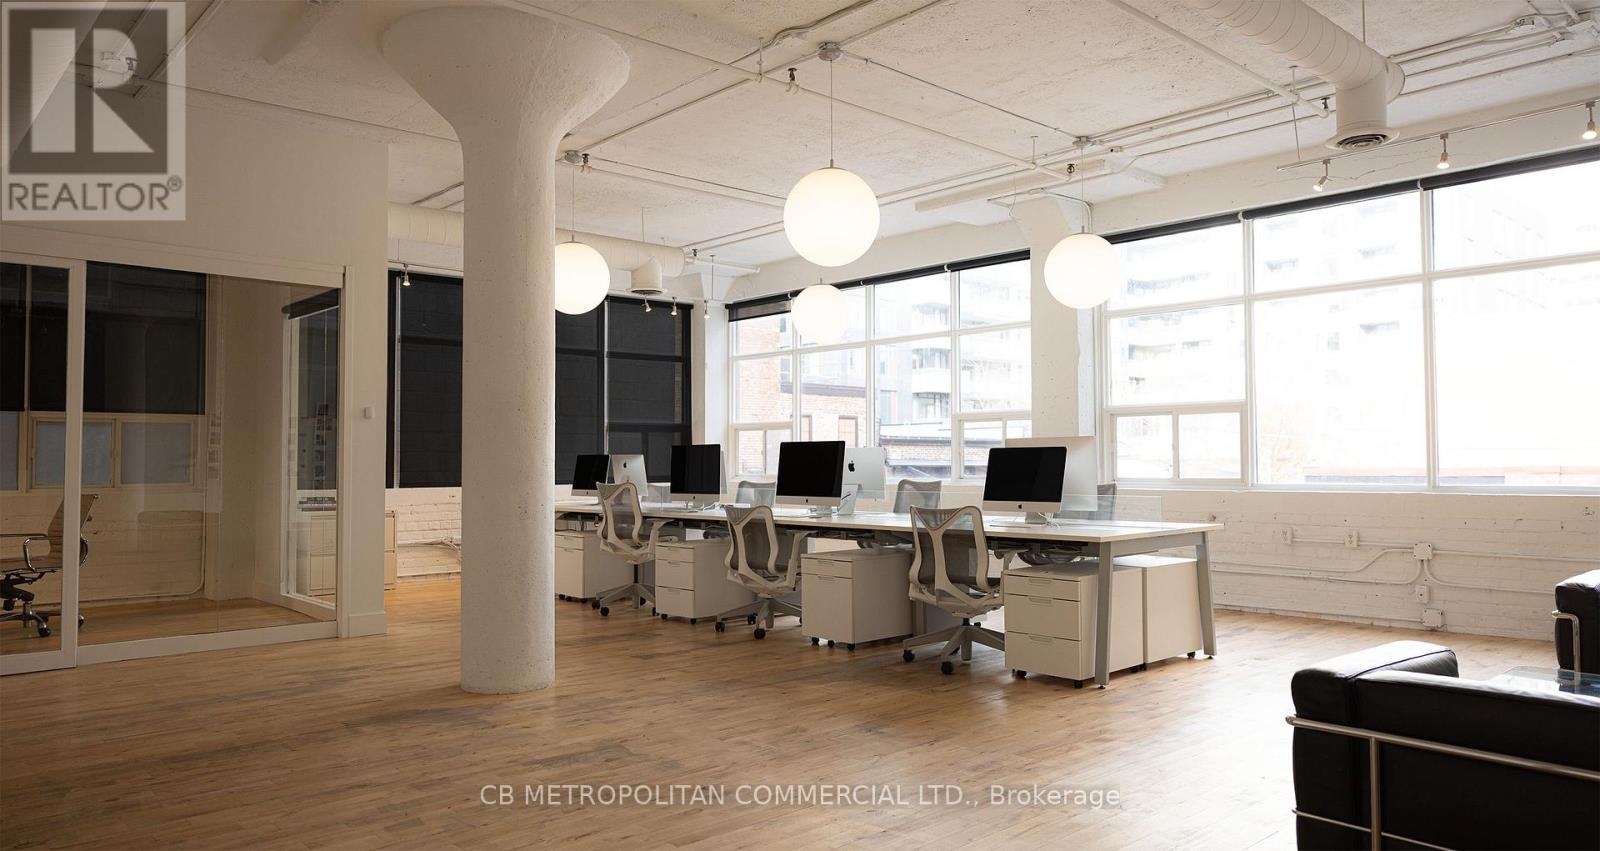
203 - 626 King Street W
Toronto, Ontario
2 private offices, boardroom, wood floors and large north facing window (id:63476)
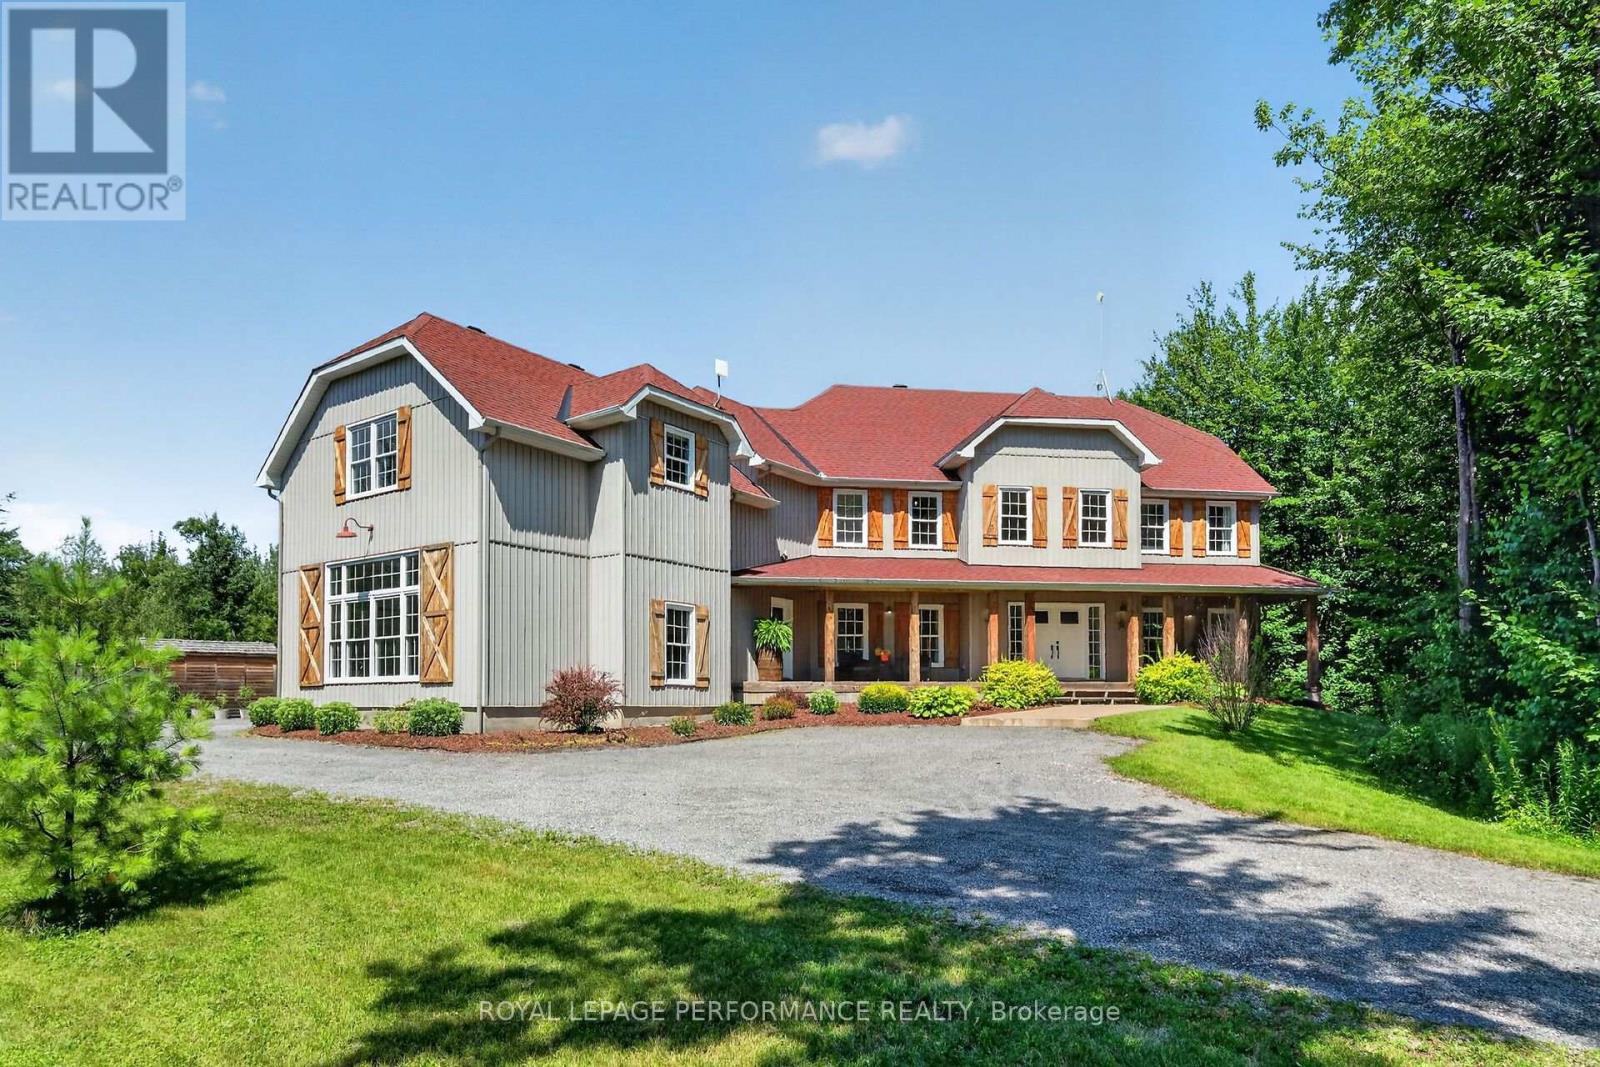
1749 Albert Leroux Road
The Nation, Ontario
Set amidst nearly six acres of treed private grounds, this custom built 2017 home offers a rare opportunity to experience refined country living without sacrificing convenience. Lovingly maintained by its original owners, this one-of-a-kind home with over 6,400 square feet showcases timeless finishes, exceptional pride of ownership, and thoughtfully designed spaces for entertaining and creating lasting memories. From the expansive front porch to the warm welcoming foyer, every detail has been carefully considered. The bright, open concept layout flows effortlessly between elegant formal living and dining rooms and an inviting family room anchored by a wood burning fireplace. At the heart of the home, the exquisitely crafted kitchen impresses with soaring ceilings, abundant cabinetry and a walk-in pantry; designed to inspire everyday family meals. Patio doors open to the expansive back deck, extending your living space outdoors. Upstairs, four spacious bedrooms and an airy loft provide flexibility for growing families. The luxurious primary bedroom offers a tranquil escape with a picture window overlooking the property, a walk-in closet, and thoughtfully designed 5-piece ensuite boasting a relaxing soaker tub and an oversized shower. A private guest bedroom with its own ensuite is ideal for multigenerational living or welcoming overnight guests. The finished lower level extends the living space featuring radiant in-floor heating, a rec room, games area, office, stylish powder room and abundant storage. Step outside to impeccably landscaped grounds featuring a heated inground pool with cabana shed, an interlock patio with a gazebo, an expansive deck and a bonfire pit for evenings under the stars. A heated attached double garage and parking for up to 10 vehicles complete this exceptional residence. Ottawa is just 35 minutes away, with Casselman's schools and shopping nearby. Turn key, this is a home where luxury, comfort and nature come together in perfect harmony. (id:63476)
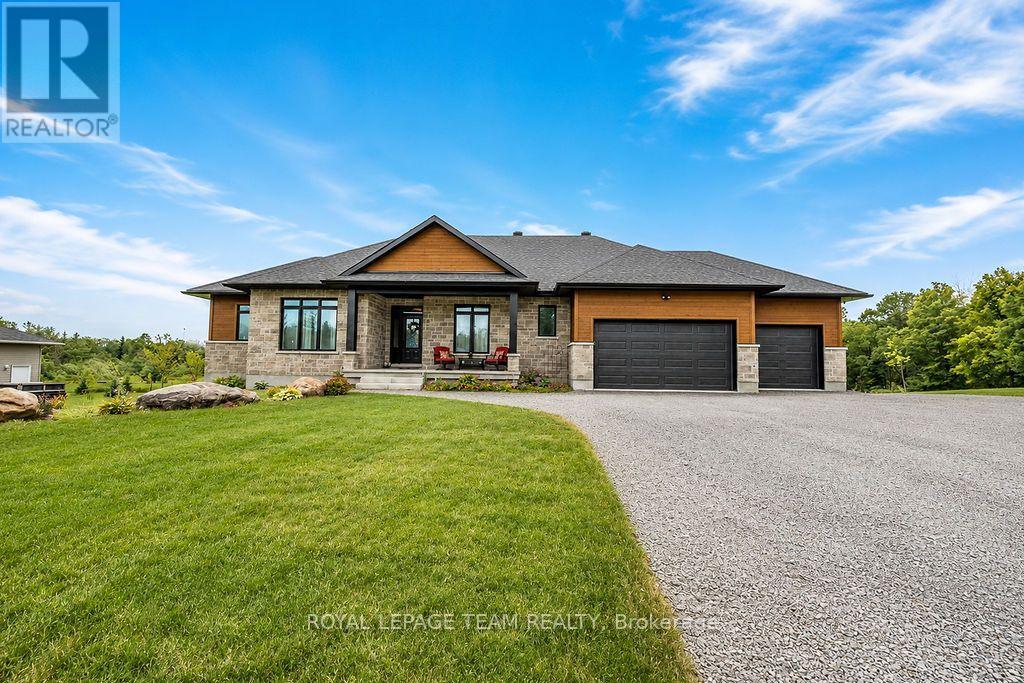
80 Raymond Luhta Crescent
Mcnab/braeside, Ontario
Luxury Living Meets Country Serenity in McNab/Braeside. Experience the perfect blend of high-end design and rural tranquility at this stunning 4 bedroom 3 bathroom home. Set on a sprawling 1.1-acre lot located in Glasglow Ridge, this property offers the privacy of a mature tree-line with the convenience of a modern, tech-forward sanctuary. The Great Room is anchored by a cozy natural gas fireplace, the living area flows effortlessly into the dining space and out to the rear deck (complete with a gas BBQ hookup). The custom kitchen is a Chefs dream, featuring granite countertops, a 48" Natural Gas Stove with 6 Burners, double ovens, and a griddle. The walk in pantry is a nice addition along with the massive customized center island that provides ample storage, and is perfect for morning coffee or evening wine. The main floor office is a bright, front-facing workspace designed for productivity (currently being used as a 4th bedroom). The customized mudroom is a spacious family entrance housing a laundry tub and folding area, along with built-in storage/seating, and leads to the 3-car garage. The Primary Suite is a true escape featuring a walk-in closet and a spa-like 5-piece ensuite with plenty of upgrades. The second and third bedrooms are well-appointed, sharing a clever Jack-and-Jill bathroom, perfect for children or guests. The lower level is a massive walk out basement ready for your personal touch. Whether you are relaxing on the covered front porch or enjoying the picturesque views off the back deck, 80 Raymond Lutha Crescent provides a private, park-like atmosphere just minutes from local amenities. As an added bonus, this home is still covered under the Tarrion Warranty! (id:63476)
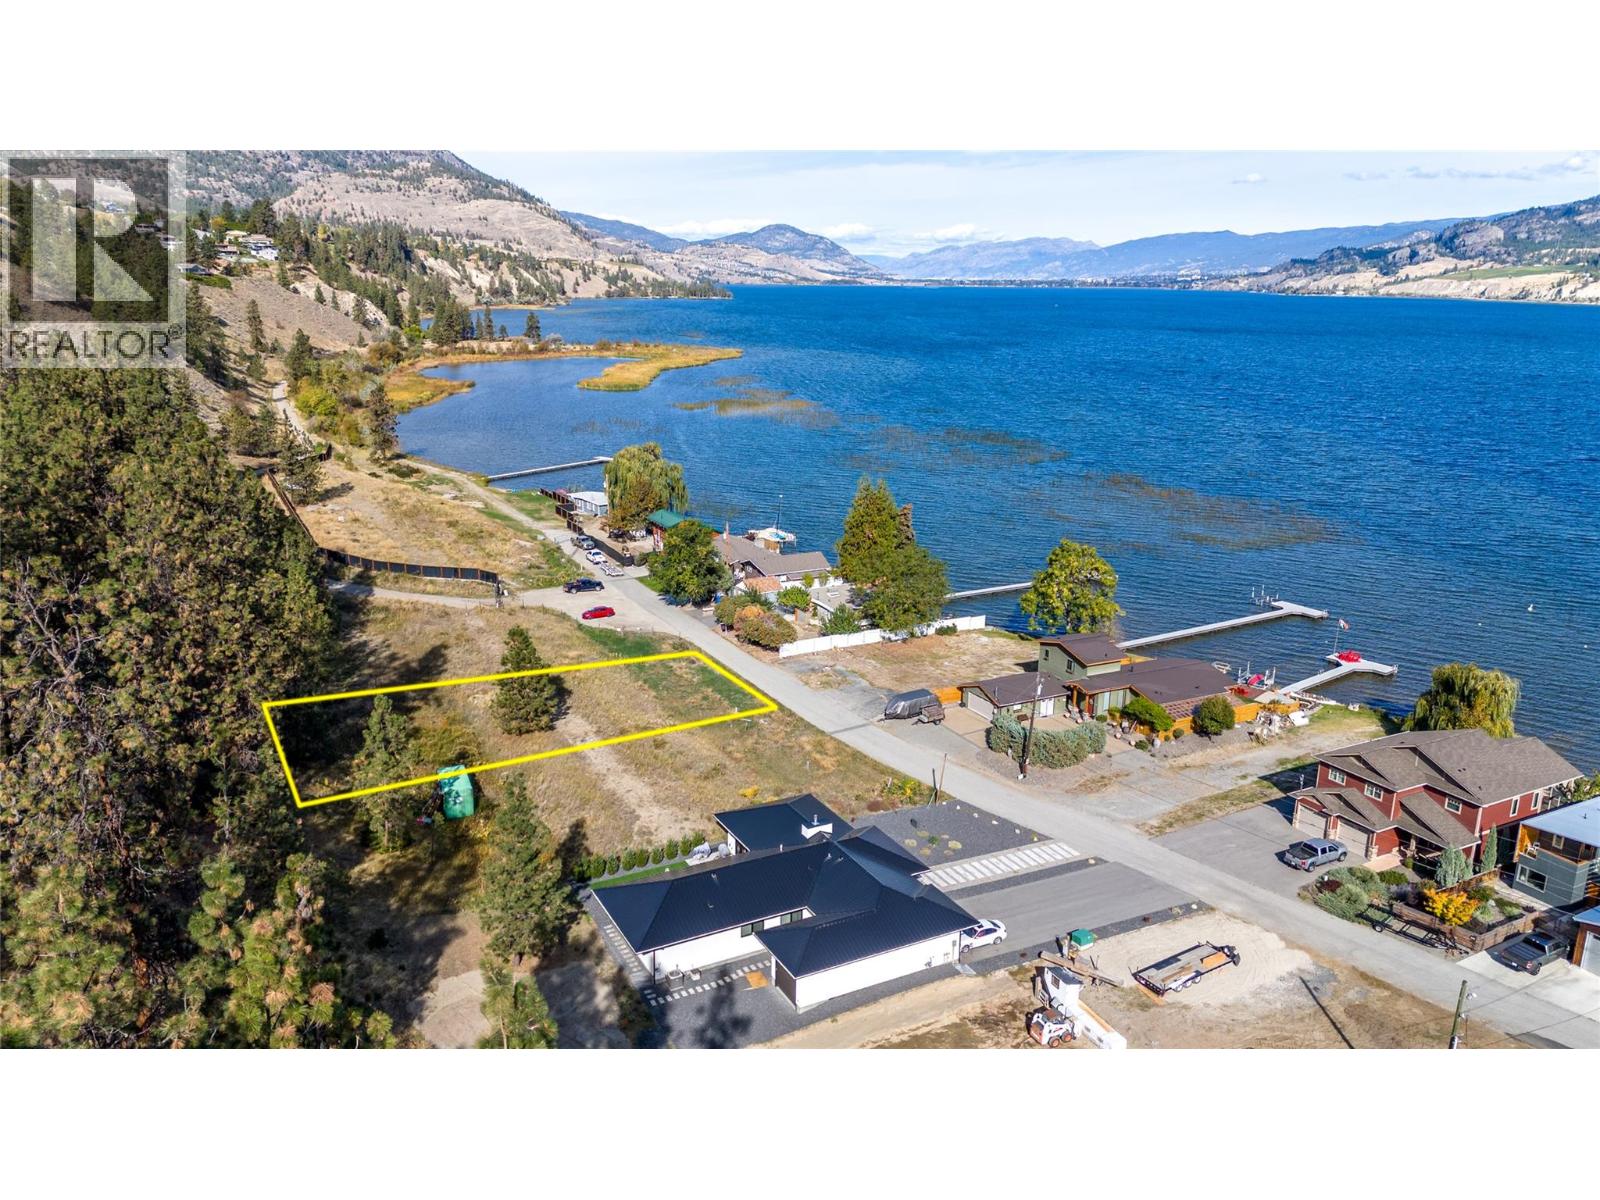
269 Alder Avenue
Kaleden, British Columbia
Rare 1/3 of an acre, flat RS2 Zoned land ready for your ideas. Enough room for the toys, your dream home and a coach house all within steps of Skaha Lake. Then 3 public lake access points nearby. Perfect location for an active lifestyle, this property is literally on the historical KVR rail bed (Kettle Valley Railroad). Your morning commute could be a bike ride up the lake to Penticton where cars cannot go or a 15-minute drive via Hwy 97. This location is a short distance to a public park with pickleball courts , a general store, gas station, post office, library and the fire hall. Have kids? You are in luck, Kaleden has its own elementary school. Enjoy the uniqueness and history of this waterfront community. You will never look back, it's a place you want to call home. Development proposal and geotechnical report and zoning detail available for review. (id:63476)
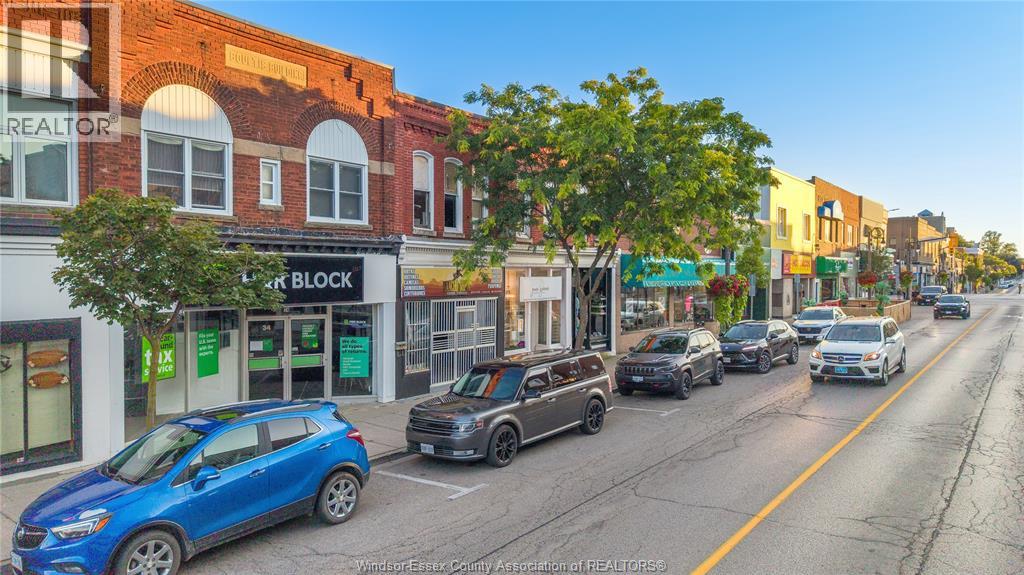
26-30 Talbot Street East
Leamington, Ontario
Investor's Dream in the Heart of Downtown Leamington! An exceptional opportunity to own a rare mixed-use investment property in the thriving downtown core of Leamington. This unique income-producing asset features three fully leased commercial units at street level and two spacious residential apartments above, offering strong, diversified cash flow in a highly sought-after location. Positioned on a high-visibility, high-traffic street, this property benefits from outstanding exposure for commercial tenants while providing convenient access to shopping, restaurants, services, and all that downtown Leamington has to offer. Current rental income includes: Commercial Unit 1: $1,700/month, Commercial Unit 2: $1,700/month, Commercial Unit 3: $1,600/month, Residential Apartment 1: $2,000/month, Residential Apartment 2: $2,000/month This turnkey investment offers so much with excellent long-term appreciation potential. Whether you're expanding your real estate portfolio or seeking a prime mixed-use property in one of Essex County's most desirable communities, this is an opportunity you won't want to miss. Invest with confidence in a property that combines location, stability, and exceptional income potential. (id:63476)
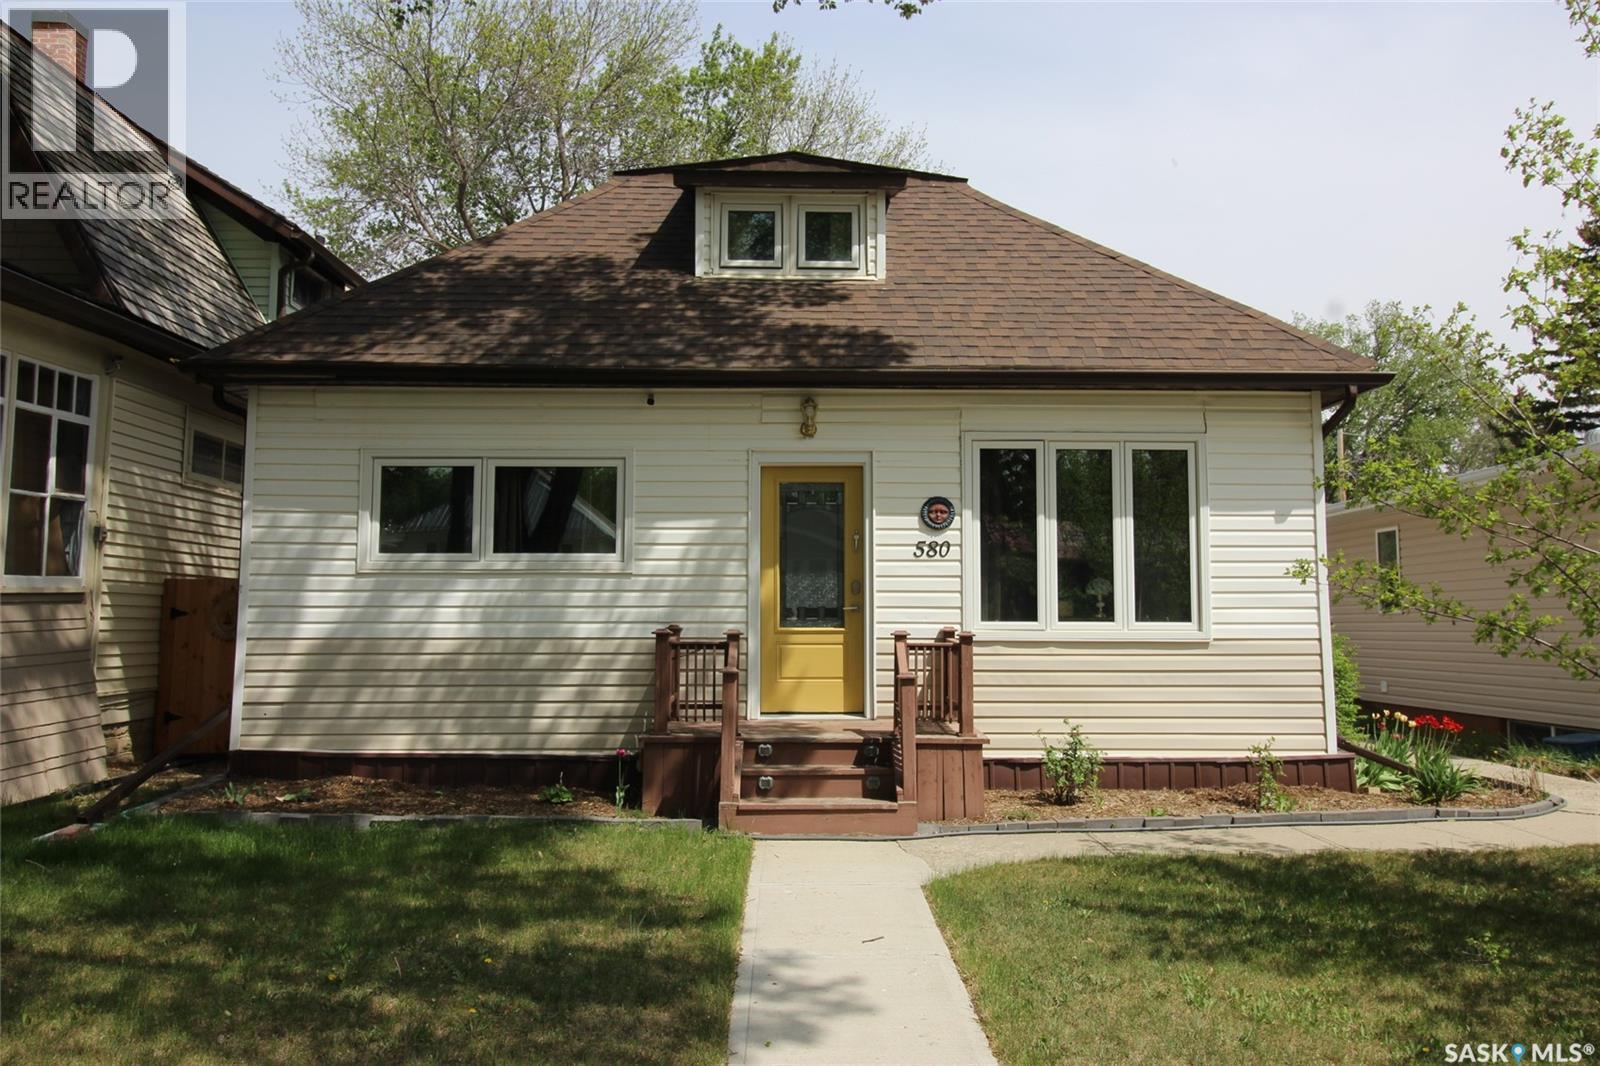
580 1st Street E
Shaunavon, Saskatchewan
Living doesn’t get better than this. The sellers have reimagined the entire home, blending modern comfort with cottage charm. Step through the front door into a spacious, sun-filled living room with 9' ceilings and sleek flooring. The living area flows into a versatile dining room (currently a den), and a graceful archway leads to the kitchen. The galley-style kitchen is bright and updated with new cabinetry, ceramic backsplash, built-in dishwasher, and a handy pantry. Overlooking the backyard, it’s the perfect place for cooking and gathering. The main floor offers a comfortable bedroom with large windows and a proper closet. The fully redone bathroom impresses with a step-in shower, linen storage, and a gorgeous vanity, with laundry tucked just beside it. Upstairs, the second floor becomes a private guest suite with a generous bedroom, full 4-piece bath with soaker tub, and a cozy loft for reading or creative pursuits. The concrete basement provides ample storage and workspace. And the backyard—prepare to be amazed. This private oasis features a zero-maintenance composite deck big enough for six, plus established perennials including clematis, roses, hostas, and blooms all season. Fruit trees and bushes include apple, crab apple, apricot, raspberry, cherry, and elderberry. Raised beds offer chives, rhubarb, and grape vines already thriving. A single garage off the alley and an additional parking space add convenience. Major updates include electrical, new windows, an energy-efficient furnace, and a tankless water heater. Pride of ownership shines through every corner of this warm, welcoming home. (id:63476)
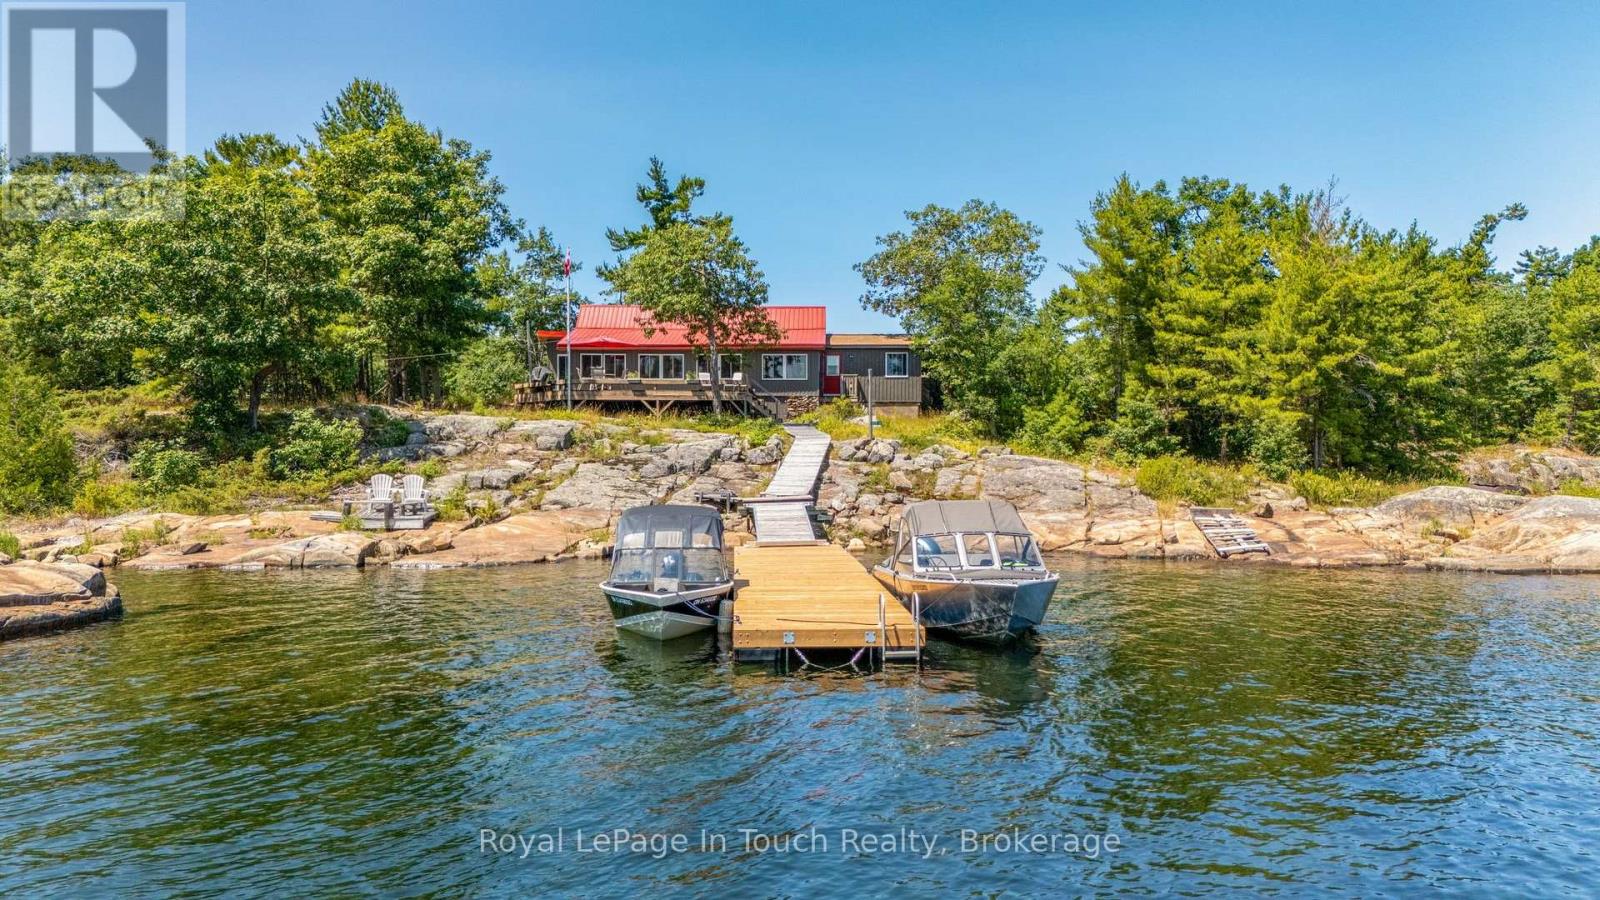
34 B320 Sans Souci Island
The Archipelago, Ontario
Welcome to 34 B320 Sans Souci Island in the heart of Sans Souci. This charming 3-bedroom, 1-bath (3-pc), 1,330 sq.ft. Georgian Bay cottage features panoramic easterly views for stunning sunrises and moonrises, a sheltered harbour, deep water dockage, and classic granite shoreline. Bright sunroom and kitchen showcase beautiful water views, while the peaceful back bay offers a private, natural setting to enjoy local wildlife including deer, herons, turtles, and frogs. Smooth, gently sloping granite provides ideal spaces for sunbathing, relaxing, and enjoying sunsets or star-filled skies. Recent upgrades include new dock (2026), pine ceilings (2026), siding & windows (2022), eavestroughs (2022), metal roof (2020), kitchen updates (2019), and foyer/bathroom addition (2017). Additional 2017 updates: water system (UV, sediment, pressure tank), electrical, and sewage pump. Minutes by boat to the Sans Souci Copperhead Association (tennis & pickleball, membership required), marina, dining, park trails, and excellent fishing. A rare opportunity to own a classic Georgian Bay cottage in a serene, sought-after location. (id:63476)
9 Southside Road
Goobies, Newfoundland & Labrador
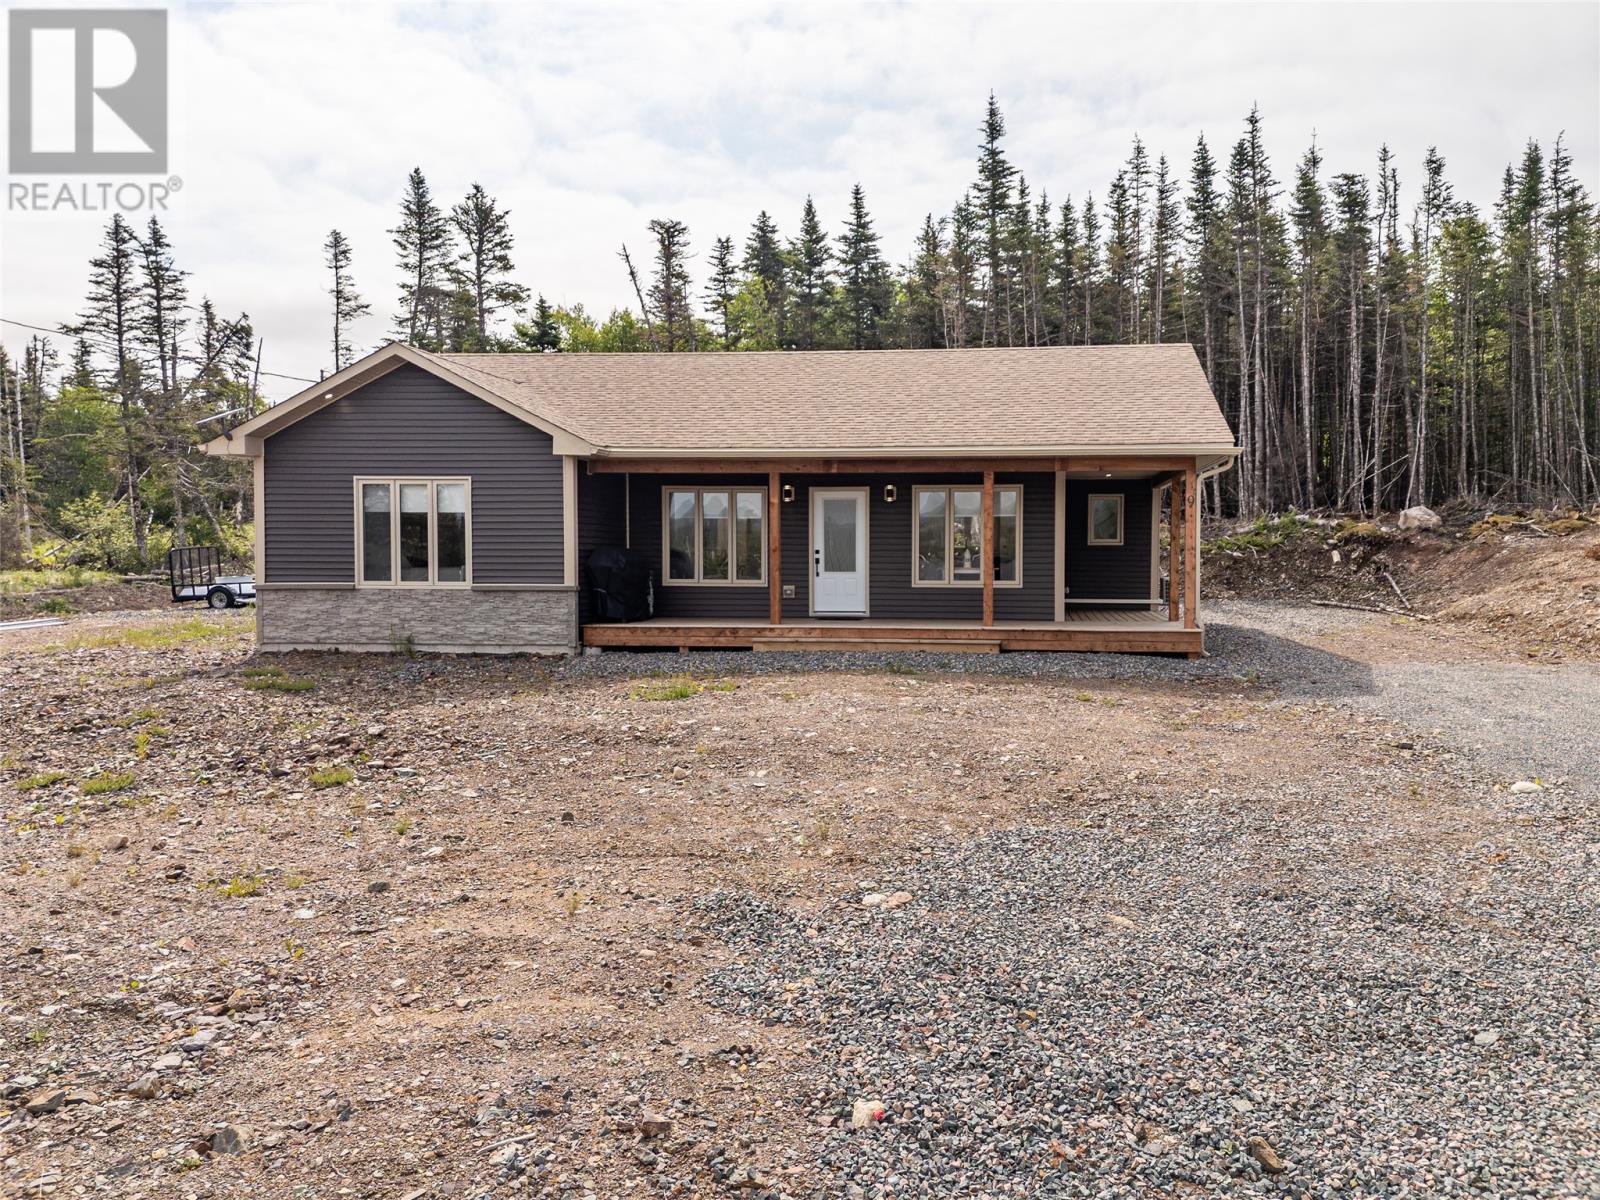
Welcome to 9 Southside Road, Goobies, a gorgeous brand-new home situated just off Old Mill Road. Set on one acre of land, this beautiful property offers the perfect opportunity for year-round living or a peaceful getaway from the busy city, also great for outdoor adventures and biking along the trails. The bright, open-concept floor plan flows beautifully and features a spacious living room, dining area, and modern kitchen with black appliances, a center island with additional cabinets and seating, subway-style backsplash, and a convenient walk-in pantry/ storage room. The back porch provides direct access to the deck and new 2-person hot tub, while patio doors from the dining area lead to the stunning wraparound deck, featuring pond views. This thoughtfully designed home offers three bedrooms. The spacious primary bedroom features a full ensuite with a walk-in shower and two separate closets. A stackable washer and dryer provide convenient laundry facilities while maximizing space. Additional features include high-quality laminate flooring throughout, a heat pump, R60 insulation, spray-foam insulation in the four-foot crawl space, a water filtration system for the well, Hunter Douglas custom motorized window blinds, a covered front porch, and a hot tub valued at approximately $10,000. The one-acre property has yet to be landscaped, giving the new owner the opportunity to create an outdoor space that perfectly suits their needs. Complete with the added comfort and protection of a 7-year Lux Home Warranty, this stunning new home is ready to be enjoyed. No municipal taxes in this area, so your budget is safe!! (id:63476)
9 Southside Road
Goobies, Newfoundland & Labrador
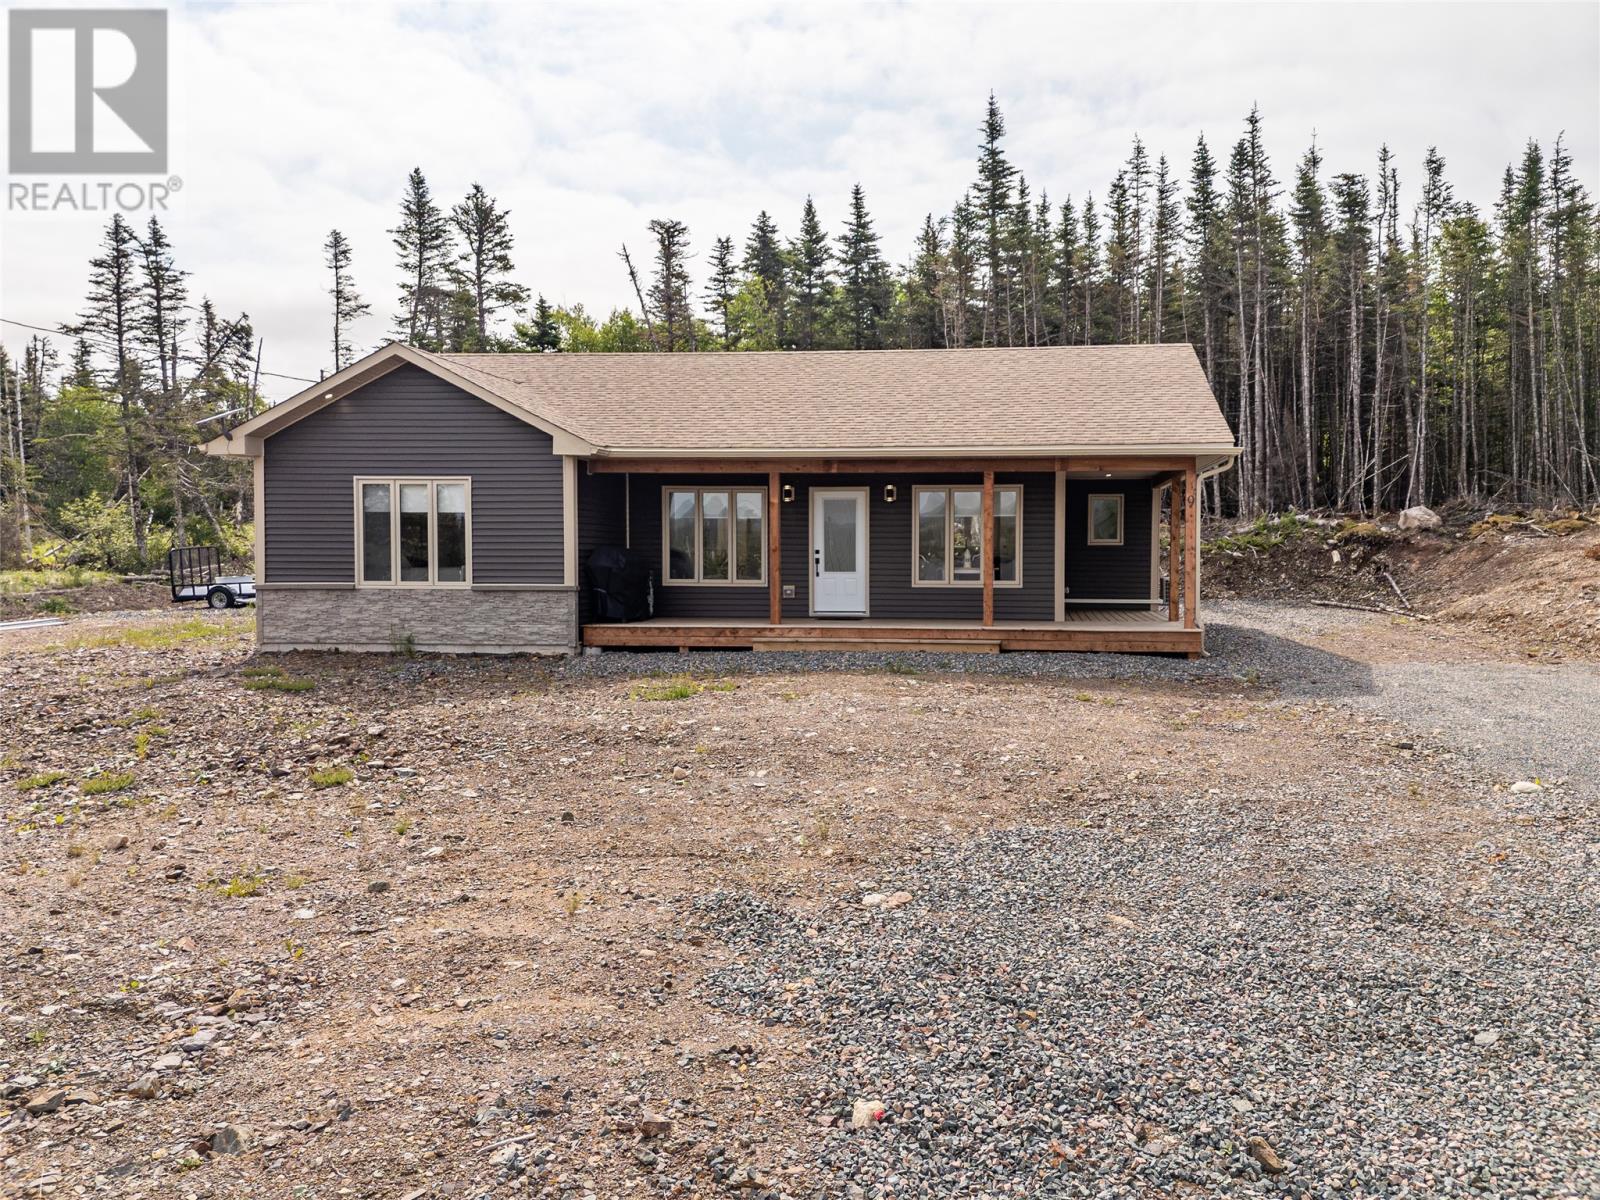
Welcome to 9 Southside Road, Goobies, a gorgeous brand-new home situated just off Old Mill Road. Set on one acre of land, this beautiful property offers the perfect opportunity for year-round living or a peaceful getaway from the busy city, also great for outdoor adventures like hiking or biking along the trails. The bright, open-concept floor plan flows beautifully and features a spacious living room, dining area, and modern kitchen with black appliances, a center island with additional cabinets and seating, subway-tile backsplash, and a convenient walk-in pantry/ storage room. The back porch provides direct access to the deck and new 2-person hot tub, while patio doors from the dining area lead to the stunning wraparound deck, featuring pond views. This thoughtfully designed home offers three bedrooms. The spacious primary bedroom features a full ensuite with a walk-in shower and two separate closets. A stackable washer and dryer provide convenient laundry facilities while maximizing space. Additional features include high-quality laminate flooring throughout, a heat pump, R60 insulation, spray-foam insulation in the four-foot crawl space, a water filtration system for the well, Hunter Douglas custom motorized window blinds, a covered front porch, and a hot tub valued at approximately $10,000. The one-acre property has yet to be landscaped, giving the new owner the opportunity to create an outdoor space that perfectly suits their needs. Complete with the added comfort and protection of a 7-year Lux Home Warranty, this stunning new home is ready to be enjoyed. No municipal taxes in this area, so your budget is safe!! (id:63476)
218 Bergmann Avenue
Wynyard, Saskatchewan
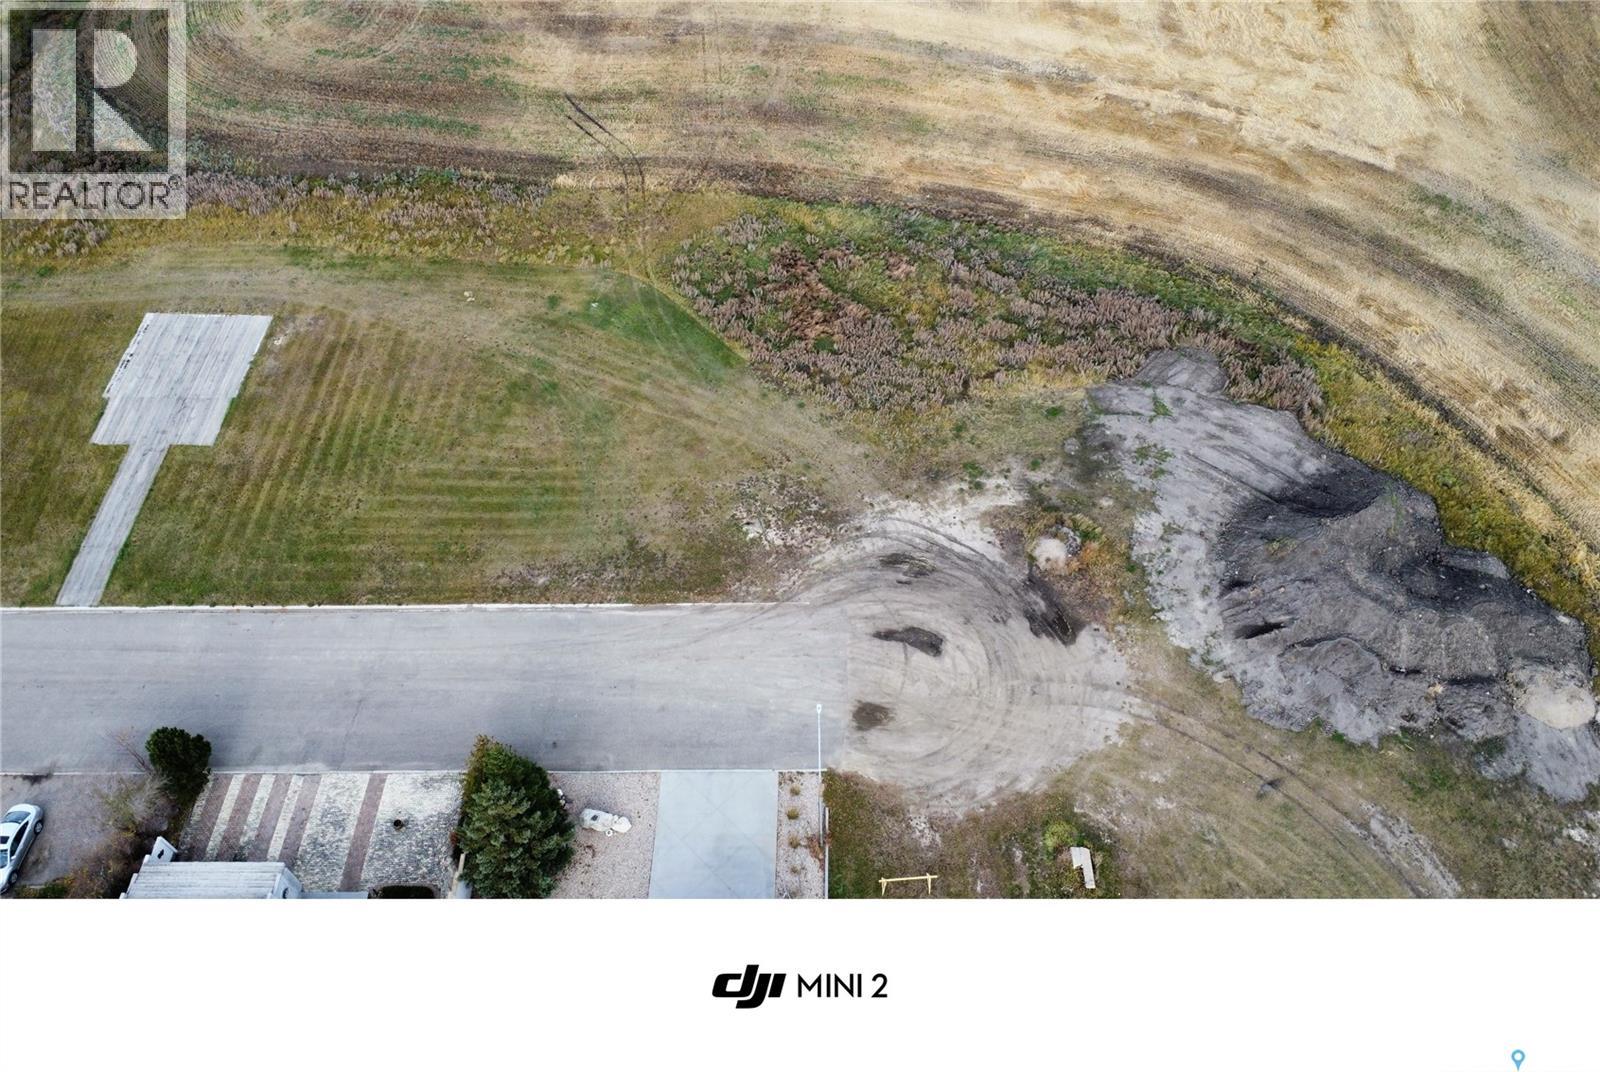
Here's your opportunity to create the home you've always envisioned on this spacious 70' x 120' residential lot in the welcoming community of Wynyard. Whether you're planning your forever home or looking for an investment opportunity, this generously sized lot provides plenty of space for your vision to come to life. Don't miss out on this great opportunity to build in a friendly community with small-town charm and convenient amenities. (id:63476)
428 Lynden Road Unit# Building #4 Upper #1
Brantford, Ontario
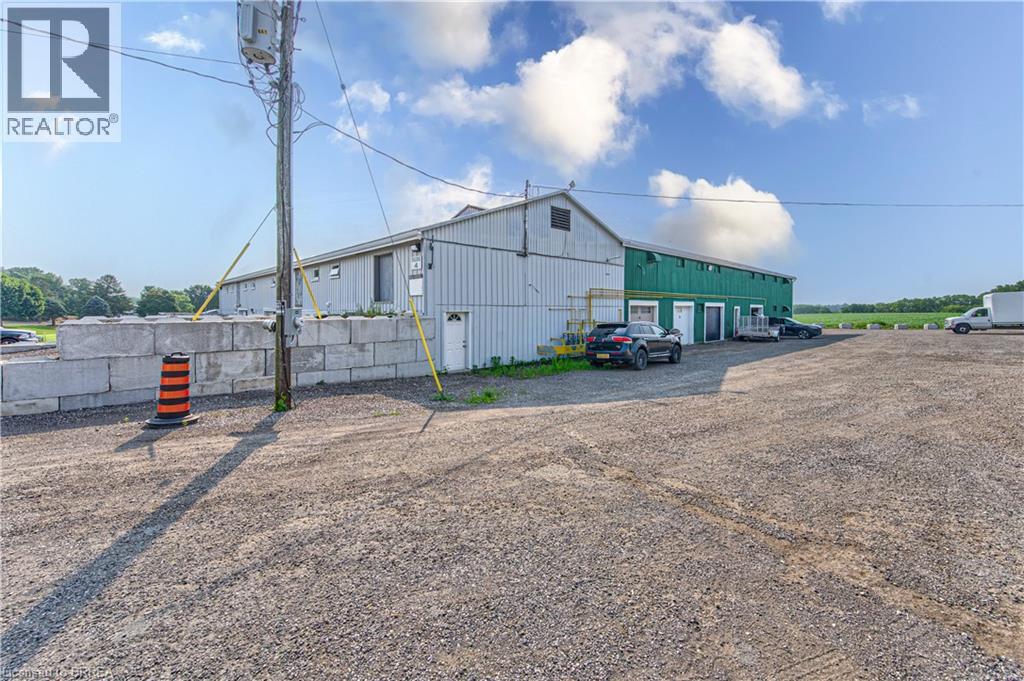
Second-floor space available for lease, best suited for clean, light storage or a quiet administrative workspace. Many agricultural and agriculture-related uses are permitted on the property. (id:63476)
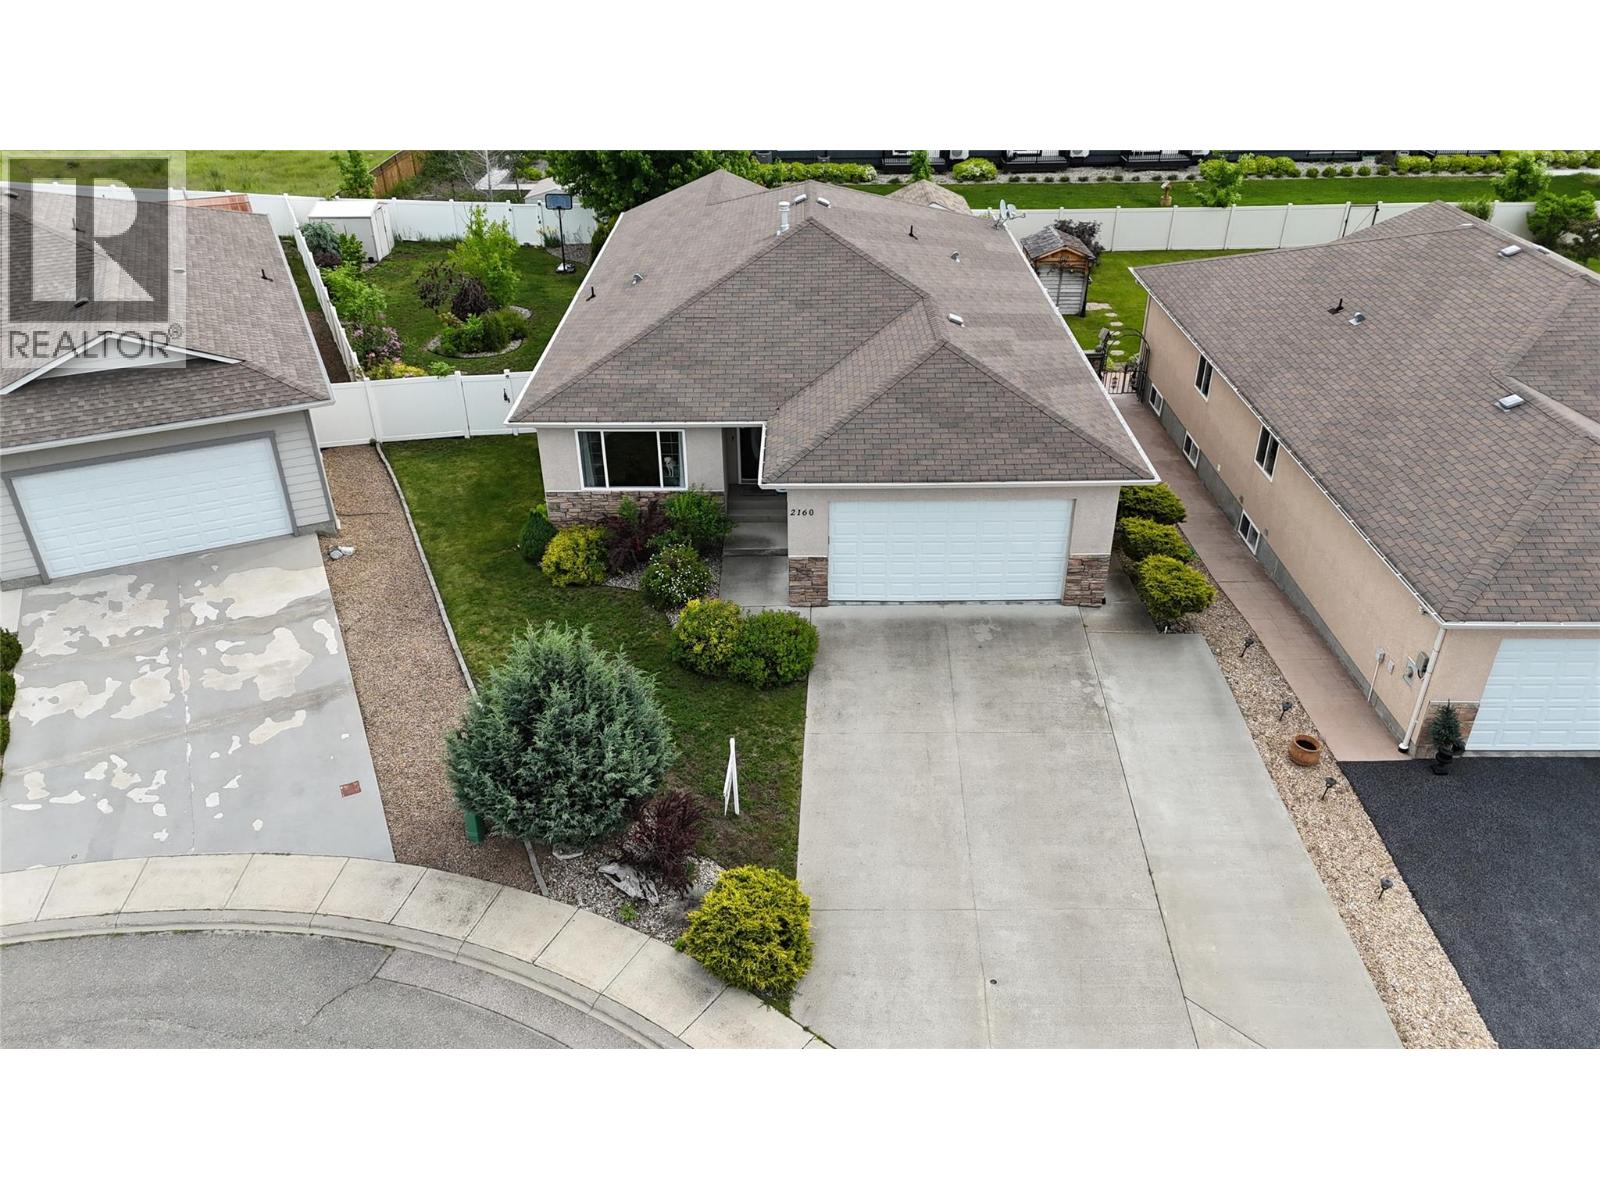
2160 Brycen Place
Grand Forks, British Columbia
Immaculately maintained 5 bed 3 bath home with elegant crown mouldings, rounded corners, and engineered laminate flooring. Enjoy the cozy gas fireplace in the family room, adjacent to the kitchen. Main floor features formal living/dining areas, laundry, and three spacious bedrooms including a master with ensuite and walk-in closet. The lower level offers a generous rec room, 2 bedrooms, office/den, and utility room with storage. Situated on a peaceful .21 acre lot in a cul-de-sac, the fully fenced backyard is landscaped, irrigated, and boasts two storage sheds. Outdoor living is enhanced with a concrete patio, gas BBQ outlet, and a roof extension. Ample parking with a triple width driveway and attached double garage. This home exudes quality and pride of ownership. The Seller is offering a $7000 Decorating Bonus paid to the Buyer upon Completion. Call your agent to view today! (id:63476)
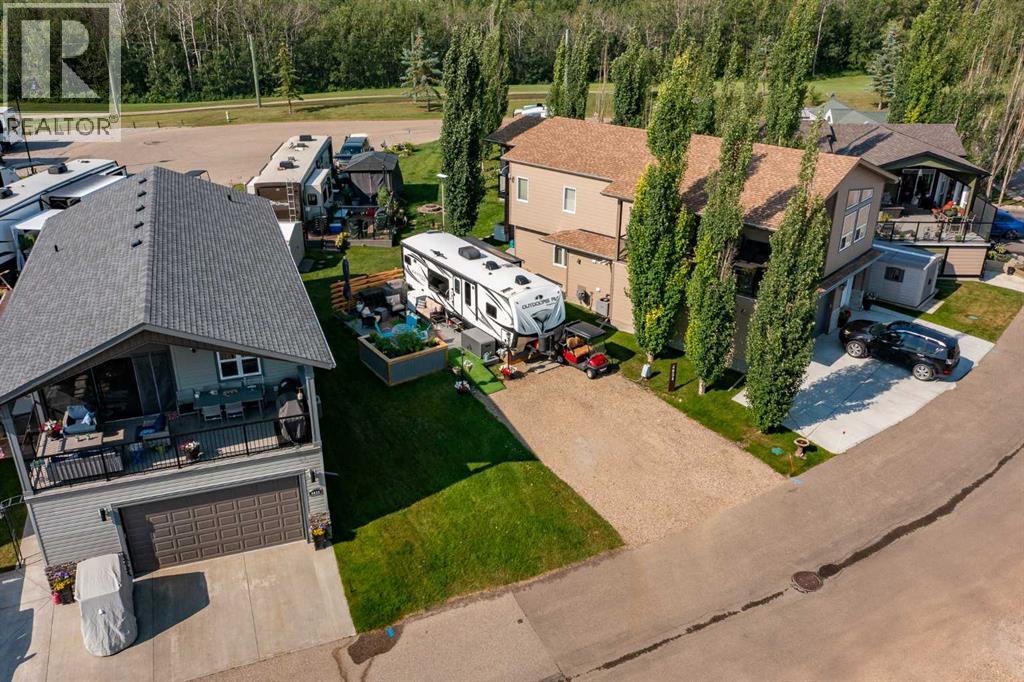
4034, 25054 South Pine Lake Road
Rural Red Deer County, Alberta
Your opportunity to own a turnkey recreational property at Whispering Pines Golf & Country Club, conveniently located just 30 minutes south of Red Deer and approximately 90 minutes from Calgary. Tucked away on a quiet close in desirable Phase 4, this spacious 3,178 Sq.Ft. lot offers the flexibility to enjoy today while planning for tomorrow, with the option to build a home on the lot in the future. The property includes a built deck, golf cart, and a well-appointed Outdoors RV Black Stone 280RKS Mountain Series travel trailer featuring a spacious rear kitchen, private queen bedroom, theatre seating, fireplace, and four-season capability. Whether you're looking for weekend escapes or a place to spend the entire summer, everything is ready for you to start enjoying immediately.Whispering Pines offers an exceptional resort lifestyle with a championship golf course, private beach, boat launch, clubhouse with restaurant and bar, indoor swimming pool and hot tub, fitness centre, playground, and laundry facilities. Condo fees include access to these amenities, along with professional management, landscaping, snow removal, water, garbage collection, visitor parking, and reserve fund contributions, making ownership easy and low maintenance. (id:63476)
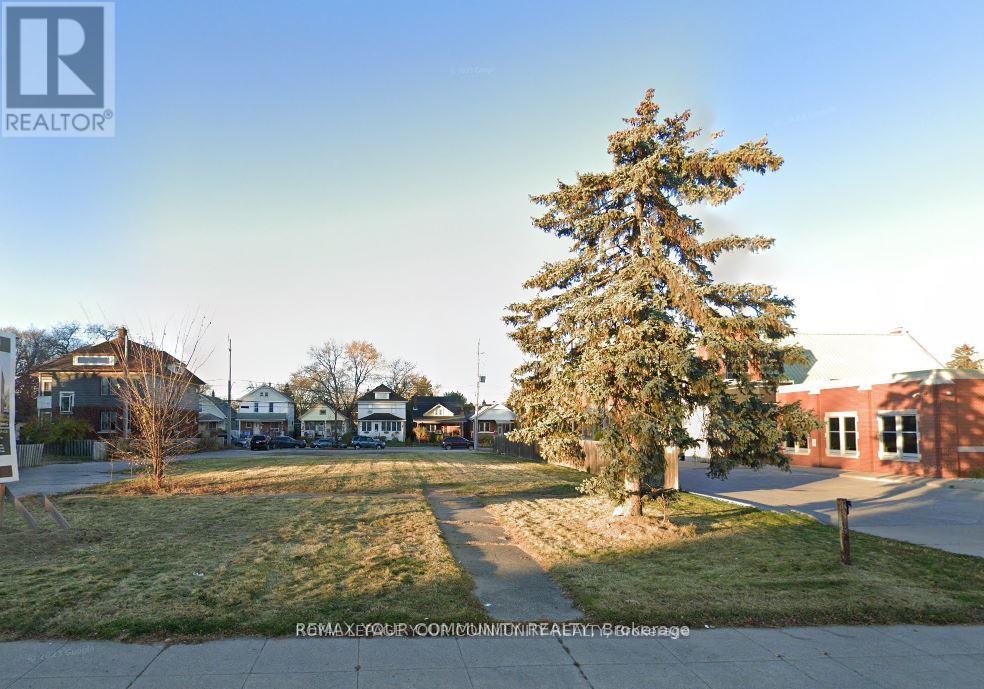
1567 Ouellette Avenue
Windsor, Ontario
Attention builders and developers! Power of sale. Prime potential development property in the heart of Windsor with two road frontages. Mixed use zoning which permits a range of commercial office and residential uses. Excellent investment. Being sold by mortgagee. No representation and warranties (id:63476)
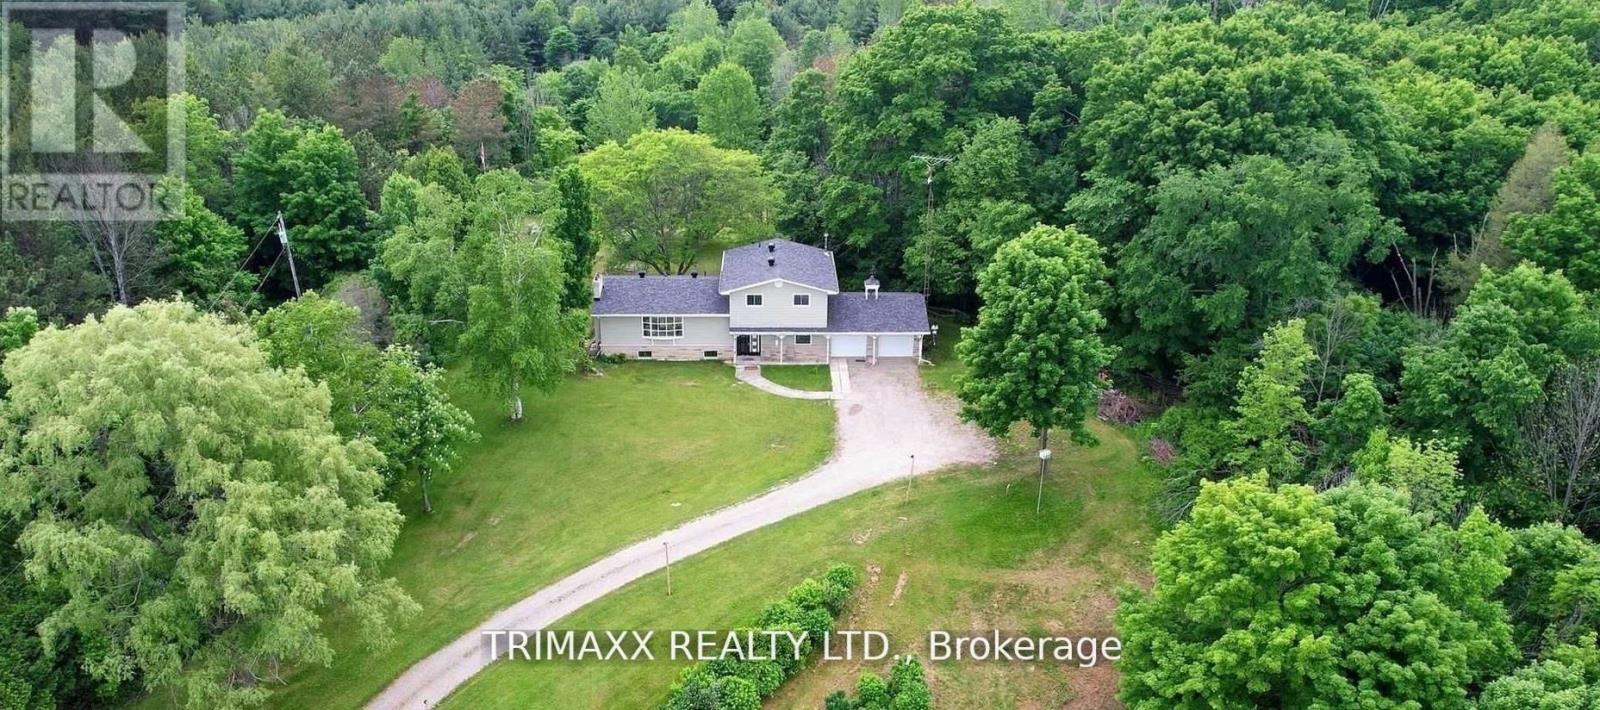
16668 Humber Station Road
Caledon, Ontario
A truly exceptional and rarely offered estate, this remarkable property spans approximately 10 acres and features parking for over 10 vehicles. Nestled in the heart of Caledon, it offers an unparalleled blend of privacy, natural beauty, and convenience. Just steps from Albion Hills Conservation Area and the Trans Canada Trail, outdoor recreation is at your doorstep, while schools, shopping, dining, and major highways are all within easy reach. Whether you're seeking a private retreat, a family estate, or a unique investment opportunity, this extraordinary property presents endless possibilities. A rare offering that must be experienced to be fully appreciated. (id:63476)
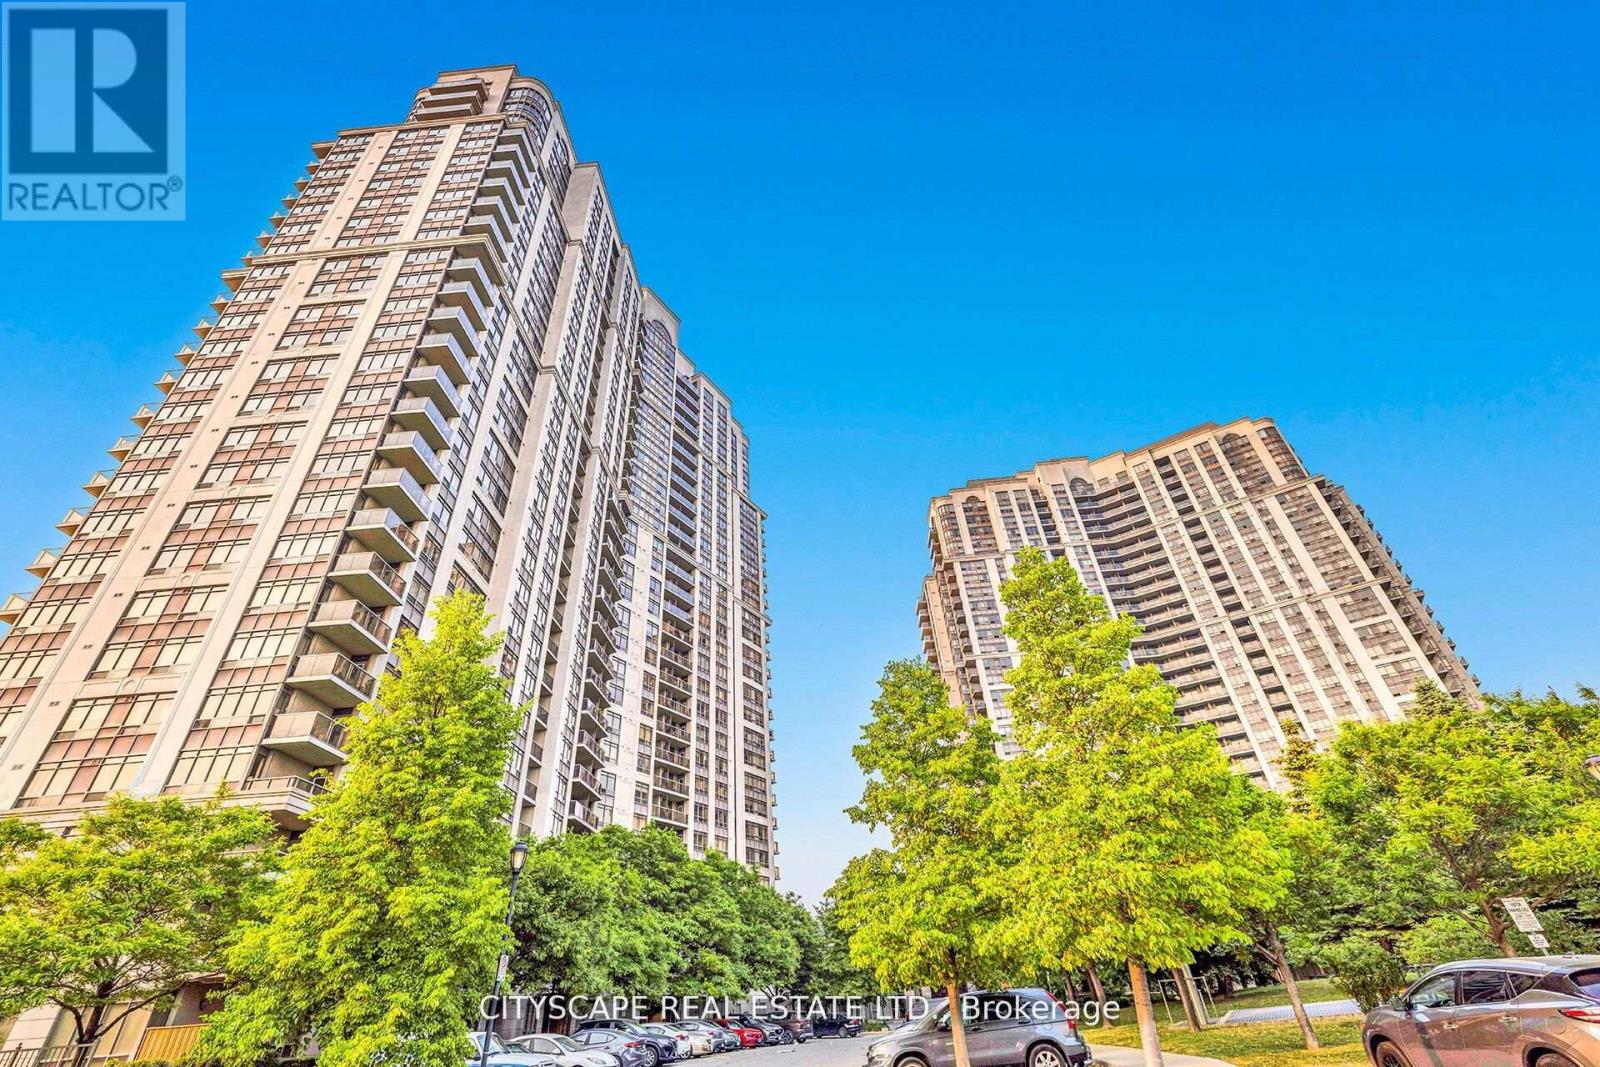
1002 - 710 Humberwood Blvd Boulevard
Toronto, Ontario
**Location, Location, Location!** Welcome to the prestigious Tridel-built Mansions of Humberwood. This bright and spacious 2-bedroom, 2-bathroom condo offers a functional open-concept layout, a modern kitchen overlooking the living and dining areas, and a large balcony with unobstructed greenspace views. Enjoy resort-style amenities including 24-hour concierge, indoor pool, gym, sauna, party room, tennis court, and guest suites. Conveniently located minutes to Woodbine Casino, Humber College, Pearson Airport, transit, and Highways 427, 401 & 407. Includes 1 underground parking space and 1 locker. **Exceptional value and competitively priced for today's market!** (id:63476)
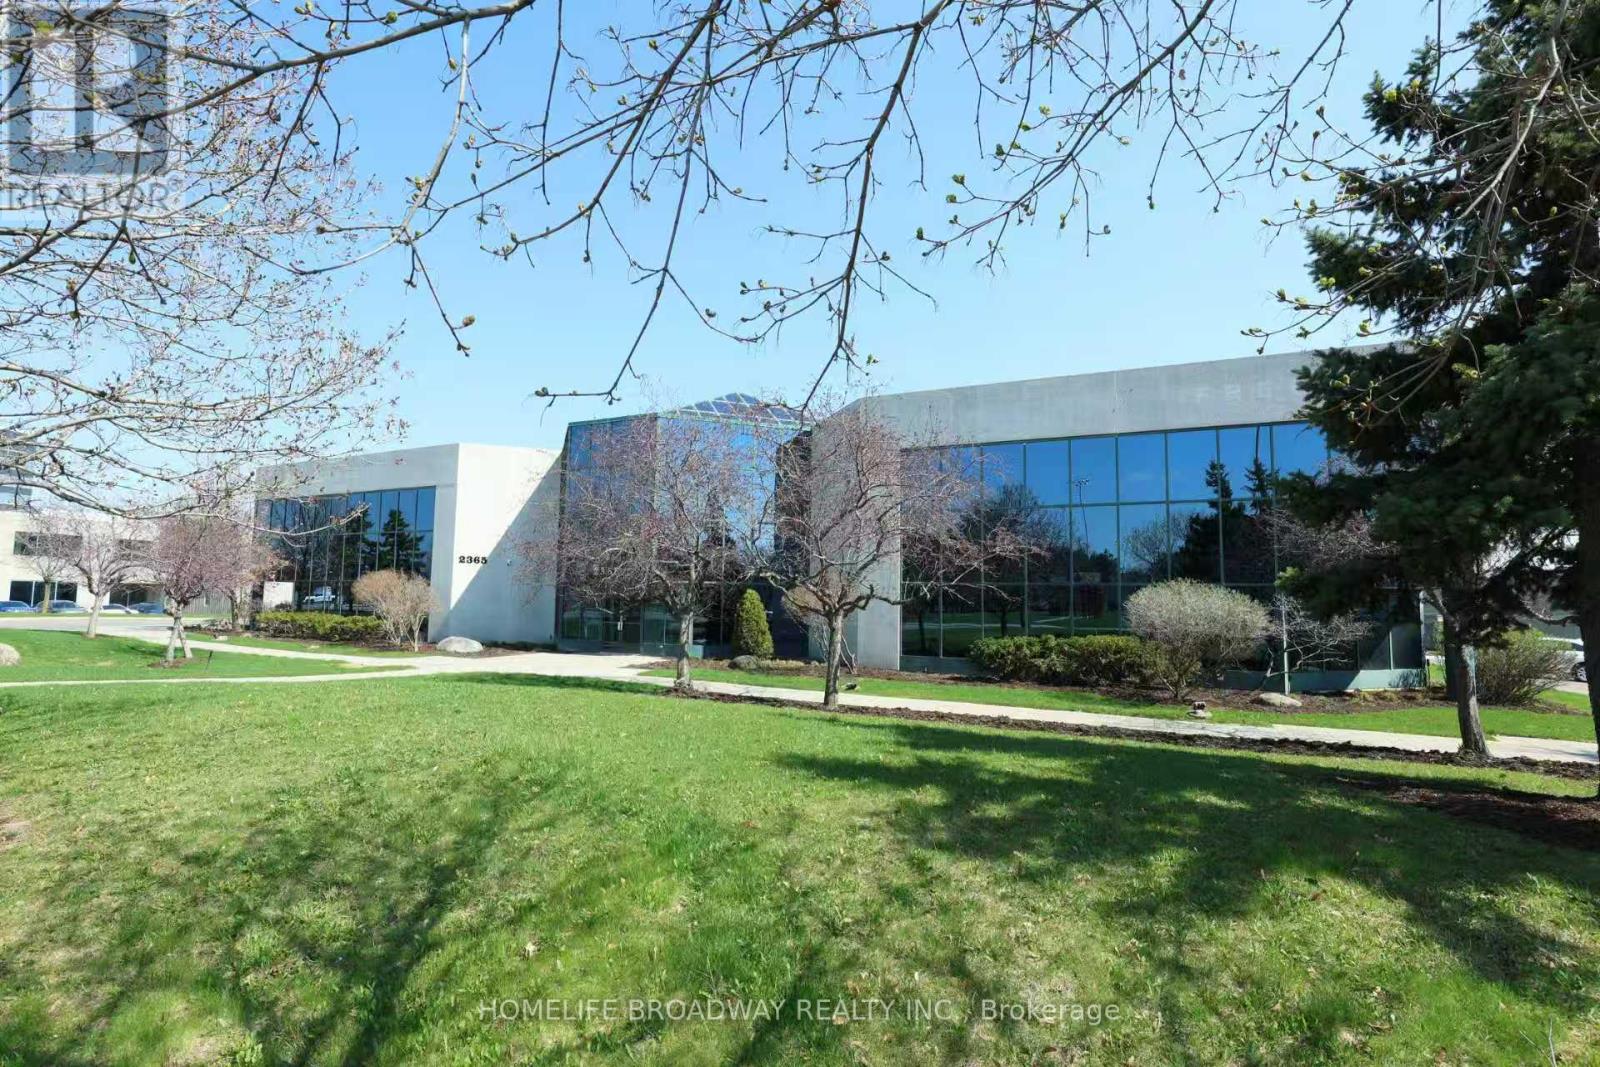
Opt C - 2365 Matheson Boulevard E
Mississauga, Ontario
An exceptional opportunity to lease premium office space in a Class A, freestanding two-storey office building. The office space features high-end finishes throughout and offers a thoughtfully designed layout with a combination of open work areas, multiple boardrooms, private offices, and executive suites.The property includes a spacious employee lunchroom and modern kitchen facilities. Ideally located within Mississauga's premier office business park, the property provides convenient access to Highways 401, 409, and 427, as well as Toronto Pearson International Airport. Mississauga Bus Rapid Transit (BRT) stops are located nearby, and the surrounding area offers a wide range of amenities, including restaurants, retail services, and business conveniences. Flexible suite sizes from 2000-29,000 sf ft are available to accommodate a variety of tenant requirements. (id:63476)
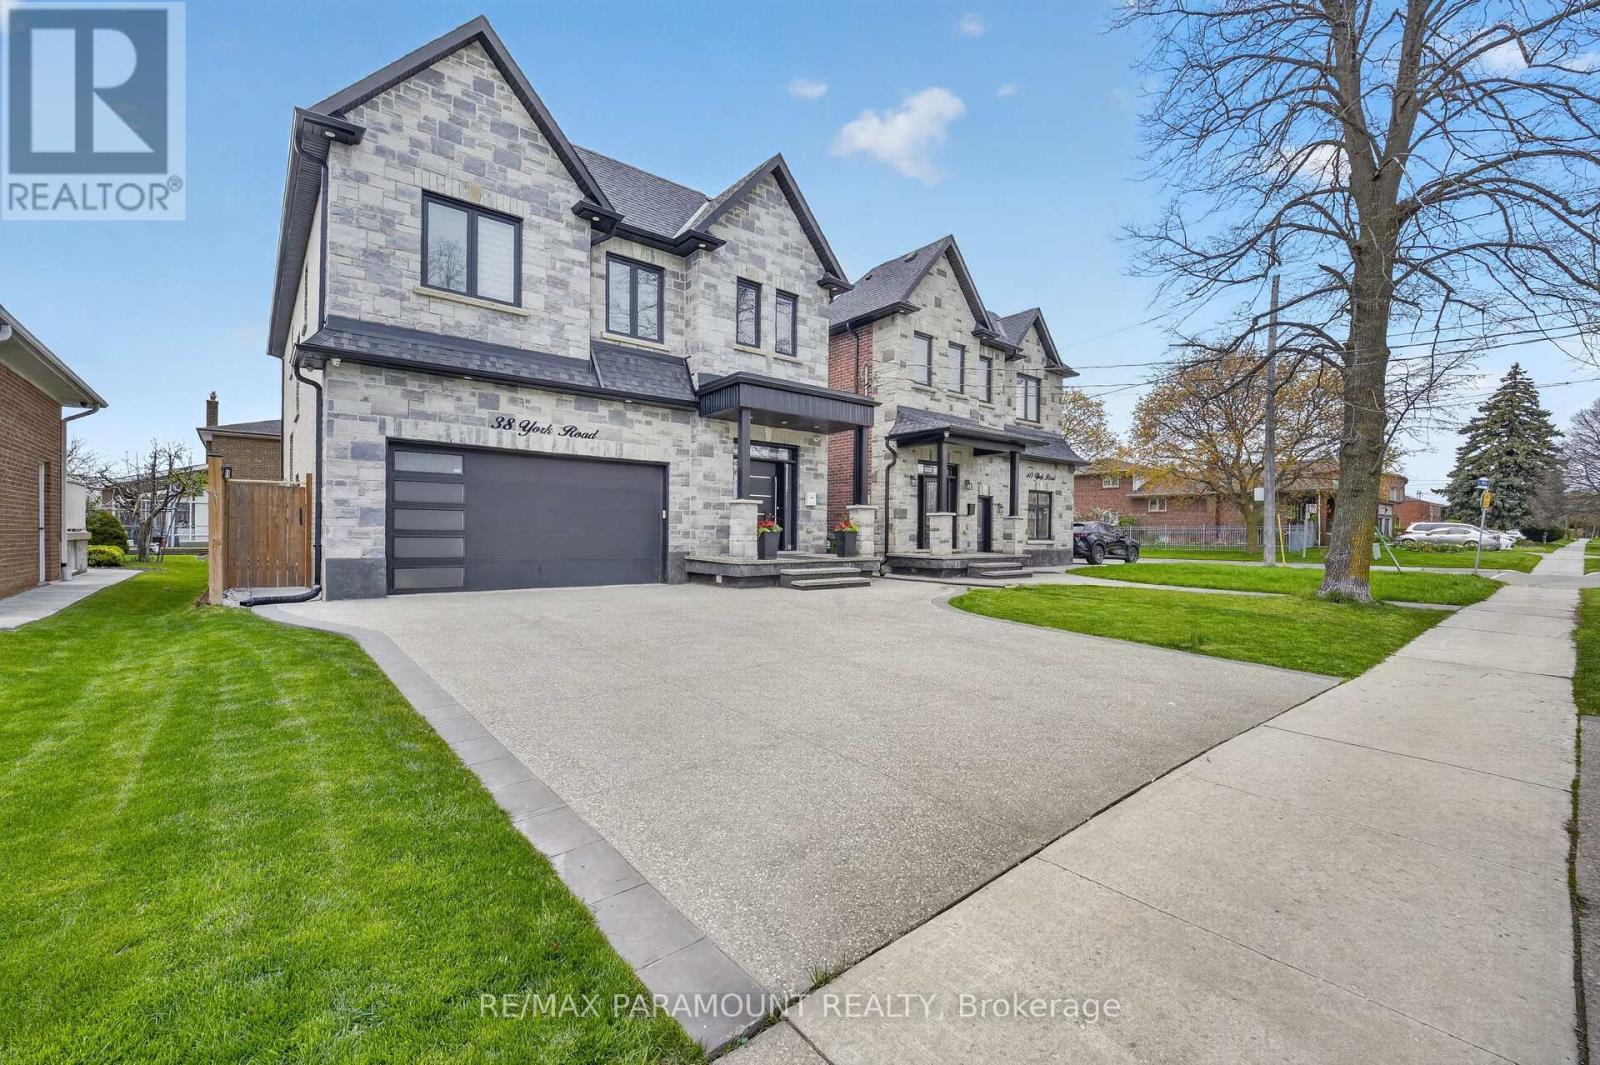
38 York Road
Toronto, Ontario
A Finished Basement Renovated With The Most Upscale Touches. Stainless Steel Appliances With A Commercial Grade Range Hood. Brand New Separate Washer And Dryer. Large, Open Concept Design, With A Grand Private Separate Entrance And A 43-Inch Door. Extra Large Egress Windows, Allowing Lots Of Natural Light Throughout The Day. Brand New Custom Kitchen With Quartz Countertops And Backsplash Fitted To Ceiling. 20% of utility cost to be paid by the tenant. (id:63476)
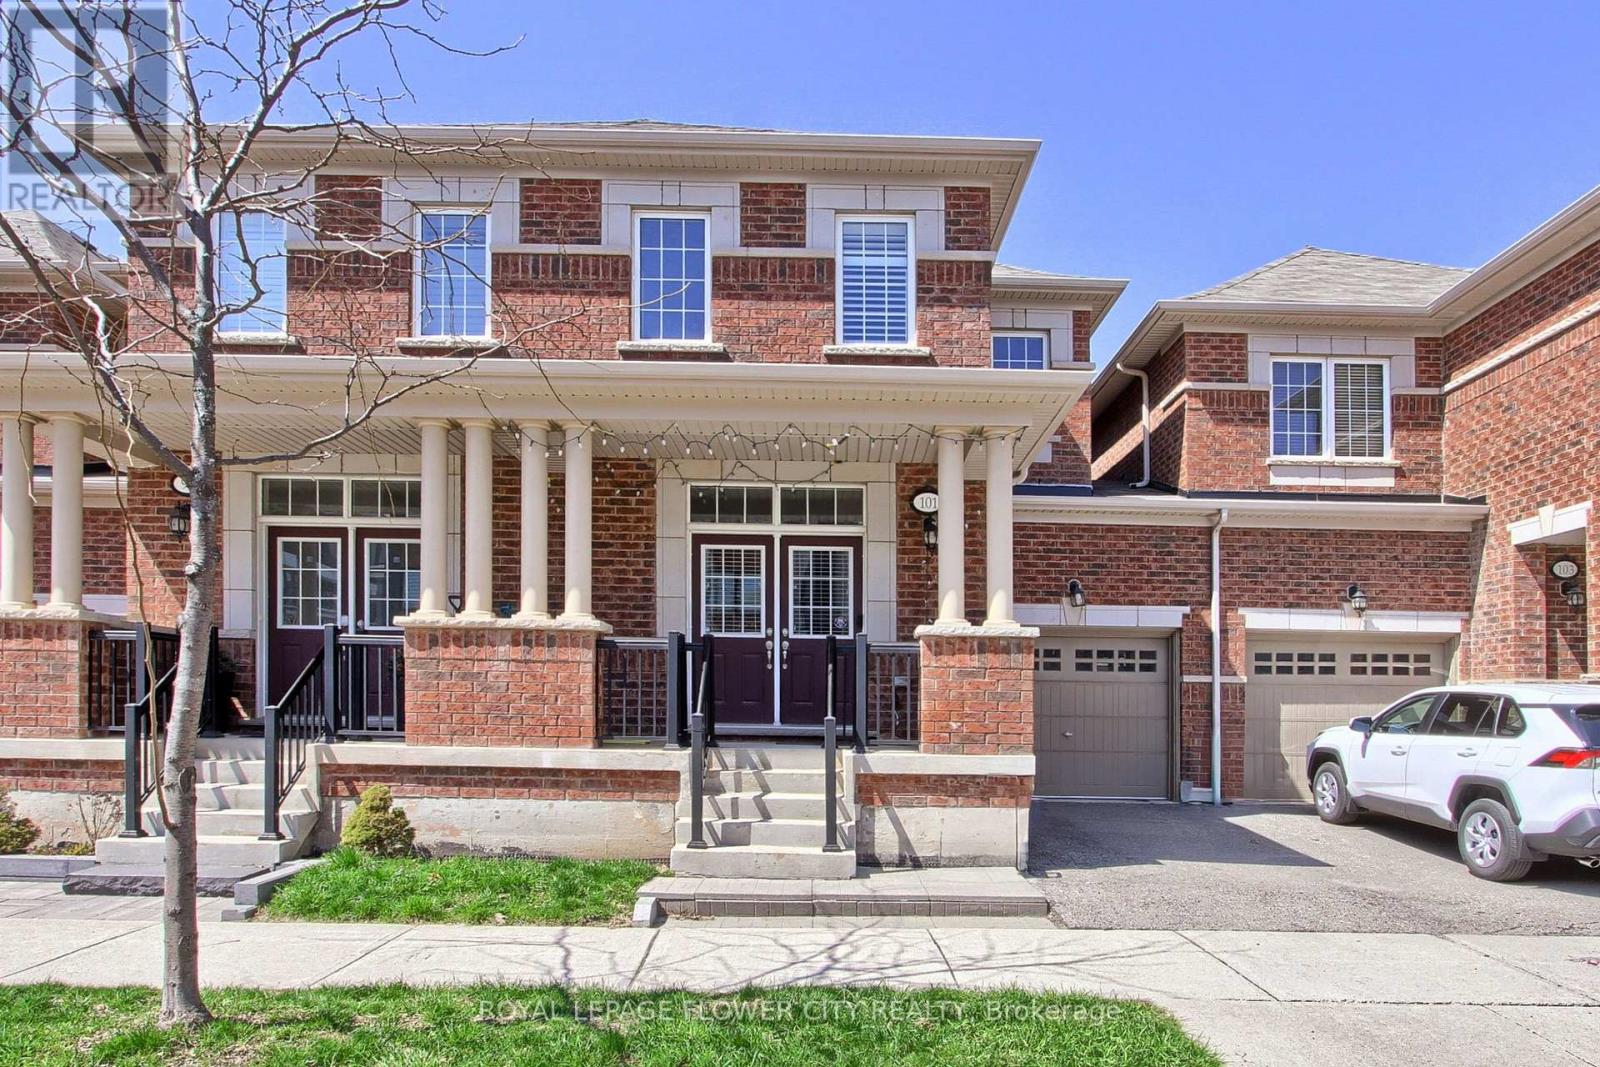
101 Huguenot Road
Oakville, Ontario
Welcome To This Stunning 2 Storey Townhouse In One Of North Oakville's Most Sought-After Neighbourhoods. Spacious Sized 3 Brs With 3+1 Bathrooms, Hardwood Floors On Main Floor, 9' Ceiling, Upgraded Kitchen W/ Granite Counter Top & S/S Appliances, High Quality Cabinetry, Open Concept, Builder Finished Basement. Schools are the best with David R Williams (Primary), White Oaks (Secondary) and Forest Trail (French Immersion). Close To Hway, Restaurant, Shopping, School, Park/Trail, Go Train. Don't Miss This! (id:63476)
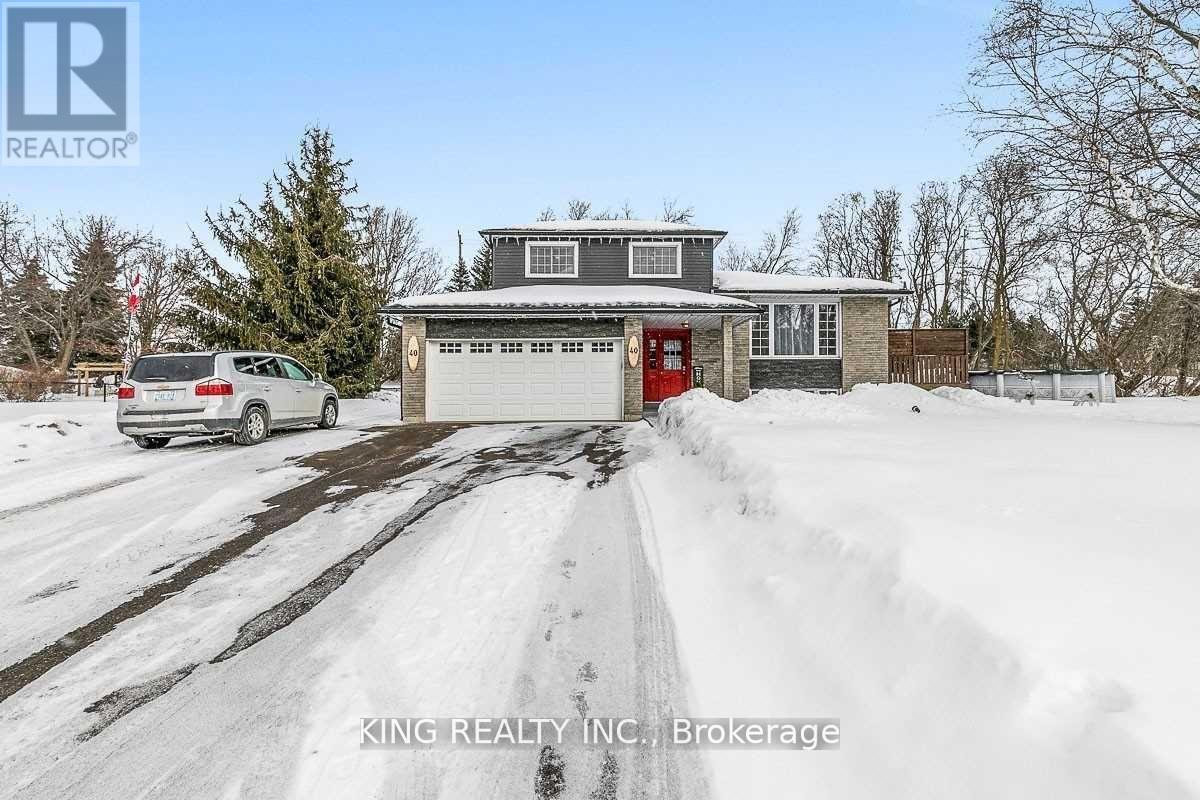
40 Victoria Crescent
Caledon, Ontario
One of the nicest homes currently available for sale. This beautifully finished 4-level side split offers comfortable and spacious living from top to bottom. Featuring 3 bedrooms, hardwood flooring, a gorgeous chef's kitchen, an attached double garage plus an additional double garage behind the house, this home is perfect for families or professionals. Situated on a large lot with multiple parking spaces, it also includes an above-ground pool and many upgrades throughout. Located in an ideal Caledon setting with a short drive to major centers, shopping, and amenities. A well-maintained property in a great neighborhood - you won't be disappointed. (id:63476)
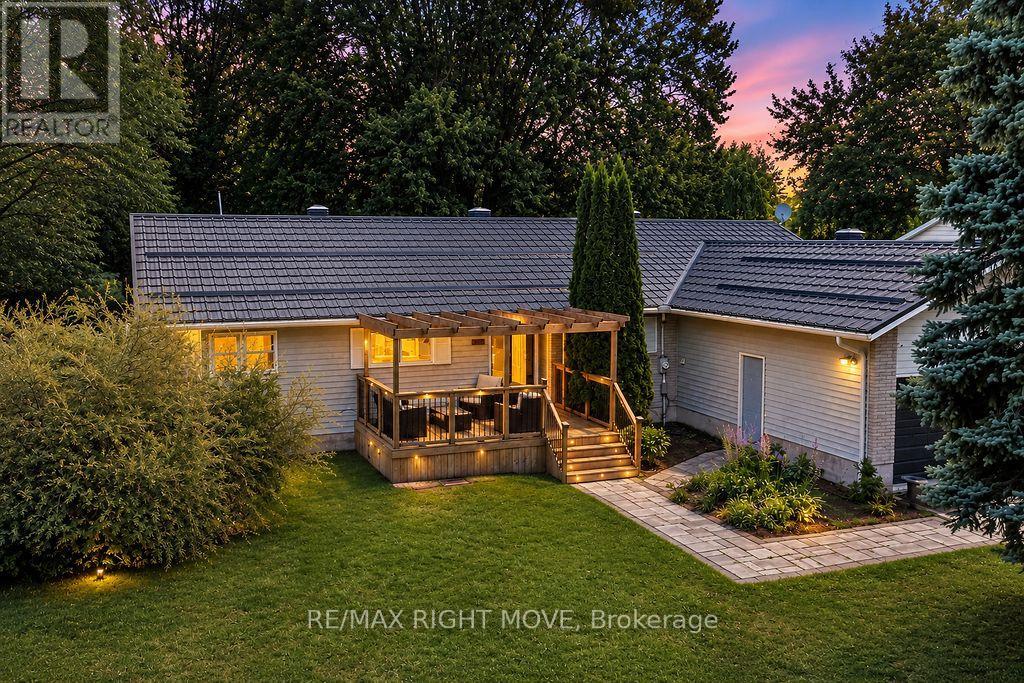
3263 Shoreview Drive
Severn, Ontario
Welcome to 3263 Shoreview Drive in the charming community of Washago, where comfort, convenience, and outdoor living come together. This beautifully maintained 3-bedroom, 2-bathroom bungalow offers the perfect blend of modern updates and peaceful surroundings.Step inside to discover new flooring throughout and a stylish new front door that creates a warm and inviting first impression. The functional layout features bright, spacious living areas ideal for both everyday living and entertaining. The primary bedroom offers the added comfort of a semi-ensuite complete with luxurious in-floor heating.Outside, you'll appreciate three separate decks, providing multiple spaces to relax, entertain, or enjoy the surrounding nature. A double-car garage offers ample room for vehicles and storage, while the additional shed provides the perfect space for tools, lawn equipment, or seasonal items.Located in a welcoming neighbourhood with two nearby parks, this property is ideal for families, retirees, or anyone looking to enjoy an active outdoor lifestyle. Residents also benefit from access to the nearby canal, perfect for kayaking, canoeing, or simply taking in the waterfront scenery.Whether you're searching for a year-round home or a peaceful retreat, this move-in-ready bungalow offers exceptional value in one of Washago's most desirable communities. (id:63476)
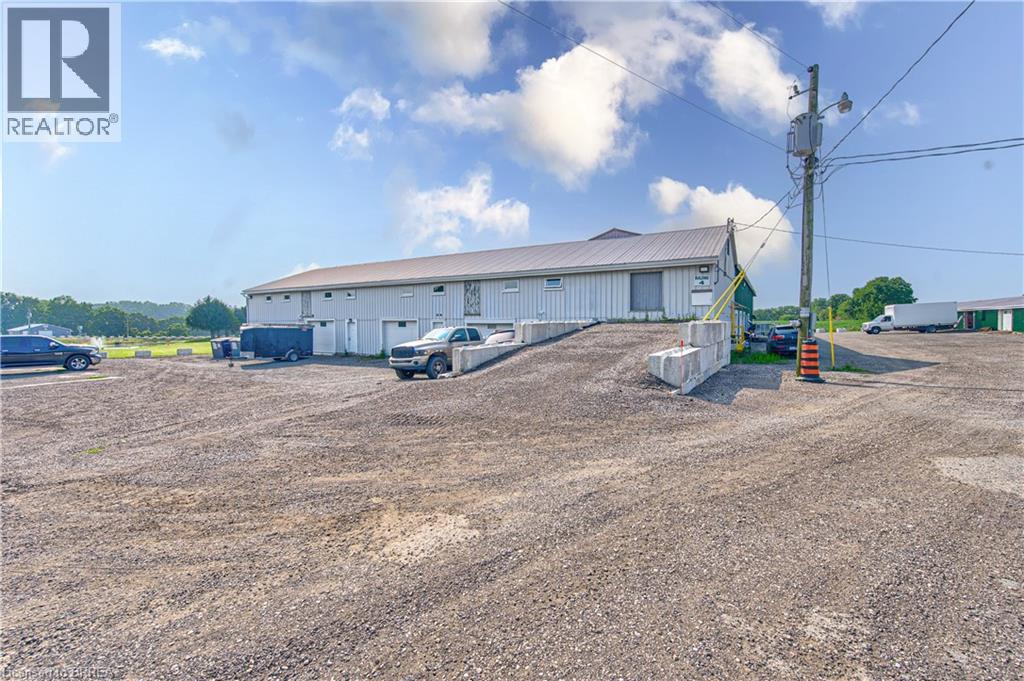
428 Lynden Road Unit# Building 4, Upper #1 & #2
Brantford, Ontario
Second-floor space available for lease, best suited for clean, light storage or a quiet administrative workspace. Many agricultural and agriculture-related uses are permitted on the property. (id:63476)
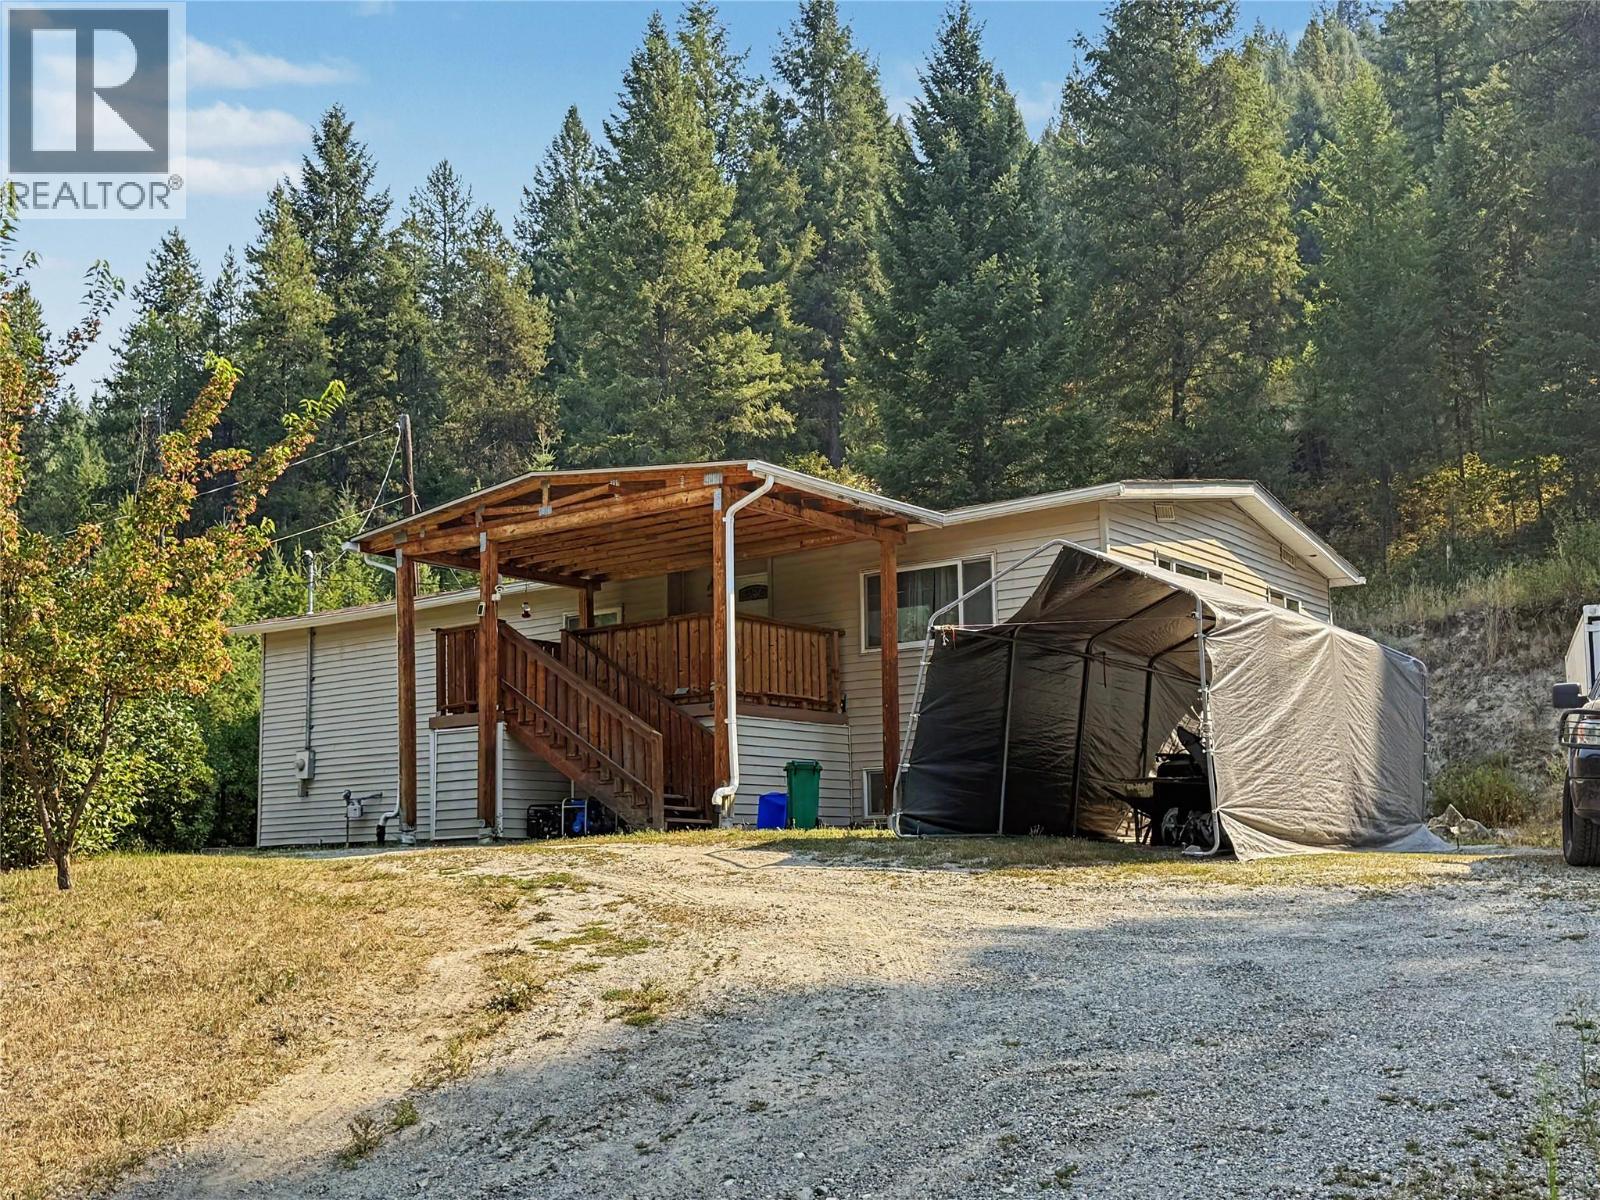
698 Strathmore Avenue
Greenwood, British Columbia
Private family home on 0.639 acres in Greenwood, BC! This fully fenced property backs onto Crown land, offering plenty of privacy and room for children and pets. Enjoy raised garden beds with deer fencing, a large storage shed and a covered deck with enclosed storage below. The spacious double-wide mobile home features numerous updates, including a newer roof, furnace and on-demand hot water. The main level offers three bedrooms plus a den, while the lower level has a separate entrance and space for guests or extended family. With a roughed-in kitchen, the basement also offers potential for additional accommodation or rental income, subject to applicable approvals. A versatile property in a great location—call your REALTOR® today! (id:63476)
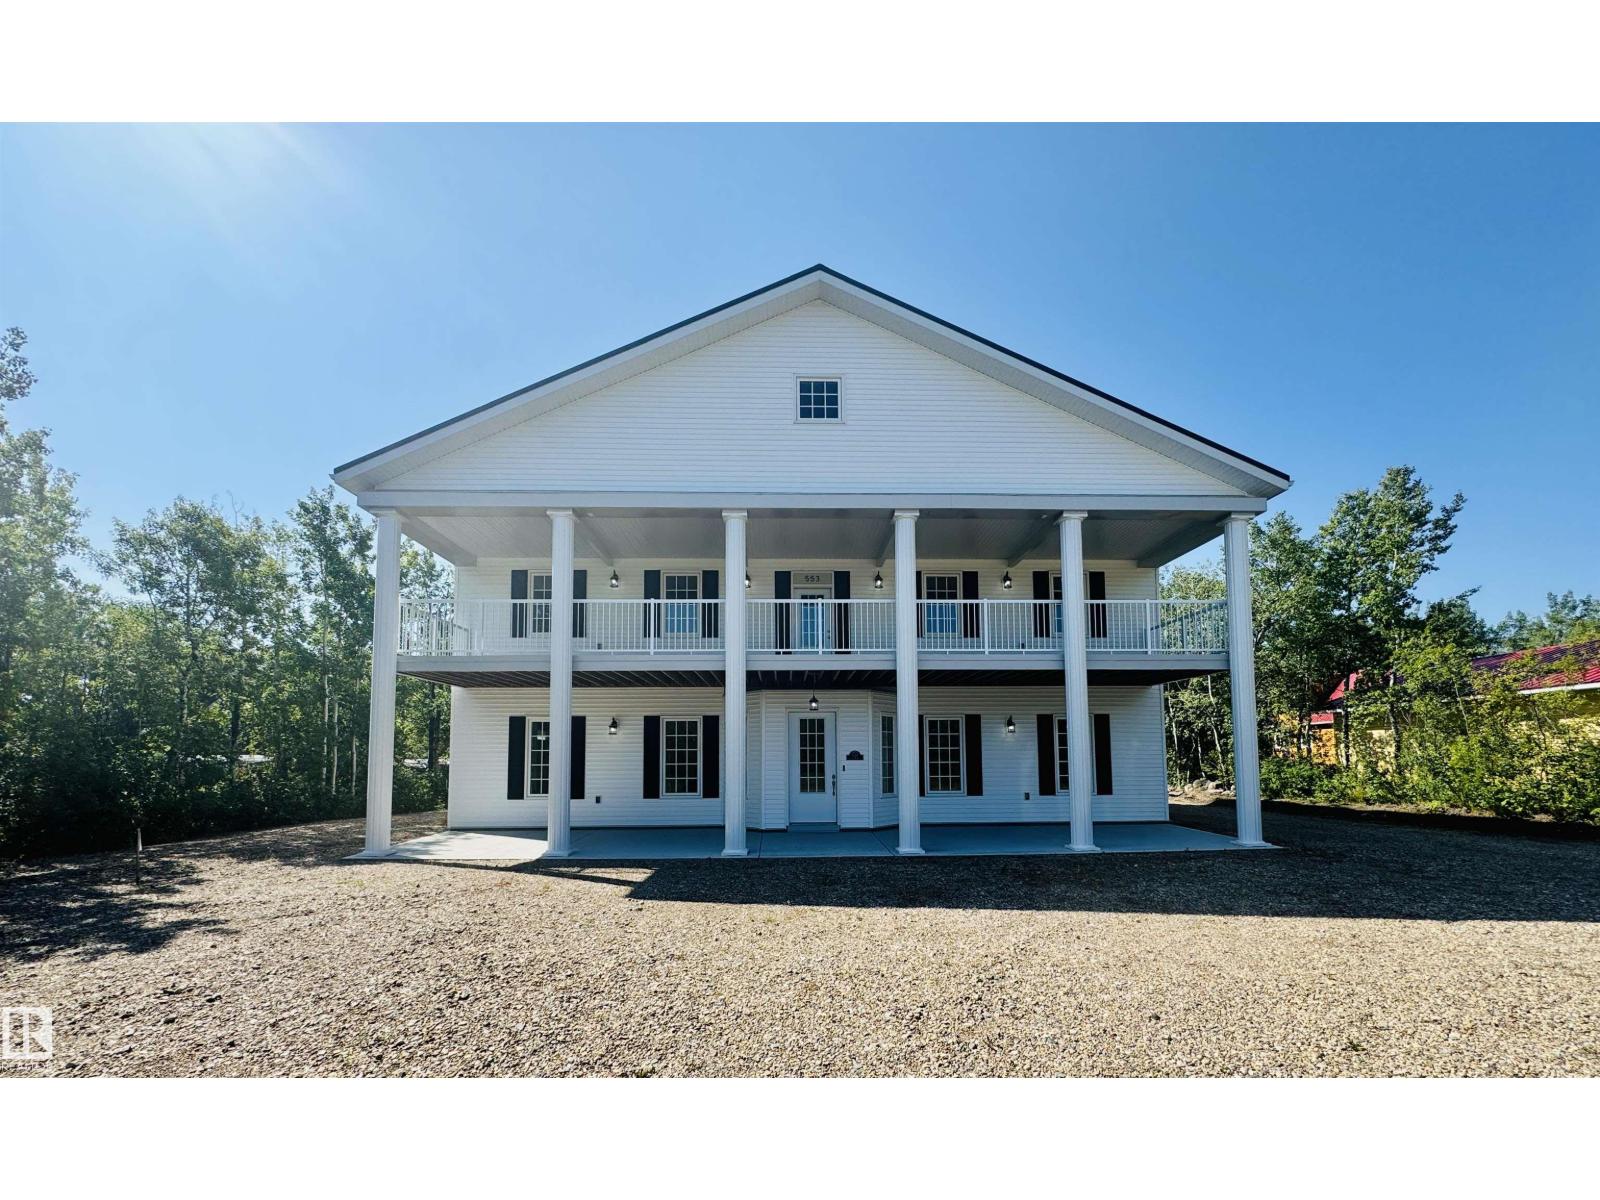
553 11207 Twp R 564
Rural St. Paul County, Alberta
LAKE LIVING WITH ROOM TO DREAM AT LAC SANTE! Situated in desirable Still Water Resort, this impressive 6-bedroom, 2-storey home offers over 4,700 sq. ft. of living space on a 0.48-acre lot. Just a short walk to the lake and less than 2 hours from Edmonton, it’s the perfect year-round home, family retreat, or Airbnb opportunity. The spacious kitchen features black stainless Samsung appliances, while the main-floor primary suite includes a walk-in closet, 5-piece ensuite, and convenient laundry access. In-floor heating and soundproof walls add comfort throughout. Upstairs you'll find five large bedrooms, including two with private 4-piece ensuites, plus an additional half bath. The unfinished third level offers endless possibilities for additional living space, a games room, or theatre. Outside, a single attached garage and large quonset provide ample room to store vehicles and water toys. Add your finishing touches and turn this lakeside property into the dream getaway. (id:63476)
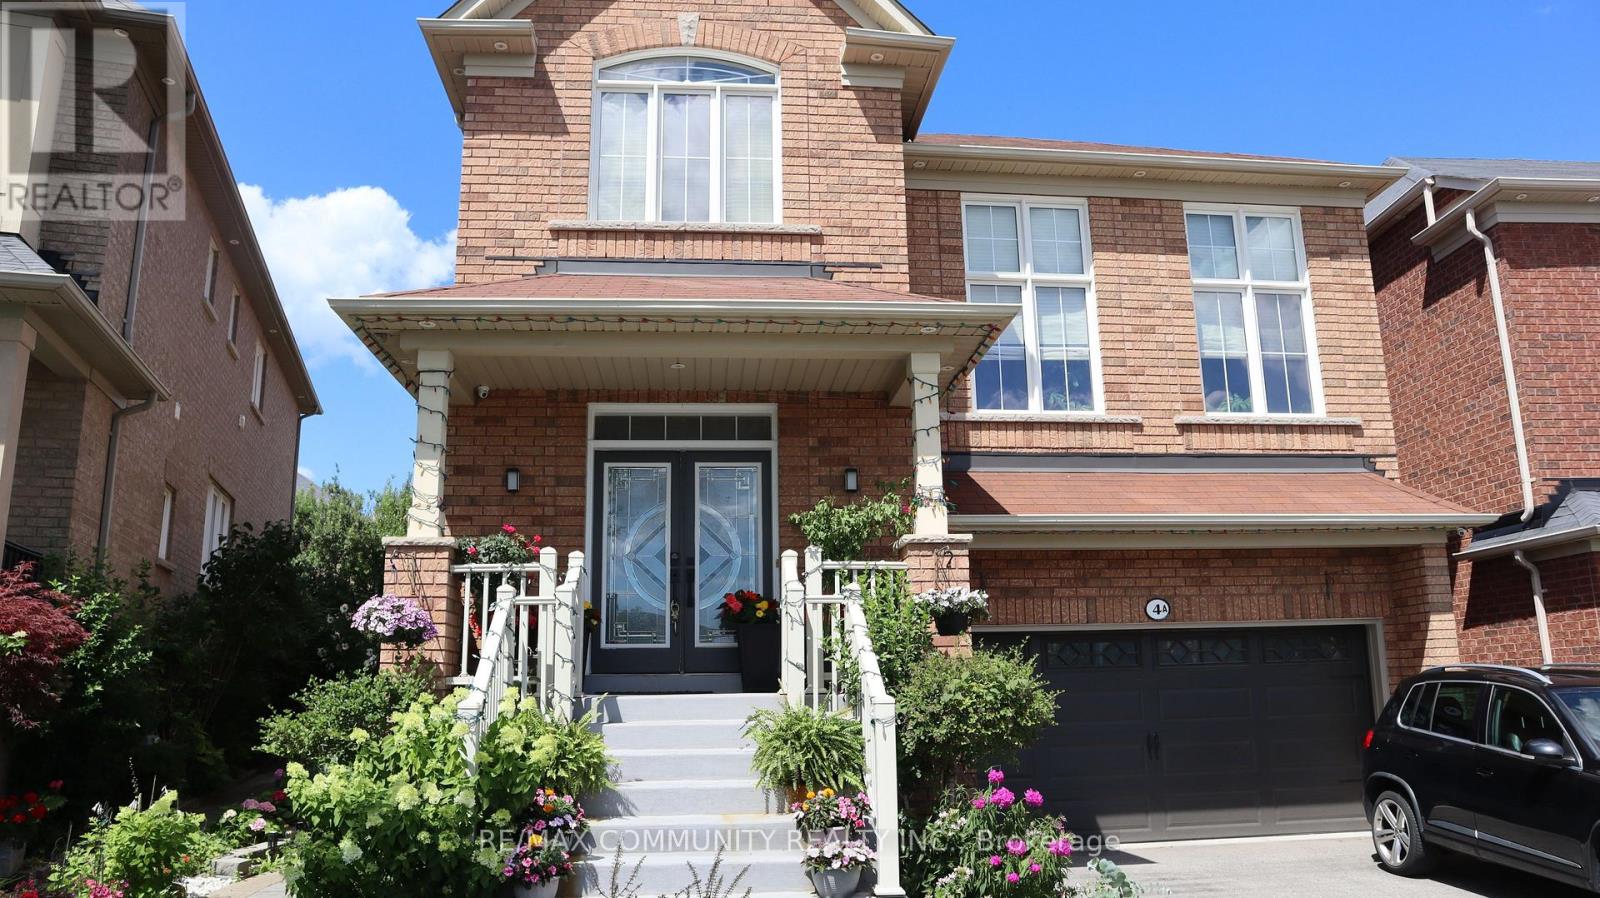
Basement - 4 Elliottglen Drive
Ajax, Ontario
3-Bedroom Basement Apartment***Students Welcome***High Ceilings***Upgraded Kitchen w/ Stainless Steel Appliances***3 Sizeable Bedrooms - All Come with Bed Frame & Mattress & Dining Table w/ 4 Chairs***In-suite Laundry***1 Parking Space Included***Location! Close to UOIT, Durham College & Amazon Warehouse***Comes Fully Furnished***Tenants to Pay 33% Of Utilities (Heating, Hydro, Water, Hot Water Tank) (id:63476)
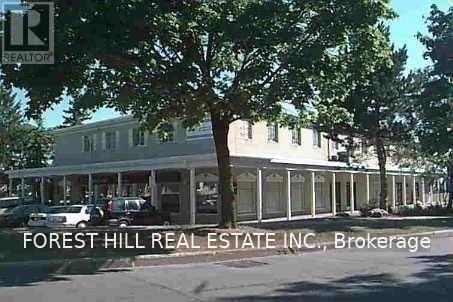
205 - 35 The Links Road
Toronto, Ontario
"Location, Location" The "Links" Plaza! Located Near Yonge And Highway 401 In An Upscale Neighbourhood. Second Floor Office Space Above Several Retail Stores. Backs on to a Beautiful Park. Ttc Steps Away! * Lots Of Free Parking* * Heat & Hydro Included*Current Configuration is a large Open Area. Beautiful renovated interior. (id:63476)
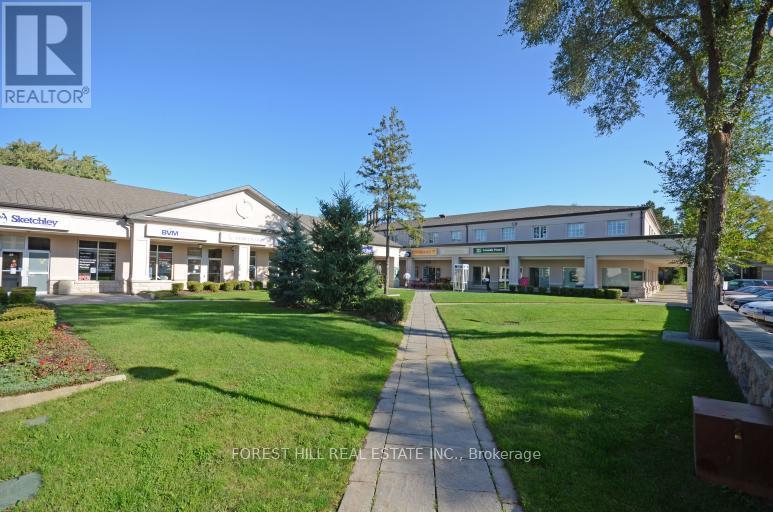
201 - 35 The Links Road
Toronto, Ontario
Location, Location! The Links plaza located in a very affluent area located near Yonge and Highway 401. This second floor office space is located above several retail stores. Backs on to a beautiful park. TTC steps away, lots of free parking. All utilities are included in T.M.I (adjustment made at year end). Current configuration includes a large reception area, 5 offices, storage room and another room with sink. No schools allowed. (id:63476)
119 Campbell Beach Road
Kawartha Lakes, Ontario
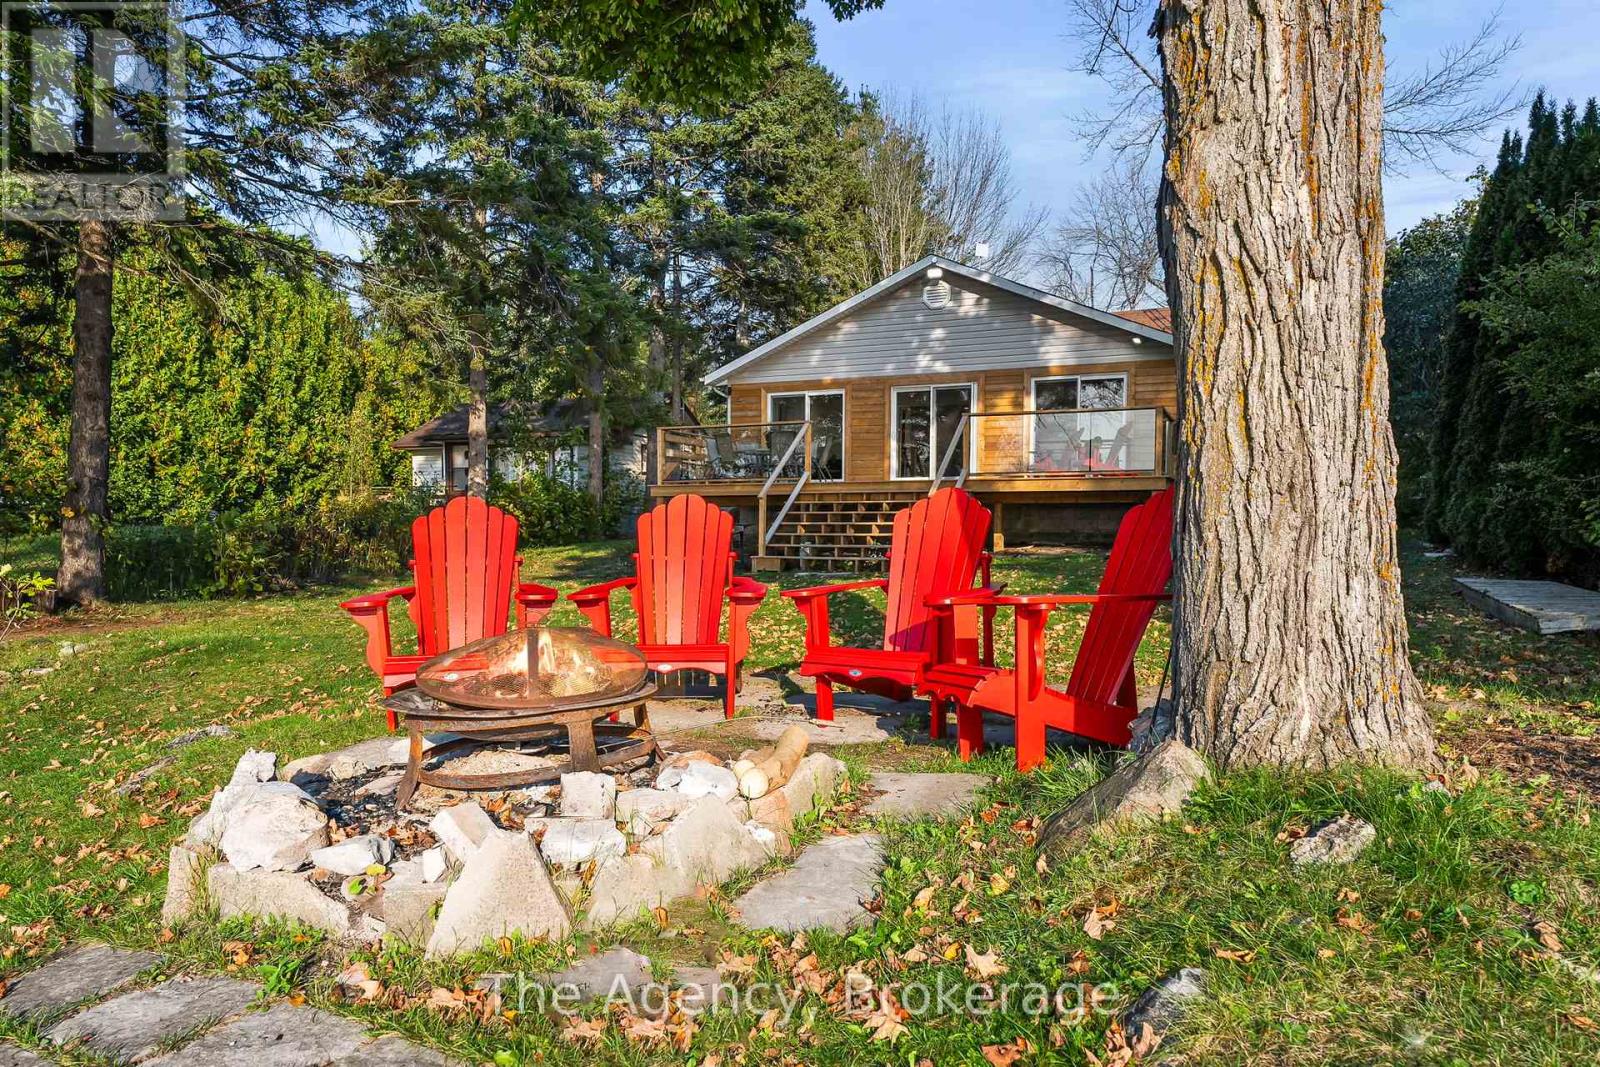
Welcome to 119 Campbell Rd on the shores of beautiful Lake Dalrymple. Now available for lease, this exceptional west-facing waterfront home offers sandy shoreline, breathtaking sunset views, and beautifully renovated interiors - the perfect blend of cottage charm and modern comfort. Featuring 4 bedroom and 2 bathrooms, the bright open-concept living space is designed to showcase the lake from nearly every angle, with three large sliding glass doors leading to a brad-new wraparound deck complete with sleek glass railings. Thoughtfully renovated throughout with a fresh, beach-inspired aesthetic, this home offers a stylish and comfortable retreat for those seeking an elevated waterfront lifestyle. The flat, usable lot provides direct access to a sandy, family-friendly shoreline ideal for swimming, boating, paddle-boarding, kayaking, or simply unwinding by the water. An oversized heated garage with a beautiful corner fireplace offers versatile space for storage, hobbies, a workshop, or additional entertaining. Located approximately 25-30 minutes from Orillia and within easy reach of everyday amenities, this rare lease opportunity combines tranquility of lakeside living with the convenience of nearby services. Enjoy spectacular sunsets, exceptional waterfront living, and everything Lake Dalrymple has to offer - all without the commitment of ownership. (id:63476)
2552 Sandstone Mews
Invermere, British Columbia
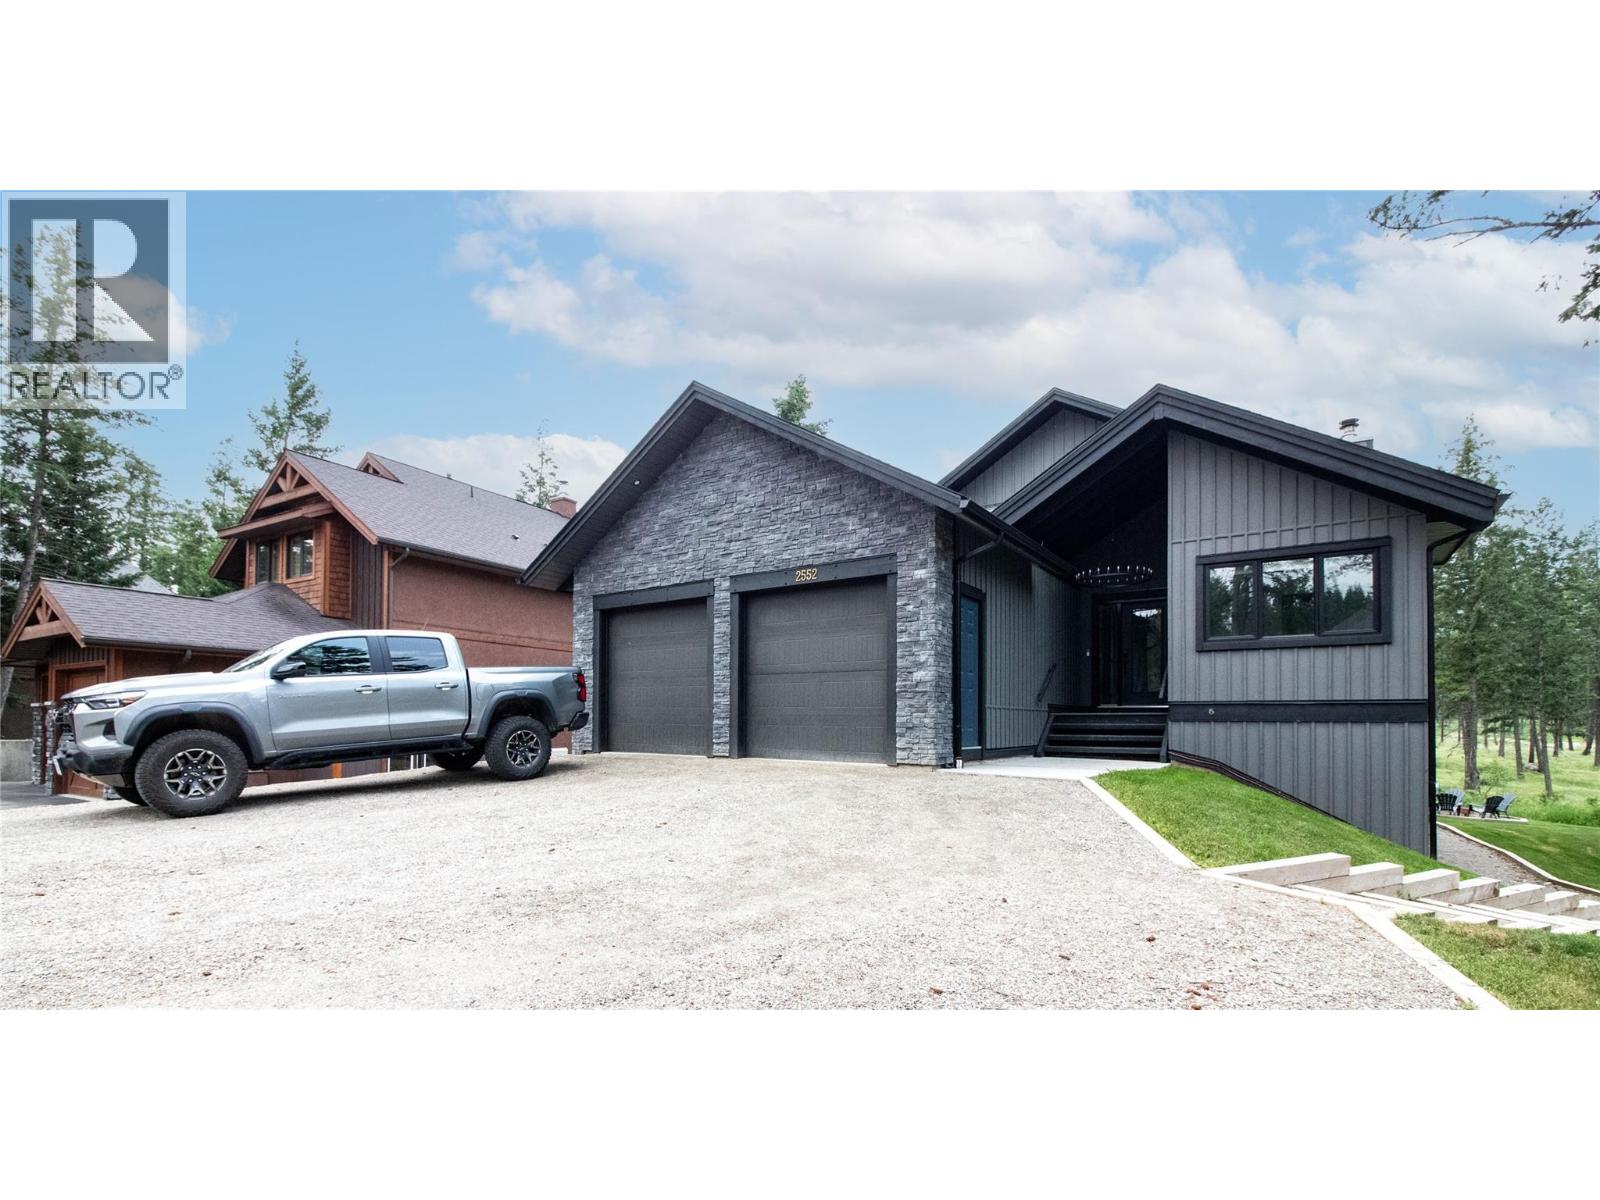
Welcome to this stunning 4-bedroom contemporary Mountain Modern home in the sought-after community of CastleRock. Thoughtfully designed and expertly built, this newly built residence perfectly blends timeless mountain architecture with clean, modern finishes to create a home that is both elegant and functional. The bright, open-concept main level showcases soaring vaulted ceilings, beautiful maple hardwood flooring, granite countertops, and expansive windows that fill the home with natural light. On the main floor you'll find three spacious bedrooms and two full bathrooms, including a primary bedroom with a private ensuite and walk-in closet. Step outside onto the large covered deck overlooking peaceful green space, a private setting perfect for relaxing or entertaining. Designed with flexibility in mind, the walkout lower level is configured as a fully legal one-bedroom suite, offering excellent income potential or multigenerational living. Alternatively, it can easily be incorporated into the main home, providing a fourth bedroom, spacious recreation room, wet bar, and additional living space. The lower level also houses the utility room featuring a high-efficiency electric and wood-burning hybrid furnace along with additional laundry facilities. Set in one of Invermere's premier neighbourhoods, this exceptional home offers contemporary mountain living at its finest. Private, modern, and thoughtfully designed, it provides the perfect opportunity for a family to make it their own and create lasting memories for years to come. (id:63476)
4433 Belmont
Comber, Ontario
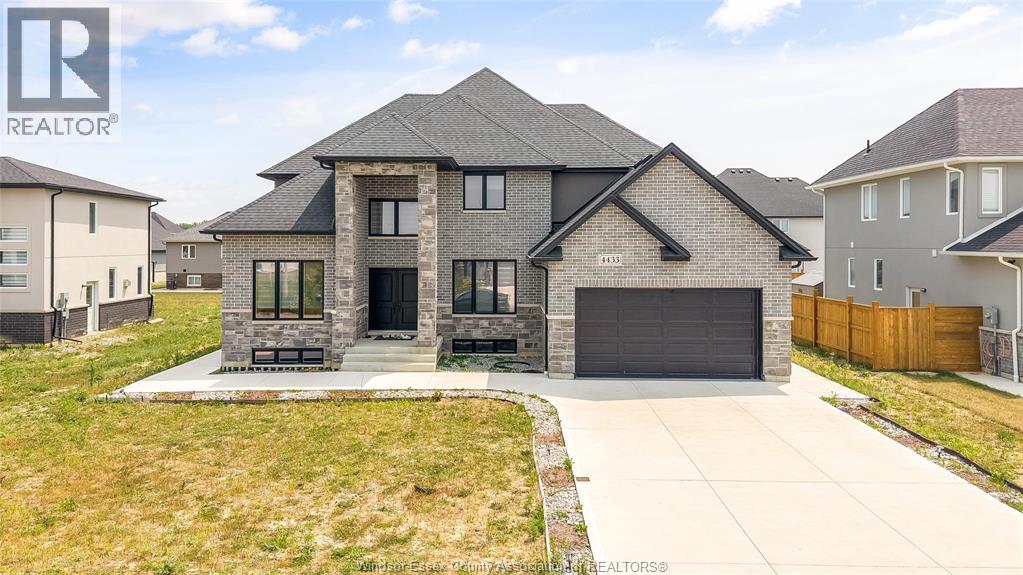
Welcome to 4433 Belmont Road in Comber, an exceptional 2023-built luxury residence offering refined craftsmanship, premium finishes, and expansive living spaces designed for elevated modern living. Situated on an impressive 71.85 ft x 125 ft lot, this home delivers outstanding curb appeal, privacy, and presence in a peaceful small-town setting. The open-concept main level is highlighted by a chef-inspired kitchen featuring granite countertops, stylish cabinetry, ample prep space, and seamless flow into the dining and living areas—ideal for elegant entertaining and everyday family life. The thoughtfully designed layout offers four spacious bedrooms above grade, two additional bedrooms in the fully finished lower level, and a total of four full bathrooms plus one half bath, perfectly suited for growing families, multi-generational living, or sophisticated work-from-home needs. The professionally finished basement provides versatile additional living space ideal for a private theatre, fitness studio, recreation lounge, or guest retreat. Located in the welcoming community of Comber, the property offers access to well-regarded public and French-language schools, nearby parks and recreation including conservation areas, fairgrounds, playgrounds, sports facilities, golf, beach access, marina, trails, and community amenities. Essential services such as a fire station, police station, and hospital are within convenient reach, offering added peace of mind. Surrounded by scenic countryside while maintaining quick access to major roads, this home provides effortless connectivity to Lakeshore, Tecumseh, and Windsor—delivering the perfect balance of tranquil luxury living and everyday convenience. (id:63476)
907 Gladstone Avenue Unit# Main
Windsor, Ontario
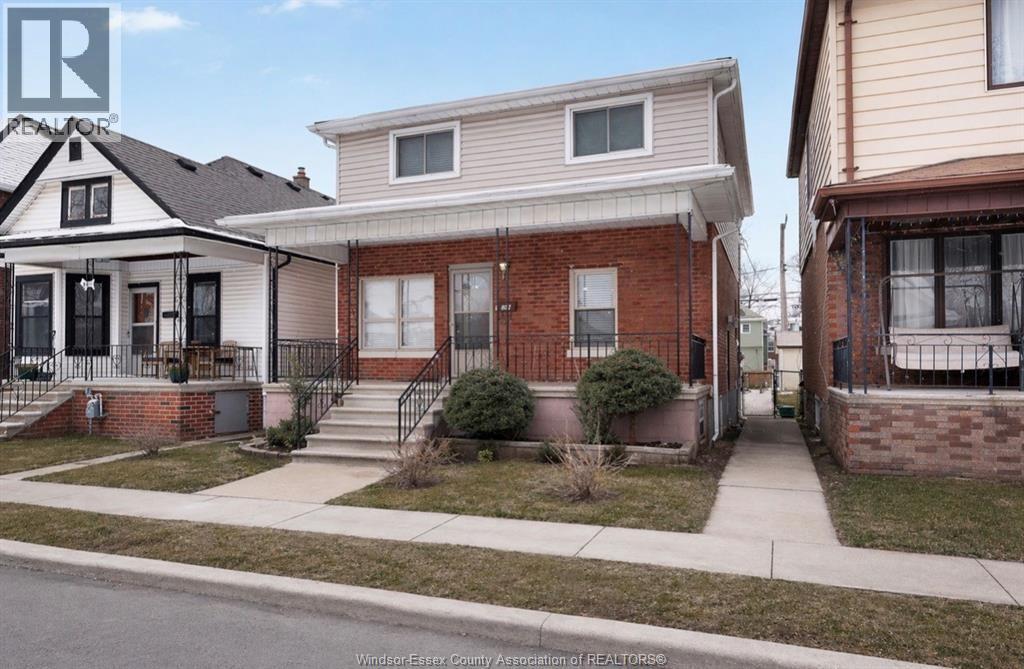
WELCOME TO THIS BEAUTIFULLY MAINTAINED HOME IN THE HIGHLY SOUGHT-AFTER WALKERVILLE AREA, IDEALLY LOCATED CLOSE TO SHOPPING, HEALTHCARE, RESTAURANTS, SCHOOLS, AND ALL MAJOR AMENITIES-WITH A CONVENIENT BUS STOP JUST STEPS FROM THE FRONT DOOR. THIS MAIN UNIT FEATURES A SPACIOUS AND FUNCTIONAL LAYOUT WHICH INCLUDES A COZY LIVING ROOM, DINING ROOM, KITCHEN, 1 FULL BATHROOM AND LAUNDRY AREA ON THE MAIN FLOOR. UPSTAIRS, YOU'LL FIND FOUR GENEROUS SIZED BEDROOMS AND ONE FULL BATHROOM. THE UTILITY ROOM IS LOCATED IN THE BASEMENT, THE BASEMENT AND GARAGE ARE NOT INCLUDED, CONCRETE DRIVEWAY LOCATED IN THE REAR WITH PARKING AVAILABLE FOR UP TO TWO CARS. TENANT RESPONSIBLE FOR ALL UTILITIES. THE LANDLORD HAS THE RIGHT TO ACCEPT OR REJECT ANY AND ALL APPLICATIONS. RENTAL APPLICATION, CREDIT CHECK, INCOME VERIFICATION ARE REQUIRED. (id:63476)
6289 Mcleod Road
Niagara Falls, Ontario
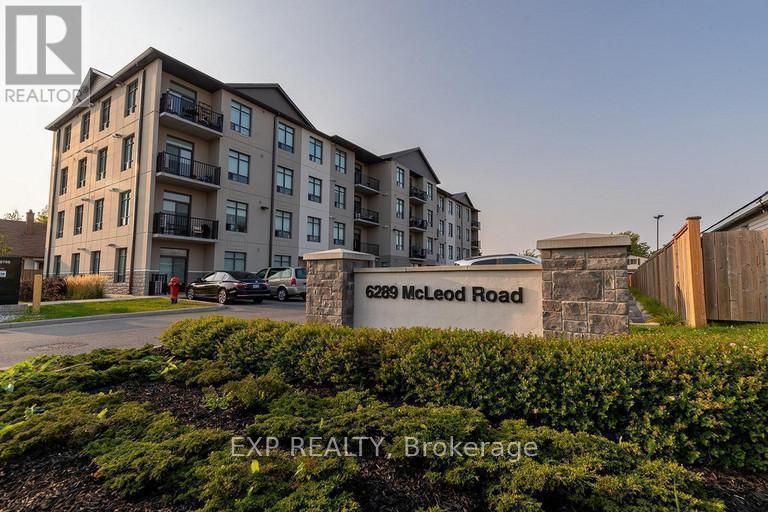
Welcome to 6289 Mcleod Road, a bright and modern 2 bedroom, 2 bathroom unit located in oneW of Niagara Falls most convenient and rapidly growing corridors. This approximately 850 square foot fourth level unit offers a functional open concept layout designed for comfortable everyday living. The living and dining area flow seamlessly to a private balcony, creating an ideal space to unwind. The kitchen is thoughtfully designed with ample cabinetry and workspace. The primary bedroom features generous closet space and a full ensuite bathroom. A second bedroom and additional full bathroom provide flexibility for professionals, couples or empty nesters. In-suite laundry adds everyday convenience. Utilities are included in the monthly lease price of $2,449 offering predictable monthly expenses. Parking is available for $50.00 per month. Professionally managed by Panoramic Properties, this building is located in a desirable area close to Costco, Fresh Co, restaurants, shopping, walking trails and public transit. Quick access to the QEW and a short drive to the Fallsview entertainment district making this an exceptional location for commuters and local professionals alike. (id:63476)
307 - 2200 Sherobee Road
Mississauga, Ontario
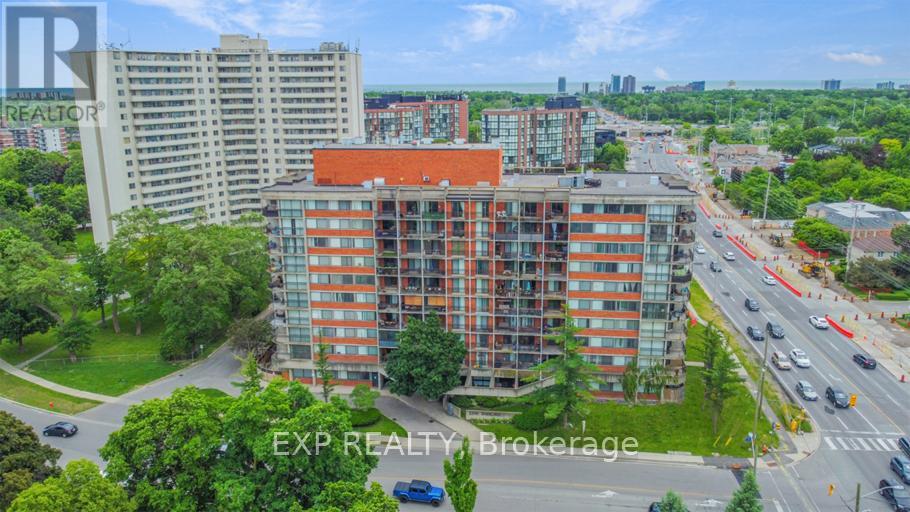
Looking for more space? That's #1 reason tenants choose to live here. This 2 bedroom , 1 bathroom suite offers room to breathe and a layout that actually works. You'll love the open concept living area, hardwood floors throughout, and a spacious private balcony perfect for relaxing and taking in the city views. The kitchen comes fully equipped with six appliances , making everyday living easy and efficient. Carefree living is the real upgrade all utilities included, underground parking, additional storage available, private fitness area & gym as well as a pet friendly community. Located at 22 Sherobbe Road , you'r just minutes from shopping centres, parks, schools and public transit everything you need right where you want it. If space, convenience, and value matter to you this one checks all the boxes. (id:63476)
45 Paisley Boulevard W
Mississauga, Ontario
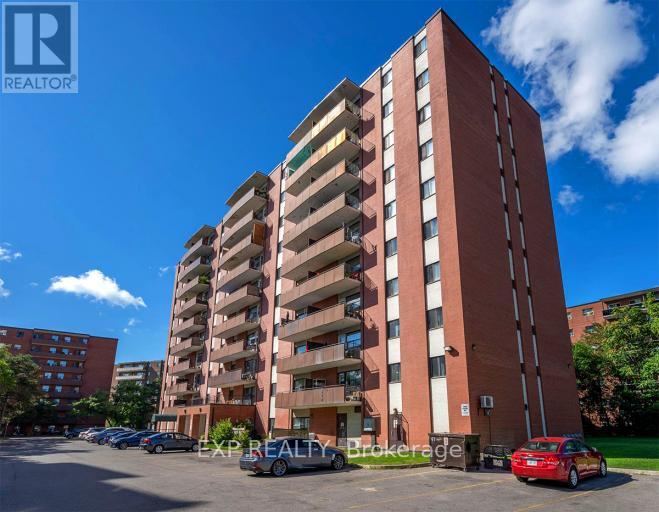
Clean, Renovated, Easy Living is what 45 Paisley Blvd W has to offer. This beautifully renovated 1 bedroom apartment features an updated 4-piece bathroom and a bright, functional layout. Heat, hydro, and water are included so budgeting stays simple. Location wins here!! Minutes to the downtown core with fast access to the QEW, GO Trains, and GO Buses. Square One shopping mall is close by, along with everyday amenities, shops and services. Walk it. Ride it. Commute it. (Walk Score:88) (Transit Score:57) (Bike Score:78) If you want a turnkey rental with a fitness room included and unbeatable access, this one checks the boxes. (id:63476)
Unit 10 - 242 Mary Street
Niagara-On-The-Lake, Ontario
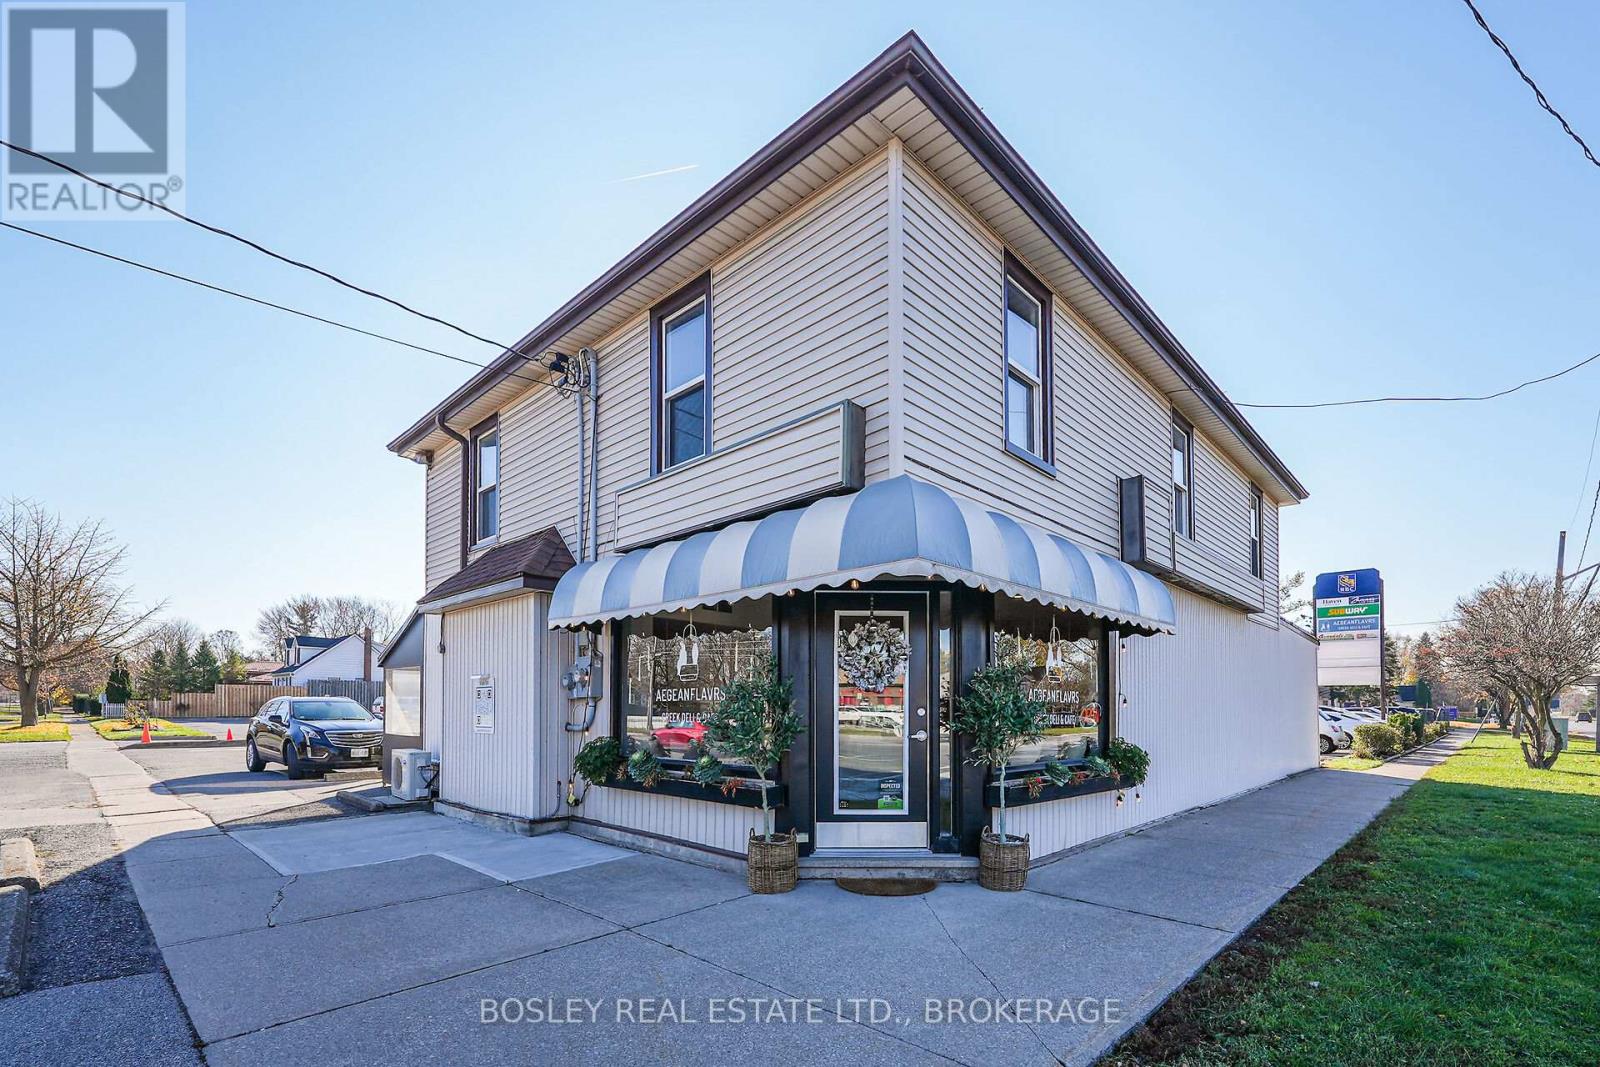
Located at the busiest commercial intersection in Old Town Niagara-on-the-Lake with community amenities at your door and with access from both Mississauga and Mary Streets, Garrison Plaza is anchored by Royal Bank of Canada and Avondale Convenience Store. Unit 10 is a 1712 SQ FT Second Floor office suite comprised of 3 private offices, conference or board room, open work space, cantina and washroom. the unit has been totally revitalized and redecorated and is an Ideal location for a wide-ranging number of appointment-based professional services. Included are individually controlled in-wall and window-mounted heating and cooling units, a full flight of cantina appliances, and one unassigned parking space and with ample off-street parking included. This is a semi-gross lease - tenant pays only for hydro and internet. NOTE: minimum 3 year lease. (id:63476)