

Lot 11 Hawkes Rd
Ucluelet, British Columbia
Dramatic views of the Begg Islands and Ittatsoo Bay, a sheltered estate and a feeling of peaceful solitude emanating from every footfall. This 8.476 ac parcel is walk on waterfront with a solid concrete boat launch in the placid, warm waters of Barkley Sound. The property has many upgrades with regard to infrastructure including high quality roads, grey water septic, 2.7 kilowatt solar system, hot water on demand, aluminum hot tubs, decks made of local wood, 2500 US gal cistern, 10 GPM well, and multiple sites prepped for building. The surrounding, dense forest and protected bay harbour every manner of wildlife: bears, wolves, sea otters, cougars, sea lions, seals, deer, eagles, humpbacks, grey whales, orcas, salmon, ling cod, clams, mussels and migratory birds. This is a last frontier with a travel time via boat of 10 minutes to the Ucluelet marina and 20 minutes via vehicle to town. Accessory buildings include a timber frame kitchen, storage units, and outdoor spa. This is a must see (id:63476)
3826 Big Rideau Lake Road
Rideau Lakes, Ontario
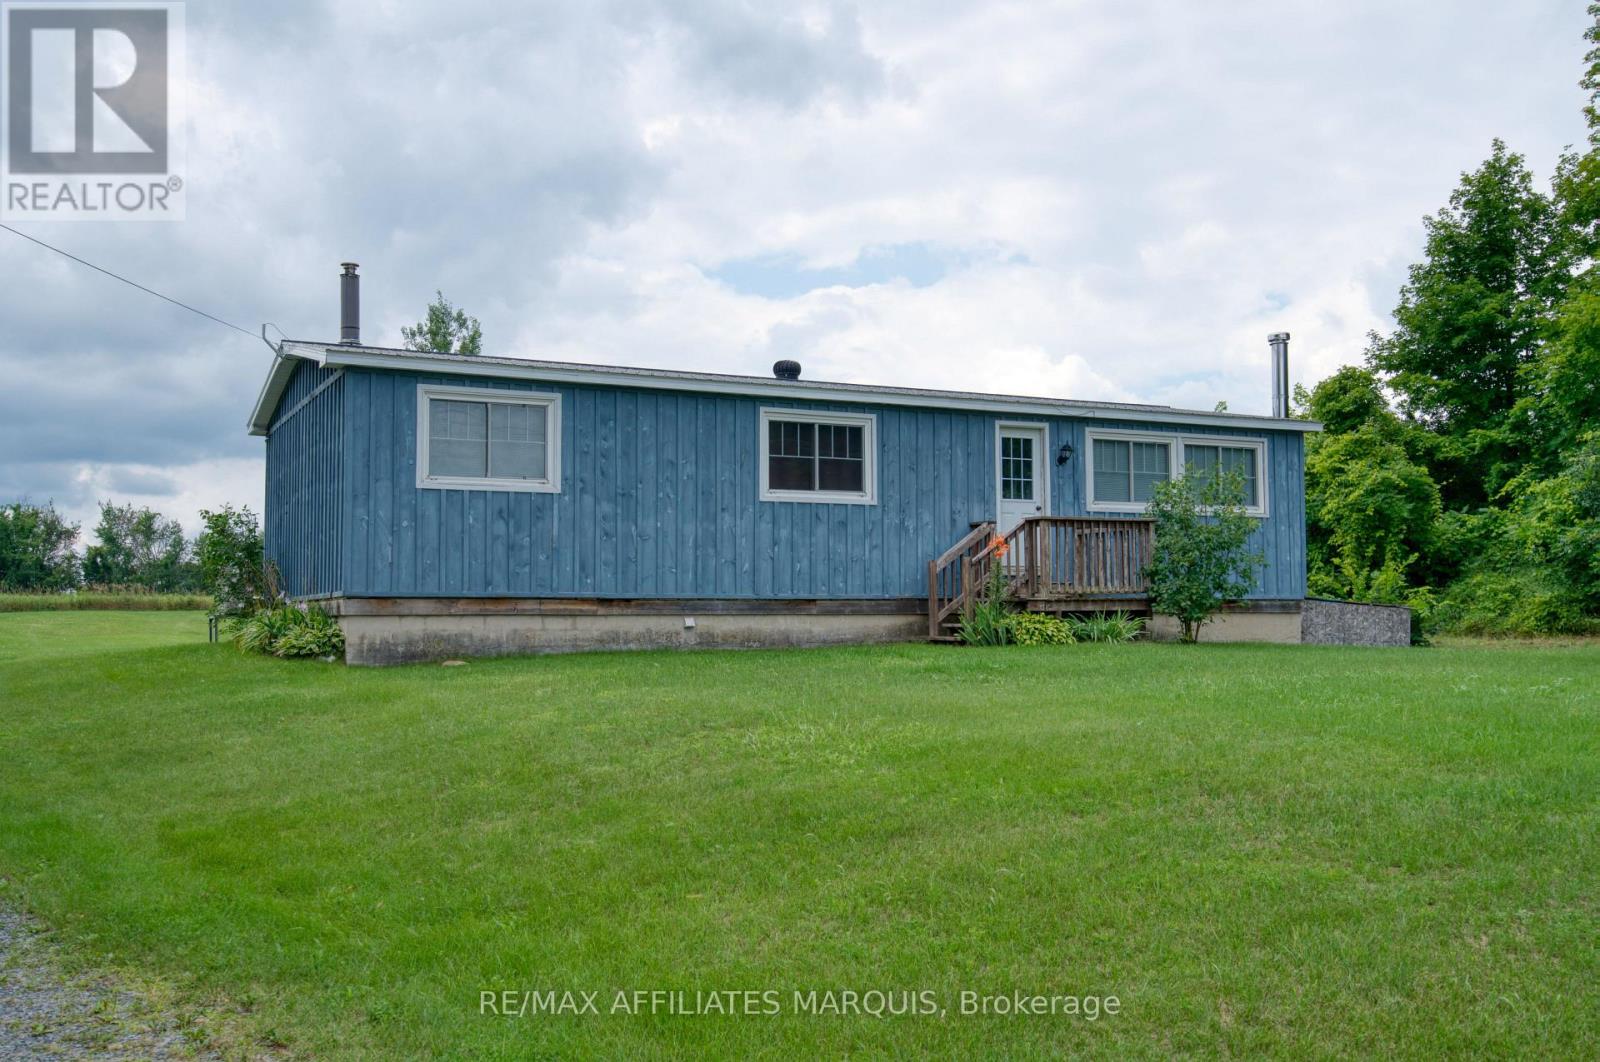
Affordable Country Living on a Spacious Private Lot! If you've been dreaming of country living without the upkeep of a large home, this beautifully maintained 3-bedroom modular home offers the perfect balance of comfort, privacy and value. Nestled on a generous rural lot with peaceful views overlooking neighbouring pasture, you'll enjoy quiet country living with plenty of room to relax, entertain and grow. The bright, open-concept main floor features an inviting living area, spacious kitchen with a large island, ample cabinetry and plenty of room for family gatherings. Three comfortable bedrooms and an updated bathroom provide practical everyday living, while the finished lower level offers valuable additional living space complete with a cozy wood stove-ideal for a family room, games room, home office or workout area. Step outside to the expansive rear deck where you can enjoy your morning coffee, summer BBQs or simply unwind while taking in the scenic countryside. The oversized yard offers endless possibilities with plenty of space for children, pets, gardens, a future detached garage or workshop, or even an addition (subject to required approvals).Ideal for first-time buyers, downsizers, retirees or anyone looking for an economical home with low-maintenance living and room to make it their own. Located on a quiet country road, this property offers the peace of rural living while remaining within an easy drive of nearby communities and amenities. Move in, enjoy the views, and start living the country lifestyle you've been looking for. Seller is motivated! (id:63476)

00 Harrys River Other
Gallants, Newfoundland & Labrador
Peace... quiet.... tranquility. This little cottage offers it all!! This property is almost an acre that backs on to Harrys River. Get out the fishing rods and fish till your hearts content. This 2 bed , 1 bath wood heated cottage is cozy yet inviting with cedar along the walls and ceiling. Your water comes from Harrys River itself!! This is a great location for outdoor enthusiasts. Very easy access to the property. Coming mostly furnished , with 125 amp service and one full shed and another one started. Come and enjoy your summer on the river!! (id:63476)
or rent
375 St. Albert Road, St. Albert Alberta
St. Albert, Alberta
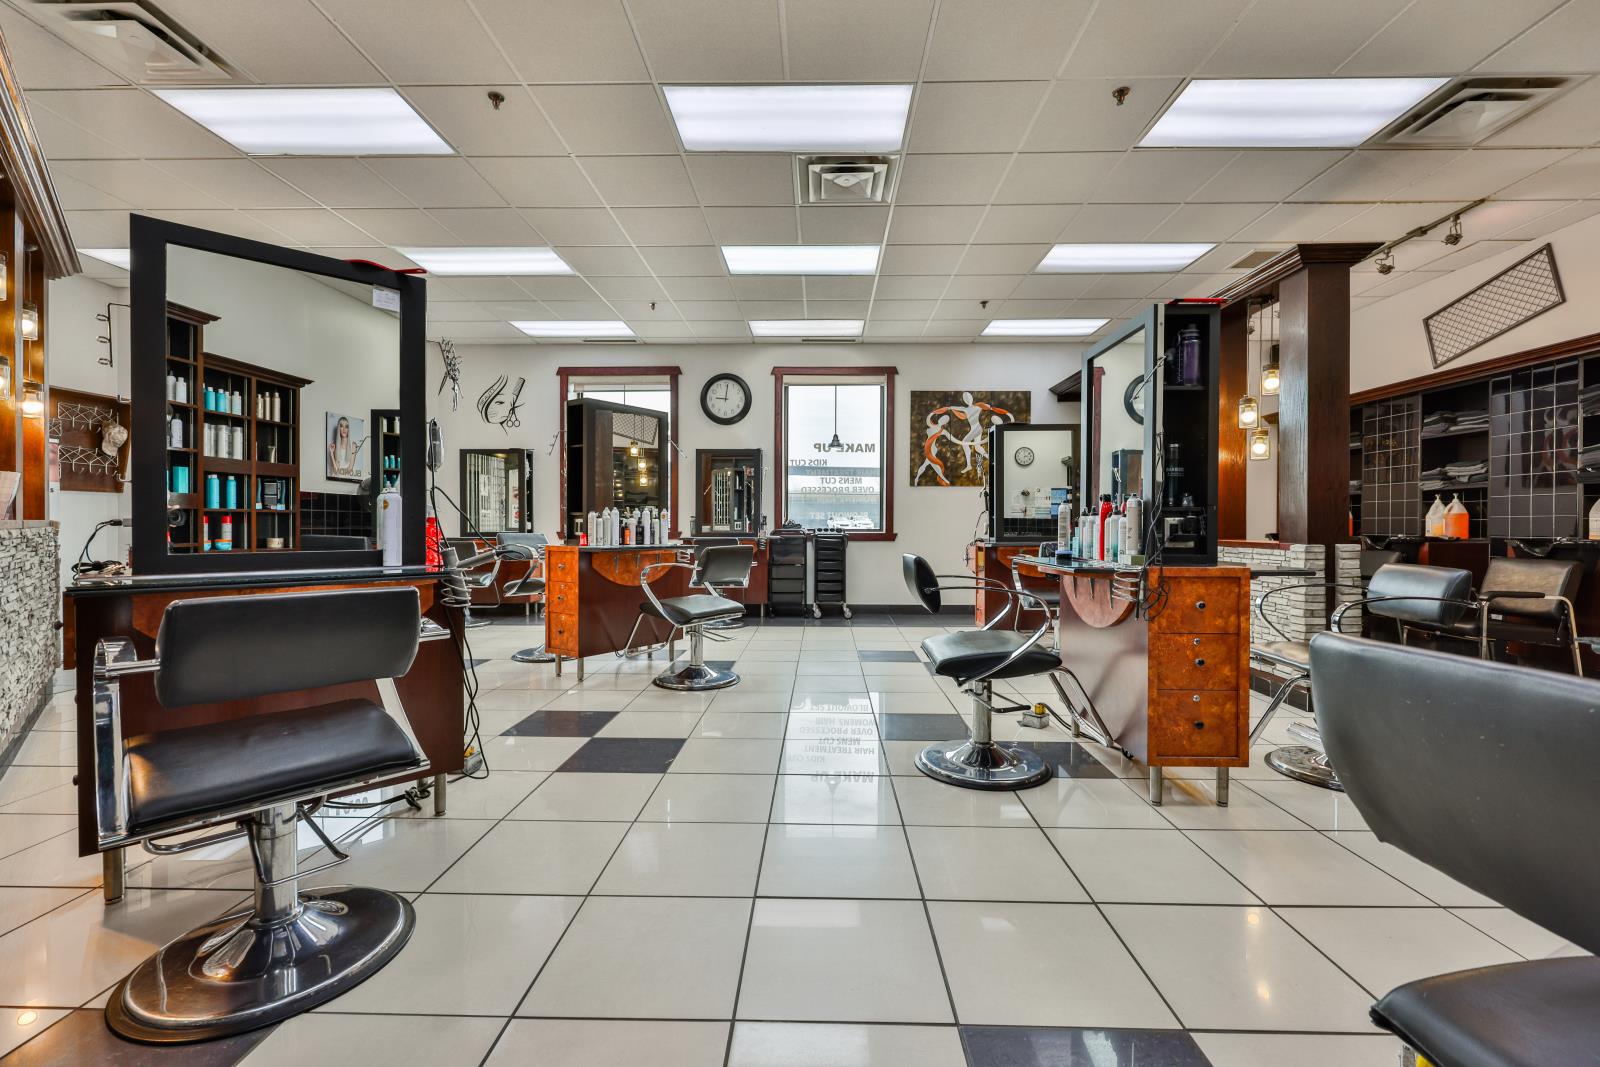
Hair Salon and spa that has been established and a thriving business for 35 years is now available for sale. Located in a fairly busy Mall this salon, both 13 expertly design stations, creating adverse clientele in addition to a wide range of hair and spa services. Also waxing pedicures and various spa treatment creating a comprehensive beauty experience for customers. The salon has built a stronger reputation over the years, earning loyal patrons attracting new clients regularly with a dedicated team of skilled professionals and a cosy welcoming atmosphere. This business is a perfect opportunity for anyone looking to invest in a successful and well established beauty business do not miss out on this chance to own a community staple with a solid foundation for continued growth. The owner is retiring. (id:63476)

245 Taggart Lane
Rideau Lakes, Ontario
Perched on a hill overlooking the sparkling waters of Benson Lake, this charming four-season cottage or home offers the perfect blend of privacy, natural beauty, and year-round enjoyment. Set on approximately 0.65 acres with 120' of natural waterfront, the property is surrounded by mature trees and peaceful lake views. Benson Lake is part of the Rideau Canal system, providing exceptional boating opportunities. From this property, you can access 6 different lakes without passing through a set of locks, making it easy to explore the surrounding waterways right from your own dock. This inviting two-storey property features 4 bedrooms and 1 full bathroom, including a main-floor bedroom currently being used as an office. The cozy living room features a wood stove, while the updated kitchen provides a welcoming space for family and friends to gather. Enjoy spectacular outdoor living from the large deck, or head down to the dock for swimming, boating, fishing, and exploring the lake. The natural waterfront and mature trees create a private and relaxing setting to enjoy every season. Additional features include a metal roof, drilled well, and a septic holding tank. Located just minutes south of the charming town of Westport, off Massassauga Road, this property offers peaceful waterfront living while remaining close to local shops, restaurants, amenities, and all that Westport has to offer. Also located a 10 minute walk to a very nice section of the Rideau trail for hiking. Whether you're looking for a year-round home, family cottage, or peaceful getaway, this Benson Lake property is an opportunity to enjoy the very best of Rideau Lakes waterfront living. (id:63476)
2, 1936 25a Street SW
Calgary, Alberta
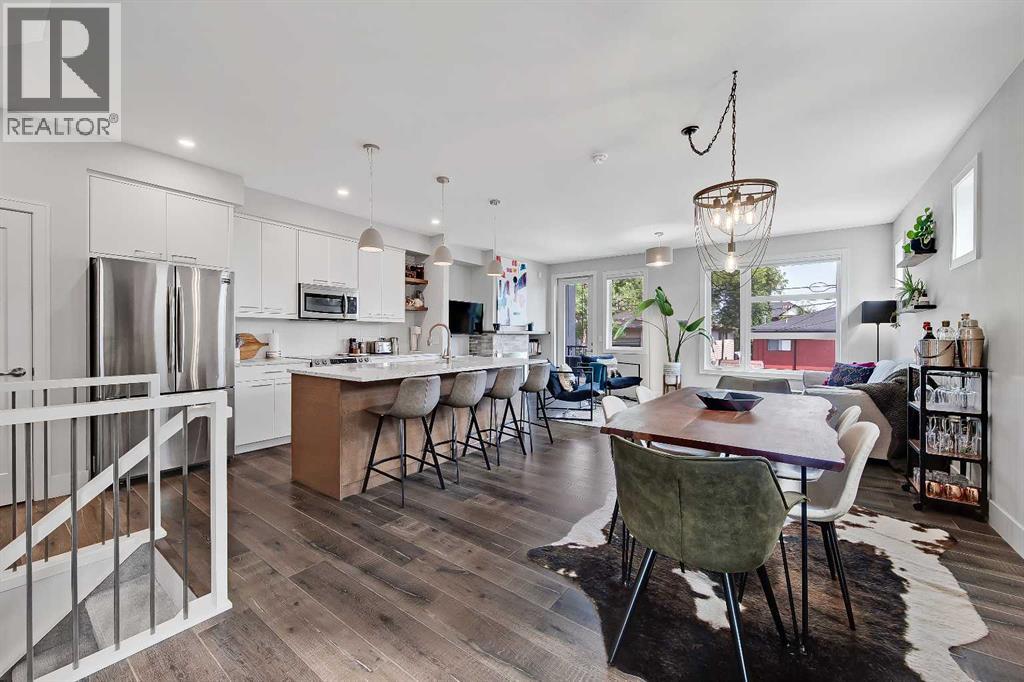
LIKE-NEW 3-STOREY TOWNHOME W/ ATTACHED GARAGE, DUAL BALCONIES, 2 PRIMARY-STYLE BEDS & LOFT IN KILLARNEY. Rarely found in townhome living, this home offers over 2,000 sq.ft. of living space, including 3 bedrooms, 3.5 bathrooms, an attached single garage with an additional parking pad, and two outdoor balconies. The bright open-concept main floor showcases high ceilings, oversized windows, high-end laminate flooring, and a spacious dining area. The stylish kitchen is finished with quartz countertops, stainless steel appliances, an electric stove with a gas hookup behind, white dovetail cabinetry, dual sinks, a central island with a breakfast bar, and ample storage. At the rear, the spacious living room features a gas fireplace with custom built-ins and direct access to a private balcony. A powder room completes the main level. Upstairs, the primary retreat features soaring ceilings, a W.I.C and a luxurious 5-pc ensuite with dual quartz vanities, a soaker tub, and a fully tiled shower. The second bedroom offers its own ensuite, with tiled flooring, quartz countertops, and a tub/shower combination. A laundry room with a sink, quartz counters, shelving and a washer/dryer combo is conveniently on this level. The third-floor loft opens to a second private balcony and provides exceptional flexibility as a family room, media room, home office or fitness space. This level also includes the third bedroom and another full 4-pc ensuite, making it ideal for guests or multigenerational living. Additional features include central air conditioning, a high-efficiency furnace, and low-maintenance living in one of Calgary's most desirable inner-city communities. This home enjoys an A+ inner-city location close to parks, schools, and the Killarney Aquatic & Recreation Centre. Shopping and amenities are close by in Marda Loop and 17th Avenue. Crowchild Trail, Bow Trail and Sarcee Trail make commuting easy.*VISIT MULTIMEDIA LINK FOR FULL DETAILS INCLUDING A FLOORPLAN AND VIRTUAL TOUR* (id:63476)
604, 280 Chelsea Road
Chestermere, Alberta
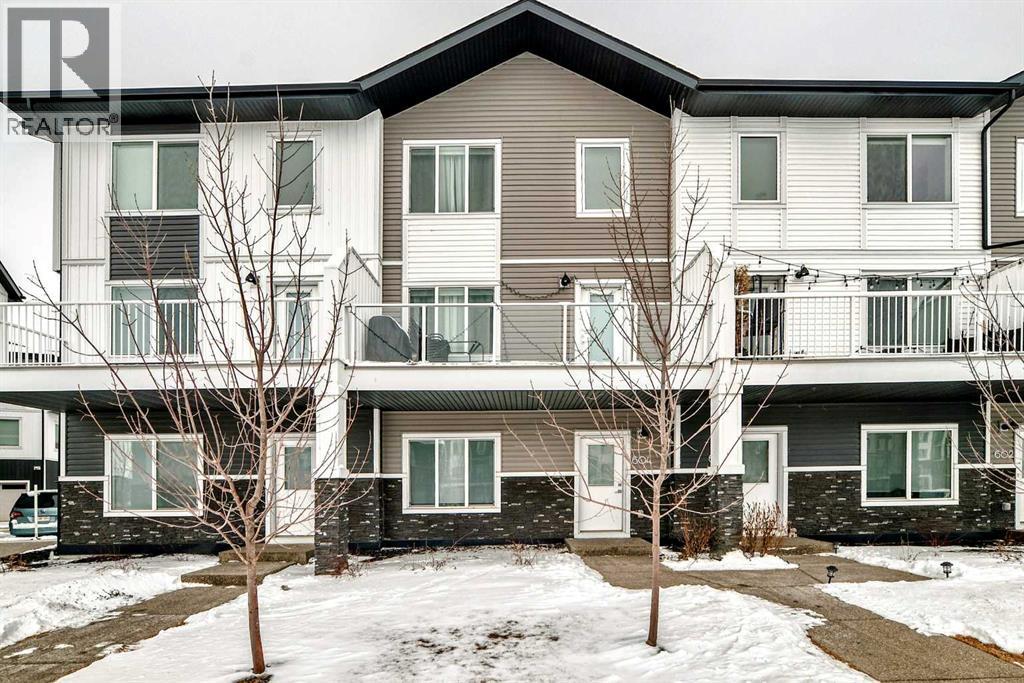
Fantastic location in the desirable community of Chestermere, close to all amenities, schools, parks, walking paths and just minutes from East Hills Shopping Centre featuring Costco, Walmart, numerous restaurants, and a variety of retail shops. Enjoy quick access to the Calgary city limits and convenient routes to Highway 1.This townhome offers over 1,660 sq ft of above-grade living space. The main level welcomes you with a spacious foyer and a versatile bedroom or flex room that is ideal for a home office. Flex room has plenty of closet space and easy access to the double attached garage on the same level. The next level up features a bright and open living space that flows from the living room into the dining area and kitchen. This functional kitchen features a large central working island with eating bar, an additional L-shaped island with another eating bar, stainless steel appliances, large pantry, quartz counter tops and attractive off-white cabinetry. From the living patio doors lead to a large balcony with gas line for a BBQ. Upstairs you will find three bedrooms, including a spacious master bedroom with a walk-in closet and a four-piece ensuite. An additional four-piece bathroom and the convenience of upper-level laundry complete the top floor.Vinyl tile in bathroom, vinyl plank on kitchen level and lower level. Carpet is upstairs and on the stairs going up. The double attached garage is fully insulated and drywalled and includes an electric garage door and remote. A wonderful opportunity to call this your home or great for investment. (id:63476)
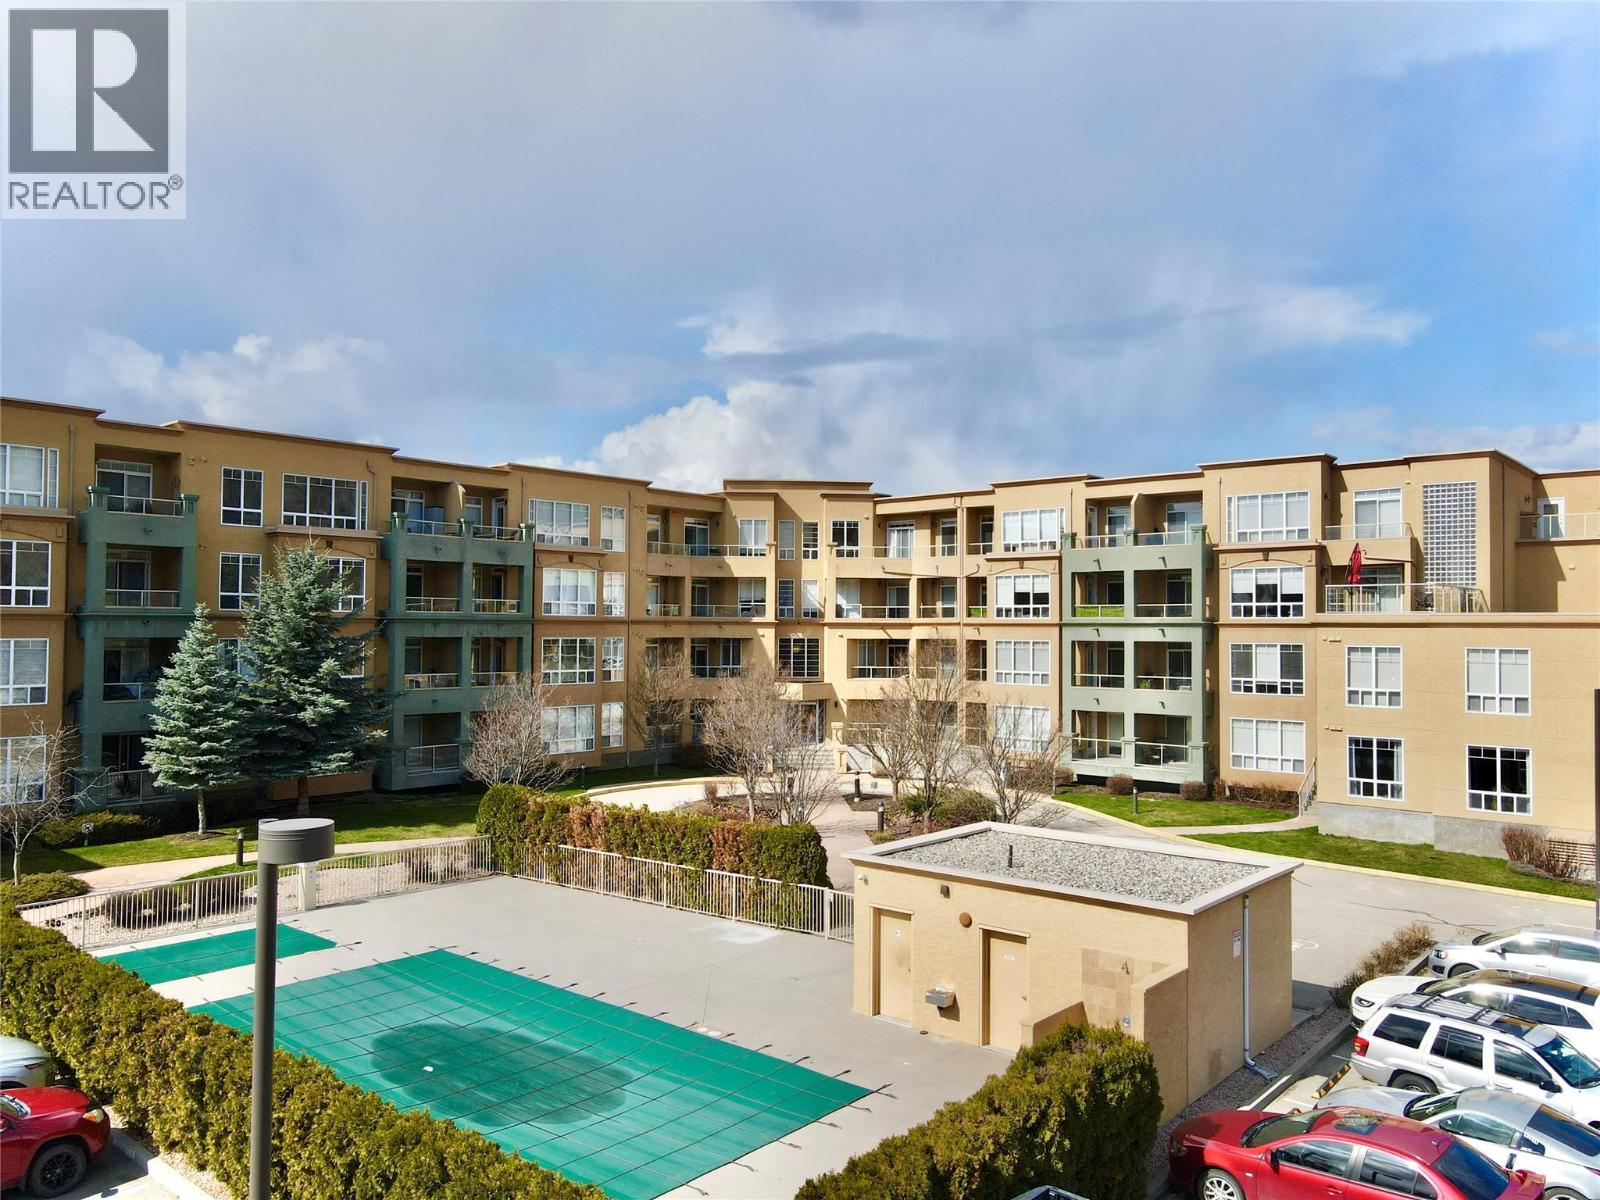
3550 Woodsdale Road Unit# 105
Lake Country, British Columbia
Experience the Ultimate in Outdoor Living – Stunning Corner Unit at Emerald Point! Embrace resort-style living at Emerald Point, perfectly positioned for those who love the outdoors. Just steps from Beasley Park, Wood Lake, and the Rail Trail, this location offers unparalleled access to scenic trails, sandy beaches, and endless outdoor adventures. Plus, you're just minutes from Kelowna International Airport, UBCO, and all the amenities Lake Country has to offer. This sought-after 3-bedroom, 2-bathroom corner unit is designed for seamless indoor-outdoor living, featuring two expansive private decks—ideal for relaxing, entertaining, or soaking in the breathtaking surroundings. Inside, enjoy a spacious open-concept layout with 9’ ceilings, an electric fireplace, and modern finishes. The gourmet kitchen showcases quartz countertops, stainless steel appliances, and stylish upgraded window coverings. At Emerald Point, every day feels like a vacation with resort-style amenities, including a heated outdoor pool, hot tub, fitness center, sauna, and a clubhouse with a full kitchen—perfect for hosting gatherings. Bonus: This suite comes with three parking spots (1 underground, 2 above ground), and pets are welcome (1 cat or 1 dog). (id:63476)

8 Strathlea Close SW
Calgary, Alberta
Welcome to a beautifully reimagined executive home in sought-after Strathcona Park, offering approximately 3,317 sq. ft. of total developed living space, 6 bedrooms and 3.5 bathrooms, designed for modern family life. A top-to-bottom renovation has transformed this home into a sophisticated, cohesive retreat where warm natural finishes, striking herringbone flooring, architectural wood detailing and high-end European windows come together with exceptional functionality. The heart of the home is the showpiece kitchen, finished with rich blue cabinetry, expansive stone surfaces and a substantial island with seating. Premium built-in Miele appliances include an oven, speed oven, cooktop and range hood, creating a polished space equally suited to busy mornings, family dinners and entertaining. The adjoining family room is warm and inviting with a contemporary fireplace feature wall and abundant natural light, while separate living and dining spaces provide flexibility for entertaining and everyday life. A dedicated main-floor den makes working from home effortless.Four bedrooms are thoughtfully positioned upstairs, including a generous primary retreat that feels like a private escape. The beautifully renovated 5-piece ensuite features a freestanding tub, glass shower, double vanity, warm wood detailing and elegant gold-tone fixtures, complemented by a walk-in closet with built-in organization. Three additional bedrooms and a renovated 4-piece bathroom complete the upper level. The developed lower level dramatically expands the possibilities with an approximately 405 sq. ft. recreation room, two additional bedrooms, a 3-piece bathroom and storage. There is room here for movie nights, games, teenagers, guests, fitness, hobbies or additional work-from-home space.Outside, the large fenced and landscaped backyard delivers the kind of usable outdoor space that can be difficult to find in newer communities. An expansive rear deck creates a natural extension of the home for su mmer dinners, entertaining and relaxing, while mature landscaping adds privacy and character. The attached garage is finished with an epoxy floor for a polished finishing touch.Set in one of Calgary’s established west-side communities, this home delivers an exceptional family lifestyle with access to parks, pathways, recreation, schools, shopping and convenient routes connecting you to downtown and throughout the city. This is the combination families and executive buyers are searching for. Six bedrooms, substantial developed living space, a top-to-bottom renovation, premium finishes and the space and character of an established neighbourhood. (id:63476)
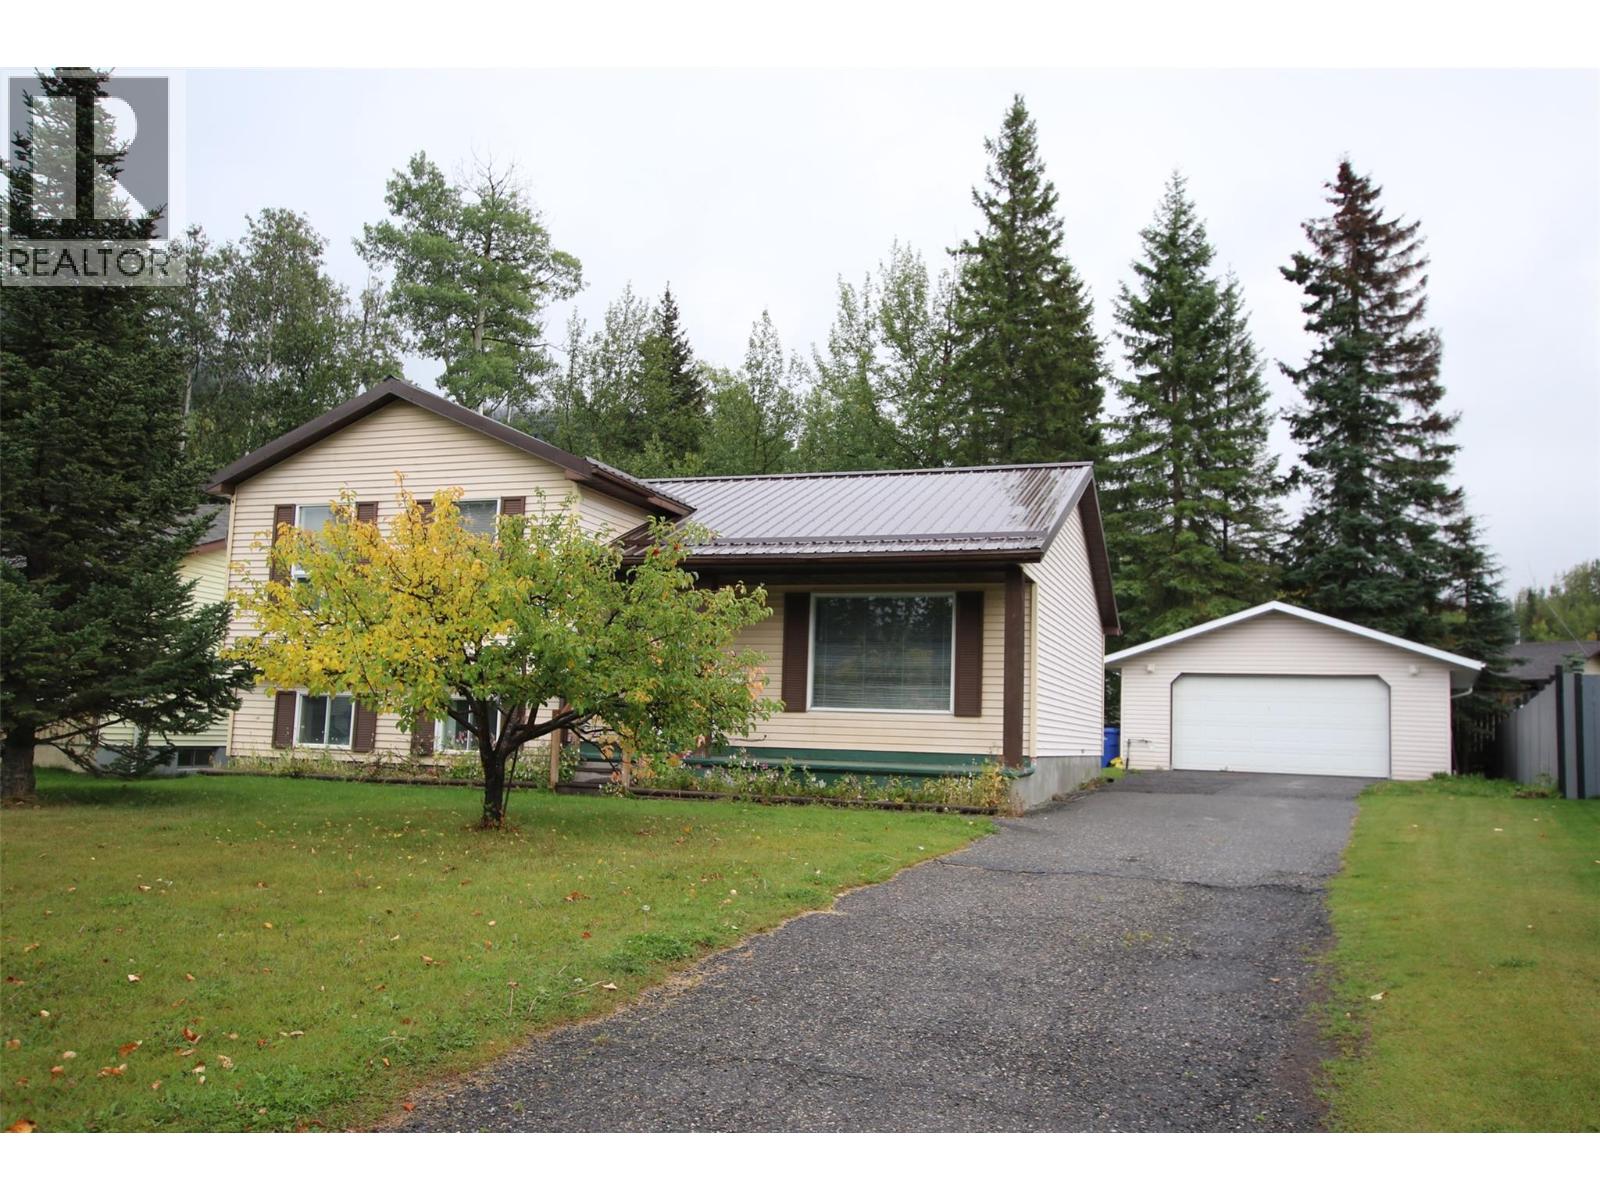
236 Murray Drive
Tumbler Ridge, British Columbia
Sunny Upper Bench Living! Located in the desirable upper bench of Tumbler Ridge, this three-bedroom, two-bathroom three-level side-split offers a great combination of comfort, updates and convenient access to some of the community’s favourite amenities. The community gardens, Dinosaur Museum and children’s play park are all just across the street, making this a fantastic location for families and outdoor enthusiasts alike. Inside, you’ll find an updated kitchen featuring a brand-new refrigerator and gas stove, along with comfortable living spaces throughout. The daylight basement offers a spacious recreation room, laundry/utility area and a wood stove to keep things cozy during those cold winter months. Outside, enjoy a private, landscaped backyard surrounded by numerous mature trees — a peaceful spot to relax or entertain. The property also features a double detached garage, paved driveway and durable metal roof. Vacant and ready for its next owners, with quick possession available. Come take a look and make this Tumbler Ridge home your own! (id:63476)

1438 Peoples Rd
Sault Ste. Marie, Ontario
Discover the perfect setting for your future home at 1438 Peoples Rd. This beautiful 2.4 Acre property offers a rare opportunity to enjoy the best of both worlds - Peaceful country living just minutes from city amenities. The frontage has been cleared, a reinforced driveway is already in place, and municipal water and sewer are available at the road, giving you a great head start on bringing your vision to life. Mature trees, established apple trees, and a natural creek create a picturesque backdrop, while the deep lot provides plenty of space to design and build the home you've always envisioned. Located in one of Sault Ste. Marie's most desirable areas, surrounded by scenic trails and lush forest, this property is ideal for those who appreciate nature, outdoor recreation, and room to grow. Whether you're planning your forever home or looking to invest in a prime piece of land, this is an opportunity you don't want to miss. (id:63476)
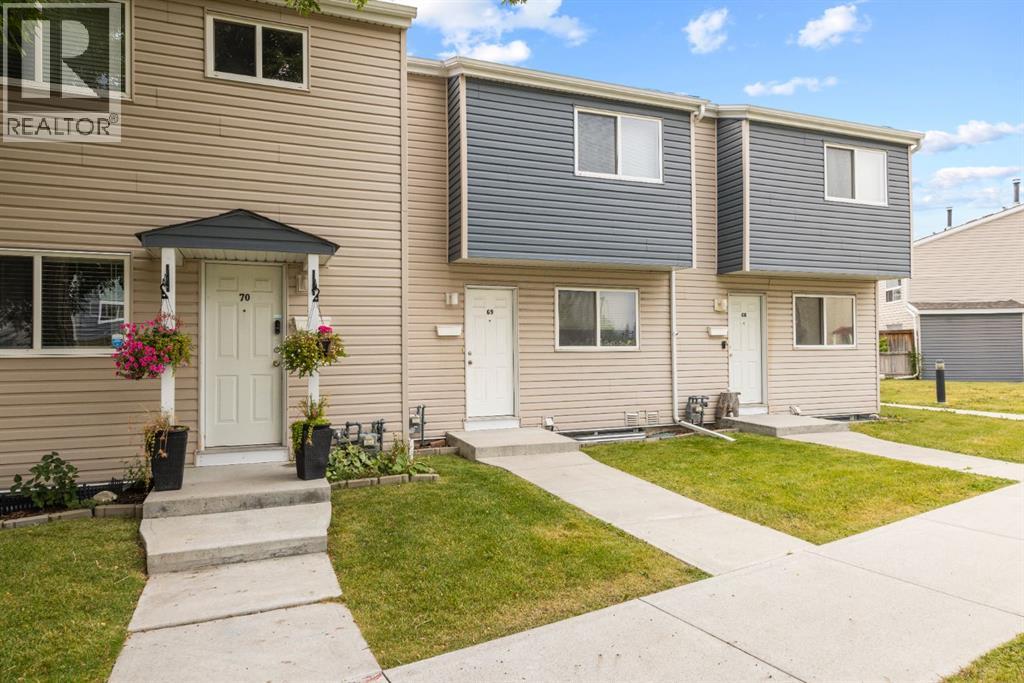
69, 5425 Pensacola Crescent SE
Calgary, Alberta
If you’ve been looking for an affordable home with space, a private yard and the opportunity to make it your own, this Penbrooke Meadows townhome is worth a look. With over 929 sq. ft. of above-grade living space, this 2-bedroom home has a comfortable layout with more room than you might expect. The main floor features a spacious living room, a dedicated dining area and a functional kitchen, with plenty of opportunity to update and add your own style over time.Upstairs you’ll find a generous primary bedroom, a second bedroom and a full 4-piece bathroom. Downstairs, the full unfinished basement adds approximately 430 sq. ft. of additional space for laundry, storage, a workout area or future development.One of the best features is the private yard. There’s room to BBQ, have friends over, garden, or simply enjoy having your own outdoor space. Located close to schools, parks, shopping, public transit and major roadways, this home offers a convenient location with lots of potential. Move in and enjoy it as it is, update it over time, or consider it as an addition to your investment portfolio.Affordable, functional and full of opportunity, this is a home you can make your own. (id:63476)
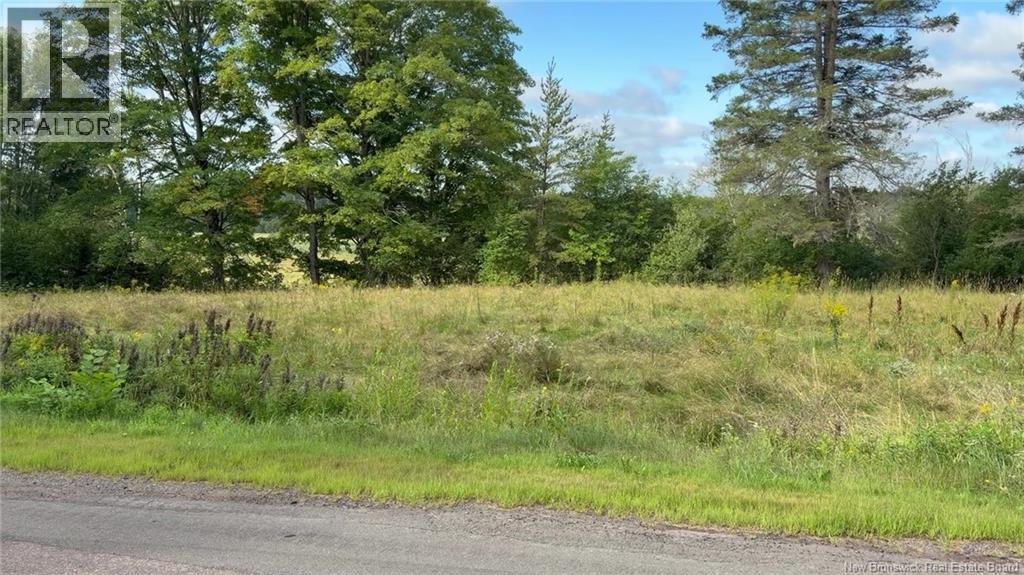
94-1 Mollins Road
Salisbury, New Brunswick
THE LOT OVERLOOK THE LITTLE RIVER AND IS AROUND ONE ACRE OF LAND. PROPERTY IS SOLD AS IS WHERE IS . (id:63476)

8 Jardin Pl
St. Albert, Alberta
Morning light streams in from the lake through the floor to ceiling windows into the island kitchen. Where the coffee is brewing on the coffee bar while high end appliances cook up breakfast. Mom ducks into the office to take a quick call while Dad gets the kids ready to walk to school in the functional mudroom off the triple car garage. In the afternoon everyone races out of the basement to spend the last fleeting days in the lake. The mess afterwards is contained by the wet room and laundry. Retreating to the 4 bedrooms and 2 baths on the second floor means there is time for everyone to get ready for bed. Mom starts a load of laundry overlooking the lake from above and turns on a movie for the kids. Retreating to the primary suite passing the dual sinks and shower to start the soaker tub while tossing in their own laundry in the closet. Dad's lounging by the bar watching sports. Weekend errands are easy at the shops around the corner and they think how grateful they are for a home that fits family life. (id:63476)
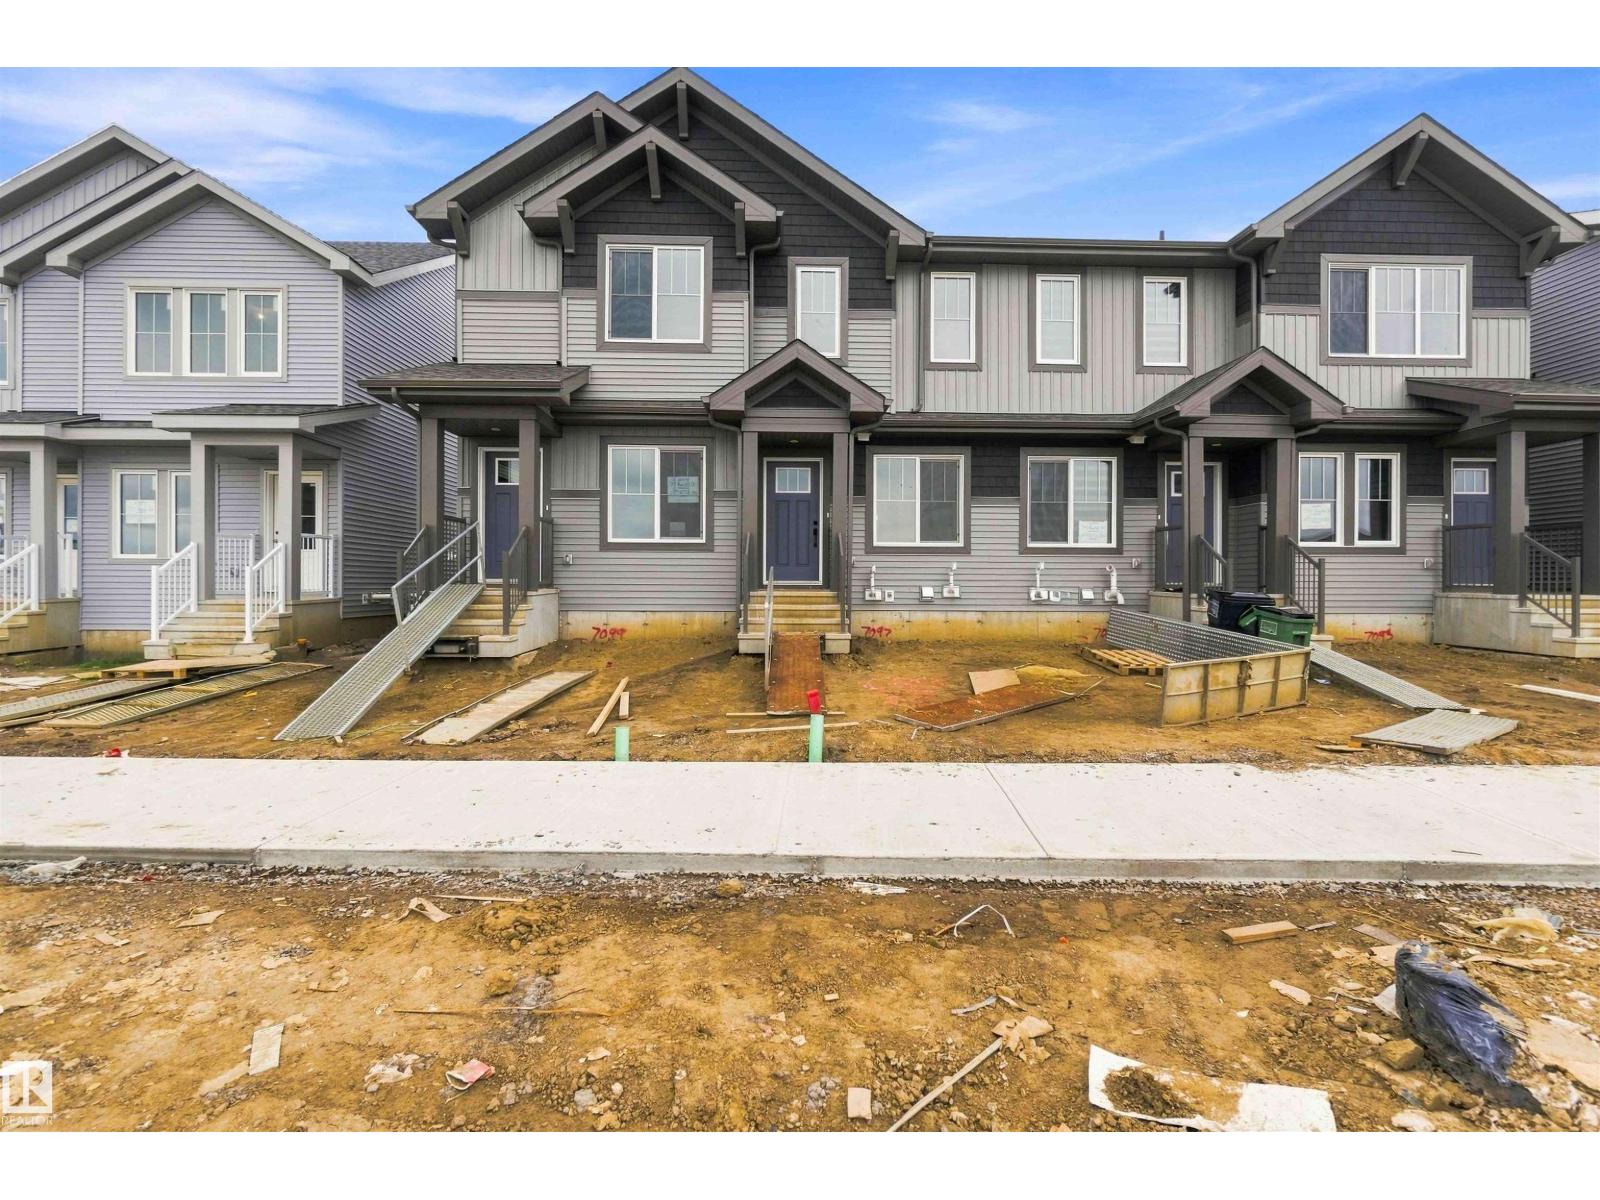
7097 Rosenthal Dr NW NW
Edmonton, Alberta
The Maverick is built for easy, everyday living—and with no condo fees, it's a home that gives you more freedom from day one. Picture mornings in your spacious kitchen, casual dinners that turn into longer conversations, and a home that feels comfortable the moment you walk through the door. The main floor brings people together with an open, inviting layout, while a versatile flex space gives you the freedom to create a home office, reading nook, playroom, or whatever suits your lifestyle best. Upstairs, you'll find two spacious primary suites, each complete with its own ensuite and walk-in closet, offering the perfect balance of comfort and privacy. Whether you're buying with a partner, friend, or family member, or simply love having extra space for guests, this thoughtful layout adapts to the way you live. Complete with an detached garage, this home offers the convenience, storage, and everyday functionality today's homeowners are looking for. (id:63476)
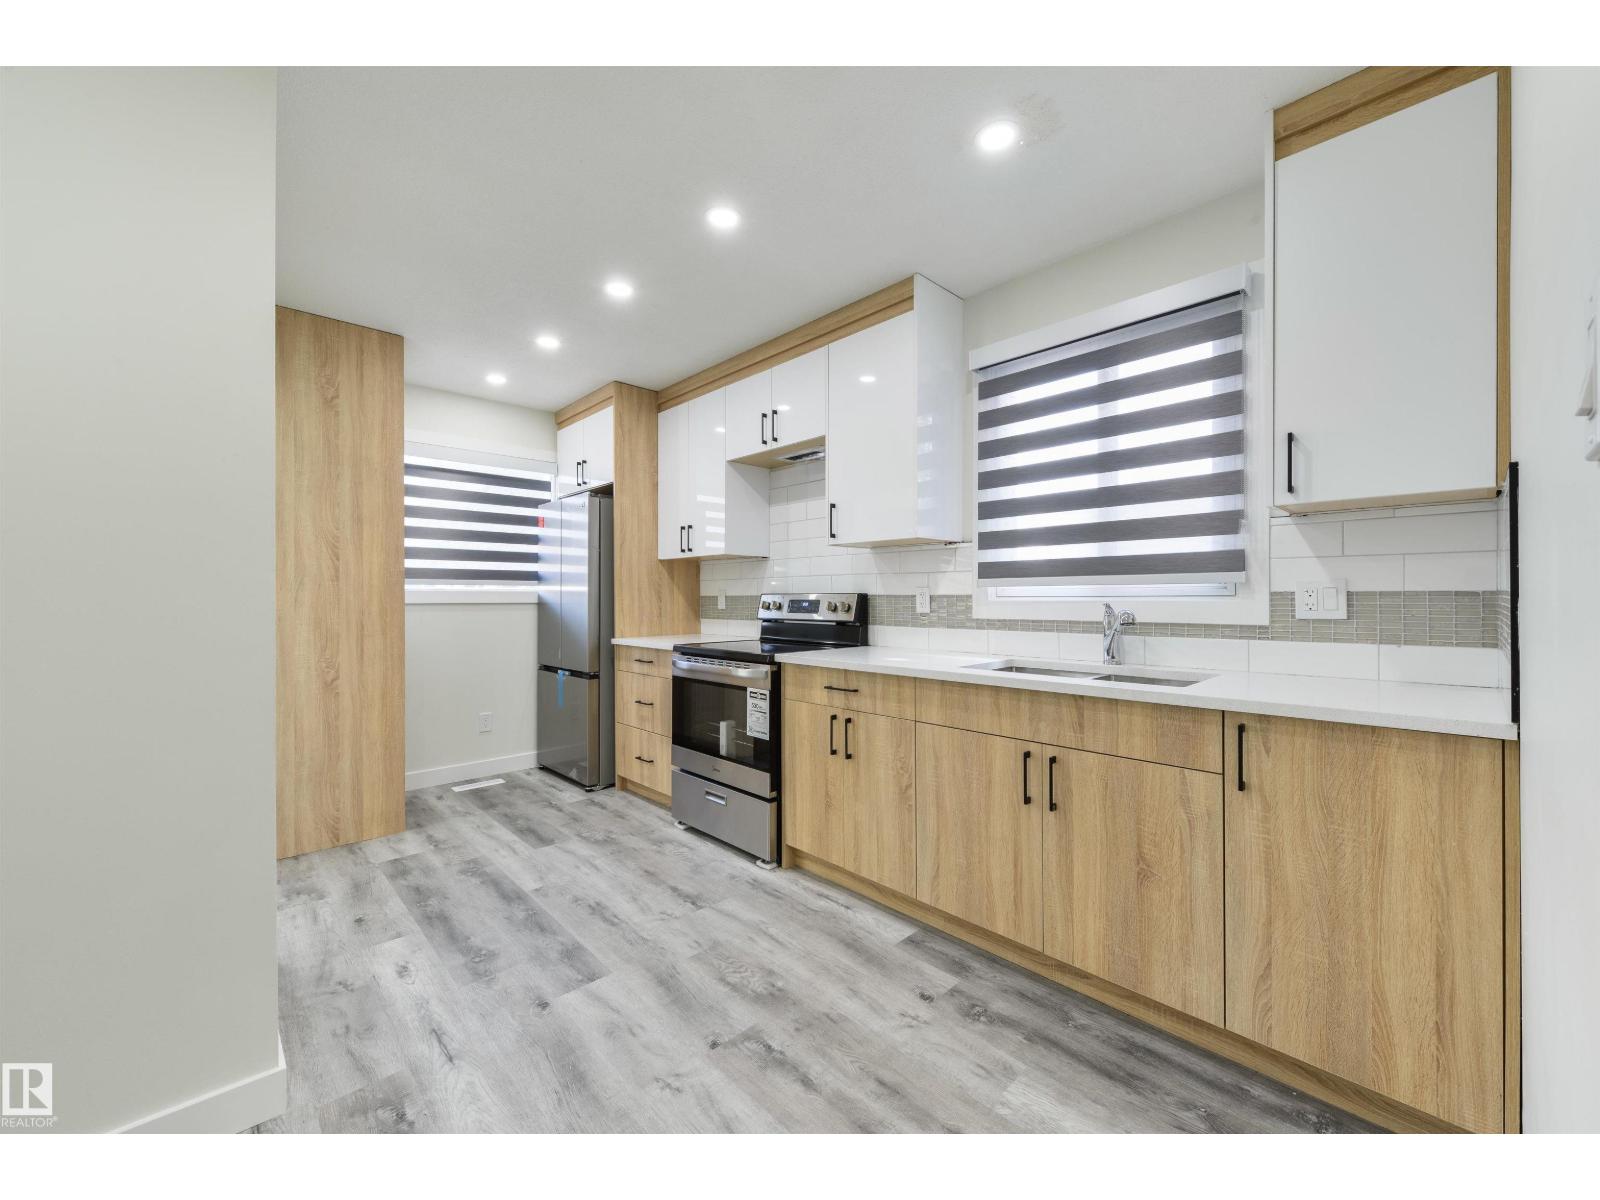
8019 141 Av NW
Edmonton, Alberta
Newly renovated! Offering nearly 2,000 sq. ft. of finished living space and five bedrooms, this stylish home is ideal for family living. The fully updated main floor features stylish vinyl plank flooring, a bright kitchen with new cabinetry, quartz countertops and brand-new appliances, plus a completely renovated bathroom and three comfortable bedrooms. Downstairs, you’ll find two large bedrooms, a spacious family room, full bathroom, generous storage and the potential to add a second kitchen. Enjoy a low-maintenance backyard and an impressive 25' x 23' detached garage with large driveway. Major upgrades include the furnace (2024), and roof (2023), R50 attic insulation and 100-amp electrical service. Conveniently located near shopping, transportation and Kildare Park, this move-in-ready home delivers exceptional space, comfort and value. Some photos are virtually staged. (id:63476)
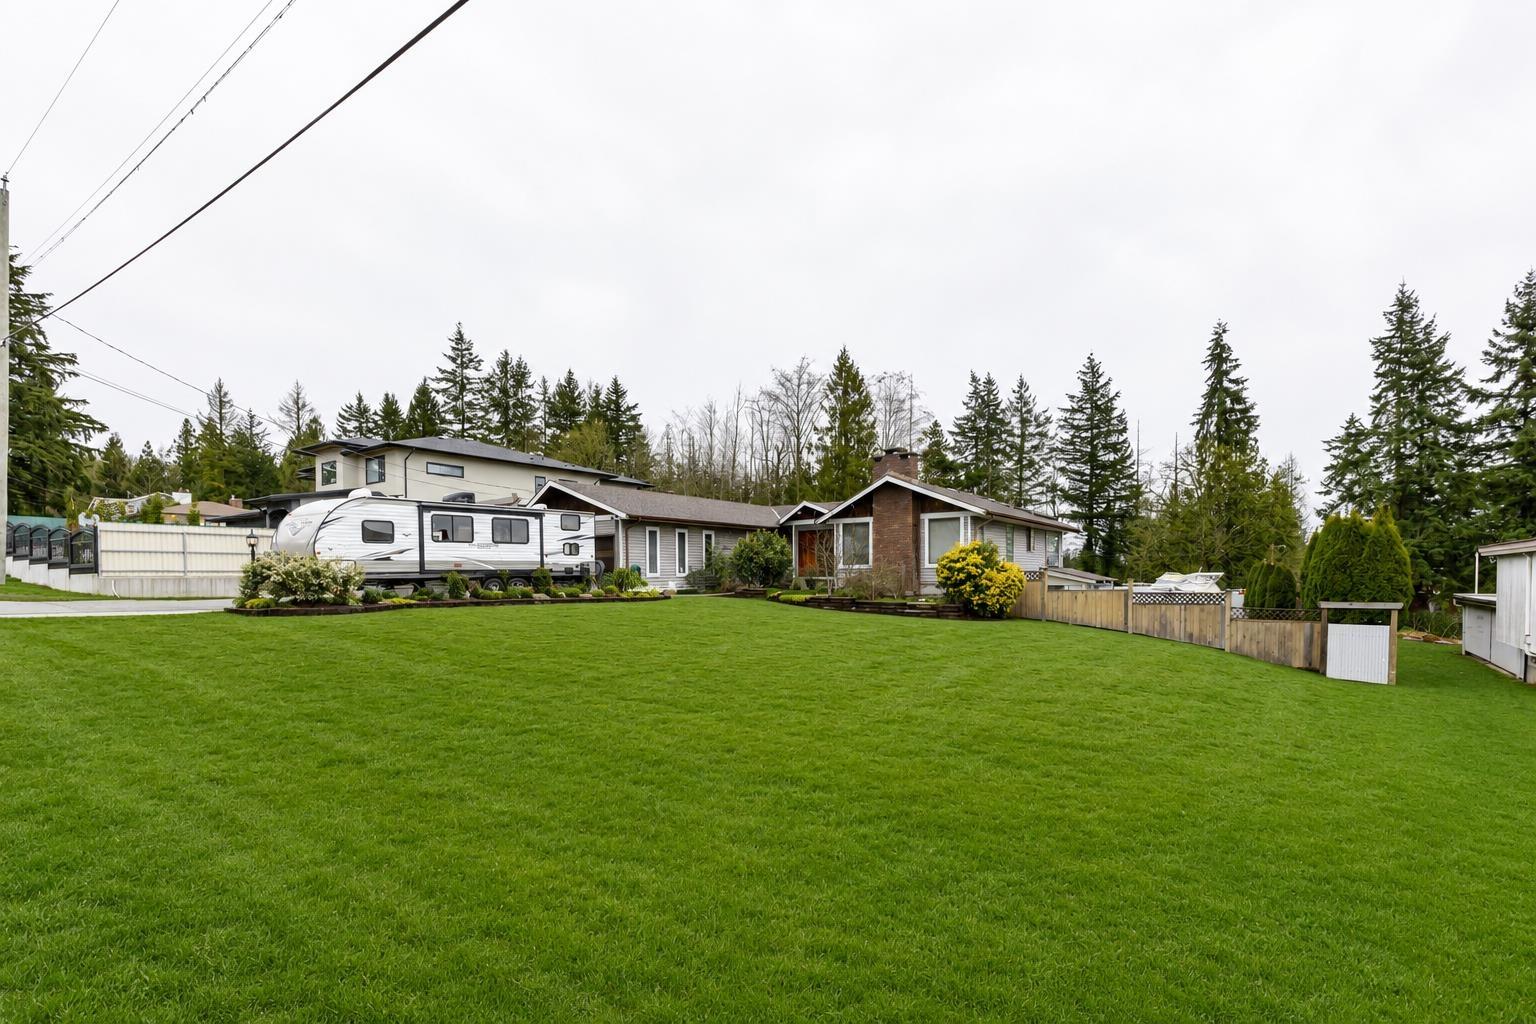
7262 209a Street
Langley, British Columbia
Fabulous development property with newly finished road on the South side. Rancher with basement home in the heart of Willoughby's development area! This large property boasts nearly 16,000 square feet of land. Great for a holding property down the road or to move in! Home also features a basement with a wet bar, bedroom and renovated bathroom - ideal for a future suite. 2 x DOUBLE CAR garages which provides an abundance of storage space and parking. Extended driveway and backyard parking can easily accommodate RV parking. Perfect for multigenerational building! (id:63476)

84 Franklin Street S
Kitchener, Ontario
Welcome to this well-maintained 3-bedroom, 3-bathroom home offering 1,241 sq. ft. of comfortable living space in one of Kitchener's most convenient locations. With extensive parking, major mechanical updates, a detached garage with loft space, and a private backyard retreat, this property combines everyday practicality with exceptional versatility. Here are the top 5 features why this home is worth considering: 1. DETACHED GARAGE WITH LOFT – Large separate garage complete with electrical service and a spacious loft above, offering endless possibilities for storage, a workshop, hobby space, or future creative use. 2. PARKING THAT STANDS OUT – Parking for up to 5 vehicles with 4 driveway spaces plus the garage, making it ideal for families, guests, or those with recreational vehicles. 3. FLEXIBLE MOVE-IN DATE - Whether you're looking to move quickly or need additional time, possession is flexible and immediate closing is available. 4. PRIVATE OUTDOOR SPACE - Enjoy a secluded backyard featuring a storage shed, a detached garage, and a rear deck conveniently located off the mudroom. 5. EXCEPTIONAL LOCATION - Less than five minutes to Highway access, Fairway Road shopping, restaurants, grocery stores, the movie theatre, and local favourites including Del's Italian and Charcoal Steak House, putting everything you need just minutes from your door. Offering an outstanding combination of location, parking, updates, and flexible space, this is a home that delivers exceptional value both inside and out. (id:63476)
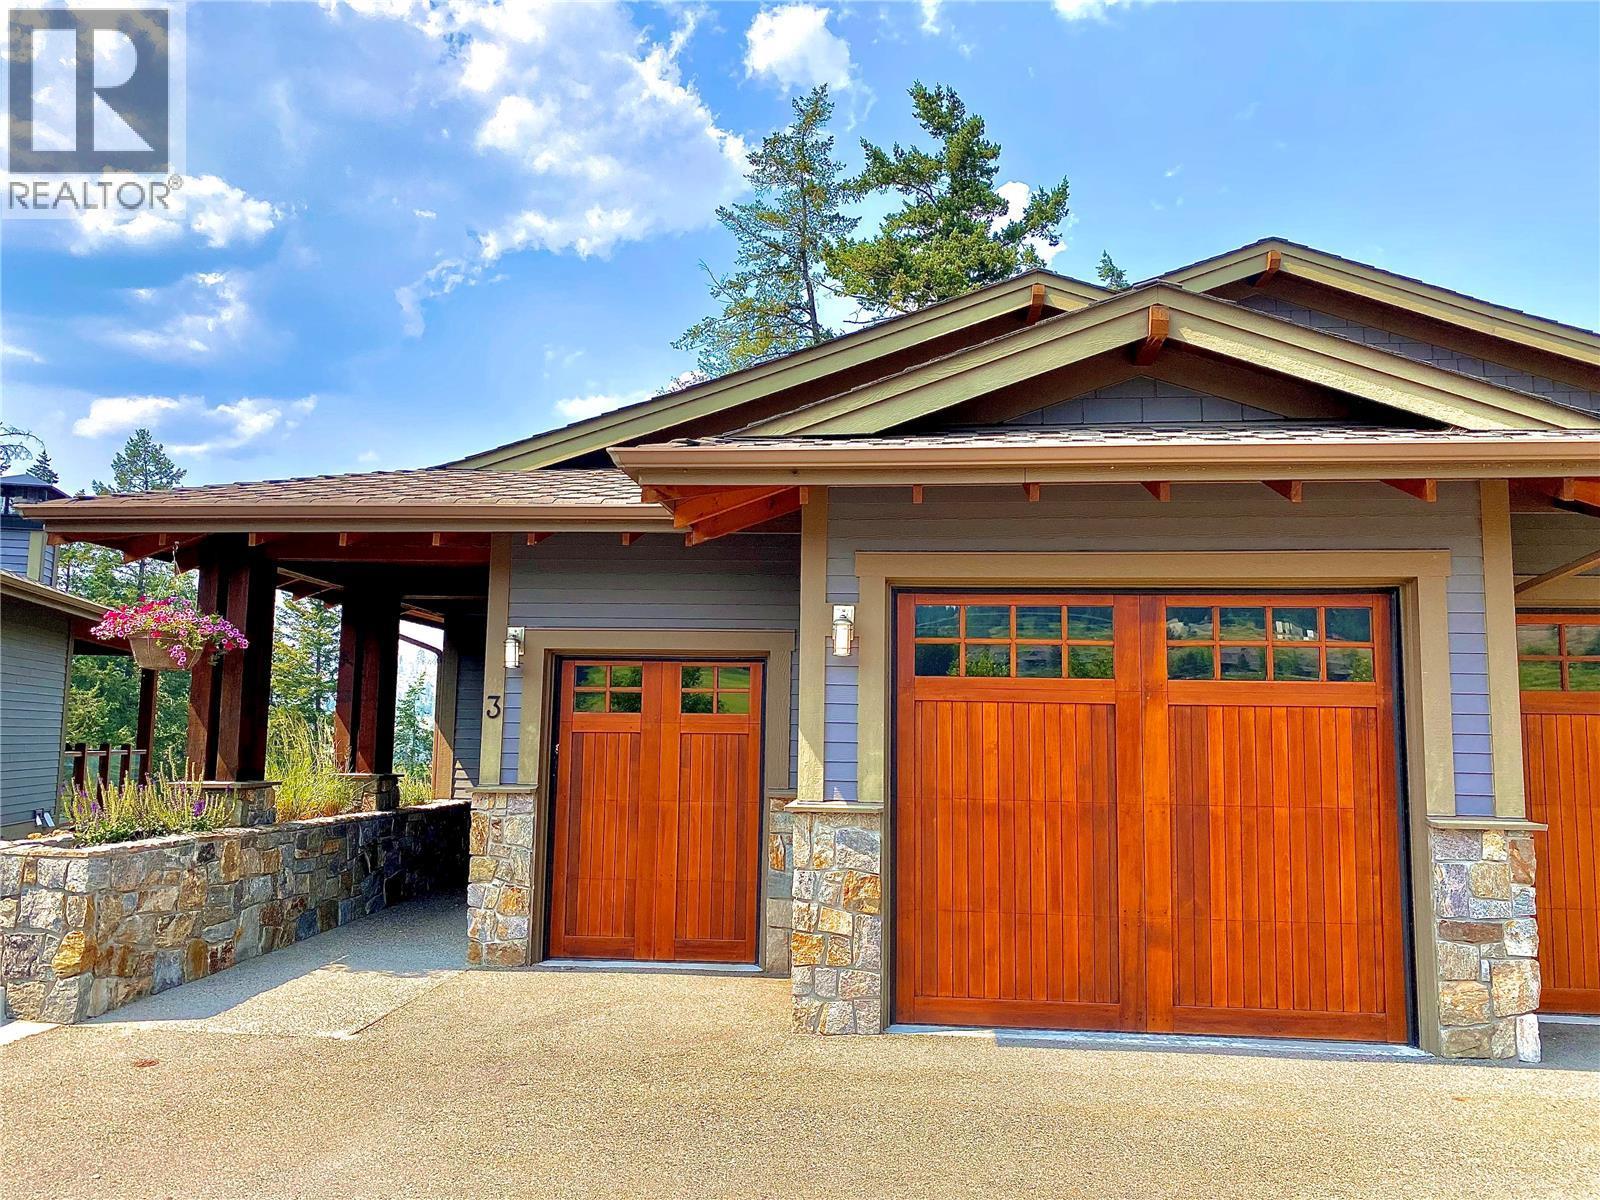
101 Dormie Drive Unit# 3e
Vernon, British Columbia
Experience the best of Predator Ridge Resort with this 1/12 ownership in The Tips—fully furnished and overlooking the 2nd hole of the renowned Ridge Course. Enjoy four guaranteed weeks per year (with potential for more), rotated through peak golf, wine, and winter seasons. This 1,600+ sq. ft. residence offers two primary suites, two bathrooms, a well-equipped kitchen, generous indoor/outdoor living, and a private hot tub. Owners have access to championship golf, tennis and pickleball (separate membership), a private Tips pool (only for owners staying on site), dining, a recreation facility, and endless trails. Minutes to Okanagan Lake, Kalamalka Lake, Silver Star, Big White, and award-winning wineries—with Kelowna International Airport just 25 minutes away. A true four-season Okanagan escape. Call today to start enjoying your home away from home! (id:63476)
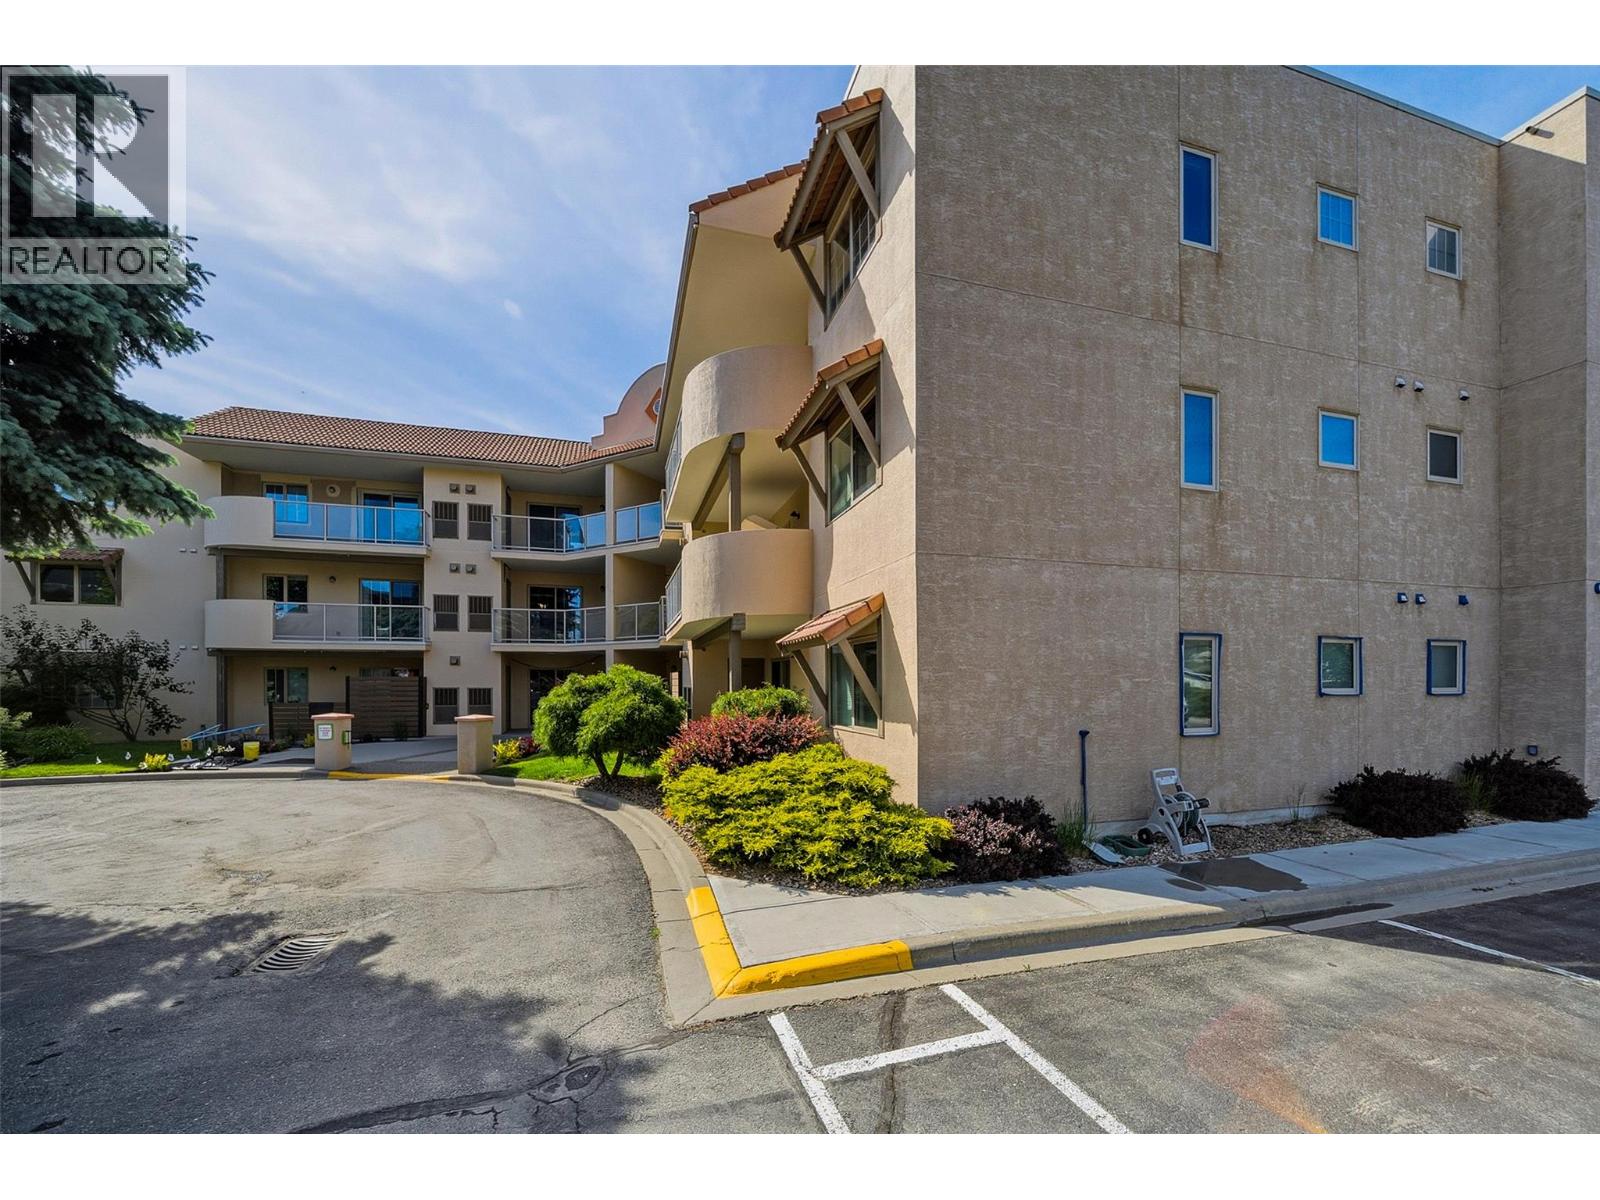
2169 Flamingo Road Unit# 104
Kamloops, British Columbia
Welcome to easy, comfortable living in this spacious 2 bedroom, 2 bathroom home located in a well-established 55+ community. Offering excellent value, a functional layout, and generous living space, this bright and inviting condo is vacant, move-in ready, and available for quick possession. The open-concept living and dining areas provide plenty of room to relax or entertain, while large windows bring in an abundance of natural light. Two well-sized bedrooms and two full bathrooms offer flexibility for everyday living, guests, or a home office. Enjoy the convenience of secure underground parking, a storage locker, and access to the building’s amenities room, all while embracing the simplicity of a low-maintenance, lock-and-leave lifestyle. Ideally located close to shopping, restaurants, transit, recreation, and everyday amenities, this is a great opportunity for those looking to downsize without sacrificing space or convenience. Vacant, easy to show, and ready for its next owner. Book your private viewing today! (id:63476)
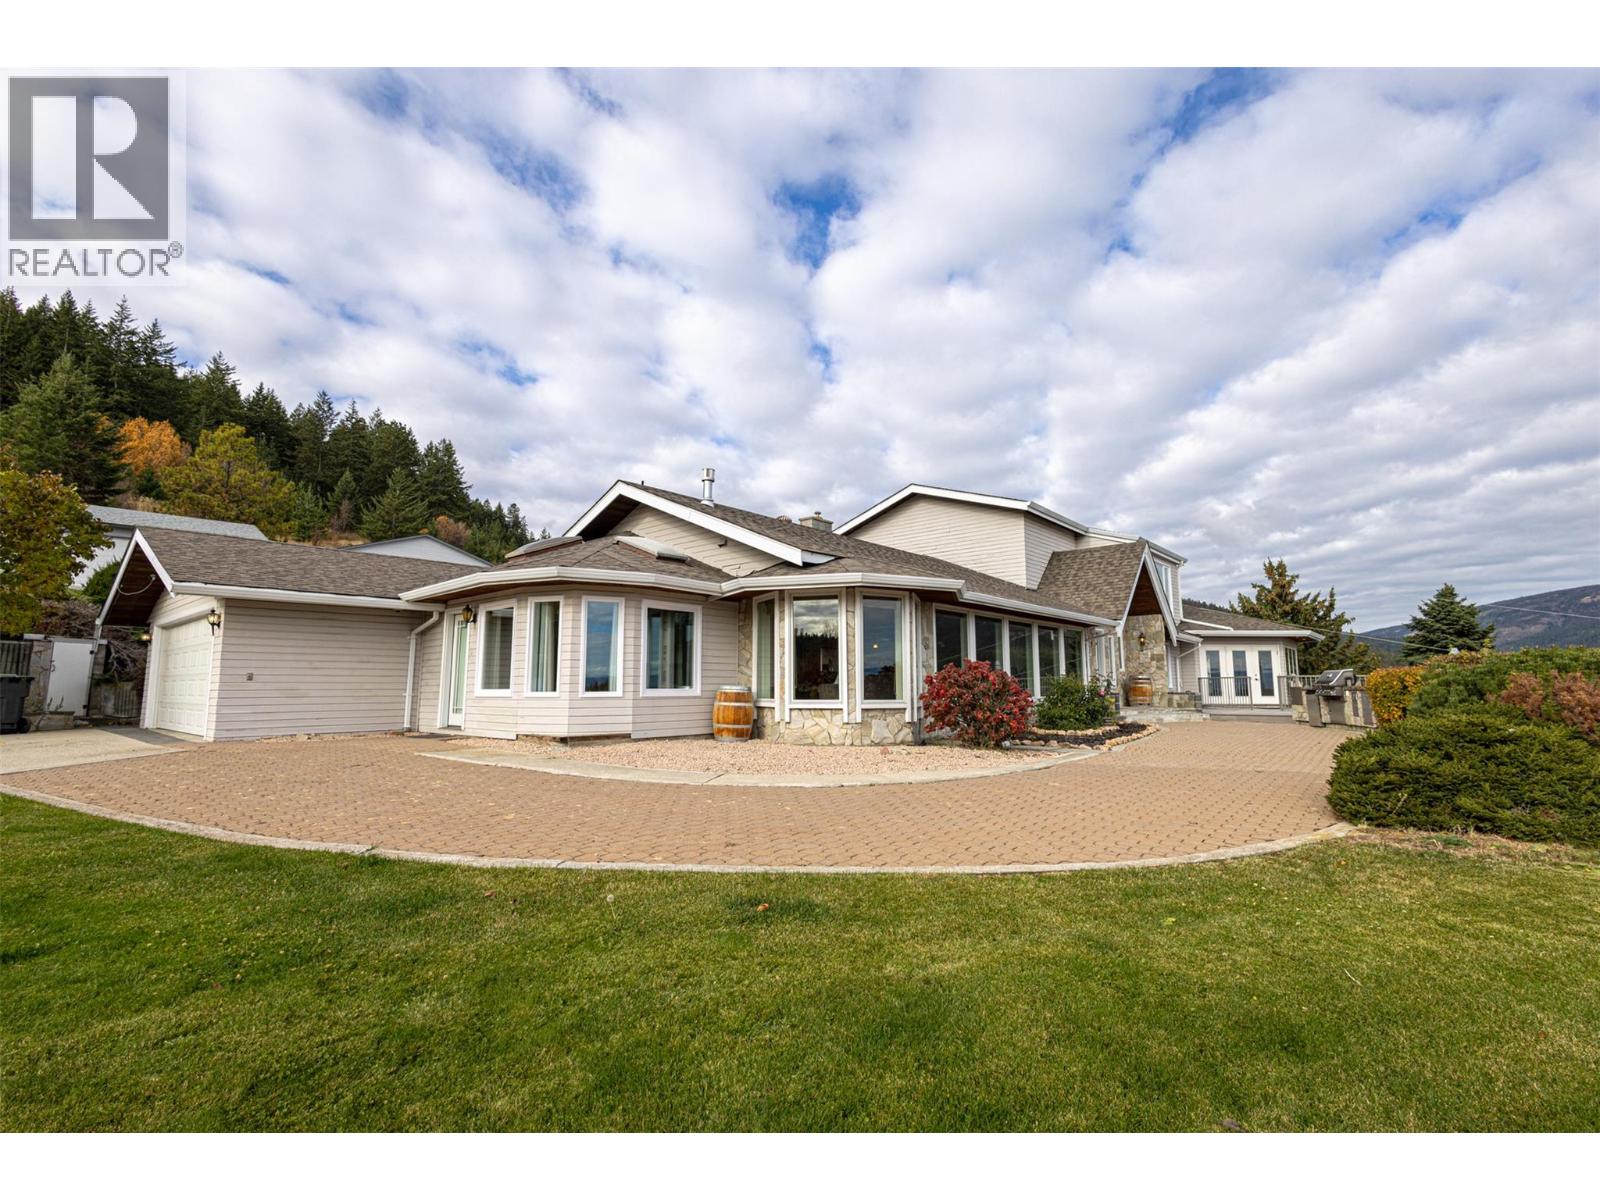
3510 Gates Road
West Kelowna, British Columbia
Experience ultimate luxury at this 10-acre estate with breathtaking West Kelowna views. The massive 6,808 sq. ft. main residence features vaulted ceilings and a primary retreat with a 5 piece ensuite. Built for recreation, the home offers an indoor pool wing, sauna, wet bar, and a huge recreation room. Outside, a versatile court awaits tennis, basketball, or hockey, alongside a sunken hot tub. This estate offers incredible infrastructure, including a self-contained 1-bedroom guest house, a 2-bay garage, and a separate detached 3-bay shop complete with hoists and 220V. Backing onto trails and just minutes from town, this is the ultimate Okanagan sanctuary. A rare, one-of-a-kind legacy property. (id:63476)

17 Deaken Drive
East Luther Grand Valley, Ontario
This well-appointed 3+1 bedroom raised bungalow is located in the quaint hamlet of Colbeck, and offers exceptional space both inside and out. The main level features a bright living room with hardwood flooring and a large picture window overlooking the front yard. The layout flows seamlessly into the combined kitchen and dining areas. The kitchen is finished with ceramic flooring, a tiled backsplash, a window above the sink, stainless steel appliances, abundant cabinetry, and a centre island offering additional storage. The dining area, with hardwood flooring, includes a walkout to the two-tiered deck. Three bedrooms are located on the main floor, all with laminate flooring and windows that fill the space with natural light. The primary bedroom includes a walk-in closet and a private 3-piece ensuite. A 5-piece bathroom on the main level provides added convenience for family and guests. The finished lower level opens into a spacious family room with surround sound wiring, a cozy recreation area featuring a fireplace and broadloom, a dedicated laundry space, and a fourth bedroom with broadloom flooring and a window. A full 4-piece bathroom completes the basement, featuring a jacuzzi-style soaker tub, walk-in shower, vanity, window, and ceramic tile finishes. Outdoors, the expansive two-tiered deck is equipped with a retractable canopy and integrated deck lighting, wrapping around the above-ground pool (12' x 26') - perfect for entertaining. The spacious backyard is further enhanced by a full detached 20' x 50' garage/workshop, offering endless possibilities for storage, hobbies, or a home-based workspace. An attached garage and an extended driveway provide ample parking. Updates: Van EE System (2024), Pool Liner (1 yr), Pool Pump (4 yrs), House Garage Door (3 yrs), Washer/Dryer (3 yrs) Submersible Well Pump (6 yrs). (id:63476)

92 Copperfield Crescent
Chatham, Ontario
Well-maintained detached single-family home with a spacious basement in-law suite, currently leased and providing excellent rental income. The main/upper level features 3 bedrooms and 1 bathroom and is currently tenanted at $2,050/month. The basement in-law suite offers 1 bedroom and 1 bathroom and is currently leased for $1,000/month, generating a combined gross rental income of $3,050/month or $36,600 annually. Situated on a large lot with a spacious backyard in a quiet, family-friendly neighbourhood, this home is conveniently located close to schools, parks, shopping, transit, and other amenities. The property has been freshly painted and thoughtfully upgraded, including a 200-amp electrical panel (approximately 2 years old), new sump pump, new electric water heater, 3-year-old heat pump, and an updated basement kitchen and bathroom (approximately 2 years old). New driveway completed in September 2026. A great opportunity for homeowners, investors, or buyers looking for rental income to help offset carrying costs. Immediate rental income and excellent long-term potential in a desirable location. (id:63476)
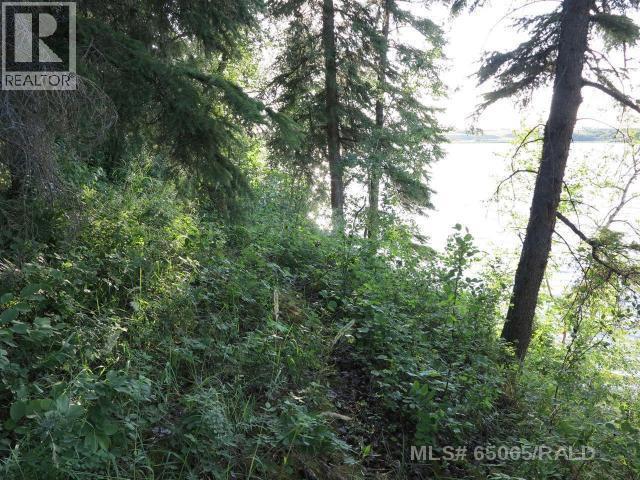
Lot 12 Blk 1 Lakeside Drive
Perch Lake, Saskatchewan
This well treed serviced lot (power, phone, gas) has a great North view overlooking the lake and is adjacent to the Municipal Reserve area to the west. Partially cleared, with some nice trees and bush. Echo Bay at Perch Lake offers all the great lake recreational opportunities, within close proximity to the amenities of Paradise Hill and Lloydminster. Enjoy lake living with pavement almost all the way, and a great community atmosphere! Directions: East of Paradise Hill, SK on Hwy 3 to Hwy 21 North. Go North one mile, then West one mile. Detailed map and signage in place. GST applies to sale price. (id:63476)

1621 Applewood Crescent
Peterborough, Ontario
West End Townhome - Family-Ready Location. This two-storey townhome sits in one of Peterborough's most practical family locations - one block from a primary school and within walking distance to high schools and college. If school runs are part of your daily routine, this address does a lot of the work for you. The kitchen has been updated and includes all appliances. The living room opens through to a patio door and private fenced backyard - an easy space for kids, pets or just your morning coffee. Upstairs you will find all three bedrooms plus an updated 4-piece bath - useful for a growing family. The lower level adds real living space, a recreation room, an extra bedroom and utility room. Well laid out home with parks, shopping and easy access to Hwy 115 for commuters. (id:63476)
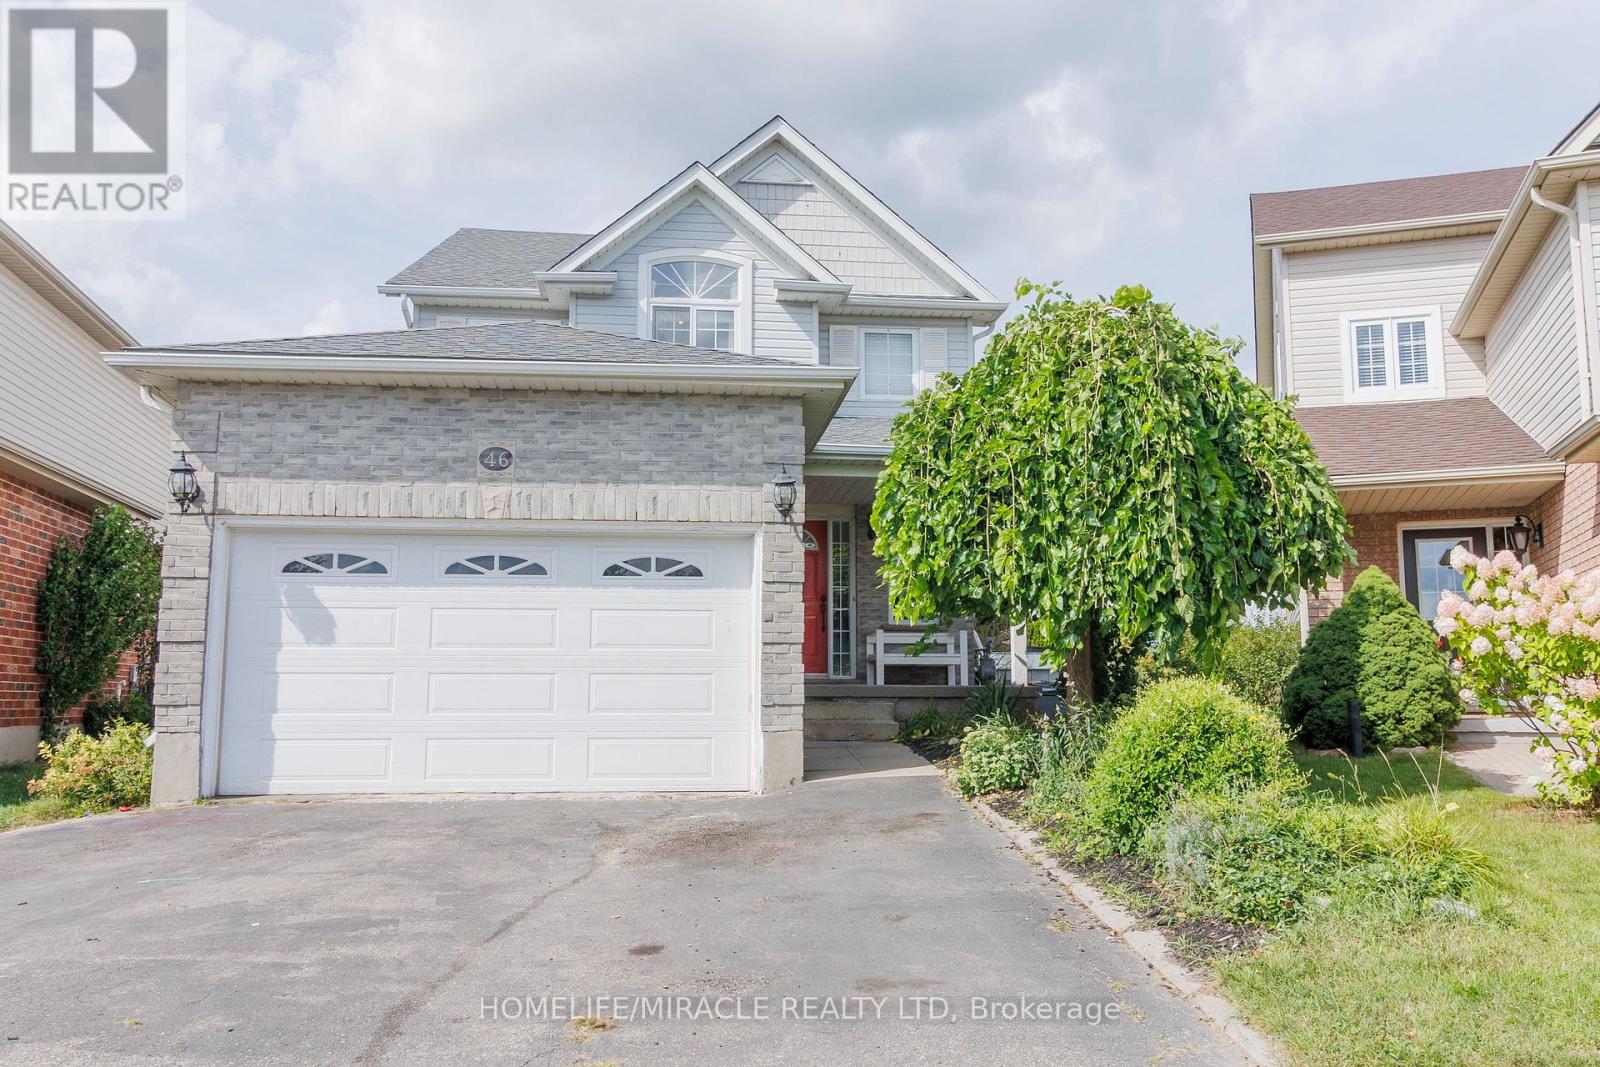
46 Heatherwood Place
Kitchener, Ontario
Welcome to this beautifully updated home, tucked away on a quiet cul-de-sac and featuring your very own backyard oasis. Enjoy summer days relaxing or entertaining on the spacious deck, surrounded by a lush evergreen setting complete with a charming pond and workshop. Inside, the home features an updated modern kitchen with stainless steel appliances, a cozy gas fireplace, pot lights, and elegant crown molding throughout the main floor. The spacious primary bedroom offers a private ensuite and an impressive walk-in closet. The fully finished basement provides additional living space with two bedrooms and a full bathroom-perfect for a growing family, guests, or a home office setup. Major updates include the roof (2021) warranty till 2030 and furnace (2021), offering added peace of mind. Conveniently located just minutes from top universities, highway access, shopping, dining, and everyday amenities. A wonderful combination of comfort, space, privacy, and convenience! (id:63476)

1004 5171 Brighouse Way
Richmond, British Columbia
River Green, one of the most prestigious water front residences in Richmond by ASPAC. This bright south & east corner units offers 1294 sqft living space with 2 bed & 2 bath, both bedrooms facing south. Efficient floor plan with highend kitchen and appliances. It features floor-to-ceiling windows bathe the home in natural light, central air conditioning, 2 parking + 1 locker. The 5-star resort amenities have indoor pool, sauna, steam, whirlpool, fitness, theatre, virtual golf, music room, study room, pool table and more! 24 hour concierge. Impeccable quality and amenities in Richmond. Walking distance to Oval and restaurants. (id:63476)
#149 67458 Mcgrane Rd
Rural Lac La Biche County, Alberta
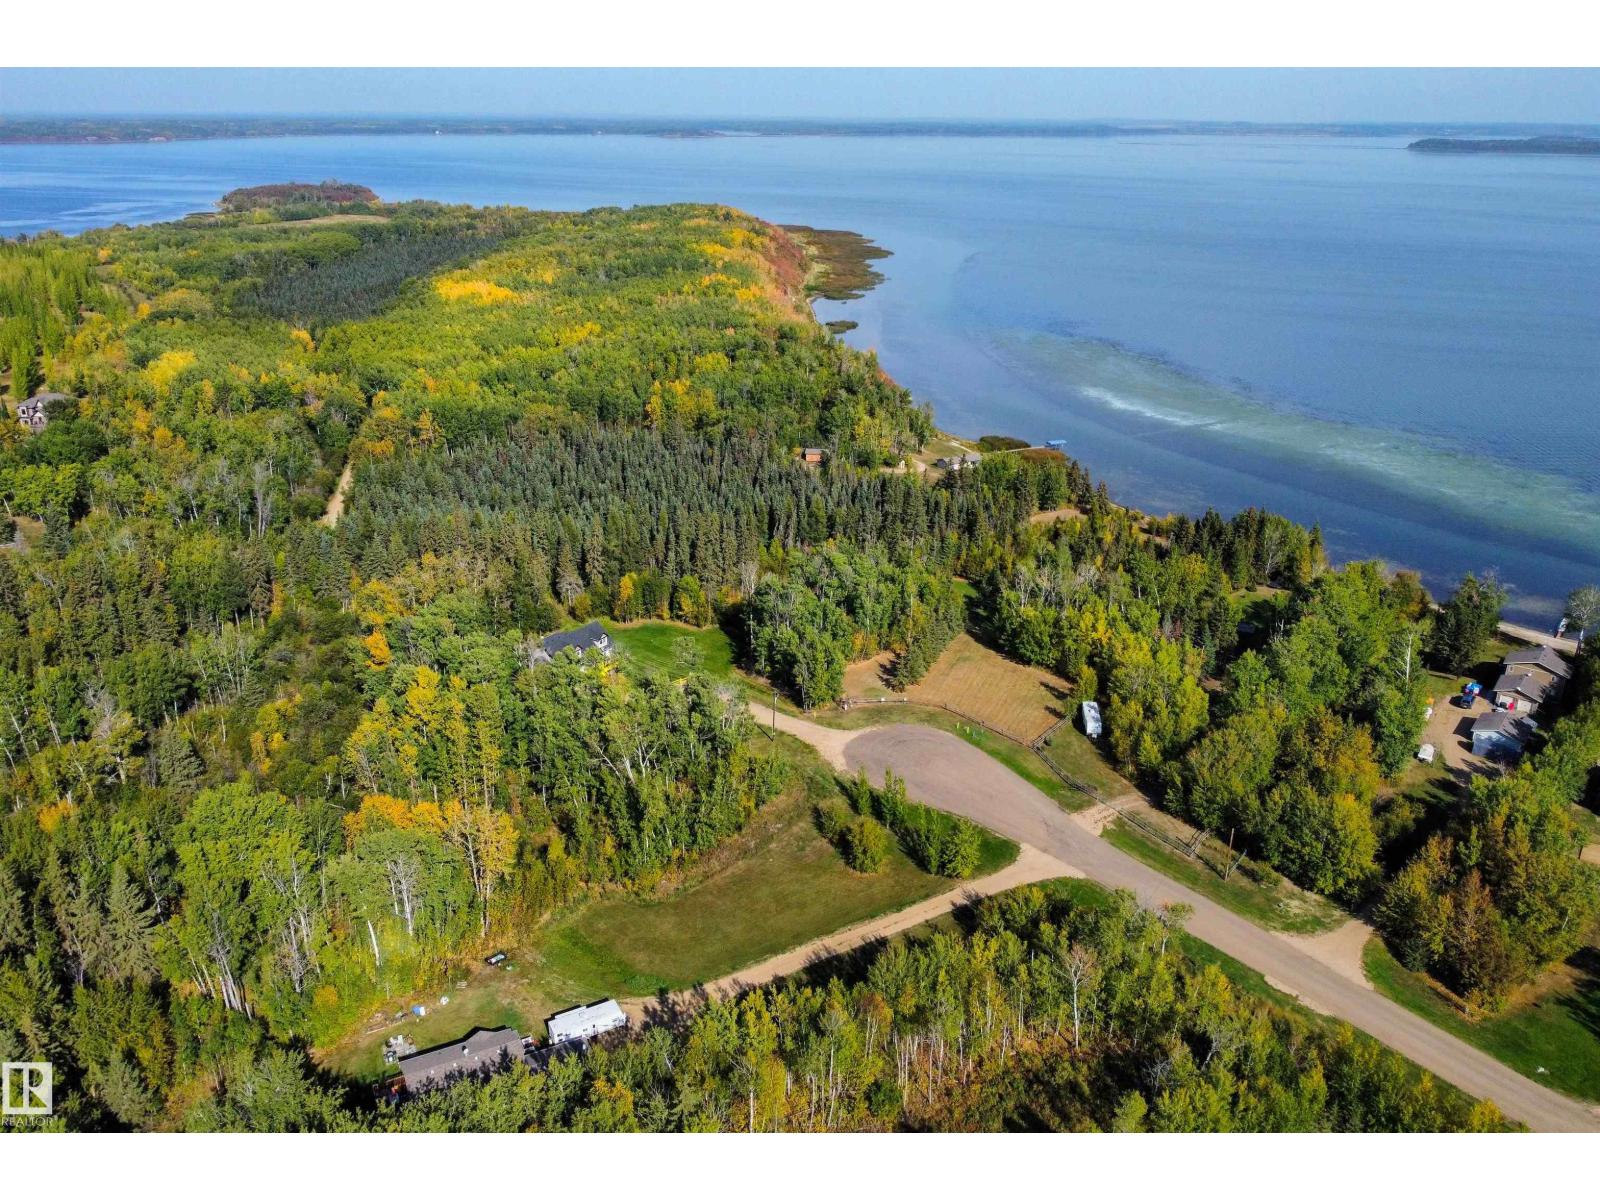
Build, Camp, or Invest! Serviced Lake-Area Lot in Lac La Biche Located in the desirable Mission area of Lac La Biche, this 1.04-acre treed lot is just a short walk to the lake and offers an excellent opportunity to create your ideal retreat or future home. All services are available at the property line, making it easier to build when you’re ready. Clear the lot to design and build your dream home, or set it up as the perfect private camping or recreational spot. Whether you’re looking for a peaceful getaway, a base for outdoor adventures, or a long-term investment, this property offers outstanding flexibility. Enjoy year-round activities including boating, fishing, hunting, and trail riding, all while owning your own piece of land in a sought-after lake community. Bring your vision and make it your own. (id:63476)

287 Main Street
Trout River, Newfoundland & Labrador
RARE FIND IN TROUT RIVER!! This 3218 sq ft lot offers breathtaking views of the ocean that we often take for granted! On the lot sits a small cabin that is fully functional .Municipal water and sewer to the property. Cabin is coming as is where is. Not often does an opportunity come by like this so don't take for granted the beauty that this property offers (id:63476)

531 St. Thomas Line
Paradise, Newfoundland & Labrador
Welcome to 531 St. Thomas Line! Situated on a large piece of land in a quiet and private setting, this single-family home offers plenty of space, flexibility, and great income potential. The main level has seen several upgrades throughout, creating a fresh and comfortable living space, along with a brand-new mini-split for efficient heating and cooling year-round. The lower level features an in-law setup with its own separate entrance, offering added privacy and versatility for extended family, guests, or potential rental income. Outside, the property offers a spacious paved driveway with plenty of parking and an impressive amount of land to enjoy. Whether you’re looking for extra space for family or an opportunity to help offset your mortgage with additional income, 531 St. Thomas Line offers plenty of possibilities in a peaceful, private location. (id:63476)
325 Balsam Chutes Road
Huntsville, Ontario
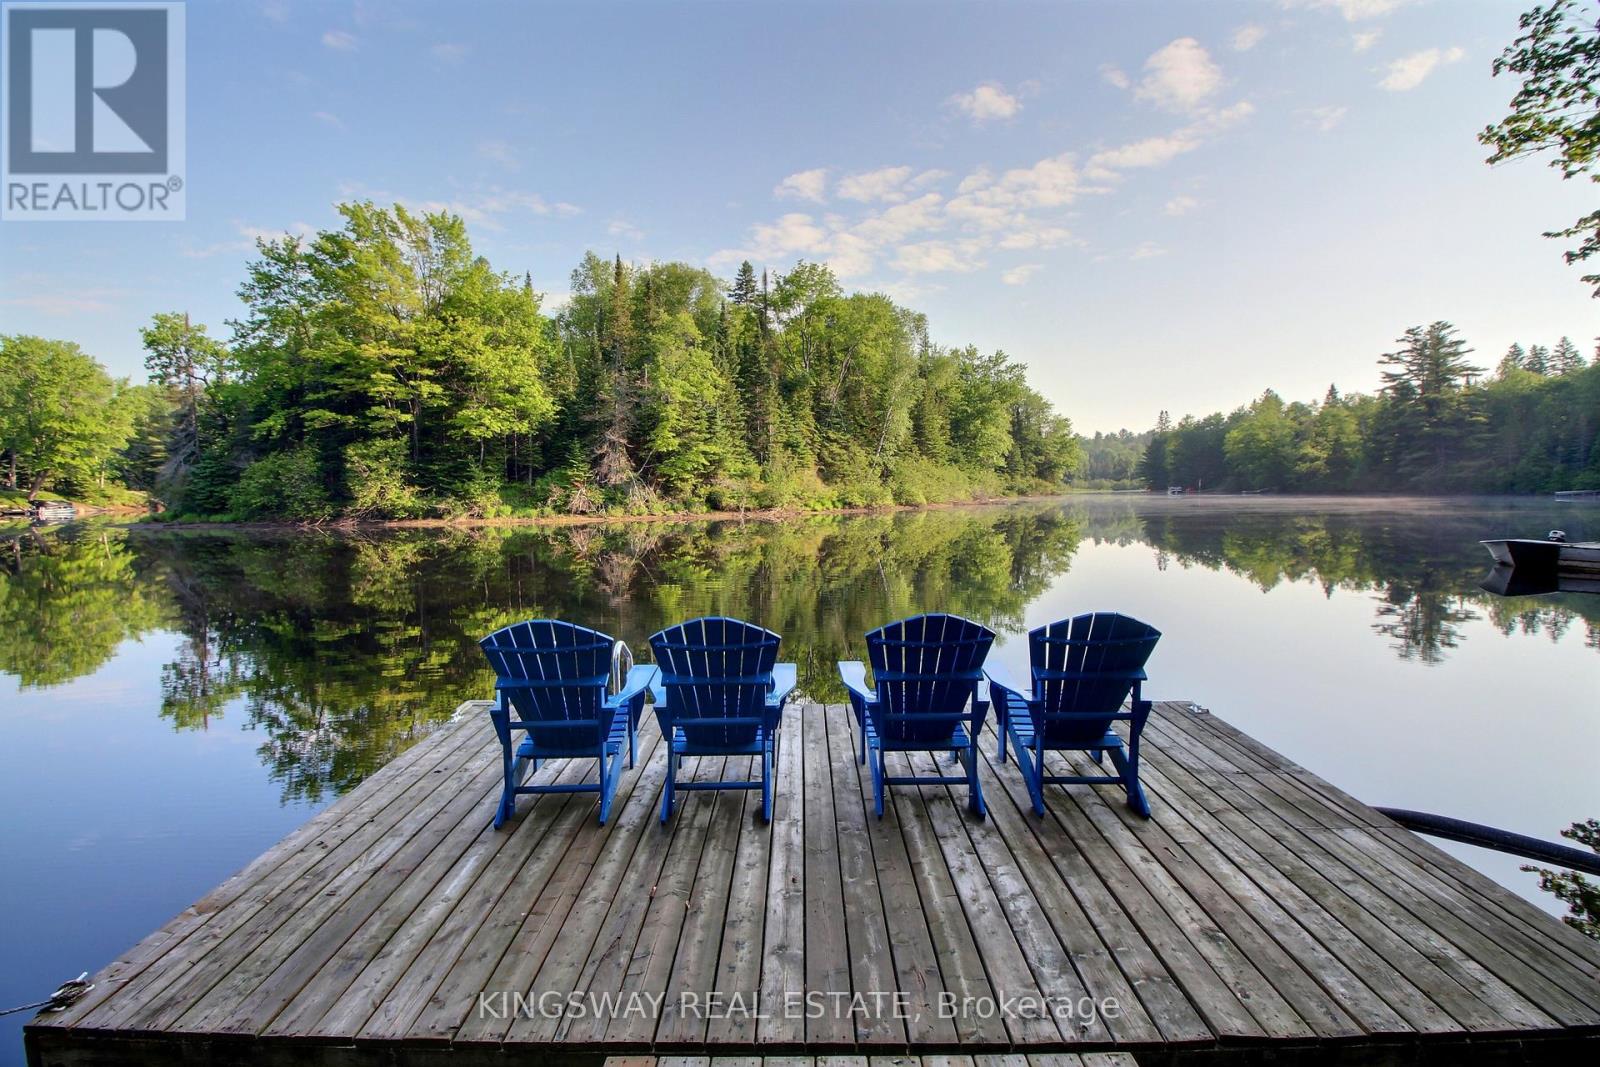
Welcome to your family's Muskoka escape. Nestled along a peaceful stretch of the Muskoka River, this beautifully maintained 4-season waterfront cottage offers over 2,400 sq.ft. of living space and the perfect setting for creating generations of family memories. Set amongst towering trees that provide exceptional privacy, the cottage enjoys a tranquil waterfront setting with stunning river views from the principal rooms and outdoor living areas. Large windows fill the home with natural light while bringing the beauty of Muskoka indoors. Designed with family gatherings in mind, the spacious open-concept living, dining and kitchen areas provide plenty of room for everyone to come together after a day on the water. The inviting living room features a cozy wood stove for the winter season. With 3 bedrooms, 2 bathrooms, generous storage throughout, and a finished lower-level family room, there is ample space for children, guests, and extended family. Outside, enjoy everything Muskoka waterfront living has to offer. The private dock provides excellent swimming, boating, kayaking, canoeing and paddleboarding opportunities. Deep water off the dock makes swimming and diving enjoyable for all ages, while over 8 kilometres of calm navigable river allows endless exploration by boat. Spend summer evenings around the fire, relax on the waterfront deck with your morning coffee, or simply enjoy the sounds of nature from your own private riverside retreat. Fully winterized for year-round enjoyment, this property is equally appealing as a summer cottage, a weekend getaway, or a full-time waterfront residence. Located just 10 minutes from Bracebridge and 25 minutes from Huntsville. High Speed Fibre Internet and curbside garbage pickup. Private Road Fee $678/year. A rare opportunity to own a true Muskoka family cottage where memories will be made for years to come. (id:63476)

10915 159 St NW
Edmonton, Alberta
BRAND NEW, TENANTED 7-UNIT INVESTMENT PROPERTY in a PRIME WEST EDMONTON LOCATION! This purpose-built asset offers an exceptional opportunity for investors seeking STRONG CASH FLOW and LOW-MAINTENANCE ownership. The property features 3 THREE-BEDROOM, 2.5-BATHROOM UNITS, 3 LEGAL ONE-BEDROOM, ONE-BATHROOM BASEMENT SUITES, plus a spacious EXECUTIVE THREE-STOREY UNIT with 4 BEDROOMS and 3.5 BATHROOMS. Designed with modern finishes, functional layouts, and tenant appeal in mind, each suite provides comfortable living spaces while maximizing rental potential. Investors can enjoy immediate income without the uncertainty of lease-up or major capital expenditures. Ideally situated in a mature west-end neighbourhood close to schools, parks, shopping, public transit, and major commuter routes, including quick access to Stony Plain Road, Yellowhead Trail, and Anthony Henday Drive. An opportunity to acquire a TURNKEY, INCOME-GENERATING MULTI-FAMILY ASSET in one of Edmonton's most established and accessible communities. (id:63476)

742 Dufferin Street
Toronto, Ontario
Excellent investment opportunity with cash flow! This well-maintained semi-detached building is a multi-use property that offers generous space in each of the 3 units, a flexible layout and private laundry in 2 of the units. It is ideal for investors looking to maximize rental income and long-term value, and, in addition to helping offset mortgage and expenses, keeping all 3 units rented. Some of the options are to live in one unit while renting out the others or use the parking lot for a potential extension of an additional 3 rental units (subject to municipal approvals and permits). With 3 parking spaces at the rear, this property is conveniently located within walking distance of the subway station and is a 5-minute walk from Dufferin Mall. It is in the heart of restaurants, grocery stores, schools and everyday amenities, while being a very short distance from Downtown/Toronto. There is the convenience of public transit at your door, located at the intersection of Dufferin and College, major streets. Conveniently, at the rear of the building, you also have public parking for your guests or clients. With this excellent location, versatile layout, multiple income possibilities and future development potential, this is a fantastic location opportunity for investors seeking to live and have your business at the same location or for investment that will provide you with cash flow, equity growth and long-term appreciation. Don't miss this great opportunity to obtain a property which offers various options for investment returns. (id:63476)
9990 Eastside Road Unit# 13
Vernon, British Columbia
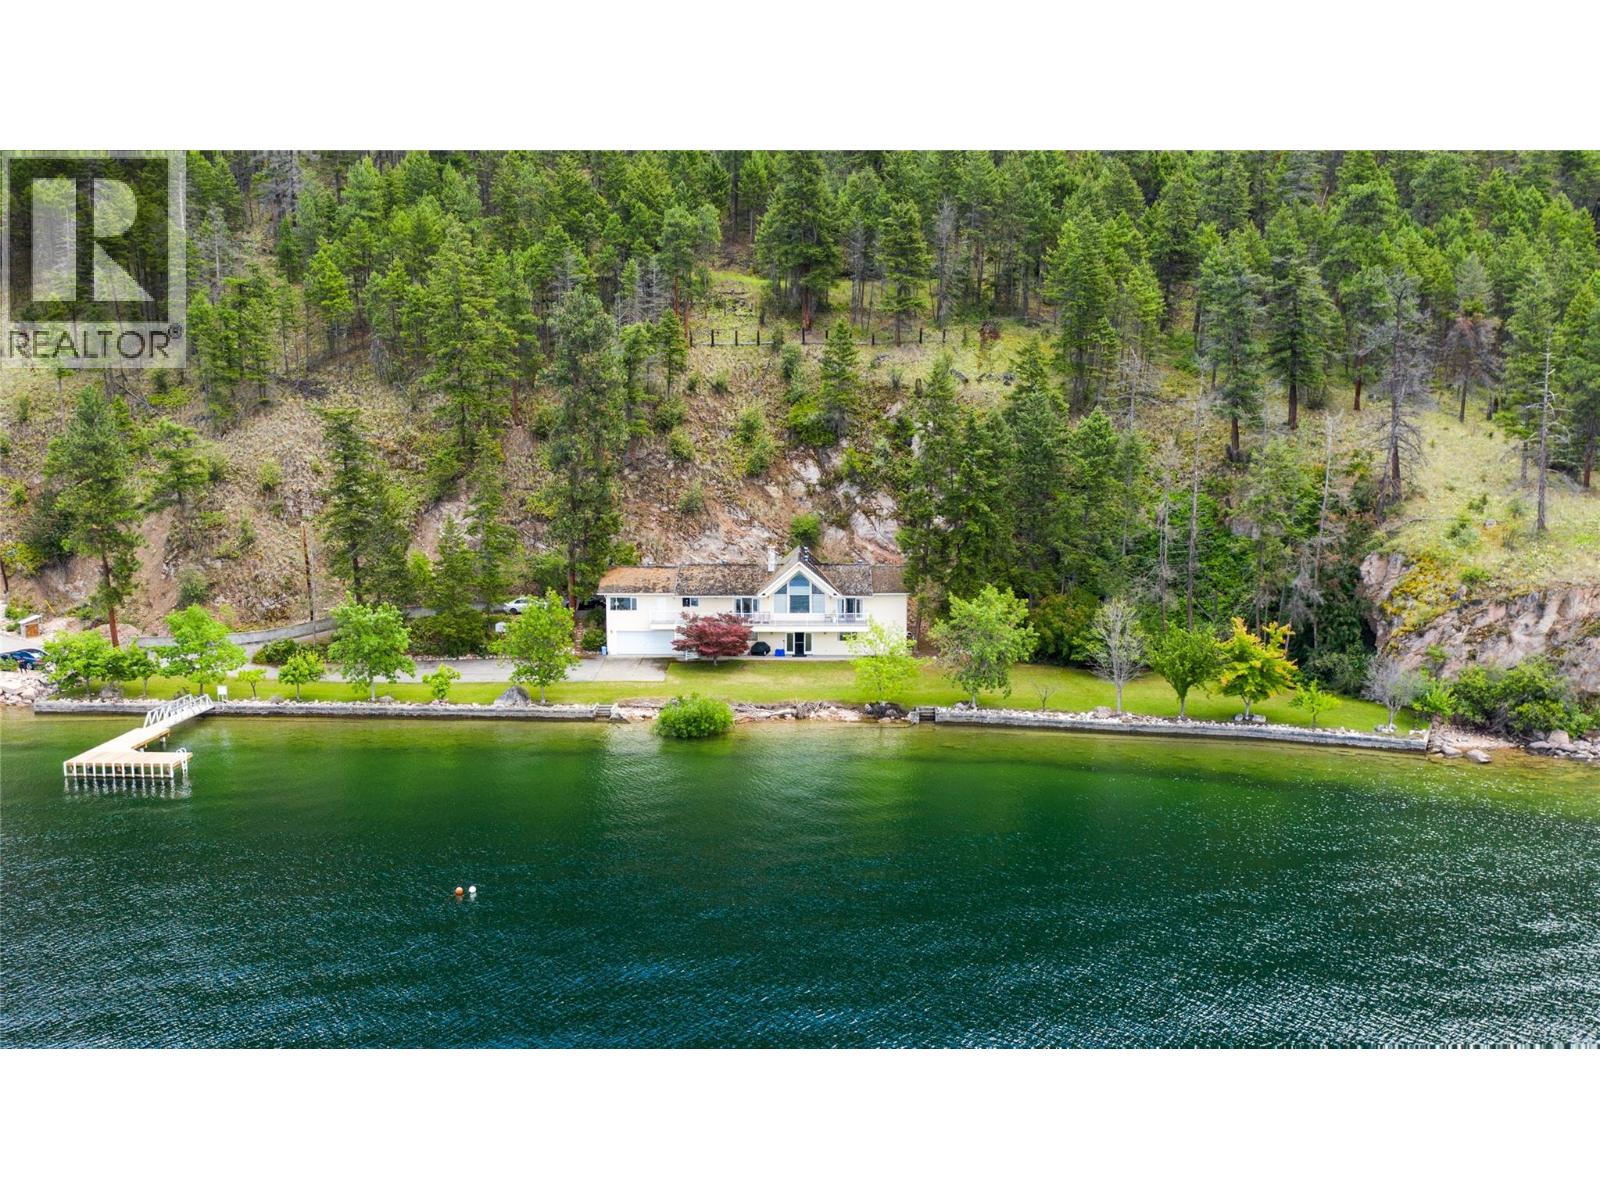
Presenting this amazing end-of-the-road 5 bed, 4 bath Lakefront Estate home located in the prestigious, gated Eastside Estates community. If privacy and location are what you are looking for, the property boasts 399 feet of pristine Okanagan lake frontage on 10.625 acres. Surrounded by Ponderosa Pines, beaches leading to crystal clear water, and stunning views of Terrace Mountain this property is your perfect oasis. Enjoy summer days on the newly constructed private pier and end the day watching the sunset from the covered balcony. The upper floor consists of three bedrooms and three baths while the large basement is fully finished including two bedrooms, a full bath, recreation room, laundry, flex room off of the garage, and a mechanical room. The kitchen features teak cabinetry and mainly marble flooring throughout. Located along picturesque Eastside Rd about 20 mins from downtown Vernon but very close to Ellison Park, Wineries, Predator Ridge and Sparkling Hill Resort. NO Speculation Tax. (id:63476)
109 - 50 Sunny Meadow Boulevard
Brampton, Ontario
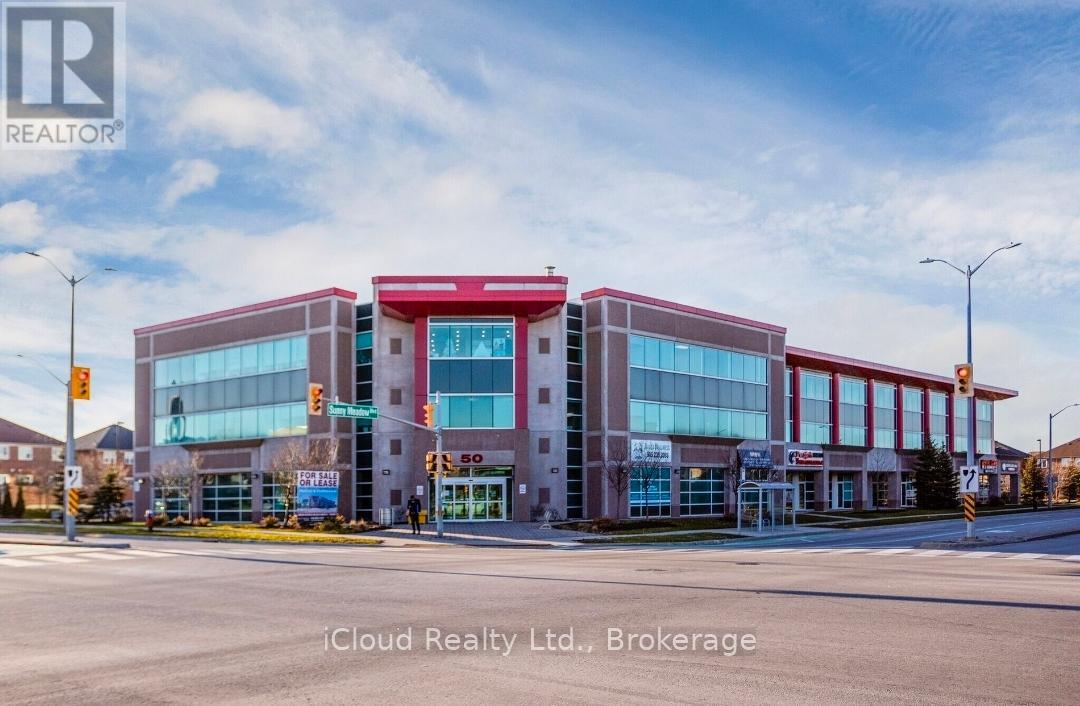
** 1448 sq ft GROUND FLOOR UNIT for LEASE ** Highly Desirable Location In Brampton. Minutes Walk To Hospital, Wellness Centre & Long Term Care Centre** Ideal For Professional Office Or Medical Support Facility (Doctor, Veterinary Clinic, Dentist, Hearing Aid Clinic, Law Firm, Accountant, Physiotherapists, Medical Specialists, Optical Store and more)** Enbridge and Water are included in TMI** Don't Miss!! (id:63476)
1284 Timothy Place
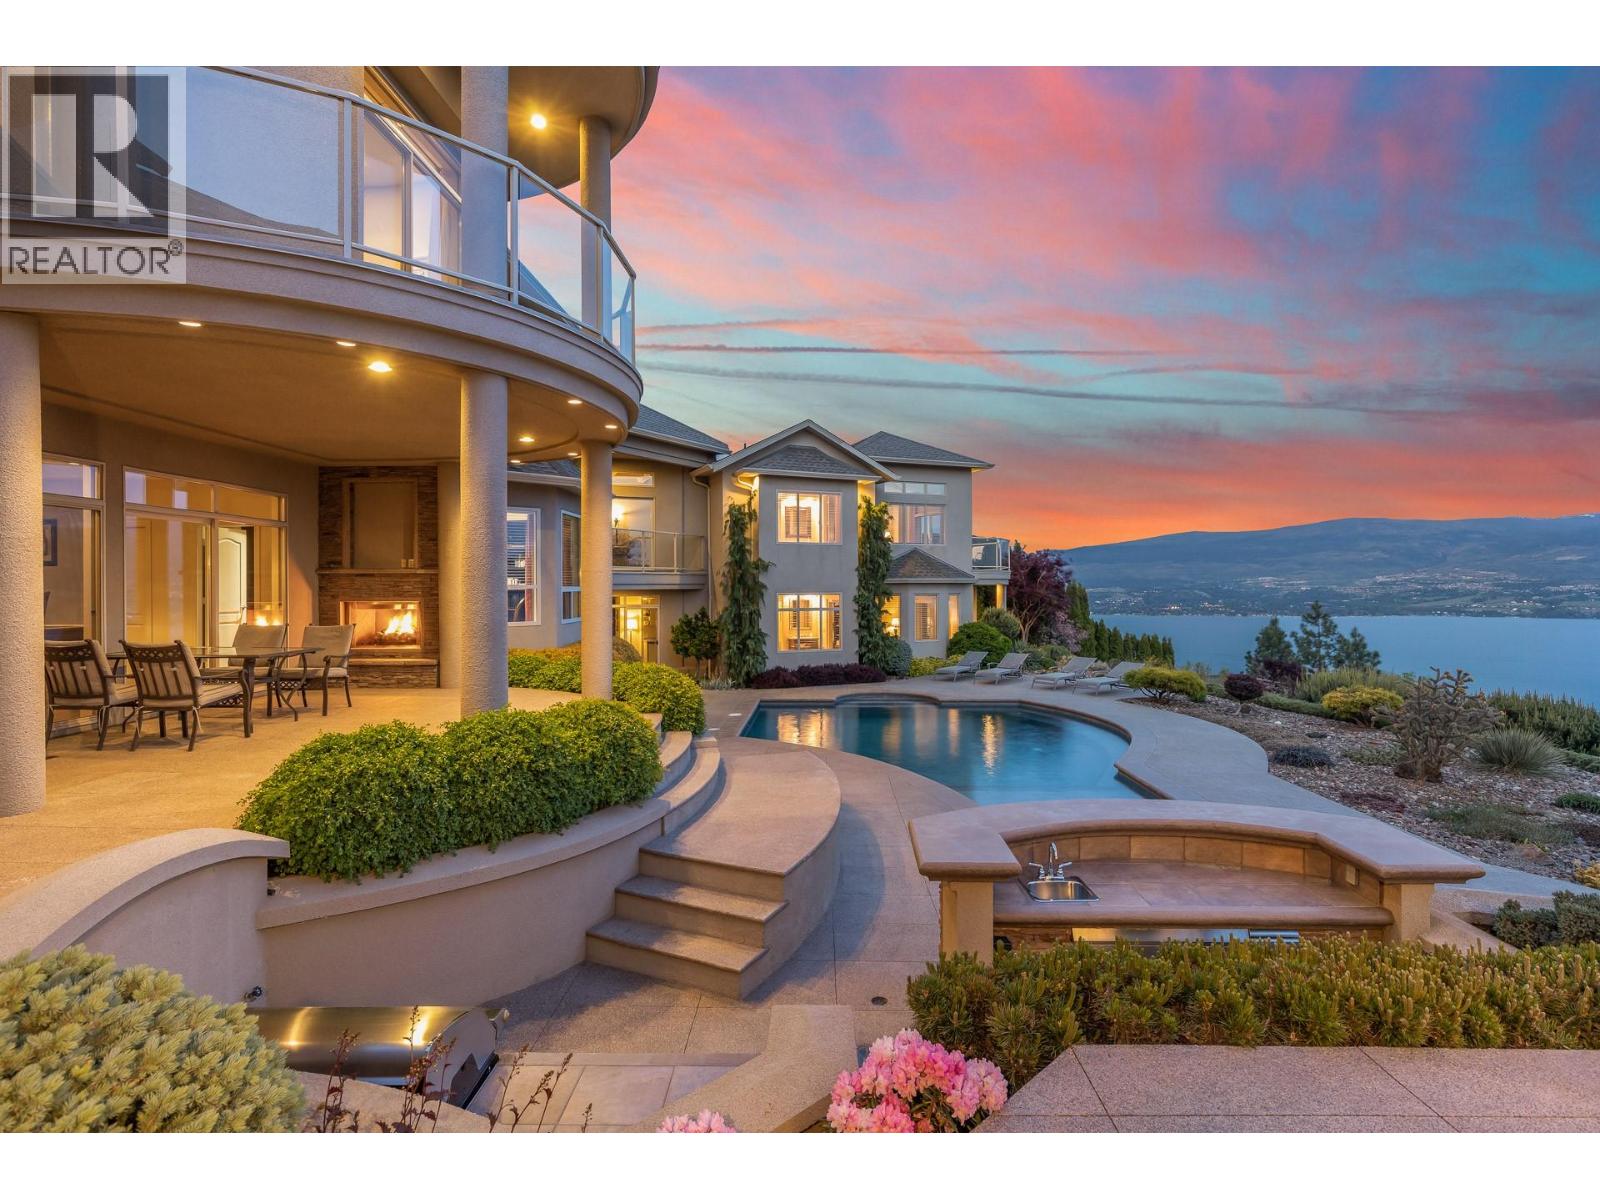
West Kelowna, British Columbia
Large estate home on south-facing .5 acre lot with 180 ft of frontage offers privacy rarely available. The 7800 sq ft home is positioned perfectly to capture the unobstructed lake, city, and vineyard views from virtually every room. In 2007, the house was expanded by 5000 sq ft and renovated with granite, travertine, and coffered ceilings. Retreat to the 1400 sq ft primary suite featuring separate sitting area with wet bar, private balcony, spa like ensuite bathroom, and large walk-in closet incl. set up for washer and dryer. The east wing holds 2 spacious upper /lower private one-bedroom suites, with separate entrances, laundry room, each with living room, bedroom, and hotel-style ensuites. It is perfect for visitors from out of town or growing family. (id:63476)
21 Trillium Beach Drive
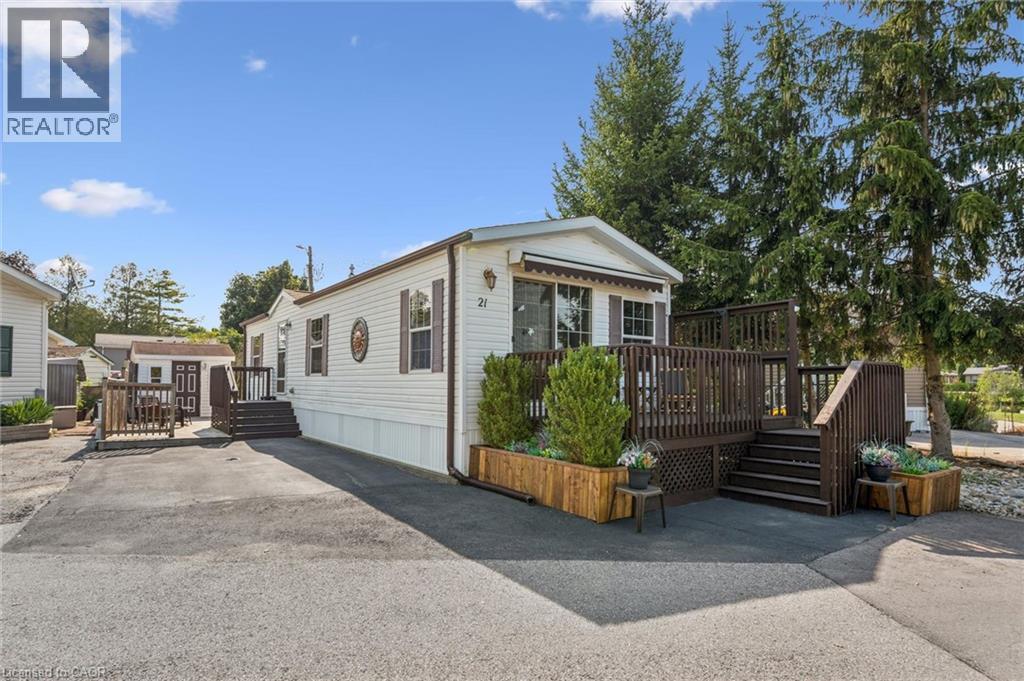
Puslinch, Ontario
Welcome to 21 Trillium Beach... move-in ready lakeview home in the sought-after community of Mini Lakes! This bright and inviting 1-bedroom, 1-bath home offers 700 square feet of thoughtfully designed living space comes completely move-in ready, perfect for downsizers, retirees, snowbirds, or first-time buyers looking for a low-maintenance lifestyle. The open-concept kitchen and living room are filled with natural light, creating a warm and welcoming atmosphere that makes this home feel larger than its footprint. Brand new stainless steel kitchen appliances, new carpet in the living room and bedroom, and fresh paint throughout the home... and all the most important updates have been addressed, such as new furnace in 2019, new air conditioner in 2019, and new shingles in 2021. Whether you’re relaxing on the 13 x 8 front deck under the retractable awning, enjoying the view of the lake, or entertaining on the back patio, the setting offers both beauty and privacy. A deep, double-wide driveway provides ample parking, and the 10 x 8 shed with hydro adds extra storage and functionality. Only 5 minutes from bustling commercial South end of Guelph for shopping and entertainment. Less than 5 minutes from the 401 exit at HWY 6 between Kitchener/Cambridge and Milton. This home is ideal for those looking to scale down in an adult lifestyle, gated community. Perfect for Snowbirds, and year round living! Spring fed lakes, fishing, canals, a heated pool, recreation centre, bocce courts, library, trails, gardens, etc... In addition to all of these wonderful attributes, you’ll enjoy condo-style ownership in without the parking lot view—just a quiet, nature-filled backdrop and view of the lake from your front porch. Discover the ease of community living, right here at 21 Trillium Beach in Mini Lakes. (id:63476)

108 George Mcrae Road W
Blue Mountains, Ontario
There are homes you visit and homes that stay with you. Perched at the base of the escarpment in the coveted Ridge Estates, this stunning 5,096 sq. ft. custom-built home has a warmth and character that newcomers feel the moment they walk in - large enough to gather everyone, yet intimate enough to feel like home from the very first step. The main floor draws you in with 9-ft ceilings, wide plank engineered hardwood, a natural stone gas fireplace that anchors the living and dining rooms, and a gourmet kitchen with Viking Professional appliances and marble countertops. Three bedrooms upstairs including a serene primary suite with Georgian Bay views and a five-piece ensuite with claw foot tub. Below, an entire world awaits - a theatre room, wine room, gym, games room, bar, and the much-loved Bunk-ma-hall that has made this home legendary among family and friends. Outside, award-winning landscape design by the Landmark Group unfolds across private limestone terraces, a shimmering water feature, and a firepit glowing under the stars. A geothermal system keeps the home warm and efficient through the coldest months, with in-floor heating on the lower level and in the bathrooms, and a heated 1,100 sq. ft. four-car garage completes this remarkable property. Autumn is a beautiful time to arrive. The escarpment turns to colour behind the house, the trails are quiet, and there is no finer place to watch the seasons change. The private Georgian Bay Golf Club is minutes away, with Georgian Peaks and Blue Mountain close behind for the winter, and Thornbury nearby for a coffee, the boutiques, or a long dinner at one of its celebrated restaurants. ** This is a linked property.** (id:63476)
058613 Side 5 Road
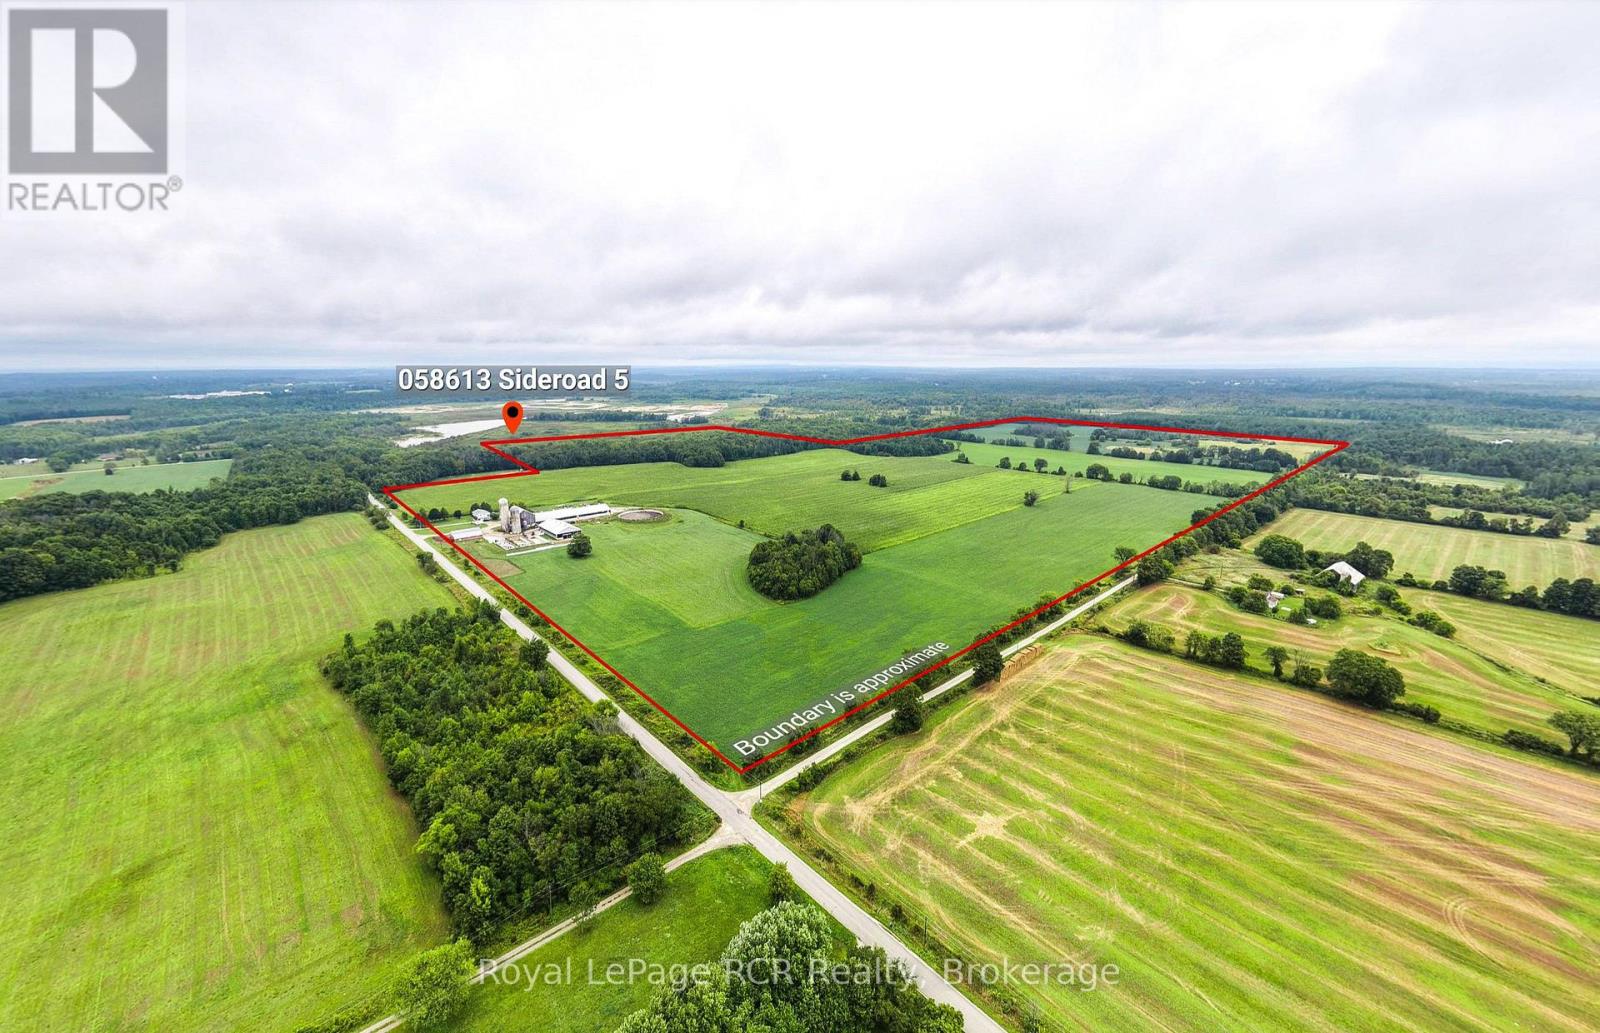
Georgian Bluffs, Ontario
199 Acre Georgian Bluffs Ongoing Dairy Operation with 67.3 KG of Saleable Quota. (2024) New 92' x 220' freestall barn addition to renovated original barn. 154 workable acres Kemble Silt and Osprey Loam with 90 acres random tile drainage. 95 head herd including at time of listing: 53 milking cows, 7 dry cows, 6 heifer calves, 6 pregnant heifers, 7 breeding age heifers, 18 young heifers and 1 breeding bull. Current facilities can accommodate up to 110 milking cows subject to milk-tank capacity and operational requirements. 2024 new barn expansion 92' x 220', 105-stall free-stall with split-curtain ventilation. Double-6 Parabone Bouwmatic parlour with automatic takeoffs and flow meters, designed to easily convert to dual robot setup. Overhead conveyor feeding system, 2 scrapers and auto manure pump to 1.2 million gallons manure storage. The original bank barn was renovated in 2024 into large pack stalls, new feeding system, trimming chute and foot bath station with auto drain and alley scraper. A 2025-renovated 60' x 90' calf/heifer facility includes new calf suites, electrical, lighting, plumbing, bathroom, new curtains, roll up doors. 3 concrete bunk silos, 10 ton grain storage bin and an extensive equipment package are included, along with feed on the farm and/or fields. Two wells provide a combined capacity of approx. 42 GPM. Additional features include a solar system on implement/horse shed with fenced pasture and a comfortable 1,200 sq. ft. bungalow with 4 bedroom + den, 2 bathrooms, finished walk out basement. Modern facilities, substantial acreage and excellent growth potential. (id:63476)
6242 Shannon Lane
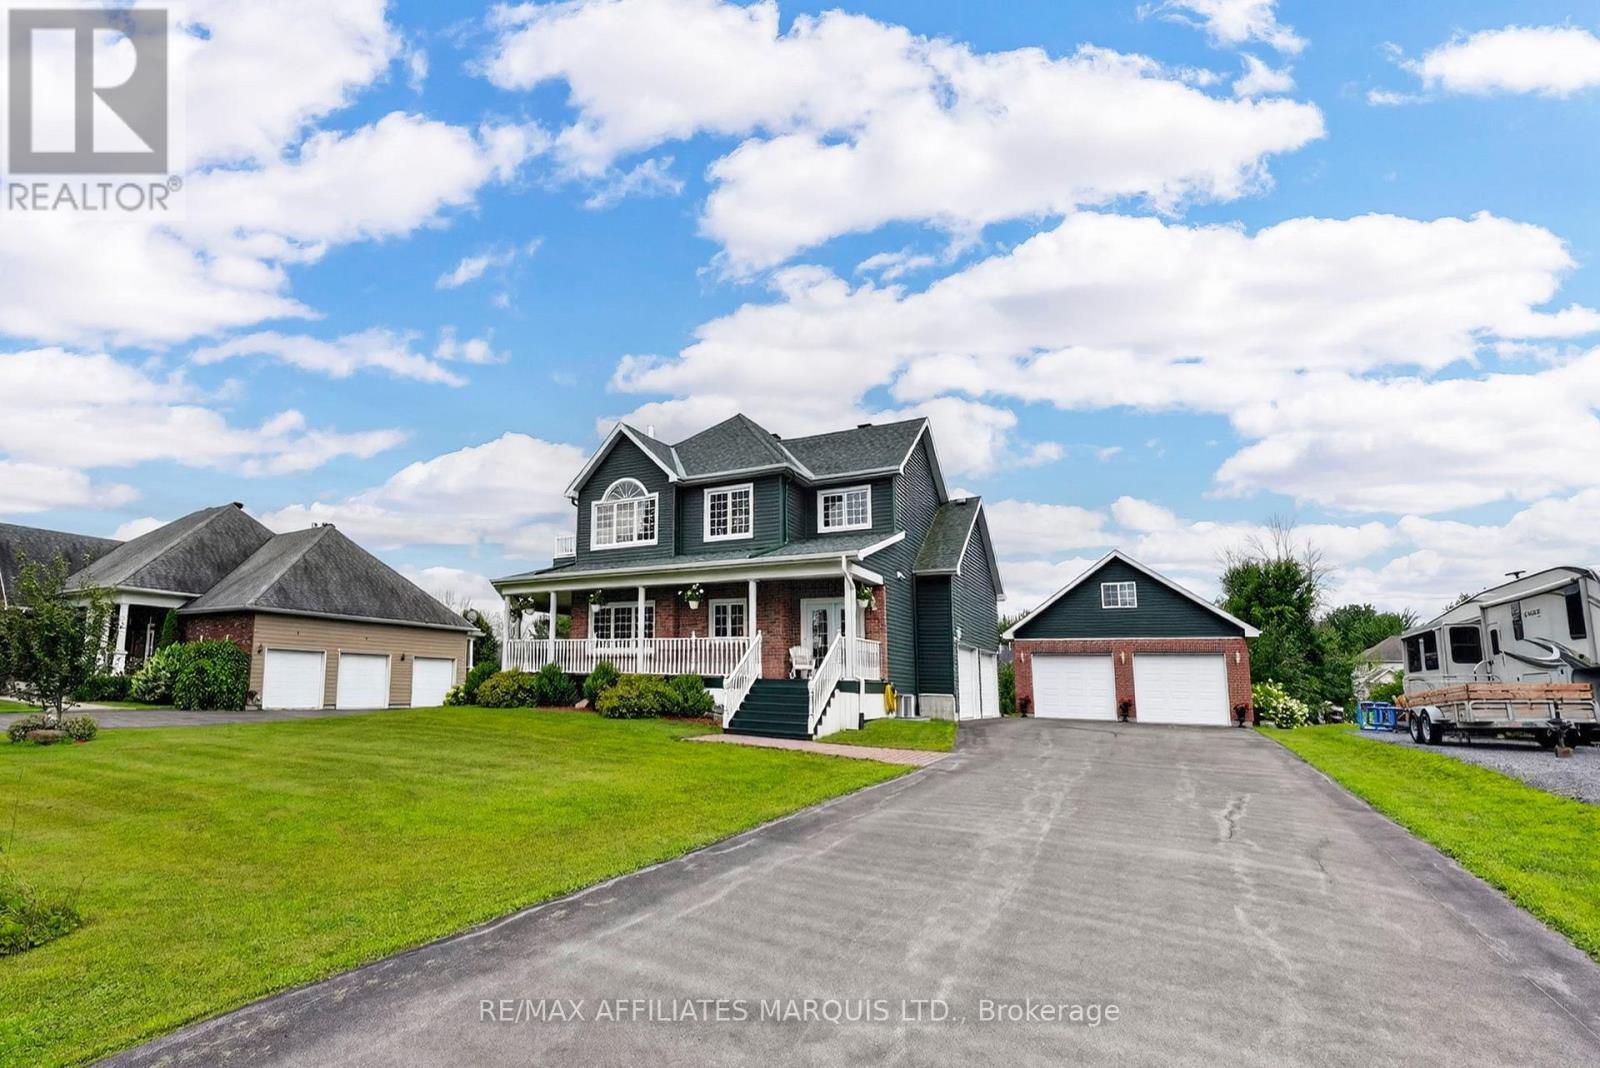
South Glengarry, Ontario
How is this: Welcome to this remarkable waterfront property, ideally situated in an executive neighbourhood just minutes from the Quebec border and less than 30 minutes from Montreal's West Island. Quality craftsmanship and thoughtful design are evident throughout this impressive home. The main floor features a beautifully designed kitchen with an excellent working layout, open to a formal dining area with French doors leading to the wraparound veranda. The spacious living room is filled with natural light, while a large backyard deck with pergola offers the perfect setting for outdoor entertaining, summer dinners and quiet evenings overlooking the property. Upstairs, the impressive primary suite features French doors leading to a private balcony and a master ensuite. Two additional generously sized bedrooms and a cozy sitting room, also with balcony access, complete the second level. The fully finished basement offers even more living space with a cozy rec room, two additional bedrooms and a full bathroom. A standout feature is the incredible 900 sq. ft. heated detached garage, built in 2011, with an additional 600 sq. ft. insulated loft above, ideal for a workshop, studio, home office, gym or hobby space. The property also features an attached 2 car garage, and beautiful frontage along the canal with direct access to the St. Lawrence River. Launch your kayak, enjoy a day on the water or simply relax and take in the peaceful surroundings. A rare combination of space, versatility, waterfront living and convenience, all in an exceptional location. (id:63476)
344035 Range Road 4-5 Rural Clearwater County
Rural Clearwater County, Alberta
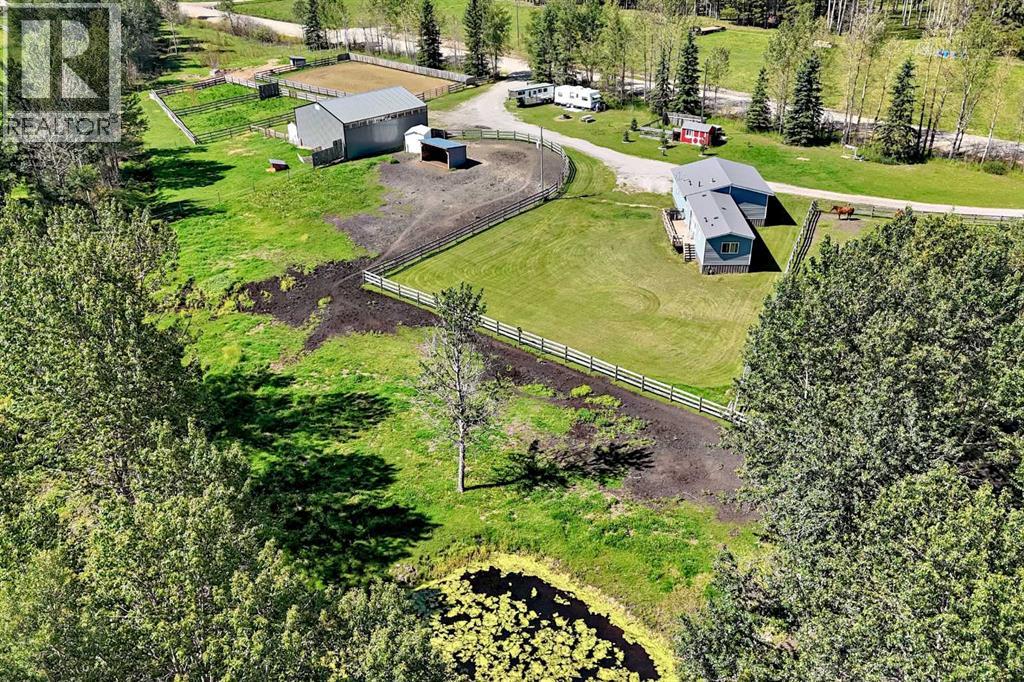
**Discover Your Perfect Retreat!**Welcome to this stunning 4.53-acre property, ideally located just minutes from the James River Store, less than 15 minutes from Sundre, and a short drive to Bowden. Tucked away along a peaceful no-exit road, this charming home offers the tranquility and privacy you've been seeking!!Featuring three spacious bedrooms and one and a half bathrooms, this residence boasts a large entryway and recent renovations, including modern flooring and fresh paint.Step outside to a large south-facing deck, perfect for enjoying breathtaking sunrises and sunsets while sipping your morning coffee or watching the kids and pets play.The beautifully landscaped lawn provides ample space for outdoor activities, making it an ideal setting for family gatherings or leisurely afternoons. Additionally, a large shop on the property awaits your finishing touches, allowing you to create the space you've always envisioned. This property combines comfort, functionality, and a touch of nature, making it a truly unique find.Here is your chance to call this peaceful haven home! (id:63476)
617 Hilker Street
Saugeen Shores, Ontario
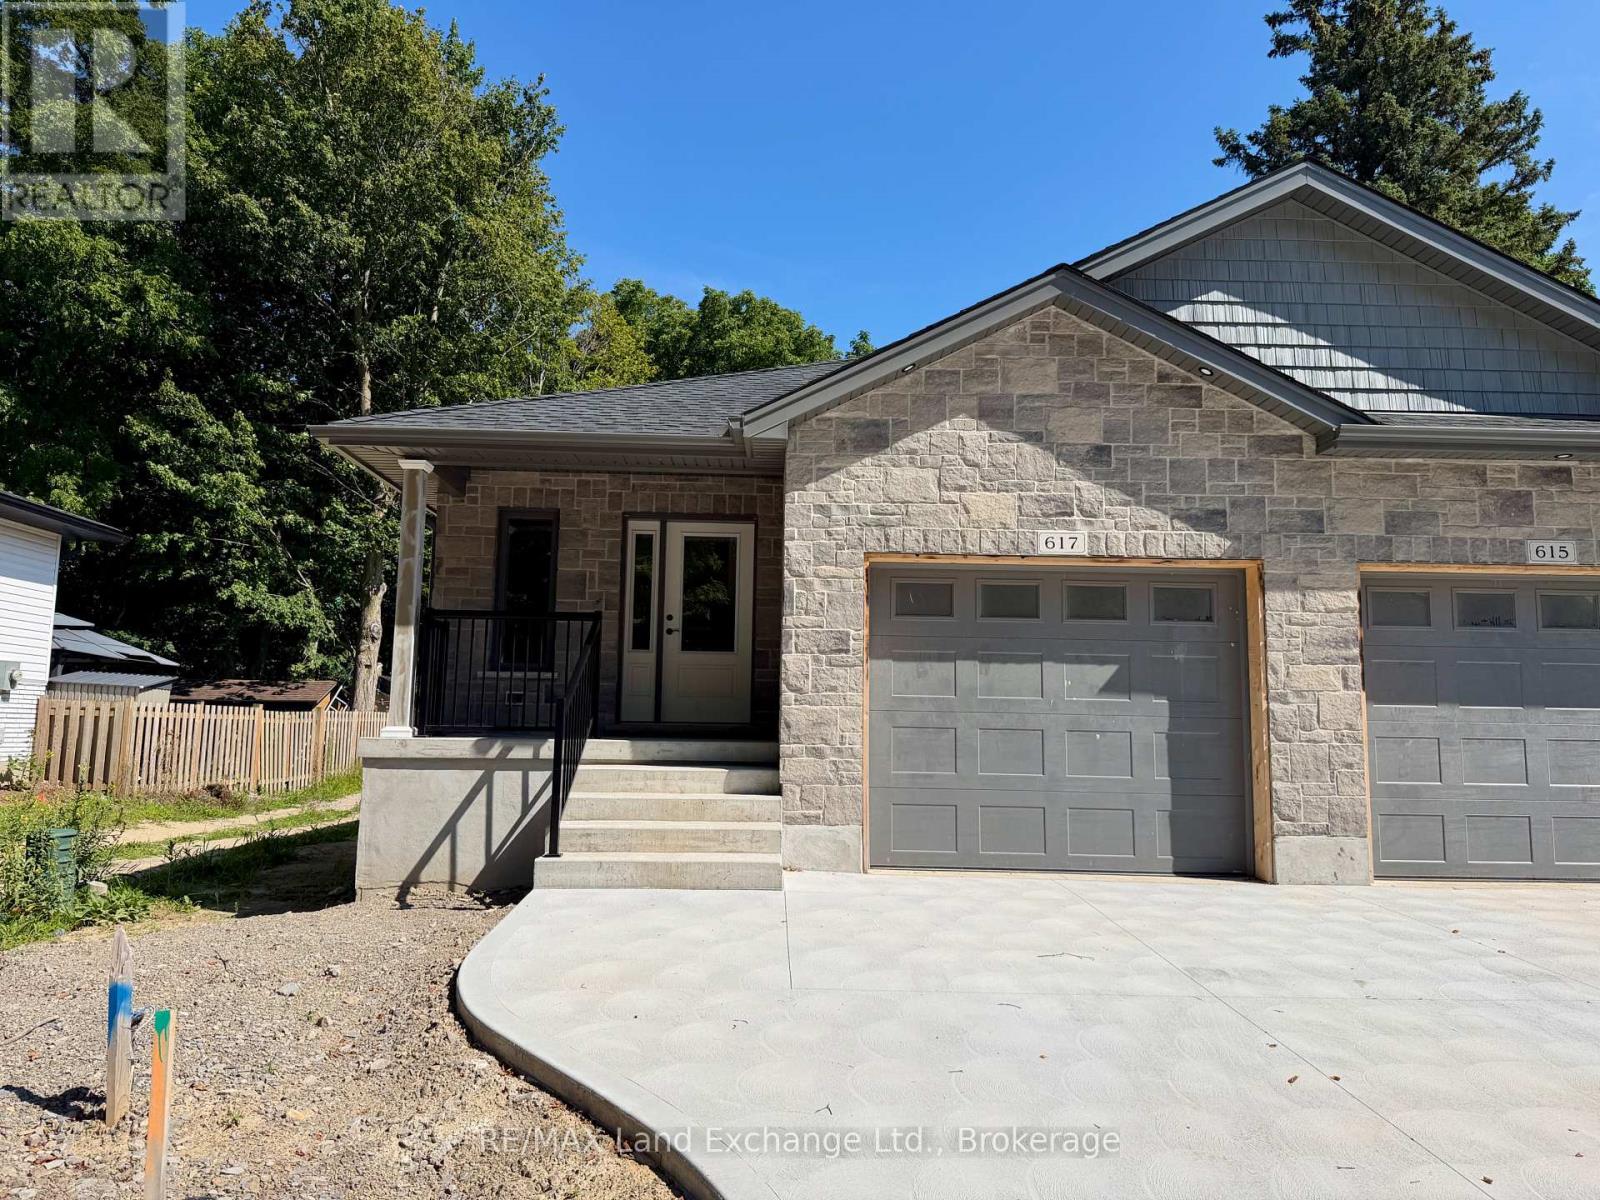
This 1196sqft brand new semi detached home is located at 617 Hilker Street in Port Elgin, just a couple of blocks from downtown and the Rail Trail. The main floor features an open concept living room with gas fireplace, kitchen with Quartz counter tops and dining room that walks out to a 10 x 14 and deck and sodded yard, bedroom, den, laundry / mudroom off the garage and 1.5 baths. The basement is finished including a family room, 2 bedrooms, full bath and plenty of storage. Other standard features in this home include hardwood and ceramic throughout the main floor, concrete drive, sodded yard, and central air. Prices are subject to change without notice. HST is in addition to the asking price. The Builder will co operate with the Buyers to secure the HST rebate provided they qualify for it. (id:63476)
457 Northport Drive
Saugeen Shores, Ontario
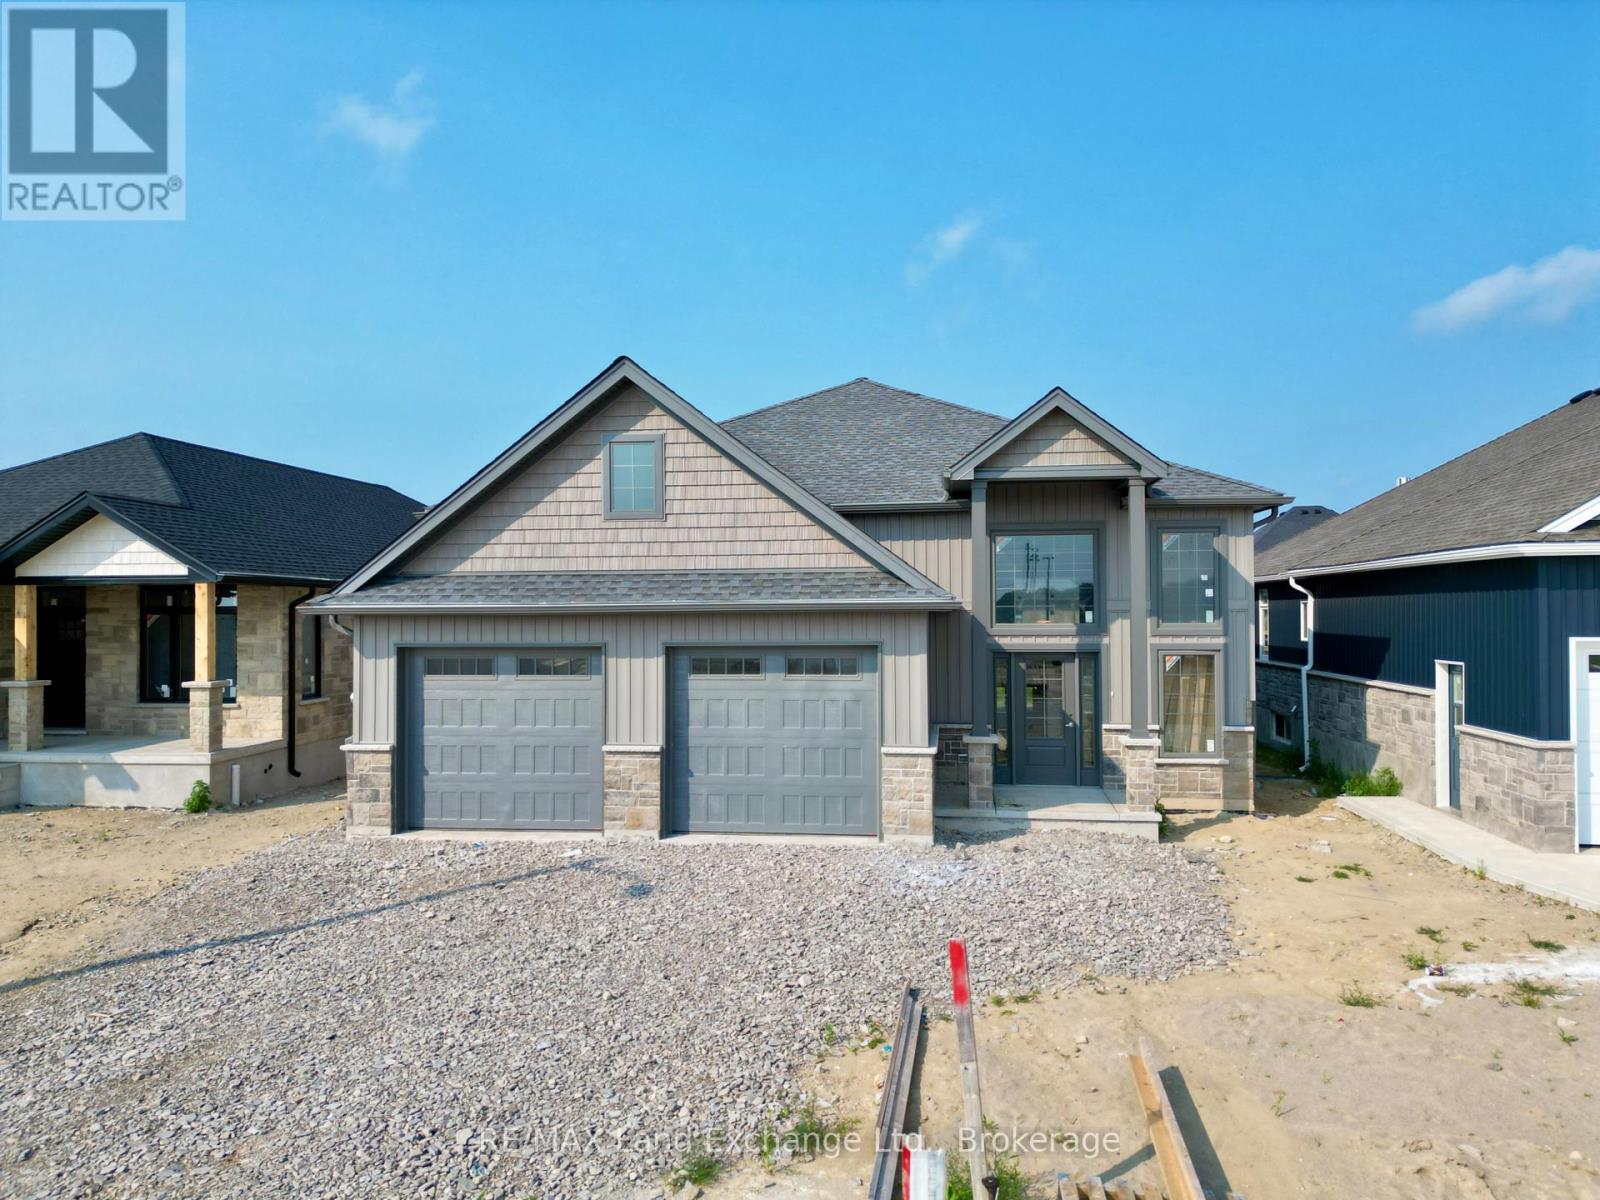
The "New Haven" model is up and framed at 457 Northport Drive in Port Elgin. The stunning entrance way will be admired by all that enter your new home. The open concept living room, dining room and kitchen are the perfect size for hosting your friends and family. With 3 + 2 bedrooms and 3 full baths; there's room for everyone. Standard finishes in this model at this location include hardwood and ceramic throughout the main floor, gas fireplace in the finished family room, Quartz counters in the kitchen, 9ft ceiling on the main floor, concrete driveway, sodded yard, 12 x 20'7 partially covered deck and more. HST is in addition to the asking price. The Builder will co operate with the Buyers to secure the HST rebate provided the Buyer is entitled to it. Prices subject to change without notice. (id:63476)
615 Hilker Street
Saugeen Shores, Ontario
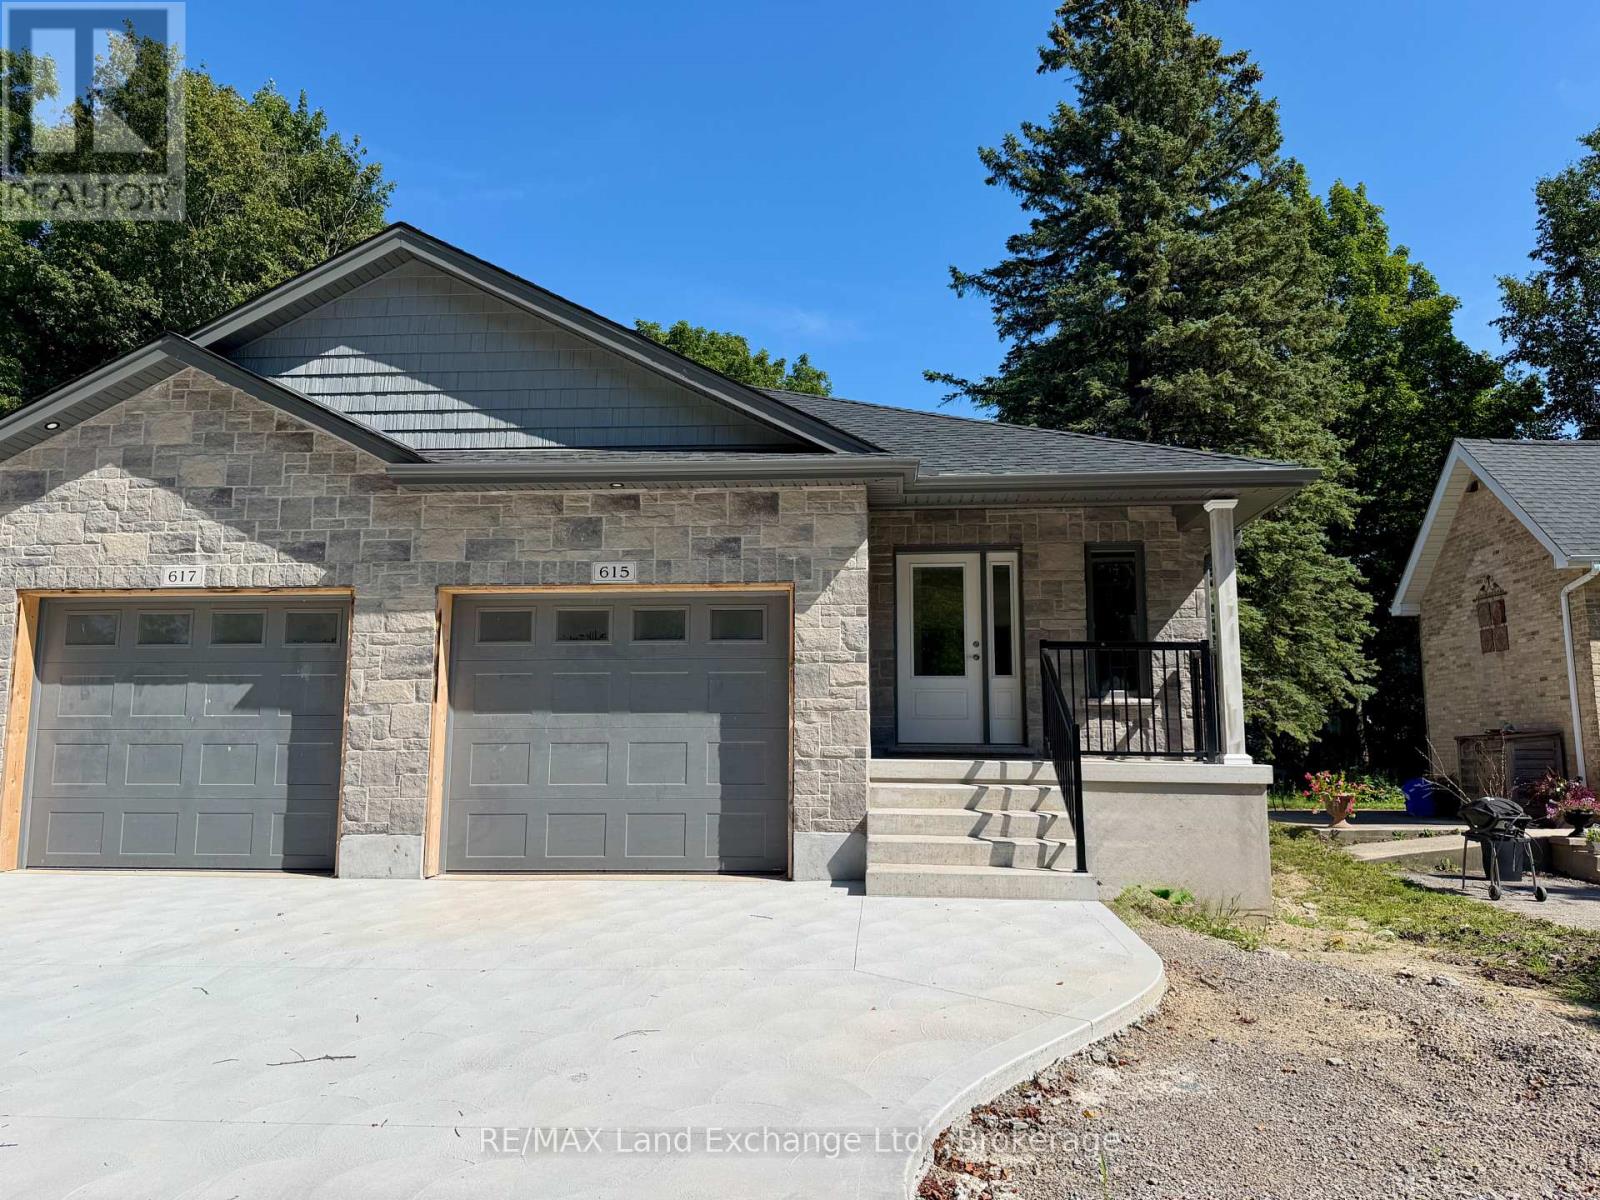
Brand new semi detached home; walking distance to downtown and the Rail Trail at 615 Hilker Street in Port Elgin. The main floor features a living room with gas fireplace, kitchen with Quartz counter, dining area with walkout to a 10 x 14 deck, bedroom, den with skylight, 3pc main bath, 2 pc powder room and laundry / mud room. The basement is fully finished featuring a family room, 2 bedrooms, 4pc bath & utility room. The exterior will feature a sodded yard, and concrete drive. HST is in addition to the asking price. The Builder will co operate with the Buyers to secure the HST rebate provided it is approved by the Government and the Buyer is entitled to it. Prices subject to change without notice. (id:63476)
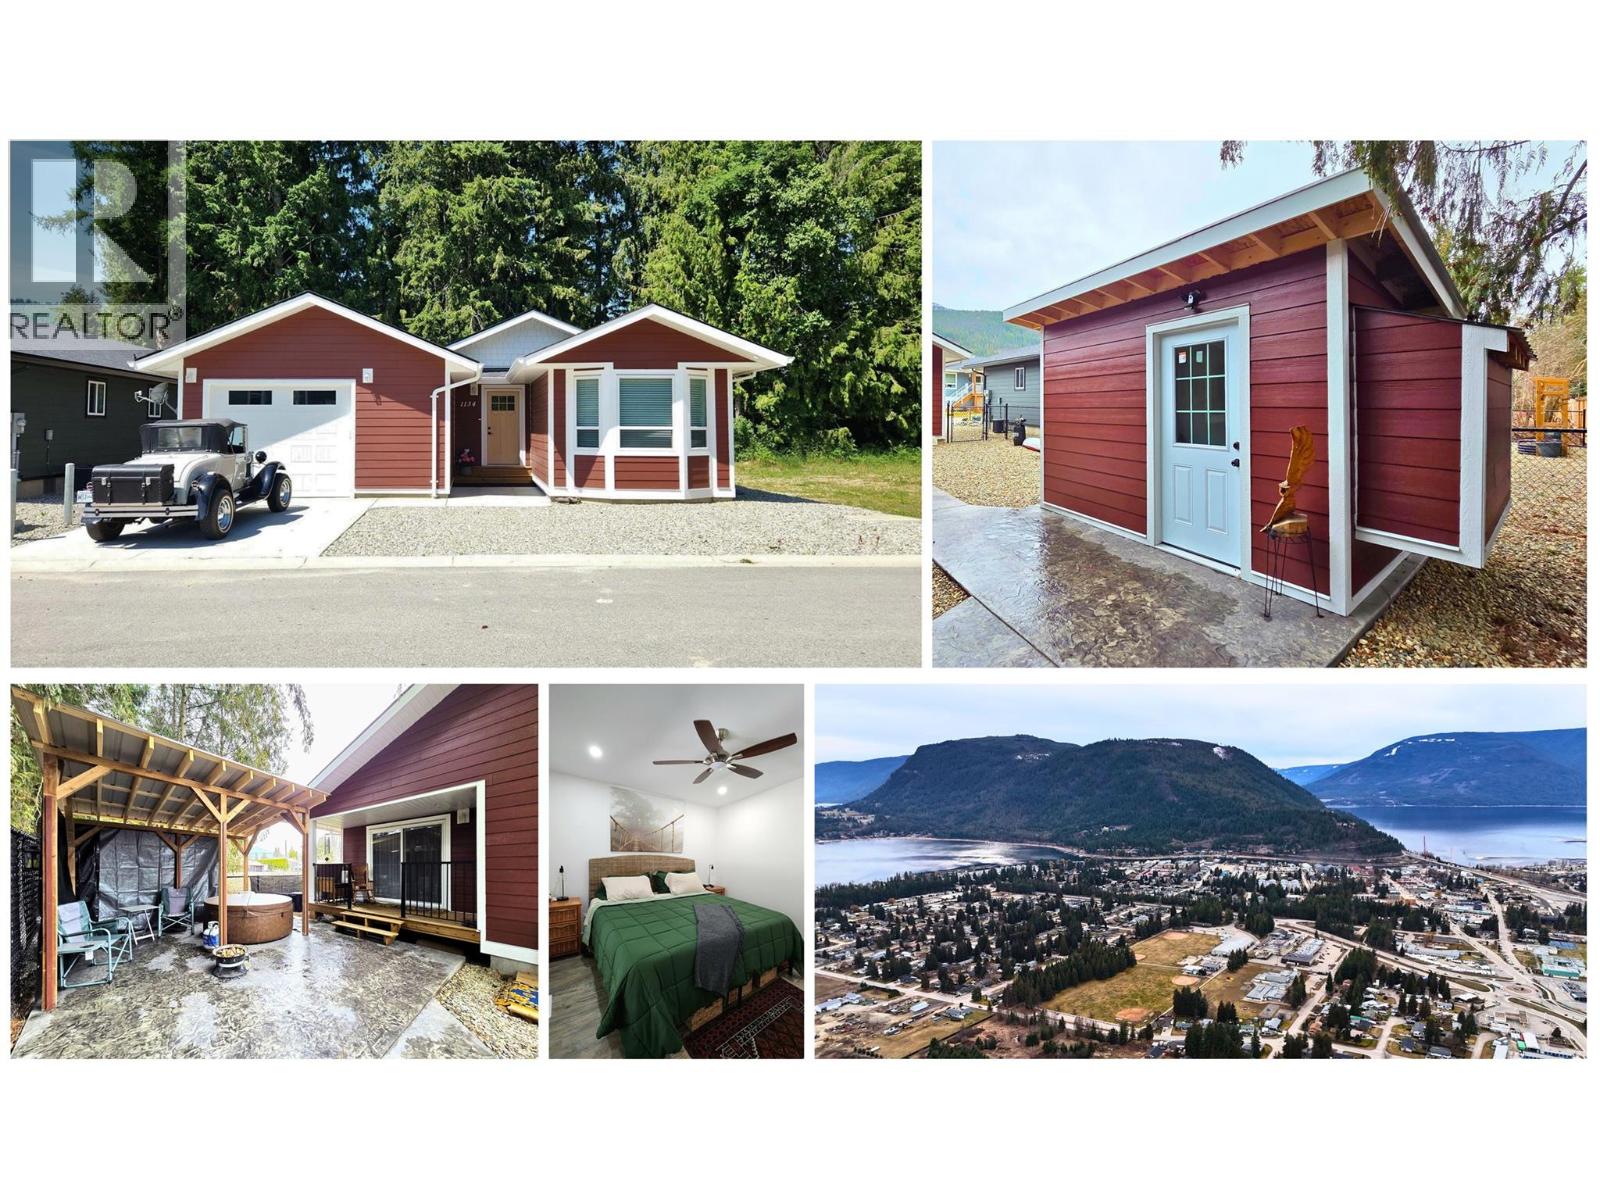
1134 Hawthorn Row
Sicamous, British Columbia
Still covered by New Home Warranty, this 2024 build offers comfortable living at an affordable price. Located in a newer development and tucked into a walkable neighborhood with trails, parks, schools and town center nearby. The fully fenced yard features a stamped concrete walkway, privacy panels, a hot tub gazebo, and a detached Bunkie shed—perfect for relaxing, hobbies, an office or additional storage. At the front of the home, a bay window complements the garage, while the dining area and primary bedroom open onto a covered patio at the back. Enjoy year-round comfort with central heating and air conditioning, 2024 appliances, and generous storage in the concrete crawl space. The strata fee is just $75/month and includes contingency reserve, management, and snow removal. Ideal for both full-time living and seasonal getaways, less than a 5-minute drive to the town center, HWY 1, and HWY 97A. Outdoor recreation is at your doorstep, with easy access to snowmobiling, Shuswap Lake, Mara Lake, Eagle River, Shuswap River, multiple golf courses, parks, locally owned shops, restaurants, and farm stands. Conveniently located just 1 hour from Revelstoke, 2 hours from Kamloops or Kelowna, and approximately 5.5 hours from Vancouver or Calgary. (id:63476)
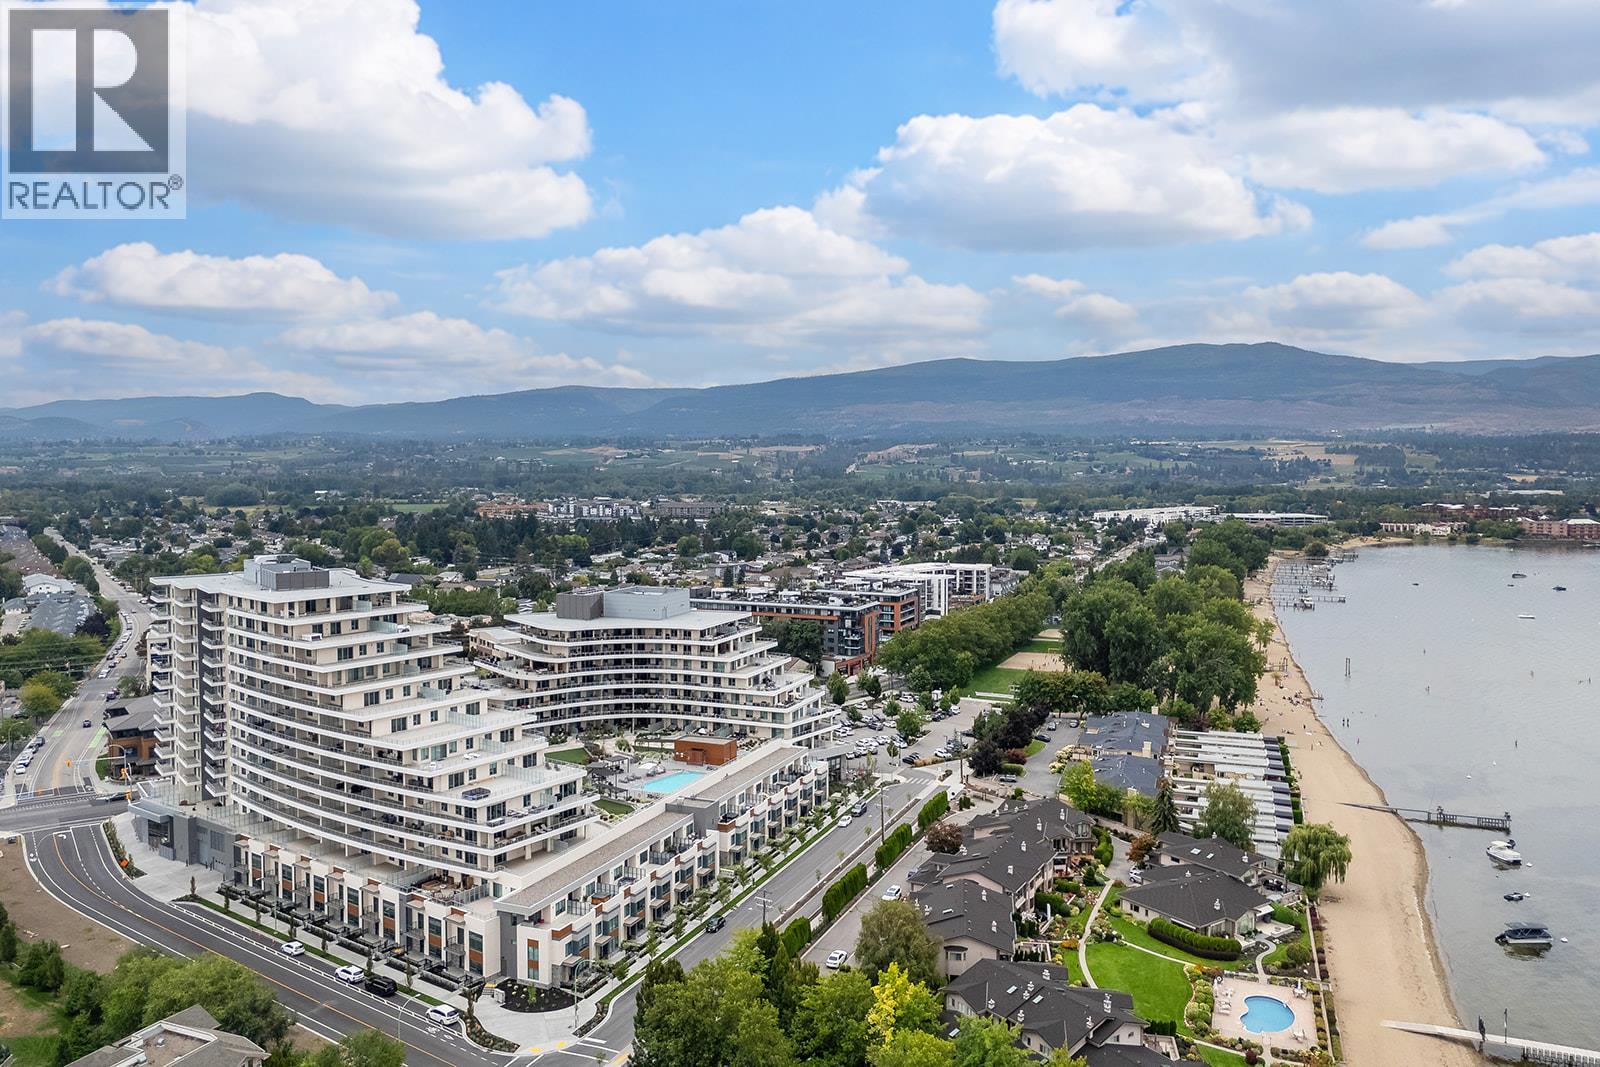
3300 Lakeshore Drive Unit# 1101
Kelowna, British Columbia
Welcome to Movala, where one of Kelowna’s best locations meets resort-style living. This bright 2 bedroom, 2 bathroom residence offers an incredible Okanagan lifestyle in the heart of Pandosy Village. Step outside your elevator and walk to Gyro Beach, restaurants, coffee shops, groceries, medical services, boutiques, ice cream and virtually everything else you need. Inside, the open-concept living space is surrounded by windows showcasing beautiful views, while the expansive wraparound deck takes in panoramic vistas of Okanagan Lake, Gyro Beach, Pandosy and the surrounding mountains. Built with concrete construction, Movala offers an impressive amenity package highlighted by a spectacular outdoor pool and expansive amenity deck with lounging areas and lake views, plus a well-equipped fitness centre. The thoughtful floorplan provides separation between the bedrooms, including a primary suite with walk-in closet and ensuite. Whether you're looking for a full-time home or an Okanagan retreat, this is an opportunity to enjoy one of Kelowna's most walkable neighbourhoods with the lake right outside your door. (id:63476)
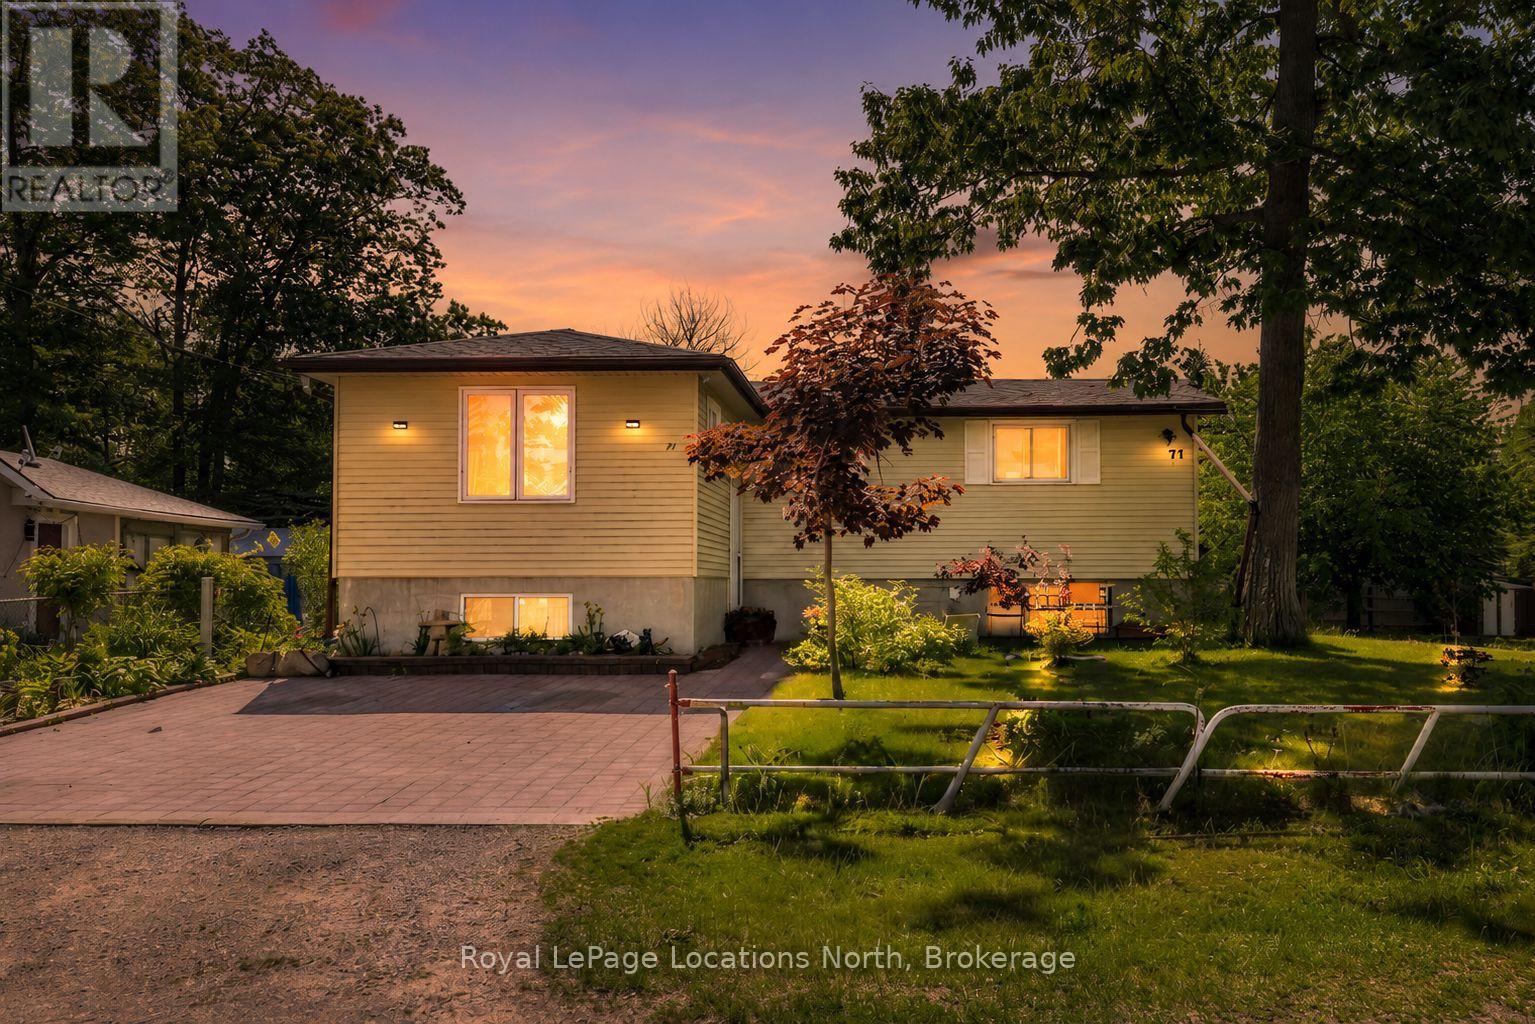
77 Laidlaw Street
Wasaga Beach, Ontario
Looking for a year-round home, cottage getaway, or investment opportunity just a short walk to the beach? This well-maintained 5-bedroom, 2-bathroom home is tucked away on a quiet dead-end street surrounded by walking trails, offering exceptional flexibility for families, multi-generational living, or potential income opportunities. Enjoy the peace and privacy of the location while being just a short walk to the exciting redevelopment of Beach Area 1, making this an ideal opportunity to invest in one of Ontario's fastest-growing waterfront communities before Wasaga Beach reaches its full potential.Situated on a generous 50 x 125 ft lot, the property features a partially fenced yard, interlock driveway, an in-ground sprinkler system, two storage sheds (one large enough for potential bunkie use), and a spacious deck accessible from the kitchen walkout-perfect for outdoor entertaining and summer relaxation.The main level offers a bright and functional layout with 3 bedrooms, a full bathroom, an eat-in kitchen, and two separate family/living rooms, providing plenty of space for everyday living. The fully finished lower level adds tremendous versatility with a second kitchen, 2 additional bedrooms, a full bathroom, laundry area, cantina, and the potential for a separate living space or in-law suite (buyer to complete their own due diligence).Additional features include municipal water and sewer services, gas forced-air heating, central air conditioning, and an asphalt shingle roof updated within the last 10 years.An excellent opportunity to secure a property in one of Wasaga Beach's most desirable locations, just moments from the world's longest freshwater beach, trails, parks, schools, shopping, and year-round amenities. The area continues to see significant growth, including the Beach Area 1 redevelopment, a proposed Costco, and two new high schools currently planned for the community. (id:63476)
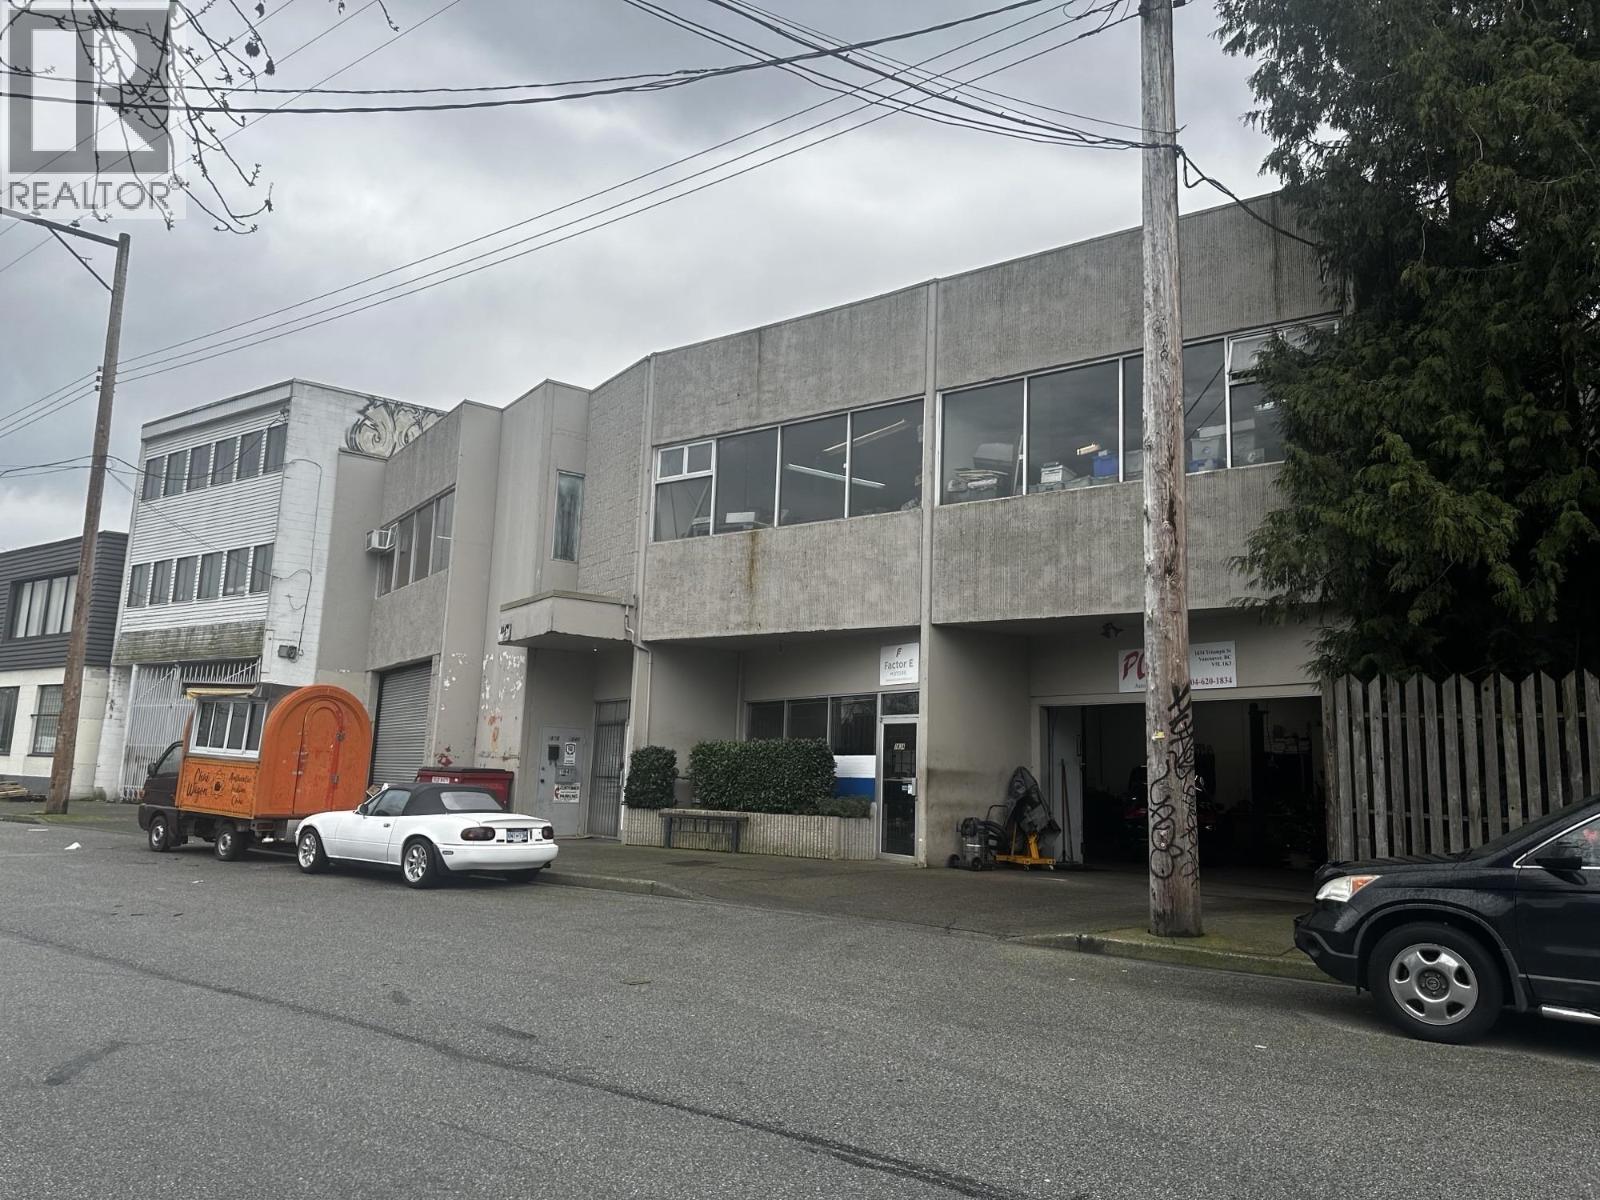
1834 Triumph Street
Vancouver, British Columbia
. (id:63476)