
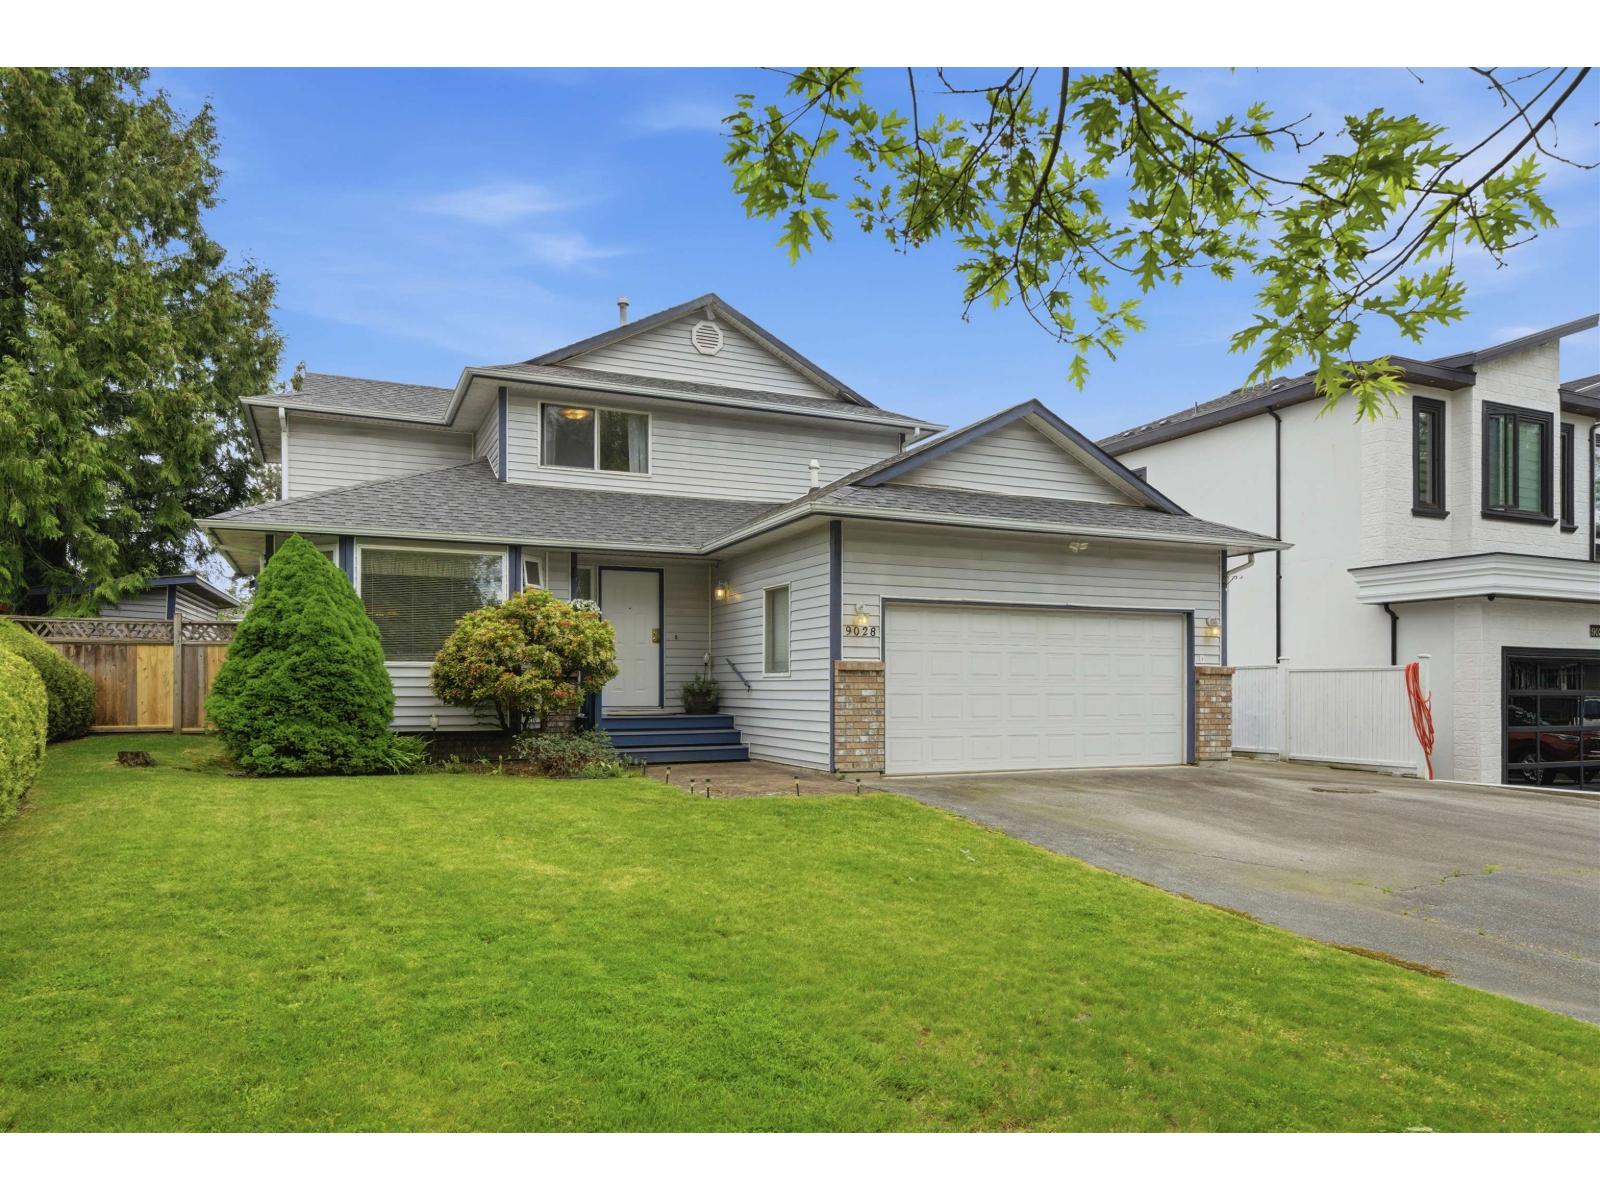
9028 136b Street
Surrey, British Columbia
Nestled in the highly desirable Bear Creek/Green Timbers area, this well-maintained 2-storey home offers 1,875 sq. ft. of comfortable living space on a spacious 7,110 sq. ft. lot. Built in 1985, this charming home features 3 bedrooms, 3 bathrooms, a large cozy family room with fireplace and double car garage. The roof was replaced approximately 5 years ago, offering added peace of mind. Enjoy a private backyard perfect for relaxing or entertaining. Located steps from Bear Creek Park and close to the beautiful Green Timbers trails and amenities. Conveniently located near schools, shopping, transit, and recreation. School catchment: Creek side Elementary, Queen Elizabeth Secondary. Pencil this one in for your house tour. (id:63476)
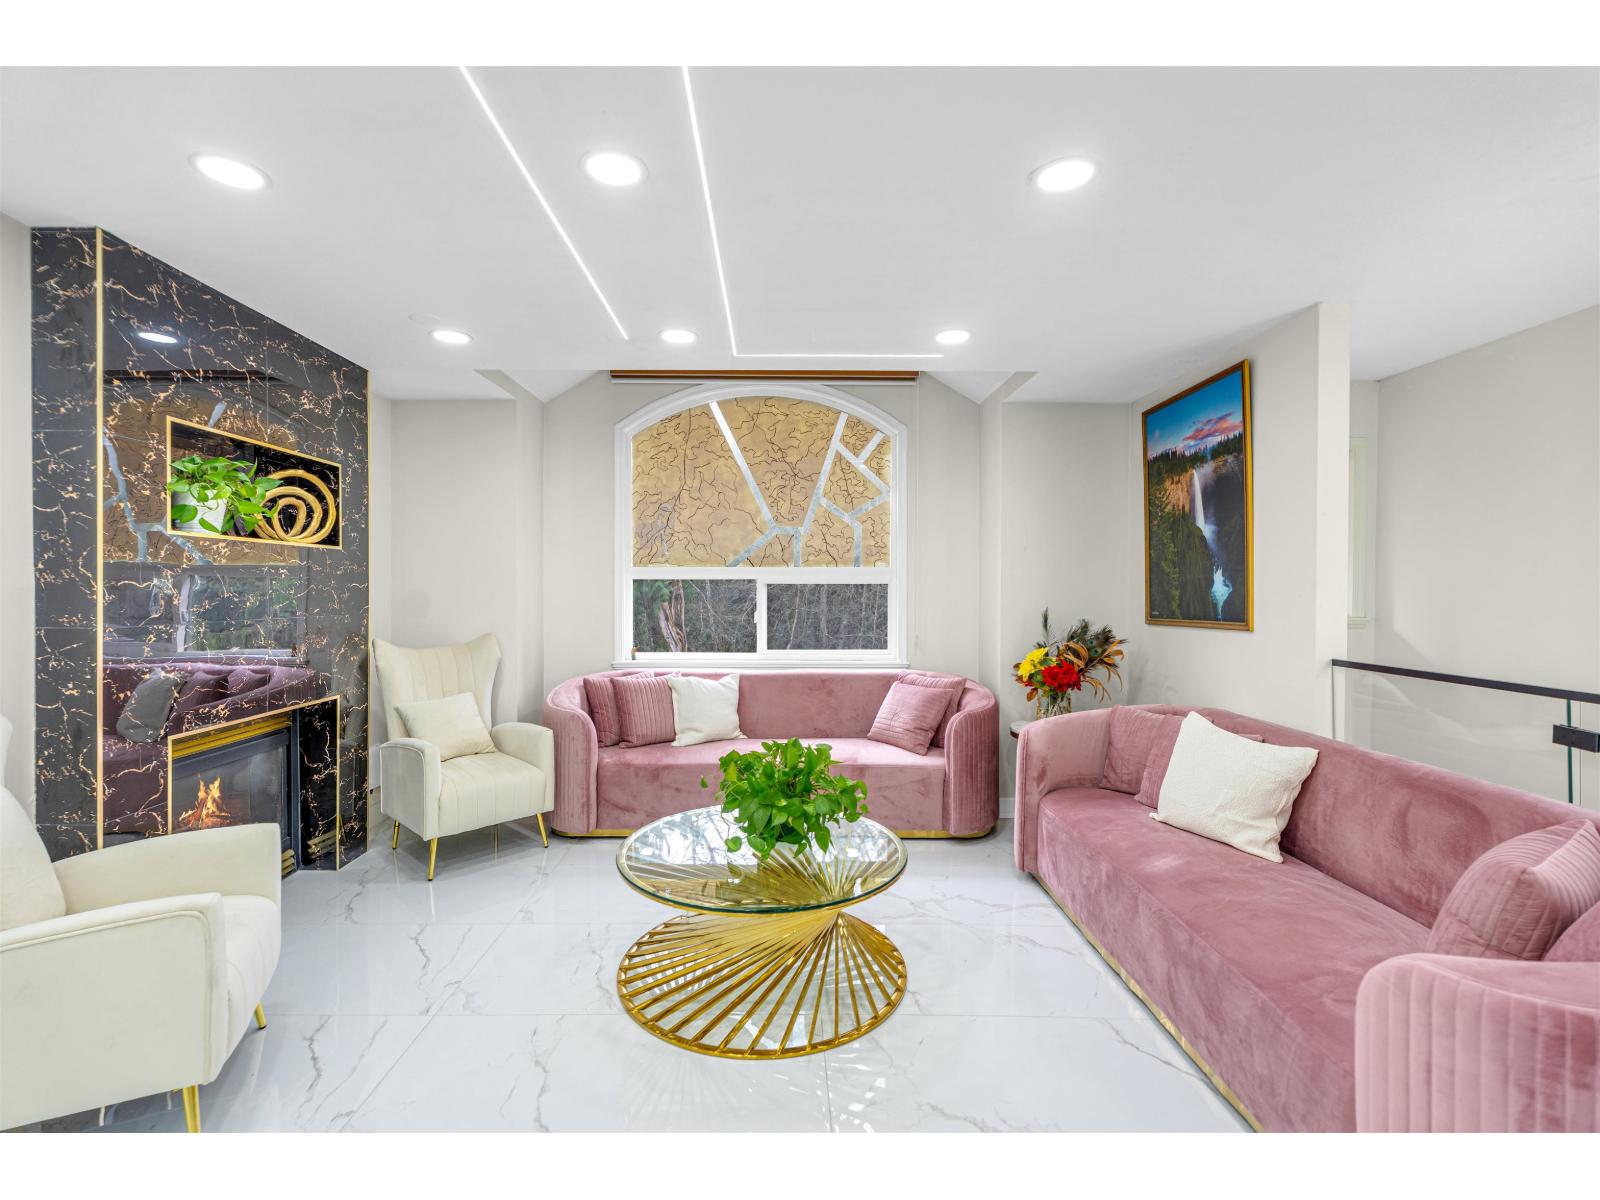
4840 196 Street
Langley, British Columbia
Welcome to this beautifully renovated 2024 residence that seamlessly combines modern luxury, everyday functionality, and peaceful surroundings. Offering 7 generously sized bedrooms and 4 full bathrooms, this home is ideal for large or multi-generational families. The ground level includes a self-contained 2-bedroom, 1-bath suite-an excellent mortgage helper. The main living area opens to a spacious sundeck, perfect for entertaining or unwinding, overlooking a private, fully fenced, and meticulously landscaped backyard-ideal for children and pets. Nestled among nature and recreation, this exceptional property delivers space, comfort, income potential, and lifestyle in one rare offering. (id:63476)
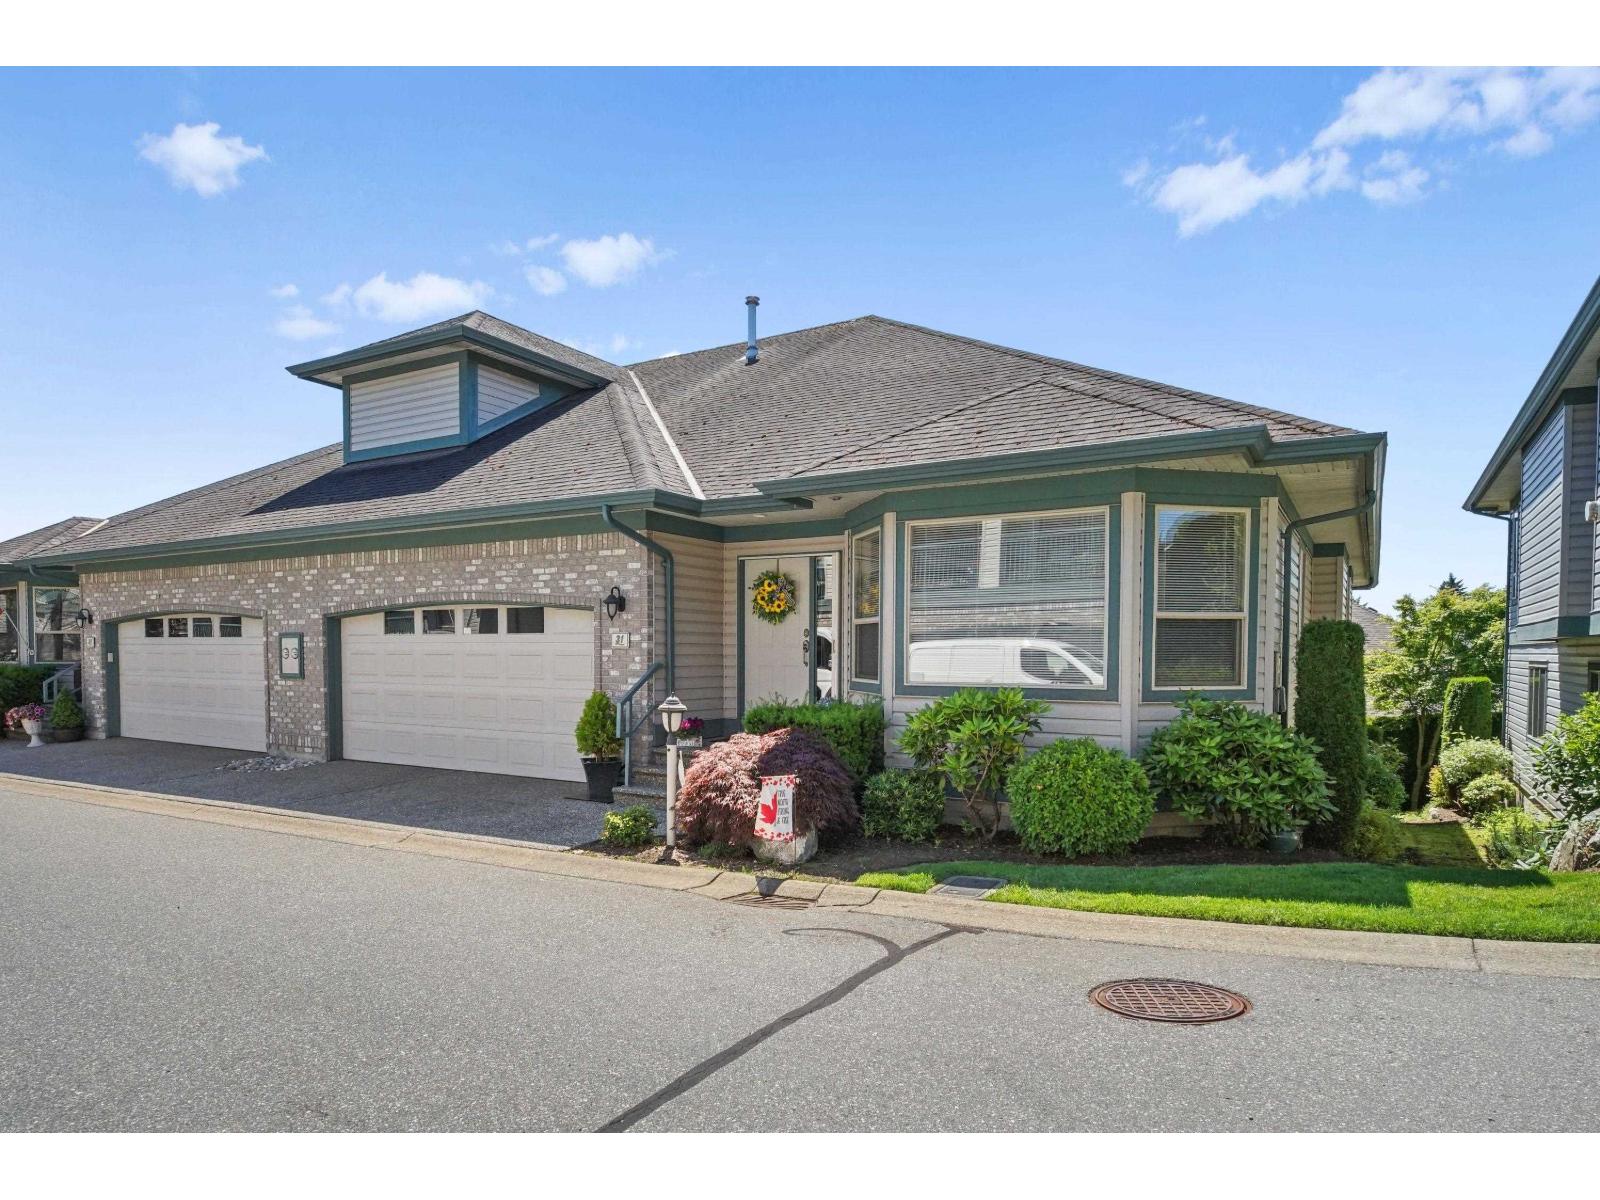
31 31517 Spur Avenue
Abbotsford, British Columbia
Absolutely gorgeous Rancher with fully finished walkout bsmt in prestigious View Pointe. This is a quality built development by Karlan Builders. This 2,861sq.ft. Rancher features 4 Bdrms, 3 Baths with the Primary Bdrm on the Main floor with a 5pc ensuite and walk-in closet. 9' ceilings, all white kitchen w/island and eating area with direct access to a large covered private sundeck that has a peakaboo view of Mt. Baker. Large open dining room/living rm with gas fireplace, stunning hardwood floors and second bdrm. Downstairs features 2 more bedrooms, full bathroom, large storage/utility room, plus a 43ft family room with wet bar and fridge, patio doors lead out to covered patio and your private backyard. This truly is a spectacular home in a one of kind 55+ community. (id:63476)
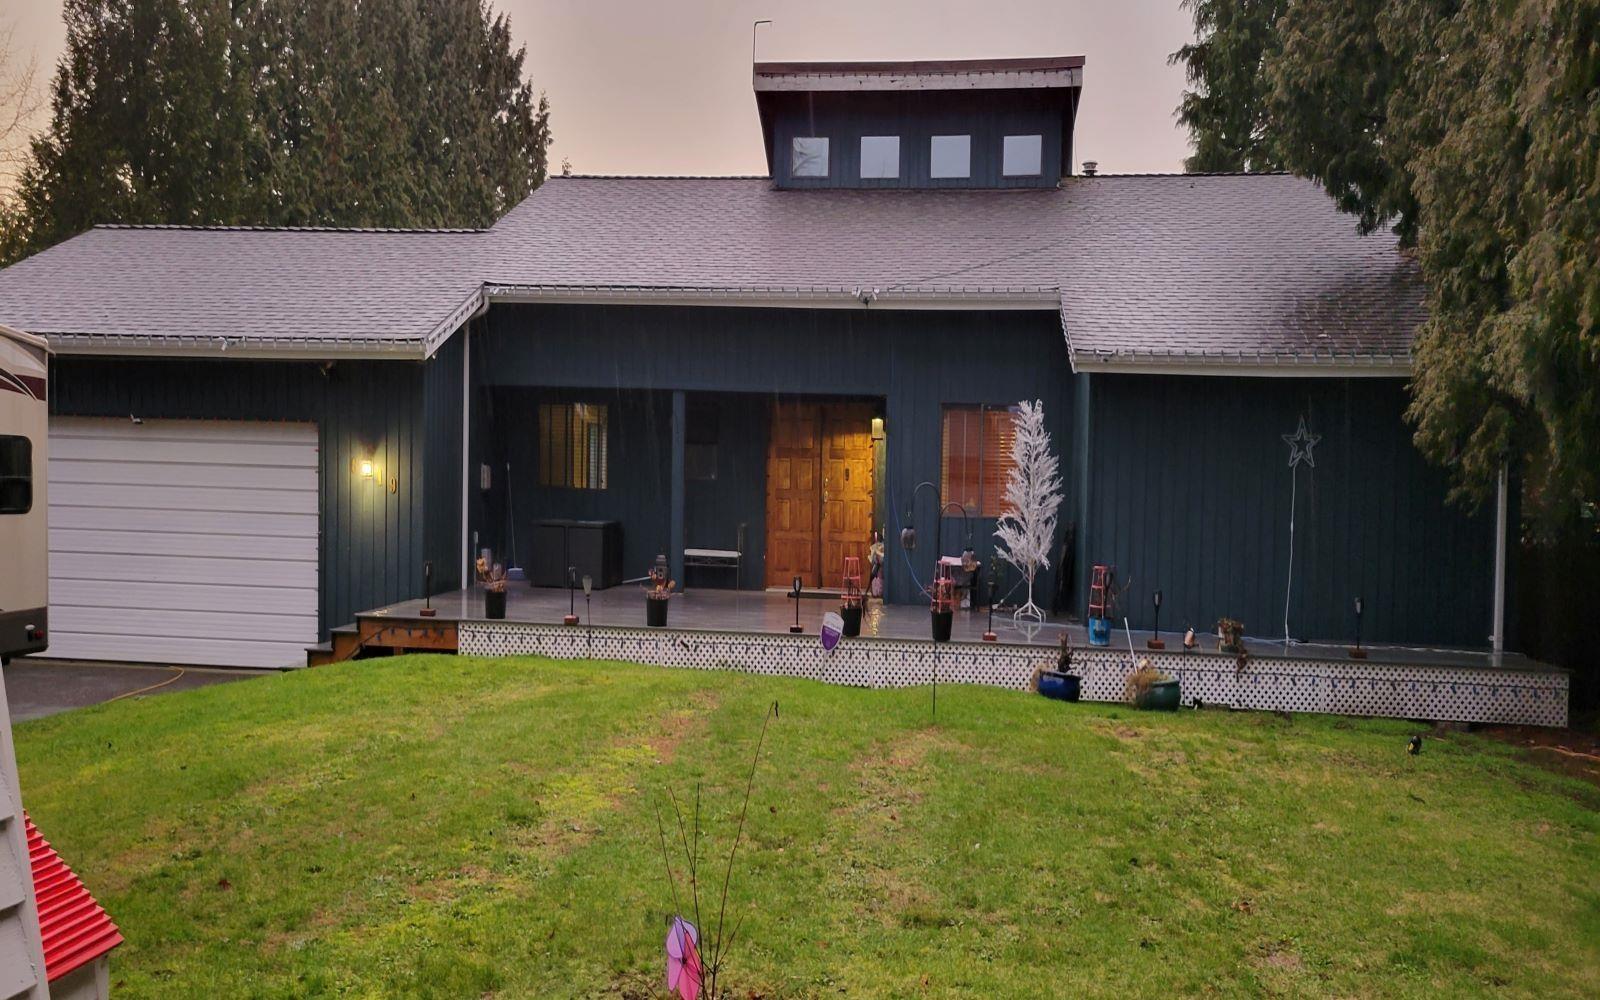
6019 188 Street
Surrey, British Columbia
BEST PRICED 0.40-Acre ACRE PROPERTY! Great Development Potential - Subdivide into two 8,663SF Lots. Rare opportunity to acquire a flat lot in the heart of Cloverdale, offering excellent development potential with all City services at lot-line. Ideally located close to all amenities, including public transit, and with easy access to Hwy #10. The property features a solid, well-maintained, and clean character rancher with loft, plus a large shop-perfect for hobbies, storage, or additional garage use. Situated near Sunrise Ridge Elementary and in a highly desirable area. OFFERS! (id:63476)
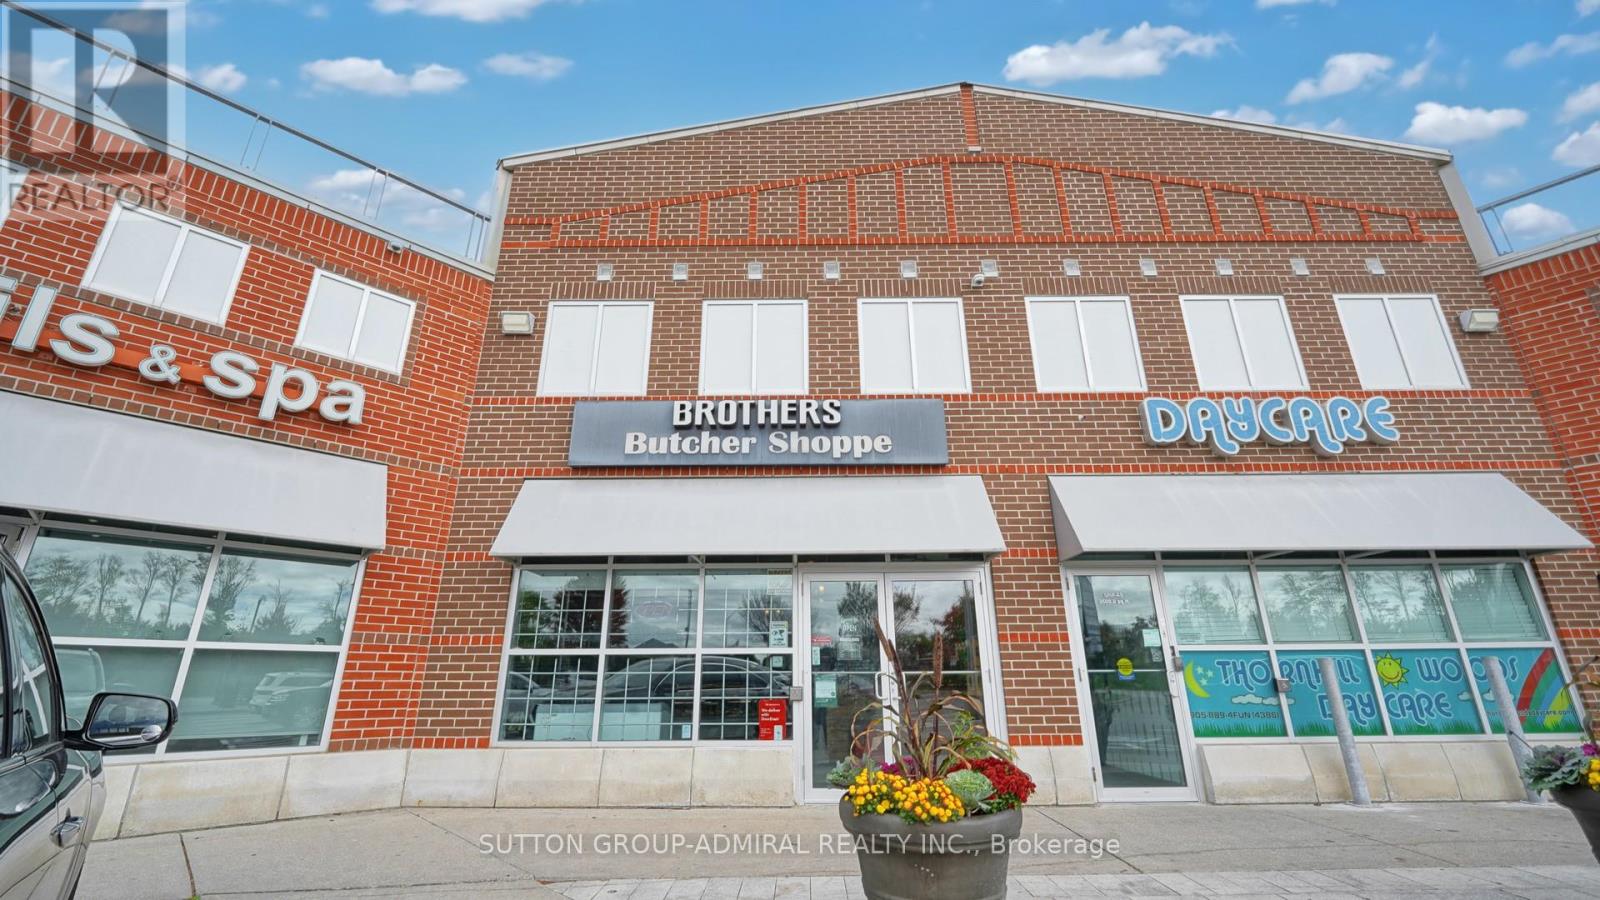
A-4 - 9001 Dufferin Street
Vaughan, Ontario
Fantastic opportunity to own a turn-key butcher shop with growing sales and profits in a busy Vaughan plaza (Yogurty's, Mister Laffa, Levetto) along high-traffic Dufferin St between Highway 7 and Rutherford. Established business with loyal following in the prestigious Thornhill Woods neighbourhood of Patterson offering premium, locally sourced meats, as well as fish, artisanal wines, and gourmet products. Spacious 2,112 sq ft unit features an inviting ~900 sq ft retail area with rustic decor, fresh & frozen food displays, aging locker, food prep areas, two washrooms, tons of storage, and the "Burger Corner", a takeout/QSR station with steady walk-in sales from nearby high school, as well as online ordering through Uber Eats and DoorDash. Fully-equipped with top-of-the-line equipment and fixtures throughout. Plaza offers loads of parking and prominent signage visibility. LLBO. (id:63476)

350 Main Street
Grey Highlands, Ontario
Move-in ready, thoughtfully updated and right in the heart of Markdale, this bright bungalow offers easy one-level living with plenty of outdoor space and a location that puts everyday conveniences and four-season recreation close at hand. Extensively rebuilt and updated, the home features a comfortable, sun-filled interior with new flooring throughout, upgraded insulation and many new windows. The dining room opens directly to the deck and backyard, creating an easy connection to the outdoors for summer barbecues, morning coffee or a quiet evening at home. Important improvements add to the home's appeal, including a natural gas furnace, roof and hot water tank, all replaced in 2023. Outside, the generous yard provides room to garden, relax or play, while an insulated workshop with electricity offers excellent space for hobbies, projects or additional storage. A separate garden shed adds even more practical space. One of the highlights of this property is its convenient edge-of-Markdale location. Rotary Park and the creek are directly across the road, with easy access to the rail trail for walking + cycling, ATVing and snowmobiling all nearby. Downtown cafés, restaurants, shops, banks and the new grocery store are all within walking distance, while the new hospital, elementary school, arena, soccer fields and curling club are just minutes away. Whether you're purchasing your first home, simplifying for retirement or looking for a low-maintenance home base, 350 Main St W offers an appealing combination of updates, outdoor space and small-town convenience. Golf, the Bruce Trail, Beaver Valley skiing and countless opportunities to enjoy the outdoors are all within easy reach, making this a comfortable place to call home in every season. (id:63476)
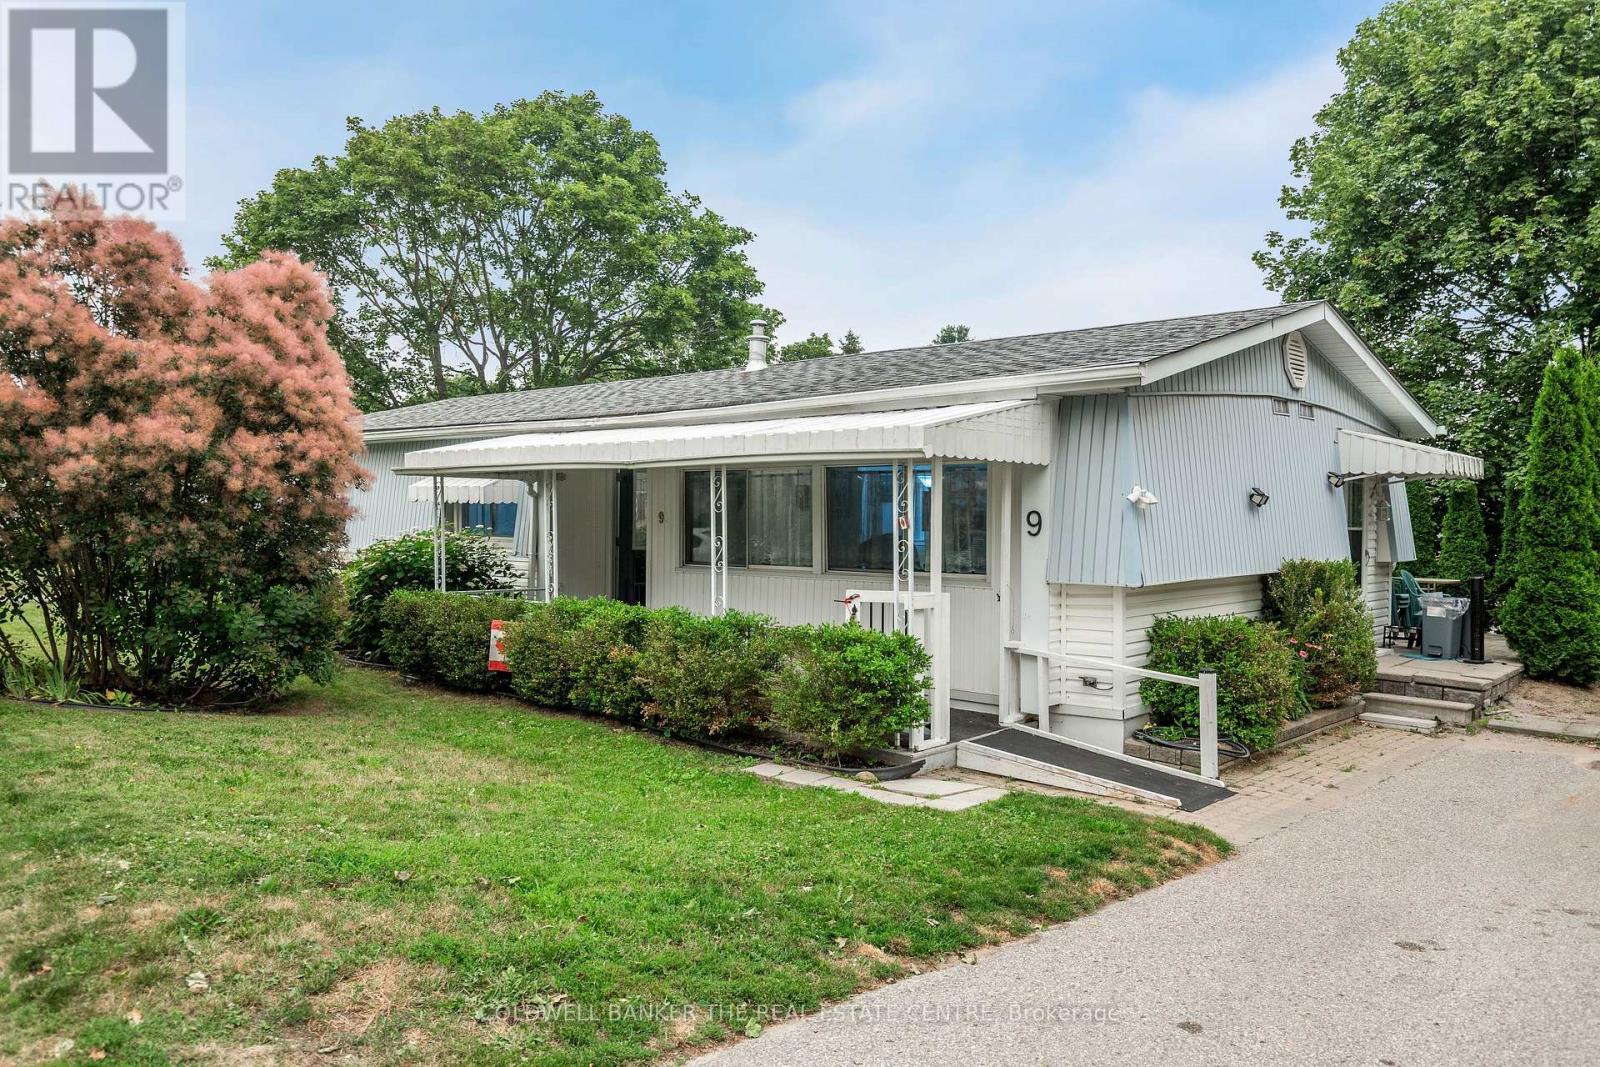
9 Hawthorne Drive
Innisfil, Ontario
Welcome to Sandycove Acres, one of Innisfil's most sought-after adult lifestyle communities, where resort-style amenities and a welcoming neighbourhood make every day feel like a getaway. Residents enjoy access to multiple community centres, heated outdoor pools, pickleball, shuffleboard, fitness facilities, walking trails, organized social activities, and so much more, all just minutes from Lake Simcoe, shopping, restaurants, golf, and convenient access to Highway 400.Located in the desirable South Park, this well-maintained, carpet-free 2-bedroom, 2-bathroom home offers comfortable, easy living with plenty of space to relax and entertain. The bright interior features drywall throughout, a welcoming family room with French doors and large windows overlooking the private backyard, a formal dining room, and an updated white kitchen with ample cabinetry. The generous primary bedroom features a walk-in closet and a convenient 2-piece ensuite, while the main bathroom has been updated with an easy step-in shower. Outside, you'll appreciate the covered front porch, private patio, vinyl siding, updated shingles, and a private driveway with parking for two vehicles. Whether you're downsizing or looking for an active retirement community, this home offers the perfect combination of comfort, convenience, and lifestyle. Current assumable land lease is $827.72/month plus property taxes of $176.23/month, for a total monthly fee of $1,003.95. (id:63476)
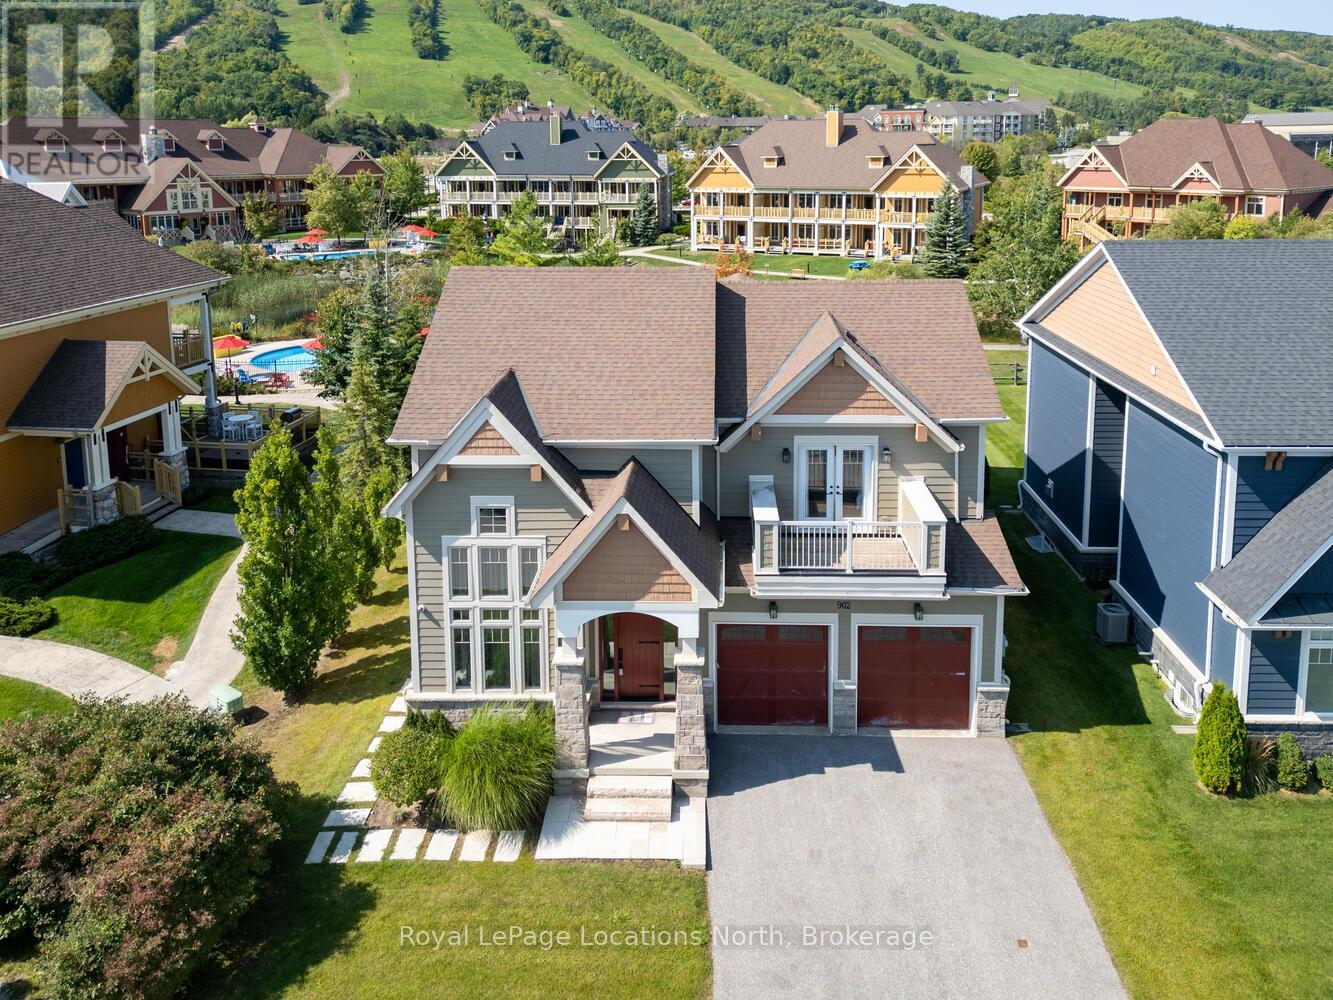
902 - 277 Jozo Weider Boulevard
Blue Mountains, Ontario
Luxurious custom designed home now available for sale at 277 Jozo Weider Blvd, right near the hill with fabulous views! This rare offering on a private cul-de-sac that hardly ever comes to market, boasts 5 bed + den, 6 bath, tons of room for all the family! A stone's throw away from Blue! Experience the perfect blend of comfort & convenience in this inviting property located in the heart of Blue Mountain. This lovely home offers a serene retreat with easy access to the best of Ontario living, from skiing, snowshoeing, hiking, biking, golfing, swimming, all outdoor activities & the vibrant local community/village! It delivers a spacious layout with generous living space ideal for relaxing or entertaining. Fabulous great room with vaulted ceilings, gorgeous fireplace & stunning hill views! The modern open plan kitchen is fully equipped with contemporary appliances, huge island & ample storage with bonus pantry. Double car garage, mudroom, loads of parking! Cozy & comfortable bedrooms, well-sized, perfect for restful nights, also with a main floor primary & 2nd level primary, many of the bedrooms have ensuites, walk-in closets & balconies. The bathrooms are all high quality for your comfort & convenience. The basement is the ultimate space for family movie nights, also has another bedroom with awesome built-in bunk beds, wet bar, laundry & another updated bathroom. The scenic outdoor space allows for picturesque vistas of the surrounding natural beauty. Prime location situated right near Blue Mountain Resort, a short drive to Collingwood & Thornbury, for all the best of dining, shopping, & outdoor living! On demand shuttle service puts everything literally on your doorstep! Whether you're looking for a peaceful full-time retreat or an adventure-filled escape, this listing offers the best of both worlds. The perfect getaway for all! Don't miss your chance to call this beautiful property home! Come live the 4 season lifestyle to it's fullest at 277 Jozo Weider in Blue! (id:63476)
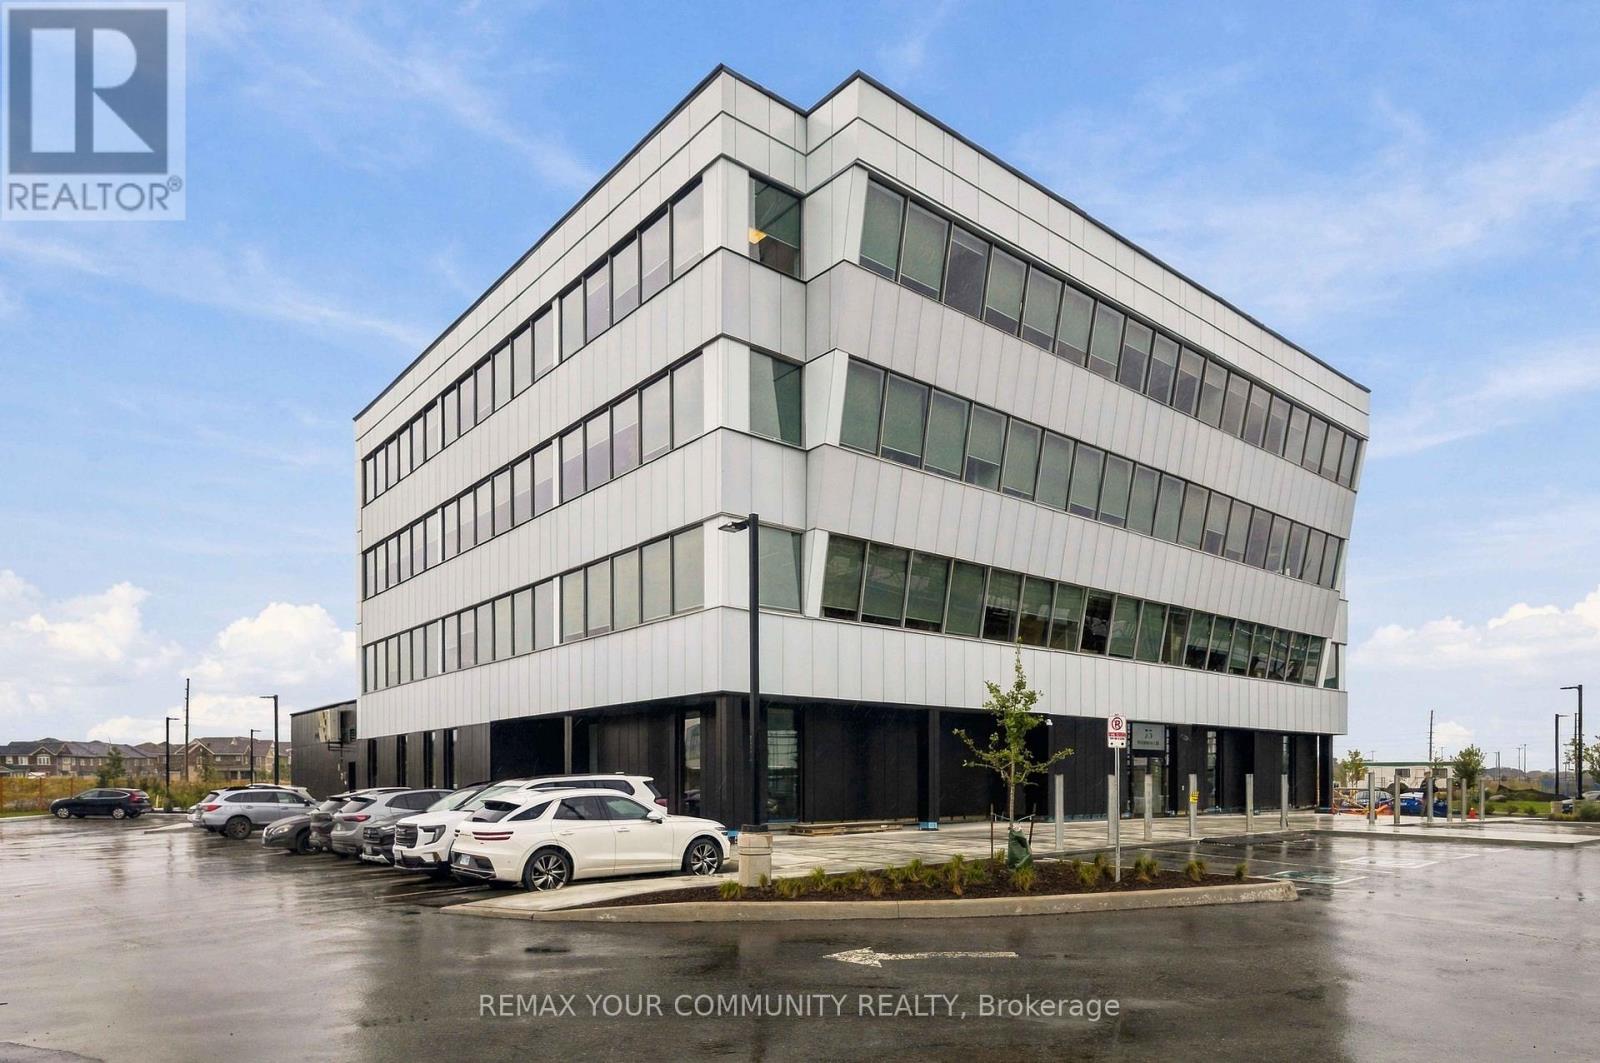
301 - 75 Woodrow Court
Whitby, Ontario
Position your business for what comes next at 75 Woodrow Court, Whitby. This approximately 2,500 SF third-floor office opportunity is ideally suited to established professional firms and growing companies looking to strengthen their presence in Durham Region. With GHD, Doane Grant Thornton and RBC Dominion Securities already in the building, 75 Woodrow Court has established a strong professional-office profile and offers an excellent fit for complementary users, particularly law firms, as well as planning, architecture, development, insurance, consulting, technology and other professional-service businesses, subject to existing tenant exclusivities and applicable use restrictions.Situated in one of Durham Region's newest premier professional office addresses, 75 Woodrow Court offers exceptional Highway 412 exposure, convenient access to Highways 401 and 407, and connectivity to GO Transit bus service and Durham Region Transit. The building is working toward LEED Gold certification, reflecting an ongoing focus on energy efficiency, building performance and sustainable operations. Planned EV charging stations further support the building's modern workplace offering, while universal and accessible shower facilities on the first floor provide added convenience for employees and active commuters.The suite will be delivered with the perimeter walls and ceiling finished, providing a clean starting point for the incoming tenant to complete the interior layout, flooring and finishes to suit its operational requirements and brand. Ample on-site parking, strong regional connectivity and a growing range of building amenities create a compelling opportunity for a professional firm seeking a modern Whitby location with prominent highway visibility and excellent access throughout Durham Region and the GTA. (id:63476)

75 Howden Road
Toronto, Ontario
xceptional Owner/User Opportunity In The Heart Of Scarborough! Rare Freestanding Approx. 5,365 Sq. Ft. Industrial Building Situated On An Approx. 0.45-Acre, 50' X 390' Lot Offering An Outstanding Combination Of Functional Industrial Space, Office Area, Yard Space And An Extensive Equipment Package. Ideally Suited For Automotive, Mechanical, Fabrication And A Variety Of Industrial Uses, Subject To Zoning And Municipal Approvals. The Property Features 2 Drive-In Doors Plus 1 Loading Dock, Approx. 12'+ Clear Height, 3 Private Offices, Main And Side Entrances, 3 Washrooms Including A Full Washroom With Shower, Tankless Water Heater, New LED Lighting Throughout The Shop/Mechanical Area, 3 Warehouse Heaters, And Furnace & A/C Serving The Office Area. Exterior Finished In Stucco With A Fenced Rear Yard And Excellent Functional Access. An Exceptional Turn-Key Equipment Package Is Included In The Sale, Featuring 2 Hoists, Alignment Machine, 2-Ton Crane, Additional Crane, Air Compressor, 4 Welding Machines, Tool Boxes And Small Tools, Plus A Brand-New, Never-Used Spray Booth Ready For Installation By The Purchaser. Excellent Scarborough Location With Convenient Access To Hwy 401, DVP, TTC, Labour Pool And Major Amenities. A Rare Opportunity To Acquire A Freestanding Industrial Property, Land And Significant Equipment Package In One Offering! (id:63476)
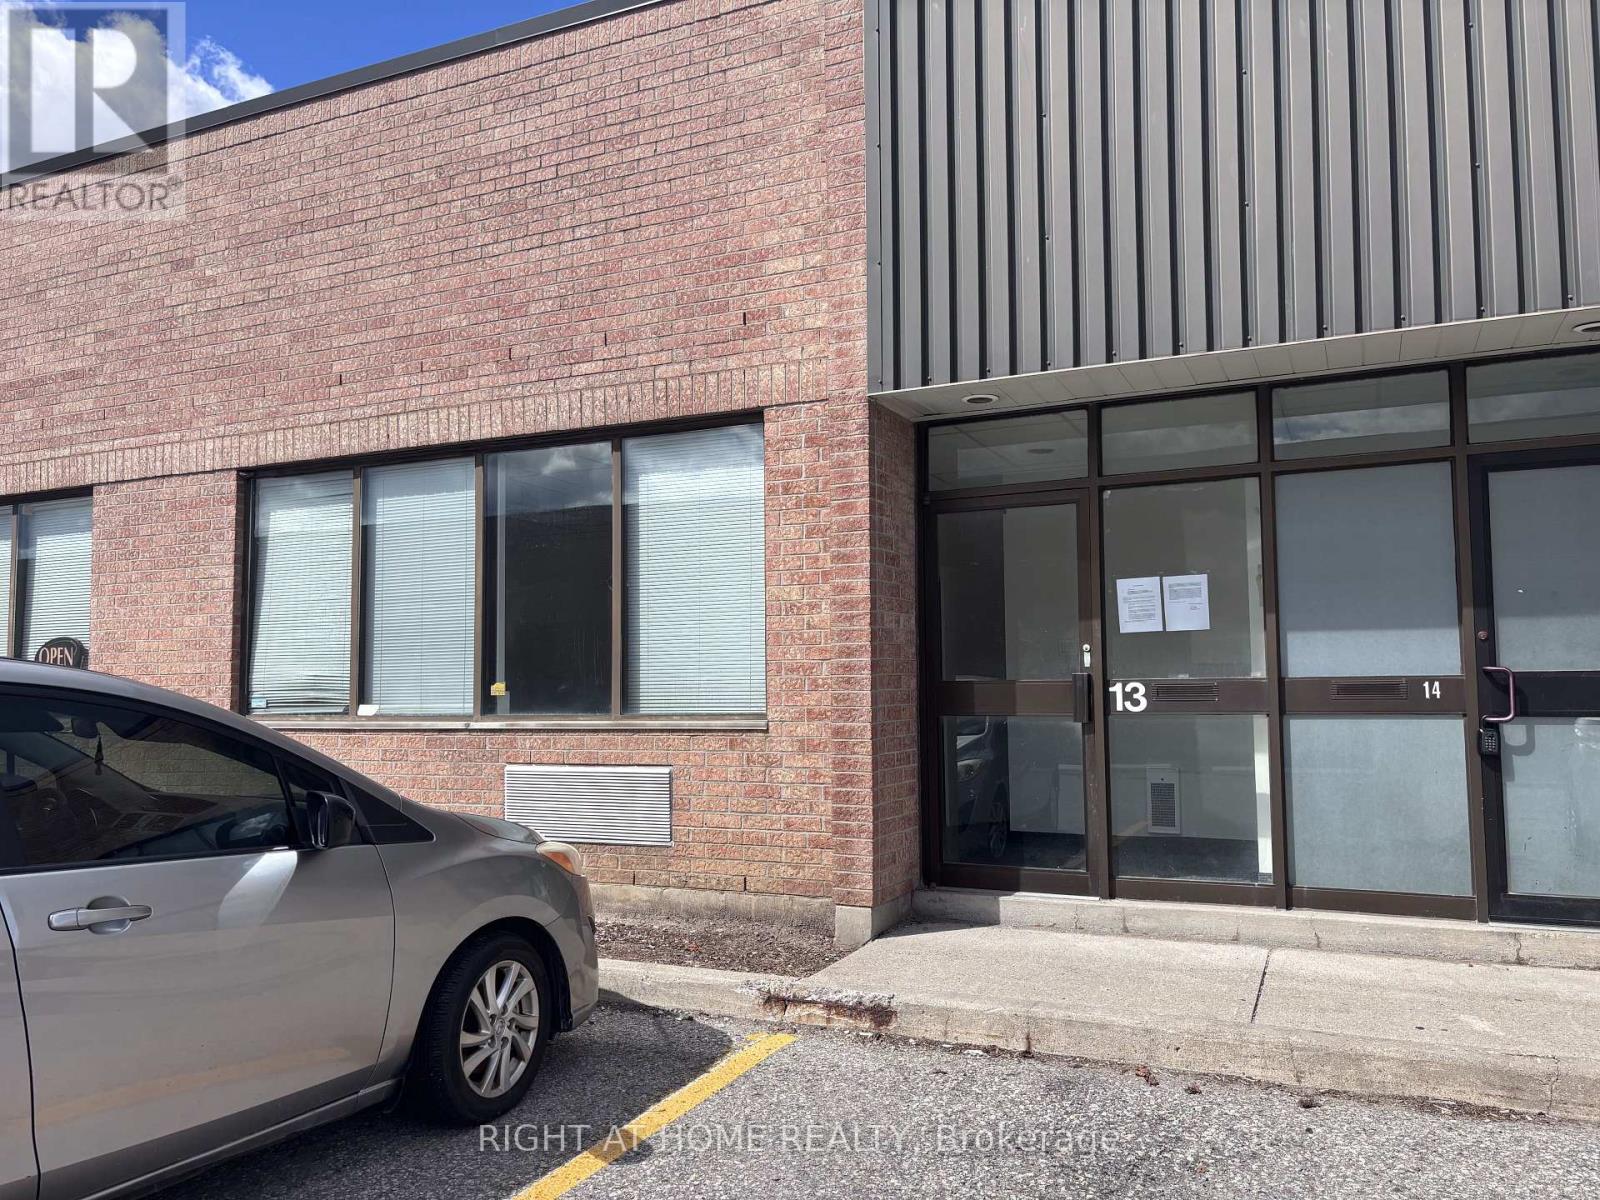
13 - 400 Finchdene Square
Toronto, Ontario
Open Office area +1 private office 11'-4"X9'-10", 2 W/C - one fitted with shower. Carpet Tile in office area. Warehouse 75'-8" X 23'-6" including a storage mezzanine with plywood flooring 23'-6" X 9'-8". 14'-0" height in warehouse, ship level door. (id:63476)

46 - 40 Dundalk Drive
Toronto, Ontario
Rarely Offered Multi-Level Townhome With Walk-Out Basement! Great Layout With Beautiful Cathedral Ceiling! Never Rented Before! Newly Upgraded Kitchen(2026). Upgraded 2nd Floor Washroom & Newer Powder Room! Hardwood Floors In Living, Dining & All Bedrooms! Newly Painted Thru out(2026). Roof Replaced(2024). All Replaced Closet Doors. All Ceiling Lights With Remotes(2026). Quartz Floor at Foyer. Kitchen Upgrades Incl: Tall Cabinets, Quartz Counter, Under Mount Sink, Quartz Backsplash And Stainless Steel Appliances. Hardwood Stairwells! Cathedral Ceiling In Living Room! Breakfast Area In Kitchen. Separate Dining Room Overlooking Spacious Living room! Updated Garage Door. Quiet Location In Complex! Away From Noise! Low Maintenance Fee! Bright & Spacious! Well-Managed Complex With Newly Paved Driveway(2025). 1360Sf + 680Sf Walk-Out Recreation Room To Backyard. Well-Maintained! Backing Onto A Peaceful Garden And Much More...Office Can Be Used As the 4th Bedroom. (id:63476)
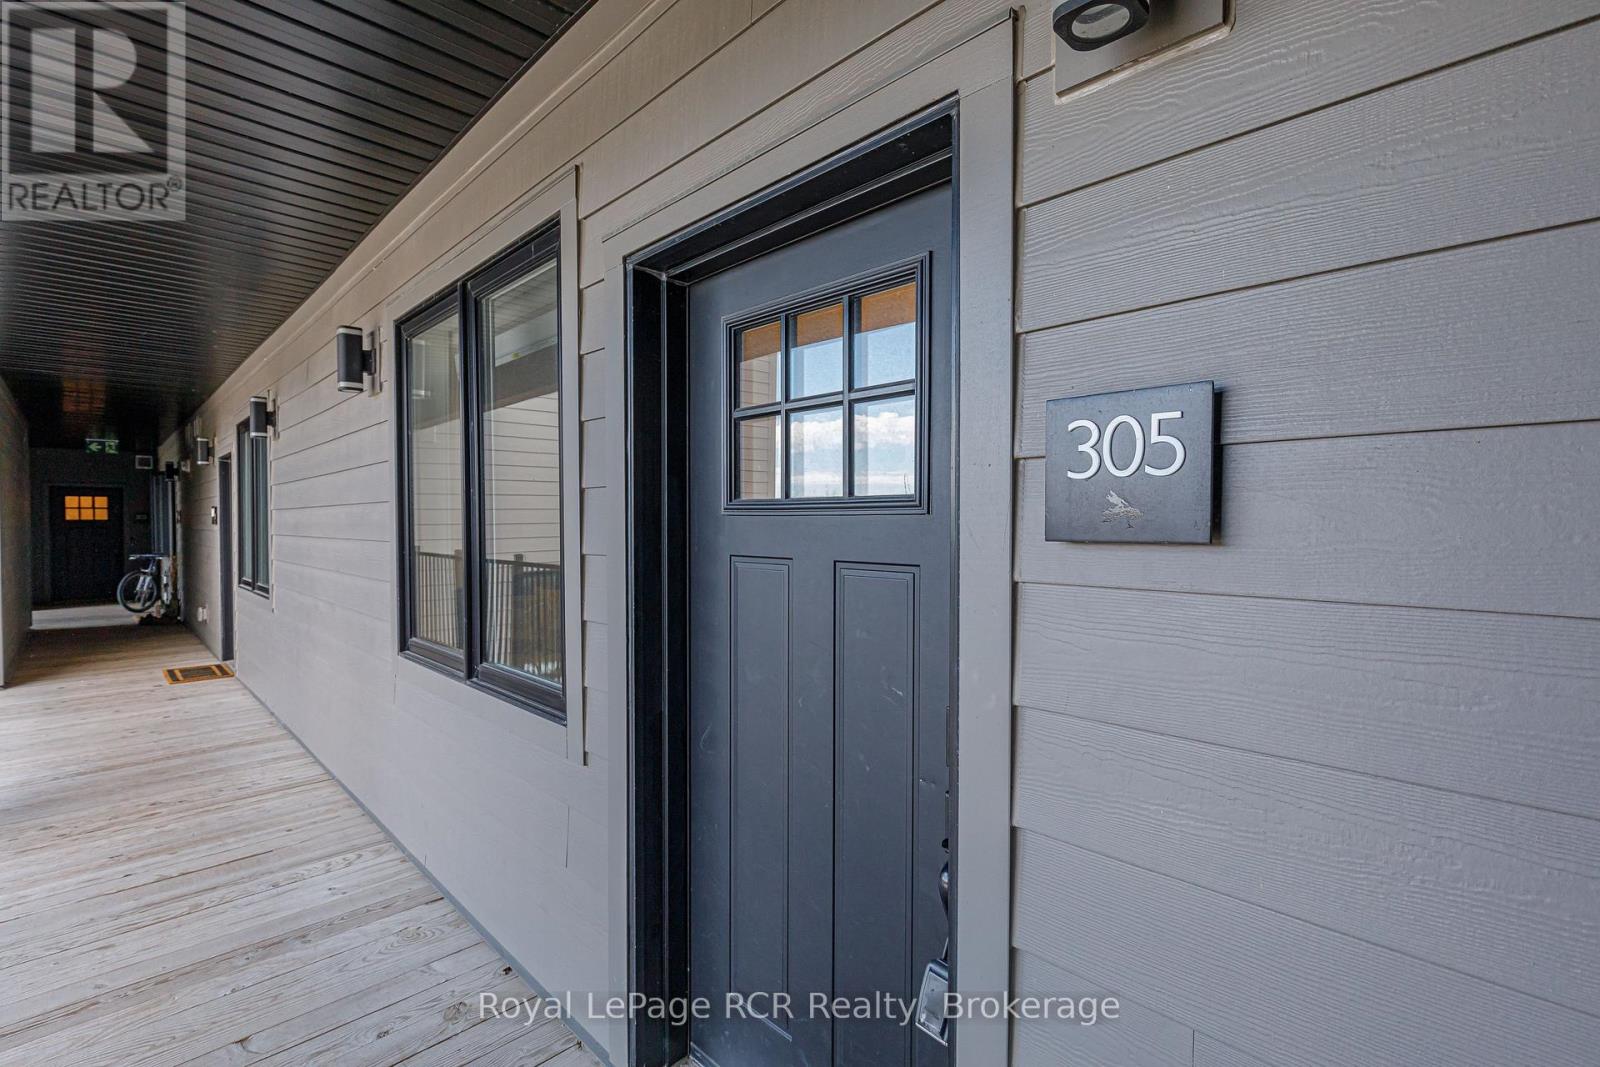
305 - 12 Beckwith Lane
Blue Mountains, Ontario
Welcome to 12 Beckwith Lane, Unit 305 - a beautifully appointed third-floor loft in the recreational Mountain House community, offering sweeping views of Blue Mountain and effortless four season living. Being sold fully furnished and turn-key, this spacious three-bedroom, two-bathroom condo in the Aspire building features one of the largest floor plans in the development. Designed for both comfort and entertaining, the open concept living space is highlighted by soaring cathedral ceilings, a stunning stone fireplace, and expansive windows that frame breathtaking mountain vistas - from sparkling ski hills in the winter to lush green landscapes throughout the warmer months. The loft style layout provides an airy, elevated feel while offering plenty of space for family and guests. Owners enjoy exclusive access to Zephyr Springs, Mountain House's private Nordic-inspired amenity centre featuring year round heated outdoor pools, sauna, fitness facilities, yoga spaces, and the popular Après Lounge with indoor/outdoor fireplaces and panoramic mountain views. Perfectly positioned just minutes to Blue Mountain Village, golf courses, beaches, hiking trails, and downtown Collingwood, this exceptional property offers the ultimate blend of recreation, relaxation, and resort-style living in one of the area's most desirable communities. (id:63476)

807 - 8 Manor Road W
Toronto, Ontario
Welcome to Suite 807 at The Davisville, an exceptional residence in The Residence Collection by the prestigious Rockport Group. Offering approximately 1,075 sq ft of sophisticated living space, this elegant 2-bedroom, 2-bathroom suite features coveted south-west exposure and a private terrace, creating a bright and inviting setting throughout the day. The thoughtfully designed interior showcases high ceilings, refined finishes, pot lights and expansive walls ideal for displaying art. A striking Scavolini kitchen features premium Miele appliances and sleek quartz countertops, perfectly suited to both intimate dining and effortless entertaining. The spacious bedrooms offer comfort and privacy, while the private terrace provides an inviting extension of the living space. Enjoy concierge service by the renowned Forest Hill Group and an enviable Yonge & Eglinton location surrounded by acclaimed restaurants, cafés, boutique shopping and entertainment. With TTC subway access and the Eglinton Crosstown LRT steps away, Suite 807 delivers an exceptional blend of luxury, style and urban convenience. (id:63476)
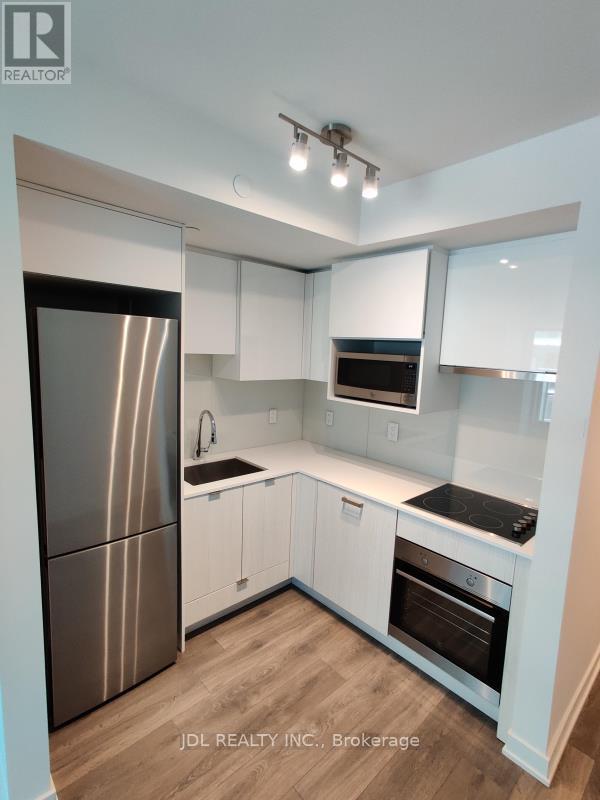
814 - 195 Redpath Avenue
Toronto, Ontario
Welcome To Citylights On Broadway South Tower At 195 Redpath. Sought After Studio Unit. Walking Distance To Yonge & Eglinton Subway Station and Endless Restaurants, Shops, Banks, Groceries and much more! Indoor & Outdoor Amenities Including Concierge, Guest Suites, Gym, Outdoor Pool, Party/Meeting Room, Rooftop Deck/Garden. (id:63476)

194a Carlton Street
Toronto, Ontario
Excellent investor opportunity with character. Fully leased with excellent income. Two well established retail tenants (main and lower level) and two residential units with multiple private decks (second and third levels). Two parking spaces with laneway access. Many upgrades including rear stairwell and decks, 200 amp service, 4 hydro meters, new roof and sub panels in each unit. This is a turn key residential/commercial investment property in the heart of Cabbagetown. Ideally located next to public transit, restaurants, bars, cafes and TMU. (id:63476)

191 Glengarry Avenue
Toronto, Ontario
Stunning one-of-a-kind custom-built home boasting extensive high-end upgrades throughout! Features brand-new premium hardwood flooring, a soaring 13.5' foyer, and pot lights with abundant natural light. The open-concept chef's kitchen with an 11' ceiling features a central island, seamless flow to the living room, and a walkout to a large deck with a BBQ gas line. Enjoy custom built-in media shelving in both the living room and basement, high ceilings in all bedrooms, heated floors in all bathrooms, foyer, and basement, plus convenient 2nd-floor laundry. Truly a turnkey luxury home! (id:63476)

893 Fort St
Victoria, British Columbia
Well established and highly successful Thai restaurant for sale. Known as one of the most popular and authentic Thai dining destinations in the city, ideally located in the heart of downtown Victoria on a busy, high-foot-traffic street with substantial nearby development adding to the area’s density. Featuring 50 seats and a strong, loyal customer base, the business is well-positioned for continued growth.This is an excellent opportunity for a new owner to take the restaurant to the next level by expanding the launch of the lunch operation or create complementary product line.The sale includes all restaurant assets, approximately $13,000 in inventory and product line, as well as the established branding.Come make it your DESTINED business! Please do not approach staff and owner regarding sale of business.* (id:63476)
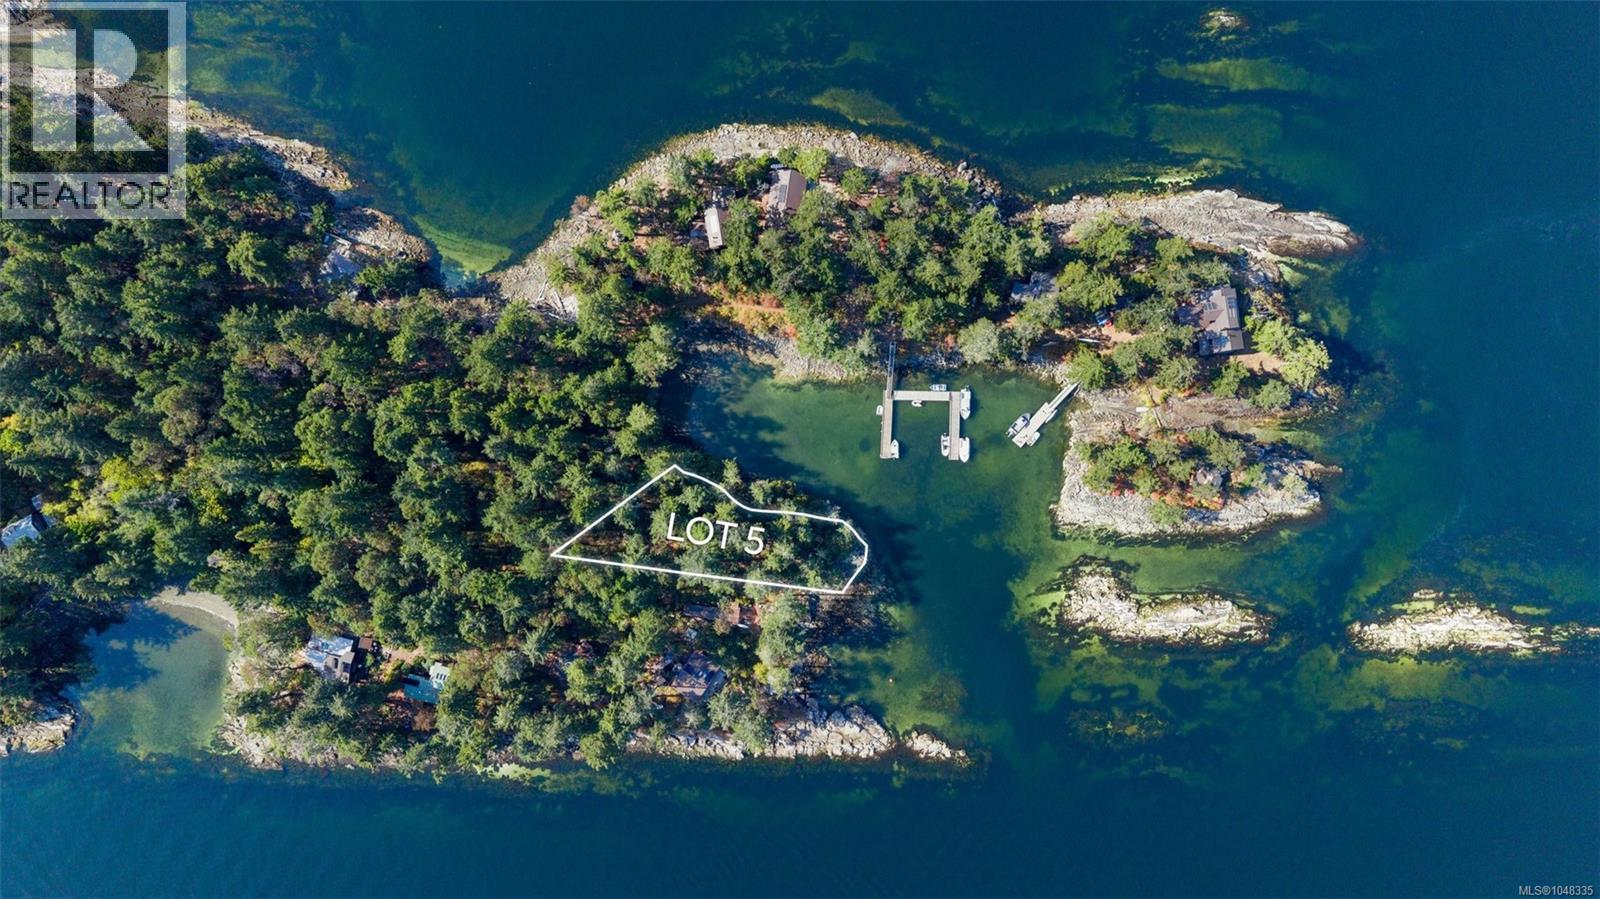
5 Wise Island
Gulf Islands, British Columbia
A rare opportunity to create your own West Coast island retreat. Lot 5 on Wise Island is an exceptional waterfront building lot positioned at the tip of the island, offering approx 215' of water frontage with the potential for stunning East, West and North water views. Set within a protected bay, this is a truly special setting to build something uniquely your own. One of Wise Island’s rare amenities is community water, treated and tested monthly and already brought to the property line. A $2,500 connection fee applies, plus a monthly fee based on development. The island is off-grid with no power or sewer, embracing an authentic island lifestyle with solar power and pit toilets. Fire standpipes are located throughout the island. Most owners access Wise Island via Galiano Island, just a short boat ride away, or enjoy an approximately 1.5-hour leisurely cruise from Sidney. Watch our detailed walkthrough video to explore the entire island, both the members docks and the incredible potential of Lot 5. Please do not visit the property without an appointment and explanation from your Realtor. (id:63476)

1015 Oak
Windsor, Ontario
Welcome to 1015 Oak. This charming one-and-a-half-story home can come fully furnished. This Home offers an open-concept main floor with an updated Kitchen and Bathroom. This home has room for everyone with four spacious bedrooms and a fully fenced yard. One Year Lease plus utilities Required first and last months deposit and credit check required. (id:63476)

1675 Banwell Unit# 309
Windsor, Ontario
Situated right next to Elizabeth Kishkon Park, Eastside Horizons is a pure residential development comprising three 7- storey condominium towers of 180 units in total. 2 Bedroom and 2 Bathroom suite with quartz countertops, in-suite laundry, storage area, walk in closet, ensuite, storage room and second full bathroom. Amenities include on-site party room, gym and yoga studio access. Includes 1 parking spot. Contact listing agent to view. 24 hours for showings. $2200/month plus utilities. Credit check, references & proof of income required to apply. (id:63476)
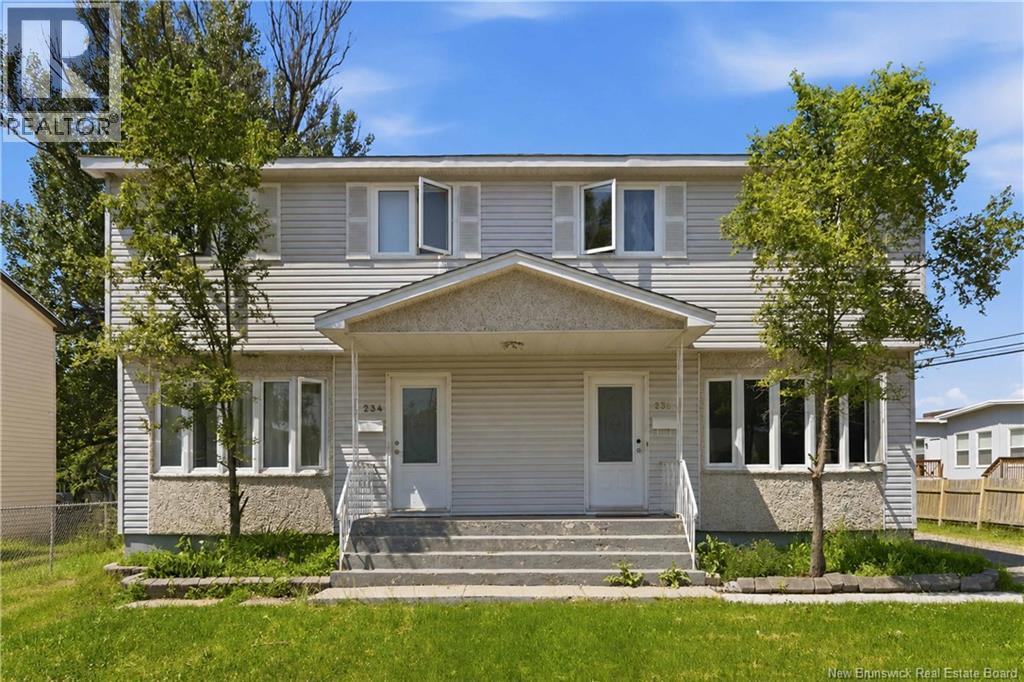
234-236 Ayer Avenue
Moncton, New Brunswick
Side-by-side Duplex near Birchmount School! Two-storey living with space for growing families. #236 has three bedrooms upstairs and two full bathrooms. The basement contains a large family room, laundry room, and plenty of storage. #234 has three bedrooms and a full bathroom upstairs, with a large family room and storage space in the basement. Whether living in one side and renting the other, or renting out both, this property has great investment potential! Contact a REALTOR® today to arrange a showing. (id:63476)
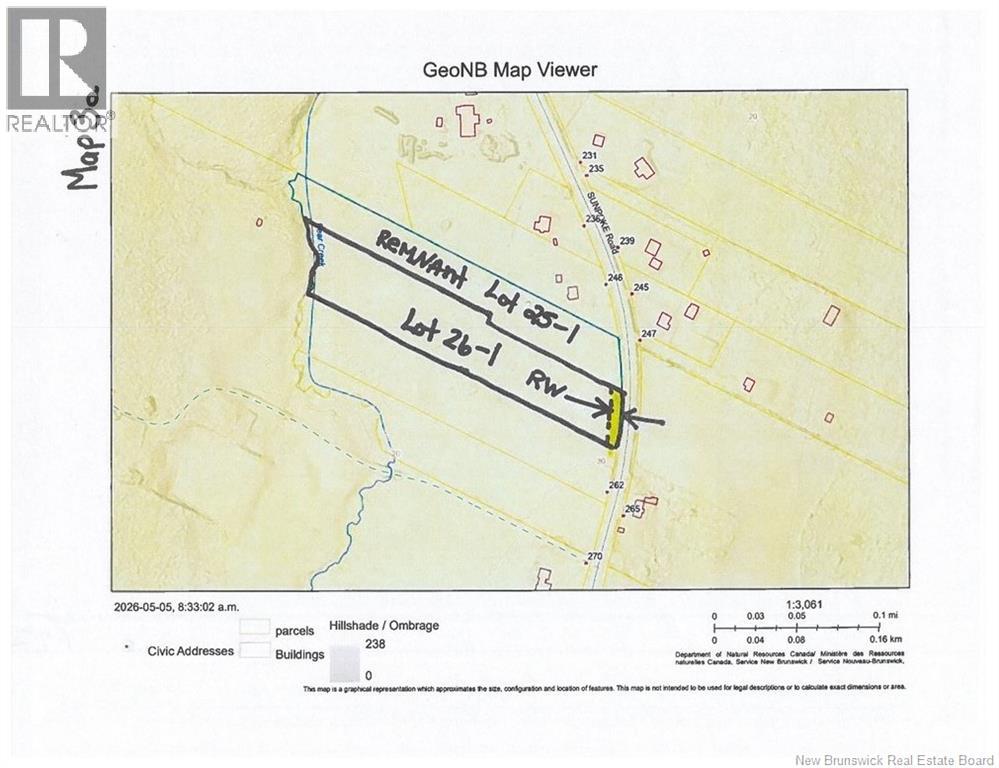
Lot 26-1 Sunpoke Road
Rusagonis, New Brunswick
This 5 acre building lot is located only 10 minutes to the Trans-Canada Highway between Fredericton and Oromocto/Base Gagetown. Has good elevation, was formerly a field, woods at the back of the property, backs on Bear Creek. Lot to be subdivided at sellers expense prior to closing. Property taxes reflect the entire property. HST is applicable to the sale price. Includes right of way to adjacent lot. (id:63476)
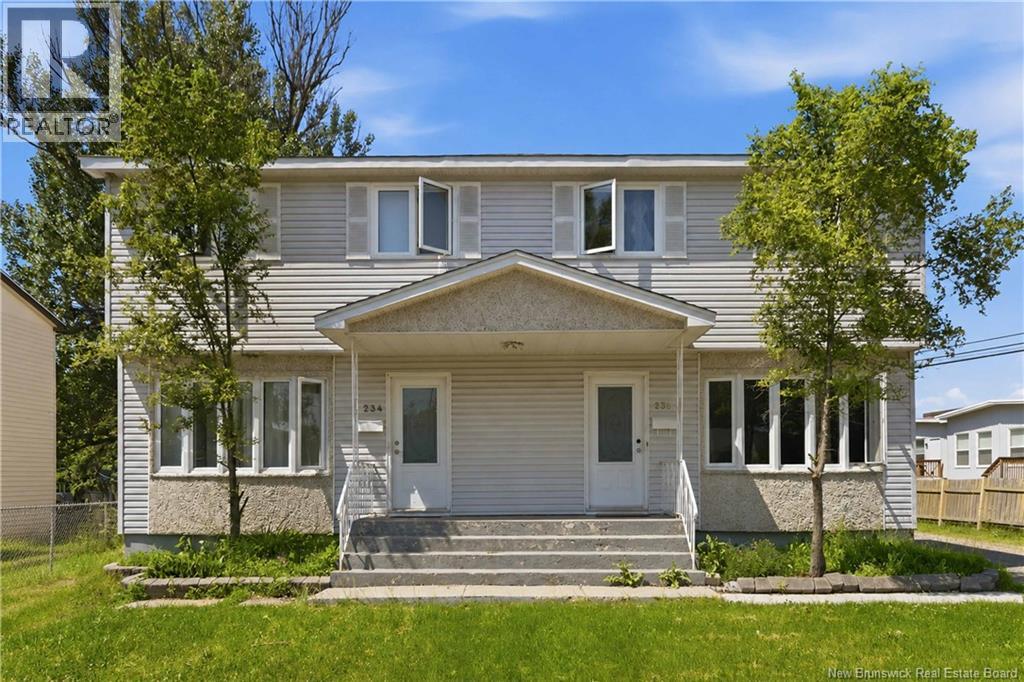
234-236 Ayer Avenue
Moncton, New Brunswick
Side-by-side Duplex near Birchmount School! Two-storey living with space for growing families. #236 has three bedrooms upstairs and two full bathrooms. The basement contains a large family room, laundry room, and plenty of storage. #234 has three bedrooms and a full bathroom upstairs, with a large family room and storage space in the basement. Whether living in one side and renting the other, or renting out both, this property has great investment potential! Contact a REALTOR® today to arrange a showing. (id:63476)

M39 - 13 Southline Avenue
Huron-Kinloss, Ontario
Waterfront living doesn't get much easier than this. Welcome to Fisherman's Cove, where this beautifully renovated 2 bedroom, 1 bath park model offers the perfect blend of comfort, convenience, and cottage country charm. Fisherman's Cove is a sought-after seasonal waterfront community offering an incredible lifestyle for owners and guests alike. Residents enjoy access to a private beach area, playgrounds, community events, and beautifully maintained grounds and yard games PLUS swimming pools & hot tubs. Situated directly on the water, you'll enjoy stunning views, your own brand new dock, and easy access for boating, fishing, kayaking, or simply relaxing by the shoreline.Inside, the home has been extensively updated and thoughtfully renovated, creating a bright, modern space that's ready to enjoy from day one. Whether you're looking for a seasonal getaway, an affordable waterfront retreat, or a place to make lasting family memories, this property checks all the boxes. As an added bonus, site fees have already been paid through July 2026, giving you extra value and peace of mind. Just arrive, unpack, and start enjoying the waterfront lifestyle. (id:63476)
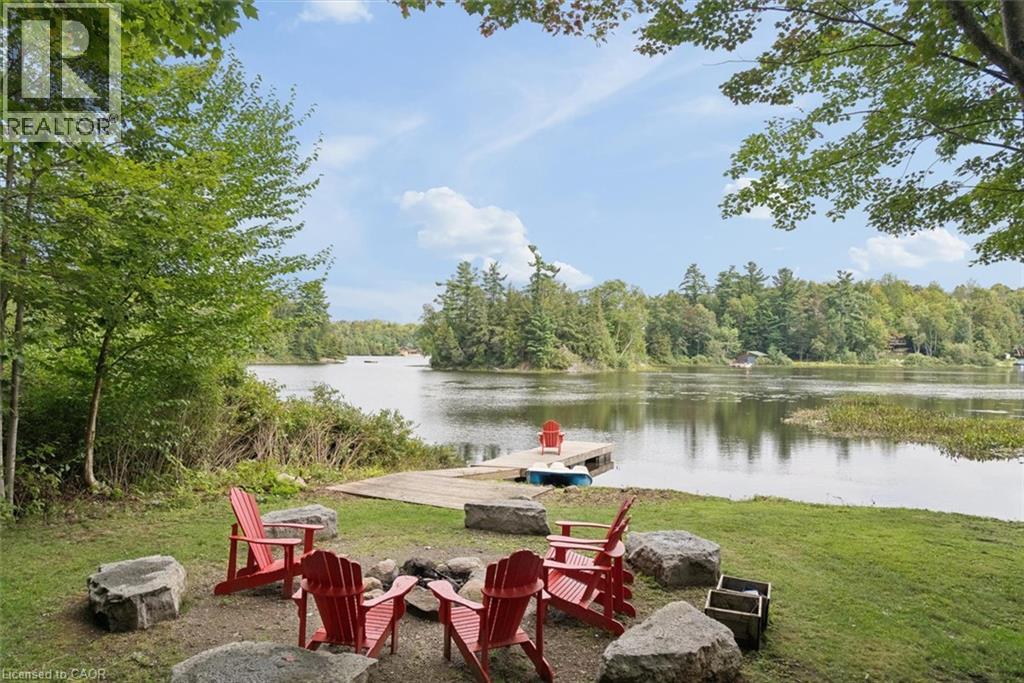
371 Skene Road
Marmora And Lake, Ontario
Wake with the sun and take your morning coffee down to the dock as Dickie Lake comes to life. With coveted NE exposure and the expansive lake views that greet you from nearly every part of the cottage-from the main living spaces and deck to the lower-level entertainment area, games room and backyard. The lot is one of the things that makes this property so special. It is rare to find a waterfront lot this large with great topography. The area around the cottage is gently sloped, then levels out toward the lake, creating a wide, open backyard with plenty of room for the kids, the dog, lawn games and long afternoons outside. Spend the day swimming, boating and fishing on Dickie Lake from your private dock. The shoreline has a gradual, shallow entry for swimming, with deeper water toward the end of the dock for getting out on the boat. Come back for dinner, light the fire pit and make s'mores by the lake. Later, pour a glass of wine, turn on the hot tub and look up at the stars. Inside, this four-bedroom, two-bathroom cottage has been thoughtfully maintained for year-round enjoyment. The home features bright living spaces, a propane fireplace, high-efficiency furnace, central vac, keyless entry, 200-amp service, drilled well, septic and a comprehensive UV, iron and carbon water filtration system. The lower level is made for nights when everyone stays up a little later, with a pool table, bar, wine fridge, projector screen and games room. Upstairs, a second wine fridge is built into the kitchen island for easy entertaining and enjoy laundry on the main floor. Located on a municipally maintained year-round road, the cottage is being sold fully furnished, including furniture, décor and linens. With no short-term rental restrictions in the area currently, the property offers the flexibility to enjoy it yourself while generating income when you're away.Truly a cottage you can arrive at, unpack, and start enjoying from the moment you walk through the door. (id:63476)
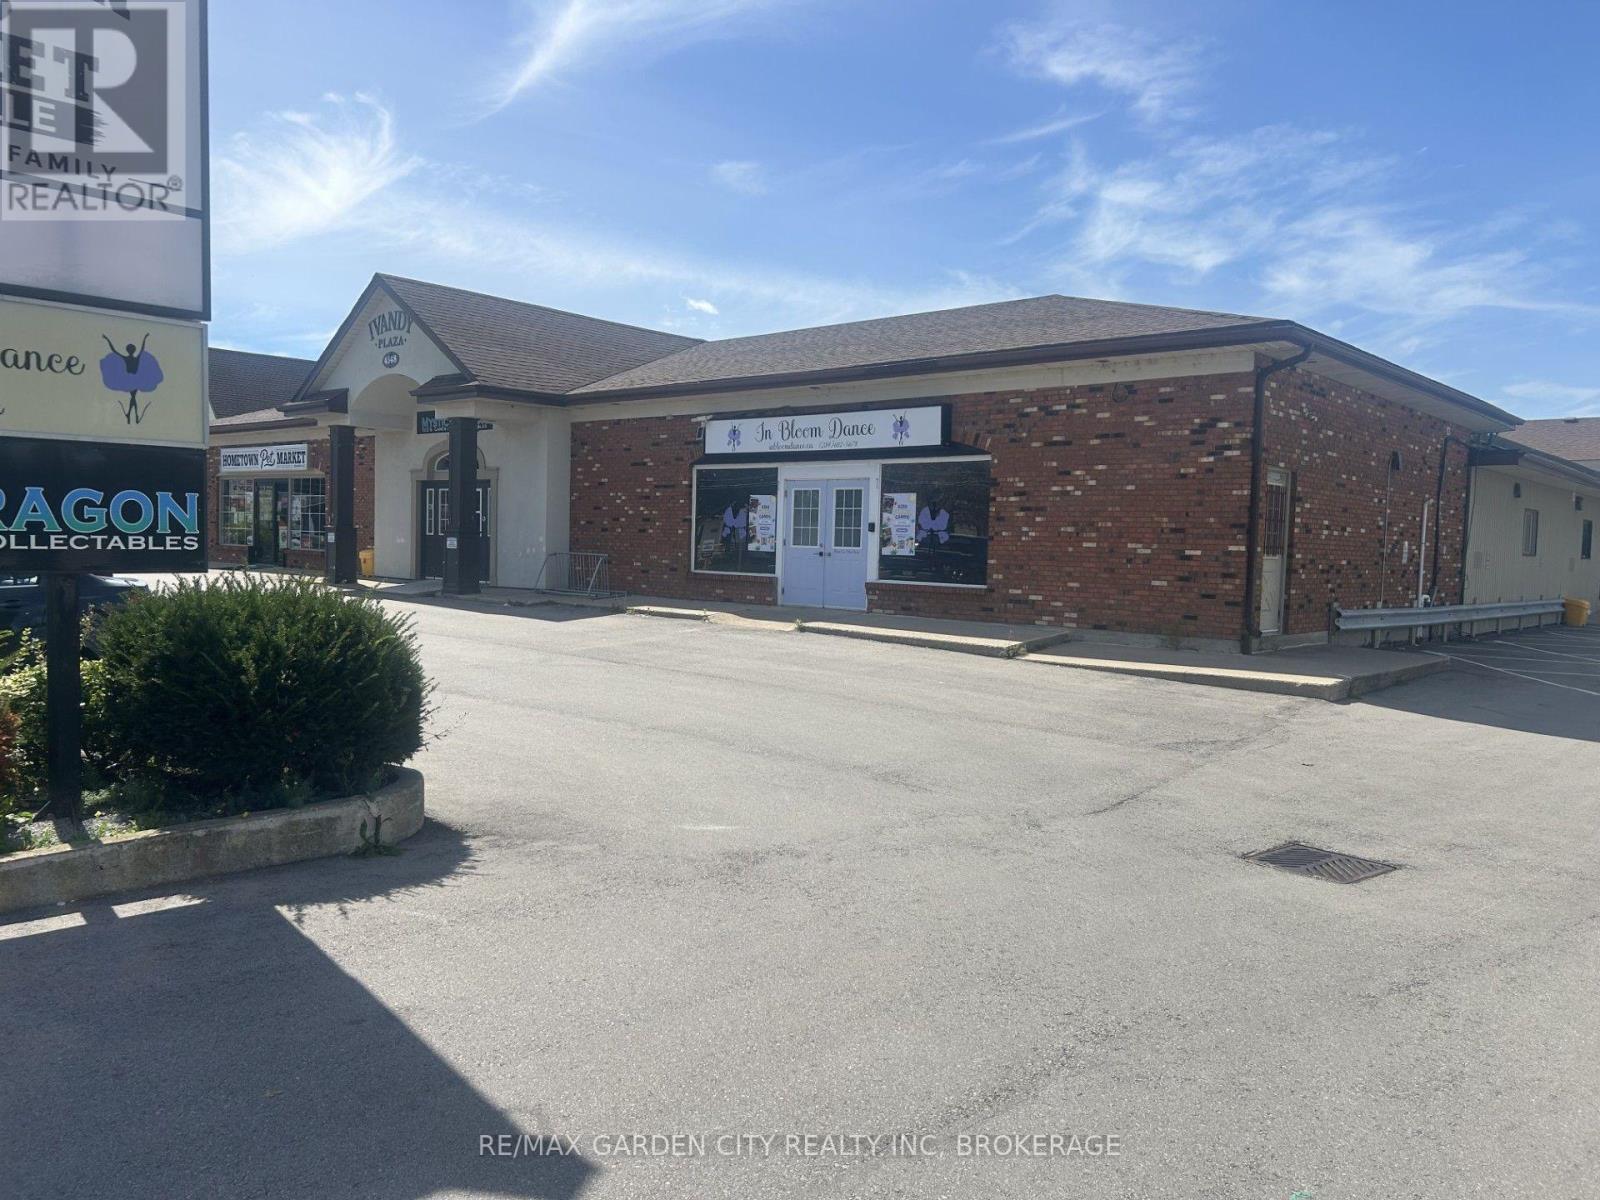
4548 Ontario Street
Lincoln, Ontario
Mixed use plaza on main rd into Beamsville. 1 Km from QEW upto 5000 sqft can be divided. $20 per sqft gross lease. Loading dock office space and so much more (id:63476)

237 Queen West Street
North Dundas, Ontario
Very unique style and layout. Vaulted ceilings and an abundance of windows create an airy, spacious feel throughout. Walk in to a gorgeous main level living room that showcases a cozy wood-burning fireplace, perfect for snuggling up, enjoying that campfire smell, and watching the natural fire flicker. Up a few steps you will be on the main floor with primary bedroom that includes its own private balcony, ideal for morning coffee or an evening beverage, as well as two additional bedrooms and a FRESHLY UPDATED full 4-piece bathroom. The brand-new kitchen (installed 2025) features crisp cabinetry, warm wood counters, and modern lighting, and is fully open to the living room below. The dining area offers a walkout to an impressively large, multi-level deck surrounding a 24' above-ground pool-a perfect setup for summer entertaining. Lots of BBQ space and a screened in Gazebo adds that finishing touch. The backyard is also fully hedged for added privacy. Enjoy the convenience of direct access from the garage into the lower level, plus a sub-basement bonus room. The lower level also offers another FRESHLY UPDATED full 3-piece bathroom, another large room, and a spacious laundry room. This home is also equipped with extra power for an electric vehicle charger. This home is also equipped with extra power for an electric vehicle charger. Upgrades in the last few years include all exterior doors and windows, interior doors, a new kitchen, refinished flooring, and more. Internet: 1 Gbps cable internet available. Brand New Pool Pump and Liner- June 2026, both bathrooms updated August 2026. (id:63476)

103 Goldwood Private
Ottawa, Ontario
A beautifully maintained 3-bedroom, 2.5-bath townhome in the sought-after community of Stonebridge. Bright, spacious and thoughtfully laid out, this home offers the comfort, flexibility and location buyers are looking for. Step inside to a welcoming main floor filled with natural light. The open living and dining areas provide an inviting setting for relaxed evenings at home or entertaining family and friends. The well-appointed kitchen offers generous cabinetry and workspace, with an easy flow into the main living areas. Upstairs, the spacious primary suite offers a comfortable retreat with its own ensuite bathroom and walk-in closet. Two additional generously sized bedrooms and a full bathroom provide plenty of room for children, guests, a home office or whatever your lifestyle demands. The unfinished basement gives you the freedom to create the space you want - a recreation room, an additional bedroom, home gym, media room or additional living area - without having to compromise on someone else's vision. And then there's the location. Enjoy everything Stonebridge has to offer with top schools, beautiful parks, scenic walking trails and the Stonebridge Golf & Country Club all close by. It's a community where you can enjoy the convenience of having everyday amenities nearby while still feeling connected to nature and the outdoors. (id:63476)
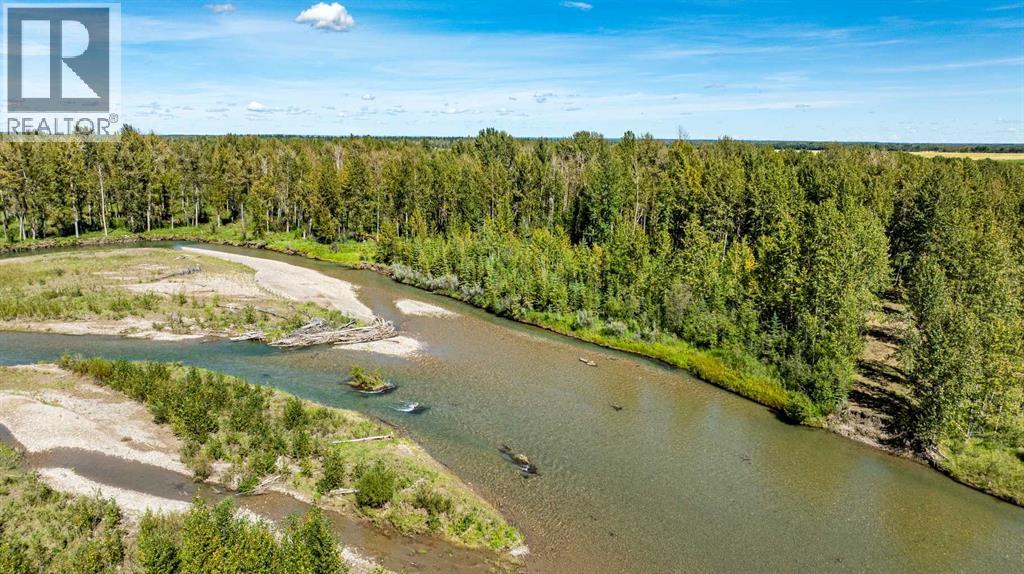
On Township Road 37-4
Rural Clearwater County, Alberta
Discover an exceptional opportunity to own 120 acres of fully treed, recreational land in the heart of Clearwater County with limited access. This property has been owned by the original owner for many years, this remarkable property offers the privacy, natural beauty, and tranquility that are increasingly difficult to find. The Clearwater River flows through the property, with approximately 30 acres situated on the west side and the remaining land on the east. Surrounded on one side by Crown Land and ideally located between Rocky Mountain House and Caroline, the property offers an incredible setting for outdoor enthusiasts and those seeking a true escape from everyday life. The landscape opens into a private wilderness retreat. Towering trees, abundant wildlife, and the peaceful sounds of the river create a setting that feels worlds away. Whether you're exploring by quad, casting a line, kayaking the river, setting up camp, or heading out for a day of hunting, there is no shortage of ways to enjoy this exceptional piece of Alberta wilderness. Naturally secluded, this property is ideal for a private holiday getaway, family retreat, hunting base, or a legacy property to enjoy for generations. With Crown Land nearby, river frontage, extensive mature trees, and 120 acres of recreational opportunity, this is a truly special property. (id:63476)
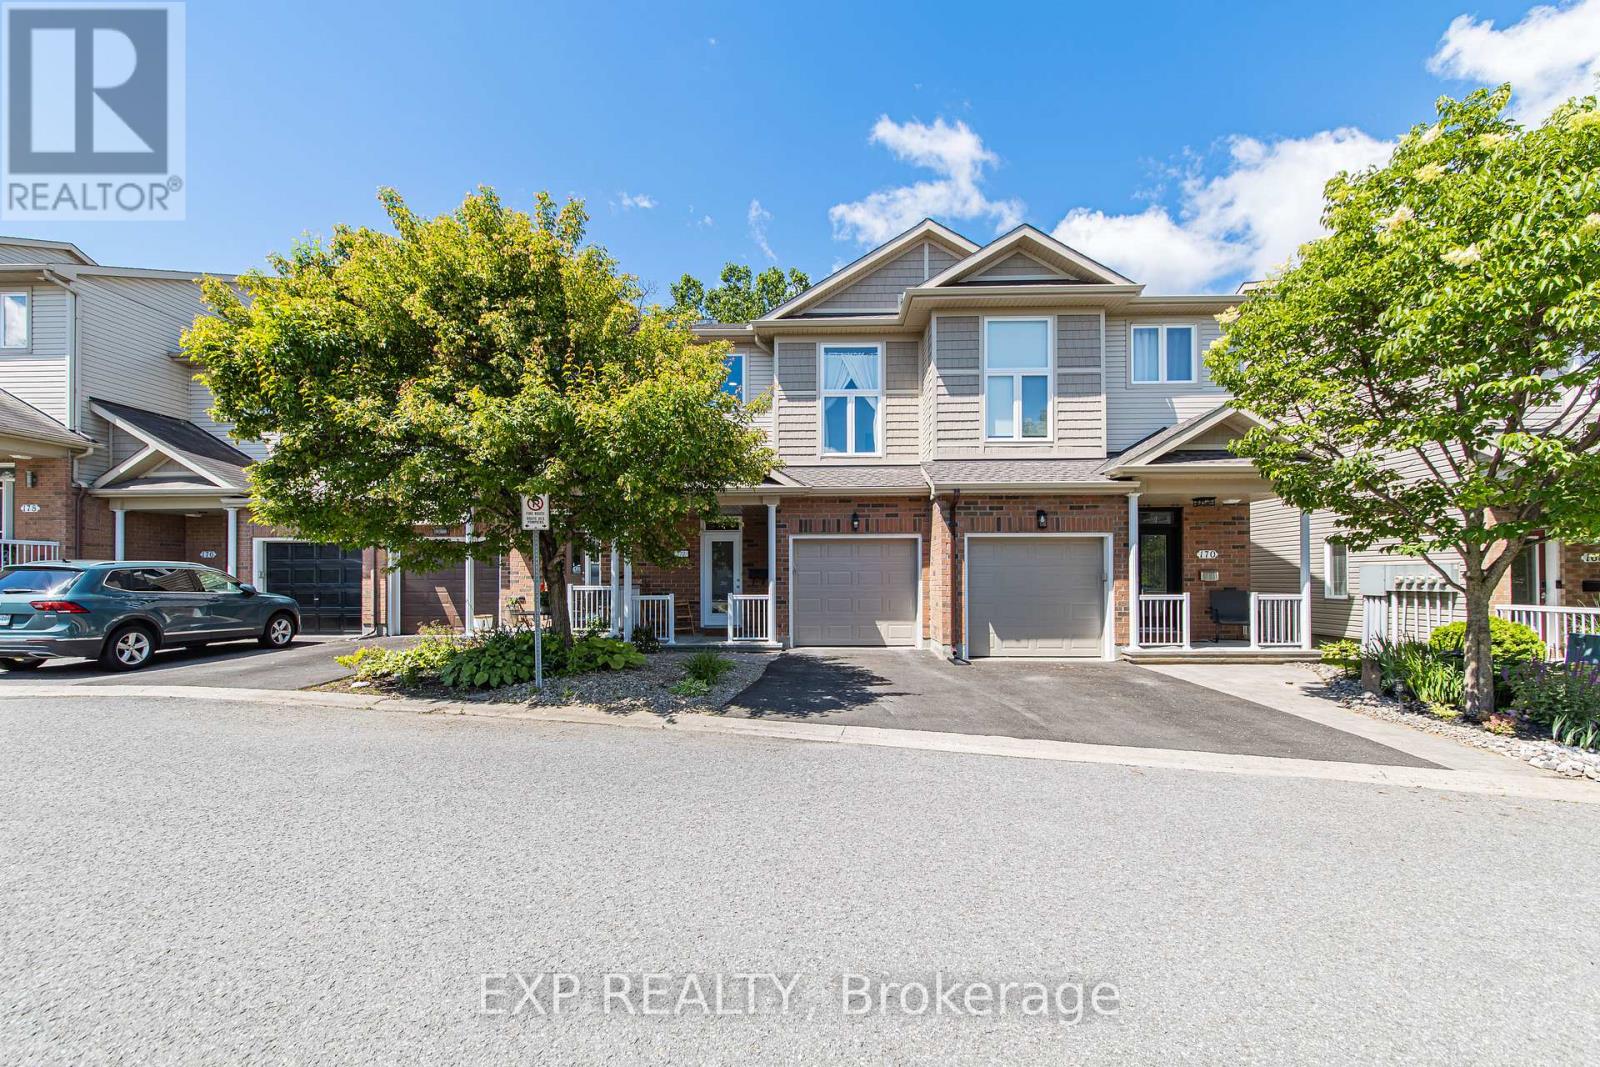
172 Parkrose Private
Ottawa, Ontario
Welcome to 172 Parkrose Pvt - This recently renovated and 3 + 2.5-bathroom townhouse offers an exceptional blend of comfort, style, and backyard serenity. The spacious kitchen features overlooks the dining and living room highlighted by a cozy gas fireplace. On the mid-level, you'll find a versatile loft which can be used as a bedroom with soaring ceilings, on the top floor we have 2 bedrooms with the primary suite having its own ensuite bathroom and a walk-in closet.Convenience continues on the top floor with a second bathroom, upstairs laundry and an open staircase that creates a bright, connected flow between levels. The fully finished walk-out lower level expands the living space with a comfortable family recreation room, opening to a tranquil backyard oasis ideal for relaxing and entertaining. Did I mention there's no rear neighbours?Within walking distance of the future light rail station, and less than a 15-minute drive away from the big box stores like Costco, Rona, Home Depot, Wall Mart, Canadian Tire, and the Place d'Orleans Shopping Centre, This home meets many homeowners and investors must haves so schedule your private showing today and experience the perfect combination of location and lifestyle this home has to offer. (id:63476)
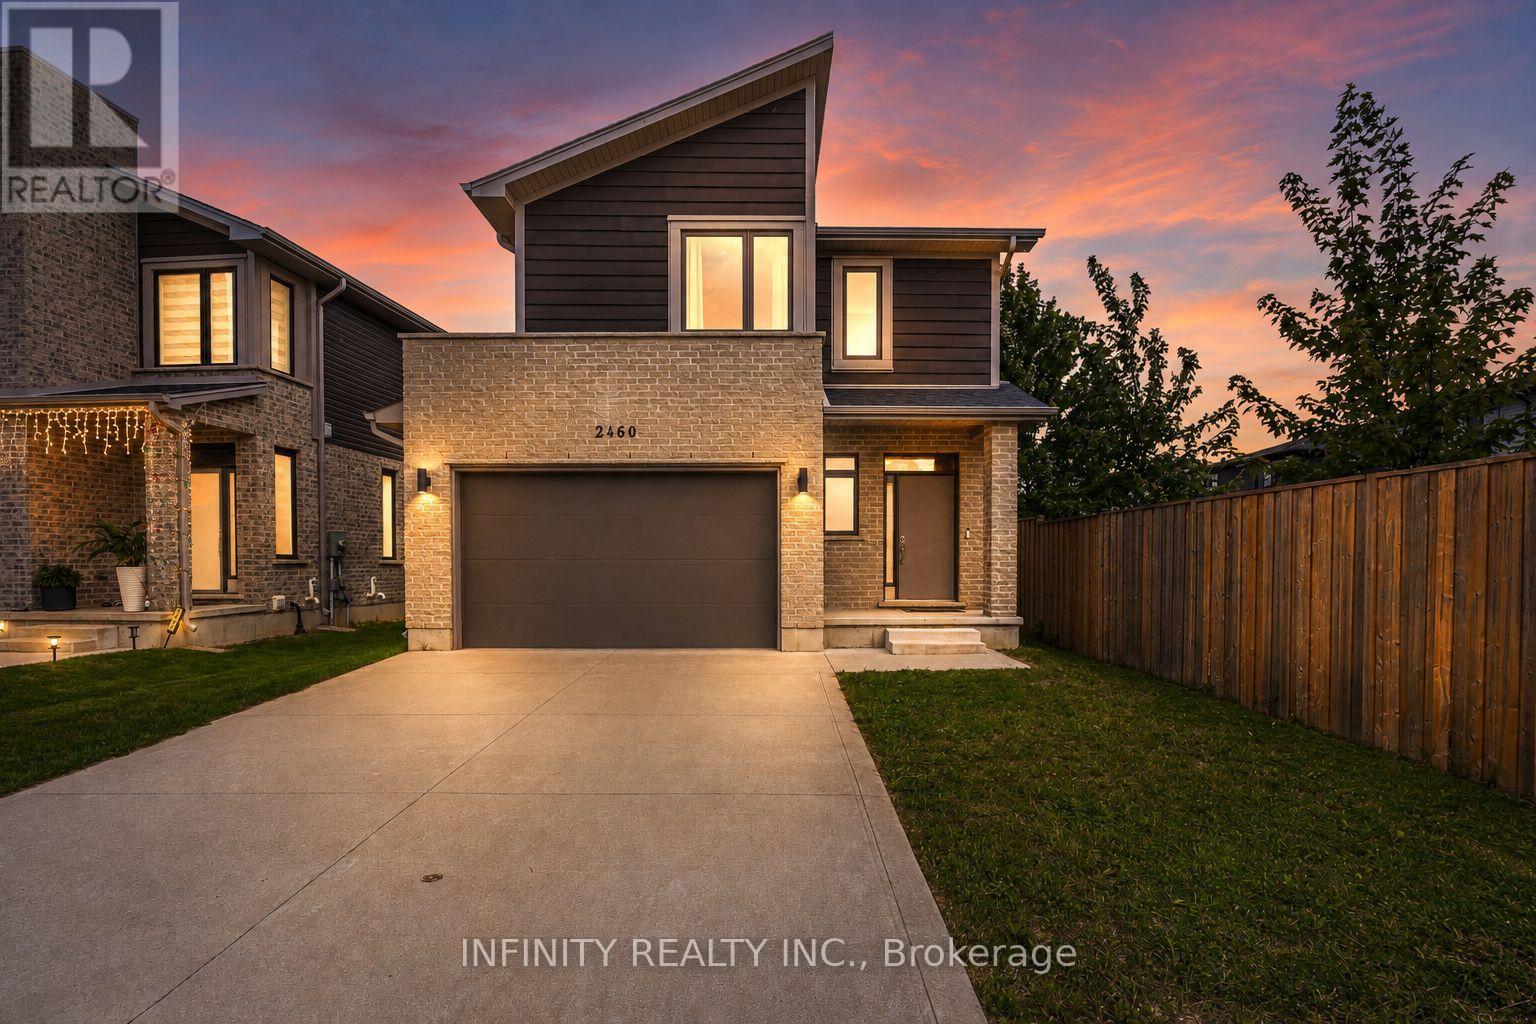
2460 Irish Moss Road
London South, Ontario
Welcome to 2460 Irish Moss Rd. Nestled in the family friendly Summerside neighbourhood of South East London, this exceptional 3 bedroom, 3.5 bathroom home with over 2,000 sq ft of finished living space is situated on a rare 150' plus deep lot and has everything you've been searching for. From its tasteful design to its convenient location, this property has it all. As you step inside, you'll be greeted by the bright & inviting open concept main level featuring 9' ceilings, loads of pot lights, engineered hardwood & ceramic flooring, 2pc bath, contemporary gourmet kitchen w/breakfast bar & quartz countertops. The airy & bright living/dining area is a perfect space for entertaining, with large windows that flood the room with natural light & patio doors leading to the large yard. Moving to the second level, you'll discover the spacious primary bedroom, complete with its own 4pc ensuite, featuring dbl vanity sinks & a walk-in closet. The convenient location of the laundry just off the primary bedroom adds a modern touch to your everyday living. Just a few steps up on the 3rd level, you'll find two more generously sized bedrooms & 4pc bath. The lower level is fully finished & offers a versatile space, ideal for a recreation room, complete with a 3pc bath & utility room. Below this, a large storage room awaits, ready to be utilized as a home gym or game room, giving you endless possibilities to make this space your own. Outside, the expansive yard offers plenty of space for entertaining, relaxing & enjoying the outdoors. Beyond your new home, you'll find Summerside's family-friendly atmosphere, with parks, schools & trails all within easy reach. You're also conveniently located near shopping centres, hospitals, major transportation routes, including the 401 & Veterans Memorial Parkway & much more. Don't miss out on this incredible opportunity to make this stunning residence your new home! (id:63476)
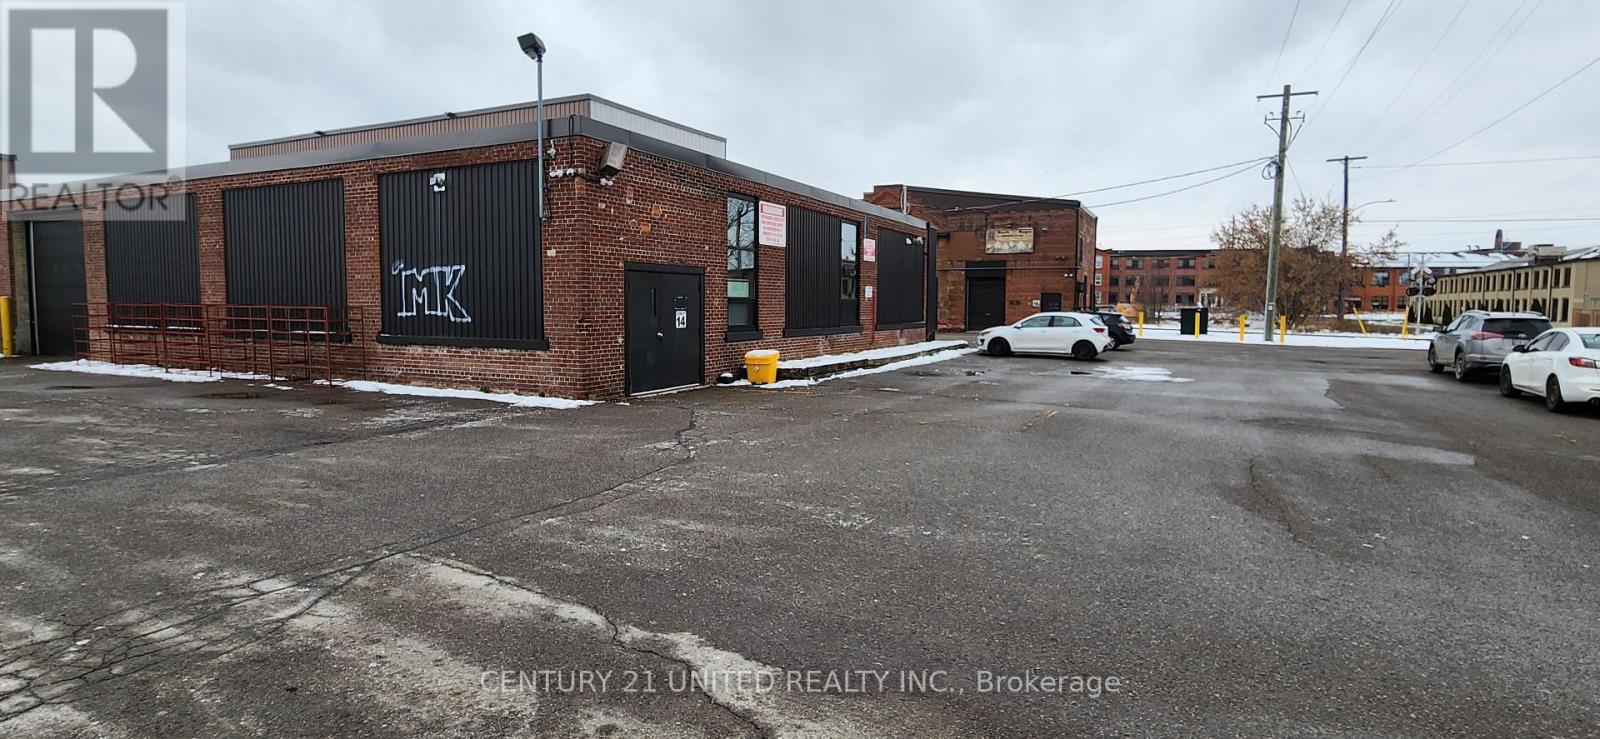
14 - 280 Perry Street
Peterborough, Ontario
Approximately 4,892 SF of ground floor space, centrally located with easy access to downtownPeterborough and the Lansdowne commercial strip. The zoning for this space has many permitted uses including a Place of Assembly, School or Day Nursery, Art Gallery, Studio Workshop,Museum, Communications and Broadcasting Establishment etc., etc. etc. Includes a private 2-pc bathroom. Additional rent estimated at $3.03/SF. Electricity and Natural Gas metered to tenant. (id:63476)
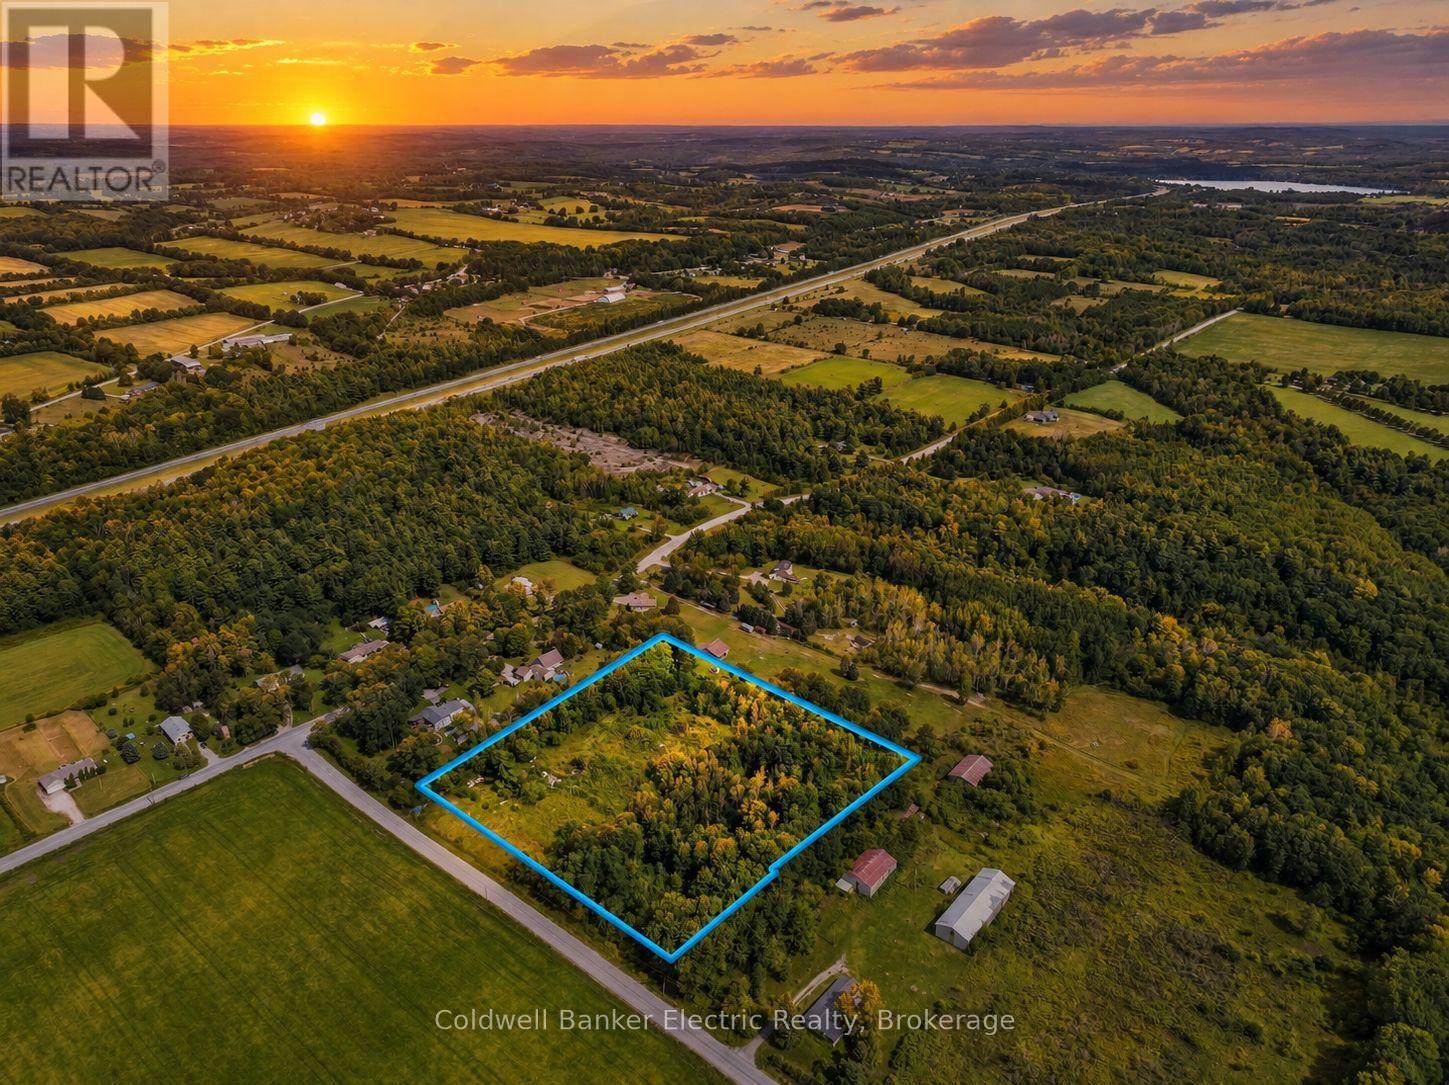
272 Parliament Street
Cramahe, Ontario
Rarely does an opportunity like this come along. Set on 6.1 private, tree-lined acres with approximately 550 feet of frontage, this residentially zoned property is ready for you to build the home you've always envisioned. A home previously stood on the property but was lost to fire, leaving an existing drilled well, septic system, and hydro at the lot line and giving you a significant head start on your build. Whether you're dreaming of a custom home surrounded by nature or a quiet retreat away from it all, you'll have plenty of space and privacy while still being just minutes from the highway for easy access to everything you need. This is the canvas to make it happen. (id:63476)
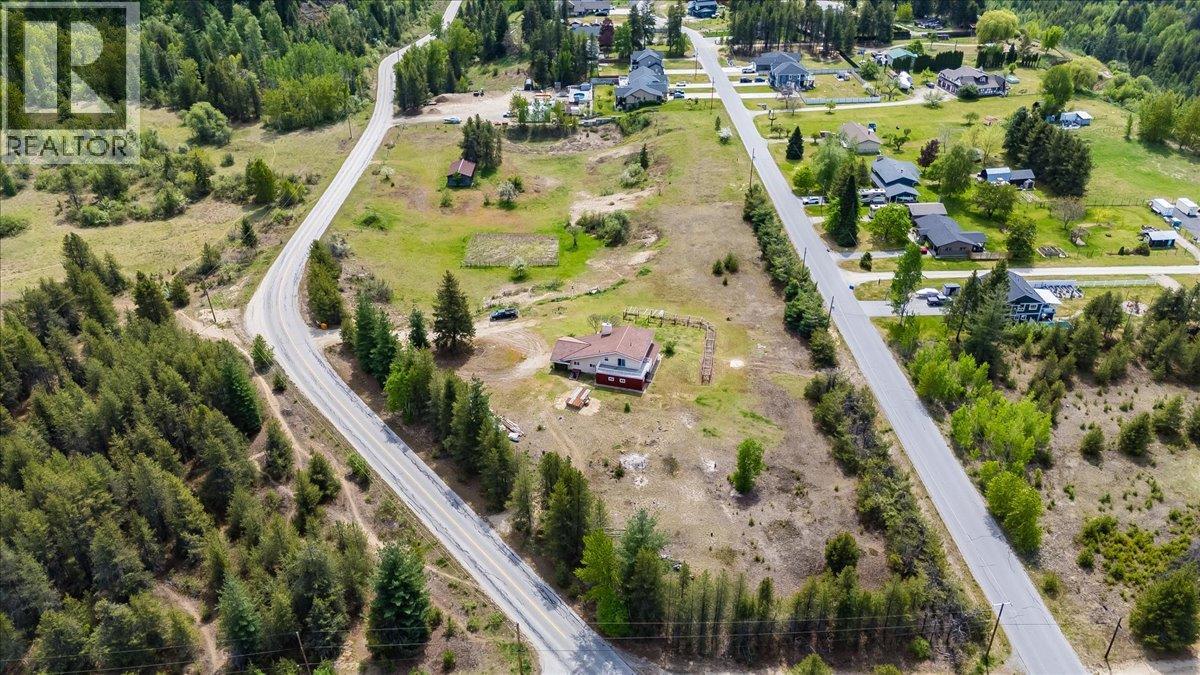
786 Prairie Road
Castlegar, British Columbia
Welcome to 786 Prairie Road in sunny Ootischenia — a rare opportunity to own a beautiful 6.37-acre property just minutes from Castlegar. This 3-bedroom, 2-bathroom home is spread over two levels and also features an unfinished basement, offering plenty of room for storage, a workshop, or future development ideas. The true highlight of this property is the land. Flat, usable acreages of this size are becoming increasingly hard to find, making this an exceptional opportunity for those seeking space, privacy, and long-term potential. Whether you envision enjoying the entire property as your own private retreat, starting a hobby farm, building additional shops or outbuildings, or exploring subdivision and development possibilities, the options here are endless. Located in one of the area’s most desirable rural communities, this property offers the perfect balance of peaceful country living with the convenience of being only a short drive to Castlegar and everyday amenities. A fantastic chance to invest in acreage living with future upside in a highly sought-after location. (id:63476)
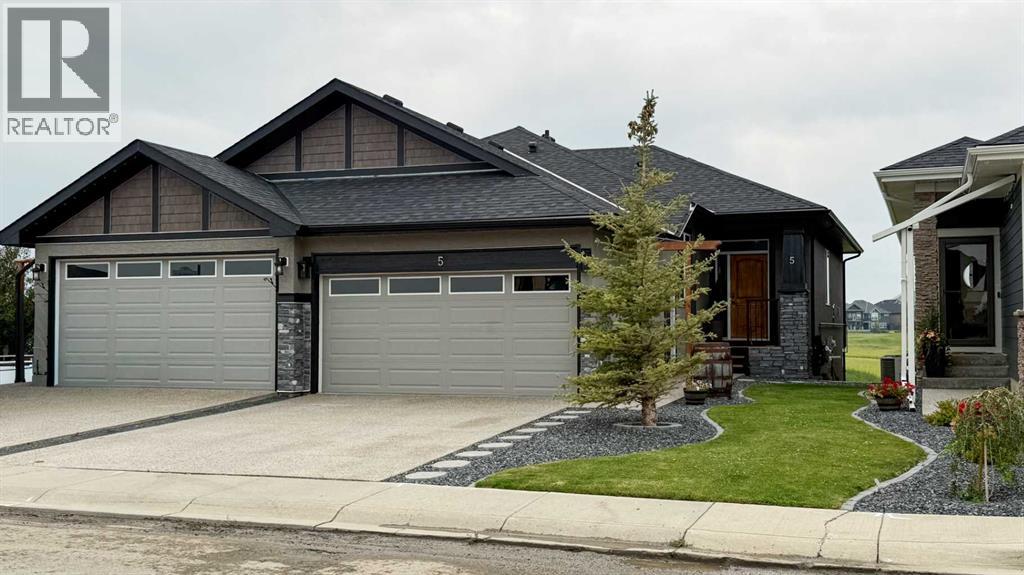
5 St. Andrews Close
Lyalta, Alberta
Welcome home to this fully upgraded BUNGALOW WALKOUT with loads of recent upgrades. Located in the golf course community of The Lakes ofMuirfield at Lyalta. This private semi-detached home is move-in ready with lots of updates! Immediately be impressed by the abundance of naturallight, sunny OPEN FLOOR PLAN, 9 ft ceilings & gleaming hardwood floors. Beautiful warm kitchen with gorgeous GRANITE countertops, stylish tilebacksplash, STAINLESS STEEL appliance (new double oven - 2023), plenty of counter space and UPDATED LIGHTING (2023). Large living and diningroom spaces are perfect for entertaining with a cozy STONE GAS FIREPLACE (mantel 2021) and spectacular VIEWS. The master suite is a relaxing retreatwith 2 CLOSETS, 3-piece spa-like ensuite with an elegant WALK IN SHOWER (2022) and HEATED TILE FLOORS (2021). A spacious main floor office, 2piece washroom & MAIN FLOOR LAUNDRY (new washer & dryer 2023) completes the upper level.The lower level walk-out boasts 9-foot CEILINGS, has a large family room with sunlight coming in from the oversized windows, 1 Storage Room withtiled floor, 1 Workshop / Storage room, GENEROUS 2nd BEDROOM, flex room.The incredible wide-open views from your upper deck or lower deck with no neighbours behind you. Listen to the peaceful sound of water flowing byfrom the canal that will make you never want to leave home. Lower deck area a TRUE ESCAPE - private & protected from rain / snow, includes a customprivacy wall and ideal for cozy nights by the a gas firepit. Two-car garage with storage racks above. Enjoy a 15 minute or less walk to the 18-hole golfcourse, stroll along the canal in minutes, 20 minute drive to Strathmore, Langdon, Chestermere and 25 minutes to the Ring Road, and several grocery stores and shopping centers. (id:63476)
3617 14th Avenue
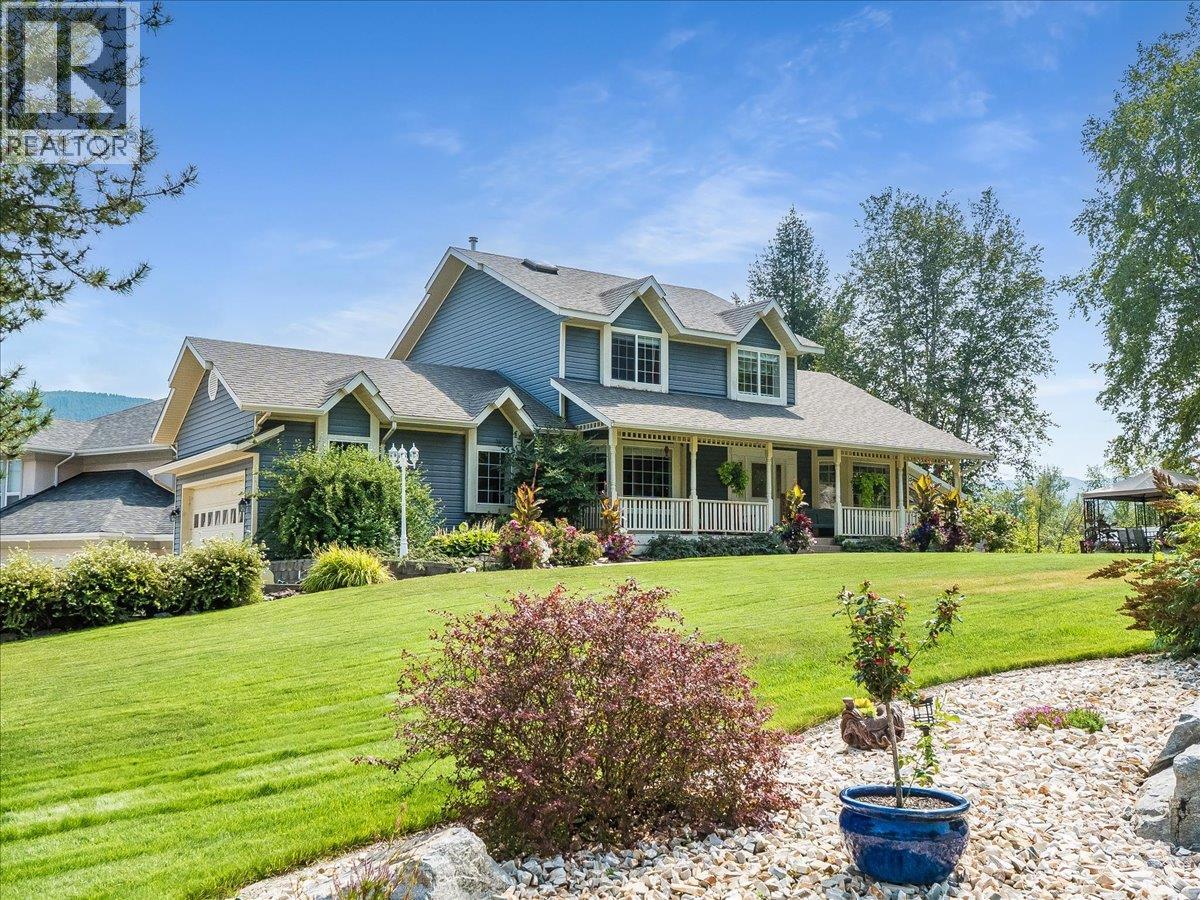
Castlegar, British Columbia
Gorgeous custom built home in the desirable South End of Castlegar, situated on a stunning landscaped .29 acre lot. Step inside and enjoy the grandeur of vaulted ceilings in the inviting living room, featuring beautiful hardwood flooring and a cozy gas fireplace. The open flow continues into a gourmet kitchen with unique cabinetry, ample counter space, and a pantry, plus an eating area that walks out to the covered back deck complete with skylights—perfect for year-round entertaining. A formal dining room, main floor laundry, and a convenient 2 pc powder room complete the main level. Upstairs you’ll find a spacious primary suite with an ensuite and walk-in closet, a second bedroom, and a 4 pc bath. The walk-out basement offers even more living space with a family room and second fireplace, an office area, a third bedroom, and a fourth bathroom, along with an abundance of storage. Outside, relax in the hot tub or enjoy the patio while taking in the absolutely stunning yard with underground sprinkler system. This home also features a double garage and plenty of outside parking. In the last couple of years, updates include a new furnace, heat pump, and hot water tank, plus a new roof (2015). (id:63476)
451 Vision Court
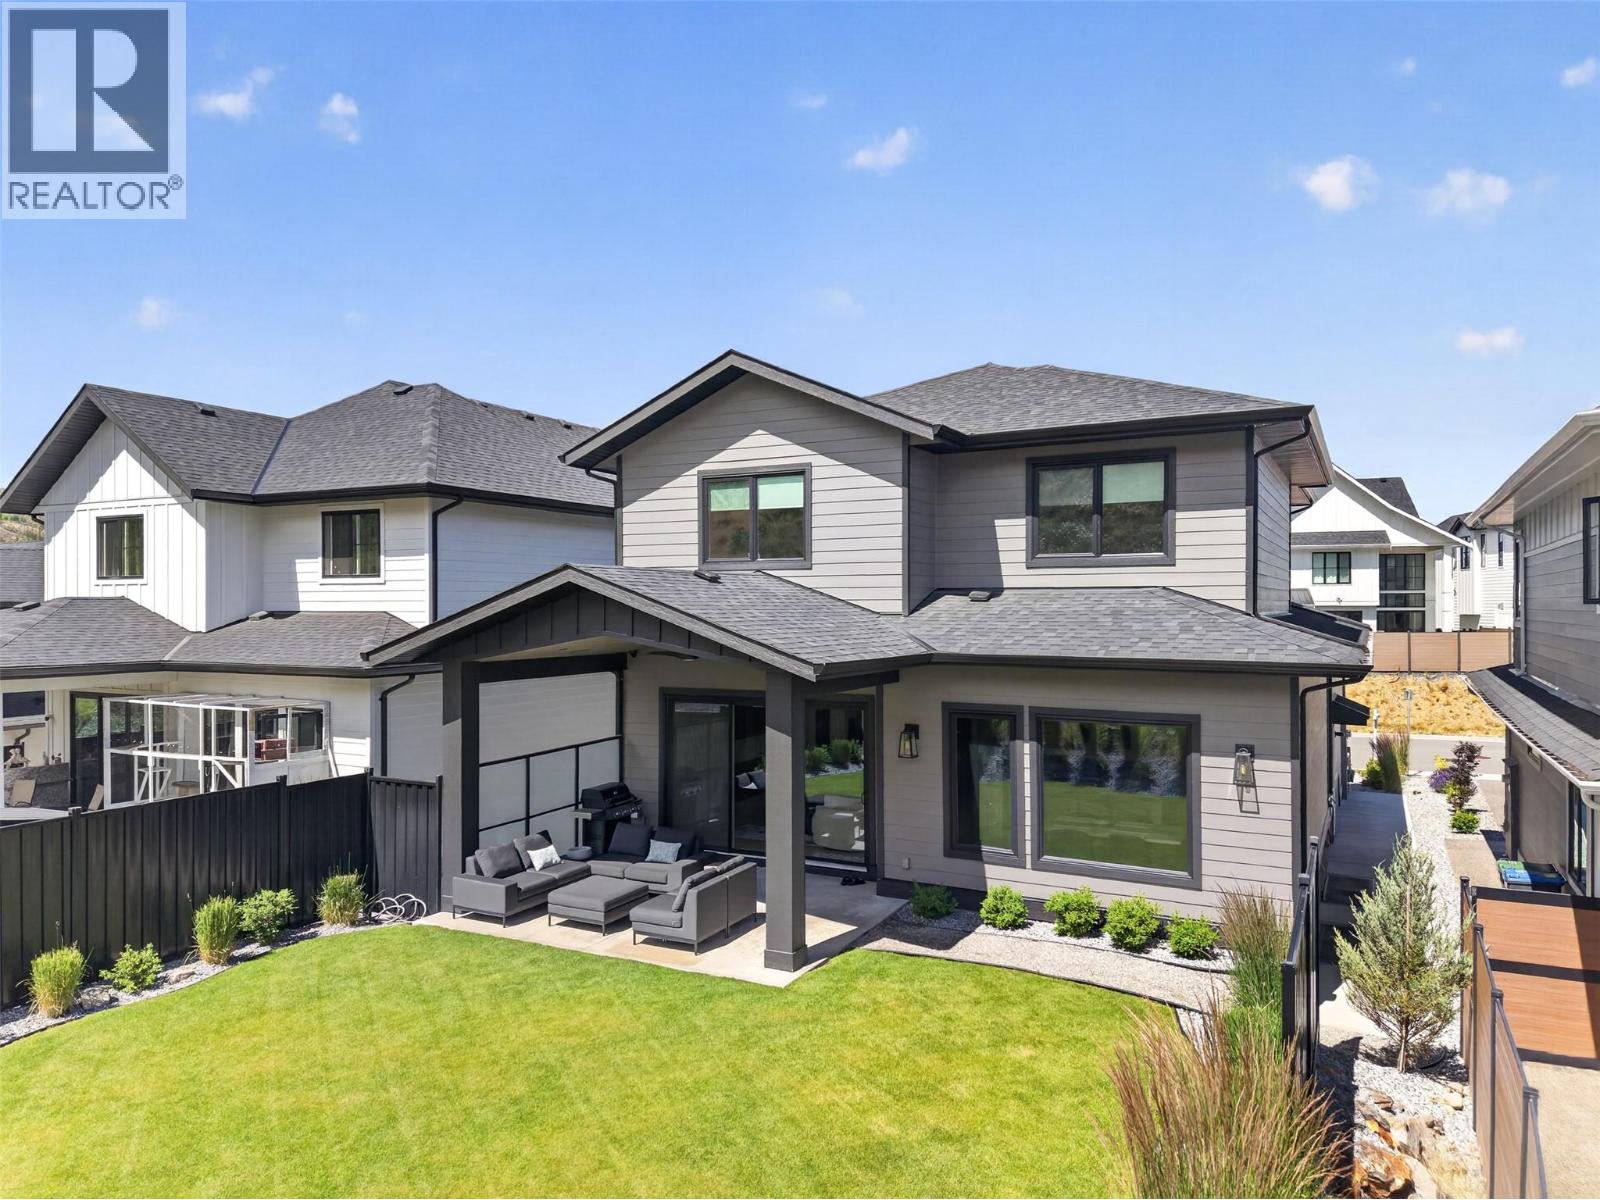
Kelowna, British Columbia
Your dream home awaits in one of Kelowna’s most sought-after neighbourhoods, where families put down roots and rarely leave. Offering 7 bedrooms, 4 bathrooms, and over 4,000 square feet of thoughtfully designed living space, this newly constructed home by a reputable local builder delivers spacious, stylish open-concept living without compromise. The layout is ideal for family life, with four bedrooms on the upper floor, upgraded finishes throughout, and a bright, airy main living area designed for everyday living and effortless entertaining. A large hidden pantry adds both function and convenience, while the legal suite provides excellent flexibility for extended family, guests, or mortgage support. Step outside to a flat, fenced backyard with privacy and enough room for a small pool, making it easy to enjoy Kelowna’s summer lifestyle. The garage also features an impressive over-14-foot ceiling height, offering added versatility for storage or larger vehicles. Quietly tucked away on a cul-de-sac and just steps from top-rated schools, hiking and biking trails, coffee shops, and everyday essentials, this home perfectly blends comfort, convenience, and community. If you’ve been waiting for the right home in the right neighbourhood, this is it. Kettle Valley is widely known for its parks, trails, and active outdoor lifestyle. (id:63476)
3002, 99 Spruce Place SW
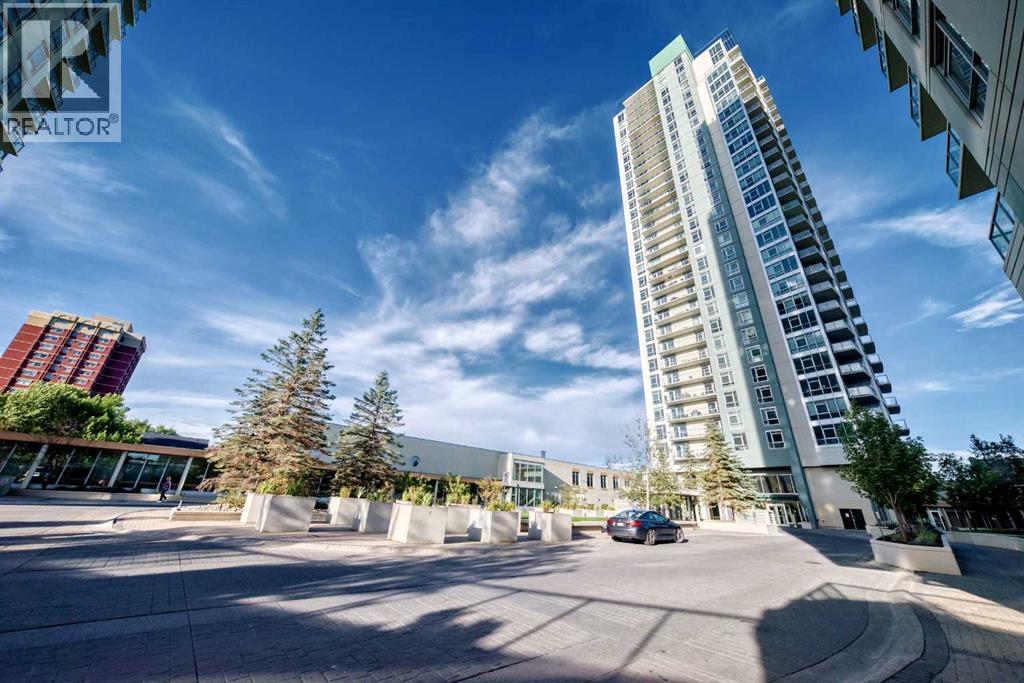
Calgary, Alberta
A rare opportunity to live above the city in one of Calgary’s most remarkable luxury residences. Perched high on the 30th floor of Ovation, this extraordinary 3-bedroom, 3.5-bath residence offers more than 3,100 sq. ft. of beautifully appointed living space, wrapped in sweeping views of the Calgary skyline, Rocky Mountains and Shaganappi Point Golf Course.From the moment you enter, the scale is unmistakable. Expansive floor-to-ceiling windows fill the home with natural light, while four generous balconies create an effortless connection between the spectacular interior and the ever-changing panorama beyond. Morning coffee, evening cocktails or simply watching the city lights come alive—this is elevated living in every sense.The custom-designed interior is finished with quality hardwood flooring, 5" signature baseboards, a sophisticated media room and an impressive appliance package. At the heart of the home, the gourmet kitchen features rich espresso cabinetry, abundant custom storage and generous workspace, flowing seamlessly into the spacious living room and elegant formal dining area—an exceptional setting for both intimate dinners and grand entertaining.The primary suite is a private retreat unto itself, complete with a west-facing balcony, spacious sitting area and a spacious walk-in closet. The luxurious 5-piece ensuite feels like a personal spa, offering dual vanities, a deep soaker tub and a separate glass-enclosed steam shower.Two additional bedrooms provide exceptional space and privacy, while the thoughtful floor plan offers multiple areas to gather, relax and entertain without compromising the sense of openness. This stunning property includes all custom furnishings and artwork. Ovation elevates the experience even further with an indoor swimming pool, fitness facility, priority elevator access, full-time security and secure heated parking with a private double garage, plus storage.Perfectly positioned just minutes from downtown and close t o shopping, restaurants, entertainment and major amenities, this is an opportunity to downsize and simplify without sacrificing space, quality or lifestyle.Come experience the views, the scale and the magic of this remarkable home. Private showings by appointment. (id:63476)
316, 1151 Sidney Street
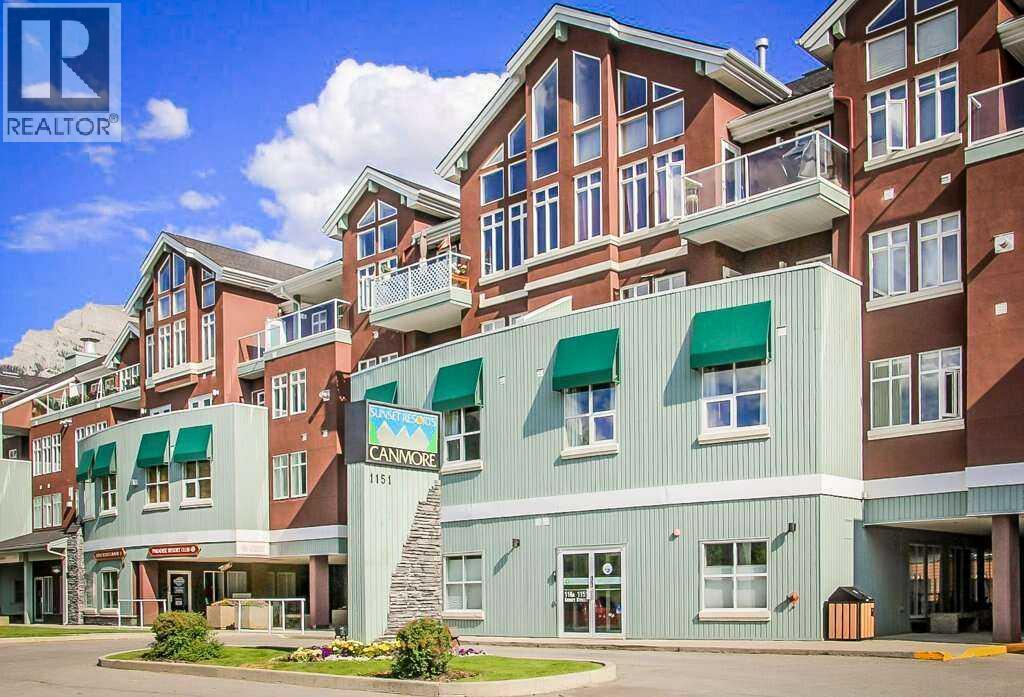
Canmore, Alberta
For more information, please click the "More Information" button. Experience luxury living in this beautifully furnished 2-bedroom, 2-bathroom suite. Located just minutes from downtown, vibrant shops and restaurants, it boasts one of the best locations in town. High-end finishes include granite countertops, brand-new stainless steel kitchen appliances. This mountain retreat also offers in-suite laundry, a balcony with stunning Rocky Mountain views, and a BBQ area. As part of the existing management agreement, the property includes access to a complimentary games room, a full-service spa, an outdoor BBQ area with premium Napoleon grills, and a cozy gas fire pit. Owners enjoy the flexibility to occupy their suite, exchange it through Interval International for access to over 3,500 properties worldwide, or participate in the established rental program. Don’t miss out on this exceptional opportunity to own a piece of paradise! (id:63476)
21 & 22, 108 Montane Road
Canmore, Alberta
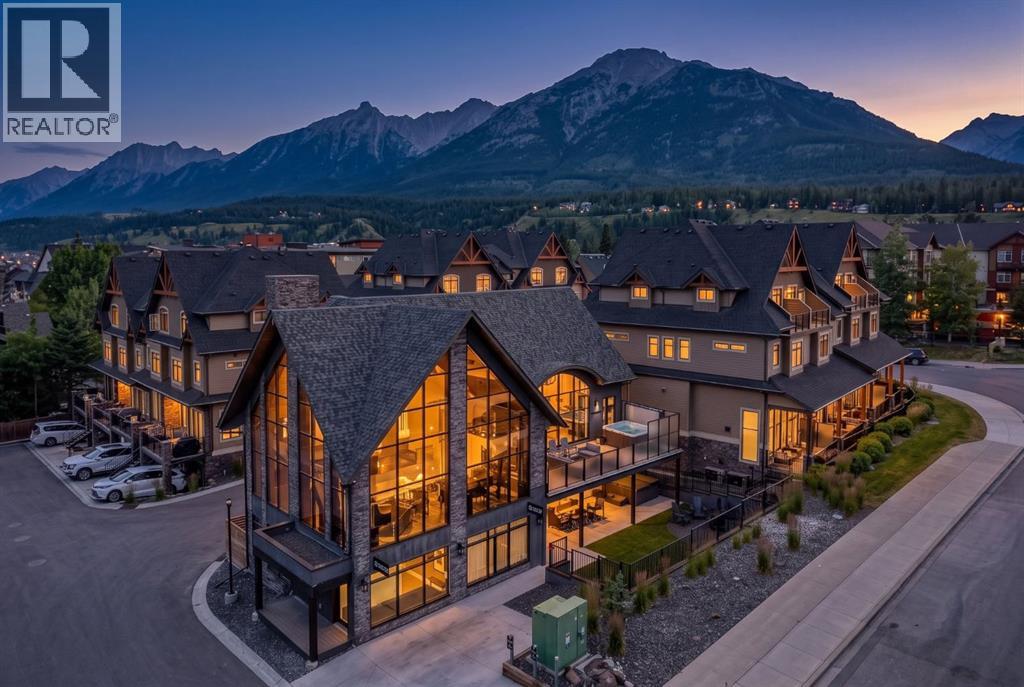
A remarkable opportunity to own one of Canmore’s most distinctive luxury hospitality properties—where an income-producing real estate investment meets the lifestyle and personal enjoyment of a private Rocky Mountain retreat.Completed in 2023 and enhanced in 2026, Mercer Clubhouse offers an exceptionally rare eight-bedroom, eight-bathroom configuration encompassing 5,777 sq. ft. Designed to accommodate groups of up to 20 guests, the property is configured as two fully self-contained residences which can be rented as one seamless whole property or two individual units: the five-bedroom Mountain Suite and three-bedroom Valley Suite. This flexibility creates an exceptional setting for extended family gatherings, corporate retreats and groups travelling together—while also providing owners with the opportunity for personal use in the mountains.The scale of the property is matched by its amenities. Two gourmet kitchens, two theatre rooms with wet bars, two private hot tubs, an arcade and games room, dedicated ski and snowboard storage, and expansive outdoor living spaces create a true four-season mountain experience, framed by views of the Three Sisters.For investors, Mercer Clubhouse combines an extraordinarily difficult-to-replicate accommodation format with established revenue. The property generated strong net income at approximately a 9% capitalization rate.Beyond the numbers is the opportunity to own a meaningful foothold in Canmore. Spend time here with family and friends, gather for holidays and milestone celebrations, ski the Canadian Rockies, golf at nearby Silvertip and Stewart Creek, explore the extensive trail network, or walk approximately eight minutes into downtown Canmore for its restaurants, cafés and shops.With Banff National Park at your doorstep, four world-class ski resorts within easy reach and Calgary International Airport approximately 70 minutes away, Mercer Clubhouse offers accessibility alongside an extraordinary mountain setting.Part inv estment. Part private retreat. Entirely Canmore. Mercer Clubhouse presents a rare opportunity to own an income-producing mountain property capable of bringing large groups together in one of Canada’s most sought-after recreational destinations.Financial information and additional due diligence materials are available to qualified purchasers upon execution of a confidentiality agreement. (id:63476)

1422 Colborne Street E
Brantford, Ontario
3.65 Acres on Busy Colborne Street with Future Potential! This 3,086 sq. ft. home sits on a beautiful 3.65-acre property with excellent frontage and visibility along Colborne Street. The home was recently expanded and completely renovated and has a stunning kitchen, spacious open-concept layout and an above-ground in-law suite, making it a great setup for a family or extended family. Outside, the property is beautifully landscaped with an in-ground pool and plenty of room to enjoy the grounds. A separate driveway leads to the back of the property, where a large gravel area provides useful space for storage, equipment or potential business use. The property is designated Community Node in the Official Plan, offering the opportunity to explore future residential, commercial and mixed-use possibilities, subject to zoning and municipal approvals. While the home and existing improvements offer plenty to enjoy today, the size of the property, busy Colborne Street frontage, close access to the 403, possible commercial zoning, and rear access make the land an especially interesting opportunity for investors and developers looking at the property's longer-term potential. A rare combination of a beautiful existing home, substantial land and future possibilities in a highly visible location. *The Community Node designation provides an opportunity to explore a range of potential future uses, with zoning, permitted uses and development potential to be explored with the appropriate municipal authorities. Lot dimensions and boundaries are approximate. (id:63476)

253 Albert Street Unit# 216
Waterloo, Ontario
Discover premium off-campus living at Ivy Towns, located at 253 Albert Street in the heart of Waterloo’s university district. Just a five-minute walk to both Wilfrid Laurier University and the University of Waterloo, this furnished One-bedroom plus Den, two-bathroom condo offers approximately 739 sq. ft. of thoughtfully designed space. The bright, open-concept layout is highlighted by floor-to-ceiling windows that fill the unit with natural light, while modern finishes such as granite countertops, stainless steel appliances, and convenient in-suite laundry create a comfortable and contemporary atmosphere. Residents can also enjoy excellent on-site amenities, including a rooftop patio and garden - perfect for studying, relaxing, or socializing during warmer months. Ideal for students or young professionals seeking a prime location and quality living. (id:63476)
Chestnut Park Realty Southwestern Ontario Limited

253 Albert Street Unit# 216
Waterloo, Ontario
Discover premium off-campus living at Ivy Towns, located at 253 Albert Street in the heart of Waterloo’s university district. Just a five-minute walk to both Wilfrid Laurier University and the University of Waterloo, this stylish One-bedroom plus Den, two-bathroom condo offers approximately 739 sq. ft. of thoughtfully designed space. The bright, open-concept layout is highlighted by floor-to-ceiling windows that fill the unit with natural light, while modern finishes such as granite countertops, stainless steel appliances, and convenient in-suite laundry create a comfortable and contemporary atmosphere. Residents can also enjoy excellent on-site amenities, including a rooftop patio and garden - perfect for studying, relaxing, or socializing during warmer months. Ideal for students or young professionals seeking a prime location and quality living. (id:63476)
Chestnut Park Realty Southwestern Ontario Limited

1422 Colborne Street E
Brantford, Ontario
3.65 Acres on Busy Colborne Street with Future Potential! This 3,086 sq. ft. home sits on a beautiful 3.65-acre property with excellent frontage and visibility along Colborne Street. The home was recently expanded and completely renovated and has a stunning kitchen, spacious open-concept layout and an above-ground in-law suite, making it a great setup for a family or extended family. Outside, the property is beautifully landscaped with an in-ground pool and plenty of room to enjoy the grounds. A separate driveway leads to the back of the property, where a large gravel area provides useful space for storage, equipment or potential business use. The property is designated Community Node in the Official Plan, offering the opportunity to explore future residential, commercial and mixed-use possibilities, subject to zoning and municipal approvals. While the home and existing improvements offer plenty to enjoy today, the size of the property, busy Colborne Street frontage, close access to the 403, possible commercial zoning, and rear access make the land an especially interesting opportunity for investors and developers looking at the property's longer-term potential. A rare combination of a beautiful existing home, substantial land and future possibilities in a highly visible location. *The Community Node designation provides an opportunity to explore a range of potential future uses, with zoning, permitted uses and development potential to be explored with the appropriate municipal authorities. Lot dimensions and boundaries are approximate. (id:63476)
910 17th Avenue
White Bear Ir 70, Saskatchewan
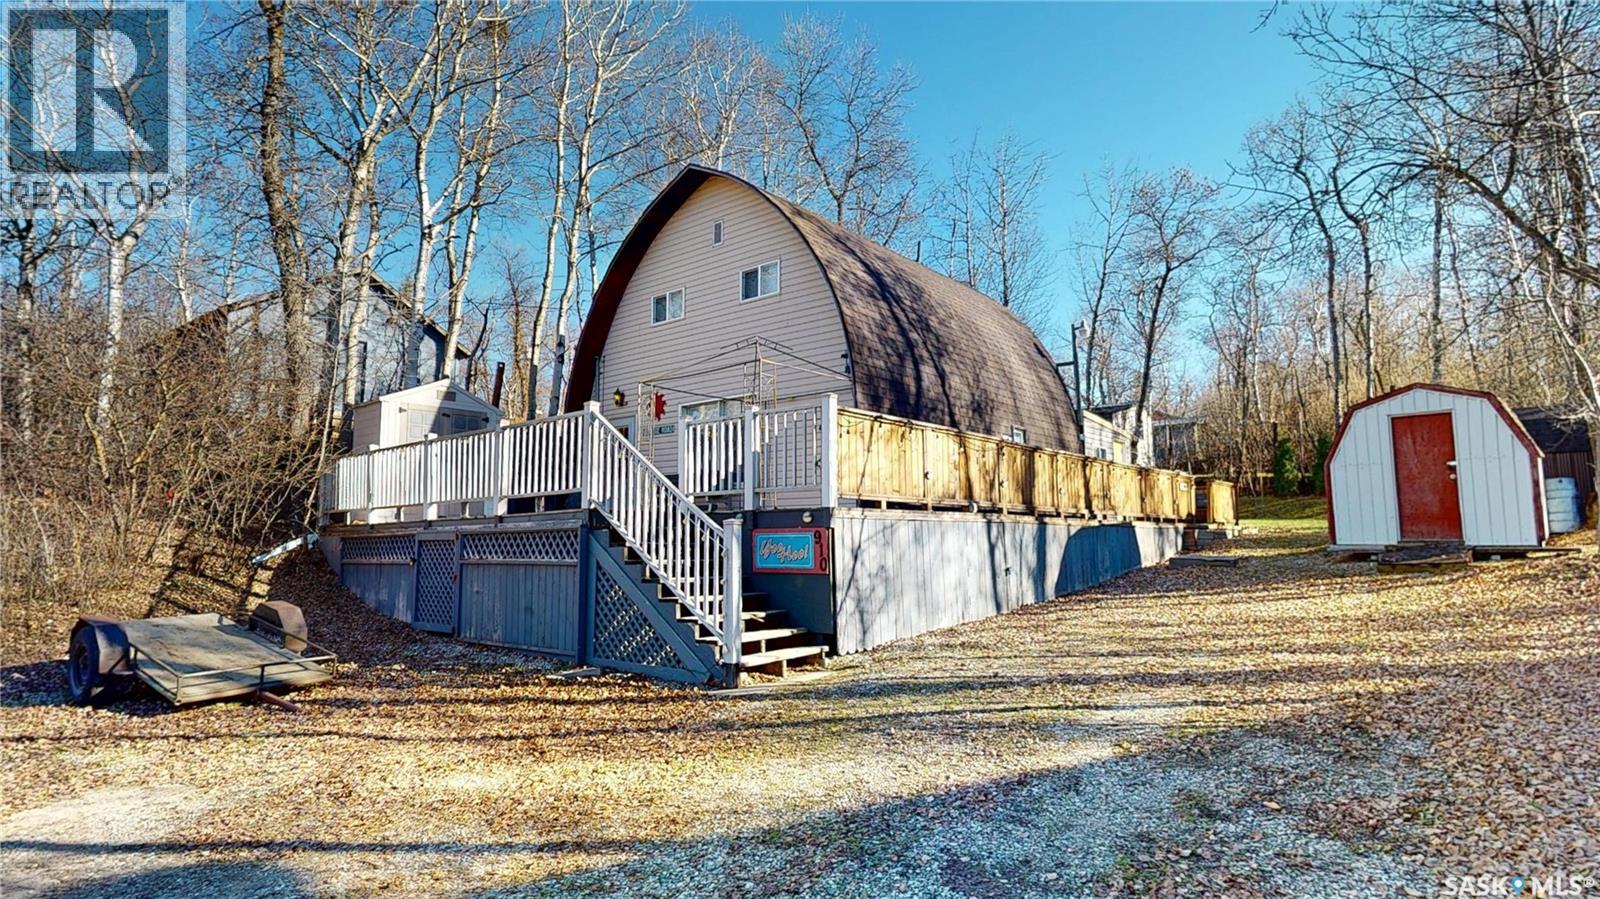
Enjoy Lake Living in this spacious year round property offering over 1100 Sq Ft of comfortable living space across two levels - plus a 220 sq.ft. Sunroom Addition surrounded by a wraparound deck on three sides. Build around 1980, this cabin has been well cared for with updated to Vinyl Siding and Shingles adding to its lasting appeal. Inside, you will find a warm and inviting interior with updated flooring, pine accent walls and ceilings creating a cozy cabin atmosphere. This home offers three good sized bedrooms each with either a walk-in closet or storage area. BONUS of TWO BATHROOMS - one on Main Floor with Tub/shower and a 2nd level large bathroom with build-in shower and large counter. Equipped for year-round use, the property features a gas furnace, central air conditioning and a crawlspace with 6 inch insulated skirting. Appliances are included and most of the furnishings remain (excluding antique pieces) making this an easy move-in opportunity. Outside, you will find four storage sheds, a nicely treed and open back yard with fire pit, plenty of parking and room for a camper/boat all just a very short walking distance to the lake. Whether you are looking for a relaxing family getaway or a full-time lakeside home, this White Bear Lake Resort property offers space, comfort, and charm in a beautiful natural setting. Call realtor for details or check out the immersive 3D Matterport Tour on this listing. (id:63476)

8505 223a St NW
Edmonton, Alberta
Welcome to this brand new architectural masterpiece in the desirable community of Rosenthal, designed with exceptional functionality and luxurious detail throughout. The grand entry features an open-to-above foyer that leads seamlessly into a soaring main living room anchored by an elegant fireplace and flooded with natural light. A gourmet primary kitchen, complemented by a convenient secondary spice kitchen, serves as the ultimate culinary hub, while the main level also offers a flexible office space and a full bathroom with a standing shower. Upstairs, the thoughtfully planned layout boasts three spacious bedrooms, a versatile bonus room ideal for family movie nights, and a dedicated laundry room for everyday convenience. The grand primary suite features a spa-like 5-piece ensuite, creating a true private retreat. Complete with a double front attached garage and a private basement side entrance with exceptional future potential, this home delivers an uncompromised blend of style, comfort, and space. (id:63476)

1772 Confidential
Surrey, British Columbia
A rare! rare! opportunity to own brand new Daycare near 100 kids! (perfect ratio) in the city centre of Surrey with high demand(near hospital and lots of medical related professionals). Waiting list available. Fully equipped, fully licensed with all certified equipments and brand new large play space; Good business model with high volume of clients base. Good potentials and very stable in the long run. perfect ratio on 0-3 and 3-5 kids. Very reasonable rent provide huge profit making ability. Please follow the instruction and contact the listing agent for more information. (id:63476)