
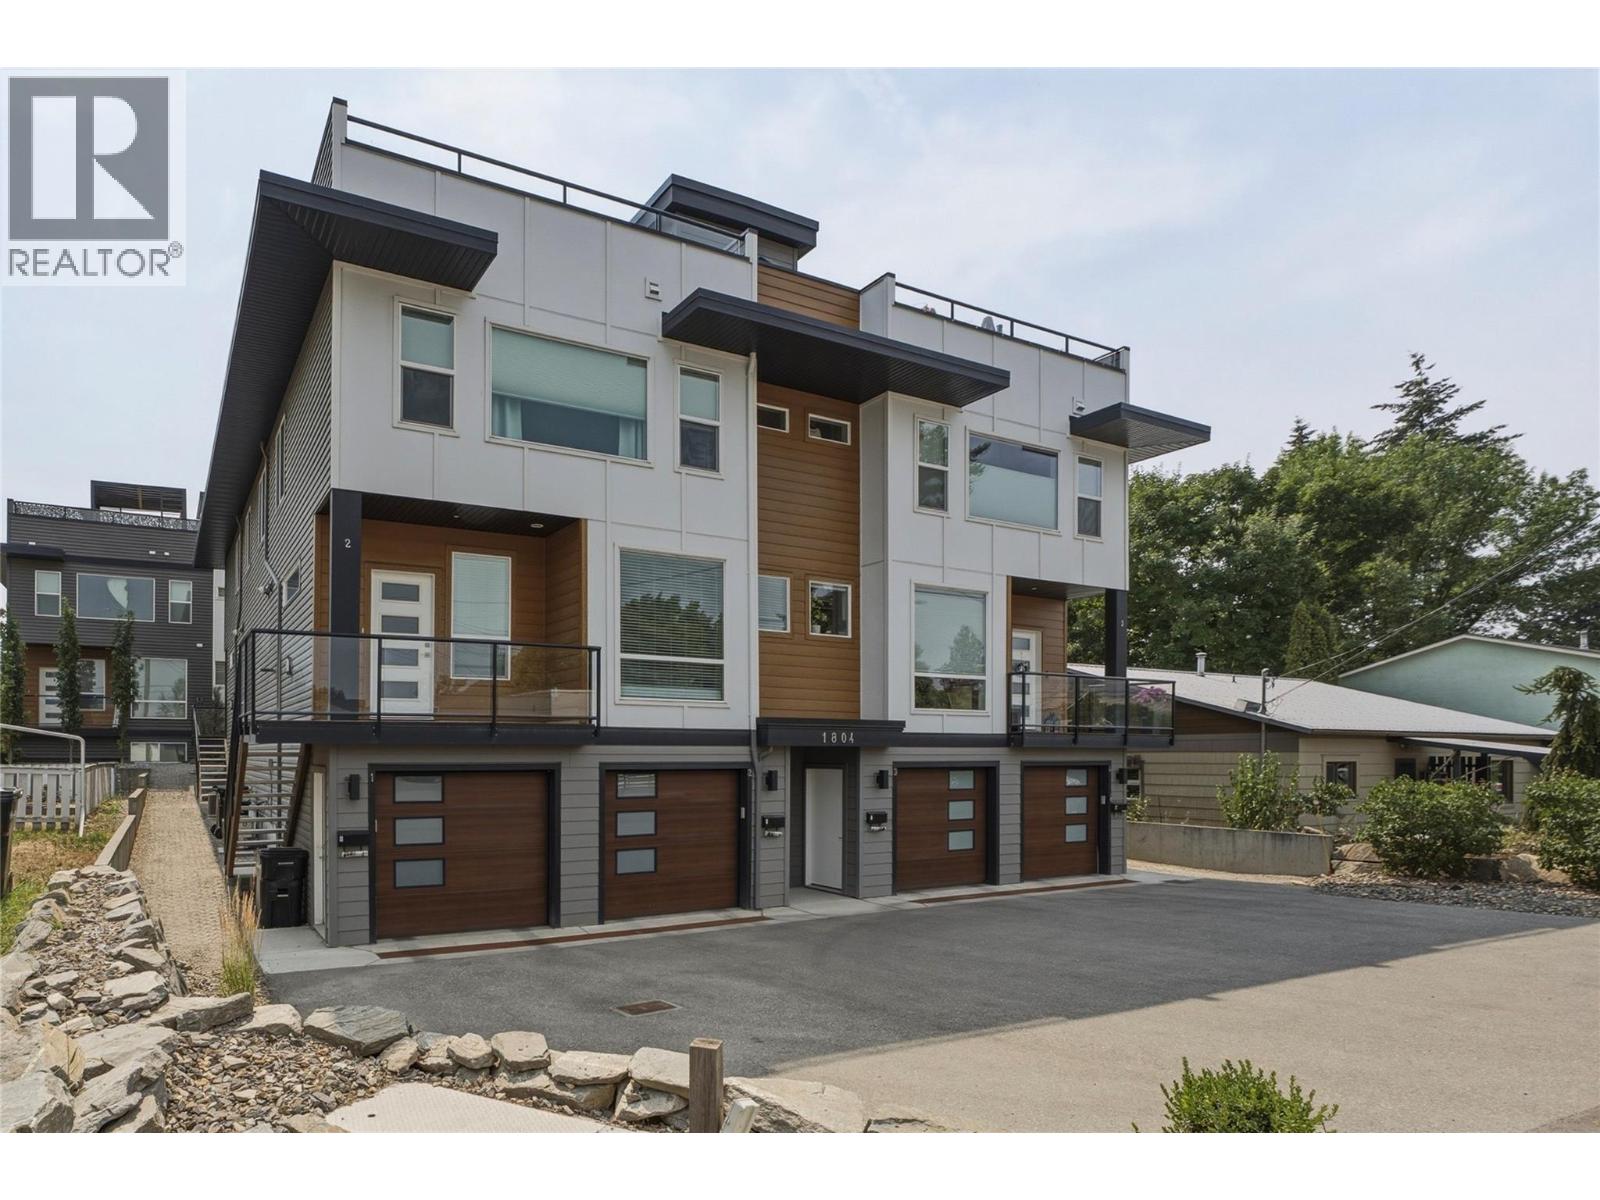
1804 46 Avenue Unit# 2
Vernon, British Columbia
Modern townhouse in the heart of Vernon British Columbia. This lovely townhome offers the convenience of central location with the interior and exterior space of a small home. The open concept main floor is perfect for entertaining with a bright and oversized kitchen (with large granite island) that open into the living room and dining room area. Proceed upstairs to the primary suite with full ensuite and 2 more bedrooms and bathrooms. A great family home or starter home for the couple looking for office space. The rooftop patio offers even more entertainment spaces and expansive views of the Vernon area. The home is located within walking distance of downtown Vernon and many bus routes. Close walking distance to Butcher Boys and a short car ride to world famous Silver Star Mountain Resort. Don't miss your chance for contemporary living in Vernon BC! The 2 car tandem garage also offers a plug-in for an electric vehicle! (id:63476)
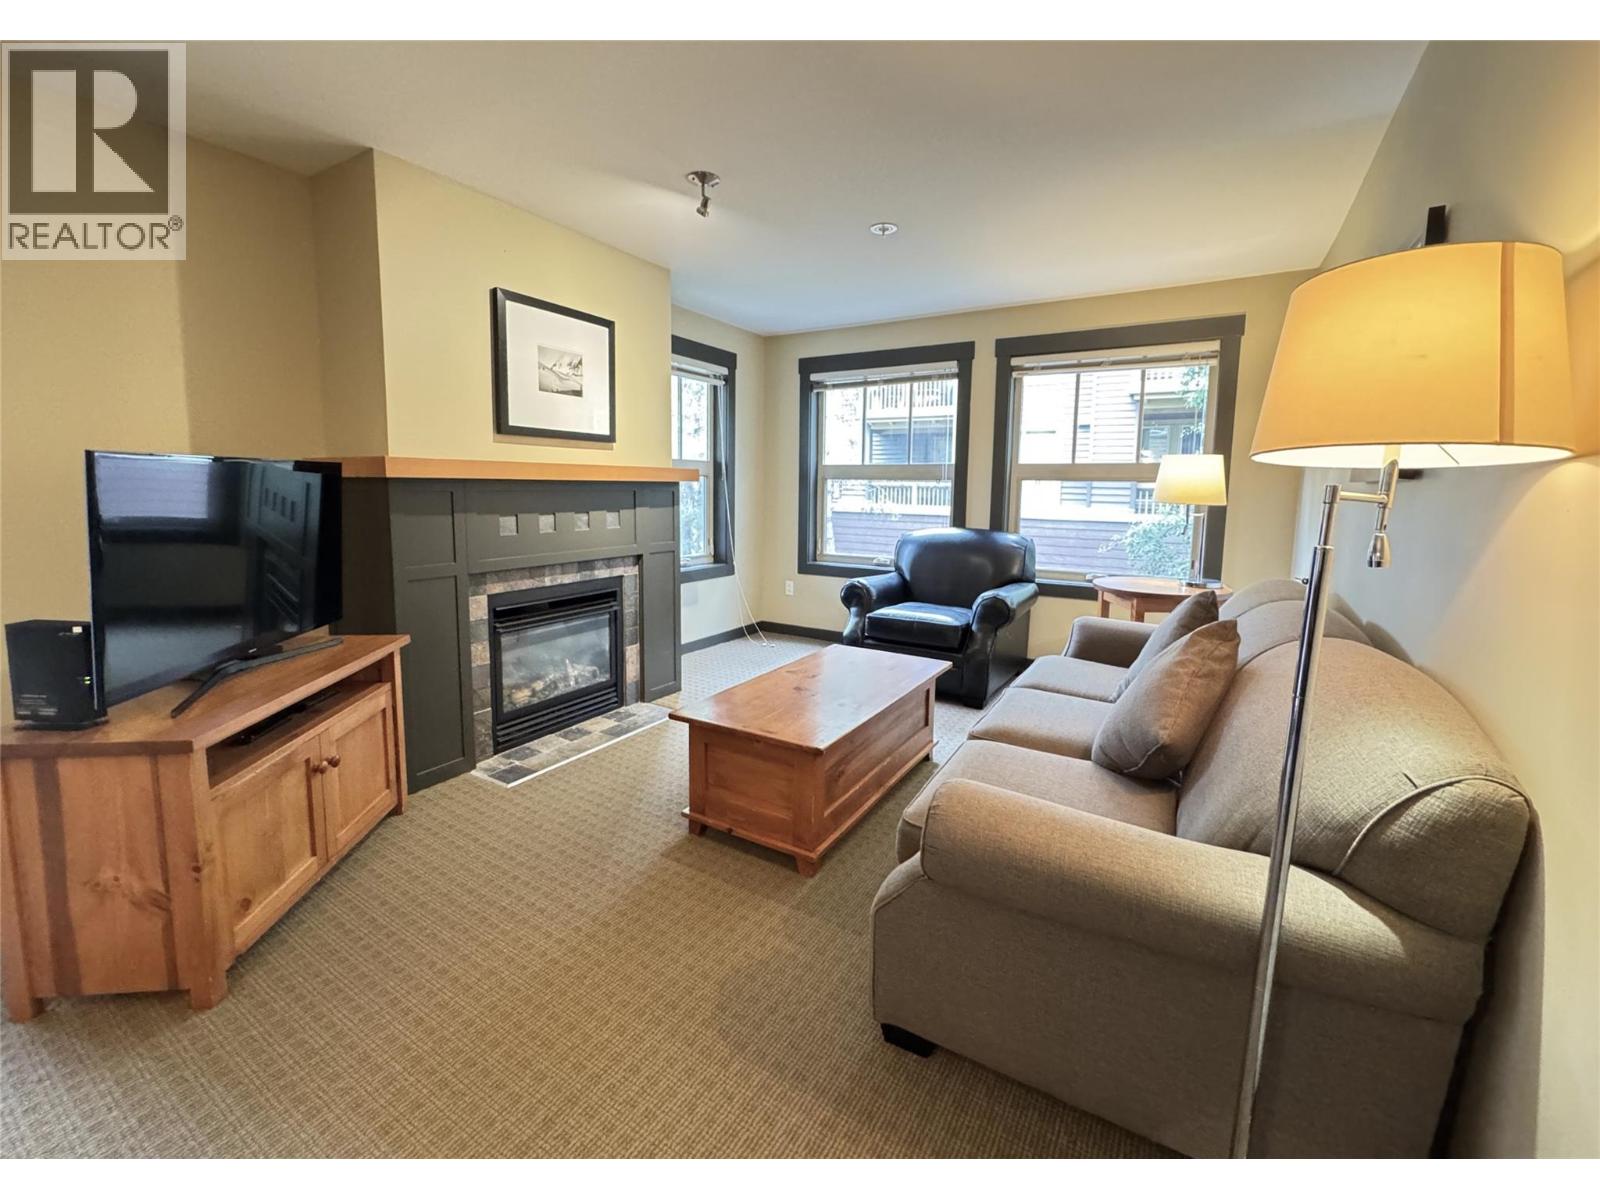
2064 Summit Drive Unit# 211
Panorama, British Columbia
Welcome to your mountain getaway at 1,000 Peaks Lodge, the newest condo building in Panorama’s Upper Village. This fully furnished, beautifully maintained 2-bedroom, 2-bathroom corner unit offers the perfect combination of comfort, convenience, and breathtaking mountain scenery. Filled with natural light, this spacious condo features a large, private covered balcony where you can enjoy your morning coffee while taking in spectacular sunrises or unwind after a day on the slopes. Magnificent mountain views surround you, while the peaceful corner location offers a quiet retreat away from the bustle. Step outside and enjoy everything Panorama Mountain Resort has to offer - world class skiing and golf, shops, restaurants, hot pools, and other countless adventures. In winter, enjoy easy access to the slopes, in summer, explore the downhill biking trails, or simply escape the everyday all year round and spend your days soaking in the pools, breathing in the fresh mountain air, and embracing the peacefulness of the mountains. With two full bathrooms and a convenient pull-out sofa, this condo comfortably accommodates up to six guests and is truly move-in and vacation-ready to start enjoying your mountain lifestyle. When you're not using it, take advantage of the Panorama Rental Program, to generate rental income while owning your own piece of this spectacular mountain destination. This prime Panorama property is ready for you — make it yours before the start of the ski season! (id:63476)

6007 Giants Head Road
Summerland, British Columbia
Imagine waking up to panoramic lake, mountain and vineyard views on your very own vibrant organic vineyard stretching across 5 pristine acres. This is your opportunity to craft your ultimate Okanagan lifestyle legacy on the legendary Bottleneck Drive Winery Trail. Nestled on the coveted East route of the winery trail, this exceptional organic vineyard is a true gem, with mature vines already providing quality grapes. Whether your heart yearns to produce your own award-winning wines, design a custom home amidst the vines, or become a premium supplier to the Okanagan’s most celebrated wineries, the possibilities are as expansive as the views! With over 4 acres of meticulously cultivated Gewrztraminer, Pinot Noir, Chardonnay, and Pinot Gris, this 6th-year vineyard is fully fenced and primed for abundant, expanded harvests. An expertly designed sloping terrain ensures optimal sun exposure, while a state-of-the-art irrigation system guarantees a truly turnkey operation. Surrounded by icons like Dirty Laundry, Lightning Rock, Lunessence, and Heaven's Gate, you'll be immersed in wine country magic, yet just minutes from the quaint charm of downtown Summerland. This is more than land; it's your invitation to own a piece of British Columbia's most coveted and picturesque wine regions. Seize this moment to create, cultivate, and truly live the Okanagan dream. Don't just imagine it. Experience it! (Property has farm status. House plans available upon request! - House not included) (id:63476)
Royal LePage Kelowna

Lot 17 Ellwood Blvd
Hilton, Ontario
Beautiful west facing vacant lot on Elwood Boulevard! Build your dream waterfront home on this 1.2 acre west facing lot, featuring 120 feet of water frontage, a shale beach, on a municipally maintained year round road. Call today! (id:63476)

344 First Ave
Sault Ste. Marie, Ontario
Affordable 2-bedroom, 1-bathroom brick bungalow offering a great opportunity for a first-time home buyer or investor. The property features a cement driveway leading to a detached single-car garage. Inside, you will find a spacious kitchen and separate dining room, providing a practical layout for family gatherings. With some upgrades and improvements, this home offers an excellent opportunity to enter the Sault Ste. Marie market and make it your own. Currently tenanted and conveniently located on First Ave, close to local amenities and everyday conveniences. Call today to book a viewing! (id:63476)
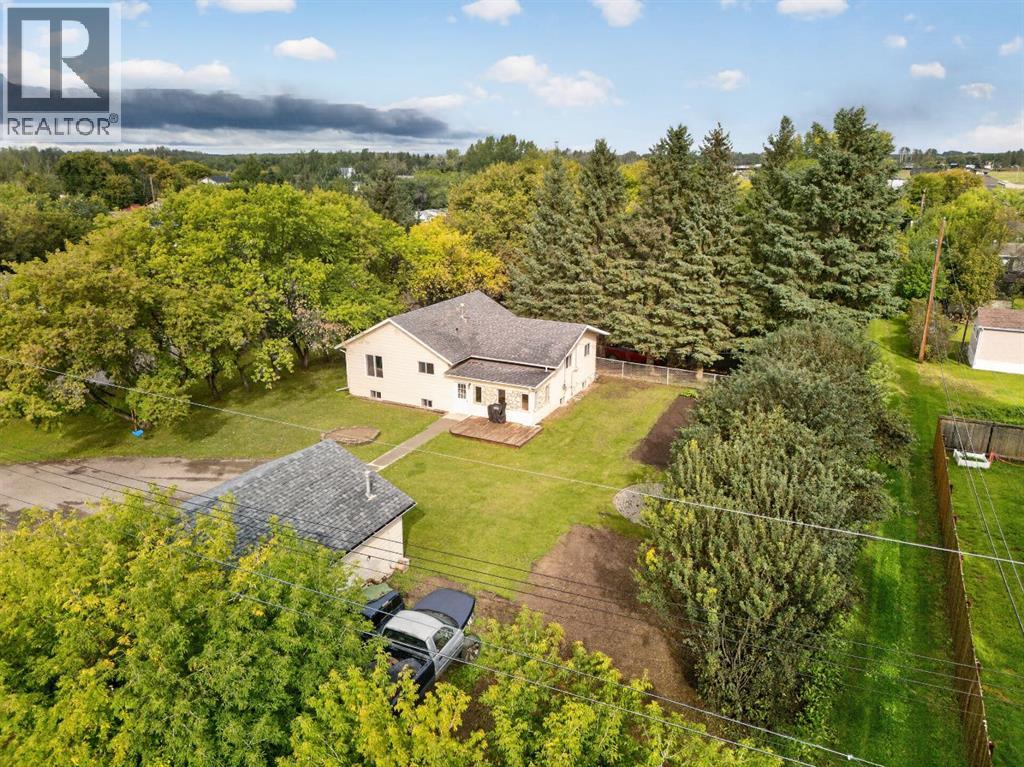
10105 104 Street
La Crete, Alberta
Welcome to this spacious 4-bedroom, 3-bathroom home located in a low-traffic area of town. The home offers a finished basement complete with a kitchen, providing excellent additional living space and flexibility for family, guests, or renting it out as a basement suite. Enjoy the warmth and character of the fireplace, along with plenty of room throughout the home for comfortable everyday living. Situated on a generous 0.31-acre lot, the property features mature trees that create a beautiful natural setting and provide added privacy. Outside, you'll find a garden area, detached garage, and convenient back-lane access. A great opportunity to enjoy the space of a larger lot while still being close to all the amenities of town. (id:63476)

50 Berko Avenue
Hamilton, Ontario
Desirable East Mountain Location! All Brick Bungalow Featuring In Law Suite with Separate Entrance. Offering 3+1 Bedrooms, 2 Full Baths. Eat in Kitchen. Bright & Spacious Open Concept Living Room/Dining Room. Automatic Blinds in Kitchen & Dining Room. Hardwood Flooring Under Carpet in Living Room, Bedrooms & Hallway. Main Floor Walk Out to Deck Overlooking Spacious Fenced in Backyard with Concrete Patio Areas, Shed & Gas BBQ Hook Up. Lower Level Recreation Room with Gas Fireplace Open to Kitchen, 4th Bedroom & 3 Piece Bathroom. Thermal Windows. Covered Front Porch. 100 AMP Breakers. Backflow Valve. Central Air. Central Vacuum. Parking for 2 Cars. Steps to Lawfield Elementary School, Bill Friday Lawfield Arena, Lawfield Park/Pickleball/Soccer Field/Track & Public Transit! Just Minutes to Limeridge Mall, Shopping, Restaurants, Juravinski Hospital & Quick Access to the LINC, Red Hill Parkway & QEW for Easy Commuting! Room Sizes Approximate & Irregular. (id:63476)

102, 1106 Bow Valley Trail
Canmore, Alberta
If you're looking for a Canmore vacation property that works just as well as an investment, this one checks some very hard-to-find boxes.Welcome to 102-1106 Bow Valley Trail, a 2-bedroom, 2.5-bathroom tourist-home townhome offering just under 1,100 sq. ft. of bright, functional living space in a 2018, well built townhome development. Unlike the typical vacation-rental condo, this property gives you the privacy and space of a townhome, including your own exterior entrance, multiple levels of living space, a large private balcony, and, perhaps most importantly, your own garage.Inside, the main living level is open, bright, and designed for people to actually spend time together. The spacious kitchen offers plenty of cabinetry, a large island with seating, and an easy connection to the dining and living areas. Large windows bring in natural light throughout the day and frame mountain views that make it immediately clear you're in Canmore.From the living area, step directly onto the oversized private balcony. With plenty of room for outdoor dining and lounging, it's a valuable extension of the living space and another opportunity to take in the surrounding mountain views.Two generously sized bedrooms and 2.5 bathrooms make the layout particularly well suited to vacation stays, giving owners and guests the space and privacy that can be difficult to find in smaller Canmore properties.Then there's the location. You're right on Bow Valley Trail, within walking distance of downtown Canmore and surrounded by restaurants, shops, trails, and local favourites, with Rocky Mountain Bagel Co. right in the development. Guests can park in the private garage and explore Canmore on foot.For investors, the tourist-home designation provides the opportunity for short-term rental use in one of Canada's most sought-after mountain destinations. For owners, it creates the flexibility to enjoy a Canmore home of your own while generating income when you're not using it.Tourist-home prope rties are already a unique segment of the Canmore market. Finding one with two bedrooms, 2.5 bathrooms, nearly 1,100 sq. ft., a private entrance, substantial outdoor space, and its own garage is something else entirely.Whether you're searching for an investment, a mountain base for your own adventures, or a property that can do both, this is a Canmore opportunity worth a closer look. (id:63476)

Lot 9 Mcnally Drive
Listowel, Ontario
*****1911 sqft Bungalow*****Welcome to Countryside Meadows, a thoughtfully designed new subdivision by PK Homes Inc where small-town charm meets modern living. Located on the north end of Listowel, this growing community offers the perfect blend of peaceful surroundings and everyday convenience. Spacious layouts, modern finishes and quality craftmanship designed by PK Homes Inc. for today's families and professionals. Enjoy wide streets green spaces and relaxed atmosphere- all while staying connected to town amenities. Minutes to schools, shopping, parks, restaurants and healthcare- everything you need is right where you live. THE OPAL is a 1911 sqft- 3 bedroom, 2 bath, bungalow featuring- 9 foot ceilings, an open concept great room, bright kitchen w/island and granite, main floor laundry, 2 car garage and sodded lot. Build your future in a community you'll be proud to call home. Countryside Meadows- where comfort, community and countryside living come together. (id:63476)

71 Fairview Crescent
Listowel, Ontario
Looking for quiet living? The Village just east of the town of Listowel is set up just for that. This 2 bedroom, 2 bathroom modular home is located on the inner side of the park which gives views of the centering pond. Large deck out the sliding glass patio doors is perfect for enjoying the outdoors. This inviting residence is designed with comfort and convenience in mind, offering all the essentials you need on one level with ramp access. All appliances are staying making for an easy move for the next owners, also with ample parking for two vehicles. Enjoy the next step into this retirement community, where you can relax and enjoy the lifestyle. (id:63476)
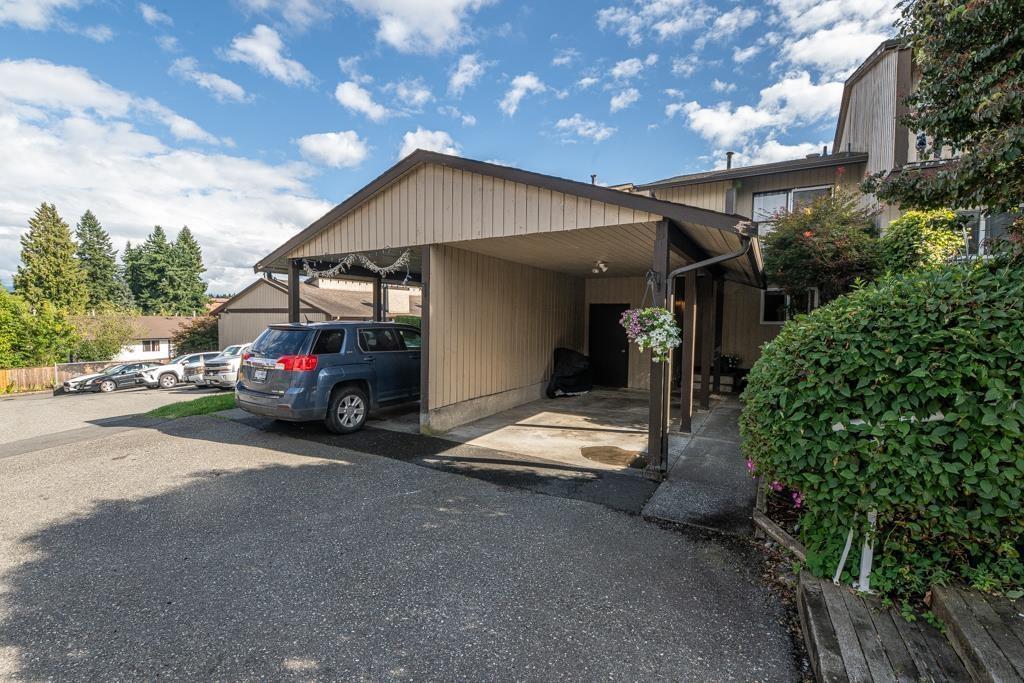
9 32870 Bevan Way
Abbotsford, British Columbia
LOCATION truly says it all! Welcome to this well-maintained 3-bdrm, 1.5-bath, 3-level townhome offering a functional layout with plenty of space for families, first-time buyers, or investors. Ideally located just steps from Mill Lake Park and close to shopping, schools, churches, and the hospital, this home offers exceptional convenience and walkability in a desirable neighbourhood. Inside, the spacious floor plan provides room for everyone, including a large recreation room perfect for a playroom, home office, gym, or media room. Enjoy the fully fenced backyard-ideal for children, pets, and outdoor entertaining, 2 parking spaces, 1 covered. A quiet community in an unbeatable location! (id:63476)
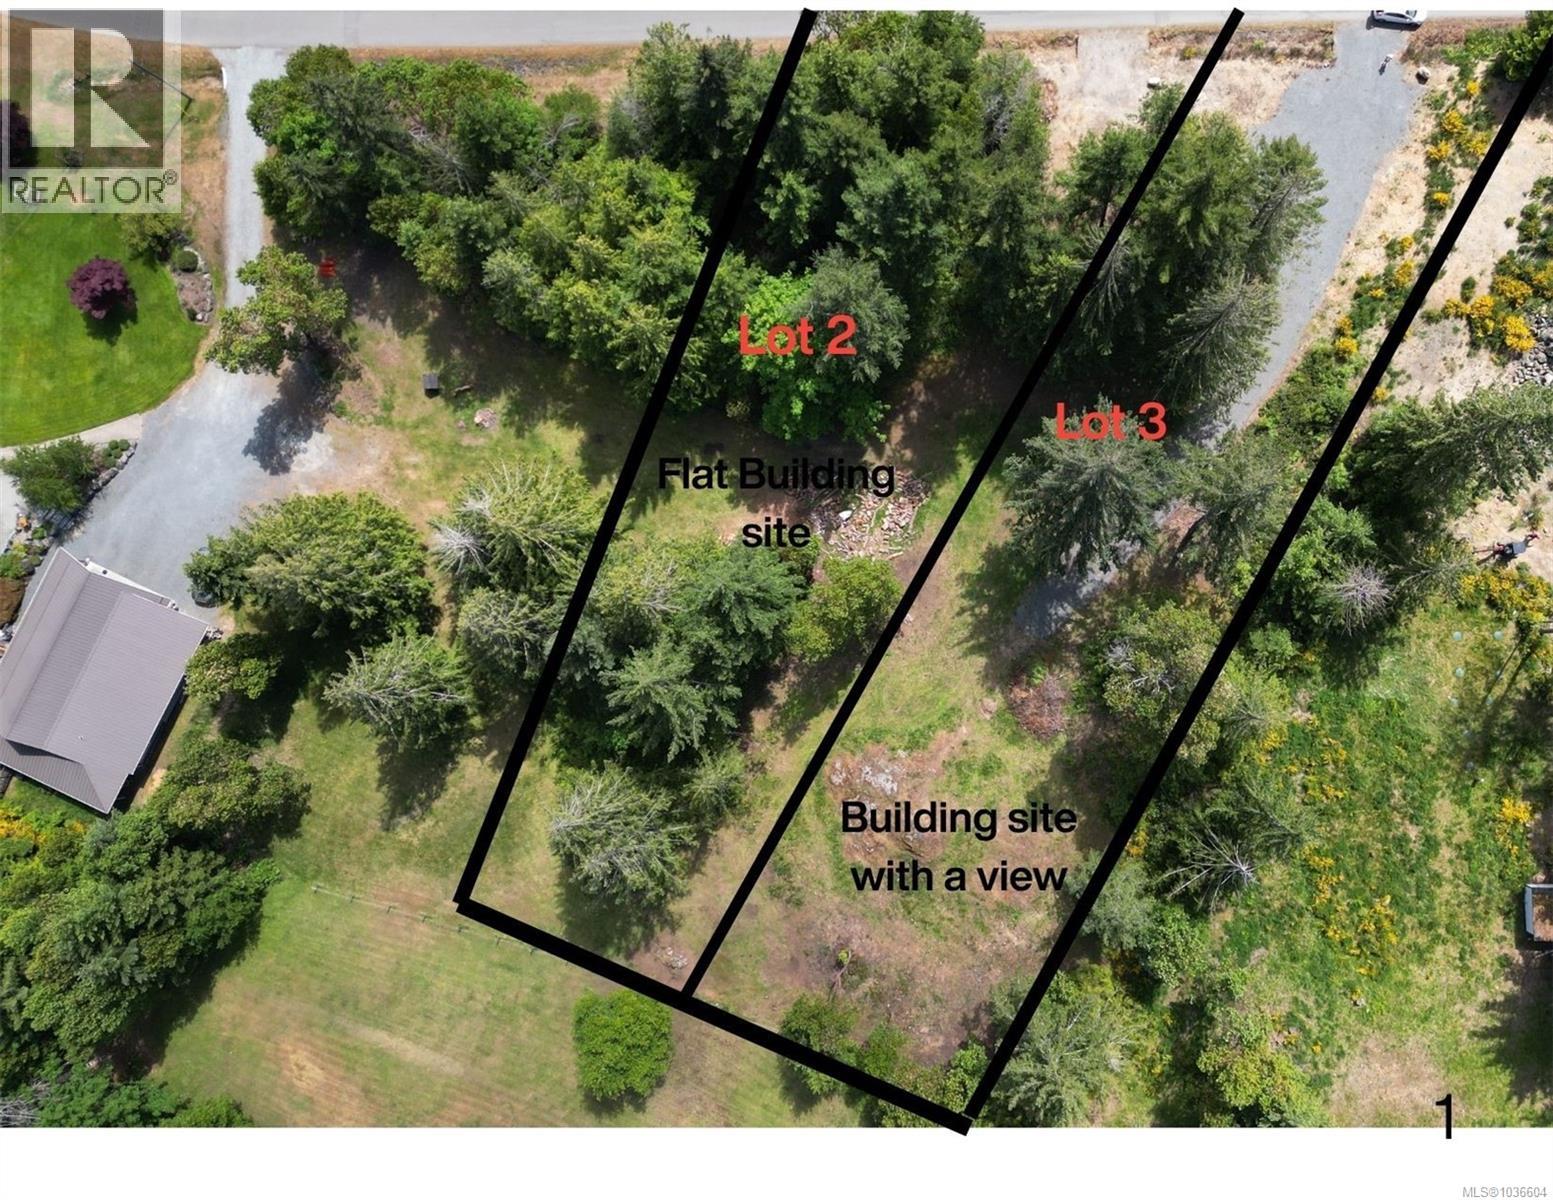
2 Courtney Way
Shawnigan Lake, British Columbia
Build your dream home on this partially serviced half-acre lot in one of Shawnigan Lake’s most sought-after neighbourhoods. Surrounded by thoughtfully designed homes and a welcoming community, this property offers the perfect blend of tranquility and convenience. Enjoy lovely ocean glimpses and an easy walk through this charming area and trails to Shawnigan Village and the Government Docks—ideal for lakeside strolls, swimming, or launching your kayak on a sunny day. This lot is well-prepared for your vision, with municipal water already available, septic perk tests completed, and a septic design on file. Zoned R3, the property allows for a legal suite—offering flexibility for extended family or rental income. A rare opportunity to secure a ready-to-build lot in a picturesque location where lifestyle and community truly come together. 20 minute drive to Langford or Duncan. Call or email to book an appointment today: sarahdoylerealestate.ca (id:63476)

#322 57230 Range Road 25
Rural Barrhead County, Alberta
Escape to this well maintained and charming year-round home just steps from Lac La Nonne. Whether you're looking for a weekend retreat or a new residence this 1 ½ storey, 2-bedroom, 1 ½-bath home is move-in ready with tasteful upgrades throughout. Upgrades include H.E. furnace and hot water tank (2019), triple-pane windows (2021), outdoor shower (2021) and metal roof (2022). Home also has well water with chlorination & RO system (2022) plus more! The spacious living room boasts a beautiful floor-to-ceiling stone fireplace to cozy up to on snowy days, plus a queen-size Murphy bed console for extra sleeping space. Two sea cans with power provide added storage or workspace, while the long driveway offers additional car or trailer parking. Lake Lac La Nonne access is only a short walk away. Relax on the stunning covered front porch surrounded by mature trees, or enjoy the newly sodded backyard and fire pit. Nothing left to do but enjoy Lac La Nonne! (id:63476)

10636 110 St
Westlock, Alberta
Built in 1991 this 1650 sq ft 2-storey split is sure to impress. You walk into a bright living room w/formal dining room 1 step up, then thru to a bright open kitchen w/Espresso lower/White uppers w/drawer pullouts), cutest bay window w/view & family room w/modern gas fireplace. Upper level w/3 bdrms & 3 pc ensuite w/shower & linen storage, plus main bath w/tub/shower. ALL closets w/organizers. Side entry w/2 pce powder room, laundry w/3 yr old washer/dryer, entry to double attached garage w/tons of shelving. In bsmt - a large theater room & rumpus room w/pool table (stays), 4th bdrm & little nook for an office/homework space, 4th bathroom w/jetted tub & heat lamp. The BACKYARD has an amazing deck w/gas hookup for BBQ & 16' round pool w/cover (stored under deck) backs onto open field. Most electrical plugs upgraded - 3 have USB charging options. 2017 appls & gas fireplace, furnace humidifier 2016, shingles 2015, Hot water tank 2019. There is a space for everybody to hang out in this home!! MUST BE SEEN!! (id:63476)

Lot 23 Featherstone Street E
Listowel, Ontario
Welcome to Countryside Meadows, a thoughtfully designed new subdivision by PK Homes Inc where small-town charm meets modern living. Located on the north end of Listowel, this growing community offers the perfect blend of peaceful surroundings and everyday convenience. Spacious layouts, modern finishes and quality craftmanship designed by PK Homes Inc. for today's families and professionals. Enjoy wide streets green spaces and relaxed atmosphere- all while staying connected to town amenities. Minutes to schools, shopping, parks, restaurants and healthcare- everything you need is right where you live. The Pearl is a 1182 sqft- 1 bedroom, 1.5 bath, bungalow featuring a open concept great room, bright kitchen w/island and granite, main floor laundry, 2 car garage and sodded lot. Build your future in a community you'll be proud to call home. Countryside Meadows- where comfort, community and countryside living come together. ***TO BE CONSTRUCTED*** (id:63476)
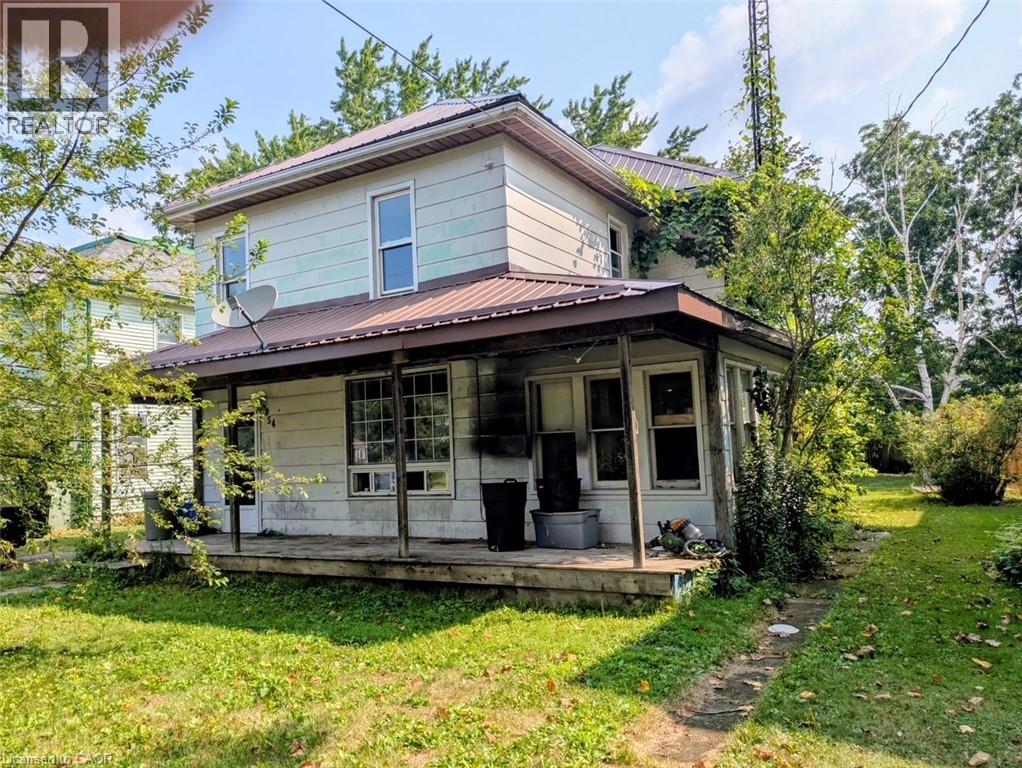
54 Ellis Street
Port Rowan, Ontario
Welcome to 54 Ellis Street in the charming town of Port Rowan. This three bedroom, one and a half bathroom home has hardwood flooring in the living room, dining room, sitting room and foyer, plank flooring upstairs, durable tile flooring in the kitchen and laundry room. The sunroom has a convenient side entry plus tongue and groove wood on the ceiling. This property is within walking distance to school, pharmacy, groceries, etc., and just up the road from the harbour. (id:63476)

149 St Catharines Street Unit# 15
Smithville, Ontario
Welcome to the epitome of stylish and modern living in Smithville! This renovated 3-bed, 2-bath townhouse condo is a true gem, offering a perfect blend of contemporary design and comfortable living. Step inside to discover a thoughtfully updated interior featuring a seamless flow and a wealth of natural light. The kitchen boasts modern appliances, granite countertops, and ample storage space. It effortlessly connects to the dining area, creating an ideal setting for entertaining guests or enjoying family meals. The renovated bathrooms feature contemporary fixtures and finished basement provides extra living space. A private patio invites you to step outdoors and enjoy the fresh air, making it the perfect spot for morning coffee or evening relaxation. With a townhouse condo, exterior maintenance is provided, allowing you to enjoy a low-maintenance lifestyle. The community atmosphere and small-town charm make this an ideal choice for those seeking both comfort and convenience. Furnace and AC are brand new as of August 2026. (id:63476)
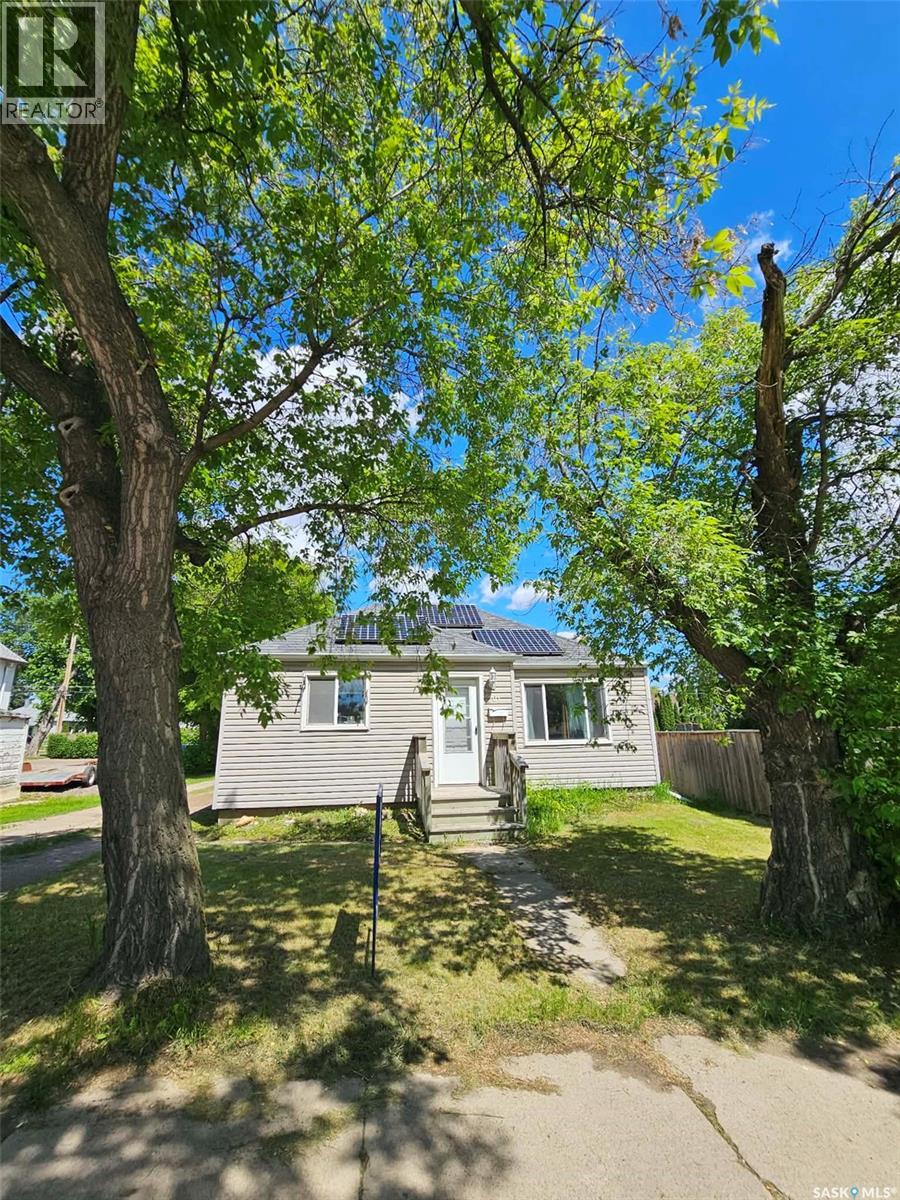
201 Broadway Street W
Yorkton, Saskatchewan
201 Broadway St. W. Great Broadway Street frontage and back lane access. Unique potential with this property being zoned as MURB Mixed Usage Residential & Business. Contact Yorkton City hall and determine if your business could work at this location!! Current usage is residential with a good rental revenue history. This cozy home is centrally located and offers 2 bedrooms on the main level and 1 bedroom in the finished basement. Kitchen and living room flow well together. Back lane access to park numerous vehicles in the back yard. Central air, natural gas forced air furnace, electric water heater. Appliances included: washer, dryer, fridge, stove (id:63476)

8721 Pawpaw Lane
Niagara Falls, Ontario
Vacant and ready for immediate occupancy! Check out this 3 bedroom 2.5 bathroom 2 Storey home in a great family neighborhood walking distance to schools, shopping, leisure trails and community centers. This home features hardwood and tile in all areas except bedrooms, gas fireplace in living room, master bedroom with walk in closet and ensuite with glassed in shower, and attached garage. (id:63476)

7 Bartlett Avenue
Grimsby, Ontario
This is your opportunity to take advantage of a new home with the turn key finishes of an established home with a finished basement, coveredporch and fenced yard. You can easily move in without further projects or investment. Crafted by a 36-year Tarion builder, Rosemont Homes, thisproperty reflects a level of care and execution that's felt the moment you walk in. As you enter, your lifestyle unfolds with intention. Higherceilings, an open and grounded layout, a natural sense of light create a space that feels both elevated and livable. The dining area, complete witha servery & bar sink, transitions effortlessly for hosting, while the covered deck extends the experience outdoors. Upstairs, the primary suiteoffers privacy and ease, with a well-appointed ensuite and walk-in closet. Two bedrooms are connected through a Jack & Jill bath, and a fourthenjoys ensuite privilege-spaces designed with both independence and flow in mind. This home reinforces a clean, cohesive finish. On the mainfloor, flexibility is built in. A den or optional bedroom paired with a full bath allows the space to adapt-whether for guests, work, ormultigenerational living. The finished basement continues that theme, offering a large recreation area, an additional bedroom with walk-in closet,and a full bathroom. Set within Grimsby, this location offers a quieter pace without disconnecting from what matters. Within minutes, you reachLake Ontario, the Bruce Trail, and a network of parks and conservation areas that shift with the seasons. Positioned along the Niagara winebench, the surroundings bring a different kind of lifestyle-local wineries, restaurants, and a steady rhythm of community and culture, includingthe Grimsby Public Art Gallery, Grimsby Public Library, and Grimsby Museum. It's a home that balances finish with function, and setting withaccessibility-designed for how people actually live, and how they want to feel while doing it. (id:63476)

302 - 55 Green Valley Drive
Cambridge, Ontario
Welcome to 302- 55 Green Valley Drive, 1-bedroom, 1-bathroom condo for lease in a prime Kitchener location! This well-maintained unit is an excellent opportunity for professionals, couples, or anyone looking for a stylish and low-maintenance home. Step inside to a spacious open-concept living and dining area featuring an abundance of natural light and beautiful picturesque forest views, creating a peaceful and relaxing atmosphere. The modern kitchen offers a sleek and functional layout, perfect for preparing everyday meals. A convenient stackable washer and dryer is located within the unit for added everyday convenience. Residents can enjoy an impressive selection of building amenities, including an indoor pool, sauna, fully equipped gym, party room, games room, car wash, and bike storage, providing plenty of options for fitness, recreation, and relaxation without leaving home. The unit also comes with one exclusive underground parking space. The location is truly exceptional! Enjoy easy access to major amenities and transportation, with the 401 just approximately 4 minutes away and the Grand River Conservation Trail only about 2 minutes away, perfect for walking, cycling, and enjoying nature. A nearby shopping plaza is within a short walk, making everyday errands incredibly convenient. Public transit is also easily accessible, with a quick bus ride to Conestoga College. Whether you're looking for convenience, comfort, recreation, or easy access to everything Kitchener has to offer, this condo checks all the boxes. Move in and enjoy a comfortable lifestyle in a fantastic location! Book your private showing today. (id:63476)

A6 - 366 Bunting Road
St. Catharines, Ontario
Take advantage of this established and profitable pizza business, ideal for a first time entrepreneur, experienced operator, or family run business. Benefit from the strength of a recognized franchise brand while enjoying an attractive low franchise royalty of only 3.5% with no marketing fees. This turnkey opportunity offers an established operation and a proven business concept, making it a great option for an owner operator looking to enter the food and restaurant industry. Don't miss this opportunity to become your own boss and operate an established pizza franchise! Financial information and additional business details available to qualified buyers. Buyer/Buyer's agent to verify all information, franchise terms, financials, lease details and obtain franchisor approval where applicable. (id:63476)

5196 Elm Street
Lincoln, Ontario
Welcome to 5196 Elm St in Beamsville! This extensively renovated home offers the space, flexibility and backyard lifestyle that growing families have been looking for. With 3+2 bedrooms and 2 bathrooms, there is room for everyone, plus plenty of flexibility for guests, older children or extended family. A separate entrance creates great potential for in-law living or a private space for a growing family. And then there's the backyard! Your own private summer escape featuring an in-ground pool, pool house with change room, outdoor BBQ area and fire pit. Whether you're hosting friends, spending summer afternoons by the pool or enjoying a quiet evening around the fire, this backyard is made for making memories. The new detached double-car garage adds even more value, complete with loft space above that could be used for a home gym, office, studio, storage or whatever your family needs. Thoughtfully renovated and packed with features that make everyday living easier and entertaining a whole lot more fun, this is a home with room to grow and plenty to love. Come see why 5196 Elm St might be the one you've been waiting for! (id:63476)

8 Dalton Gate
Hamilton, Ontario
Welcome to this spacious and beautifully updated 2-storey home, ideally situated in a quiet, family-friendly neighbourhood close to schools, parks, transit, Valley Park community centre and convenient highway access. Offering plenty of finished living space throughout, this home is designed to accommodate growing families and those who love to entertain. The main floor features a bright and inviting living room with a walkout to the backyard, creating a seamless connection between indoor and outdoor living. The upgraded eat-in kitchen is both stylish and functional, showcasing stainless steel appliances, granite countertops, a tiled backsplash and ample cupboard and counter space for everyday living. A convenient main floor laundry/mud room with side entrance to the backyard adds to the home's practicality, while the updated 2pc powder room completes the level. Upstairs, you'll find three generous bedrooms and an impressive layout that offers two potential primary suites. One bedroom features a walk-in closet and private 3pc ensuite bath, while another is complemented by an attached den, ideal asa dressing room, nursery or home office. A well-appointed 4pc main bathroom serves the additional bedrooms. The finished basement provides even more versatile living space with a large rec room and a separate storage area that can easily double as a home office or hobby room. Step outside and discover your own maintenance-free backyard oasis. Designed for relaxation and entertaining, this incredible outdoor space features an on-ground pool surrounded by a wooden deck, a hot tub, concrete patio, pergola and artificial grass for year-round enjoyment with minimal upkeep. The large concrete dual driveway accommodates up to six vehicles, offering plenty of parking for family and guests. Solar panels cover the roof. A wonderful opportunity to own a move-in ready home with exceptional indoor and outdoor living spaces in a sought-after location. A definite must see! (id:63476)

2468 County Road 15
Prince Edward County, Ontario
A quietly iconic County farmhouse, reimagined, Cronk Farmhouse. Originally dating back to 1802, the home carries the warmth and soul of a centuries-old farmhouse while embracing a softer, more contemporary way of living. Featured in House & Home, original wood beams, sculptural arches, and natural textures create spaces that feel both grounded and elevated - where every room invites you to slow down and settle in. At the heart of the home, a dramatic 20+ ft dining space was designed for long dinners, conversation, and gathering, while expansive Marvin Windows fill the interiors with shifting natural light throughout the day. Outside, a heated saltwater pool and pergola extend the experience into the landscape, creating a retreat that feels deeply private and effortlessly beautiful. The property includes deeded waterfront on the Bay of Quinte directly across the road. Offered fully furnished and turnkey, with a grandfathered whole-home short-term accommodation license, Cronk Farmhouse is a rare opportunity to own a home that leaves a lasting impression long after you've stepped away from it. (id:63476)

616a Dundas Street E
London East, Ontario
Located in London's up-and-coming Old East Village, this solid and historic mixed-use building offers flexible and affordable commercial space in a neighbourhood experiencing continued investment and revitalization. Situated near Dundas and Adelaide and close to the new police station, the property offers a central location in one of London's most historic communities, with various business and improvement incentive programs available in the area. 800 square feet available for $900. Landlord is willing to assist with BTS. (id:63476)

Basemnt - 48 Westmount Road S
Waterloo, Ontario
Now available is a walk-out Basement With 3 Generously Sized Bedrooms and a Kitchen with separate Entrances for easy access. This home offers fantastic Versatility. The walkout from the basement to the patio is completed by an outdoor wood fireplace, creating a perfect space for relaxation and entertaining in the expansive, oversized lot. Furthermore, the Property's ideal Location near Universities and the Prestigious Westmount Golf and Country Club further enhances its Appeal. Don't wait; seize this rare opportunity now! (id:63476)

1987 Davenport Road
Toronto, Ontario
Extensively renovated from top to bottom with permits, this beautifully designed property combines contemporary style, quality craftsmanship, and excellent income potential. The bright and thoughtfully planned interior features hardwood flooring throughout the main and upper levels, custom-designed kitchens, elegant quartz countertops and backsplashes, spa-inspired bathrooms, modern lighting, and carefully selected finishes that create a warm and sophisticated atmosphere. Updated plumbing, electrical, and HVAC systems provide additional comfort and peace of mind. The finished basement features a separate one-bedroom apartment with two walkouts, offering convenient private access and excellent flexibility for rental income, extended family, or an owner-occupier arrangement. The property also includes convenient rear parking accessed through the laneway. Ideally located near the vibrant Junction and Corso Italia neighbourhoods, the property is surrounded by independent cafés, popular restaurants, local bakeries, boutique shopping, parks, schools, and community amenities. Convenient TTC access provides easy connections to downtown and the rest of the city. A stylish and versatile property offering an exceptional combination of thoughtful design, desirable location, and income potential-an opportunity not to be missed! (id:63476)
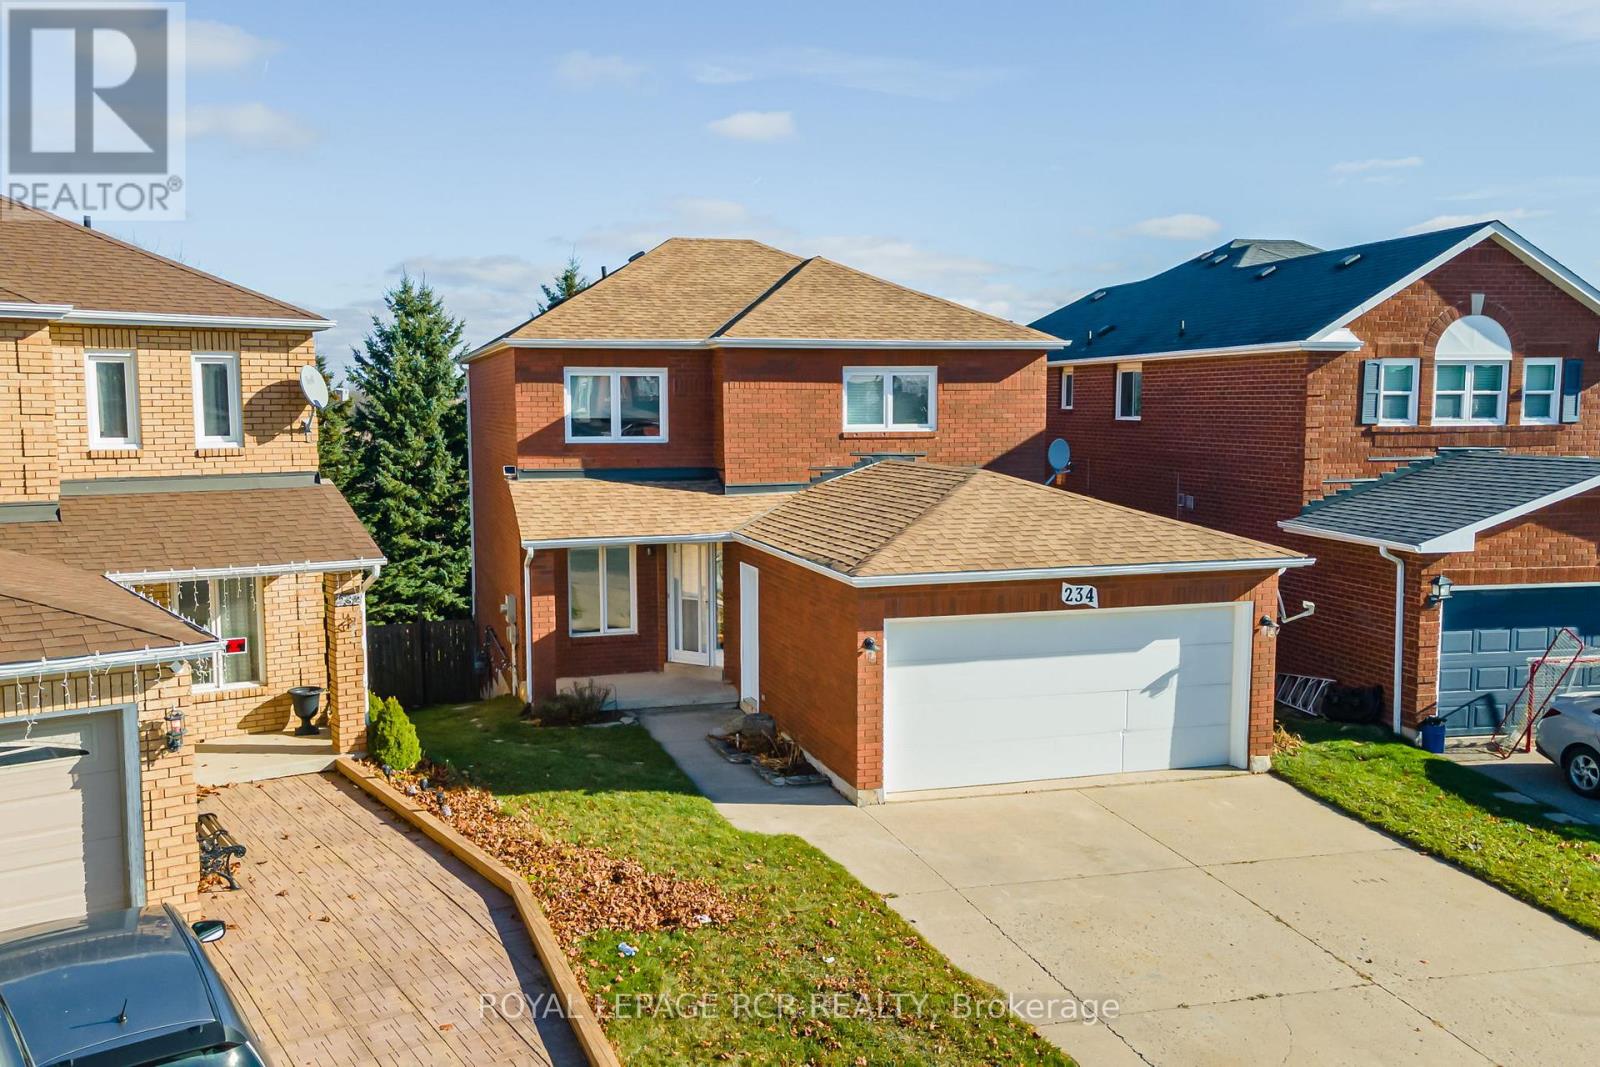
234 Howard Crescent
Orangeville, Ontario
Welcome to this spacious all-brick family home offering incredible versatility for today's lifestyle-whether you're looking to move right in or take advantage of its excellent income potential. Ideally situated in a sought-after, family-friendly neighbourhood in Orangeville, this property features 4+1 bedrooms, 3+1 bathrooms, two kitchens, and two laundry areas, providing multiple ways to make homeownership work for you. A charming covered front porch welcomes you into a bright center hall layout, with formal living and dining rooms plus a separate family room-perfect for both everyday living and entertaining. The eat-in kitchen with breakfast nook walks out to a large deck overlooking a private, oversized backyard with no neighbours behind, offering a peaceful setting to relax or host gatherings. A convenient main floor laundry room and powder room complete the level. Upstairs, you'll find four generously sized, sun-filled bedrooms, including a spacious primary retreat with walk-in closet and 4-piece ensuite. The fully finished walk-out basement adds even more value, featuring a self-contained 1-bedroom suite with separate entrance and laundry-ideal for extended family, rental income, or additional living space. Additional highlights include a concrete driveway and double garage, with ample parking for family and guests. Commuters will appreciate the easy access to major routes-just 25 minutes to Brampton and 30 minutes to Highway 400. Don't miss this opportunity to own a home that truly offers space, flexibility, and a fantastic location. (id:63476)
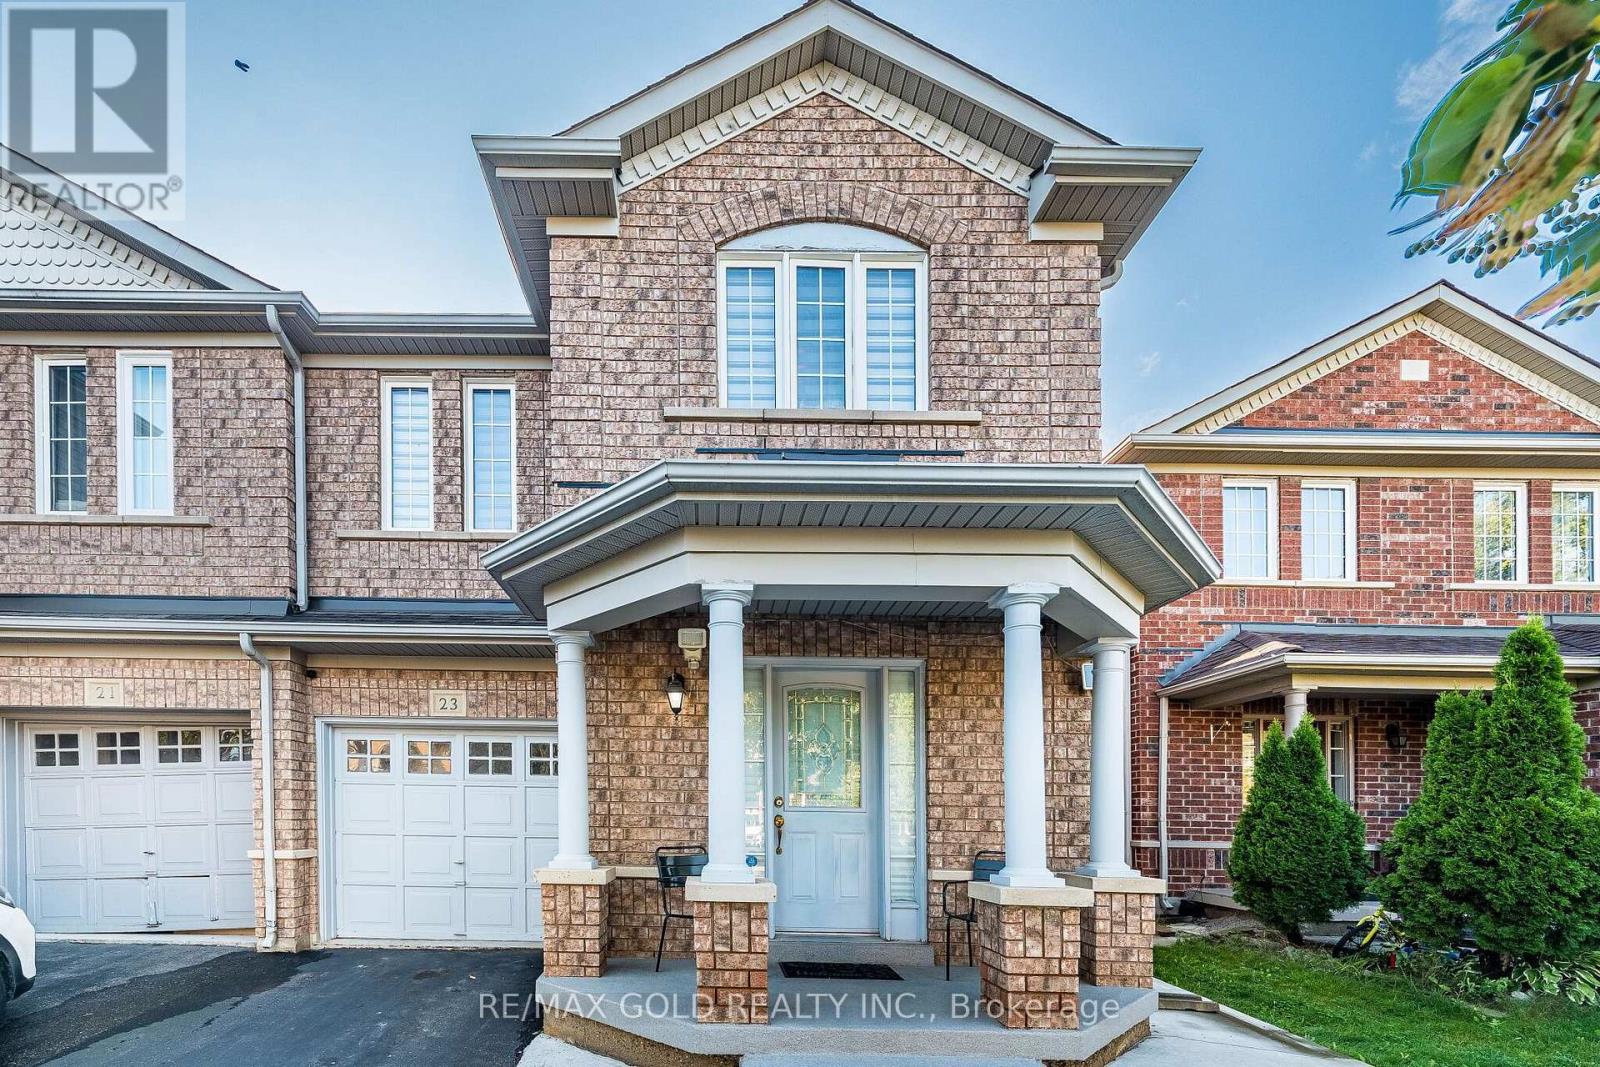
23 Ashmere Road
Brampton, Ontario
Wow, This Is An Absolute Showstopper And A Must-See! Priced To Sell Immediately! The Stunning 4 Bedroom Home With A Finished Basement and 2.5 Washrooms is a Stellar!! It offers parking for 4 cars with an extended driveway and no sidewalk. Exceptional Curb Appeal And Incredible Value. Located In A Quiet, Child-Friendly Neighbourhood With High-Rated Schools, This Property Is Perfect For Families And Investors Alike! With ***1750 Sq Ft of above Grade(Mpac)and approximately 2,500 Sqft Of Living Space Including The Finished Basement, This Home Delivers Comfort, Style, And Functionality In Every Corner. Step Into A Thoughtfully Upgraded Main Floor Featuring A Bright Separate Living Room With A Large Picture Window-Ideal For Hosting Guests Or Enjoying Cozy Evenings With Family! The Spacious Chef's Kitchen Comes Equipped With Stainless Steel Appliances, Quartz Counter Tops, Generous Counter Space, And Seamless Flow To The Breakfast Area. Enjoy Your Morning Tea On The Private Deck And Get Ready To Host Memorable Family Gatherings And Summer Parties In Your Own Backyard. The Second Floor Showcases Four(4) Well-Appointed Bedrooms And Two(2) Beautifully Upgraded Full Washrooms. The Master Bedroom Includes A 4-Piece Ensuite, Offering A Private Retreat For Relaxation And Convenience. The Finished Basement With a Rec Room built-in projector and speaker wiring, Adds Valuable Bonus Space-Perfect As A Granny Ensuite! Upgrades Include A Newer Laminate Floors On second Floor and upgraded kitchen Counters. Backyard Deck Ideal For Outdoor Gatherings and insulated garage. Located Minutes From Mount Pleasant GO Station-Perfect For Daily Commuters! Close To Cassie Campbell Community Centre, Parks, Shopping, Schools And All Essential Amenities! A True Turnkey Home Offering Modern Living, Convenience, And Exceptional Value. Don't Miss Out On This Amazing Opportunity-Book it before It's Gone! (id:63476)
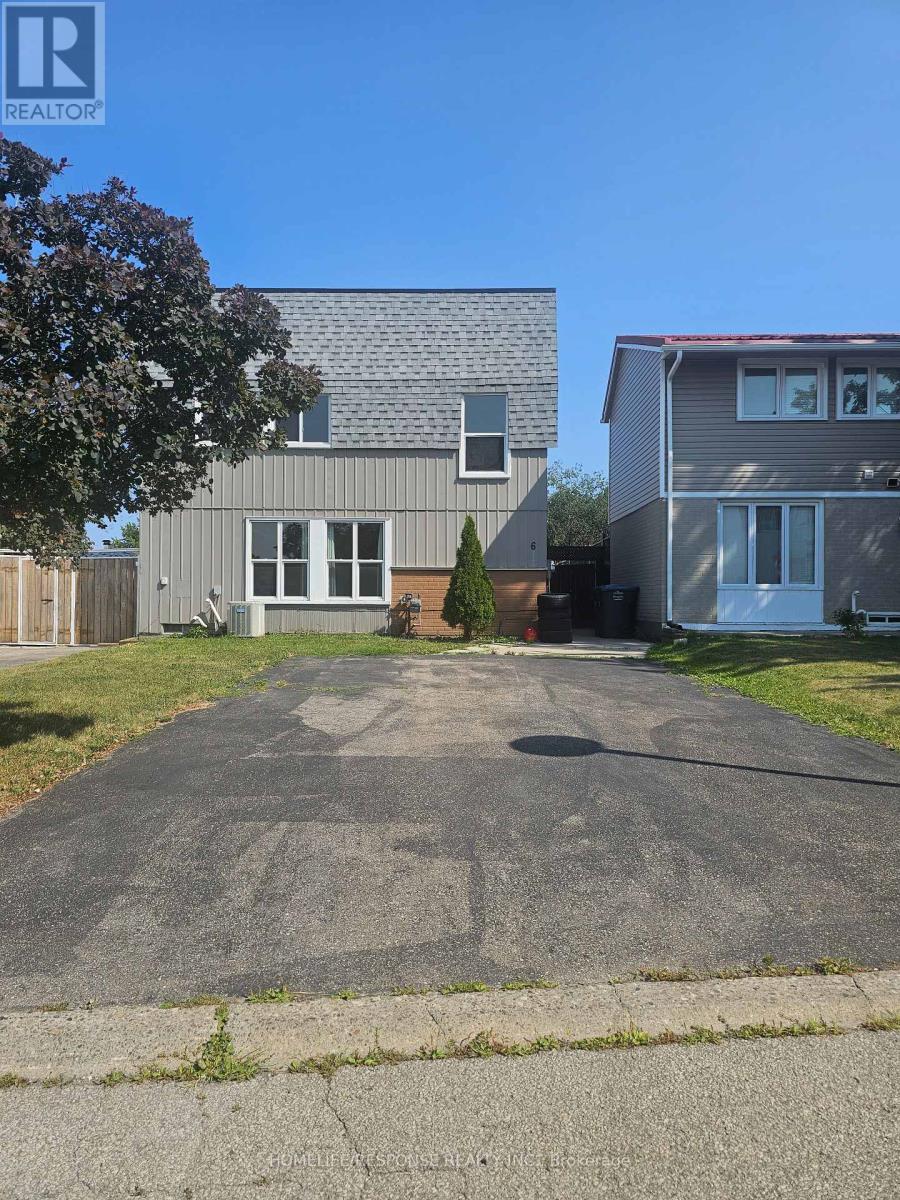
6 Gold Finch Court
Brampton, Ontario
Fantastic Location!! Lots of Living Space for Large Family!! Gourmet Kitchen!!! Great Backyard for Summer Fun!! Show and Sell! (id:63476)
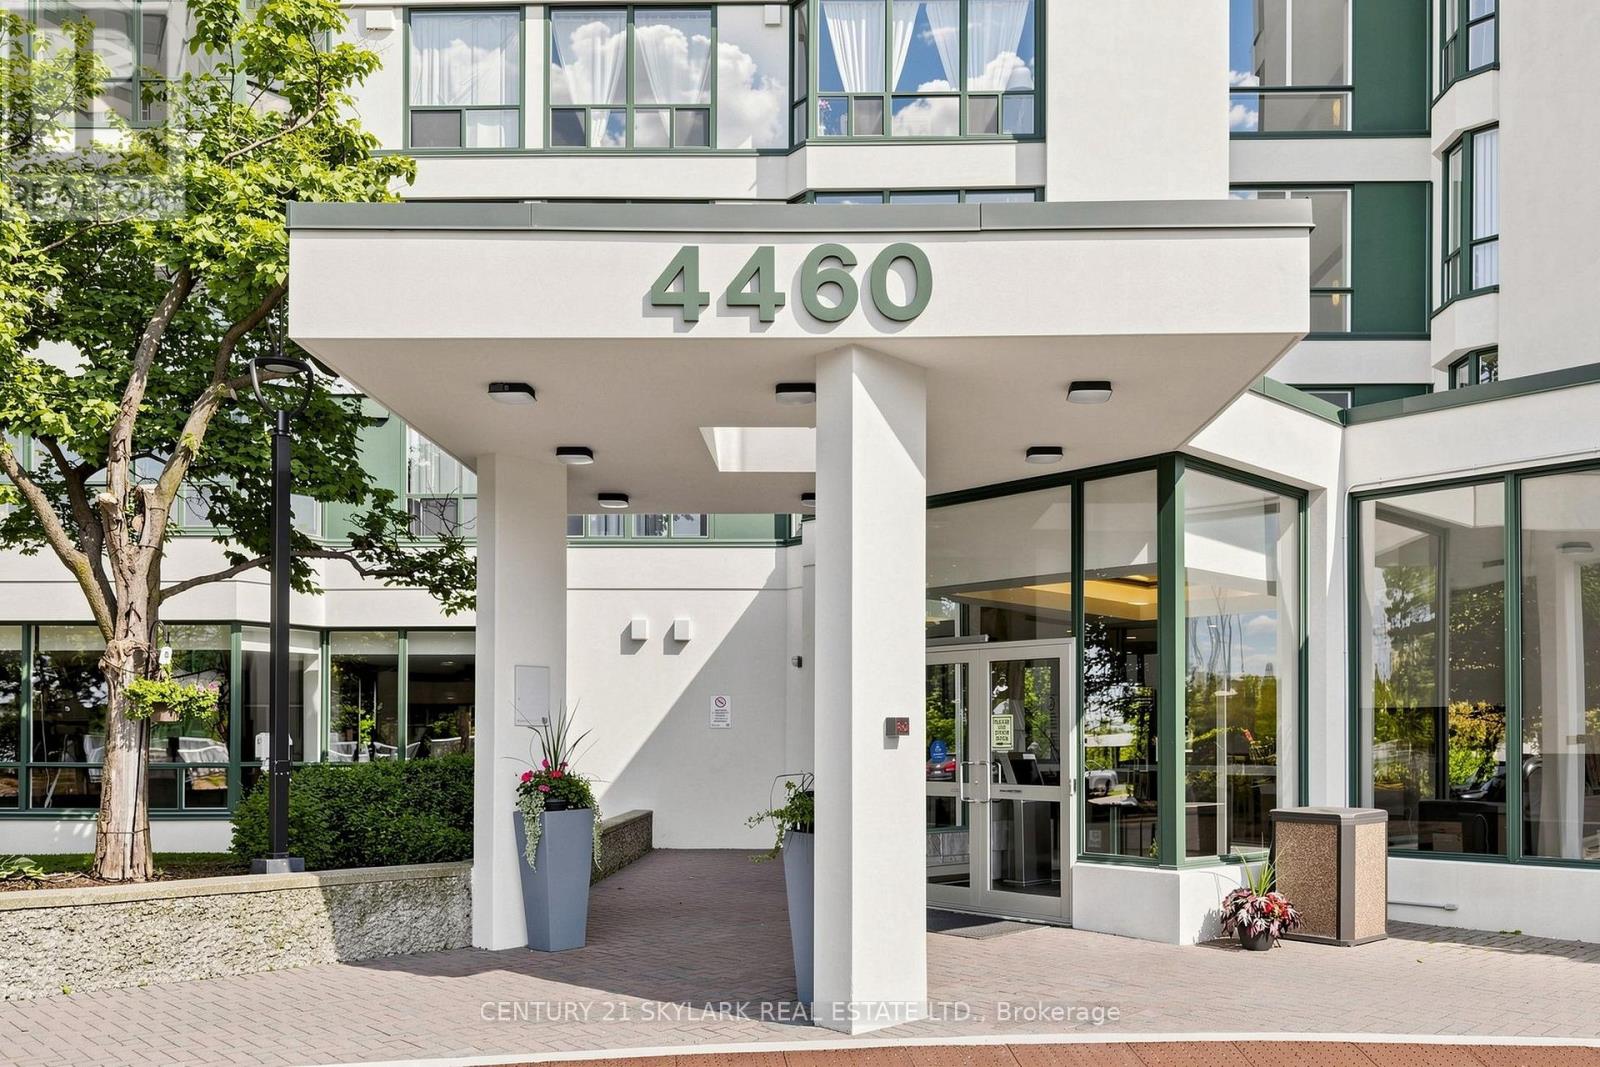
1611 - 4460 Tucana Court
Mississauga, Ontario
Welcome to this bright and spacious 2 + Den, 2 Bathroom condo offering approximately 900 sq ft. of well-designed living space in the heart of Mississauga. This sun-filled unit features a functional open-concept living and dining area with large windows that fill the home with natural light. The Versatile den/solarium is perfect as a home office, reading nook, play area or additional living space. The spacious primary bedroom features a walk-in closet and a private 4-piece ensuite. The second bedroom is generously sized, making this an ideal home for families, first-time buyers, downsizers or investors. A rare bonus is the ** 3 parking spaces**, including ** 1 tandem parking space (fits 2 vehicles)** plus 1 separate parking space ** . Conveniently located just minutes from square One Shopping, parks, schools, public transit, and major highways. A fantastic opportunity in a high sought-after location. (id:63476)
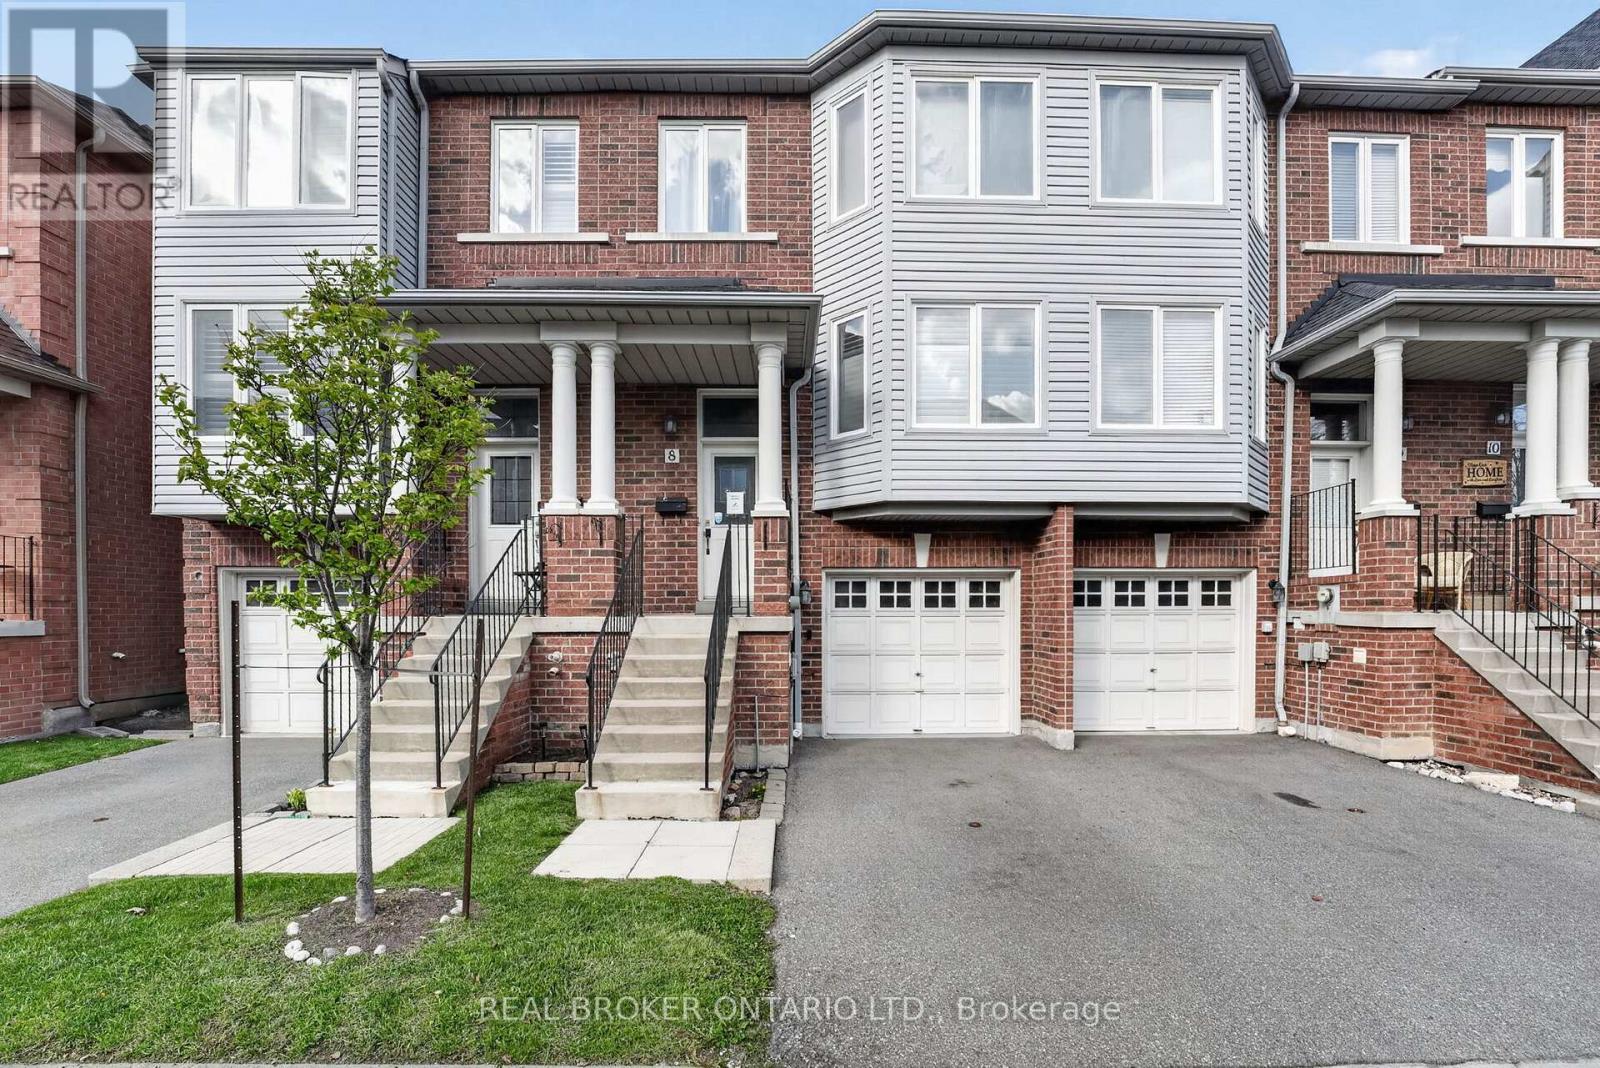
8 - 5985 Creditview Road
Mississauga, Ontario
Welcome to 5985 Creditview Road #8 in the highly desirable East Credit community! A spacious 3-storey condo townhouse offering exceptional value and endless potential for buyers looking to personalize their space. This home features 3 bedrooms and 3 bathrooms, providing a functional layout for young couples or small families. The finished walkout basement adds valuable living space and versatility, perfect for a recreation area, home office, or home gym. Located in a family-friendly neighbourhood, you'll enjoy close proximity to top-rated schools, parks, and everyday amenities. Just minutes from Heartland Town Centre, with a wide selection of shops, restaurants, and services at your fingertips. Convenient access to major highways and transit makes commuting across the GTA a breeze. A fantastic opportunity to own in a prime Mississauga location-don't miss out! Book your private showing today. (id:63476)

5 Magna Carta Road
Barrie, Ontario
OVER 2,700 FINISHED SQ FT, MOVE-IN READY & LOADED WITH UPGRADES IN SOUTH BARRIE! Move in with confidence knowing the big-ticket updates are already behind you, including a new two-stage furnace (2025), updated windows, roof, exterior vents, R-60 attic insulation, modernized lighting, ceiling fans, updated bathroom shut-off valves and faucets, plus a recent duct cleaning. With over 2,700 finished square feet, the 2-storey foyer gives the home an impressive sense of scale before opening to a front living room, formal dining room and updated white shaker kitchen with tile flooring, granite counters, stainless steel appliances including a gas range, under-cabinet lighting, a subway tile backsplash, upgraded faucets, a peninsula and a built-in servery. The breakfast area opens to the updated deck and fully fenced backyard, while the family room with hardwood floors and a gas fireplace sits just off the kitchen. Four generous bedrooms include a spacious primary suite with a walk-in closet and beautifully updated 5-piece ensuite with dual vanities, a deep soaker tub and separate shower. The partially finished basement adds a fifth bedroom, full bathroom and a large unfinished area with electrical already in place for future finishing. A newer stamped concrete walkway, covered front porch, irrigation system, attached double garage with newer doors and parking for four vehicles complete the property. Set in a family-friendly South Barrie neighbourhood close to Hyde Park Public School, Maple Ridge Secondary School, parks, walking trails, shopping, restaurants, Barrie South GO Station, both the Barrie and Innisfil waterfronts, and just over 10 minutes from Friday Harbour Resort. (id:63476)

Lot 44 Orion Boulevard
Orillia, Ontario
PRICE REFLECTS HST REBATE. Construction has started. Introducing the Carmel Model (Elevation A) in the highly sought-after West Ridge community on Orion Boulevard. This well-designed two-storey home offers 4 bedrooms and 3 bathrooms, featuring a bright open-concept kitchen and great room, convenient main floor laundry, and an oak staircase. Quality finishes include 9-ft ceilings on the main level, rounded drywall corners, and 5 1/4" baseboards throughout. Situated on a 40 ft x 135 ft lot (Lot 42), buyers have the opportunity to select finishes to suit their personal style. Ideally located near Walter Henry Park and West Ridge Place, with easy access to shopping including Best Buy, Homesense, Home Depot, and Food Basics. Please note Orion Boulevard is an active construction area. (id:63476)

466 Big Bay Point Road
Barrie, Ontario
Prime Commercial Building located near the bustling intersection of Big Bay Point Rd. and Yonge Street. Positioned directly across from a busy major retail plaza, this property has exceptional visiblity and impressive daily traffic count. C4-General Commercial zoning allows for a multitude of uses including Professional Office and retail uses. Approx. 1250 Sq Ft main floor with several offices, reception area, and accessible washroom. Fully finished lower level includes a full kitchen, 3-piece washroom, laundry, as well as a separate outside entrance. Recent improvements include new boiler/hot water on demand system (2026), extensive wheelchair accessible ramp (2023), washer/dryer (2023). Recently expanded on-site parking in rear of building. Single attached garage. Shared driveway. Located in a rapidly growing residential and commercial hub, offering fast connections to local transit lines and major south-end traffic arteries. All measurements are approximate and to be verified. (id:63476)
2504 Fairgrounds Road
Ramara, Ontario
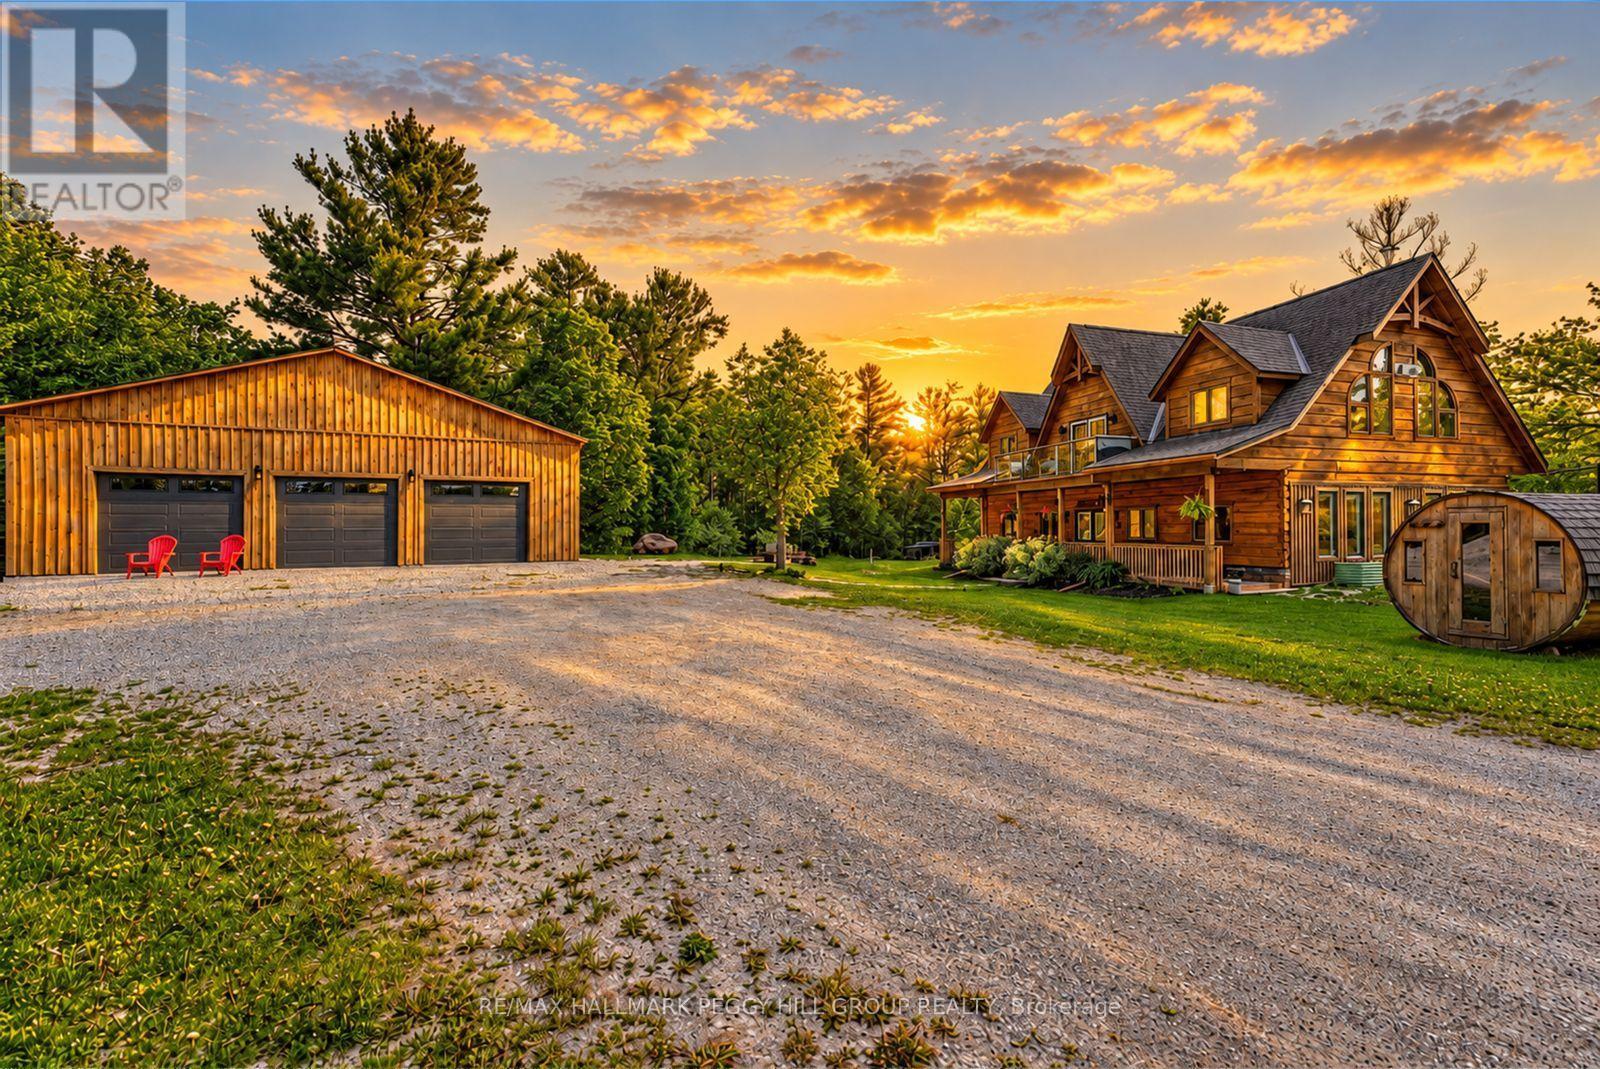
GORGEOUS LOG HOME ON 100 ACRES WITH OWNED SOLAR PANELS, A DETACHED TRIPLE CAR GARAGE, PRIVATE TRAILS, TWO PONDS & AN EXCEPTIONAL OUTBUILDING PACKAGE! Positioned beyond a gated entrance within 100 acres of forest, winding private trails and a pond, this 2,400+ sq. ft. residence is surrounded by a secluded setting with room for recreation, hobbies and country pursuits. Freshly re-stained logs and a full-length covered porch preserve the home's timeless appeal, while an oversized heated triple garage with spray-foam insulation and 100-amp service is complemented by a bunkie with a kitchen area, bathroom, heating and air conditioning, plus a hunt cabin, 26 ft Planta metal greenhouse, sauna, shed, pump house and chicken coop. A hot tub, fruit trees, established gardens and summer gazebo further enhance the property's outdoor appeal. Vaulted ceilings and engineered hardwood define the open-concept kitchen, dining area and great room, where quartz countertops, extensive cabinetry, stainless steel appliances and a large island give the kitchen a sophisticated finish. The great room features a wood-burning fireplace, oversized windows and a balcony overlooking the forest, while a nearby bedroom offers semi-ensuite access to a renovated 5-piece bathroom. The main level includes two bedrooms with walkouts, including a luxurious primary retreat with a 5-piece ensuite, along with a 3-piece bathroom with heated floors, a den and a family room with a propane fireplace. Extensive updates include fresh interior paint, LED lighting, refinished stairs, updated flooring and select energy-efficient windows. Owned solar panels with battery backup and generator hookups add valuable energy independence, while Bell Fibe keeps the property connected. (id:63476)

107 Rue Moreau
Beaumont, Alberta
Beautiful 2 storey property backing onto a park. (id:63476)

7815 Kipnes Li SW
Edmonton, Alberta
Set in Riverstead, a thoughtfully planned new community in Edmonton, Introducing the Gabrielle by Akash Homes, an OPEN TO BELOW and beautifully designed 2,366 sq ft two-storey home that blends spaciousness with functionality. The open-concept main floor is perfect for entertaining, featuring a stylish kitchen with modern finishes and a walk-through pantry leading to a functional mud room. A side entrance, versatile main floor bedroom/den, and a FULL bathroom add flexibility and everyday comfort. Upstairs, the well-designed second floor offers three bedrooms, including a spacious primary suite with a private ensuite bathroom, plus a 4-piece family bath and convenient second-floor laundry. Whether hosting, relaxing, or growing your family, the Gabrielle is designed to support your lifestyle with elegance and practicality. PLUS A SEPARATE SIDE ENTRANCE & $5000 BRICK CREDIT. PICTURES ARE ARTIST CONCEPT; ACTUAL HOMES, PLANS, FIXTURES, AND FINISHES MAY VARY AND ARE SUBJECT TO AVAILABILITY/CHANGES WITHOUT NOTICE (id:63476)

8421 223a St NW
Edmonton, Alberta
Welcome to this exceptional brand-new home in the prime community of Rosenthal, backing directly onto a tranquil walking trail. The grand entry greets you with a dramatic open-to-above foyer that leads seamlessly into a soaring open-to-above living room featuring an elegant fireplace and scenic outdoor views. A chef’s main kitchen paired with a functional spice kitchen makes hosting effortless, while the main level also includes a versatile home office and a full bathroom with a standing shower. Upstairs, the thoughtfully designed second floor features three spacious bedrooms, a central bonus room, and a dedicated laundry room. Complete with a rear deck to enjoy the scenic backdrop, a double front attached garage, and a private side entrance to the basement with excellent future potential, this home delivers unmatched lifestyle and design. (id:63476)

2411 209 St NW
Edmonton, Alberta
Welcome to this incredible brand-new home in the vibrant community of Uplands, crafted for modern luxury and functional daily living. The grand main floor highlights a soaring open-to-above living room centered around an eye-catching fireplace, creating an impressive setting for relaxation and entertaining. A culinary main kitchen flows into a convenient walkthrough spice kitchen, while a versatile main-floor office paired with a full bathroom with a standing shower offers an ideal layout for remote work or guest accommodations. Upstairs, the secondary level features three spacious bedrooms, a central bonus room perfect for media or leisure, and a dedicated laundry room for modern convenience. Complete with a front double attached garage and a private side entrance to the basement with great future suite potential, this home perfectly blends style, space, and convenience. (id:63476)

404 - 20 Gatineau Drive
Vaughan, Ontario
One of the largest 1 BED/1 DEN+ 2 BATHROOM Model This condo presents perfect layout and high ceilings, a gorgeous clear southern view, an open-concept kitchen, stainless steel appliances, and a large balcony. The building is one of the best condos in Thornhill. It offers 24-hour concierge service, a beautiful modern party room, an exercise room, an indoor pool/hot tub, a yoga room, and more. Perfect convenient location within walking distance to Walmart, shopping, groceries, parks. The unit is a one bedroom with den and two bathrooms. It has a perfect layout and high , clear southern view. The kitchen is open-concept with stainless steel appliances. The unit has a large balcony. The building offers 24-hour concierge service. Located within walking distance to various amenities. Prestigious Beverly Glen Neighborhood. Seconds away from Thornhill Green playground and trail system. Walking distance to City PlayhouseTheater and Promenade Shopping Centre. D'or Condominiums are just 1.5 years old. Extras included: indoor pool, gym, Alfresco Dining area, hot tub, sun deck, party room,Yoga area. (id:63476)

5984 3rd Line
New Tecumseth, Ontario
. (id:63476)

8615 106 St NW
Edmonton, Alberta
Rare 33' x 103' corner lot with a boarded home in the highly sought-after Old Strathcona community. Ideally located just one block south of Saskatchewan Drive and the River Valley, with quick access to the University of Alberta and Whyte Avenue. This prime corner property offers exceptional redevelopment potential, making it an excellent opportunity for builders, developers, and investors. Explore the possibilities under current City of Edmonton zoning and development regulations. (id:63476)
393 Inverness Park SE
Calgary, Alberta
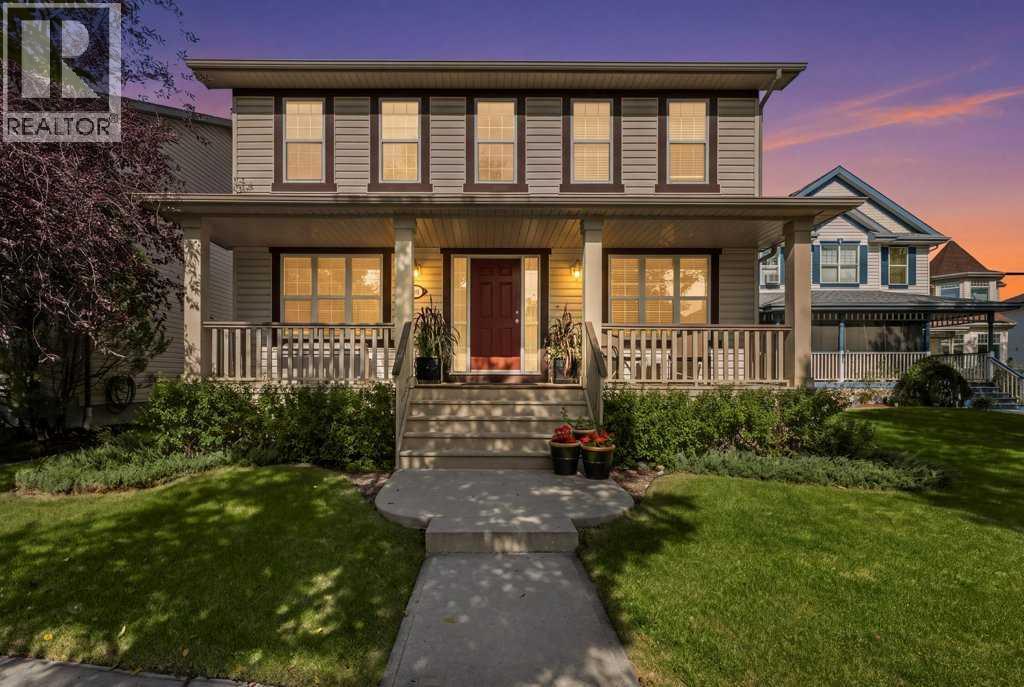
Welcome to this charming two-storey home situated on one of the most desirable streets in the award-winning community of McKenzie Towne. With exceptional curb appeal, including a welcoming covered front porch and mature landscaping, this property creates an inviting first impression.Inside, the bright and spacious main floor features warm-toned flooring, neutral finishes, and an abundance of natural light. The layout includes a front sitting room, formal dining area, and a large kitchen equipped with stainless steel appliances, ample cabinetry, a central island with a breakfast eating bar, and a dedicated dining area. The expansive living room boasts a cozy gas fireplace, while a convenient home office, main floor laundry, and a powder room enhance functionality.Upstairs, you'll find well-proportioned bedrooms designed for comfortable family living. The primary suite offers a private ensuite and a walk-in closet, alongside two additional large bedrooms and a common 4-piece bathroom. The bright, airy atmosphere throughout the upper level is complemented by large windows.The lower level is partially developed, featuring a recreation room, workout area, and space ideal for a future bedroom, along with ample storage options. Outside, the sunny oversized backyard is fully fenced and landscaped, providing plenty of potential for a future double or even triple garage.Located just down the street from schools and within walking distance of scenic pathways around the pond, this home is perfectly positioned near parks, playgrounds, and the vibrant shops on High Street. With its welcoming character, functional floor plan, and exceptional McKenzie Towne setting, this is a wonderful opportunity to own a home in one of Calgary’s most desirable family-oriented communities.Come see it for yourself and discover your new home! (id:63476)

802 - 60 Inverlochy Boulevard
Markham, Ontario
Welcome to this bright and spacious 1,153 sq ft 3-bedroom corner unit offering stunning south and east exposures with lush green views. Designed for comfortable everyday living, the functional layout features open-concept living and dining spaces, both offering direct walk-outs to two oversized balconies ideal for outdoor relaxing. Set within a premier, well-managed complex, residents enjoy exceptional amenities through the Orchard Club including an indoor pool, sauna, tennis and basketball courts, and a complete sports facility. The all-inclusive maintenance fees generously cover all utilities, cable TV, high-speed internet, and full club membership. Complete with a dedicated underground parking and a prime location just steps from top-rated schools, public transit, shopping, and community centers, this home offers an incredible opportunity! (id:63476)
9028 136b Street
Surrey, British Columbia
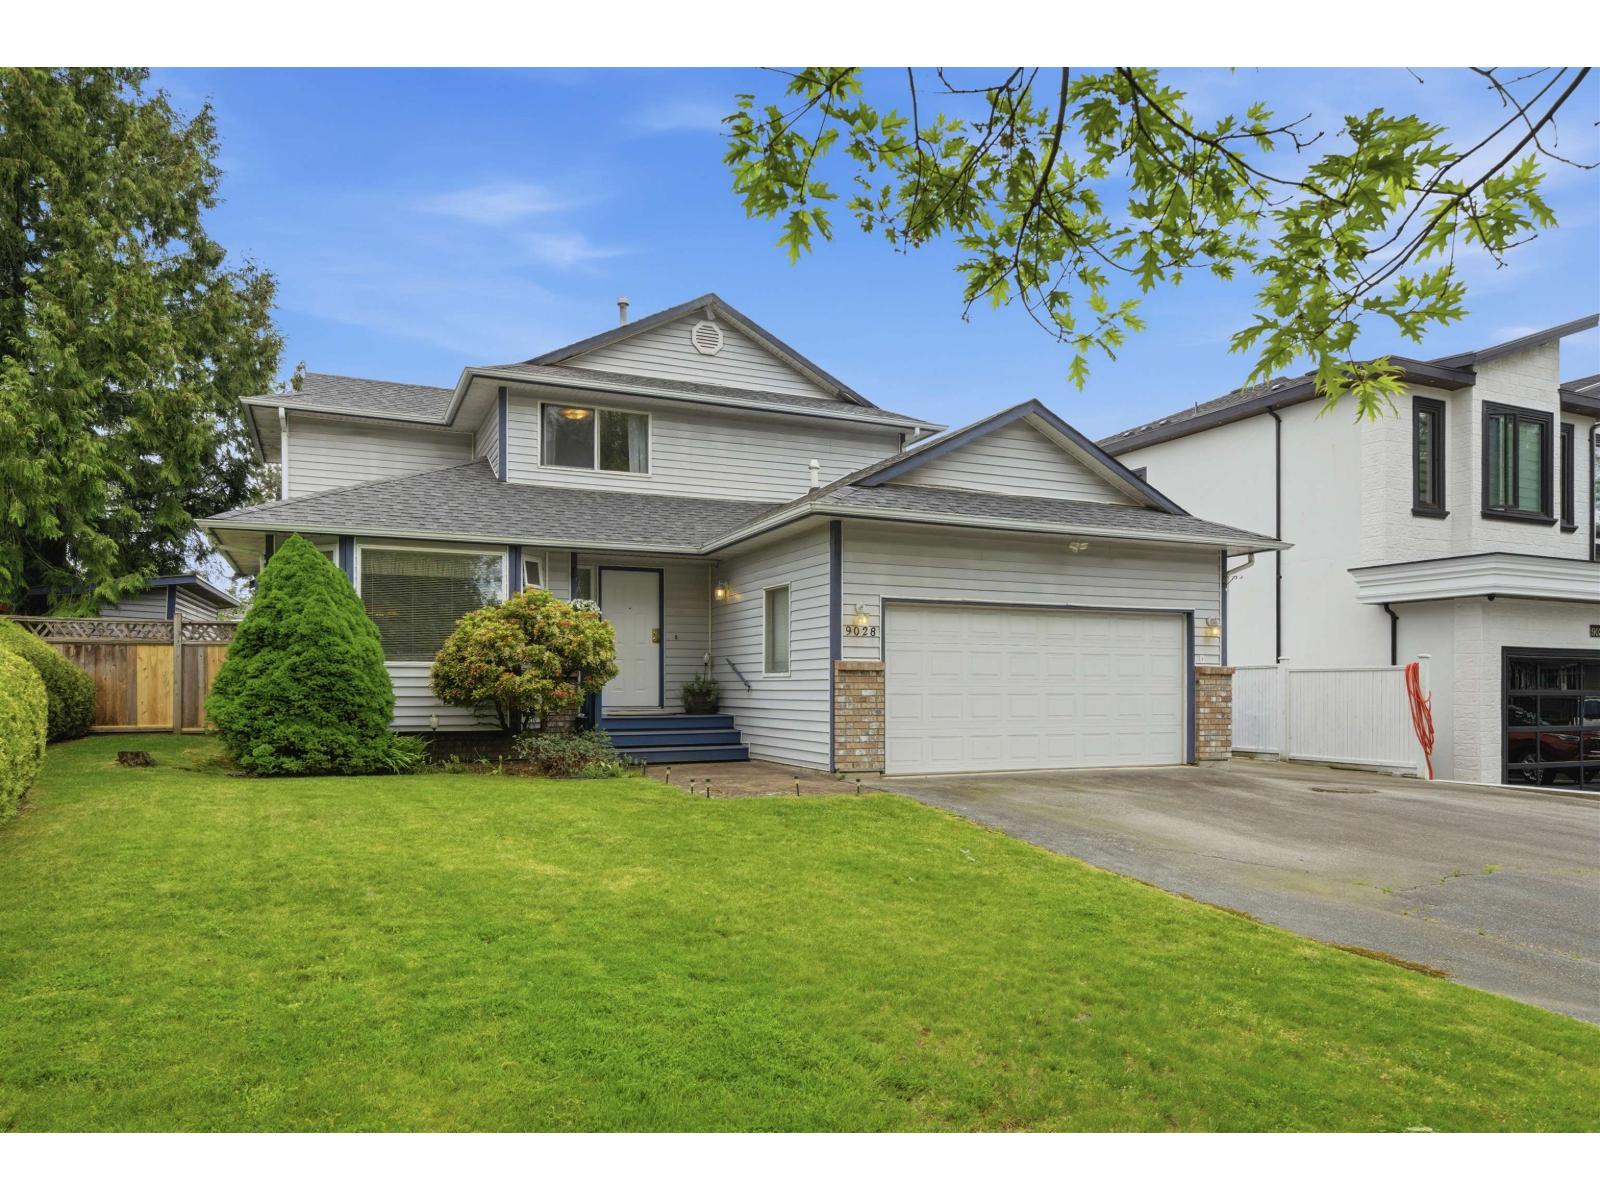
Nestled in the highly desirable Bear Creek/Green Timbers area, this well-maintained 2-storey home offers 1,875 sq. ft. of comfortable living space on a spacious 7,110 sq. ft. lot. Built in 1985, this charming home features 3 bedrooms, 3 bathrooms, a large cozy family room with fireplace and double car garage. The roof was replaced approximately 5 years ago, offering added peace of mind. Enjoy a private backyard perfect for relaxing or entertaining. Located steps from Bear Creek Park and close to the beautiful Green Timbers trails and amenities. Conveniently located near schools, shopping, transit, and recreation. School catchment: Creek side Elementary, Queen Elizabeth Secondary. Pencil this one in for your house tour. (id:63476)
31 31517 Spur Avenue
Abbotsford, British Columbia
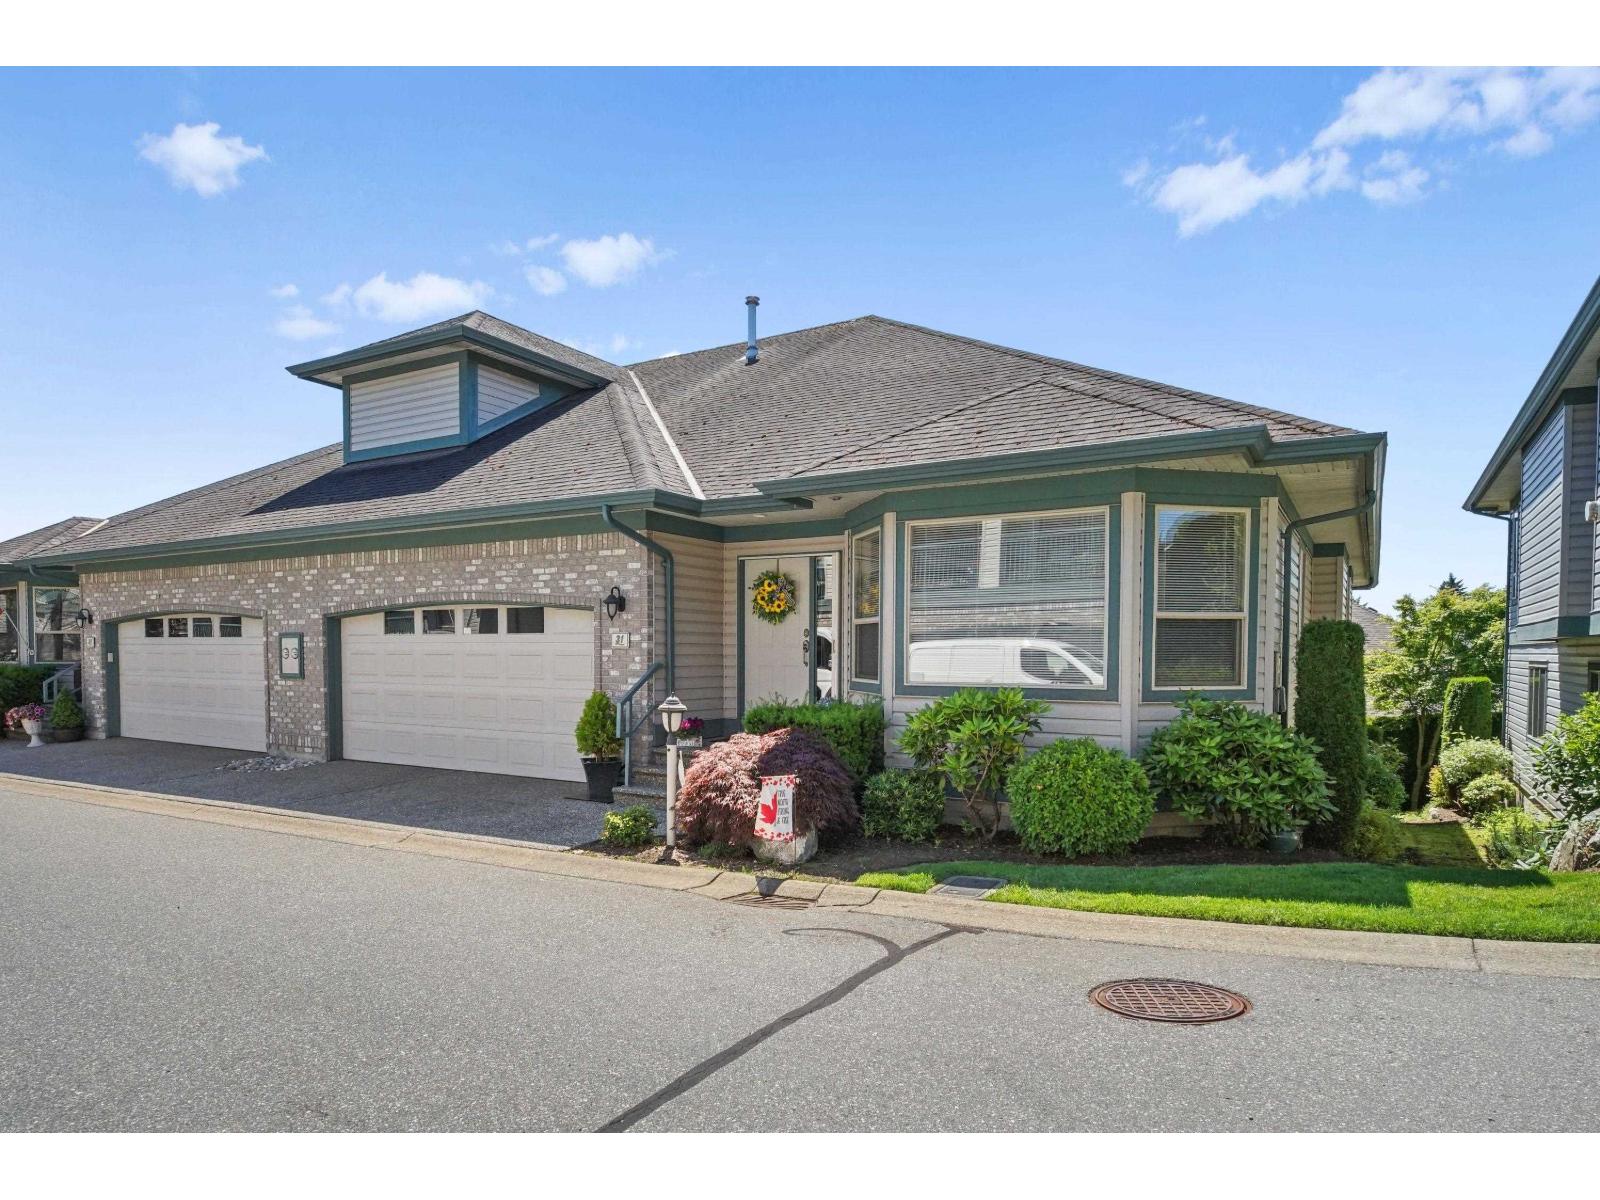
Absolutely gorgeous Rancher with fully finished walkout bsmt in prestigious View Pointe. This is a quality built development by Karlan Builders. This 2,861sq.ft. Rancher features 4 Bdrms, 3 Baths with the Primary Bdrm on the Main floor with a 5pc ensuite and walk-in closet. 9' ceilings, all white kitchen w/island and eating area with direct access to a large covered private sundeck that has a peakaboo view of Mt. Baker. Large open dining room/living rm with gas fireplace, stunning hardwood floors and second bdrm. Downstairs features 2 more bedrooms, full bathroom, large storage/utility room, plus a 43ft family room with wet bar and fridge, patio doors lead out to covered patio and your private backyard. This truly is a spectacular home in a one of kind 55+ community. (id:63476)