
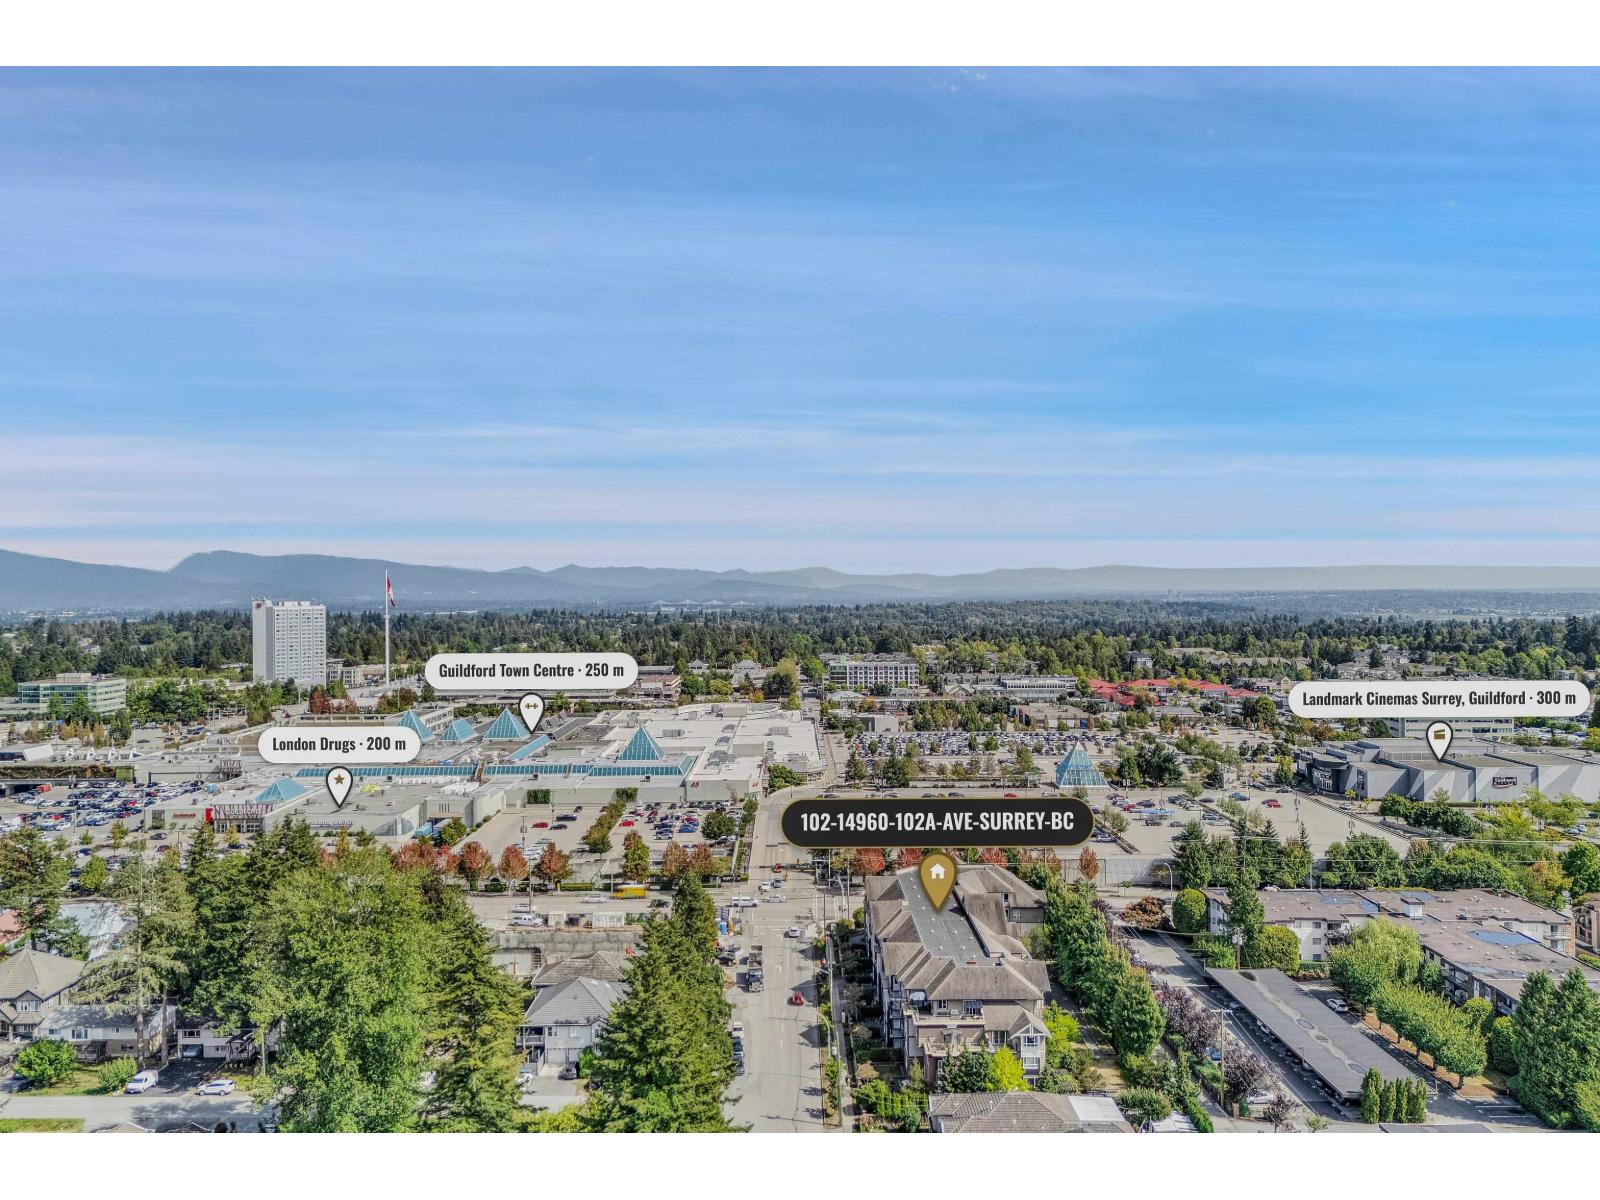
102 14960 102a Avenue
Surrey, British Columbia
Well maintained owner occupied spacious Ground level condo unit with 2 bedroom 2 bath with 2 underground car parking spots and private yard. Located in the heart of Guildford. Stylish open concept add ambience to gourmet kitchen with S/S appliances and granite counter top. Good size master bedroom with good size walk in closet. Good for first time buyers or investors. Perfect location steps from Guilford Town Centre, Landmark cinemas, Elementary school, public transit, coffee shops and restaurants. (id:63476)
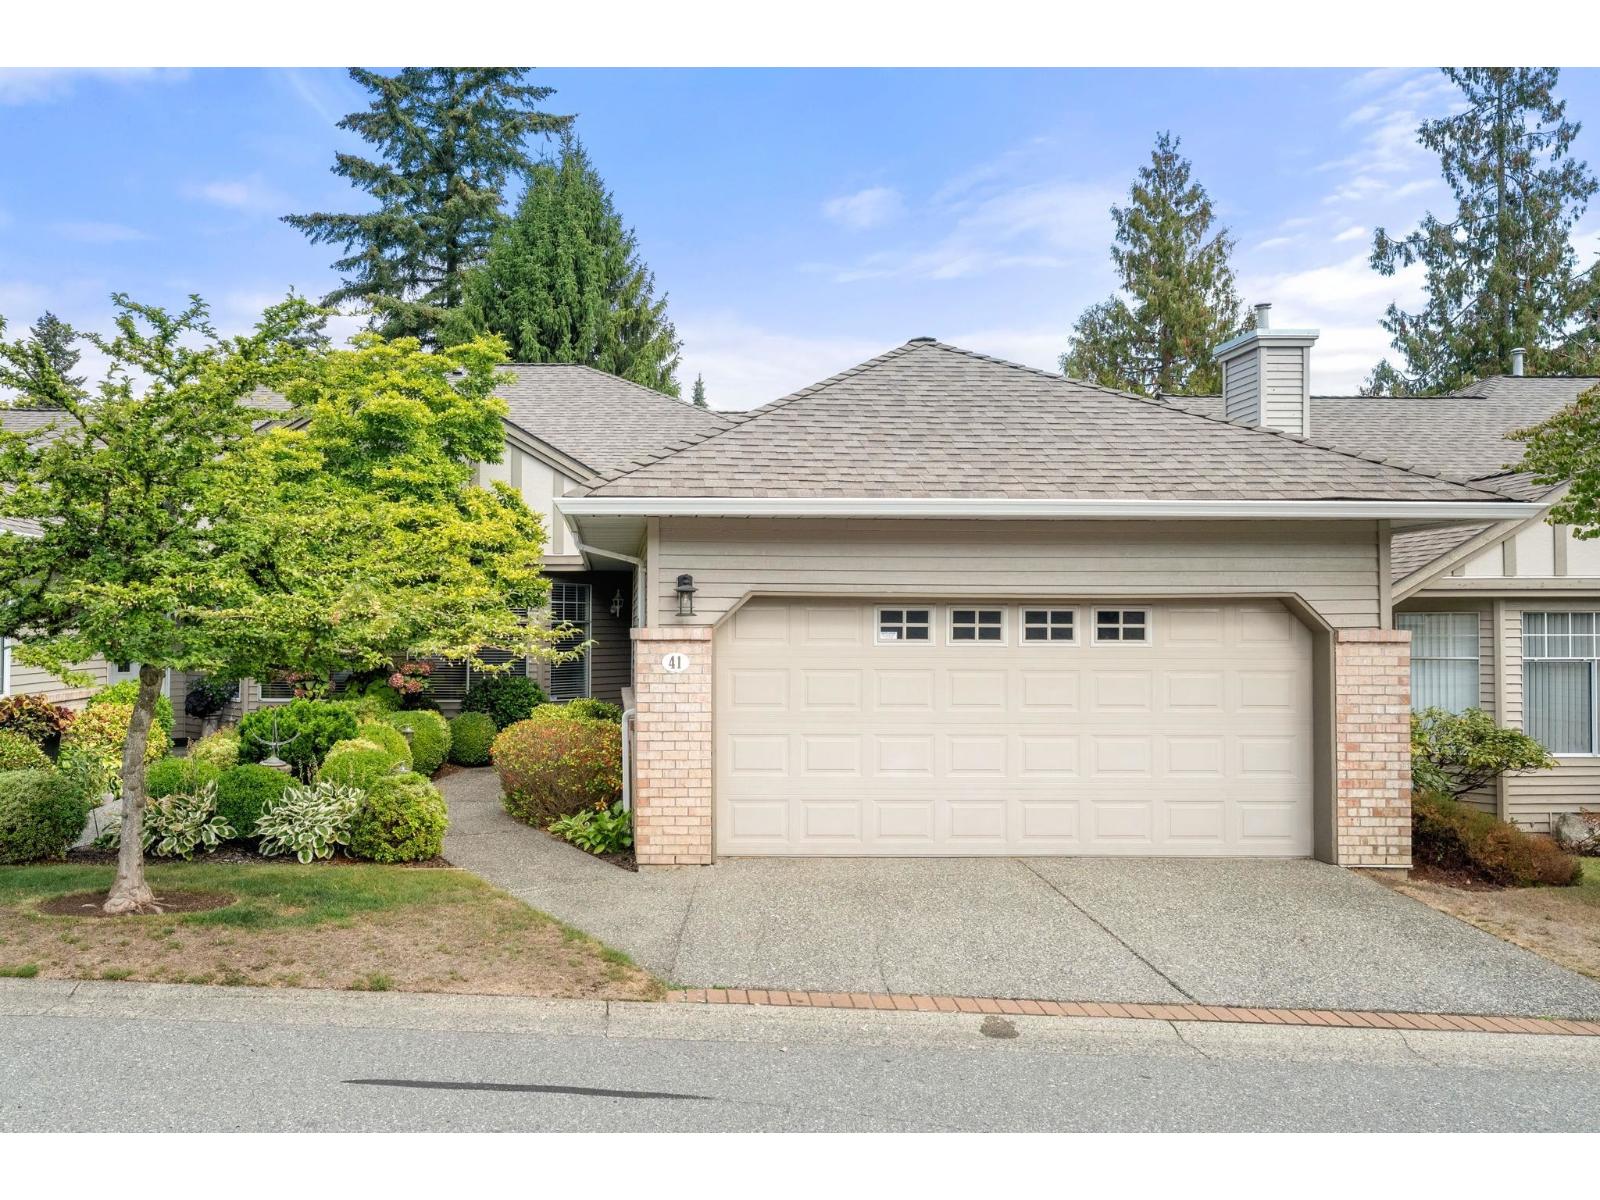
41 2533 152 Street
White Rock, British Columbia
Welcome to Bishops Green, one of South Surrey's most sought-after 55+ gated communities. This 3-bedroom and den, 3-bathroom townhouse offers the desirable rancher-style floor plan with a walkout basement. Features include primary bedroom on the main floor, upgrades to the flooring, primary bathroom, kitchen and window coverings topped off with a new on-demand hot water system. Bishops Green offers exceptional amenities including a clubhouse with exercise room, guest rental suites, outdoor pool and hot tub. Ideally located in South Surrey, close to shopping, restaurants, recreation, parks, services and transit, with many everyday amenities easily accessible on foot. Seize the opportunity to join this amazing community and experience all the benefits of living in Bishops Green. (id:63476)
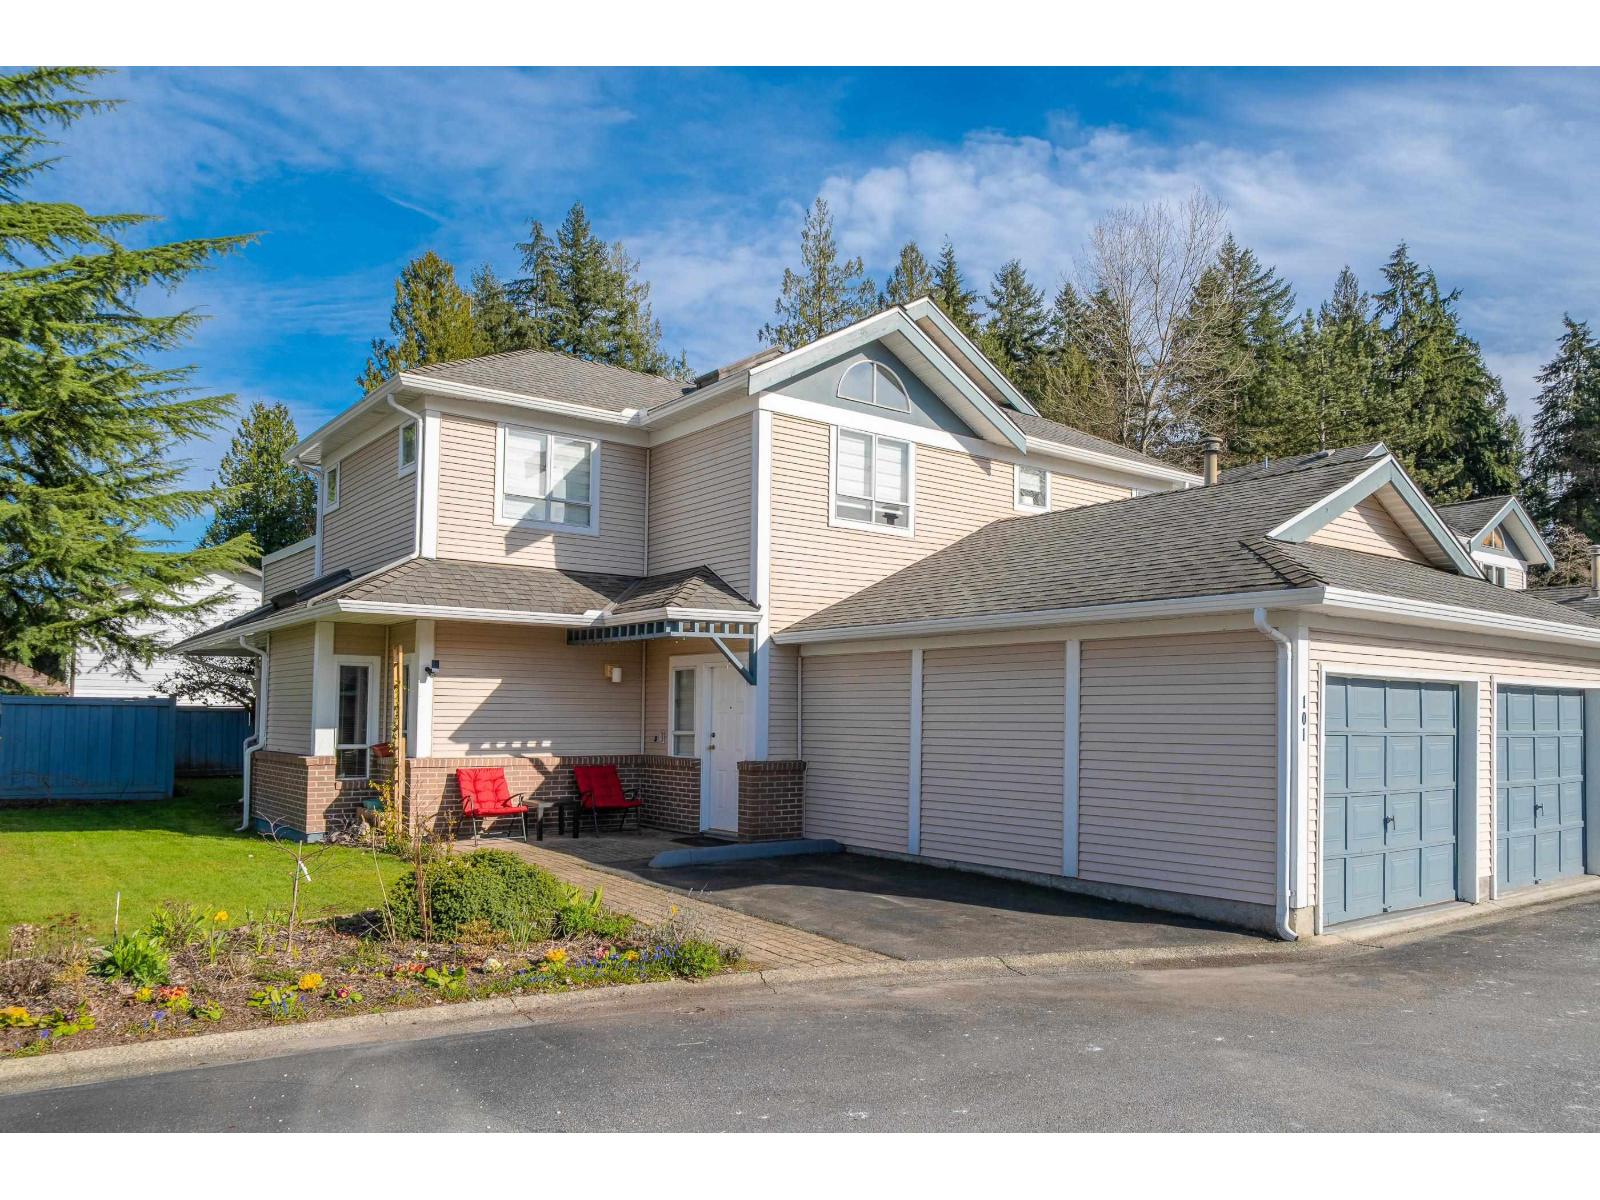
101 14154 103 Avenue
Surrey, British Columbia
Open House Sunday 2 Pm to 4 Pm (id:63476)
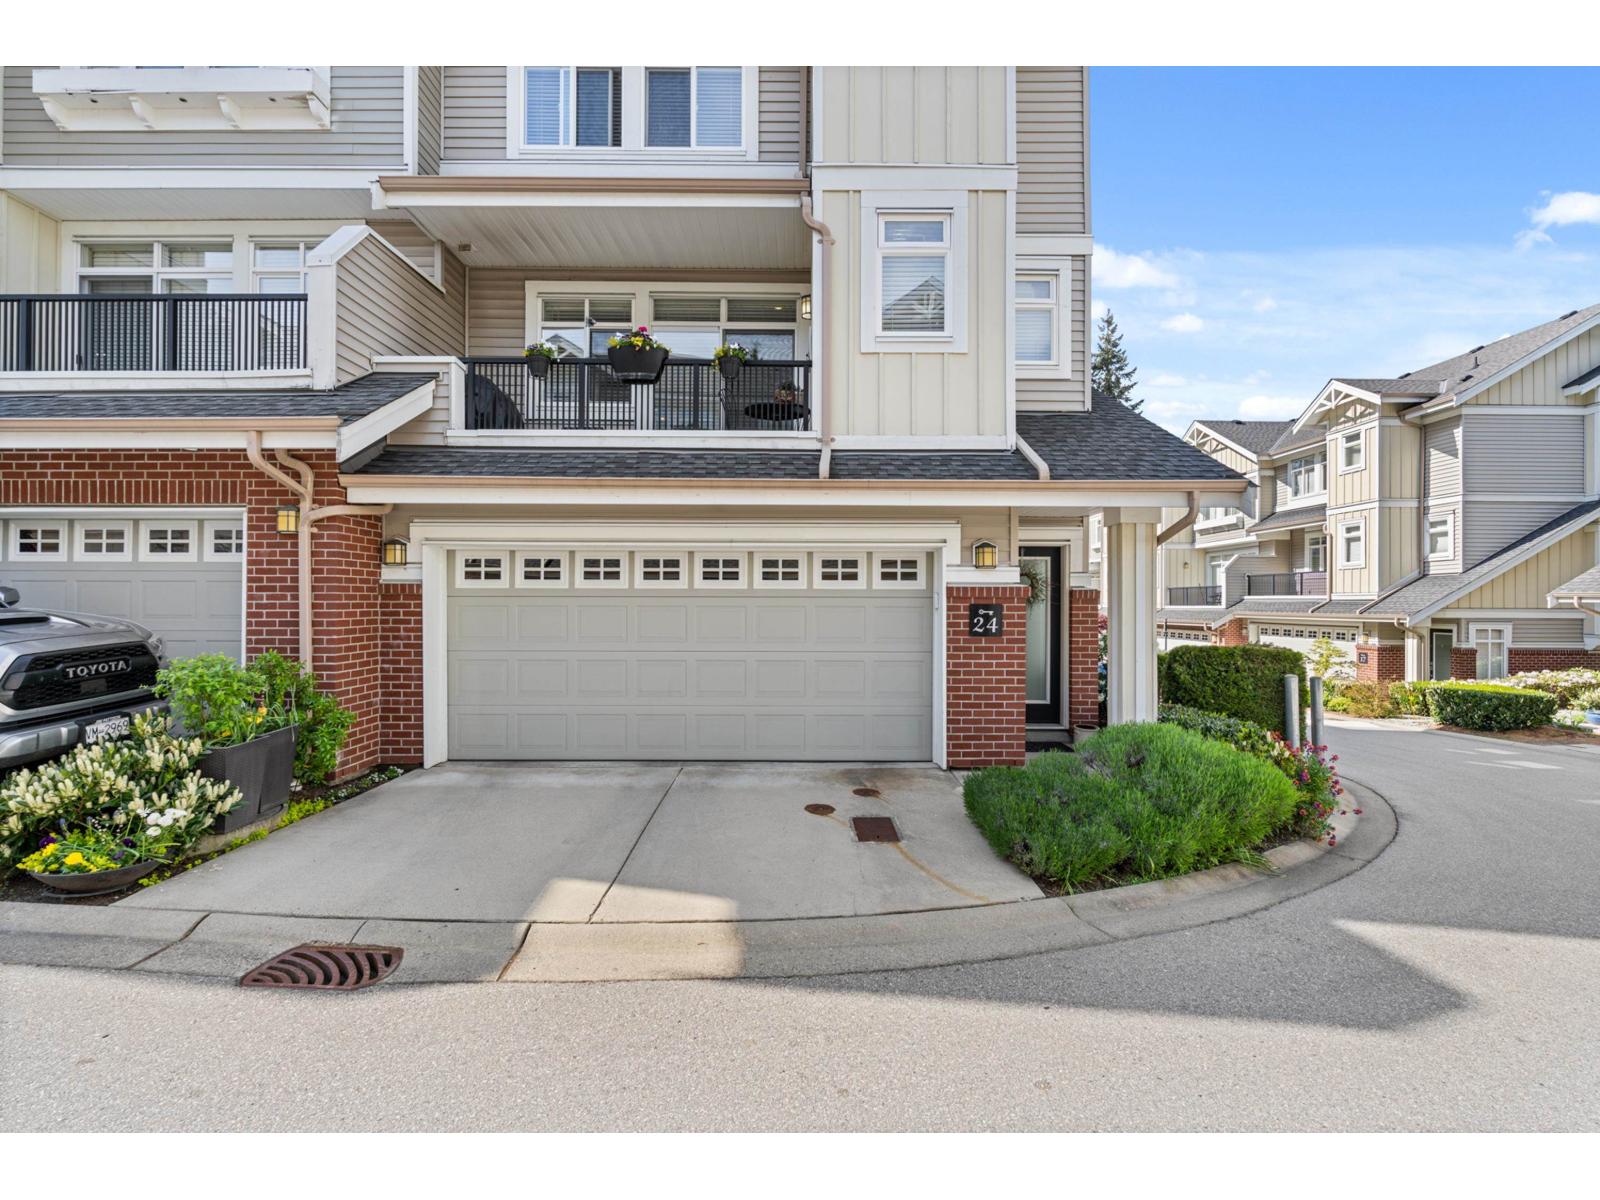
24 2925 King George Boulevard
Surrey, British Columbia
Welcome to Keystone - a highly sought-after townhome community in prestigious Elgin Chantrell. This bright, QUIET, extremely private end unit offers a functional and spacious layout, featuring three bedrooms and a versatile recreation room off the garage that opens seamlessly to a tranquil garden patio. The home has been impeccably maintained and tastefully updated with new carpet and laminate flooring in 2022. Enjoy the convenience of a rare side-by-side double garage and an abundance of natural light throughout. A perfect blend of comfort, privacy, and location in one of South Surrey's most desirable neighbourhoods. Close to Semihamoo Trail Elementary and Semiahmoo High School (IB). Don't miss out. (id:63476)
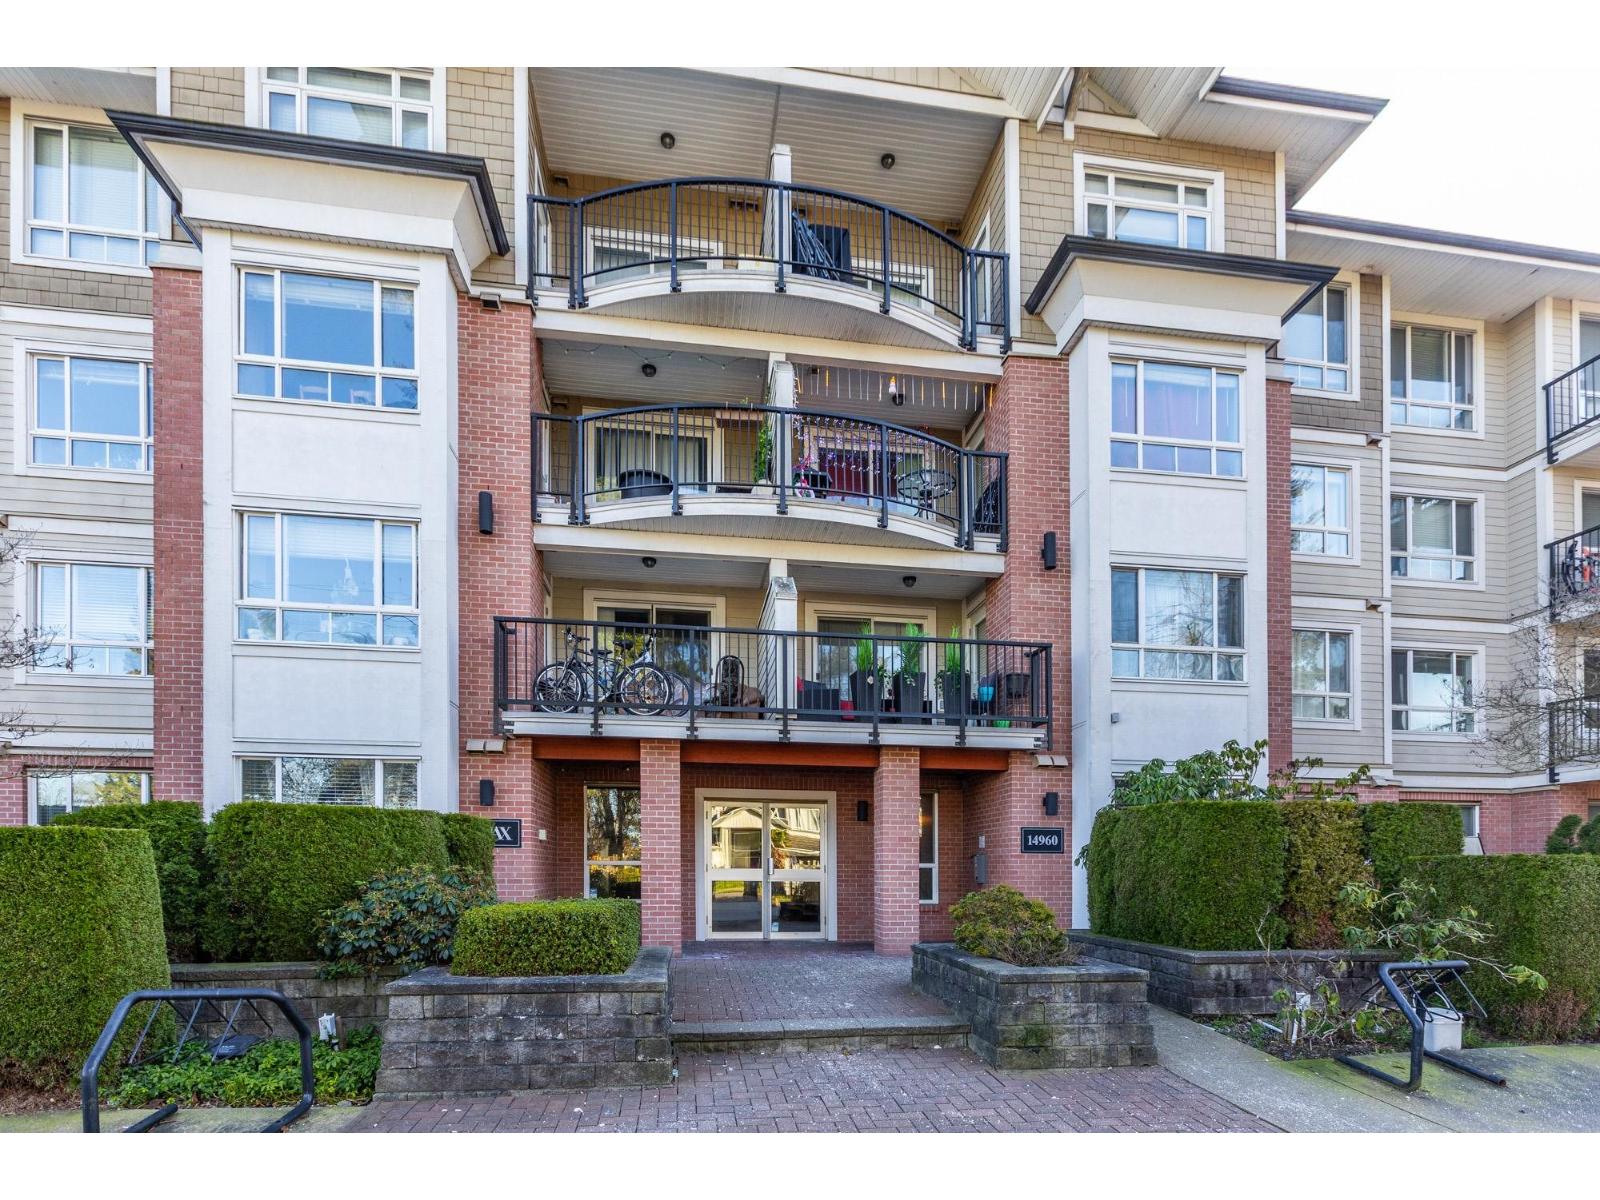
202 14960 102a Avenue
Surrey, British Columbia
FIRST TIME BUYERS & INVESTORS...Welcome to The Max by Hayer Homes. New floors and freshly painted 2 Bedroom and 2 Full Bathrooms in the heart of Guilford, Rentals are allowed for investors, Pets allowed with Restrictions. Comes with 1 Covered secured Parking and 1 Storage Locker. Few steps and you are at Guilford Mall, Schools, Restaurants, Cafes, Transit and easy access to Hwy. 1, recreation Centre. Wow! Stone throw away from Guildford Town Centre, No Cars needed here. Countless recreation Swimming, Hockey, Baseball, football, tennis, hiking, jogging, biking, skateboarding, rock climbing, and much more. All within minutes! Quick possession possible! (id:63476)
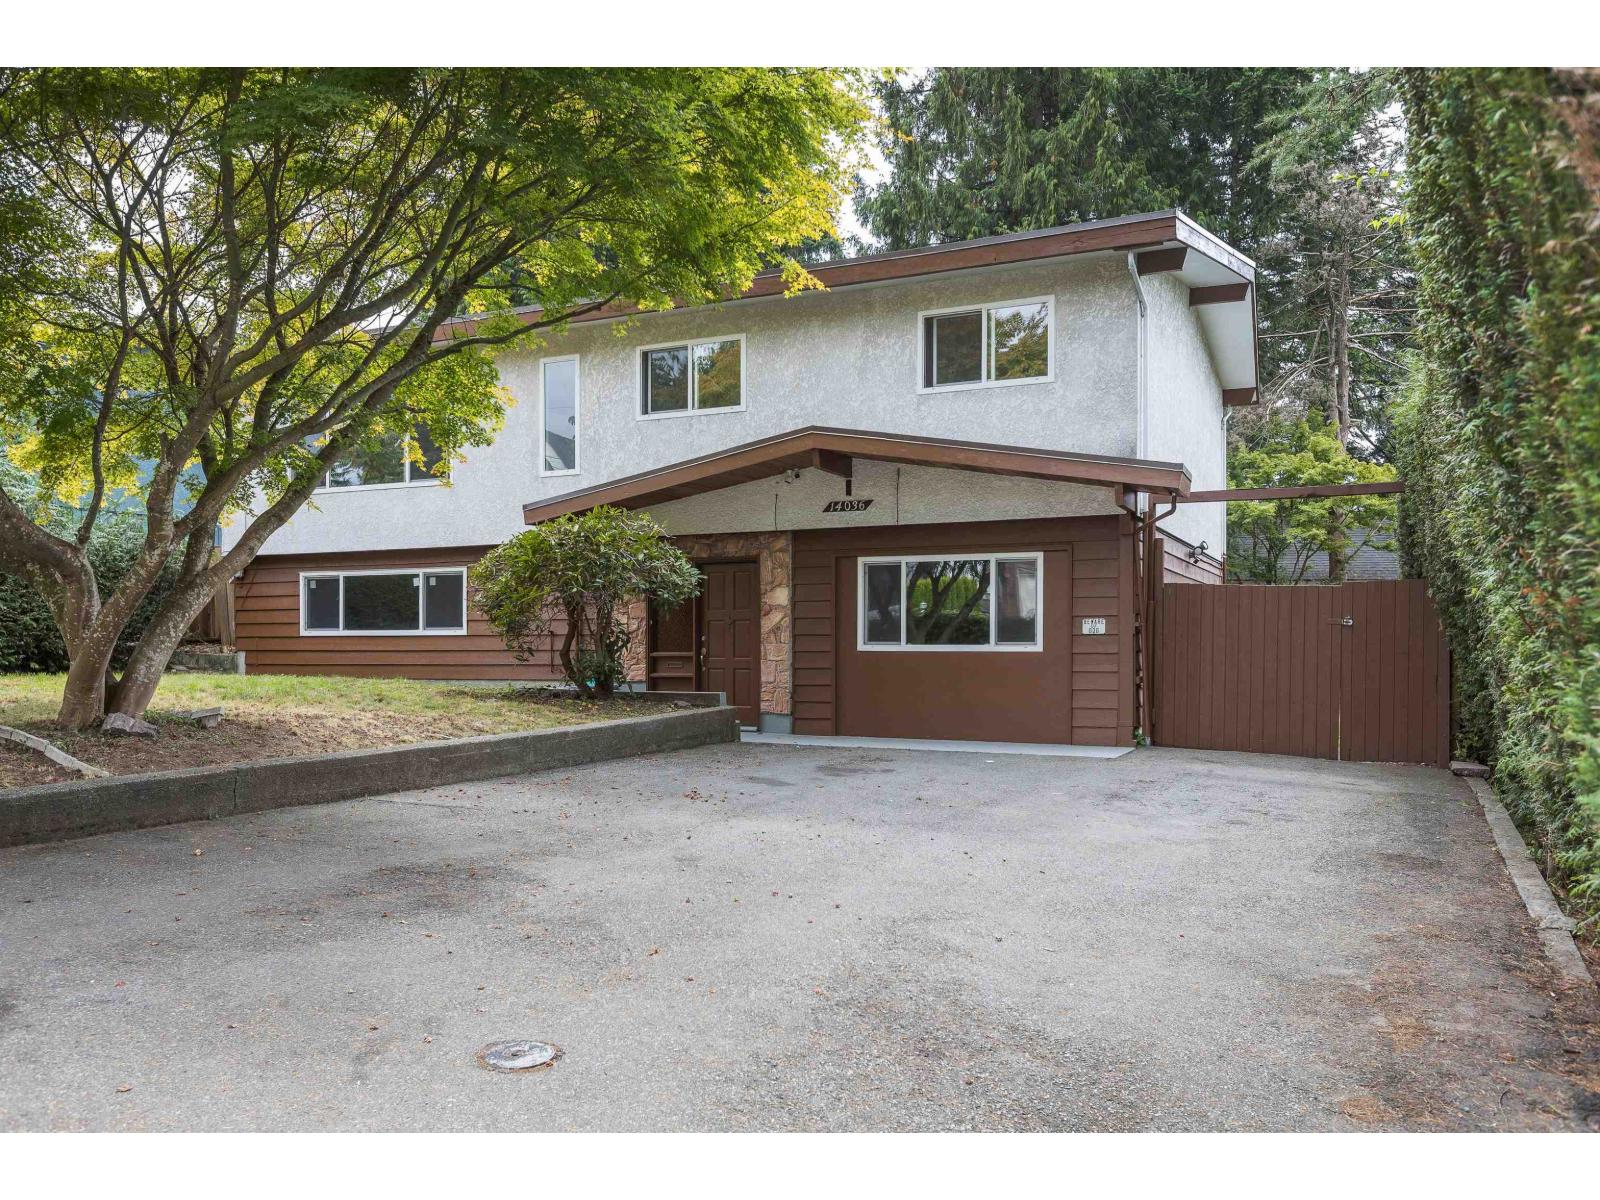
14036 102a Avenue
Surrey, British Columbia
Central location. Whalley - Guildford Corridor proposed future development area indicates townhomes. Spacious home featuring a large detached workshop (16' X 16') and gazebo in a large and private fenced back yard. Upstairs feature 3 bedrooms & 1 bath with quartz counters in the kitchen and bath. Ground level has a large living room, second kitchen and 2 bedrooms & laundry off kitchen. Brand new hot water tank. Close to proposed University (Simon Fraser University) and elementary schools, Skytrain & buses and Central City Shopping Mall. Detached 16' X 16' workshop for projects or storage & Nice wood gazebo for gatherings and relaxing. OPEN HOUSE SUNDAY SEPT 13 2-4pm (id:63476)
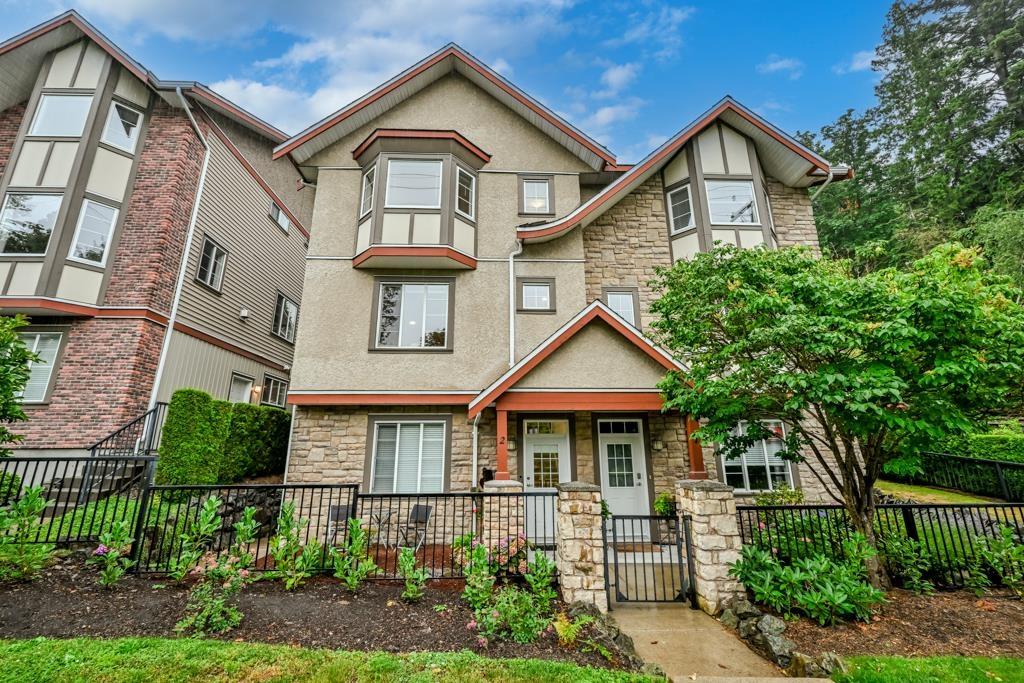
2 35626 Mckee Road
Abbotsford, British Columbia
LEDGEVIEW VILLAS - Rare duplex-style townhome featuring the largest floor plan in the community with 4 beds, 4 baths, and extra windows for an abundance of natural light. This spacious 2-storey with walk-out basement offers a gourmet kitchen with granite countertops, stainless steel appliances, gas stove, hardwood floors, 10' ceilings, crown moulding, and a stunning rock-faced gas fireplace. Upstairs you'll find the primary suite with a walk-in closet and luxurious 5-piece ensuite with heated floors. The fully finished walk-out basement with separate entrance to suite is perfect for guests, home office, or mortgage helper. Single garage plus ample street parking. Unbeatable location just steps to Ledgeview Golf Course, the fantastic clubhouse, schools, parks, and transit. (id:63476)
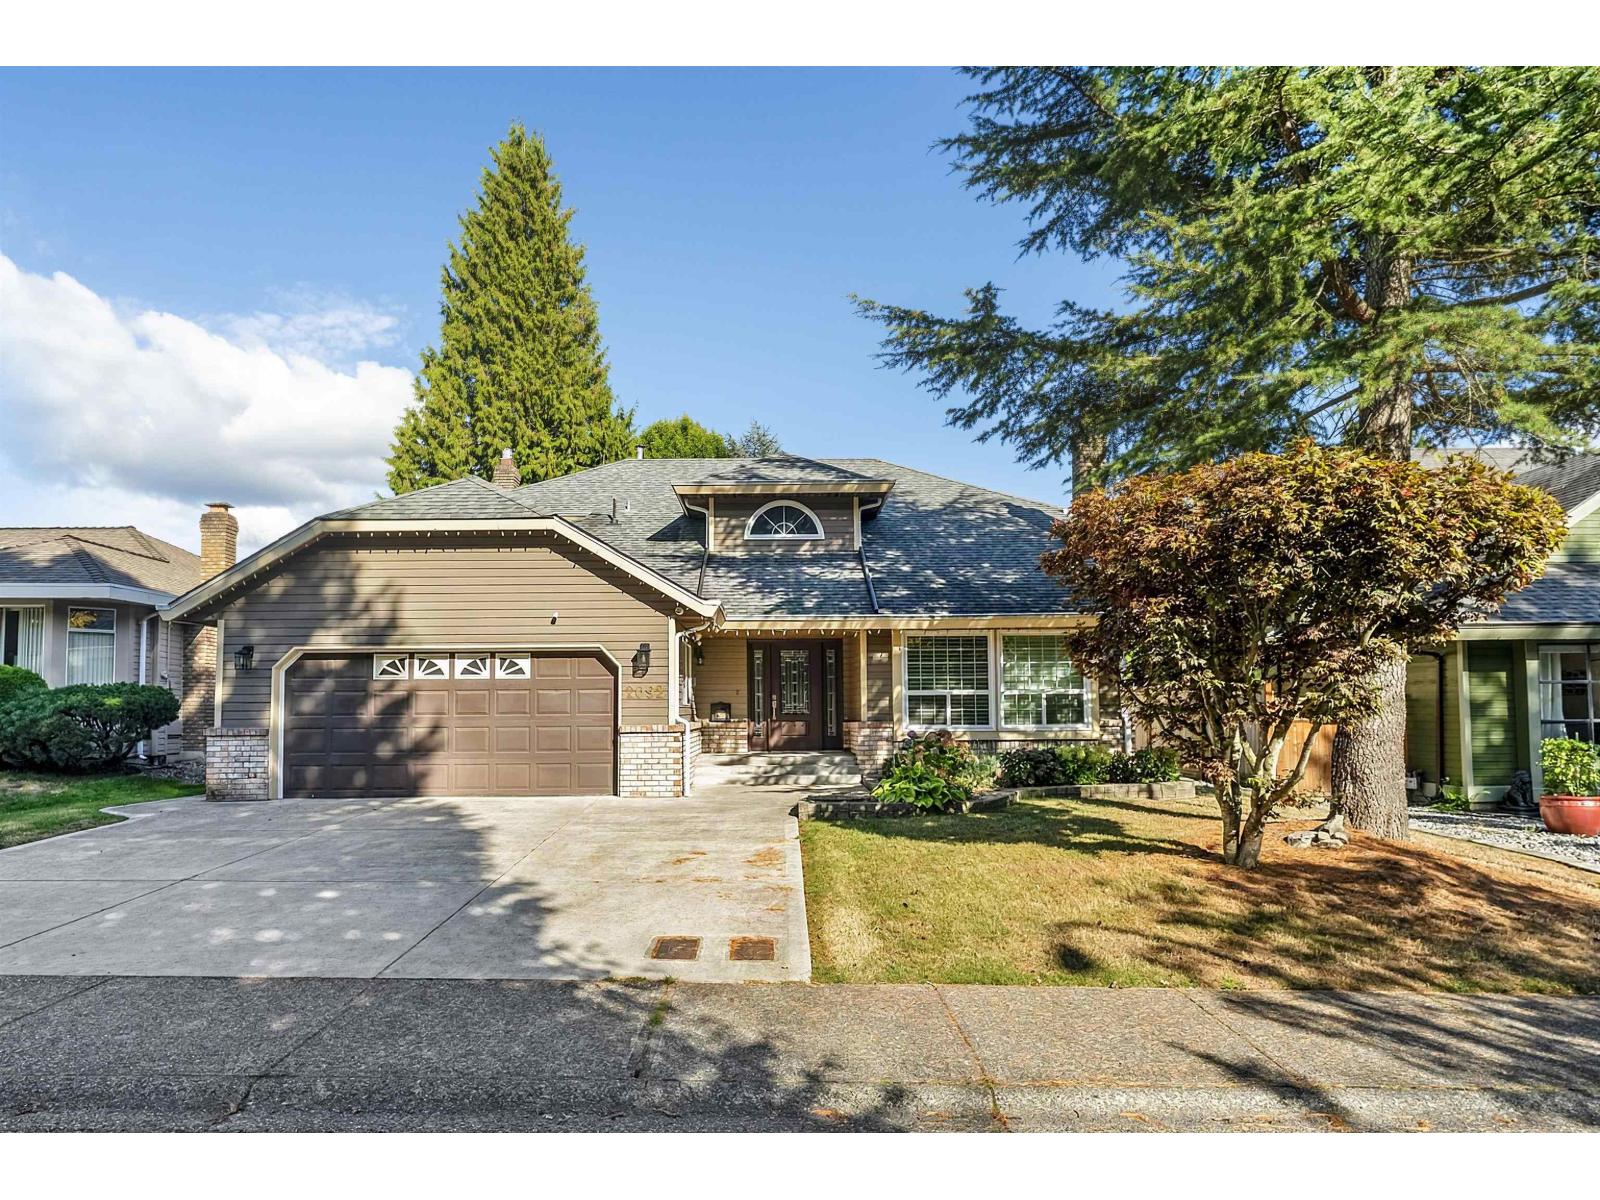
2092 148 Street
Surrey, British Columbia
Look no further! Beautifully renovated 2-storey single-family home on a spacious 7,103 SF lot in desirable South Surrey, offering approximately 2,347 SF of living space. The upper level features 3 bedrooms and 2 bathrooms, while the main floor offers a large living room, family room, kitchen, and spacious office that can be used as a 4th bedroom. Enjoy the peaceful private backyard with a separate storage shed, plus a double-car garage and additional parking. Renovations in 2015 include the deck, flooring, kitchen, and bathrooms. Conveniently located near South Surrey Athletic Park, schools, parks, recreation, and shopping. School catchment: H.T. Thrift Elementary and Semiahmoo Secondary. A fantastic family home in a desirable South Surrey neighbourhood! Open house September 12,13th 2-4pm. (id:63476)
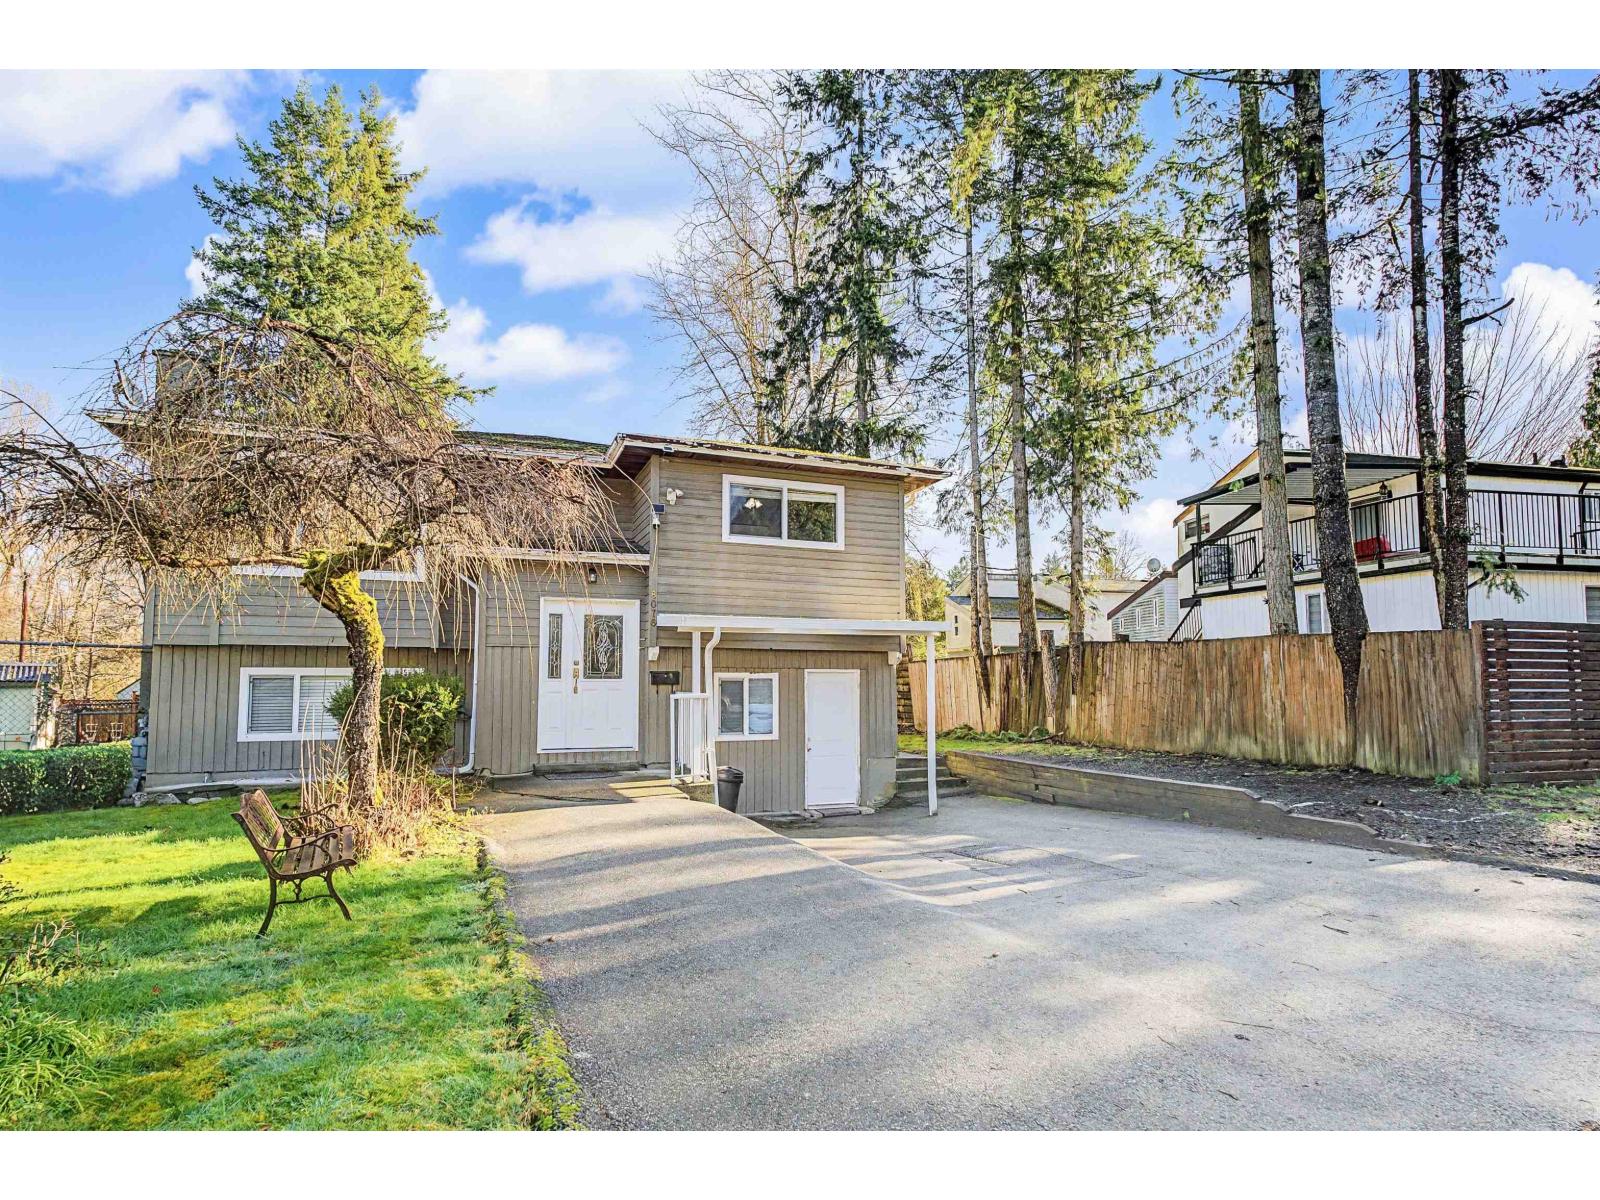
8076 139a Street
Surrey, British Columbia
Beautiful home in a desirable and centrally located family oriented neighborhood is a perfect home for a growing family. This 2 storey home is fully renovated, boast 3 good sized bedrooms on main with 2 full baths and 1+1 mortgage helpers with separate laundry. The floor plan is functional with Large living room and dining area and a large kitchen area leading to the large and covered sundeck, perfect for summer sitting and BBQs. Lots of windows throughout bring in a lot of natural light. Updates include paint, flooring, windows, cabinetry and countertops, blinds and more! The neighborhood is quiet, and centrally located. Close to temple, gurudwara and walking trails. High frequency bus service 1 block away. Elementary School 3 blocks away. Call today for your private showing. (id:63476)
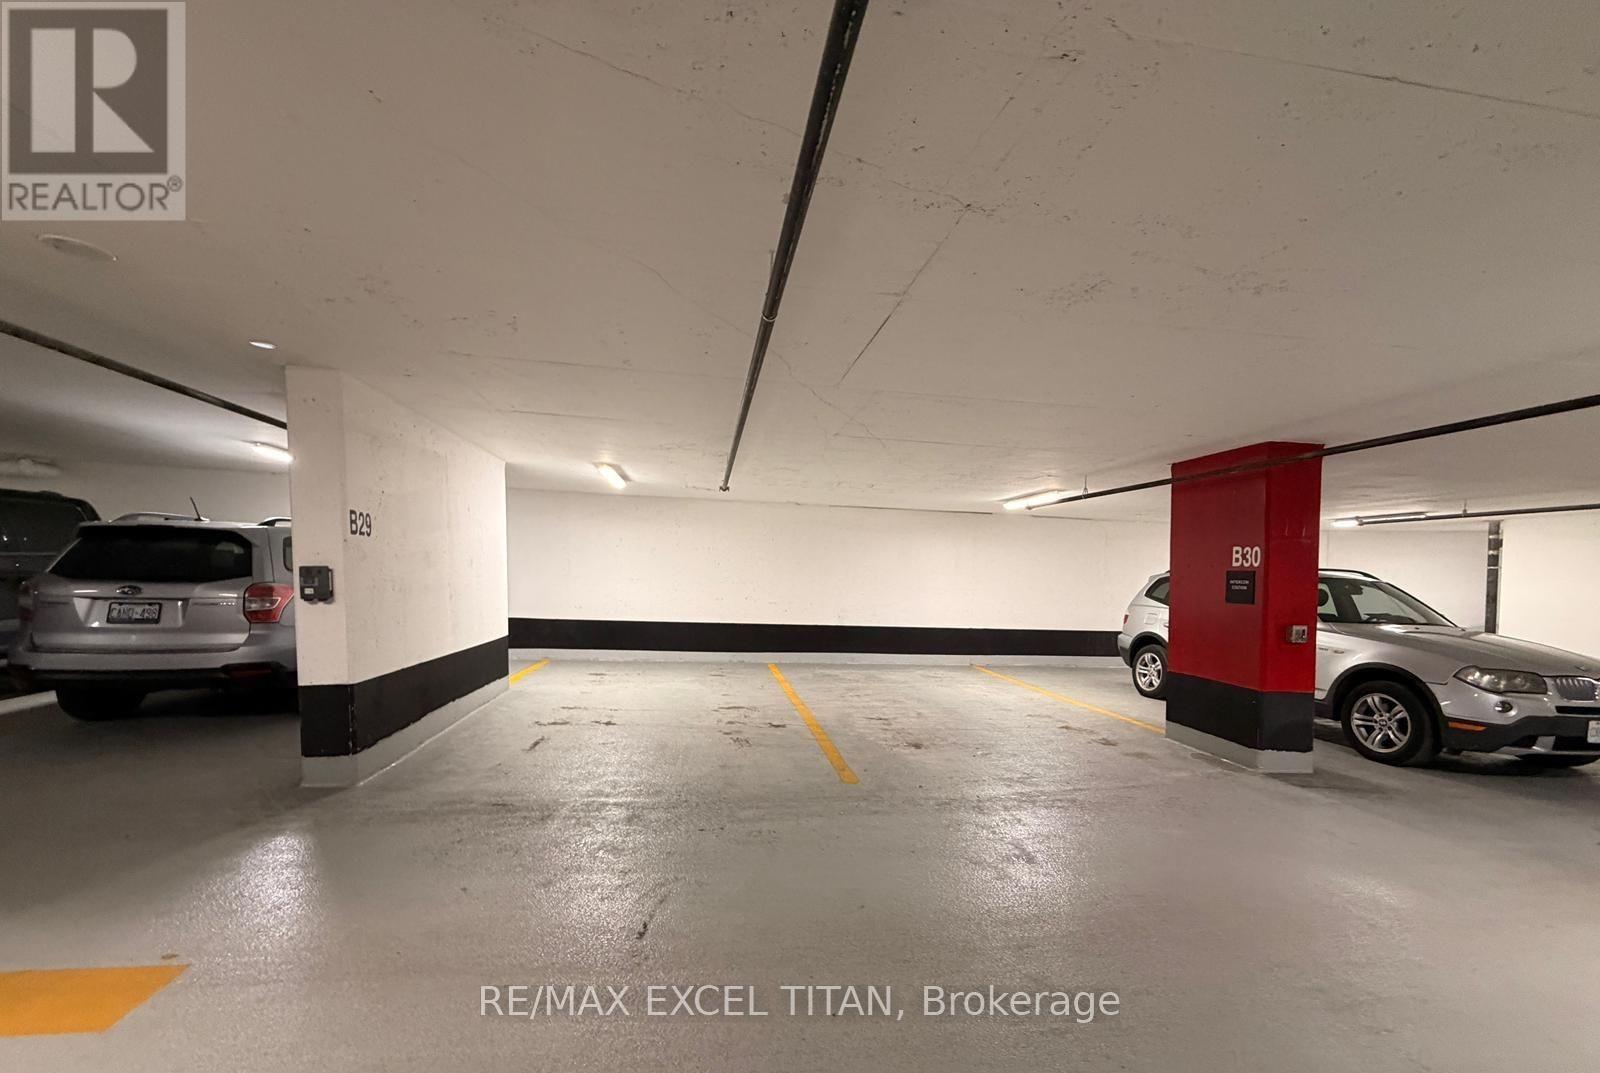
P3-C13 - 25 Neighbourhood Lane
Toronto, Ontario
For sale and for lease (id:63476)
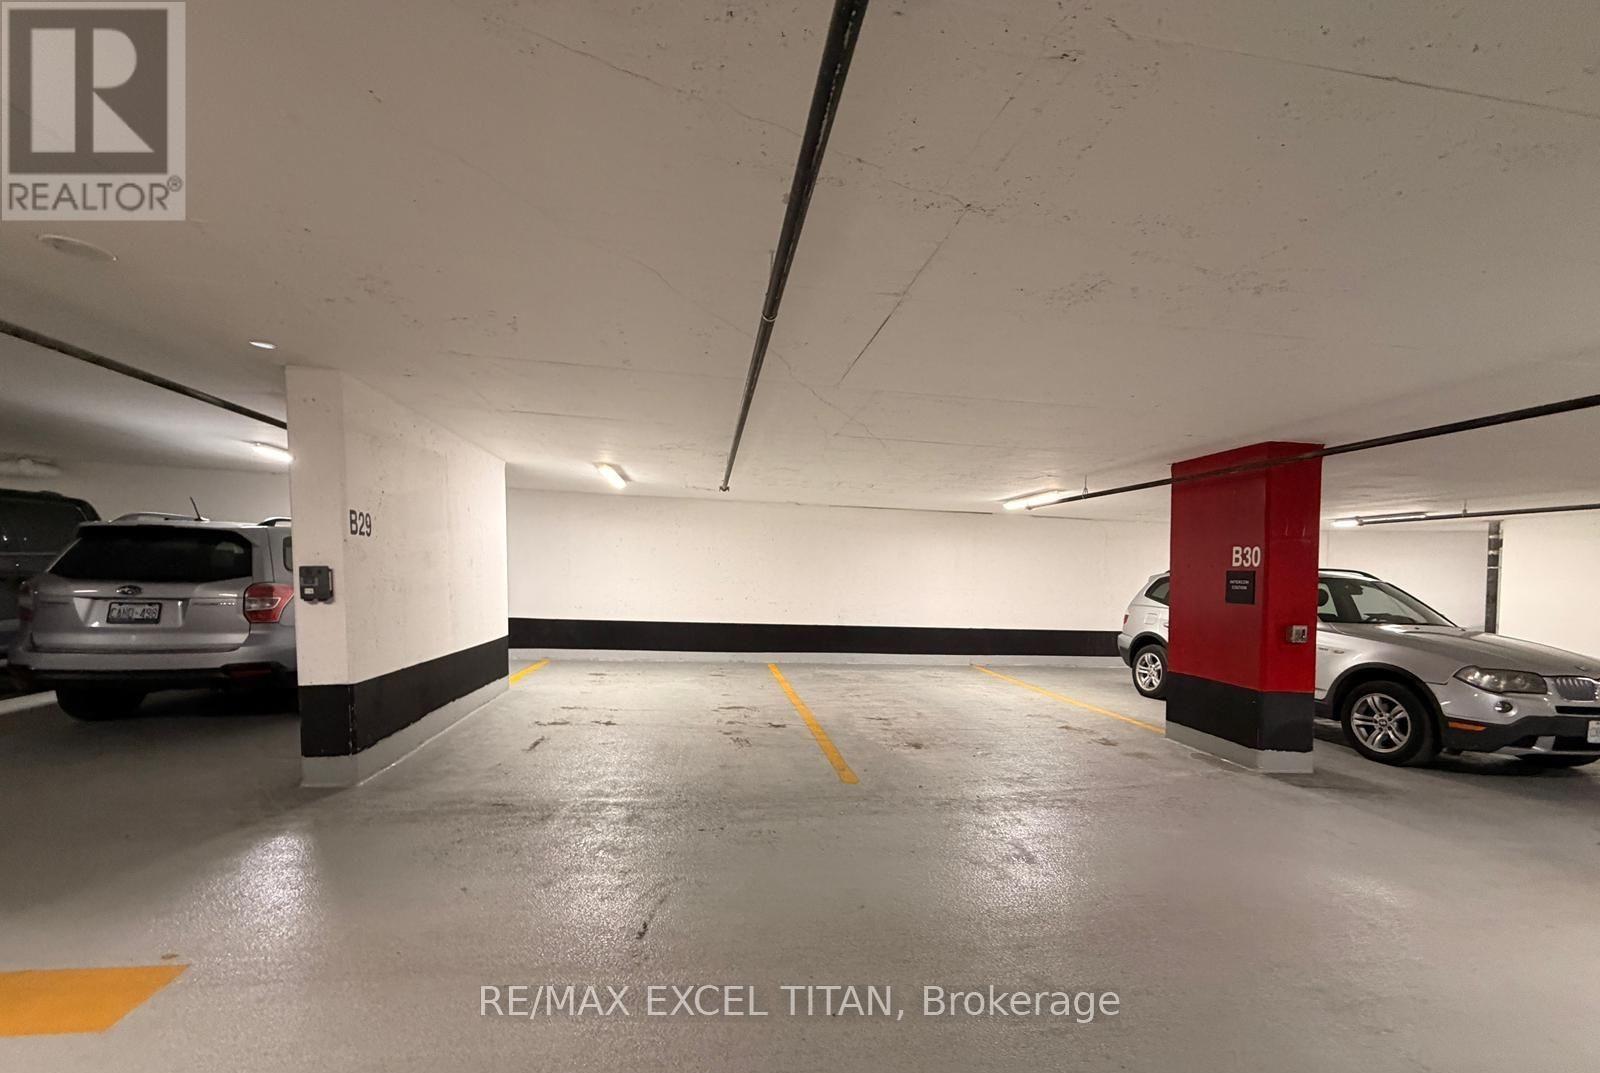
P3-C13 - 25 Neighbourhood Lane
Toronto, Ontario
Parking Available For Sale and For Rent (id:63476)
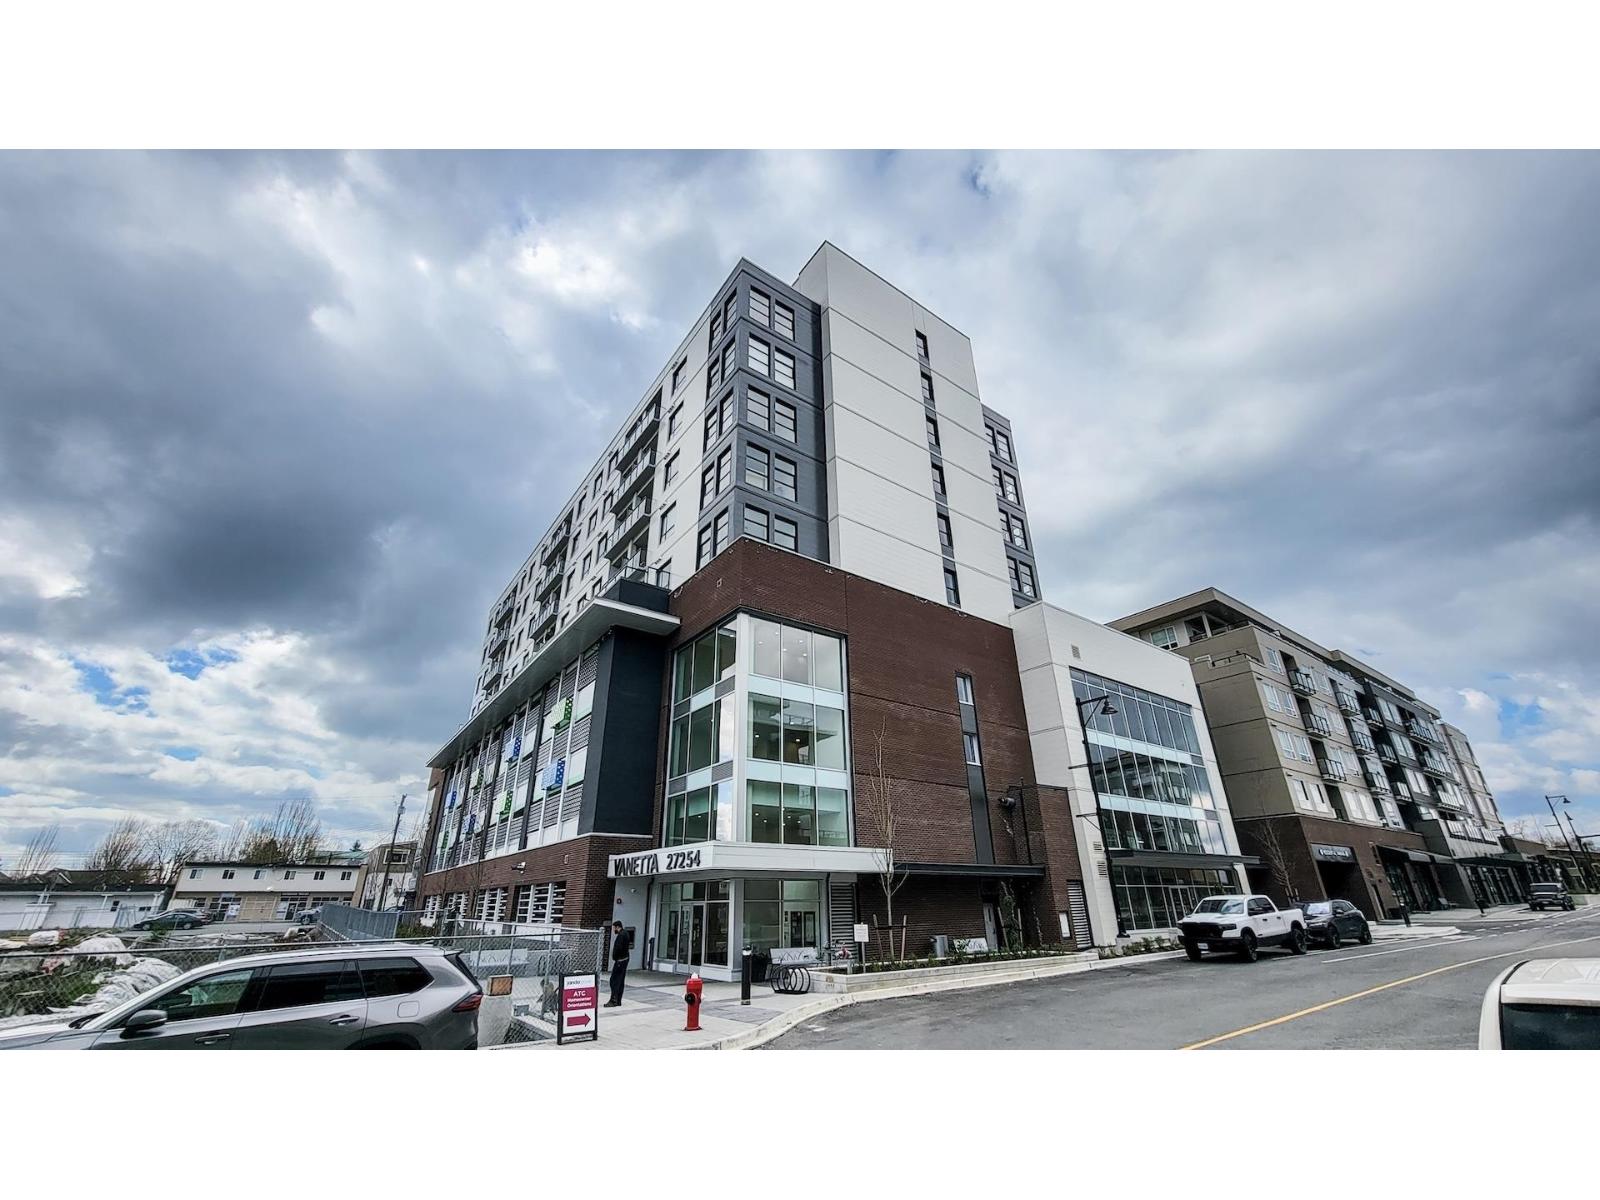
711 27254 Aldergrove Town Centre Drive
Langley, British Columbia
Vanetta is simply the best-Experience superior living @Aldergrove Town Centre's only steel-frame bldg. Unlike wood, steel-frame offers unmatched fire safety & structural longevity, yielding higher resale value & lower maintenance. This 3BR/2BA suite fts. 9' ceilings, thick concrete floors & insulated walls for ultimate quiet. Enjoy a 7th-floor deck w/city views & a chef's kitchen w/gas range & quartz counters. The low $495 strata is a huge win; covering Gas & Hot Water. Central Supply of Heat/AC. Luxury perks: gym, yoga studio, co-working hub, bbq lounge, playground & 2-5-10 warranty. A rare find combining high-end finishes, remarkable durability, efficient investment, & lux living - truly makes Vanetta a place to call home! Priced to sell! Still Available. (id:63476)
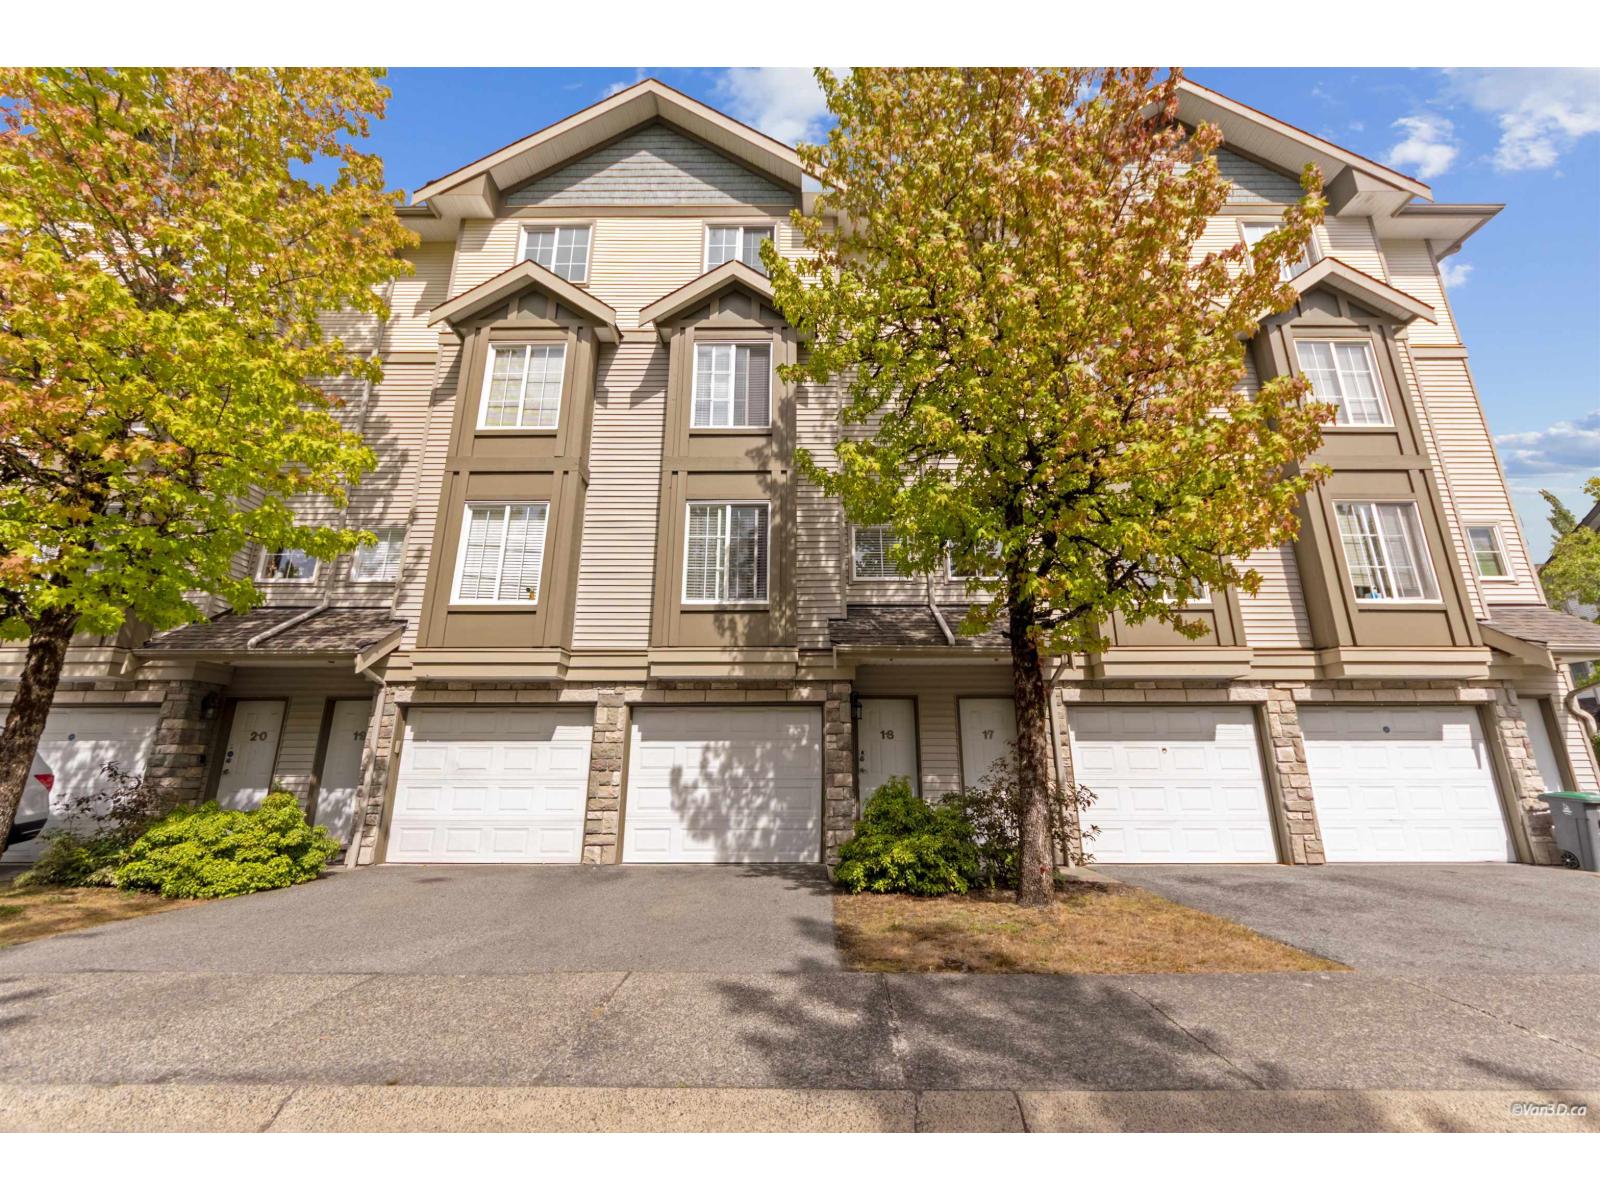
18 14855 100 Avenue
Surrey, British Columbia
Spacious 3 bedroom 3bathroom townhome in the heart of Guildford! Offering over 1,500 sq. ft. of living space, Minutes walk to the mall and plenty of room for the whole family. Enjoy a generous living area, separate kitchen, 3 bathrooms, and a large outdoor patio perfect for relaxing or entertaining. The uppermost level is dedicated to the primary bedroom, complete with its own ensuite and private balcony. Two additional bedrooms are located on the level below. Garage, driveway parking and storage are all included. Hamstead Mews offers residents access to a swimming pool, fitness centre, sauna, party room and tennis courts. Fantastic Guildford location just minutes from shopping, schools, transit, everyday conveniences and Highway 1. (id:63476)
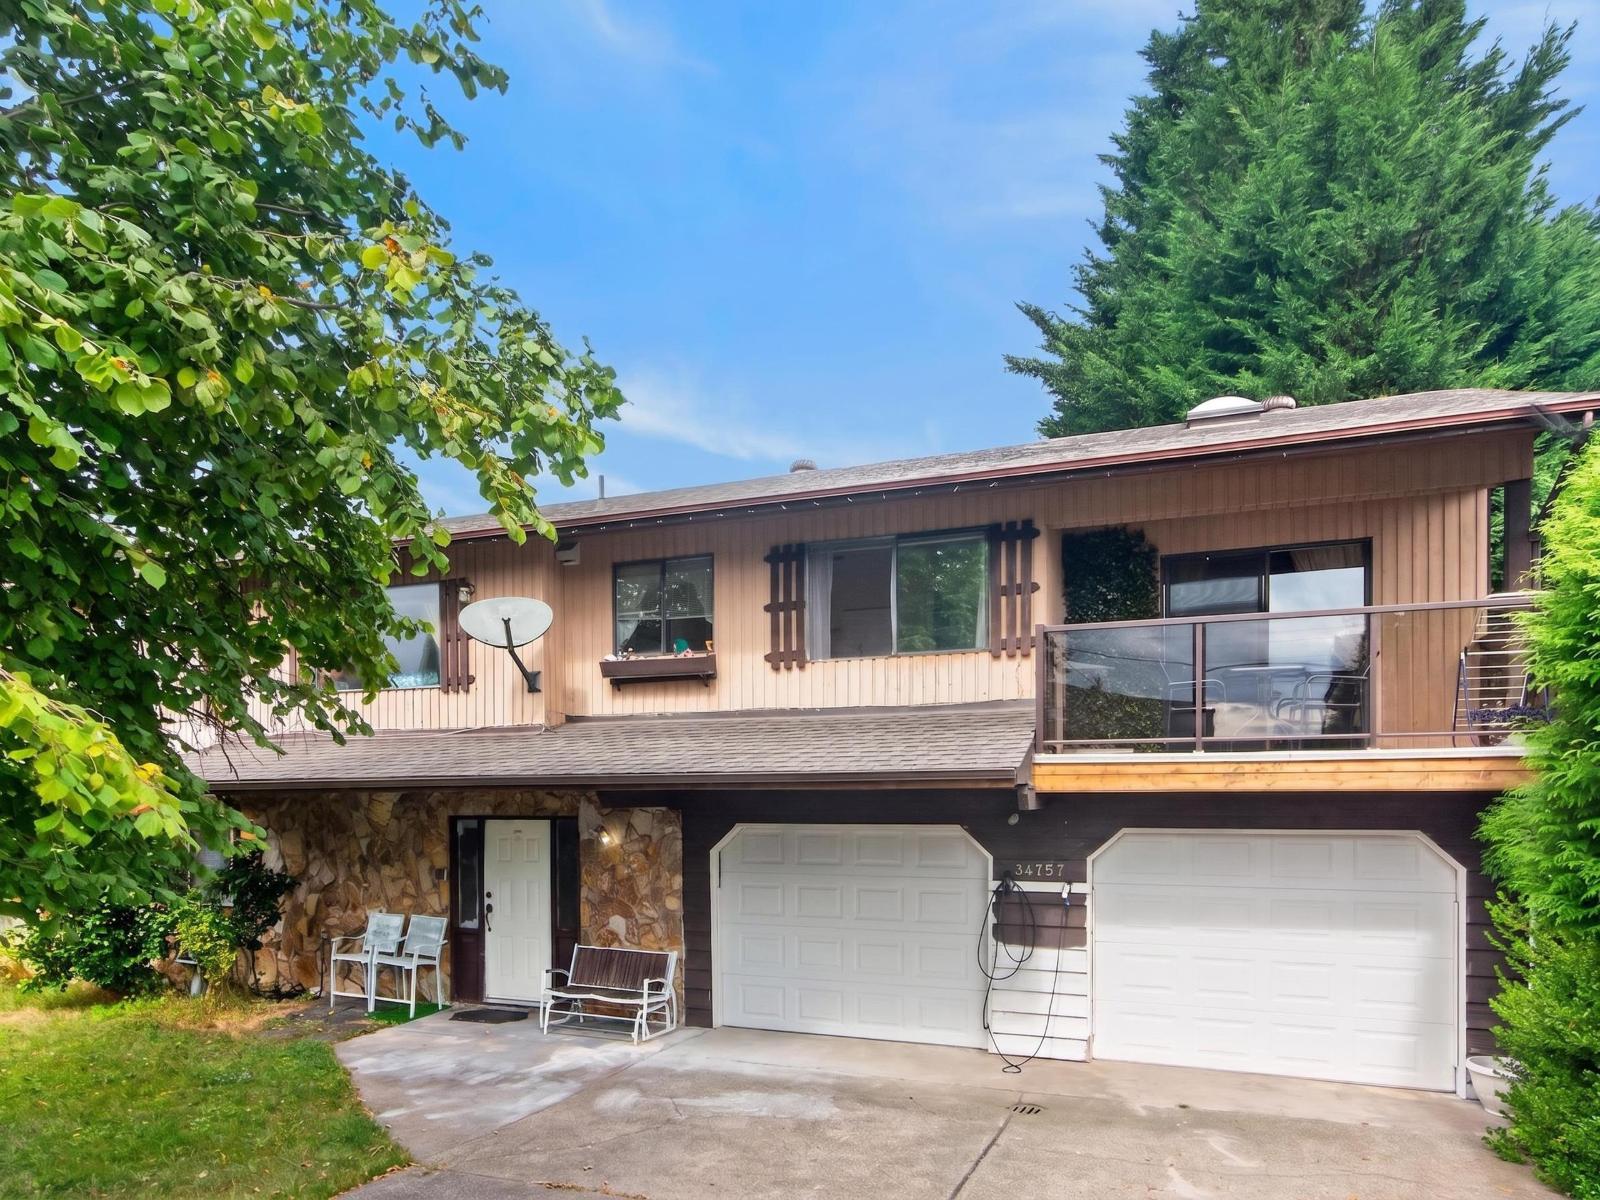
34757 Moffat Avenue
Mission, British Columbia
A fantastic opportunity in beautiful and serene Hatzic area! This well-kept Basement Entry home sits on a large, level 9,867 sq.ft. lot with a bright 1-bedroom suite, ideal for extended family or rental income. Spacious rooms, multiple decks, and a private backyard make it great for living now, while the lot size and location offer strong upside for redevelopment, additions, or multi-generational planning. Double garage + tons of parking. Right by Hatzic Middle school and close to parks and amenities - a smart buy for families and investors alike. (id:63476)
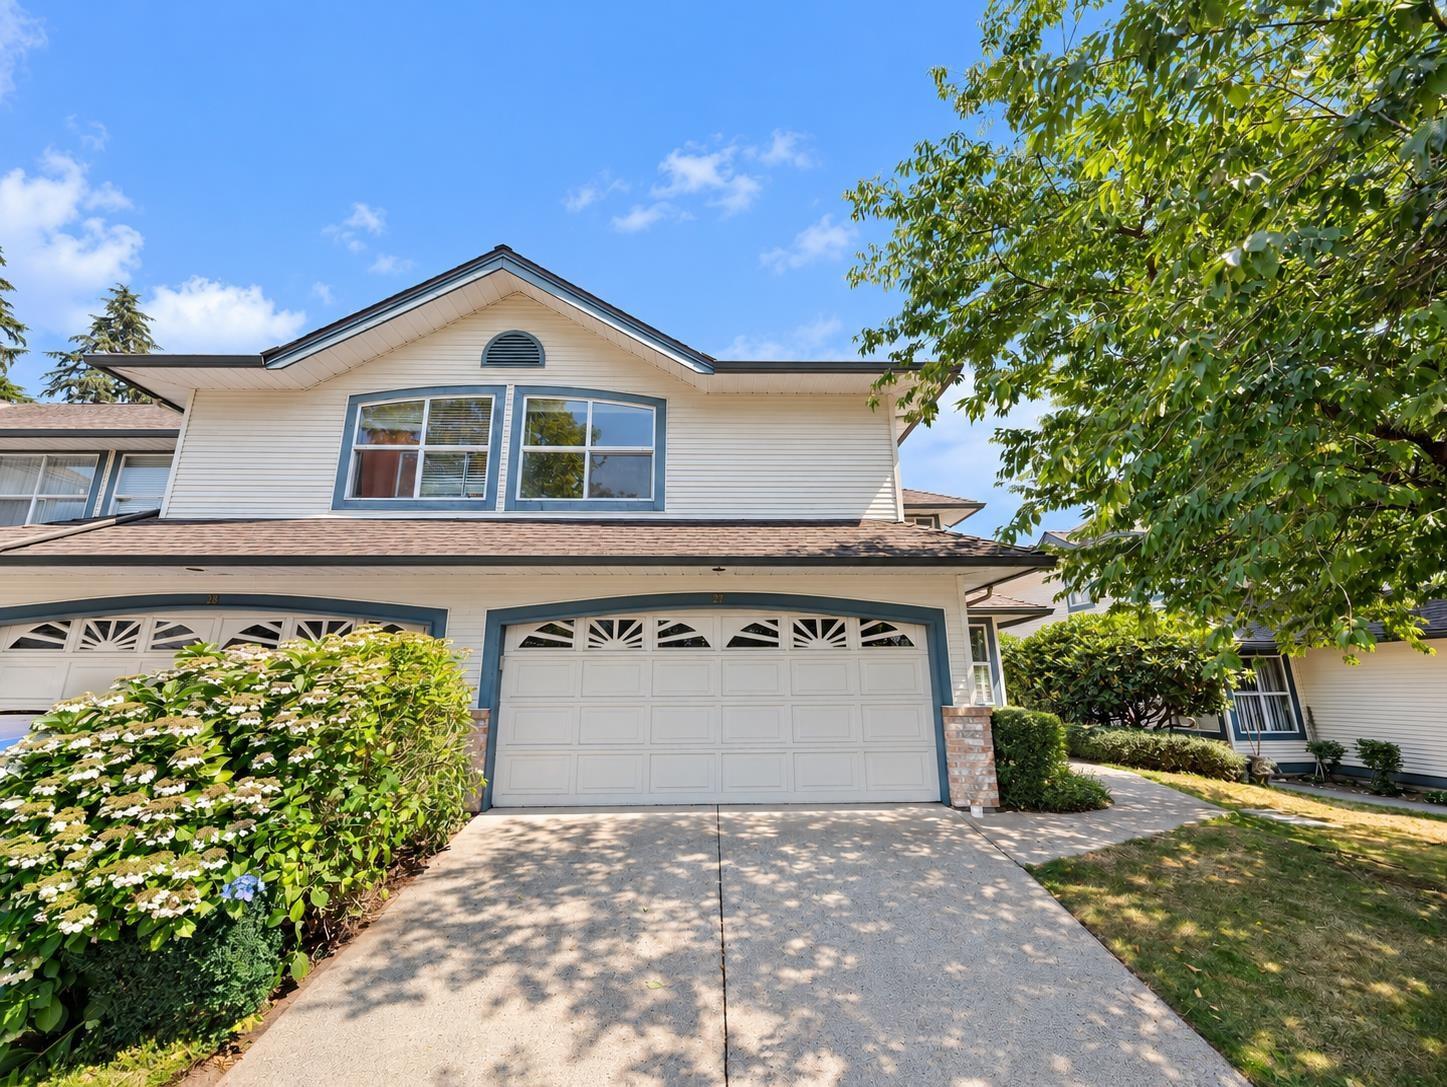
27 7330 122 Street
Surrey, British Columbia
Move in ready and walking distance to everything, this fully renovated townhouse in Strawberry Hill Estates checks every box. Functional layout, private backyard, all new carpet, new kitchen and bathroom flooring, fresh paint, and new light fixtures and blinds throughout. The kitchen comes with a new fridge, stove, hood fan, dishwasher, and microwave, and the gas hot water tank was replaced in 2022. Walk to Strawberry Hill Library, the shopping complex, Scottsdale bus loop, the park, Walmart, Cineplex, London Drugs, Winners, restaurants, and the Gurudwara. Quick transit access to Vancouver and Richmond. Book your showing today. (id:63476)
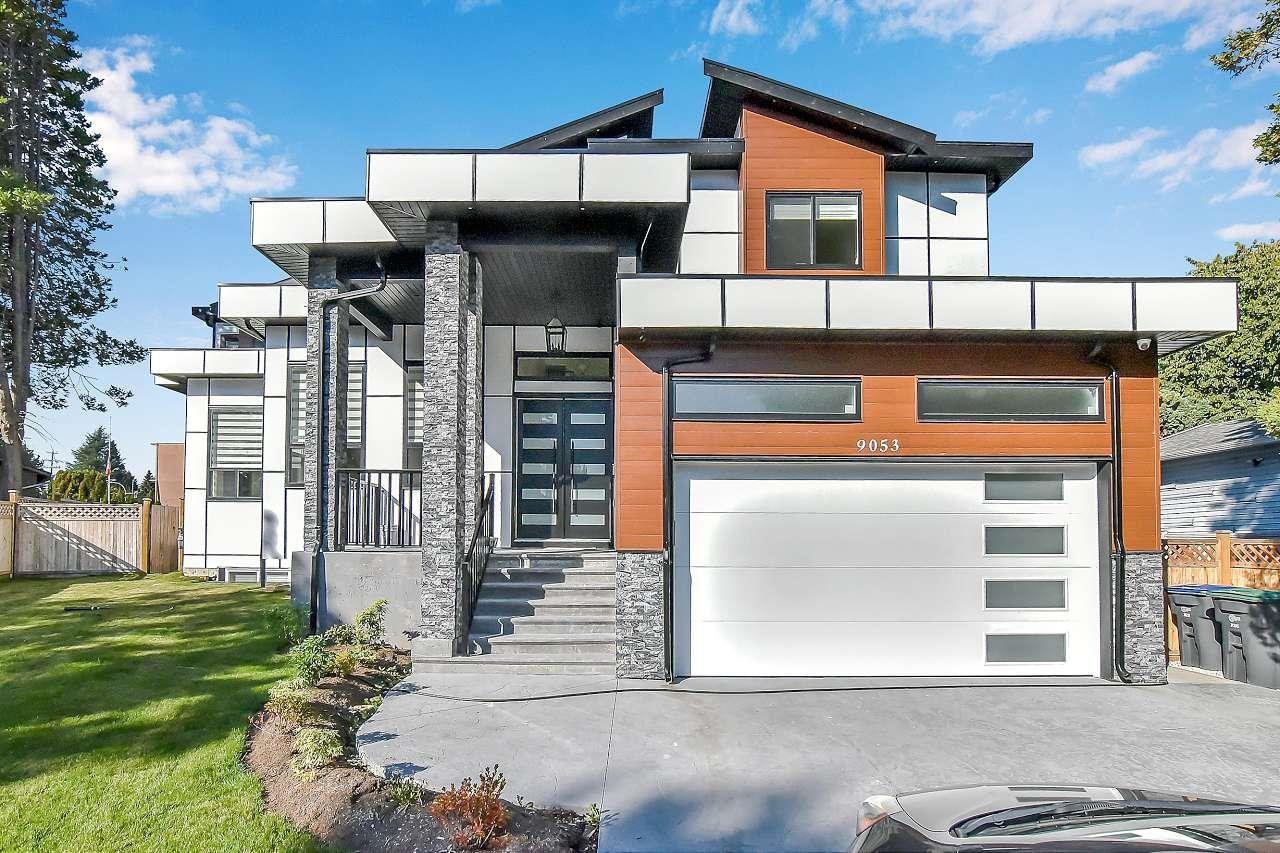
9053 Alexandria Crescent
Surrey, British Columbia
New home, 8 bdrm+den, 8 bath, main house never occupied, ~5800 sqft built area with unique bright/open plan. All rooms very spacious. Central air-conditioning, radiant hot-water heat, HRV system, camera security system, high-efficiency hot-water furnace, high quality appliances, covered patios/decks, double garage. Main floor features big living and dining rooms, huge family room and designer kitchen, spice kitchen, a large master bedroom with full en-suite, and a Den and a powder room. Top floor has two super sized master bedrooms and two other bedrooms with a shared full bath. Basement has a huge Media room with wet bar and attached powder room, 2 bedrooms legal suite, 1 bedroom un-auth suite. Reputable experienced builder, 2-5-10 new home warranty. Priced for quick sale. Open Sun 2-4pm. (id:63476)
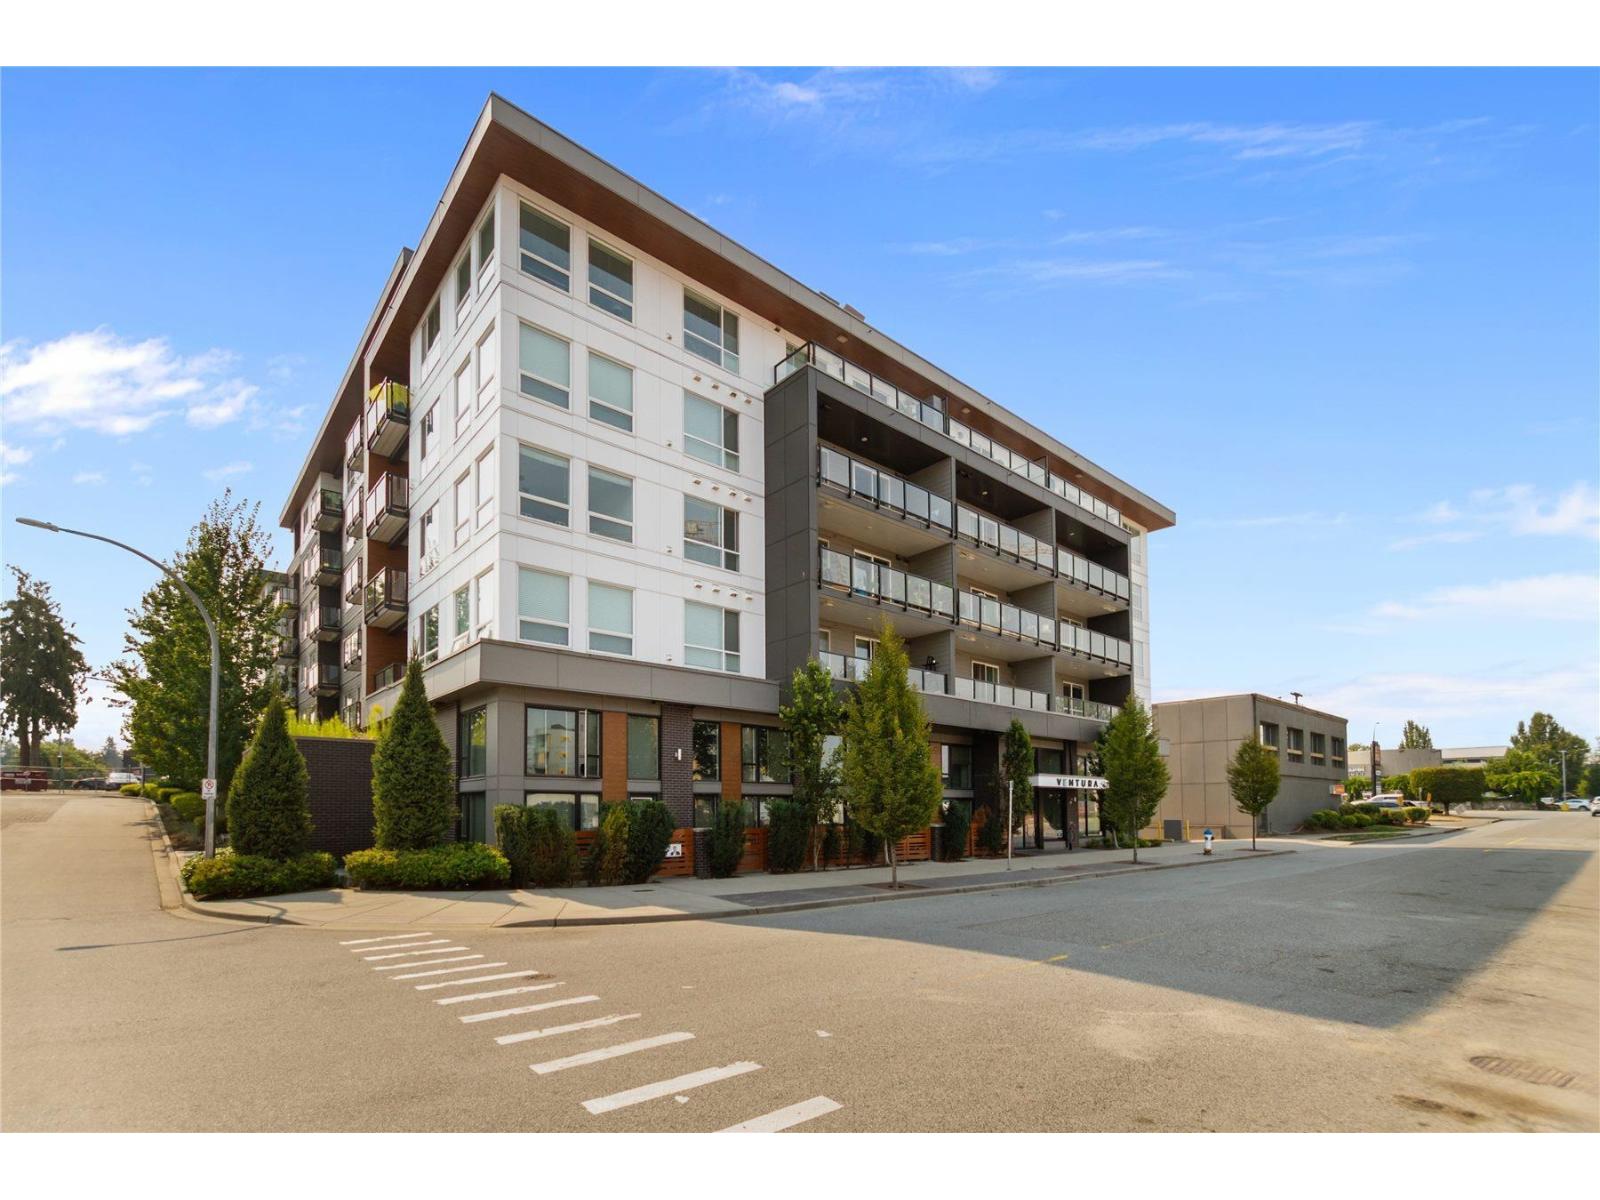
512 32838 Ventura Avenue
Abbotsford, British Columbia
Welcome to Court! Bright & elevated 5th-floor corner unit features a Scandinavian-inspired 2-bed, 2-bath layout flooded with natural light. Built in 2021, this modern 1,012 sq ft home offers expansive windows, wide-plank floors, polished quartz counters, and stainless steel appliances. Primary bedroom boasts a walk-through locker! Enjoy building amenities like the fitness room and outdoor BBQ area. Superb central location-steps to Sevenoaks Shopping Centre and minutes to Mill Lake Park and downtown Abbotsford. (id:63476)
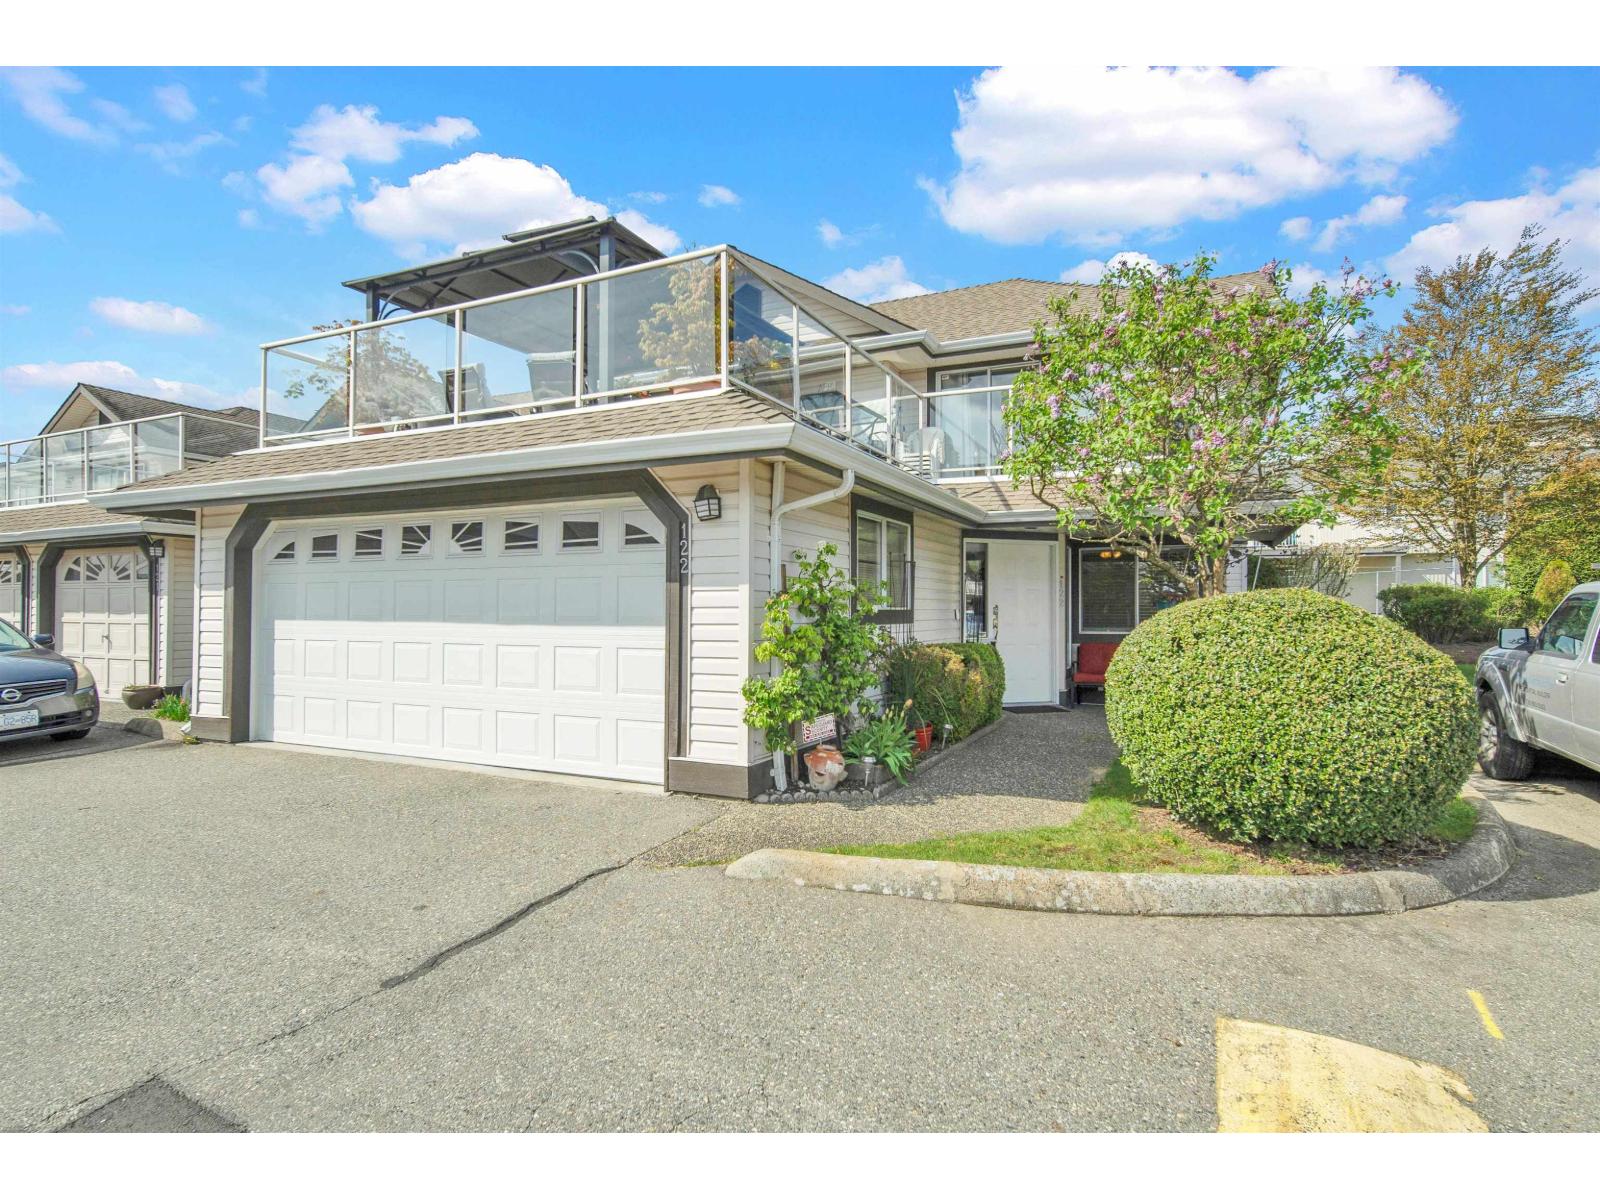
122 3080 Townline Road
Abbotsford, British Columbia
West Abbotsford! Finally, a townhome that doesn't feel tight or chopped up. Rare 2-lvl corner unit with 4 bds, 3 full baths, dbl side-by-side garage, 2,400+ sqft, 2 living areas and heat pump for A/C & heat. Main flr features open-concept living with gas f/p, 2 bdrms and 2 full baths incl a spacious primary with ensuite & W/I closet. Down has 2 more bdrms, full bath, family rm and kitchenette (no stove), making it a smart setup for in-laws or extended family. The showstopper? A massive 542 sqft sunny south-facing deck with mtn views & playground out front. Fruiticana is a short walk, Gurdwara Sahib and Church are close, Elem/Middle are 3 mins, High School 6 mins, Highstreet/Cineplex 7 mins. See planes take off in the distance from your deck! (id:63476)
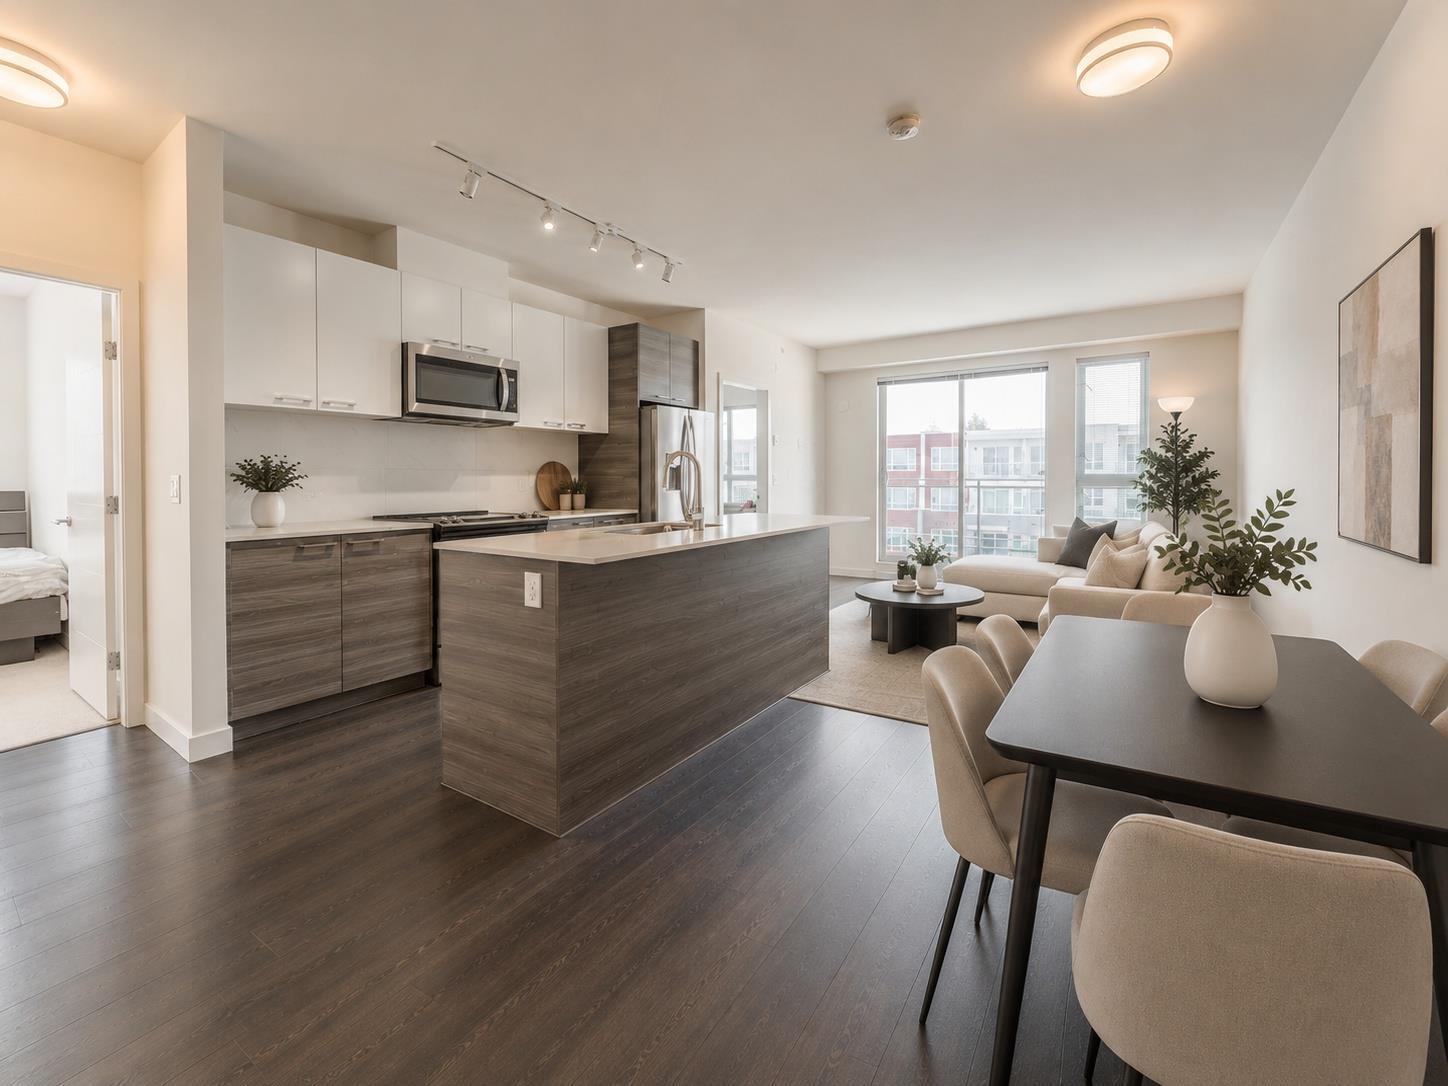
610 10603 140 Street
Surrey, British Columbia
Spacious top-floor corner home at Domain HQ, offering more than 1,000 sq. ft. of well-designed living space and peaceful courtyard views. Larger than many two-bedroom homes in the building, this bright and inviting 2-bedroom, 2-bathroom residence features an open-concept layout with generous living and dining areas ideal for entertaining. The modern kitchen serves as the heart of the home, with quality stainless steel appliances, ample cabinetry and a functional island with additional seating and prep space. The spacious primary bedroom overlooks the courtyard and includes a walk-in closet and sleek ensuite bathroom. Enjoy excellent building amenities, including two fitness centres, a clubhouse, yoga studio, table tennis and billiards. Rentals are permitted, making this an appealing option for homeowners and investors alike. Complete with two parking stalls and a storage locker. Open House Sunday Sept 13th 2-4. (id:63476)
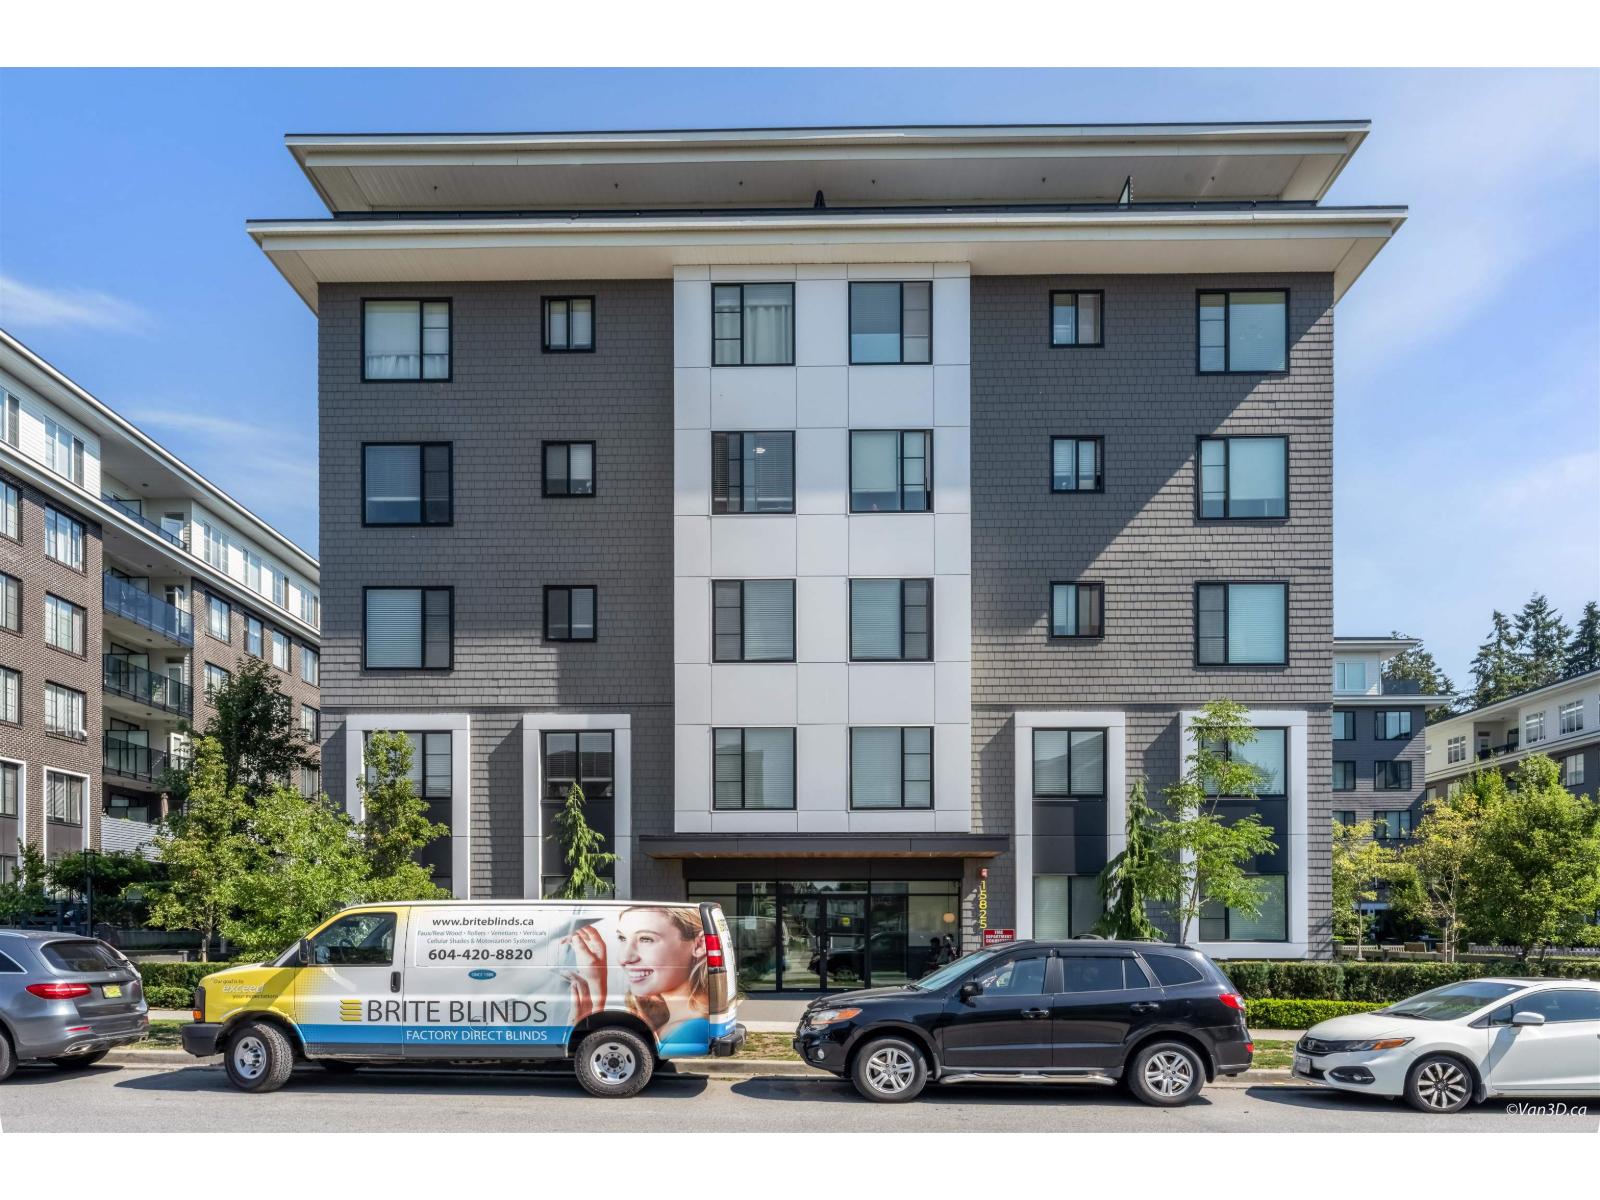
420 15825 85 Avenue
Surrey, British Columbia
Welcome to Fleetwood Village! This beautifully appointed 1 BED + JUNIOR BED/DEN, 1 BATH home offers stylish living in one of Fleetwood's sought-after communities. Located on the 4th floor, this peaceful interior-facing home overlooks green space and the children's play area. The bright, open-concept layout features a modern kitchen with QUARTZ COUNTERTOPS, STAINLESS STEEL APPLIANCES and contemporary finishes. Enjoy the COVERED PRIVATE BALCONY year-round. The spacious primary bedroom includes a WALK-IN CLOSET, while the JUNIOR BED/DEN is ideal for a home office, guest room or storage. FULL-SIZE SAMSUNG WASHER & DRYER included. Comes with 1 PARKING STALL and 1 STORAGE LOCKER. Open House on Sat/Sun, Sep 12th/13th from 2 pm - 4 pm. (id:63476)
19624 75a Avenue
Langley, British Columbia
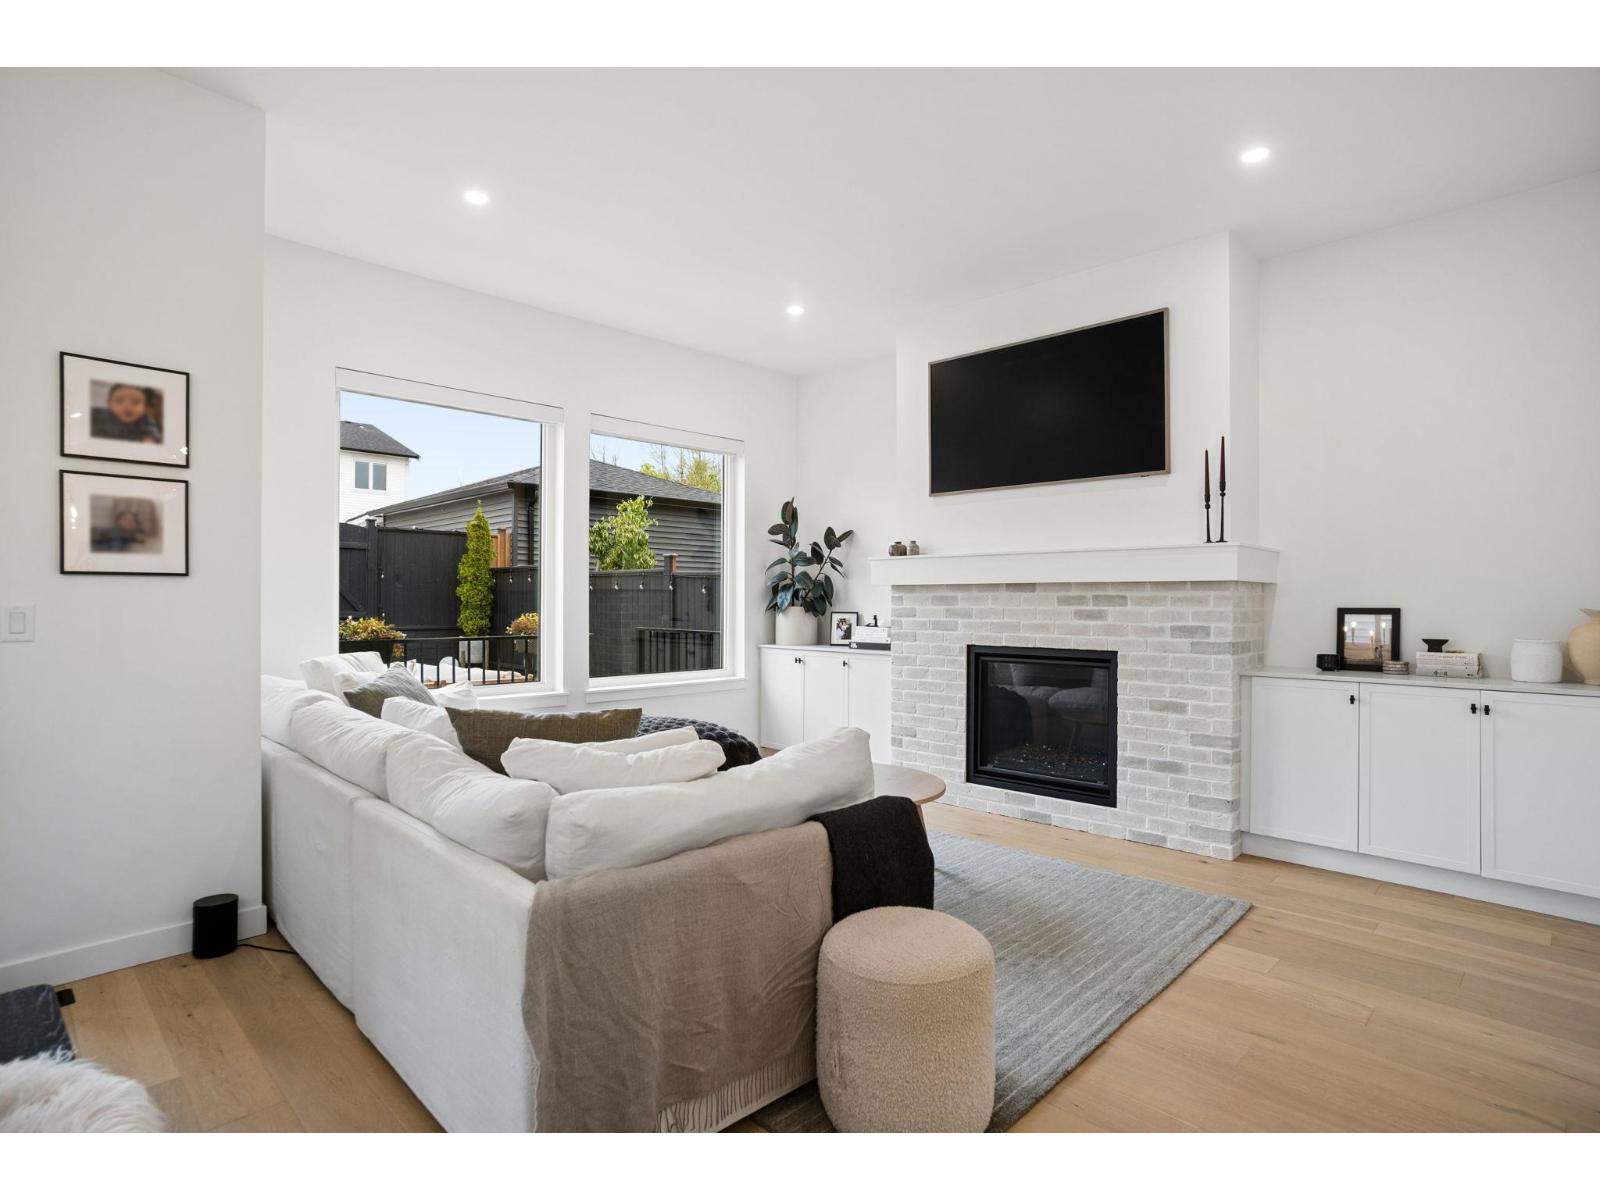
ROOTS BY BENCHMARK HOMES, TRADITIONAL ELEGANCE with over 60K in upgrades. Stunning, oversized family home with sunny, south facing yard and mortgage helper. The main floor features a gourmet kitchen with custom cabinetry, quartz counters, handset tile backsplash, large island and single bowl farmhouse sink, flowing on engineered hardwood flooring into the open concept living and dining rooms. With air-conditioning, over-height ceilings, easy access to a fenced yard and double garage, this is the perfect family home! Upstairs are 3 sizeable bedrooms including a primary suite with walk in closet and luxe 5 piece ensuite with deep soaker tub. Downstairs in an additional family room and 1 bedroom mortgage helper with private access. ***OPEN HOUSE SAT/SUN SEPT 12/13, 2-4PM*** (id:63476)
406 1630 154 Street
Surrey, British Columbia
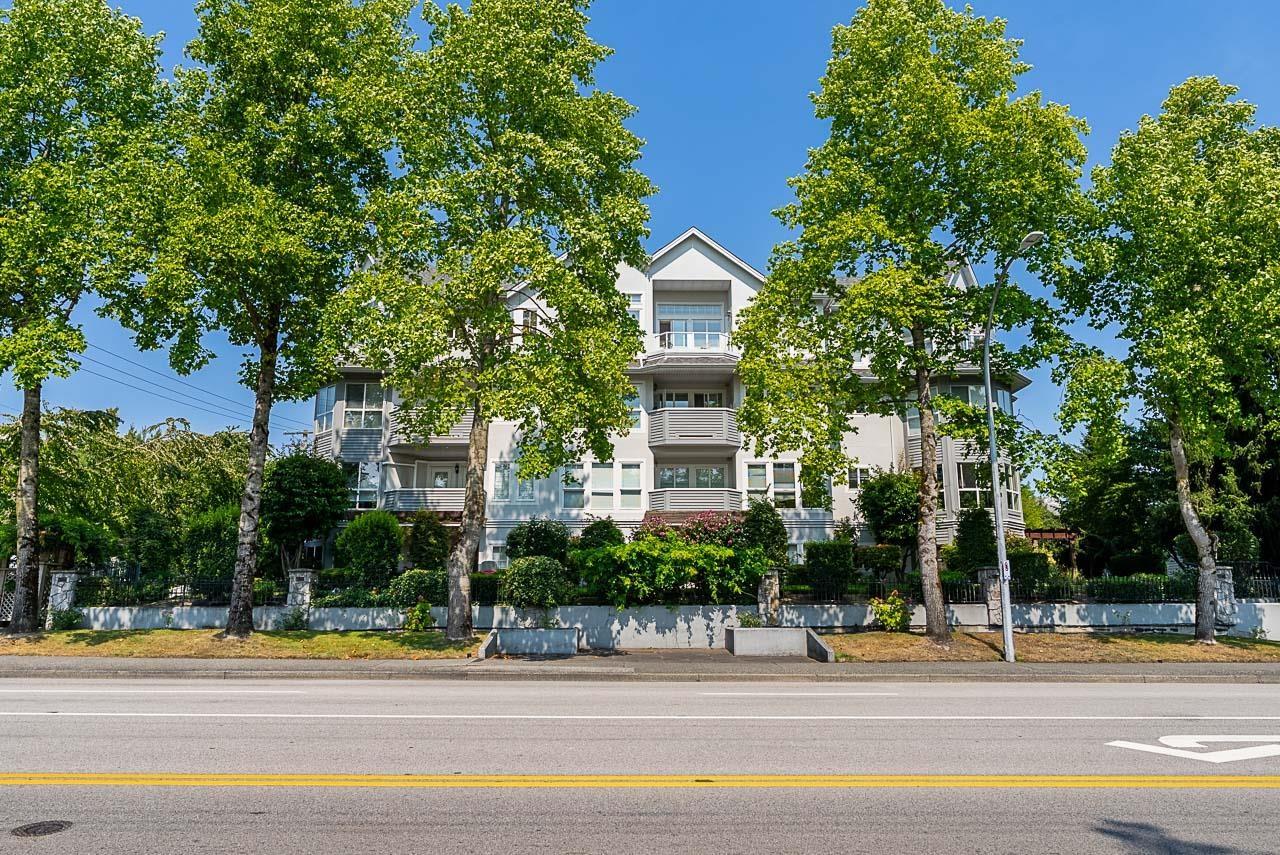
Come and own a Carlton Court PENTHOUSE! This Open floorplan top floor unit features over 1300sqft of living space, vaulted ceilings, a gas fireplace, 2 skylights and 2 balconies, and built in AIR CONDITIONING! The oversized bedrooms are joined with a spacious laundry room, an oversized kitchen/dining perfect for entertaining, lots of natural light, newer appliances, 2 parking stalls and a storage locker. Building amenities include a workshop, car wash area, and bike room. Carlton Court is walking distance to Semiahmoo Shopping Centre, Earl Marriott Secondary, Jessie Lee Elementary, Bakerview Park, the farmer's market, tons of restaurants and local shops, and of course White Rock Beach! Book your private showing today! Open House Sept 13th 2-4PM! (id:63476)
8 3266 147 Street
Surrey, British Columbia
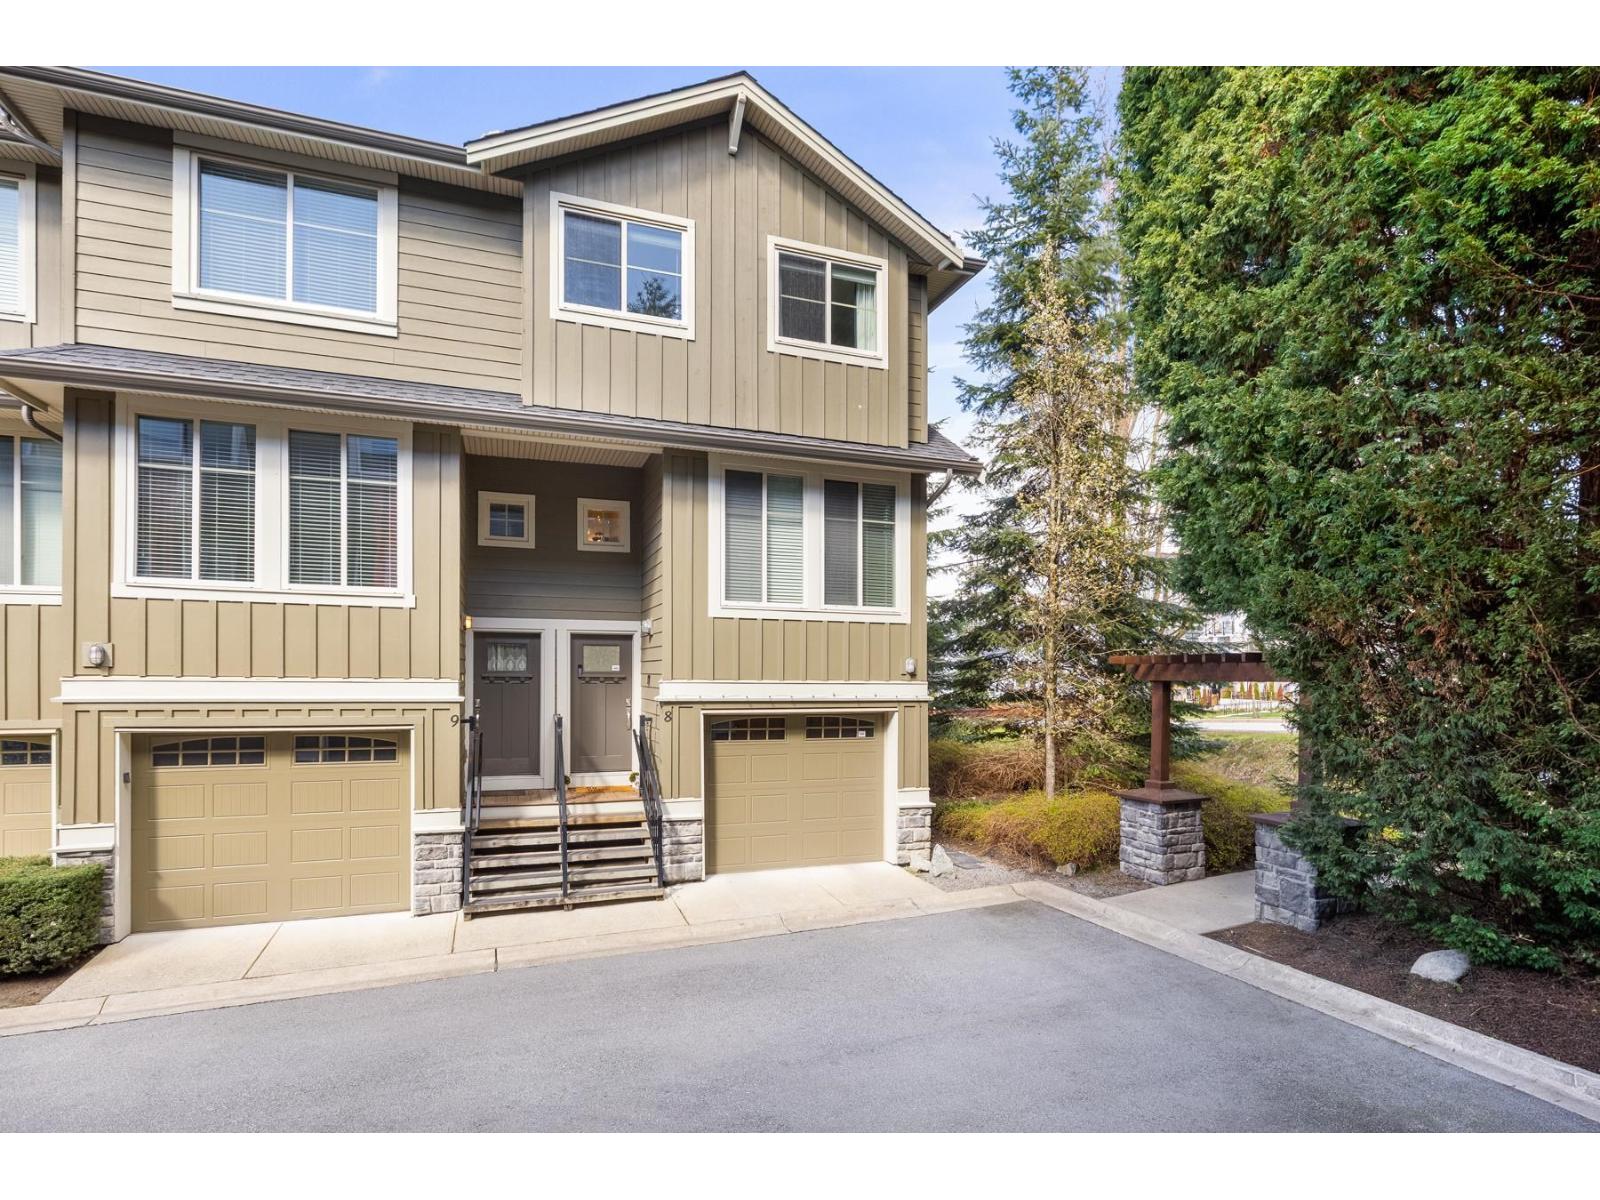
PRICED TO SELL! Welcome to Elgin Oaks, a bright, move-in-ready 3-bed / 2.5-bath END/CORNER UNIT in one of South Surrey's top school districts. This stylish townhome features a well-appointed open kitchen/dining area, a large family living space, and a private backyard. Upstairs offers a spacious primary bedroom with an ensuite, plus two additional bedrooms, all fitting queen beds. Oversized garage with space for storage, ample visitor parking, and walkable to everyday amenities. Minutes to shopping, dining, transit, and Crescent Beach. Close access to the Highway/Bus Loop for downtown commutes. Semiahmoo Trail Elementary + Elgin Park Secondary School Catchments. Close to Crescent Beach + White Rock Beach. Call your agent today! (id:63476)
6677 125a Street
Surrey, British Columbia
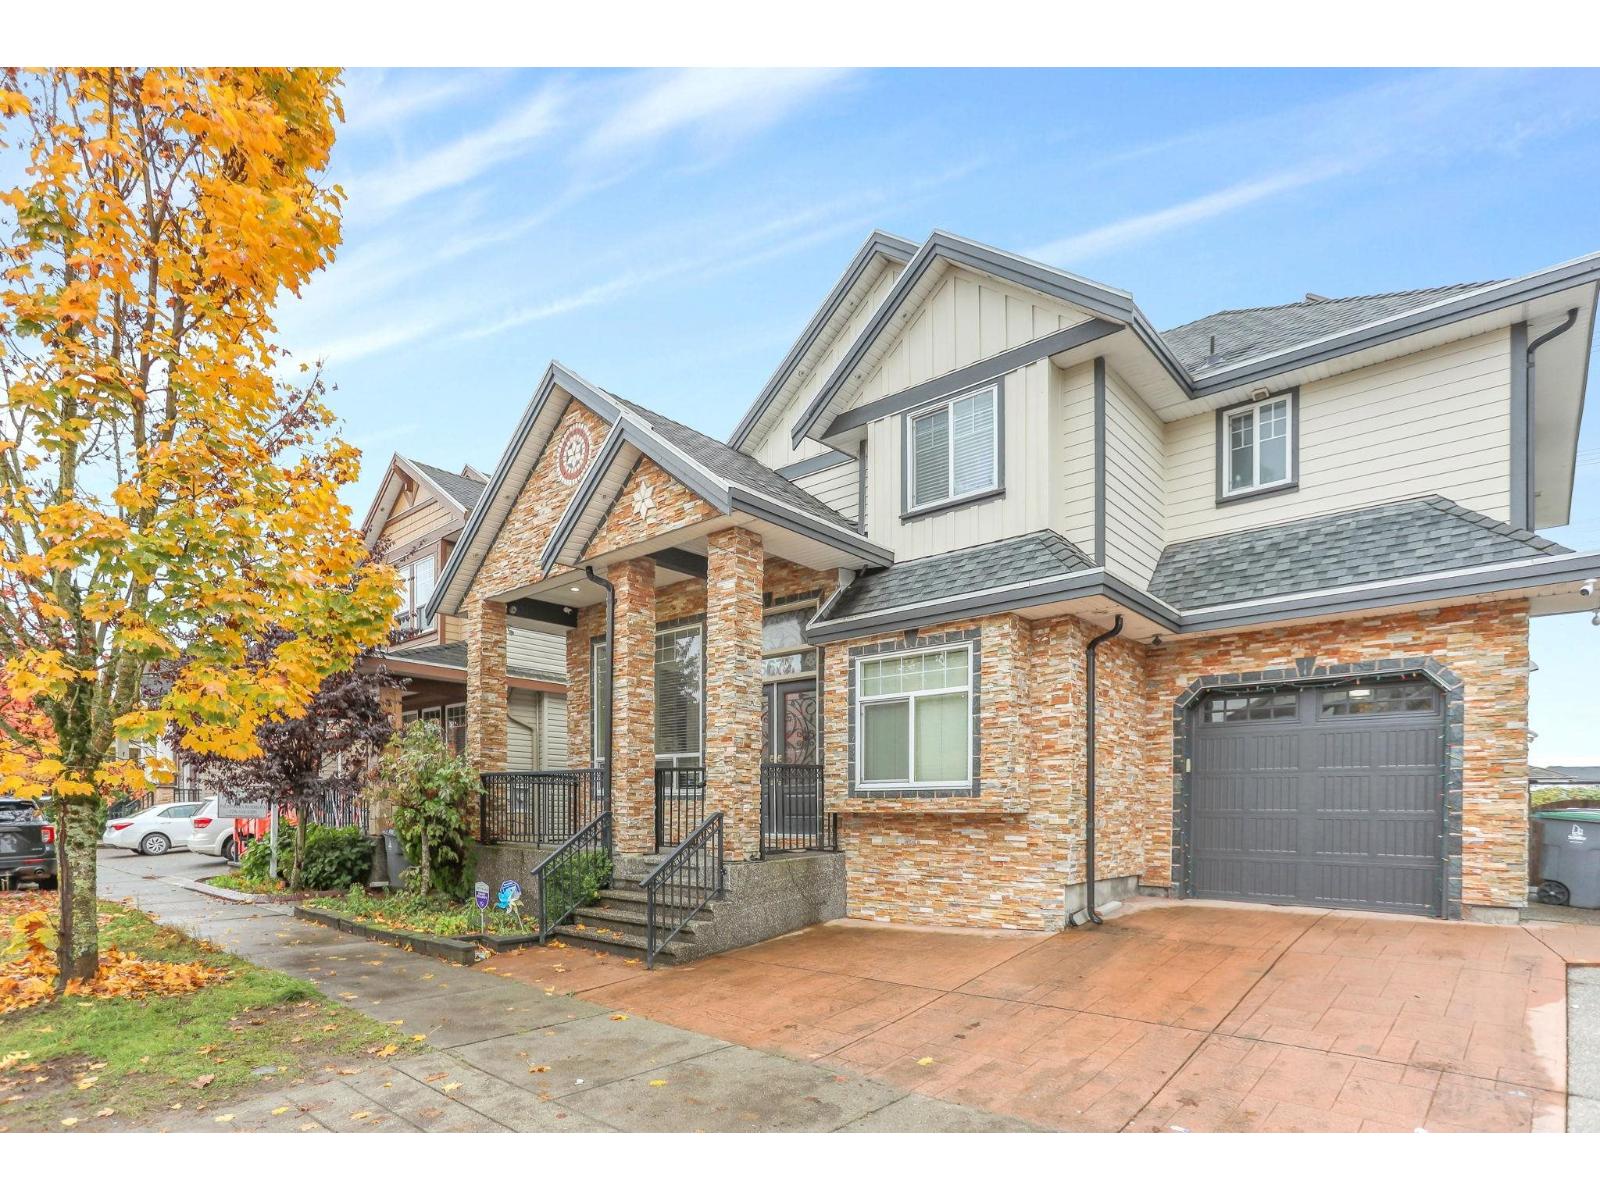
Welcome to this beautiful home in a great Location of West Newton. This Beautiful home features 6 bed 5 bath with a bonus Office/Den/Room on main floor. Open concept kitchen with granite countertops, S/S appliances, Gas Stove and a good size spice kitchen. Basement has a Rec Room with home theater wiring roughed -In, perfect for entertainment plus 2 bedroom suite with separate entrance. Other features of this home include Heat Pump, A/C, alarm system, Security system with 6 cameras, built in vacuum & a covered sundeck. Close to Schools, Bus Stop and shopping. Call before it's gone. (id:63476)
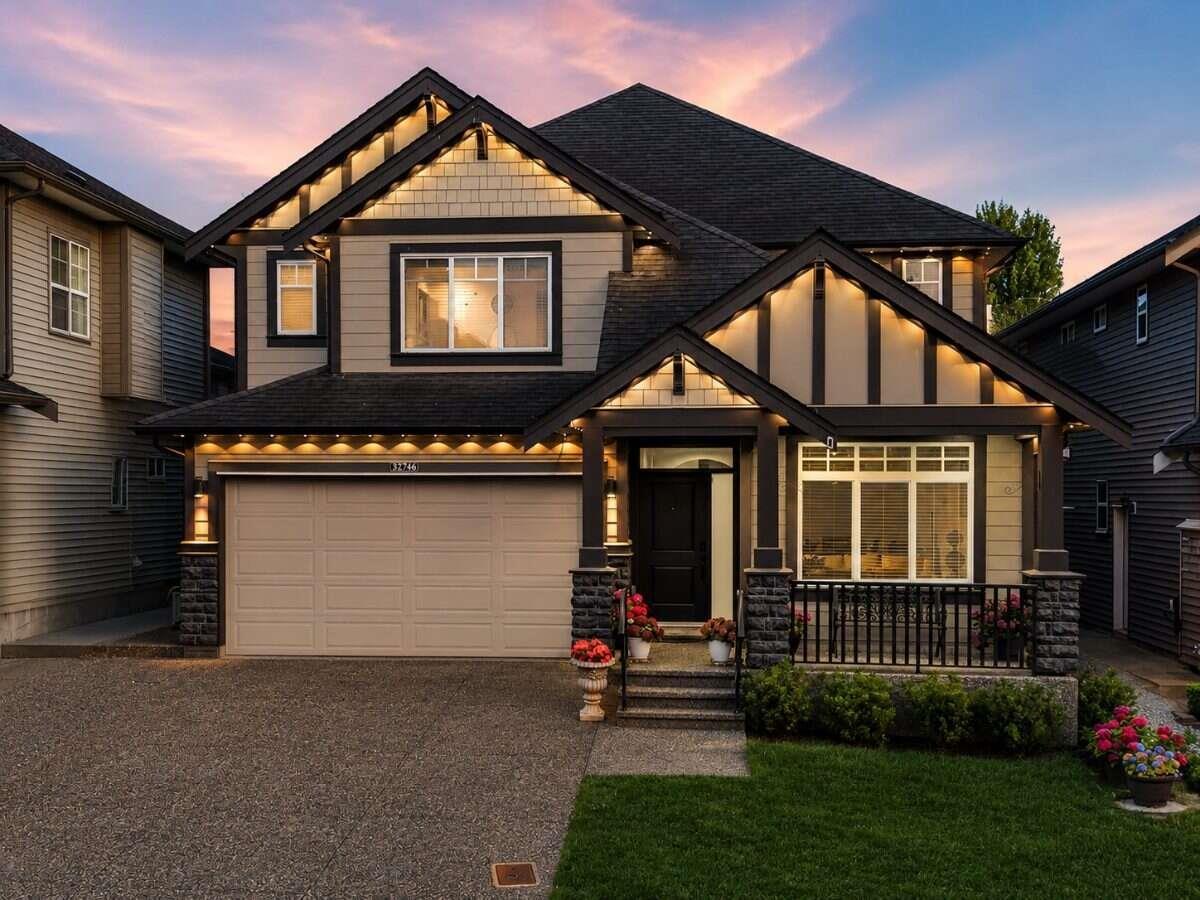
32746 Lissimore Avenue
Mission, British Columbia
For more information, please click Brochure button. Beautiful 2,721 sq.ft. modern house minutes from parks, schools, shopping, West Coast express and major transportation routes. Bright open-concept main floor showcases spacious living, dining, and family rooms. A stunning kitchen with quartz countertops, stainless steel appliances, and abundant cabinetry. House features crown molding, high ceilings, black out roller shades, phantom screen doors, ceiling fans, and expansive south-facing windows that fill the home with natural light. Upstairs offers 4 bedrooms inc. 2 master bedrooms with walk-in closets & private ensuites, one with jetted tub. Over $100K in upgrades, inc. 2024 new AC, paint, epoxy garage flooring, landscaping, smart features inc. Govee lights, new appliances & more. (id:63476)
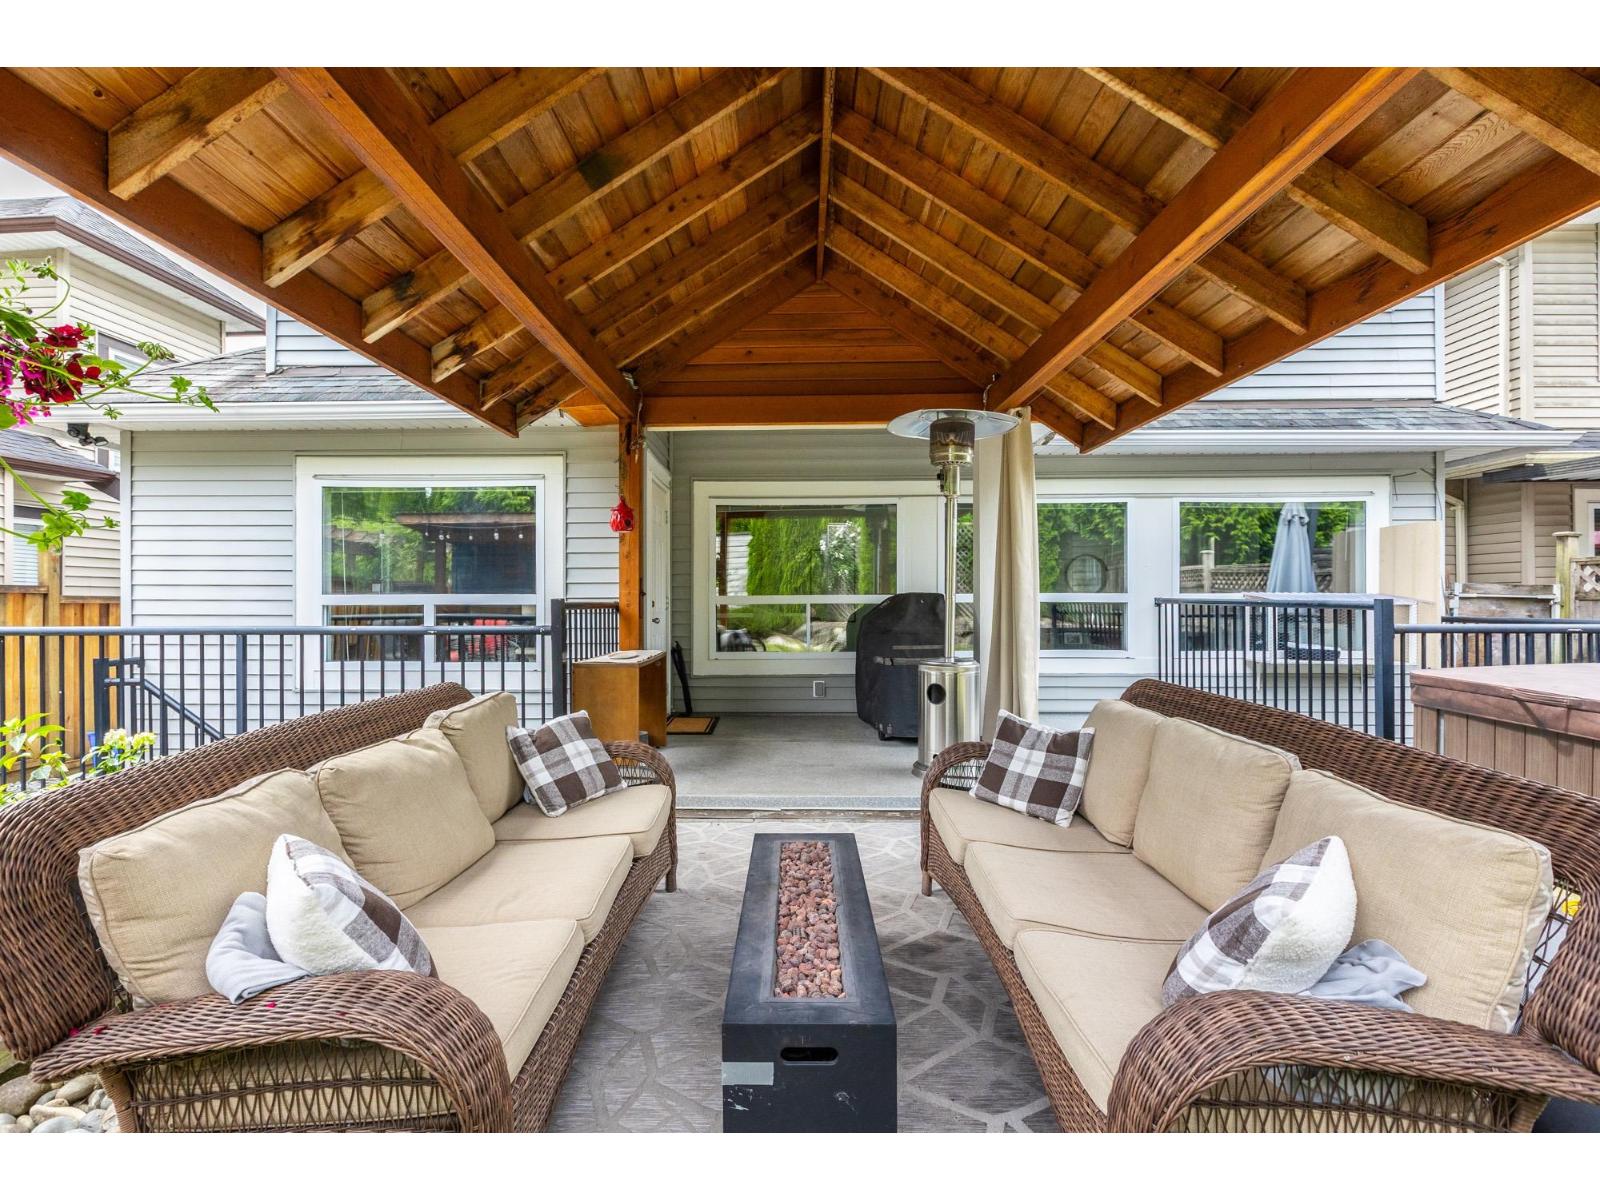
20371 98a Avenue
Langley, British Columbia
Welcome to one of Walnut Grove's most desirable neighbourhoods! This beautifully updated 6-bedroom, 4-bathroom home offers the perfect blend of comfort, style, and functionality. Featuring a bright open-concept layout, the main living area is ideal for entertaining and flows seamlessly to a covered outdoor space, perfect for BBQs, family gatherings, and year-round enjoyment. The spacious primary bedroom boasts a large walk-in closet and spa-inspired ensuite. Downstairs, you'll find a fantastic 2-bedroom suite, ideal for extended family or mortgage helper potential. Enjoy summer evenings on the covered deck overlooking the private backyard. Close to top-rated schools, parks, shopping, and all amenities (id:63476)
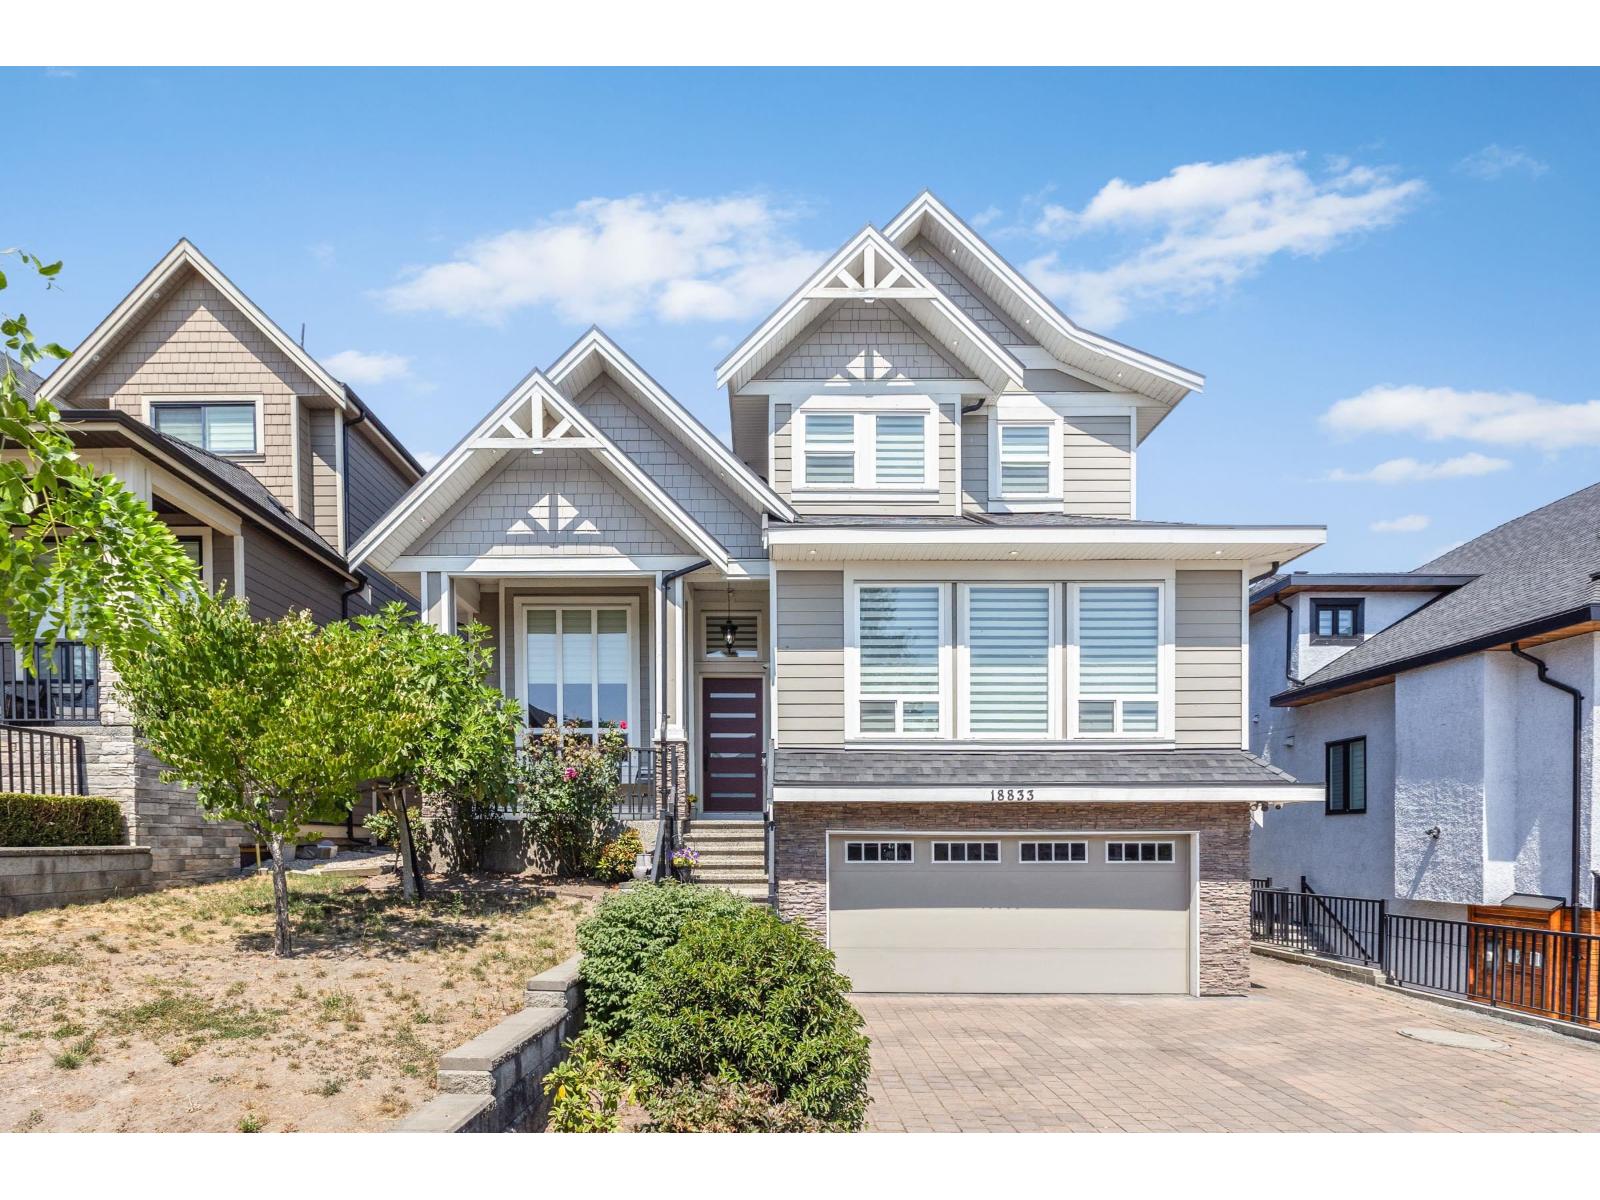
18833 54a Avenue
Surrey, British Columbia
Custom-Built HIGH END 3 Storey Home! 8 Bedrooms, 8 Bathrooms 5689 Sq. ft in CLOVERDALE! Main floor features stunning timeless craftsmanship, with high end finishing that includes crown moulding, wainscotting, engineered hardwood flooring, tons of natural light and a GRAND and OPEN layout. Spacious living room with stone fireplace opens to the dining room. BONUS Bedroom with Ensuite on the MAIN + A POWDER ROOM!! Executive luxury kitchen with stainless steel appliances, large island, beautiful cabinetry and A SPICE/WOK KITCHEN. Upstairs features two MASTER bedrooms and two additional LARGE bedrooms each with ENSUITES. Basement includes MEDIA room with BAR and Full Bath! Legal 2 Bedroom Suite AND a 1 Bedroom Mortgage Helper. Call to book a showing! PRICED TO SELL! (id:63476)
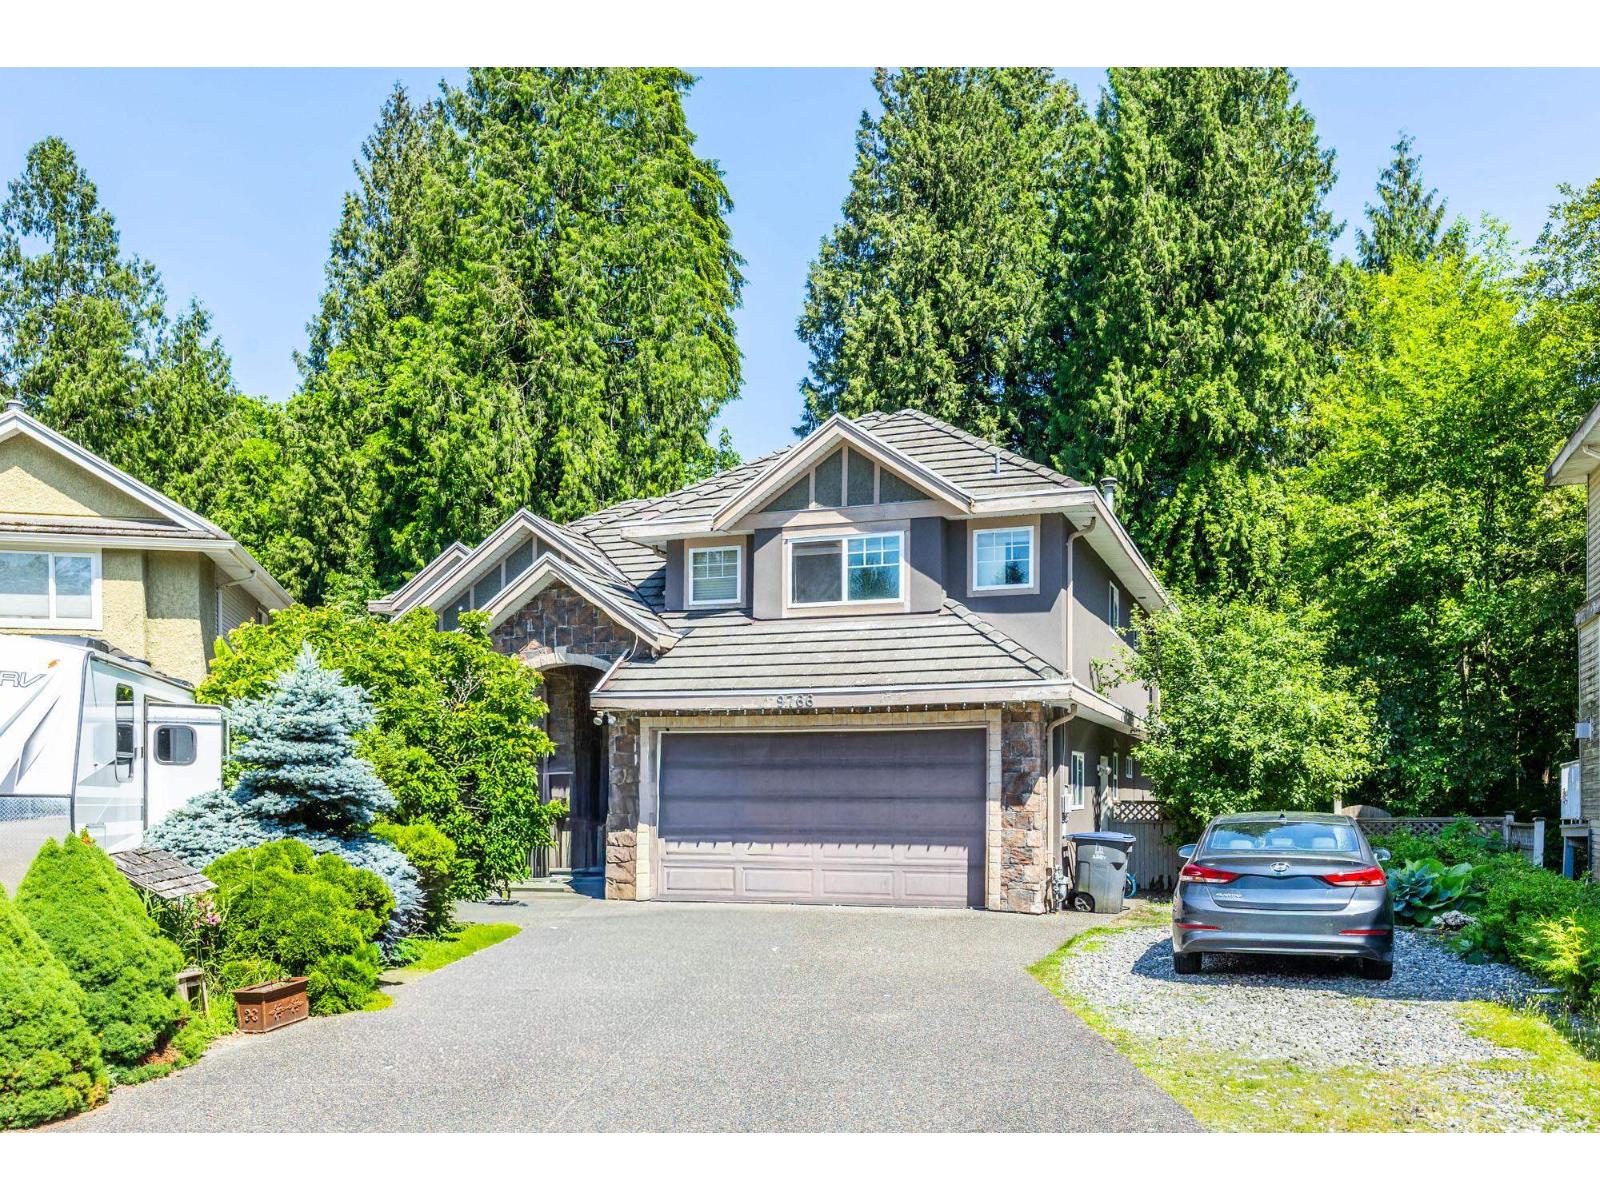
9766 160a Street
Surrey, British Columbia
Welcome to this luxury custom-built home located in a quiet cul-de-sac in the prime Fleetwood area! This oversized home sits on a large 9,600 sq ft lot and features 10 bedrooms and 7 bathrooms, with a private backyard backing onto a peaceful park and covered sundeck. Basement includes both a 3-bedroom and another 2-bedroom suites with separate entrances, perfect for mortgage helpers! Radiant heating throughout the house offers comfort and energy savings. Plenty of parking available with double garage plus RV parking. Convenient location just steps to North Surrey Secondary School, and close to Guildford Town Centre, transit, parks, Highway 1, Highway 15, and future SkyTrain station. Call today! (id:63476)
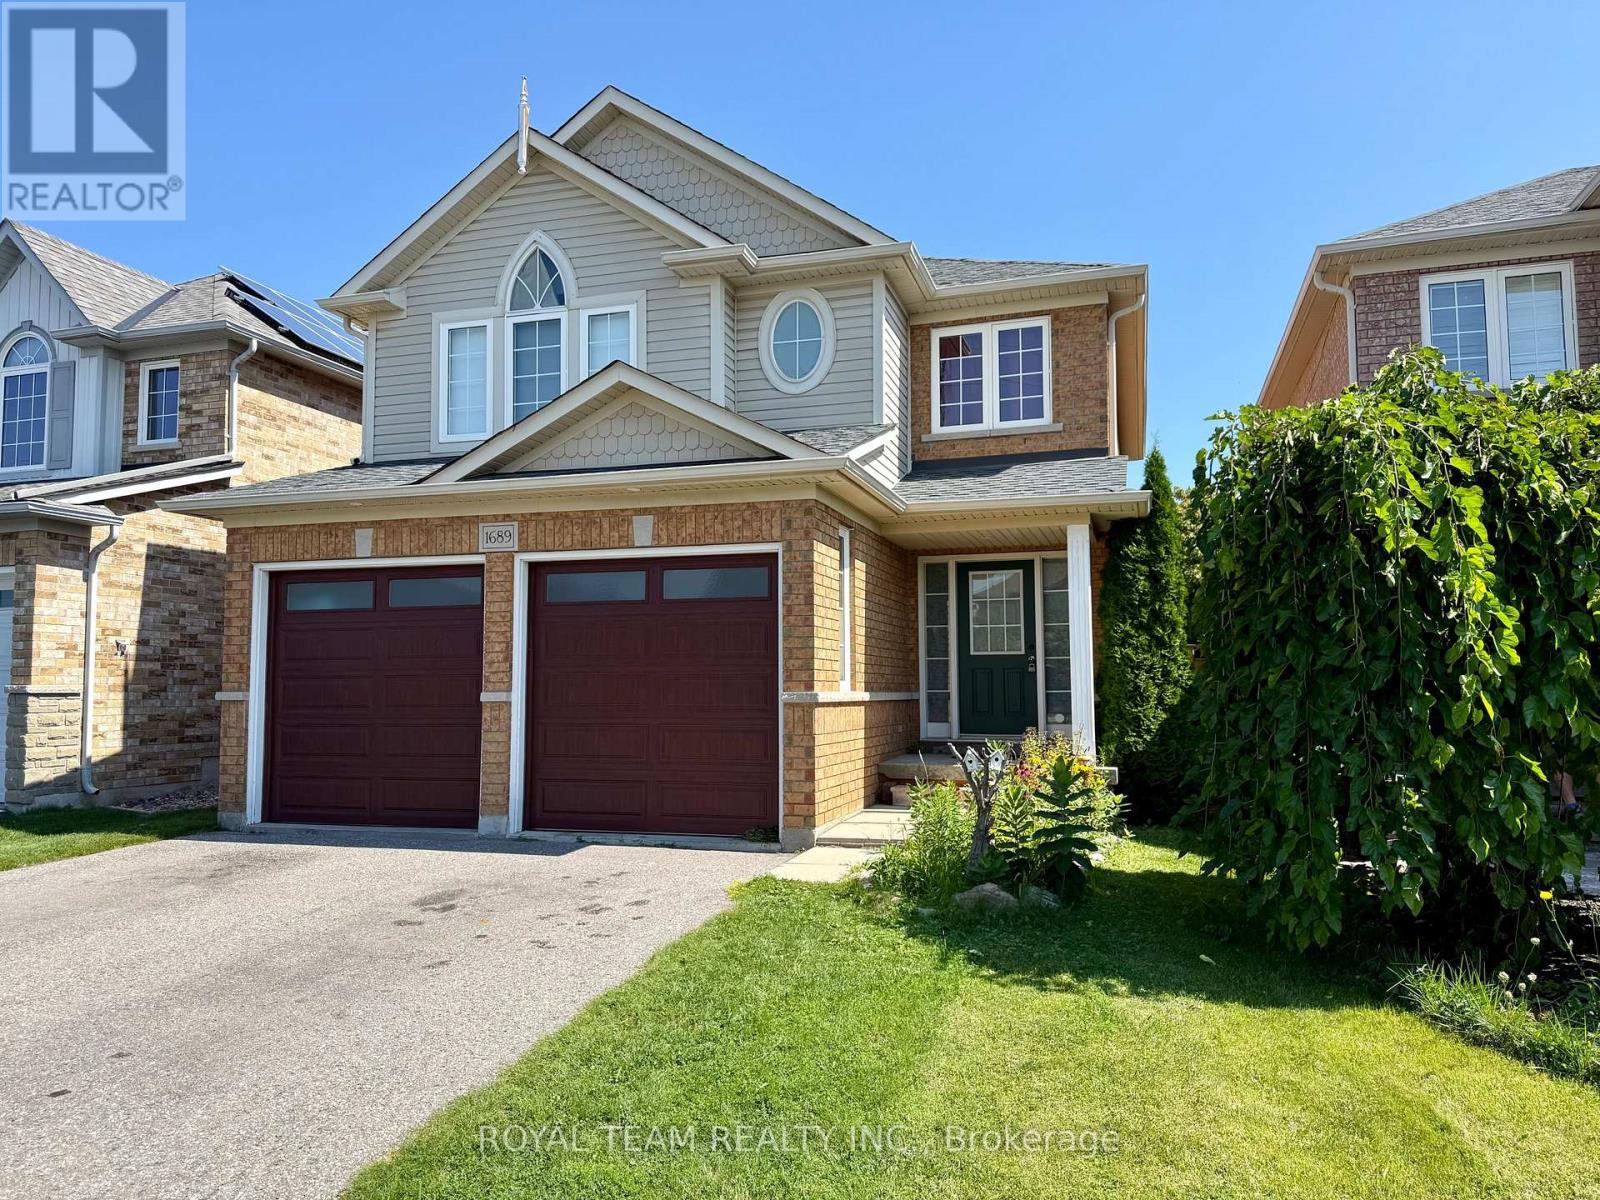
1689 Whitestone Drive
Oshawa, Ontario
Welcome to this spacious double car detached 3 Bedroom home, offered for the first time by the original owner! Perfect for growing families, this home features 9 Foot ceilings and no carpet throughout. The bright kitchen with breakfast bar and walkout to the deck, ideal for morning coffee or weekend barbecues. The open concept living and dining area with large windows flows into a cozy family room with a gas fireplace. Main floor laundry and direct garage access adds everyday convenience. Upstairs, the private primary suite offers a walk-in closet and four-piece ensuite, while two additional bedrooms and another full bath provide space for kids, guests, or a home office. Close to great schools, Delpark Community Centre, and all amenities. This is a rare chance to own in one of North Oshawa's most sought-after neighborhoods. (id:63476)
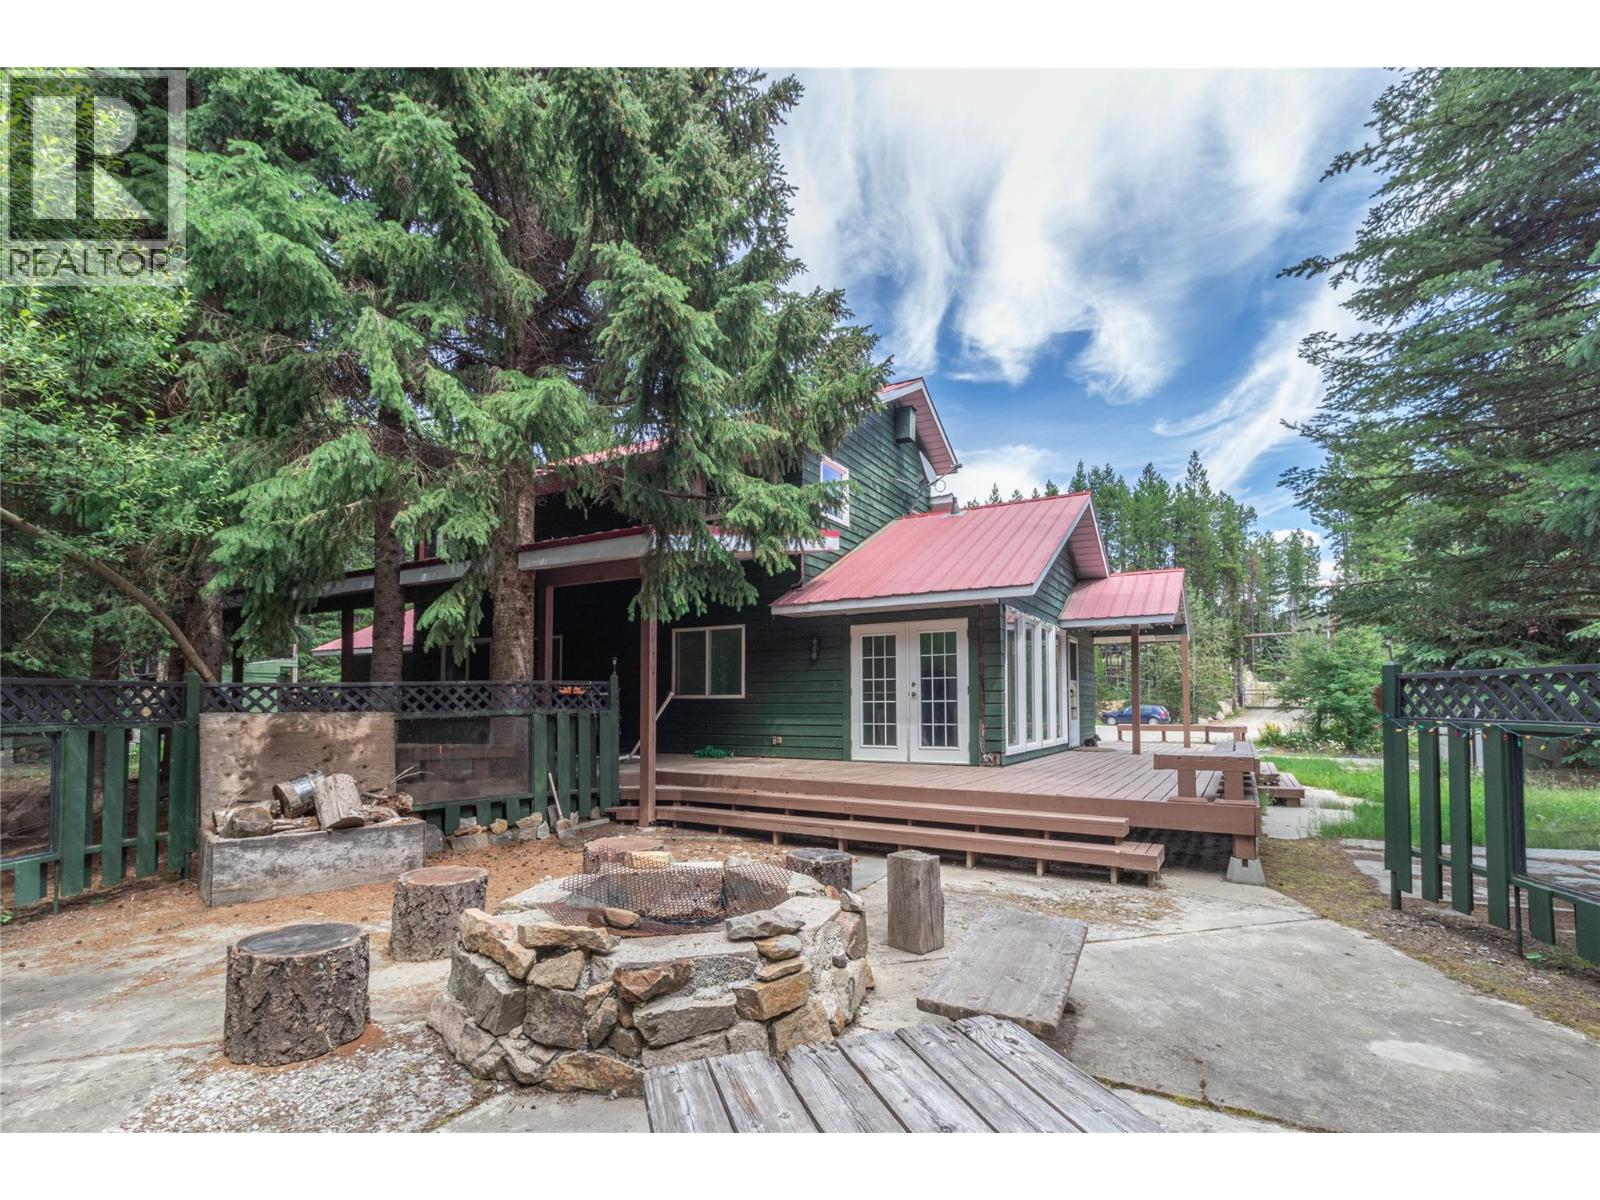
9395 Sunset Road
Joe Rich, British Columbia
Tucked at the end of a quiet cul-de-sac just 2 blocks from Idabel Lake, this 3-bed, 2-bath home offers privacy, versatility, and four-season recreation. Backing onto Crown land and a picturesque creek, the property includes a detached 350 sq. ft. potential rental suite, a 15' x 20' workshop with 220V power, single garage and triple RV parking, plenty of room for guests, projects and recreational toys. Inside, the island kitchen opens to a bright dining area, while the sunken living room features a dramatic 20' vaulted ceiling and cozy wood stove. French doors from the spacious family room lead to a private concrete patio, impressive rock firepit and peaceful creekside setting. Upstairs, the generous primary suite includes a 4-piece ensuite. Outside offers garden space, a large fenced dog run extending toward the creek, character-rich rock/wood exterior and a durable metal roof. Enjoy swimming and fishing in summer, then outdoor hockey, ice fishing, XC skiing and snowmobiling in winter. Surrounded by lakes and trails and only 35 minutes to Big White or Kelowna (id:63476)
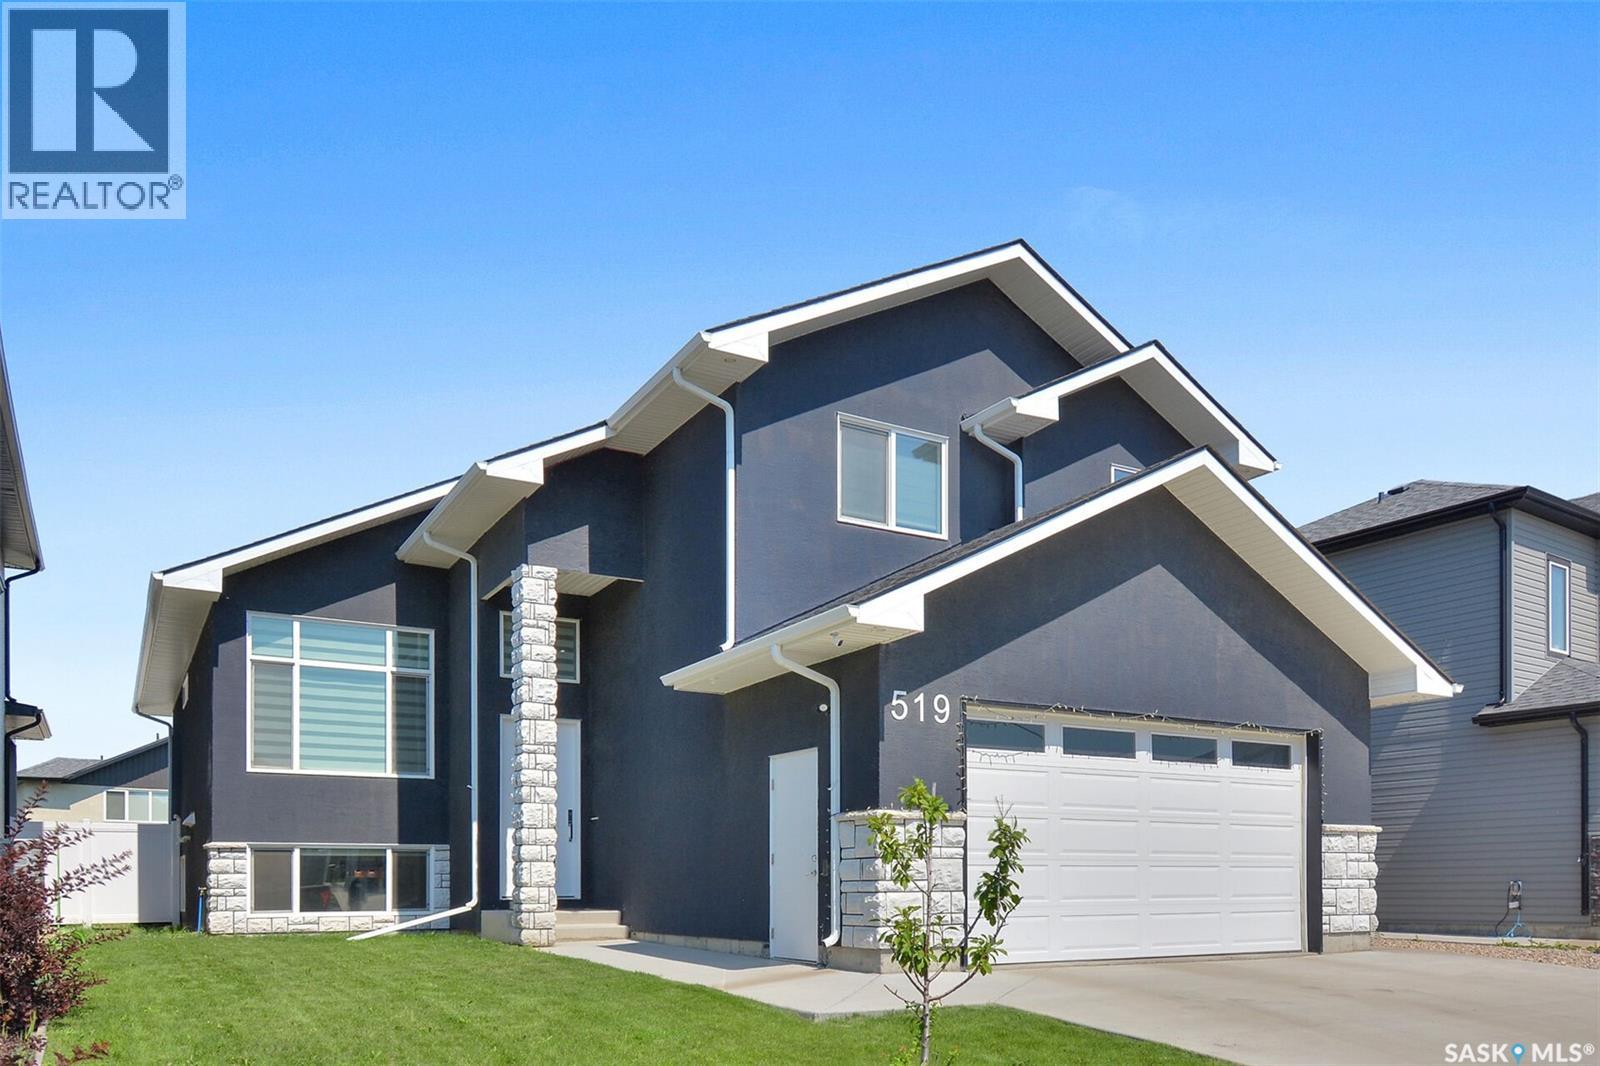
519 Kenaschuk Way
Saskatoon, Saskatchewan
Welcome to 519 Kenaschuk Way, Saskatoon — a beautifully designed 1,806 sq. ft. modified bi-level home offering a spacious and functional layout. The main floor features an open-concept design with 2 bedrooms, a full bathroom, and a dedicated office/study area. The upper level offers a private primary suite complete with a 4-piece ensuite and walk-in closet. The owner's side also includes an additional bedroom with an attached bathroom and a recreation/game room in the basement. A legal 2-bedroom, 1-bathroom suite with a separate entrance provides excellent flexibility, with additional access through the internal common door from the owner's side. The home features a stunning custom kitchen with tile backsplash, quartz countertops, a large 8 ft island, two-tone cabinetry, a 36" gas cooktop, hood fan, built-in wall oven/microwave combination, and stainless steel appliances. The bright living room showcases a large window with zebra blinds and an electric fireplace. Additional highlights include central air conditioning, custom dining room cabinetry, extra storage behind the main-floor laundry, a kitchen water filtration system with a dedicated tap, recently completed duct cleaning and interior painting, and a heated/insulated double attached garage. Enjoy outdoor living on the spacious deck with a gas line, fully fenced yard, and manual underground sprinklers for the front yard only. Contact your preferred realtor to view this property in person today! (id:63476)
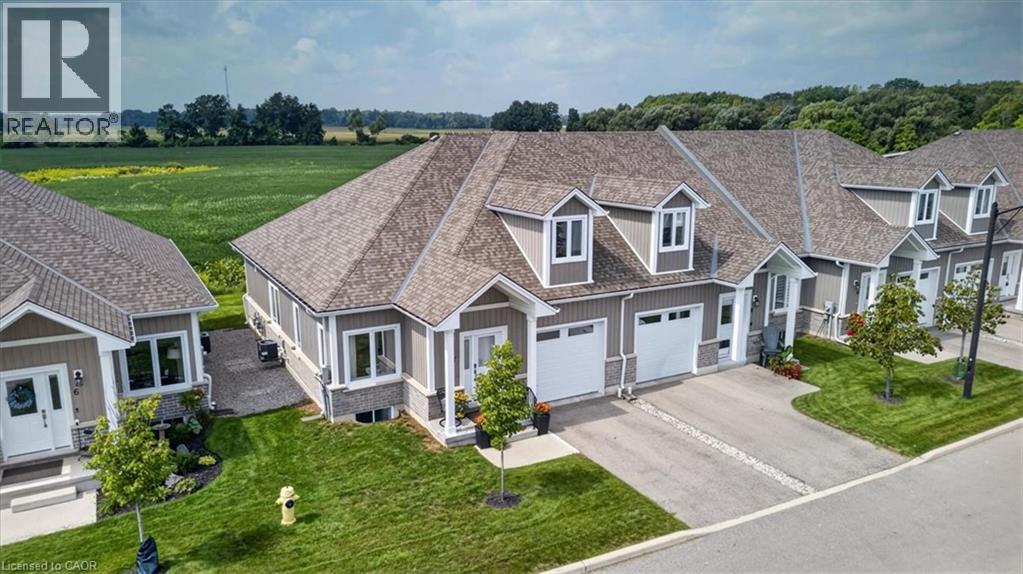
744 Nelson Street W Unit# 7
Port Dover, Ontario
Welcome home! Set within a vibrant and friendly Port Dover community this end unit townhome offers modern comfort peaceful surroundings and the relaxed lifestyle found in one of Ontario’s most enjoyed lakeside towns.Step inside to soaring ceilings abundant natural light and an open concept layout. Western exposure creates beautiful afternoon light and unforgettable sunsets. Relax on the two level patio with wine and charcuterie while enjoying views of the open pasture deer and soaring bald eagles.The professionally decorated interior captures the essence of cozy beach town living with thoughtfully selected decor and lifestyle essentials. The modern kitchen features white cabinetry quartz countertops stainless steel appliances a new faucet and an island. Wide plank engineered flooring fresh paint modern wall panelling updated trim and new light fixtures bring warmth character and sophistication throughout the home.The main floor primary bedroom offers comfort and privacy with a walk in closet and private ensuite. This makes convenient one level living possible. Upstairs you will find two additional spacious bedrooms and a full bathroom ideal for family guests or a home office.Main floor laundry counter space storage cabinetry and convenient inside access to the garage add practicality to everyday life.Even better the professionally selected furniture decor and staging are included (excluding staging accessories). Simply bring your cherished personal belongings and make the space your own.The condominium fees include a Bell premium television and internet package valued at approximately $130 per month adding value.Located minutes from Port Dover’s beach marina shops restaurants charming downtown golf courses winery theatre and walking and biking trails this is more than a home. It is a lifestyle. Beautifully finished move in ready and offered as one of the best values along the Lake Erie coast this is your opportunity to make home feel like a dream destination. (id:63476)
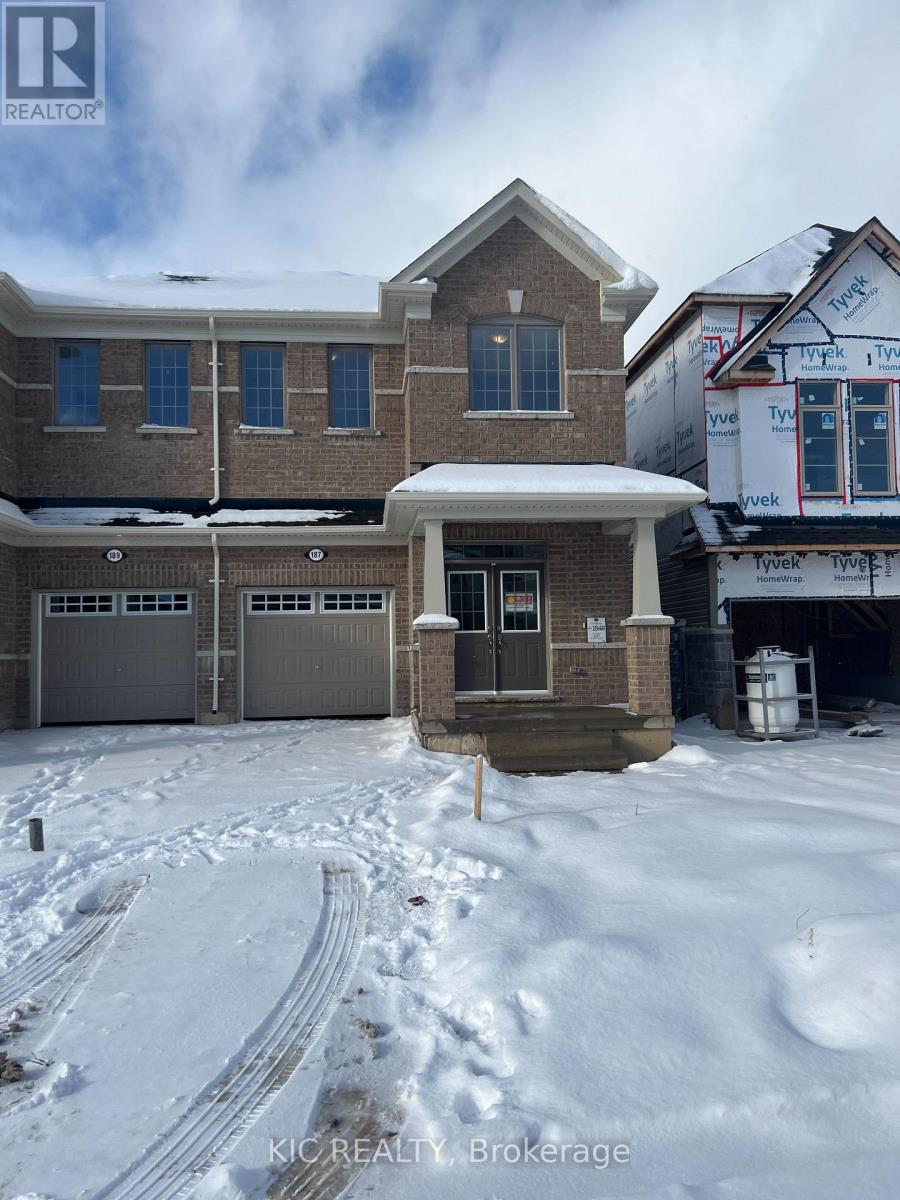
187 Povey Road
Centre Wellington, Ontario
Welcome to this beautifully maintained home located in one of Fergus's growing residential communities. This spacious and thoughtfully designed home offers a functional layout with modern finishes and everyday convenience. The main floor features a dedicated home office, ideal for today's work-from-home lifestyle, along with durable laminate flooring and an inviting open-concept living space. The well-appointed kitchen features stainless steel Samsung appliances, including a French-door refrigerator with water and ice dispenser and an over-the-range microwave. Convenient second-floor laundry adds to the practicality of the home.Enjoy the appeal of a growing Fergus community with access to parks, walking trails, schools, shopping, restaurants and recreational amenities nearby. Fergus offers a welcoming small-town setting with convenient access to Guelph and surrounding communities, making this an excellent opportunity for families, first-time buyers and investors alike. (id:63476)
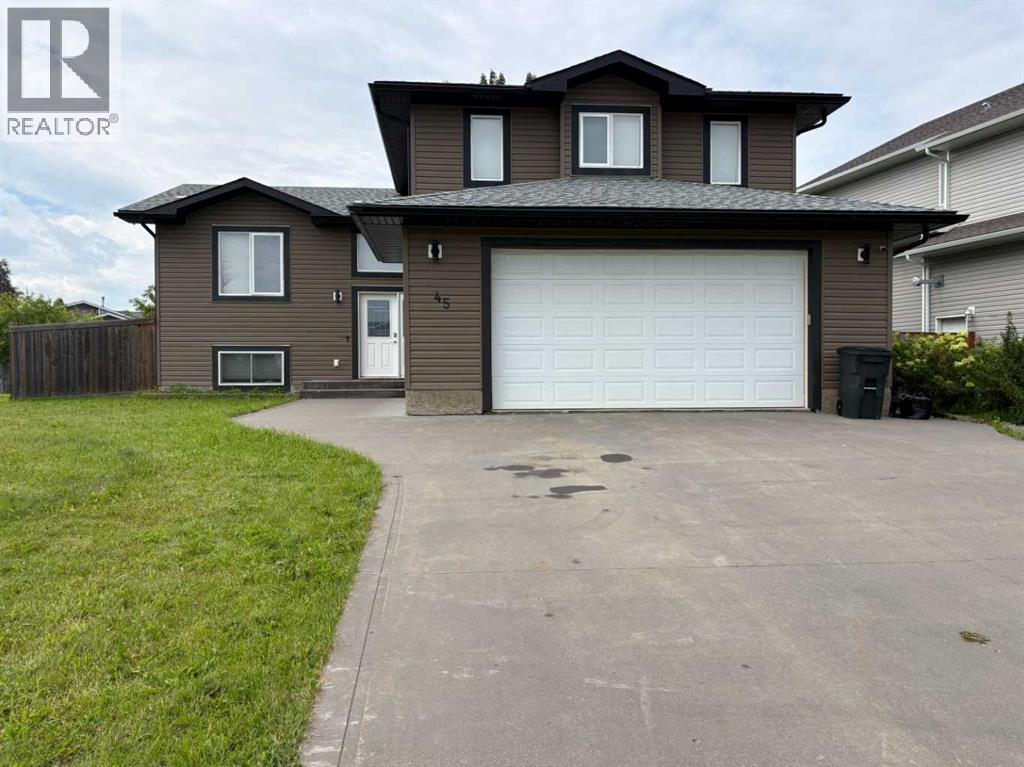
45 Springwood Drive NE
Slave Lake, Alberta
Welcome to this beautifully designed 5-bedroom, 3-bathroom modified bi-level in the desirable Springwood neighbourhood. The bright, open-concept main level features impressive vaulted ceilings and a thoughtfully designed kitchen complete with a huge island and corner pantry, making everyday living and entertaining a breeze. The unique layout offers a private Primary Bedroom on its own level, creating a peaceful retreat with an oversized walk-in closet featuring its own window for exceptional natural light. With five bedrooms and three bathrooms, there is plenty of space for family, guests, or a home office. Step outside to enjoy the spacious backyard and relax or entertain on the composite deck. Additional features include Central Air for year-round comfort and a double heated garage. With its smart floor plan, generous living spaces, excellent outdoor amenities, and sought-after Springwood location, this home is a wonderful opportunity for those looking for comfort, functionality, and room to grow. (id:63476)
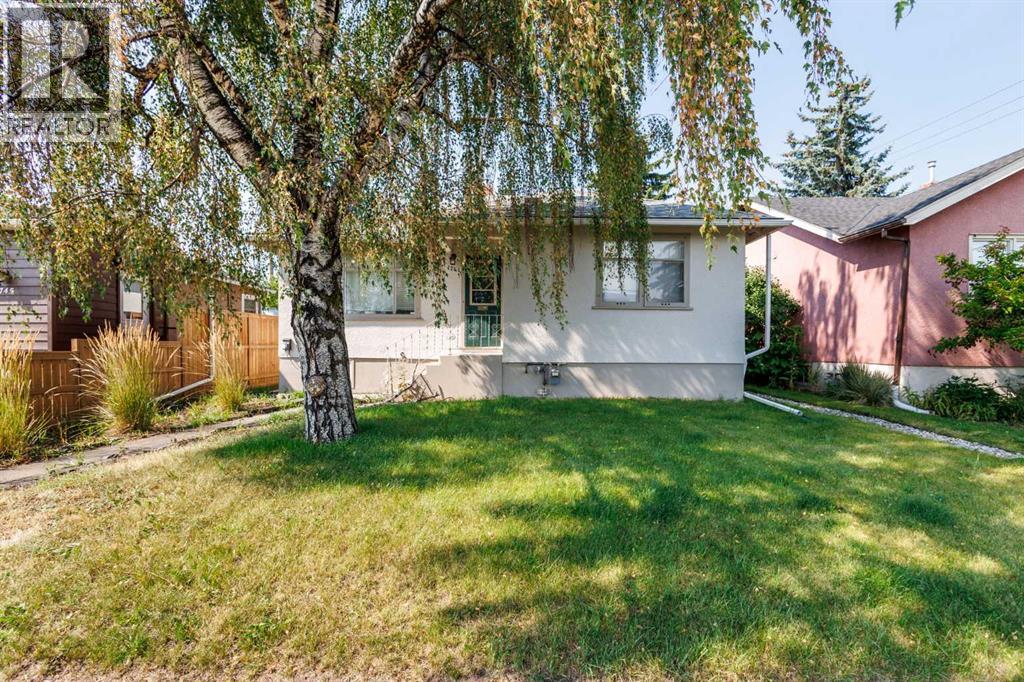
1741 24 Street SW
Calgary, Alberta
Welcome to this fantastic opportunity in the desirable inner-city community of Shaganappi! Situated on an impressive 5,600+ sq. ft. lot and zoned MU (Mixed Use), this detached bungalow offers an ideal combination of space, versatility, and future potential, perfect for a large family, savvy investor, or developer. The main floor features an inviting, airy layout with durable laminate flooring. The spacious living room offers a cozy fireplace, creating a warm and welcoming atmosphere. The adjoining dining area leads into the kitchen, featuring rich dark cabinetry and sleek black appliances. Two generously sized bedrooms, a full 4-piece bathroom, and laundry complete the main level. Downstairs, the legal suited basement provides excellent additional living space and income potential. With its own separate entrance, the basement offers a complete living area featuring two bedrooms, a 4-piece bathroom, and dedicated laundry, ideal for extended family, guests, or rental income. Step outside to enjoy the private west-facing backyard, beautifully landscaped and perfectly suited for relaxing or entertaining on warm summer days. The property also includes a single detached garage and parking pad, providing ample parking for multiple vehicles. The MU zoning and large 5,600+ sq. ft. lot add another layer of opportunity, making this property worth exploring for those looking for future redevelopment or mixed-use potential, subject to City of Calgary requirements and approvals. Location is truly a highlight, with proximity to schools, playgrounds, restaurants, shopping, and public transportation, while being just a short distance from the vibrant energy of 17th Avenue and its incredible selection of dining, shopping, and entertainment options. Quick access to Crowchild Trail makes commuting and exploring the city a breeze. Whether you're looking for a spacious inner-city home, a property with rental income potential, or a smart long-term investment with MU zoning, this home offe rs exceptional versatility in a sought-after location. Don’t miss this opportunity. Book your private viewing today! (id:63476)
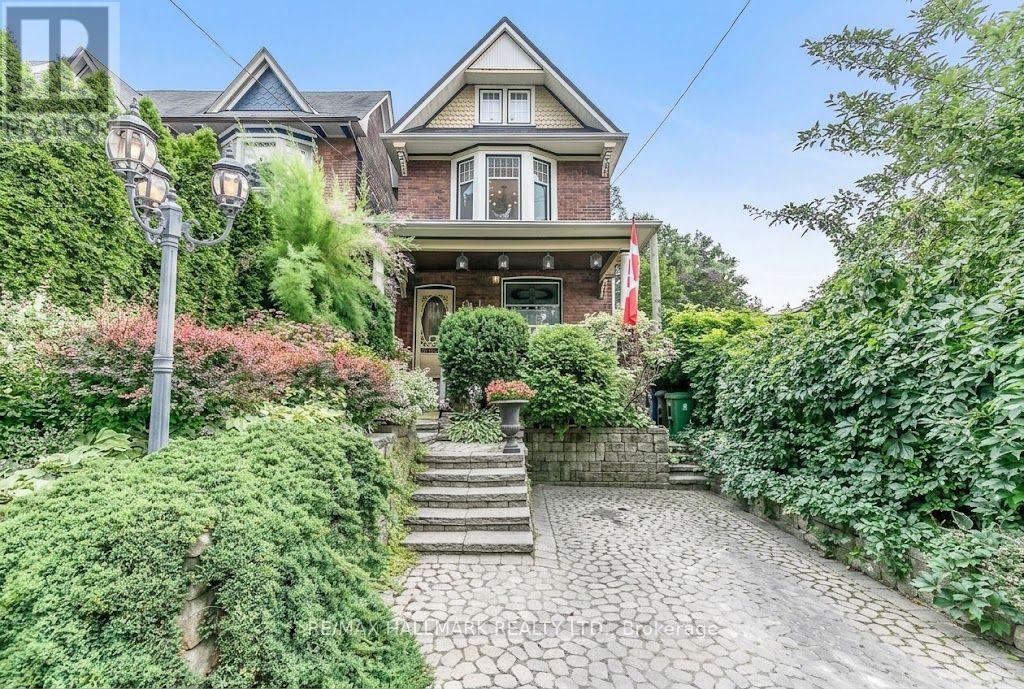
Upper - 91 Ivy Avenue
Toronto, Ontario
Historic Leslieville. 2 Upper Levels on Quiet Treed Street, 2 Beds, Spa Bath In Sun Filled Edwardian Home W/Large Peaceful Private Terrace. 2 Bay Windows, Skylight, Cathedral Ceilings In Main Hall & Bath Make Space Delightfully Bright & Engaging. Hardwood Both Levels. Ensuite Laundry. Eat In Kitchen W/ S/S Appliances. Washroom Boasts Stone Floors, Jacuzzi Tub & Rain Shower. 3rd Fl Master W/Sitting Room. W/O To Queen/Gerrard/Greek Town Shopping & Restos. Leftfield Brewery Steps Away! (id:63476)
811 - 1440 Heron Road
Ottawa, Ontario
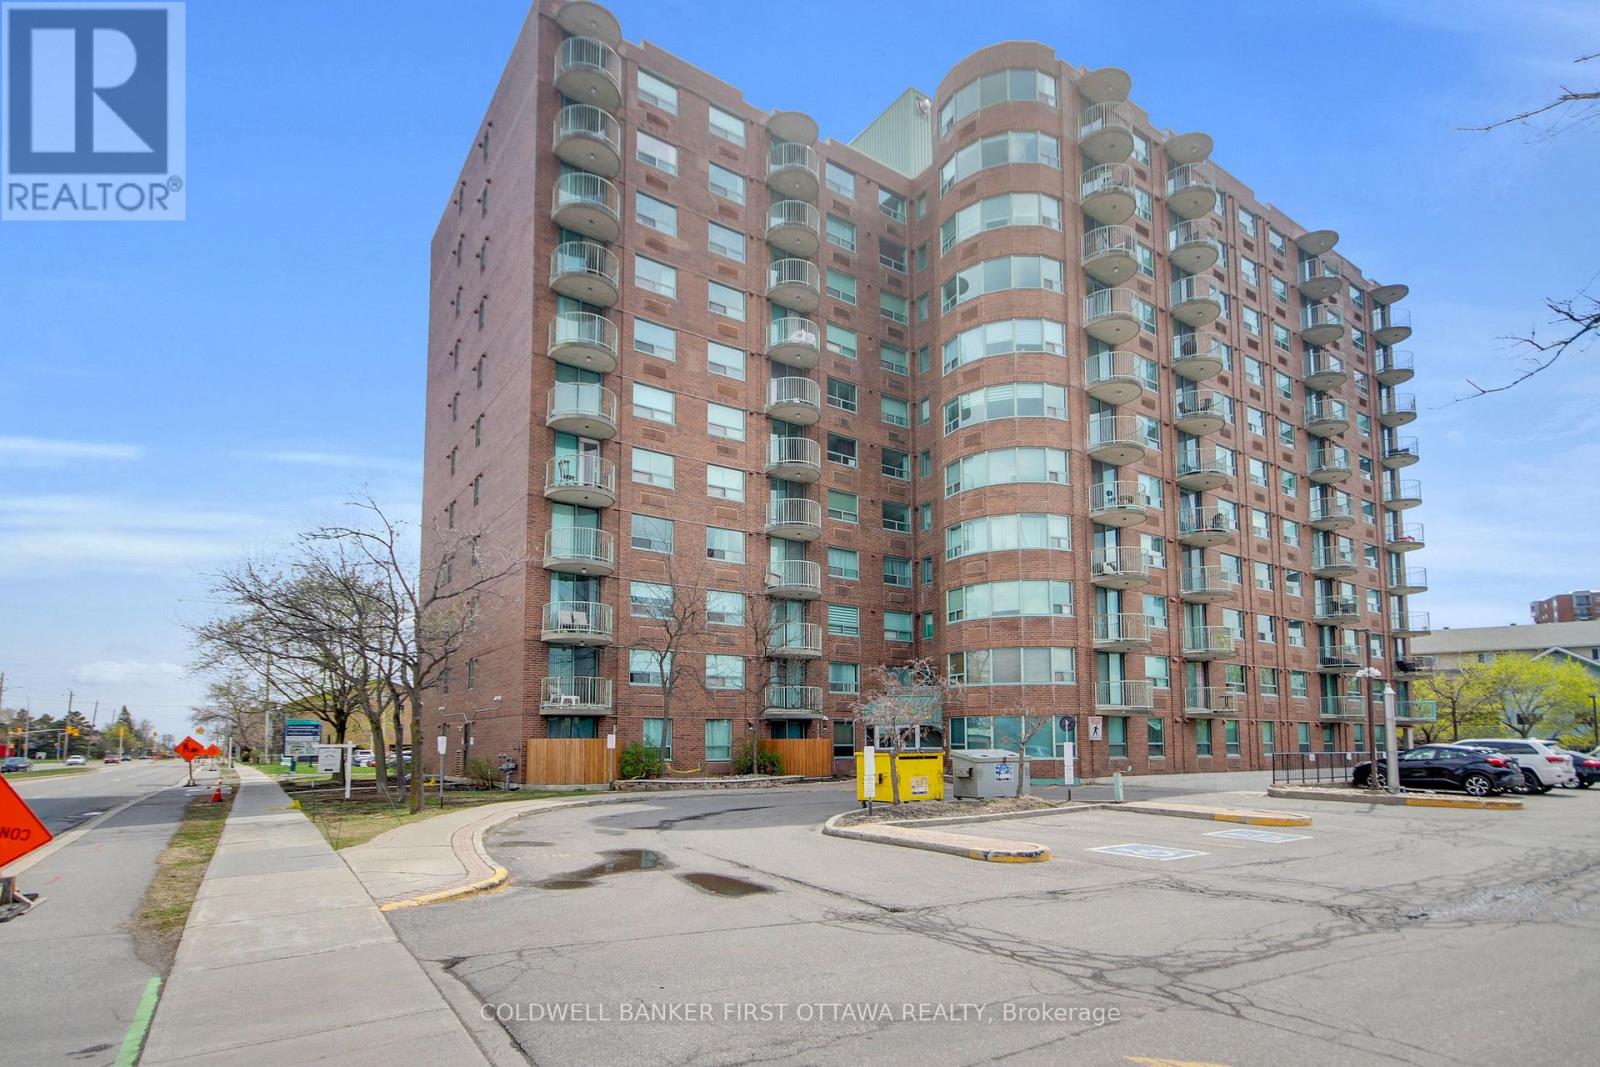
Location, Location, Location! Welcome to Alta Vista Court! This well-managed condo in the heart of Central Ottawa, offering convenience, comfort, and Exceptional Value. This bright and spacious 8th-floor CORNER UNIT features 2 Bedrooms and 2 Full Bathrooms, complete with IN-SUITE Laundry for added ease. The carpet-free layout showcases durable & stylish vinyl plank flooring throughout. The open Living/Dining area is spacious and flooded with natural light from the large patio doors. The bright kitchen offers ample cabinetry and counter space, ideal for everyday living and entertaining. The primary bedroom retreat includes a walk-thru closet and a private 4-piece ensuite. A well-sized 2nd bedroom is complemented by a full 4-piece bathroom conveniently located just across. Step out onto your private West-Facing Balcony and enjoy unobstructed sunset views and sweeping city scenery from the 8th floor. This unit also includes OWNED underground Parking with direct elevator access for ultimate convenience. Residents benefit from excellent amenities, including a recently updated indoor pool and hot tub. Unbeatable location just off Bank Street, steps to Heron Road Community Centre, and minutes to Mooney's Bay Beach, RA Centre, Carleton University, The Ottawa Hospital, and South Keys Shopping. Perfect for first-time buyers, downsizers, and investors alike-this is your opportunity to own in a prime central location. Book your showing today-don't miss out! (id:63476)
65038a Southshore Drive E
Wagner, Alberta
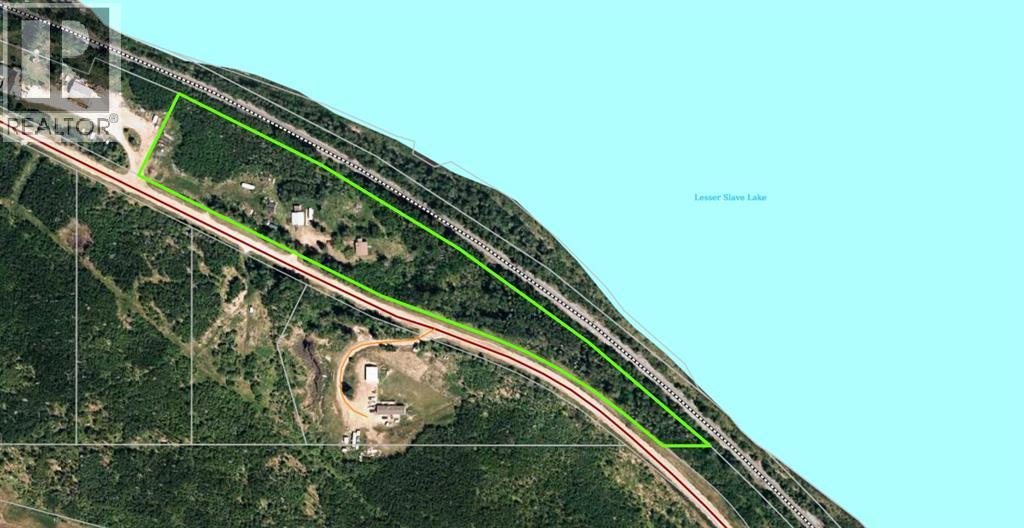
Escape to your own rustic, cozy sanctuary with this rare 6.67-acre recreational paradise, offering ultimate seclusion and privacy plus surrounded by majestic, mature trees. This spectacular property boasts stellar, unobstructed views of Lesser Slave Lake from every vantage point, making it a truly unique find for nature lovers. The charming home features an array of recent upgrades that blend modern comfort with cabin charm, including brand new windows, fresh vinyl siding, and new shingles. Step inside to find a beautifully refreshed upper level with brand new drywall and paint, featuring a cozy living room anchored by a warm wood stove with a classic tile hearth—the perfect spot to curl up on chilly evenings. The main floor hosts one bedroom and a full bathroom, with two bright patio doors that seamlessly open out to the well-treed, ultra-private yard. Downstairs, the basement level offers incredible potential, already featuring a finished three-piece bathroom and framing in place for two additional bedrooms to expand your cozy retreat. Completing this exceptional acreage is a massive double detached garage featuring a durable tin roof and a rustic dirt floor, perfect for storing all your lake toys and outdoor gear. (id:63476)
Lot 2 Southshore Drive
Wagner, Alberta
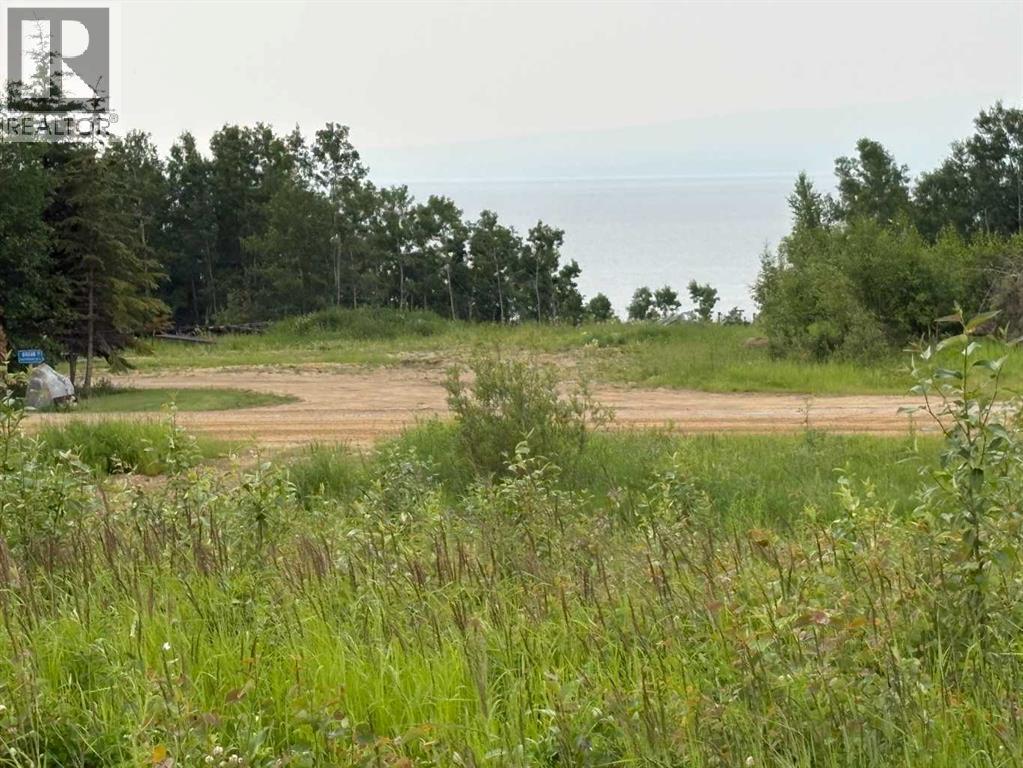
Discover the perfect place to build your dream home on this exceptional 5.26-acre parcel just 8 minutes from the Town of Slave Lake. This ready-to-build property offers the ideal blend of country living and convenienc, with water, natural gas, and power already brought on to the lot. Take in the stunning, unobstructed views of Lesser Slave Lake while enjoying the privacy and space that acreage living provides. Crown land behind you, the driveway and culvert are already installed, and a building site has been cleared, saving you time and expense as you plan your custom home. Whether you're looking to build your forever home, a weekend retreat, or invest in a premium acreage, this property offers an outstanding opportunity in a highly desirable location. Don't miss your chance to own a beautiful piece of land with breathtaking lake views and essential services already in place. (id:63476)
30 Luffman Road
Tweed, Ontario
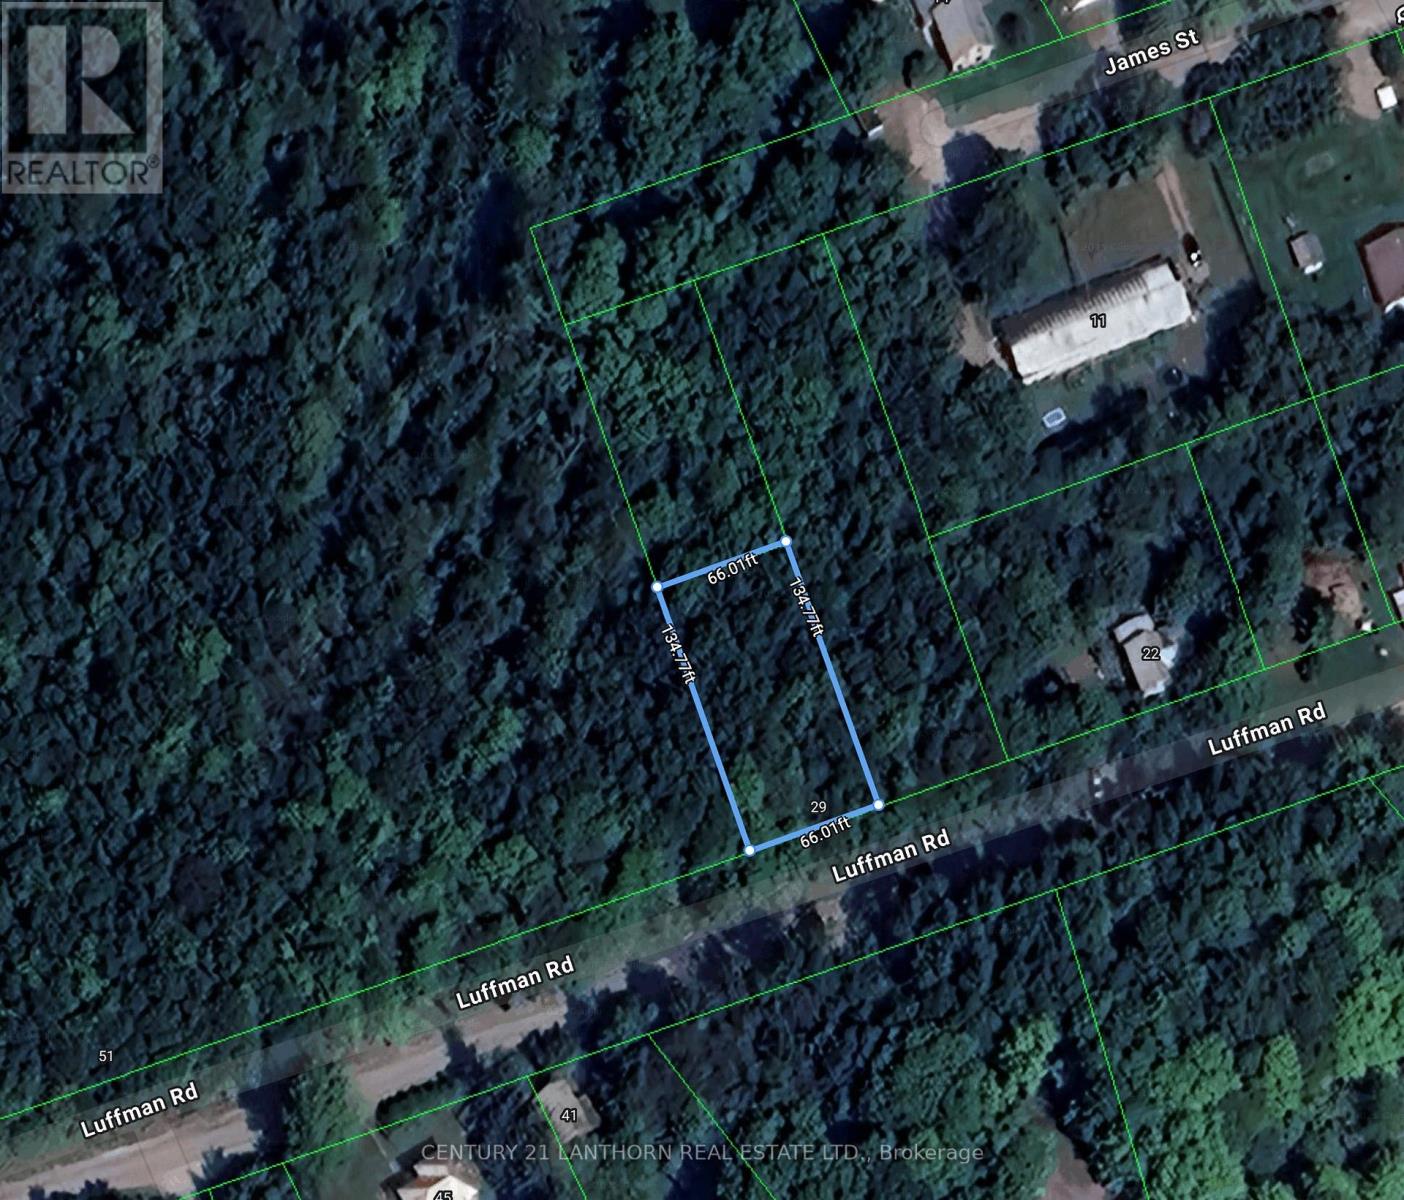
In-town lot available along a well-treed section of paved road. Located in the hamlet of Marlbank, which is rich in both history and rural living. This affordable lot has a private feel as well as elevation that will enhance the views from your windows. Don't miss an opportunity to take advantage of this offer and start planning your dream build. Tour the area and see some of the impressive builds along Marlbank and consider moving to where the pace is slower and there's room to breathe. (id:63476)
1355 Findlay Road Unit# 134
Kelowna, British Columbia
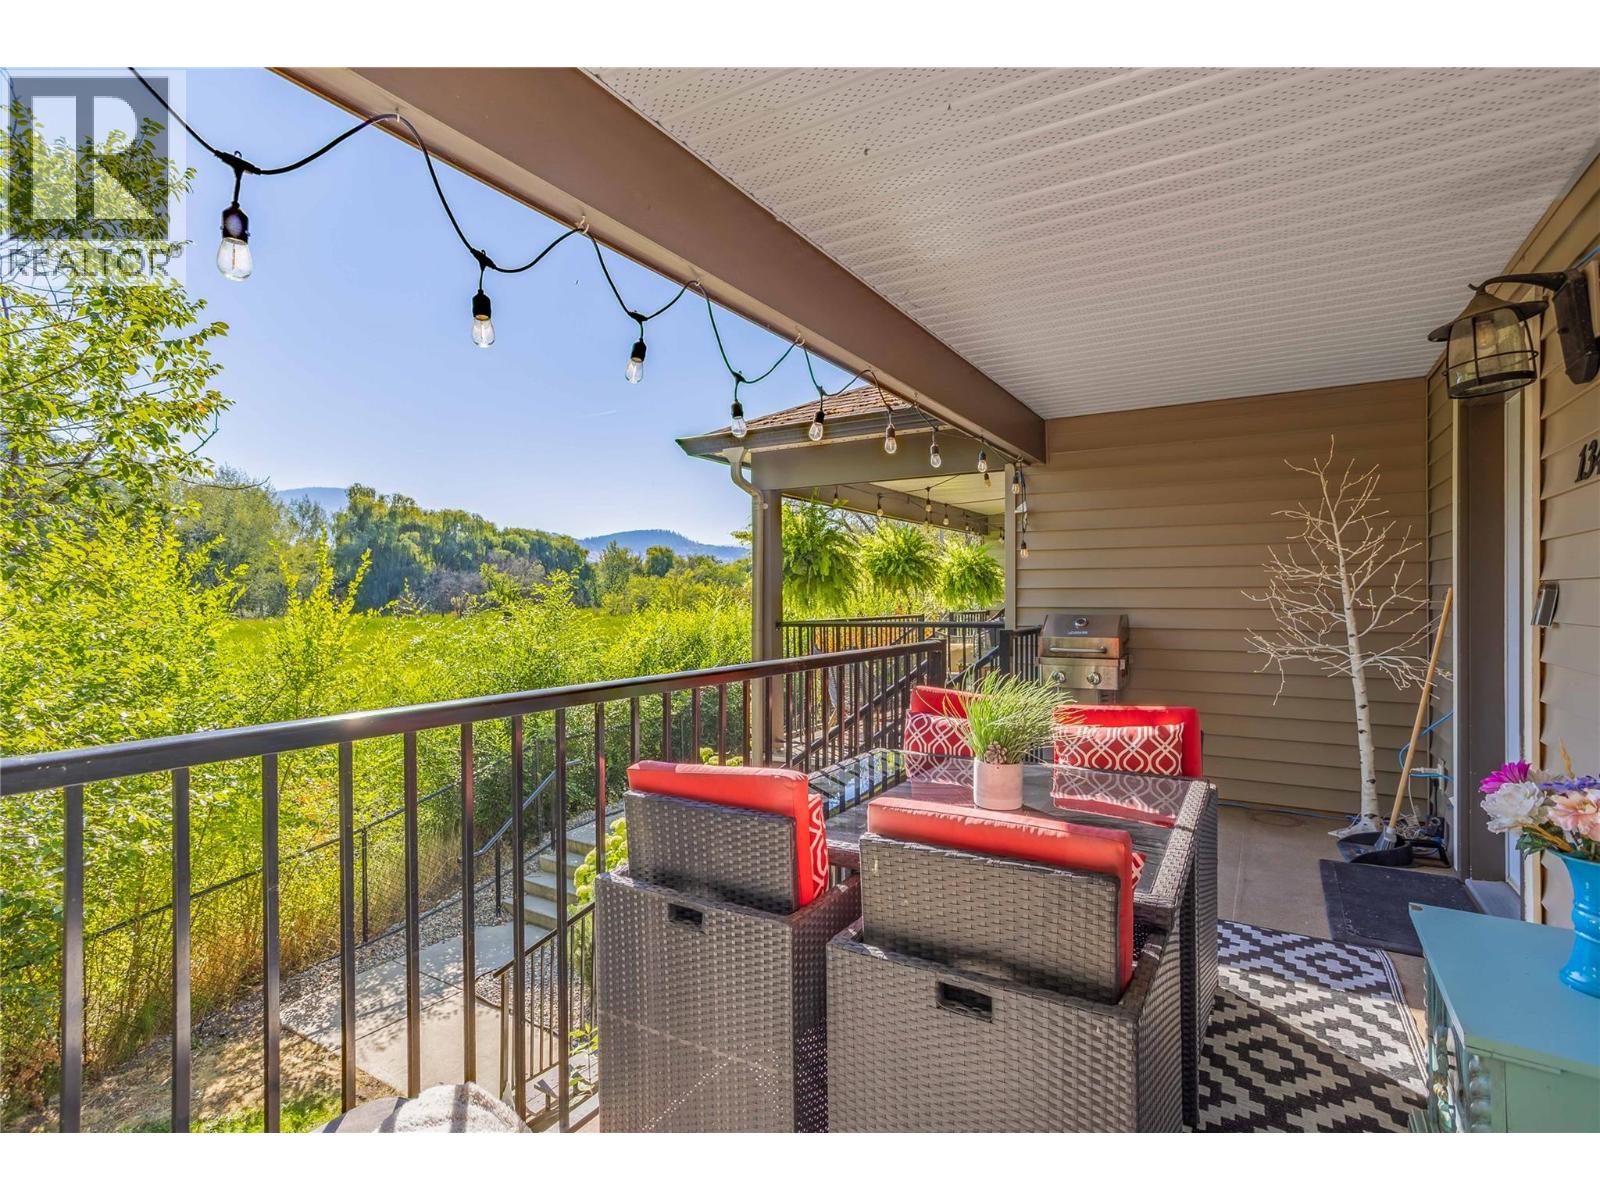
Welcome to #134–1355 Findlay Road! Enjoy beautiful year-round views from this spacious 3-bedroom, 2-bathroom townhome backing onto Chichester Wetland Park! Arguably one of the best locations in the community, this home offers a functional layout with plenty of space for families, first-time buyers, or those looking for a low-maintenance lifestyle. Top floor consists of 3 bedrooms and 2 full bathrooms. Main floor features a bright and inviting living area, well-appointed kitchen and large dining space. There is also a main floor pantry that is already roughed in for plumbing that could easily be converted to an additional half bathroom if desired. Downstairs, you’ll find a versatile bonus room currently set up as a podcast studio—perfect for a home office, media room, gym, or creative space. The massive single-car garage provides plenty of room for parking, storage, and recreational gear. With strata allowing home-based businesses, this property is also an excellent option for entrepreneurs or those working from home. There is plenty of visitor and street parking, plus the playground next door is an added bonus for young families! Located close to schools, parks, restaurant and transit. Chichester is a city run park with bridges and walking paths throughout the wetlands. This townhomes position in the complex creates a very unique and pleasant atmosphere which changes with each season. The stunning views, flexible layout, excellent garage space, and a family-friendly location, make this is an opportunity you won’t want to miss. (id:63476)
2911 13398 104 Avenue
Surrey, British Columbia
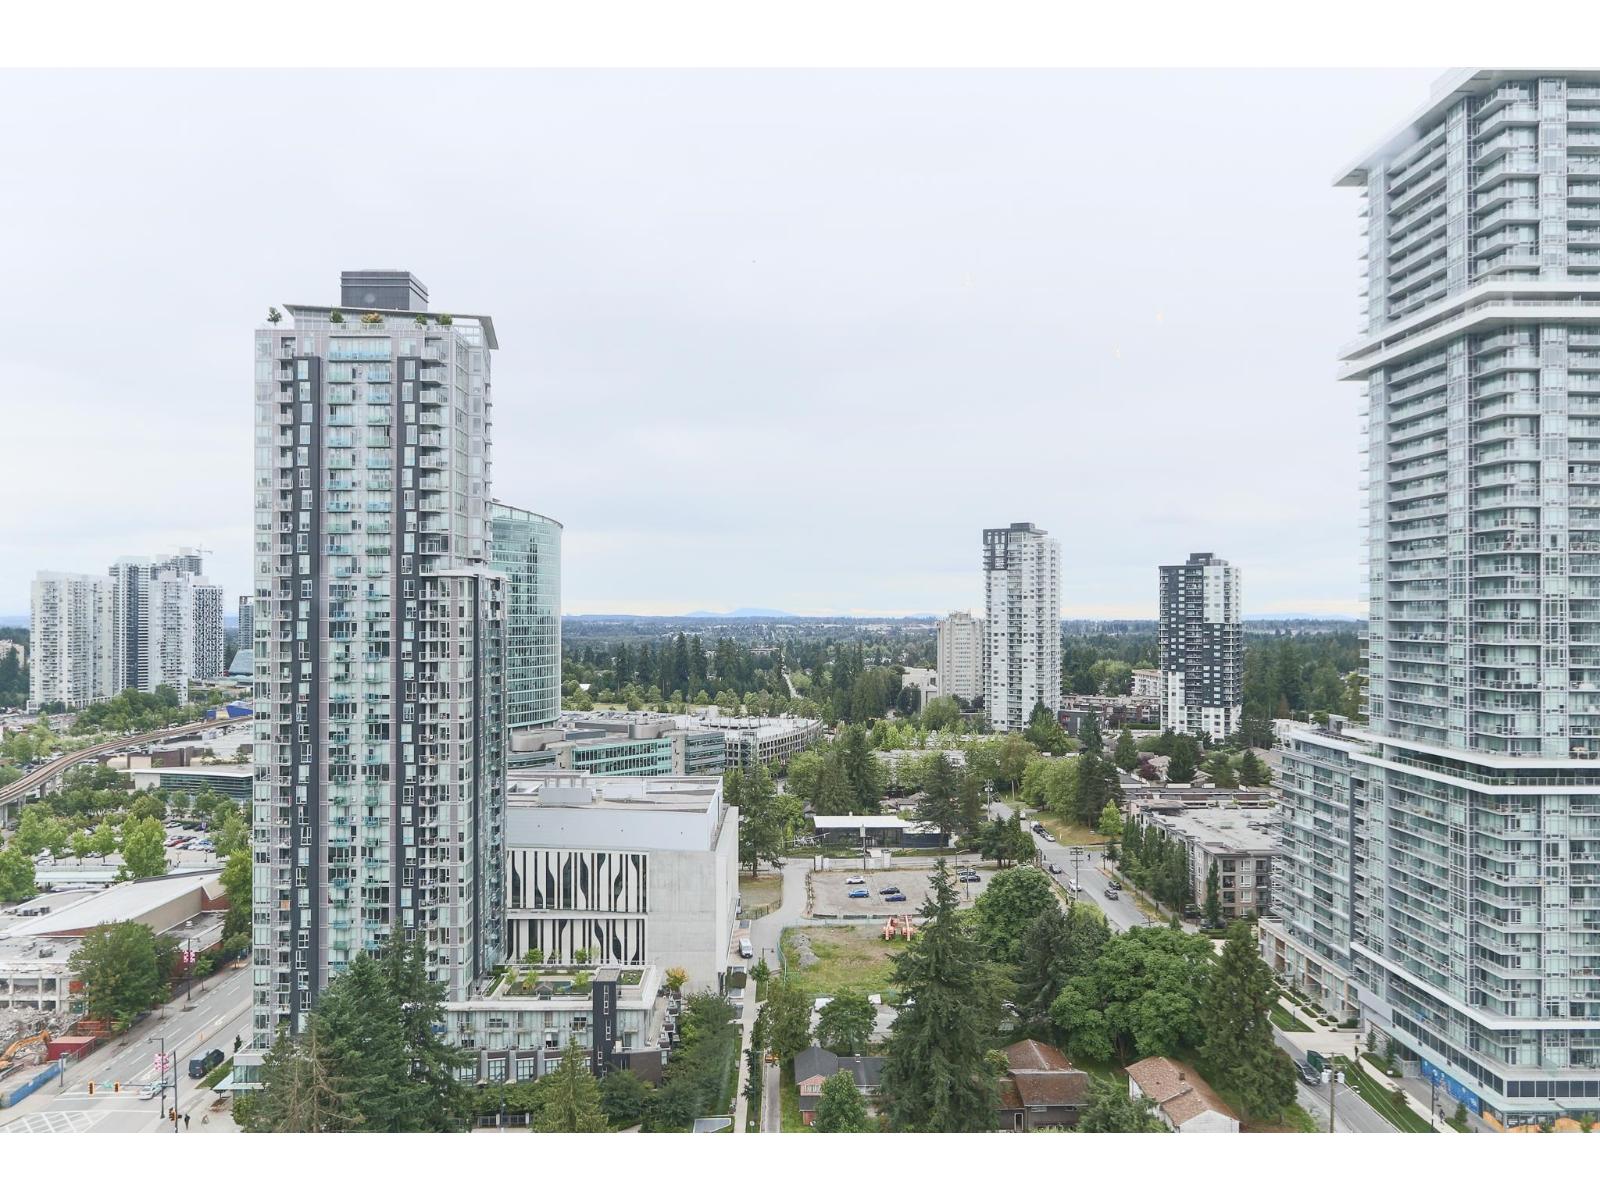
Discover this bright, south-facing 1-bedroom, 1-bathroom suite in Bosa's sought-after University District - Alumni Tower. Thoughtfully designed with a smart layout and stylish built-in features, including a fold-out dining table, Murphy bed in the bedroom, and an additional hidden pull-out bed in the living room - ideal for guests or maximizing space. Enjoy unbeatable access to everything: just steps from the SkyTrain, SFU campus, Central City Mall, Surrey City Hall, the public library, and the rec centre. The building offers fantastic amenities including a fully-equipped gym, guest suite, party lounge, rooftop terrace with BBQ, and a boardroom for remote work. Perfect for students, professionals, or anyone looking to live in a vibrant, transit-connected neighbourhood. (id:63476)
Block B 6 Avenue SW
Slave Lake, Alberta
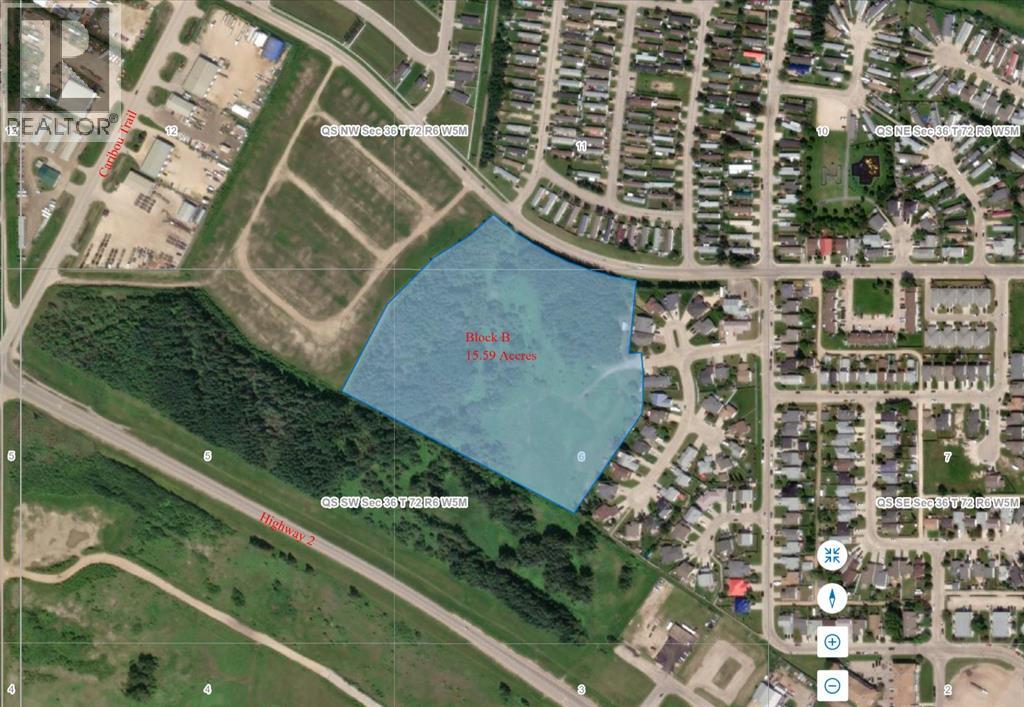
Calling all Developers and Investors! This Fantastic 15. acre parcel right in town! Recent rezoned to Residential. Note: The Town of Slave Lake is trying to spur develpment and has waived all development fees until Dec 31 2026! Major price improvement! Now is the right time to develop as housing is in great demand! (id:63476)
764 Ennis Avenue
White Bear Ir 70, Saskatchewan
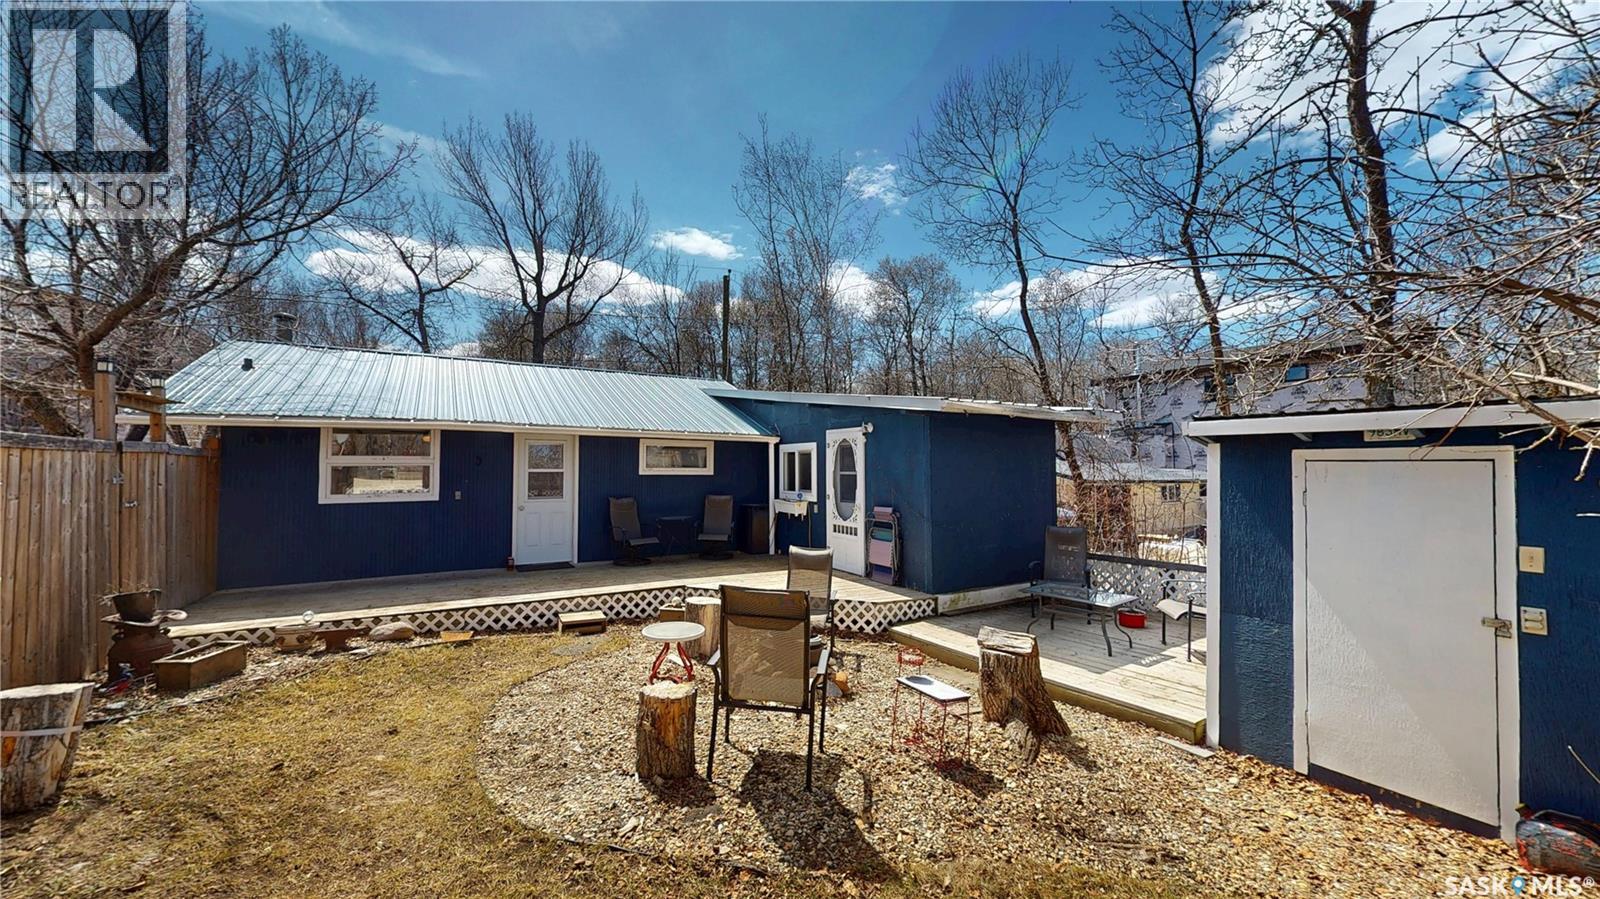
WHITE BEAR LAKE RESORT - YEAR ROUND PROPERTY - 2 BEDROOMS, FENCED YARD, PARKING, GAS FURNACE, FRONT AND BACK DECKS. Welcome to 764 Ennis Avenue —an inviting year-round retreat that blends comfort, functionality, and the relaxed lifestyle you’ve been looking for. This well-maintained residence features an open-concept kitchen, dining, and living area designed for easy entertaining and everyday living complete with a cozy wood fireplace. A full bathroom and spacious primary bedroom are conveniently located off the main living area. The 2016 addition enhances the home with a dedicated laundry/utility area with high efficient gas furnace and a versatile bonus room—ideal as a second bedroom, guest space, or additional living area with direct access to the back deck. Step outside to a private fenced backyard where you’ll find a generous deck, fire pit area, and storage shed. The property also offers gravel parking for up to three vehicles in the back along with a charming walkway leading to a peaceful sitting area over the ravine. The south facing front deck adds further outdoor living space and also is located near the access to the in-ground holding tank for water and the septic tank. This Property Includes: fridge, stove, washer, dryer, barbecue, and window air conditioner making this a move-in-ready opportunity to start enjoying lake life year-round. Full 3D Virtual Tour Included in the listing. Give a Realtor a call to set up your personal viewing! (id:63476)
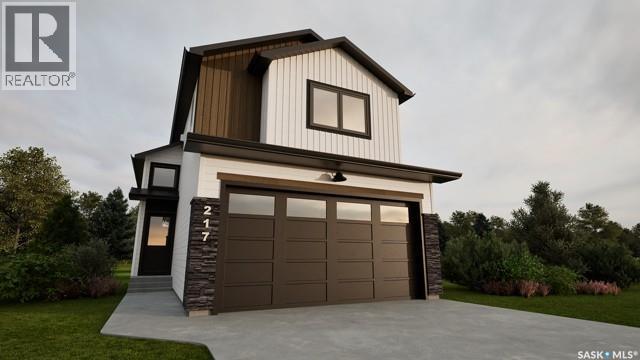
217 Wall Street
Dalmeny, Saskatchewan
Welcome to the "Ironwood" in Dalmeny! This brand new build offers an opportunity to own a home with green space for views featuring a separate entrance for a future legal basement suite. The Ironwood is a 1278 square foot modified bilevel, w/ double attached garage, built on a desirable west backing lot directly onto Prairie View School Yard. A bright main floor layout includes a rear kitchen with corner pantry, a good sized dining area, living room, a bedroom, laundry, and a full 4-pce bath. The second level has 2 bedrooms and a second 4-piece bath. The basement is open for development and includes an exclusive side entrance set up for a future basement suite. This home includes a heat recovery ventilation system and high efficient furnace. Located in Dalmeny's newest sub-division, this is a great community to call home. Check out the link to a virtual tour of this future build with construction to begin July 2026. GST and PST included in purchase price with any rebates to builder. Saskatchewan Home Warranty Program. (id:63476)
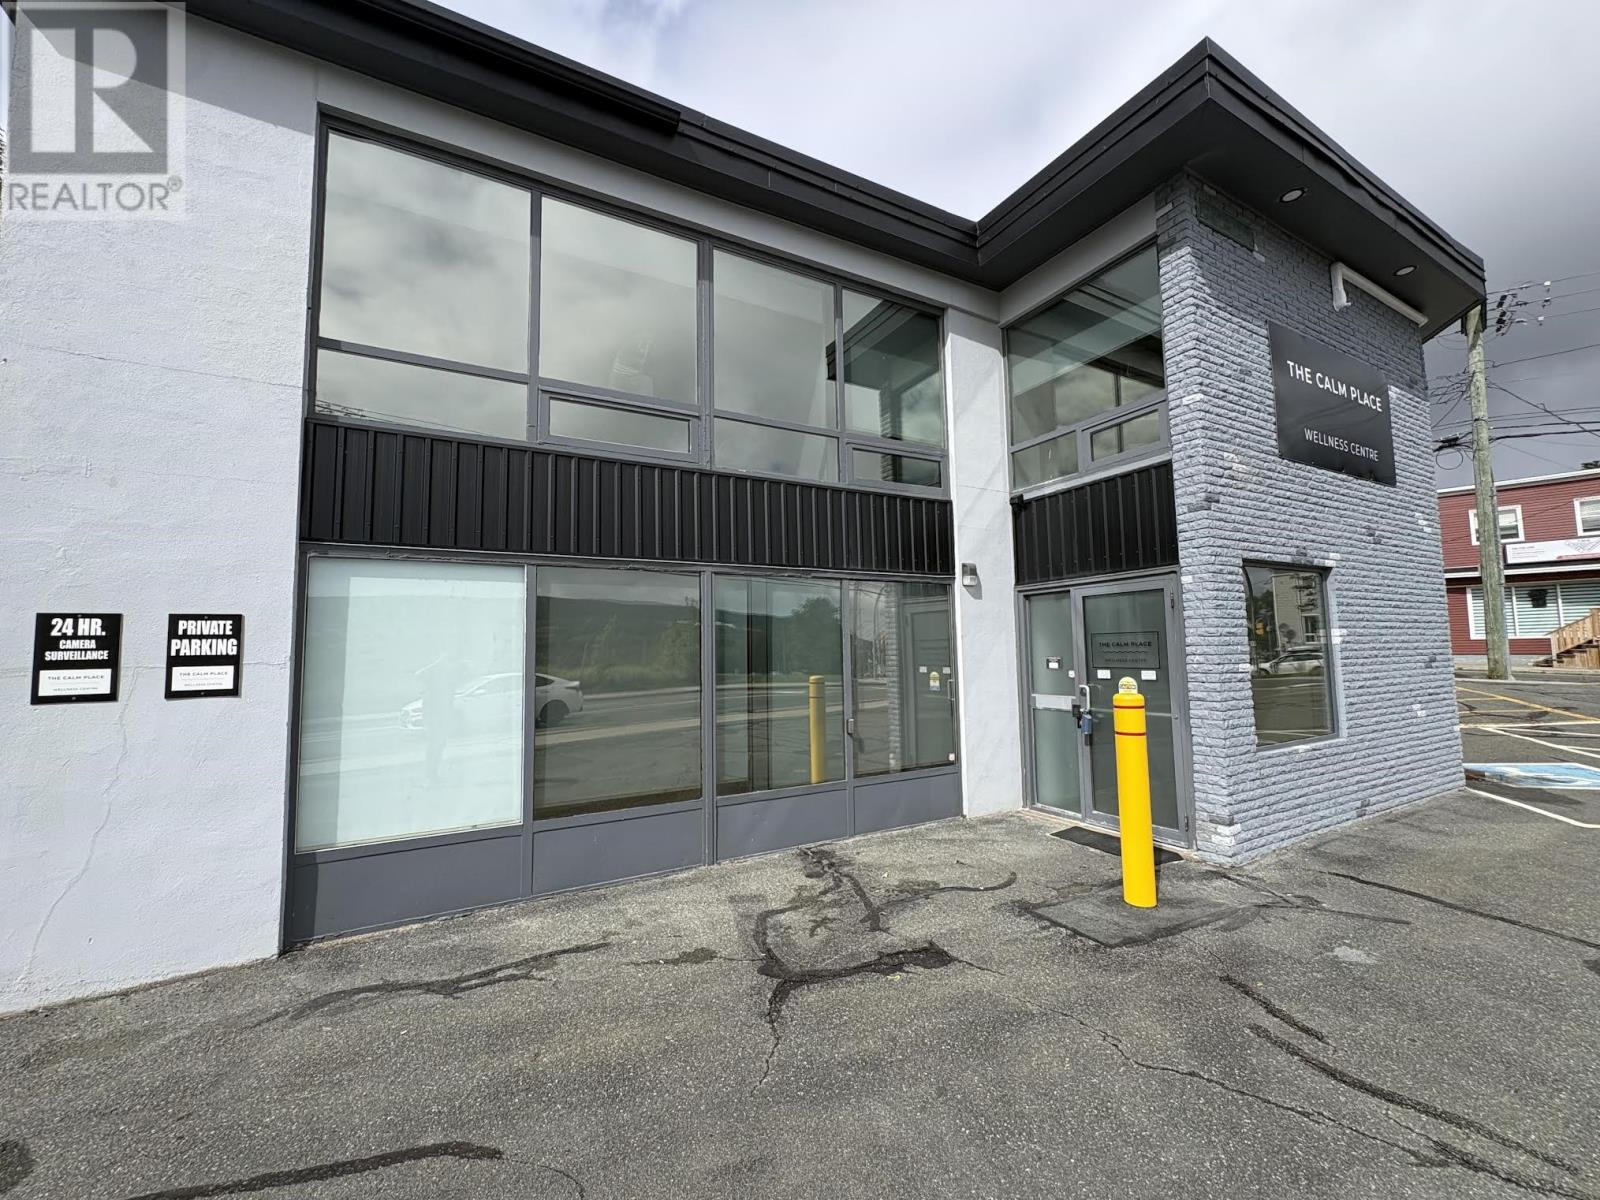
238 Lemarchant Road
St. John's, Newfoundland & Labrador
Prime opportunity to lease the bottom floor of a fully renovated, commercial building in St. John’s west. Centrally located with excellent accessibility and 21 parking spaces, this versatile building is ideal for a wide range of business uses. Previously operated as a mental health clinic, insurance sales office and retail store selling medical supplies. the property is thoughtfully designed and move in ready, while offering flexibility for professional offices, medical practices, or other commercial ventures. The lower level of the building features 6 private offices, providing ample space. Additional highlights include a bathroom and a staff kitchen area, ensuring comfort and convenience for both employees and clients. Call for more details! (id:63476)
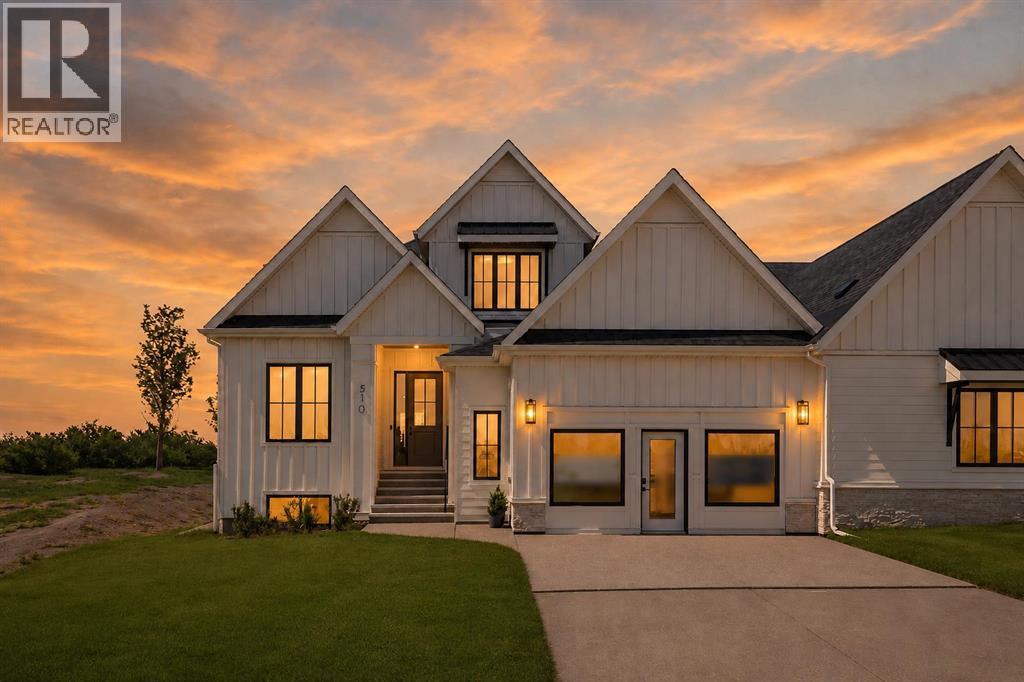
510 Pine Creek Ridge
Rural Foothills County, Alberta
A rare showhome leaseback opportunity just outside Calgary. Own a beautifully finished Crystal Creek 1.5-storey villa bungalow while the builder leases it back. This is not your average villa. The main floor features a bright open layout with vaulted ceilings, wide-plank hardwood, a statement fireplace, and large windows that frame the open green space beyond. The kitchen feels custom from every angle, with built-in appliances, a large island, full-height cabinetry, warm wood accents, and a walk-through pantry. The primary suite is tucked on the main floor with a spa-inspired ensuite, freestanding tub, tiled shower, dual vanity, and a generous walk-in closet. Upstairs, the loft adds a beautiful second living area with elevated views and extra space for guests, work, or quiet retreat. The finished basement extends the home with a large recreation area, wet bar, games space, full bathroom, and an additional bedroom. Fully landscaped with irrigation, A/C, tankless water system, water softener, and lawn care and snow removal through the HOA. A premium villa, a polished showhome, and a strong investment opportunity in a quiet setting just minutes from Calgary. (id:63476)
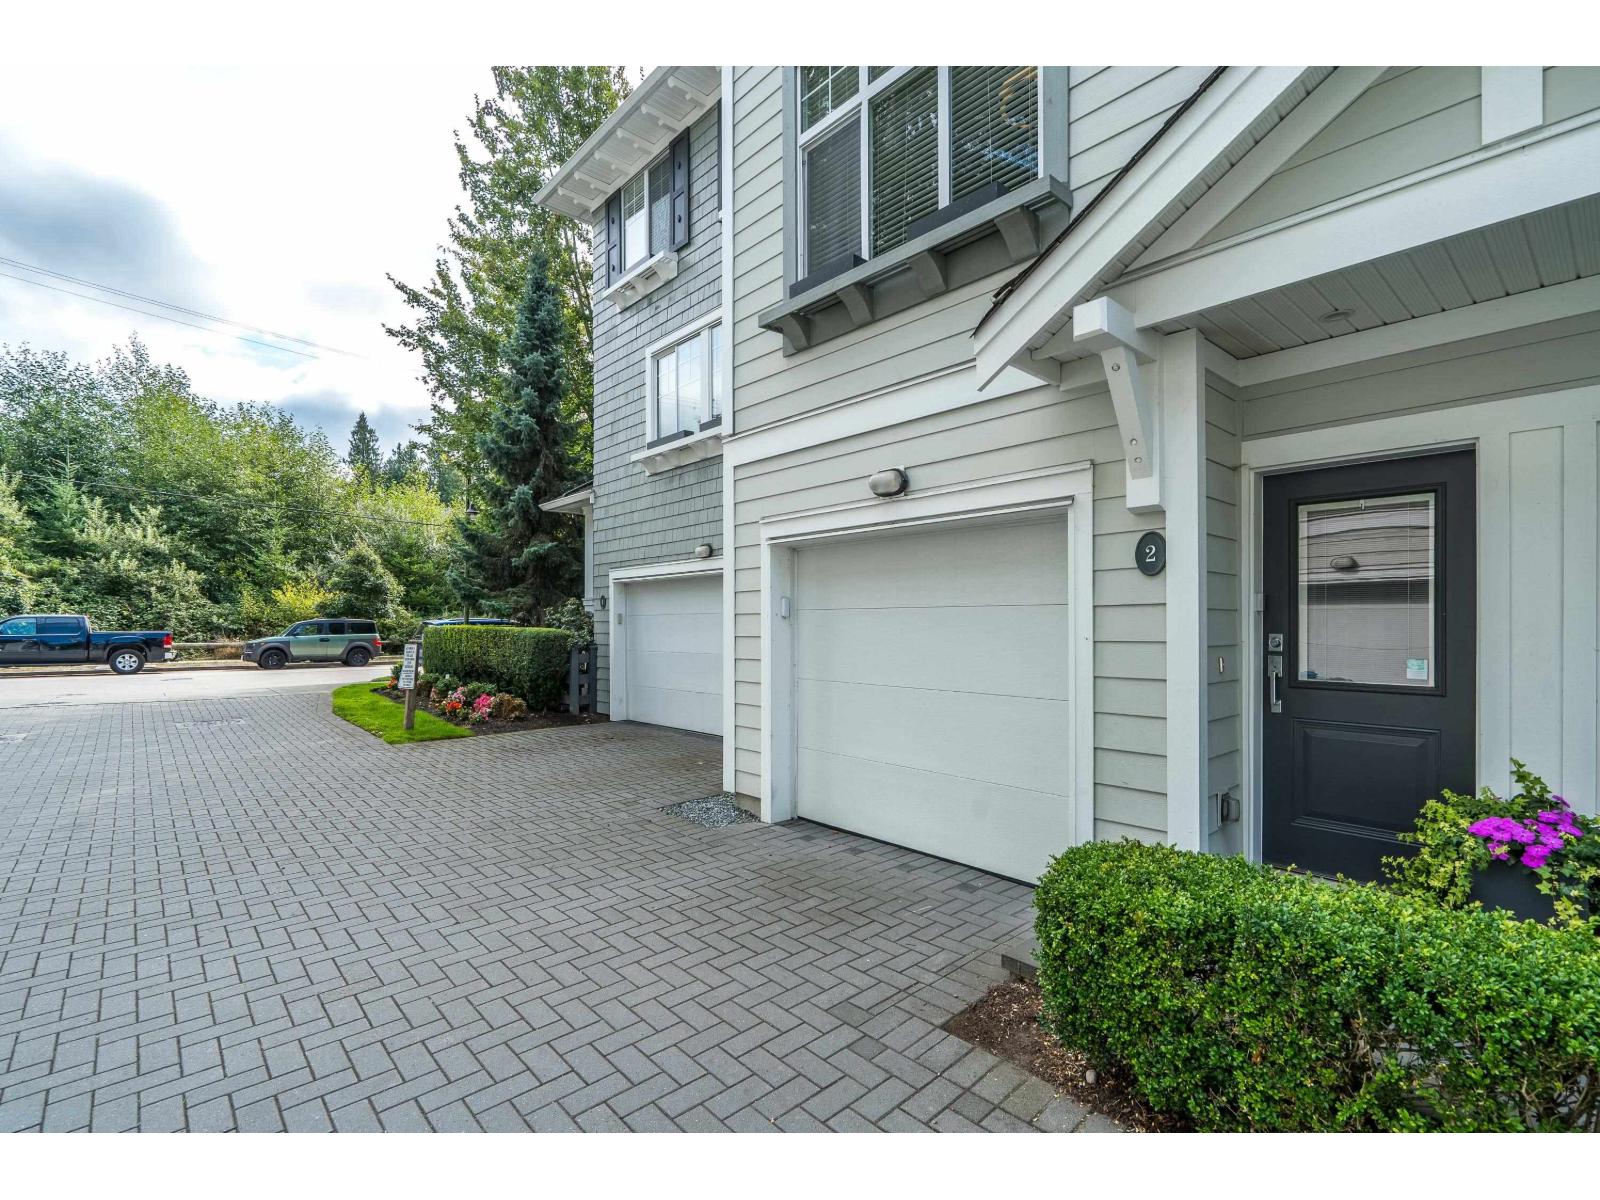
2 253 171 Street
Surrey, British Columbia
Welcome to On the Course by Dawson + Sawyer! This beautifully appointed 3-bedroom, 2-bathroom home offers an ideal location backing onto mature green space for exceptional privacy. The bright, modern main floor features a stylish kitchen with quartz counters, large island and stainless steel appliances, opening to a sunken living room and south-facing deck overlooking the greenery . Upstairs offers three well-appointed bedrooms, including a spacious primary with vaulted ceilings, walk-in closet and private ensuite. Also featured large tandem garage, and fenced back yard. A sought-after, family-oriented community just steps from Peace Portal Golf Club and a short walk to Douglas Elementary. (id:63476)